
-
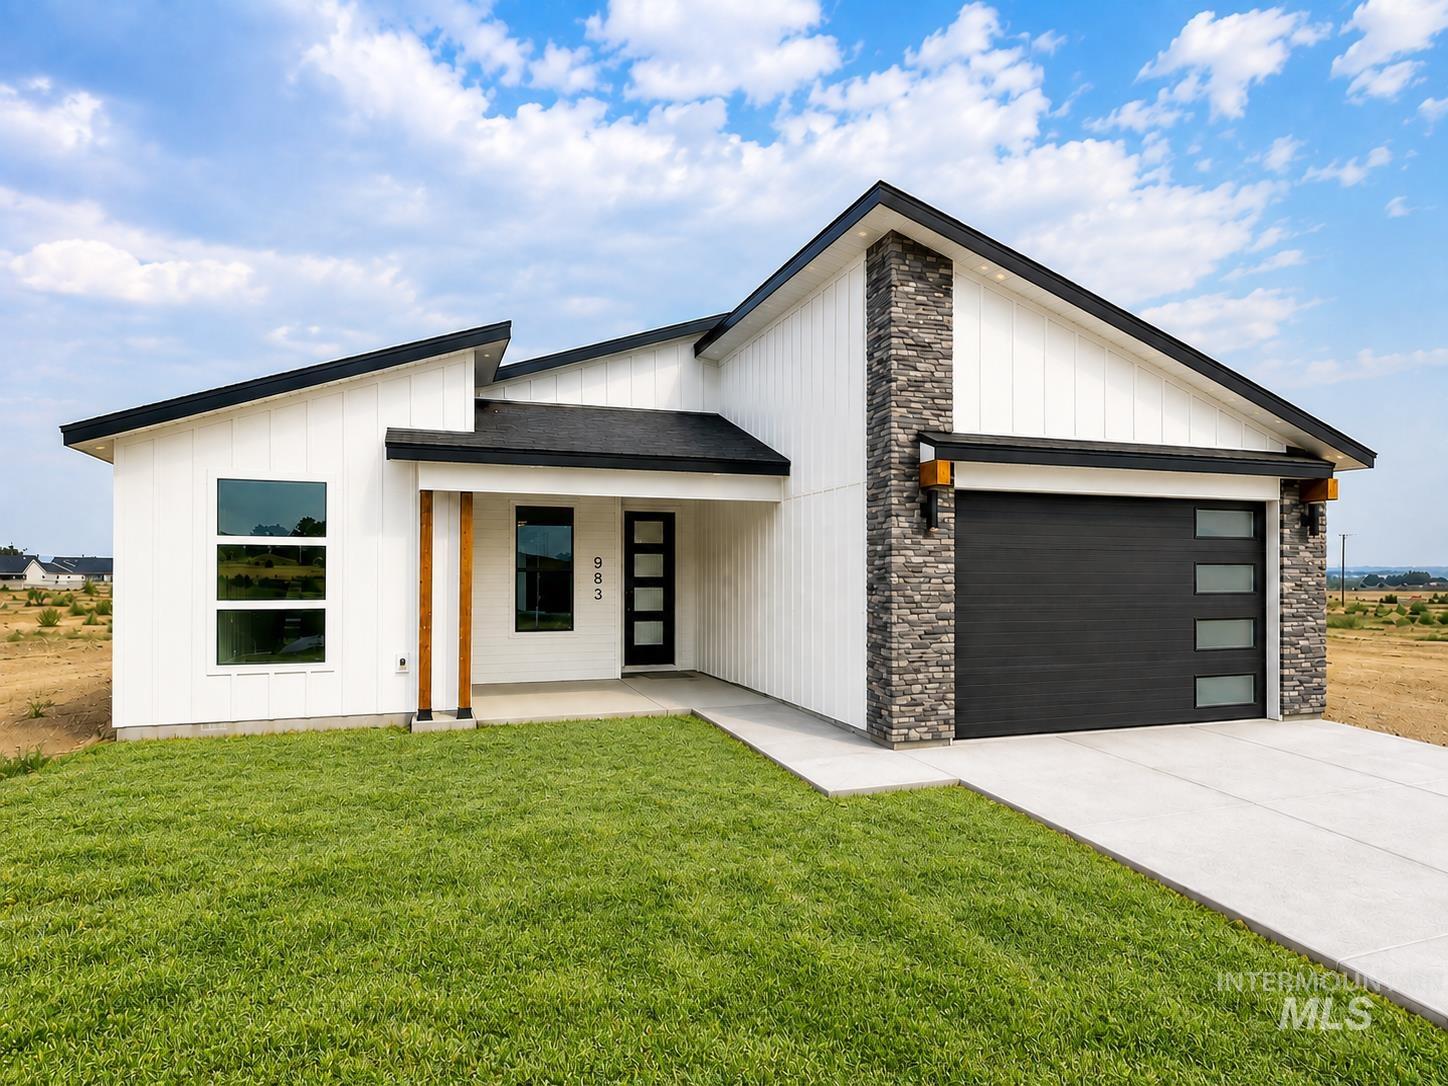
Modern architectural style featuring white vertical siding, a striking black garage door with frosted panels, and a stone veneer accent
-
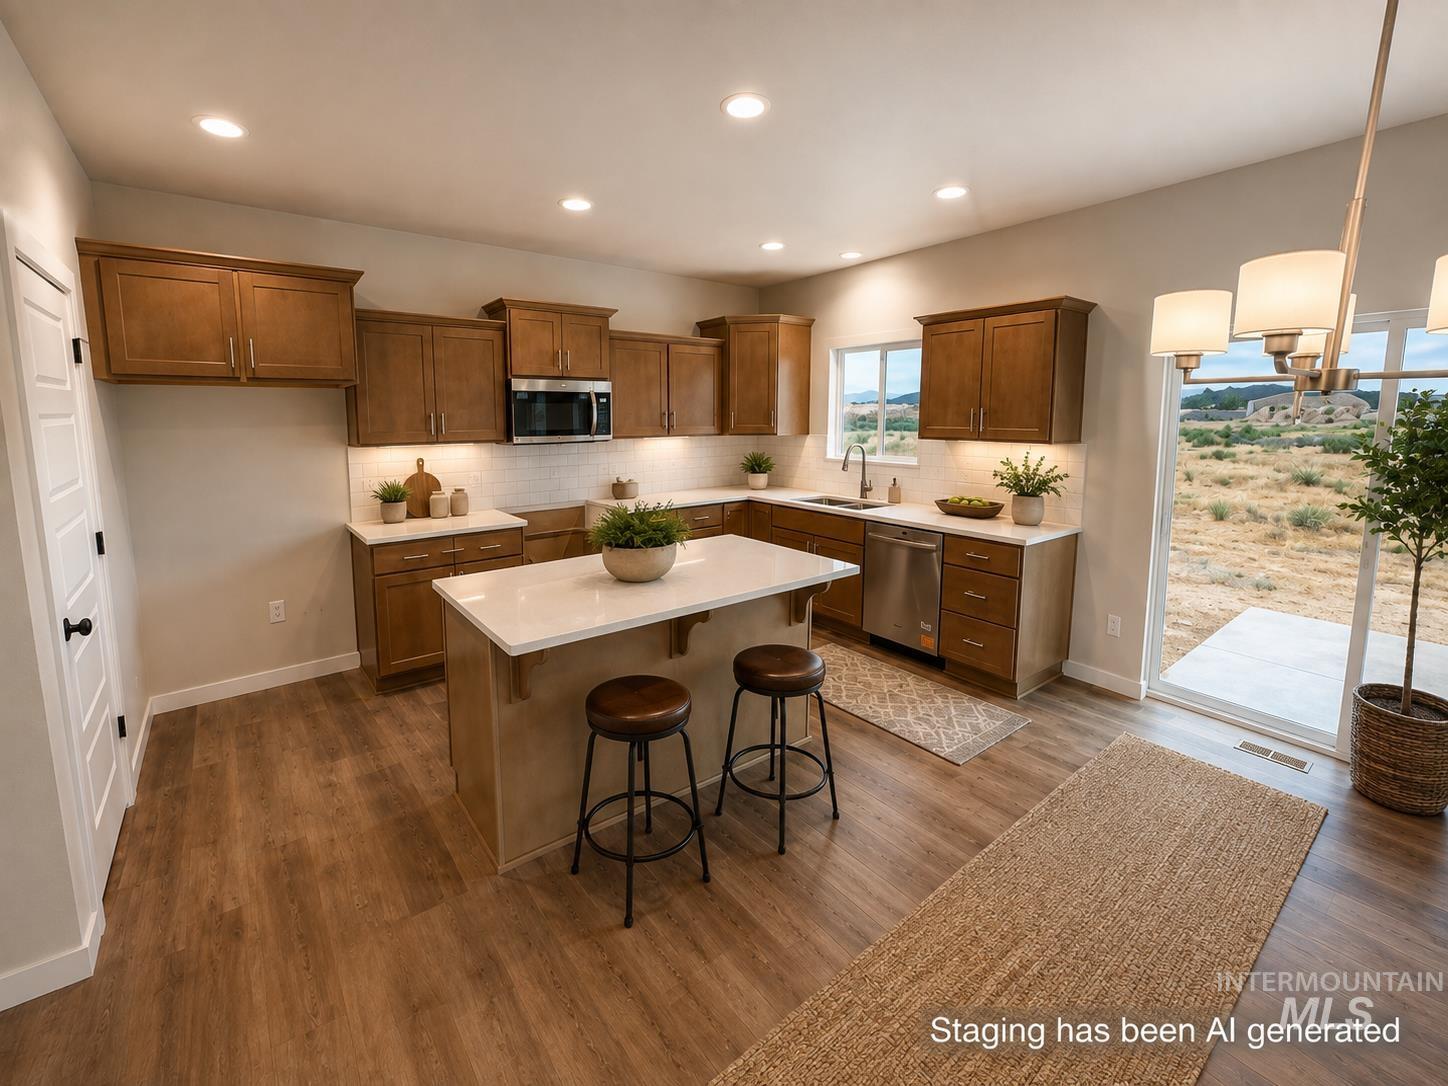
Kitchen featuring wood-finish flooring, wood cabinetry, stainless steel appliances, a center island with countertop seating, and a sliding glass door
-
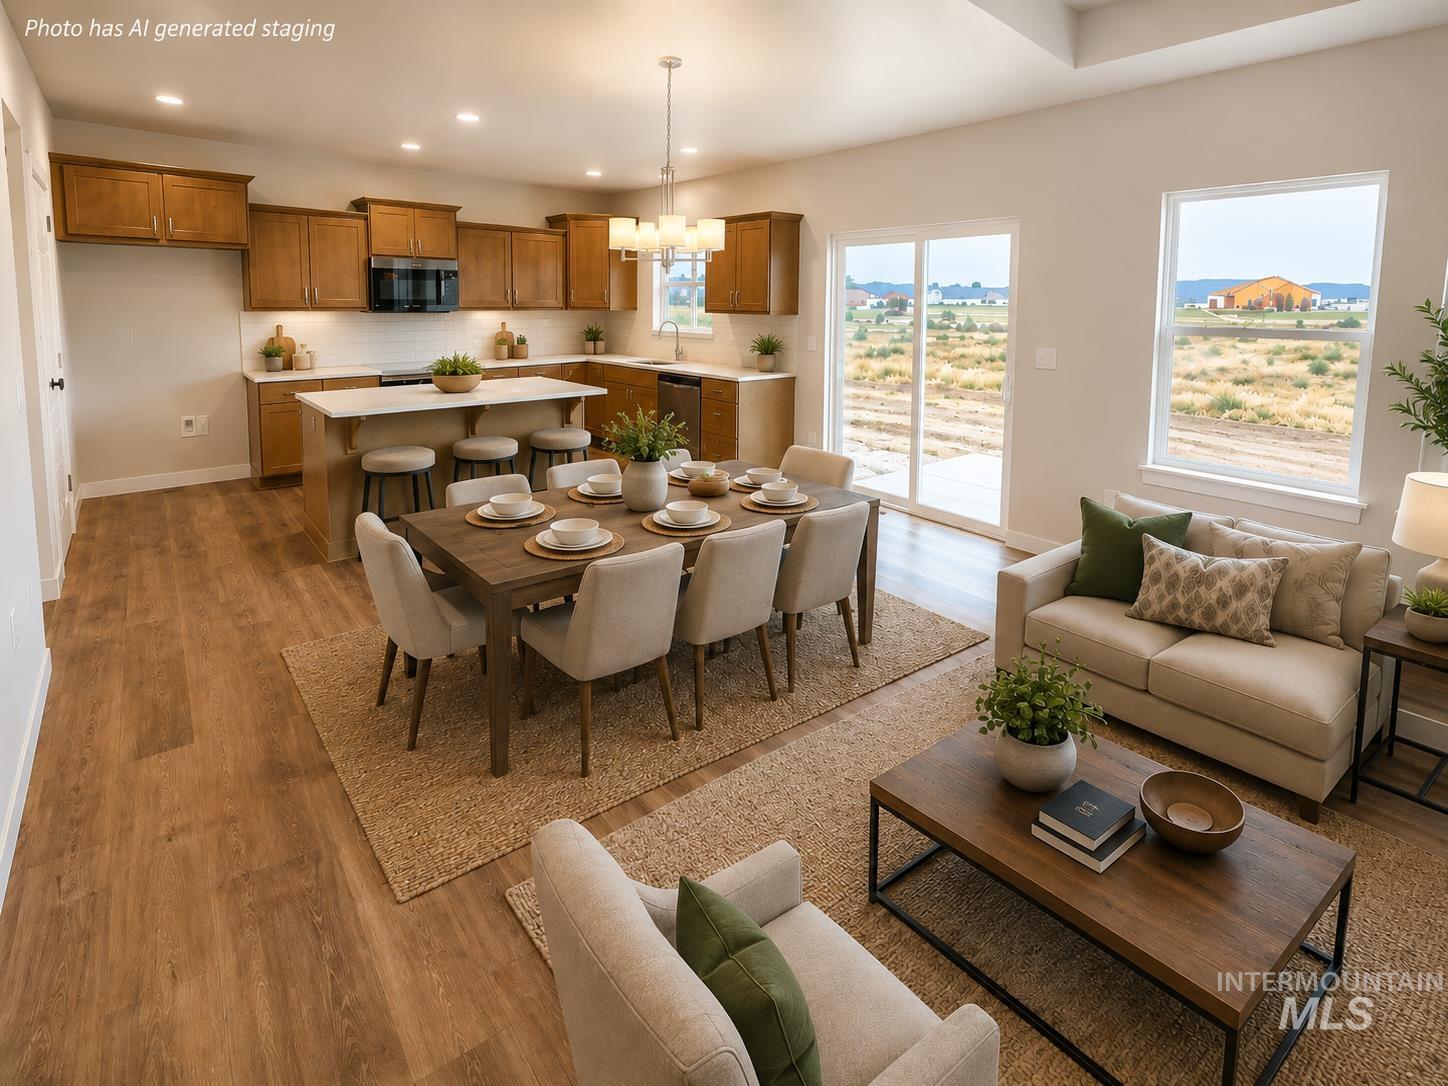
Open-concept living area featuring a kitchen with wood cabinetry and a central island, a dining space with a chandelier, and wood-finish flooring throughout
-
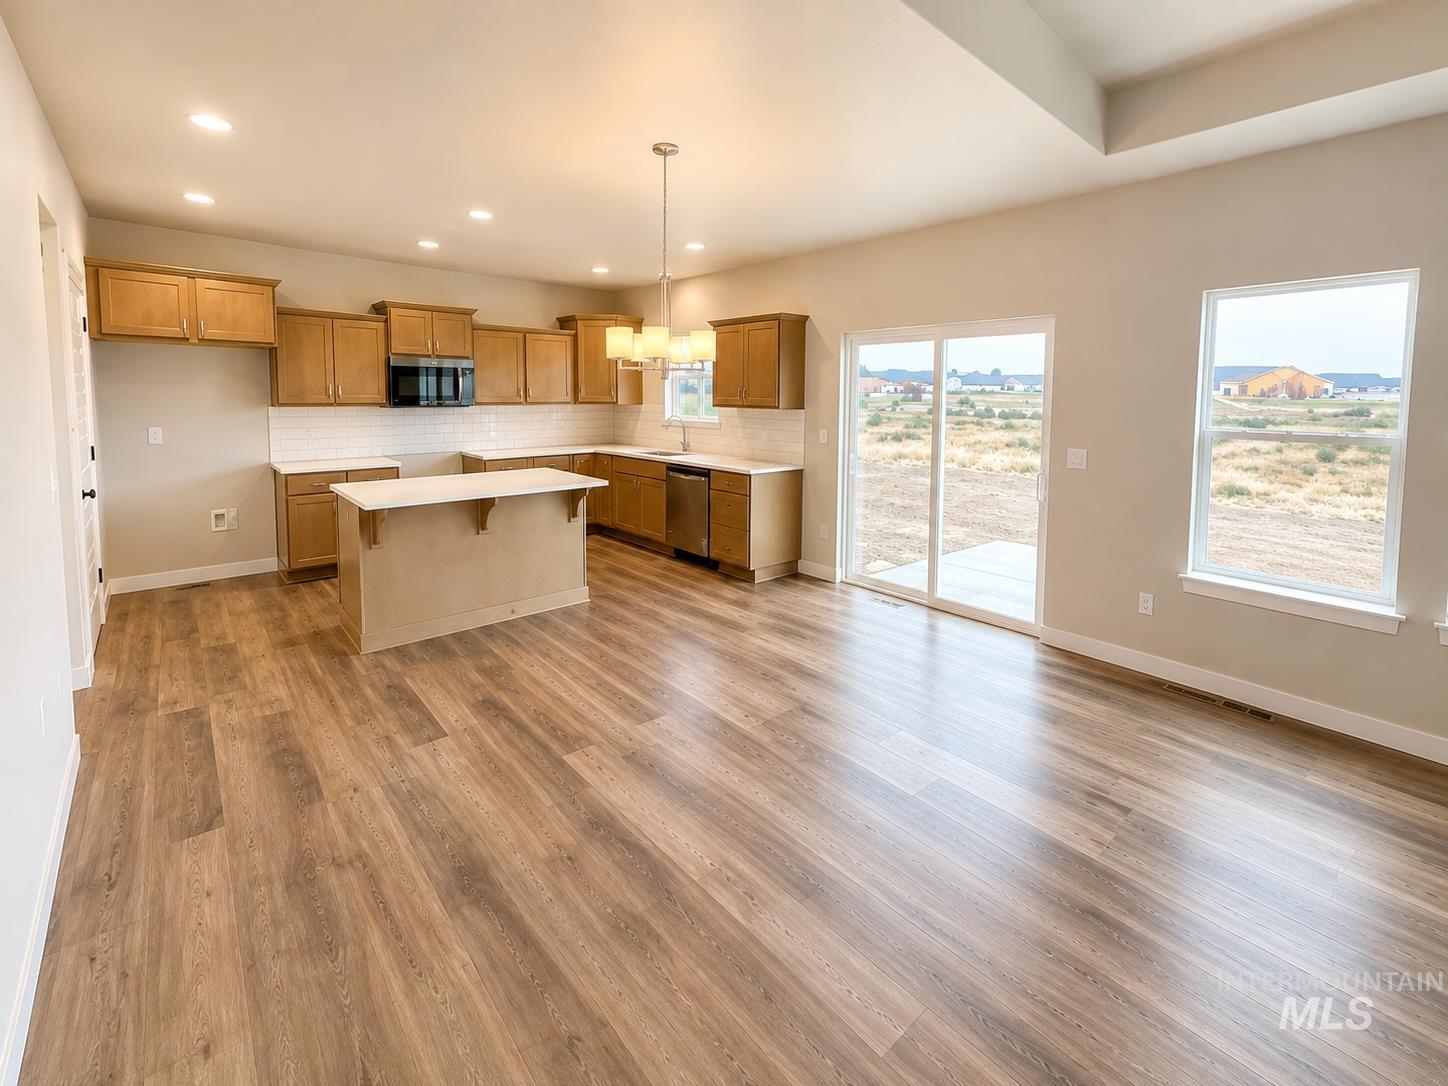
Wood-finish flooring, recessed lighting, and a kitchen island with seating
-
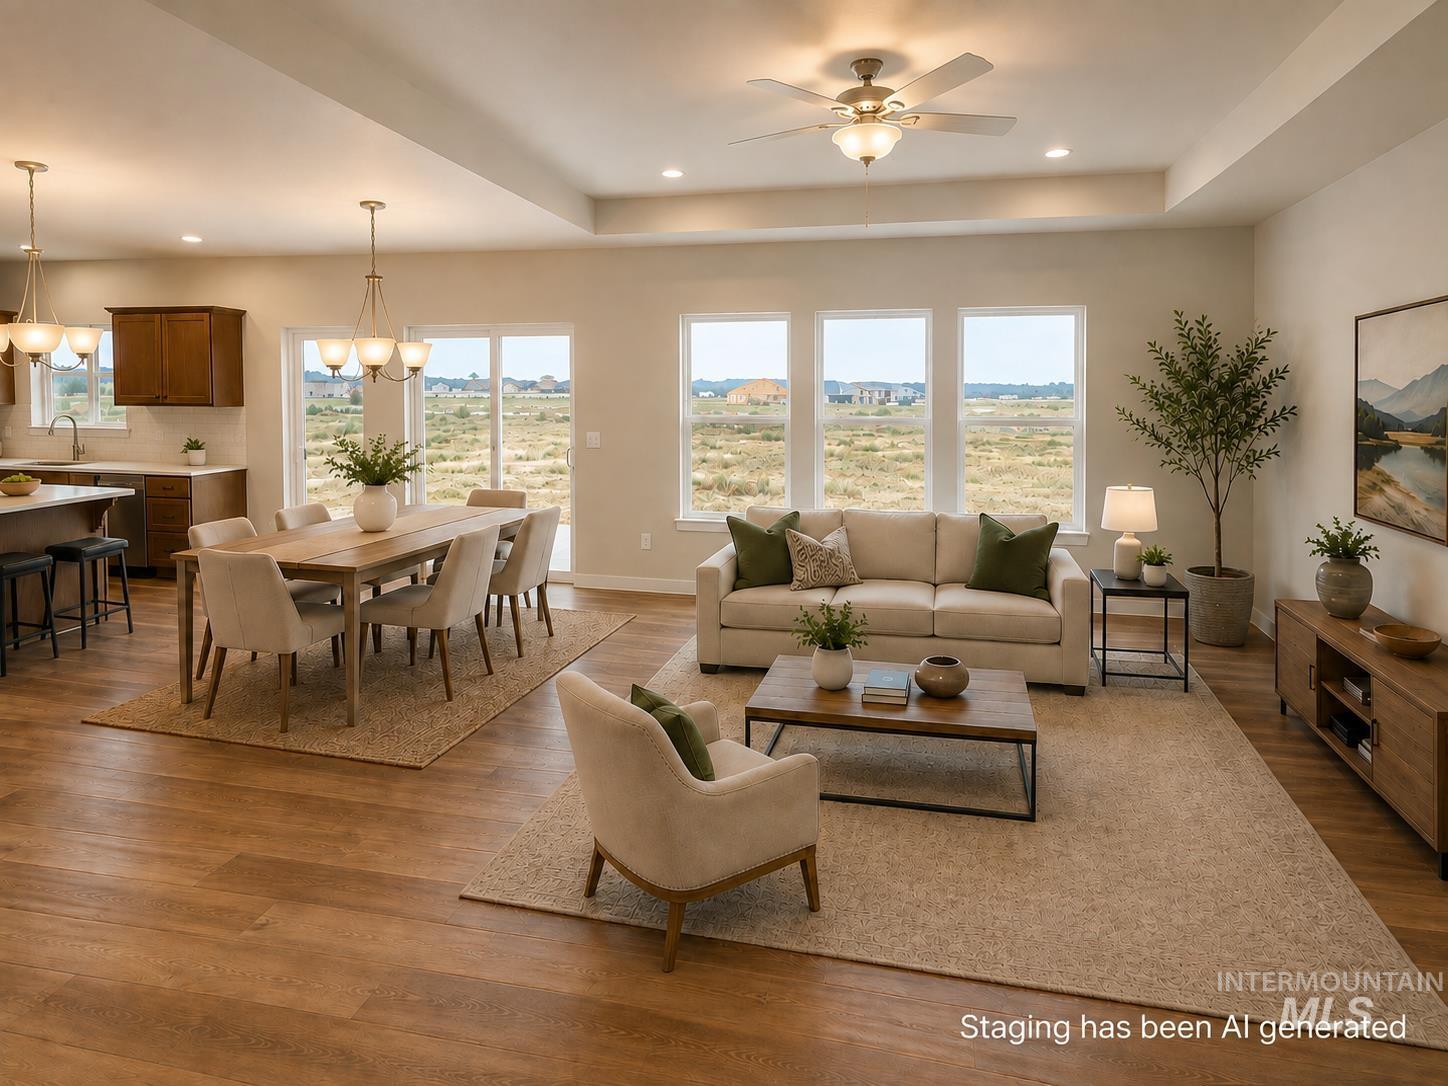
Expansive living area with wood-finish flooring, recessed lighting, and a ceiling fan
-
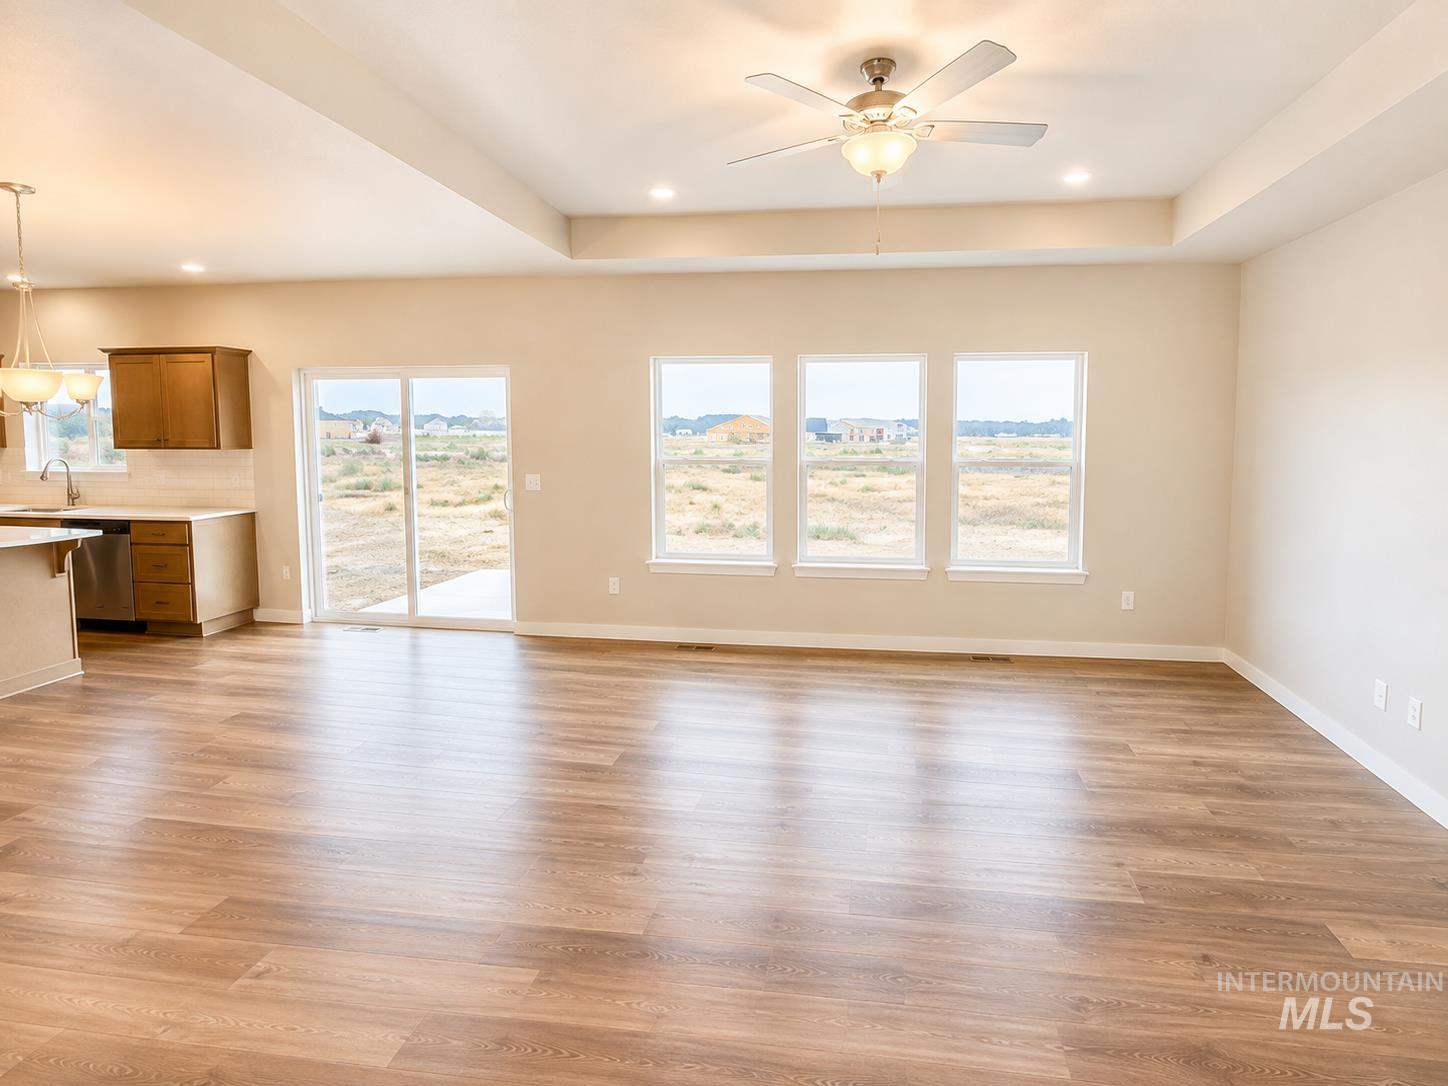
Open-concept living area with wood-finish flooring, a tray ceiling, and a ceiling fan
-
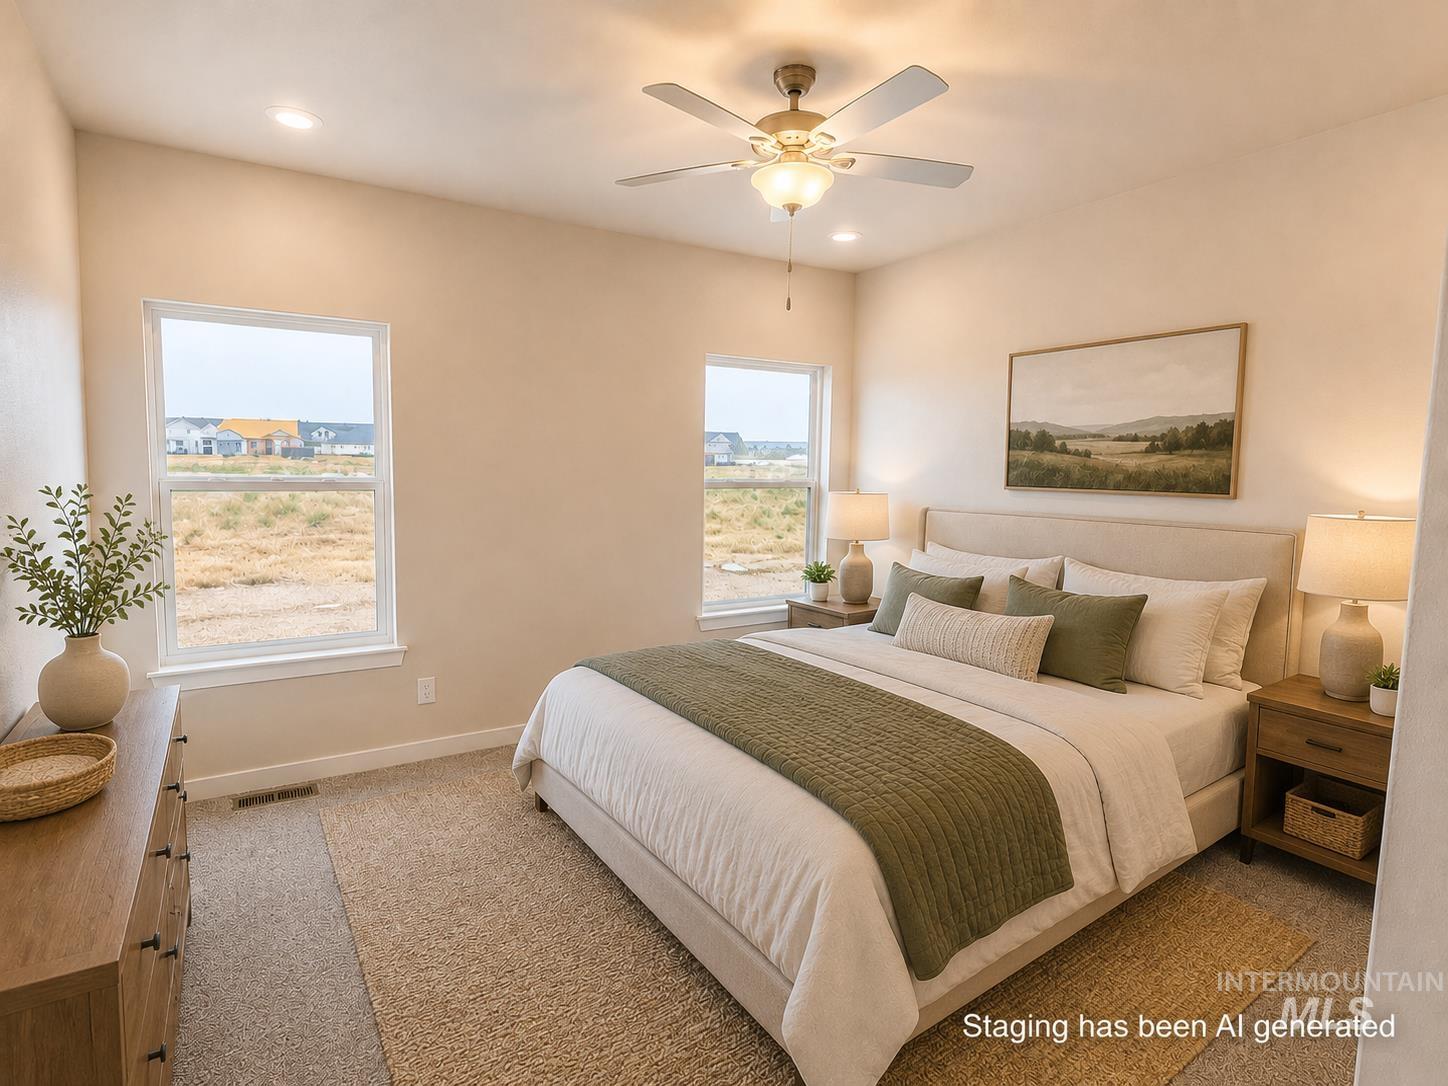
Recessed lighting, ceiling fan with light fixture, two windows, wall-to-wall carpeting, and light-colored walls
-
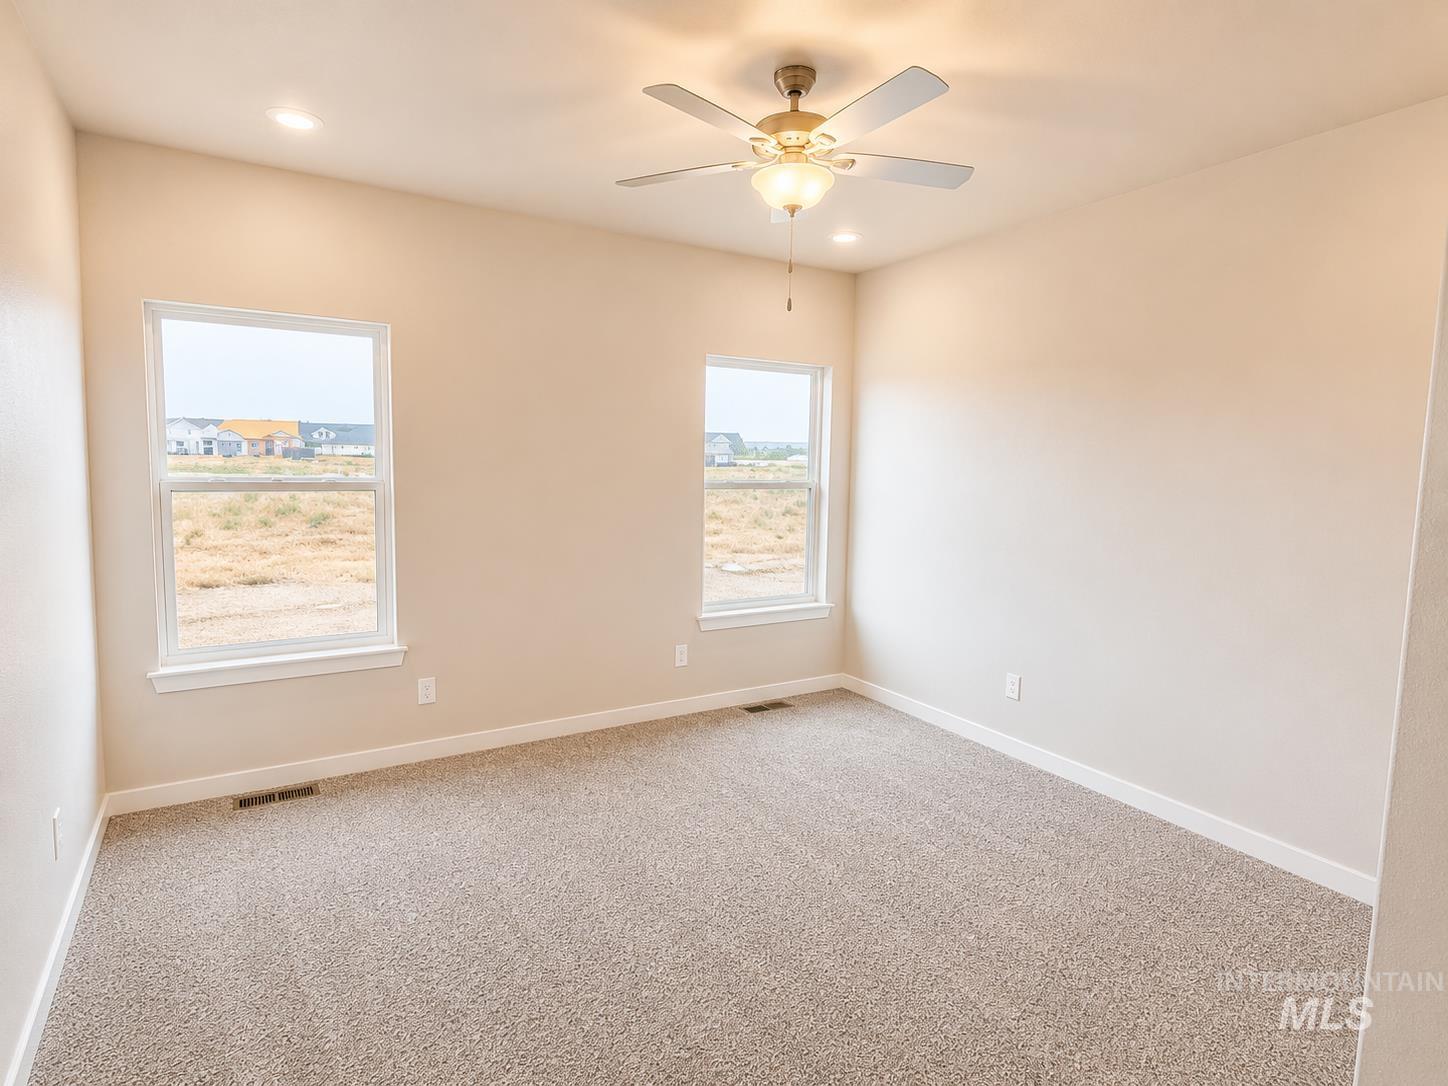
Carpeted room featuring two windows, a ceiling fan with integrated lighting, and recessed lighting
-
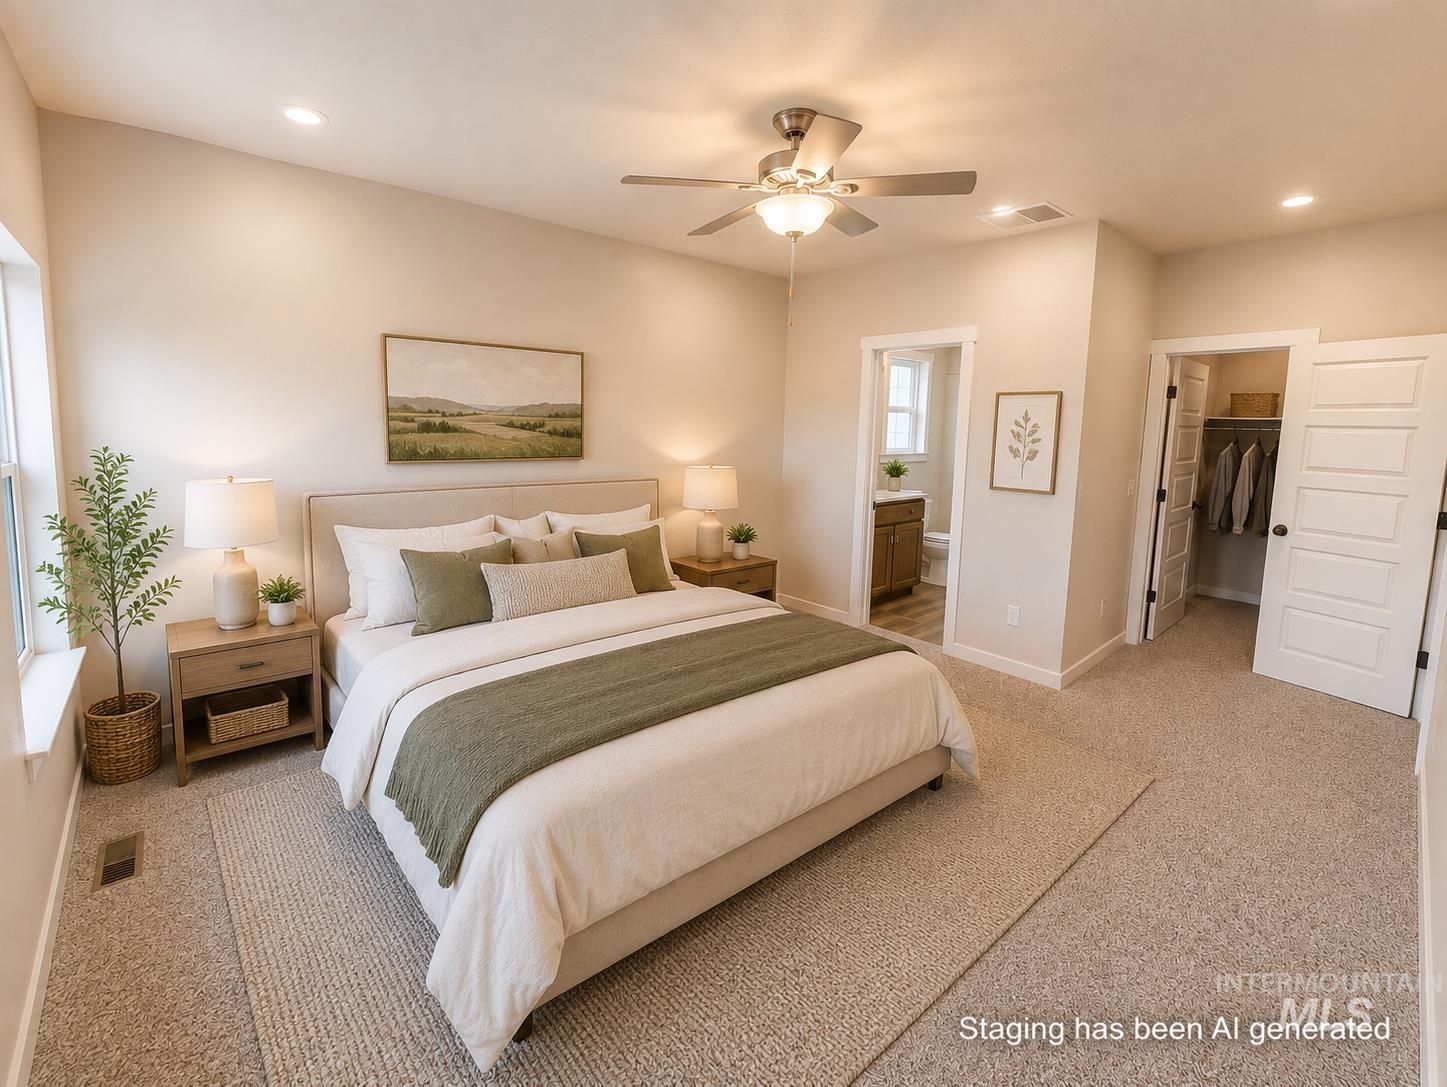
Vaulted ceiling with a ceiling fan, recessed lighting, carpet flooring, window with natural light, and a paneled door
-
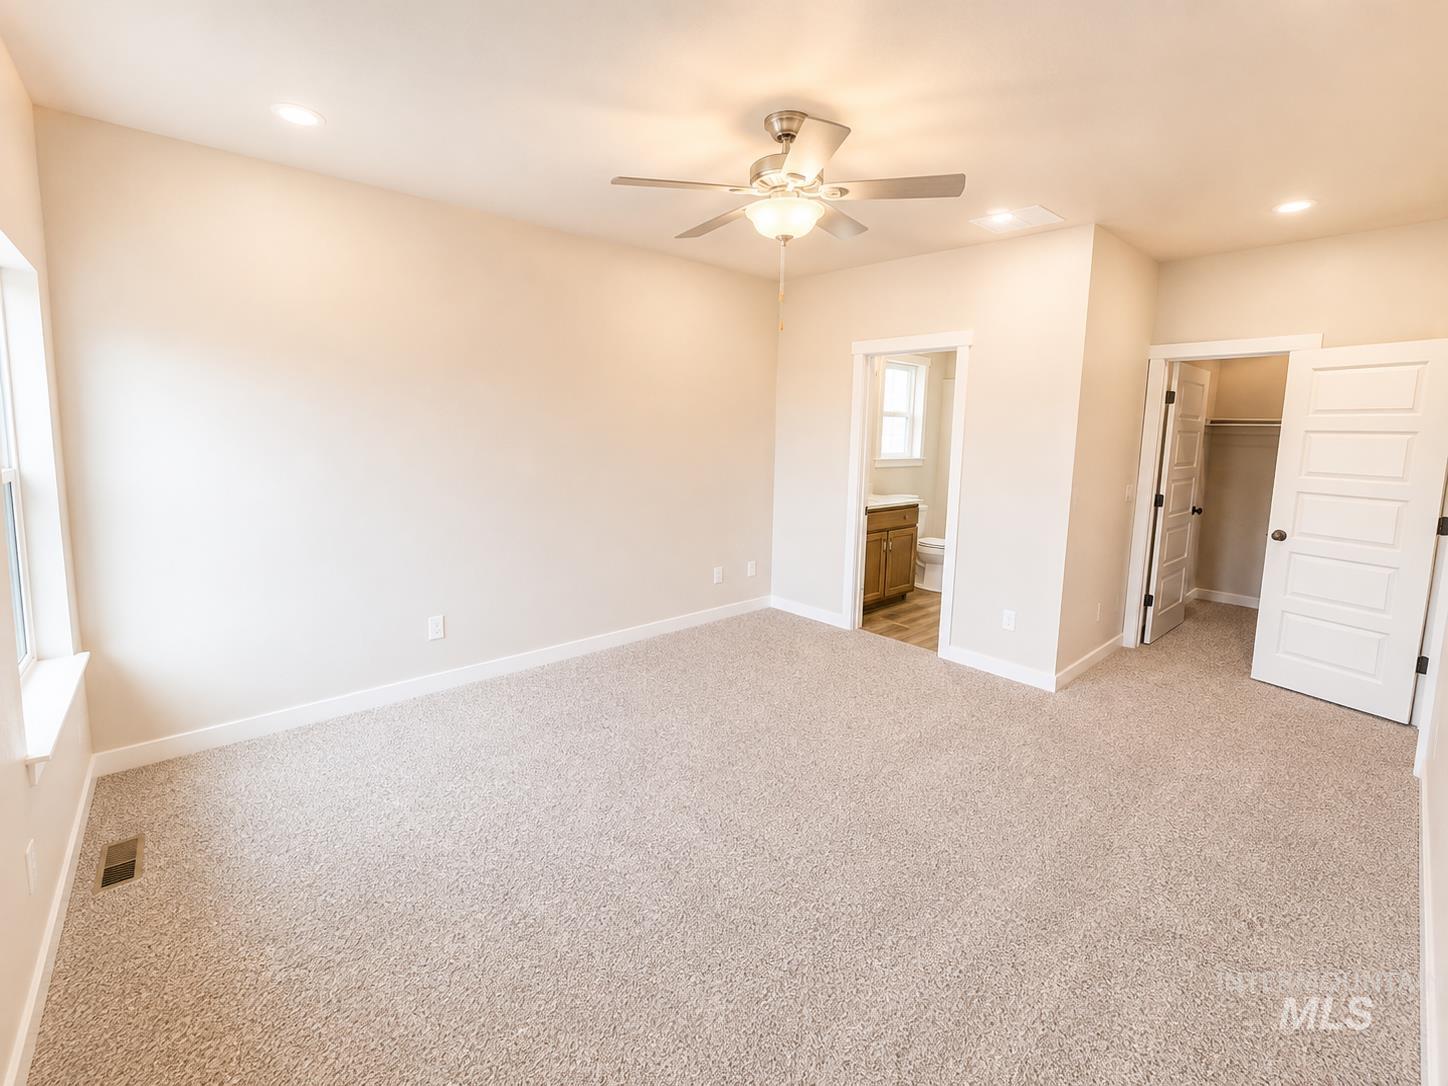
Recessed lighting, ceiling fan with light fixture, light-toned carpeting, and white trim
-
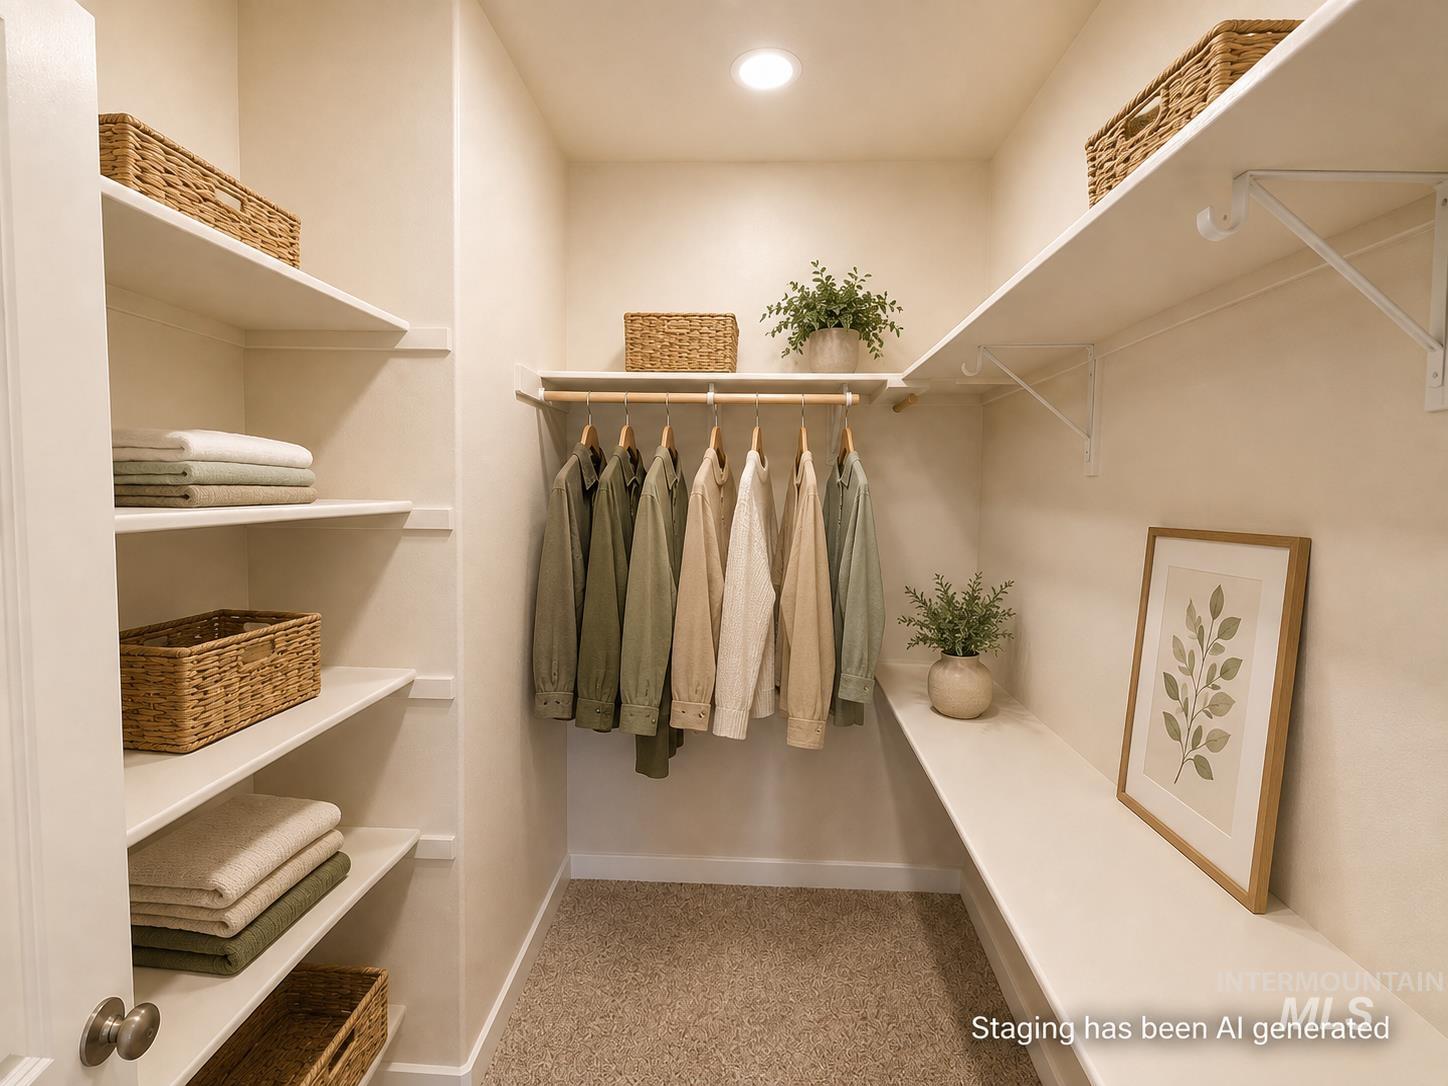
Walk-in closet featuring extensive built-in shelving, a garment rod, and recessed lighting
-
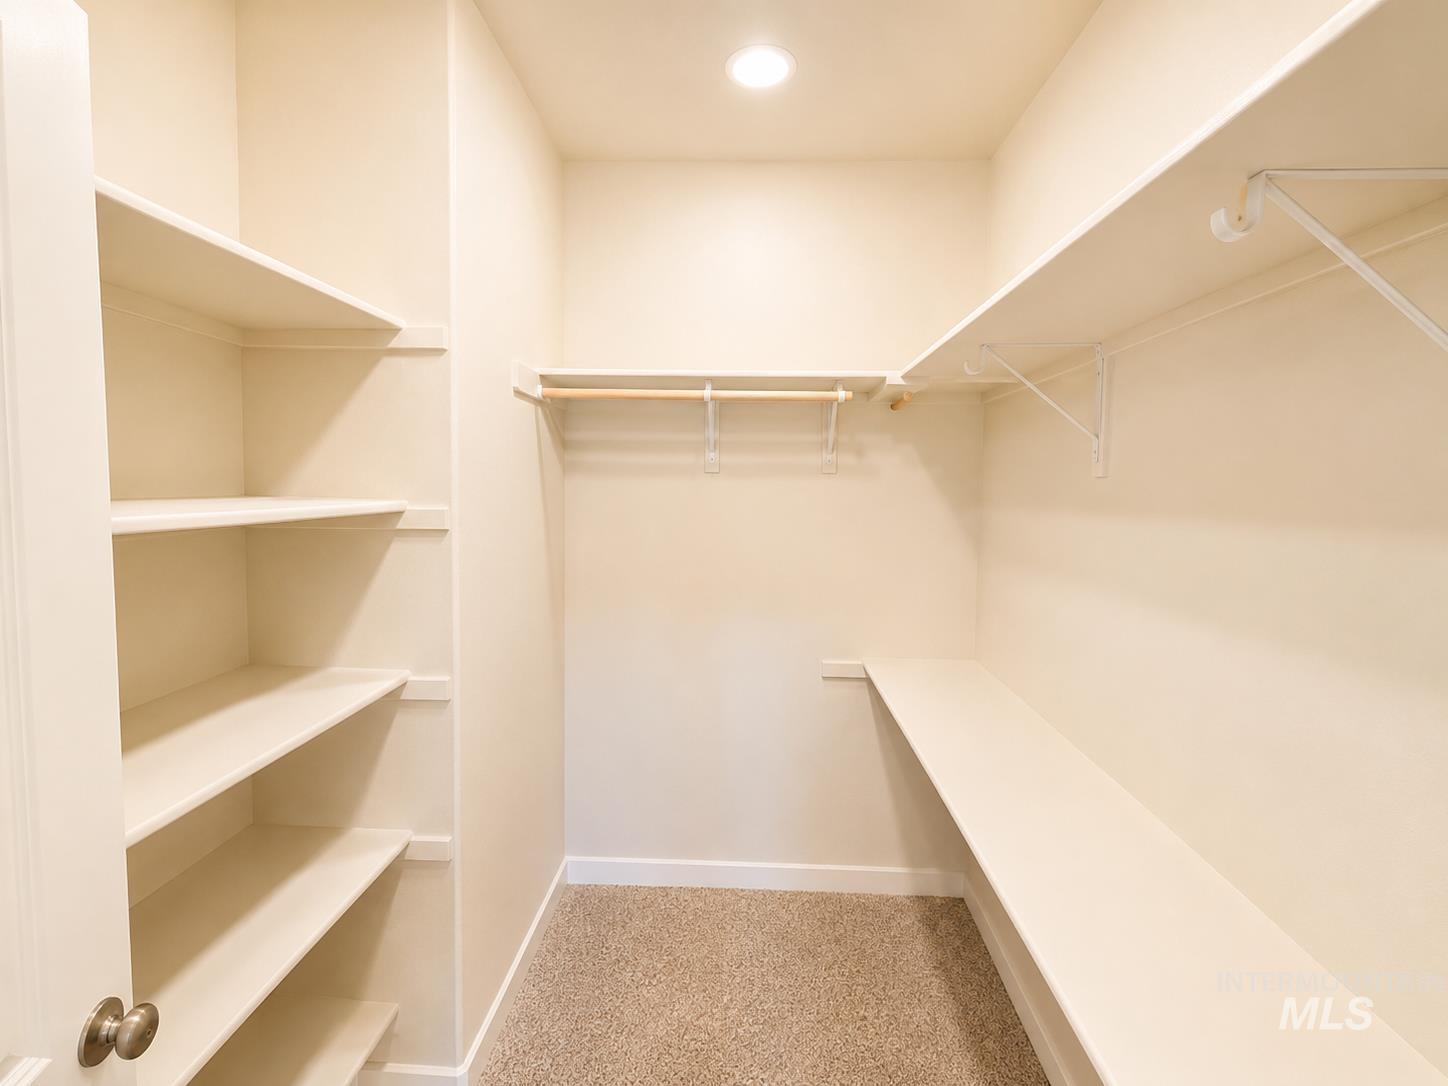
Built-in shelving, hanging rods, recessed lighting, and carpet flooring
-
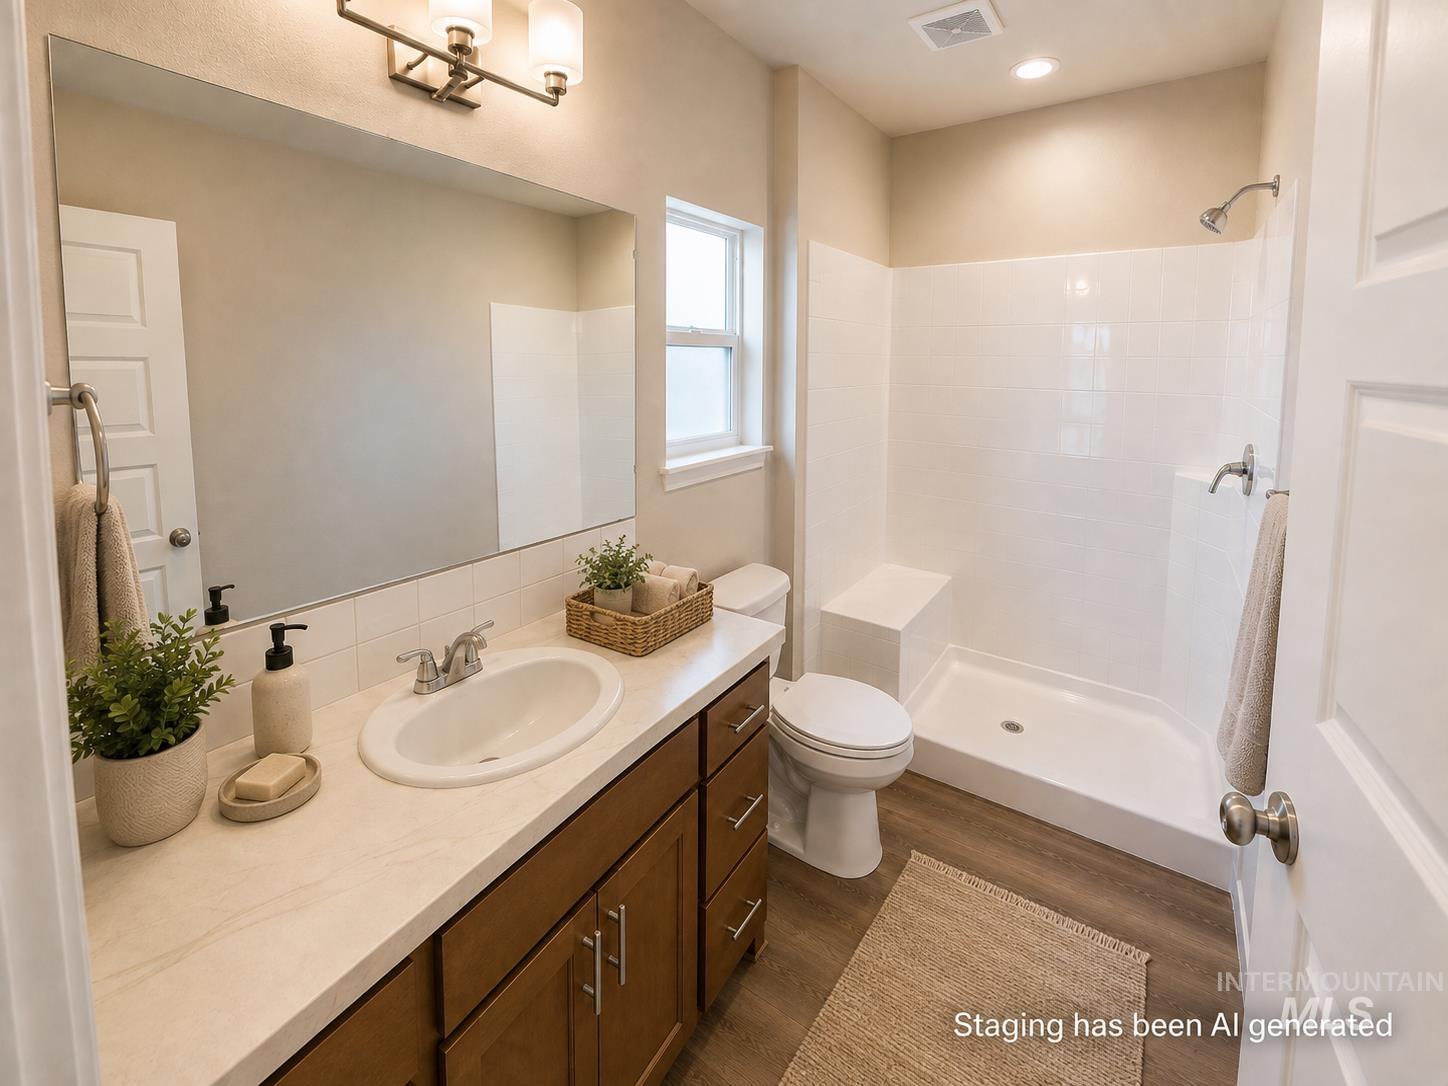
Bathroom featuring a wide vanity with a single basin, wood-finish cabinetry, a large mirror, a separate shower with a built-in bench, and wood-finish flooring
-
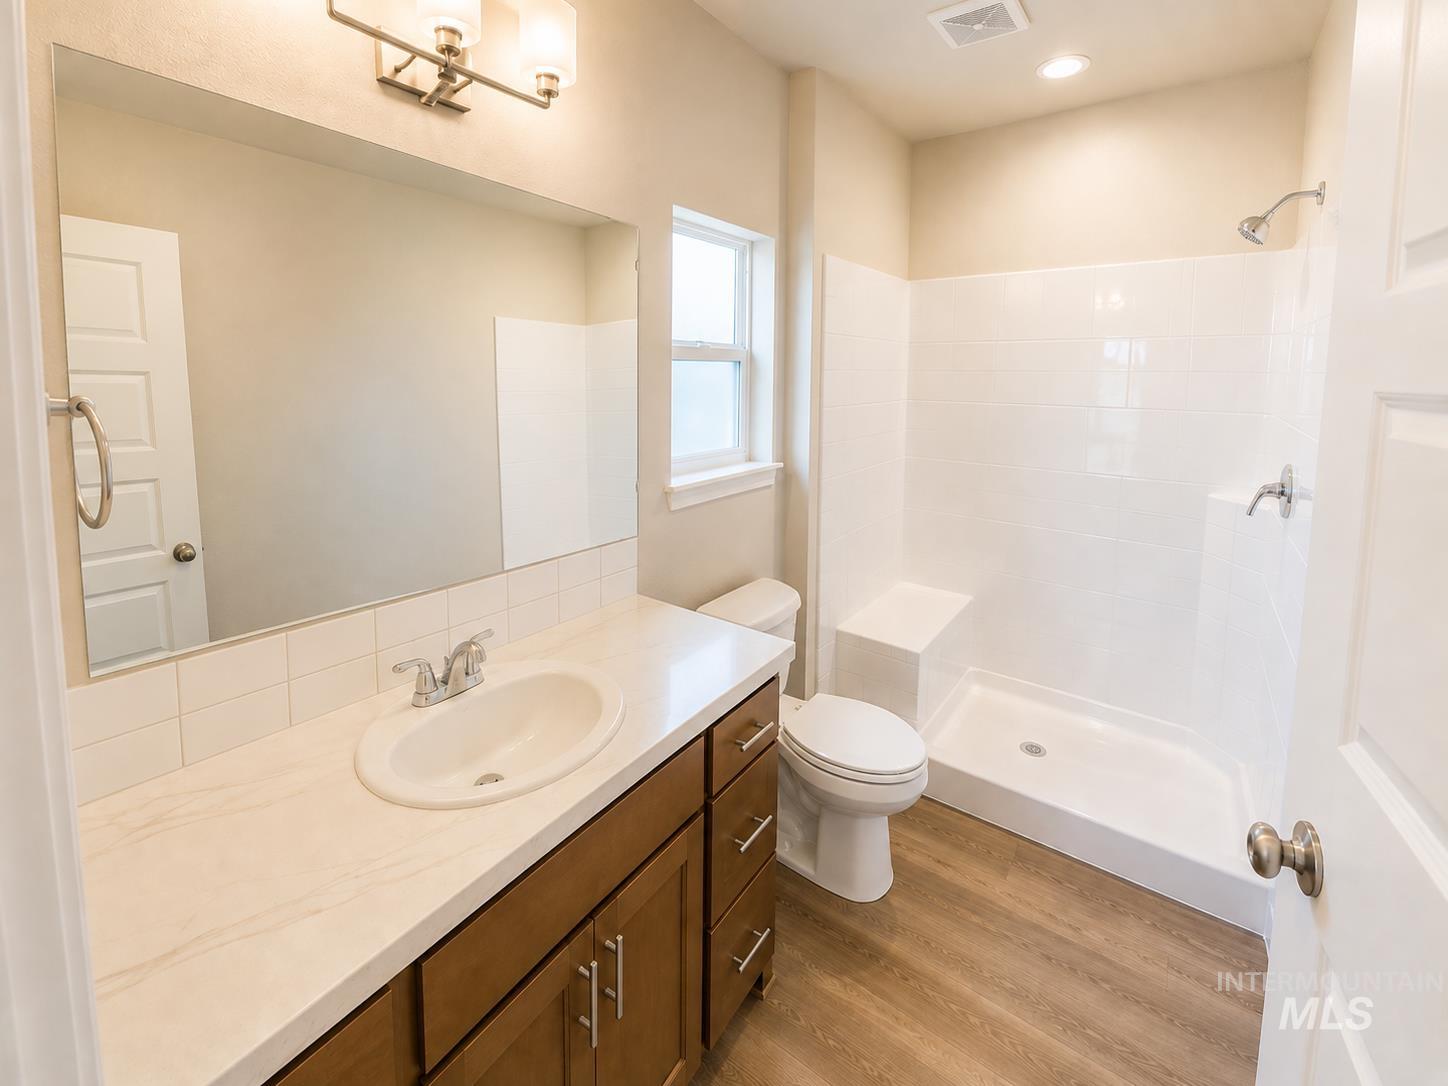
Wood-finish flooring with a white tiled shower, integrated shower bench, and a single vanity with an oval sink and a light-toned countertop
-
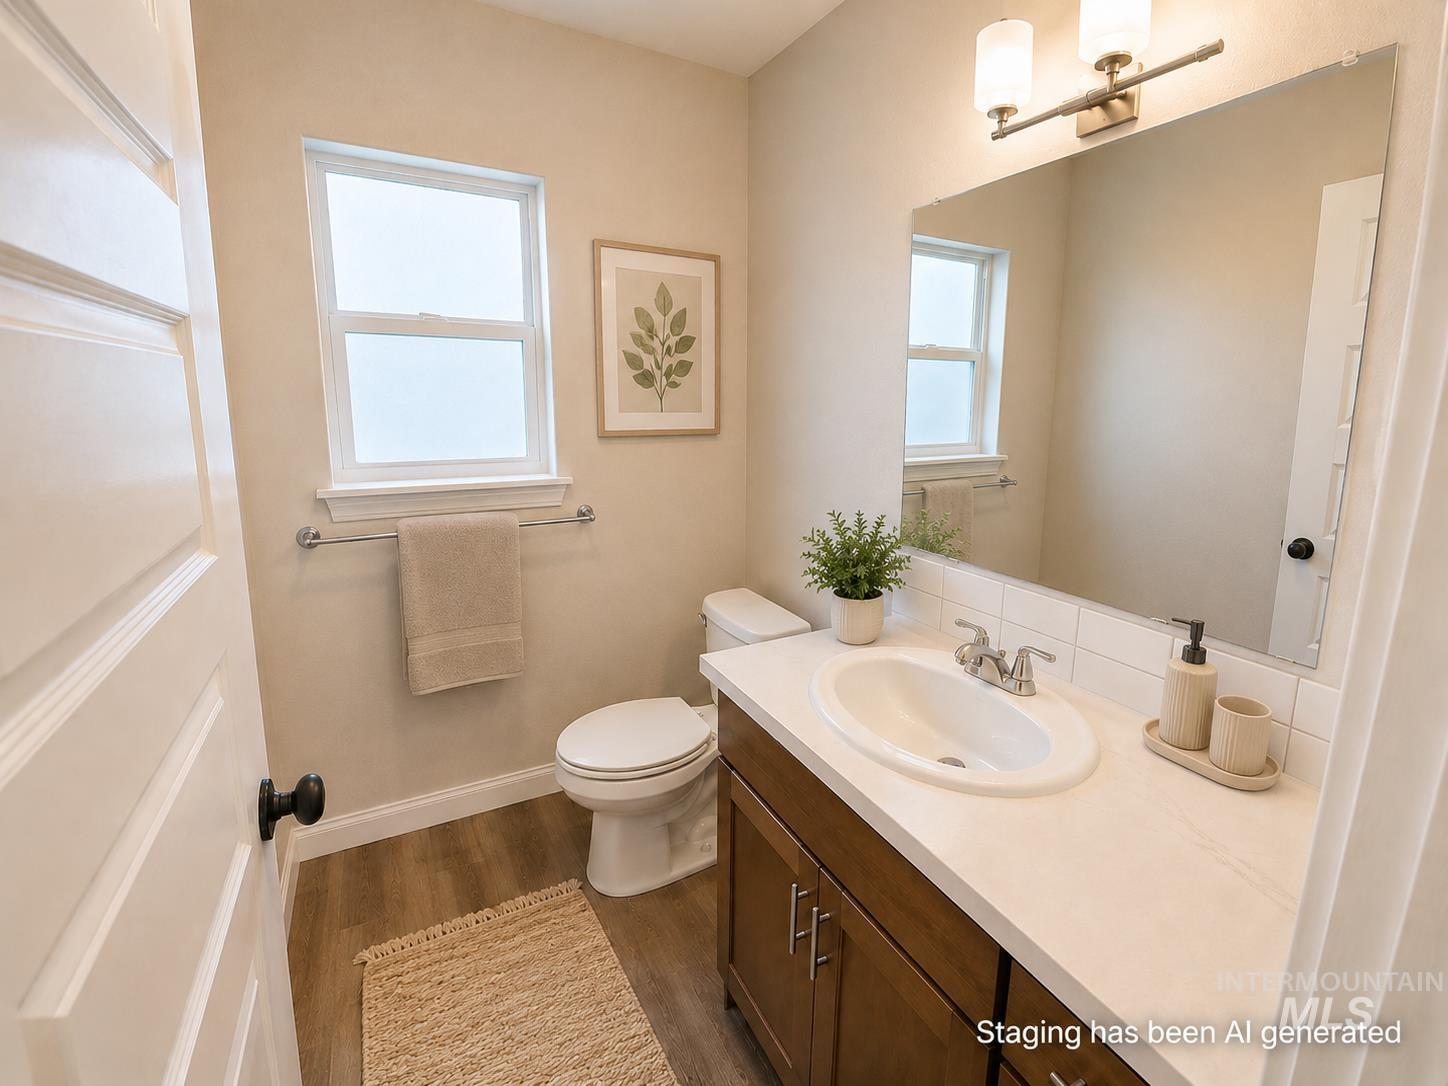
Wood-finish flooring, single window, vanity with integrated sink, white countertop, and wall-mounted light fixture
-
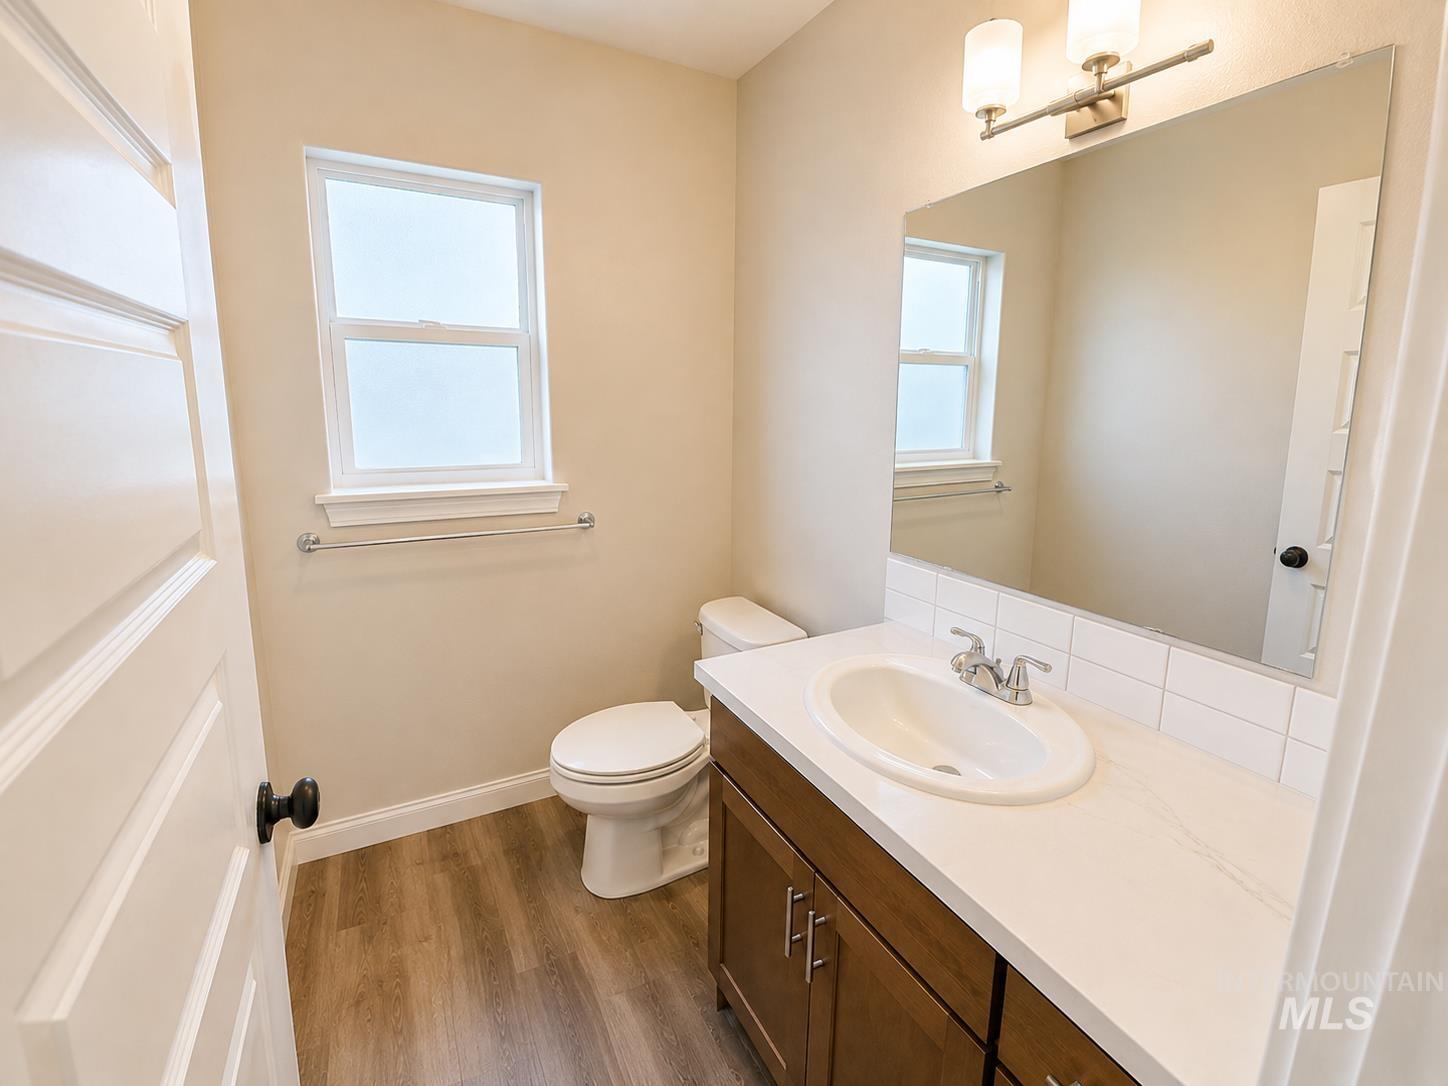
Vanity with integrated sink, wood-finish cabinetry, sleek countertop, and subway tile backsplash
-
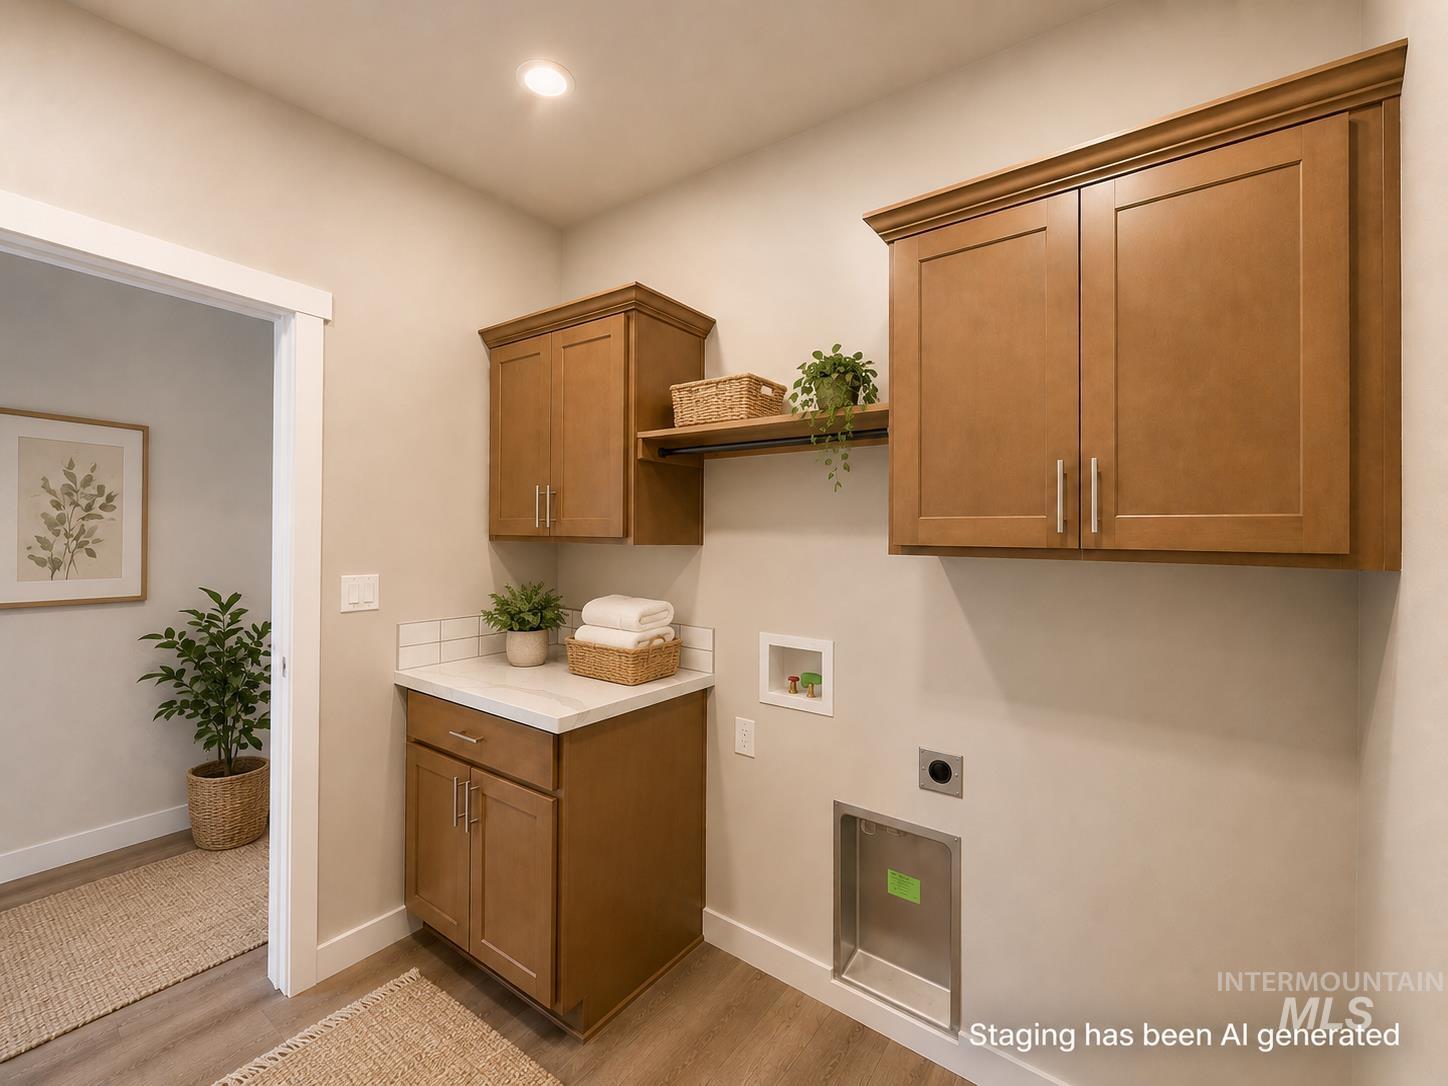
Laundry area featuring wood-finish flooring, built-in cabinetry, a countertop, and recessed lighting
-
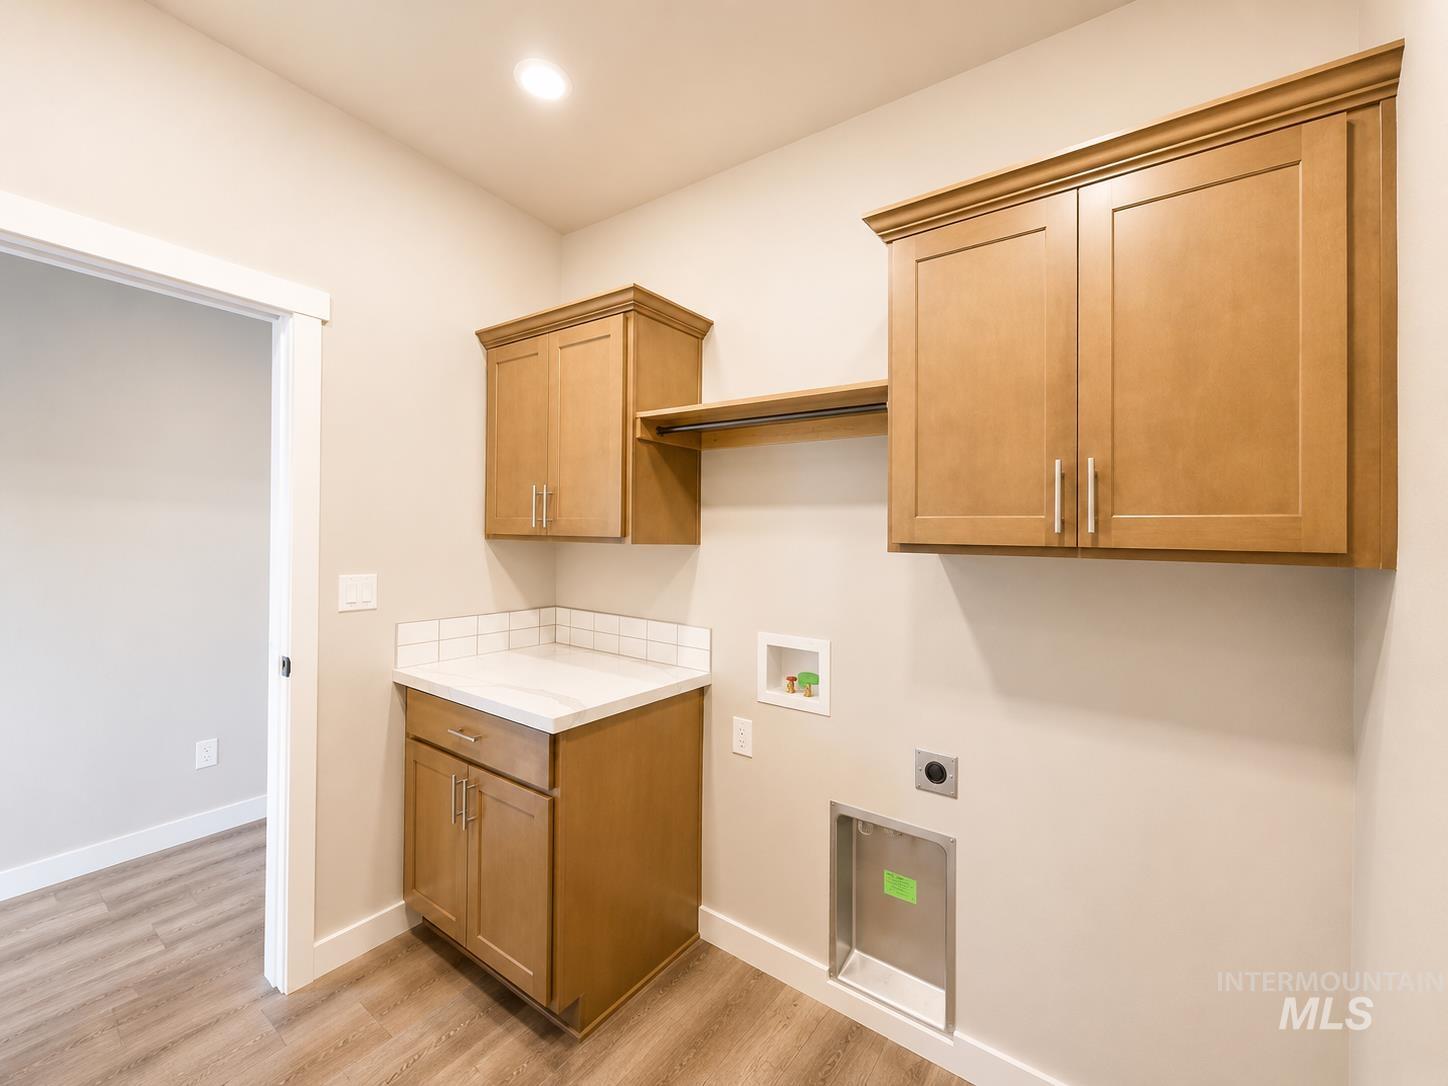
Light wood-finish cabinetry, white countertop, white subway tile backsplash, recessed ceiling lighting, and wood-finish flooring
Property Description
Welcome to 983 Quartz, featuring the Jade floor plan by Wolverton Homes. This thoughtfully designed 1,432-square-foot home offers 3 bedrooms, 2 bathrooms and a 2-car garage. The open-concept great room flows into a bright kitchen with a center island, ample cabinetry, solid-surface countertops, tile backsplash and stainless-steel appliances. The primary suite includes a private bathroom and spacious walk-in closet. Additional highlights include abundant natural light, durable hard-surface flooring throughout the main living areas, a dedicated laundry room with cabinetry and a covered back patio. The contemporary exterior features stone accents, contrasting finishes and an insulated garage door. Front landscaping is included.
Features
- Heating:
- Forced Air, Gas
- Cooling:
- Central air
- Garage Capacity:
- 2
Address Map
- Country:
- US
- State:
- ID
- City:
- Kimberly
- Zipcode:
- 83341
- Street:
- 983 Quartz Rd
- Longitude:
- W115° 37' 21''
- Latitude:
- N42° 31' 41''
Rooms
- Master Bedroom Level:
- Main
- Bedroom 2 Level:
- Main
- Bedroom 3 Level:
- Main
Schools
- School District:
- Kimberly School District #414
- Elementary School:
- Stricker
- Middle School:
- Kimberly
- High School:
- Kimberly
Additional Details
- Status:
- New
- Type:
- Single Family
- Level:
- Single
- Tax Year:
- 2025
- Taxes:
- $970
- Potential Short Sale:
- No
- Age:
- New-Never Occupied
- Auction:
- No
- Flood Ins Required:
- No
- HUD Owned:
- No
- In Foreclosure:
- No
- Land Size:
- Standard Lot 6000-9999 SF
- Home Owner Exempt:
- Yes
- HOA Frequency:
- Monthly
- HOA Fees:
- $40
- Inc Kitchen Features:
- Disposal, Microwave, Oven/range freestanding, Pantry
- Water:
- City service
- Land Use:
- Single
- Sprinkler System:
- Auto,Partial
Residential For Sale
983 Quartz Rd, Kimberly, Idaho 83341
3 Bedrooms
2 Bathrooms
1,432 SqFt
Visits : 3 in 1 days
$409,900
Listing ID #98999986
Basic Details
- Property Type :
- Residential
- Listing Type :
- For Sale
- Status :
- Active
- Listing ID :
- 98999986
- Price :
- $409,900
- Bedrooms :
- 3
- Bathrooms :
- 2
- Apx SqFt :
- 1,432 SqFt
- Year Built :
- 2026
- Lot Area :
- 0.21 Acres
- Subdivision :
- 0 Not Applicable
- Builder Name :
- Wolverton Homes
- Update Date :
- 09/07/2026 17:26:02
Agent info


Contact Agent
Mortgage Calculator

