
-
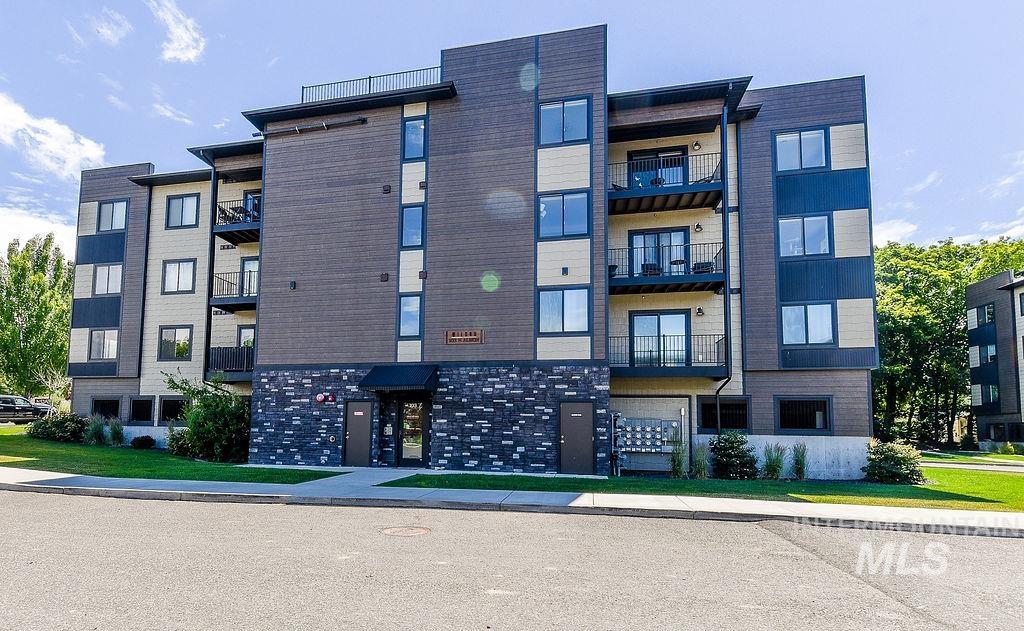
Multi-story building featuring modern architectural design with dark paneling, light siding, stone facade, multiple balconies, and ground-level mailboxes
-
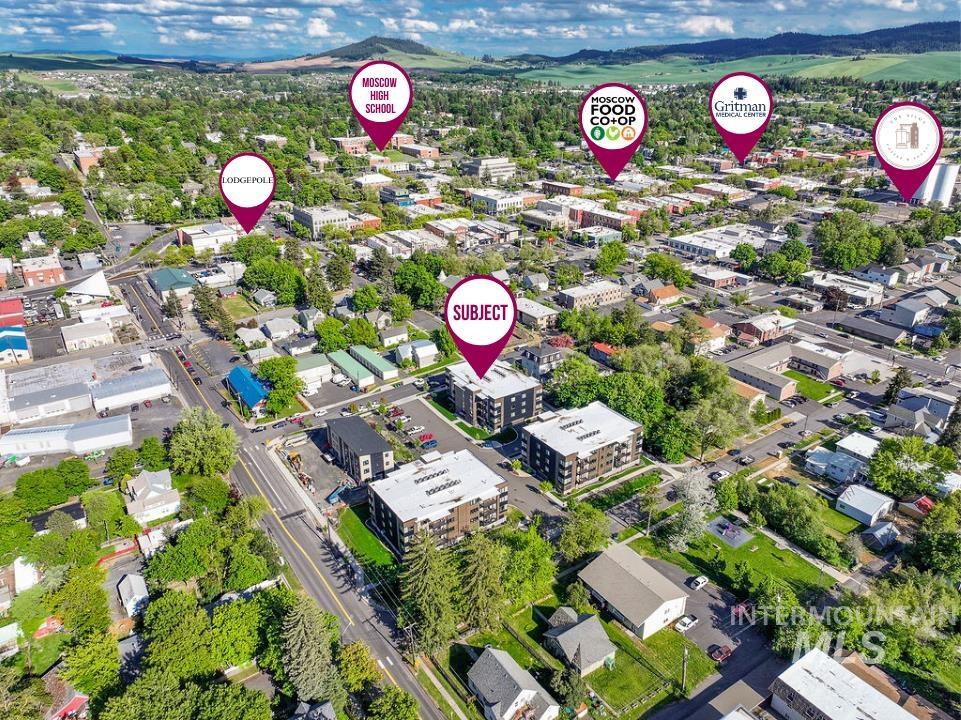
Aerial perspective showcasing multiple properties amidst a verdant landscape with distant hills
-
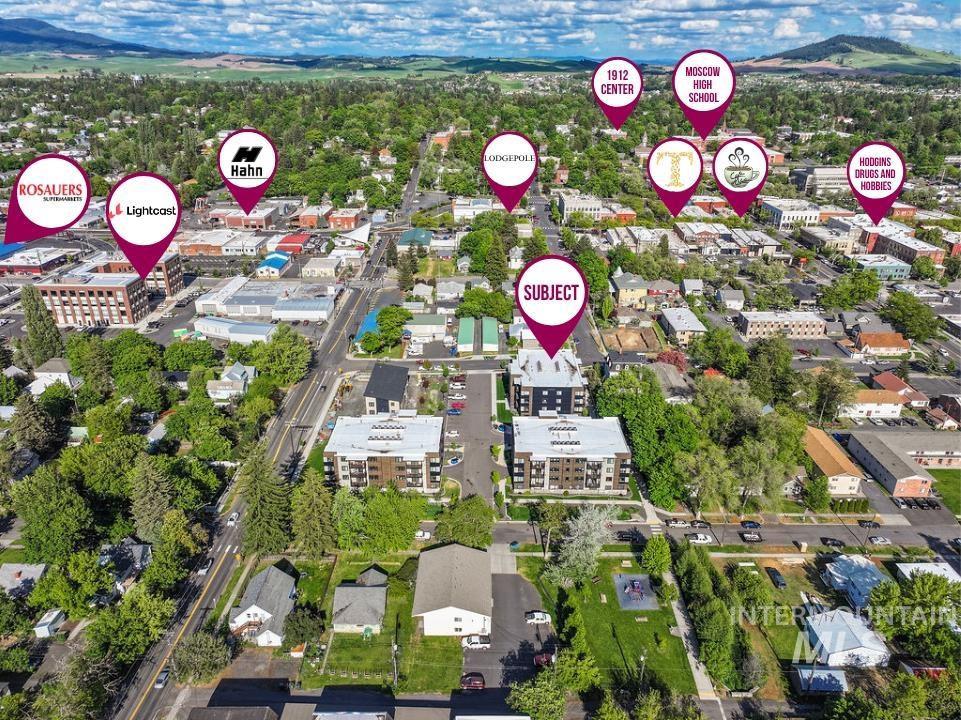
Aerial perspective showcasing the residential and commercial properties within the community, with the subject property prominently centered
-
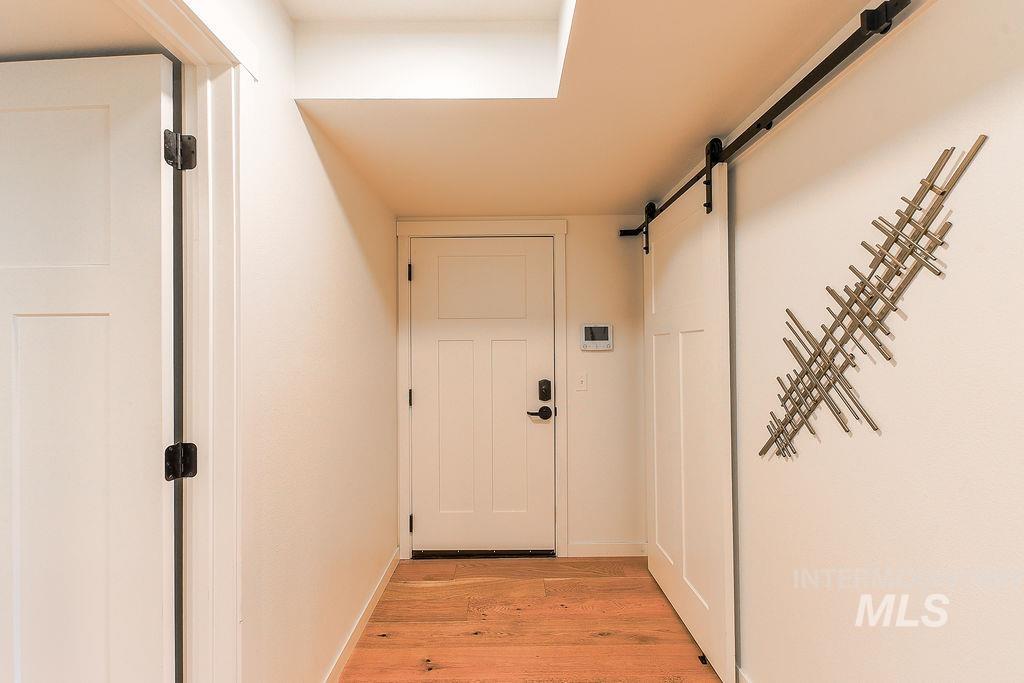
Entryway featuring wood-finish flooring, a white paneled door with black hardware, and a barn door with black track hardware
-
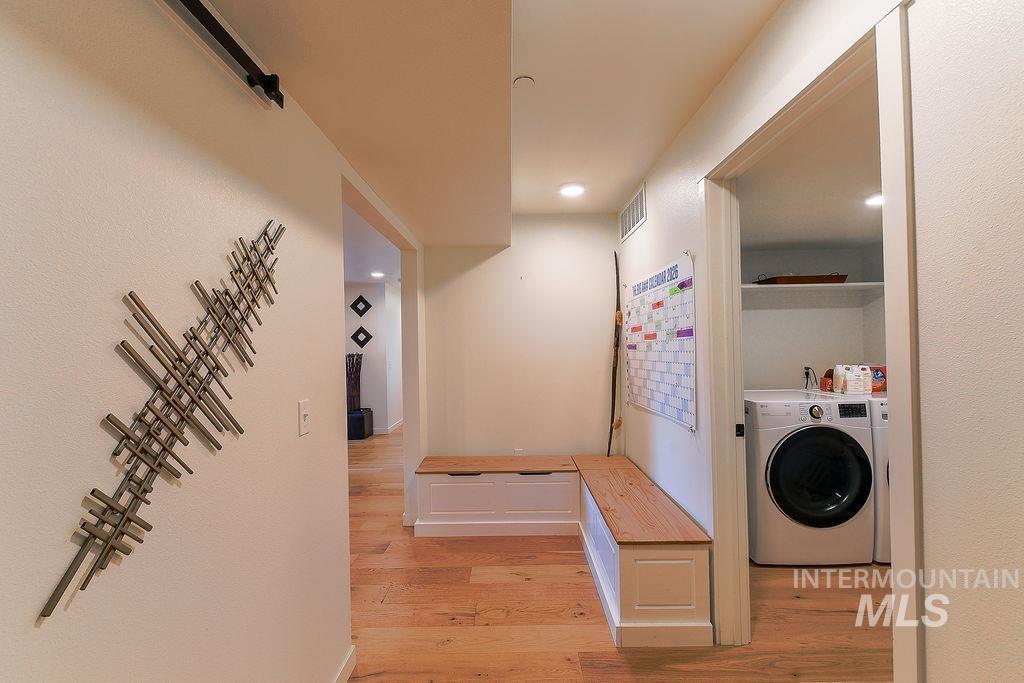
Hallway featuring wood-finish flooring, built-in bench seating, recessed lighting, and a laundry area with built-in shelving
-
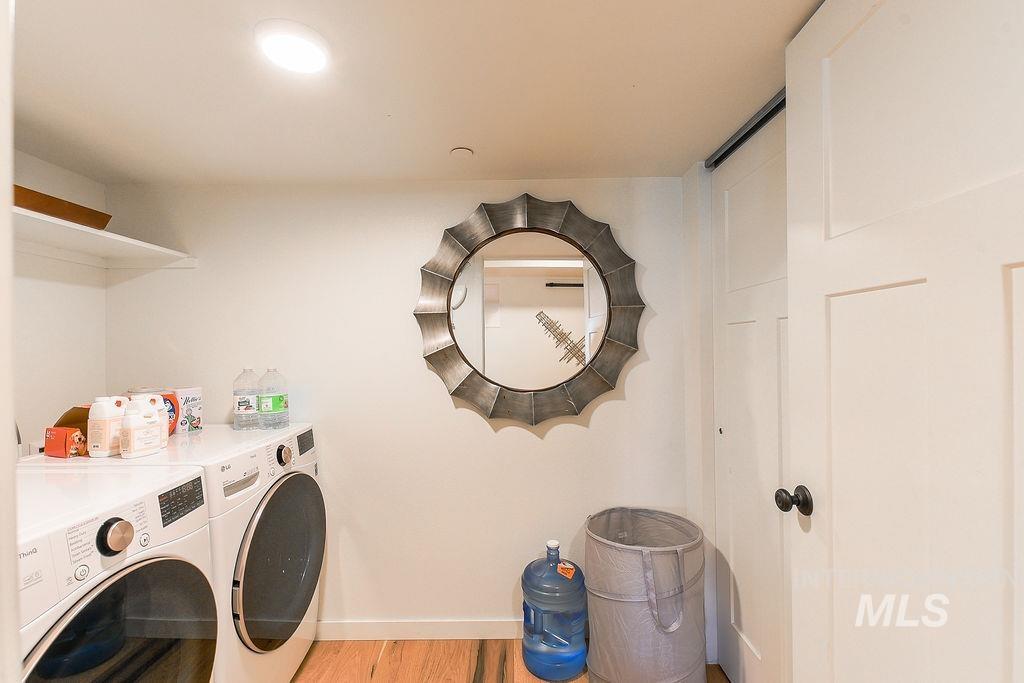
Laundry room
-
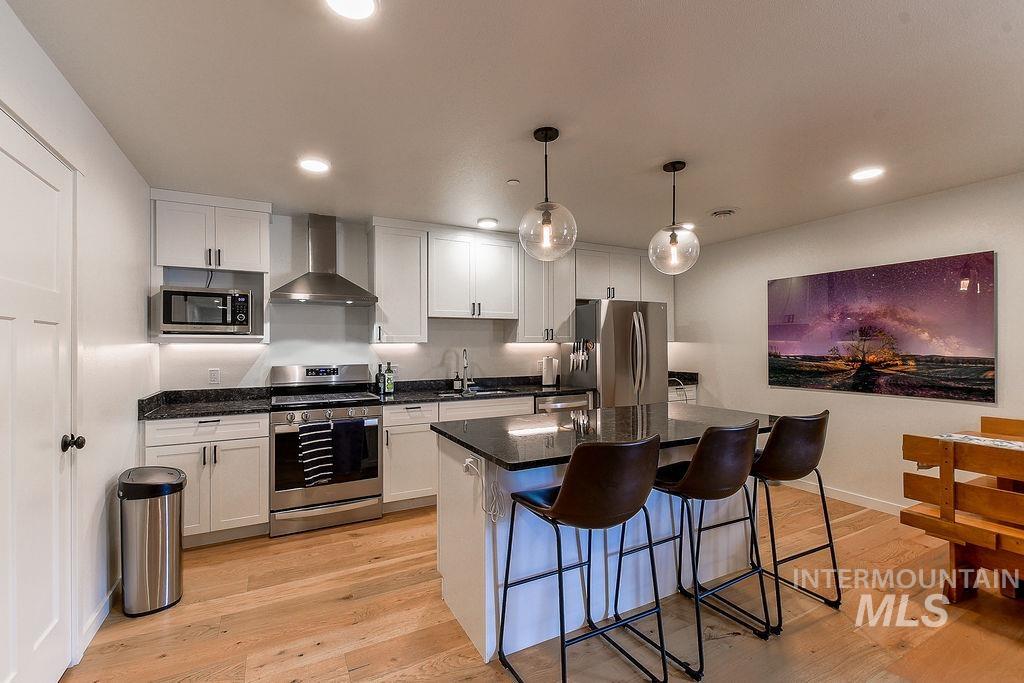
Contemporary kitchen featuring white cabinetry, dark countertops, and stainless steel appliances
-
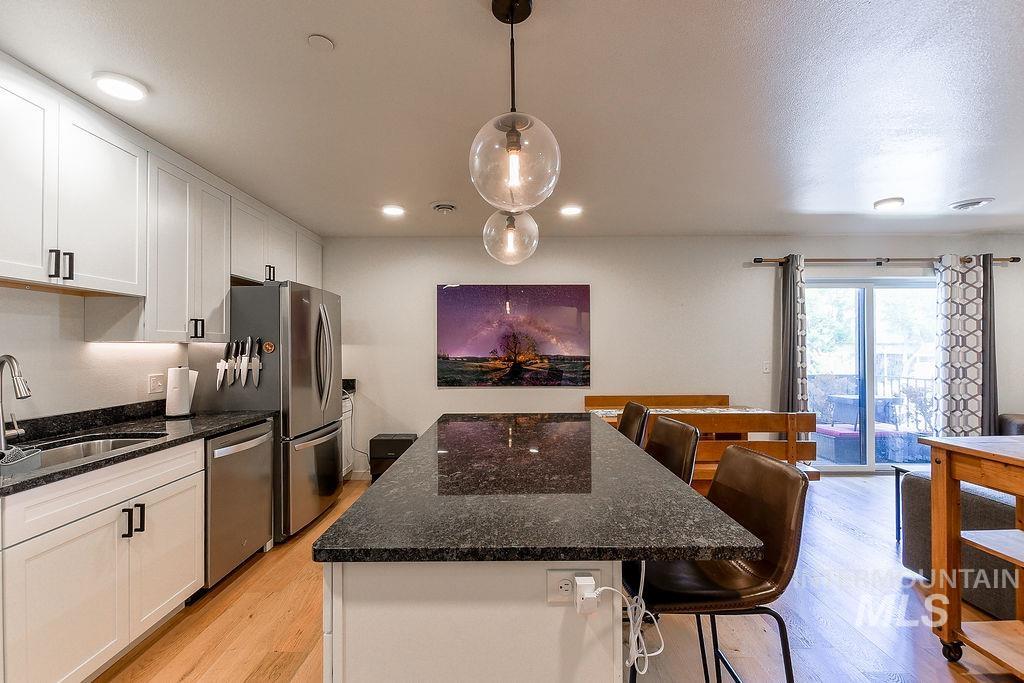
Kitchen island with a dark stone countertop and pendant lighting
-
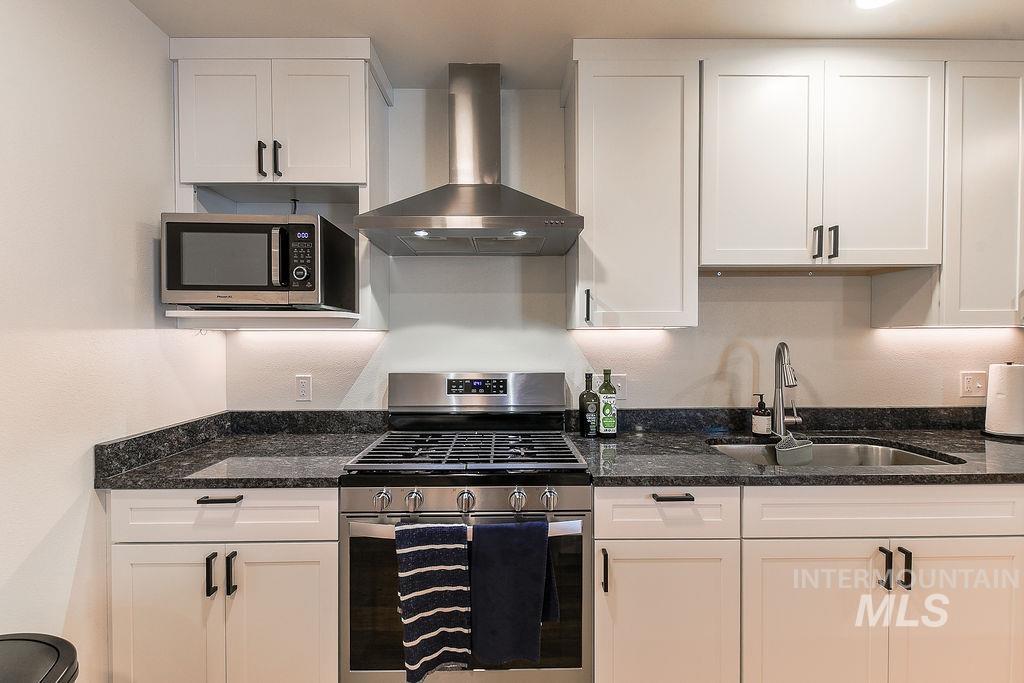
Contemporary kitchen featuring white shaker cabinetry, dark speckled countertops, stainless steel appliances, and a stainless steel range hood
-
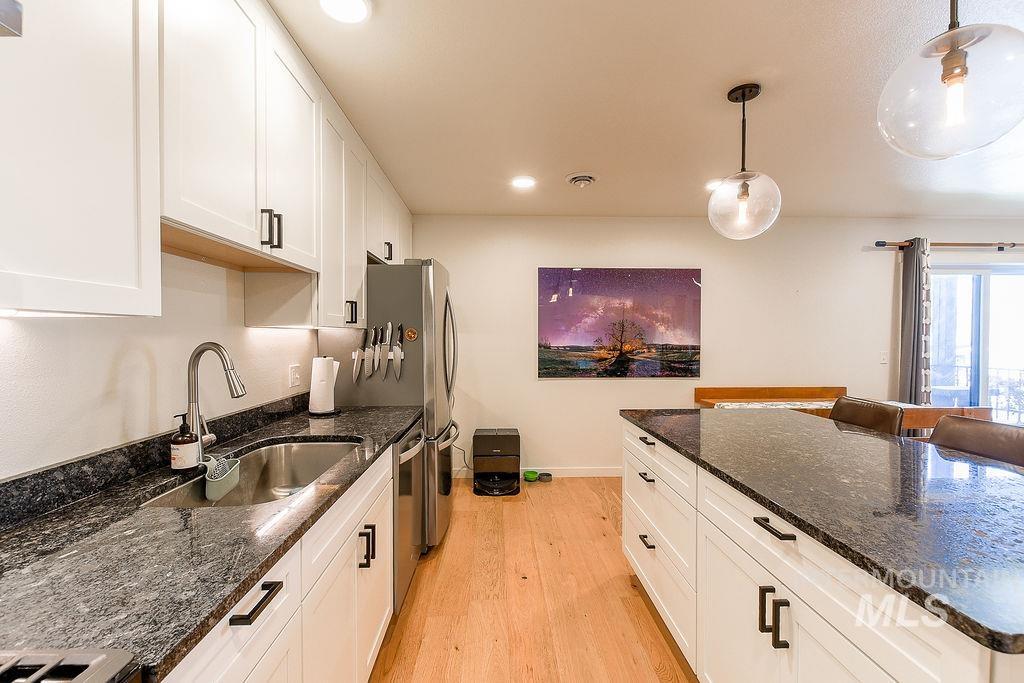
Modern kitchen featuring white shaker cabinetry, dark stone countertops, stainless steel appliances, a kitchen island with seating, and light wood-finish flooring
-
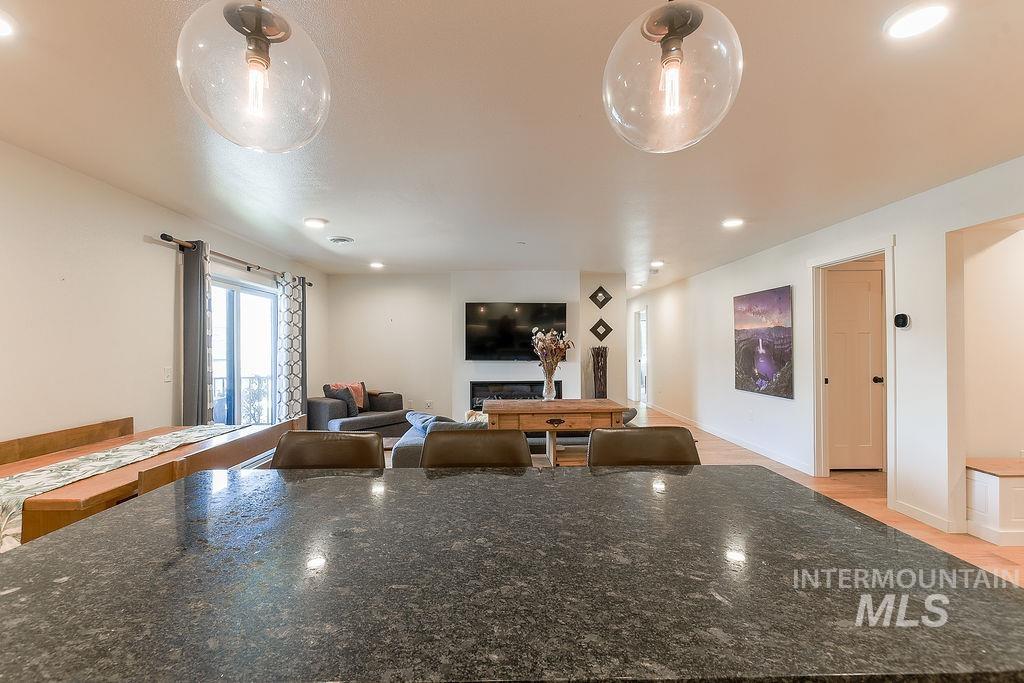
Spacious open-concept living area featuring an expansive dark granite countertop, recessed lighting, and wood-finish flooring
-
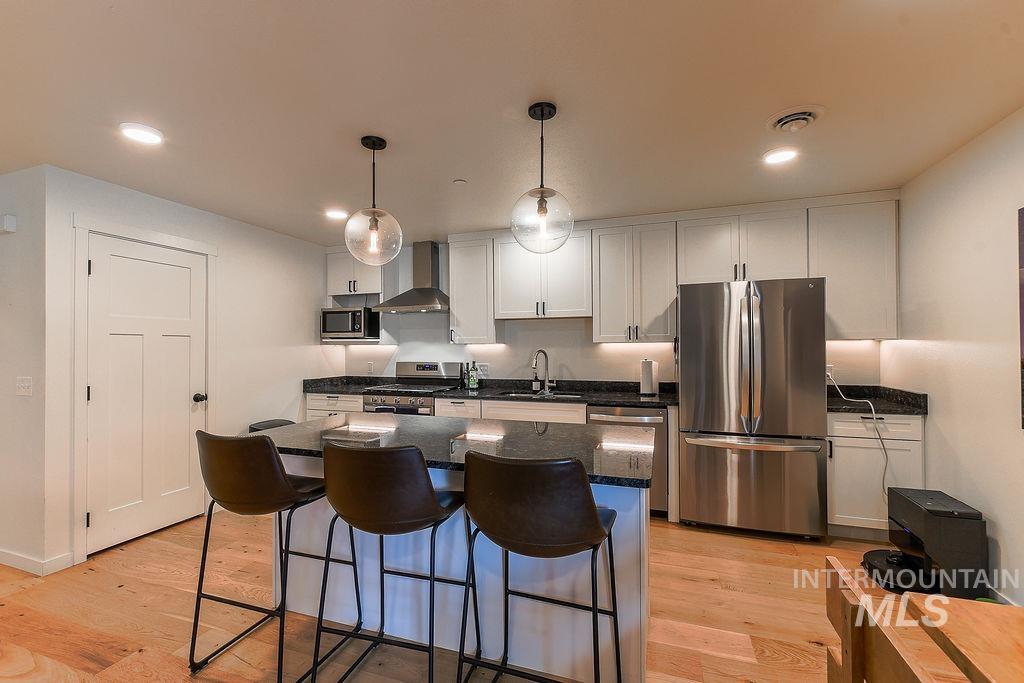
Contemporary kitchen featuring white cabinetry, dark stone countertops, and stainless steel appliances
-
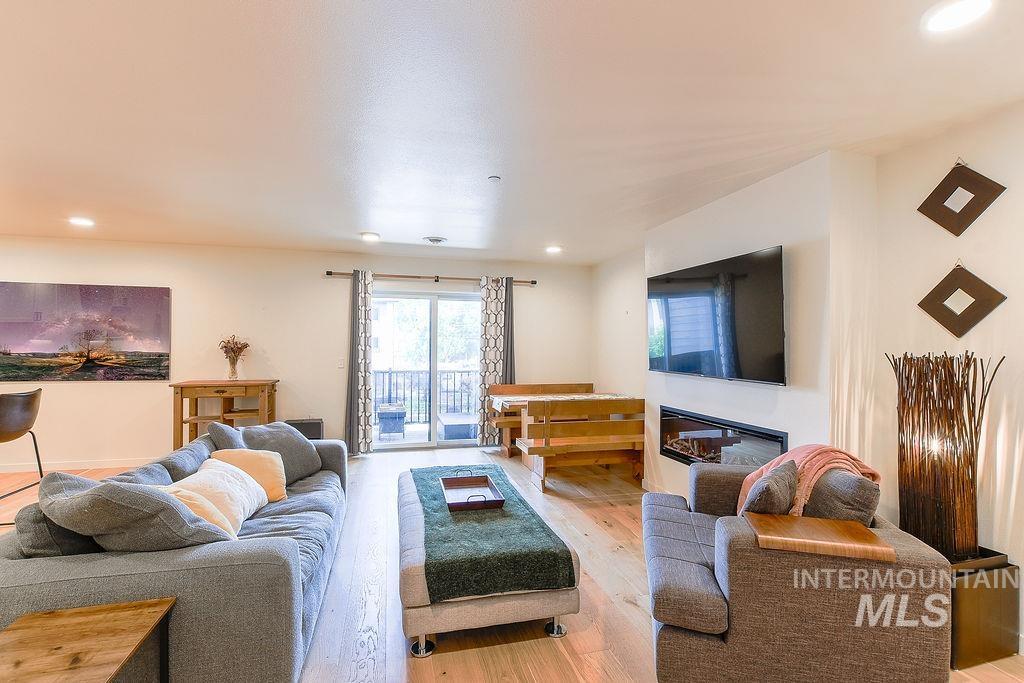
Open concept living area featuring wood-finish flooring, recessed lighting, and a modern fireplace with a mounted television
-
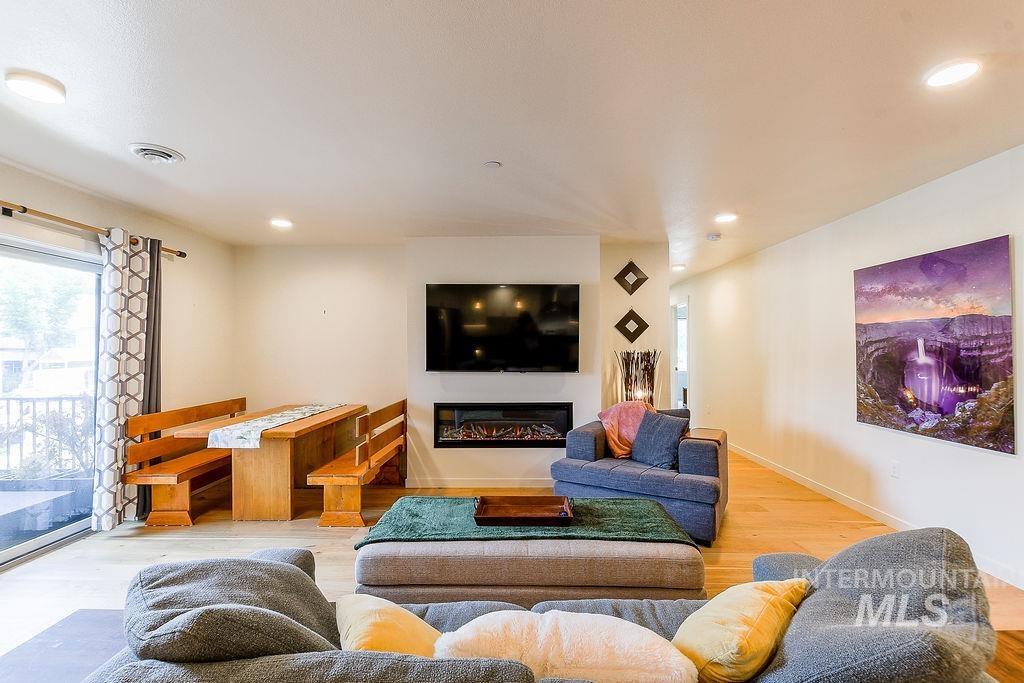
Bright interior with wood-finish flooring, recessed lighting, a built-in electric fireplace, and a sliding glass door
-
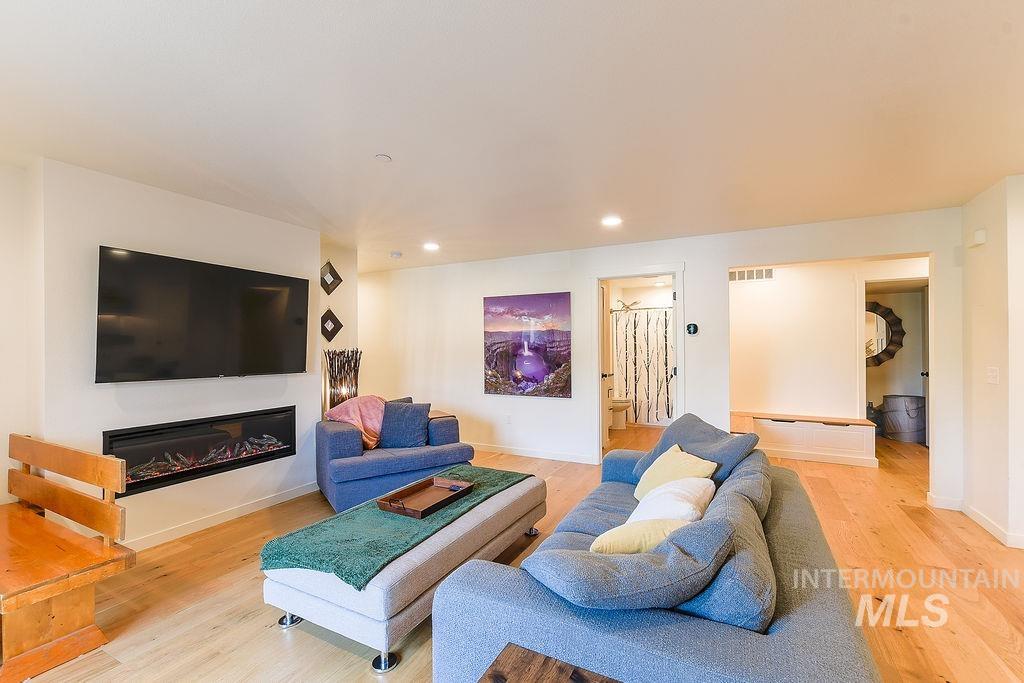
Living area featuring a wall-mounted television above a built-in linear electric fireplace
-
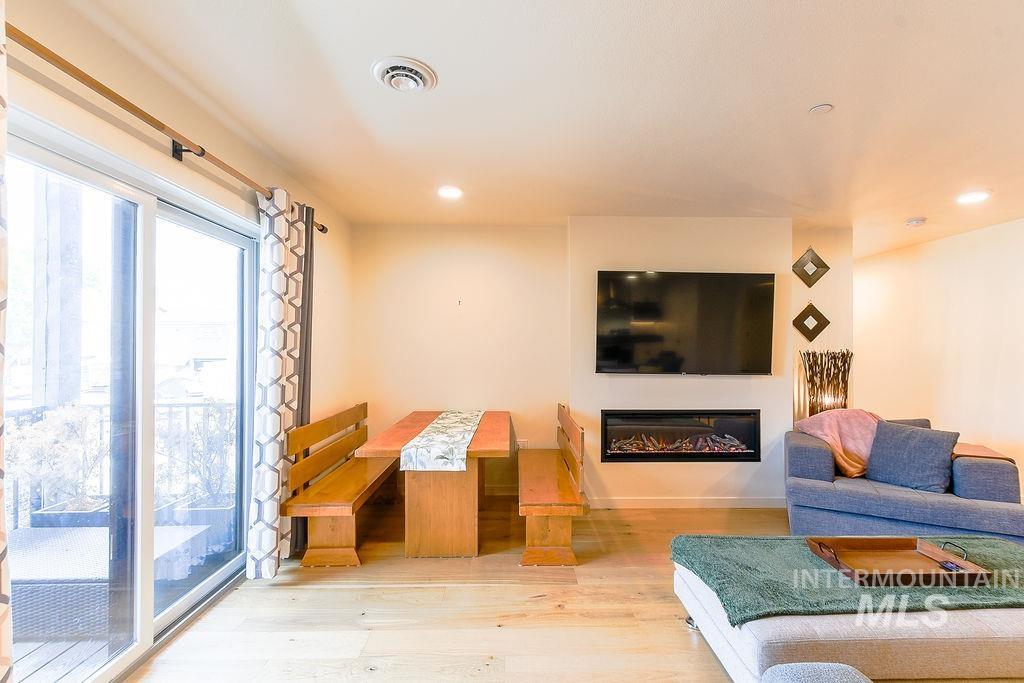
Spacious living area featuring light wood-finish flooring, recessed lighting, and a wall-mounted electric fireplace
-
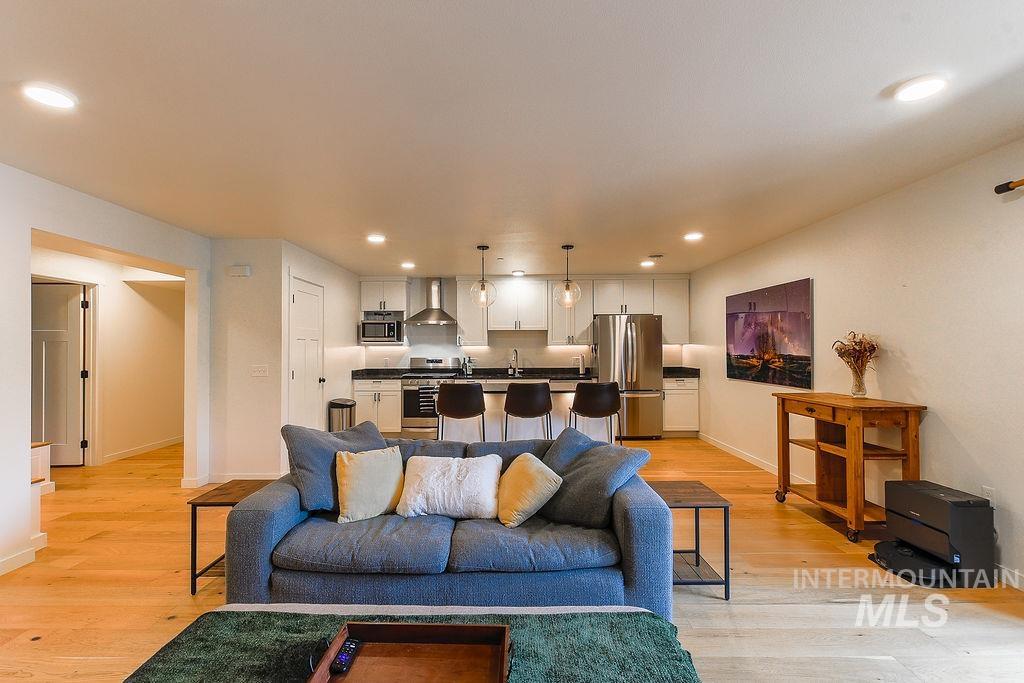
Open-concept living area featuring light wood-finish flooring and recessed lighting
-
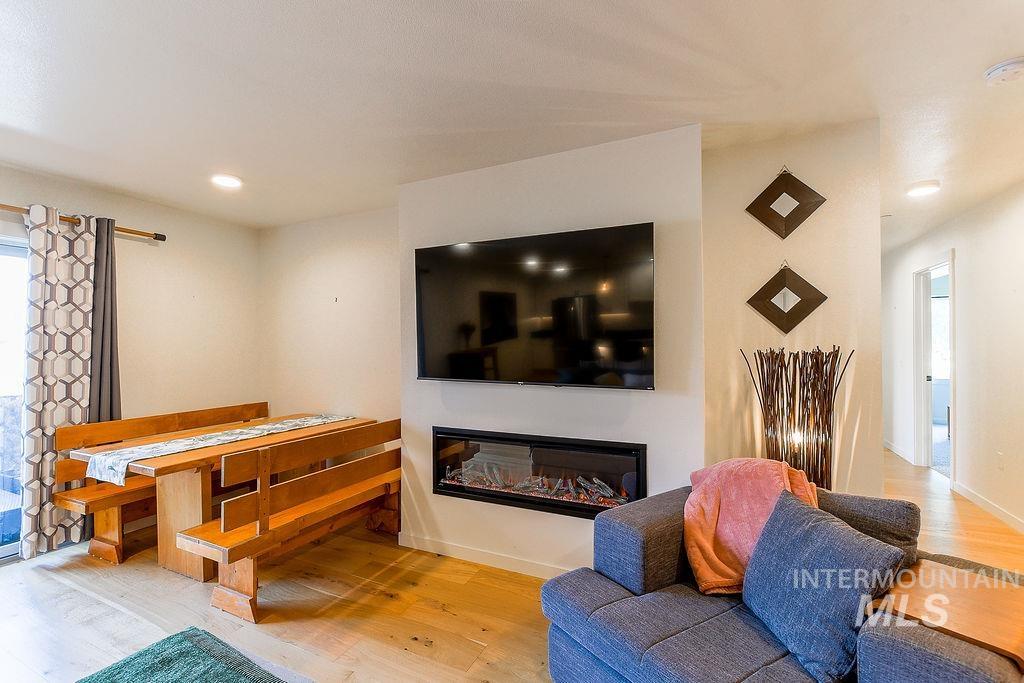
Living area featuring an integrated linear electric fireplace beneath a wall-mounted television, light wood-finish flooring, and recessed ceiling lighting
-
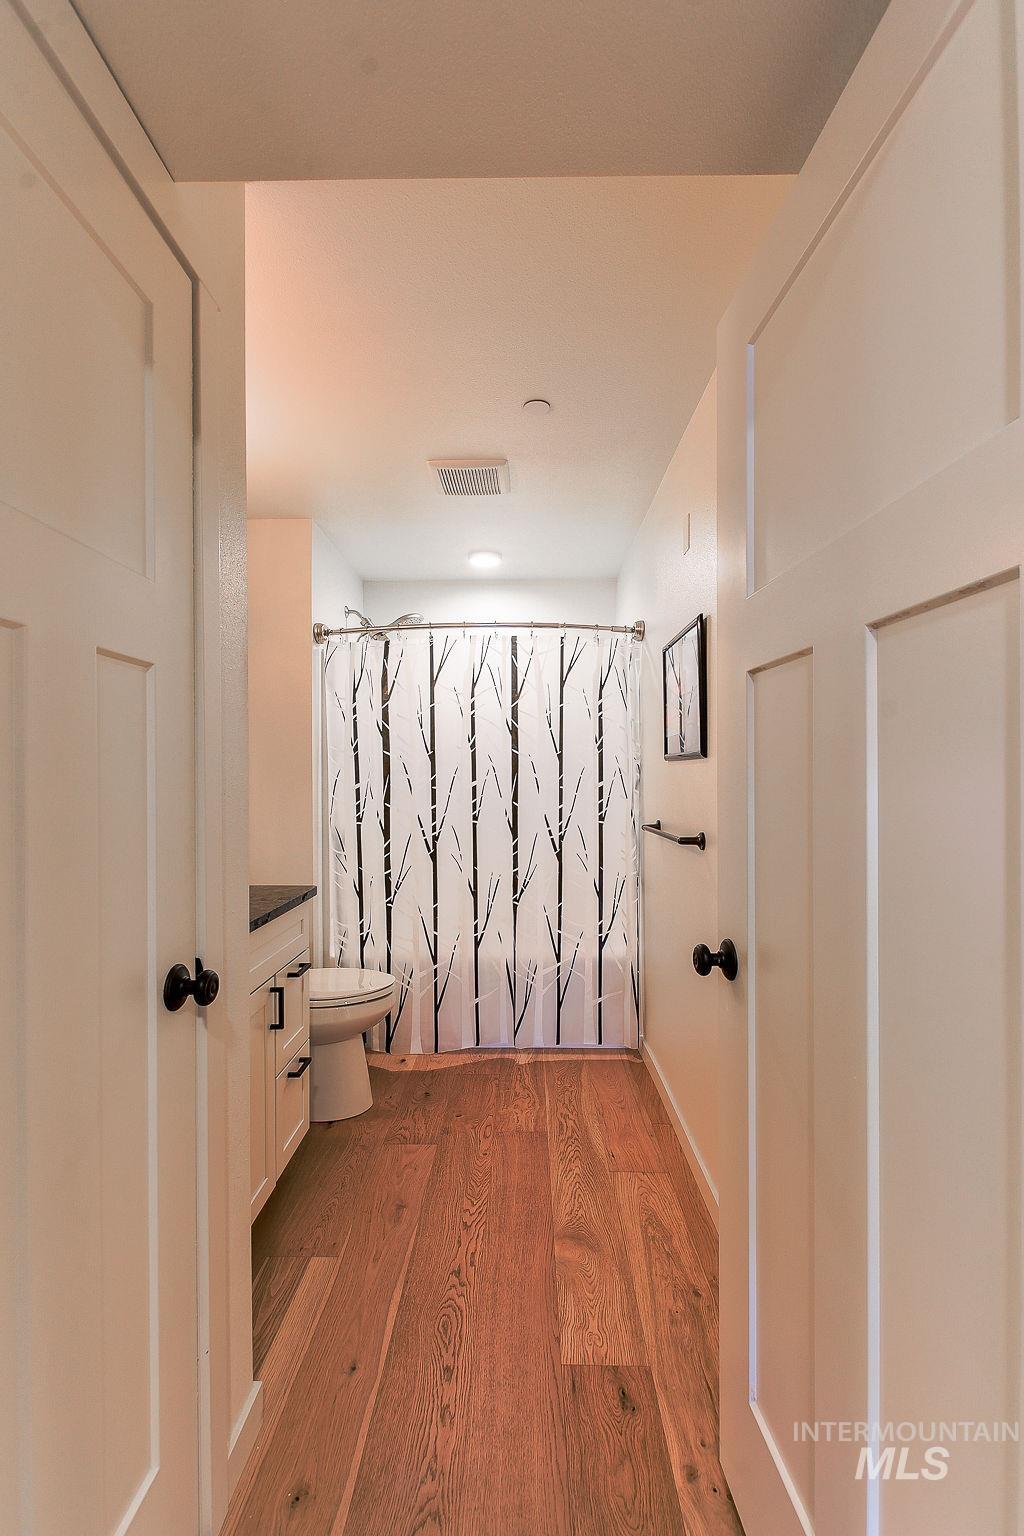
Bathroom featuring wood-finish flooring, a white vanity with dark countertop, a white toilet, and recessed lighting
-
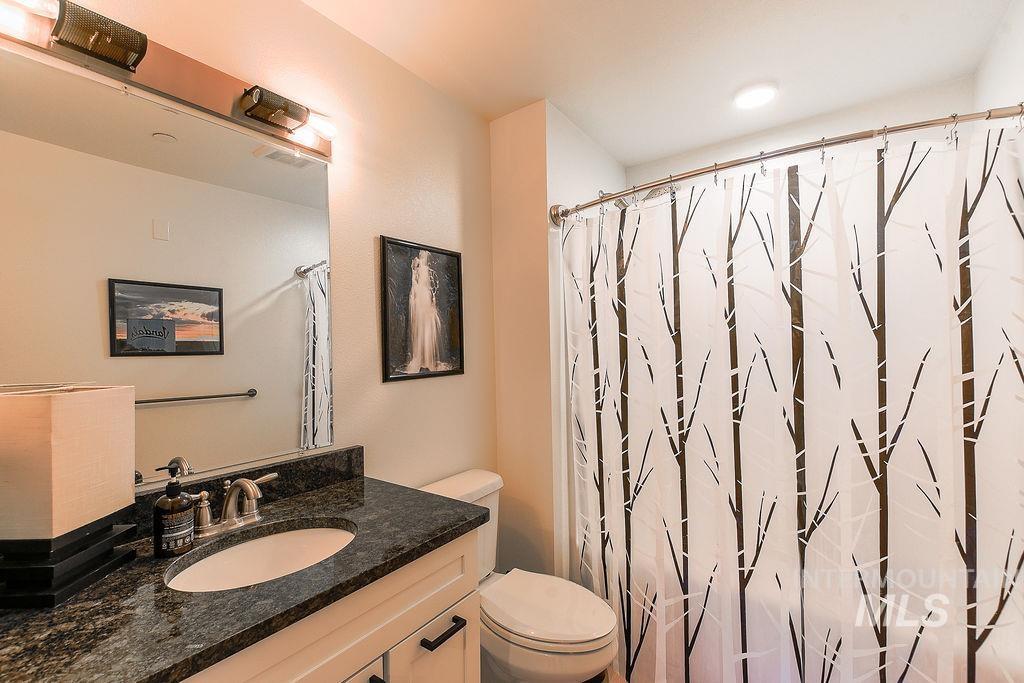
Bathroom featuring a single vanity with dark granite countertop, undermount sink, and brushed nickel faucet
-
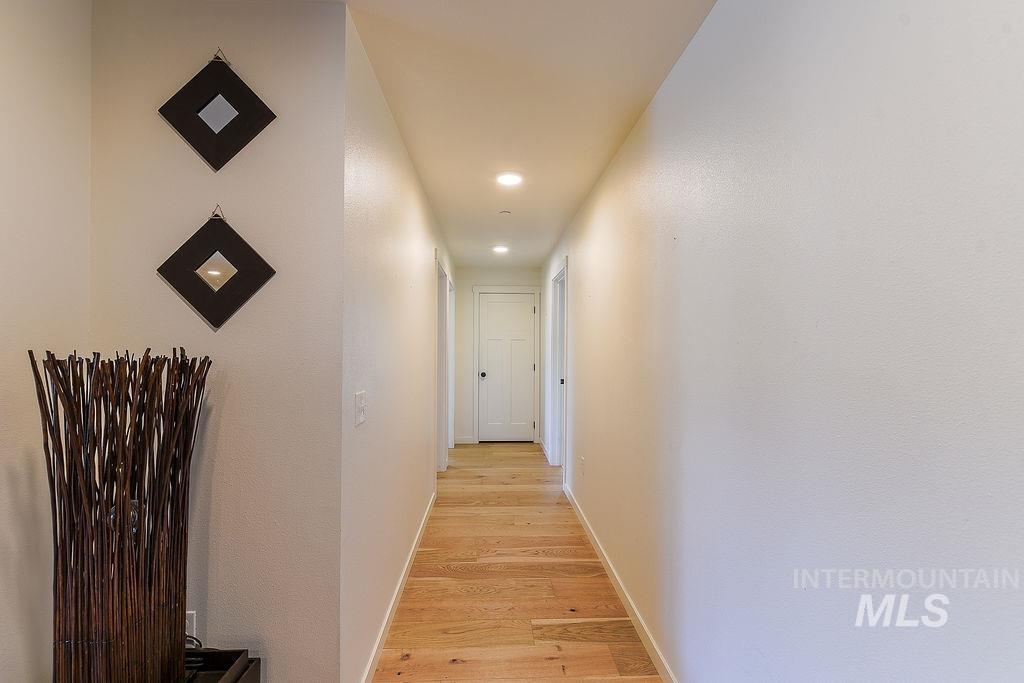
Hallway with light wood-finish flooring, recessed ceiling lighting, and solid interior doors with dark hardware
-
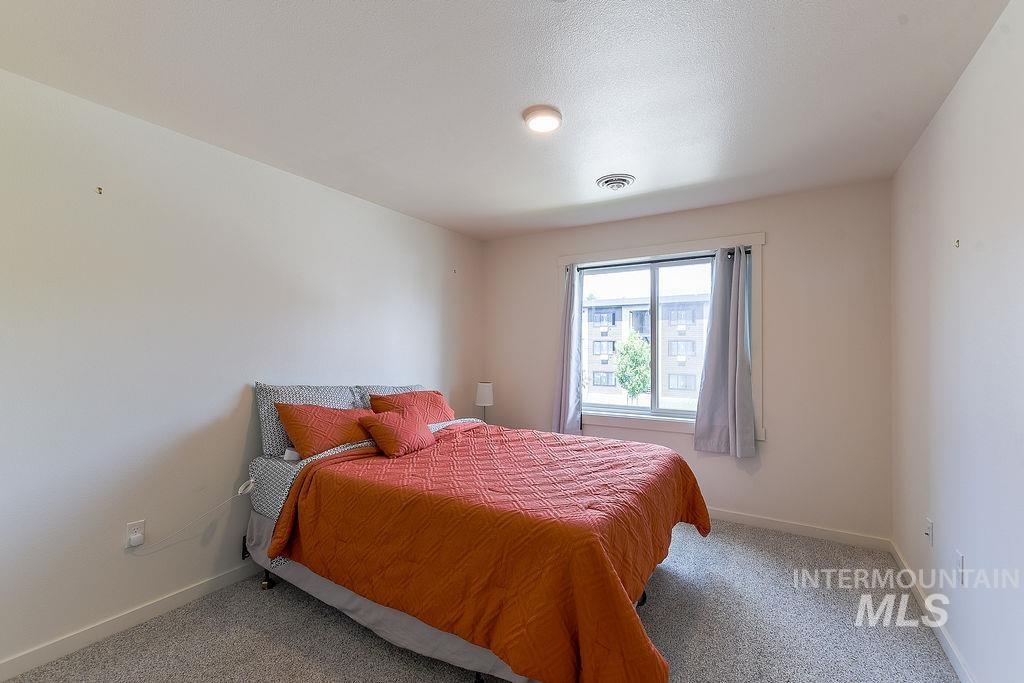
Carpeted bedroom featuring a large window with white trim, a flush-mount ceiling light, and light-toned walls
-
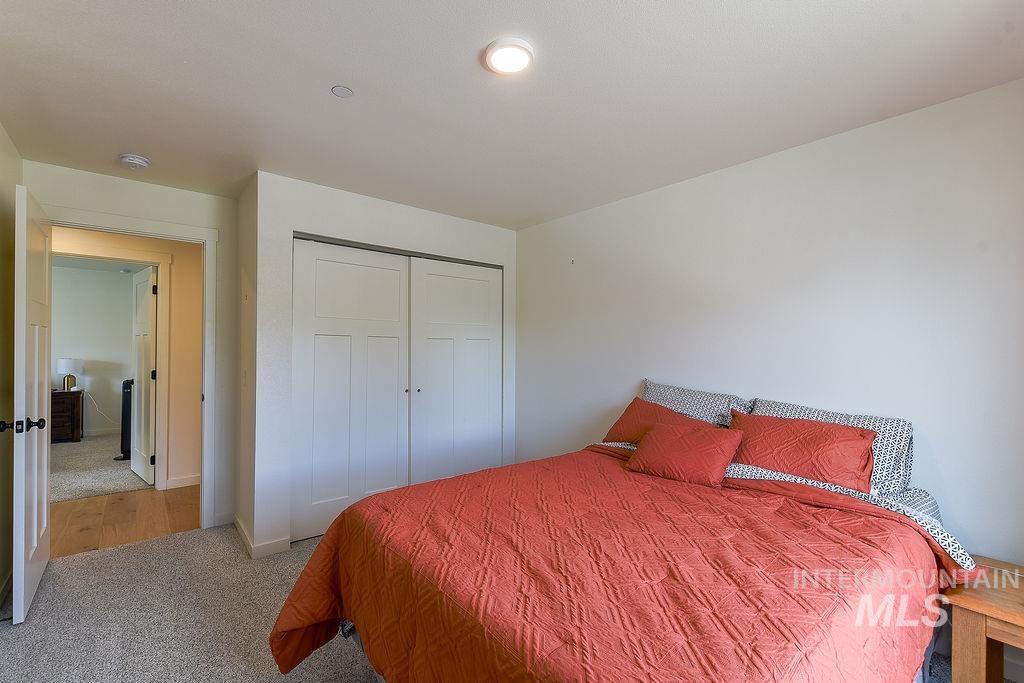
Bedroom
-
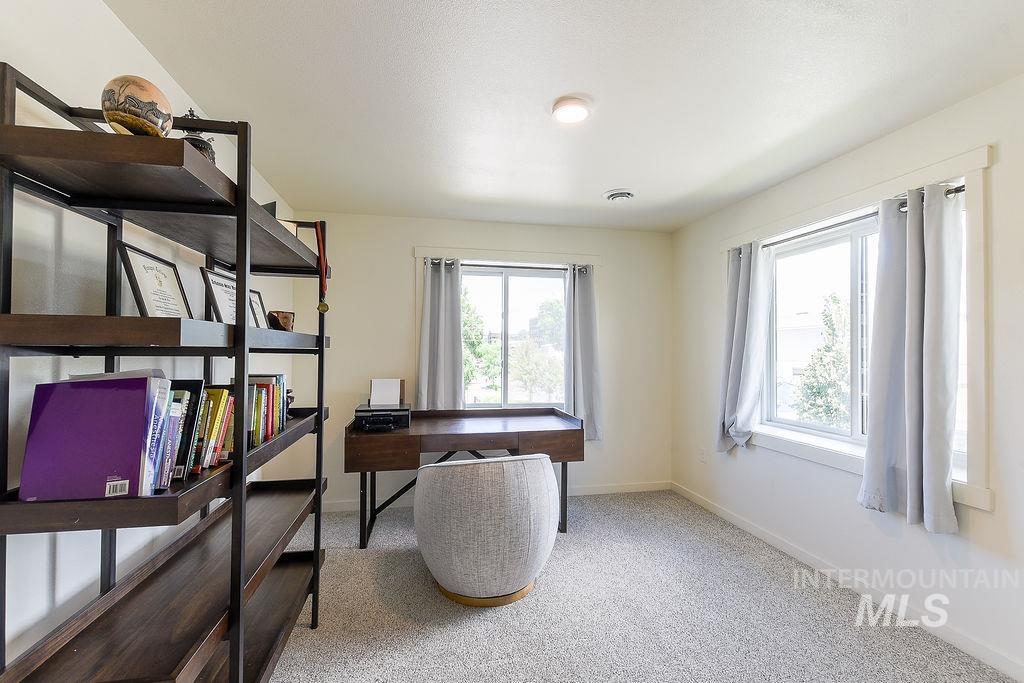
Interior room featuring light-colored walls and grey carpet flooring
-
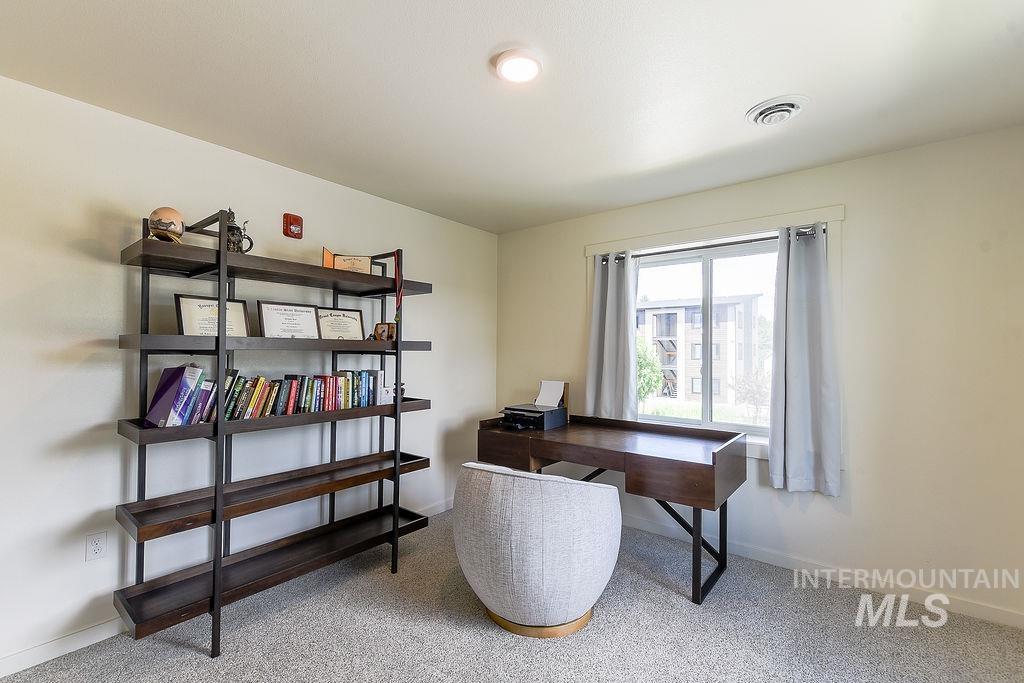
Room featuring neutral tone walls, recessed lighting, and light-colored carpeting
-
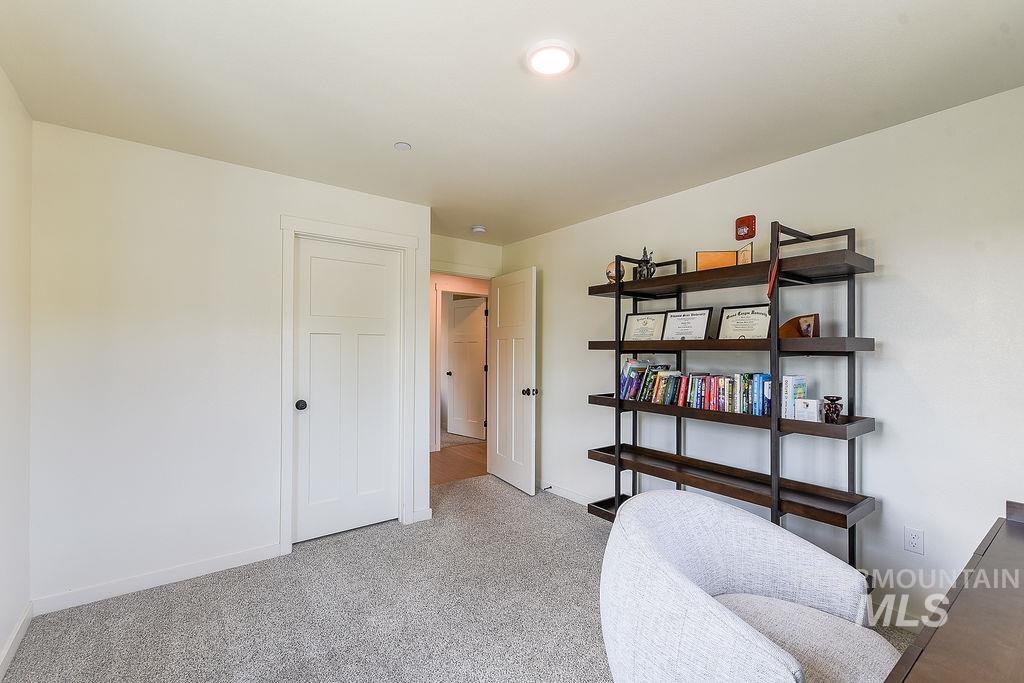
Recessed lighting illuminating a room featuring gray carpet flooring and white walls
-
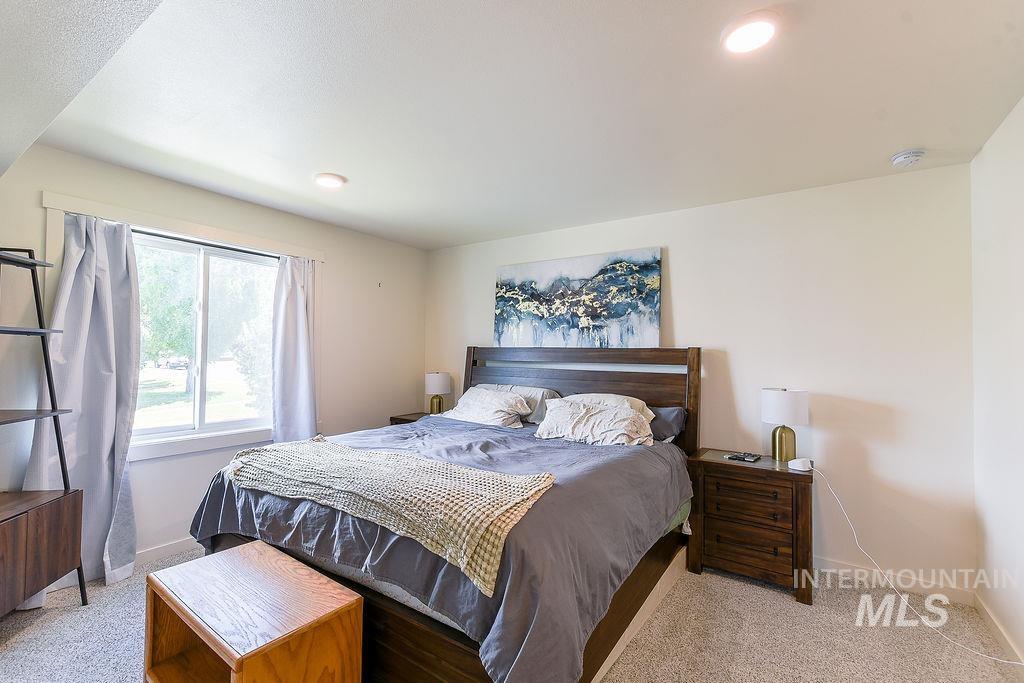
Room featuring light beige wall tones and recessed ceiling lighting
-
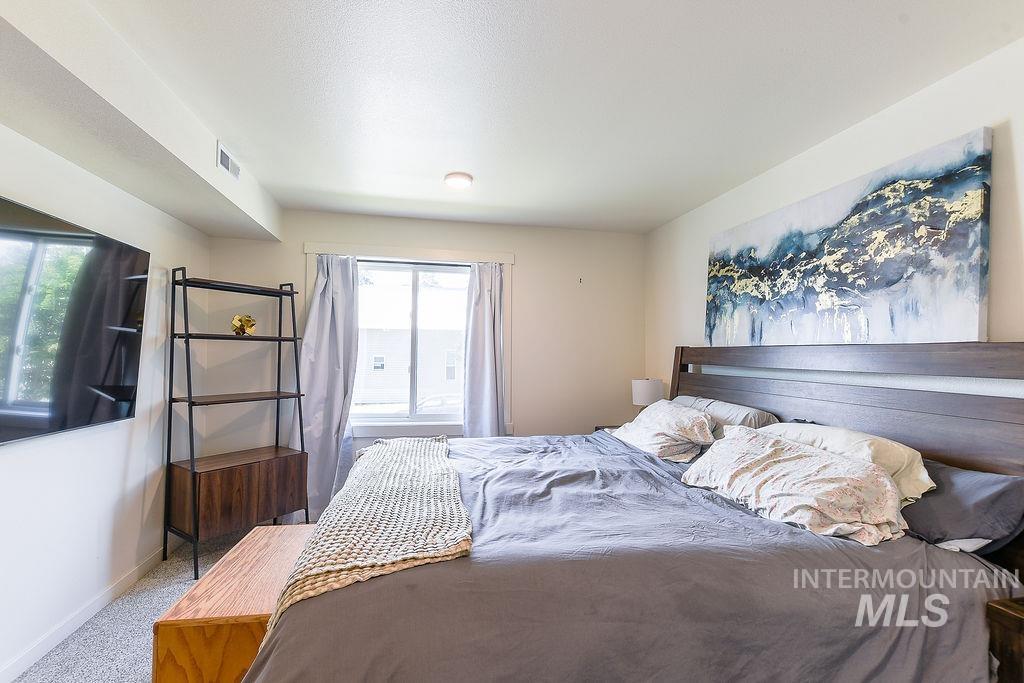
Spacious bedroom featuring wood-finish flooring, a large window with natural light, and a built-in shelf unit with storage
-
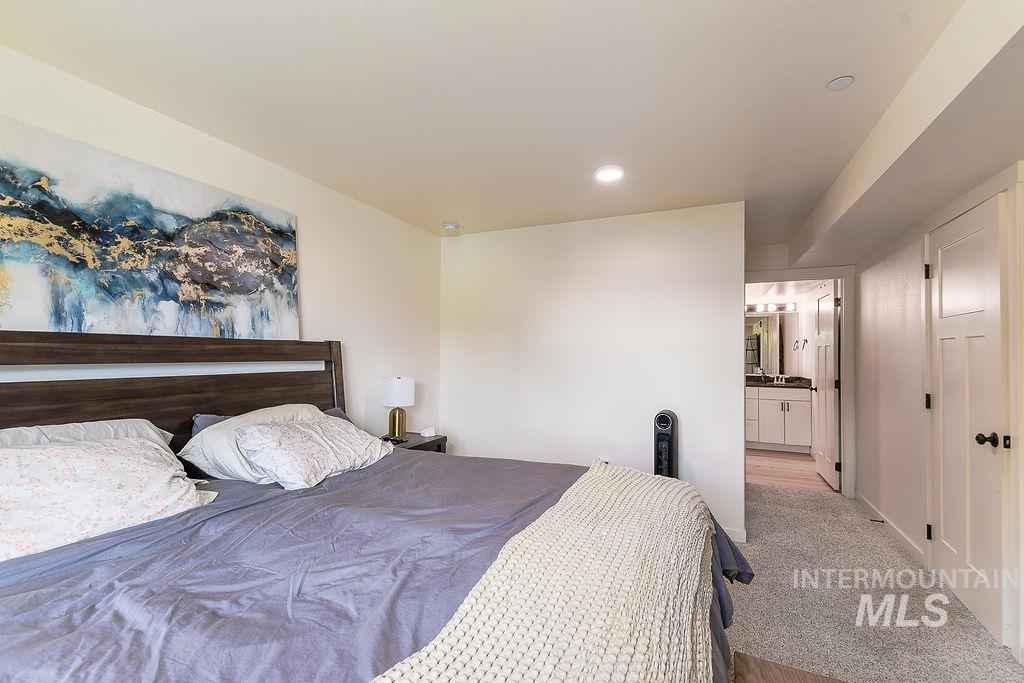
Bedroom
-
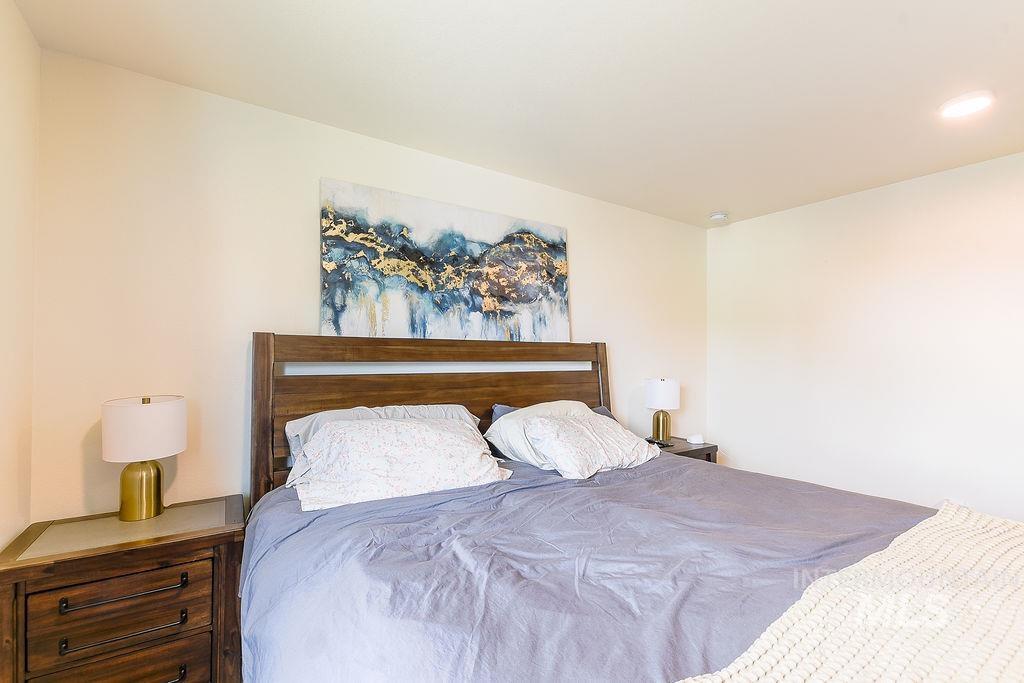
Bedroom featuring recessed lighting, a wooden headboard, and light-toned walls
-
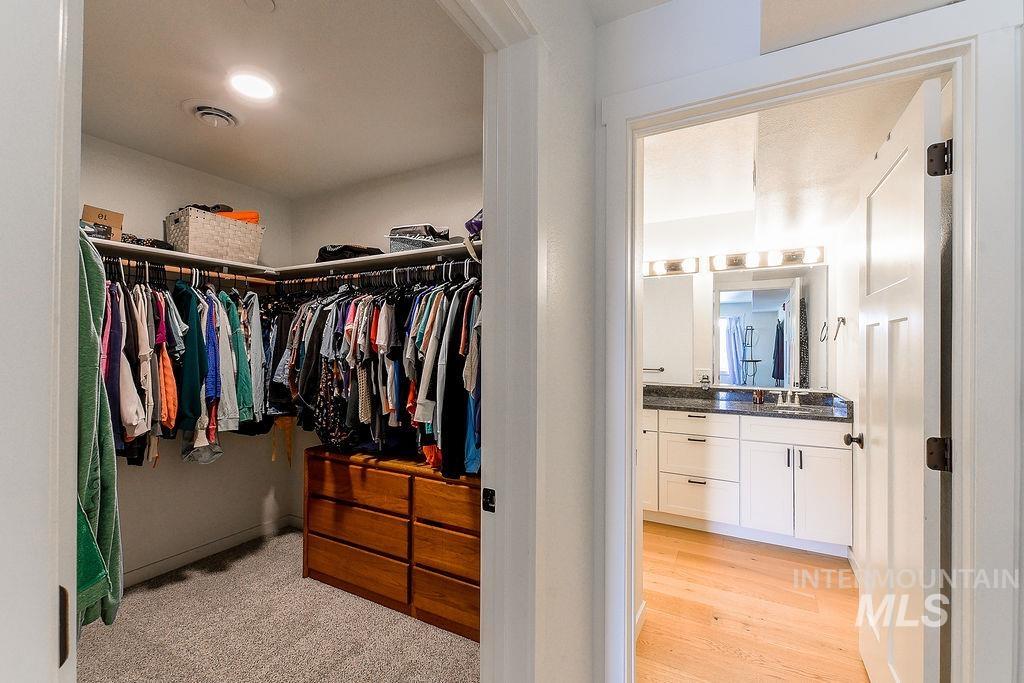
Walk in closet
-
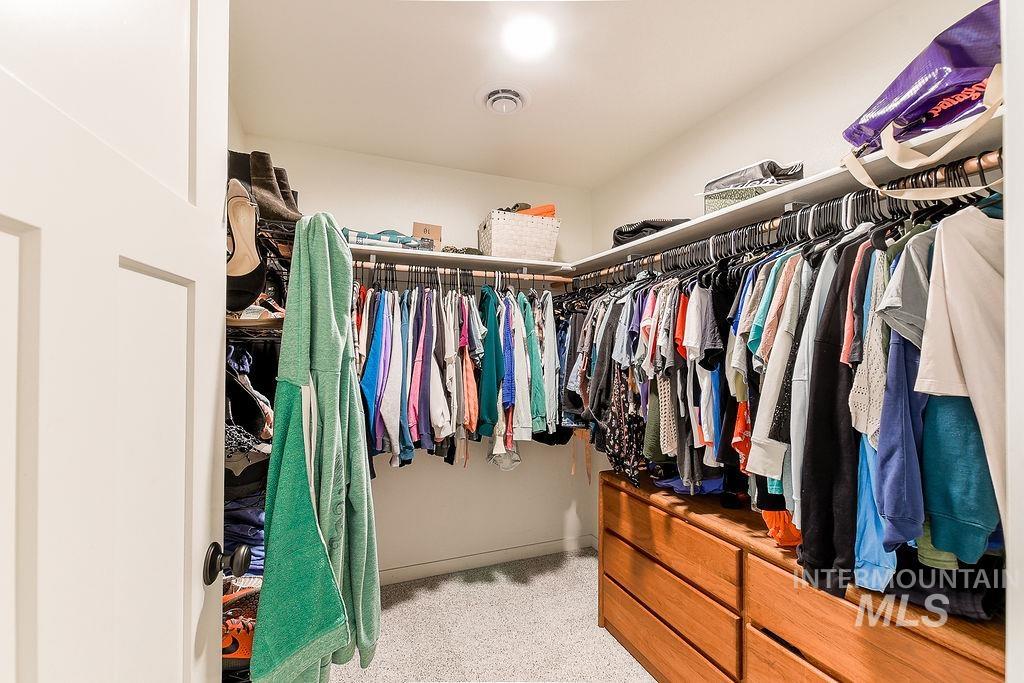
Walk-in closet featuring built-in wood-finish drawers, multiple hanging rods, and upper shelving
-
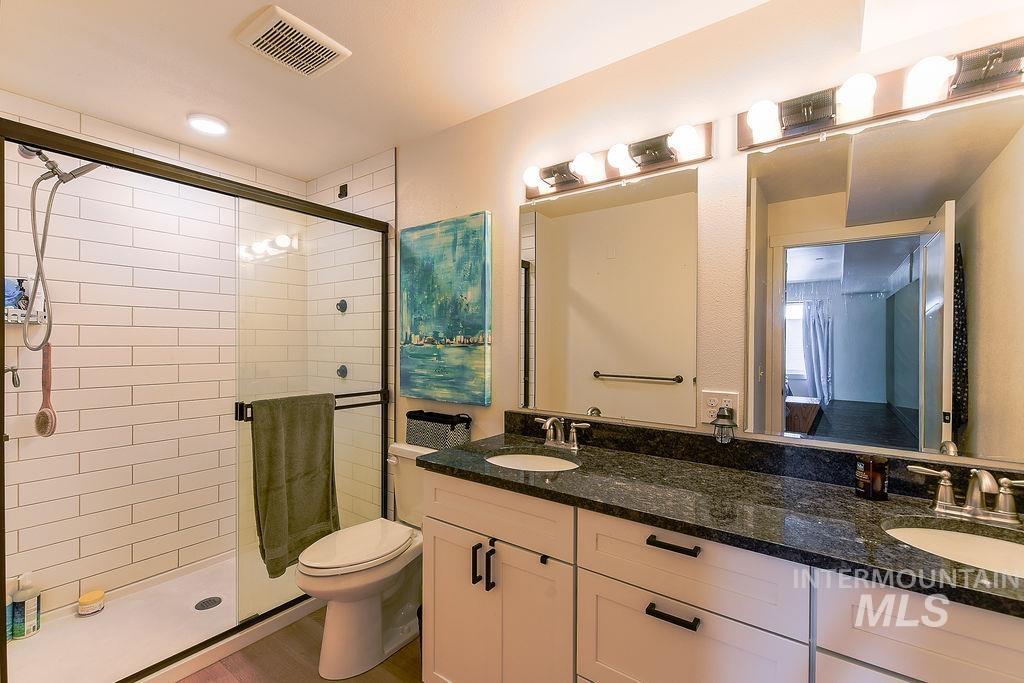
Bathroom featuring a white subway tile shower with a frameless glass enclosure and black hardware
-
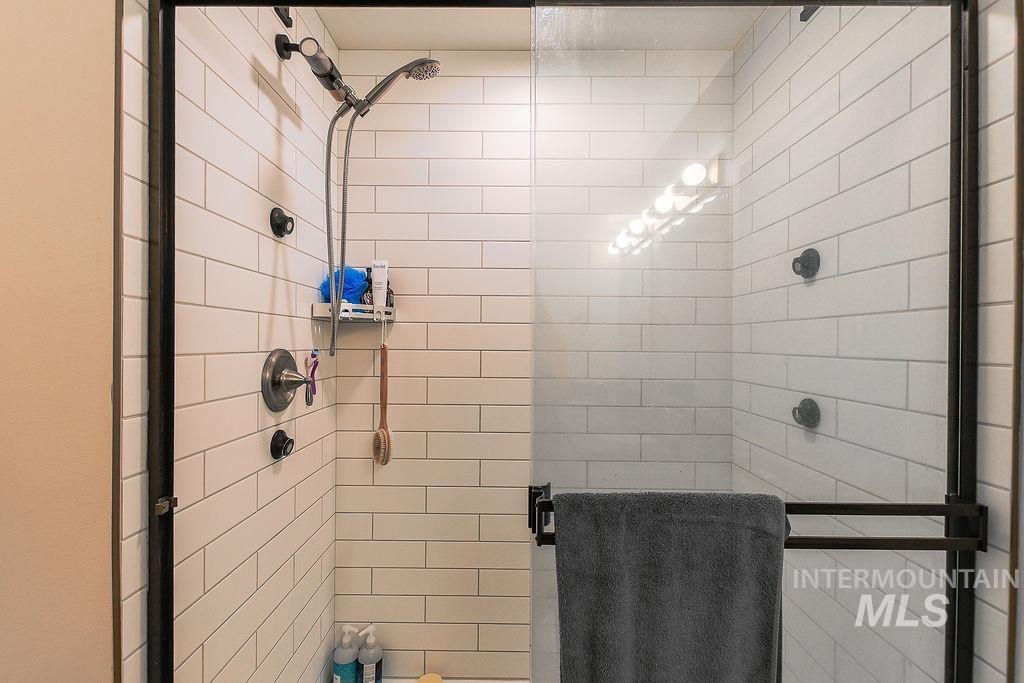
Enclosed shower stall featuring subway tile walls, a sliding glass door with a black frame, and a rain shower head with an additional handheld shower fixture
-
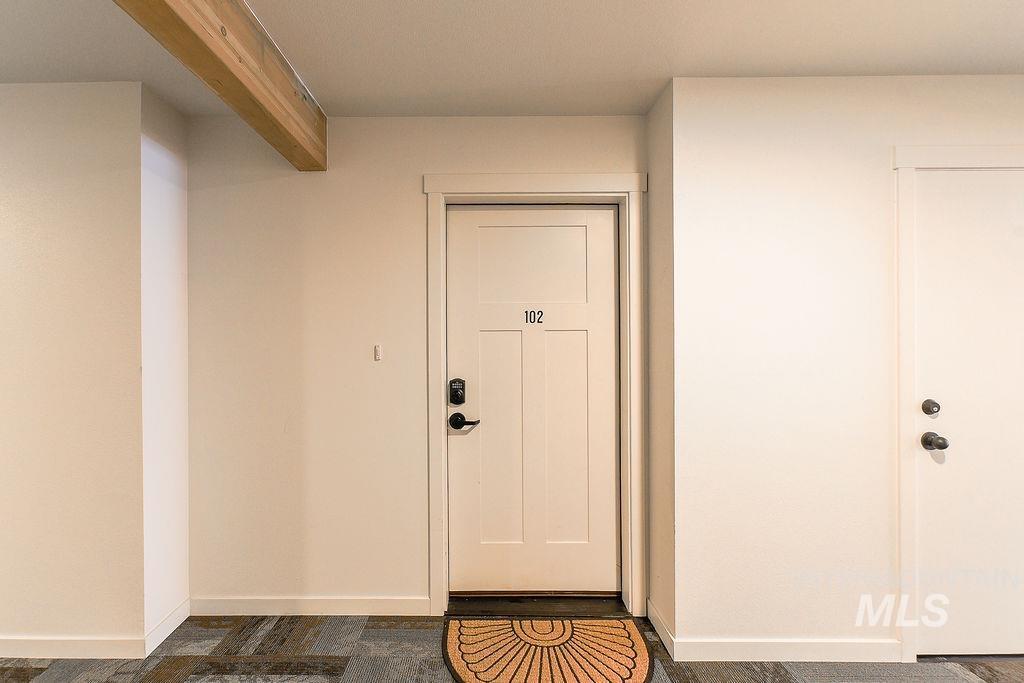
Entryway featuring a white paneled door with contemporary hardware
-
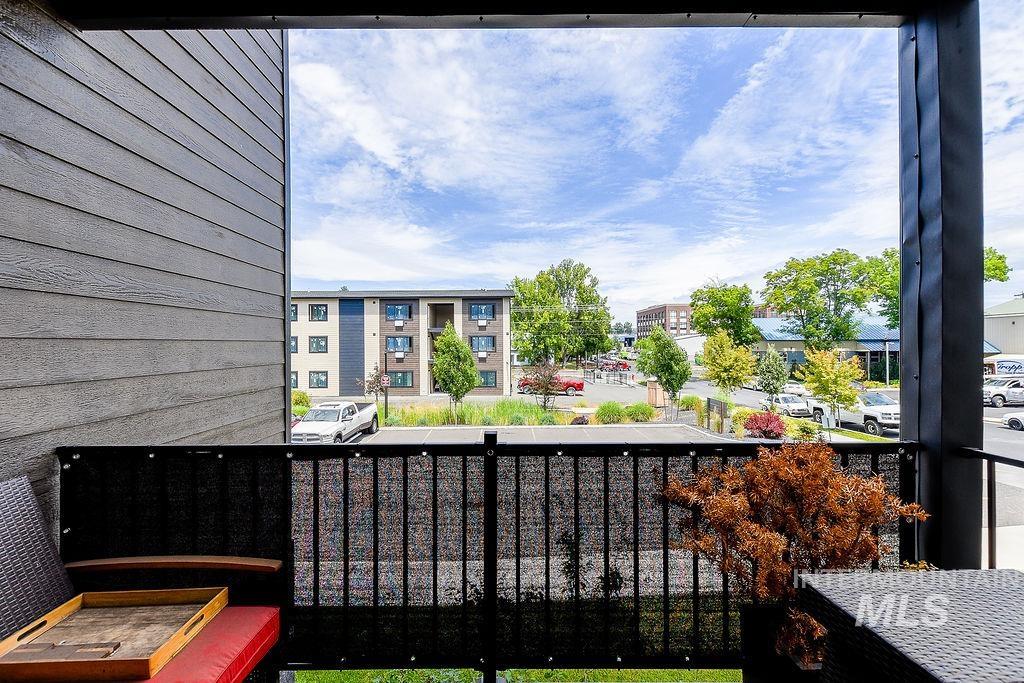
Private balcony with black metal railings and a dark privacy screen
-
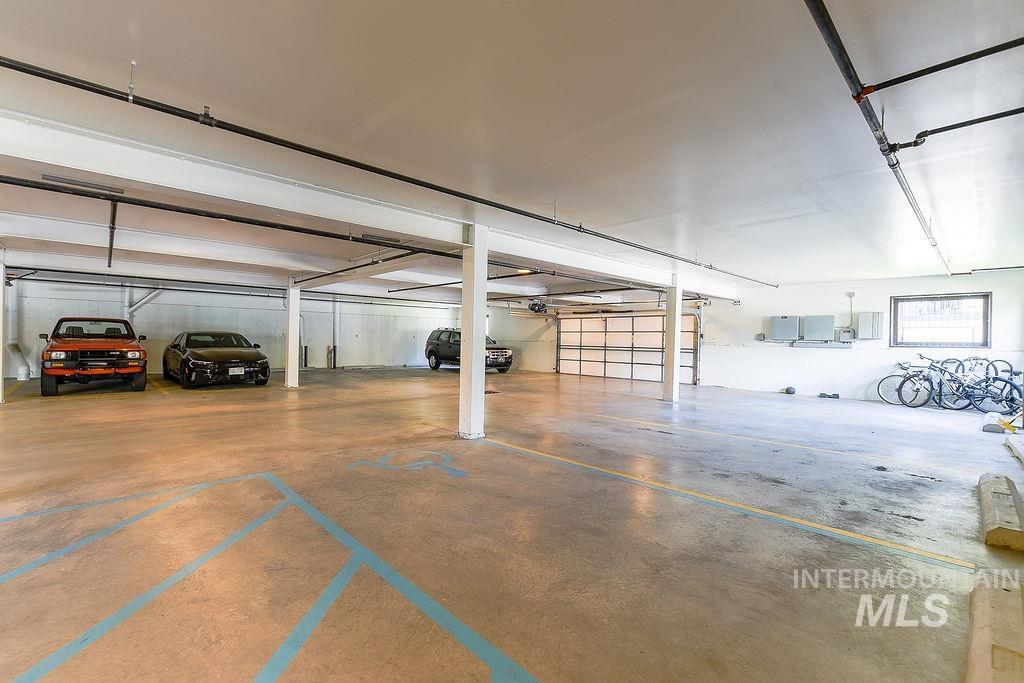
Spacious subterranean parking area featuring exposed overhead piping, white structural beams, and a light brown concrete floor with blue parking lines
-
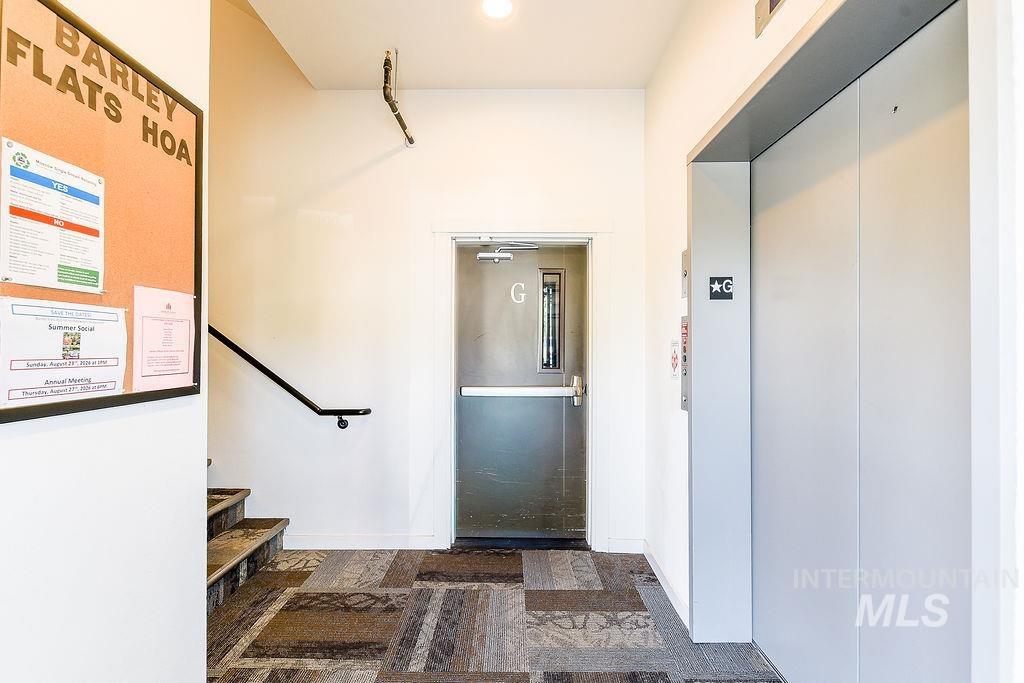
Lobby area featuring mixed-pattern flooring, an elevator, and a staircase with a black handrail
-
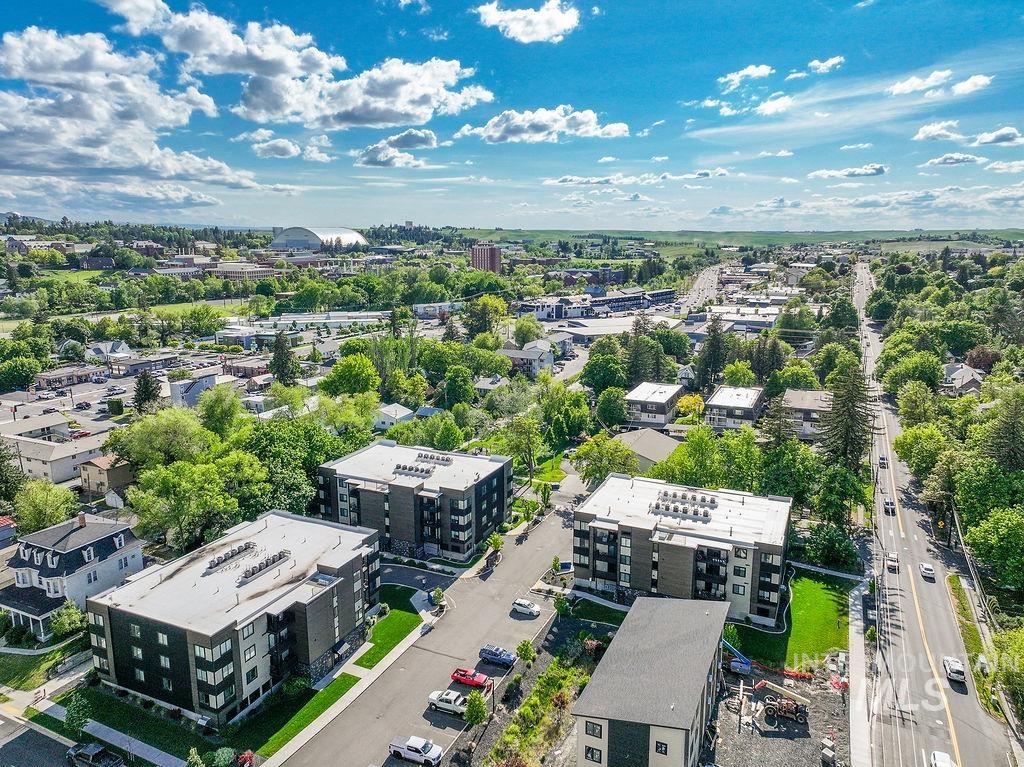
Aerial view
-
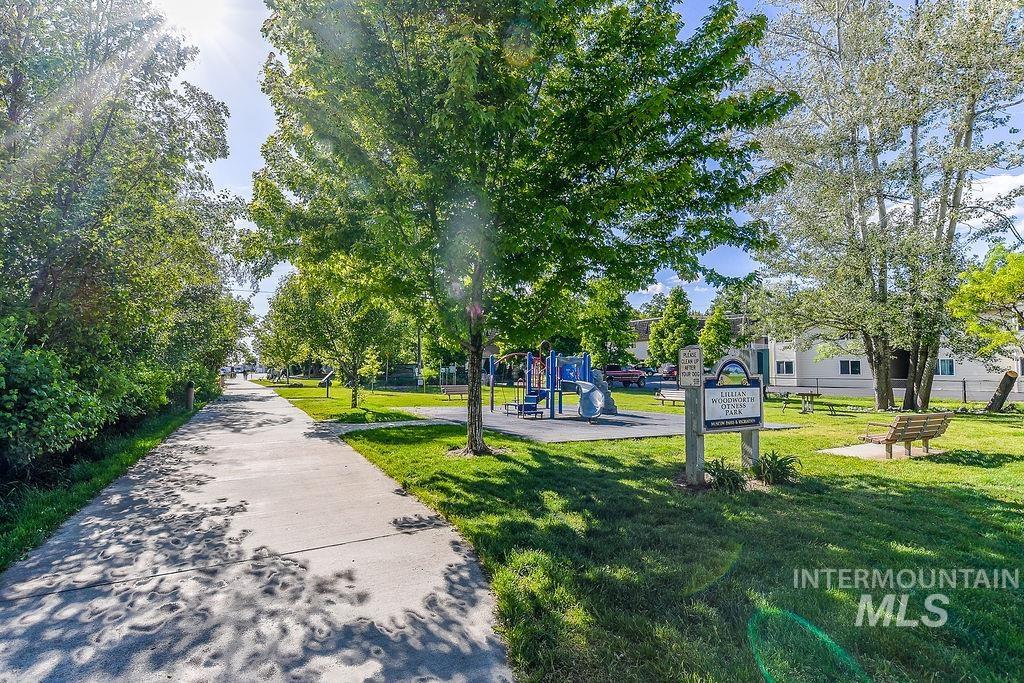
Concrete pathway bordered by mature trees and manicured green space
-
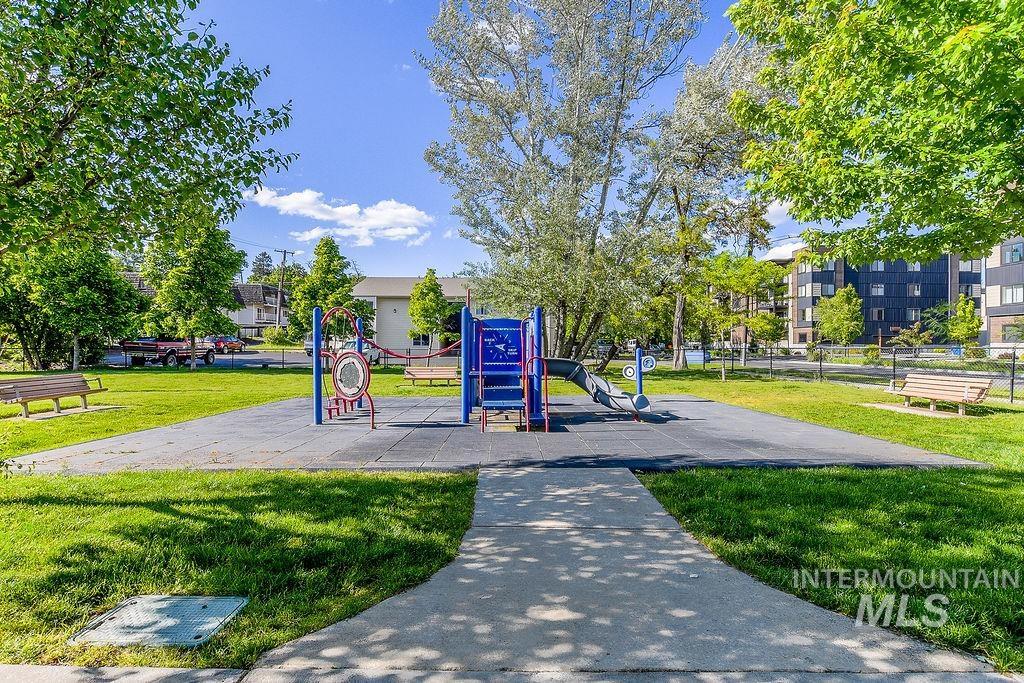
Community playground featuring a blue and red play structure, rubberized surfacing, and a concrete pathway
-
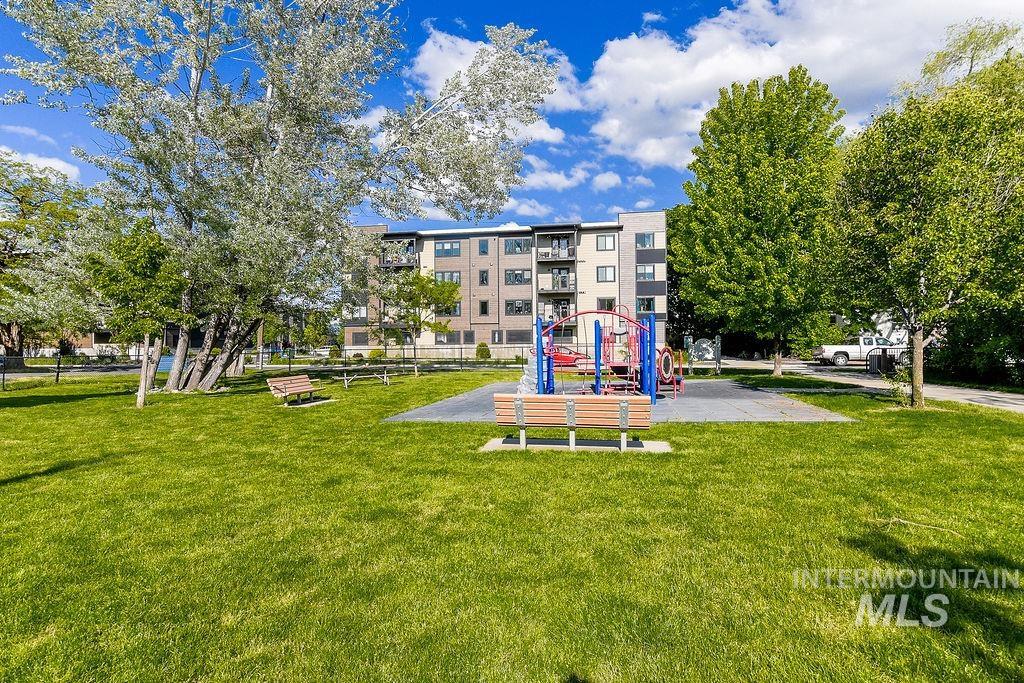
Expansive green space featuring mature trees and a dedicated playground area with soft surfacing
-
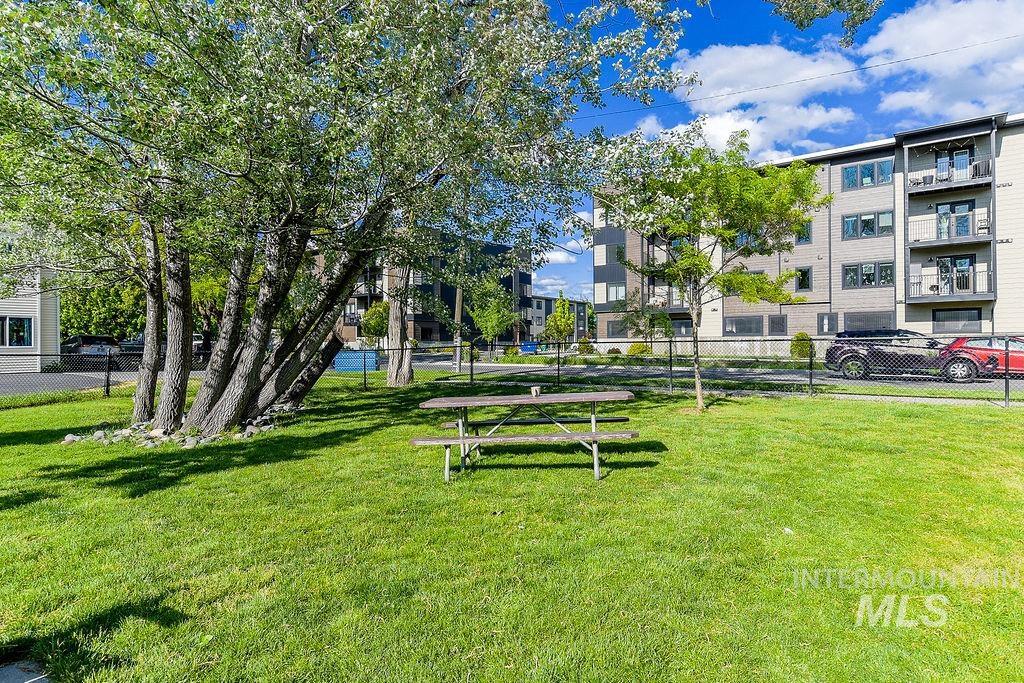
Expansive green space featuring a picnic table, mature trees, and a chain-link fence
-
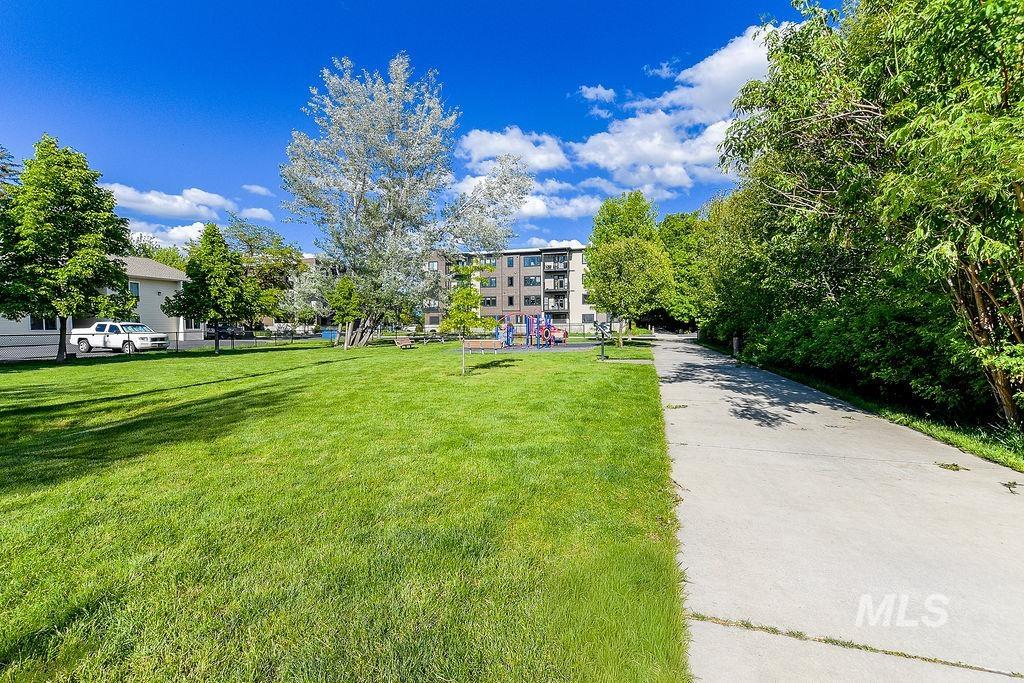
Expansive green space featuring a concrete pathway, mature trees, and a distant building with balconies
Experience carefree living in this beautifully maintained one-owner condominium, built in 2021 and ideally located just blocks from vibrant downtown Moscow. This 3-bedroom, 2-bath home offers a light-filled open floor plan with durable engineered hardwood throughout the main living areas, cozy linear electric fireplace, gas forced-air heat, central air, & thoughtfully designed separate laundry room. The kitchen is the heart of the home, featuring large quartz island, pantry, & abundant workspace for cooking & entertaining. Retreat to the spacious primary suite w/walk-in closet & private ensuite bath complete with dual vanities & tiled walk-in shower with glass enclosure. Two add’l bedrooms provide flexibility for guests, home office, or hobbies. Relax on the private balcony, perfectly sized for morning coffee or evening sunsets. The secure building offers locked lobby w/video entry, elevator access for effortless living, & 2 deeded parking spaces in the enclosed garage. HOA dues cover exterior maintenance, snow removal, & exterior insurance, making this an ideal lock-&-leave home. Enjoy easy access to the University of Idaho, local restaurants, shopping, parks, walking trails, and the award-winning Moscow Farmers Market, named one of the nation’s Top 10 by Sunset Magazine. Move right in & enjoy modern comfort w/exceptional convenience in one of Moscow’s most desirable locations.
- Heating:
- Forced Air, Gas
- Cooling:
- Central air
- Fireplace:
- One
- Garage Capacity:
- 2
- Country:
- US
- State:
- ID
- City:
- Moscow
- Zipcode:
- 83843
- Street:
- 103 N Almon #102
- Longitude:
- W118° 59' 43.9''
- Latitude:
- N46° 44' 1.8''
- Master Bedroom Level:
- Main
- Bedroom 2 Level:
- Main
- Bedroom 3 Level:
- Main
- School District:
- Moscow School District #281
- Elementary School:
- West Park and Russell Elementary
- Middle School:
- Moscow
- High School:
- Moscow
- Status:
- Active
- Type:
- Condo
- Level:
- Single
- Tax Year:
- 2025
- Taxes:
- $3,476
- Potential Short Sale:
- No
- Age:
- 1 -5 Years
- Auction:
- No
- Flood Ins Required:
- No
- HUD Owned:
- No
- In Foreclosure:
- No
- Home Owner Exempt:
- Yes
- HOA Frequency:
- Monthly
- HOA Fees:
- $200
- Inc Kitchen Features:
- Breakfast bar, Dishwasher, Disposal, Oven/range freestanding, Pantry, Refrigerator, Washer, Dryer, Island, Countertop-quartz
- Lot Features:
- Sidewalks, Corner Lot, Finished Driveway
- Water:
- City service
- Land Use:
- Single
- Sprinkler System:
- Auto,Drip,Full
Residential For Sale
103 N Almon #102, Moscow, Idaho 83843
- Property Type :
- Residential
- Listing Type :
- For Sale
- Status :
- Active
- Listing ID :
- 98994104
- Price :
- $449,000
- Bedrooms :
- 3
- Bathrooms :
- 2
- Apx SqFt :
- 1,575 SqFt
- Year Built :
- 2021
- Days on Market :
- 15
- Subdivision :
- 0 Not Applicable
- Update Date :
- 07/28/2026 19:36:26



