
-
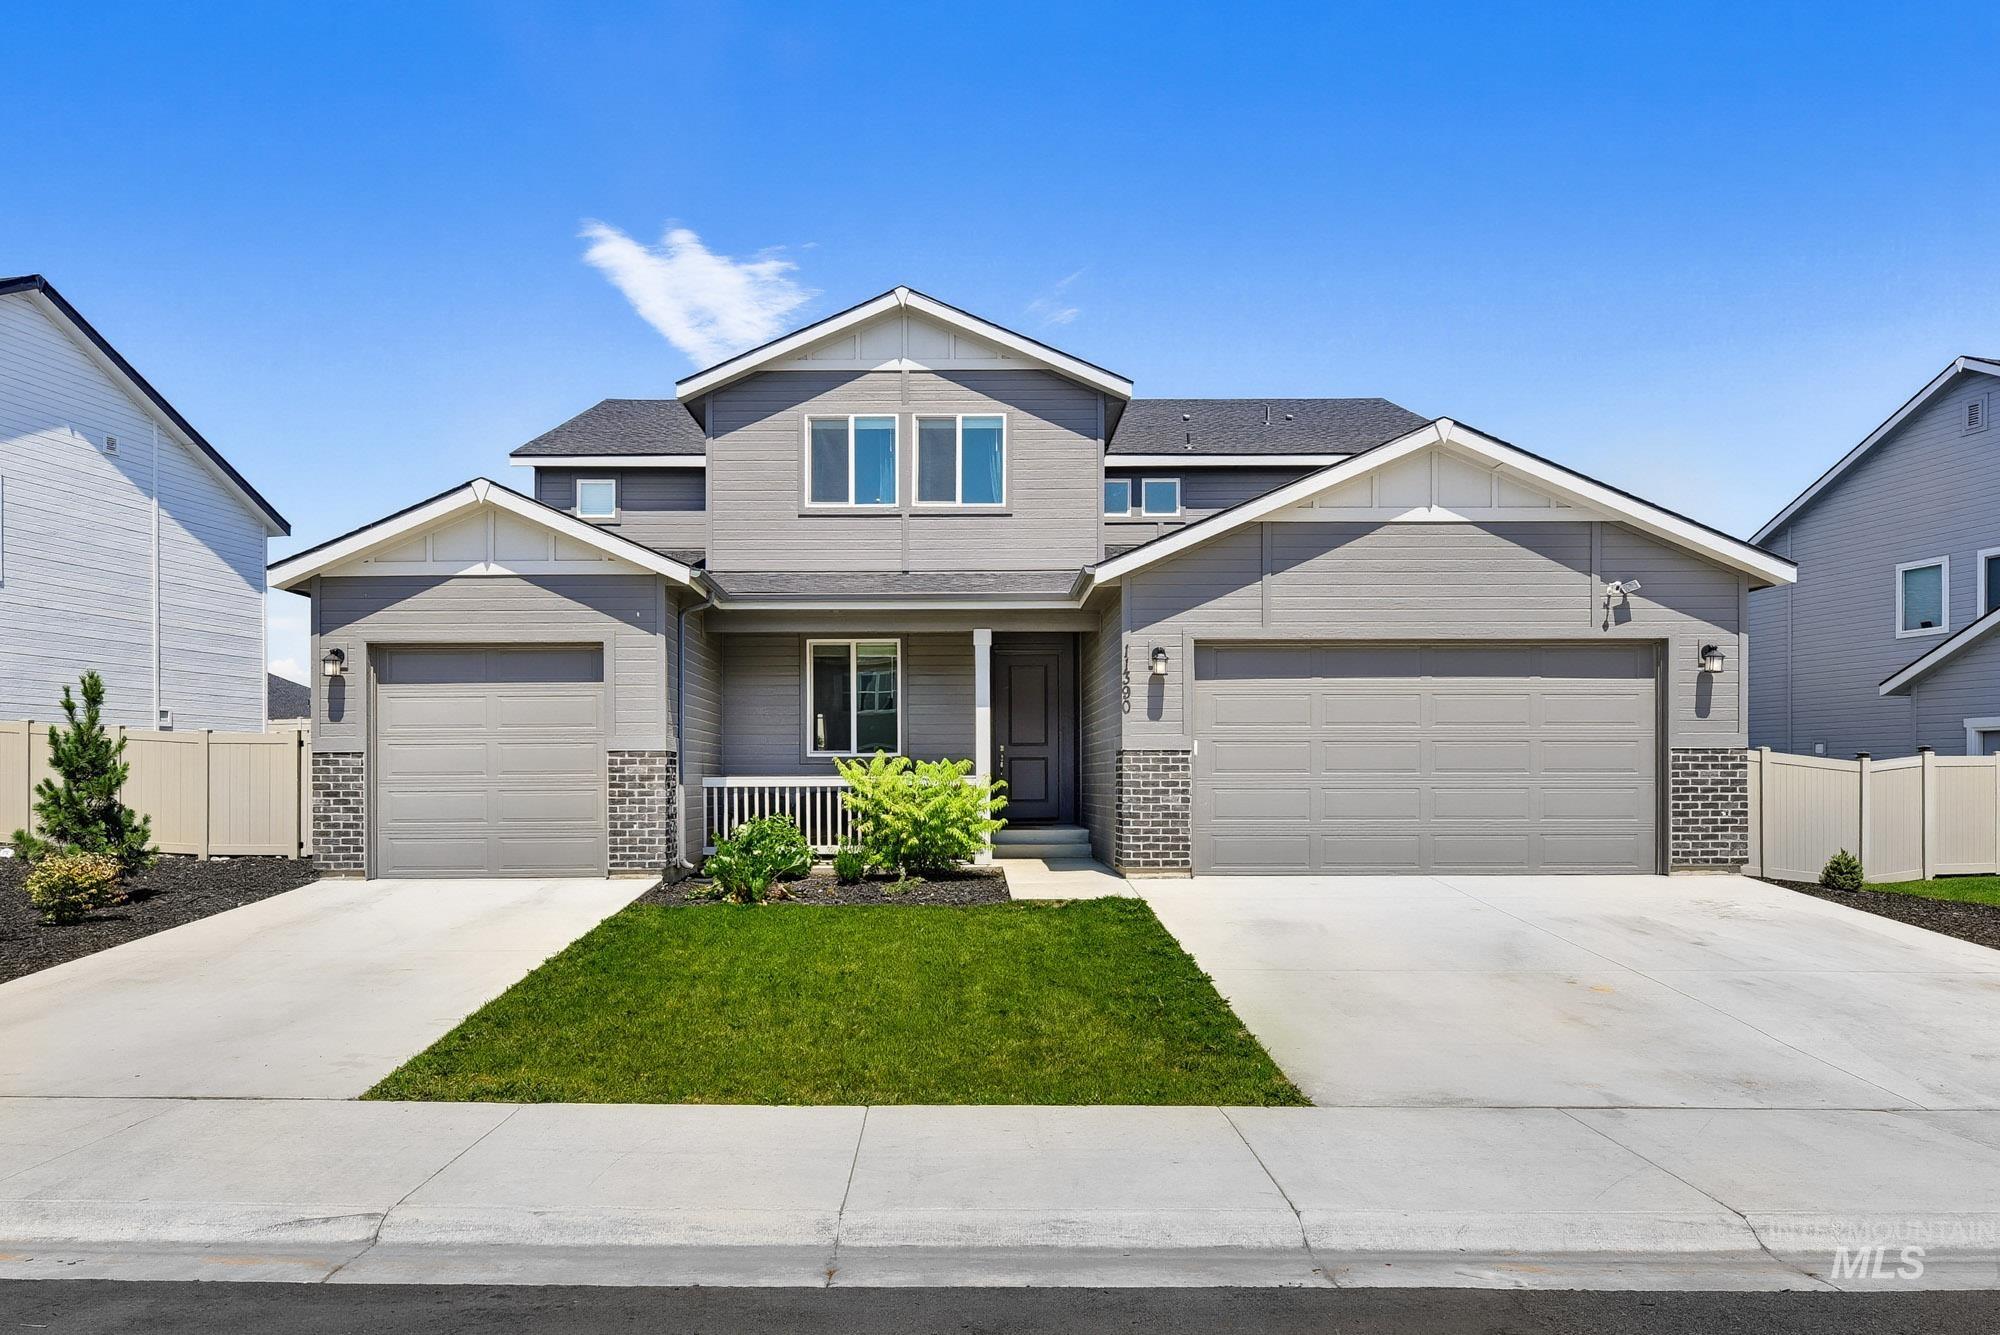
Contemporary gray siding exterior with stone accents
-

Contemporary two-story residence featuring gray siding with white trim, a dark shingle roof, and a prominent two-car garage
-
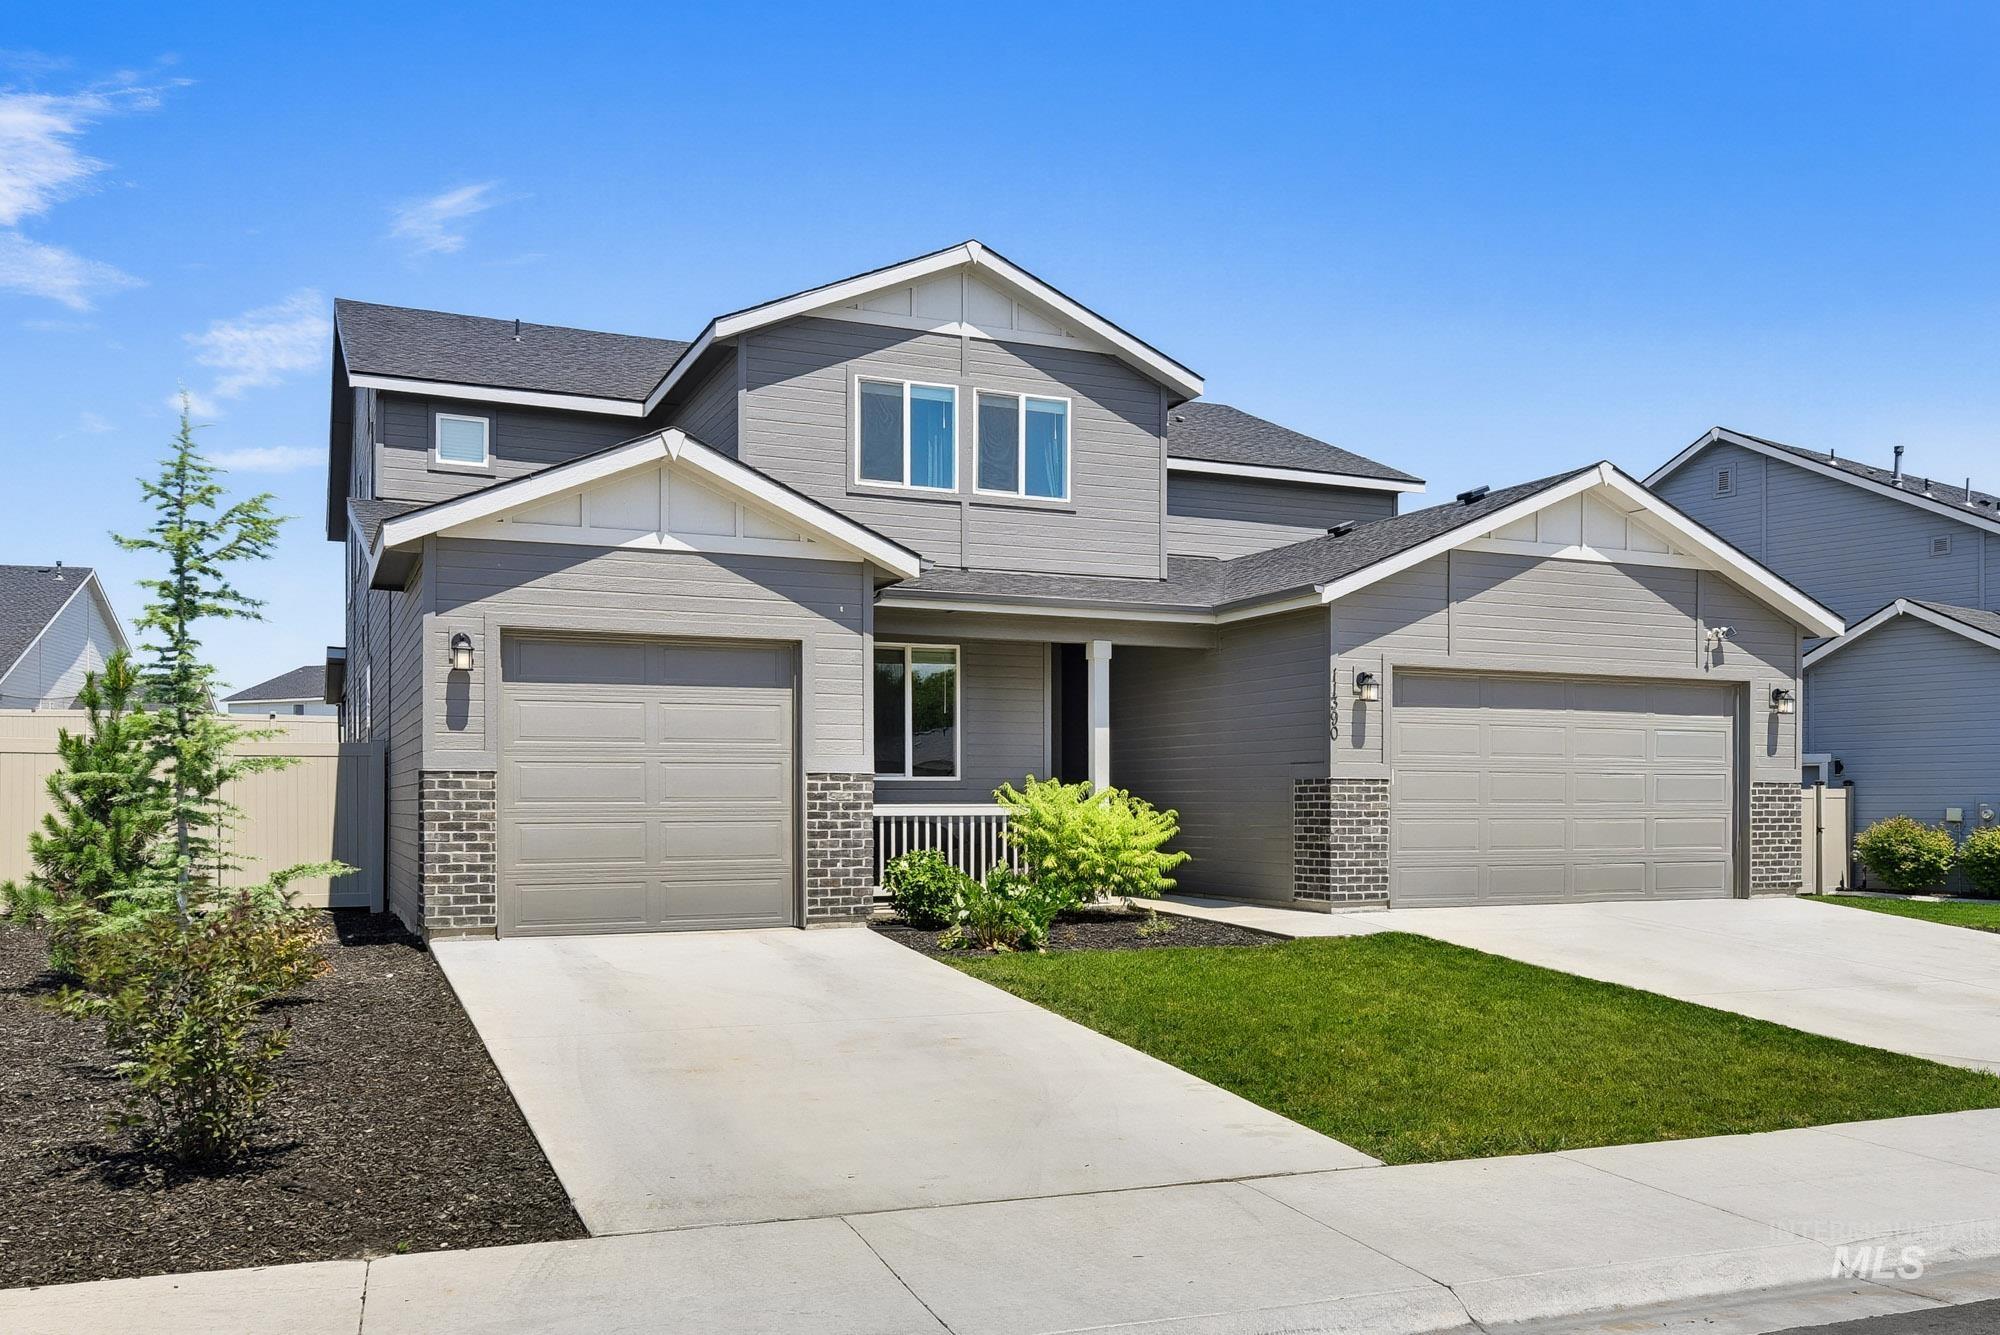
Contemporary two-story residence featuring gray siding with white trim accents and brick detailing
-
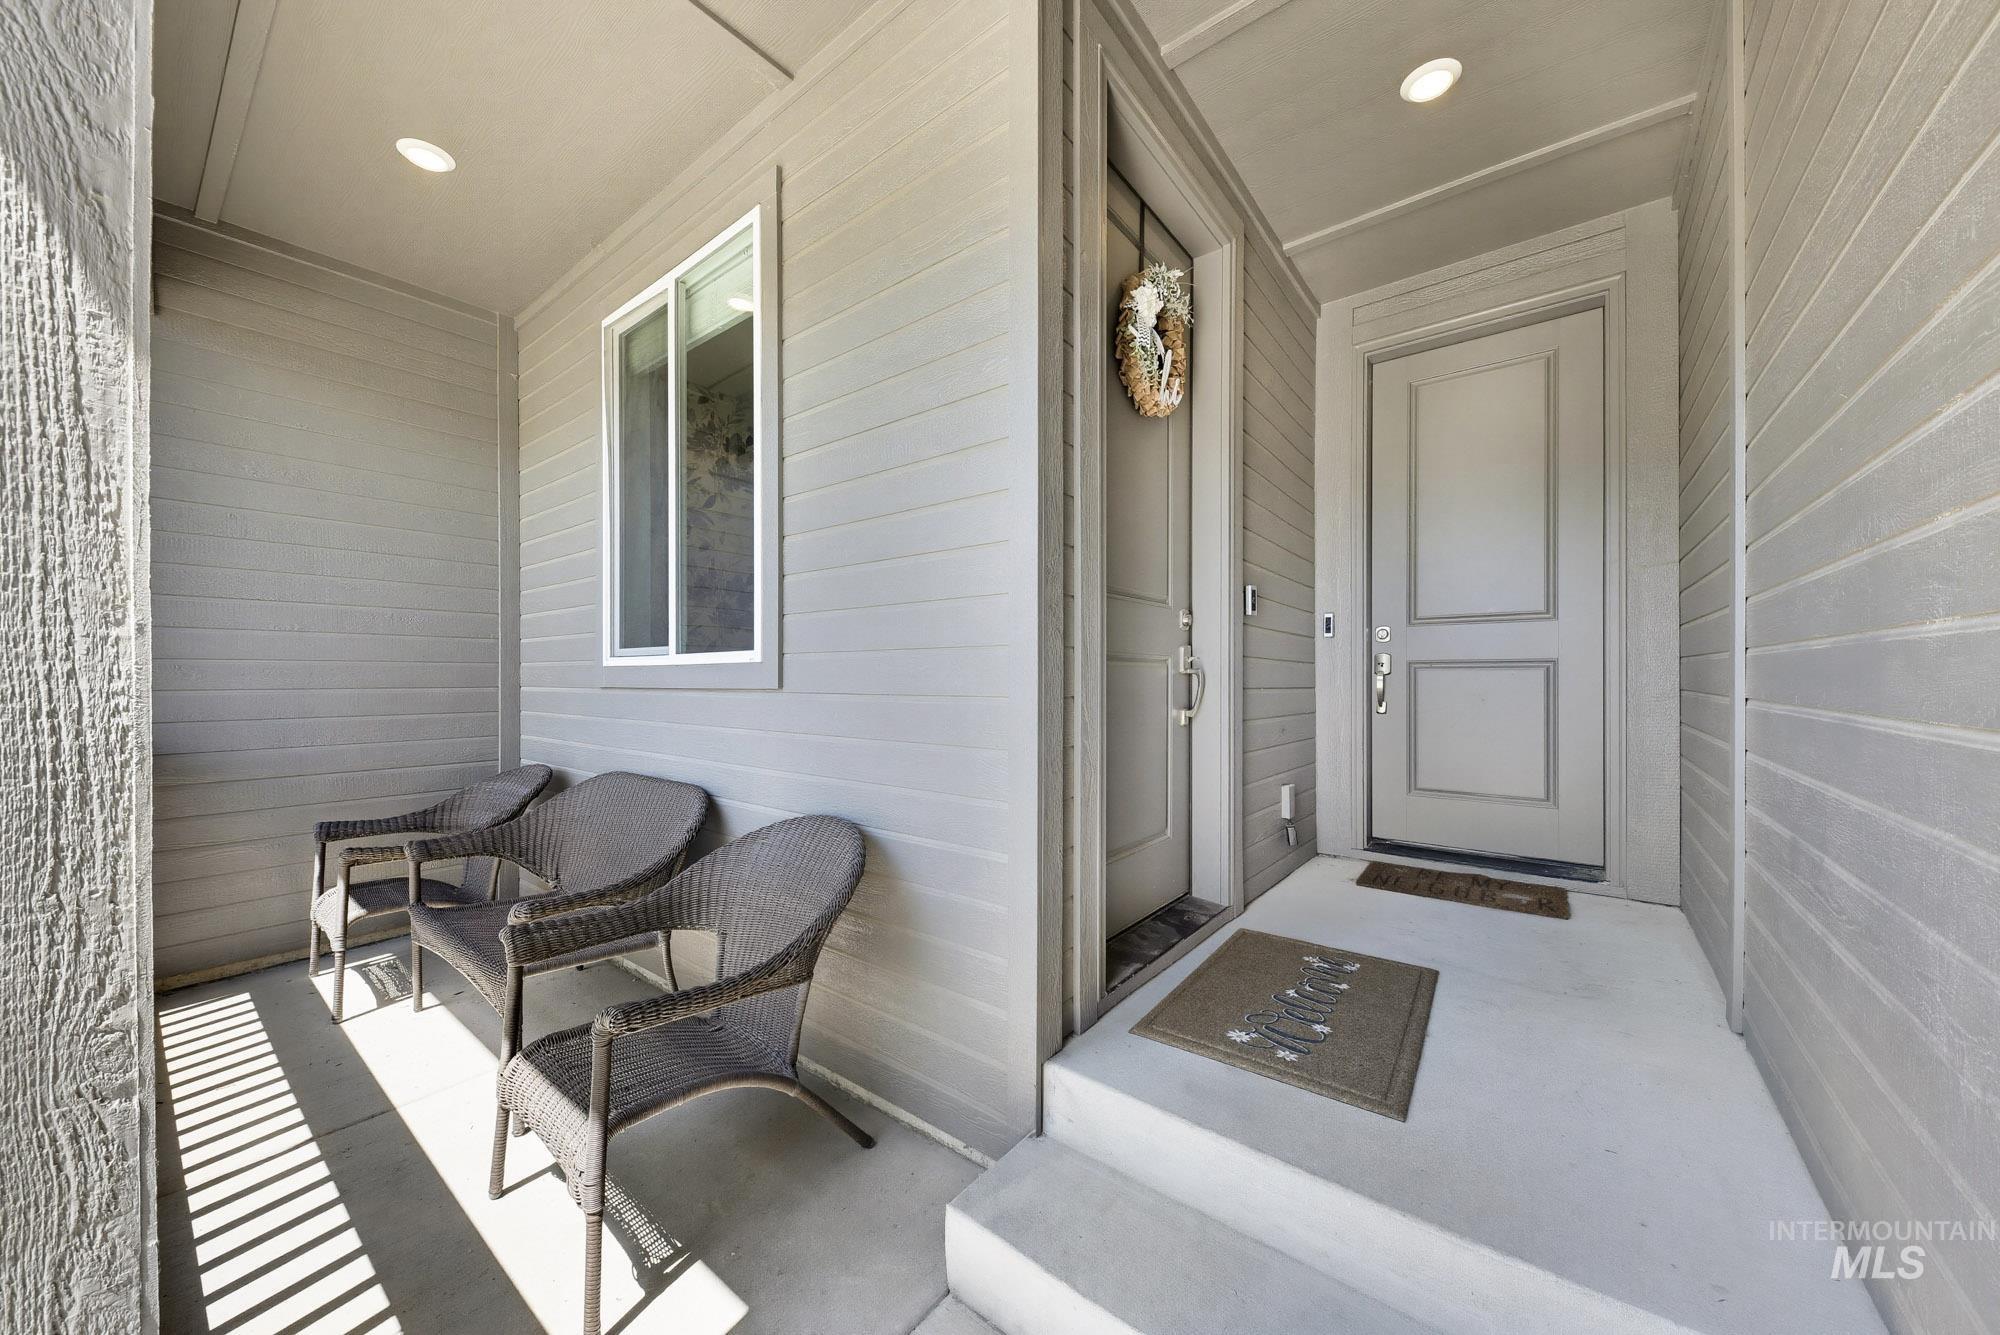
Covered front entry featuring a paneled door with brushed nickel hardware, an adjacent window, and recessed lighting
-
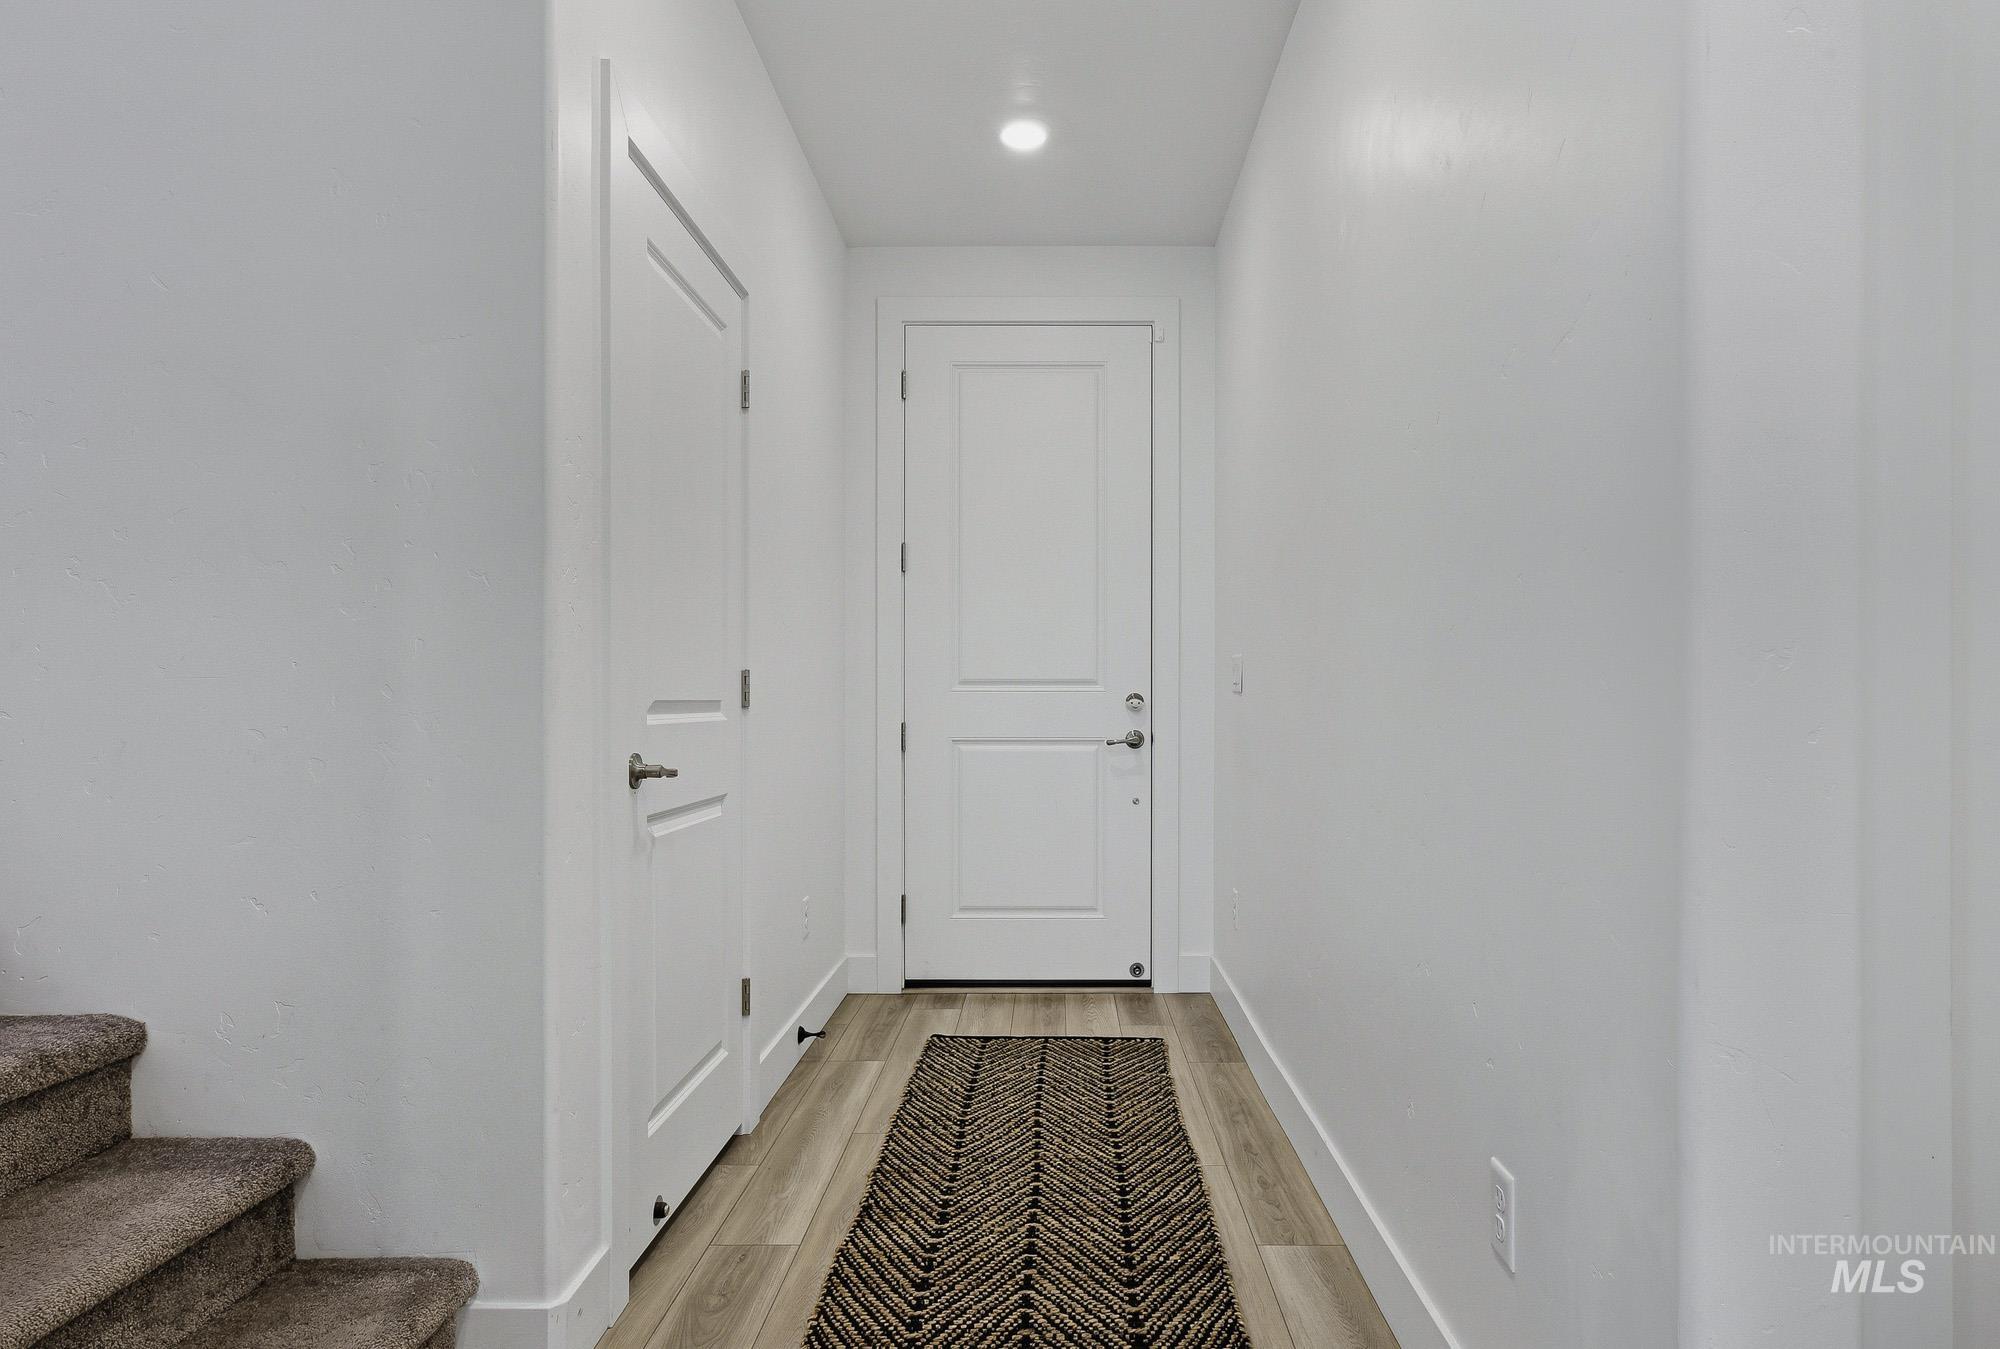
Entryway featuring light wood-finish flooring, recessed lighting, and white baseboards
-
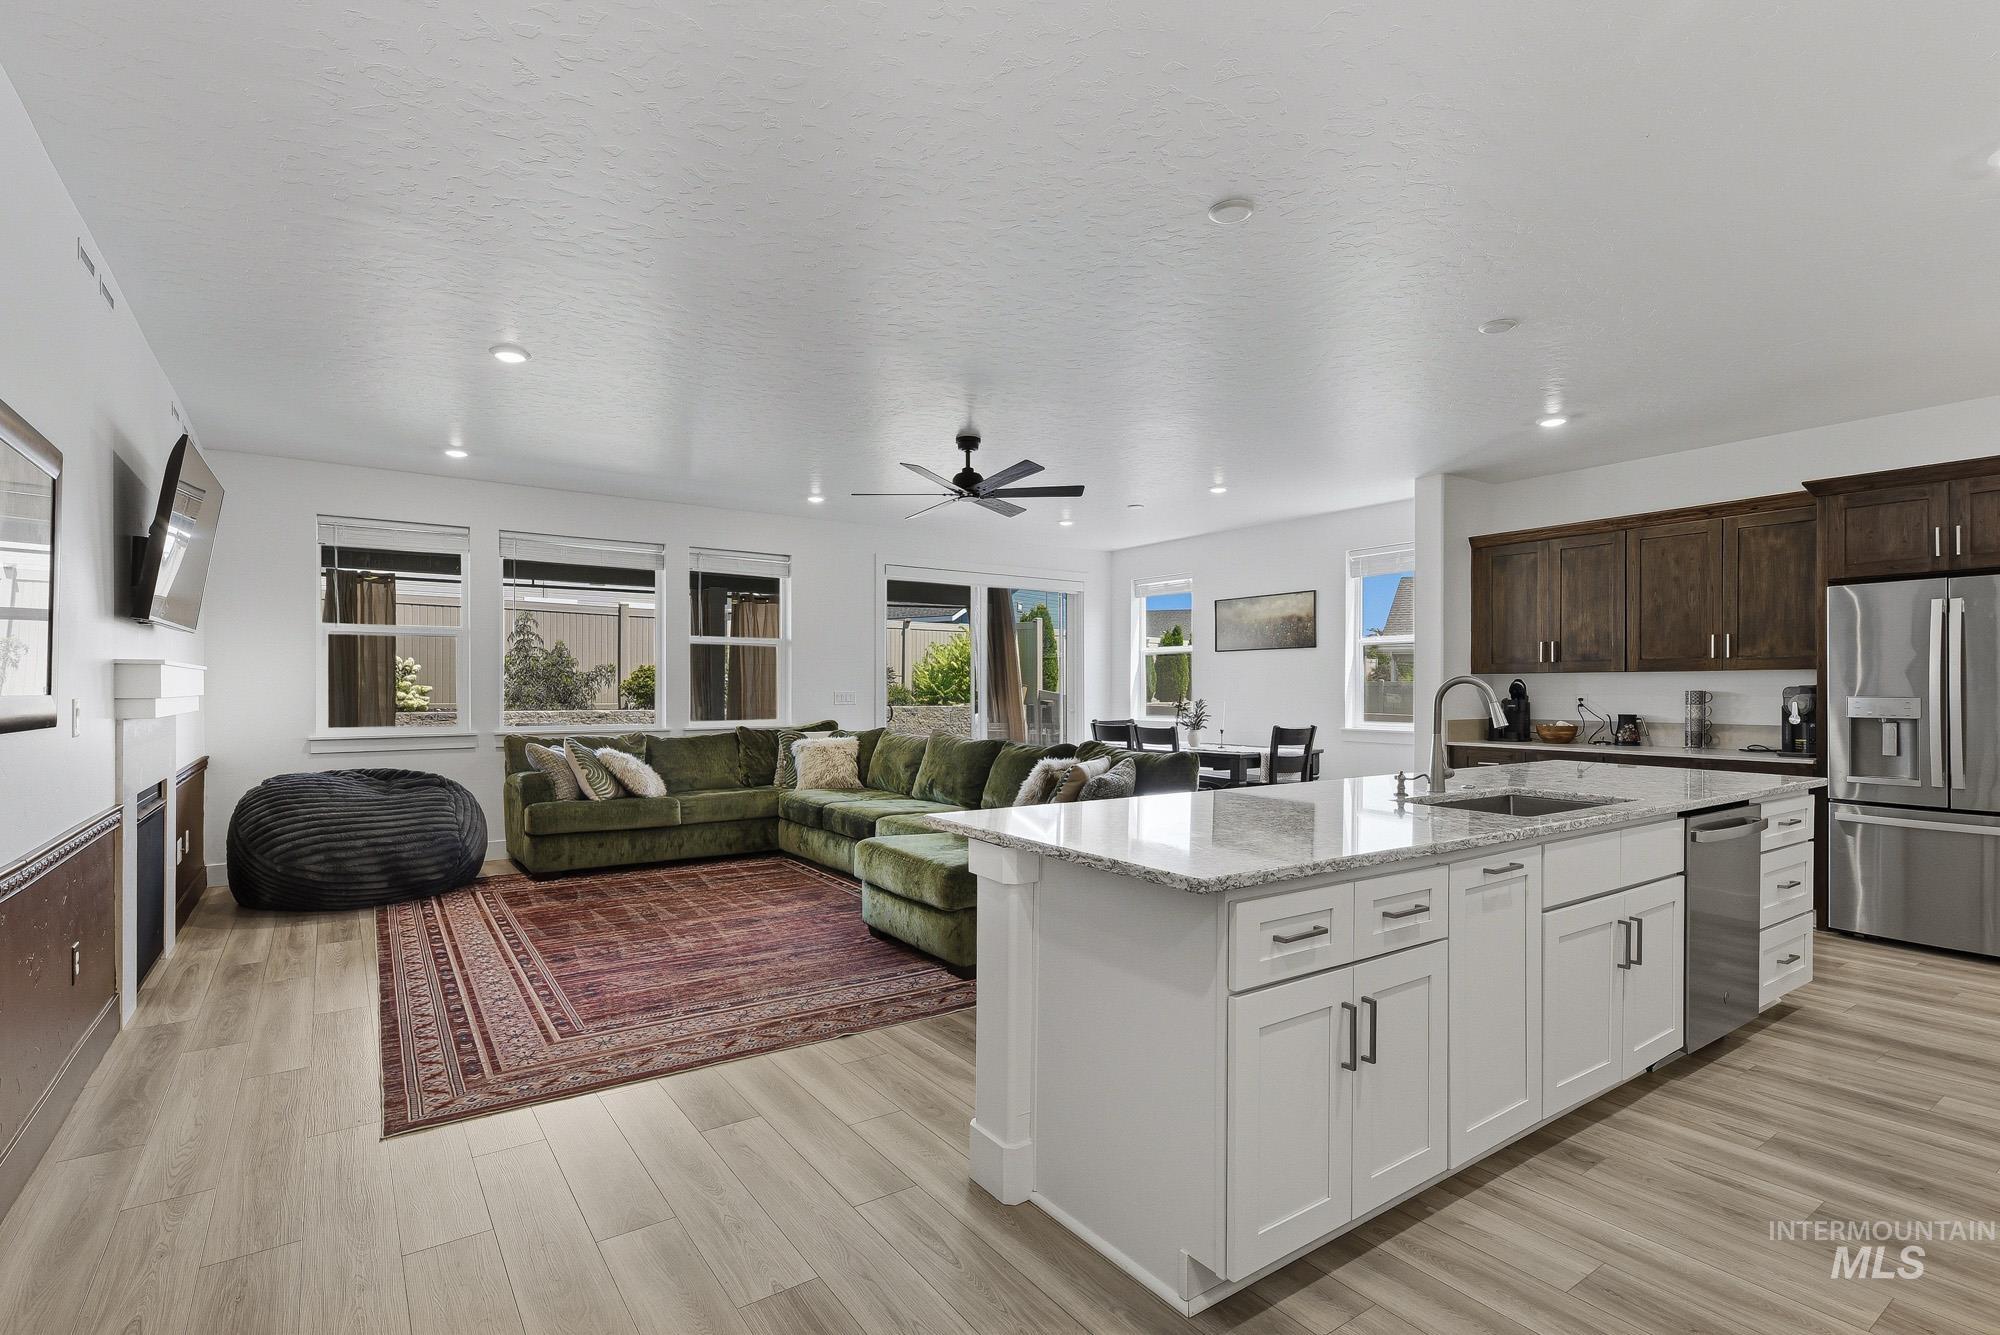
Open-concept living area featuring light wood-finish flooring, recessed lighting, and a contemporary ceiling fan
-
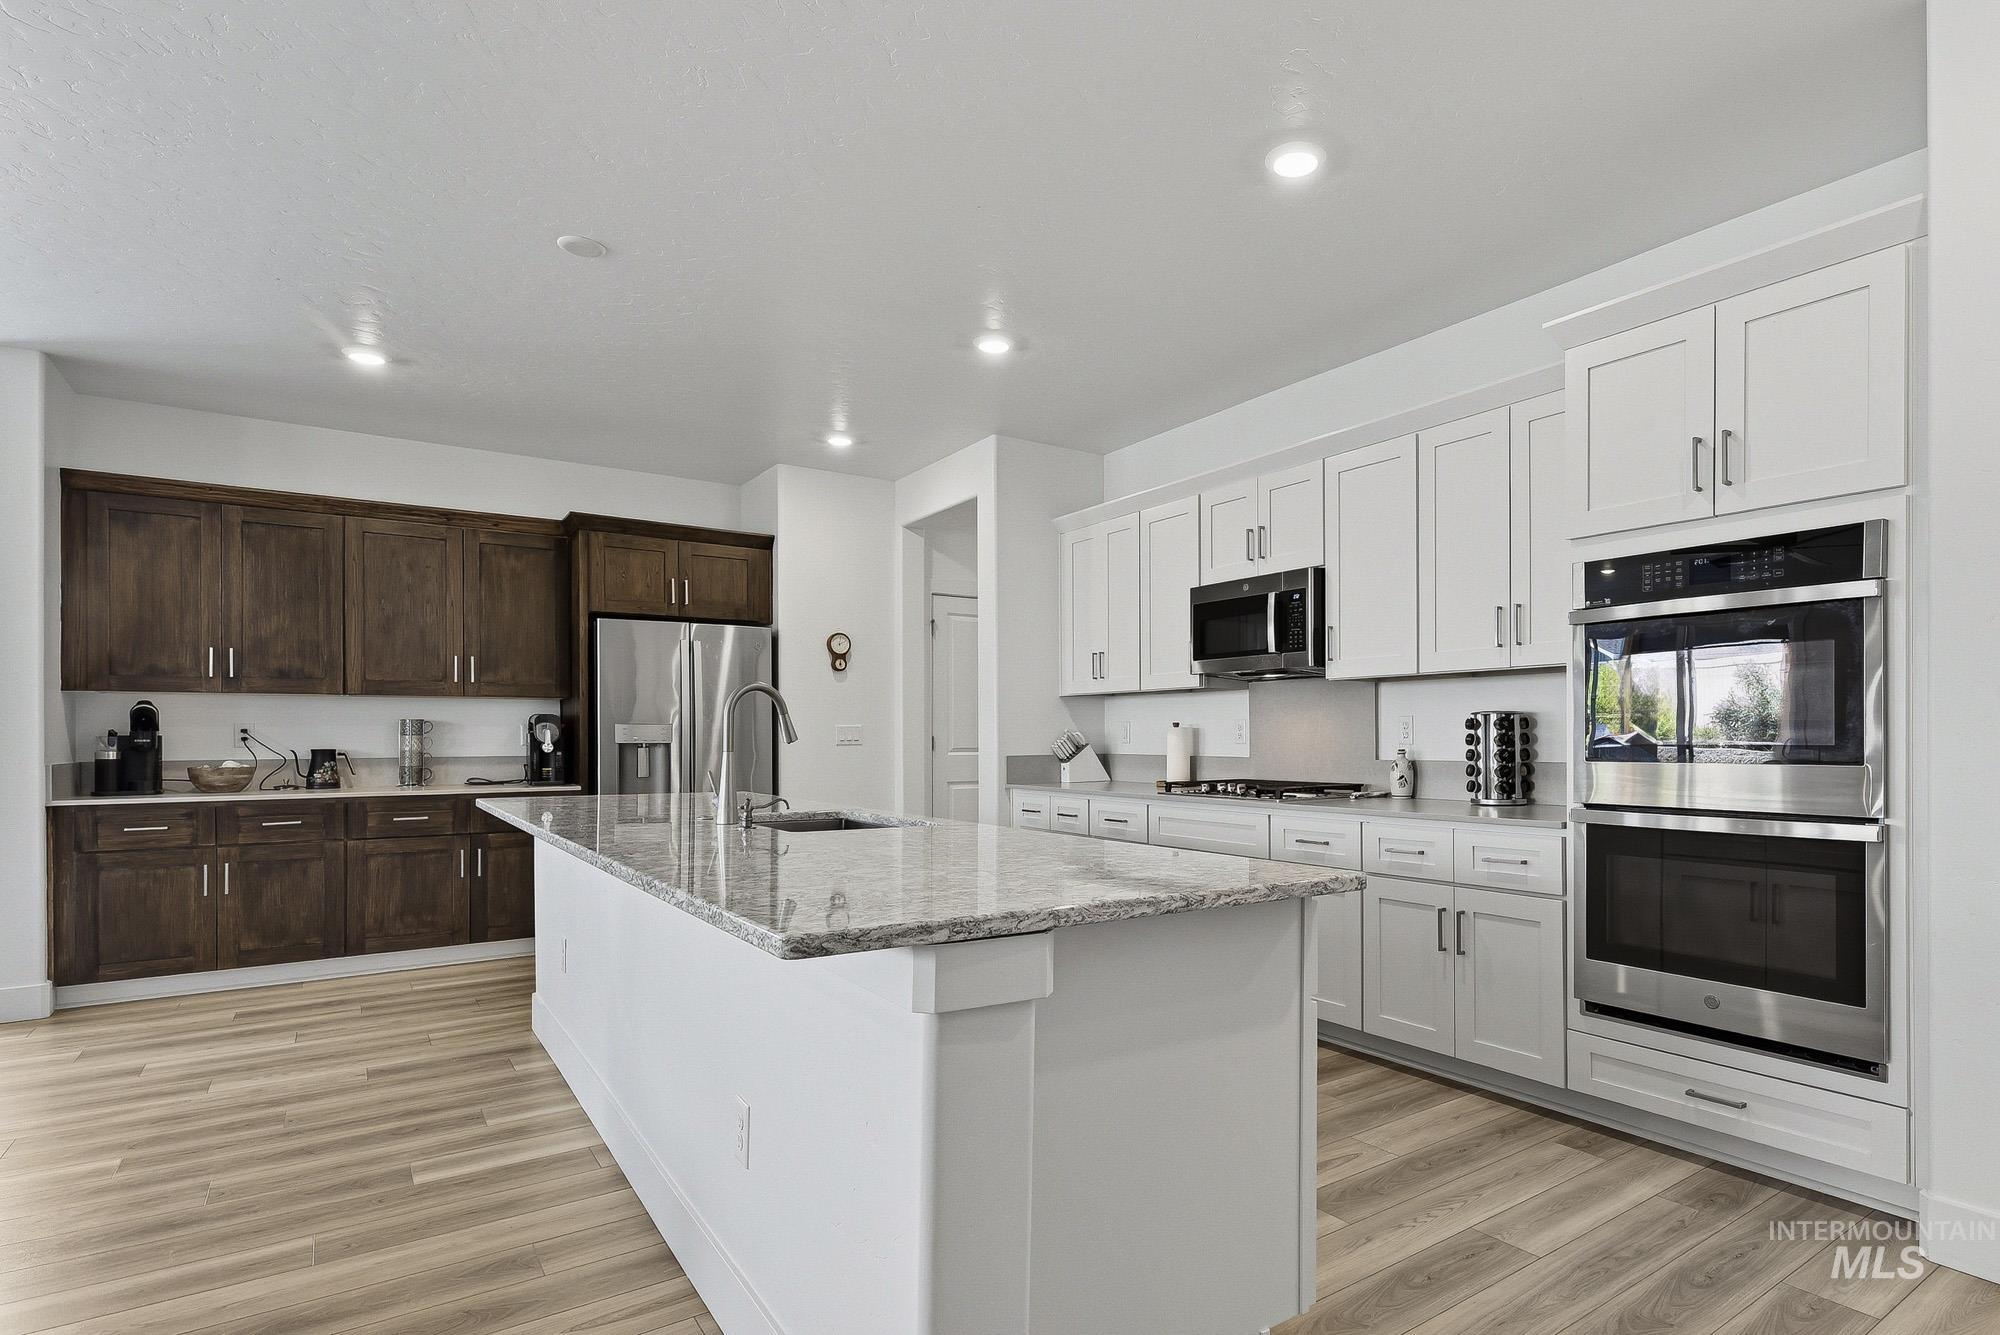
Kitchen featuring a central island with a granite countertop and sink, two-tone cabinetry, wood-finish flooring, recessed lighting, and stainless steel appliances including a double oven
-
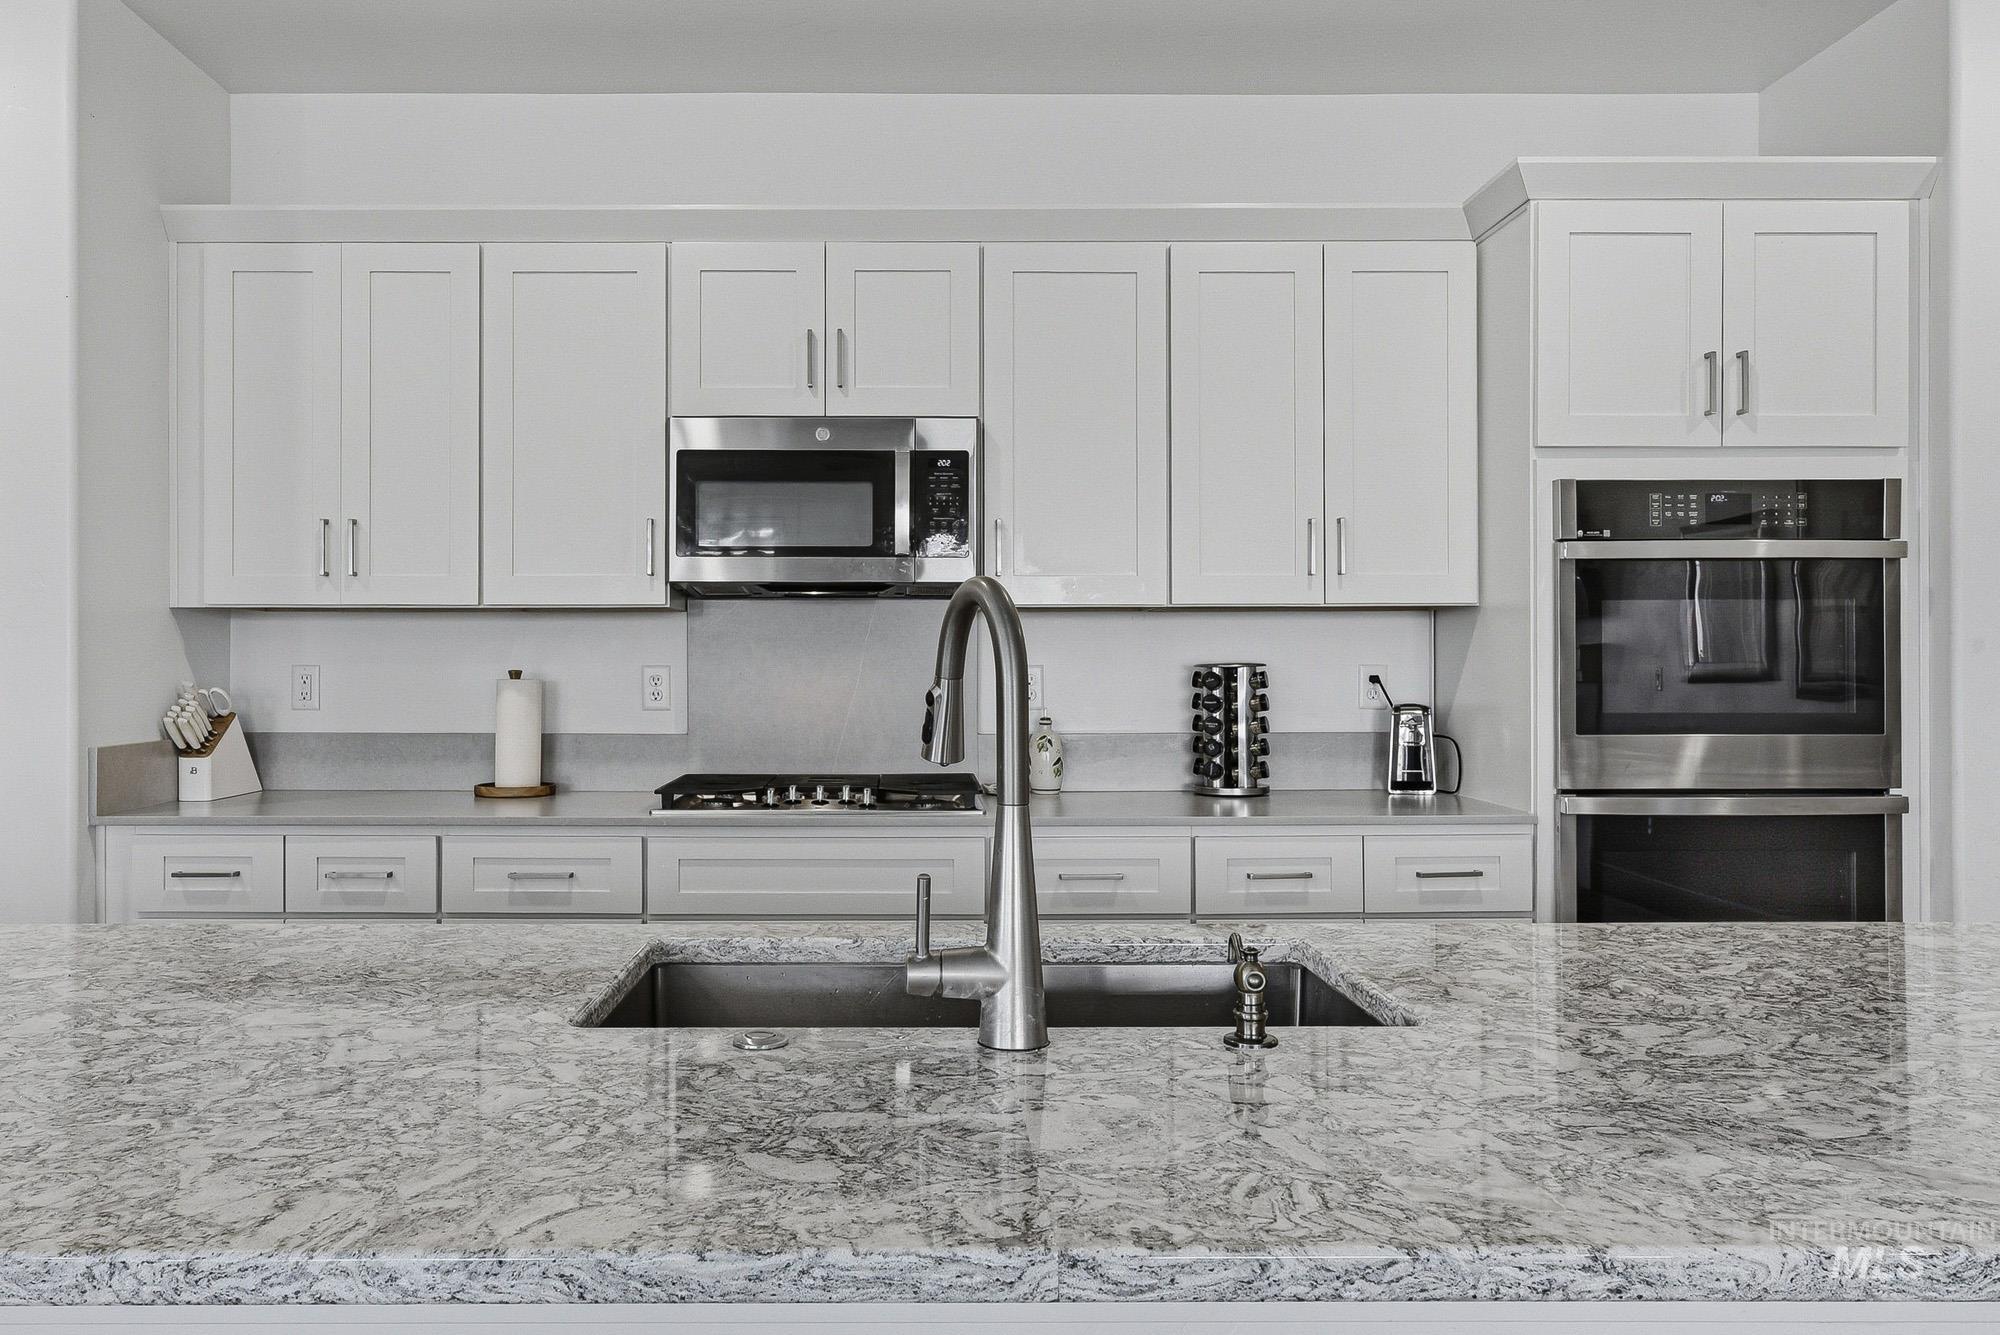
Kitchen featuring a large light-toned countertop with an undermount sink and gooseneck faucet
-
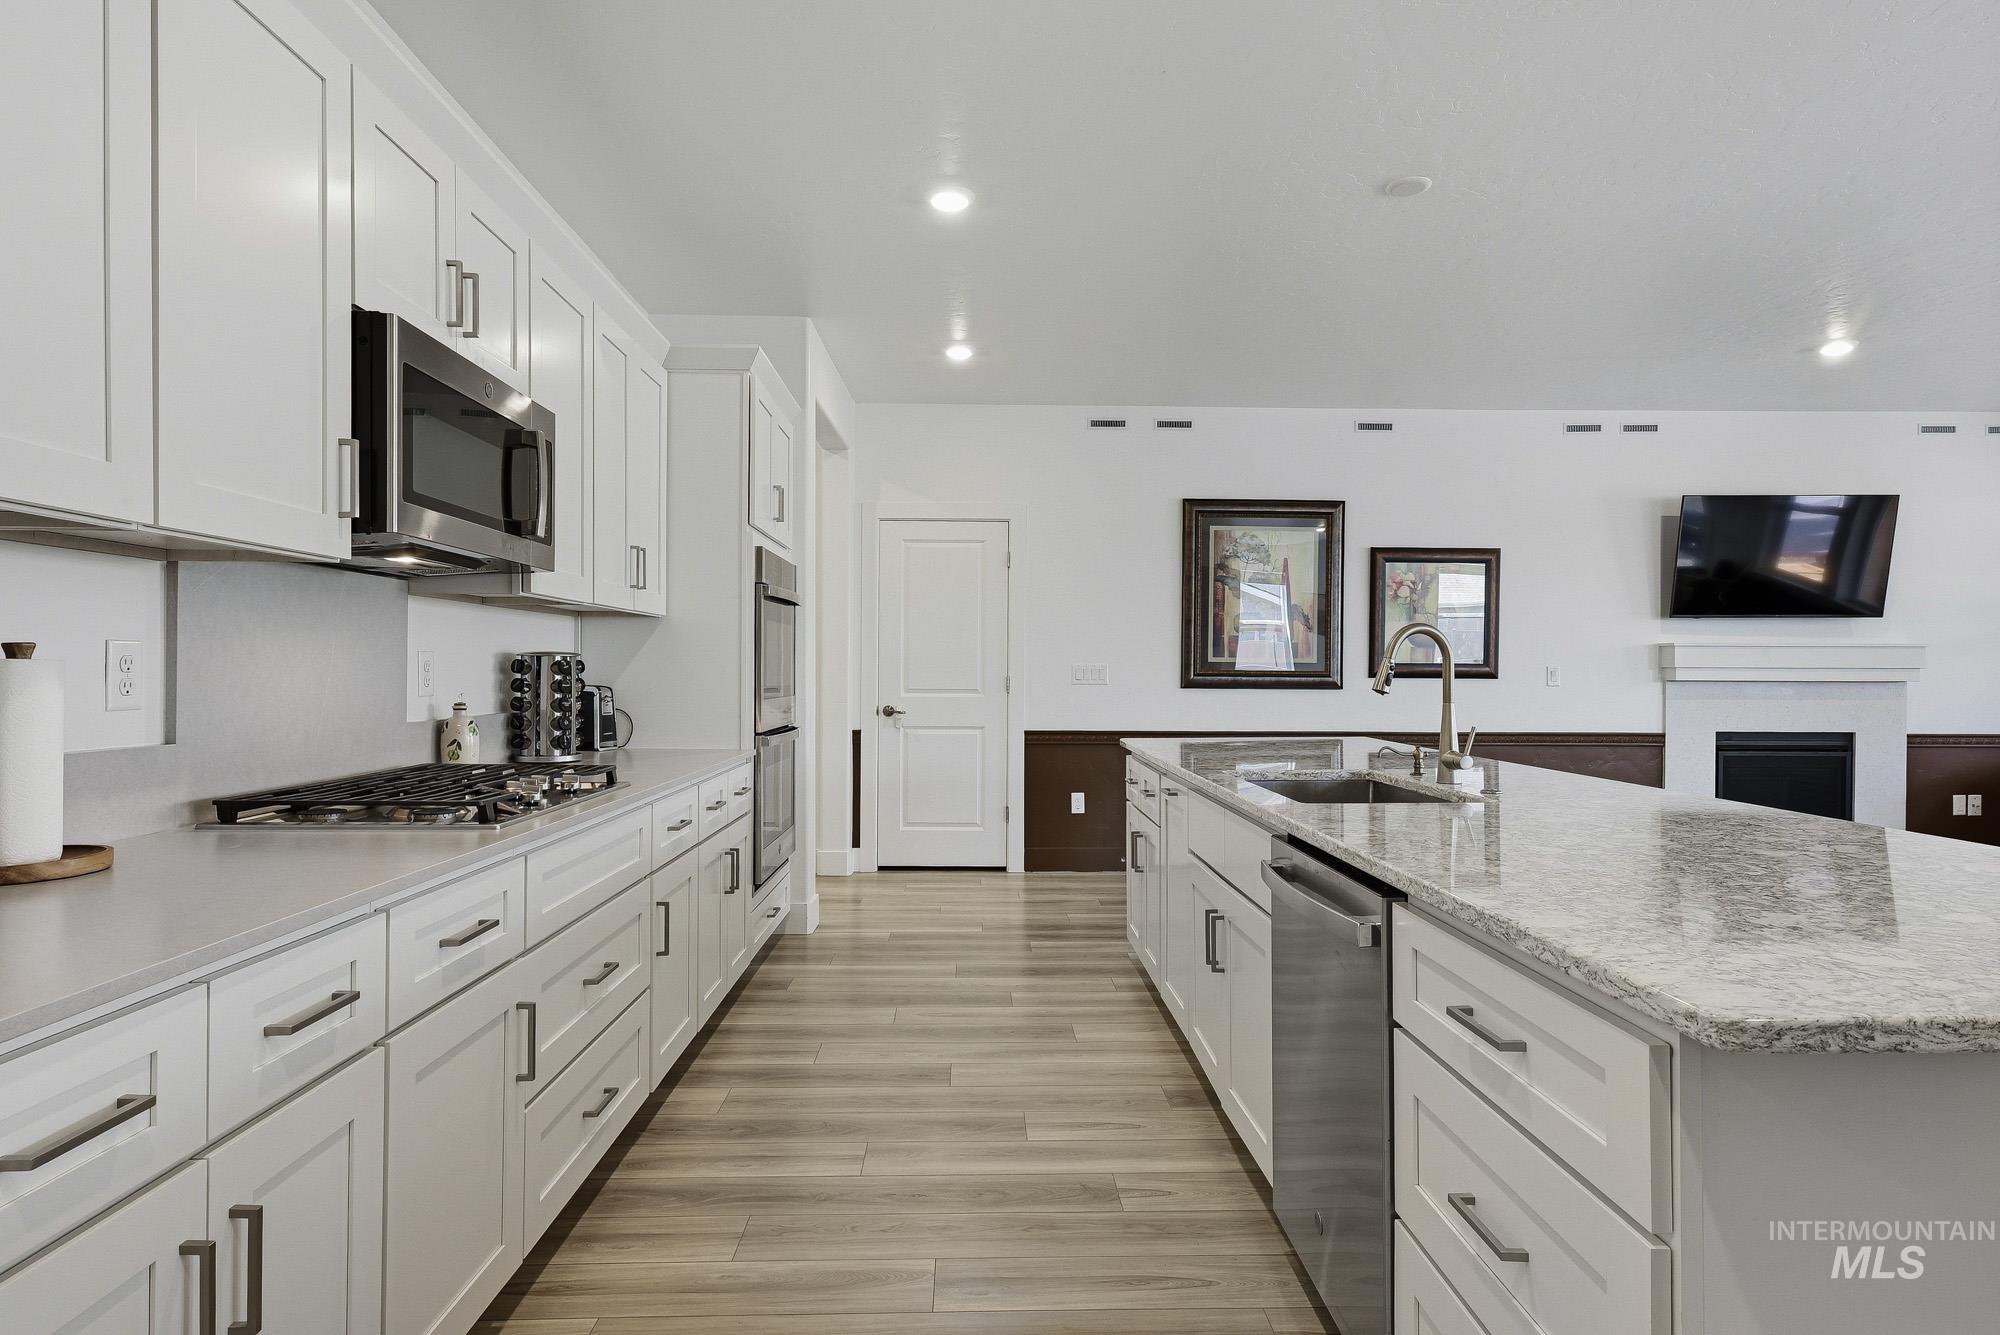
Modern kitchen featuring white shaker cabinetry, stainless steel appliances, a gas cooktop, and an expansive island with a light-toned countertop
-
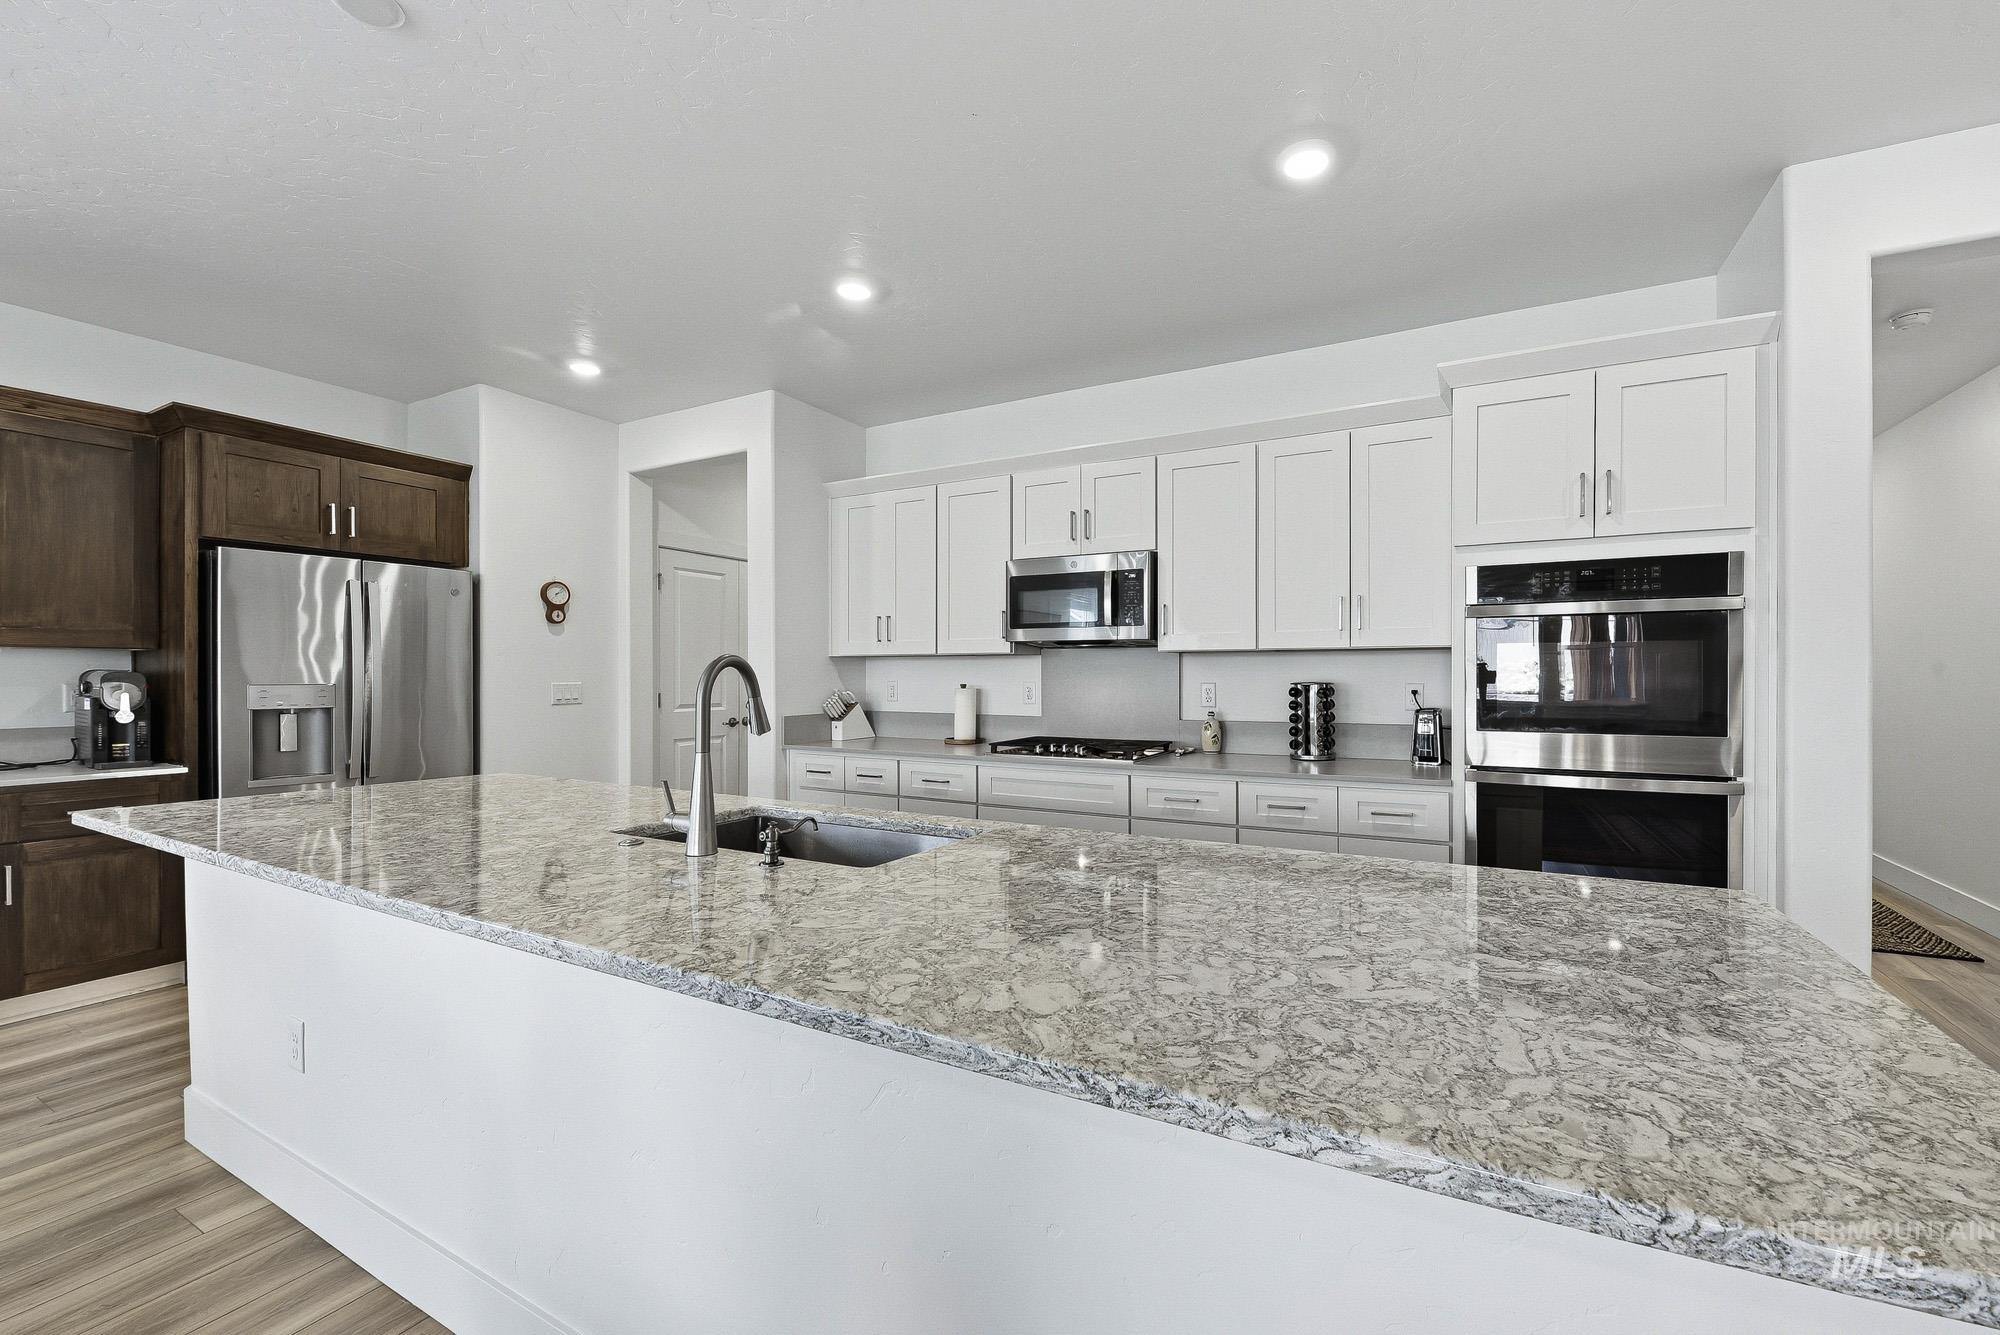
Kitchen featuring a large central island with a built-in sink and a gooseneck faucet
-
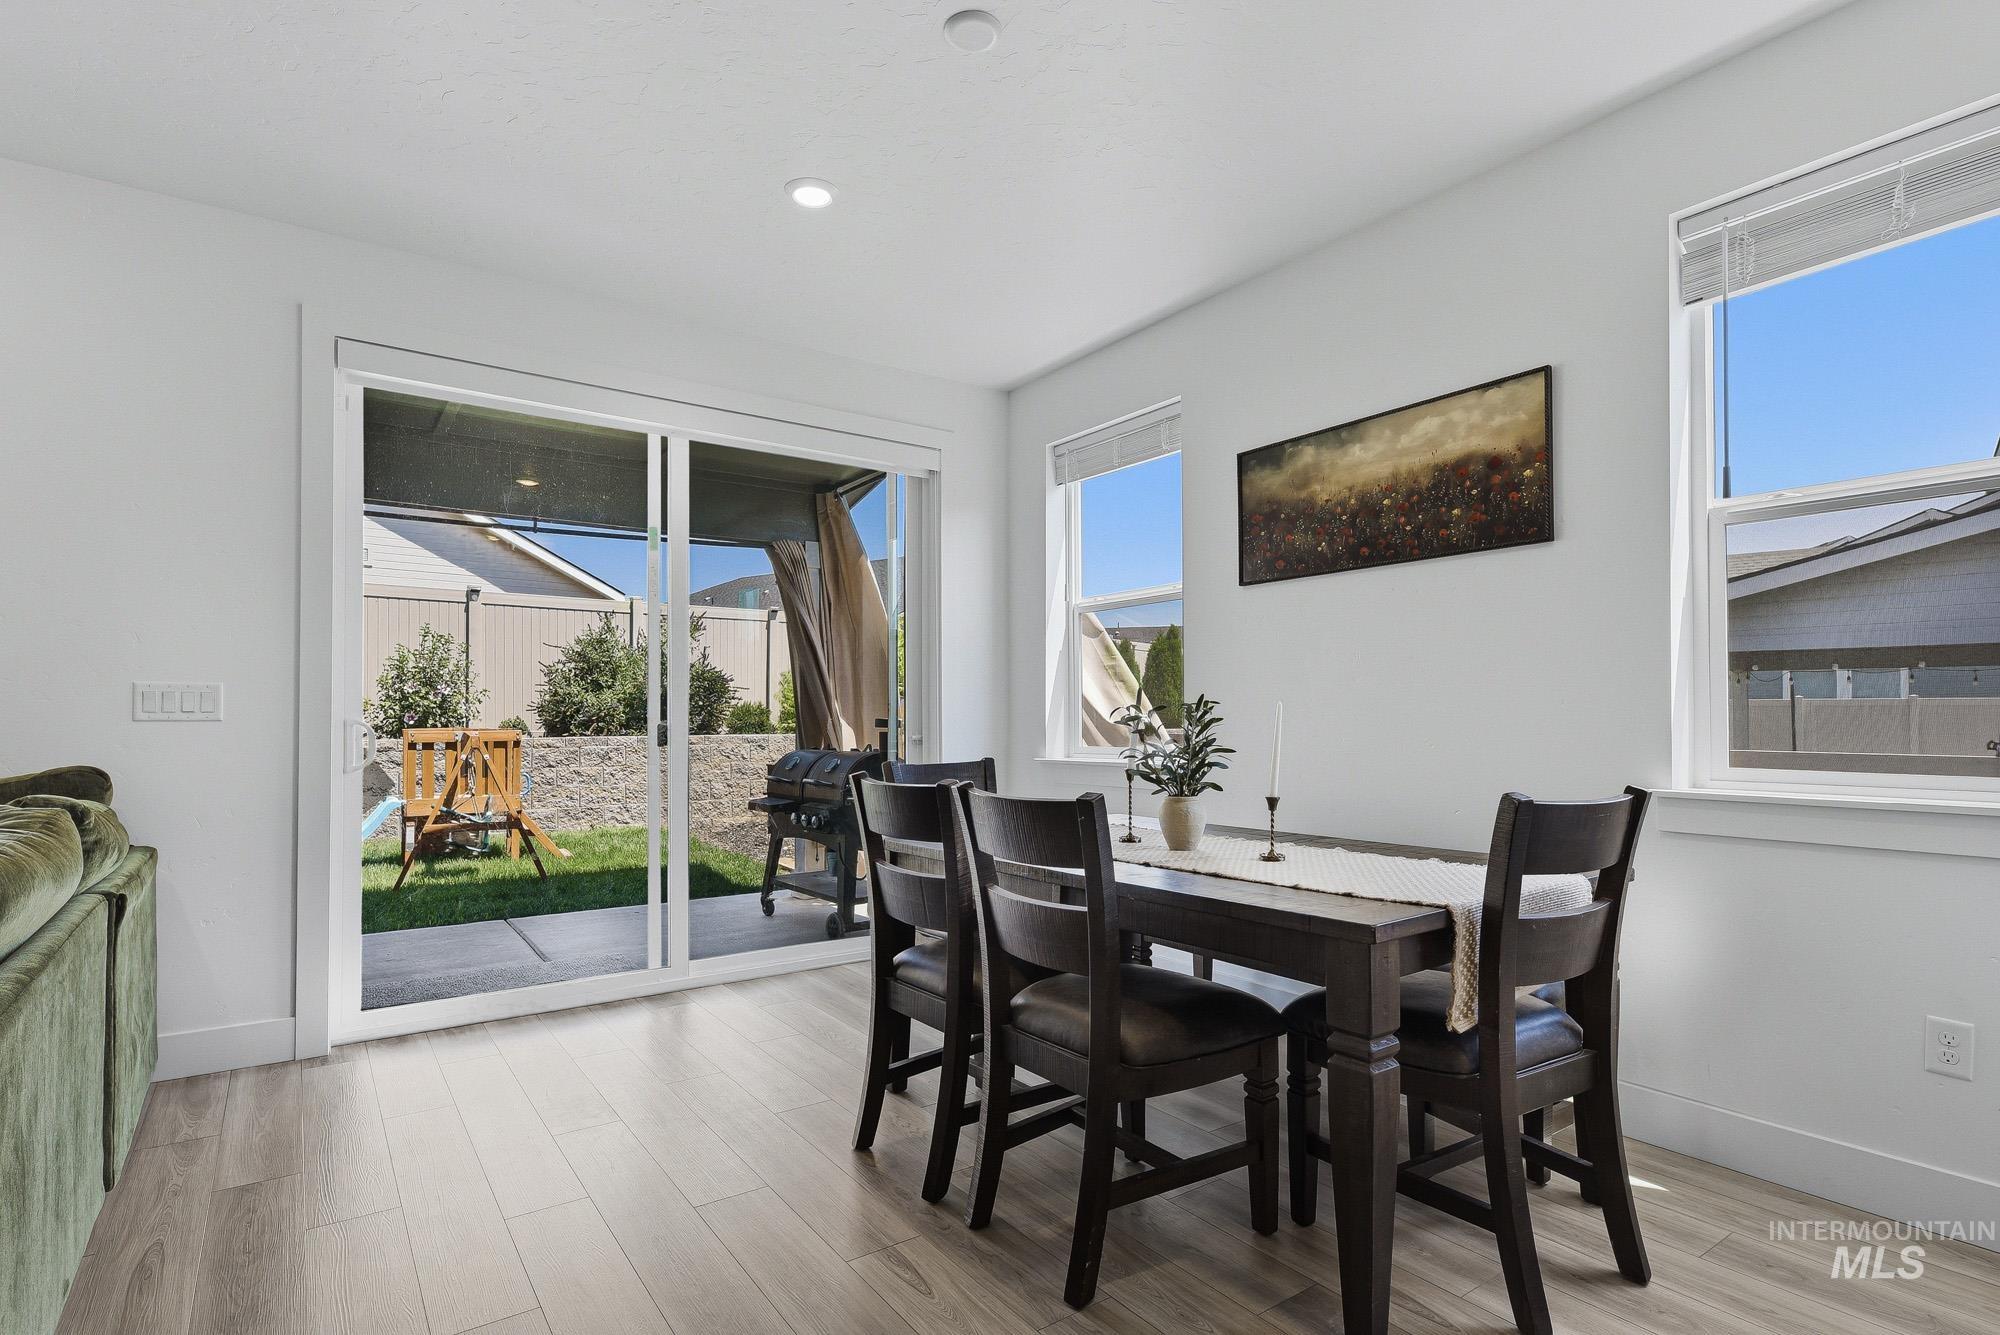
Dining area with light wood-finish flooring
-
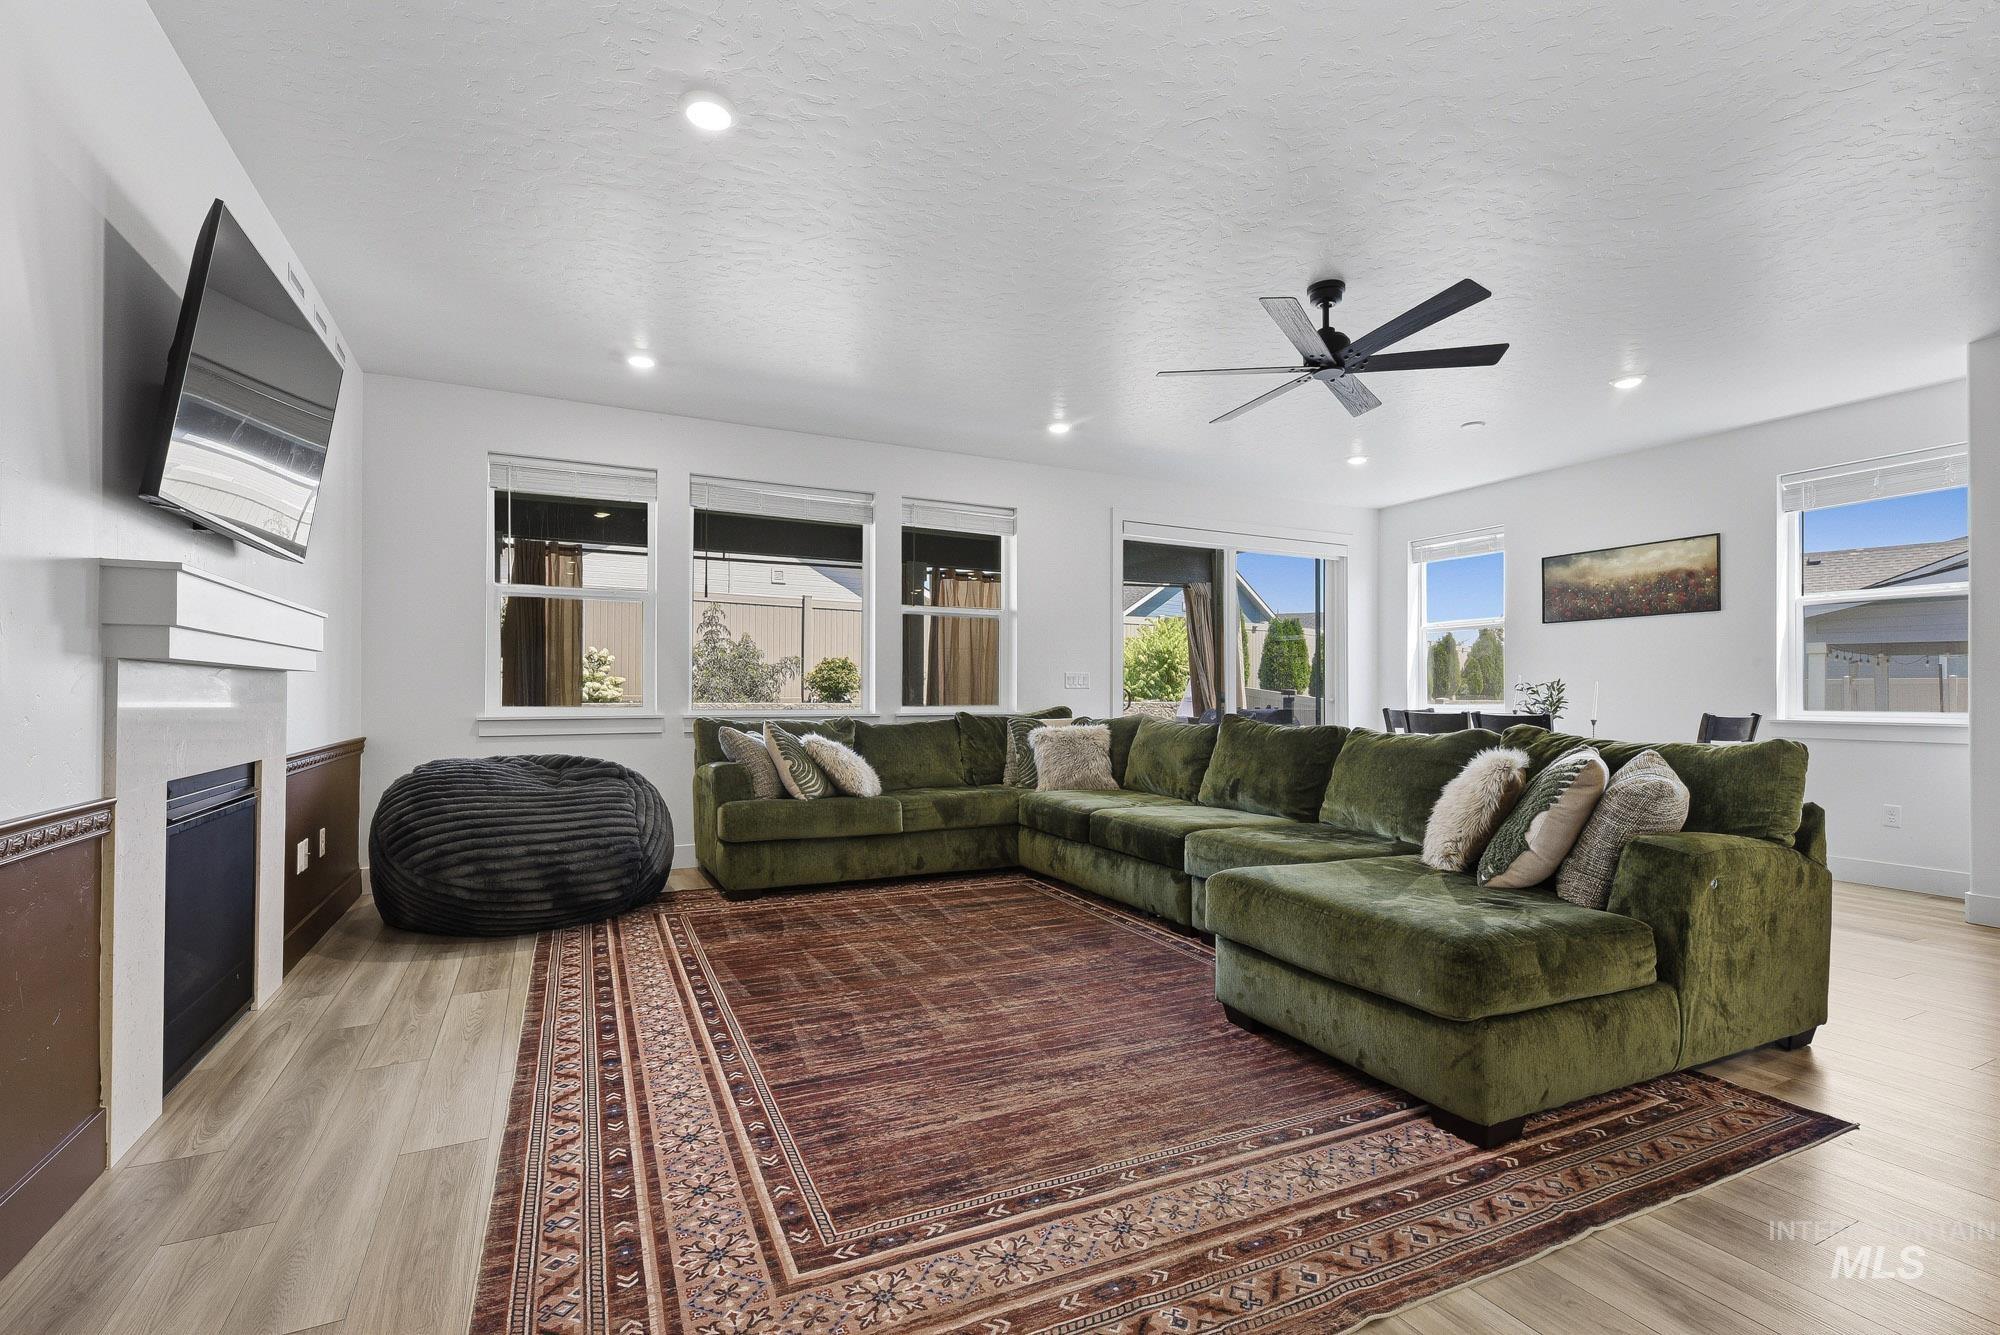
Spacious living area featuring light wood-finish flooring, a modern fireplace with white mantle, recessed lighting, and a contemporary ceiling fan
-
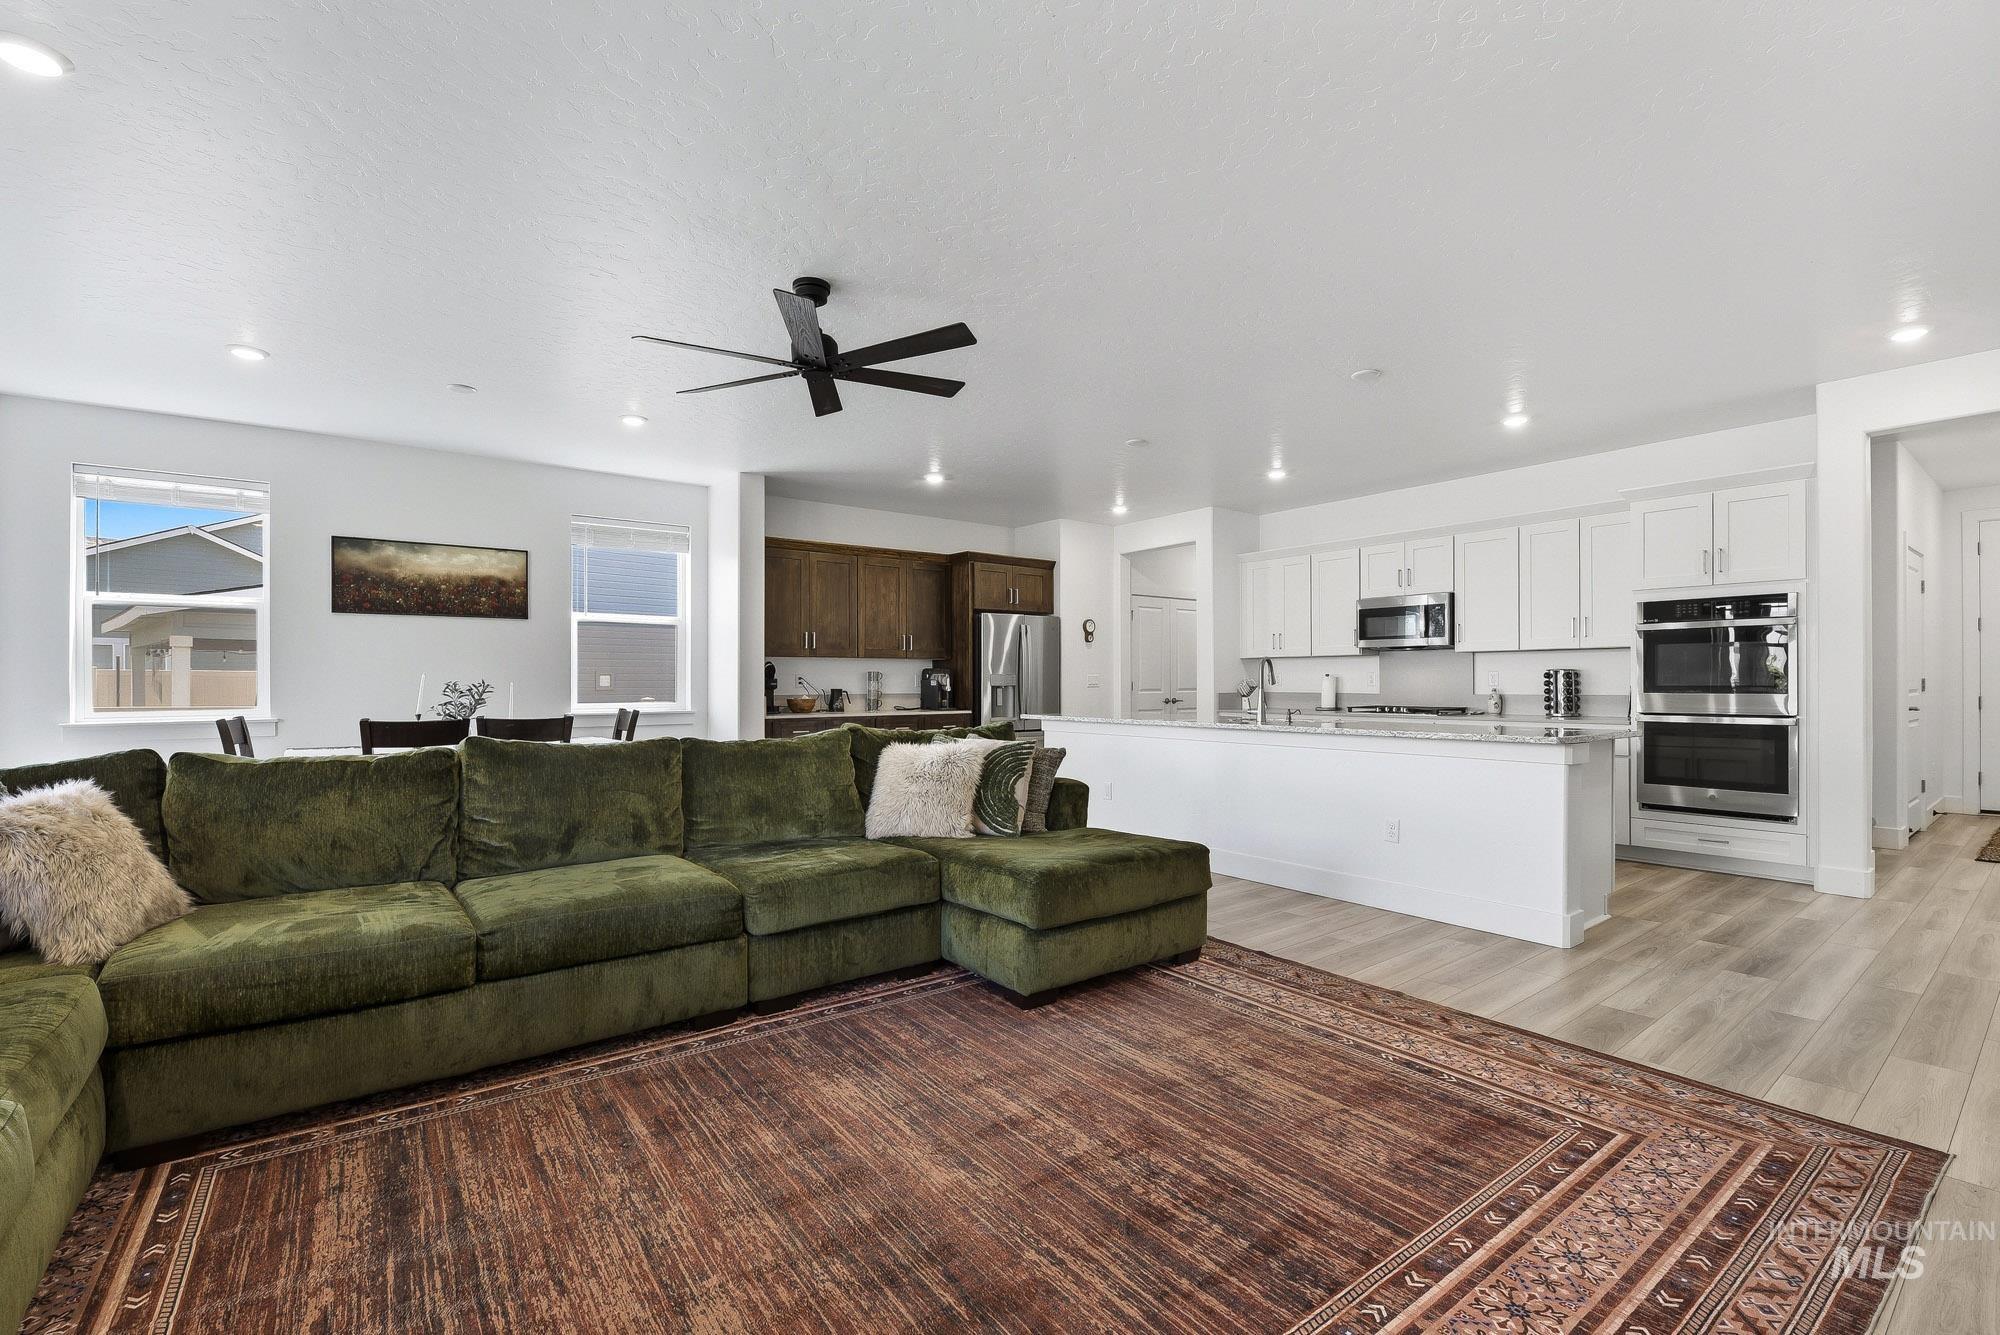
Open-concept living space featuring wood-finish flooring, recessed lighting, and a modern ceiling fan
-
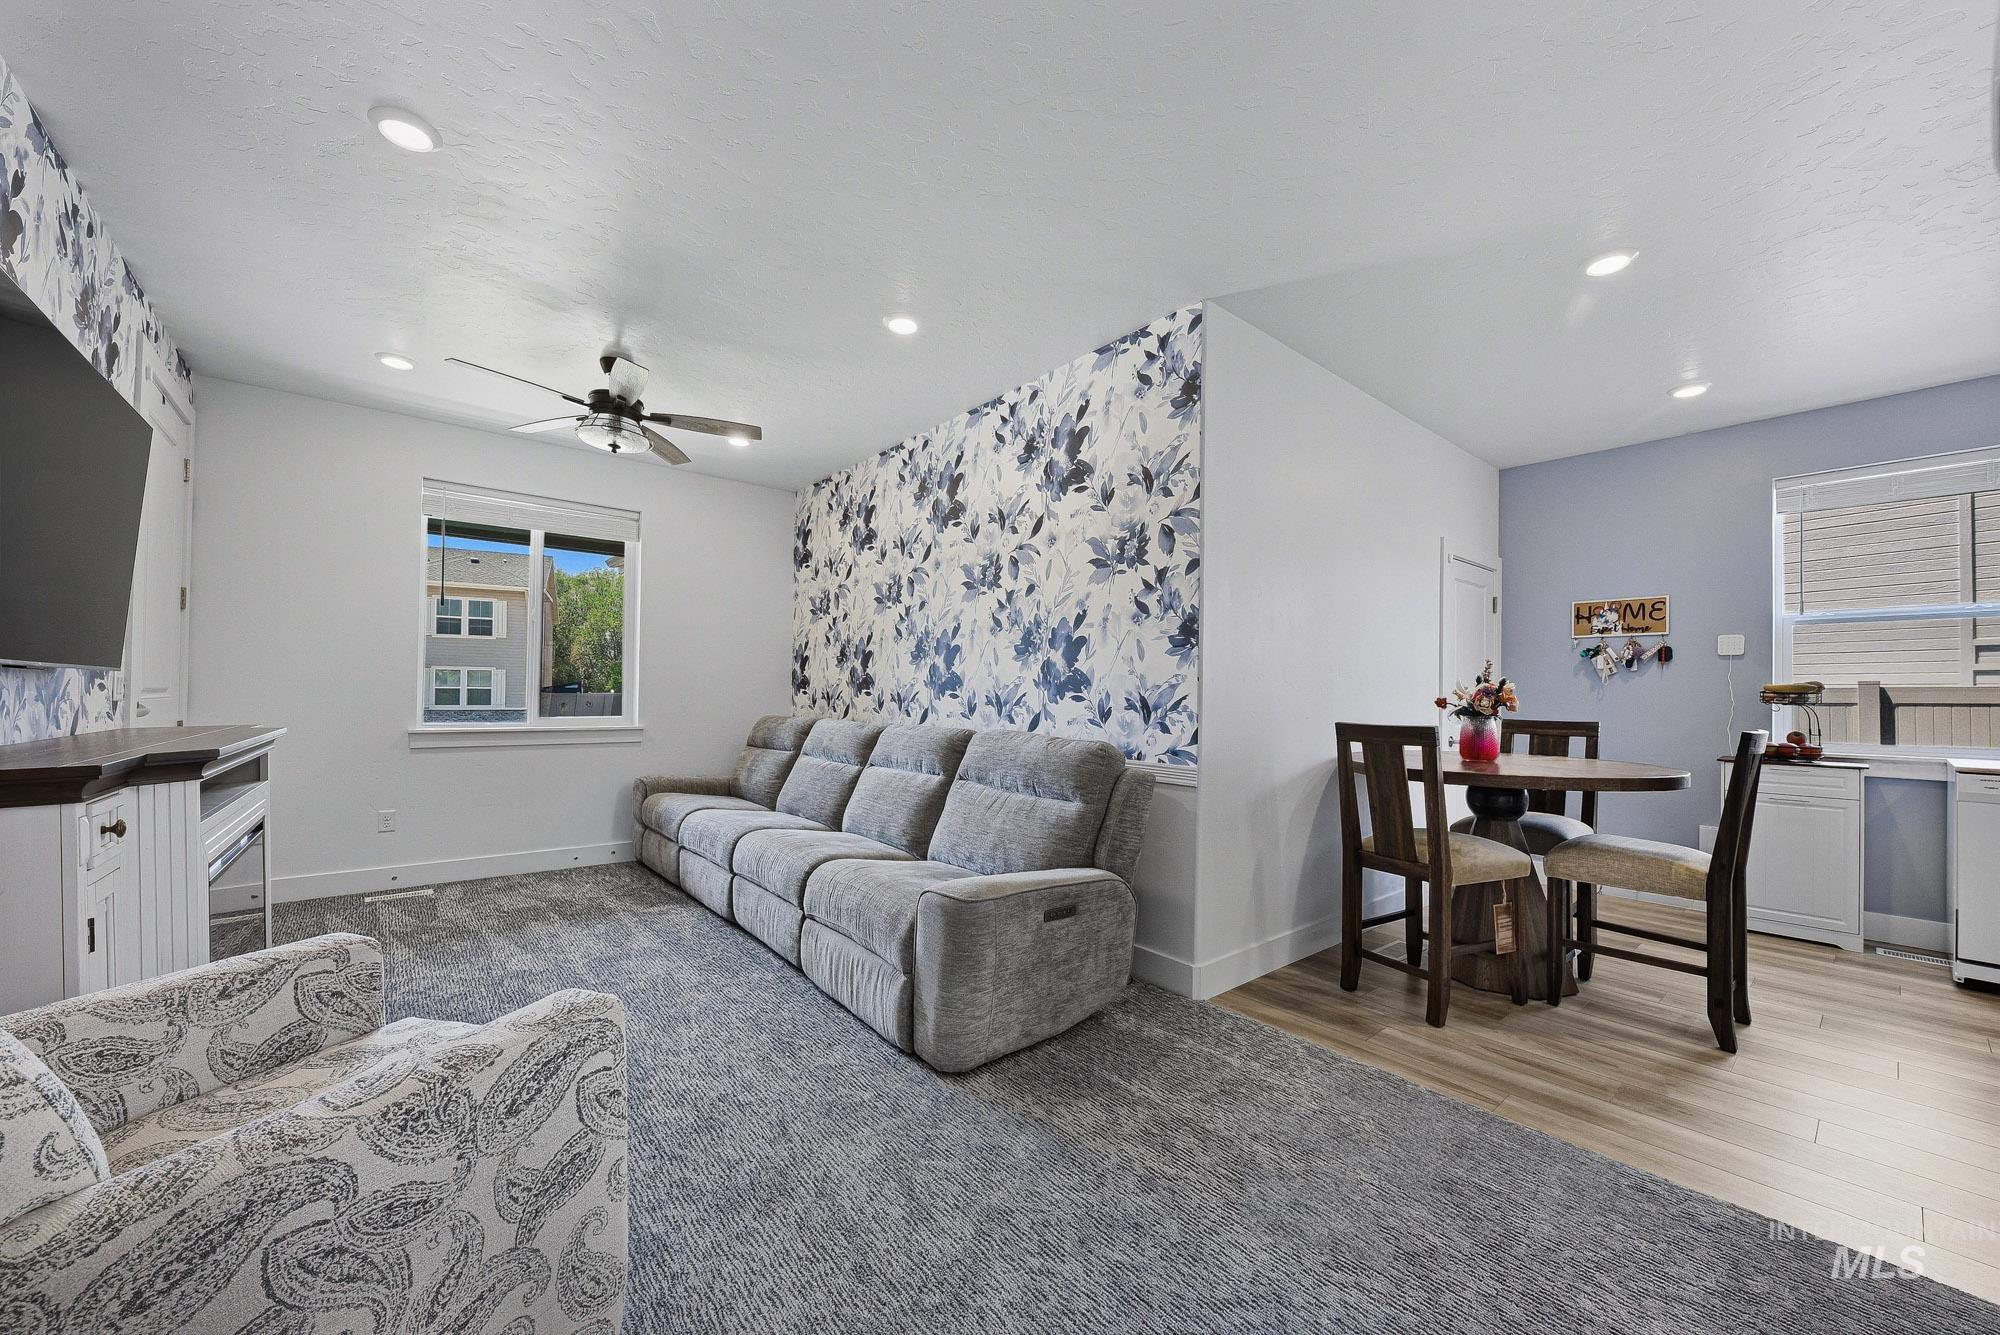
Open-concept living space with a distinct accent wall featuring a floral pattern
-
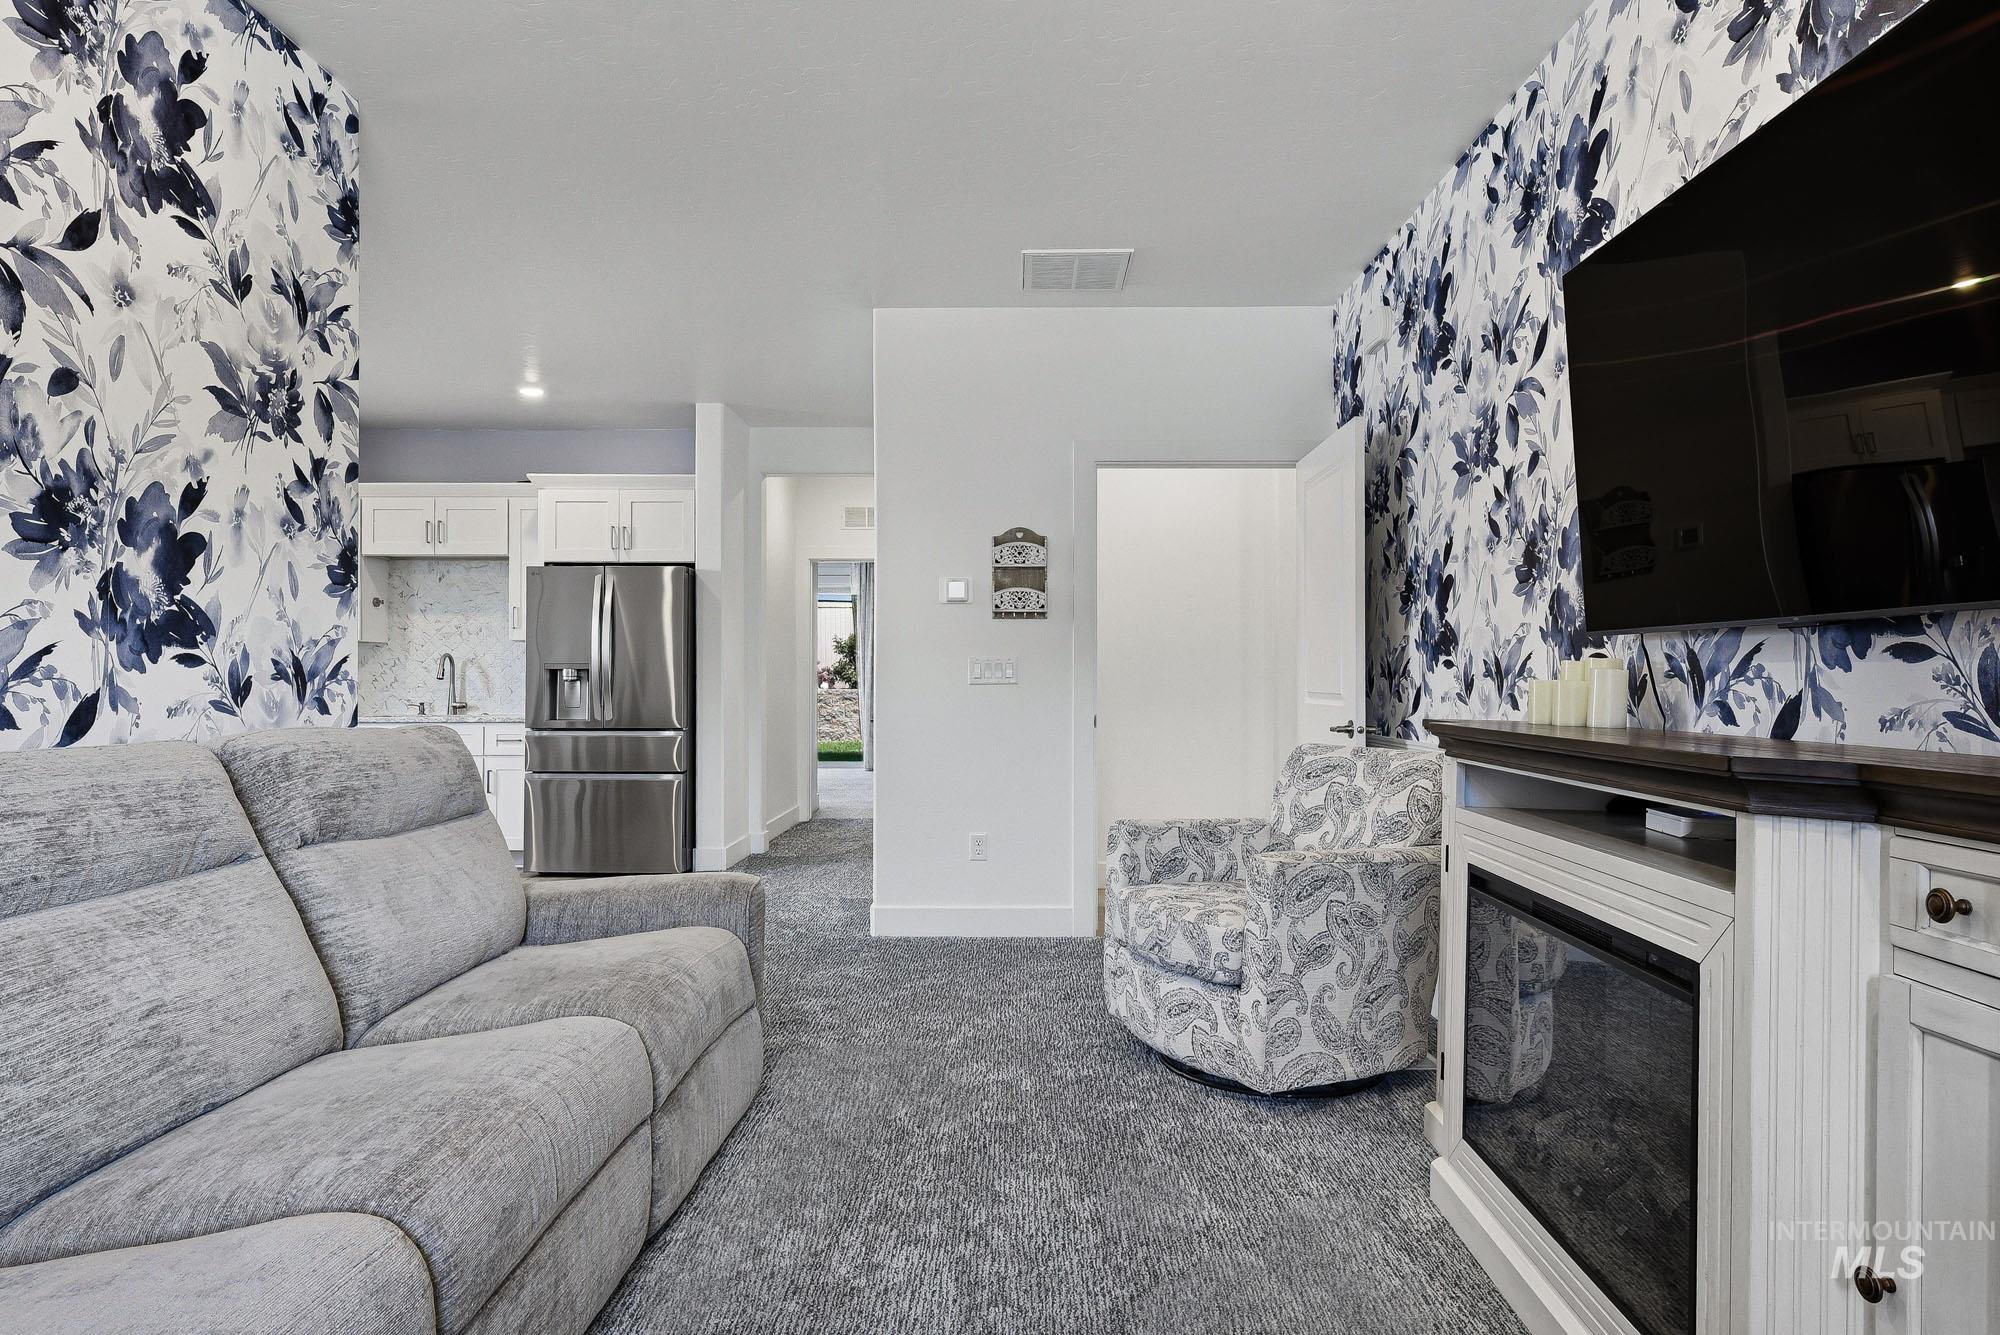
Living area featuring a patterned accent wall, gray carpeting, and a built-in media console with an electric fireplace
-
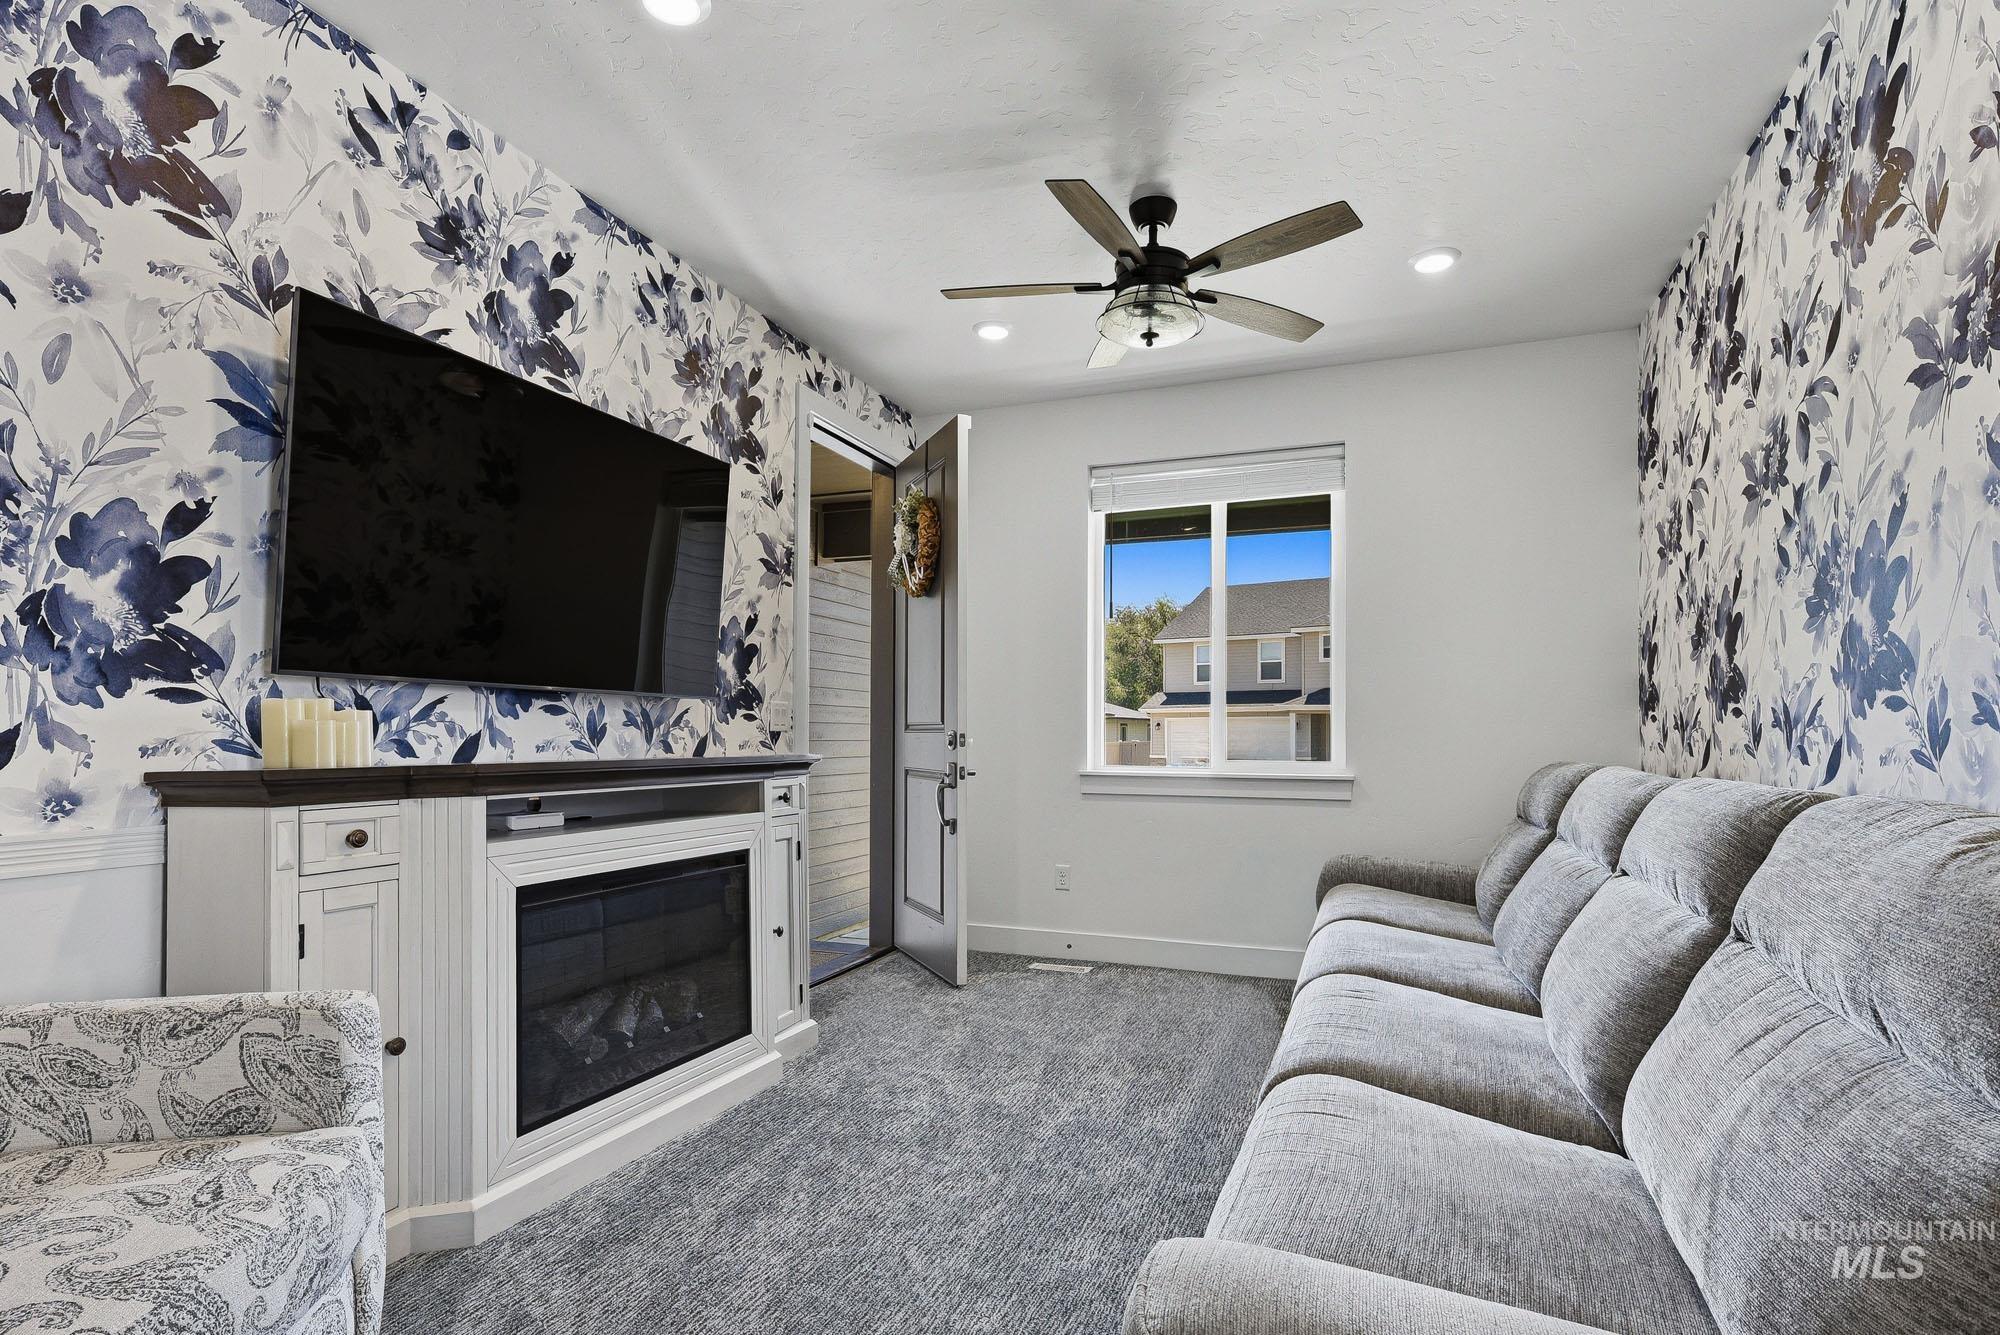
Accent wall featuring a blue floral pattern, built-in entertainment center with an electric fireplace insert, recessed lighting, ceiling fan, and carpeted flooring
-
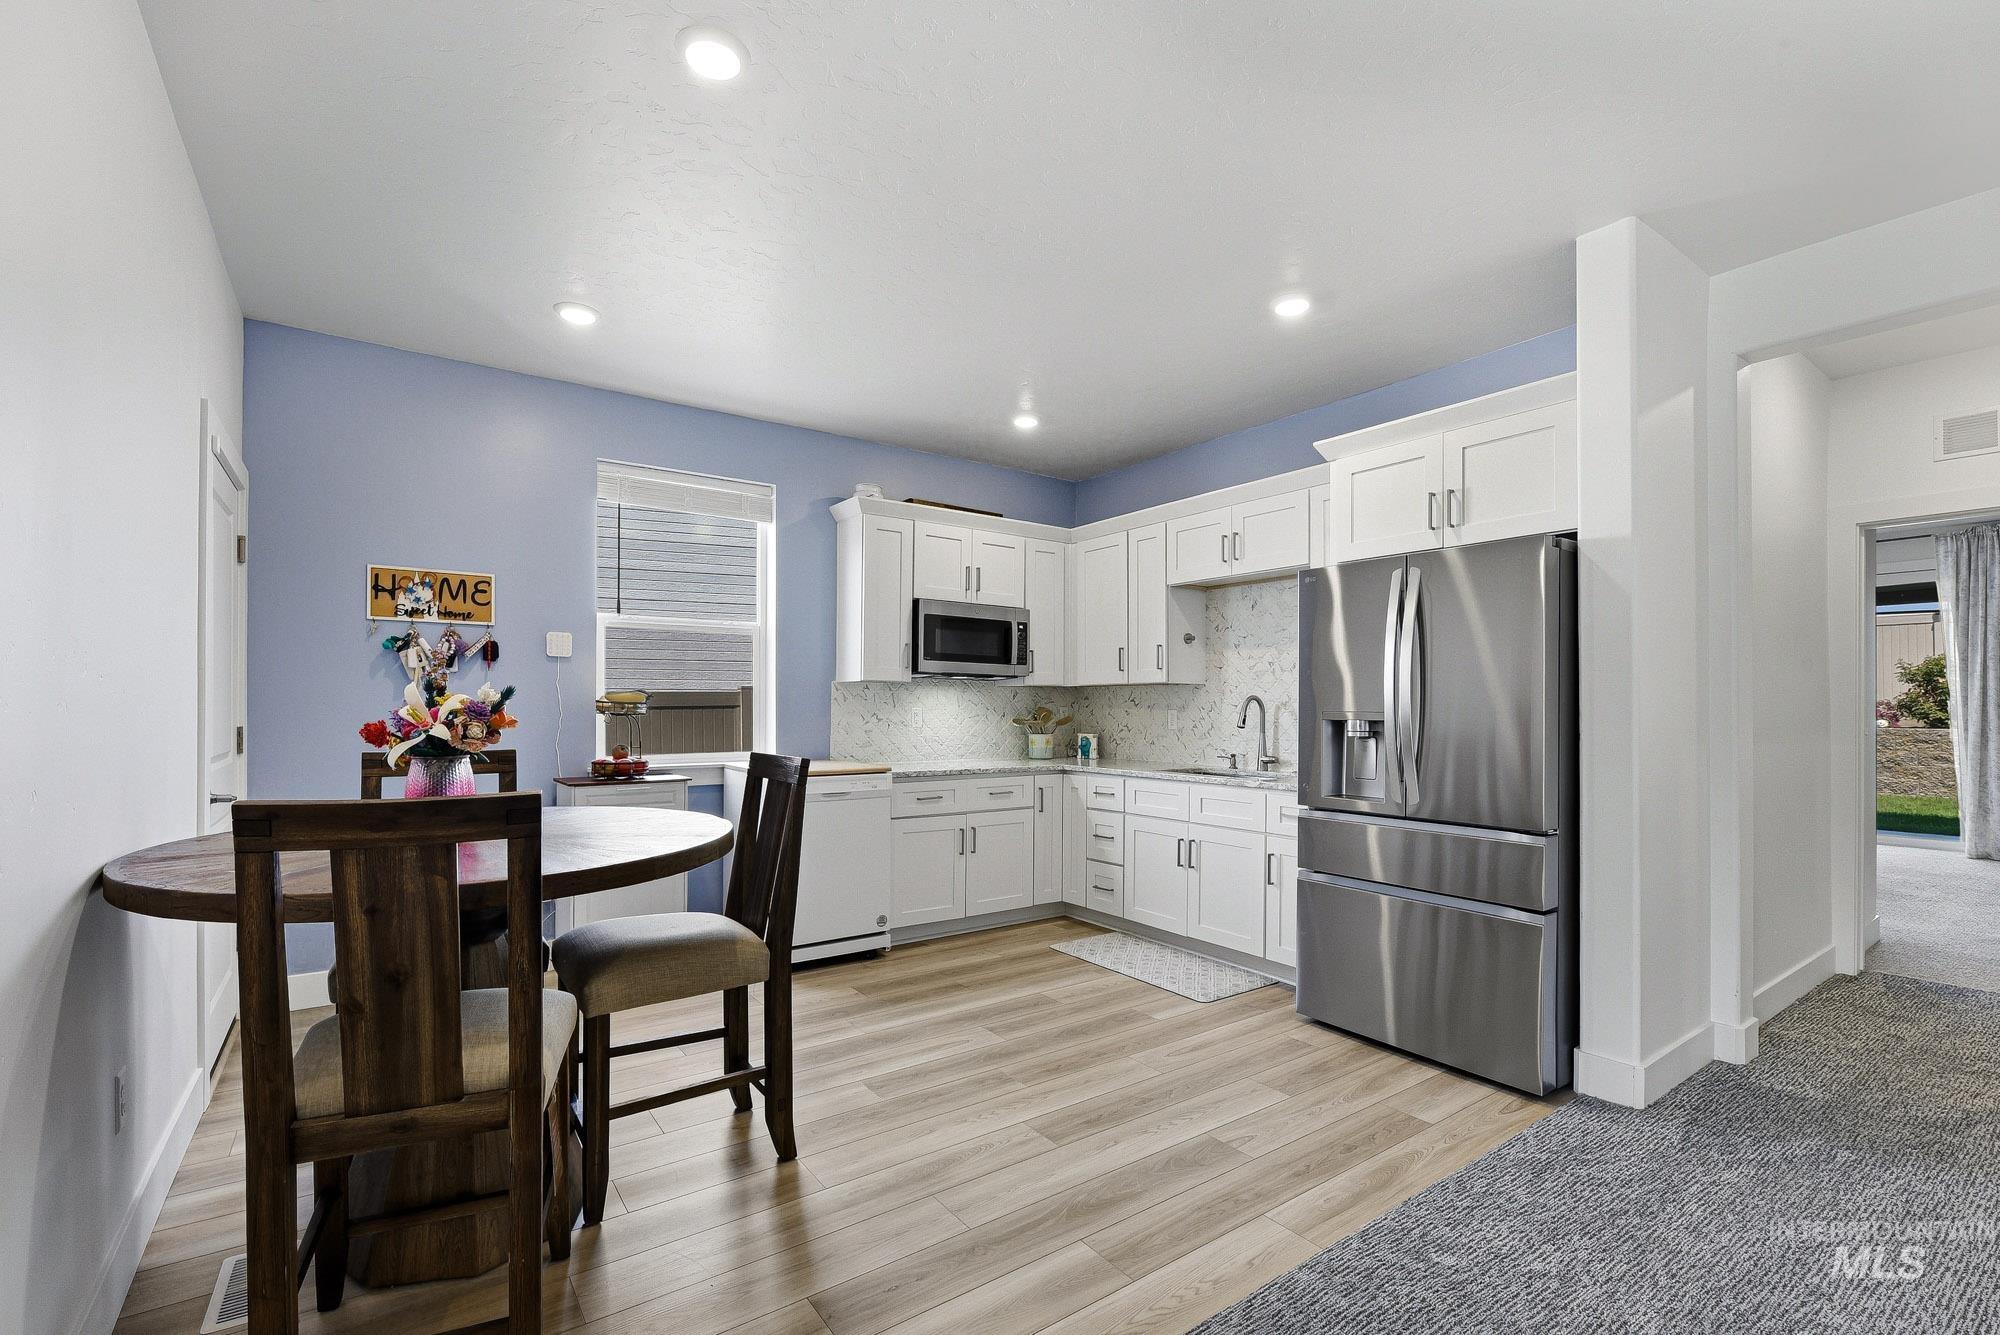
Kitchen featuring white shaker cabinetry, stainless steel appliances, light wood-finish flooring, and recessed lighting
-
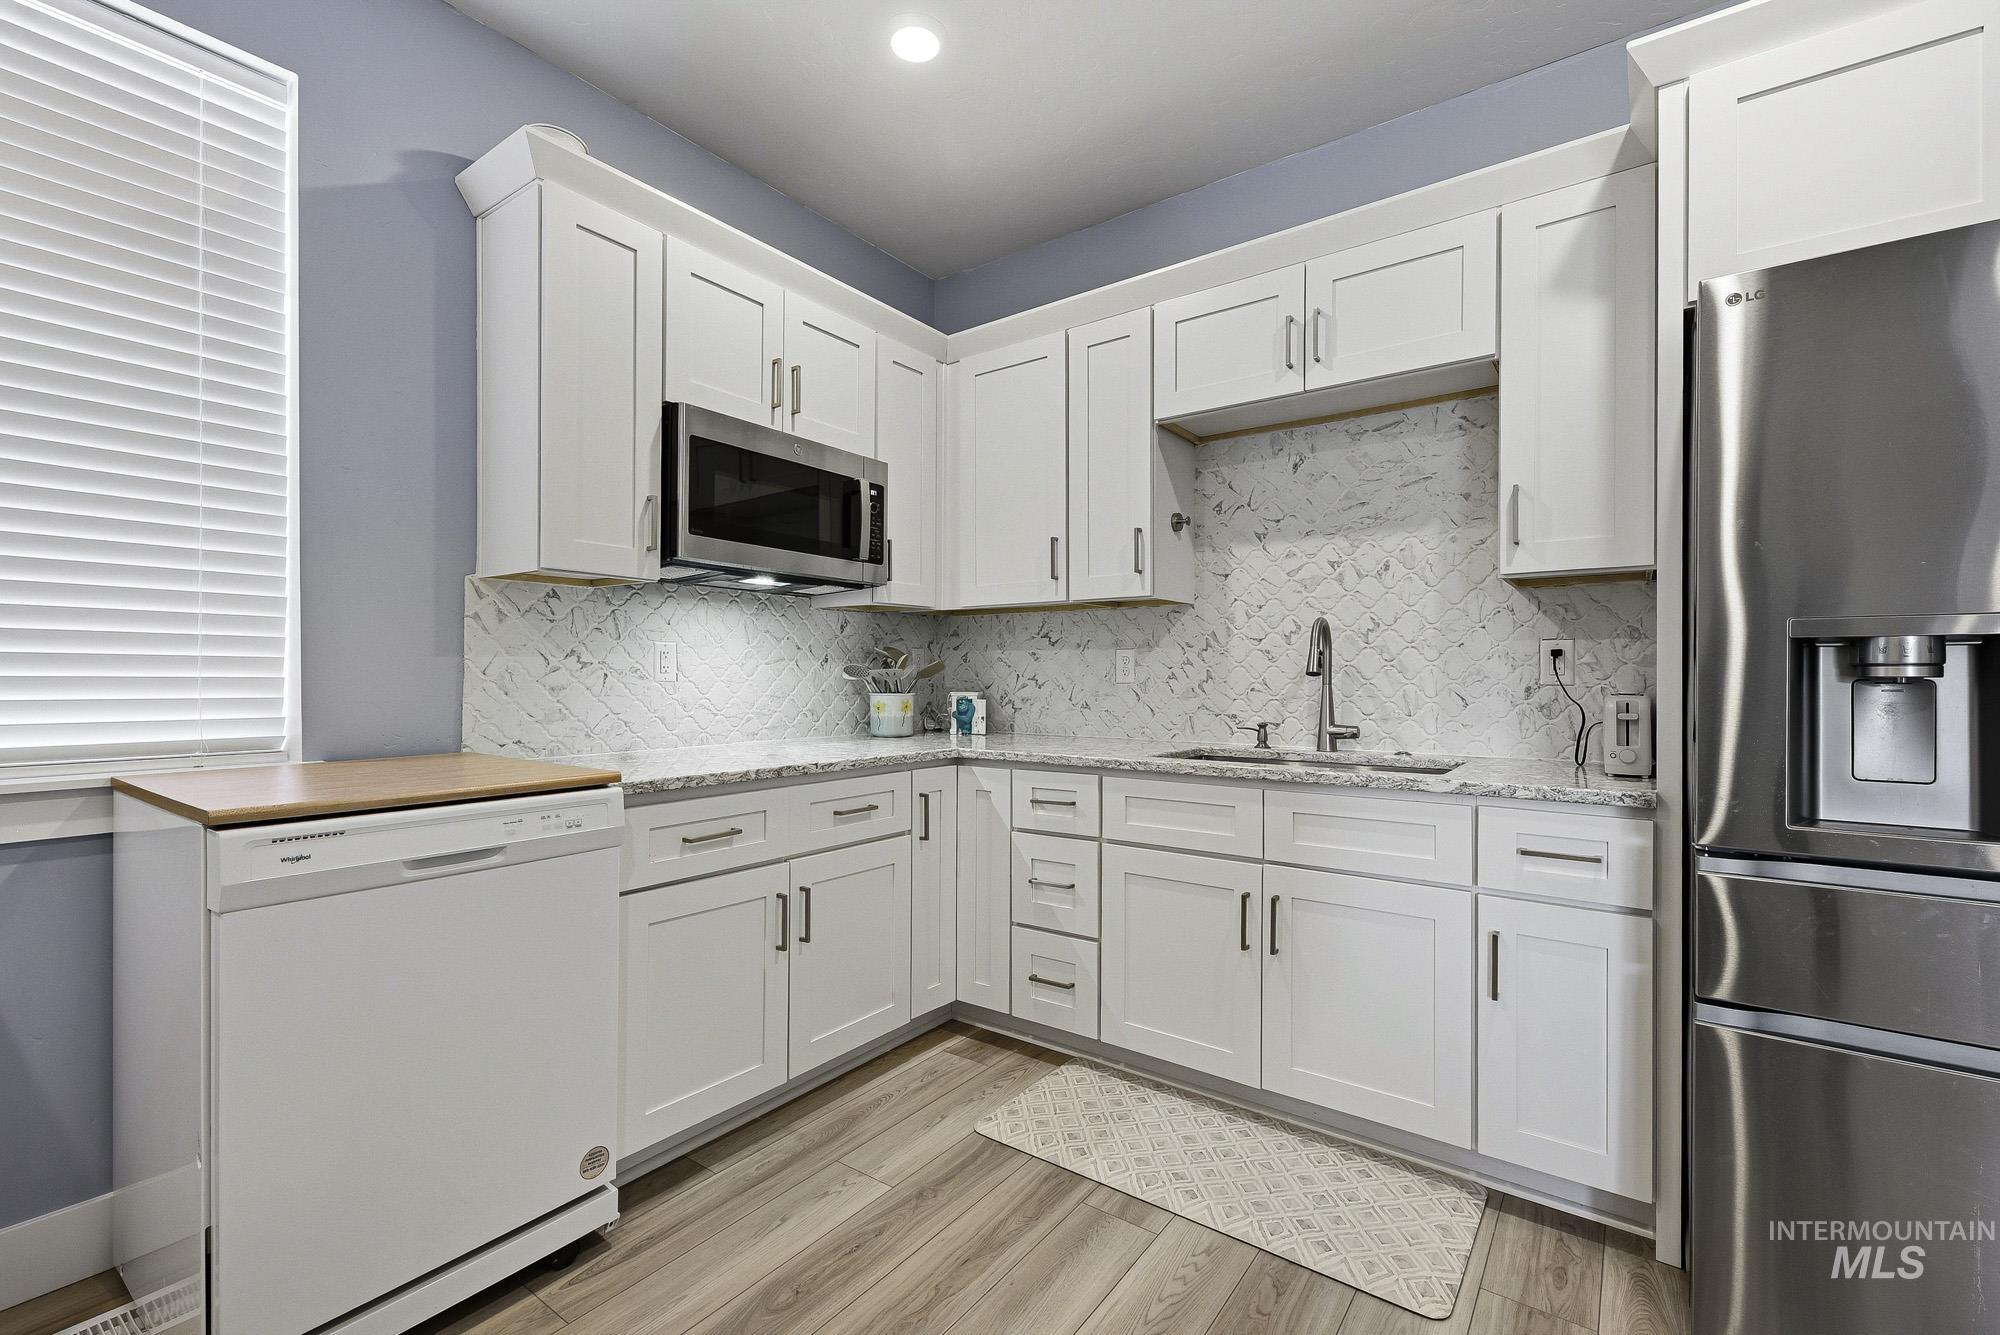
Kitchen featuring white shaker-style cabinetry, stainless steel appliances, granite countertops, a tiled backsplash, and wood-finish flooring
-
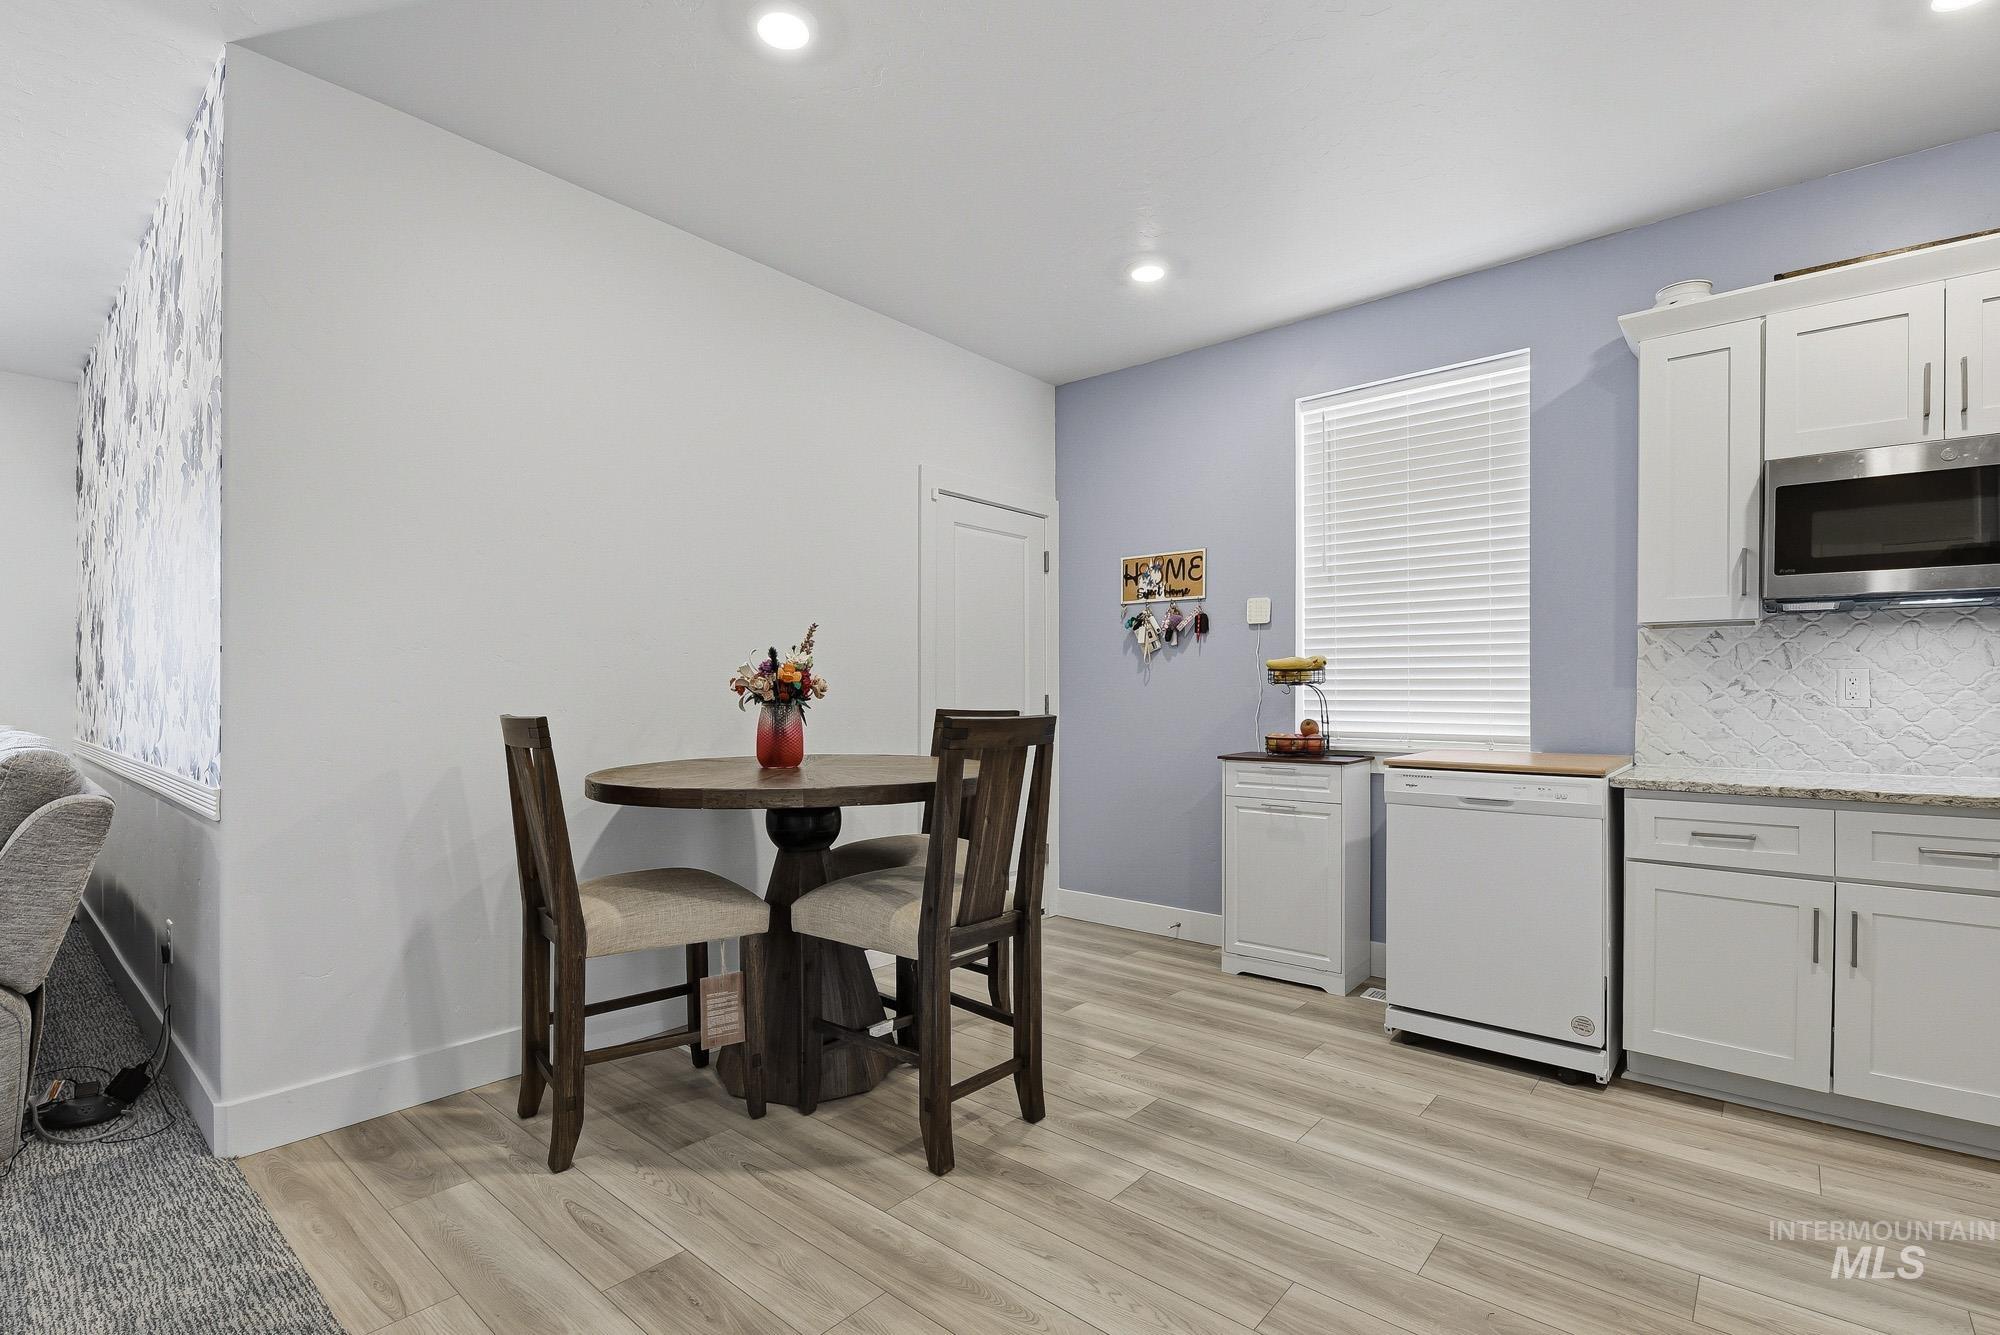
Kitchen dining area featuring light wood-finish flooring, white cabinetry with stainless steel hardware, a white subway tile backsplash, and a built-in stainless steel microwave
-
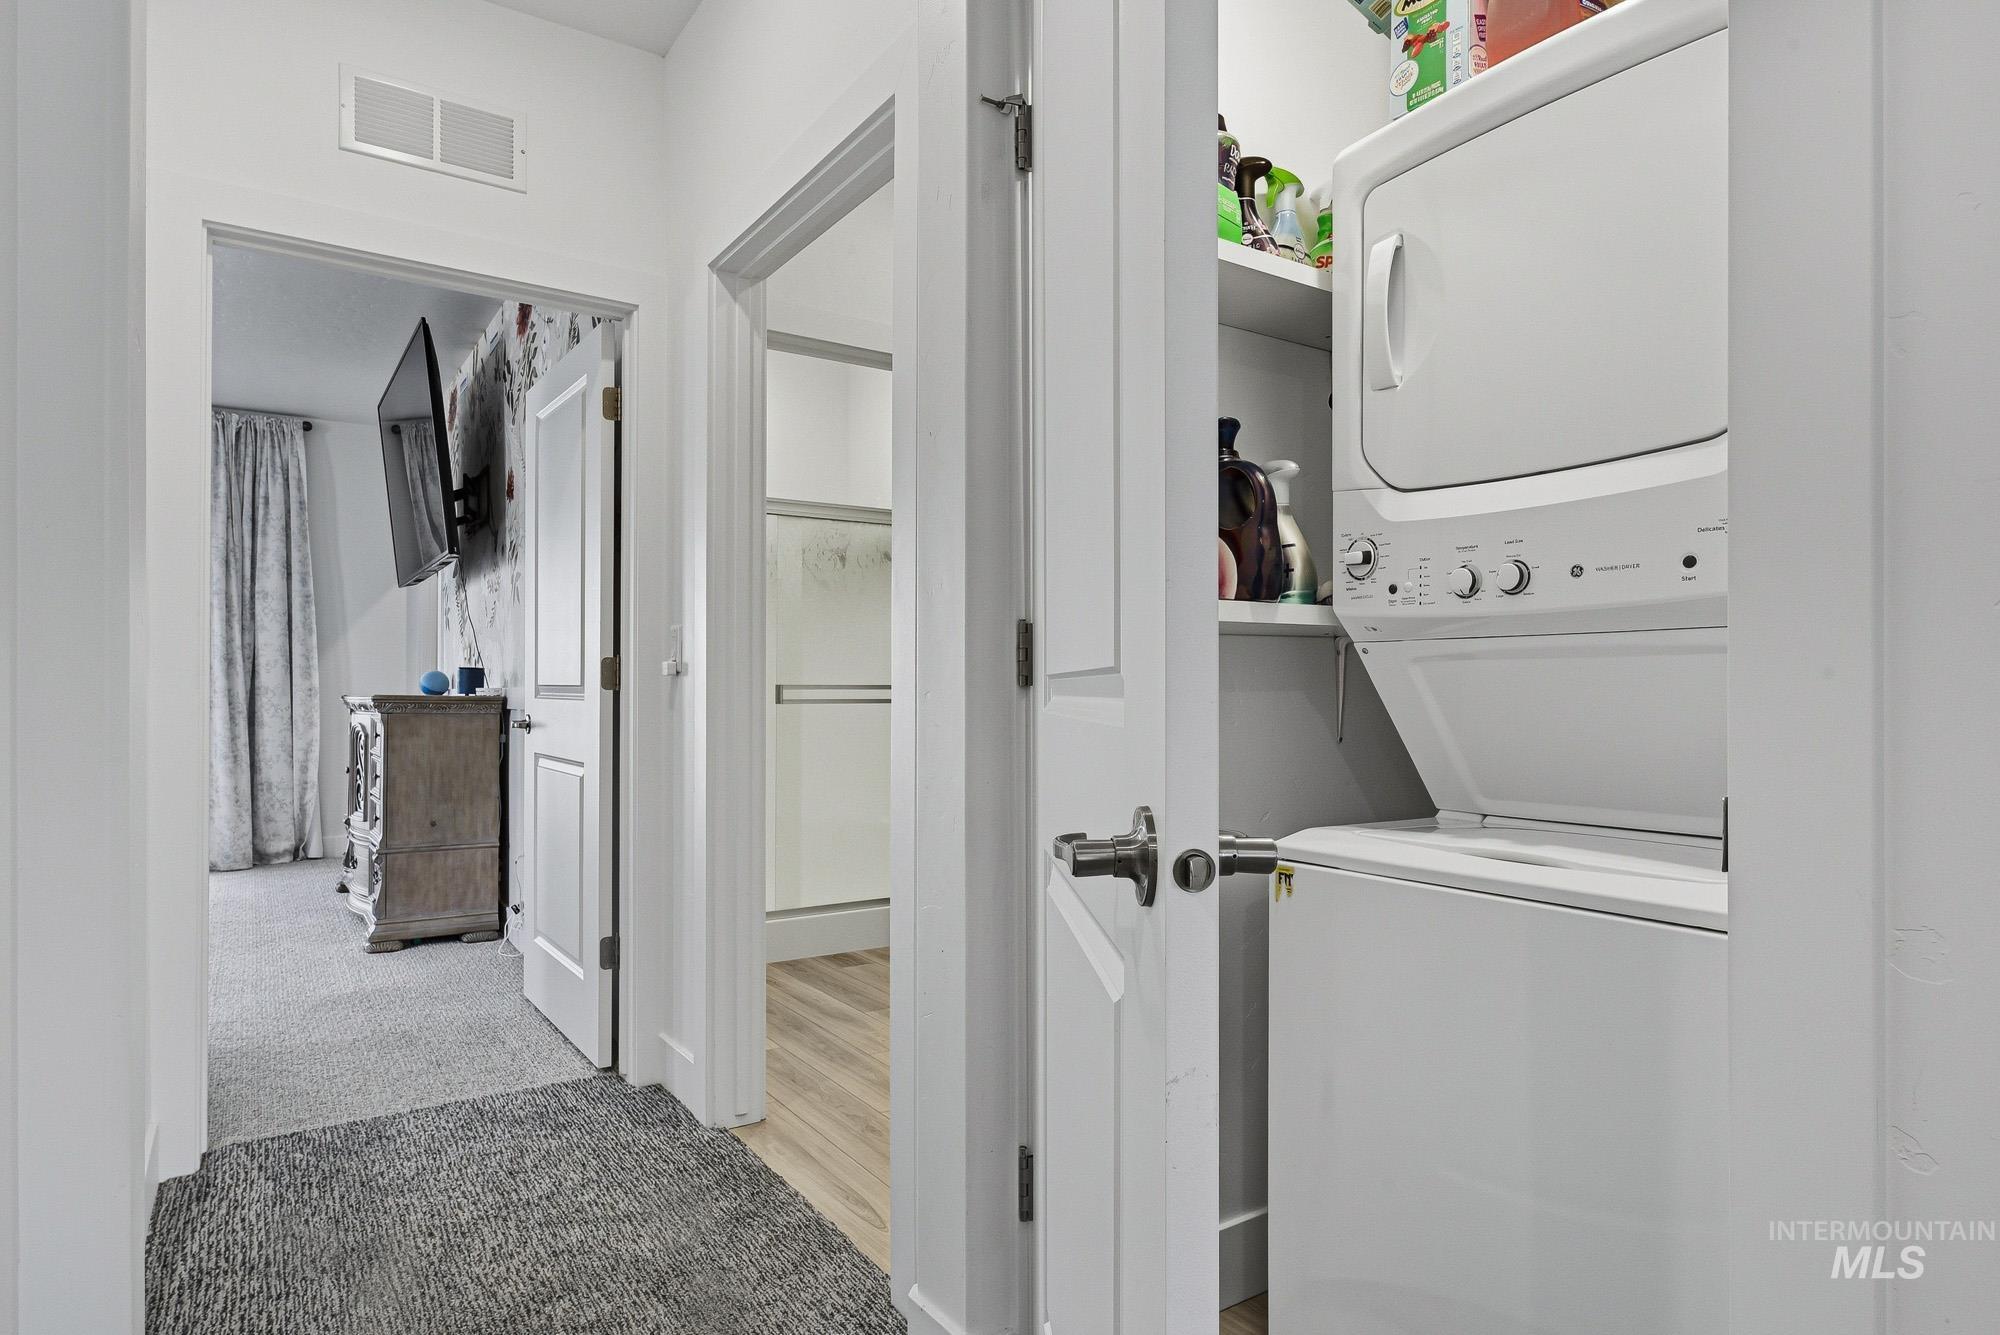
Dedicated laundry closet featuring a stackable washer and dryer unit
-
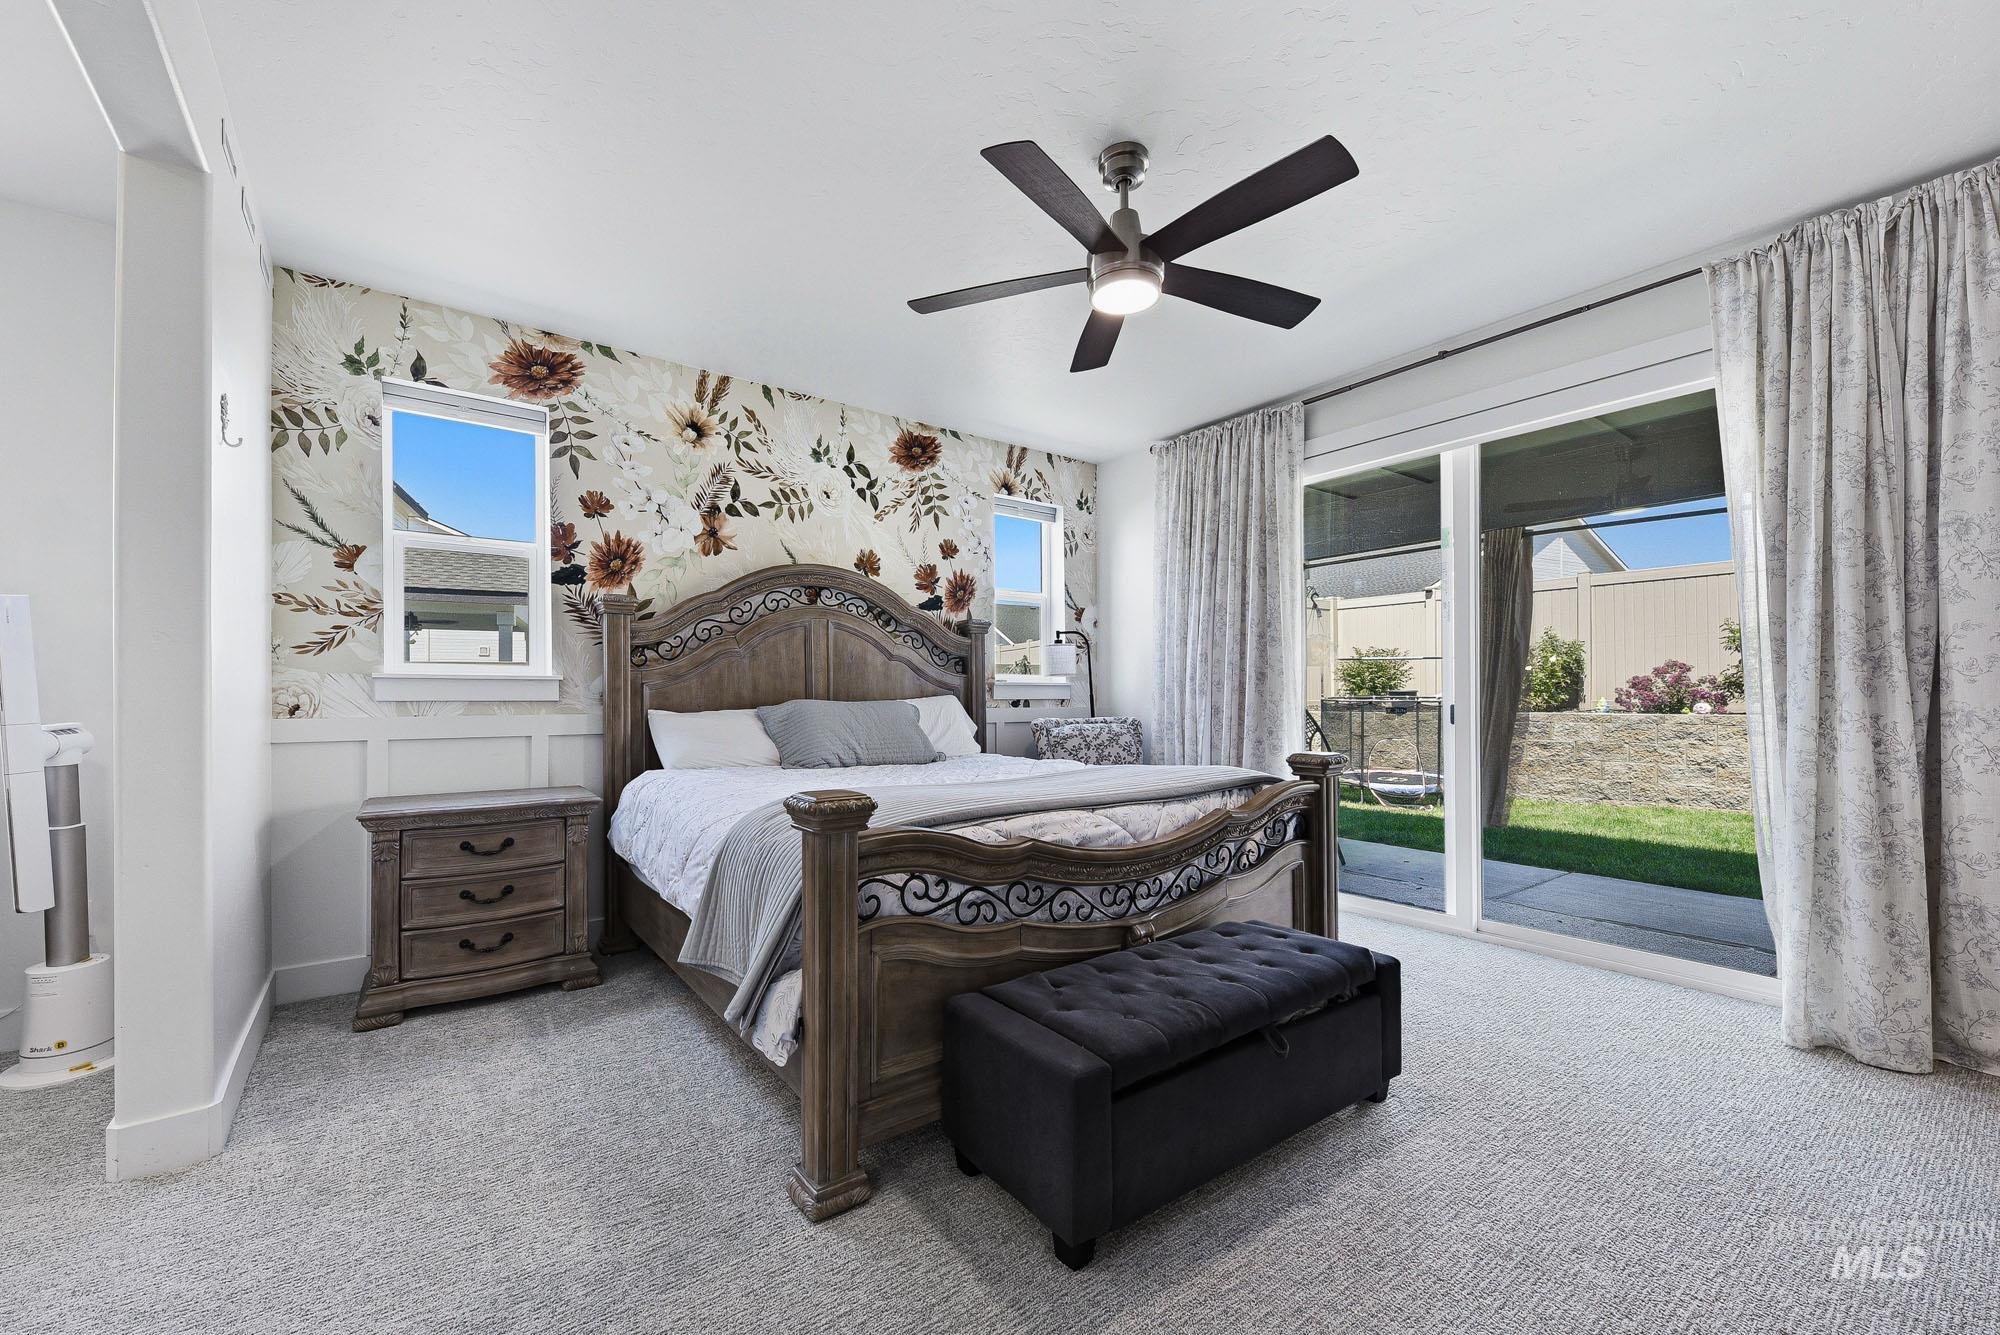
Carpeted room featuring a floral accent wall with wainscoting, a ceiling fan with light fixture, and a sliding glass door leading to the exterior
-
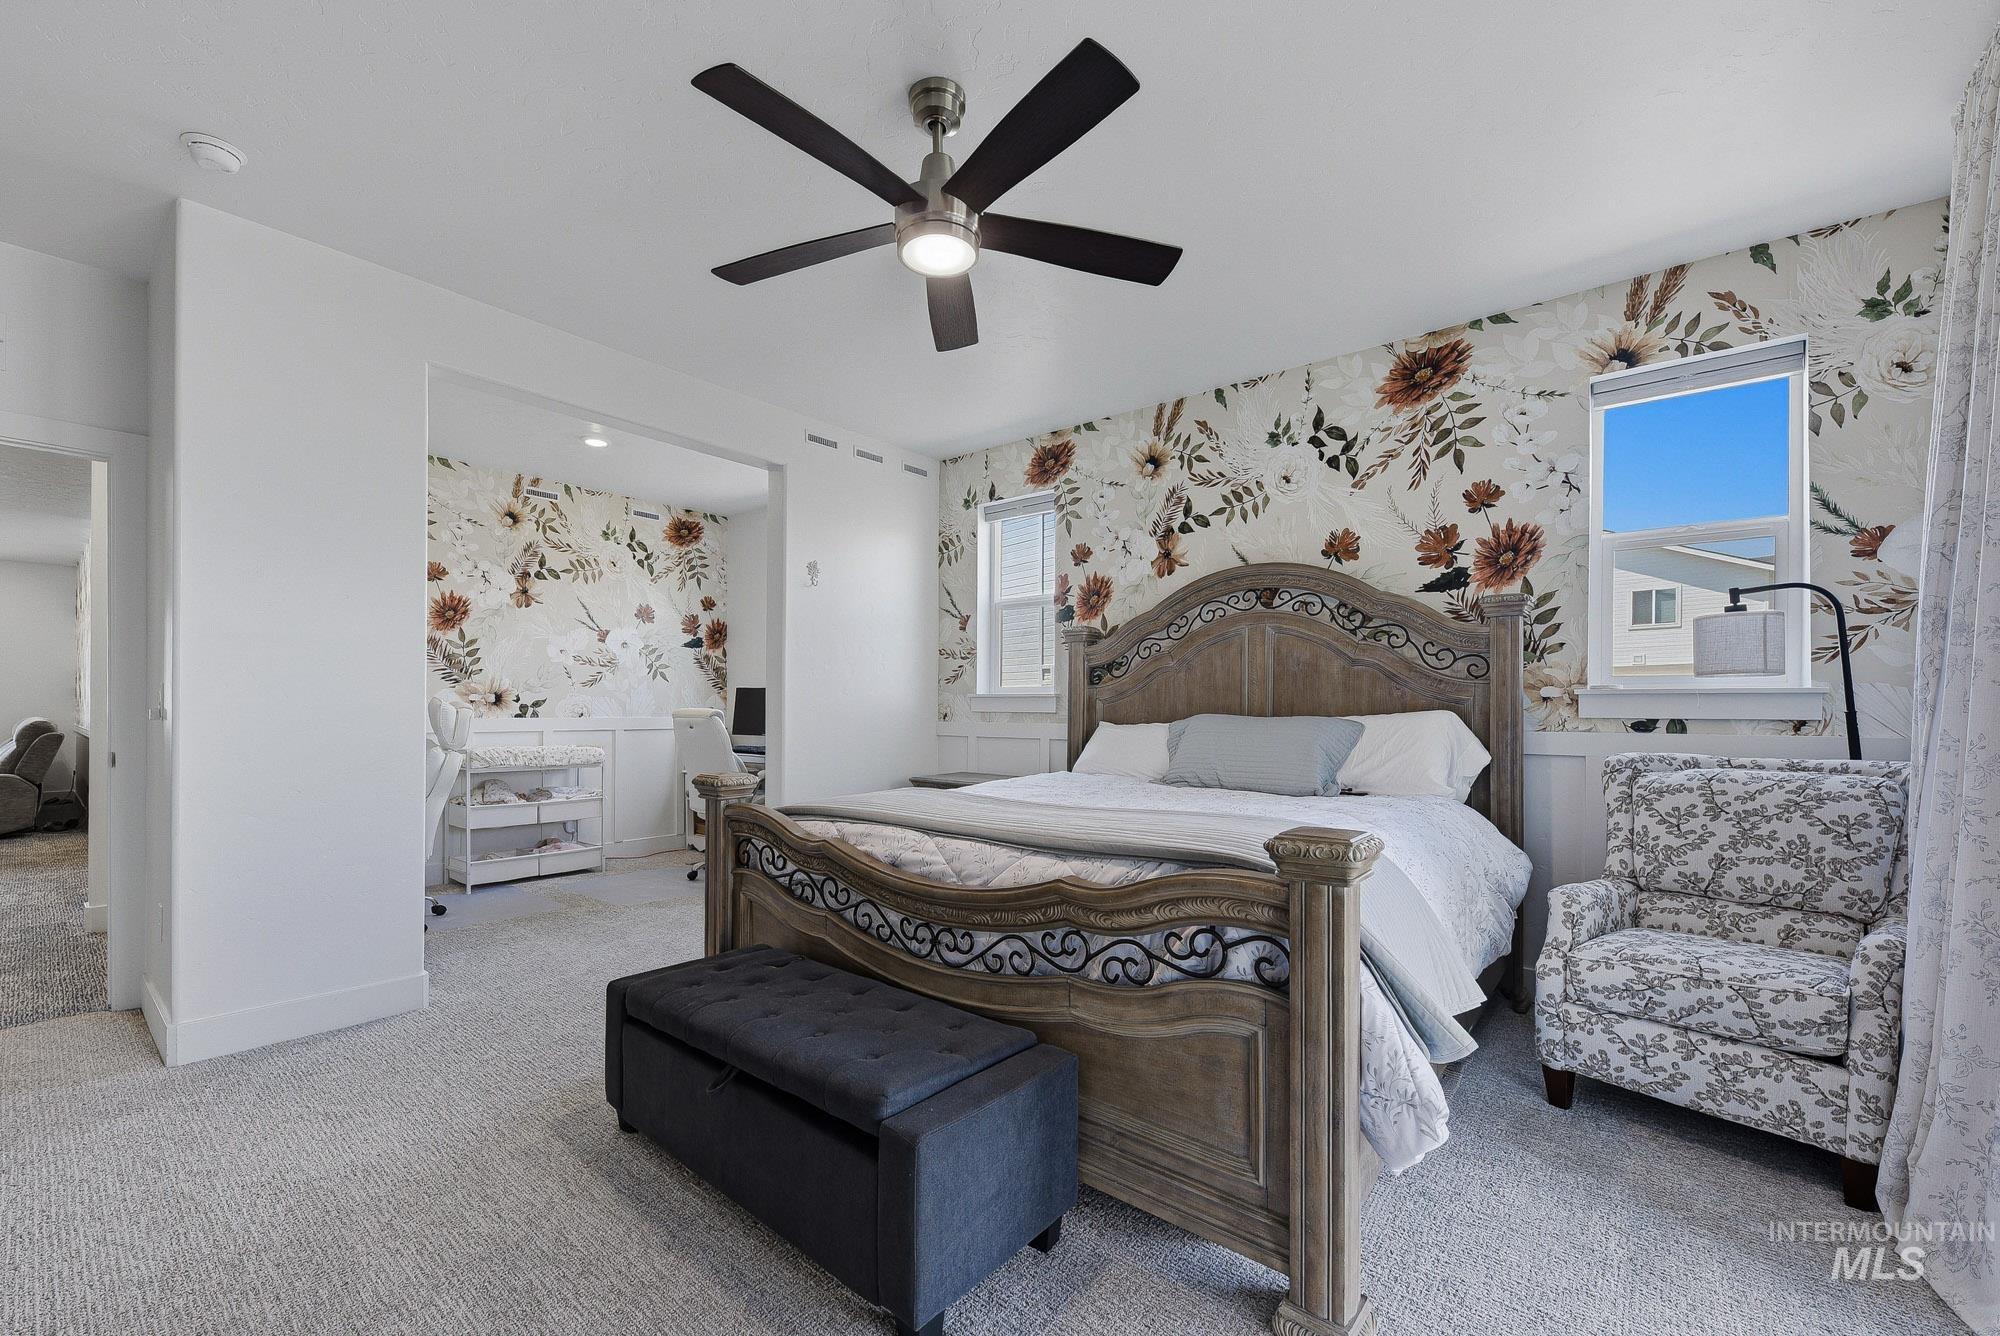
Spacious bedroom with carpet flooring and a ceiling fan
-
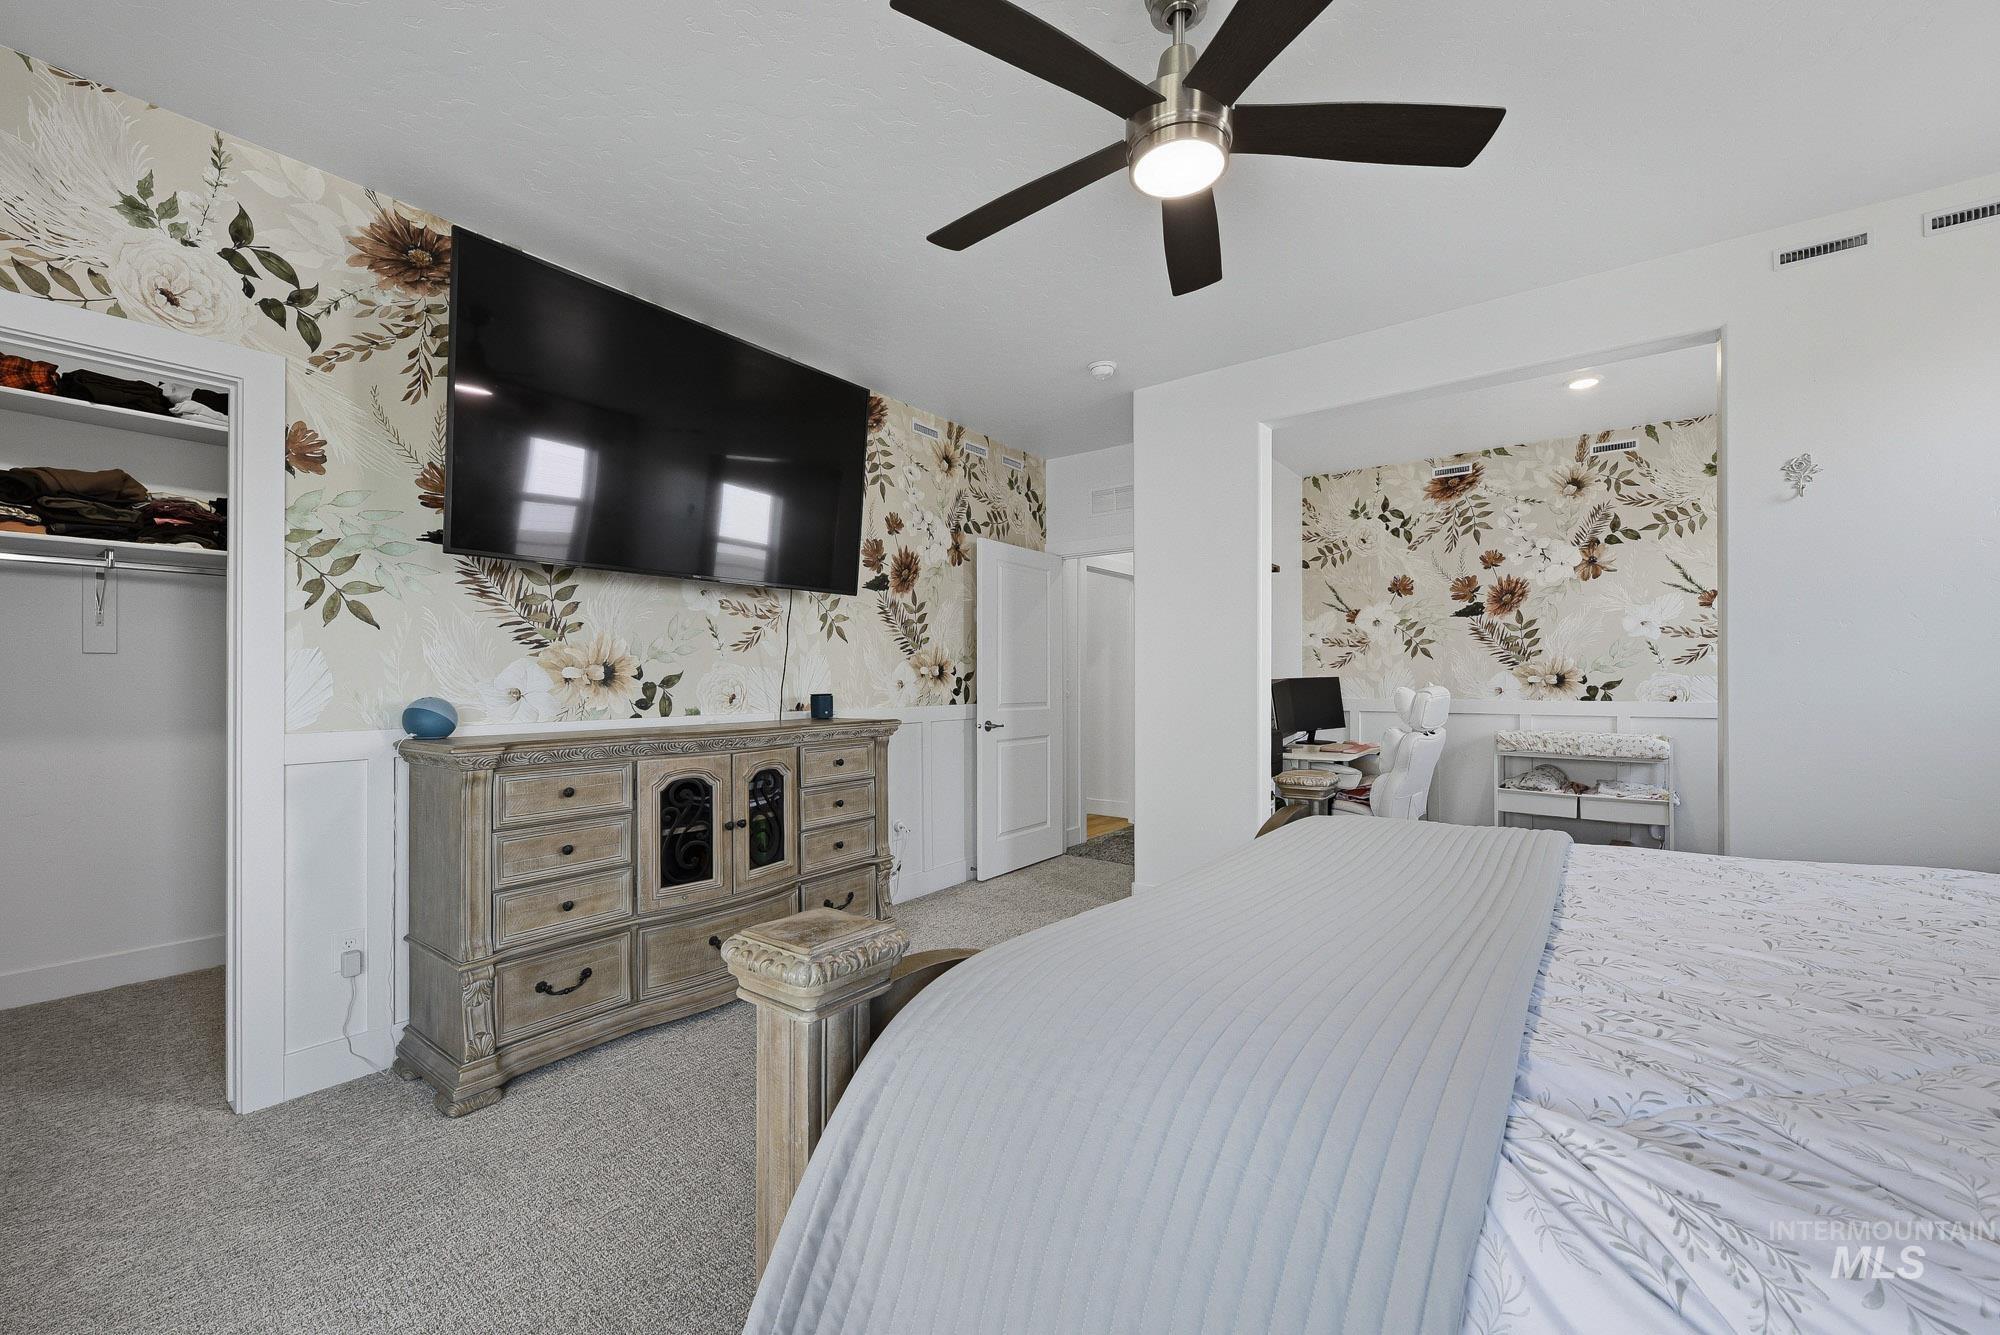
Bedroom with floral accent wall, wainscoting, and plush carpeting
-
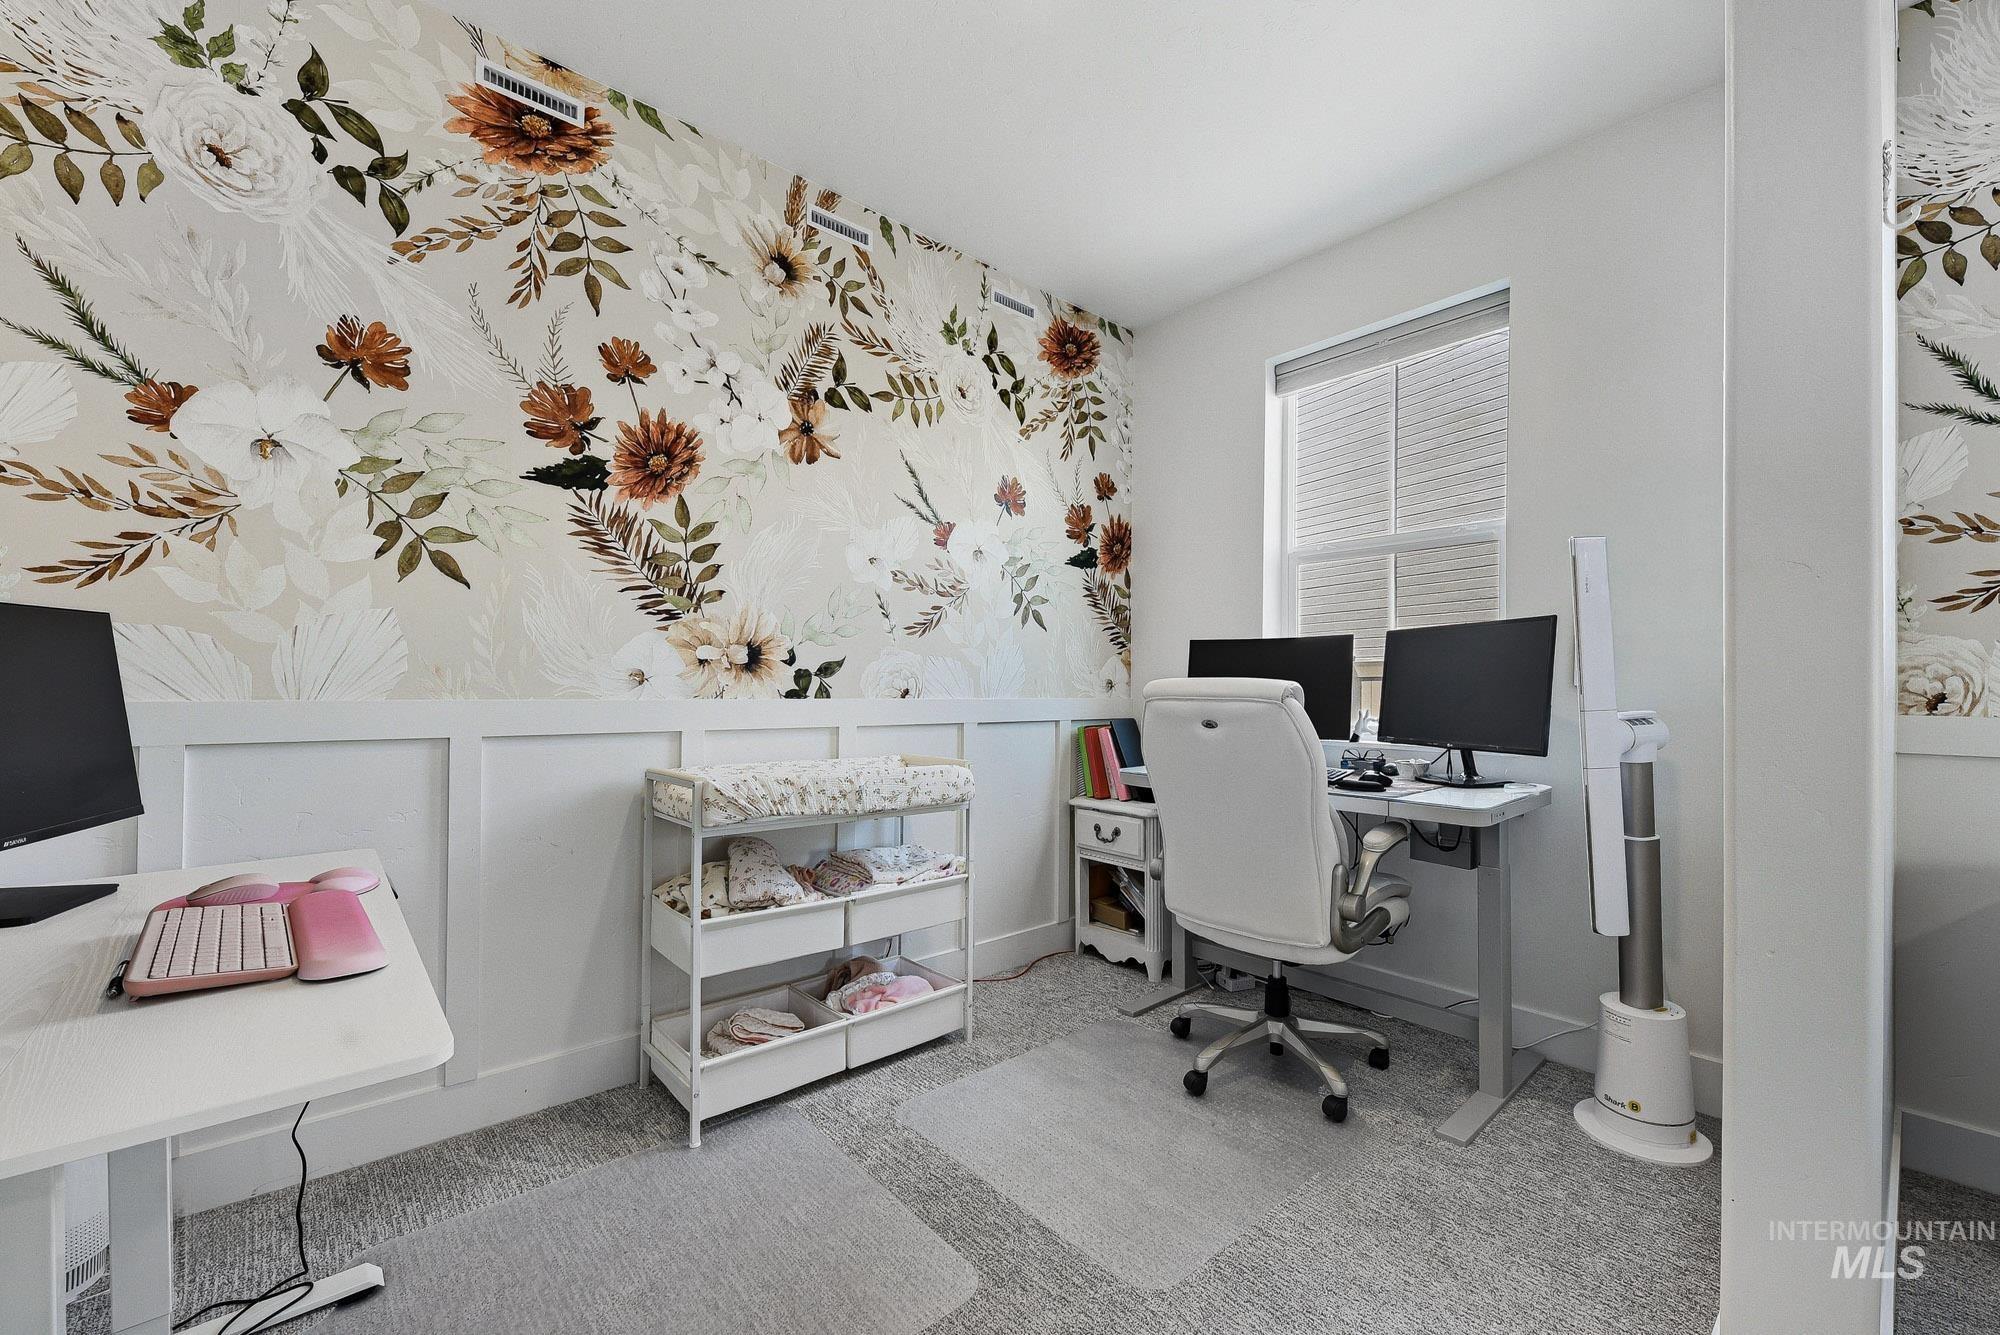
Room featuring a floral accent wall with wainscoting and light-toned carpeting
-
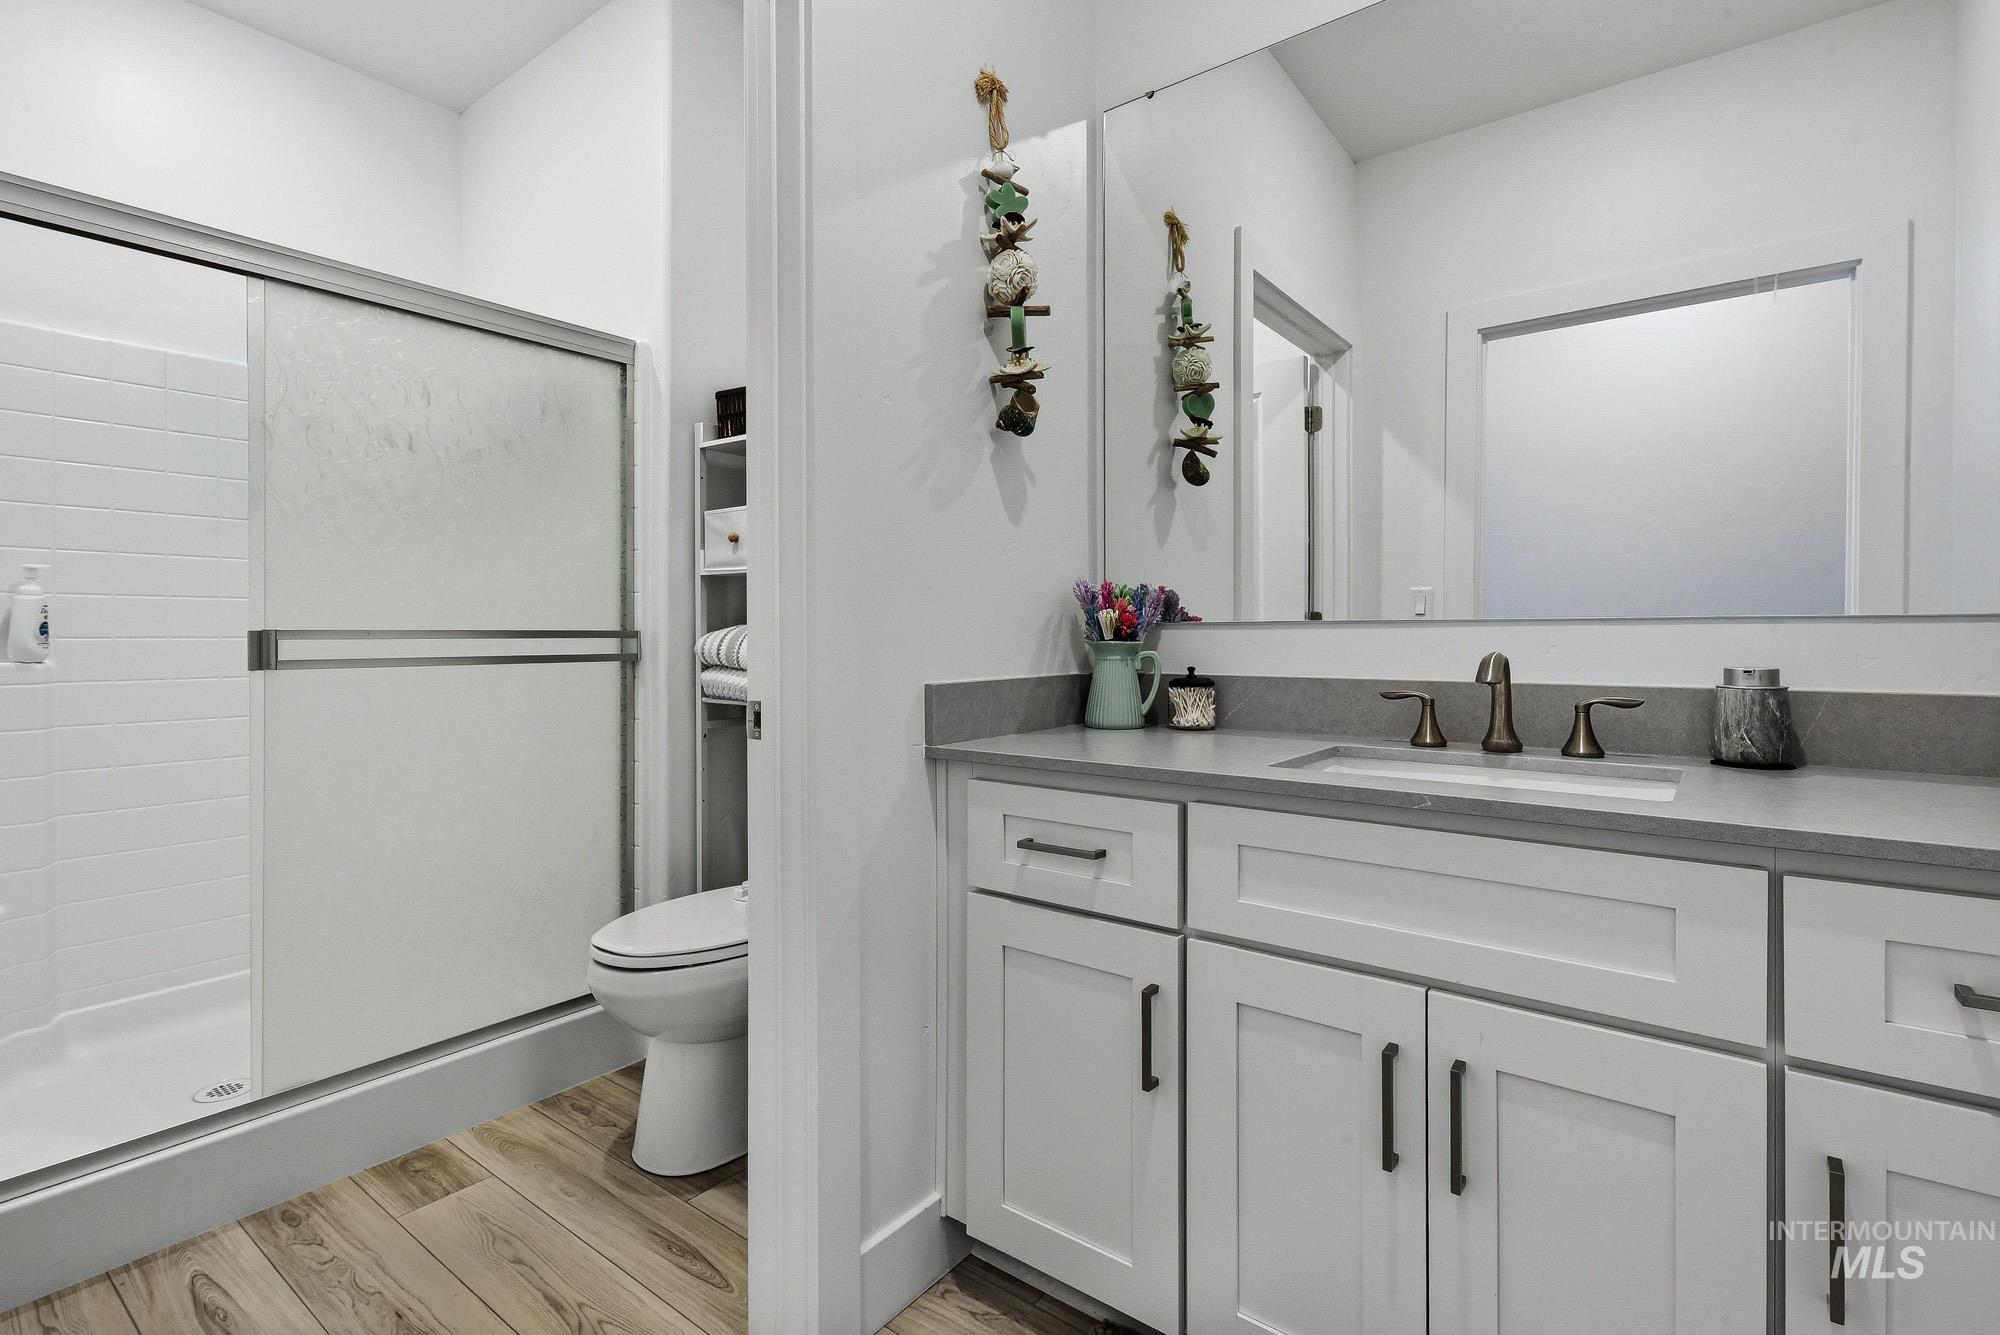
Bathroom featuring wood-finish flooring, a white vanity with shaker-style cabinetry, a built-in rectangular sink, and a gray countertop
-
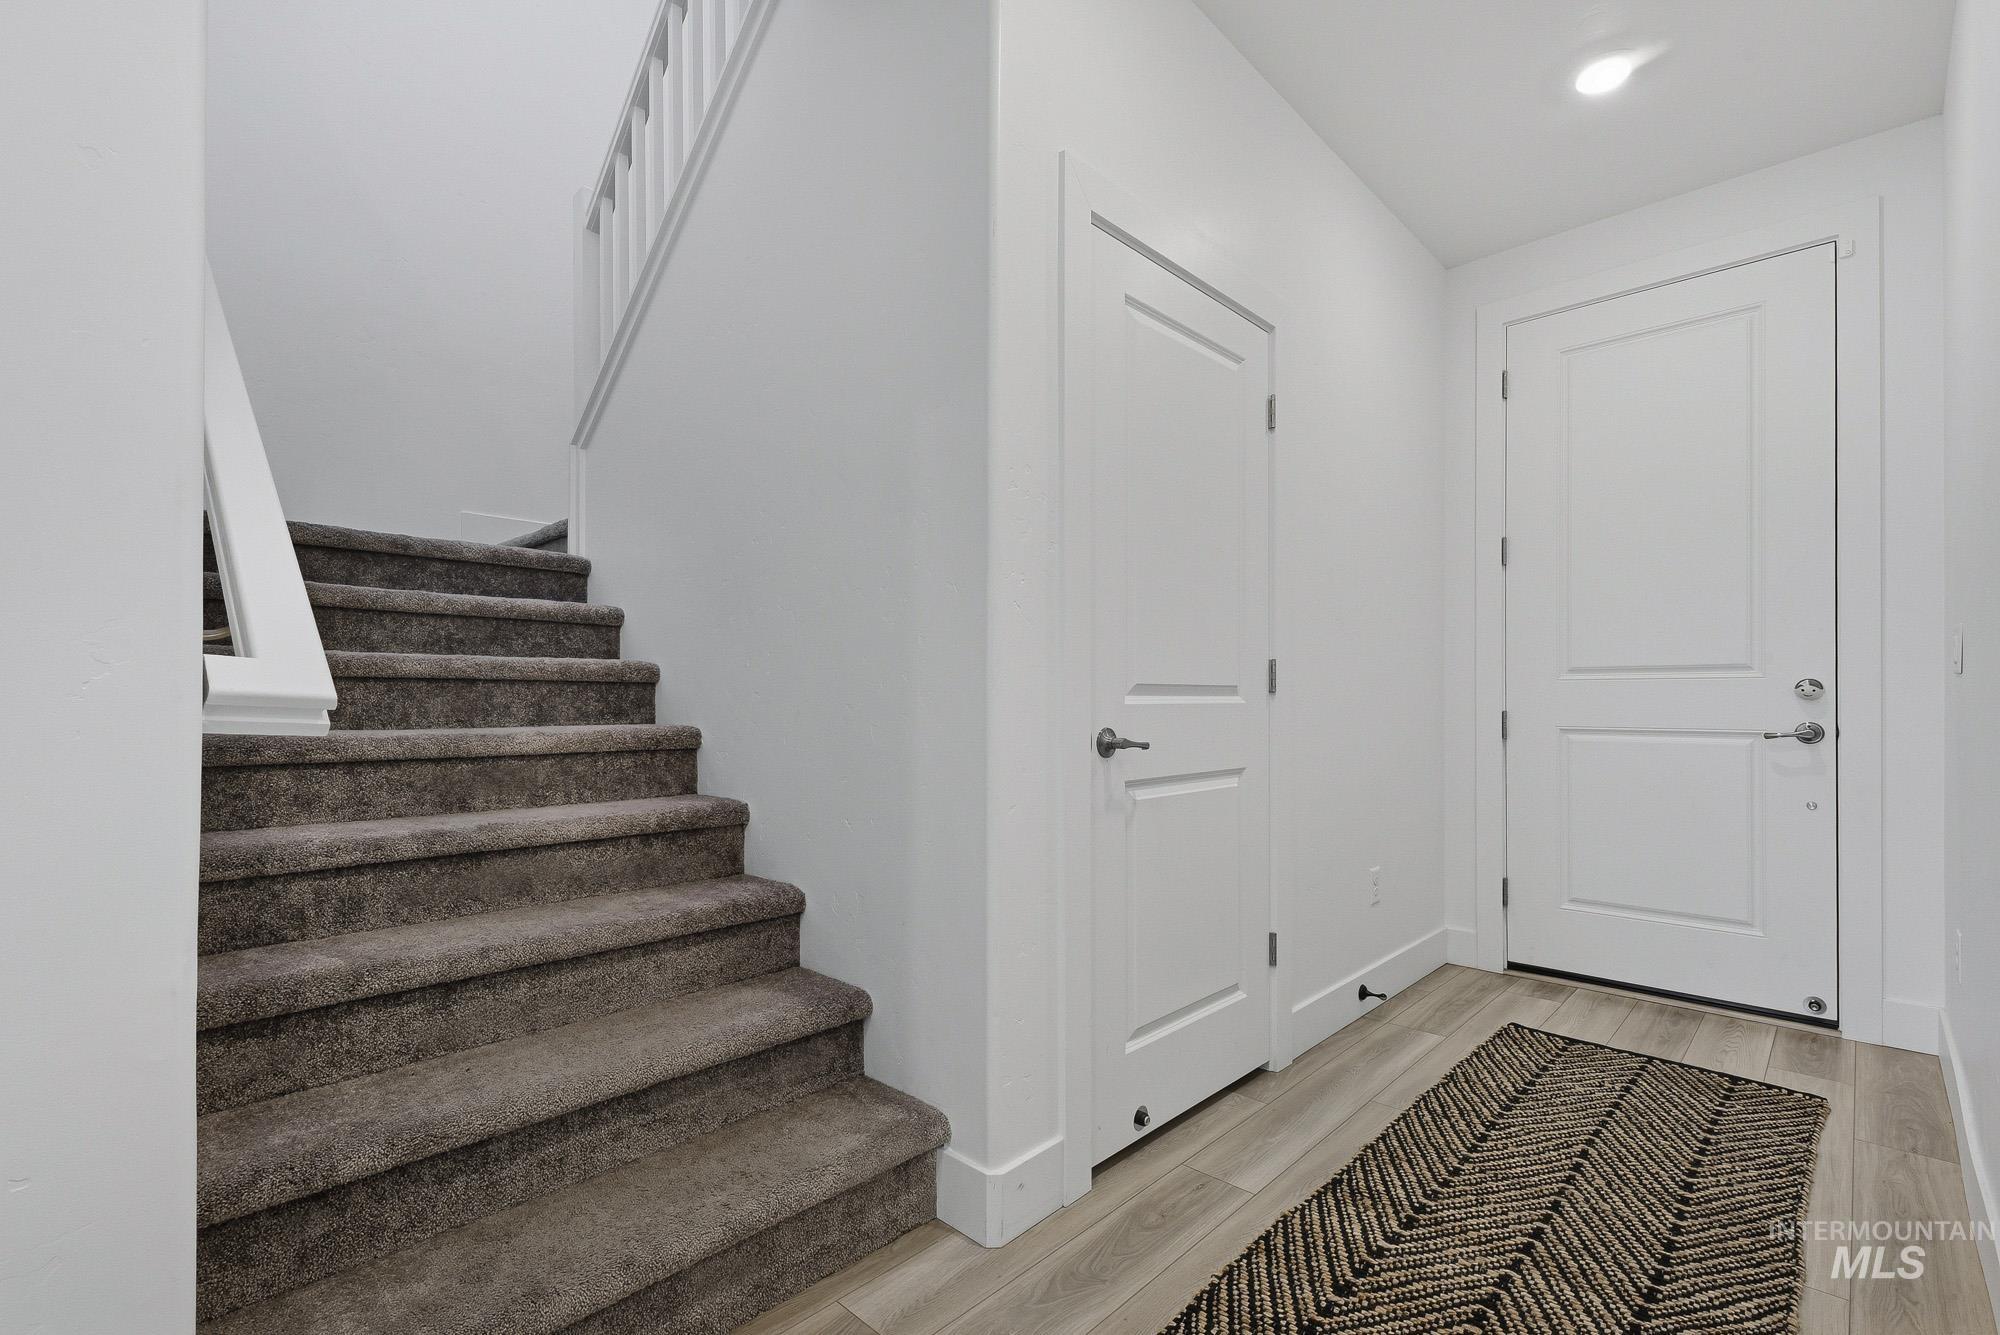
Entryway featuring light wood-finish flooring, white paneled doors, and a staircase with gray carpeted treads and white railings
-
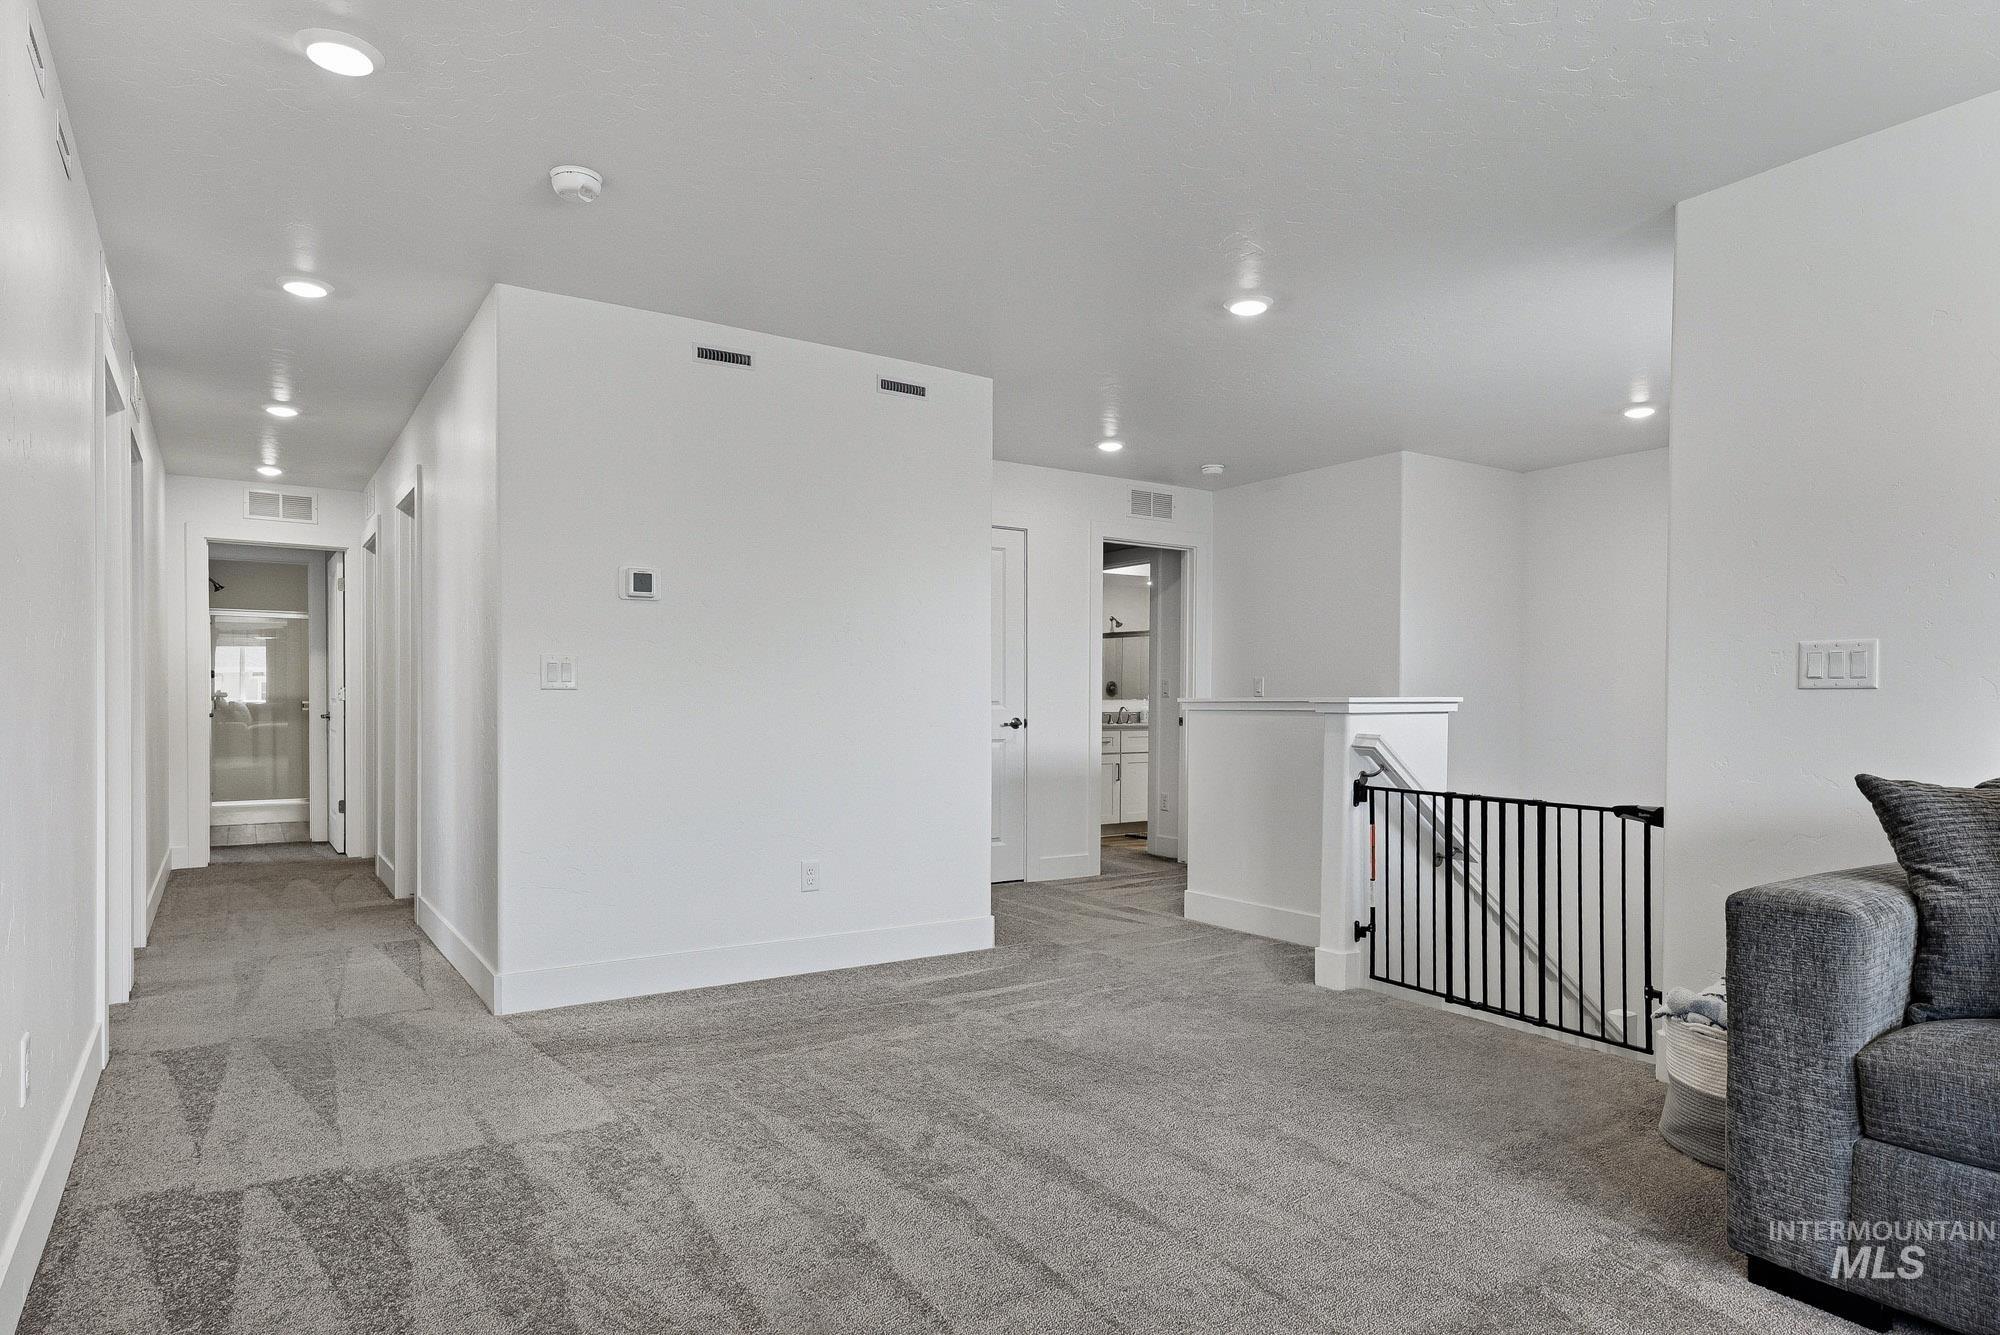
Carpeted upper level with recessed lighting and a built-in stairwell railing
-
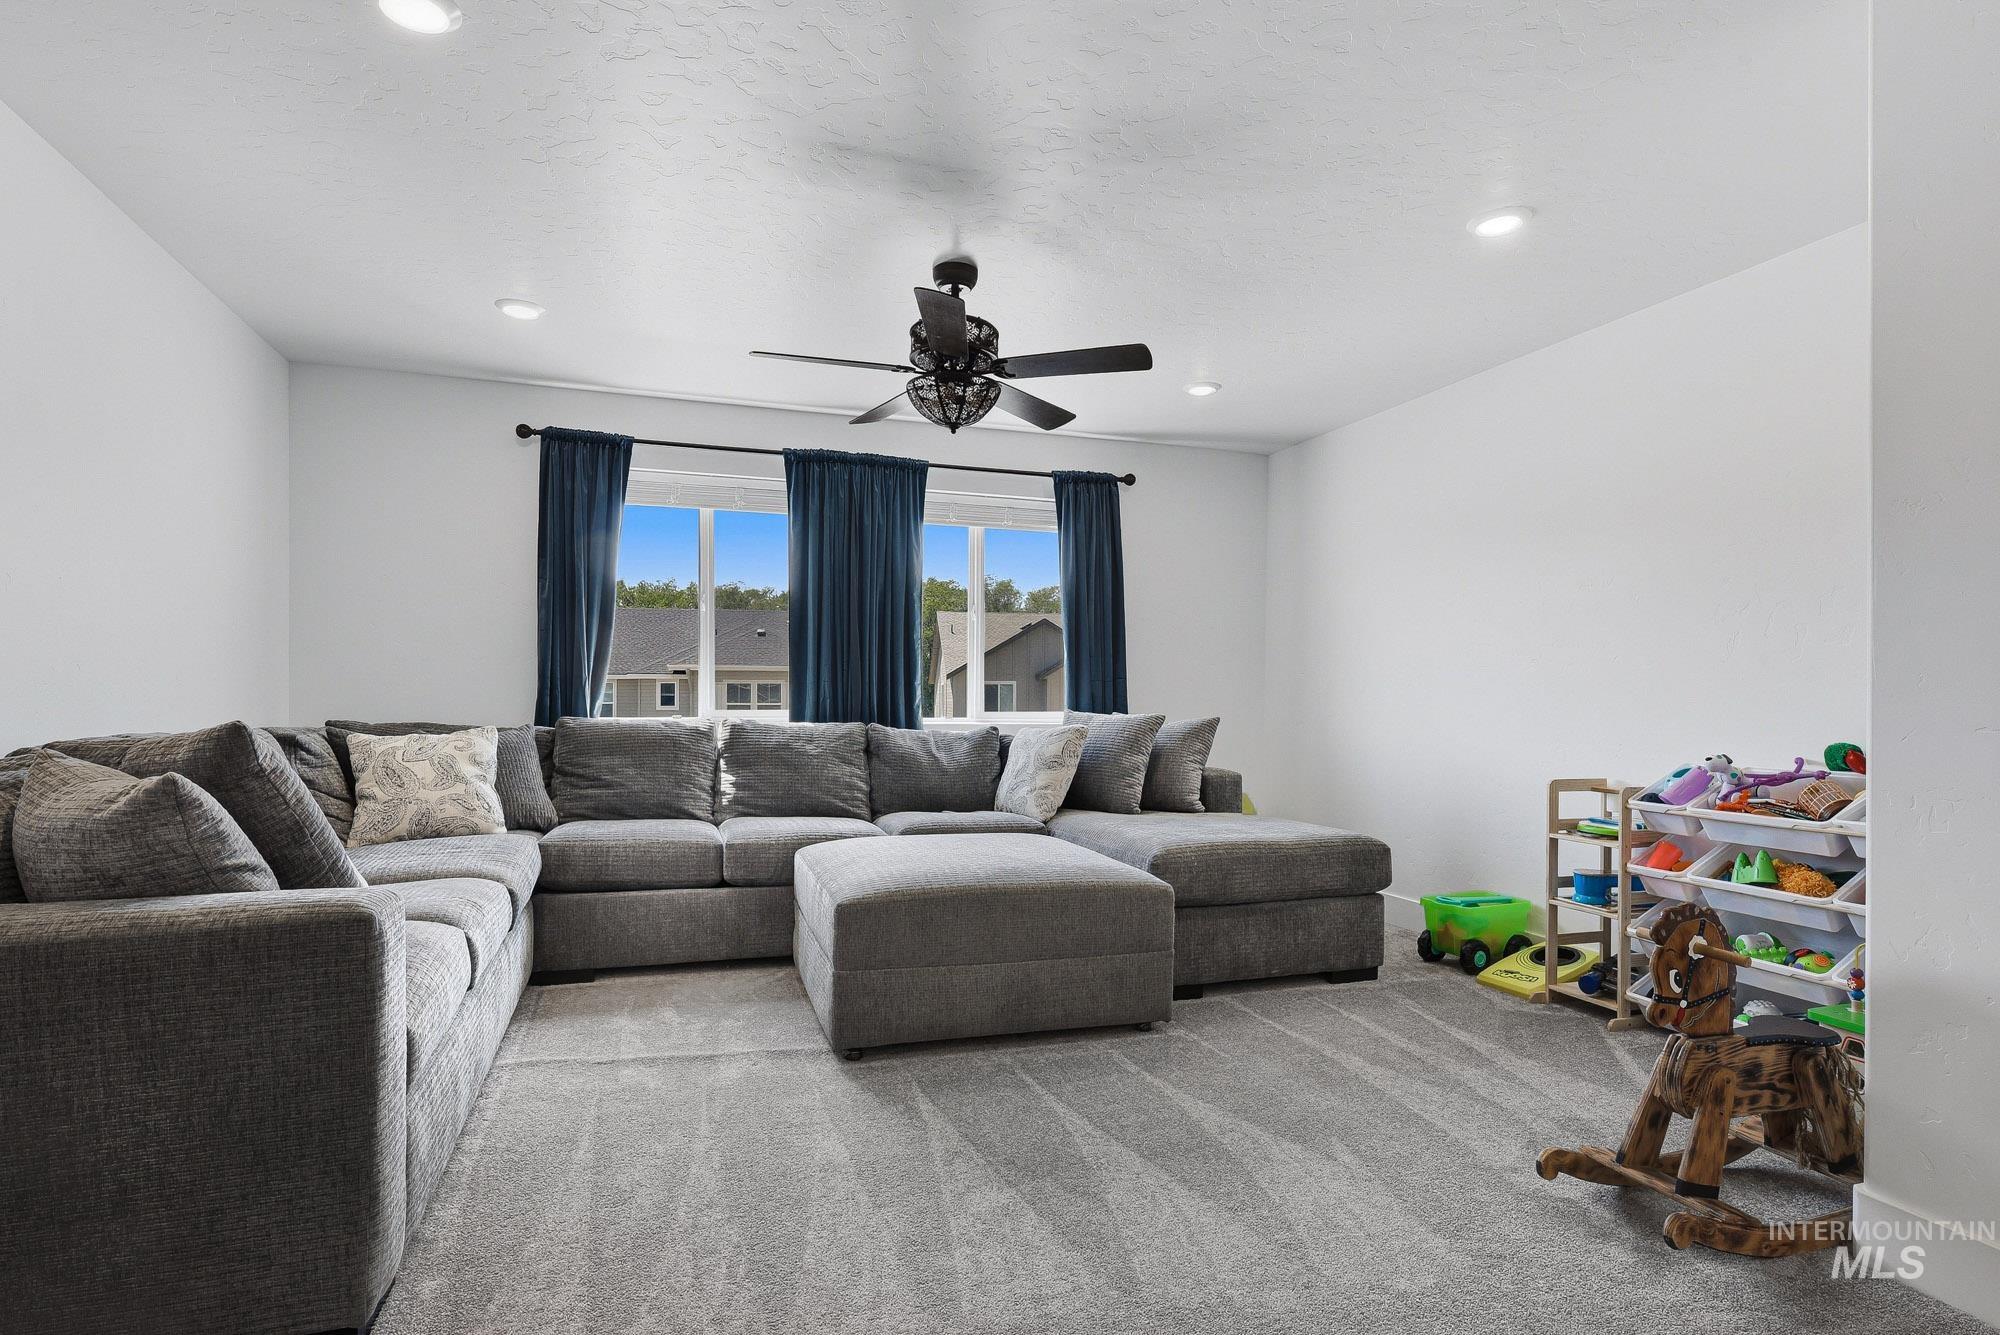
Carpeted room featuring multiple windows with dark blue drapes, recessed lighting, and a ceiling fan
-
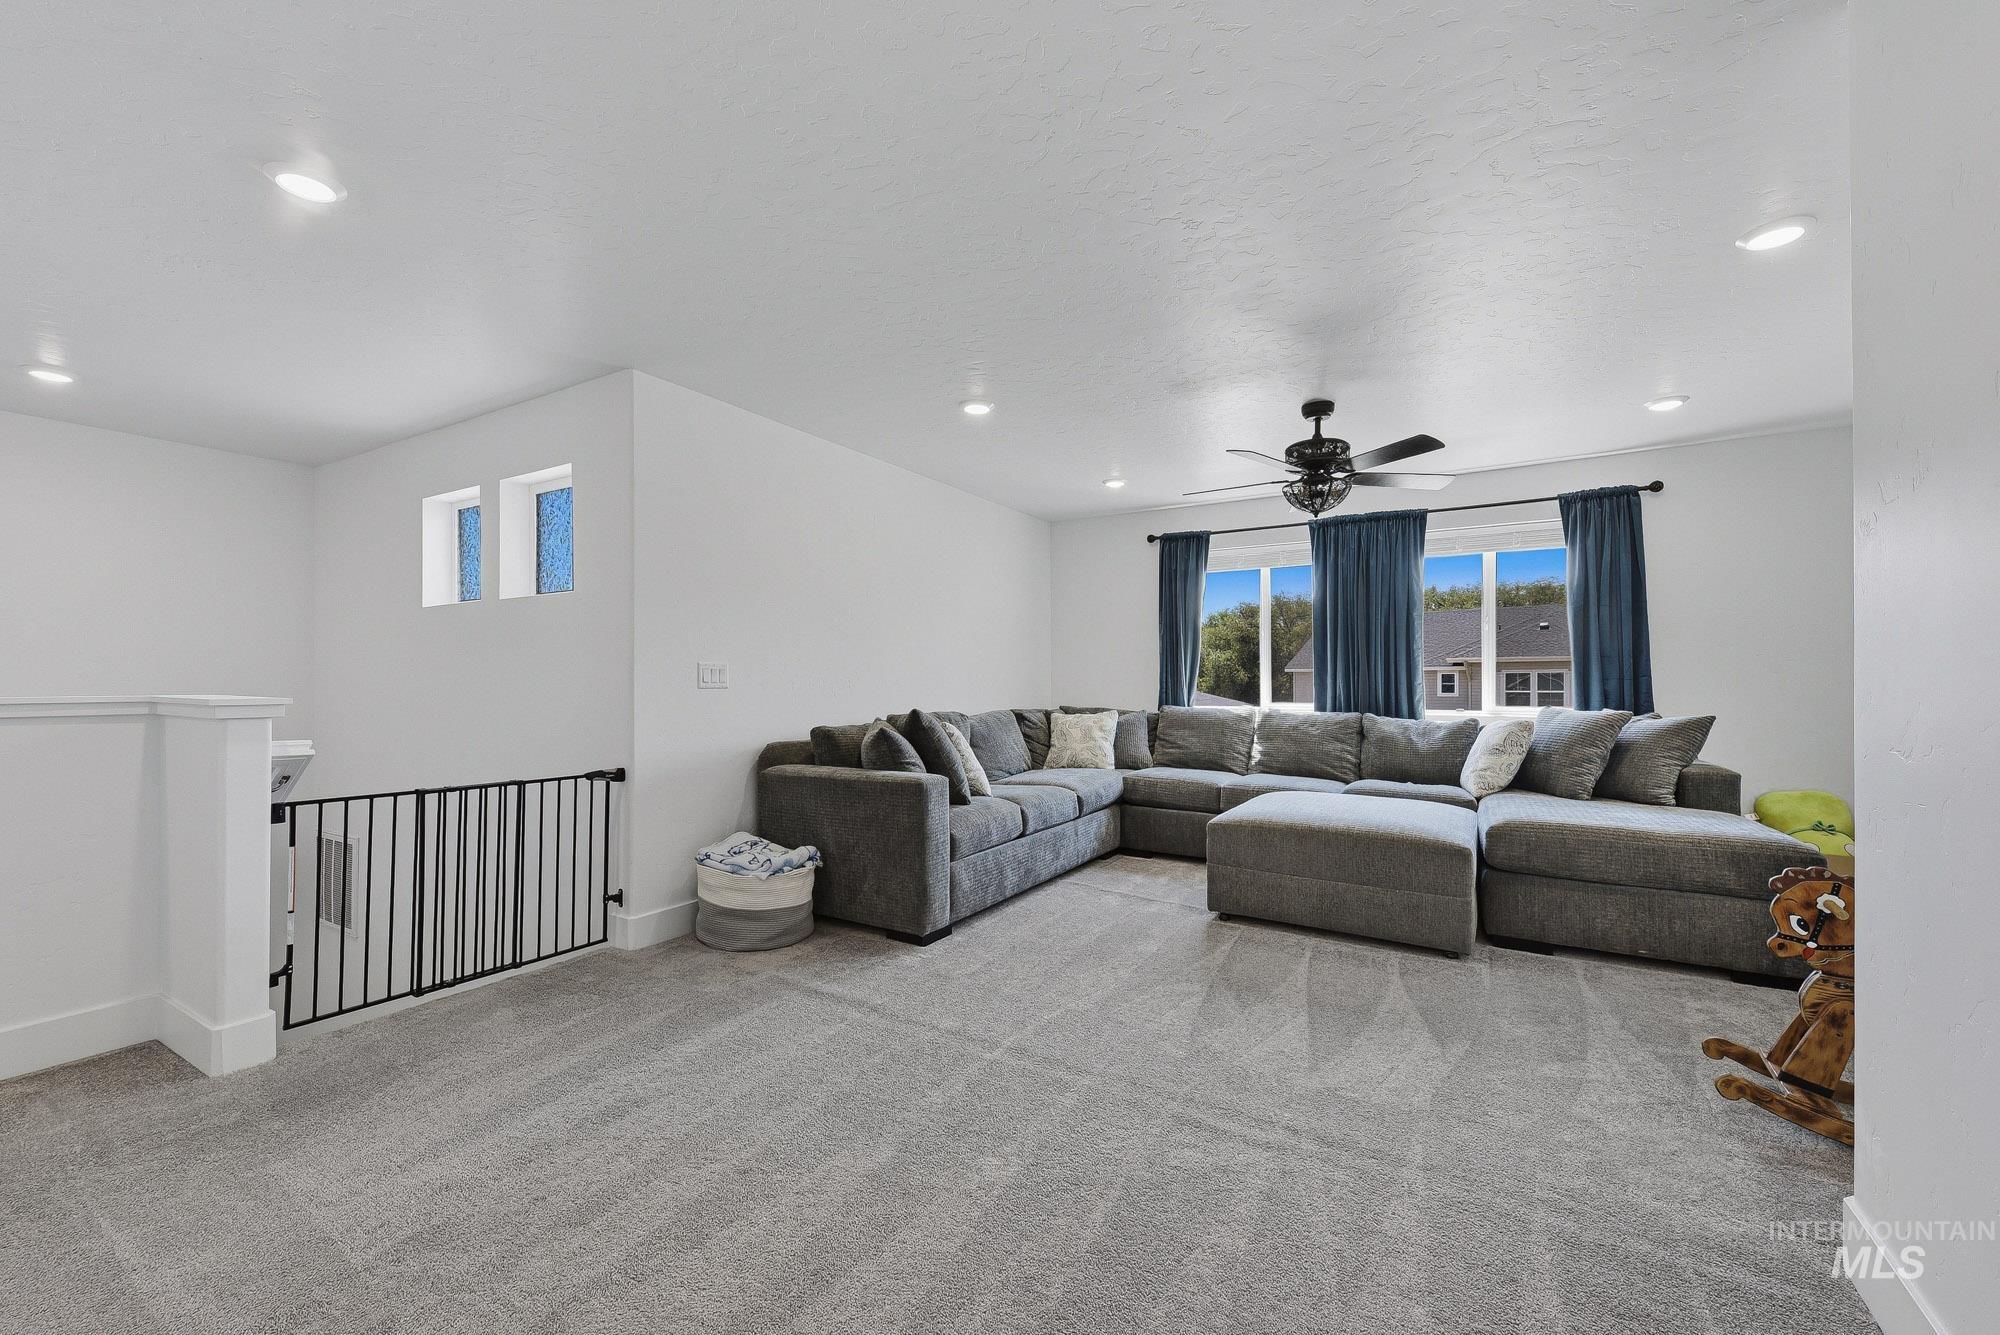
Carpeted entertainment area featuring recessed lighting, a ceiling fan, and large windows with privacy drapes
-
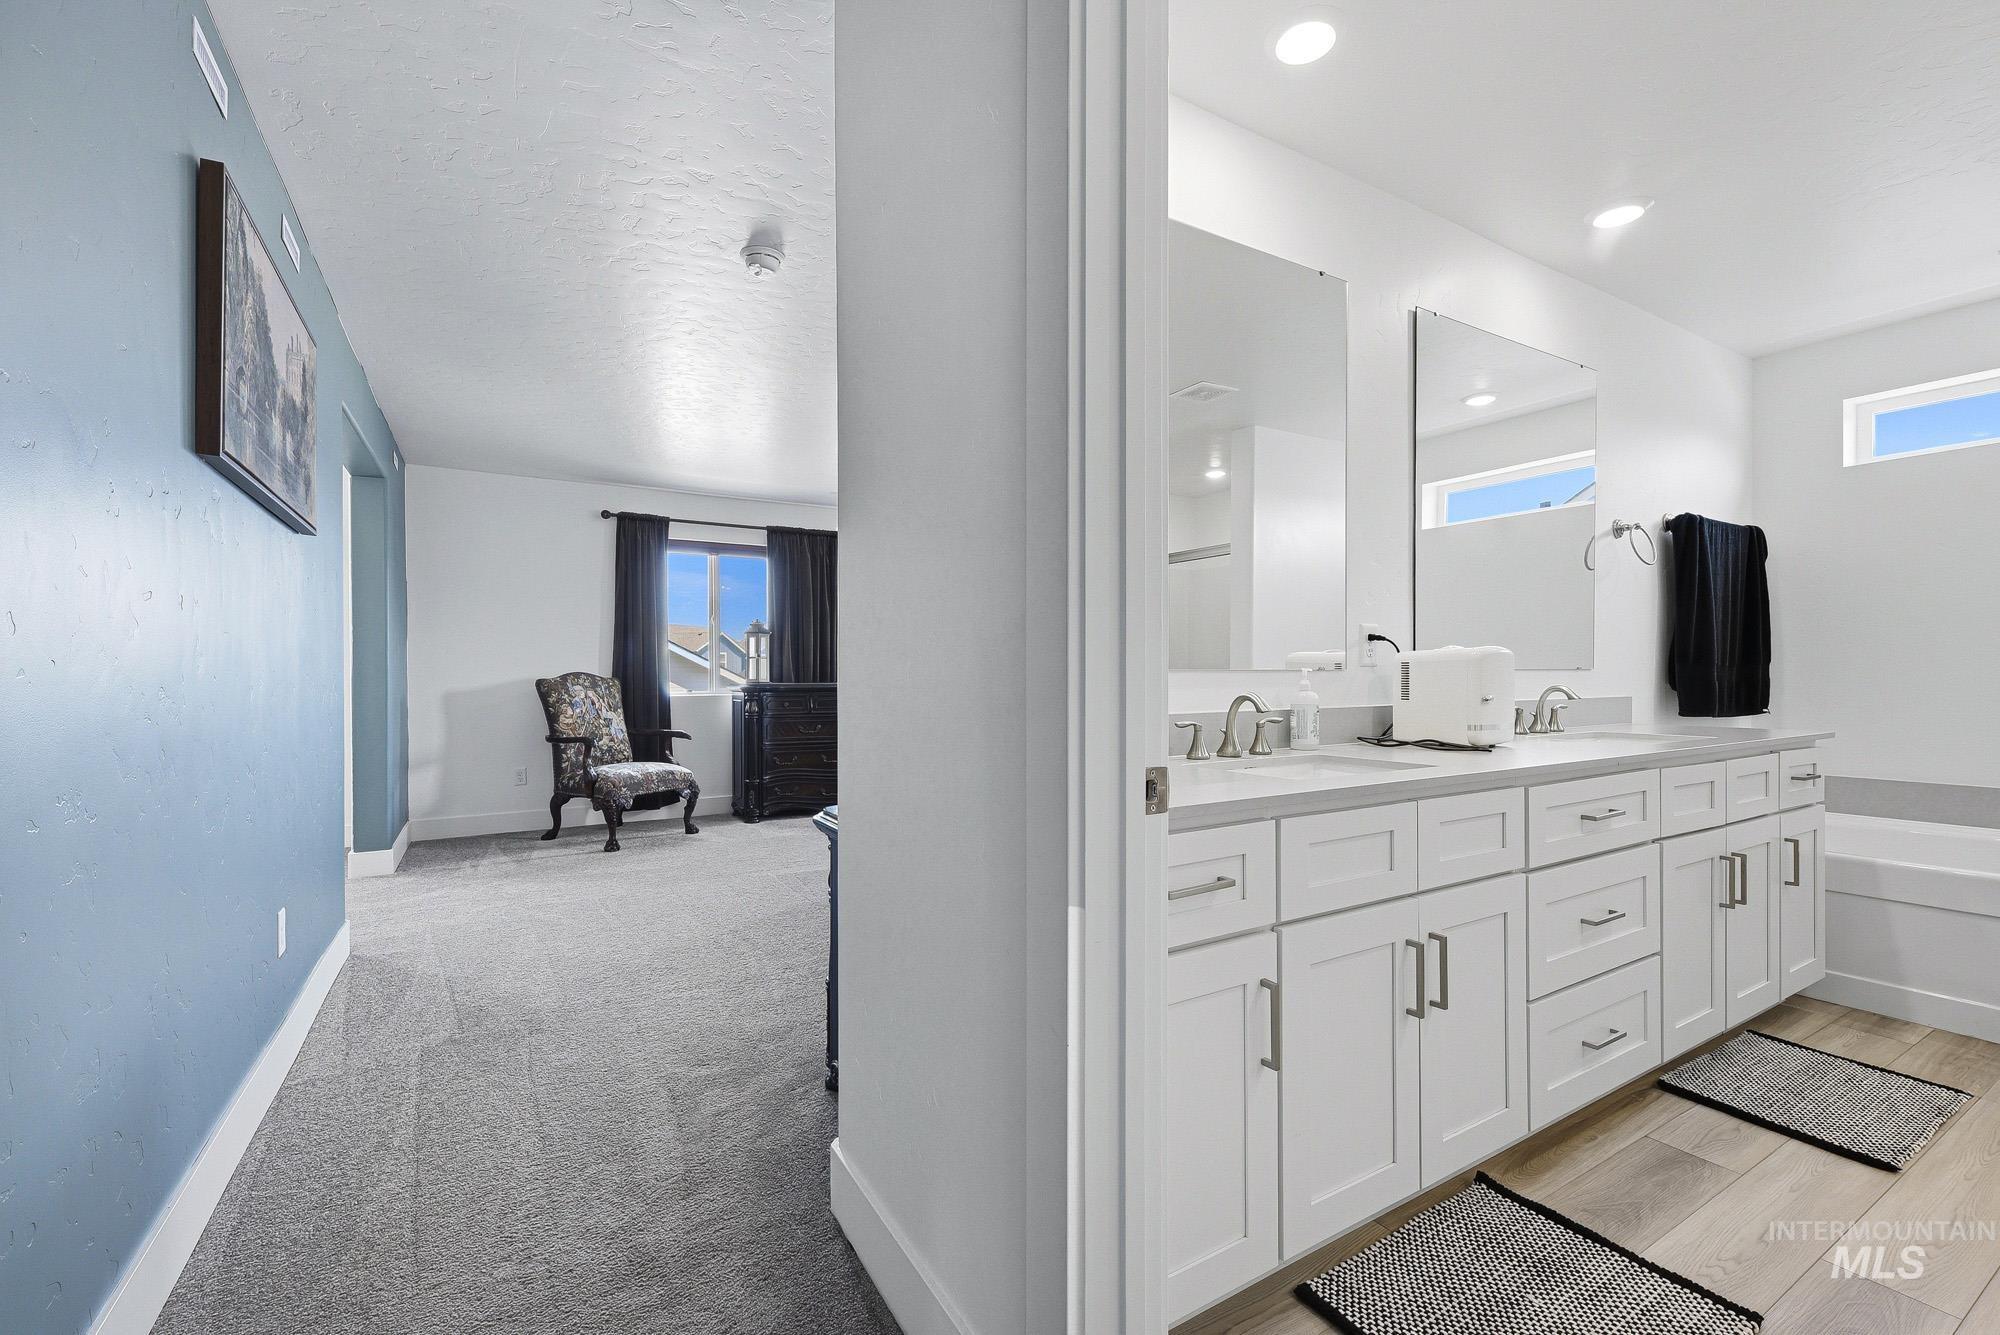
Bathroom featuring dual vanity with white shaker cabinetry, light-toned countertops, and two framed mirrors
-
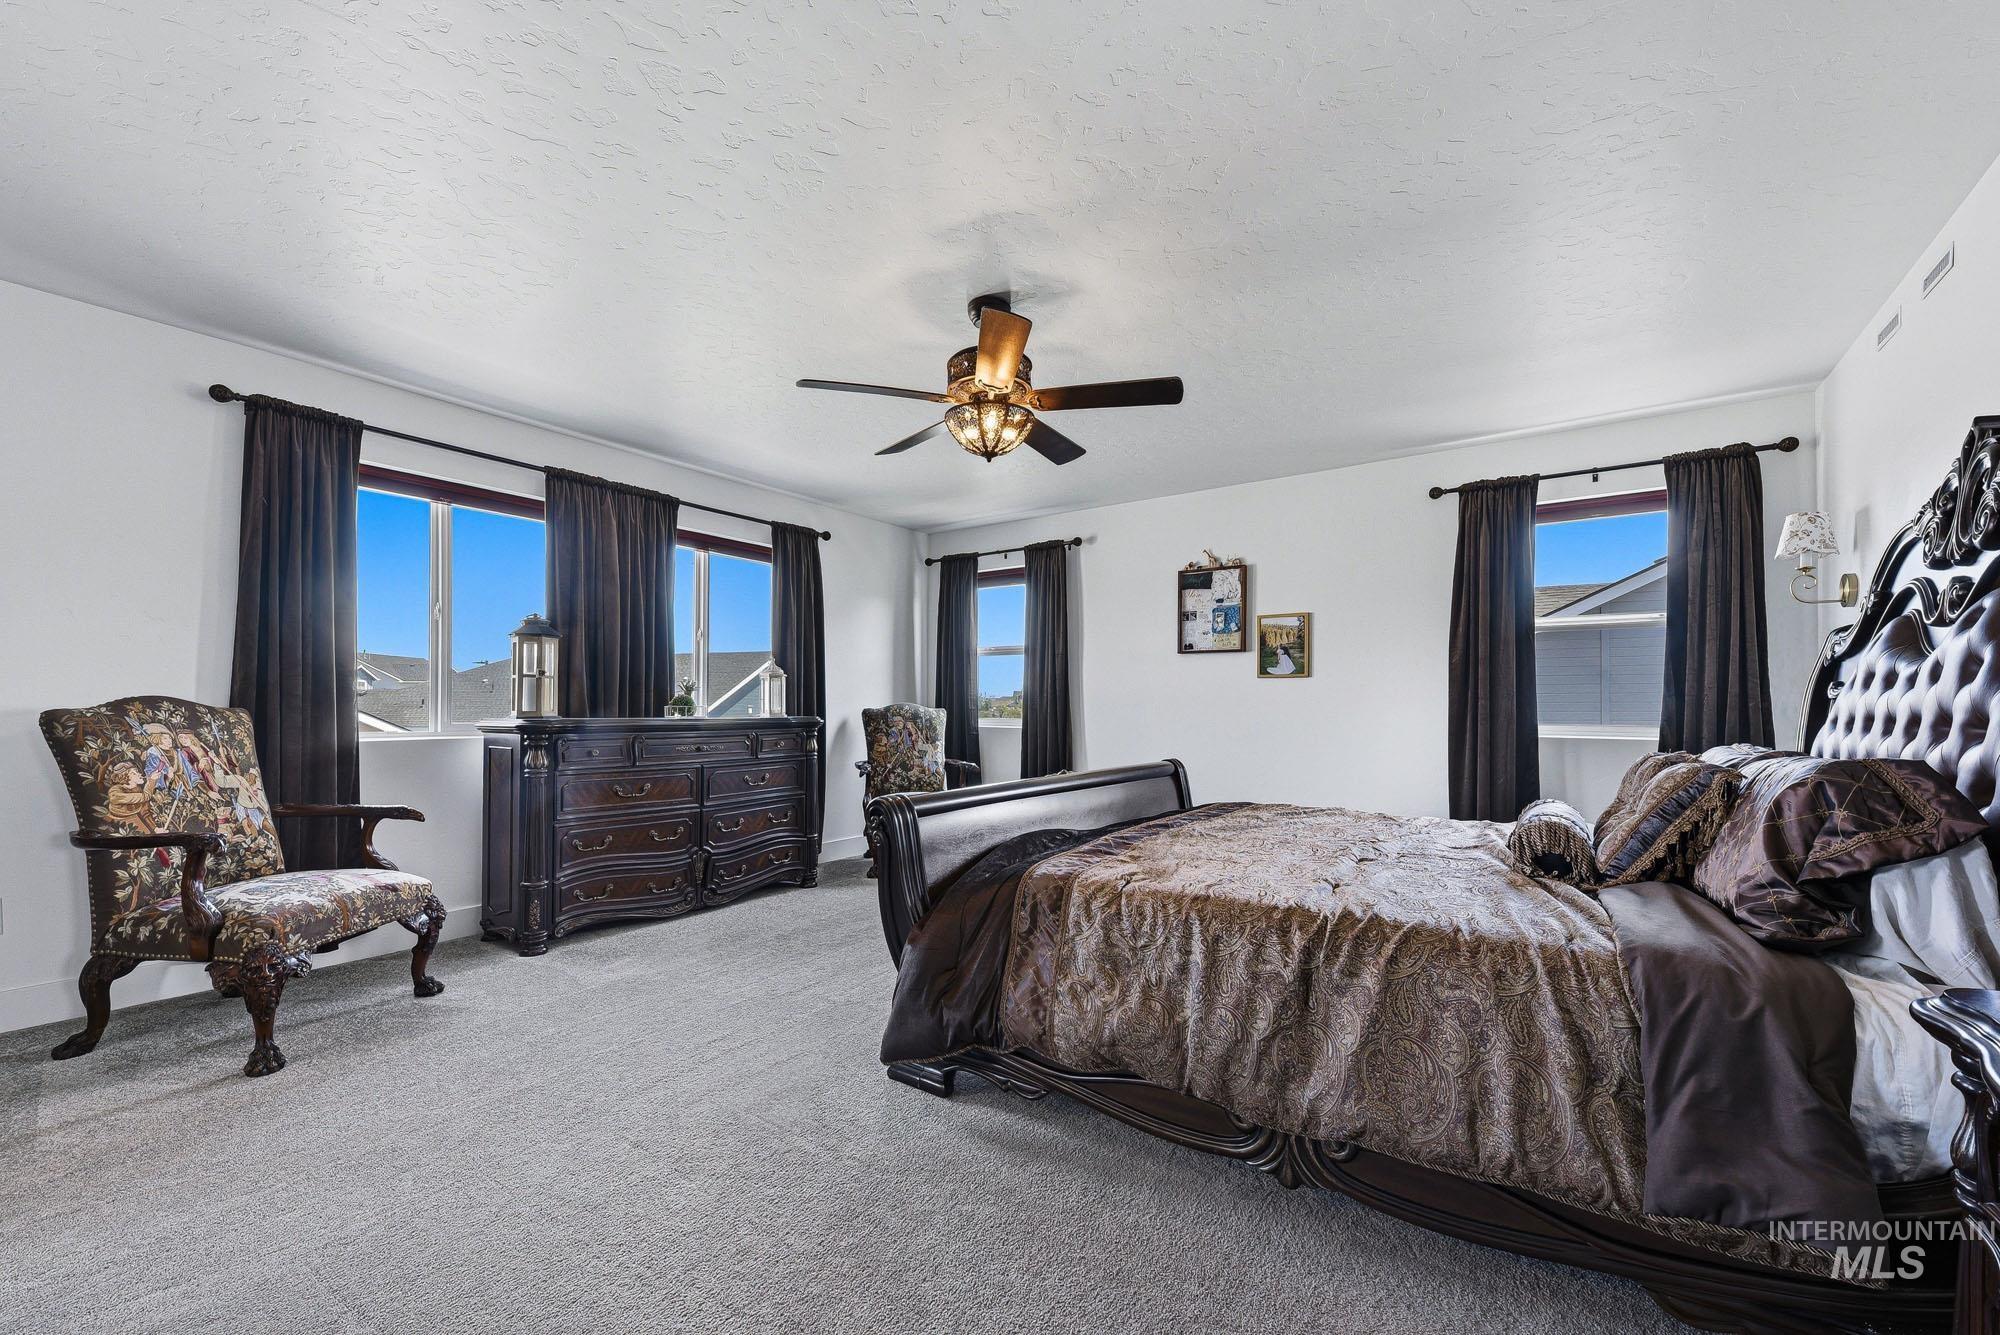
Spacious room featuring light gray carpeting, multiple windows with dark drapery, a ceiling fan with integrated lighting, and white textured walls
-
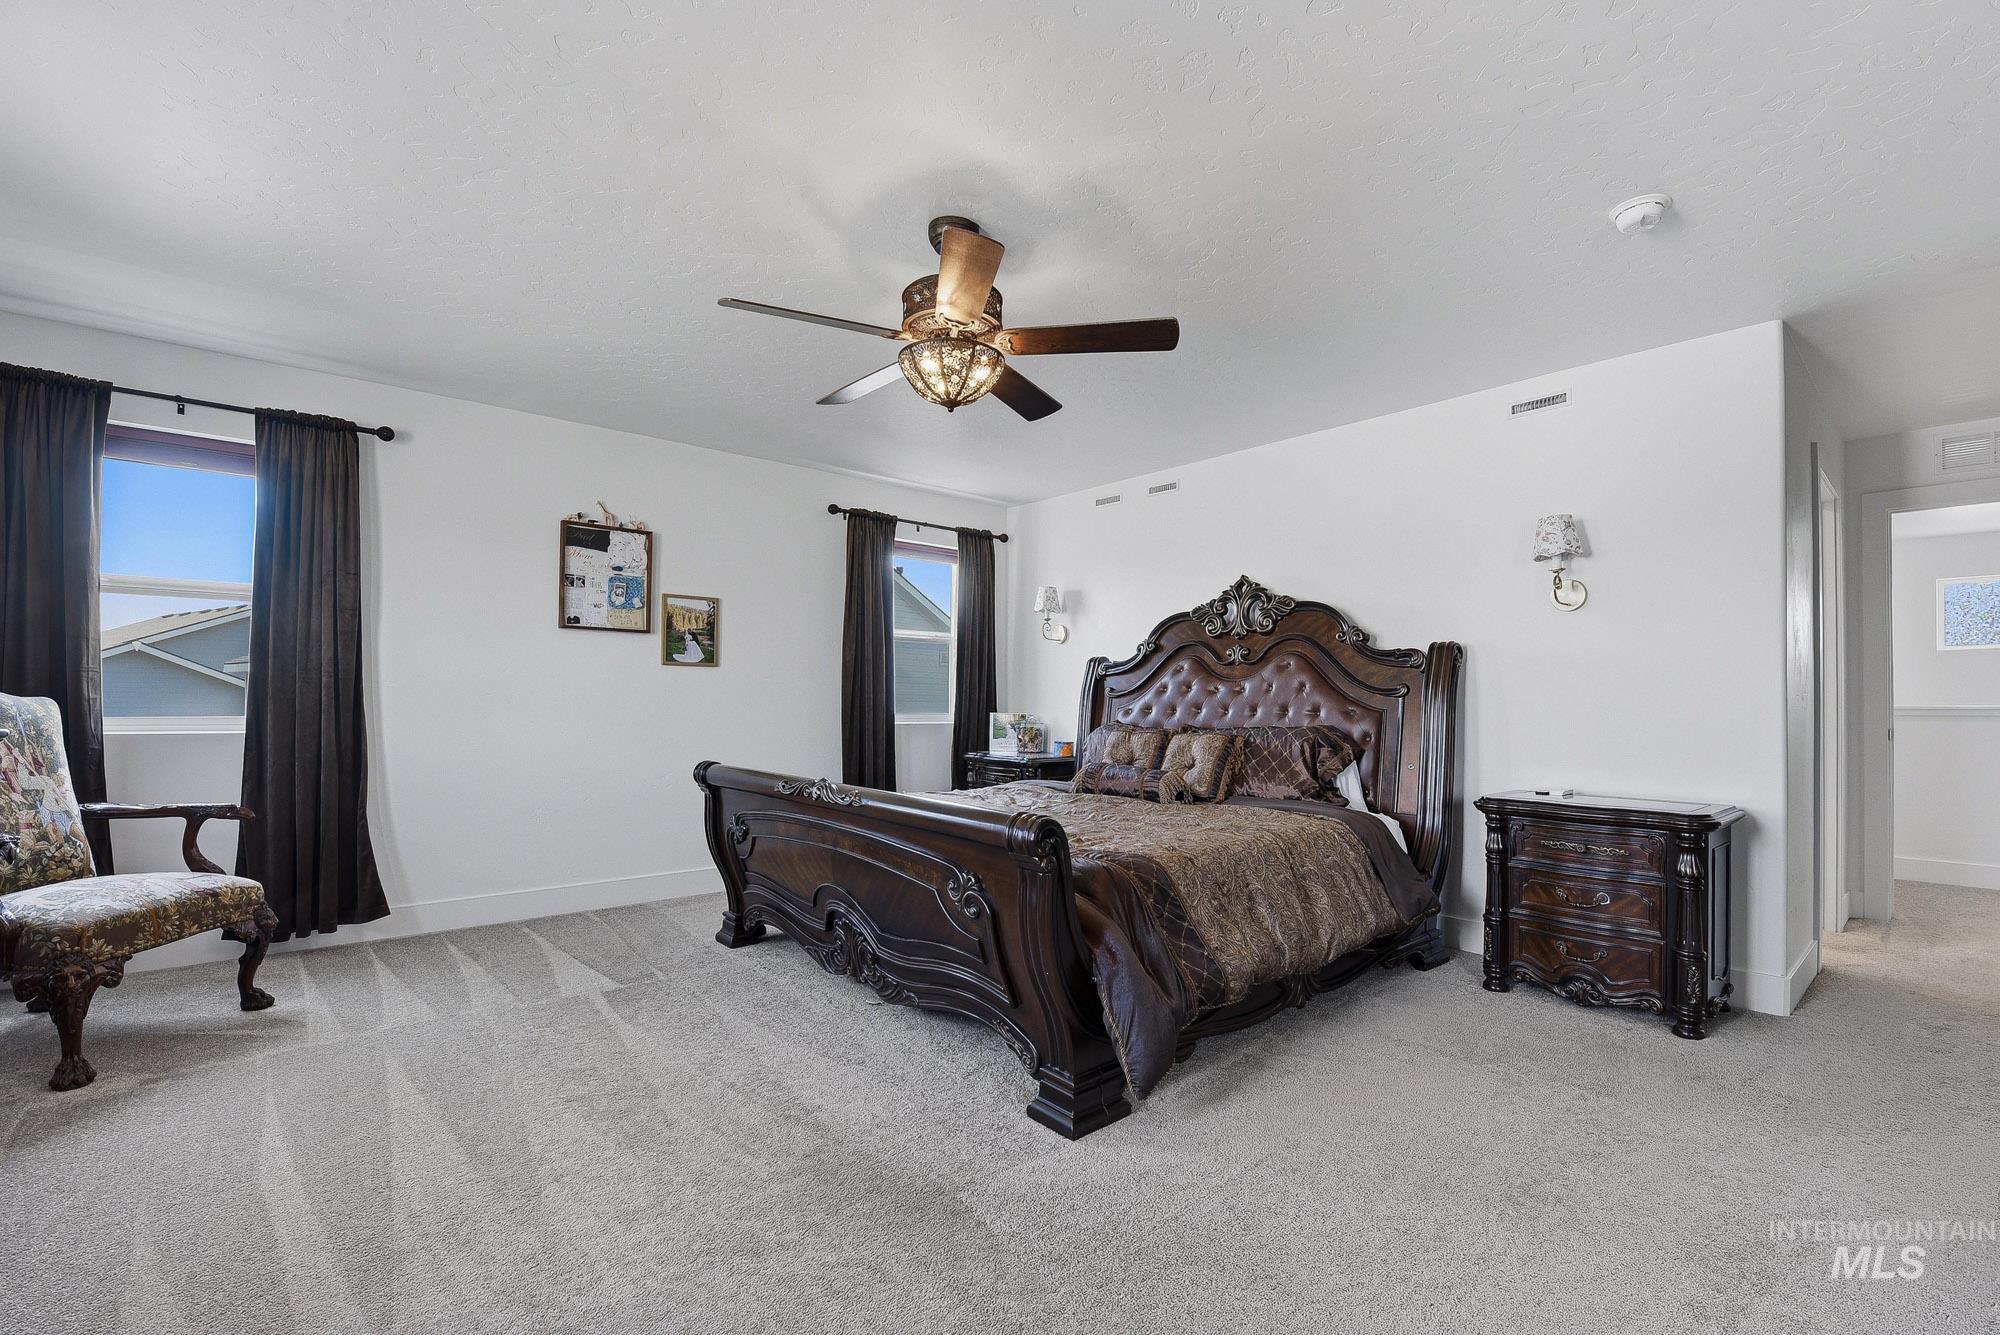
Spacious room featuring light-toned carpeting, white walls, two window openings with dark drapery, and a ceiling fan with integrated lighting
-
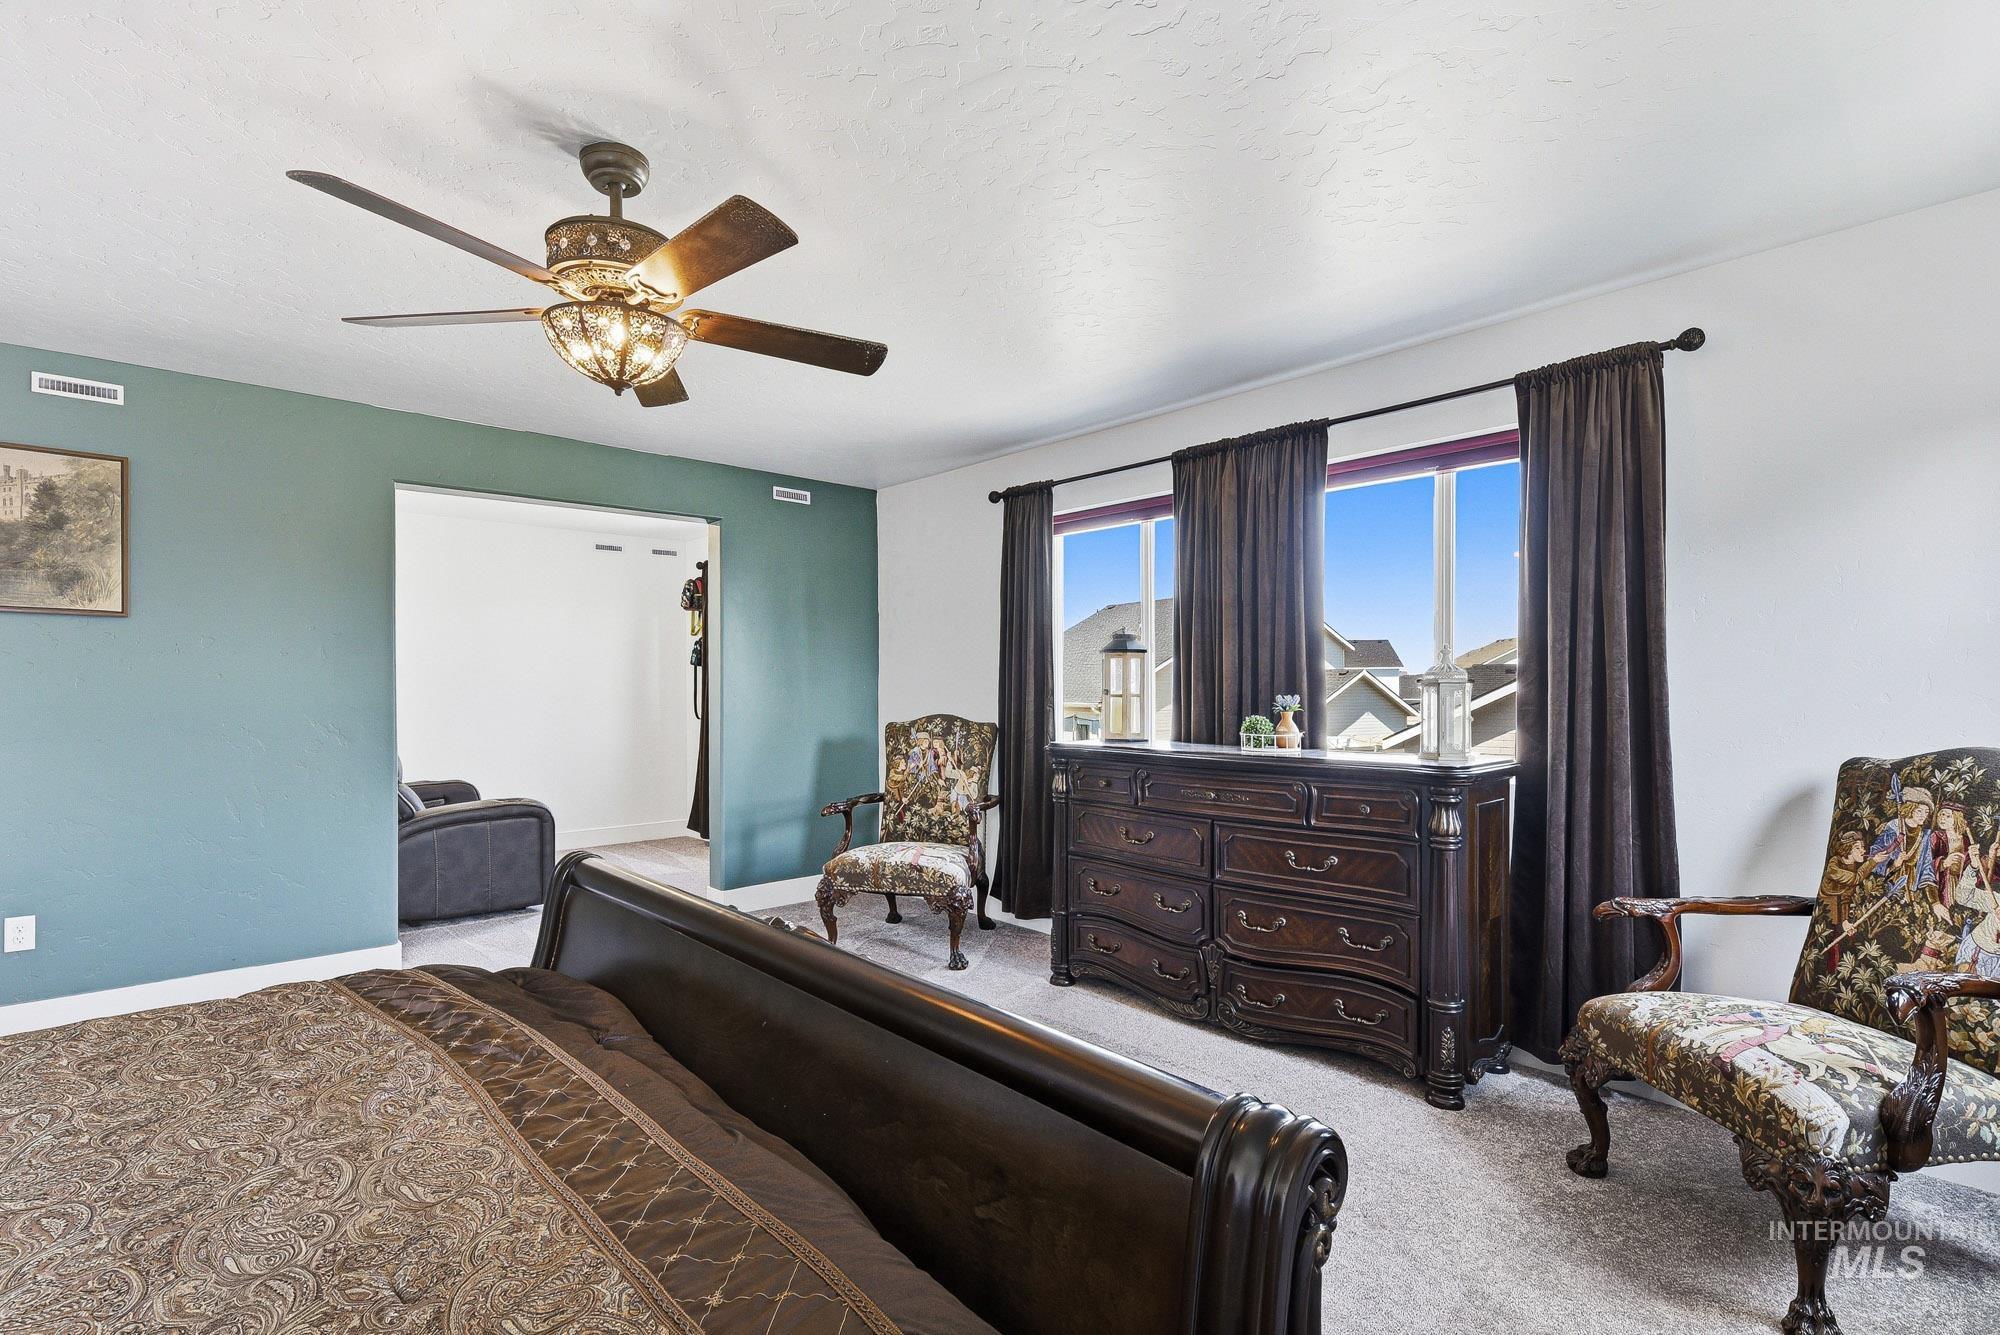
Carpeted interior space featuring a ceiling fan with integrated lighting, a recessed wall opening, and two windows with dark drapery
-
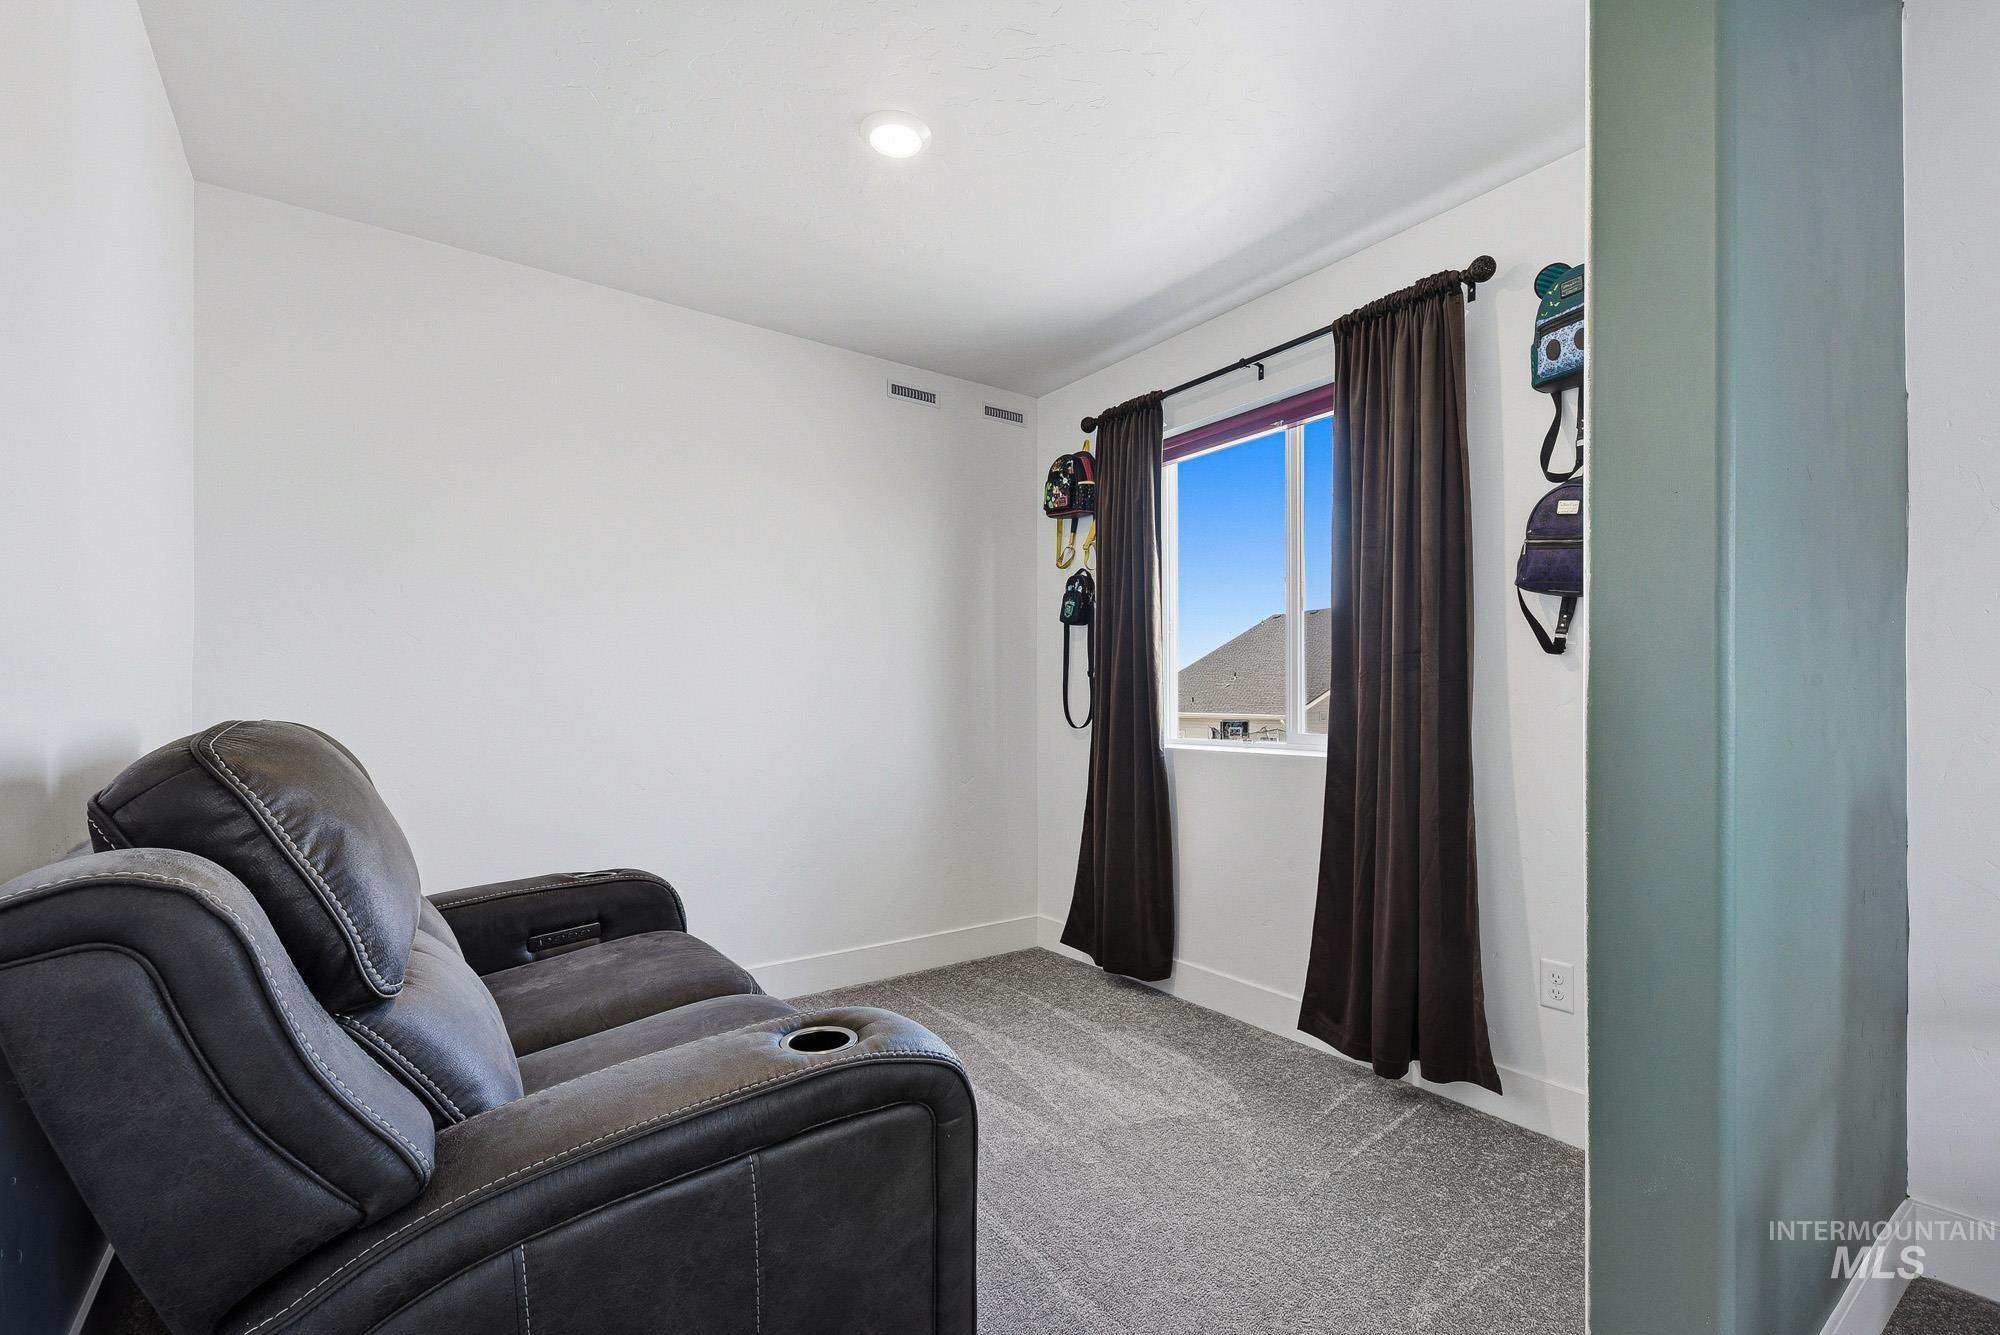
Bright room with recessed lighting and a window offering natural light
-
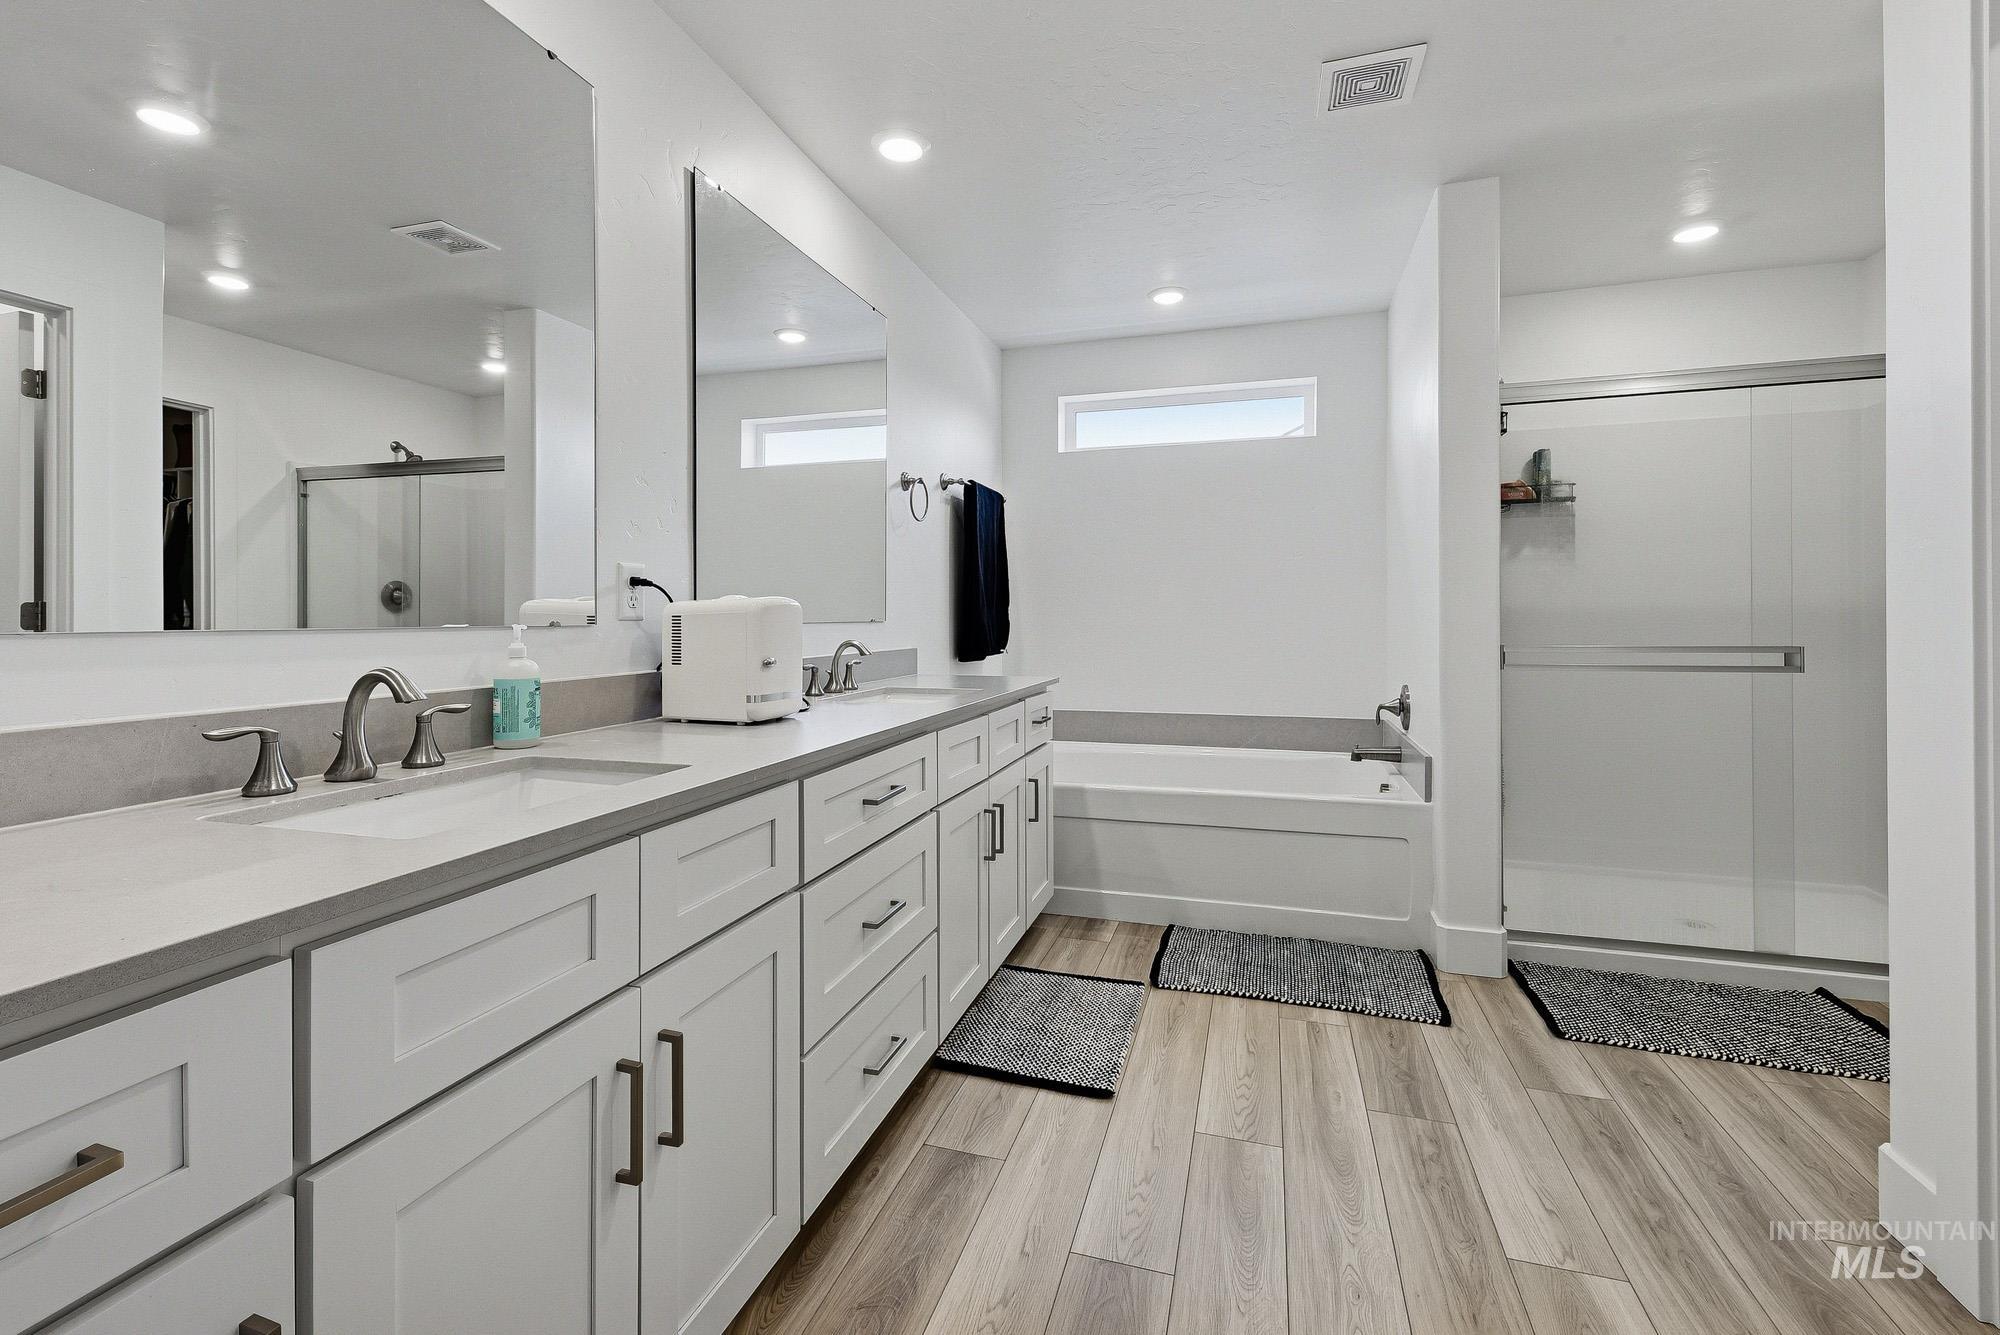
Dual vanity with integrated sinks, light-toned countertops, and white shaker-style cabinetry
-
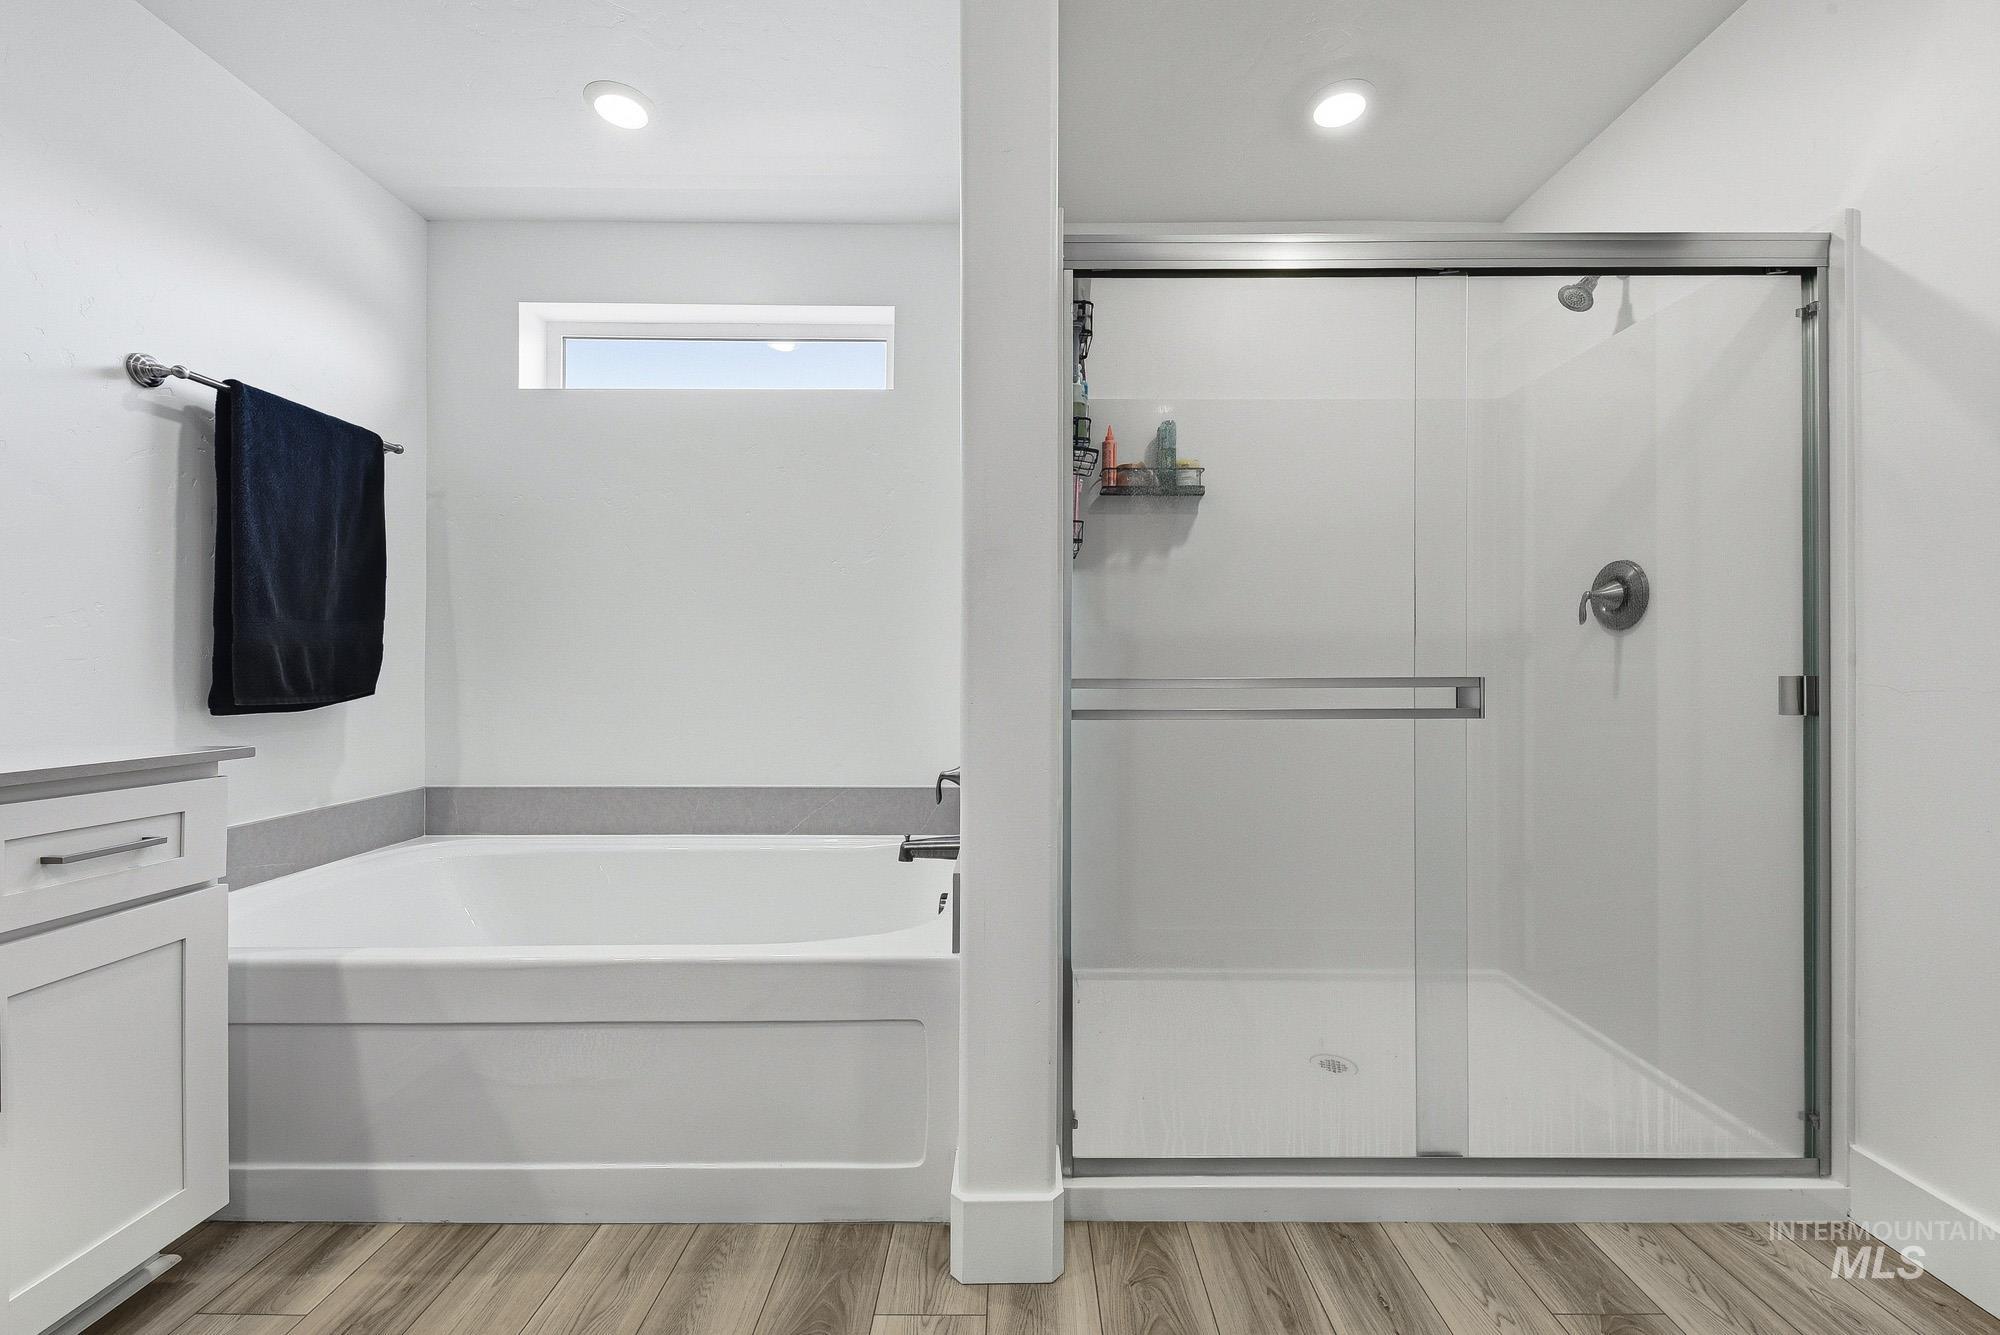
Contemporary bathroom featuring a tub and shower combination with glass enclosure
-
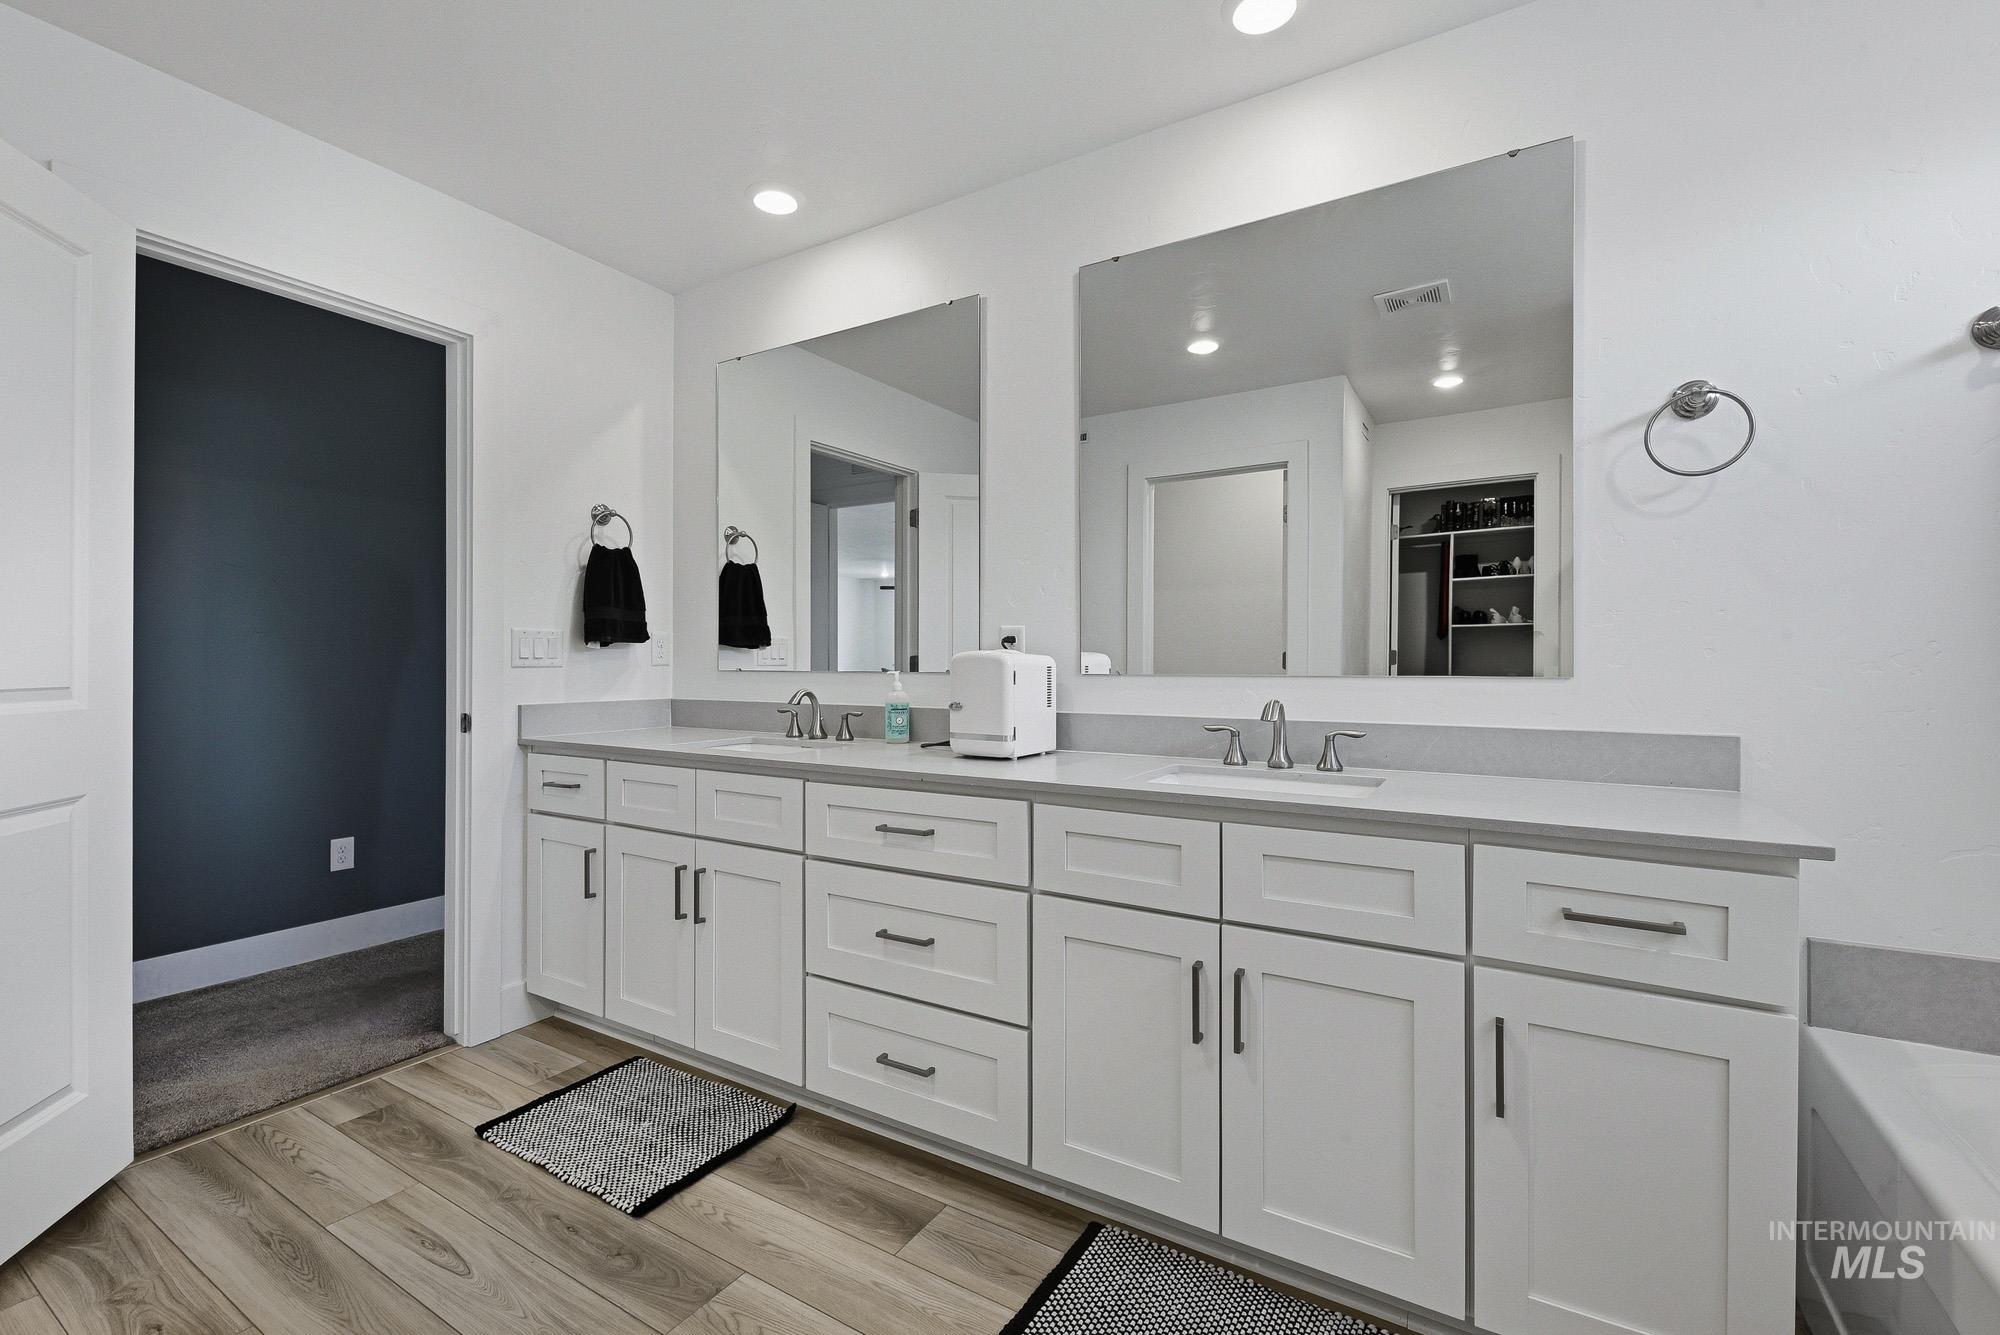
Bathroom featuring a dual vanity with light cabinetry, stone countertops, and undermount sinks
-
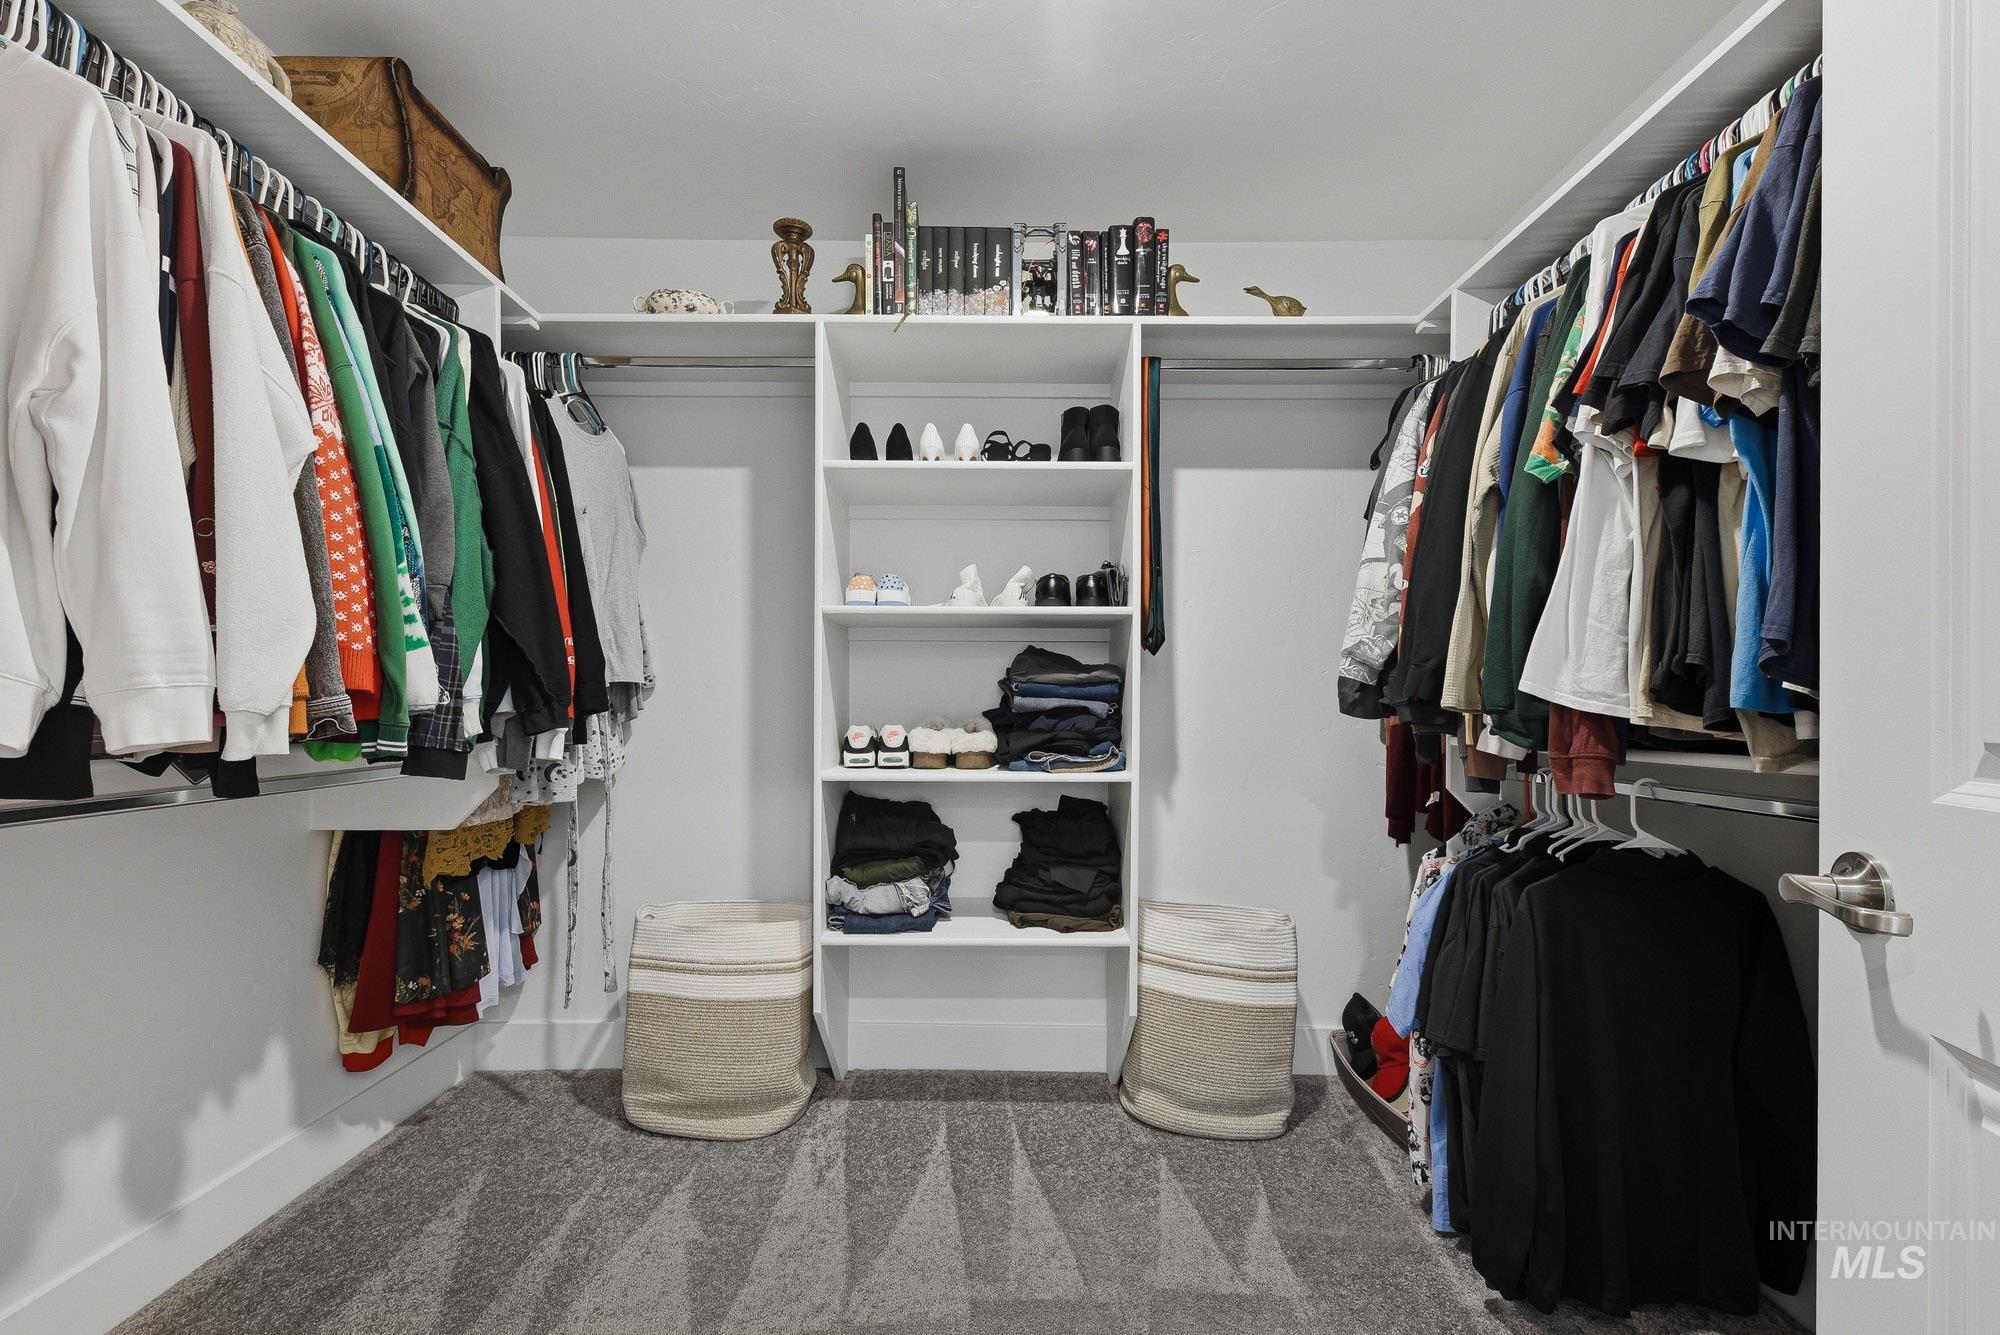
Expansive walk-in closet featuring built-in shelving, multiple hanging rods, and patterned carpeting
-
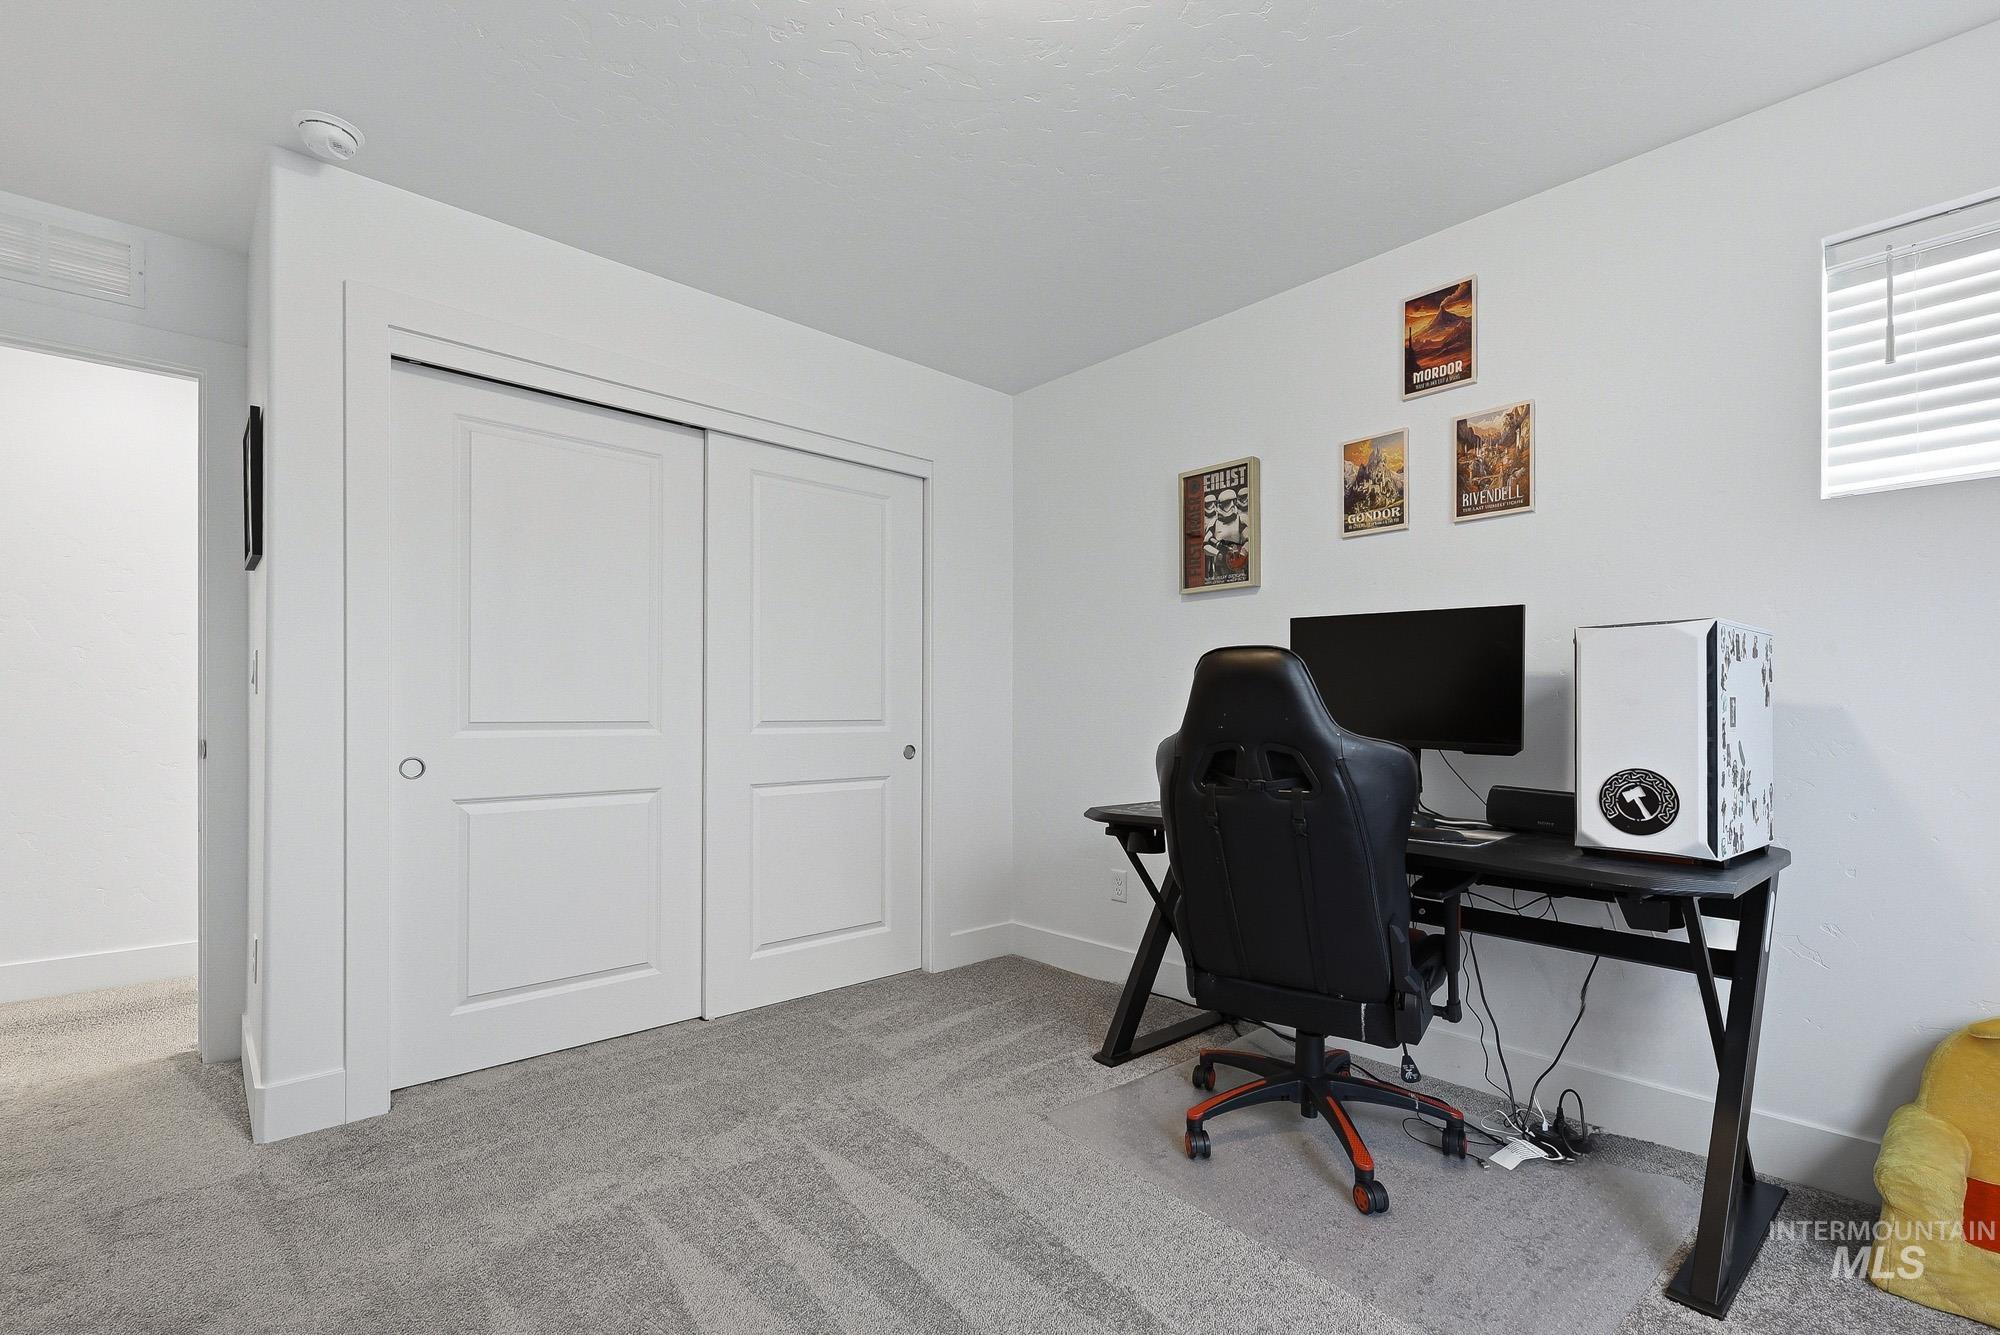
Carpeted room with a double-panel sliding closet door, white trim, and a window featuring horizontal blinds
-
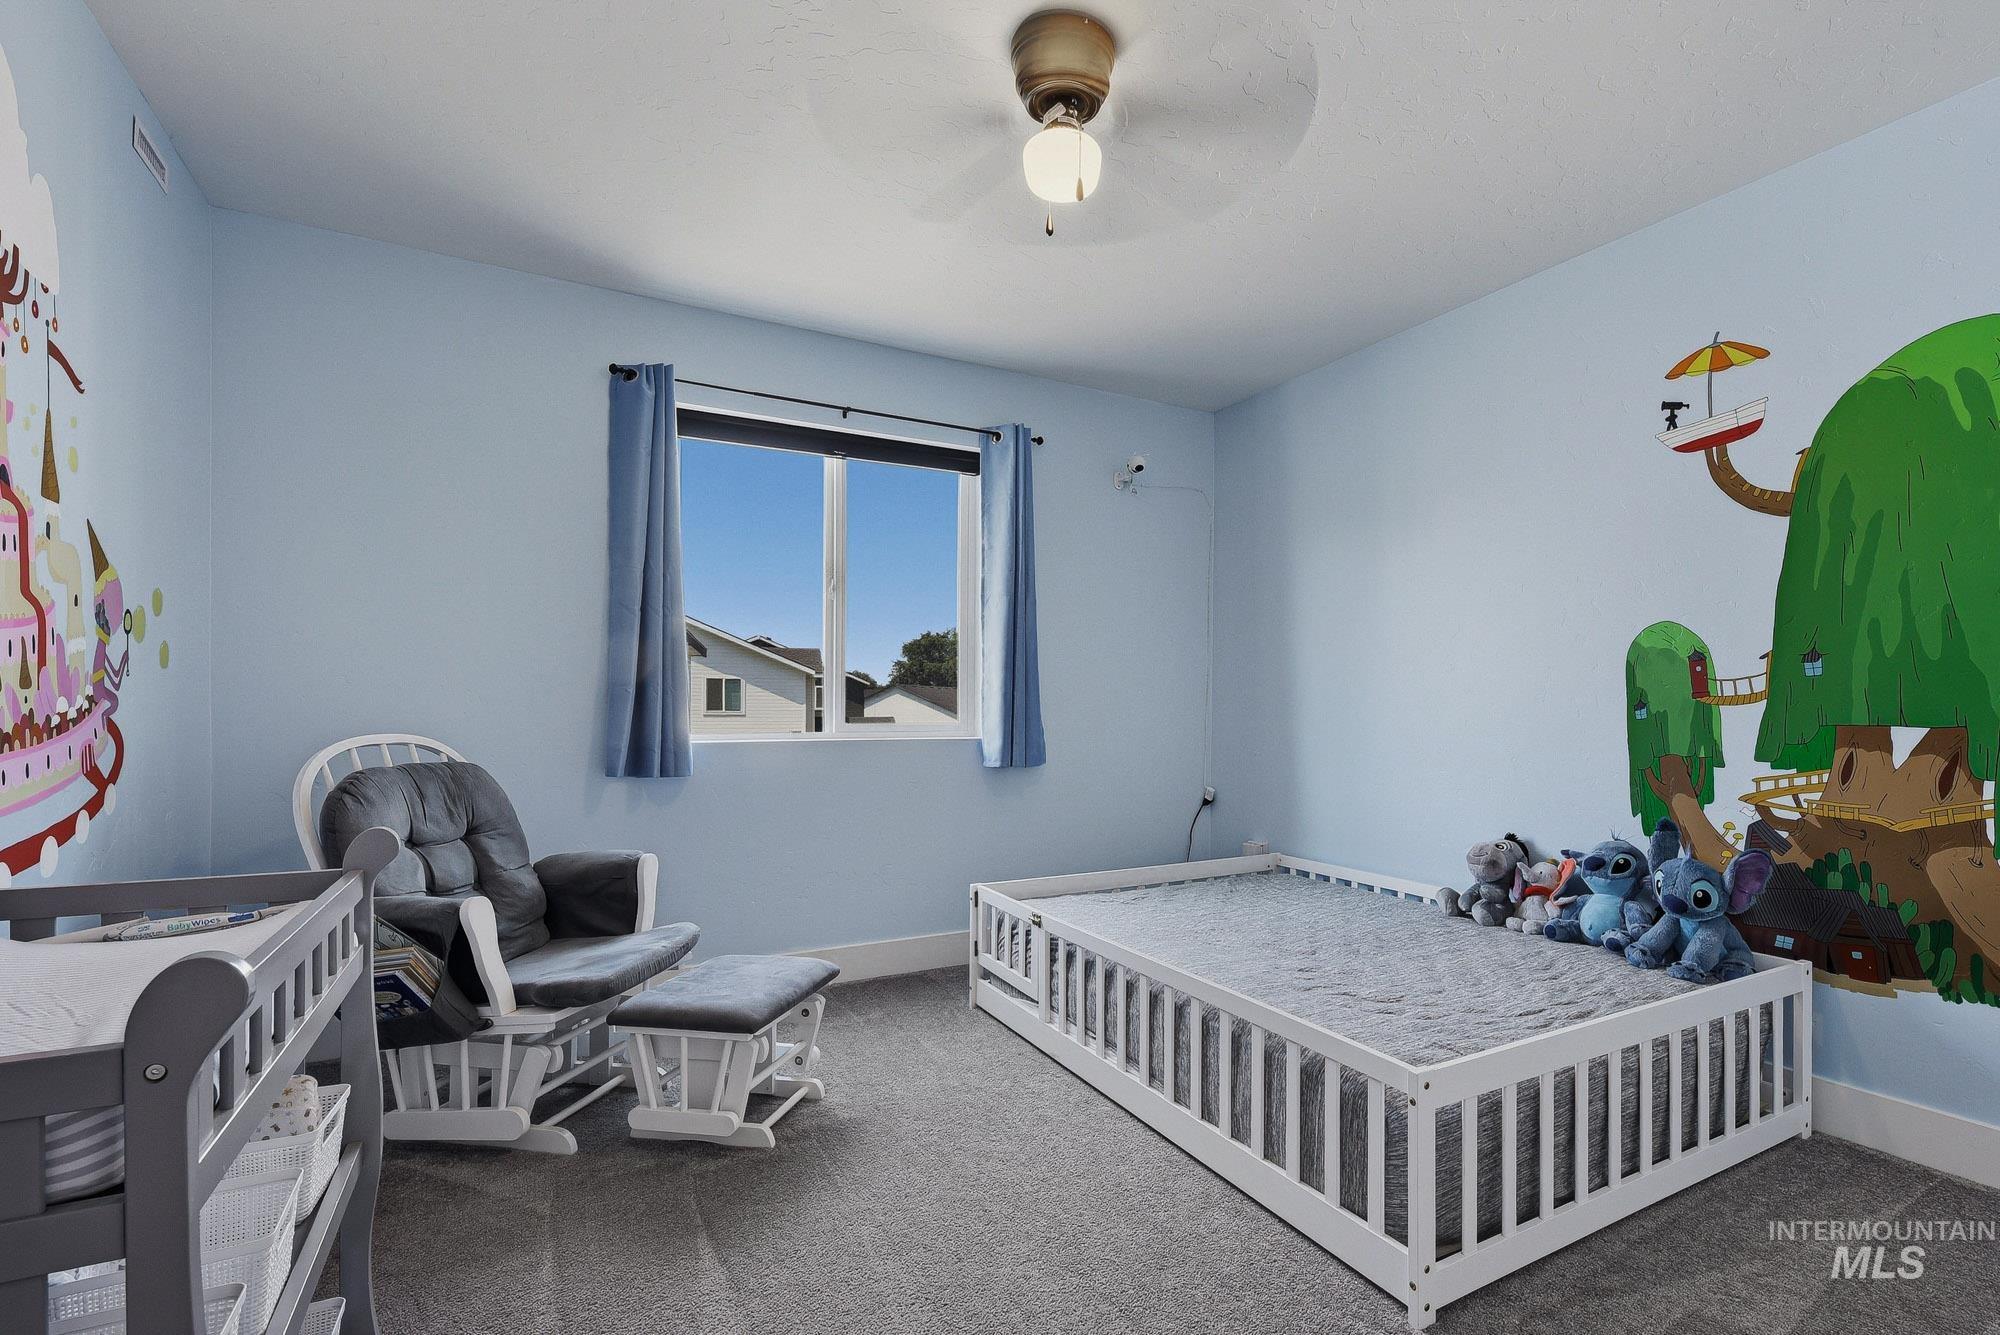
Light blue walls with a single window featuring blue curtains
-
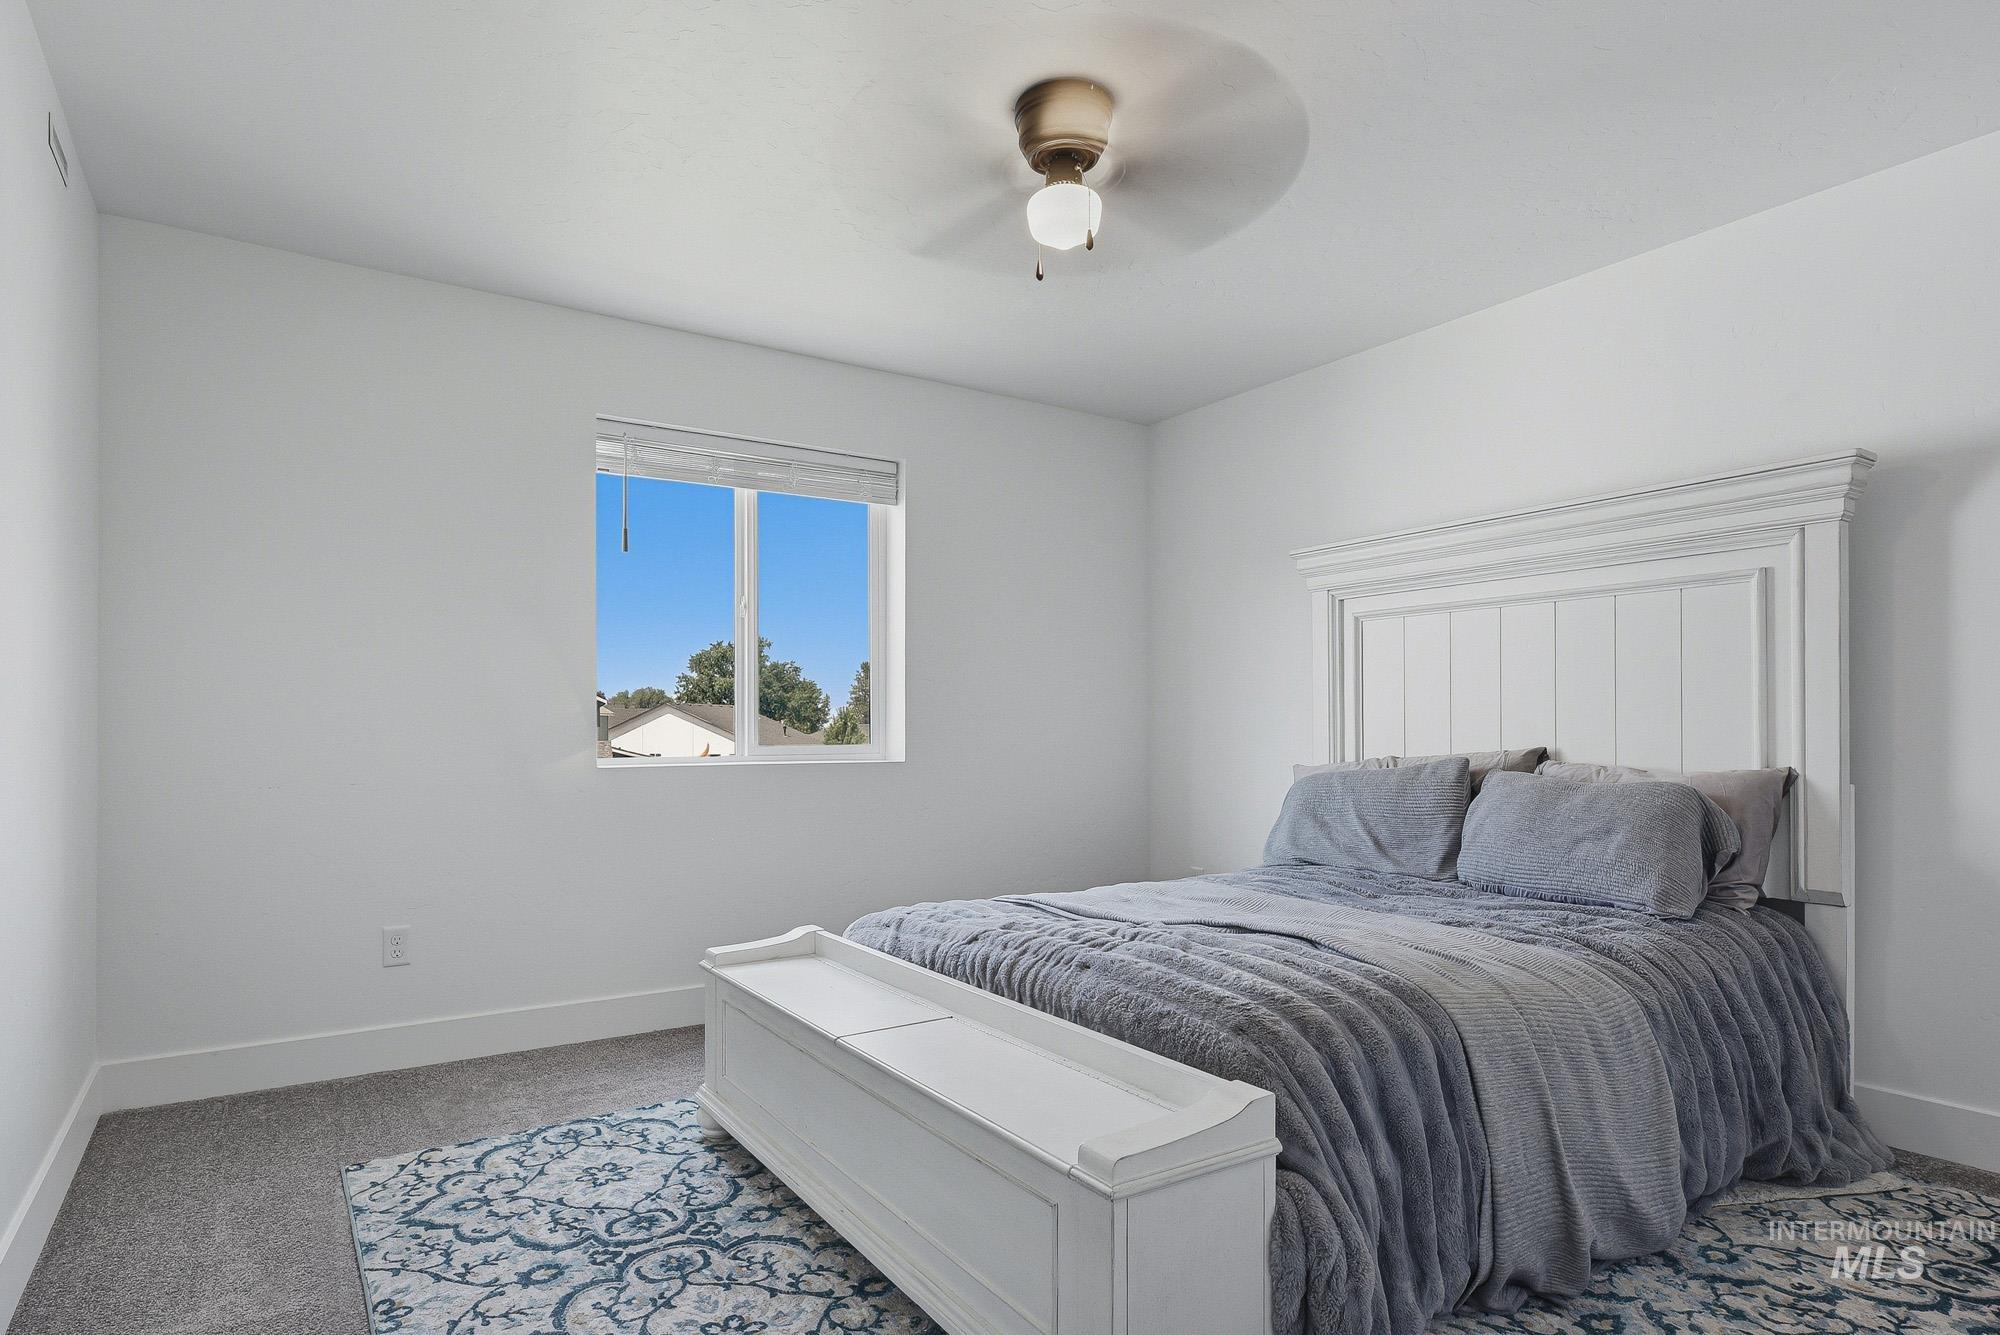
Bright room featuring a window with natural light, neutral wall paint, and gray carpet flooring
-
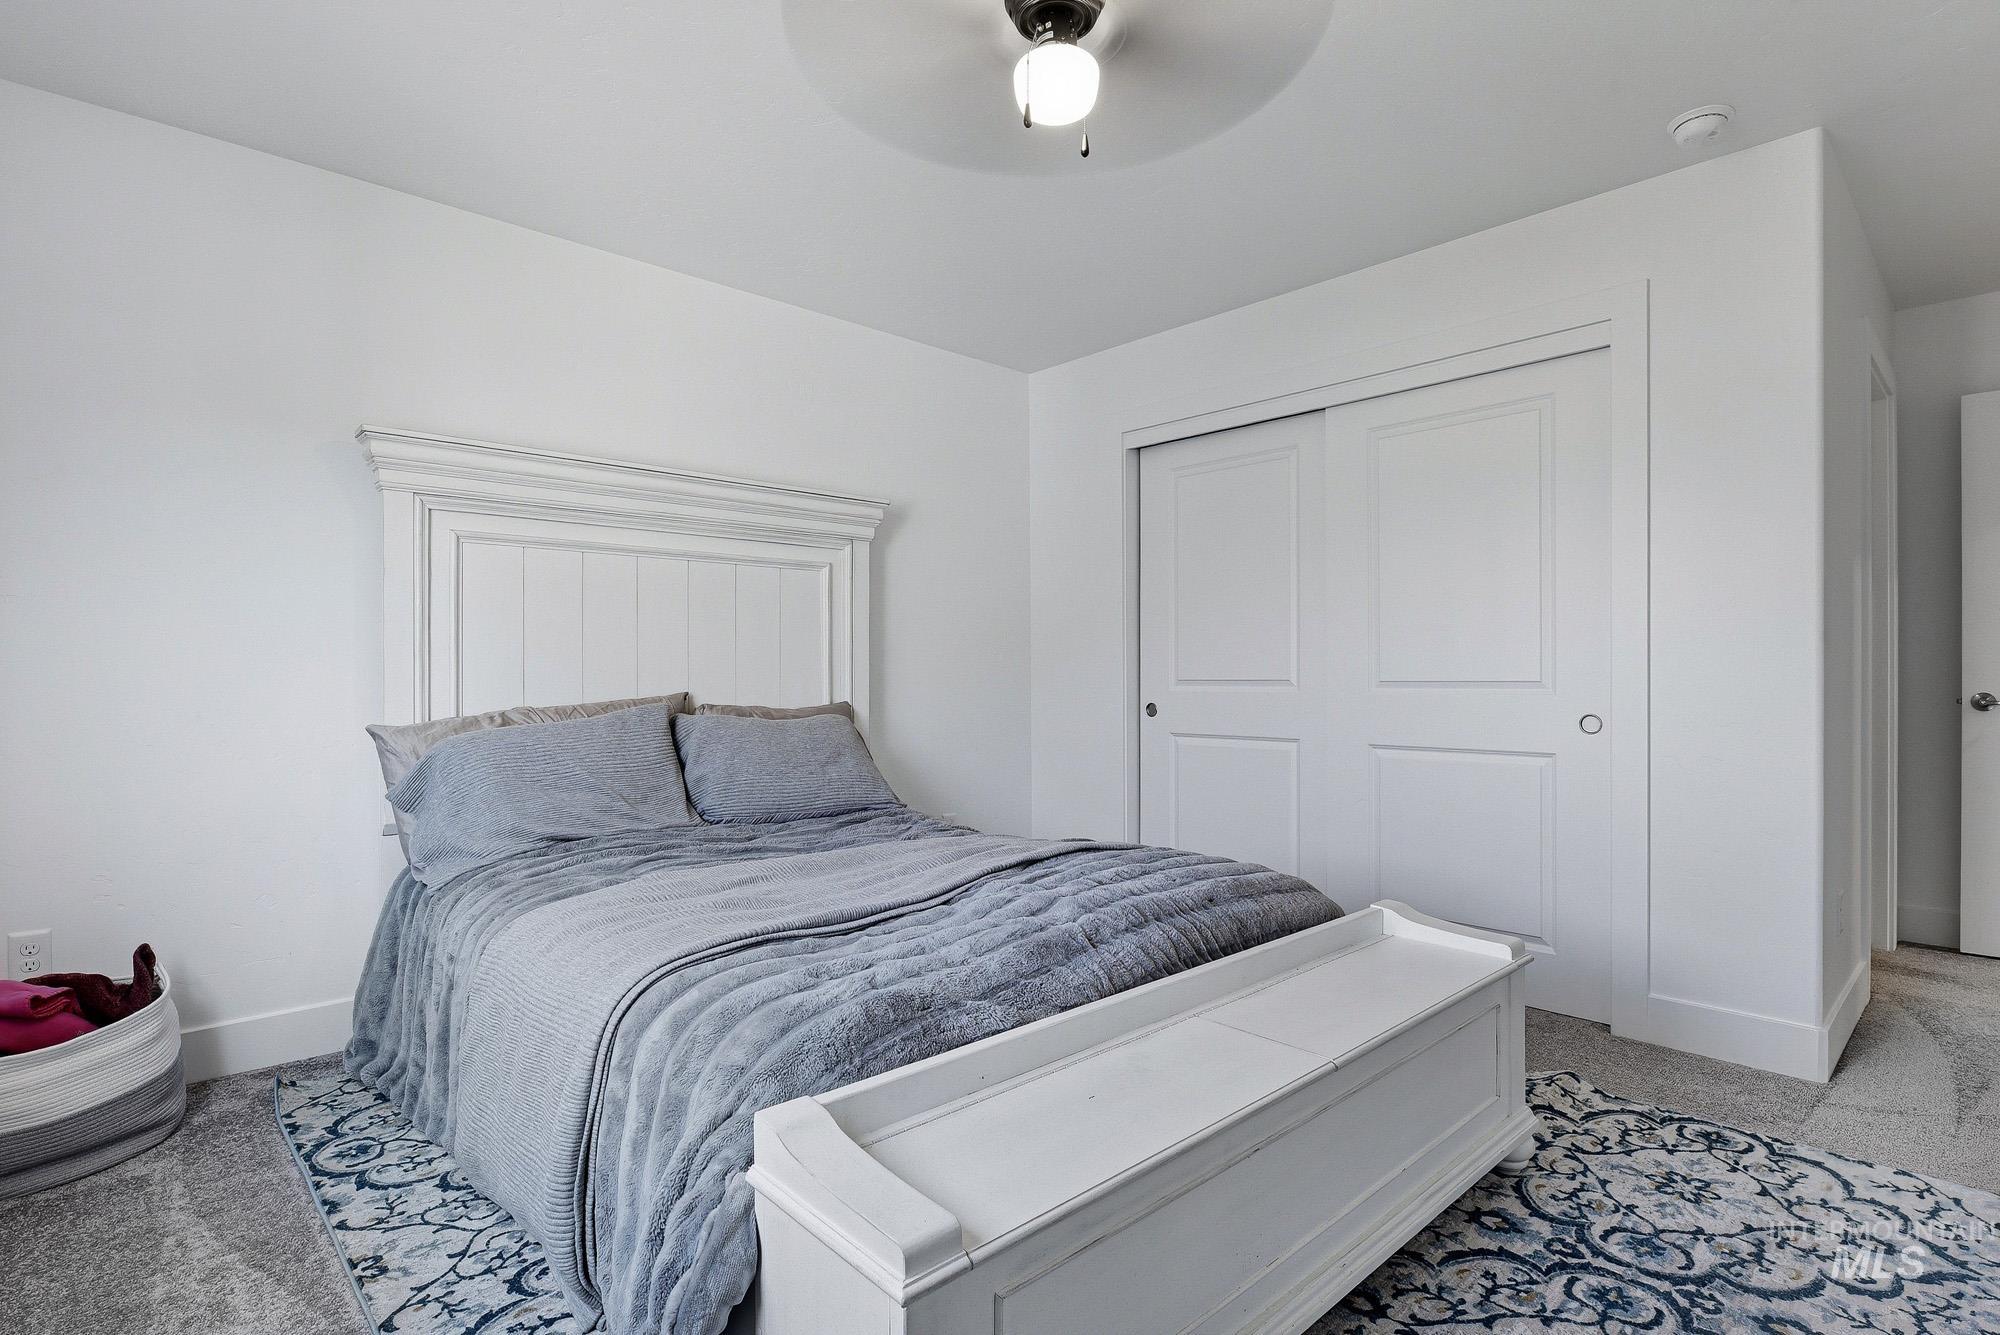
Carpeted room featuring a ceiling fan with integrated lighting, sliding closet doors, white baseboards, and neutral wall tones
-
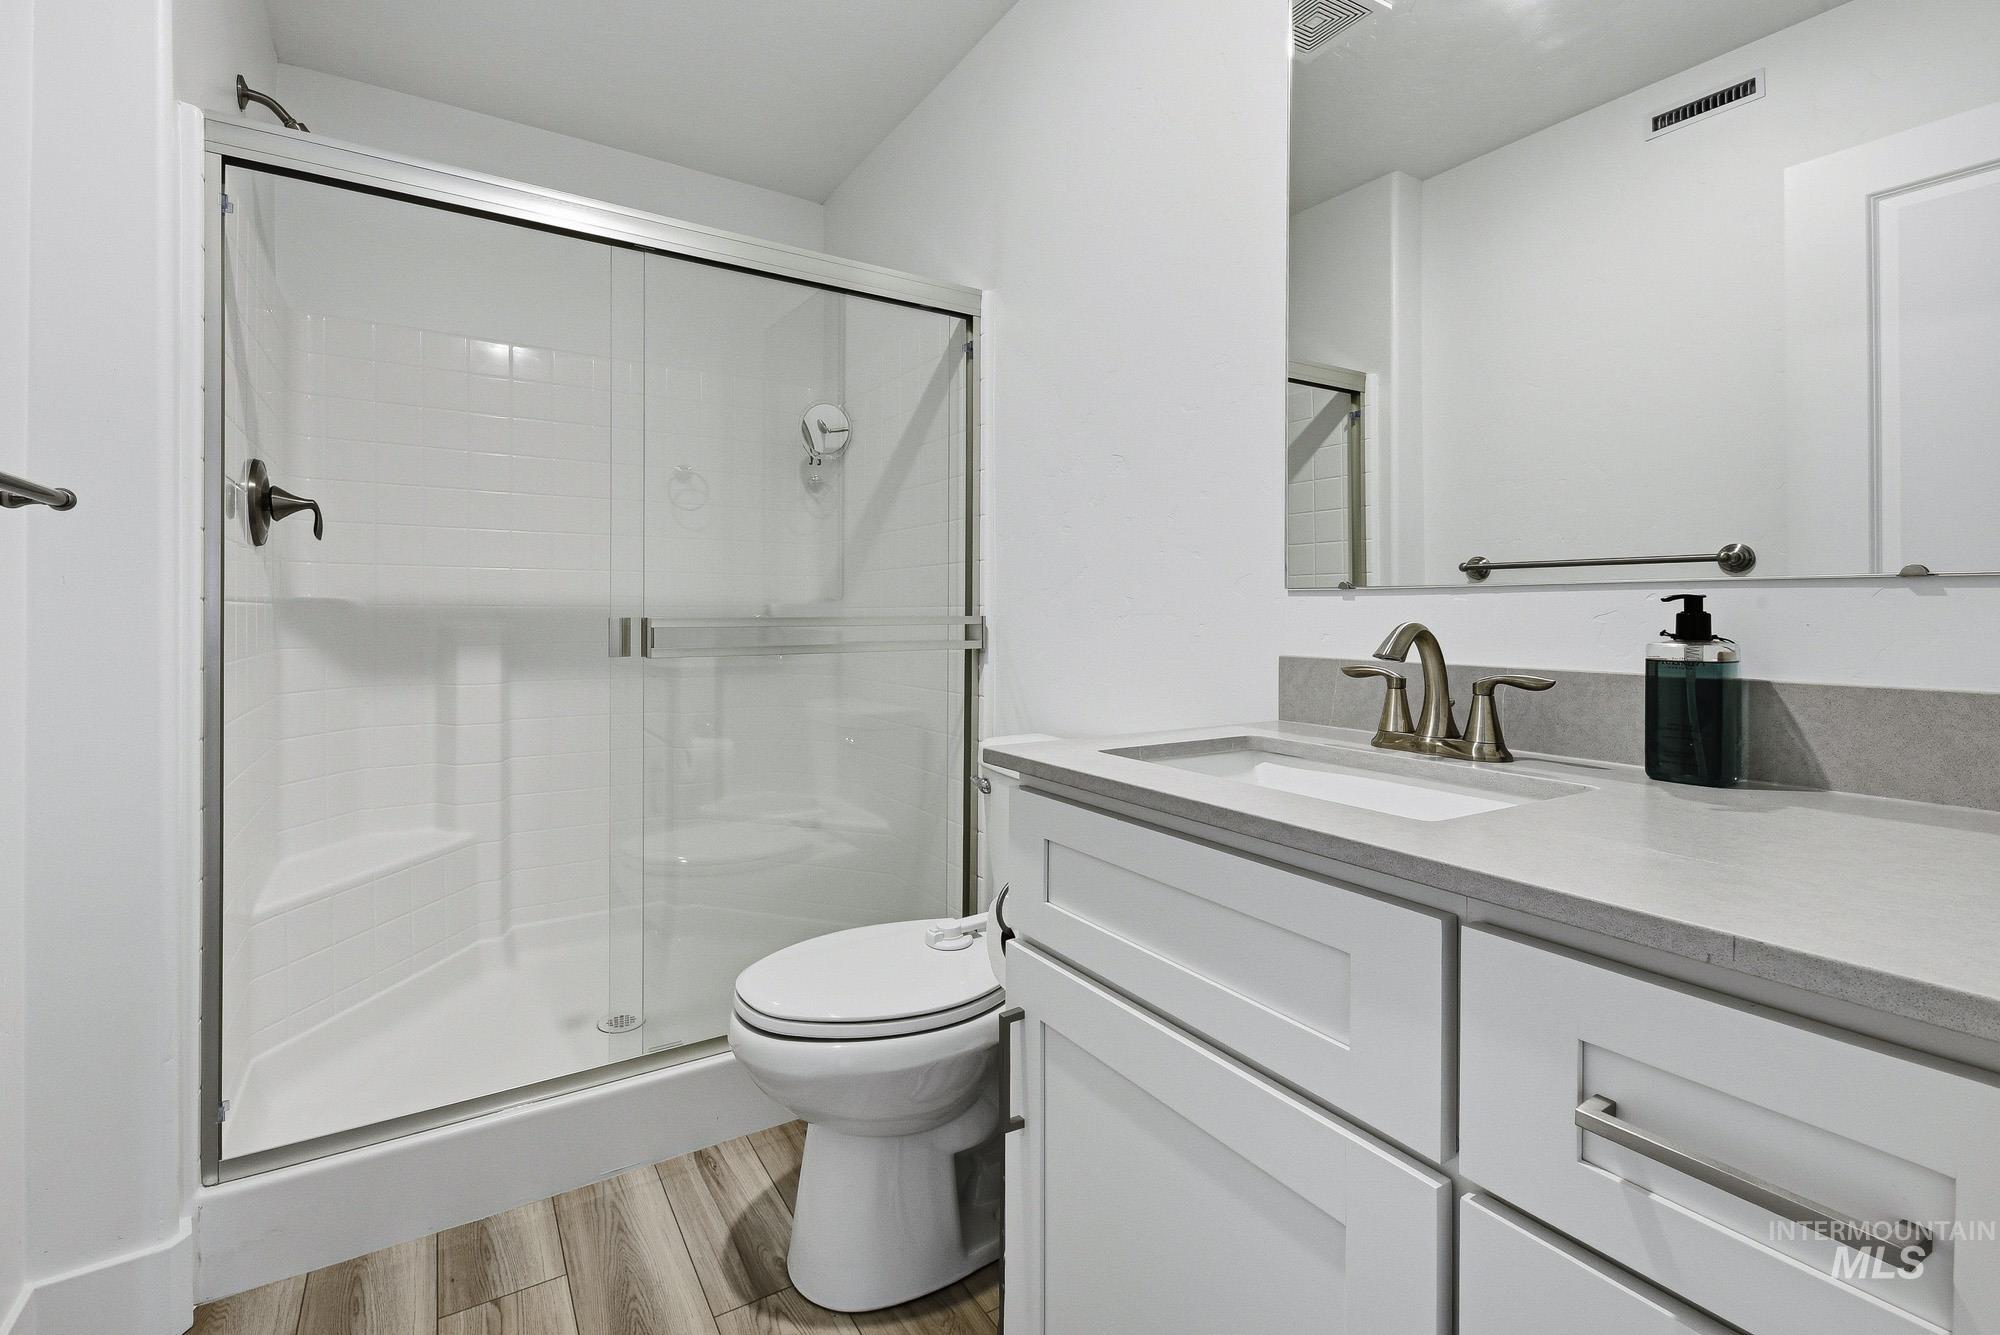
Contemporary bathroom featuring a glass-enclosed shower with a built-in bench, white subway tile, and brushed nickel hardware
-
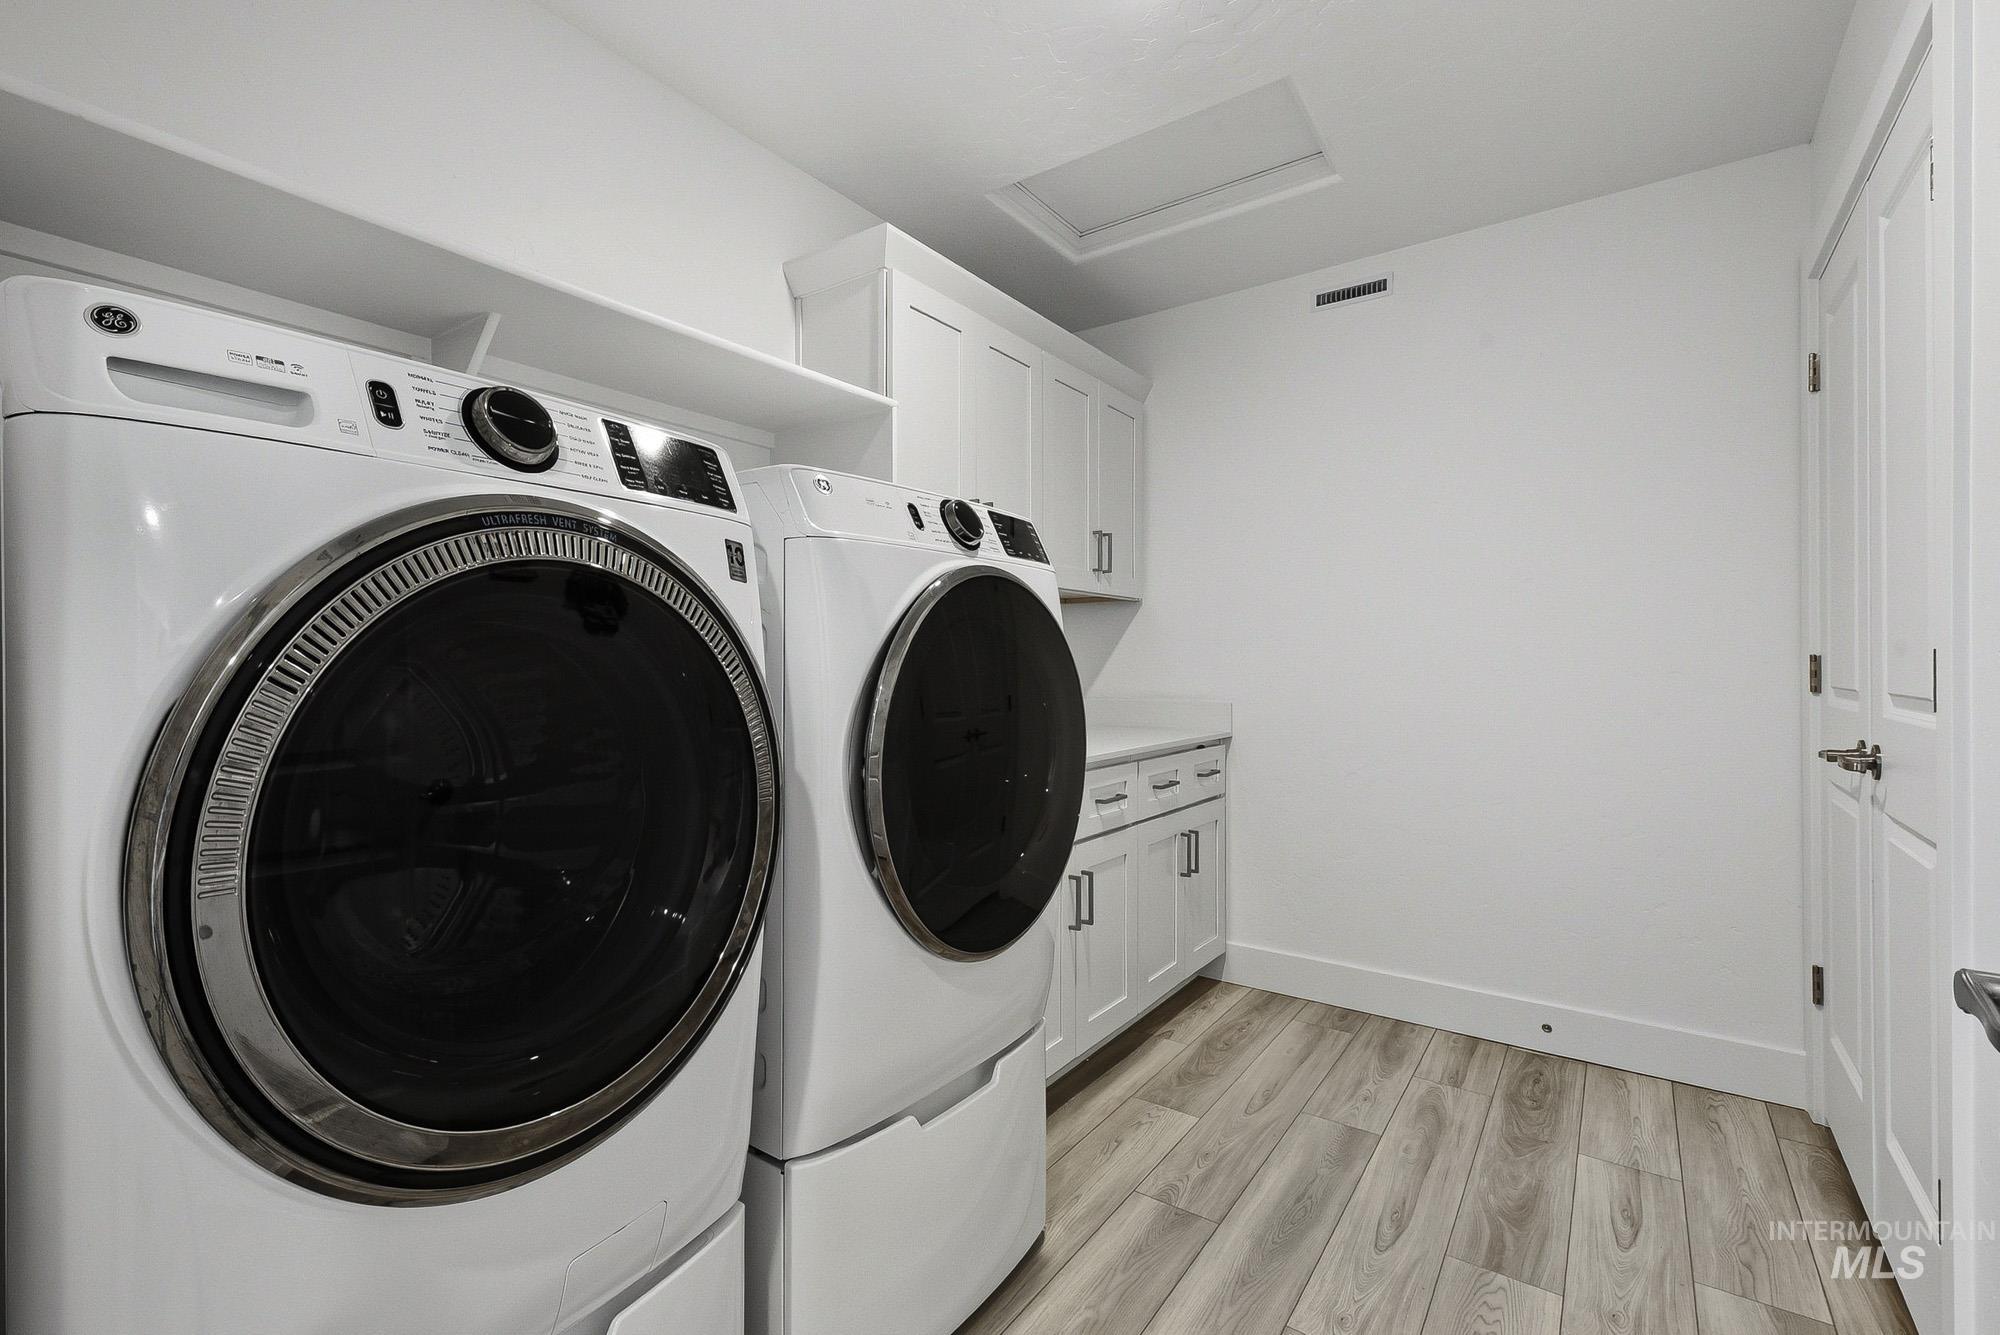
Dedicated laundry space featuring wood-finish flooring, white cabinetry, and a light-colored countertop
-
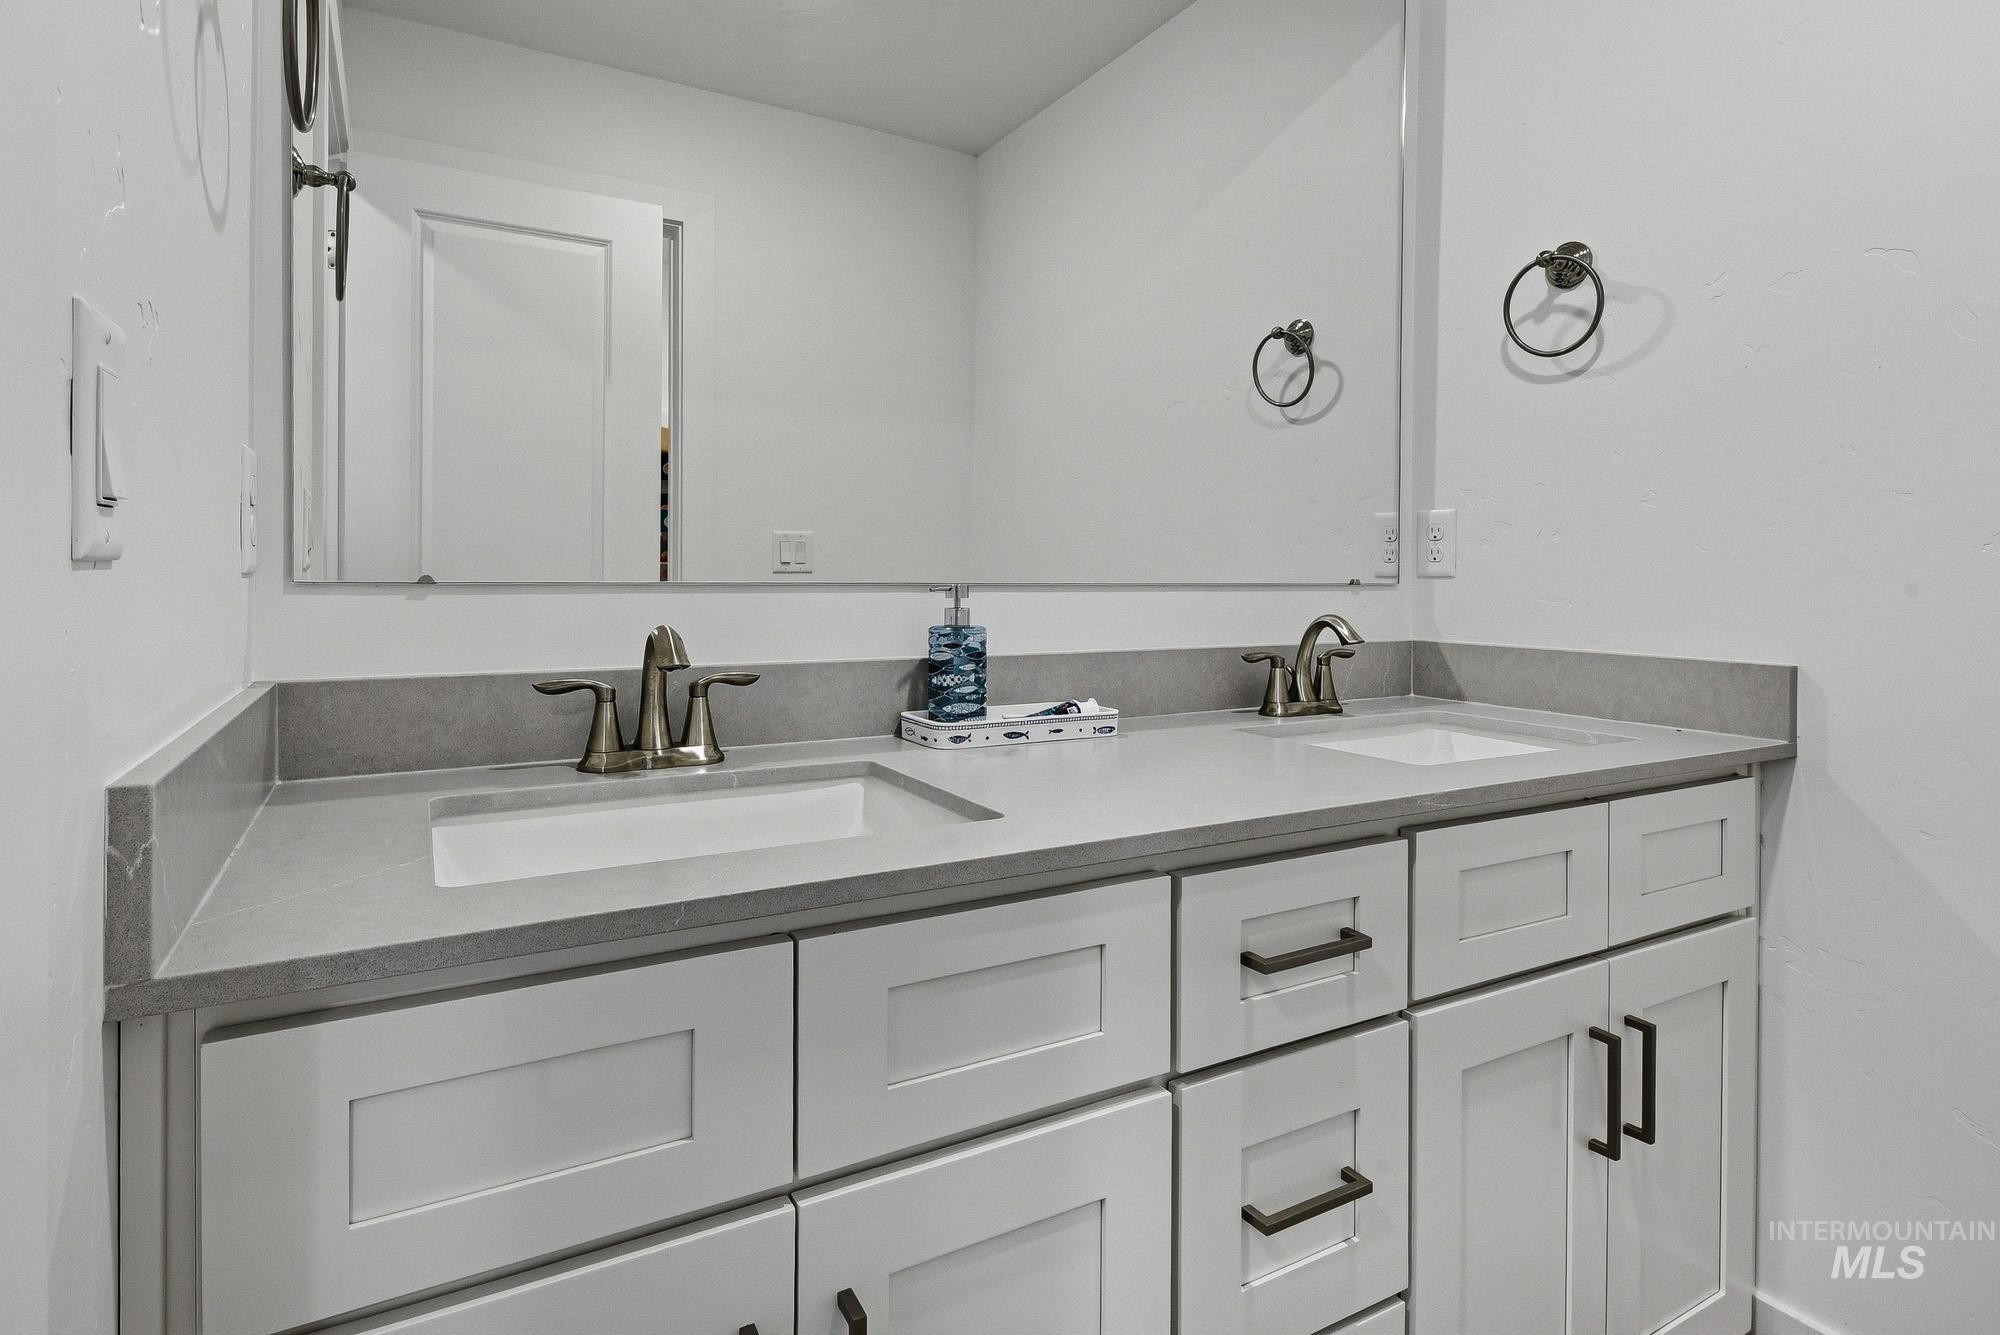
Dual vanity with light gray countertop and integrated sinks, brushed nickel faucets, and white shaker-style cabinetry with dark bronze hardware
-
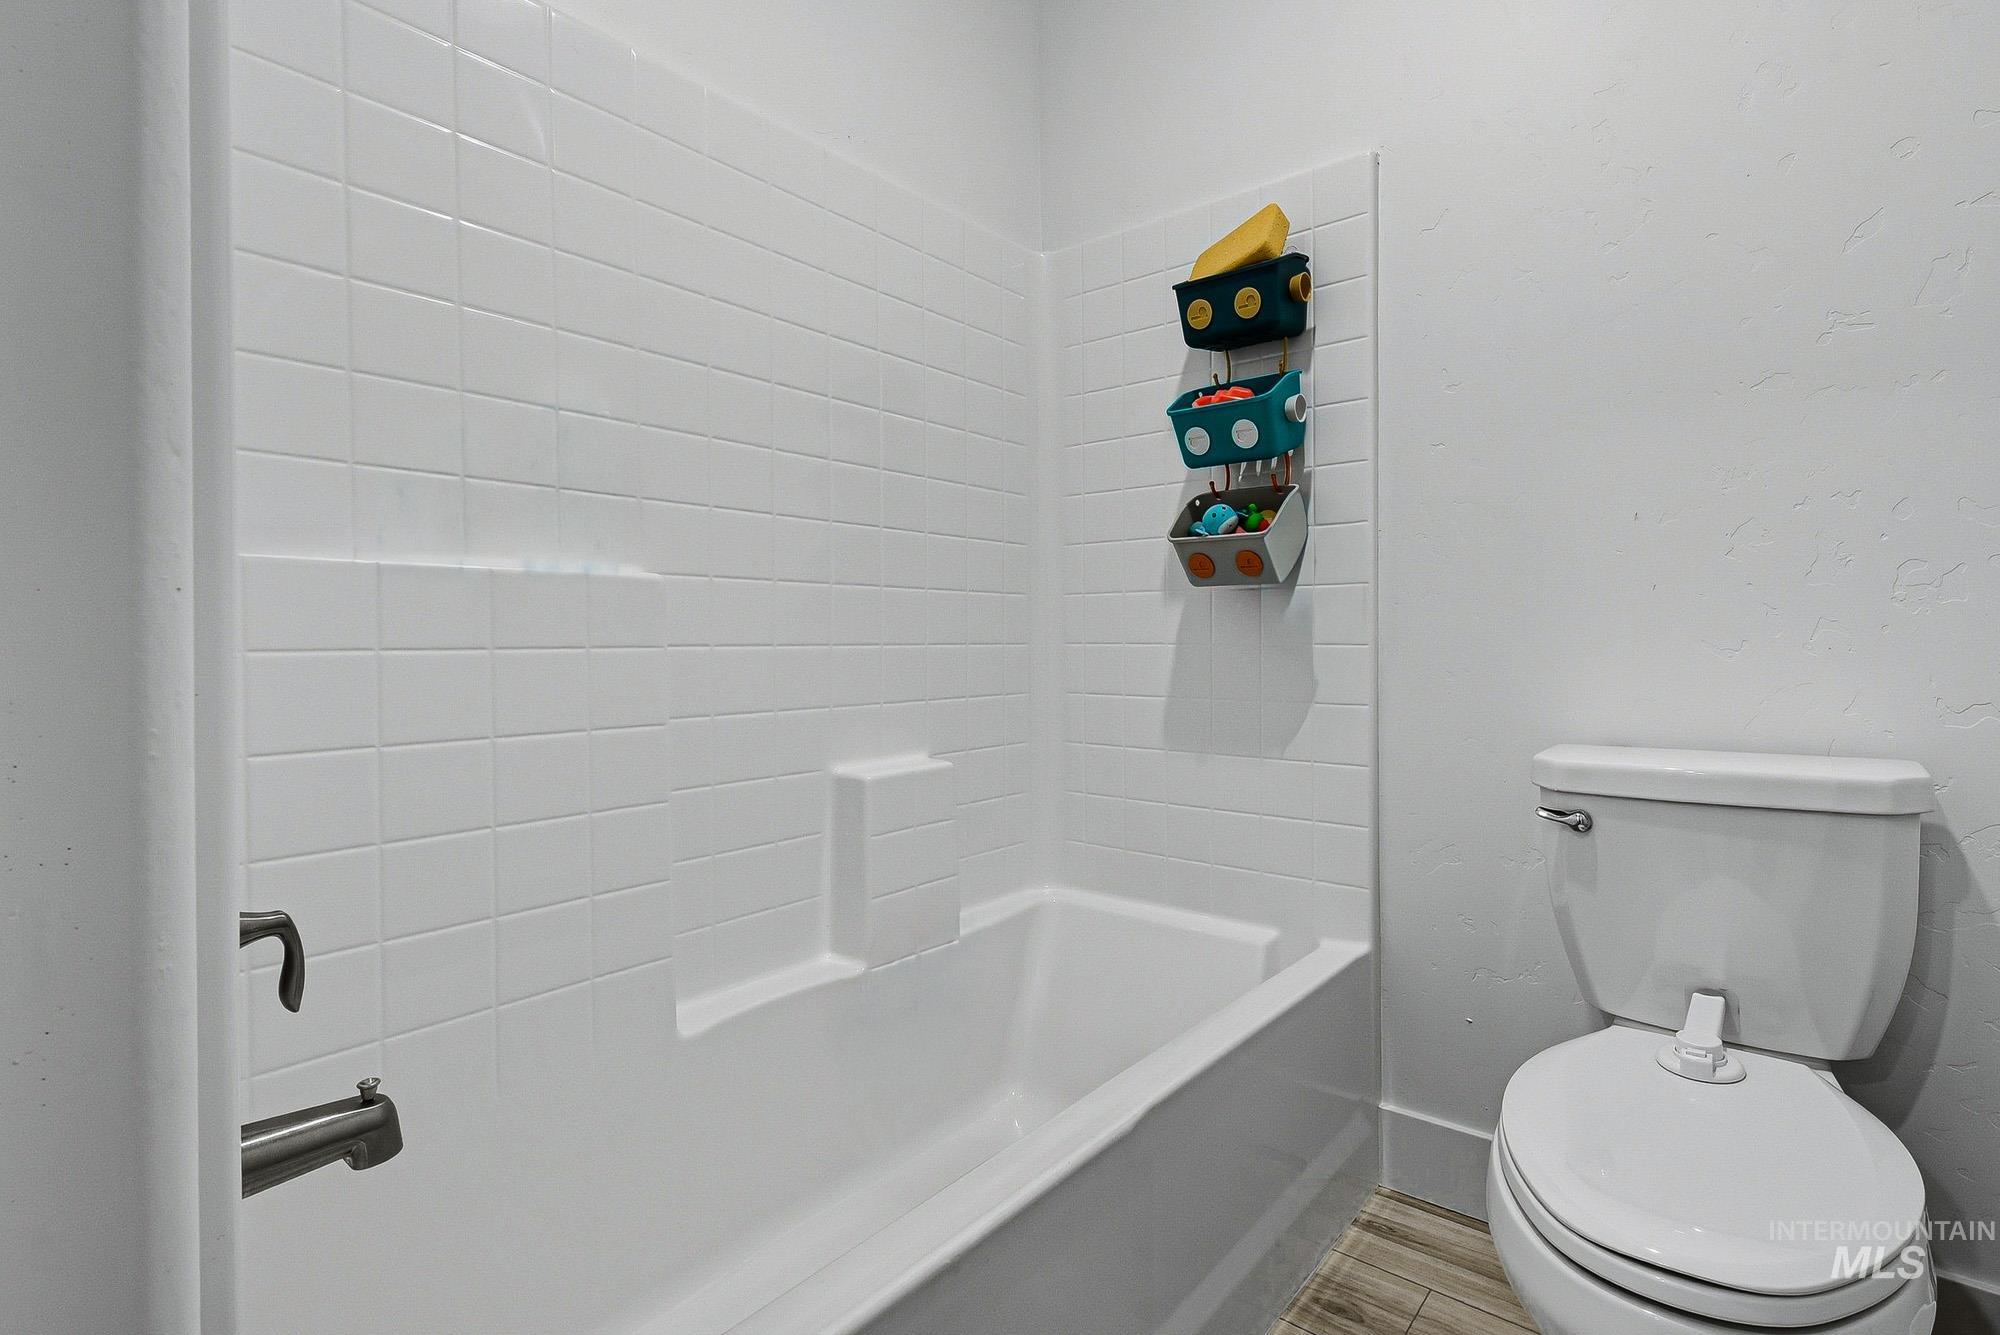
White tiled shower surround with an integrated soap dish and grab bar, featuring a chrome tub faucet
-
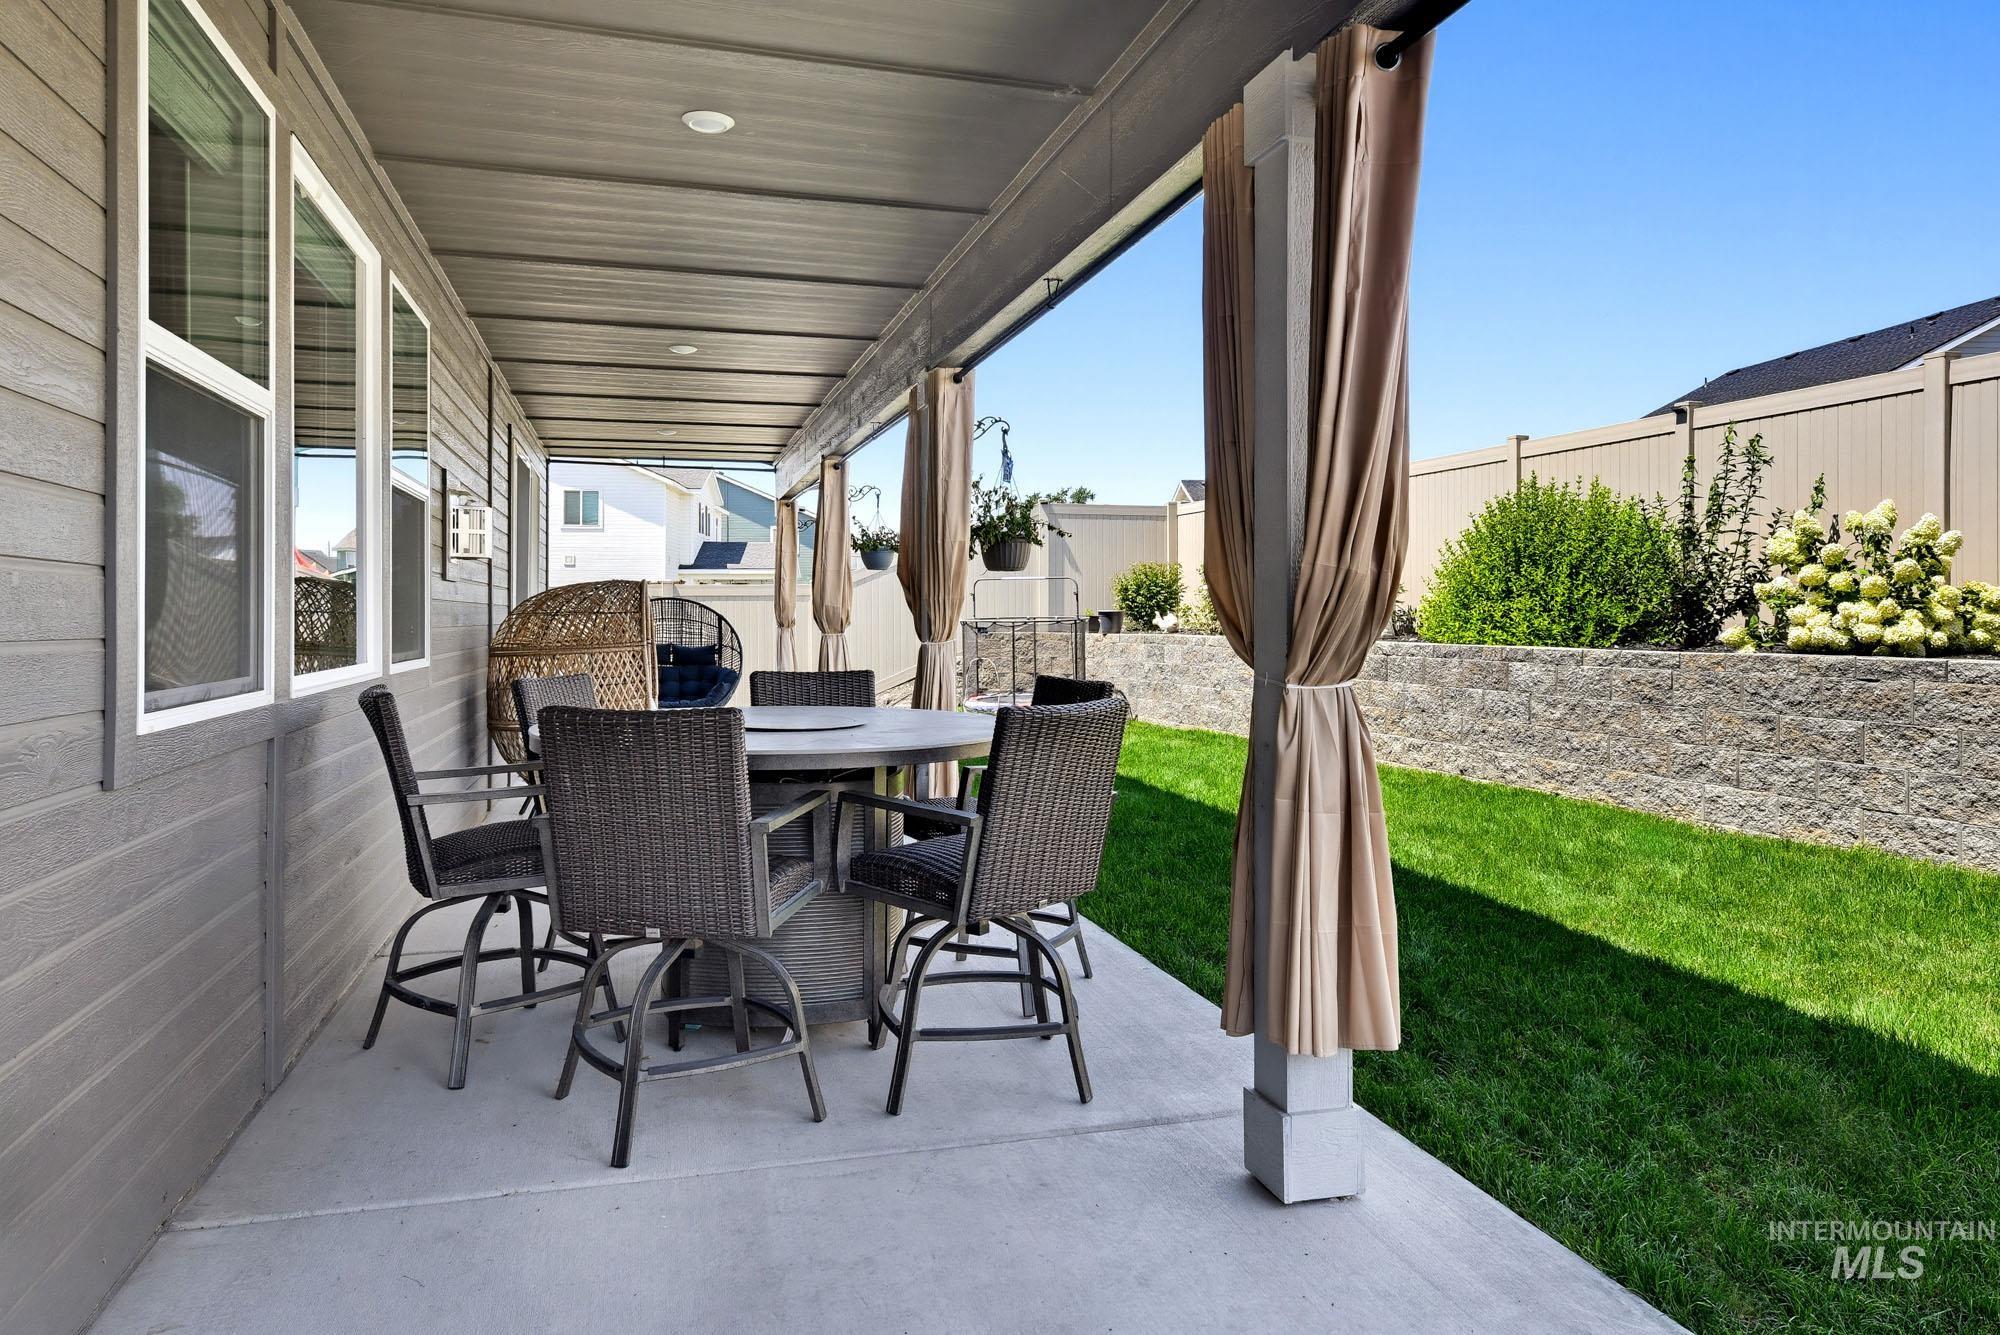
Covered concrete patio featuring recessed lighting, gray horizontal siding, and a manicured lawn area
-
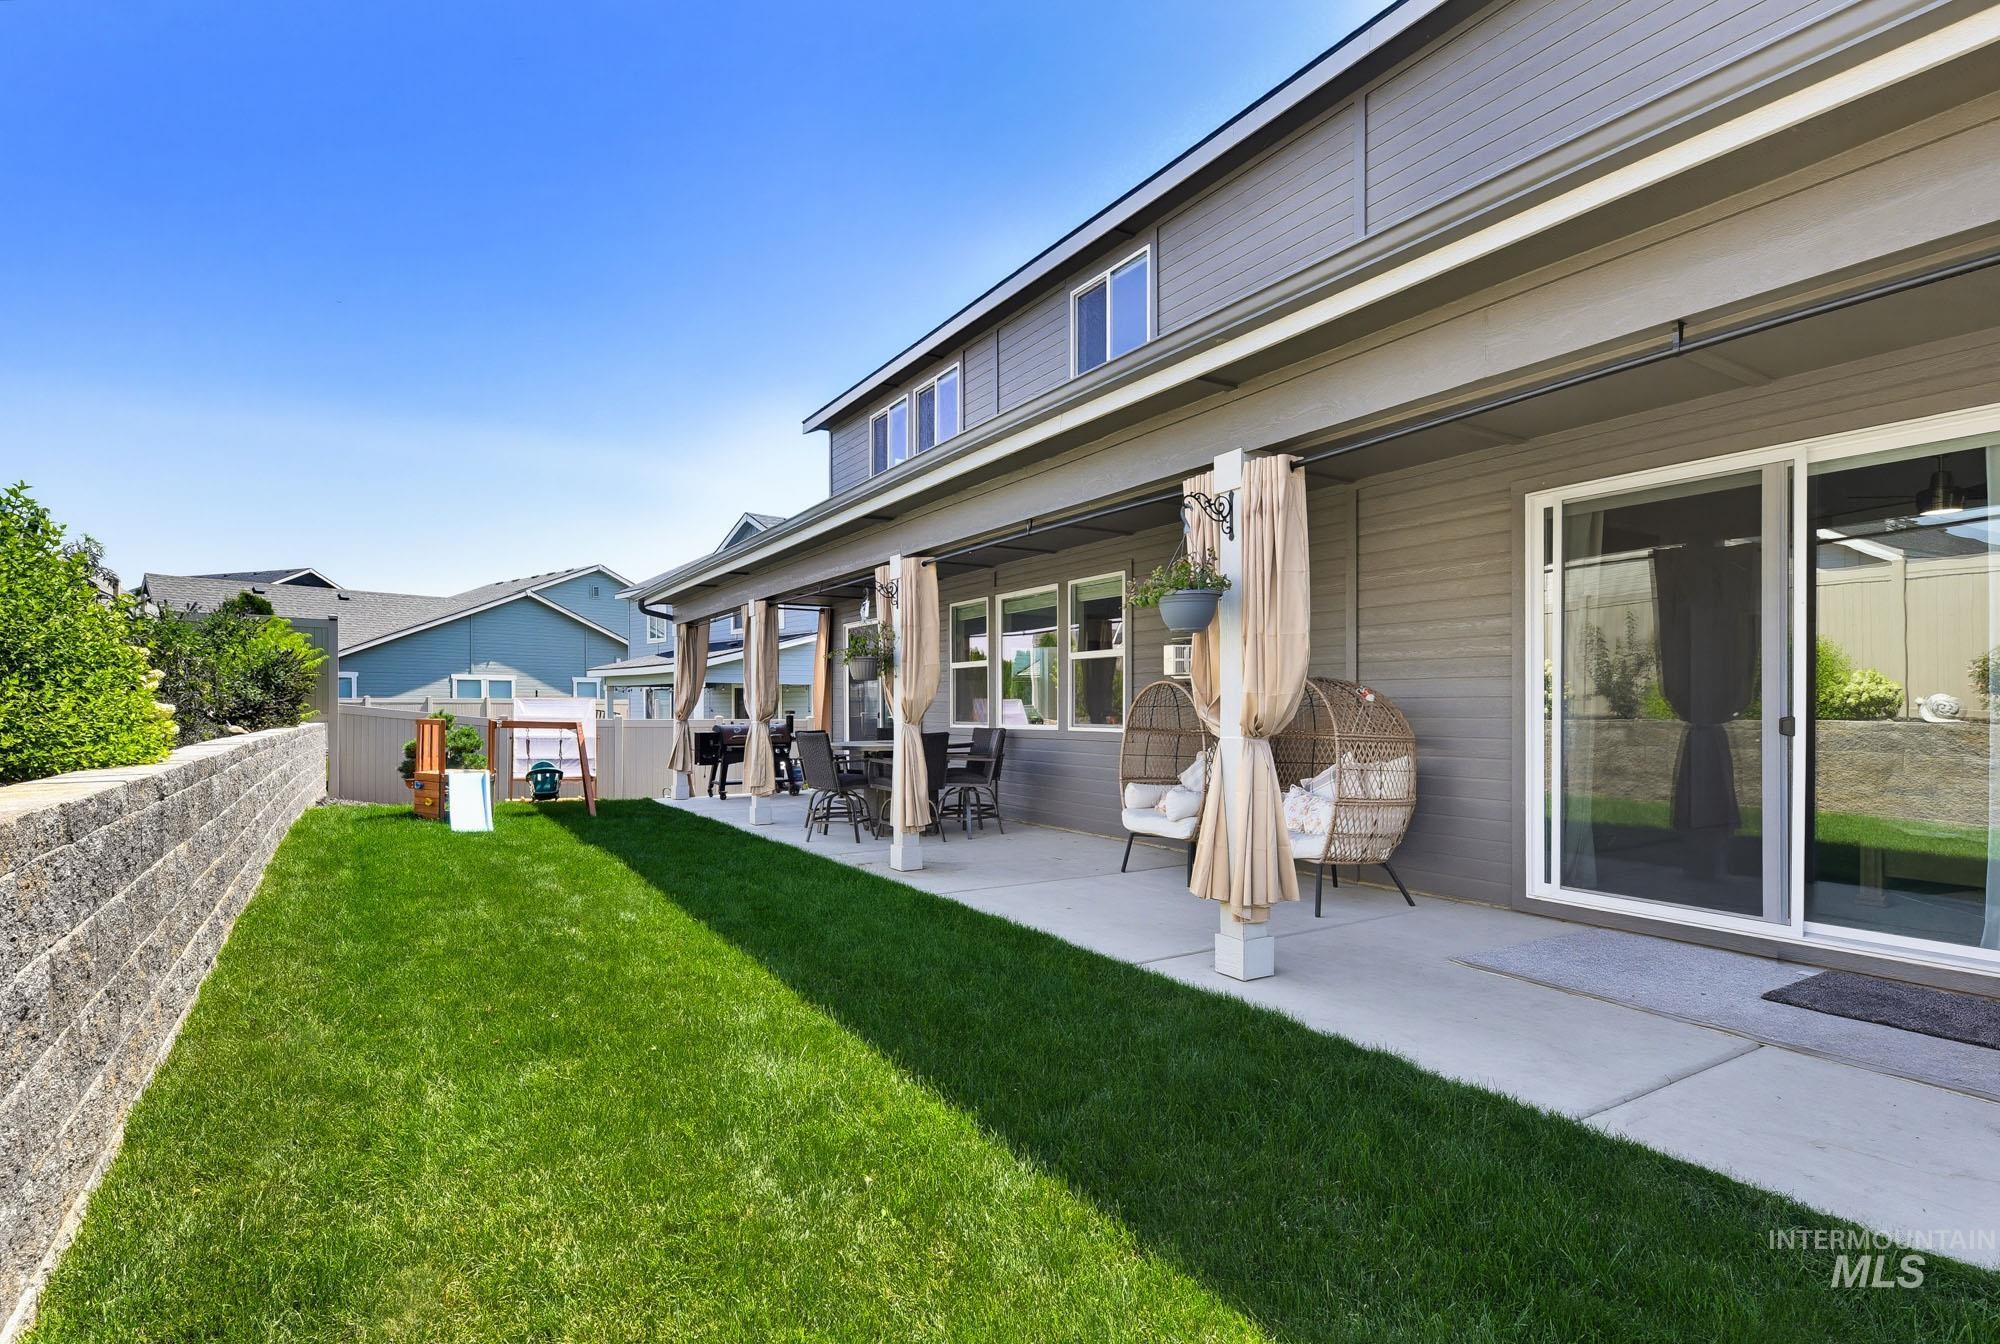
Expansive concrete patio offering outdoor living space
-
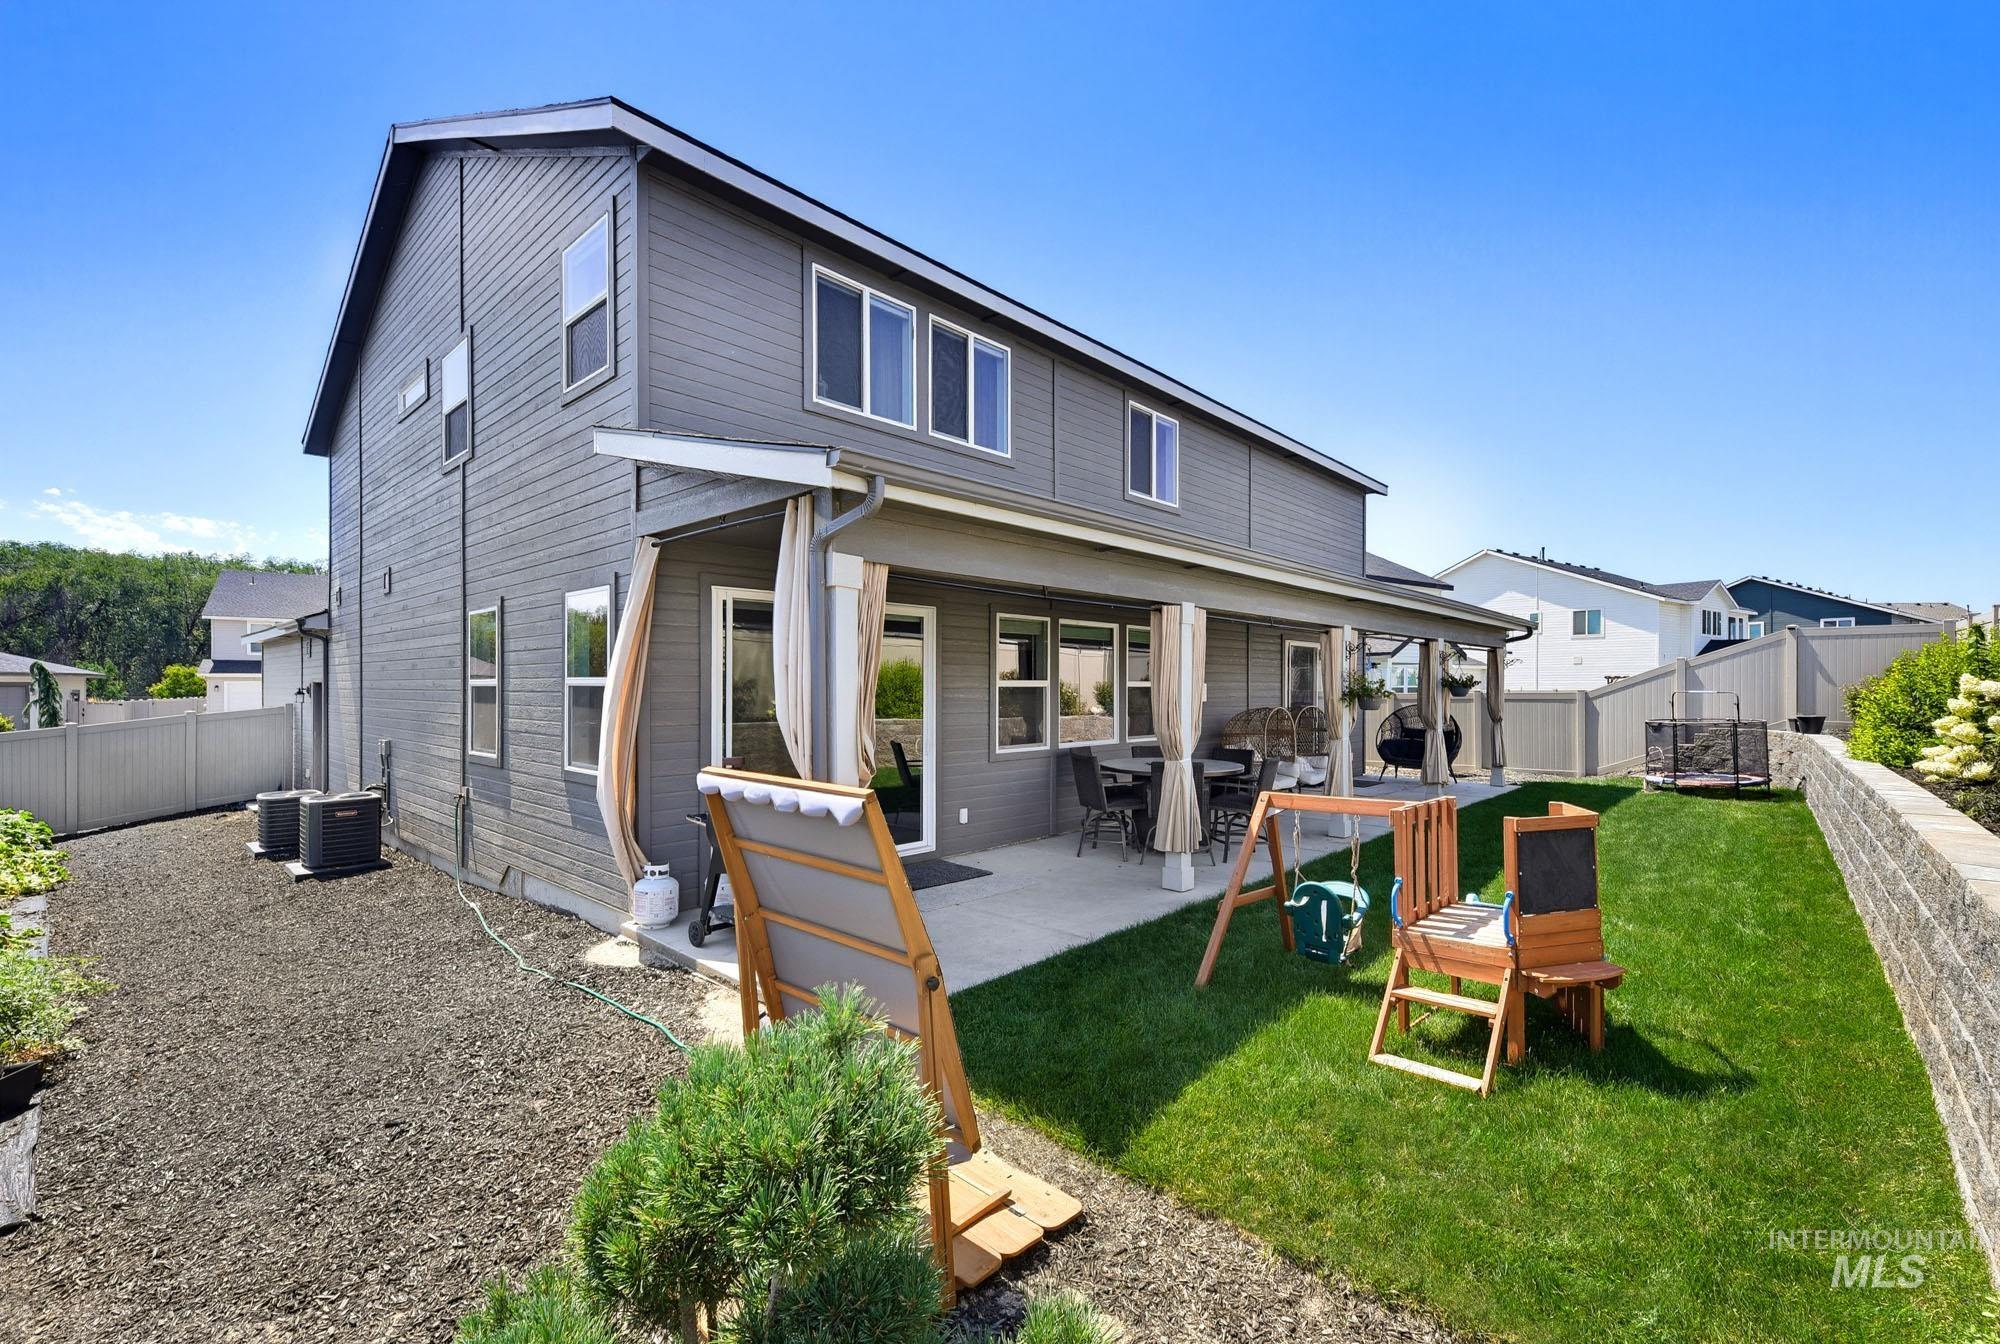
Expansive backyard featuring a manicured lawn, a large concrete patio, and a retaining wall
-
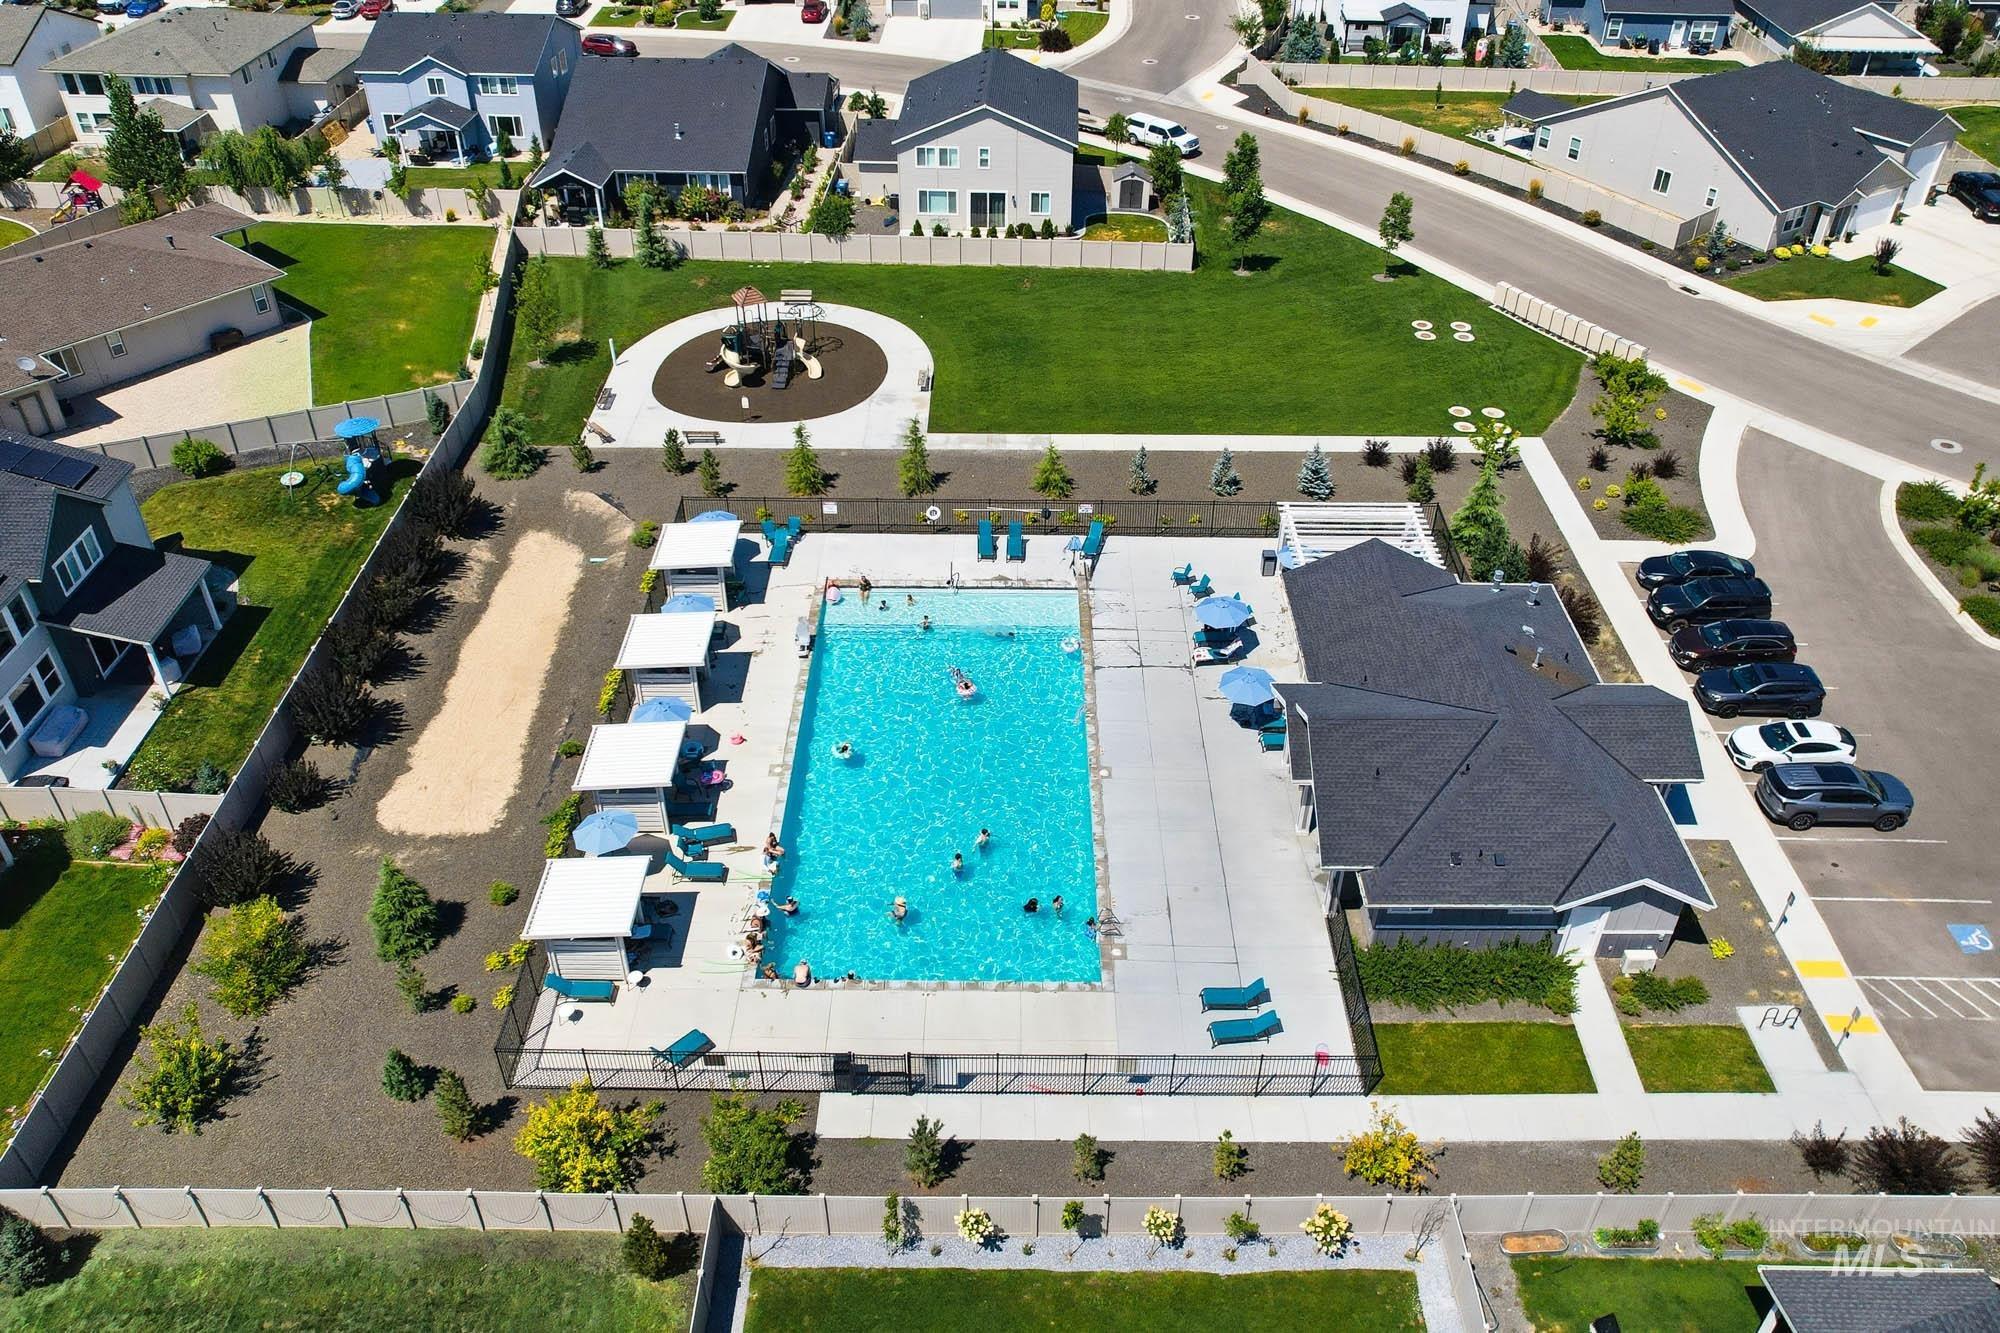
Community swimming pool with a surrounding concrete deck, shaded cabanas, and lounge seating
Modern Luxury with Flexible Living in a Prime Location. Welcome to this stunning 3,856 sq. ft. home, built just 2 years ago, offering the perfect blend of style, space, and versatility. Featuring 5 spacious bedrooms and 4.5 bathrooms, this beautifully designed home includes separate living quarters with two full kitchens, making it ideal for multi-generational living, extended guests, or added flexibility. The kitchen is a showstopper, boasting an upgraded granite island, gorgeous tile backsplash, and abundant space for cooking and entertaining. Step outside to the huge covered patio overlooking a private, beautifully landscaped backyard—perfect for relaxing or hosting gatherings year-round. Located in a newer neighborhood with access to a community pool, this home also offers excellent freeway access for an easy commute while keeping you close to shopping, dining, and everyday conveniences. This exceptional home combines modern finishes, thoughtful design, and an unbeatable location—ready for you to move in and enjoy!
- Heating:
- Forced Air, Gas
- Cooling:
- Central air
- Fireplace:
- One, Gas
- Garage Capacity:
- 3
- Country:
- US
- State:
- ID
- City:
- Caldwell
- Zipcode:
- 83605
- Street:
- 11390 Aspen Hill Dr
- Longitude:
- W117° 22' 46.7''
- Latitude:
- N43° 40' 6.7''
- Master Bedroom Level:
- Upper
- Master Bedroom Size:
- 15x15
- Bedroom 2 Level:
- Upper
- Bedroom2 Size:
- 12x12
- Bedroom 3 Level:
- Upper
- Bedroom3 Size:
- 12x12
- Bedroom 4 Level:
- Upper
- Bedroom4 Size:
- 12x12
- Bedroom 5 Level:
- Down
- Bedroom5 Size:
- 15x13
- Kitchen Level:
- Down
- Kitchen Size:
- 15x12
- Bonus Room Size:
- 17x15
- School District:
- Vallivue School District #139
- Elementary School:
- East Canyon
- Middle School:
- Summitvue
- High School:
- Ridgevue
- Status:
- Active
- Type:
- Single Family
- Level:
- Two Story
- Tax Year:
- 2025
- Taxes:
- $1,014
- Potential Short Sale:
- No
- Age:
- 1 -5 Years
- Auction:
- No
- Flood Ins Required:
- No
- HUD Owned:
- No
- In Foreclosure:
- No
- Land Size:
- Standard Lot 6000-9999 SF
- Home Owner Exempt:
- Yes
- HOA Frequency:
- Annual
- HOA Fees:
- $540
- Inc Kitchen Features:
- Breakfast bar, Microwave, Pantry, Island, Oven/range built-in, Countertop-quartz
- Lot Features:
- Garden Space
- Water:
- City service
- Land Use:
- Single
- Sprinkler System:
- Auto,Full,Pressurized Irrigation
Residential For Sale
11390 Aspen Hill Dr, Caldwell, Idaho 83605
- Property Type :
- Residential
- Listing Type :
- For Sale
- Status :
- Active
- Listing ID :
- 98994096
- Price :
- $684,900
- Bedrooms :
- 5
- Bathrooms :
- 4.5
- Apx SqFt :
- 3,856 SqFt
- Year Built :
- 2025
- Lot Area :
- 0.19 Acres
- Days on Market :
- 4
- Subdivision :
- Mandalay Ranch
- Update Date :
- 07/30/2026 06:02:46



