
-
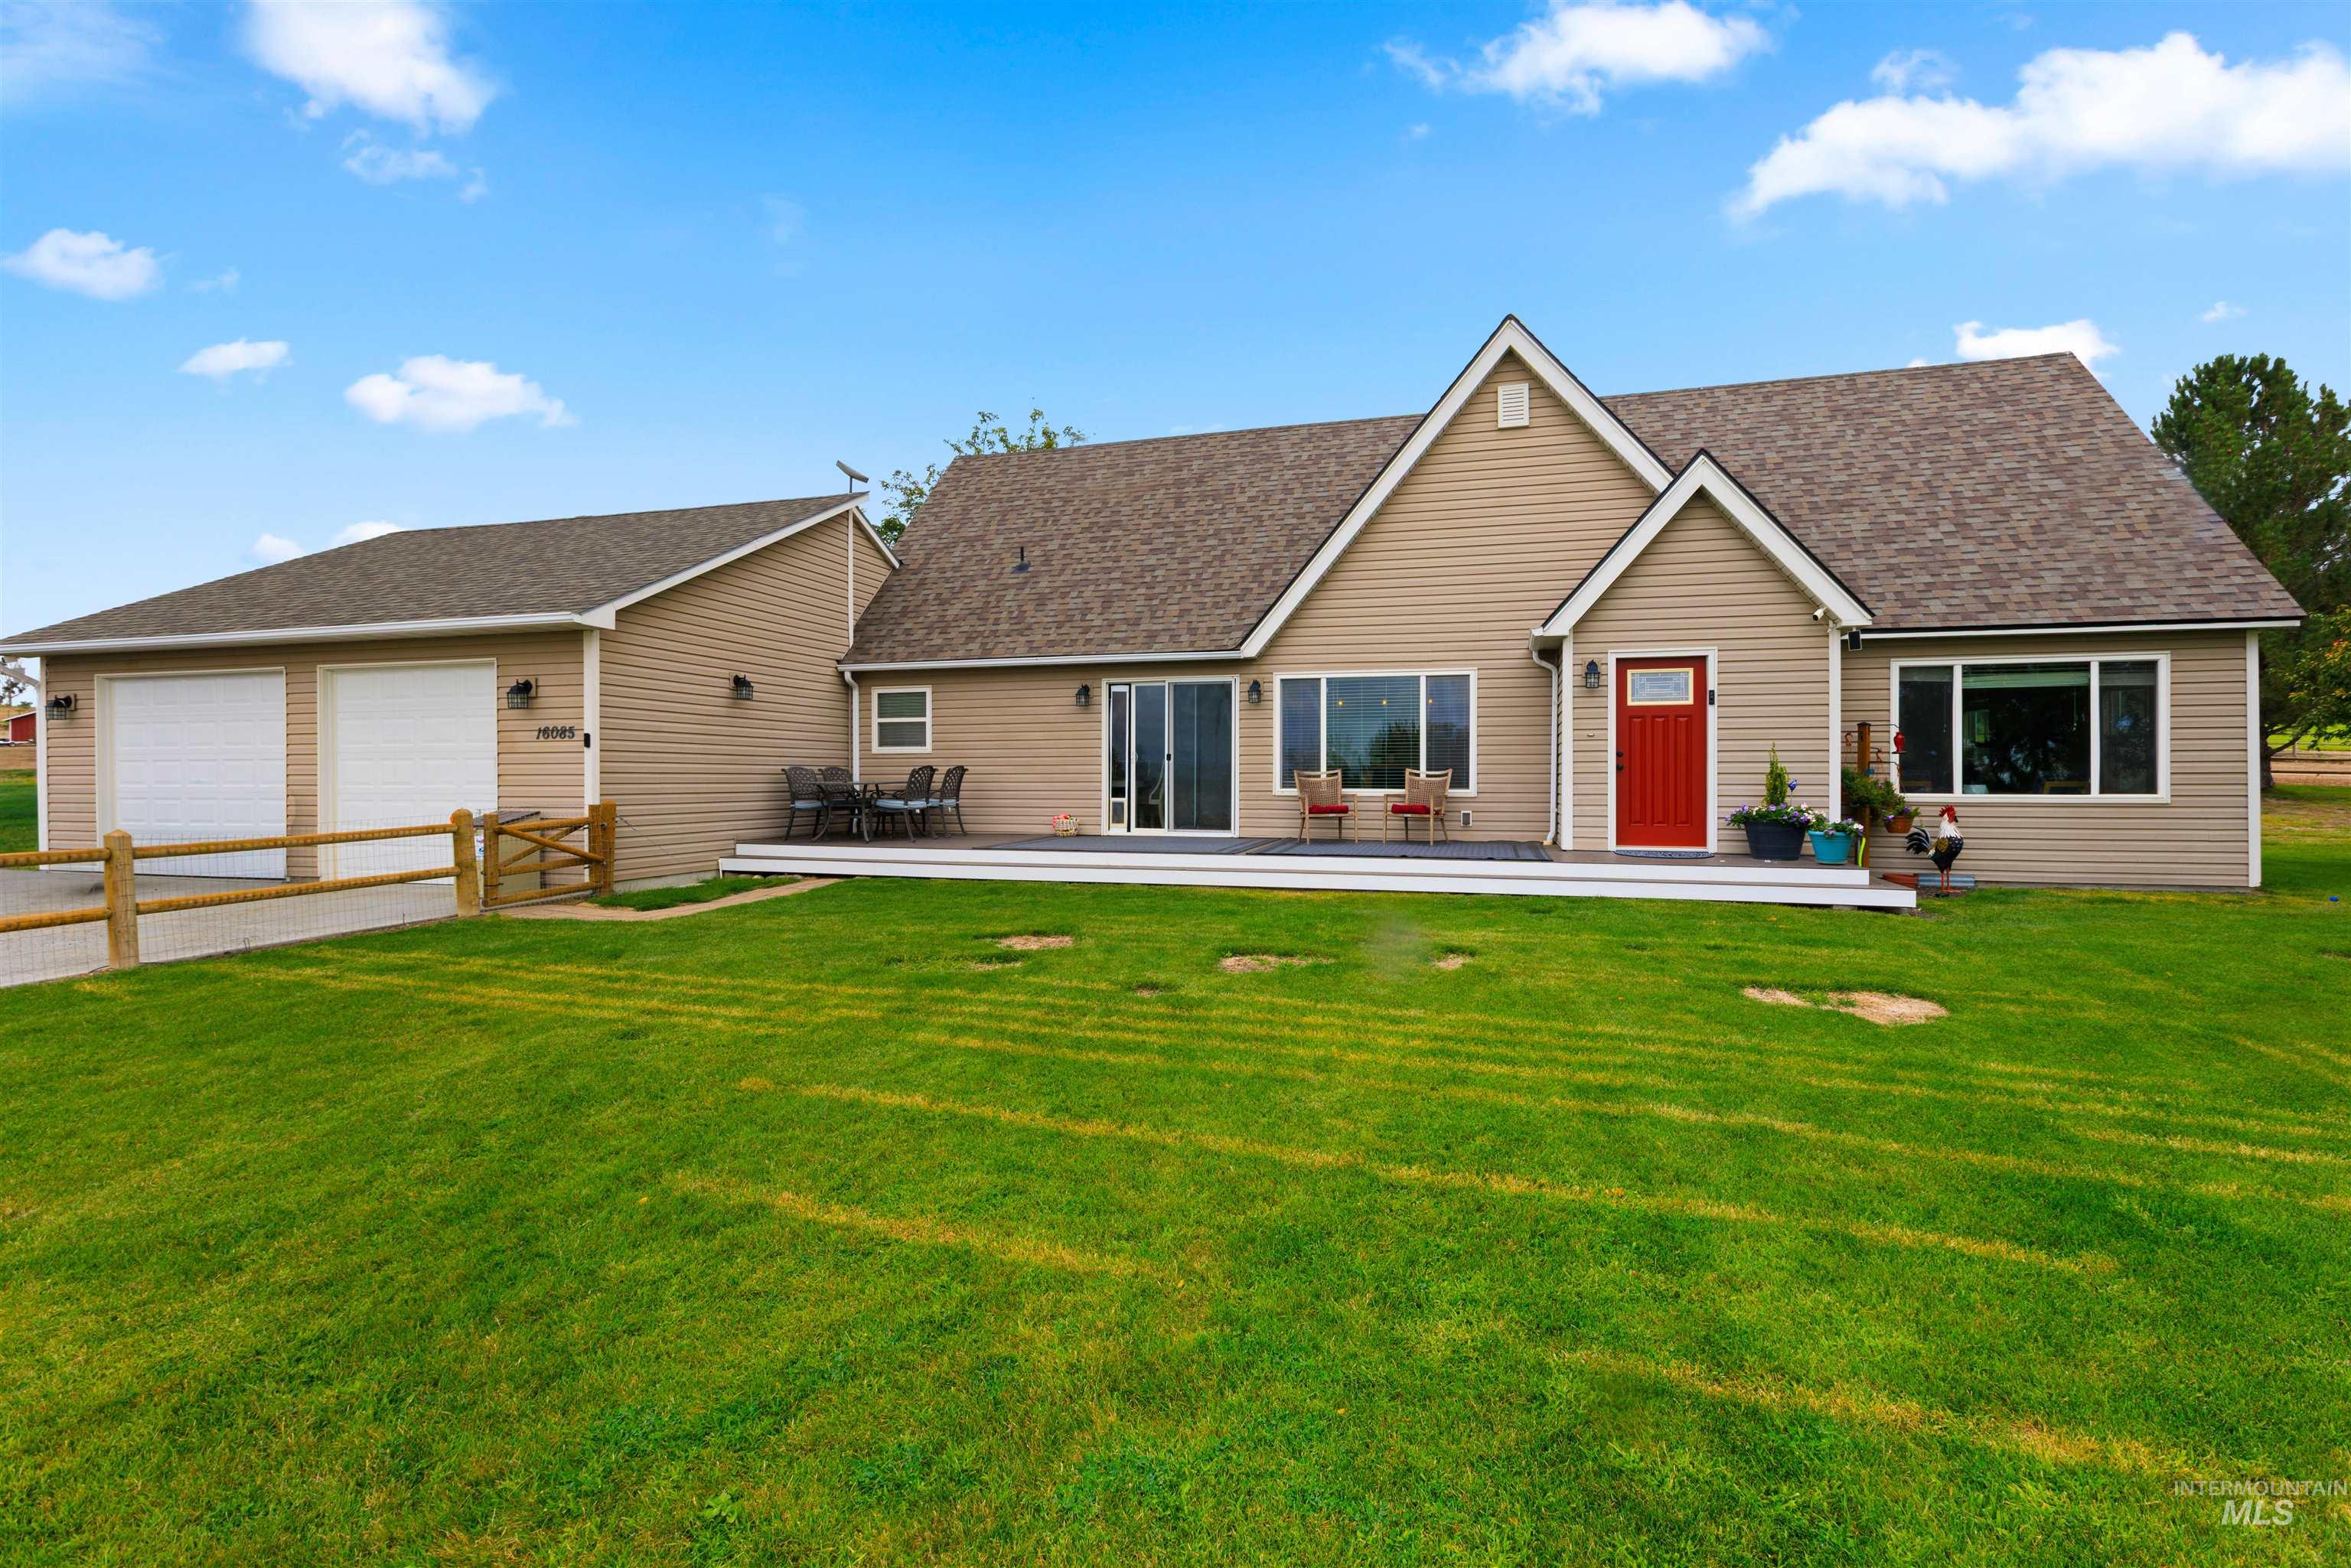
Expansive green lawn with a split-rail fence, attached two-car garage, large deck, and multiple windows
-
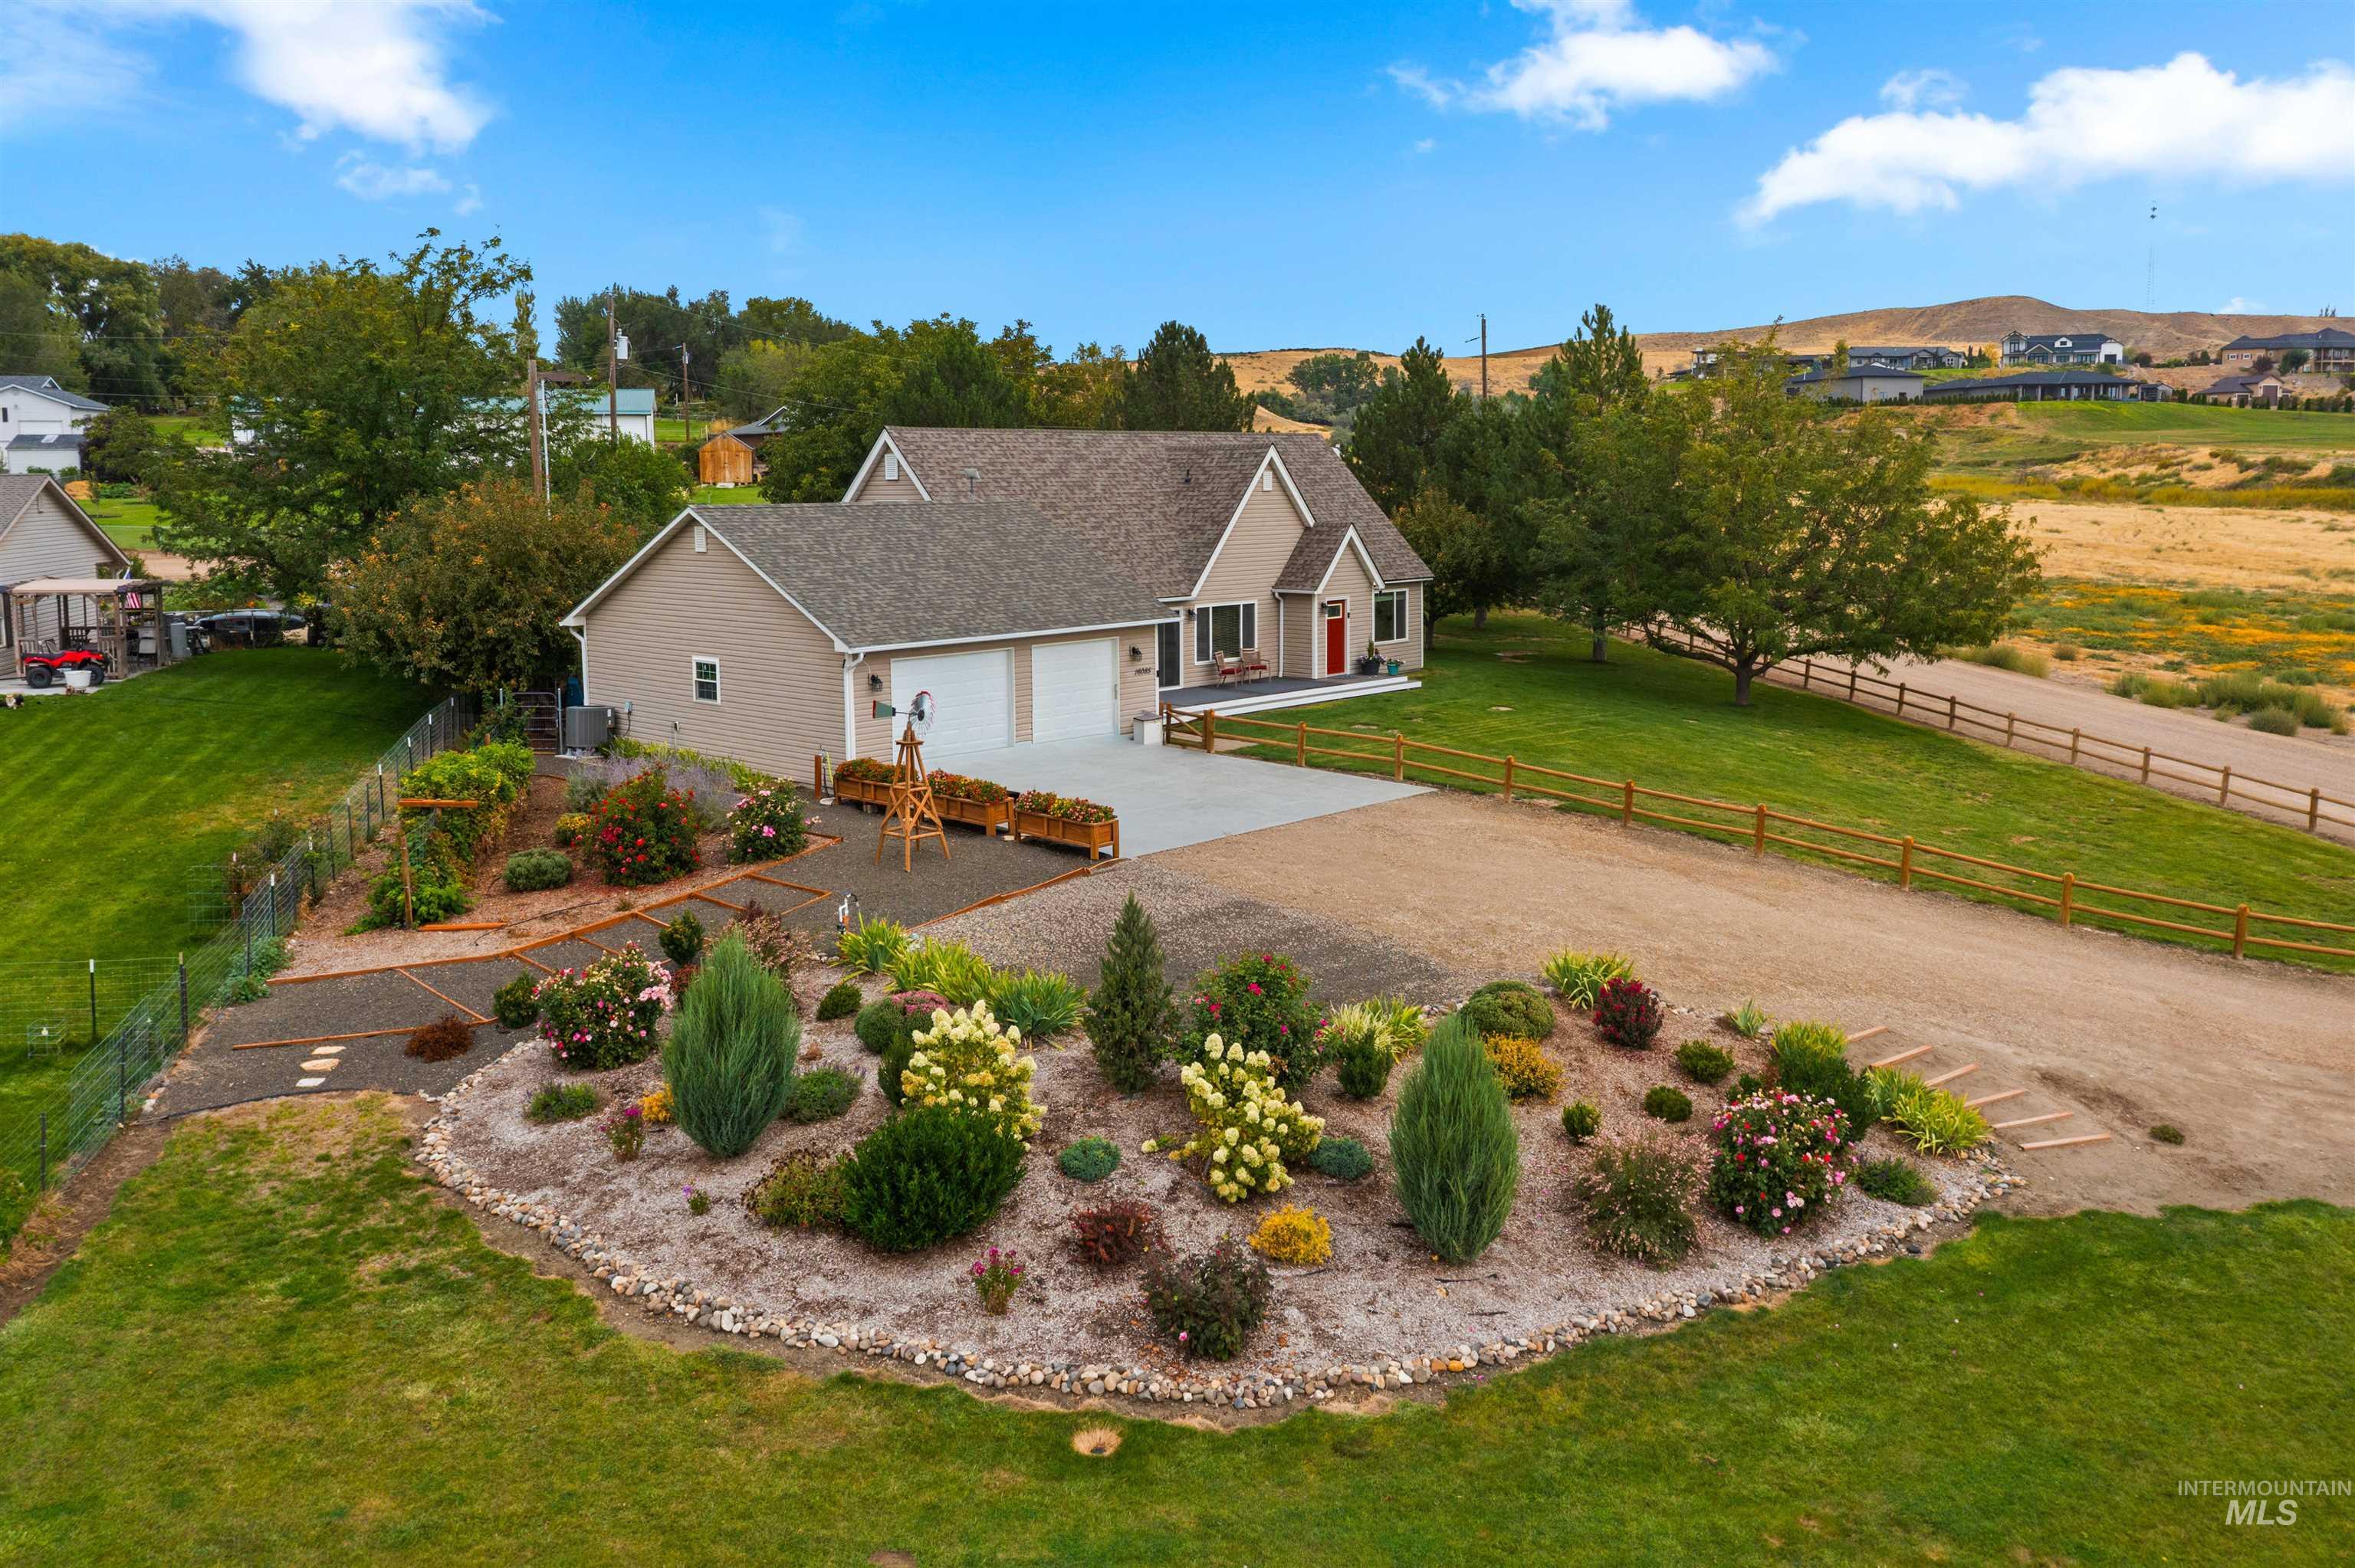
Siding exterior with a two-car garage, concrete driveway, and mature landscaping
-
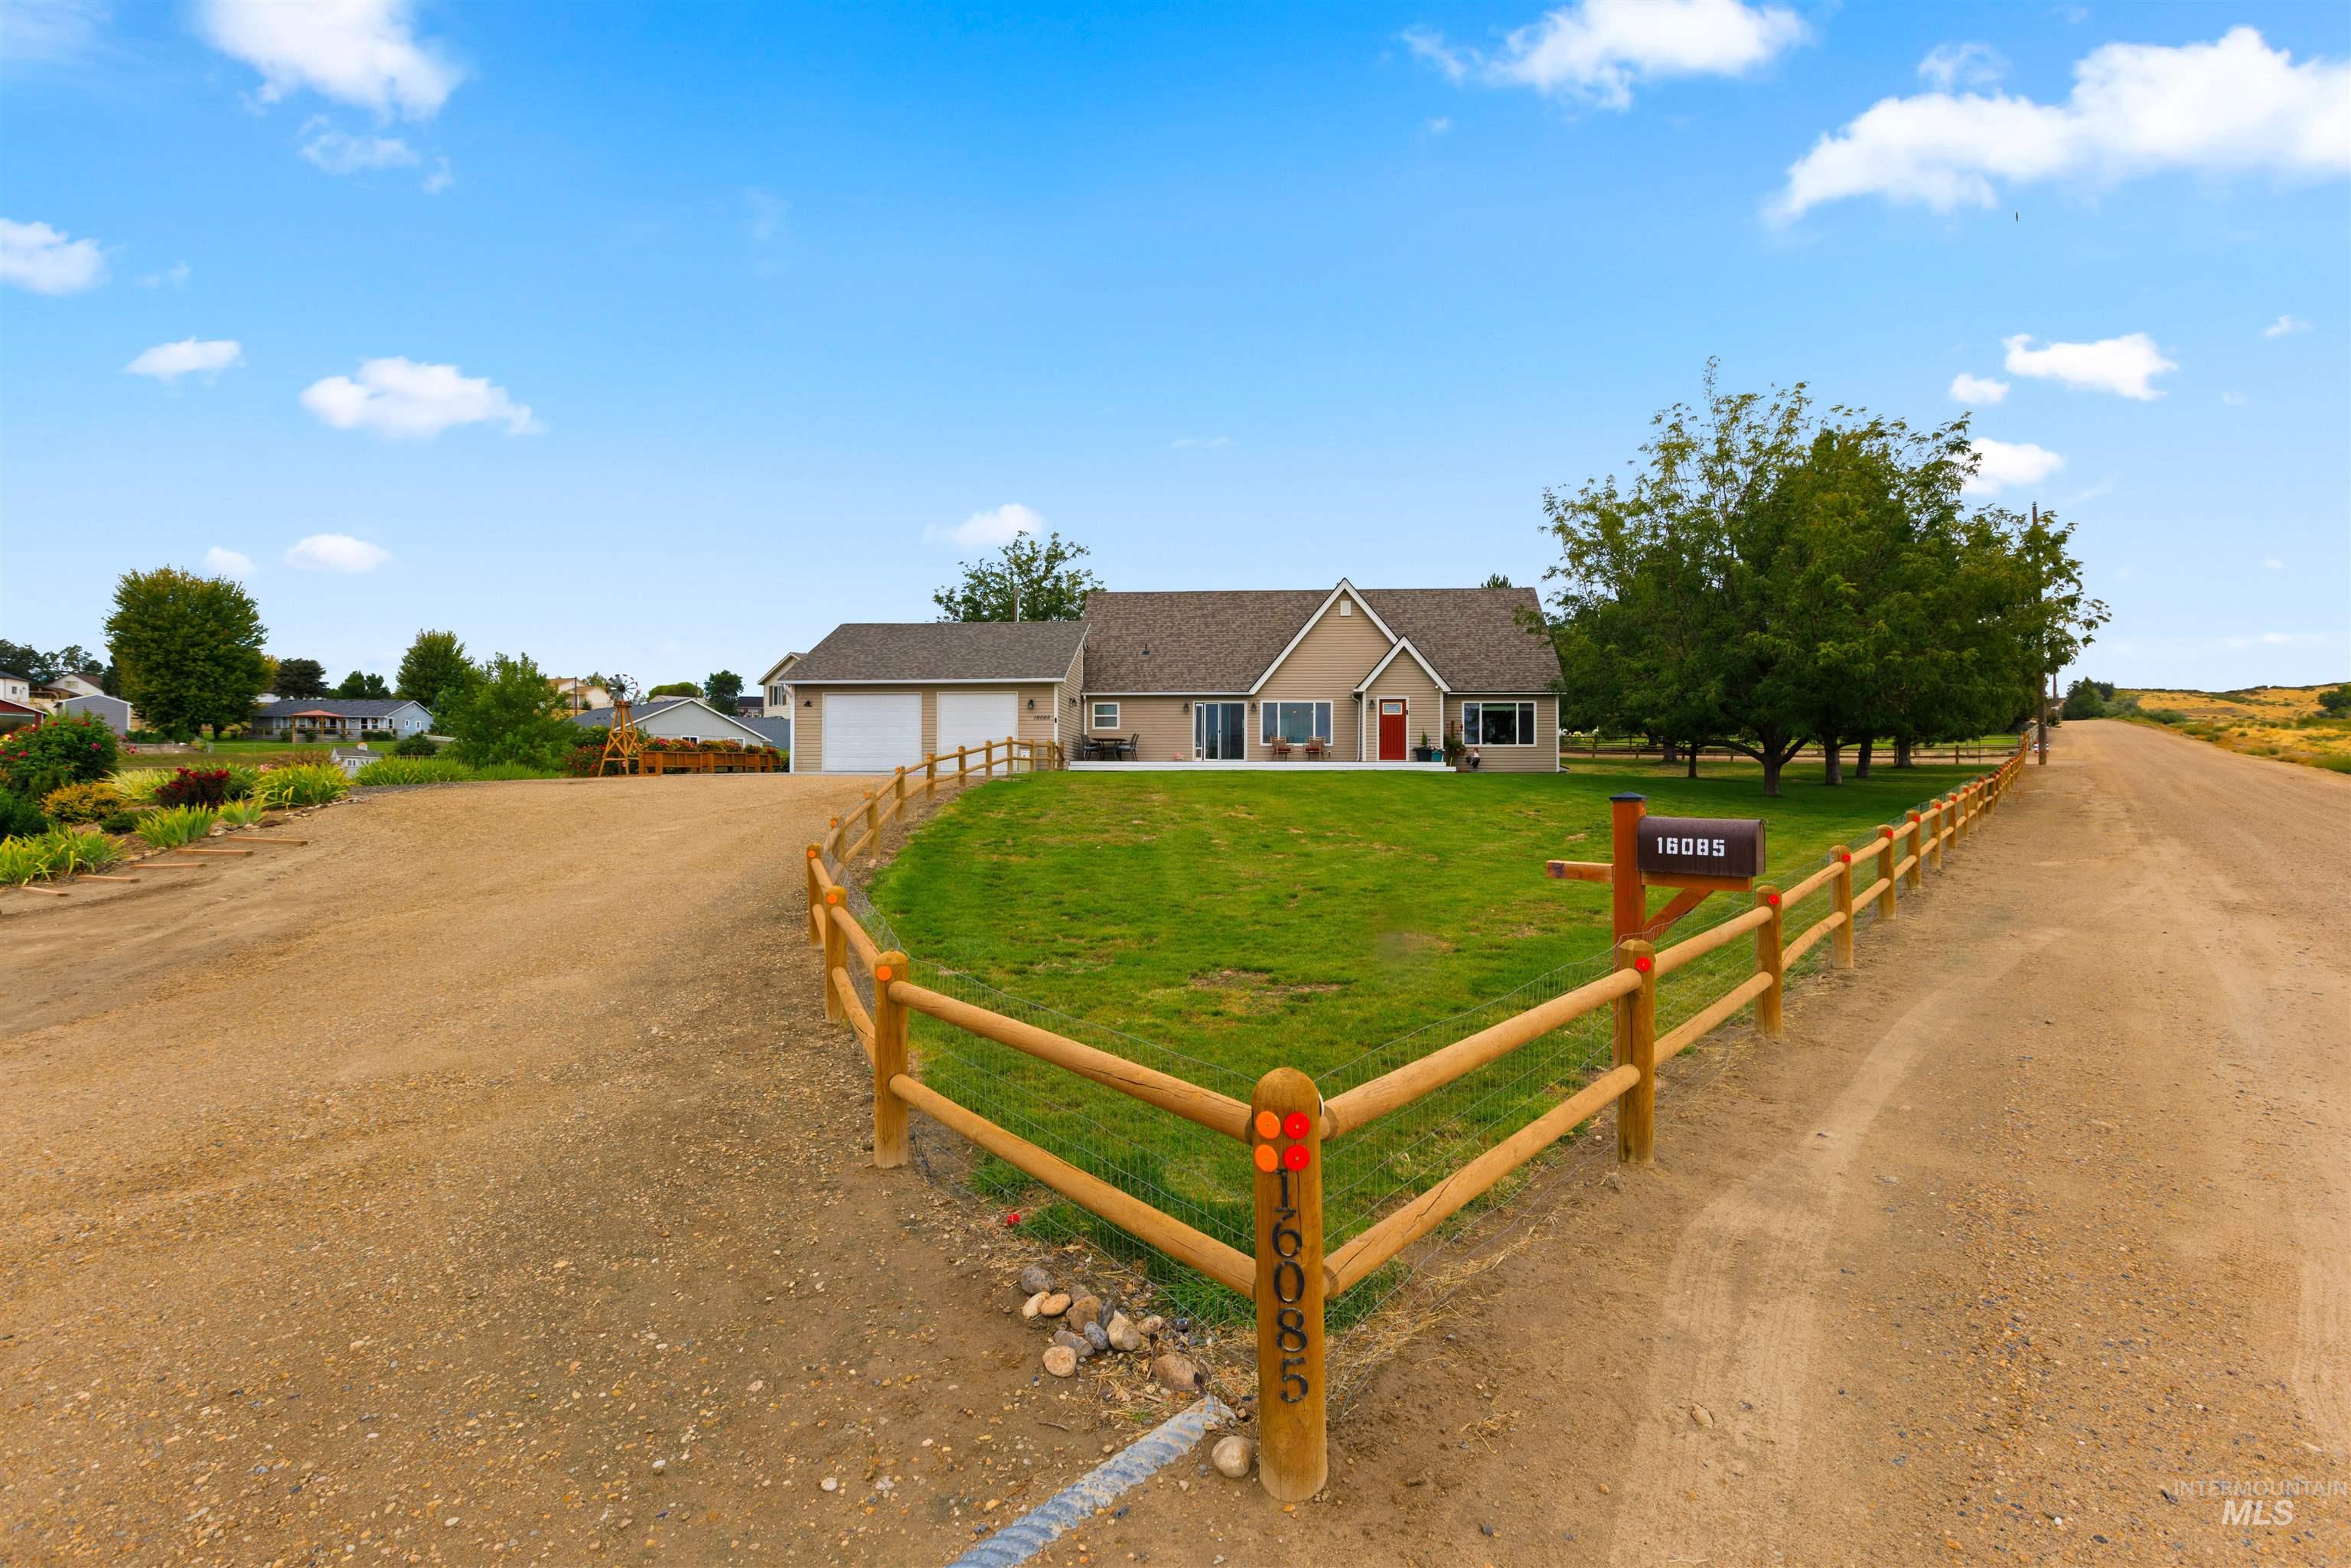
Ranch-style residence featuring a two-car garage, manicured lawn, and natural wood fencing
-
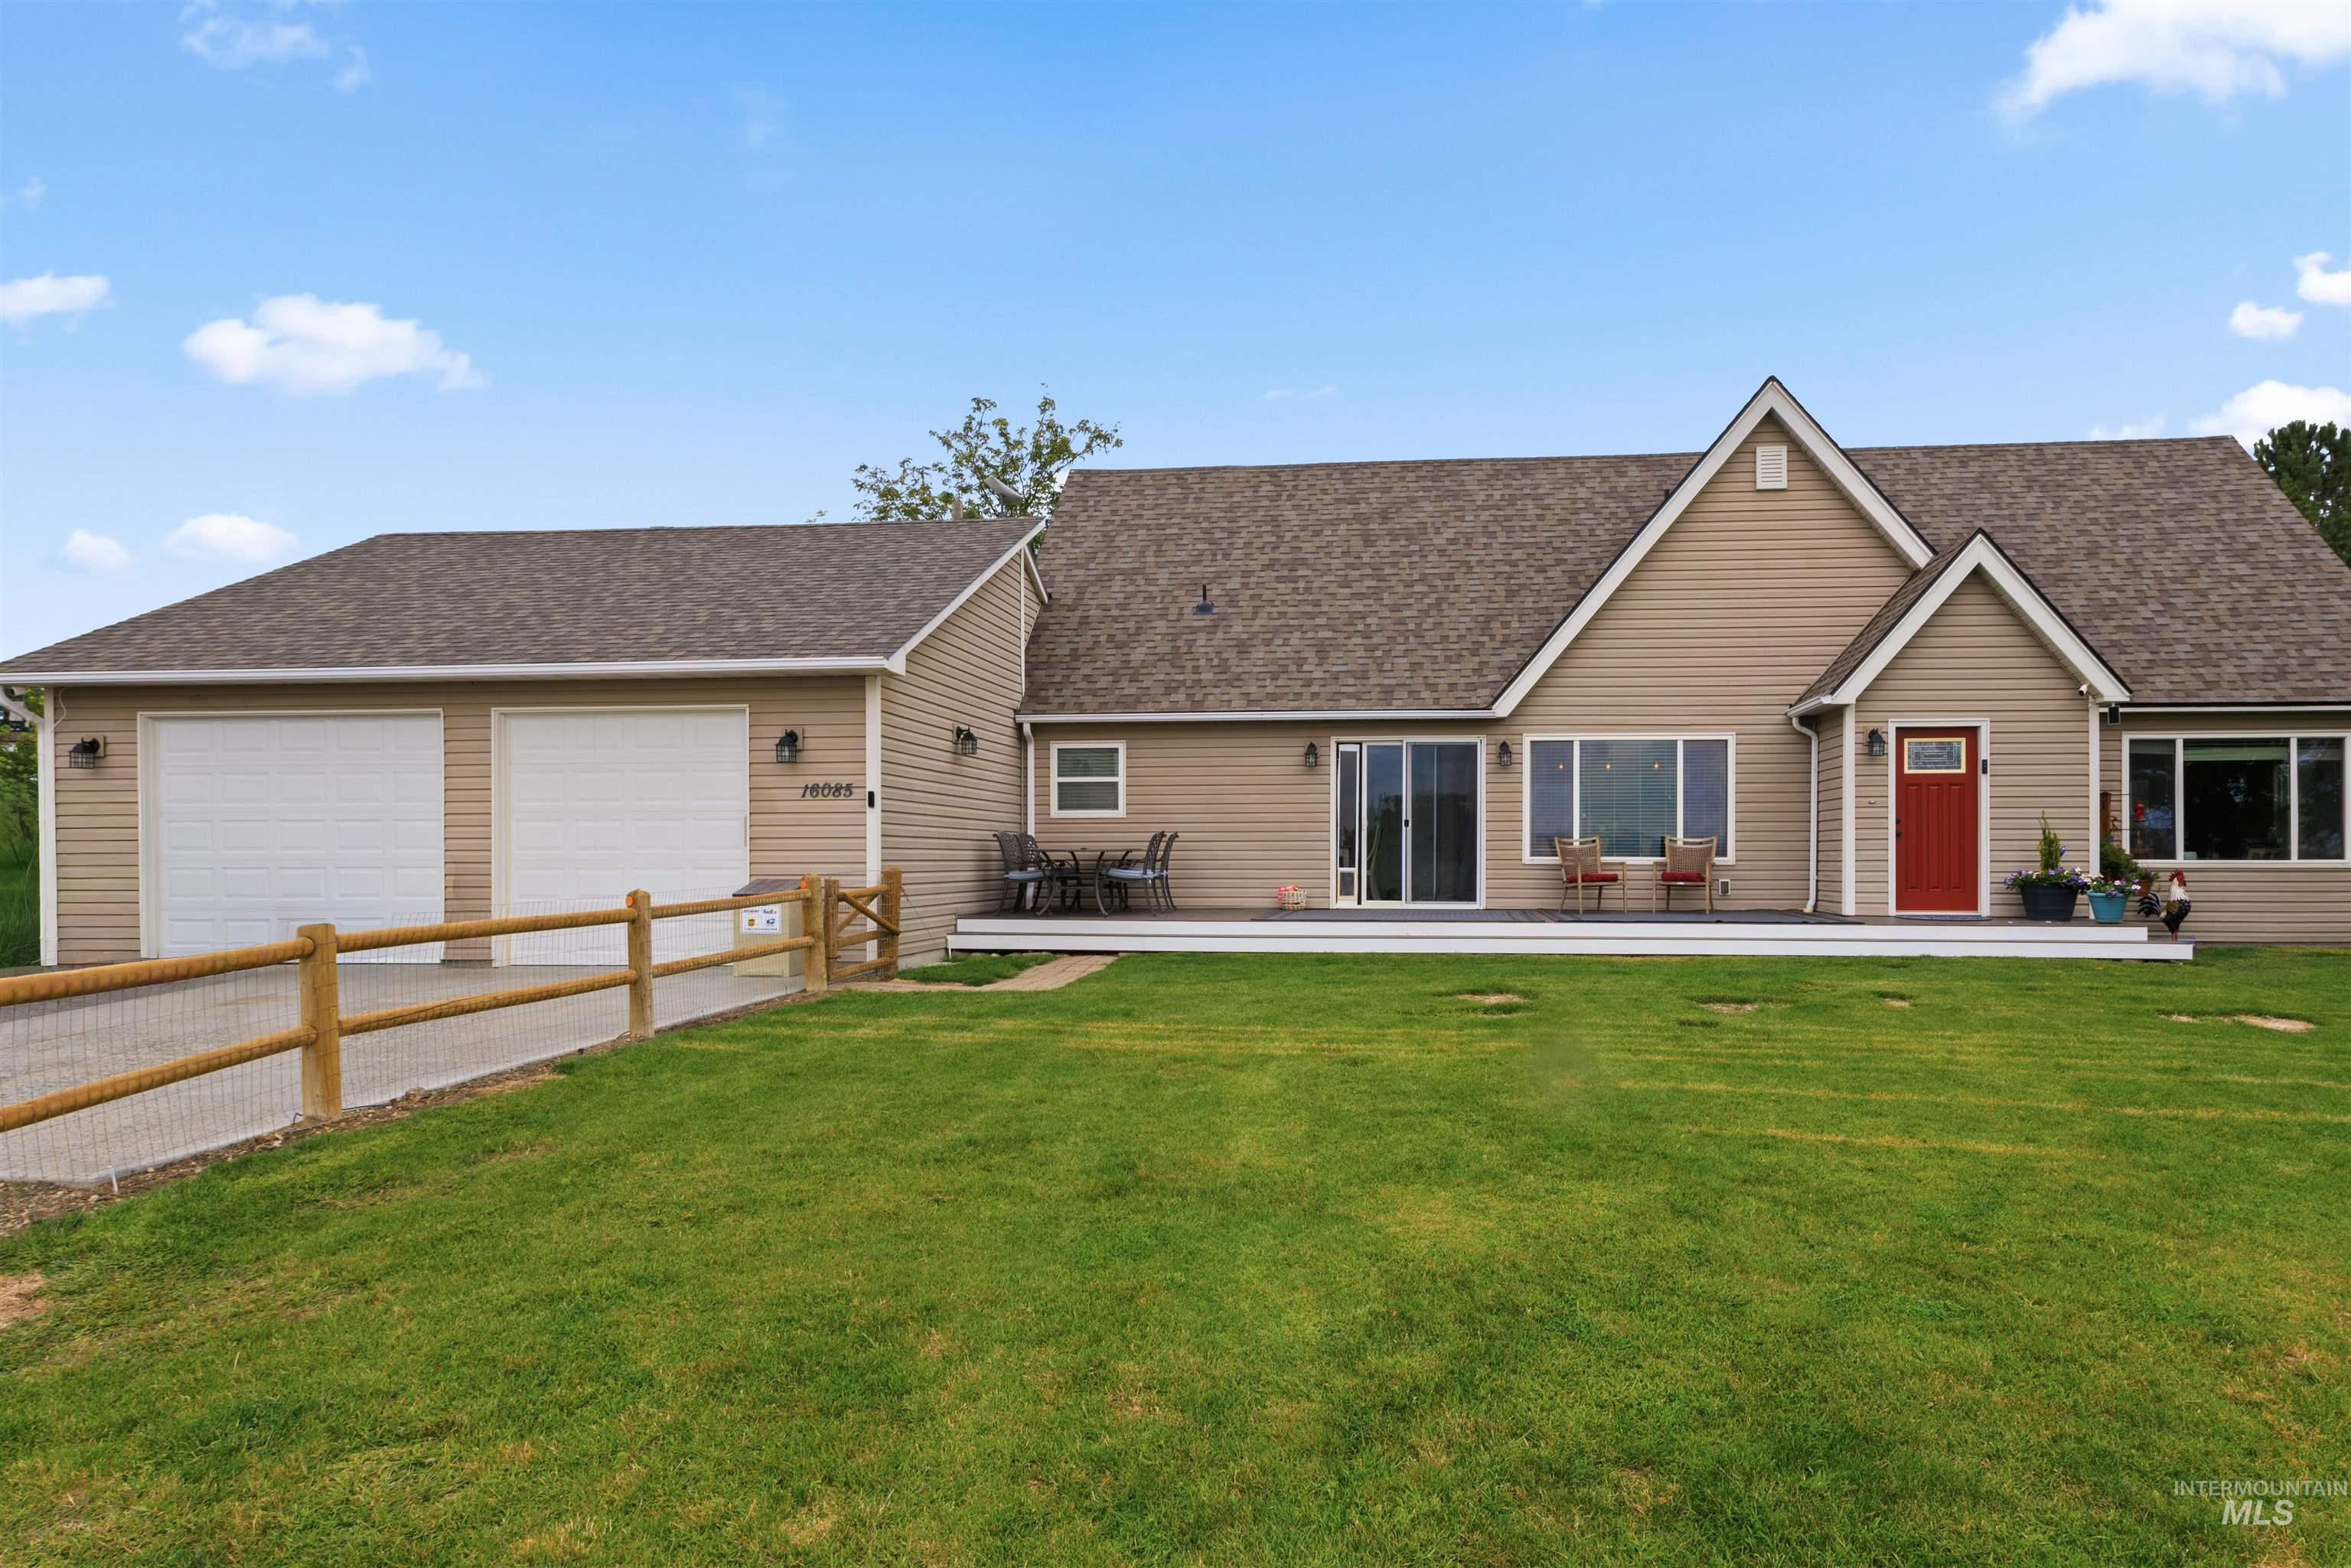
Single-story residence featuring tan siding, a two-car garage, and a red entry door
-
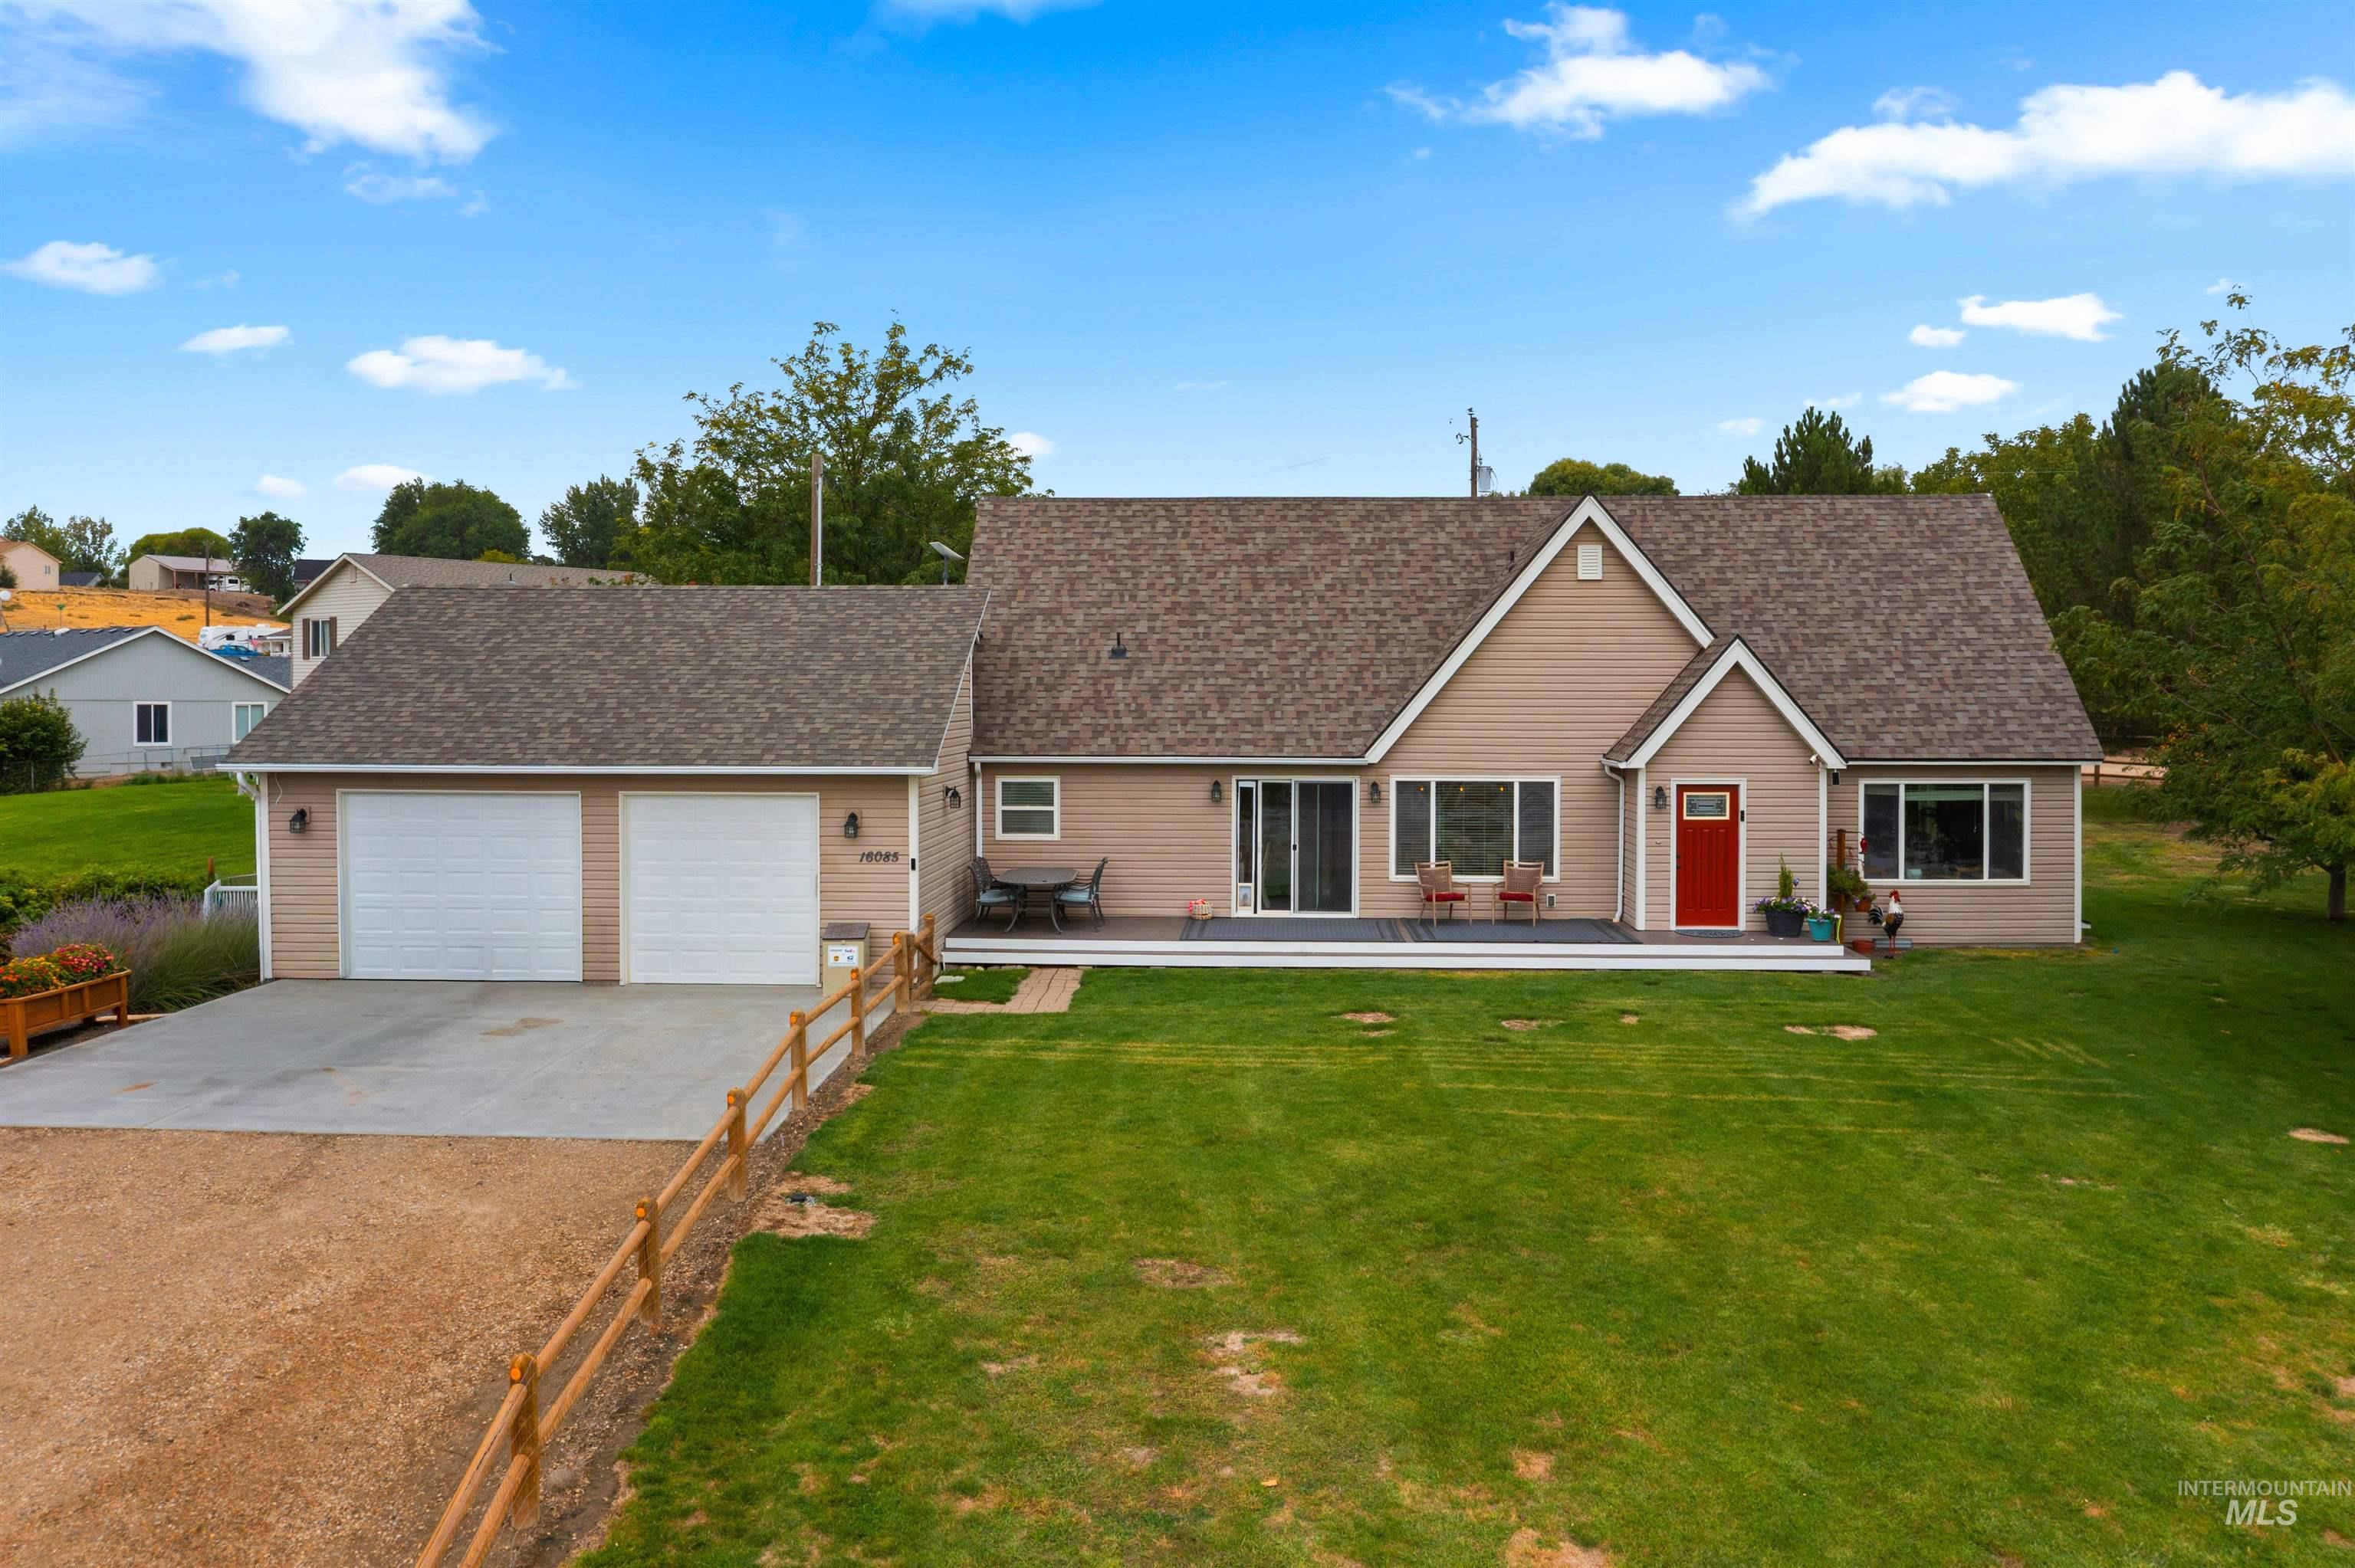
Two-car garage, large gravel driveway, expansive green lawn, and a light-colored exterior with a red entry door
-
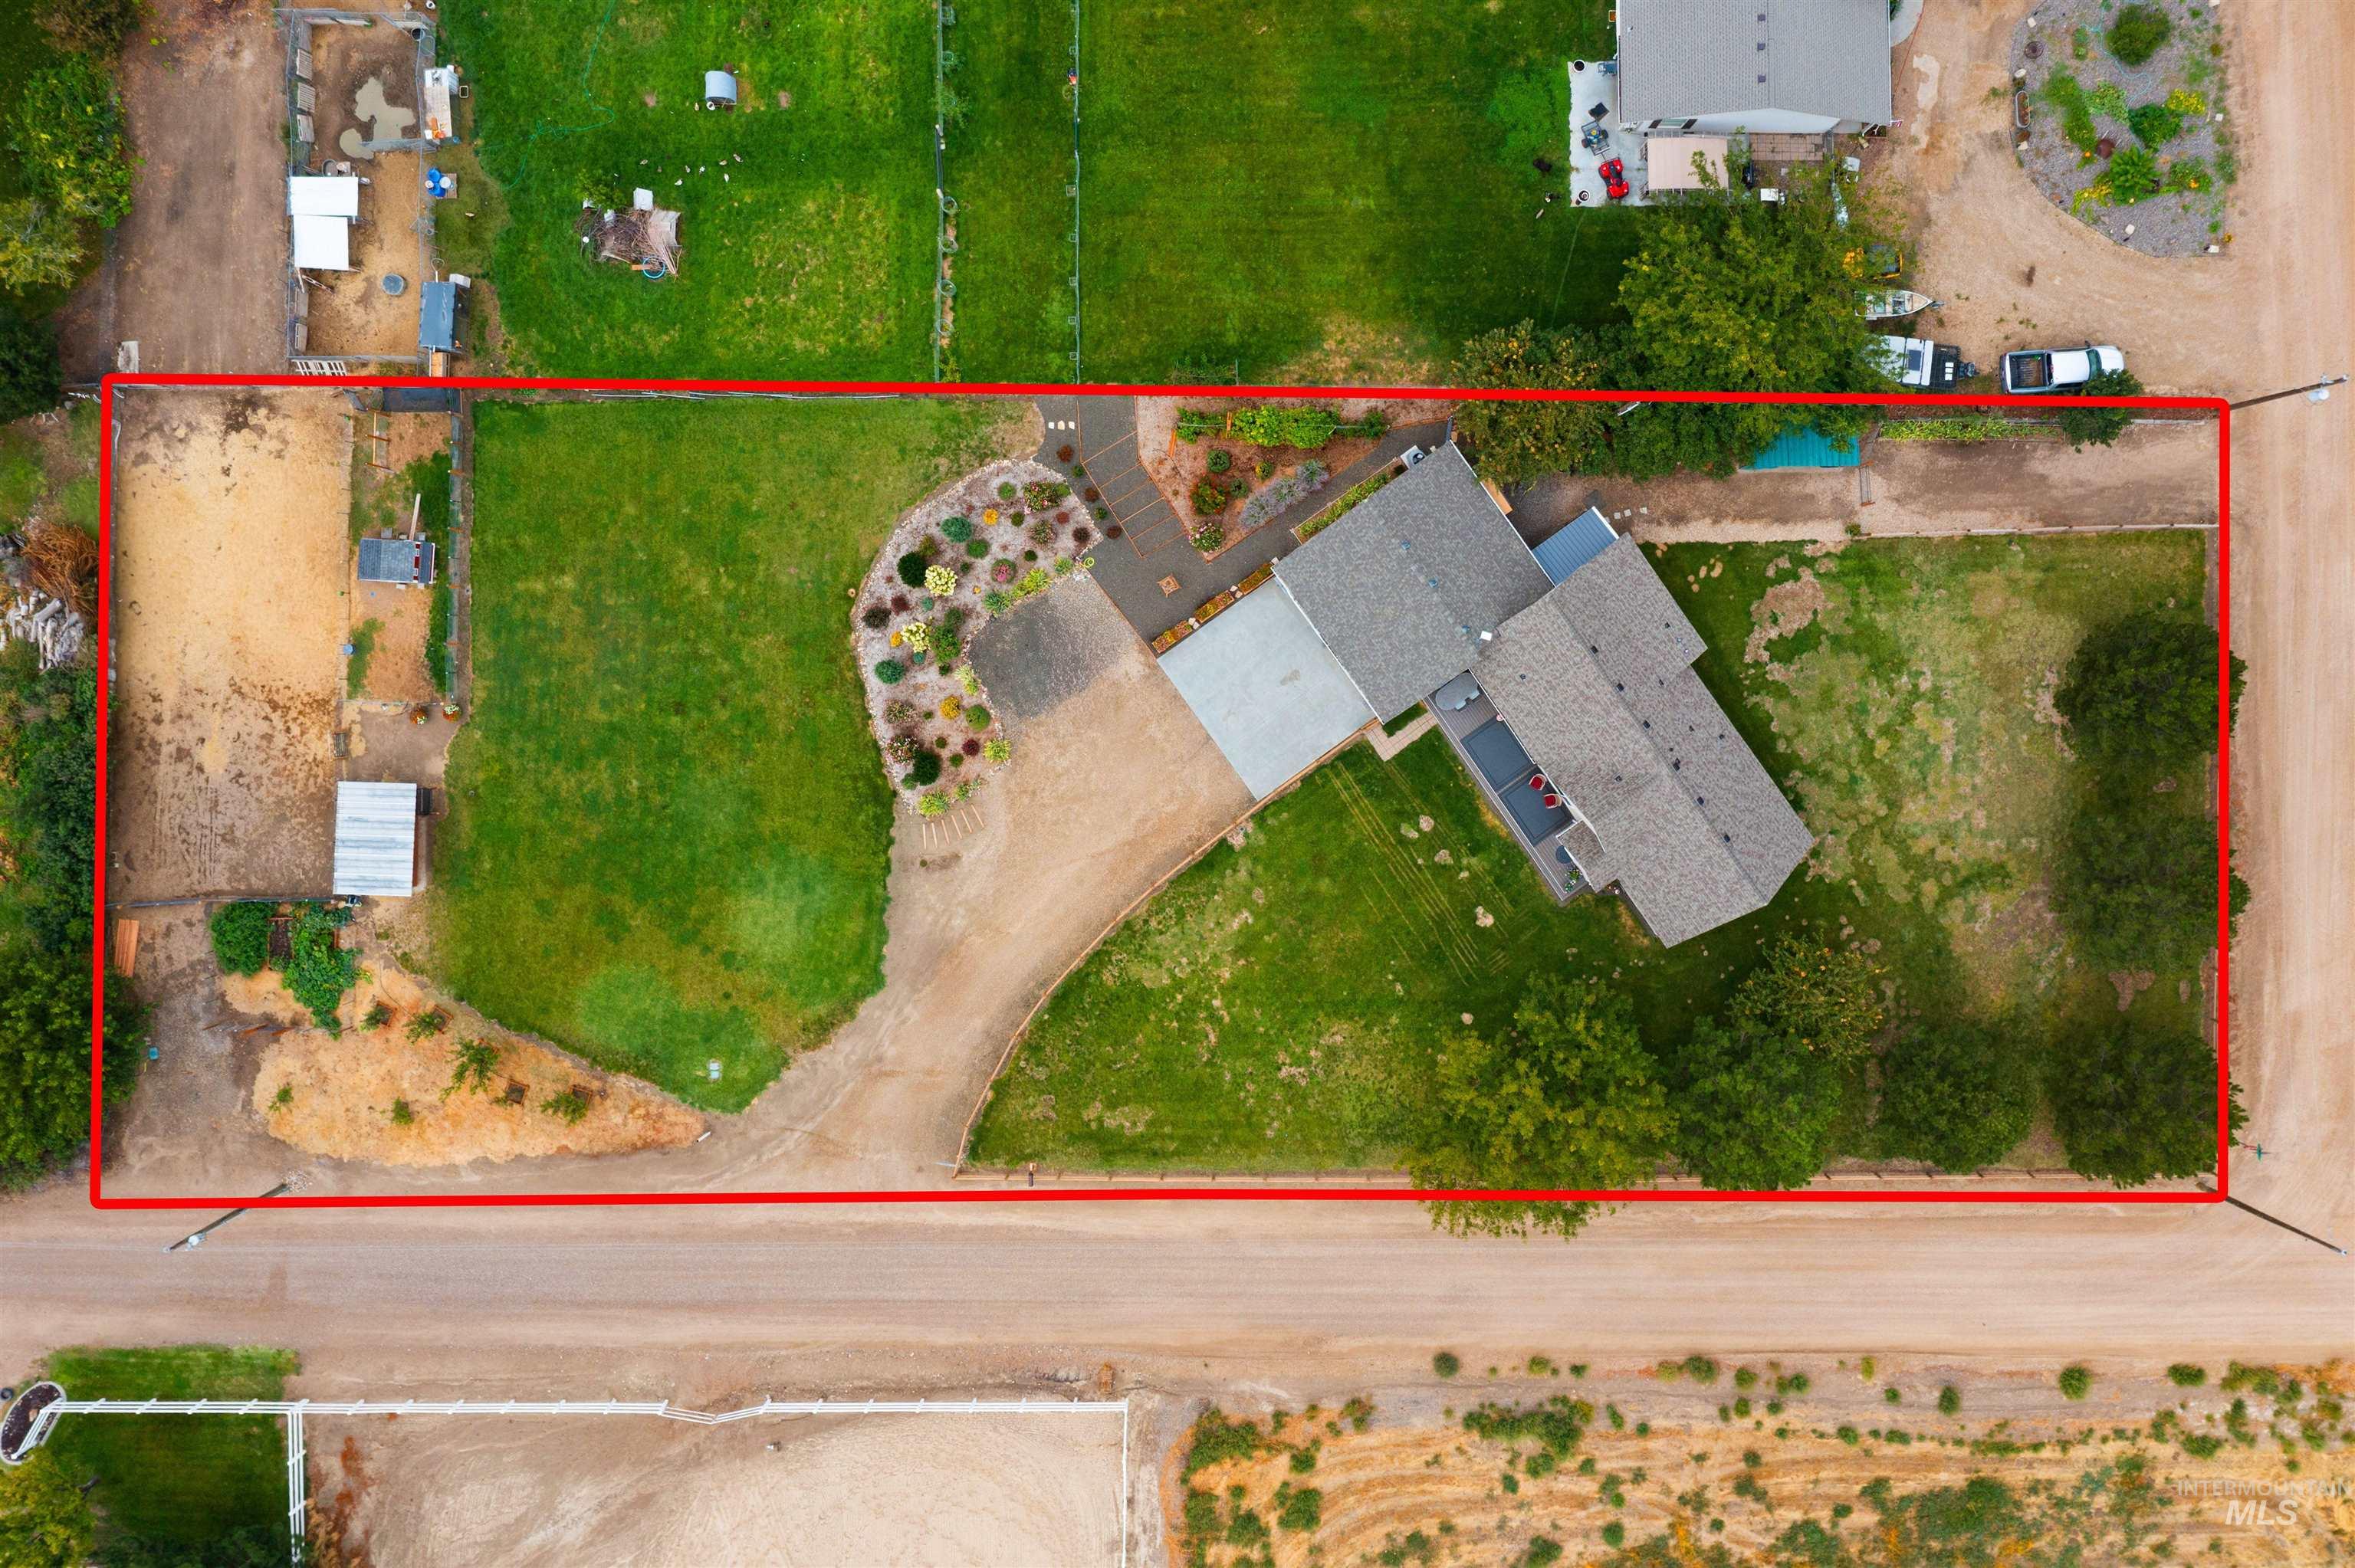
Expansive property with a gravel driveway, landscaped garden beds, and mature trees
-
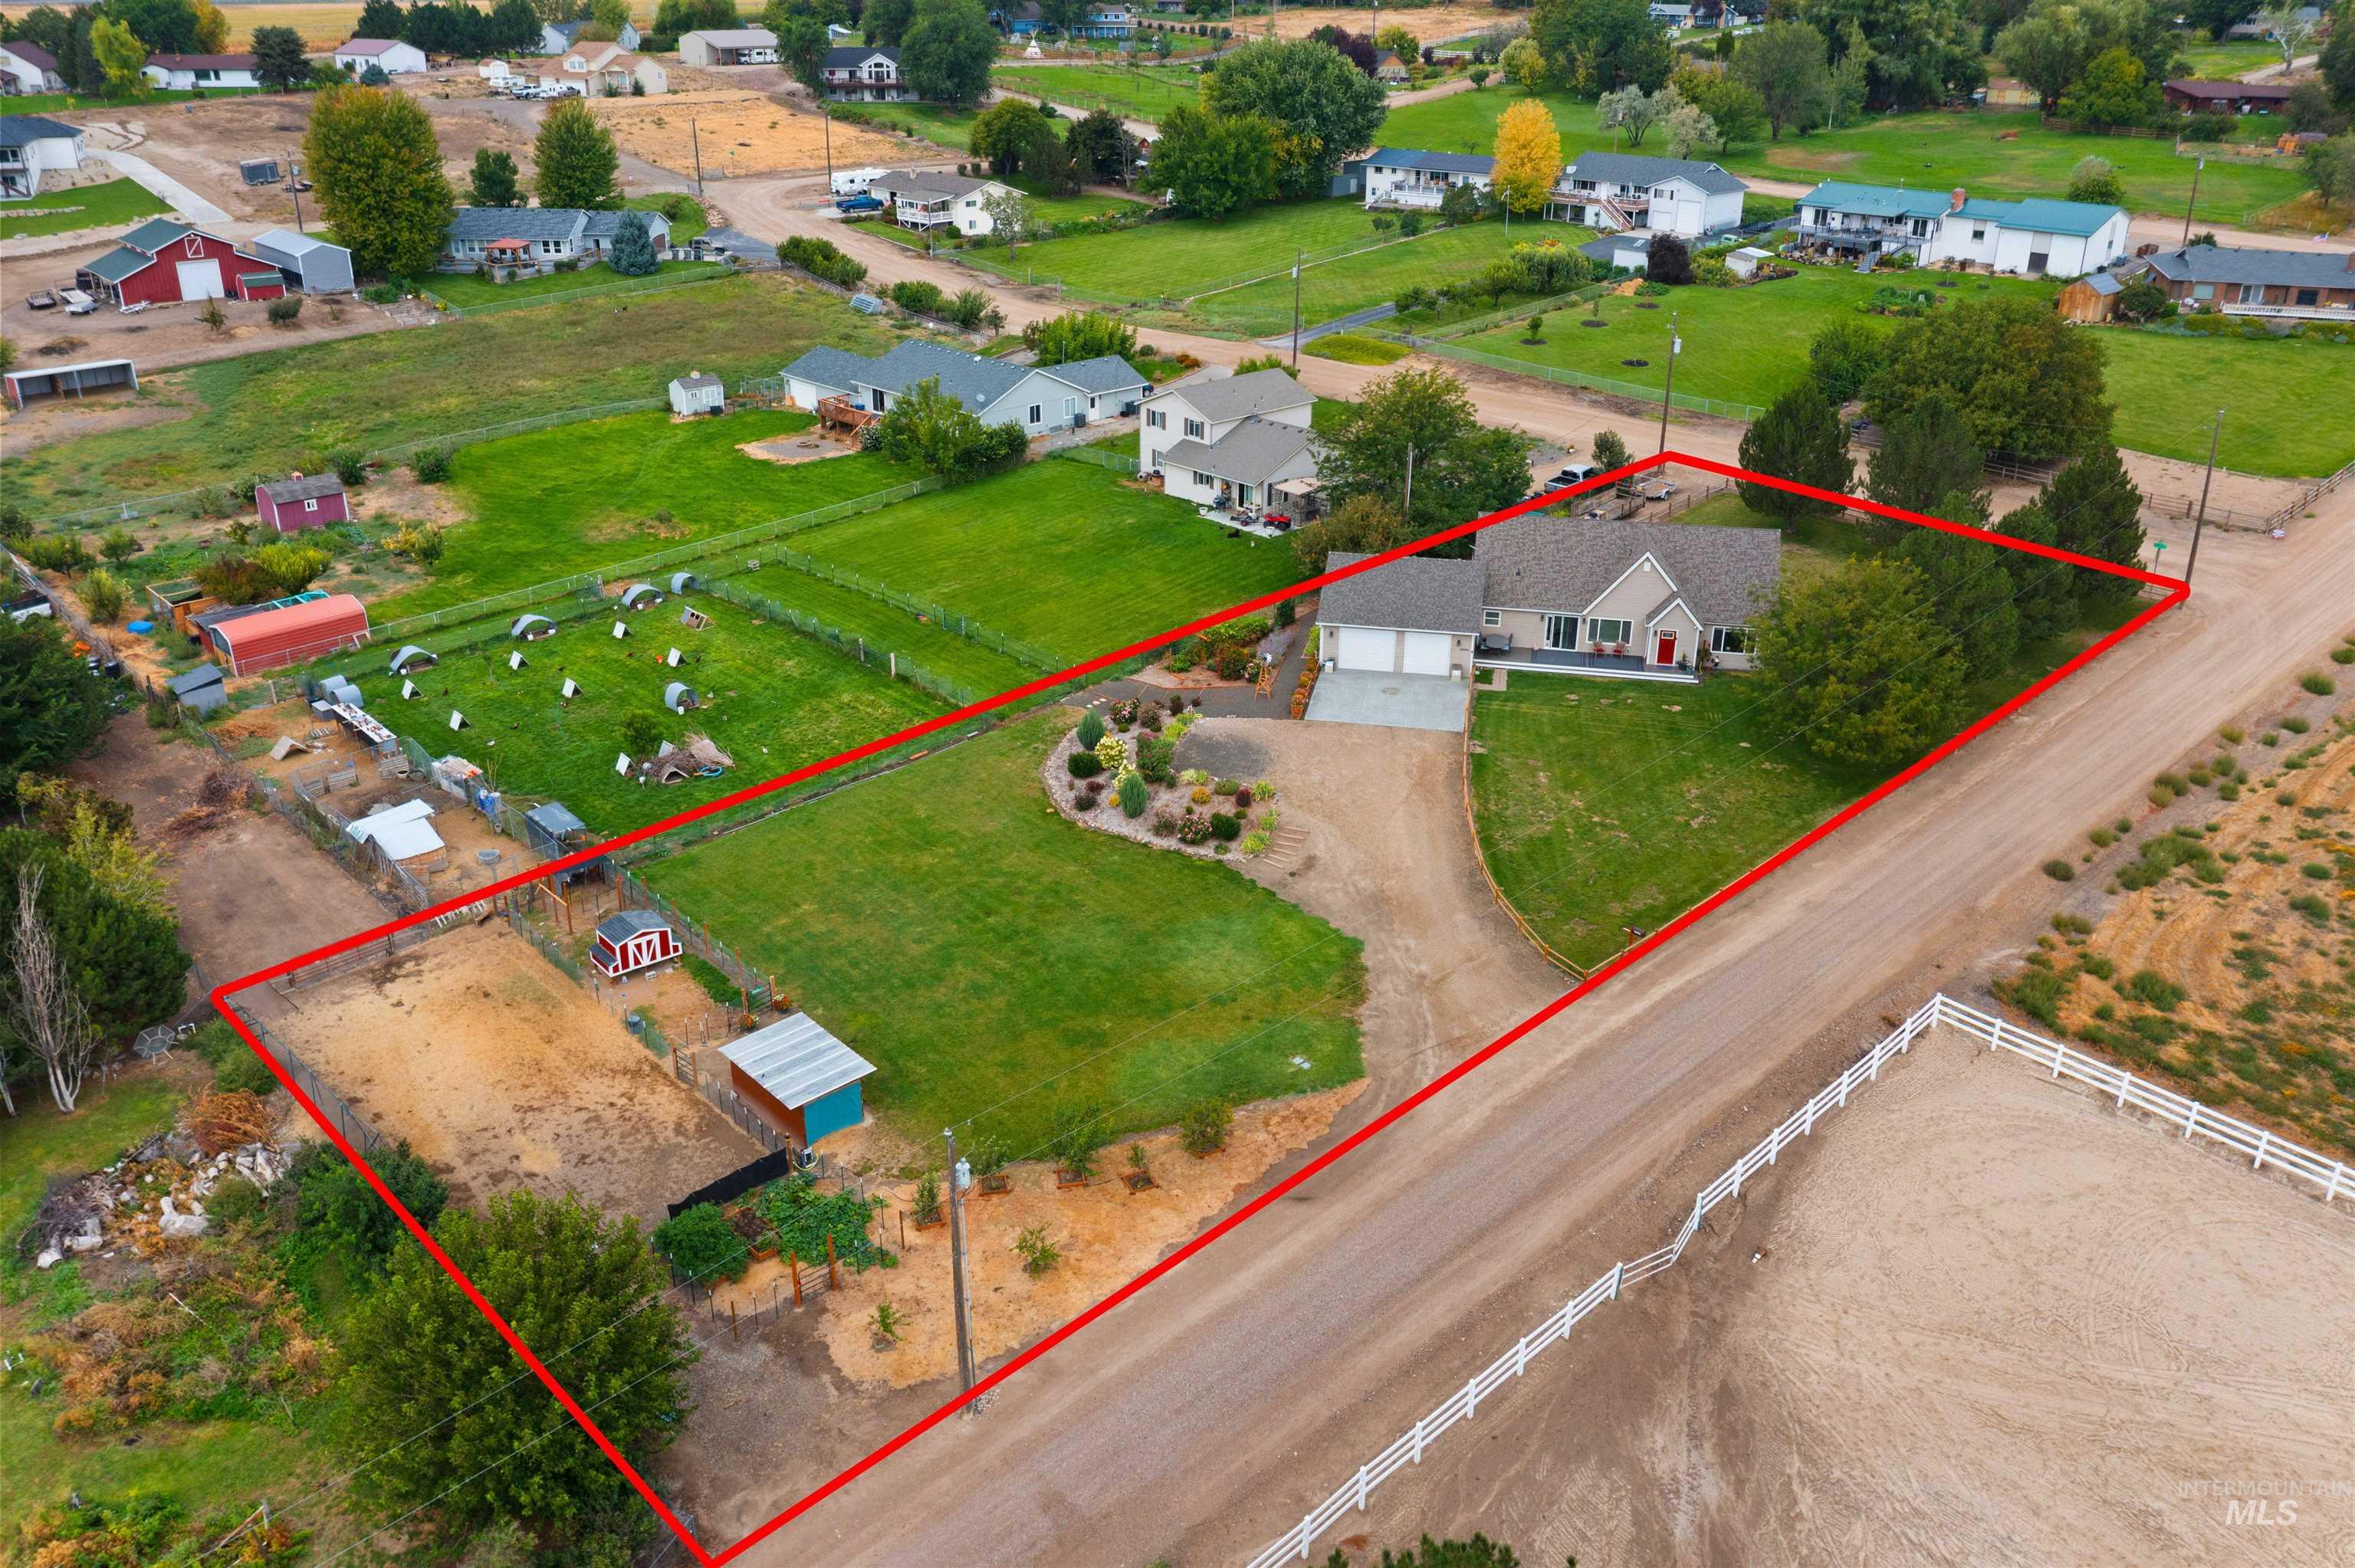
Single-story home with an attached two-car garage
-
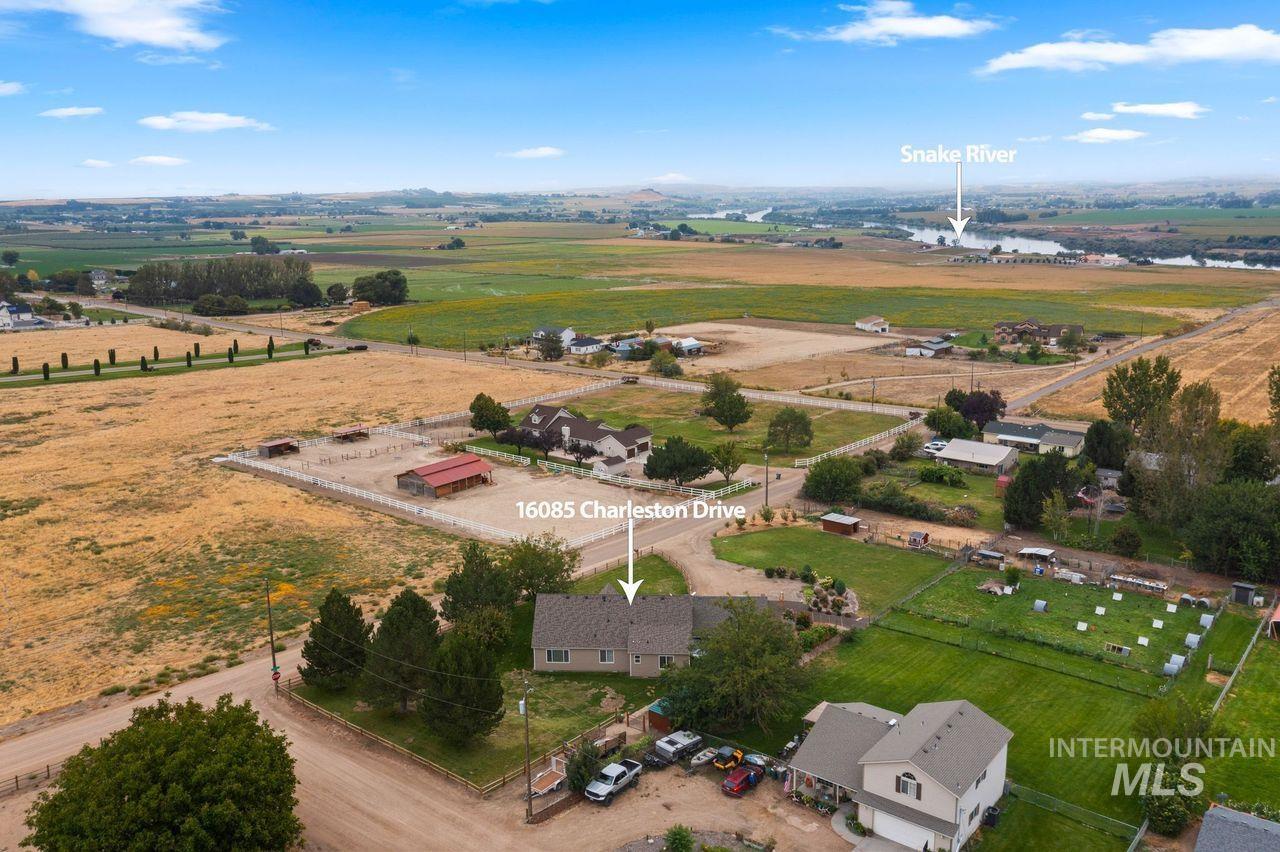
Additional content
-
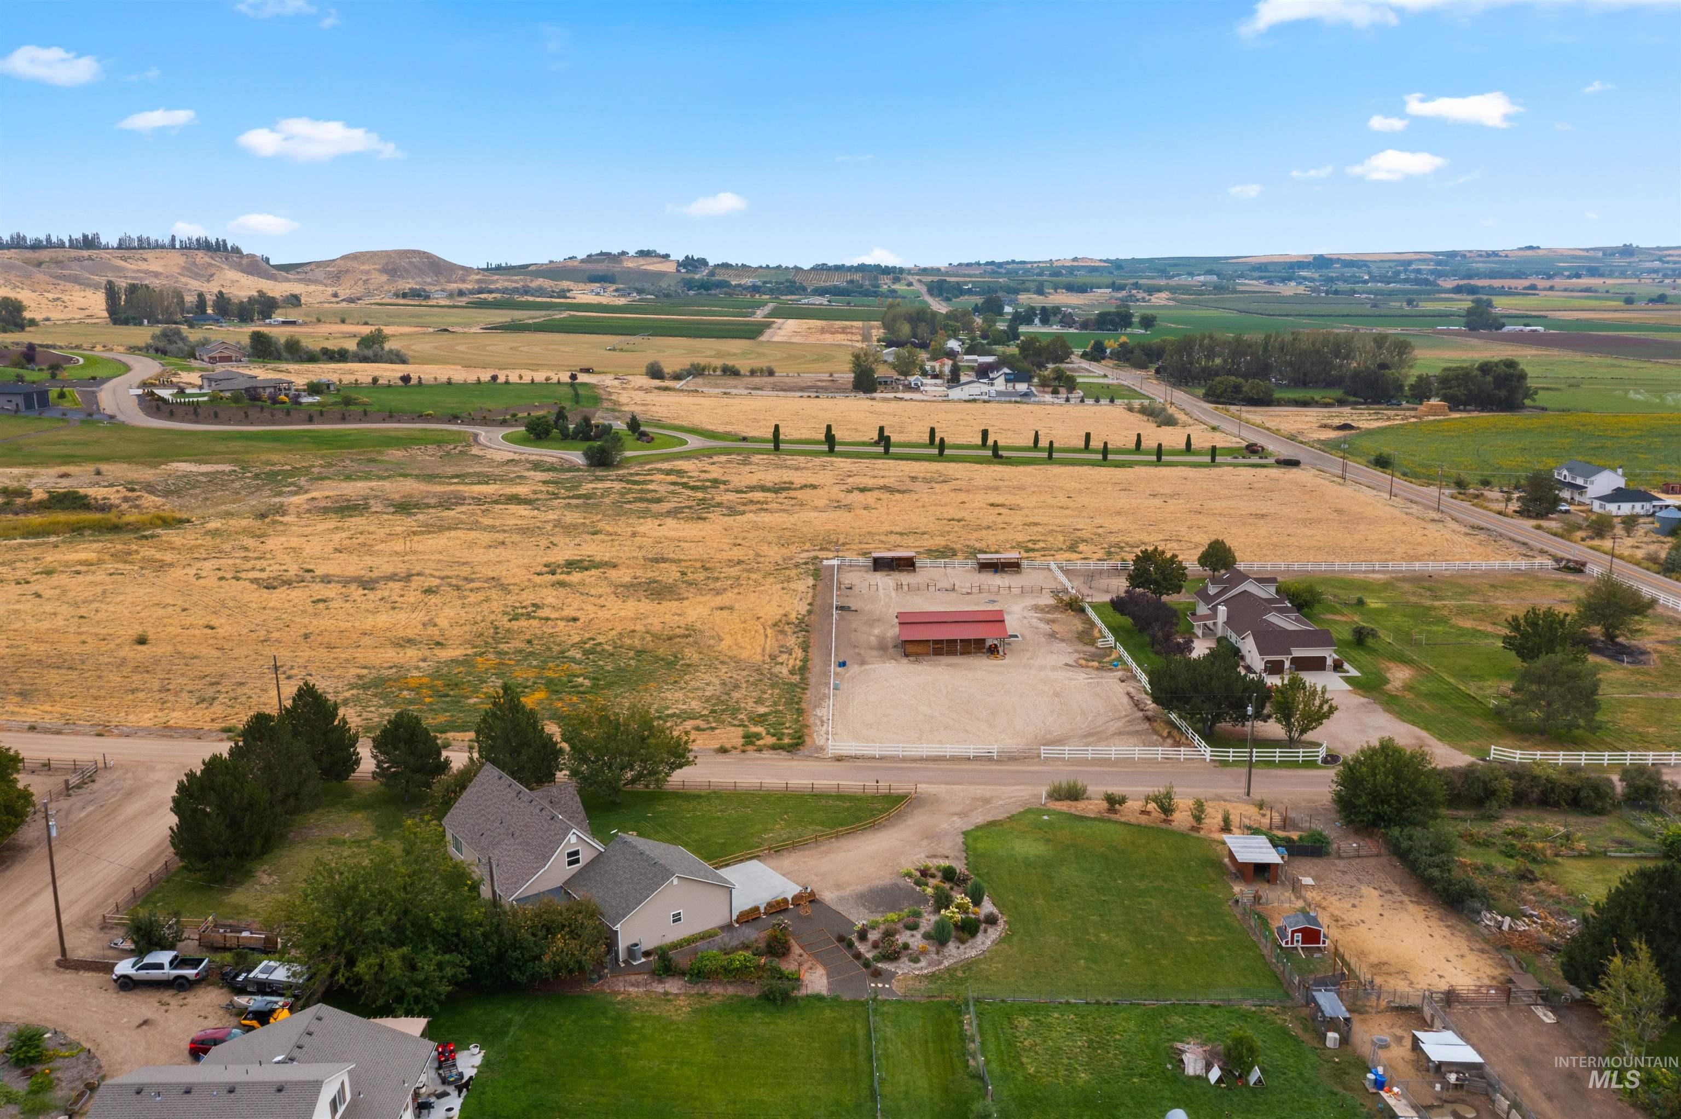
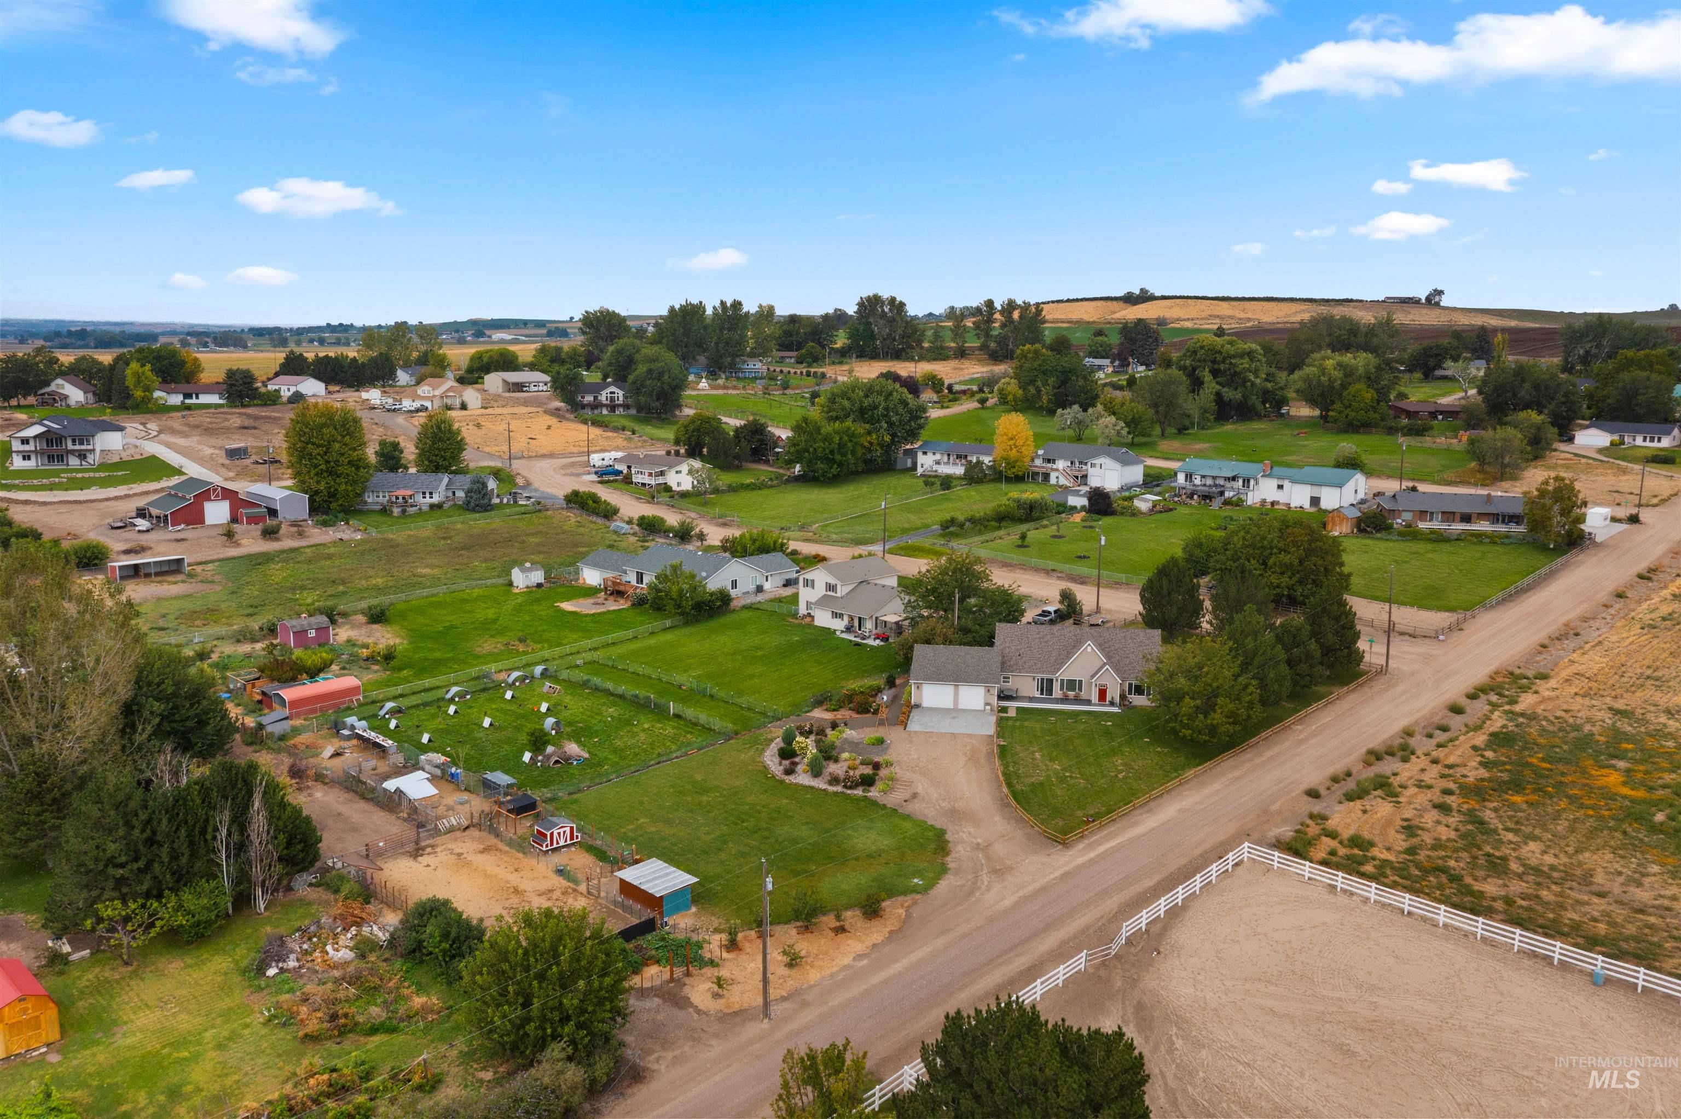
Expansive rural property featuring a main residence, additional structures, and open fields
-
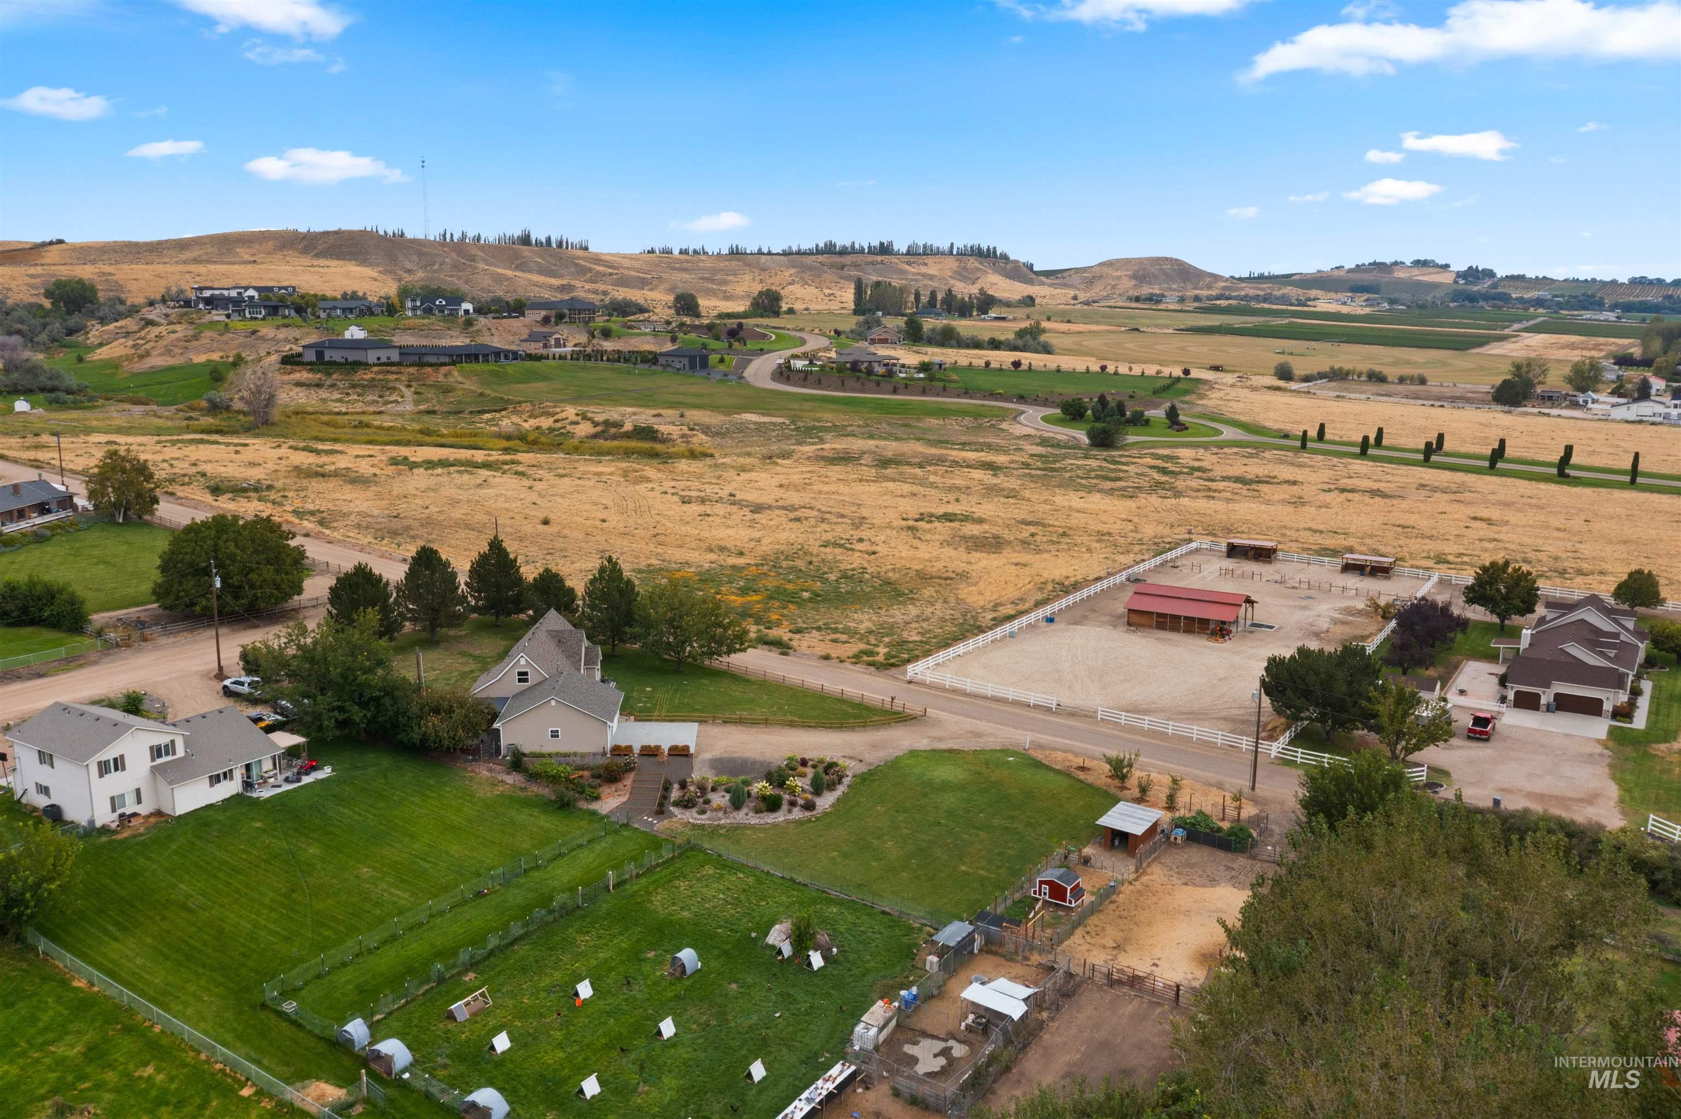
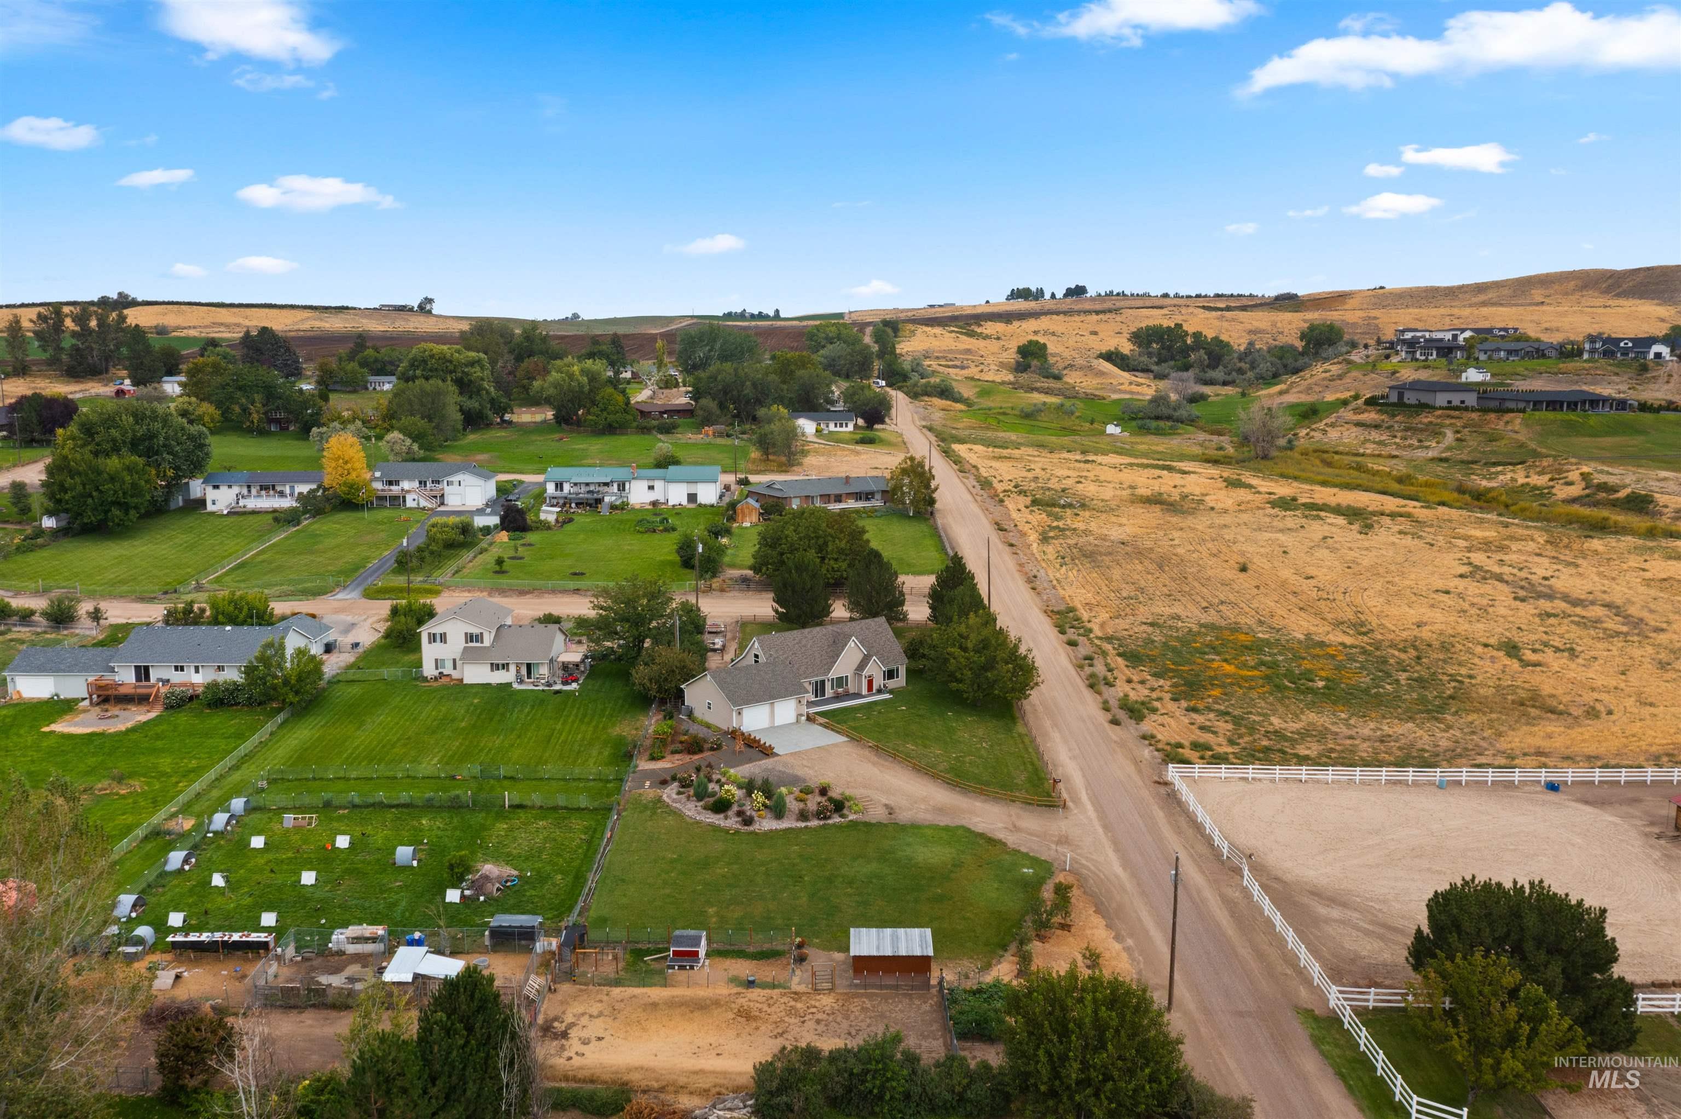
Expansive property featuring multiple structures, a spacious equestrian arena, and a large fenced paddock
-
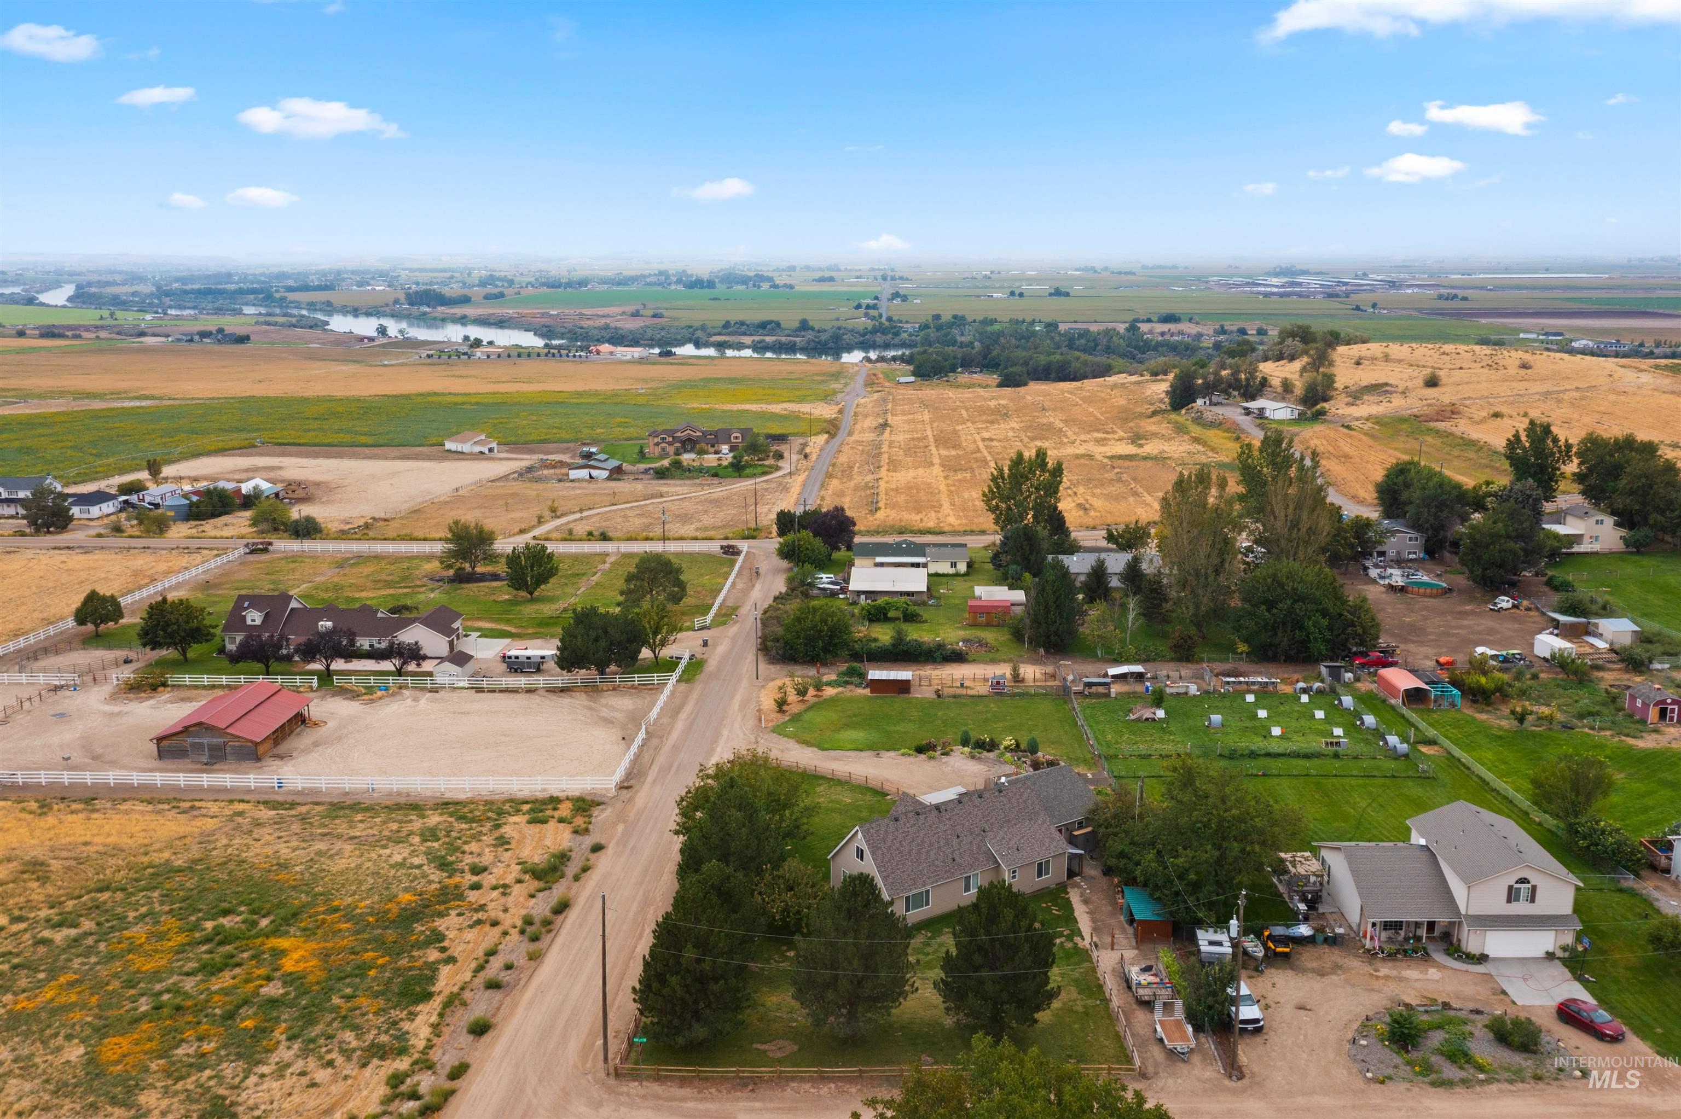
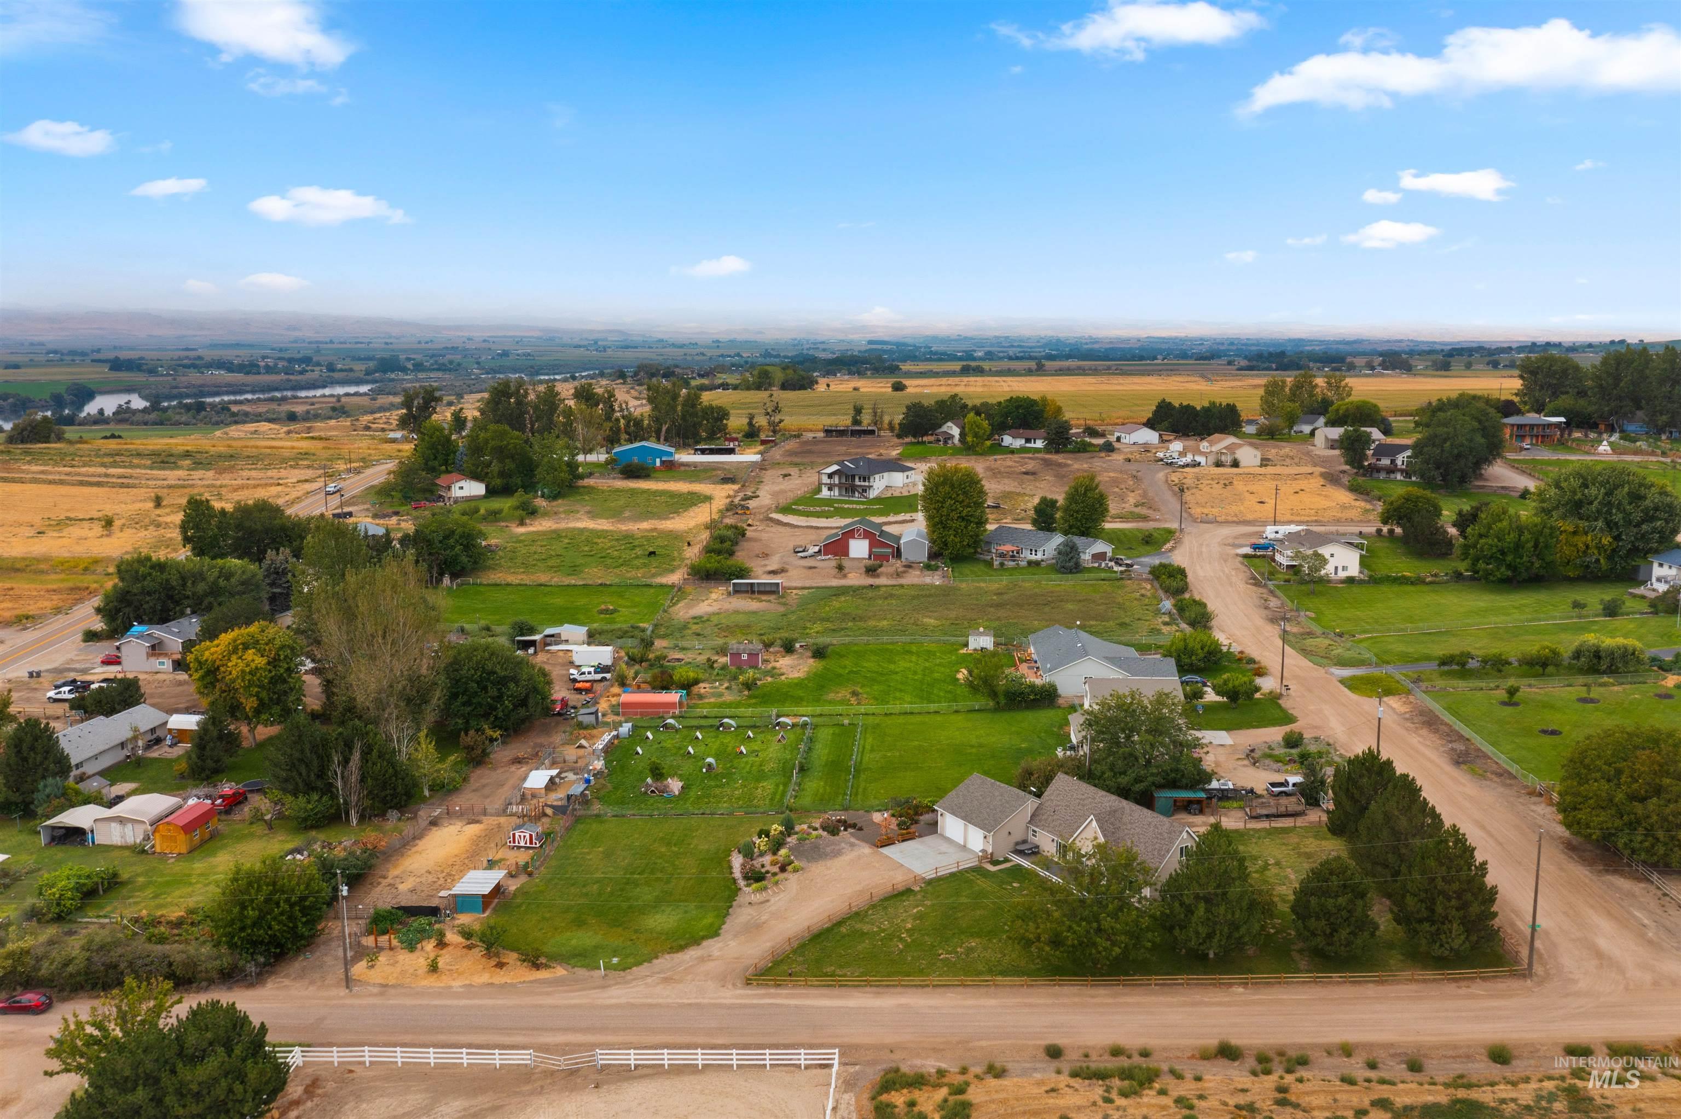
Expansive rural landscape featuring an established residential property, agricultural fields, and a distant river
-
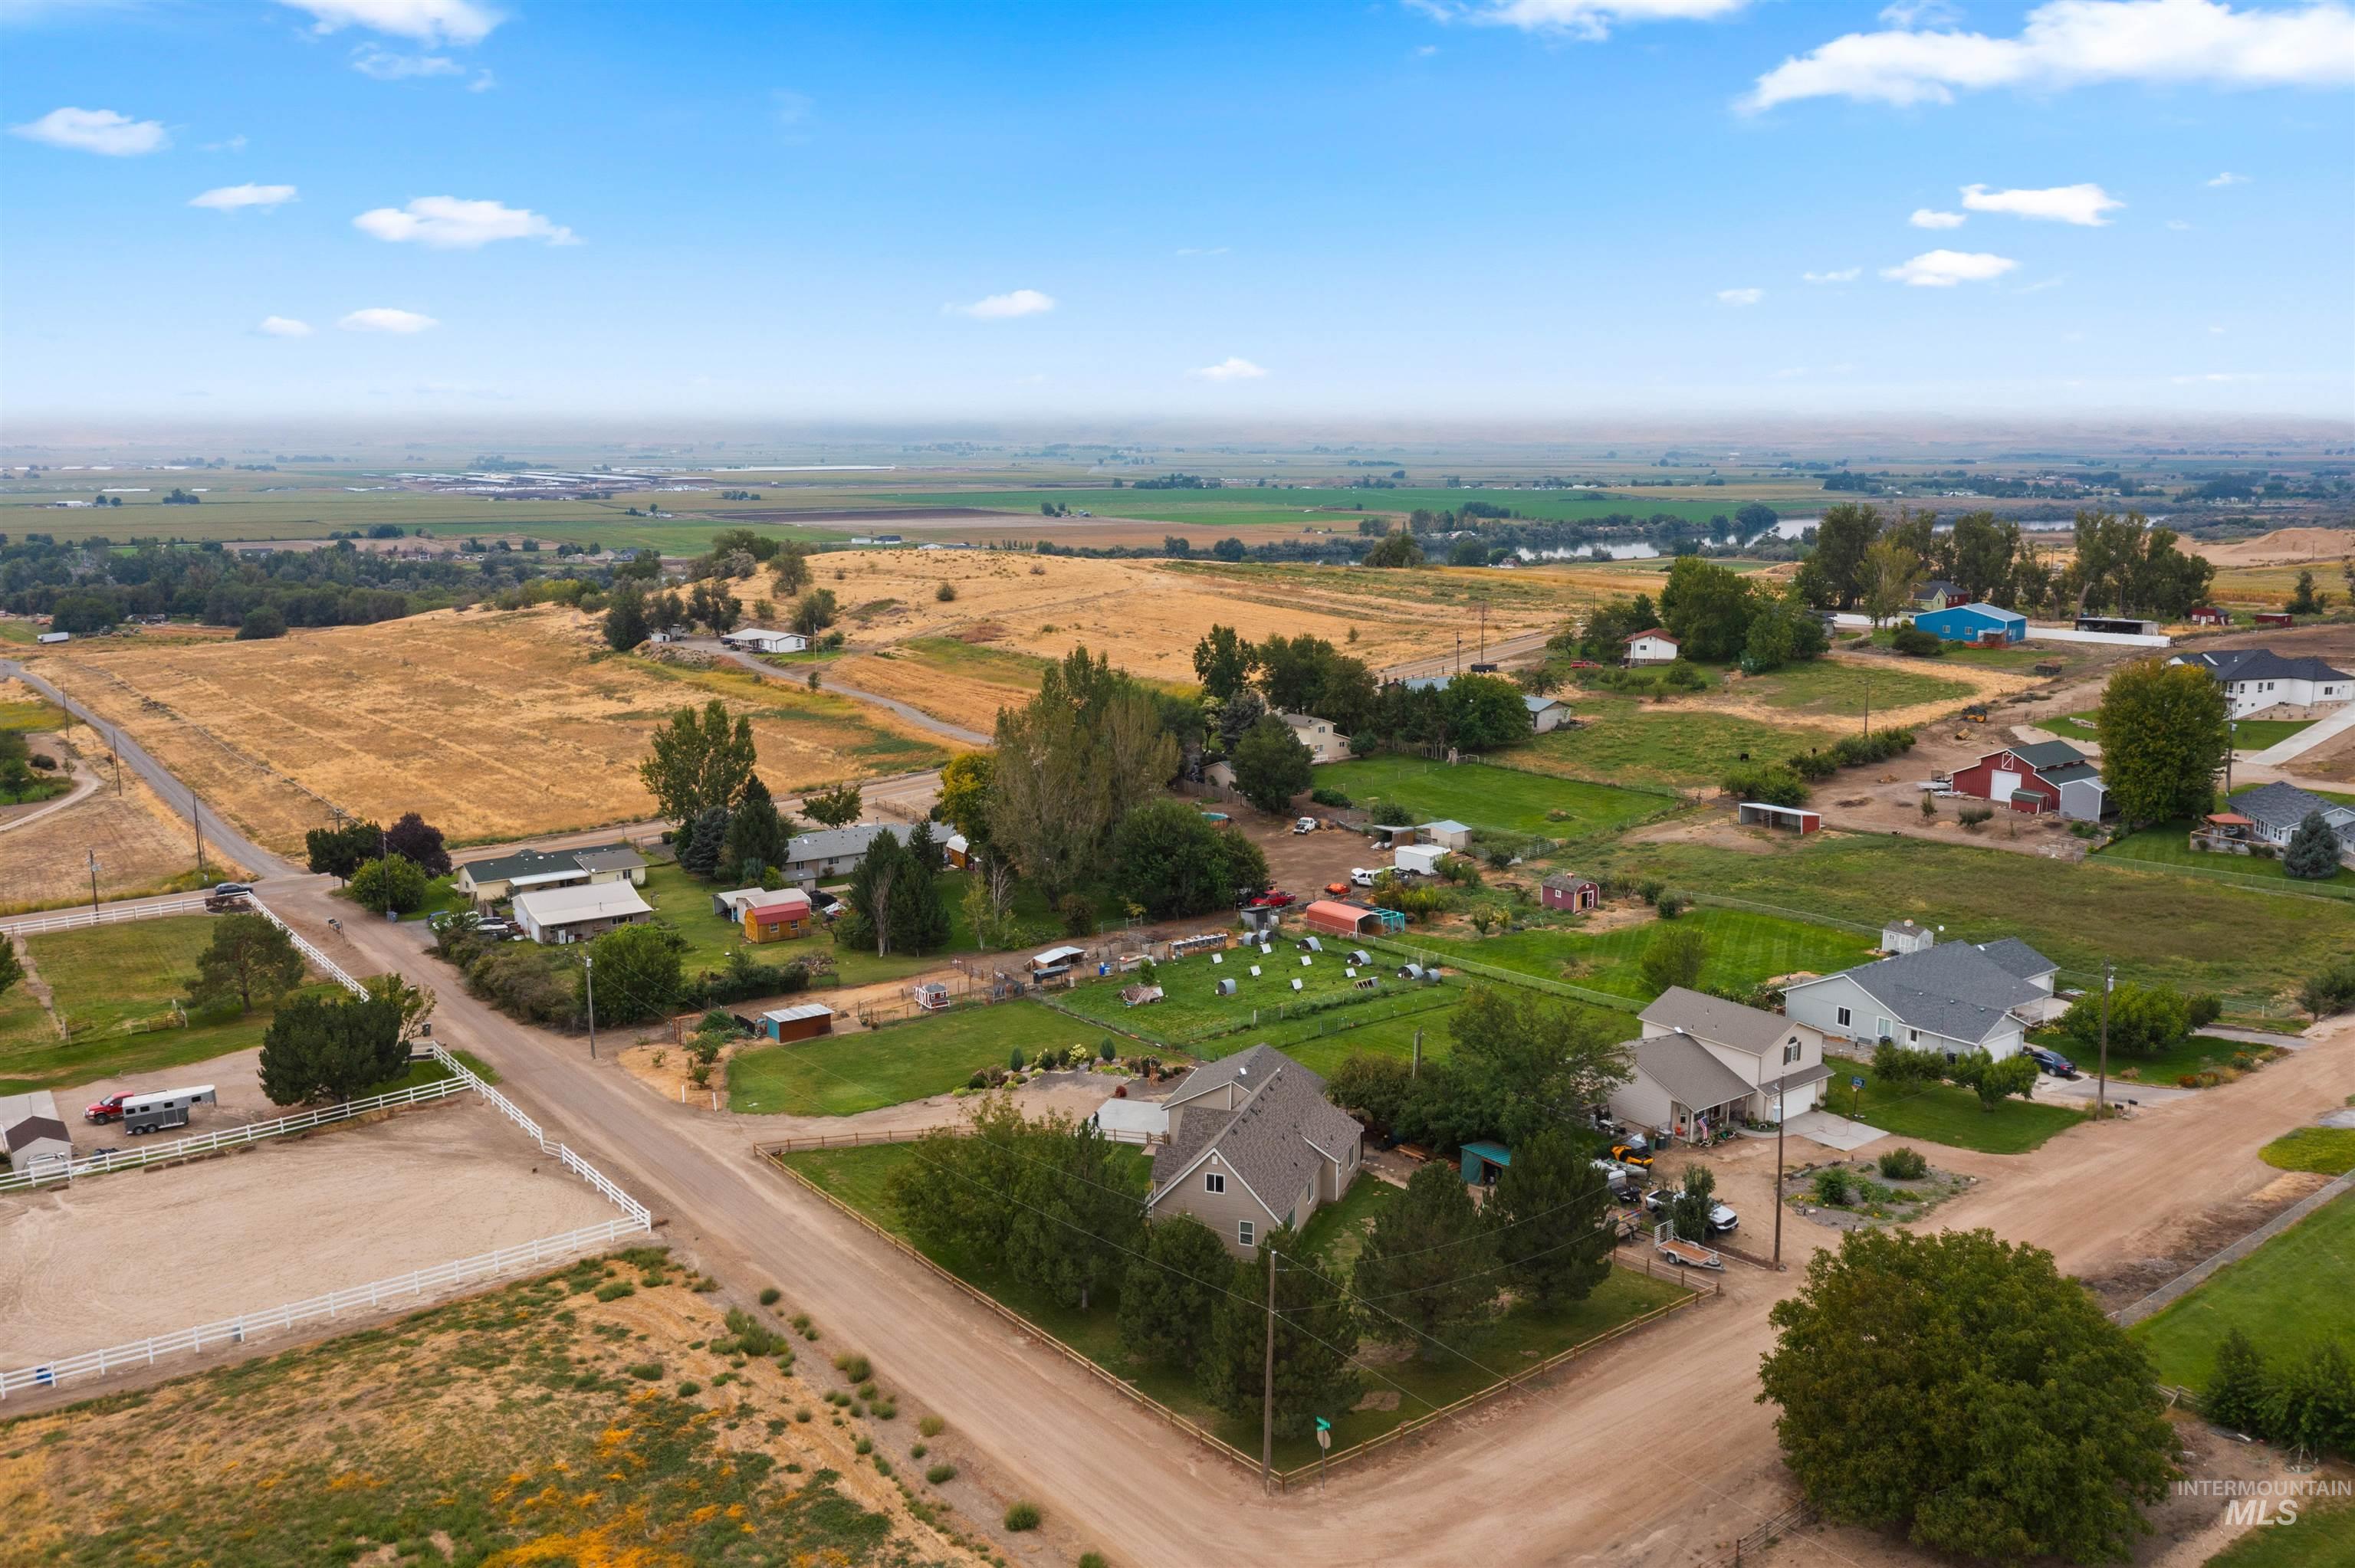
Additional content
-
Additional content
-
Expansive property with a white picket fence, large open field, and surrounding green landscape
-
Residential property featuring an expansive grass lawn, mature trees, and a gravel driveway
-
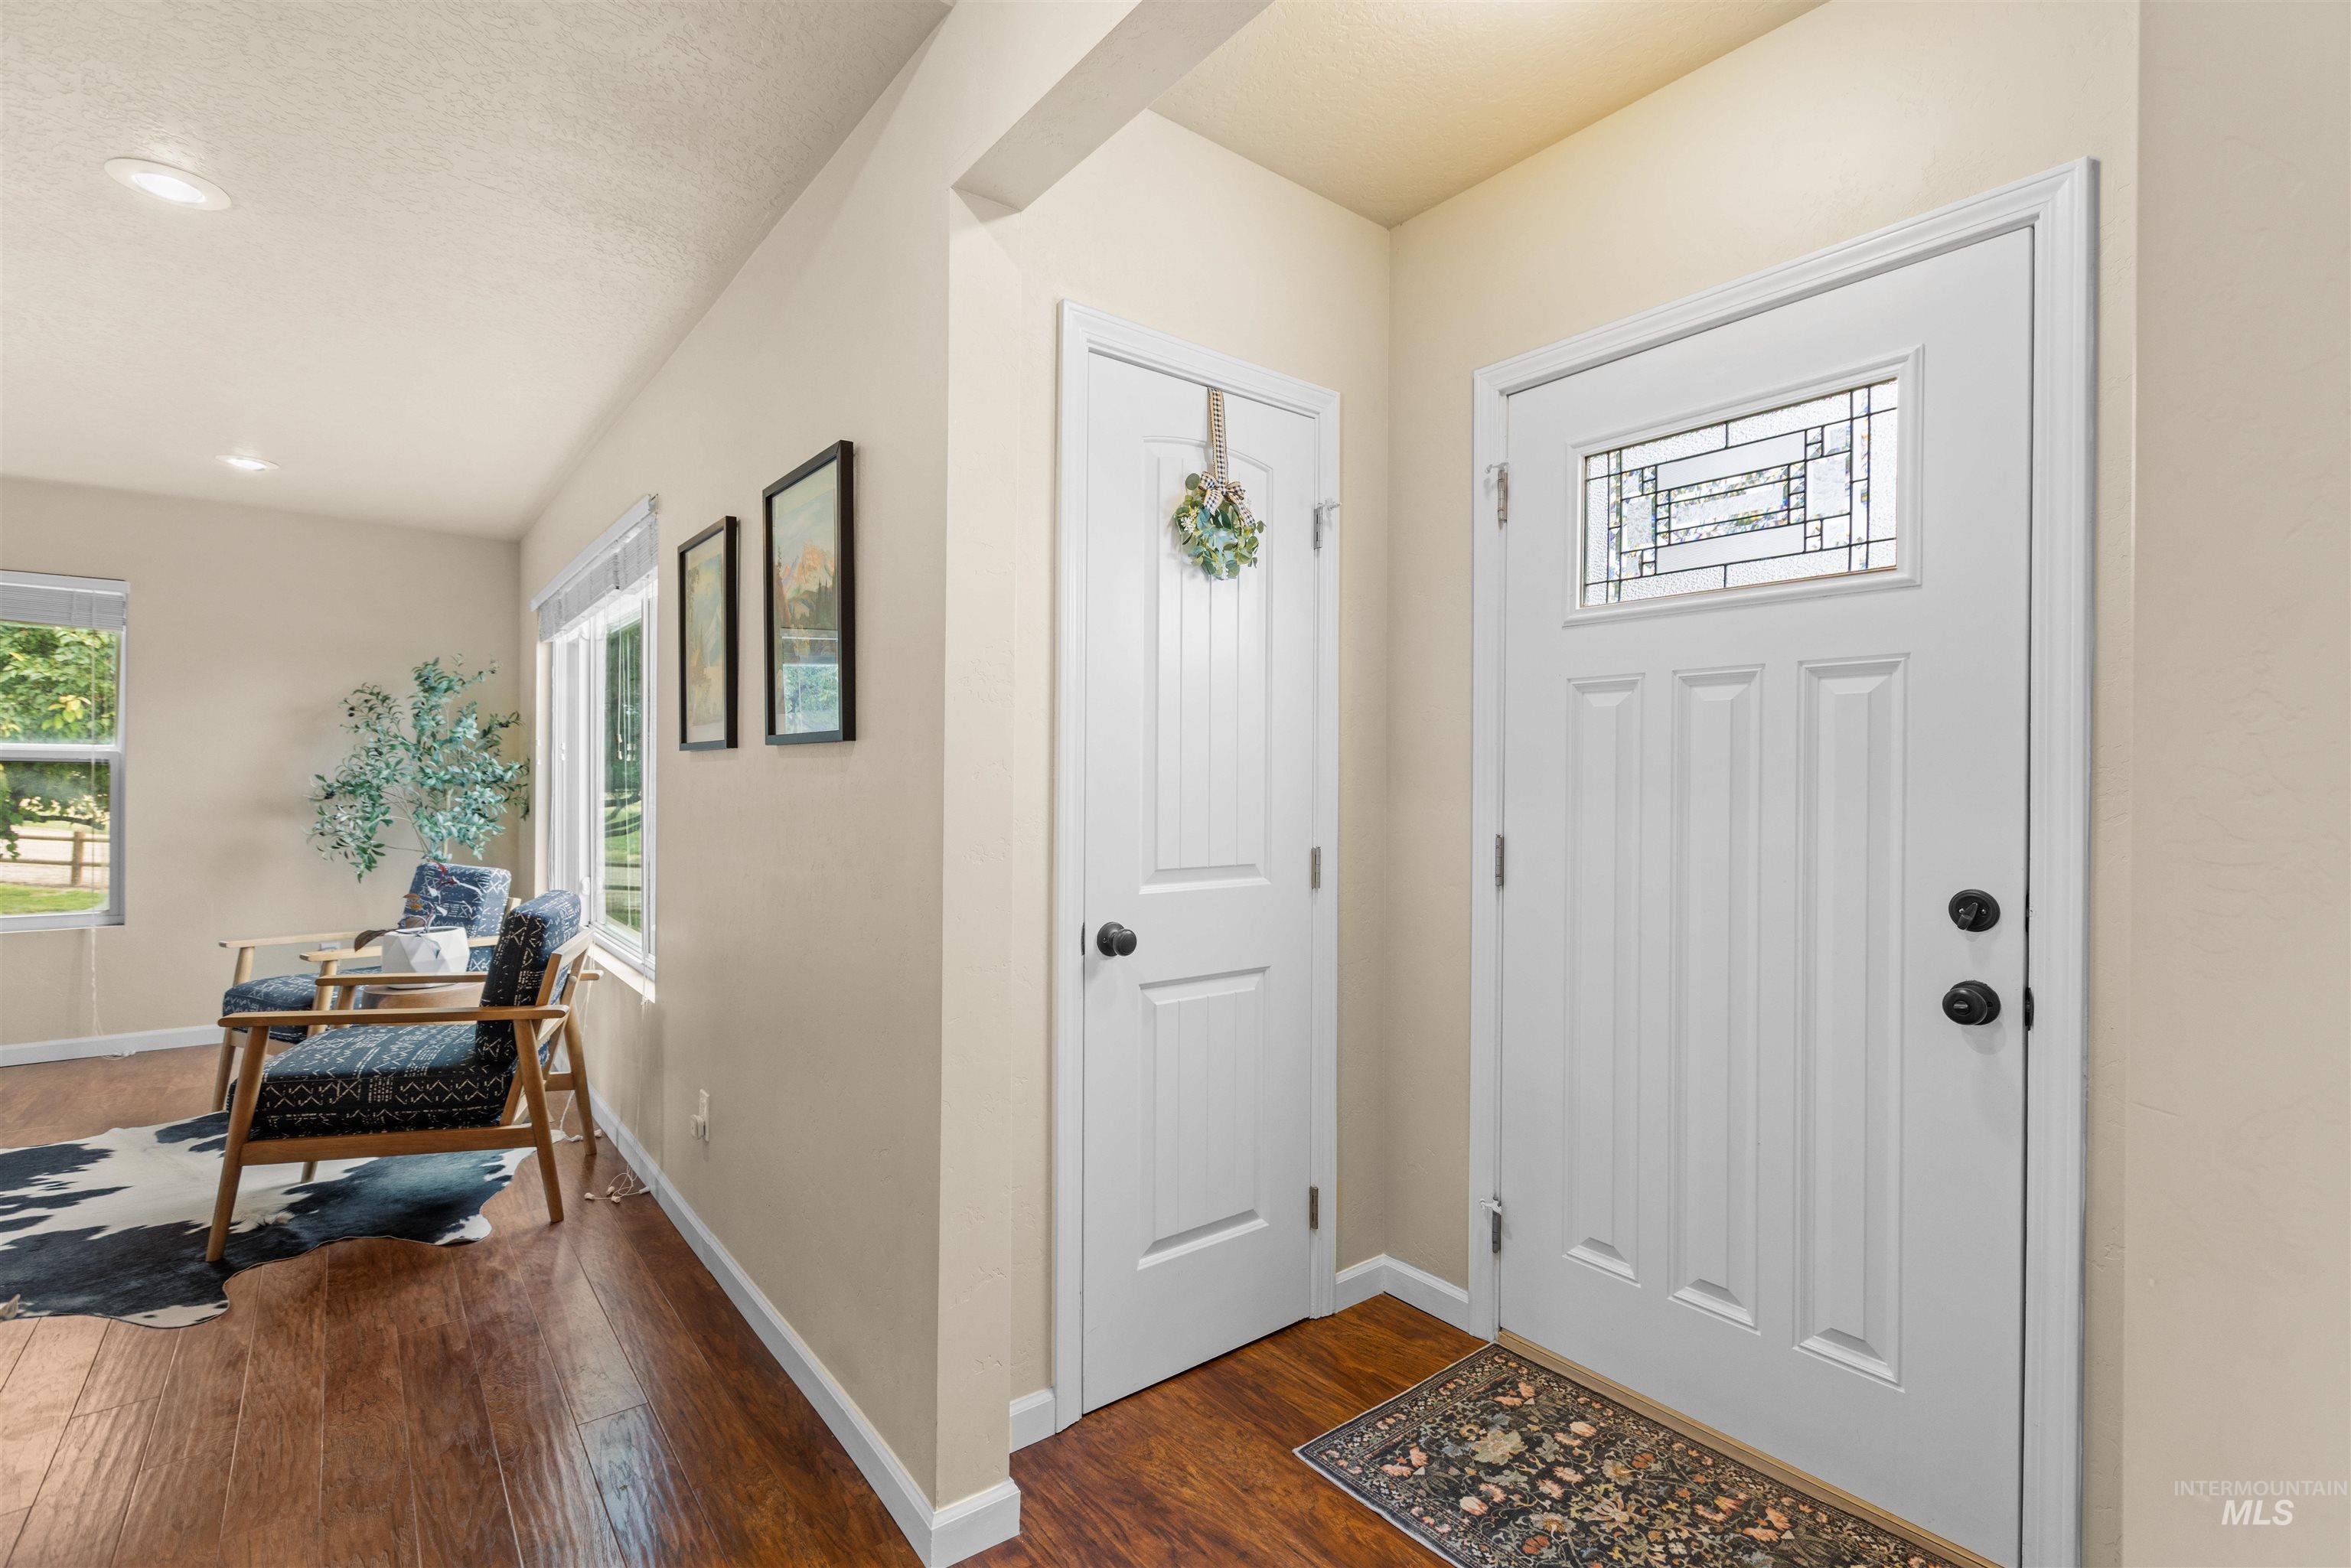
Entryway featuring a decorative glass panel front door, wood-finish flooring, recessed lighting, and multiple windows
-
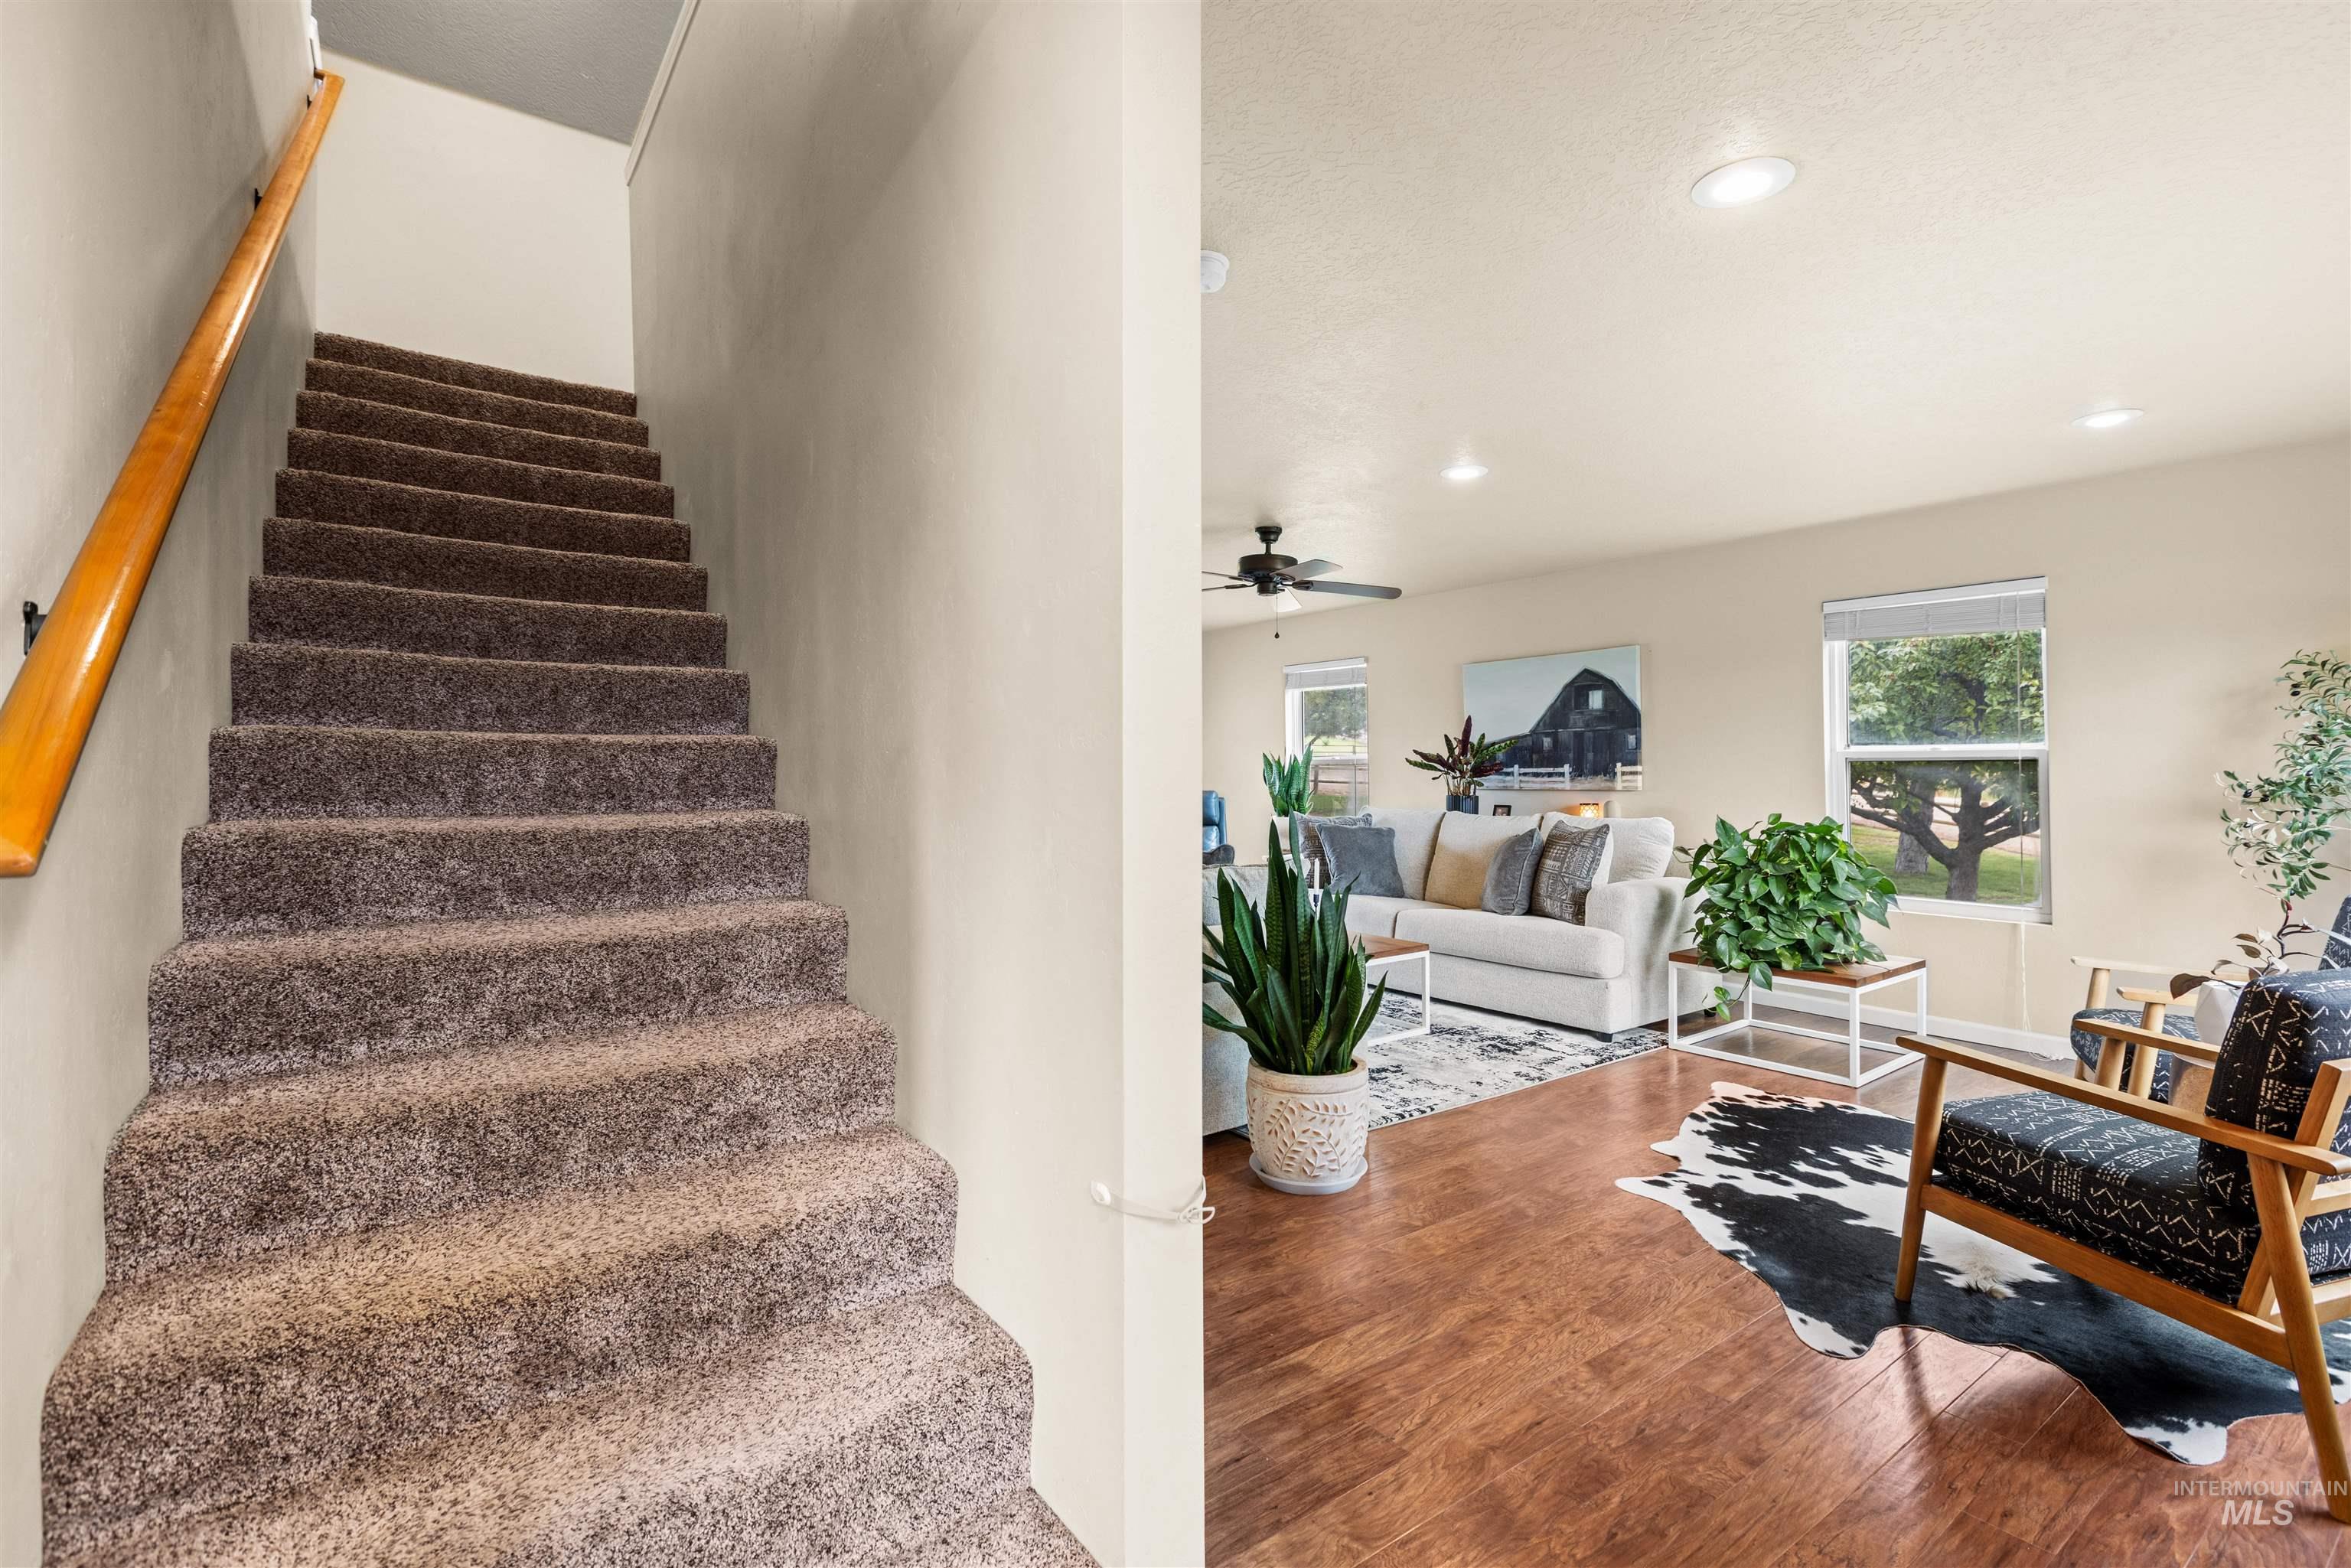
Carpeted staircase with wooden handrail
-
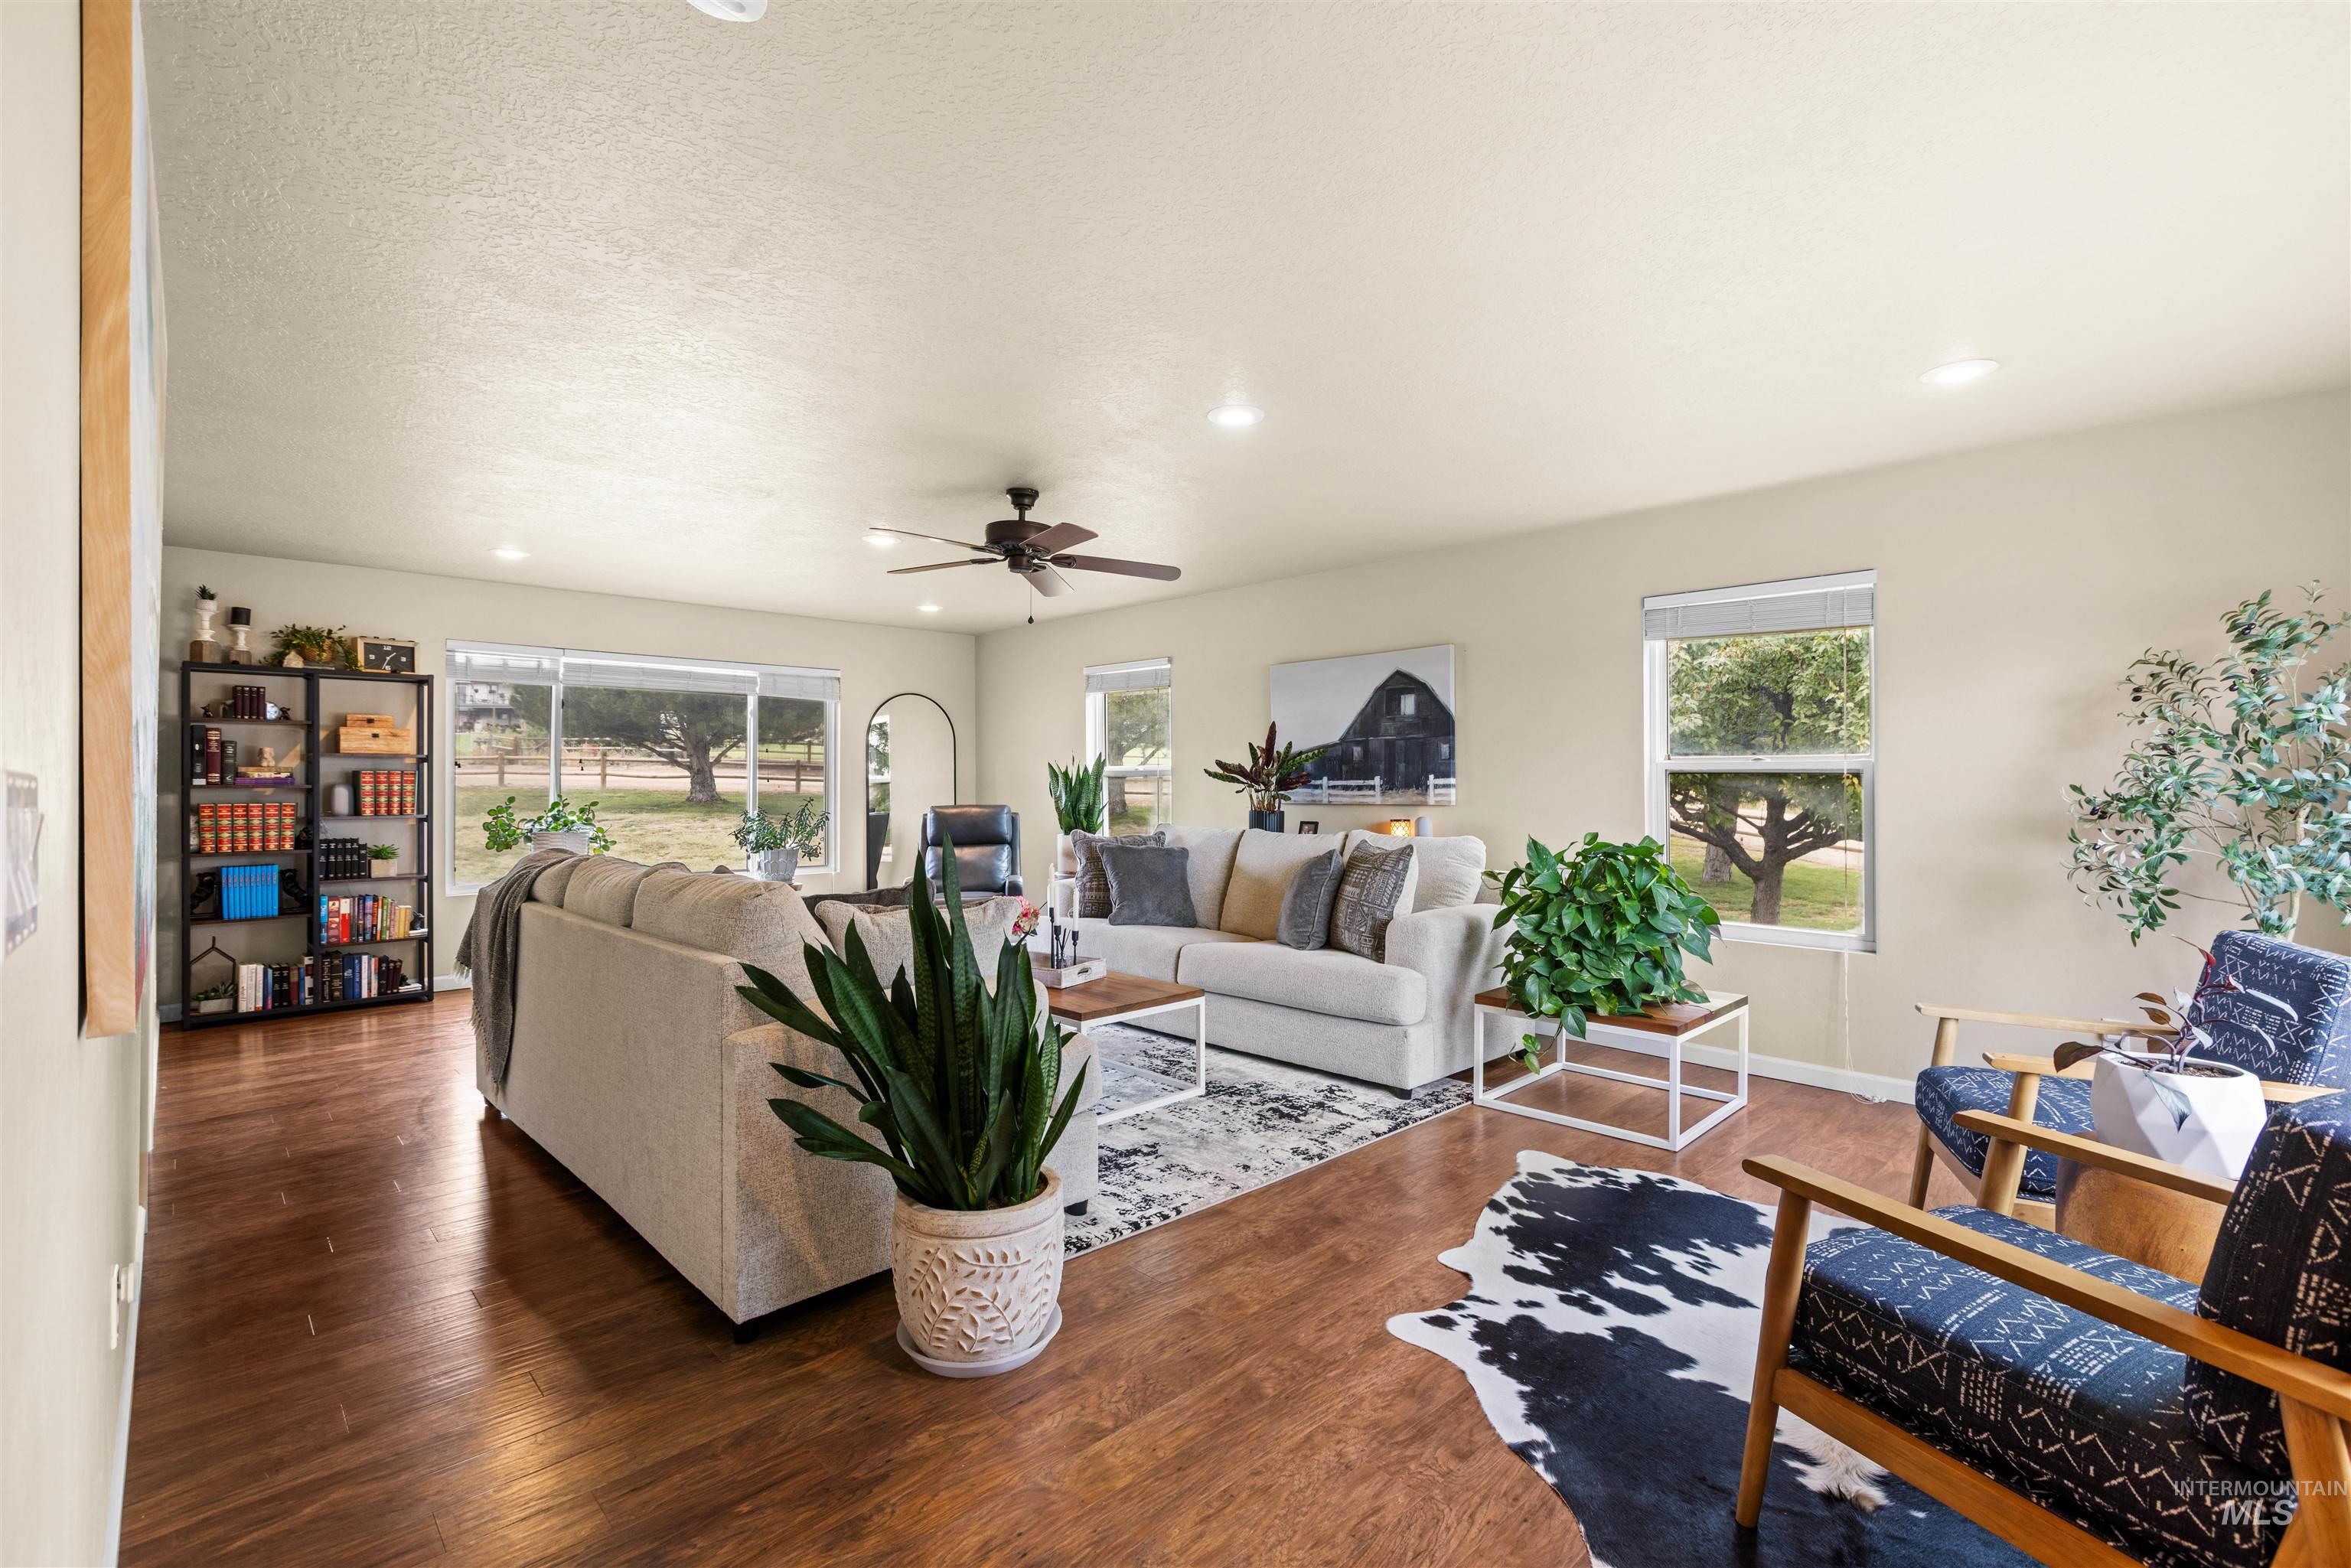
Spacious living area featuring wood-finish flooring, recessed lighting, and a ceiling fan
-
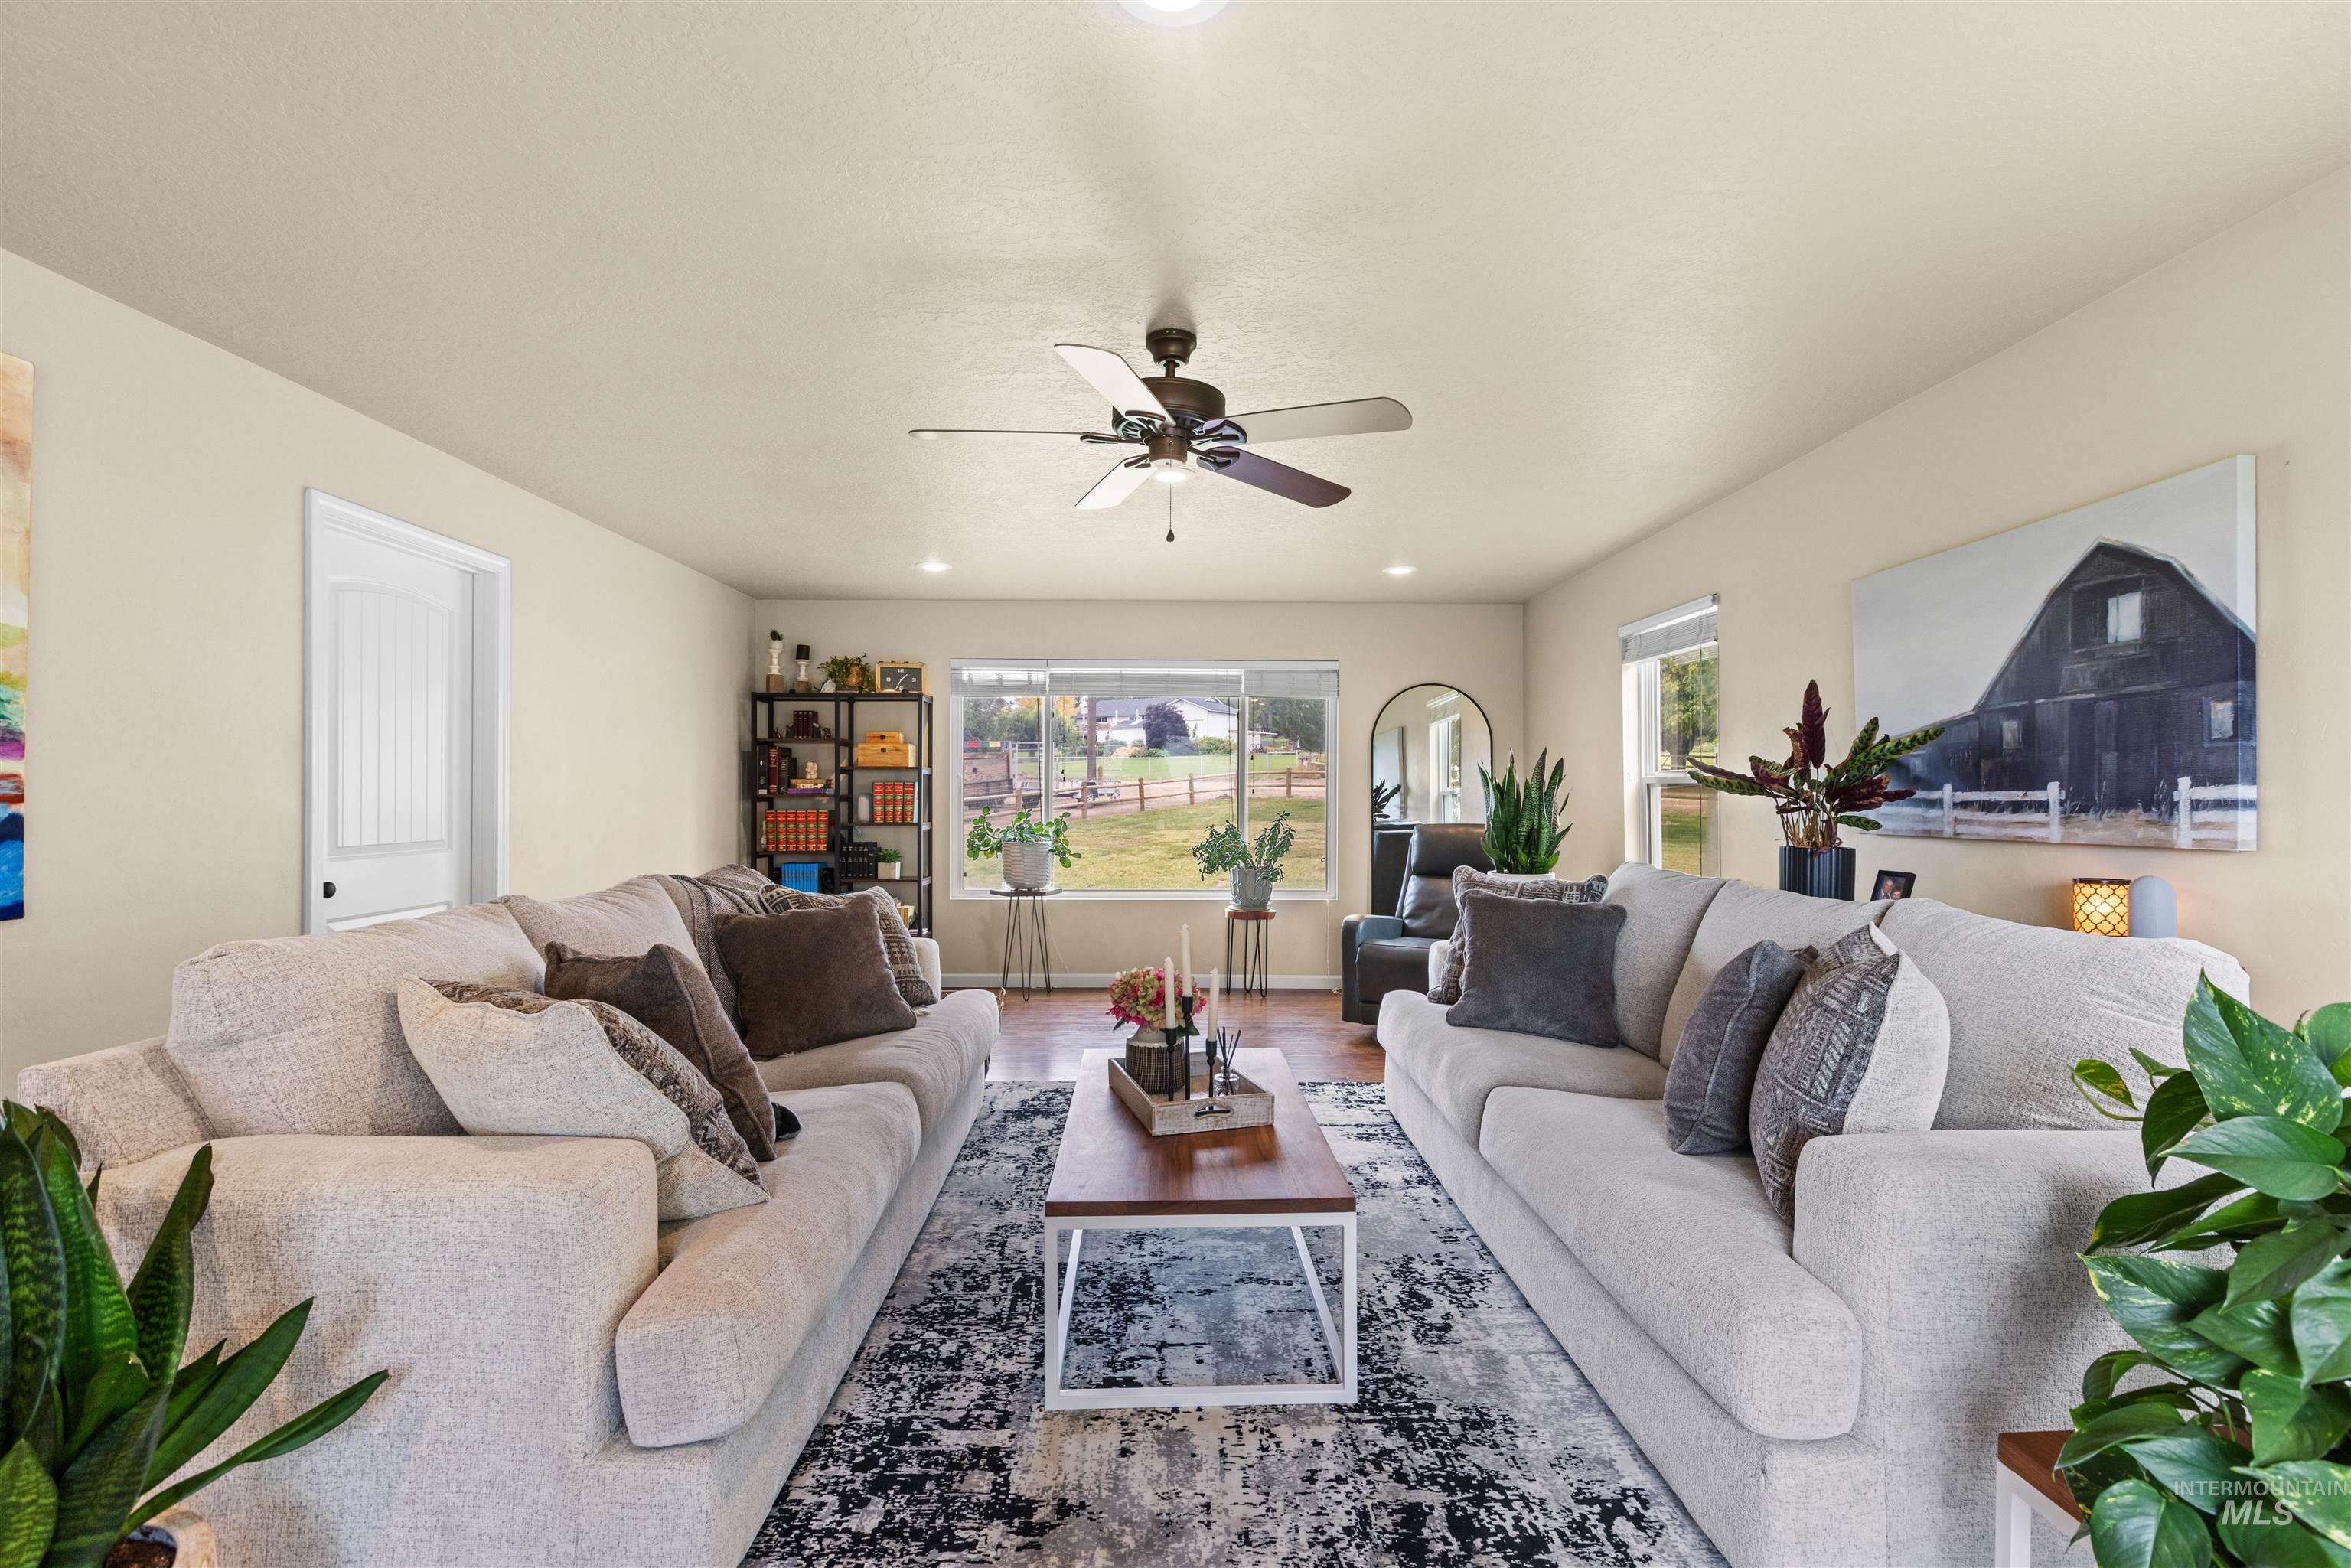
Recessed lighting, wood-finish flooring, ceiling fan, and multiple windows
-
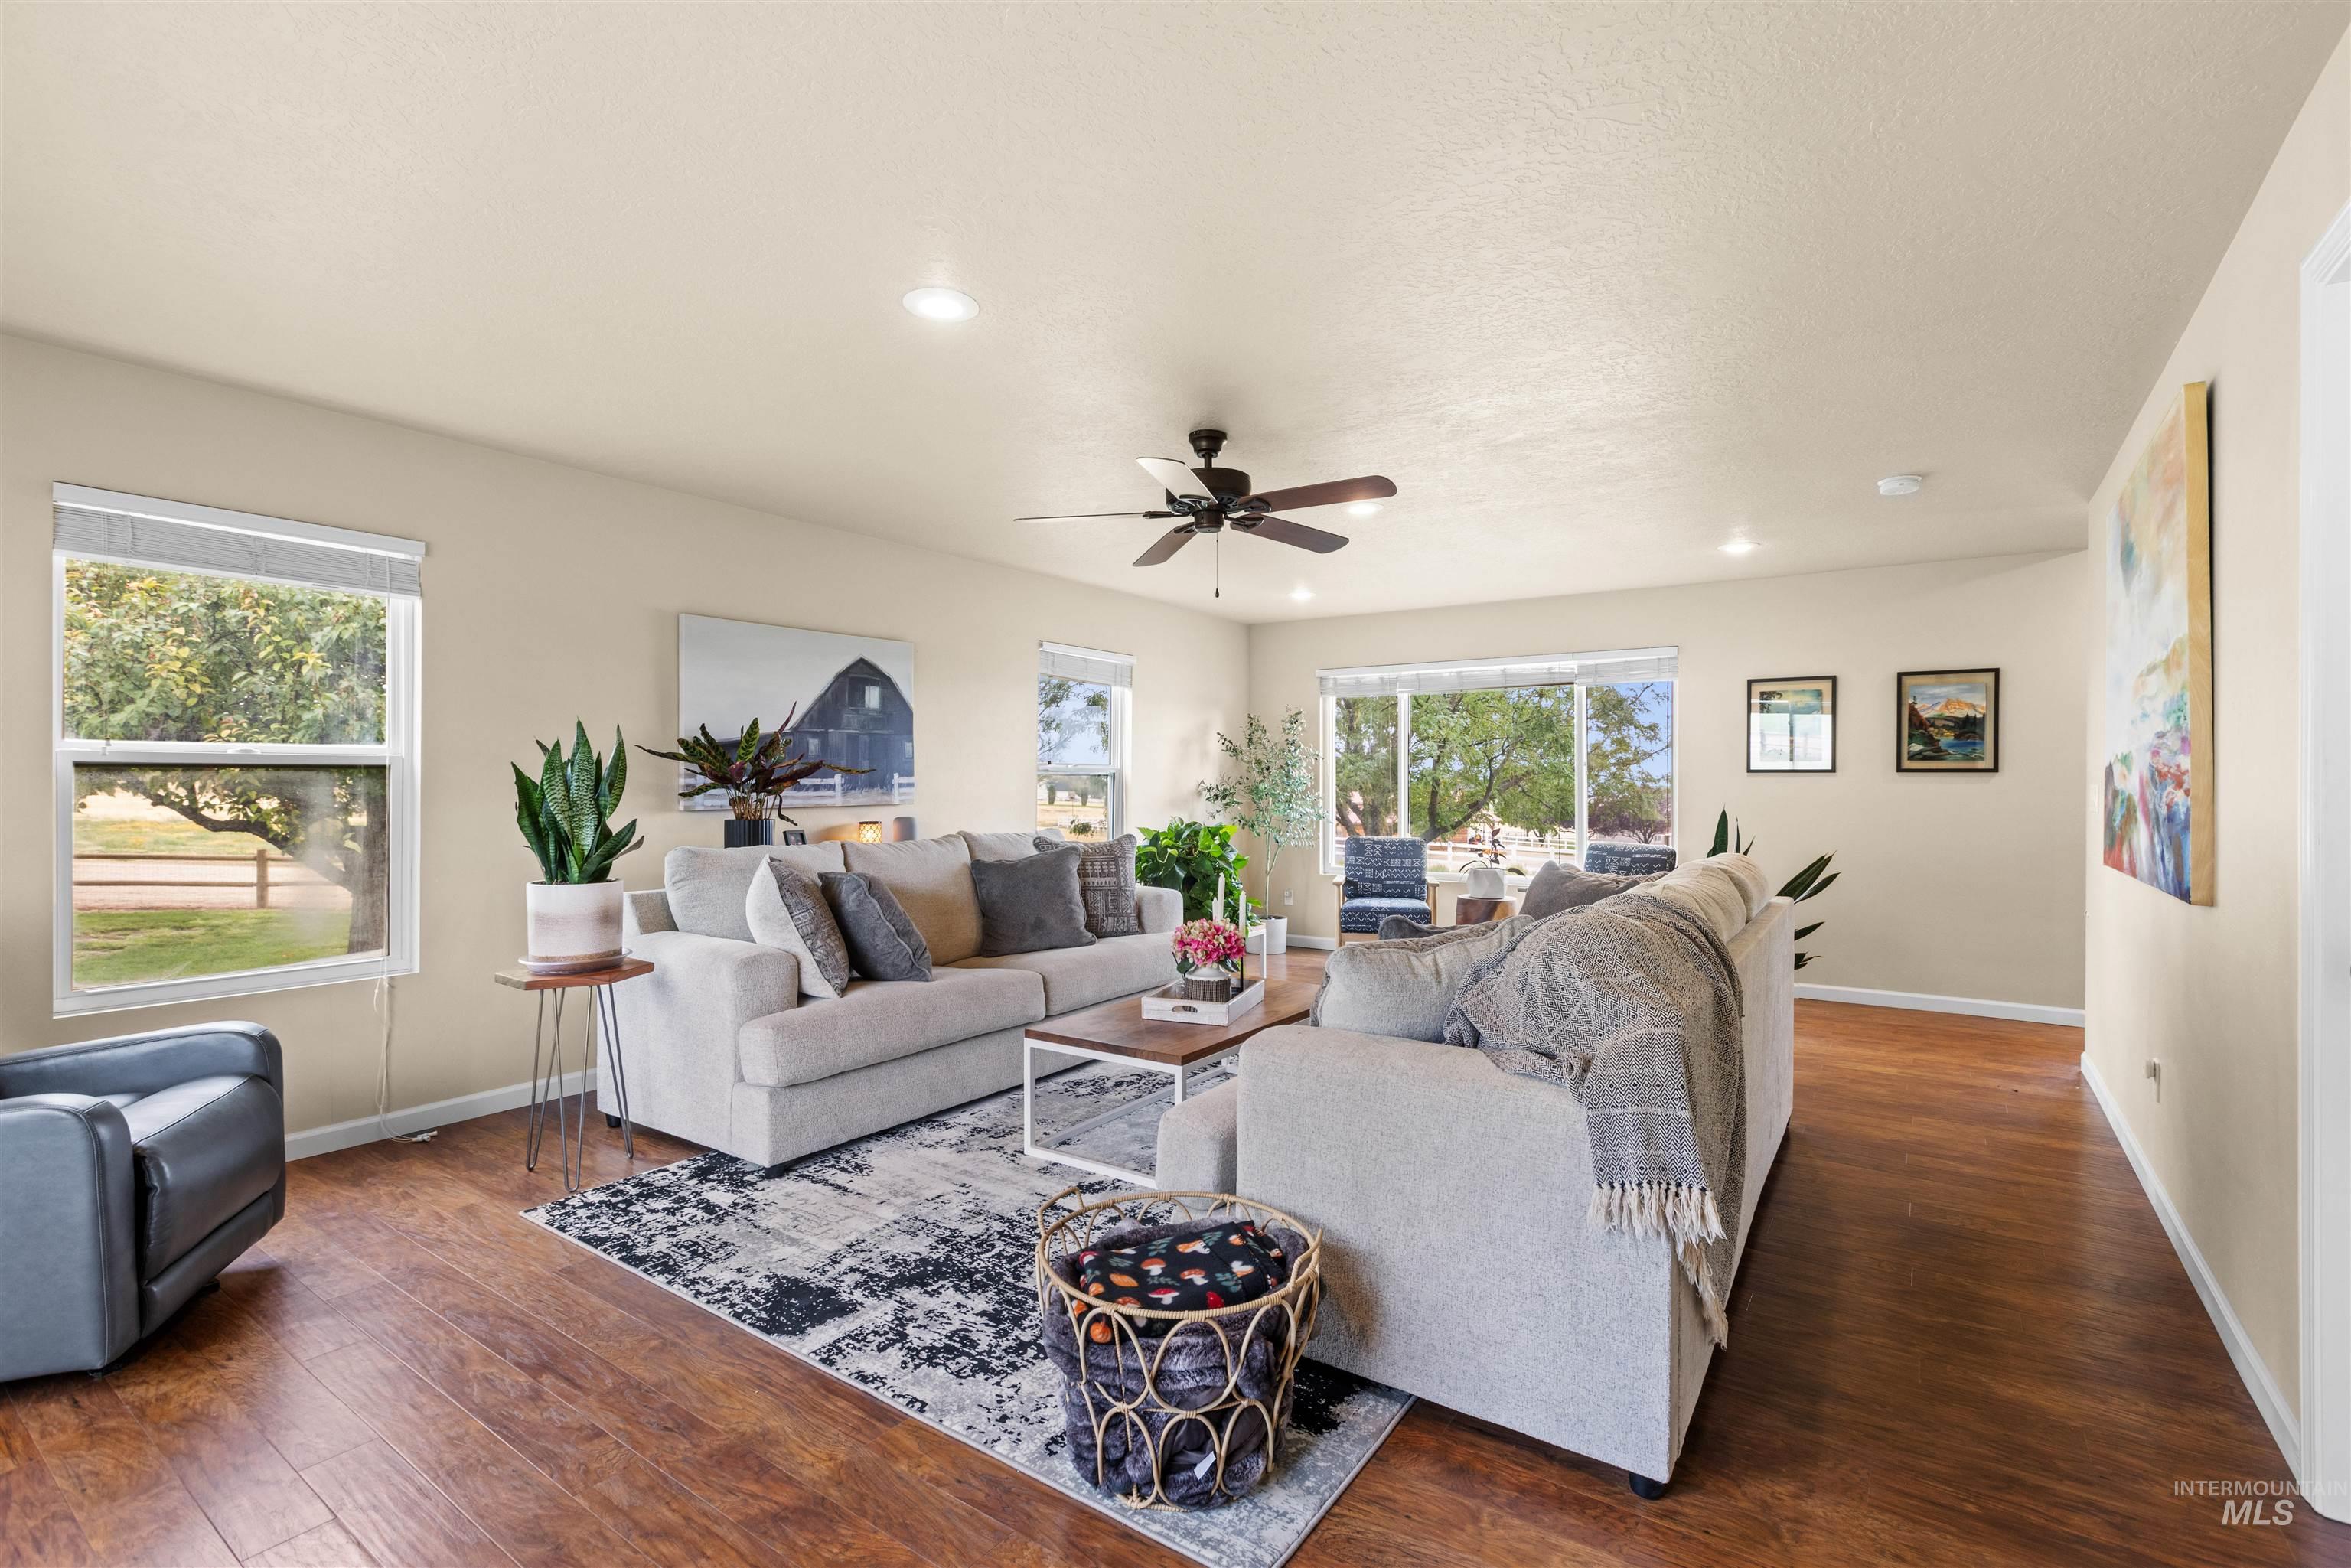
Spacious living area featuring wood-finish flooring, recessed lighting, and a ceiling fan
-
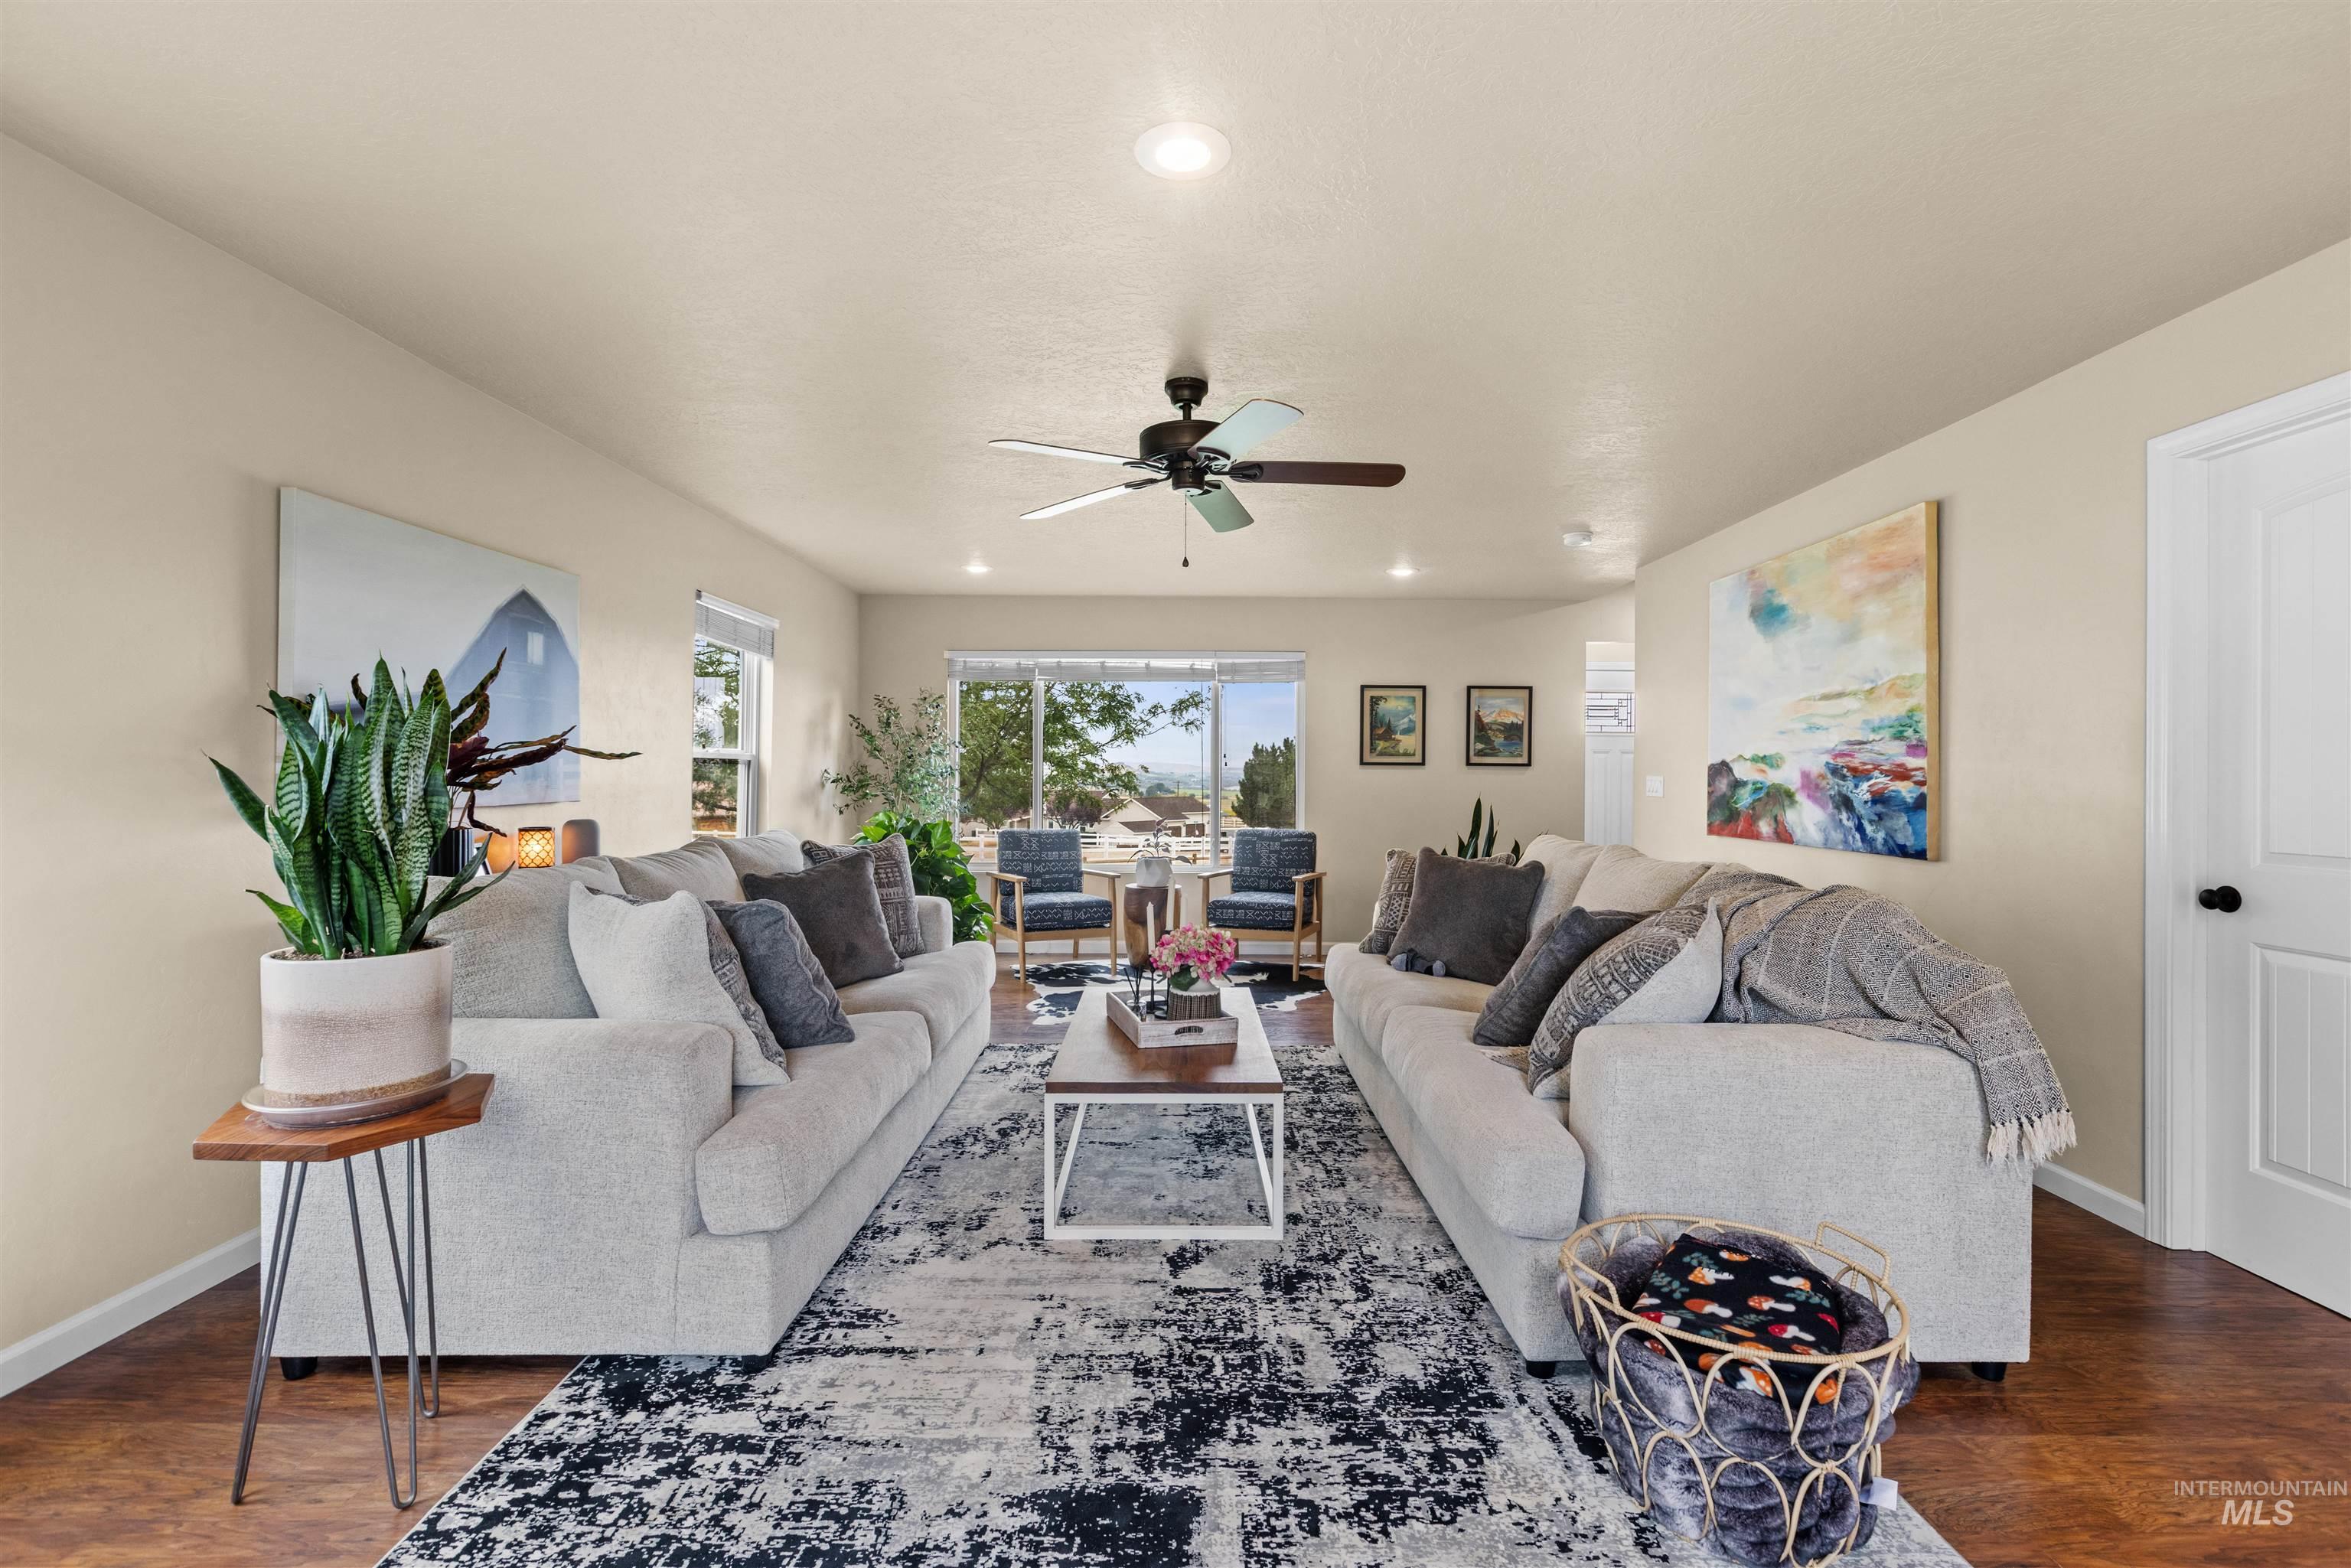
Recessed lighting, ceiling fan, wood-finish flooring, white paneled door, and multiple windows providing ambient light
-
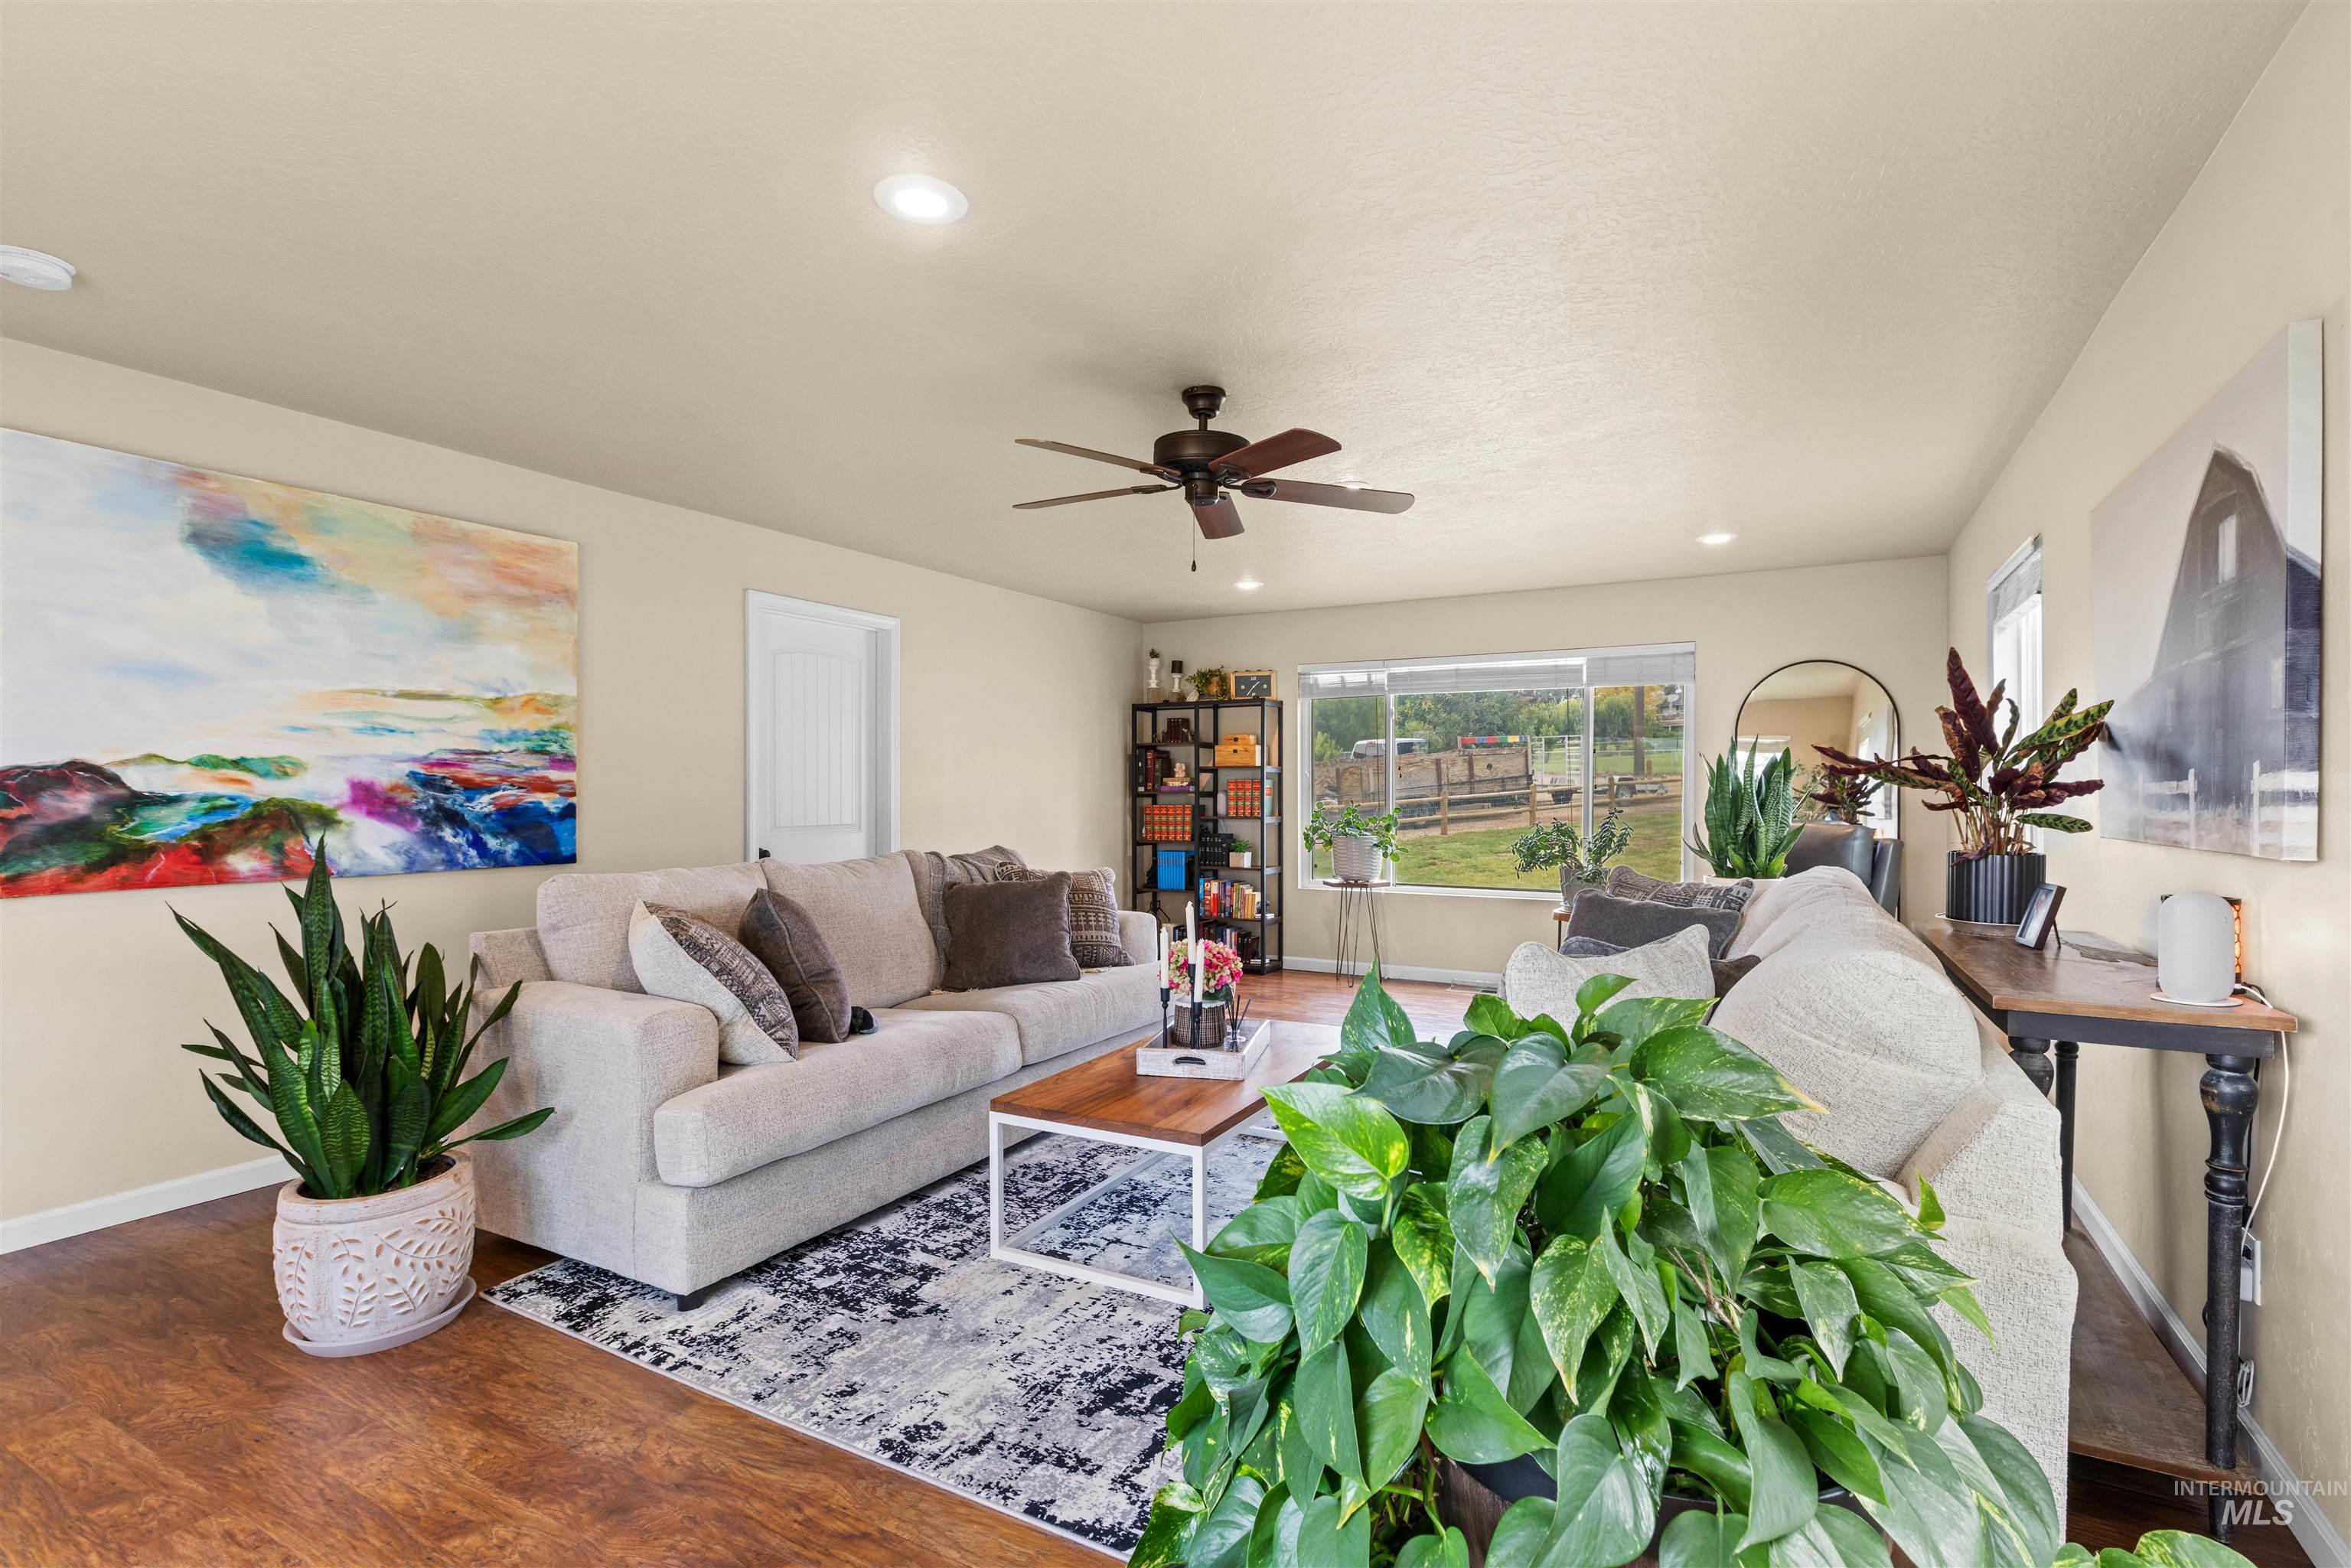
Recessed lighting, wood-finish flooring, a ceiling fan, and large windows
-
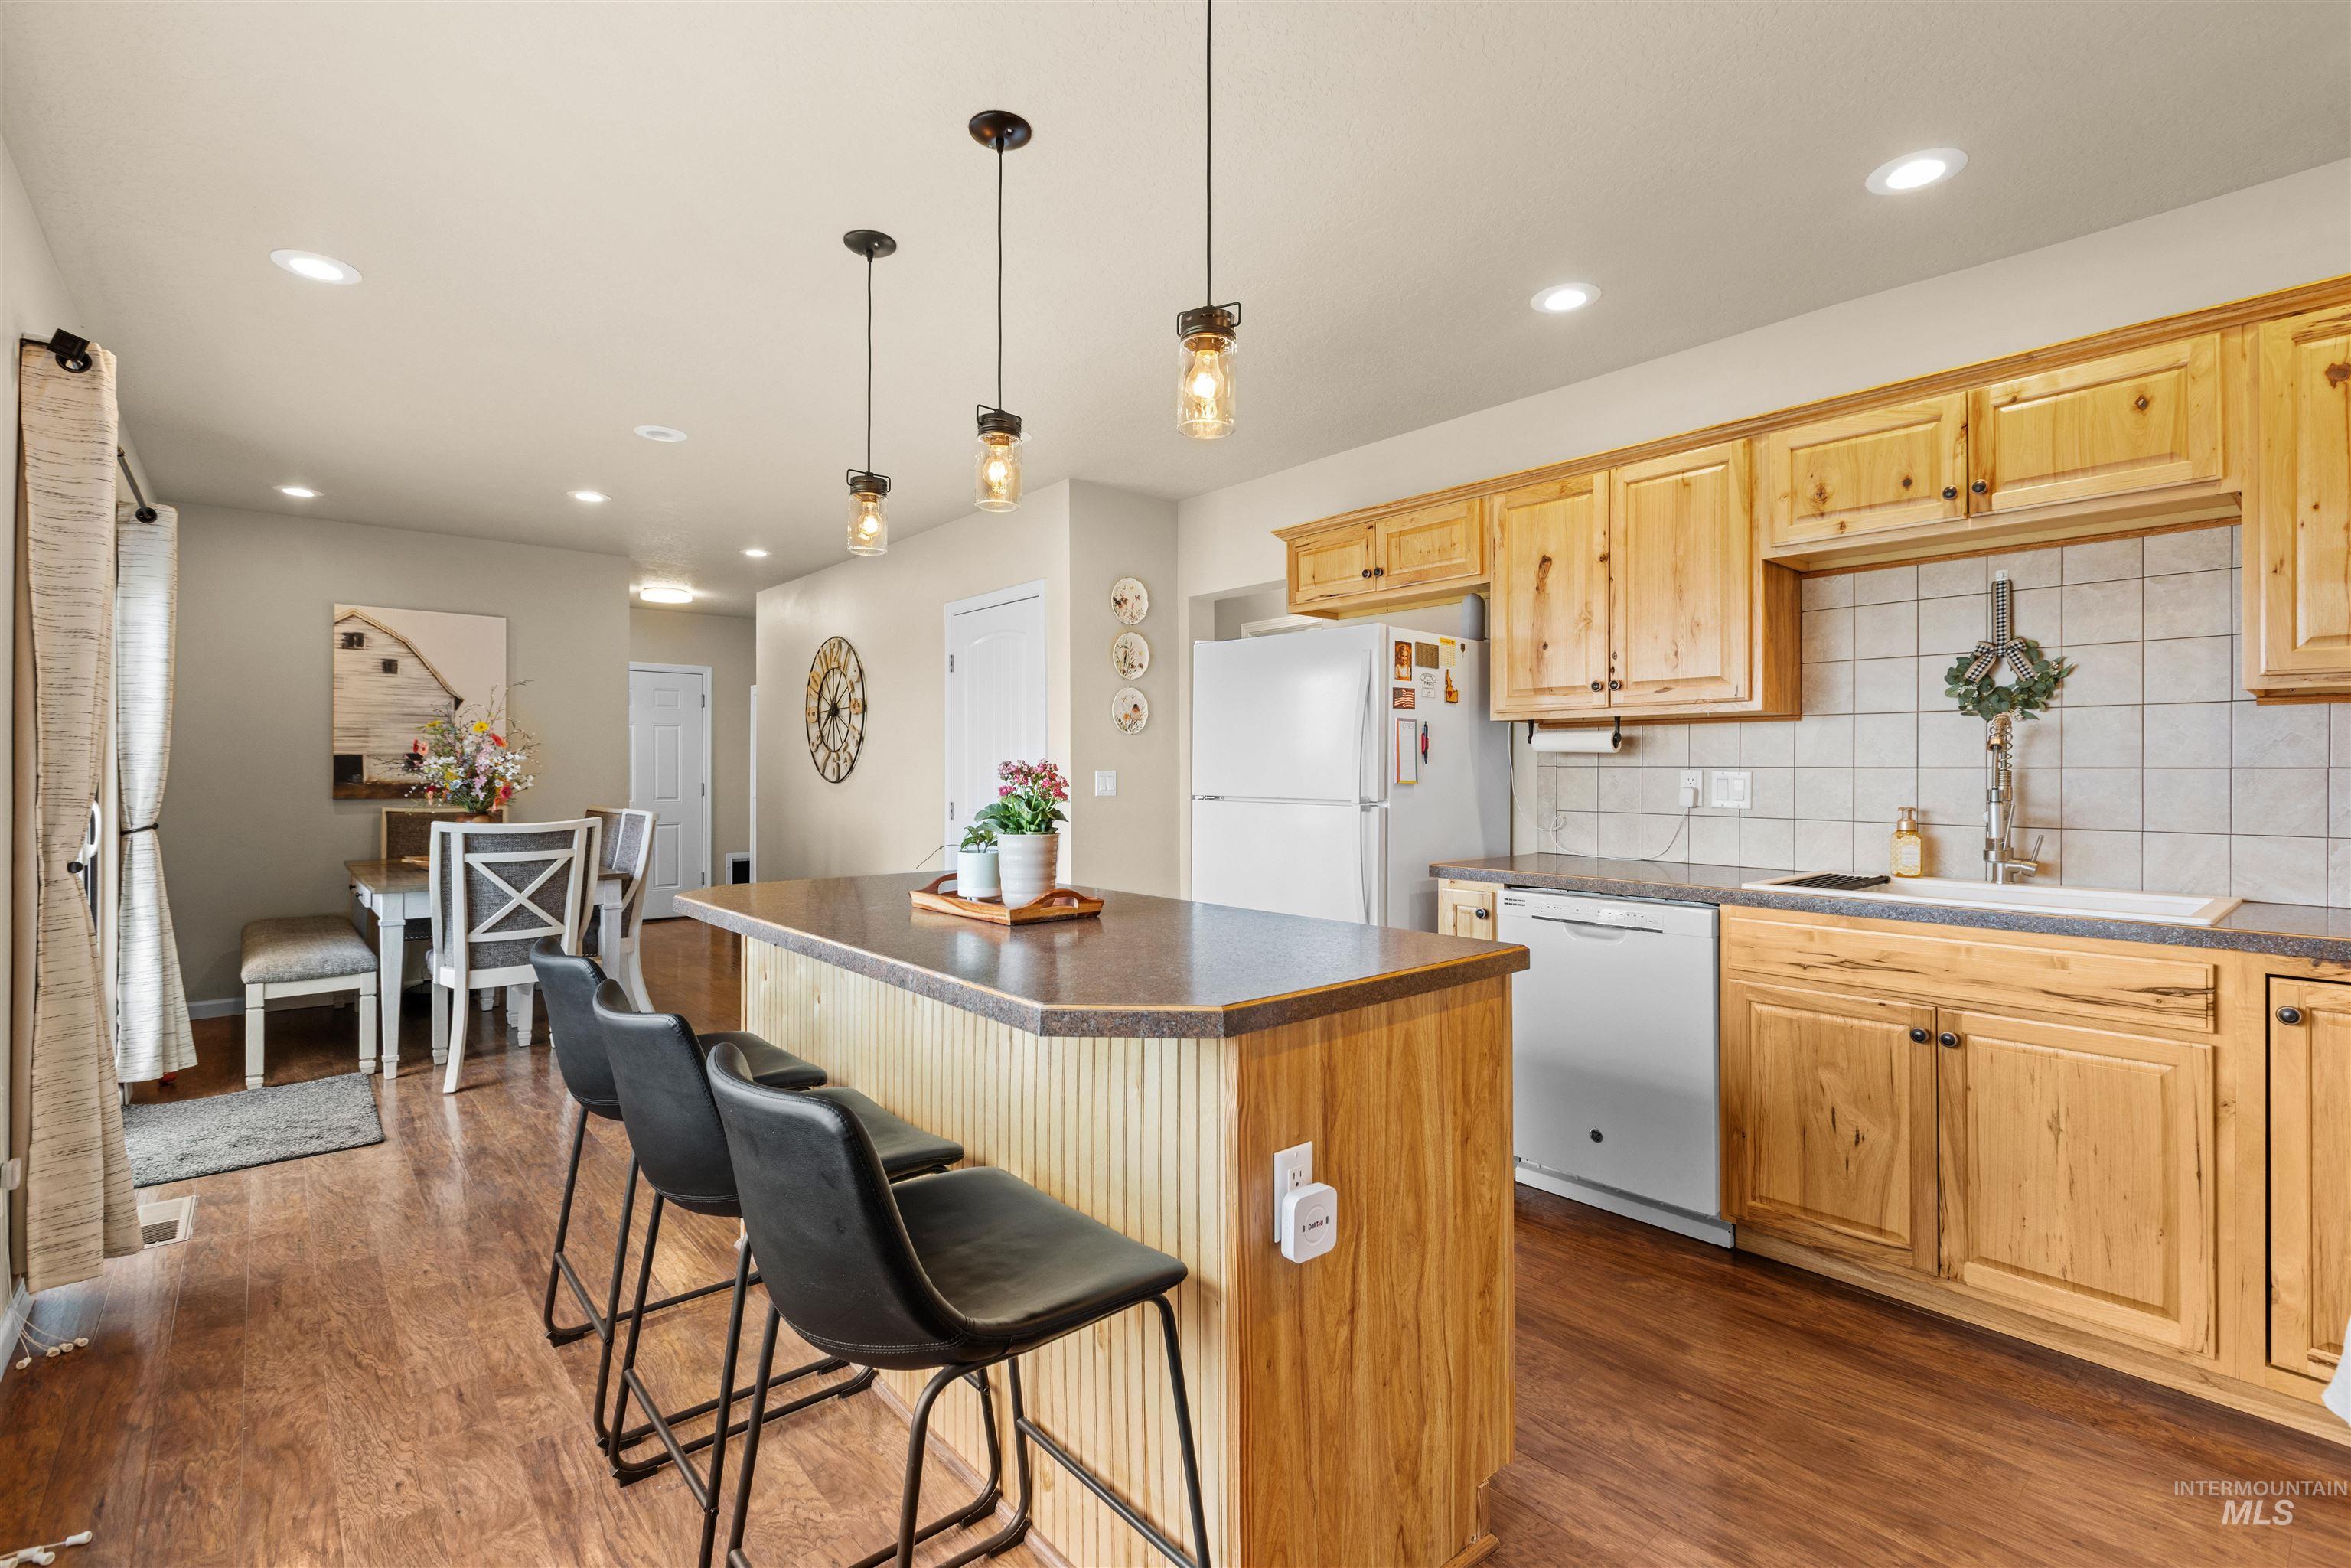
Kitchen island with a durable countertop, wood-finish flooring, recessed lighting, and pendant light fixtures
-
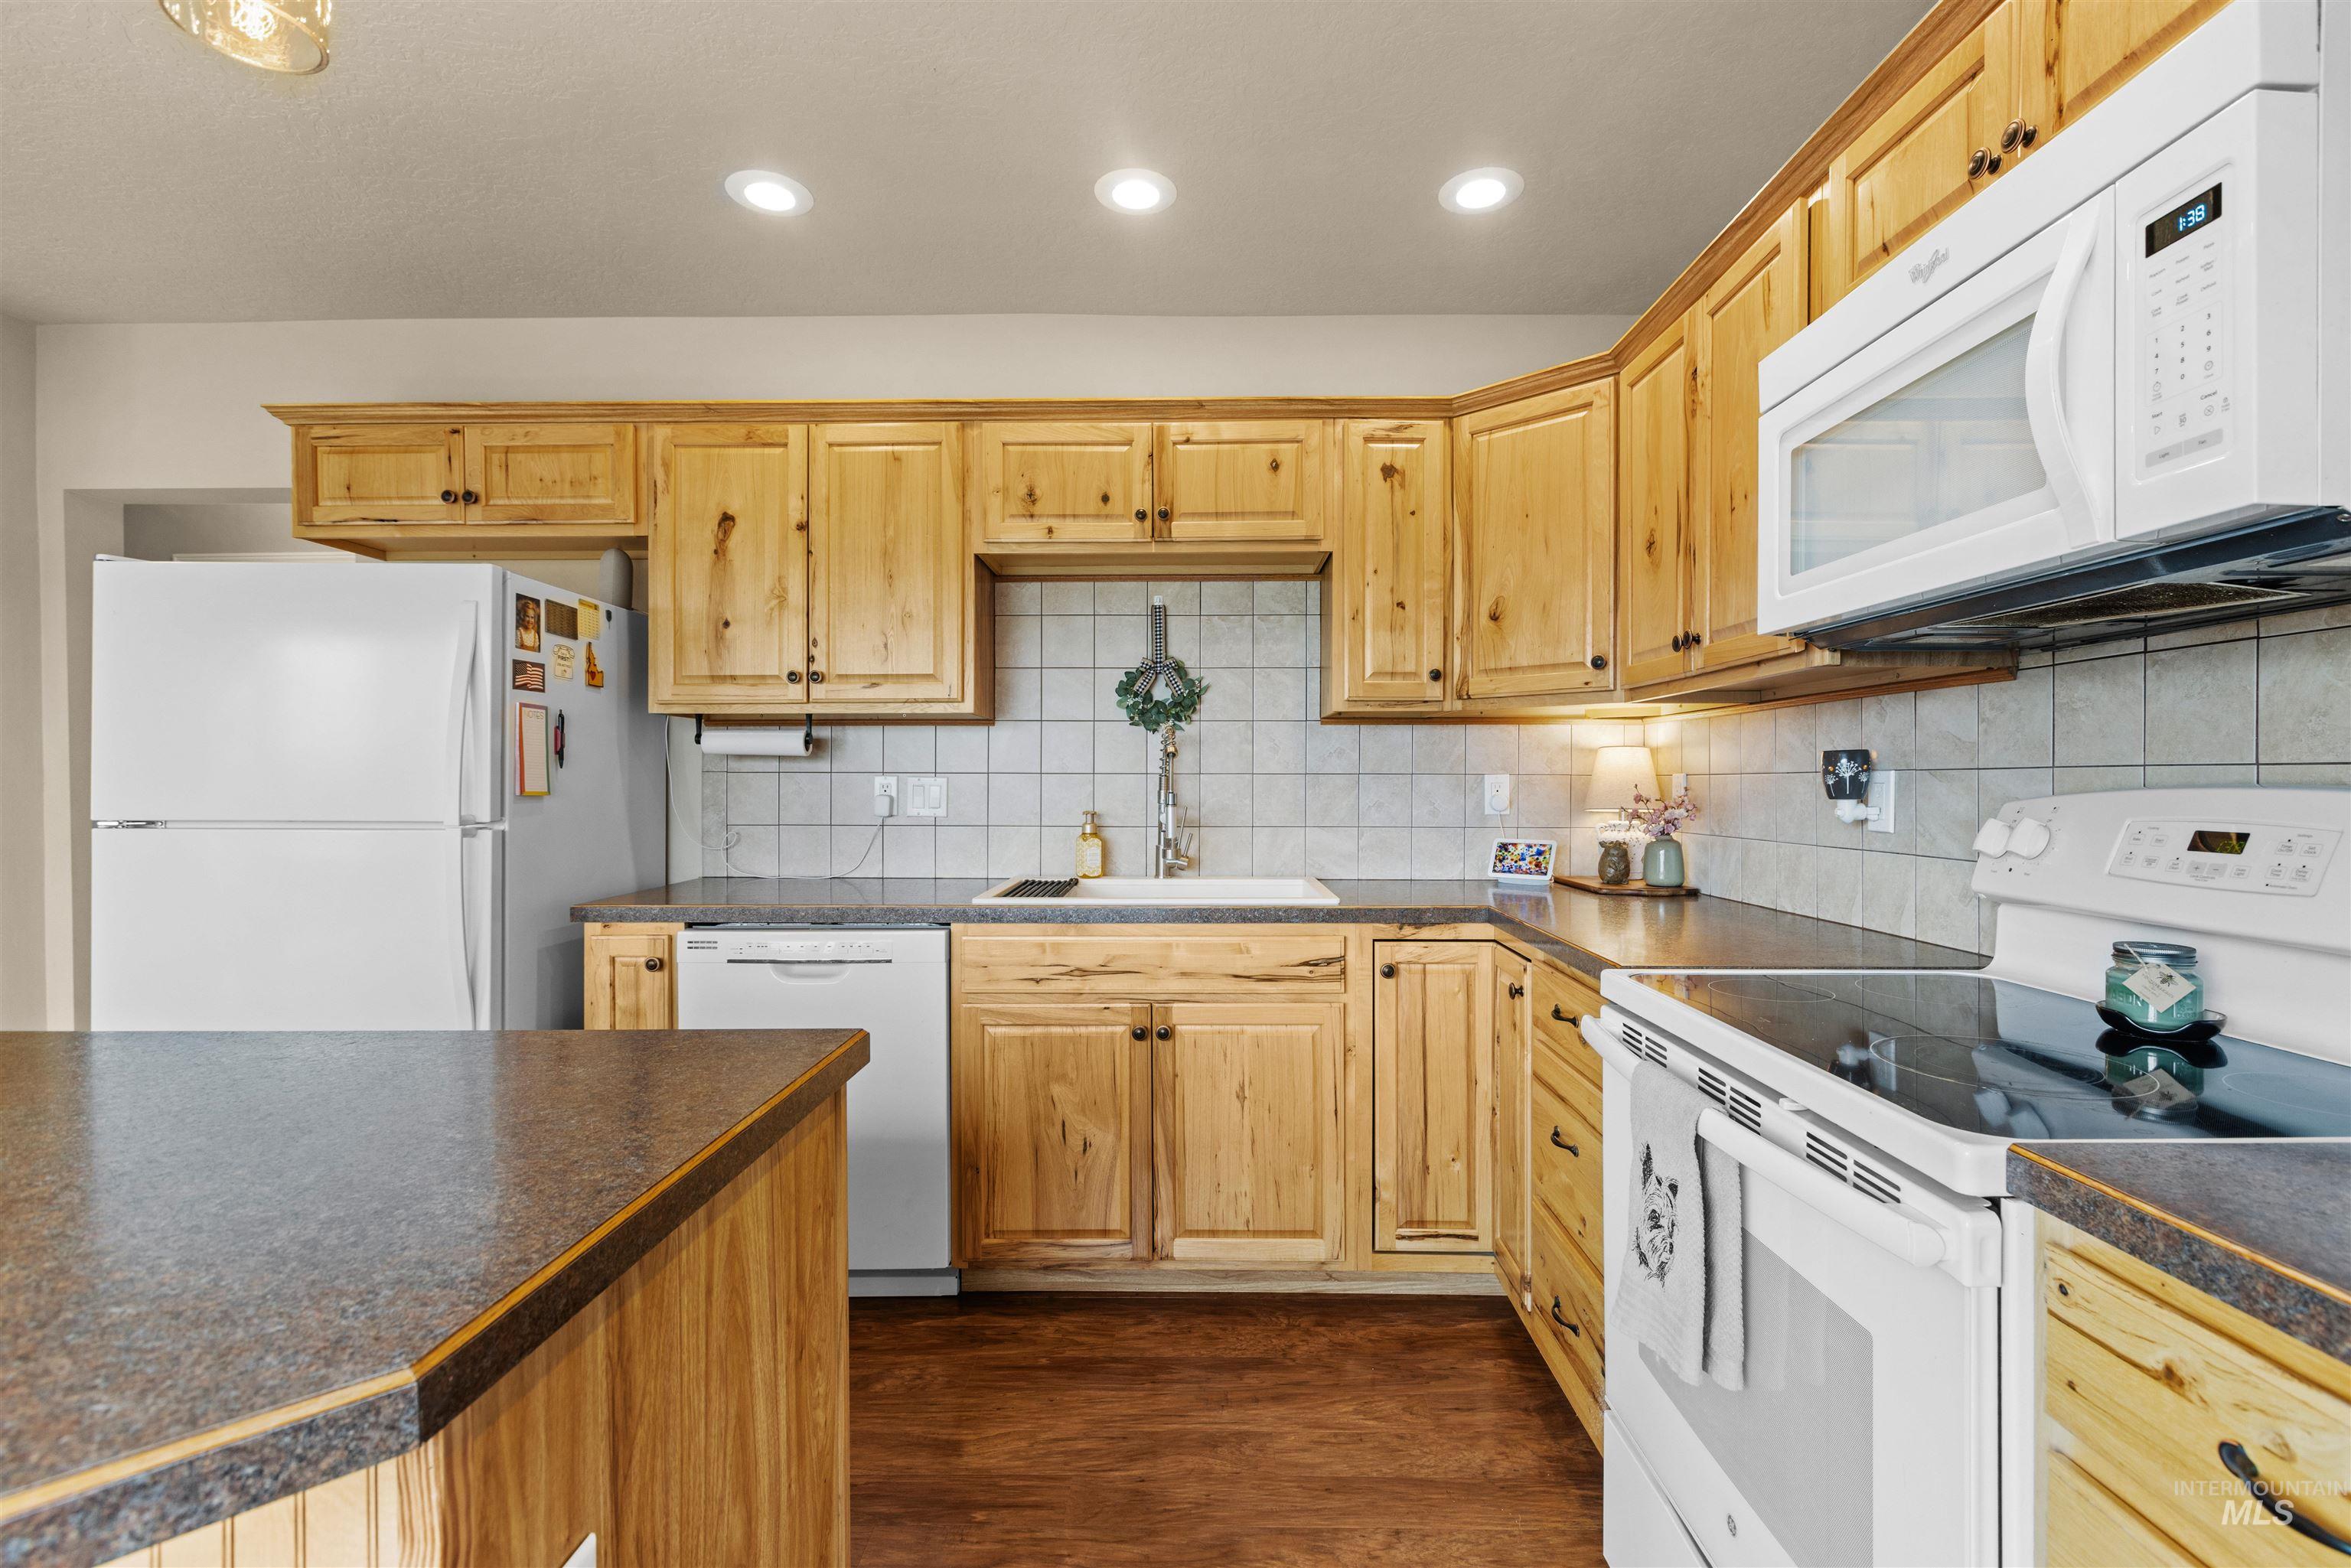
Kitchen featuring wood-finish cabinetry, dark countertops, white tile backsplash, and dark wood-finish flooring
-
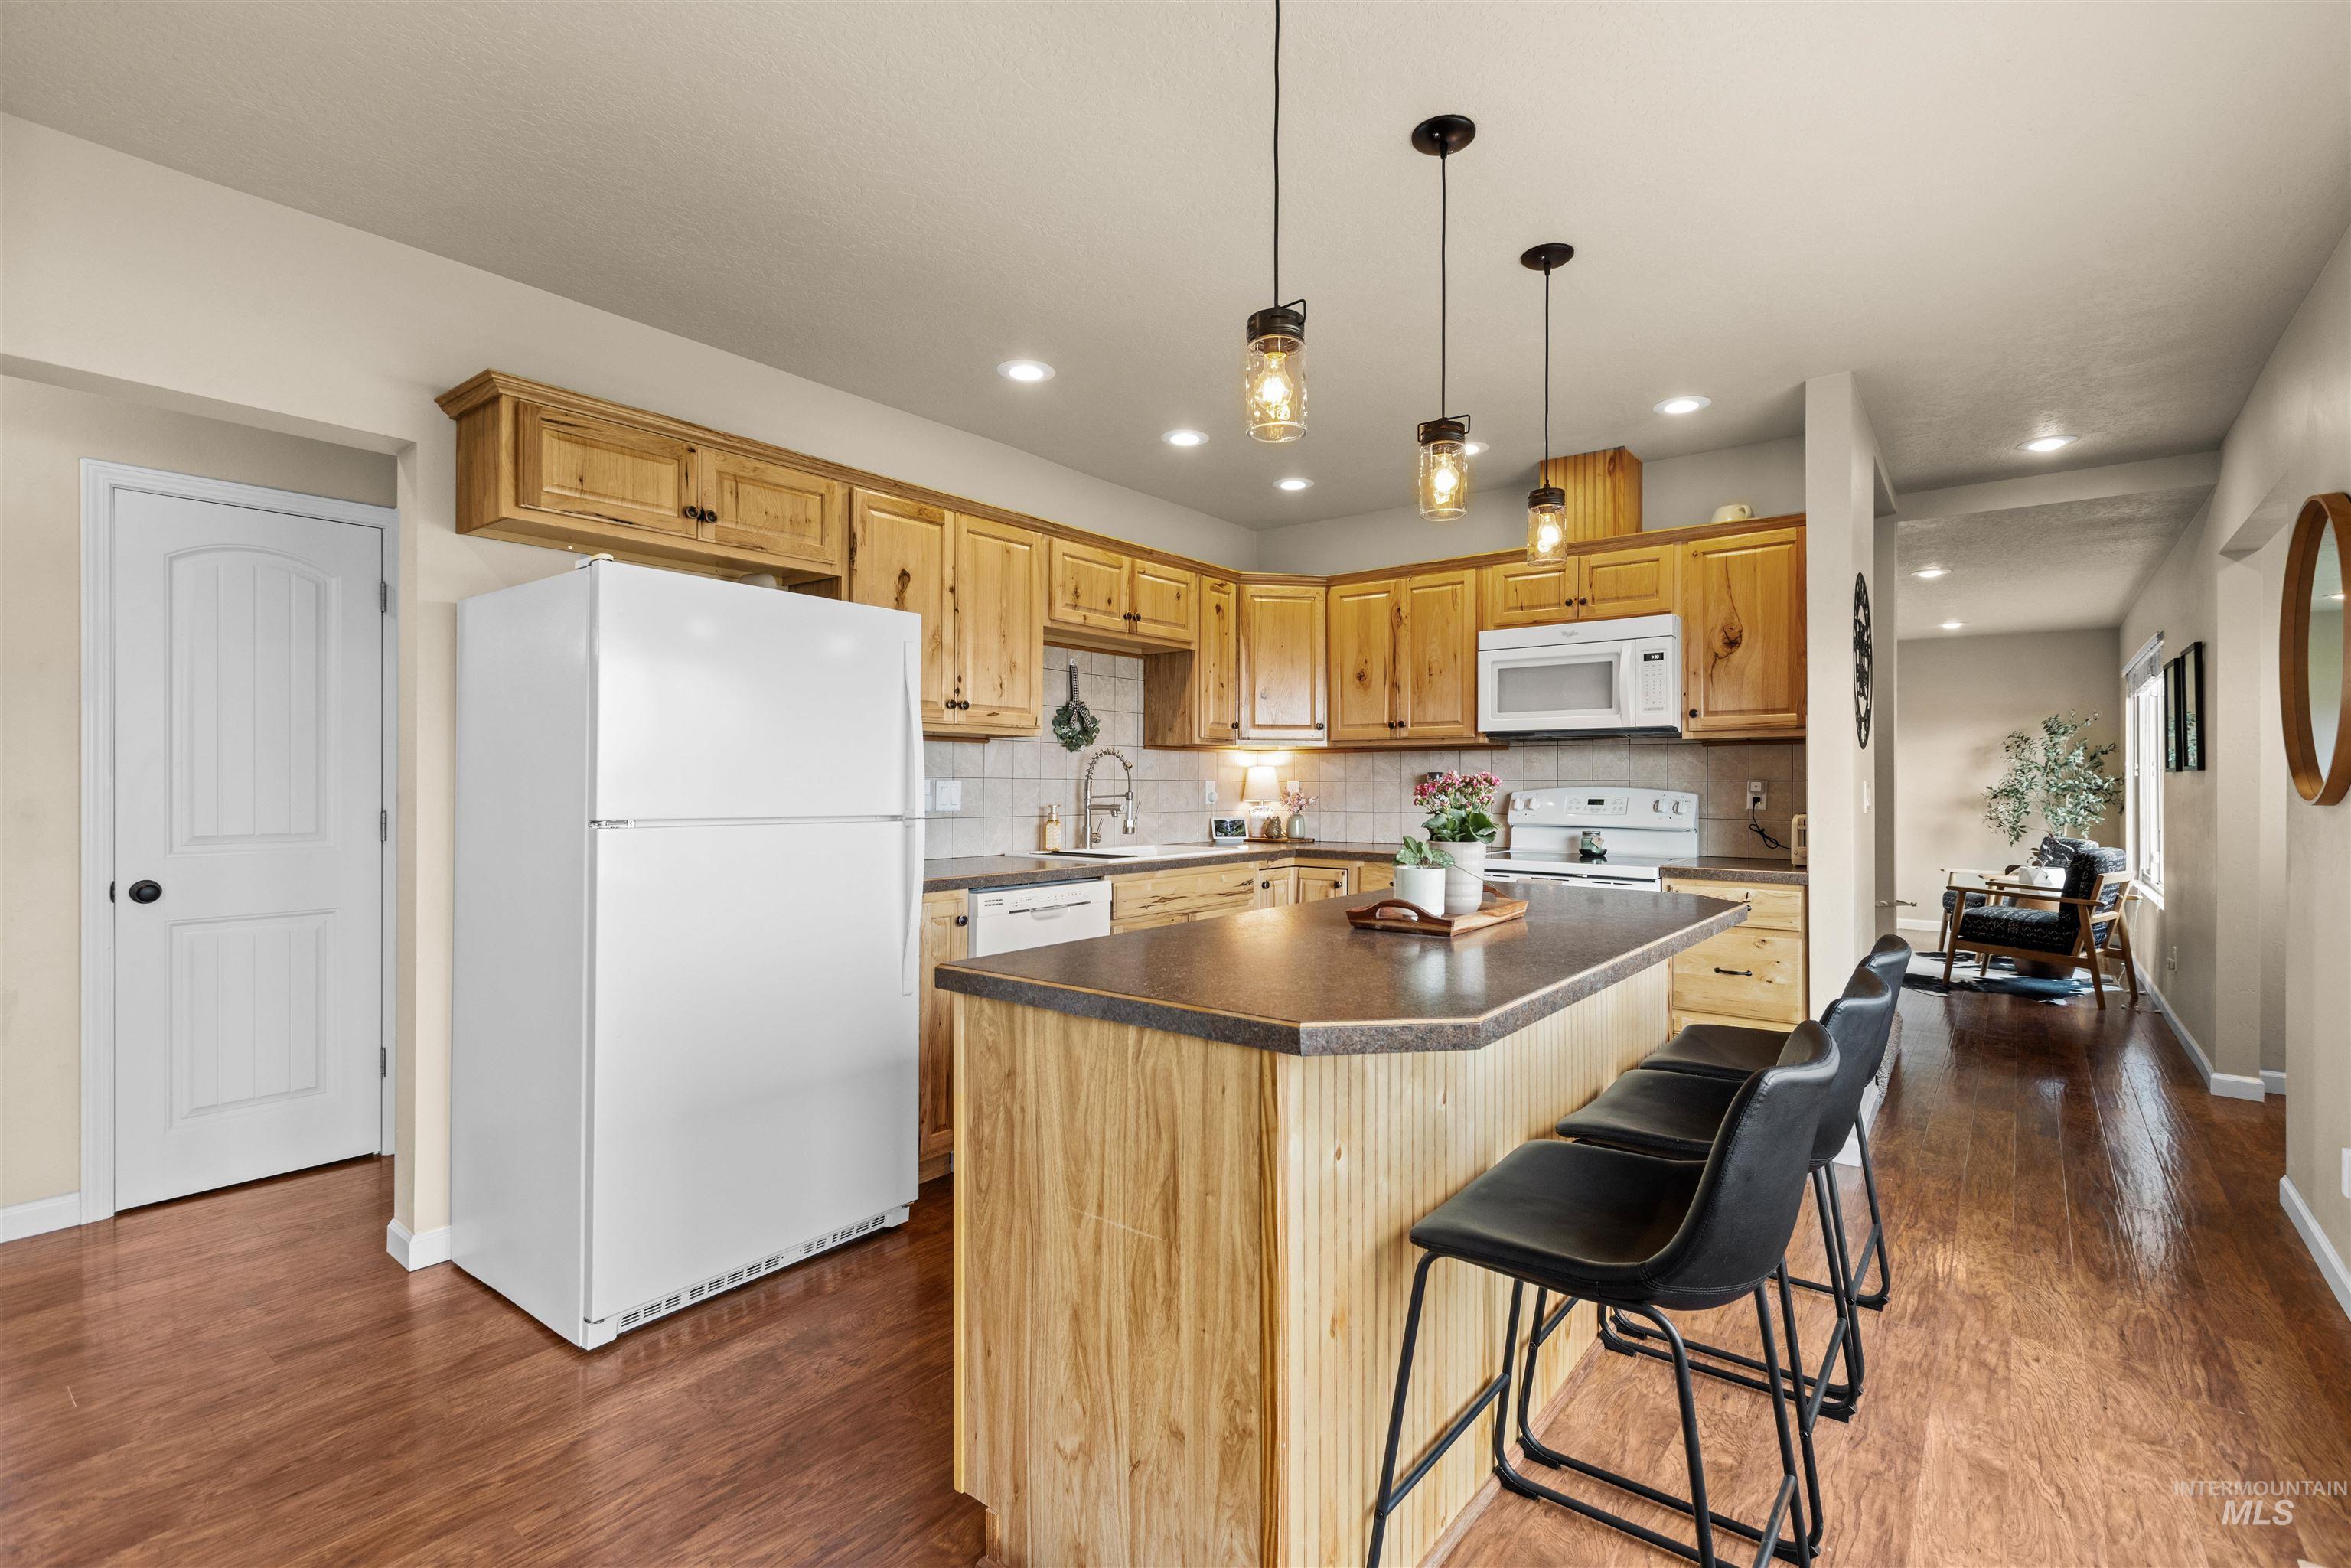
Kitchen featuring wood-finish cabinetry, a central island with bar seating, pendant lighting, recessed lighting, and wood-finish flooring
-
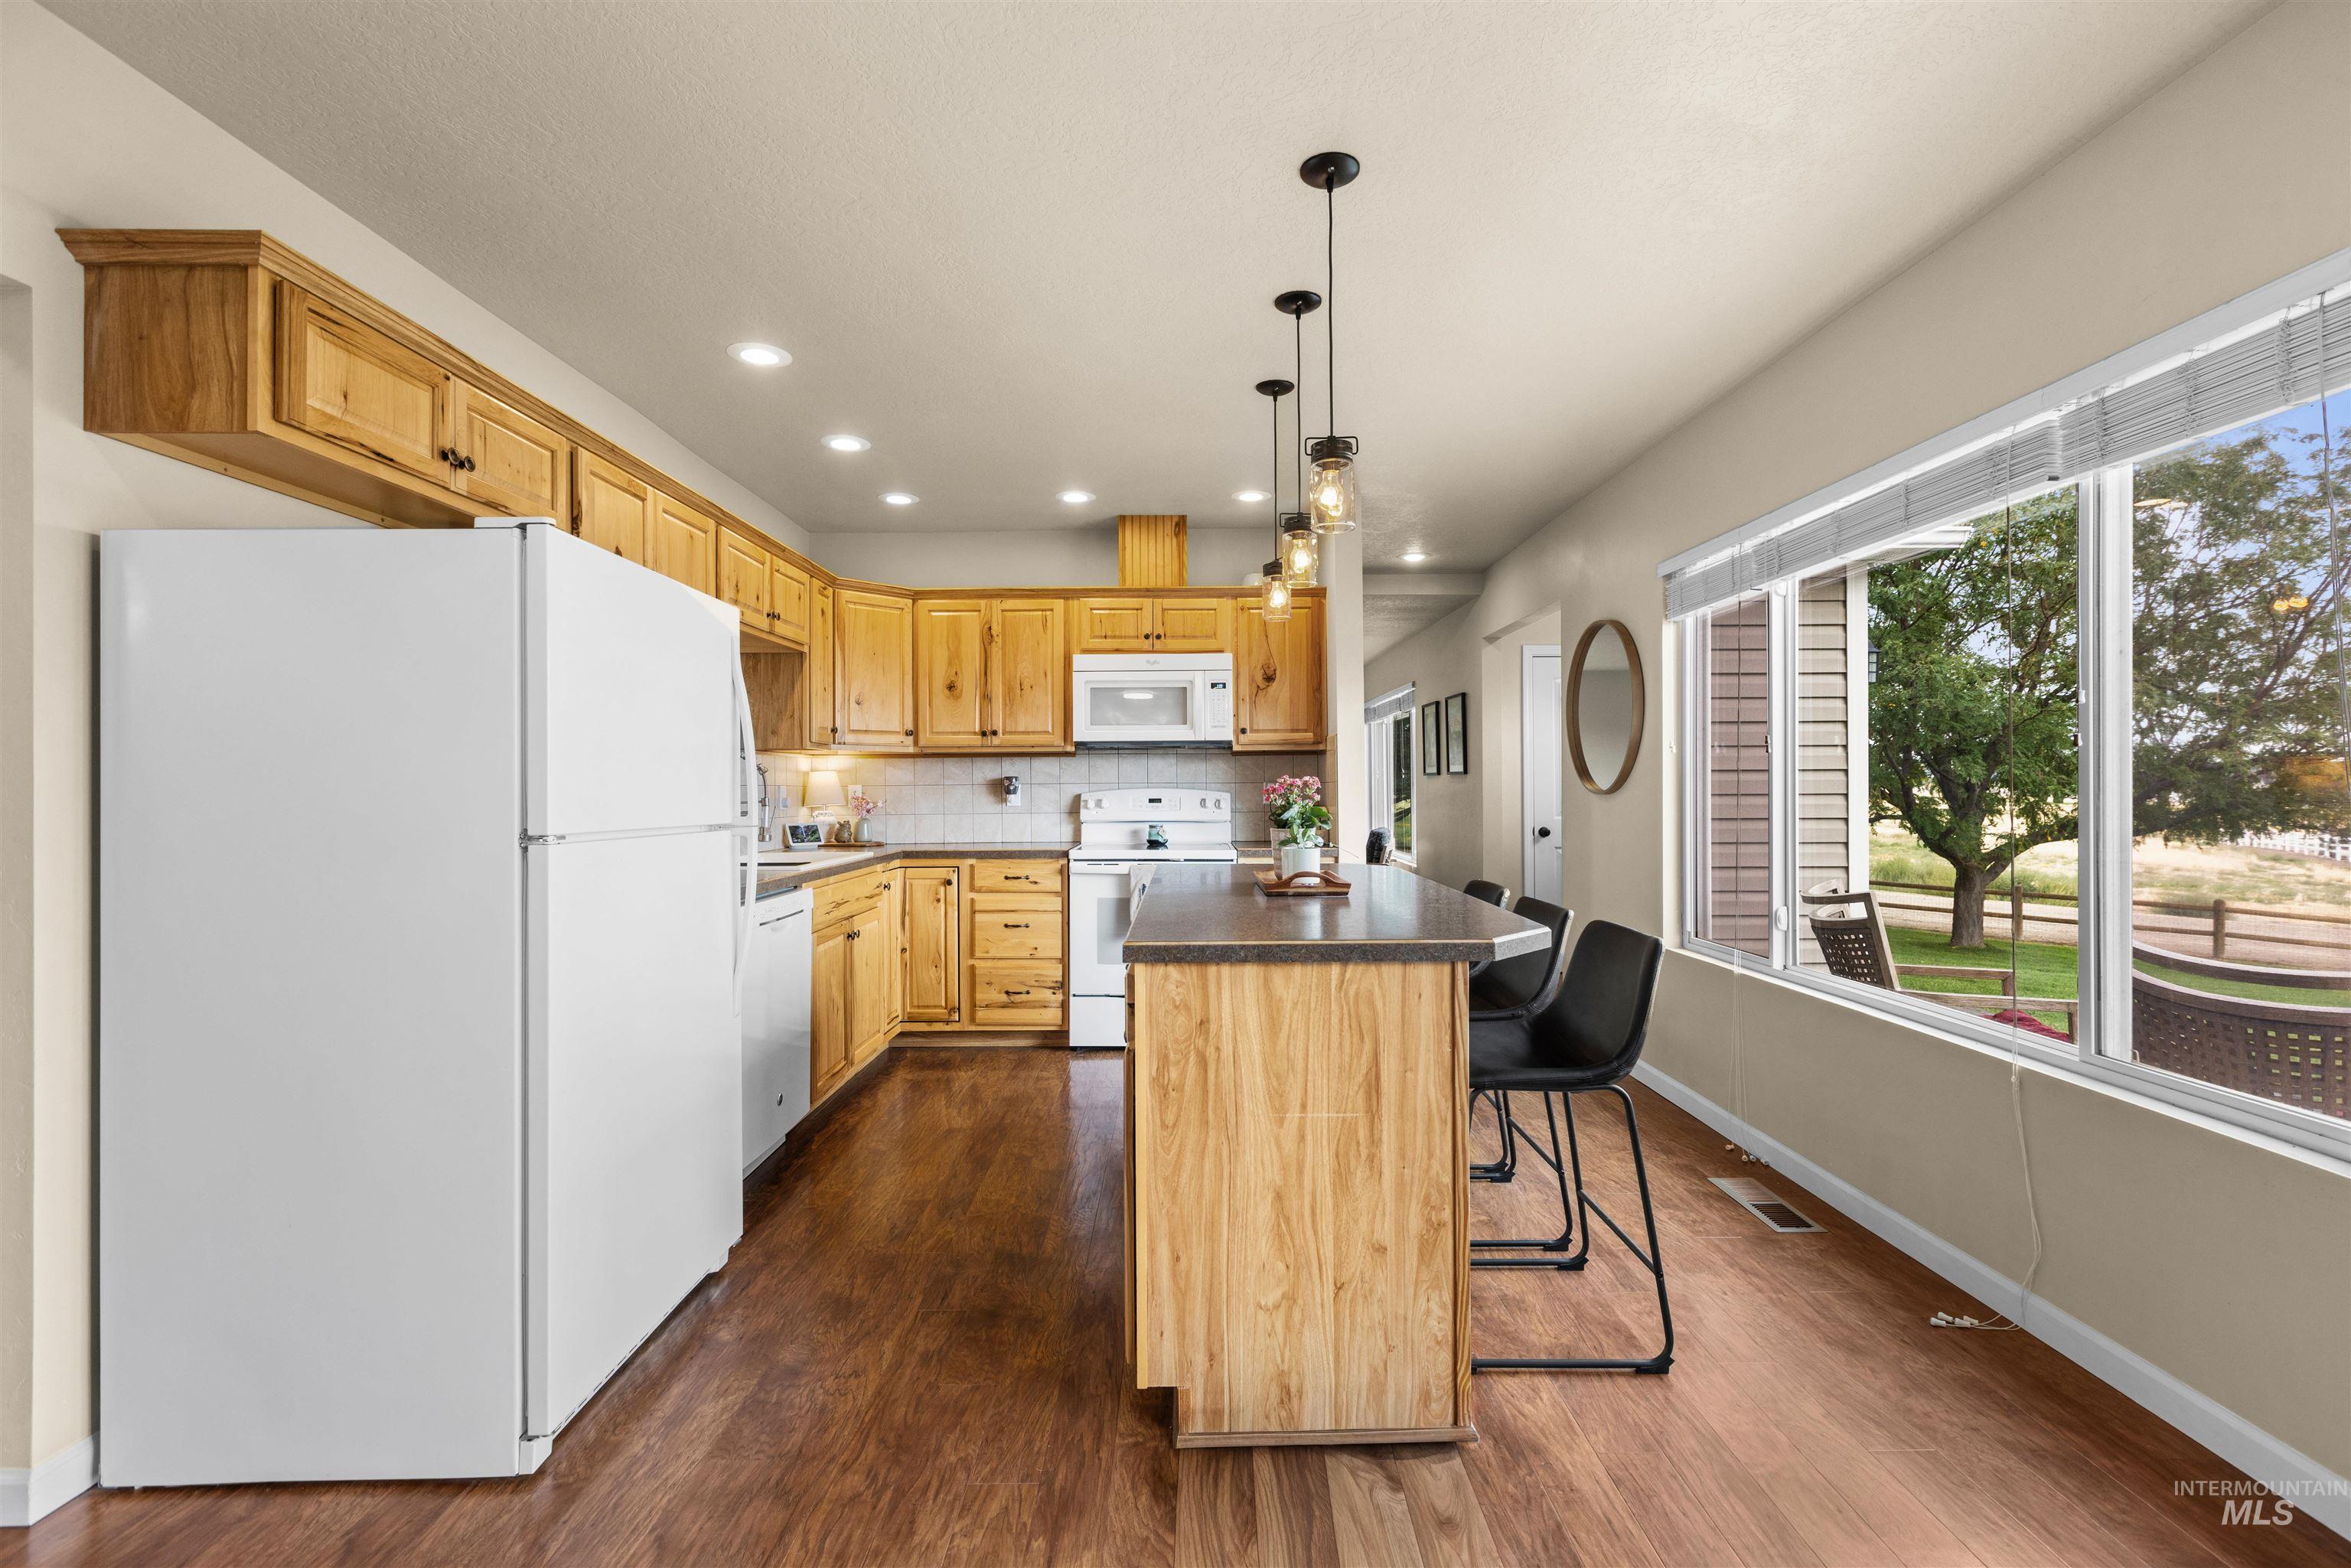
Kitchen featuring wood-finish flooring, recessed lighting, and a large window overlooking the exterior
-
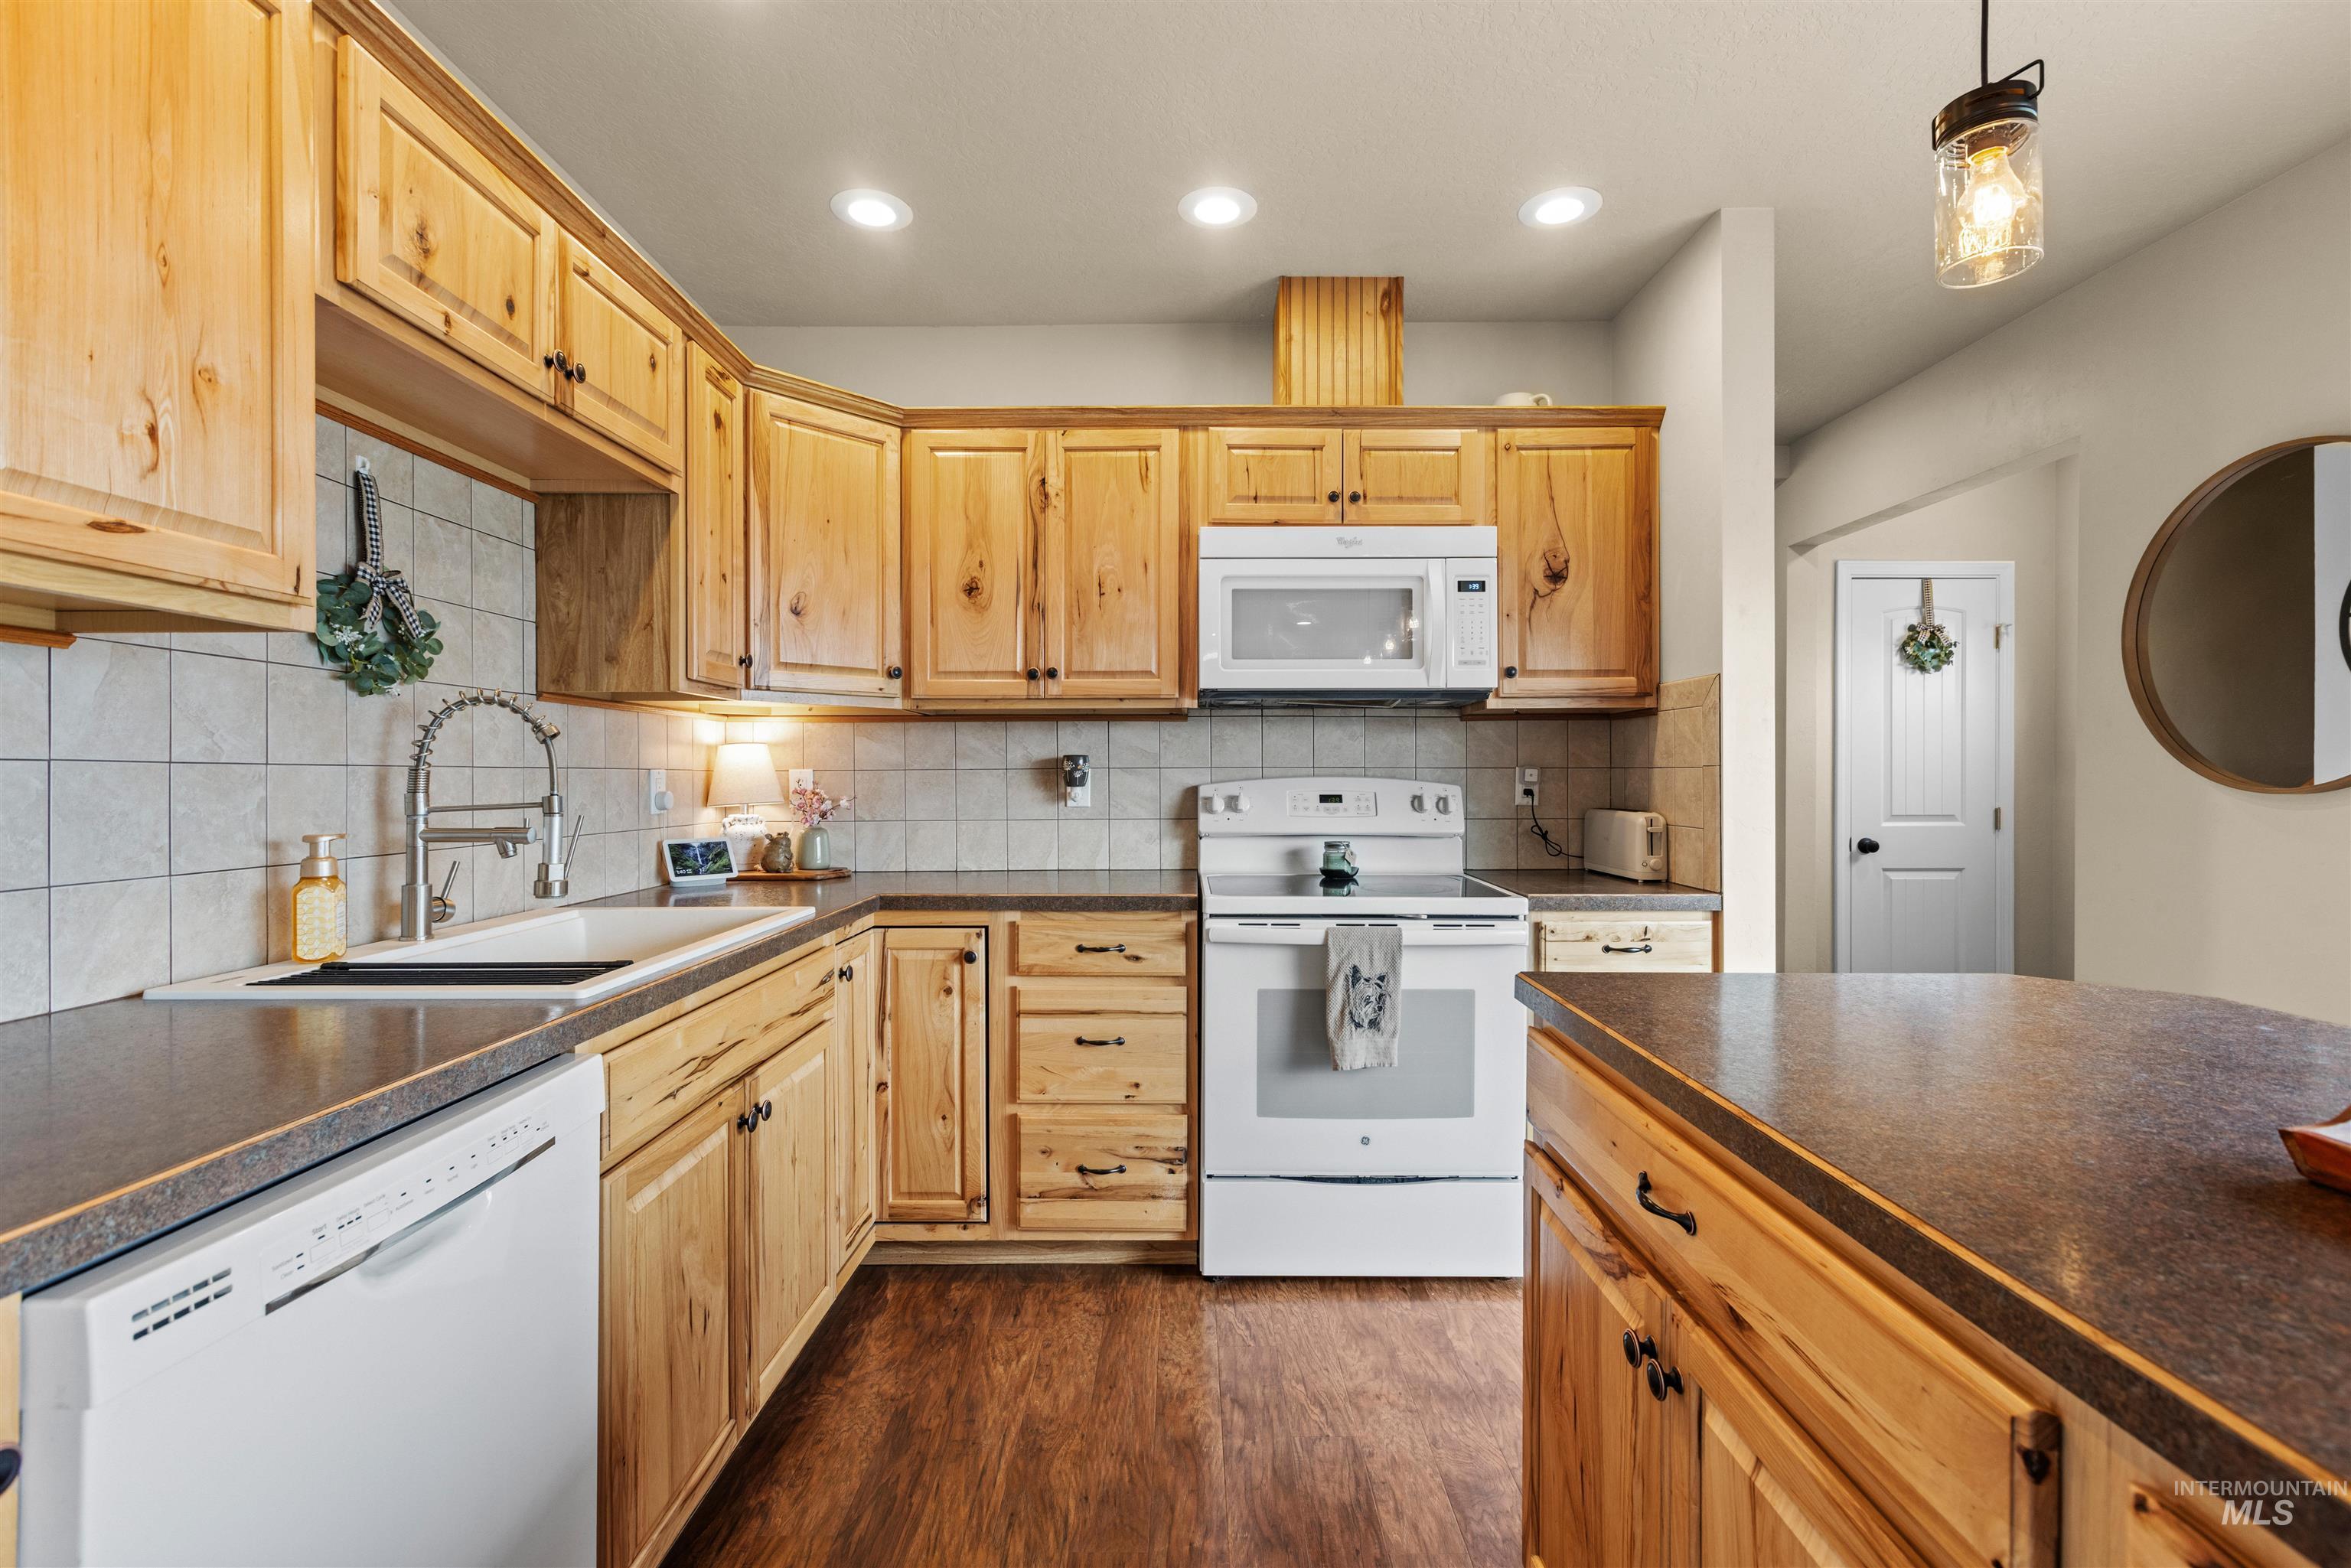
Kitchen featuring wood cabinetry, white appliances, dark countertops, a tile backsplash, and recessed lighting
-
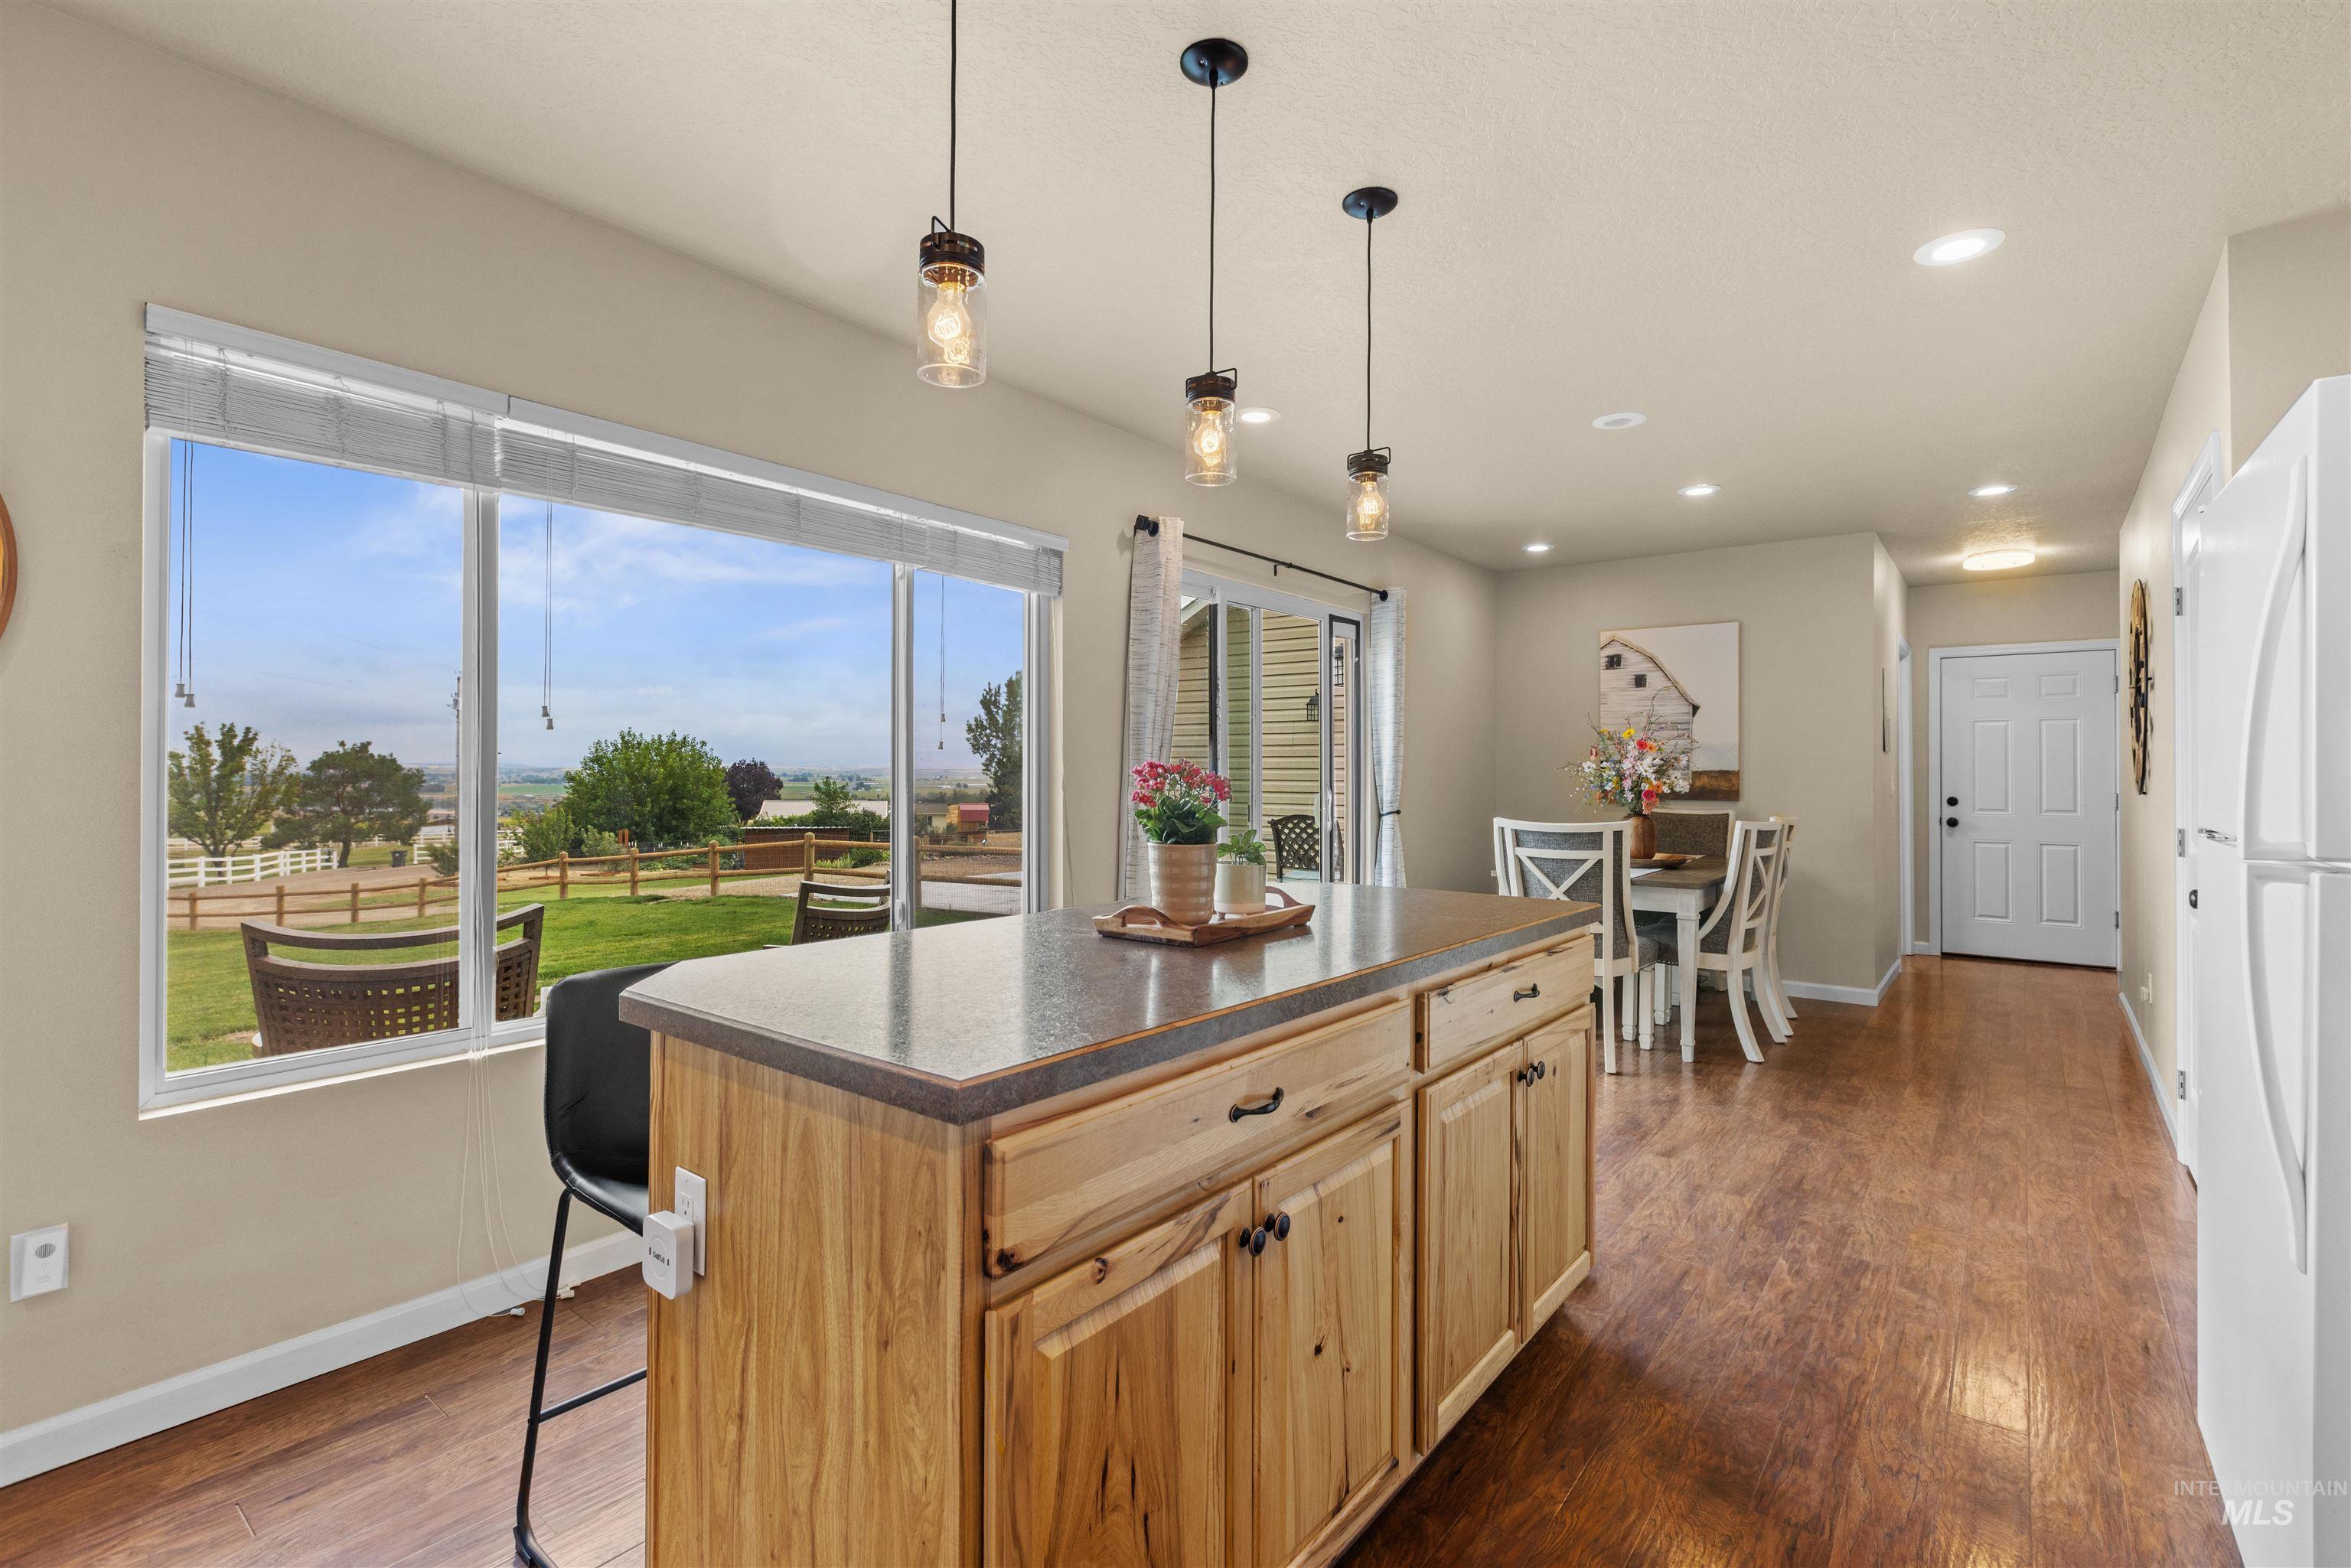
Expansive window overlooking exterior landscape, kitchen island with wood-finish cabinetry, recessed lighting, and pendant light fixtures
-
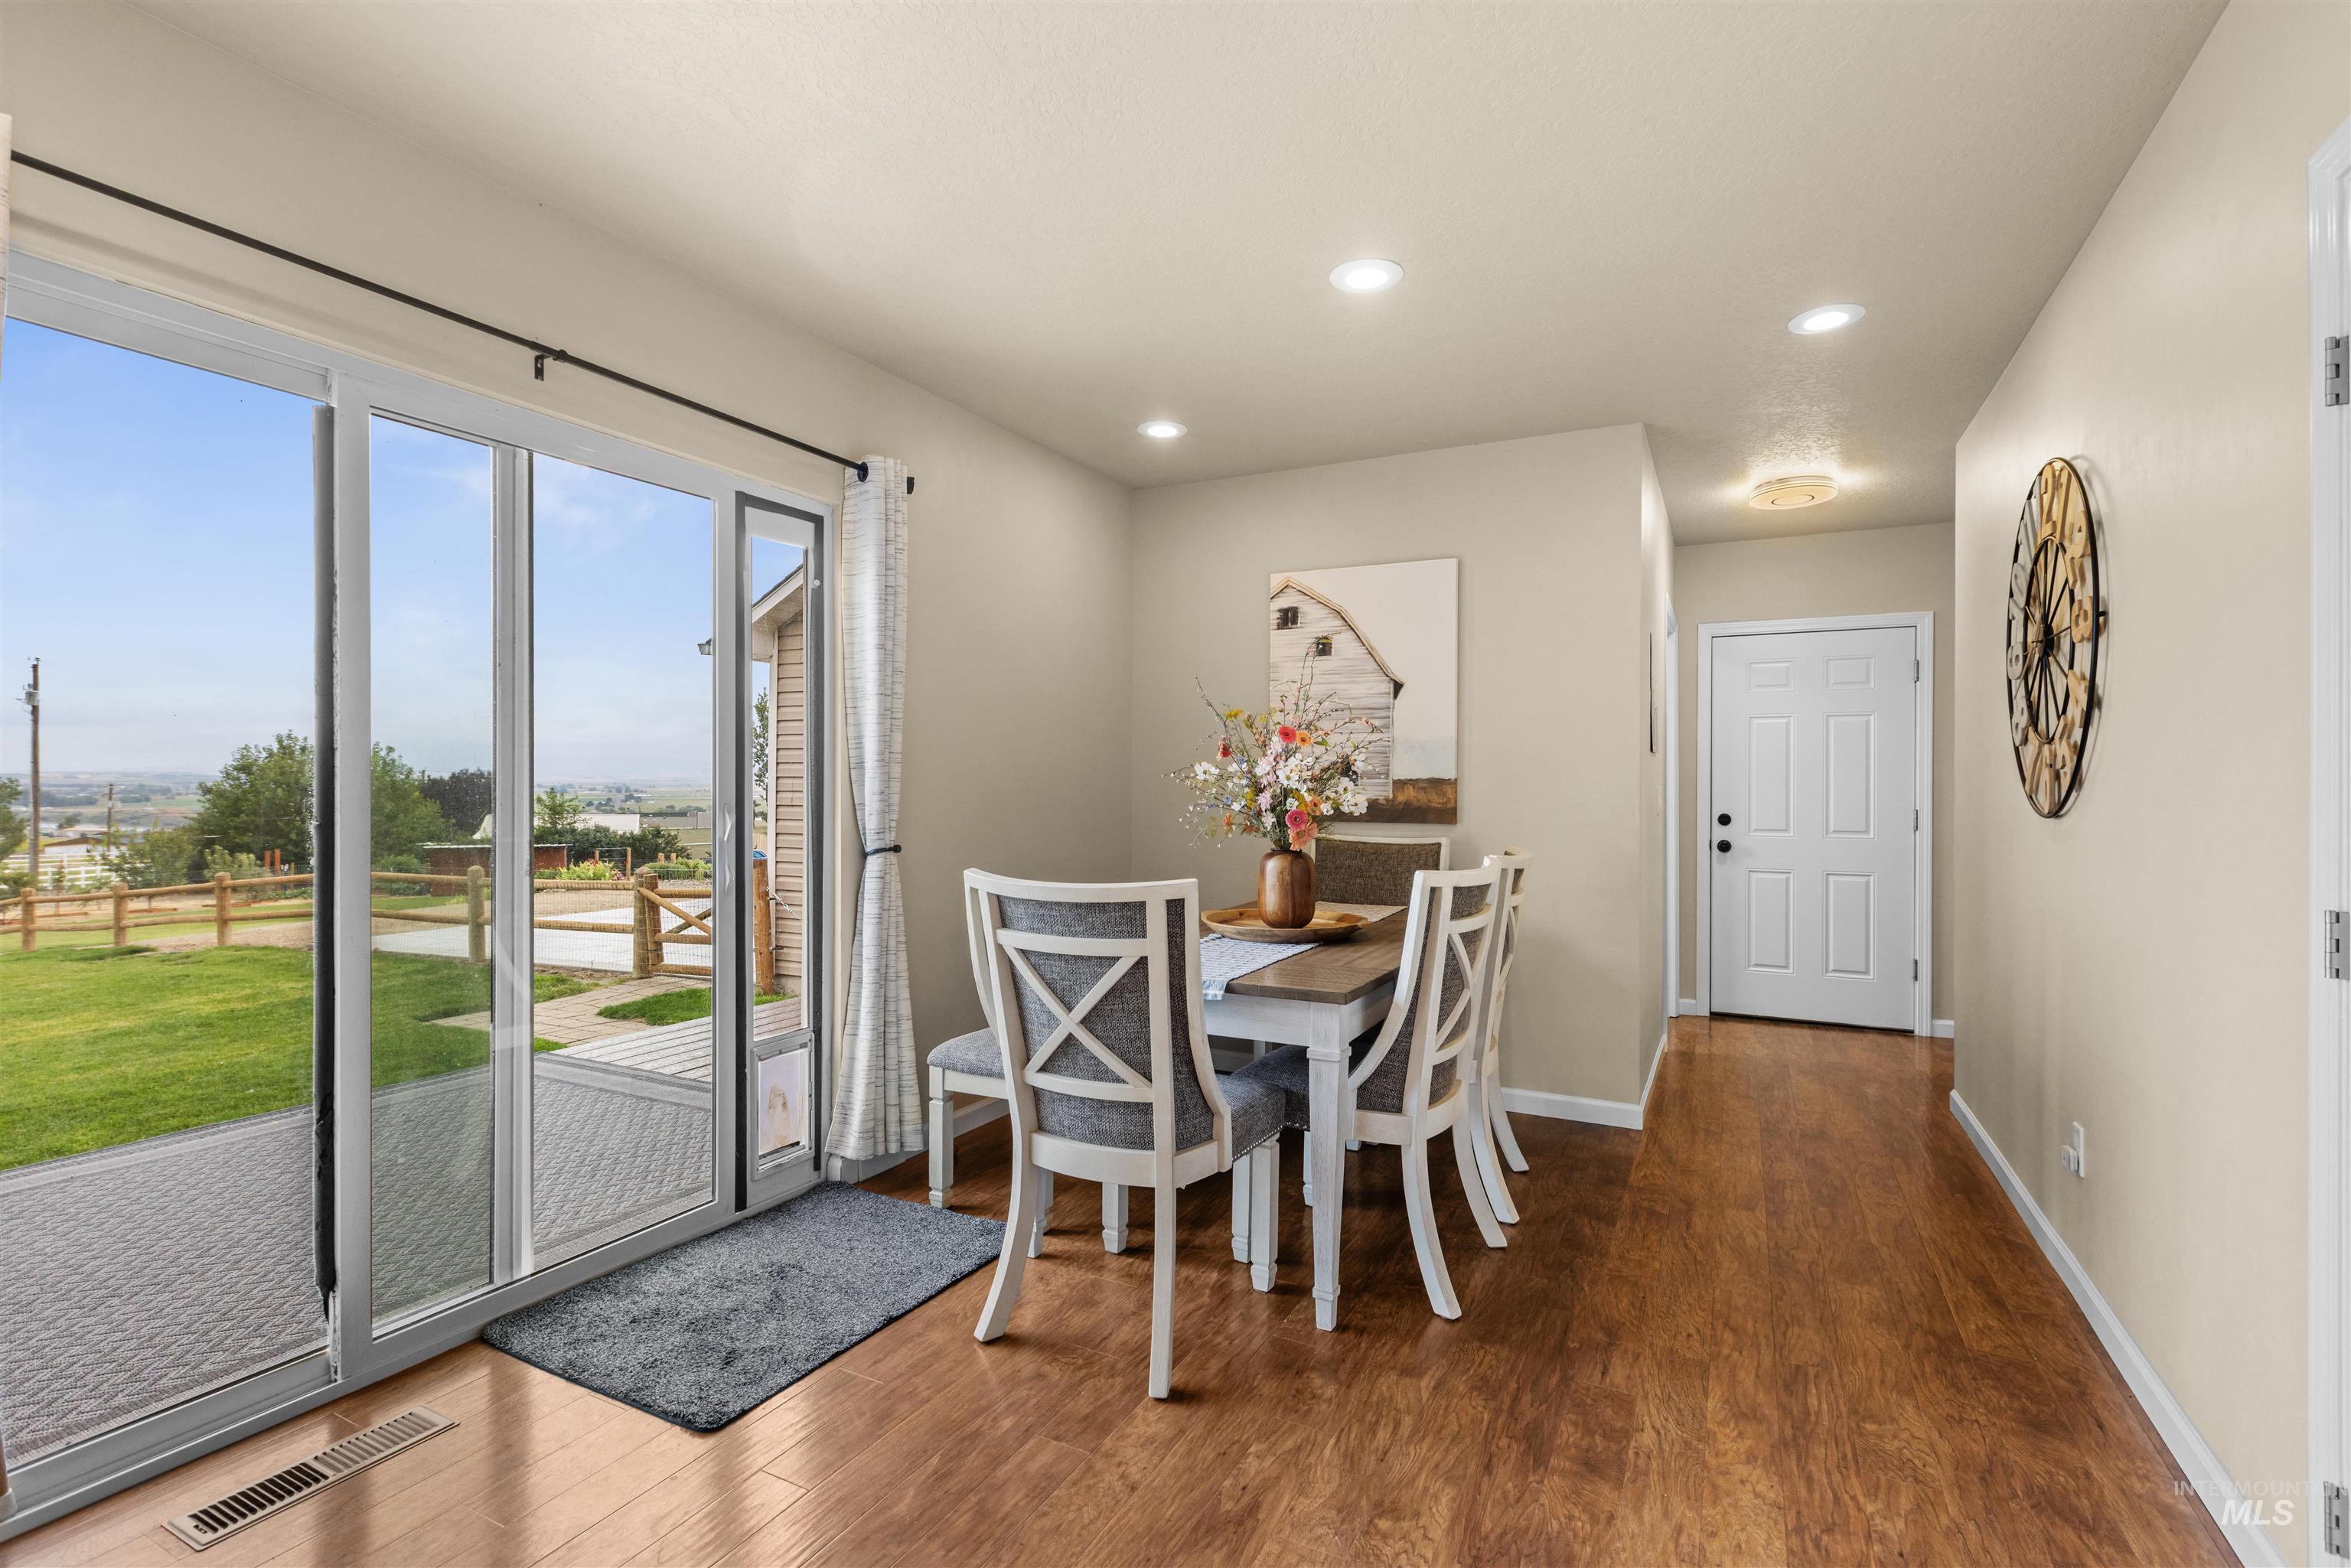
Sliding glass doors opening to a paver patio, wood-finish flooring, recessed lighting, and a paneled entry door
-
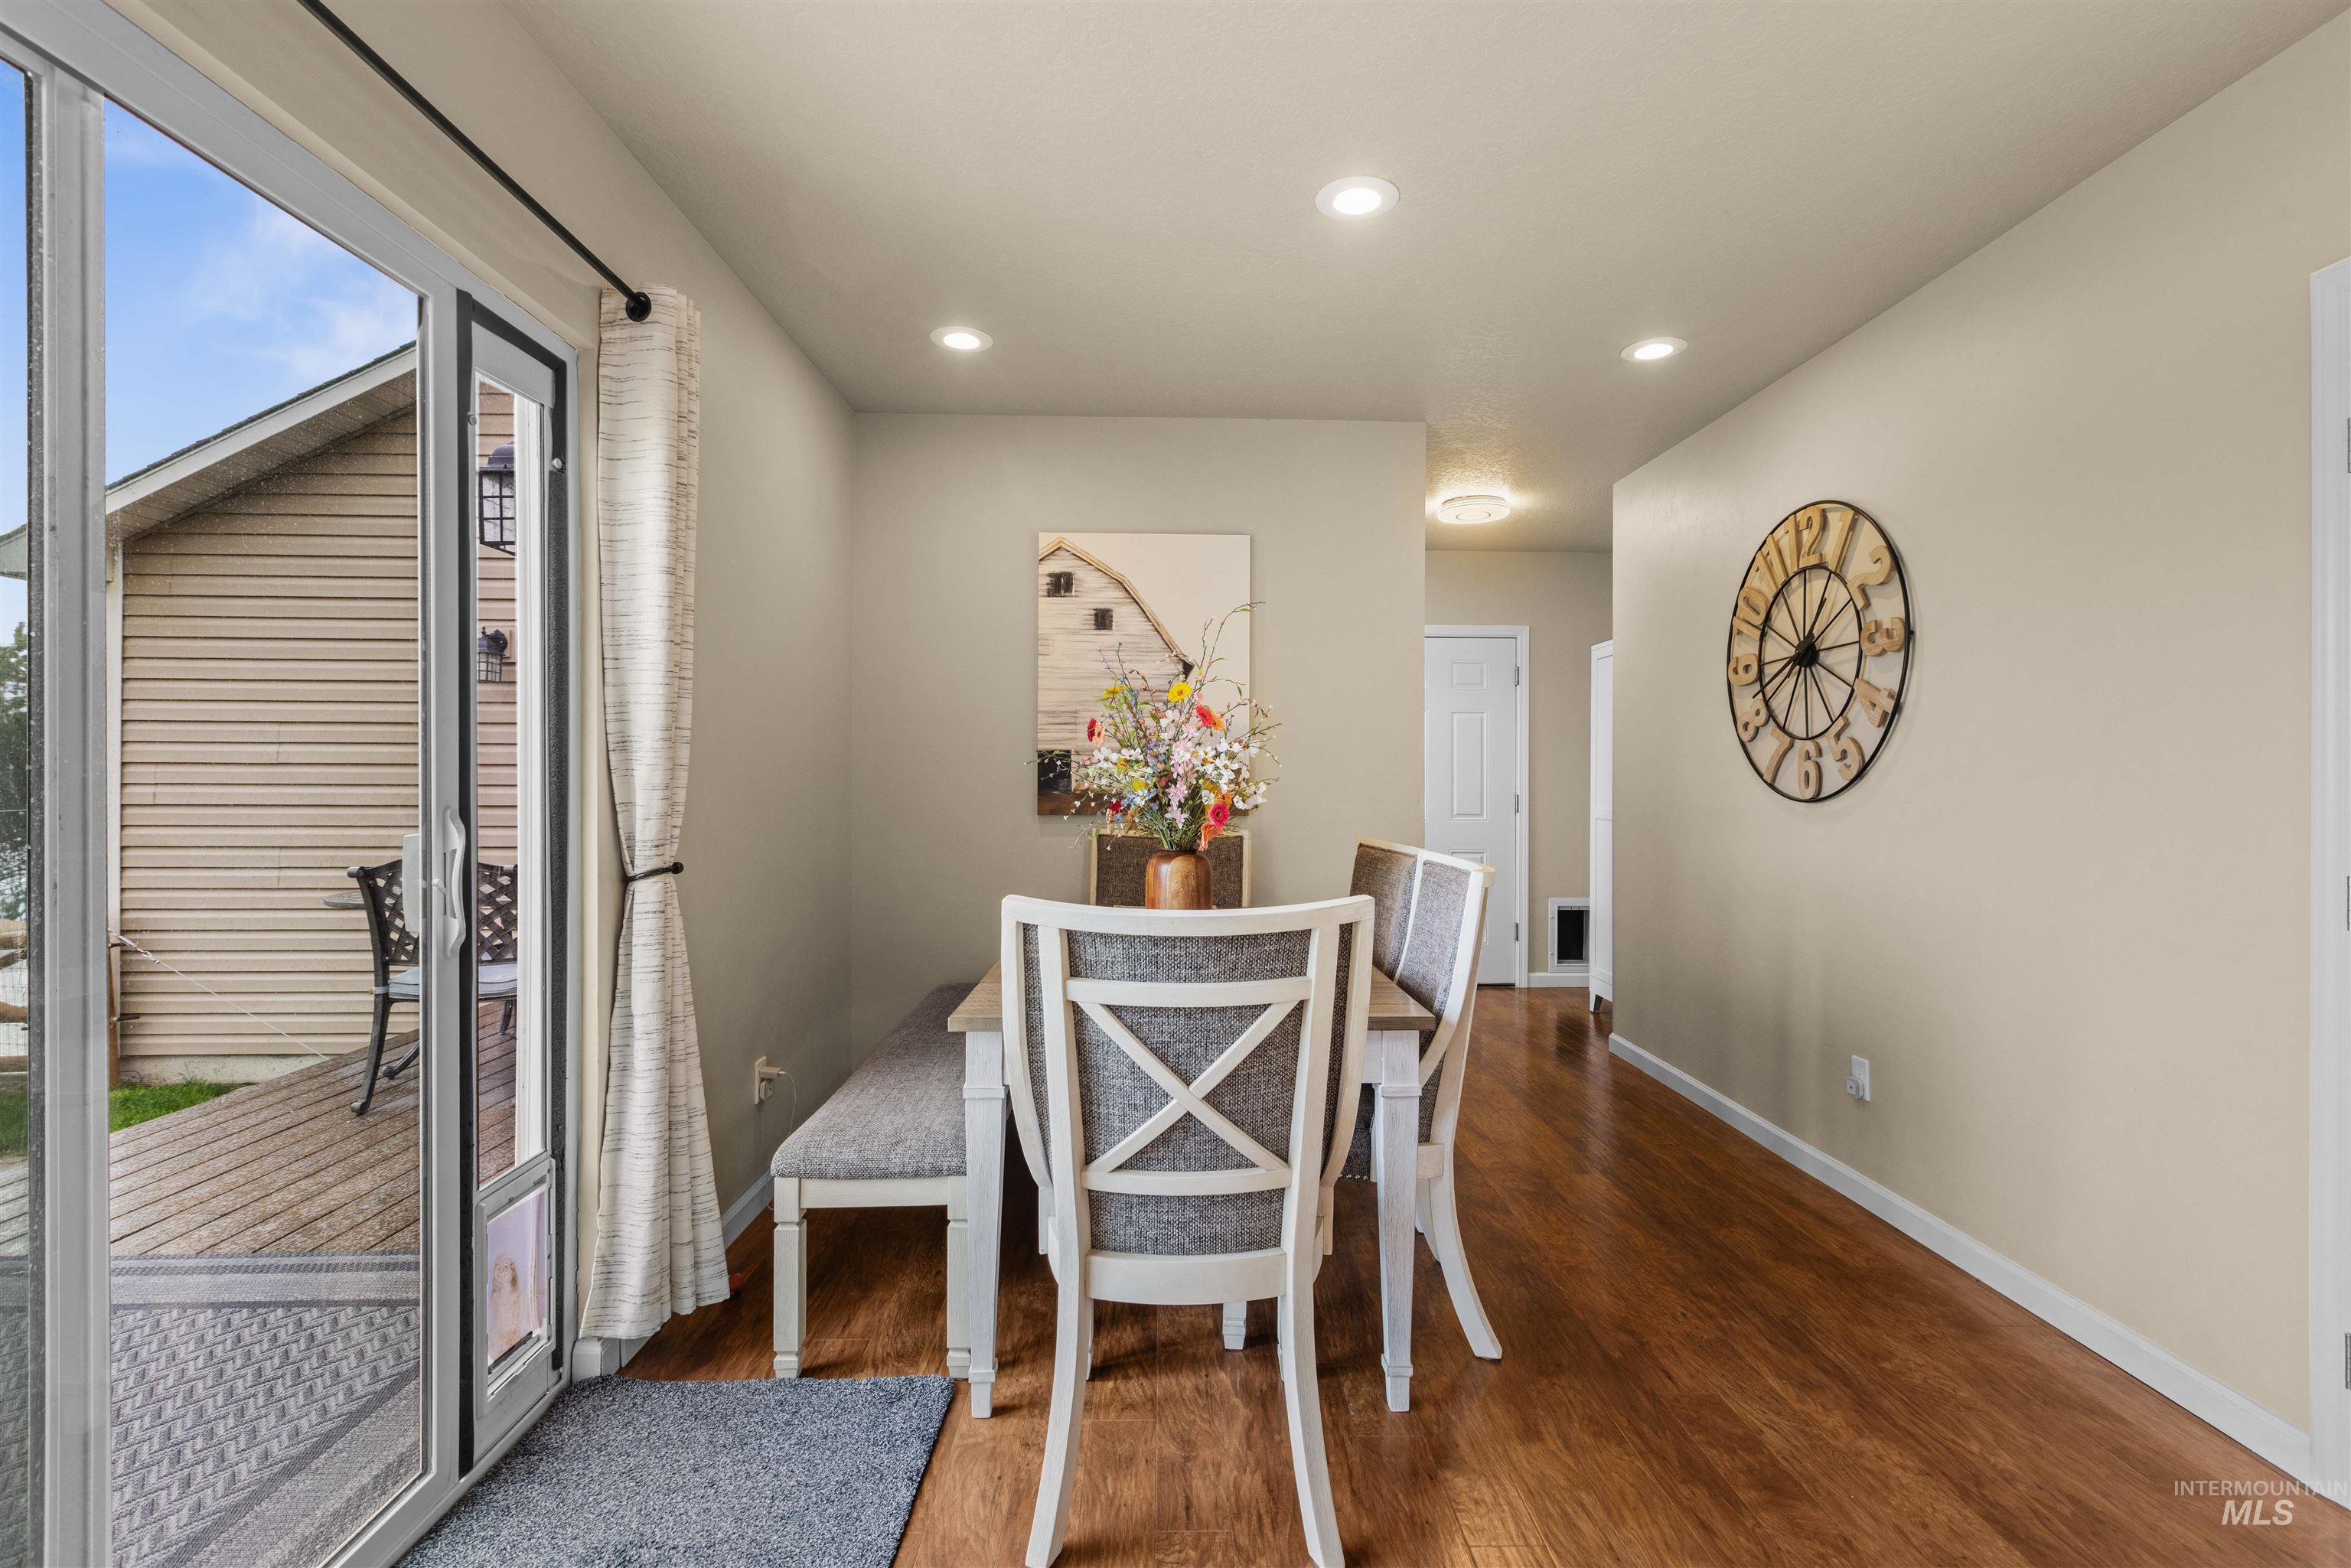
Wood-finish flooring throughout, recessed ceiling lighting, and light-toned wall paint
-
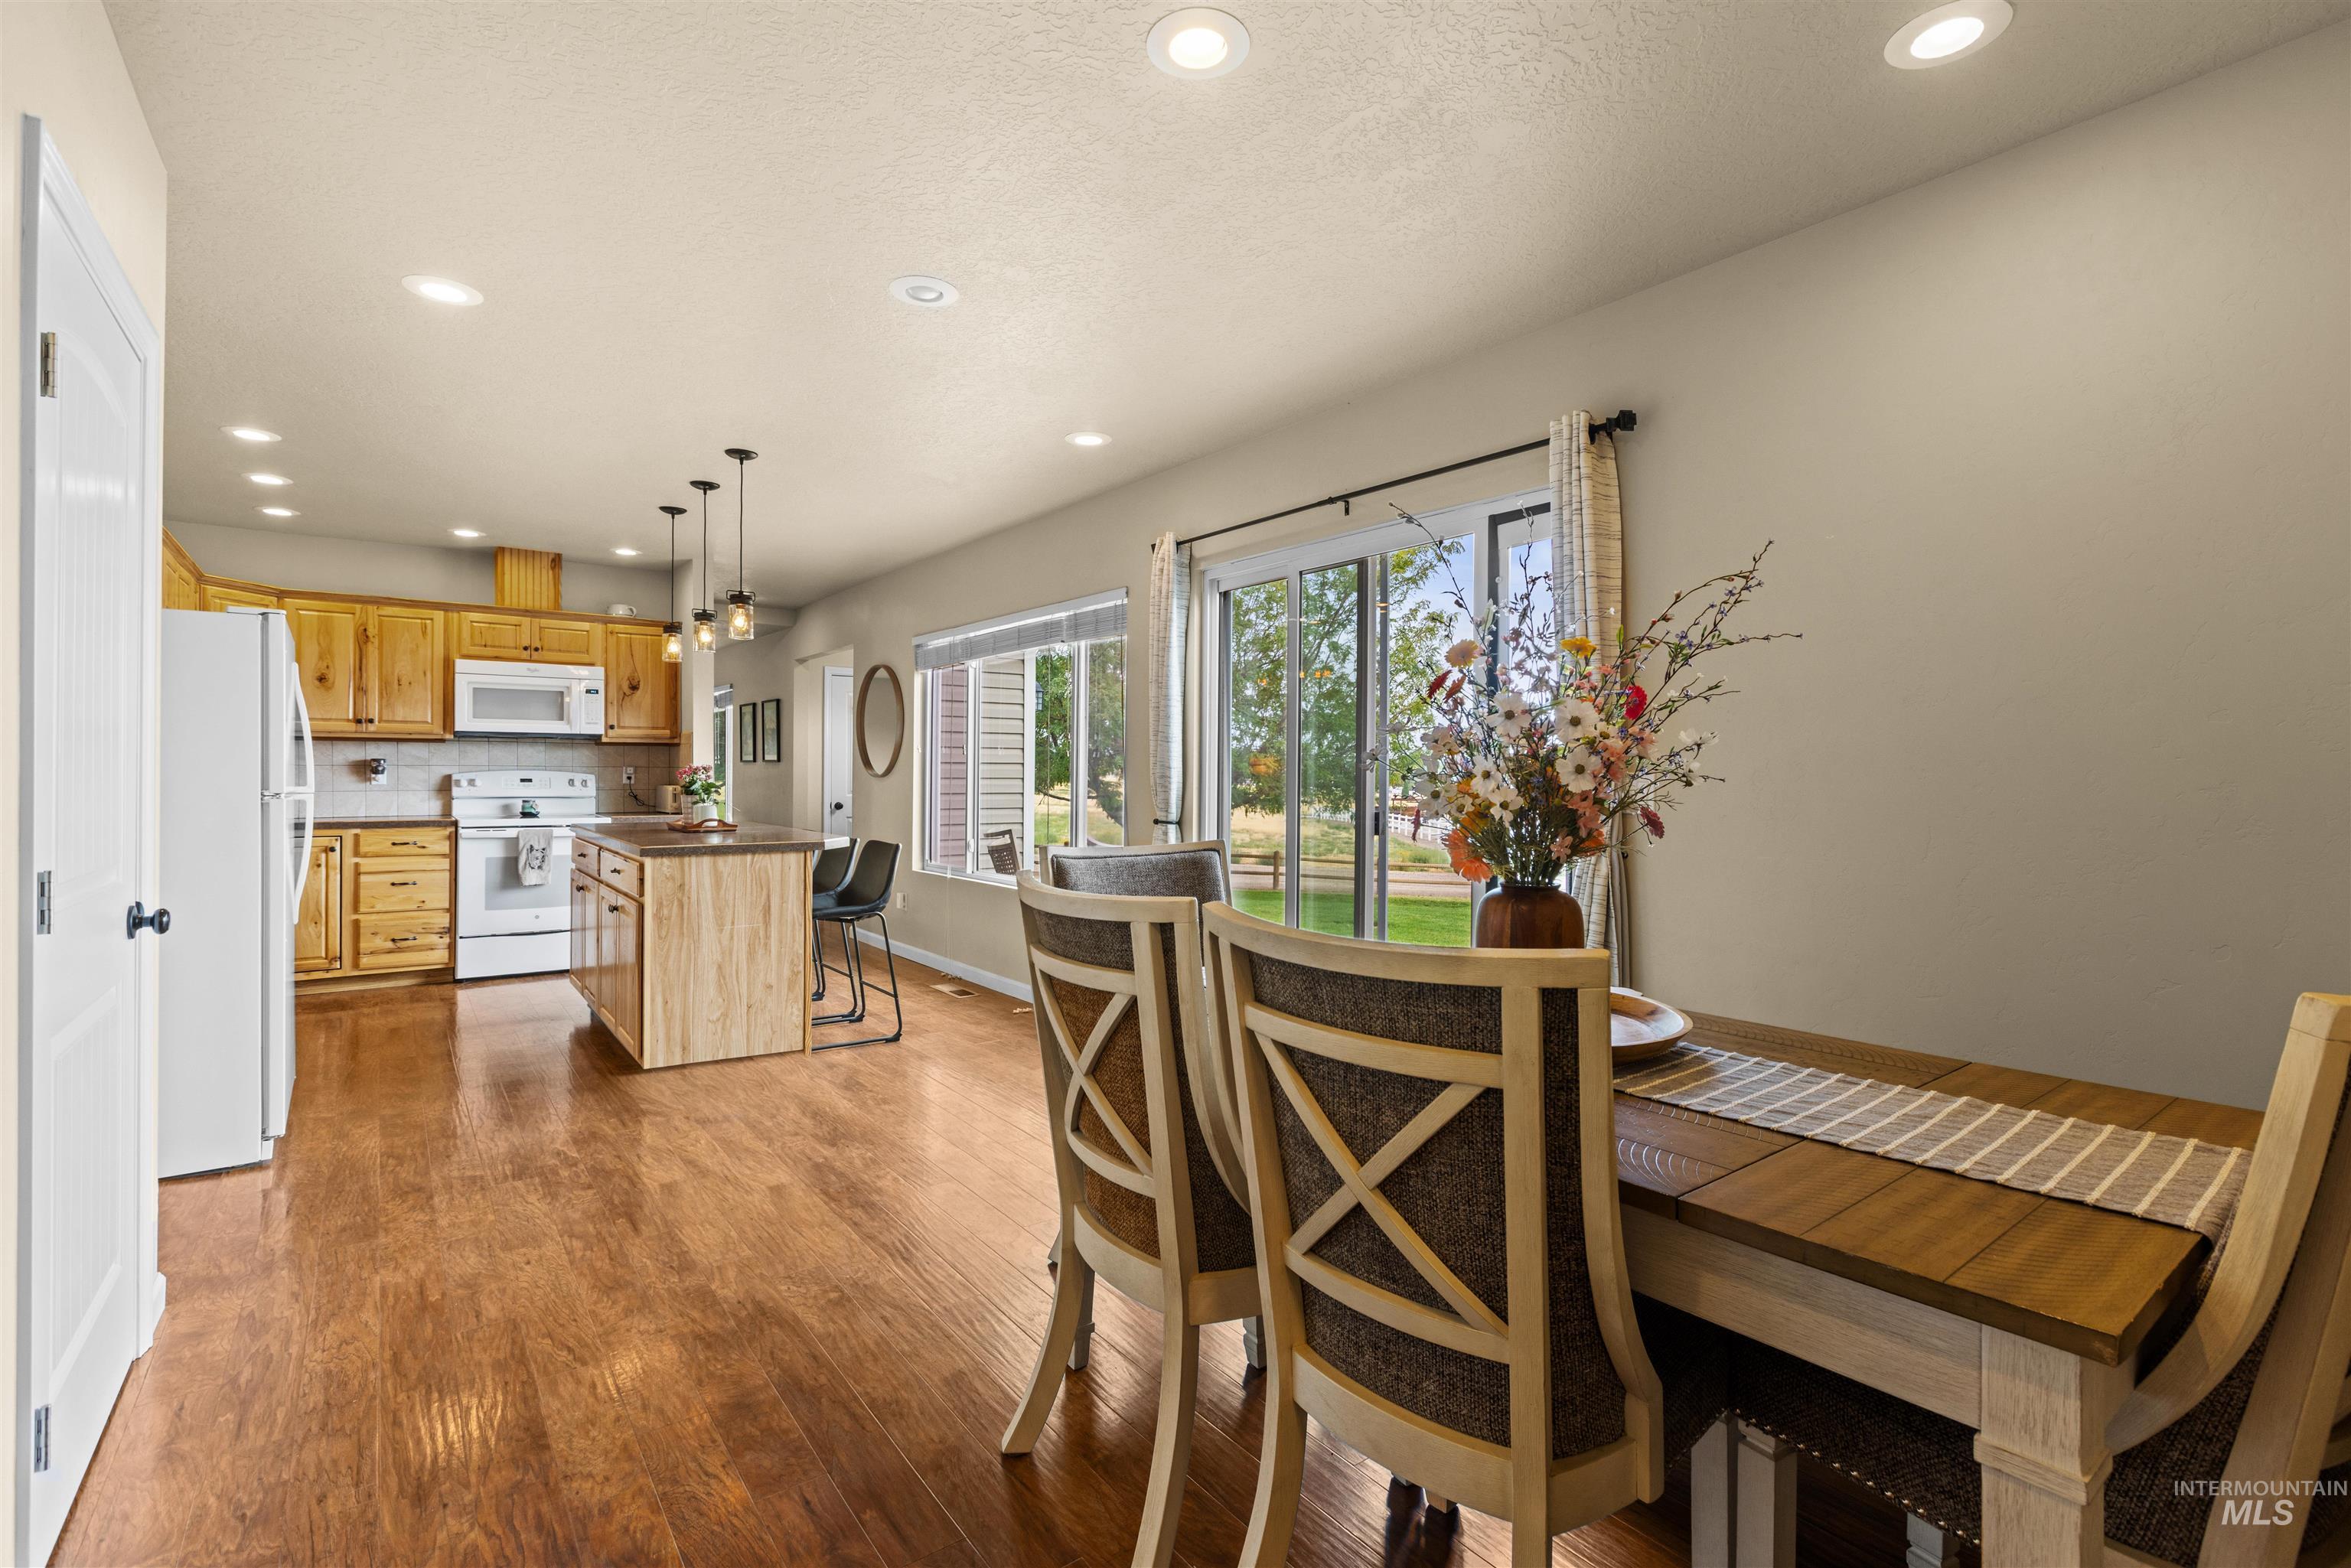
Open-concept design featuring wood-finish flooring, recessed lighting, a kitchen island with pendant lighting, and a sliding glass door
-
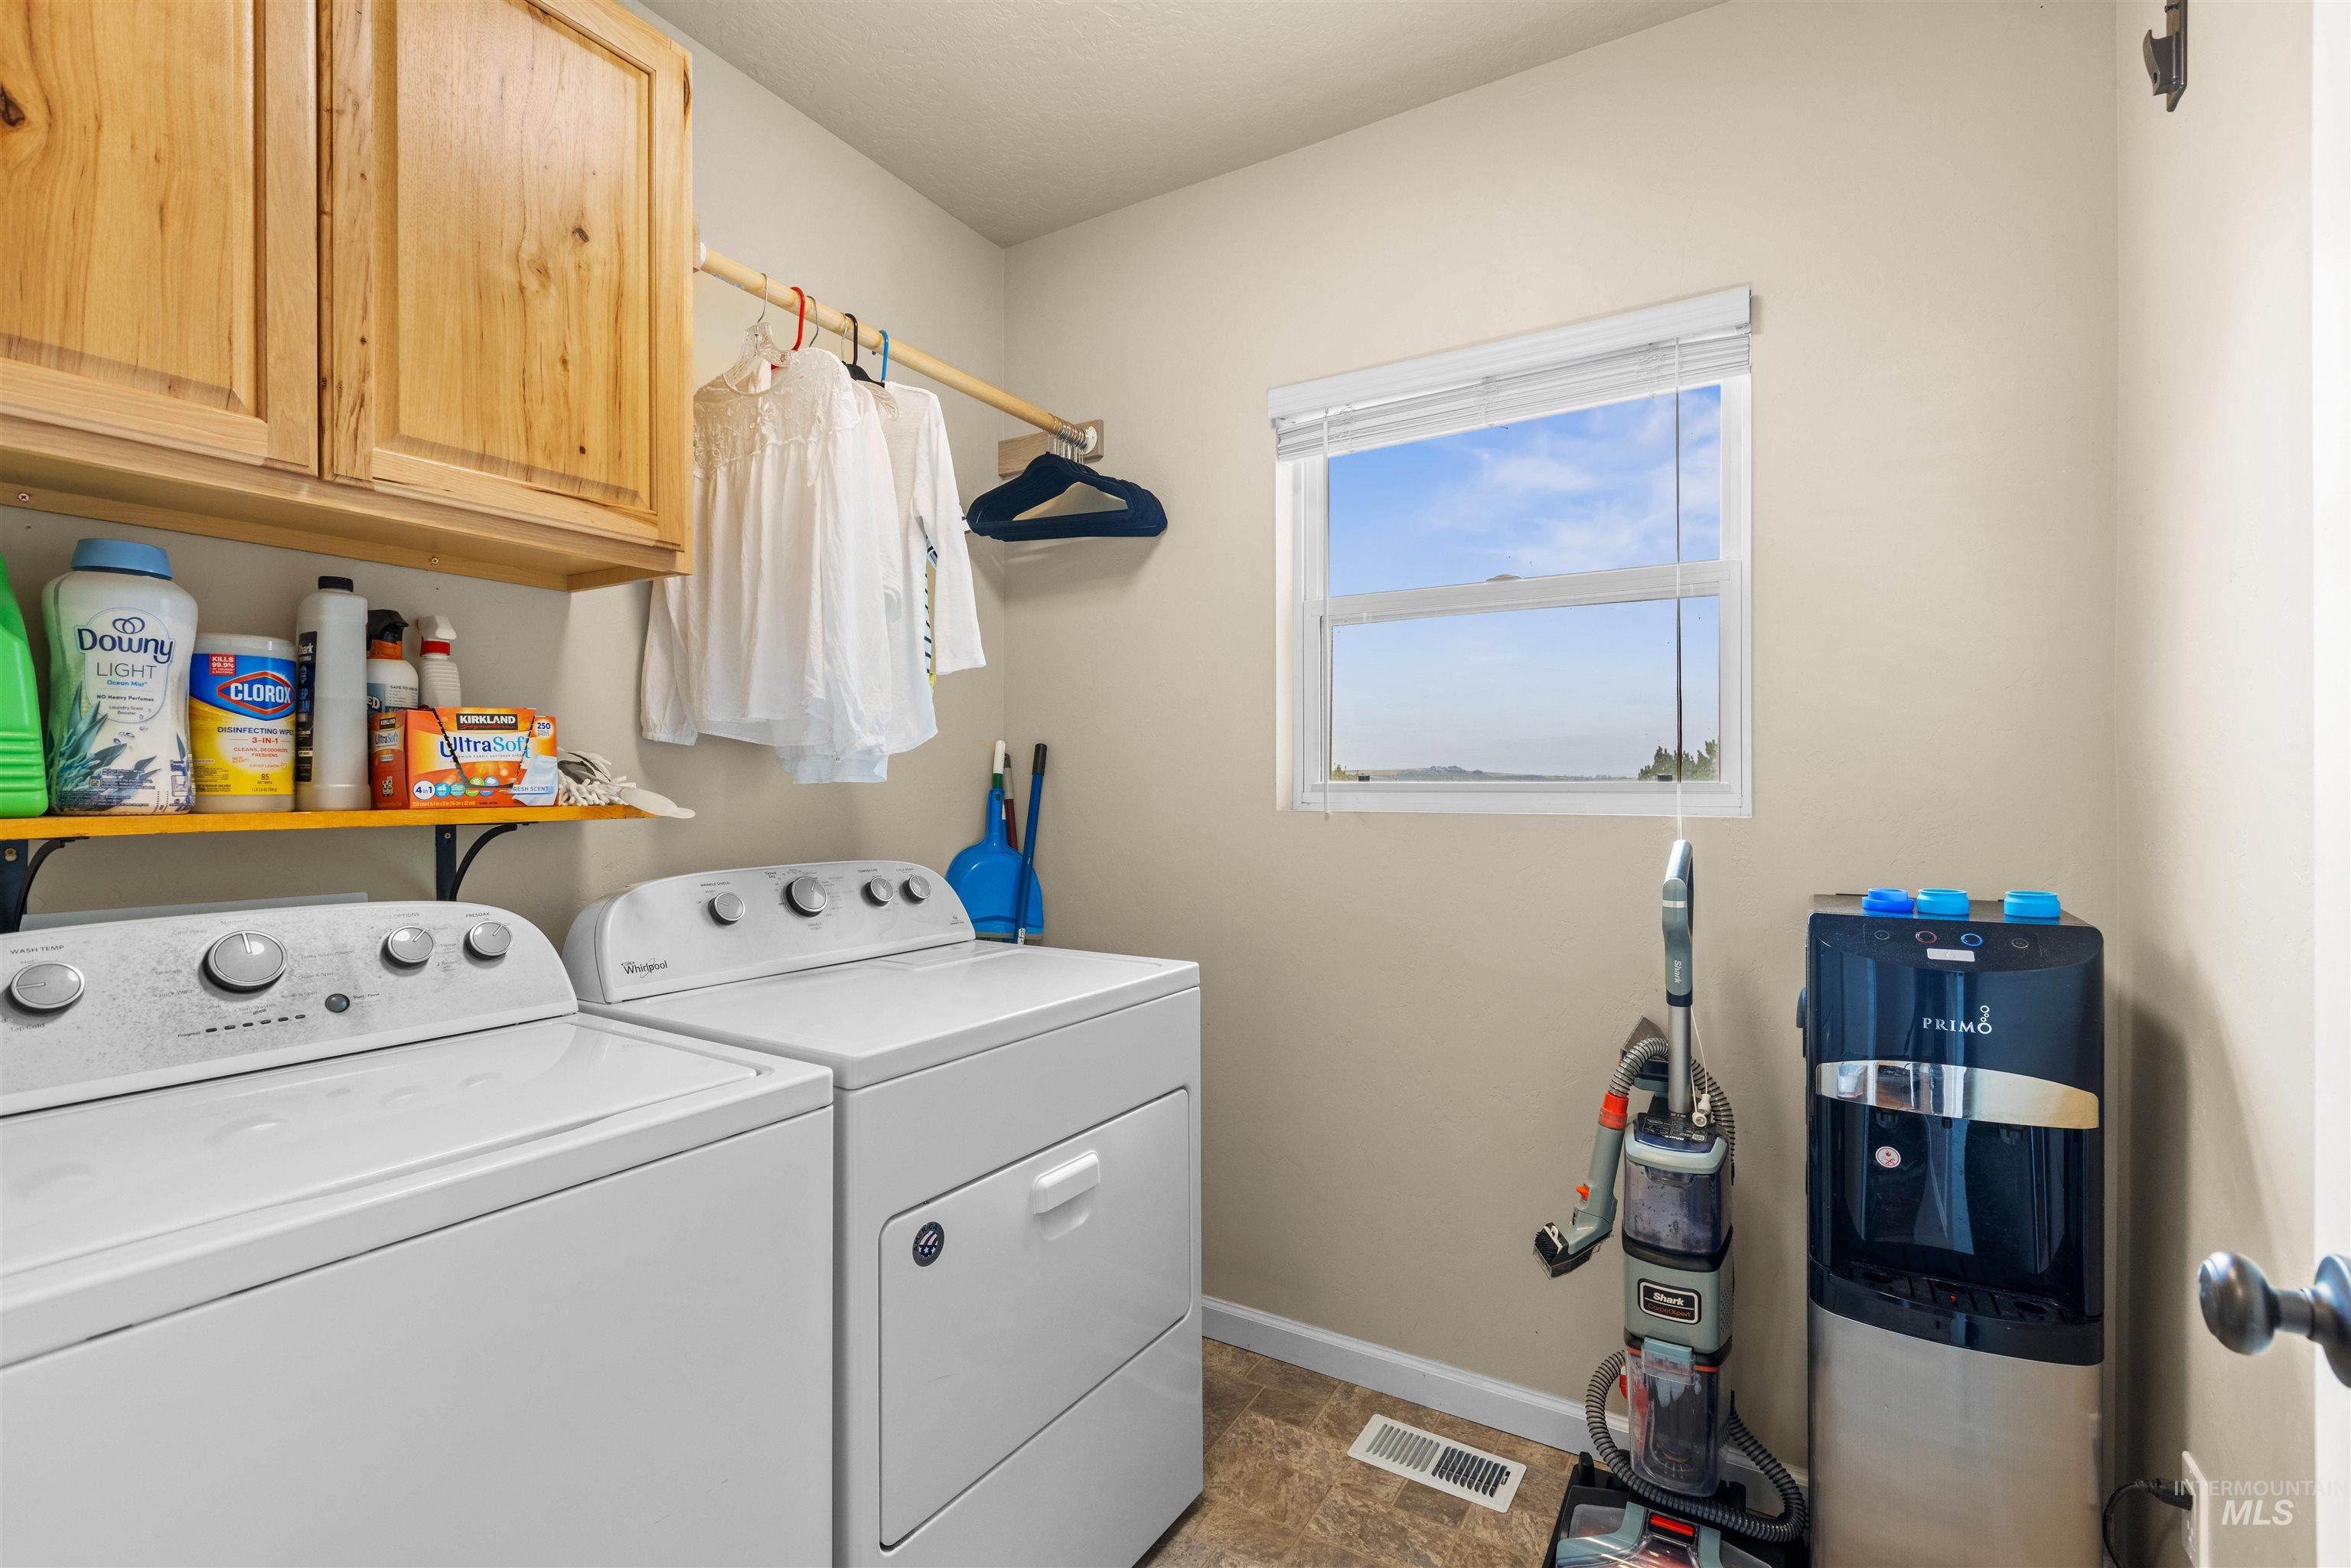
Built-in cabinetry, wall-mounted drying rod, natural light from the window, and wood-finish flooring
-
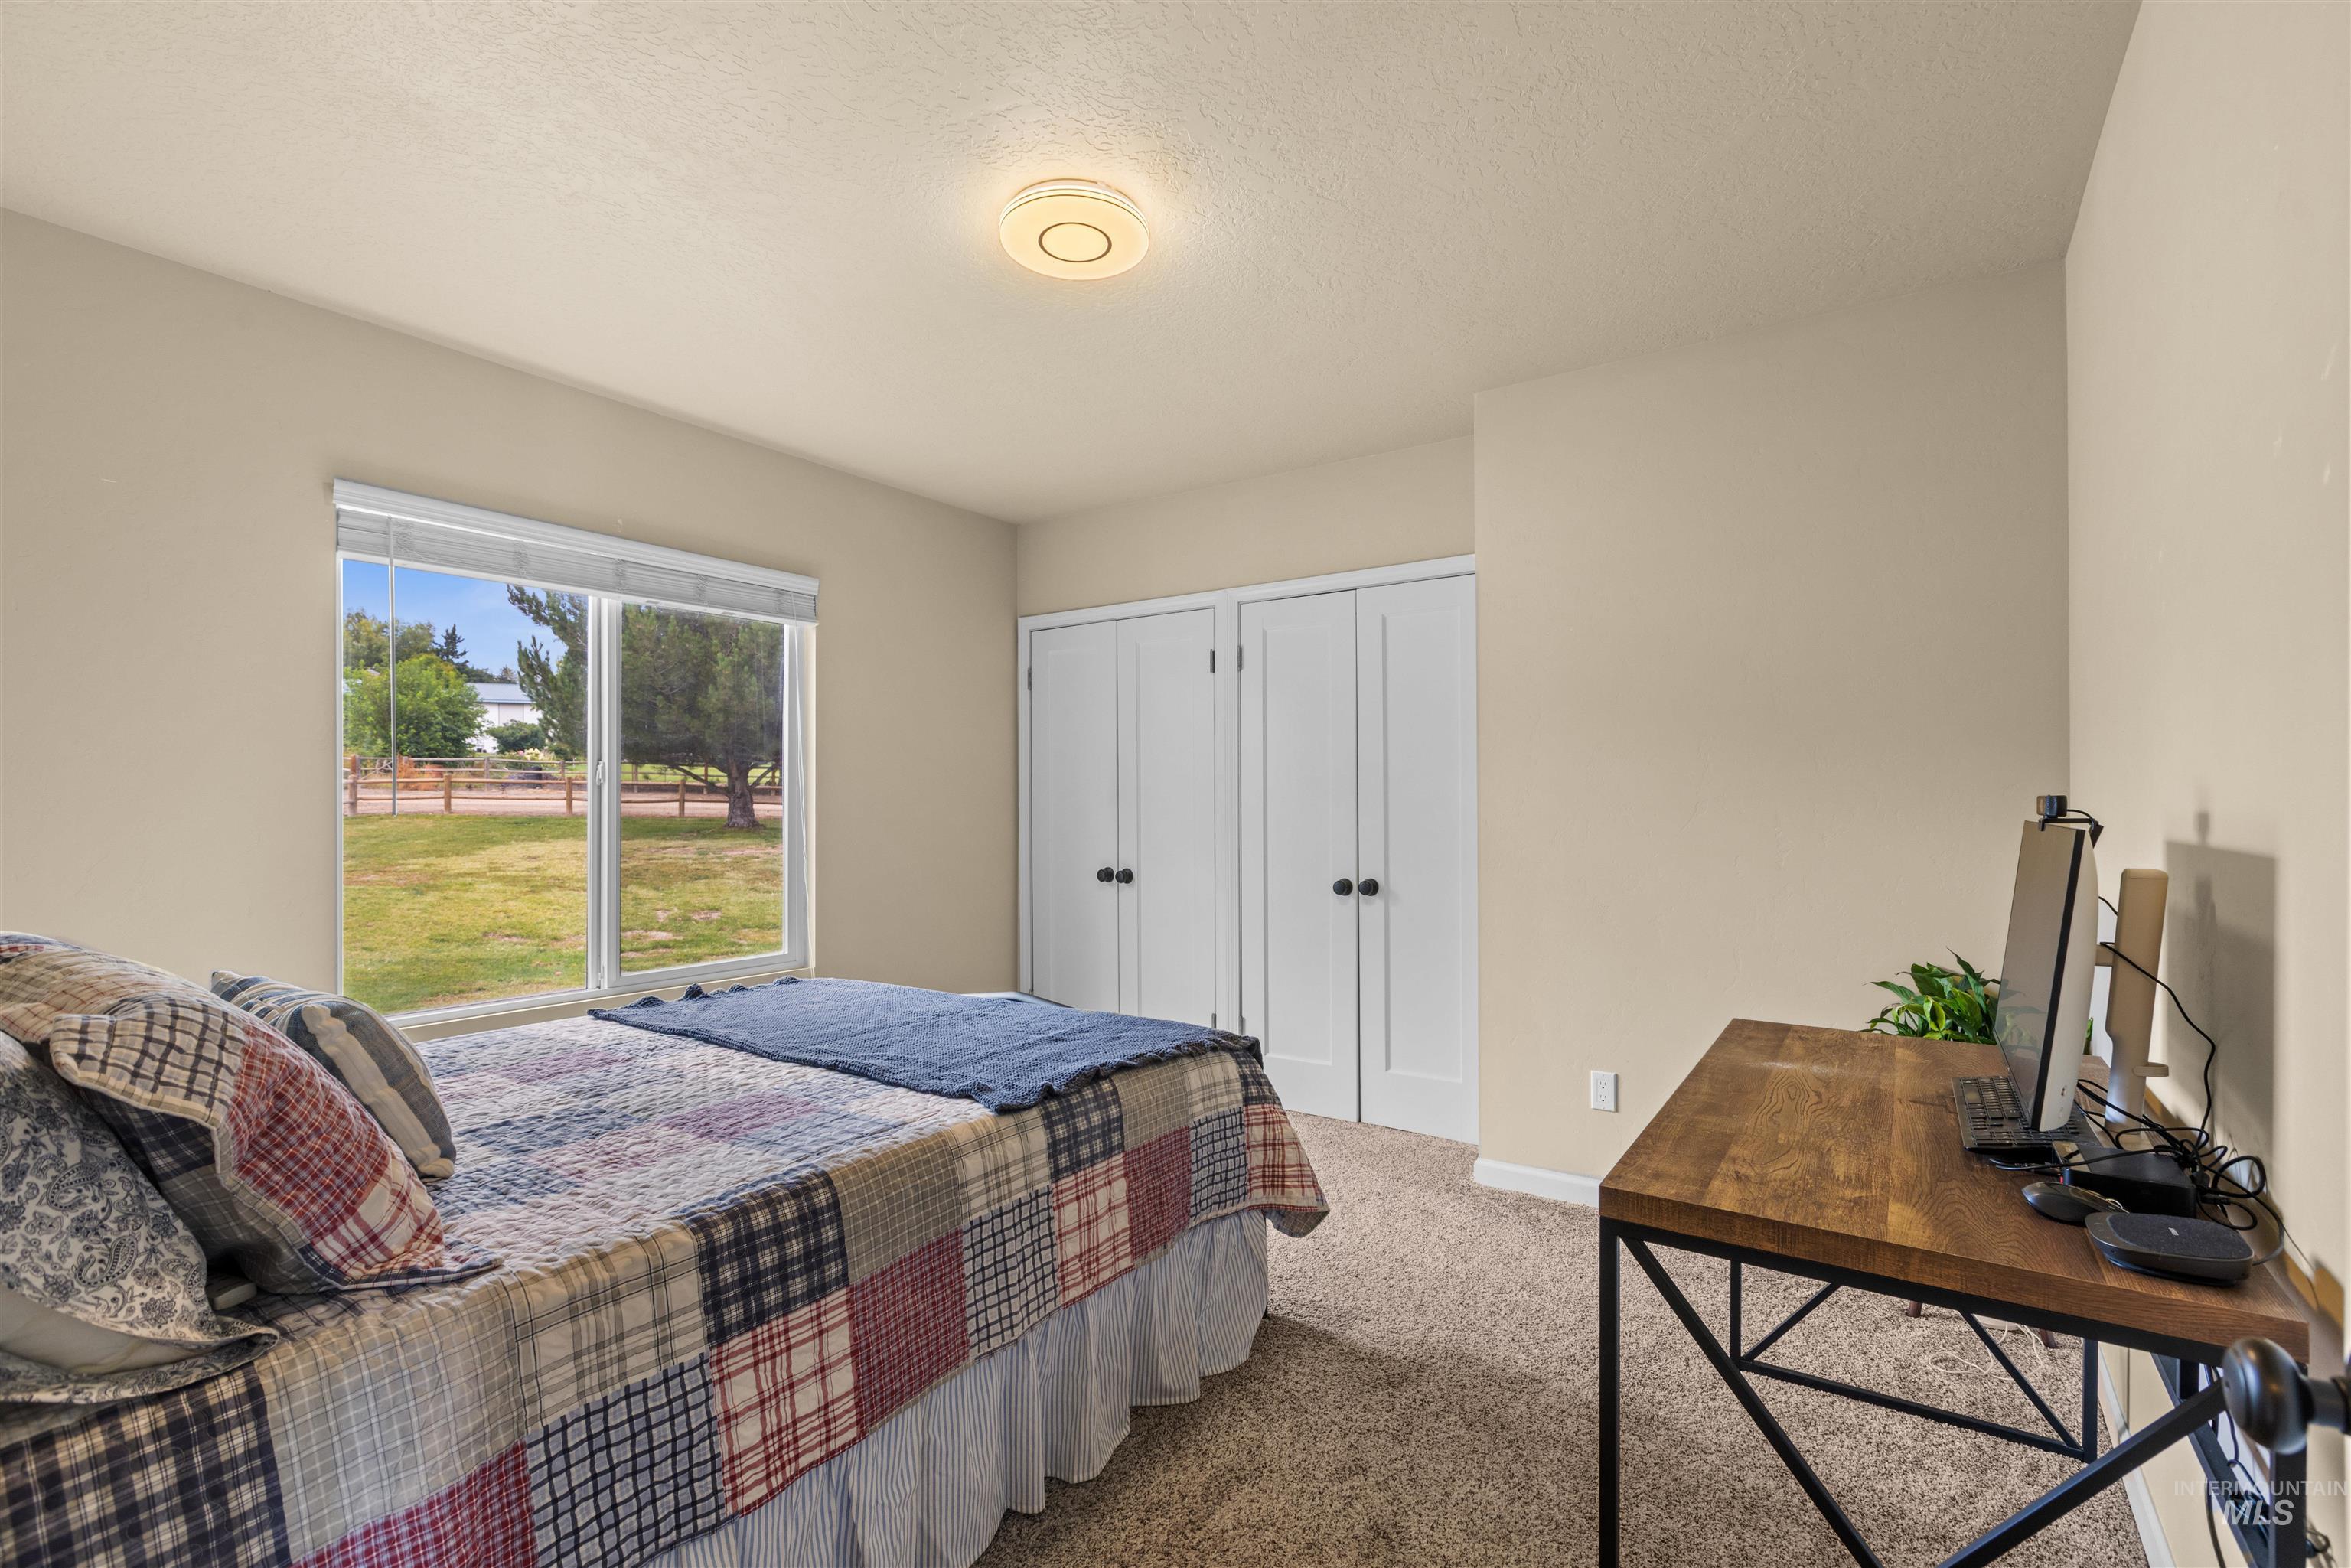
Wall-to-wall carpeting and neutral wall tones
-
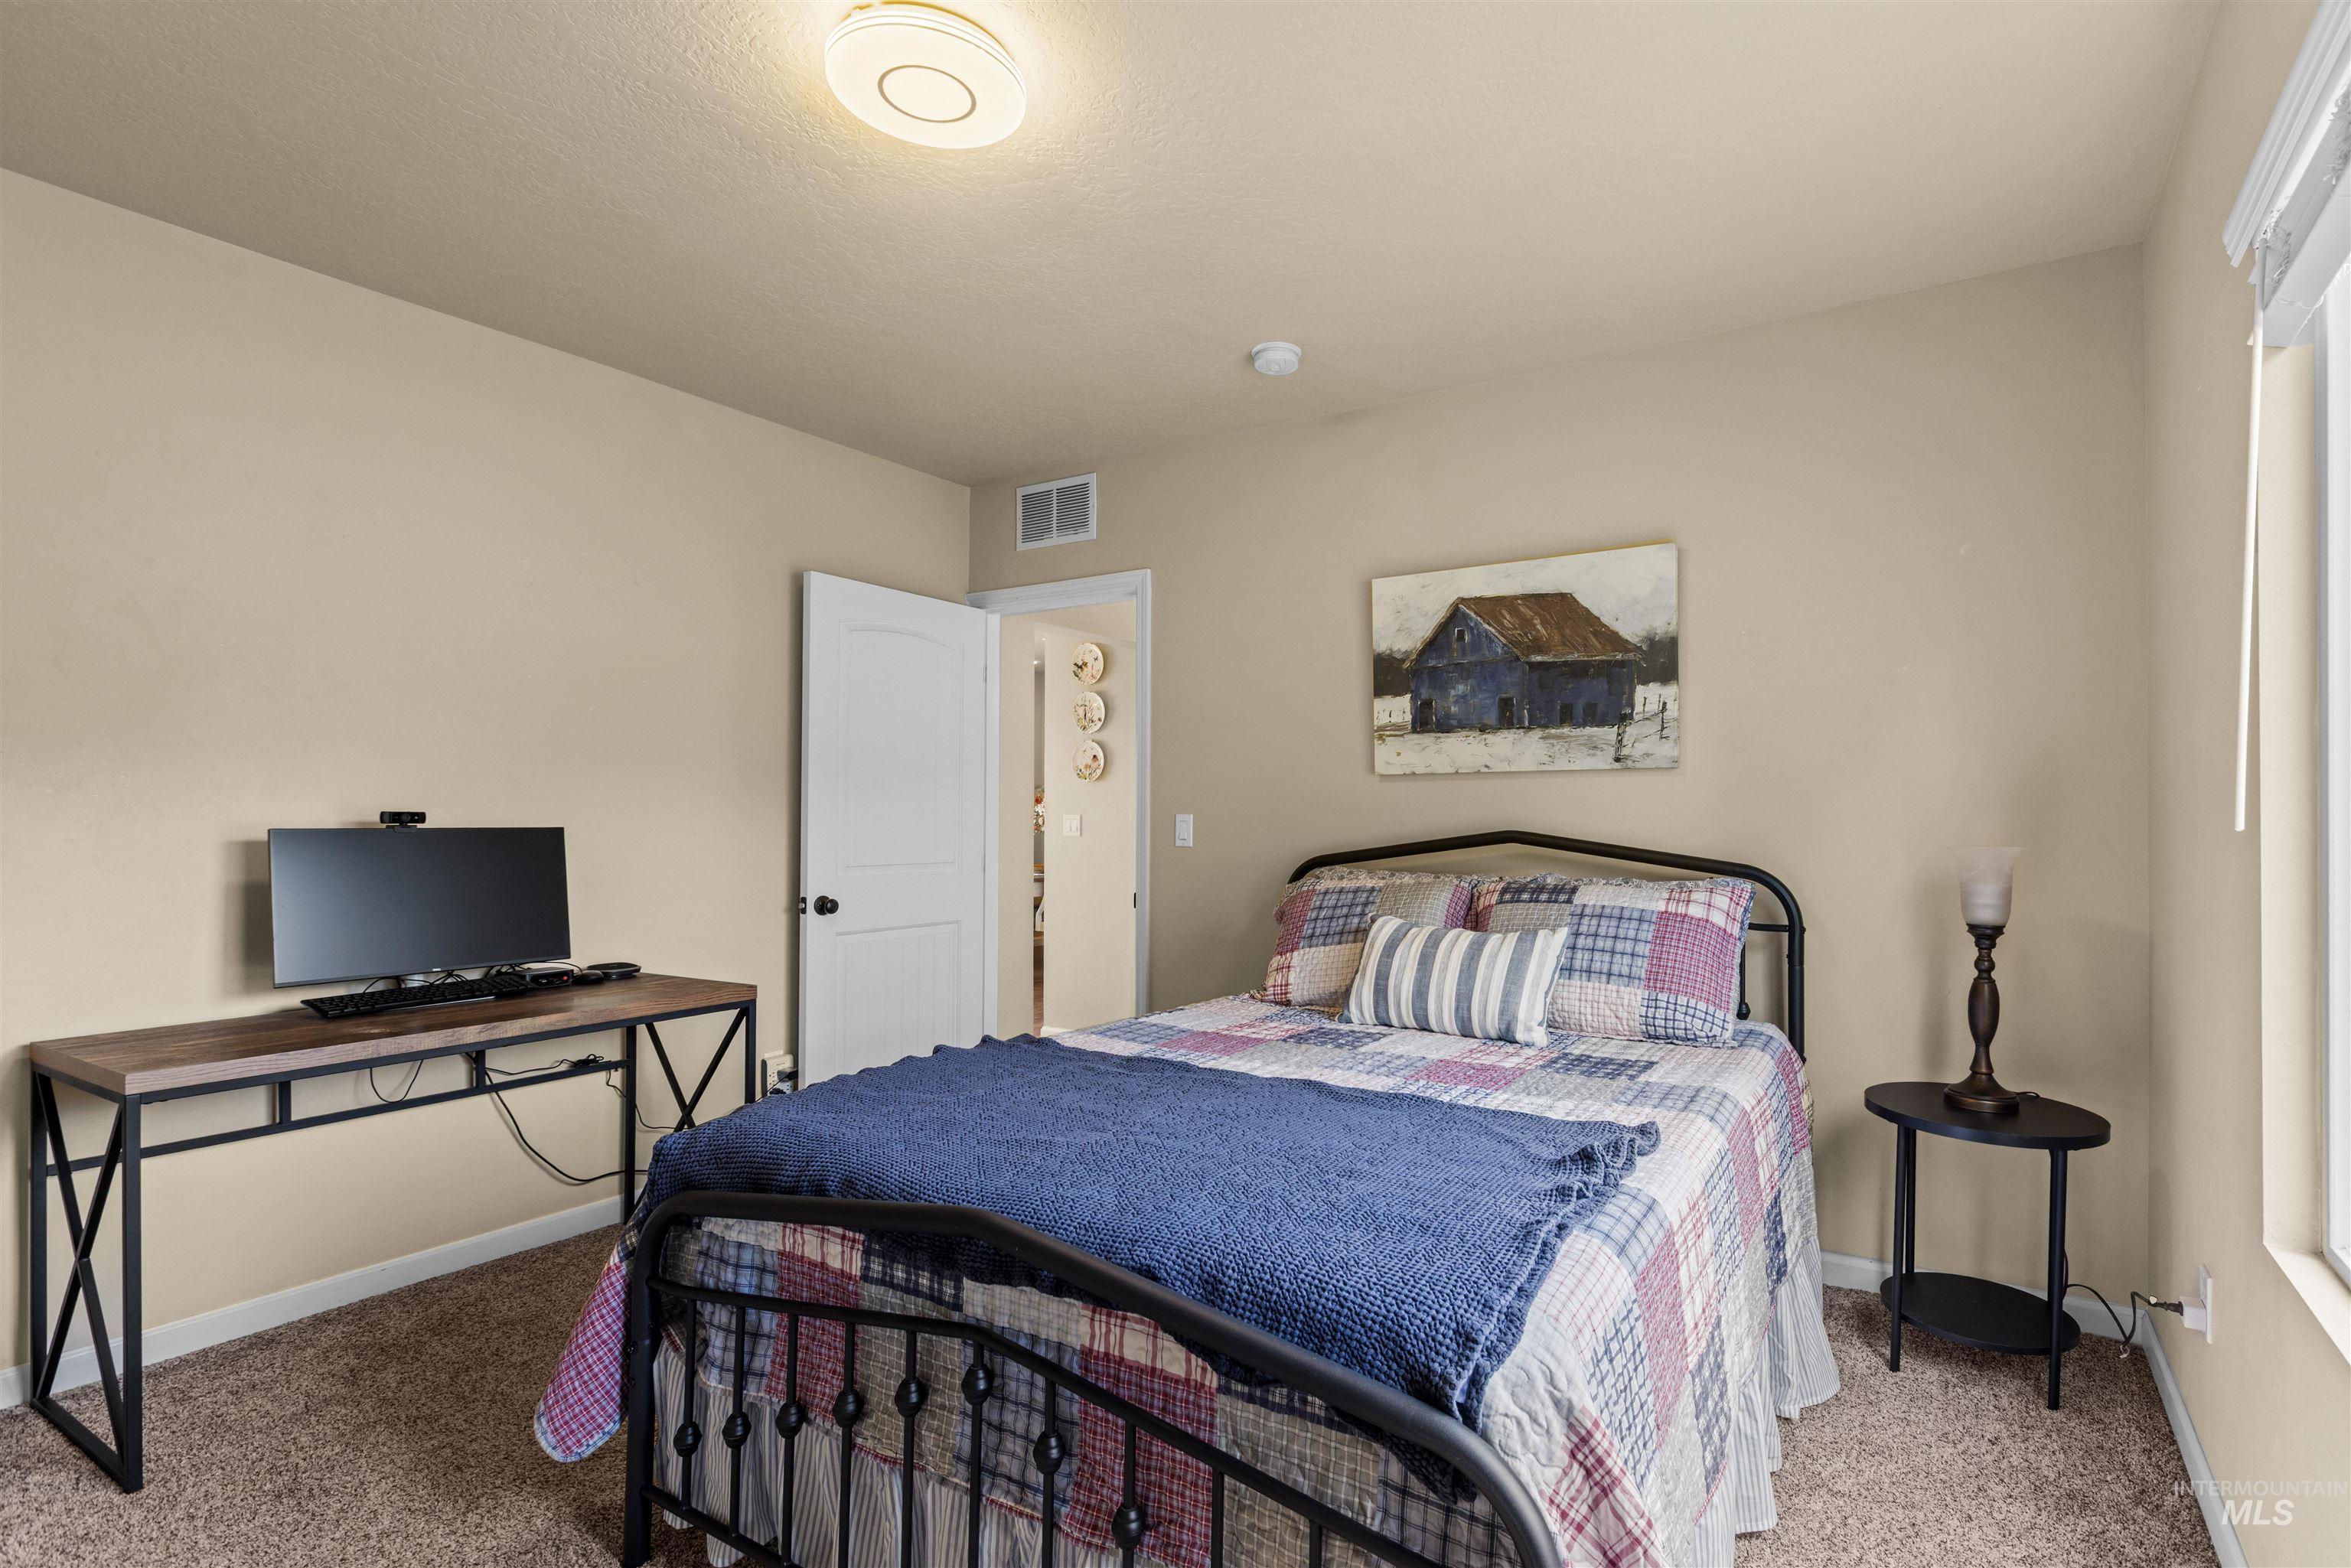
Carpeted flooring, neutral wall tones, white trim, and a window with blinds
-
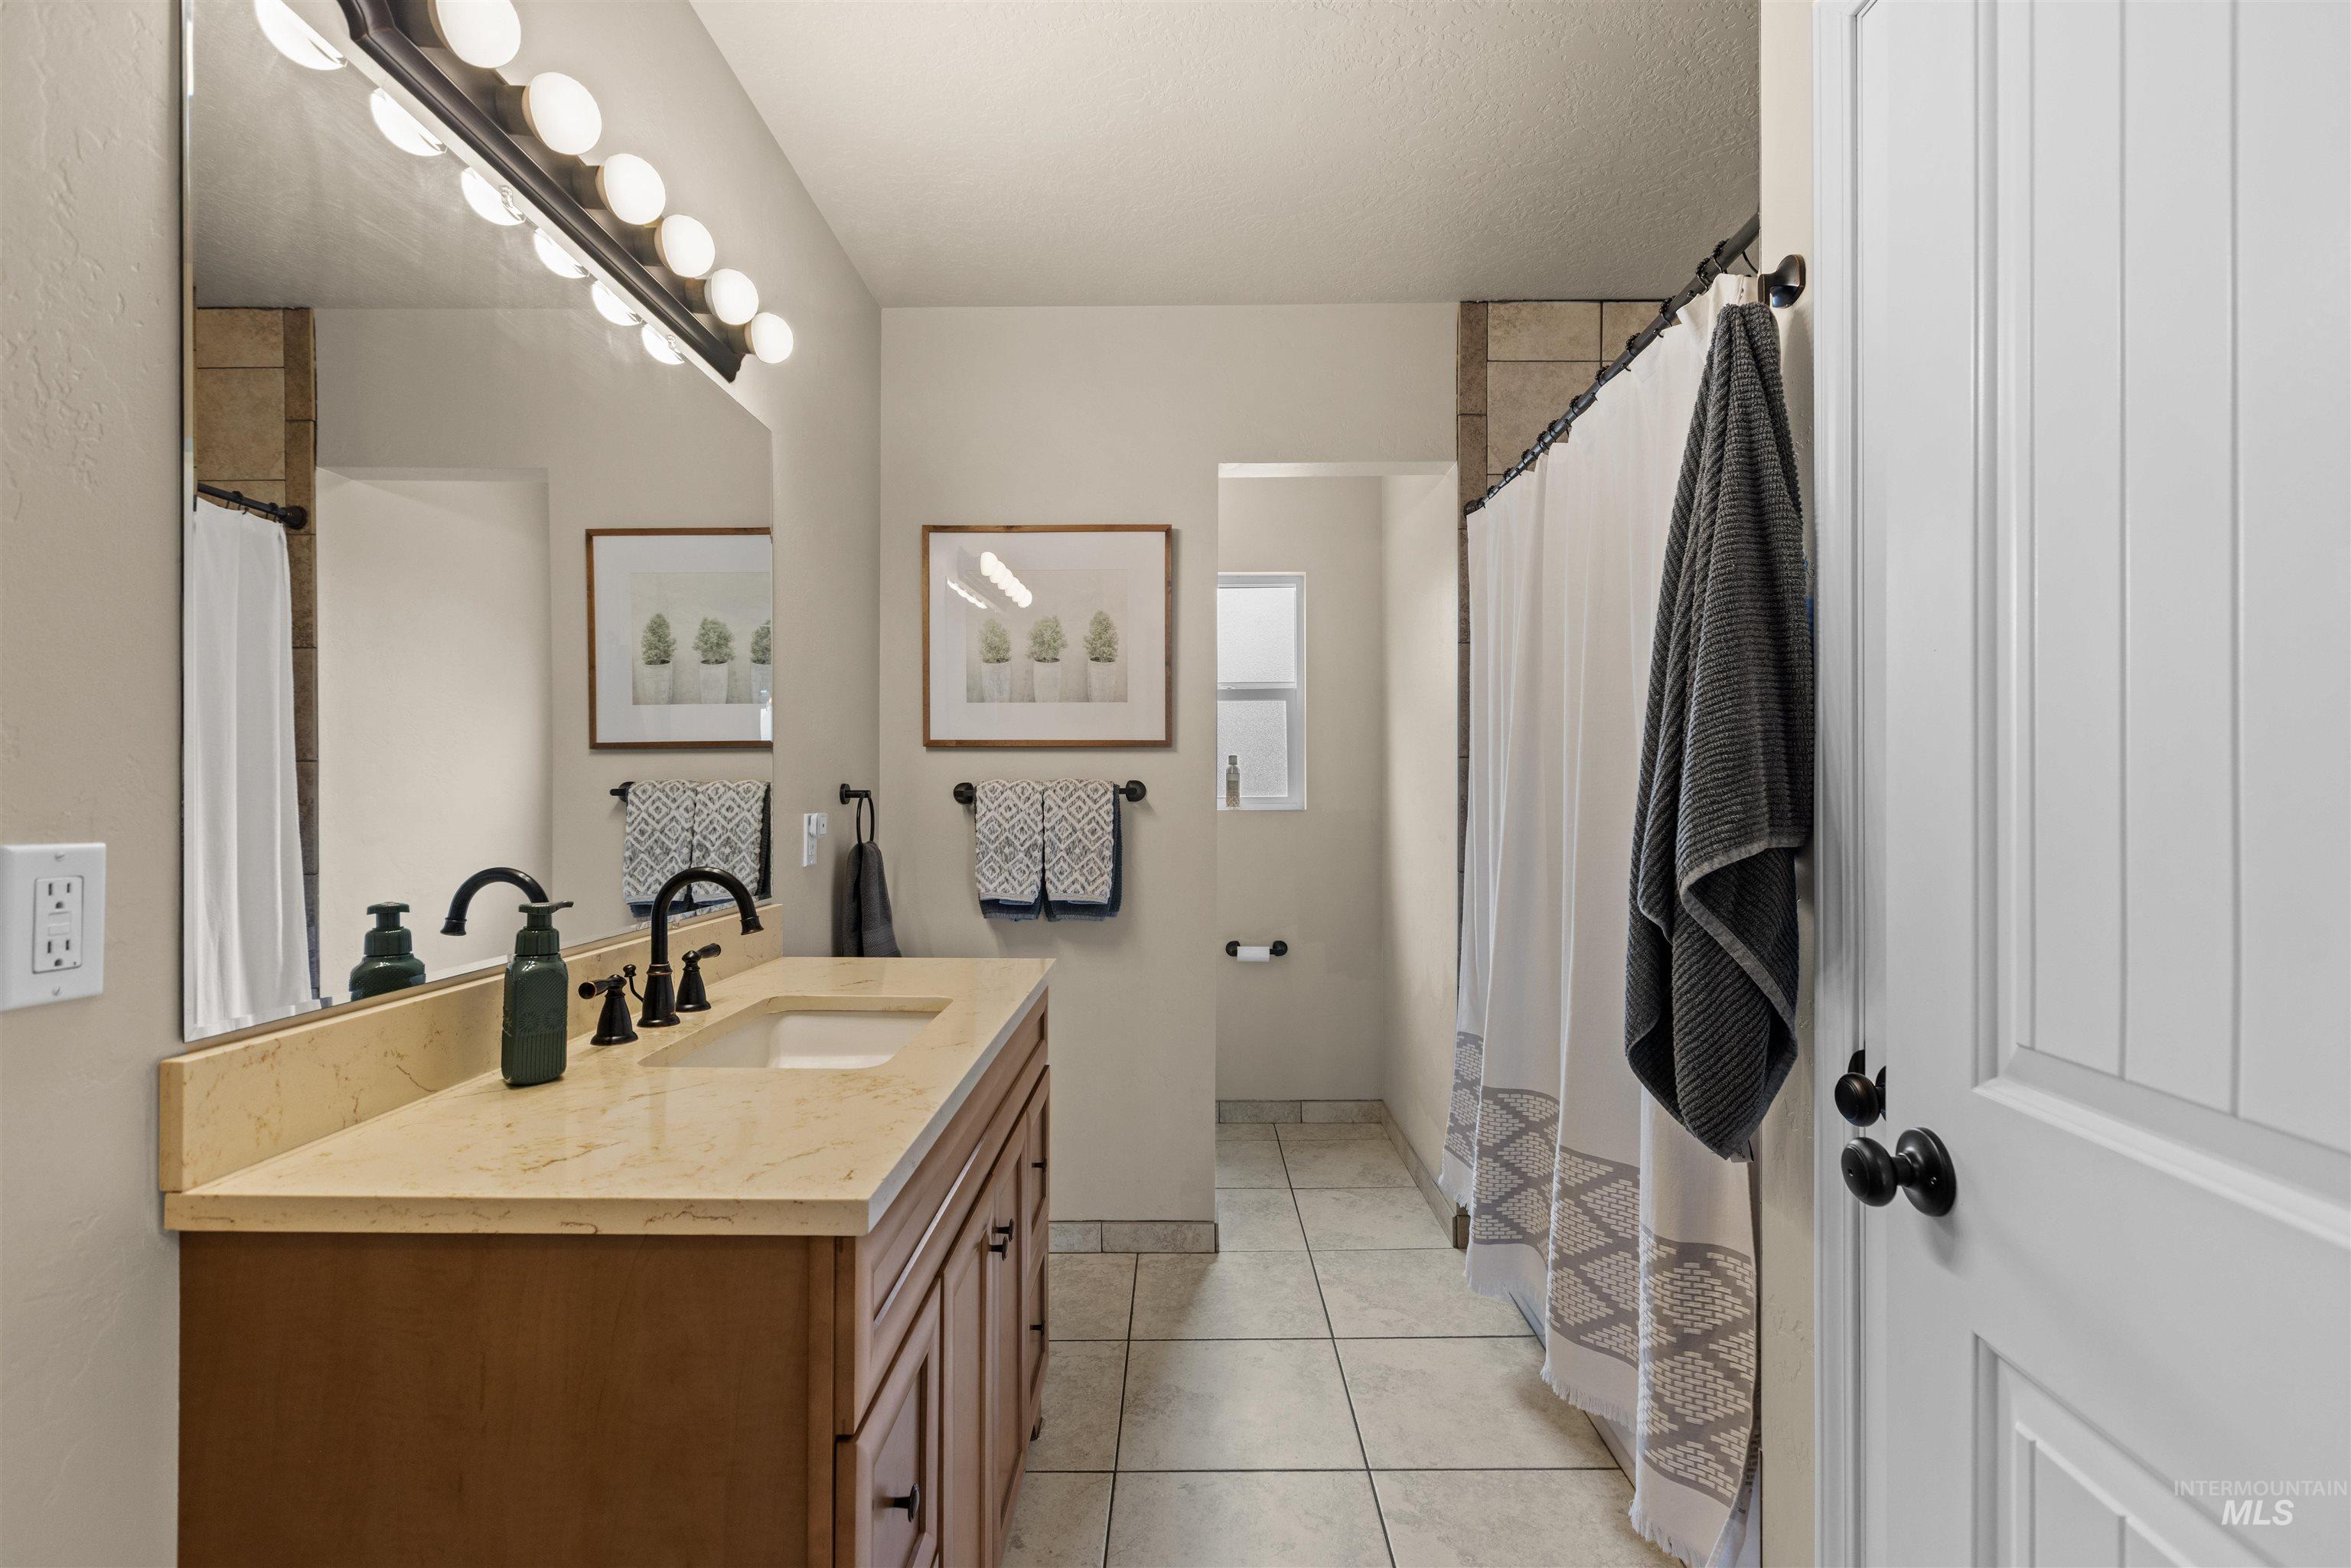
Extended single vanity with a light-toned countertop and integrated sink
-
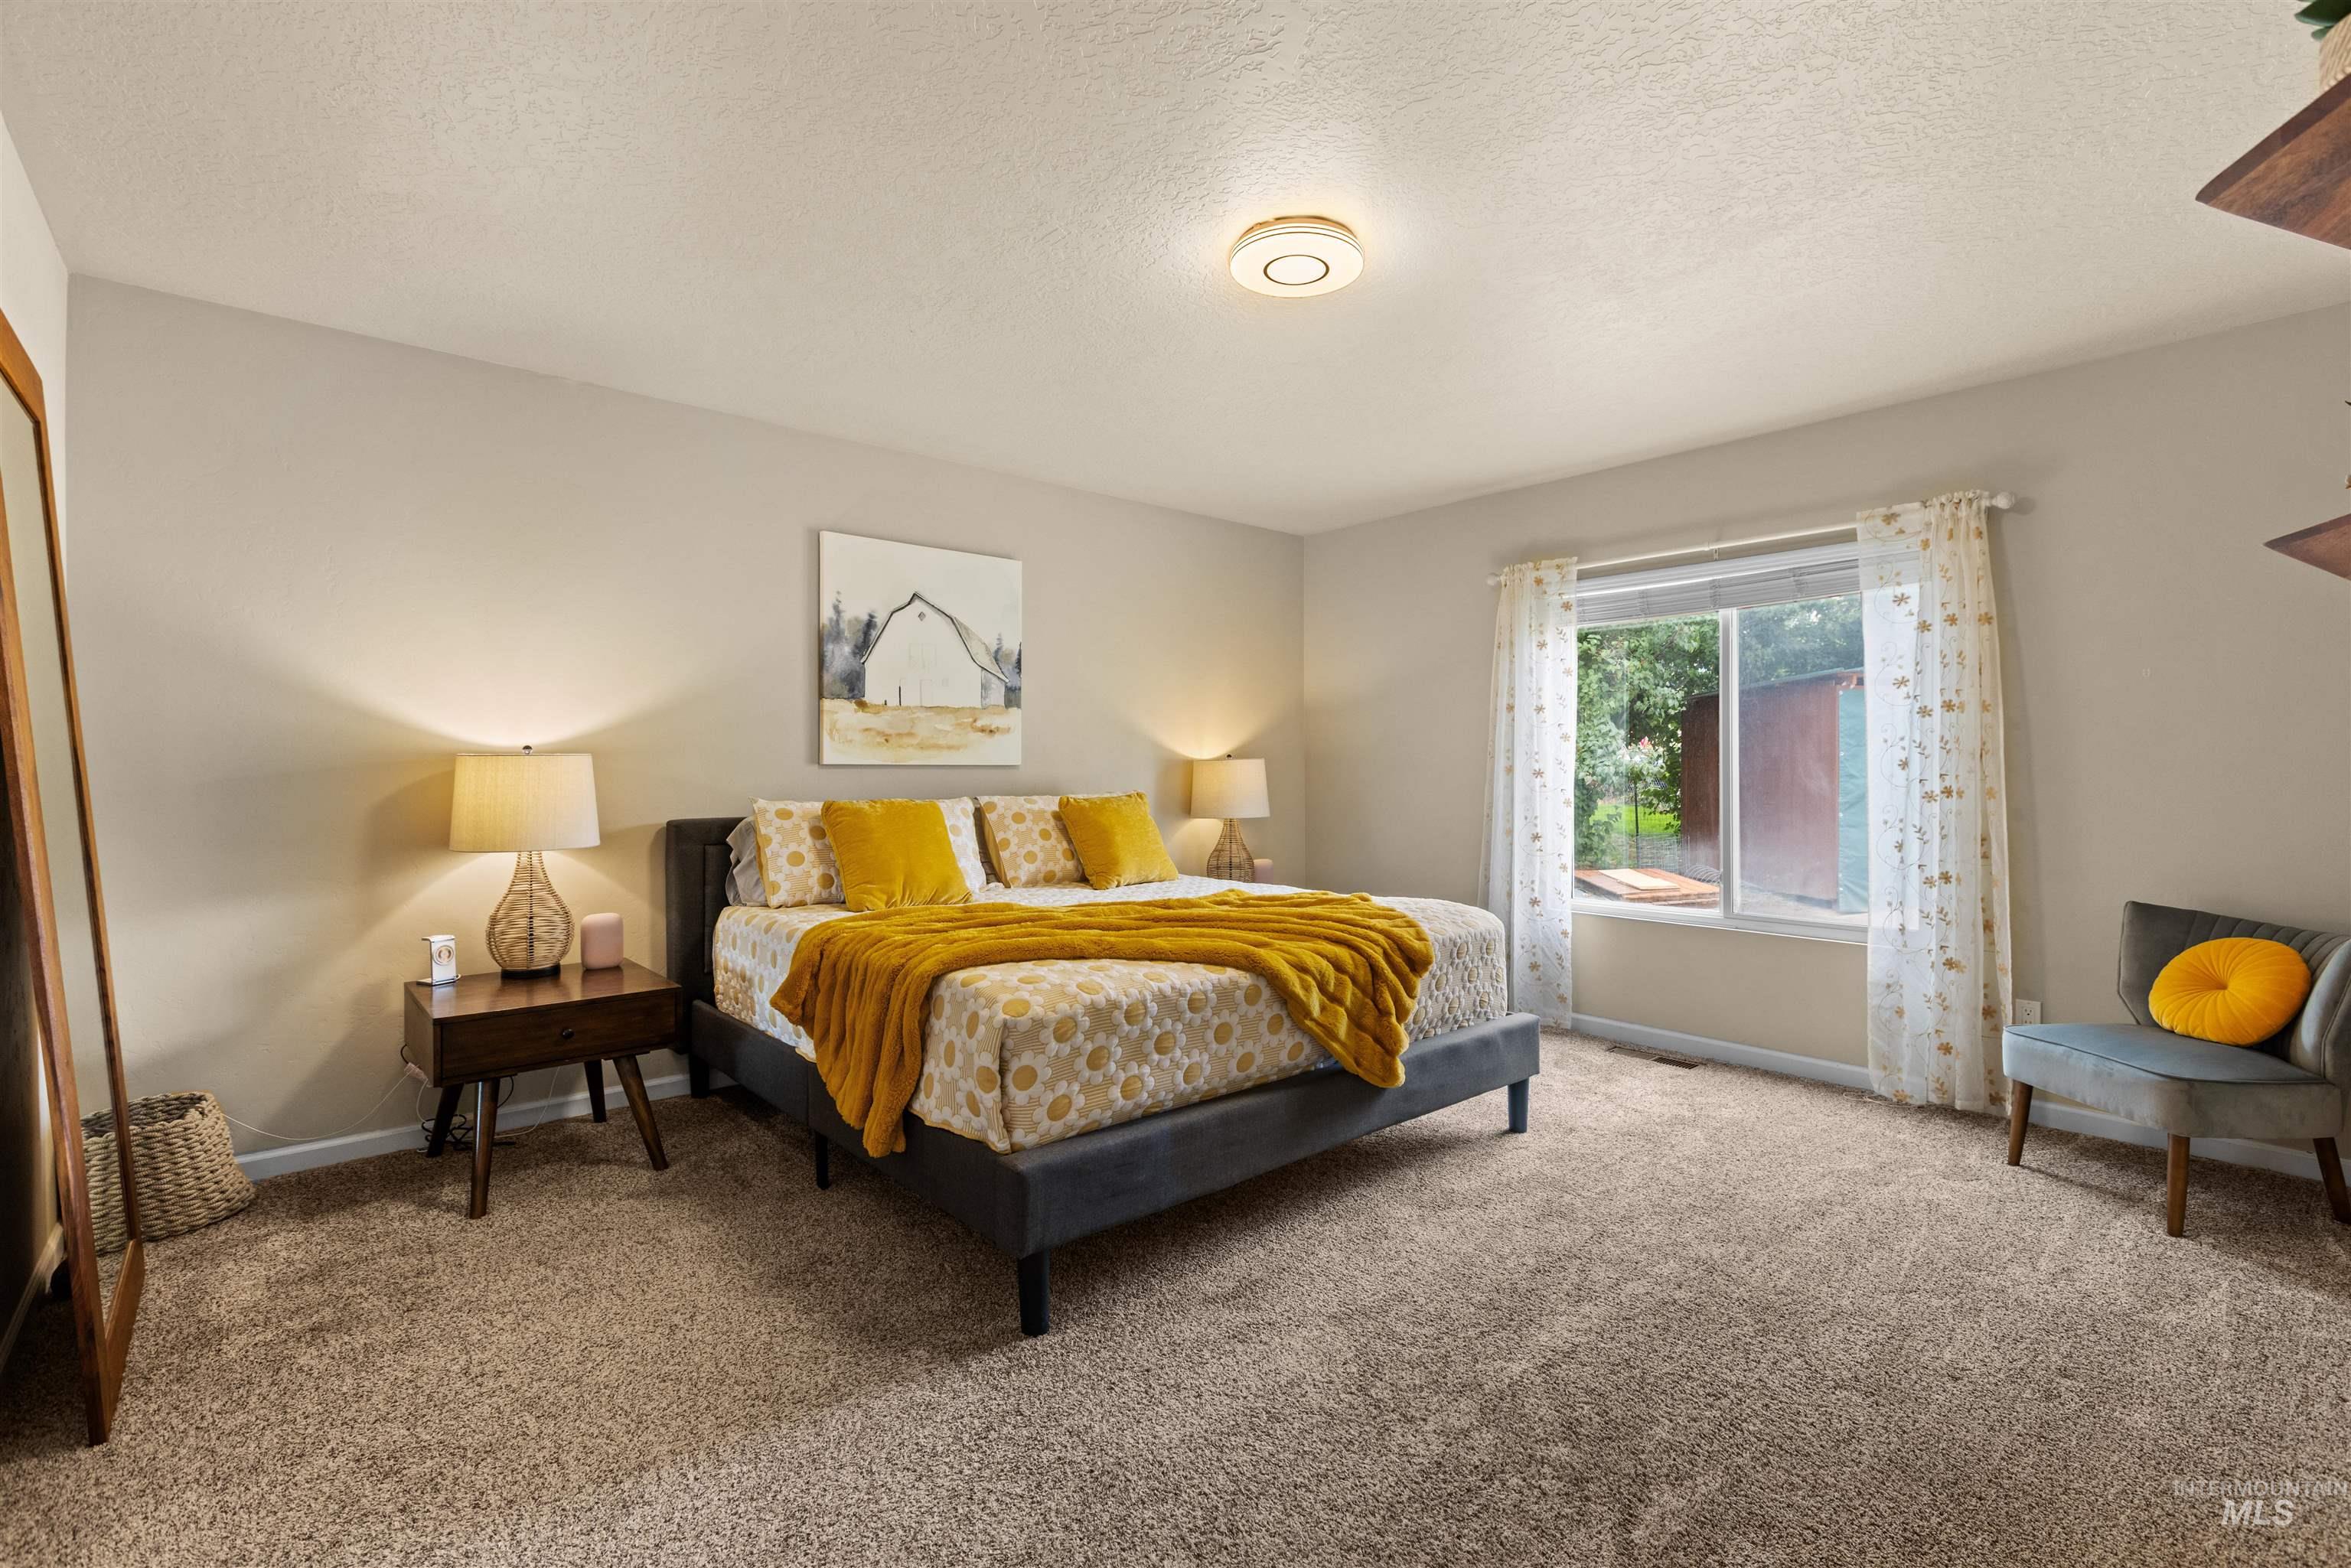
Carpeted flooring, neutral wall tones, a large window, and a flush mount ceiling light fixture
-
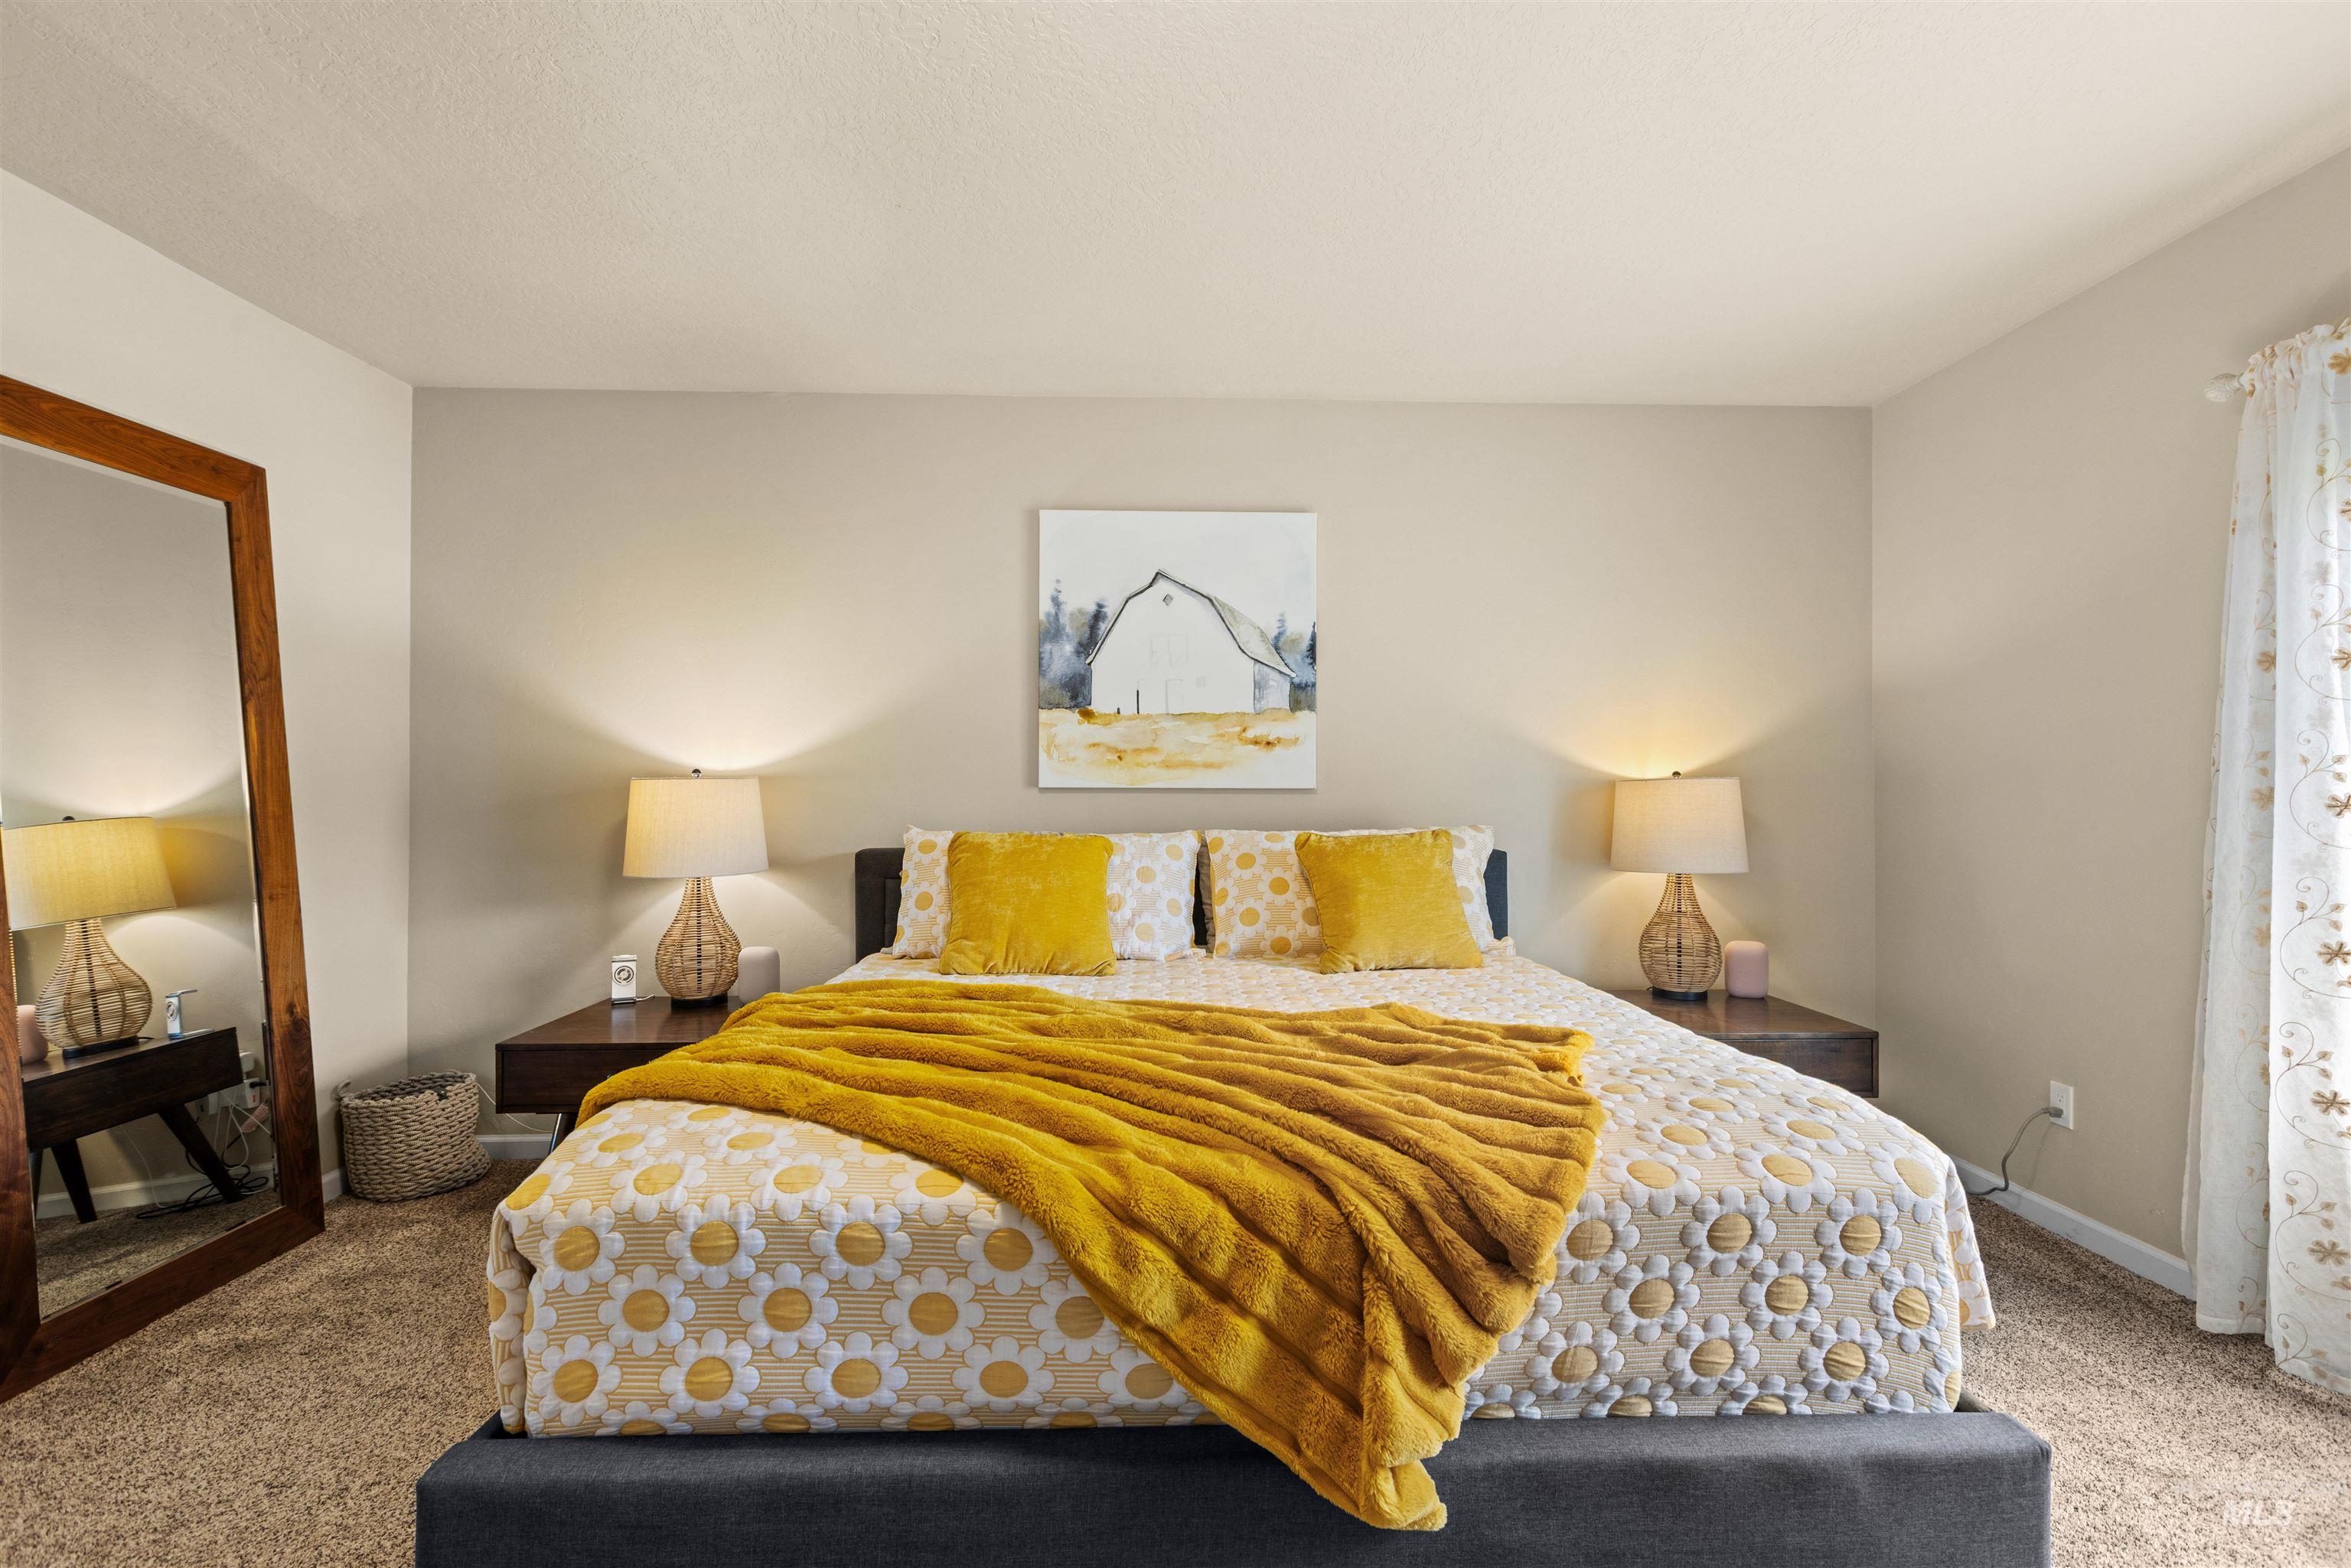
Neutral wall paint, carpeted flooring, window with sheer curtains, and built-in bedside tables with integrated lighting
-
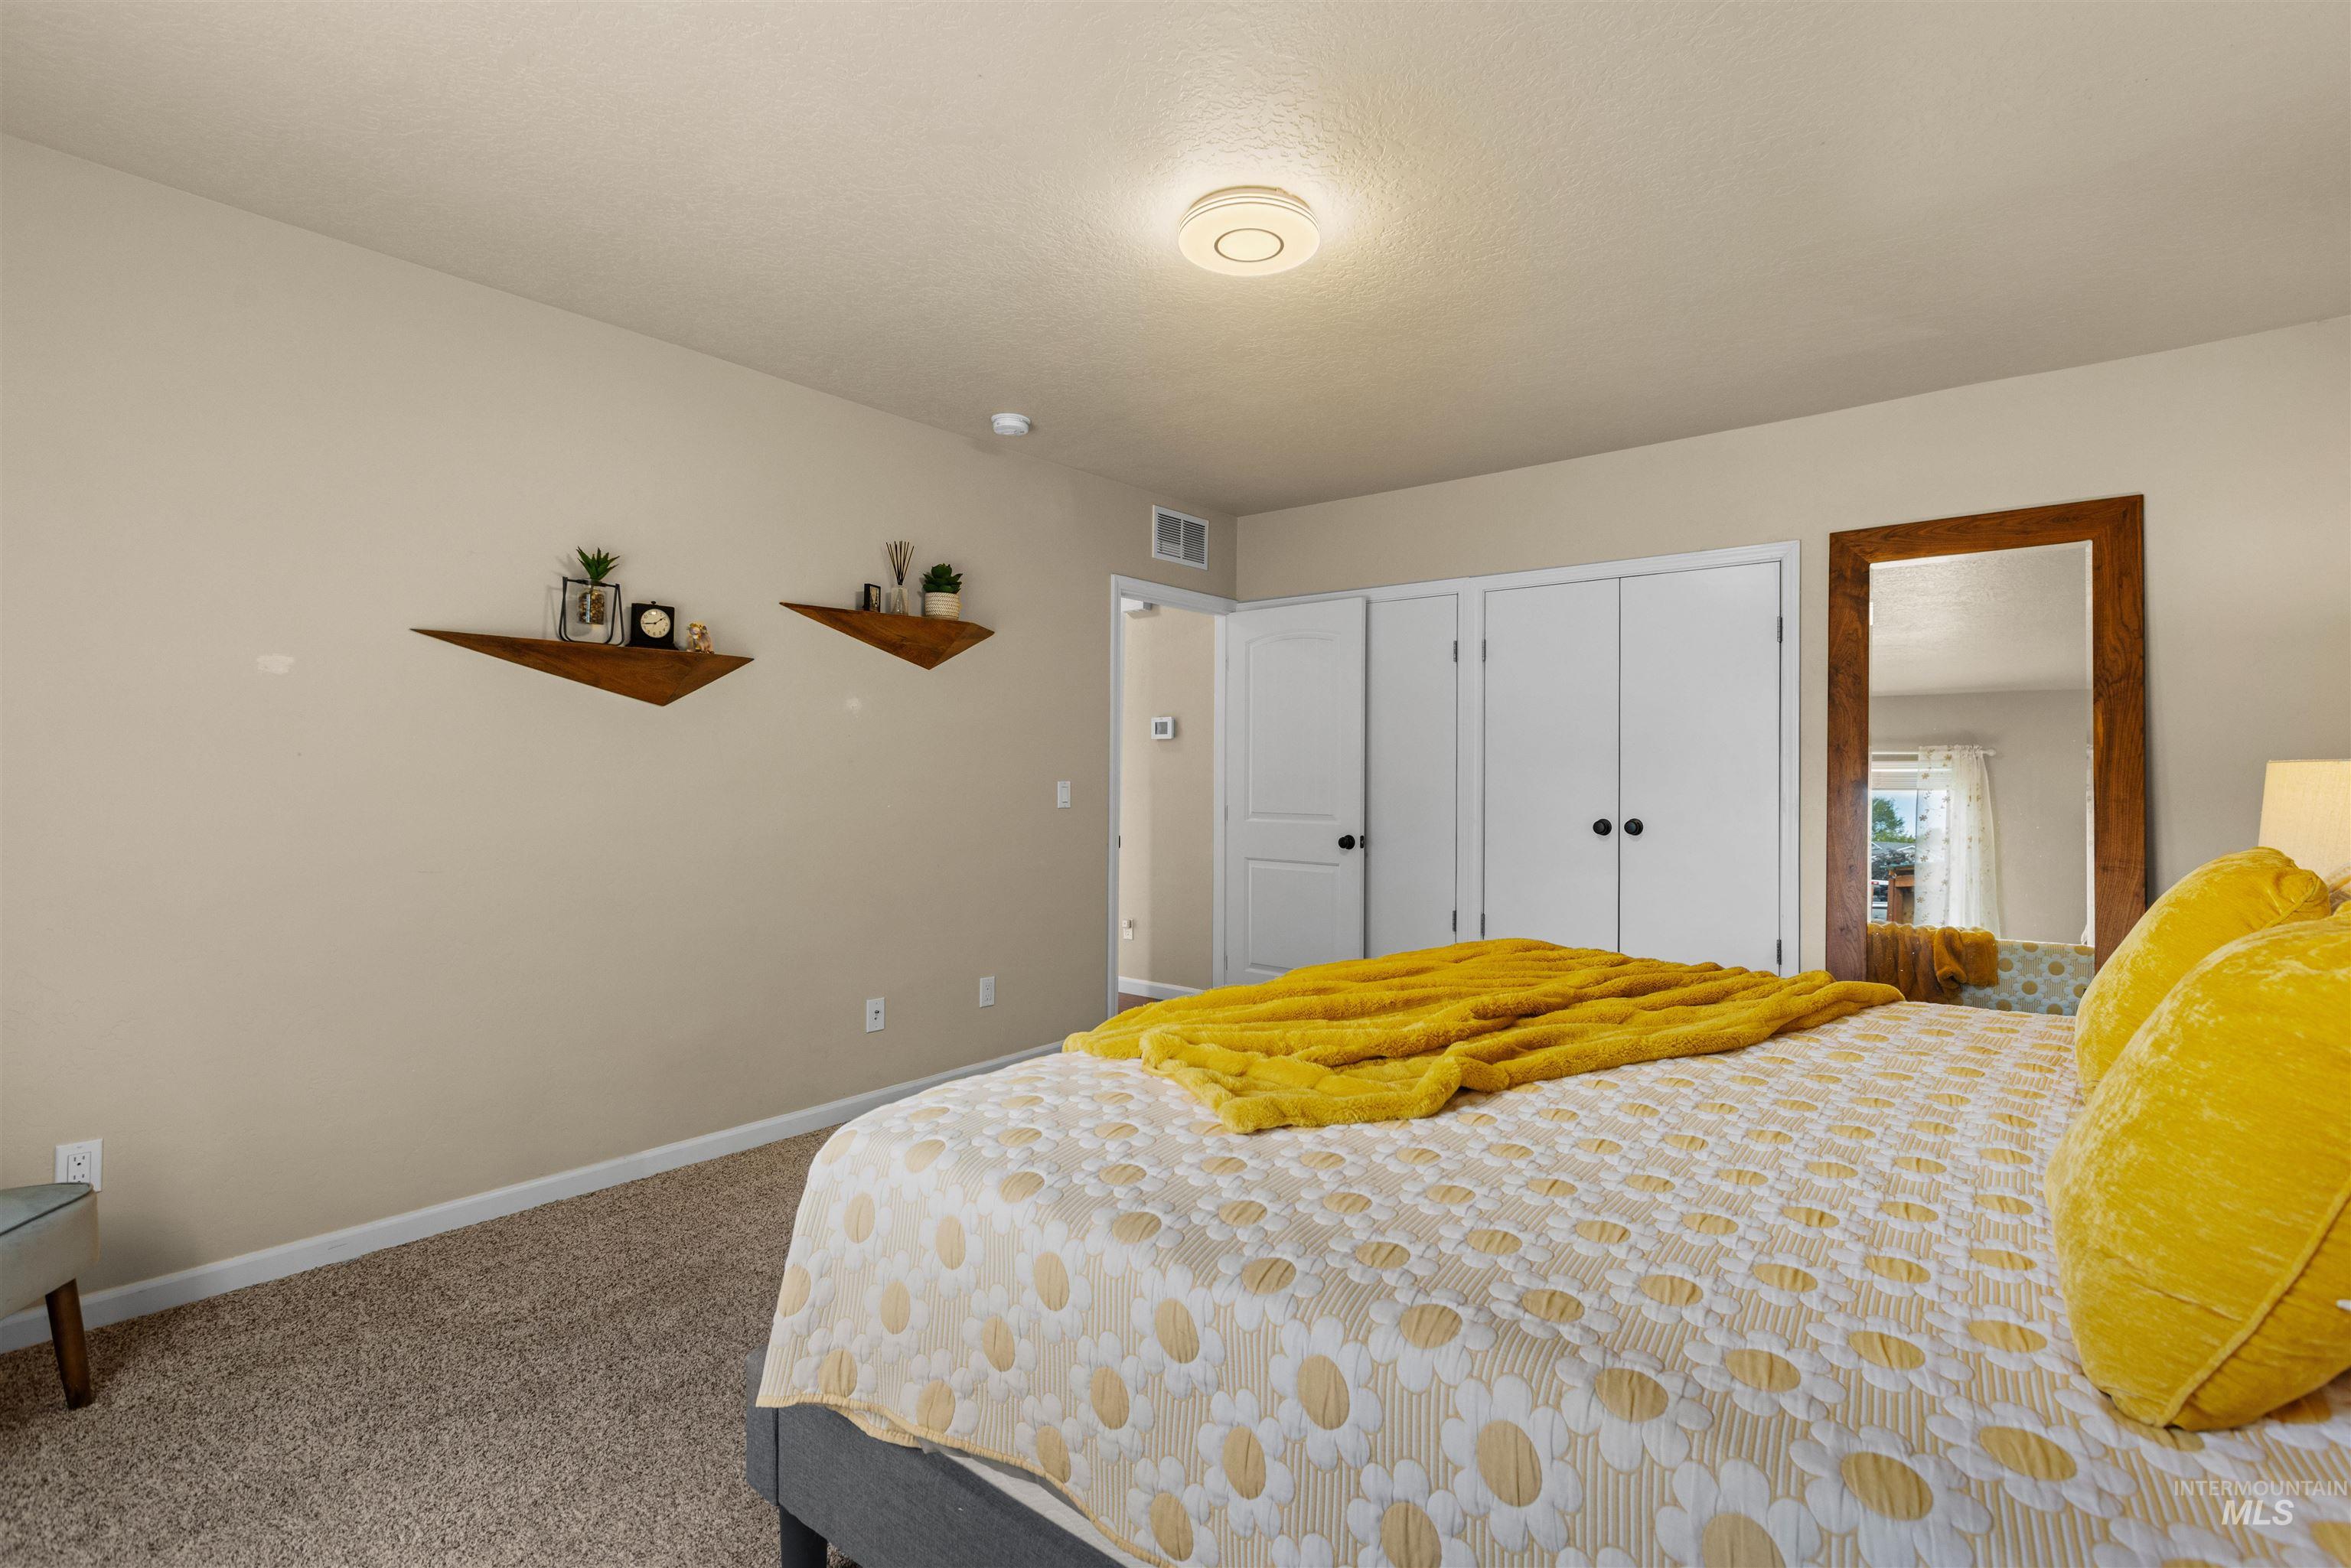
Carpet flooring, built-in closet storage, and a ceiling-mounted light fixture
-
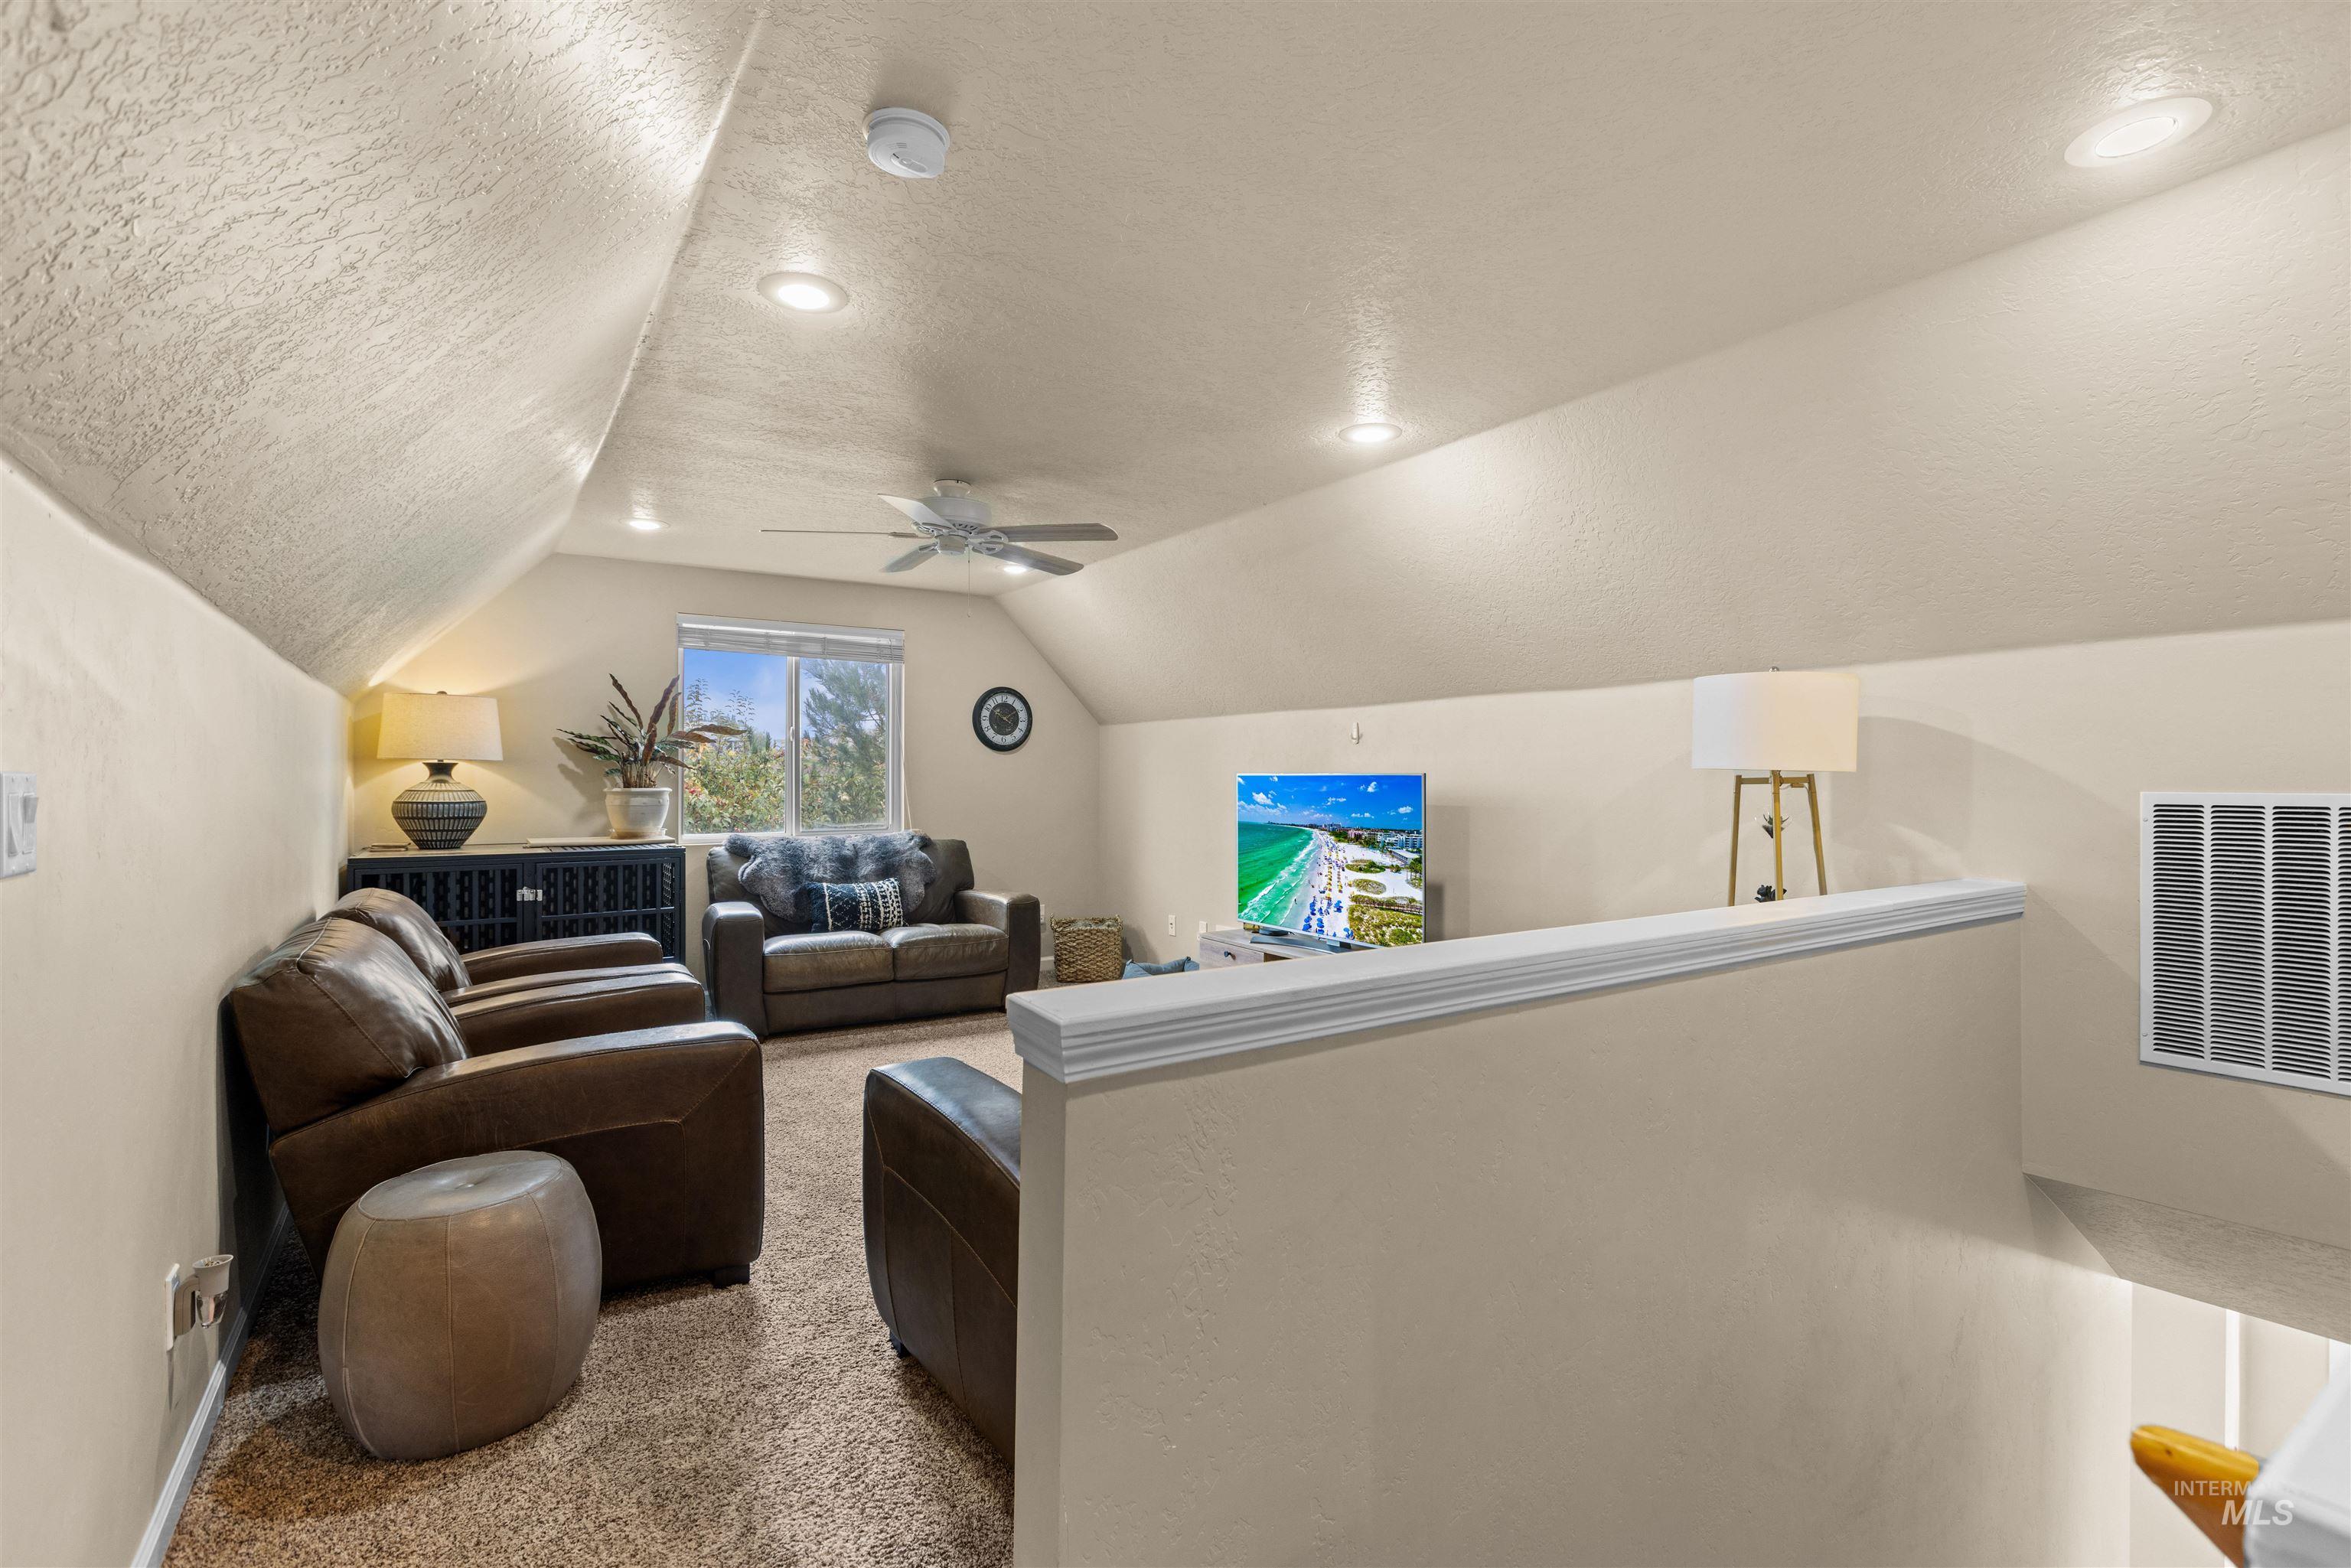
Carpeted loft area featuring a window, ceiling fan, recessed lighting, and a built-in railing
-
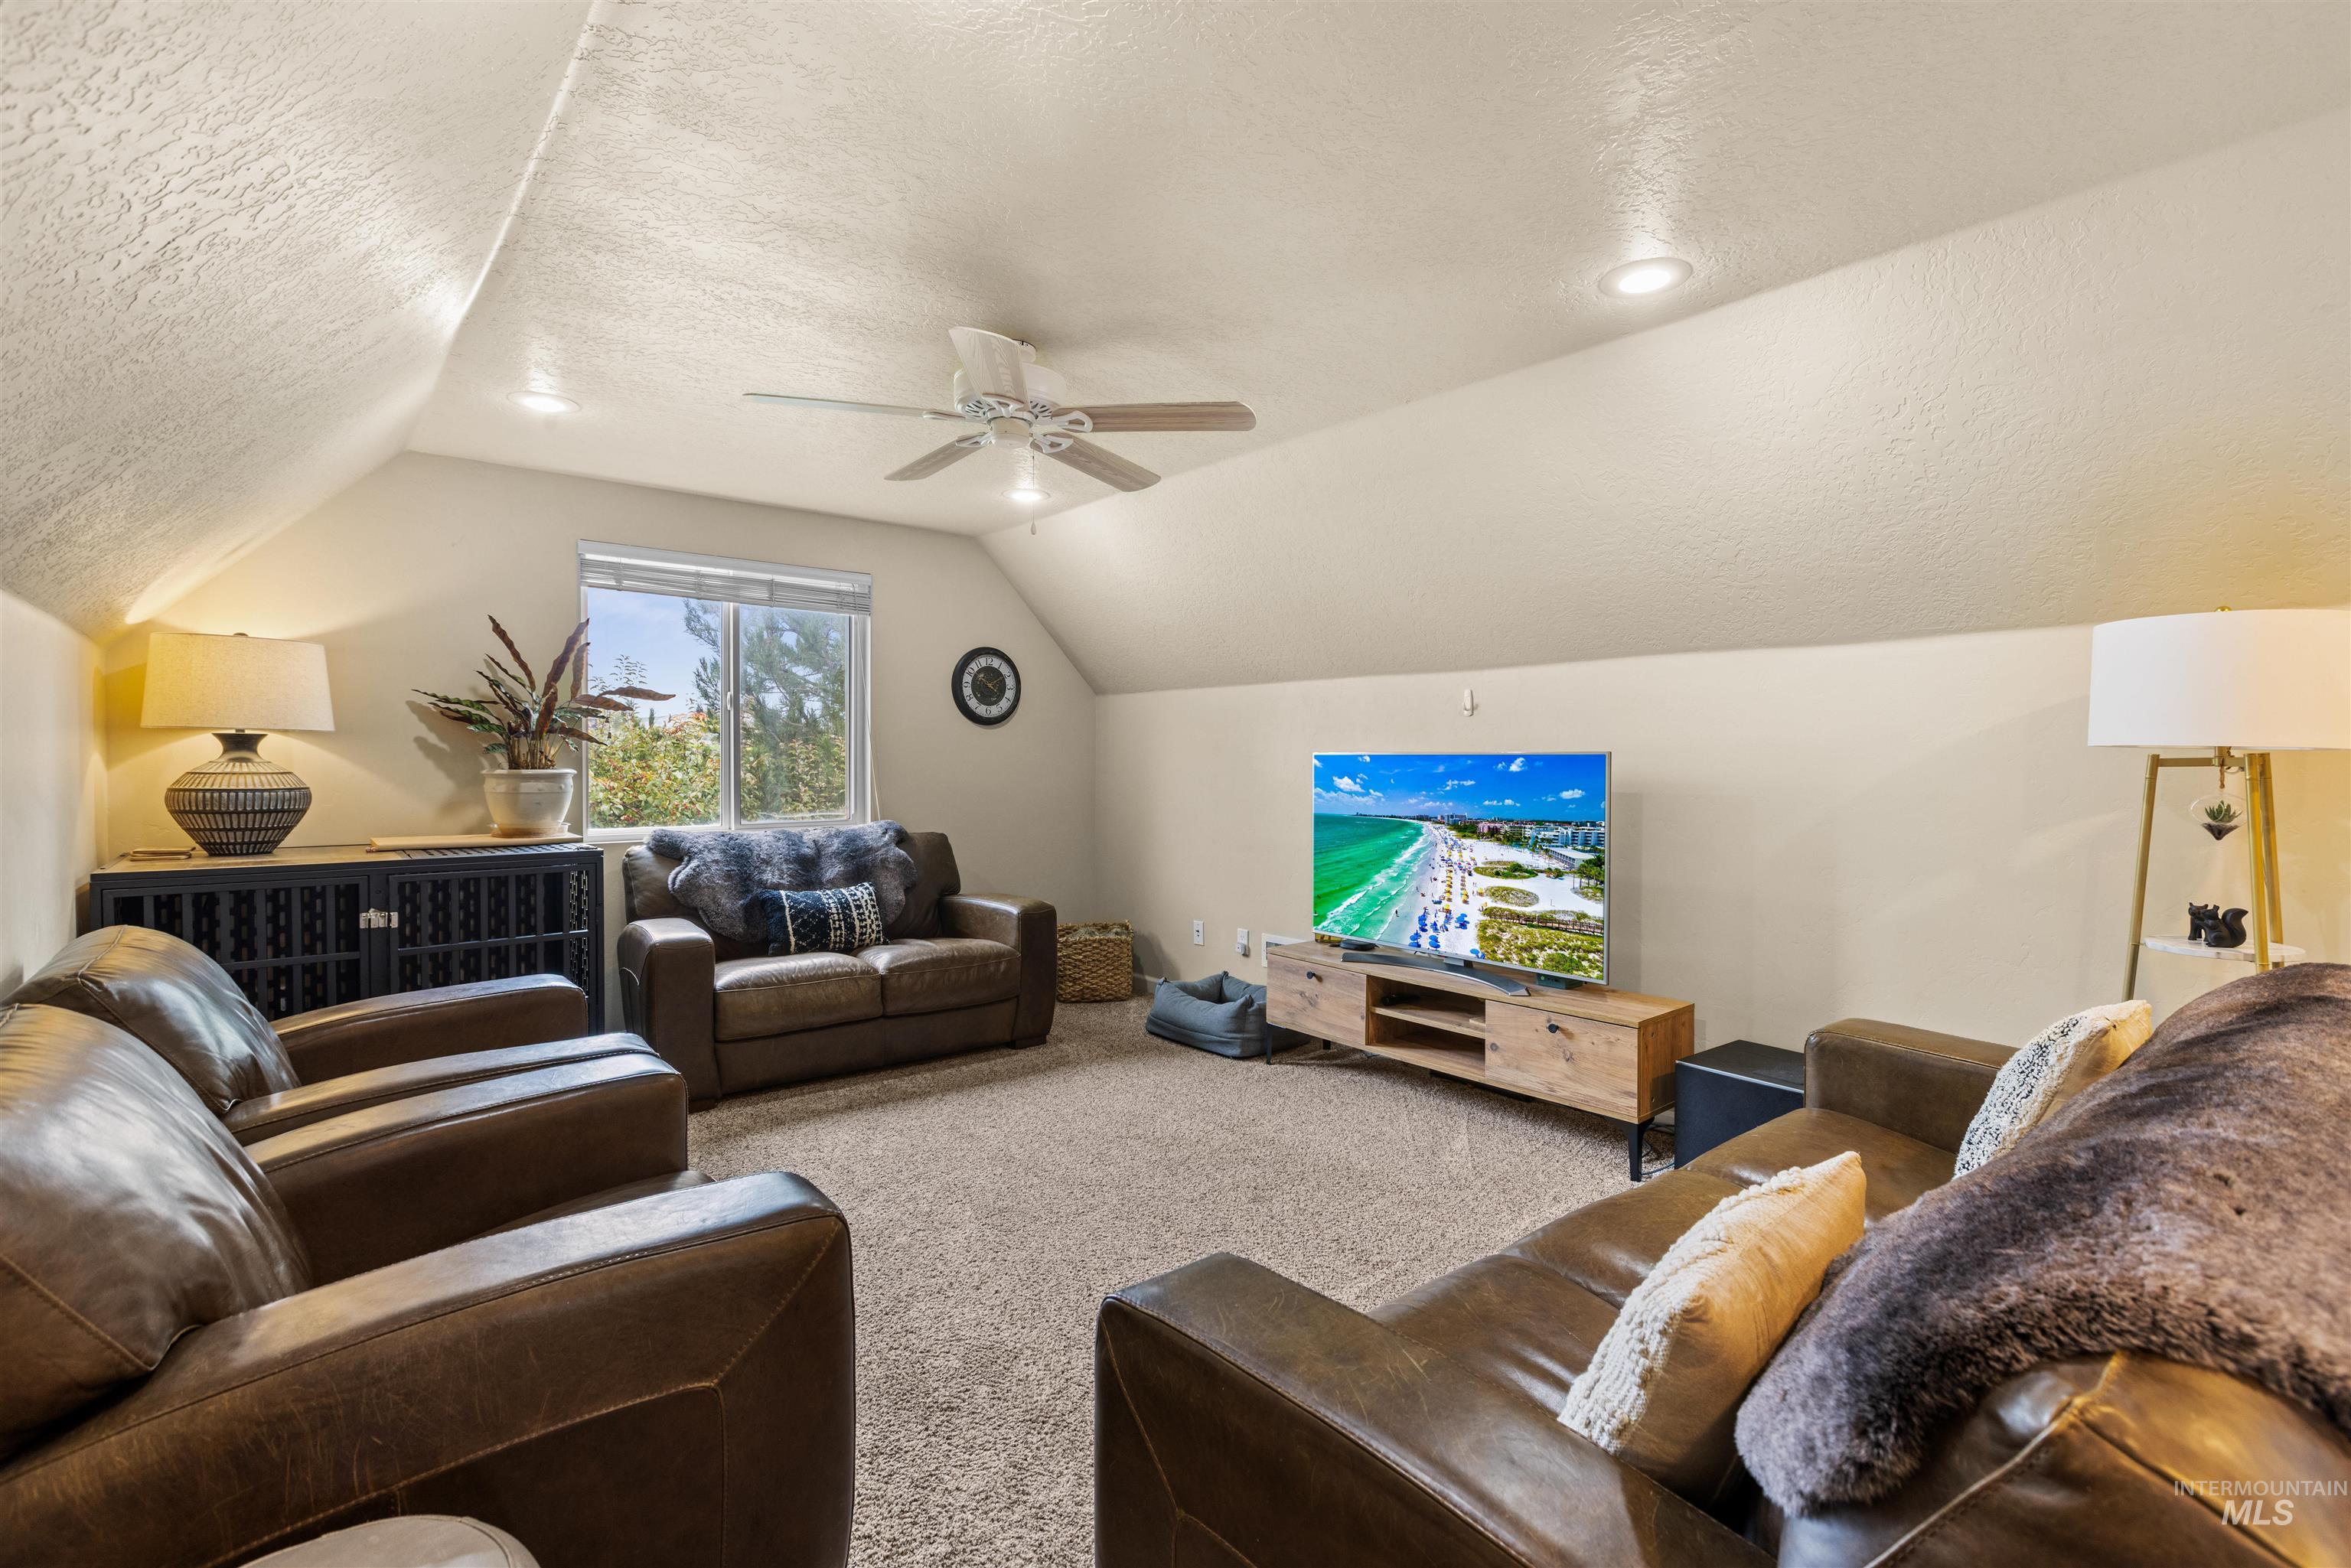
Spacious bonus room featuring an angled ceiling, recessed lighting, ceiling fan, and window
-
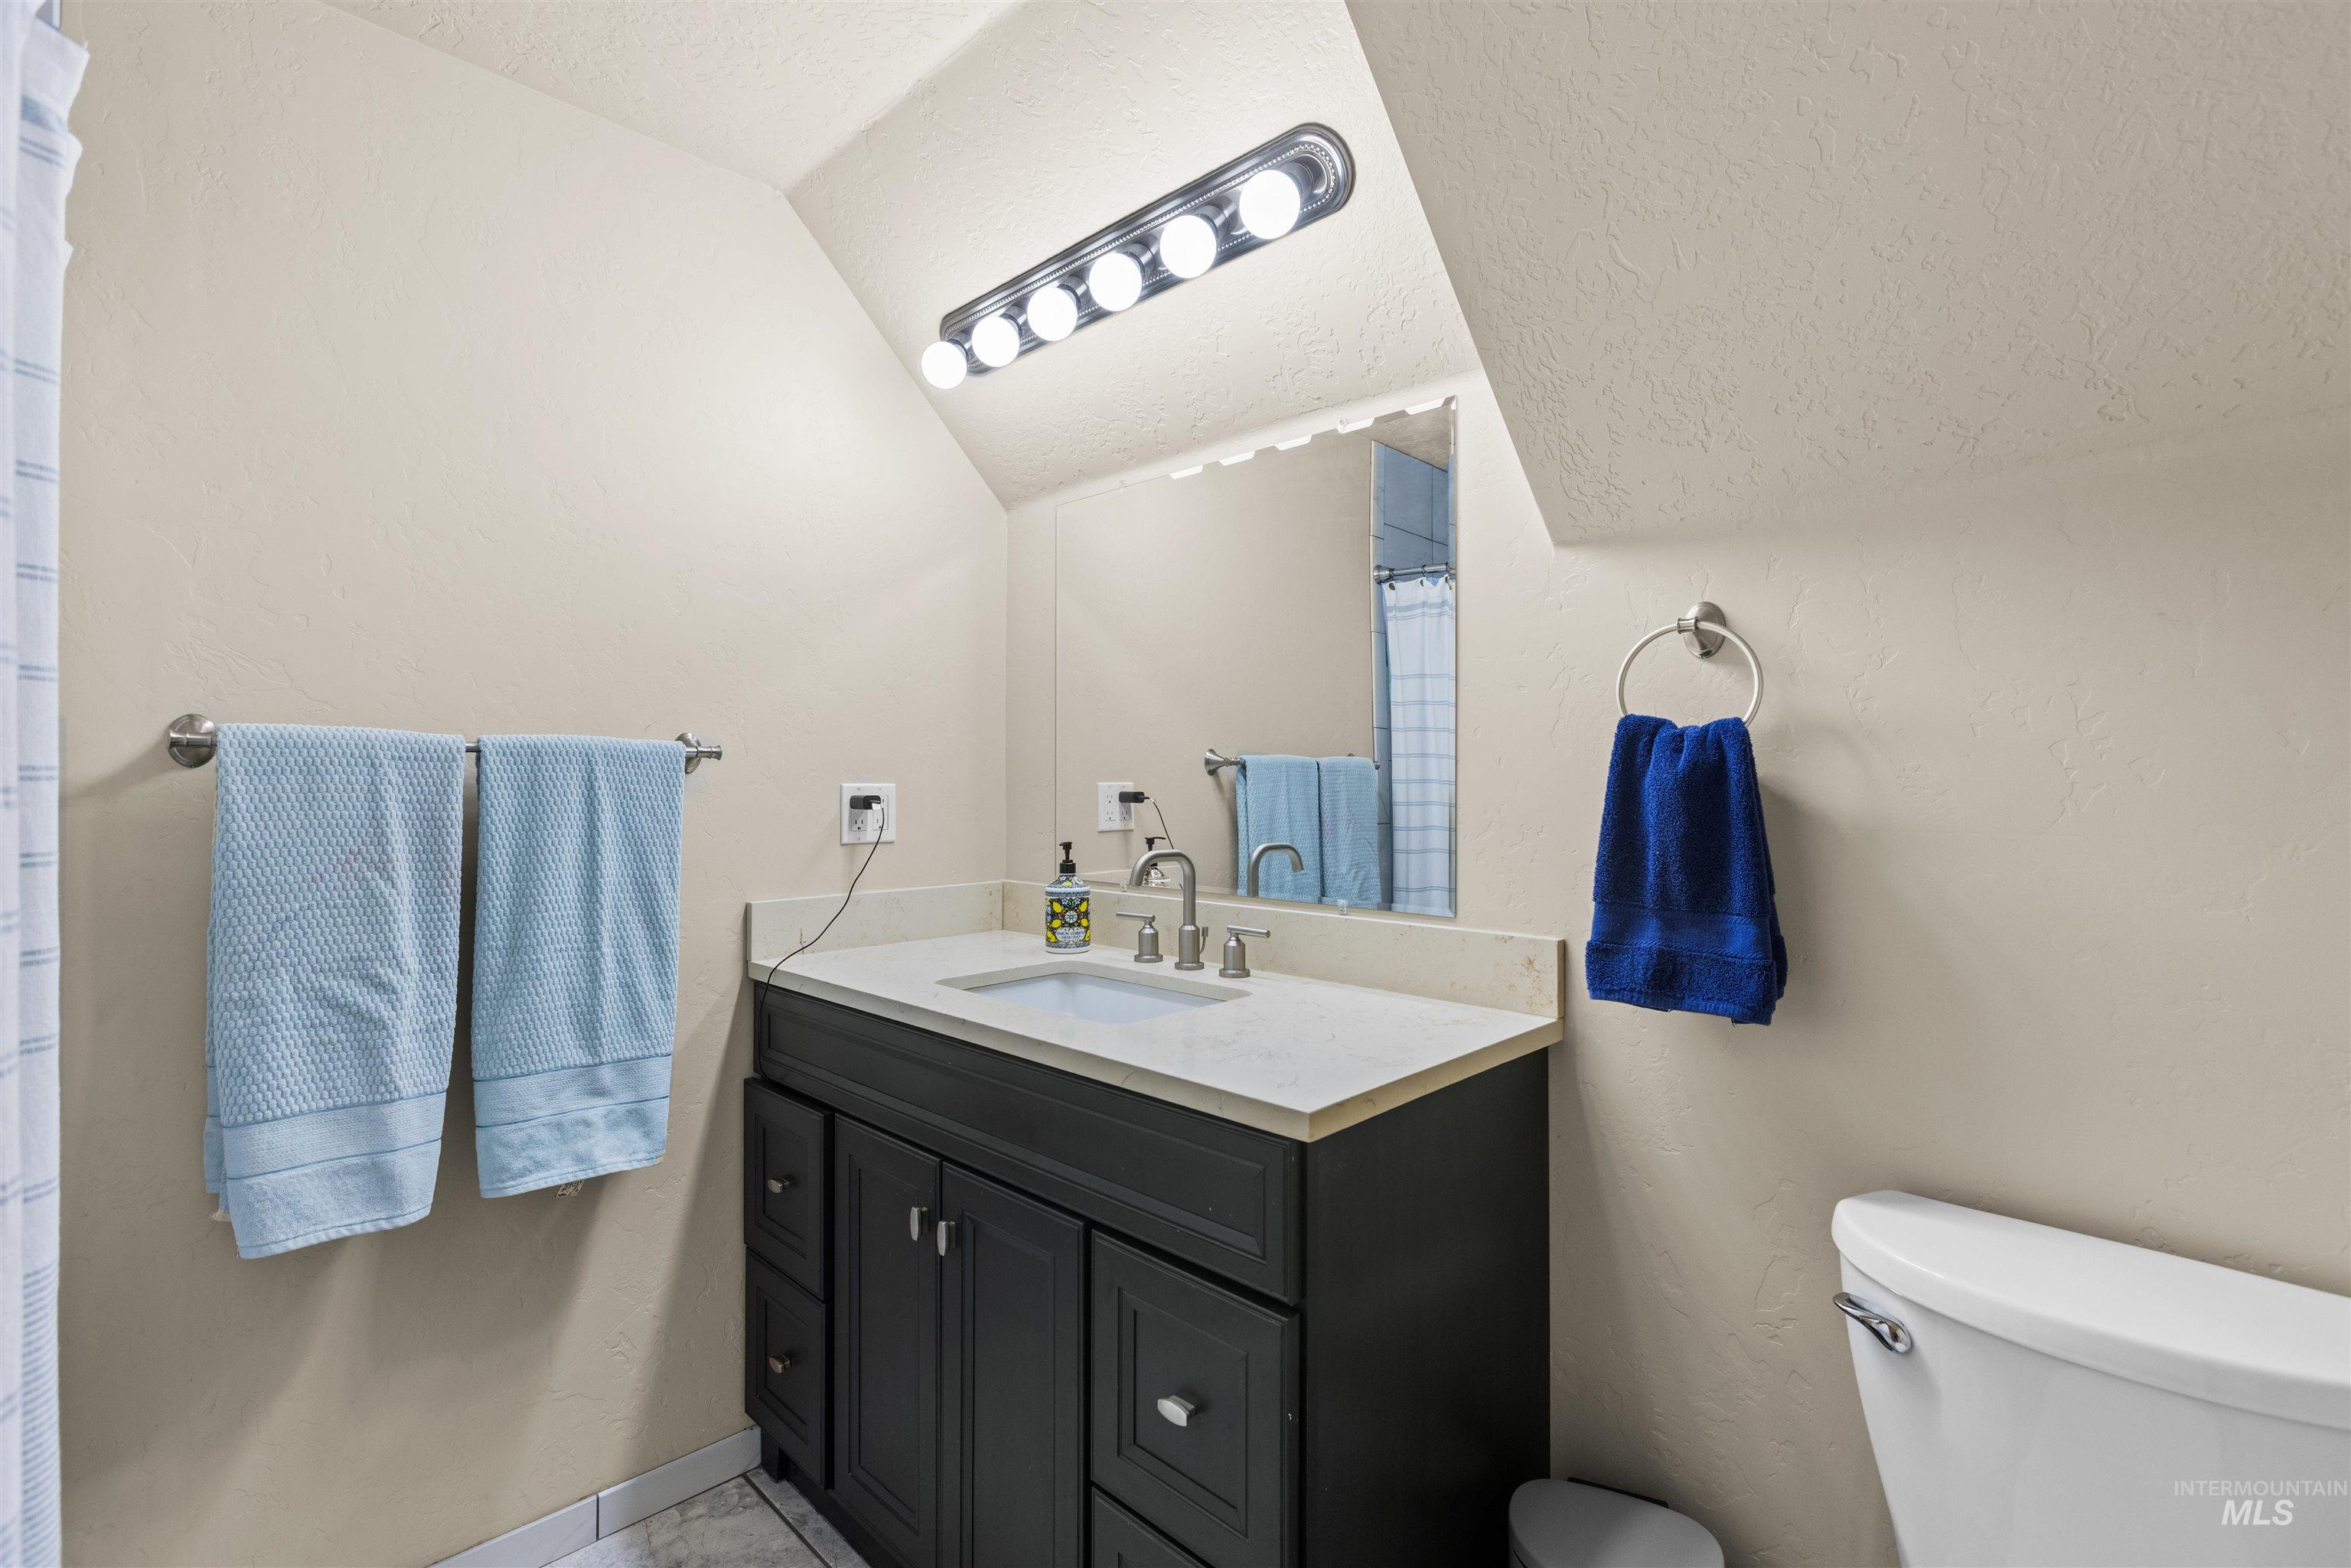
Vanity with dark wood-finish cabinetry, white countertop, and integrated sink
-
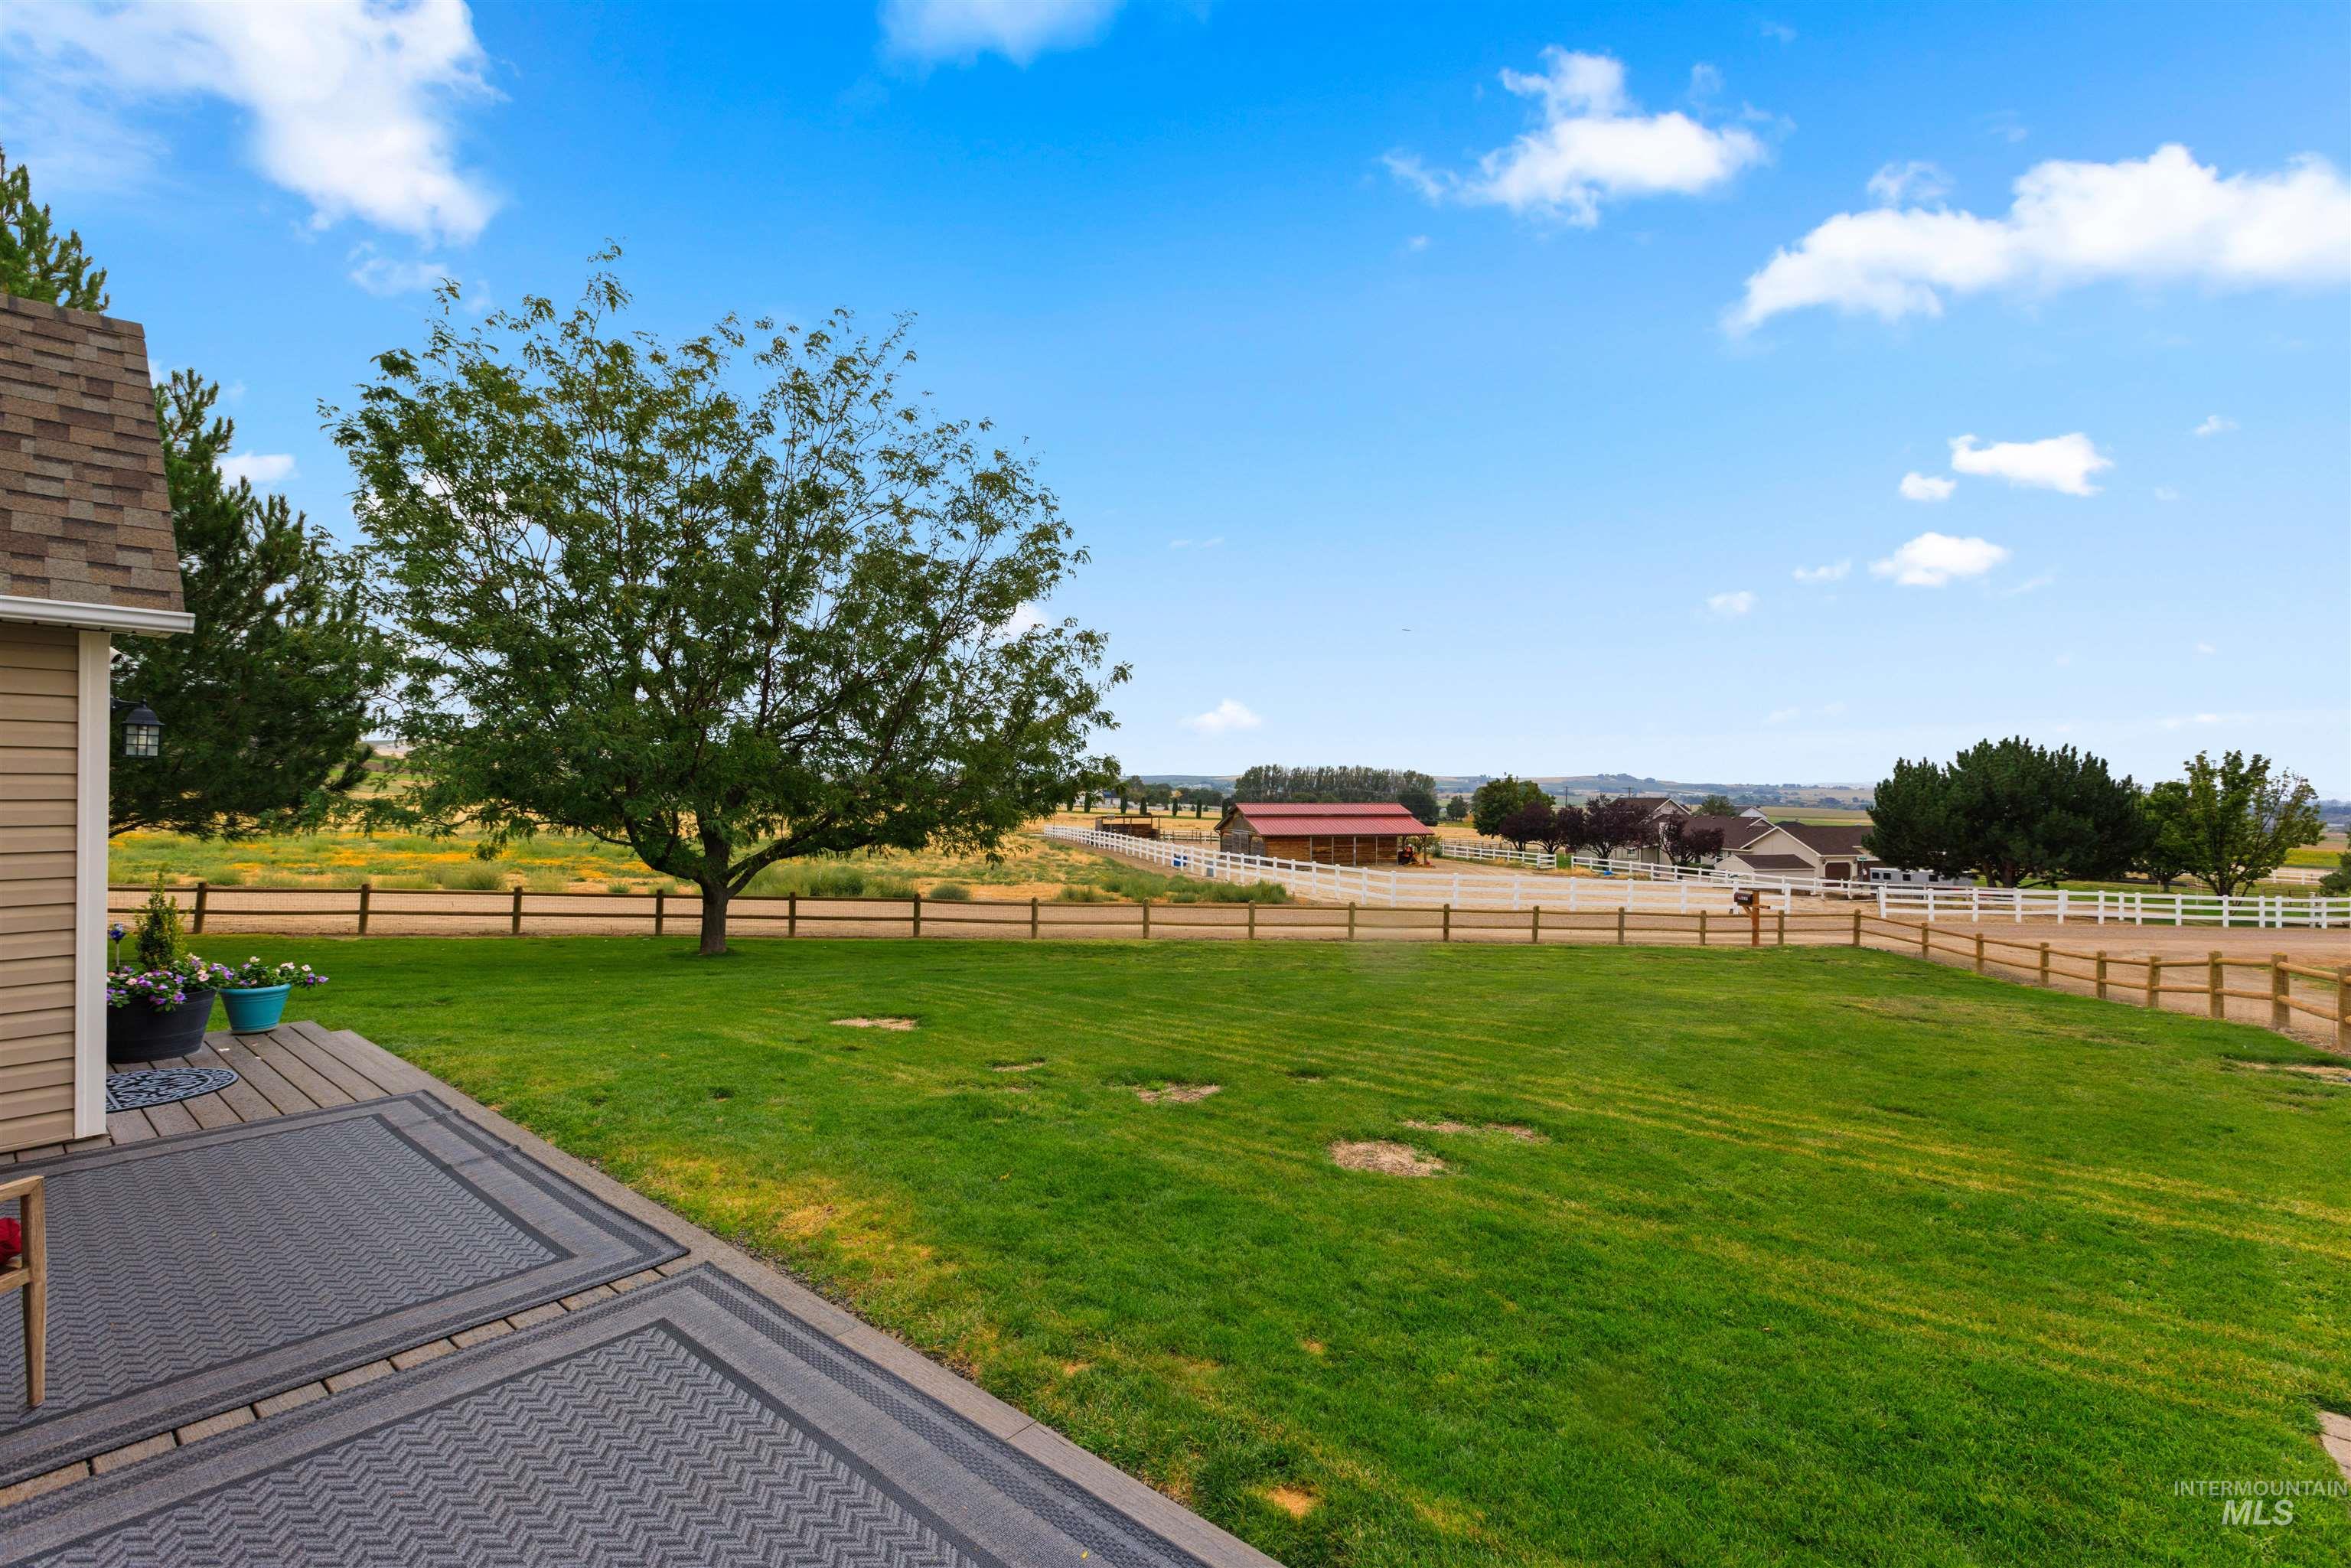
Expansive green lawn, mature tree, multi-level composite deck, and perimeter fencing
-
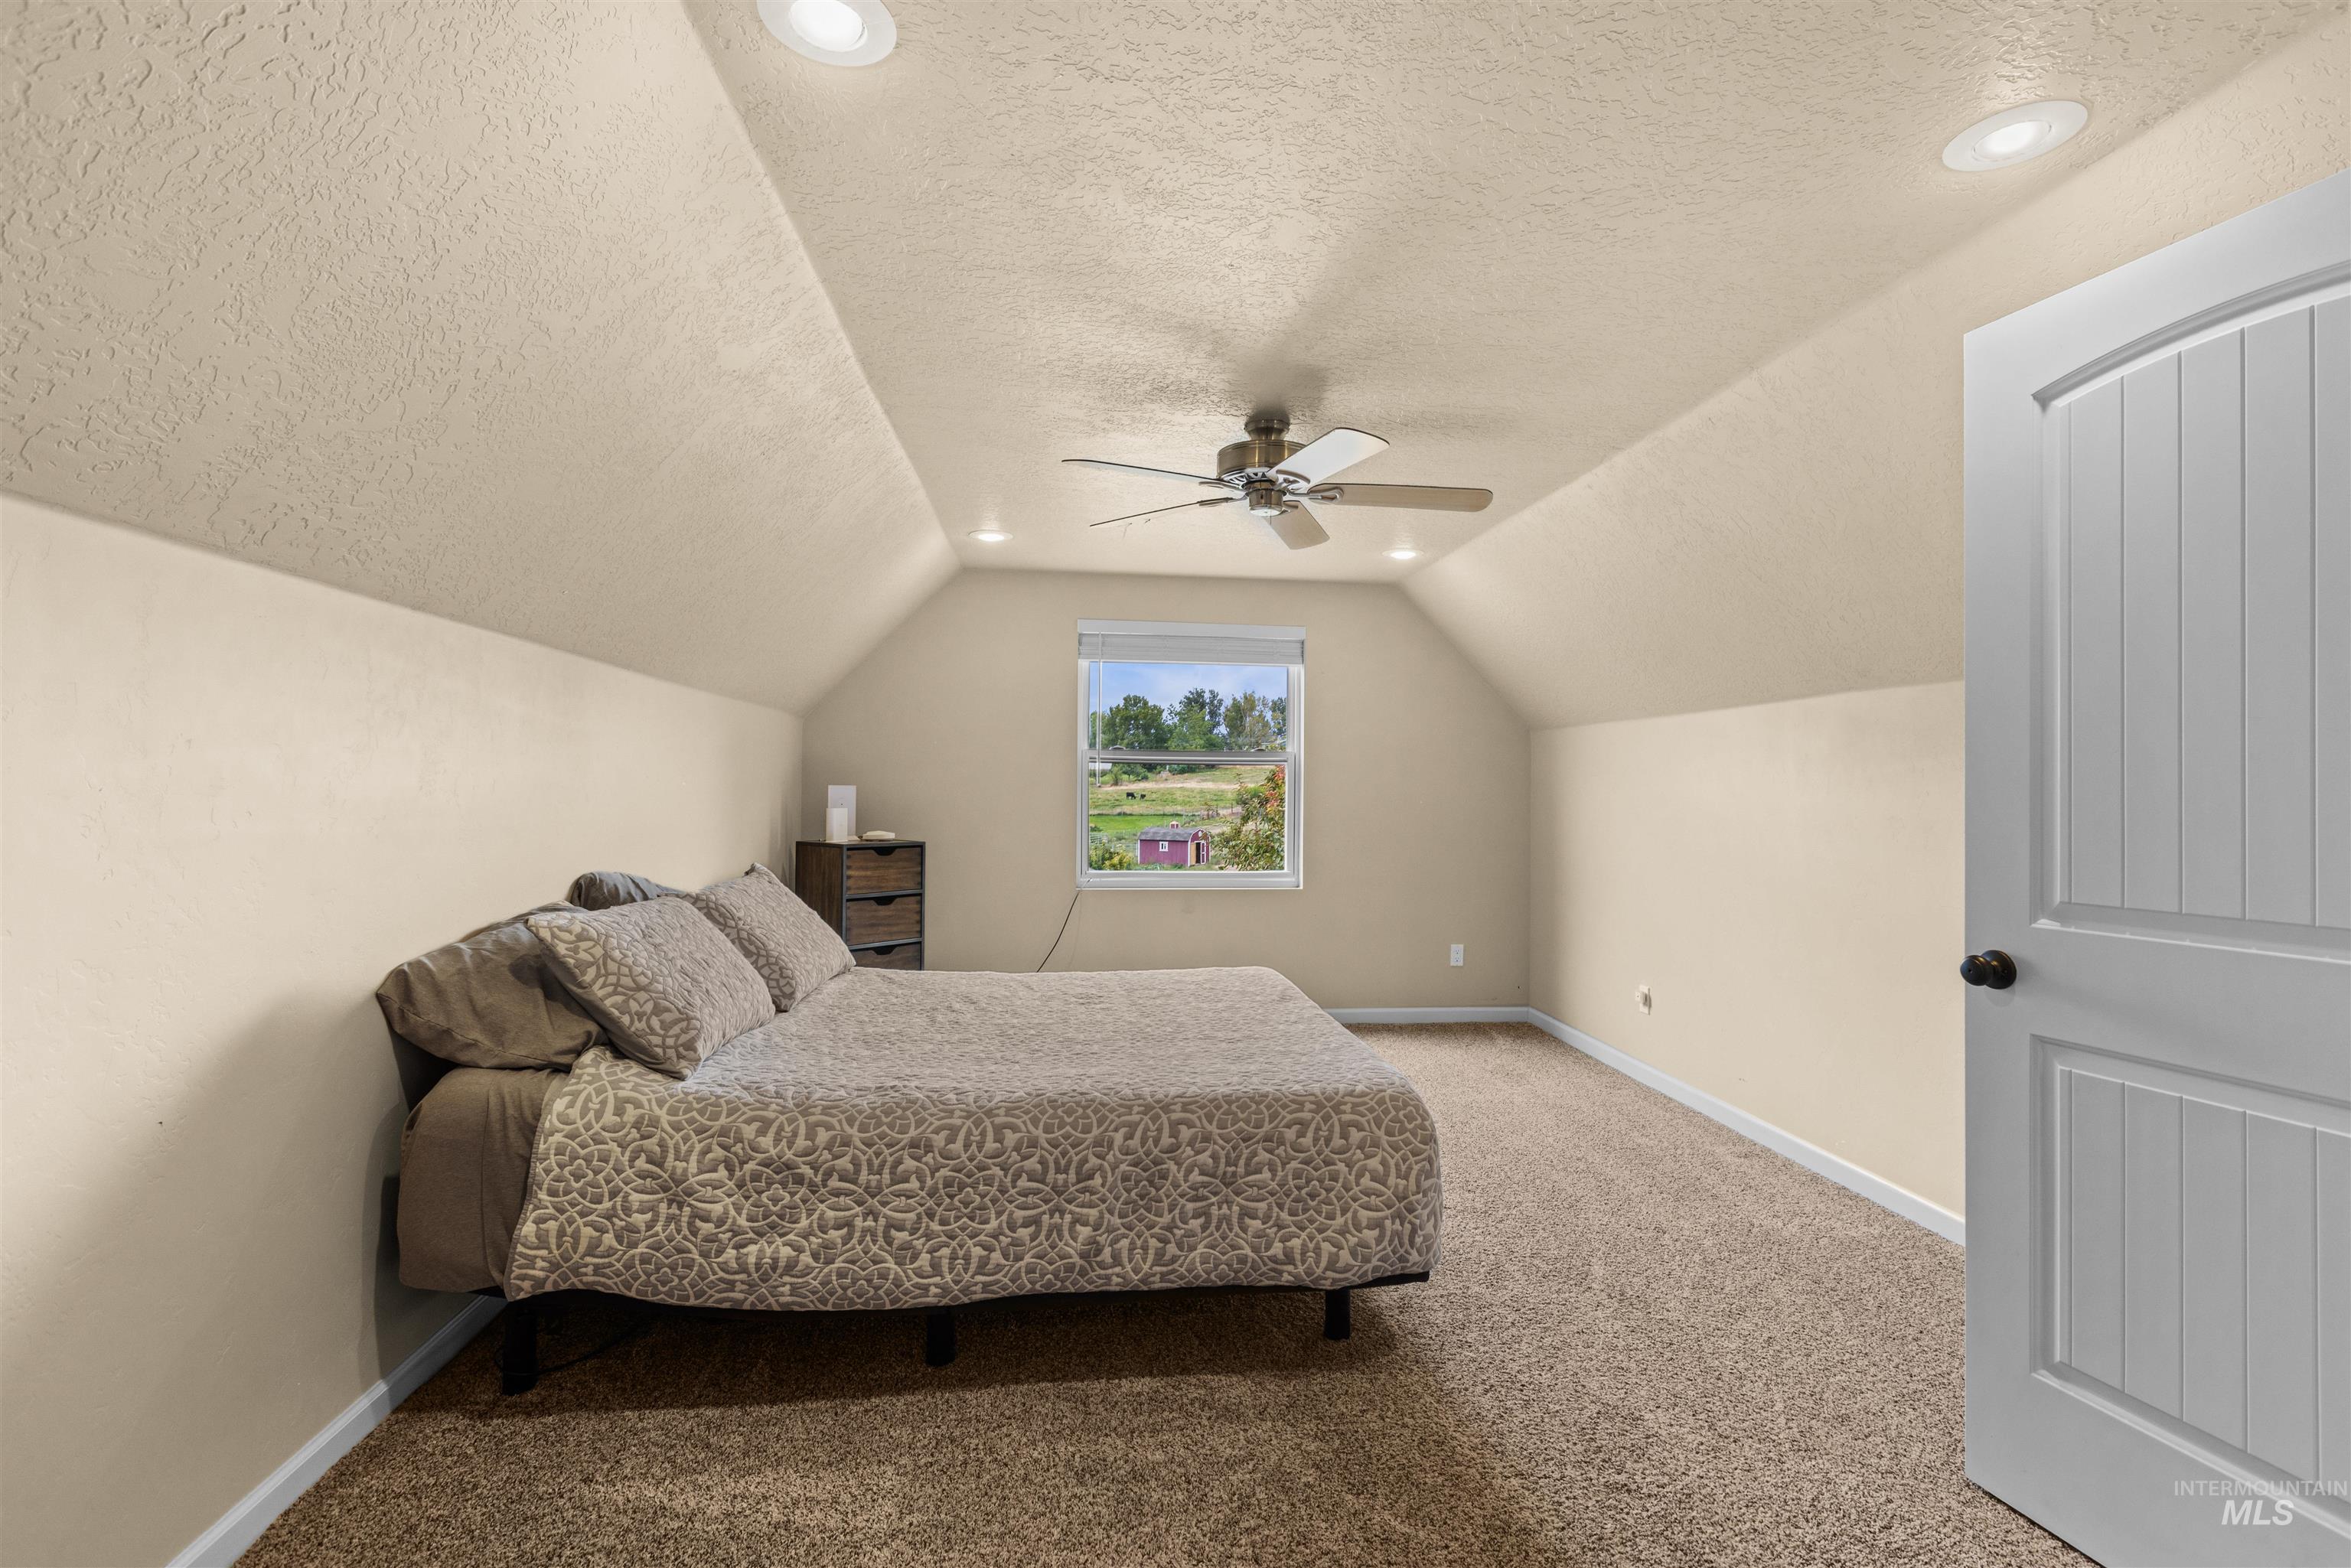
Carpeted room featuring a ceiling fan, recessed lighting, a window, and a paneled door
-
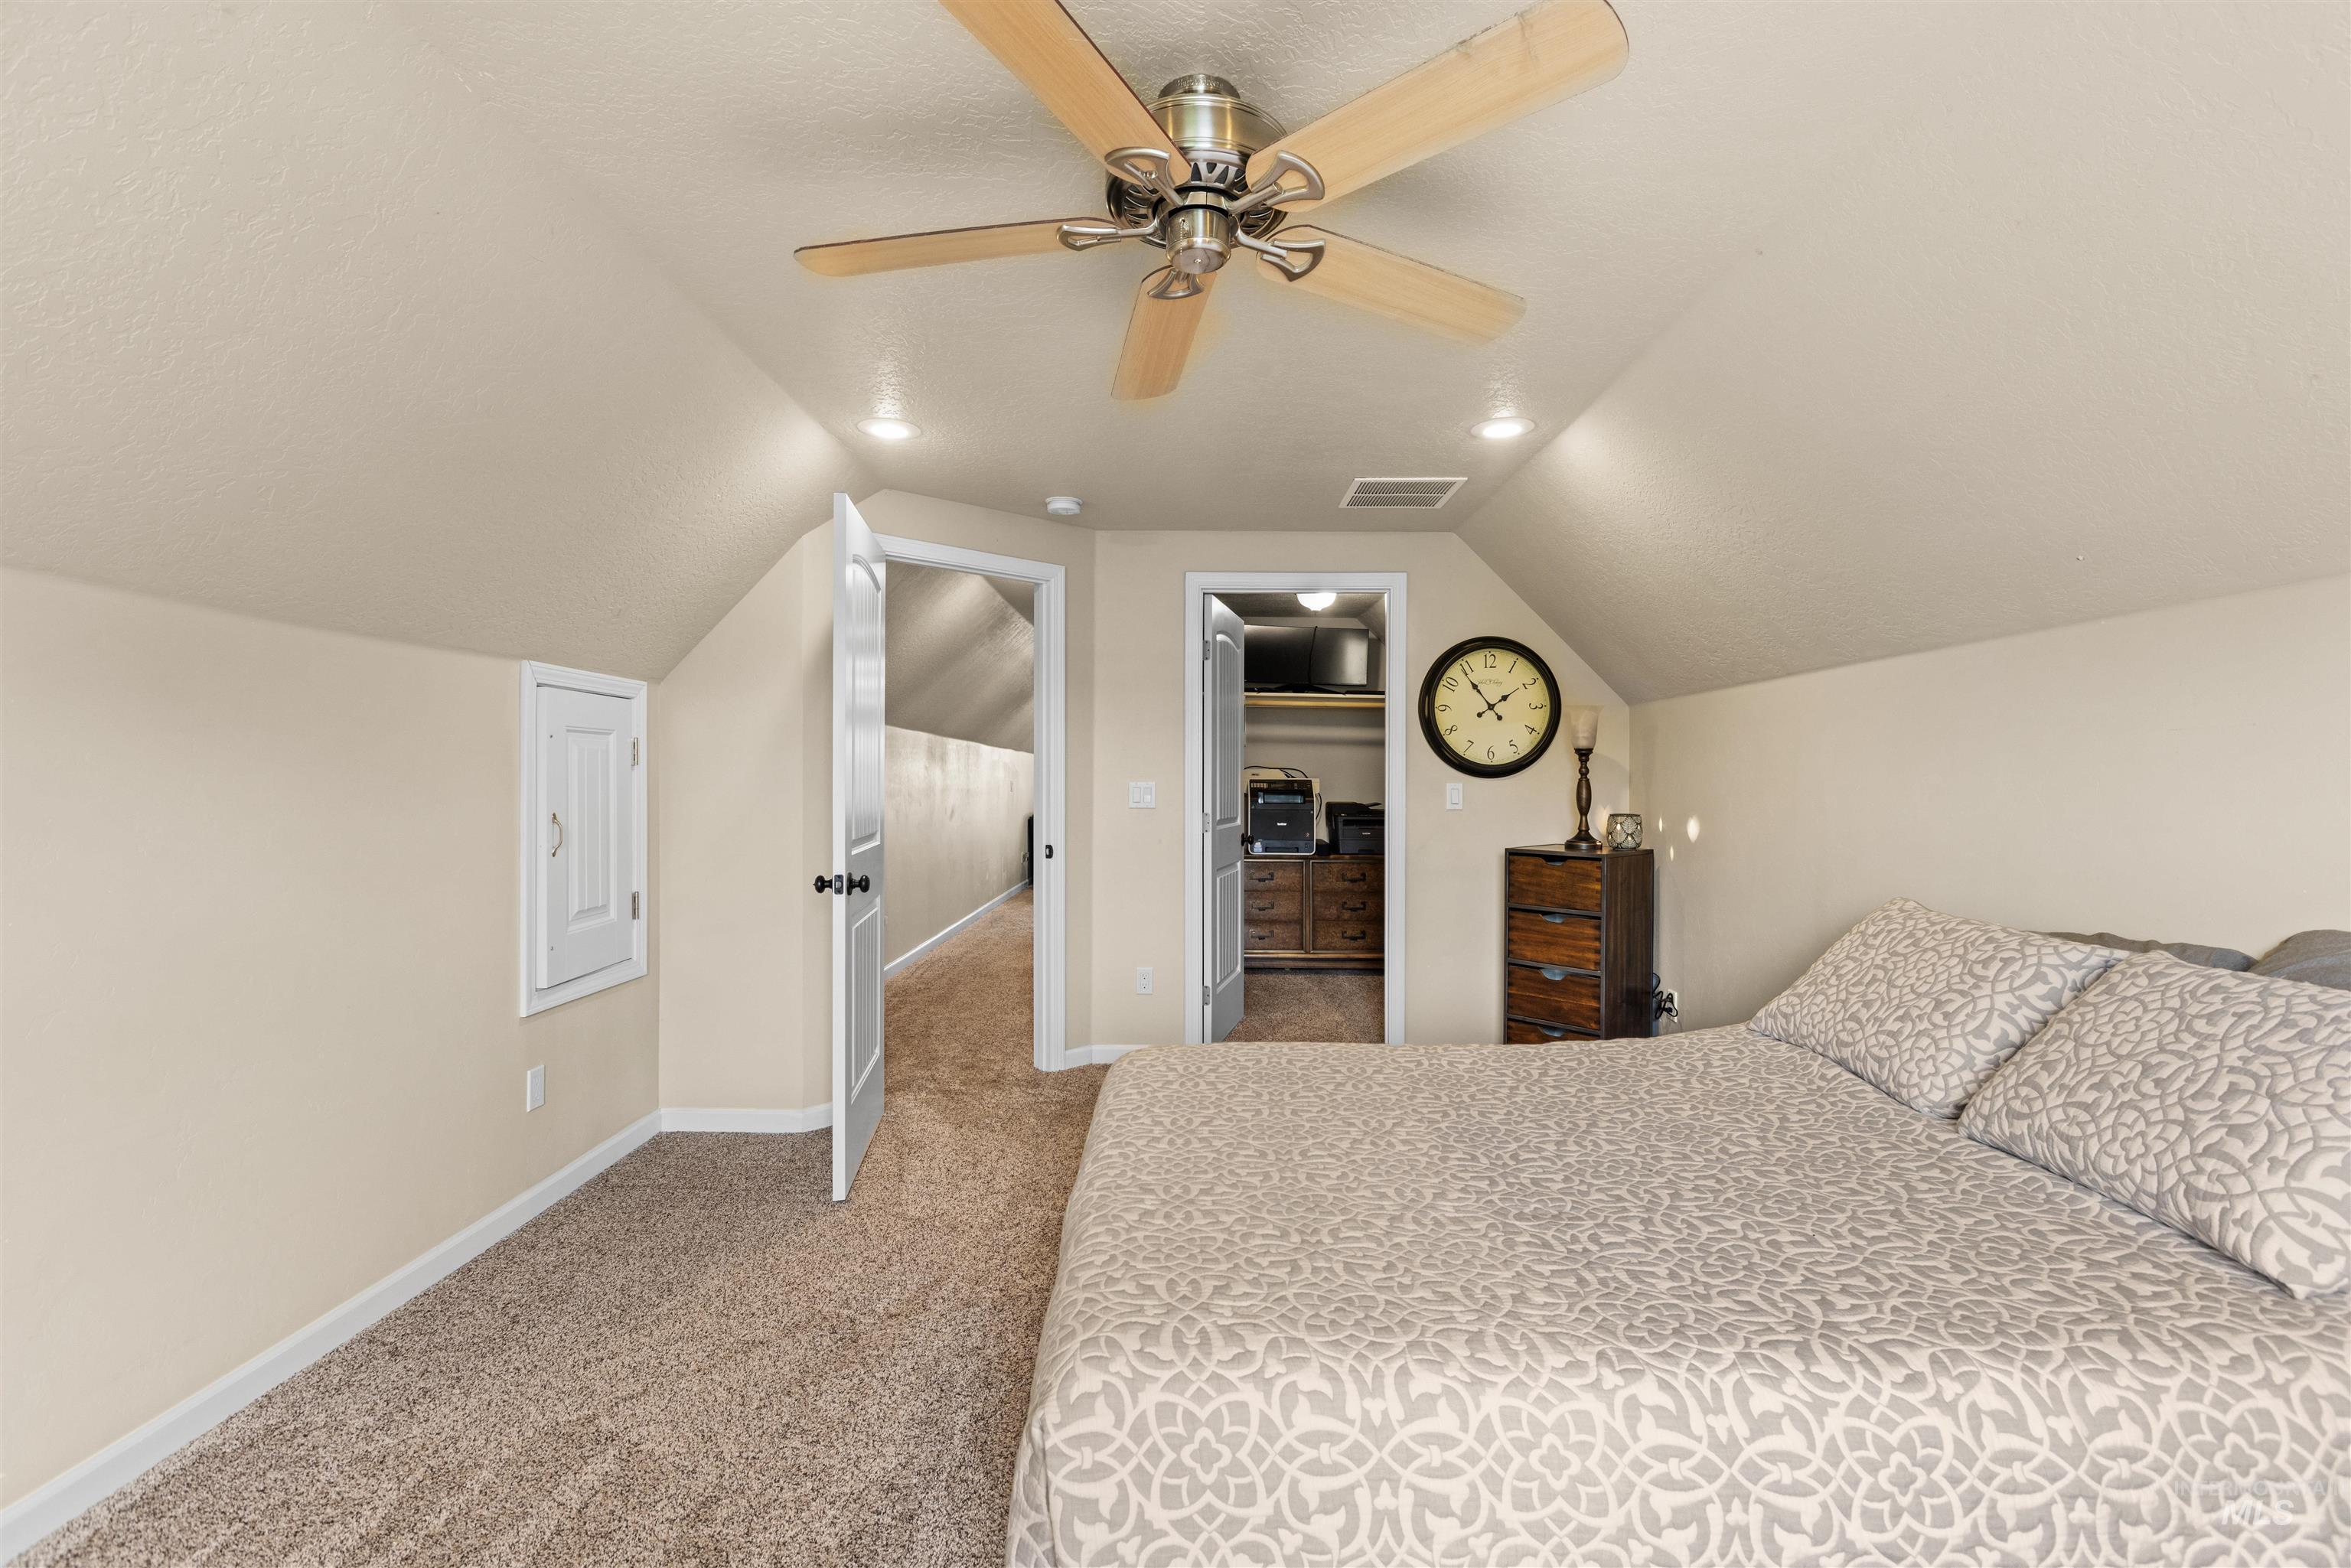
Sloped ceilings with recessed lighting, ceiling fan, and carpeted flooring
-
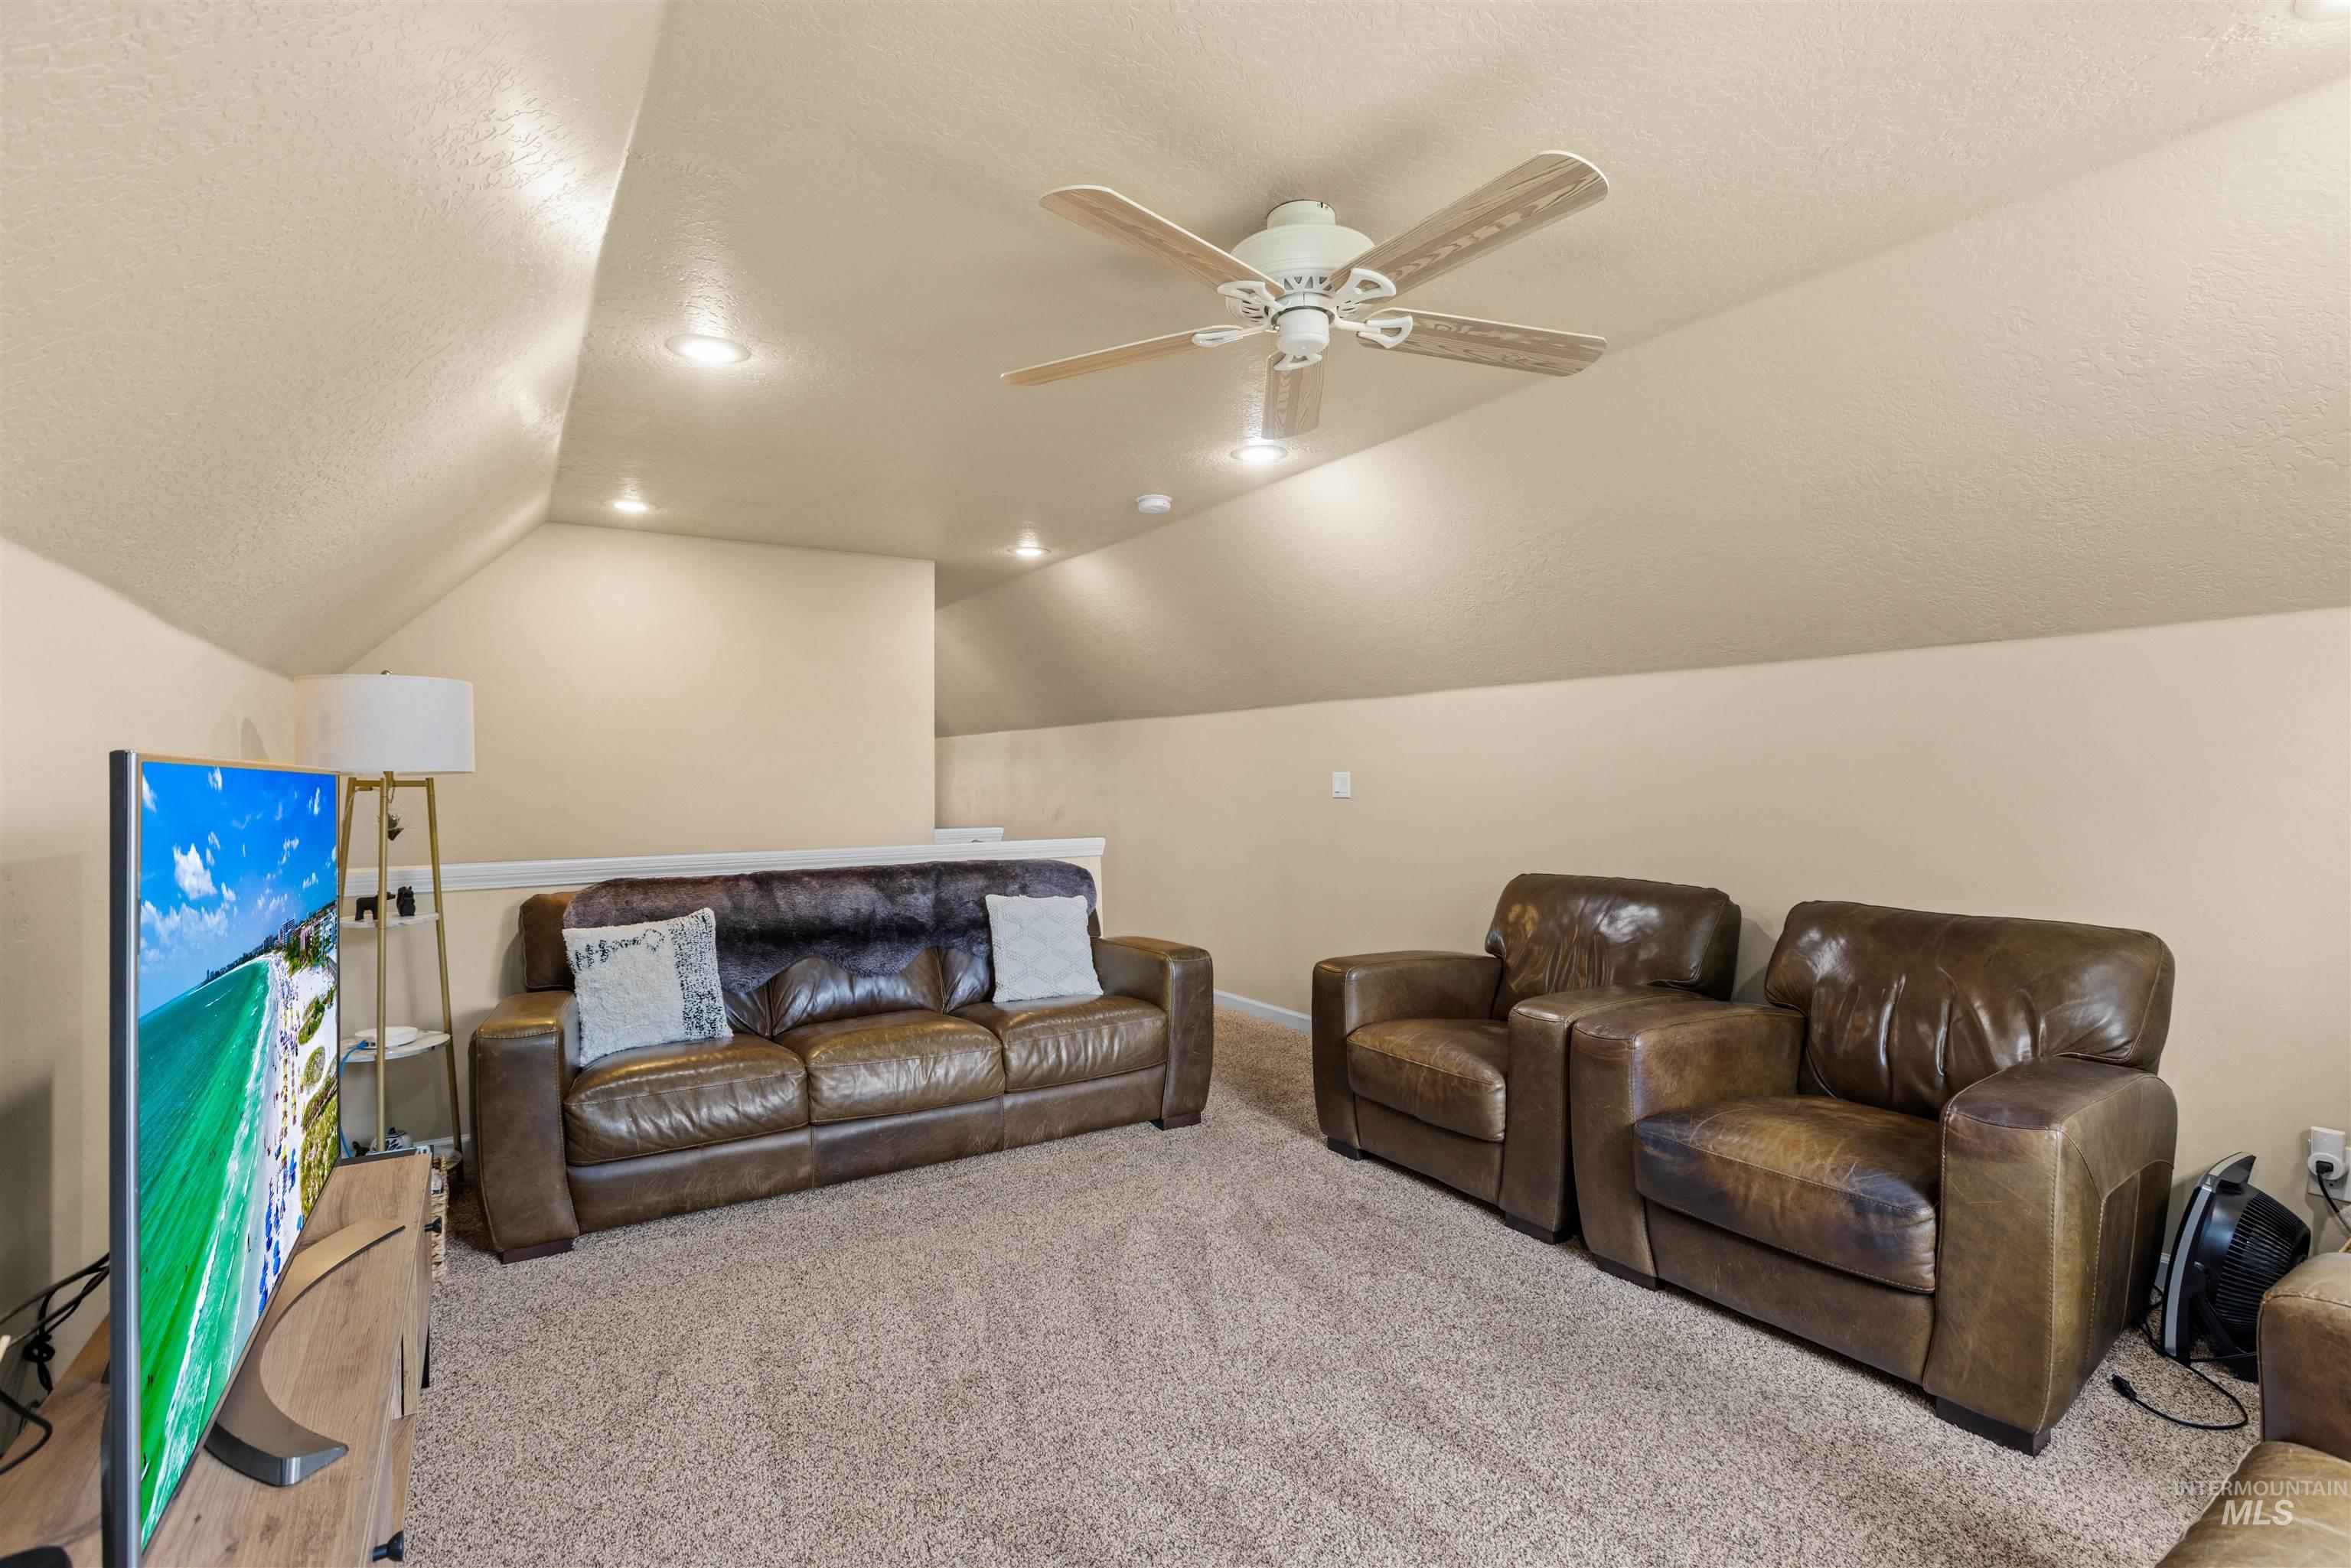
Carpeted room with sloped ceilings, recessed lighting, and a ceiling fan
-
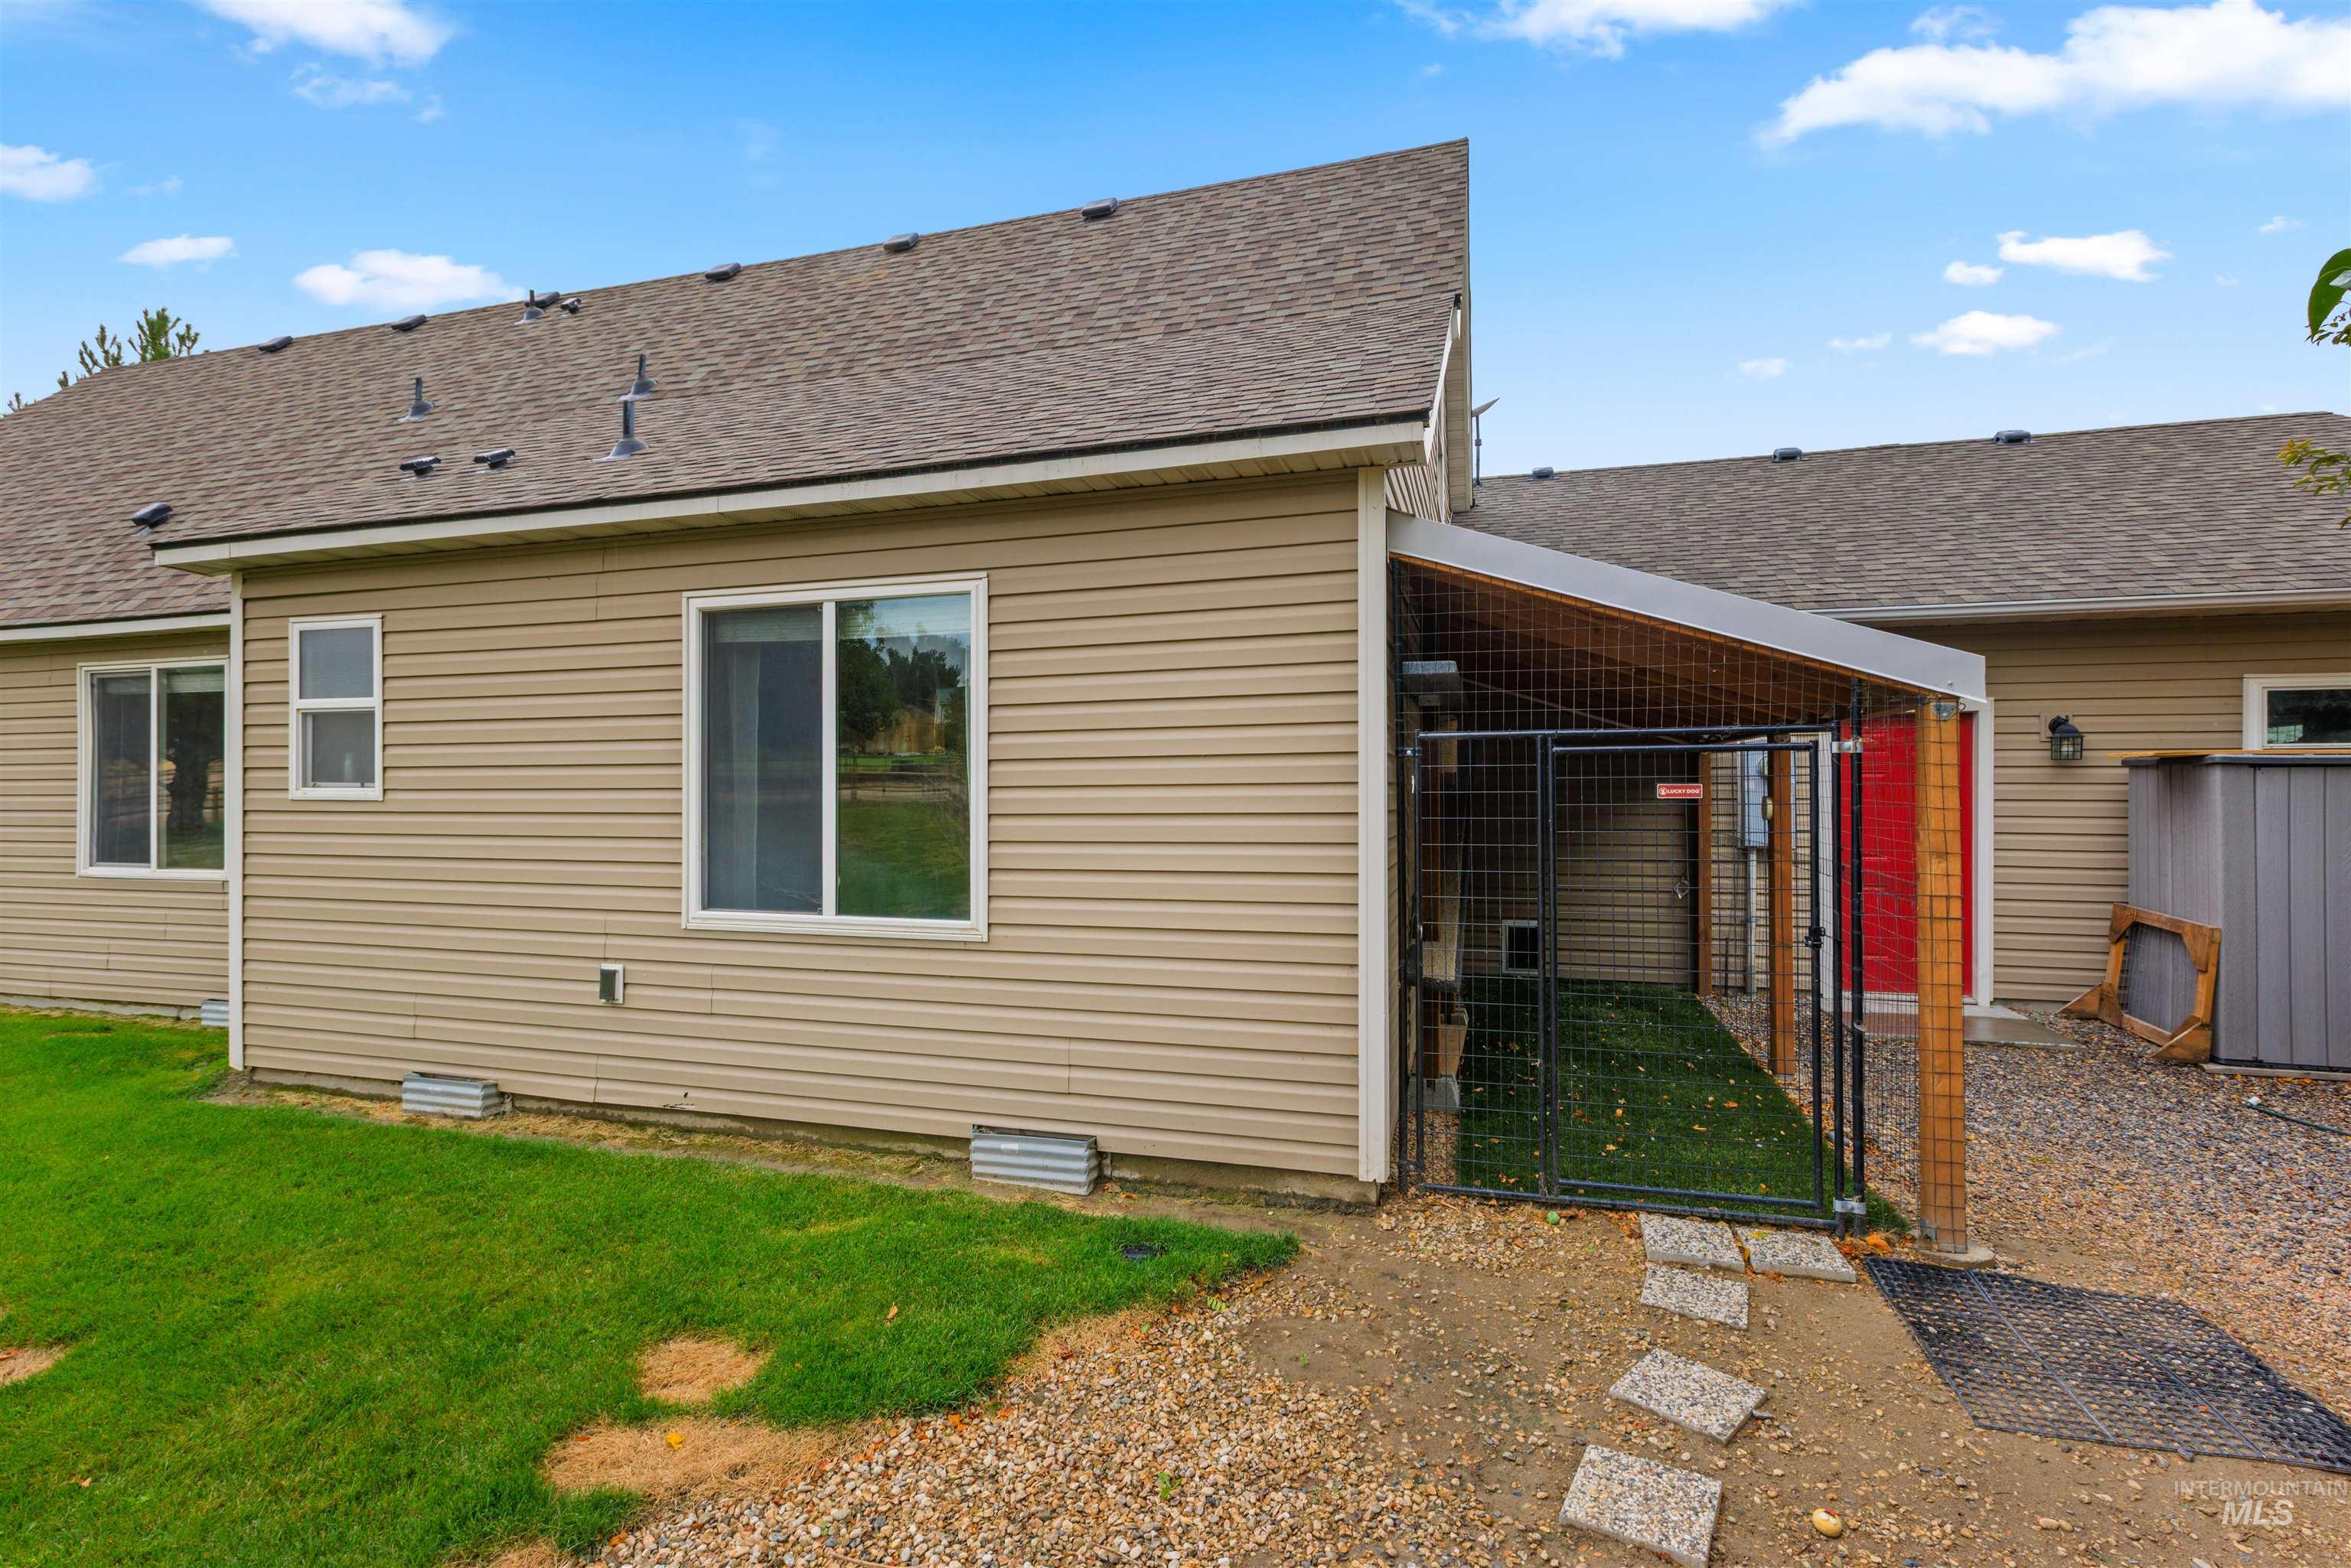
Exterior featuring tan horizontal siding, multiple windows, a covered outdoor enclosure, and an artificial turf area
-
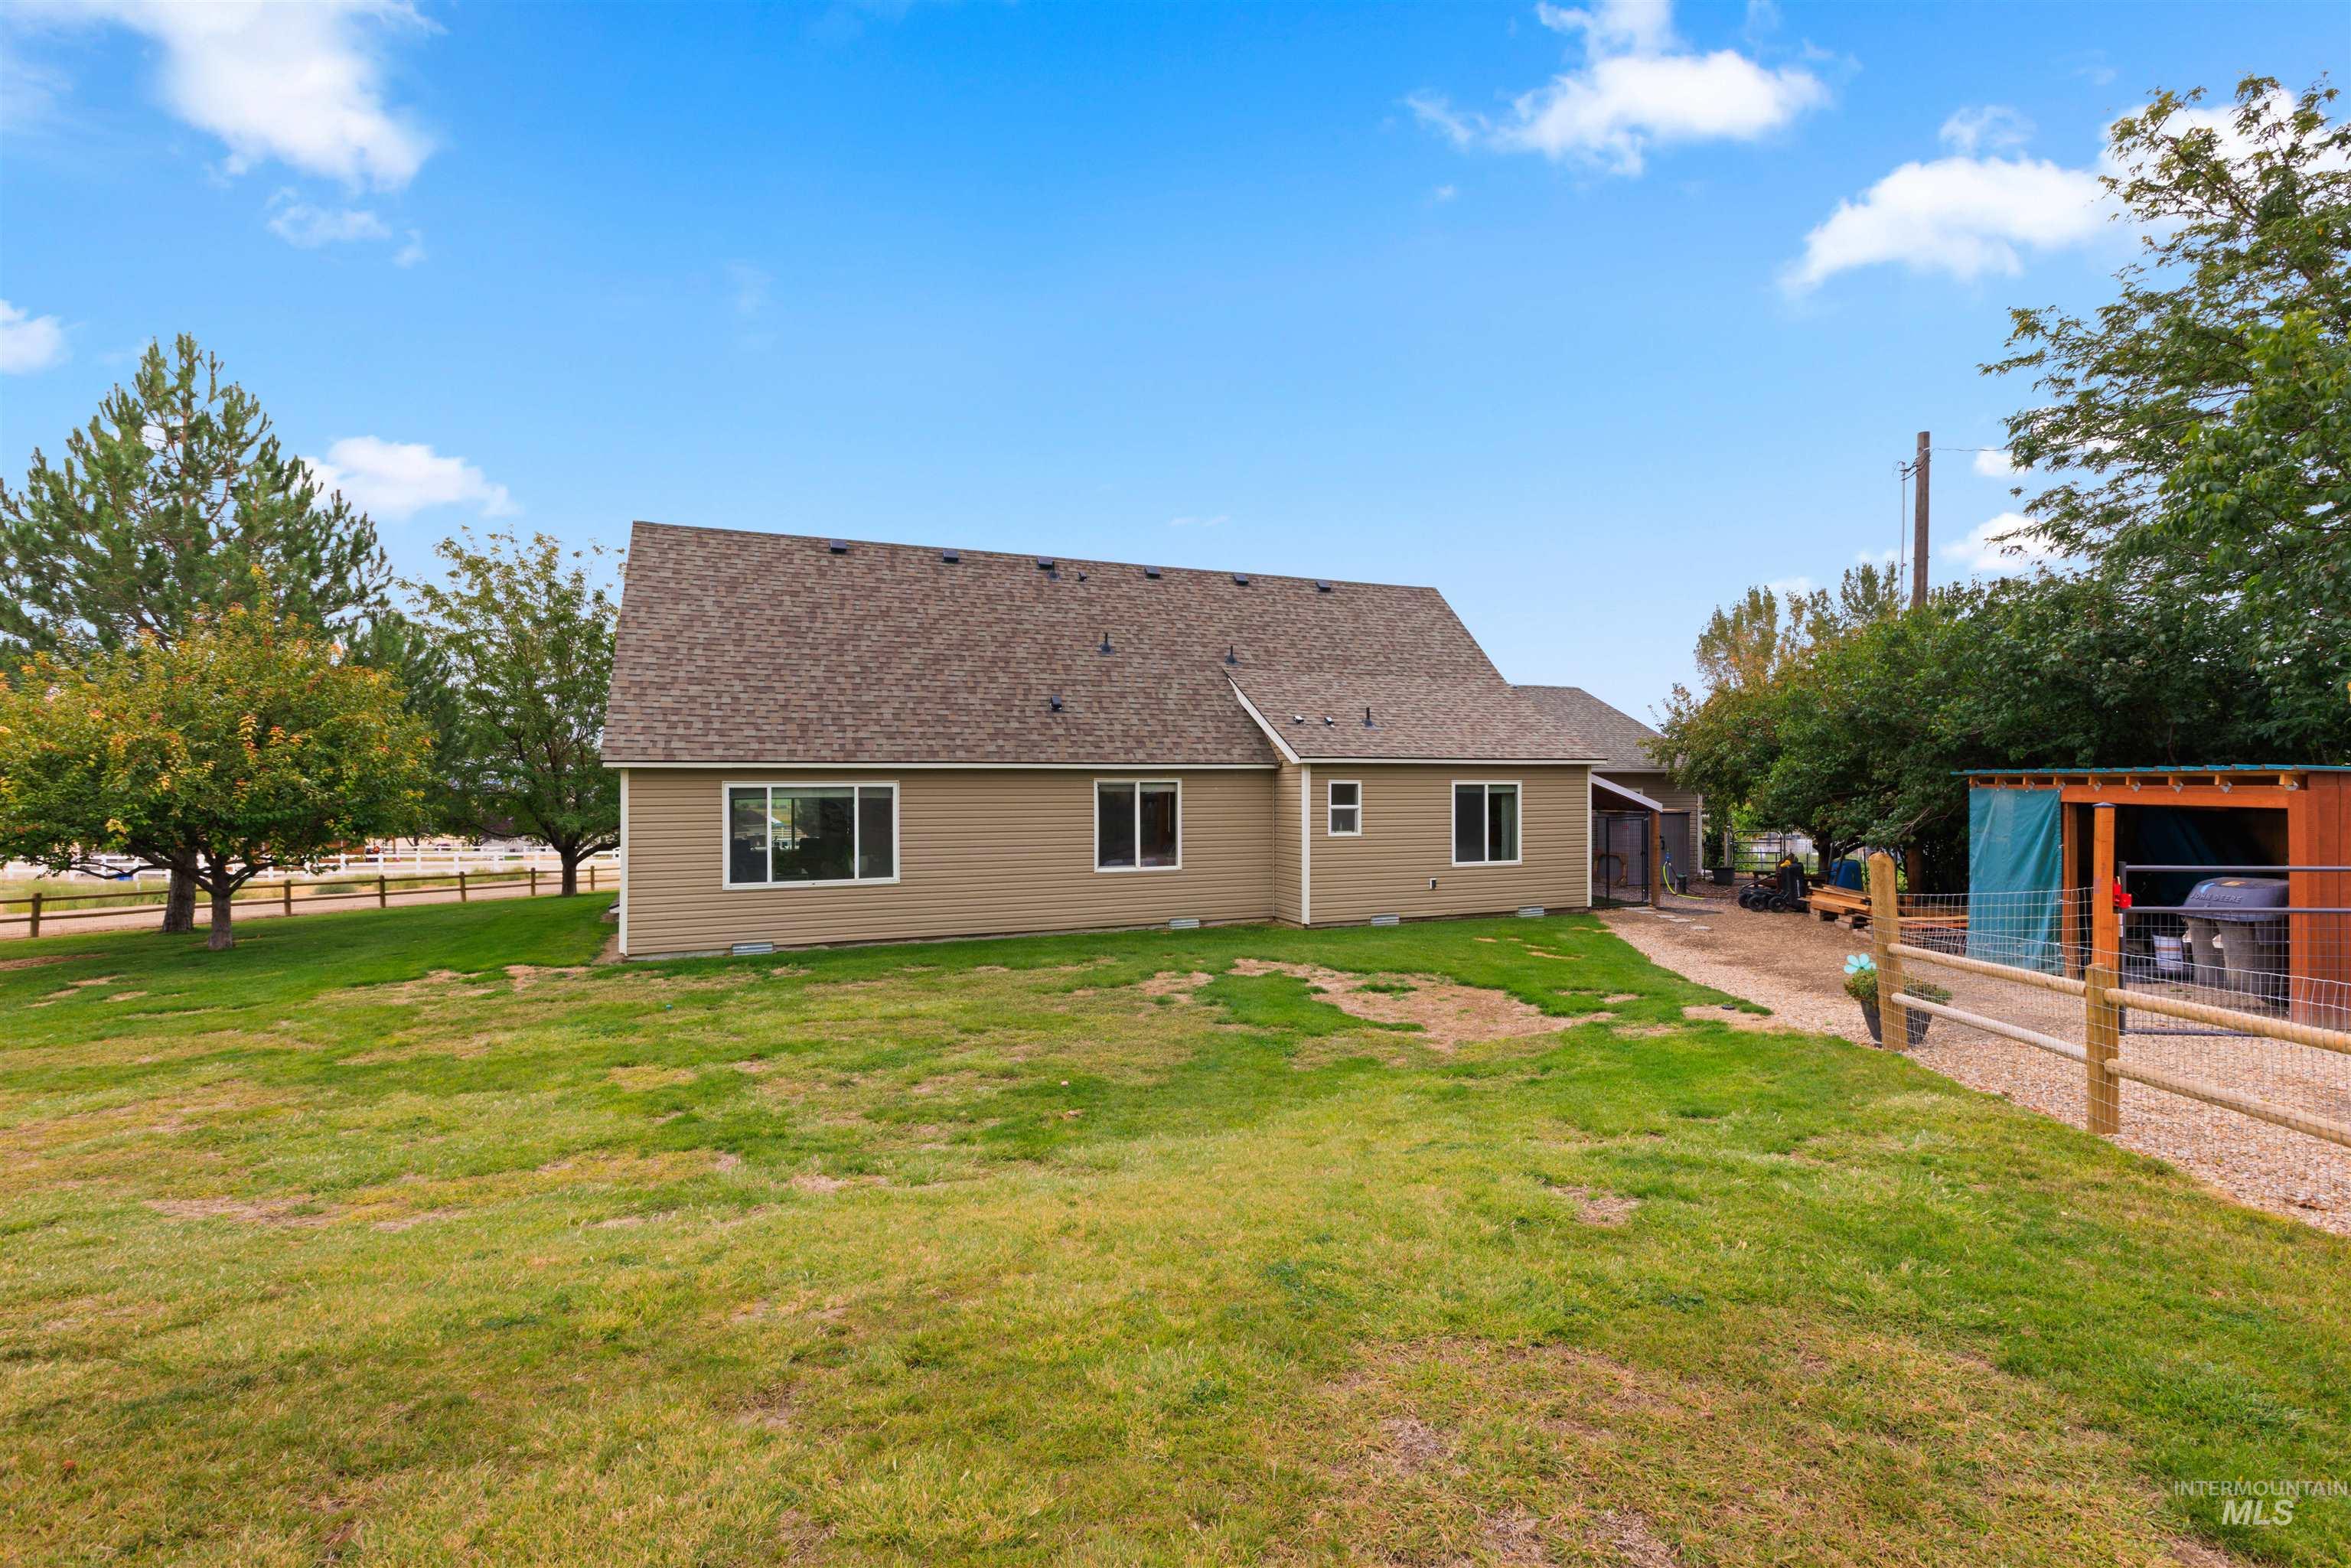
Expansive green space with a gravel pathway, a wood-sided structure, and a split-rail fence
-
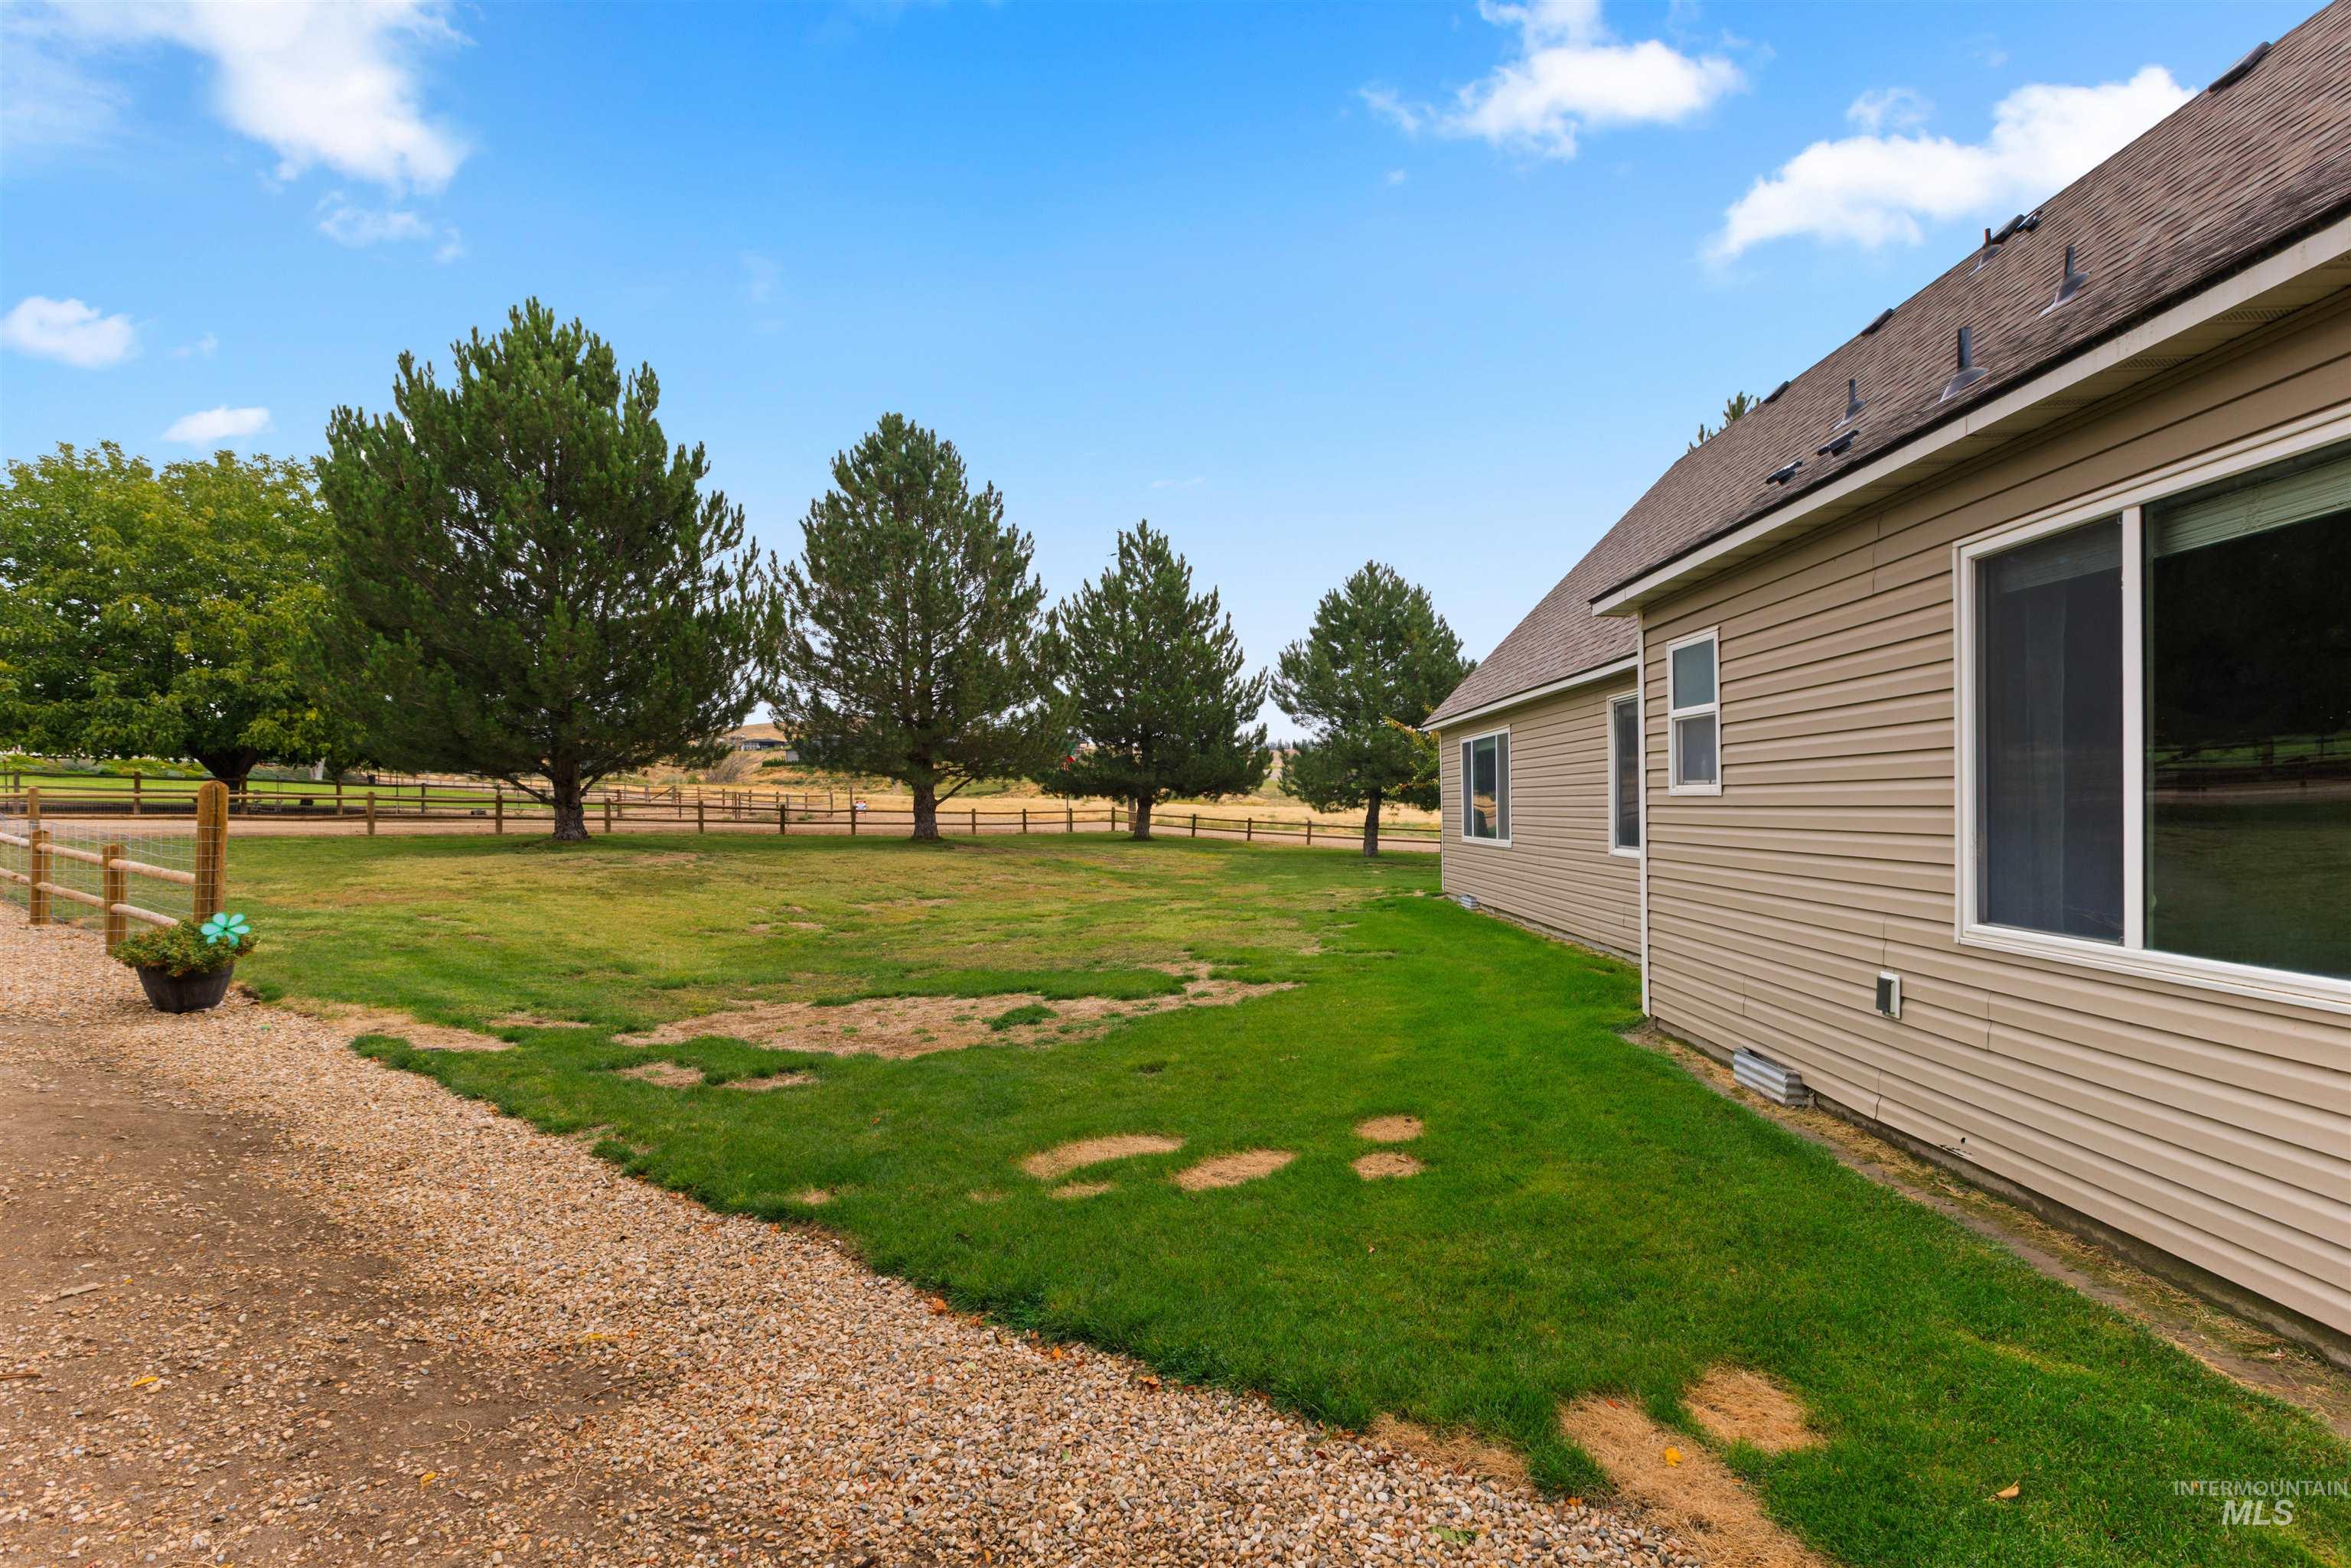
Exterior with tan horizontal siding, white window frames, and a shingled roof
-
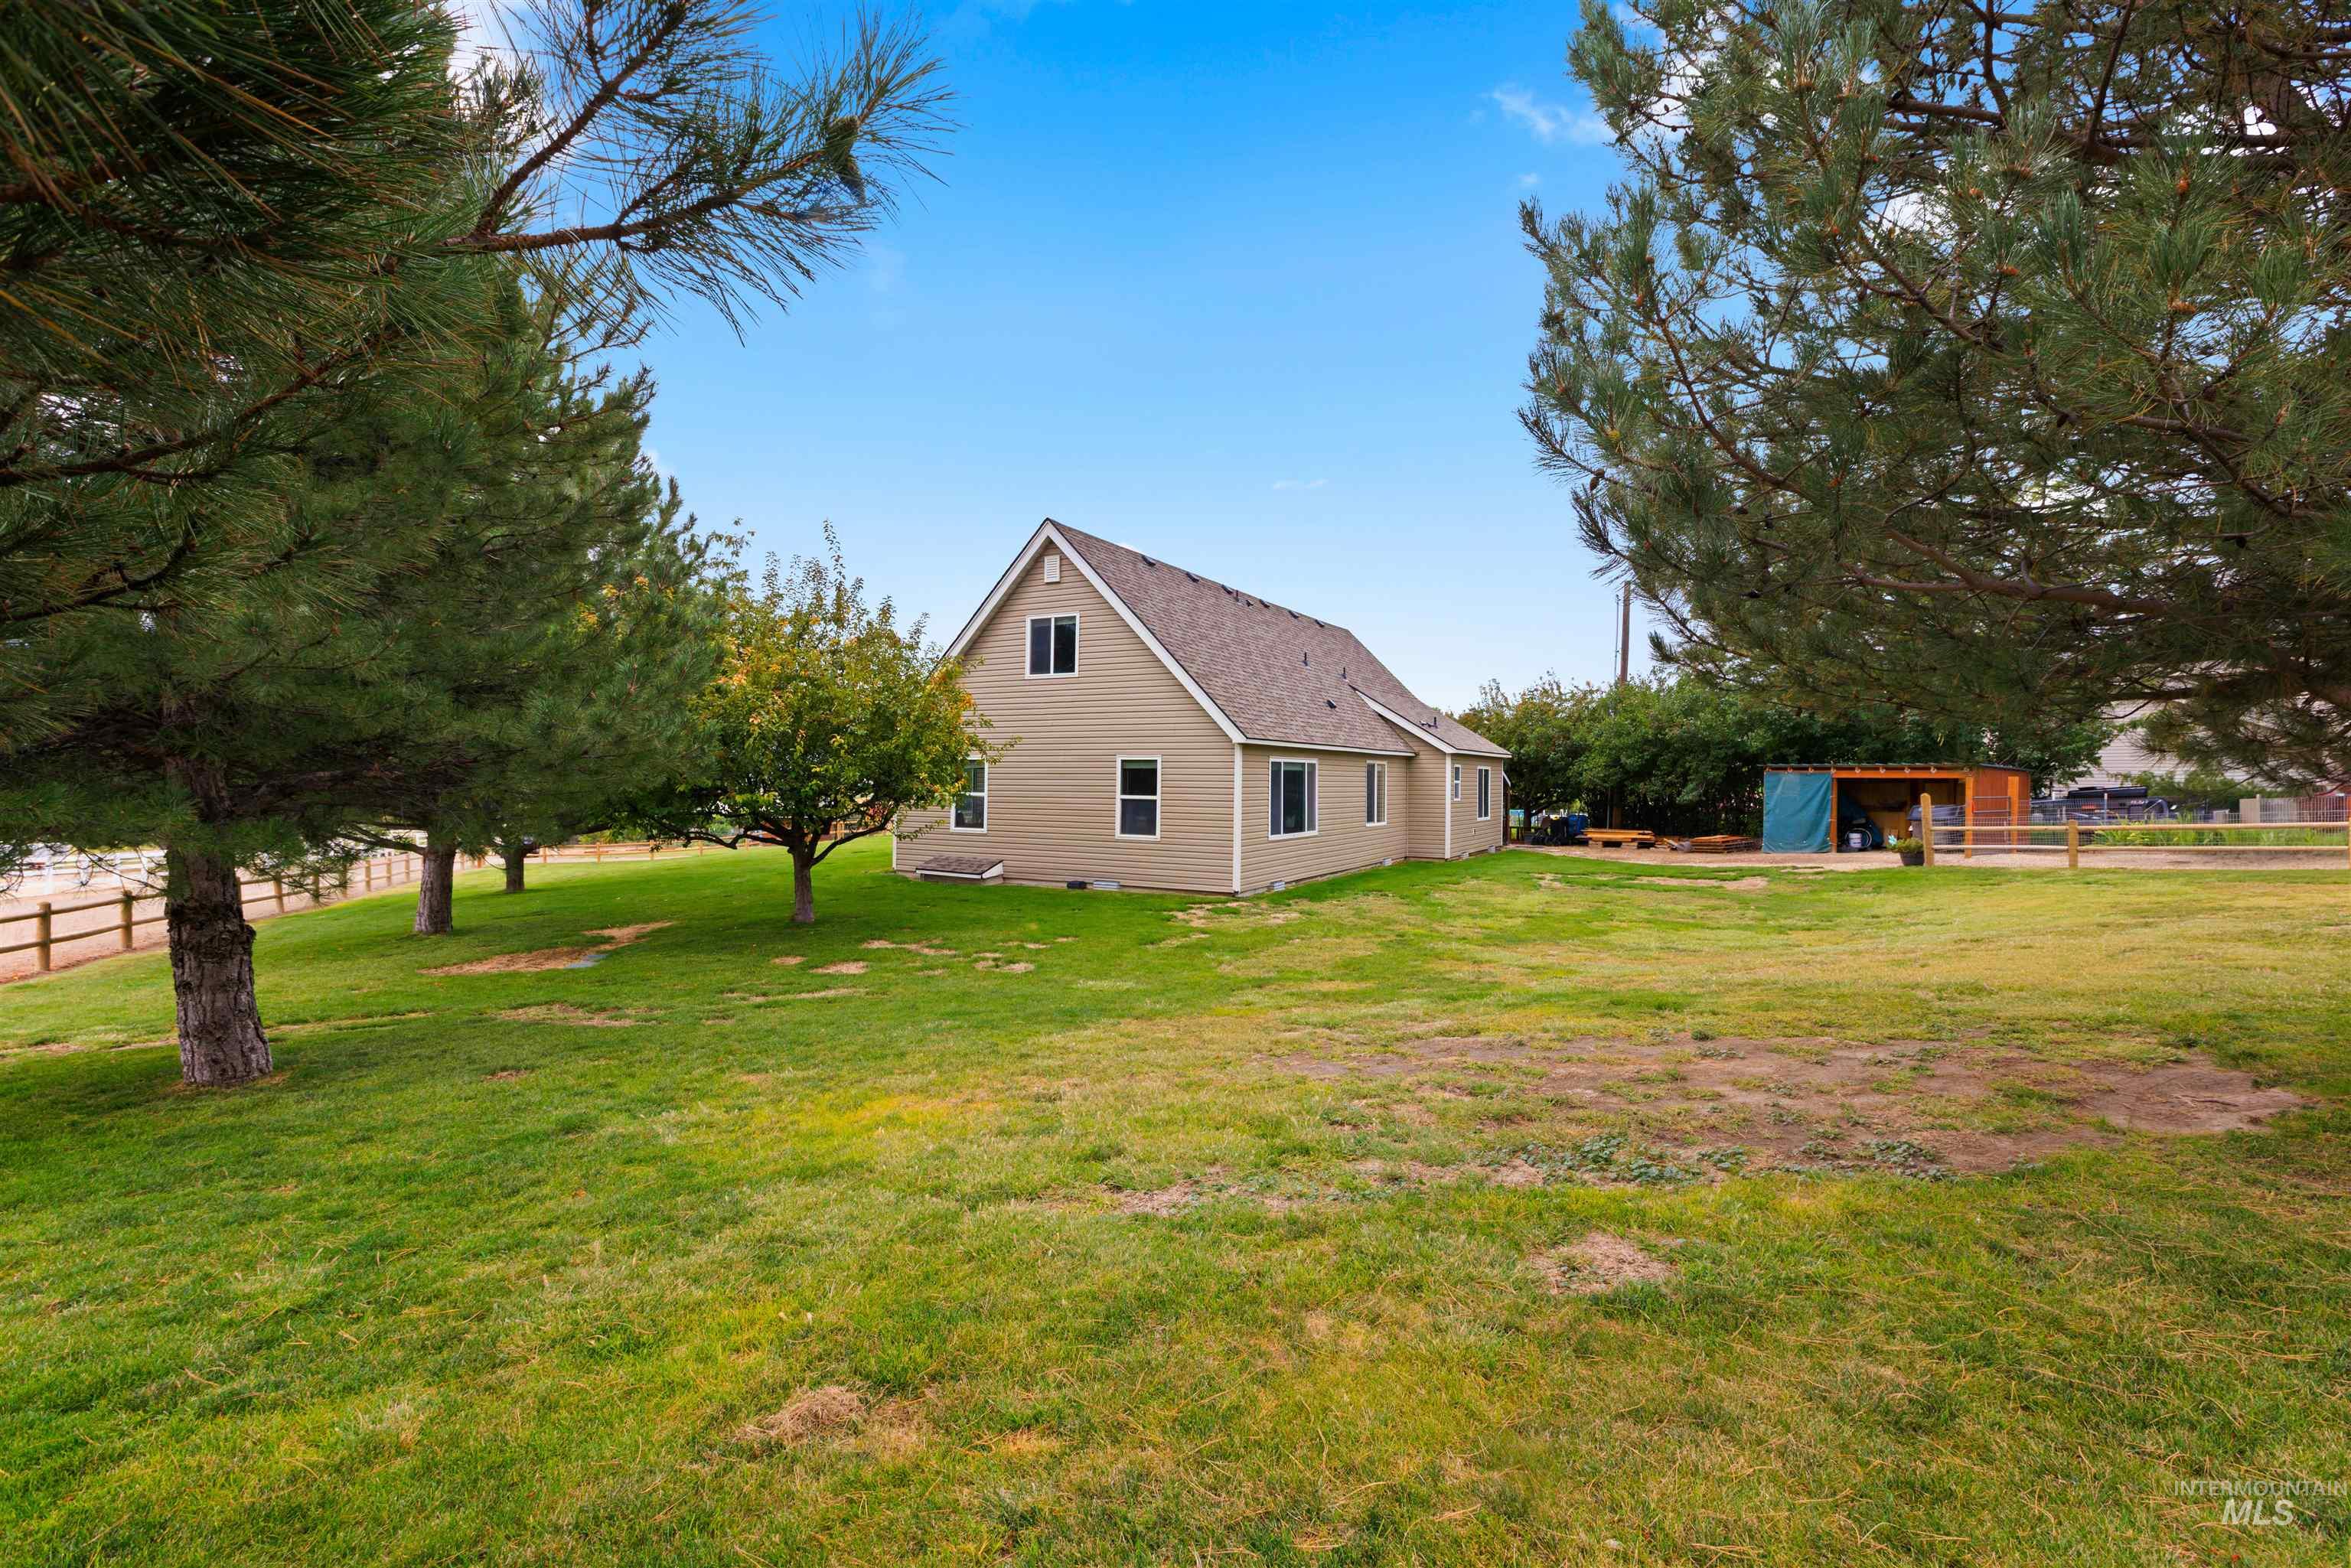
Expansive grassy yard with mature trees and a detached shed
Property Description
Fully Renovated in 2015! New ROOF in 2023! Located in the HEART of WINE country with SPECTACULAR VIEWS of the Snake River Valley! Large Fully fenced CORNER LOT! Fully fenced chicken Coop Area with AUTOMATIC door that closes at dusk opens at dawn! METICULOUSLY landscaped with raspberries a Fuji Apple Tree. Granny Smith Apple Tree. Pear Tree. (1) Regular Apricot Tree and (2) Robada Apricot Trees and a PEACH Tree!! ALL PRODUCING!!! Full Auto Sprinklers and drip line system!!! Live off YOUR own Land!!! Oversized 2 car garage and extra parking at separate entrance at back of the property, with a storage shed!
Features
- Heating:
- Heat Pump, Forced Air, Electric
- Cooling:
- Central air
- Garage Capacity:
- 2
Address Map
- Country:
- US
- State:
- ID
- City:
- Caldwell
- Zipcode:
- 83607
- Street:
- 16085 Charleston Dr.
- Longitude:
- W117° 9' 25.8''
- Latitude:
- N43° 36' 16.5''
Rooms
- Master Bedroom Level:
- Upper
- Master Bedroom Size:
- 12x15
- Bedroom 2 Level:
- Main
- Bedroom2 Size:
- 13x16
- Bedroom 3 Level:
- Main
- Bedroom3 Size:
- 12x12
- Kitchen Level:
- Main
- Kitchen Size:
- 12x15
- Bonus Room Size:
- 12x15
Schools
- School District:
- Homedale Joint District #370
- Elementary School:
- Homedale
- Middle School:
- Homedale
- High School:
- Homedale
Additional Details
- Status:
- New
- Type:
- Single Family
- Level:
- Single w/ upstairs bonus room
- Tax Year:
- 2025
- Taxes:
- $2,048
- Potential Short Sale:
- No
- Age:
- 81+ Years
- Auction:
- No
- Flood Ins Required:
- No
- HUD Owned:
- No
- In Foreclosure:
- No
- Land Size:
- 1/2 - .99 AC
- Home Owner Exempt:
- Yes
- HOA Frequency:
- Not Applicable
- Irrigation District:
- Wilder Irrigation
- Inc Kitchen Features:
- Breakfast bar, Dishwasher, Disposal, Oven/range freestanding, Island, Water softener own
- Lot Features:
- Garden Space, Horses, Public Road, Irrigation Available, View, Corner Lot, Chickens
- Water:
- Individual well
- Land Use:
- Single
- Sprinkler System:
- Auto,Full
Residential For Sale
16085 Charleston Dr., Caldwell, Idaho 83607
3 Bedrooms
2 Bathrooms
2,218 SqFt
Visits : 3 in 1 days
$599,000
Listing ID #98999980
Basic Details
- Property Type :
- Residential
- Listing Type :
- For Sale
- Status :
- Active
- Listing ID :
- 98999980
- Price :
- $599,000
- Bedrooms :
- 3
- Bathrooms :
- 2
- Apx SqFt :
- 2,218 SqFt
- Year Built :
- 1942
- Lot Area :
- 0.77 Acres
- Subdivision :
- Hanley Replatt
- Update Date :
- 09/07/2026 15:50:36
Agent info


Contact Agent
Mortgage Calculator

