
-
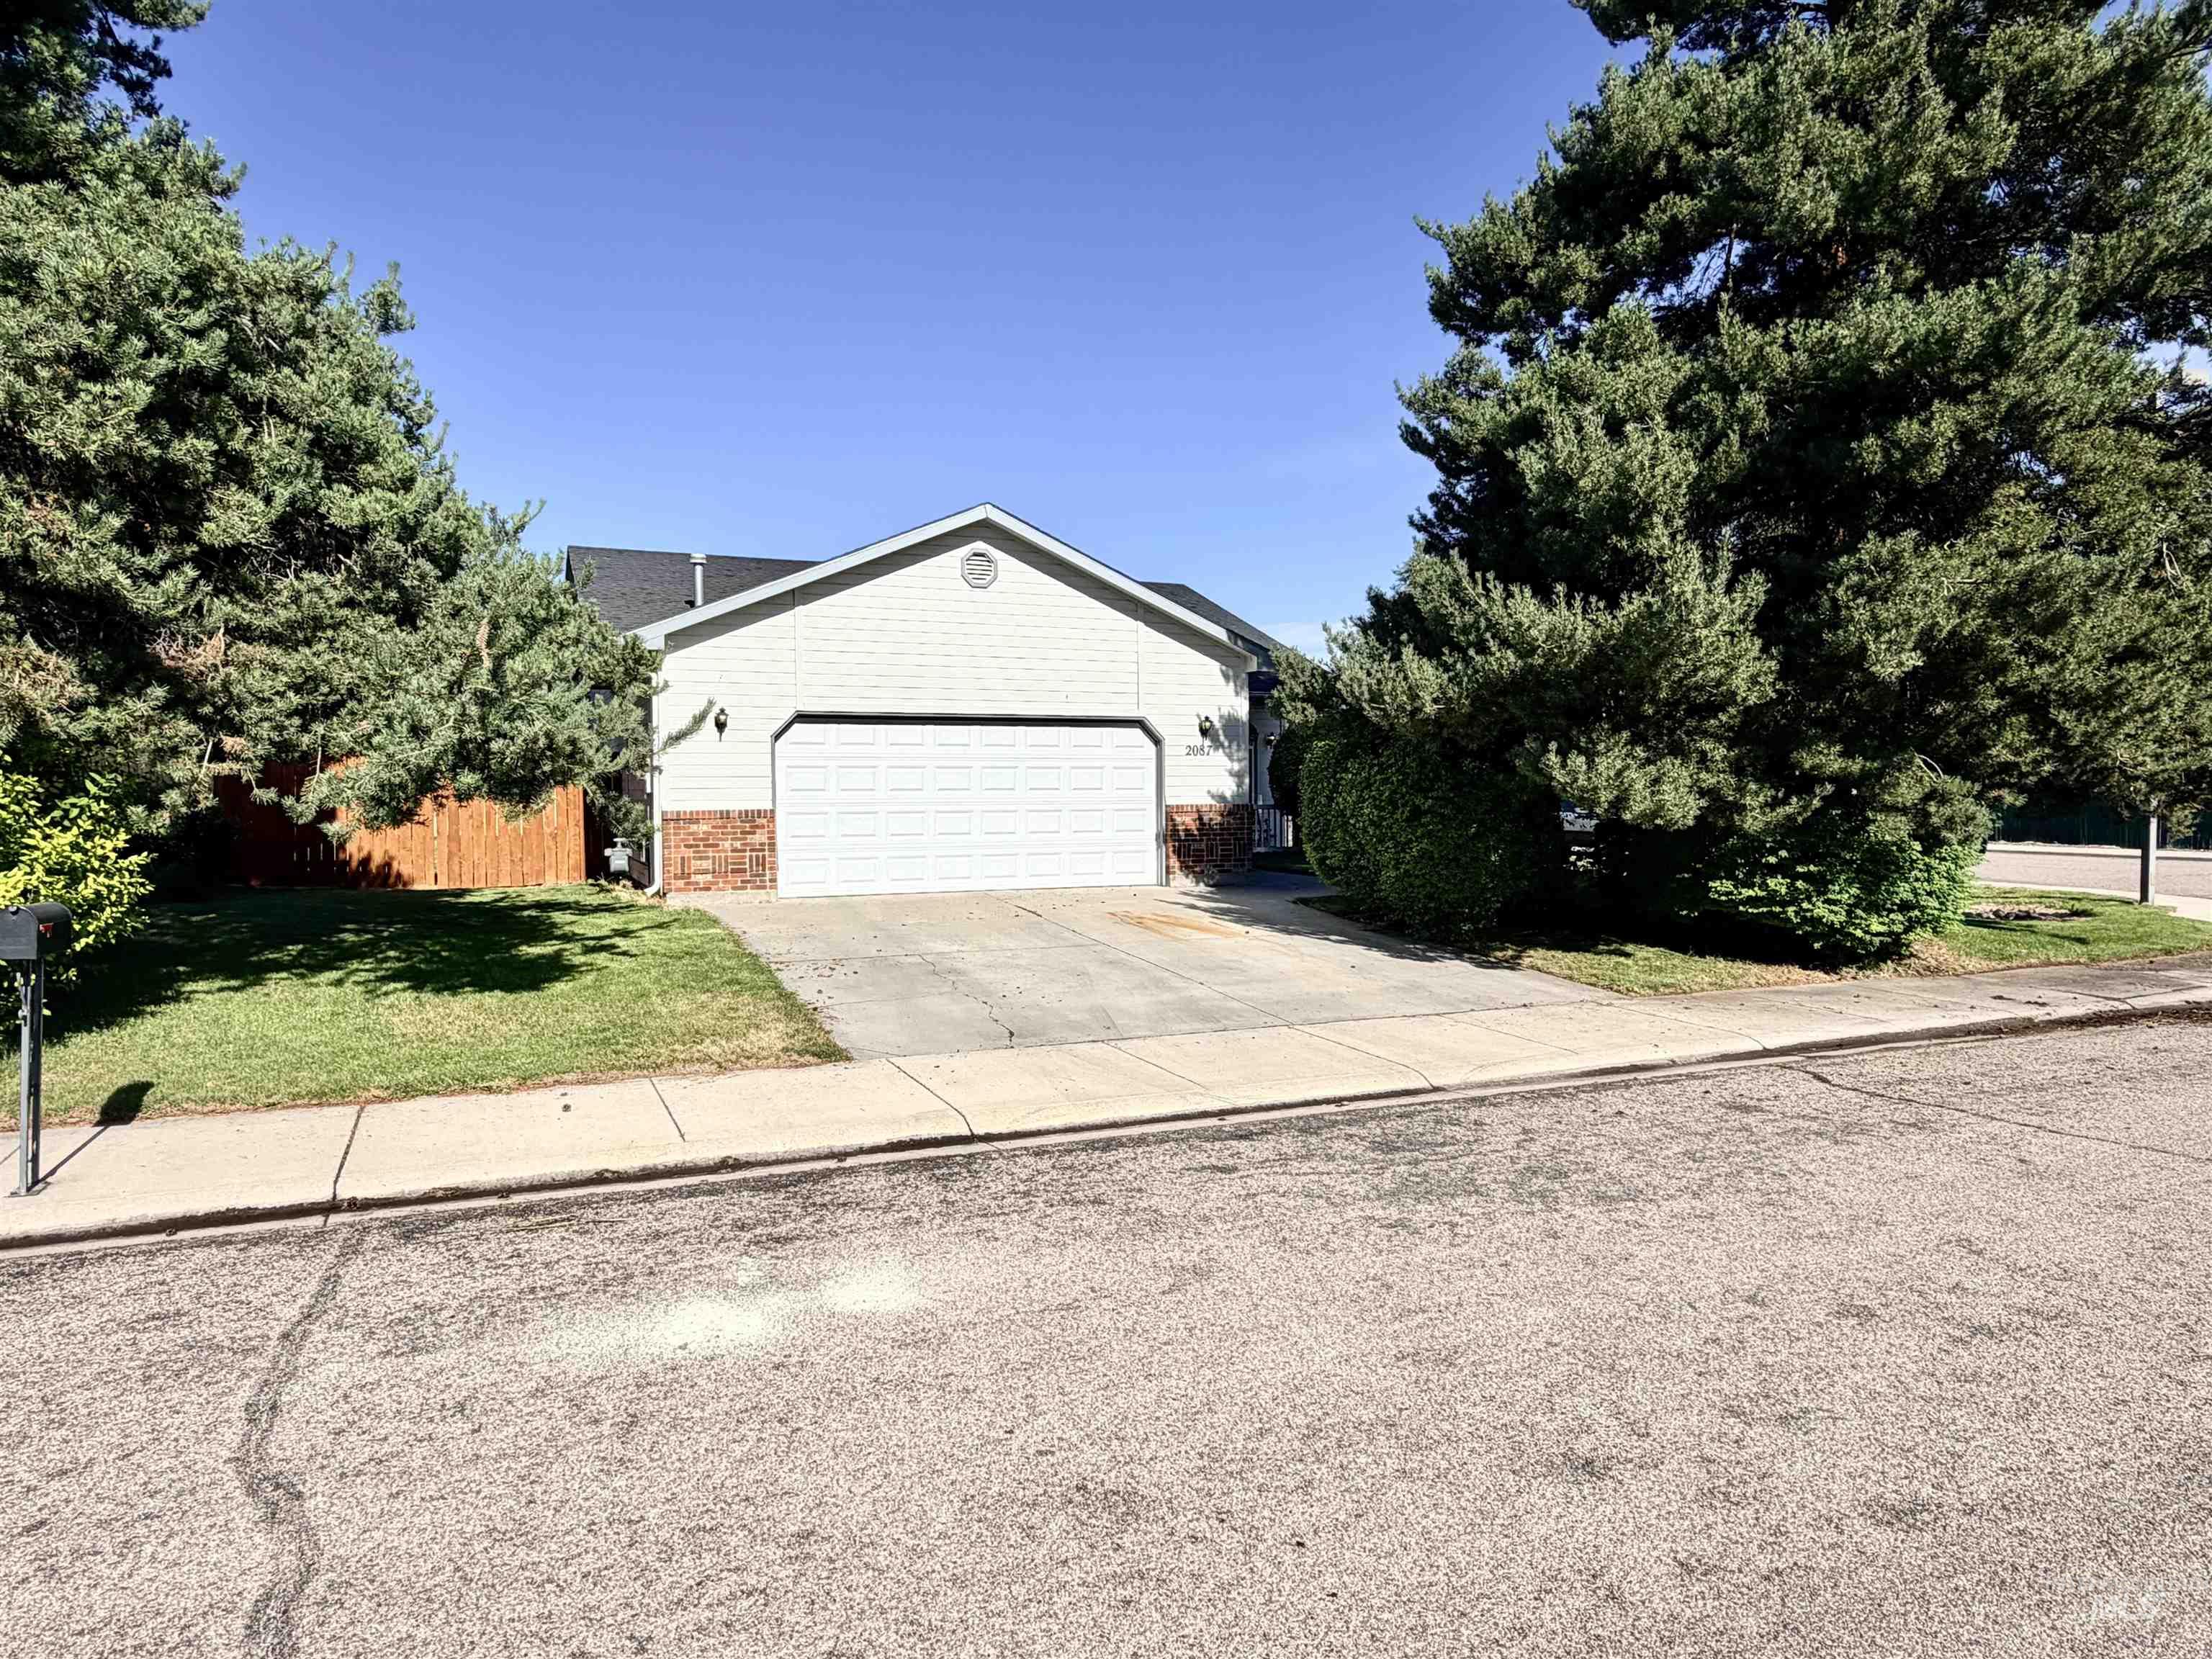
Exterior featuring light-colored siding, a two-car garage, and brick accents
-
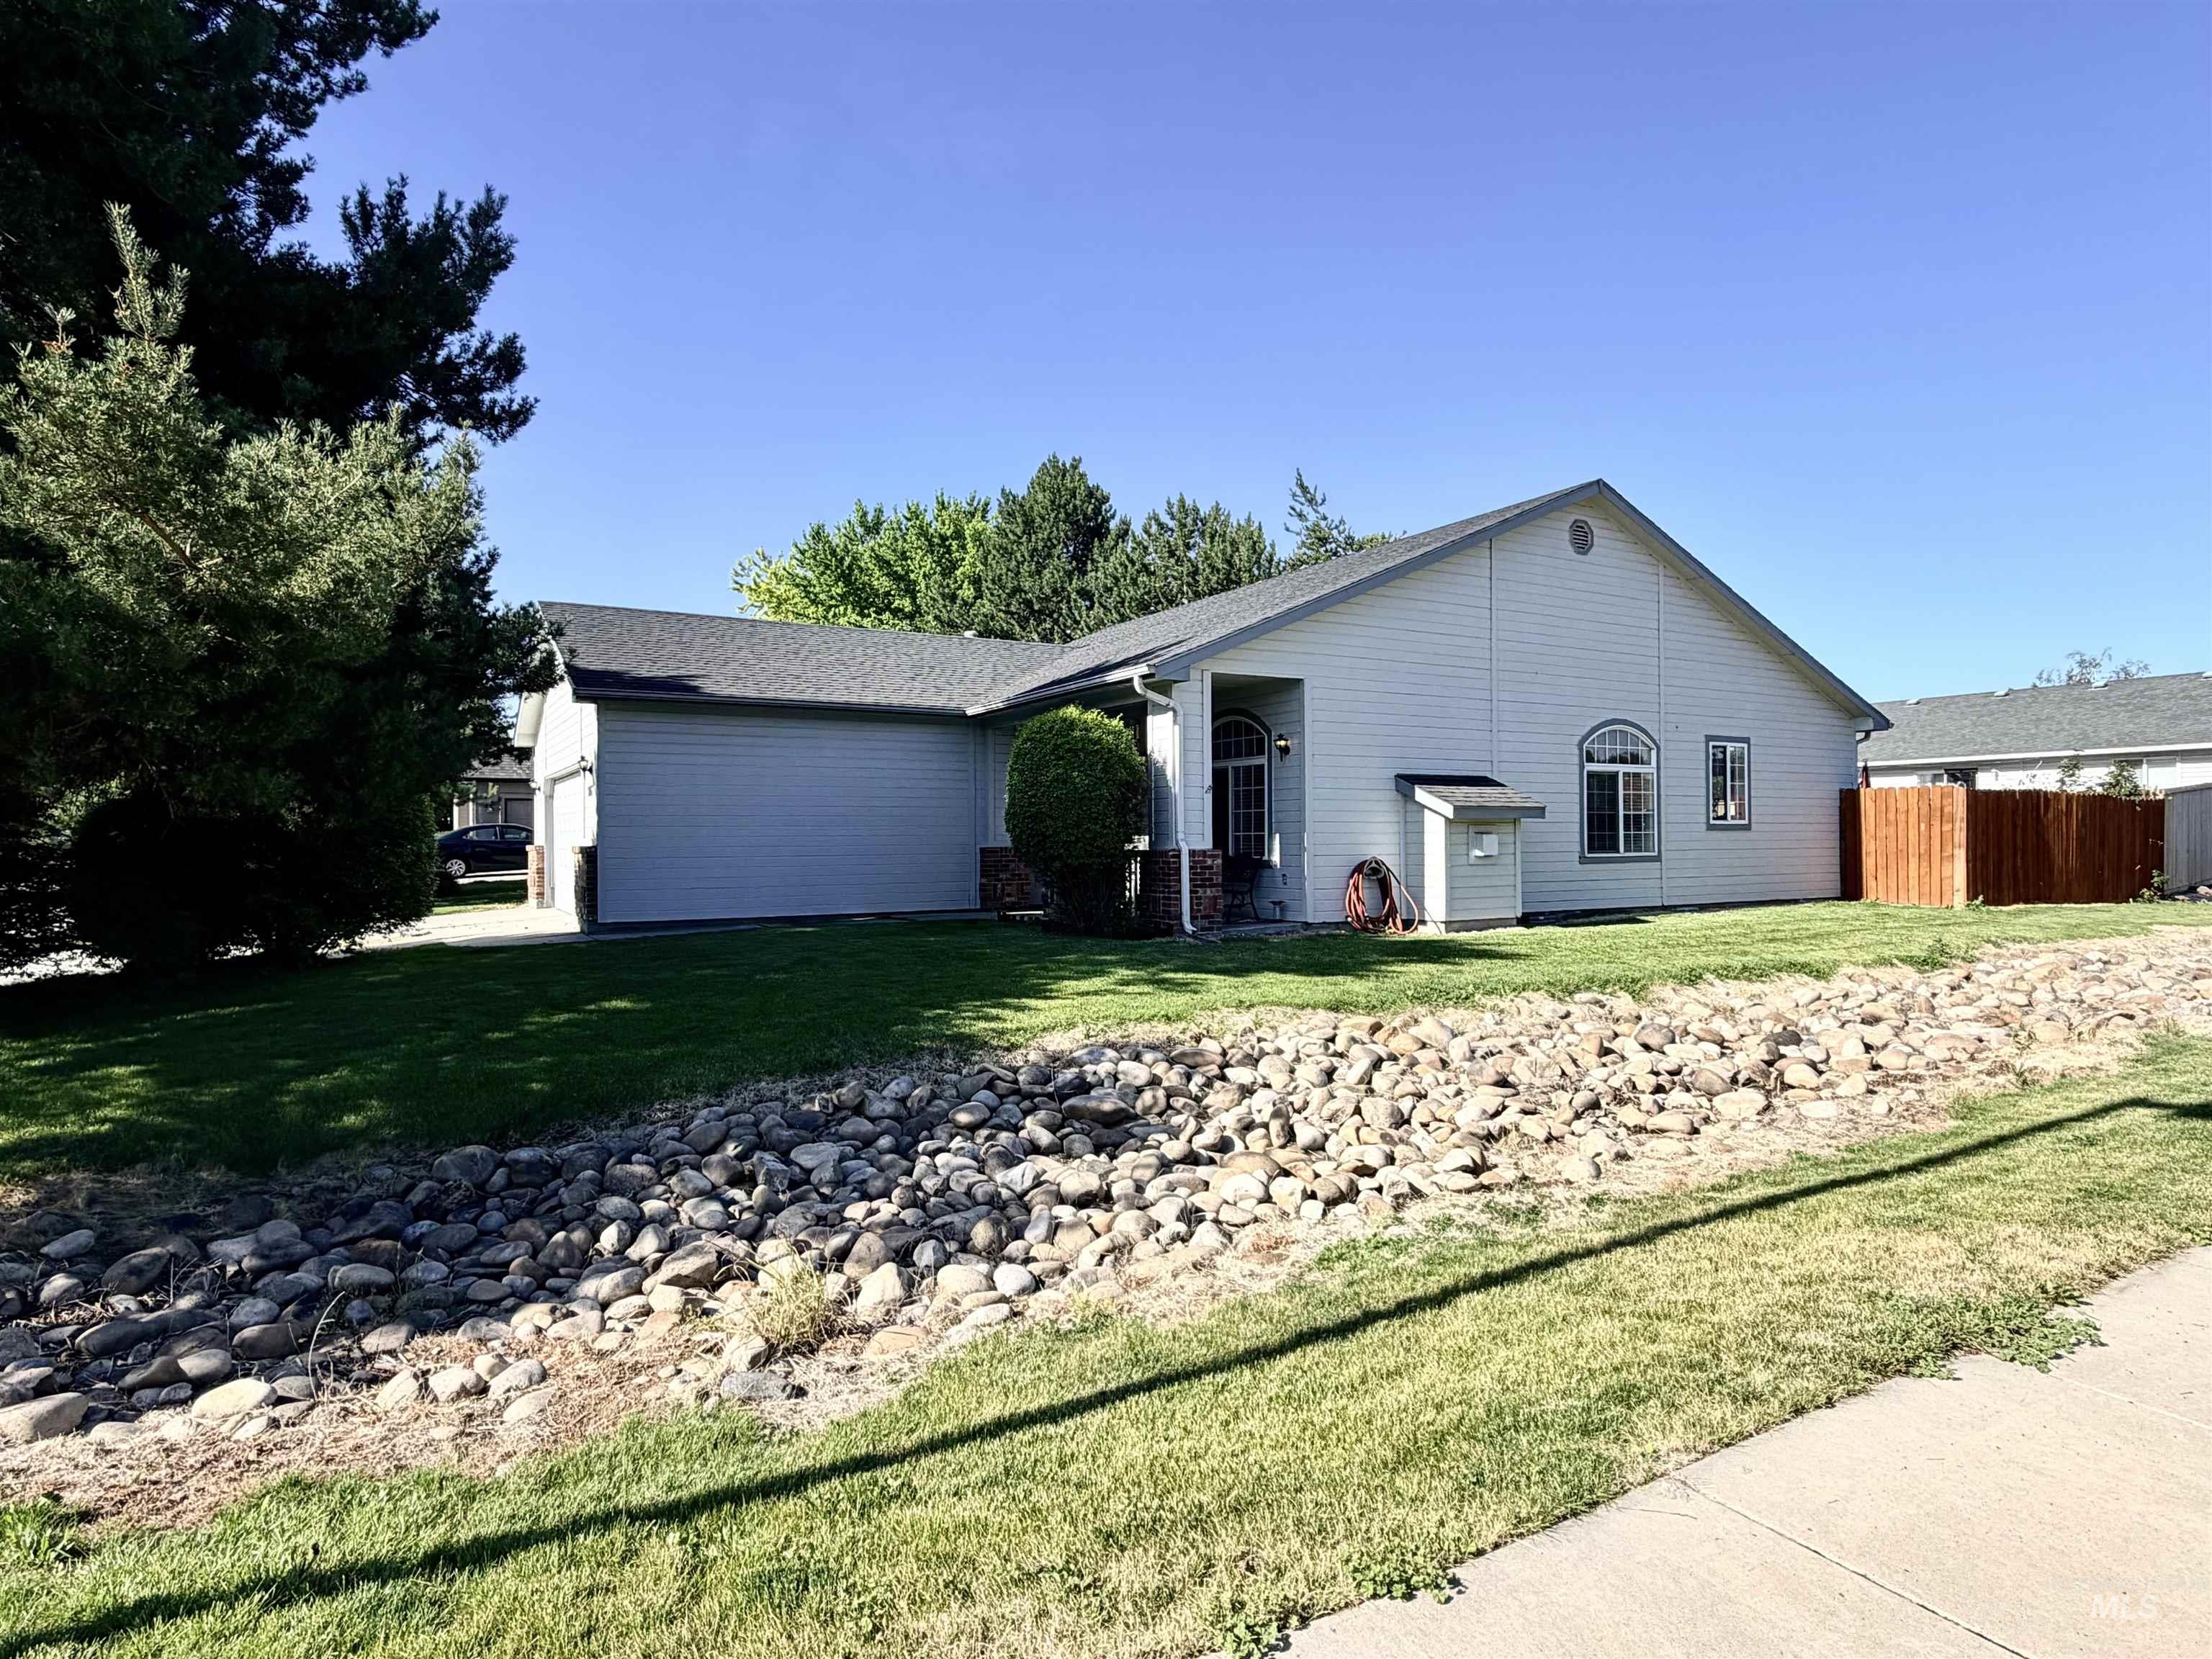
Exterior featuring light-colored siding, a dark shingled roof, a front entry with an arched doorway, an attached garage, and a wood fence
-
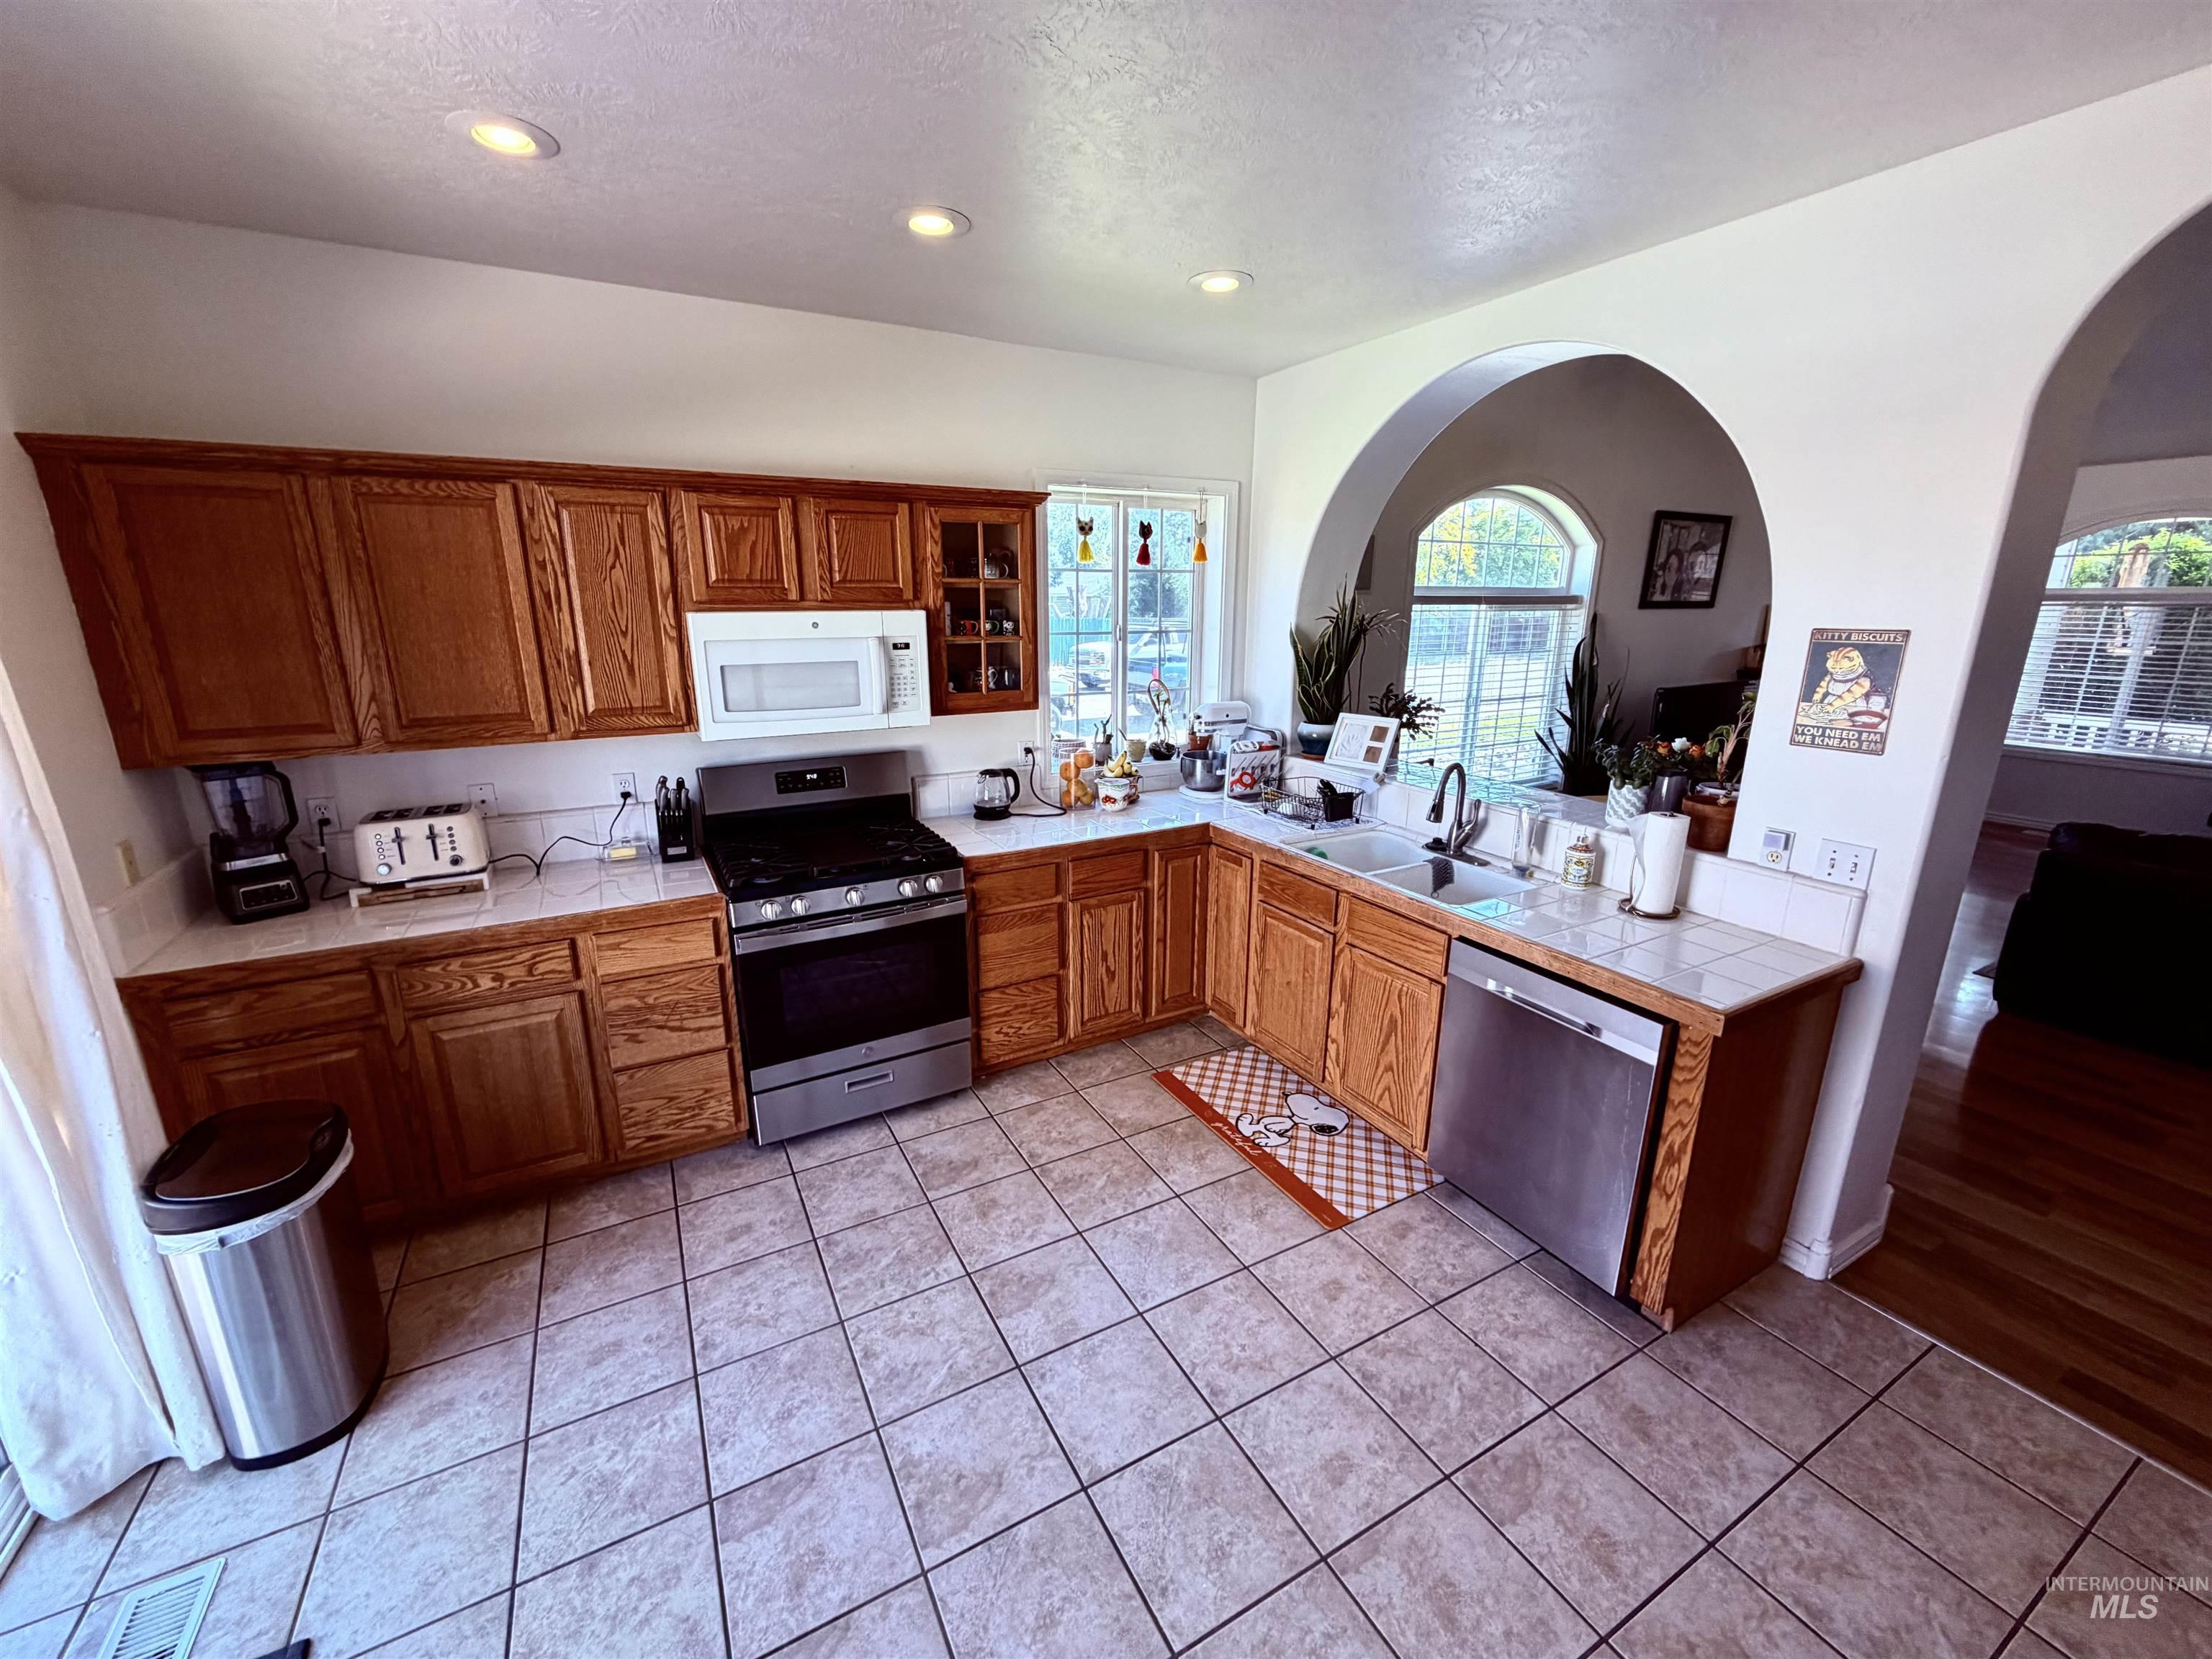
U-shaped kitchen featuring wood cabinetry, white tile countertops, and a full suite of stainless steel appliances
-
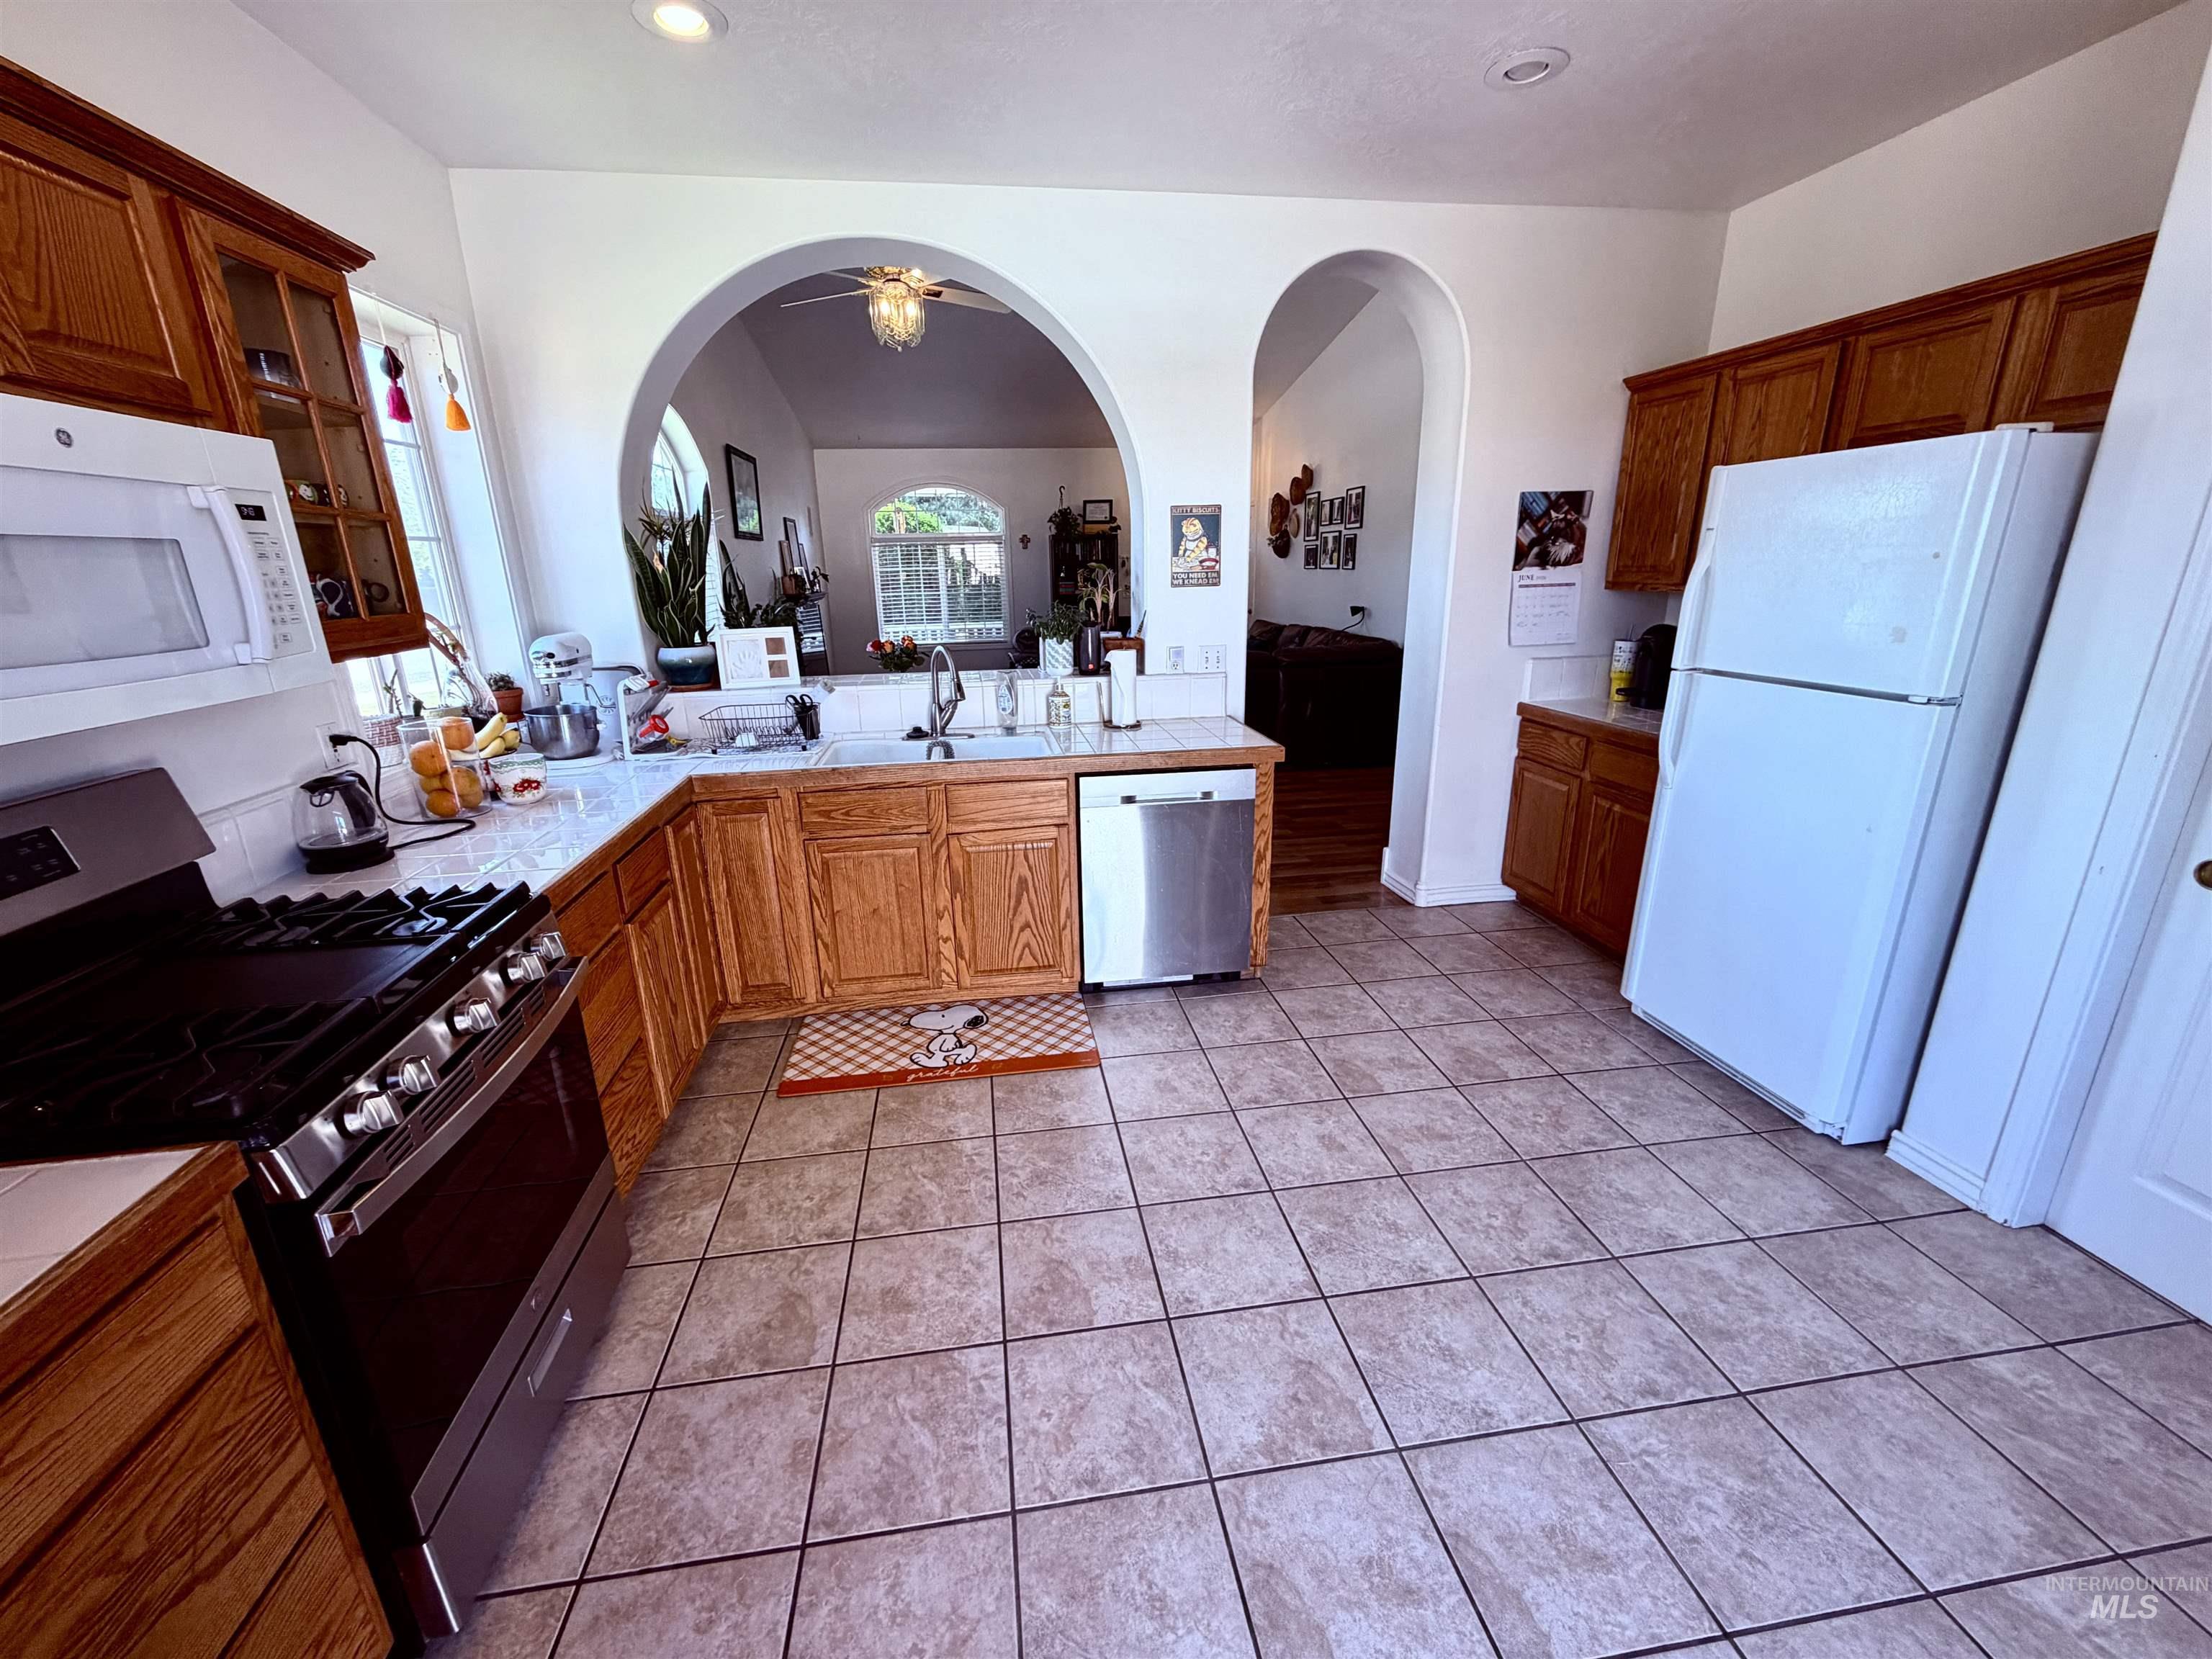
Kitchen featuring archway openings, wood cabinetry, stainless steel range, and tile flooring
-
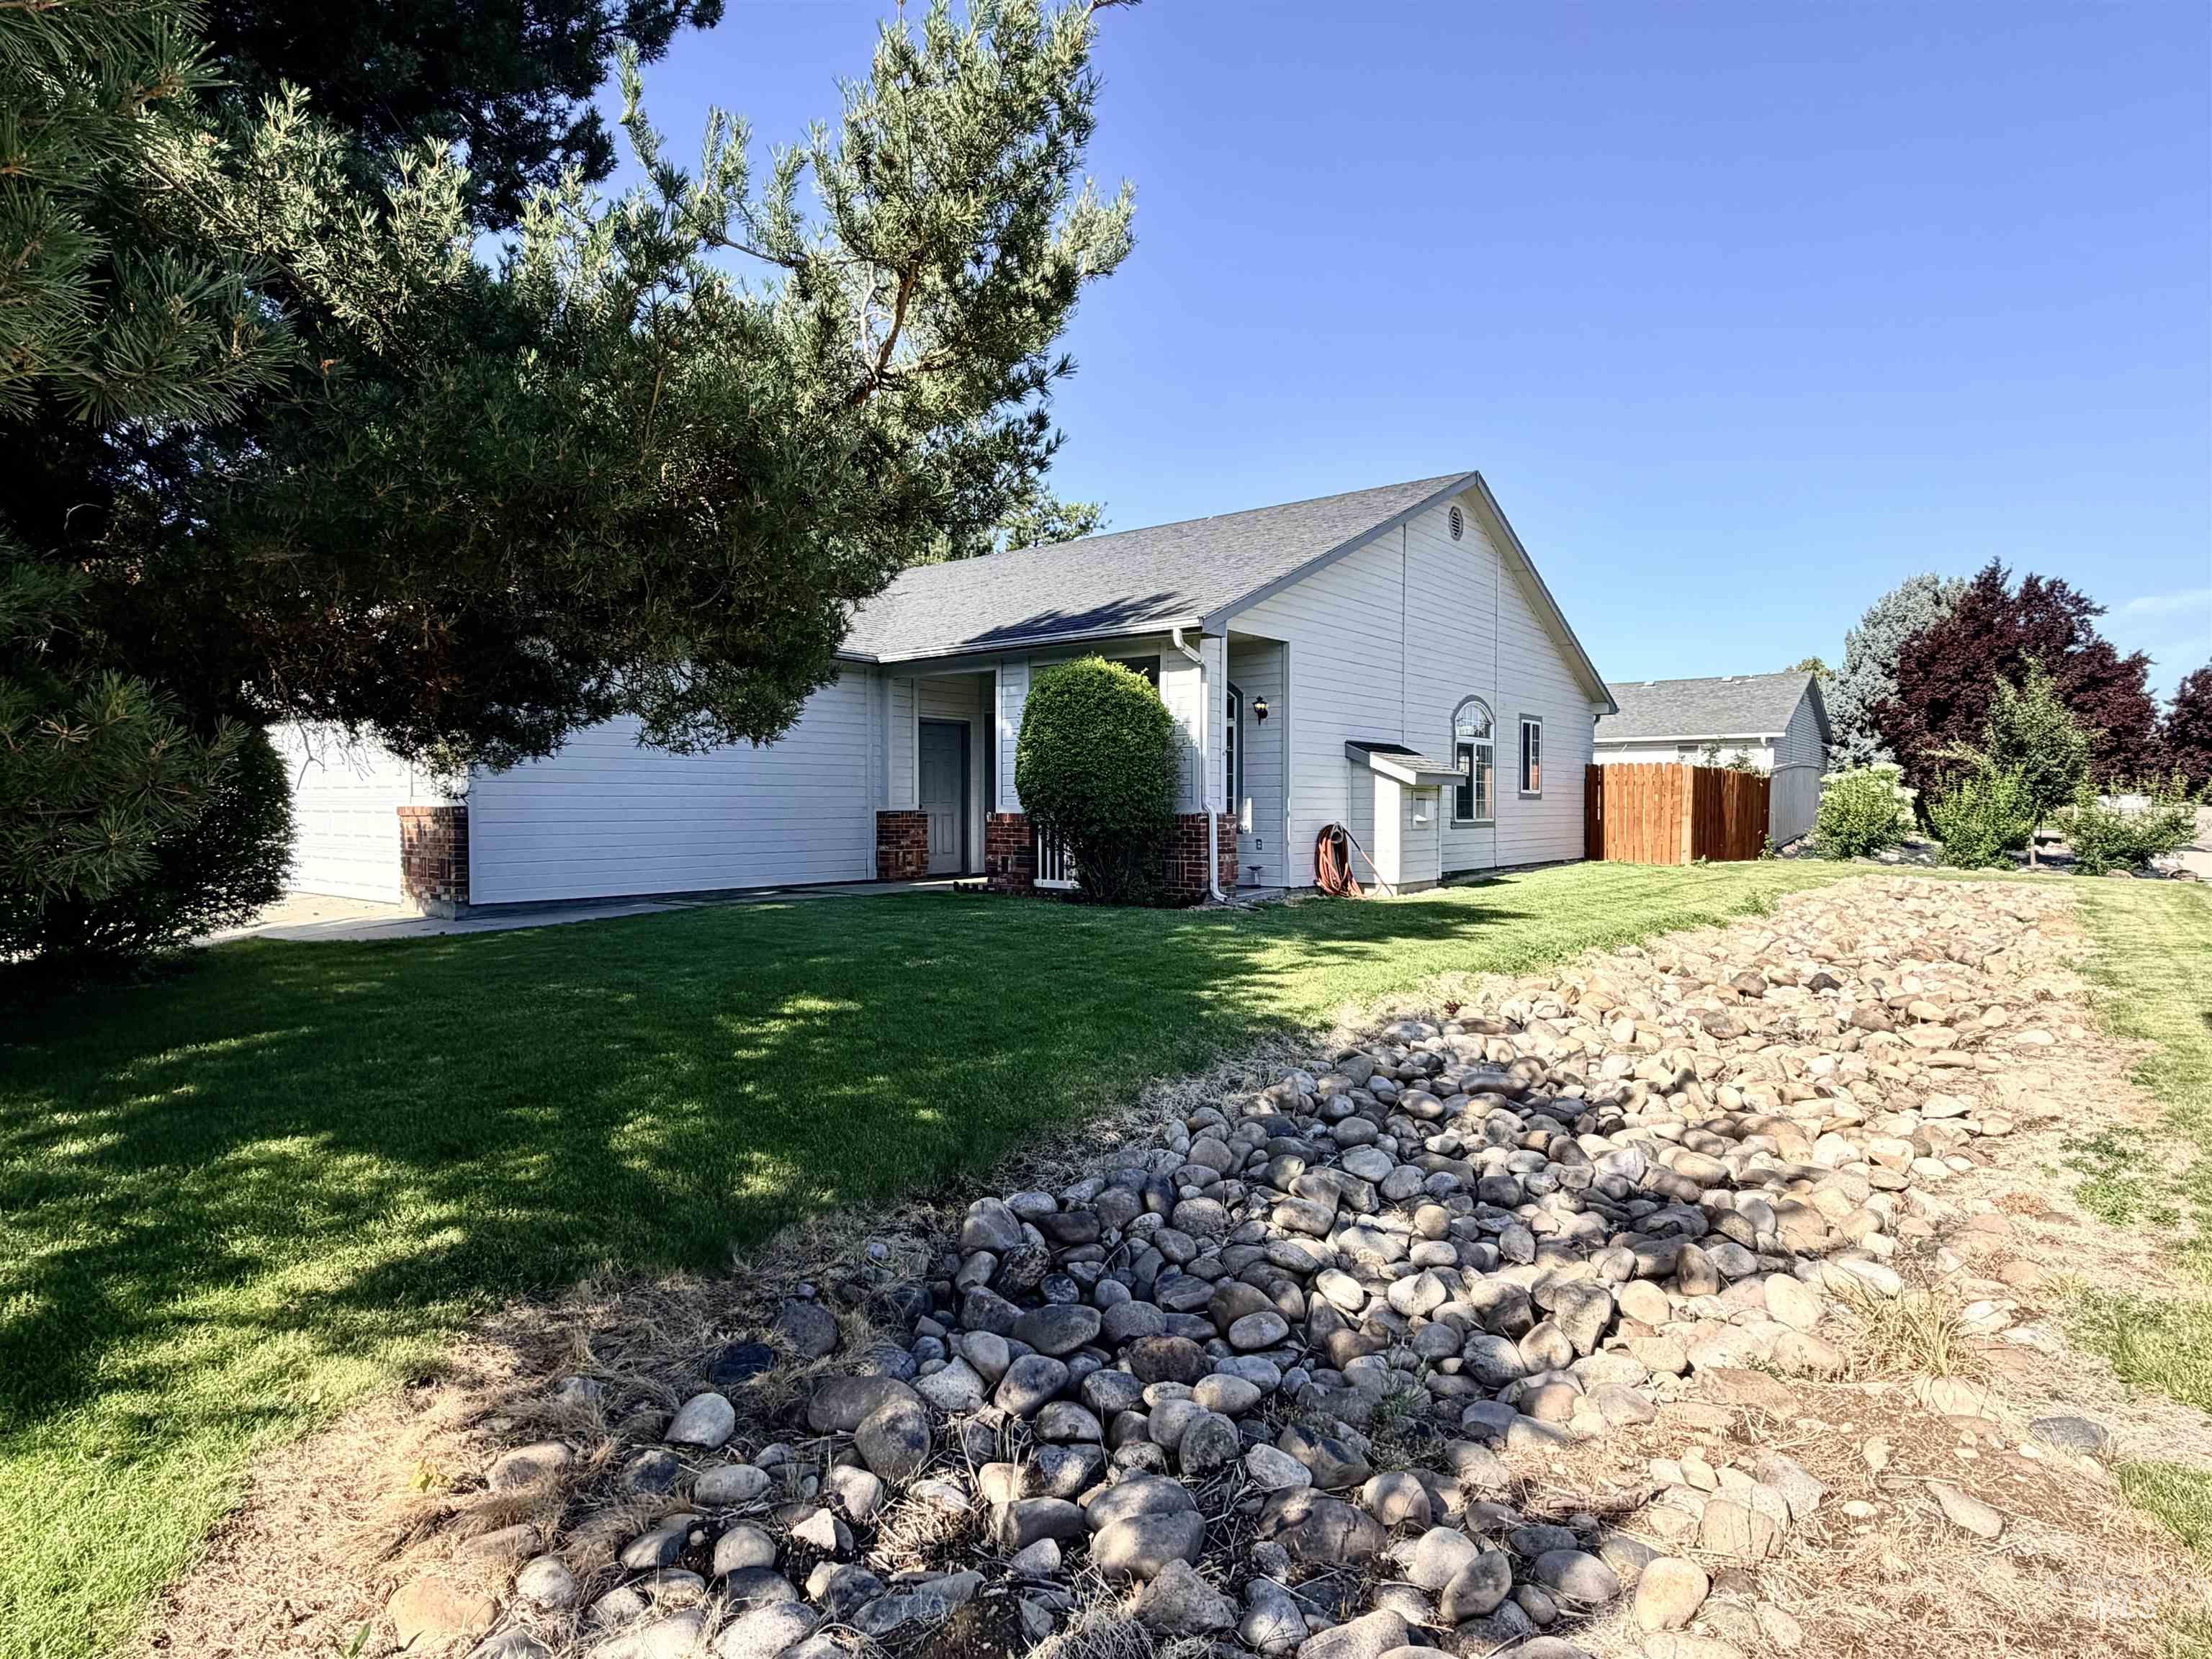
Contemporary single-story residence featuring a white exterior with brick accents
-
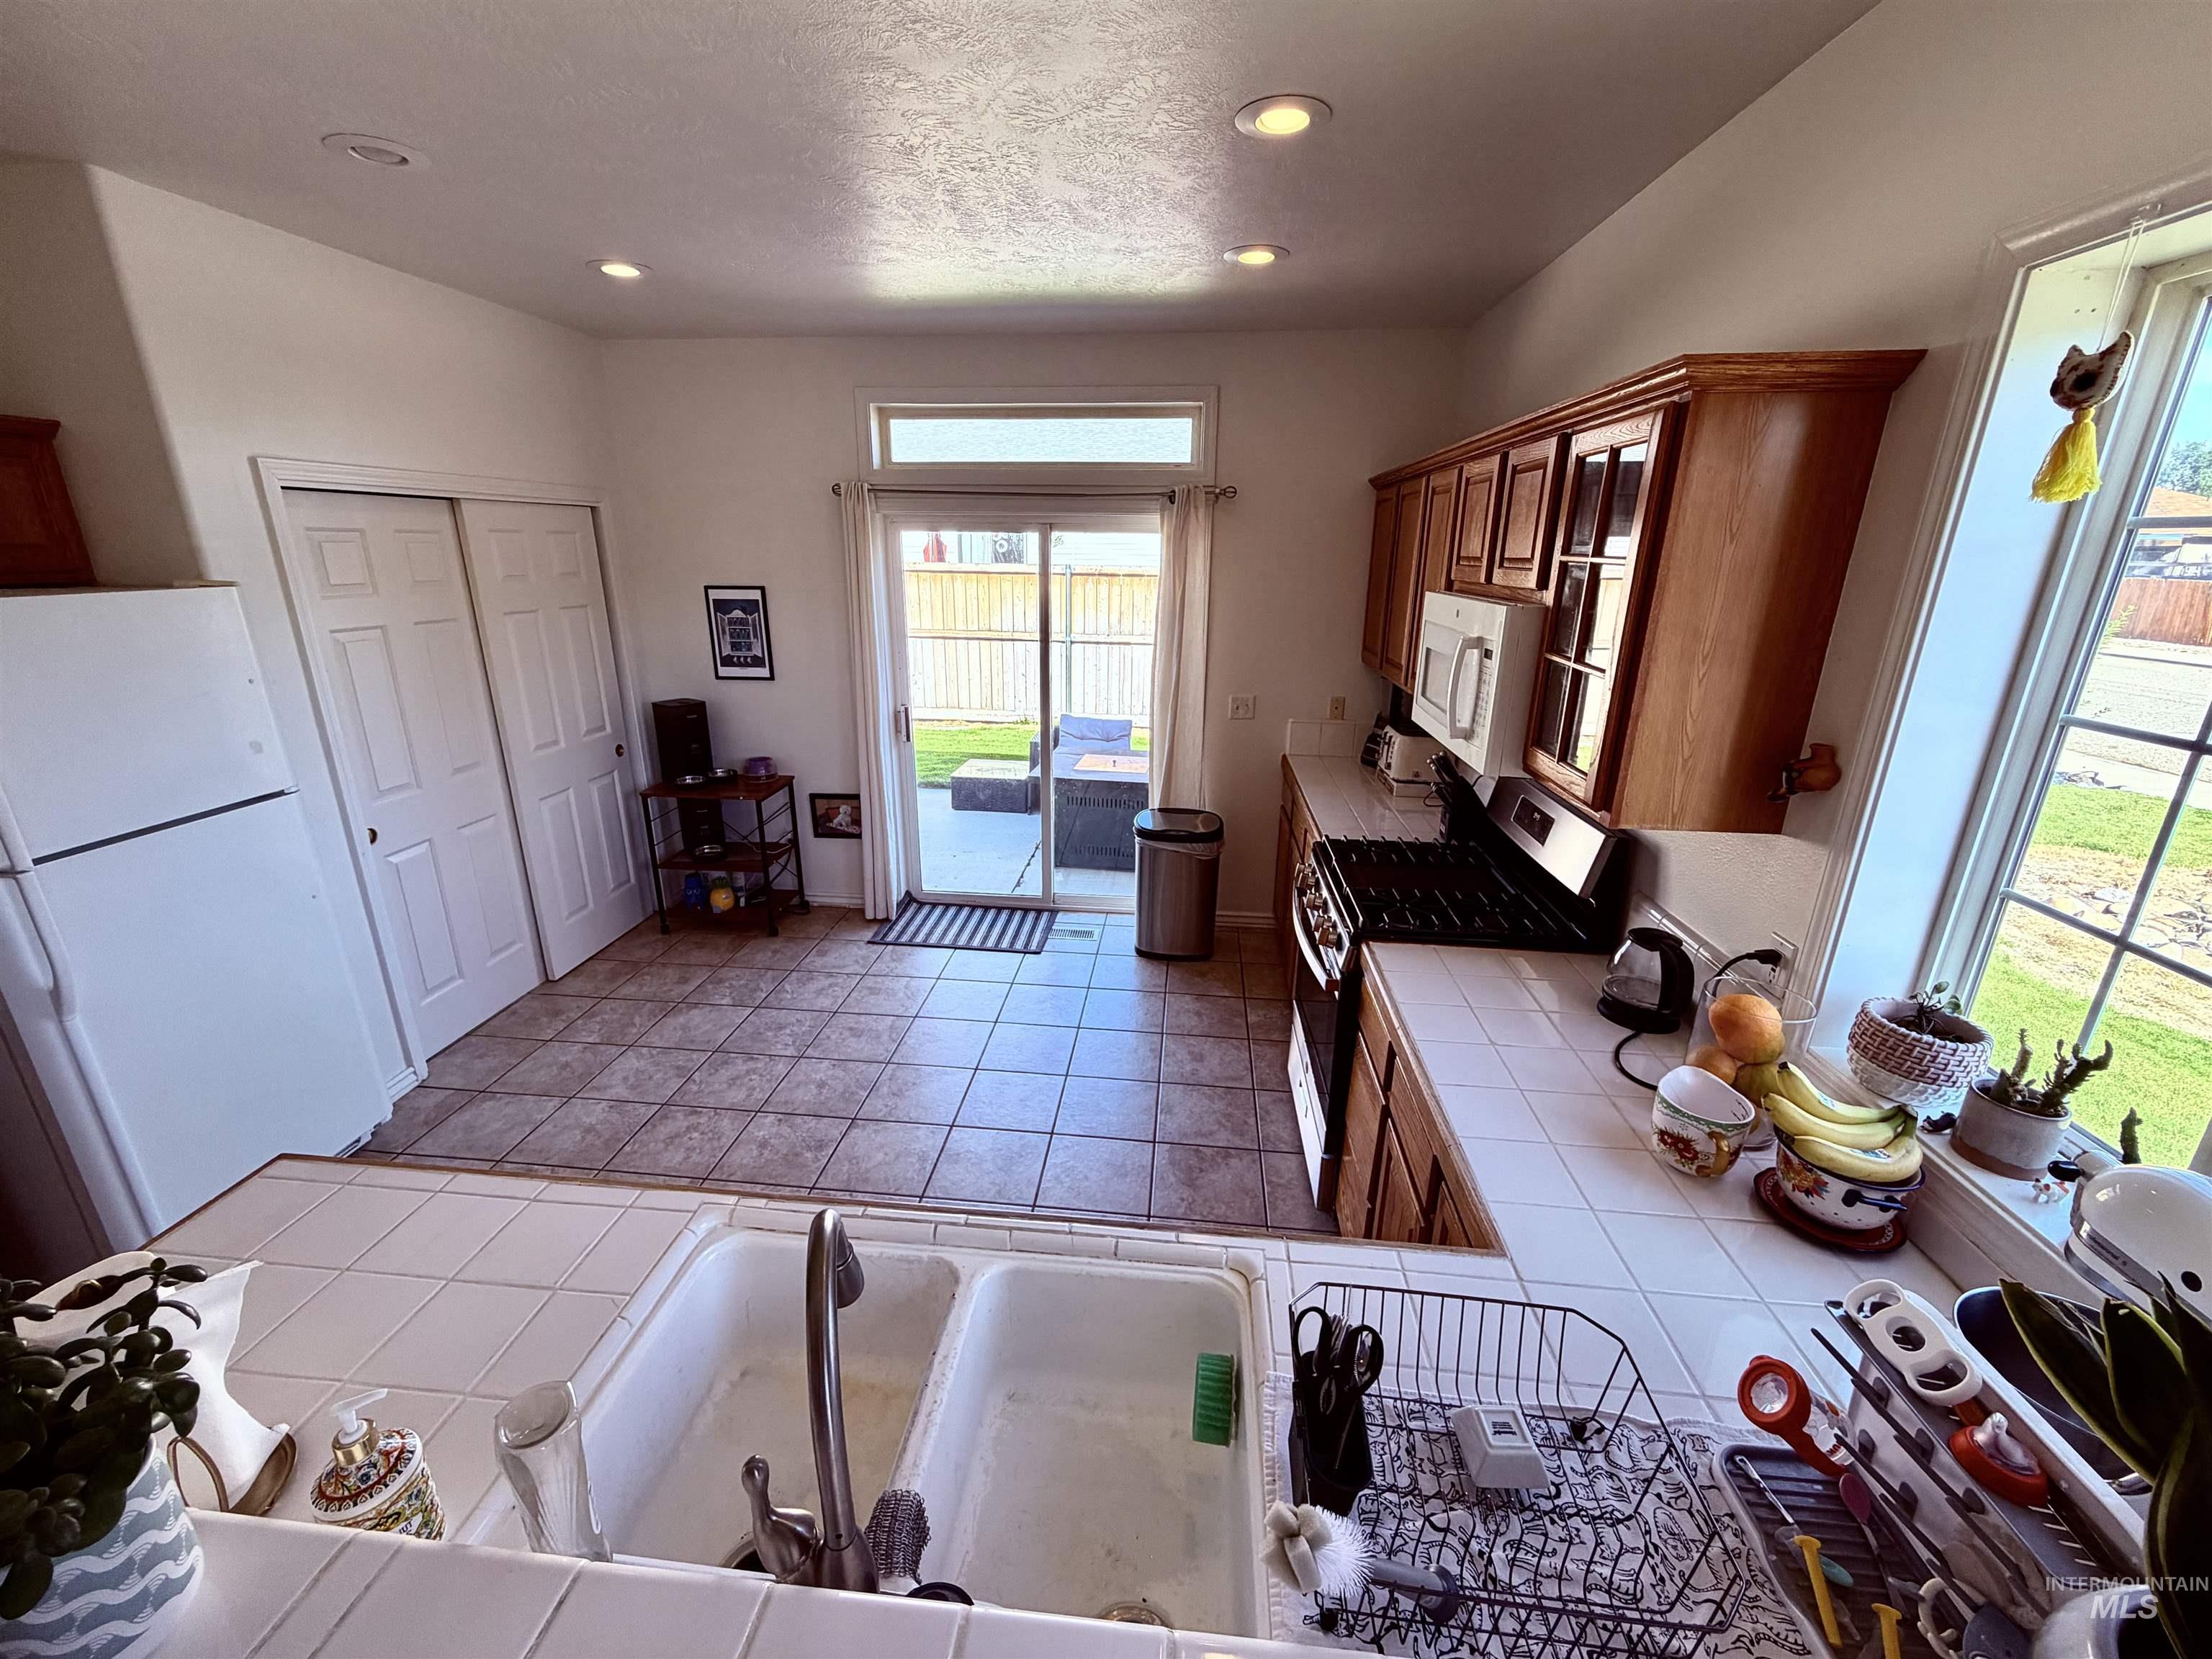
Kitchen featuring warm wood cabinetry, white tile countertops, and a white tile backsplash
-
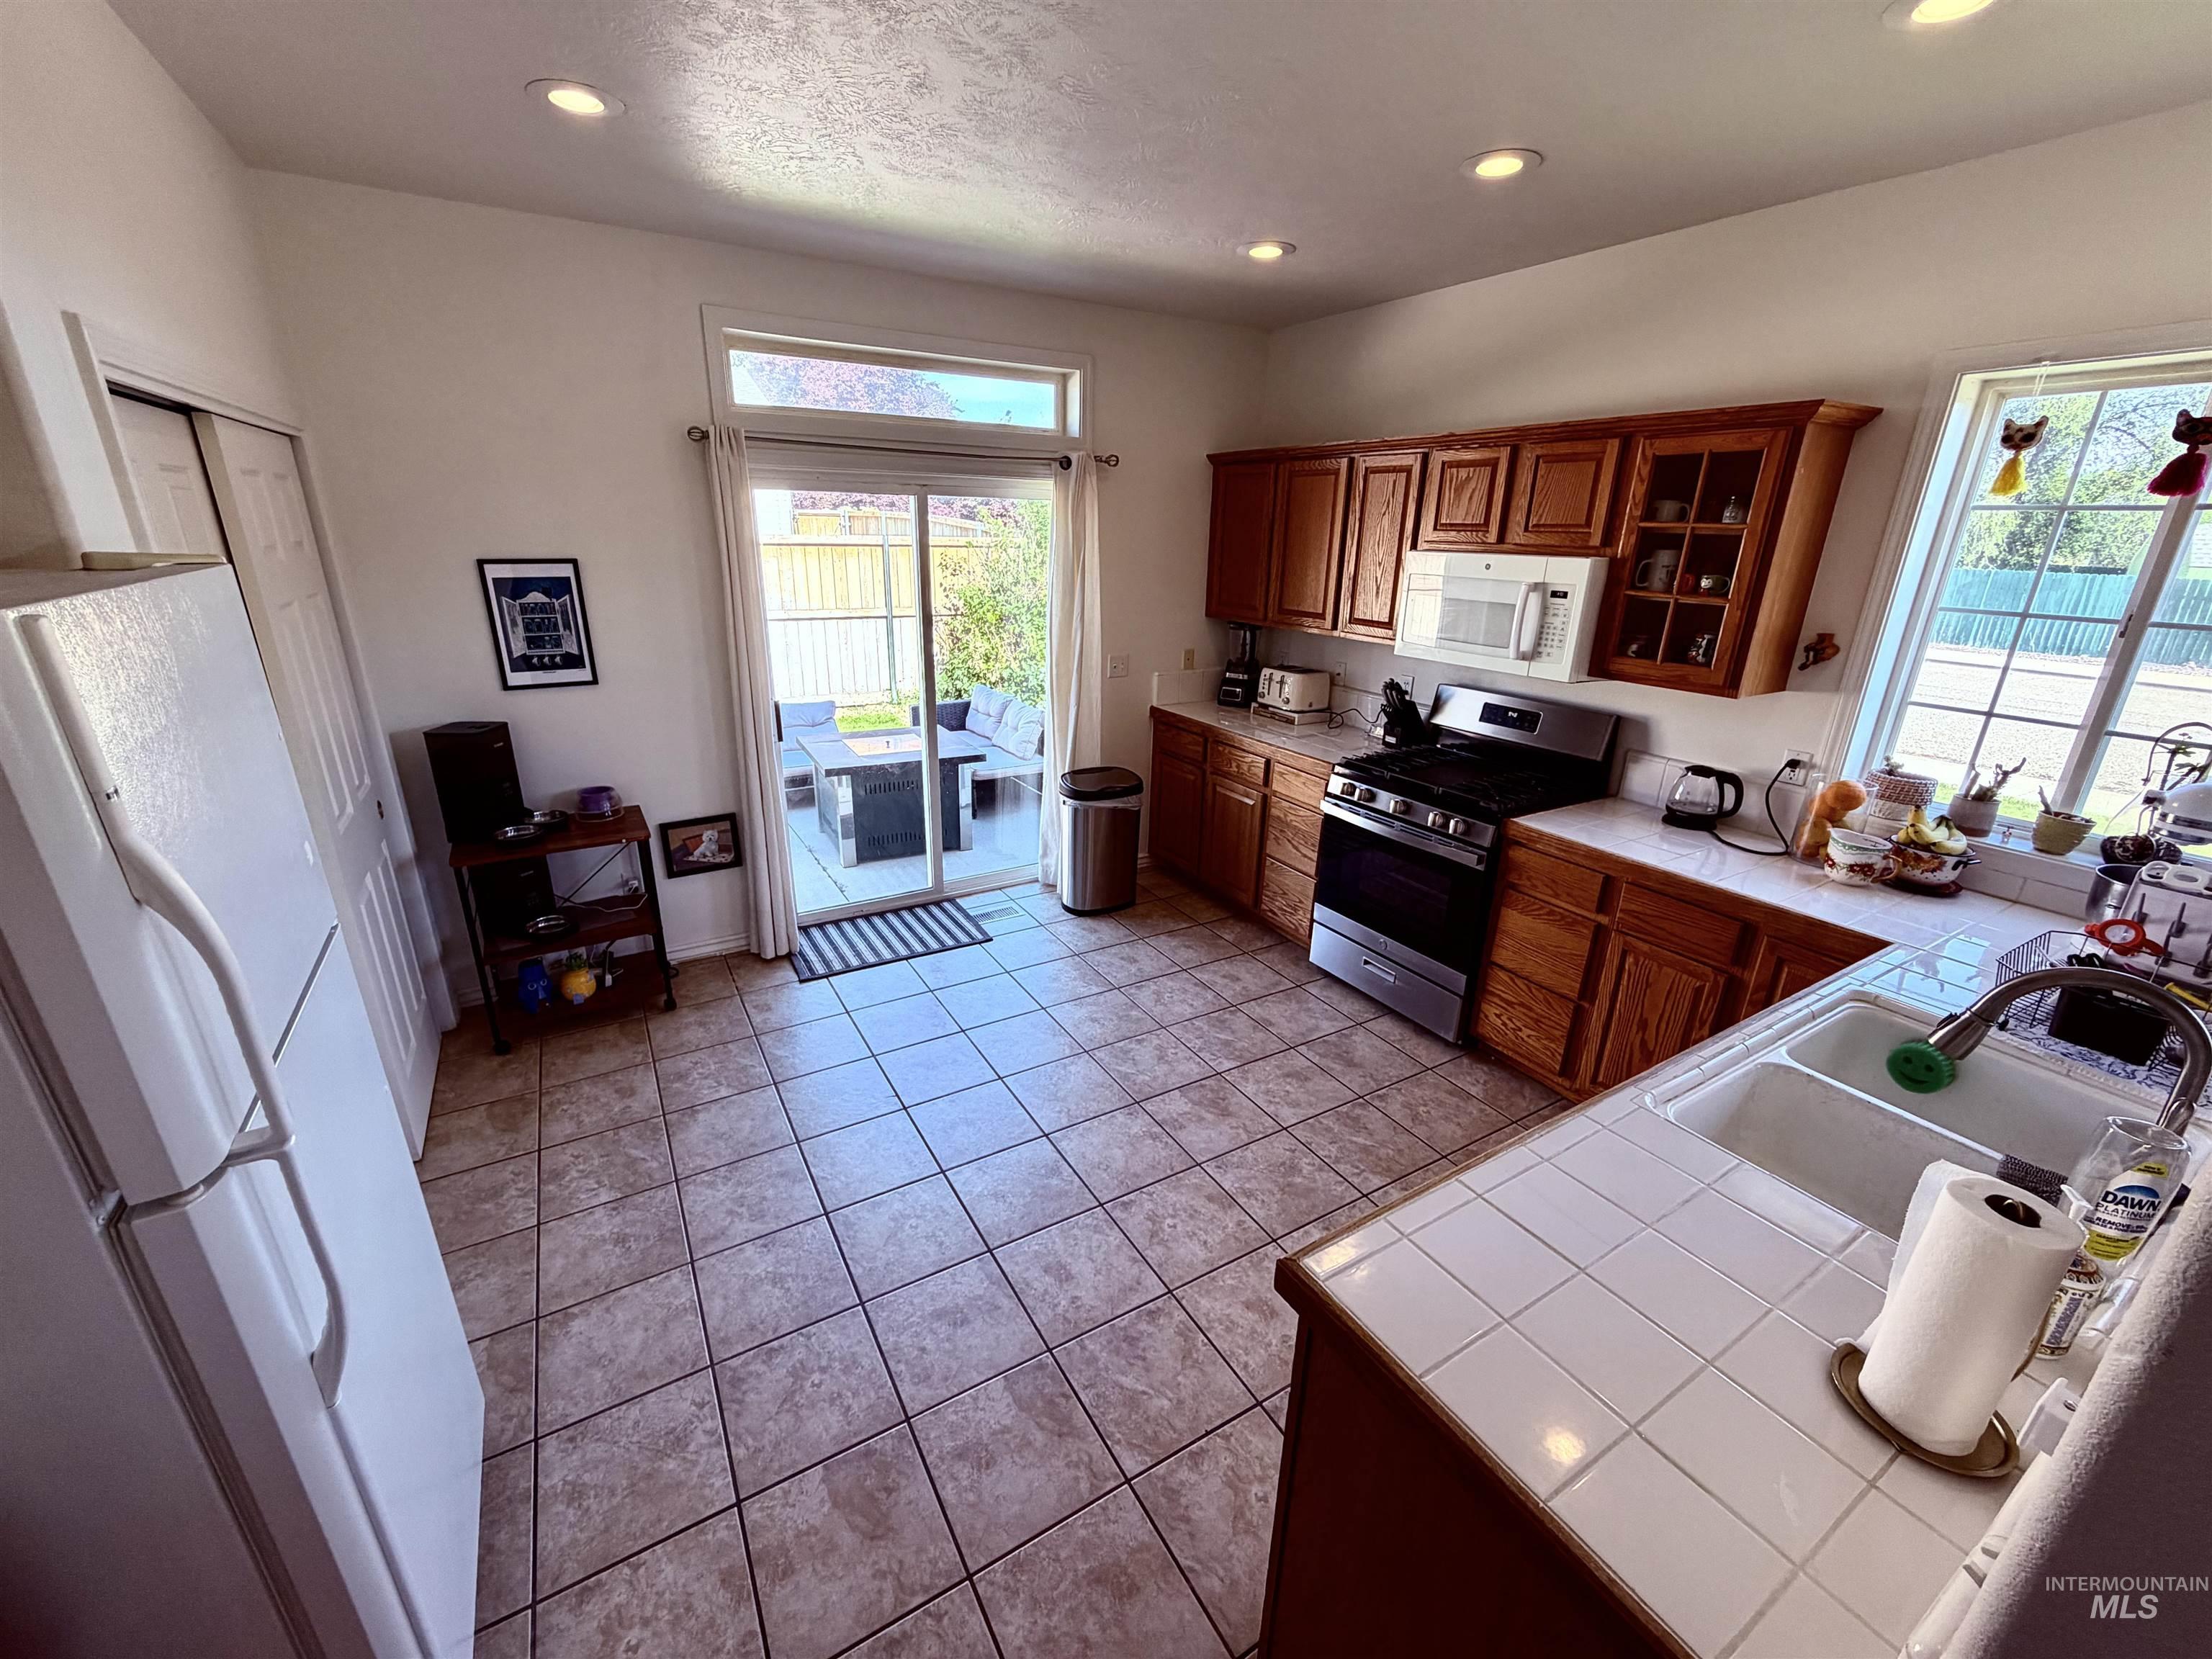
Kitchen featuring wood cabinetry, white tile countertops, and a double-basin sink
-
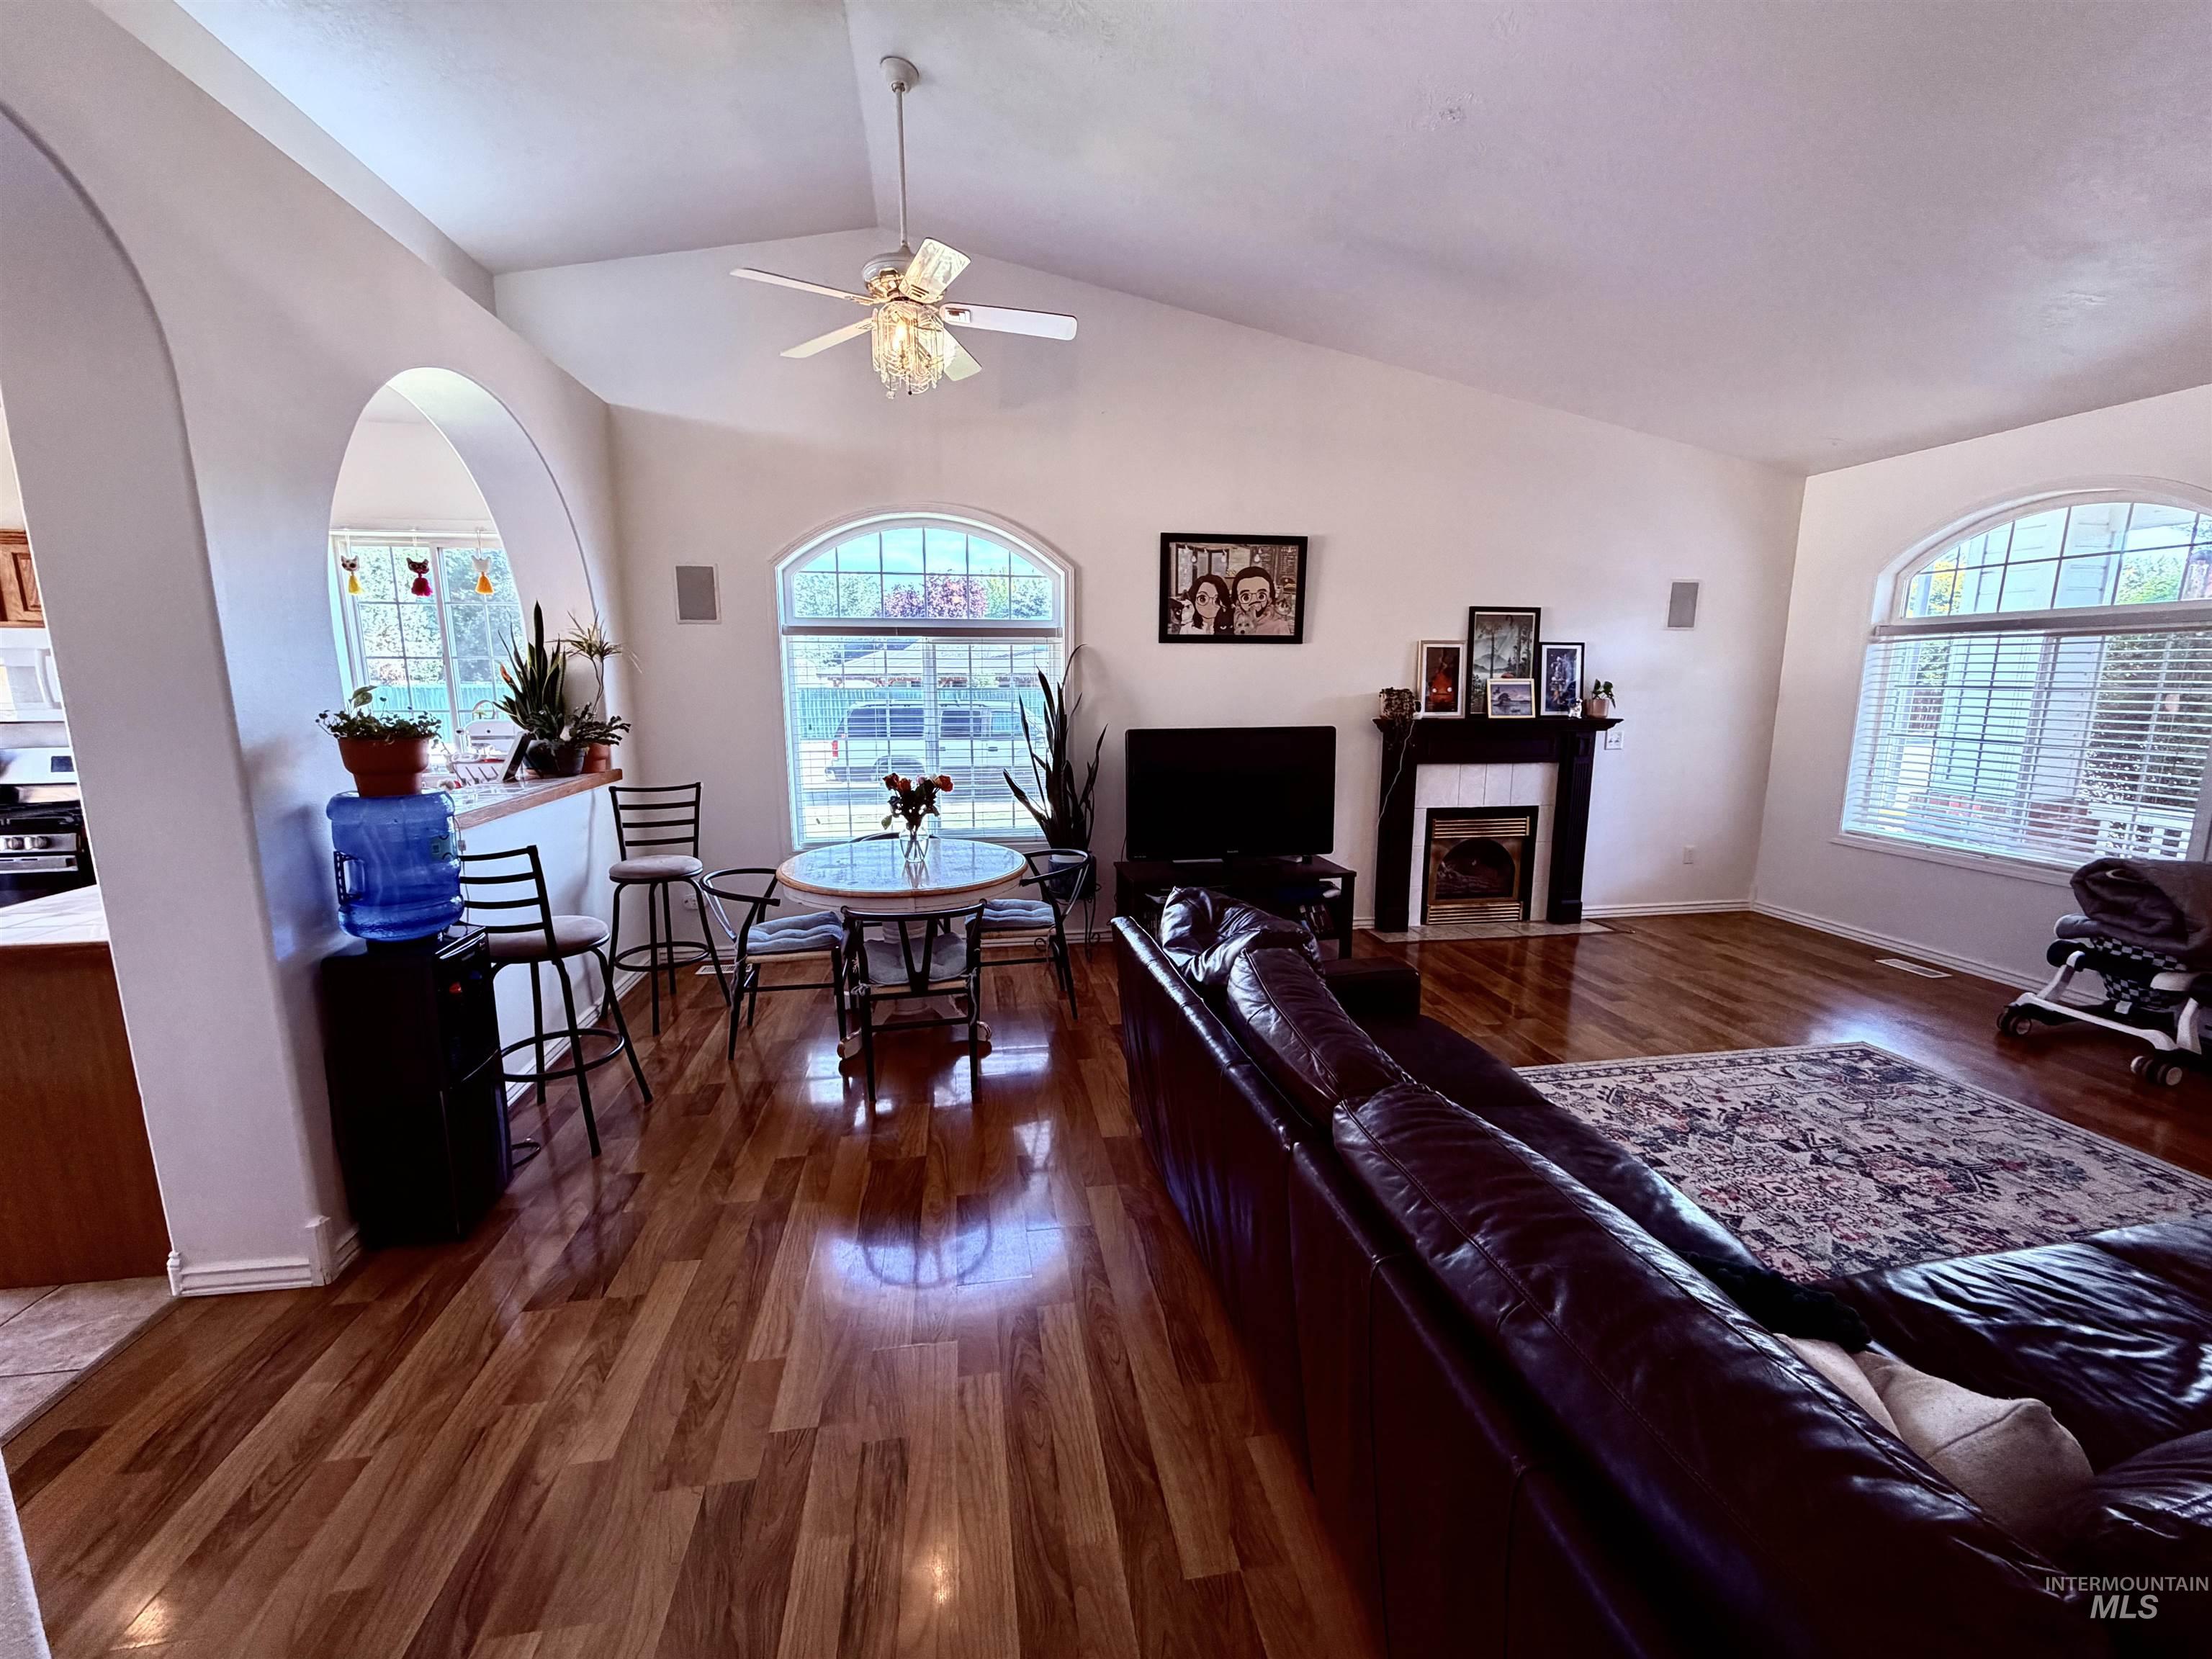
Spacious living area featuring vaulted ceilings, wood-finish flooring, and a ceiling fan
-
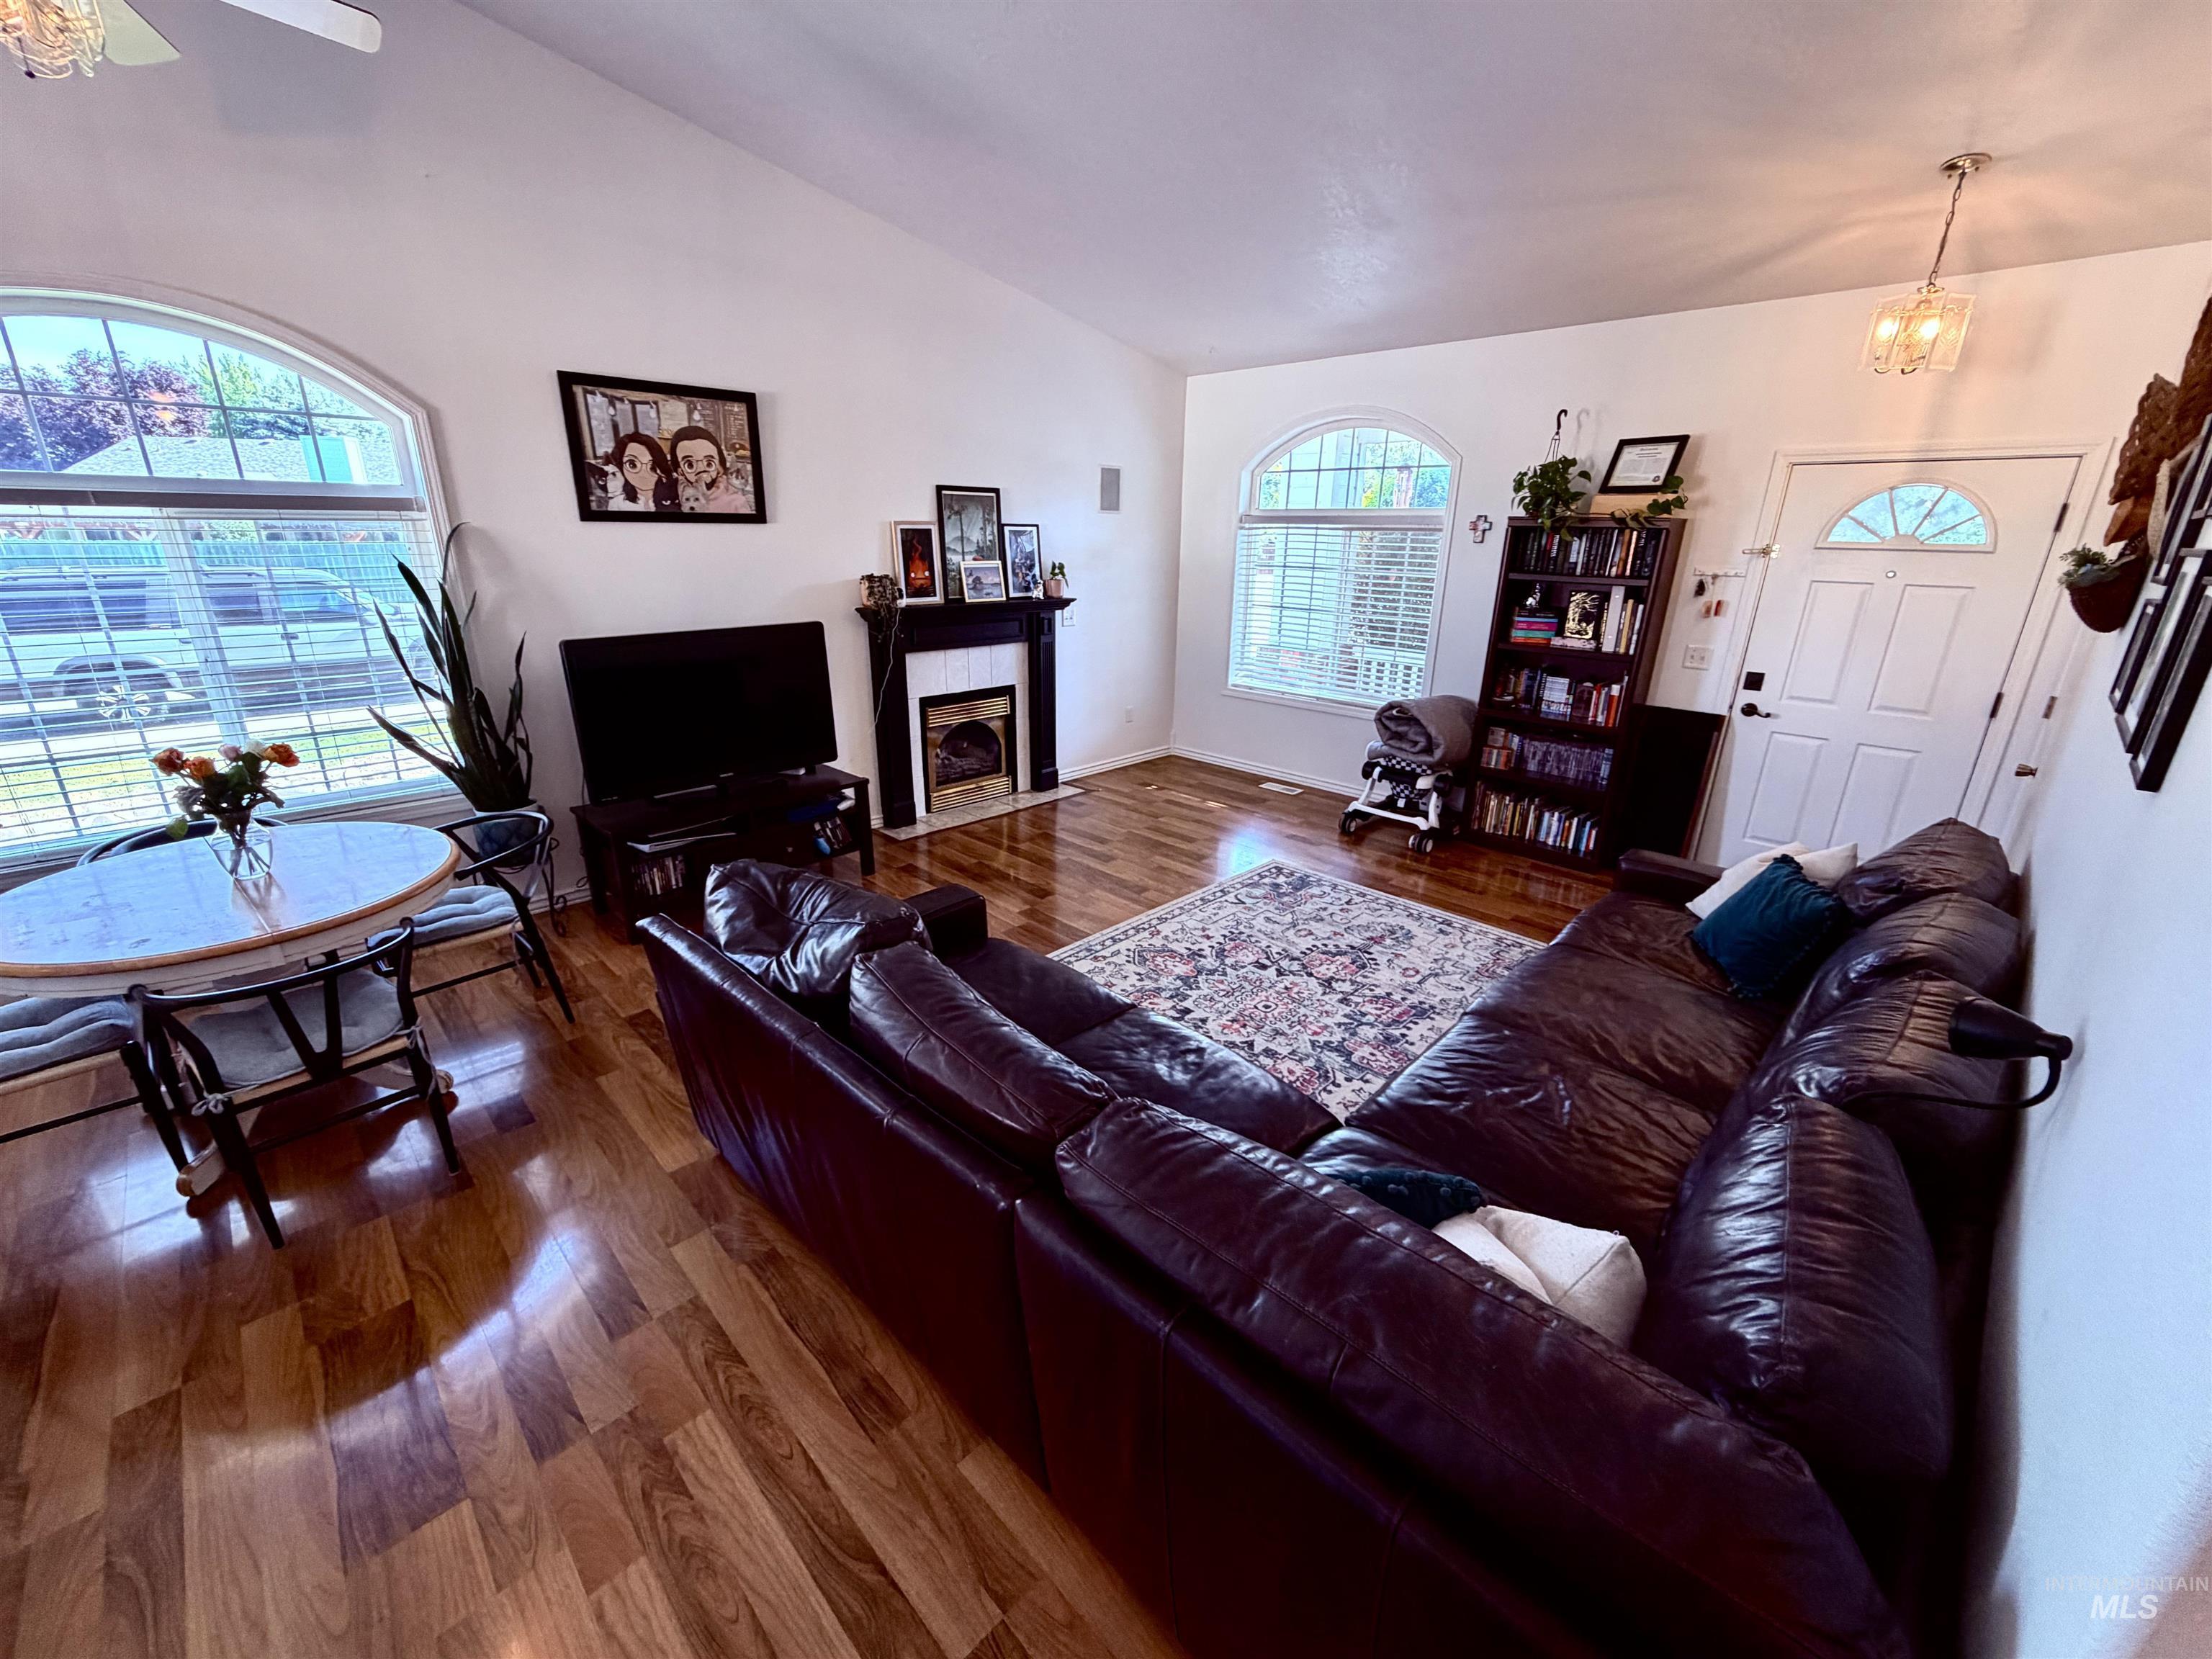
Vaulted ceilings and wood-finish flooring define this living space
-
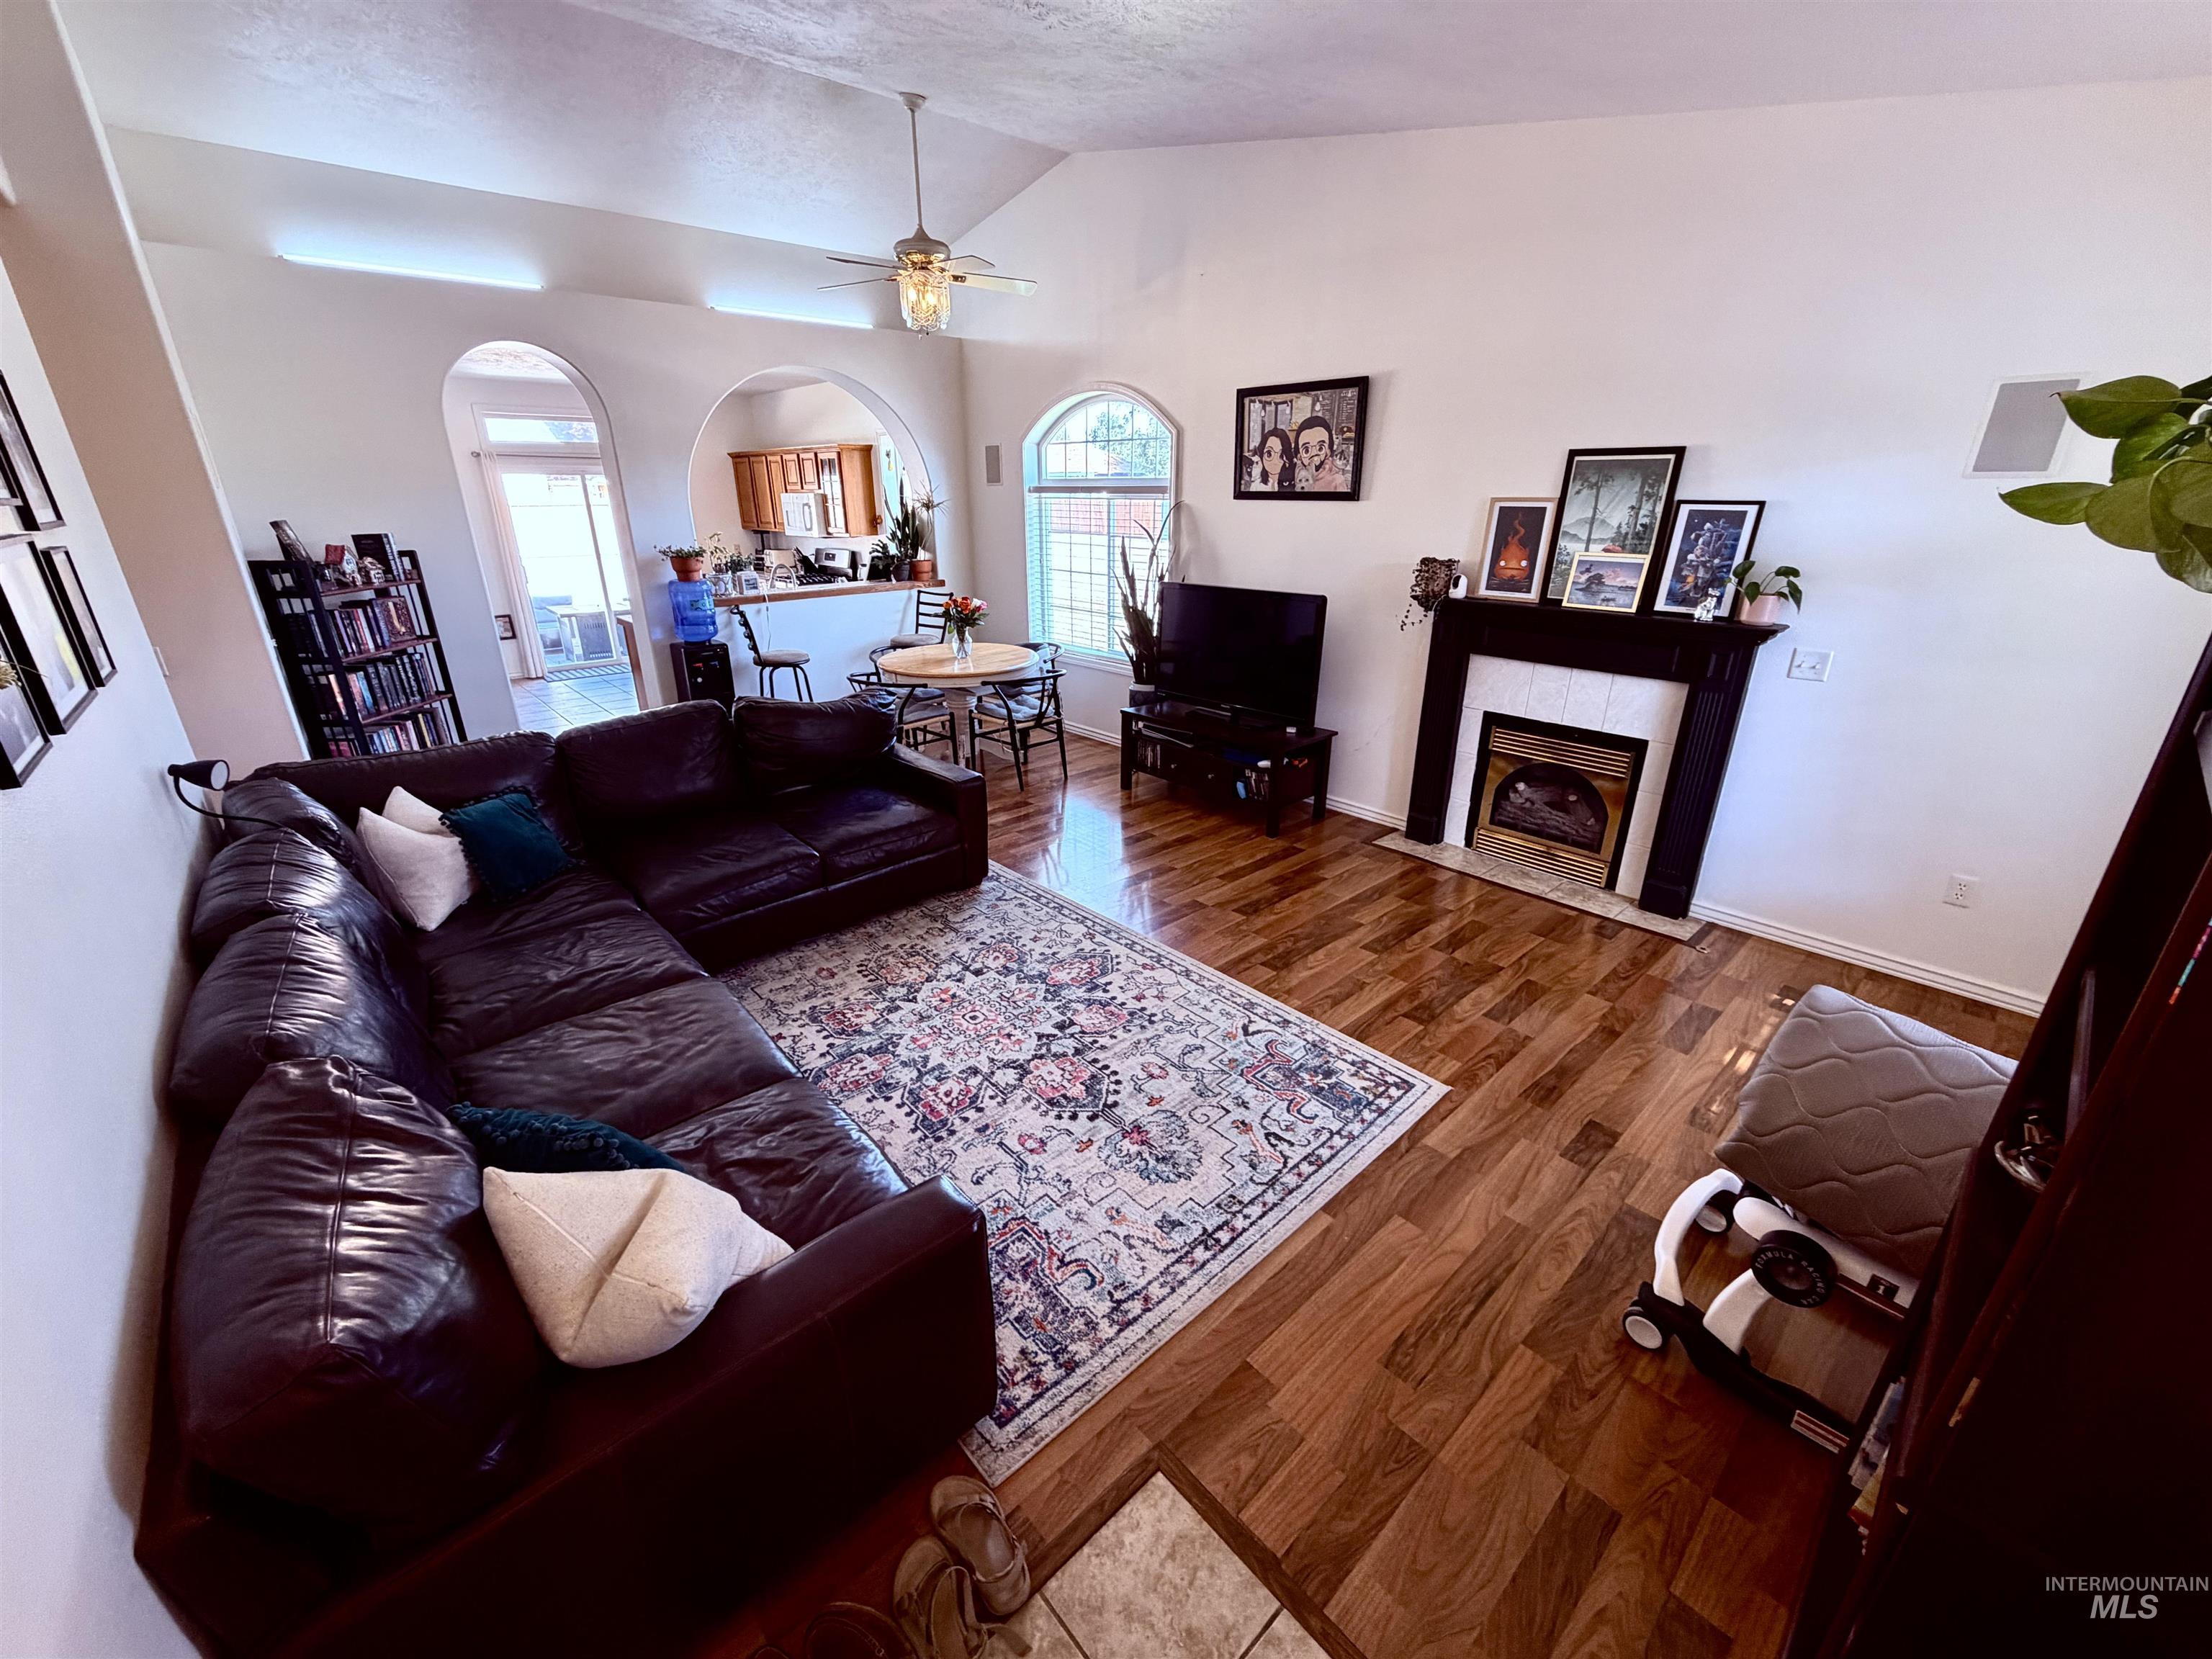
Spacious living area featuring vaulted ceilings, wood-finish flooring, a built-in fireplace with a dark wood mantel, and arched doorways leading to additional areas
-
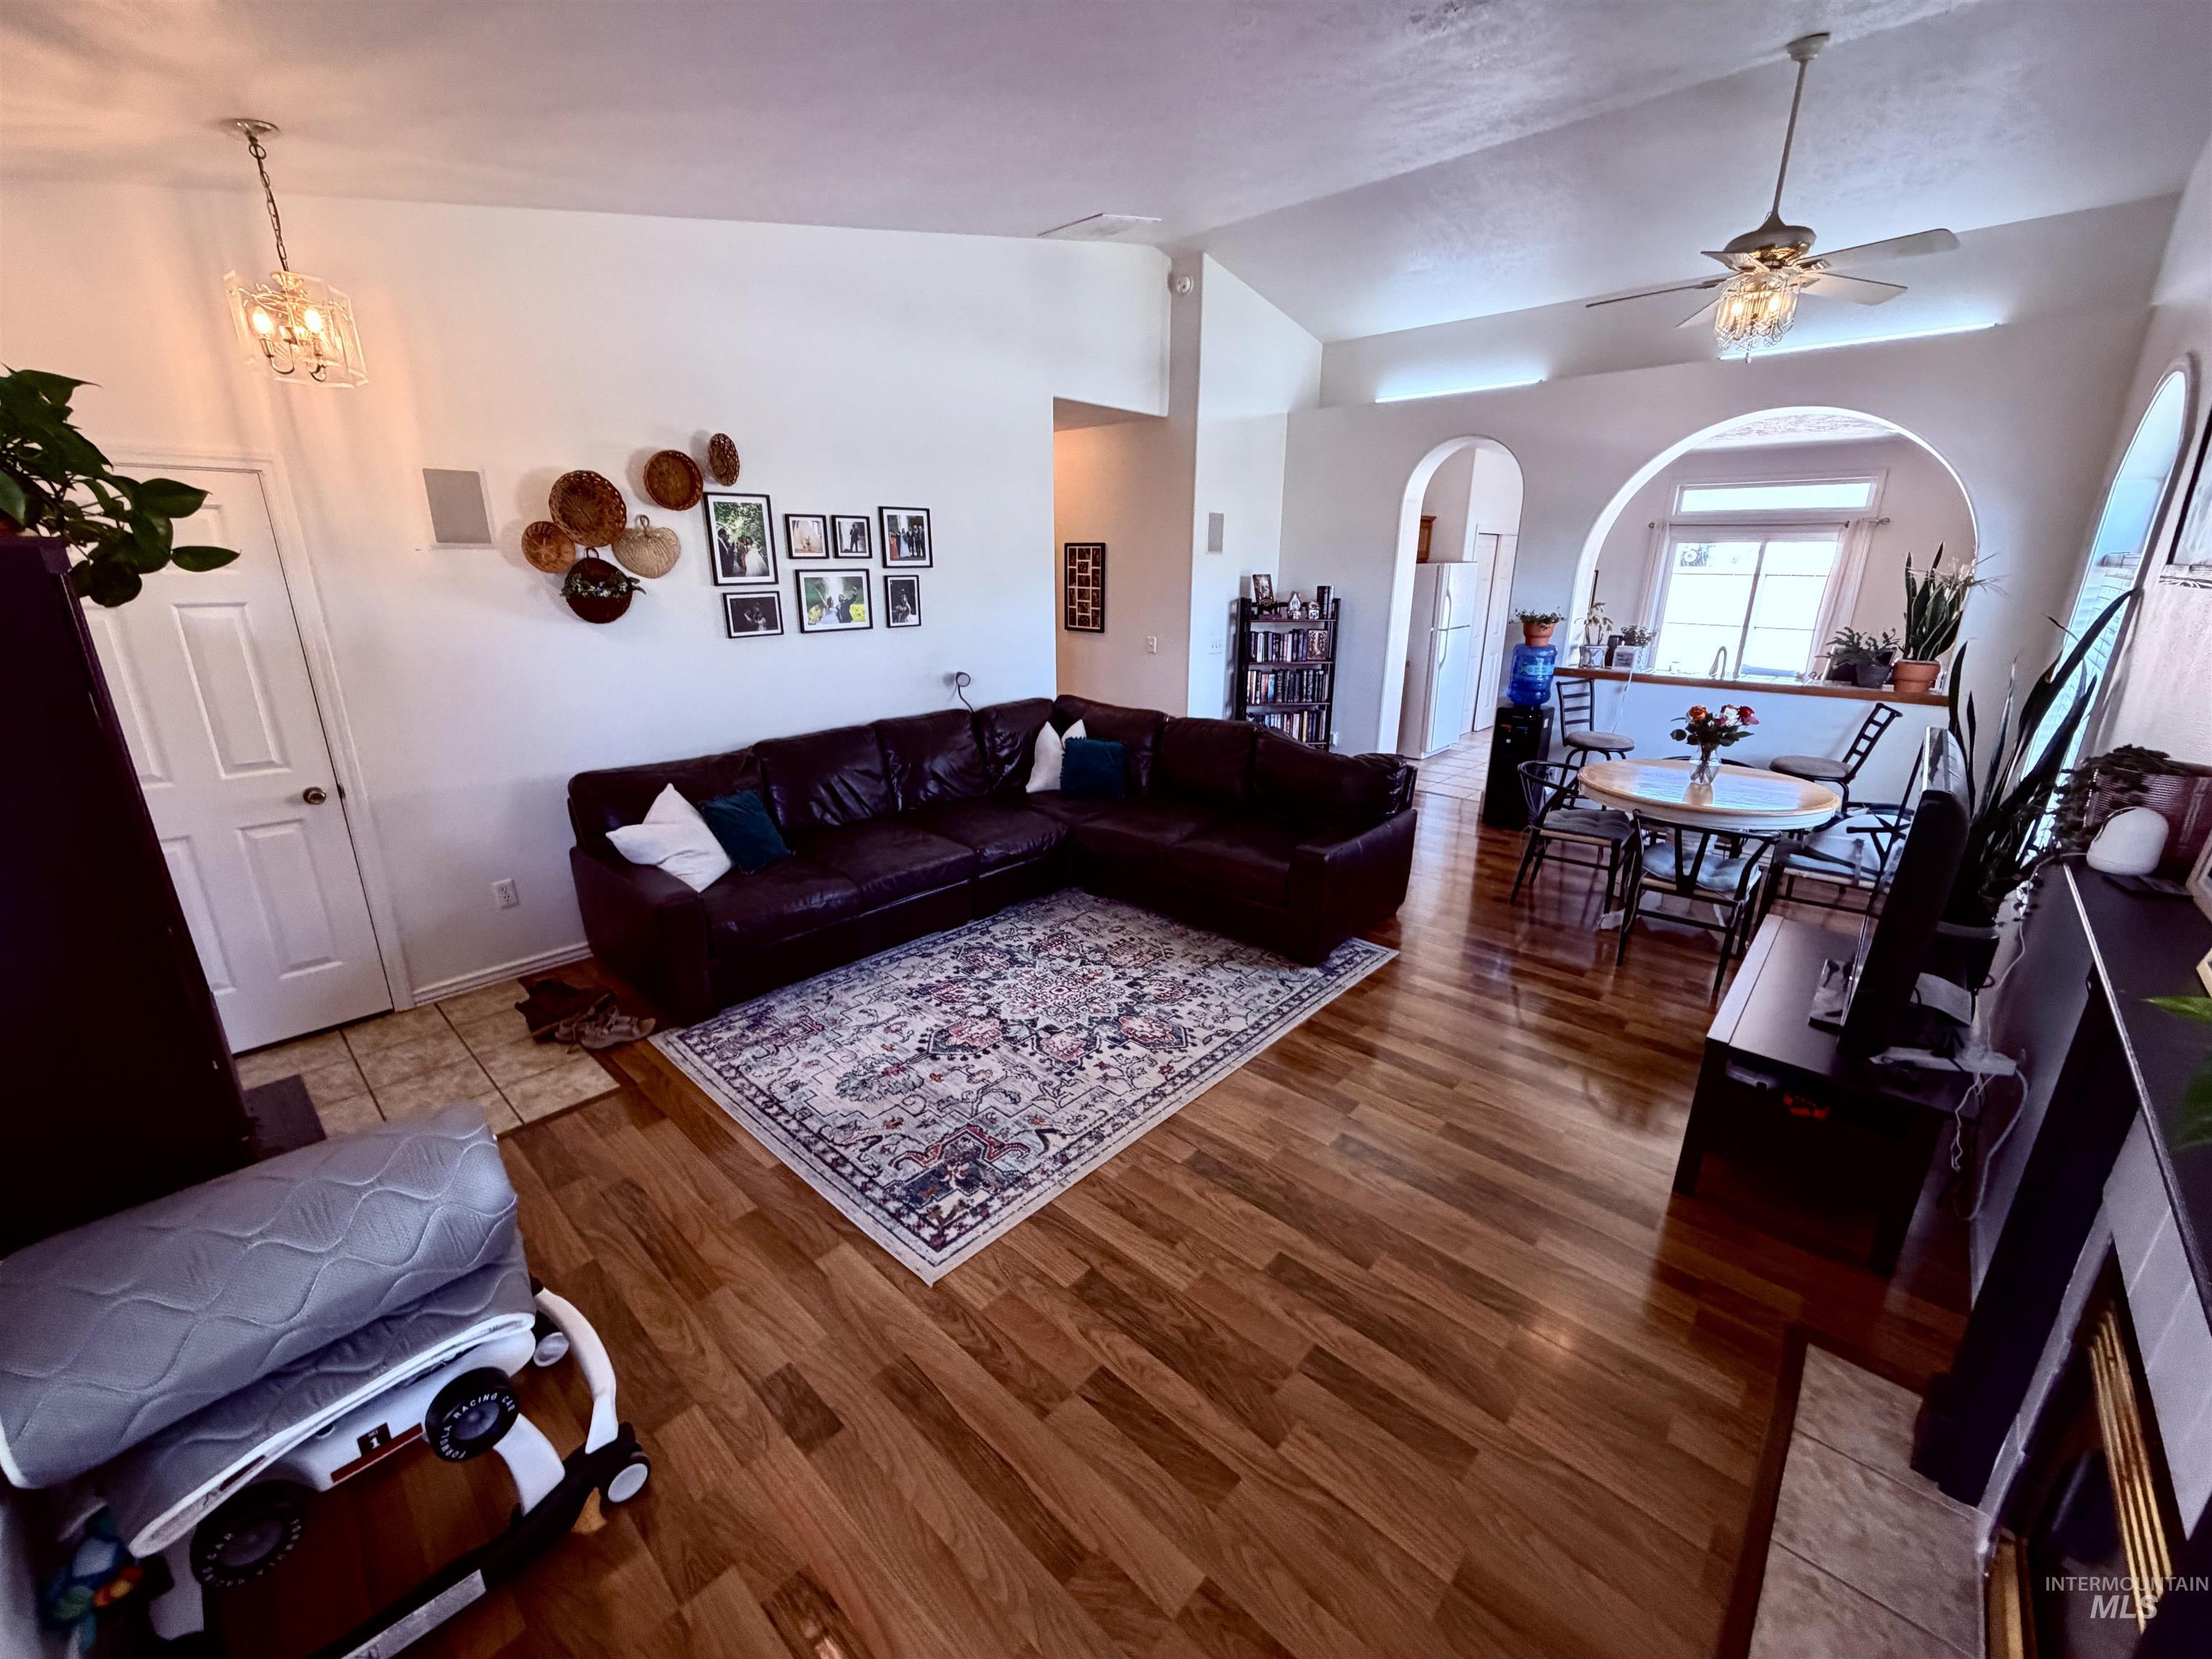
Spacious interior featuring wood-finish flooring, vaulted ceilings, and architectural archways
-
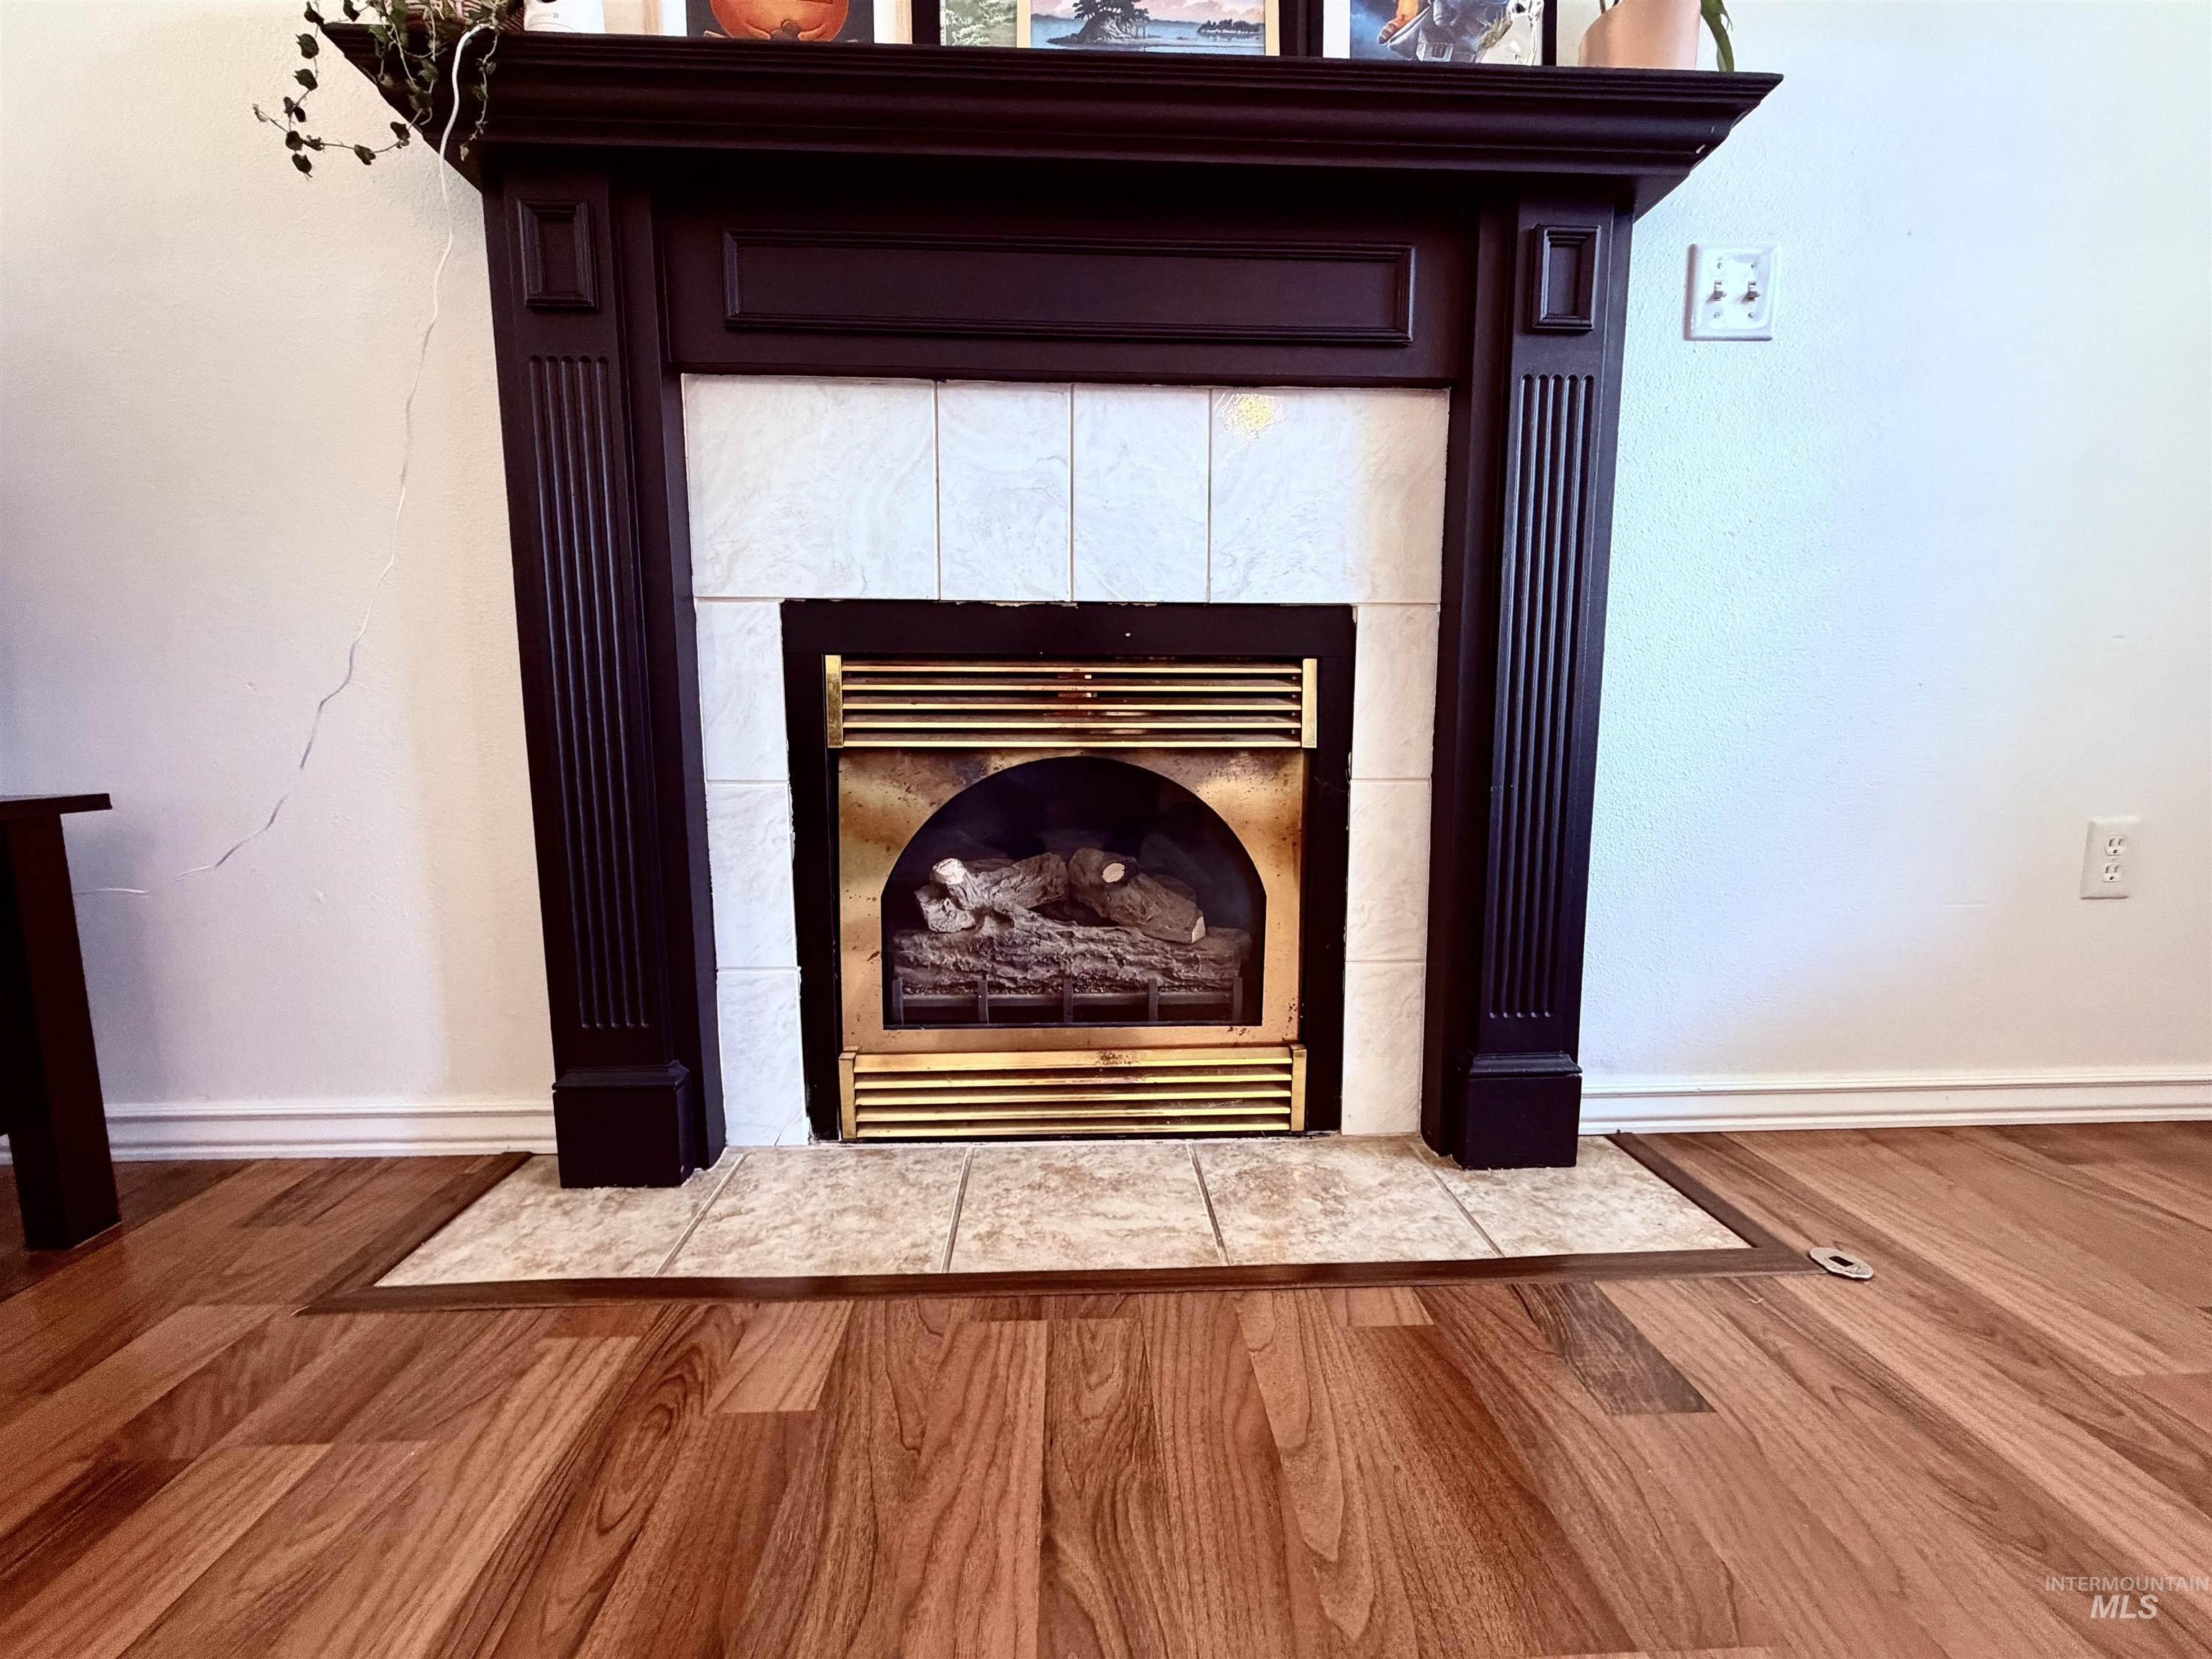
Dark wood-finish fireplace mantel with fluted columns and a tiled surround
-
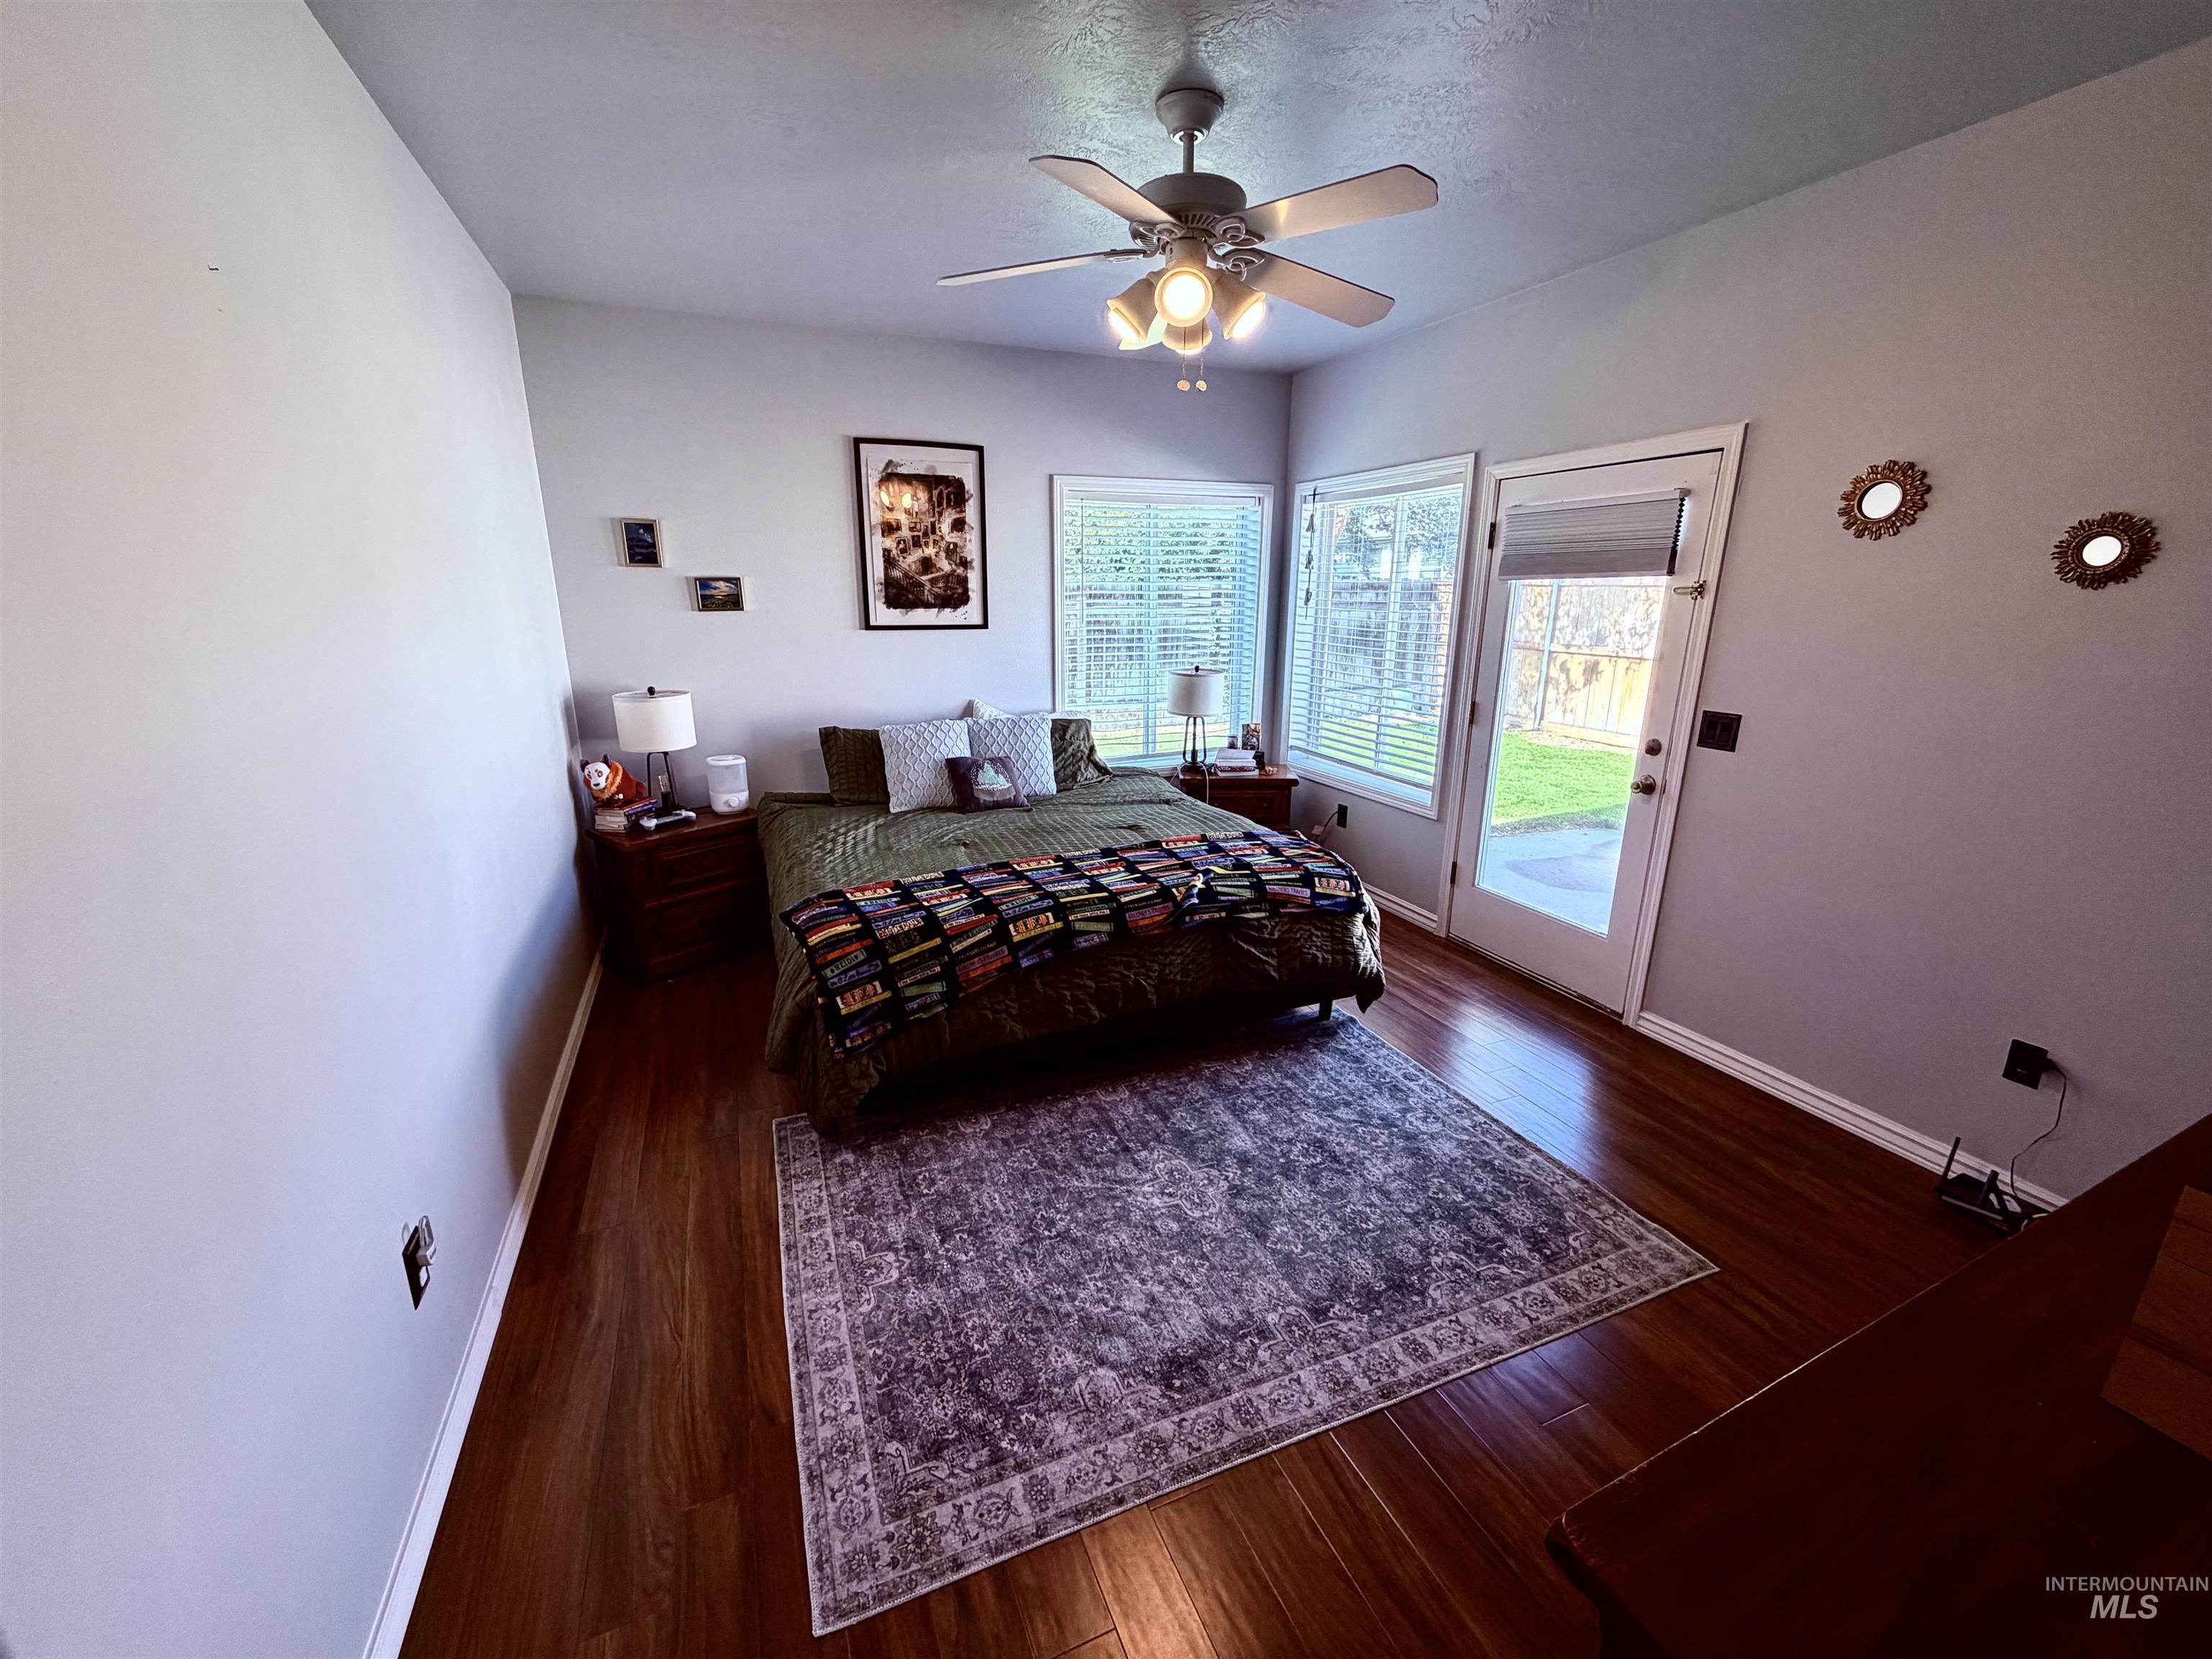
Interior room featuring wood-finish flooring, a ceiling fan with integrated lighting, and light gray walls
-
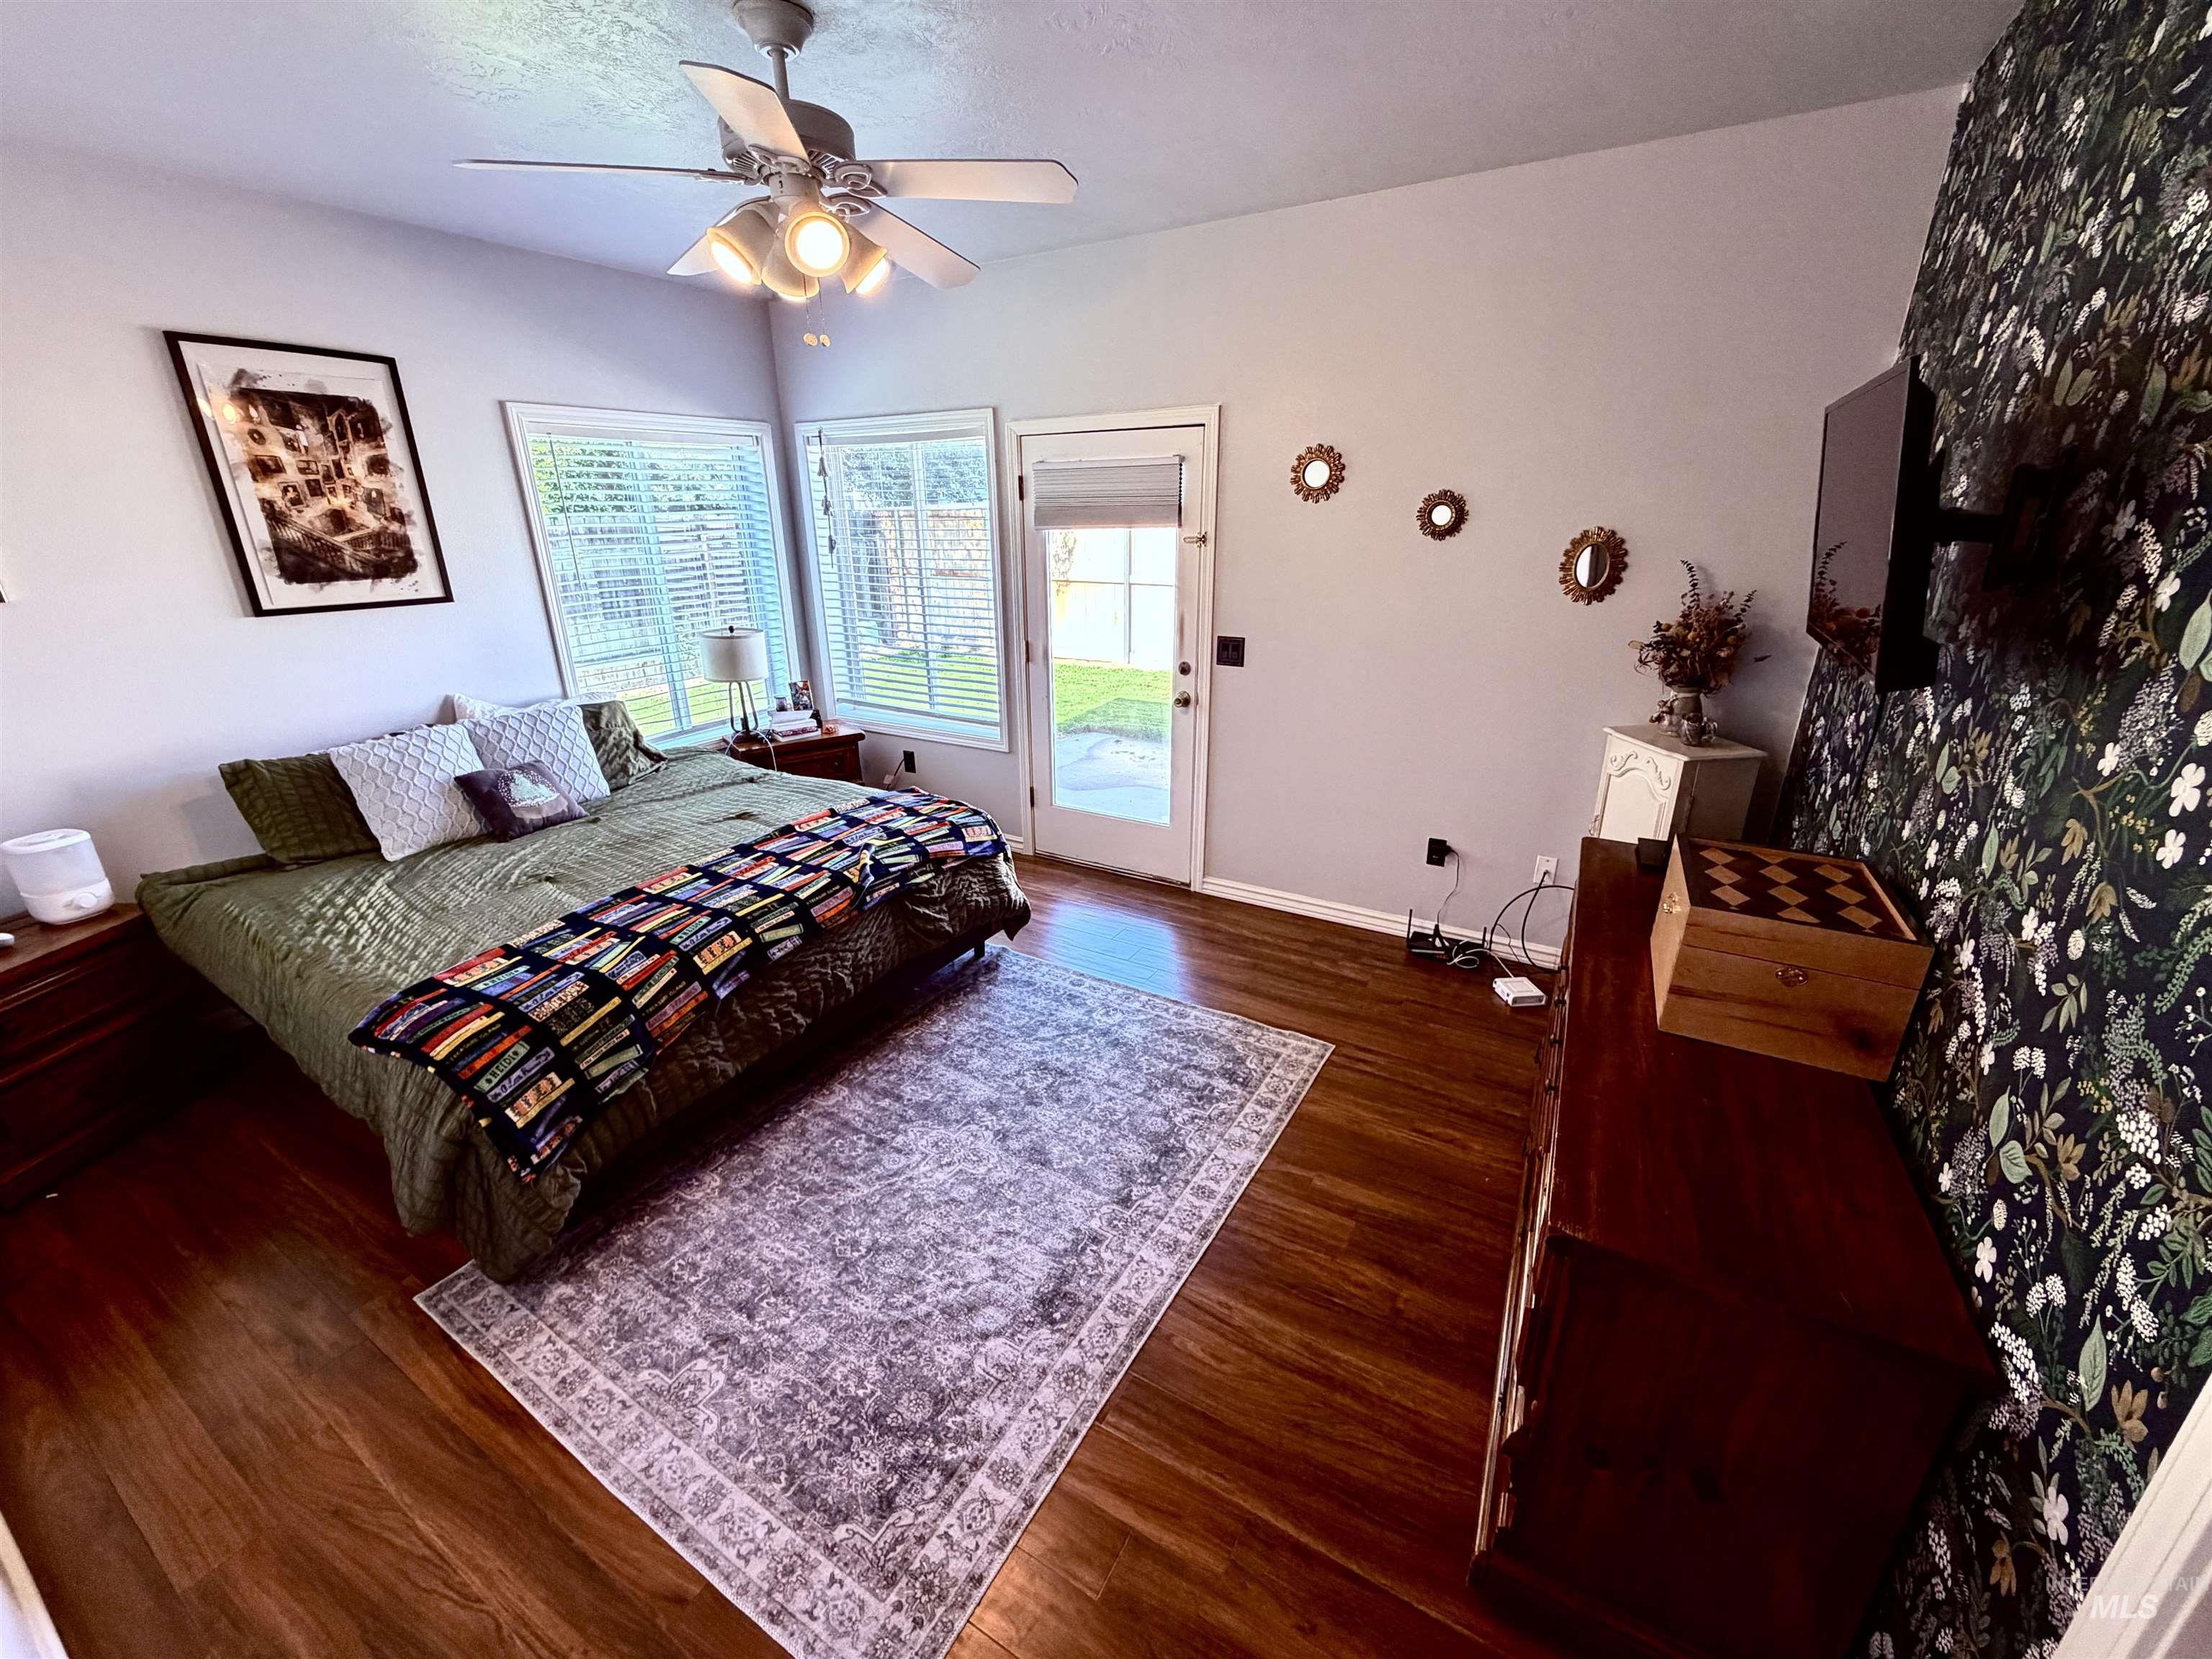
Vaulted ceiling bedroom featuring wood-finish flooring and an exterior door with integrated blinds
-
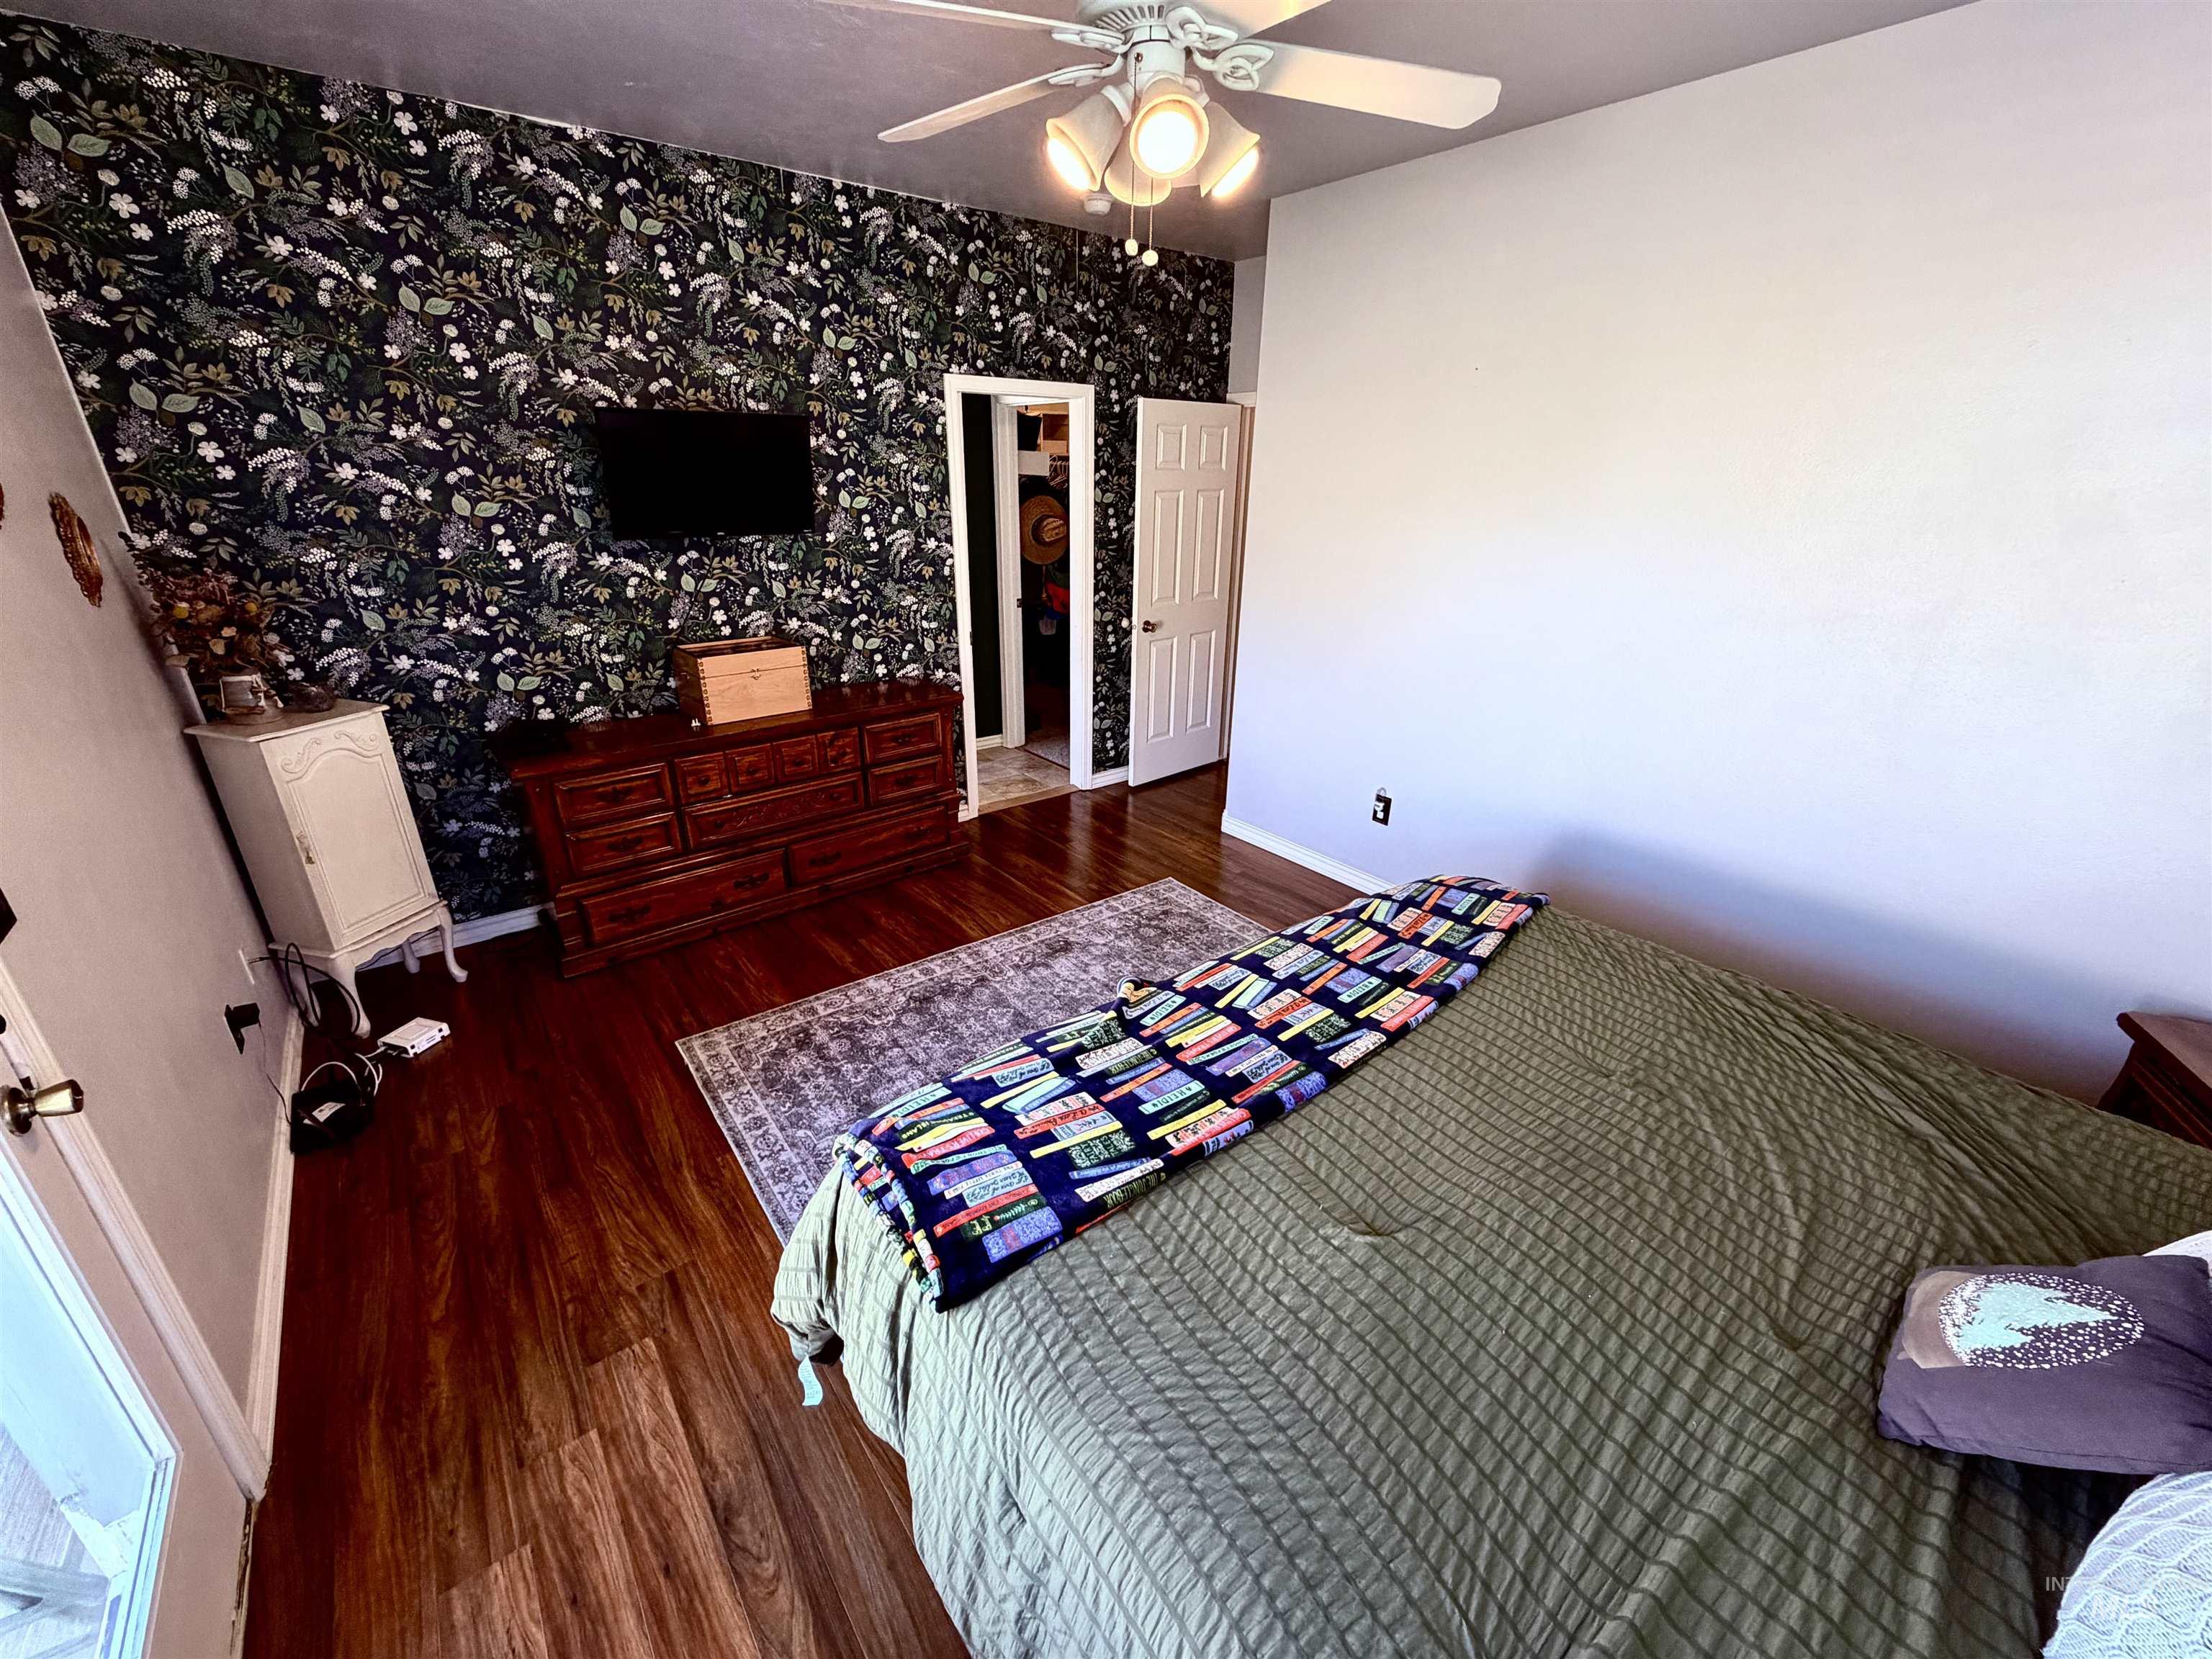
Spacious room featuring wood-finish flooring, a decorative accent wall, ceiling fan with integrated lighting, and white trim
-
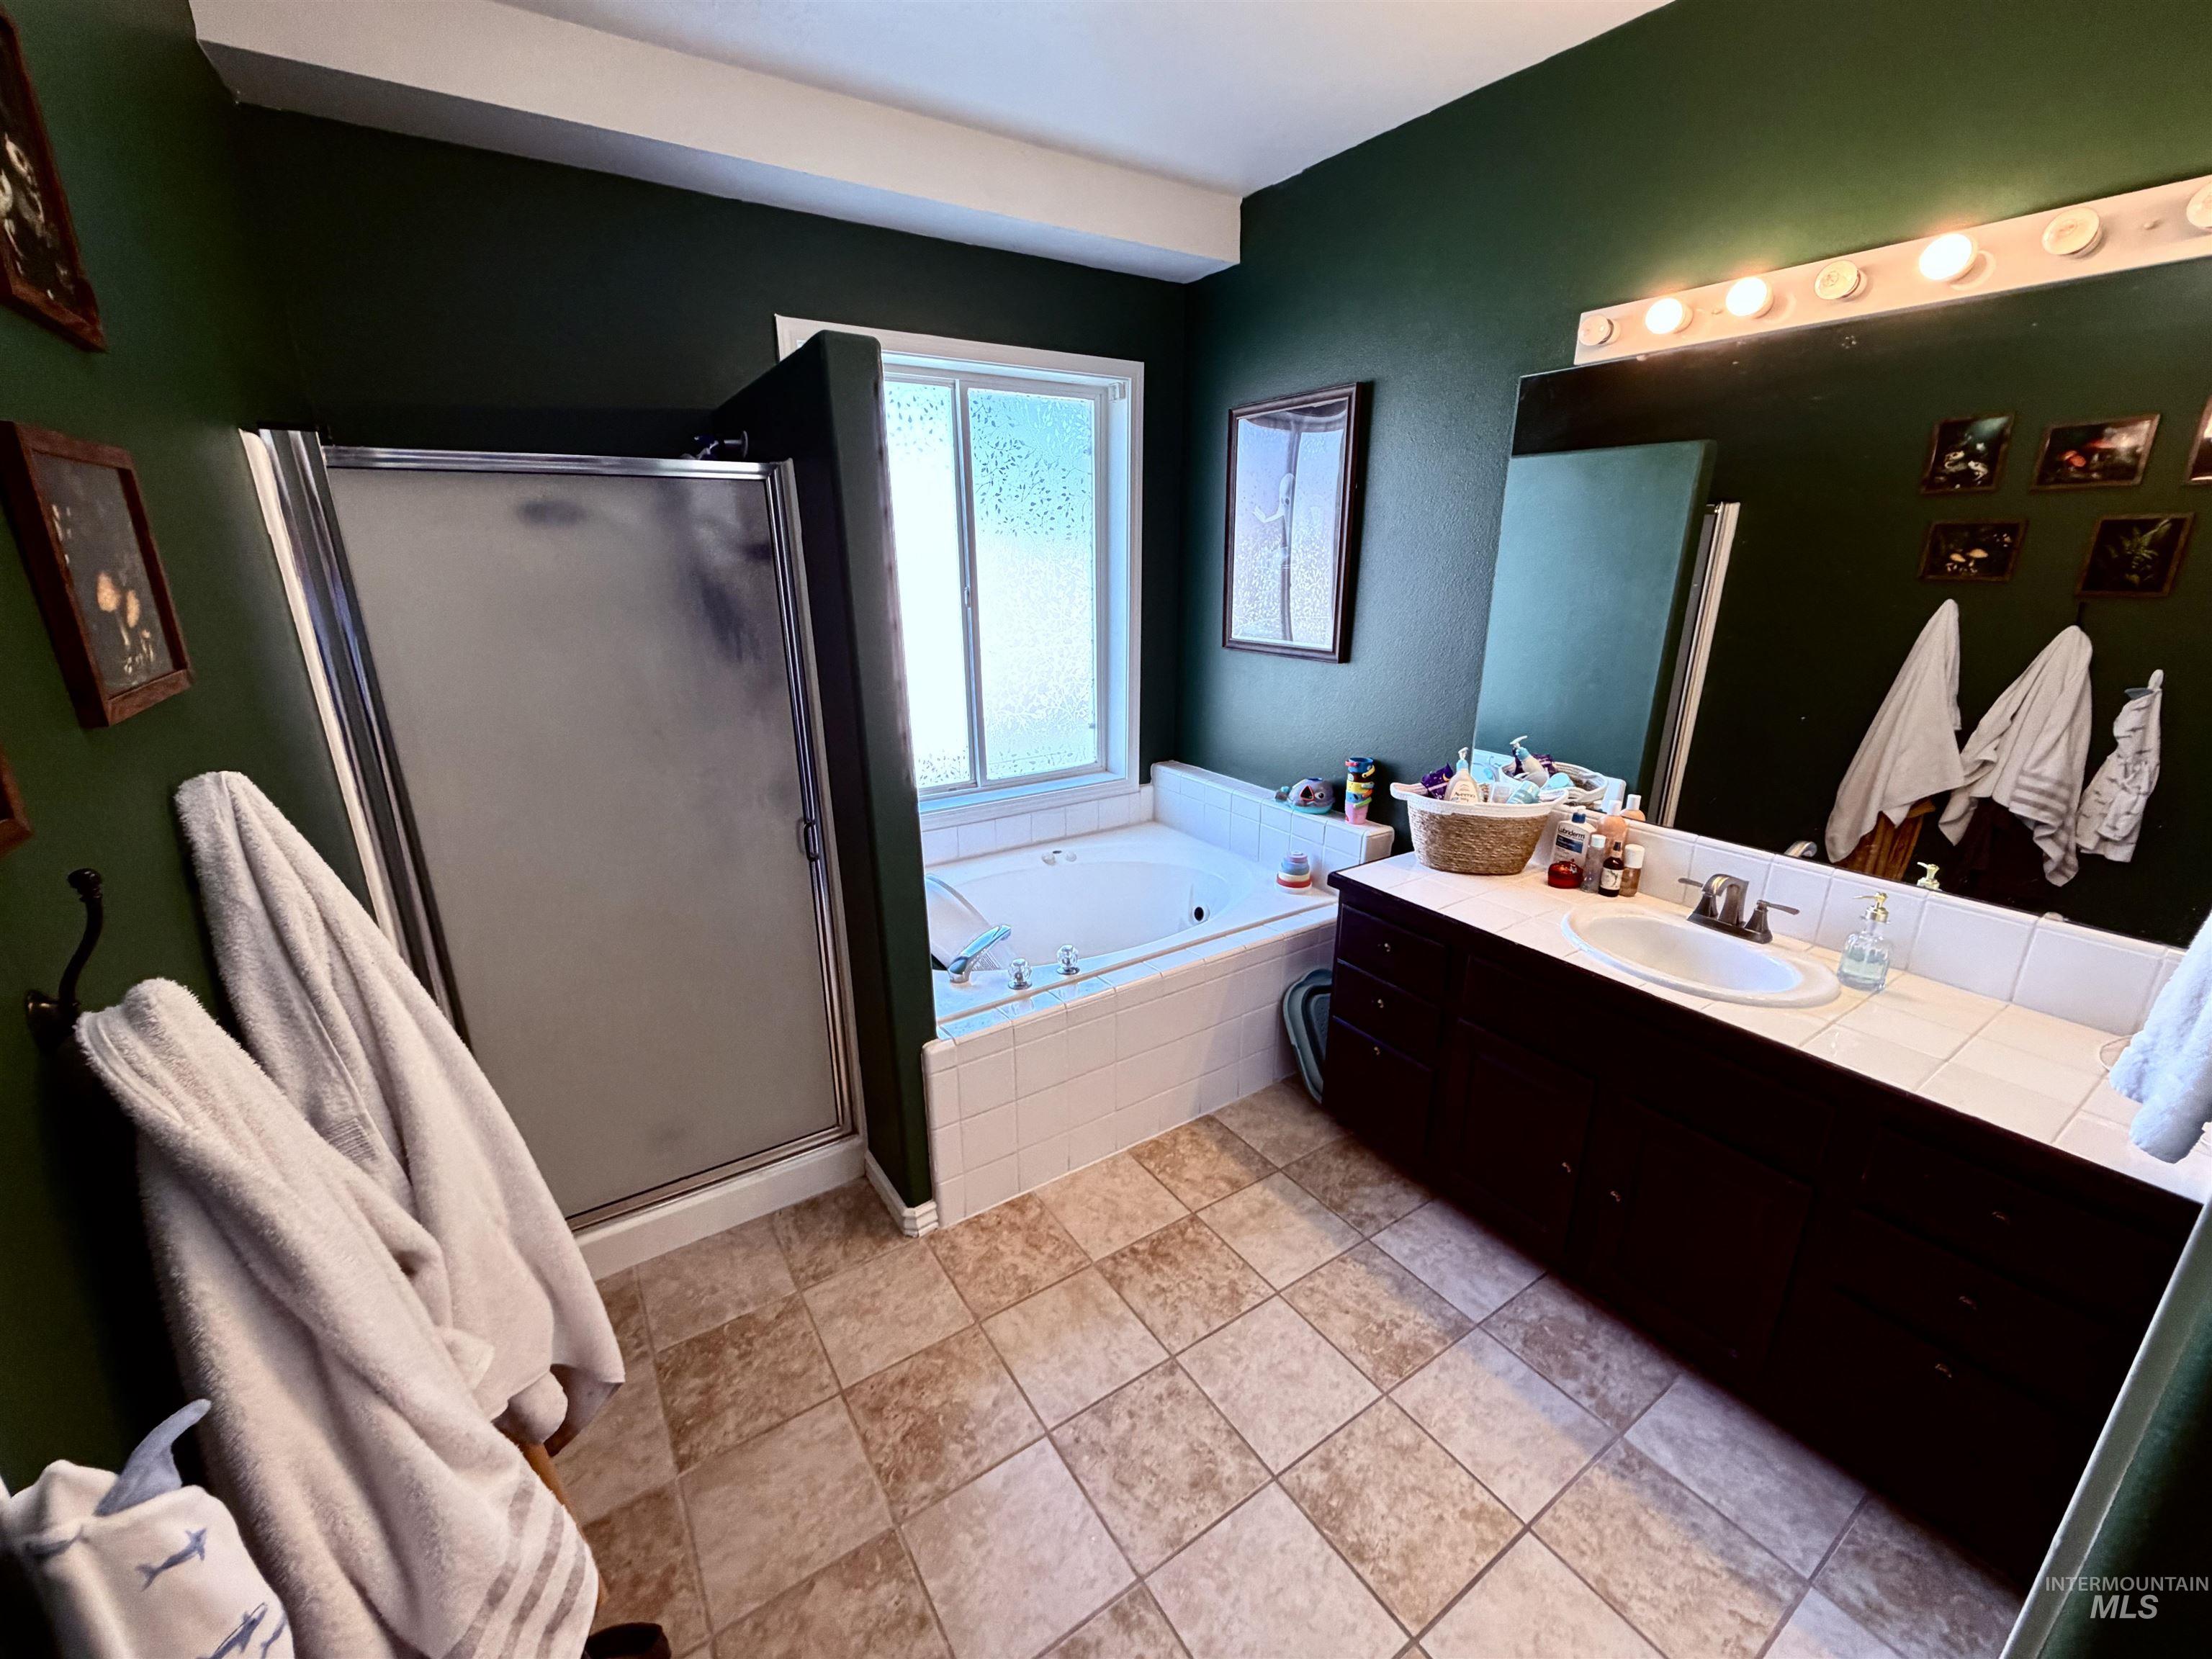
Bathroom featuring an enclosed shower, built-in jetted tub with tiled surround, extended vanity with integrated sink and tiled countertop, large wall-mounted mirror, and tile flooring
-
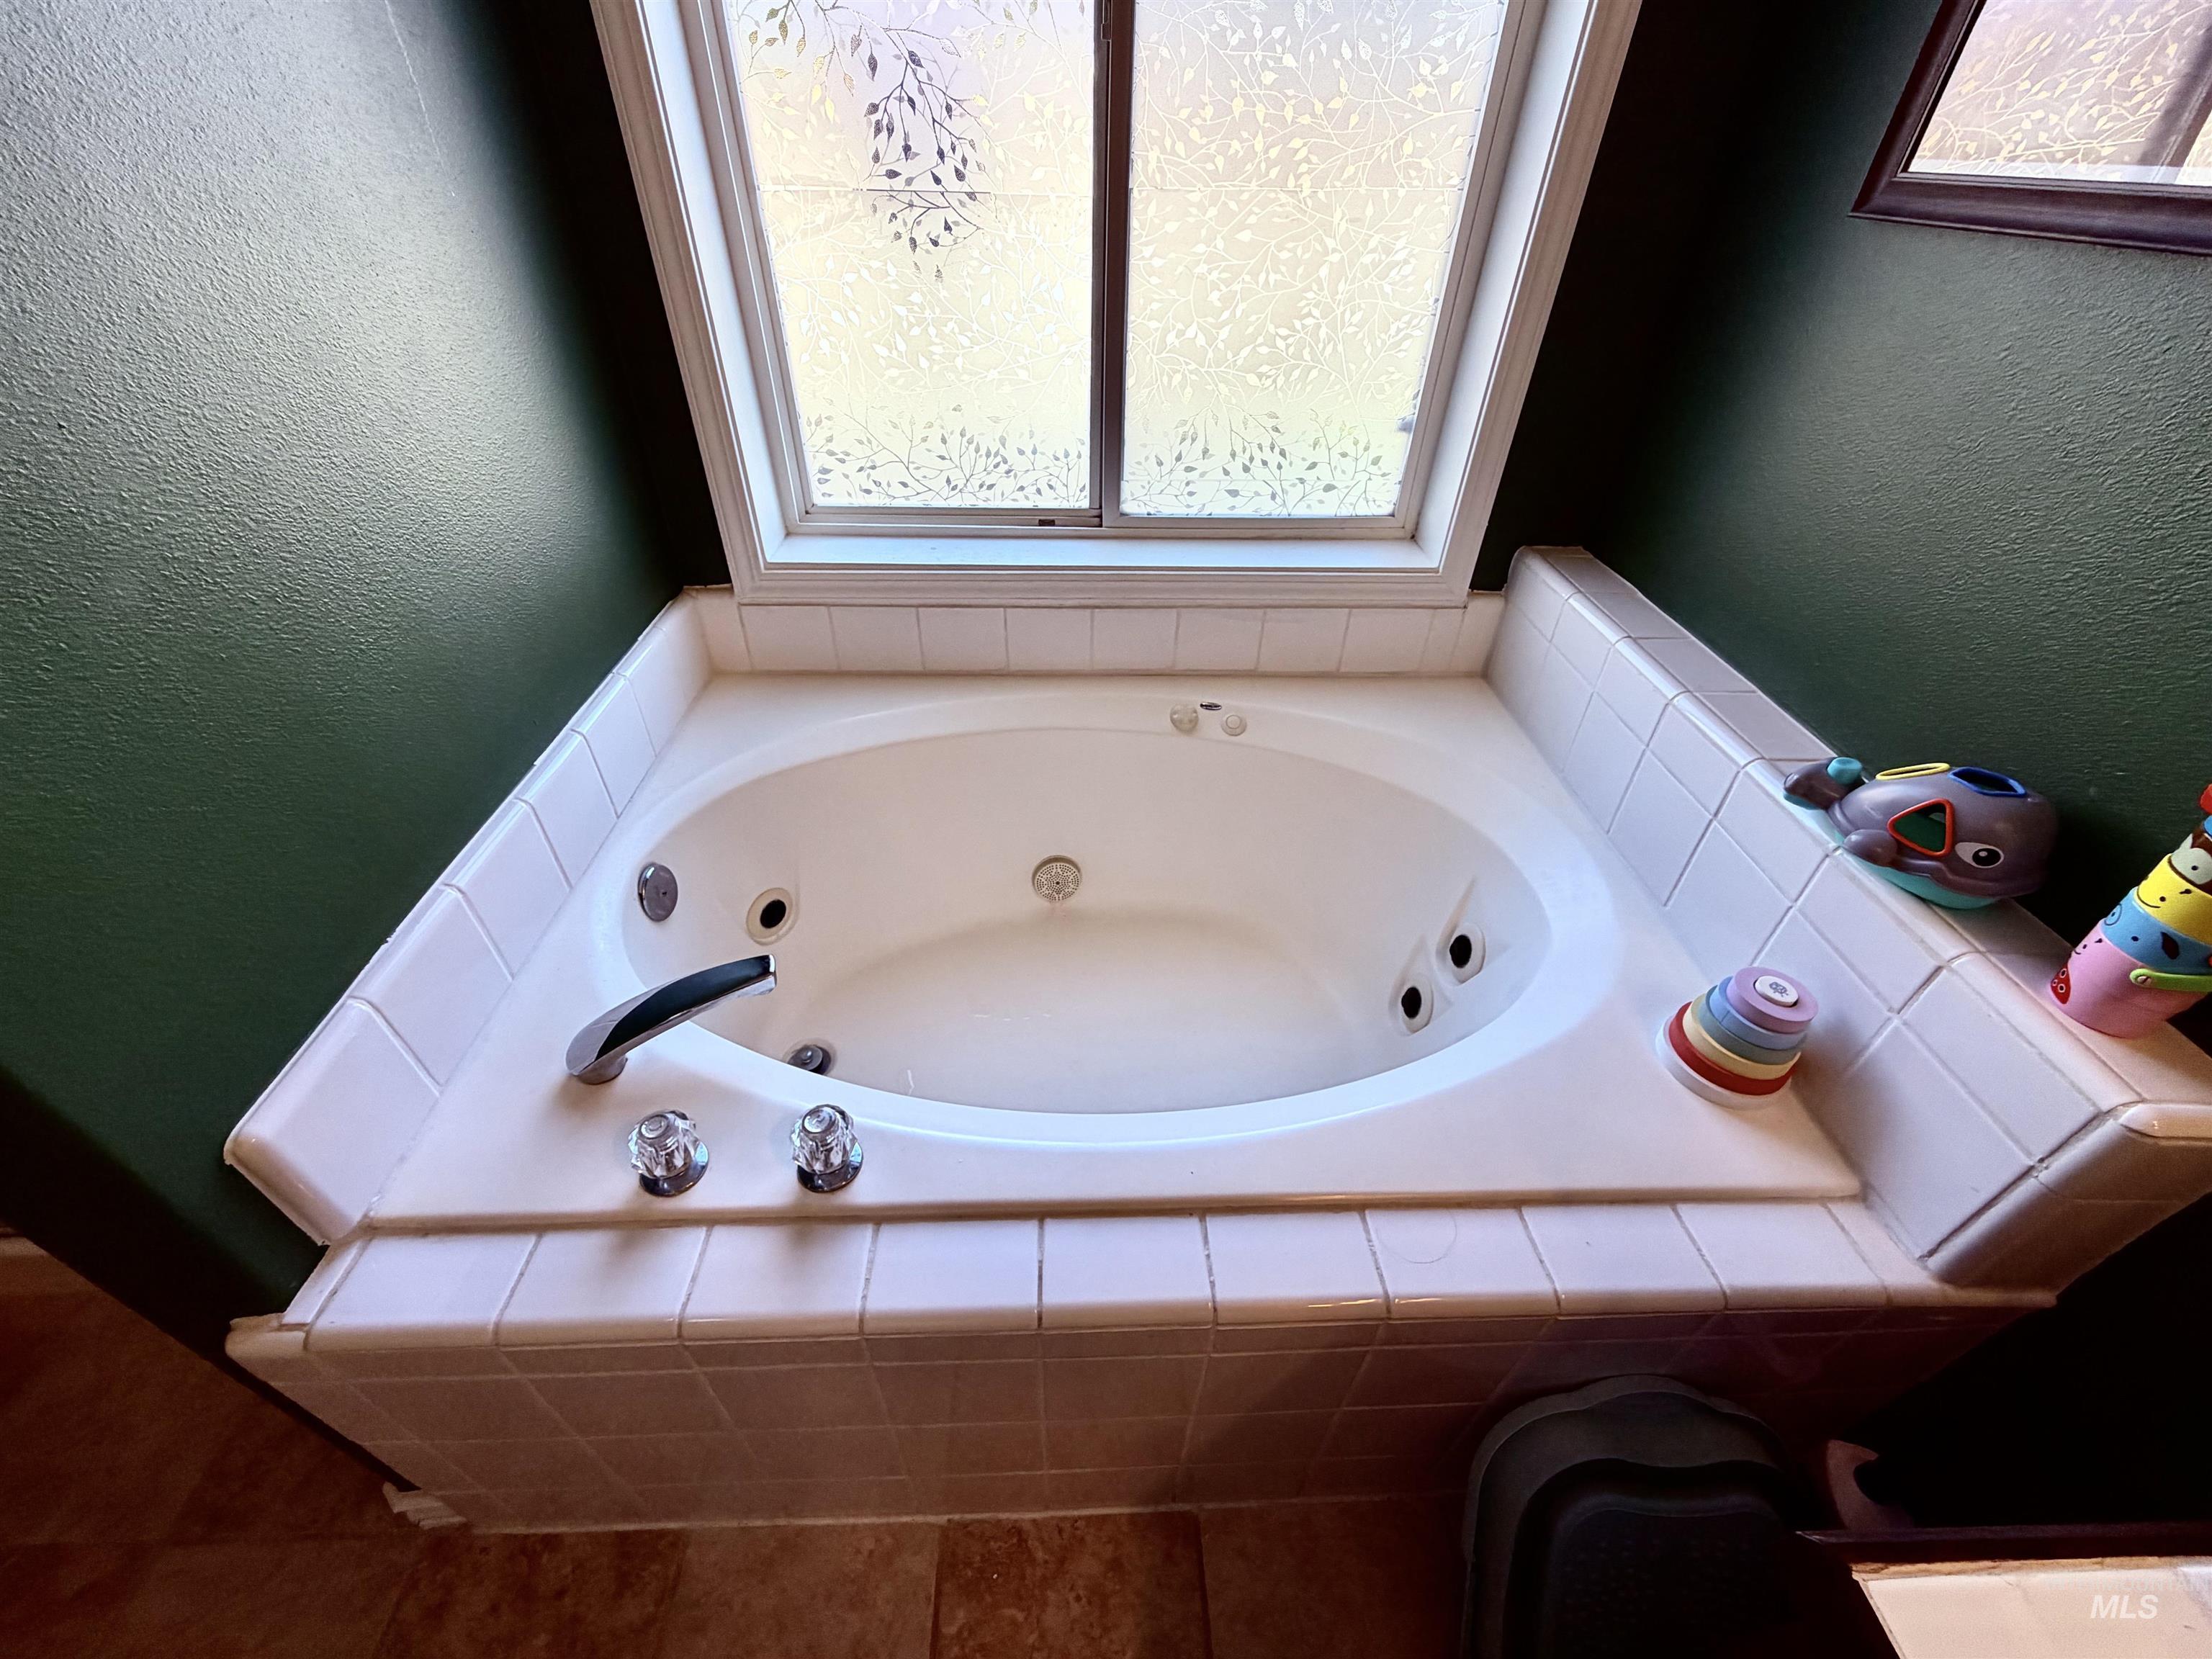
Built-in corner soaking tub with integrated jets, surrounded by white ceramic tiling and a frosted privacy window
-
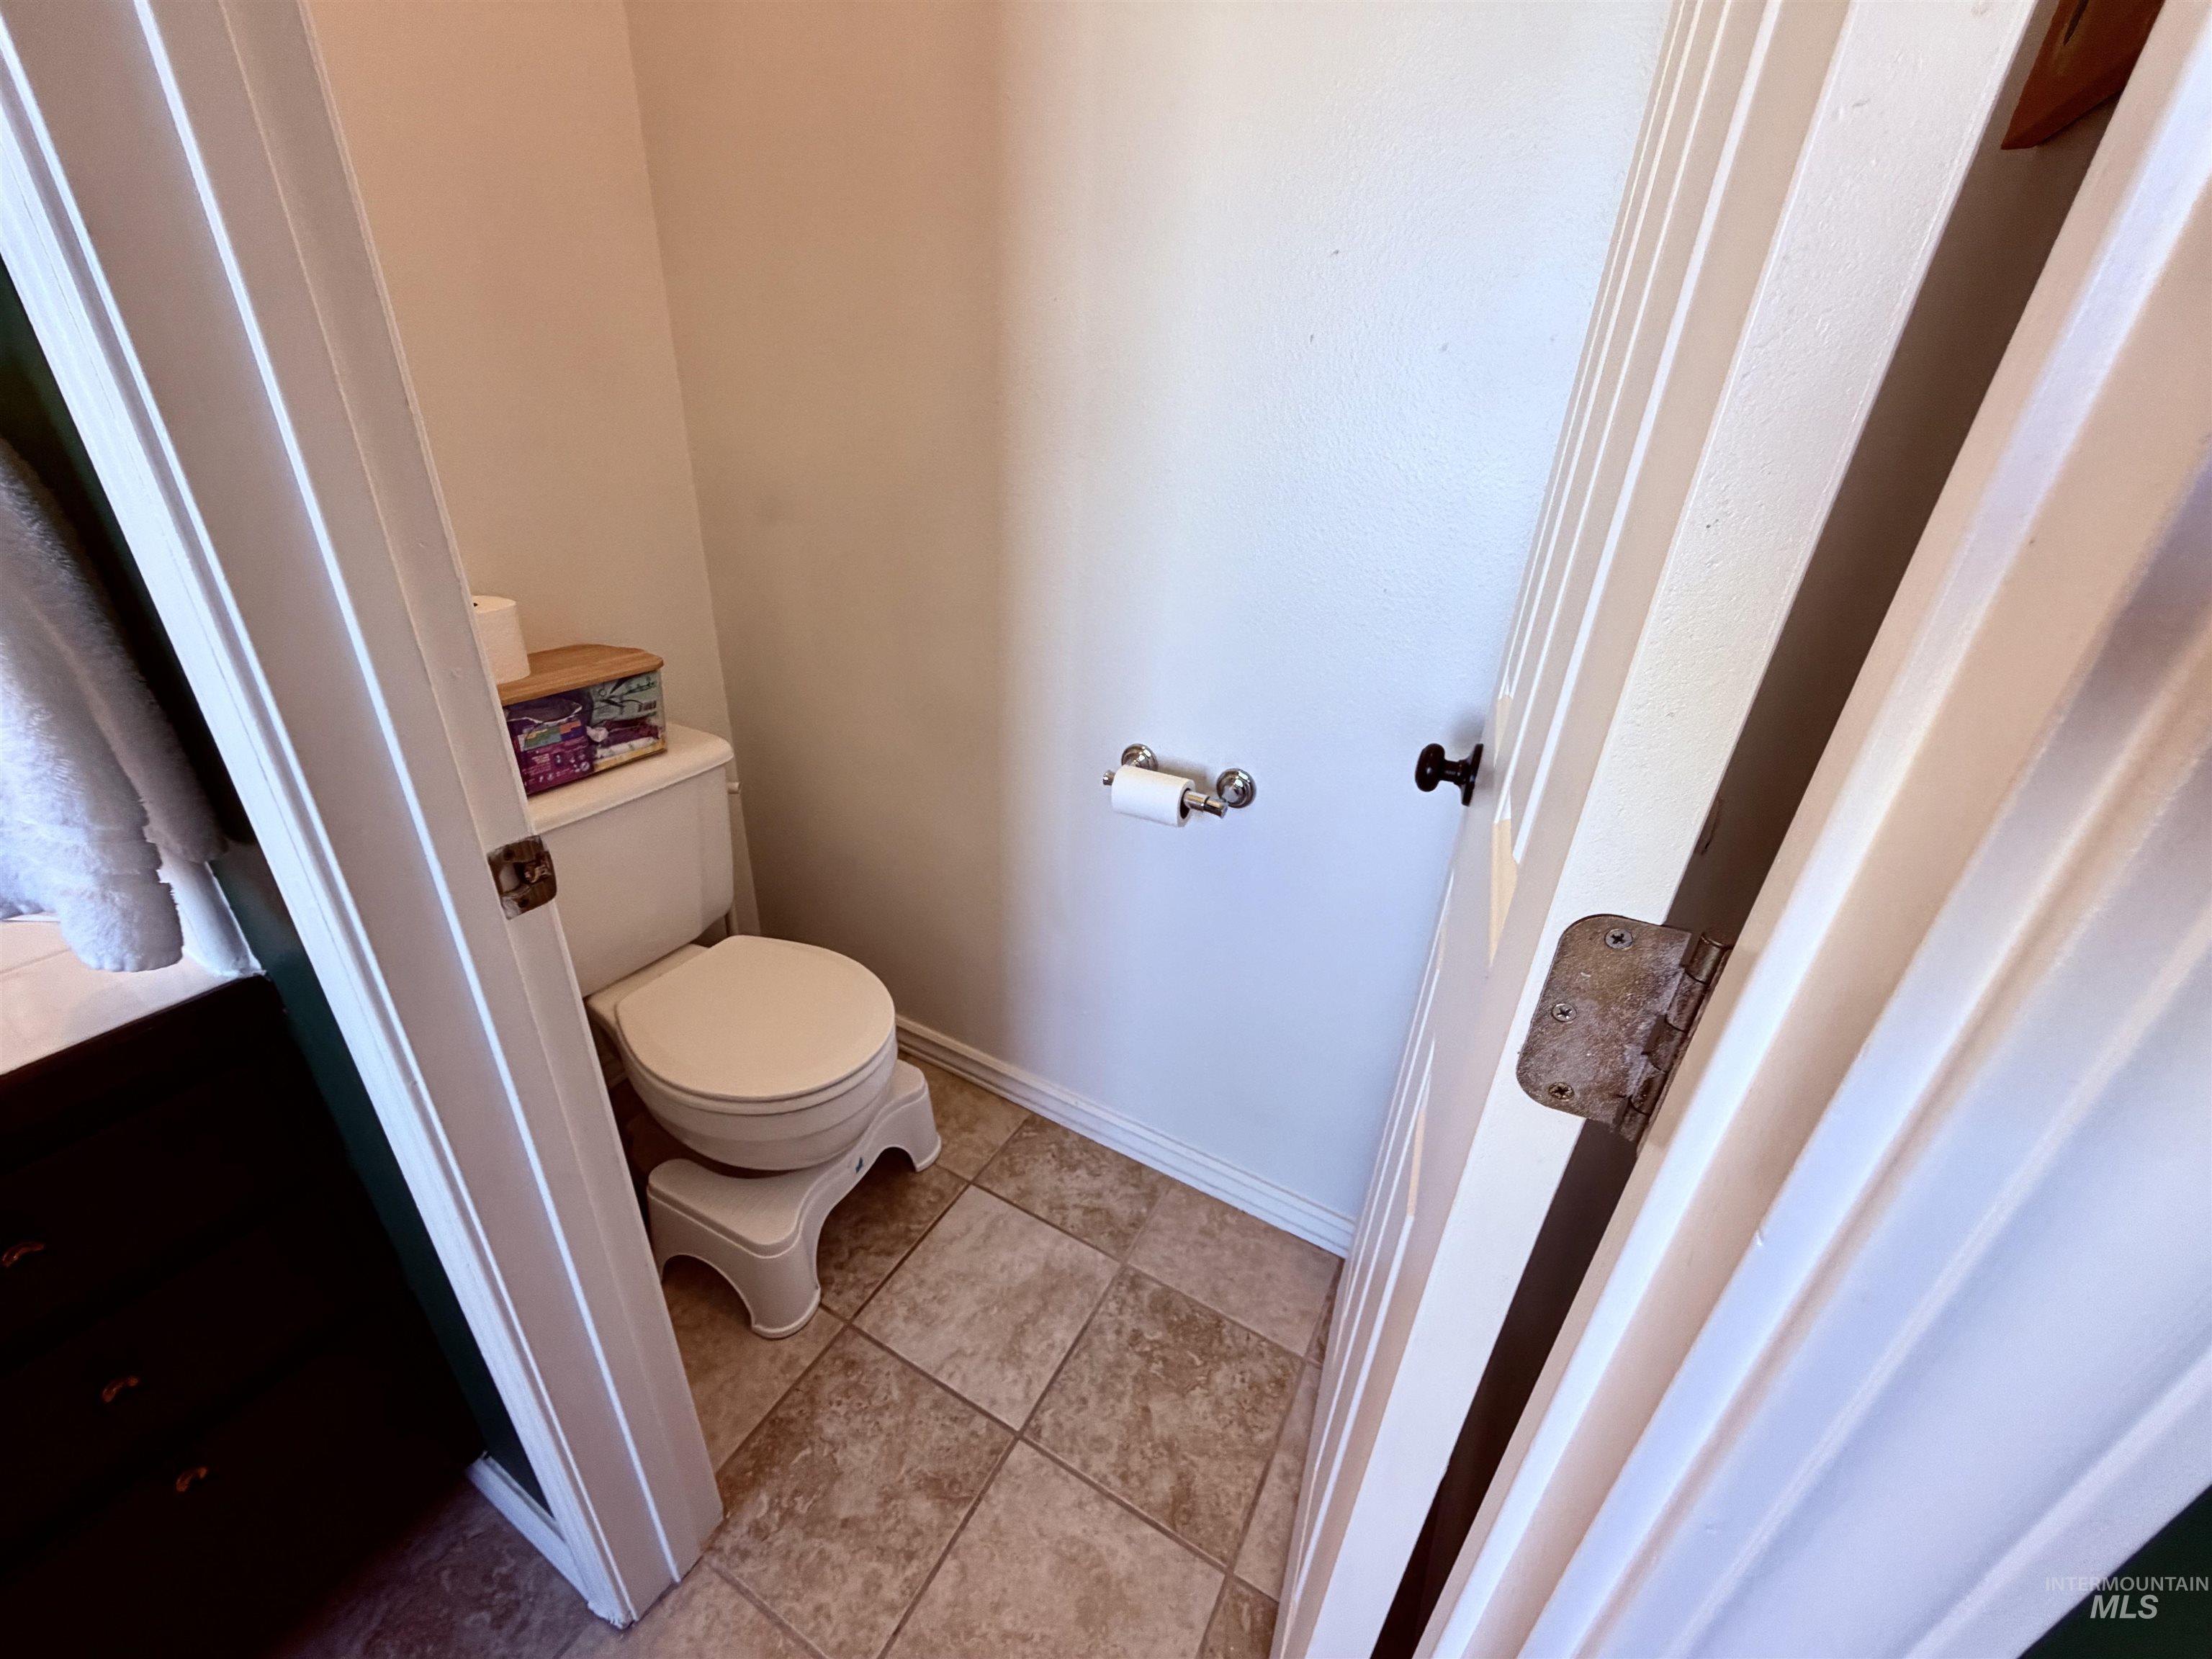
Compact restroom featuring ceramic tile flooring, a white toilet fixture, and a wall-mounted toilet paper holder
-
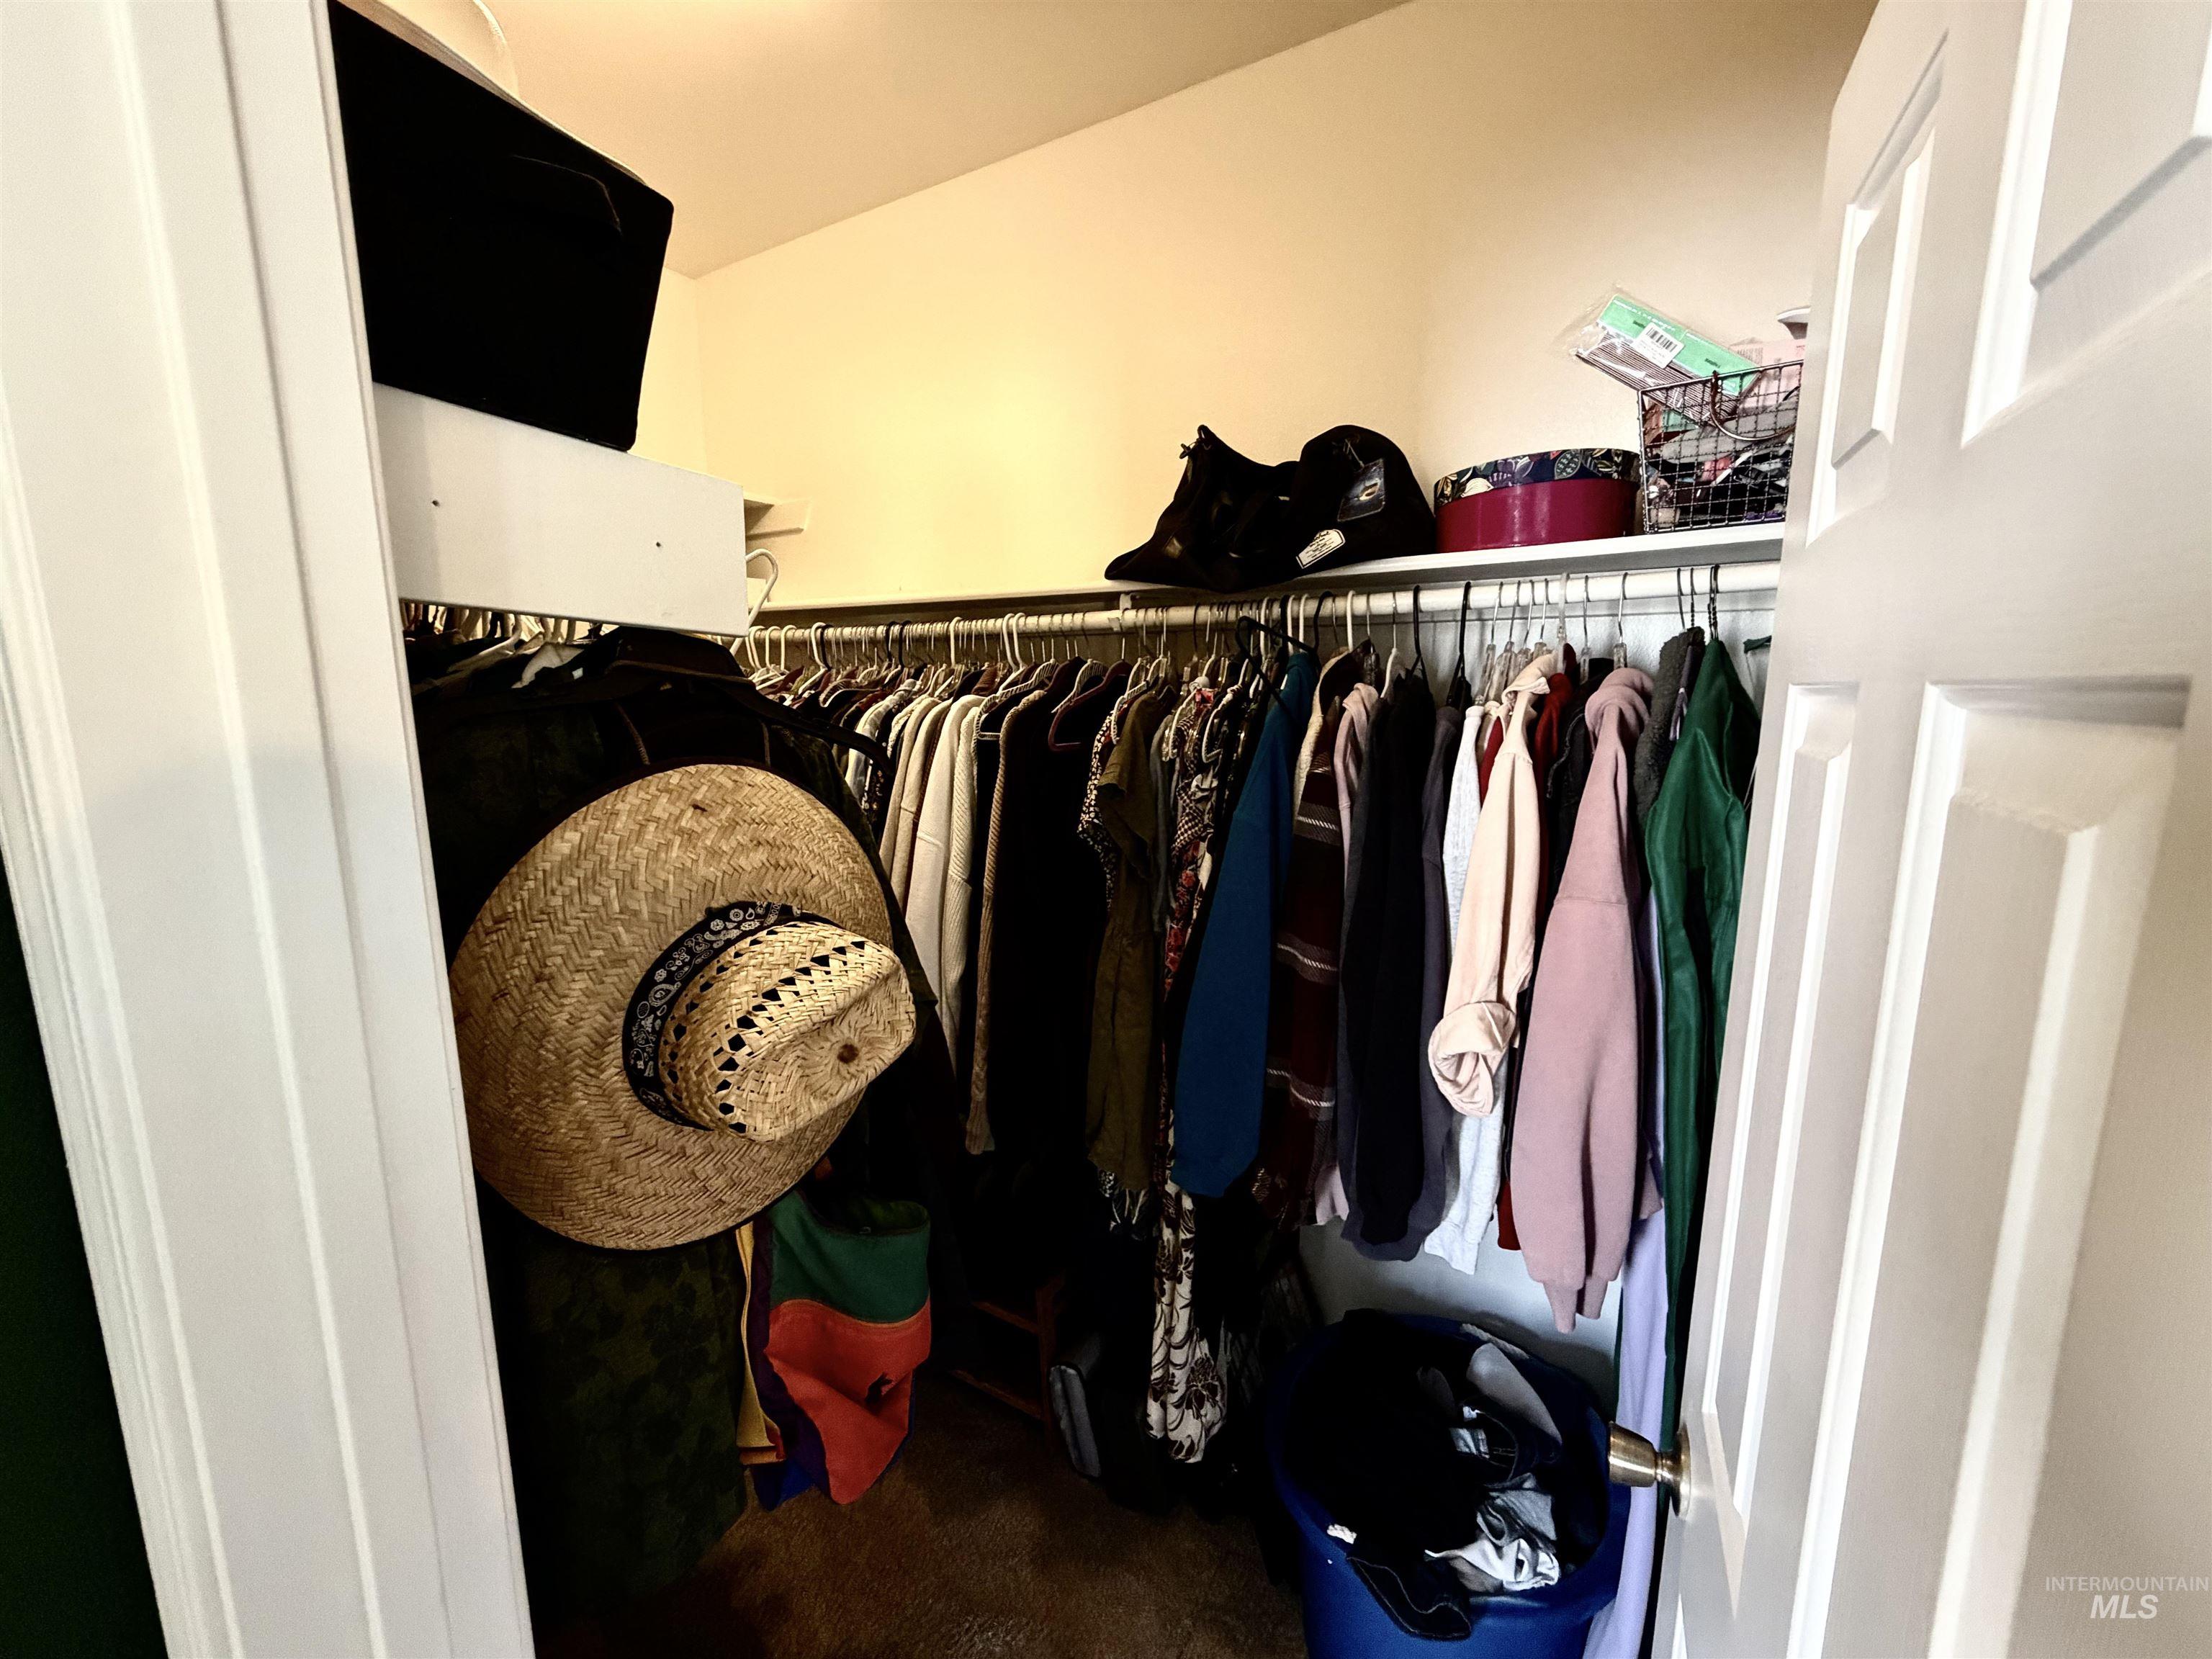
Walk-in closet featuring extensive hanging storage with metal rods and an upper storage shelf
-
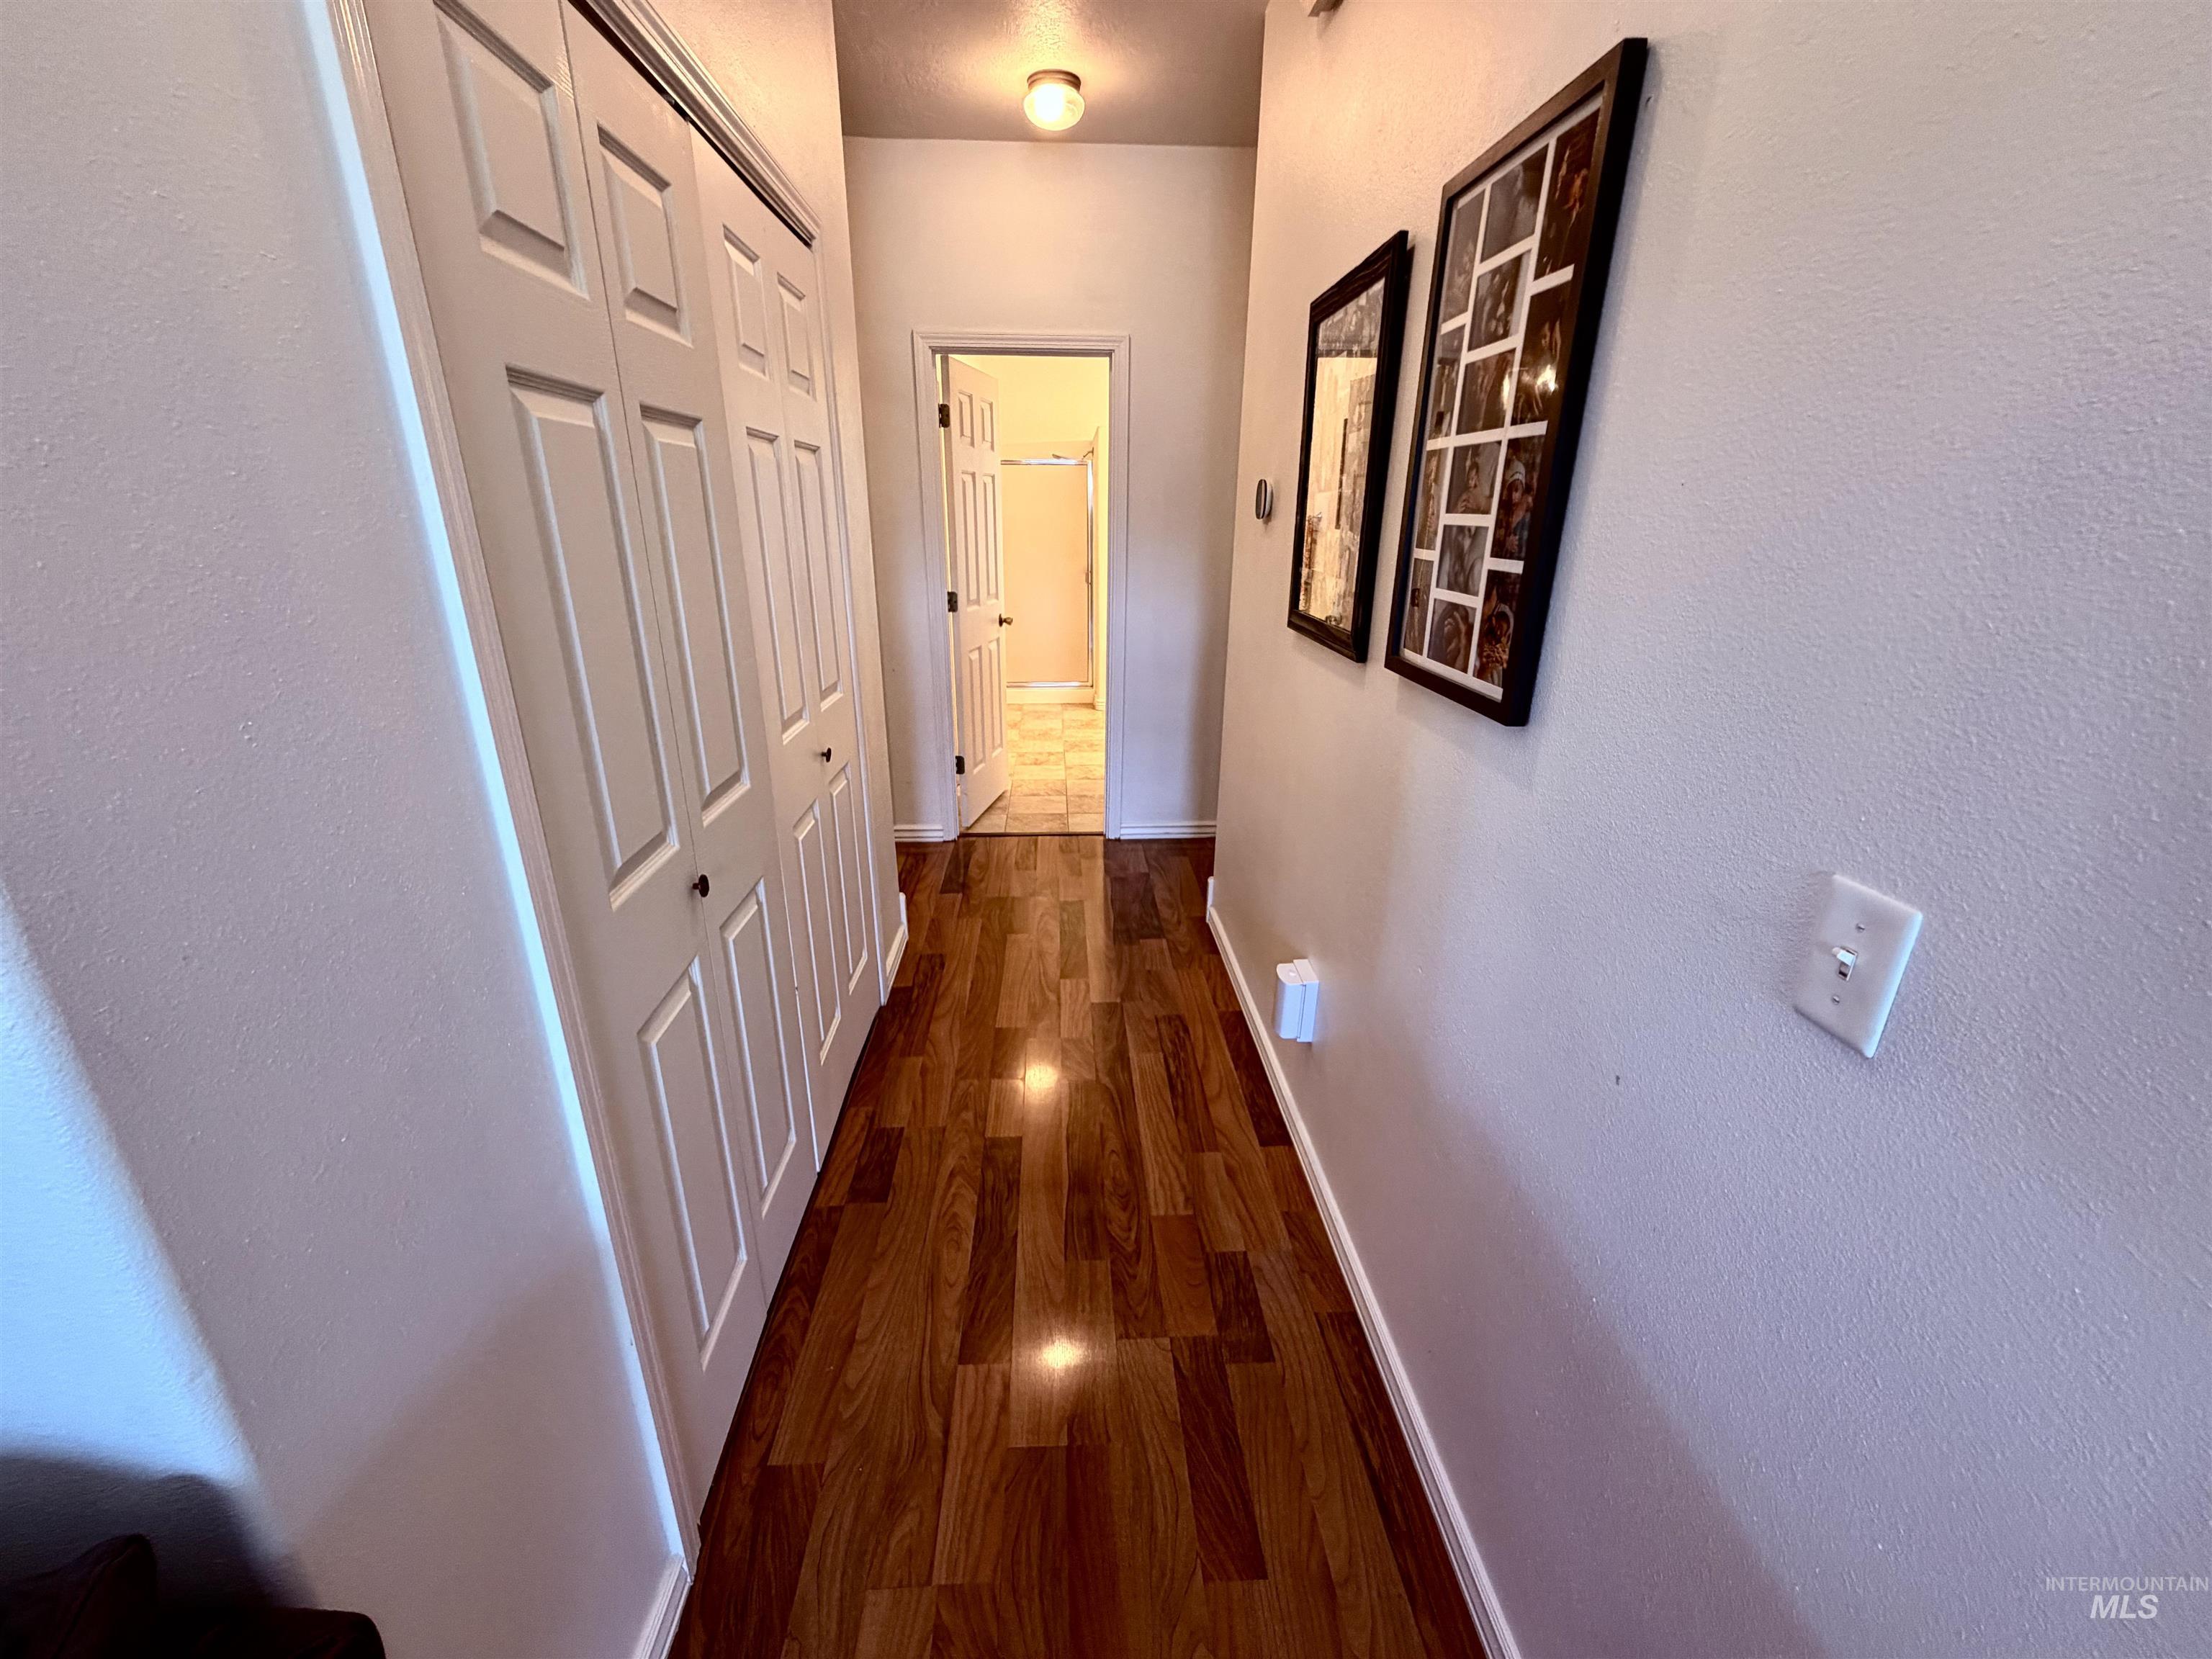
Hallway featuring wood-finish flooring, white paneled bifold doors, and overhead lighting
-
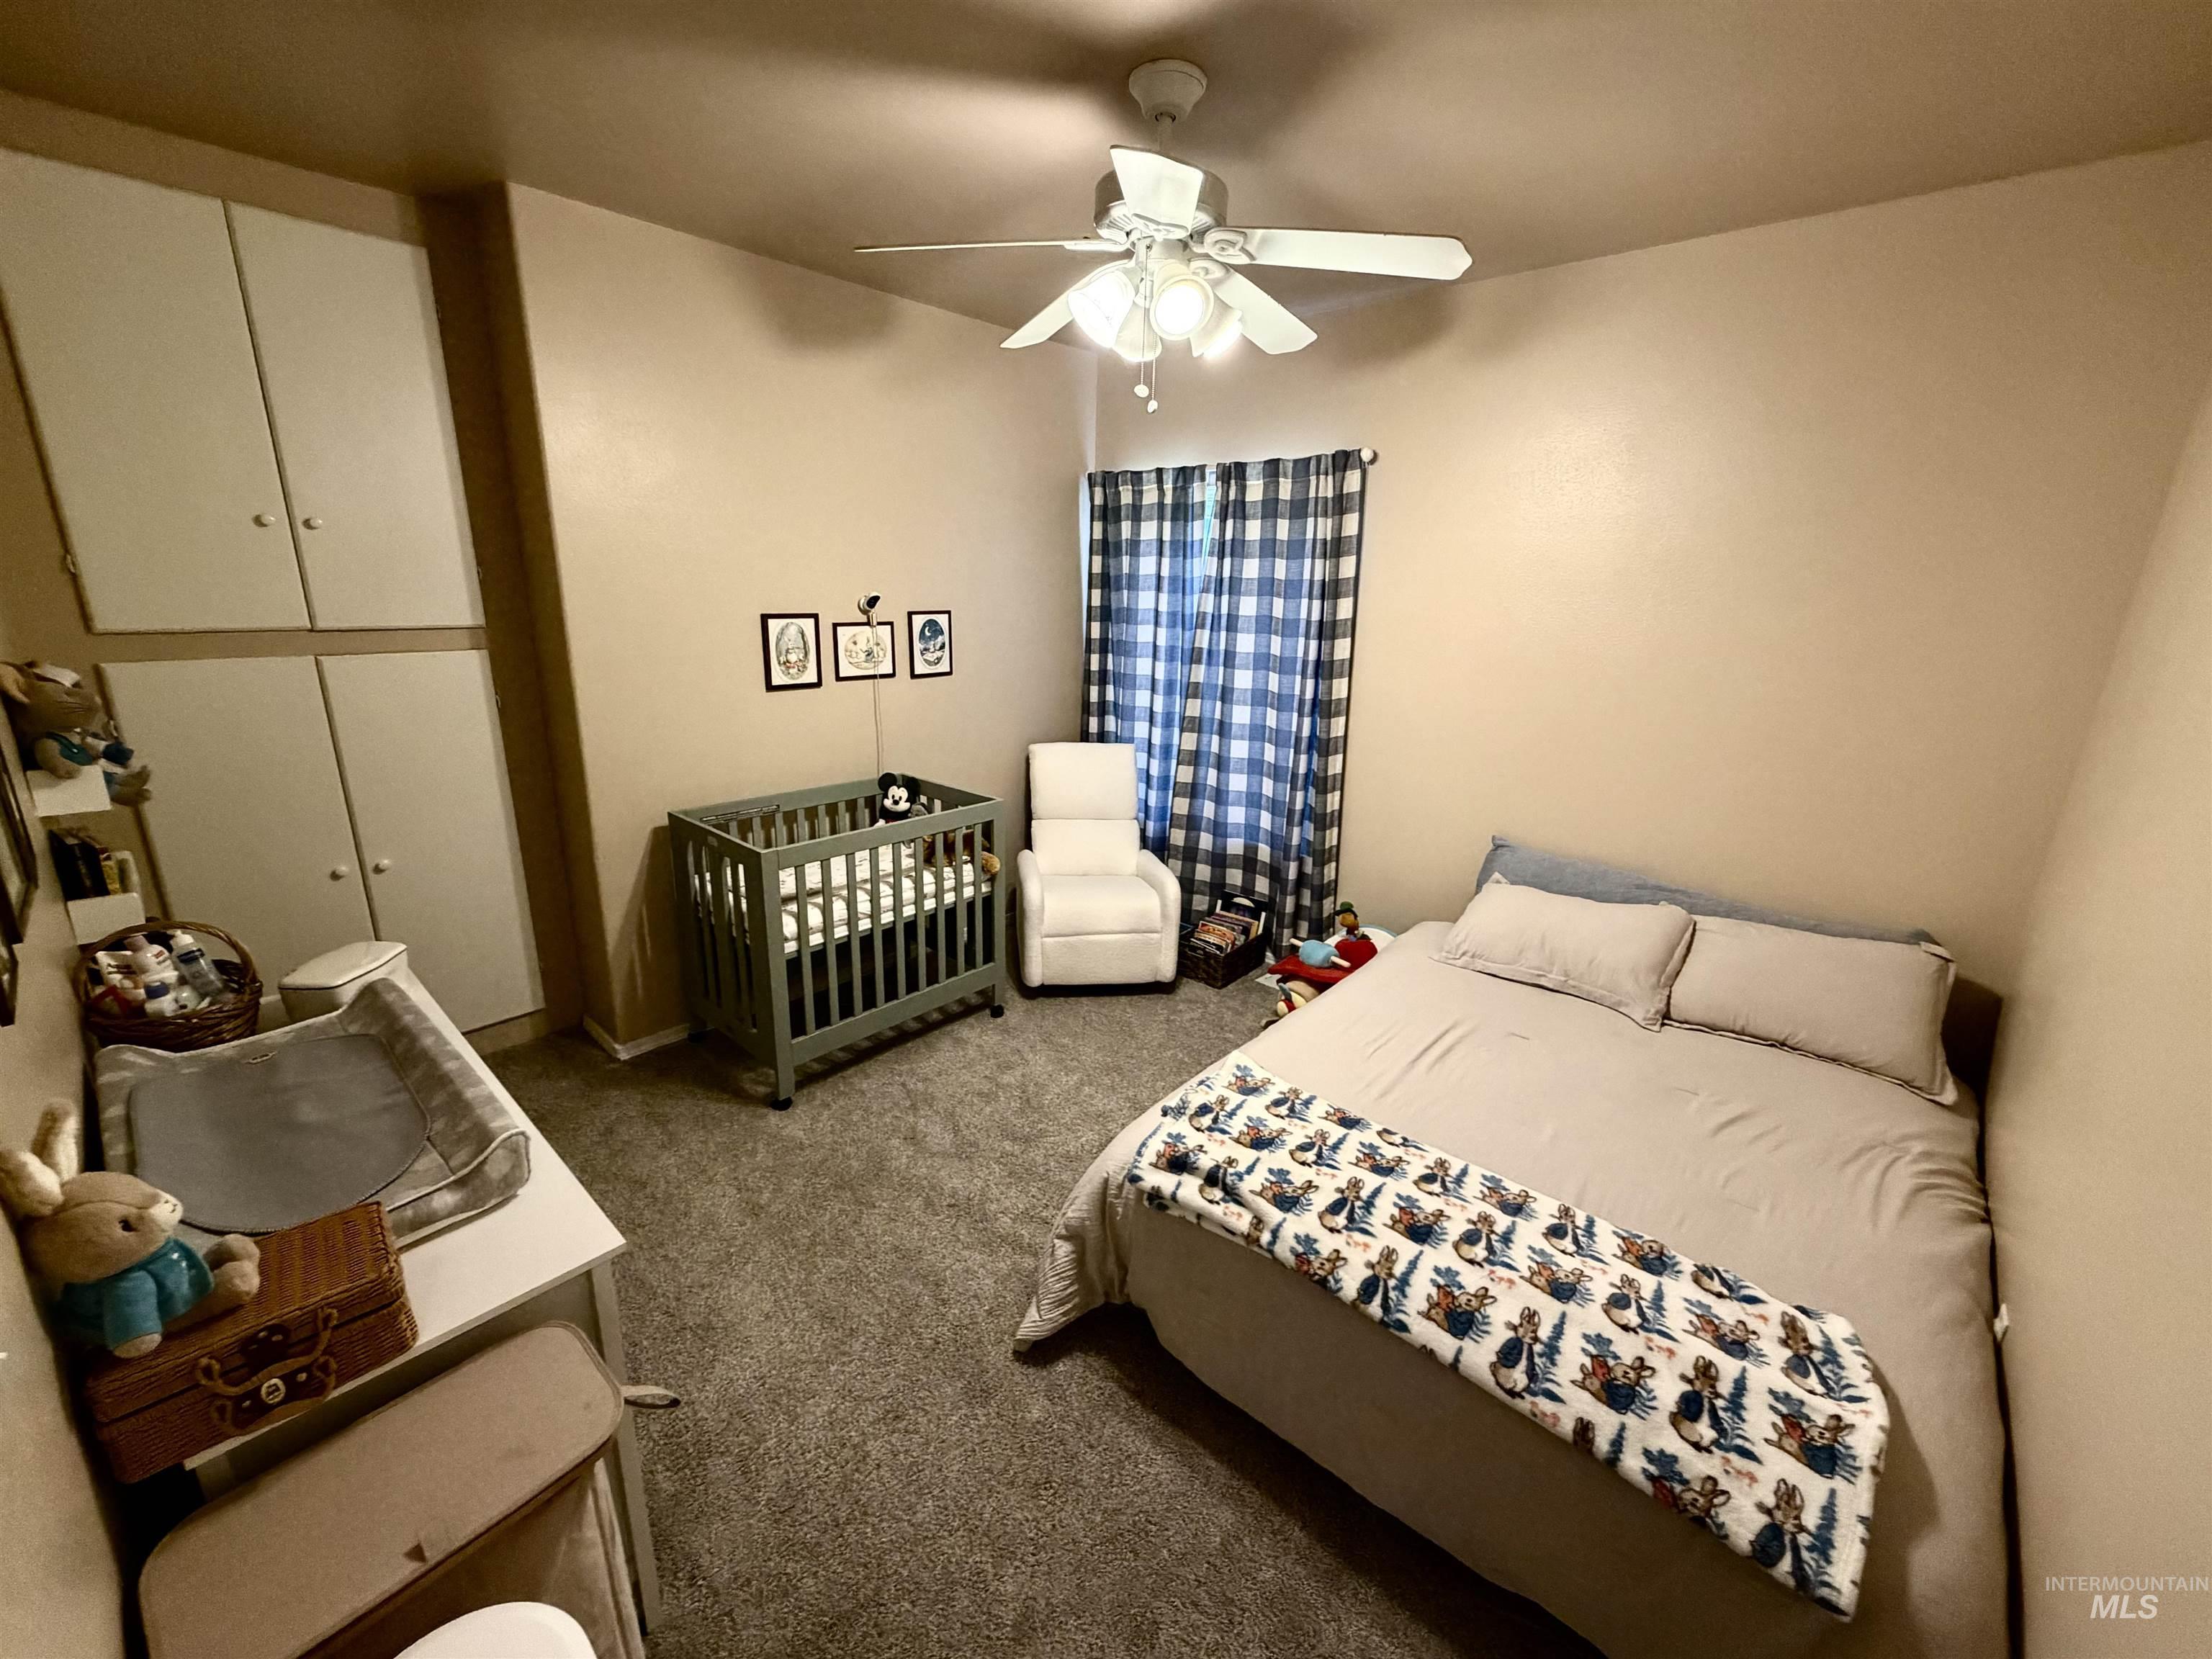
Carpeted room featuring built-in cabinetry, a ceiling fan with integrated lighting, a window with curtains, and neutral wall paint
-
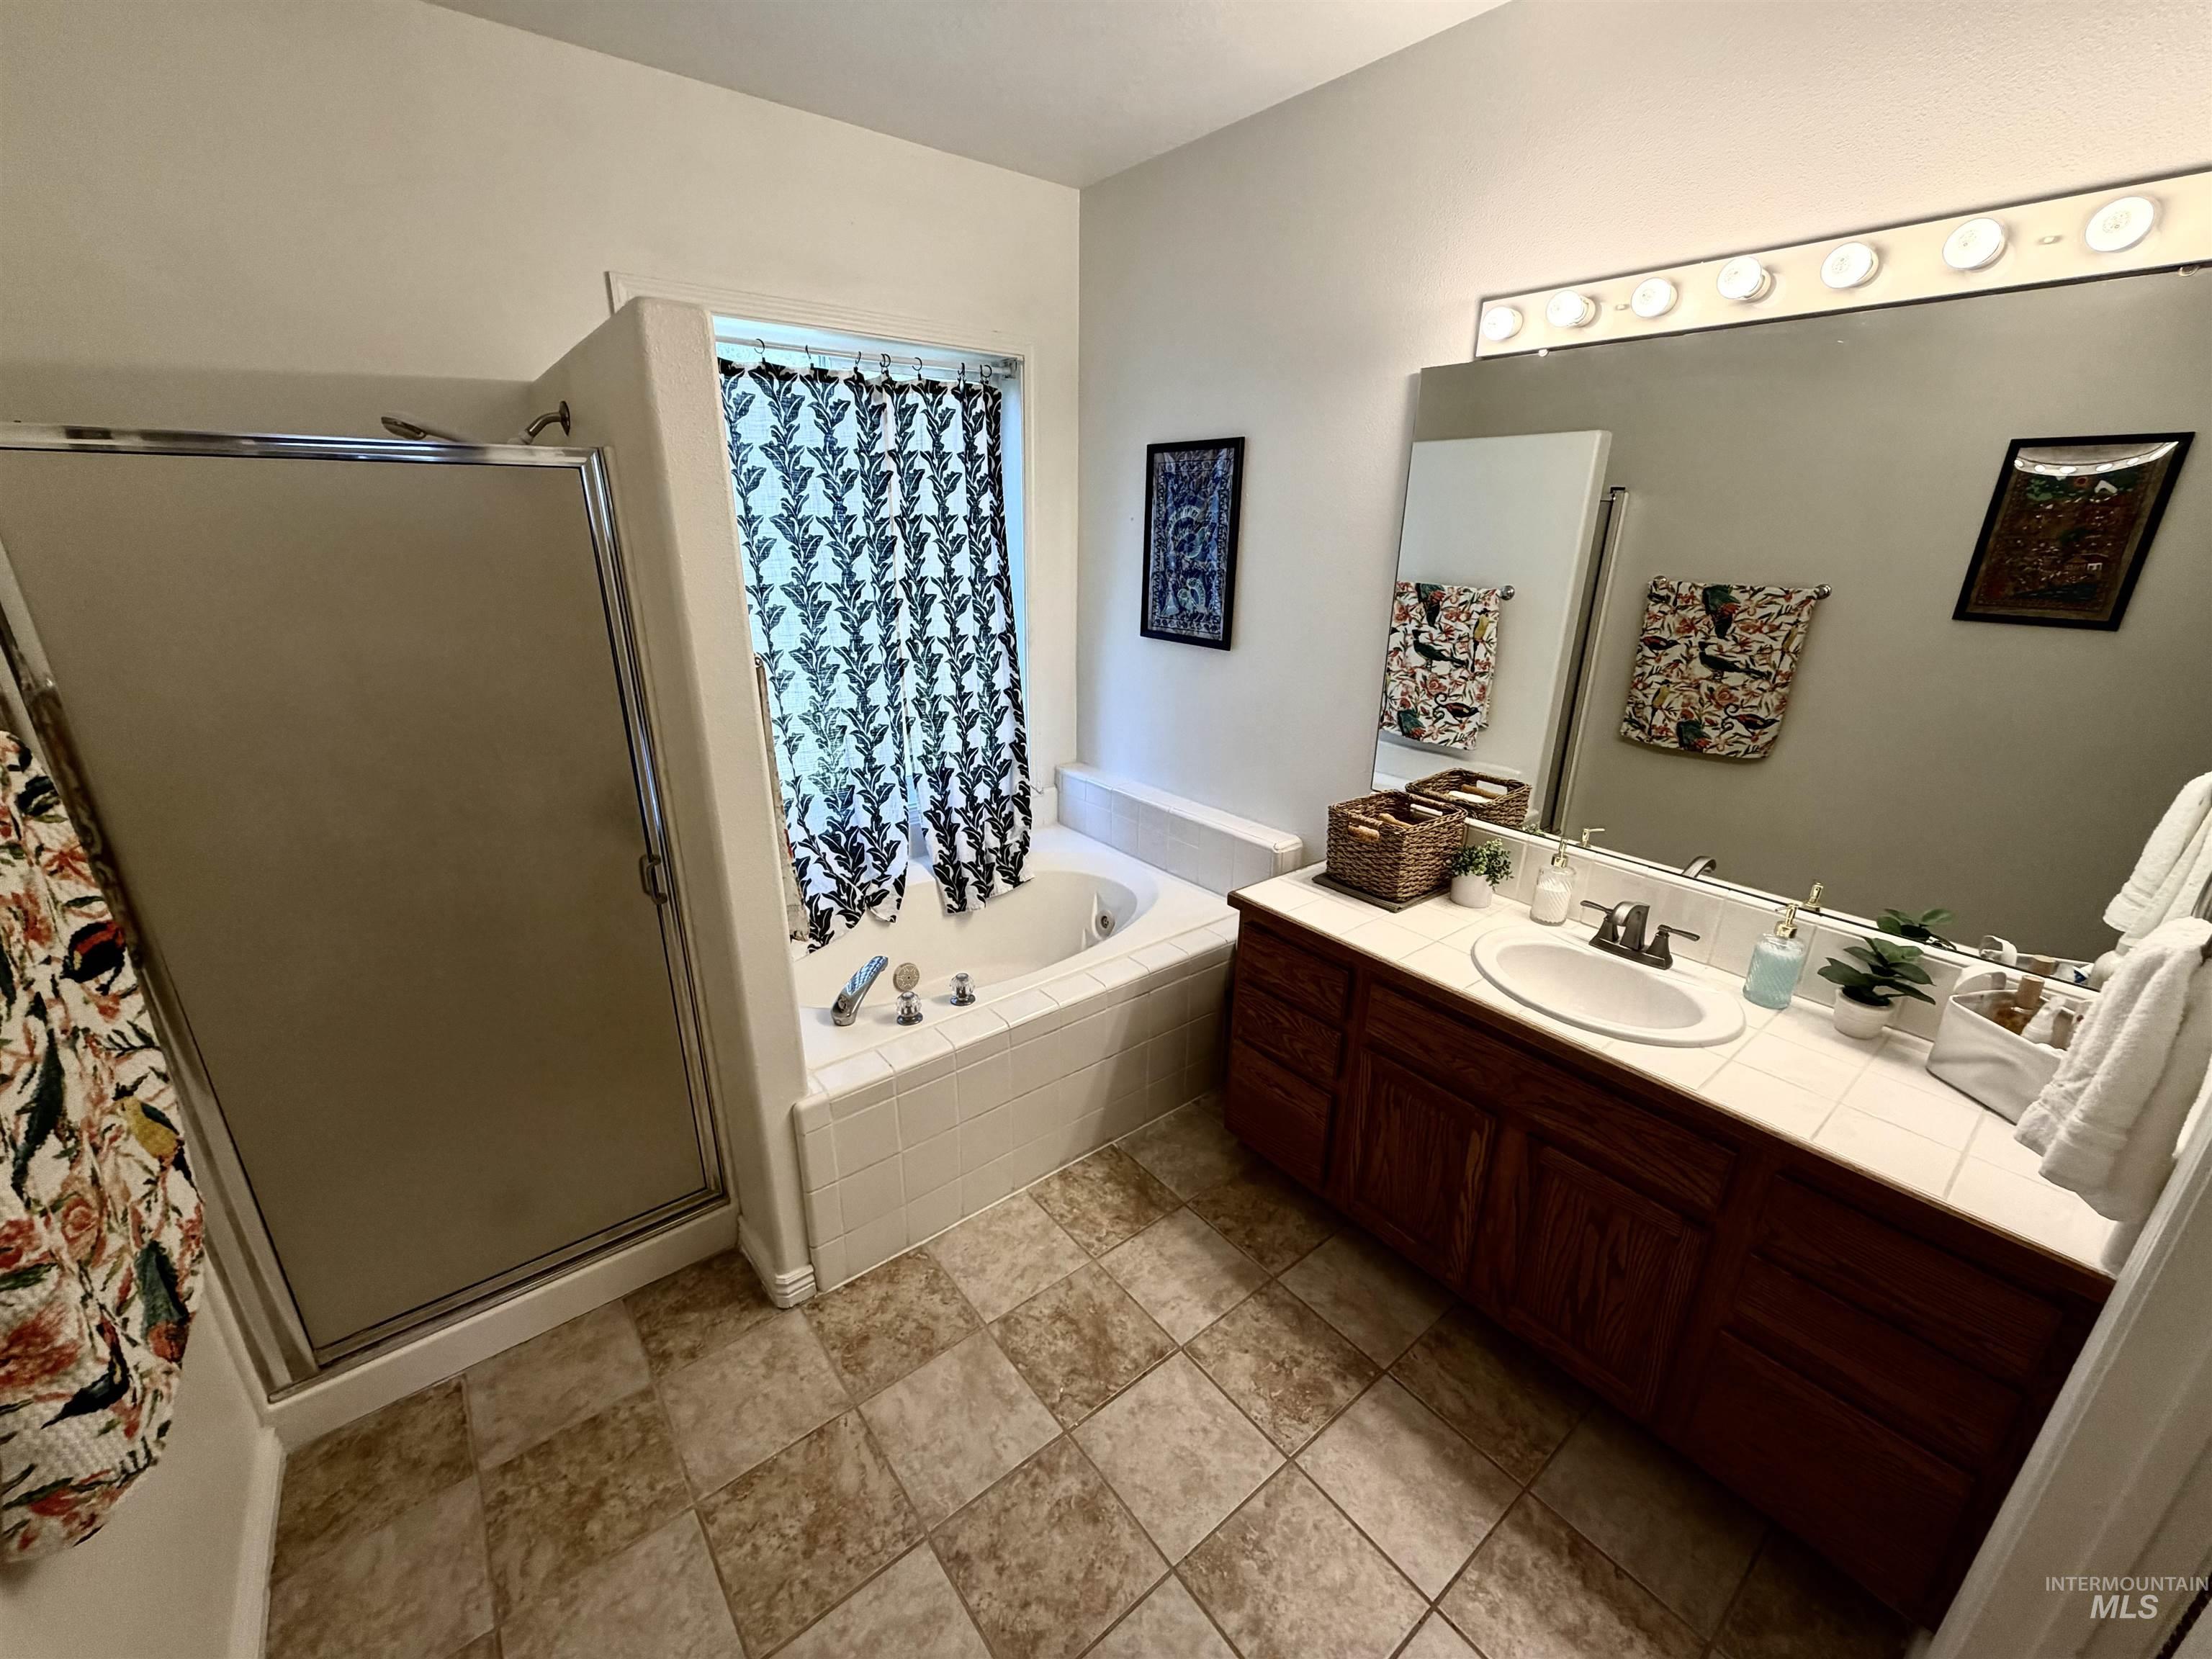
Bathroom featuring an enclosed shower, a built-in tub with white tile surround, a wood-finish vanity with an integrated sink, a tiled countertop, and a large wall-mounted mirror with overhead lighting
-
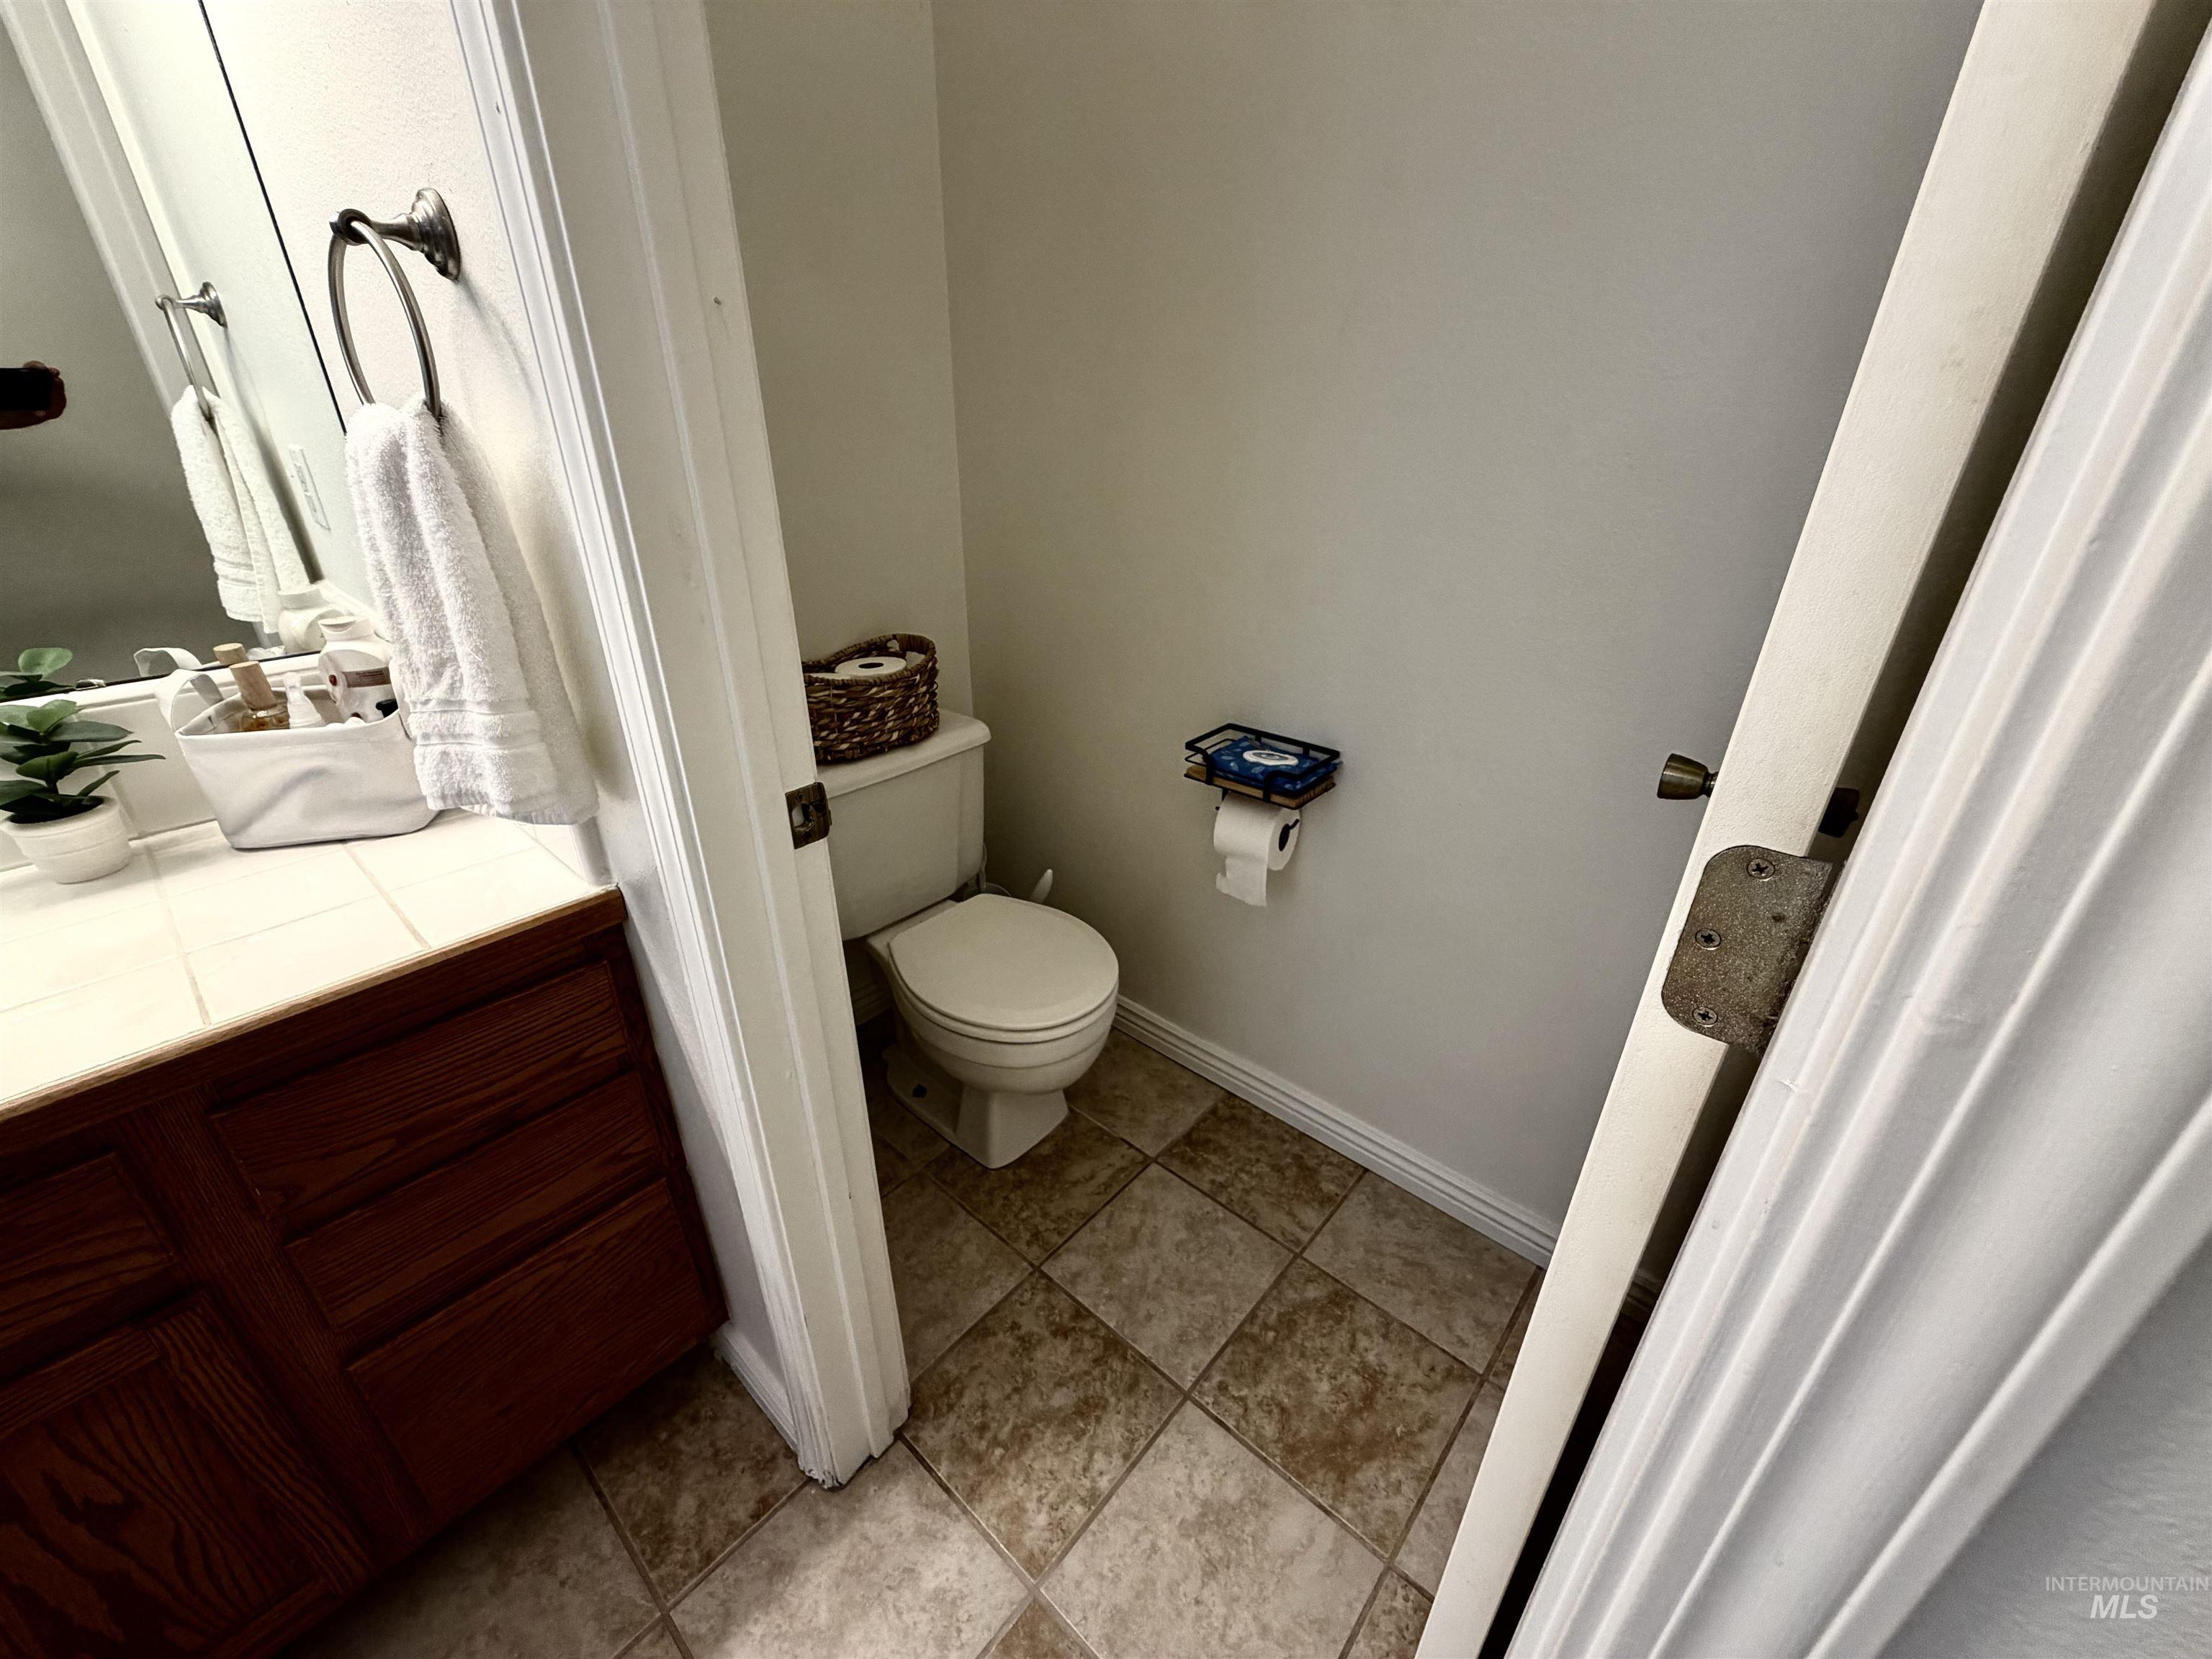
Compact bathroom featuring a white toilet, tile flooring, and a wood-finish vanity with a tiled countertop
-
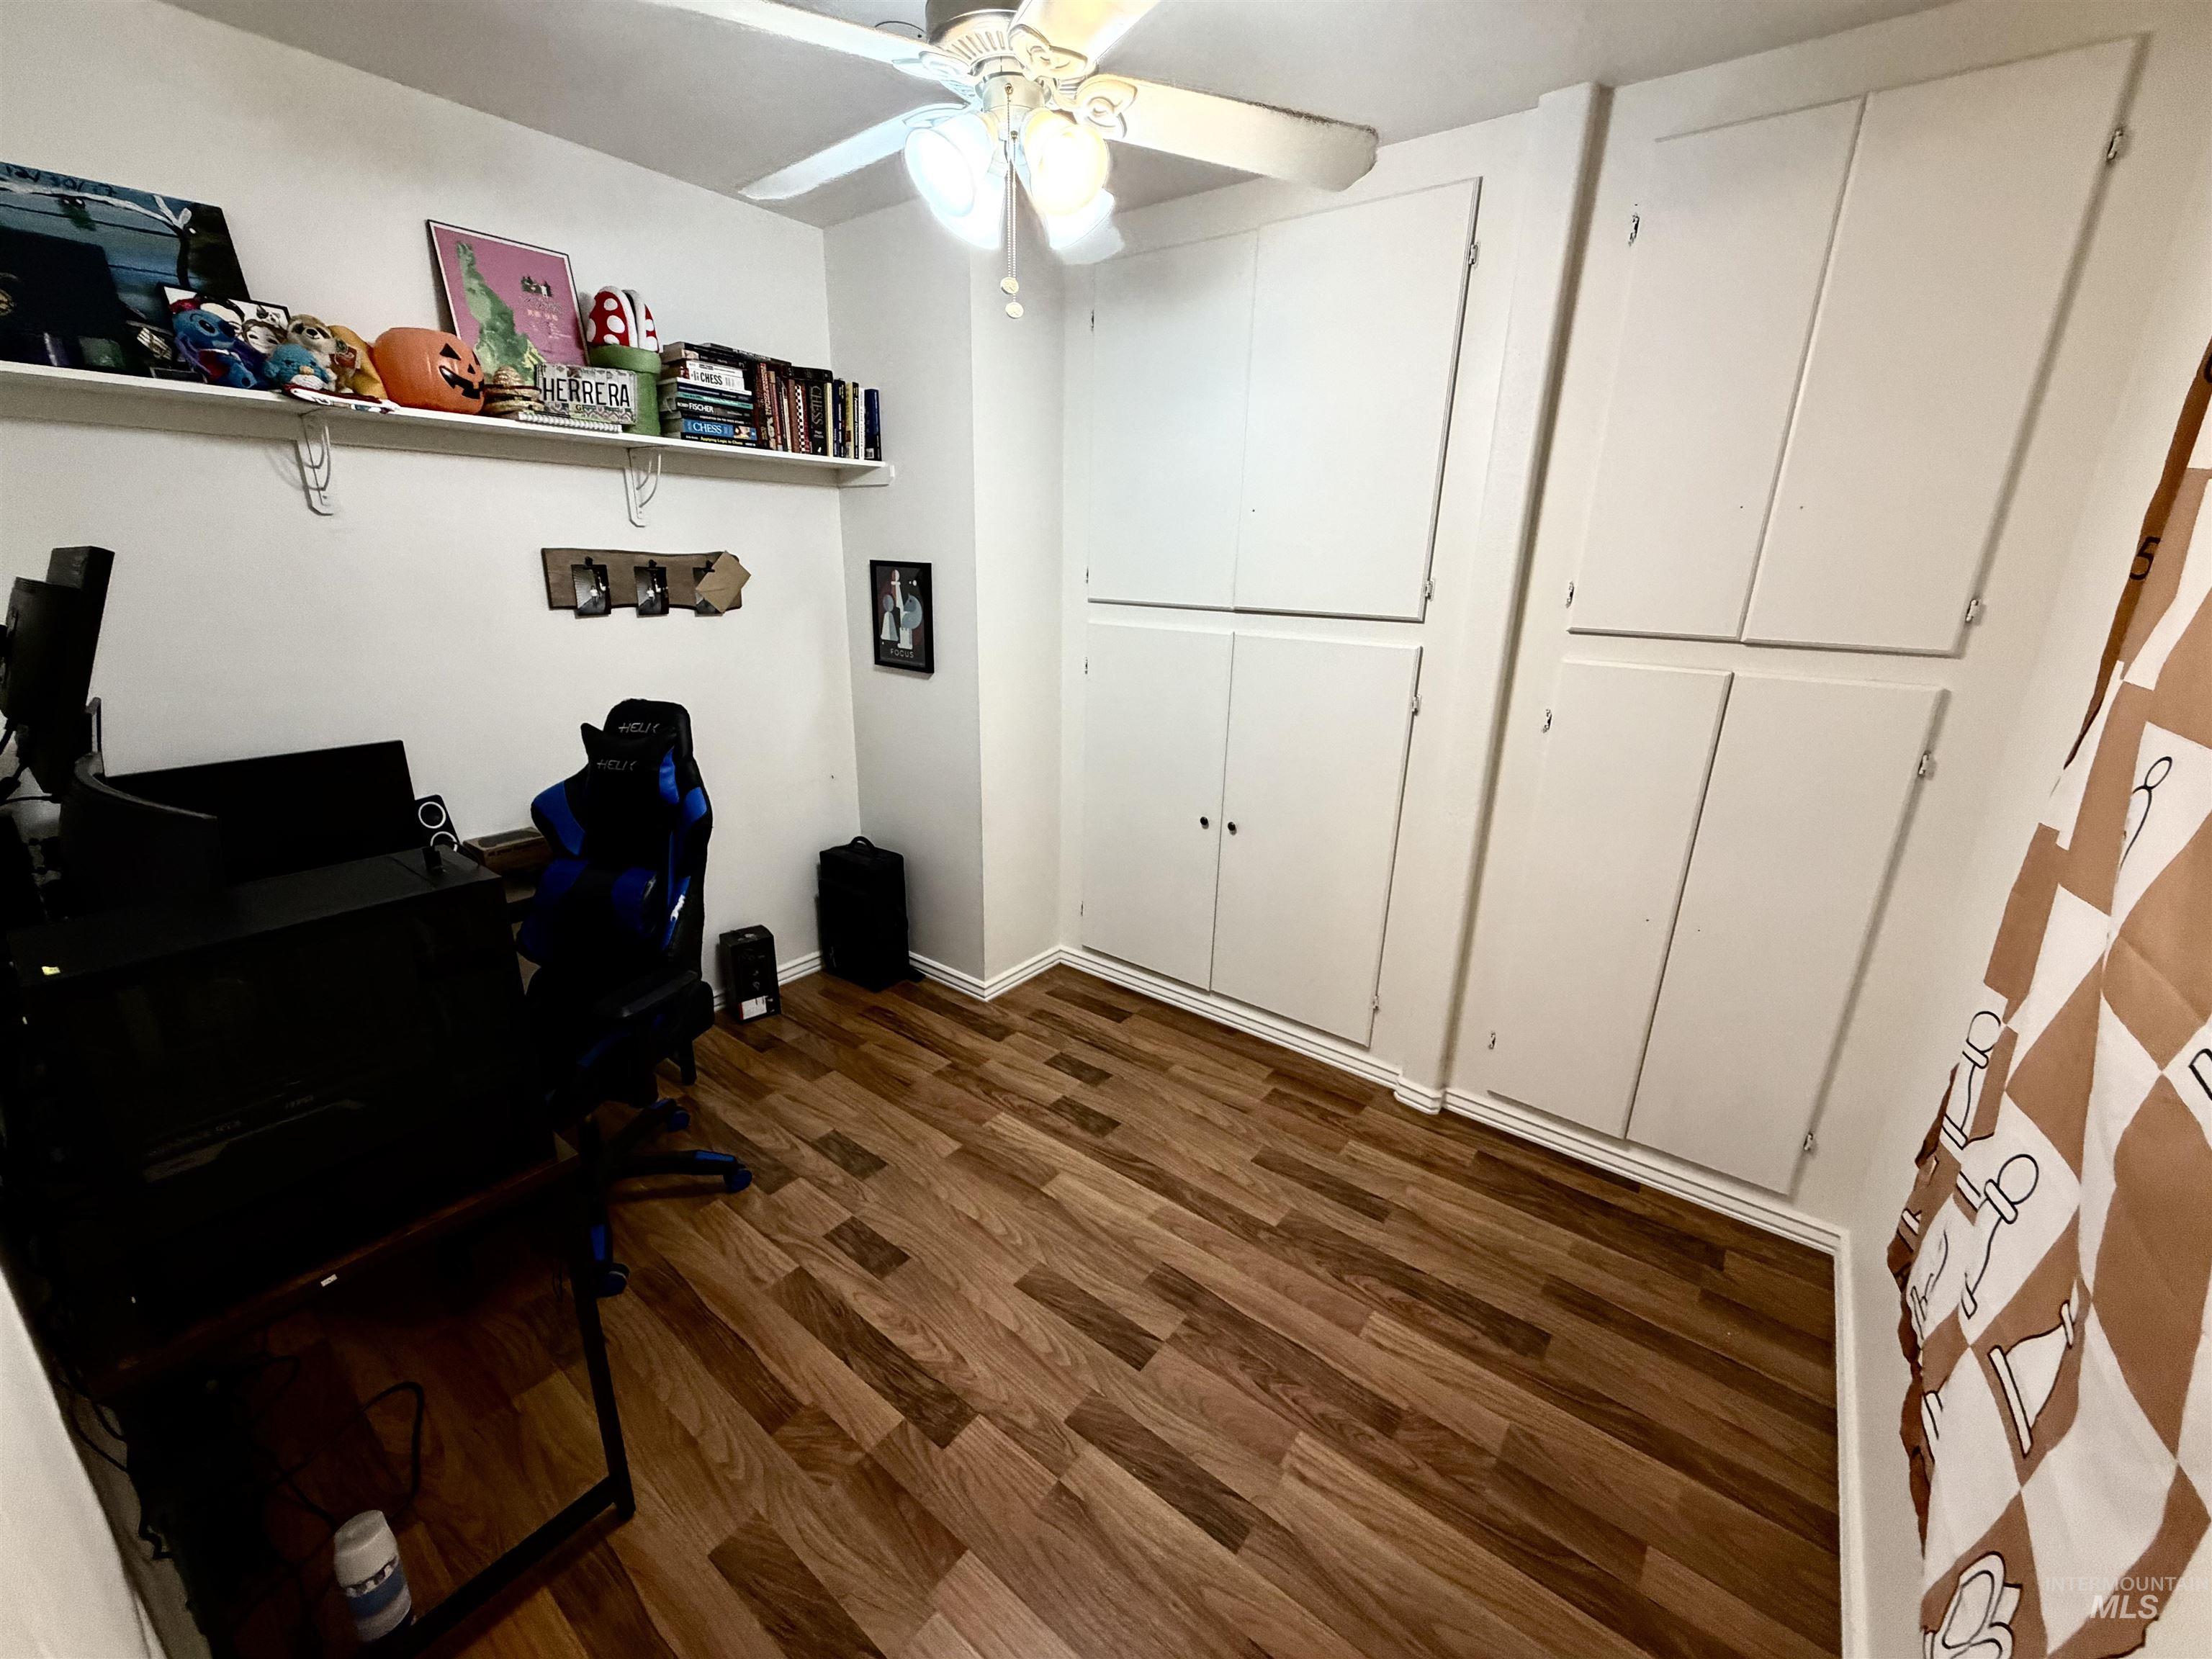
Wood-finish flooring with white baseboards, complemented by a white ceiling fan
-
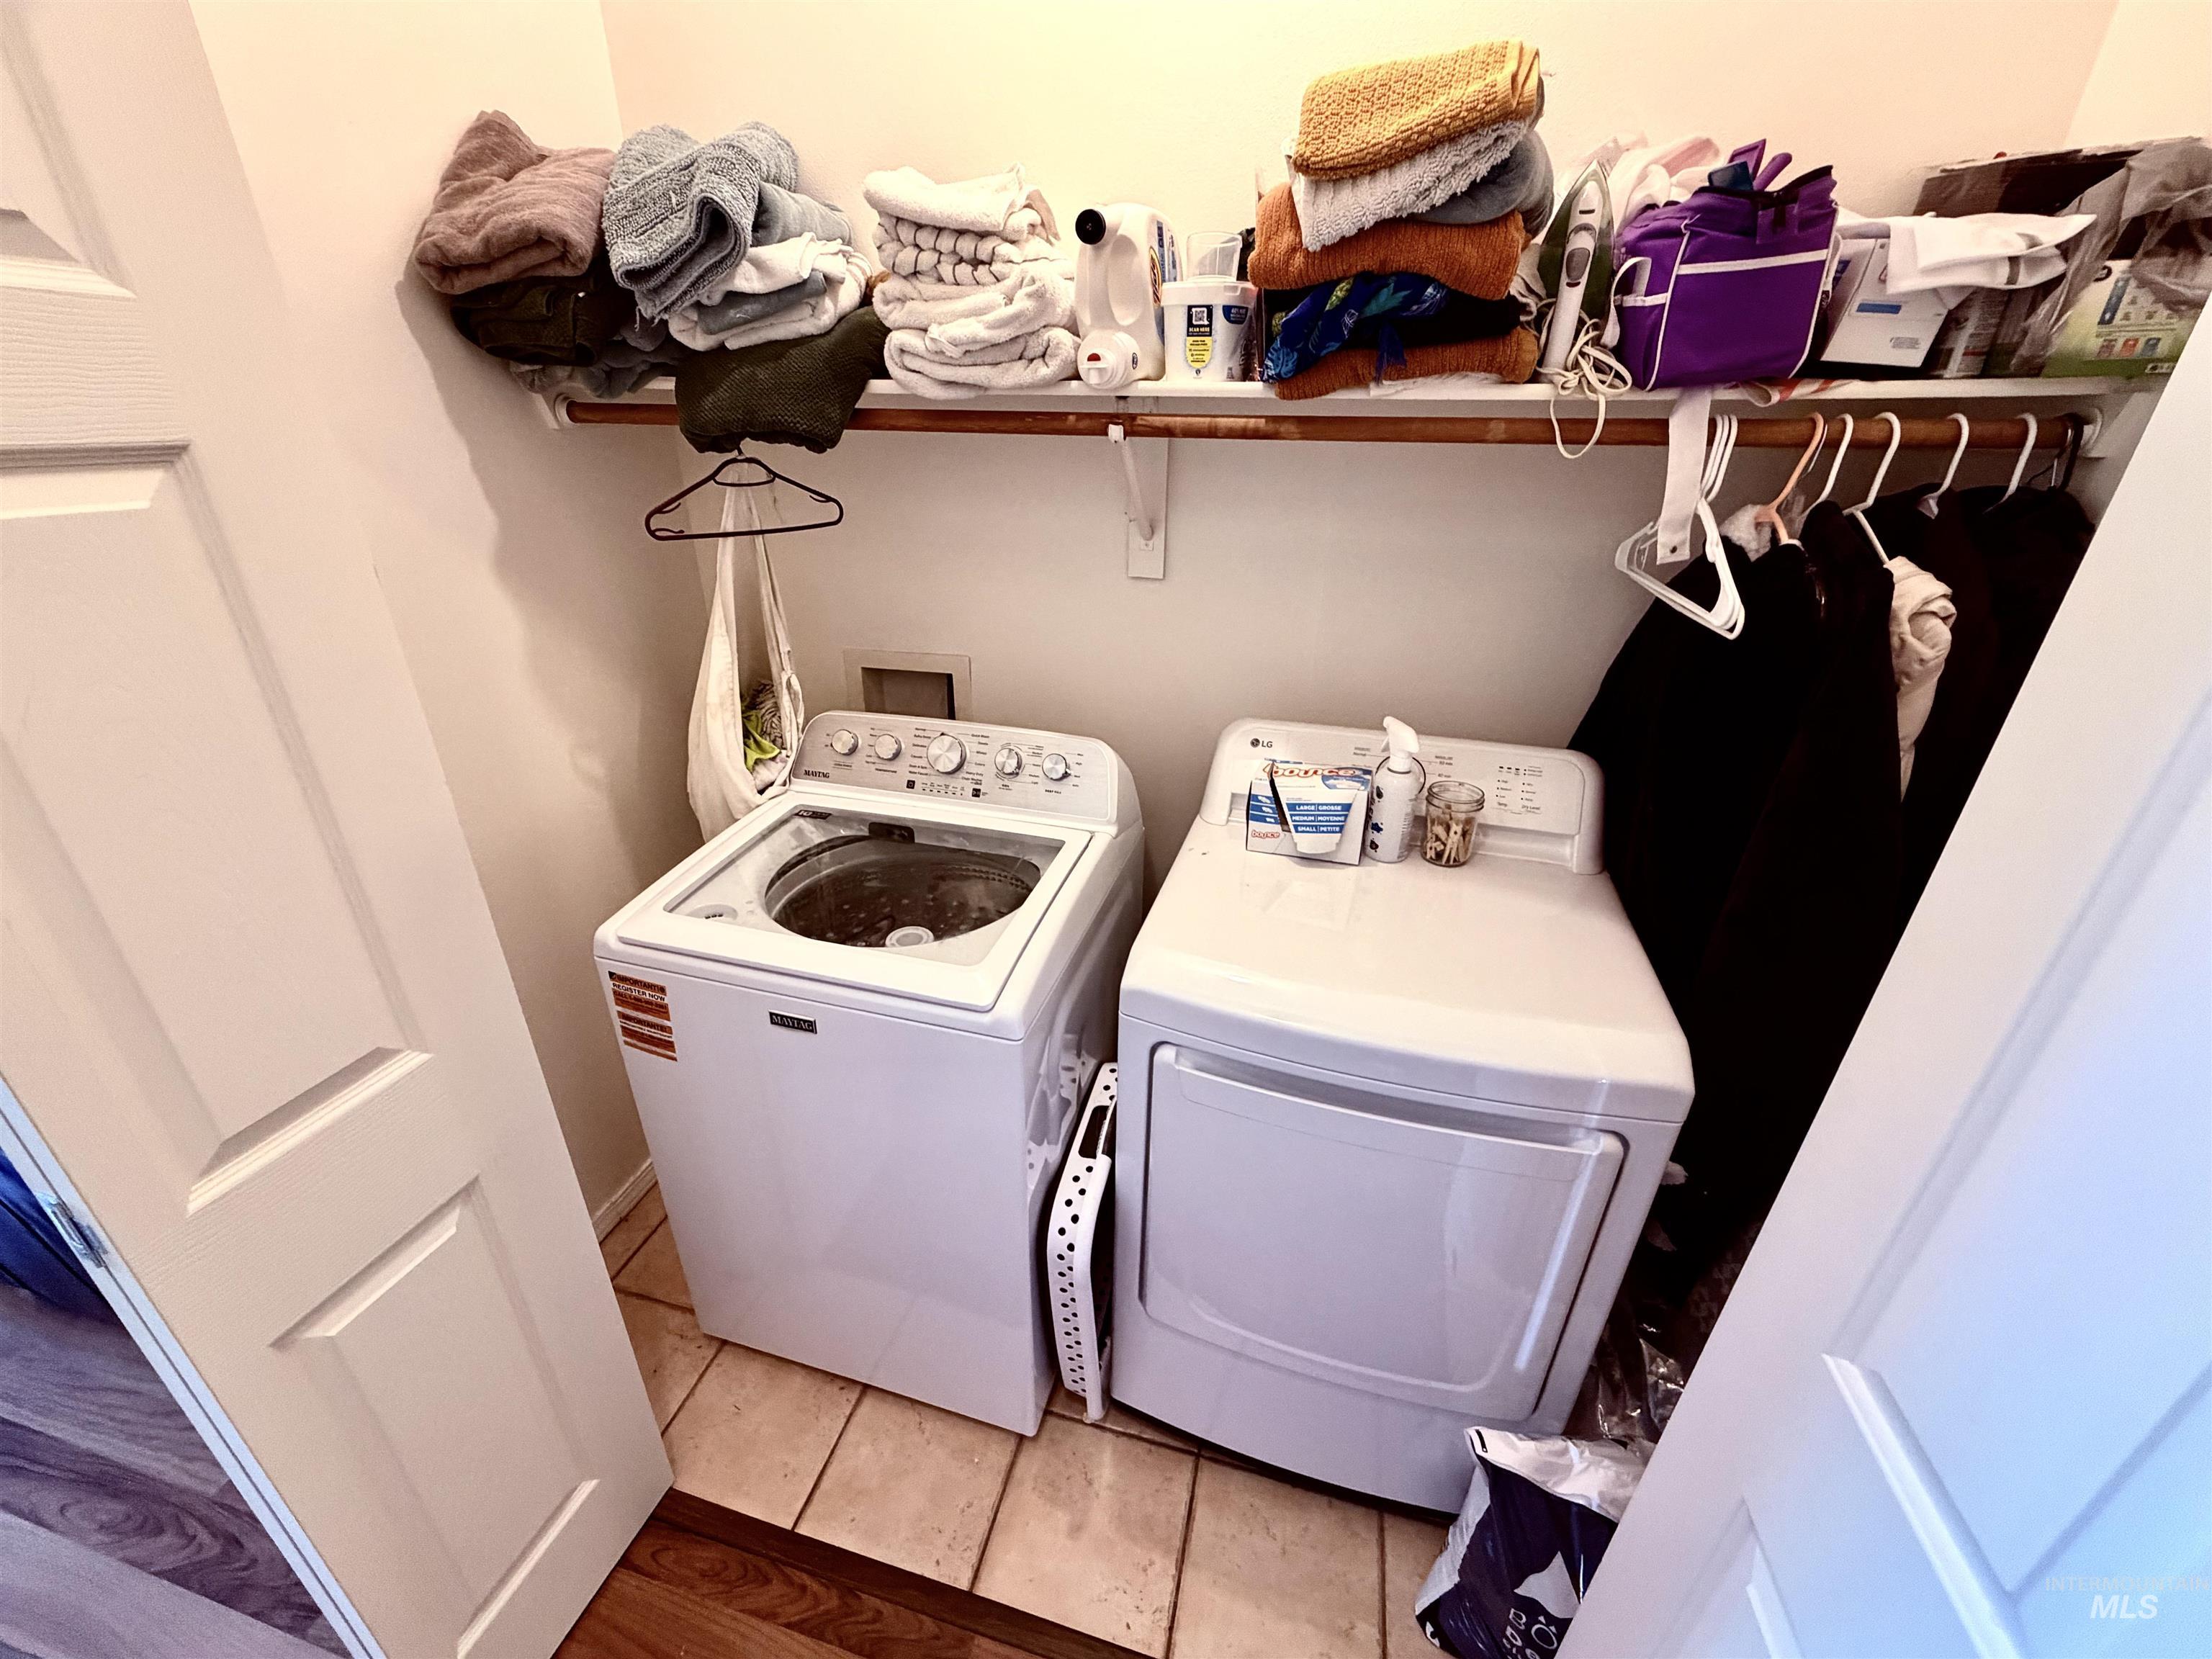
Laundry area featuring tile flooring, white appliances, and a built-in shelving unit with an integrated hanging rod
-
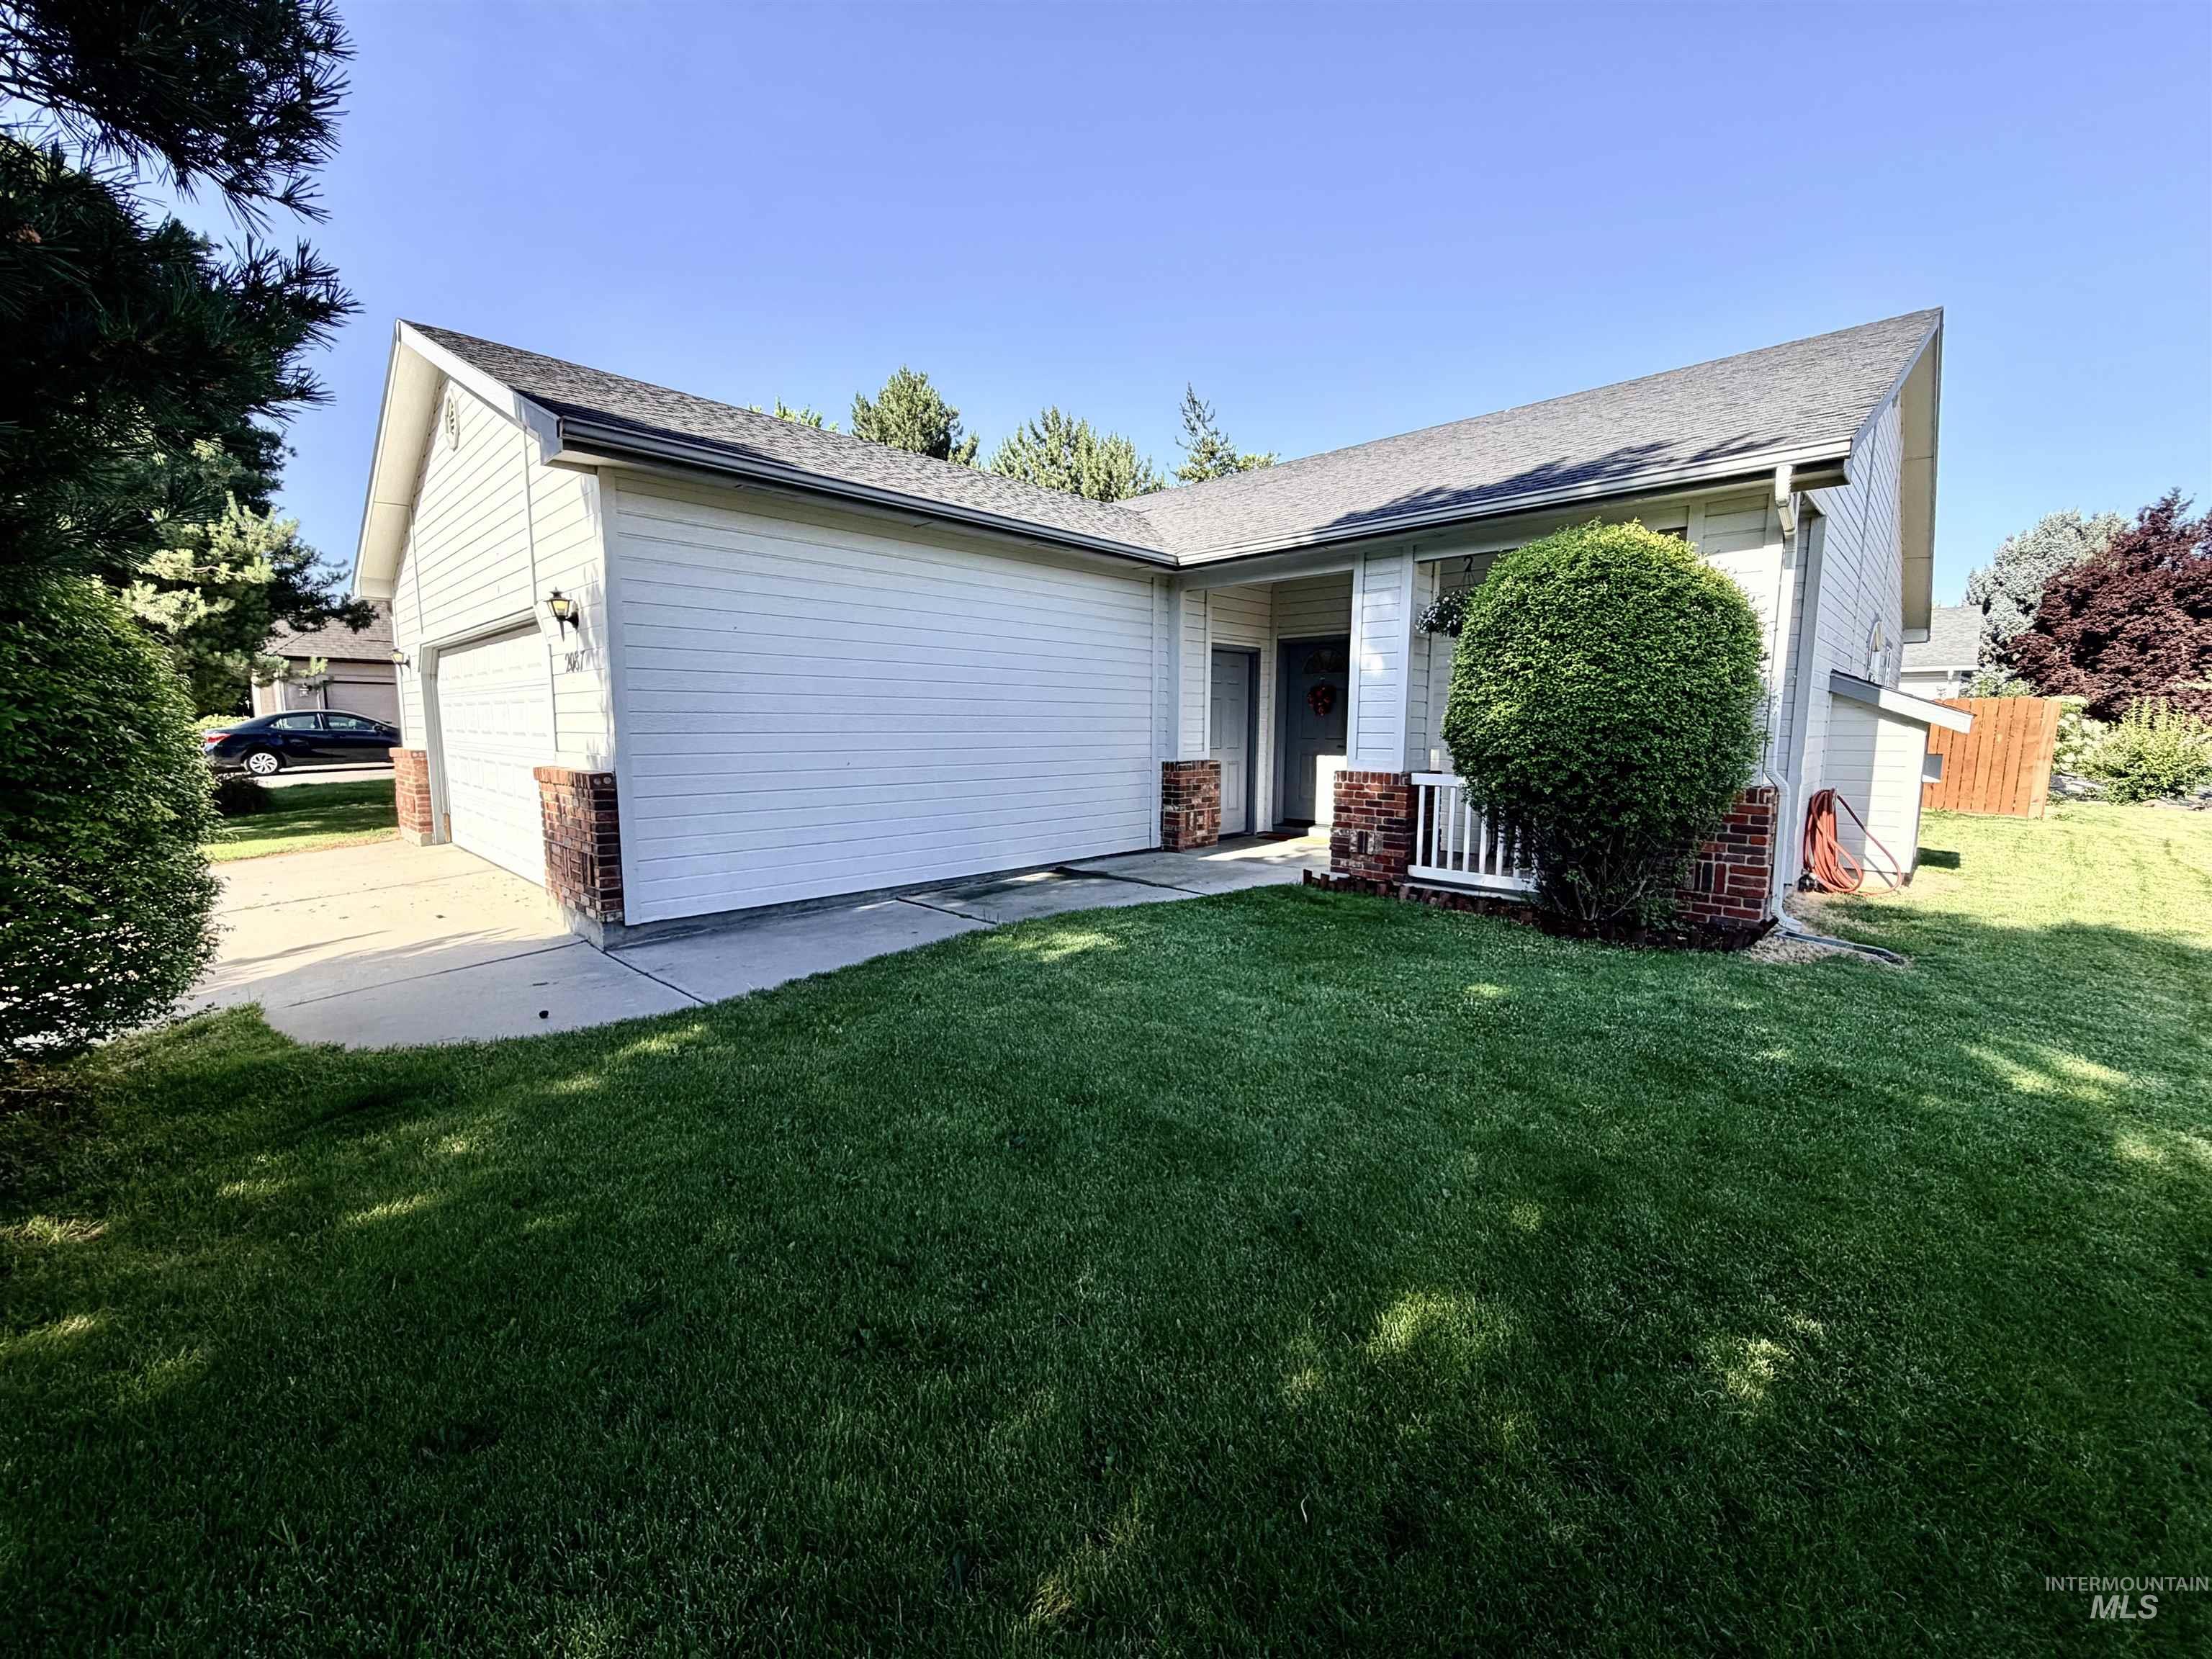
Single-story residence featuring light-colored siding and a dark-shingled roof
-
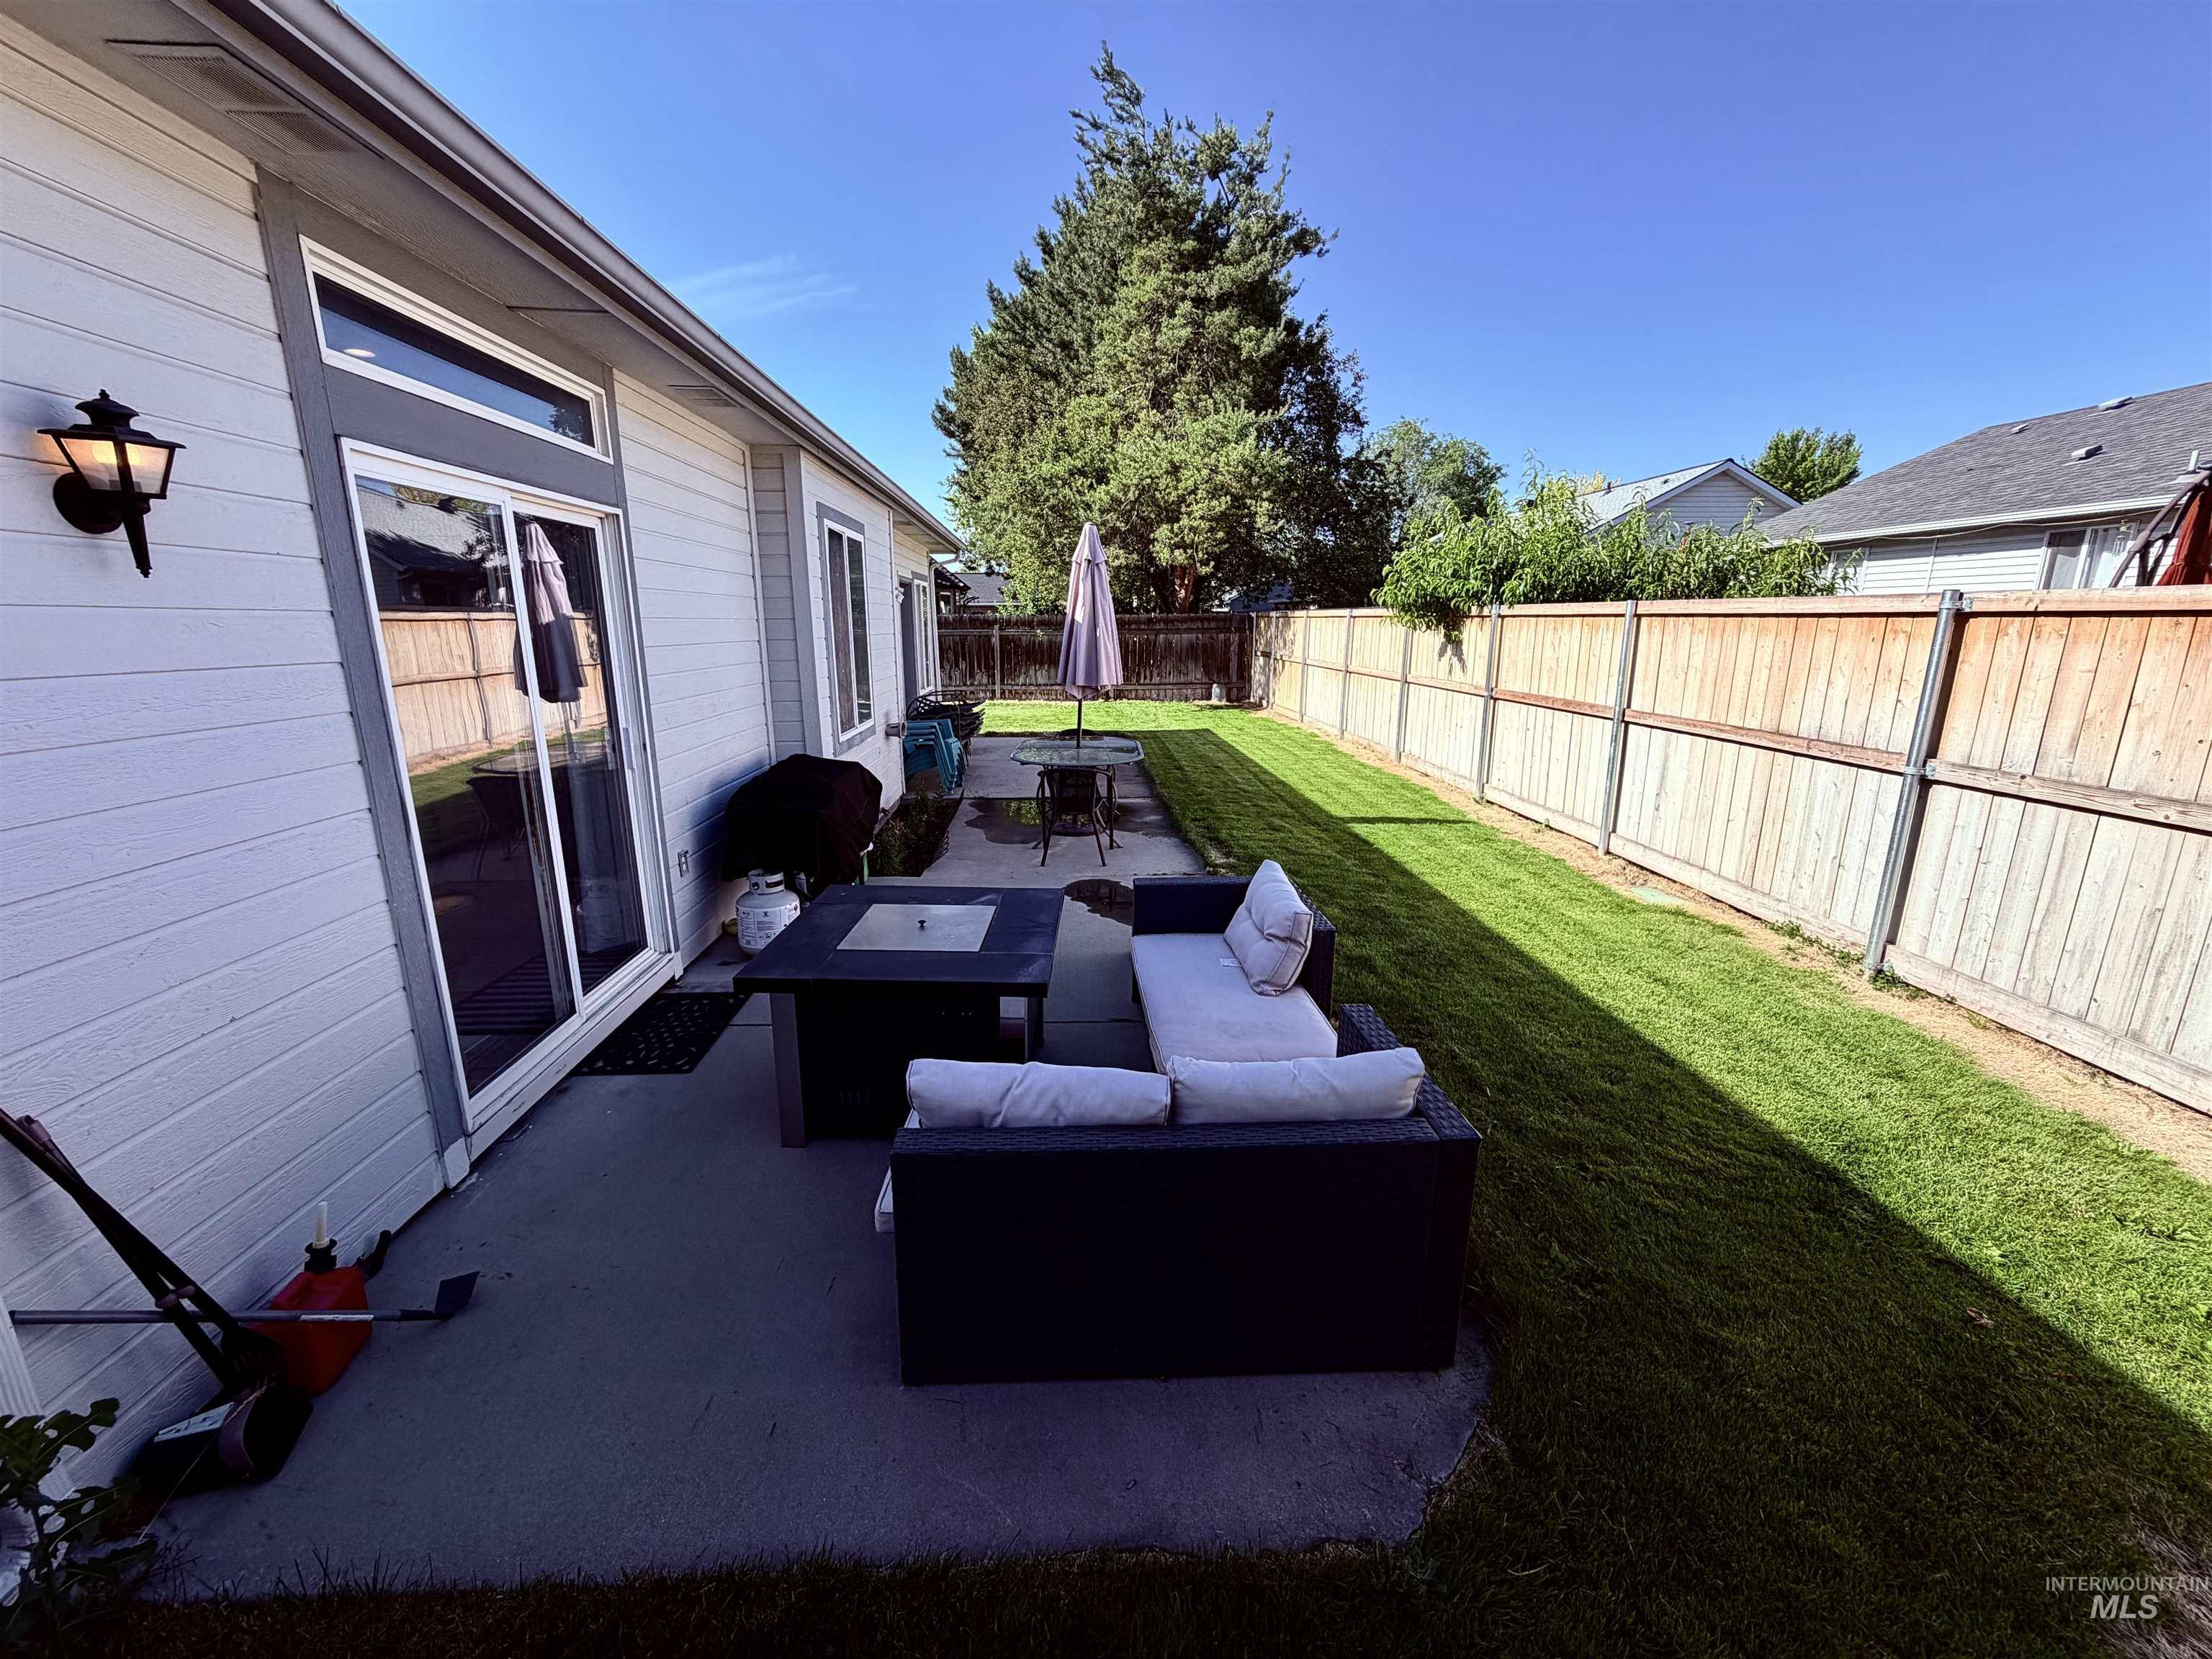
Rear patio with direct home access via sliding glass doors
-
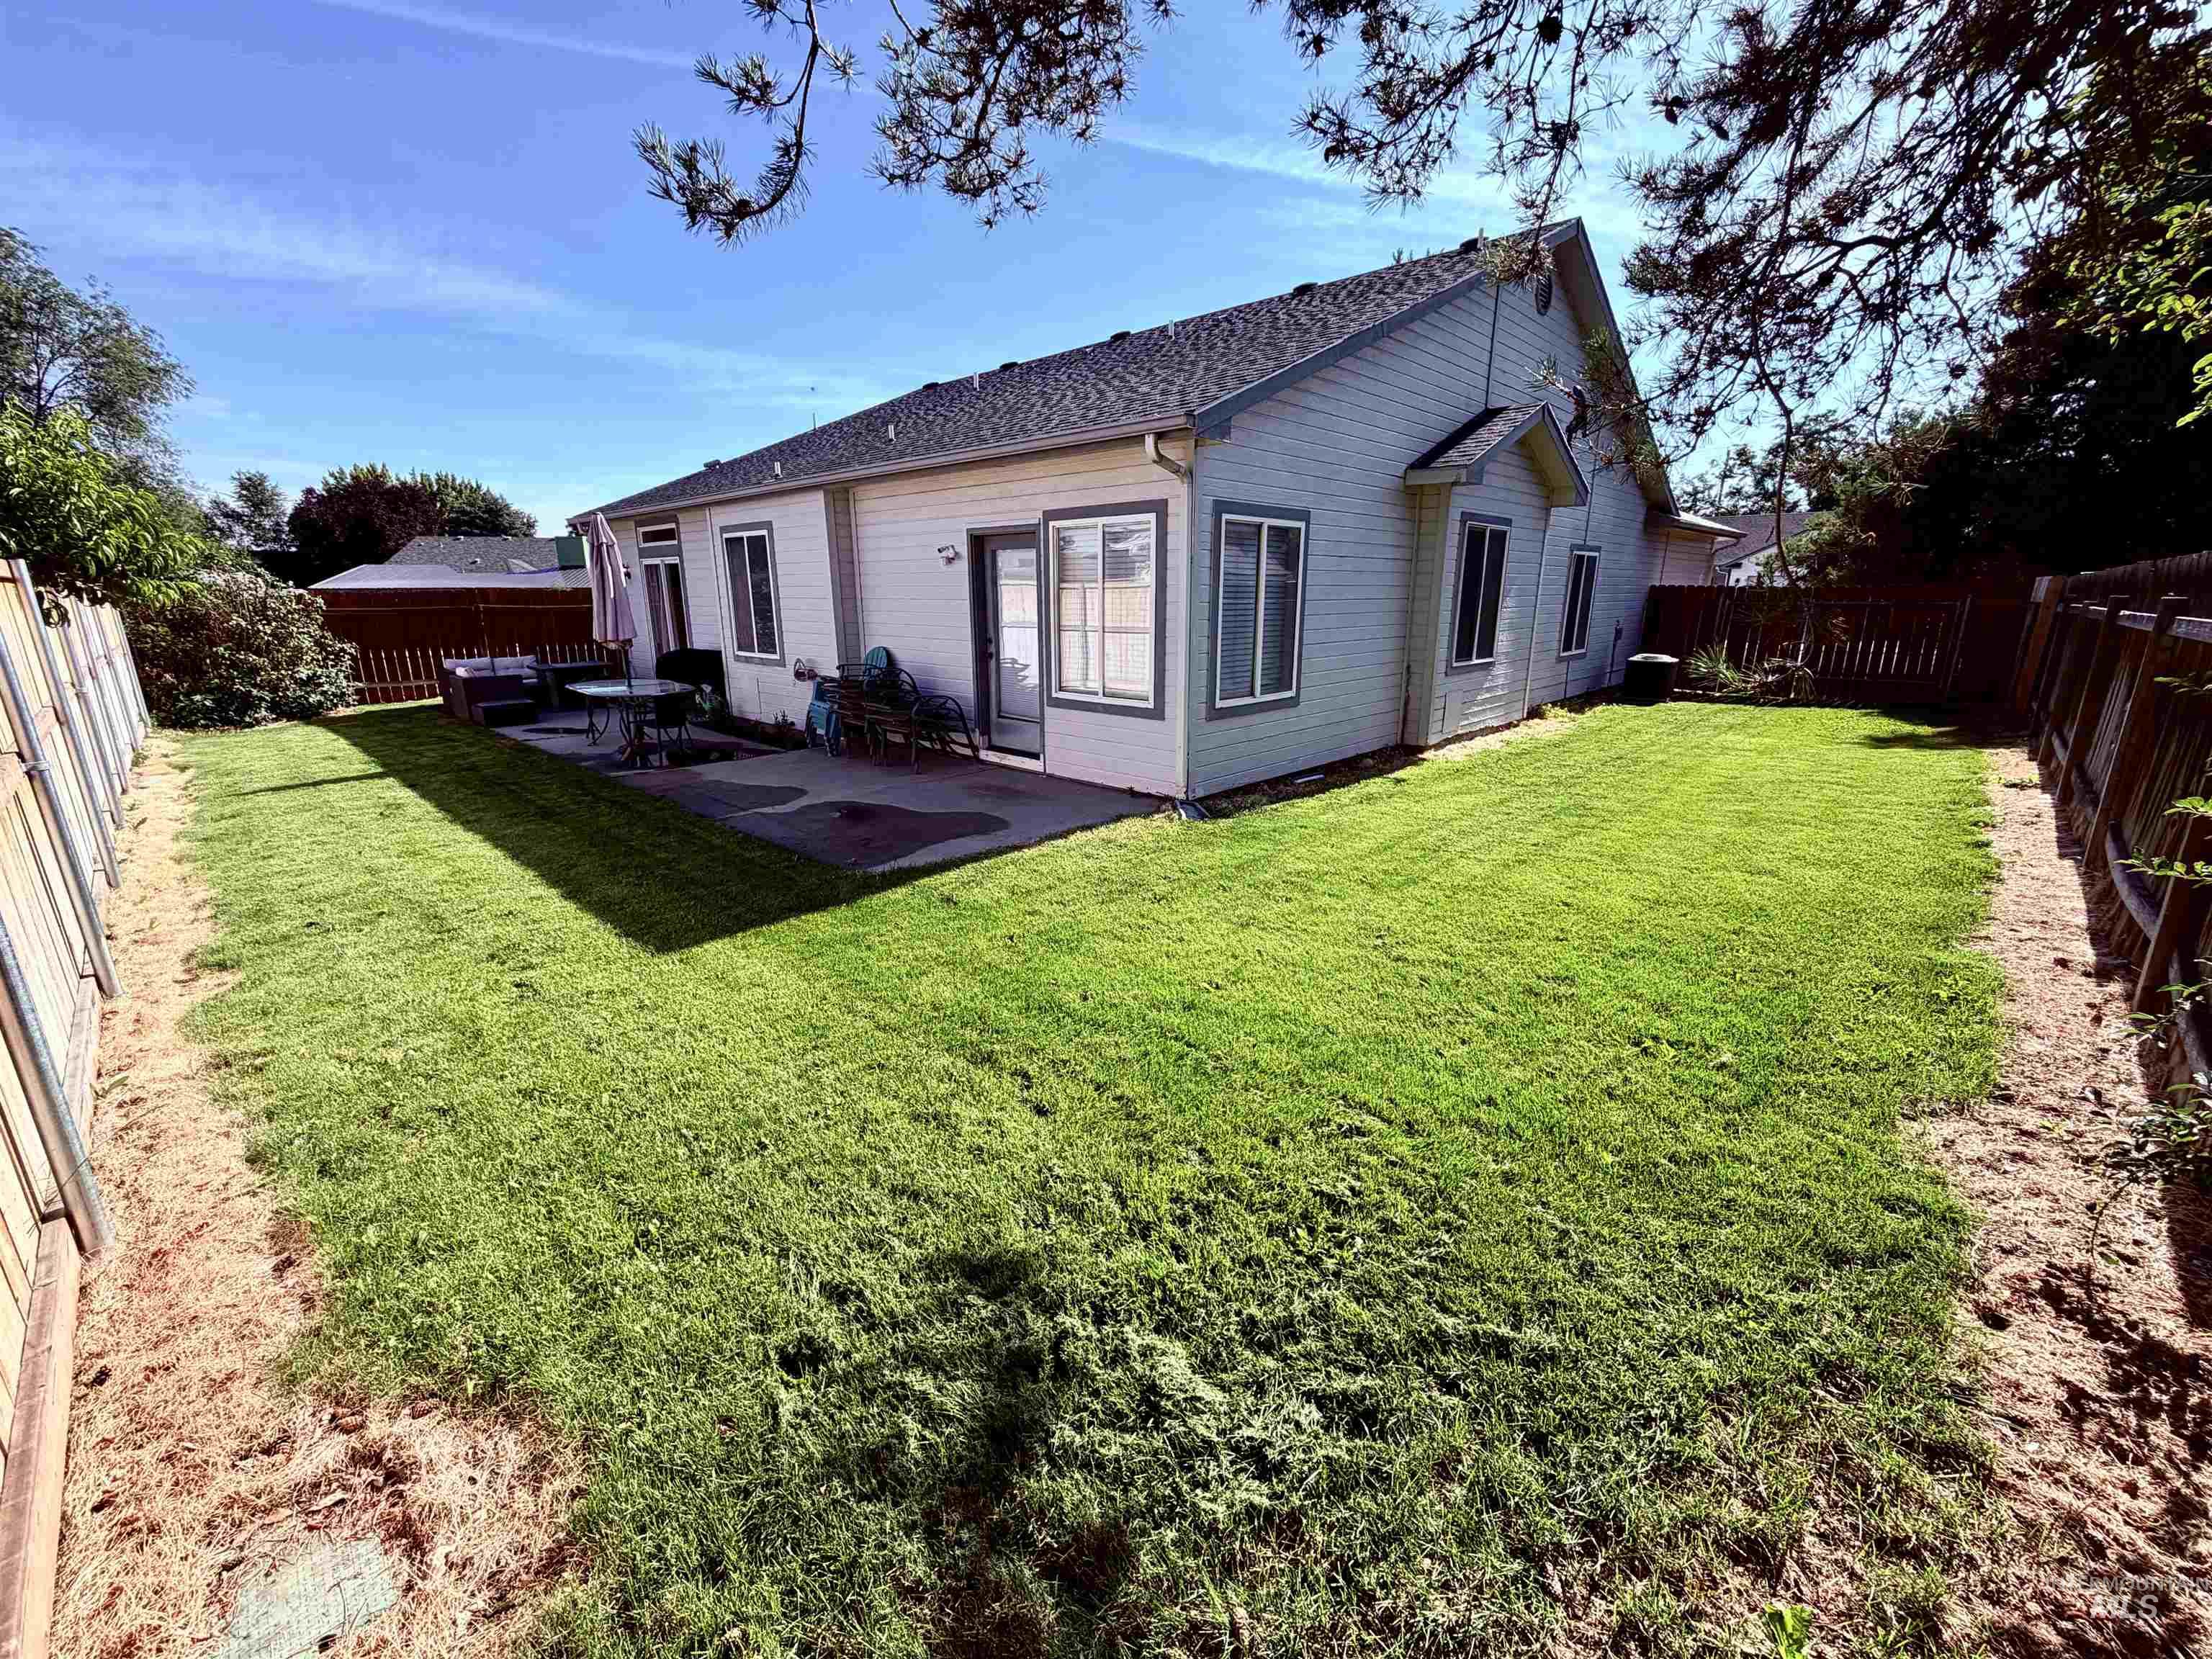
Spacious backyard featuring a large green lawn, a concrete patio area, and perimeter fencing
-
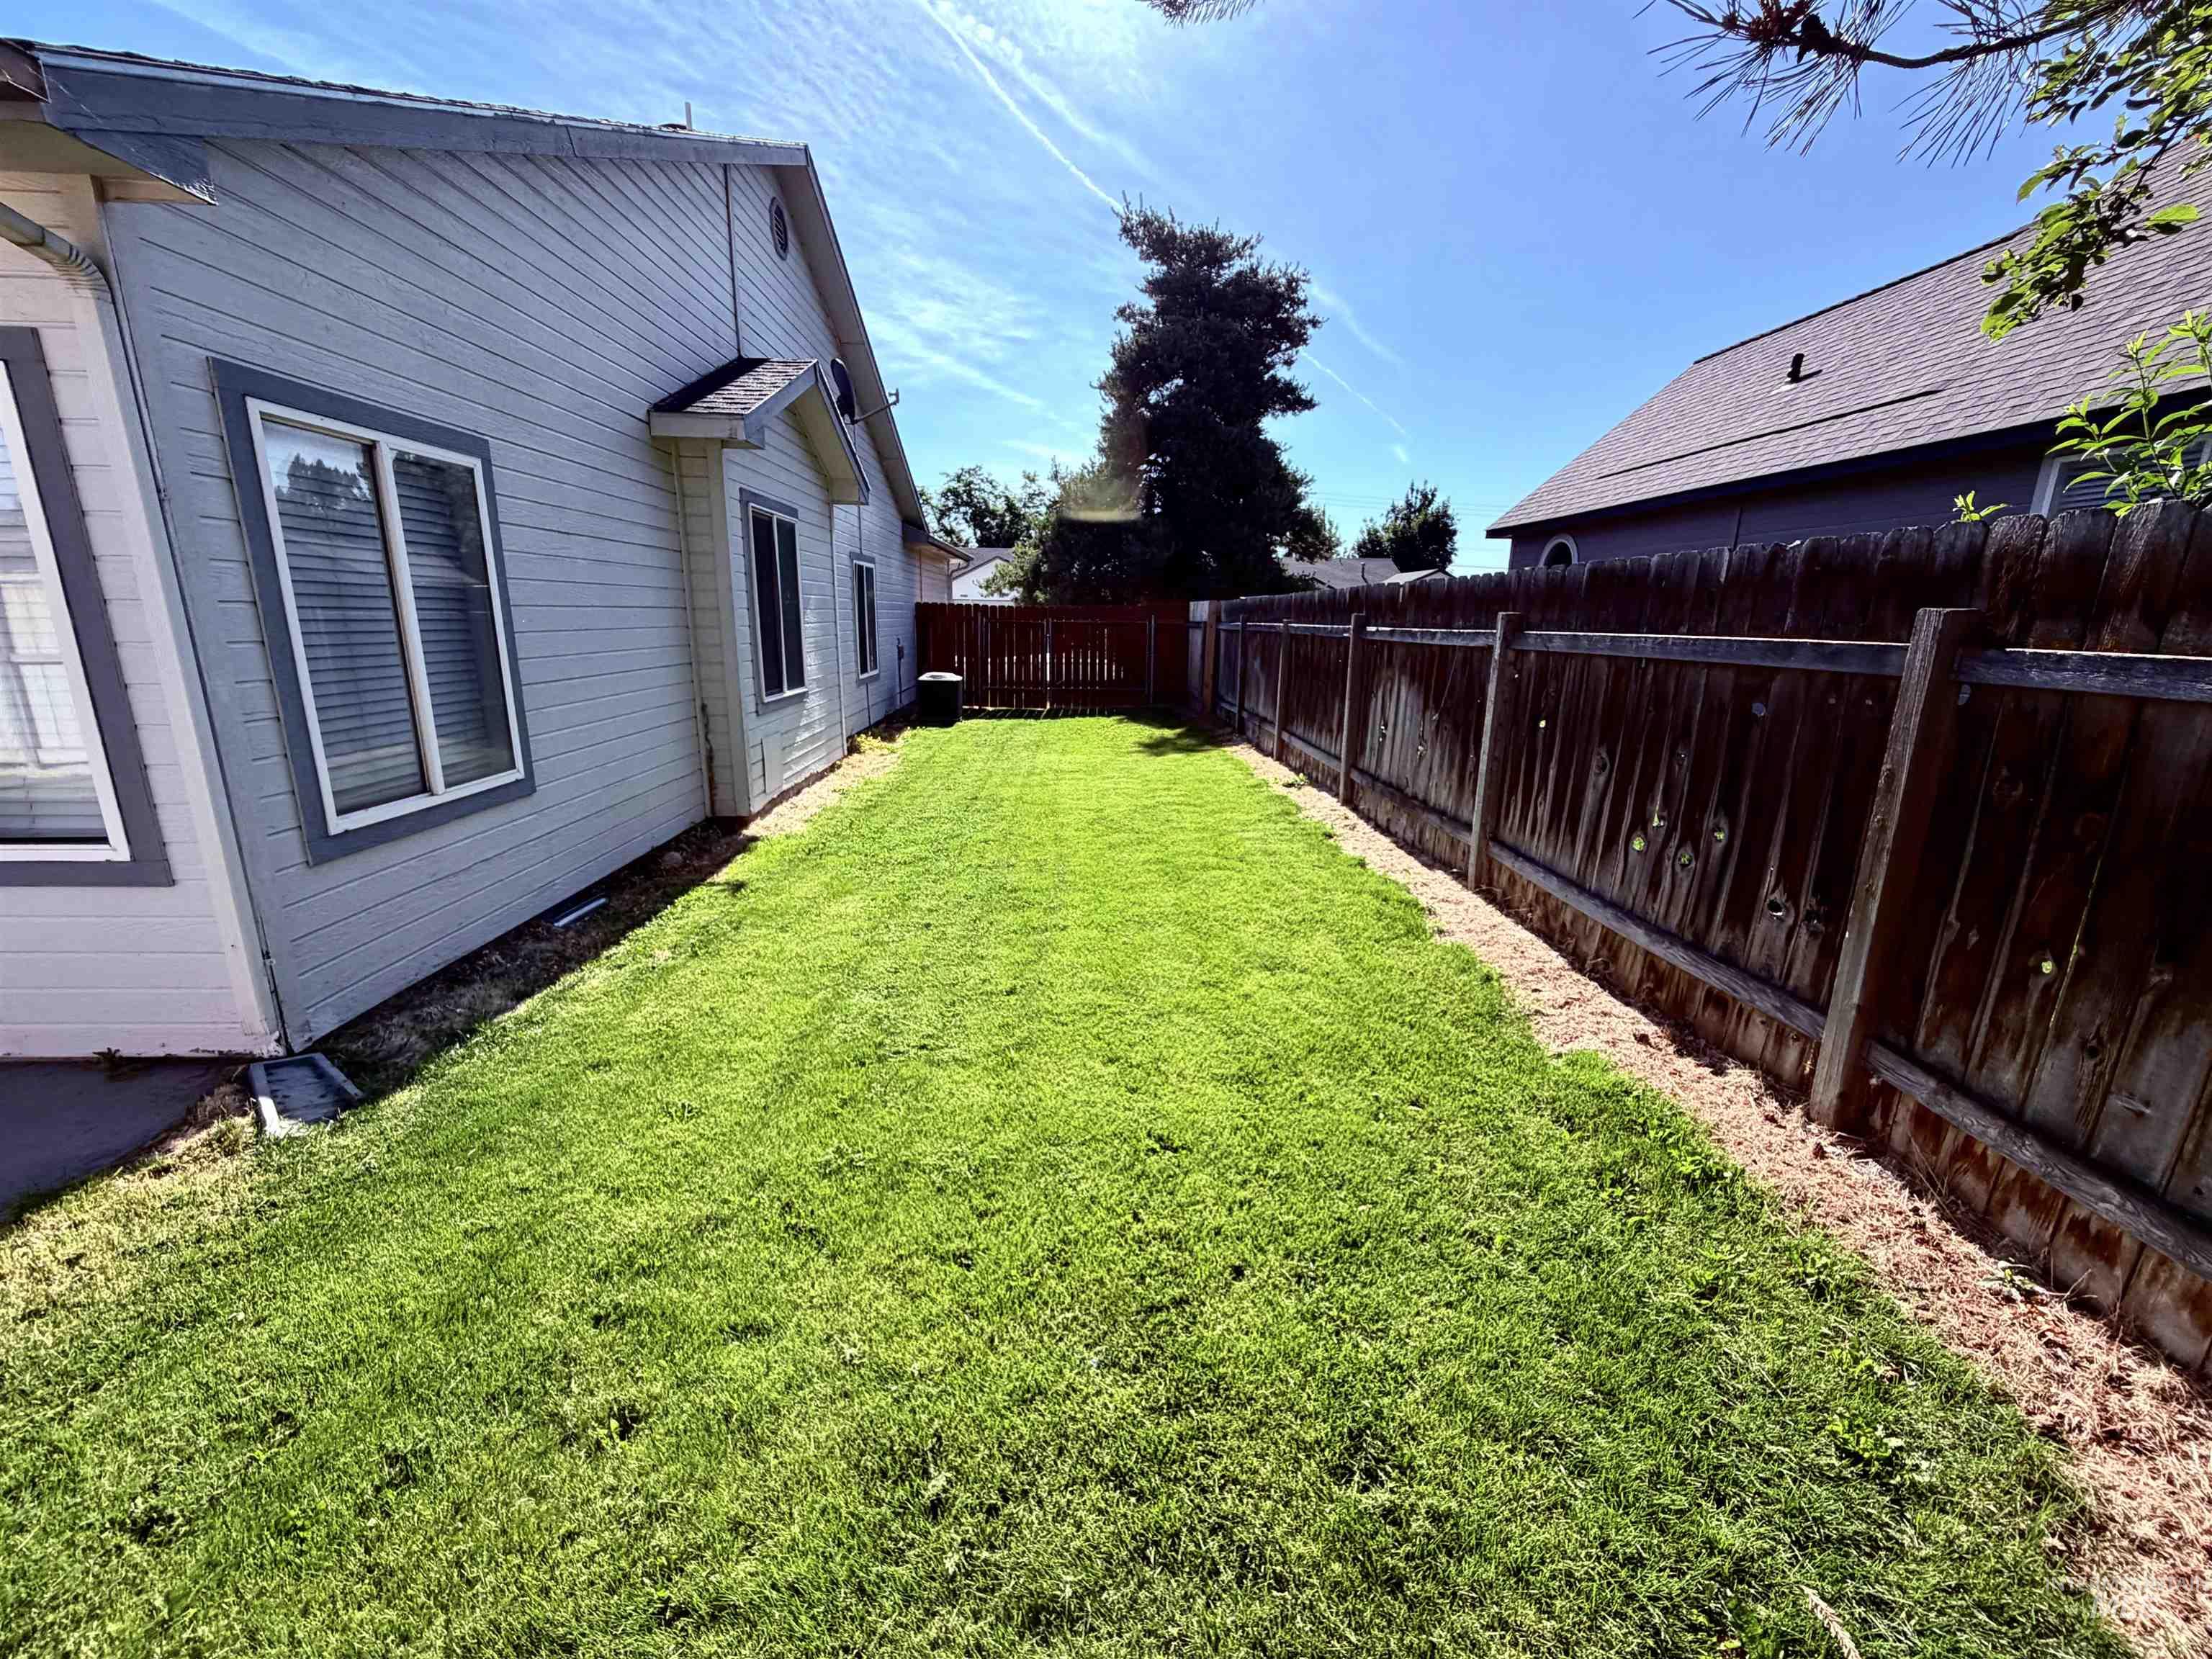
Expansive side yard featuring a manicured lawn
-
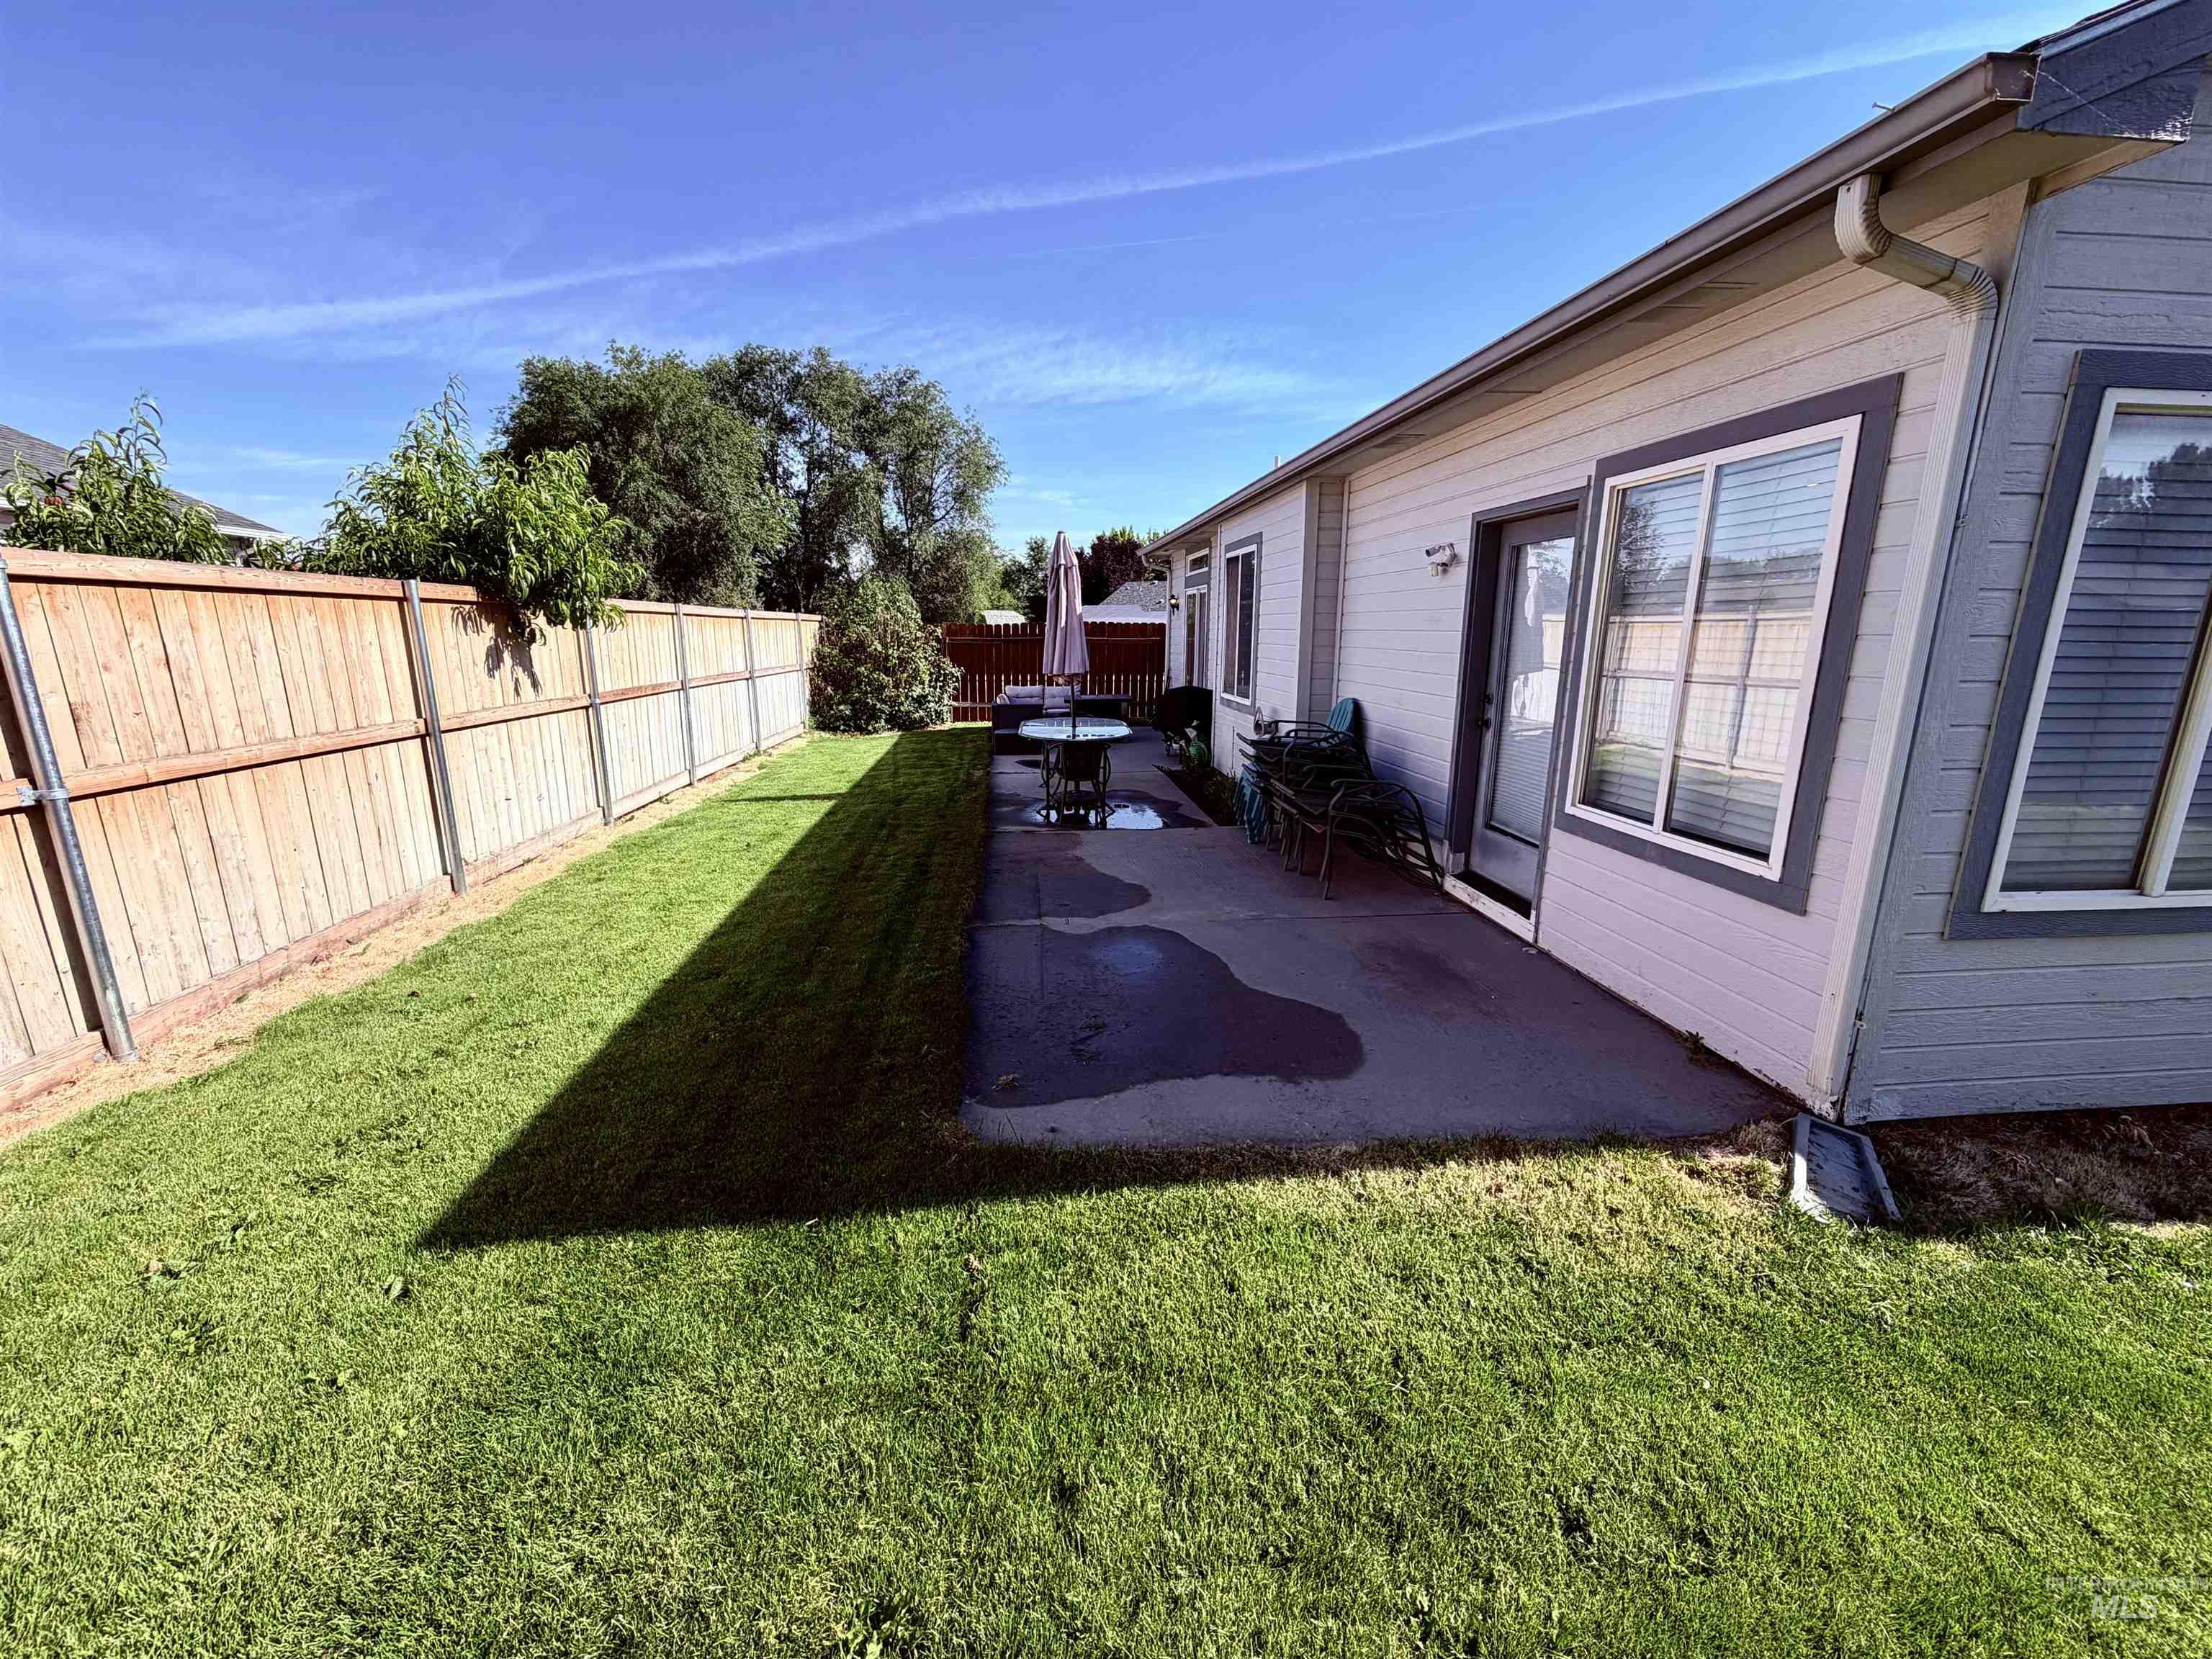
Expansive grassy side yard featuring a wood privacy fence and mature landscaping
-
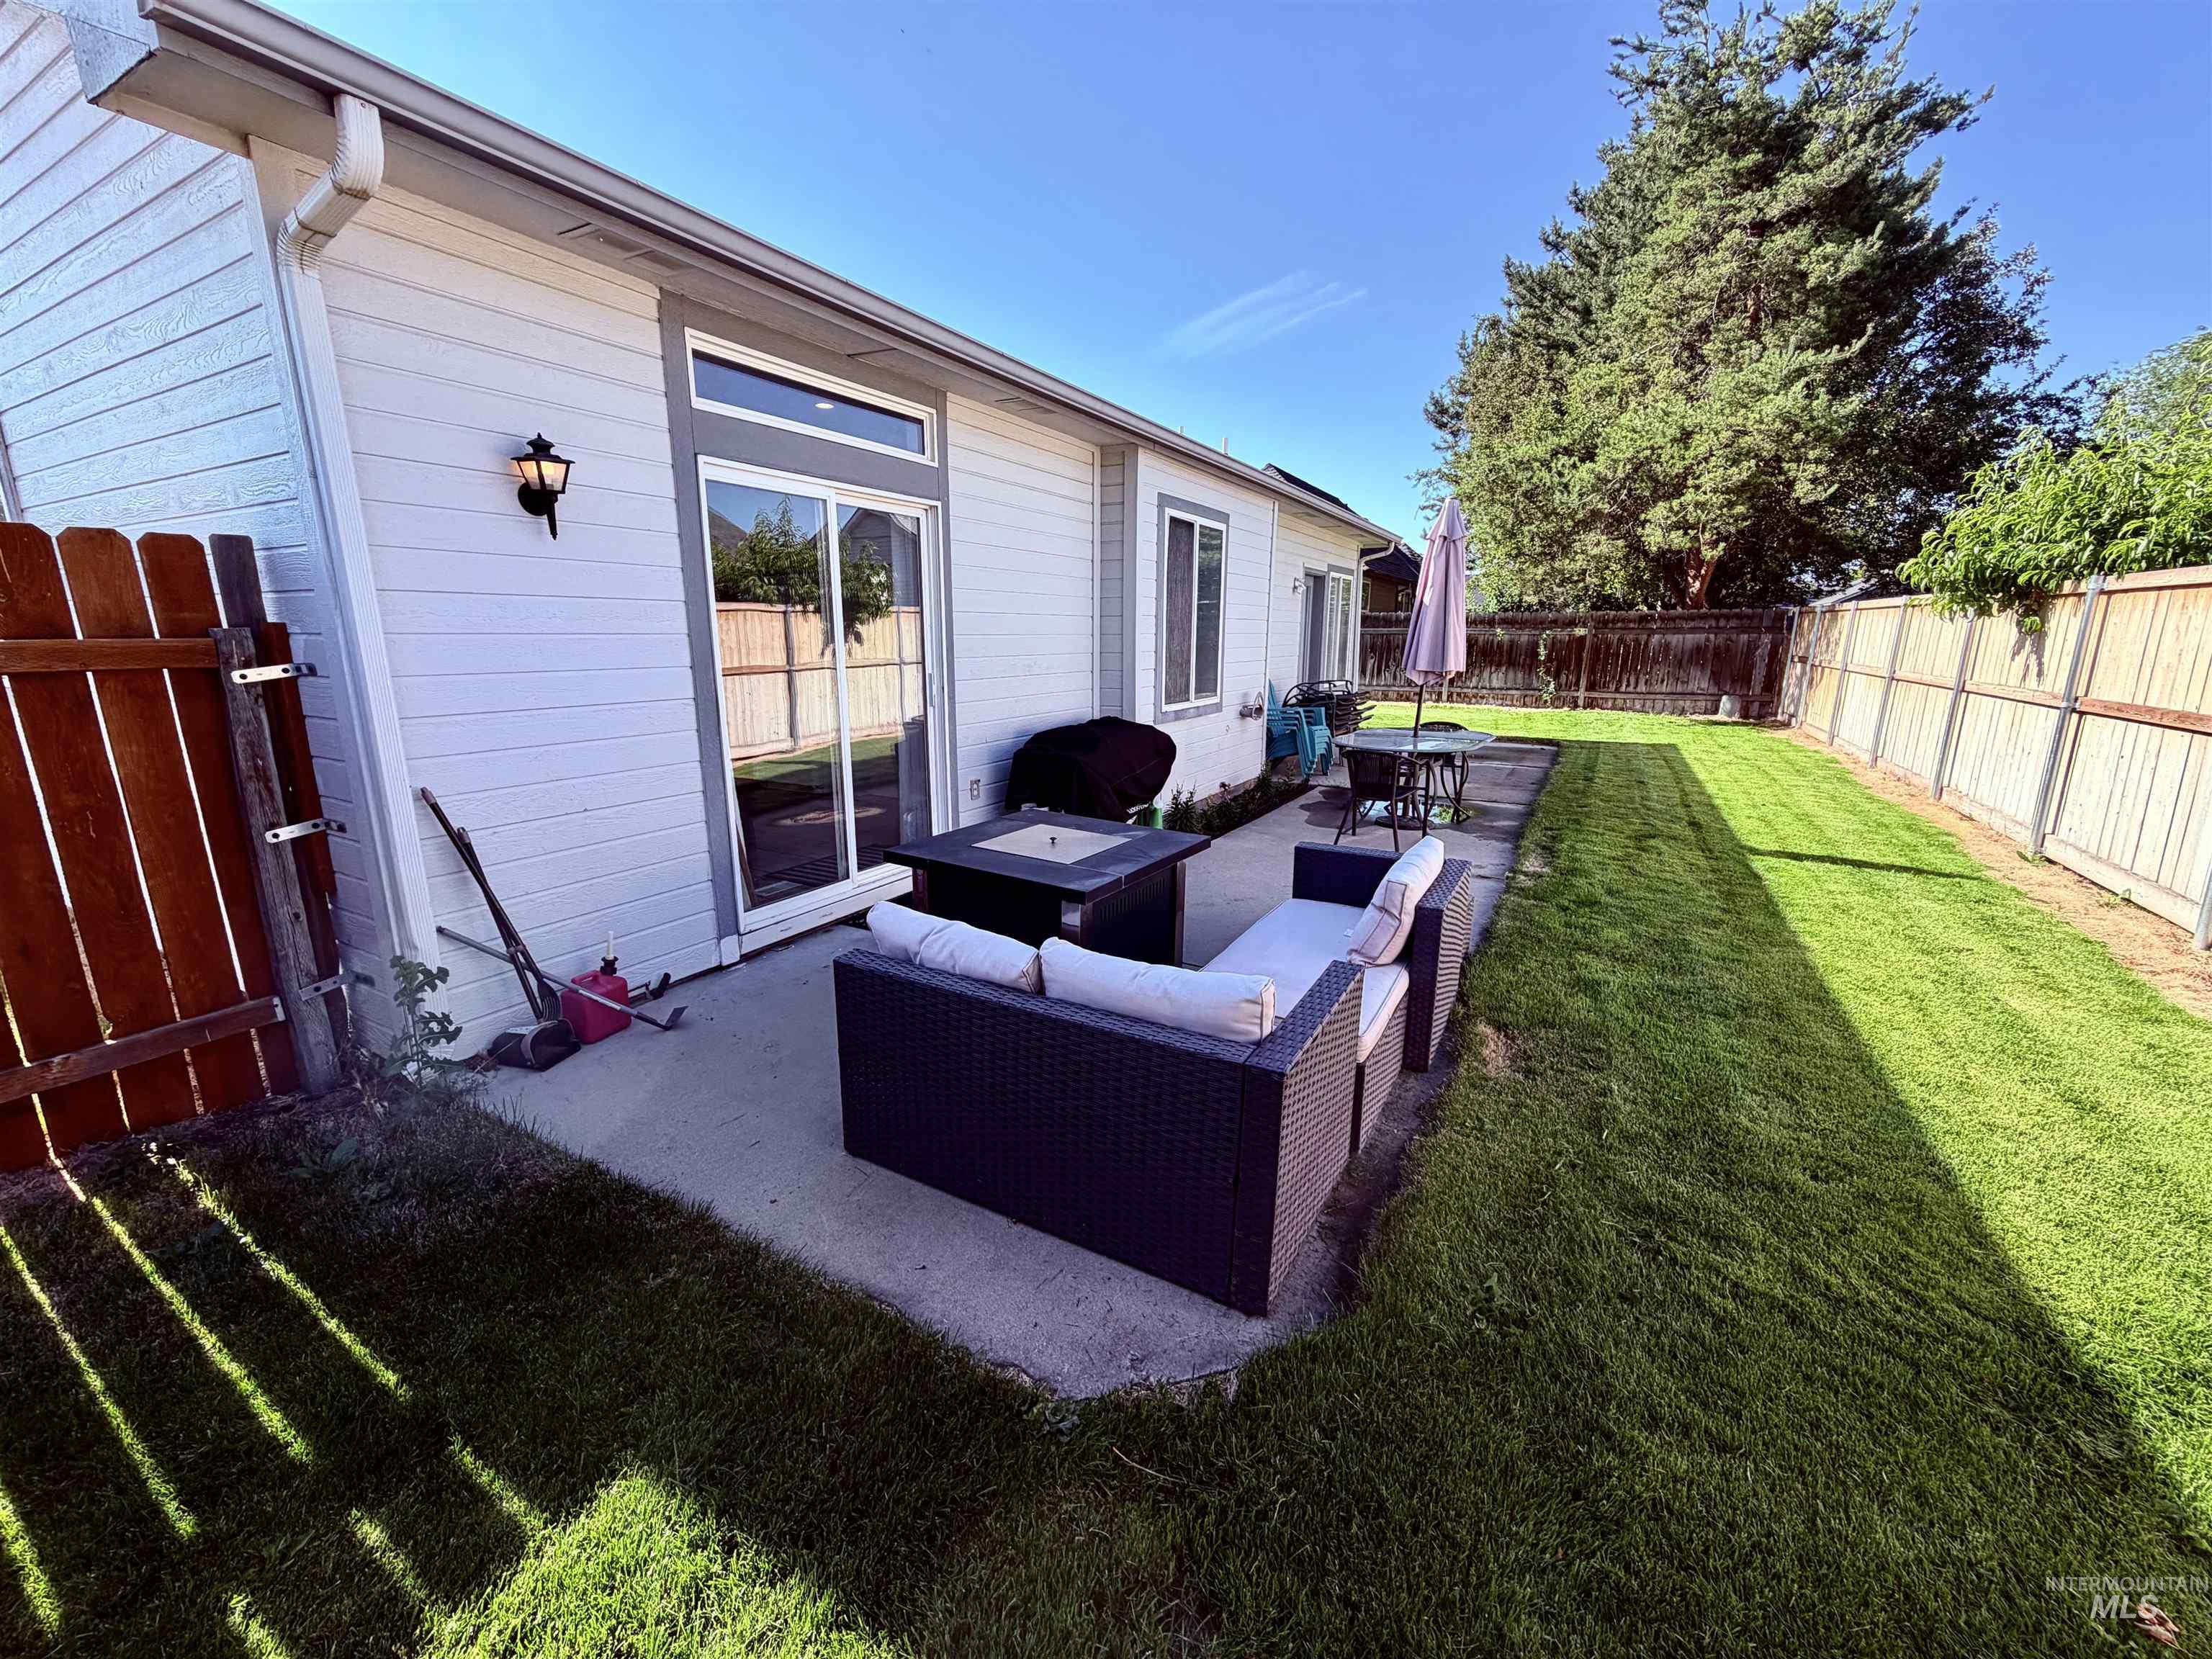
Expansive backyard featuring a concrete patio, sliding glass door access to the interior, and a manicured lawn
-
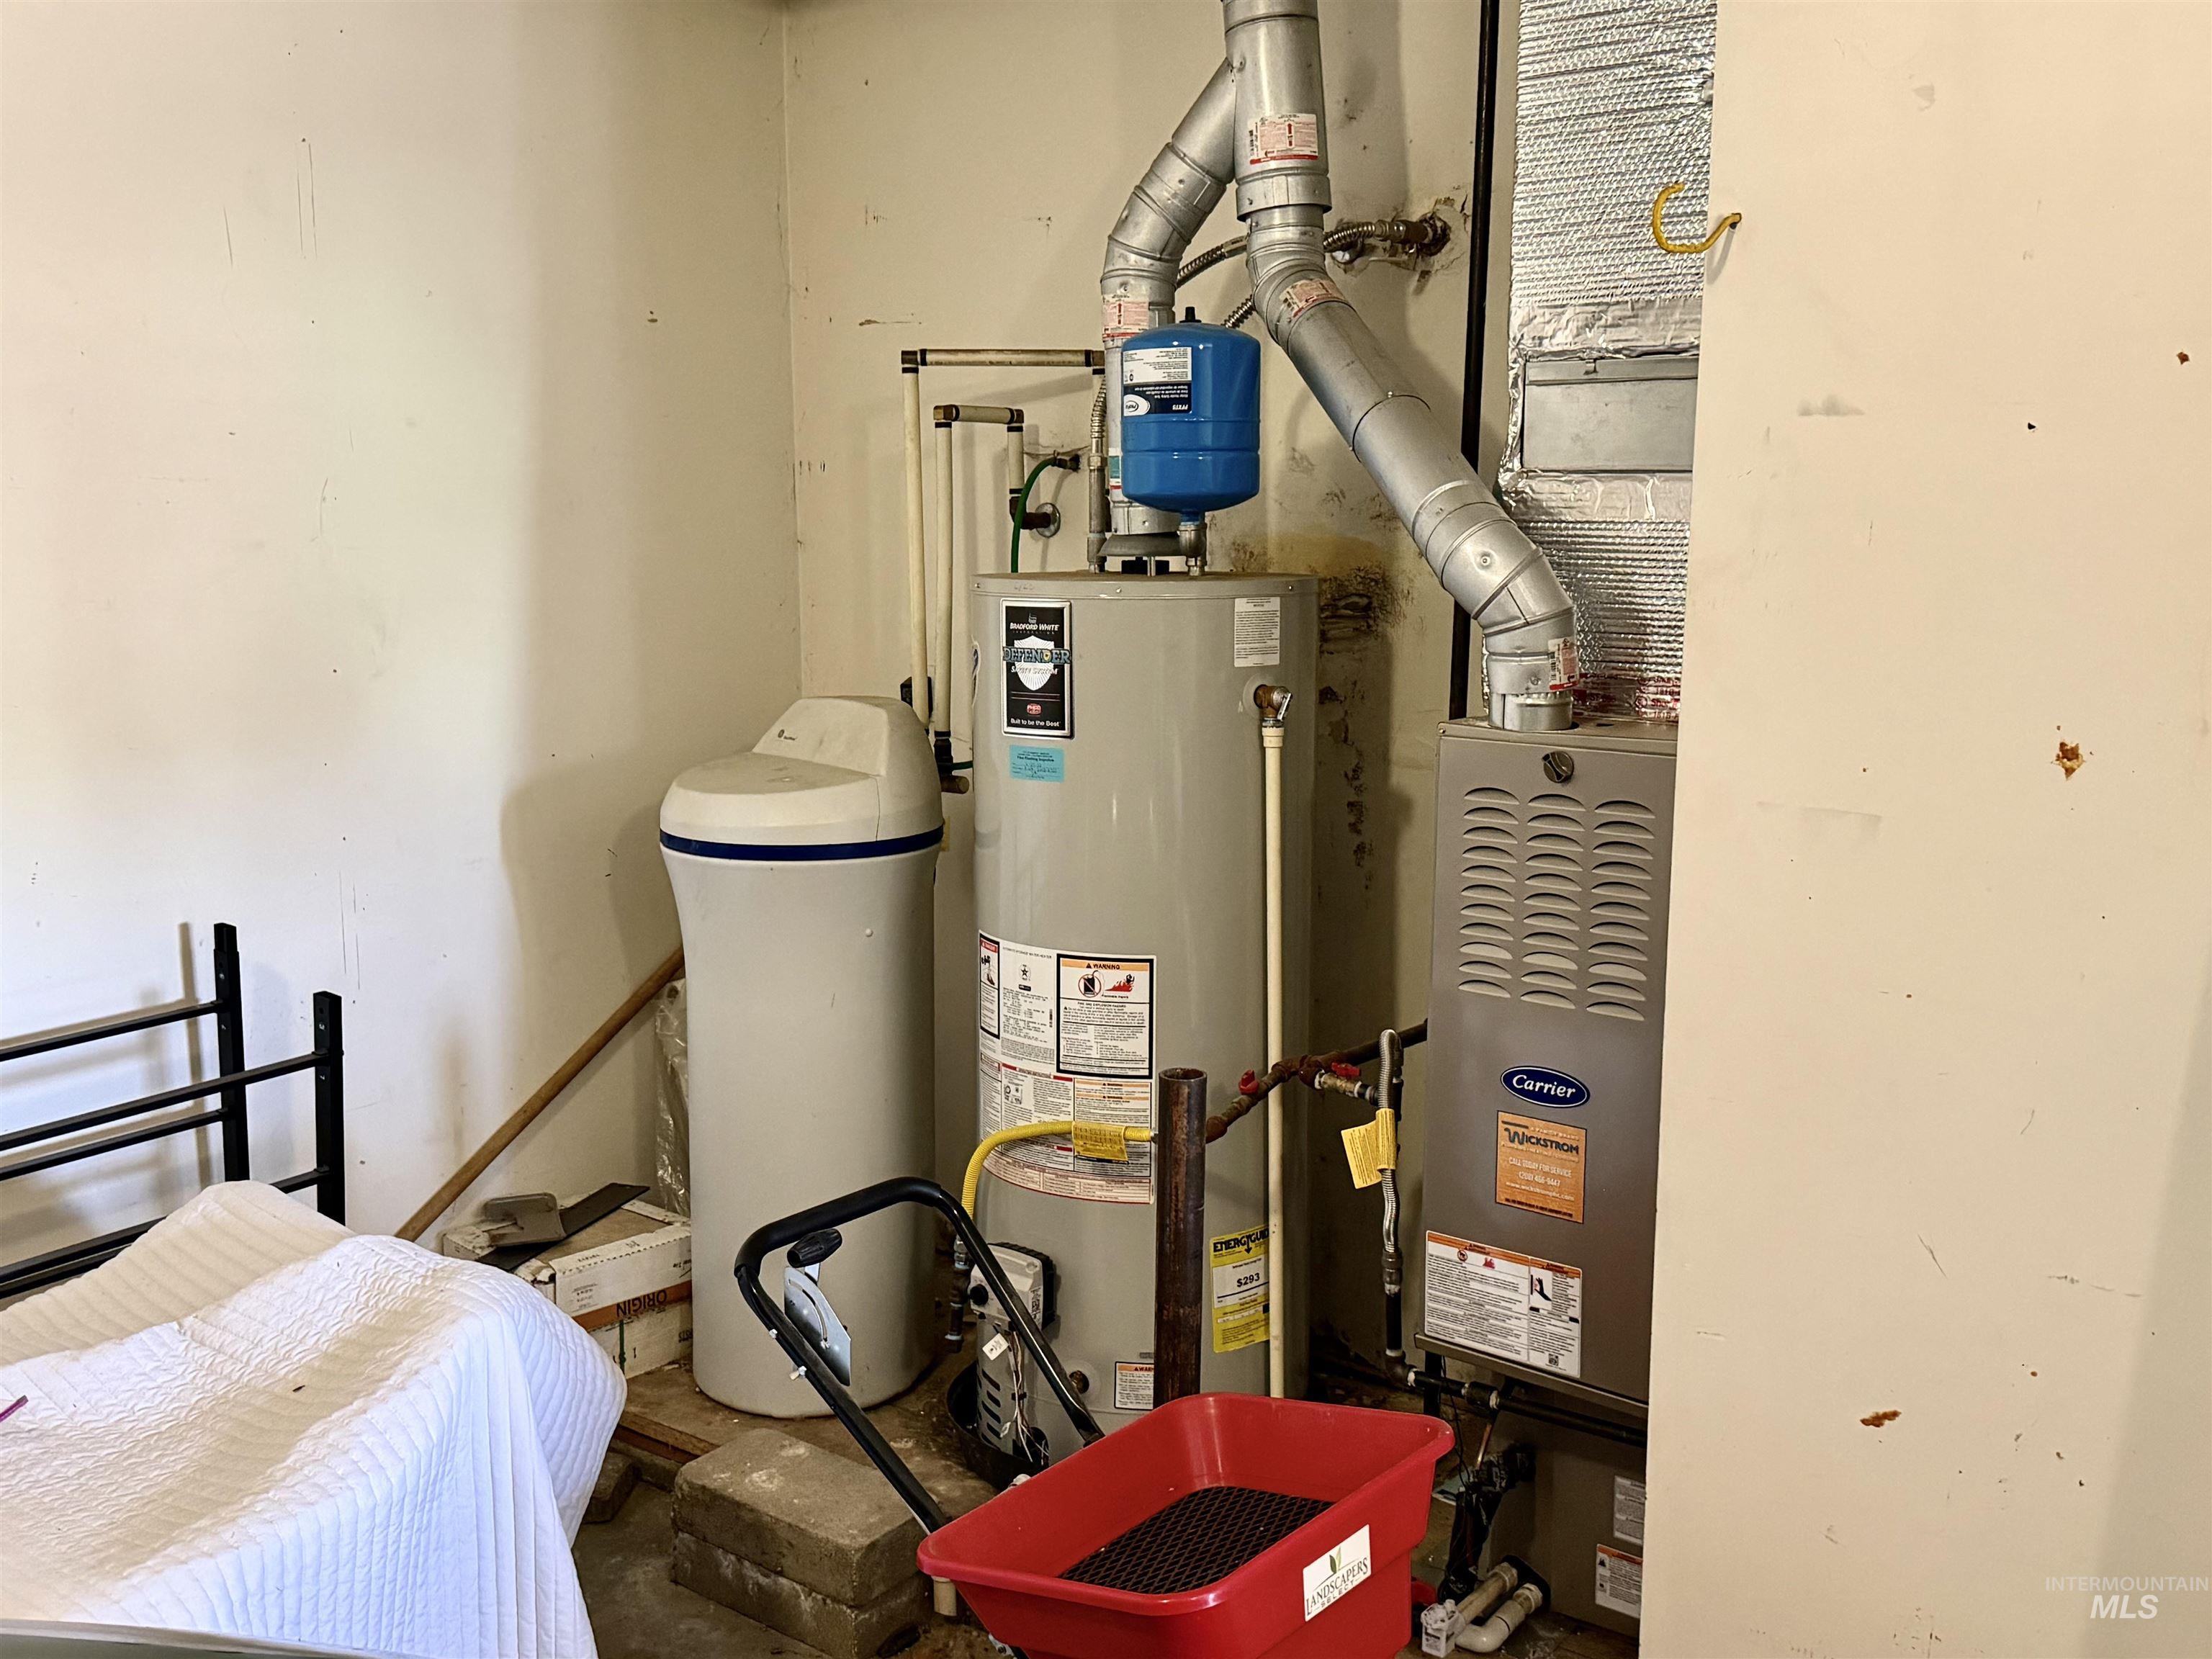
Utility corner featuring a water heater, water softener system, and furnace with ductwork
Prime location! This charming 3-bedroom, 2-bathroom home features 1,431 square feet of living space and includes a cozy gas fireplace in the family room. The home has newer LVP flooring and an open kitchen with tile countertops, as well as a sliding glass door that leads to the back patio. It is situated on a corner lot and comes equipped with pressurized underground sprinklers and a fully fenced backyard. Both bathrooms include jetted tubs and tile countertops. The master bedroom boasts a walk-in closet. Recent updates include a 4-year-old gas central furnace and A/C unit. Additionally, the seller will install a new 30-year architectural shingle roof prior to closing. 3 minutes away from Roaring springs water park, and walking distance to restaurants, a park and a school. 3 minutes to downtown Meridian!
- Heating:
- Forced Air, Gas
- Cooling:
- Central air
- Fireplace:
- One, Gas
- Garage Capacity:
- 2
- Country:
- US
- State:
- ID
- City:
- Meridian
- Zipcode:
- 83642
- Street:
- 2087 S GULL COVE AVE
- Longitude:
- W117° 36' 18.7''
- Latitude:
- N43° 35' 8.8''
- Master Bedroom Level:
- Main
- Bedroom 2 Level:
- Main
- Bedroom 3 Level:
- Main
- Kitchen Level:
- Main
- Living Room Level:
- Main
- School District:
- West Ada School District
- Elementary School:
- Peregrine
- Middle School:
- Victory
- High School:
- Meridian
- Status:
- Active
- Type:
- Single Family
- Level:
- Single
- Tax Year:
- 2025
- Taxes:
- $1,684
- Potential Short Sale:
- No
- Age:
- 21 - 30 Years
- Auction:
- No
- Flood Ins Required:
- No
- HUD Owned:
- No
- In Foreclosure:
- No
- Land Size:
- Standard Lot 6000-9999 SF
- Land Lease:
- No
- Home Owner Exempt:
- Yes
- HOA Frequency:
- Annual
- HOA Fees:
- $150
- Inc Kitchen Features:
- Dishwasher, Microwave, Pantry, Water softener own, Oven/range built-in, Gas Oven, Gas Range, Countertop-tile
- Lot Features:
- Sidewalks, Public Road, Irrigation Available, Corner Lot, Finished Driveway
- Water:
- City service
- Land Use:
- Single
- Sprinkler System:
- Auto,Full,Pressurized Irrigation
Residential For Sale
2087 S GULL COVE AVE, Meridian, Idaho 83642
- Property Type :
- Residential
- Listing Type :
- For Sale
- Status :
- Active
- Listing ID :
- 98993809
- Price :
- $430,000
- Bedrooms :
- 3
- Bathrooms :
- 2
- Apx SqFt :
- 1,431 SqFt
- Year Built :
- 1996
- Lot Area :
- 0.19 Acres
- Days on Market :
- 19
- Subdivision :
- Elk Run
- Update Date :
- 07/31/2026 18:17:52



