
-
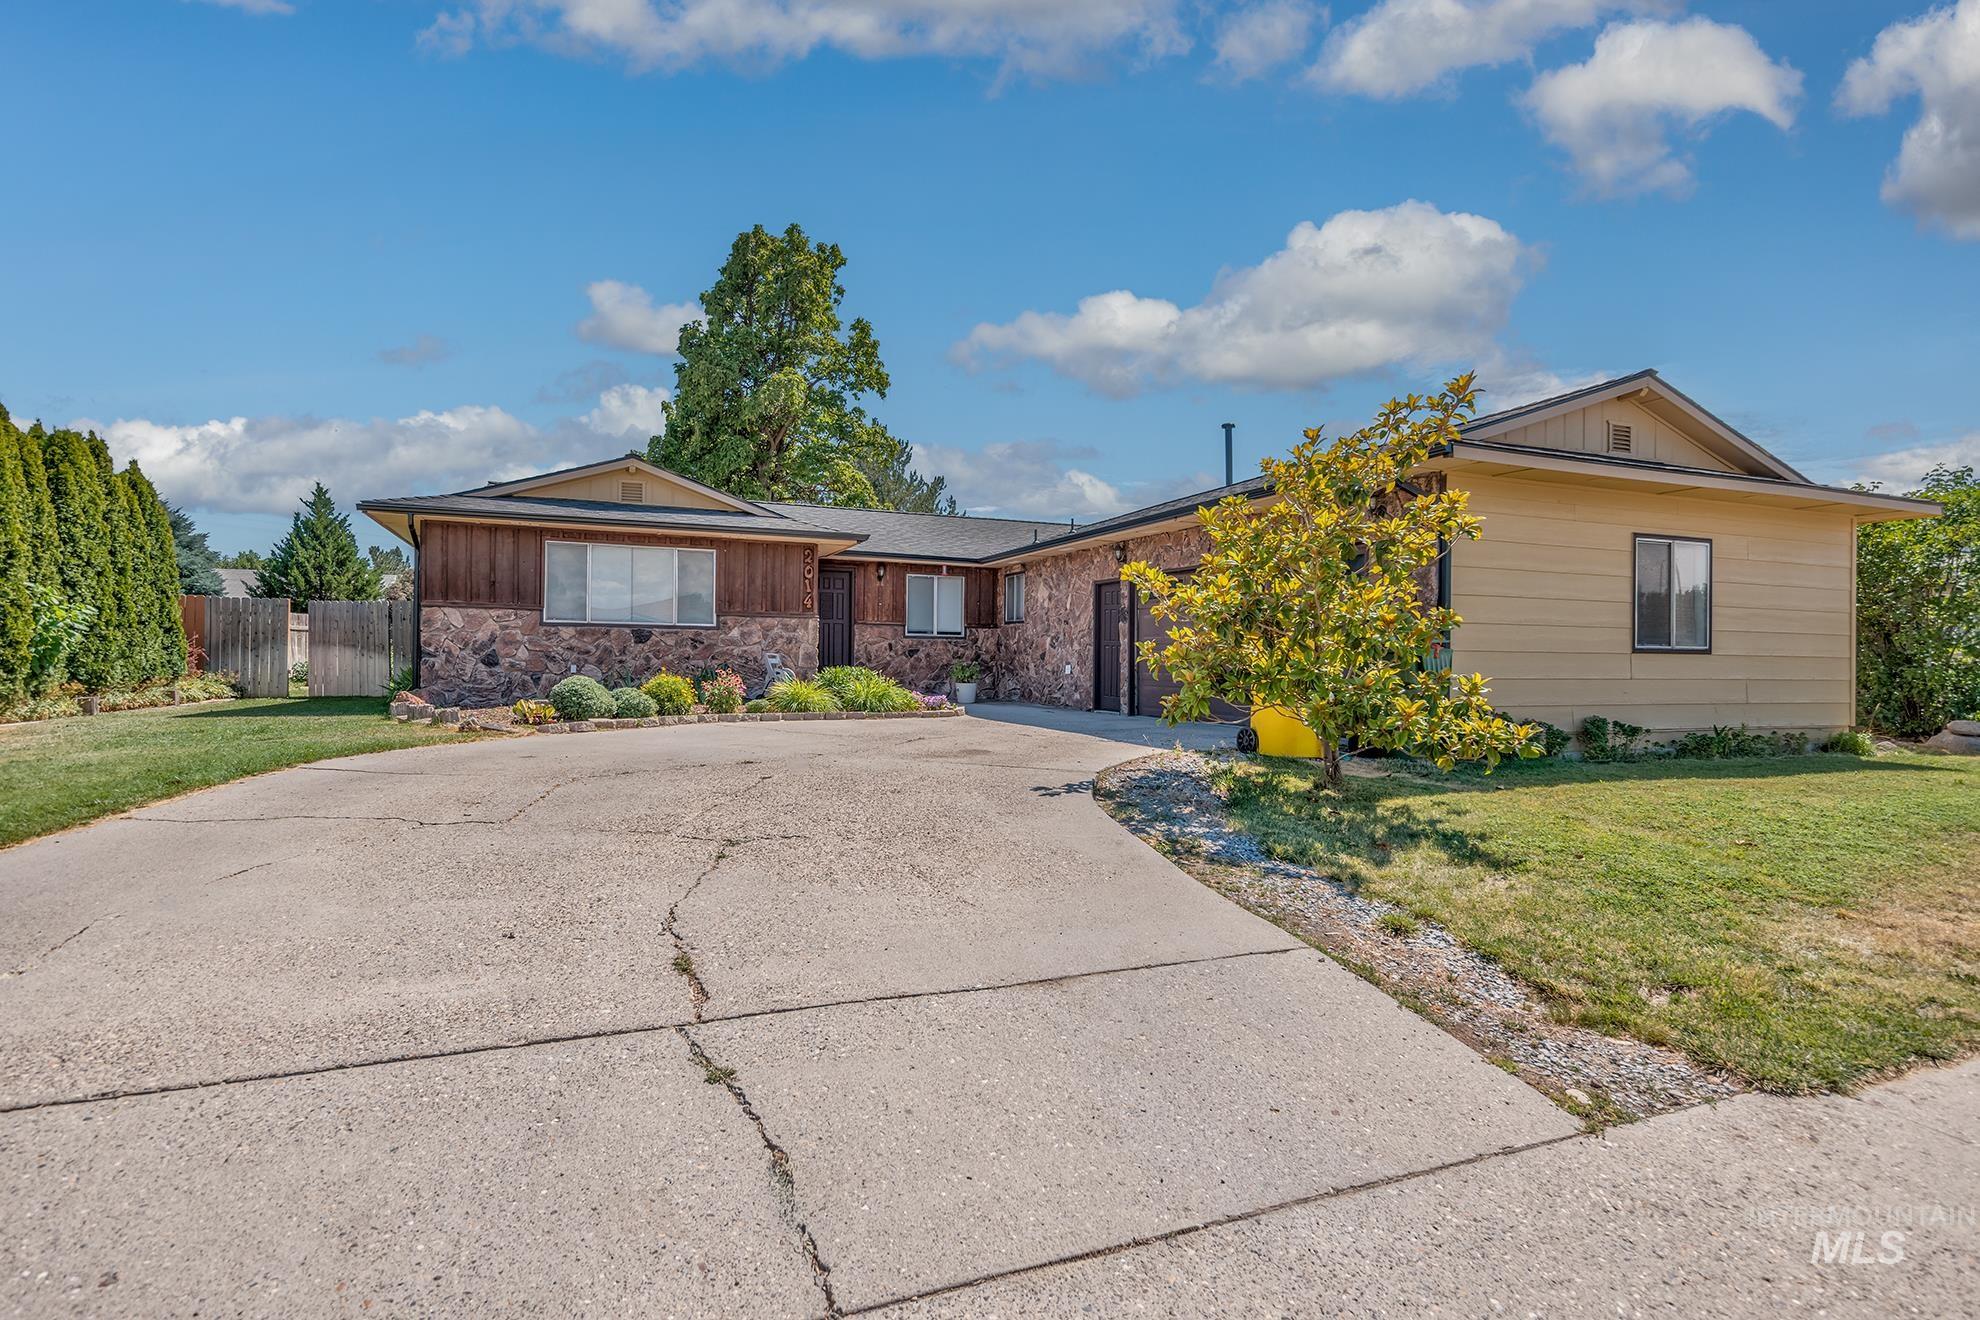
Ranch-style residence featuring a combination of stone and wood panel siding
-
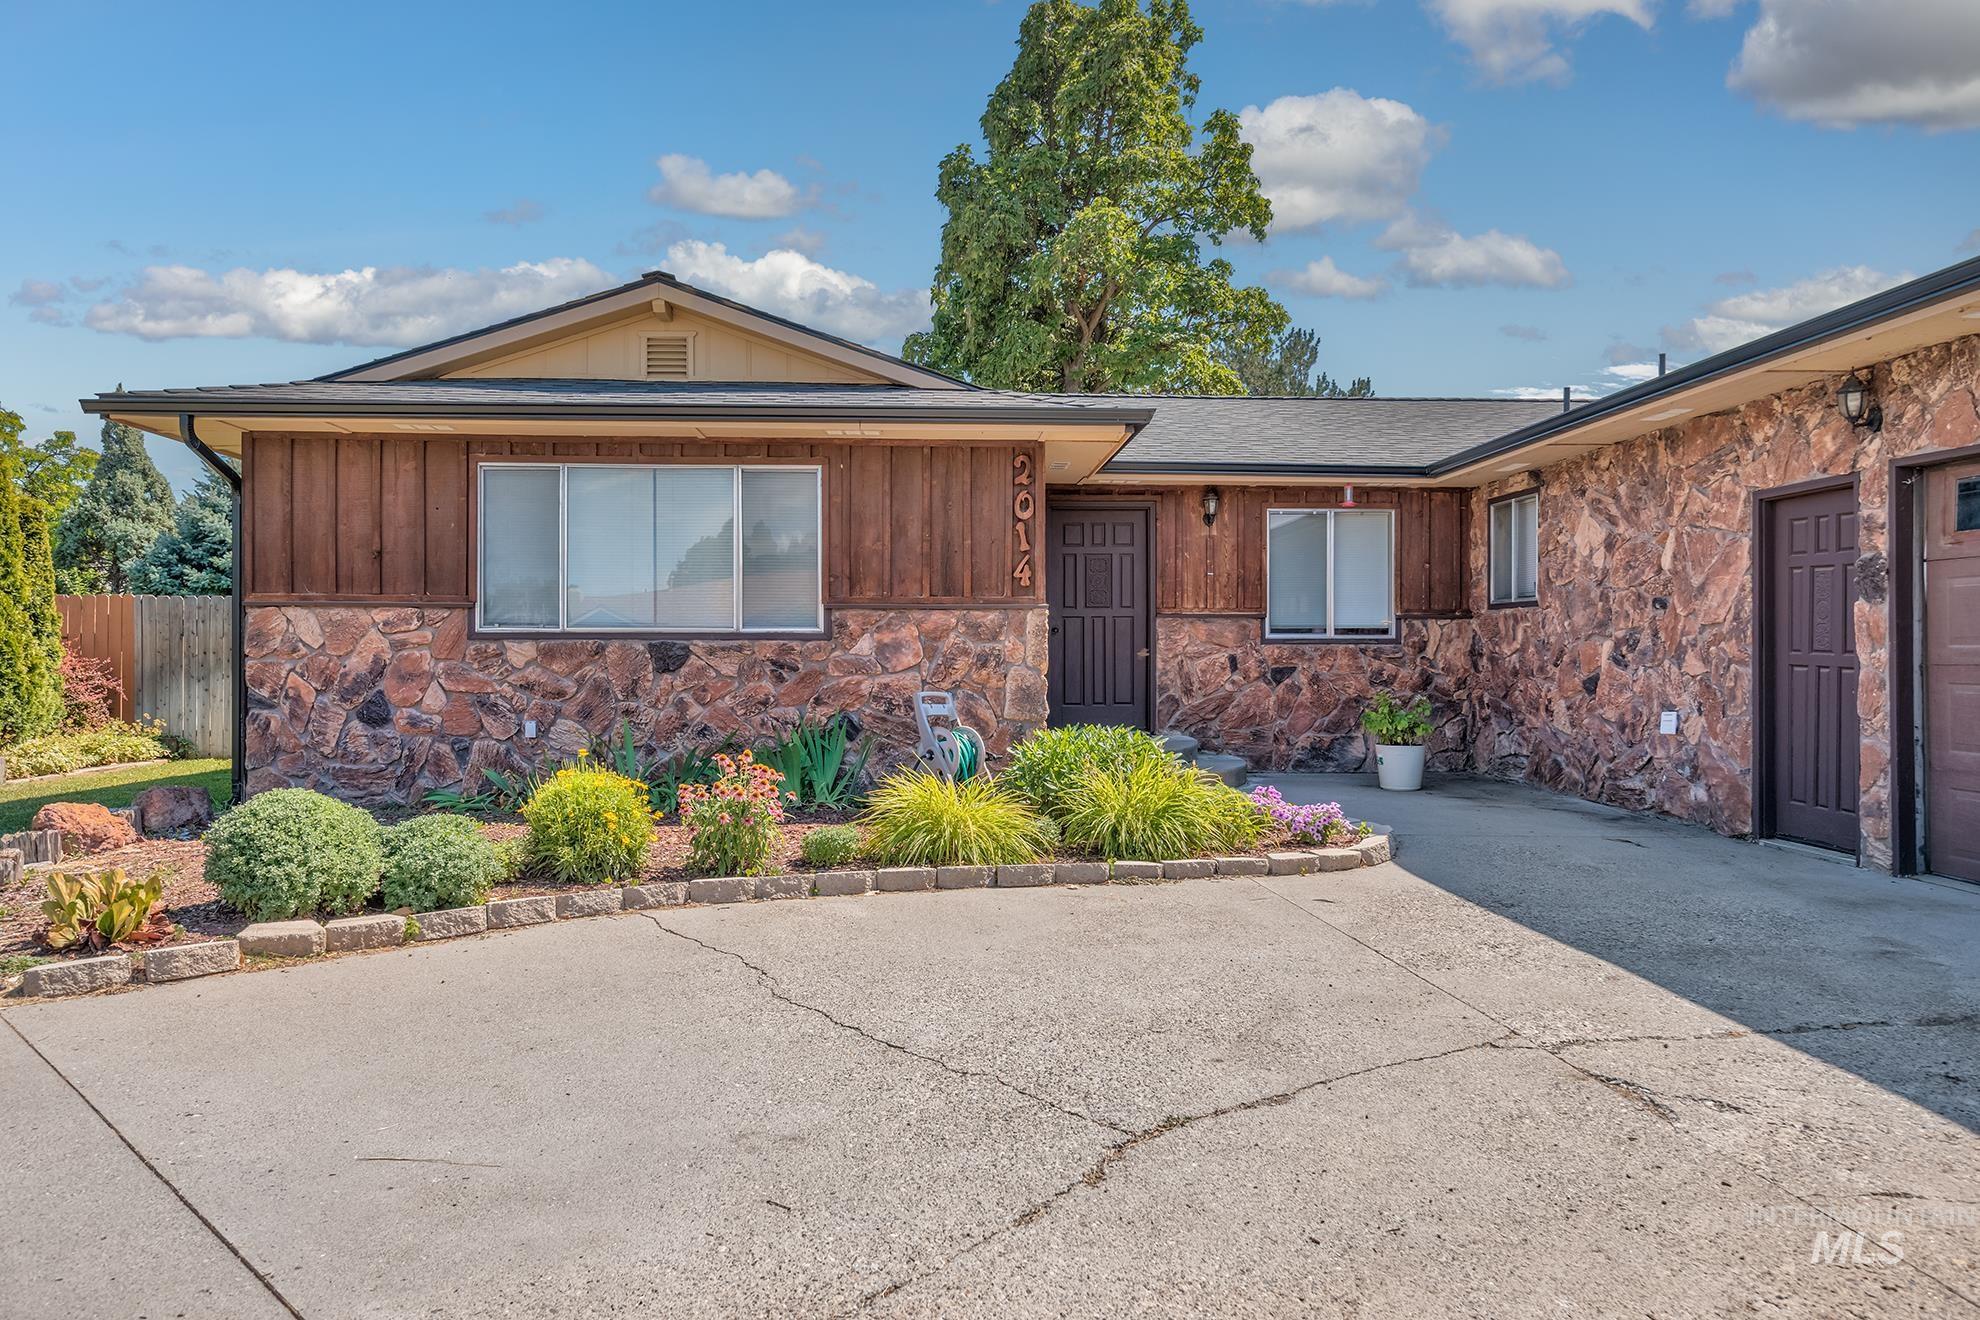
Stone veneer and vertical wood siding exterior with a dark brown front door
-
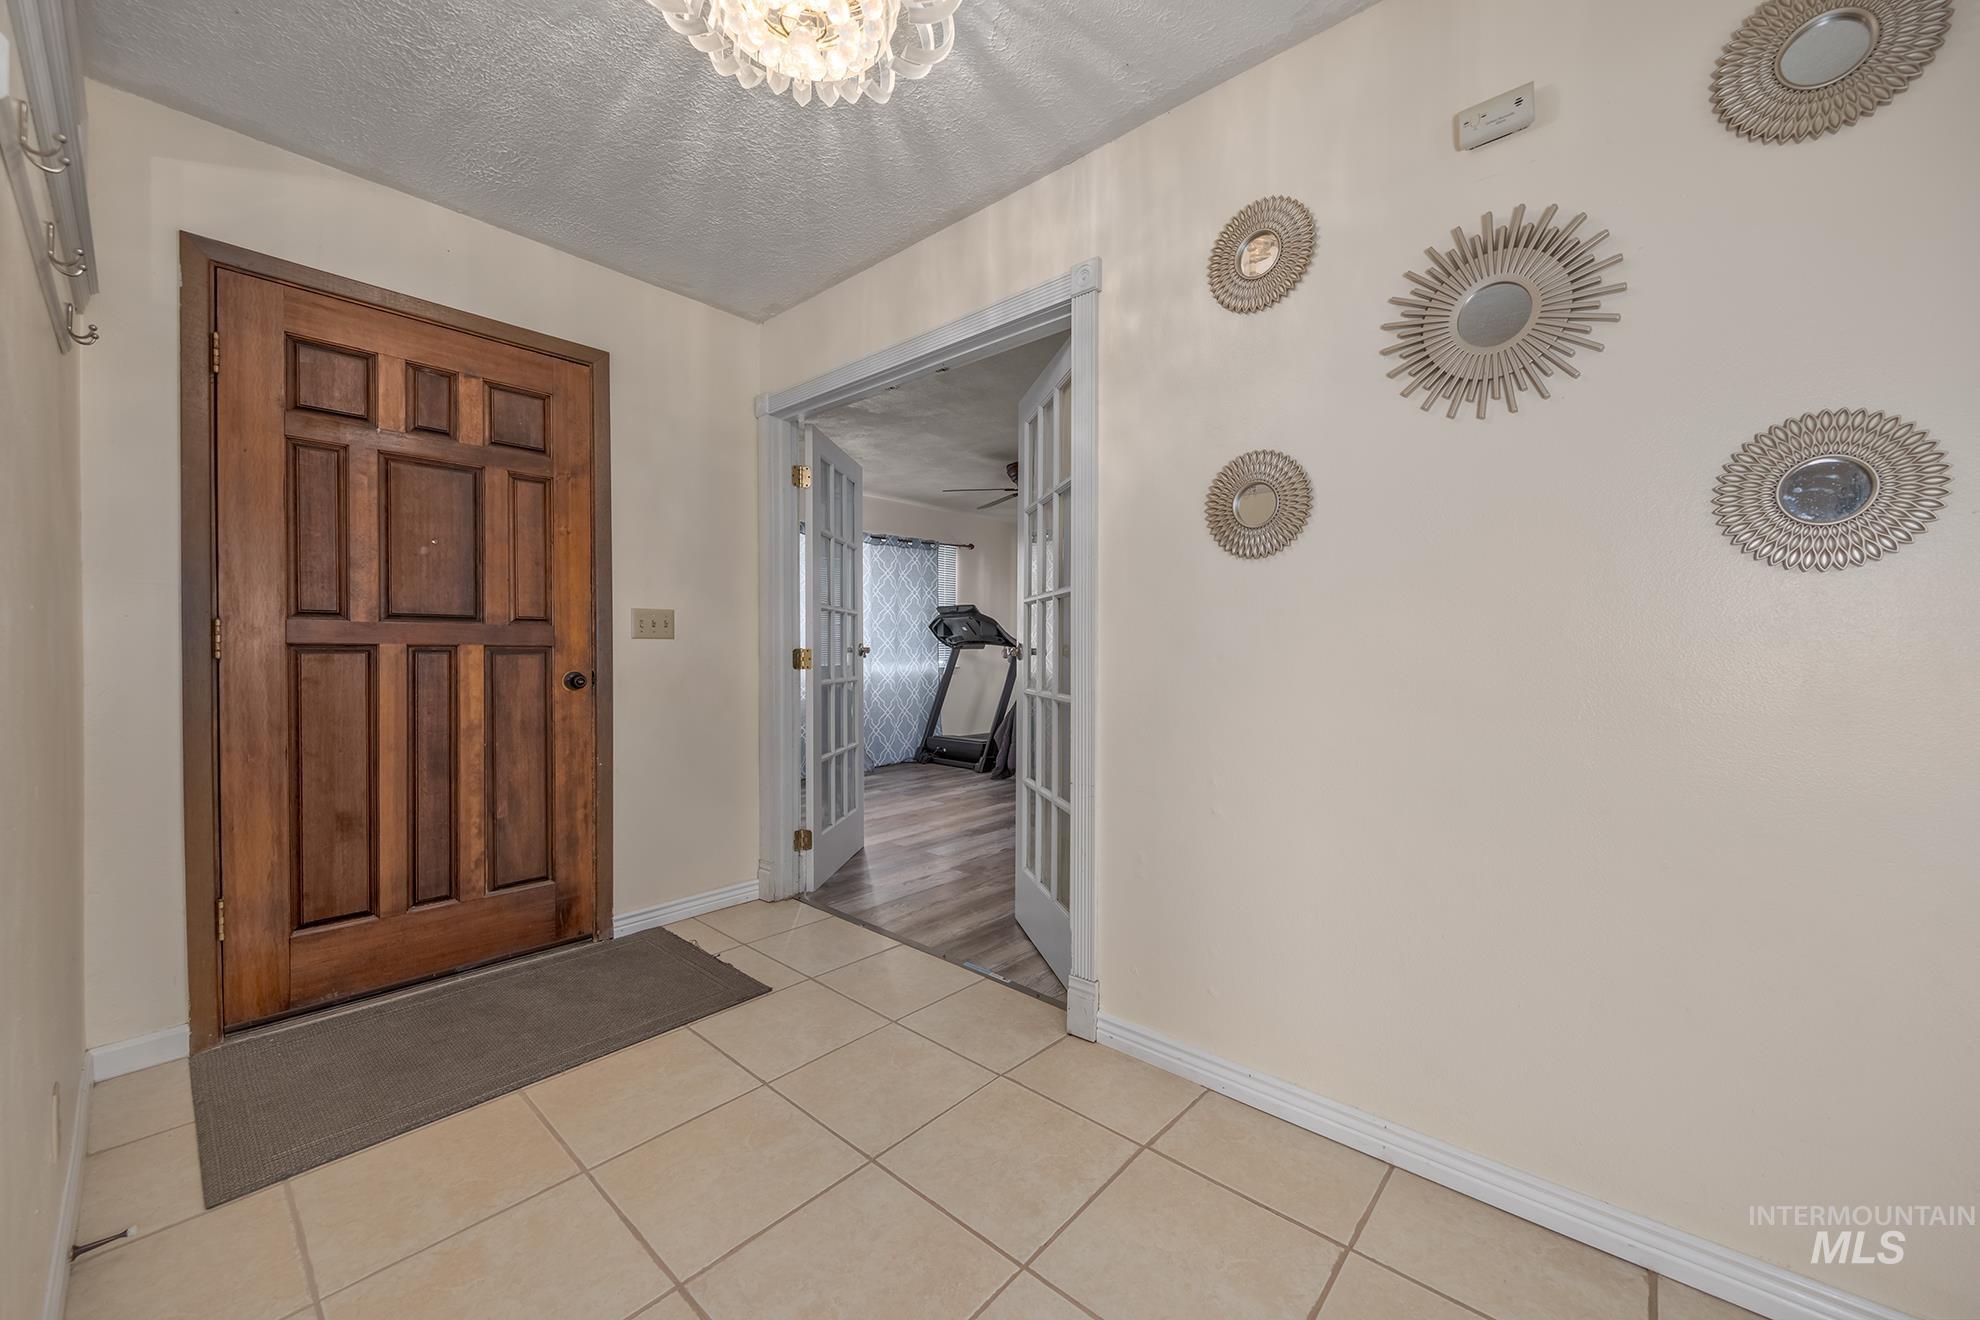
Entryway featuring cream-colored tile flooring, a paneled wood entry door, and a decorative ceiling light fixture
-
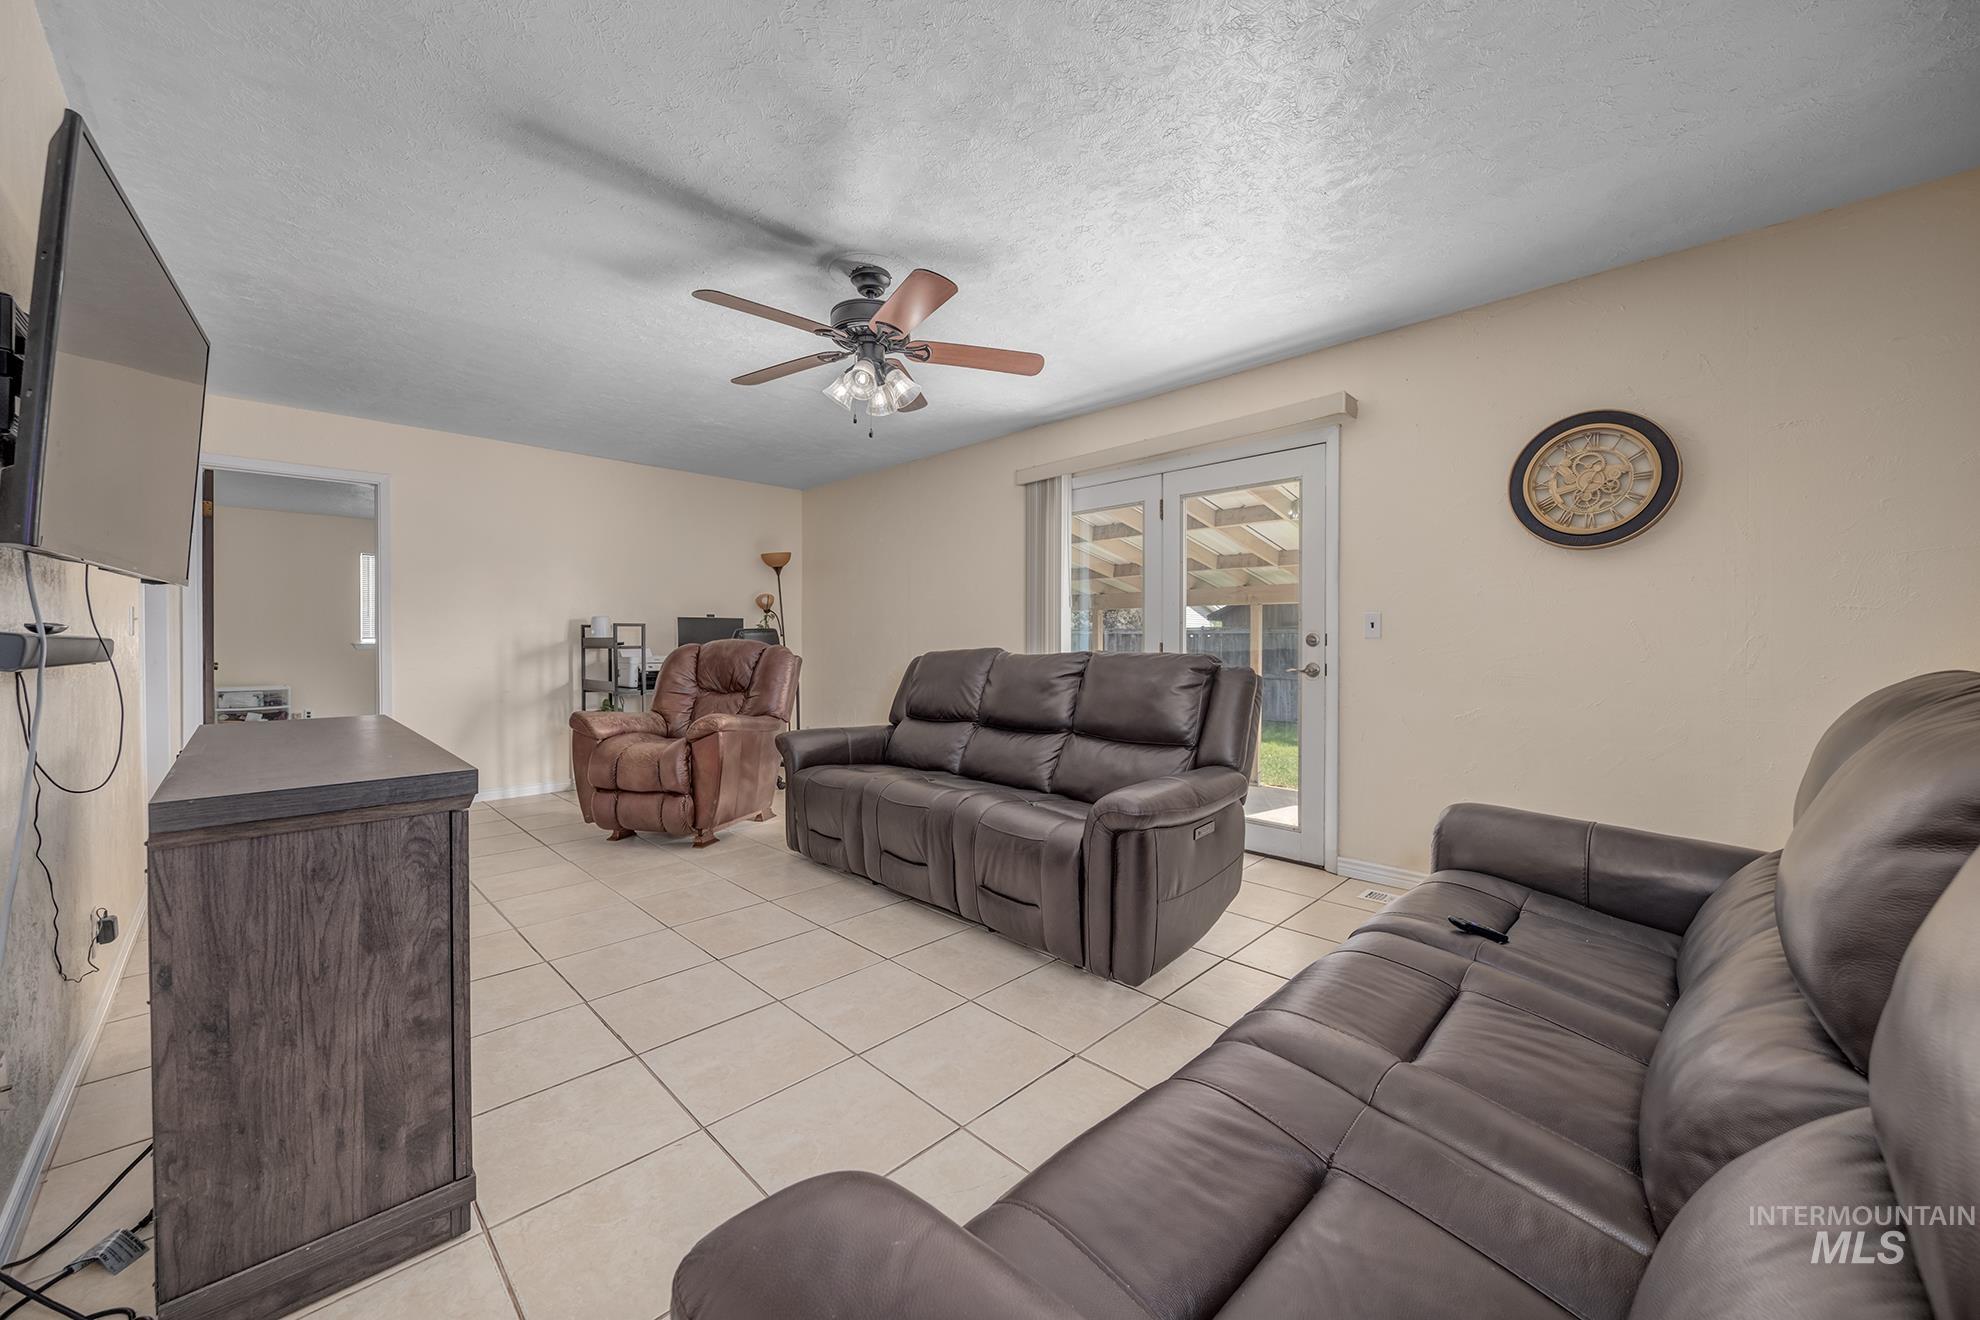
Living space featuring cream-colored walls and light-toned tile flooring
-
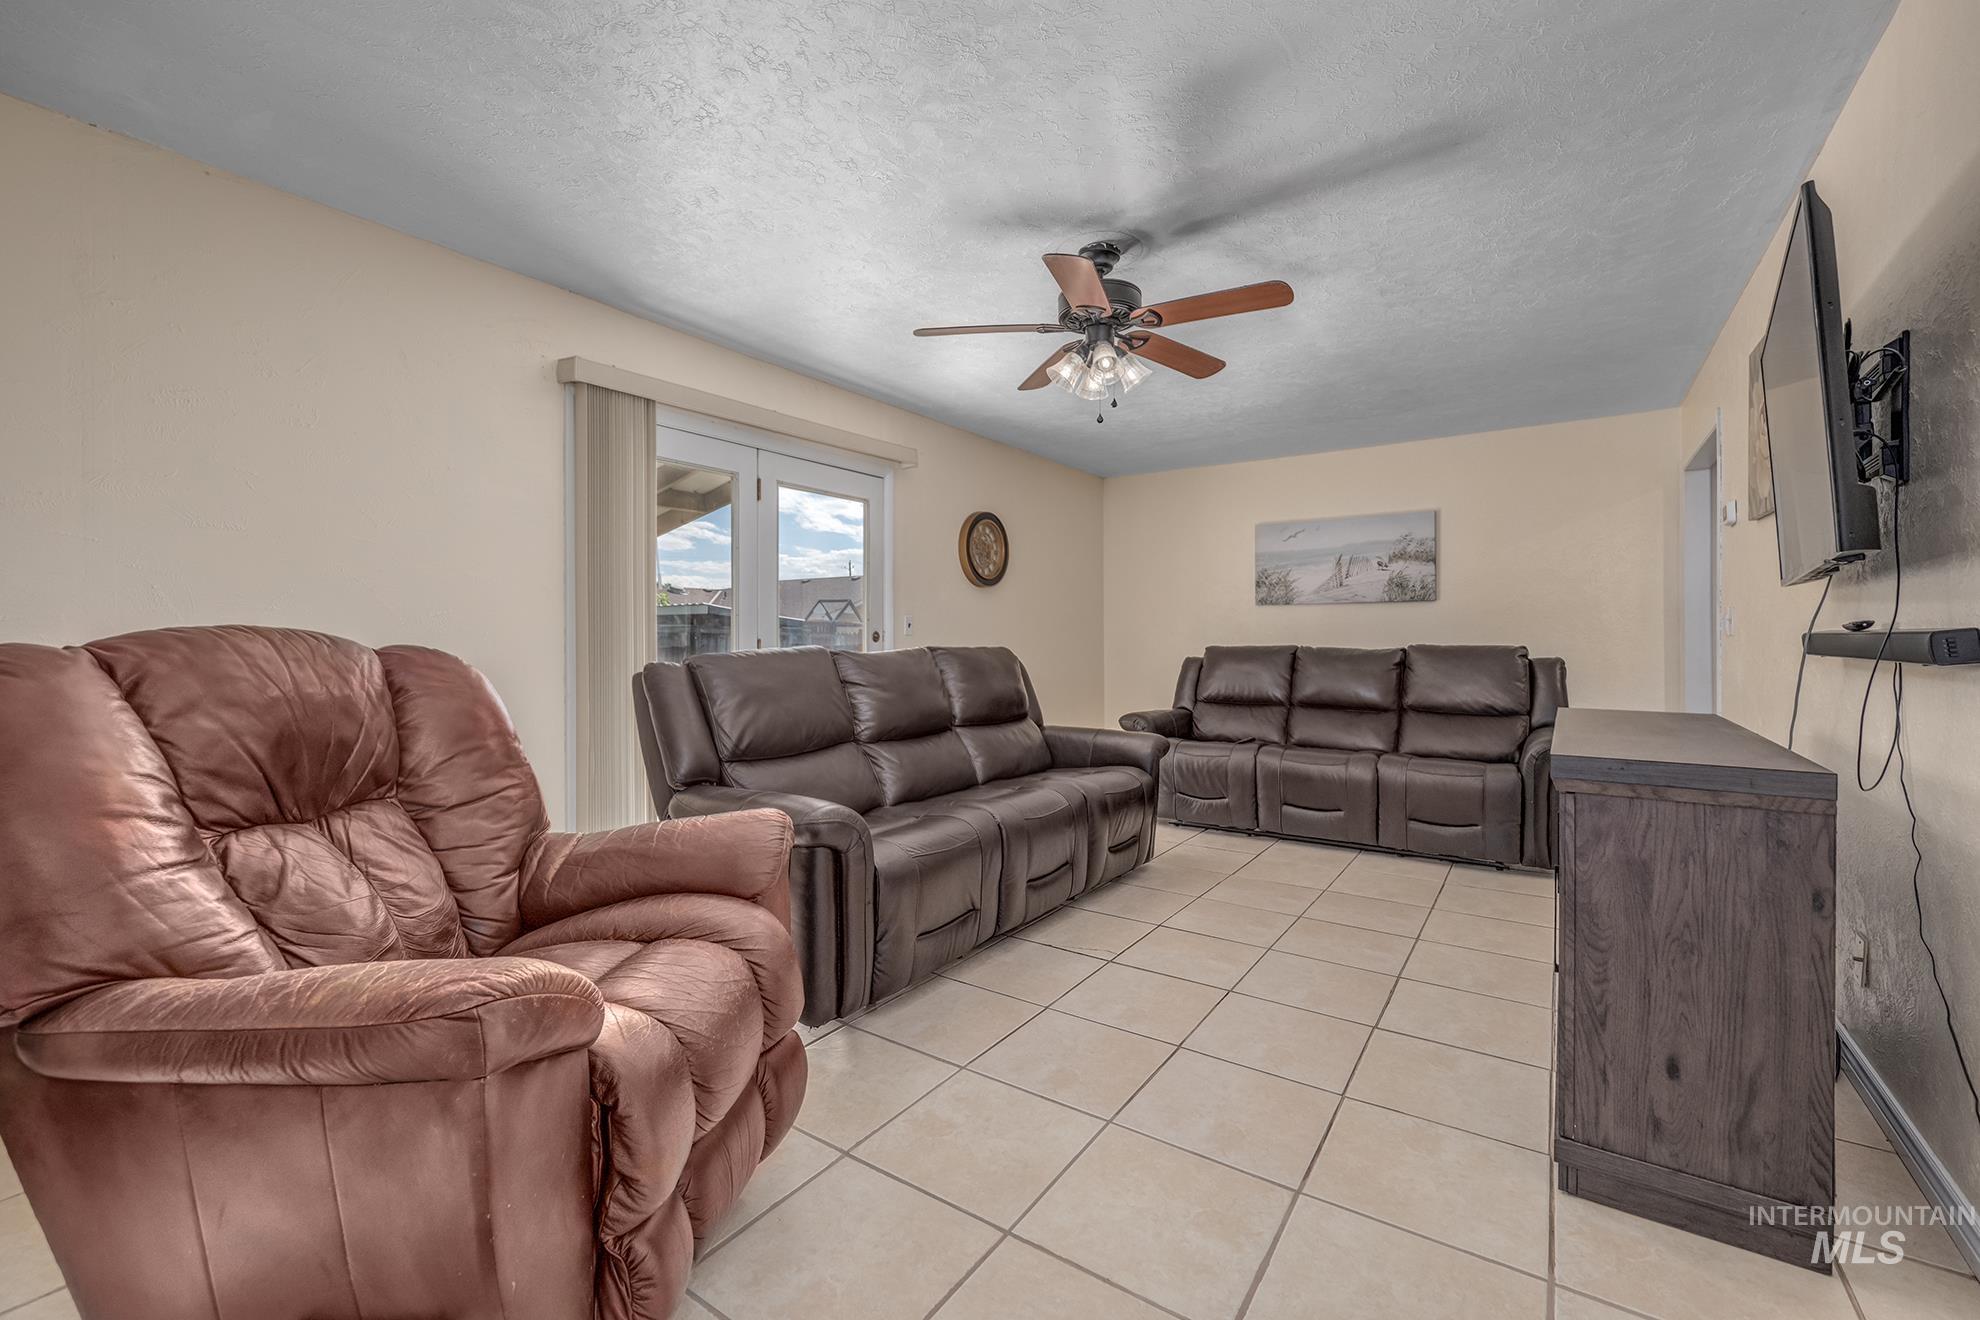
Living area with light-toned wall paint and square tile flooring
-
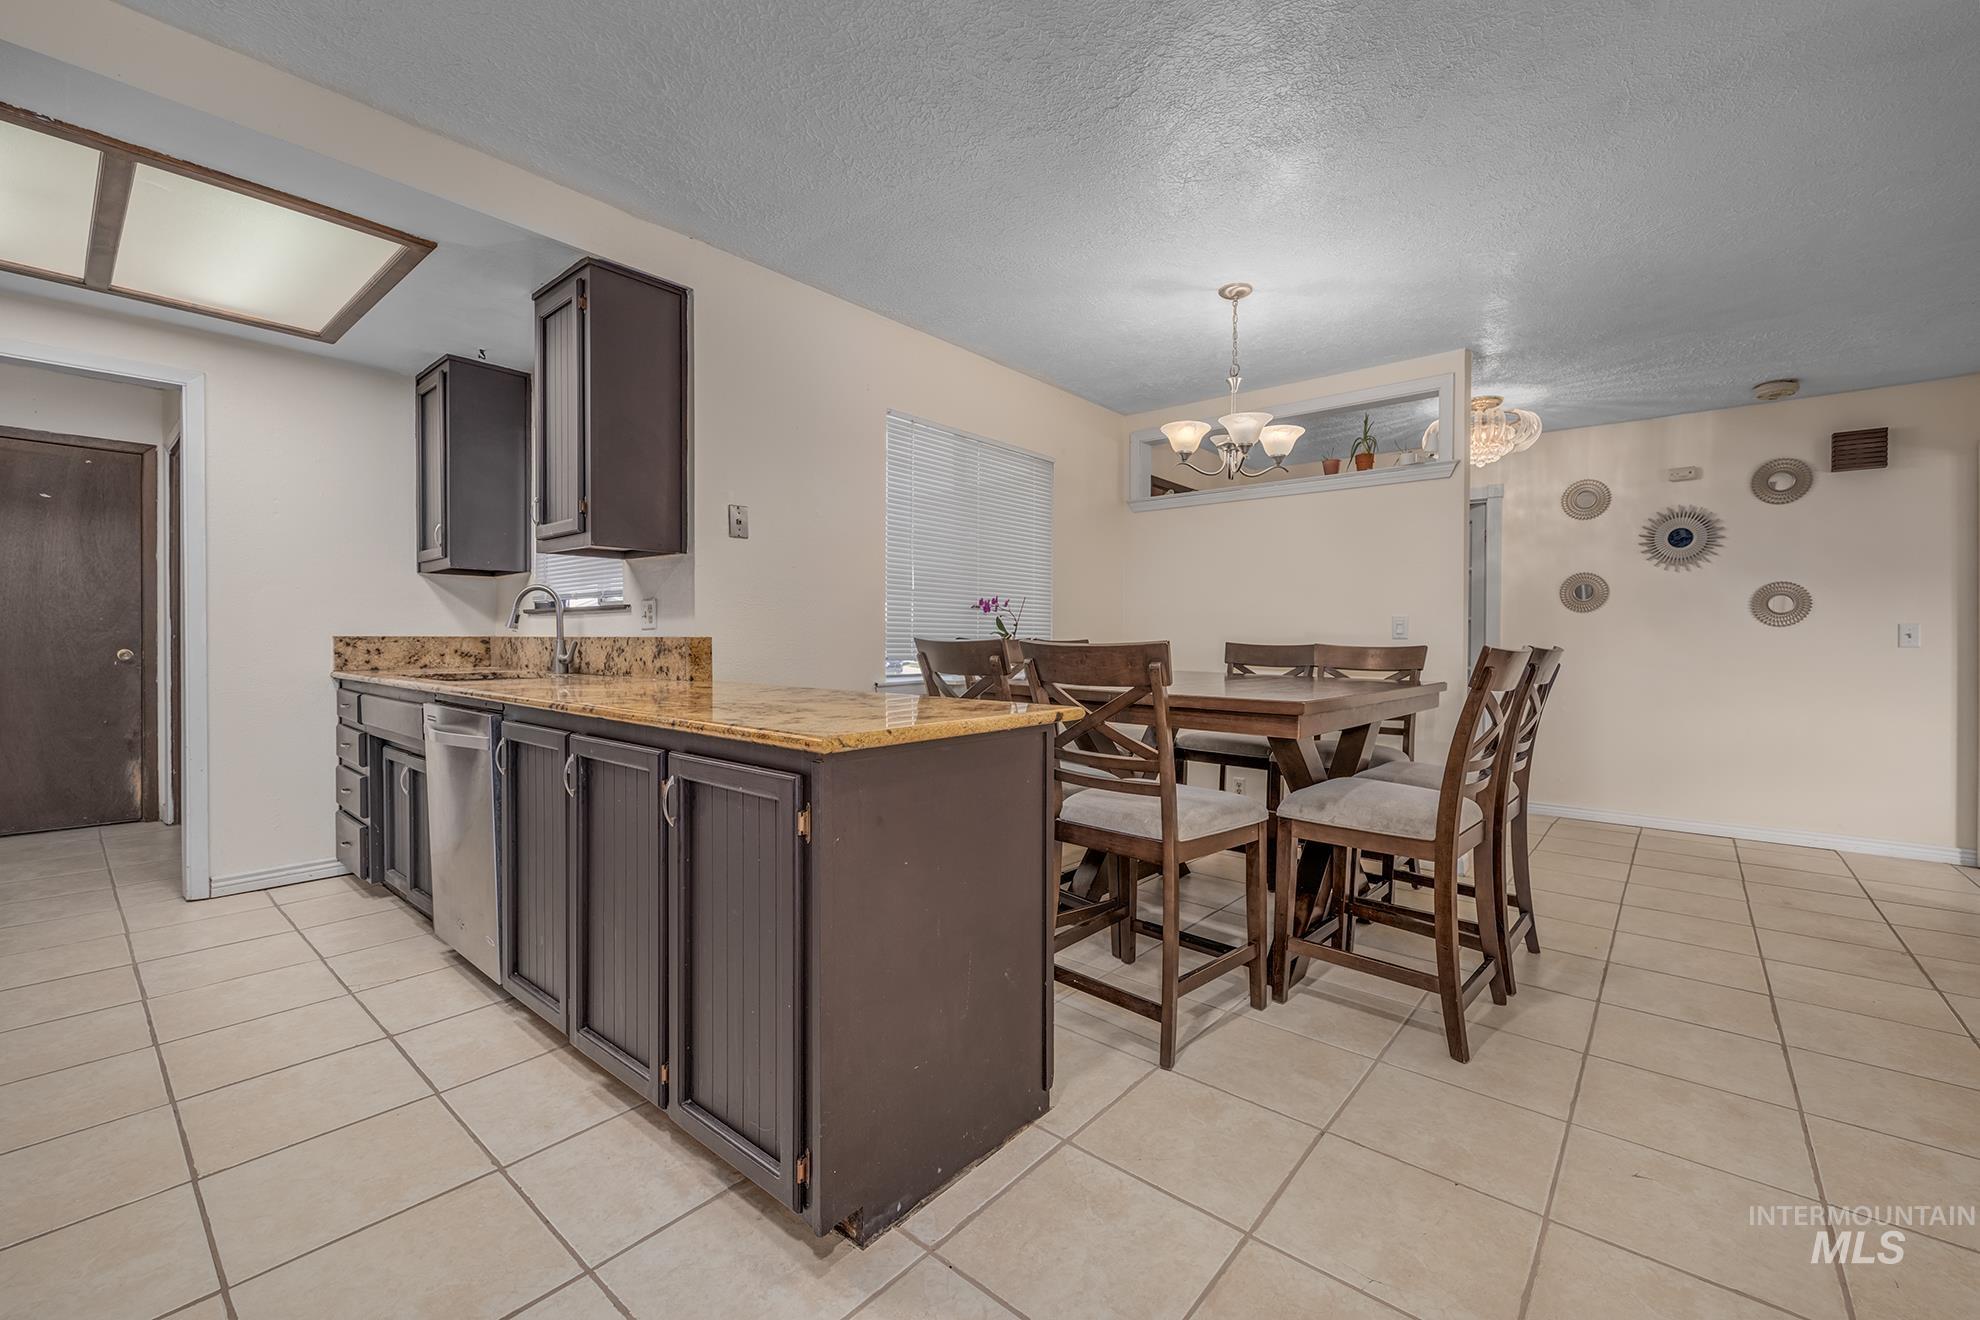
Kitchen featuring dark wood cabinetry with brushed nickel hardware, a stainless steel dishwasher, and a stone-finish countertop
-
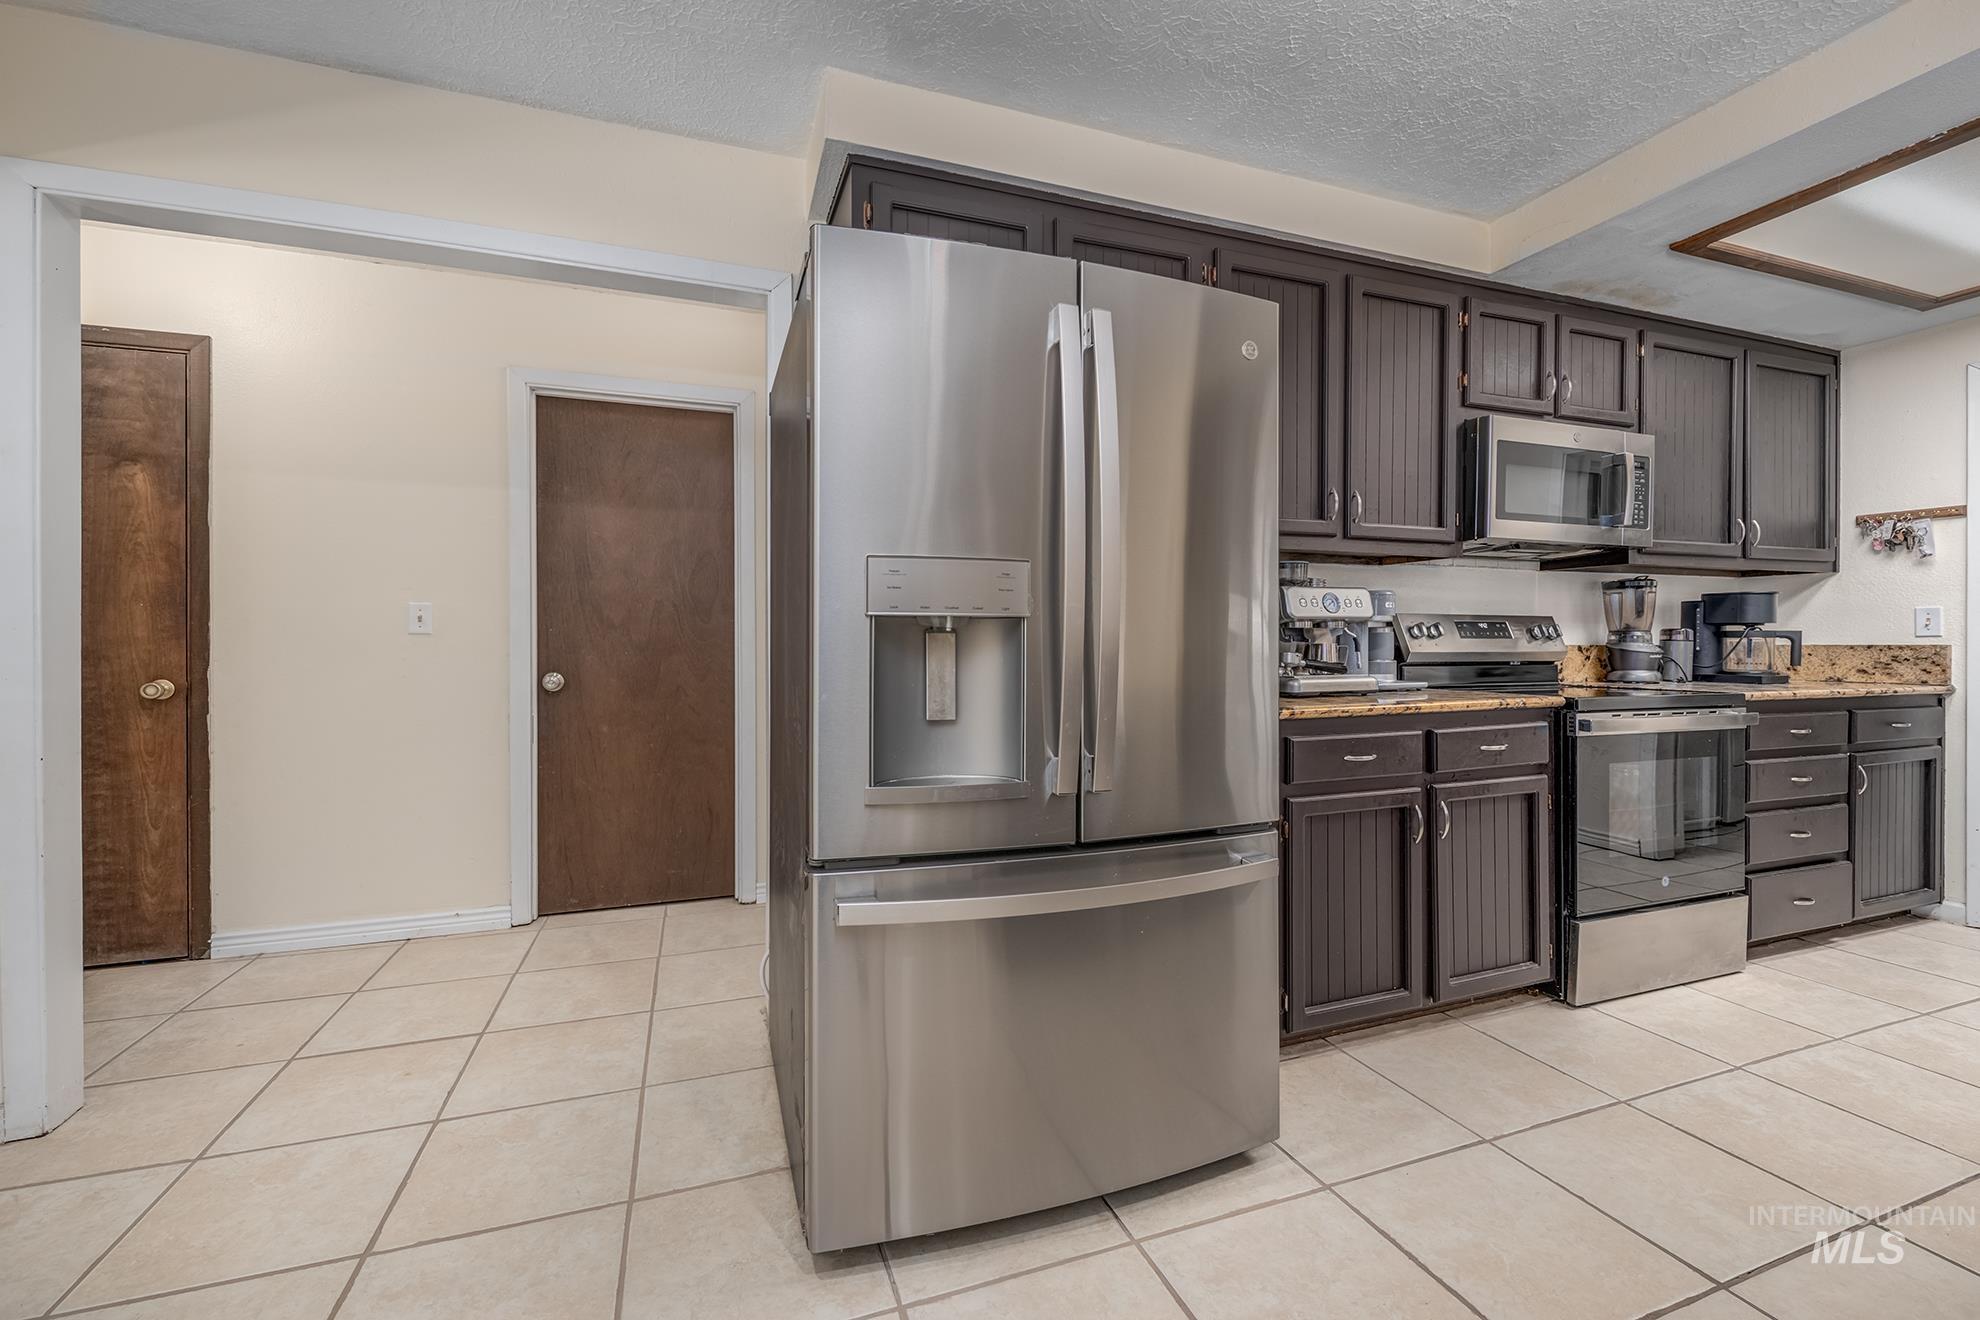
Kitchen featuring stainless steel appliances, dark wood cabinetry, and a light-toned tile floor
-
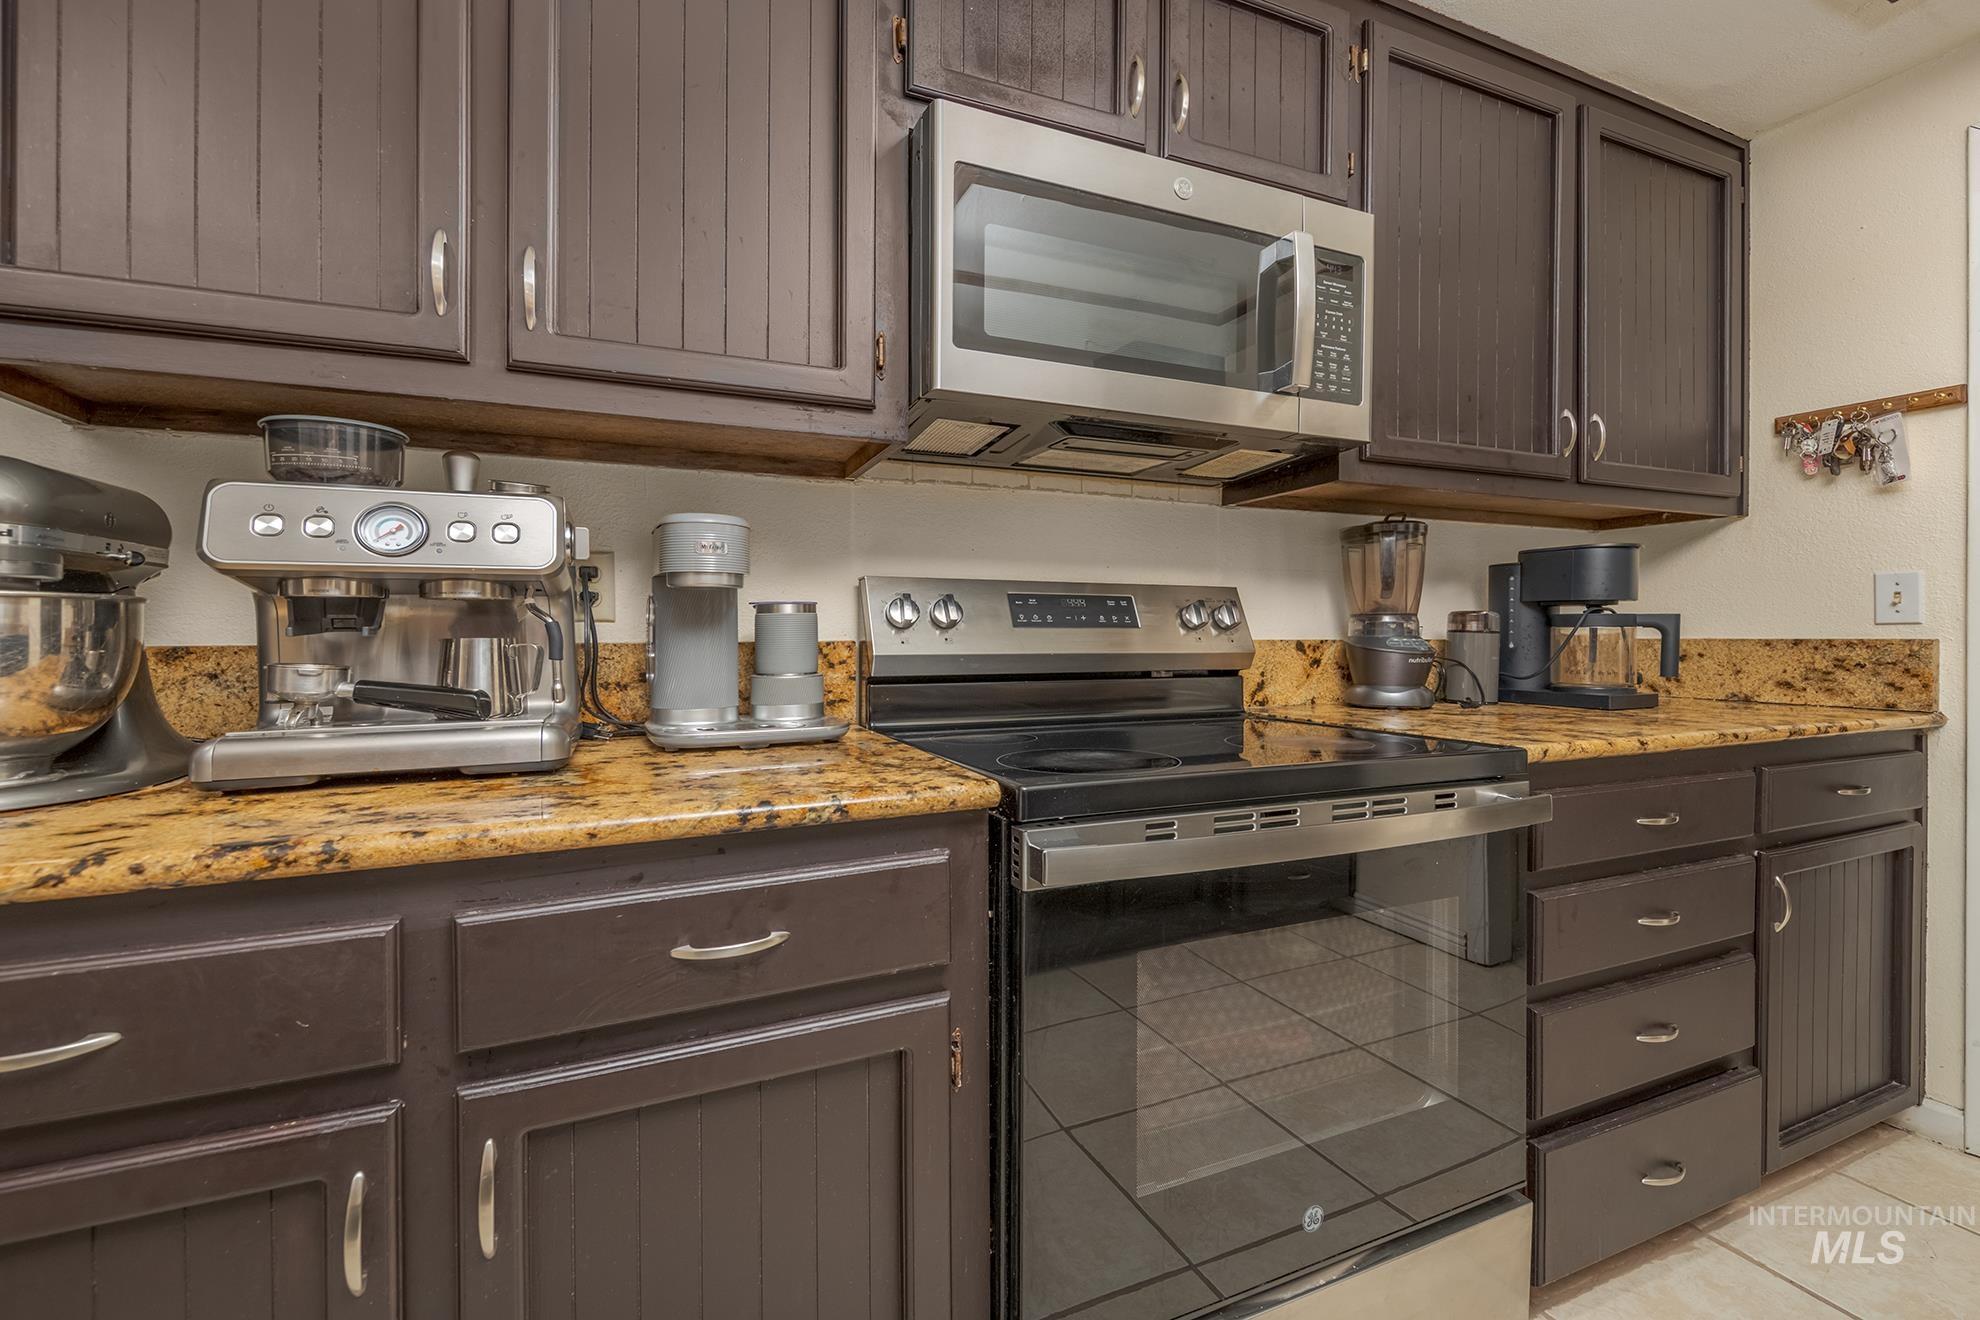
Kitchen featuring dark wood cabinetry, granite countertops, a stainless steel electric range, and a built-in stainless steel microwave
-
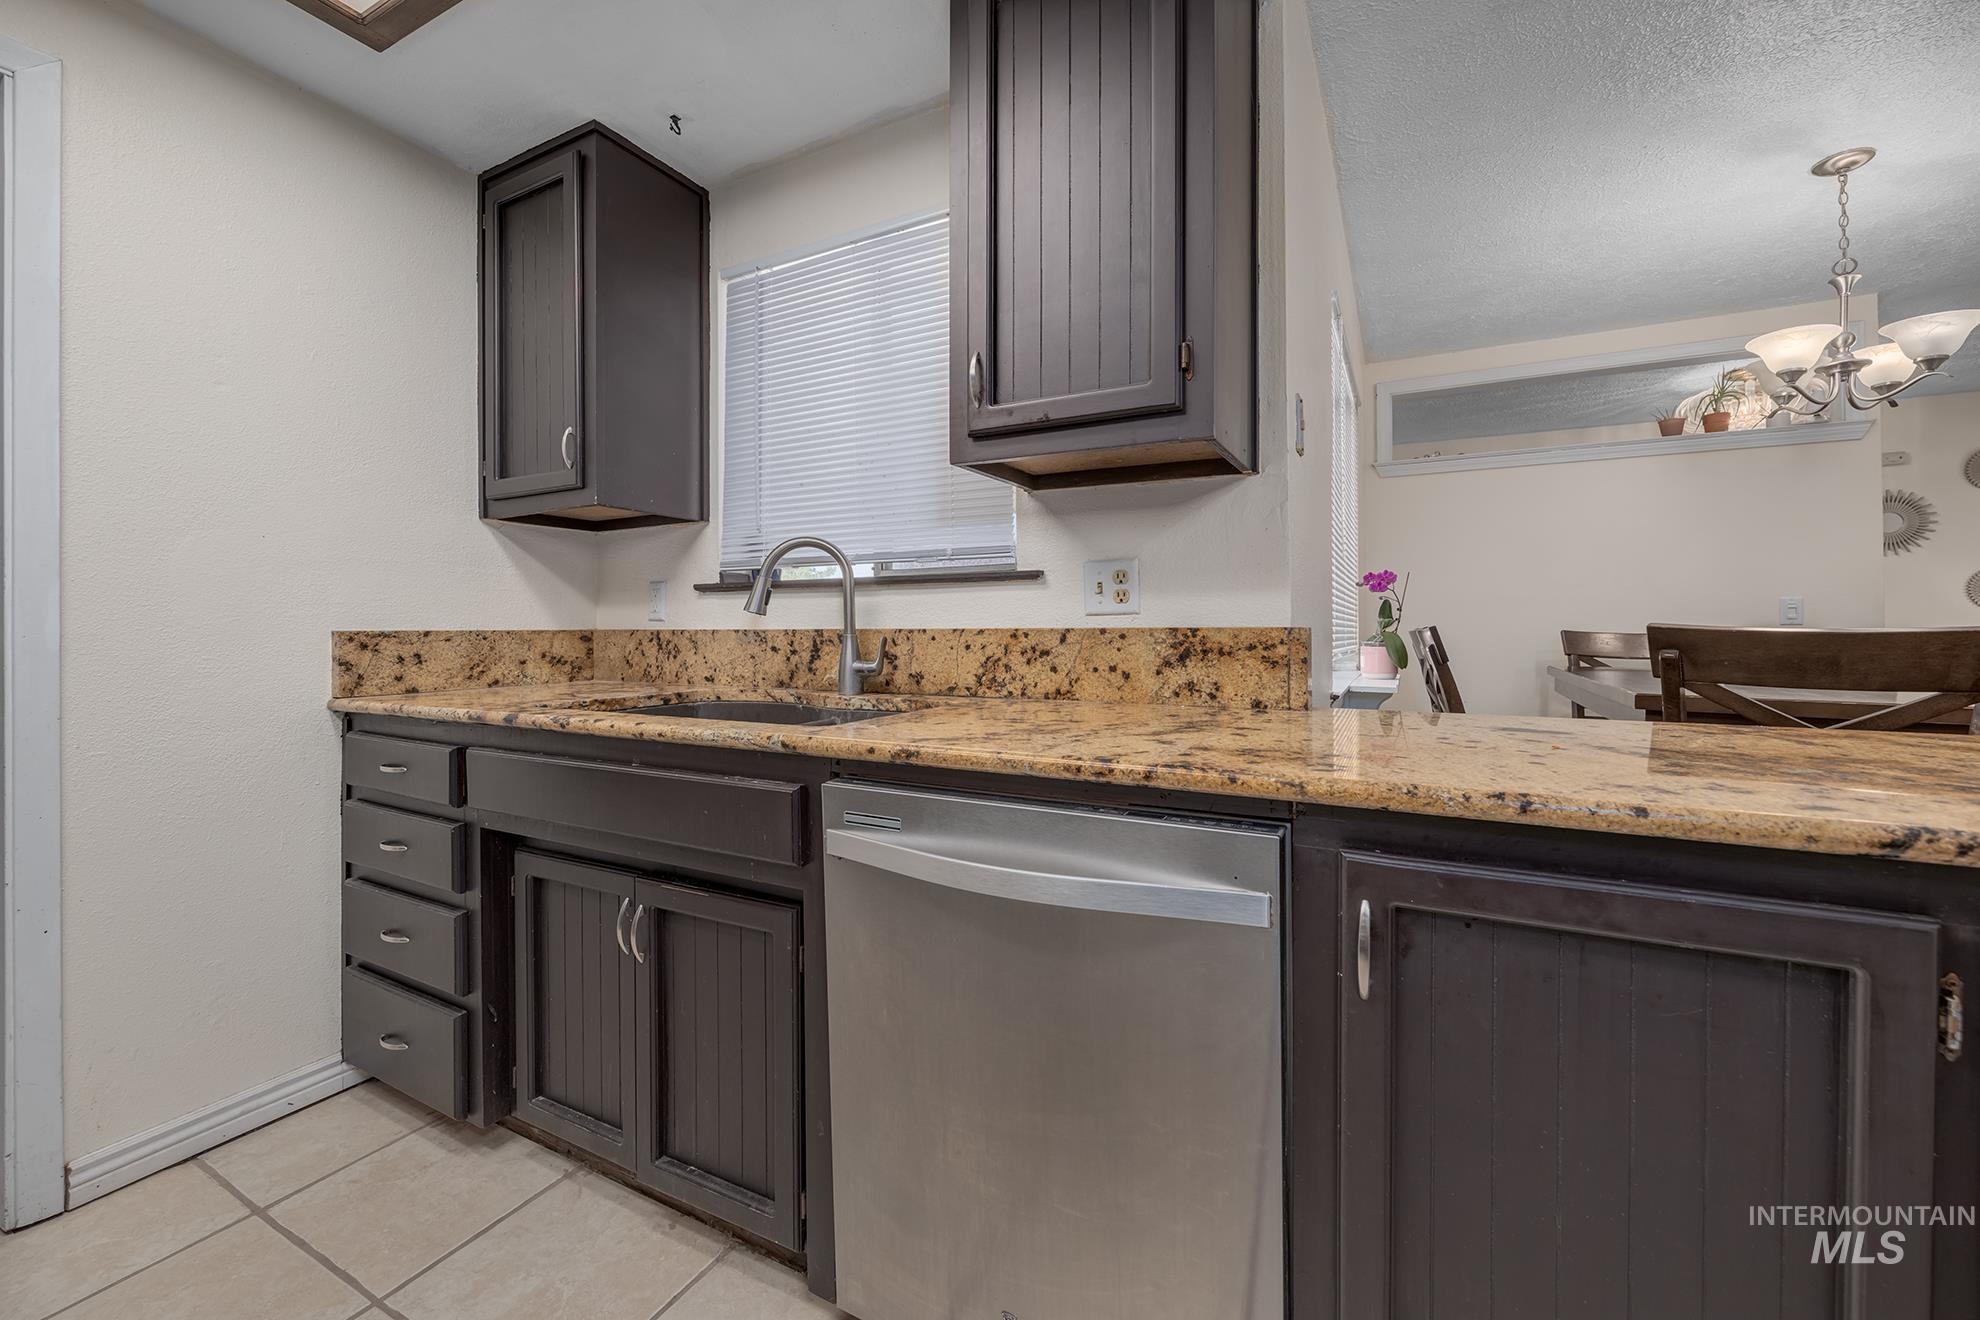
Kitchen featuring dark cabinetry with brushed nickel hardware, a stainless steel dishwasher, and a window with blinds
-
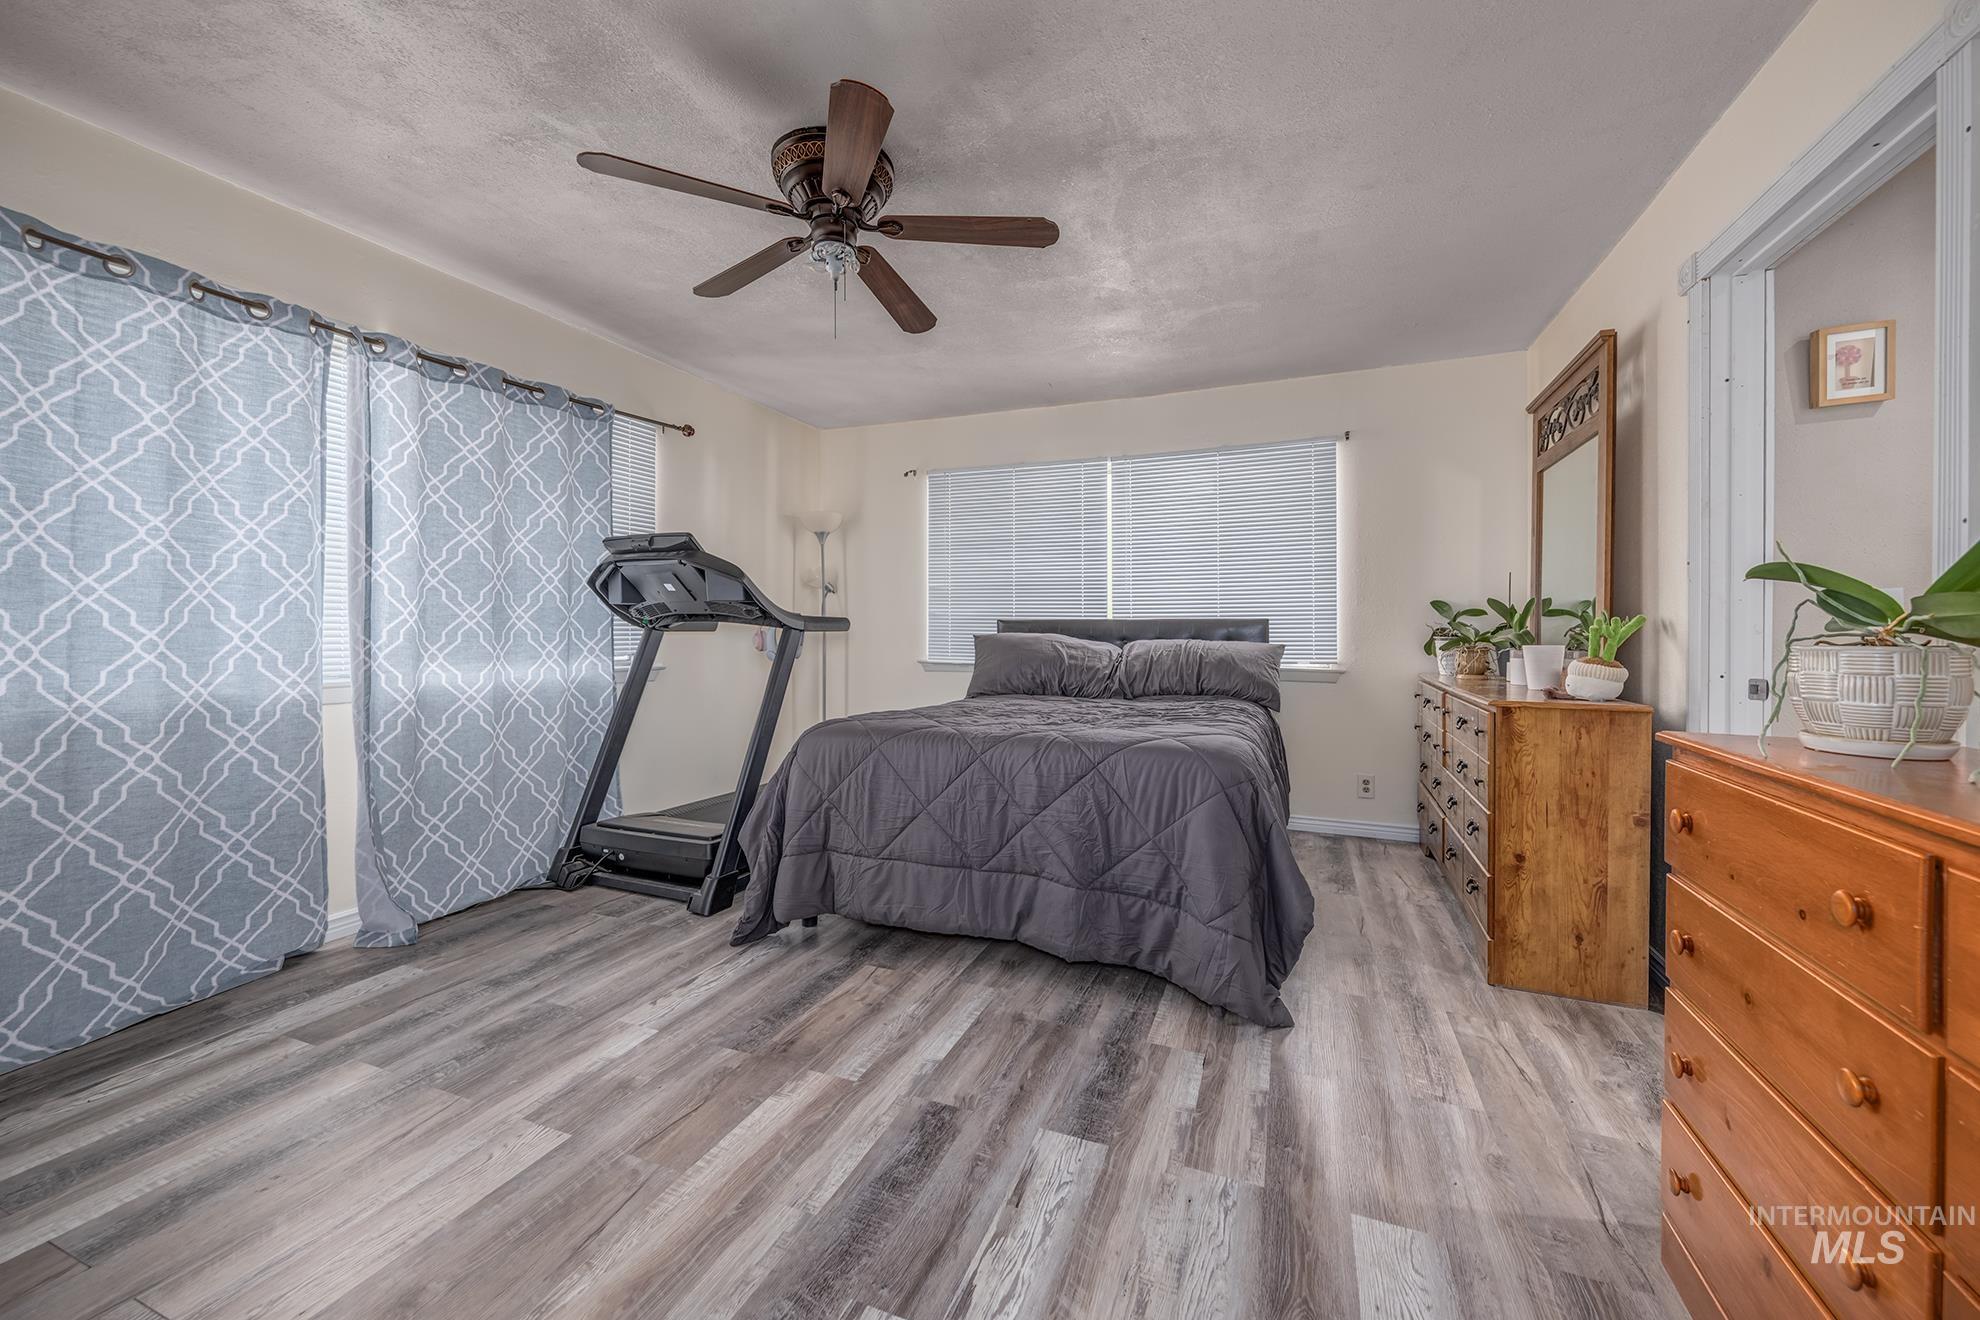
Spacious room featuring wood-finish flooring, a ceiling fan, and multiple windows with blinds
-
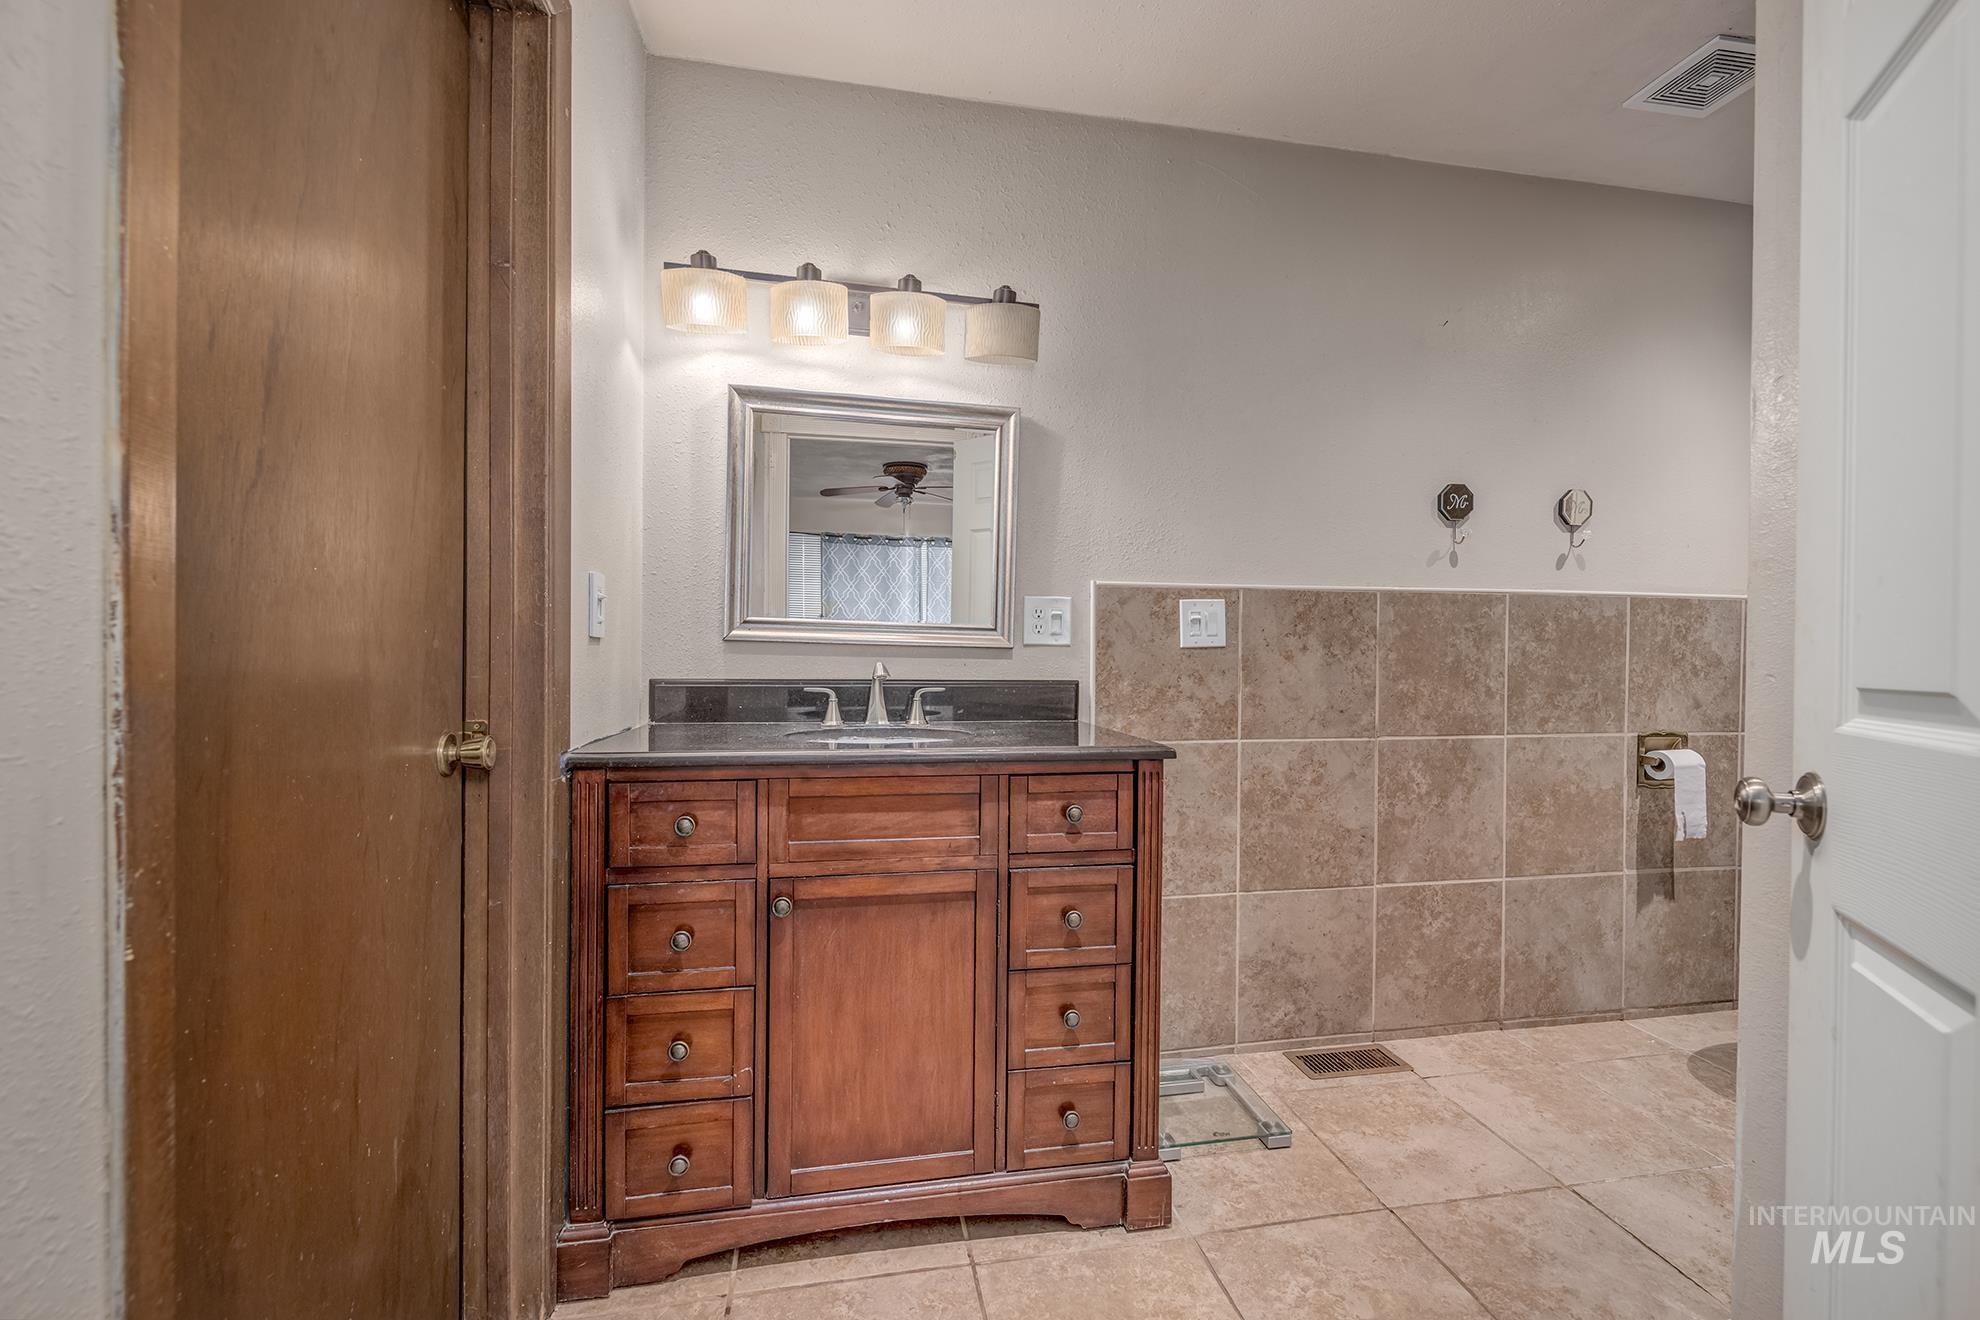
Bathroom featuring a wood vanity with a dark countertop, an undermount sink, and a silver-framed mirror
-
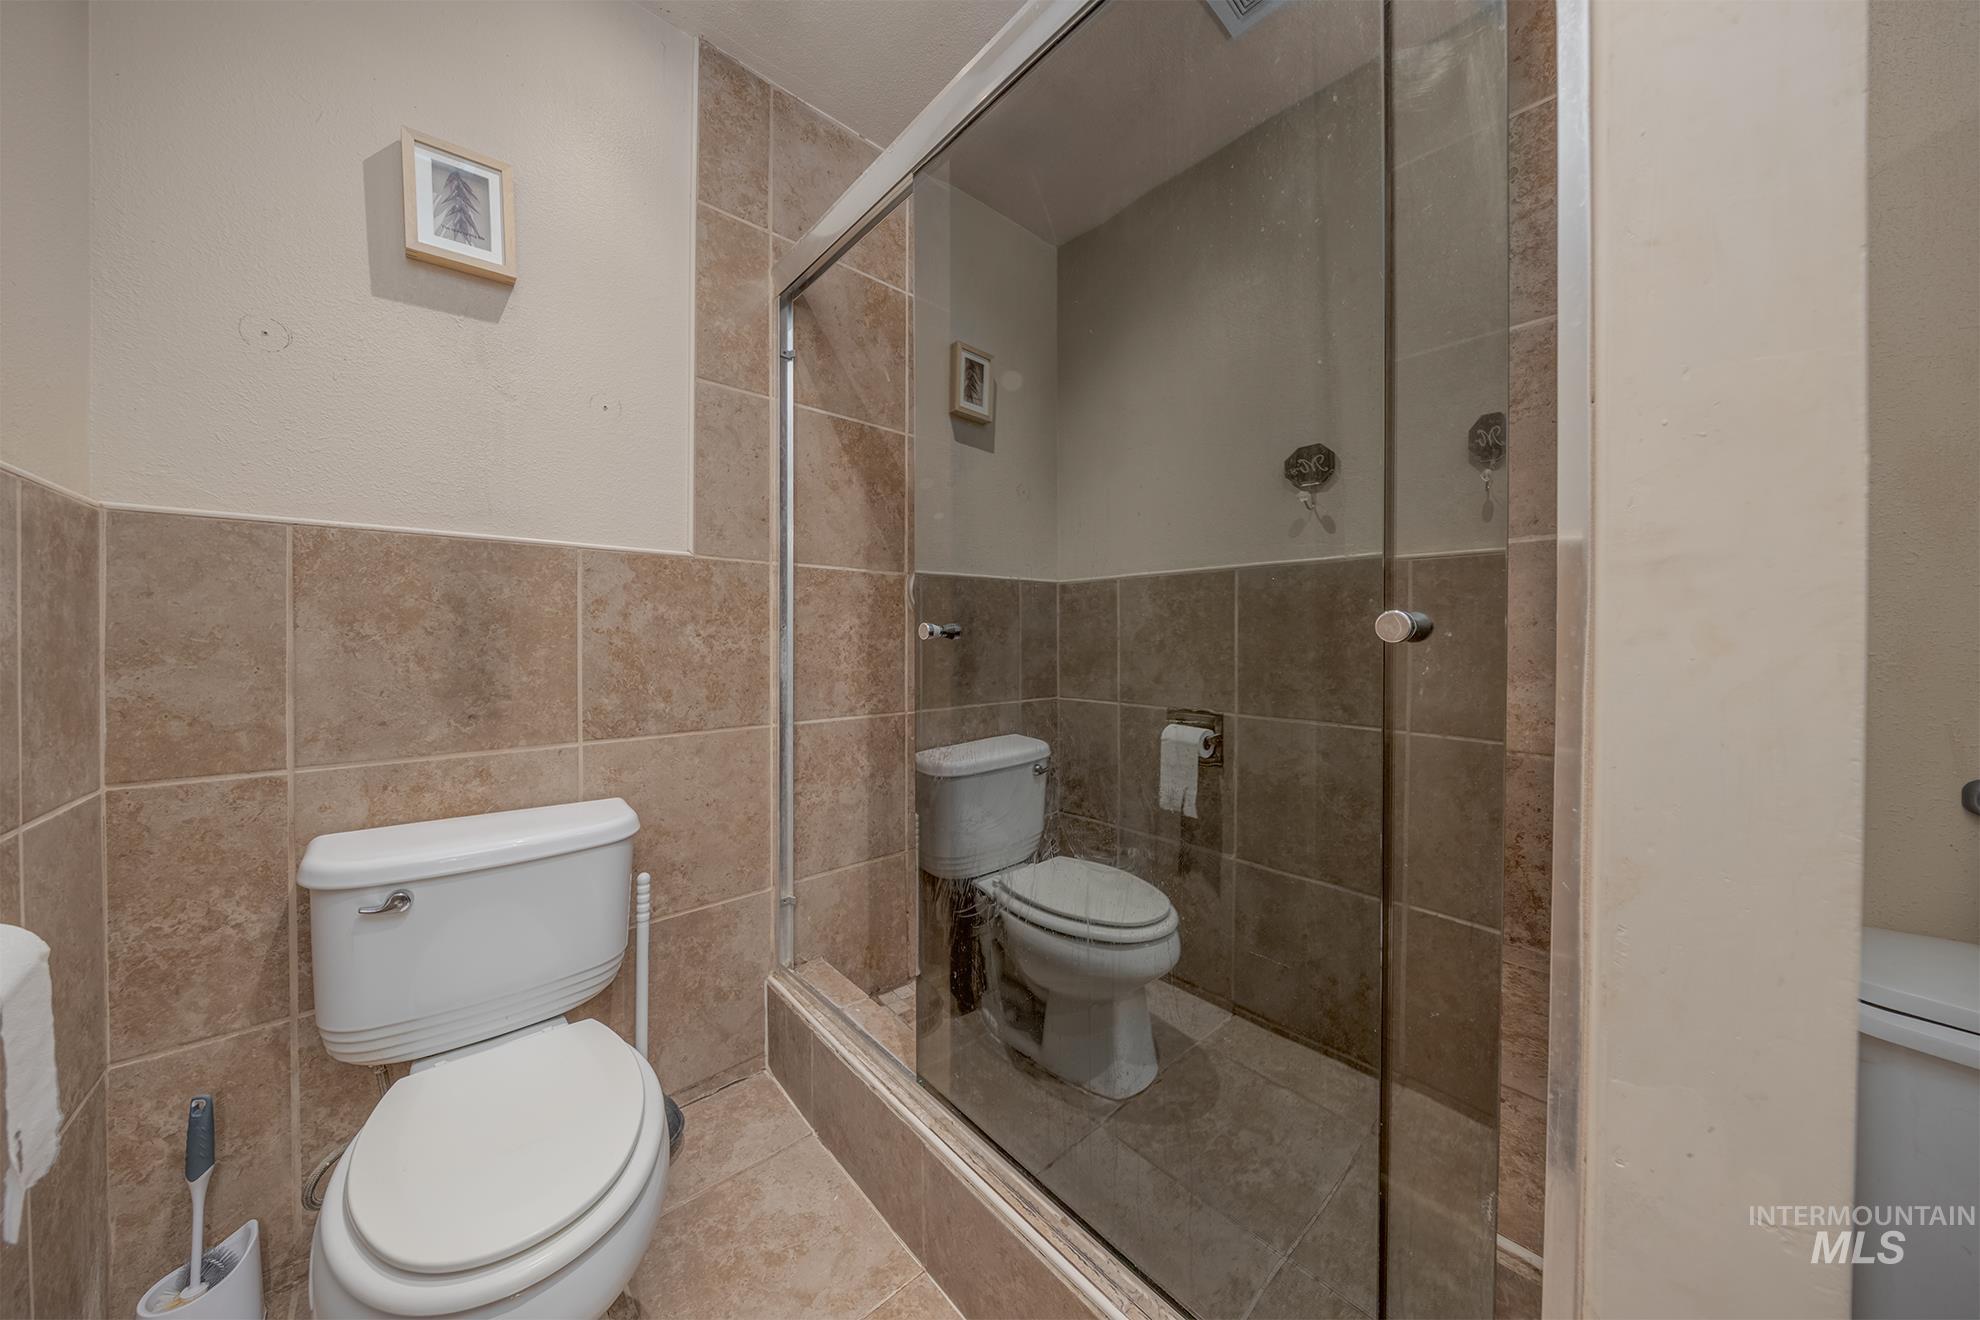
Bathroom with floor-to-ceiling tile, glass-enclosed shower, shower fixtures, and a toilet
-
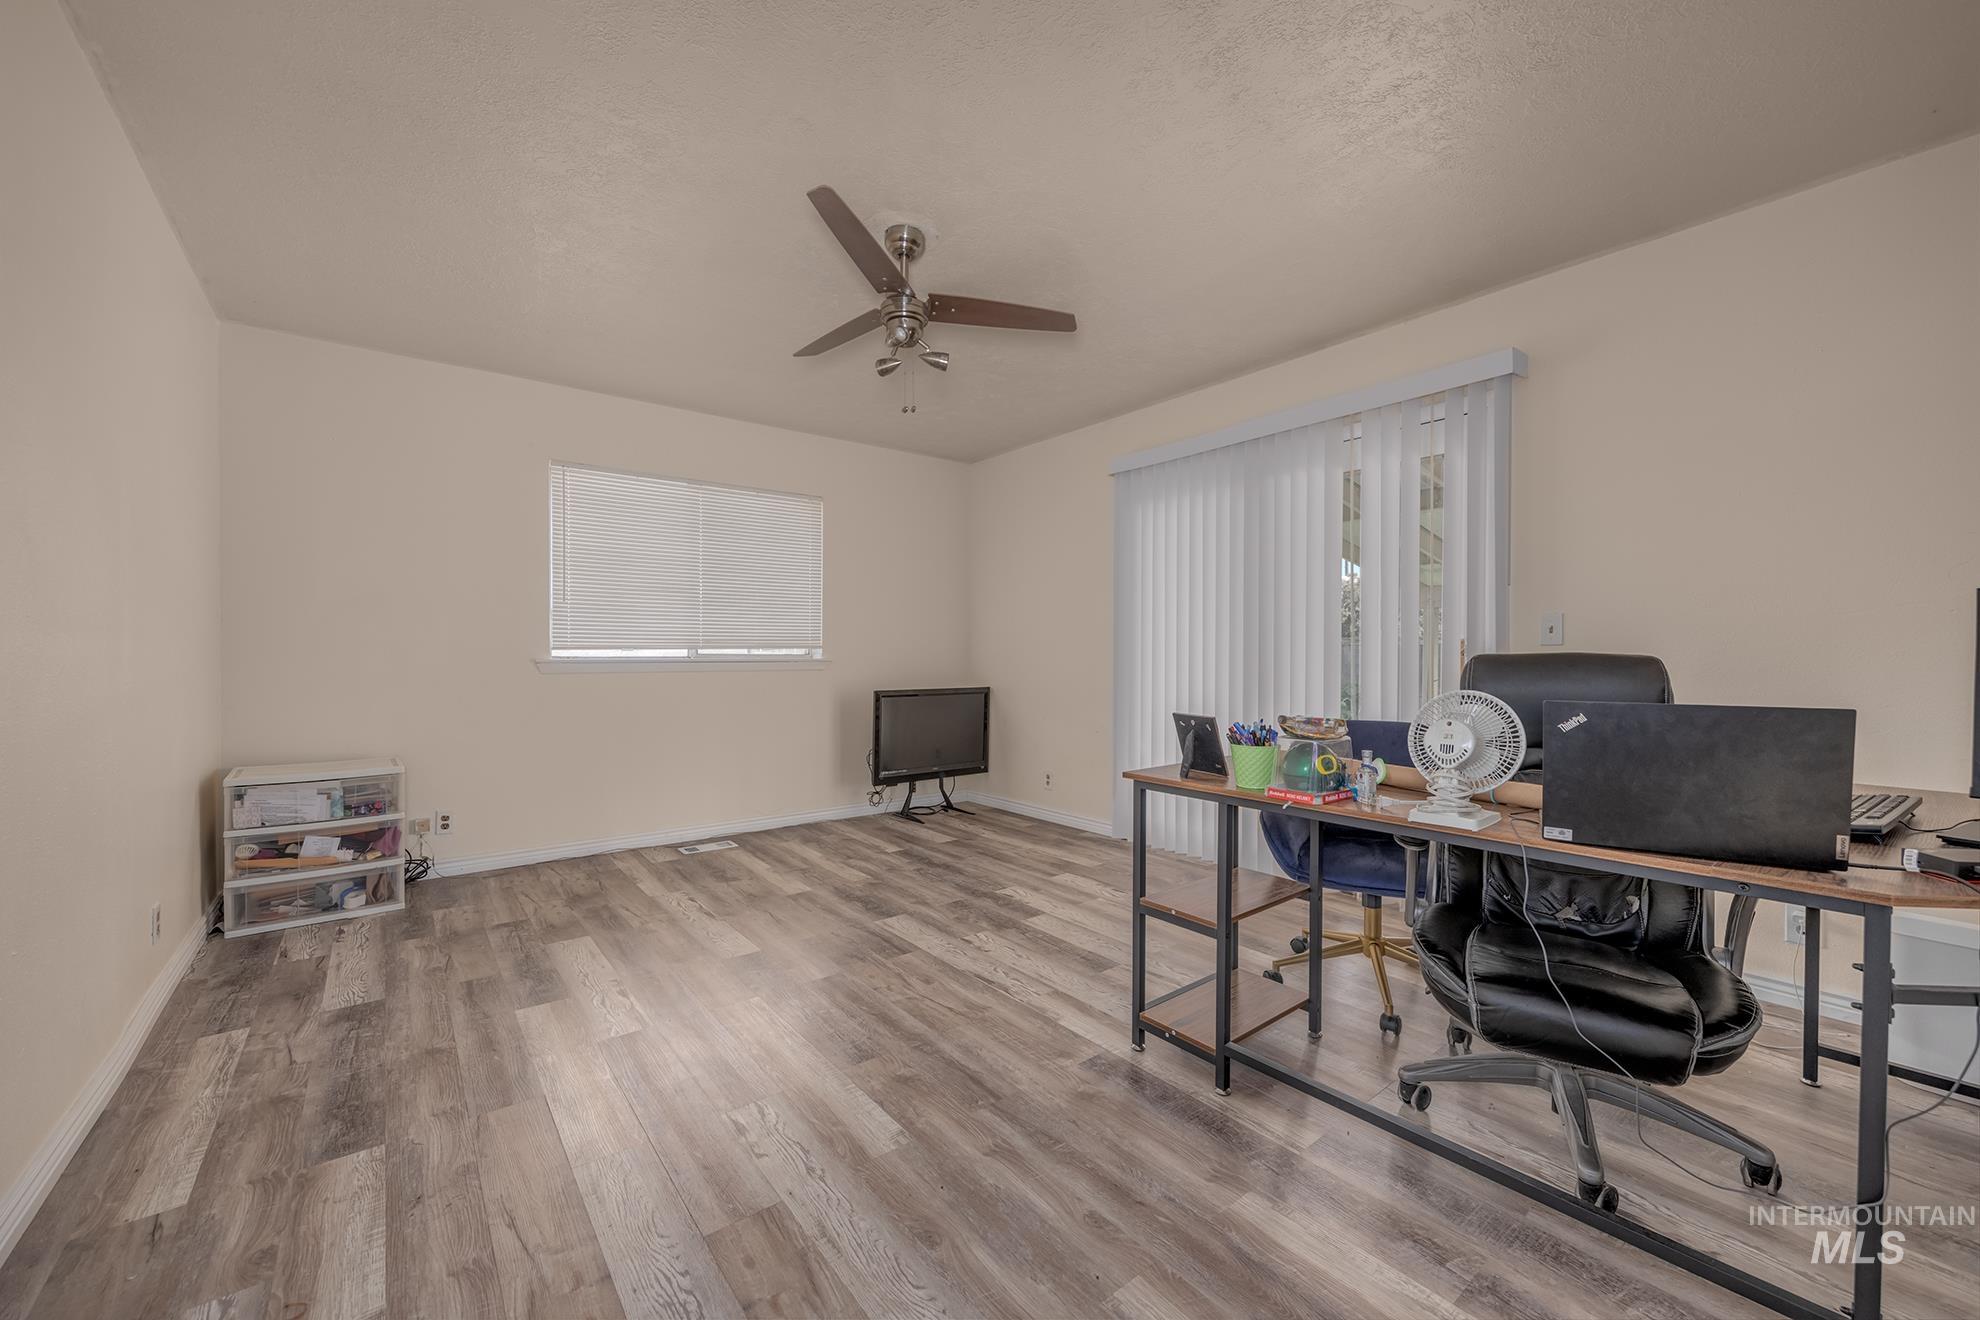
Spacious room featuring wood-finish flooring, neutral-toned walls, a ceiling fan, and a large window with blinds
-
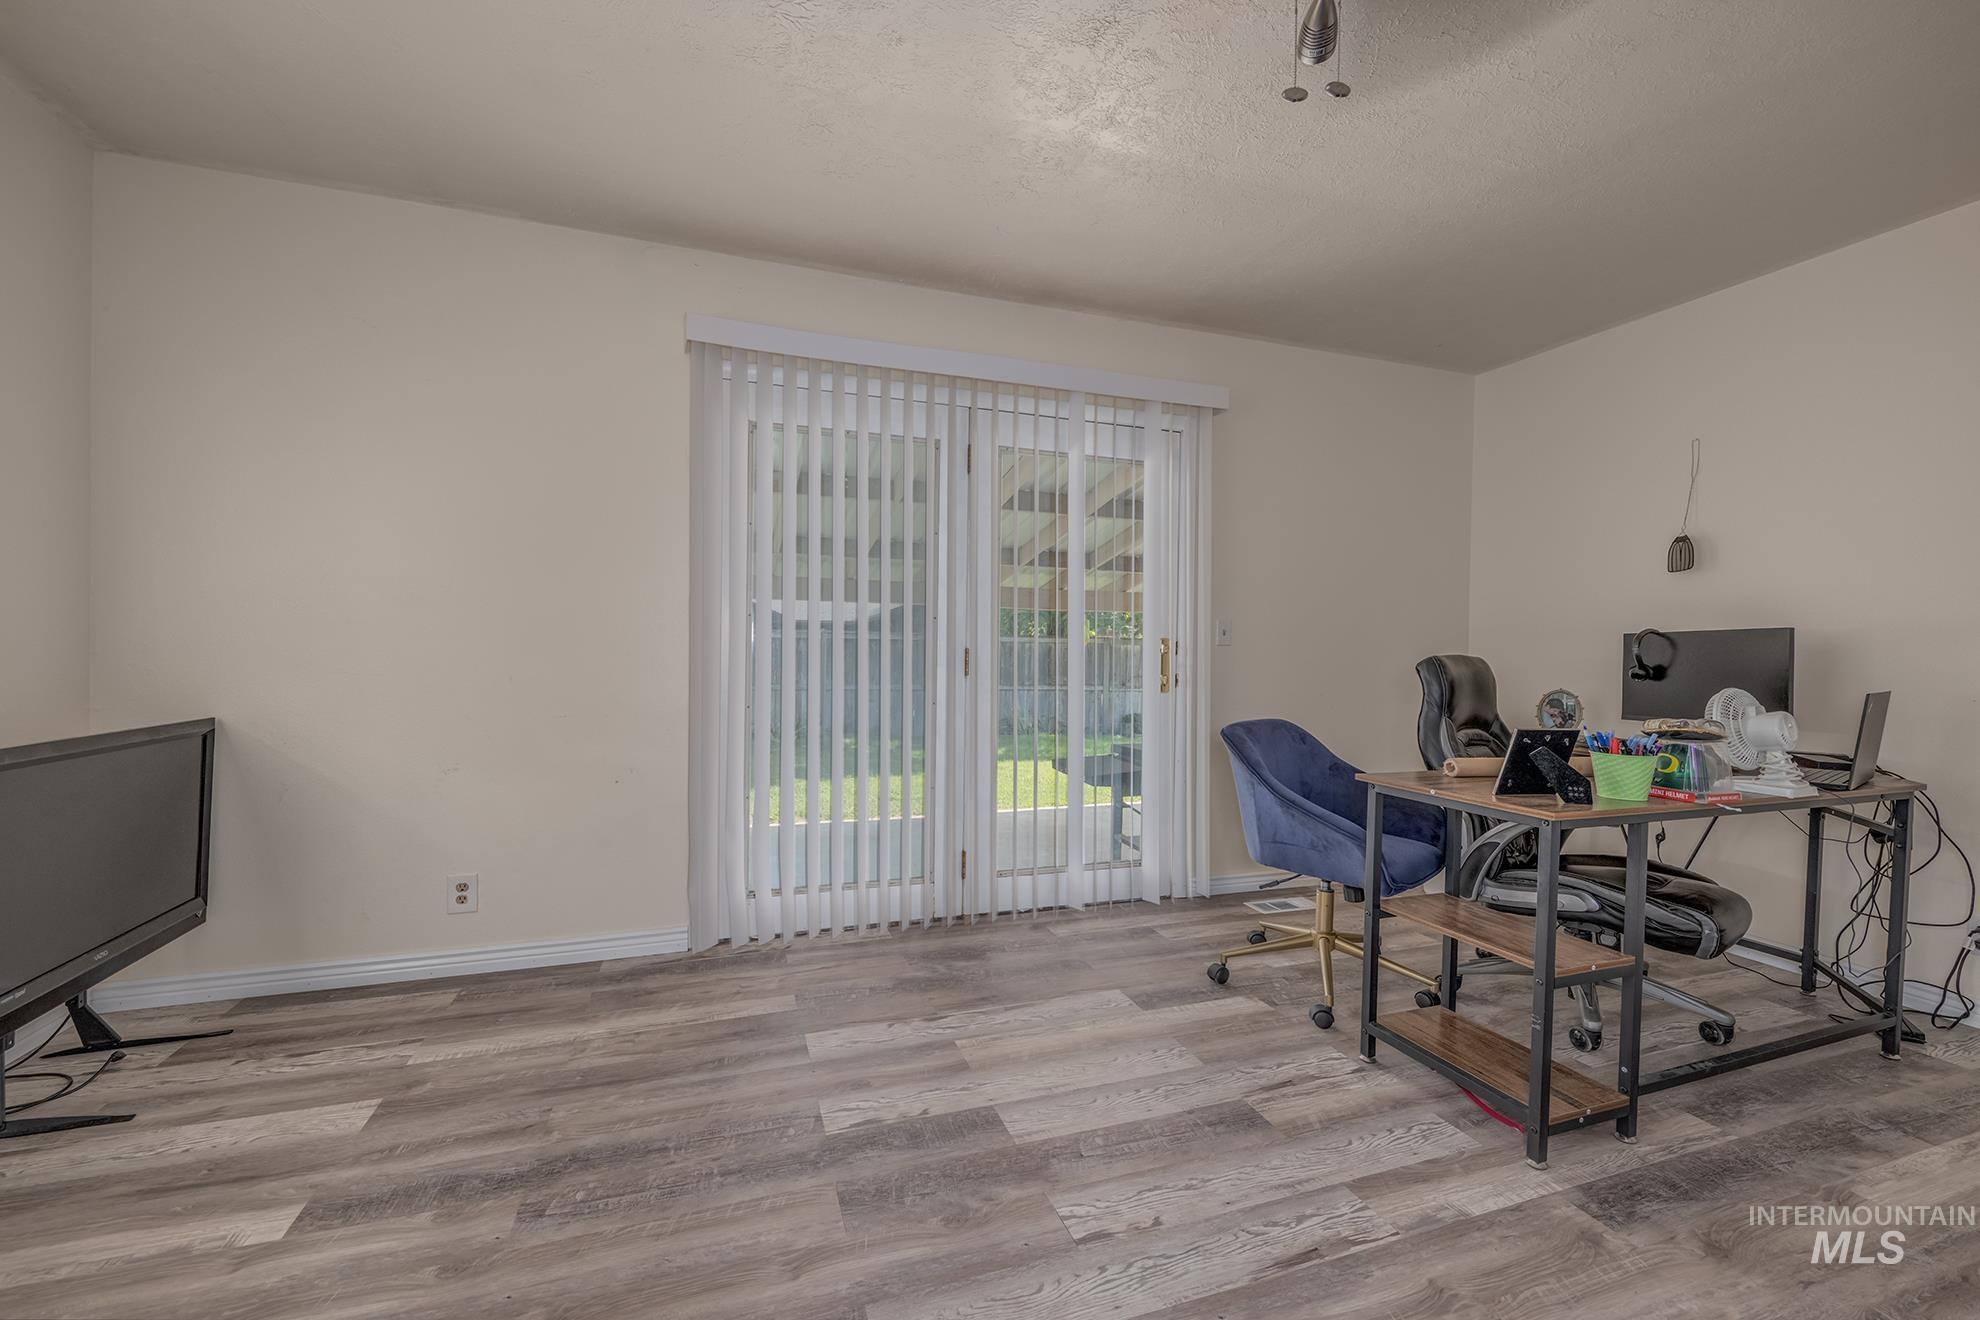
Interior space featuring wood-finish flooring, light-toned walls, and a sliding glass door with vertical blinds
-
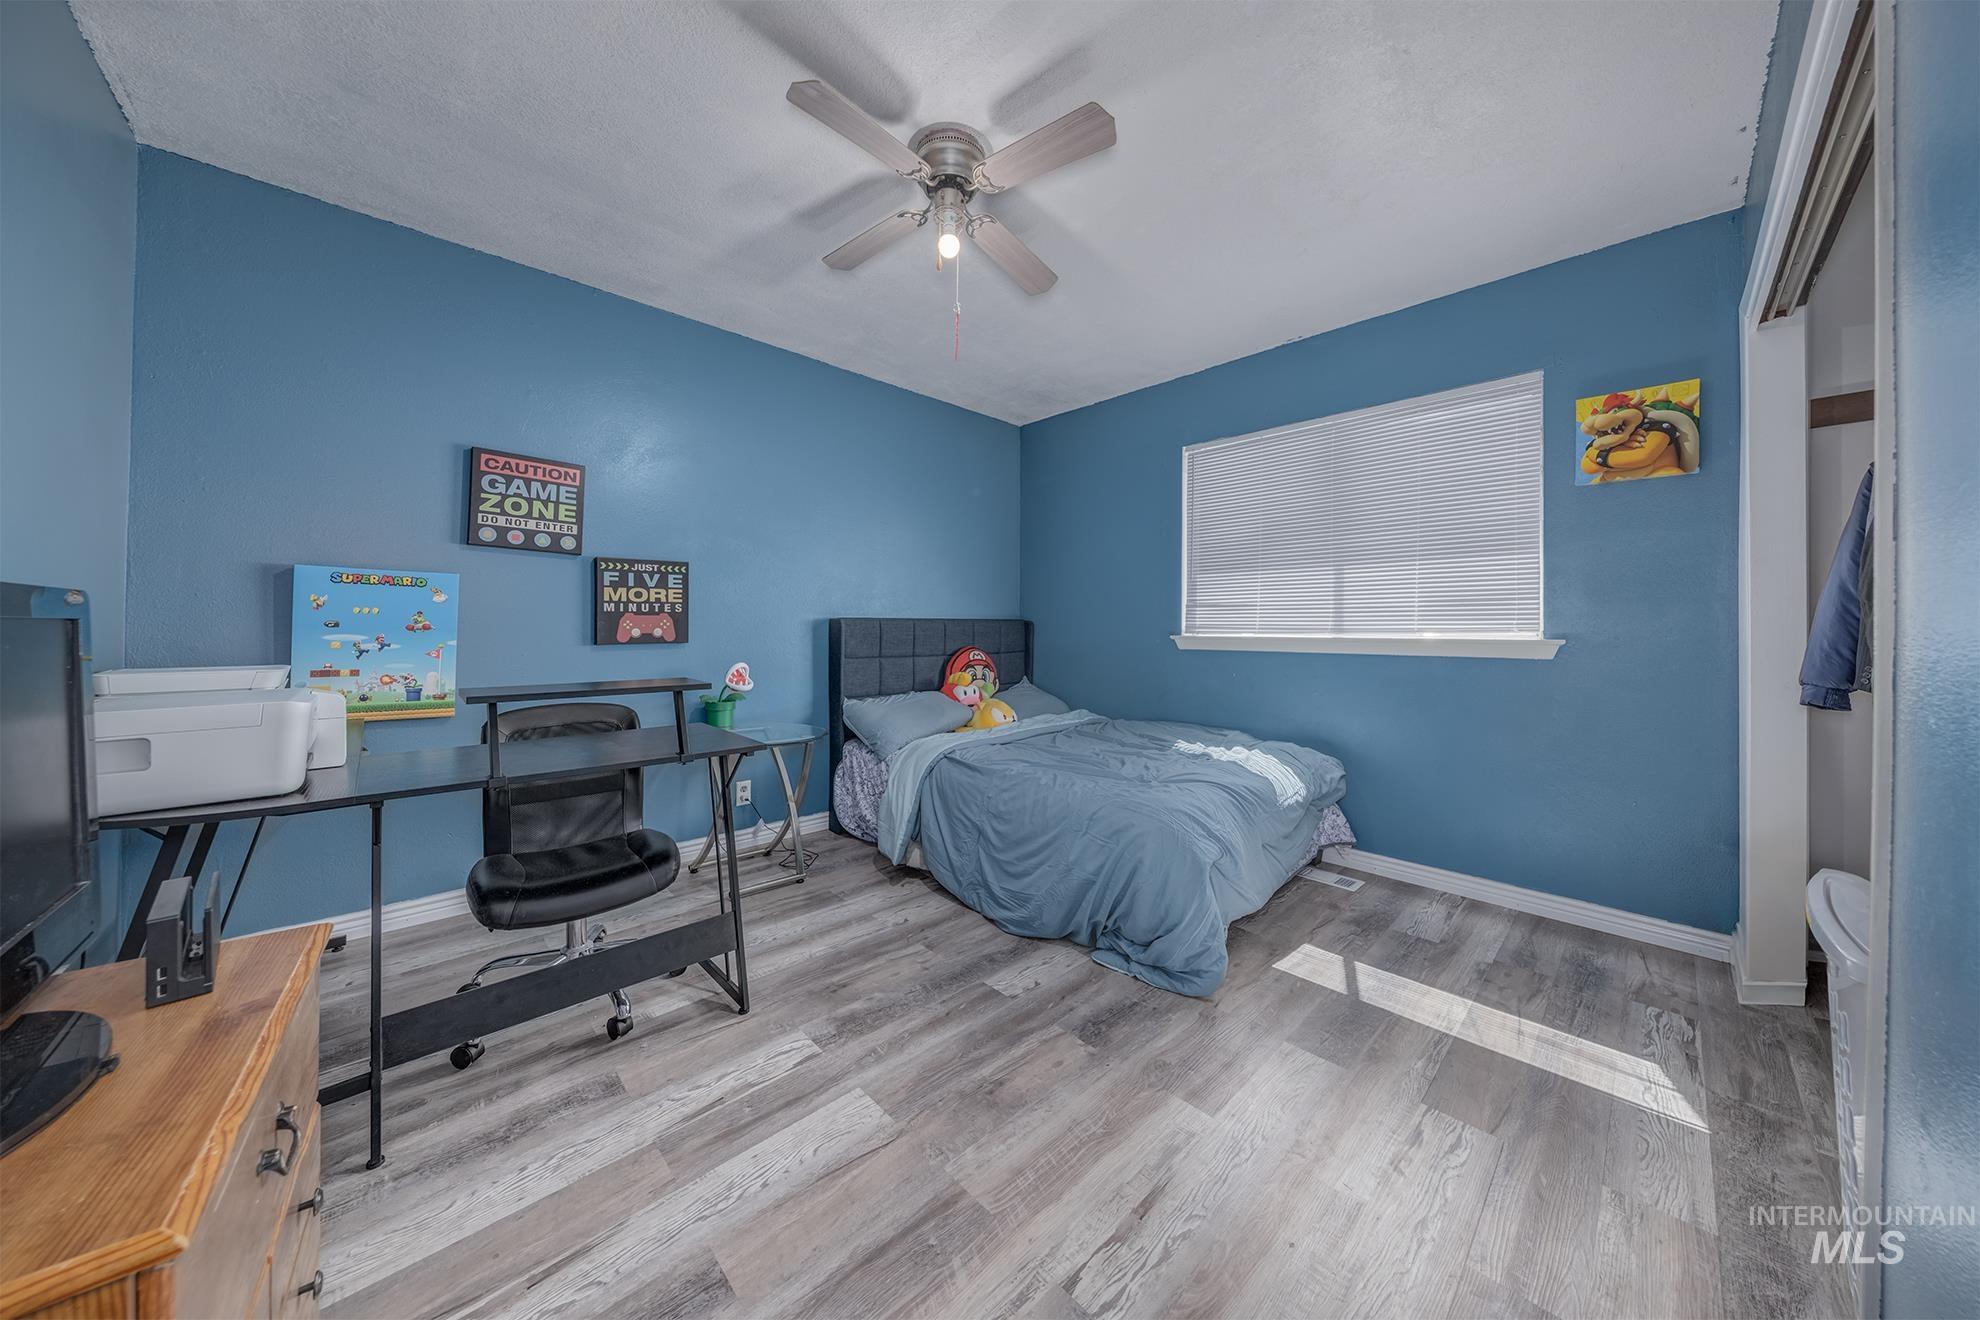
Interior space featuring wood-finish flooring, a ceiling fan with integrated lighting, a window with horizontal blinds, and a built-in closet with bifold doors
-
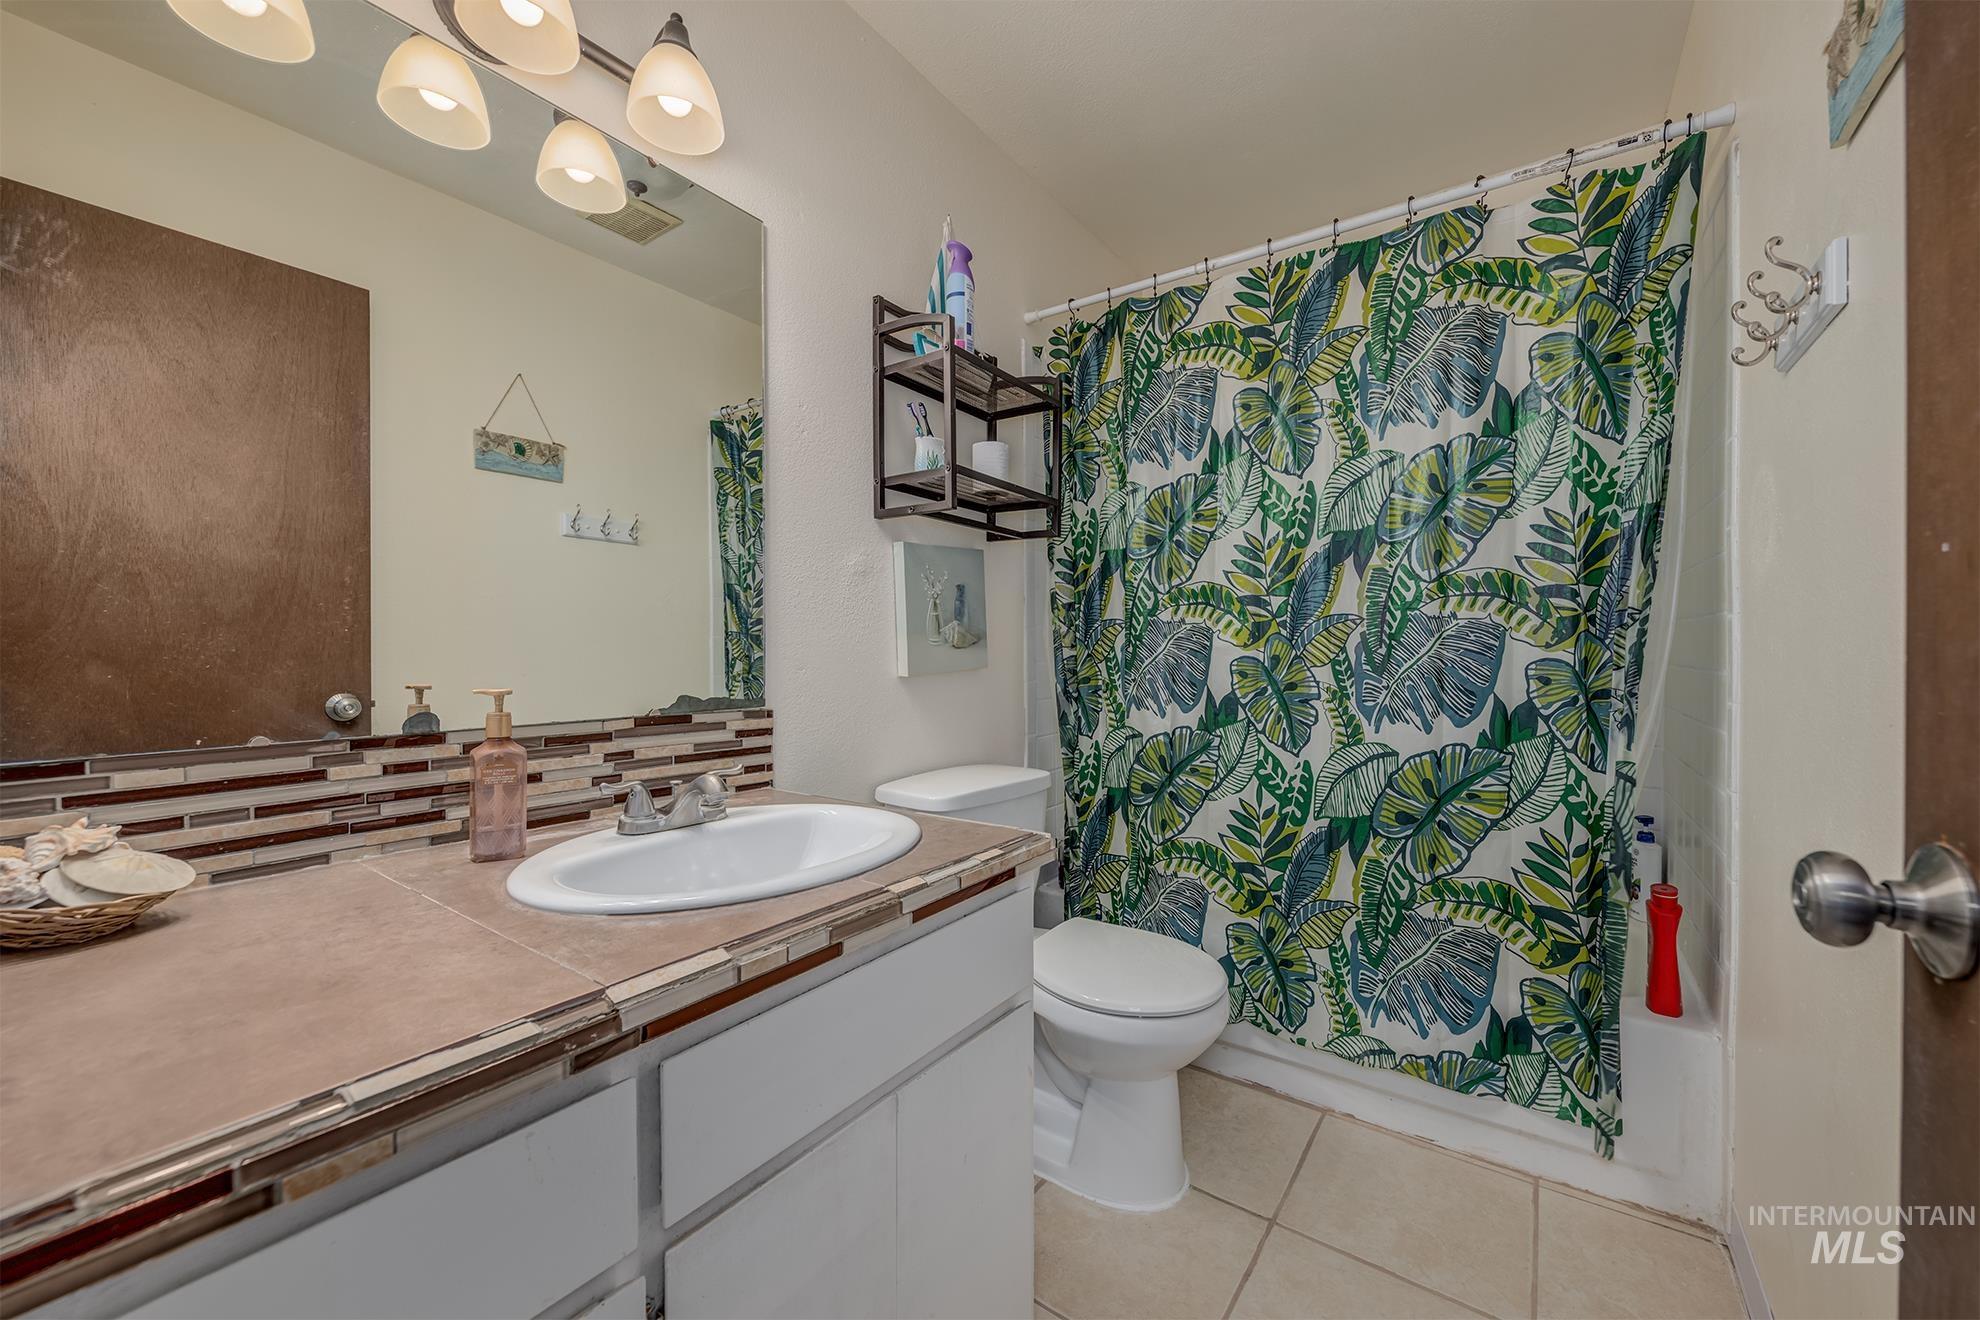
Bathroom featuring a vanity with an integrated sink, tile countertop, and mosaic tile backsplash
-
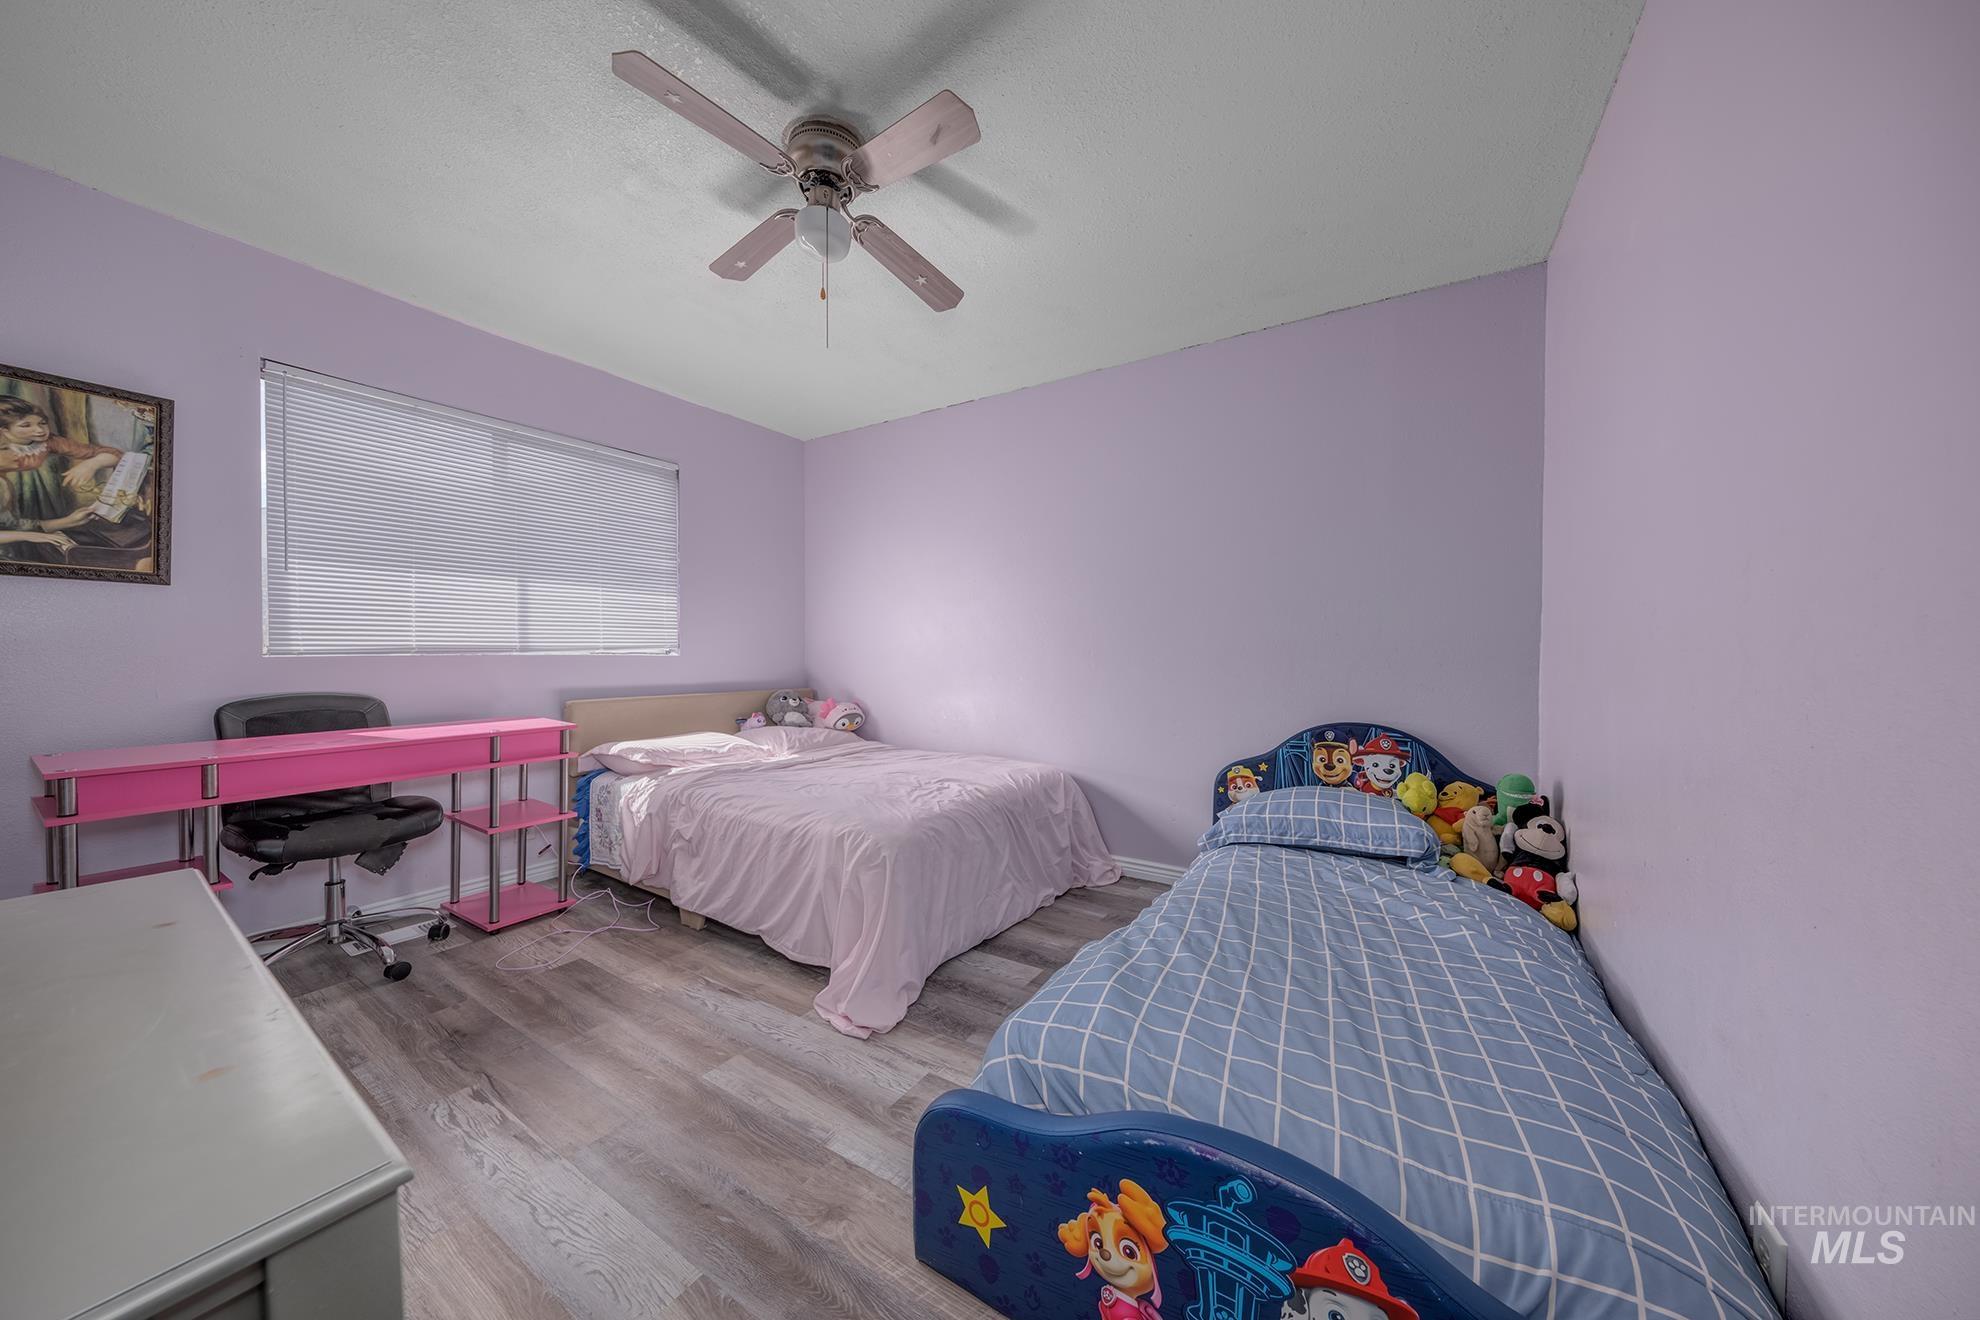
Bedroom
-

Bathroom featuring a wood-finish vanity with a white countertop, recessed sink, and wall-mounted mirror
-
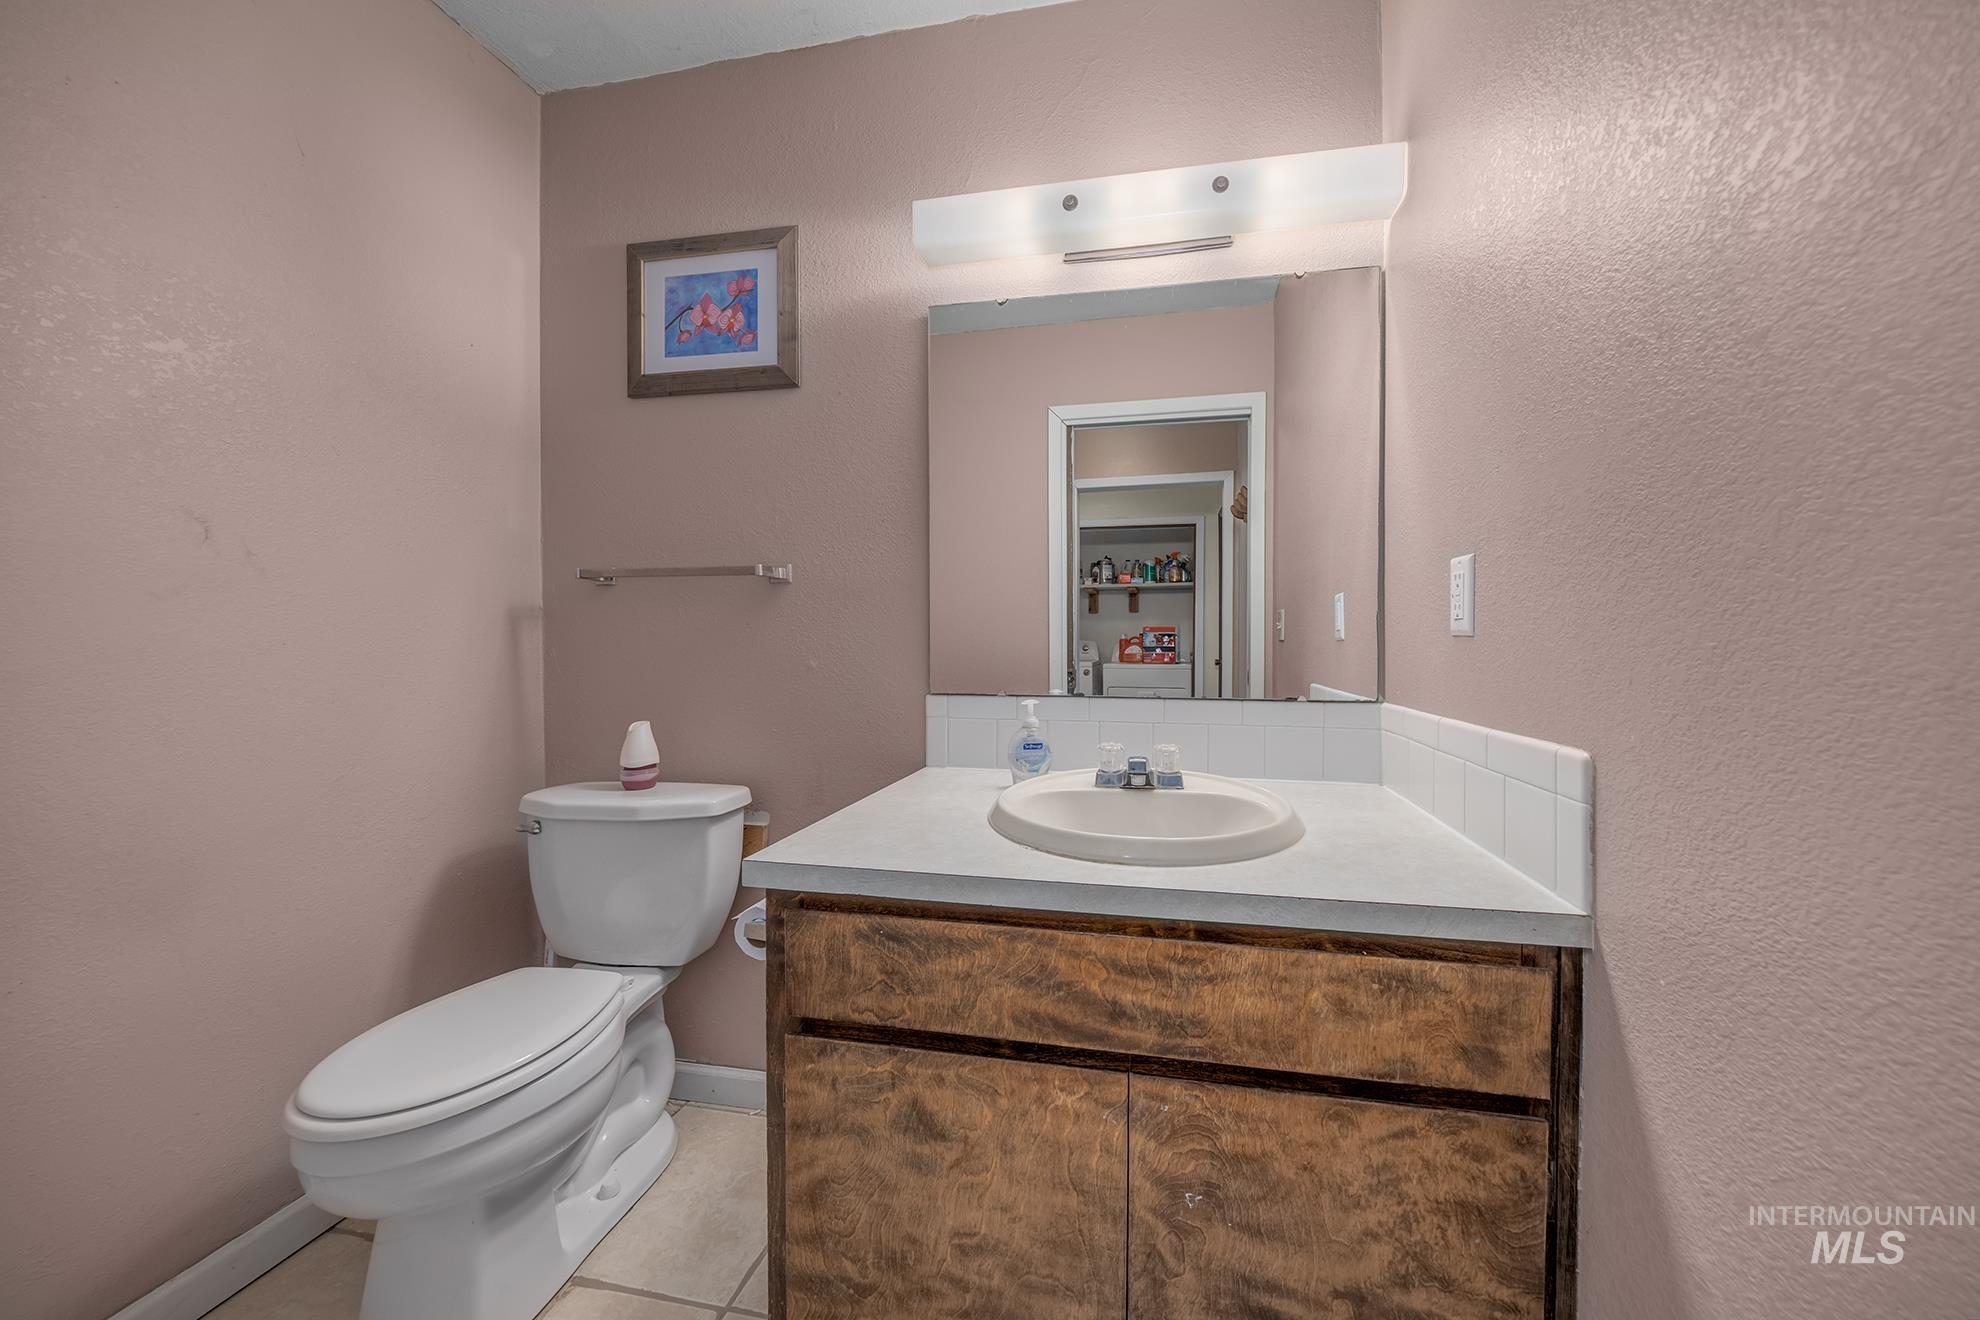
Bathroom featuring a wood-finish vanity with an integrated sink, a white countertop, and a tiled backsplash
-
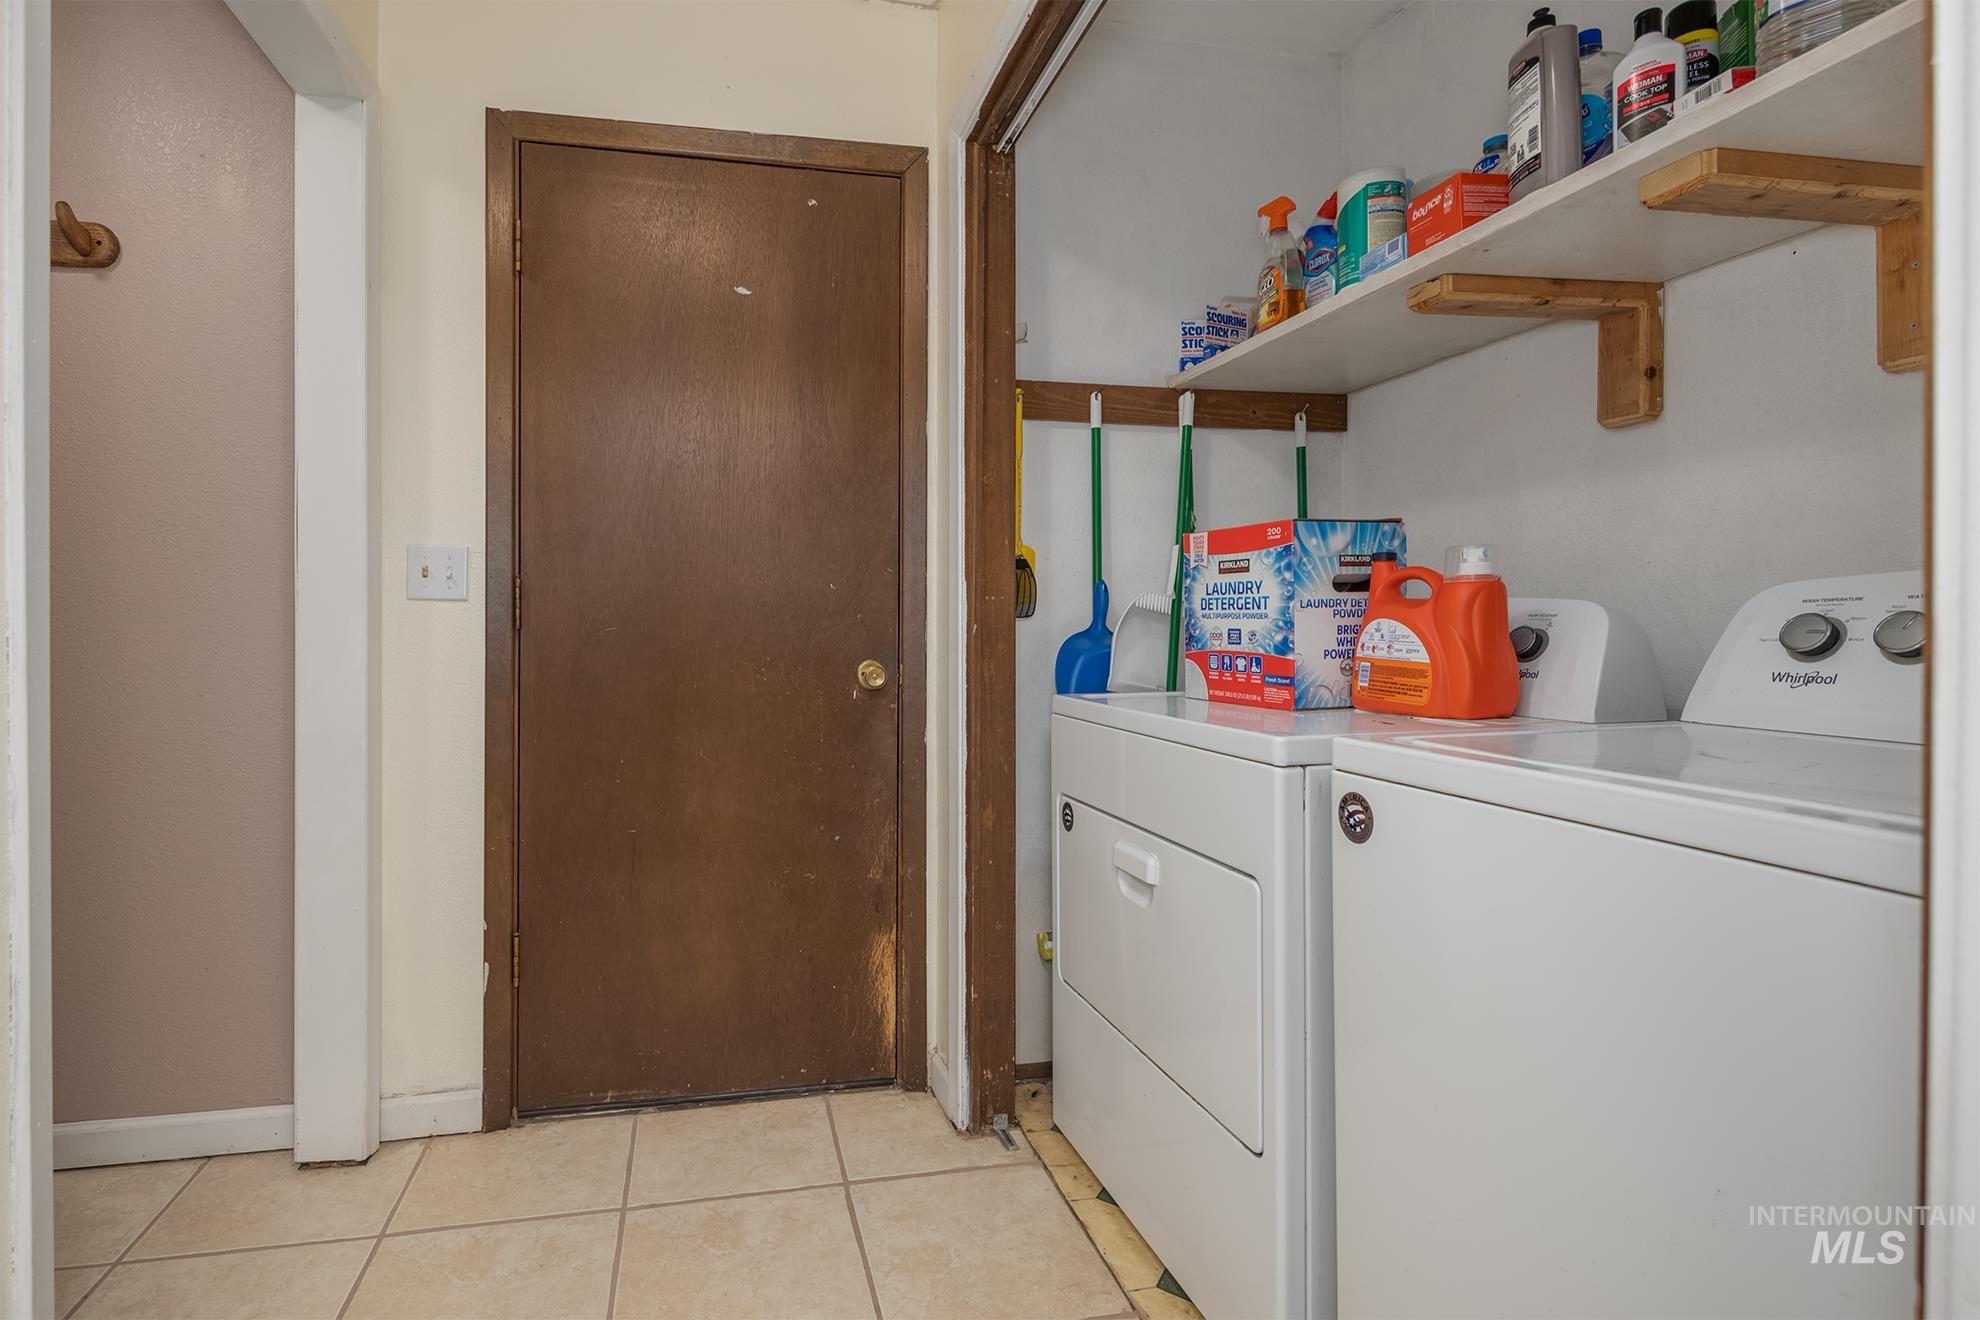
Dedicated laundry area featuring a white top-load washing machine and white front-load dryer
-
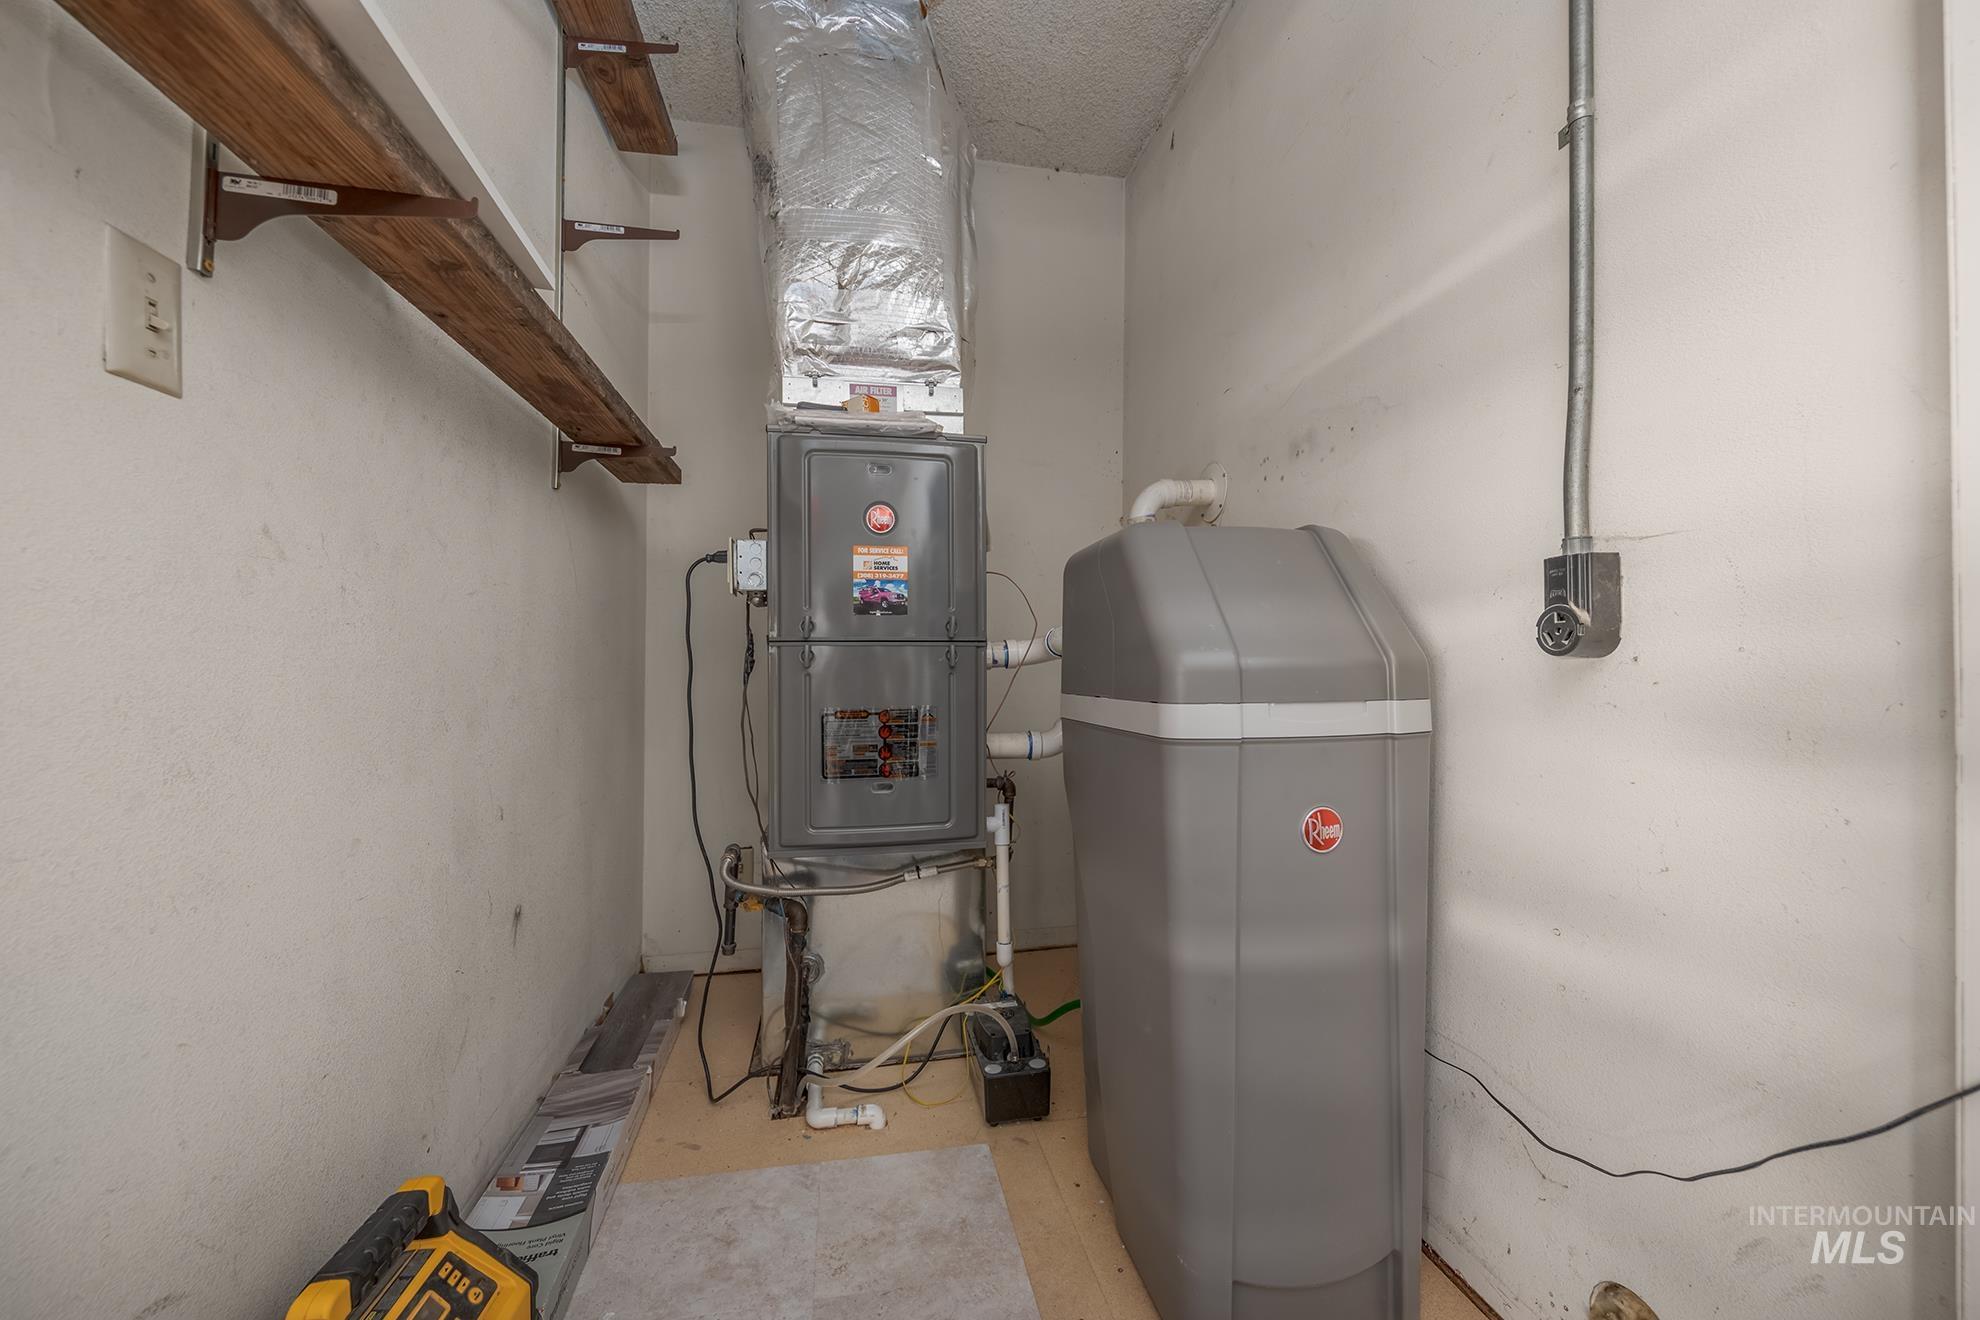
Utility space featuring a forced air unit, water treatment system, and wall-mounted shelving
-
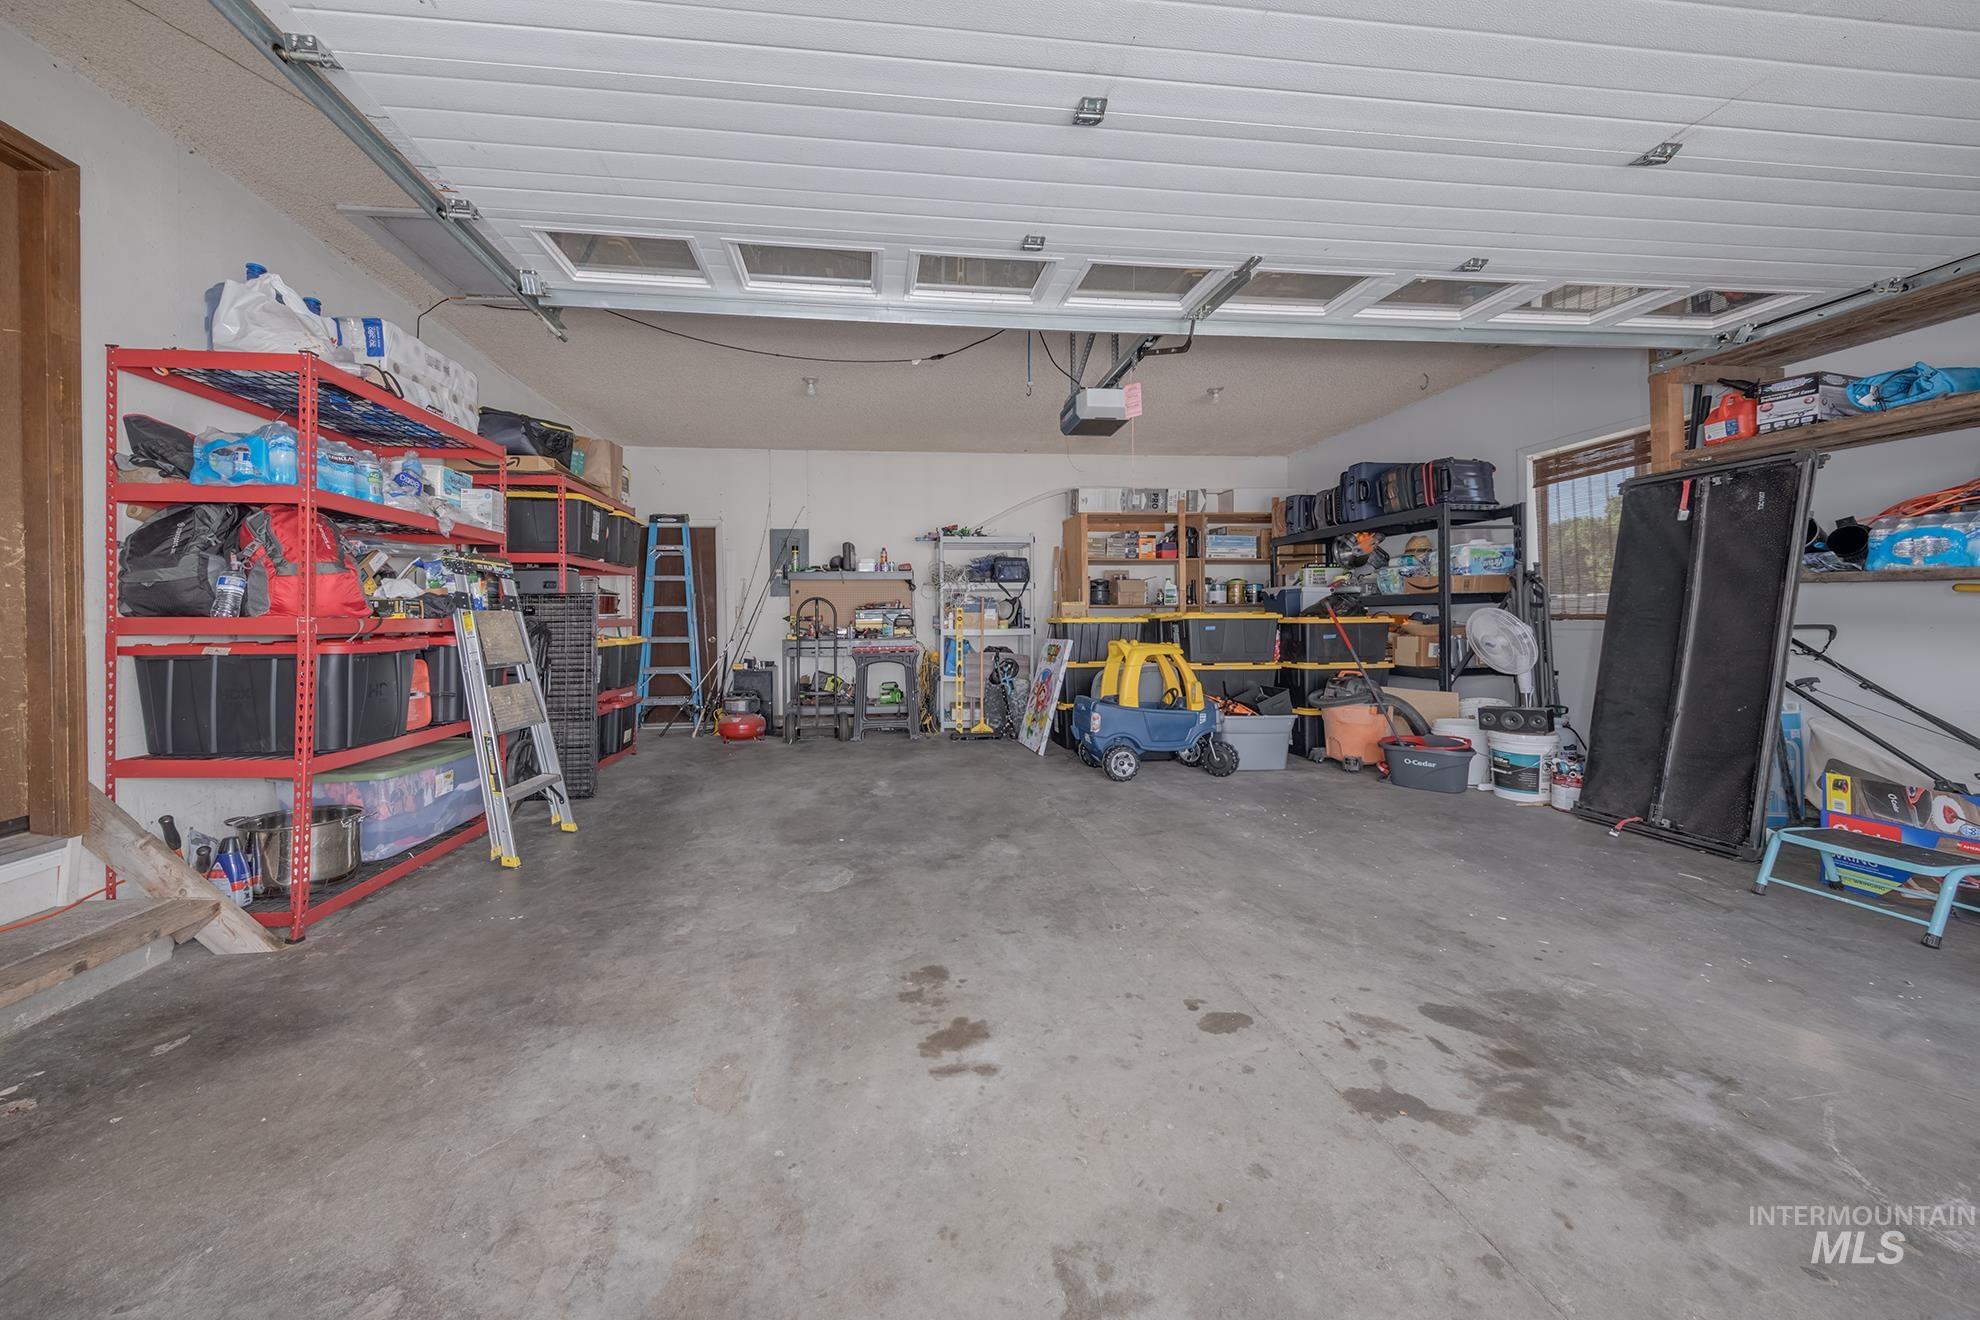
Spacious garage with concrete flooring, automatic garage door opener, and integrated overhead lighting
-
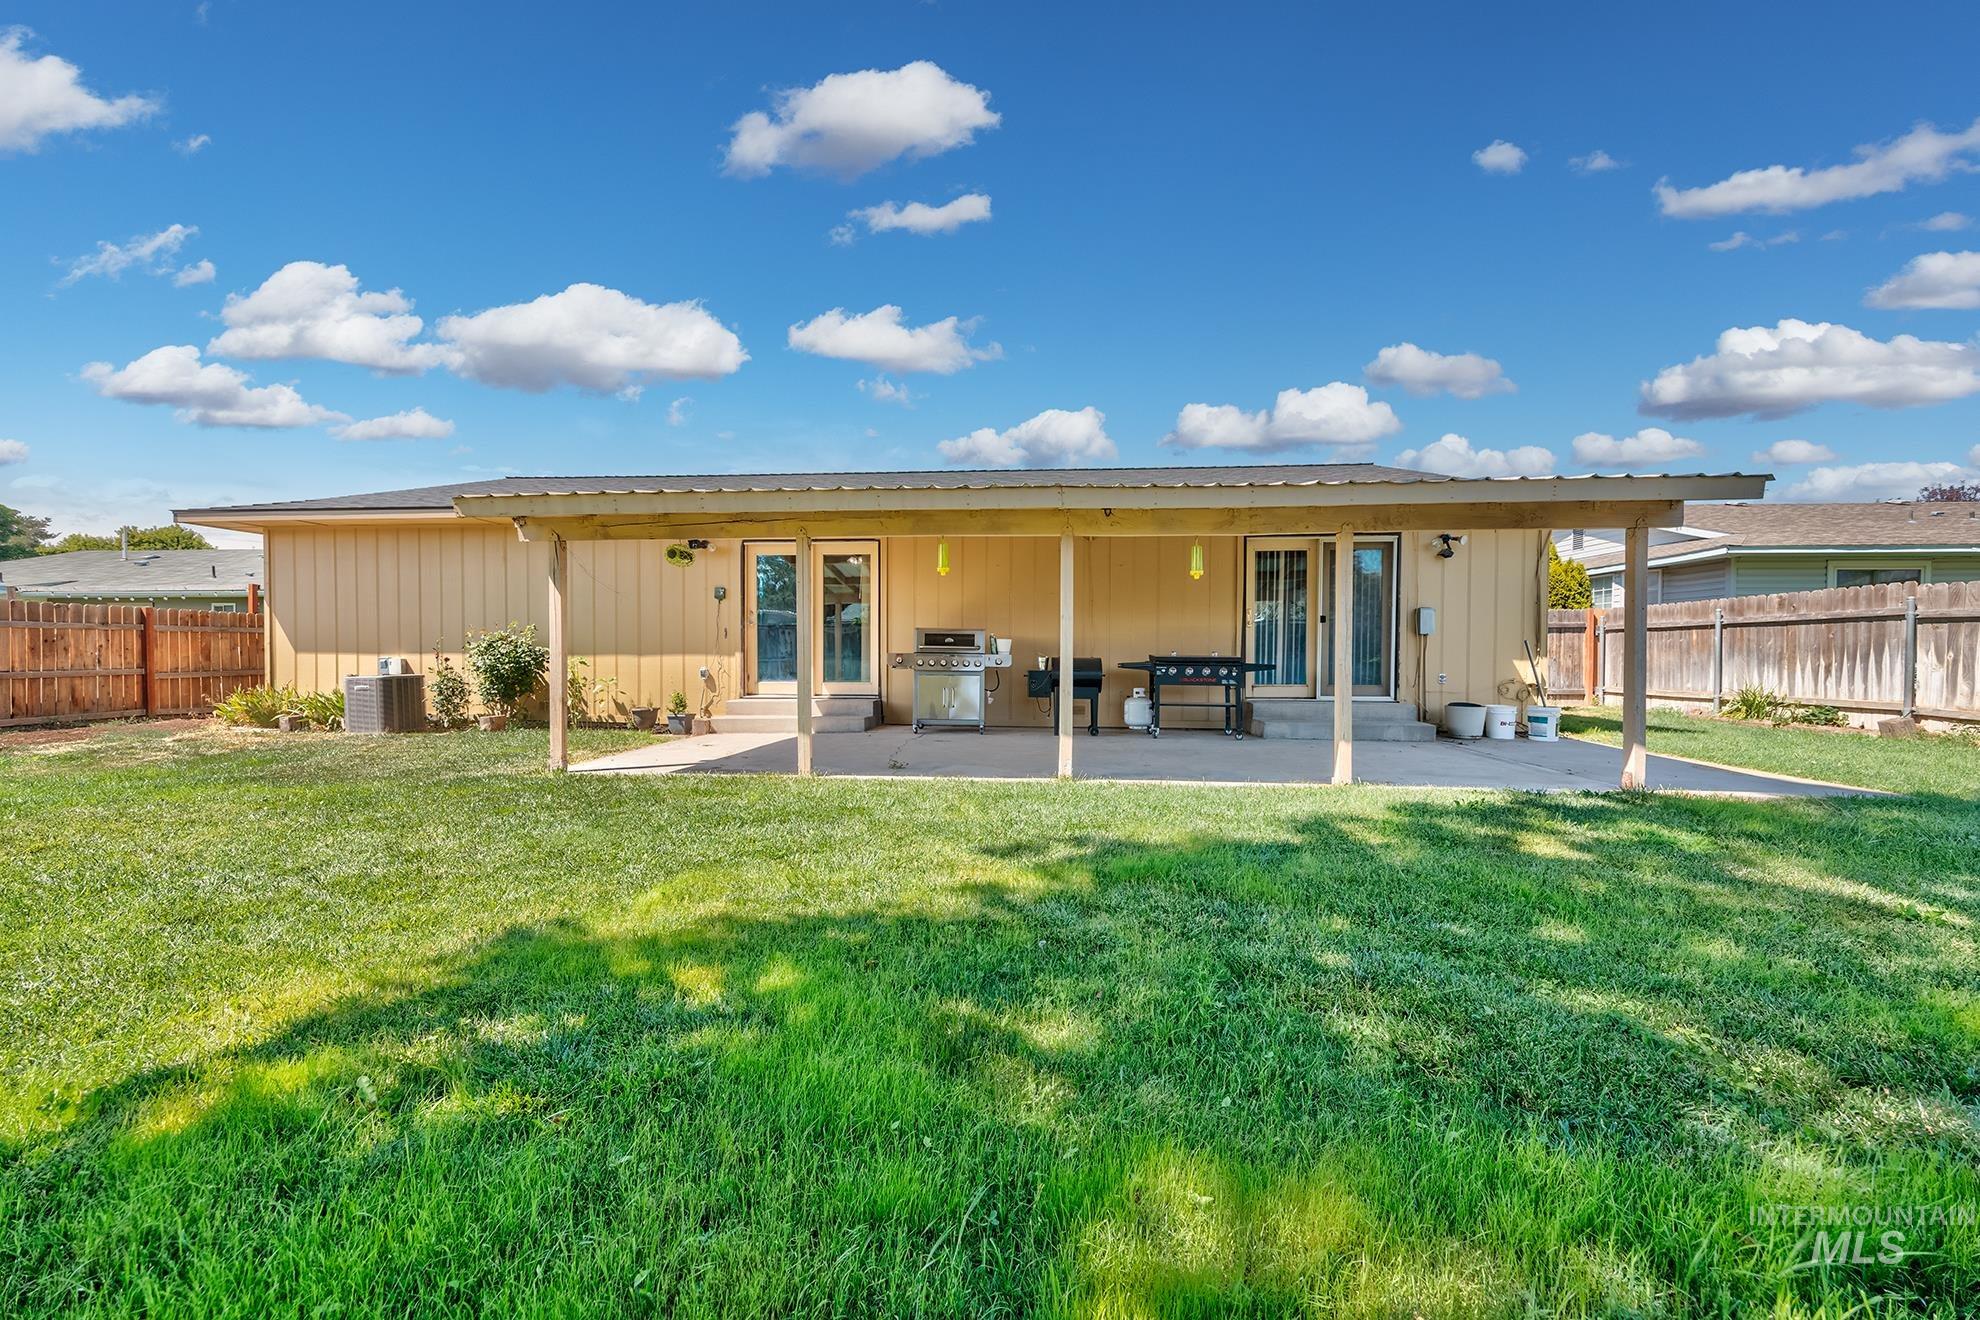
Spacious backyard featuring a covered patio, expansive lawn, and perimeter fencing
-
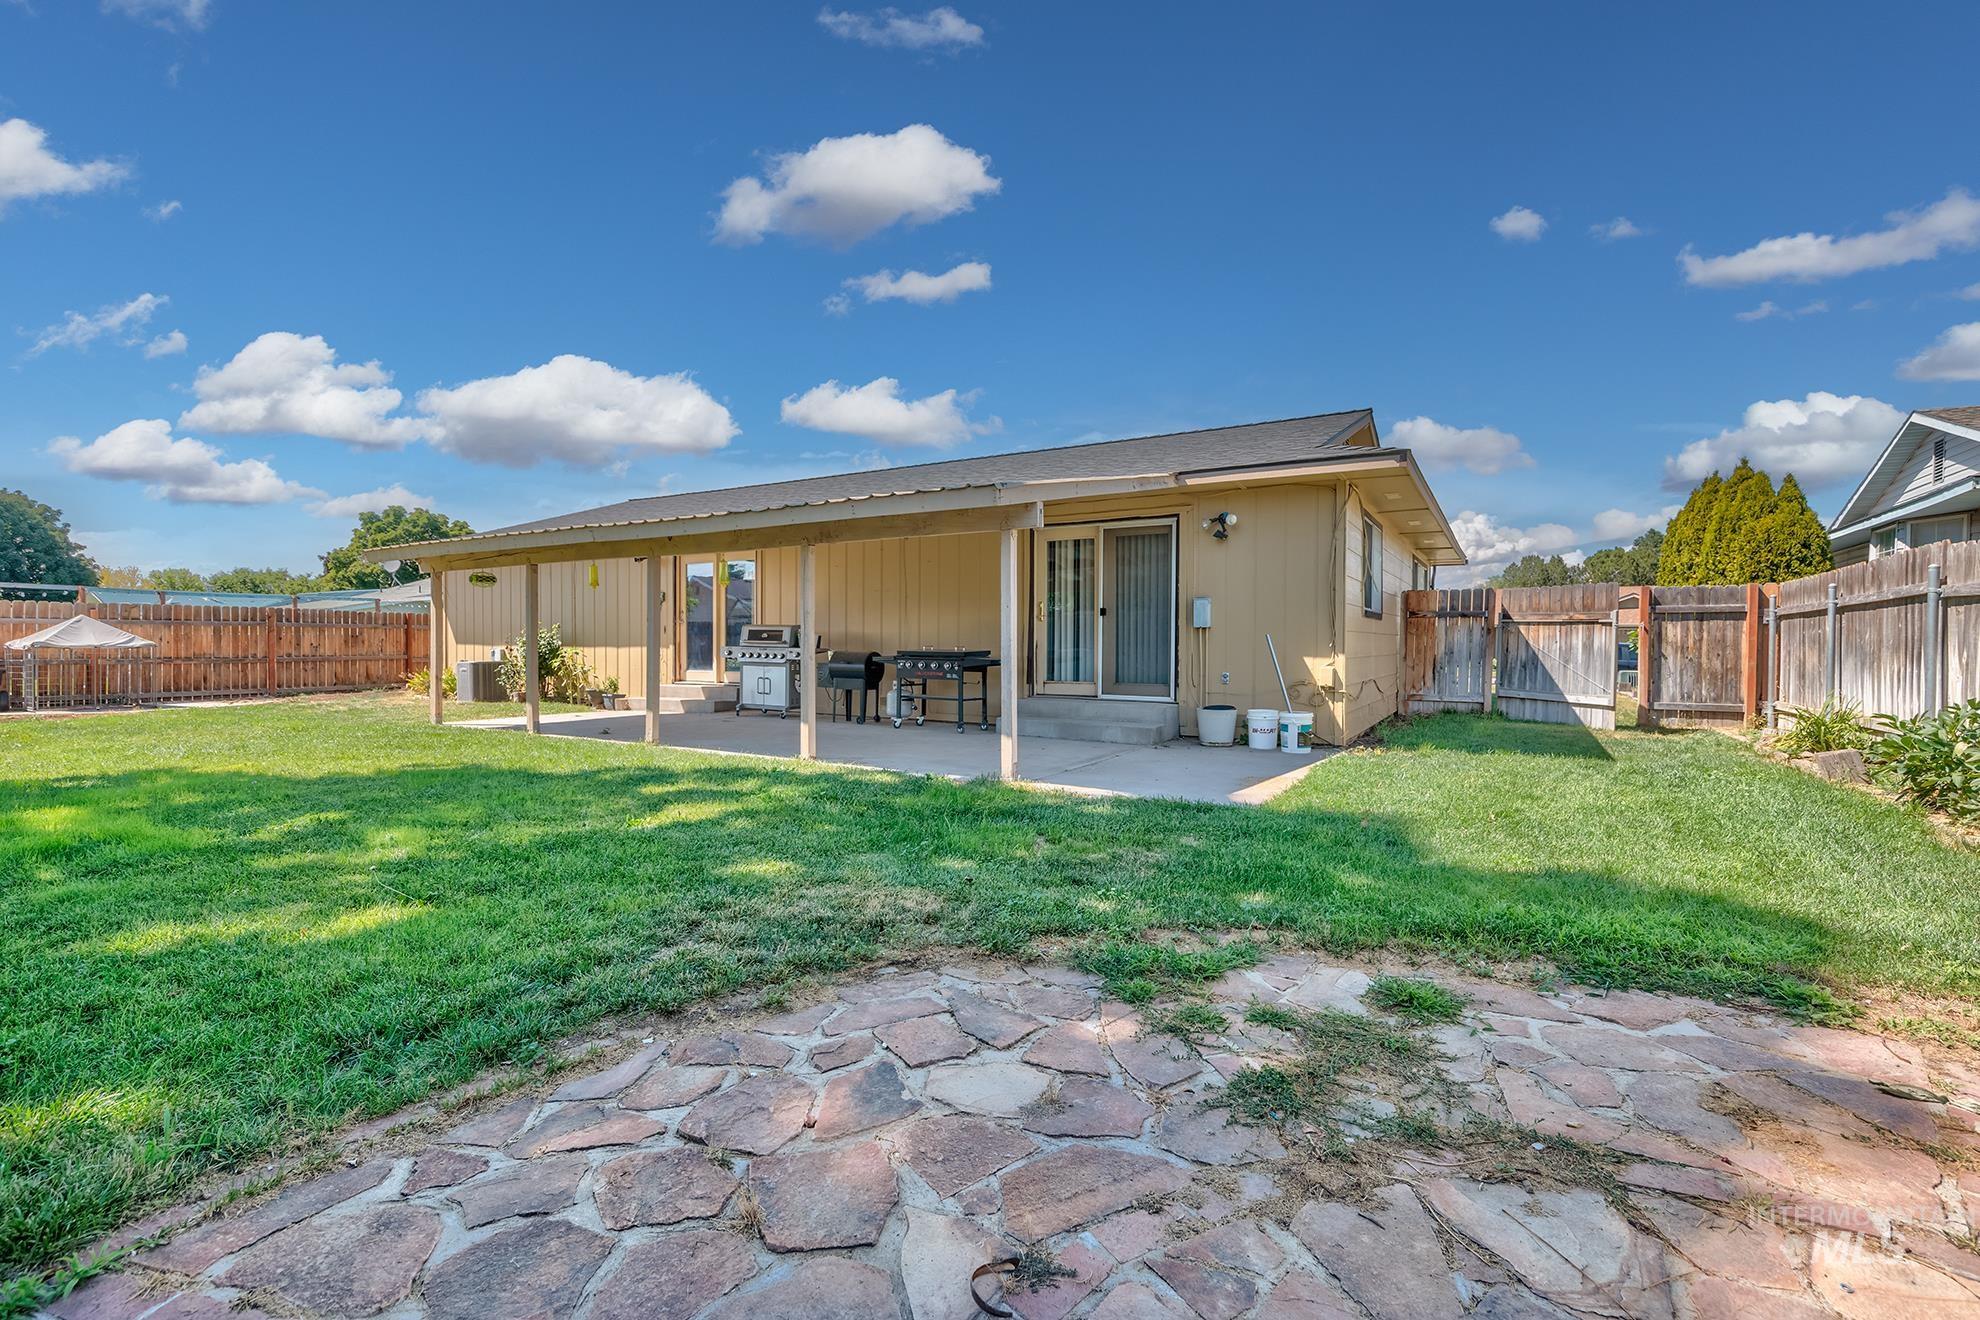
Expansive backyard featuring a covered patio, flagstone hardscaping, a large lawn area, and wood fencing
-
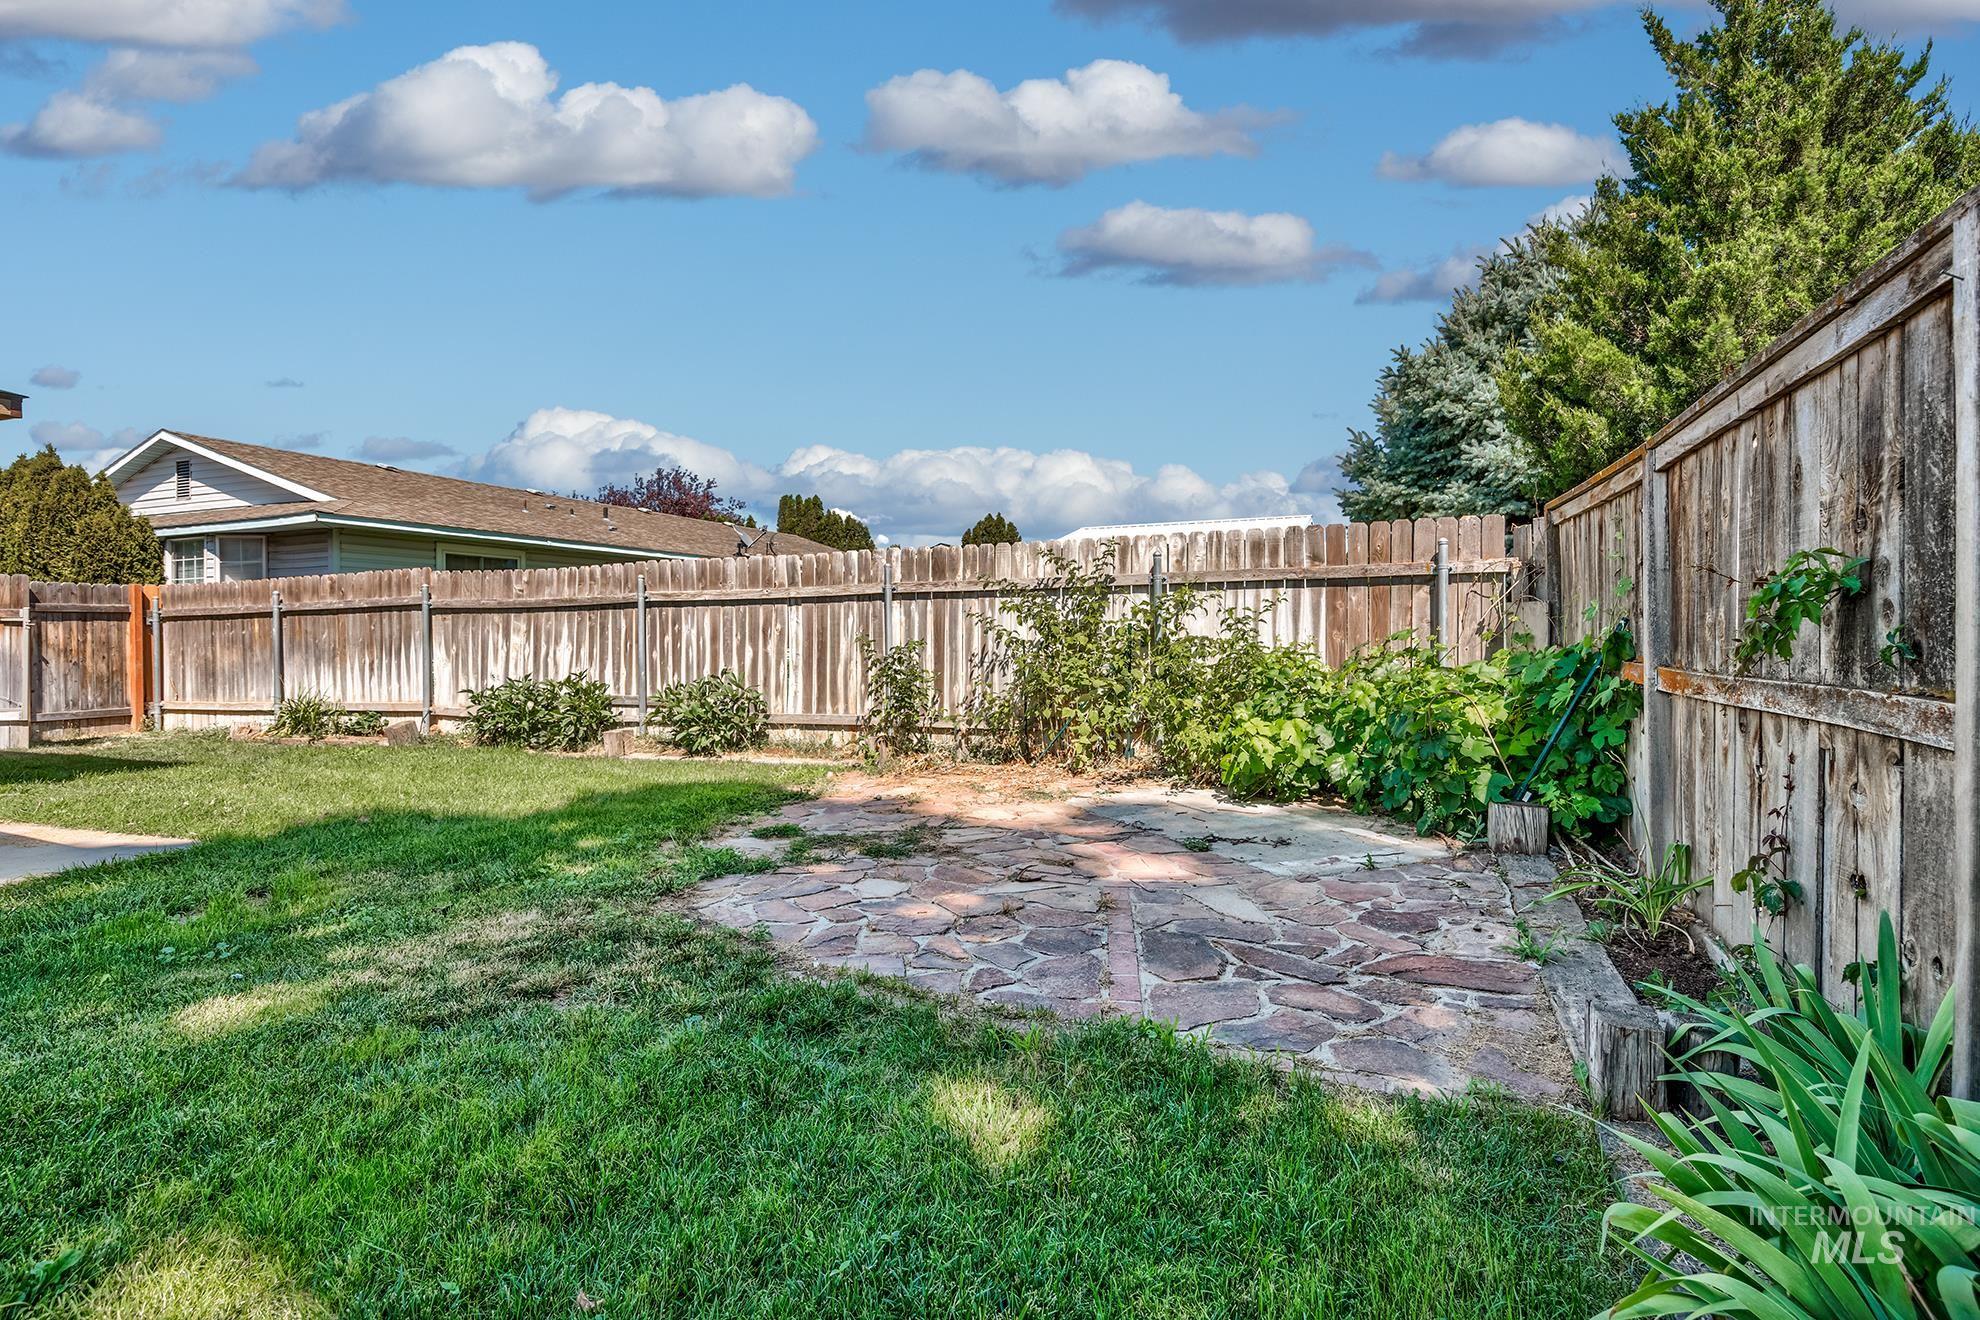
Expansive grassy yard with a flagstone patio area and privacy fencing
-
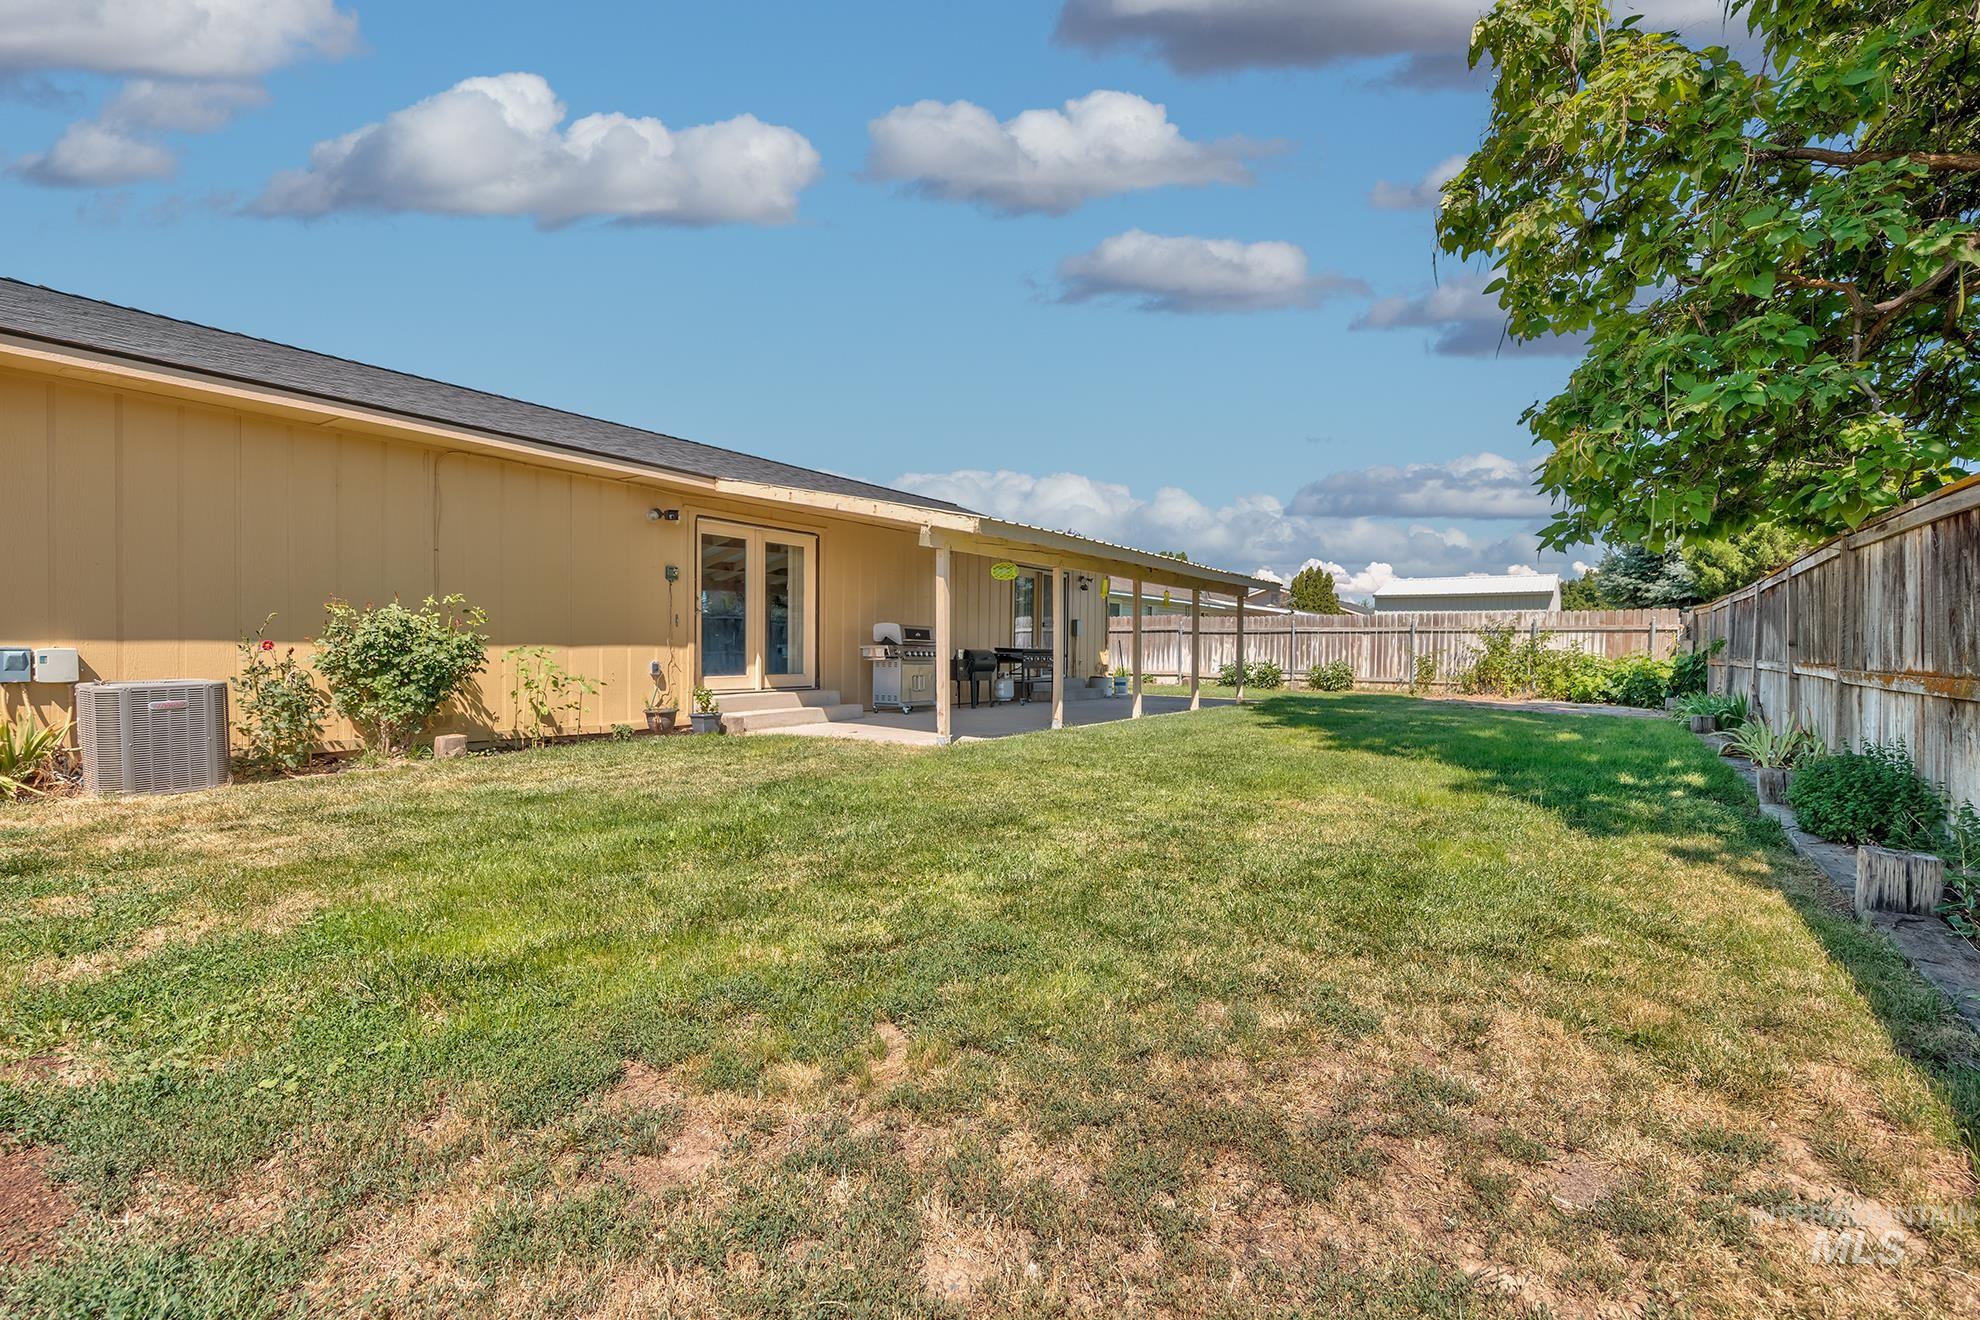
Expansive backyard featuring a covered patio, dual French doors, a manicured lawn, and a perimeter fence
-
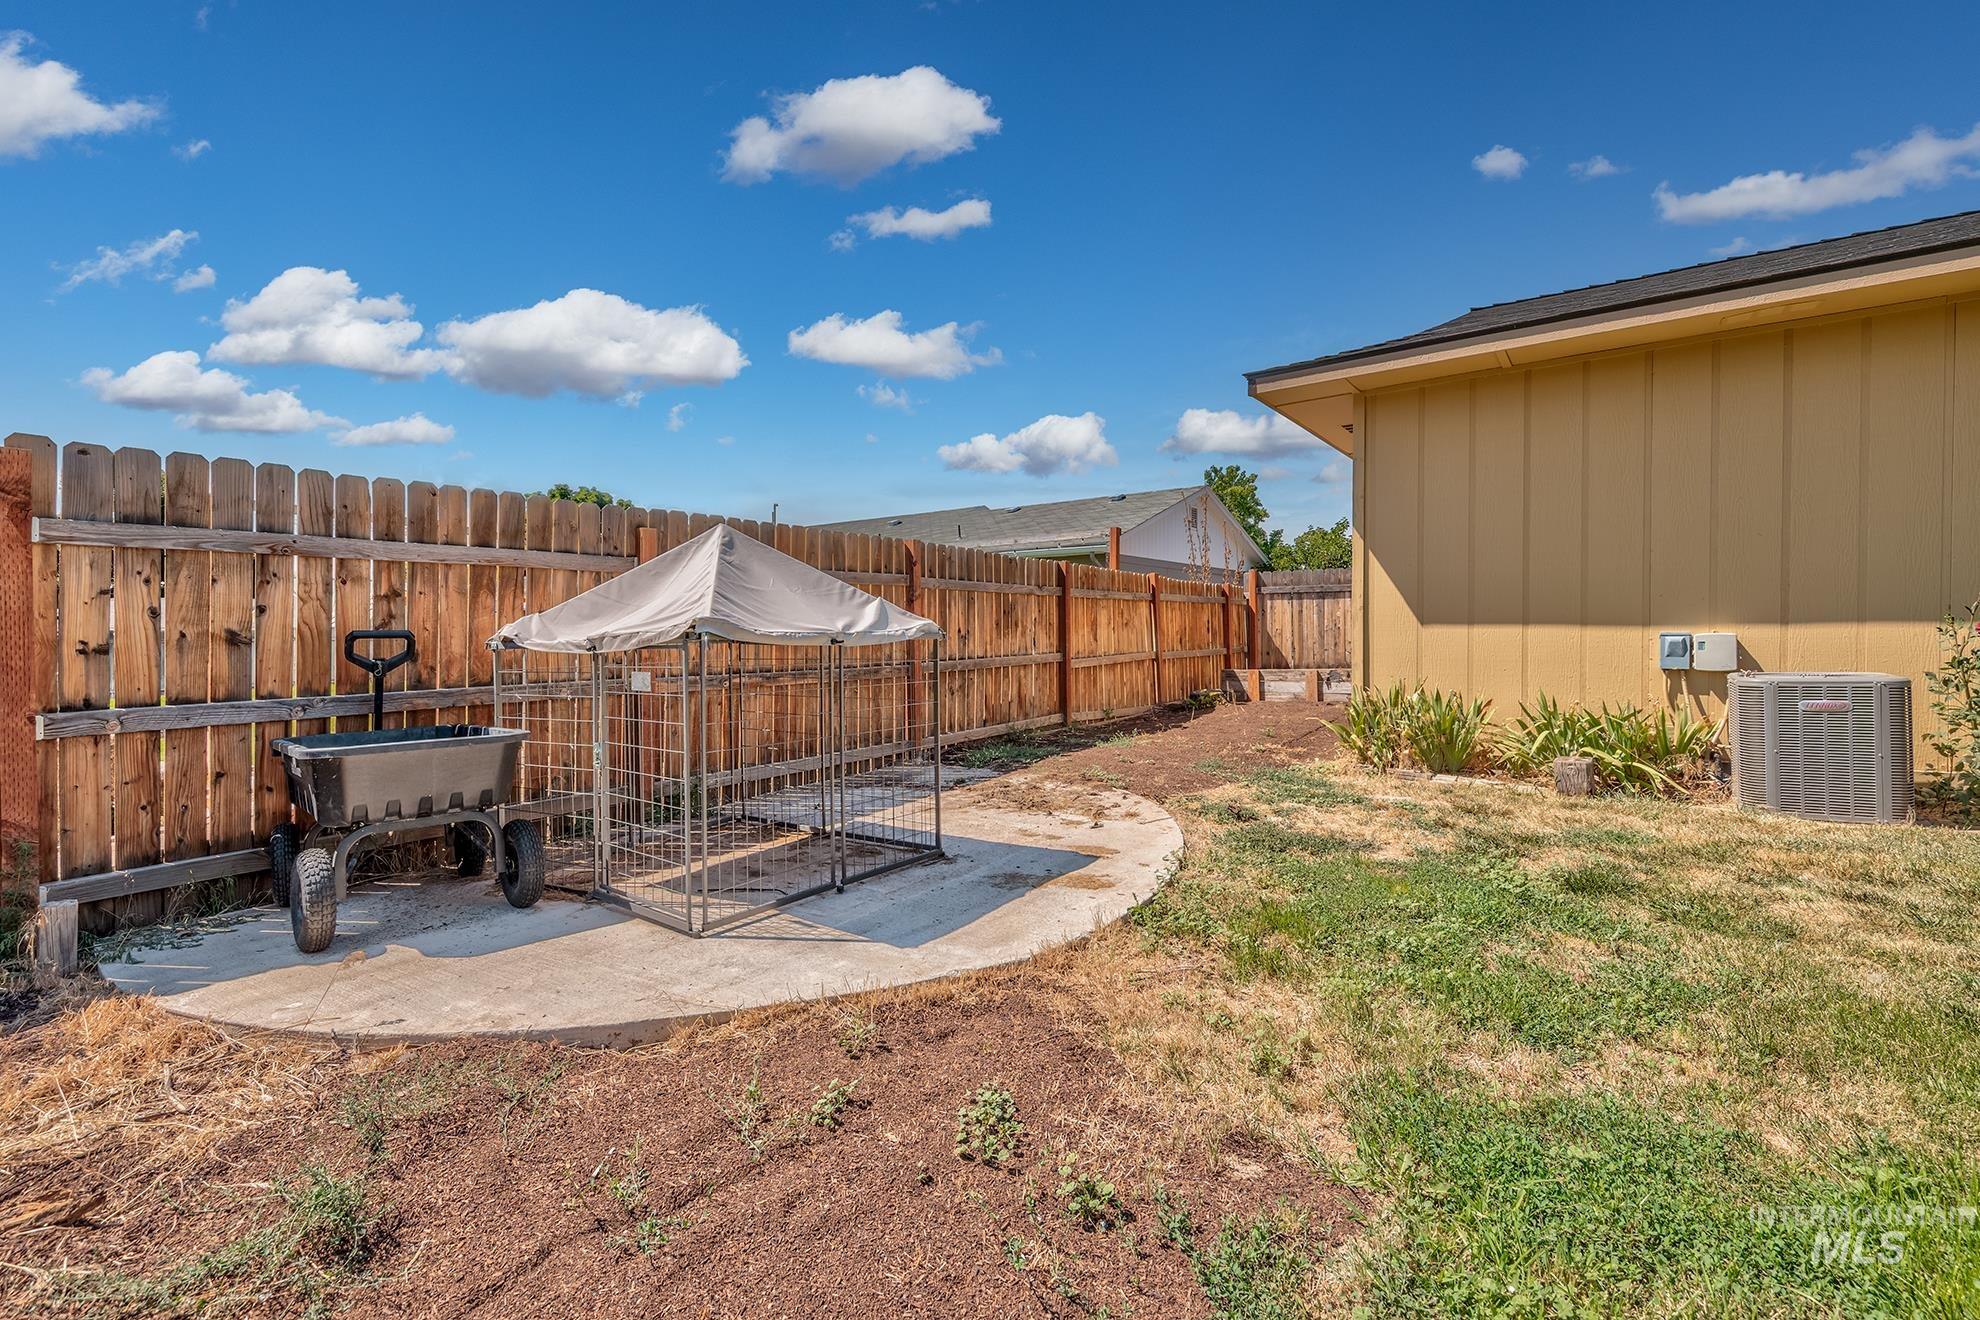
Expansive backyard with a wooden fence boundary, concrete patio area, and mature landscaping
-
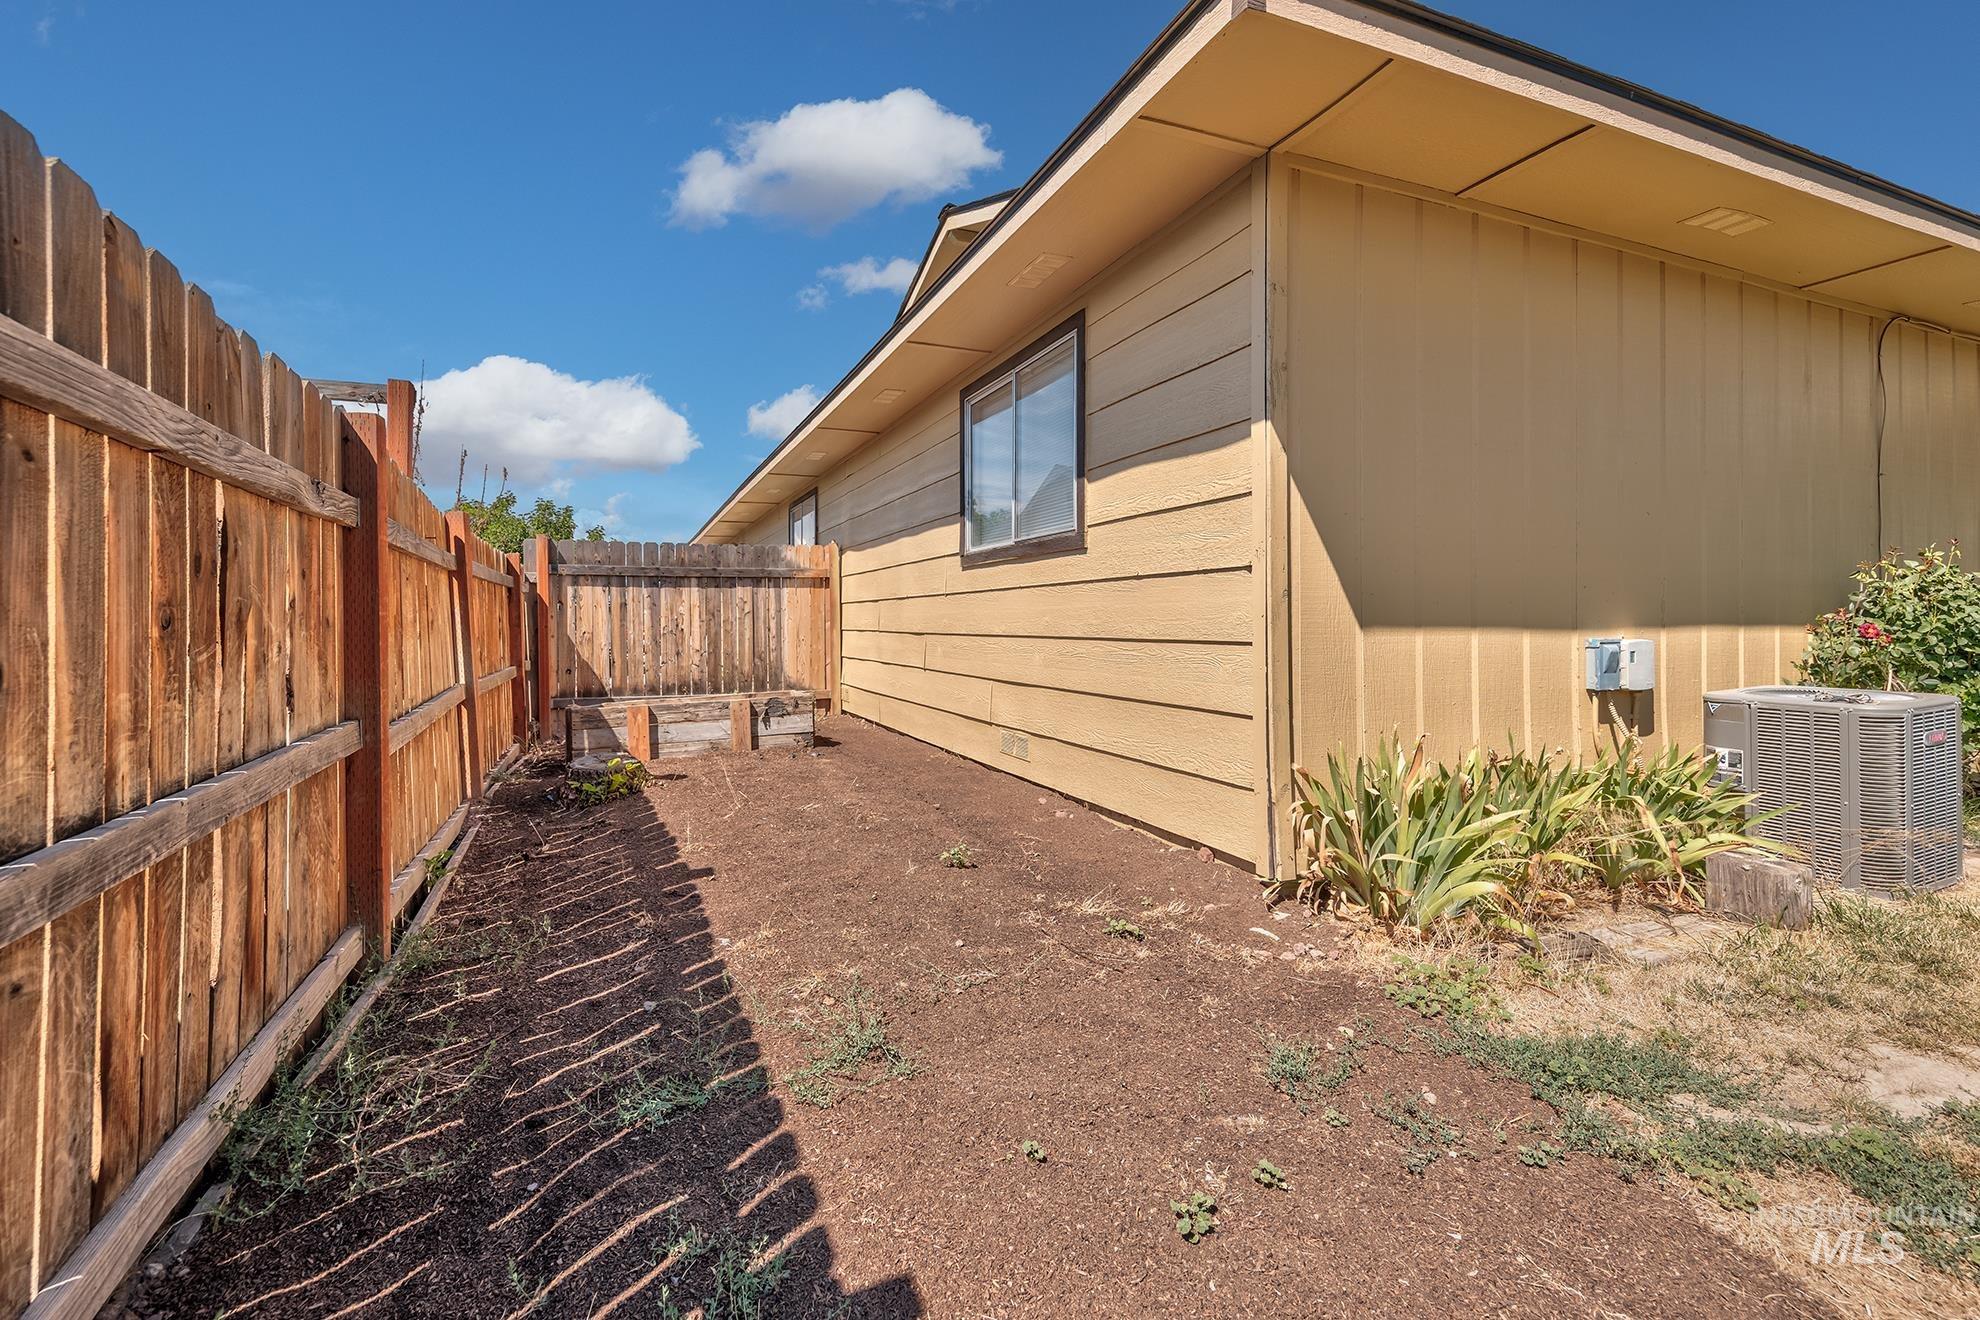
Side yard featuring wood fencing, tan siding, and an air conditioning unit
-
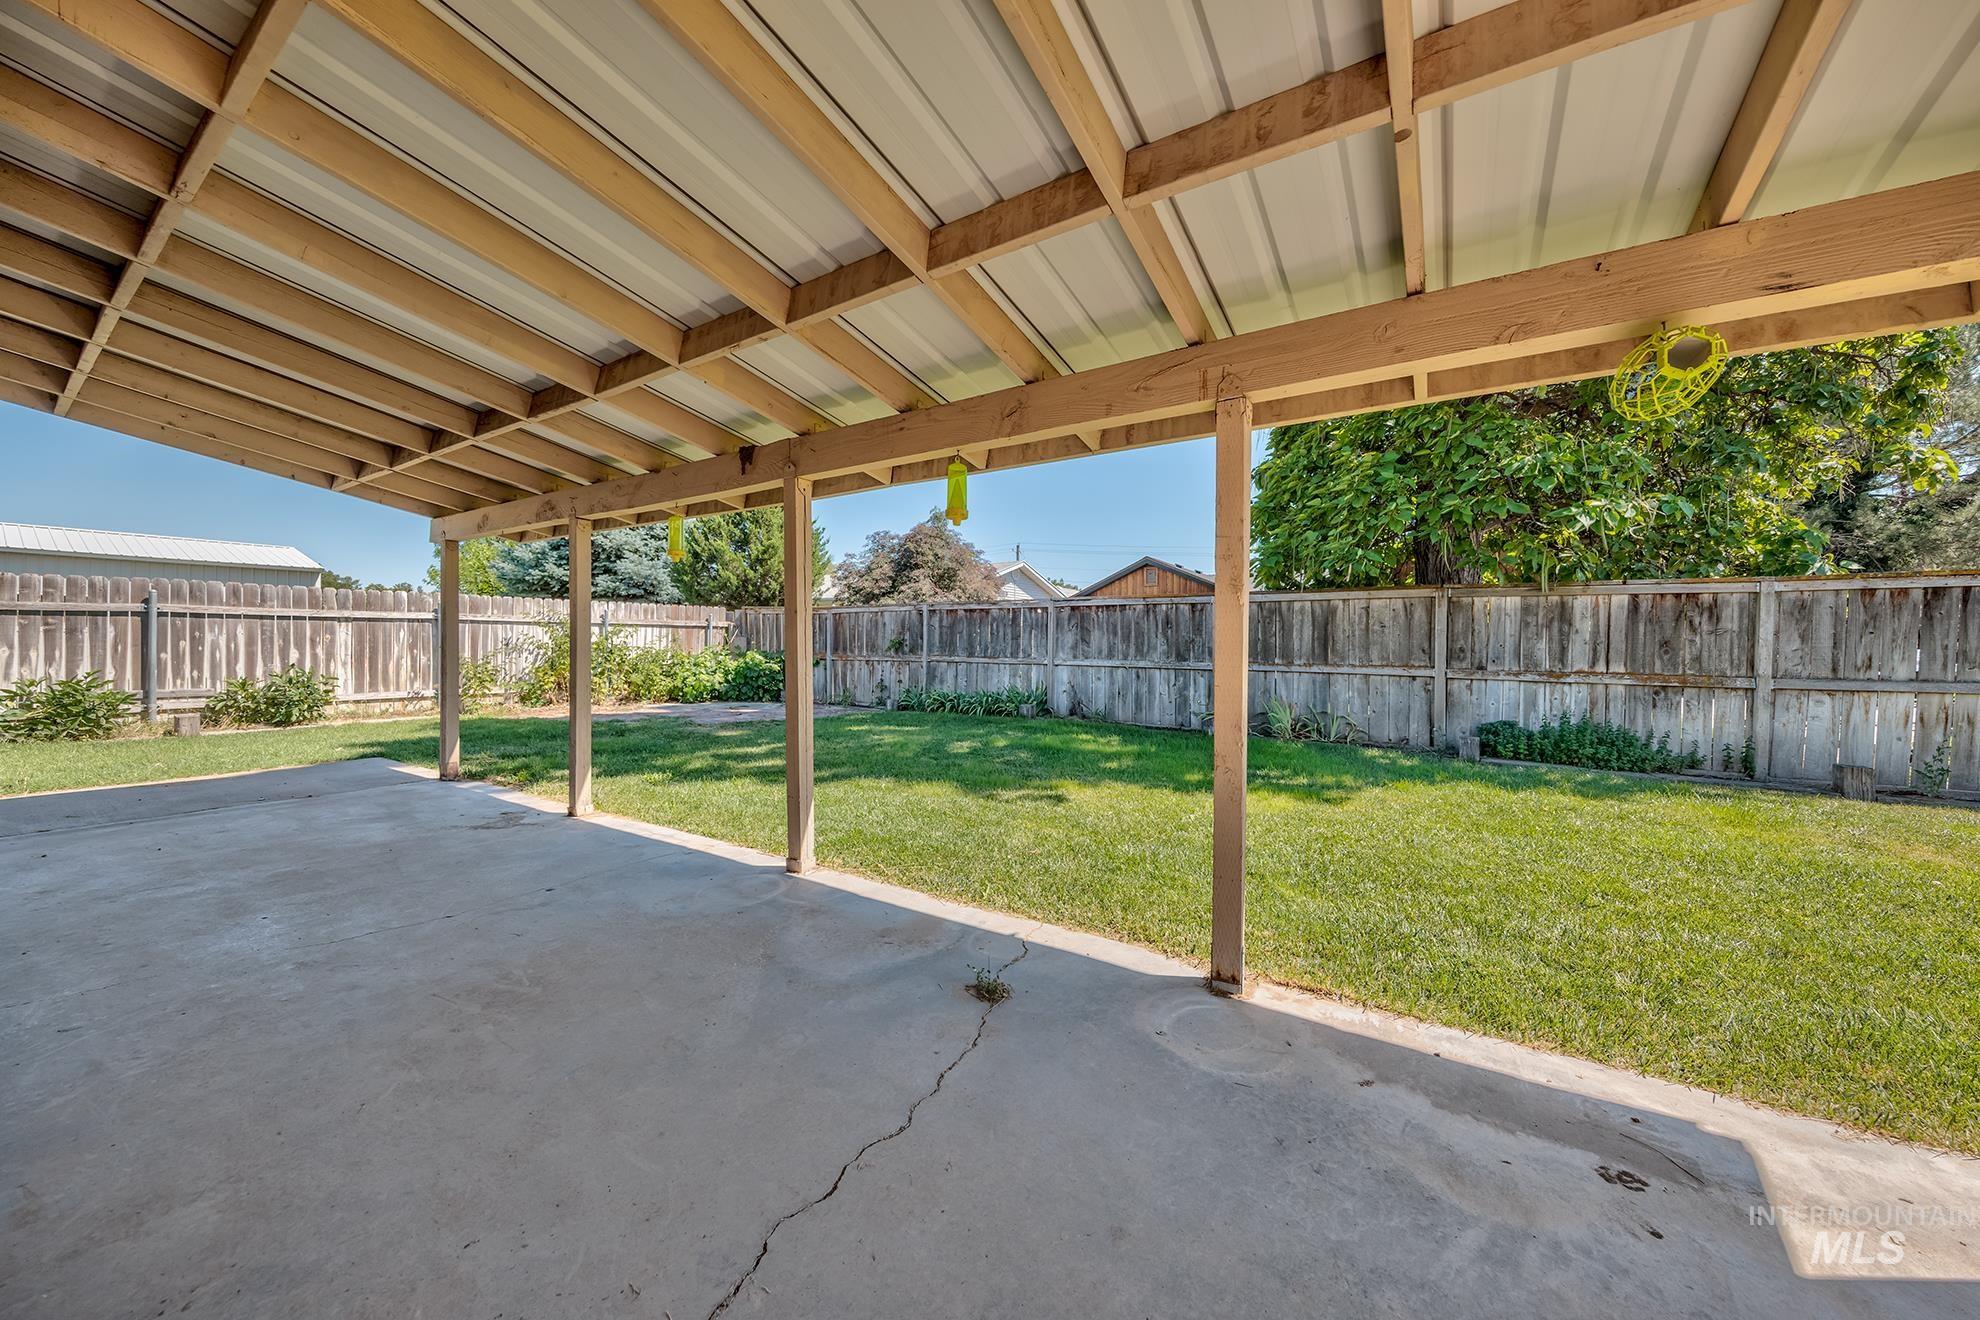
Covered concrete patio with a wood-frame structure and metal roof, opening onto a grass lawn
-
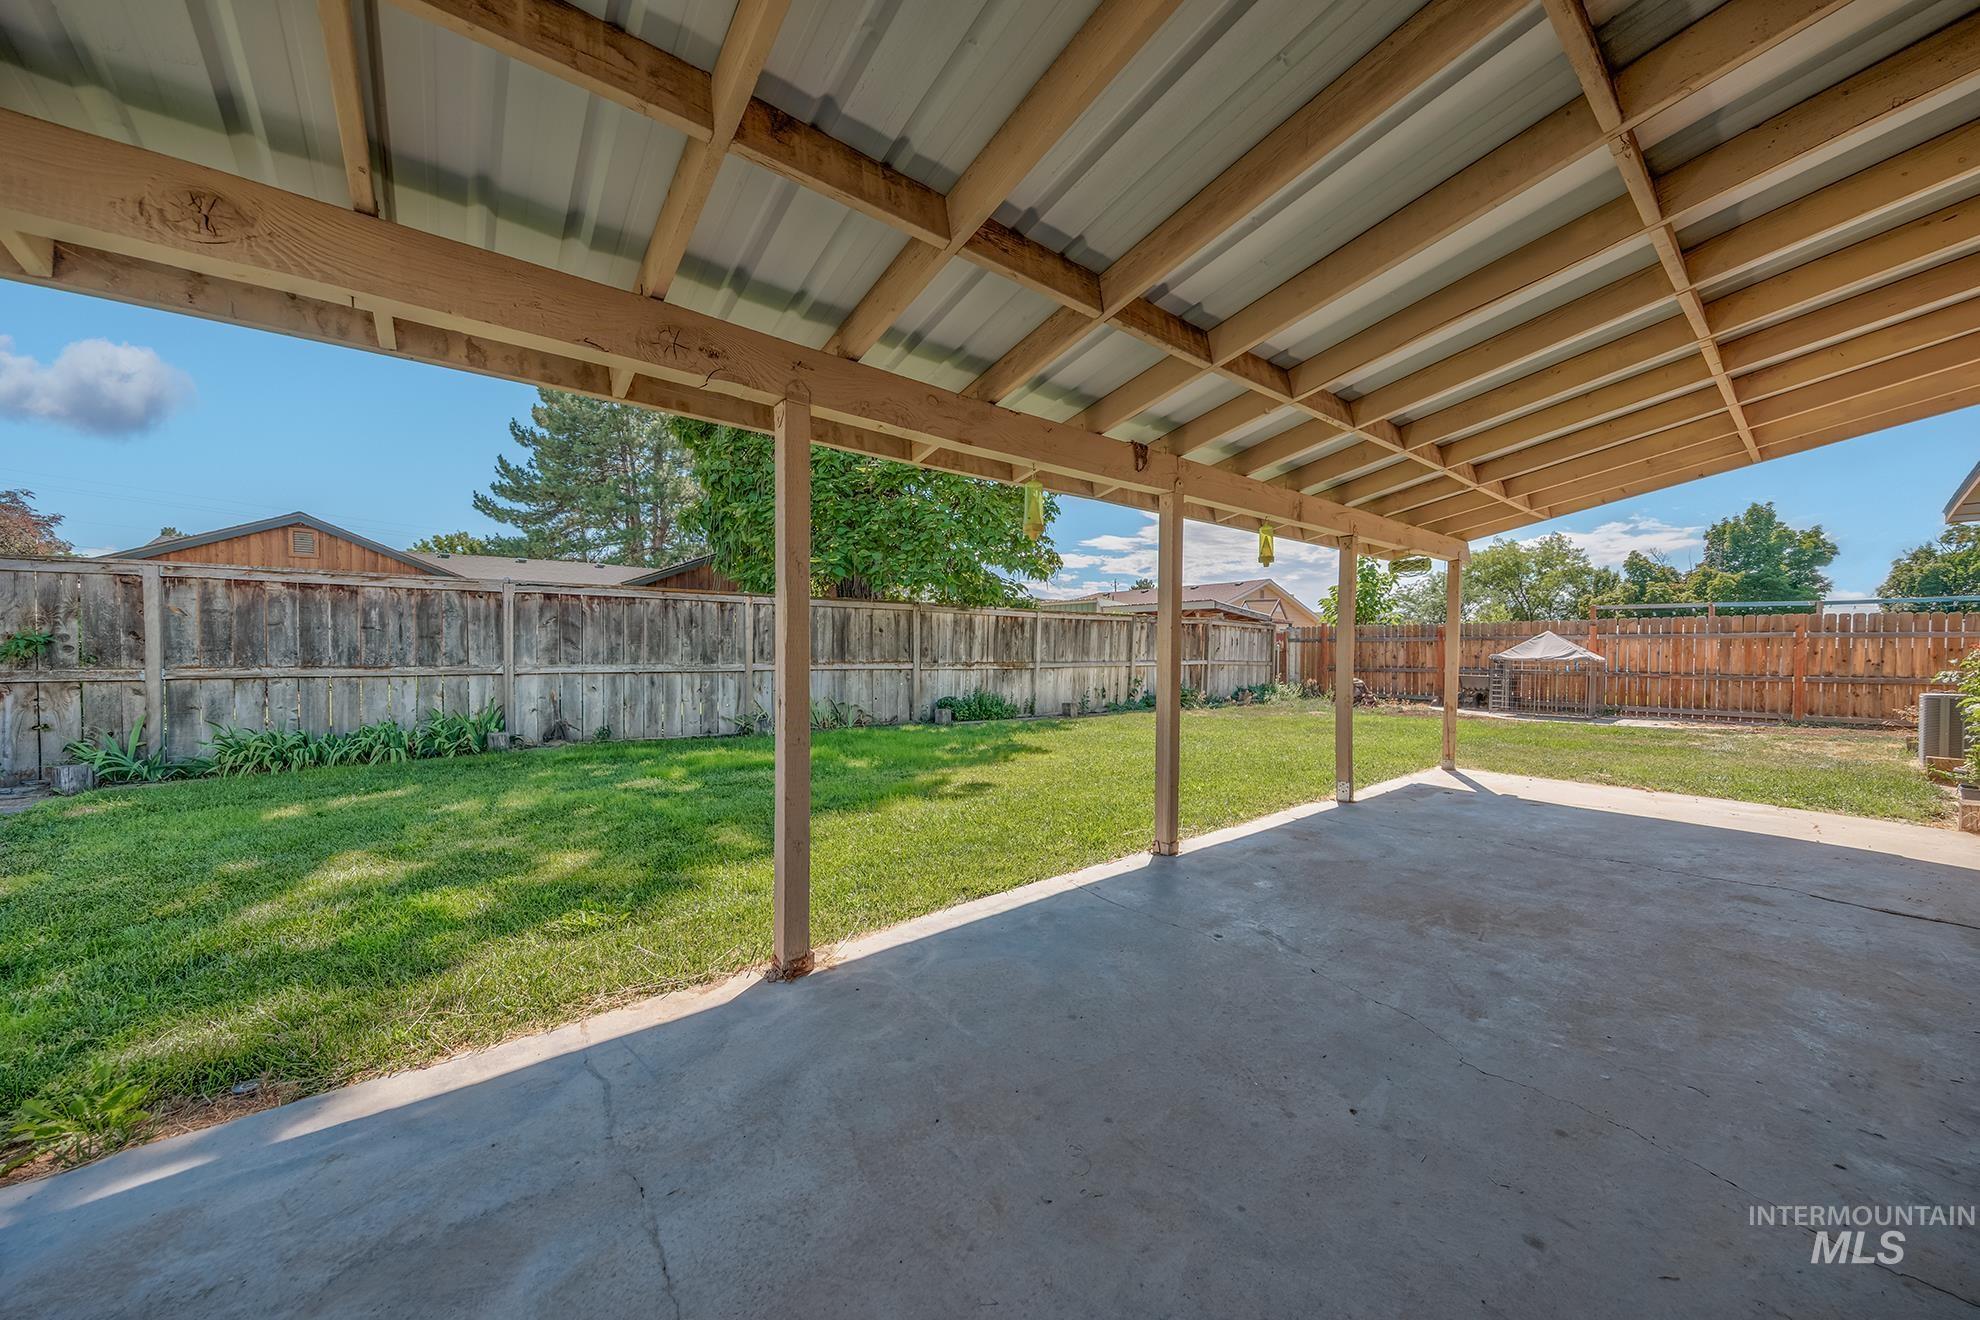
Covered patio area featuring a concrete slab foundation, wood-frame construction, and a corrugated metal roof
-
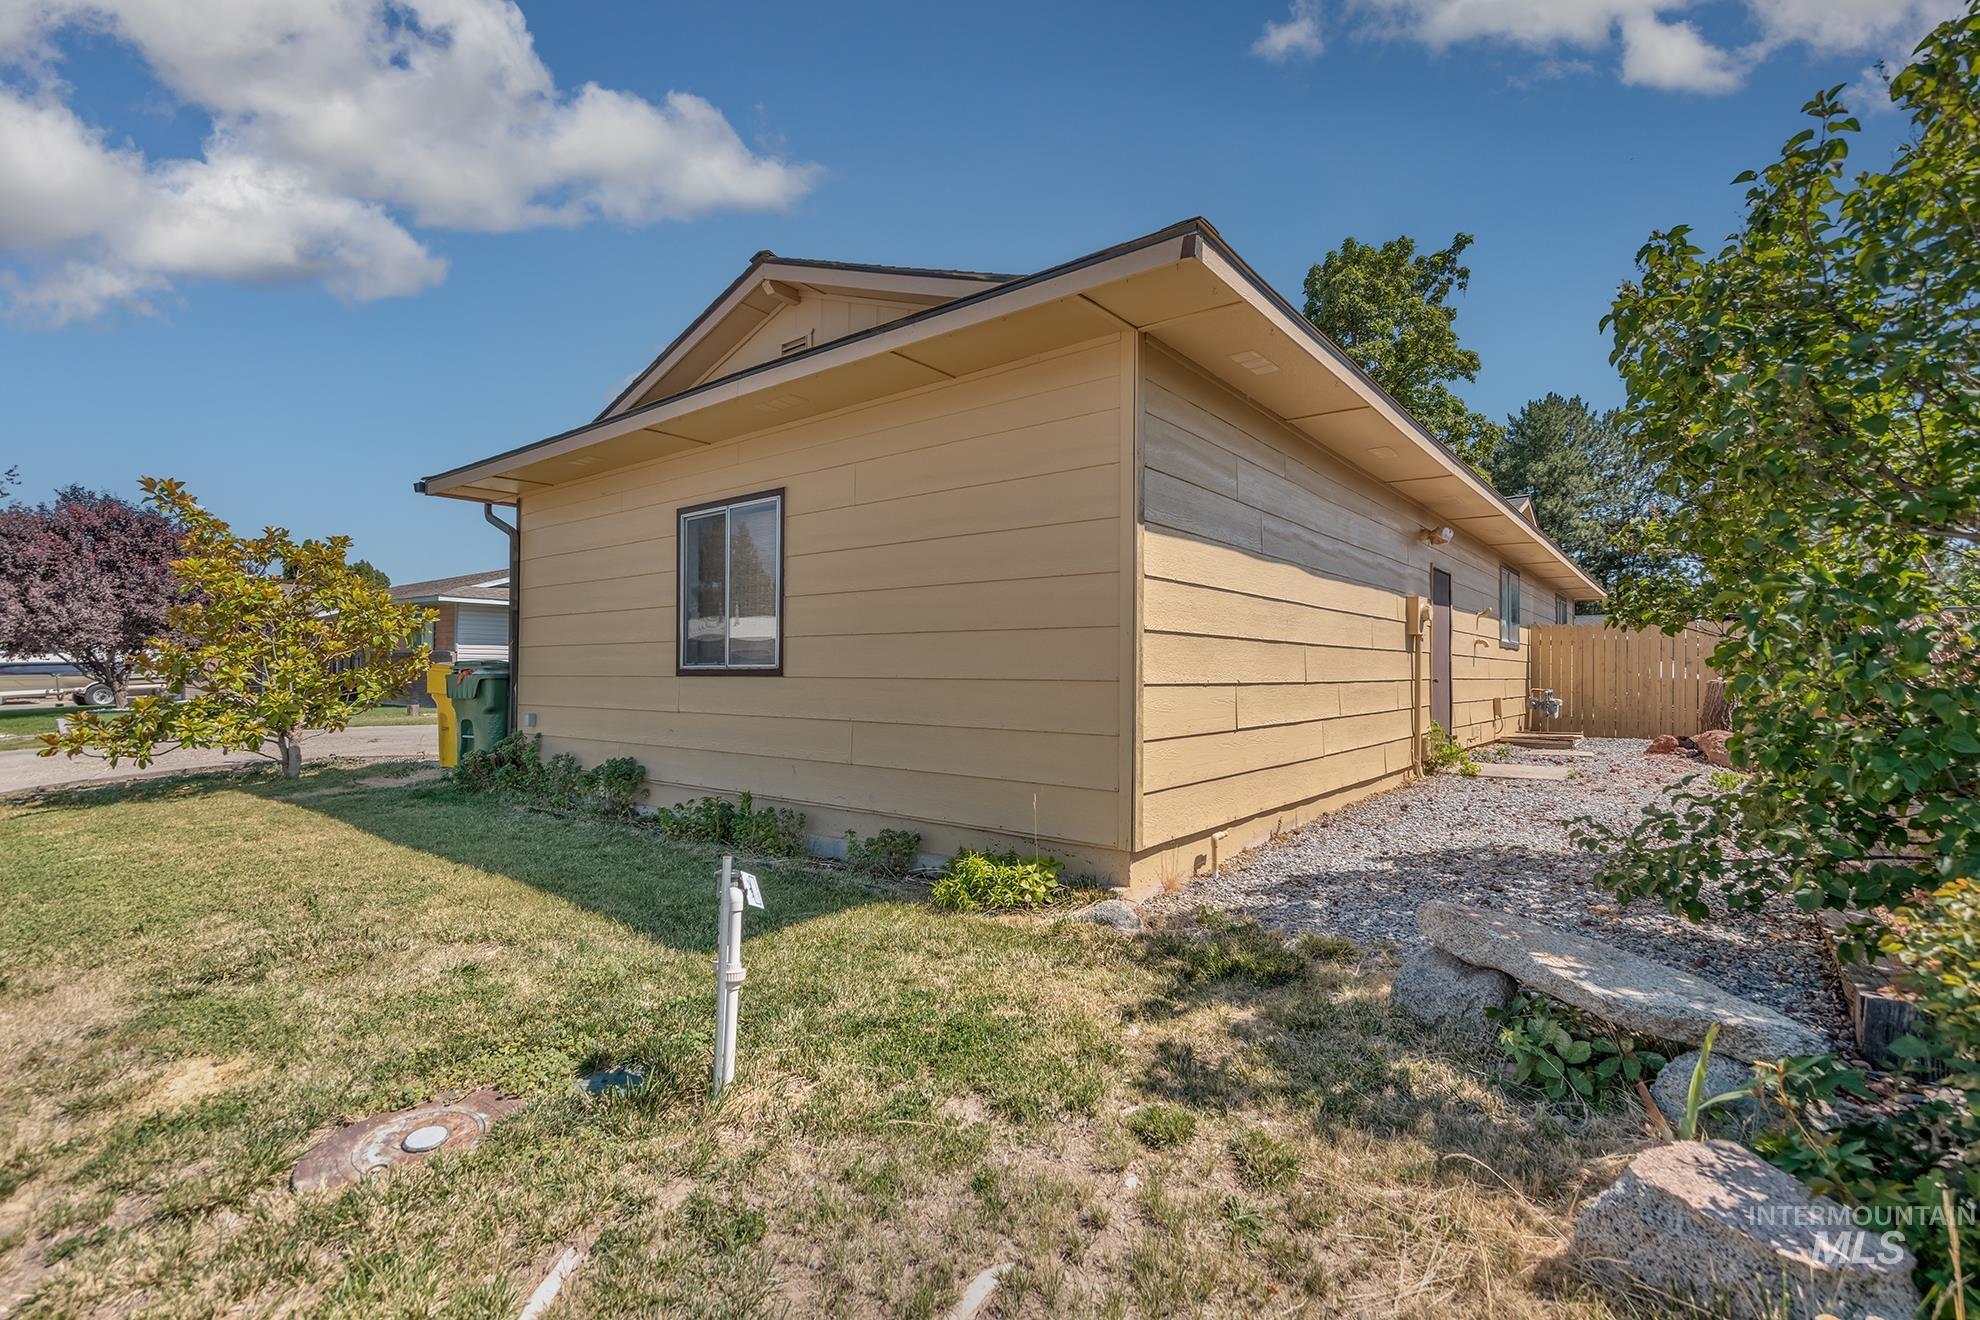
Exterior featuring light-colored siding and dark trim
-
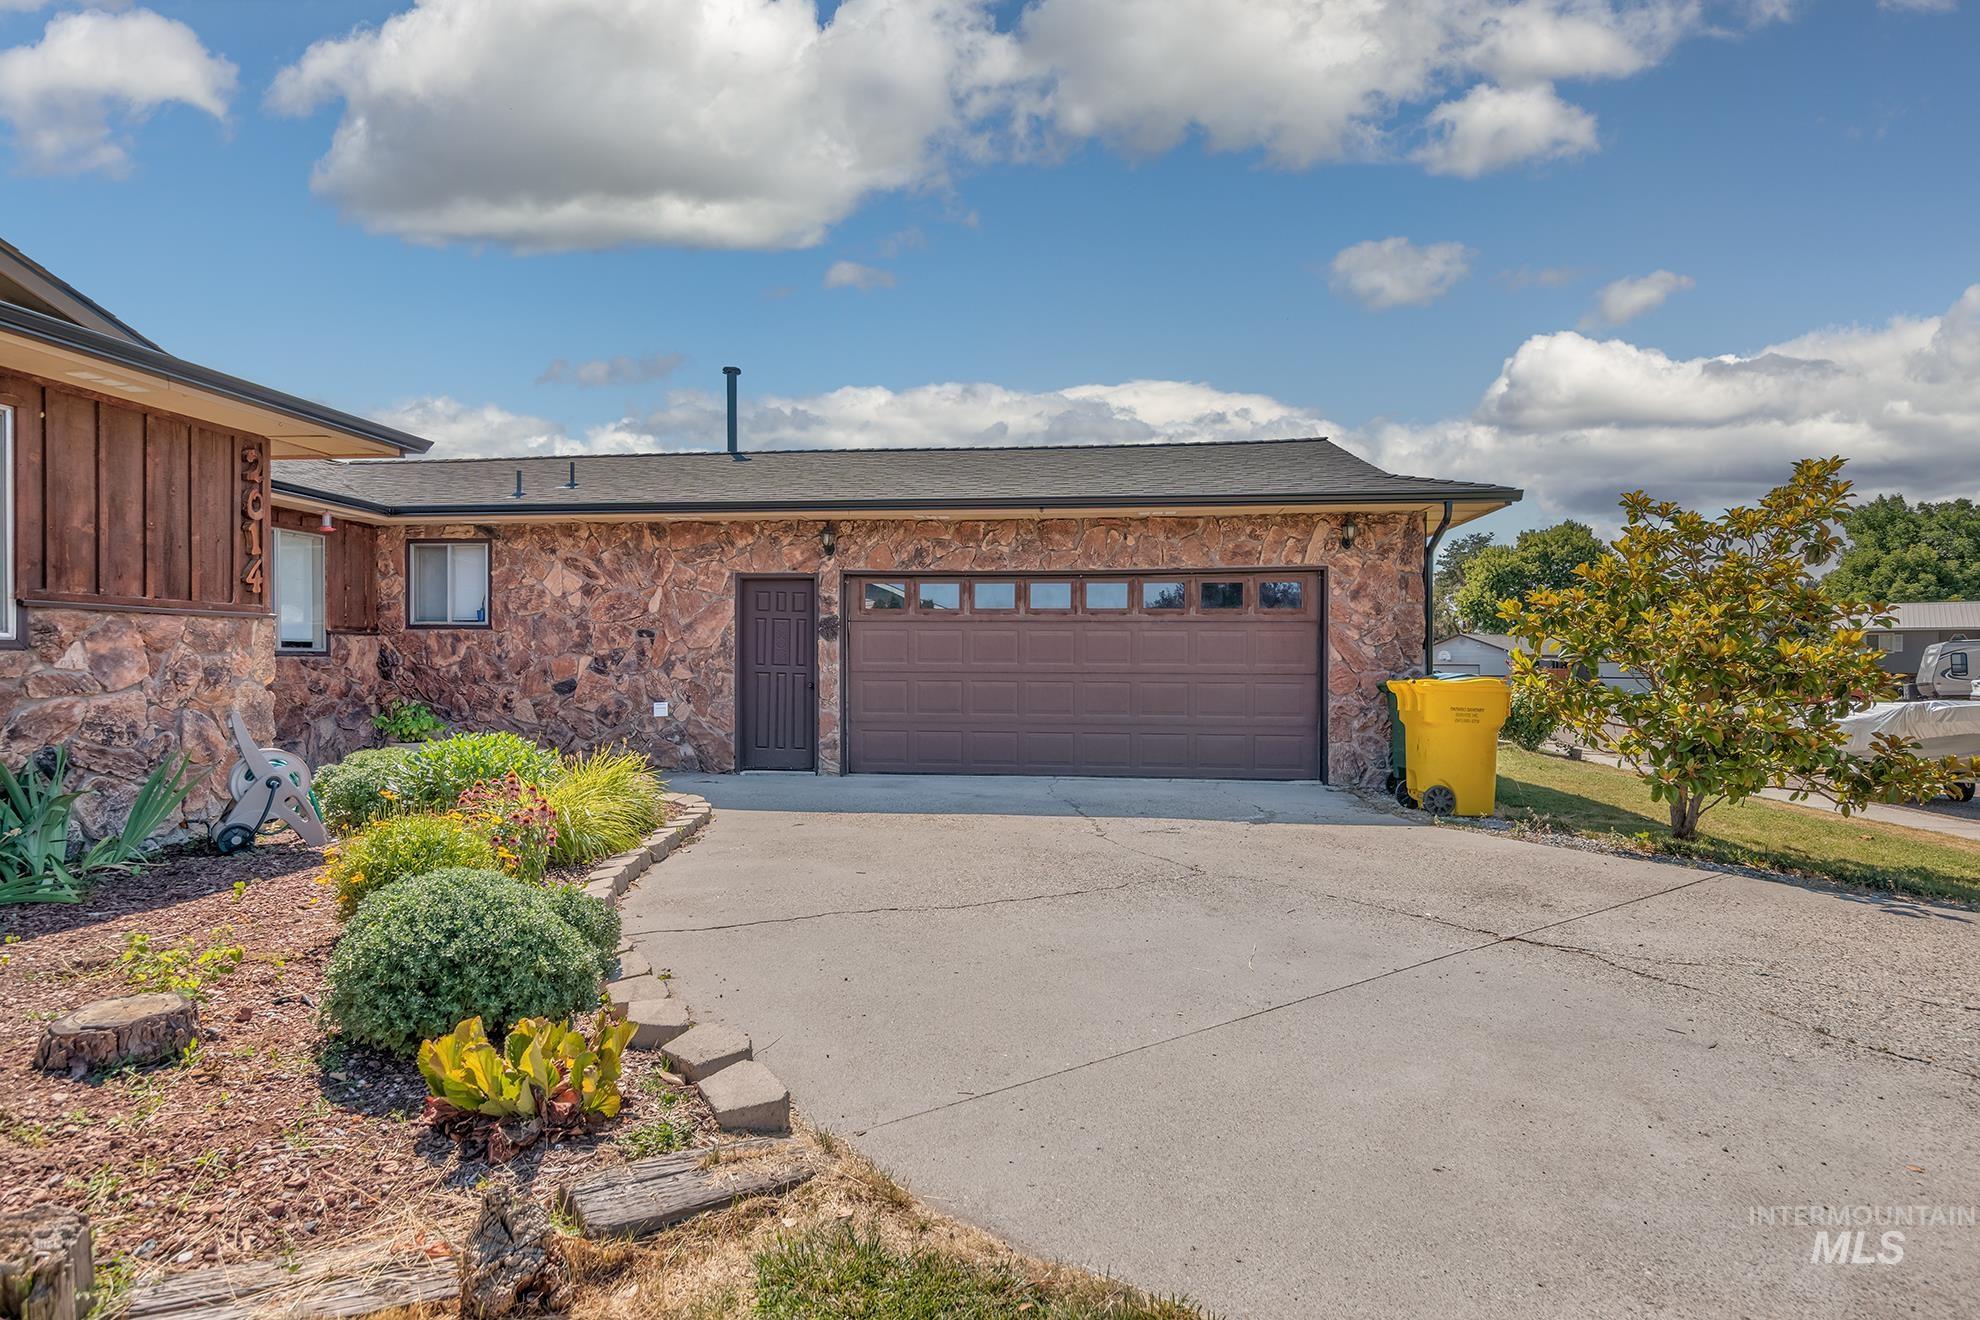
Stone façade exterior featuring a two-car garage with panel windows, a concrete driveway, and a separate entry door
-

Side exterior featuring a mature evergreen hedge, wood privacy fence, and a gate
-
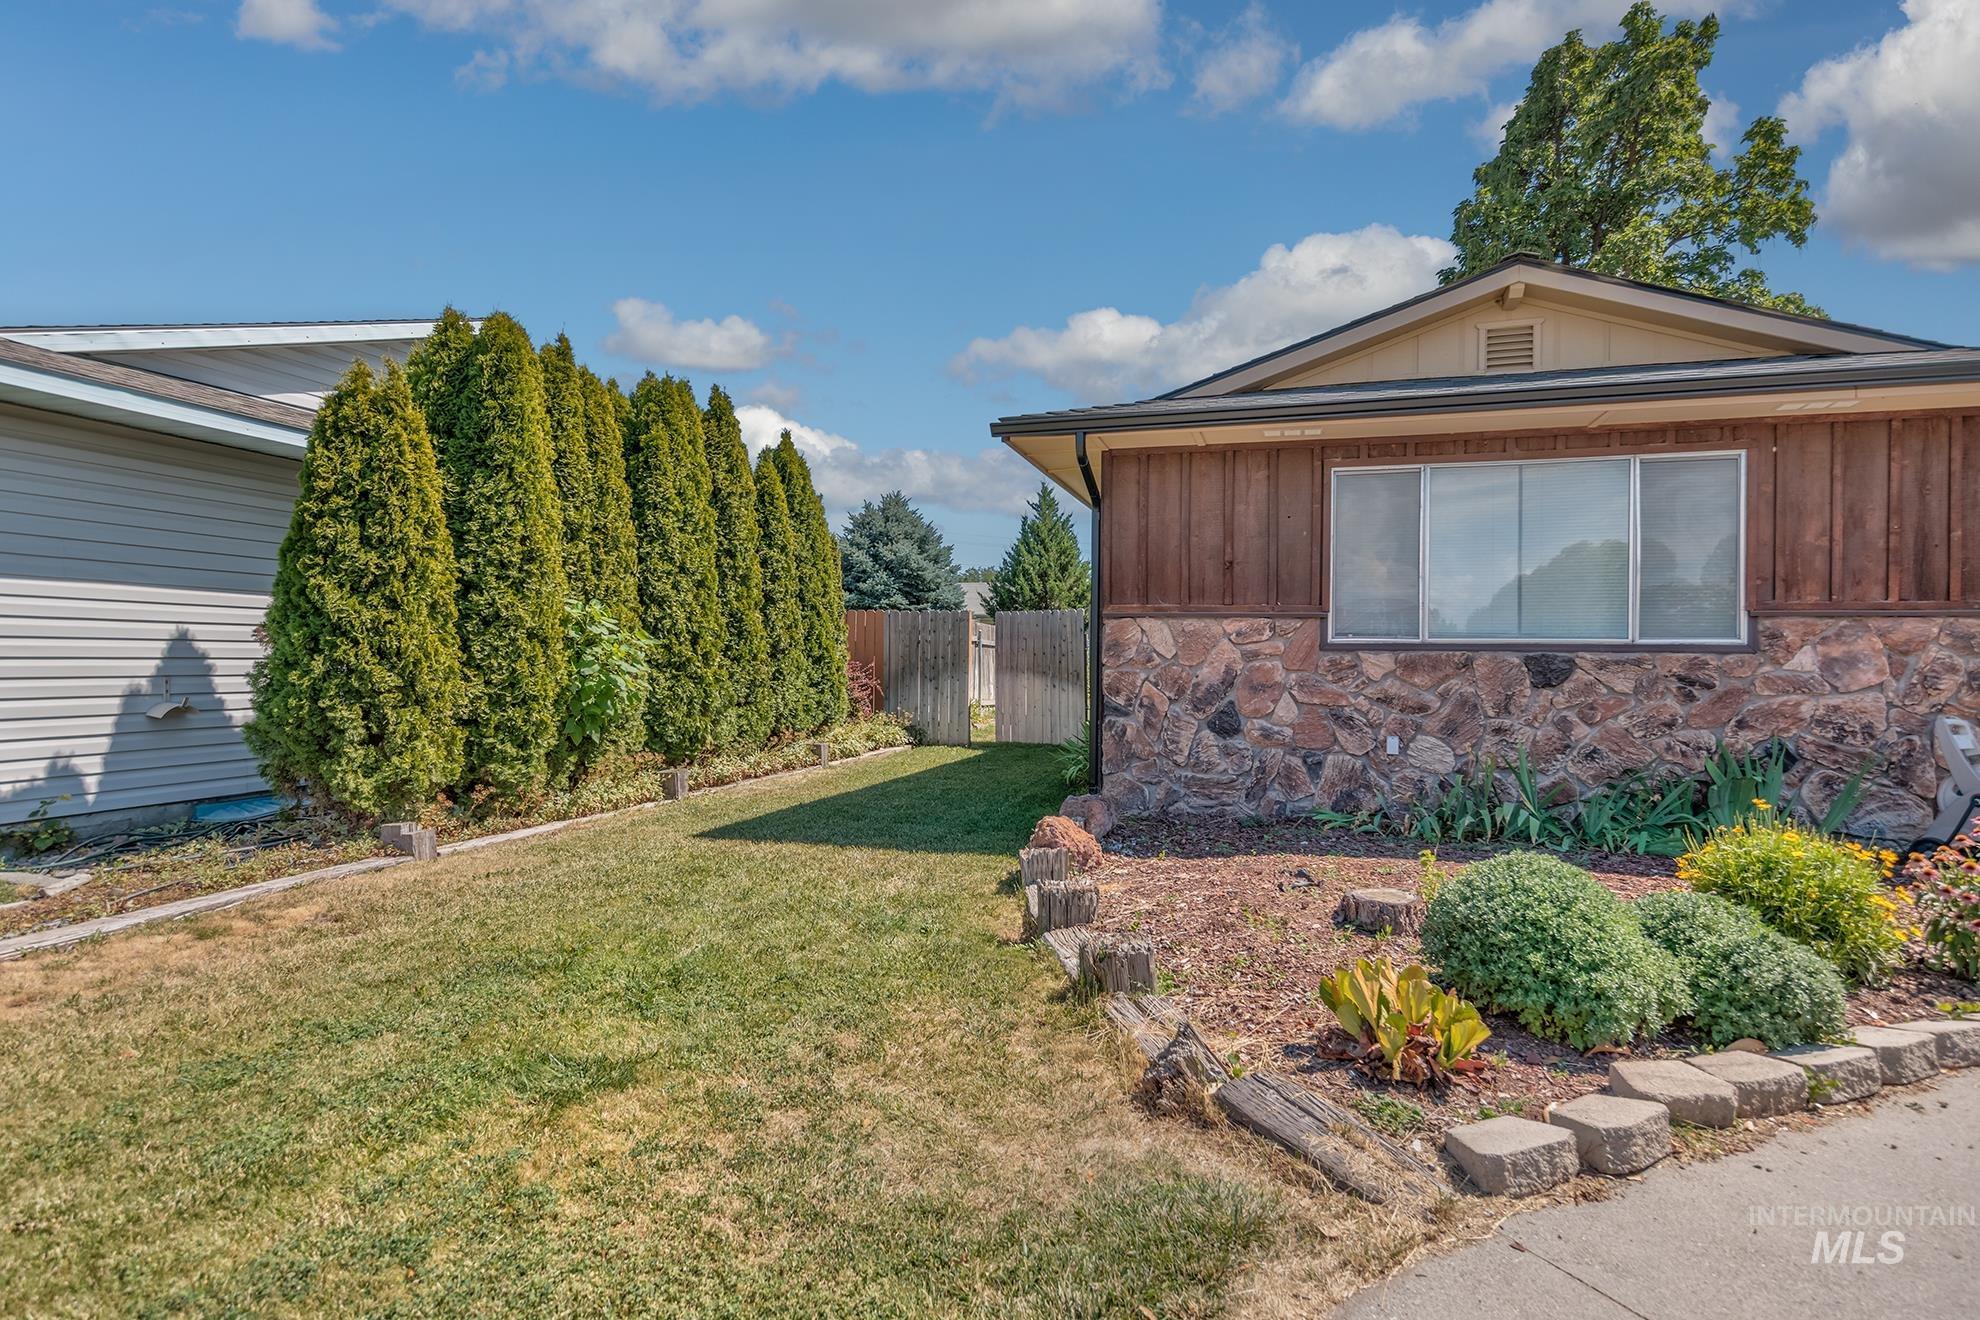
Exterior facade featuring stone veneer, vertical wood siding, and a large front window
-
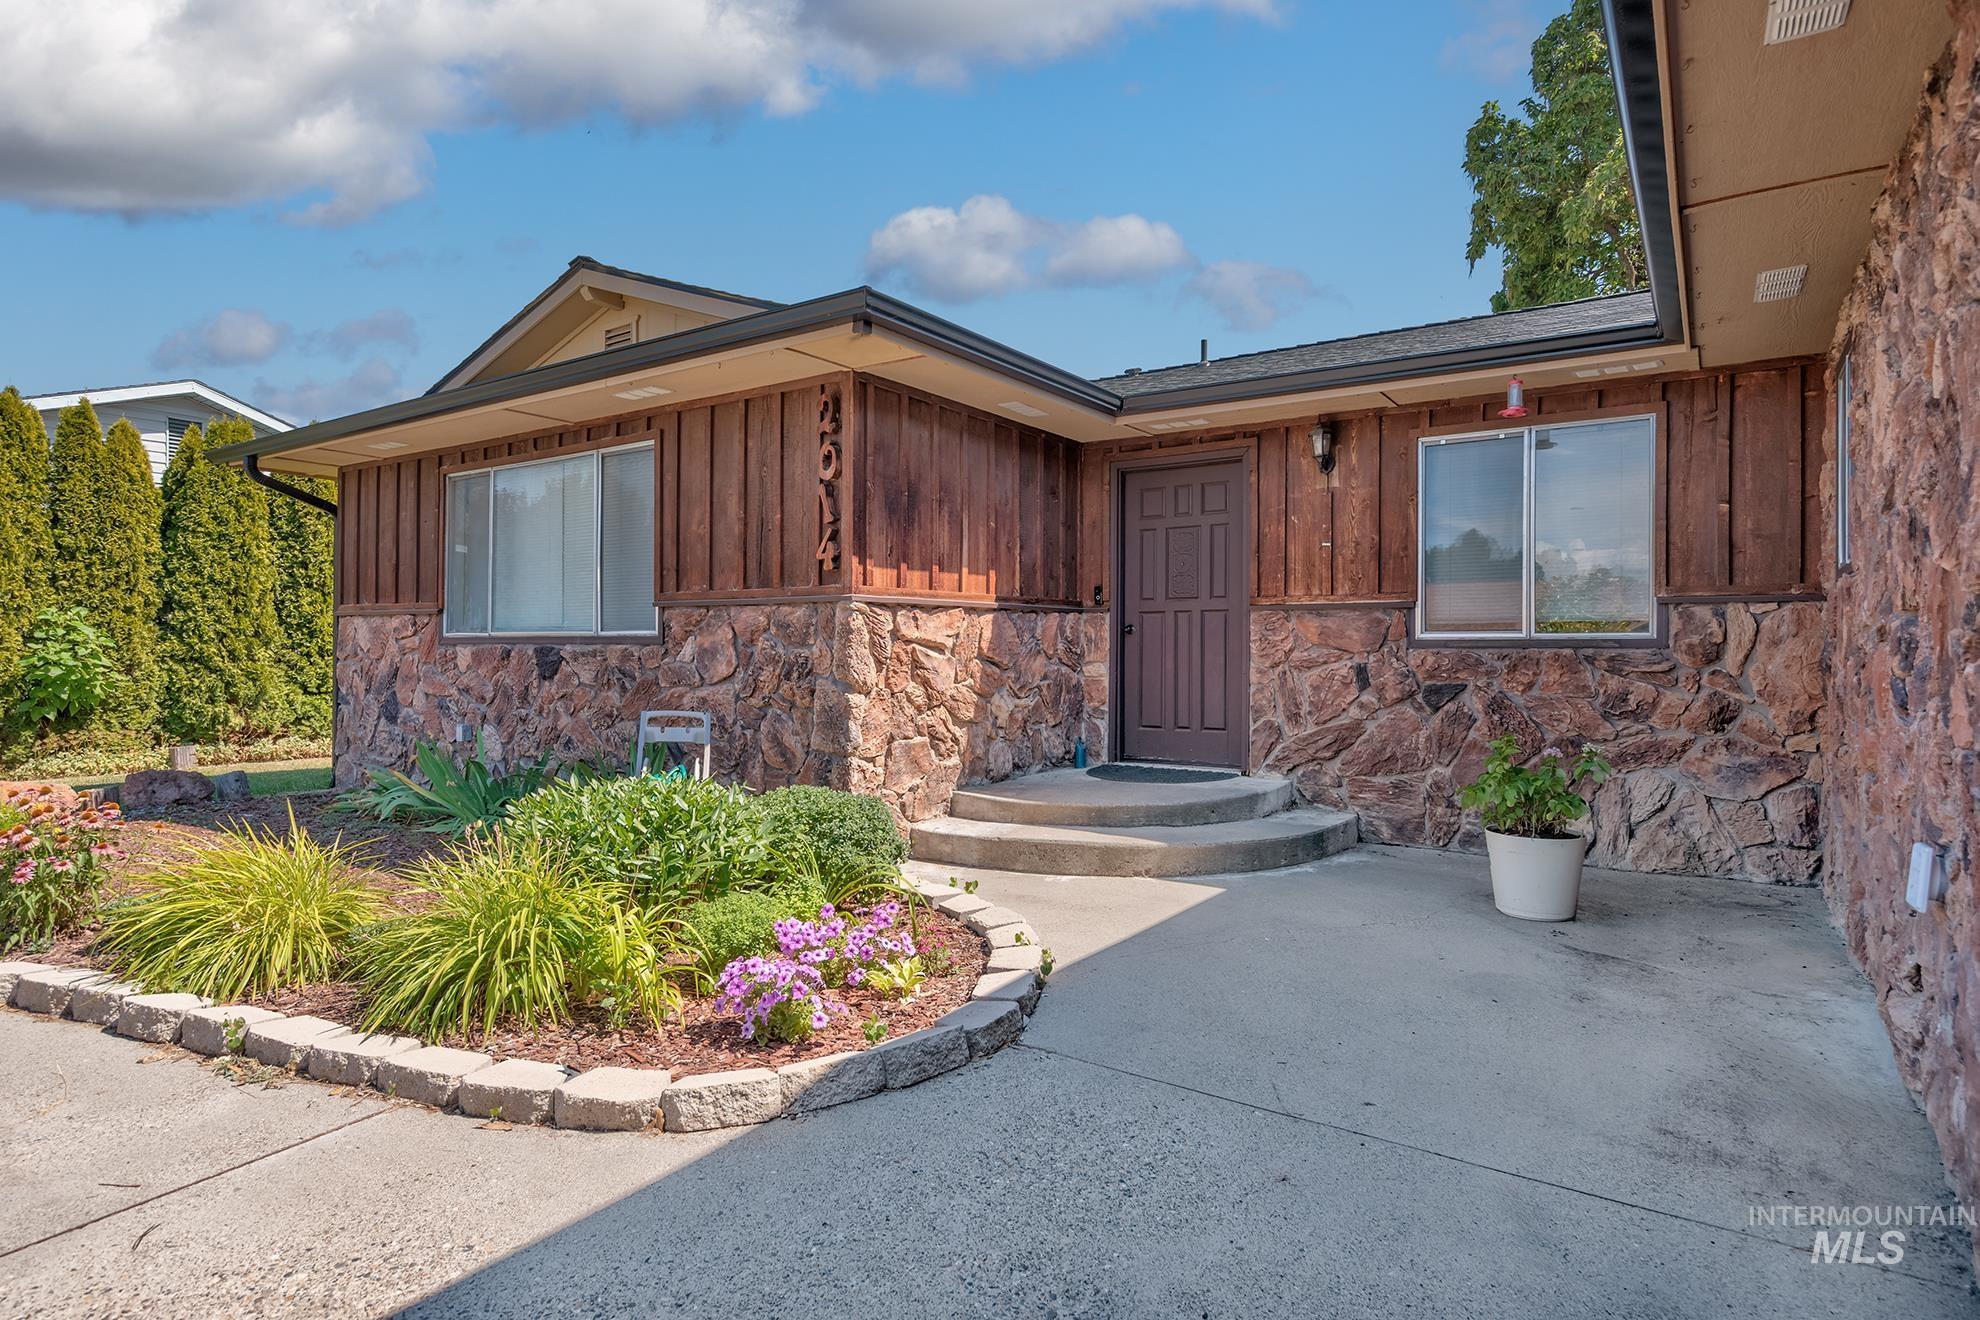
Exterior featuring natural stone veneer and vertical wood siding
-
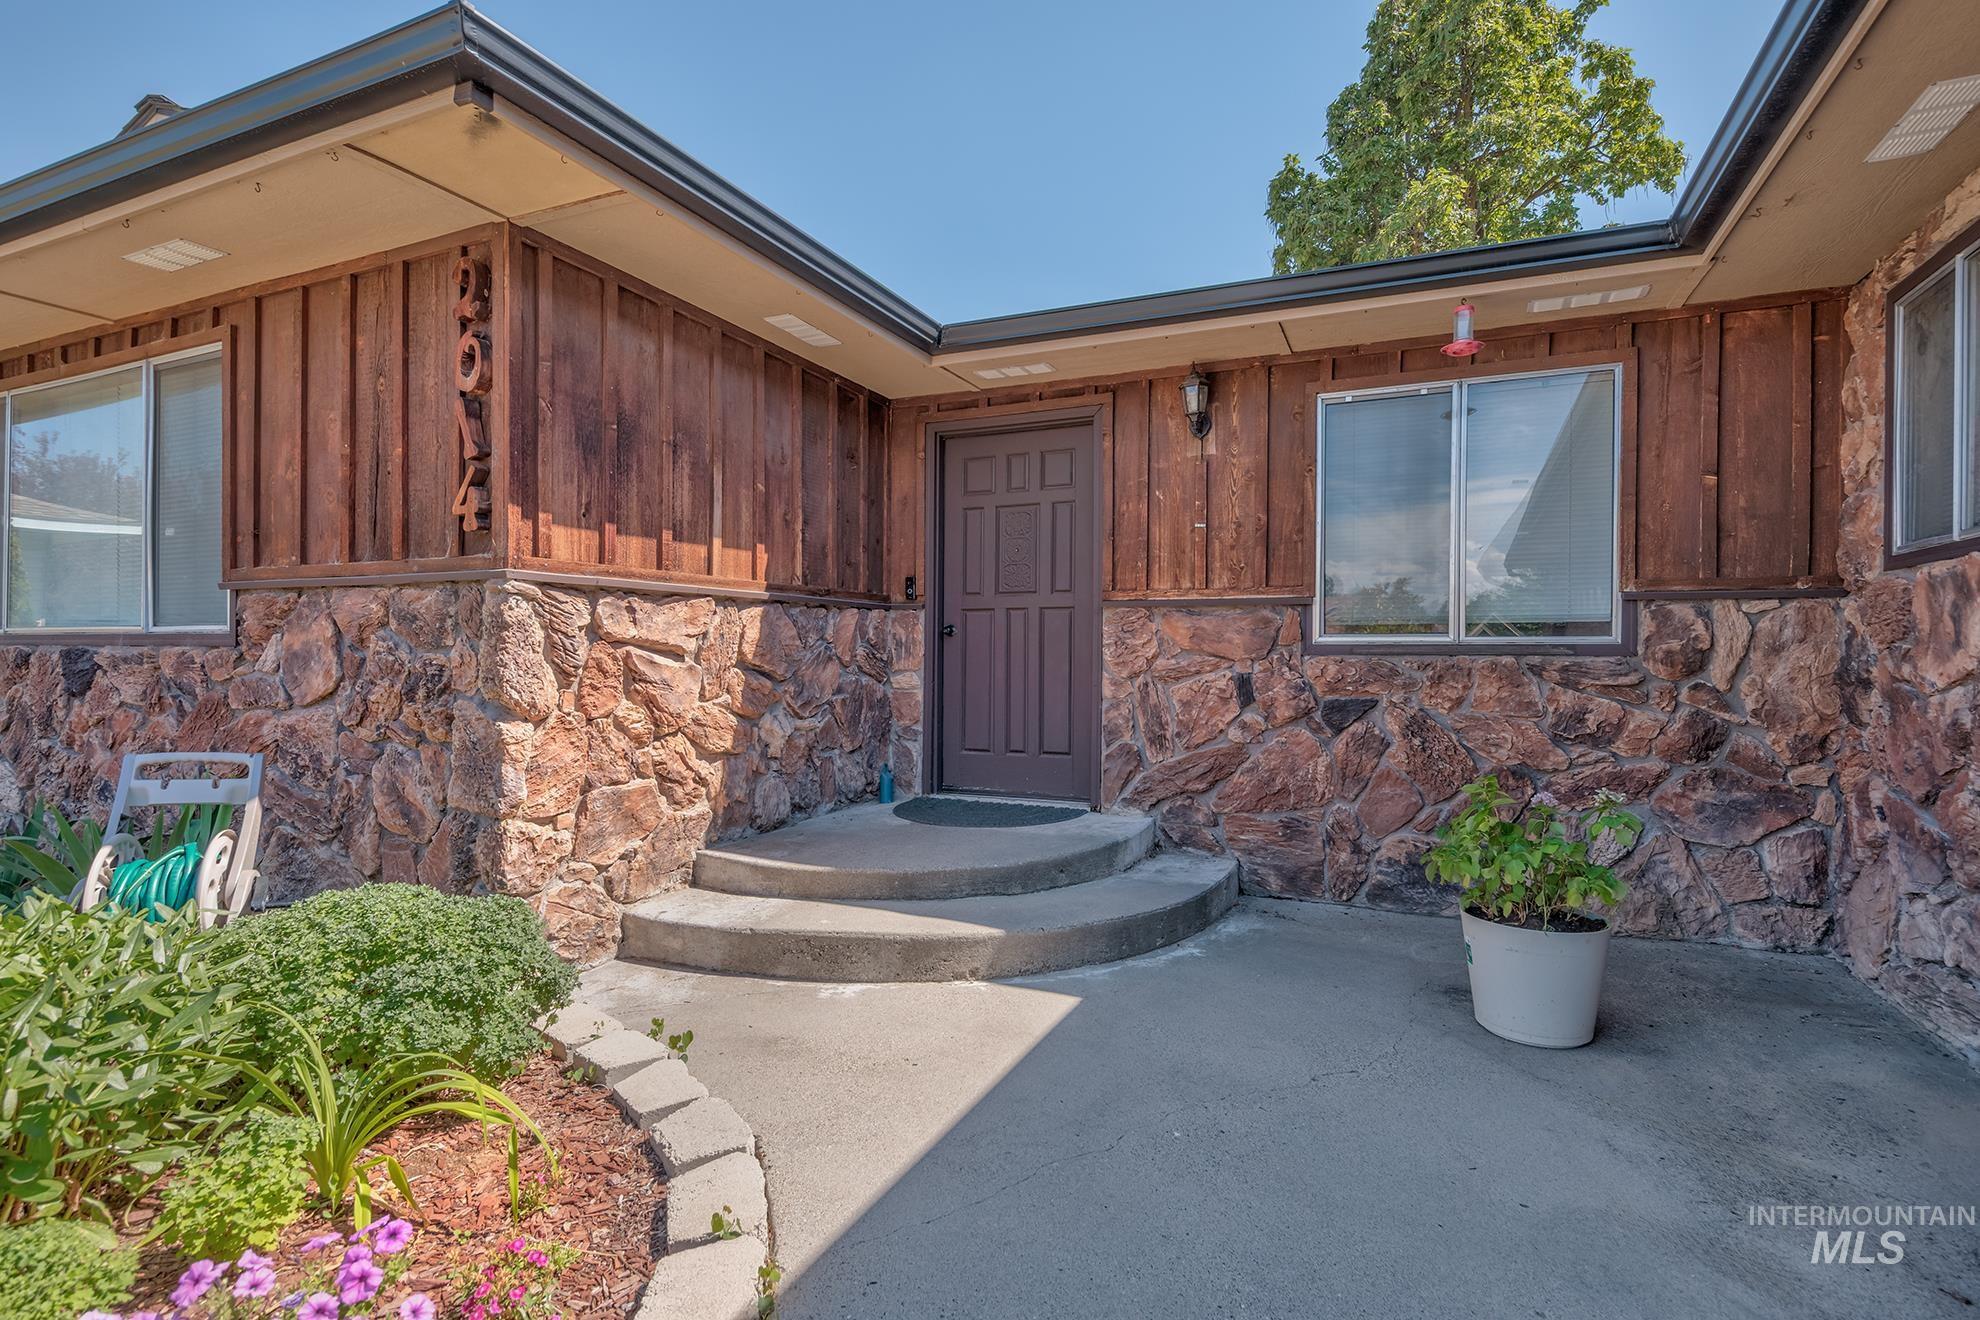
Entryway featuring a stone and wood panel facade, concrete walkway, and landscaped garden bed
-
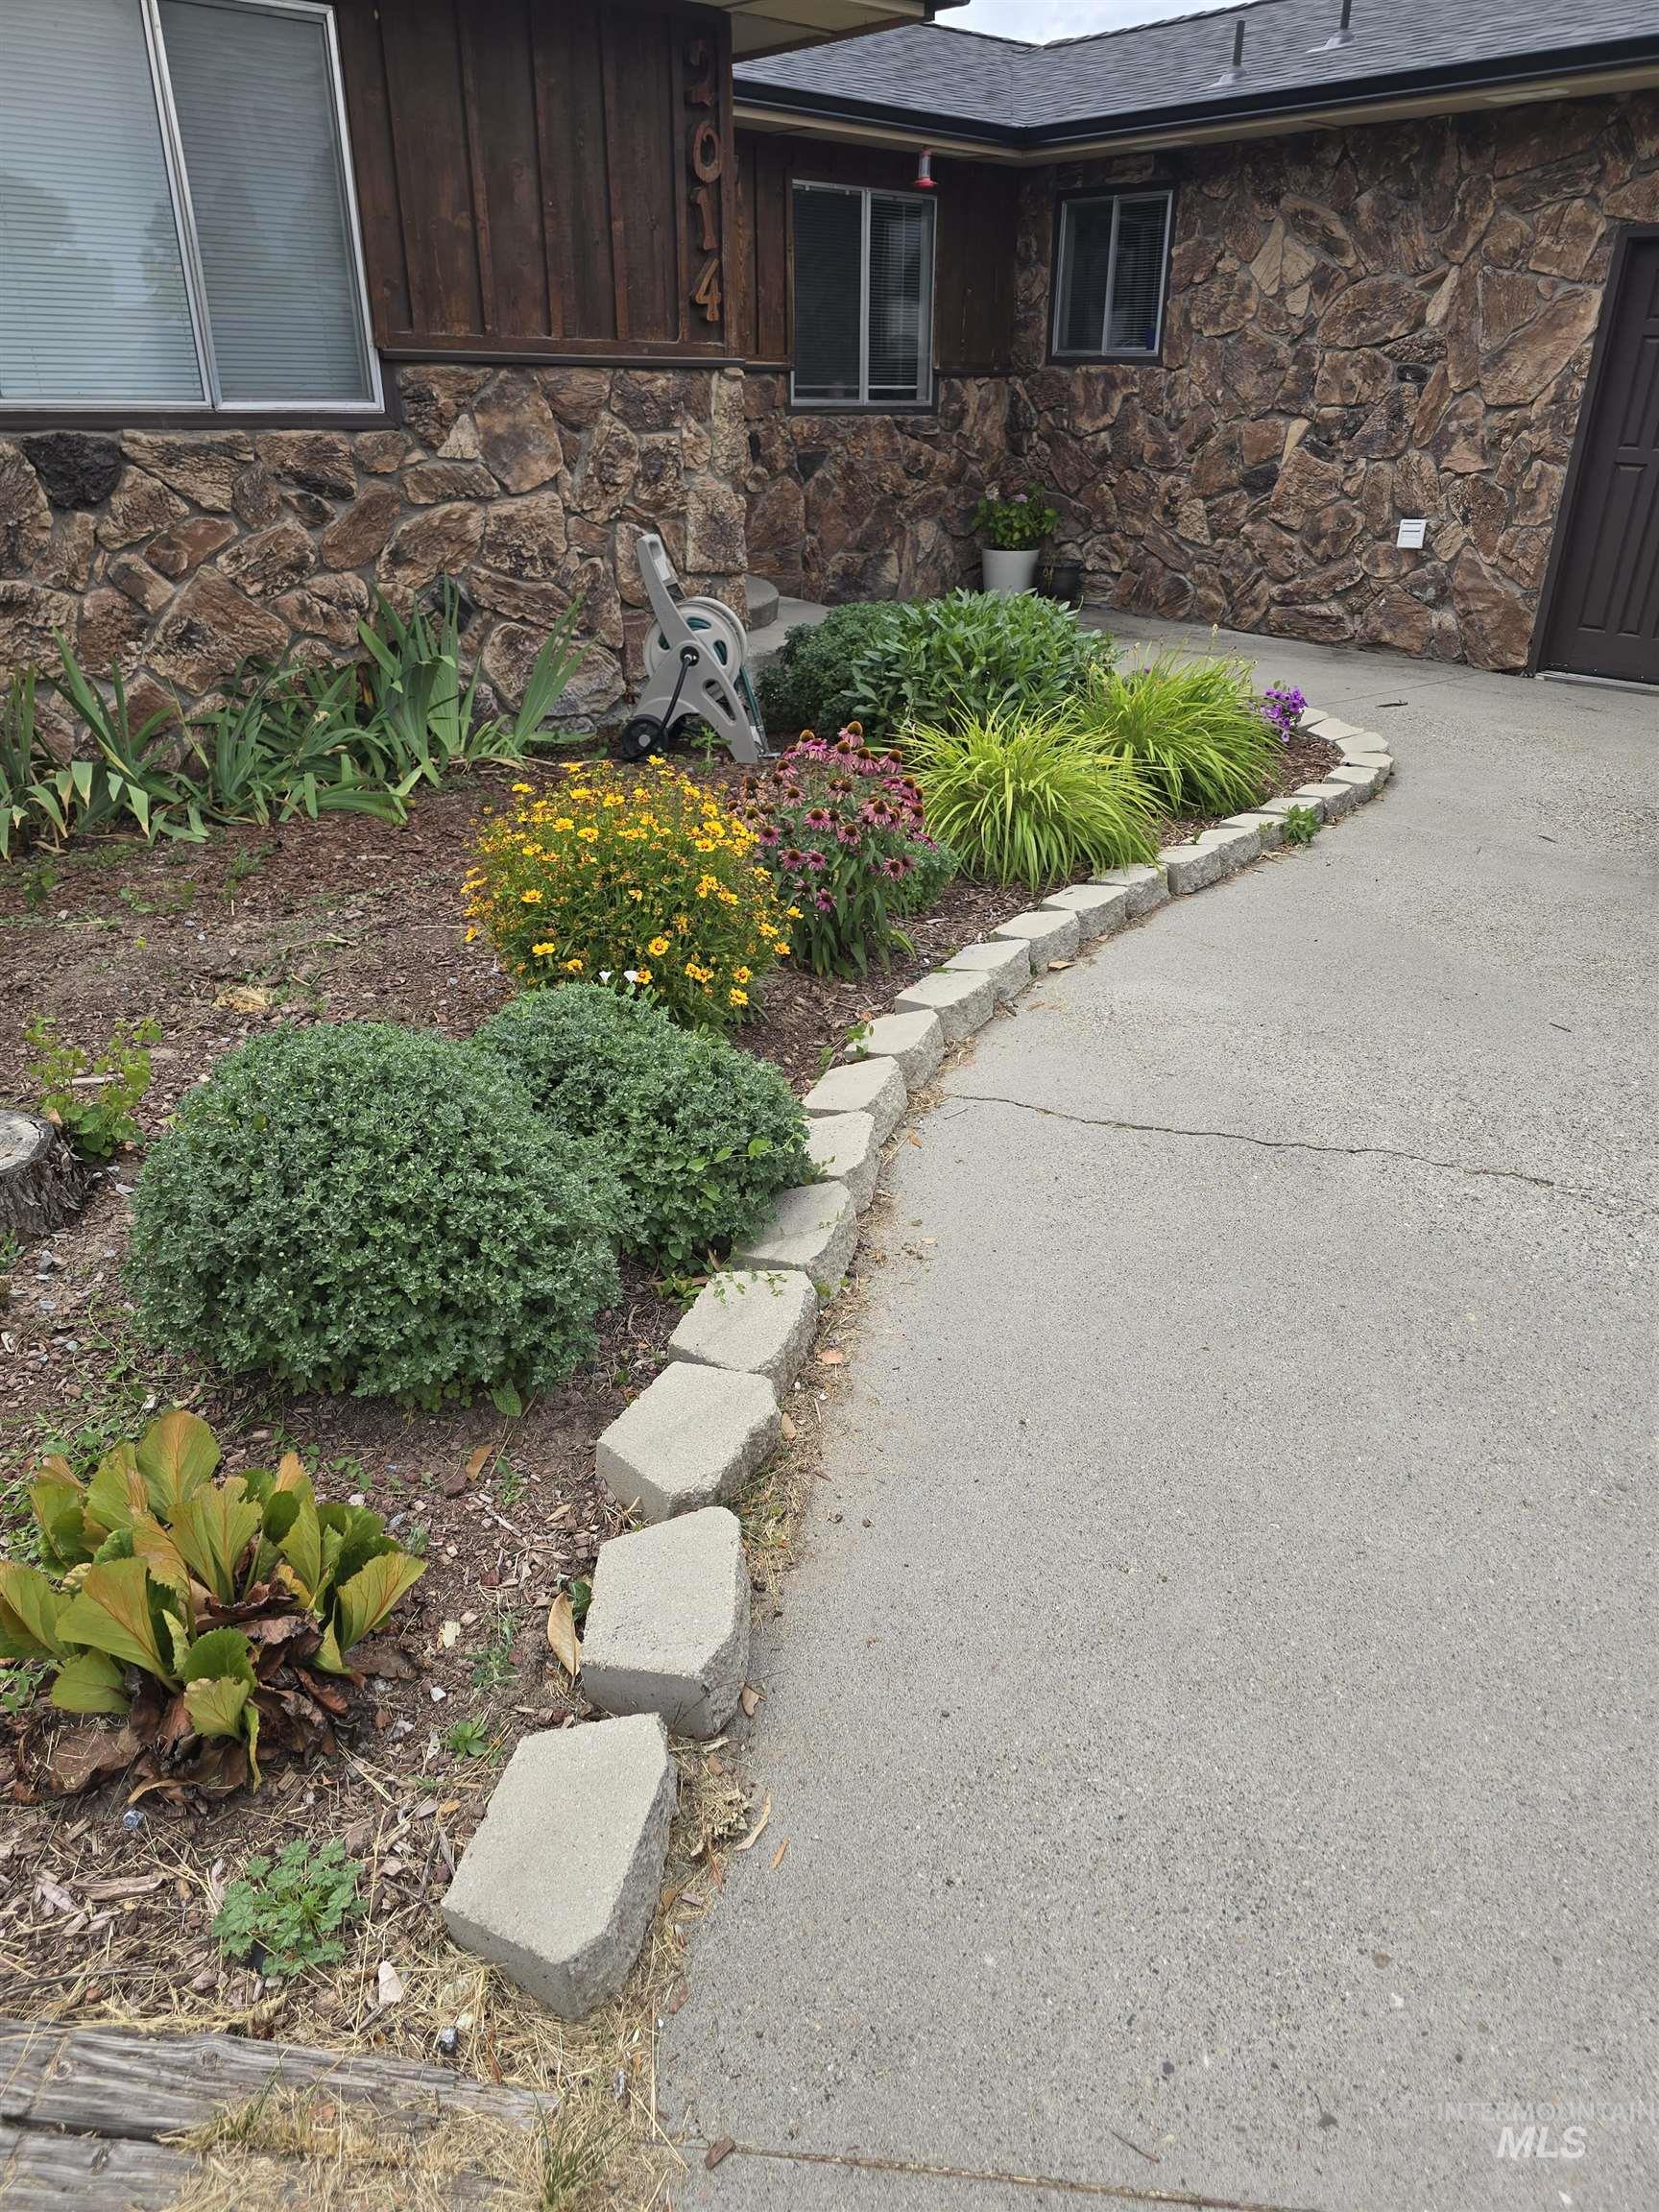
Stone-clad exterior with natural wood siding accents
Property Description
Great family home in an established neighborhood. Close to shopping, schools, Drs, and Interstate. Sellers have taken good care of the home. Garage has room for a workspace. Yard is totally fenced with room for a garden and play area. Covered patio. Home has a new roof, water softener, ac unit and furnace installed in 2020. Home also a Bonus room that could be a family room, or office or bedroom.
Features
- Heating:
- Forced Air, Gas
- Cooling:
- Central air
- Garage Capacity:
- 2
Address Map
- Country:
- US
- State:
- OR
- City:
- Ontario
- Zipcode:
- 97914
- Street:
- 2014 NW 5th Ave.
- Longitude:
- W117° 0' 23.5''
- Latitude:
- N44° 1' 57.5''
Rooms
- Master Bedroom Level:
- Main
- Bedroom 2 Level:
- Main
- Bedroom 3 Level:
- Main
- Kitchen Level:
- Main
- Living Room Level:
- Main
Schools
- School District:
- Ontario School District 8C
- Elementary School:
- Aiken
- Middle School:
- Ontario Jr High
- High School:
- Ontario
Additional Details
- Status:
- Active
- Type:
- Single Family
- Level:
- Single
- Tax Year:
- 2024
- Taxes:
- $2,453
- Potential Short Sale:
- No
- Age:
- 31 - 50 Years
- Auction:
- No
- Flood Ins Required:
- No
- HUD Owned:
- No
- In Foreclosure:
- No
- Land Size:
- Standard Lot 6000-9999 SF
- Land Lease:
- No
- Home Owner Exempt:
- No
- HOA Frequency:
- Not Applicable
- Inc Kitchen Features:
- Dishwasher, Disposal, Microwave, Oven/range freestanding, Water softener own, Countertop-granite
- Lot Features:
- Sidewalks, Garden Space, Public Road, Finished Driveway
- Water:
- City service
- Land Use:
- Single
- Sprinkler System:
- Auto
Residential For Sale
2014 NW 5th Ave., Ontario, Oregon 97914
3 Bedrooms
2.5 Bathrooms
1,834 SqFt
Visits : 56 in 57 days
$349,000
Listing ID #98993794
Basic Details
- Property Type :
- Residential
- Listing Type :
- For Sale
- Status :
- Active
- Listing ID :
- 98993794
- Price :
- $349,000
- Bedrooms :
- 3
- Bathrooms :
- 2.5
- Apx SqFt :
- 1,834 SqFt
- Year Built :
- 1979
- Lot Area :
- 0.19 Acres
- Days on Market :
- 26
- Subdivision :
- Westridge Estates
- Update Date :
- 08/07/2026 20:27:00
Agent info


Contact Agent
Mortgage Calculator

