
-
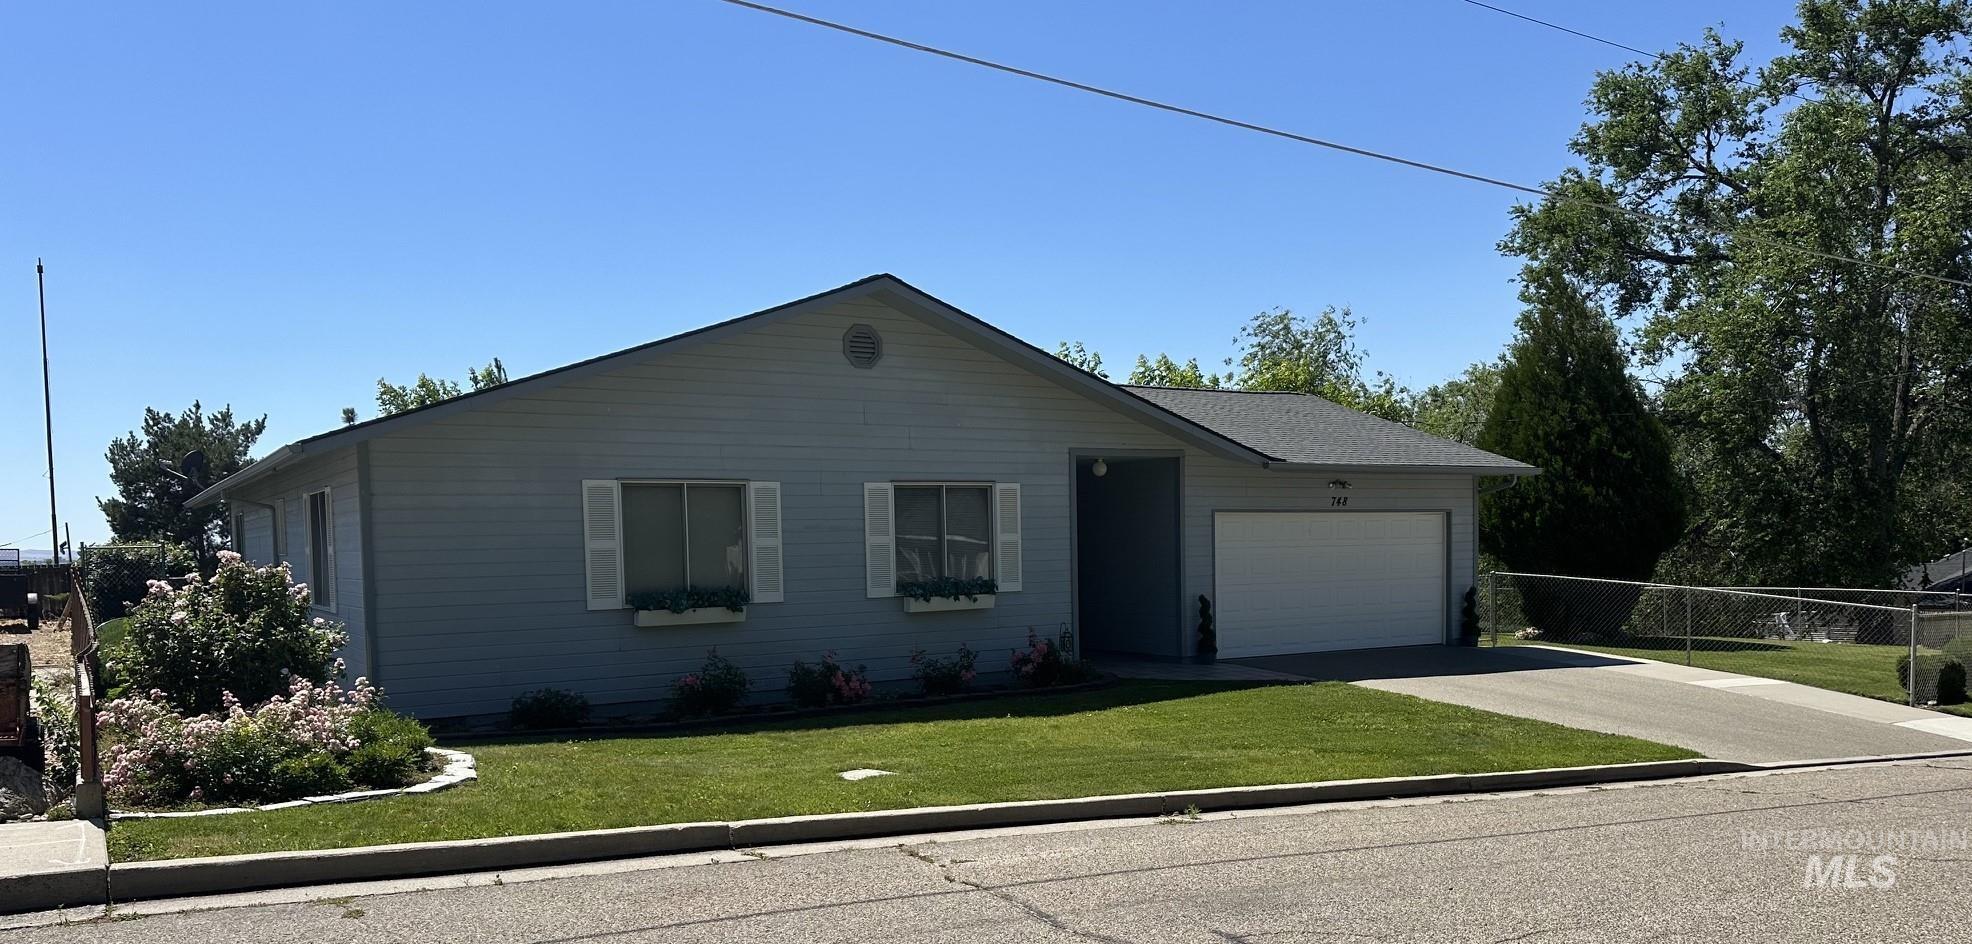
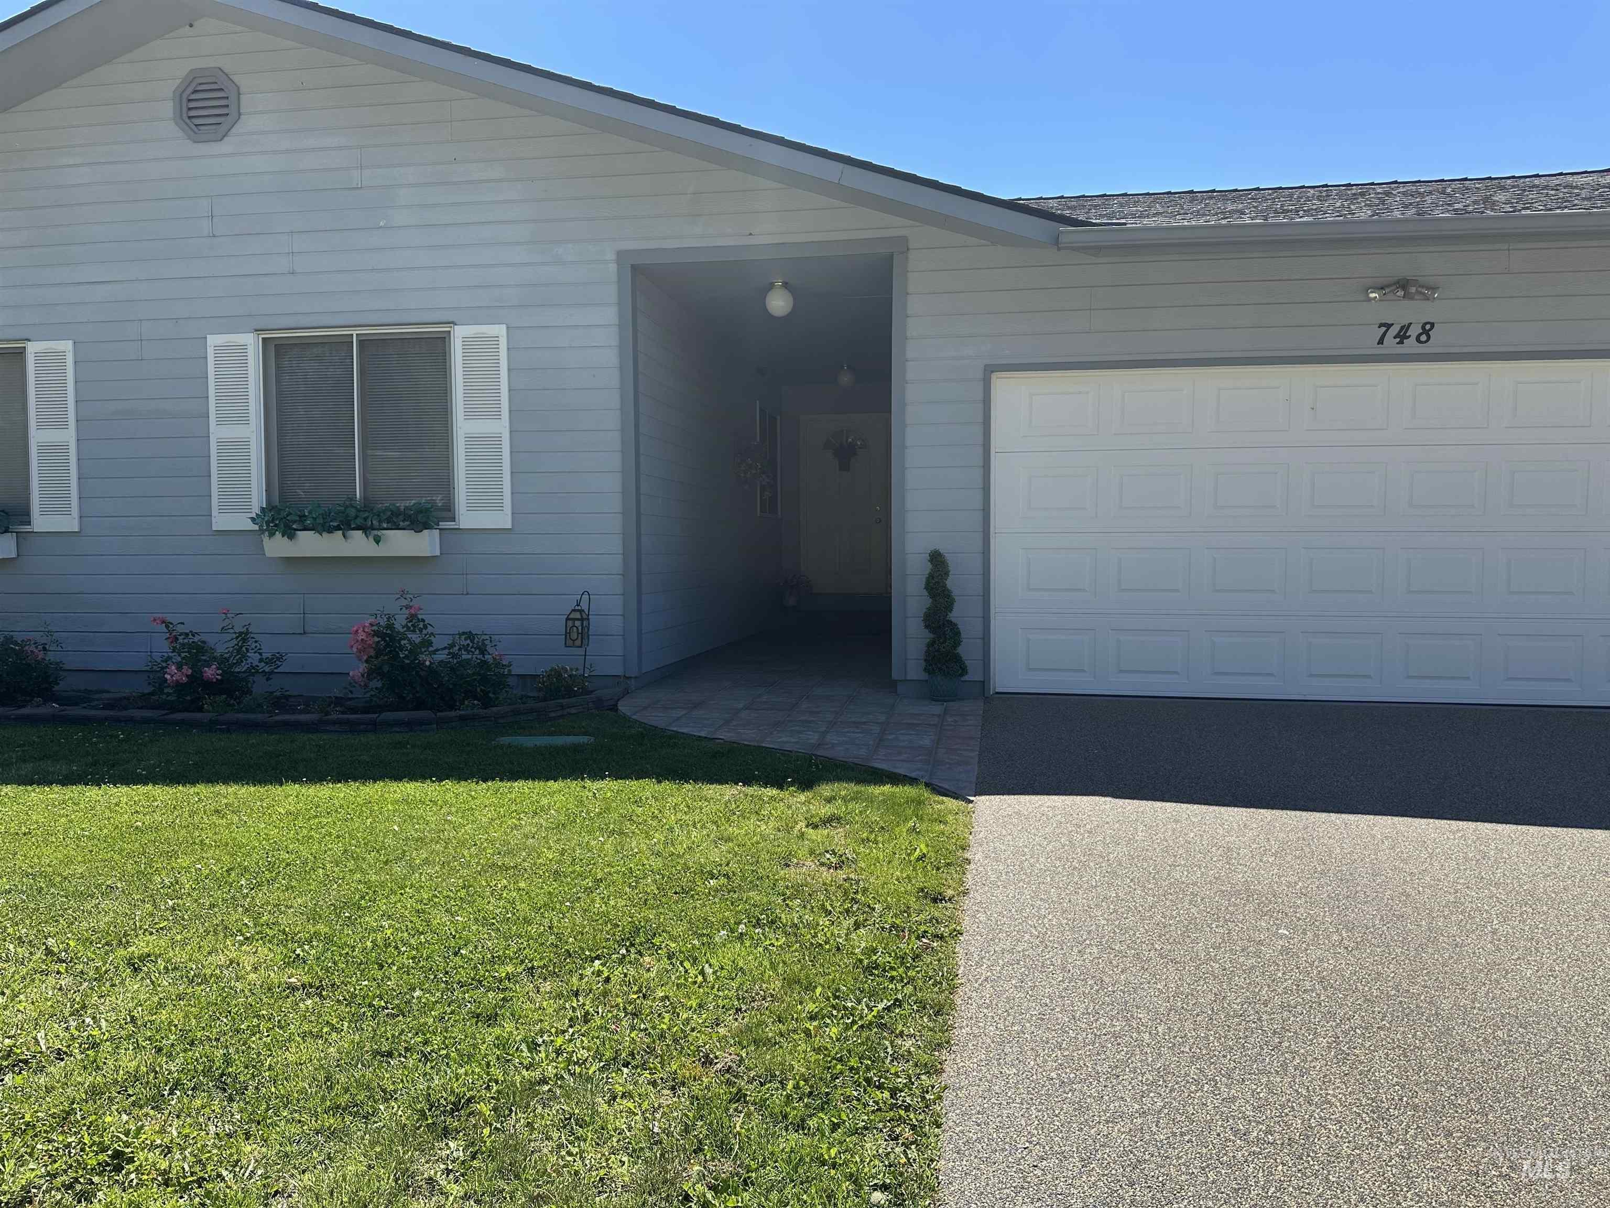
Single-story residence featuring light gray siding and a dark shingle roof
-
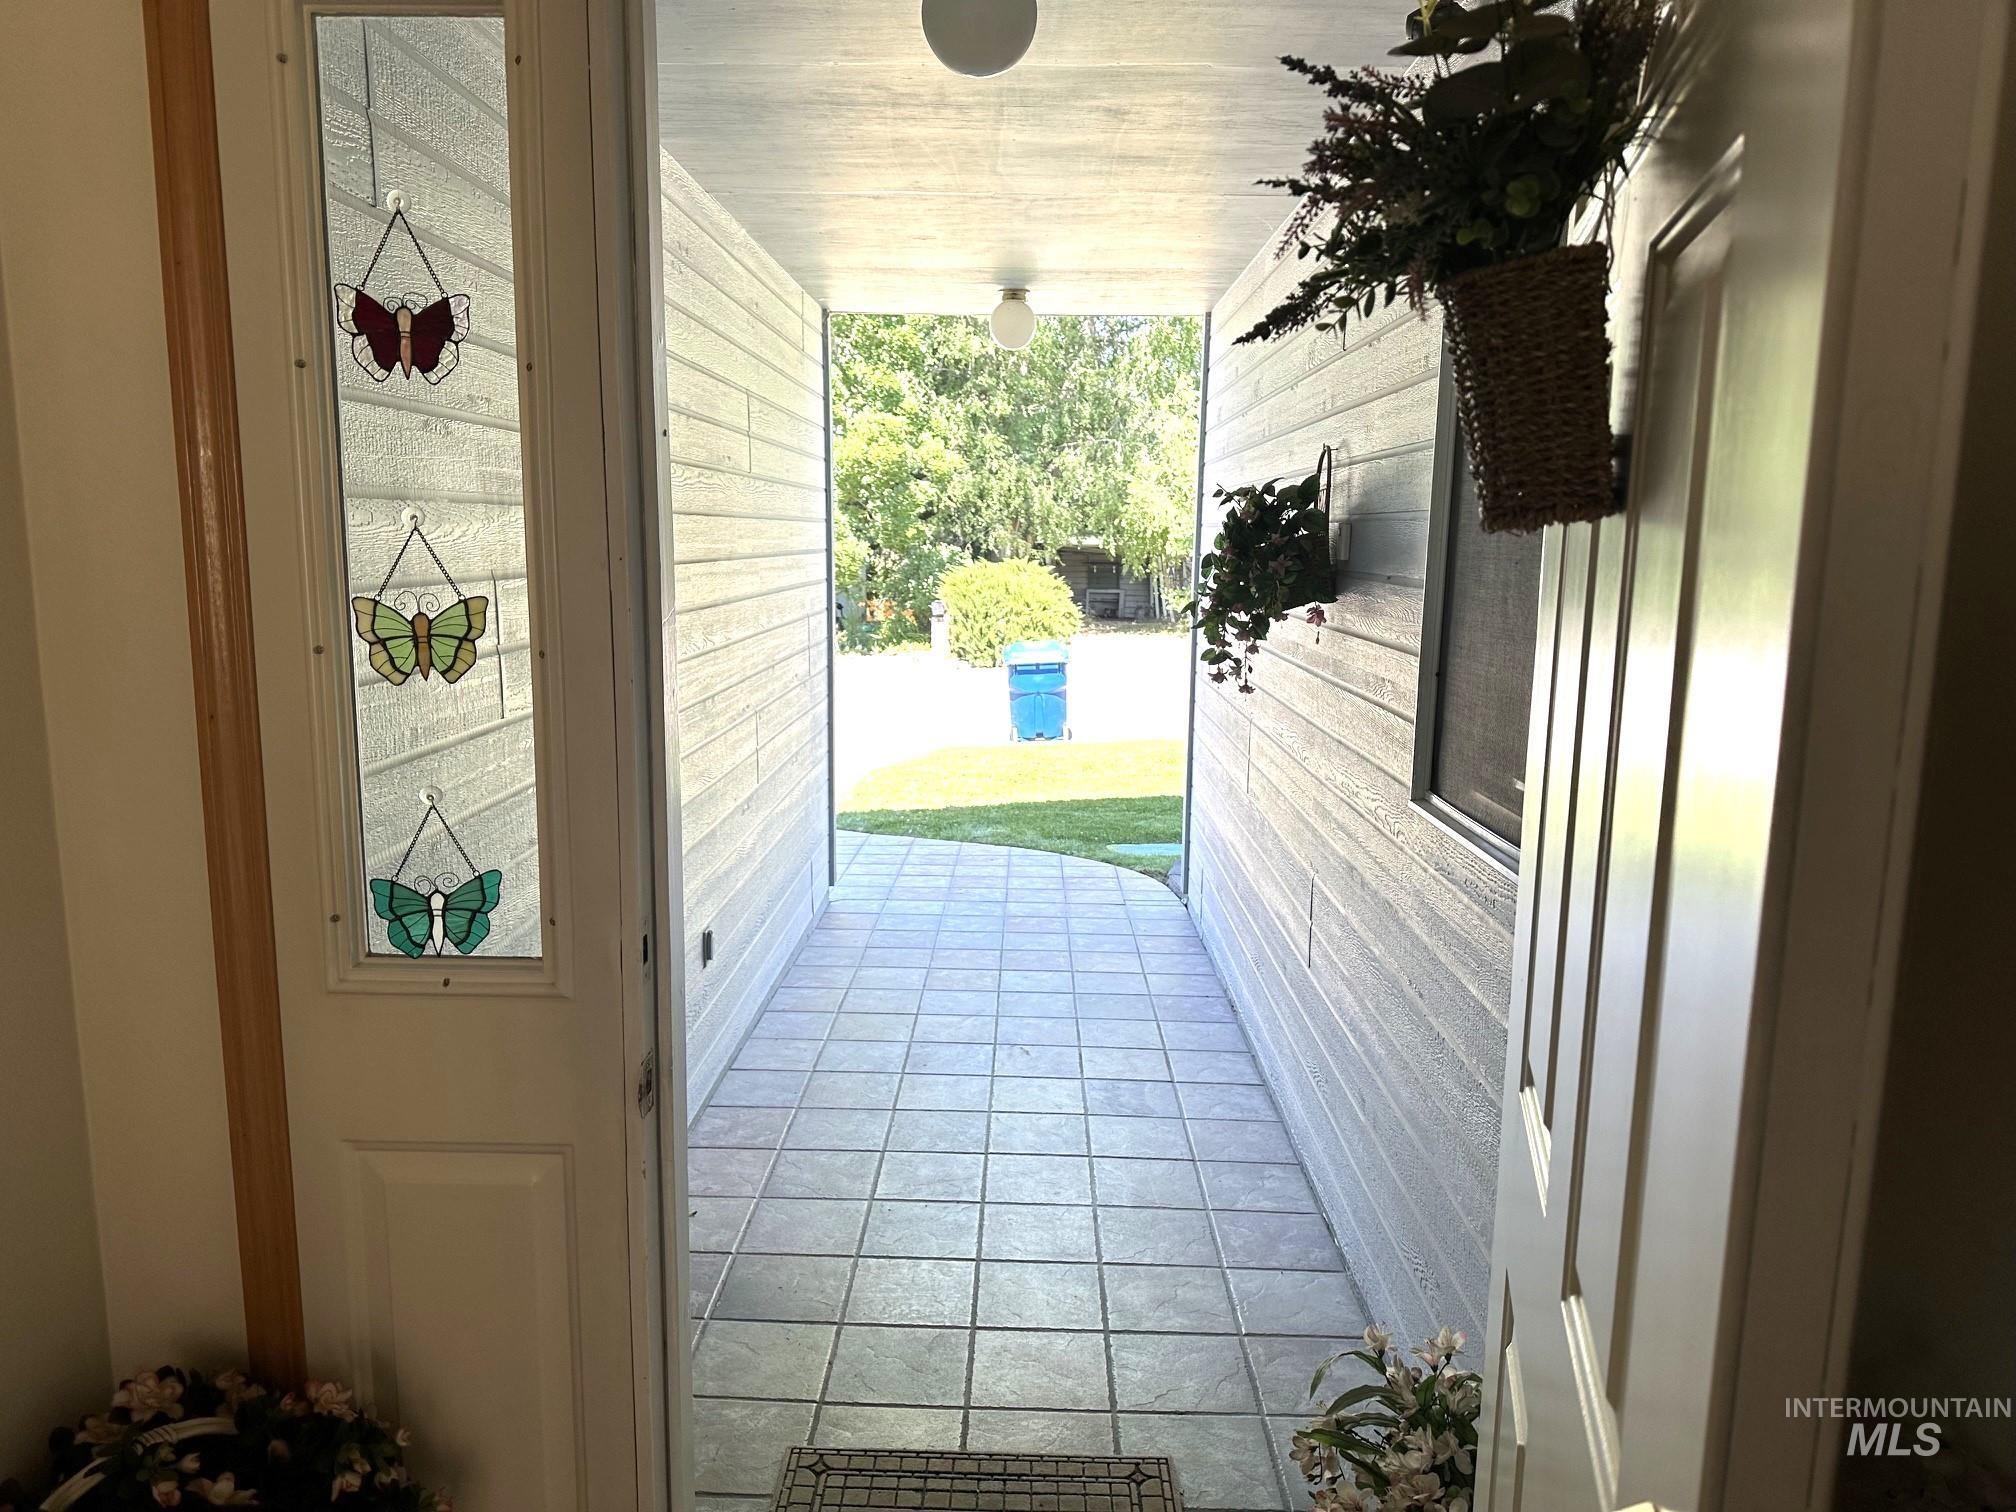
Covered entryway featuring horizontal siding and square tile flooring
-
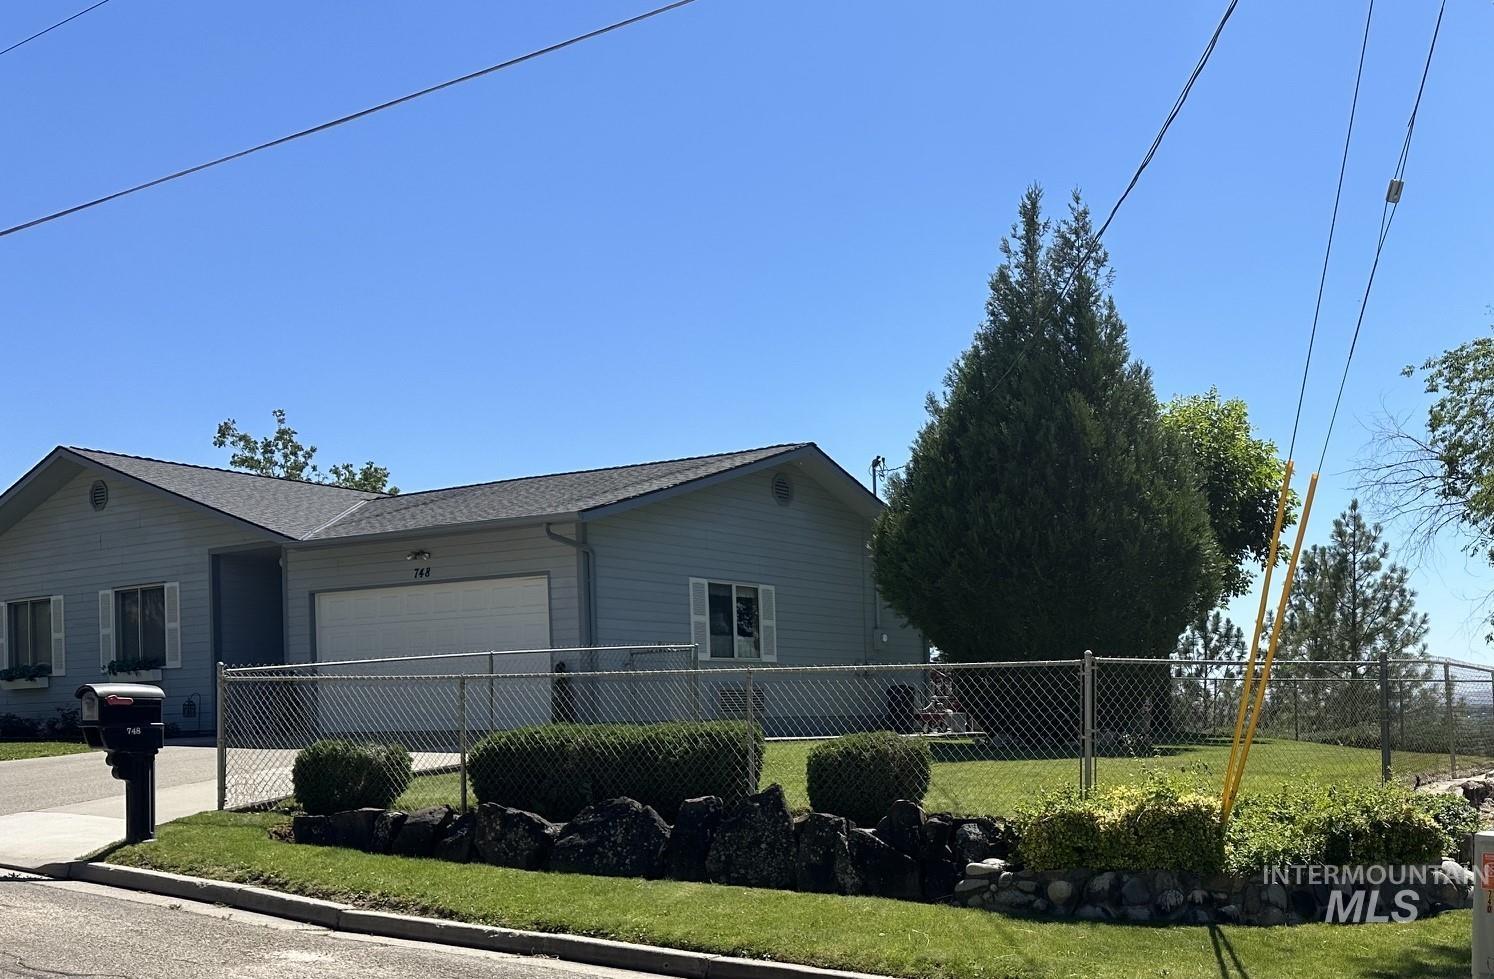
-
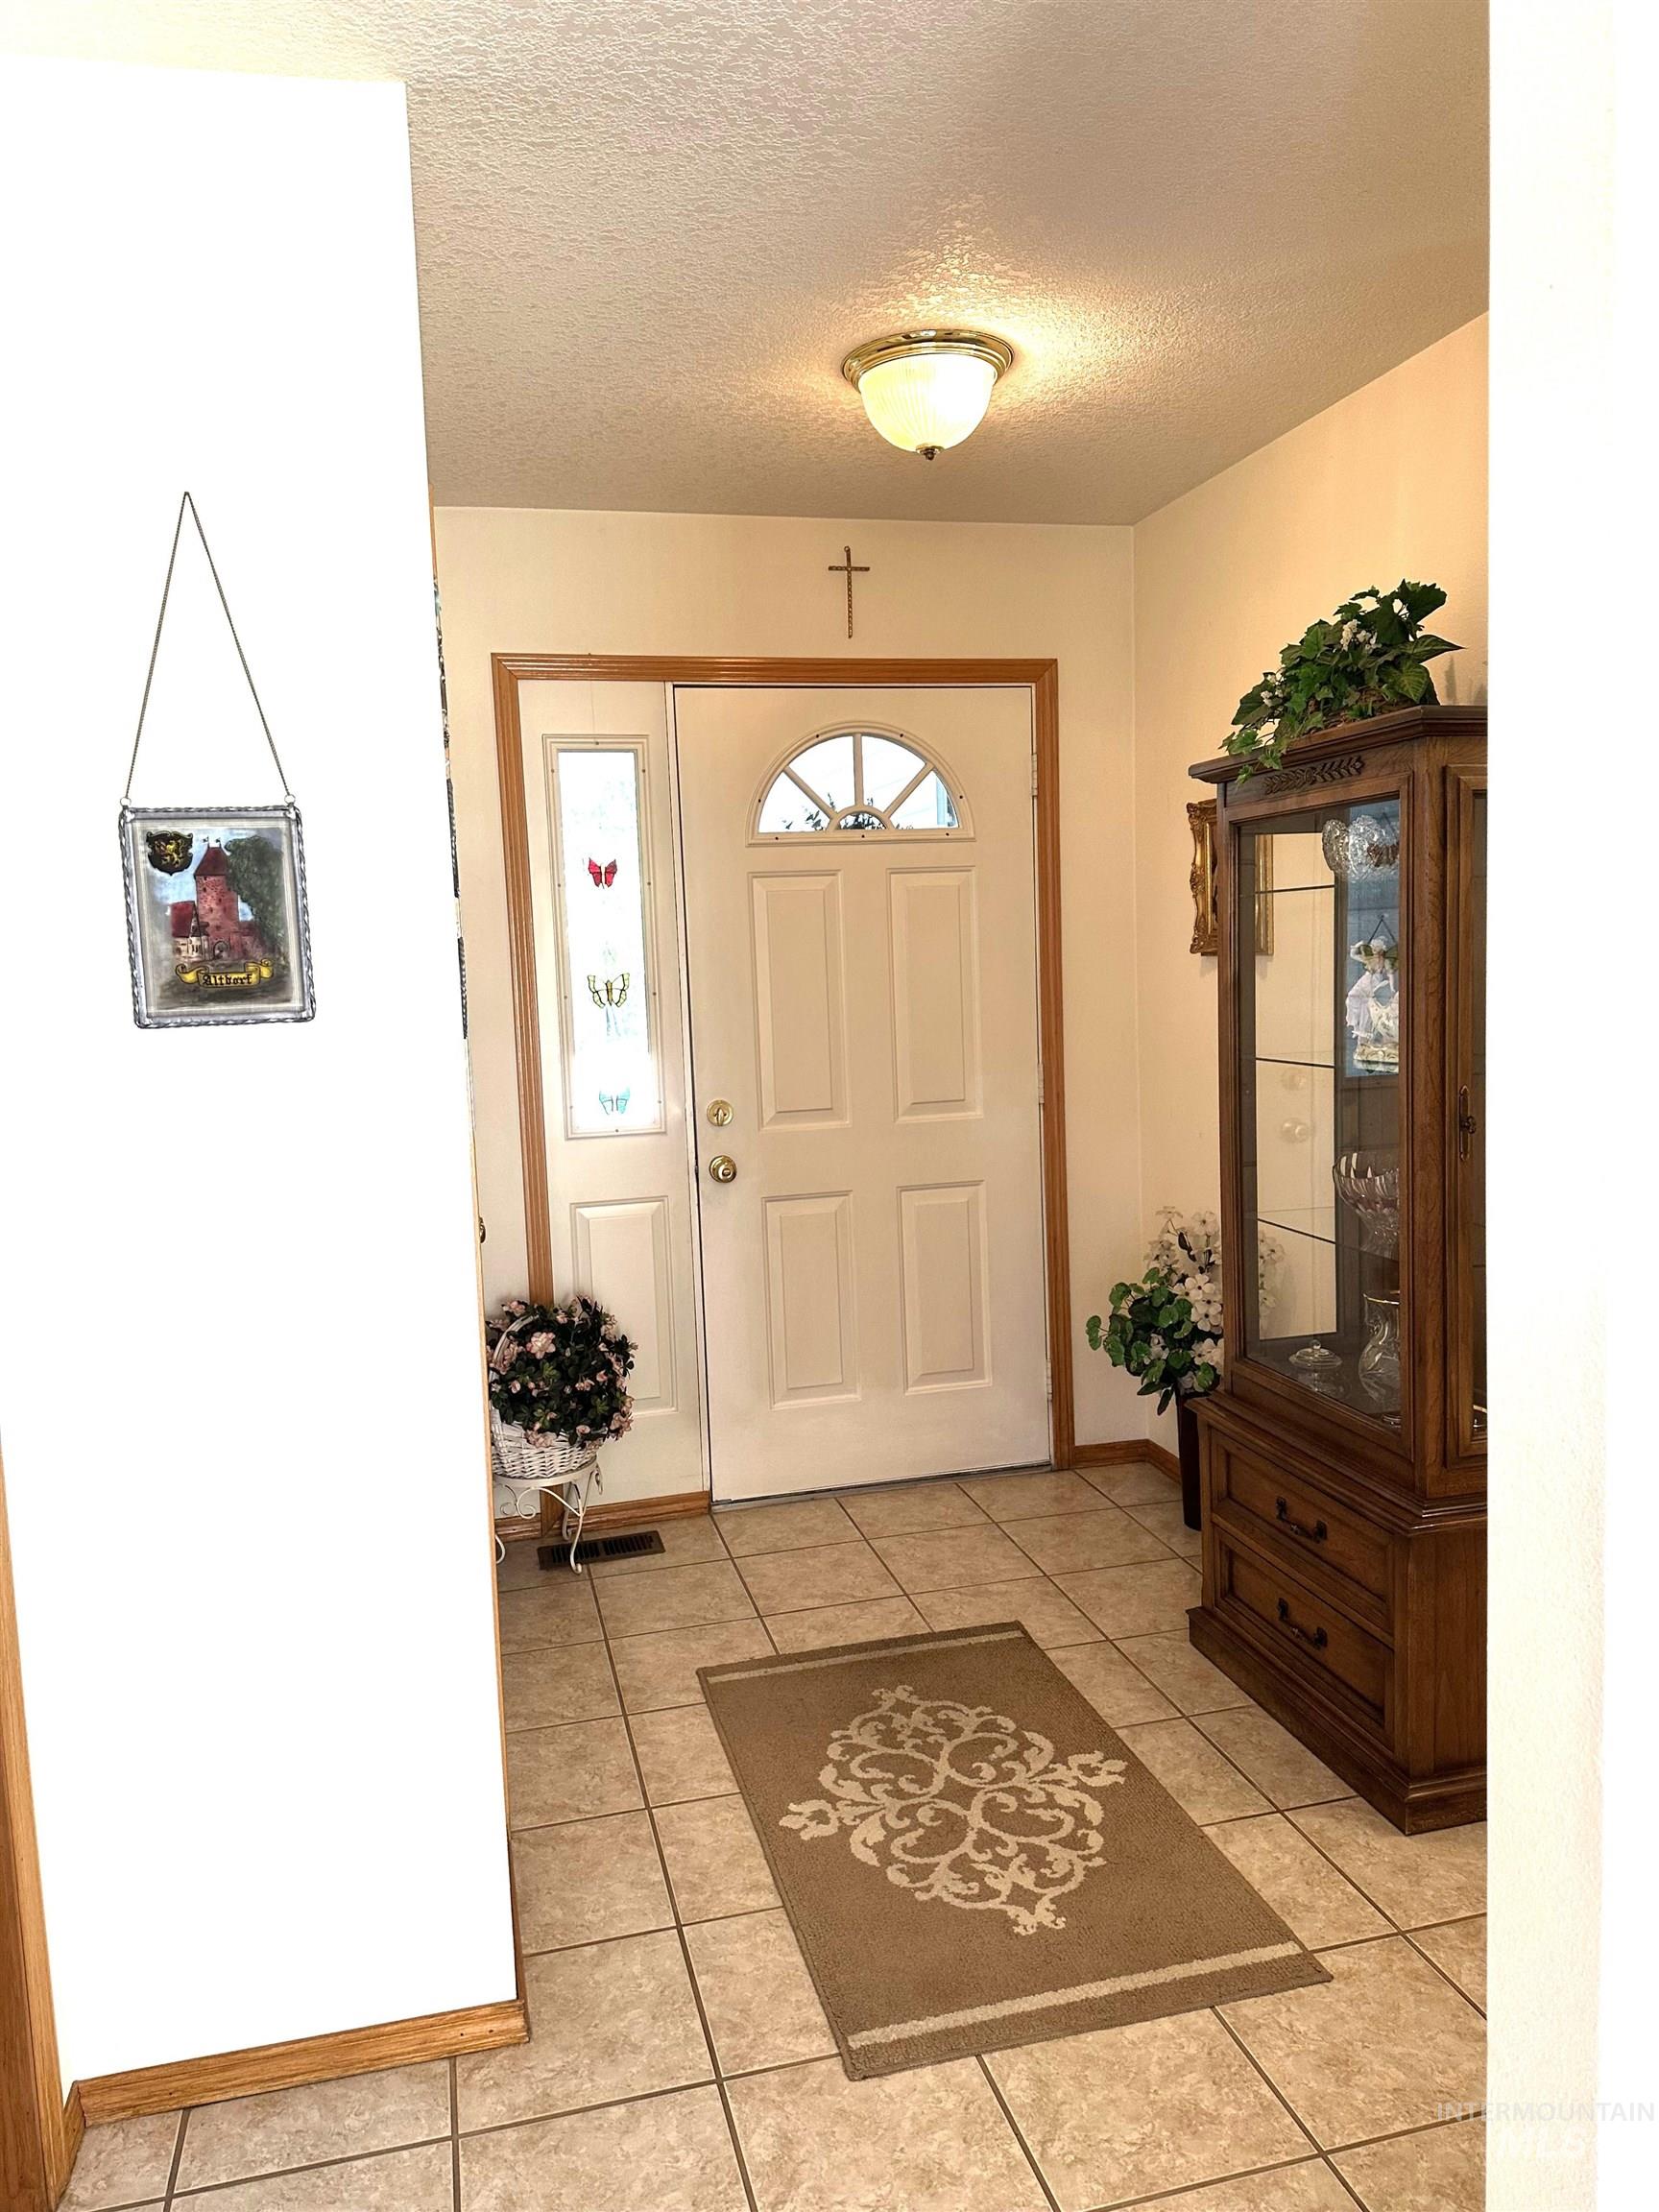
Entryway featuring neutral-toned tile flooring and a white entry door with an arched decorative glass insert
-
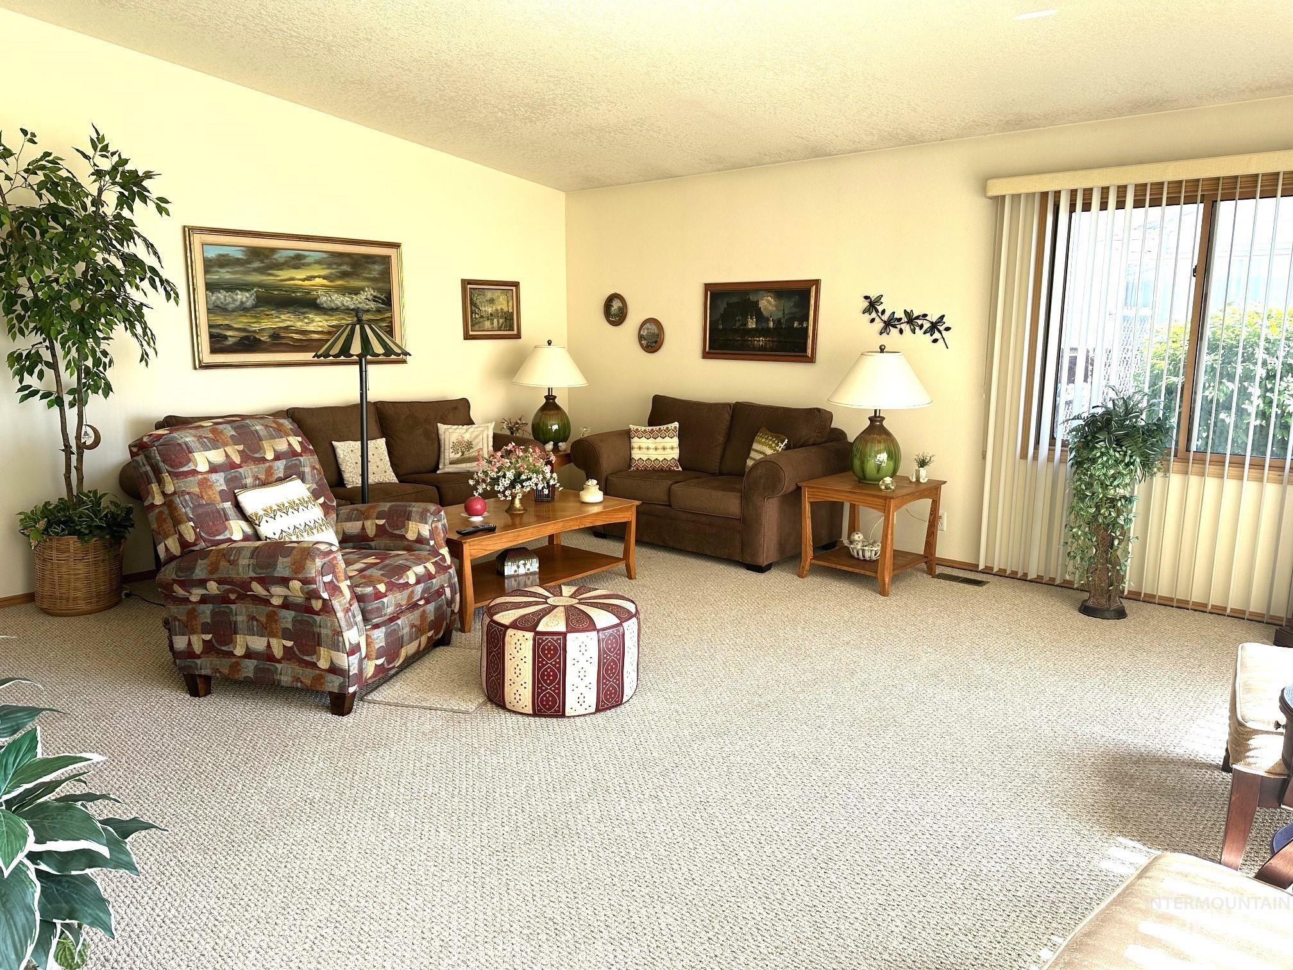
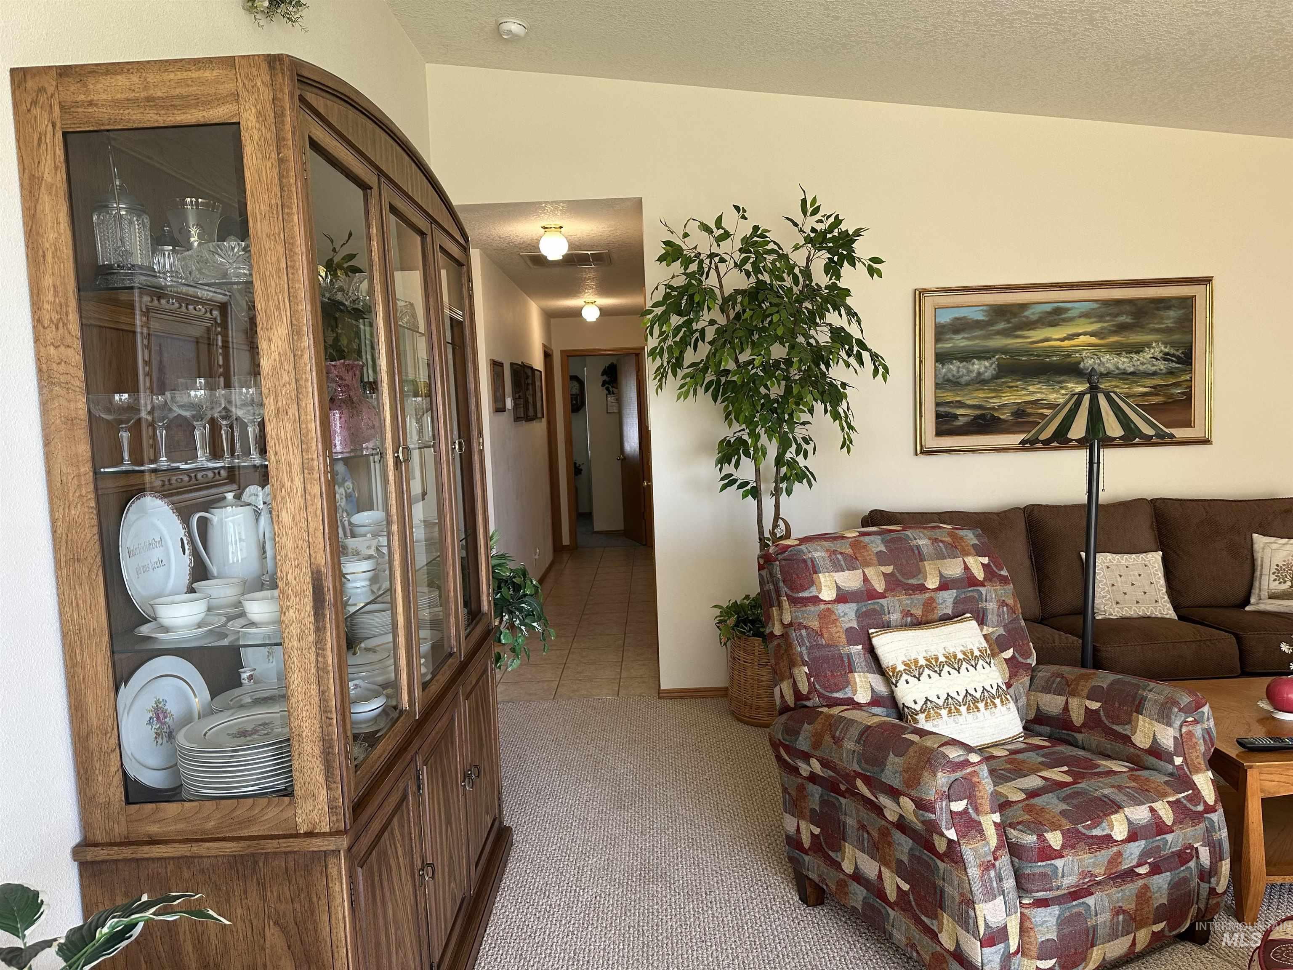
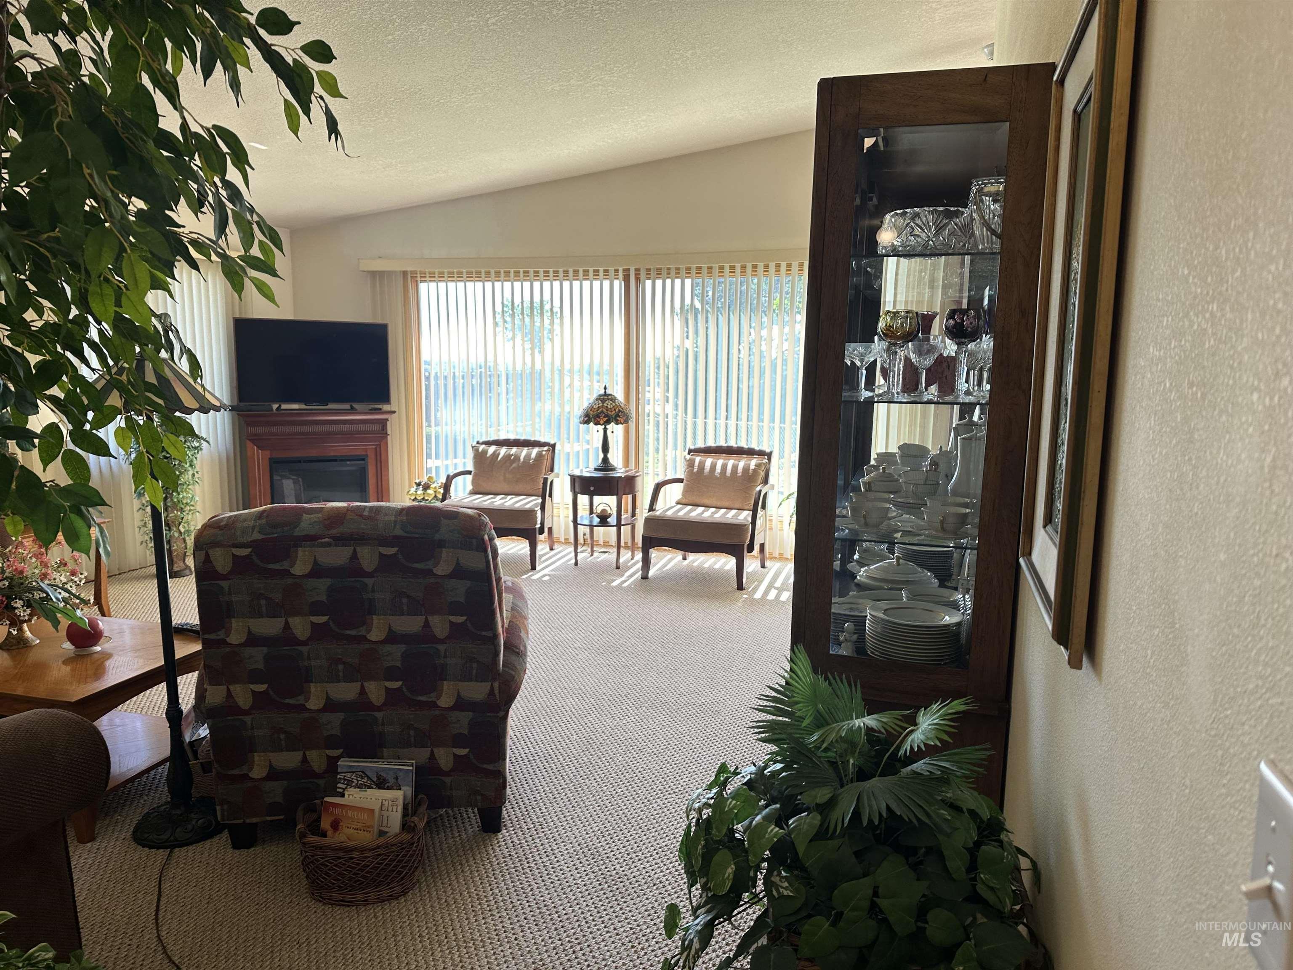
Spacious living area featuring light-toned carpeting and a large window with vertical blinds
-
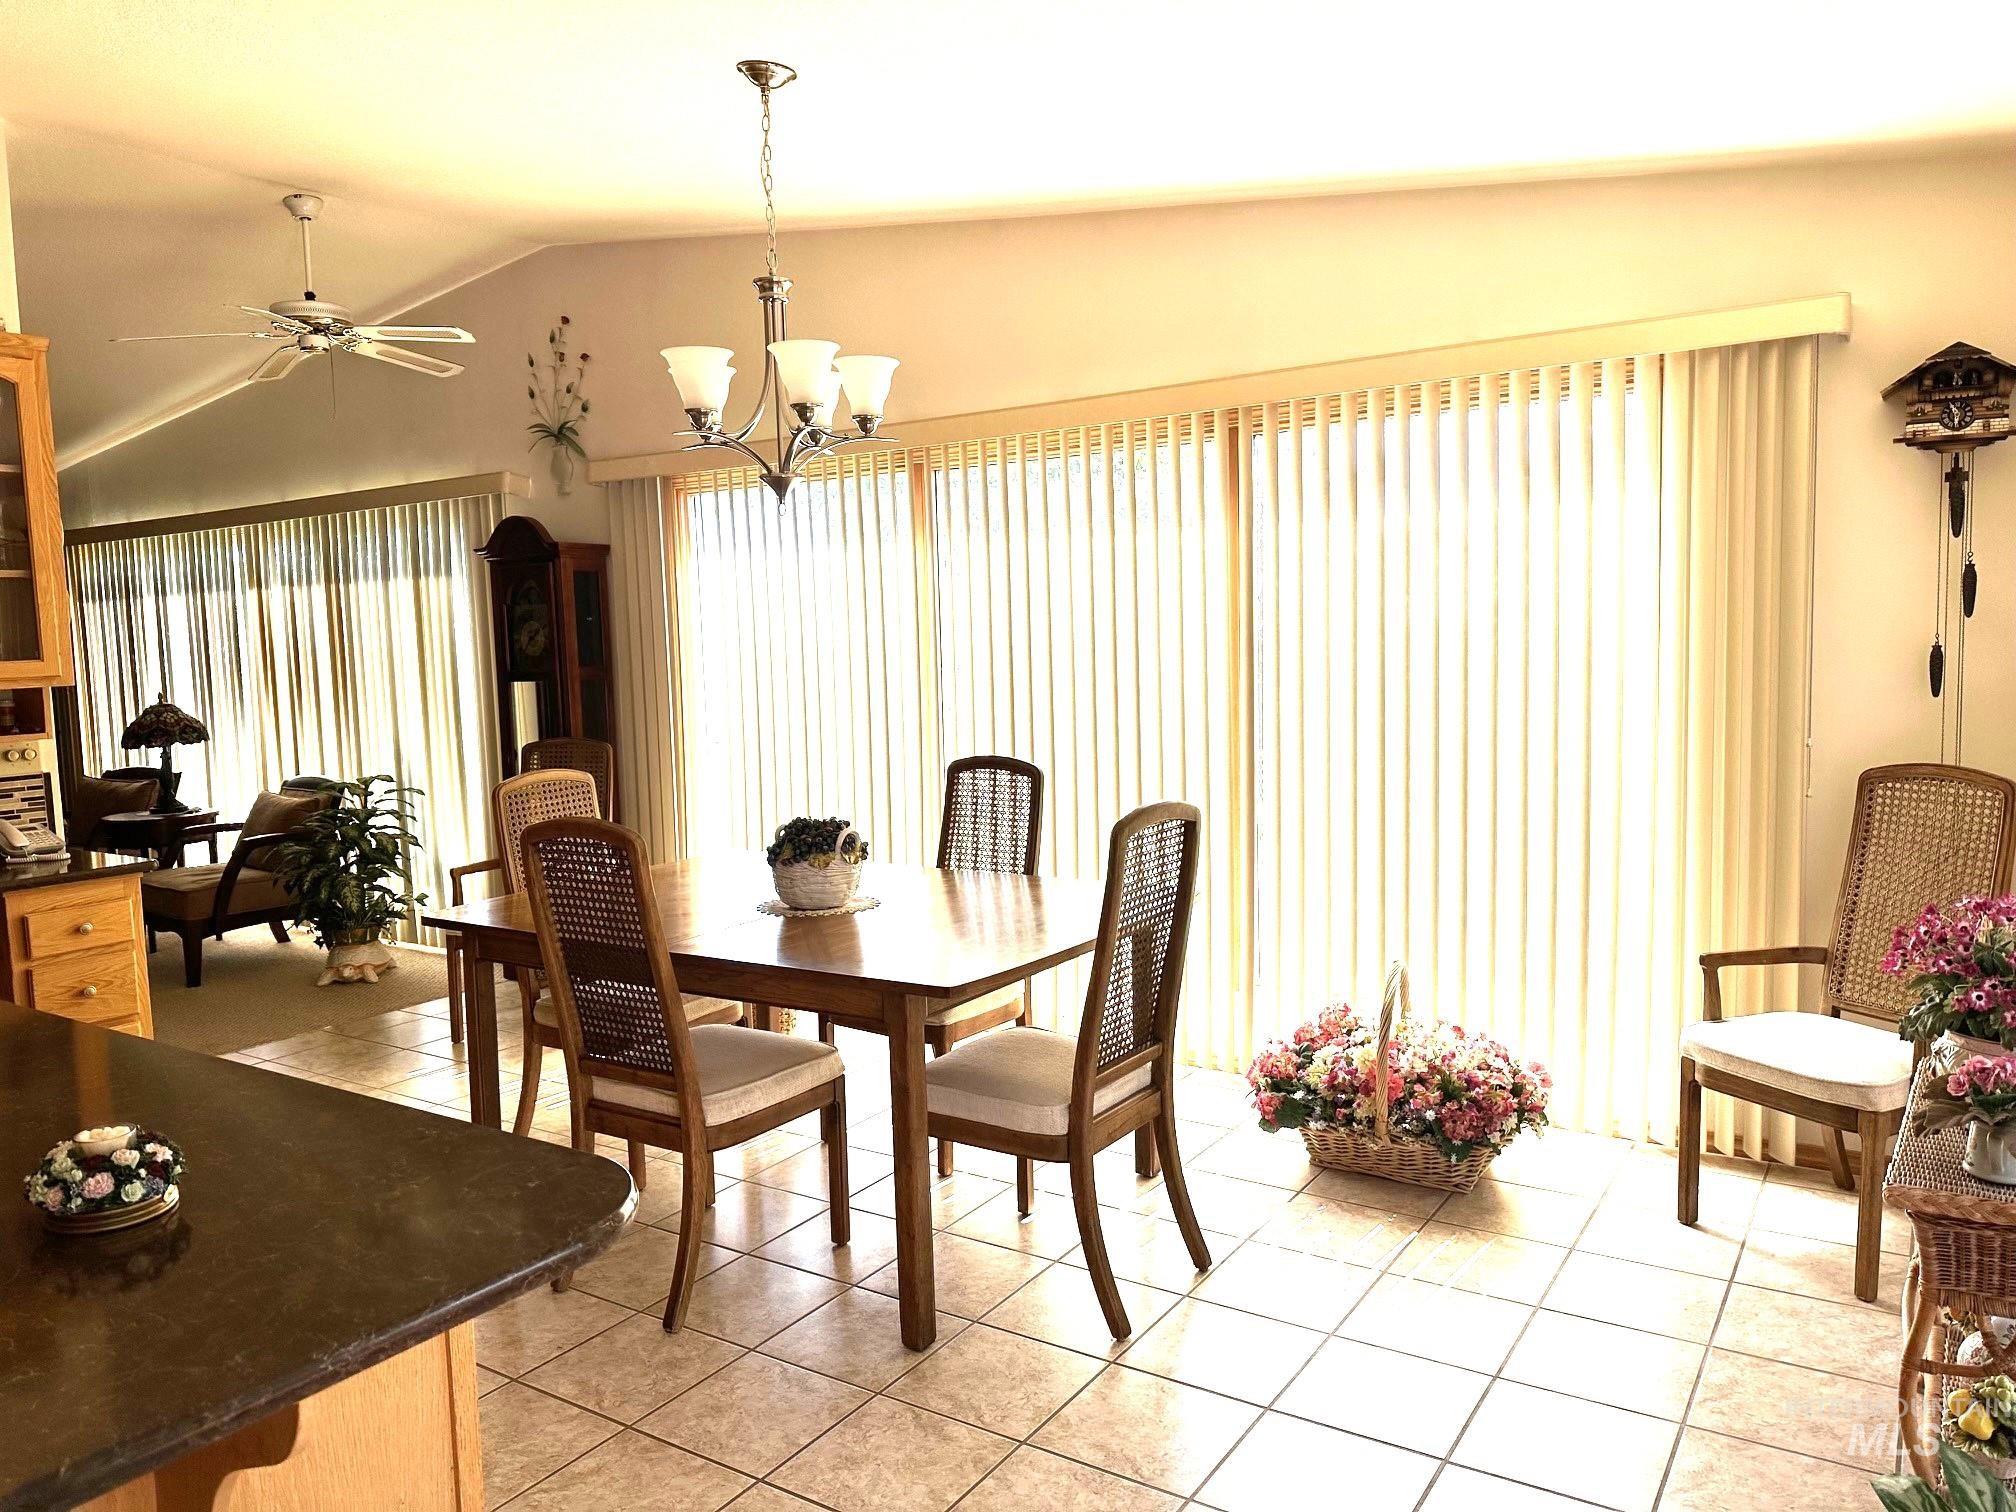
Dining area featuring tile flooring, pendant light fixture, and vertical blinds
-
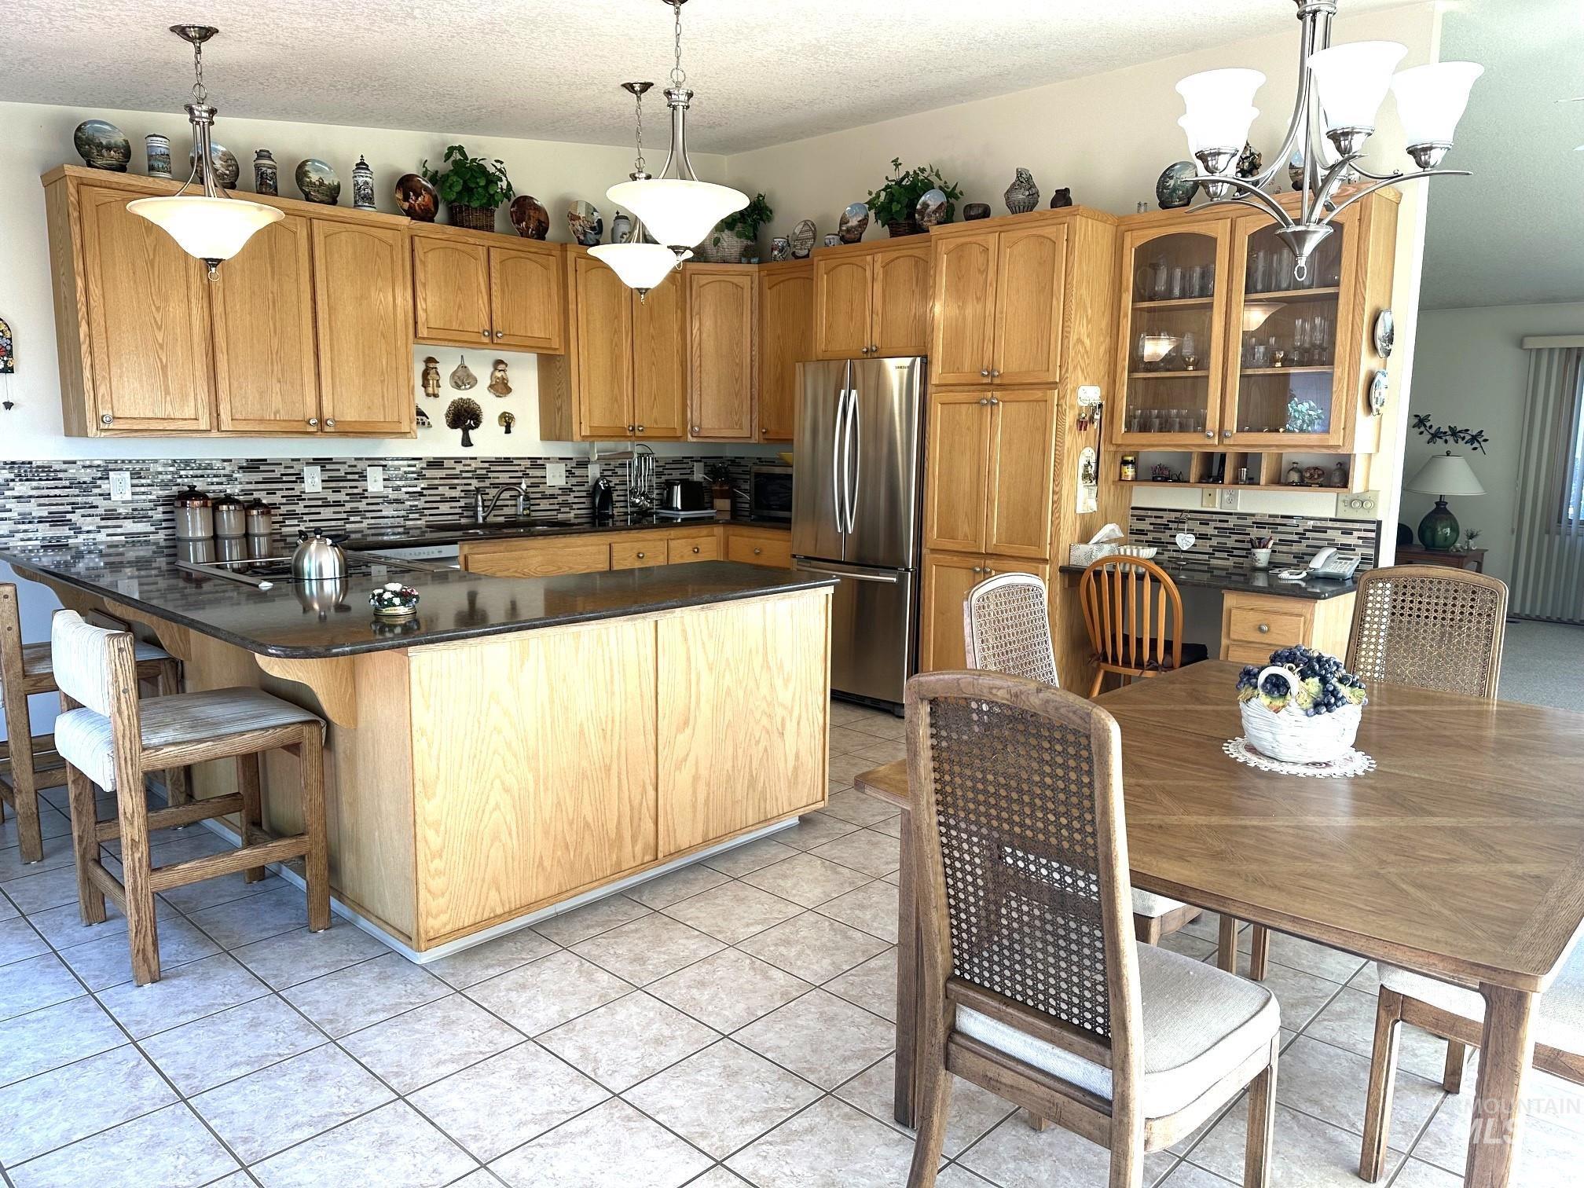
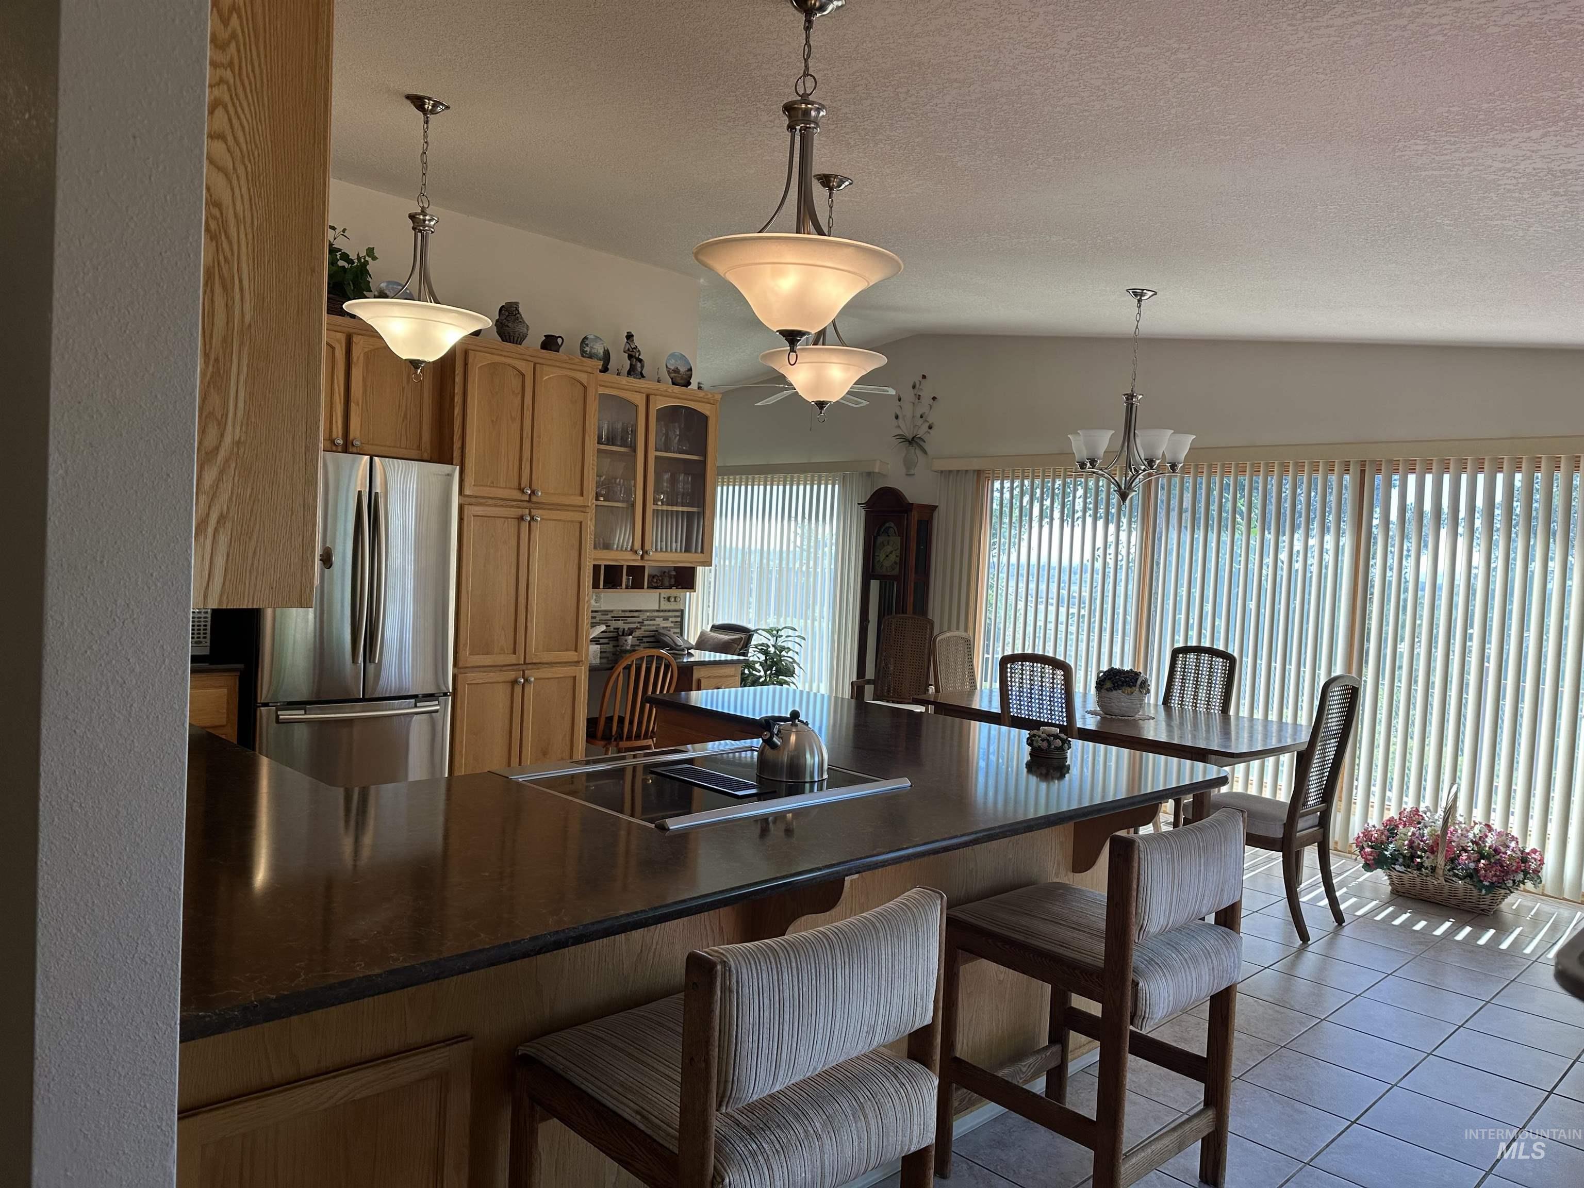
Spacious kitchen featuring light wood cabinetry, dark stone countertops, a tile backsplash, stainless steel refrigerator, and recessed lighting
-
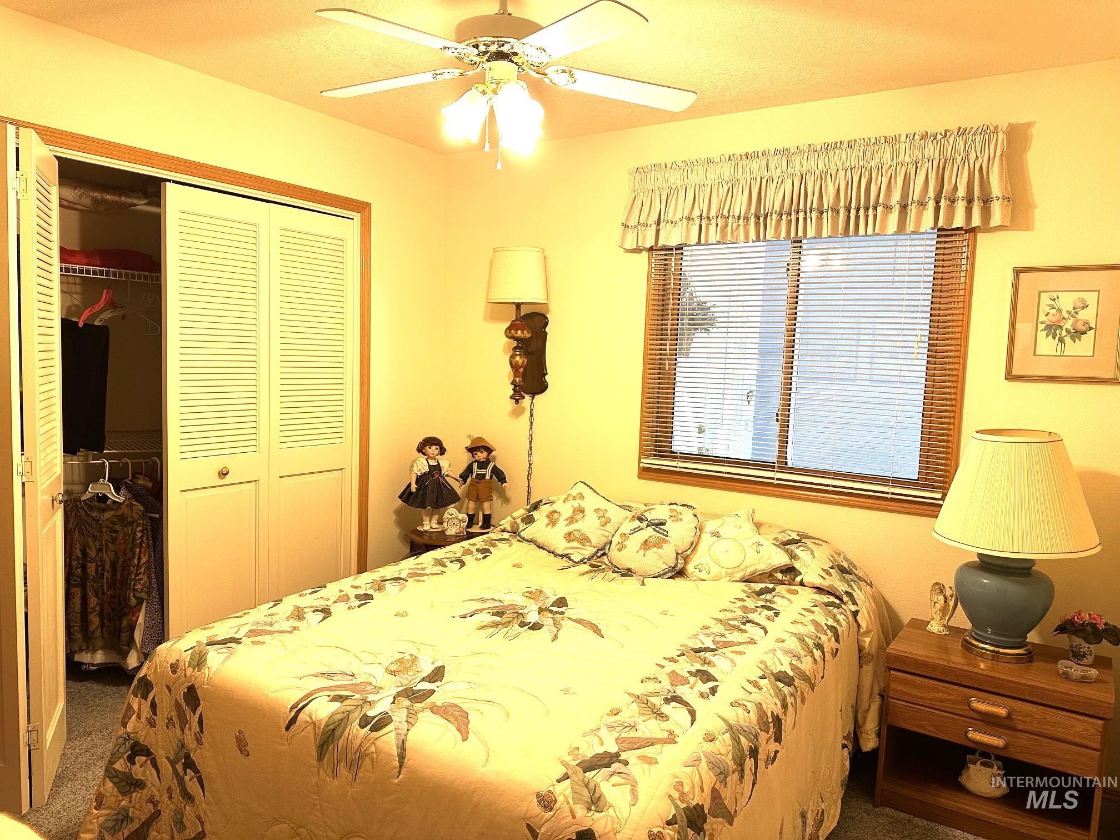
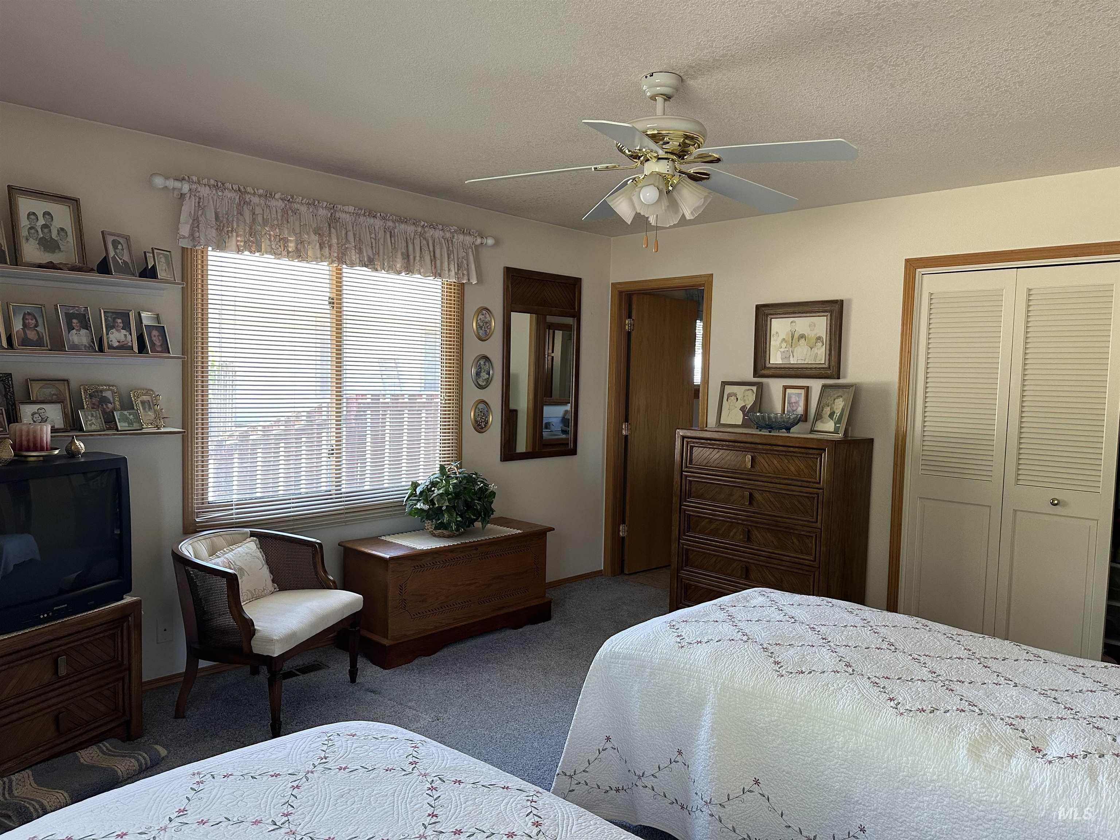
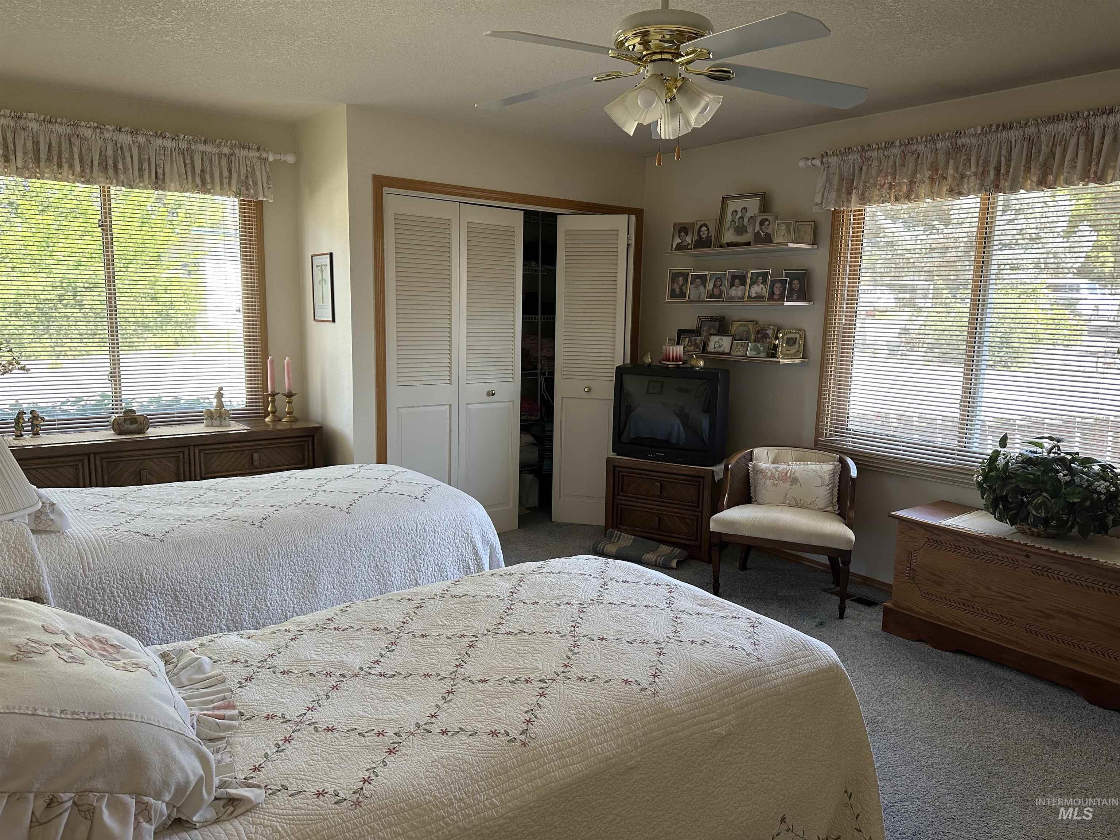
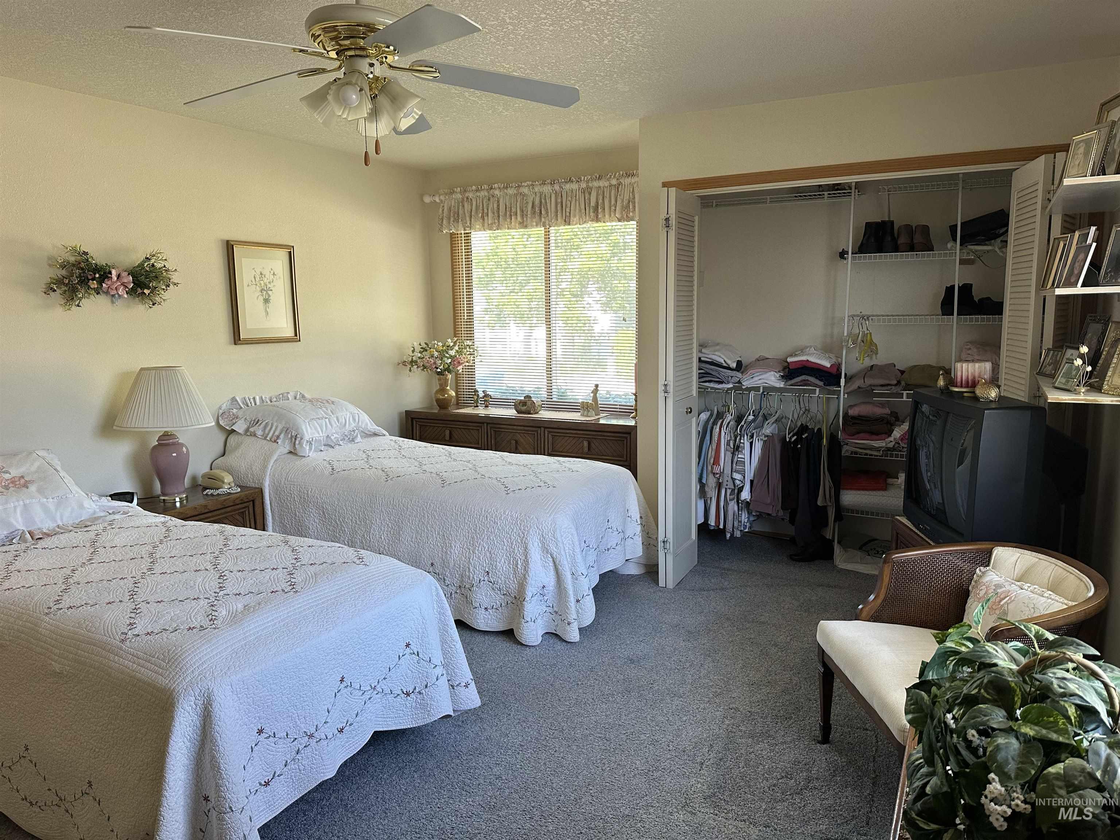
Bedroom featuring a window with wooden blinds, a ceiling fan with integrated lighting, and carpeted flooring
-
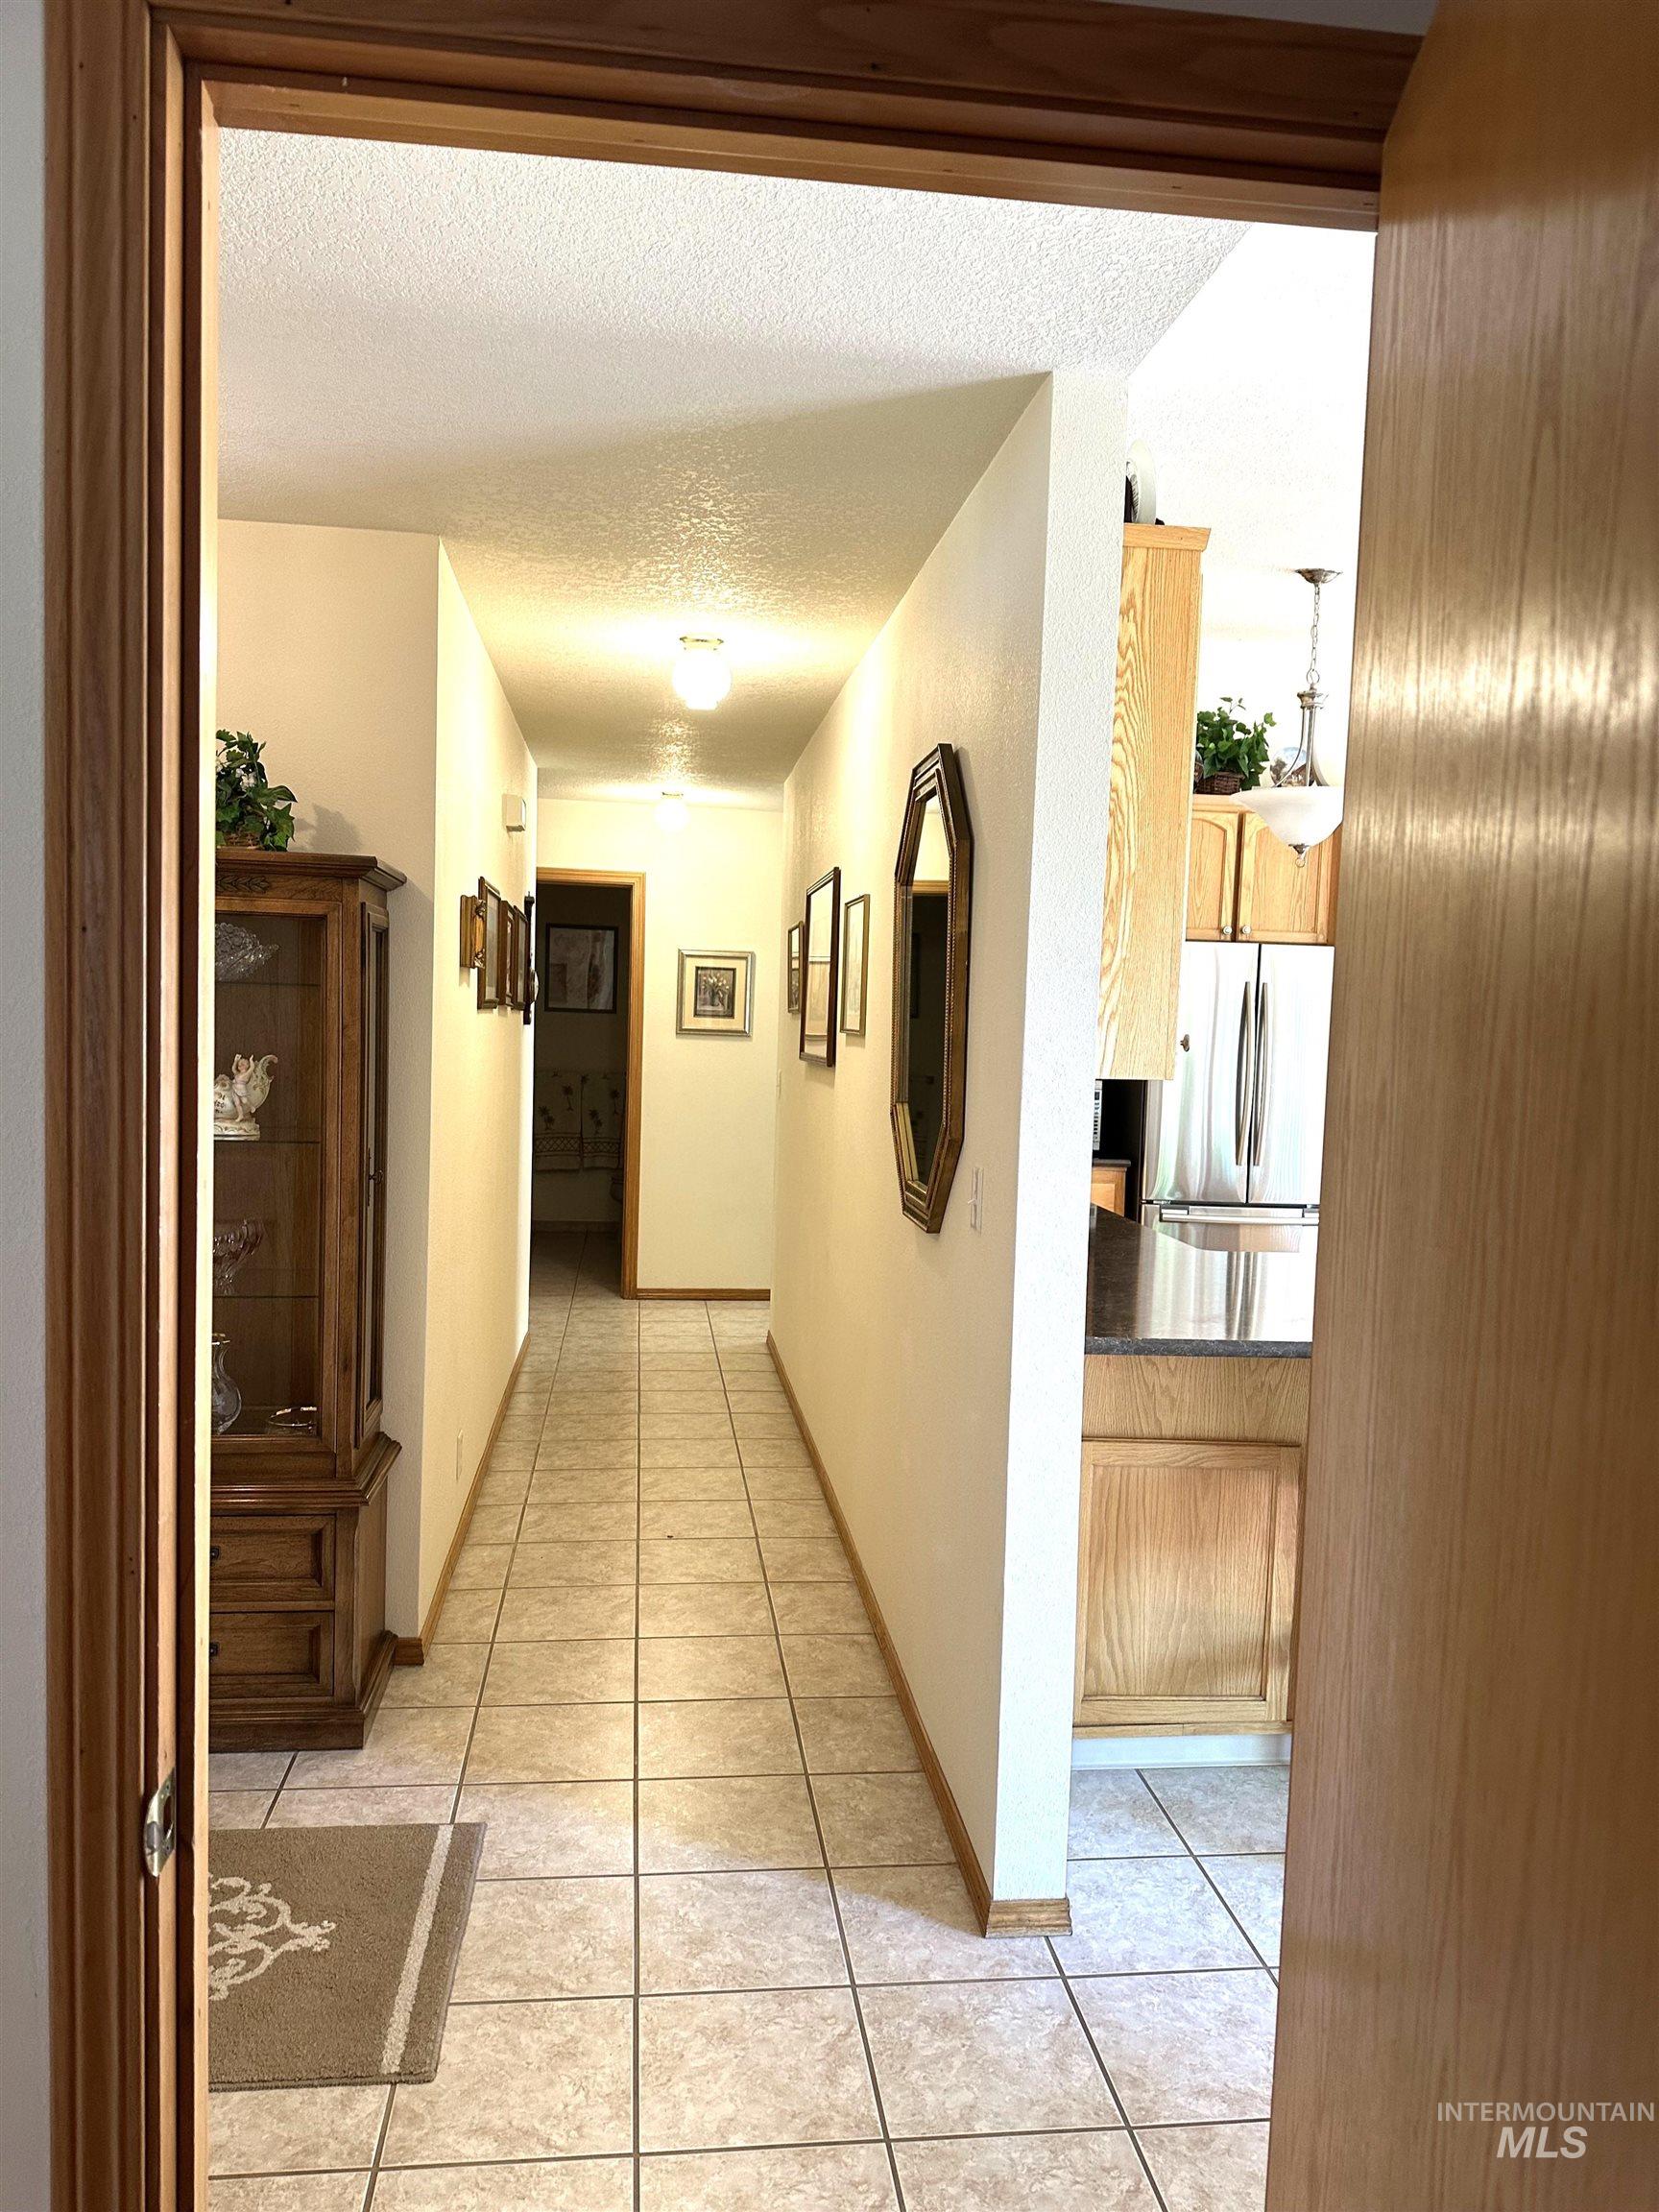
Hallway featuring tile flooring and light-toned walls
-
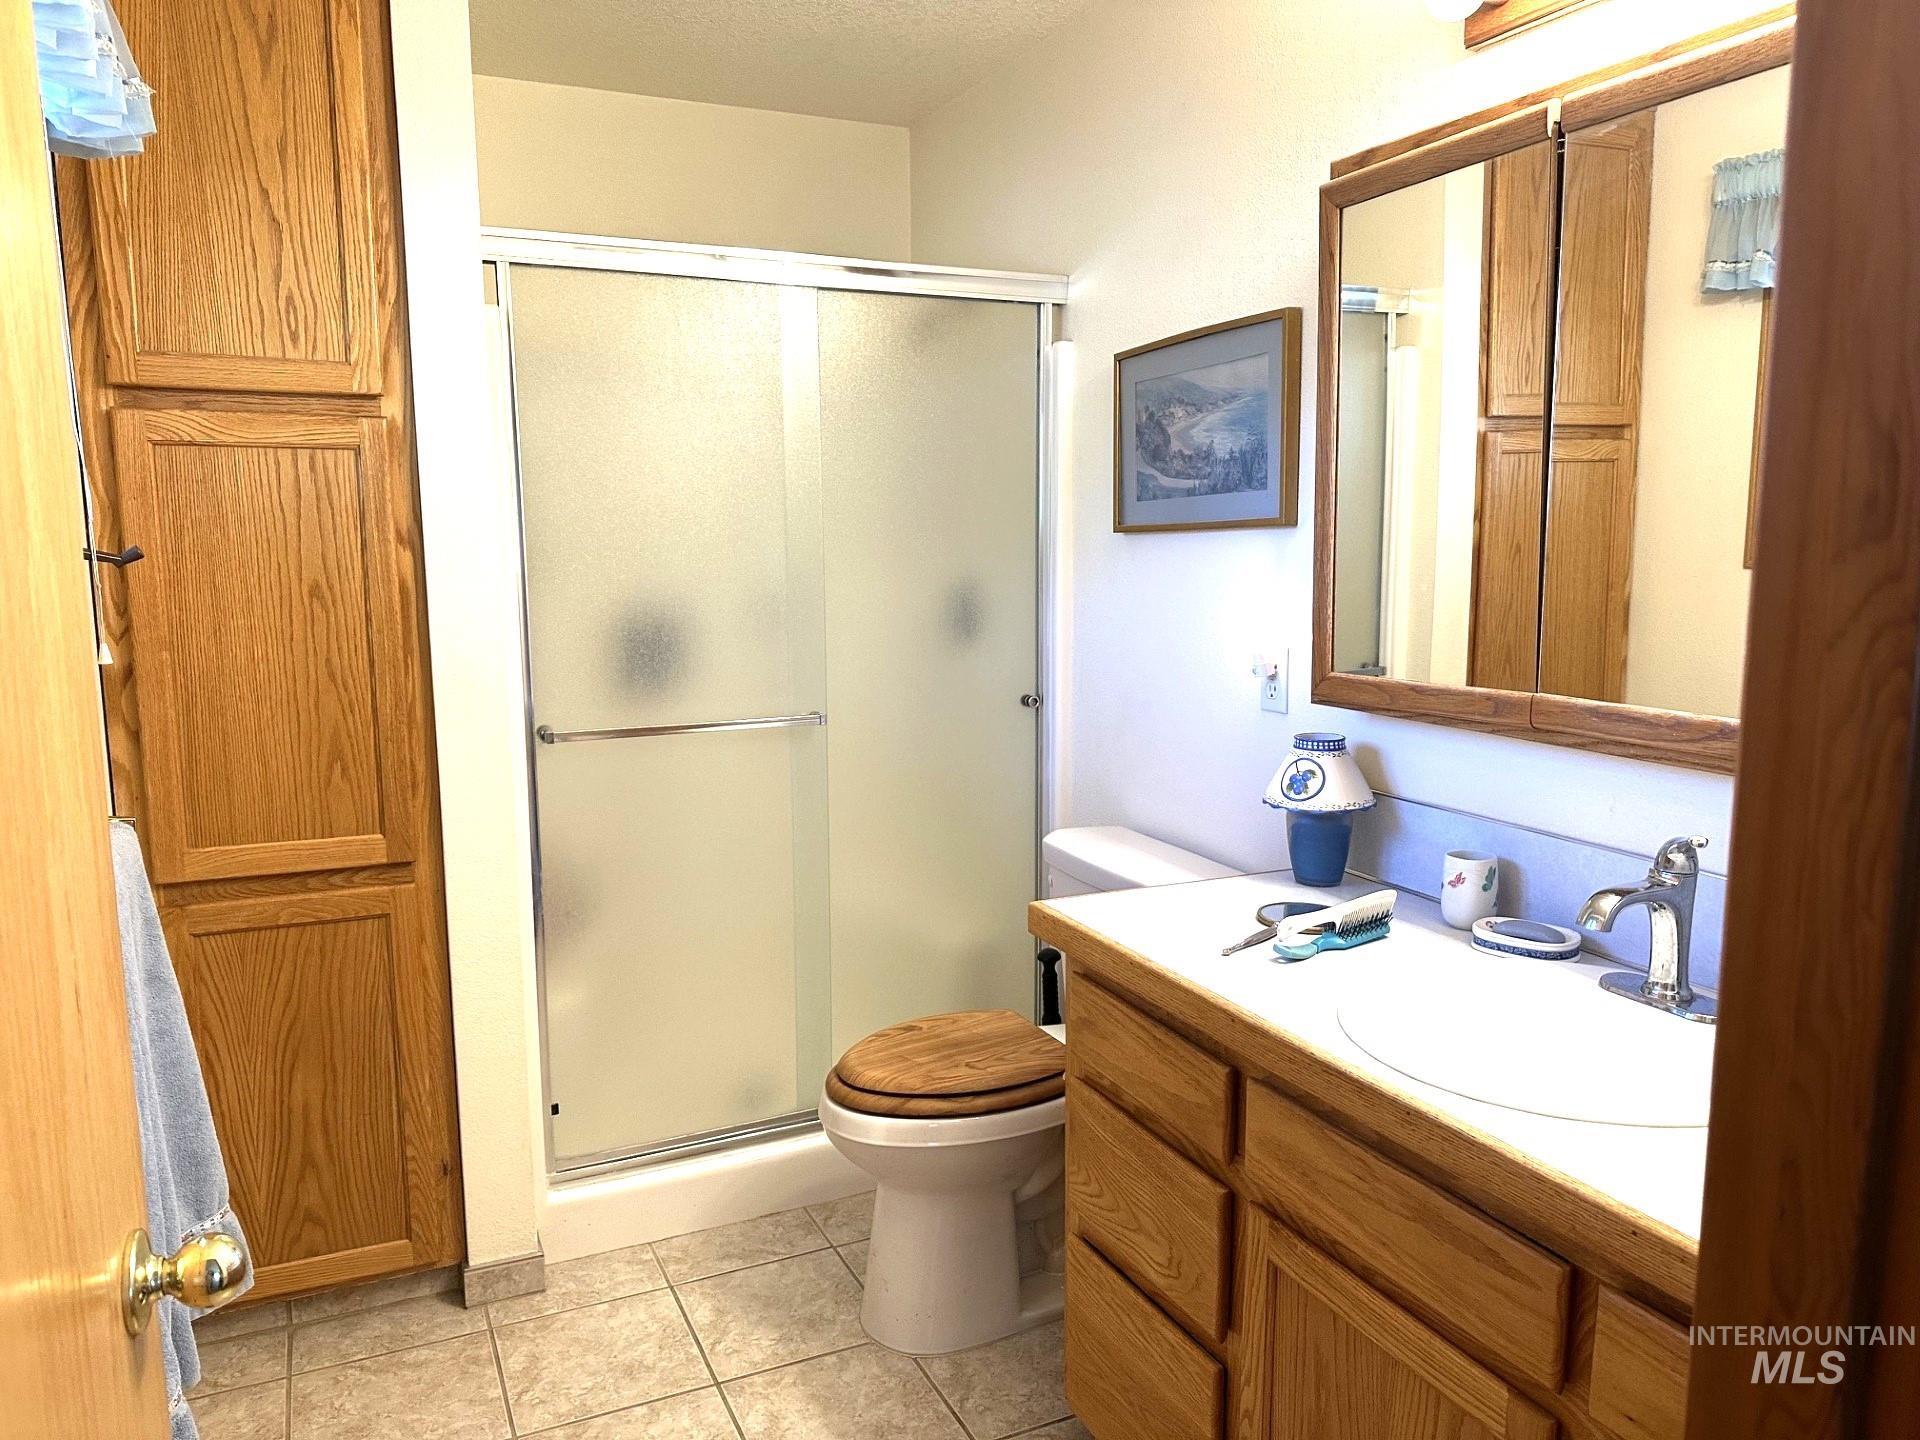
Bathroom featuring a single vanity with wood-finish cabinetry, a ceramic sink, and a mirrored medicine cabinet
-
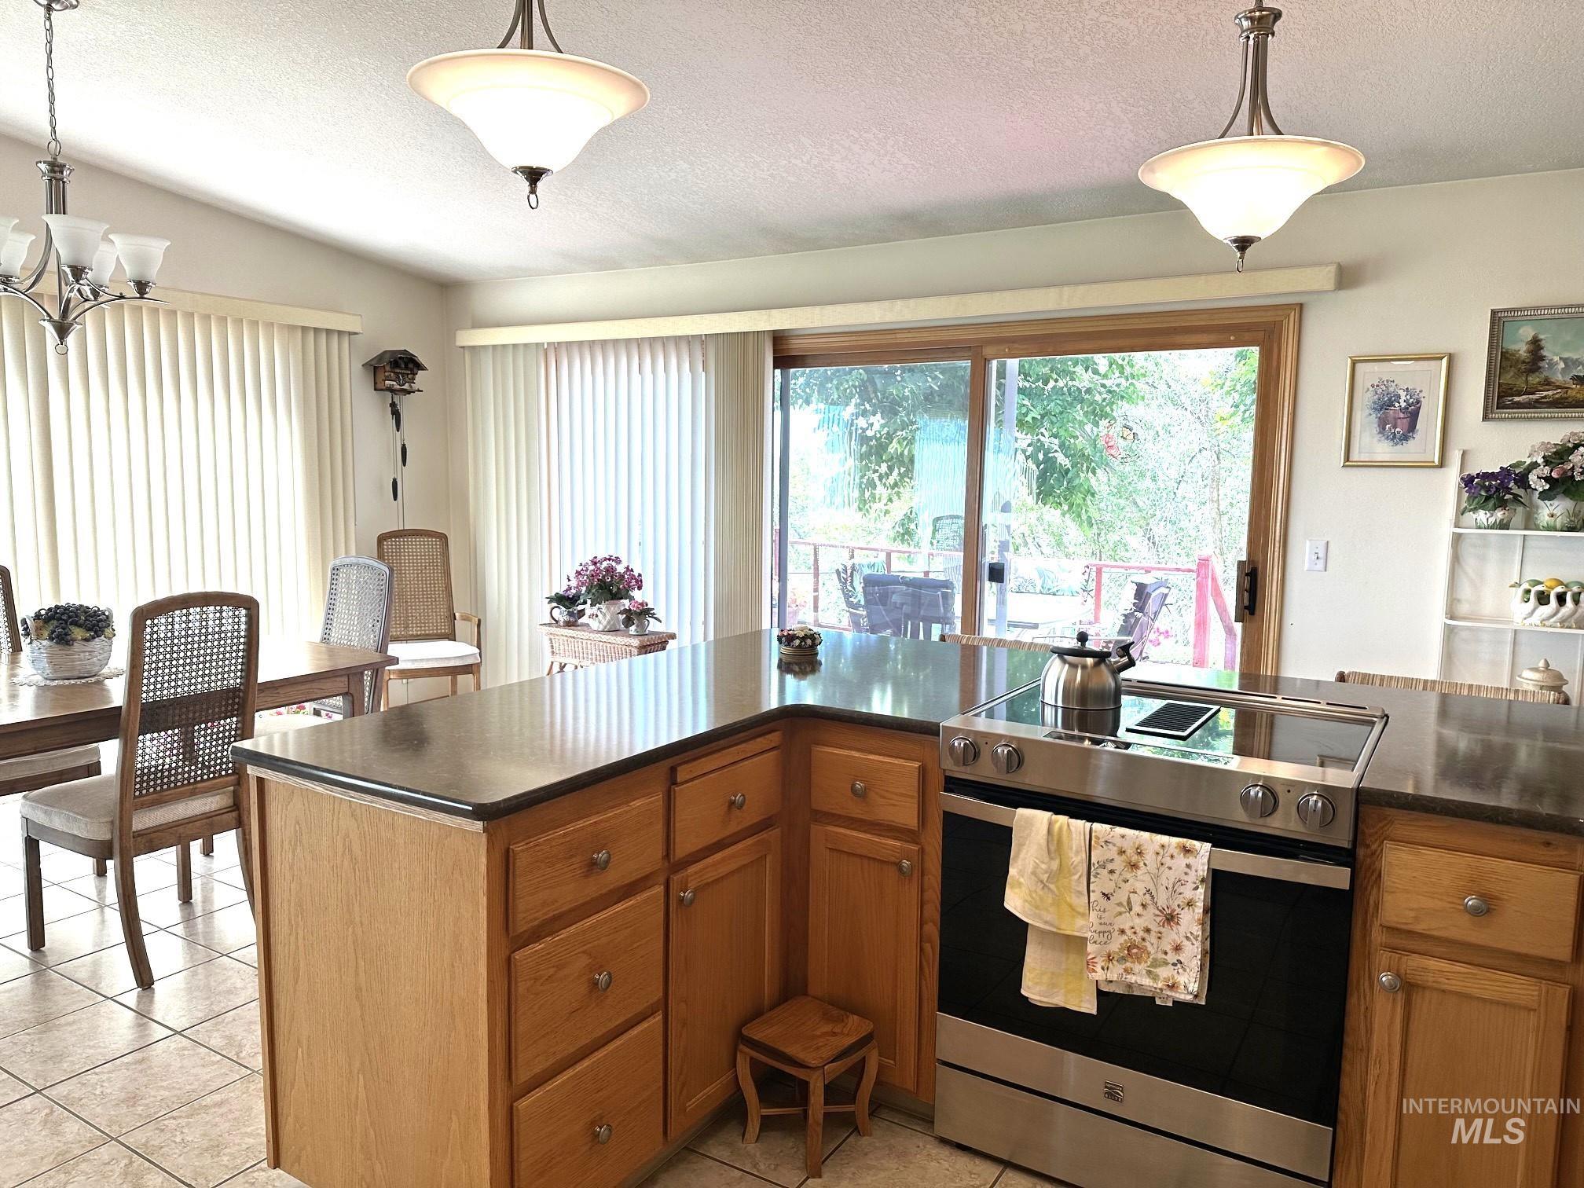
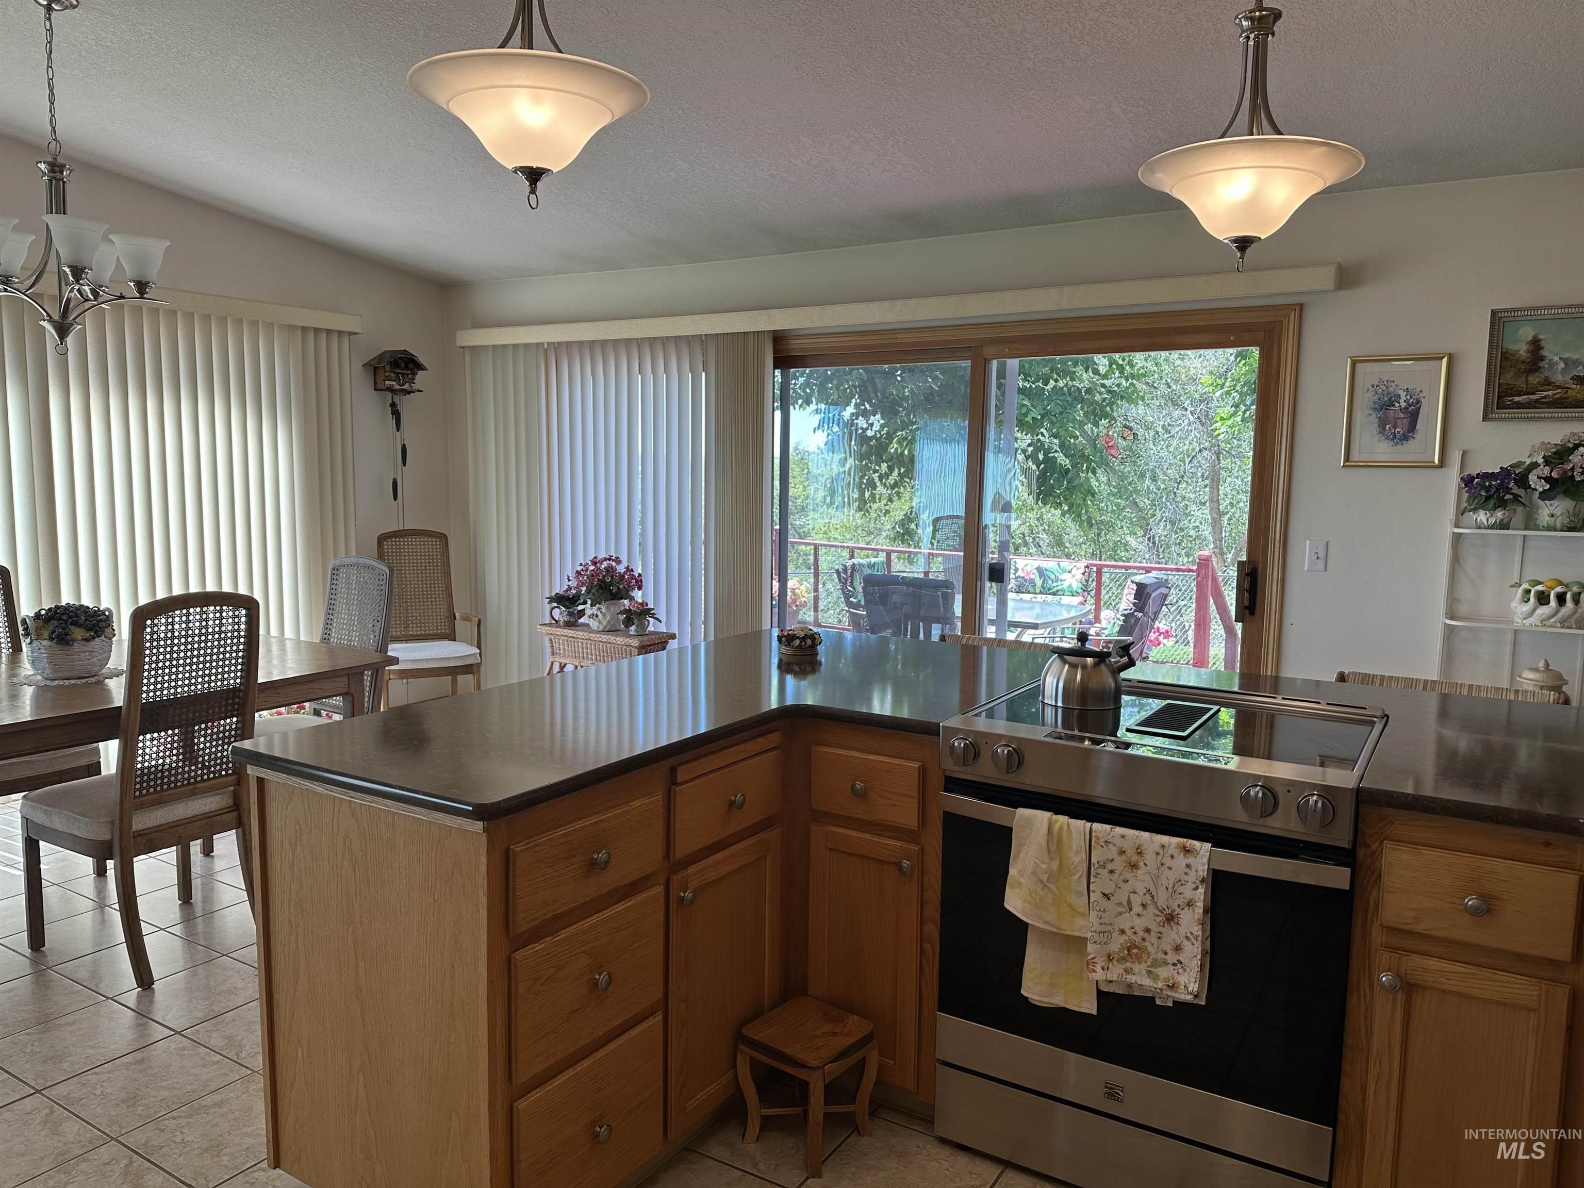
Kitchen featuring a central island with a built-in stainless steel range, light wood cabinetry, dark countertops, and tile flooring
-
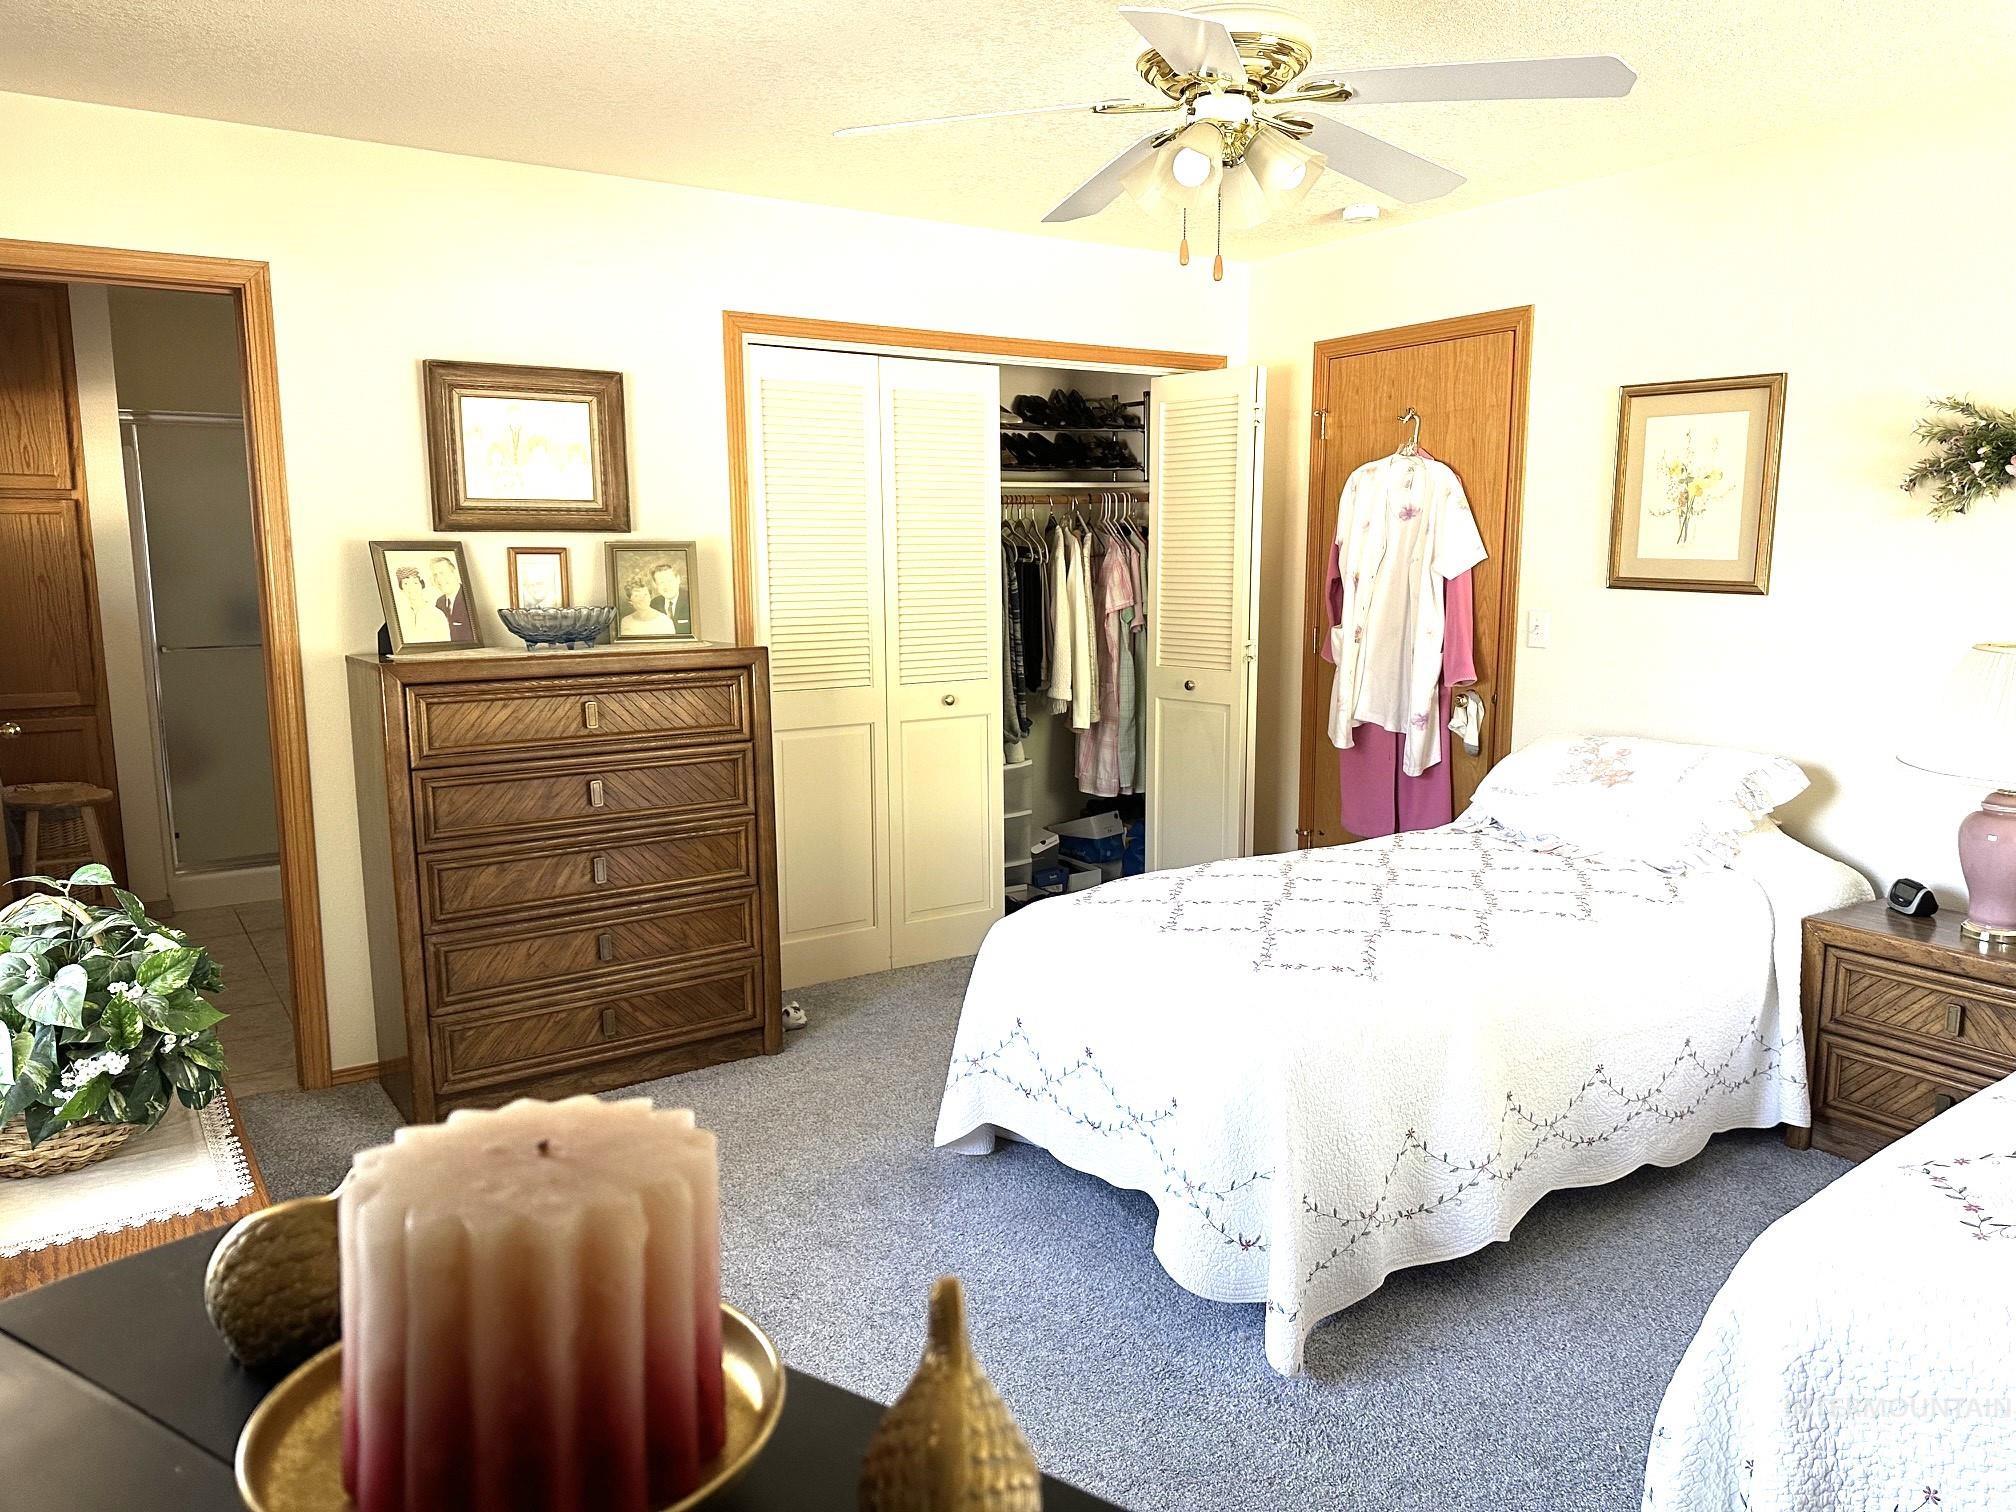
-
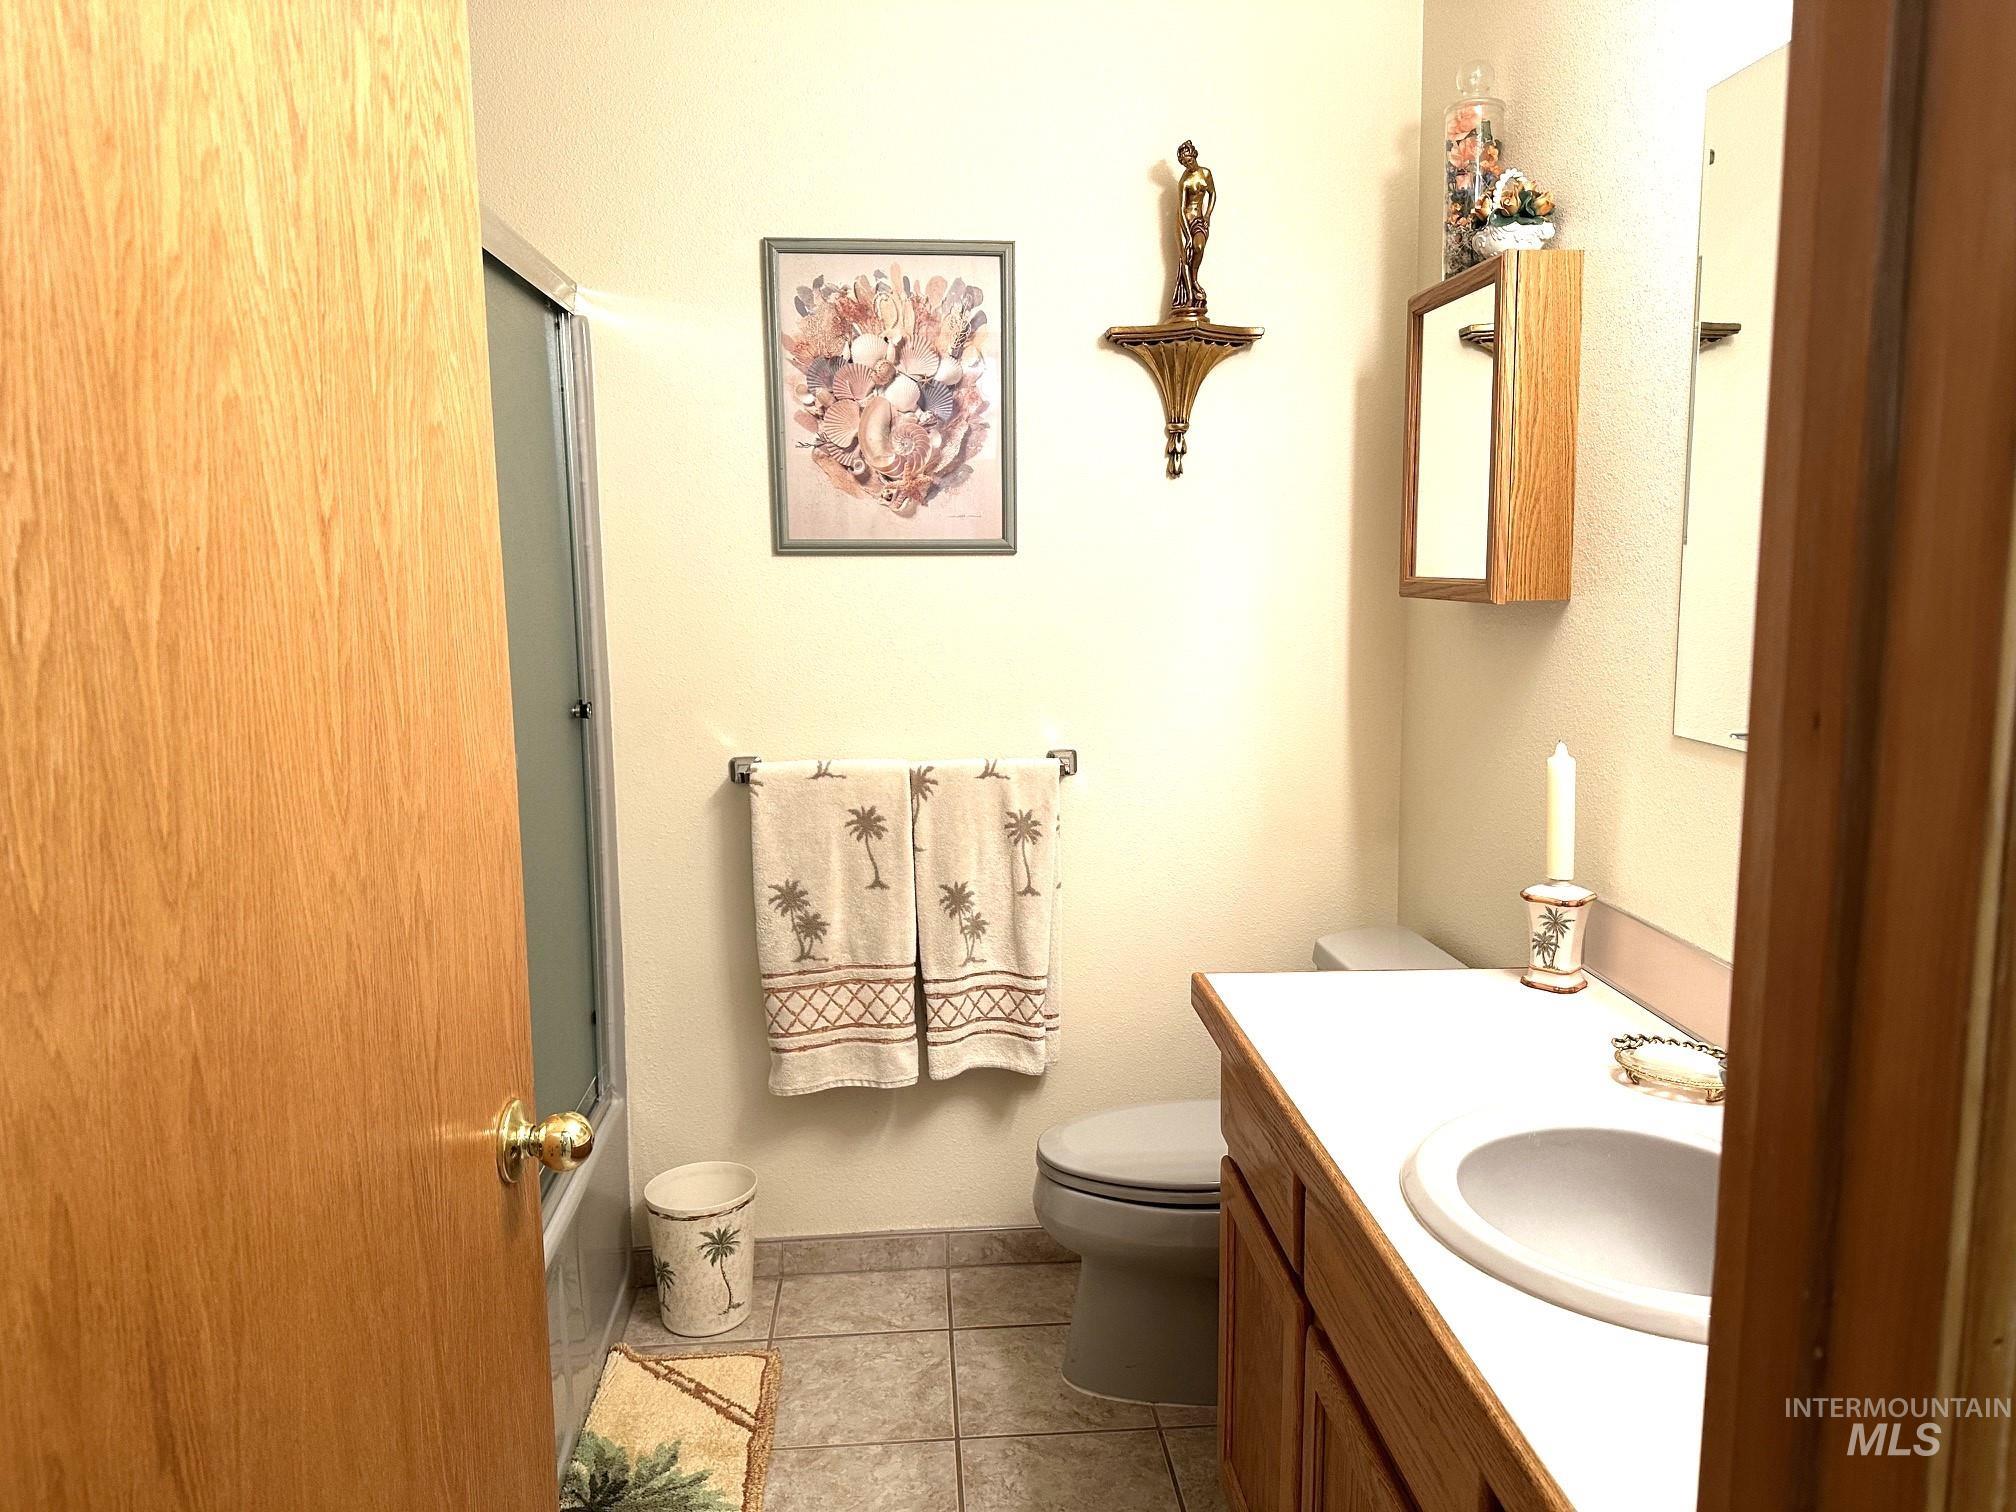
Bathroom featuring a wood-finish vanity with an integrated sink, a matching wood-finish medicine cabinet, a toilet, a shower with a sliding glass enclosure, and tiled flooring
-
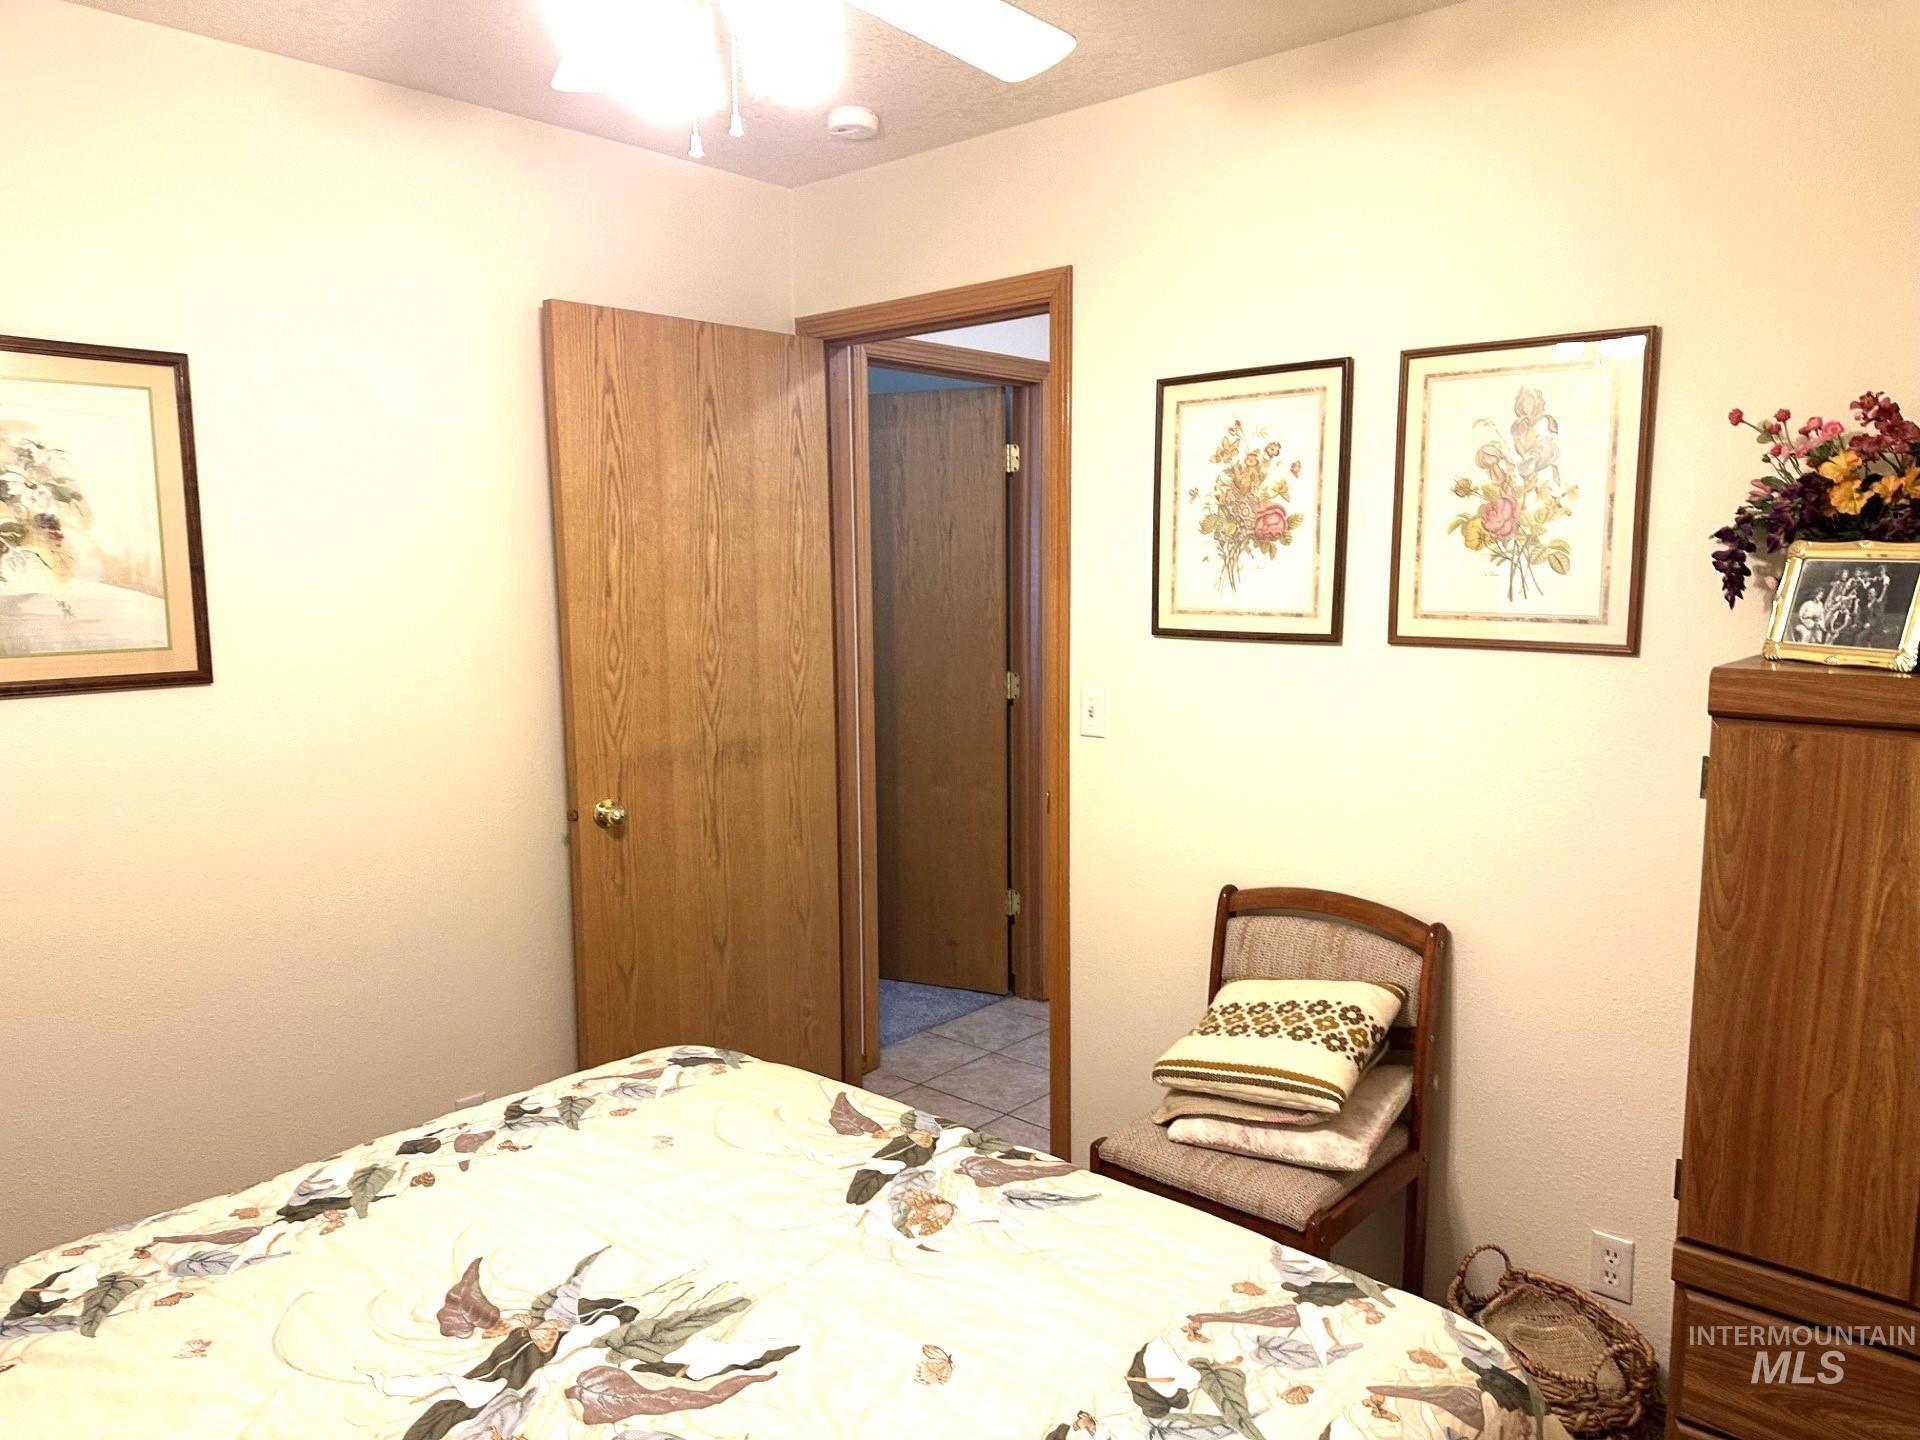
Light-toned interior walls with a ceiling fan overhead
-
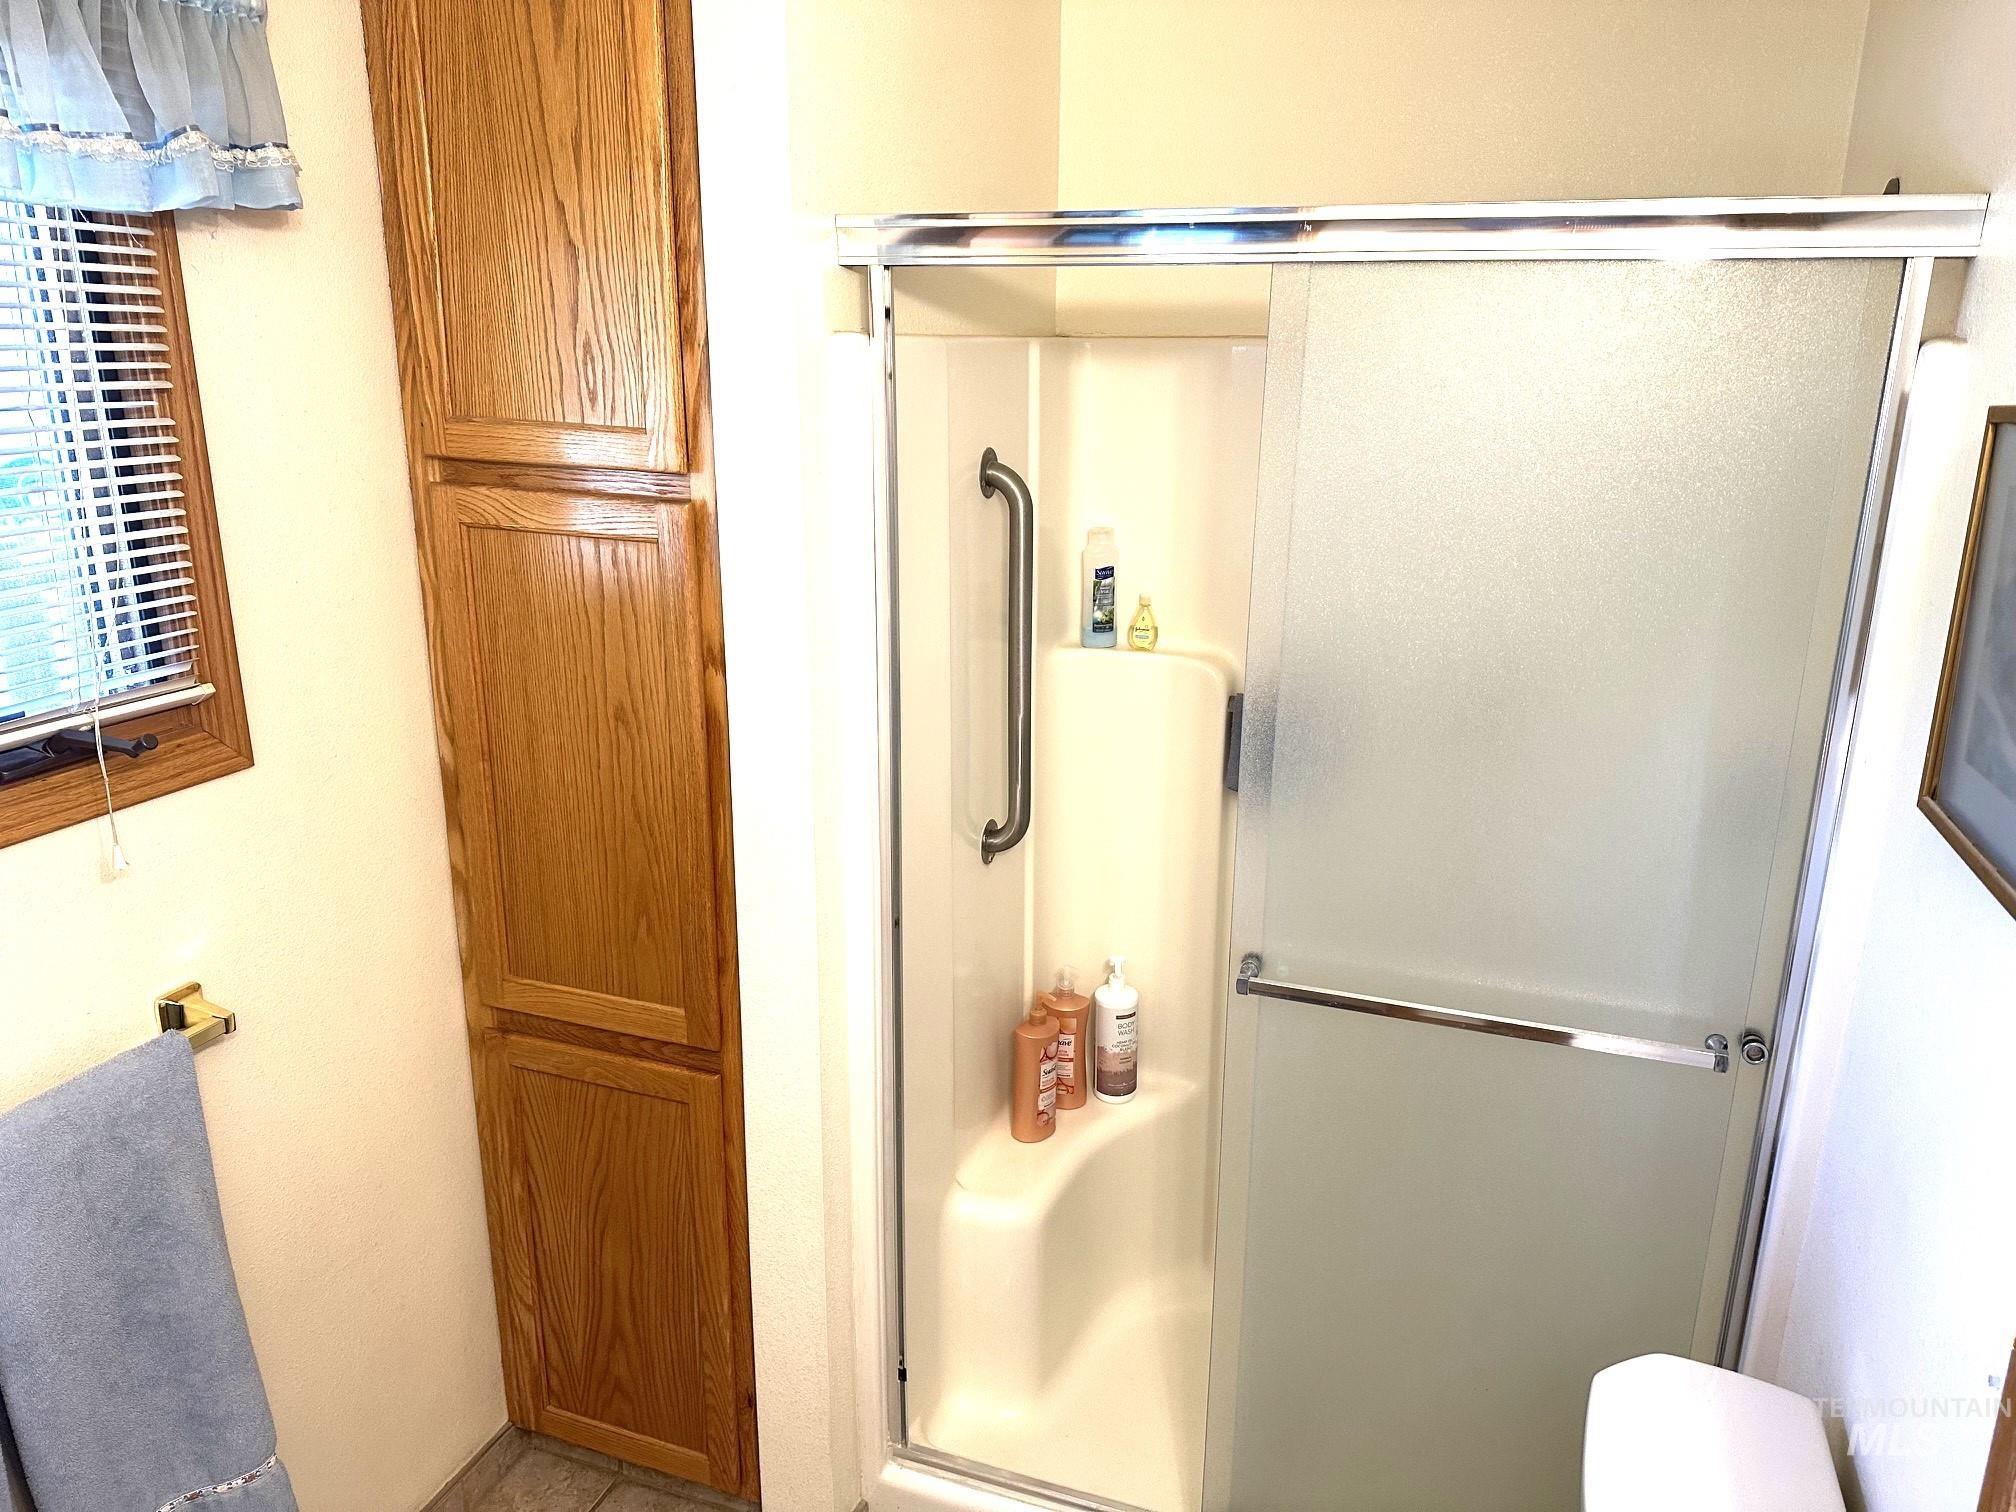
Bathroom featuring a shower with frosted sliding glass doors and a built-in seat
-
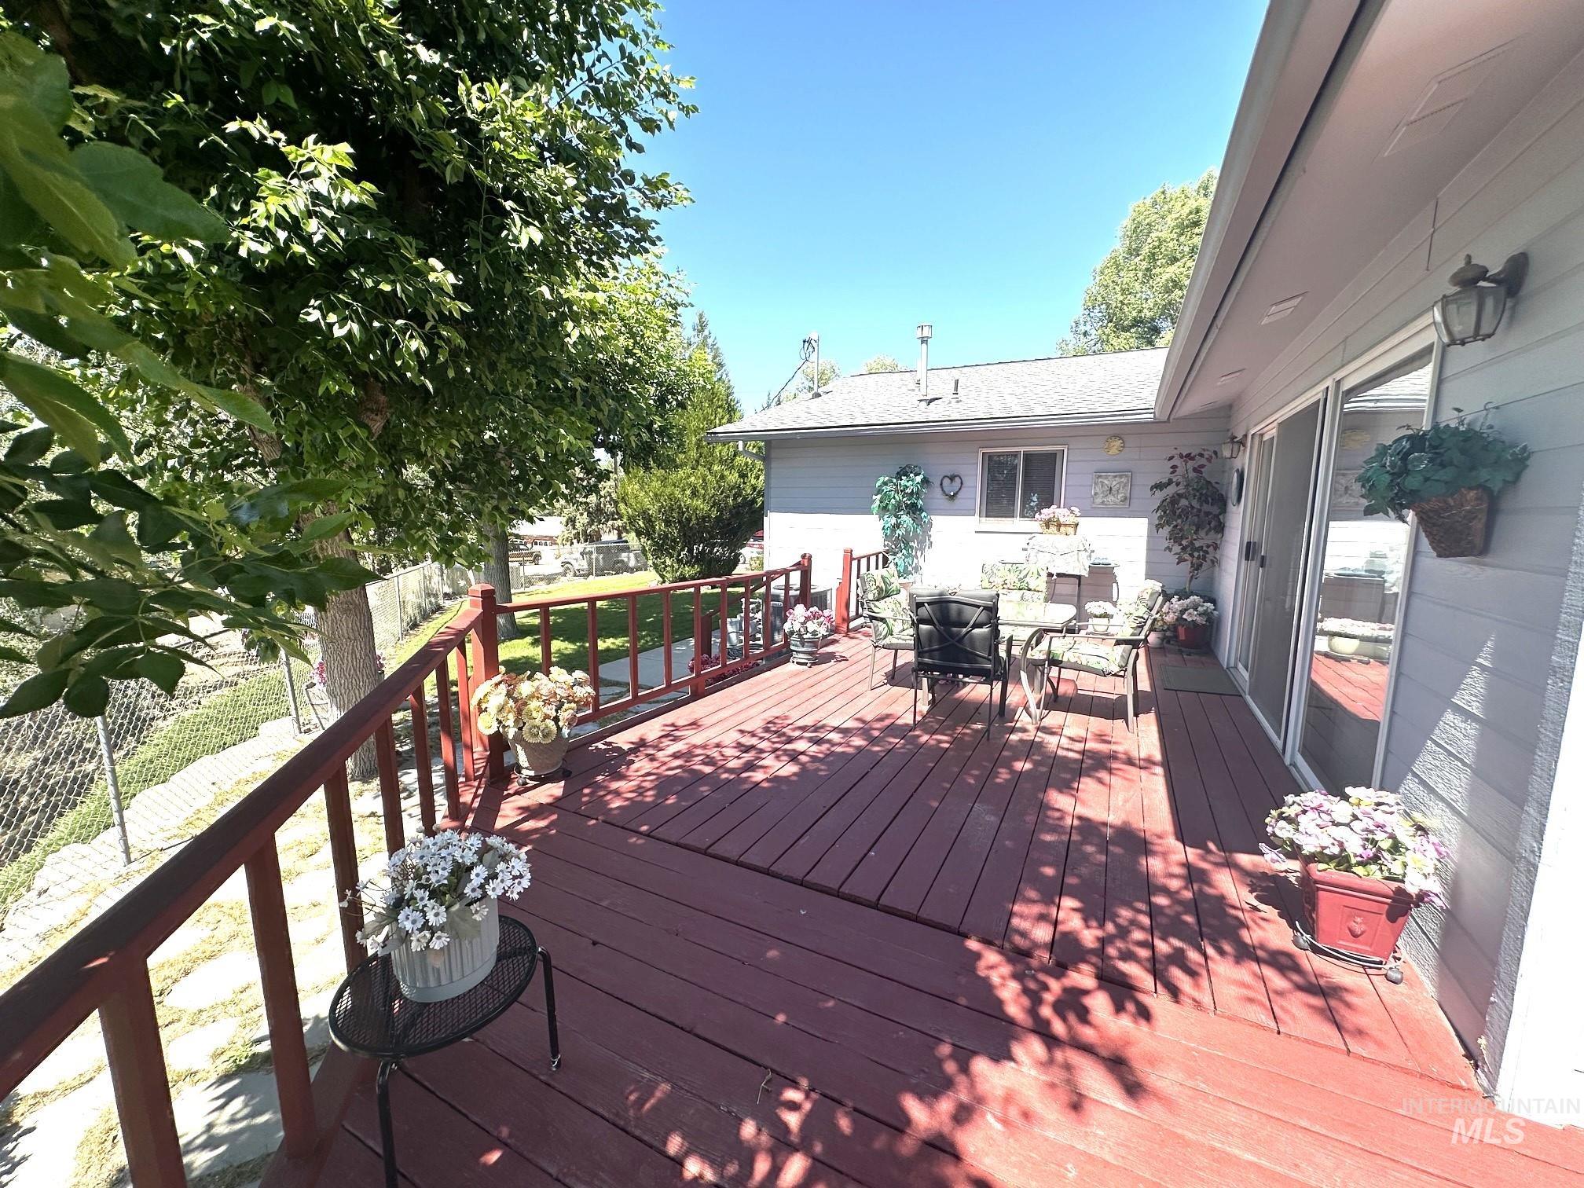
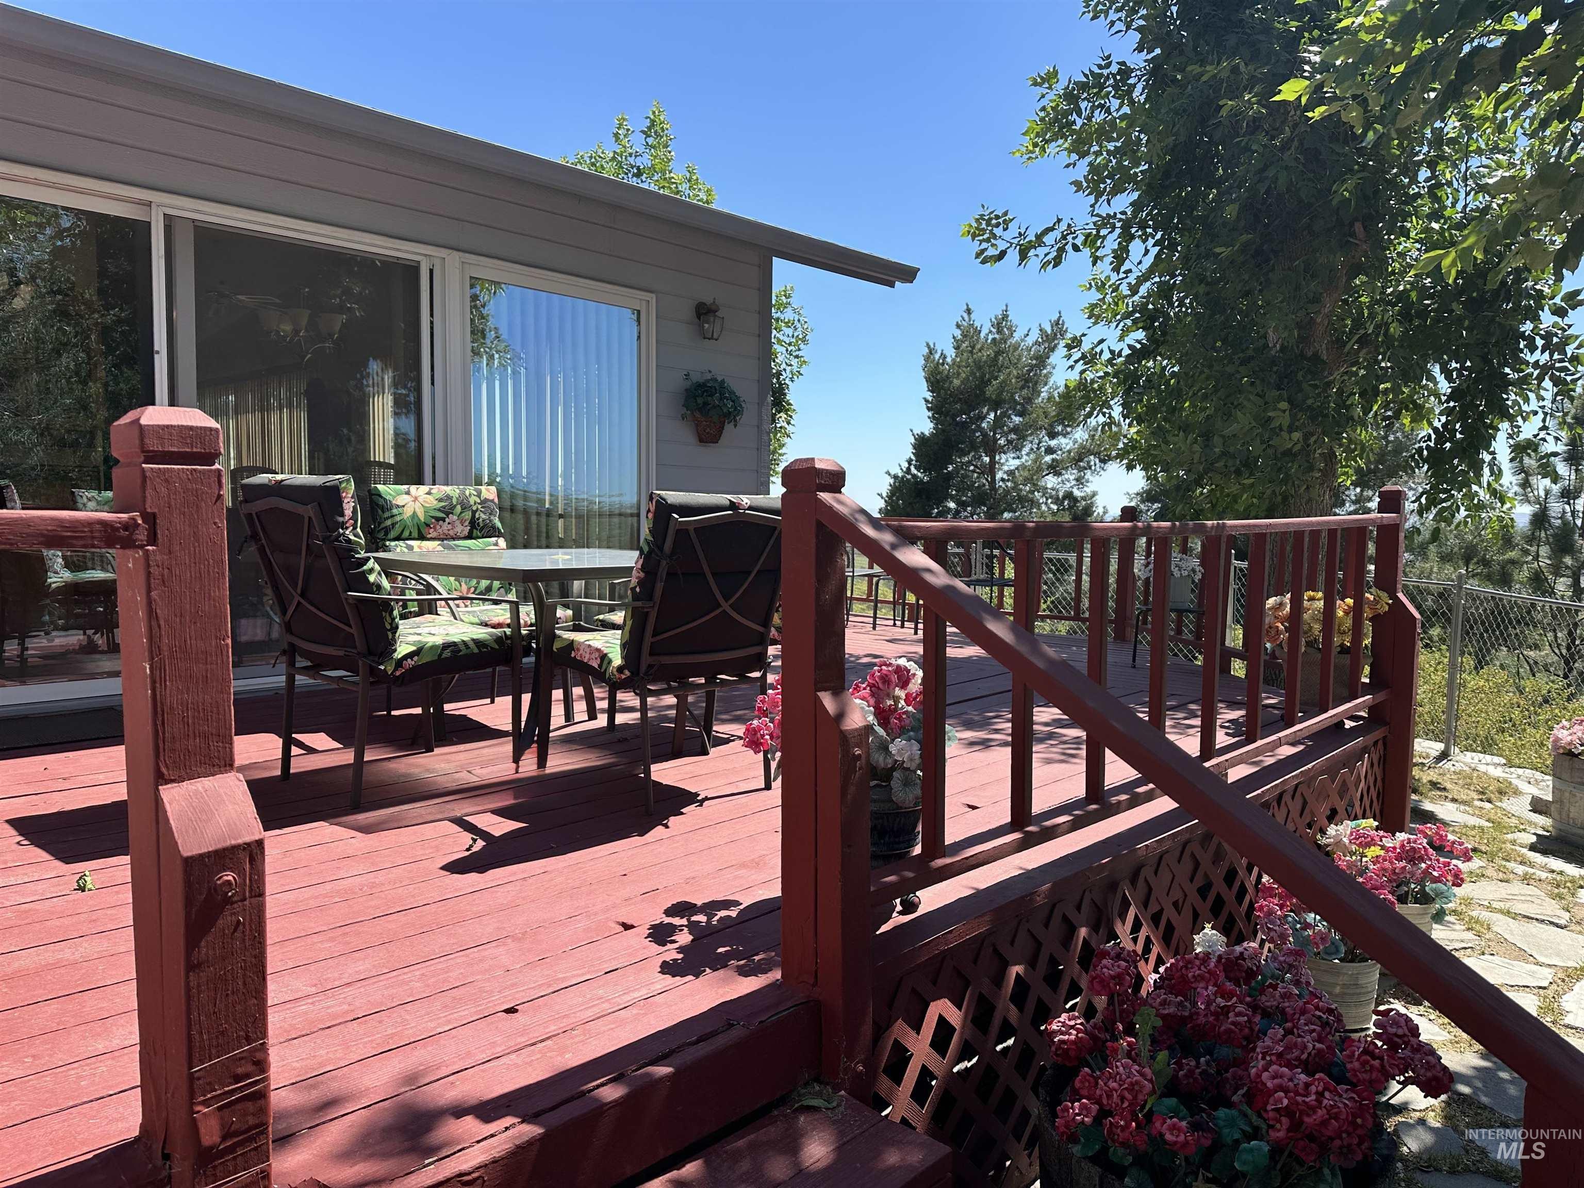
Spacious deck with red-stained wood flooring and railing, offering exterior access via sliding glass doors
-
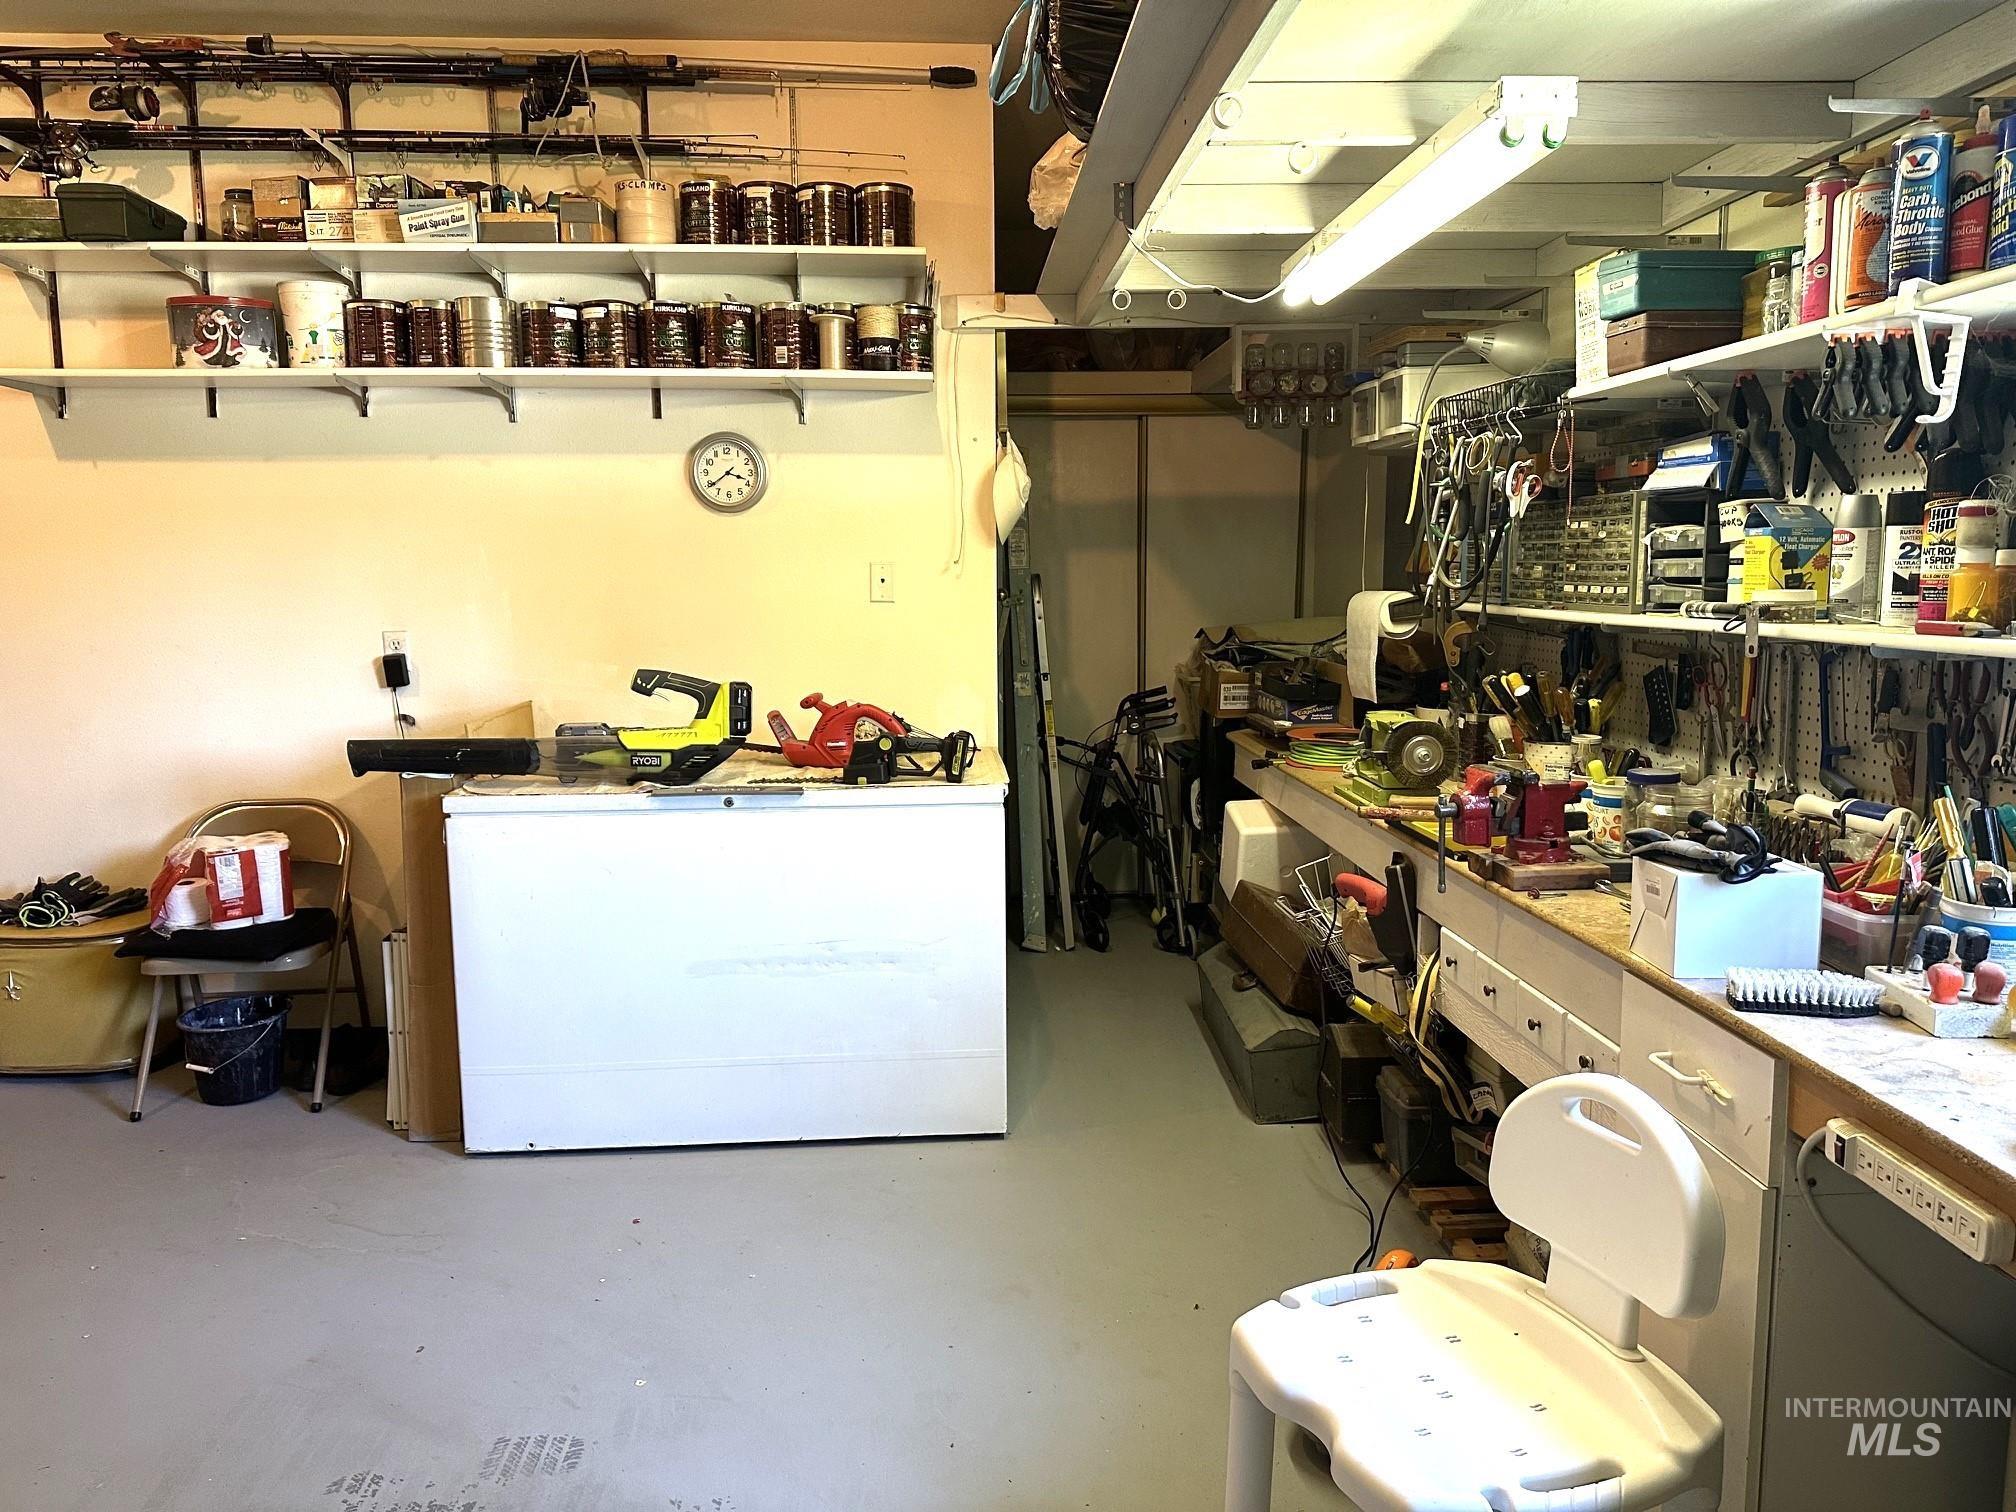
Utility space with ample shelving, a built-in workbench, and overhead fluorescent lighting
-
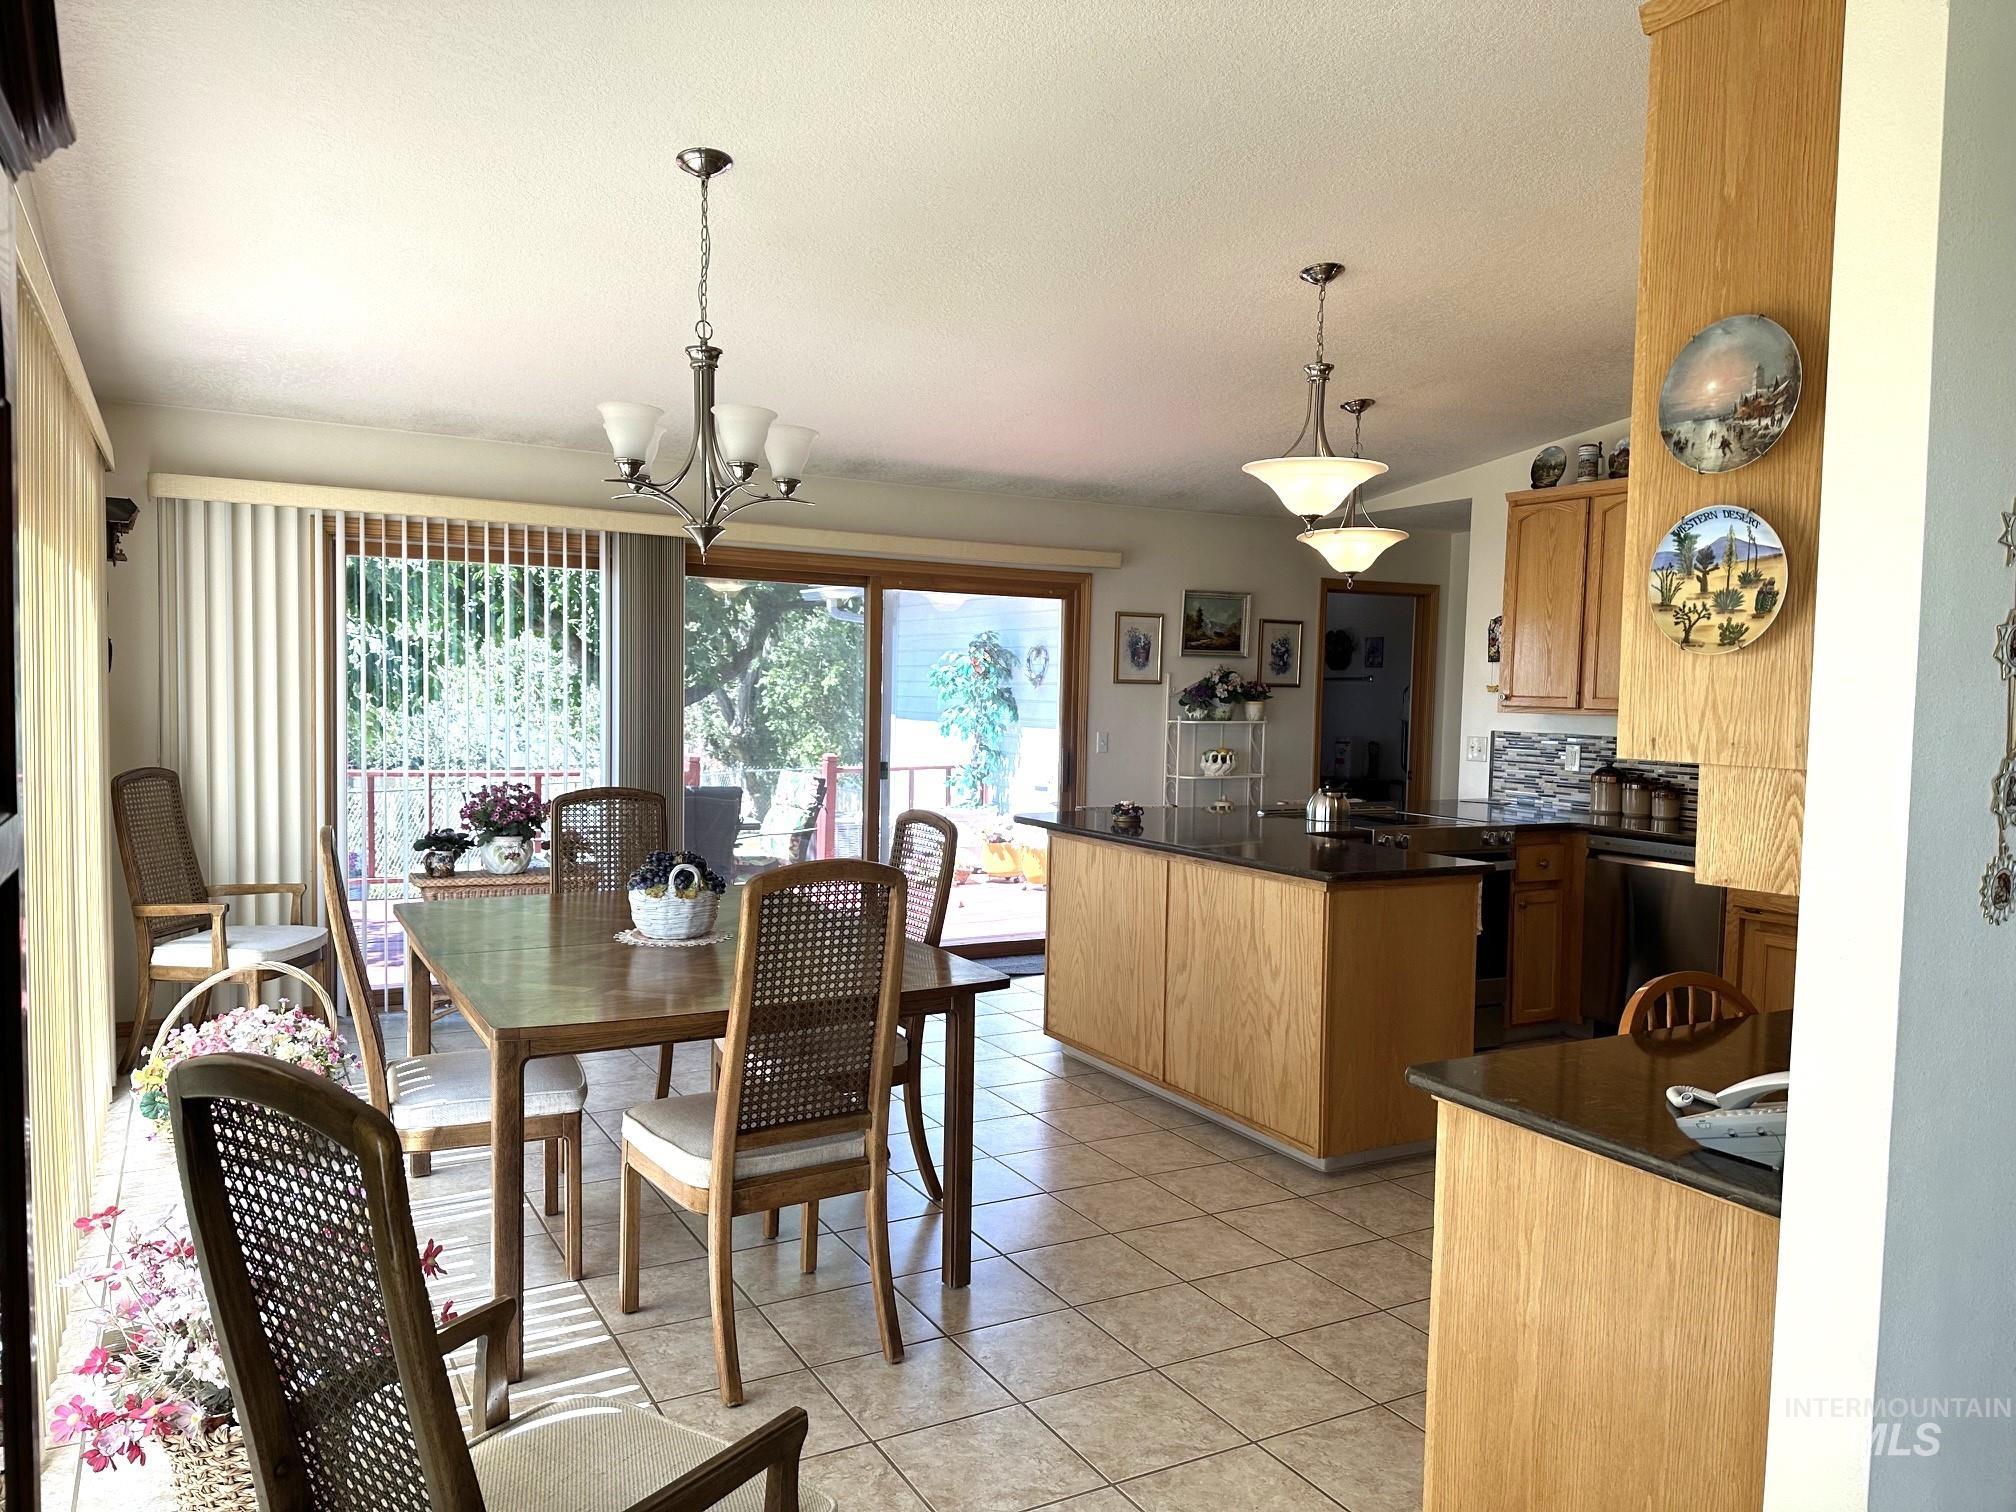
Open-concept kitchen and dining area featuring light wood-finish cabinetry, dark countertops, tiled flooring, and dual pendant lighting fixtures
-
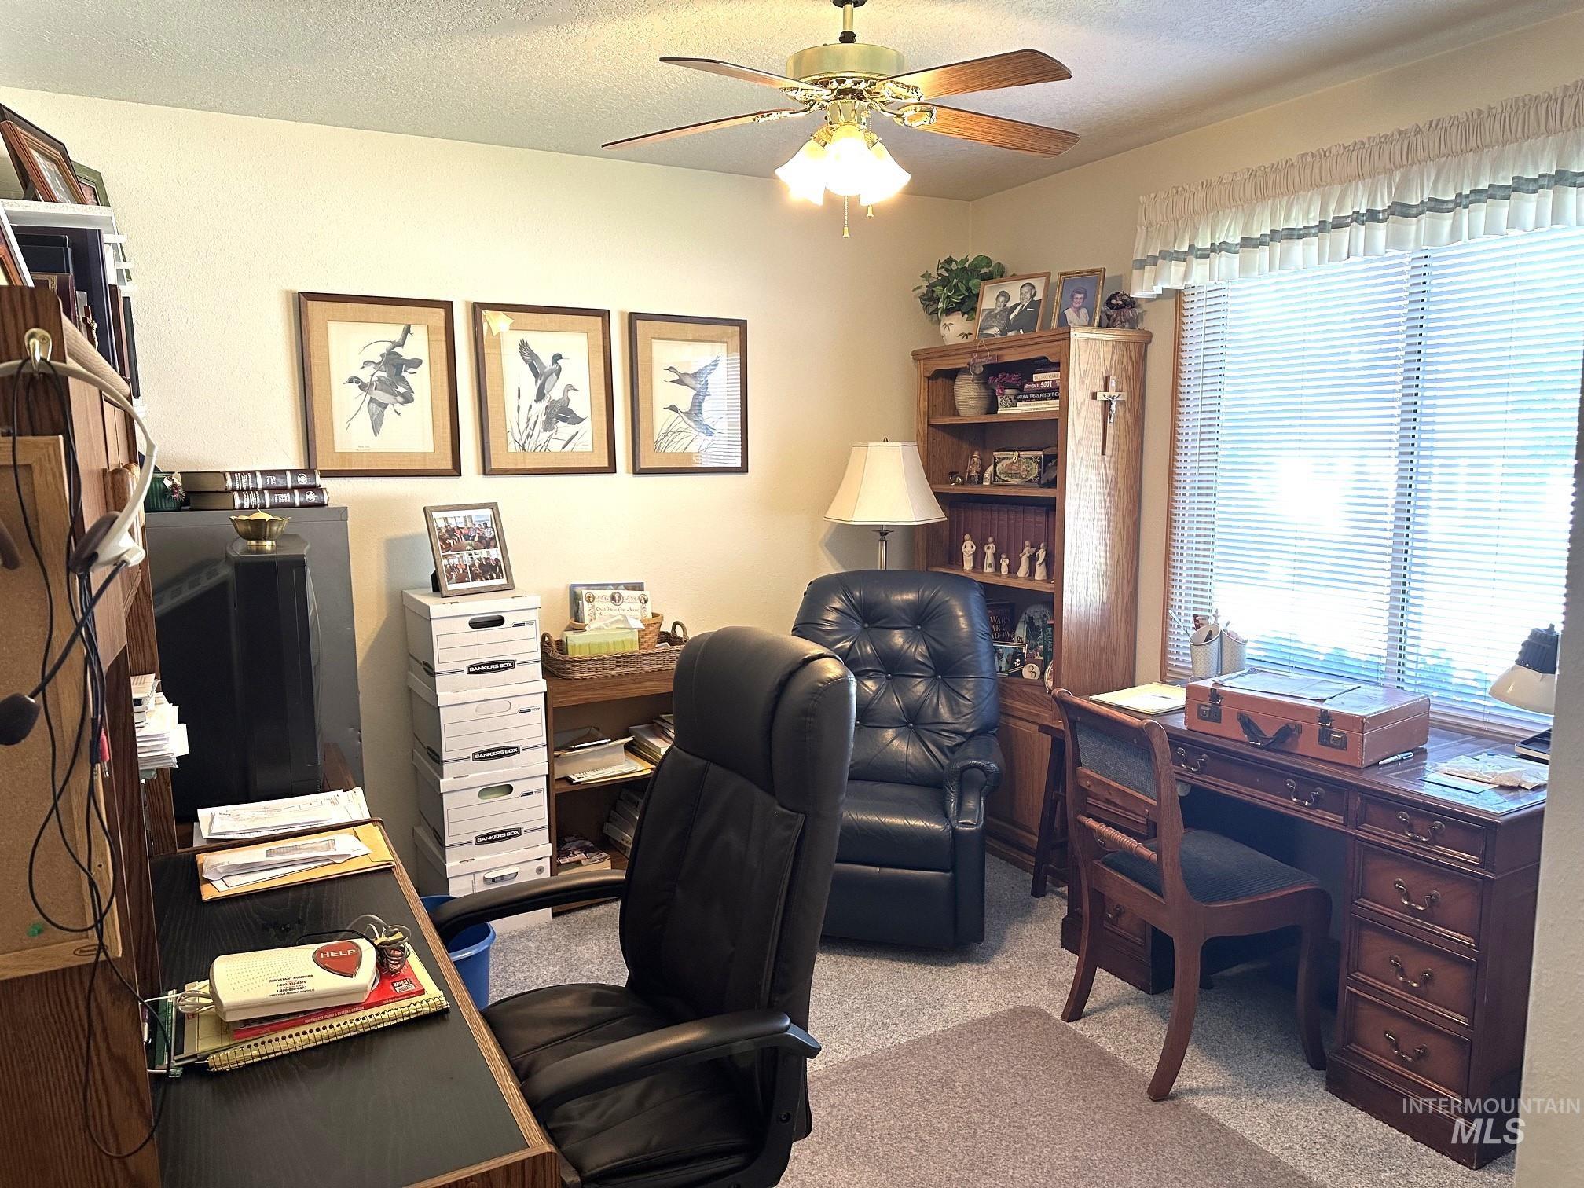
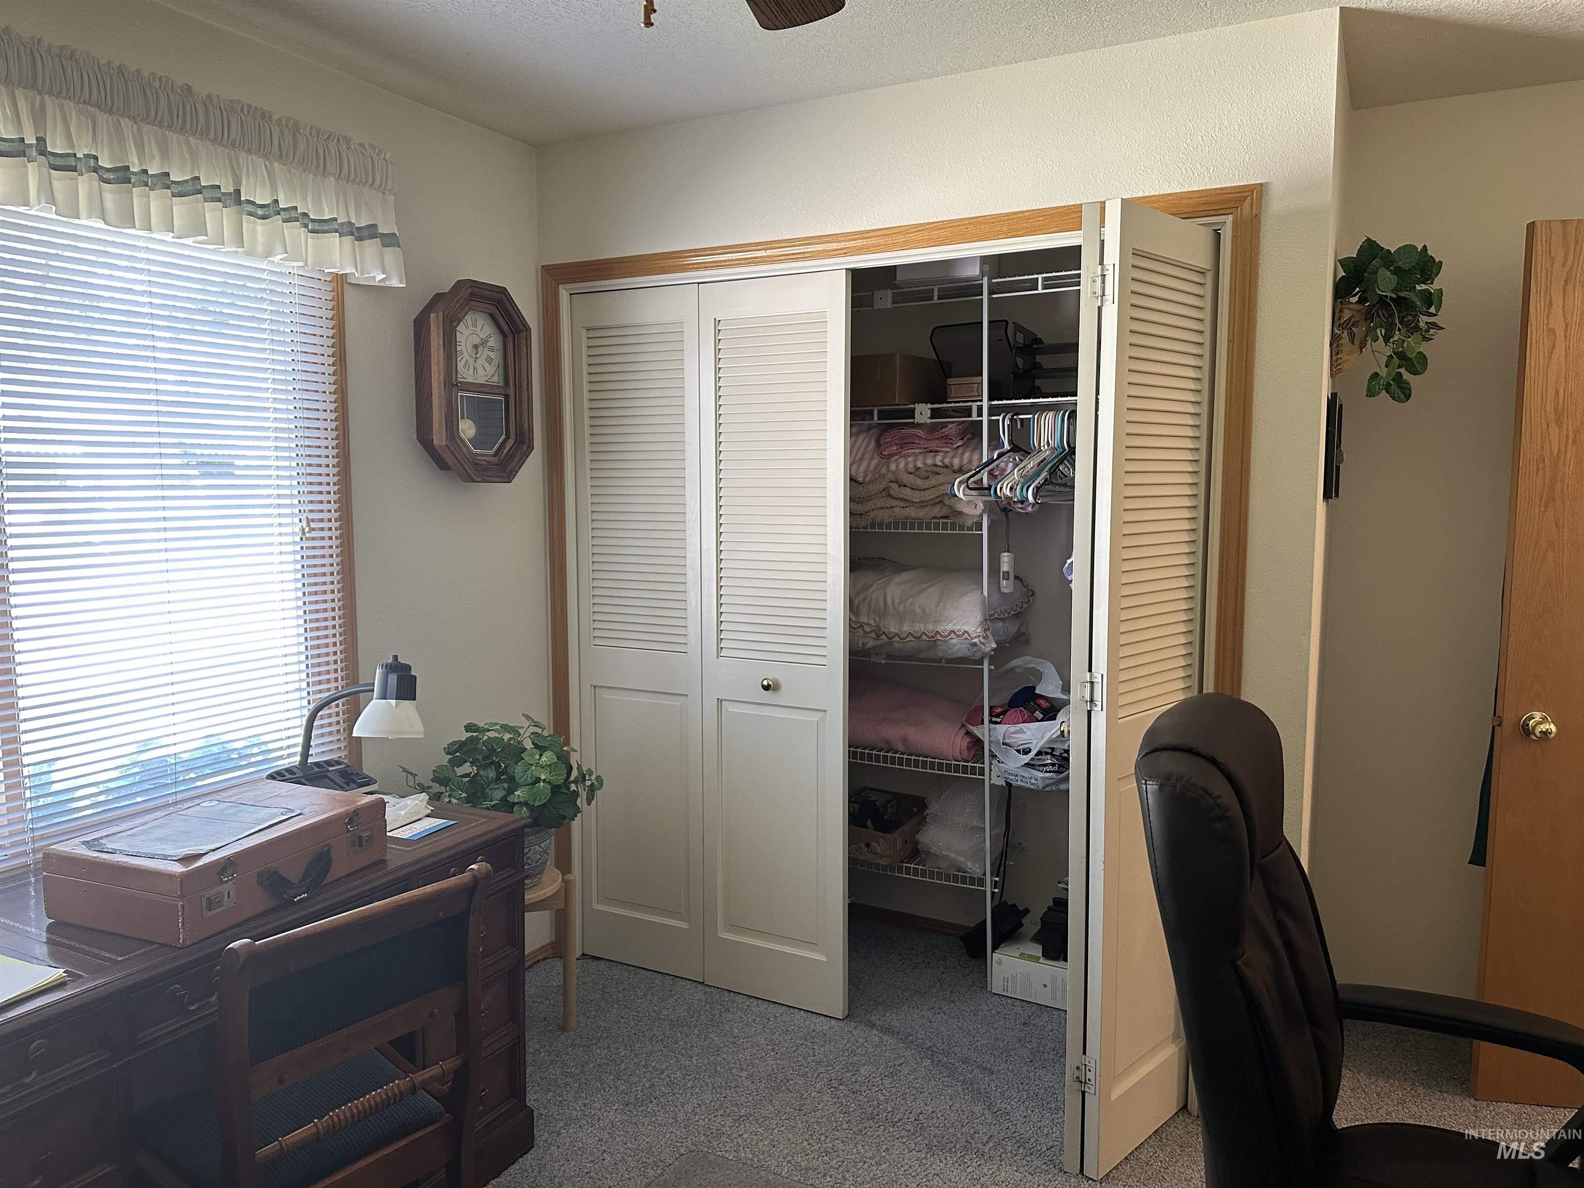
Room featuring carpet flooring, a ceiling fan with integrated lighting, and a window with blinds and a fabric valance
-
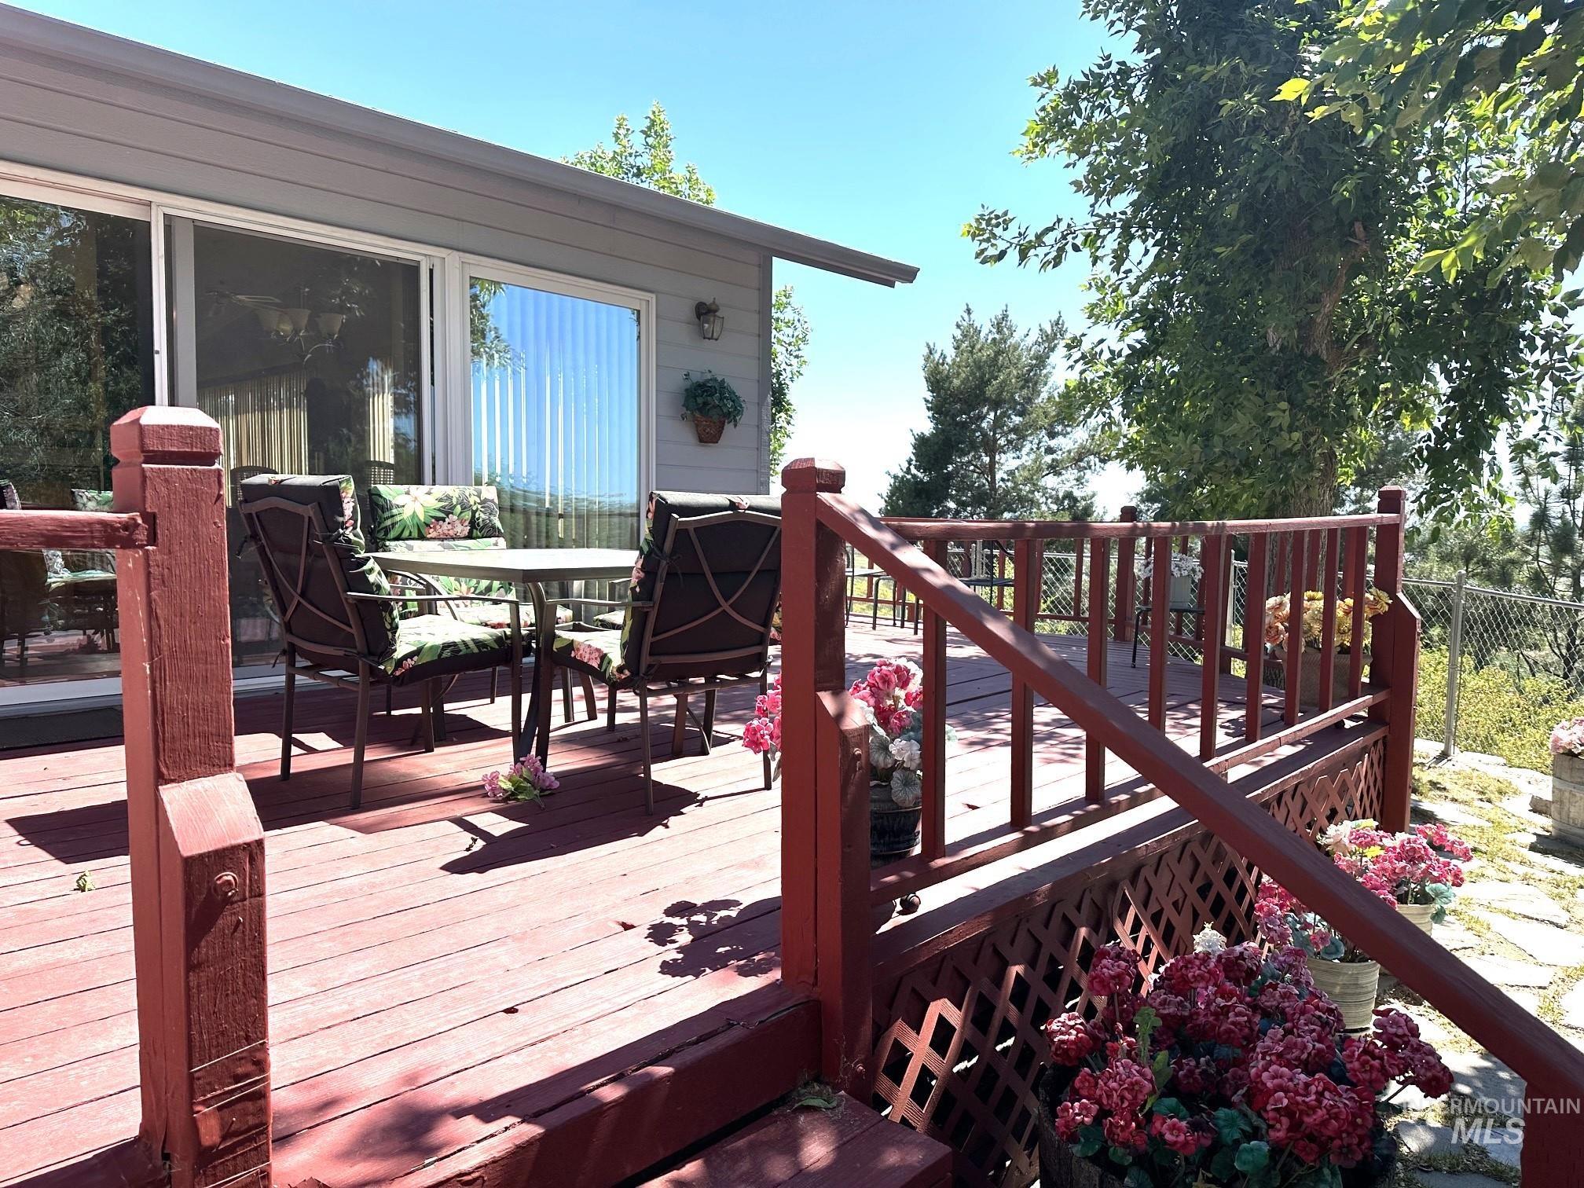
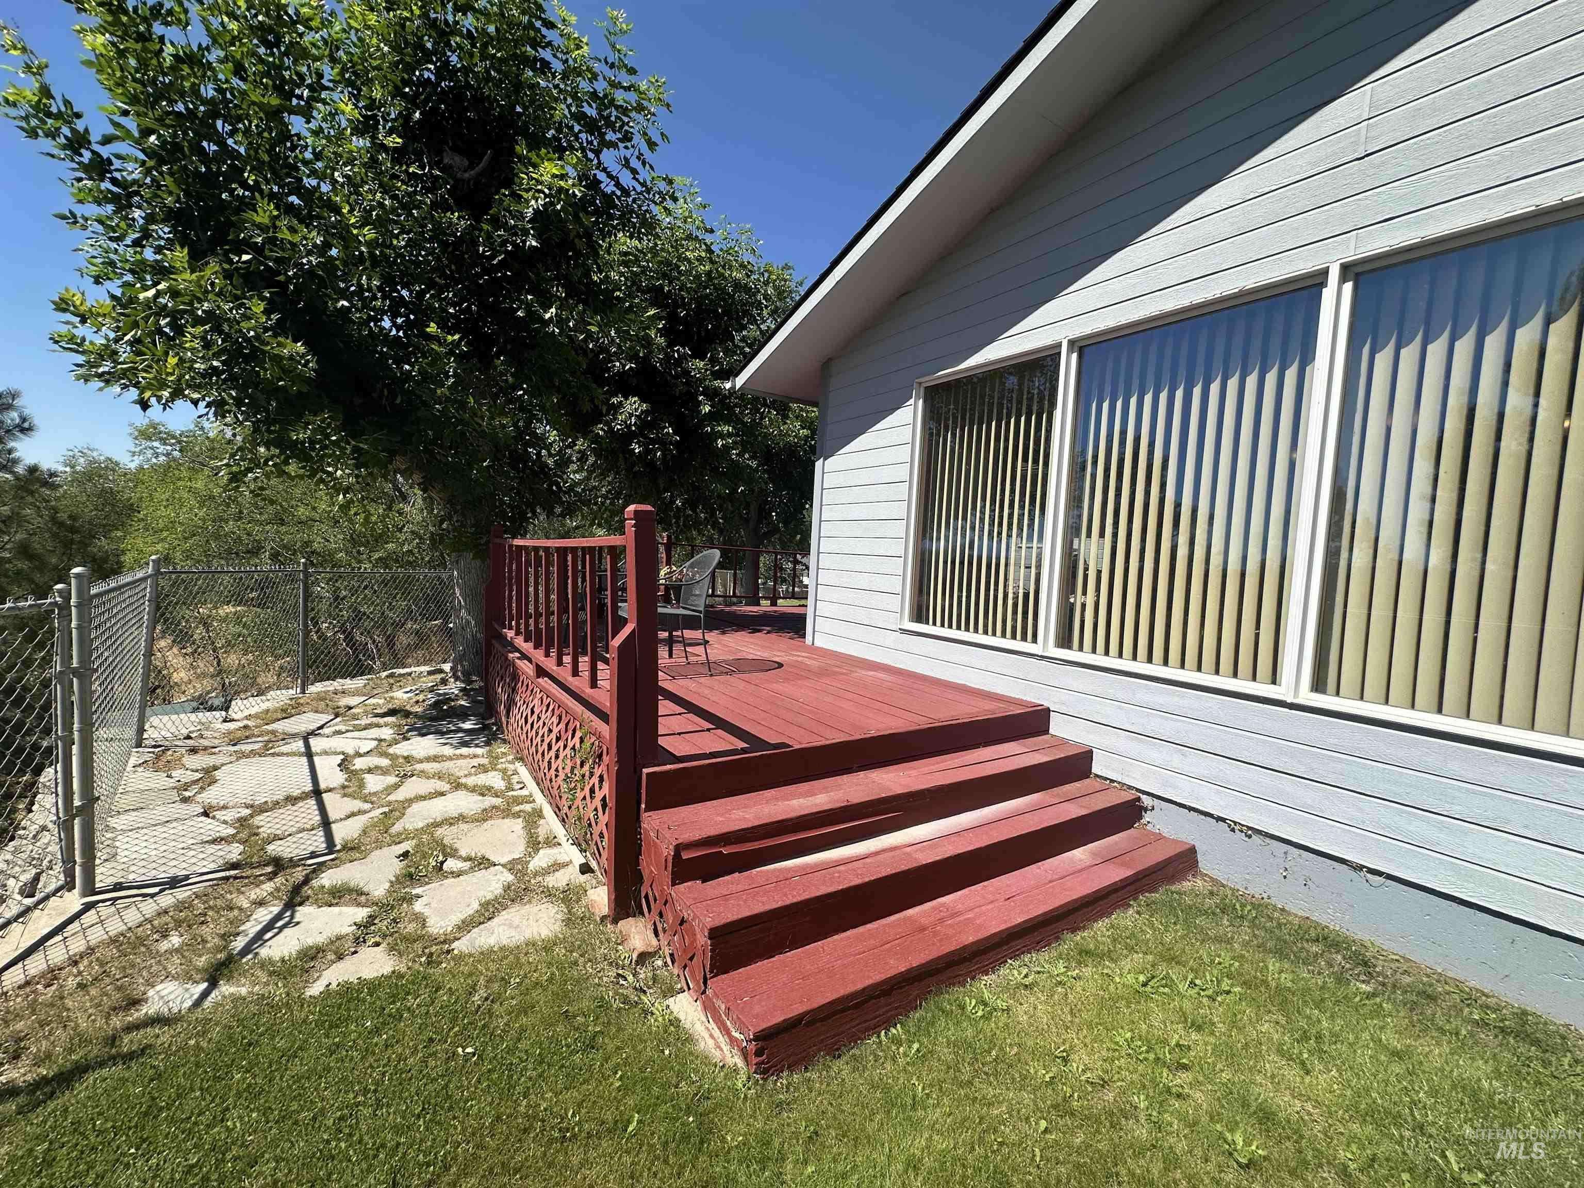
Spacious red-stained wooden deck featuring lattice accents and a railing system
-
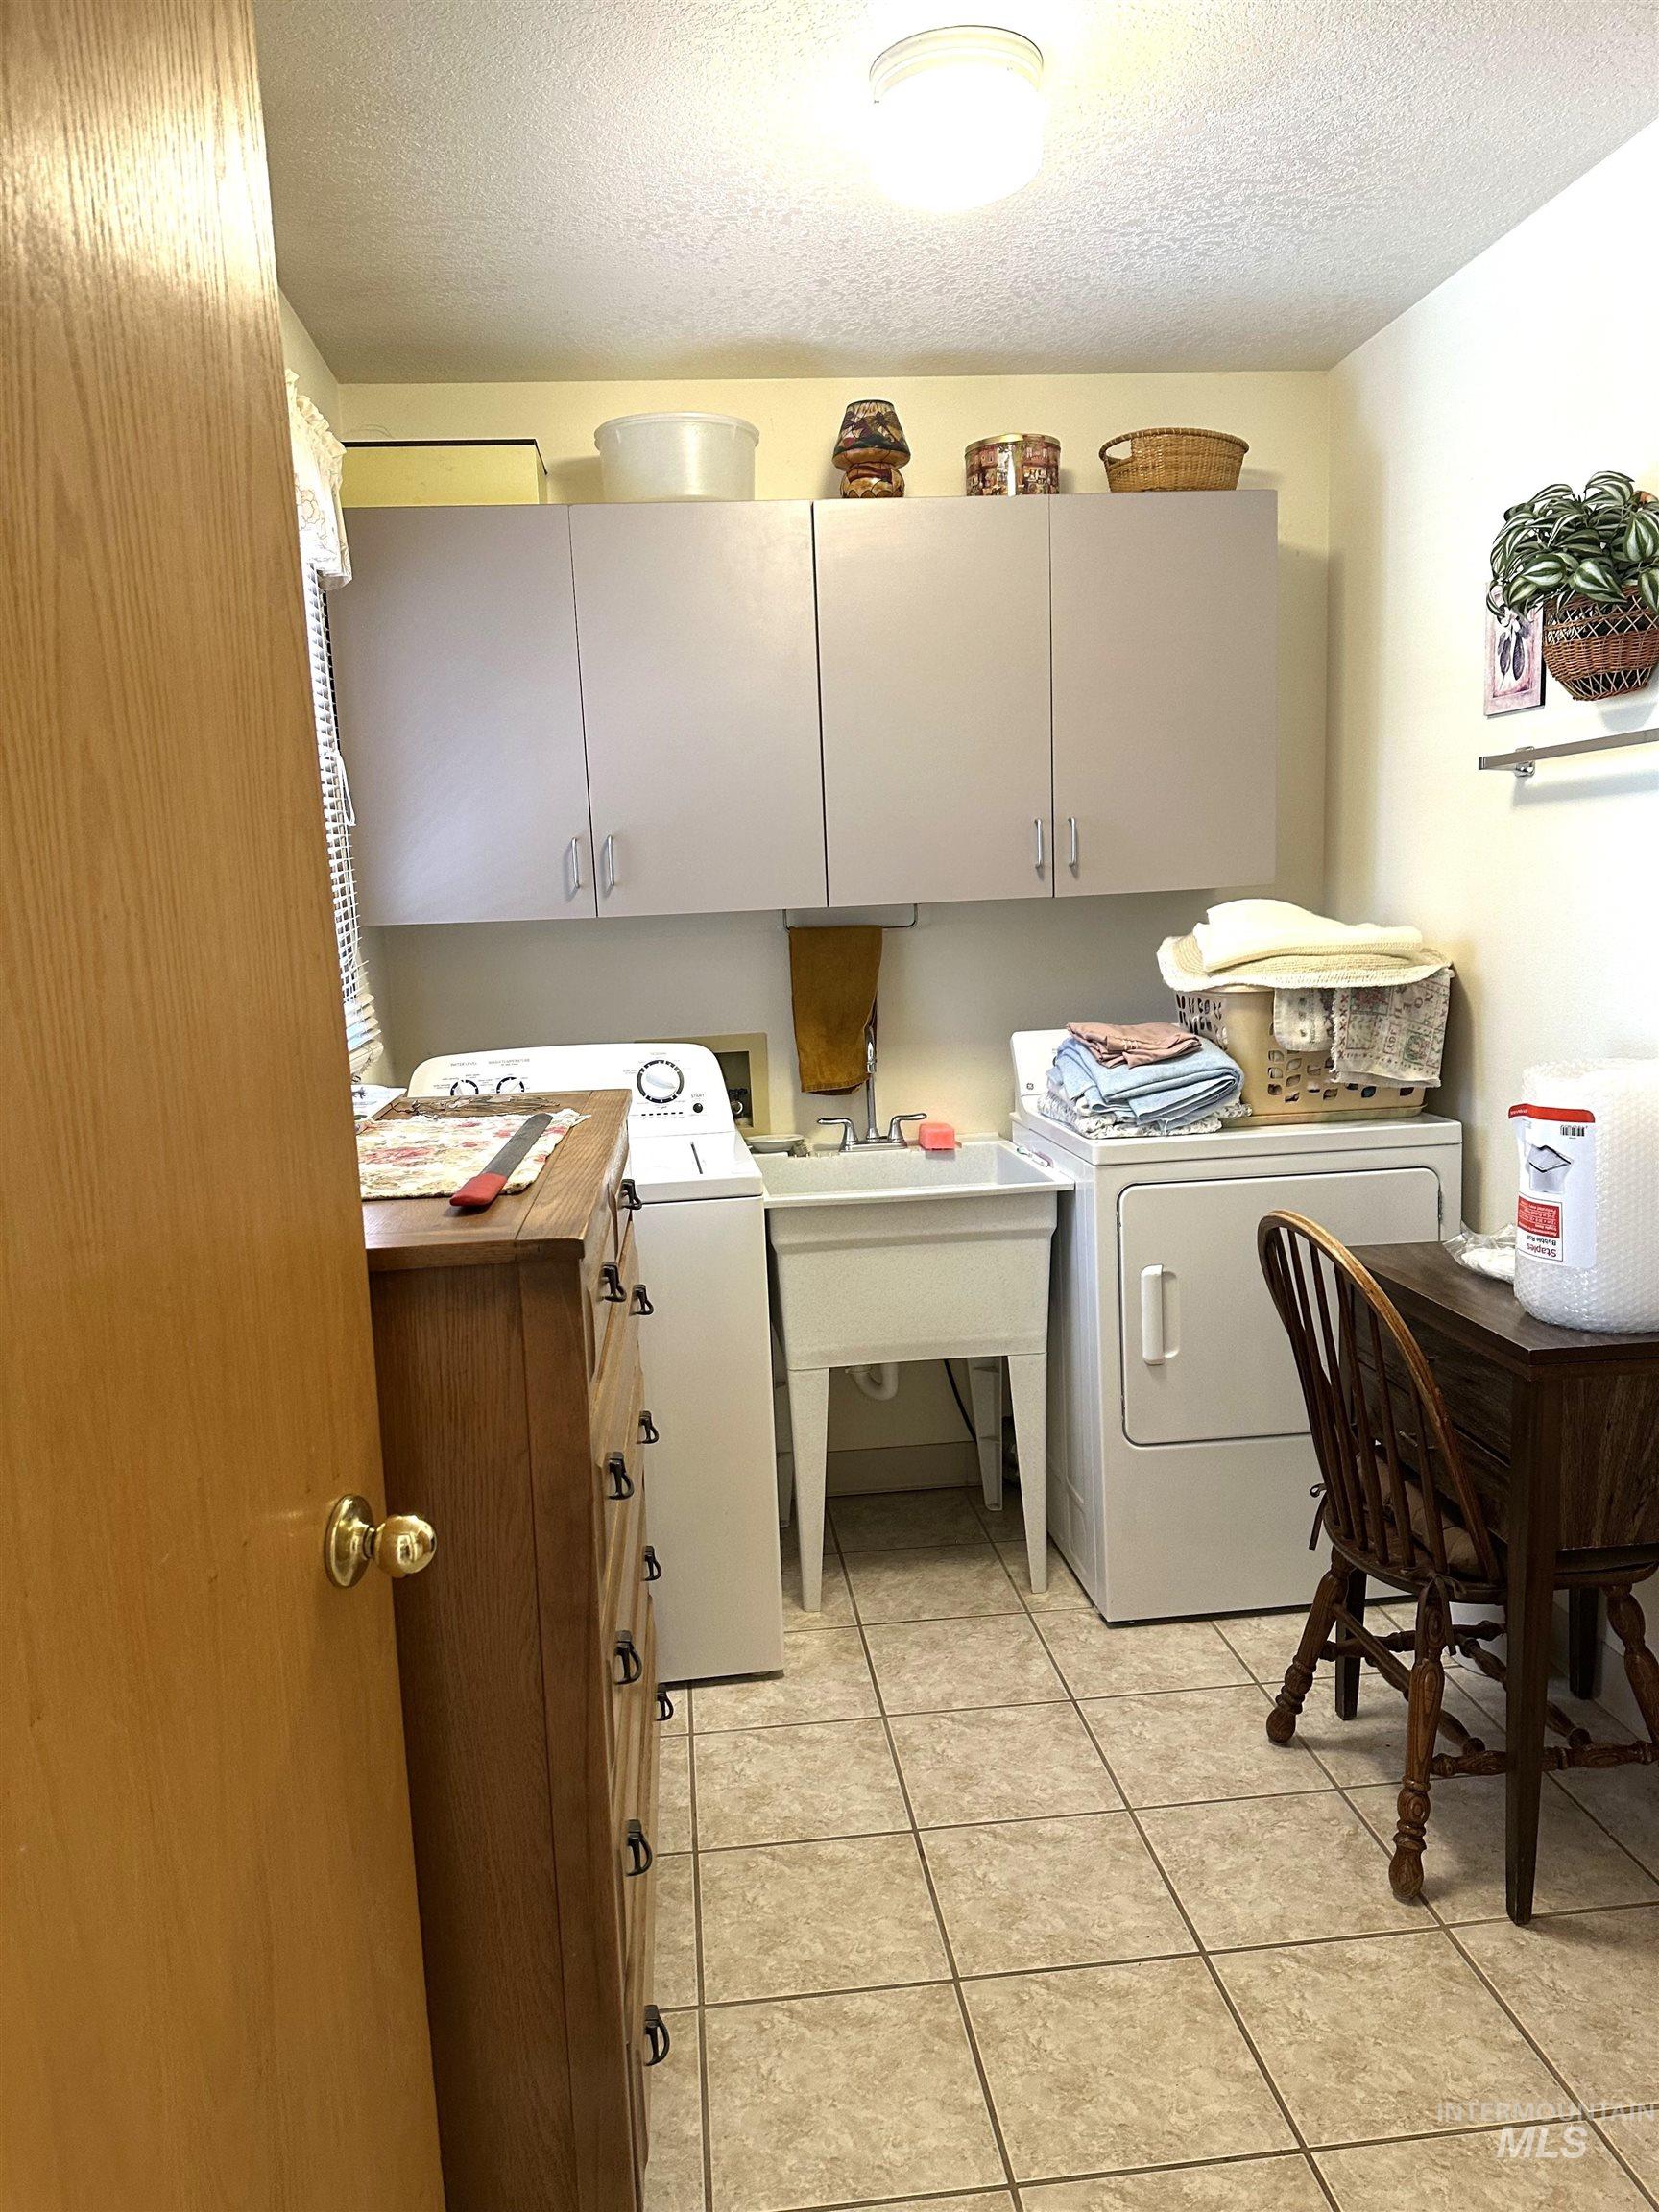
Utility space with tiled flooring and wall-mounted cabinetry
-
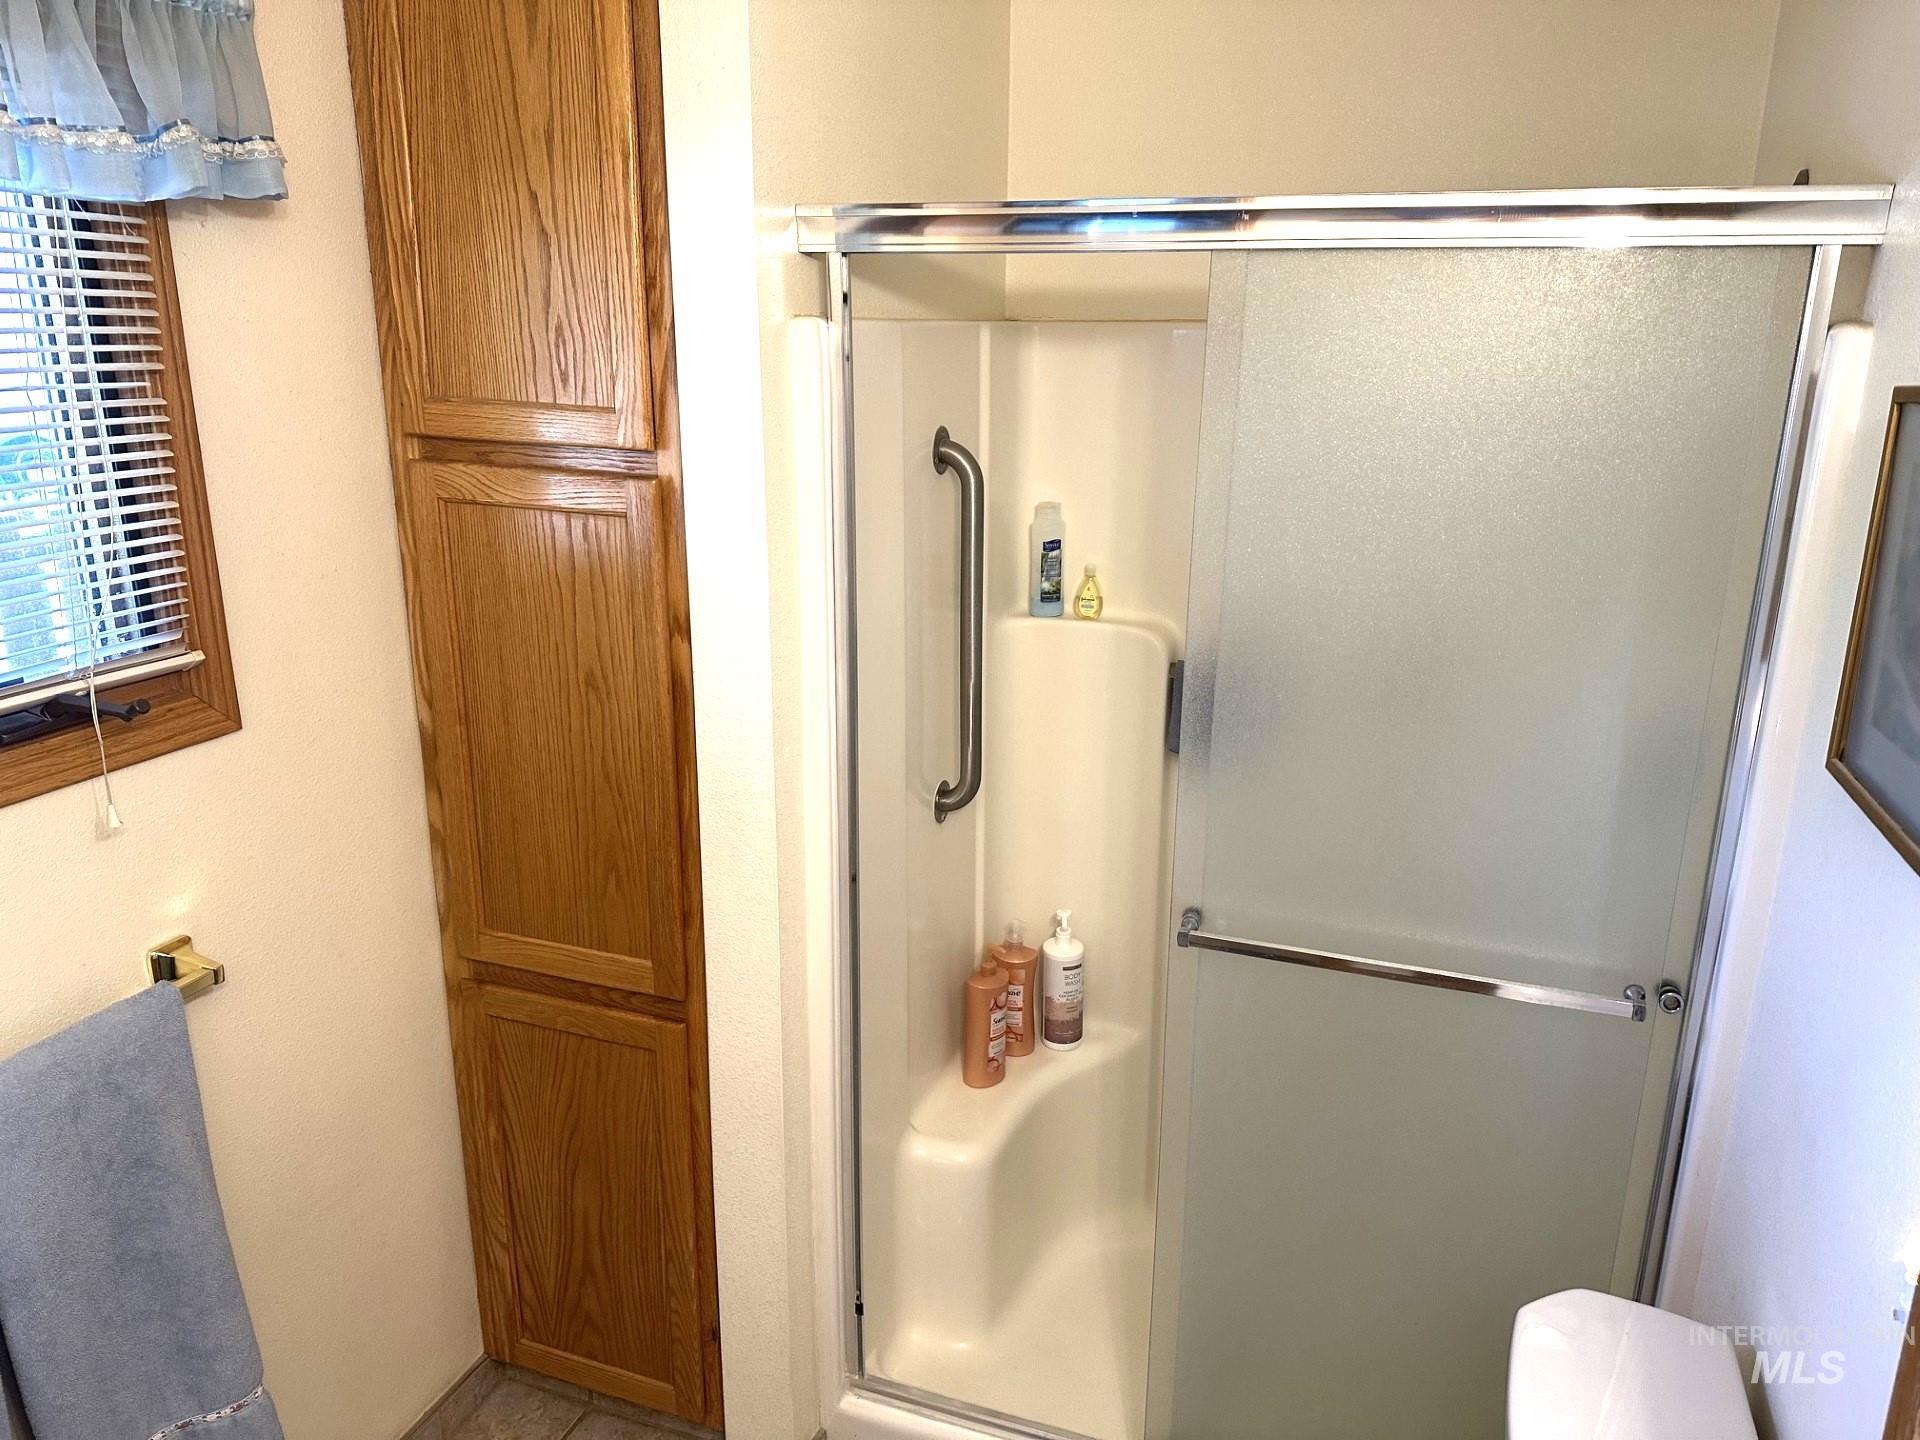
Integrated shower stall with sliding frosted glass door
-
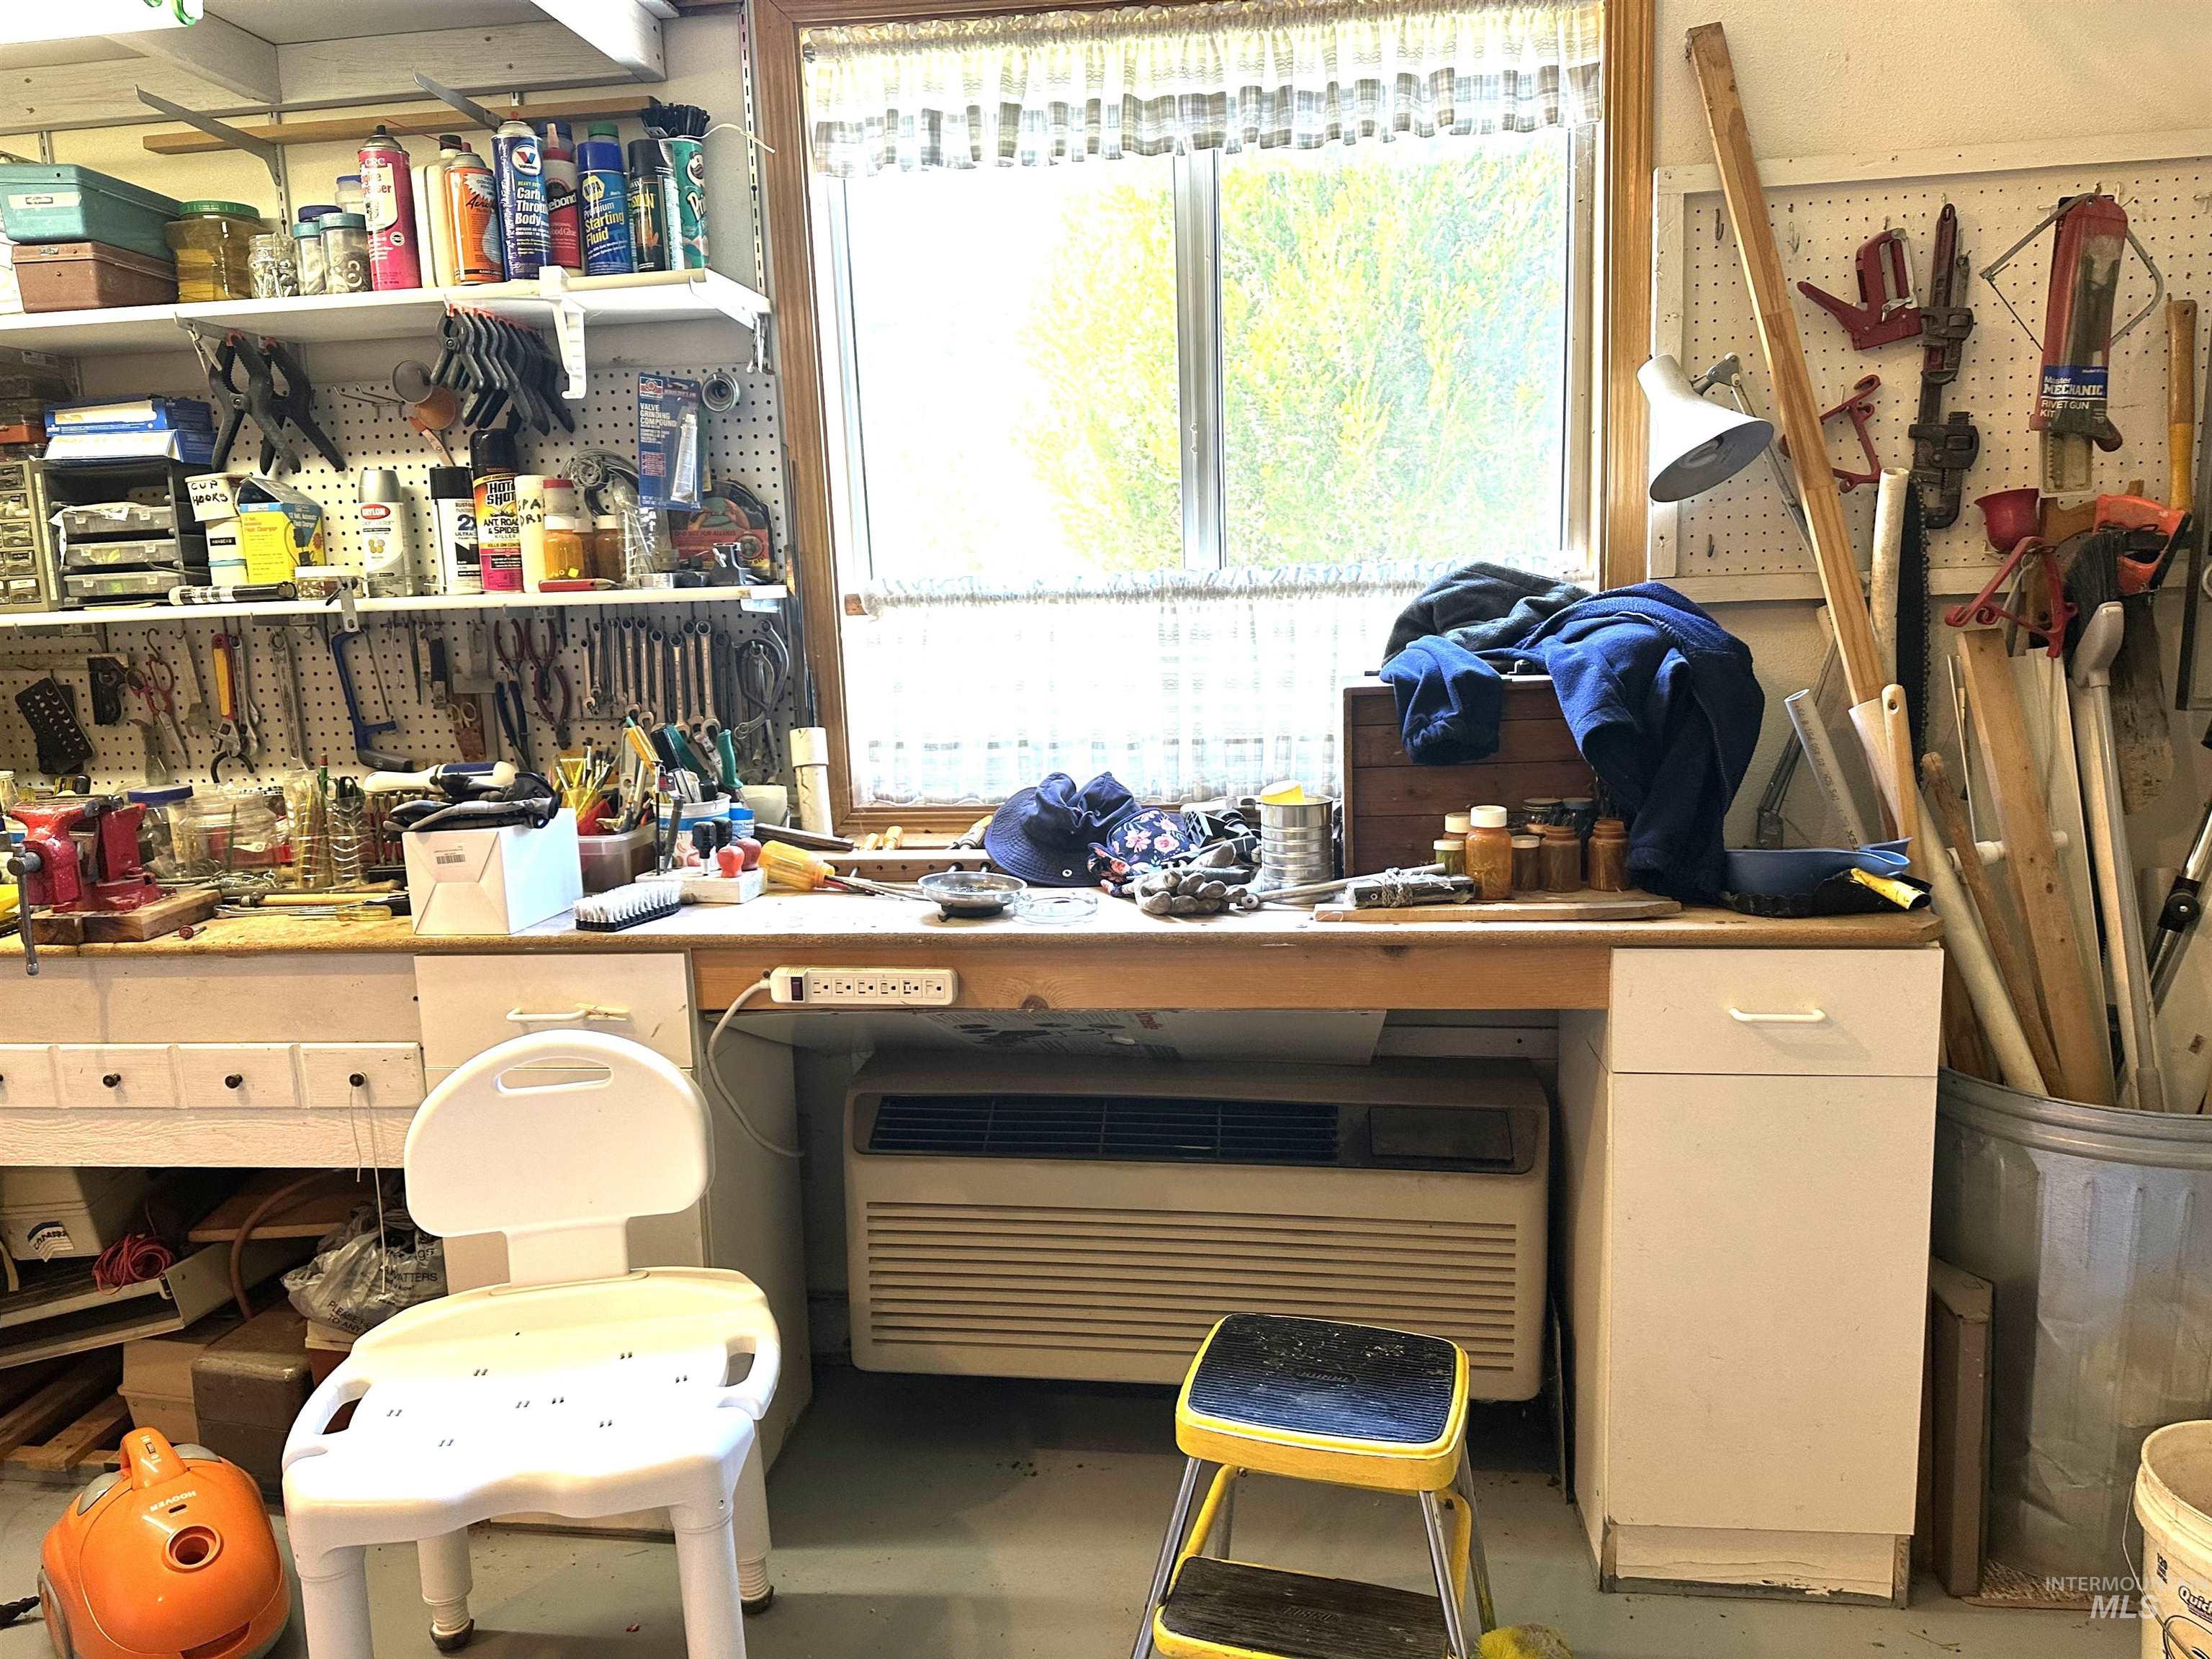
Workstation featuring a wood-finish countertop, built-in shelving, pegboard organization, a window with natural light, and a dedicated wall-mounted air conditioning unit
-
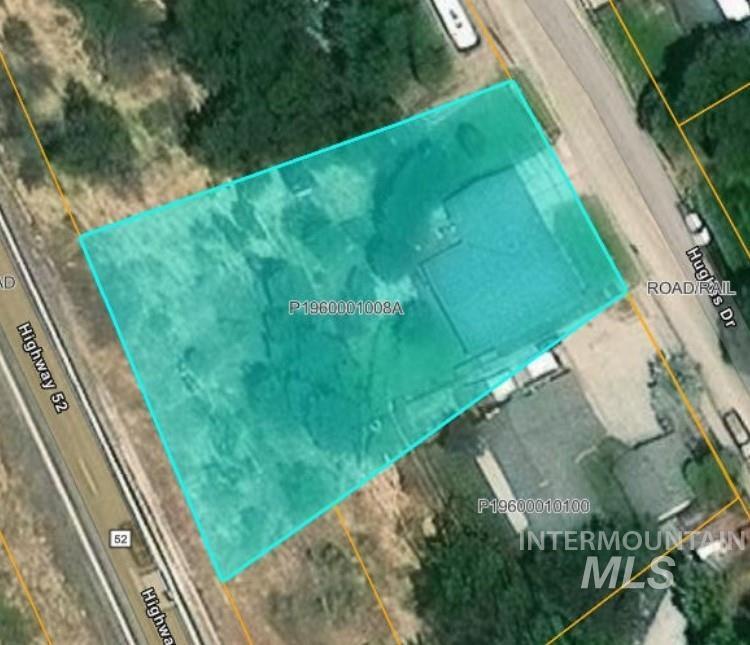
Property Parcel Map. Displaying the boundaries and identification number for the property
-
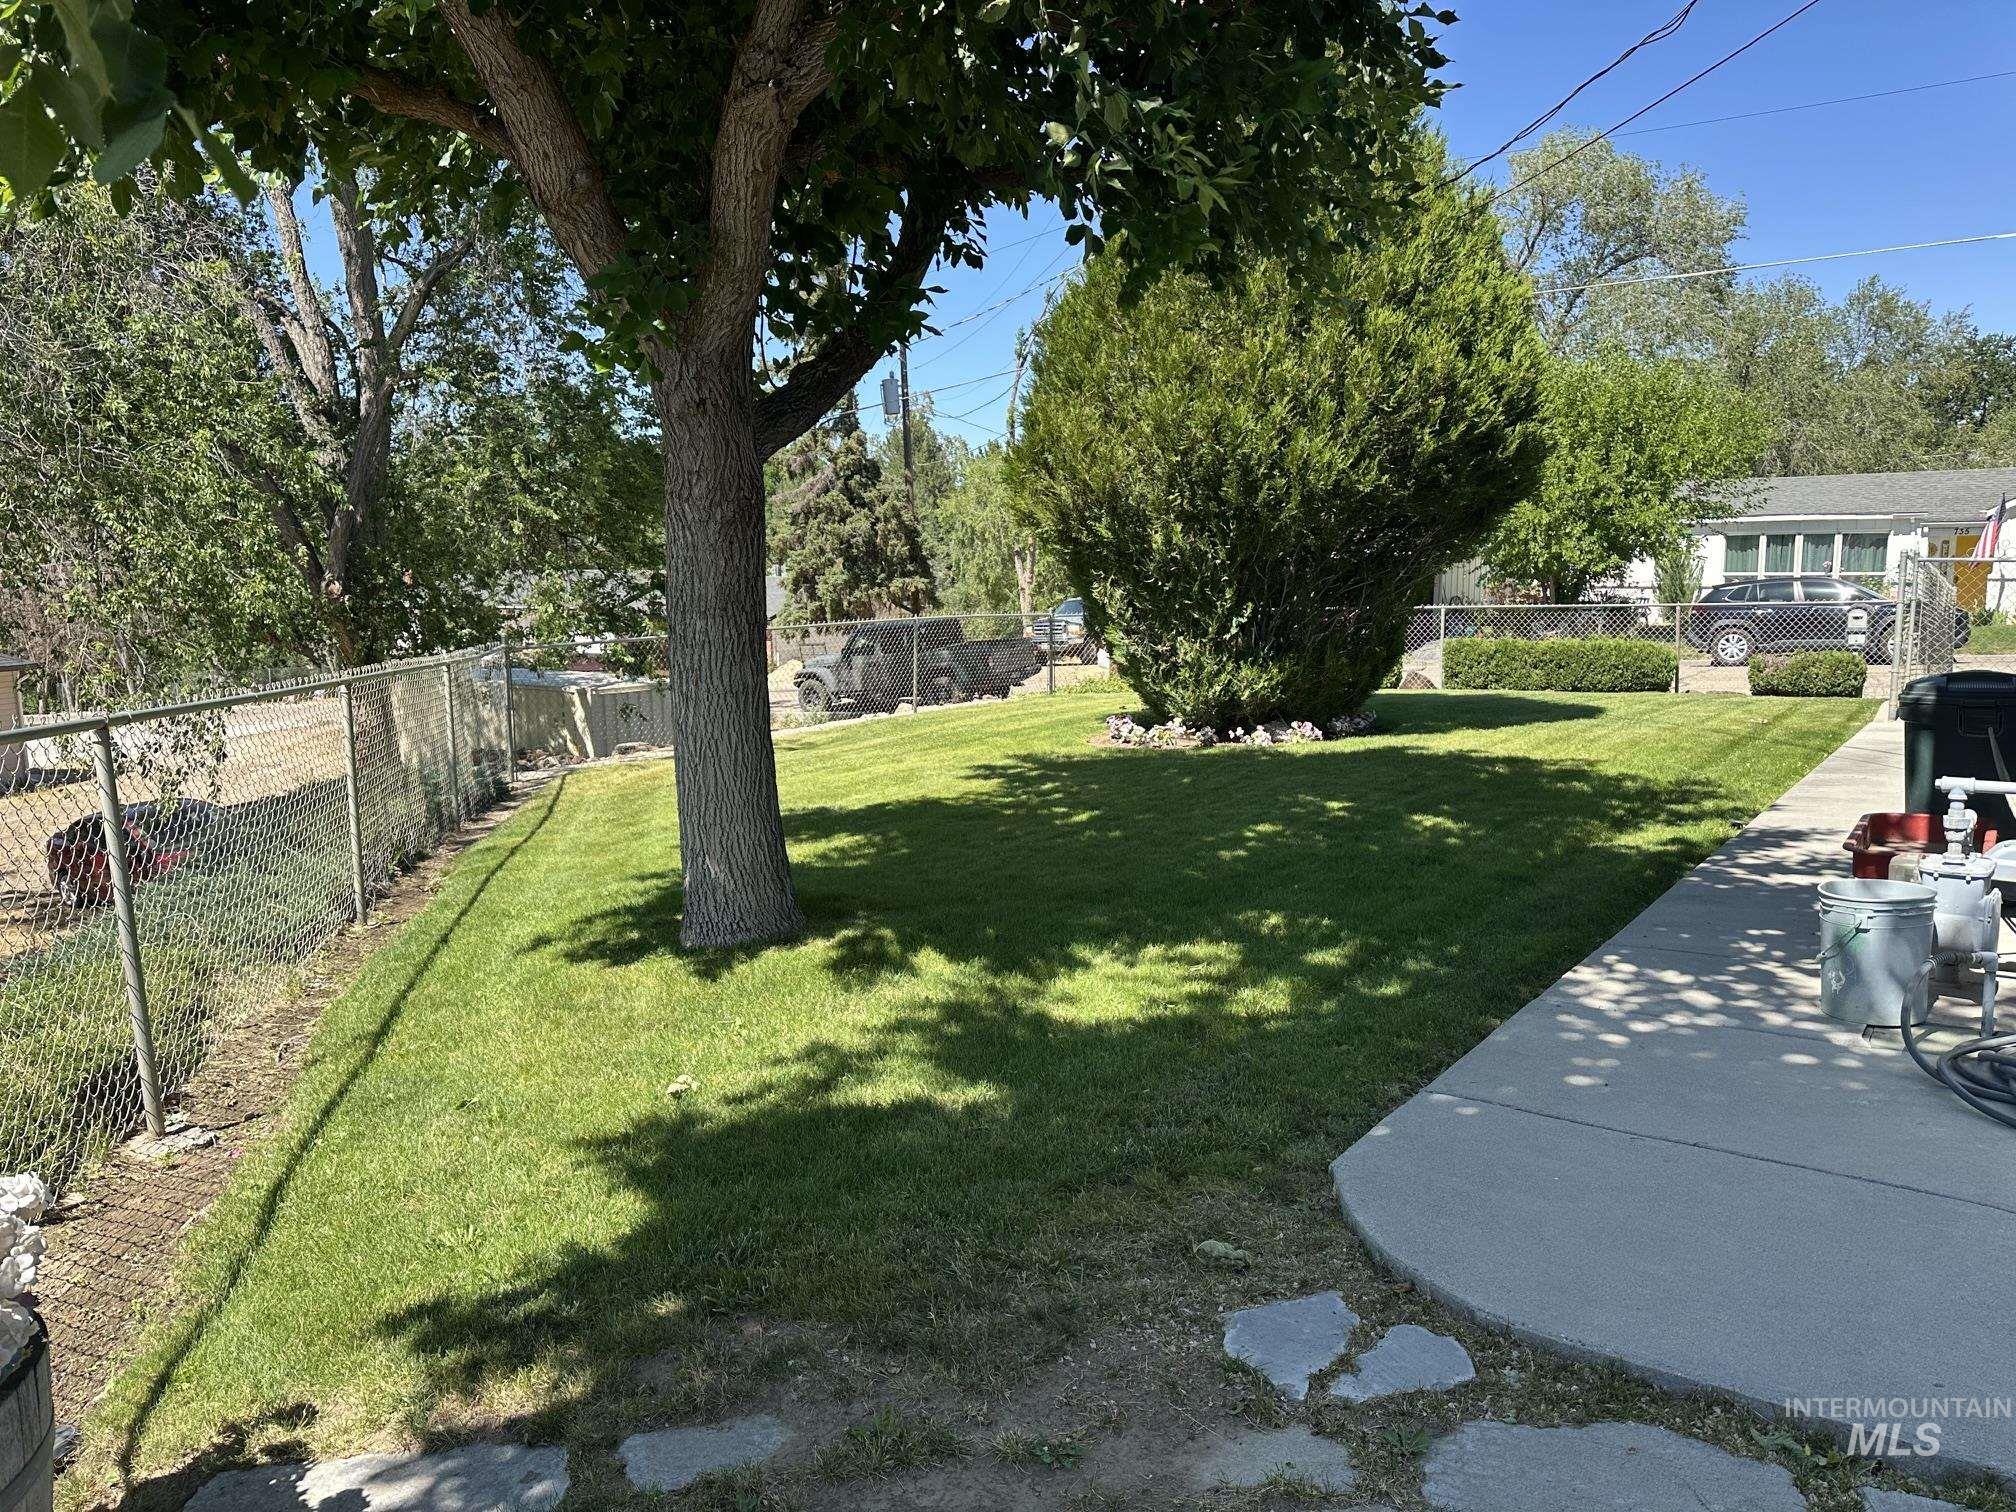
Landscaped yard with mature shade tree
-
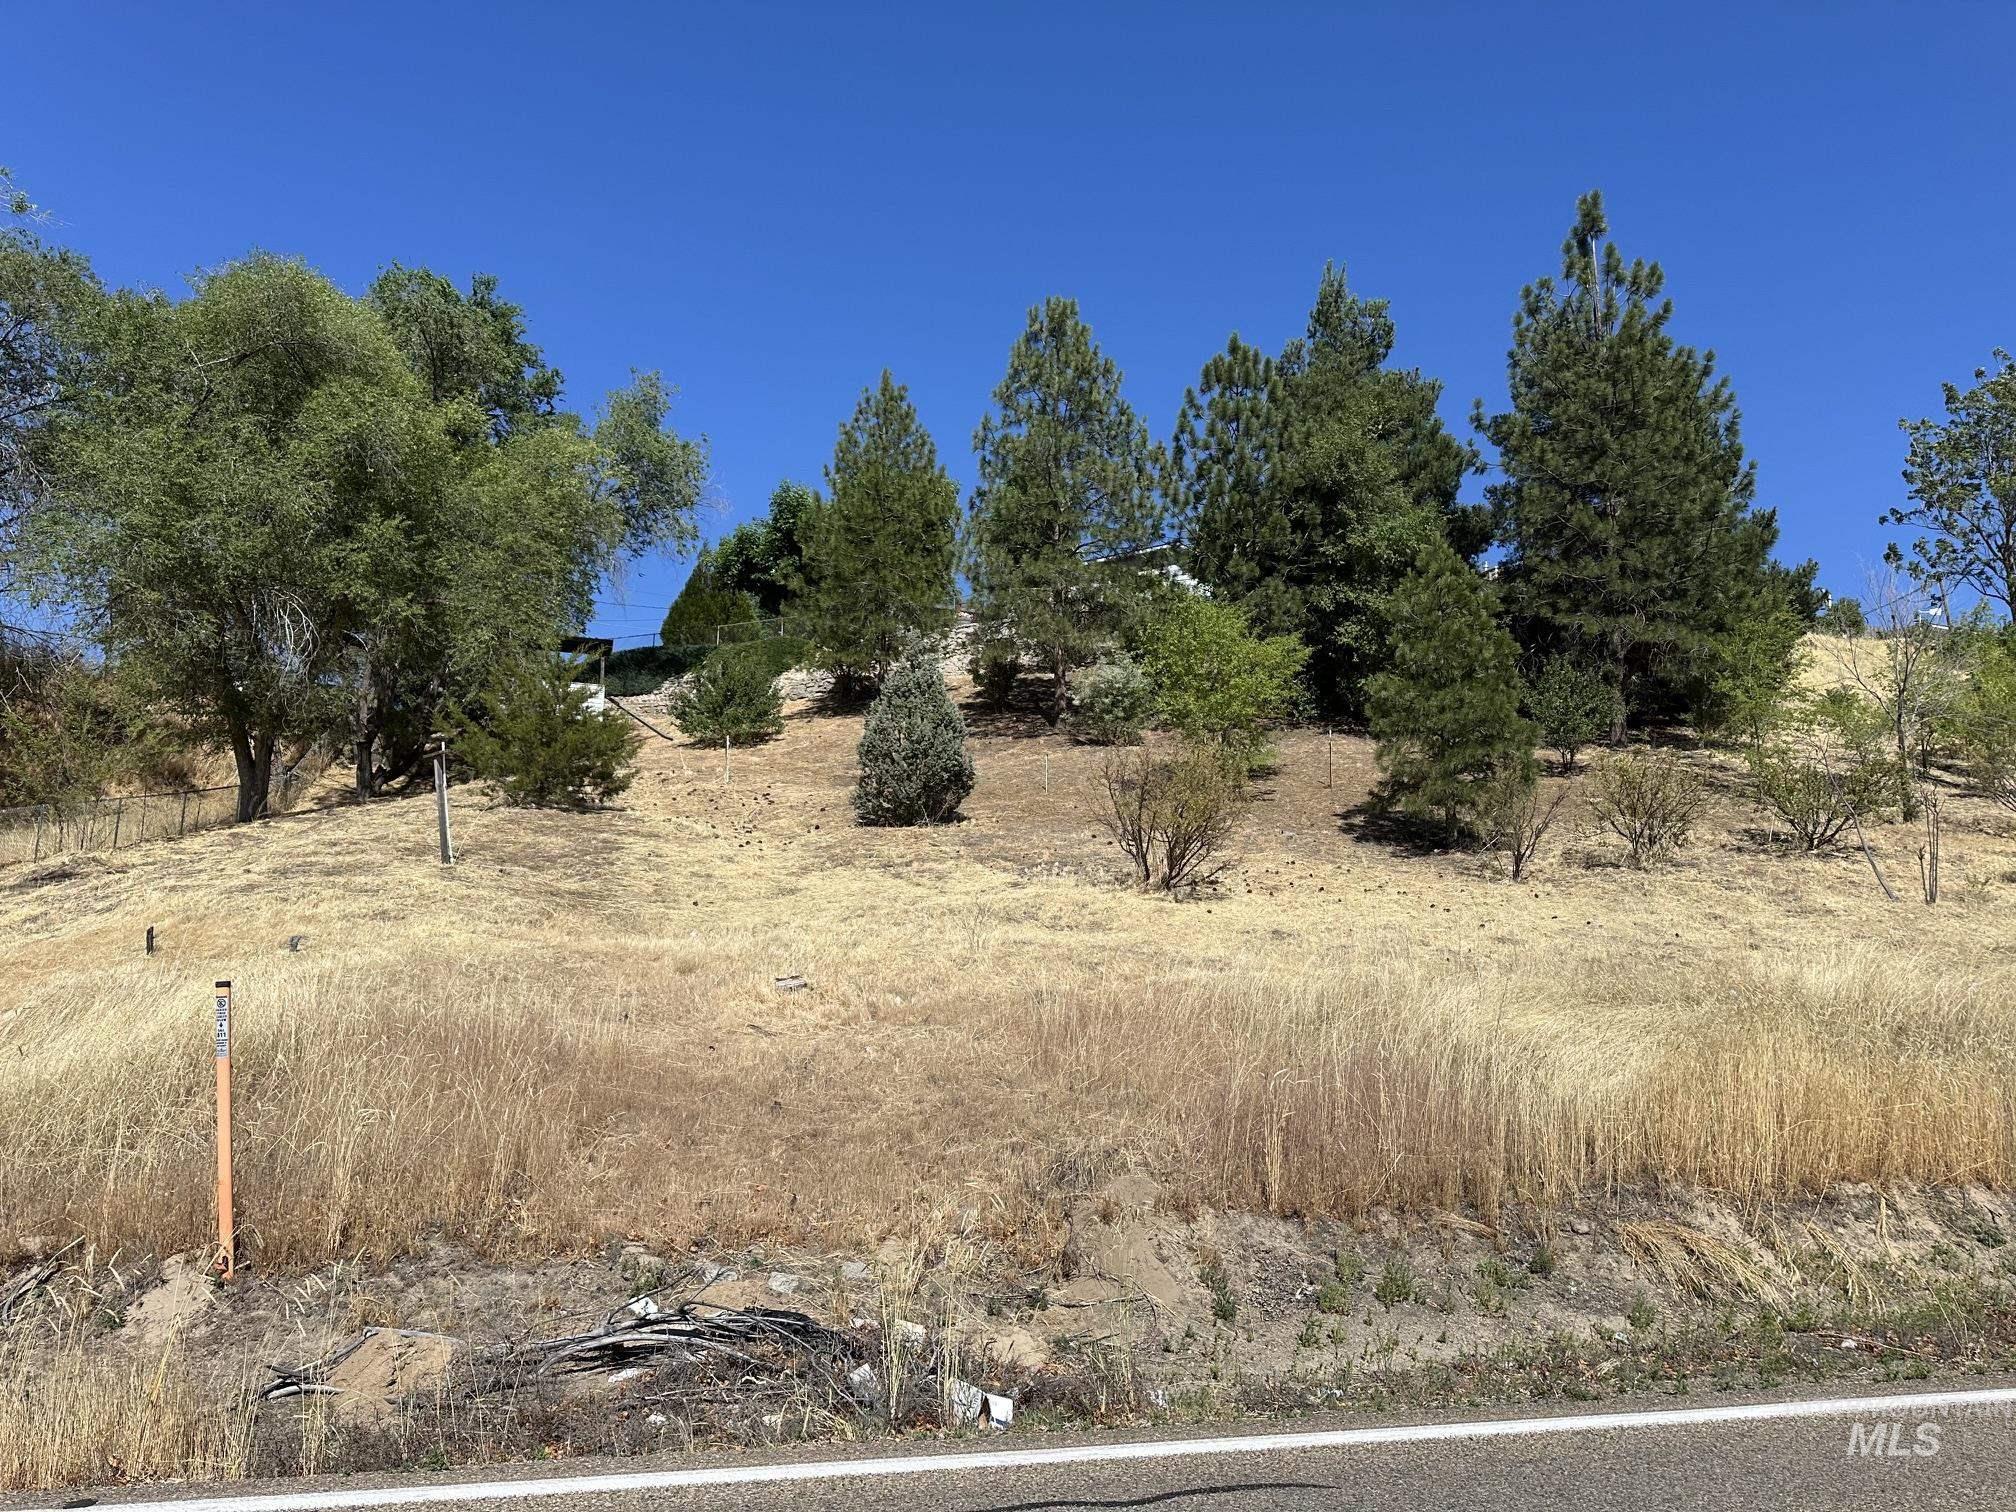
Sloping terrain with natural vegetation, including mature trees and dry grasses
-
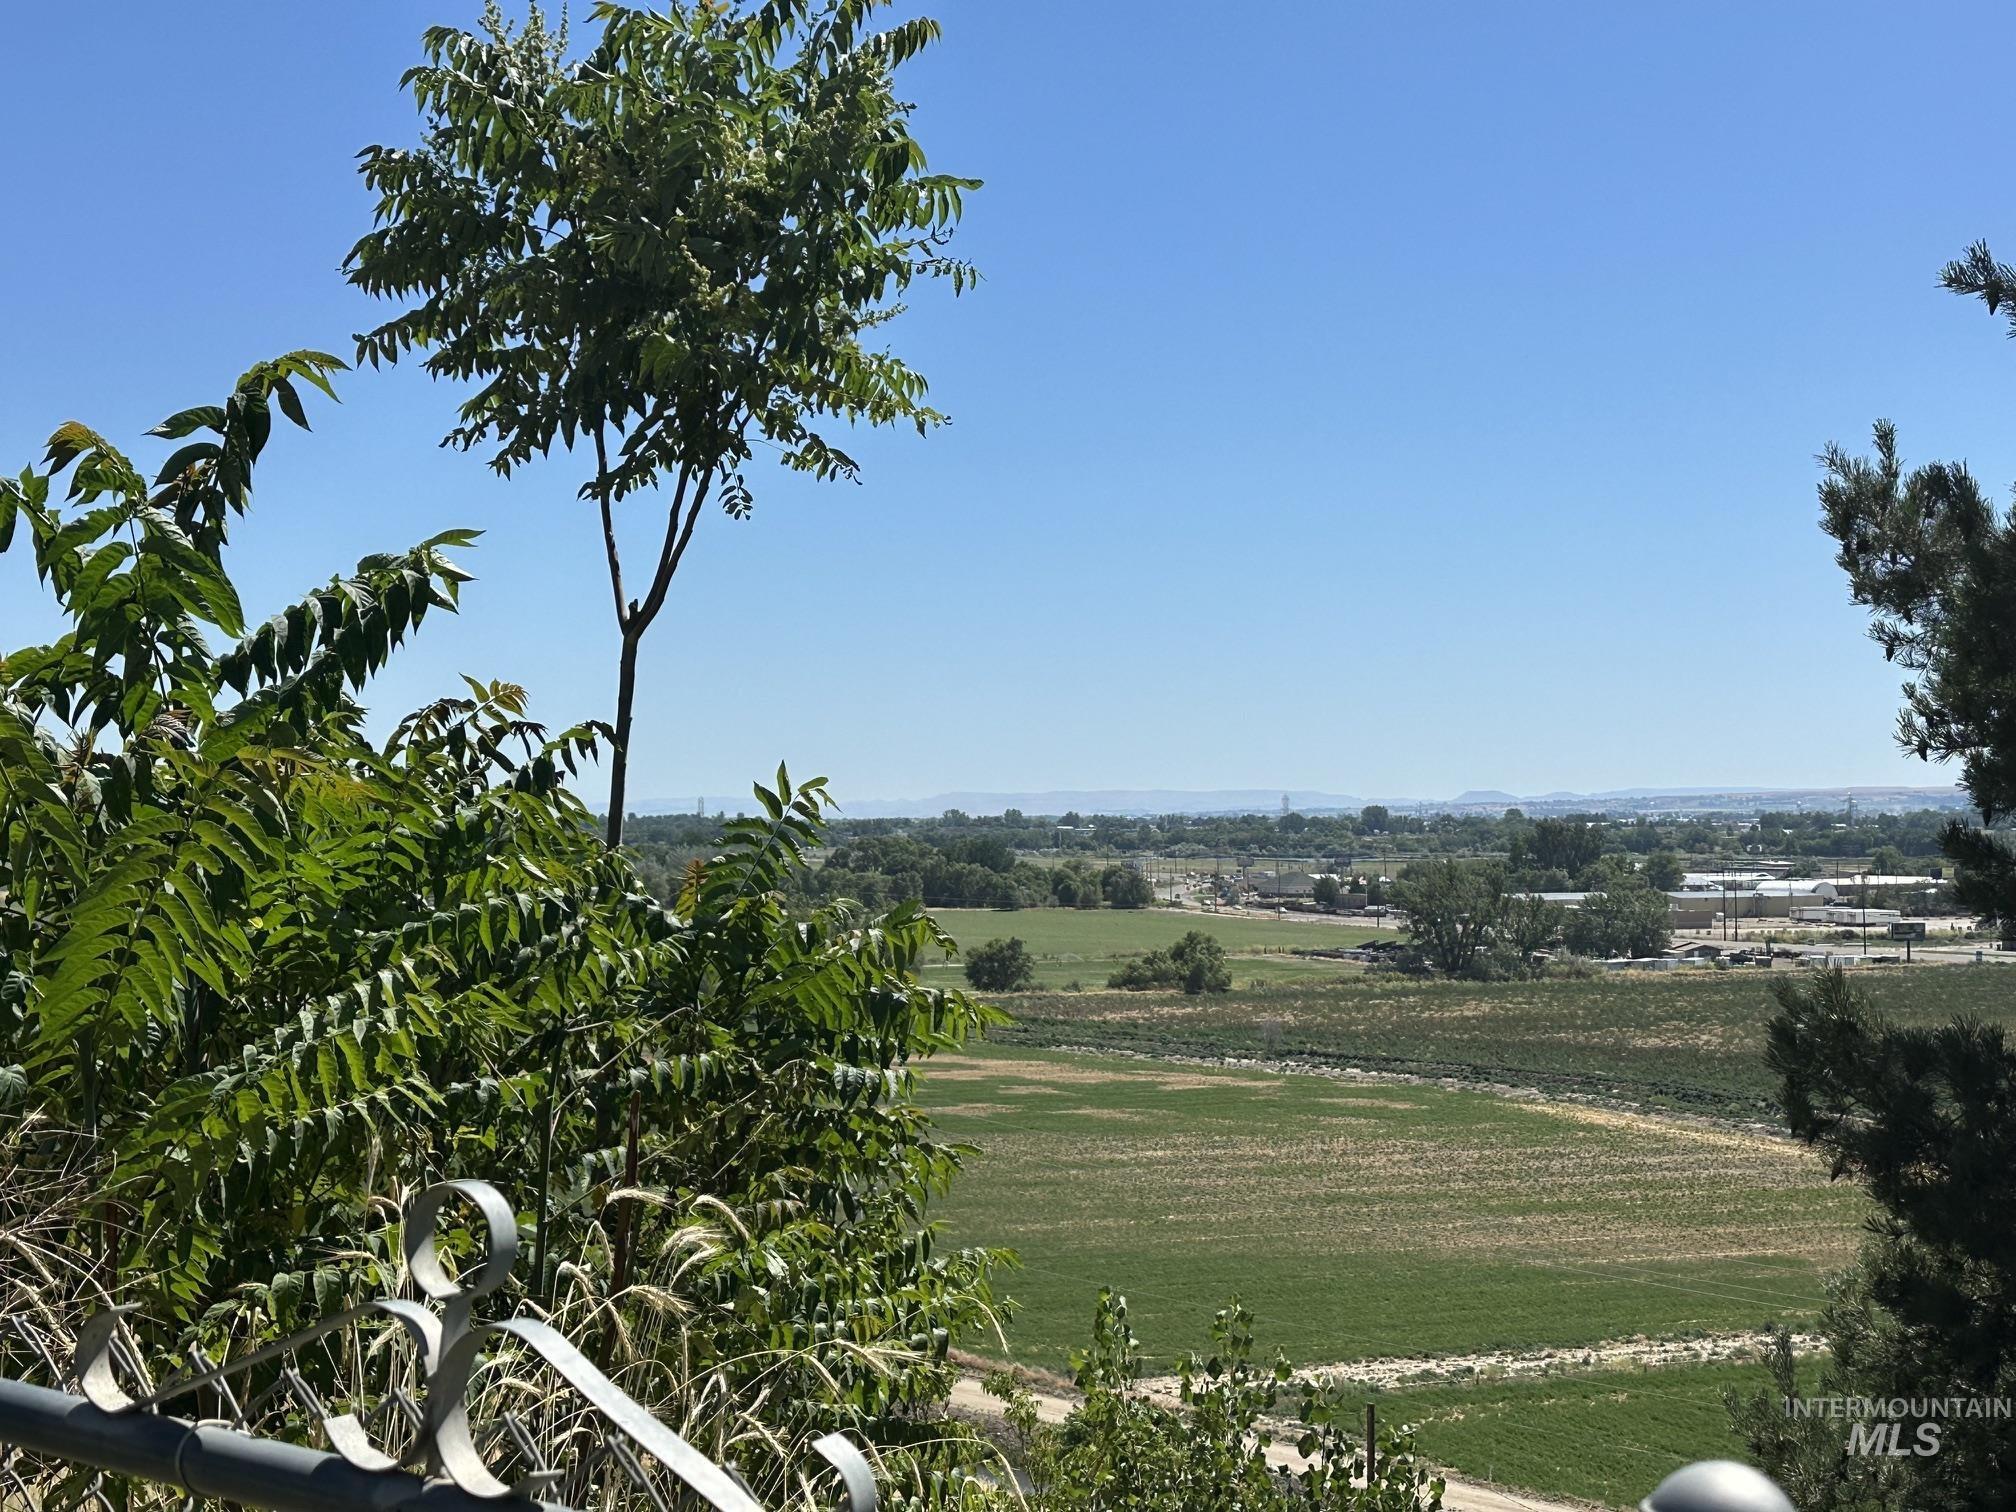
Expansive landscape featuring distant fields and scattered structures under a clear sky
-
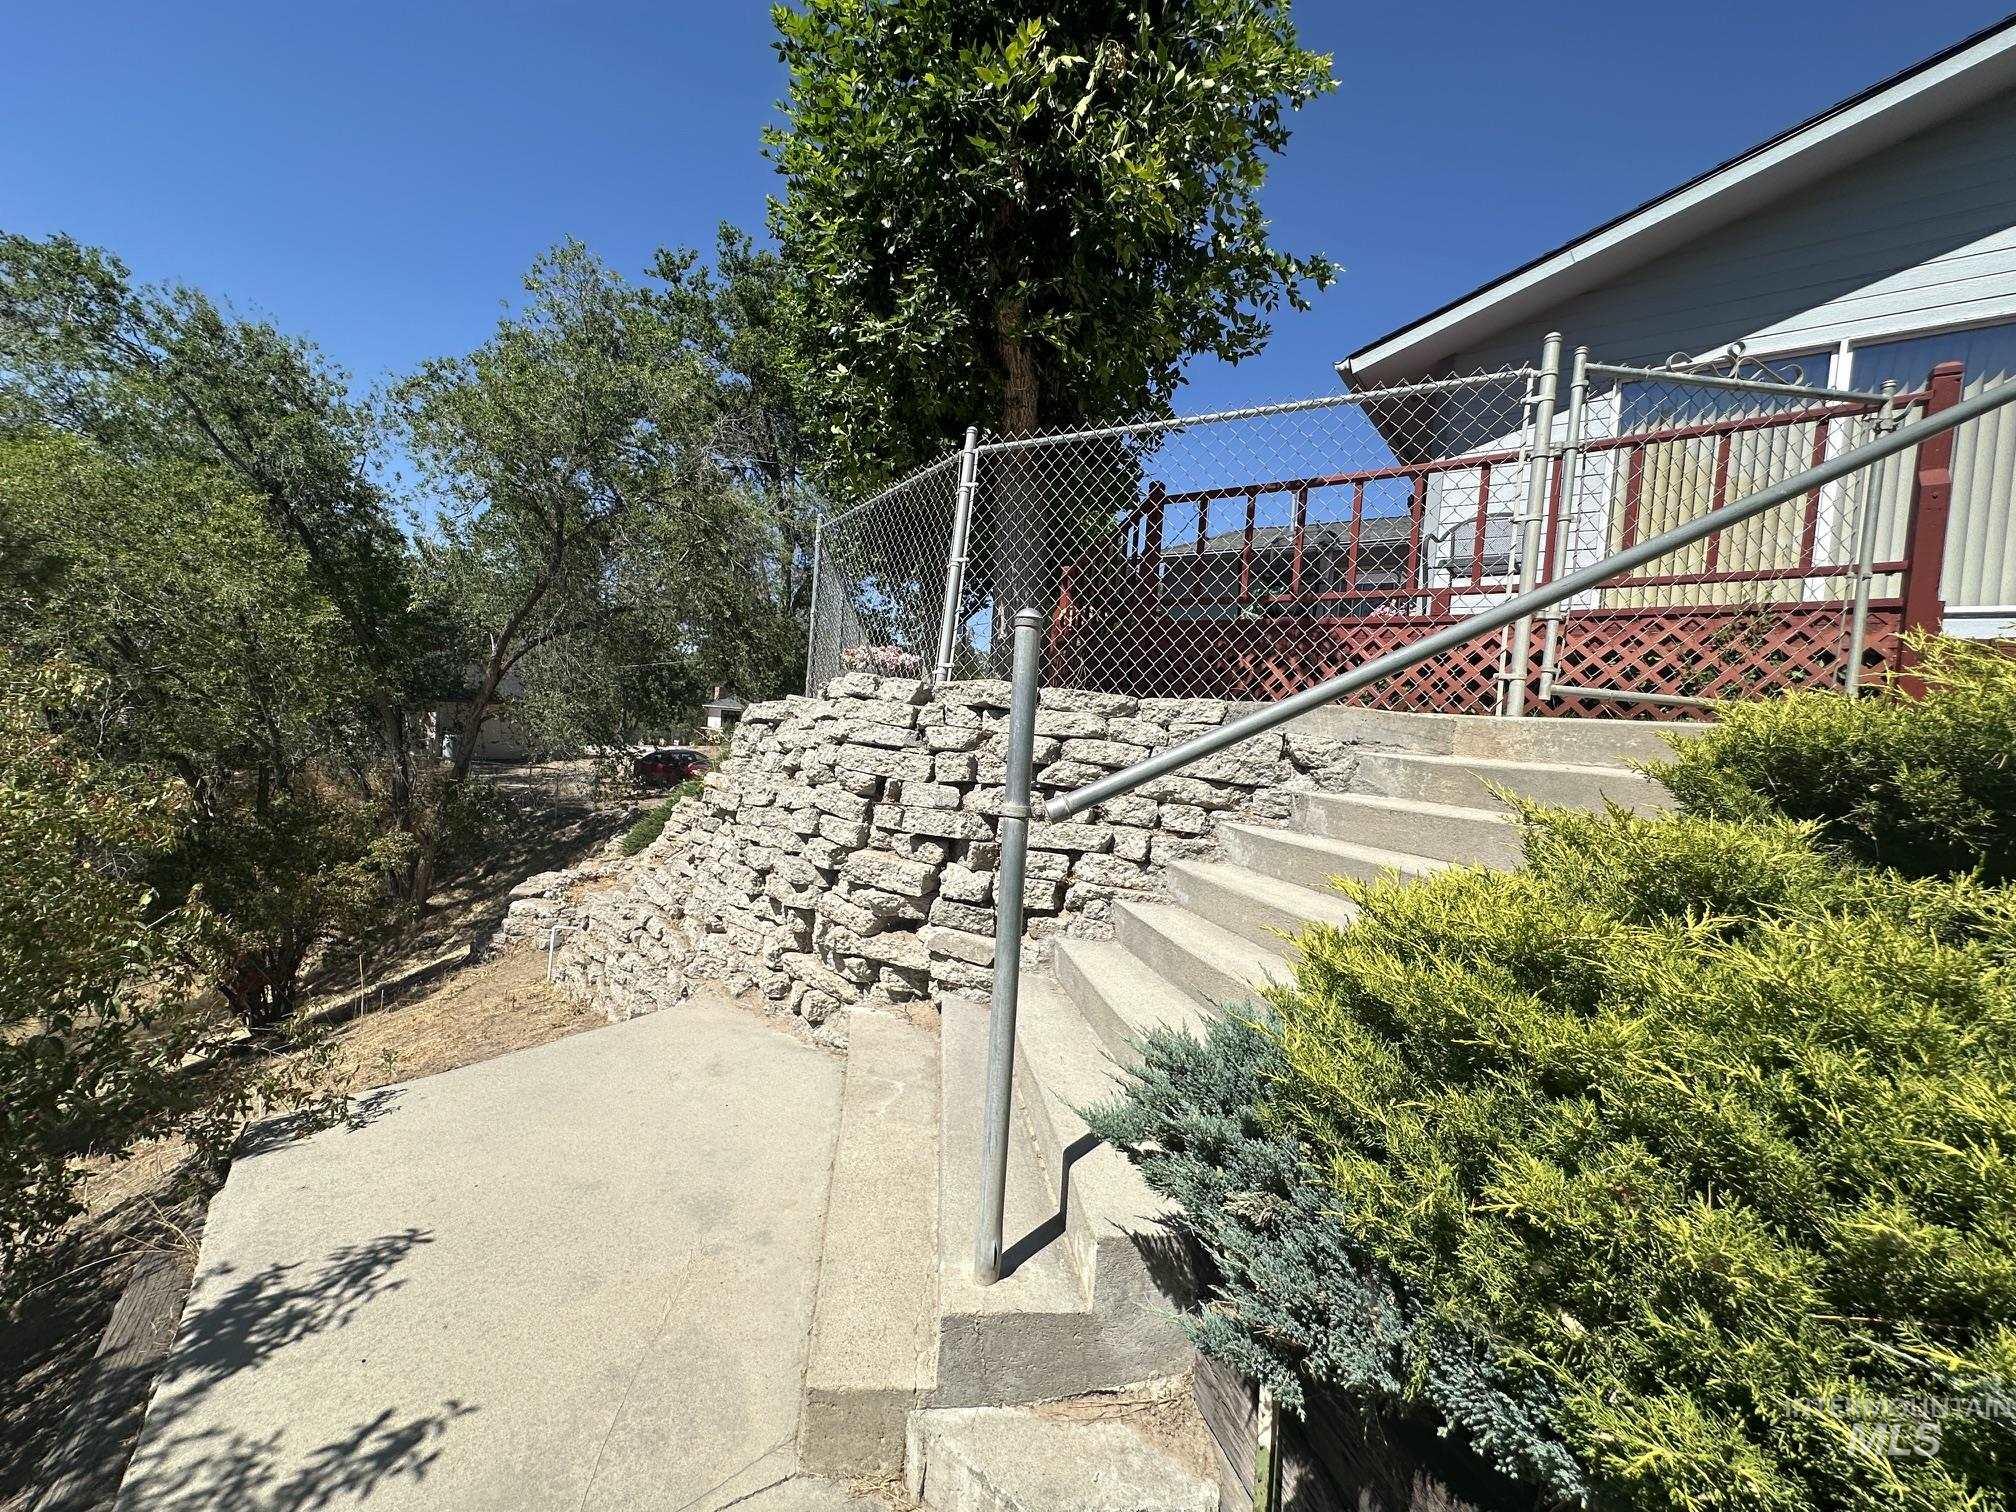
Exterior featuring concrete steps with a metal handrail, a stone retaining wall, and established landscaping
-
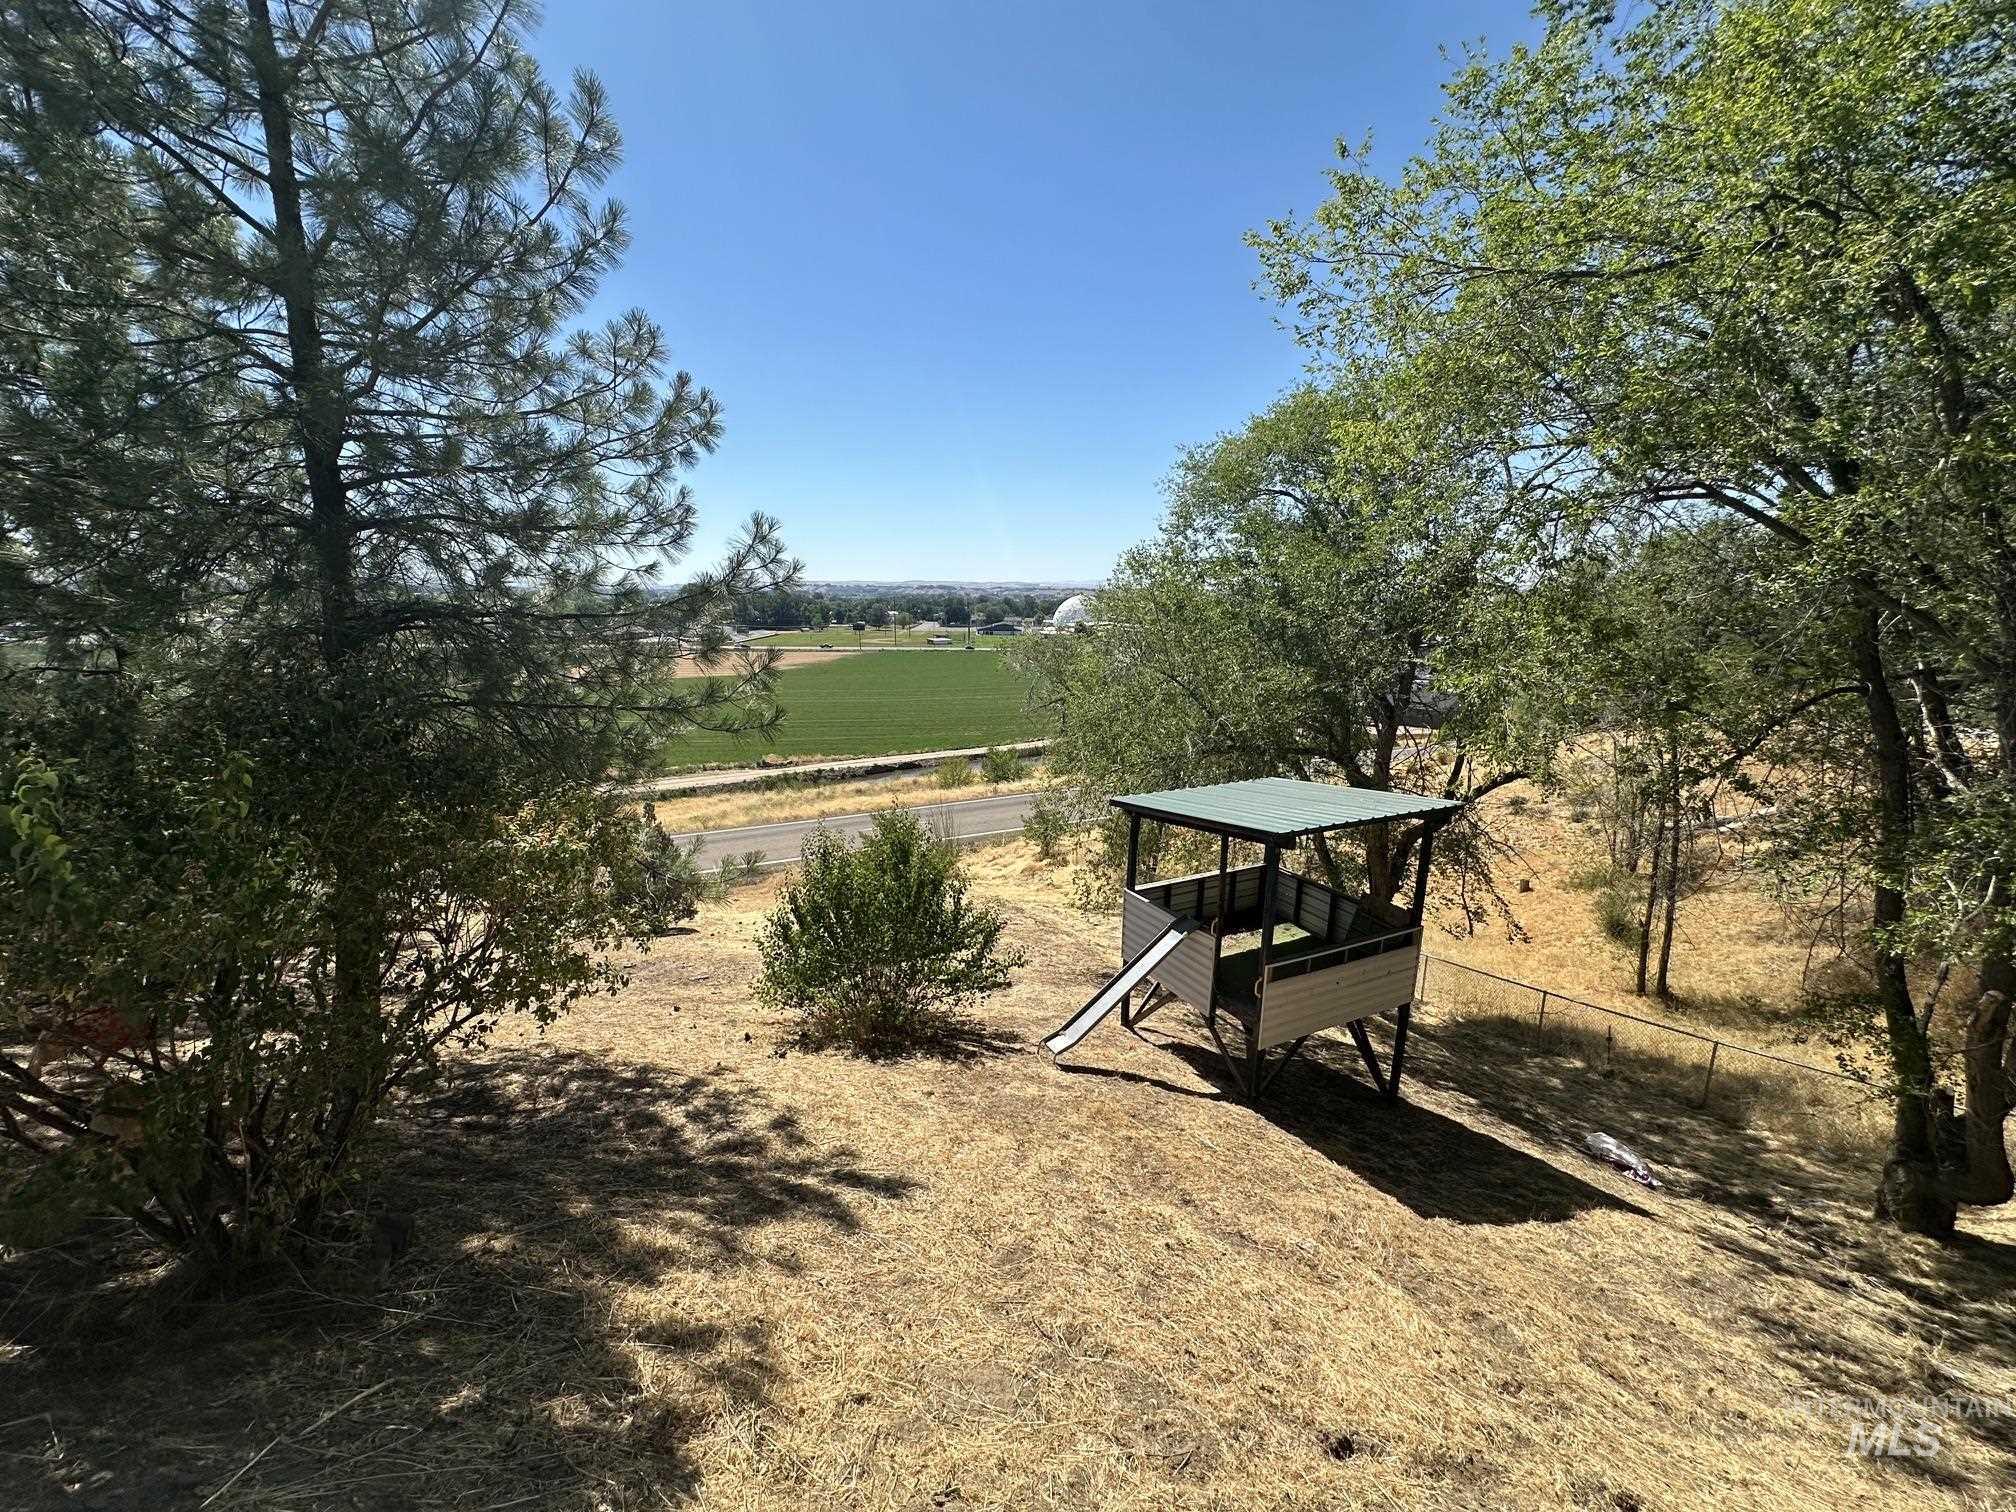
Terraced outdoor area featuring natural landscaping and mature trees
-
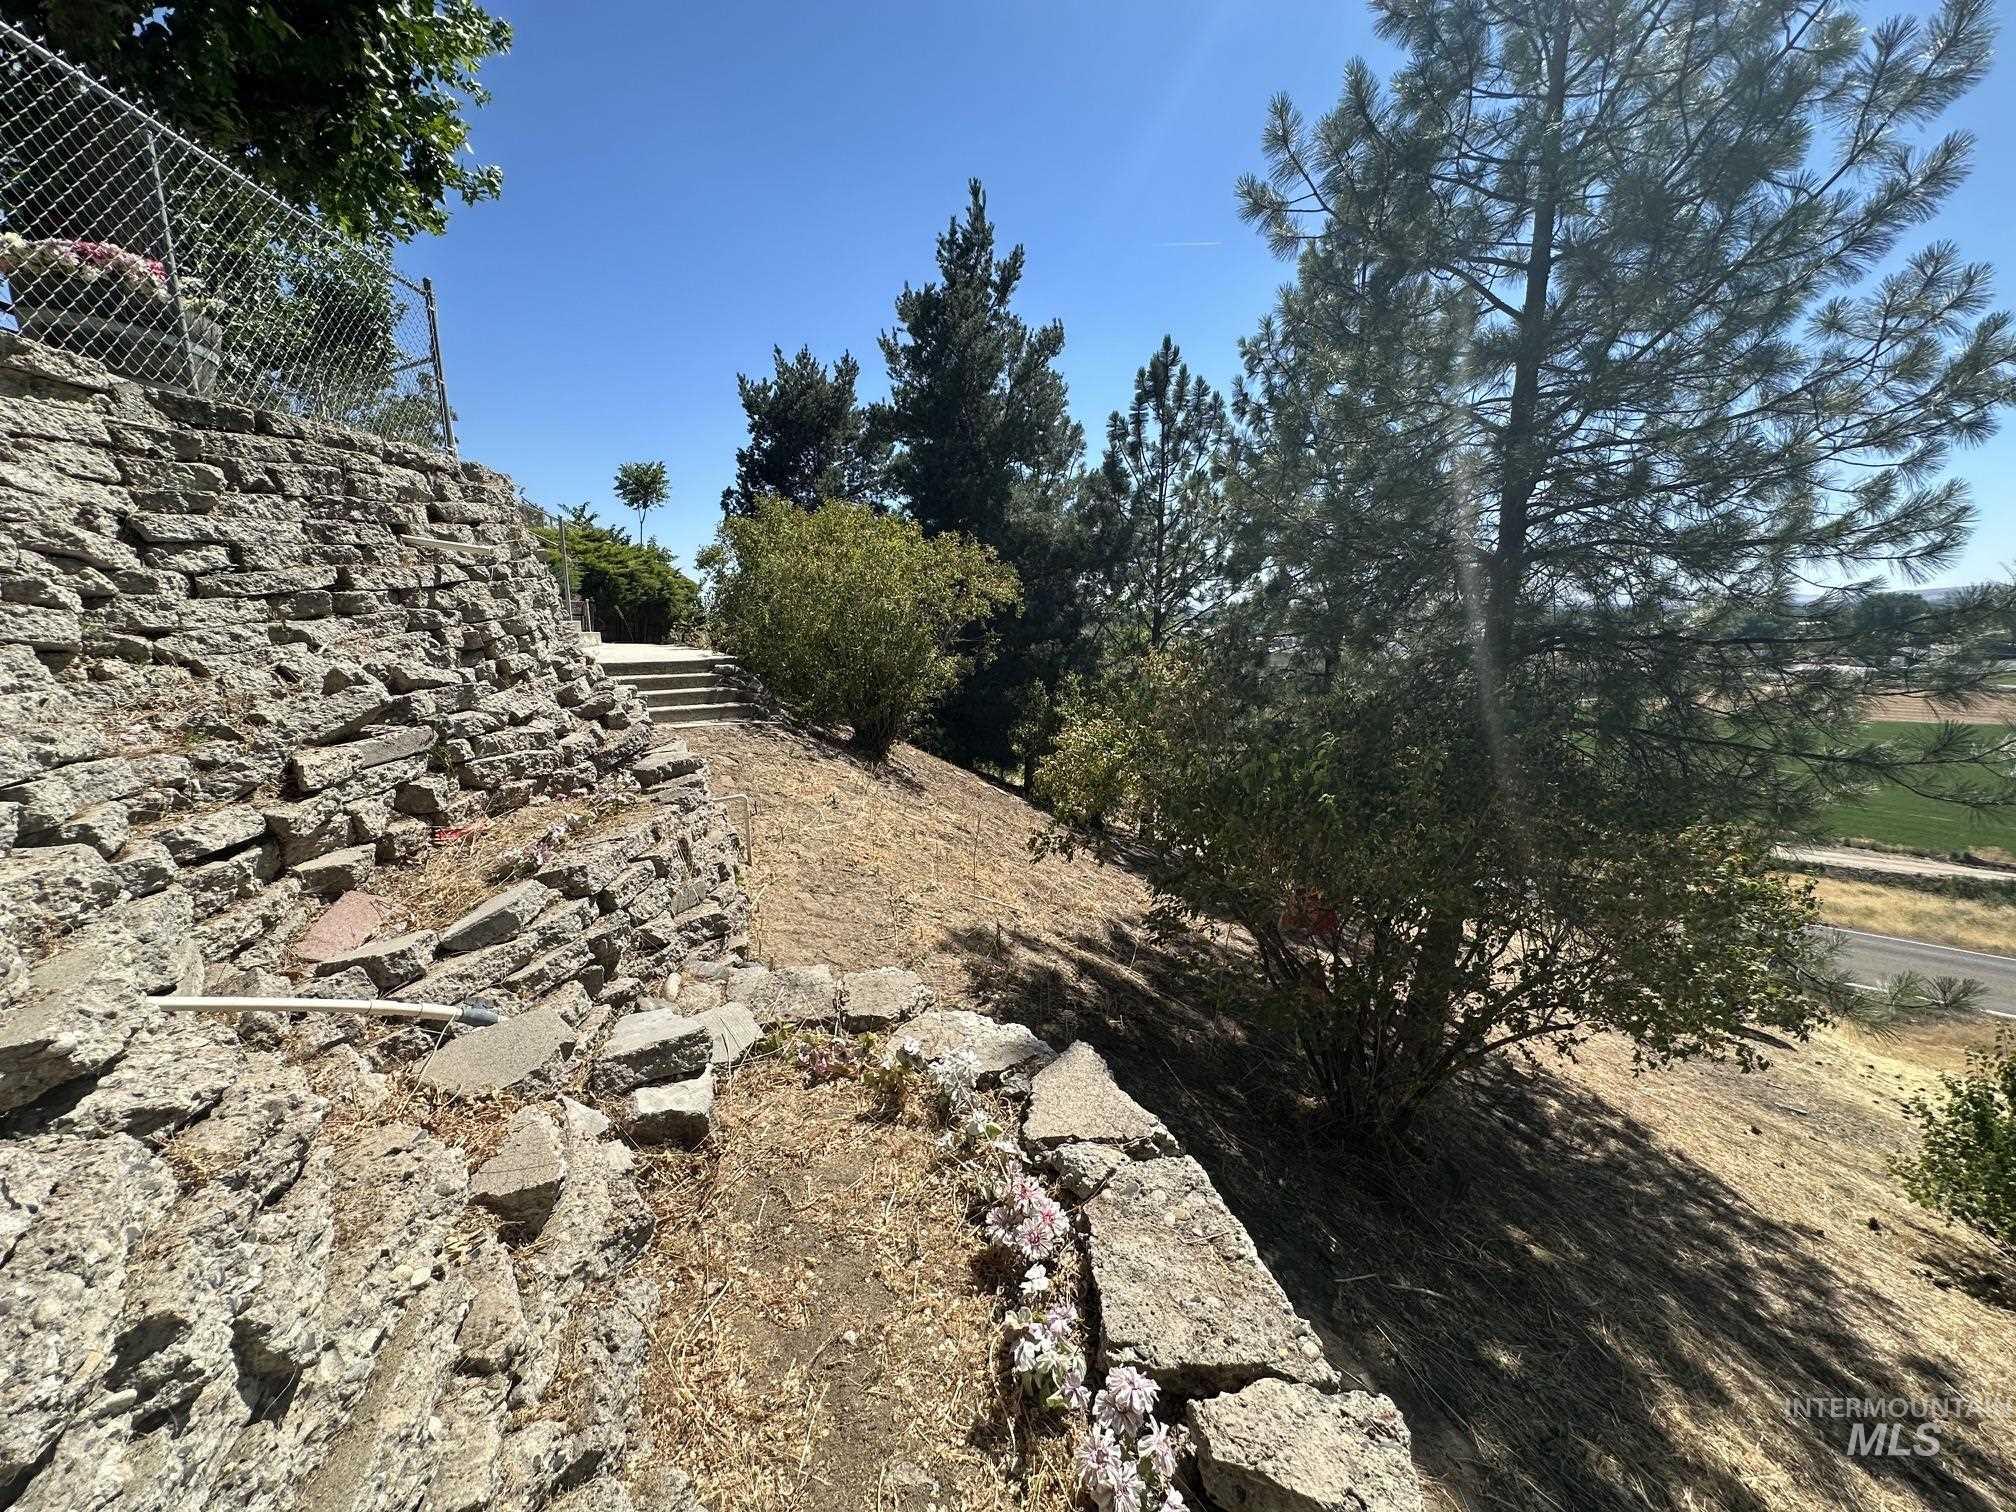
Sloped terrain featuring a stone retaining wall and various established trees
-
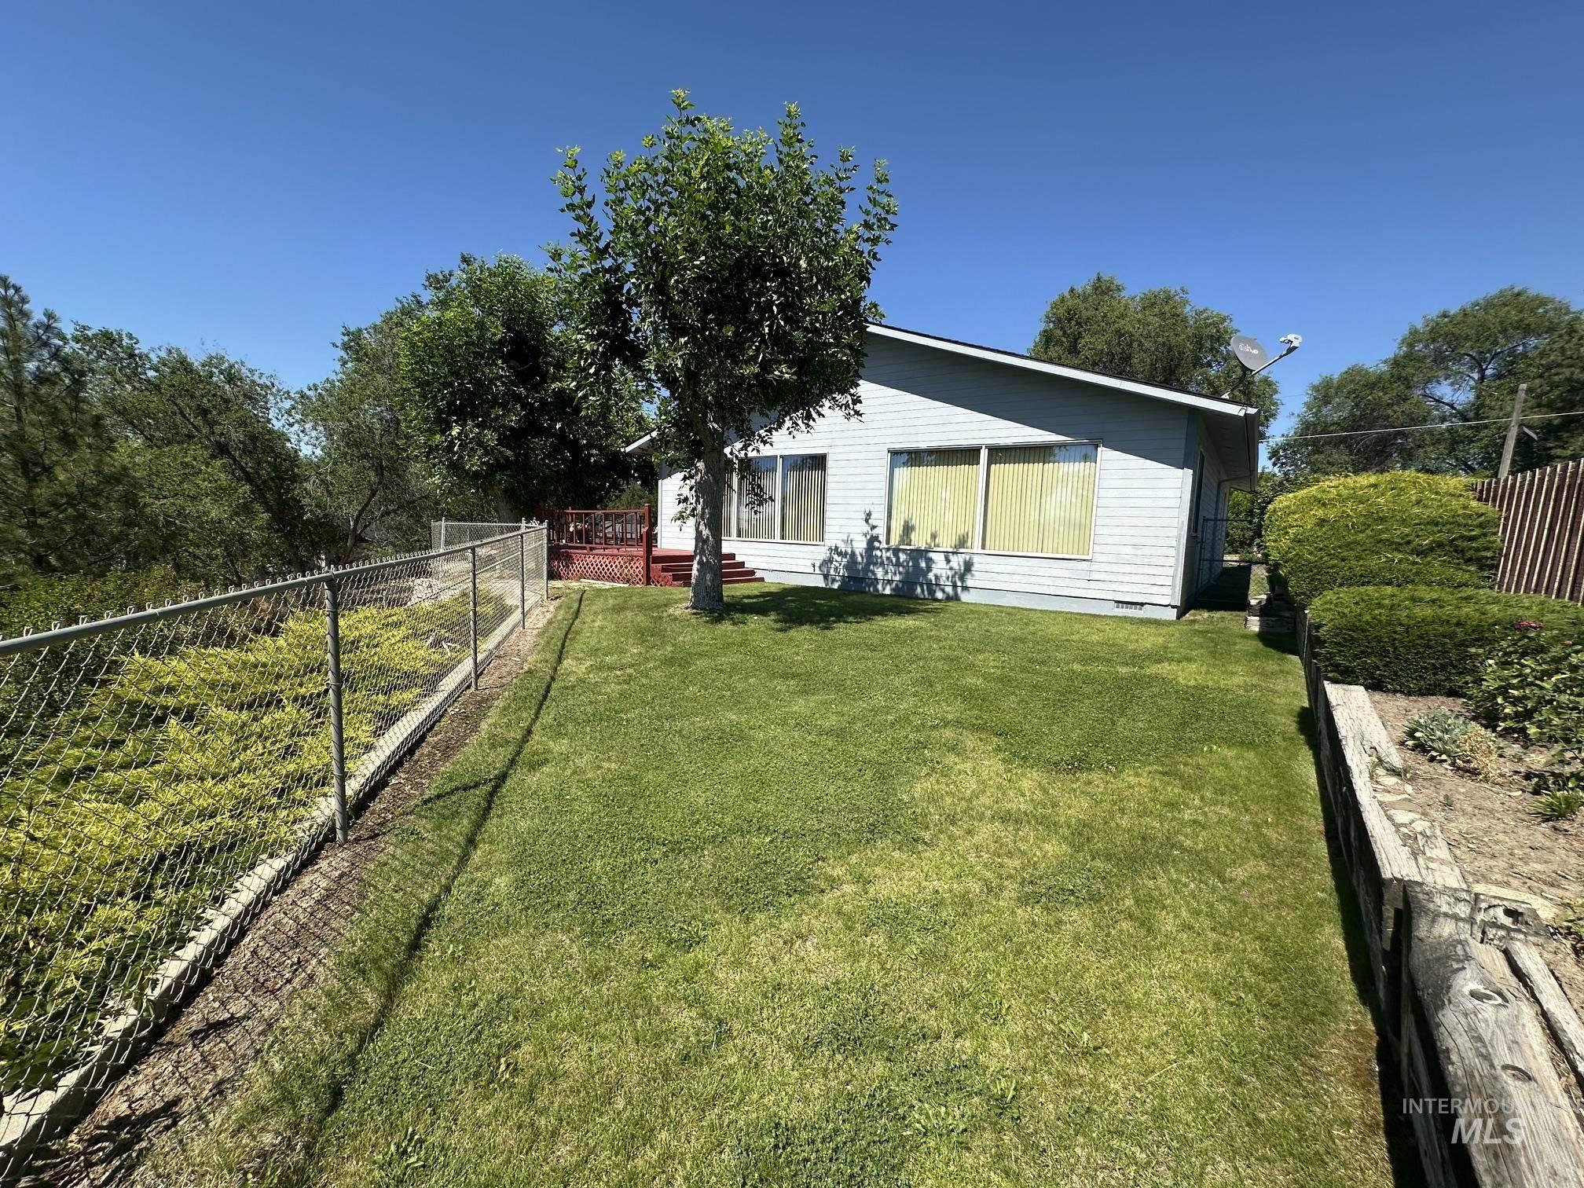
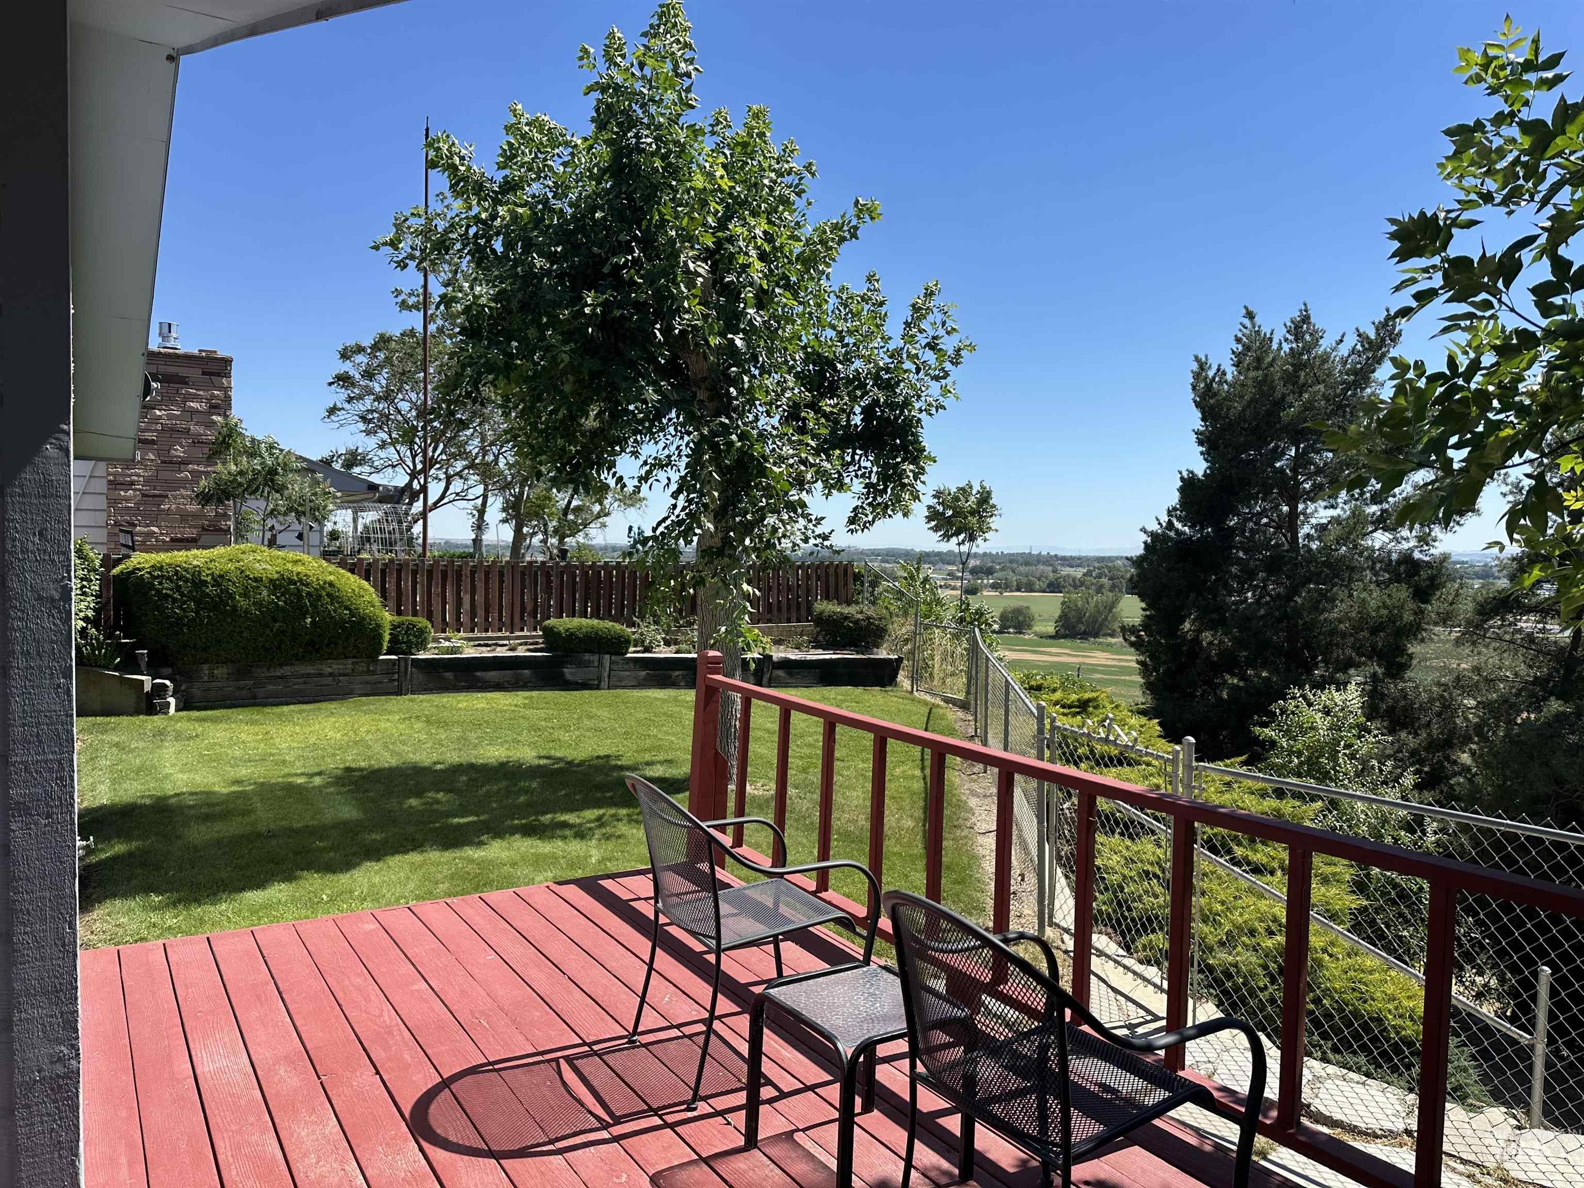
Expansive green lawn with a mature tree, bordered by a chain-link fence and a raised planter bed
-
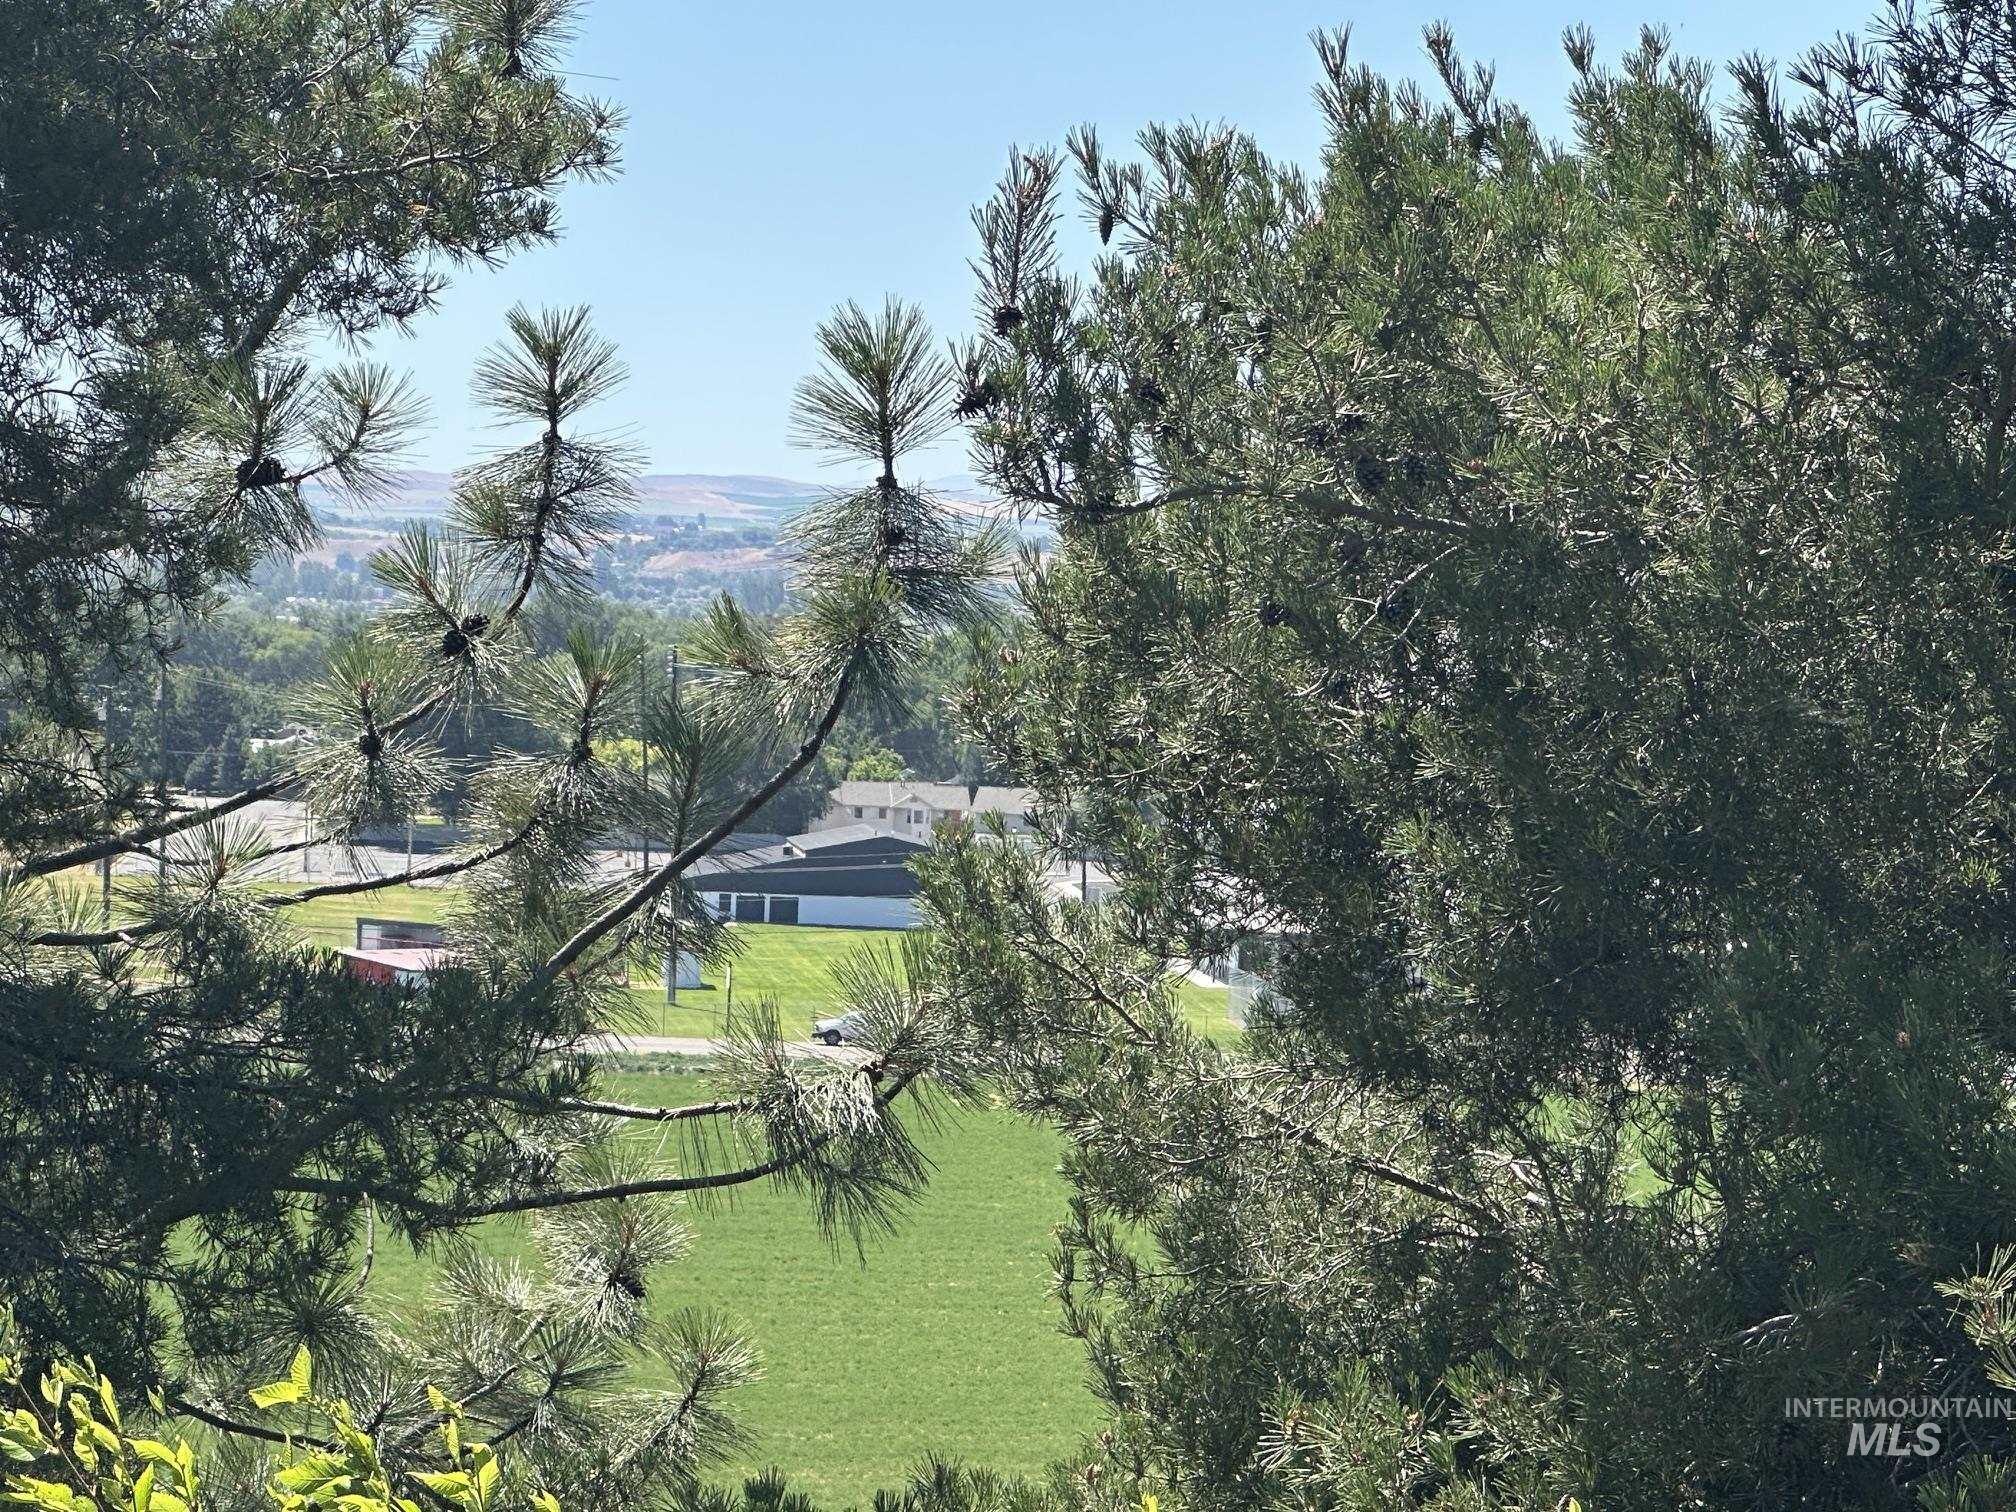
View from backyard
-
-
-
-
-
-
-
-
-
-
-
-
Property Description
This energy efficient, newly updated home with an amazing view is ready for you to make it your own. The kitchen feature top of the line new appliances and granite counters. The spacious master features 2 separate closets, room for a small seating area and of course a private bathroom. You can enjoy the view from your dining room, living room and the beautiful wrap around deck. The attached garage makes an excellent workshop as it features its own heating and cooling. Seller had a lifetime roof installed with a fully transferable warranty.
Features
- Heating:
- Forced Air, Gas
- Cooling:
- Central air
- Garage Capacity:
- 2
Address Map
- Country:
- US
- State:
- ID
- City:
- Payette
- Zipcode:
- 83661
- Street:
- 748 Hughes Dr
- Longitude:
- W117° 4' 54.2''
- Latitude:
- N44° 3' 58''
Rooms
- Master Bedroom Level:
- Main
- Master Bedroom Size:
- 17x13
- Bedroom 2 Level:
- Main
- Bedroom2 Size:
- 13x10
- Bedroom 3 Level:
- Main
- Bedroom3 Size:
- 10x10
- Kitchen Level:
- Main
- Kitchen Size:
- 18x9
- Living Room Level:
- Main
- Living Room Size:
- 20x17
Schools
- School District:
- Payette School District #371
- Elementary School:
- Payette
- Middle School:
- McCain
- High School:
- Payette
Additional Details
- Status:
- Active
- Type:
- Single Family
- Level:
- Single
- Tax Year:
- 2025
- Taxes:
- $909
- Potential Short Sale:
- No
- Age:
- 31 - 50 Years
- Auction:
- No
- Flood Ins Required:
- No
- HUD Owned:
- No
- In Foreclosure:
- No
- Land Size:
- 1/2 - .99 AC
- Home Owner Exempt:
- Yes
- HOA Frequency:
- Not Applicable
- Irrigation District:
- Cuesta Verde
- Inc Kitchen Features:
- Breakfast bar, Dishwasher, Disposal, Microwave, Oven/range freestanding, Refrigerator, Washer, Dryer, Countertop-granite
- Lot Features:
- Sidewalks, Canyon rim, View, Finished Driveway
- Water:
- City service
- Land Use:
- Single
- Sprinkler System:
- Auto,Full
Residential For Sale
748 Hughes Dr, Payette, Idaho 83661
3 Bedrooms
2 Bathrooms
1,724 SqFt
Visits : 48 in 31 days
$489,900
Listing ID #98993704
Basic Details
- Property Type :
- Residential
- Listing Type :
- For Sale
- Status :
- Active
- Listing ID :
- 98993704
- Price :
- $489,900
- Bedrooms :
- 3
- Bathrooms :
- 2
- Apx SqFt :
- 1,724 SqFt
- Year Built :
- 1991
- Lot Area :
- 0.53 Acres
- Days on Market :
- 25
- Subdivision :
- Whiteley Heights
- Update Date :
- 08/05/2026 22:23:30
Agent info


Contact Agent
Mortgage Calculator

