
-
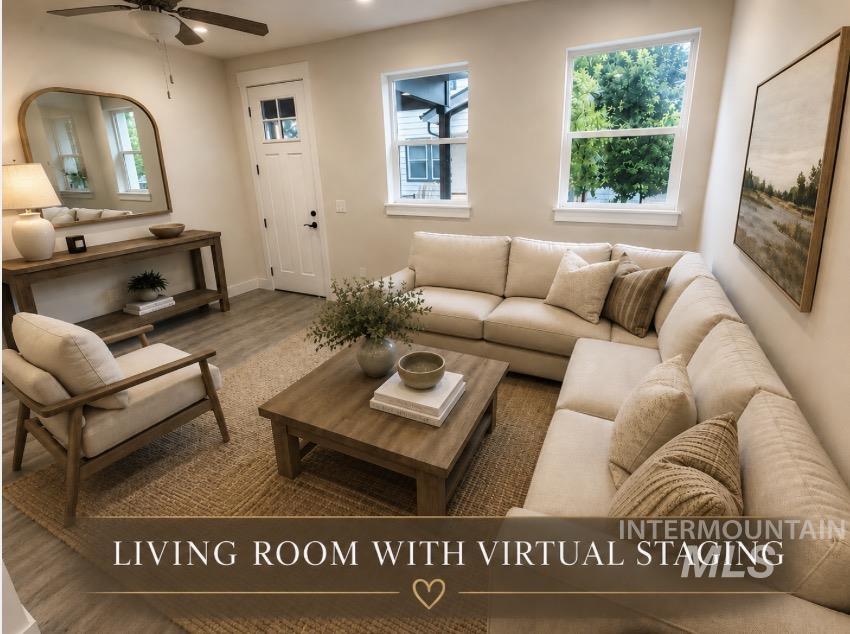
Recessed lighting, ceiling fan, wood-finish flooring, and multiple windows (virtually staged)
-
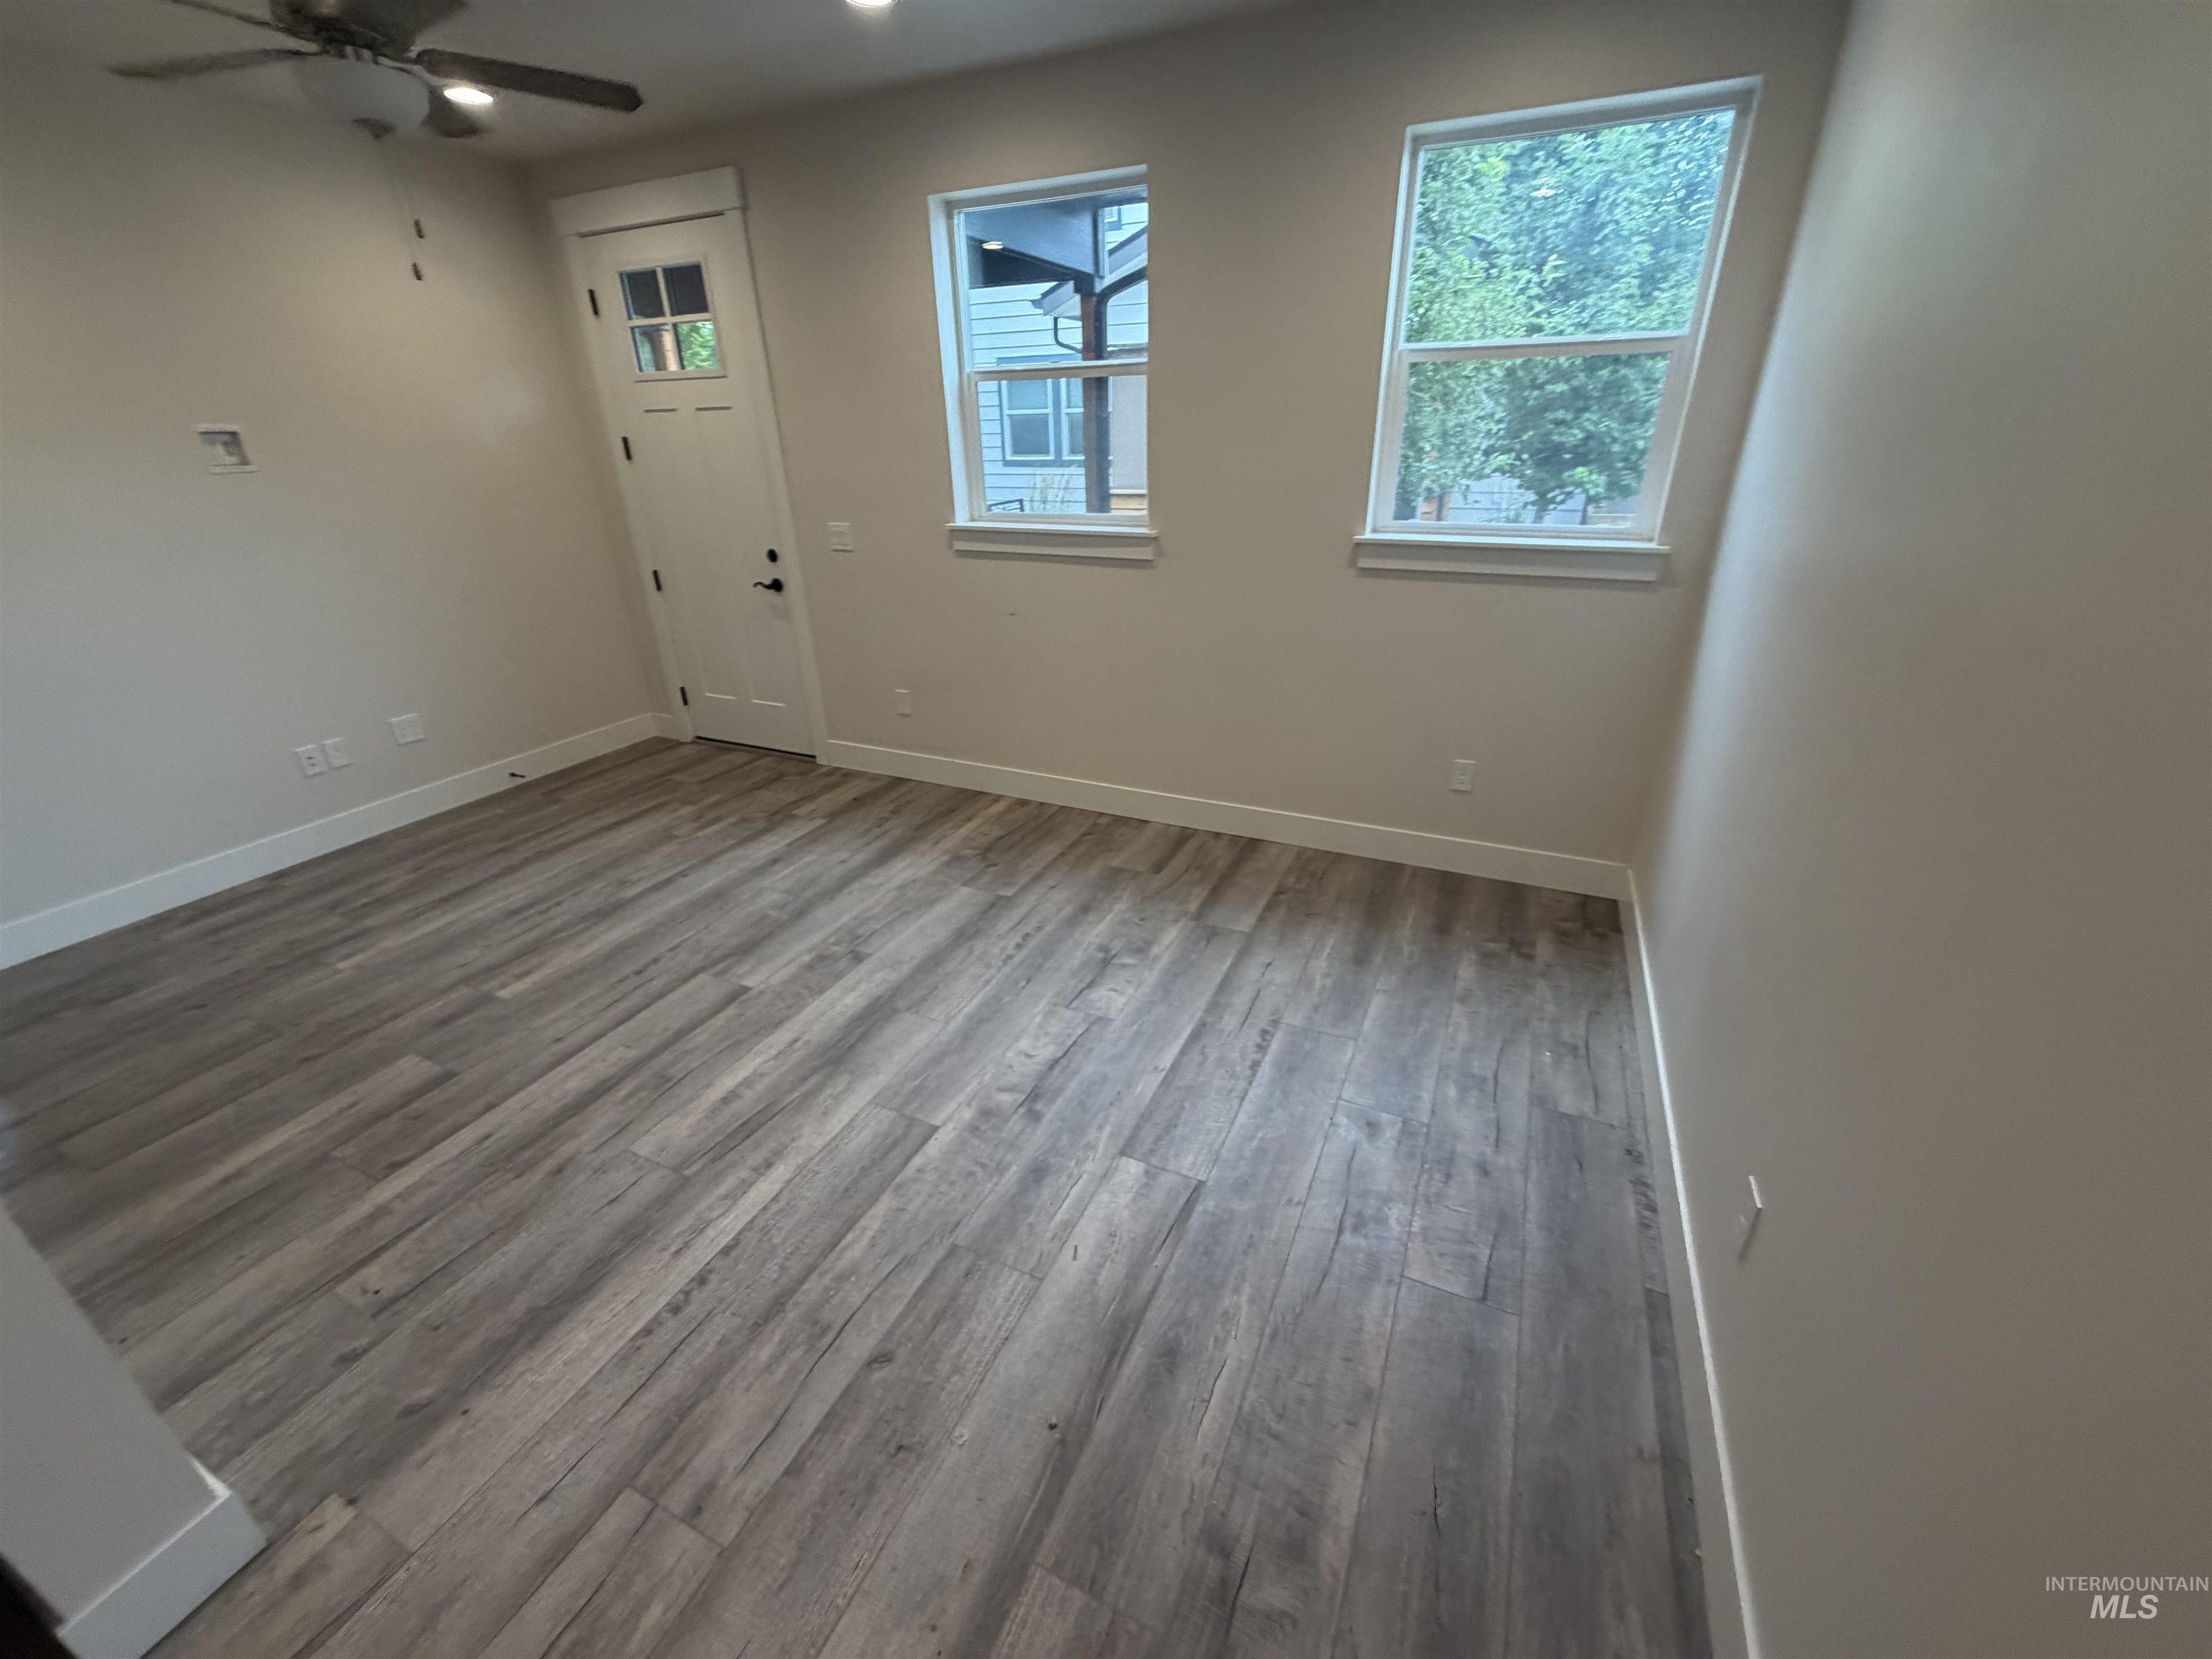
Spacious room featuring wood-finish flooring, recessed lighting, and a ceiling fan
-

Wood-finish flooring, white trim, recessed lighting, and a ceiling fan with light fixture
-
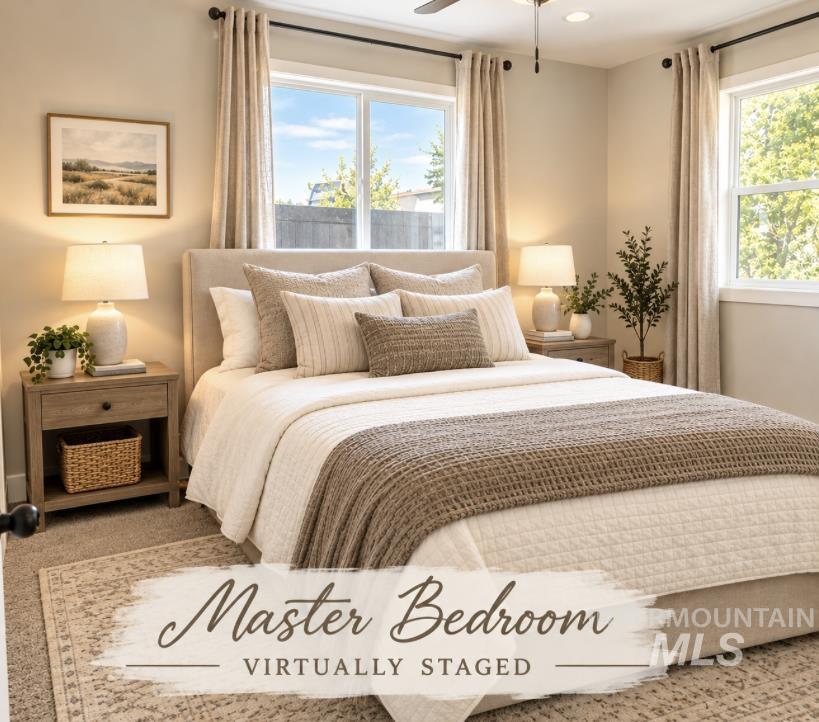
Carpeted room featuring dual windows, recessed ceiling lighting, and a ceiling fan (virtually staged- main floor)
-
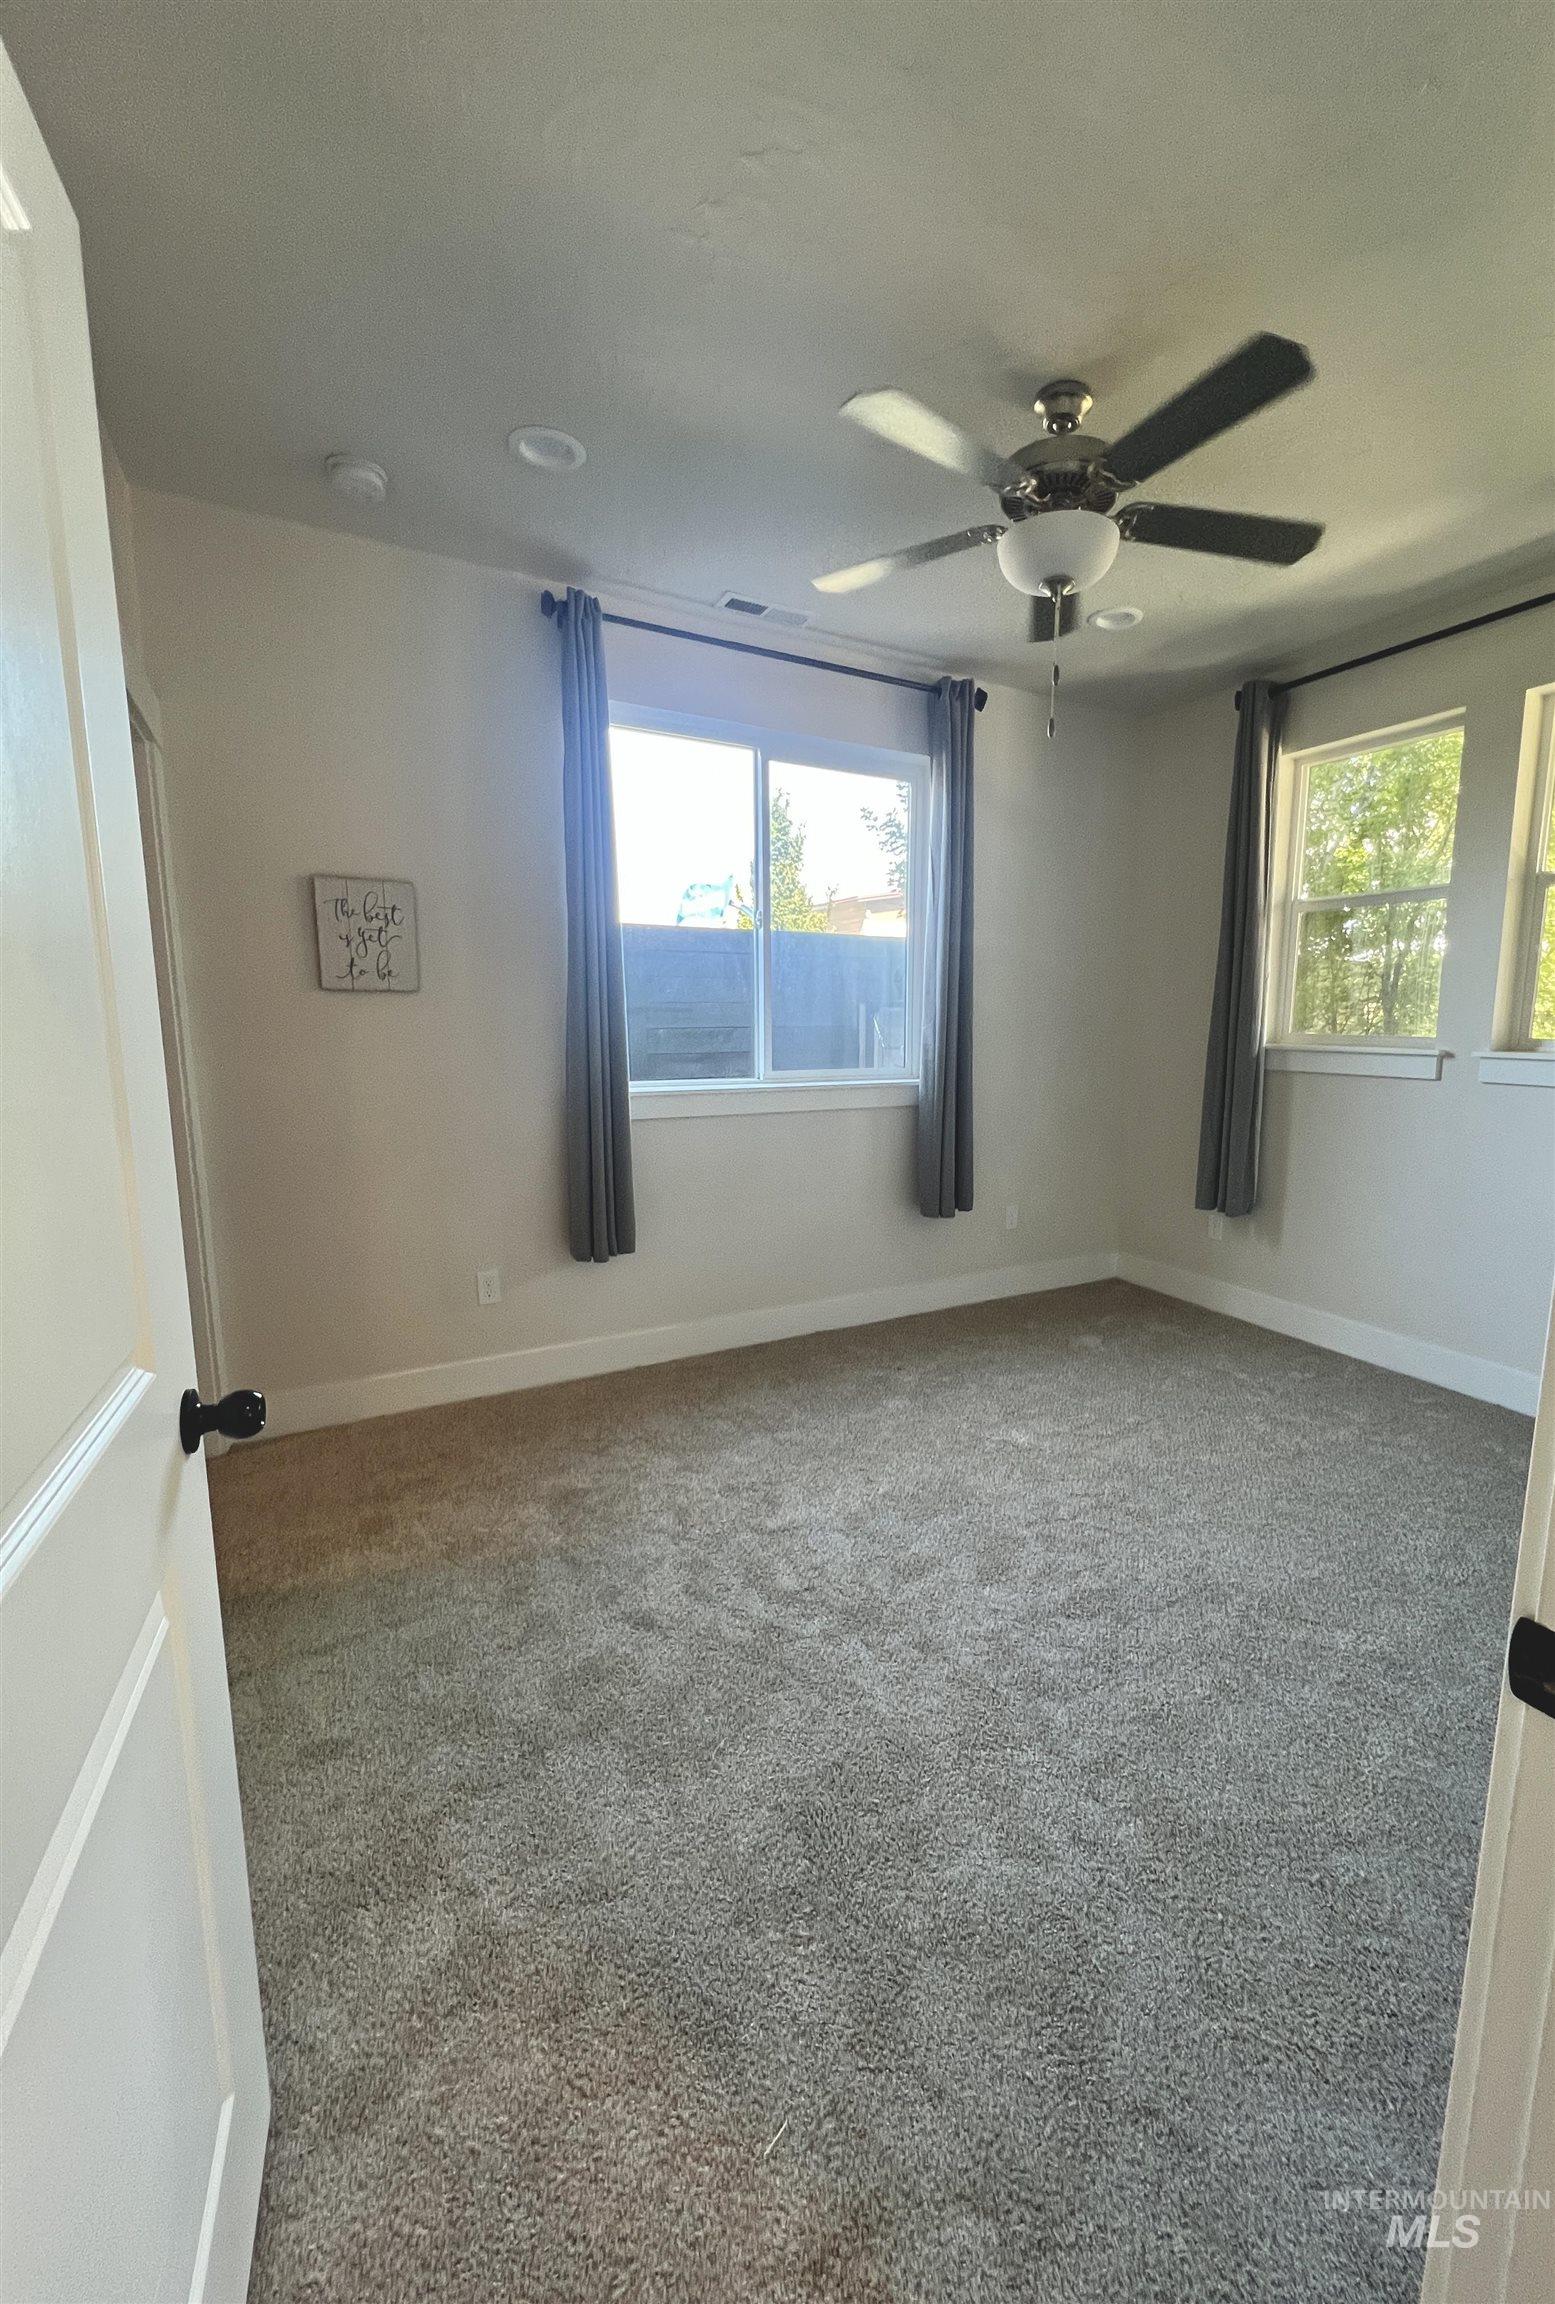
Recessed lighting, ceiling fan with light fixture, two windows, two-panel interior door, and NEW carpet flooring (main floor)
-
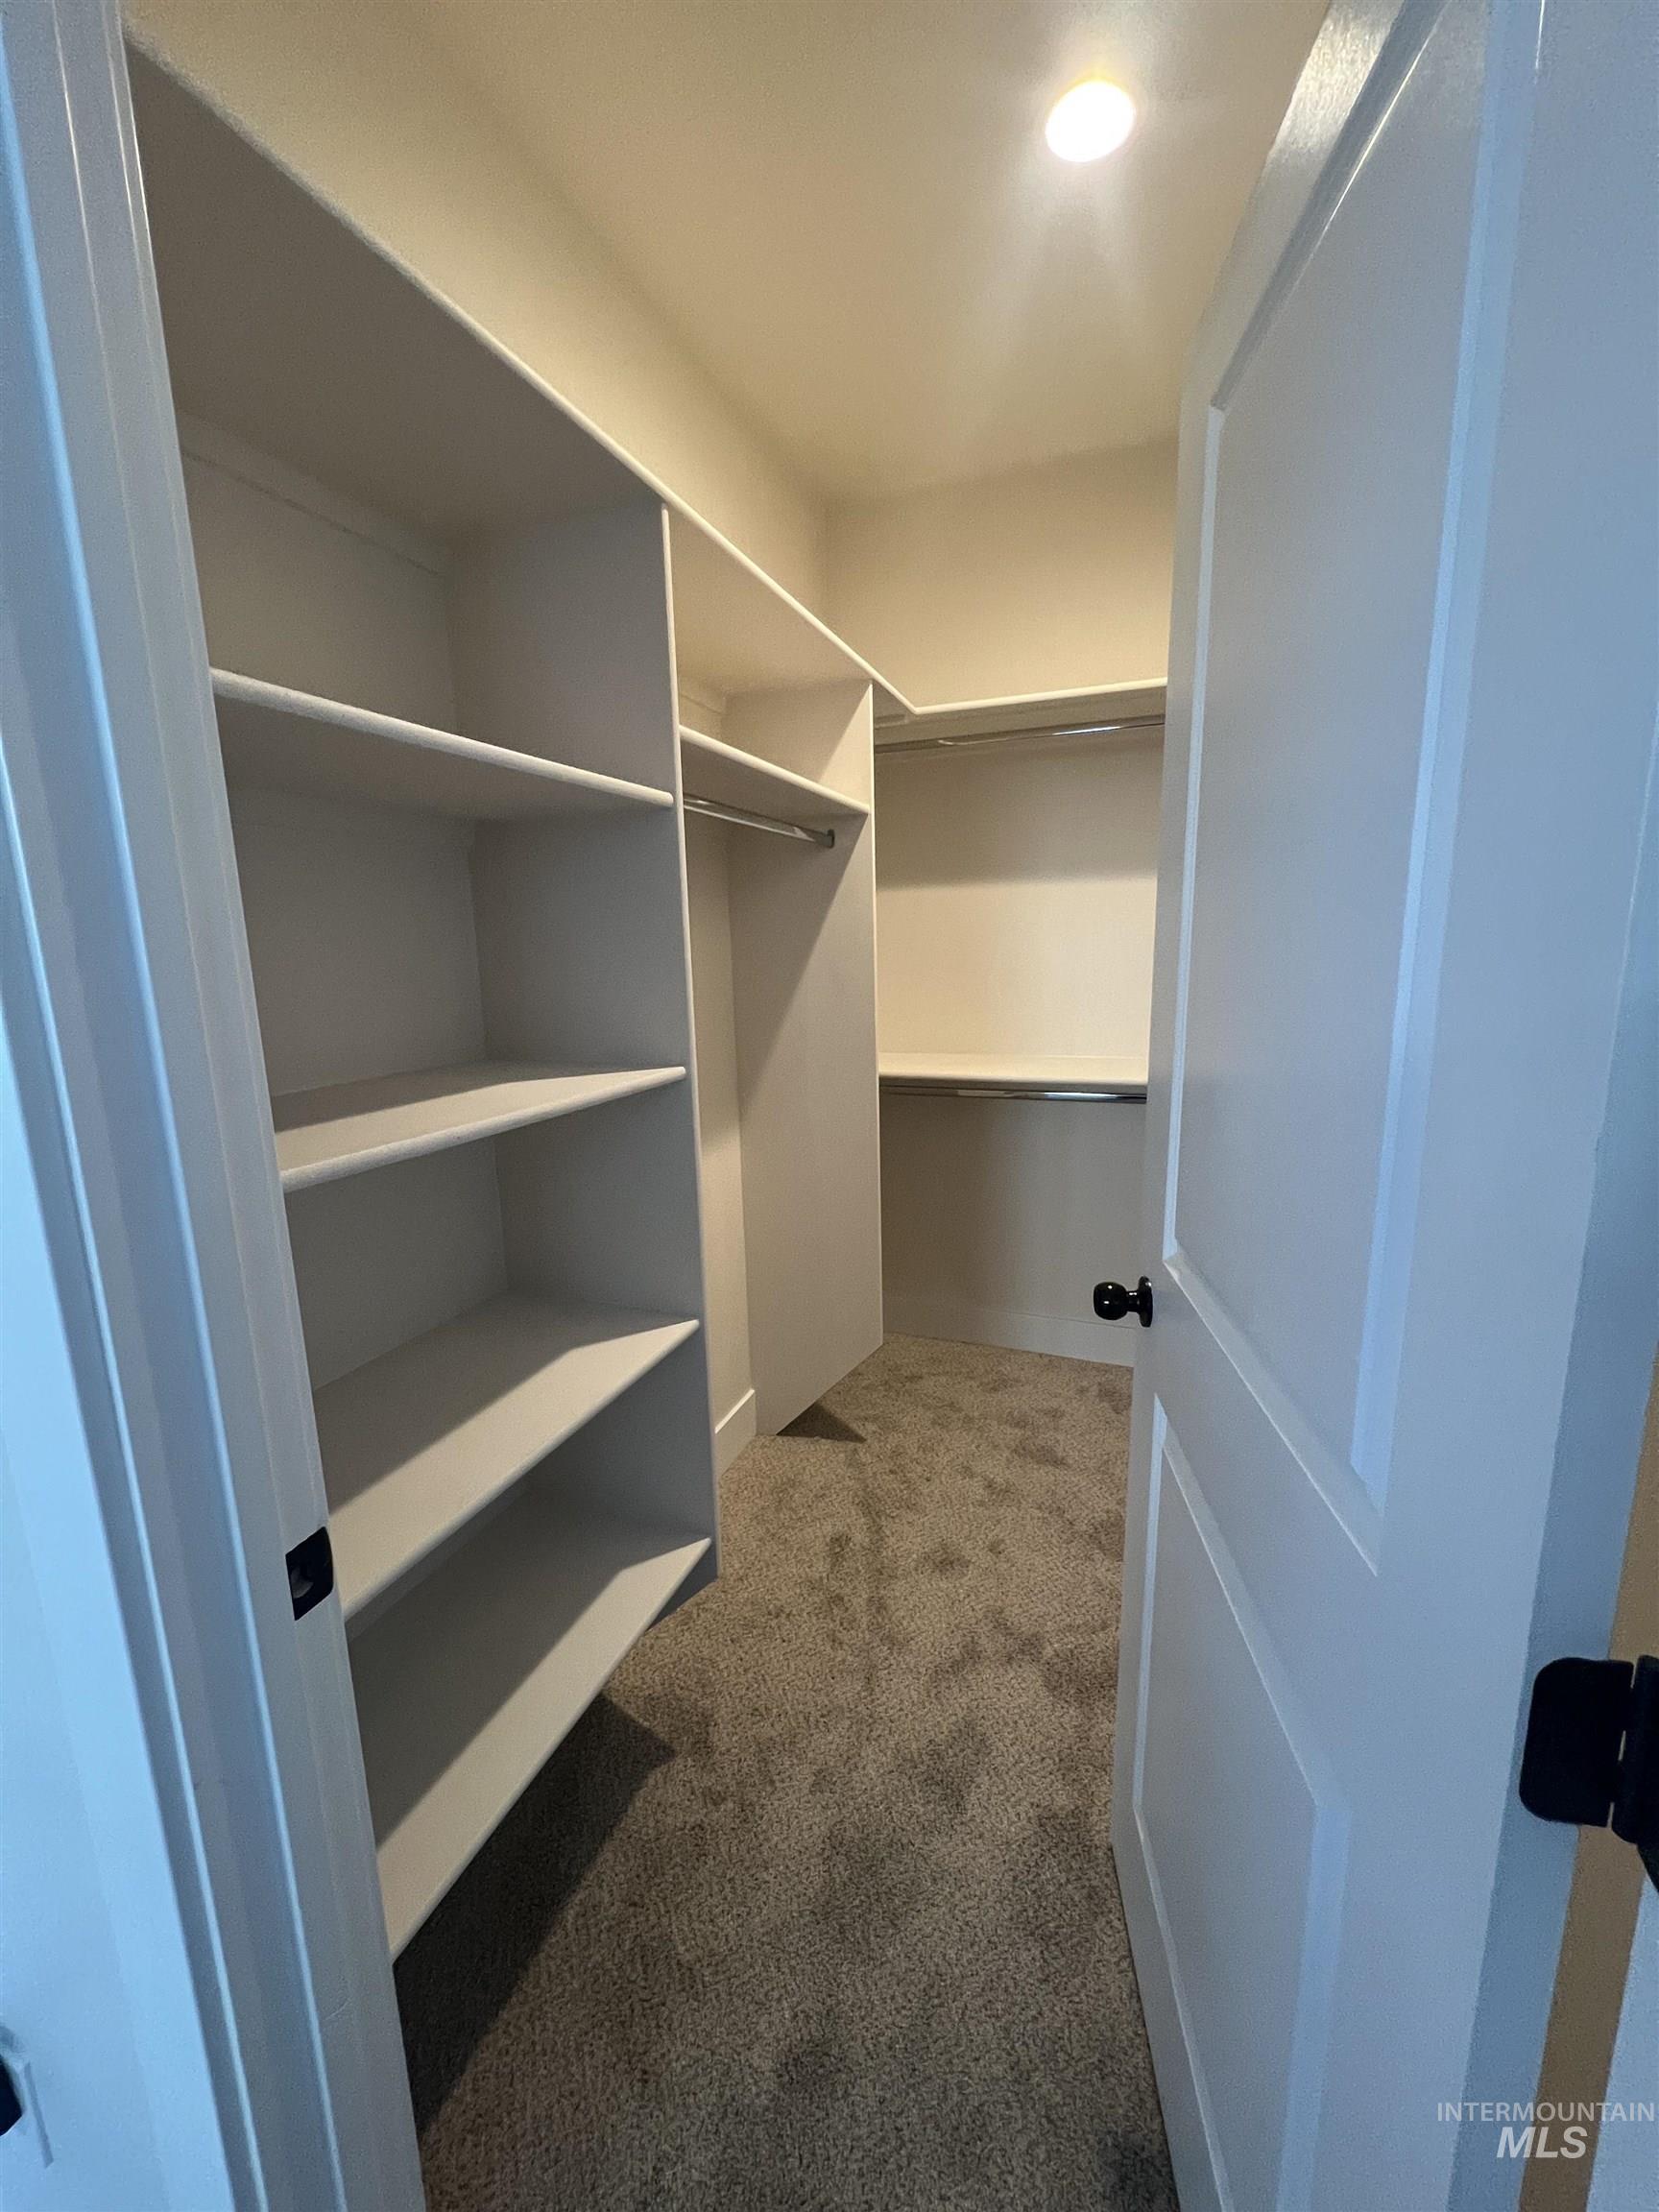
Custom closet shelving with multiple built-in shelves, integrated hanging rods, recessed ceiling lighting, and carpet (master bedroom main floor)
-
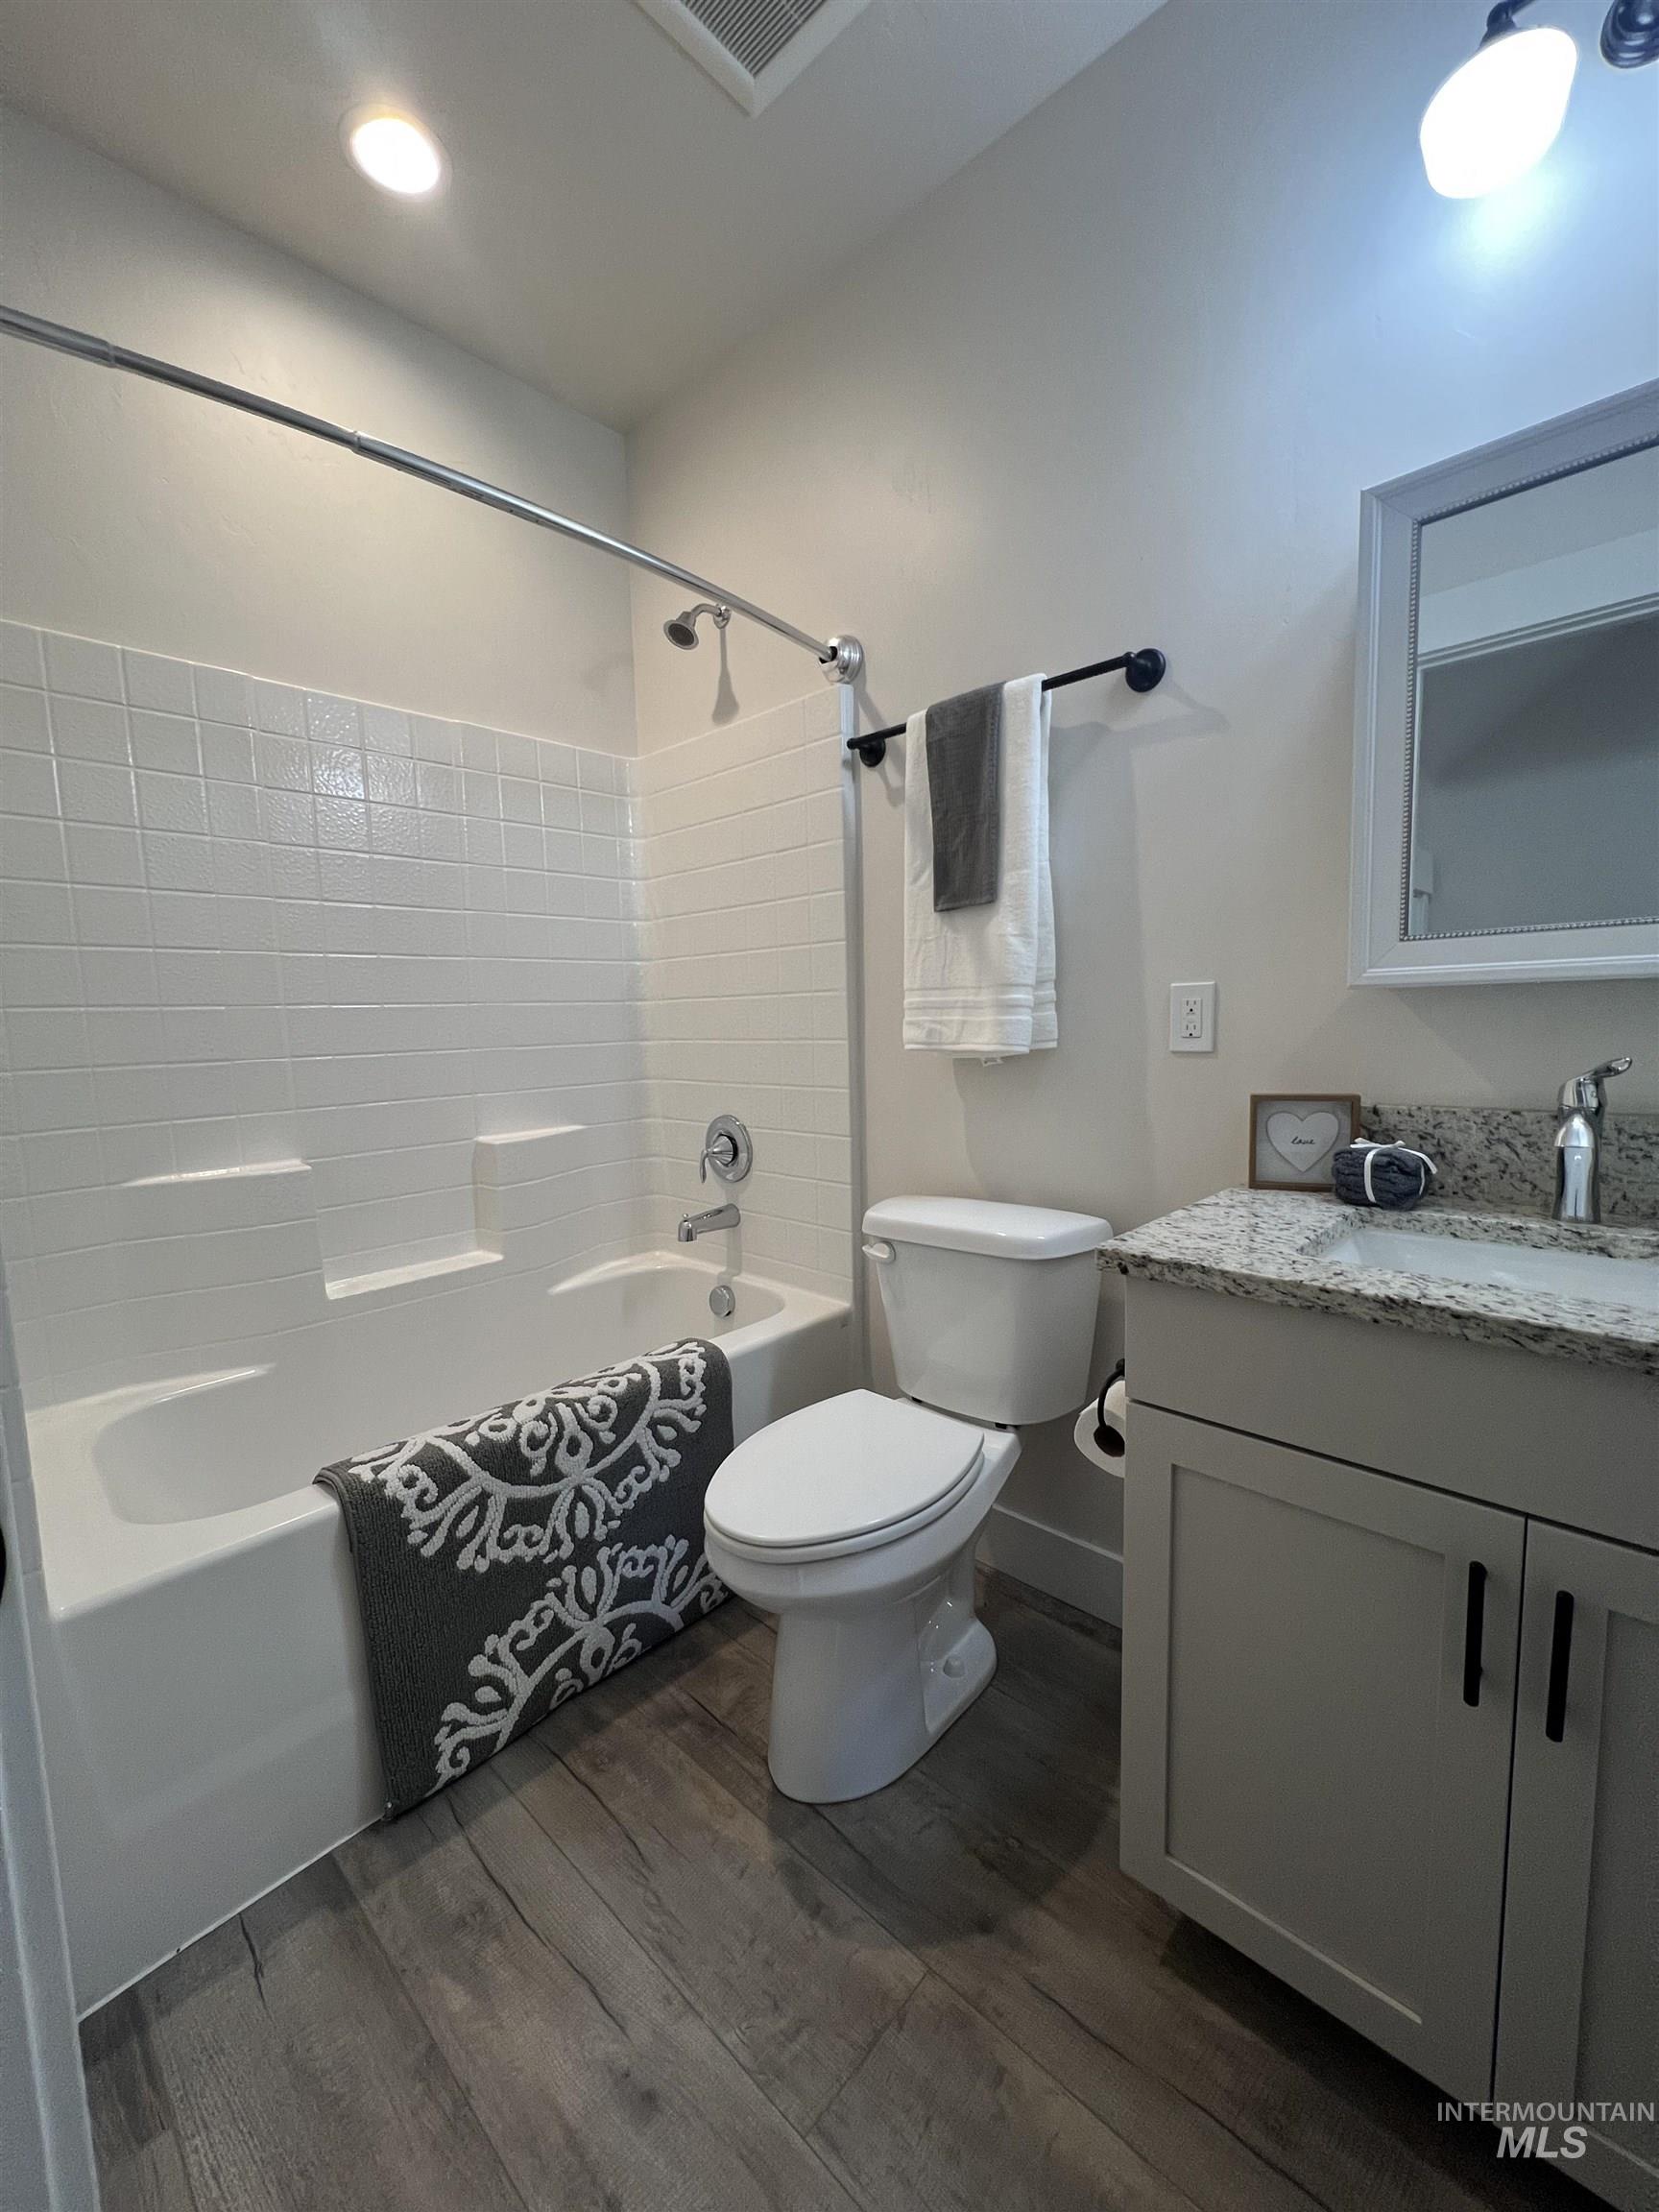
Full bathroom with wood-finish flooring, a white tiled shower surround, and a vanity featuring a granite-style countertop (main floor)
-

Vanity with granite countertop, integrated sink, and chrome faucet (main floor)
-
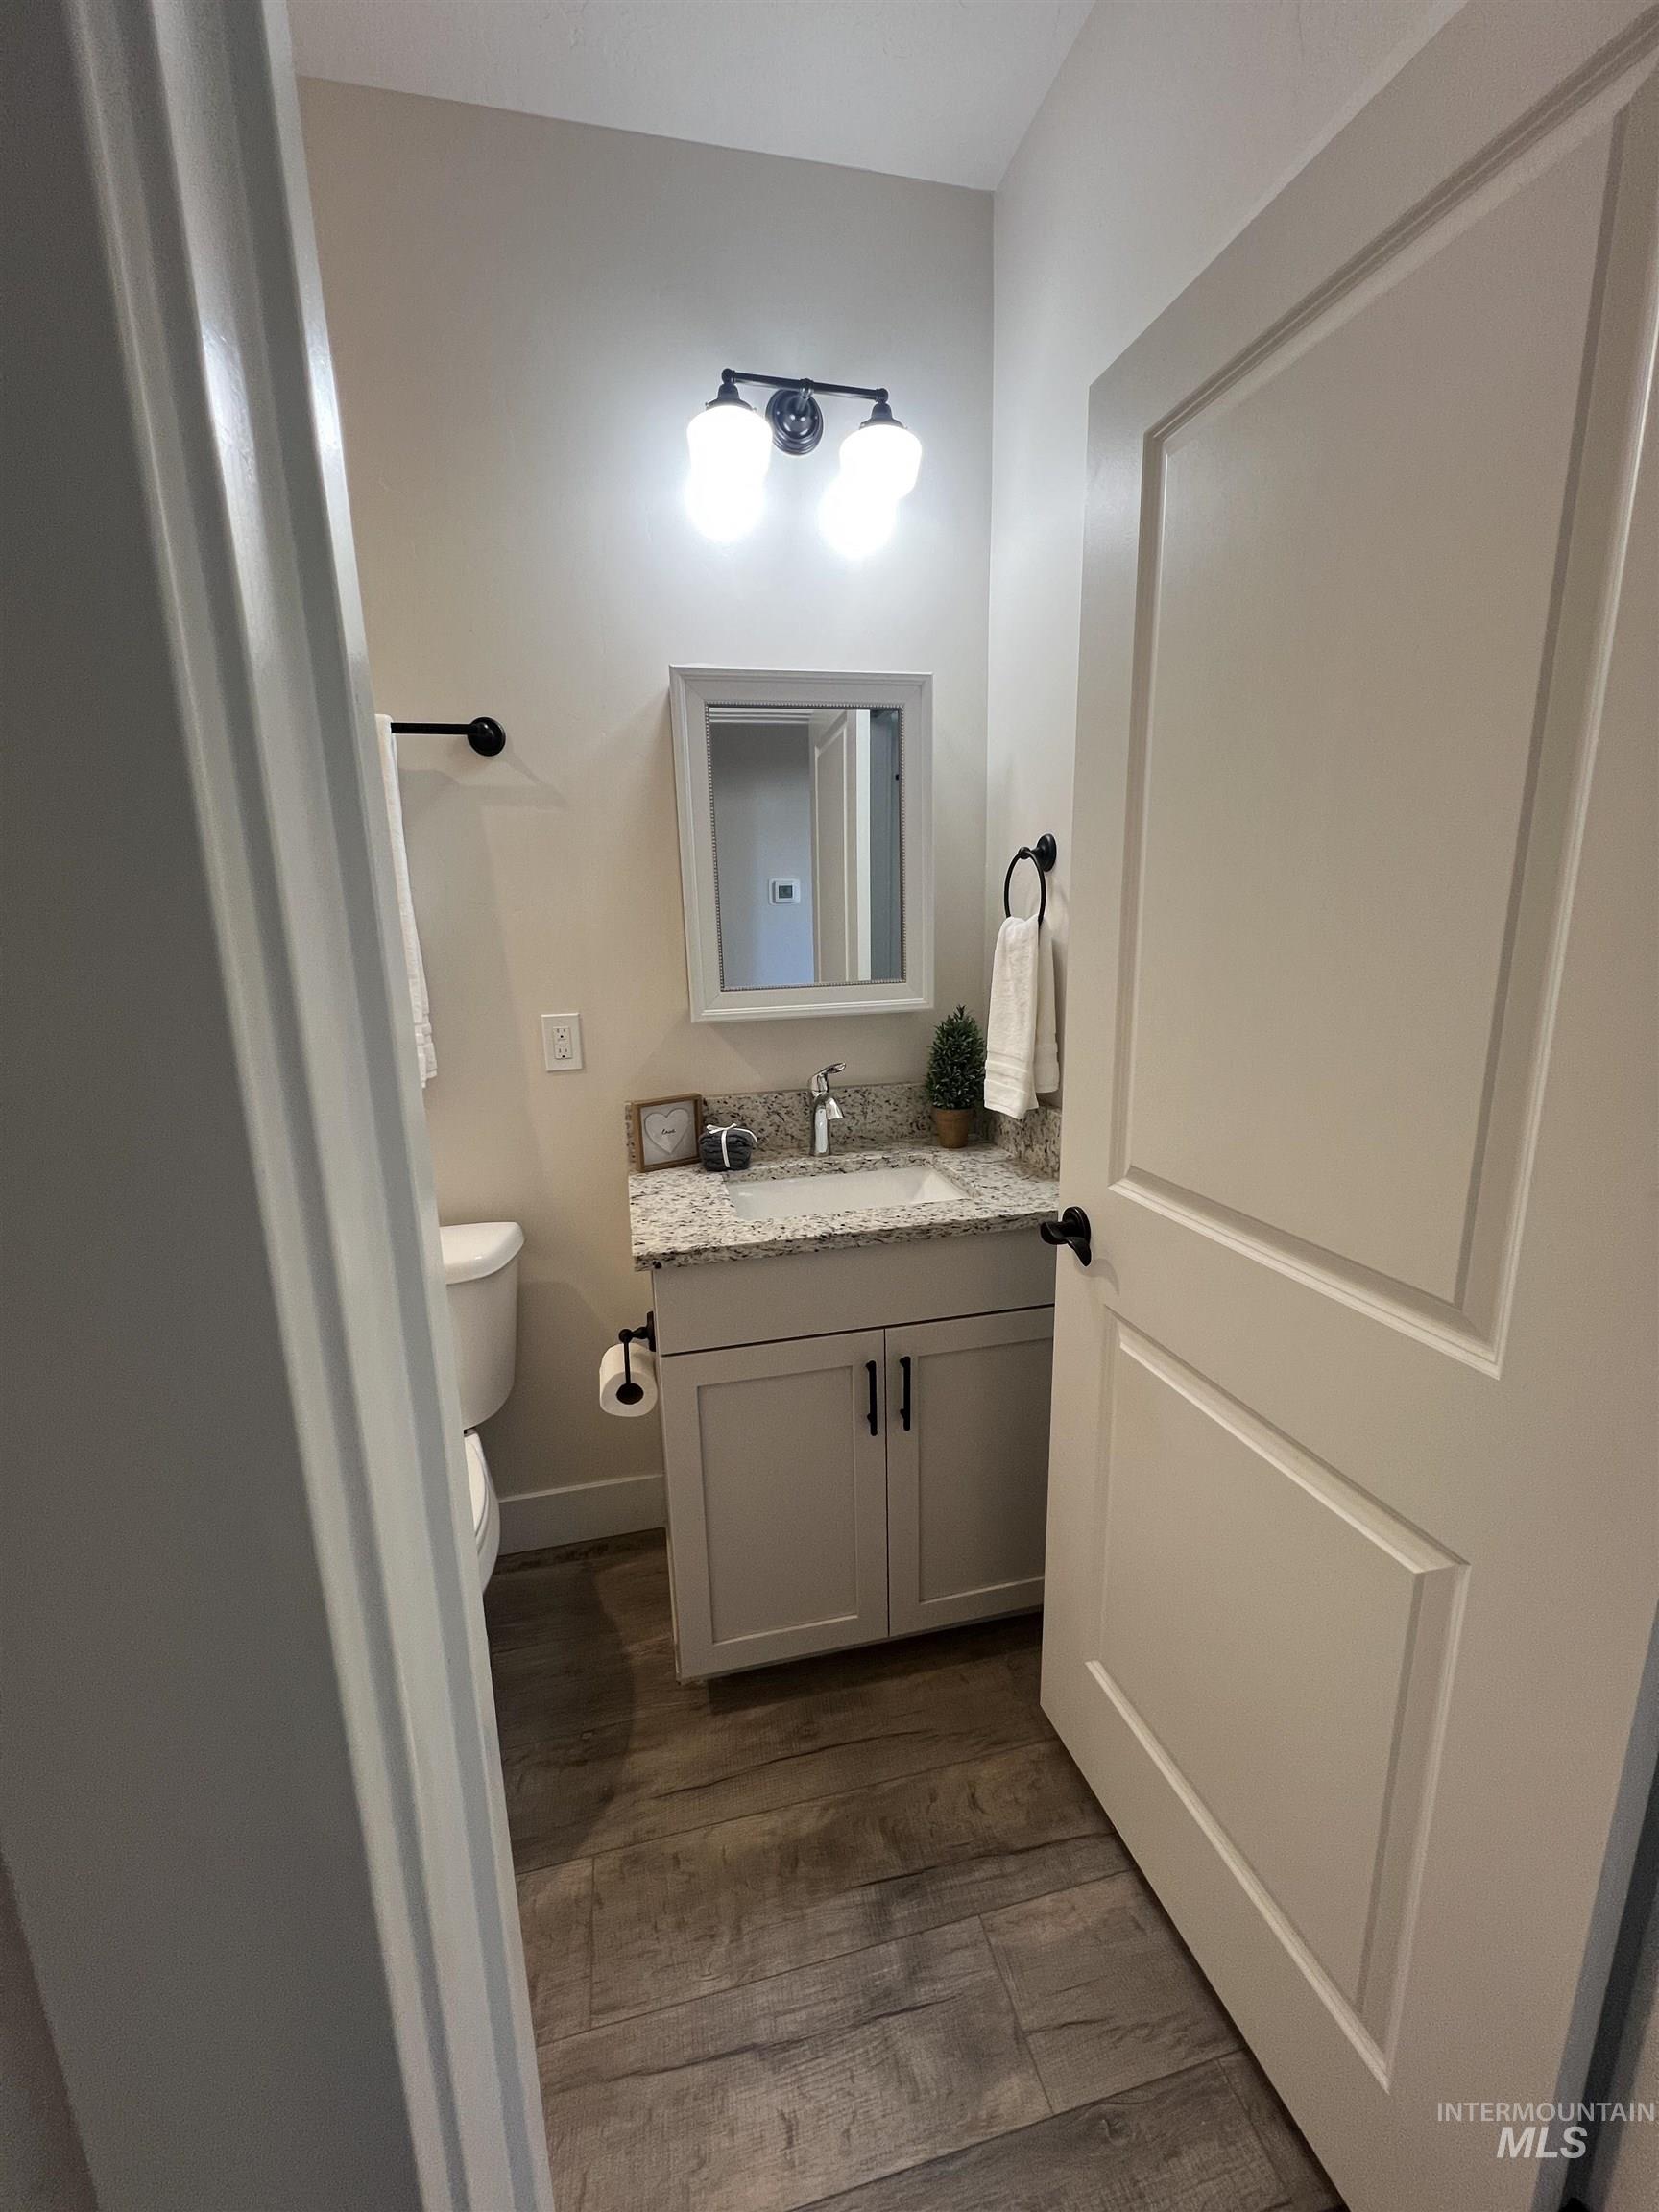
Powder room featuring a single-sink vanity with a light-colored countertop, wood-finish flooring, and a white paneled door (main floor)
-
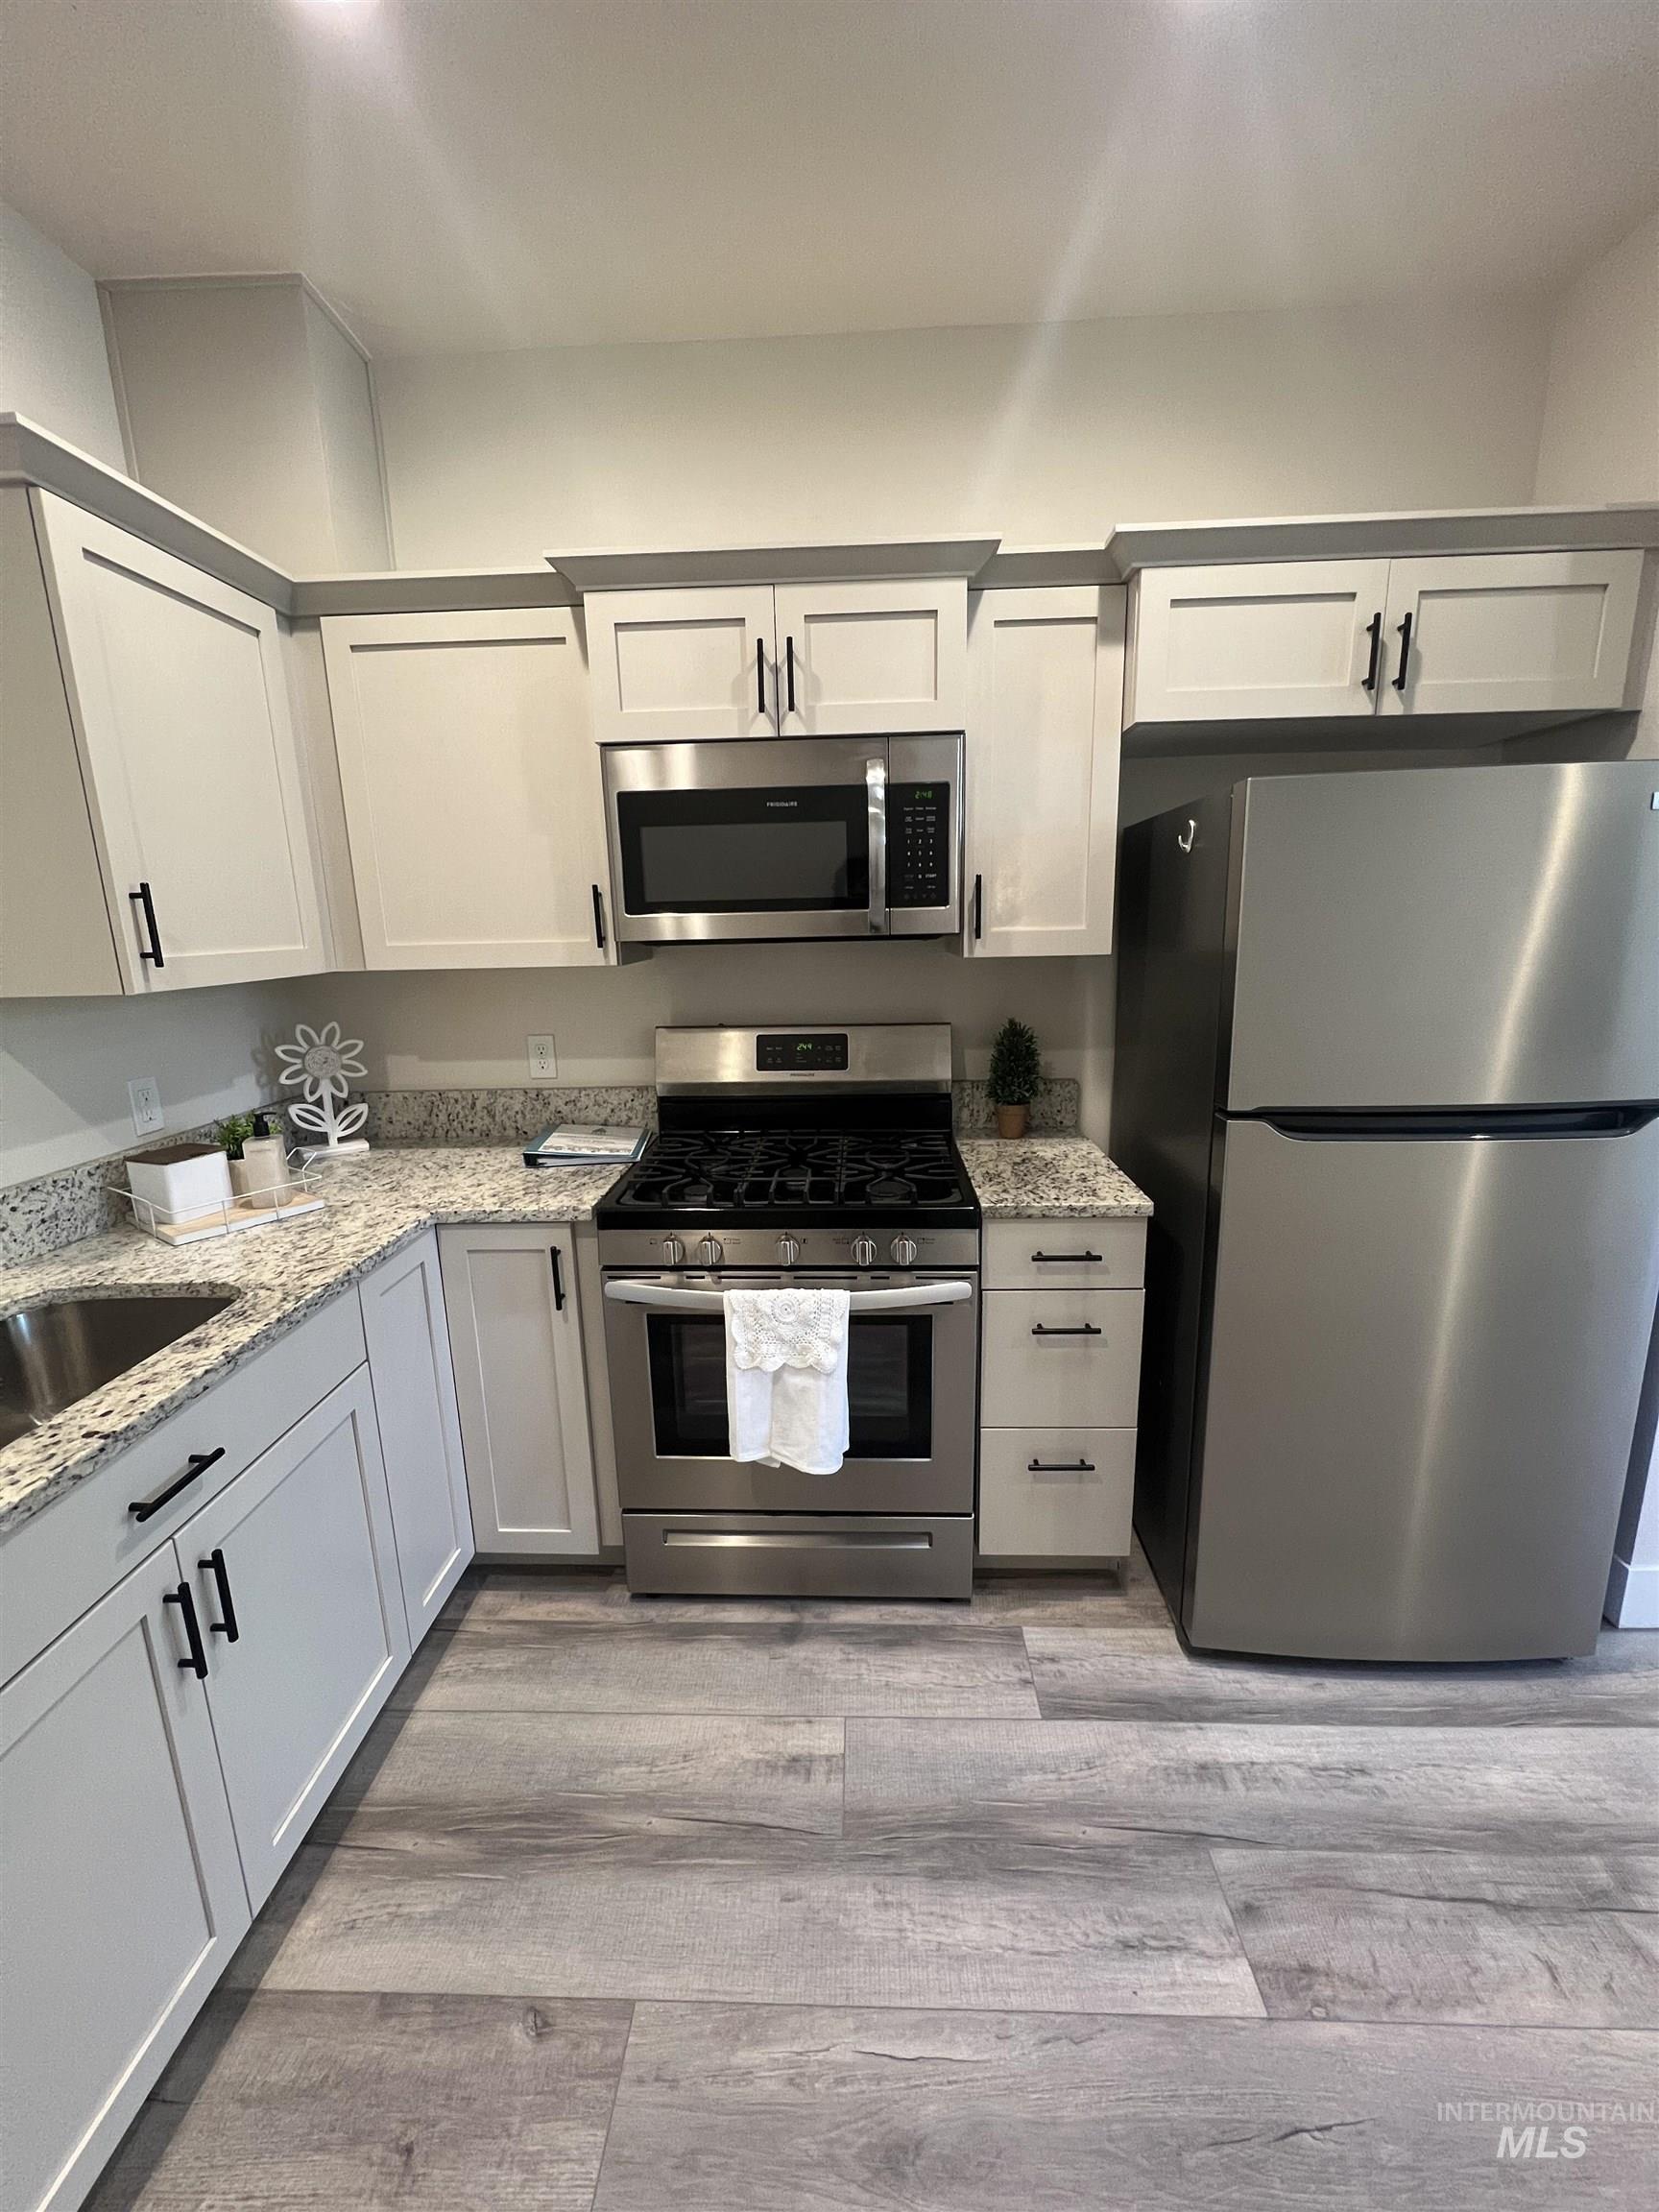
Kitchen featuring white shaker-style cabinetry, granite-style countertops, stainless steel appliances, and wood-finish flooring
-
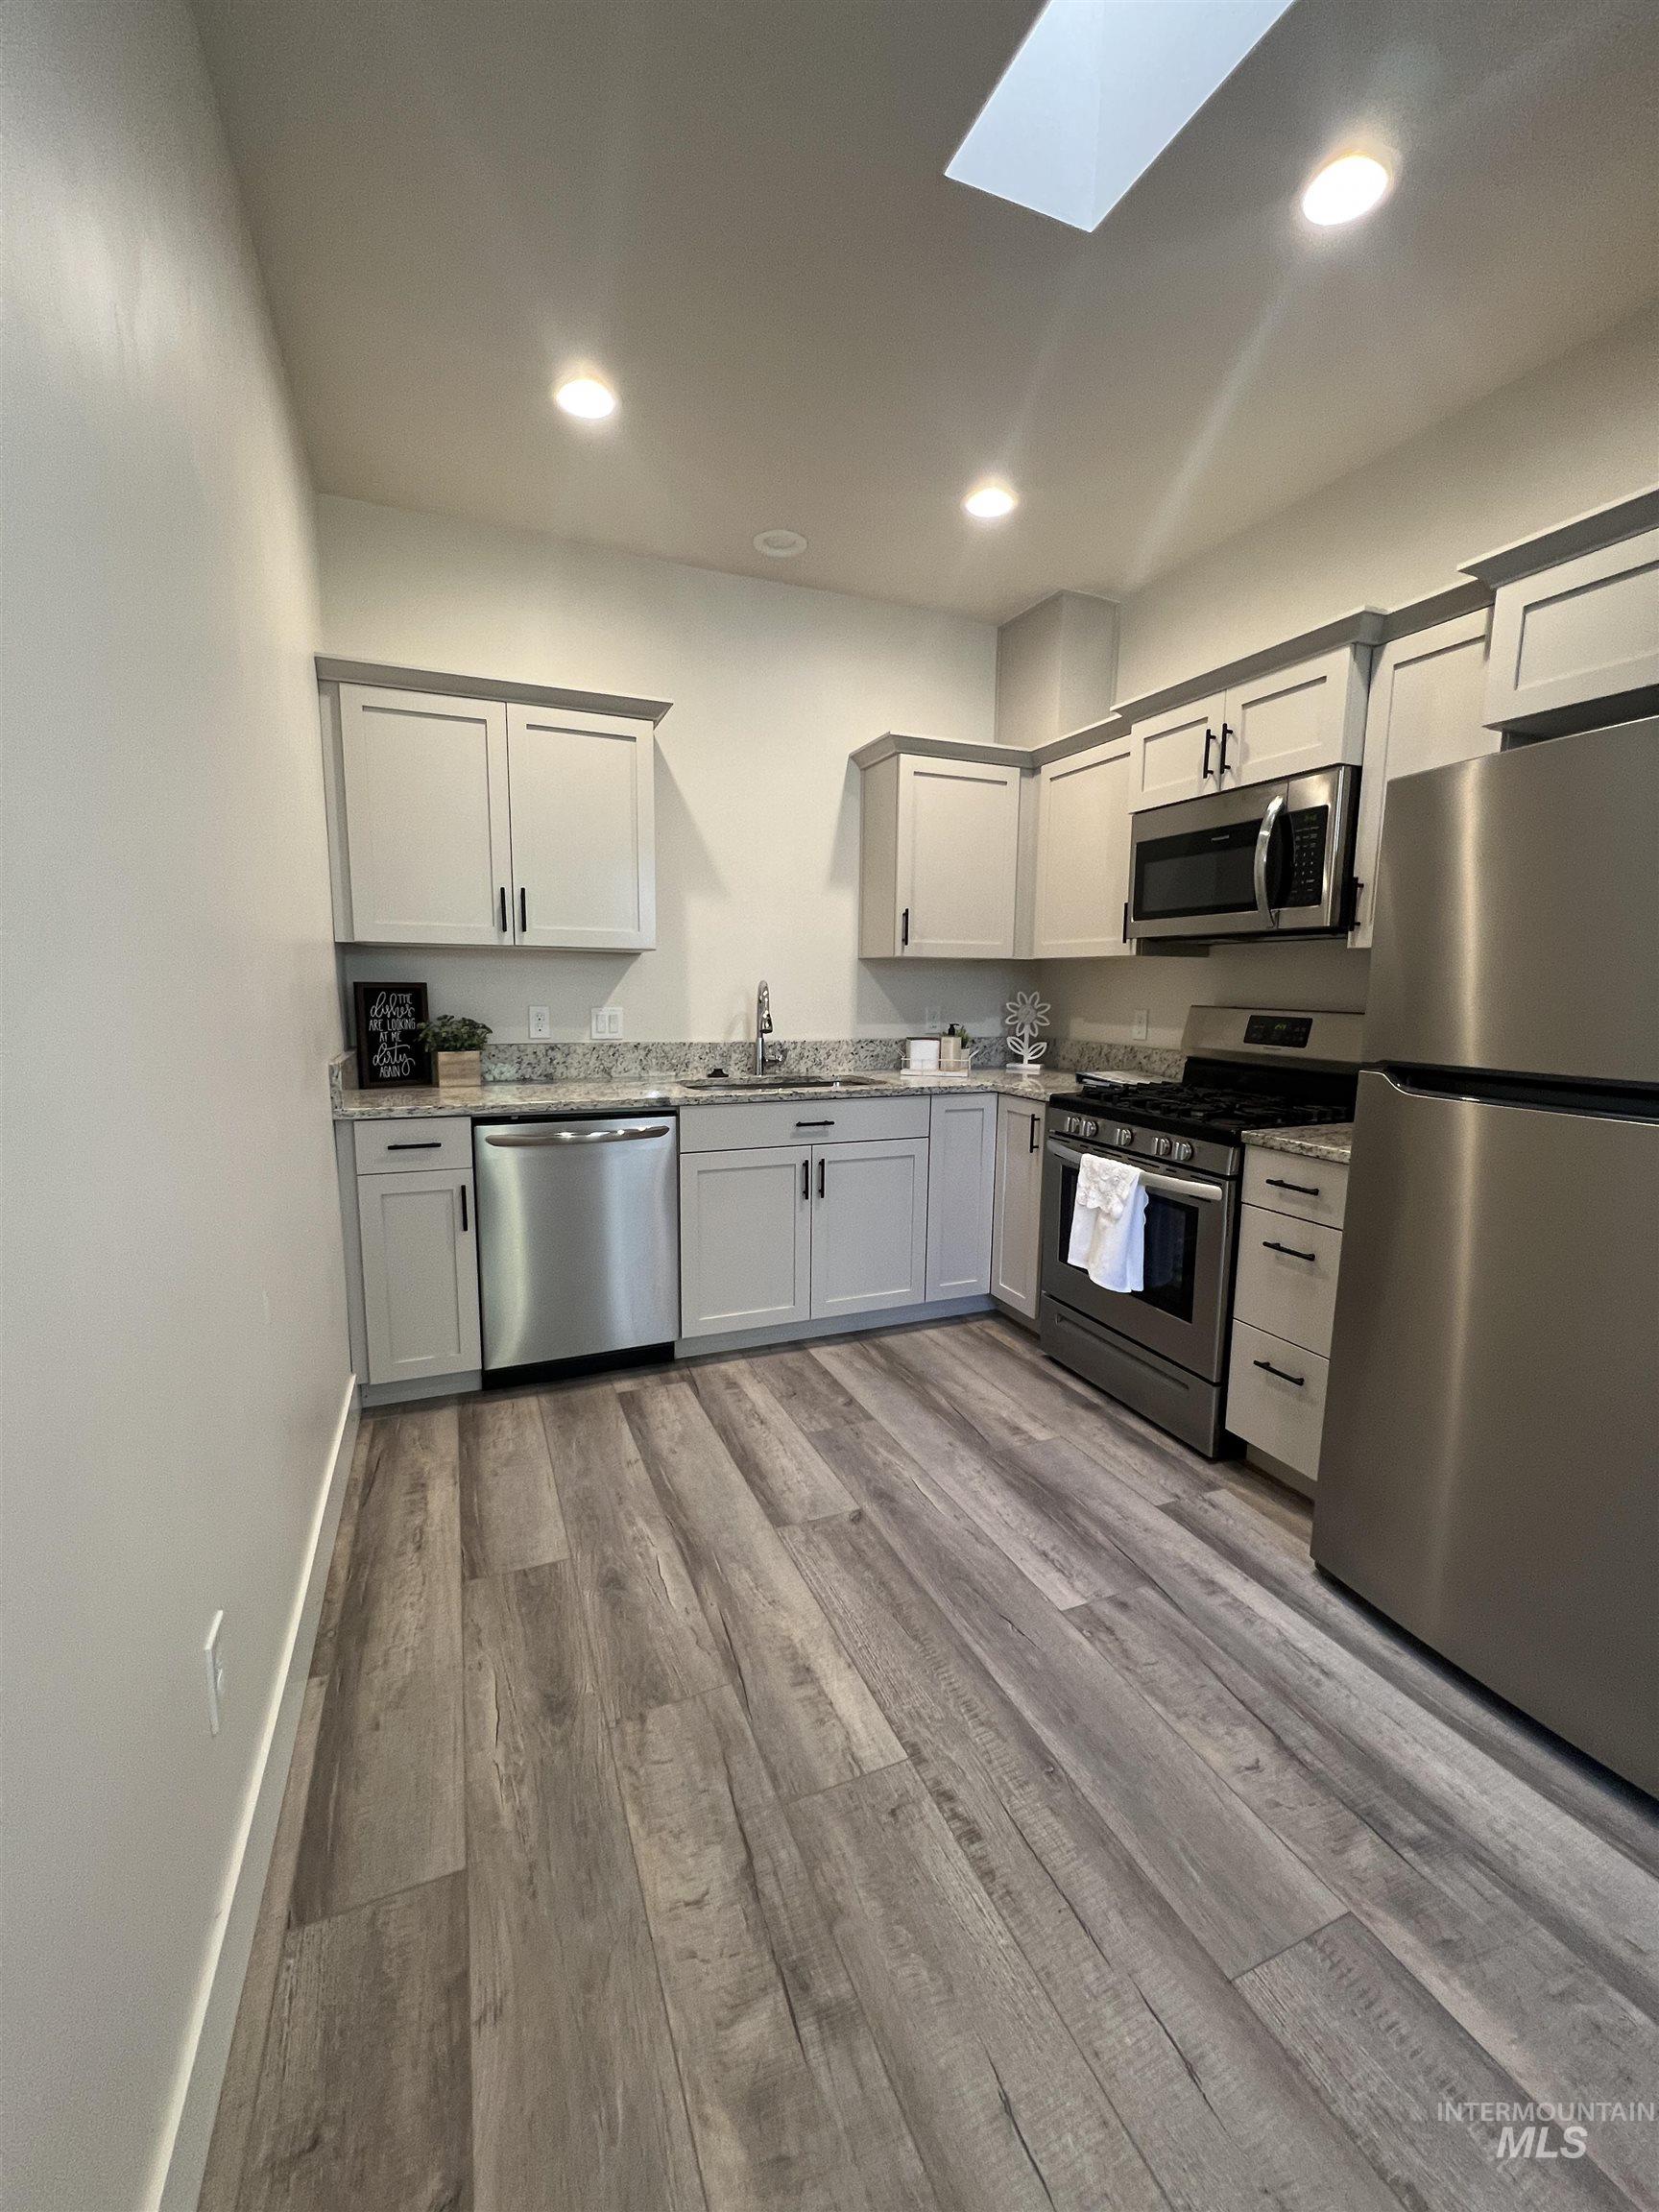
Kitchen featuring wood-finish flooring, light grey cabinetry with dark hardware, stainless steel appliances, and a skylight
-
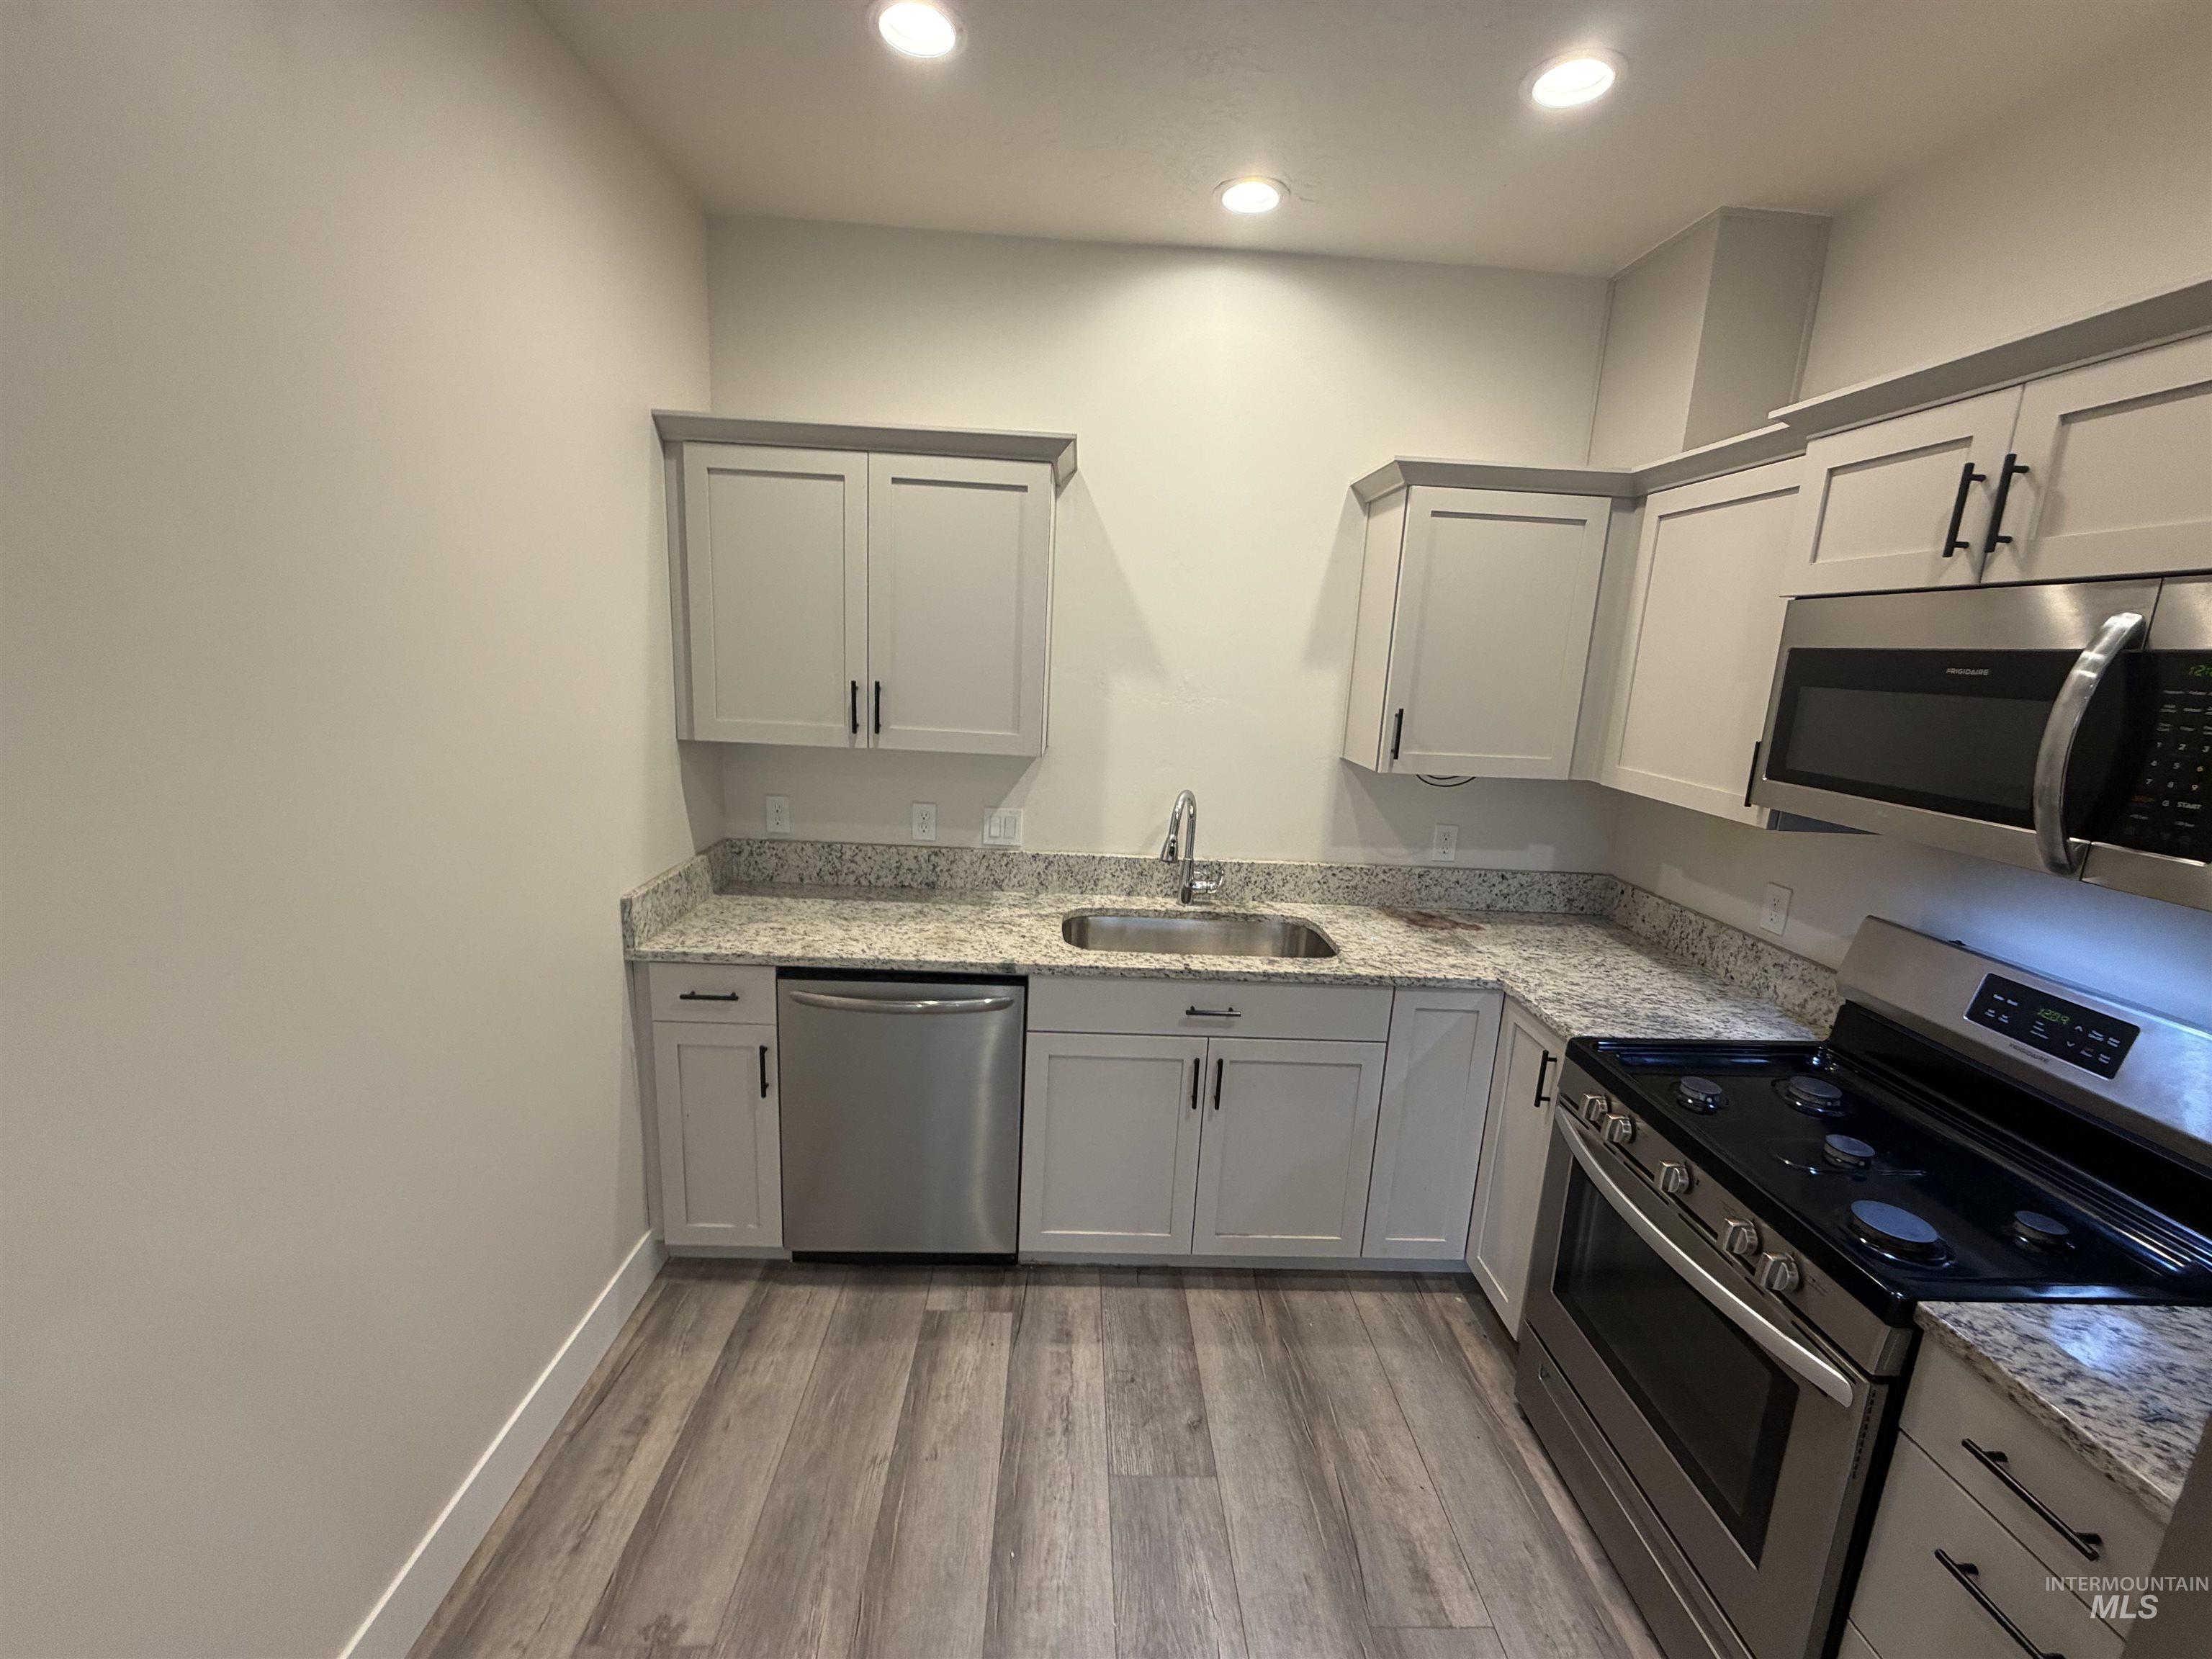
Kitchen featuring L-shaped granite countertops, light gray cabinetry with black hardware, stainless steel appliances, and wood-finish flooring
-
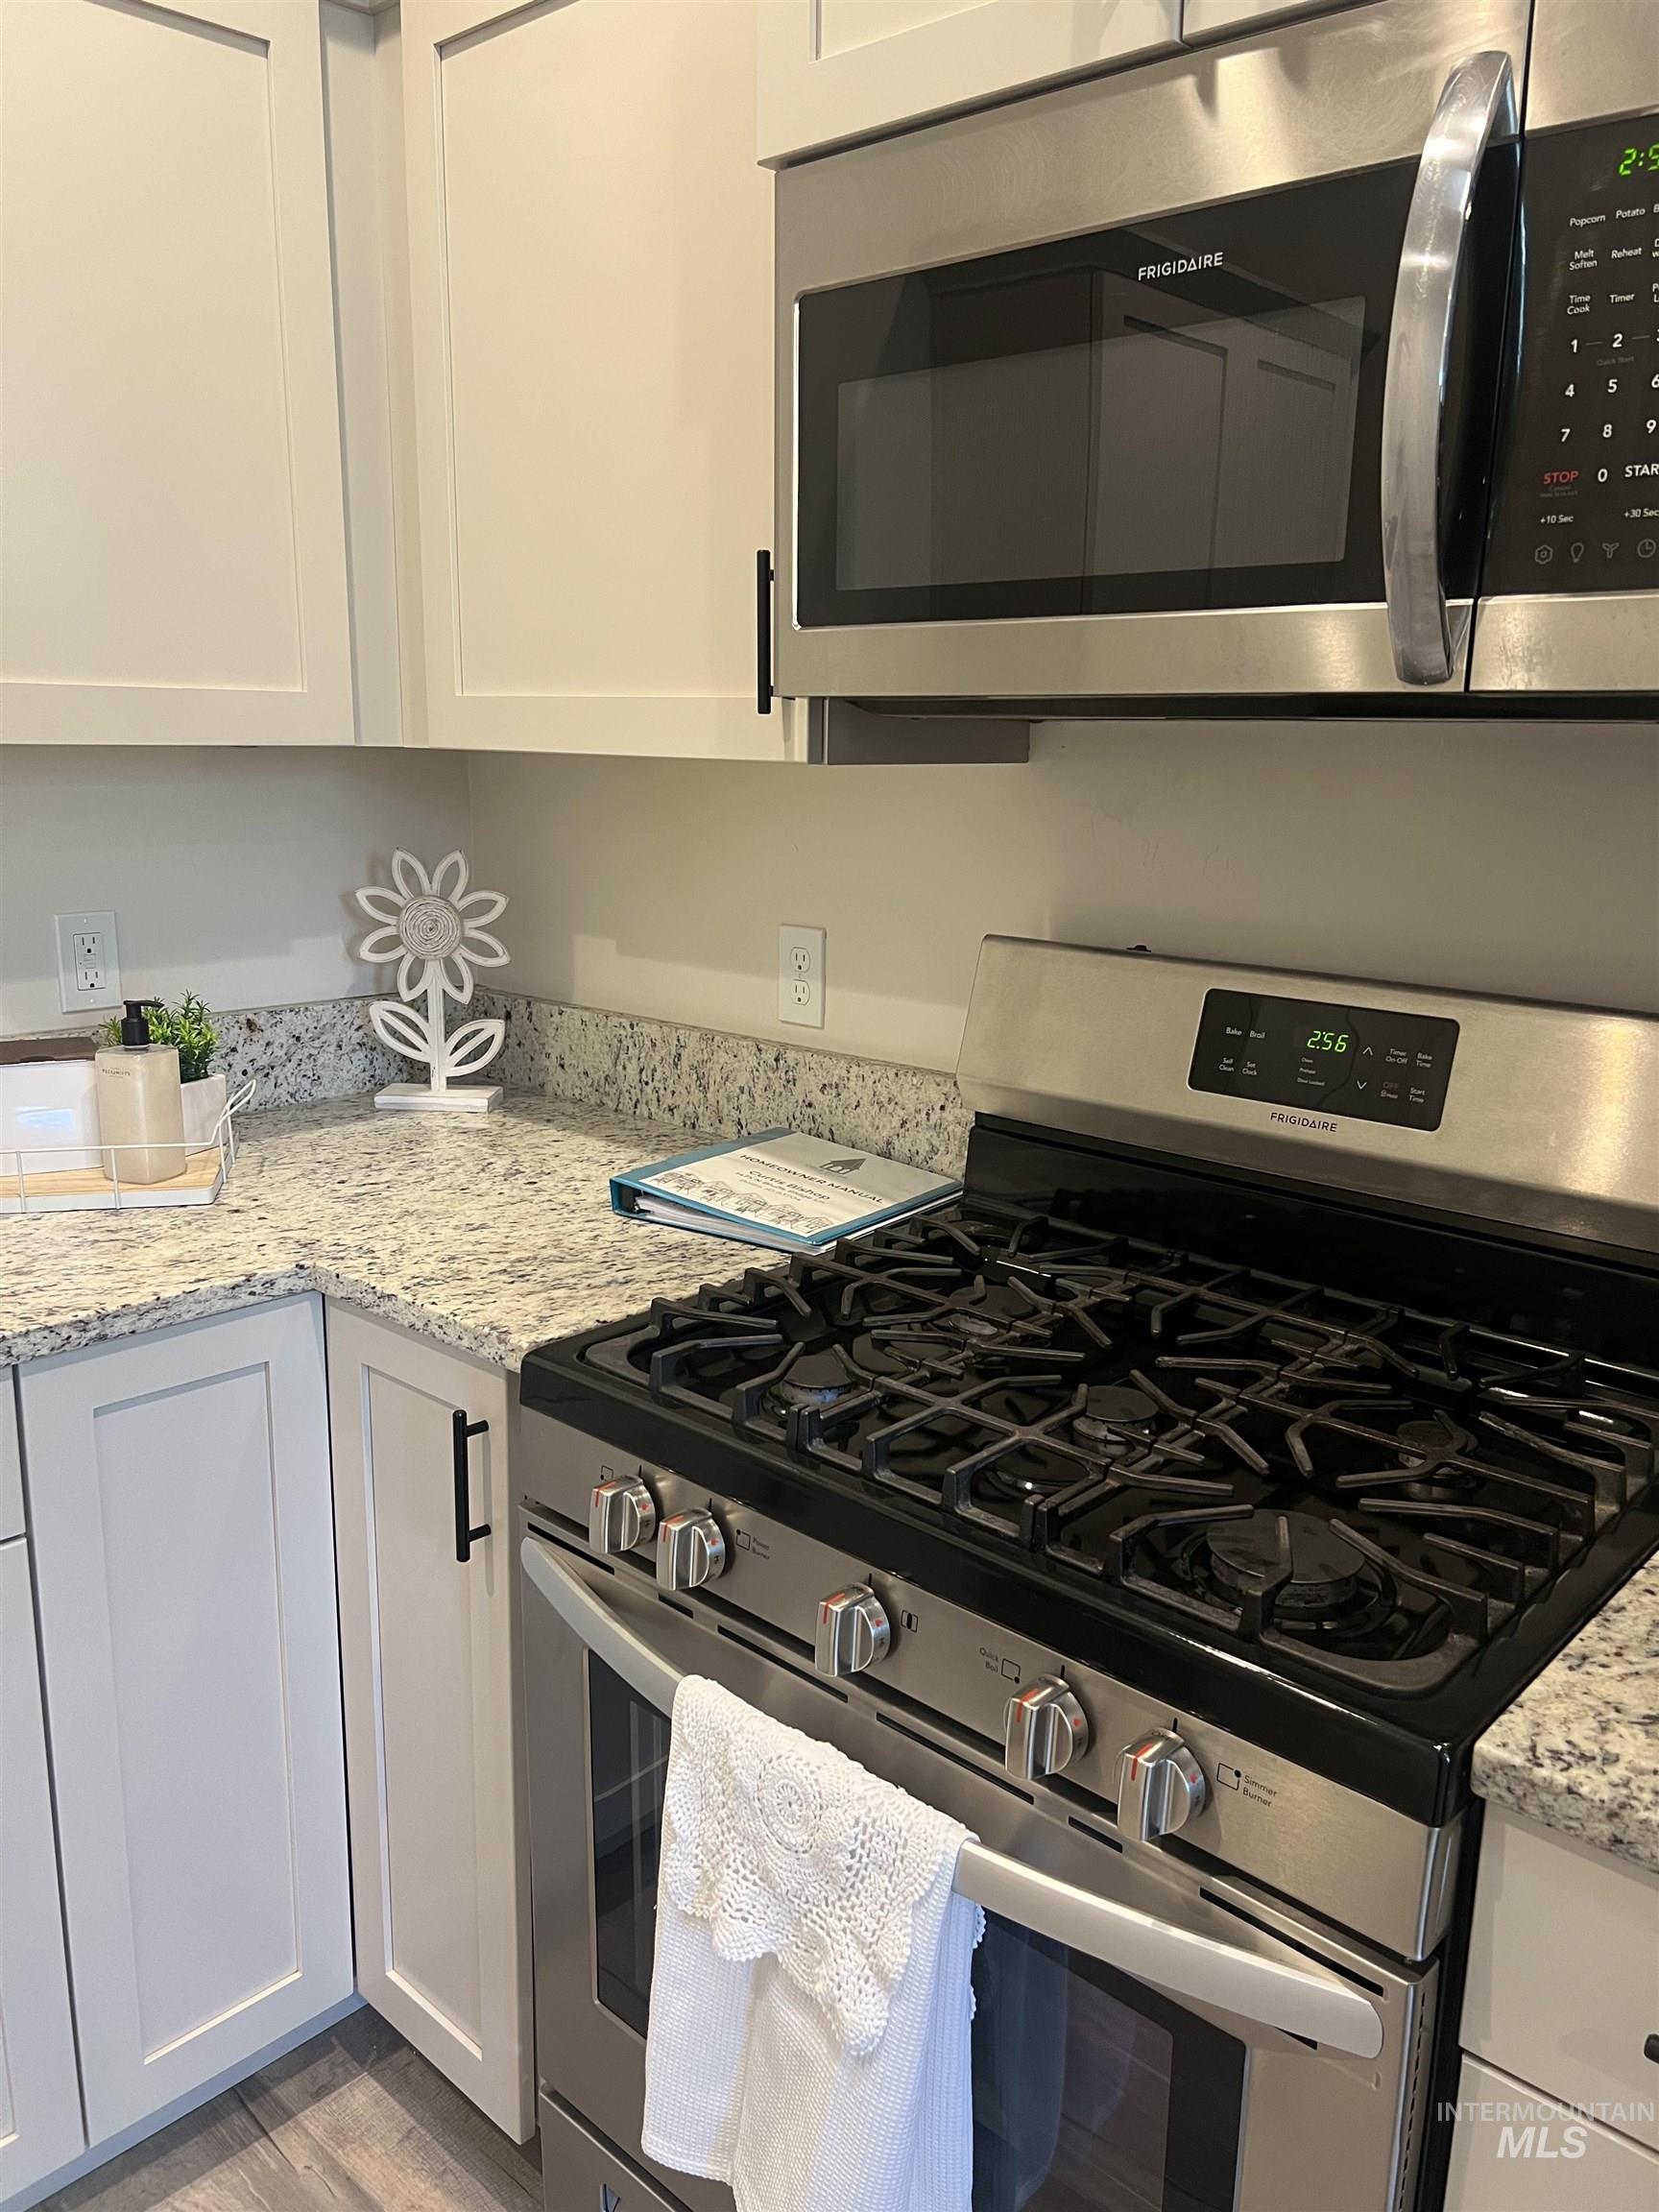
White shaker-style cabinetry with matte black hardware, granite-style countertops, stainless steel gas range, and stainless steel built-in microwave
-
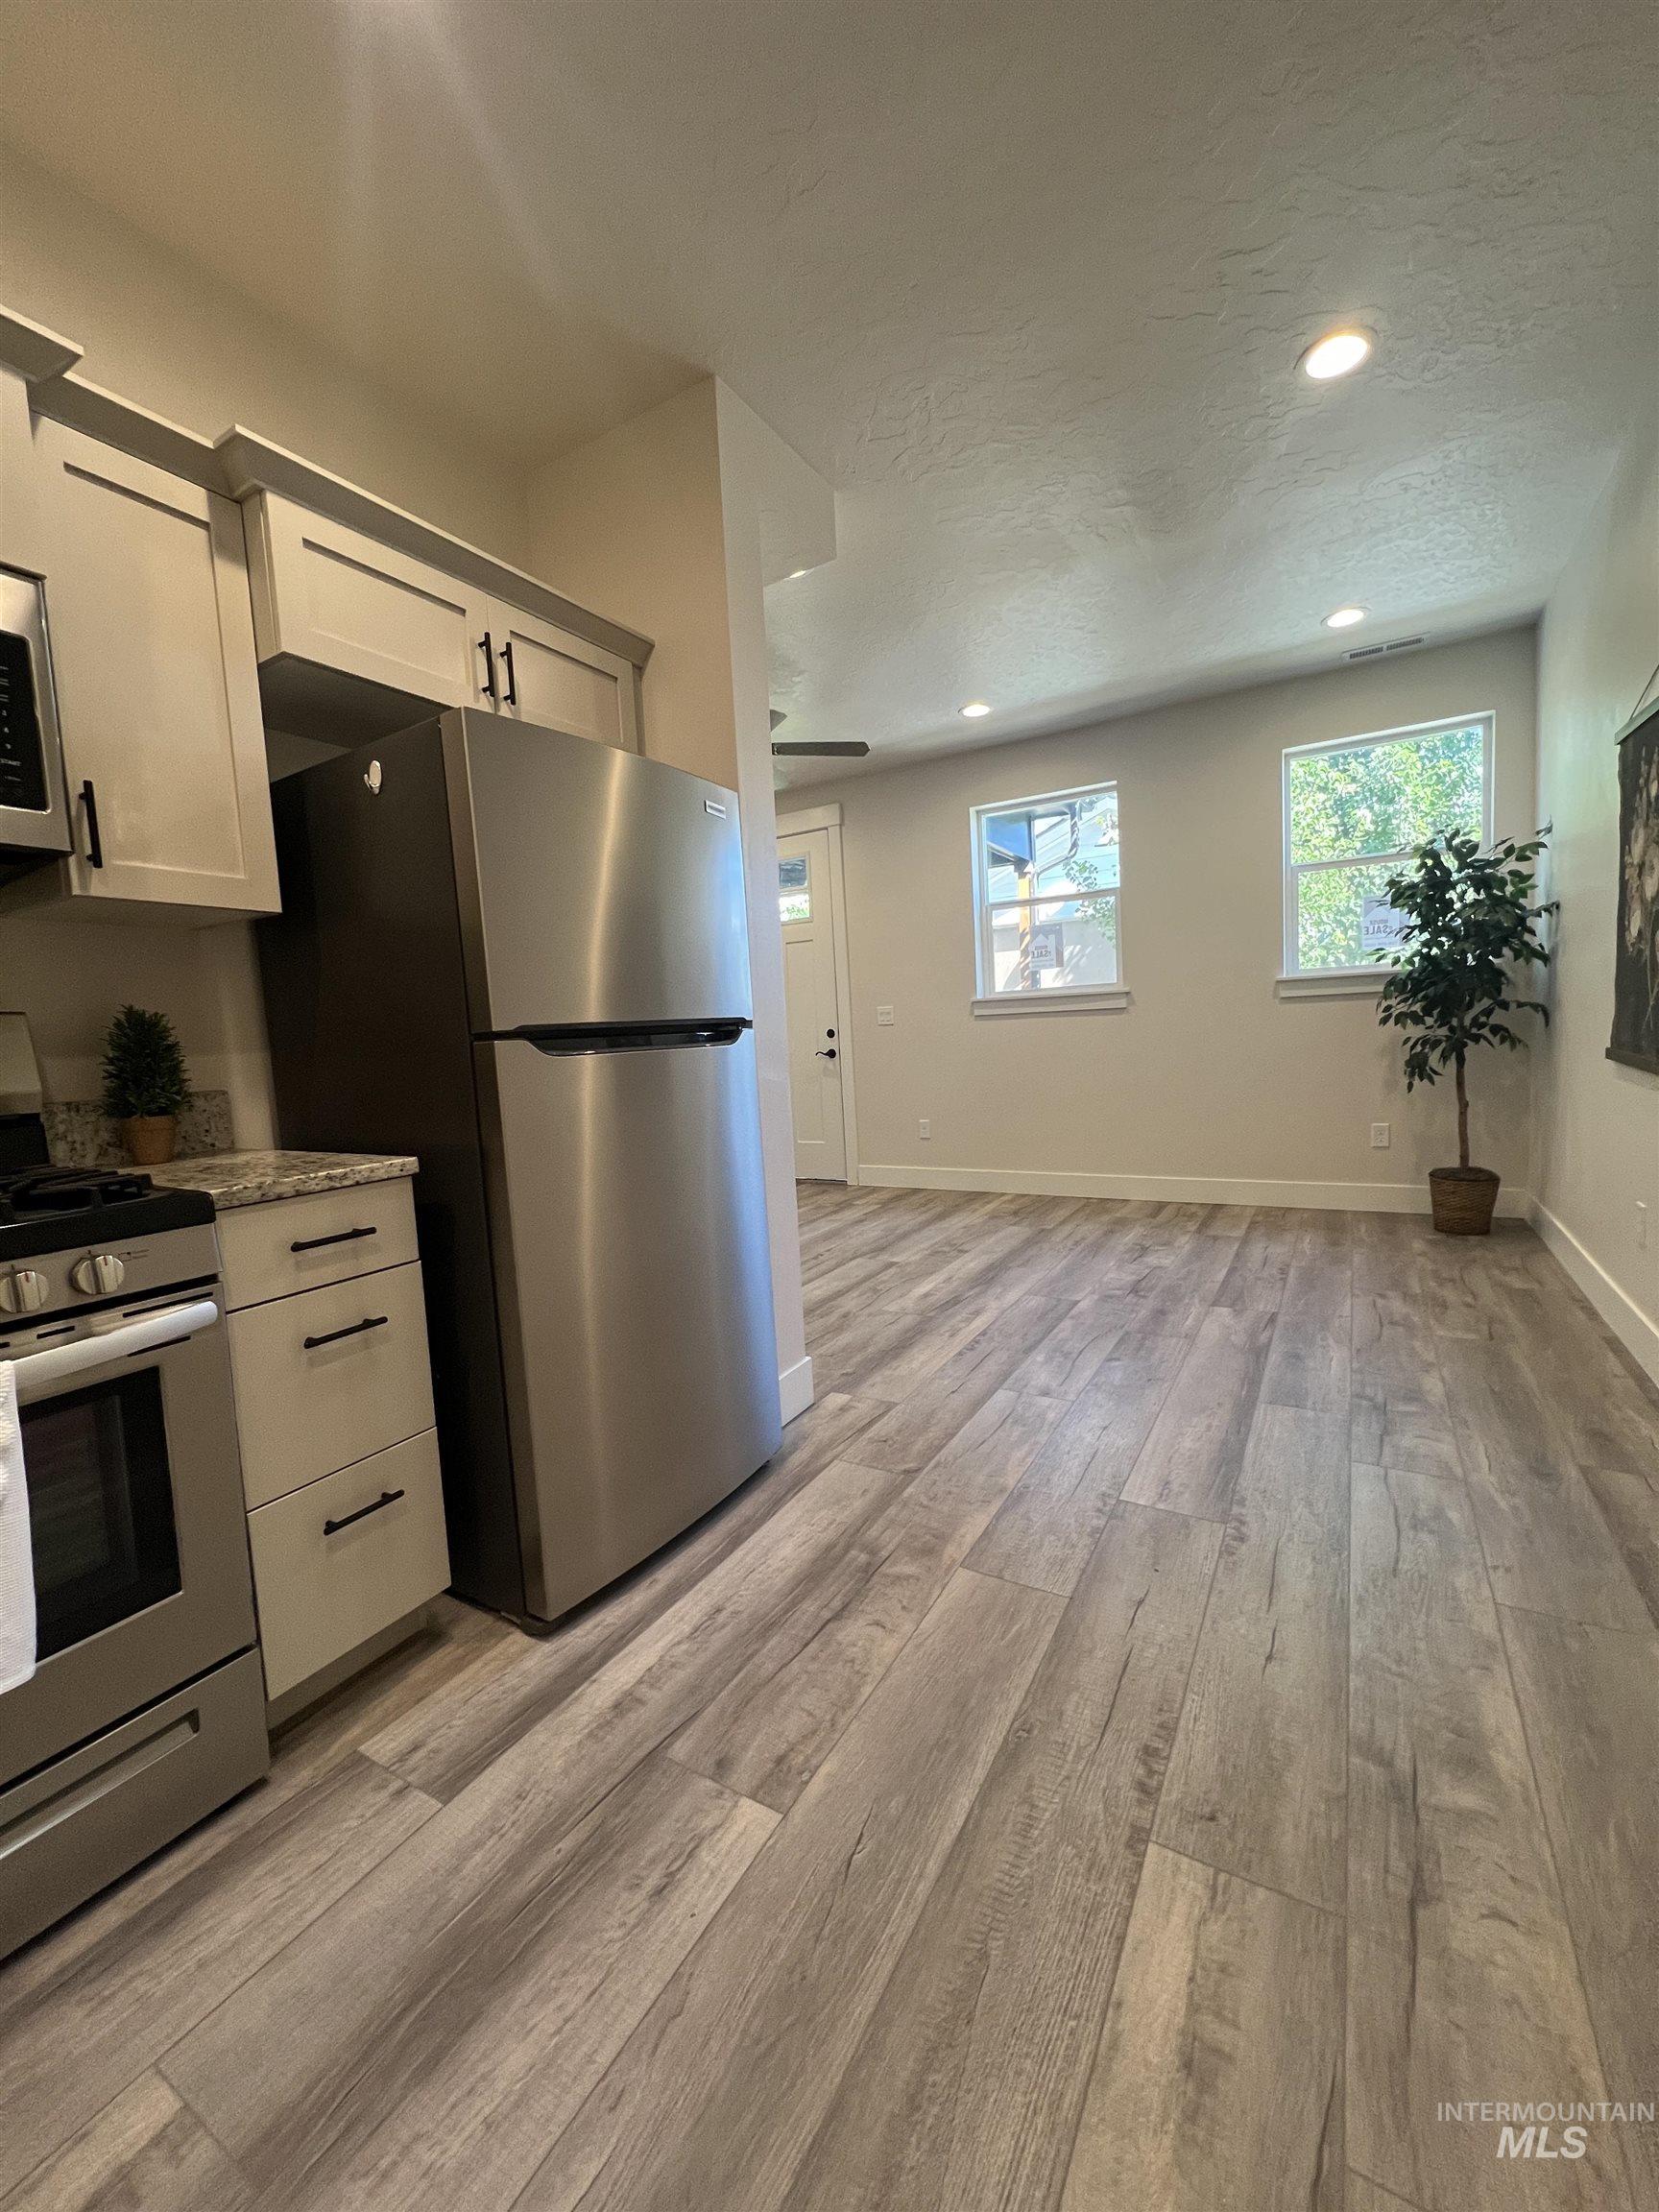
Kitchen featuring stainless steel appliances, light gray cabinetry, and a light-toned countertop
-
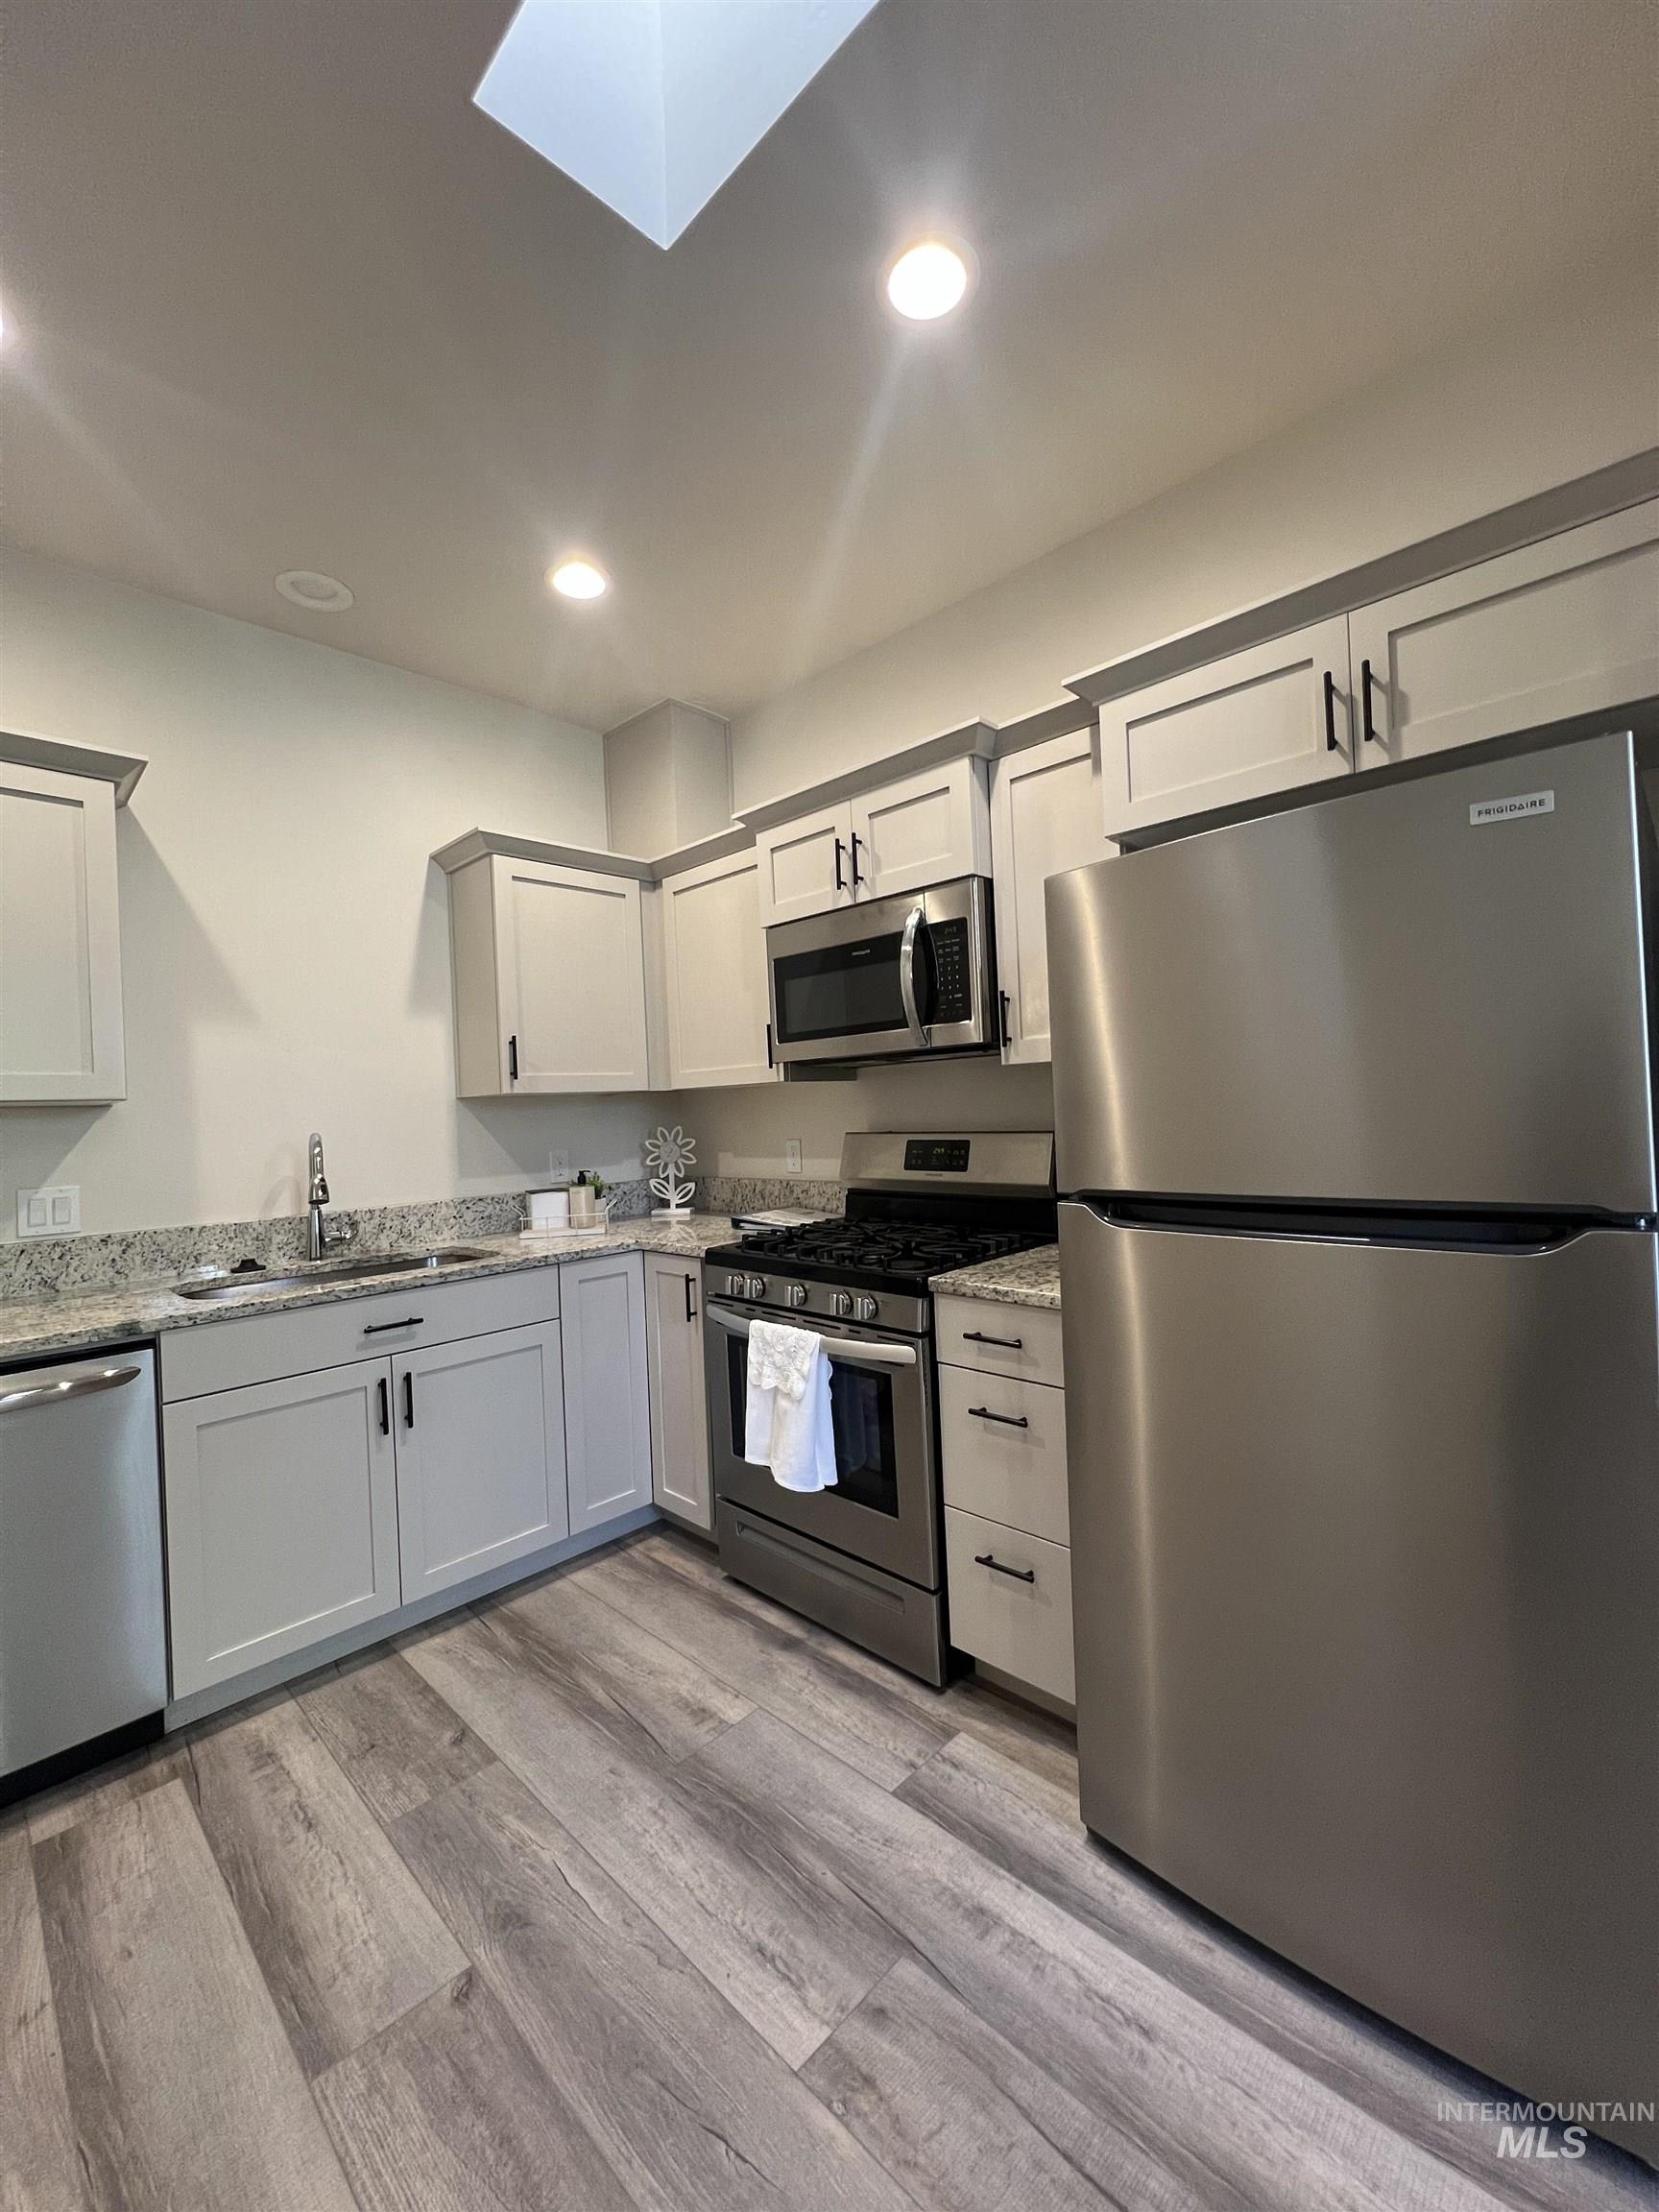
Kitchen featuring light-toned cabinetry, stainless steel appliances, wood-finish flooring, recessed lighting, and a skylight
-
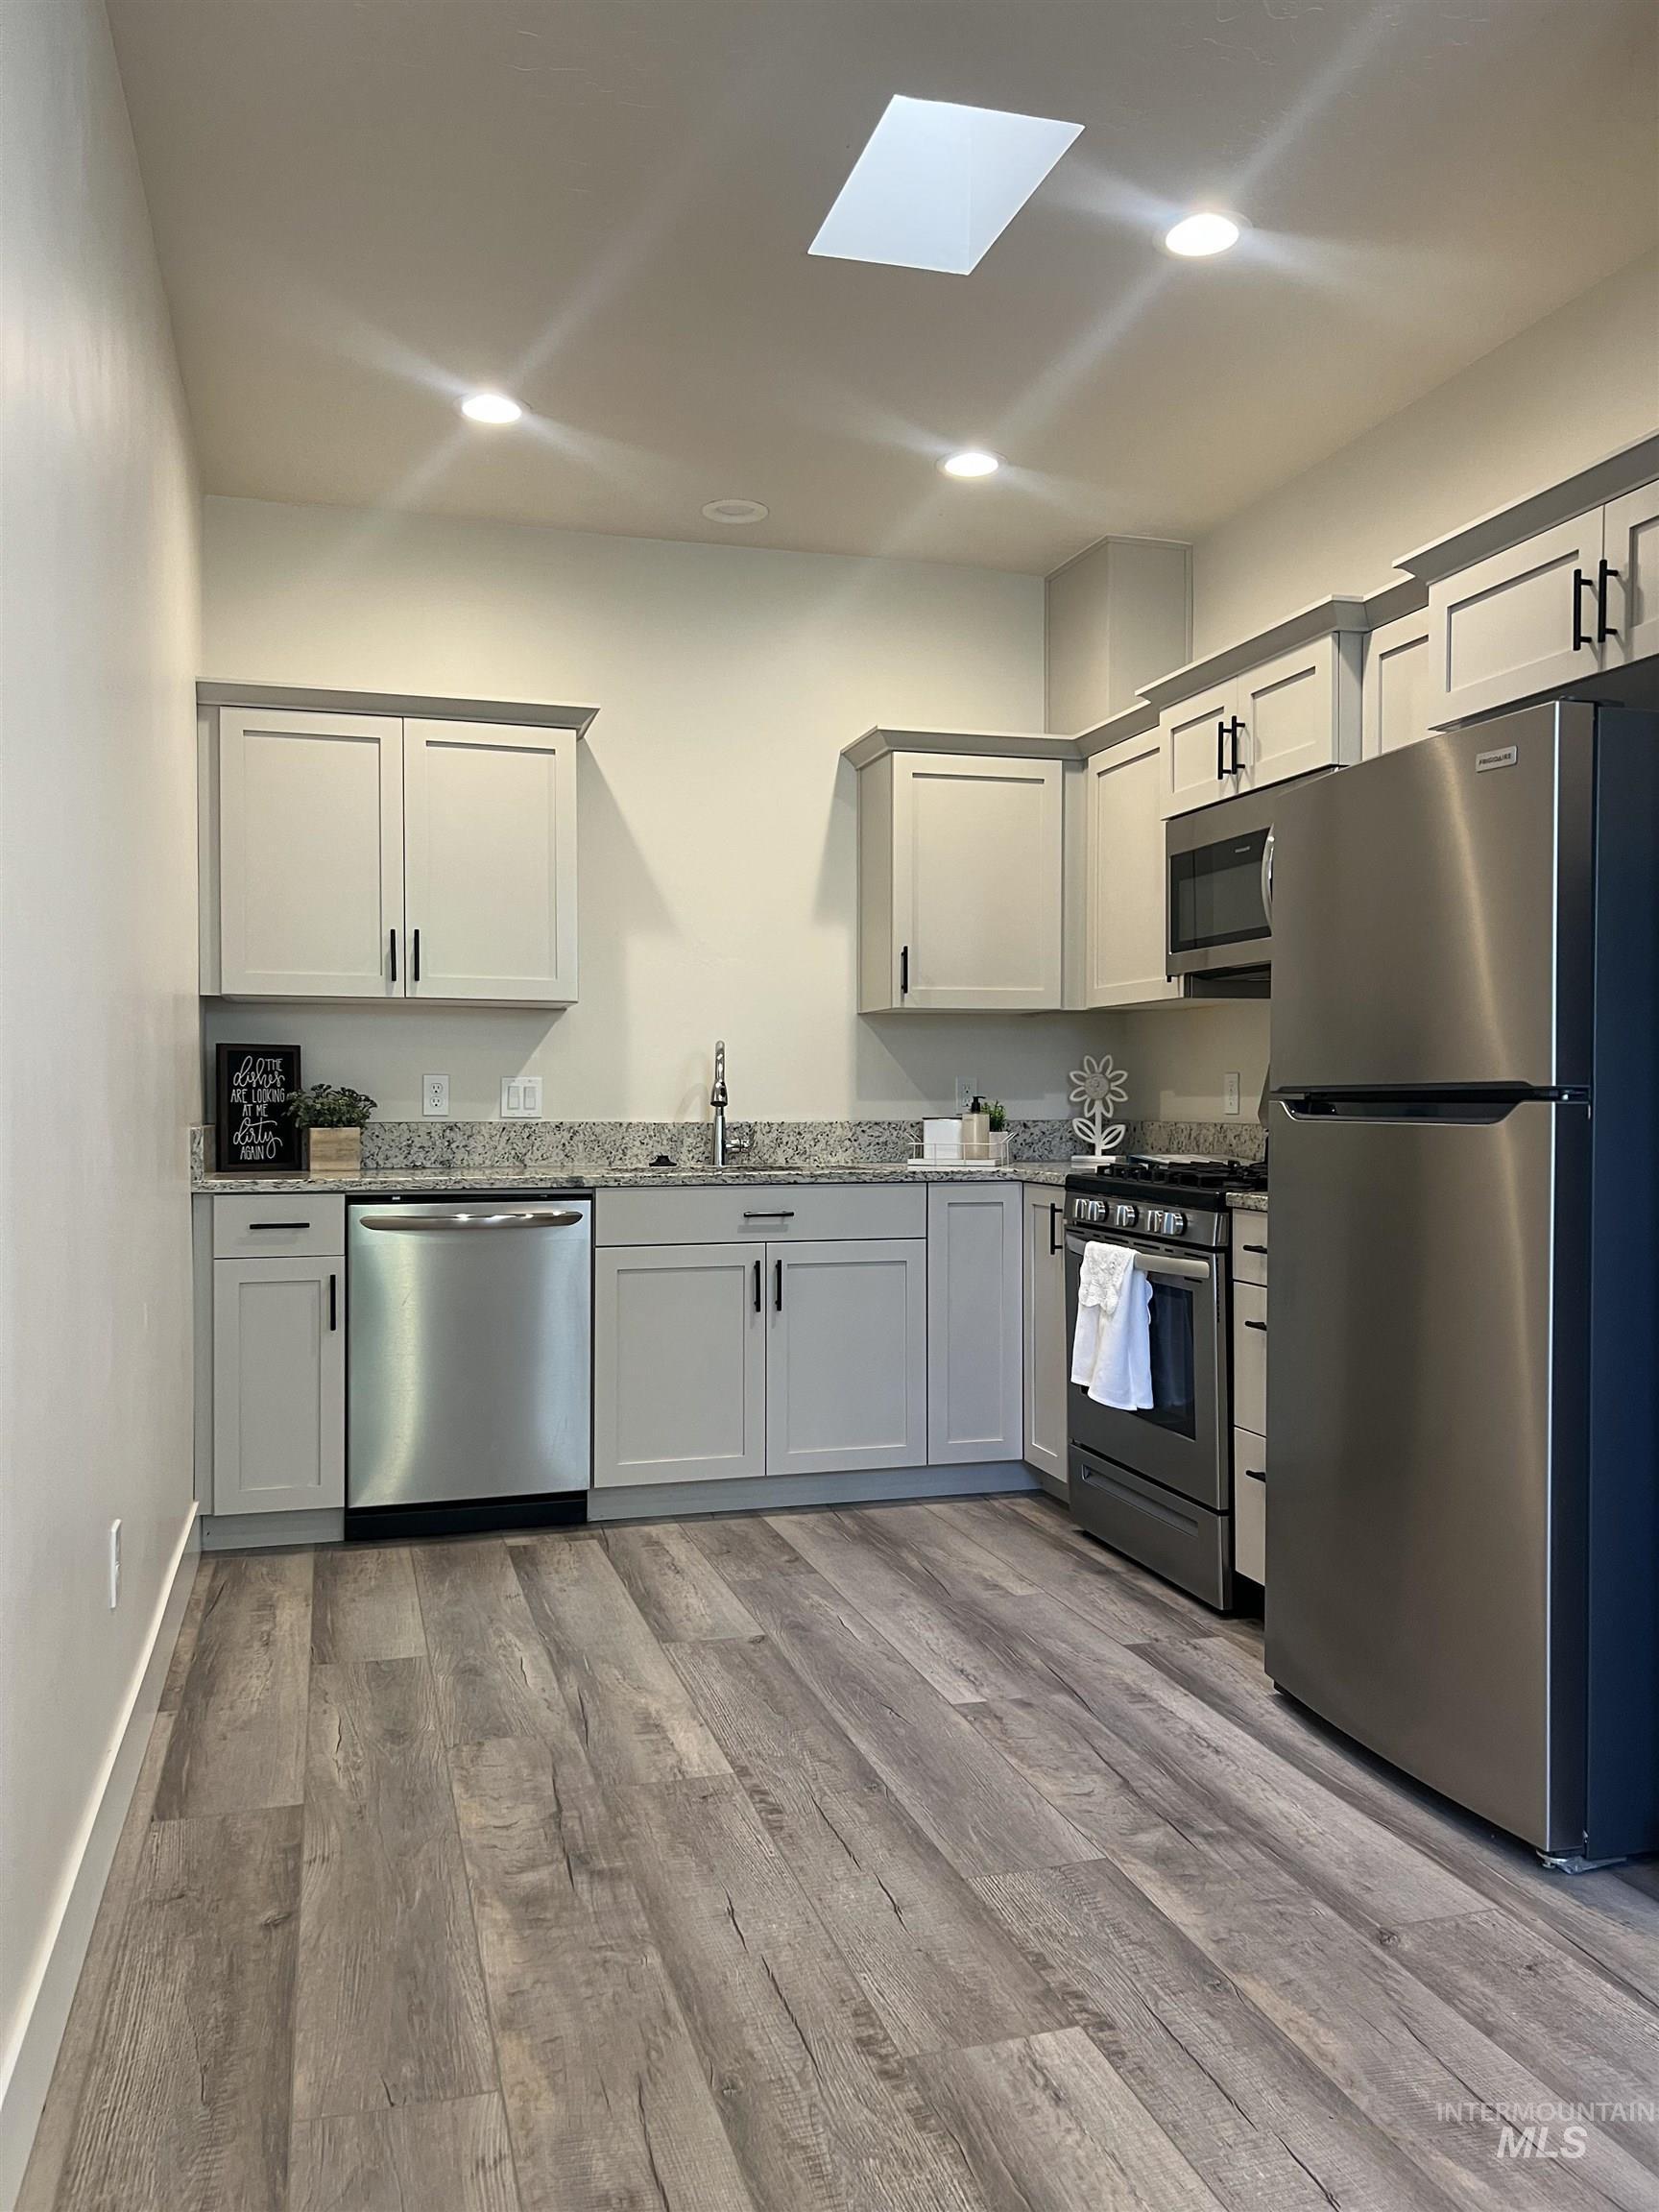
Kitchen featuring wood-finish flooring, light gray cabinetry with black hardware, stainless steel appliances, and a skylight
-
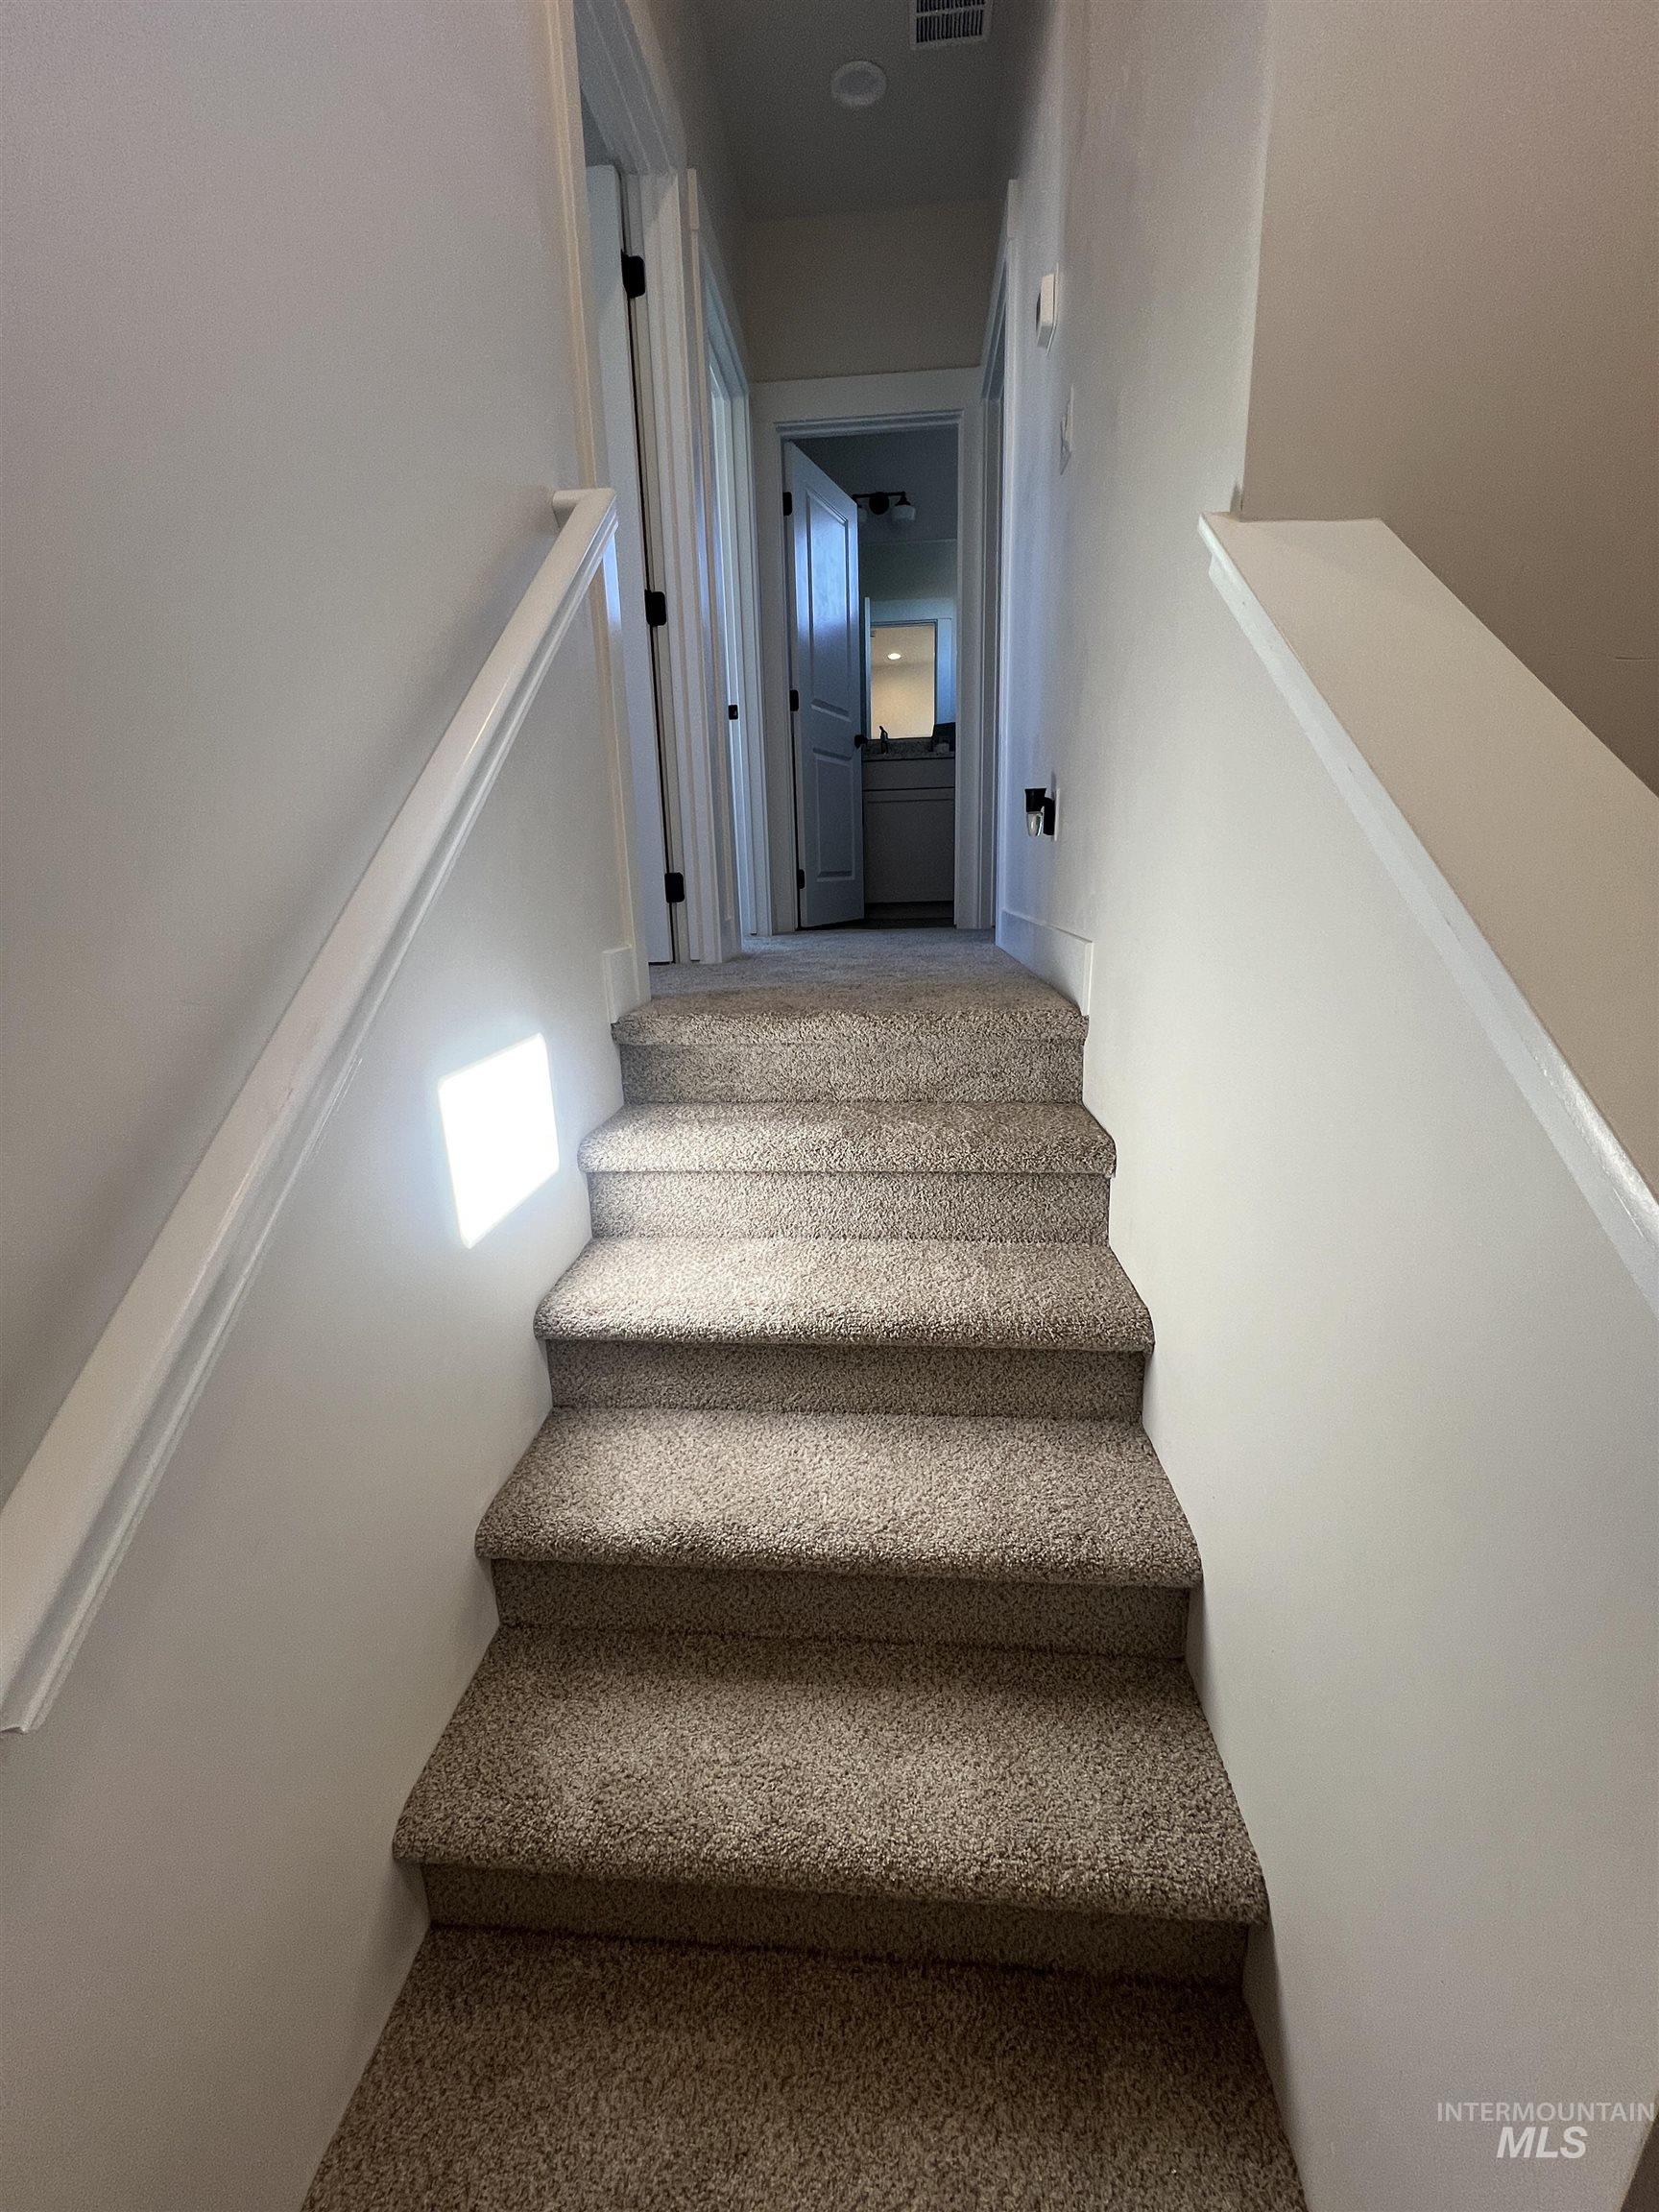
Carpeted staircase with white handrails and a neutral color palette- all new carpet! (stairs to 2ns floor)
-
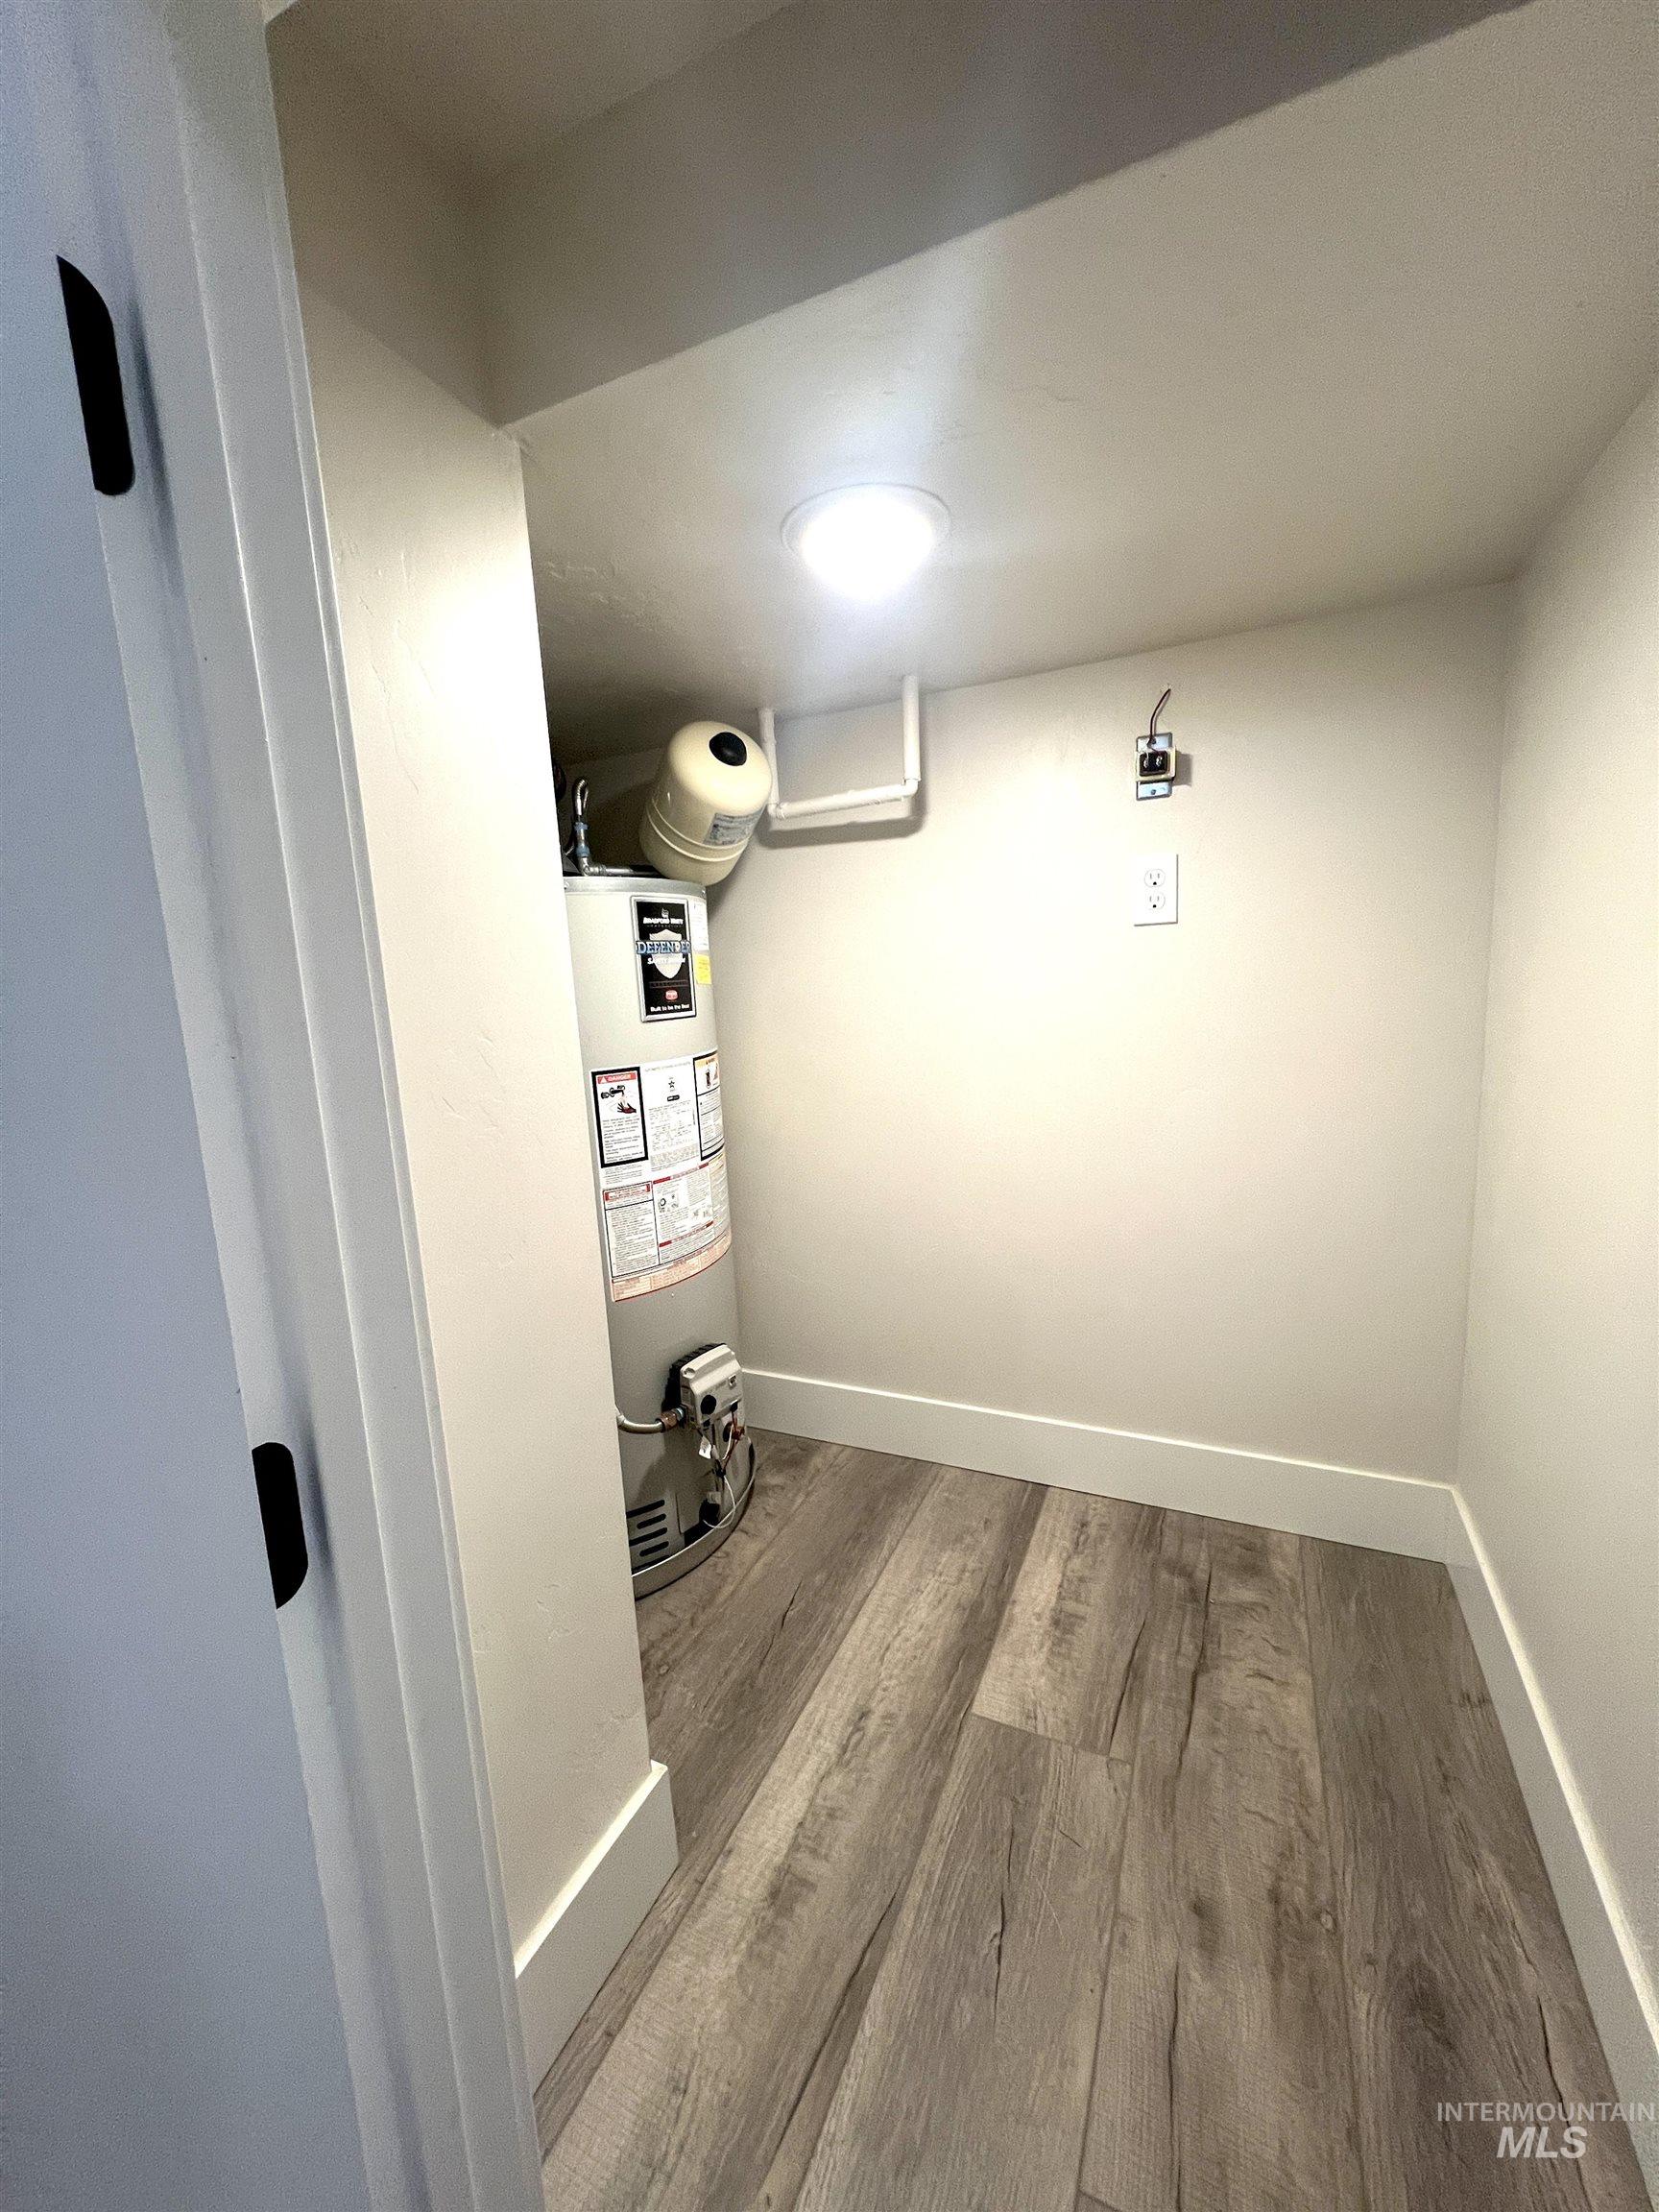
Utility closet with wood-finish flooring, recessed lighting, and a water heater (under stair full storage)
-
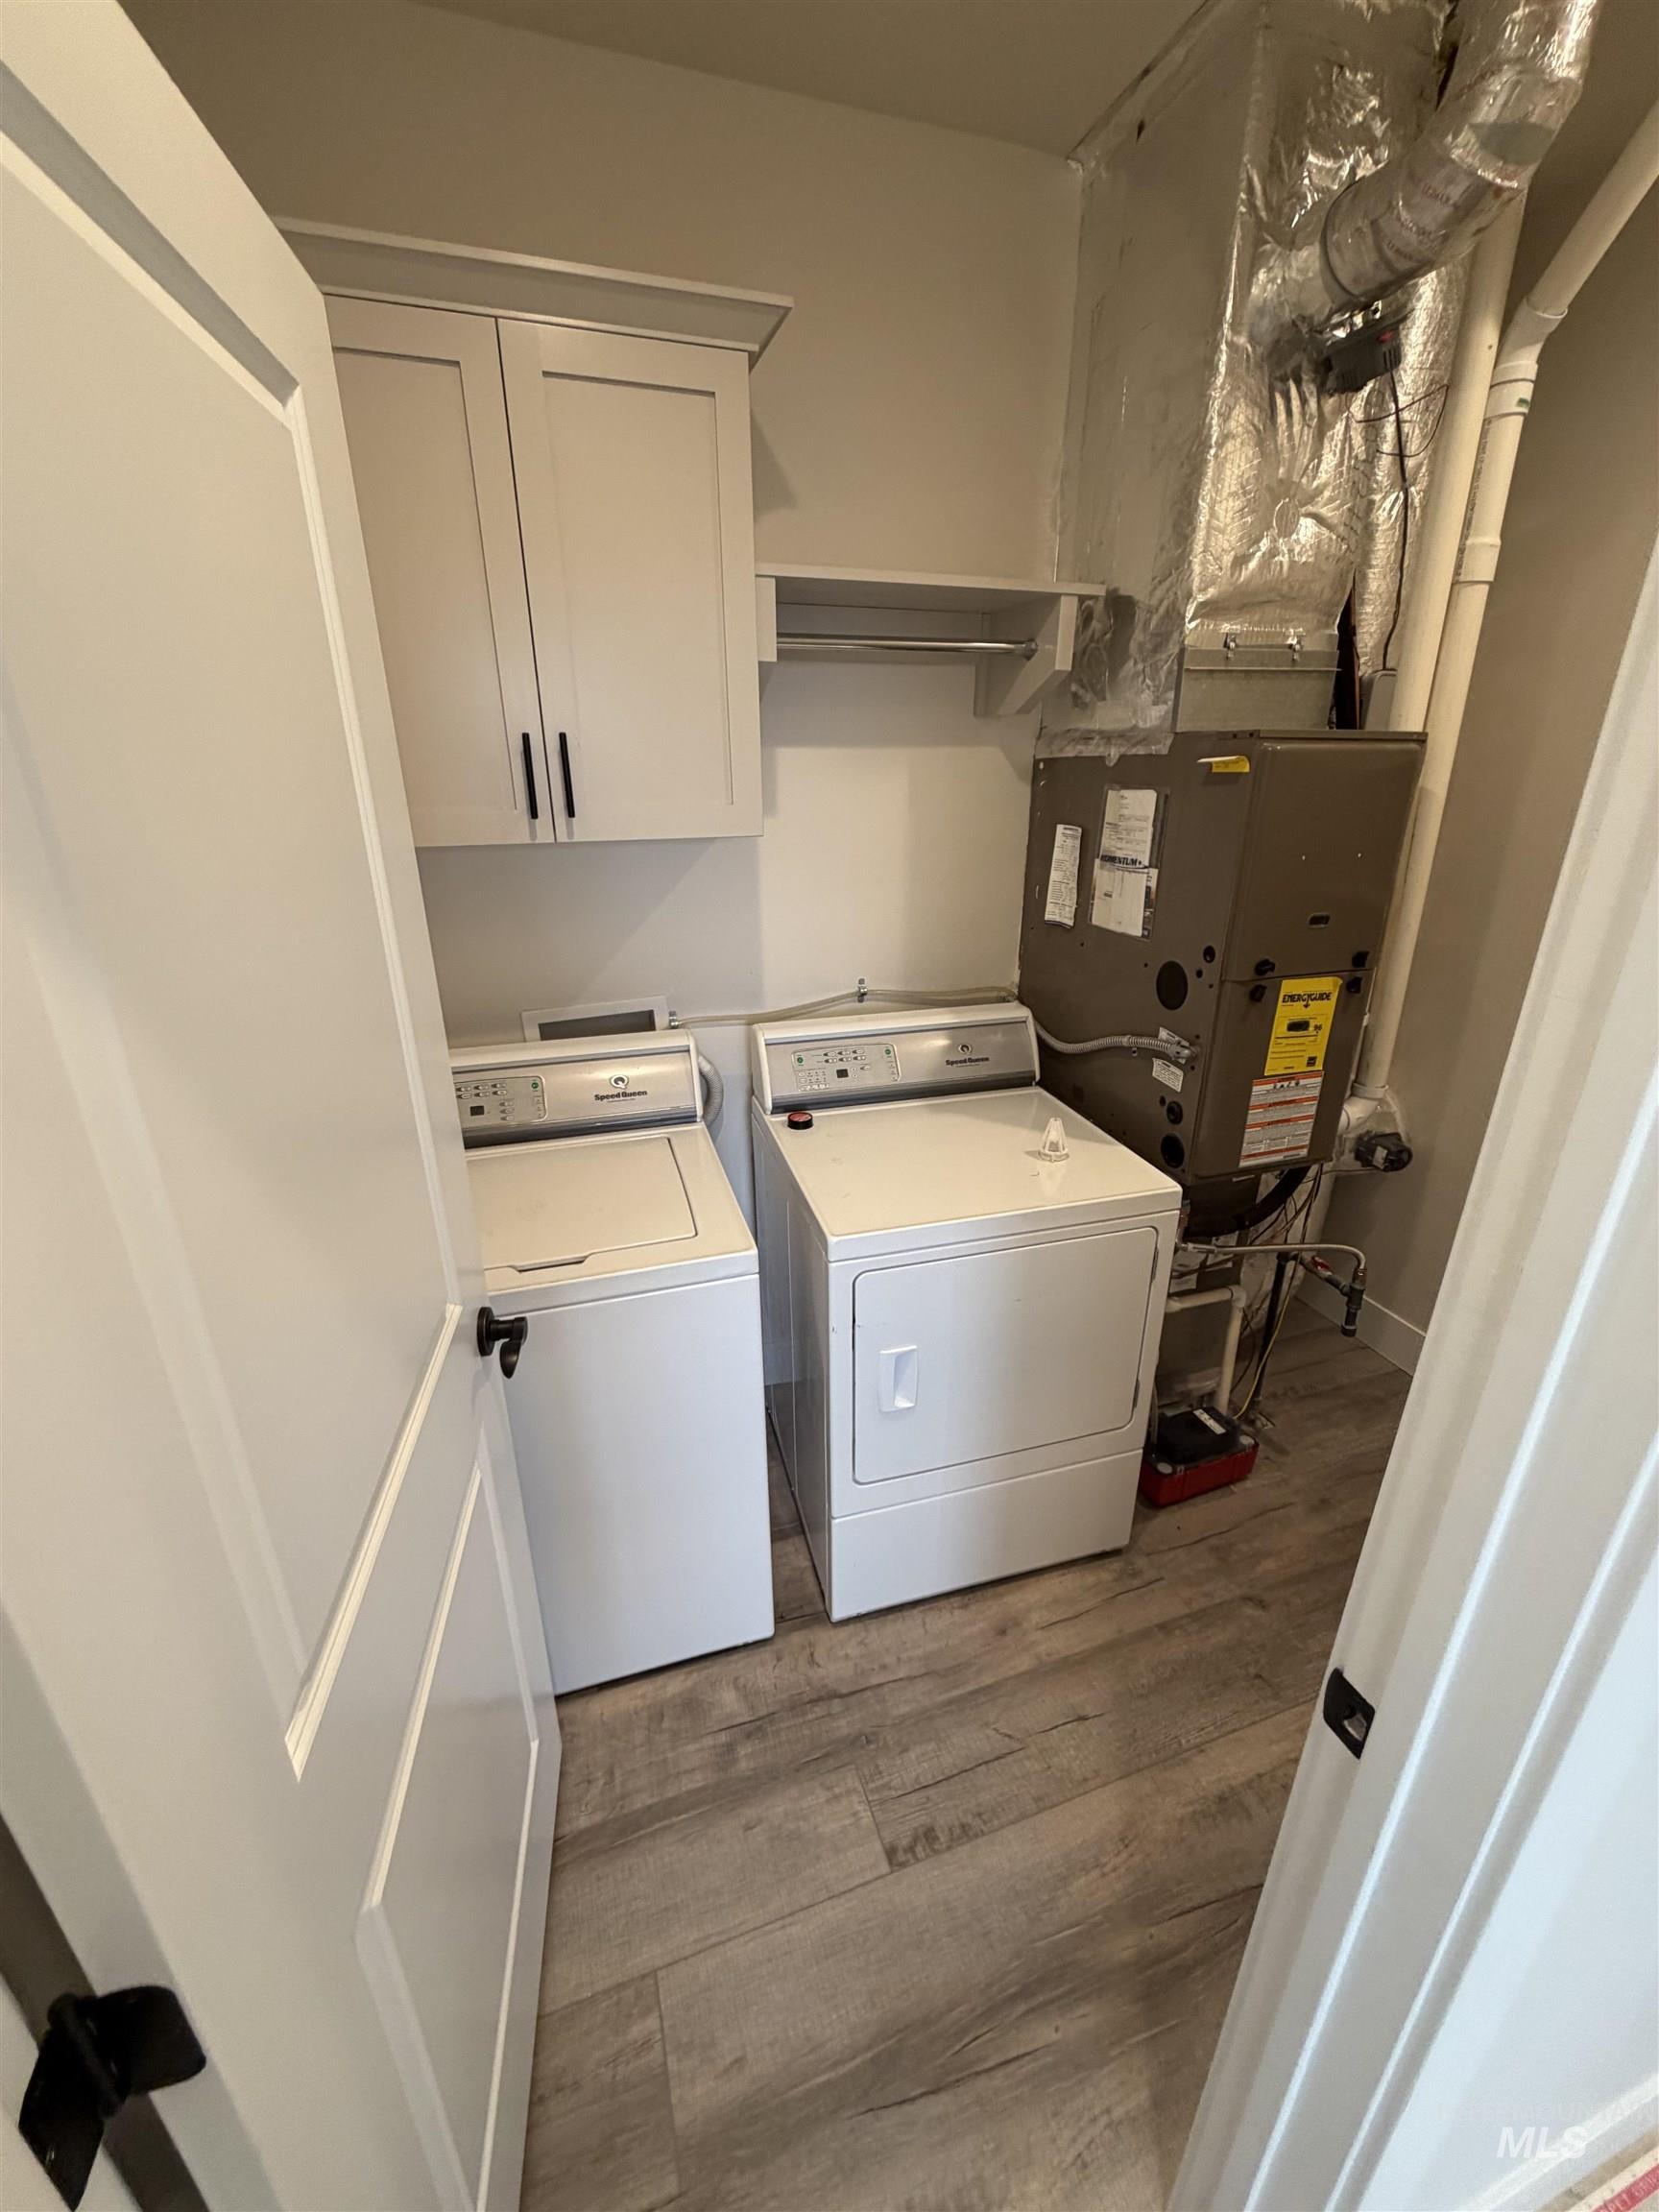
Laundry area featuring wood-finish flooring, white shaker-style cabinetry with dark hardware, and a wall-mounted drying rack (upstairs)
-
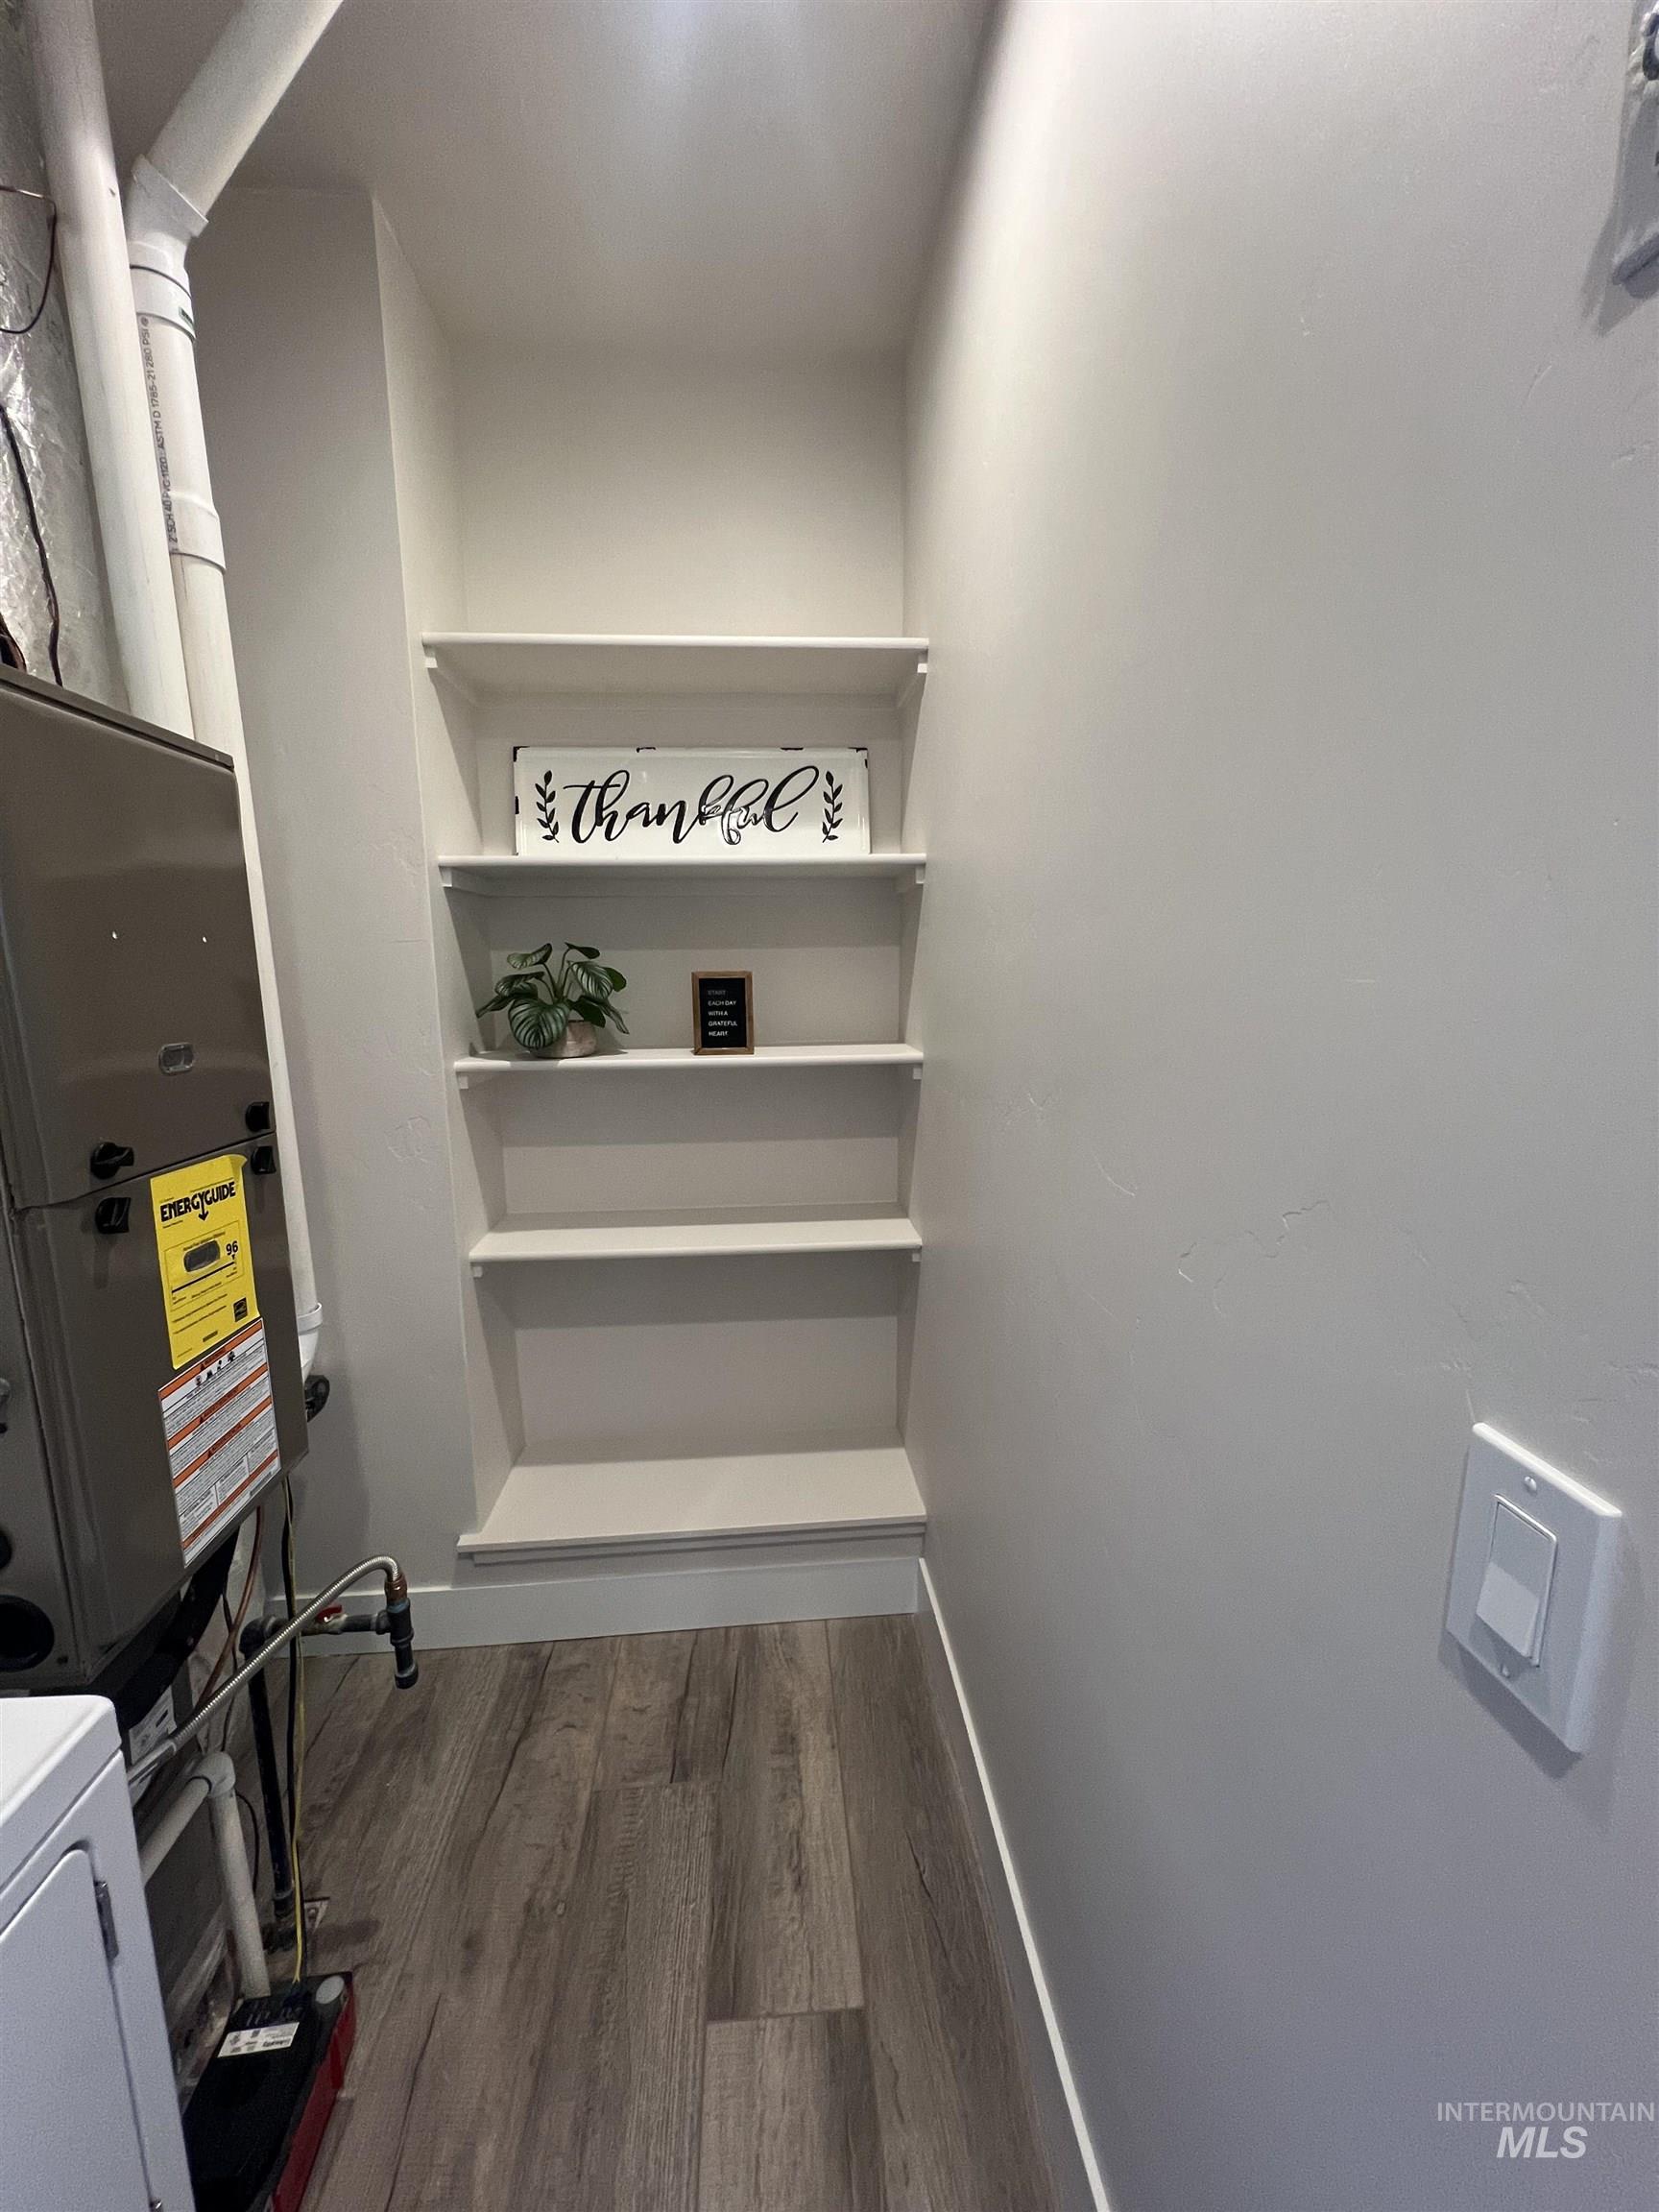
Built-in shelving with four tiers, wood-finish flooring, and white wall finishes (upstairs)
-
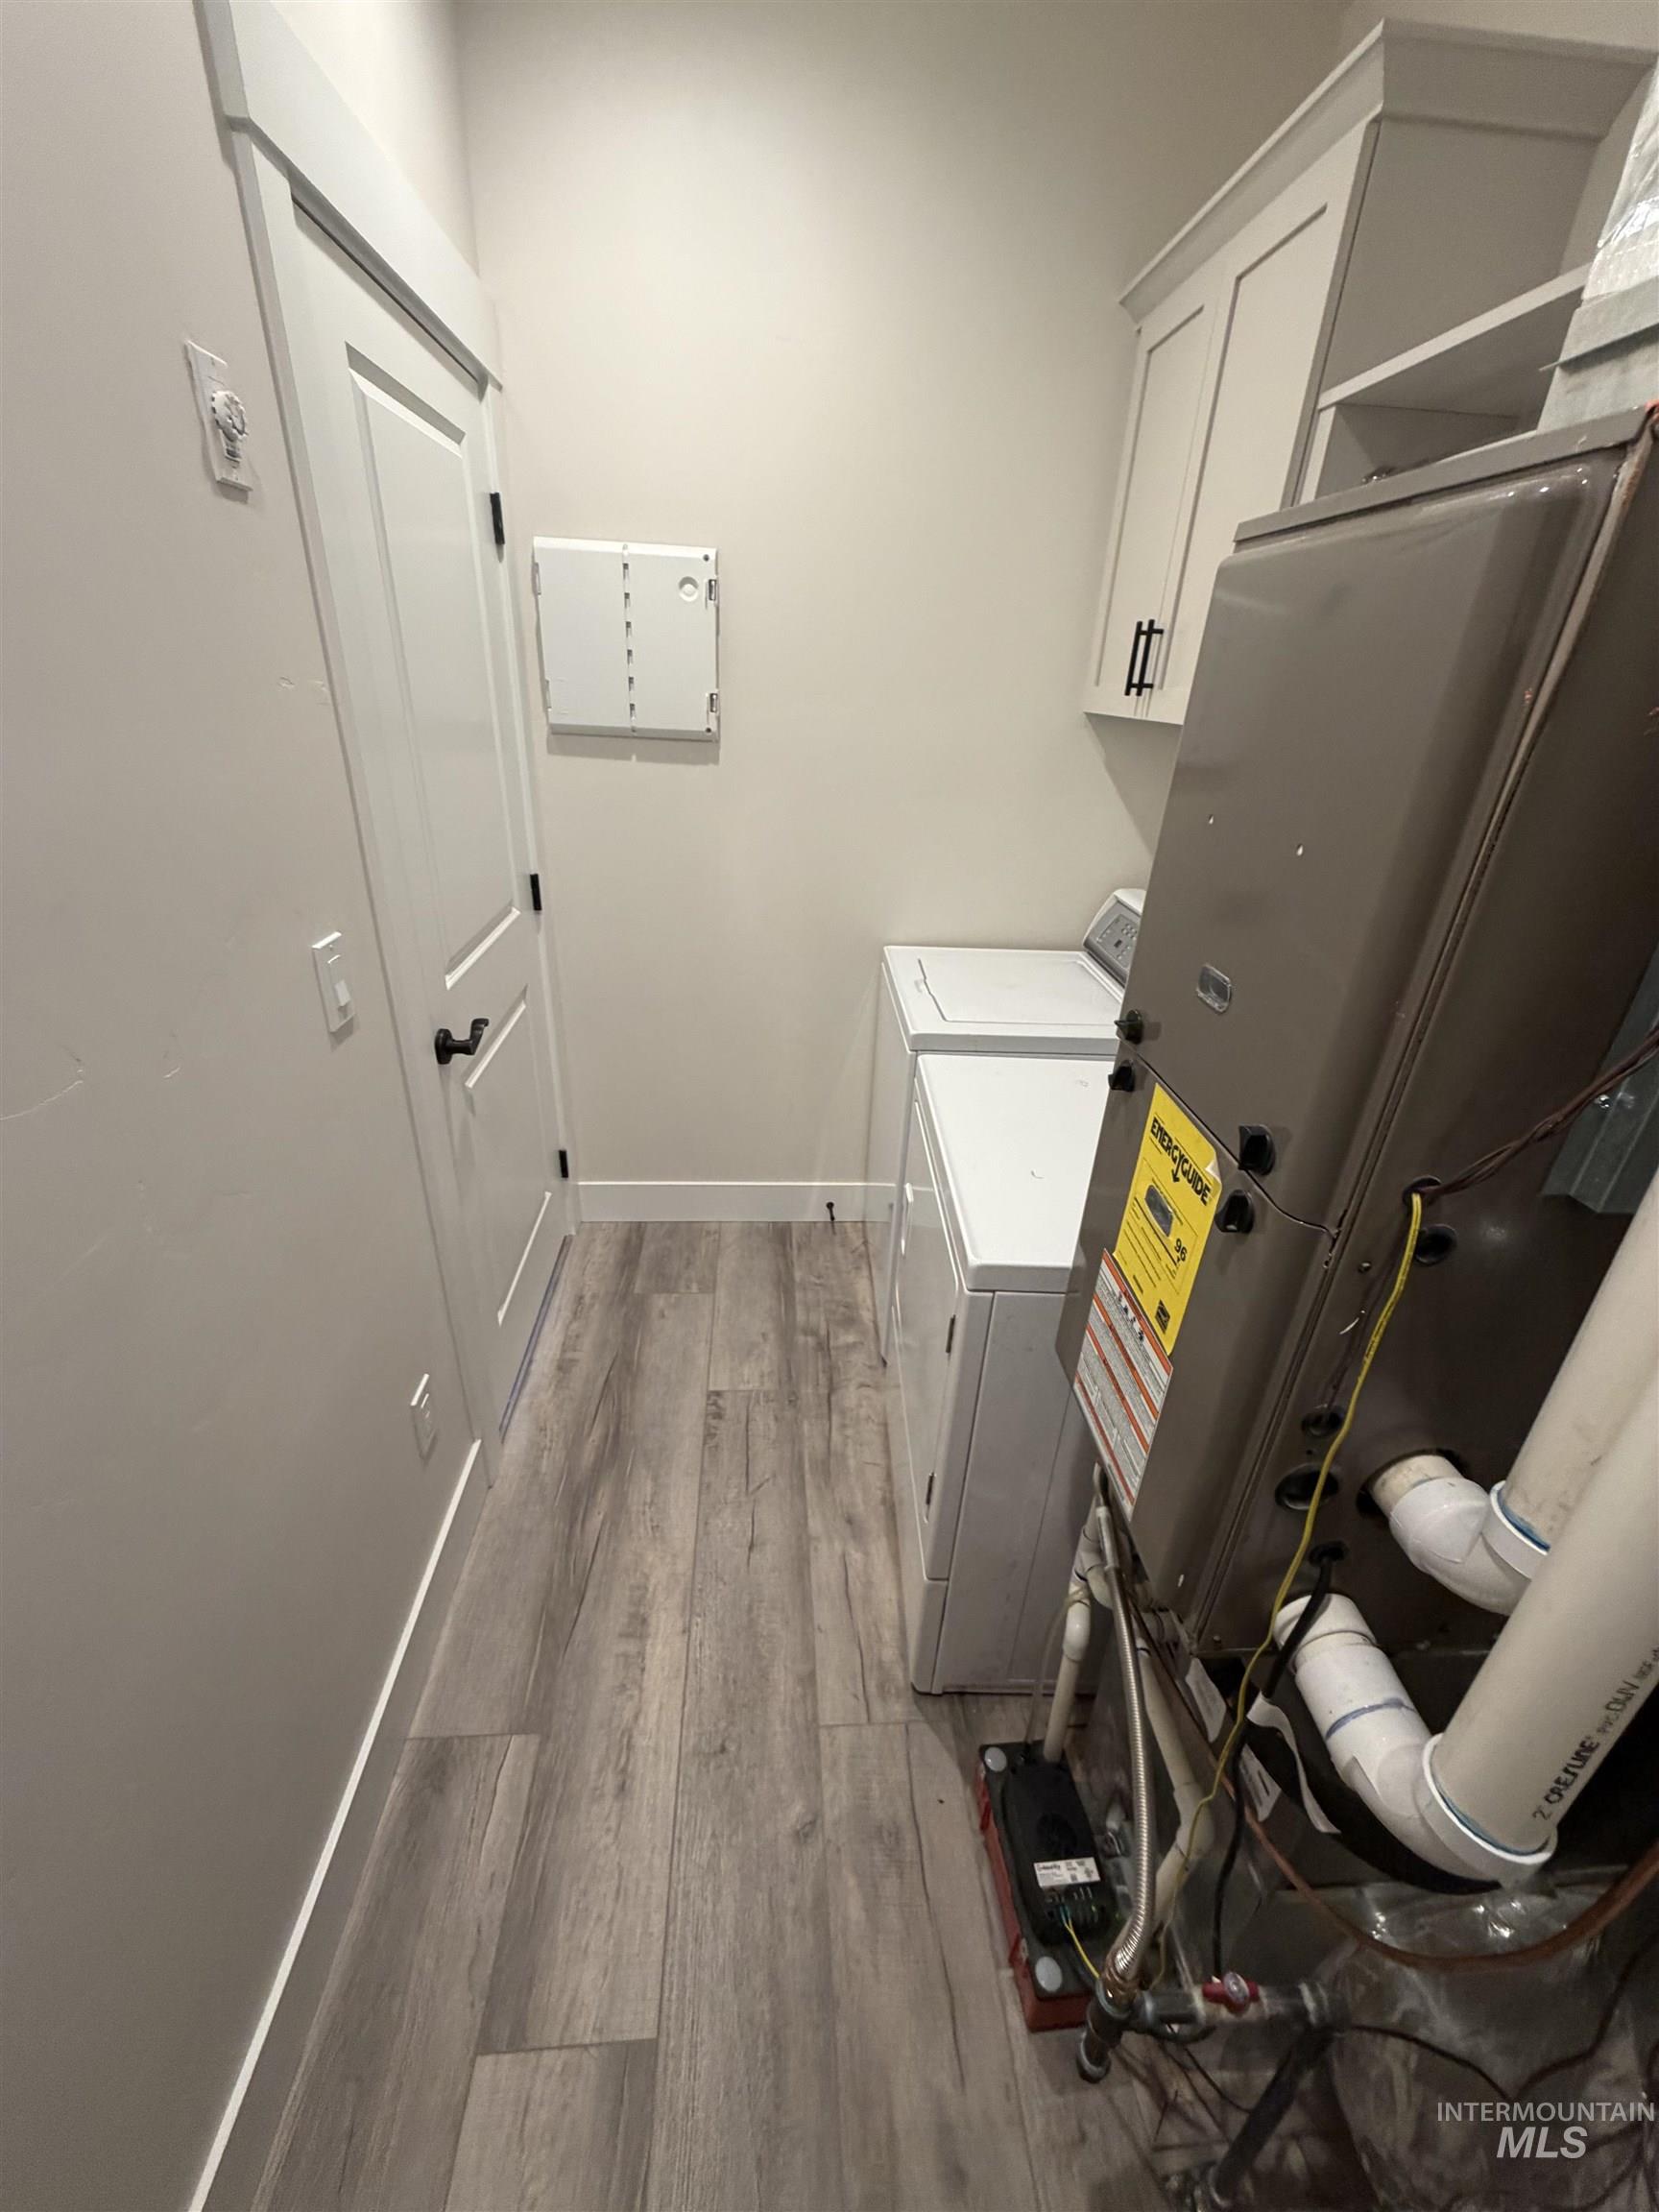
Utility area featuring wood-finish flooring, white cabinetry with matte black hardware, and a white interior door with black hardware (upstairs)
-
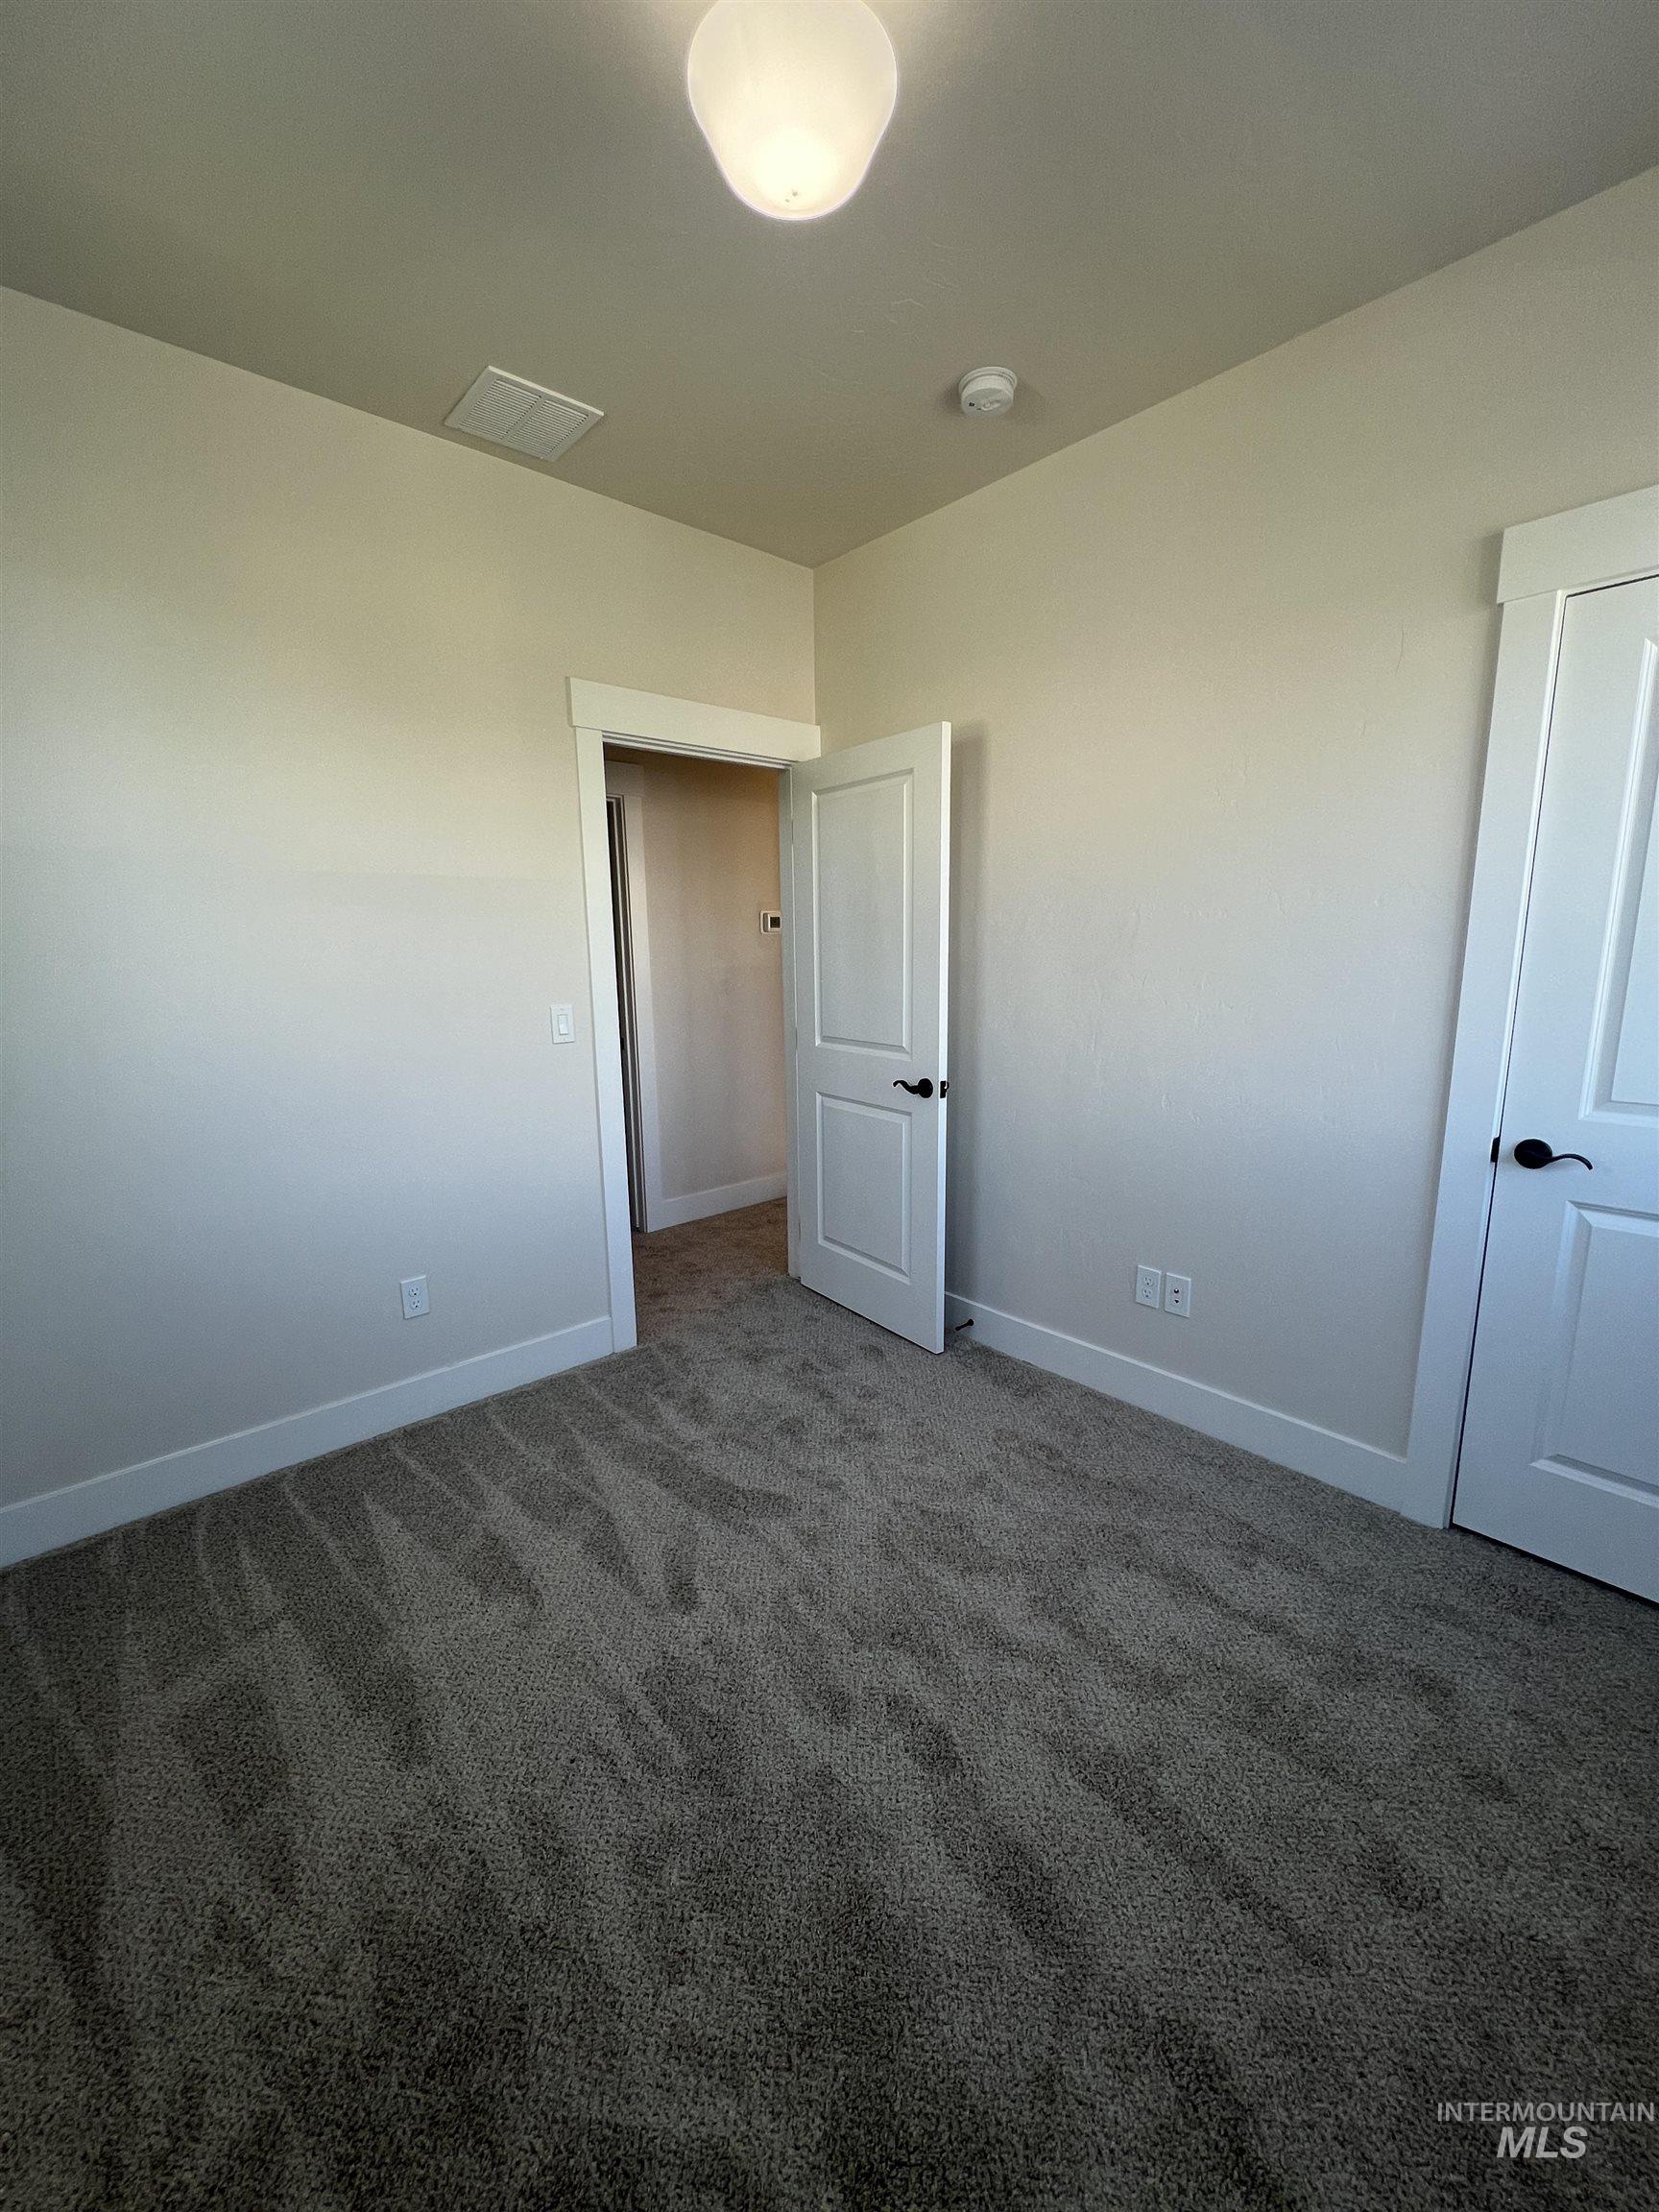
Neutral tone wall paint, textured carpet flooring, white trim, and a ceiling-mounted light fixture (upstairs)
-
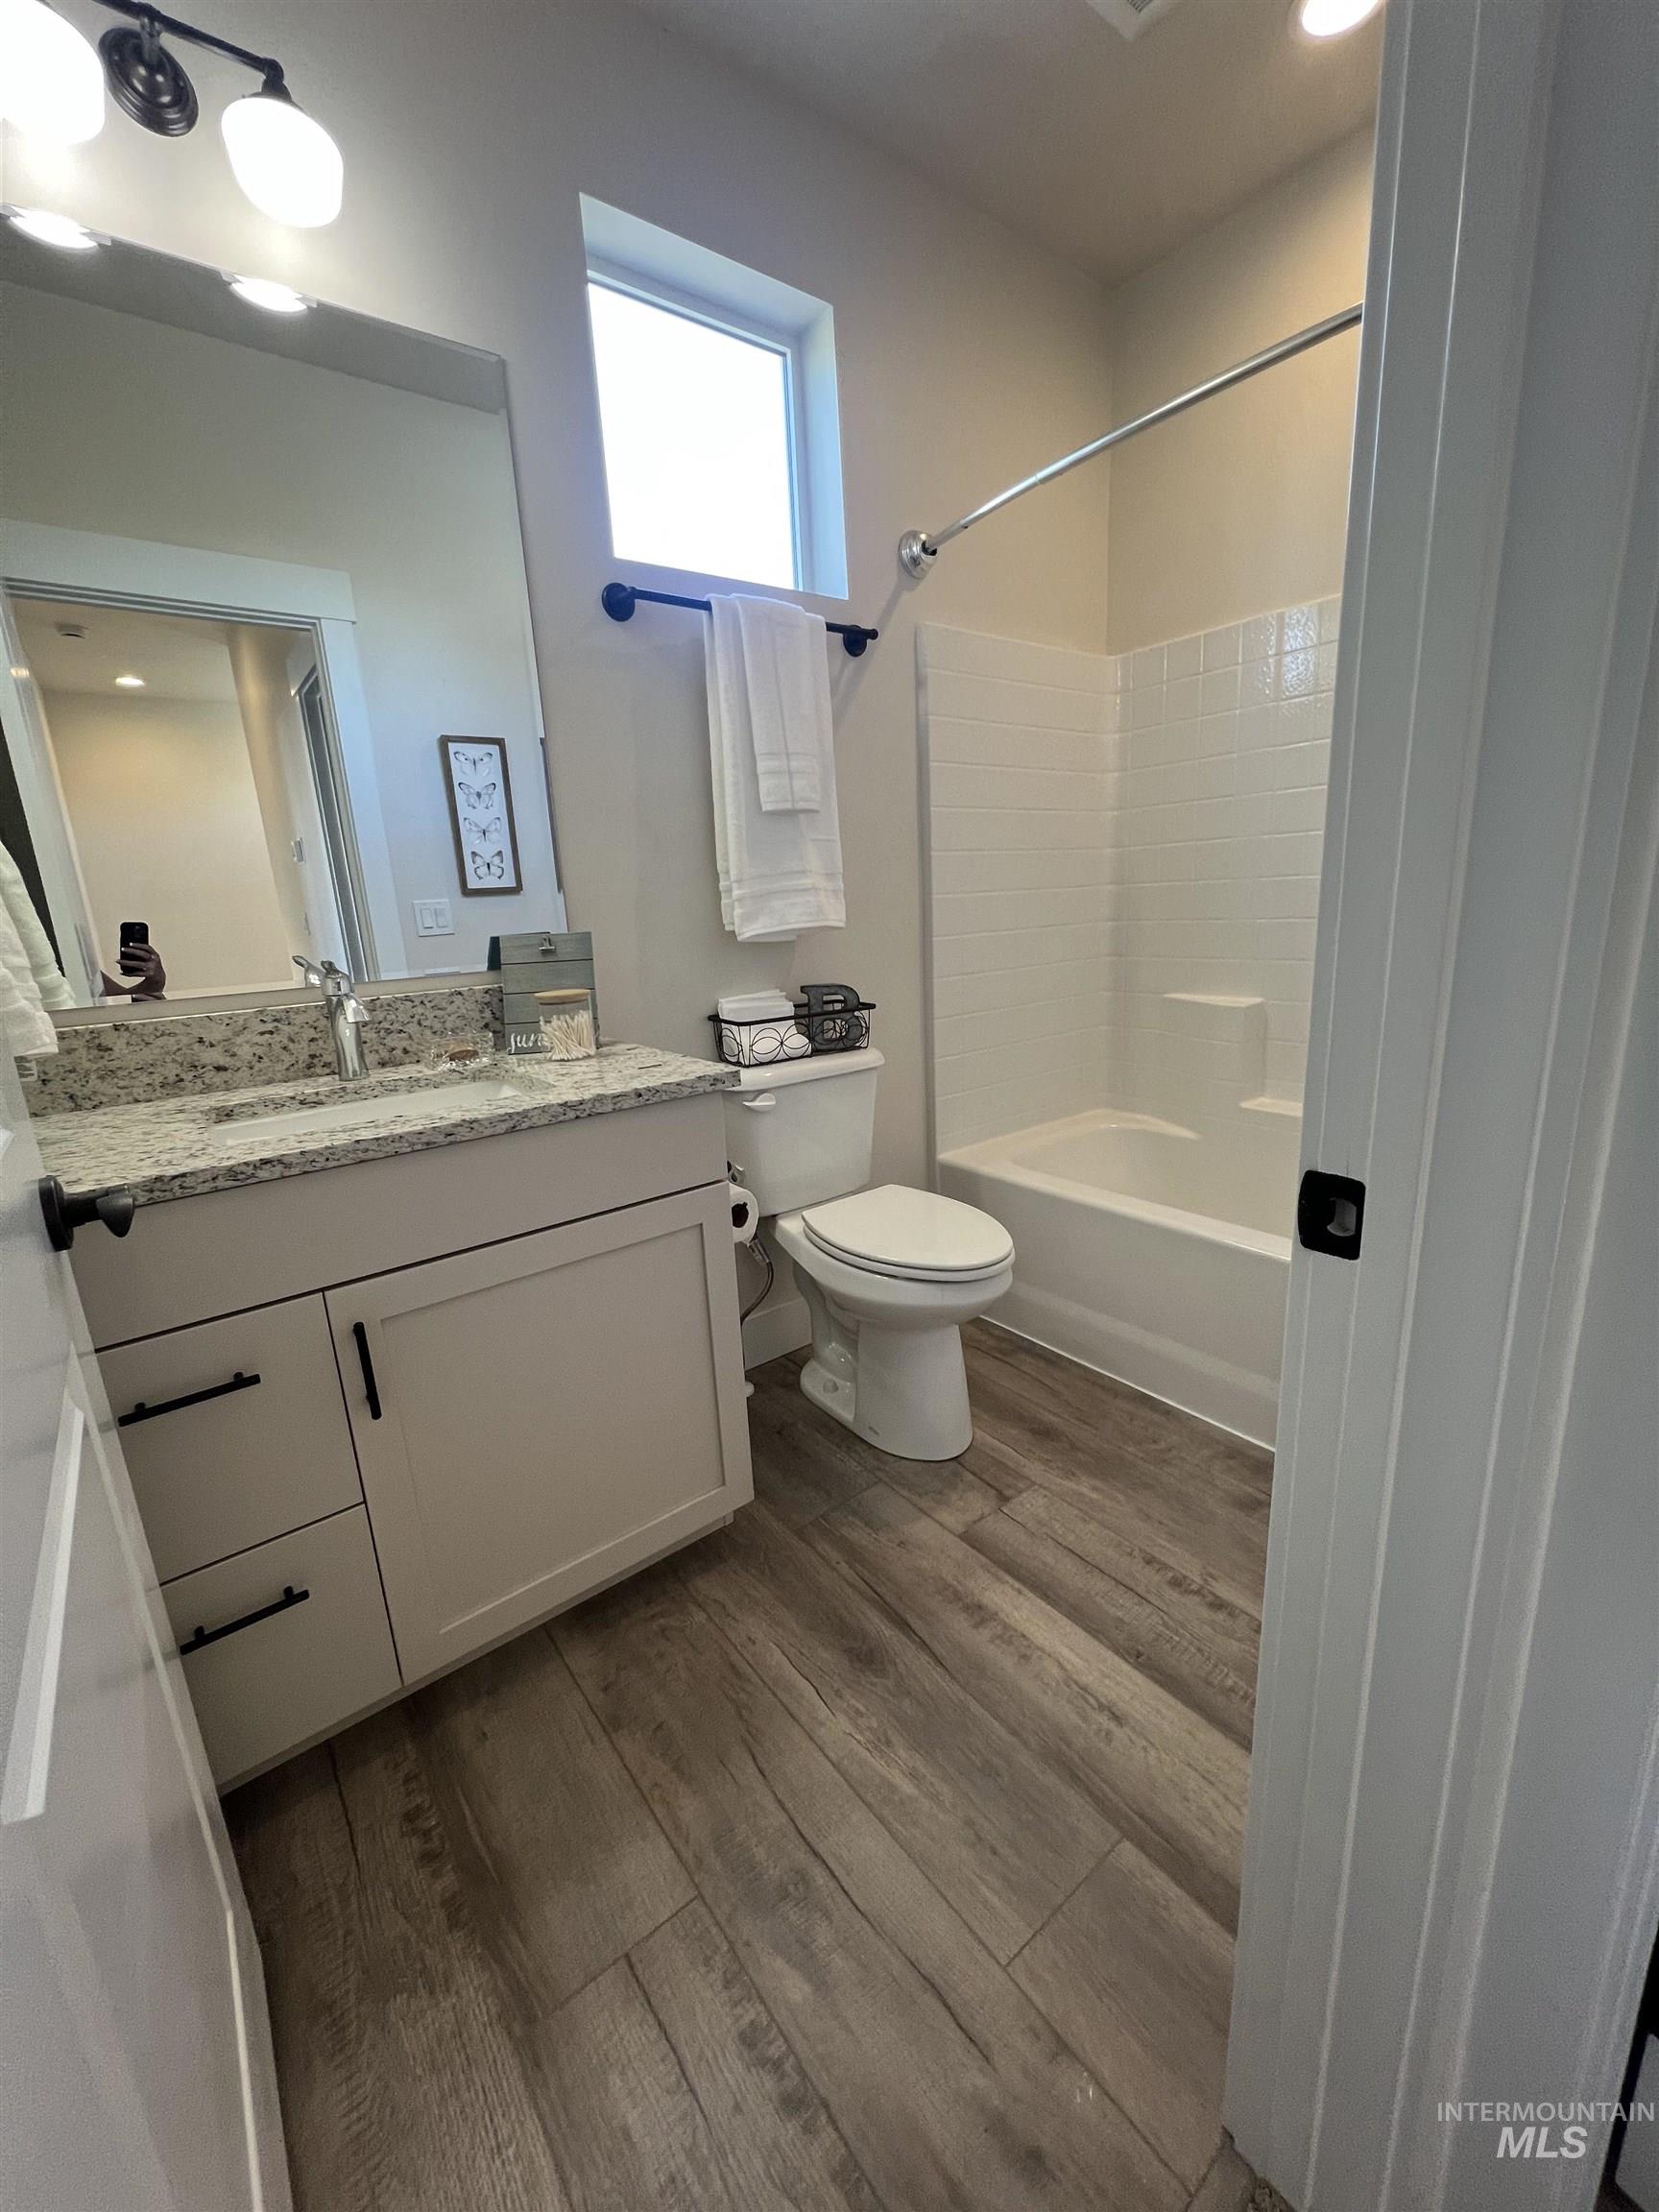
Wood-finish flooring, light-toned vanity with modern black hardware, stone-finish countertop, full-width mirror, and a white subway tile shower surround (upstairs)
-
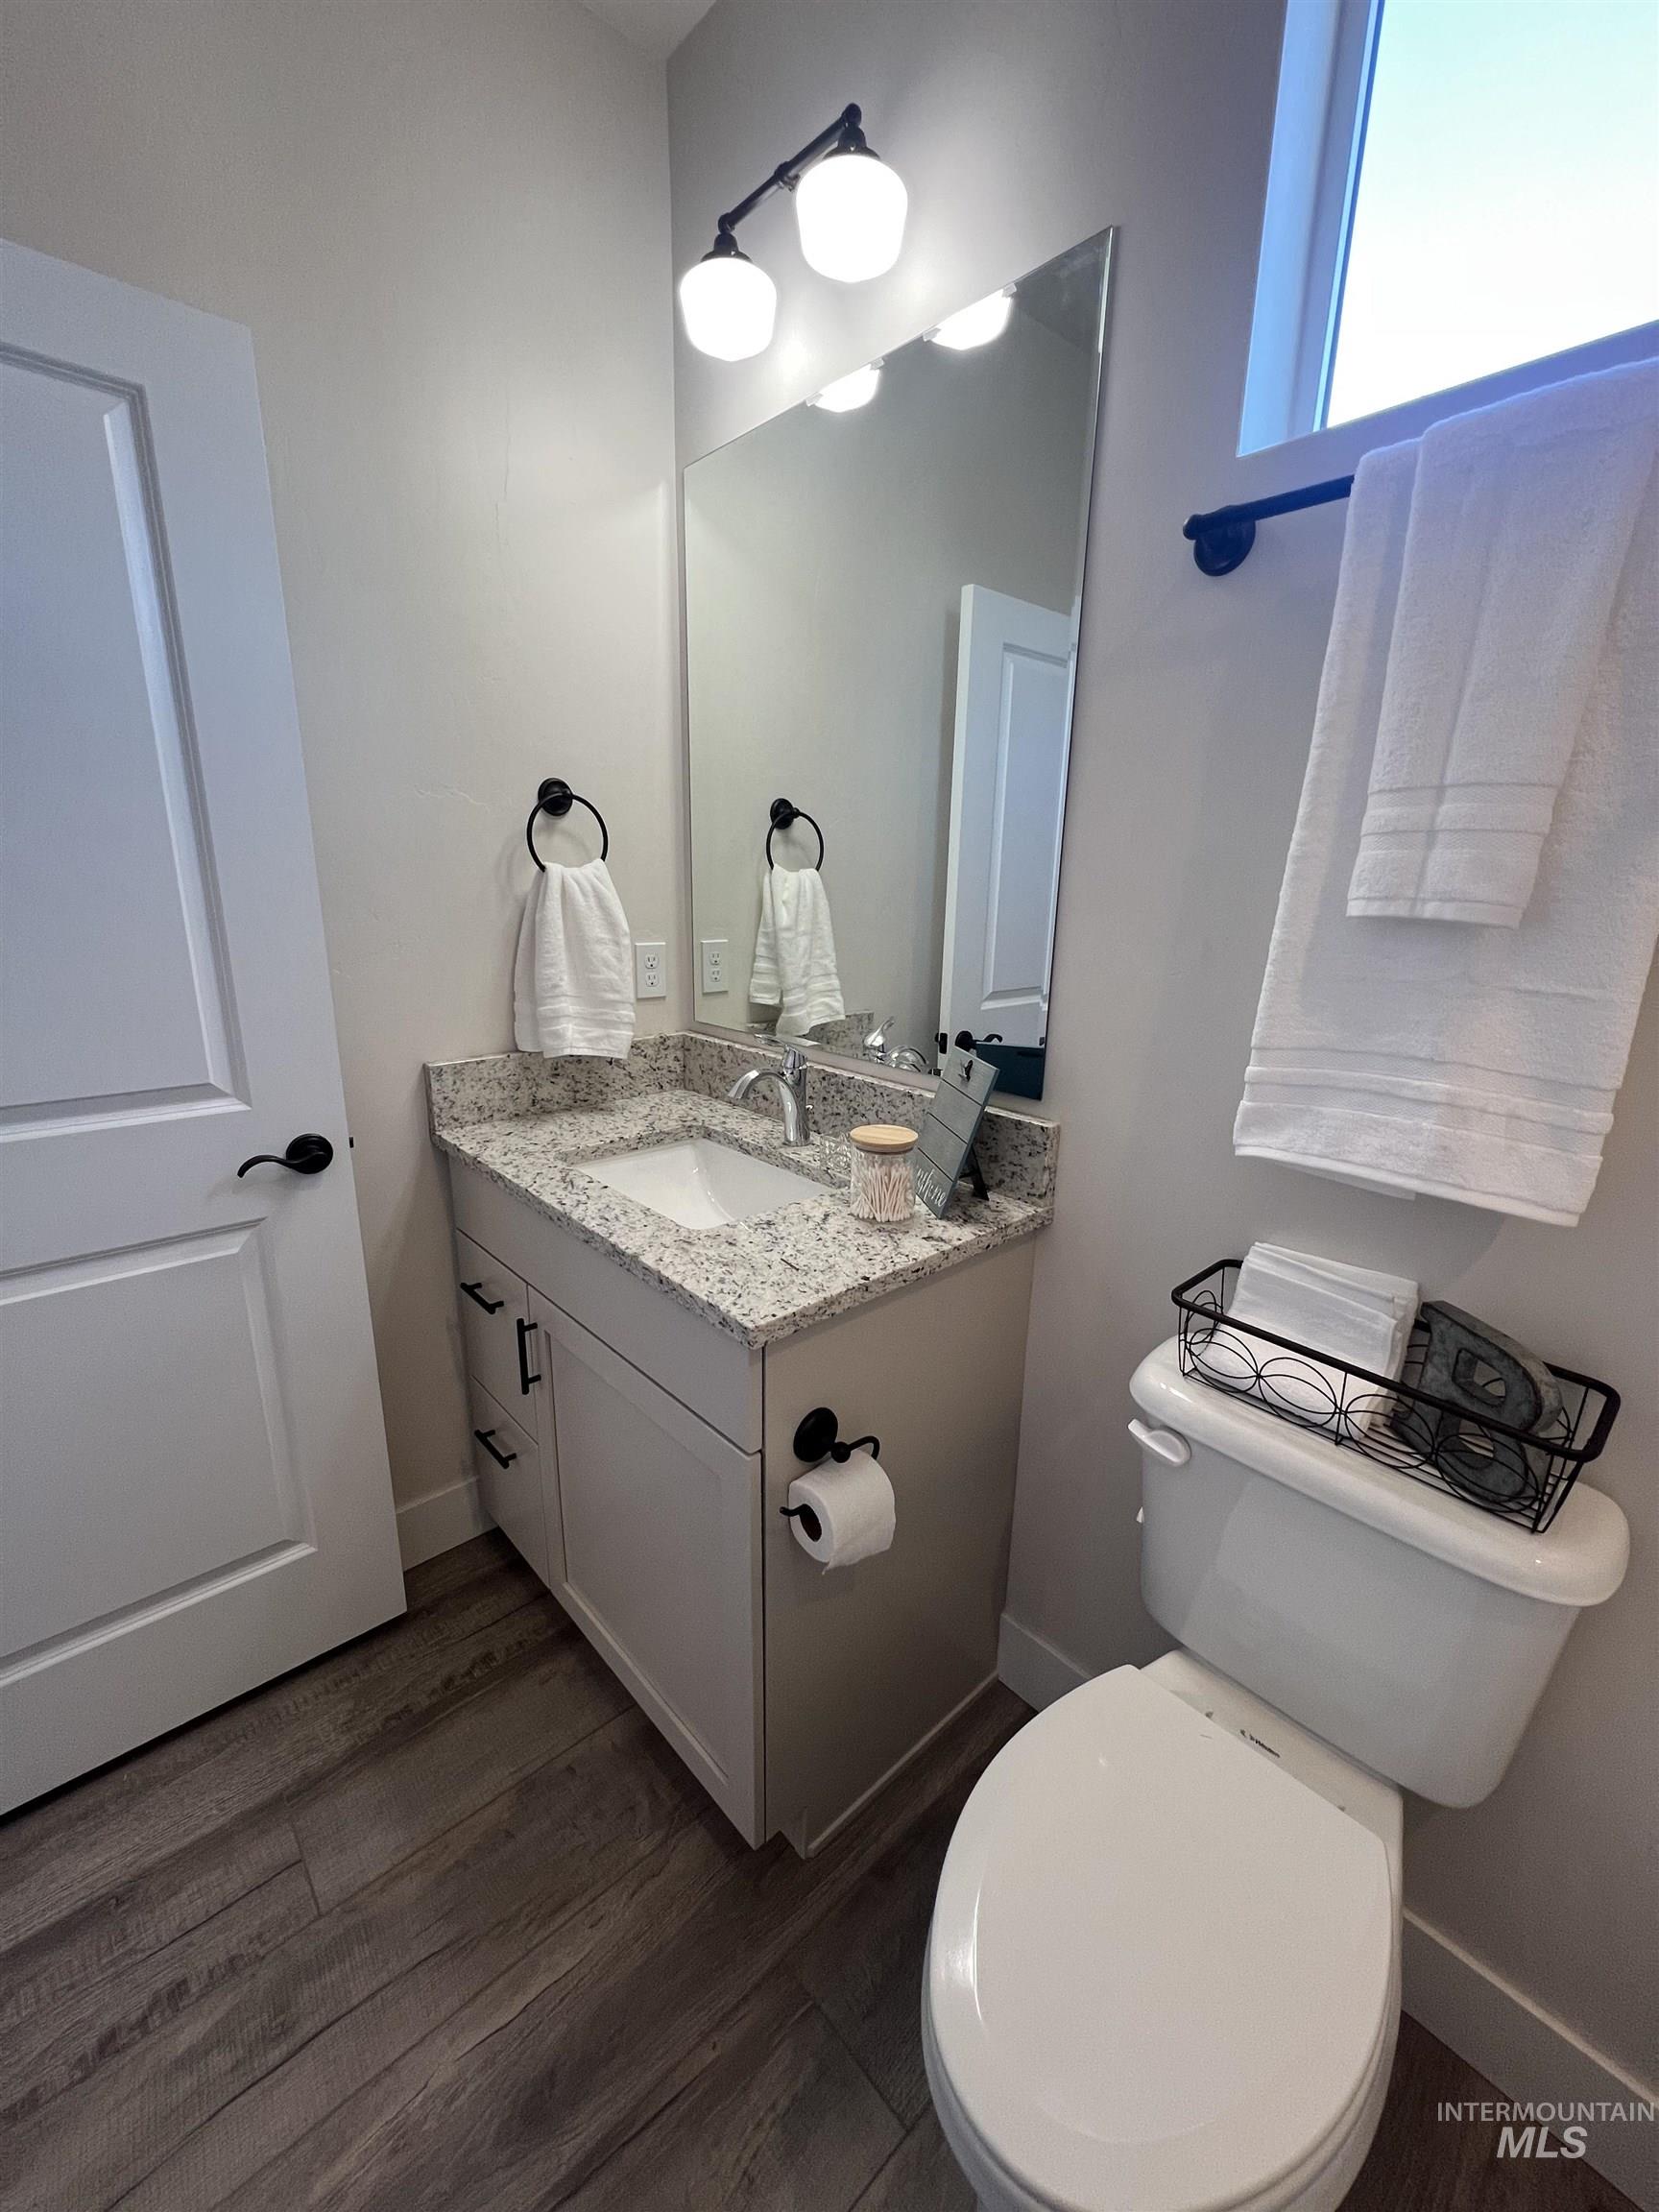
Vanity with a granite-finish countertop, undermount sink, and matte black faucet (upstairs)
-
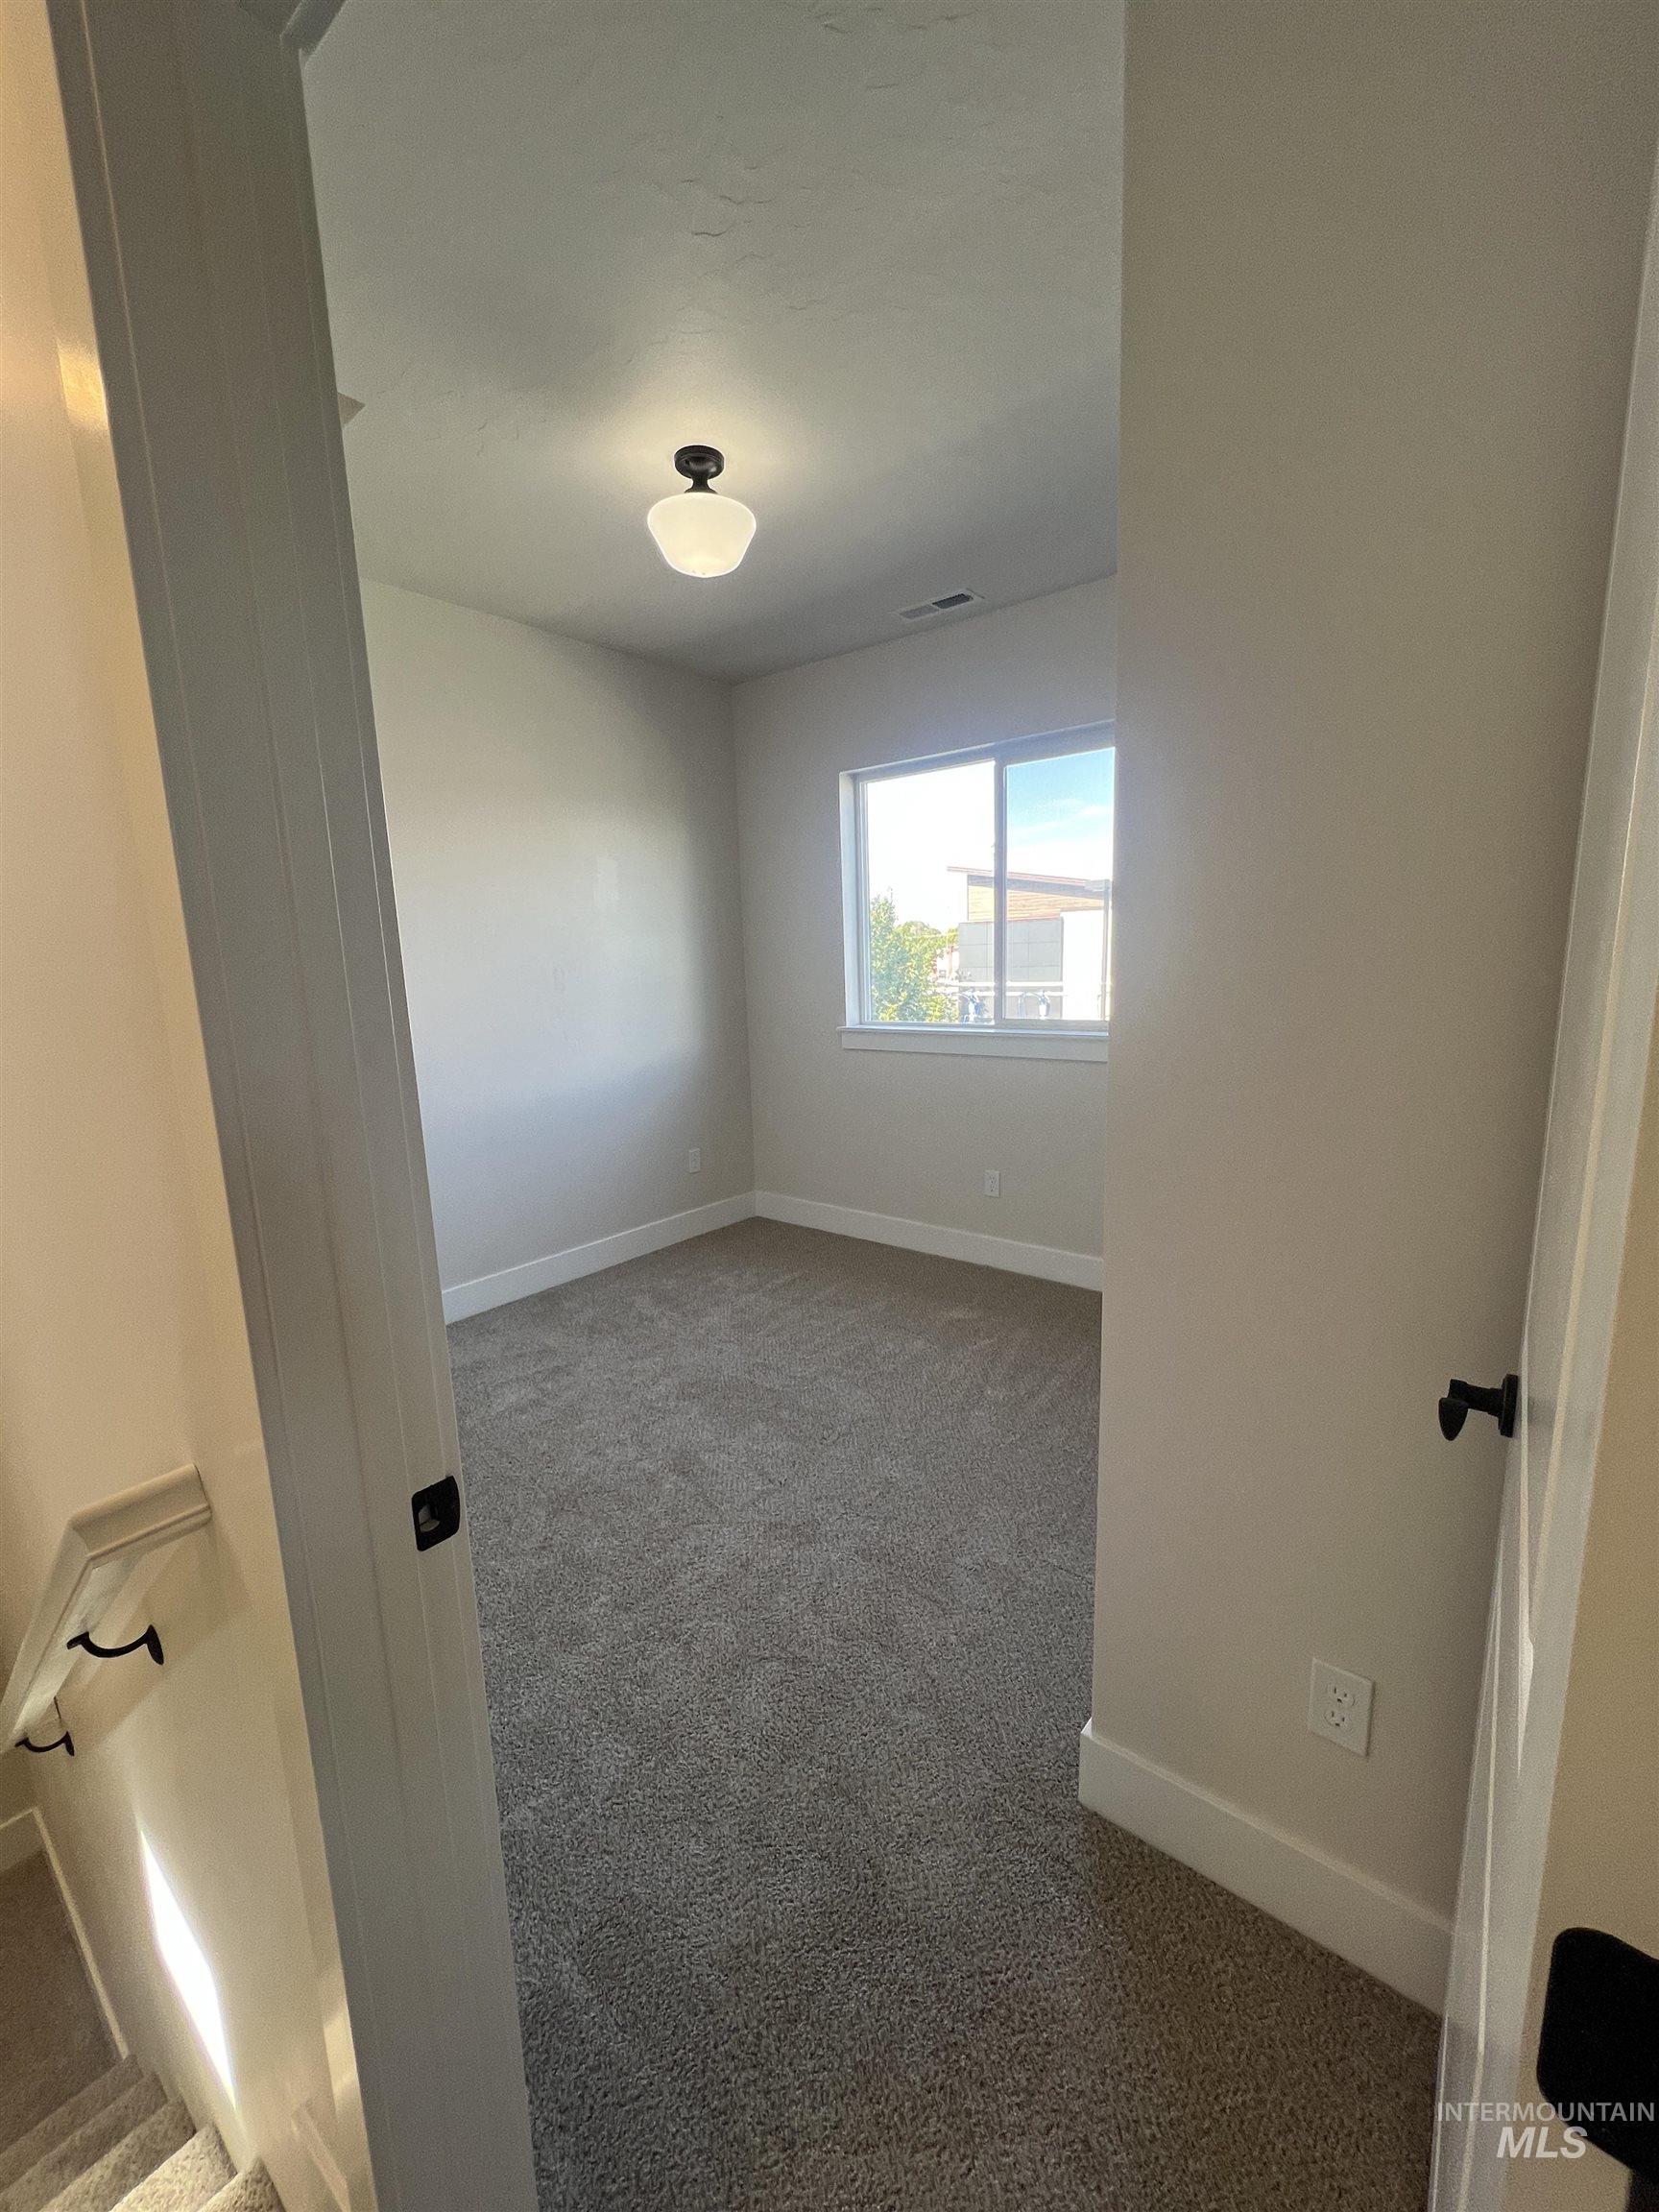
Room featuring neutral wall tones, gray carpeting, a window, and an overhead flush mount light fixture (upstairs) bedroom 2
-
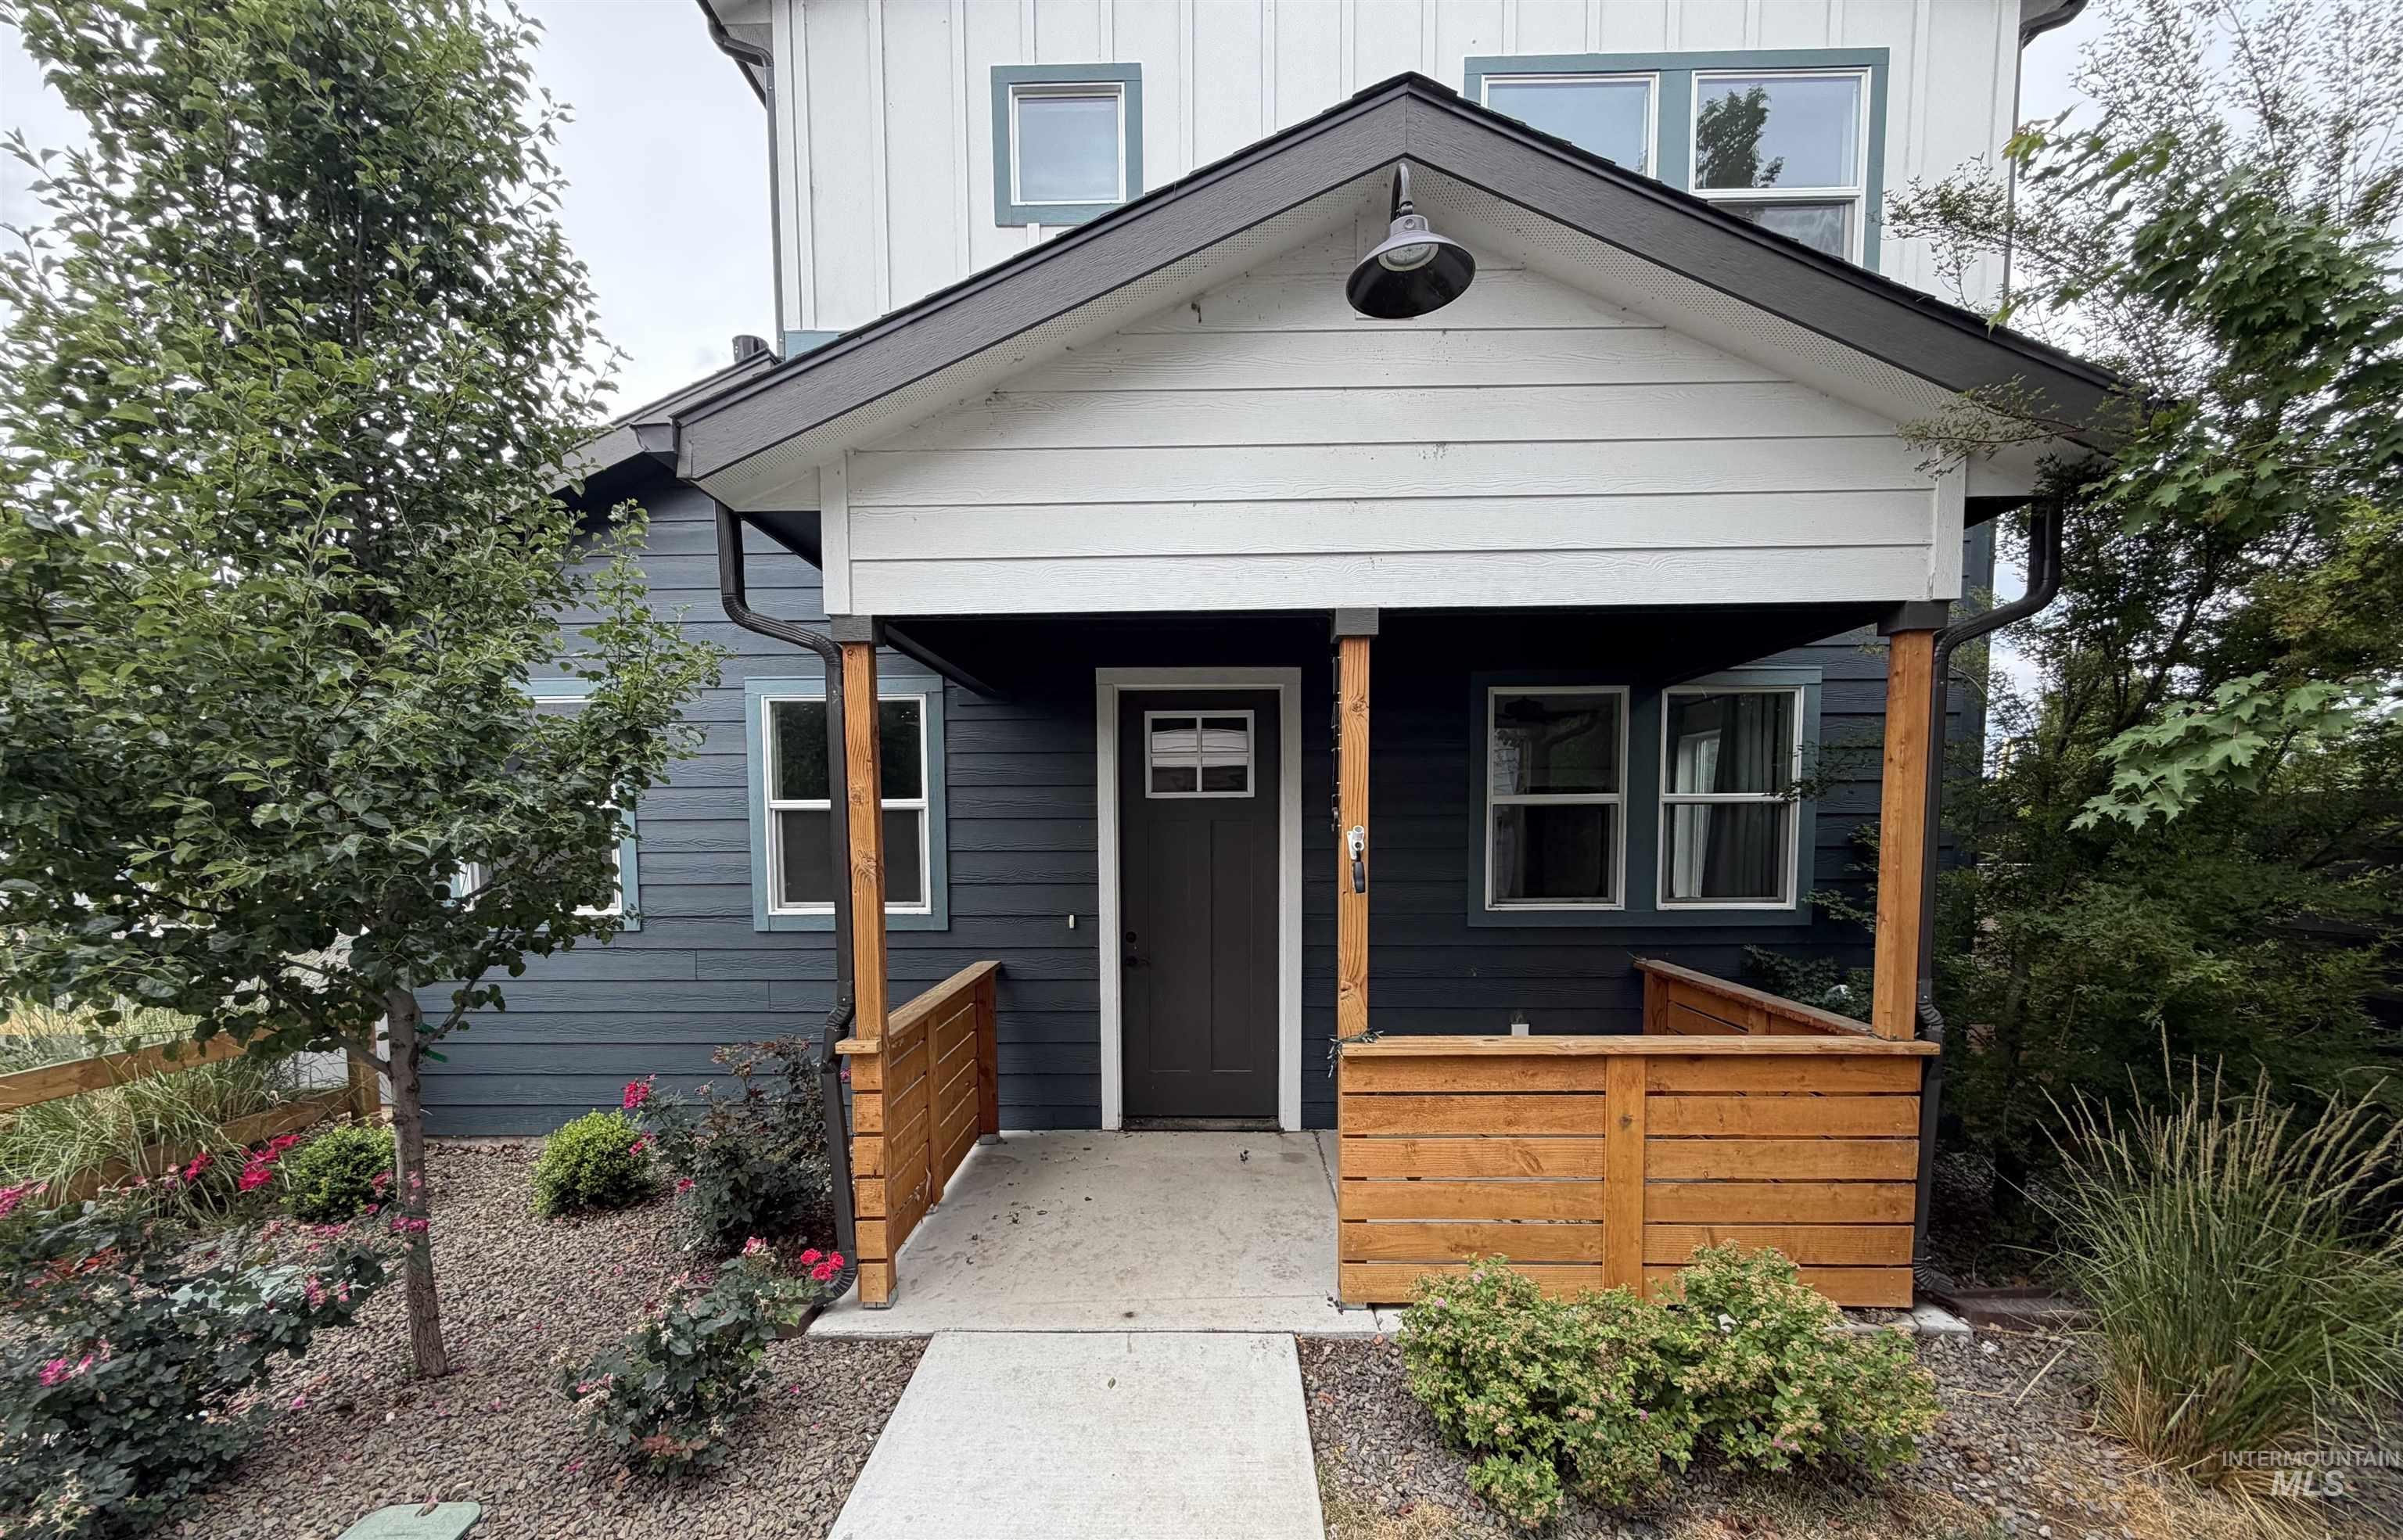
Modern farmhouse exterior featuring dark blue horizontal siding, white board-and-batten siding, a covered porch with natural wood accents, and a landscaped front yard with decorative rock and plantings
-
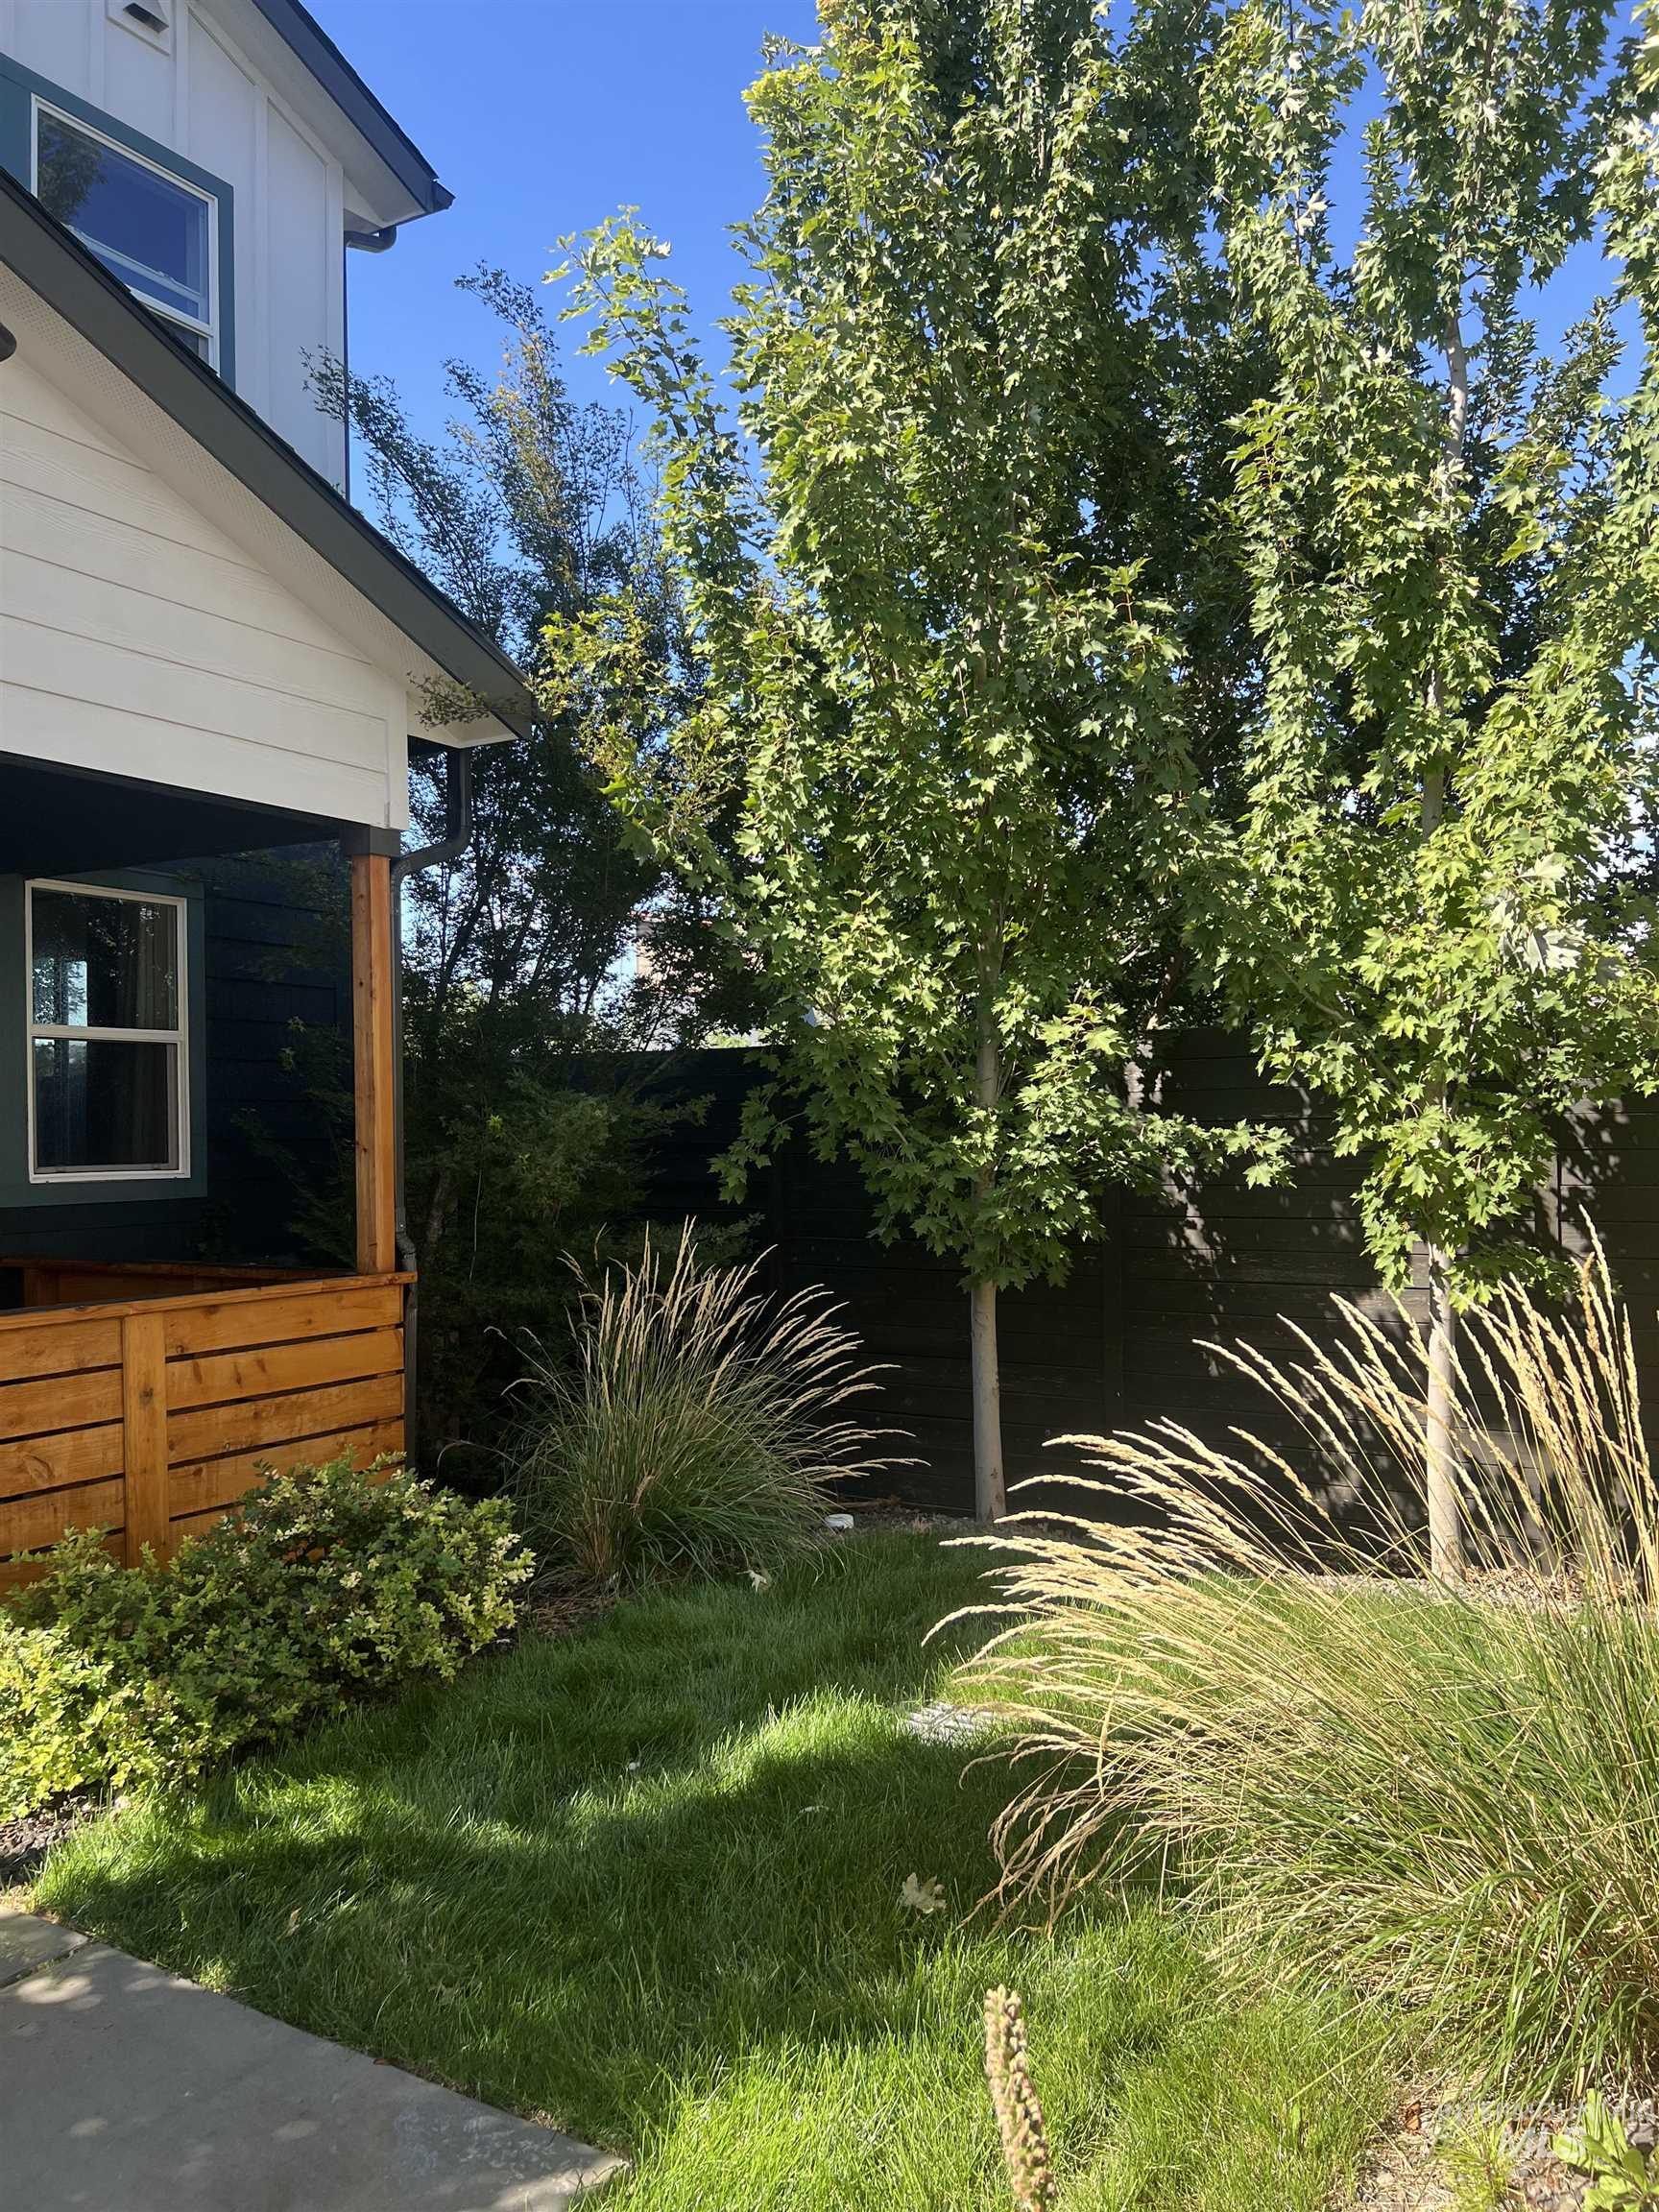
Manicured landscaping with mature trees, ornamental grasses, and a dark privacy fence
-
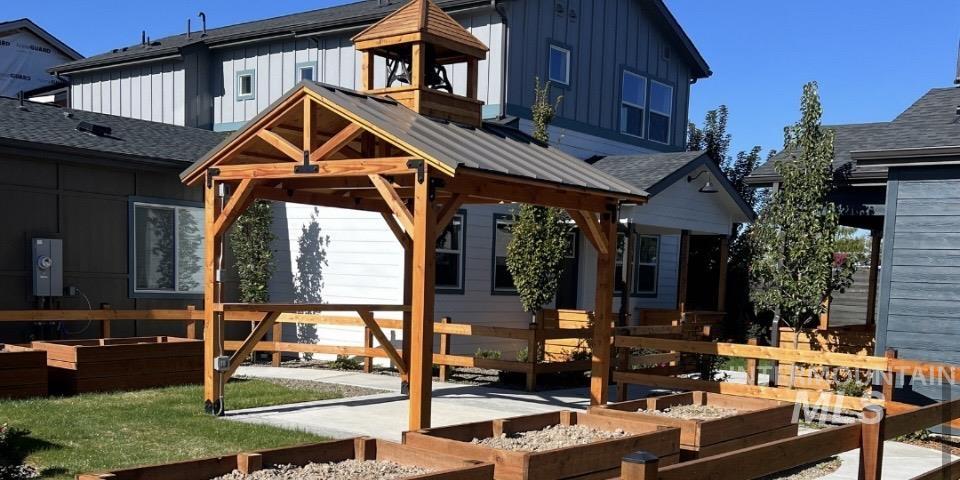
Landscaped yard featuring a wood-framed arbor with a bell tower, multiple raised garden beds, and a paved pathway
Recent full refresh of this beautiful home 9/24/2026! Welcome to a home that feels fresh, inviting, and effortlessly comfortable from the moment you walk through the door. This beautifully refreshed property has been prepared with a discerning eye, featuring fresh paint, brand-new carpet, and tasteful soft staging that showcases the home’s natural warmth and livability. Home features a main level primary suite and desirable split-bedroom layout. Convenient storage built in options. The kitchen includes granite countertops and stainless steel appliances. The skylights provide warm natural lighting. Beyond the beautiful presentation, the home delivers practical energy efficient features and low utility costs. A detached one car garage features 220V outlet ideal for EV charging. The location is nestled in the heart of Boise, you’ll enjoy exceptional convenience with shopping, dining, schools and everyday amenities just minutes away. A community garden and bike parking add to this Urban community. The location allows you to spend less time in the car and enjoy more time enjoying everything Boise has to offer.! This freshly updated 3 bedroom 2 bathroom, turn-key, beautifully presented home -is ready for new owners! Schedule your private showing today!
- Heating:
- Forced Air, Gas
- Cooling:
- Central air
- Garage Capacity:
- 1
- Country:
- US
- State:
- ID
- City:
- Boise
- Zipcode:
- 83704
- Street:
- 1475 N Bluffs Ridge Lane
- Longitude:
- W117° 43' 25.8''
- Latitude:
- N43° 37' 6.5''
- Master Bedroom Level:
- Main
- Master Bedroom Size:
- 13x10
- Bedroom 2 Level:
- Upper
- Bedroom2 Size:
- 10x9
- Bedroom 3 Level:
- Upper
- Bedroom3 Size:
- 10x9
- Kitchen Level:
- Main
- Living Room Level:
- Main
- School District:
- Boise School District #1
- Elementary School:
- Koelsch
- Middle School:
- Fairmont
- High School:
- Capital
- Status:
- Active
- Type:
- Townhouse
- Level:
- Two Story
- Tax Year:
- 2025
- Taxes:
- $1,414
- Potential Short Sale:
- No
- Age:
- 1 -5 Years
- Auction:
- No
- Flood Ins Required:
- No
- HUD Owned:
- No
- In Foreclosure:
- No
- Land Size:
- Sm Lot 5999 SF
- Land Lease:
- No
- Home Owner Exempt:
- Yes
- HOA Frequency:
- Annual
- HOA Fees:
- $660
- Inc Kitchen Features:
- Dishwasher, Disposal, Microwave, Oven/range freestanding, Refrigerator, Washer, Dryer, Countertop-granite, Gas Oven, Gas Range
- Lot Features:
- Sidewalks, Garden Space
- Water:
- City service
- Land Use:
- Condo/townhouse
- Sprinkler System:
- Auto,Full
Residential For Sale
1475 N Bluffs Ridge Lane, Boise, Idaho 83704
- Property Type :
- Residential
- Listing Type :
- For Sale
- Status :
- Active
- Listing ID :
- 98993631
- Price :
- $334,000
- Bedrooms :
- 3
- Bathrooms :
- 2
- Apx SqFt :
- 1,065 SqFt
- Year Built :
- 2023
- Lot Area :
- 0.03 Acres
- Days on Market :
- 81
- Subdivision :
- Cole Bluff Cottages Subdivision
- Update Date :
- 10/06/2026 05:02:35



