
-
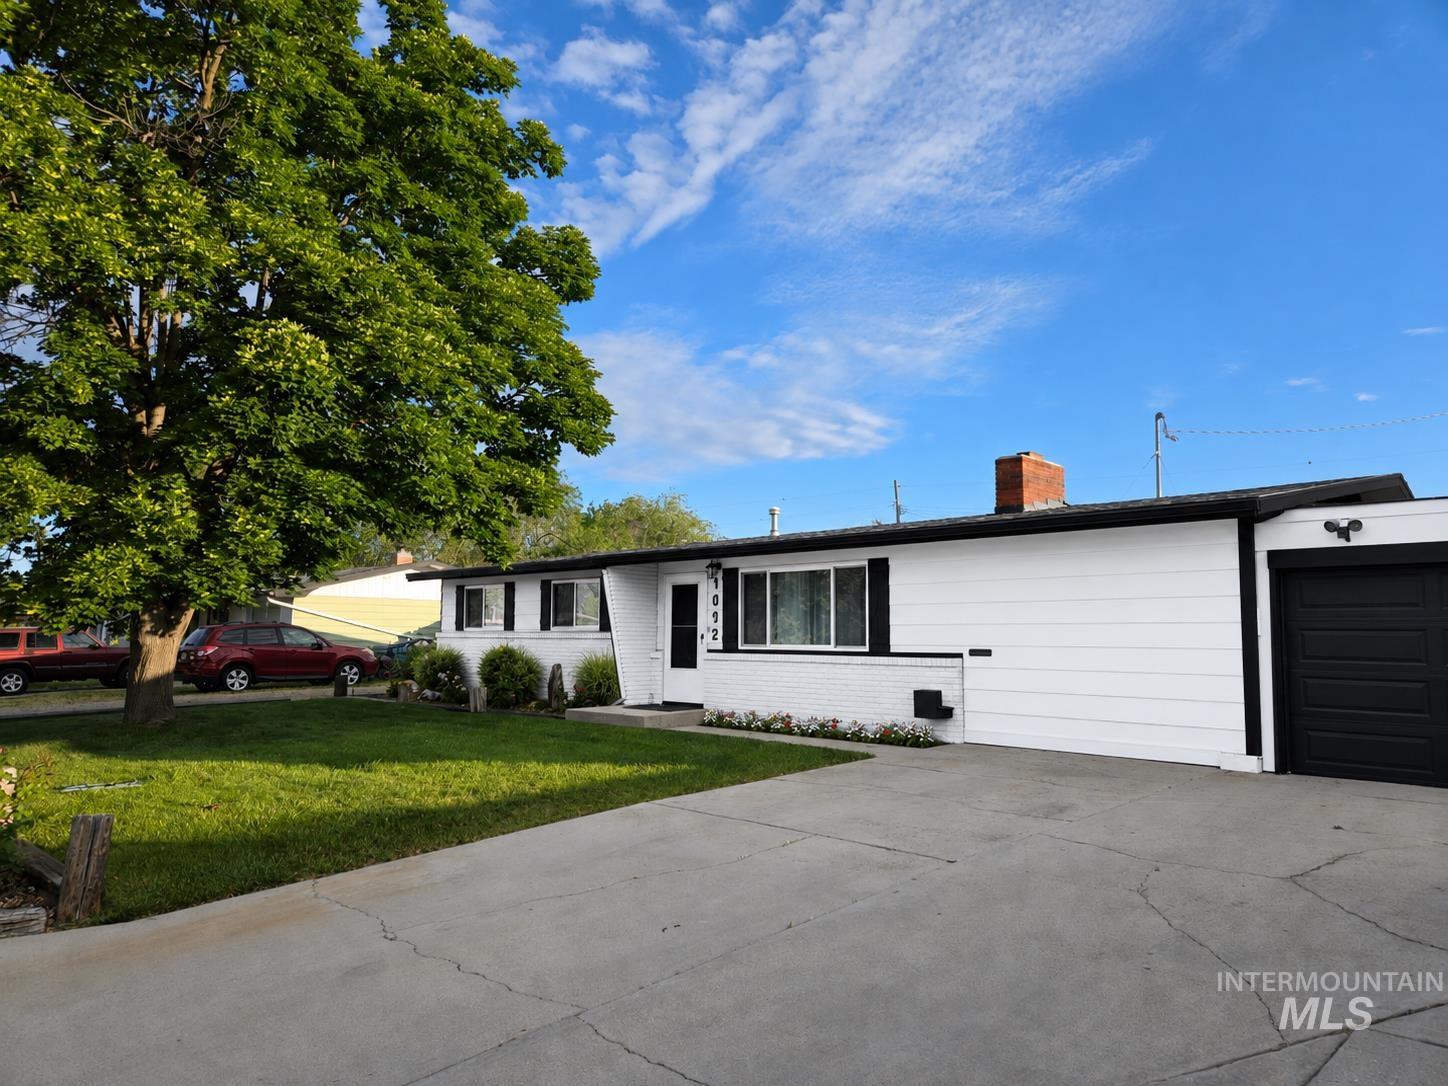
Ai Generated...Ranch-style exterior with white siding and black trim, featuring a single-car garage with a black door.
-
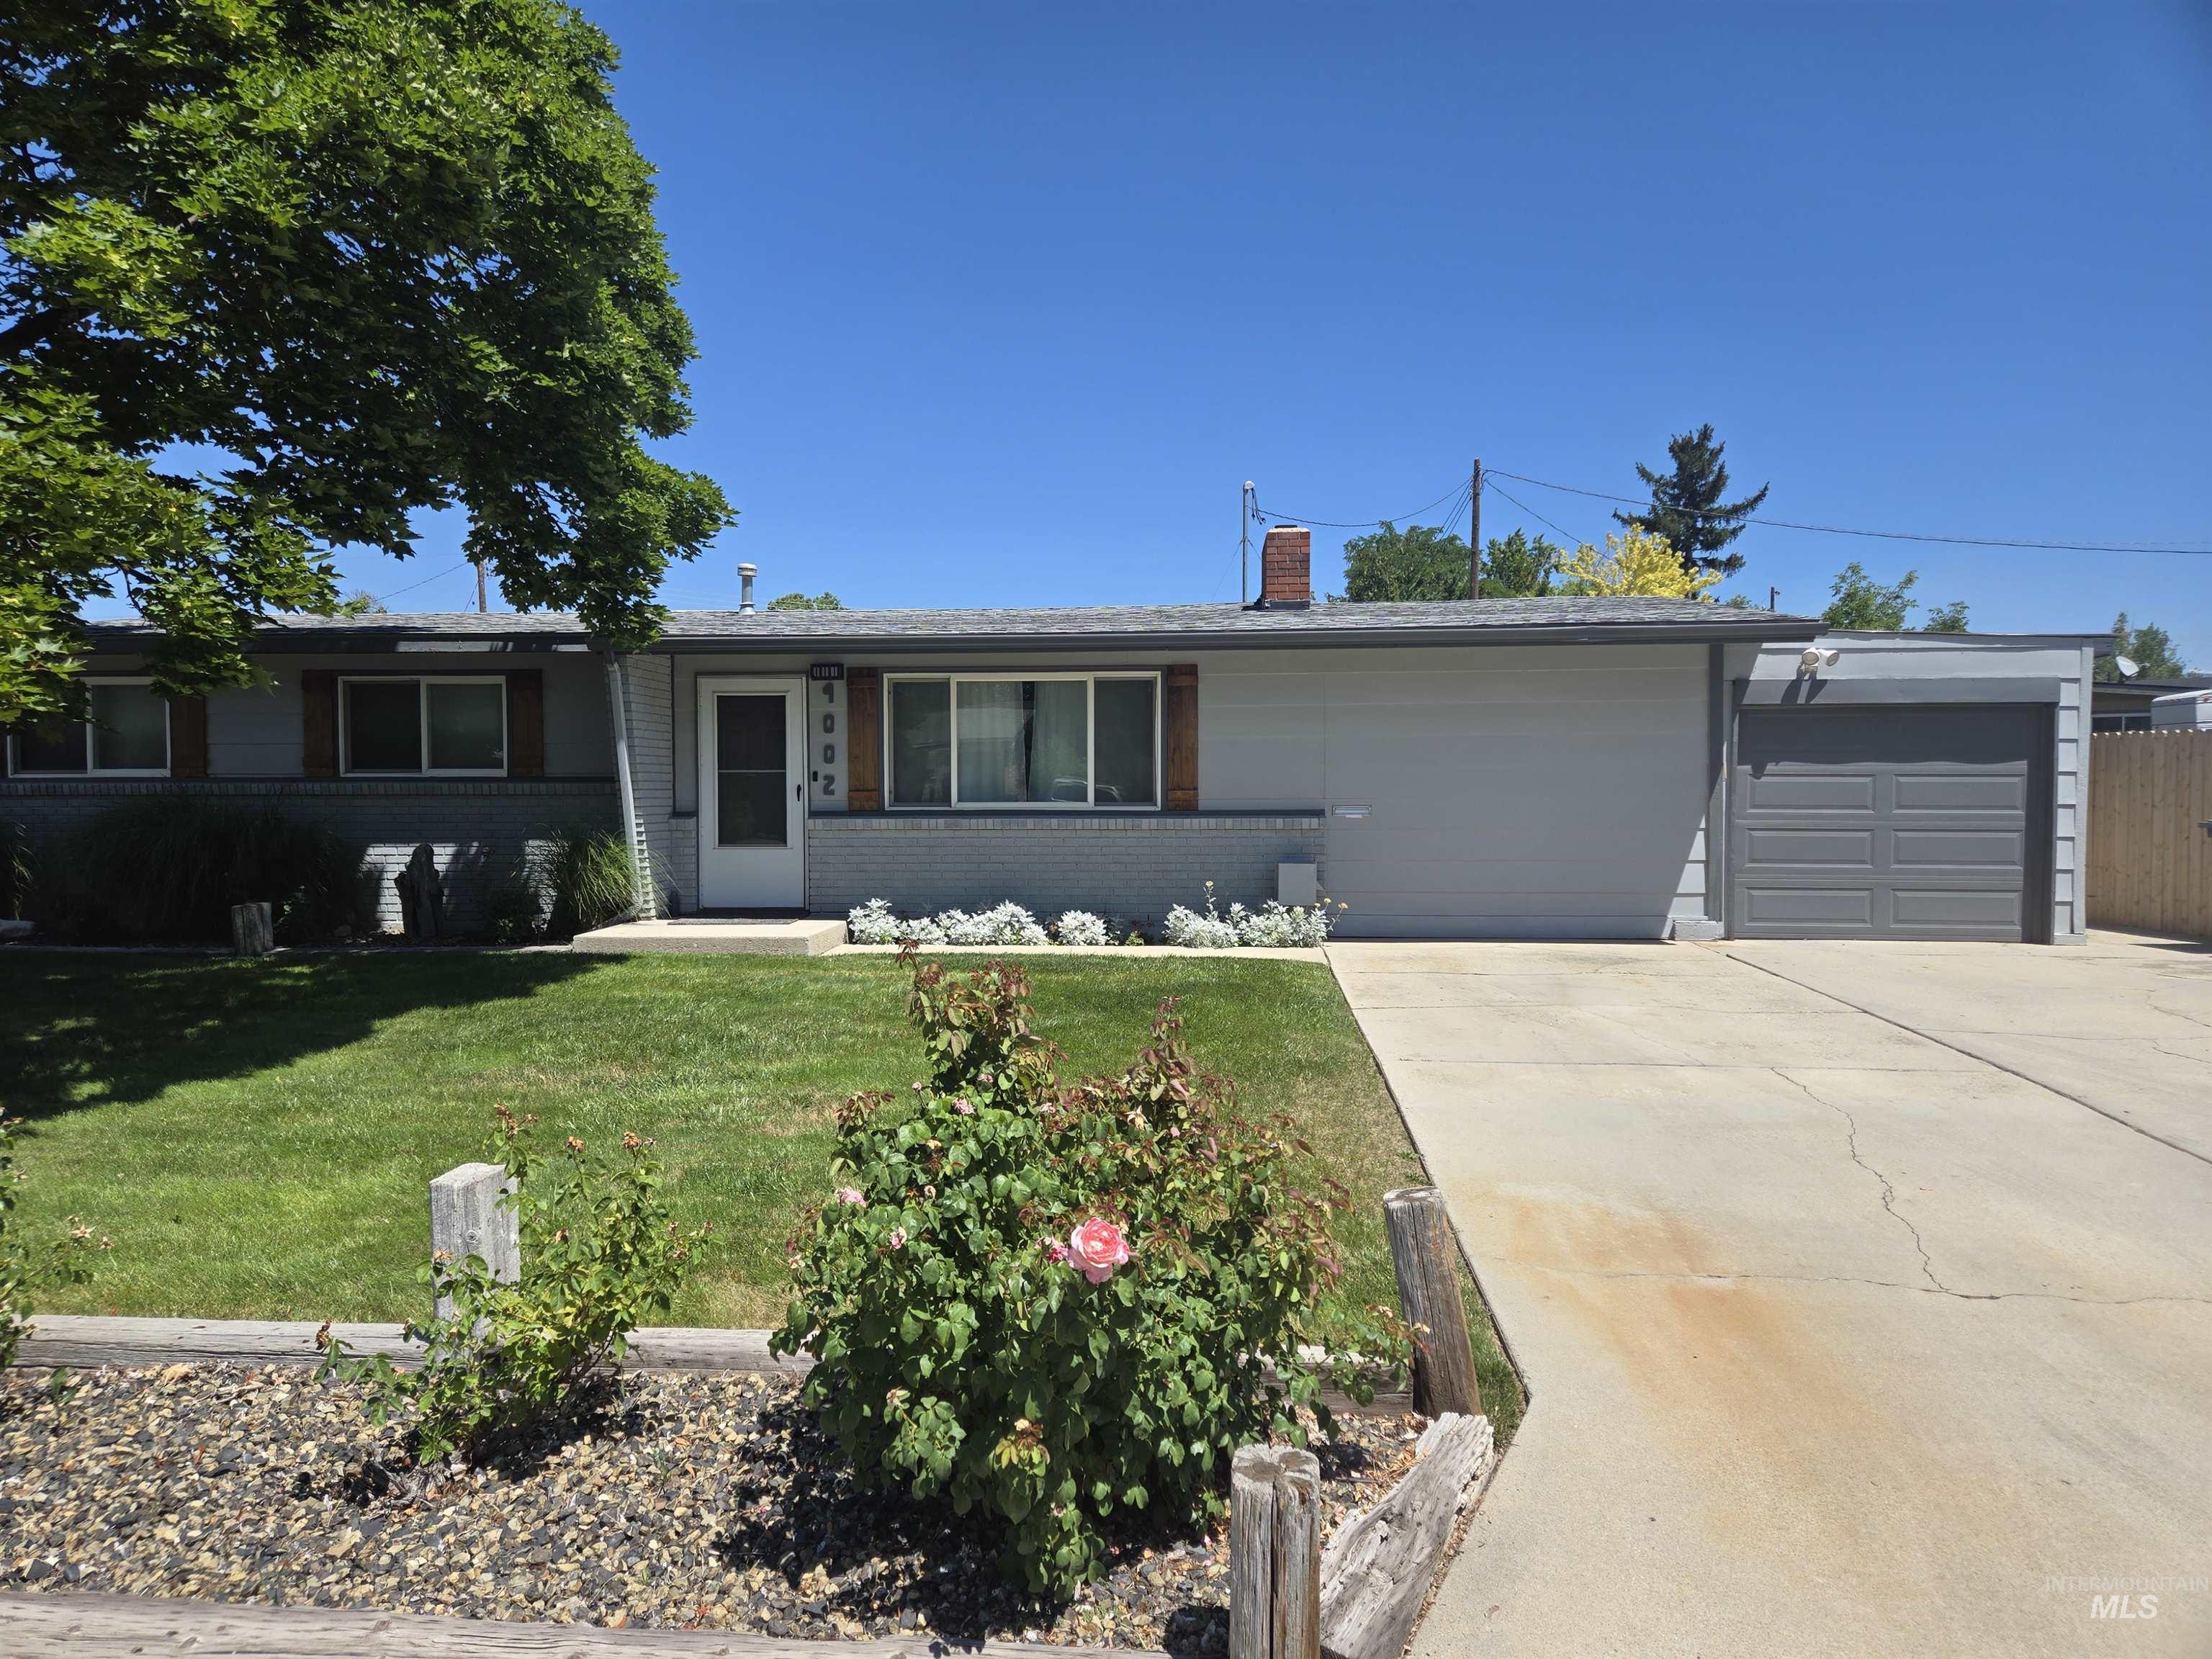
Ranch-style residence featuring a gray exterior, attached garage, and a concrete driveway
-
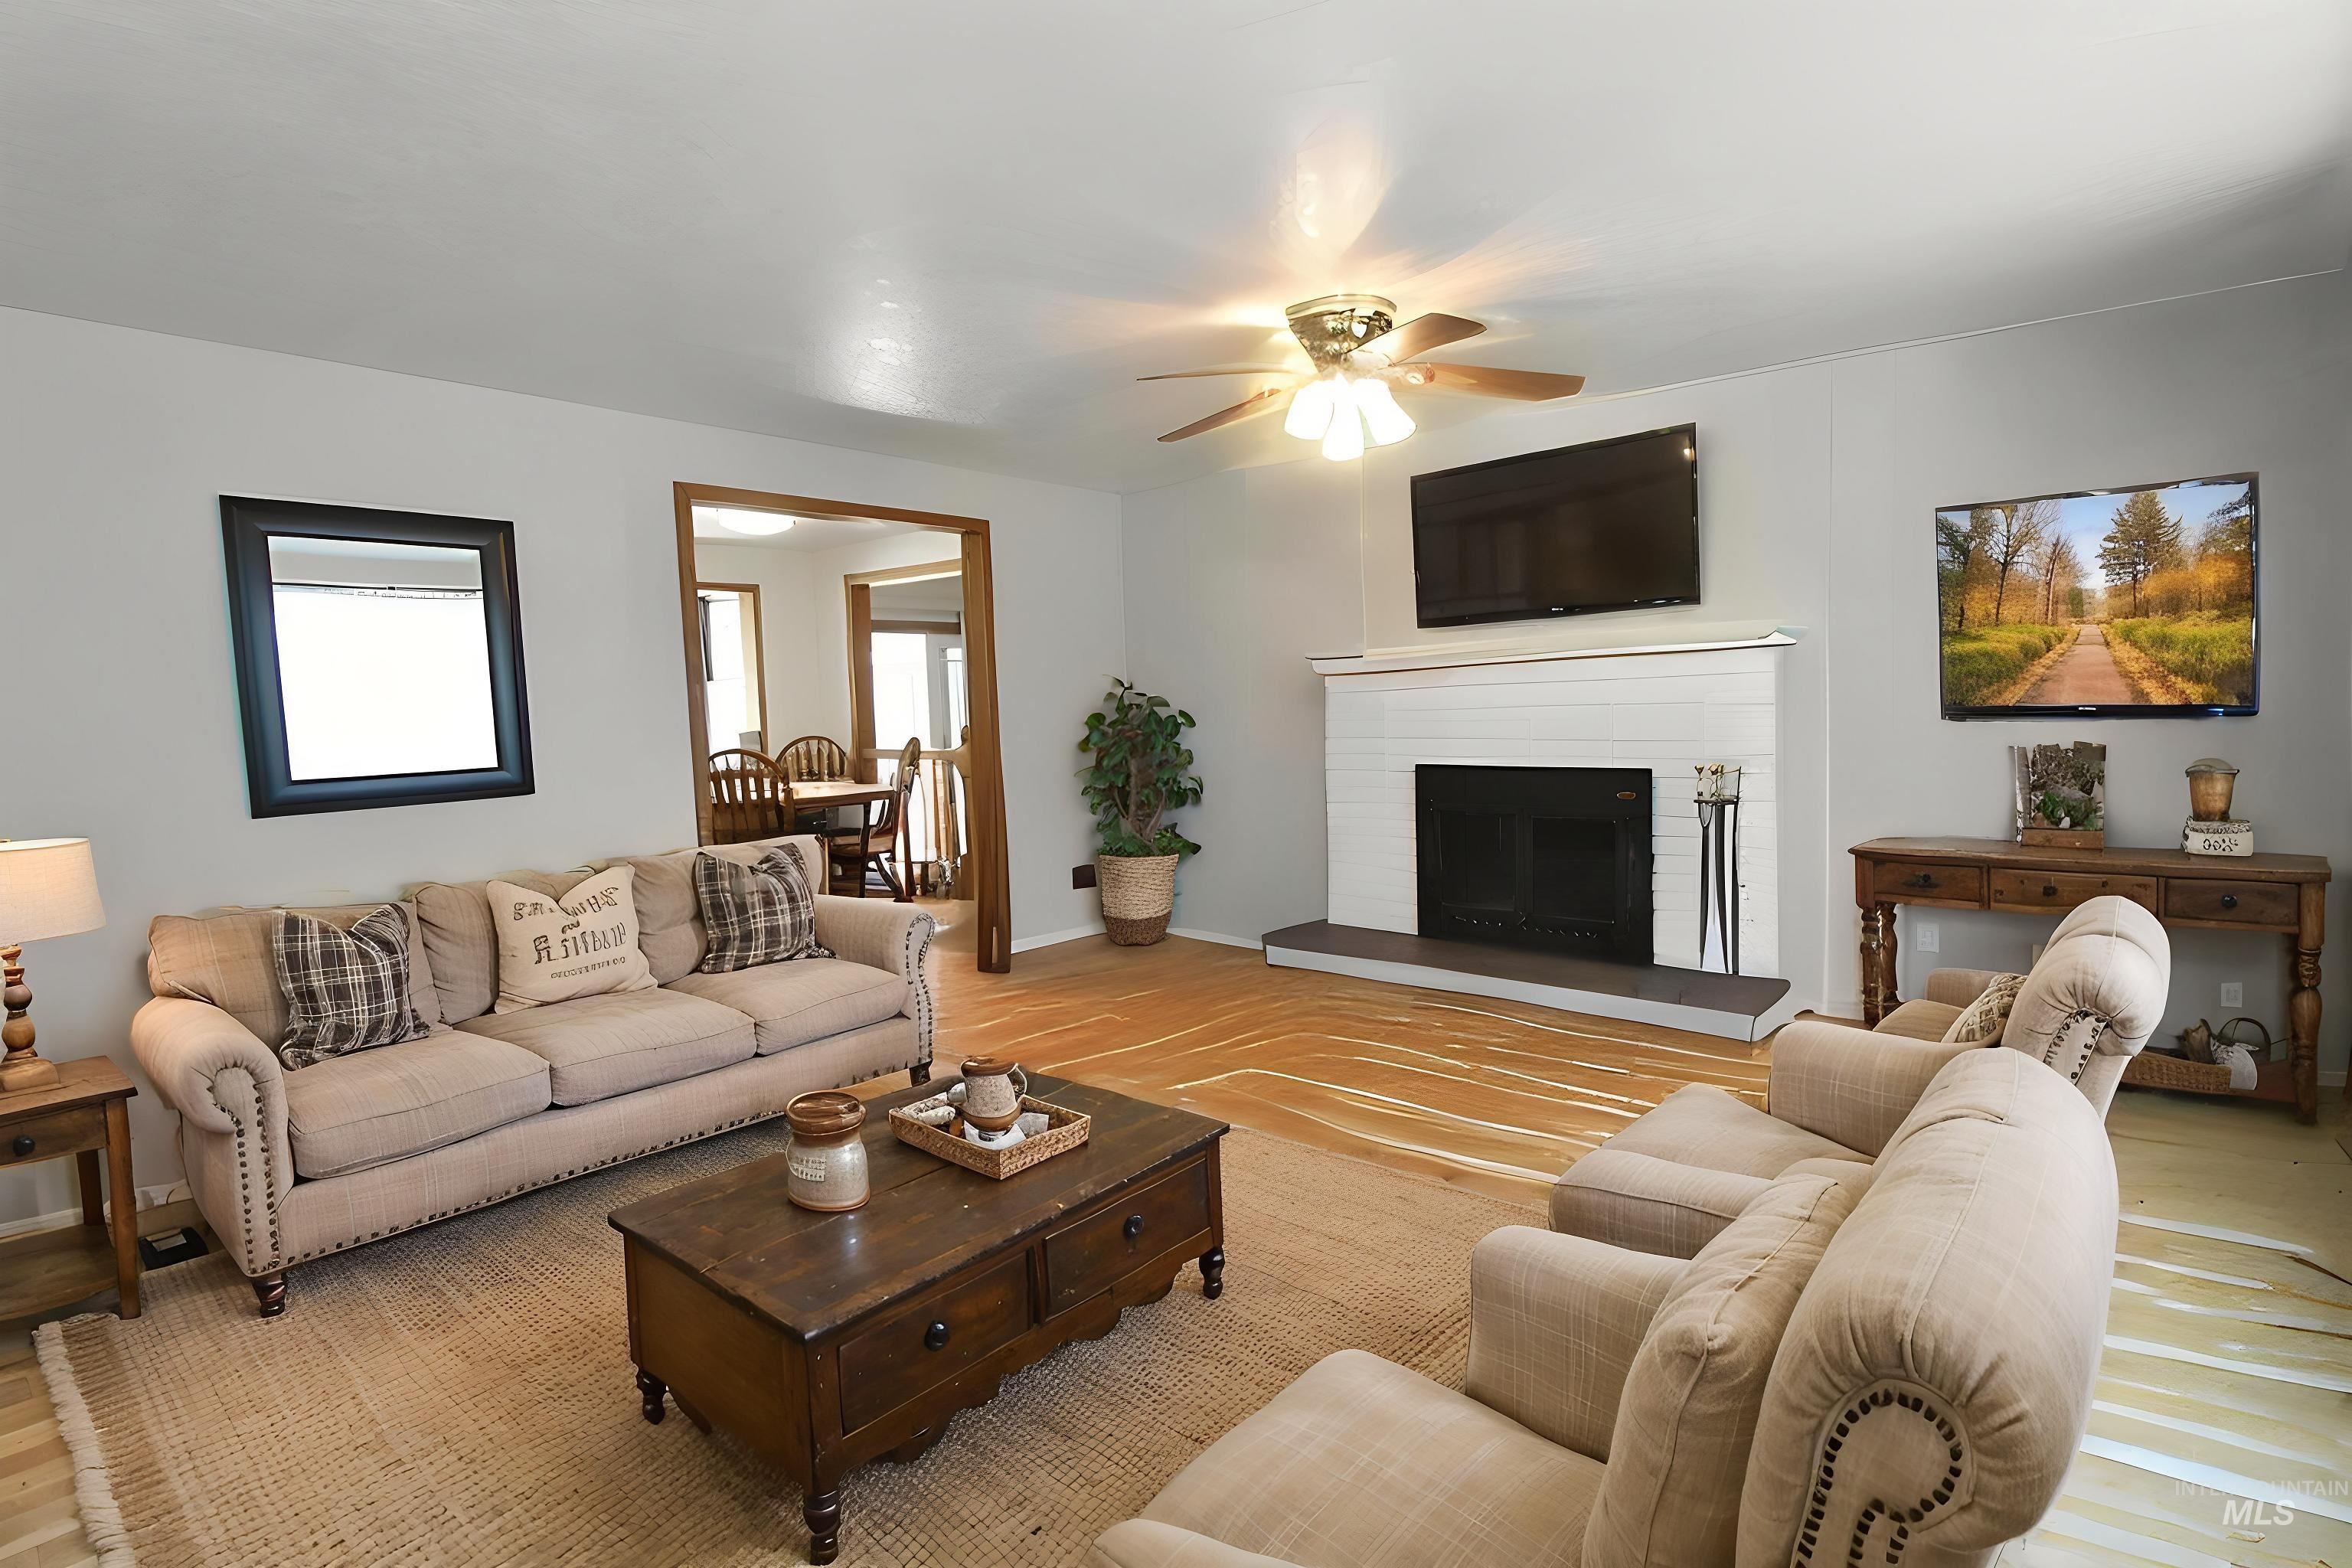
Spacious living area featuring light hardwood-flooring, a wood fireplace with heatilator.
-
-
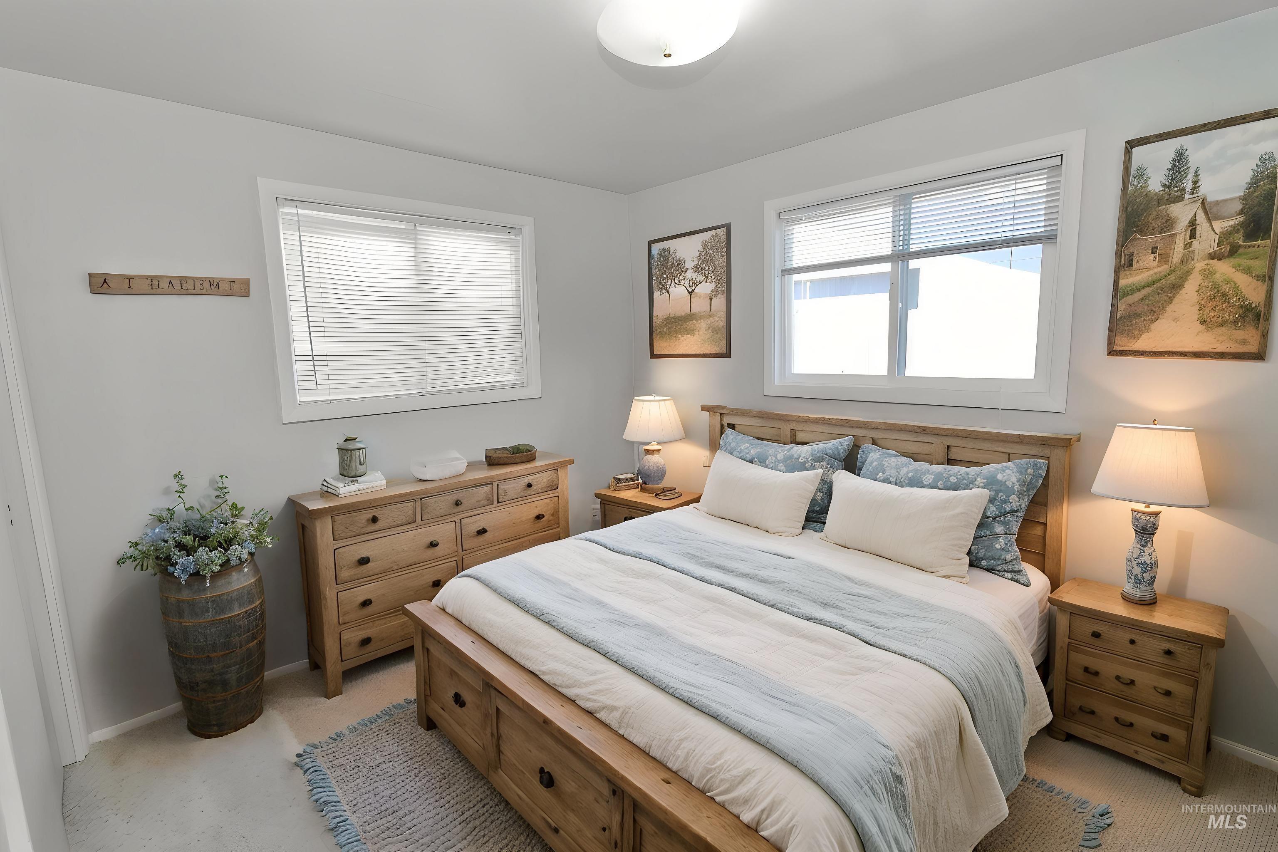
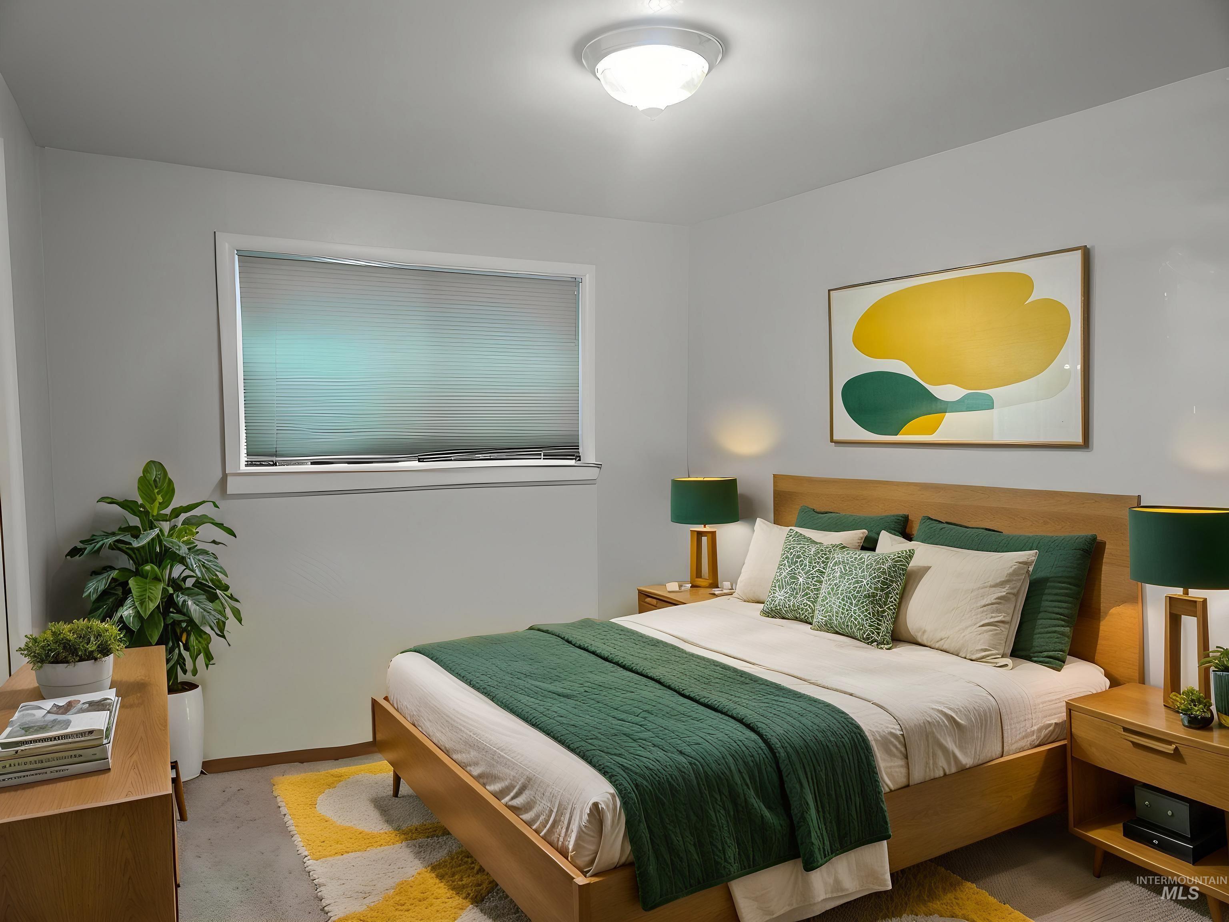
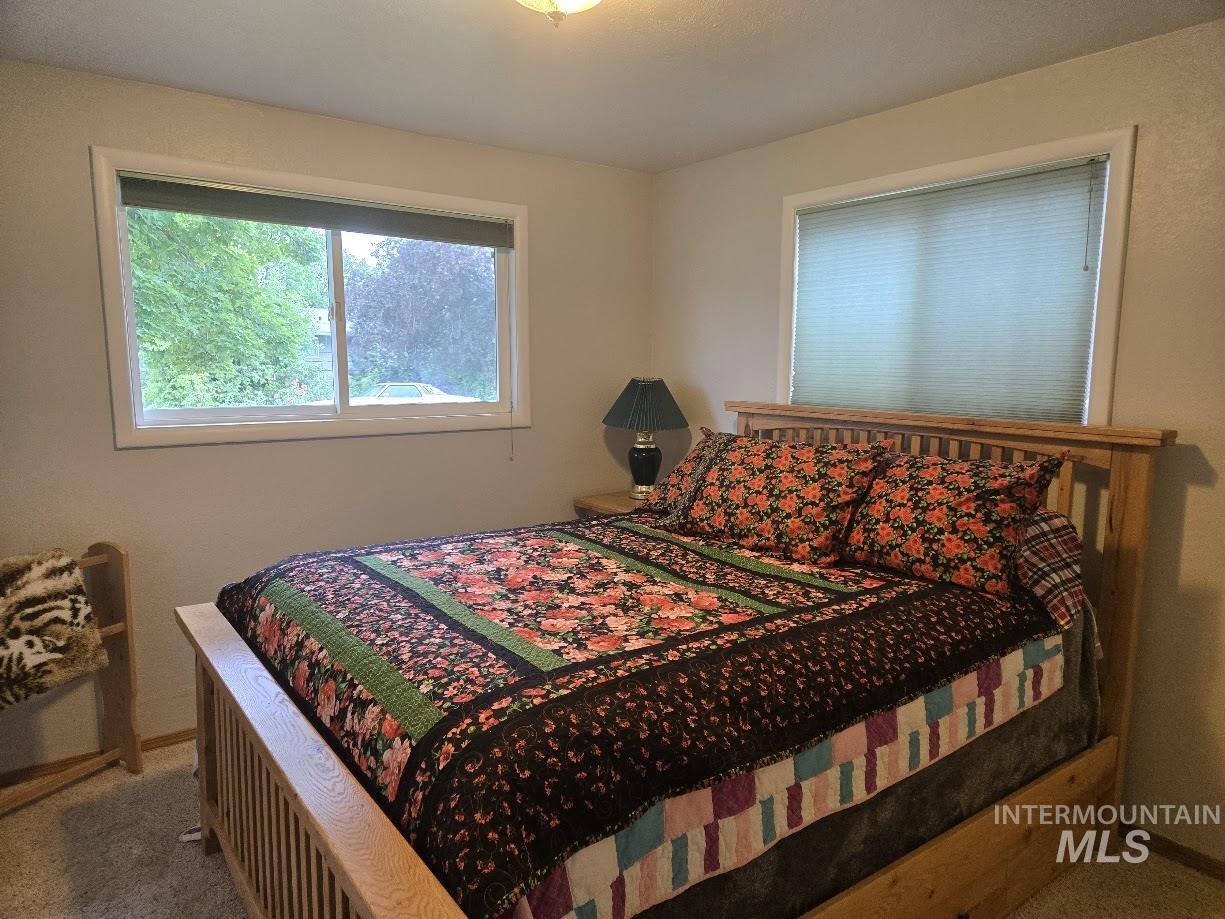
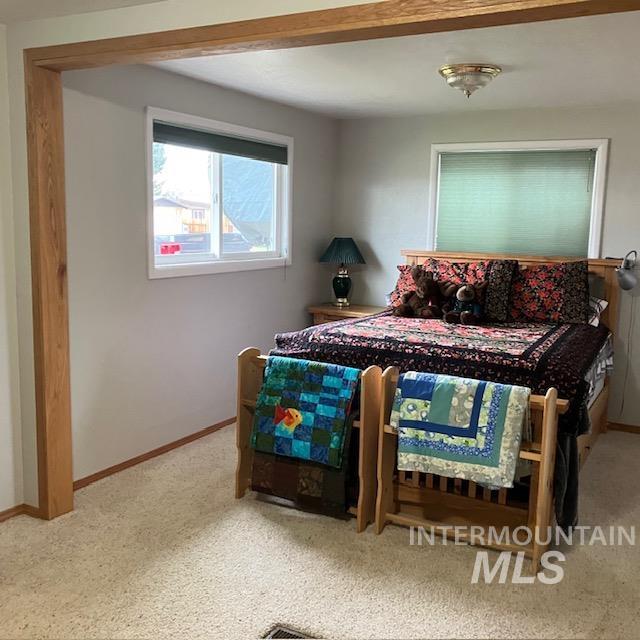
Bedroom featuring lots of natural light.
-
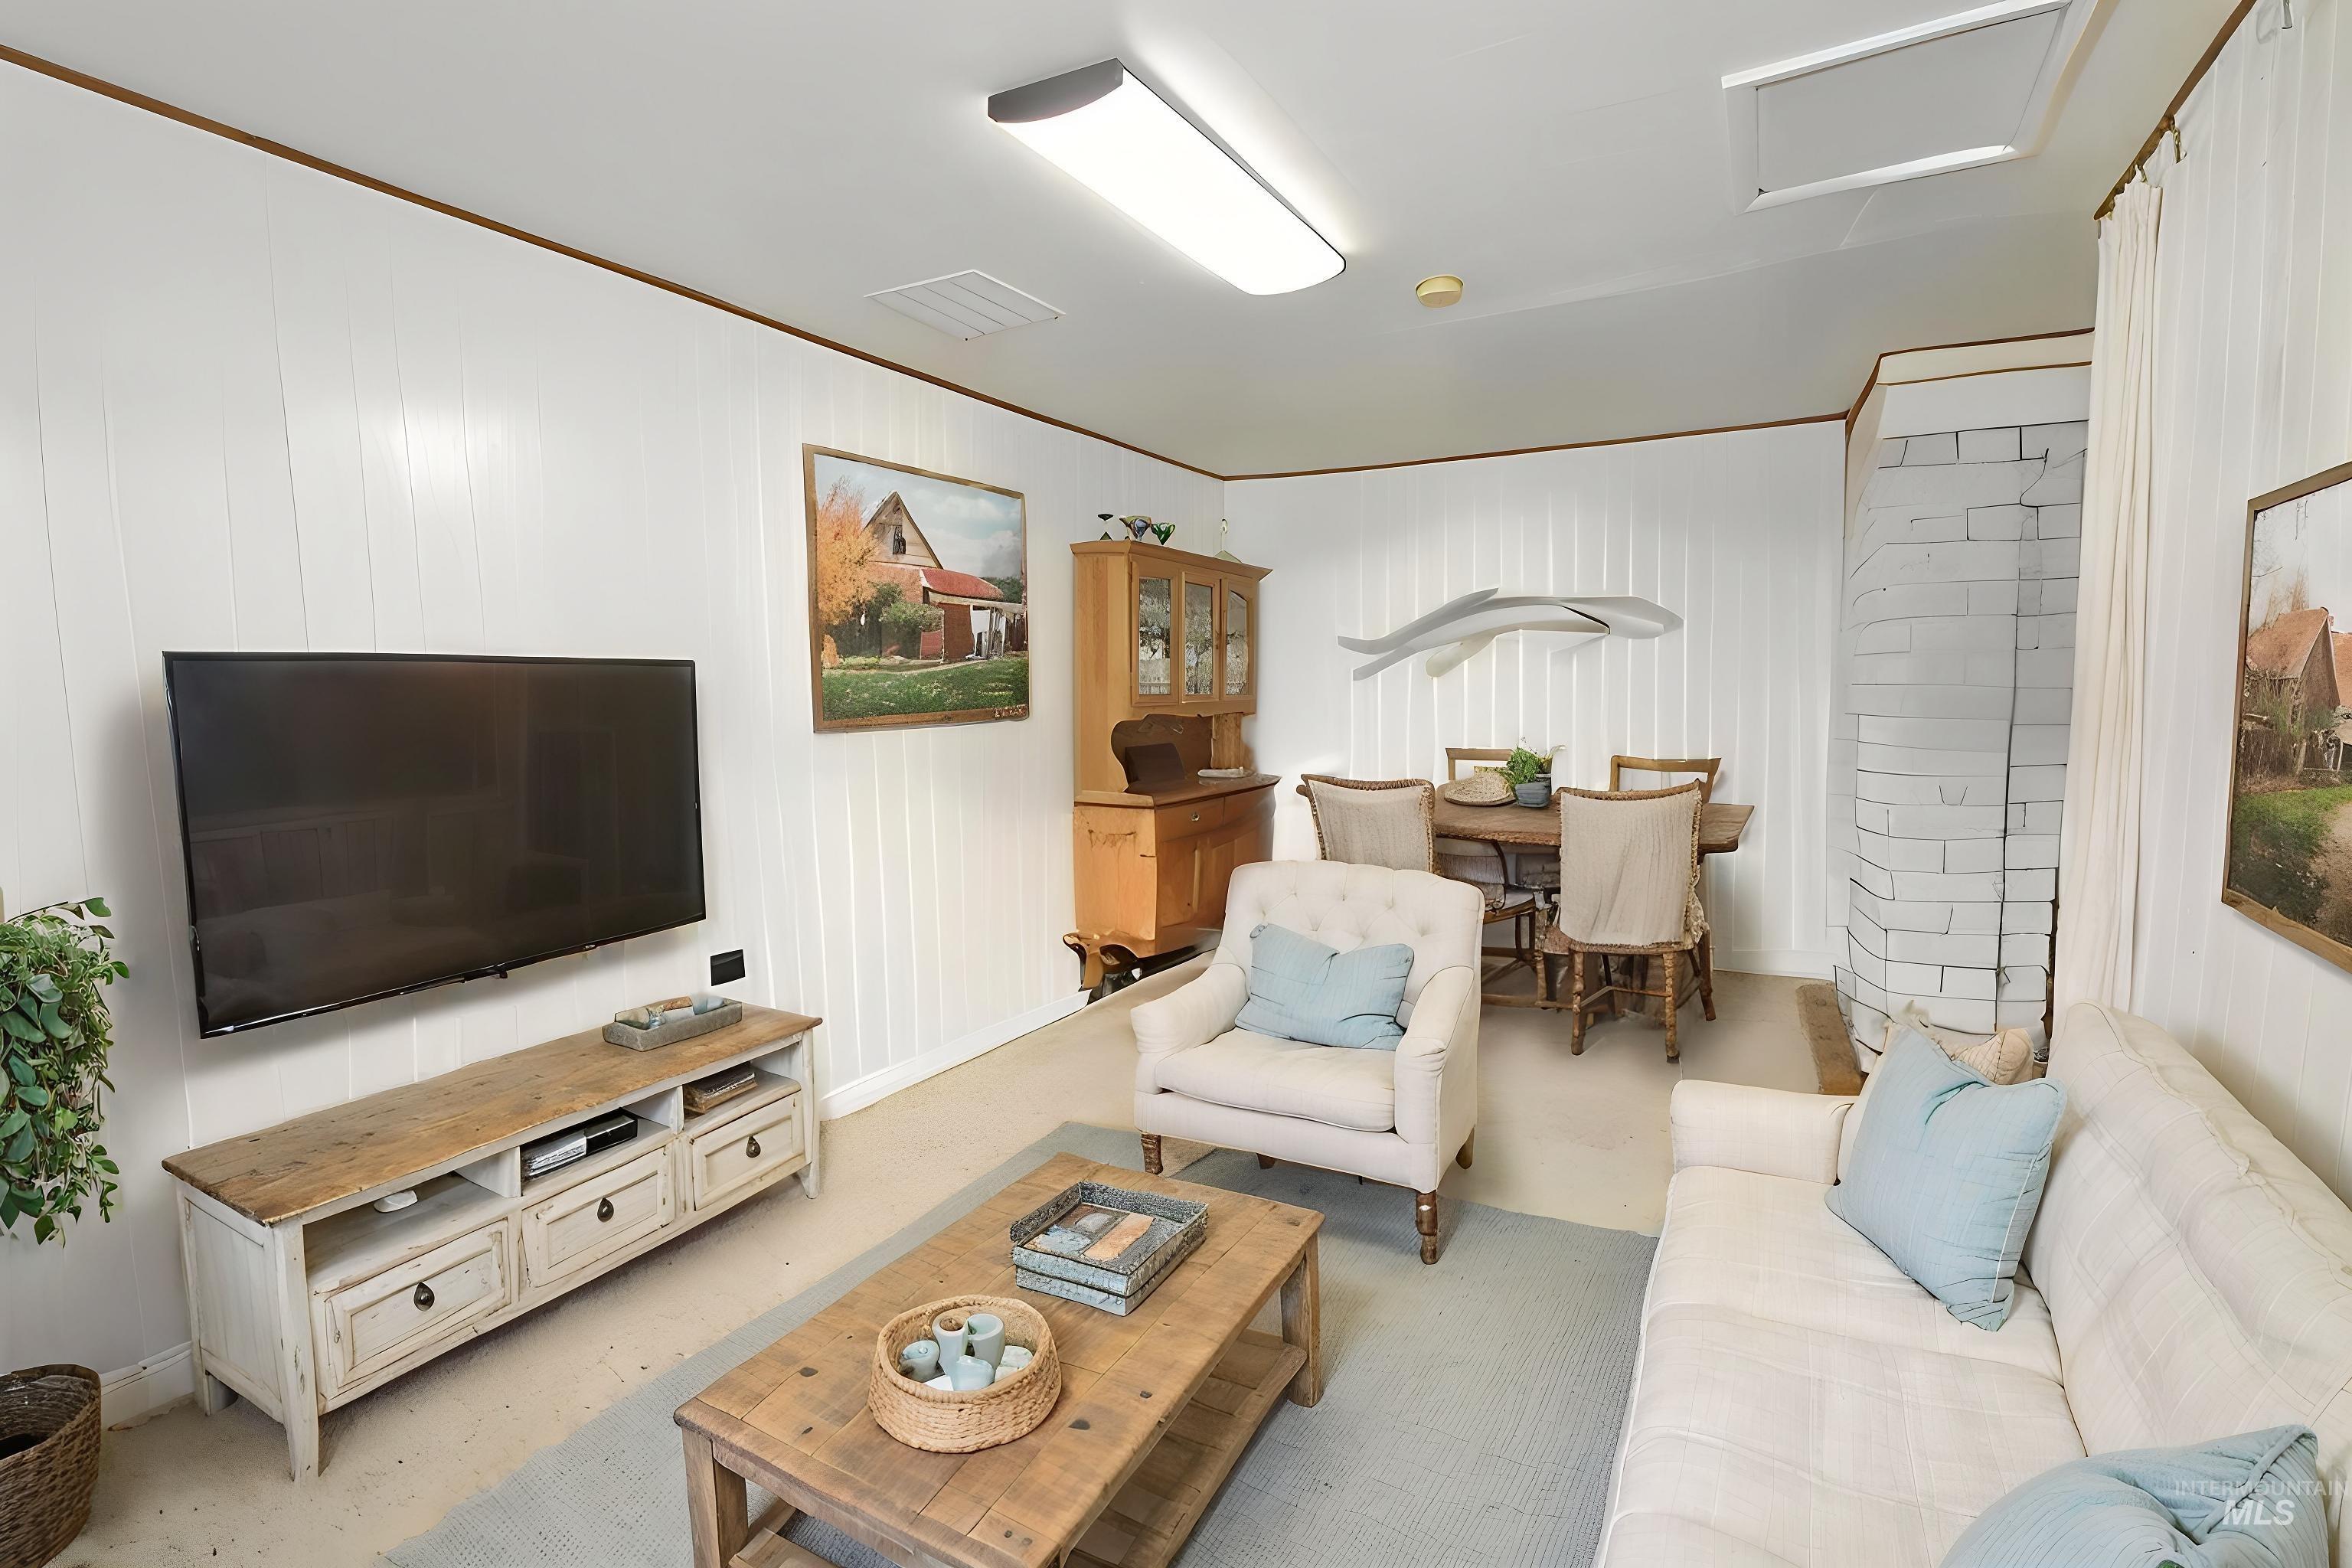
Ideal for movie nights, a craft room or a exercise area. .
-
-
-
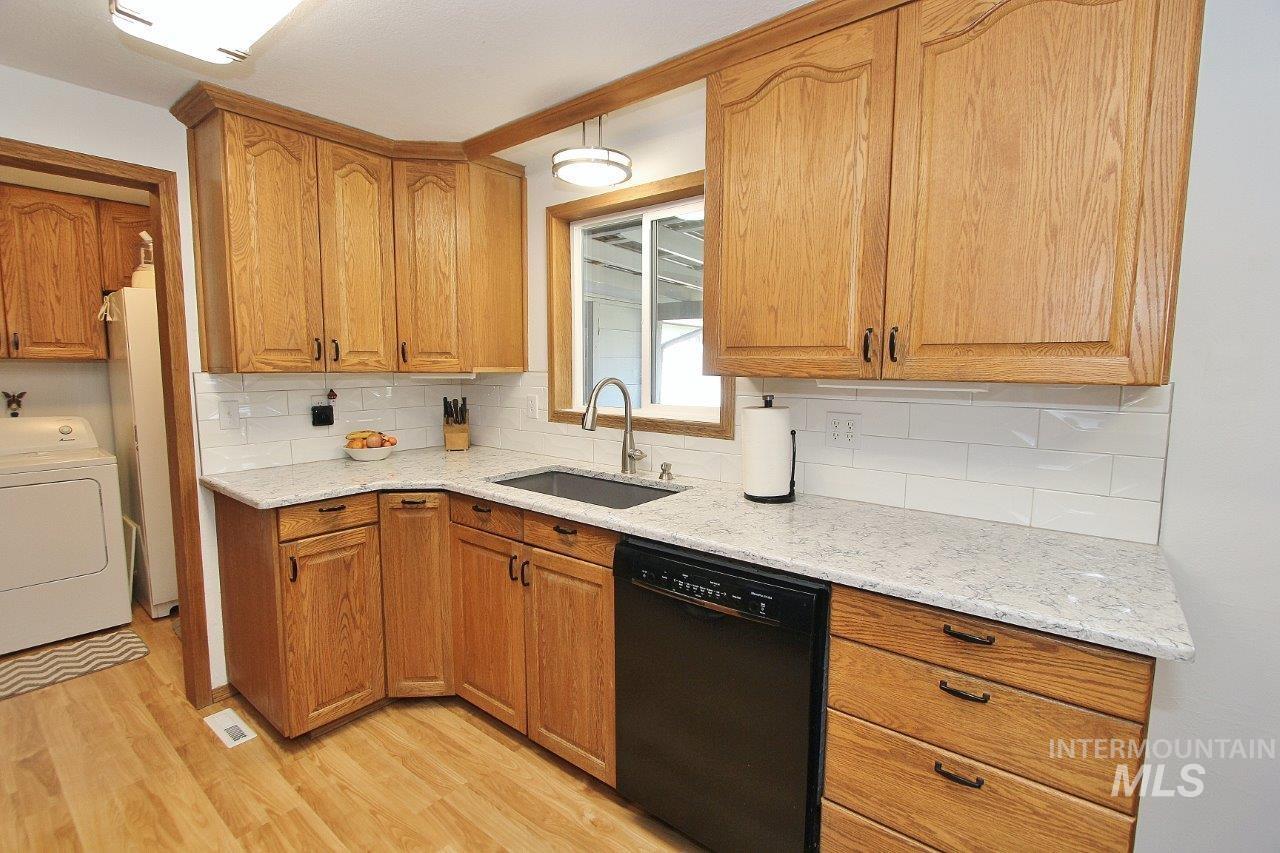
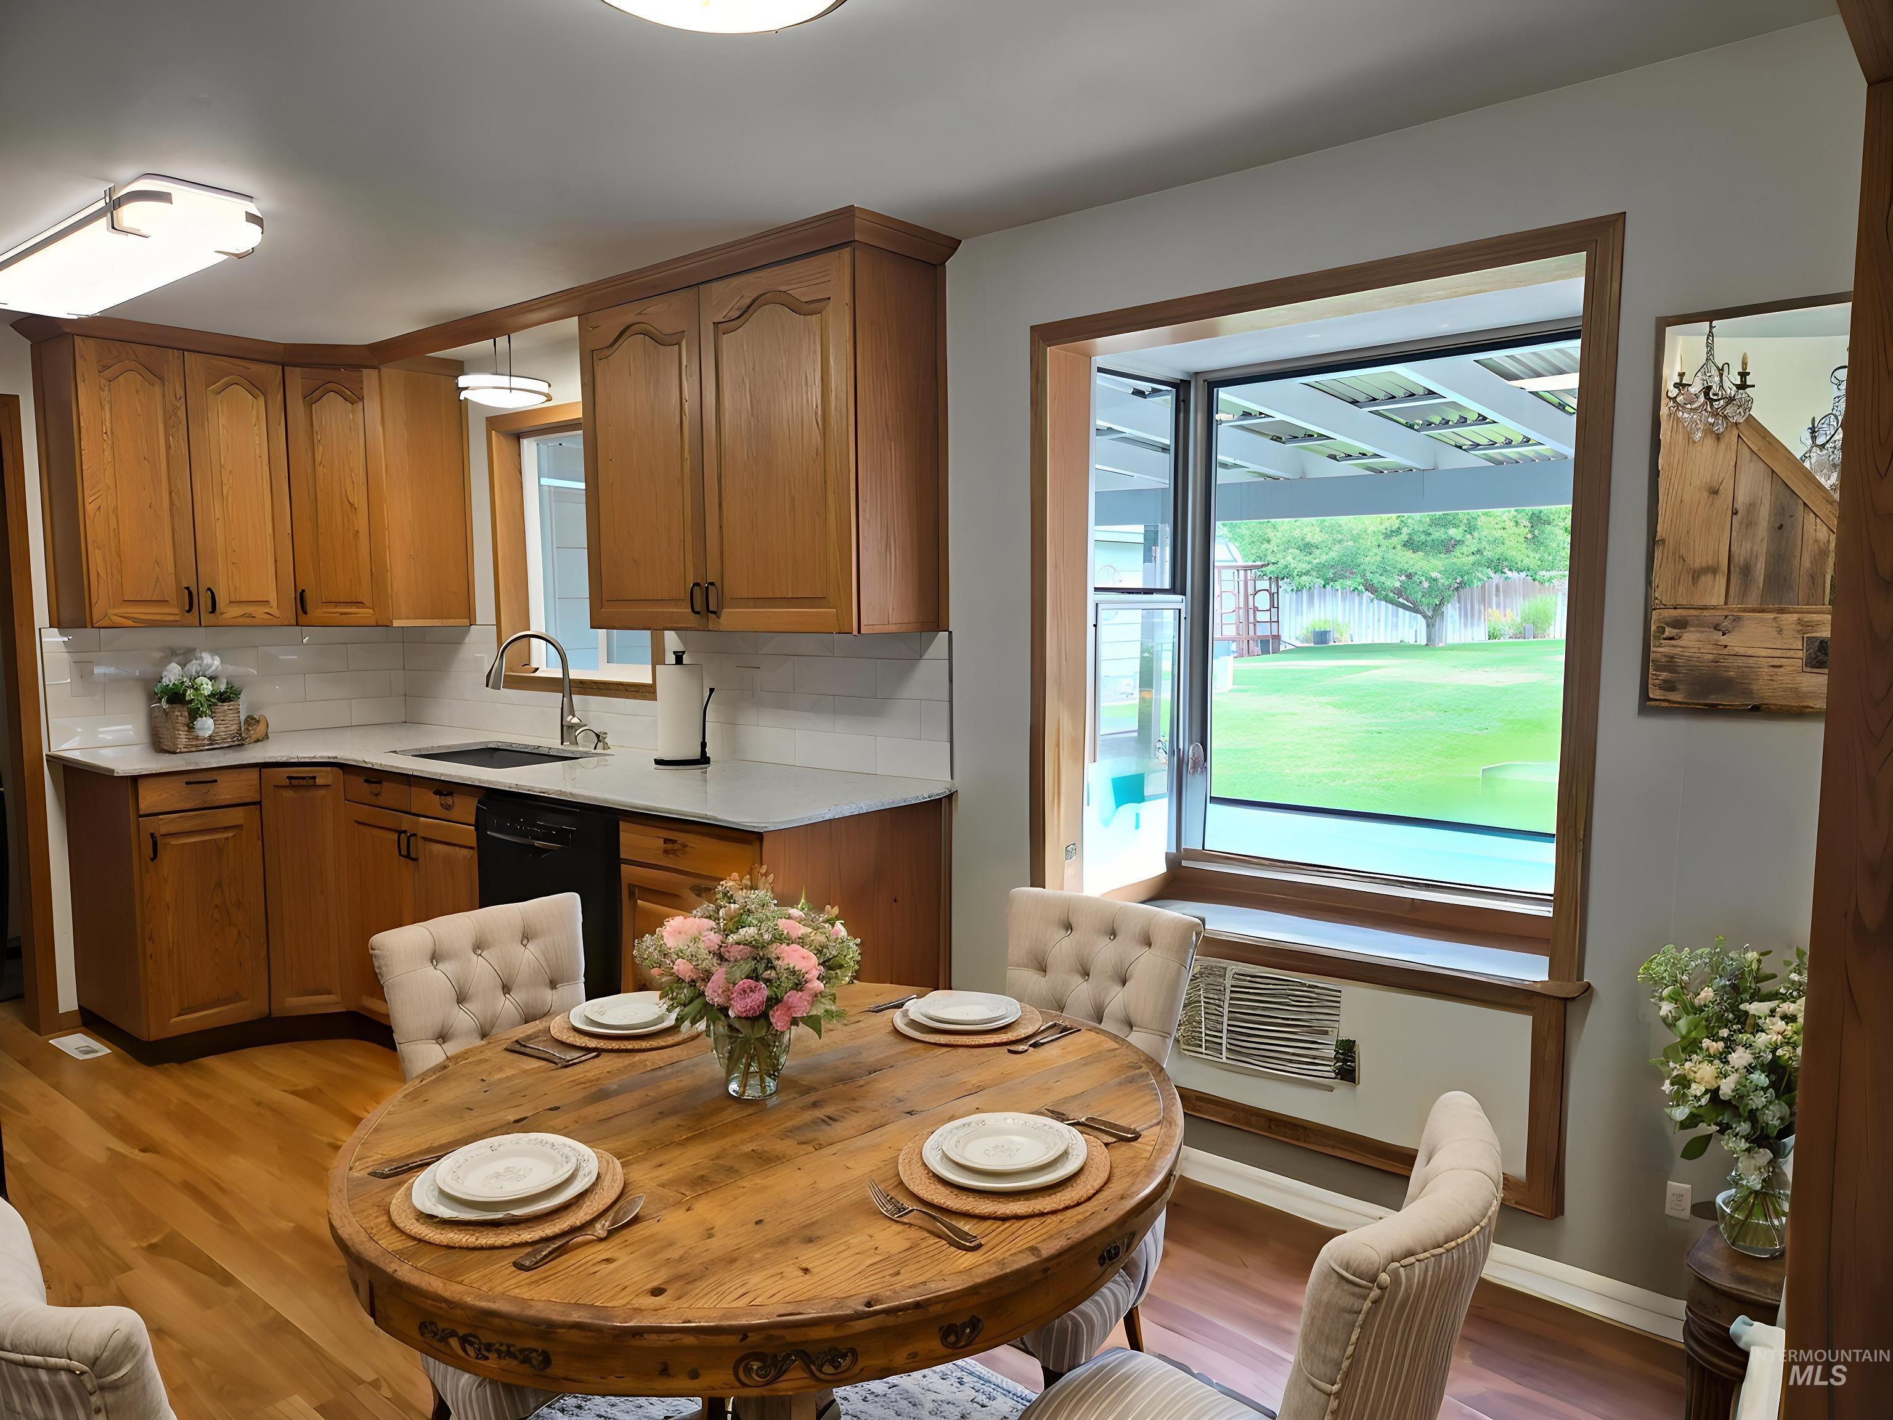
Kitchen with black appliances, light wood Pergo floors, Quartz counter tops.
-
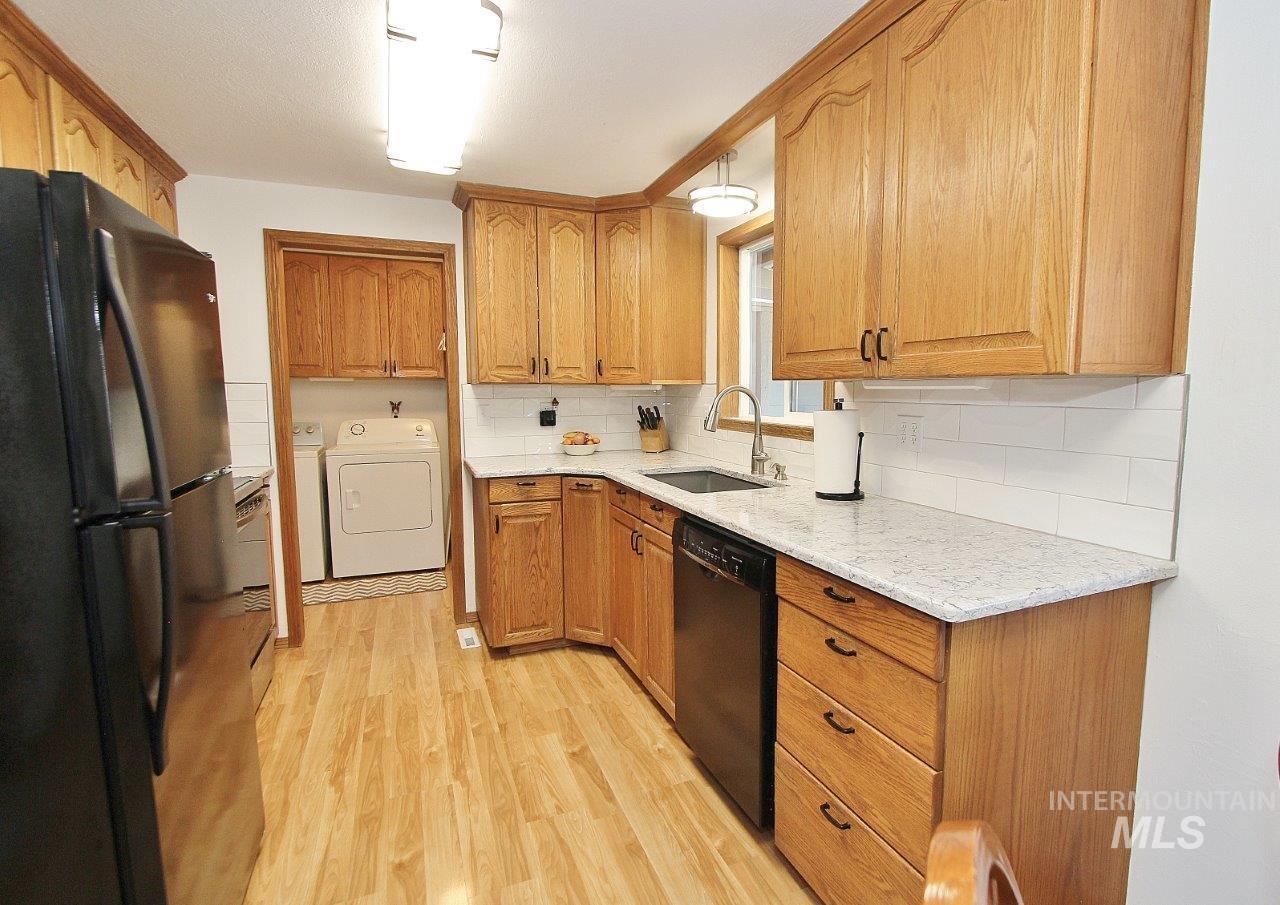
Kitchen with black appliances, light wood Pergo floors, Quartz counter tops.
-
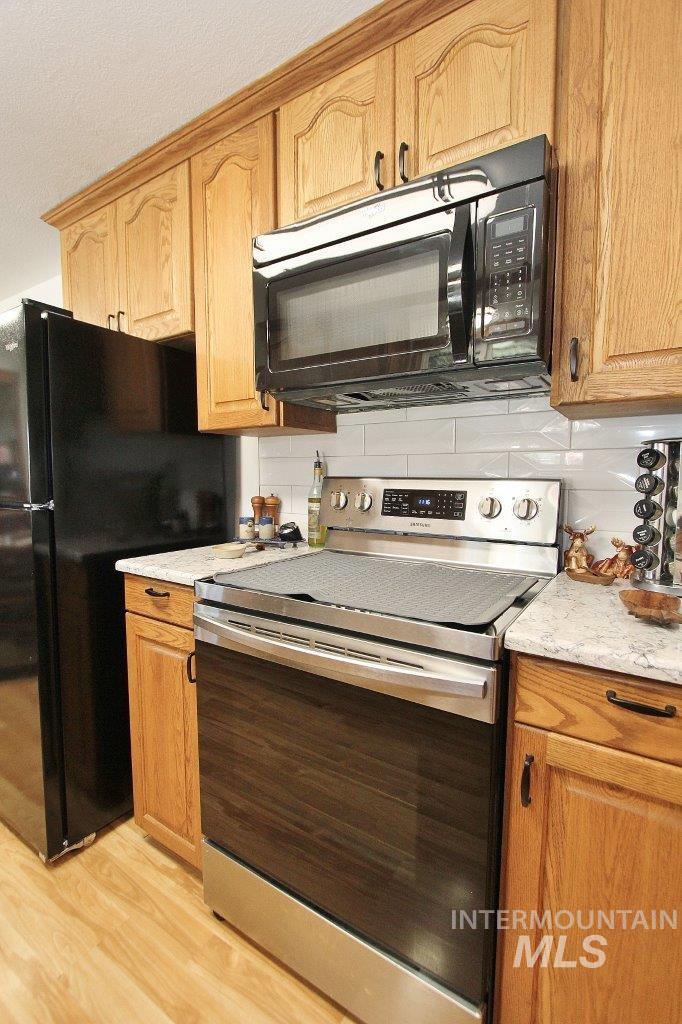
Kitchen with black appliances, light wood Pergo floors, Quartz counter tops.
-
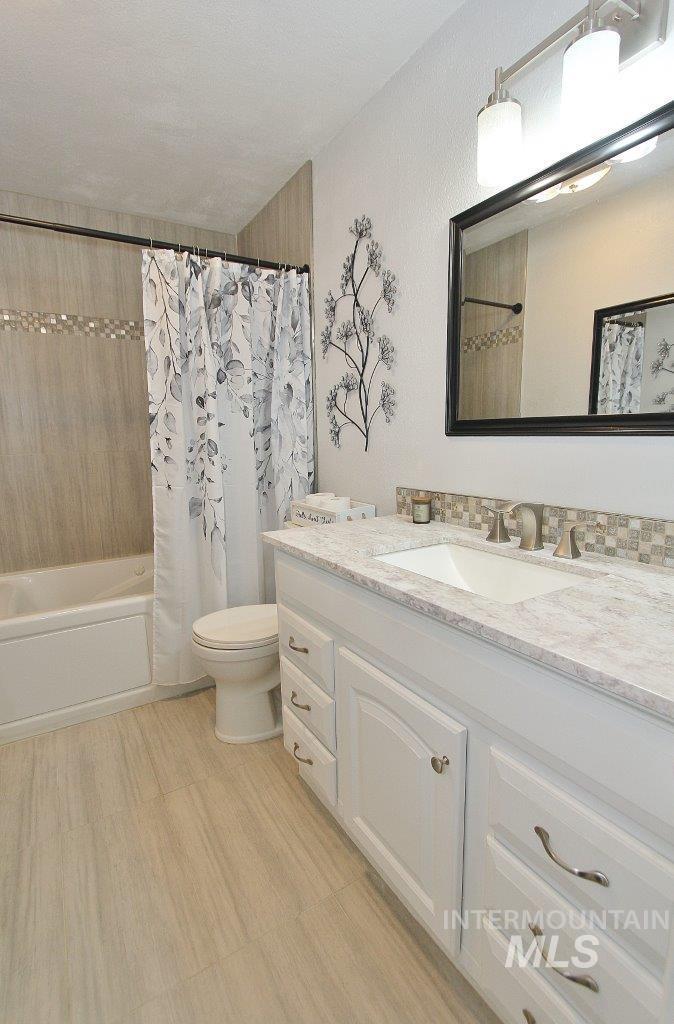
Fully updated bathroom featuring a combined bath / shower with jetted tub.
-
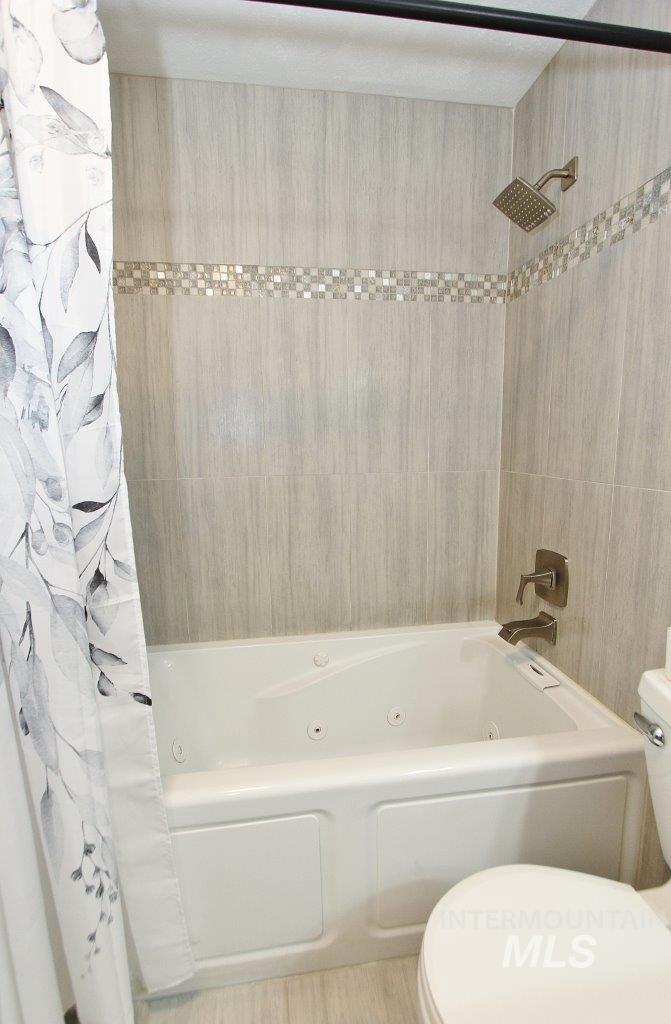
Fully updated bathroom featuring a combined bath / shower with jetted tub.
-
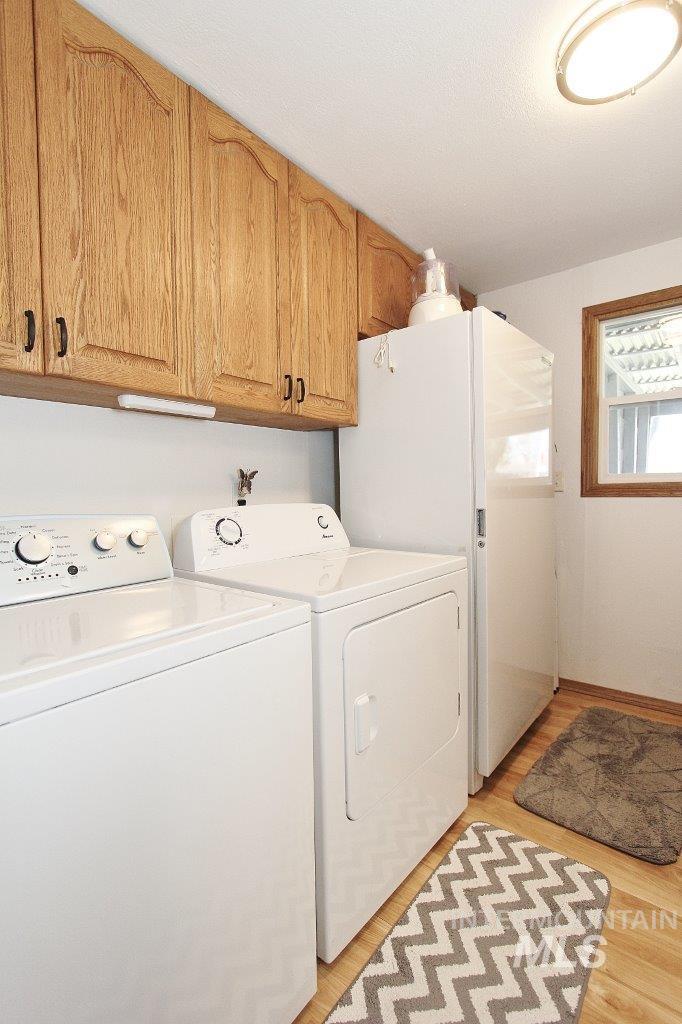
Features extra cabinet storage, however, Washer/Dryer not included.
-
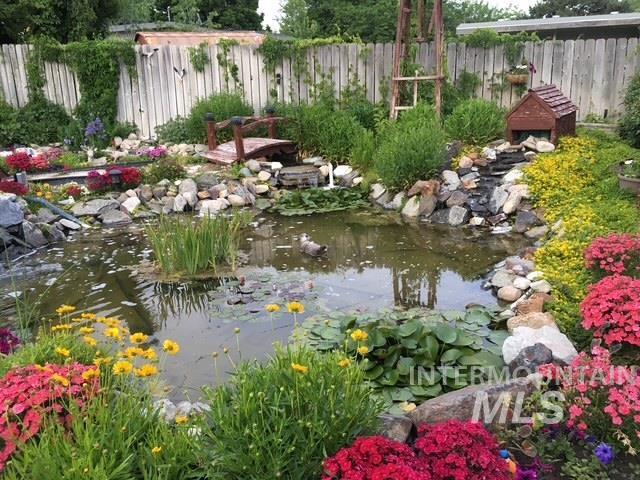
Water feature, fully fenced backyard, fruit trees, garden space, and a covered patio area w/ Hot Tub.
-
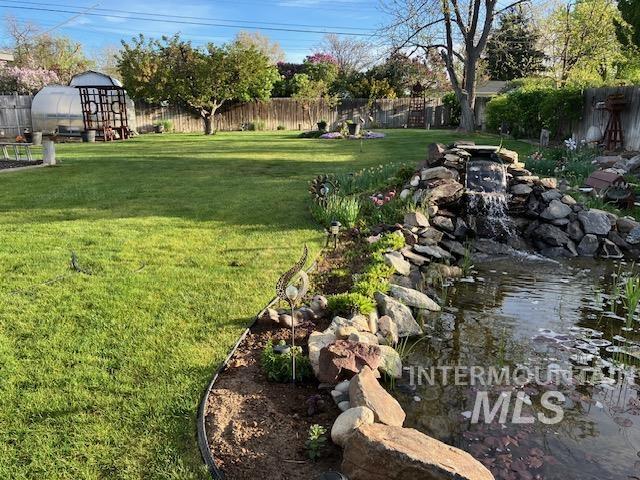
Water feature, fully fenced backyard, fruit trees, garden space, and a covered patio area w/ Hot Tub.
-
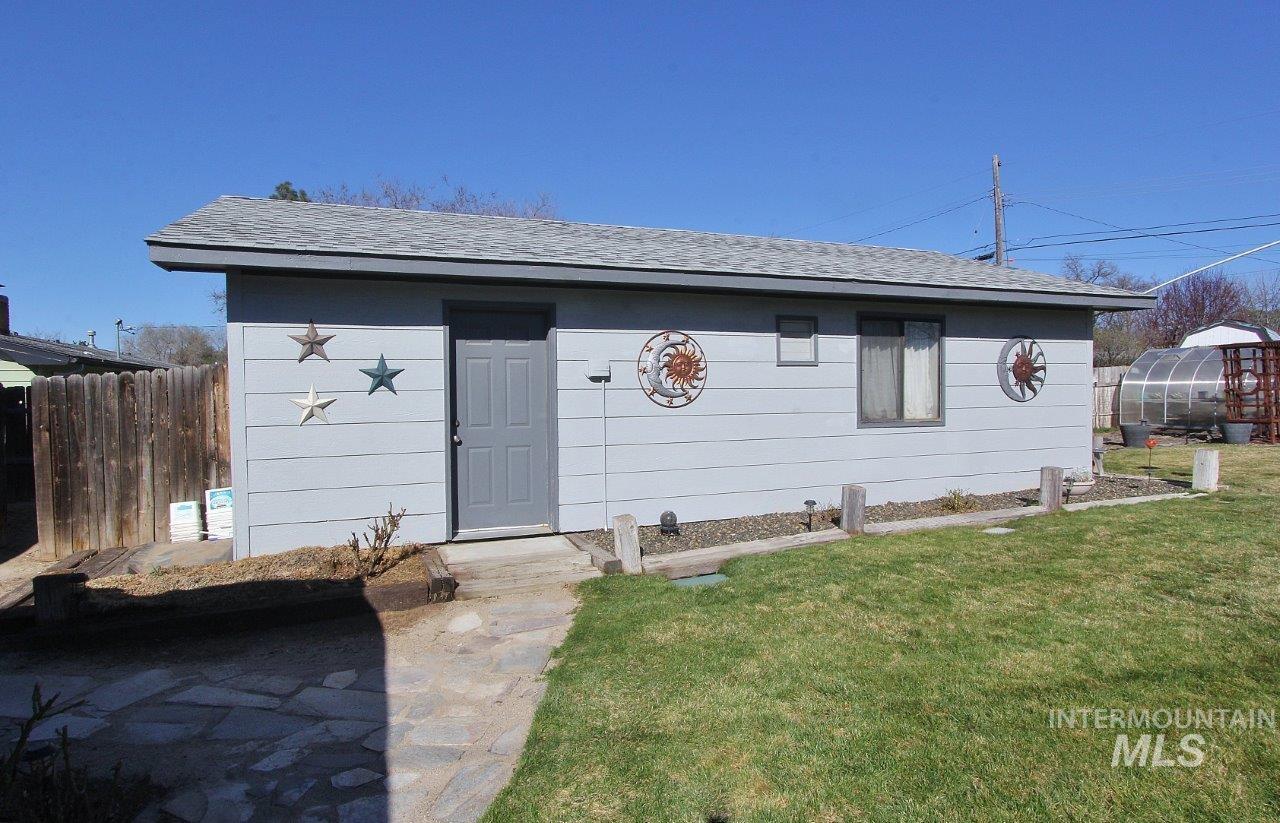
32x21 heated shop. 2x6 construction - 220v electrical. New roof in 2024. Side View.
-
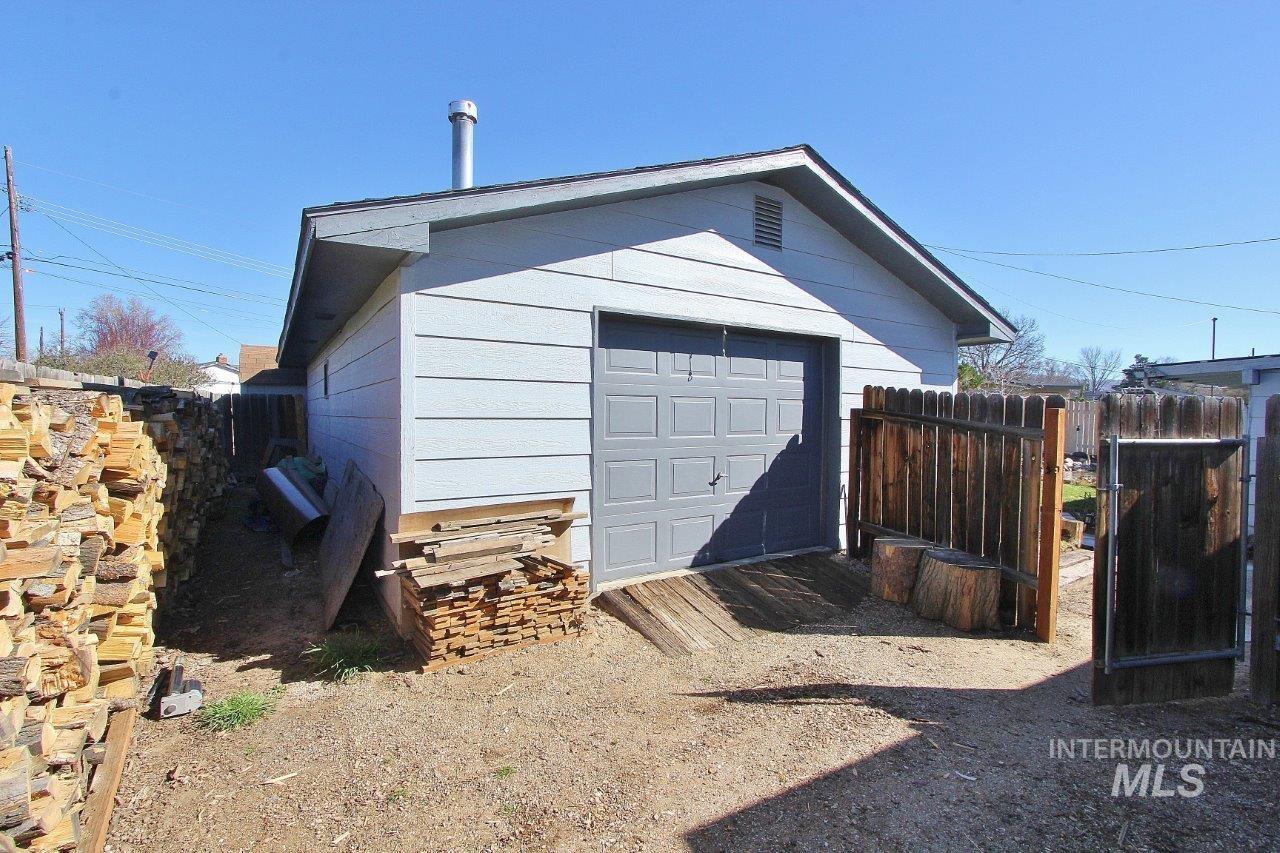
Garage door for shop entrance. Front View w. 60 feet of RV- additional parking.
-
60+ feet of RV Parking
-
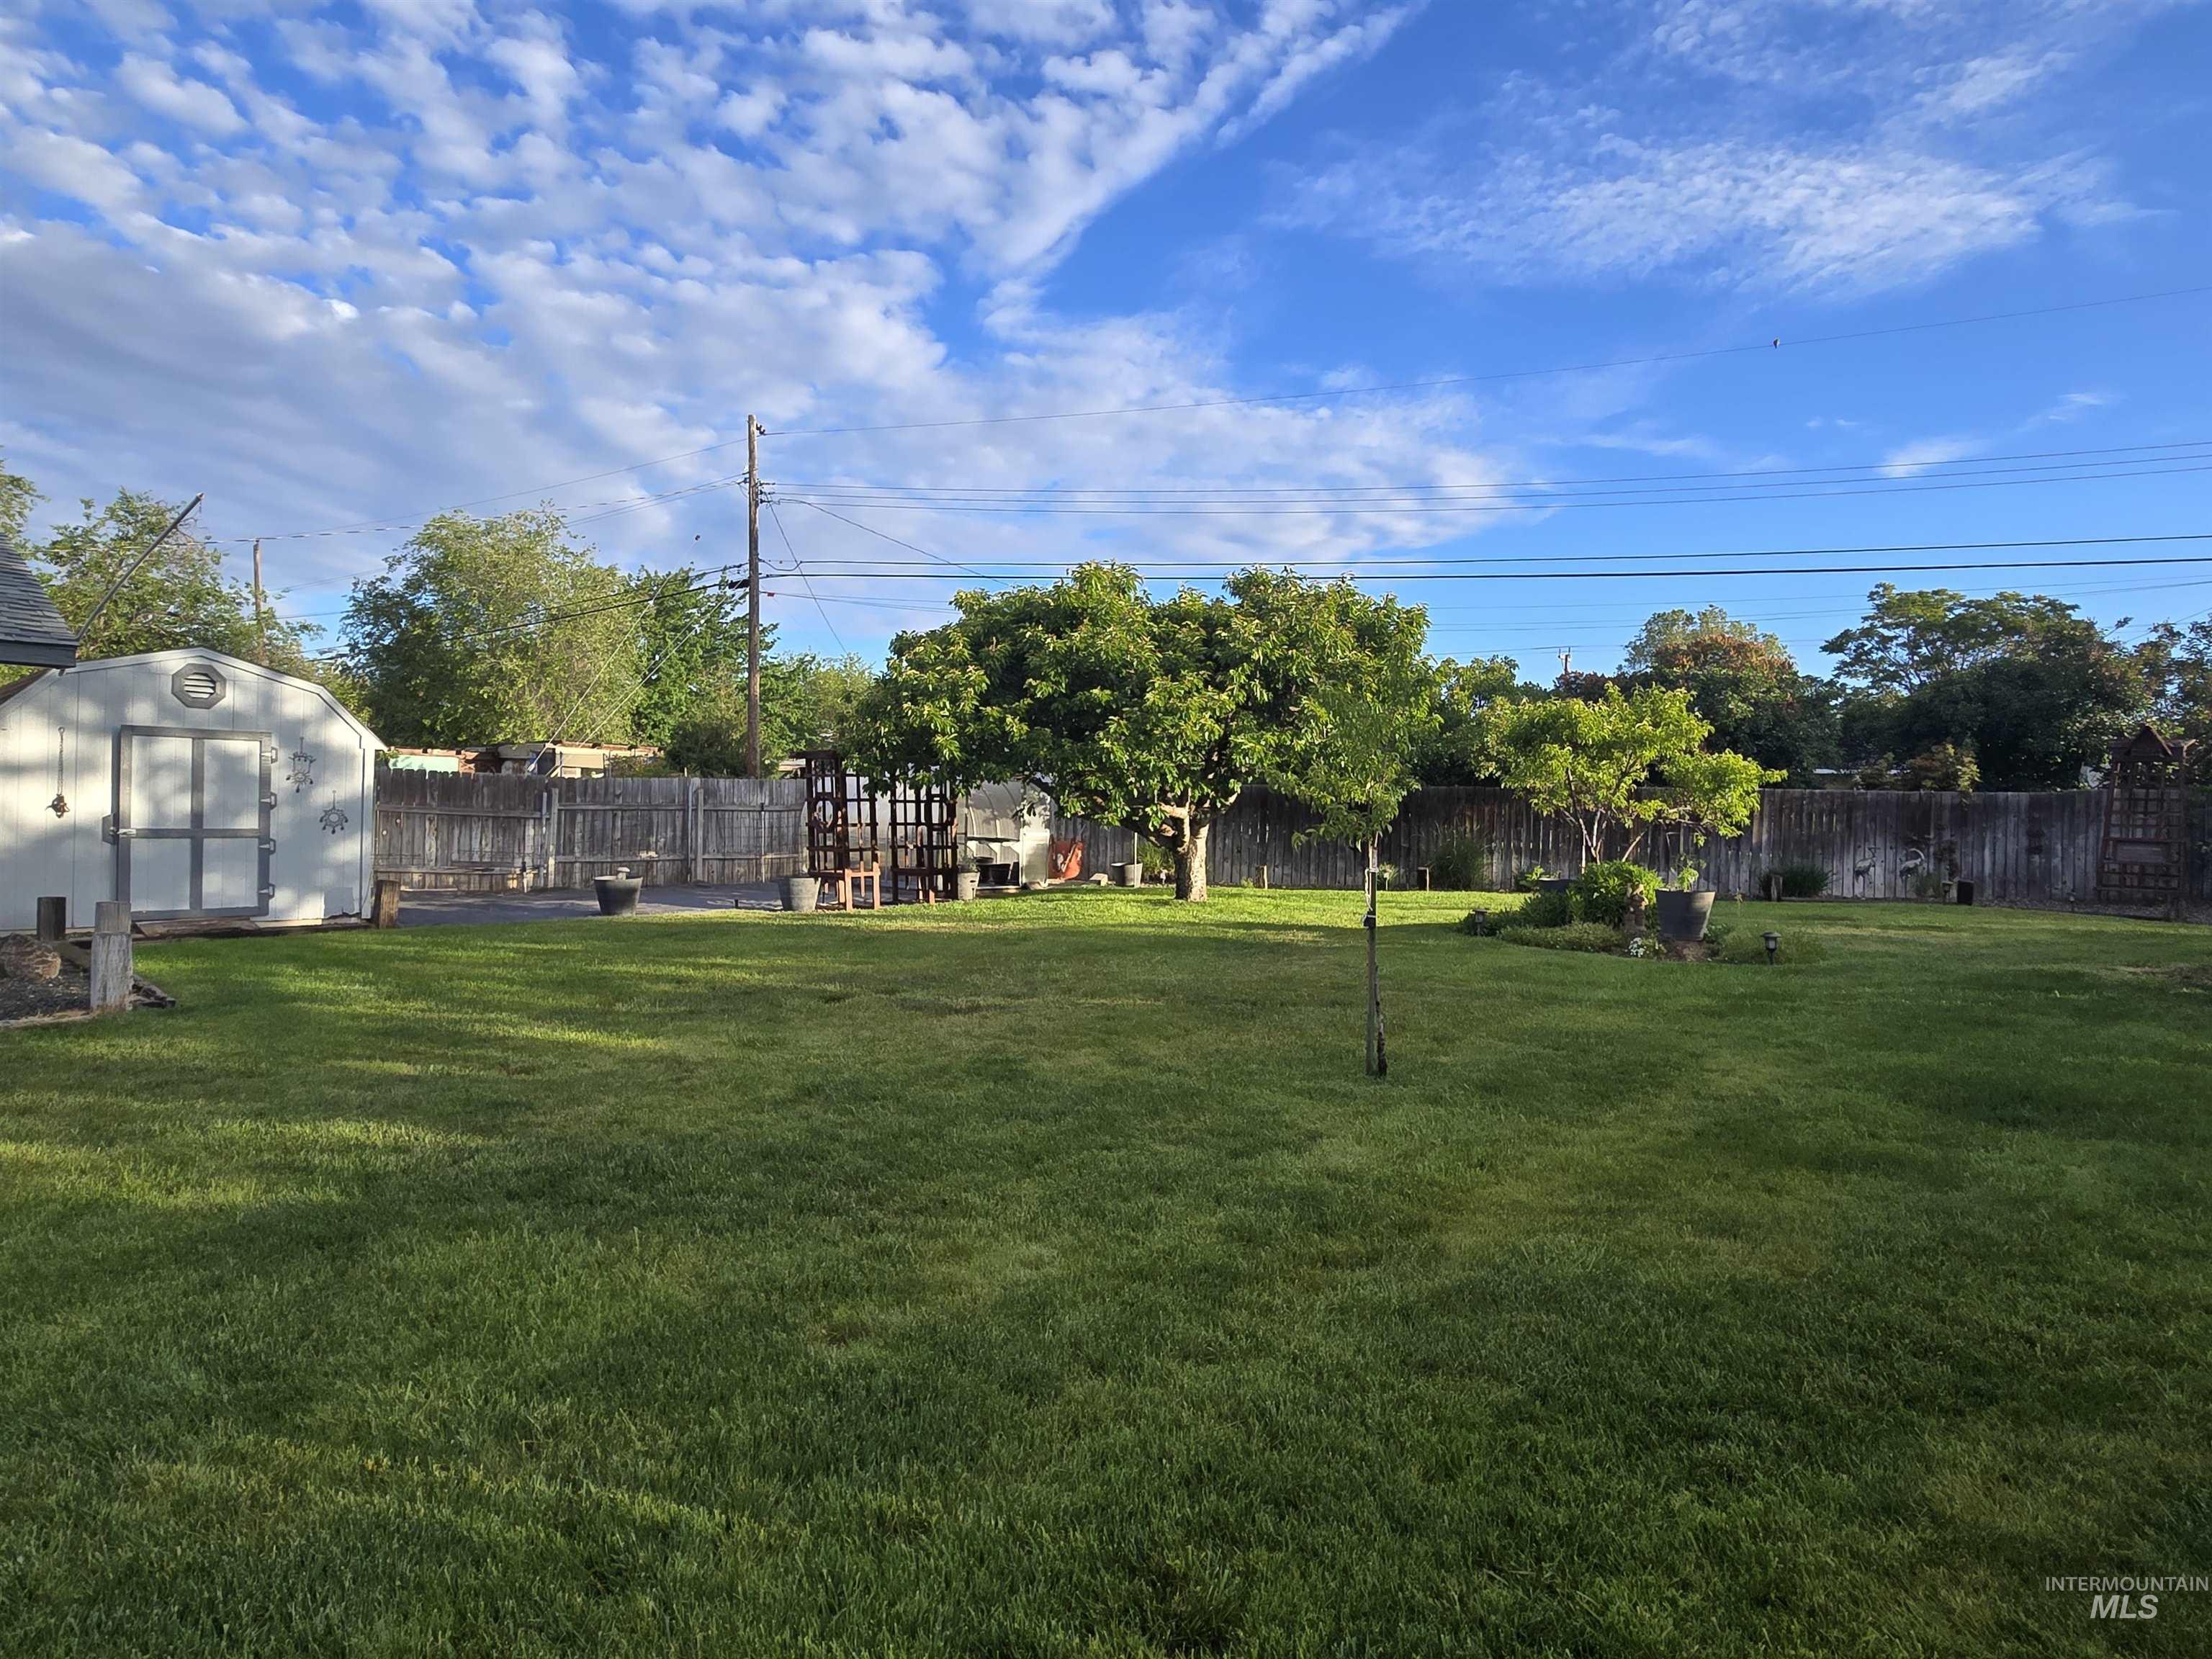
Expansive green lawn with a white storage shed, mature trees, and a wooden privacy fence
-
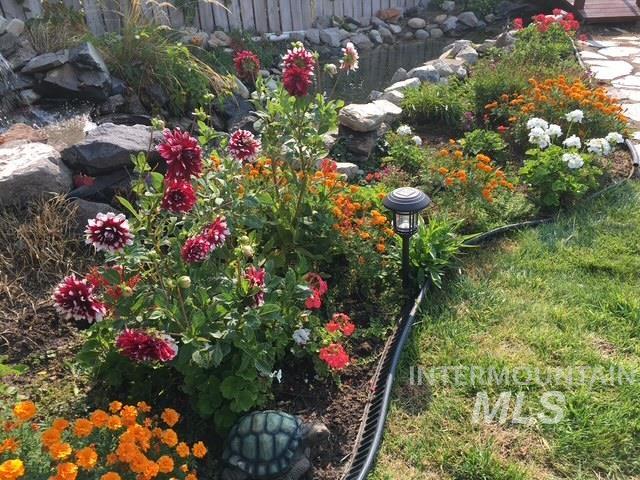
Water feature, fenced backyard and a covered patio area.
-
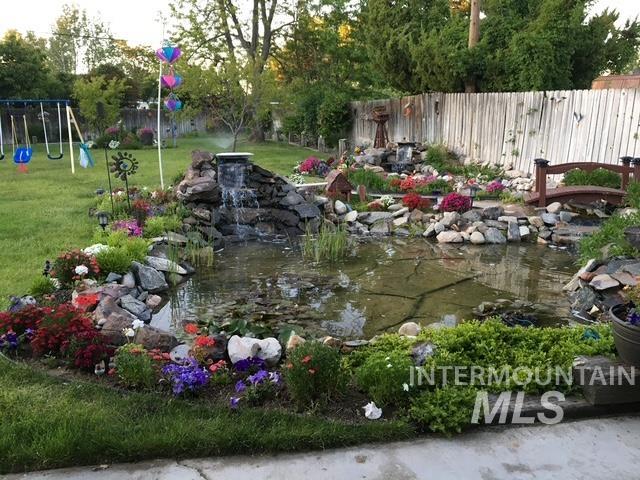
Water feature, fully fenced backyard, fruit trees, garden space, and a covered patio area w/ Hot Tub.
-
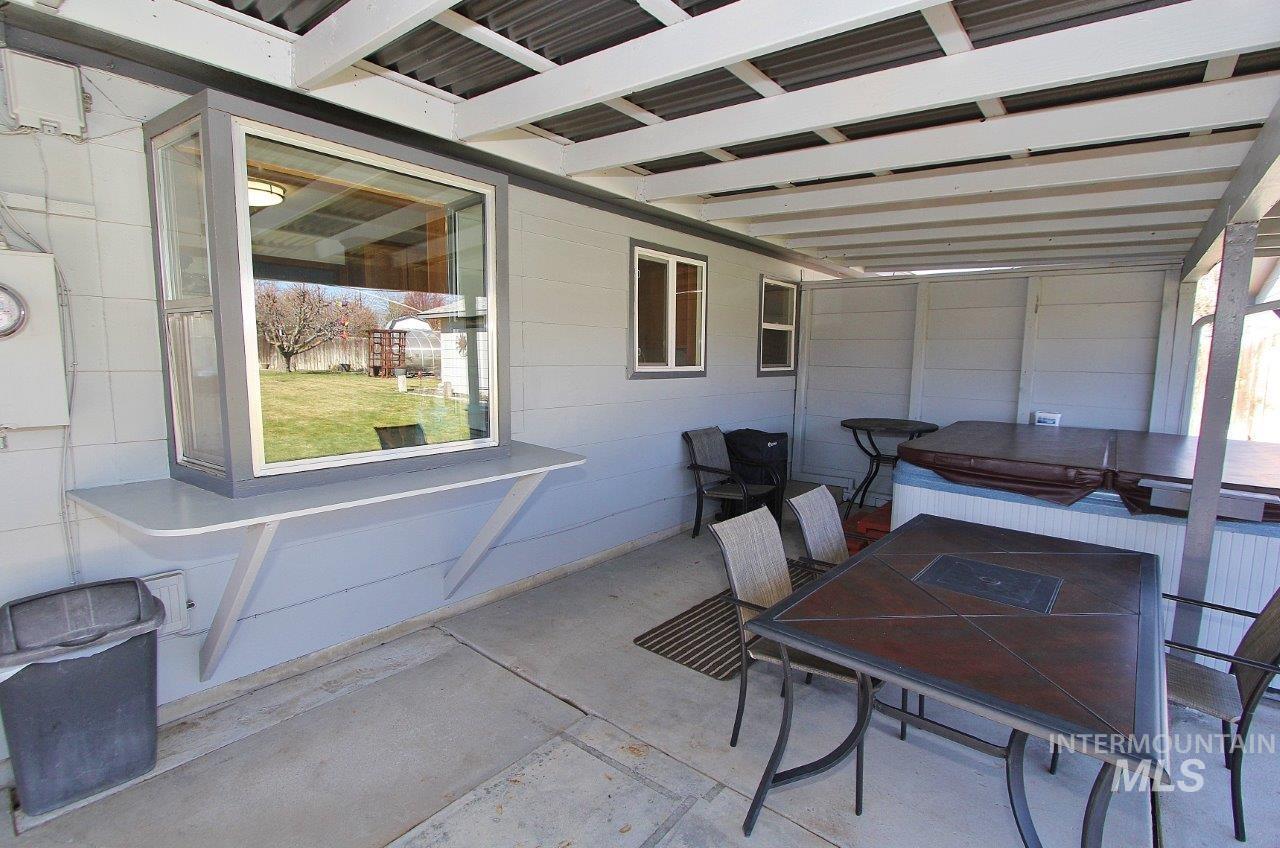
Featuring outdoor dining space perfect for entertaining and relaxing in the Hot Tub.
-
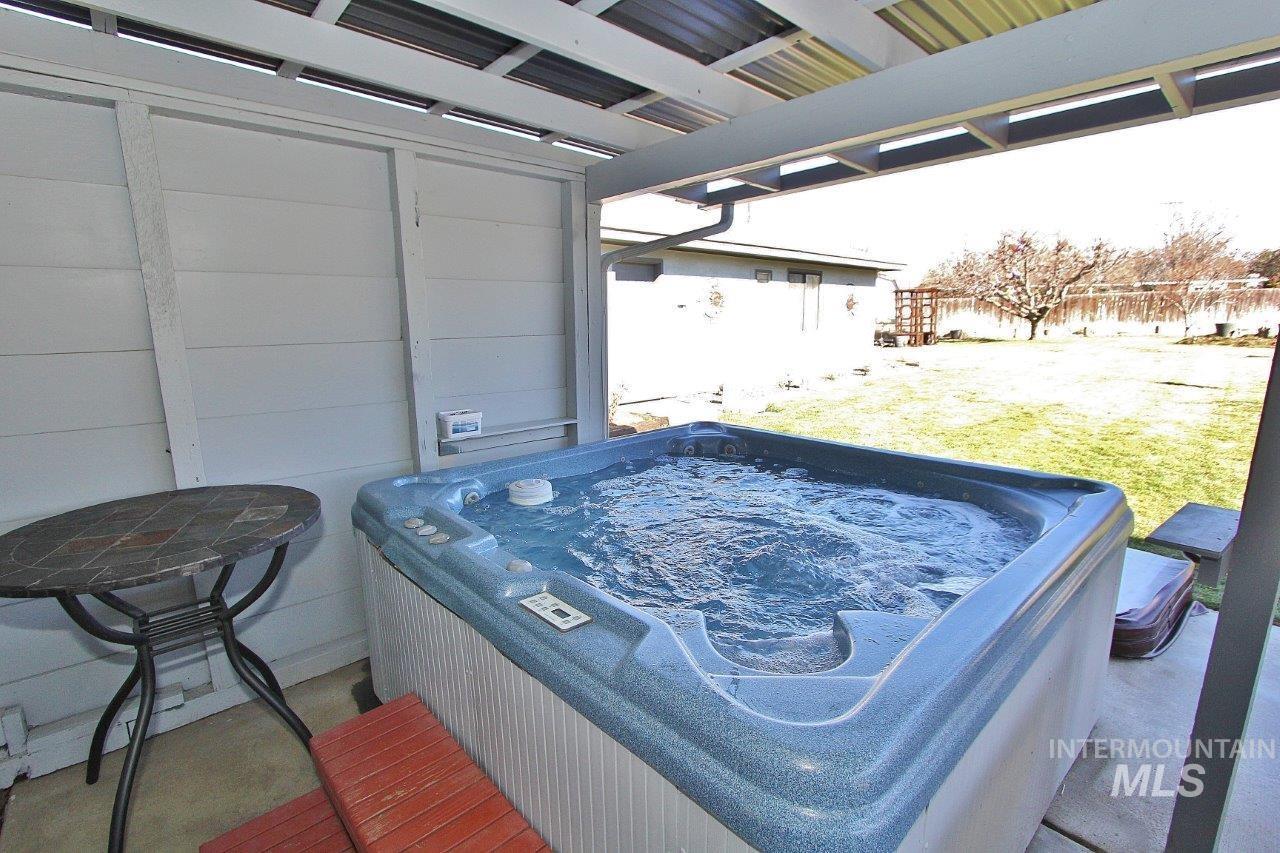
Featuring outdoor dining space perfect for entertaining and relaxing in the Hot Tub.
-
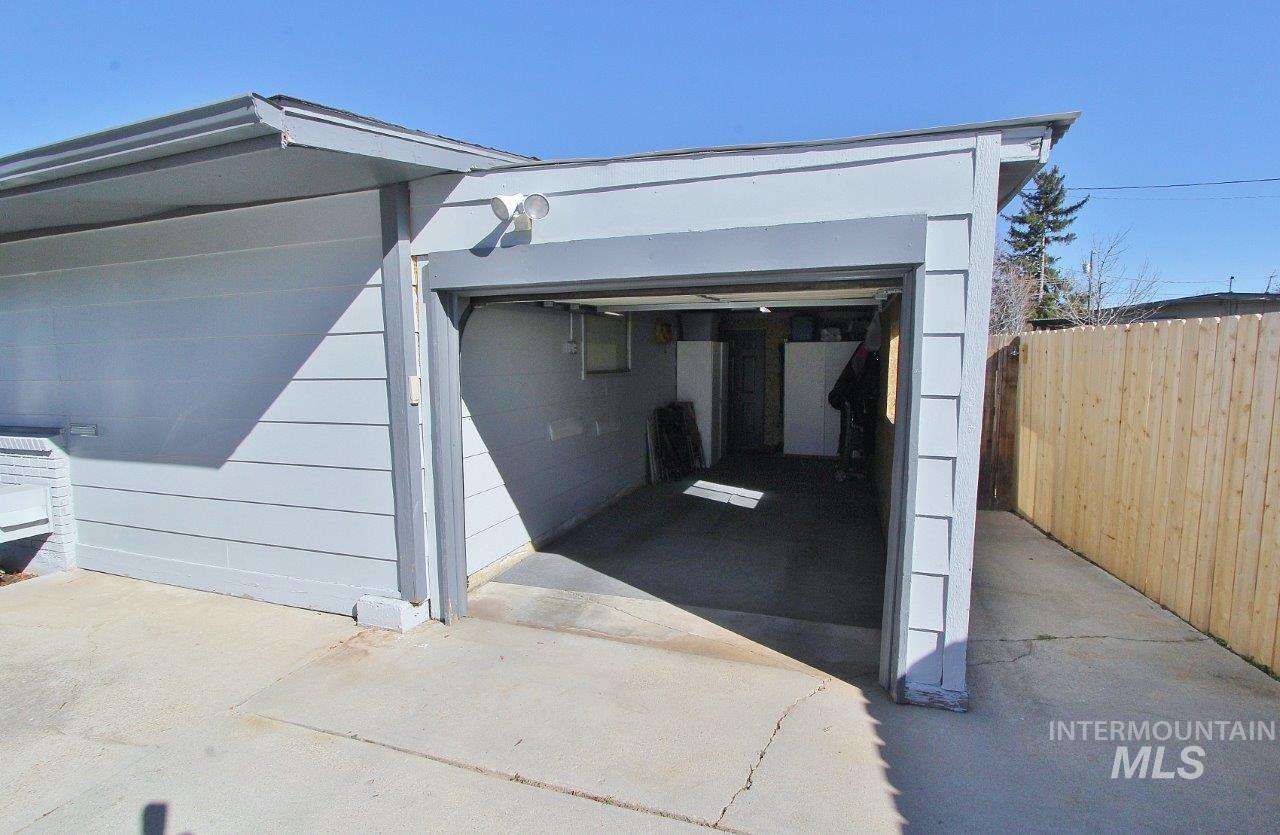
View of garage.
-
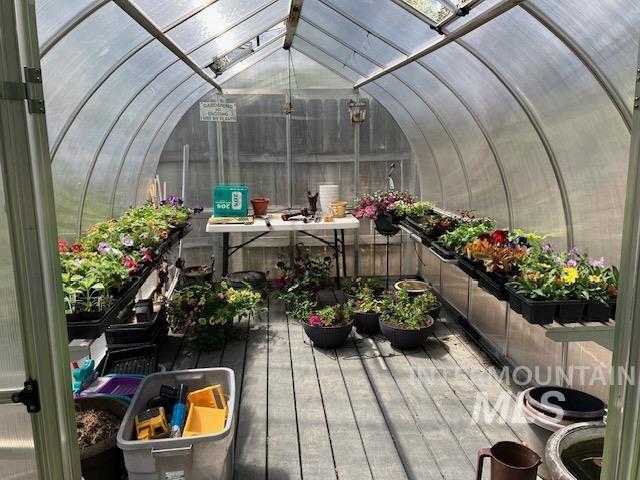
Grow your own veggies, herbs & flowers in the 8x12 greenhouse.
-
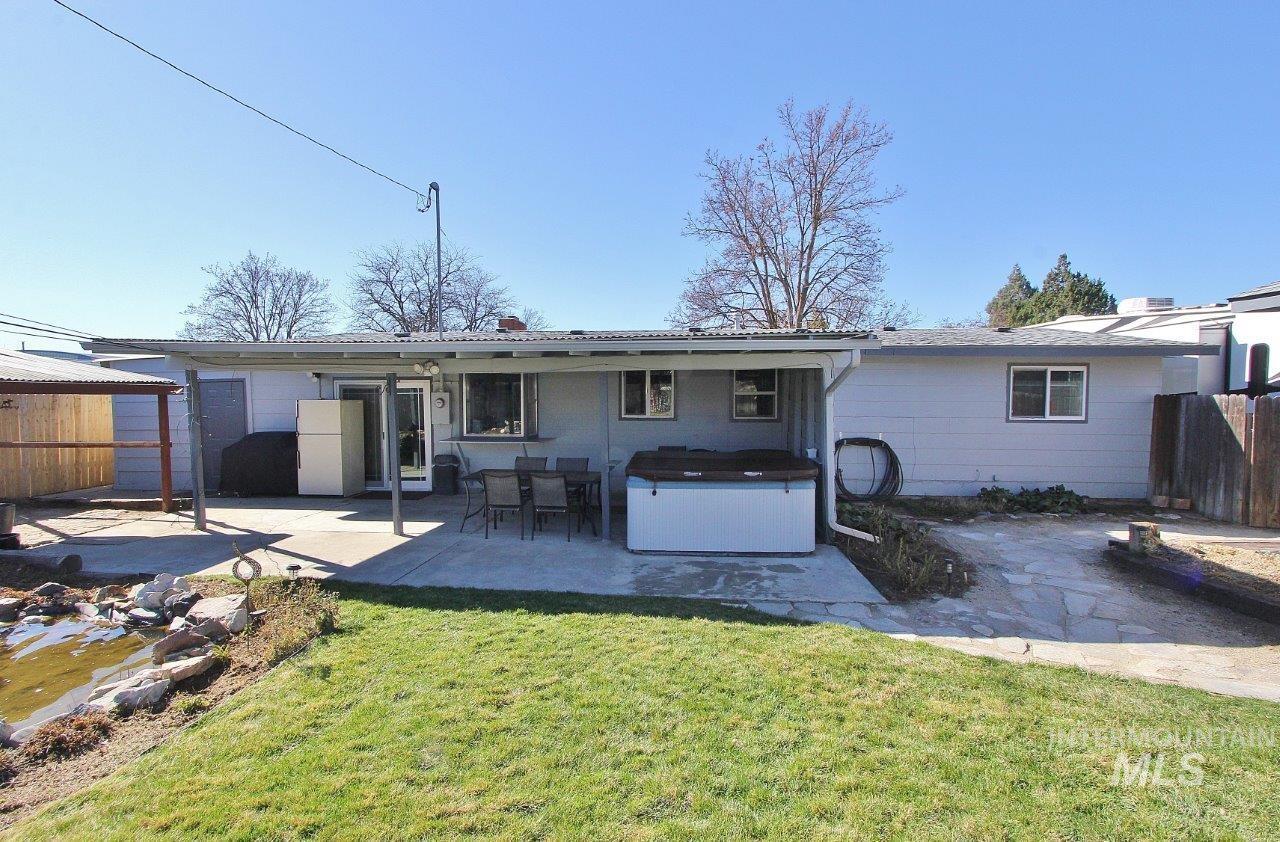
Back of property featuring a hot tub, a patio, outdoor dining area, and a chimney
-
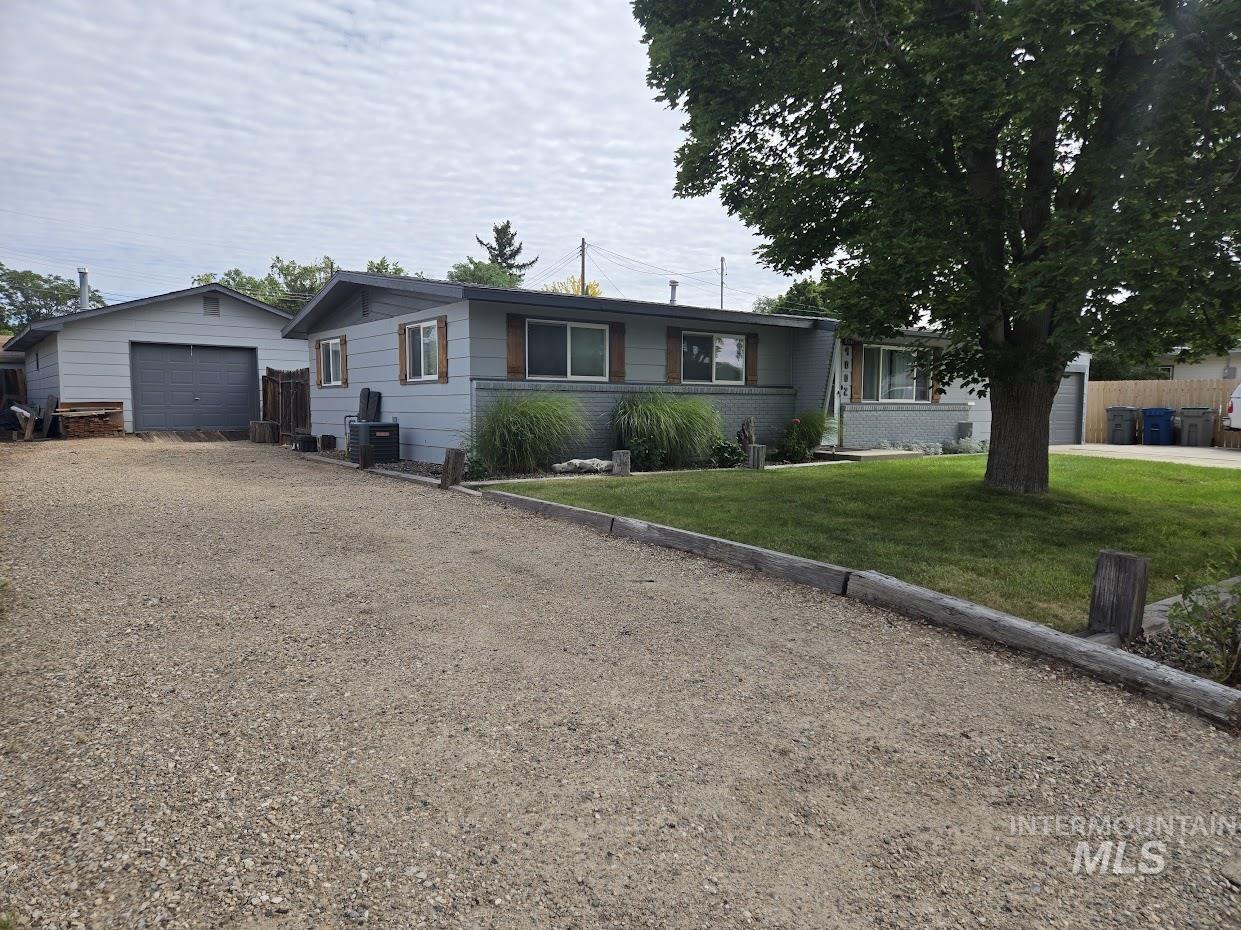
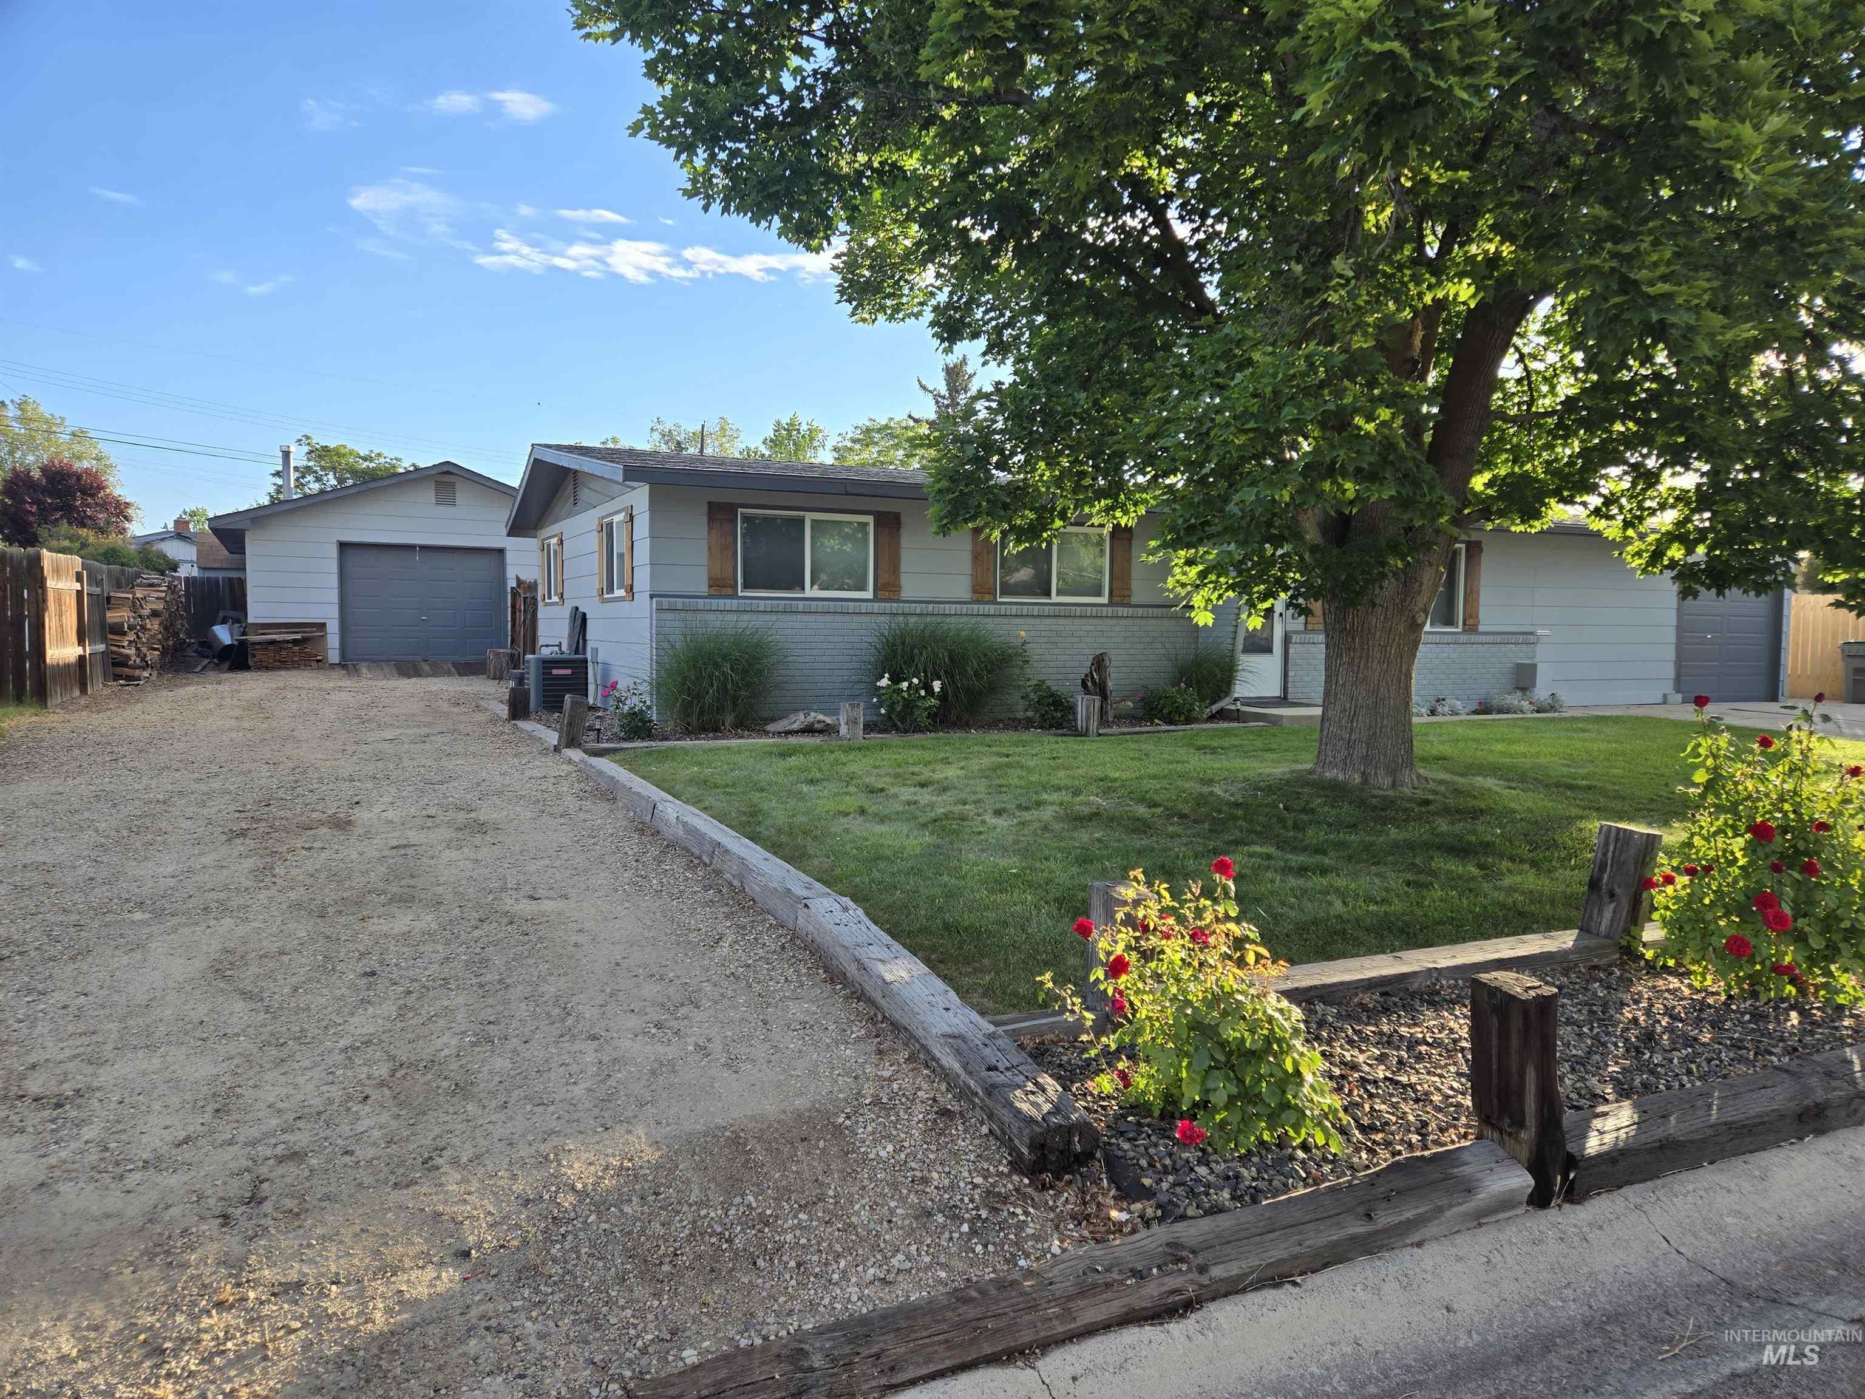
Ranch-style residence featuring light gray siding and a dark gray garage door
-
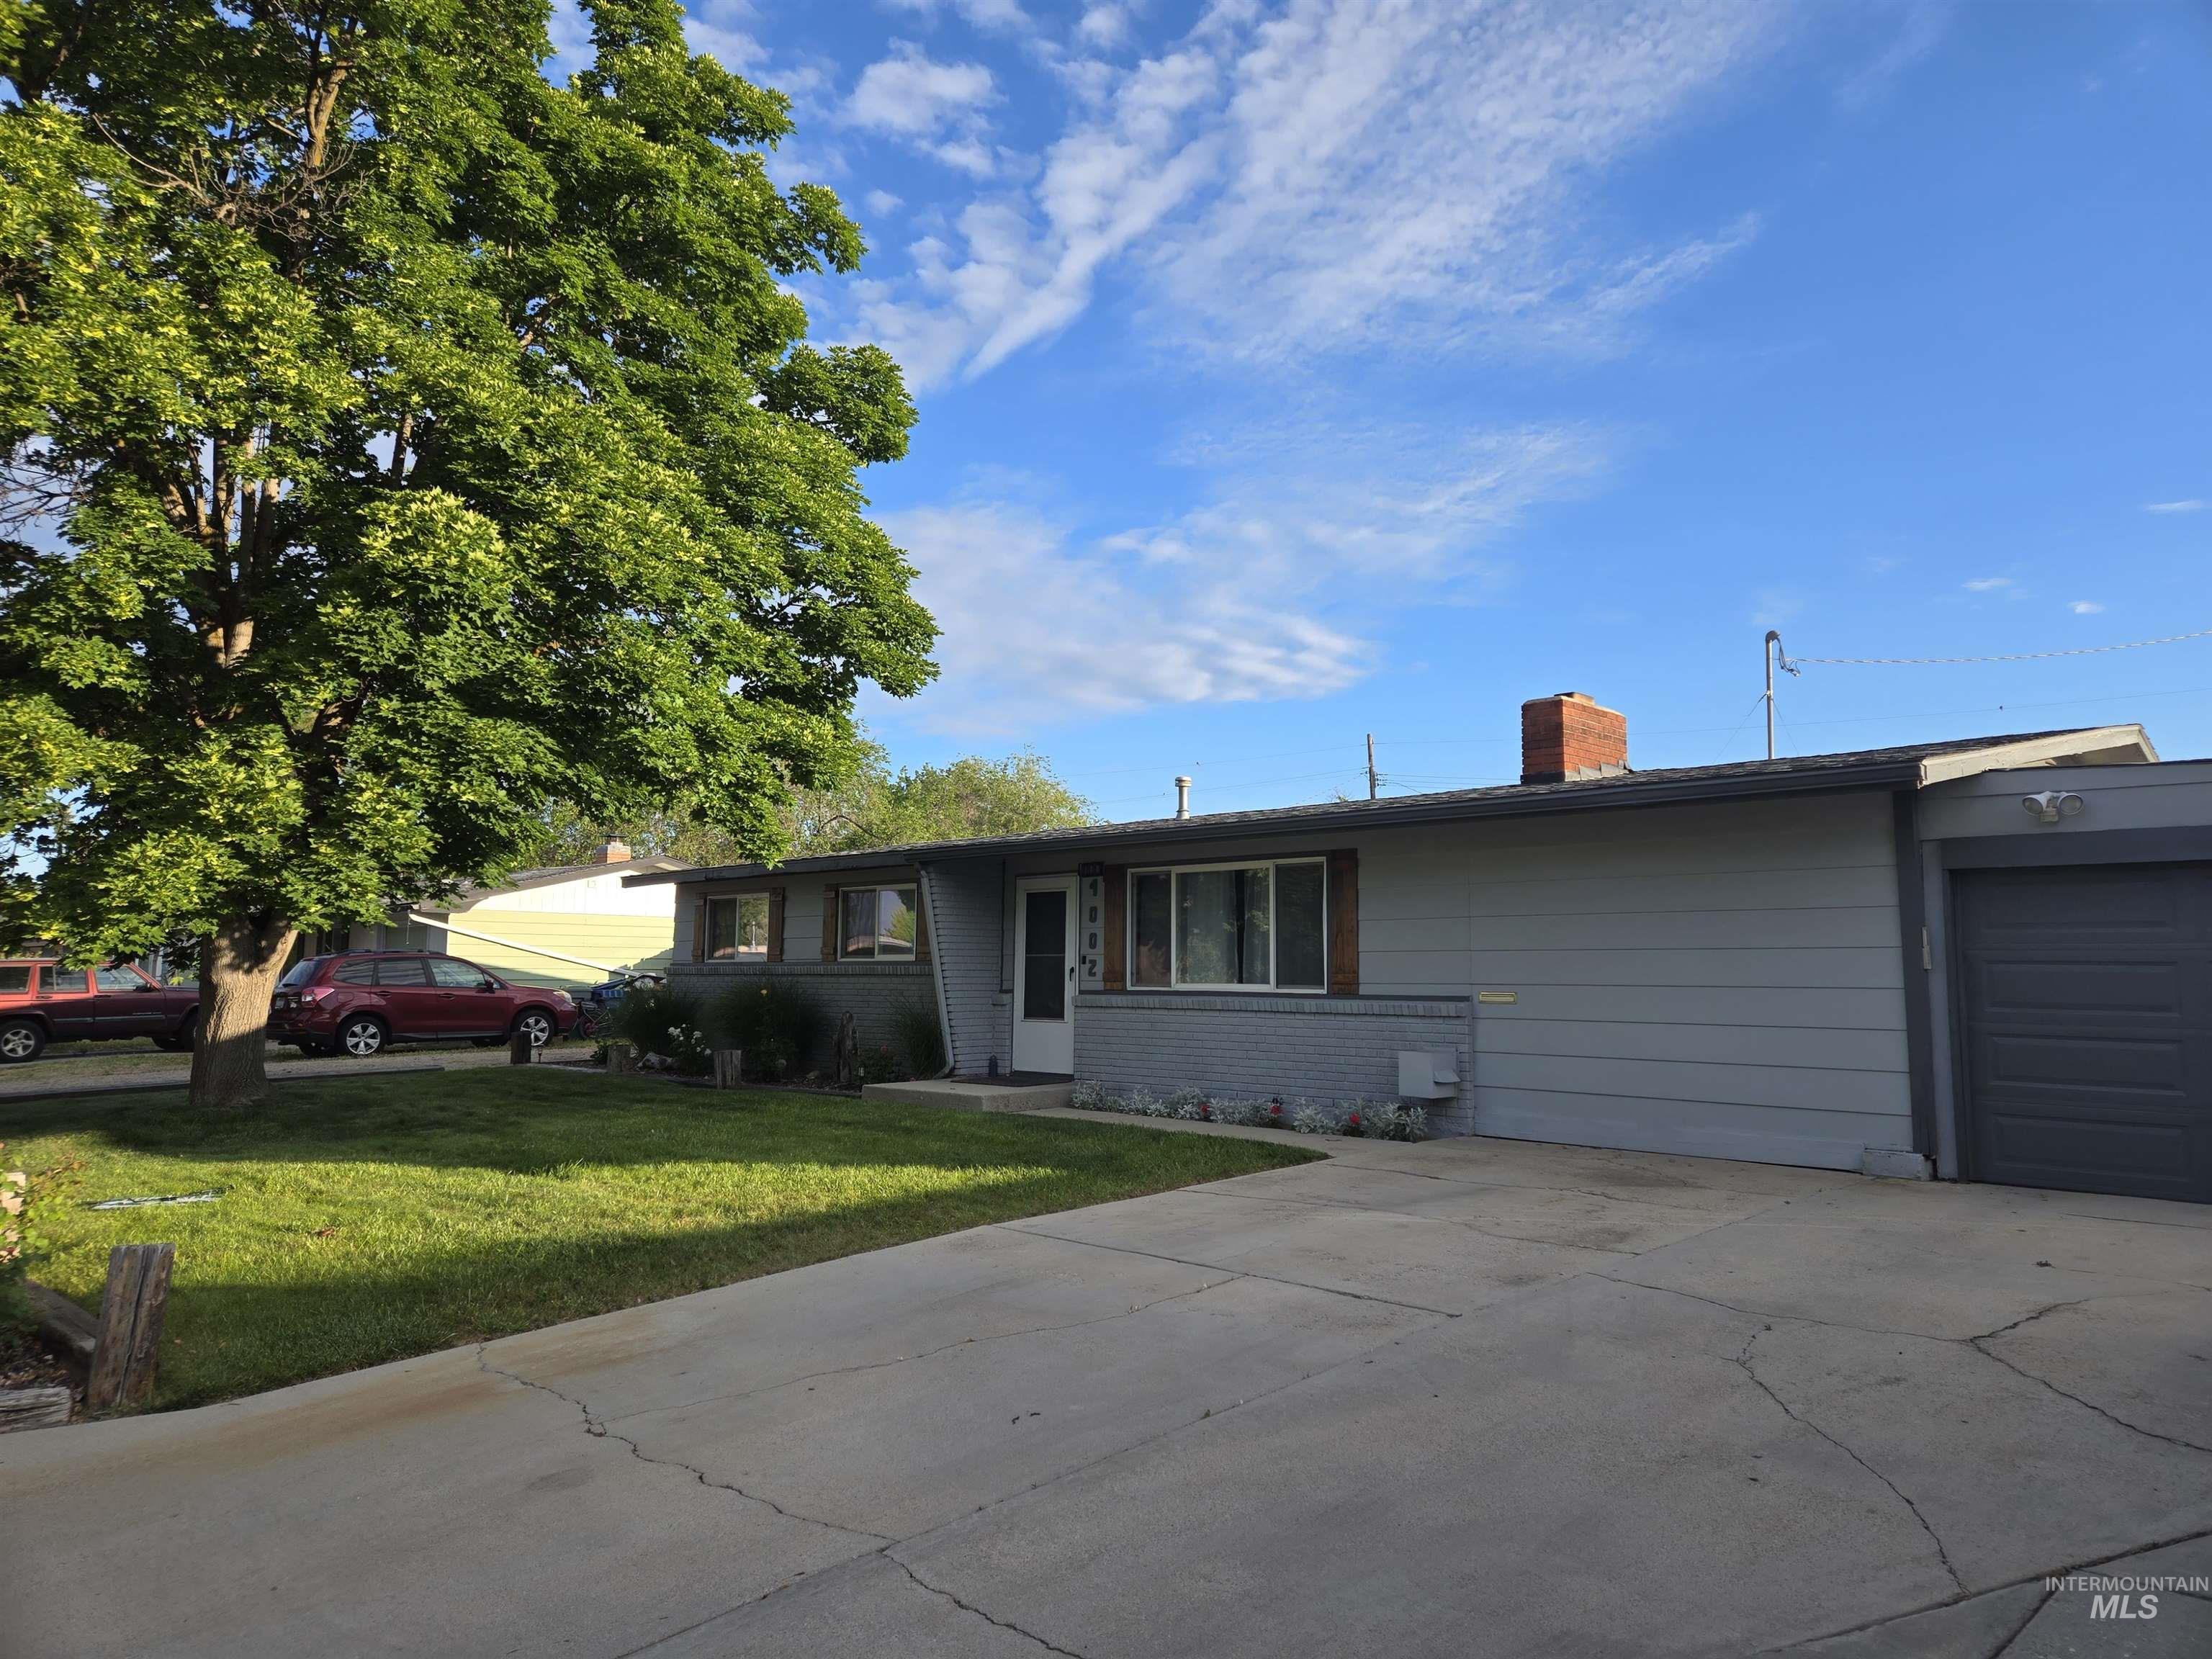
Ranch-style exterior with gray horizontal siding, an integrated garage with a gray door, a concrete driveway, a manicured lawn, and a mature shade tree
-
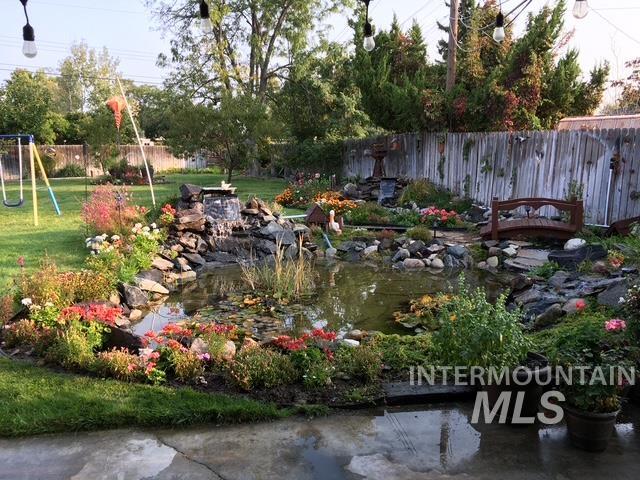
Water feature, fully fenced backyard, fruit trees, garden space, and a covered patio area w/ Hot Tub.
-
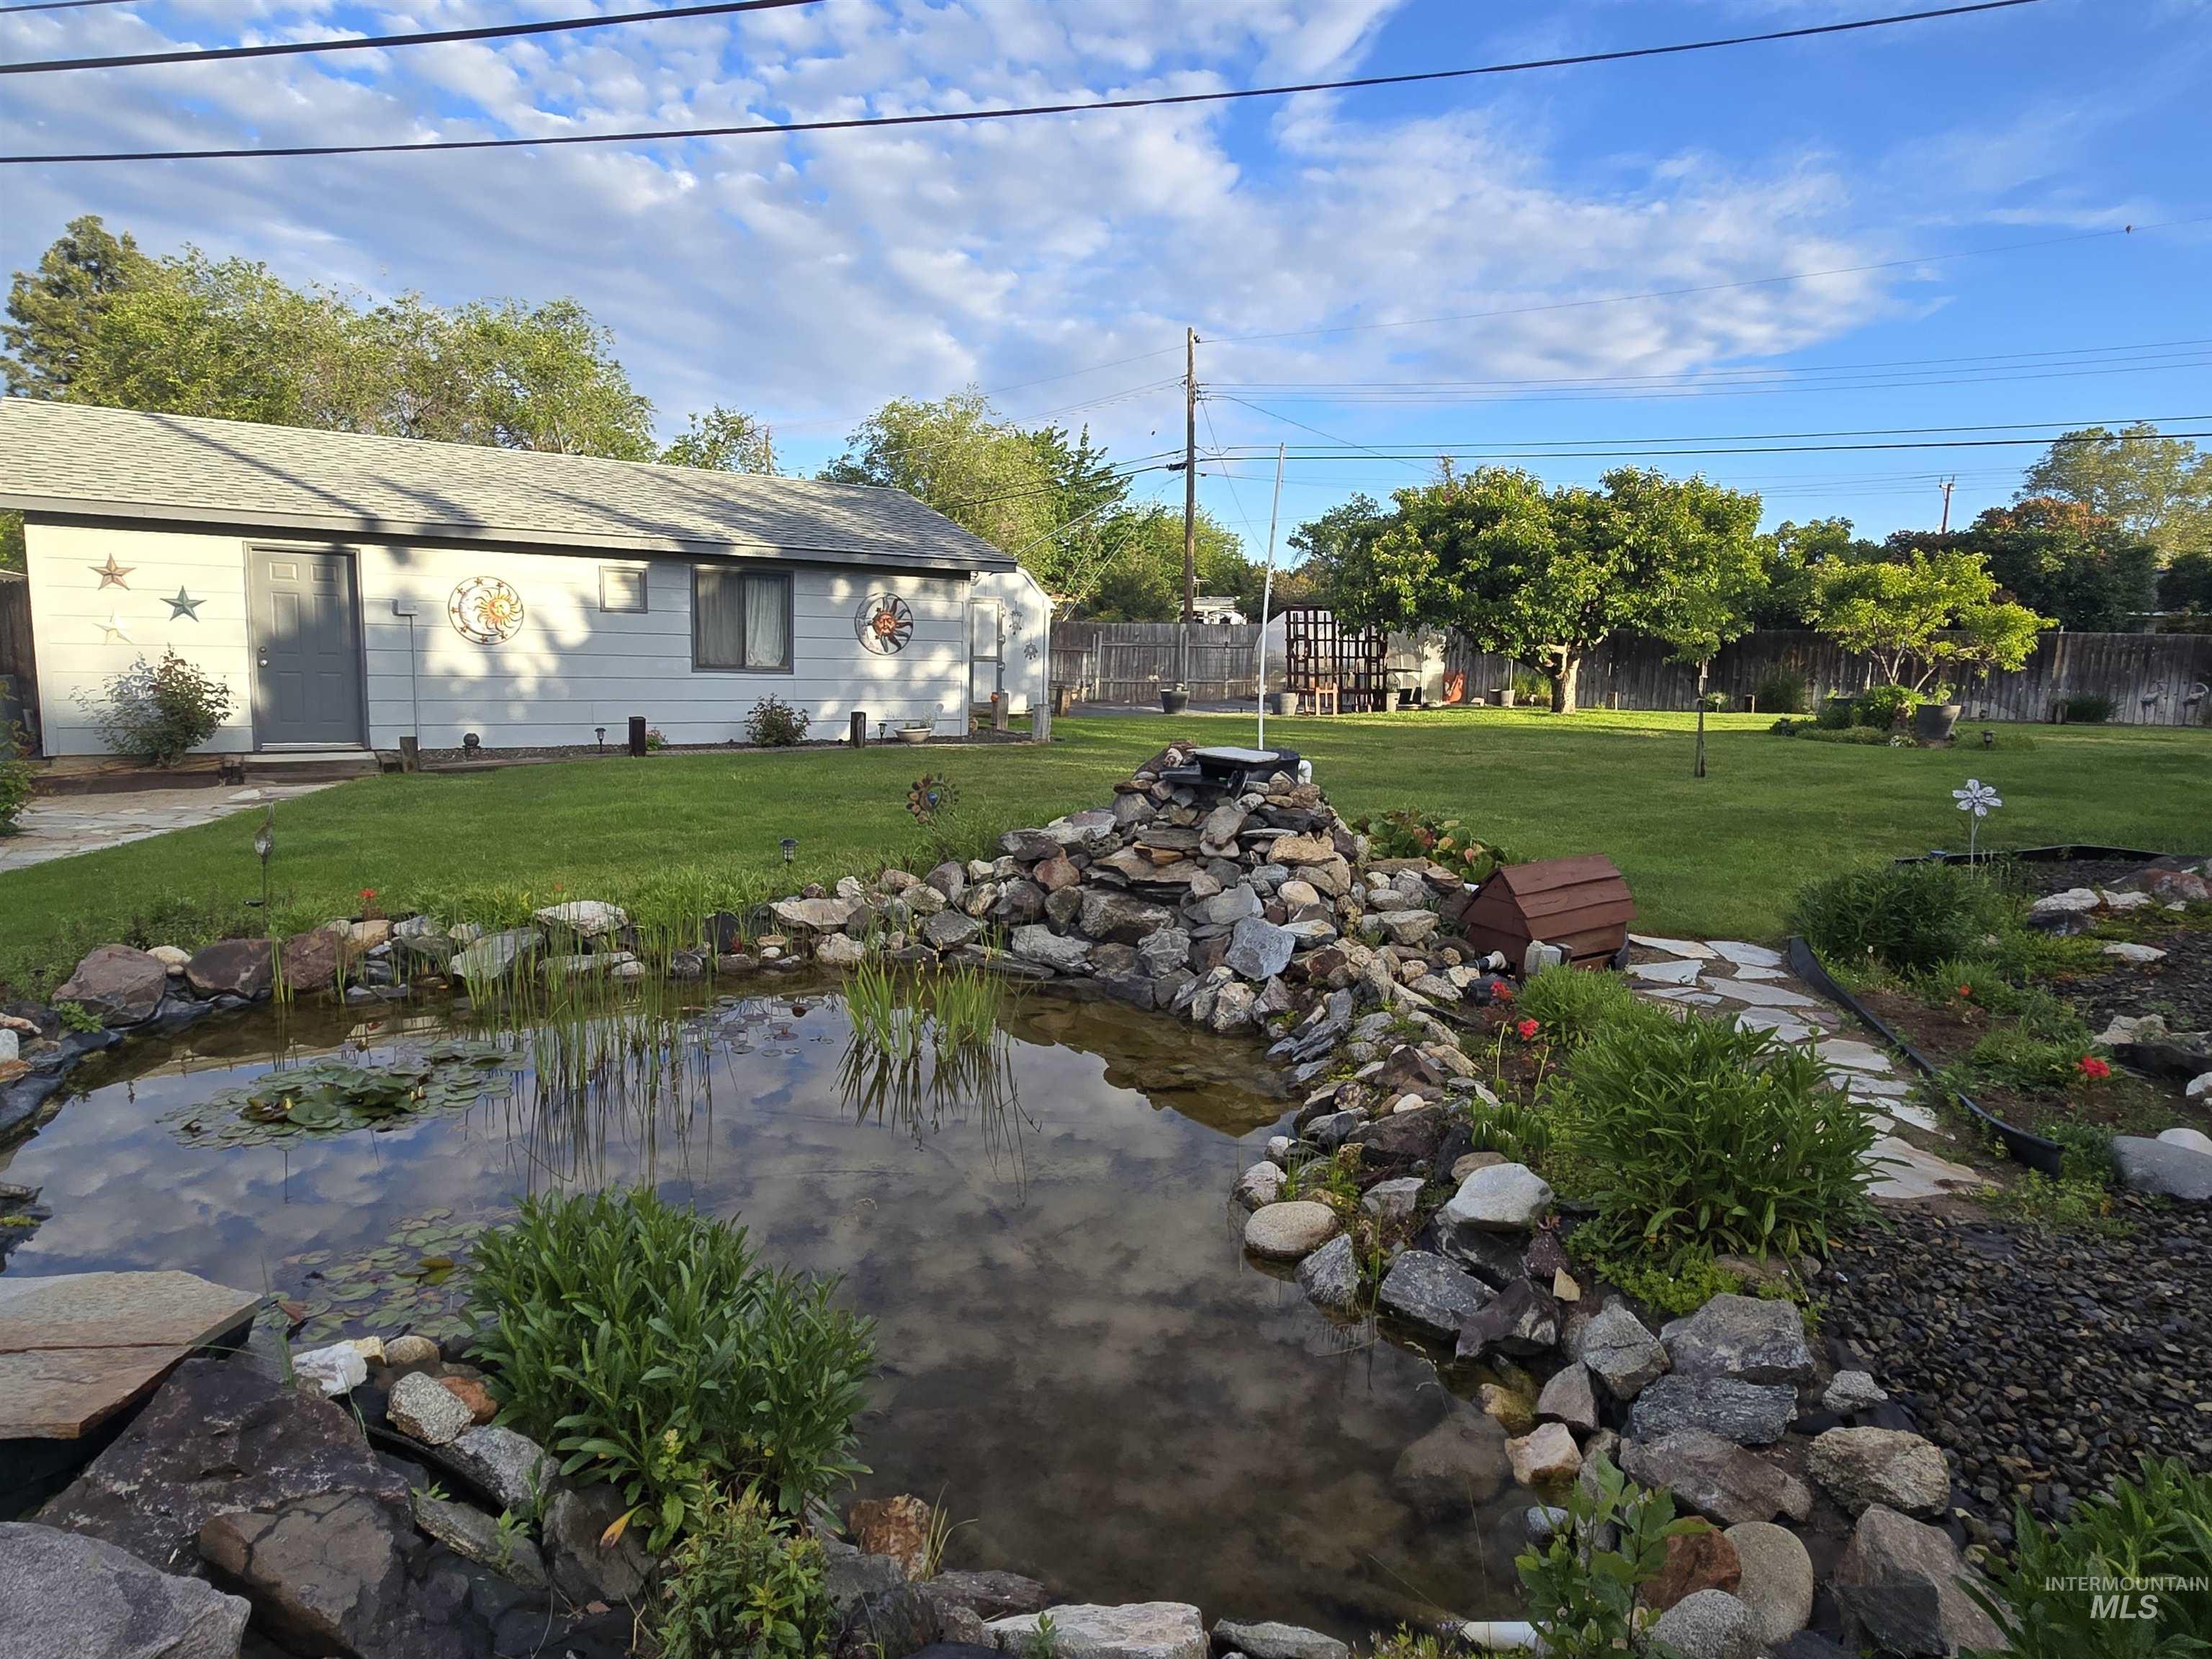
Expansive backyard featuring a rock-lined pond with a waterfall feature, a stone pathway, a manicured lawn, and mature trees beyond a privacy fence
-
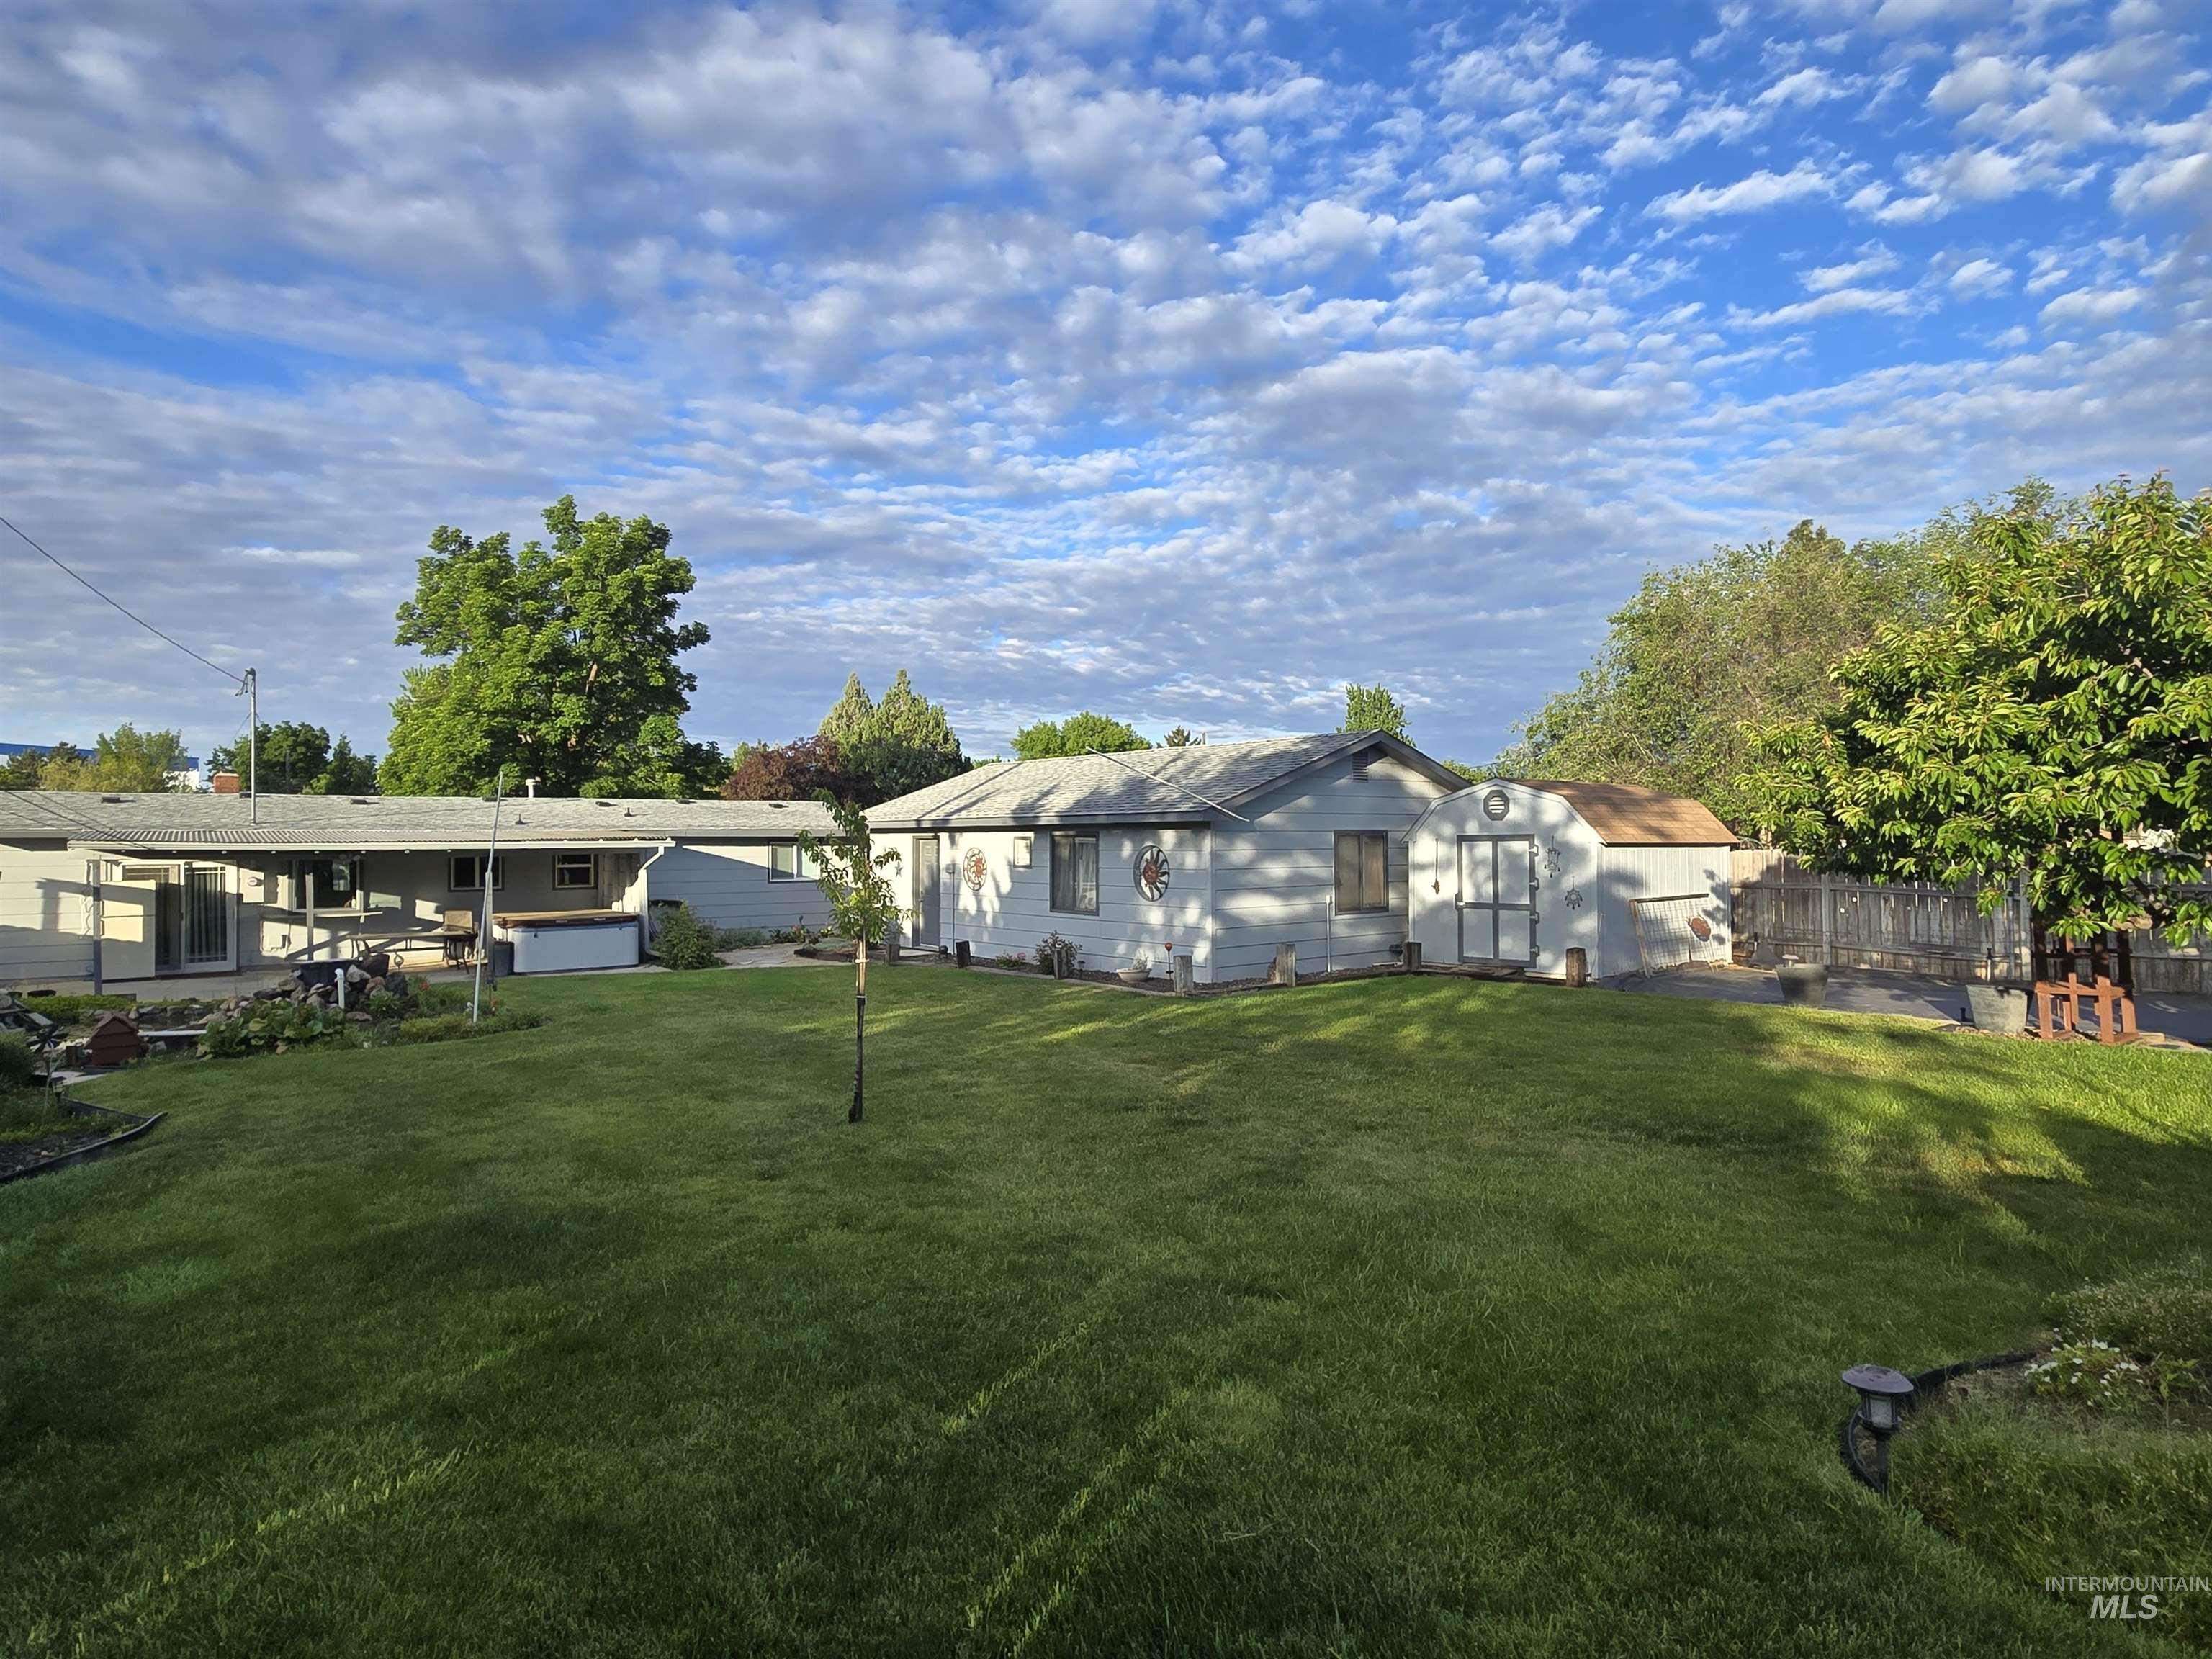
Expansive green lawn with mature trees
-
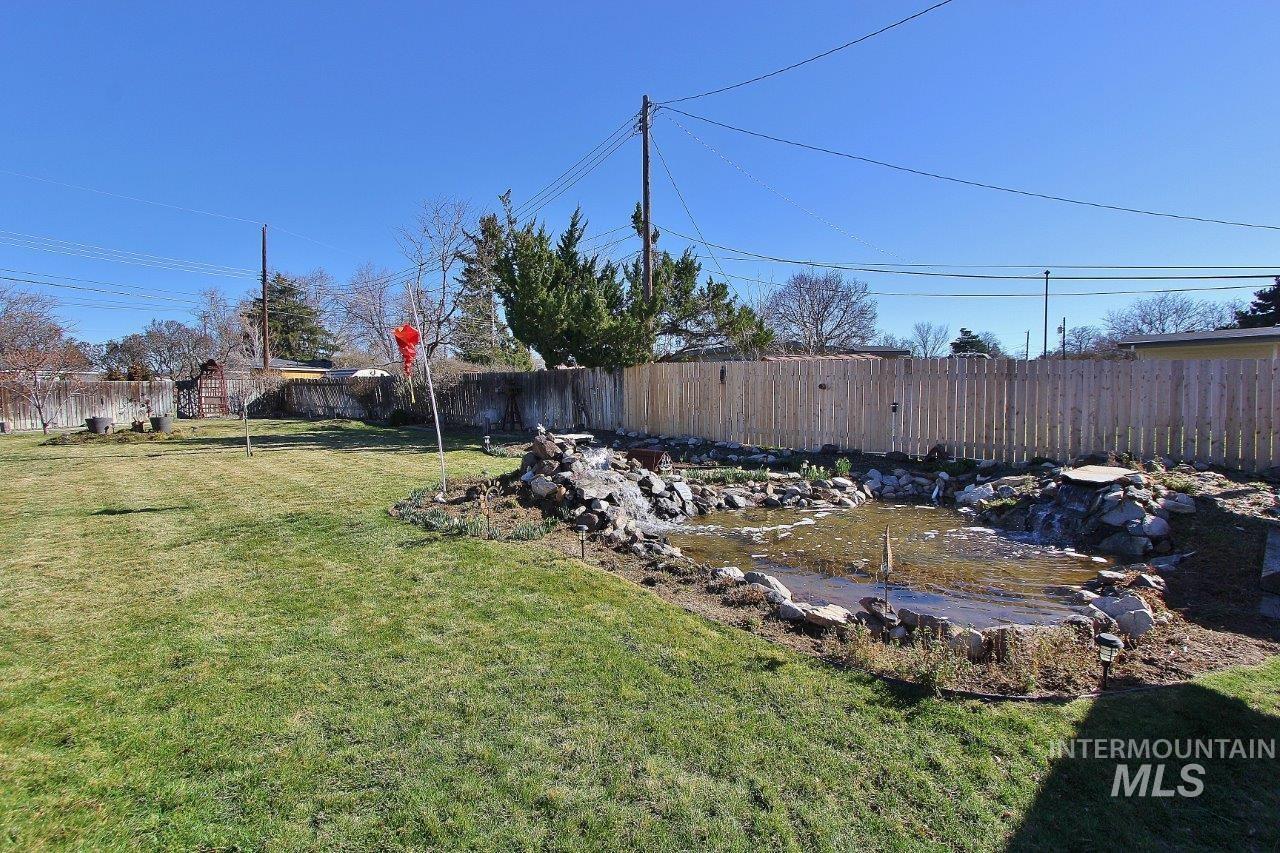
The large lot (12,632 sf) provides plenty of room for hosting family gatherings, recreational games, etc...
-
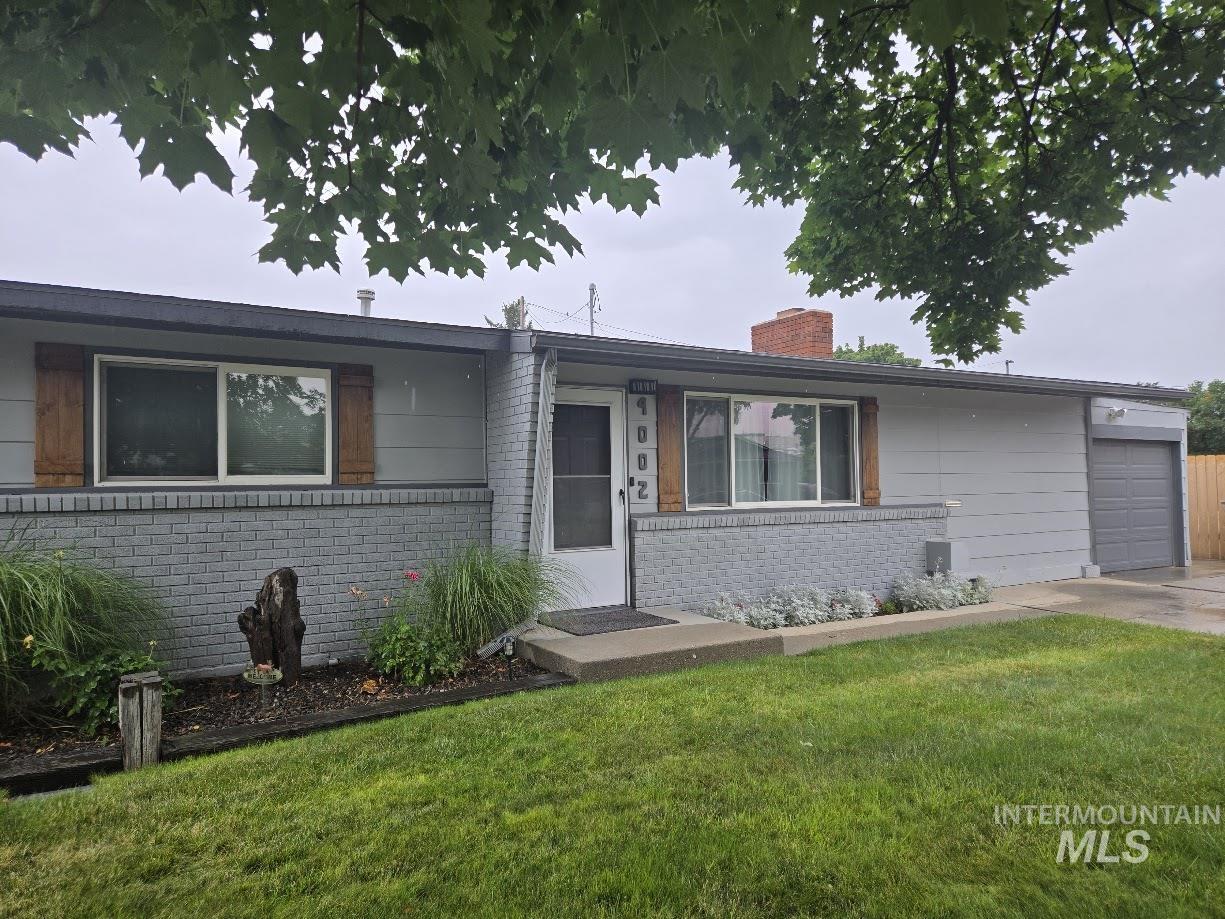
Ranch-style exterior featuring light gray siding and a gray painted brick facade
-
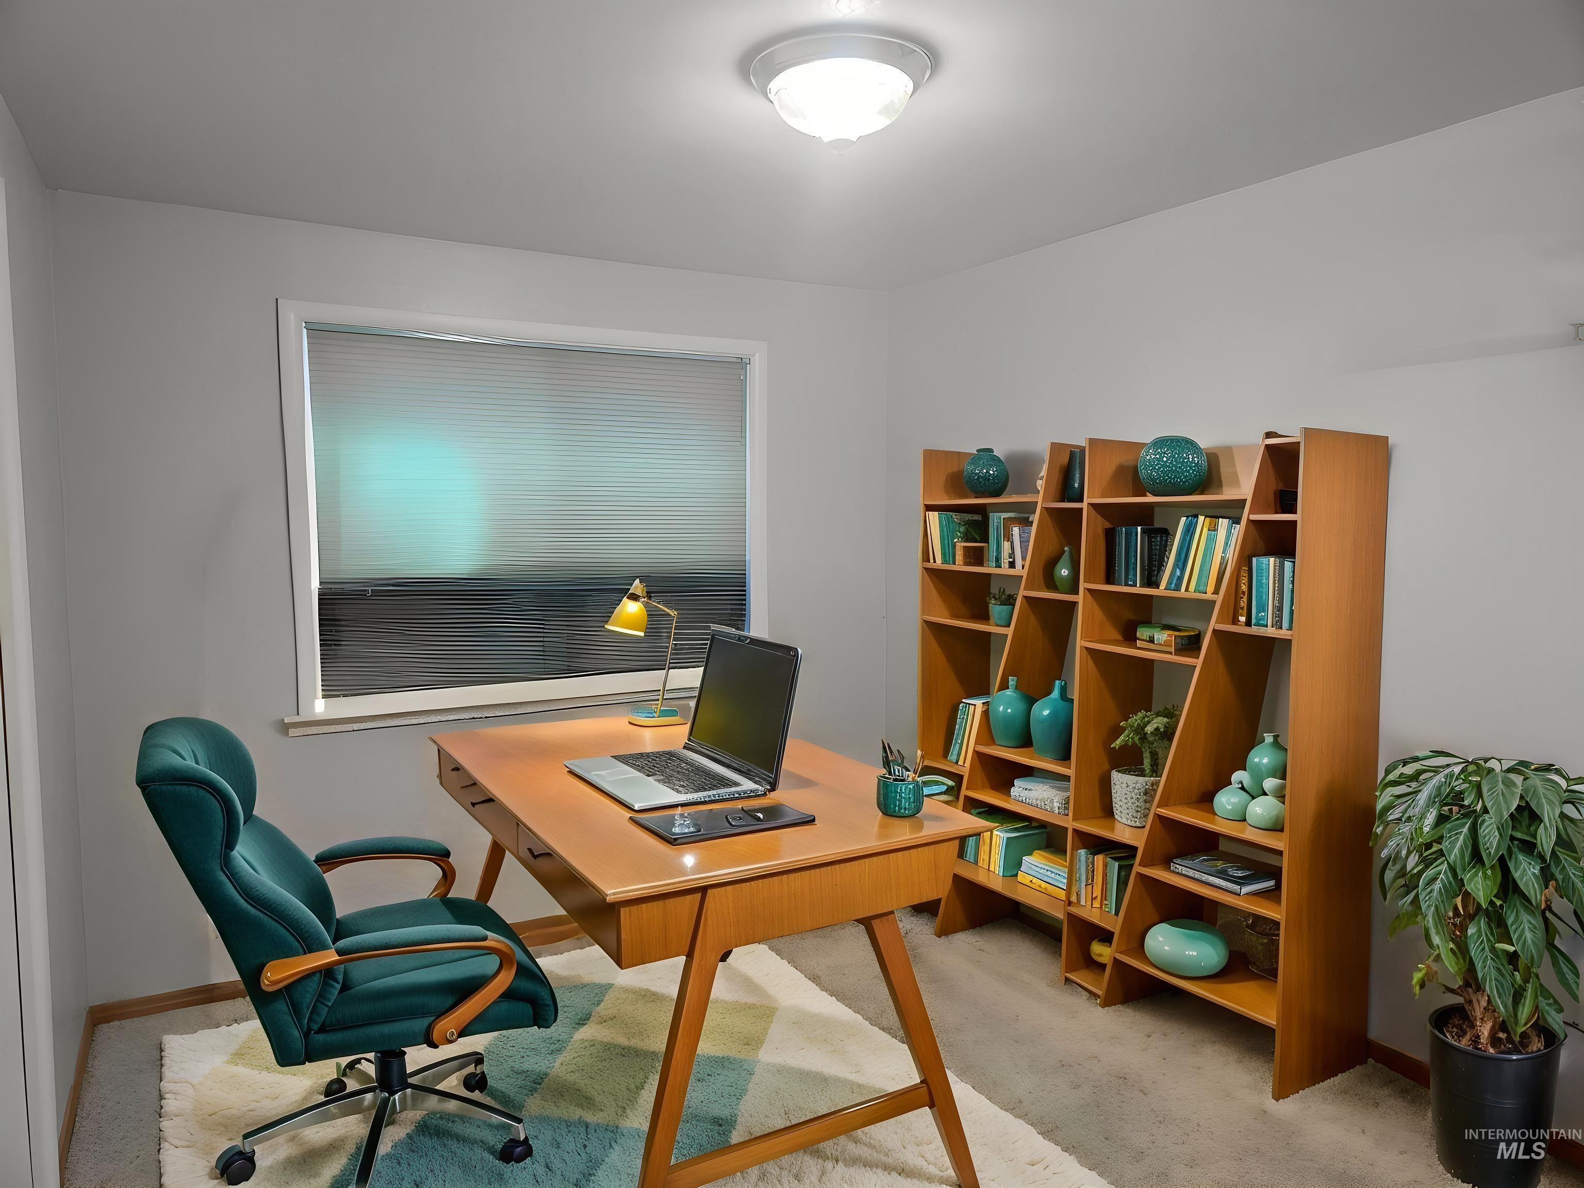
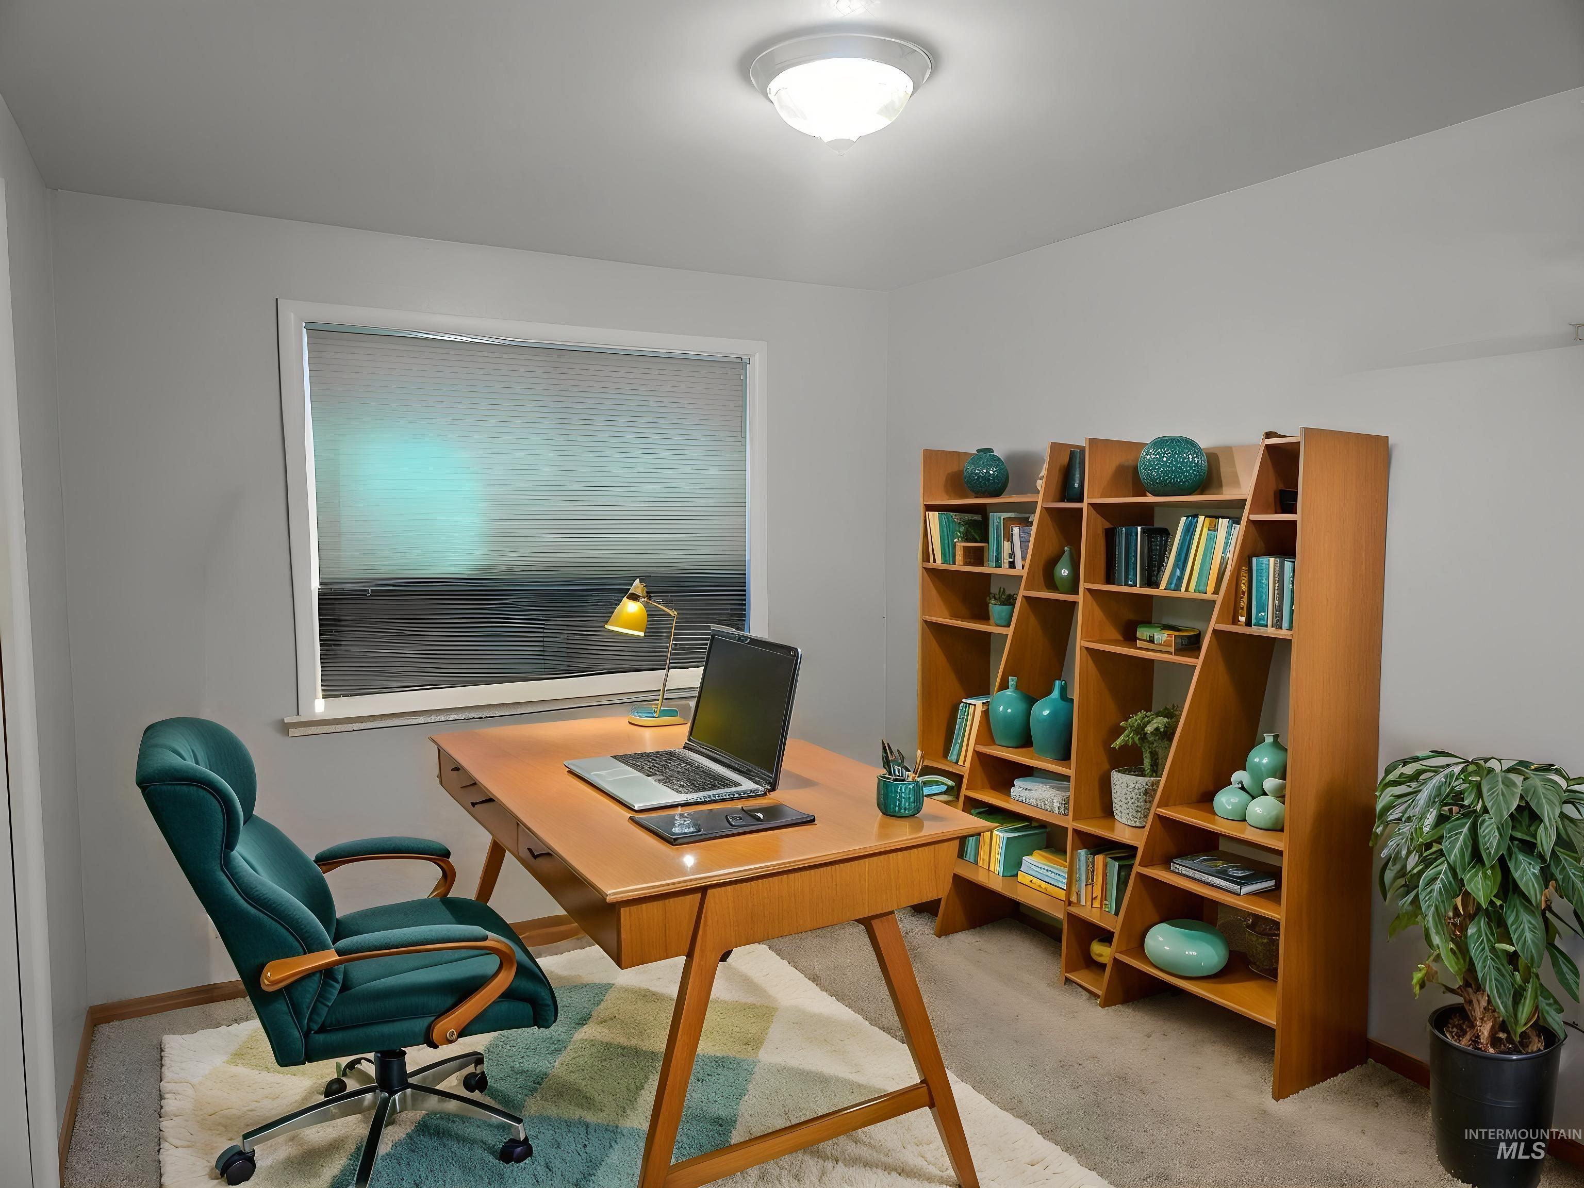
Home office space featuring a window with cellular shades, a flush mount ceiling light fixture, and neutral wall paint
-
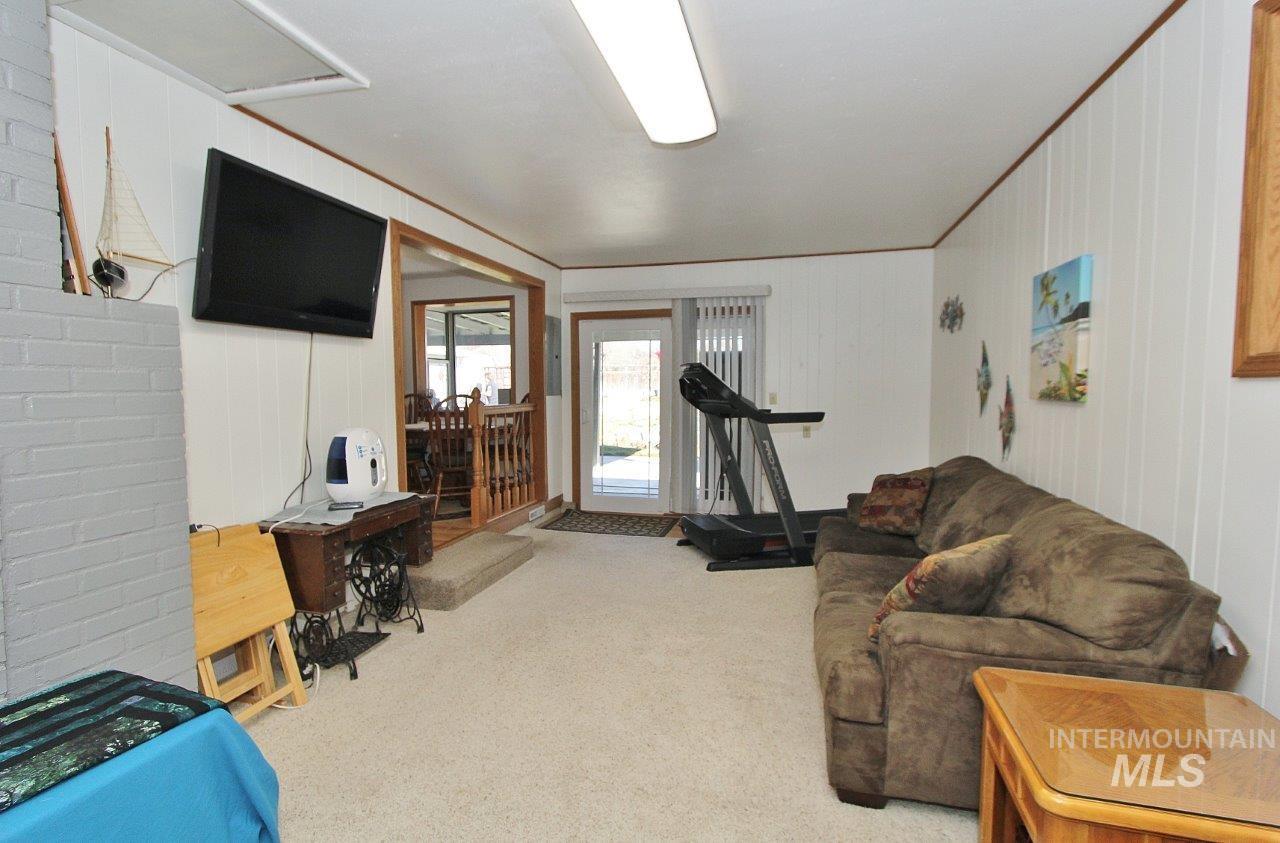
Converted from garage - may be used as a family room, movie / craft room, art studio, gym.
-
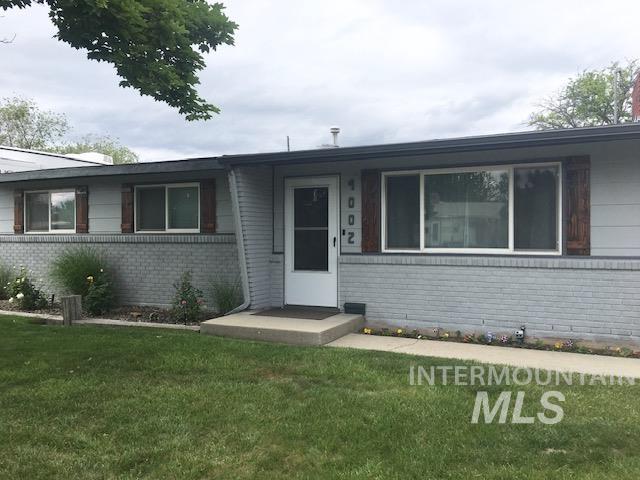
Ranch-style house with a new roof in 2024, brick siding and yard.
-
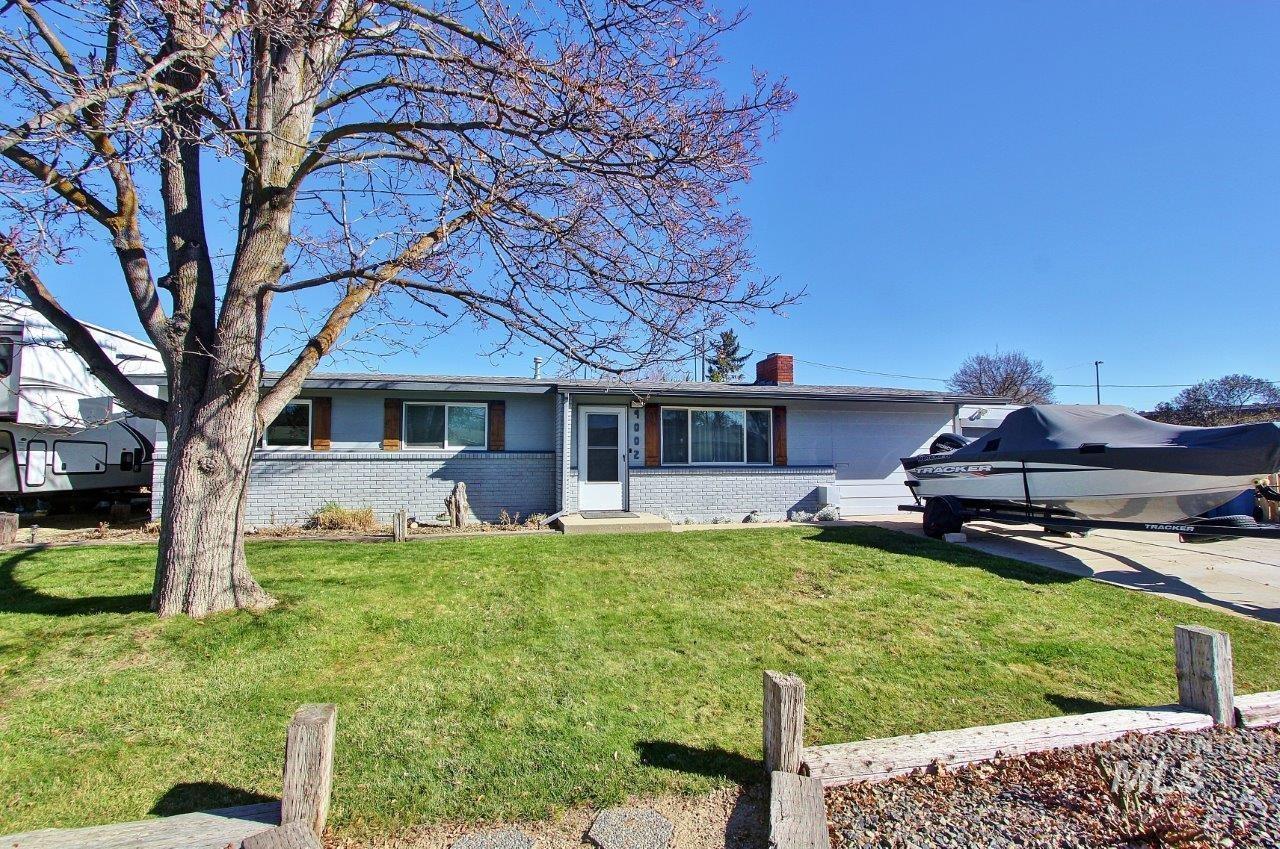
Ranch-style house with a new roof in 2024, brick siding and yard.
-
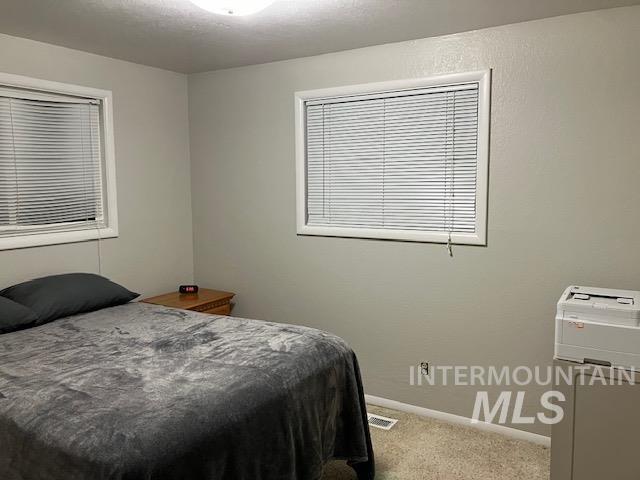
Spacious room featuring neutral painted walls and light-colored carpeting
-
-
Welcome to this charming, well maintained home in desirable South Boise Bench, offering comfort, character, and a large shop. Hardwood floors run throughout, with original flooring preserved beneath the bedroom carpeting. Cozy up on cold winter nights next to the wood-burning fireplace with Heatilator, designed to help warm much of the home. The primary bath features a relaxing jetted tub, perfect for unwinding after a long day. Step outside to a beautifully landscaped backyard retreat complete with fruit trees, a tranquil water feature, and plenty of space to relax or entertain. One of the standout features is the (32×21) 672 sq ft heated shop (or detached garage), or can be converted to ADU / Mother in Law Suite. Built with durable 2×6 construction and 220V power, making it perfect for a small home business, projects, hobbies, or extra storage. Gardening enthusiasts will love the 8×12 greenhouse—ideal for growing your own produce, herbs, and flowers—along with a 12×12 storage shed for tools and equipment. Plenty of room for a Chicken Coop for fresh eggs! Additional highlights include 60 ft of RV parking, a hot tub, a new roof (2024), and a furnace replaced in 2016. No HOA’s. Plenty of room to add a swimming pool, above or below ground. This unique property offers space, functionality, and a backyard oasis—all in a great South Bench Boise location. Home is Virtually Staged.
- Heating:
- Forced Air, Gas
- Cooling:
- Central air
- Fireplace:
- One
- Garage Capacity:
- 2
- Country:
- US
- State:
- ID
- City:
- Boise
- Zipcode:
- 83705
- Street:
- 4002 W Normandie Dr.
- Longitude:
- W117° 46' 8.2''
- Latitude:
- N43° 34' 26.1''
- Master Bedroom Level:
- Main
- Bedroom 2 Level:
- Main
- Bedroom 3 Level:
- Main
- School District:
- Boise School District #1
- Elementary School:
- Owyhee
- Middle School:
- South (Boise)
- High School:
- Borah
- Status:
- Active
- Type:
- Single Family
- Level:
- Single
- Tax Year:
- 2025
- Taxes:
- $2,517
- Potential Short Sale:
- No
- Age:
- 51 - 80 Years
- Auction:
- No
- Flood Ins Required:
- No
- HUD Owned:
- No
- In Foreclosure:
- No
- Land Size:
- 10000 SF - .49 AC
- Home Owner Exempt:
- Yes
- HOA Frequency:
- Not Applicable
- Inc Kitchen Features:
- Dishwasher, Disposal, Oven/range freestanding
- Lot Features:
- Garden Space, Storage Shed, Finished Driveway, RV Parking
- Water:
- City service
- Land Use:
- Single
- Sprinkler System:
- Auto,Full
Residential For Sale
4002 W Normandie Dr., Boise, Idaho 83705
- Property Type :
- Residential
- Listing Type :
- For Sale
- Status :
- Active
- Listing ID :
- 98993629
- Price :
- $479,900
- Bedrooms :
- 3
- Bathrooms :
- 1
- Apx SqFt :
- 1,325 SqFt
- Year Built :
- 1962
- Lot Area :
- 0.29 Acres
- Days on Market :
- 32
- Subdivision :
- Country Club Manor
- Update Date :
- 08/11/2026 21:25:13



