
-
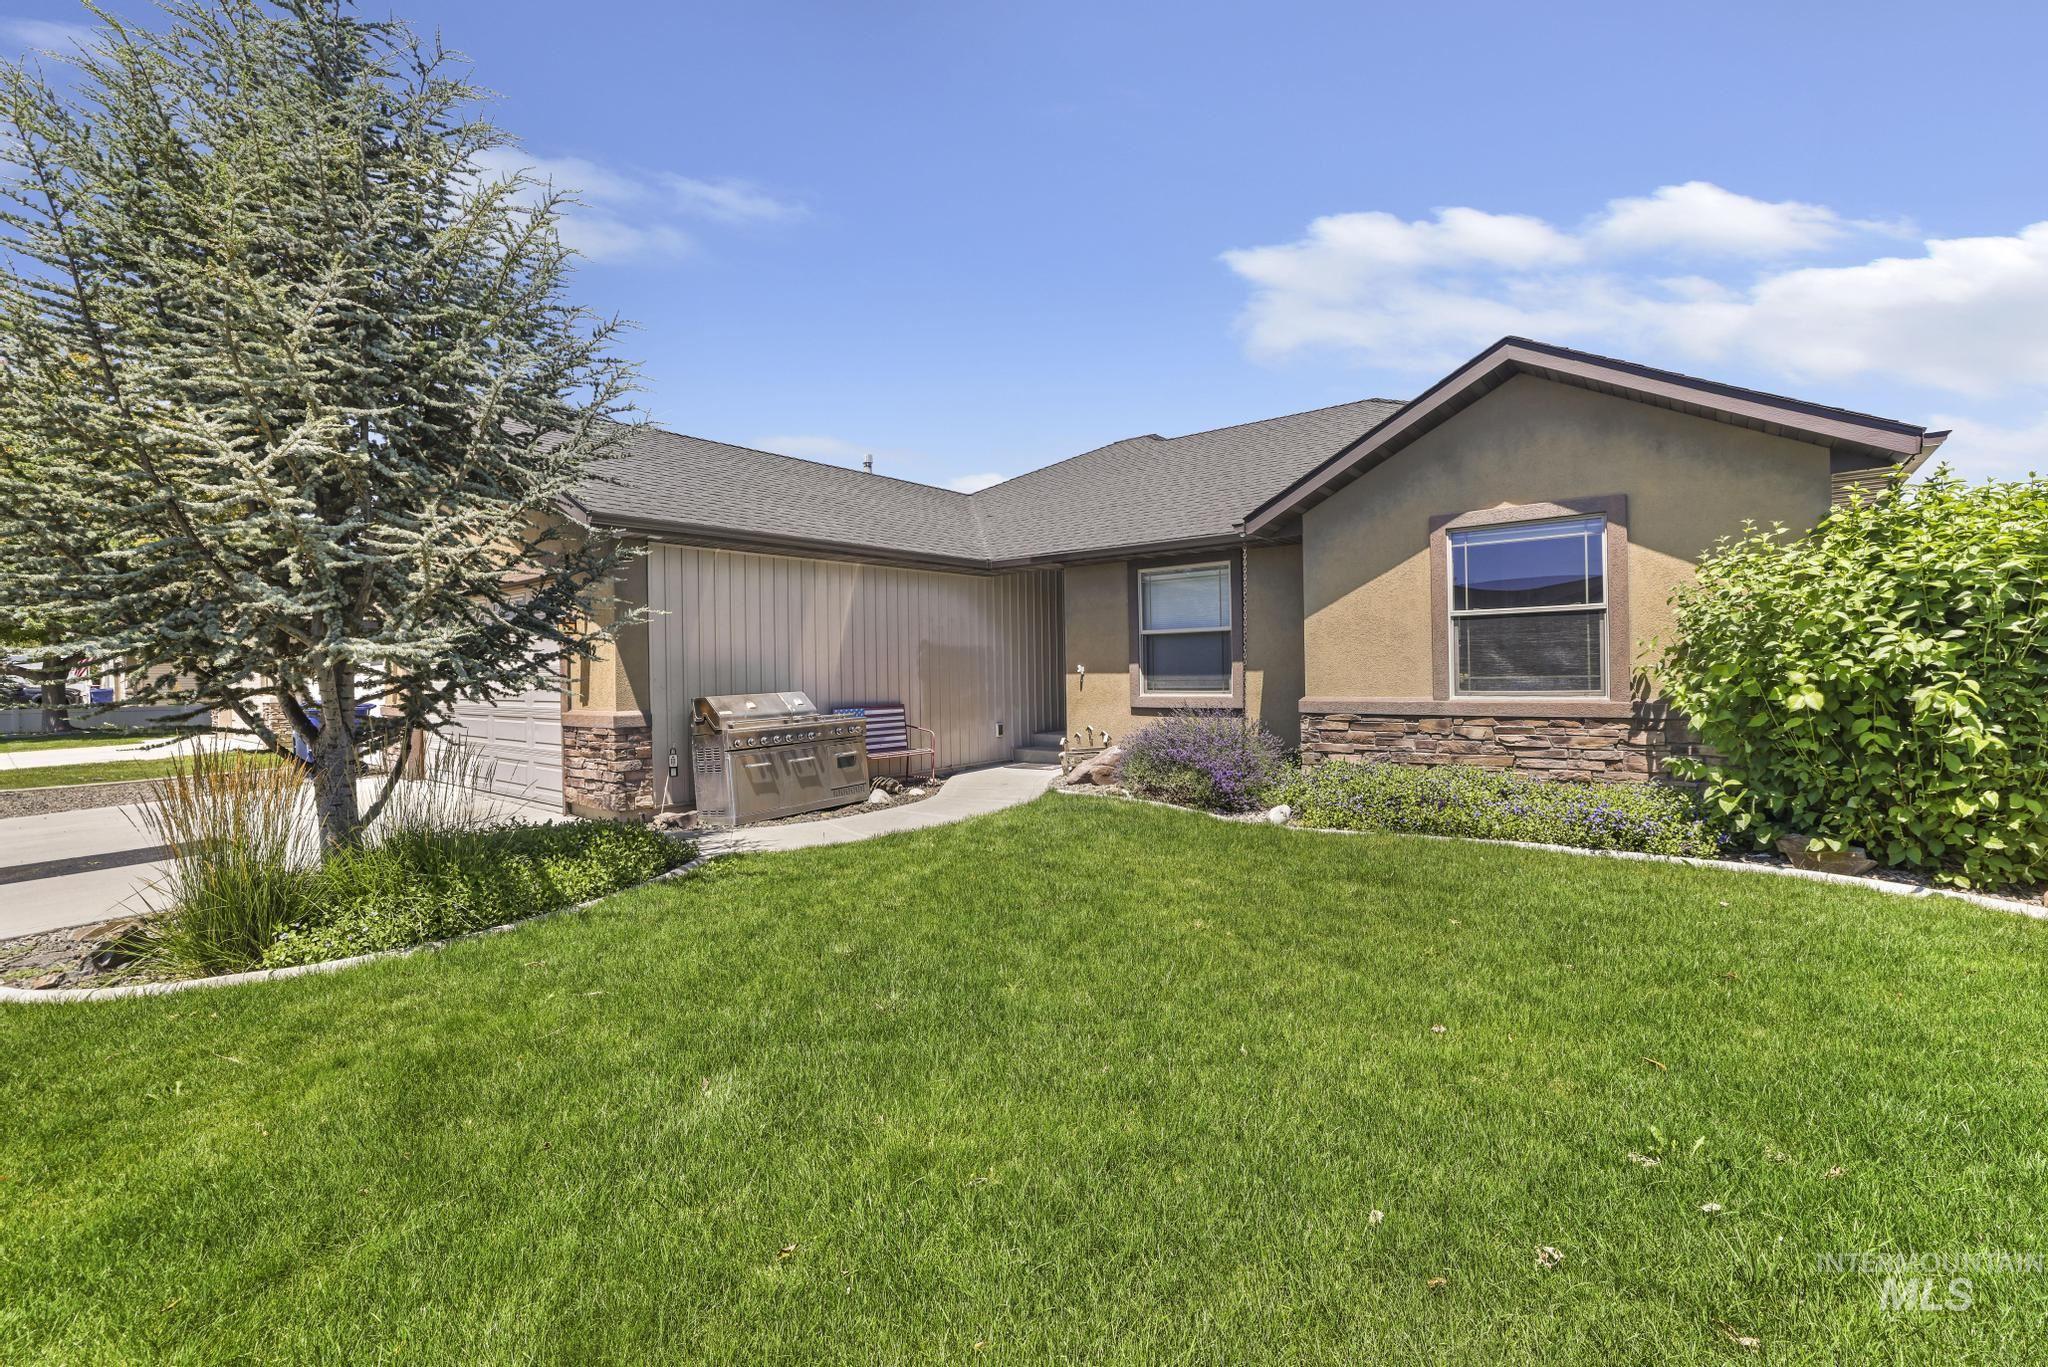
Single-story residence featuring a stucco exterior with stone accents, a gabled roofline, and a prominent front lawn
-
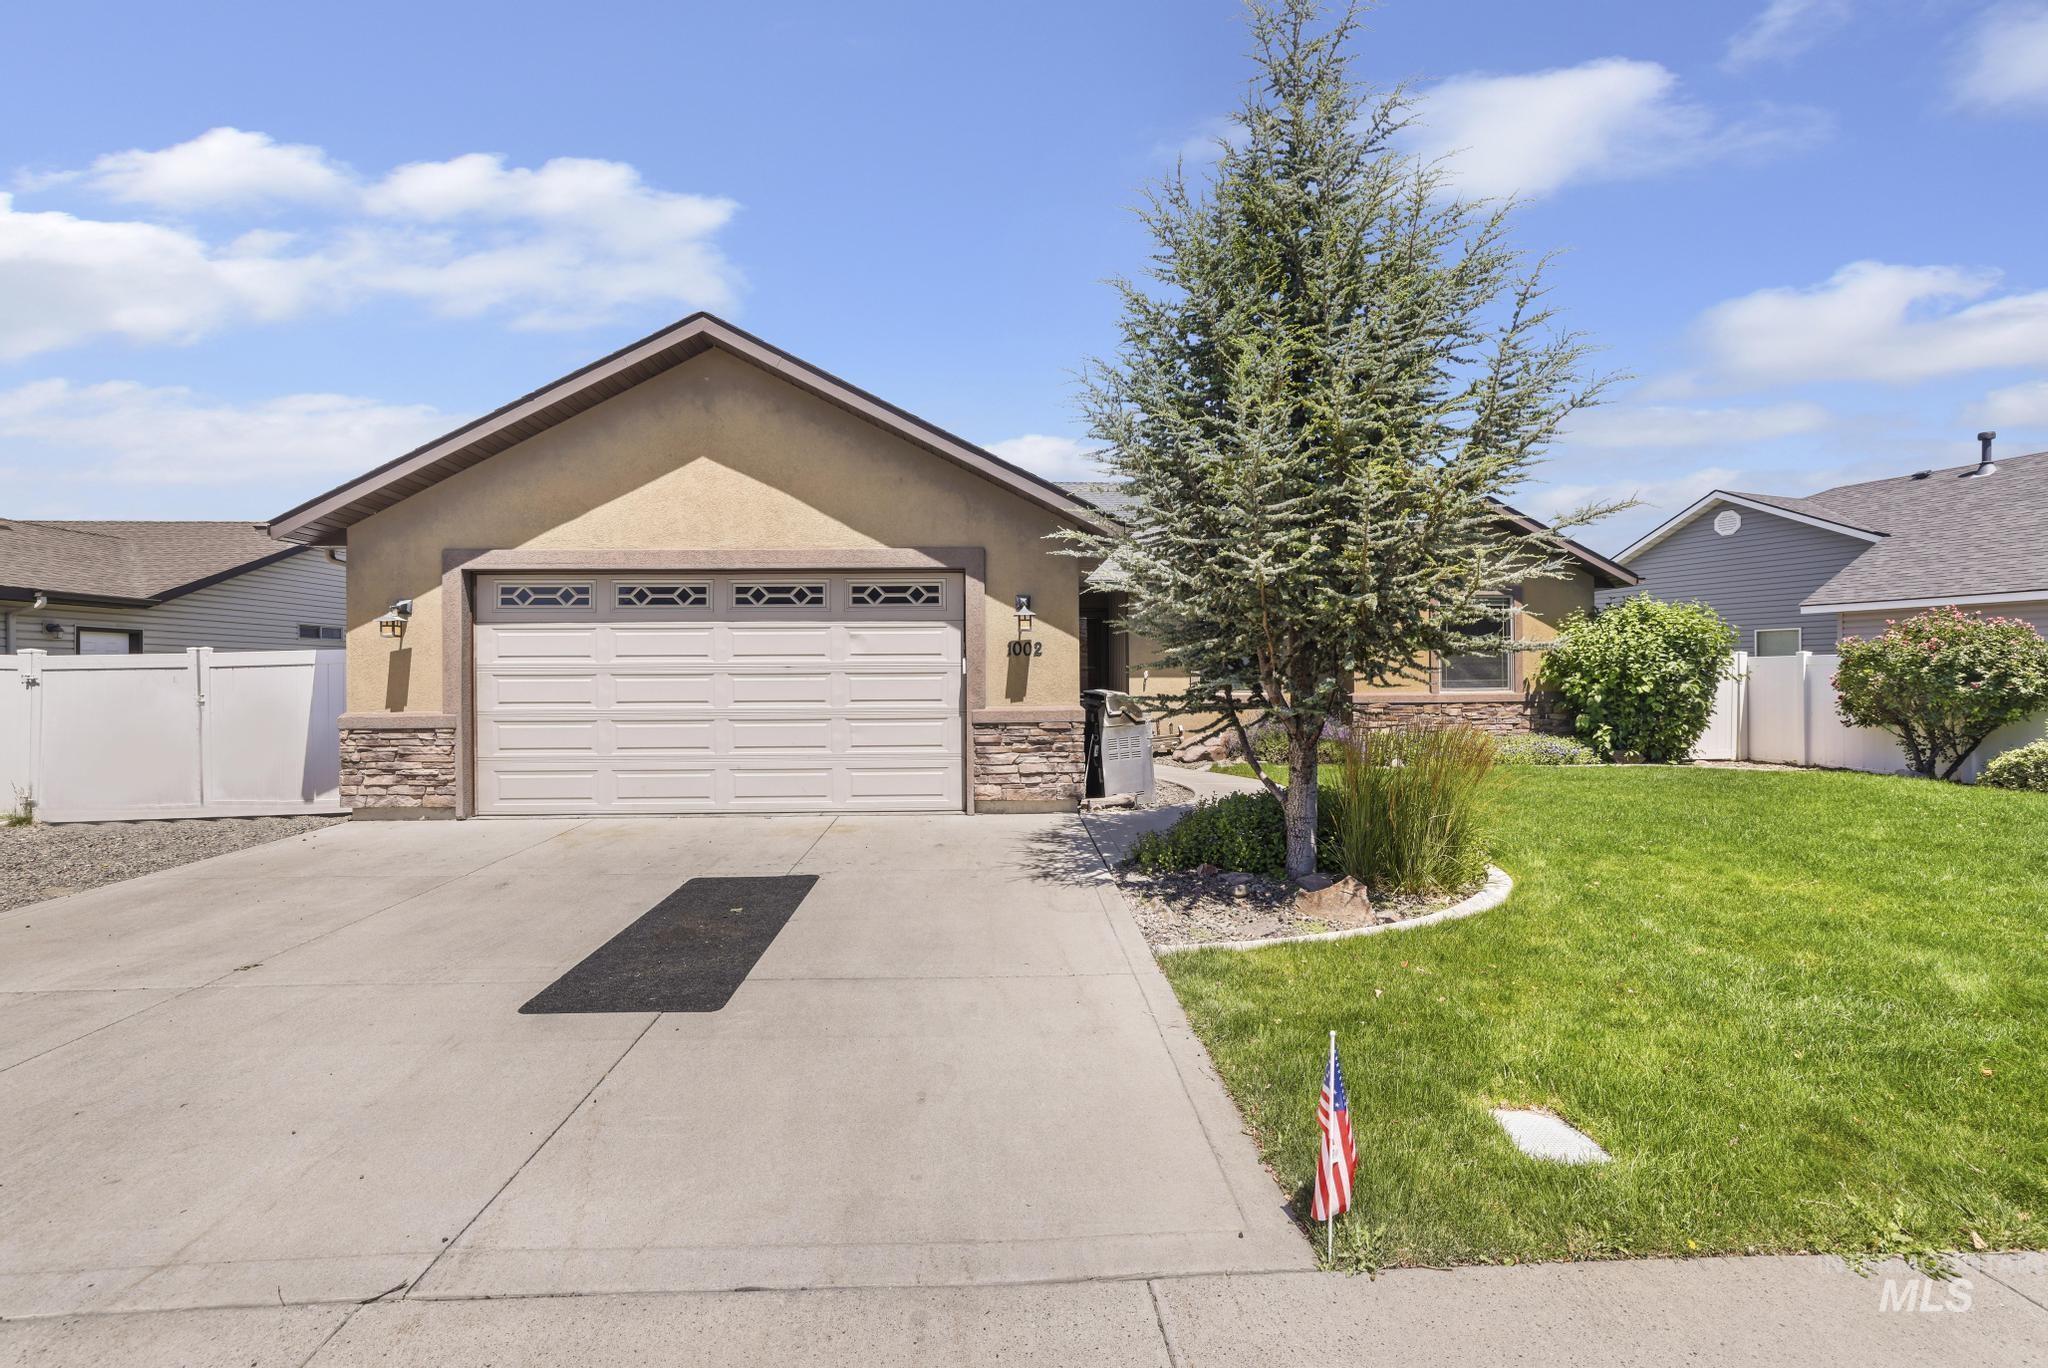
Stucco exterior with a pitched roofline, stone accent details, and a two-car garage
-
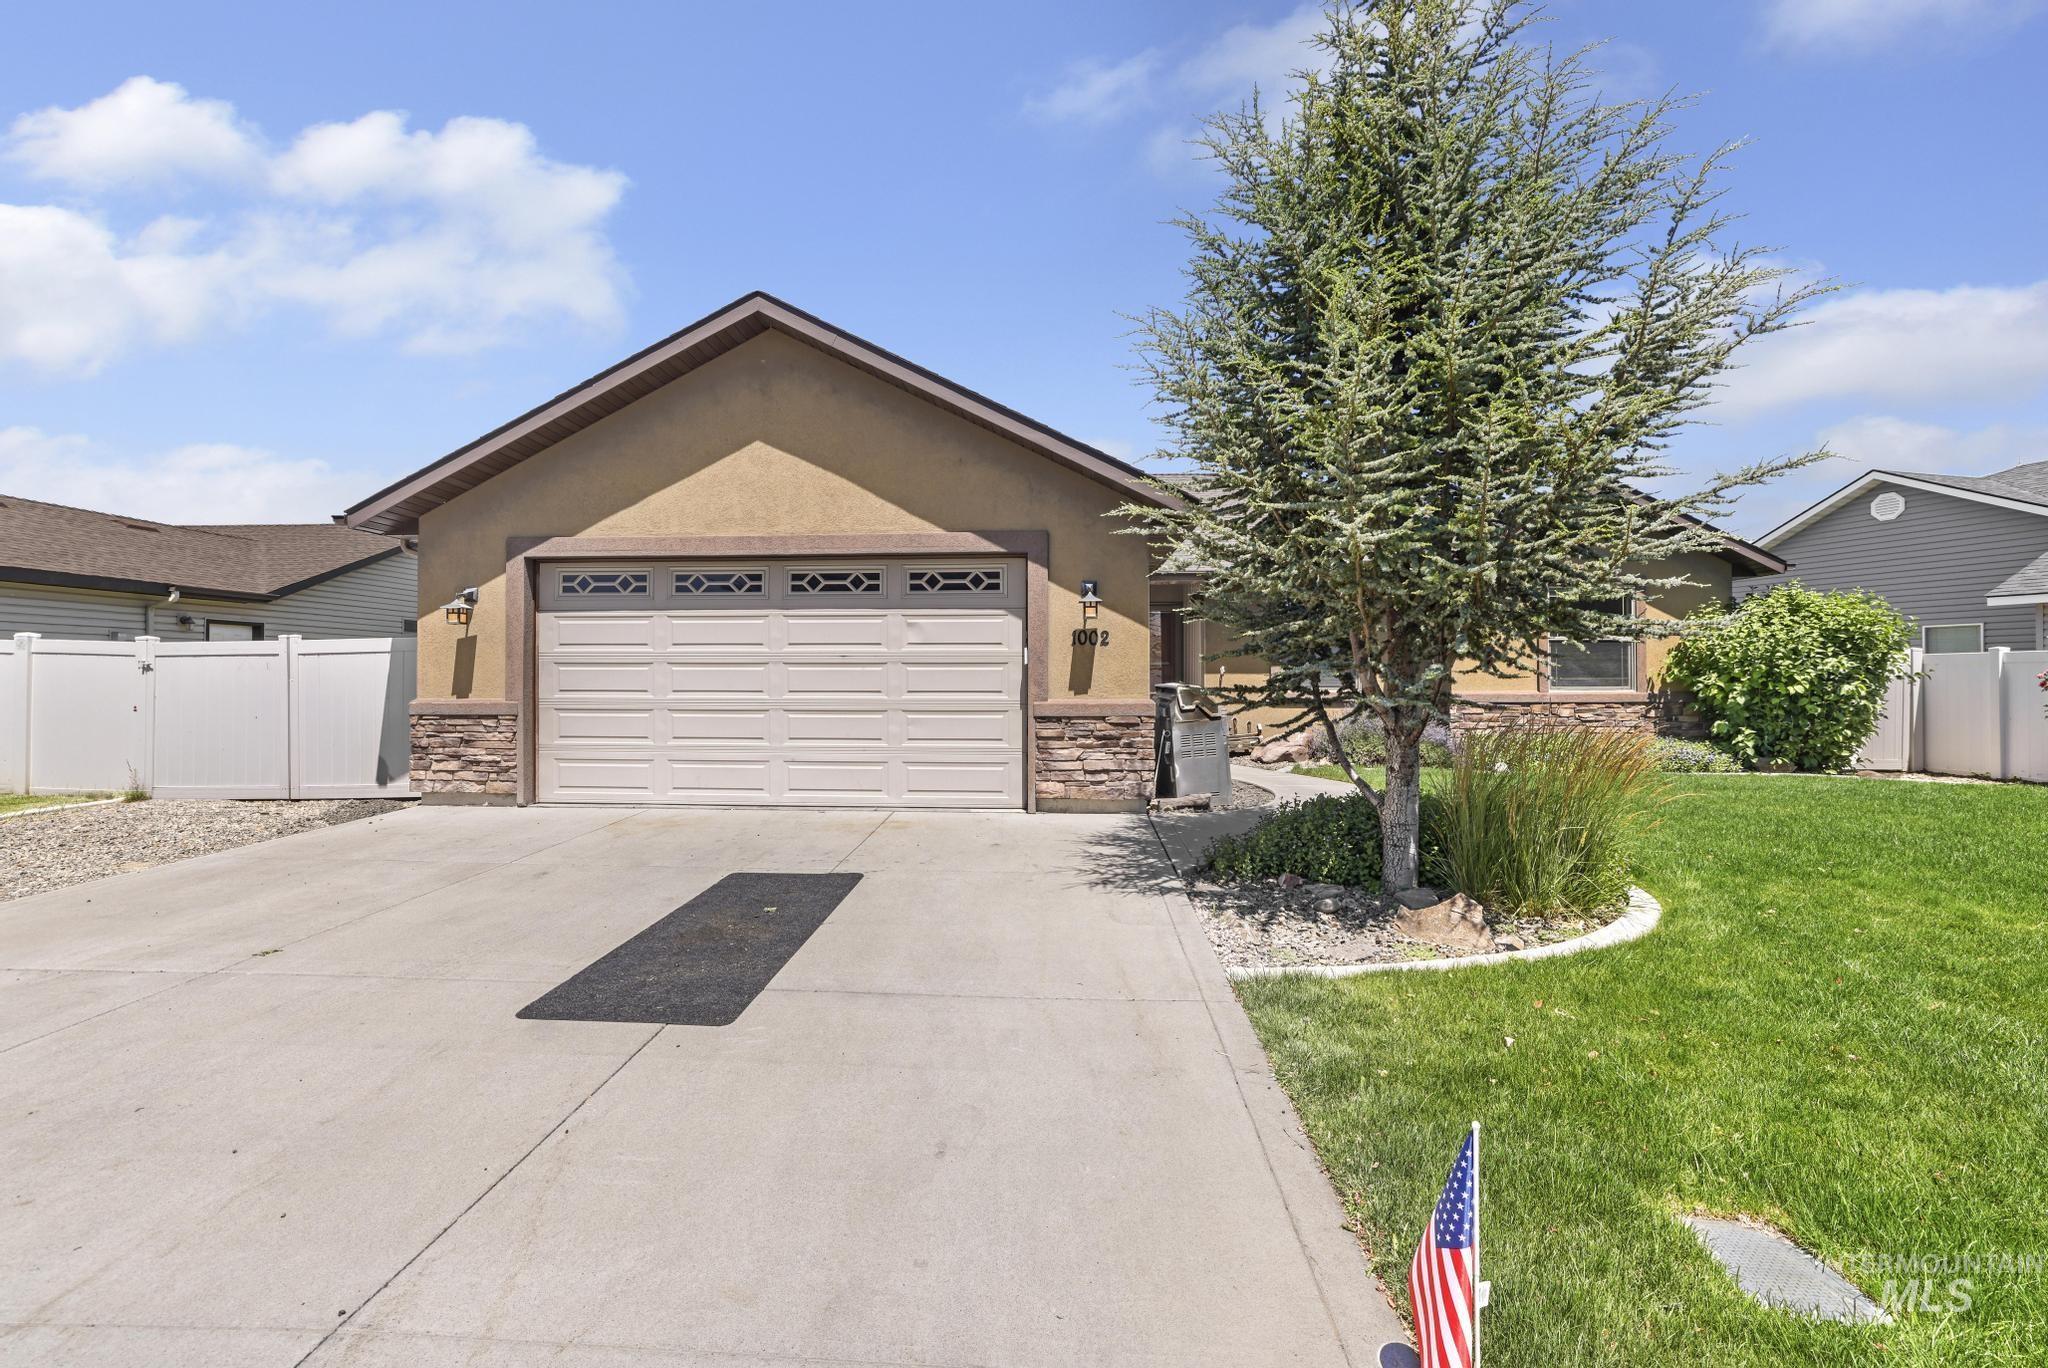
Stucco exterior featuring stacked stone accents, an attached two-car garage, concrete driveway, and a front lawn with mature landscaping
-
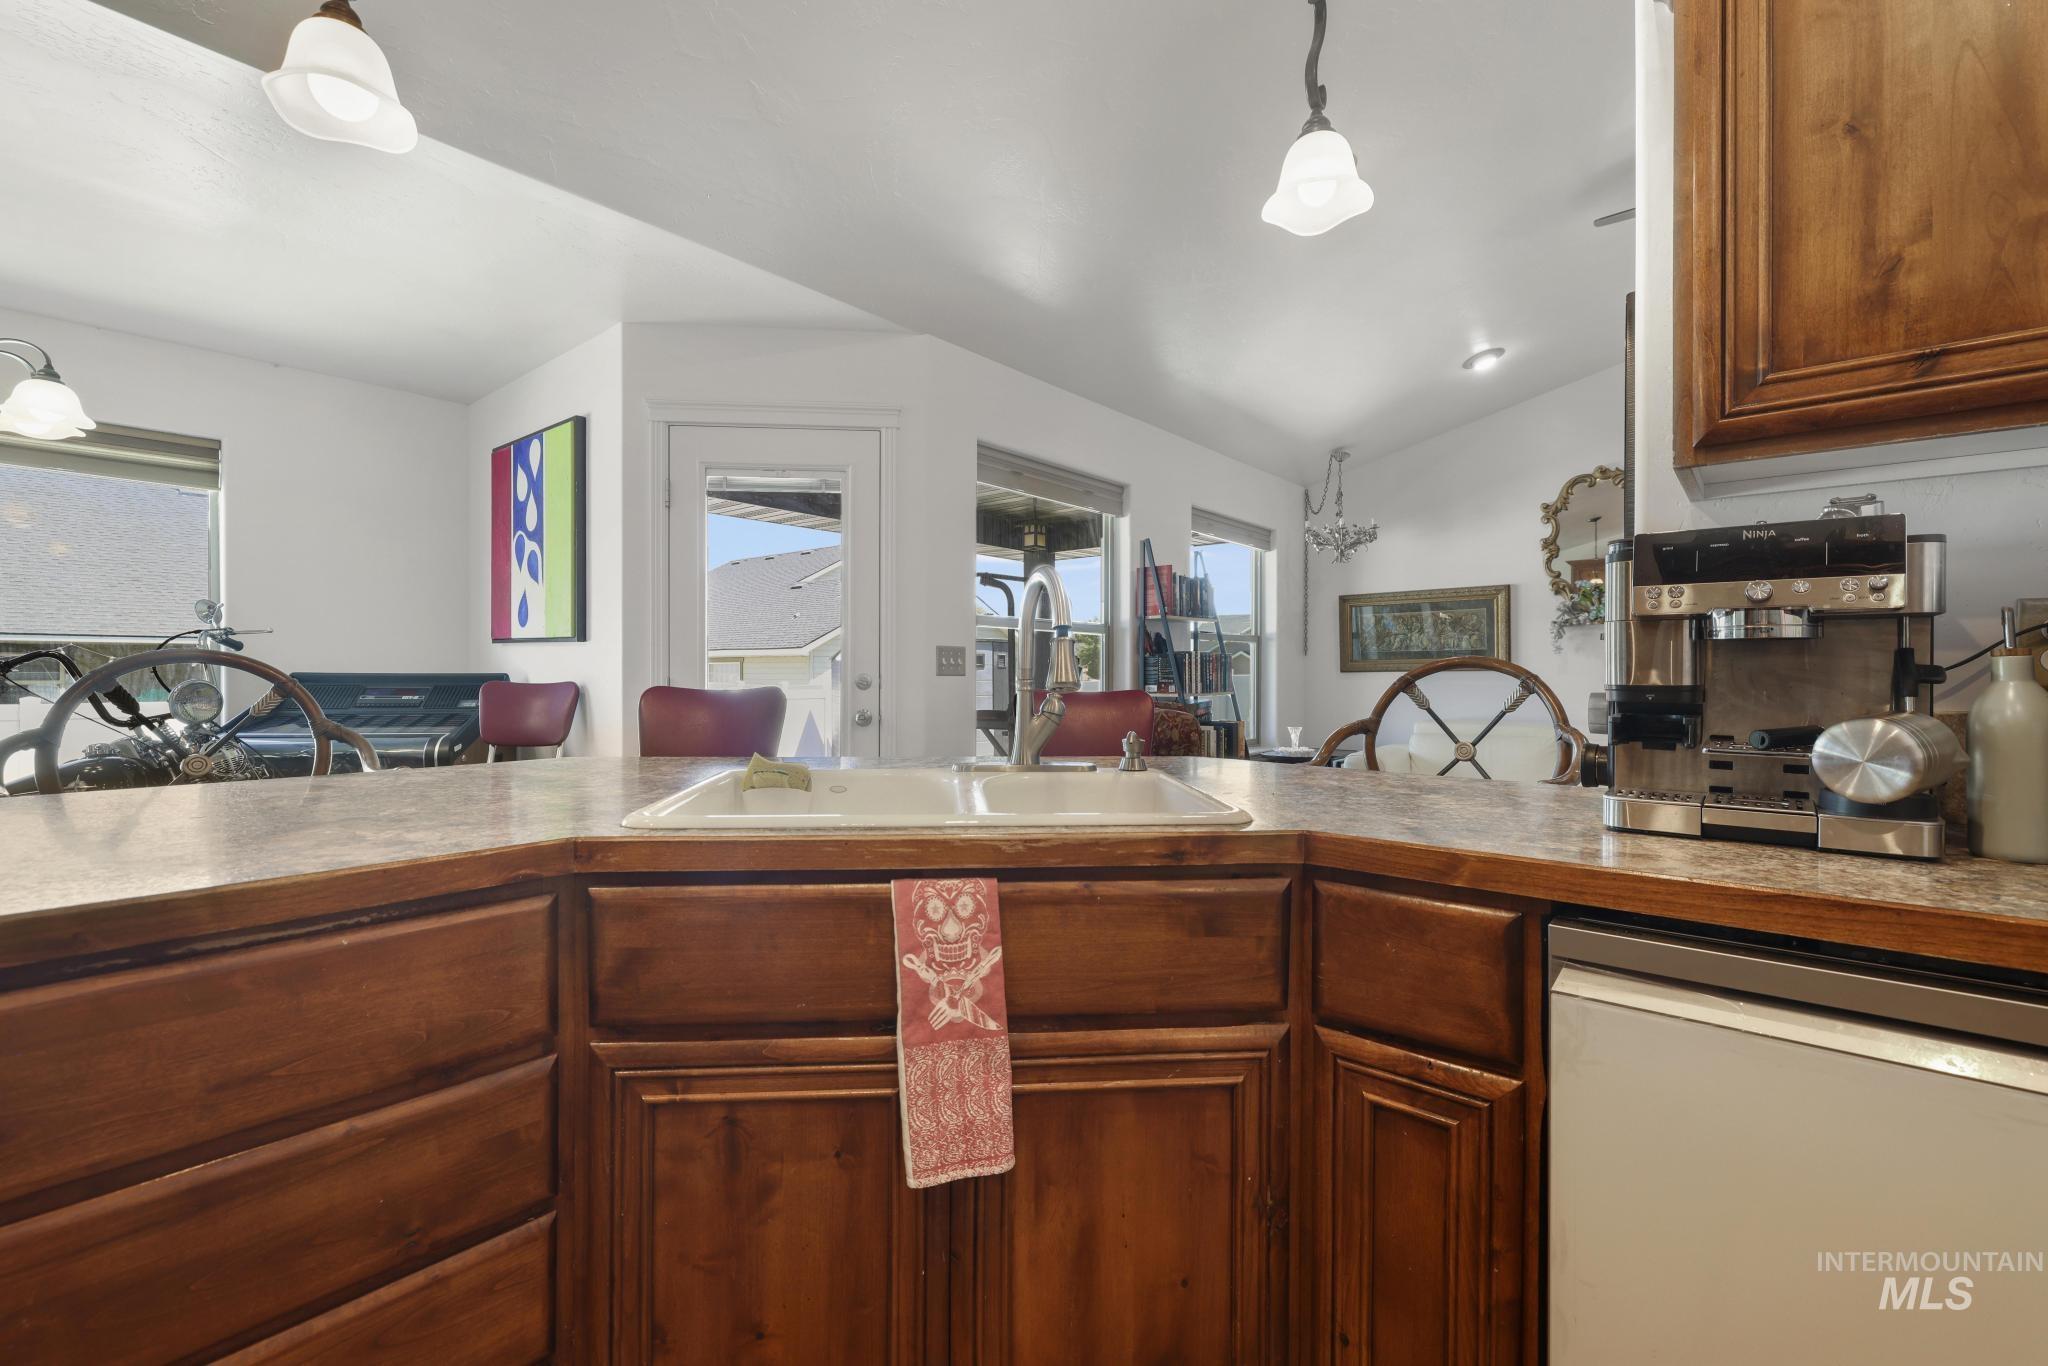
Kitchen featuring wood cabinetry, a double basin sink, and a counter-level bar area
-
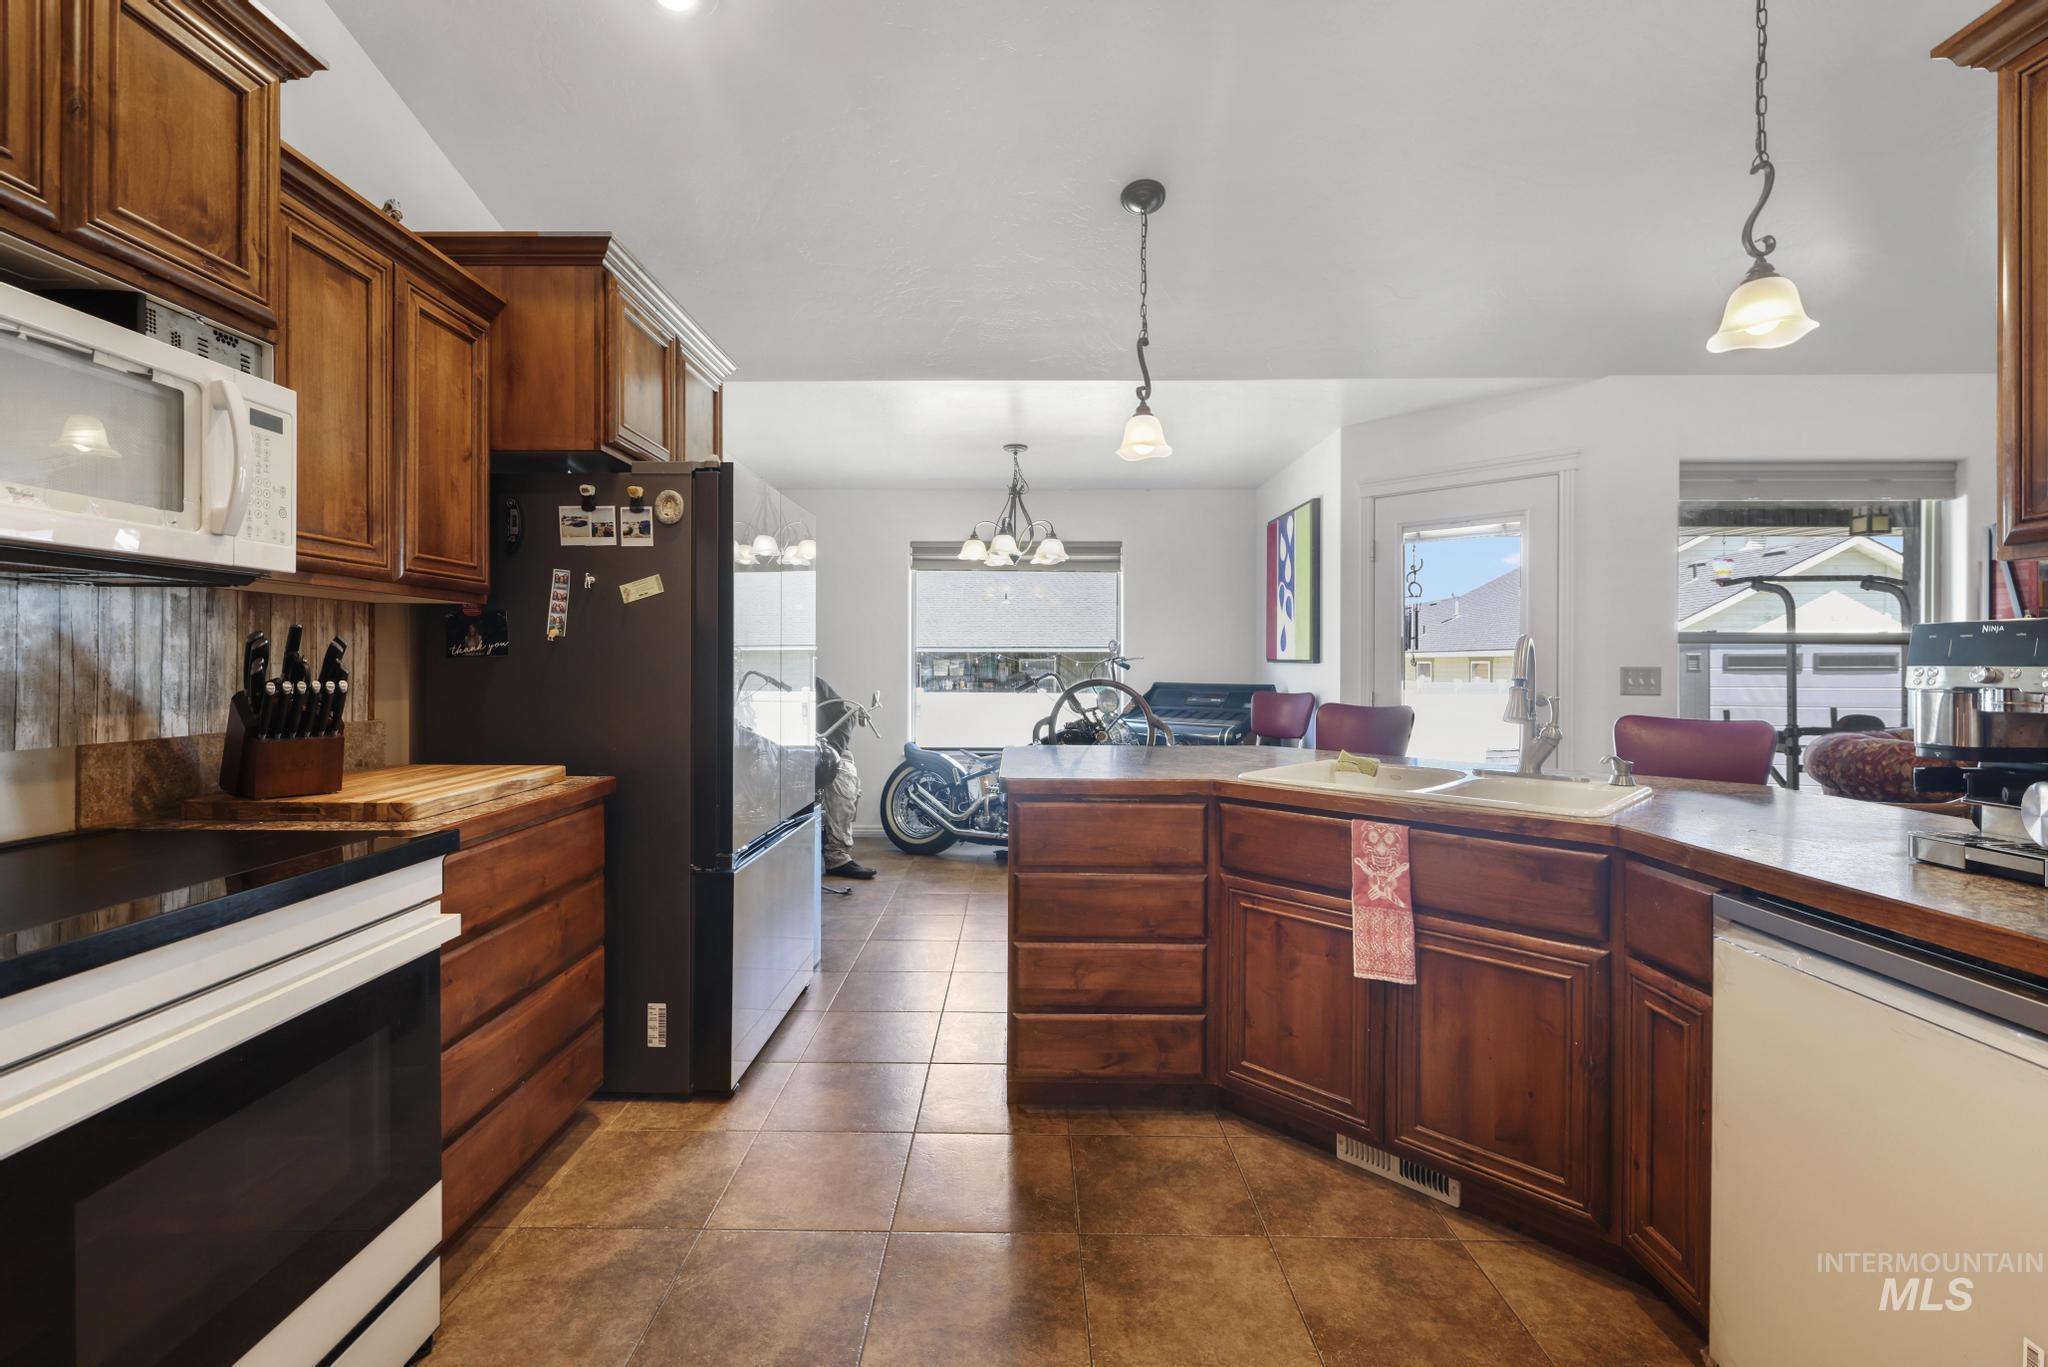
Kitchen featuring rich wood cabinetry, tile flooring, built-in microwave, integrated dishwasher, and a stone-finish countertop with an undermount sink
-
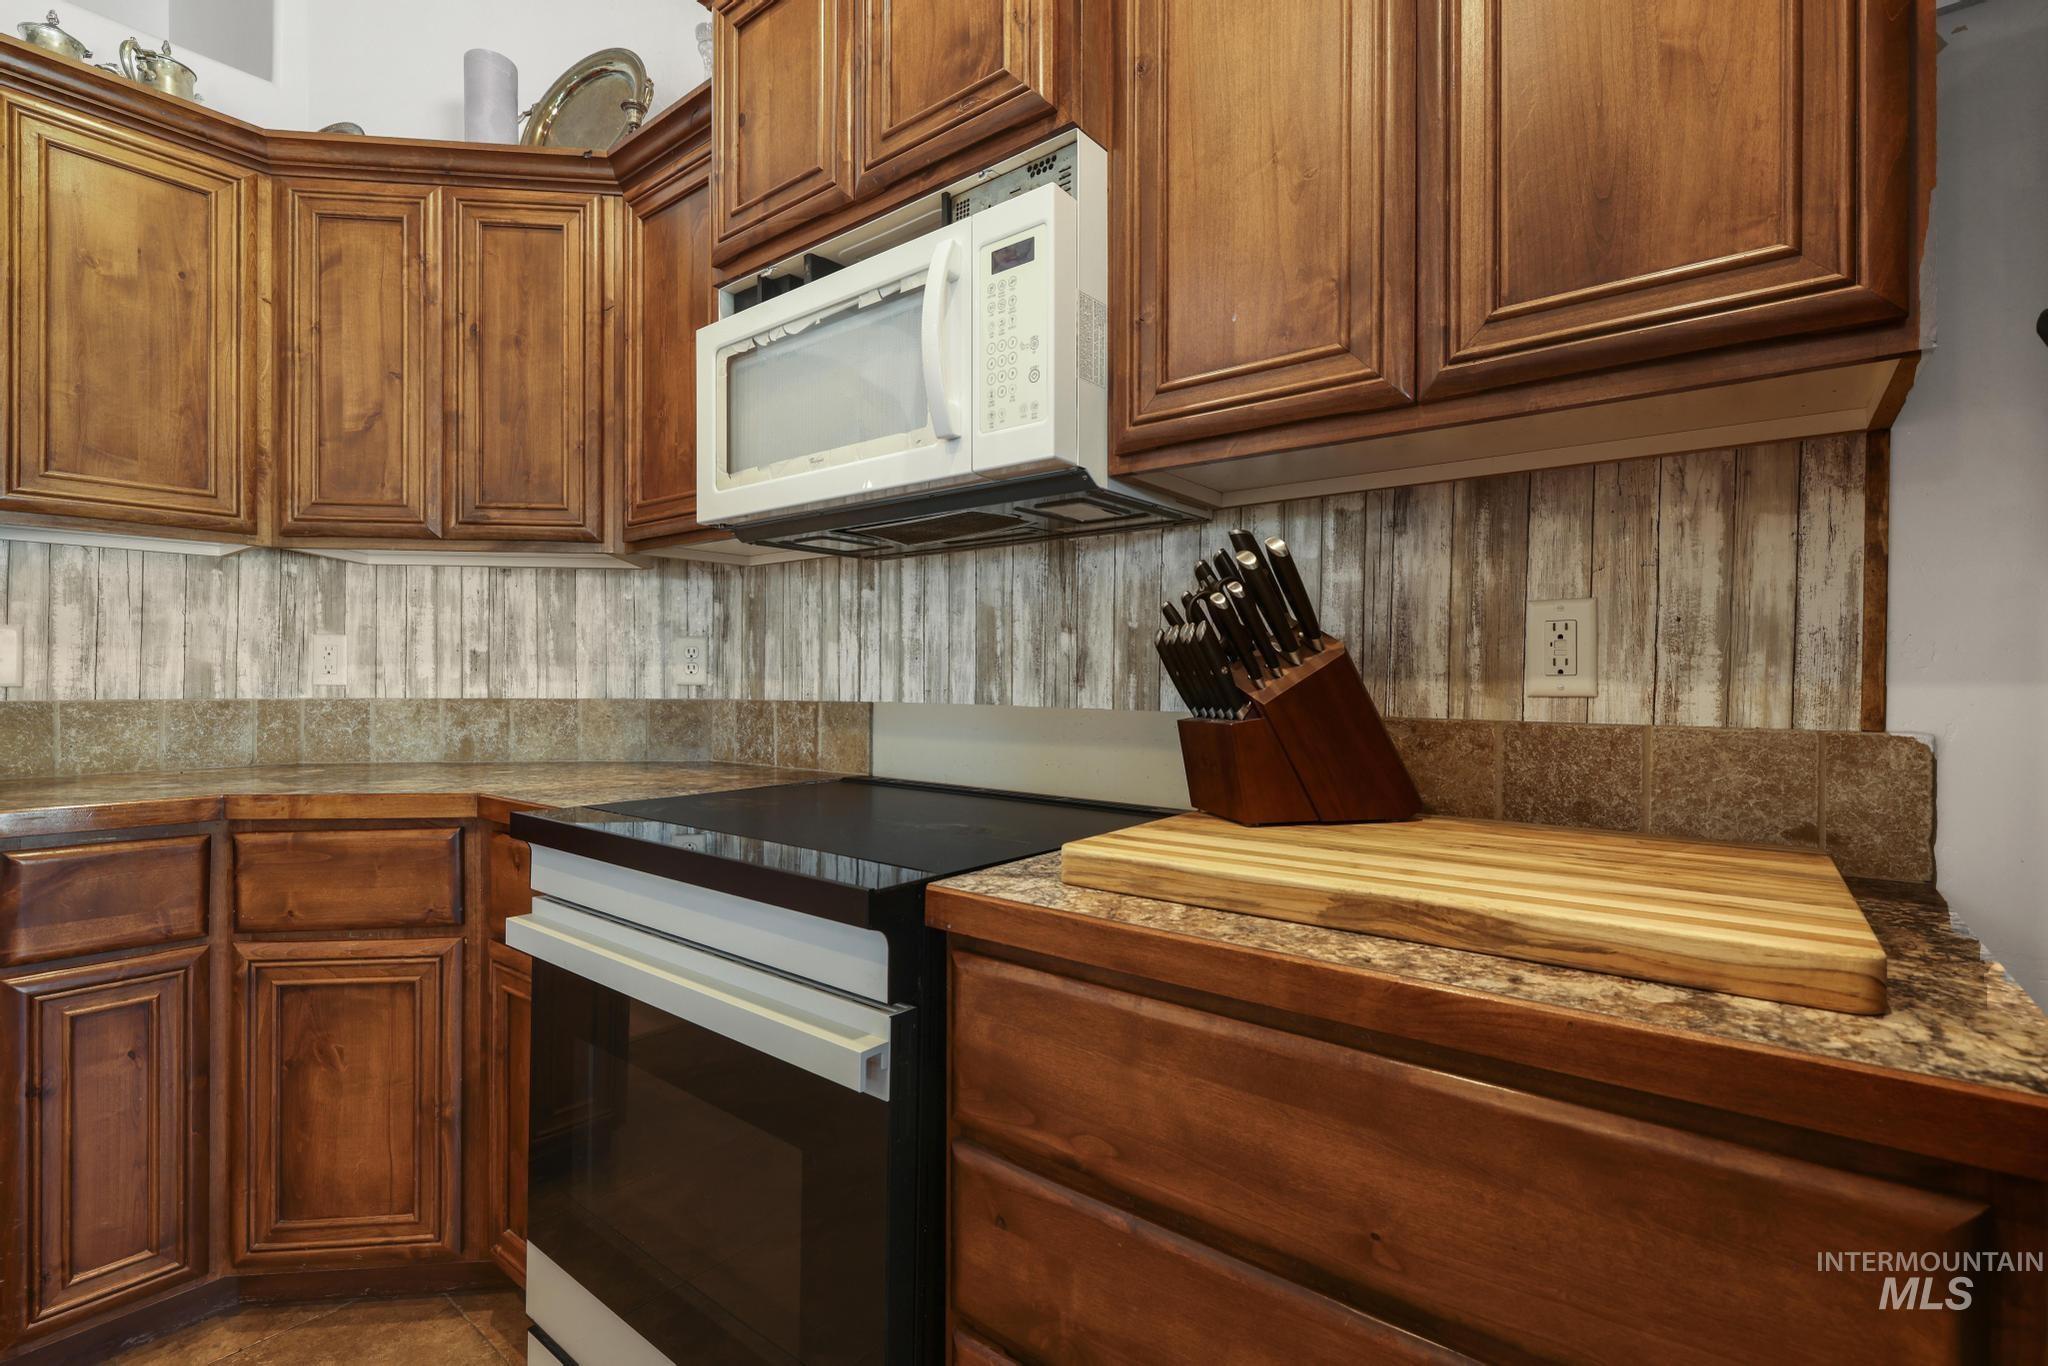
Kitchen featuring wood cabinetry, stone-finish countertops, wood-look backsplash, and an over-the-range microwave
-
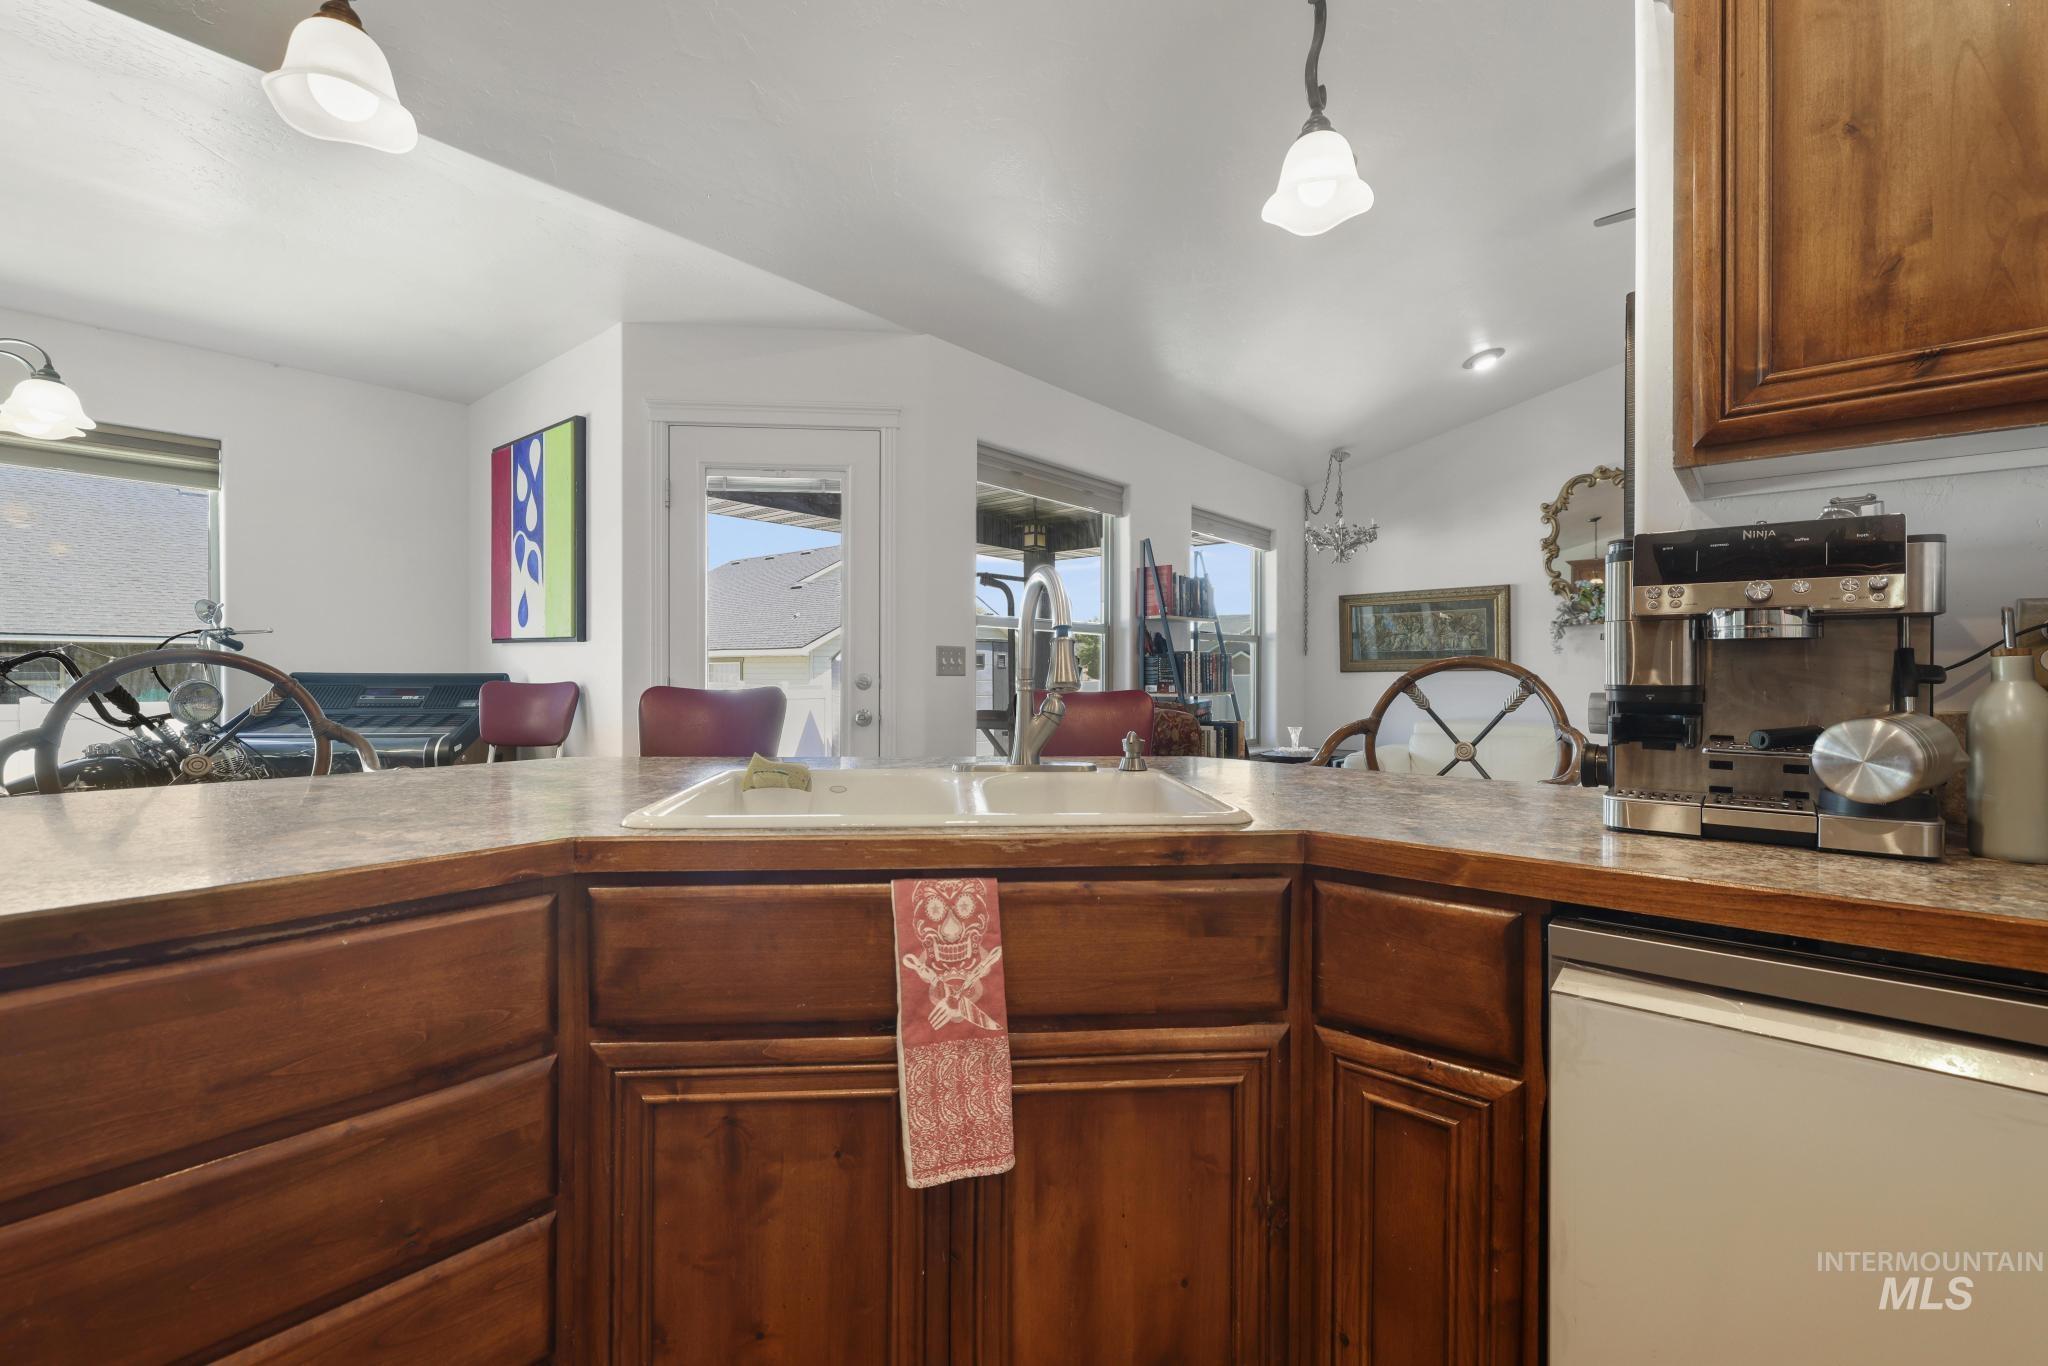
Kitchen area featuring wood cabinetry, a double basin sink, and a dishwasher
-
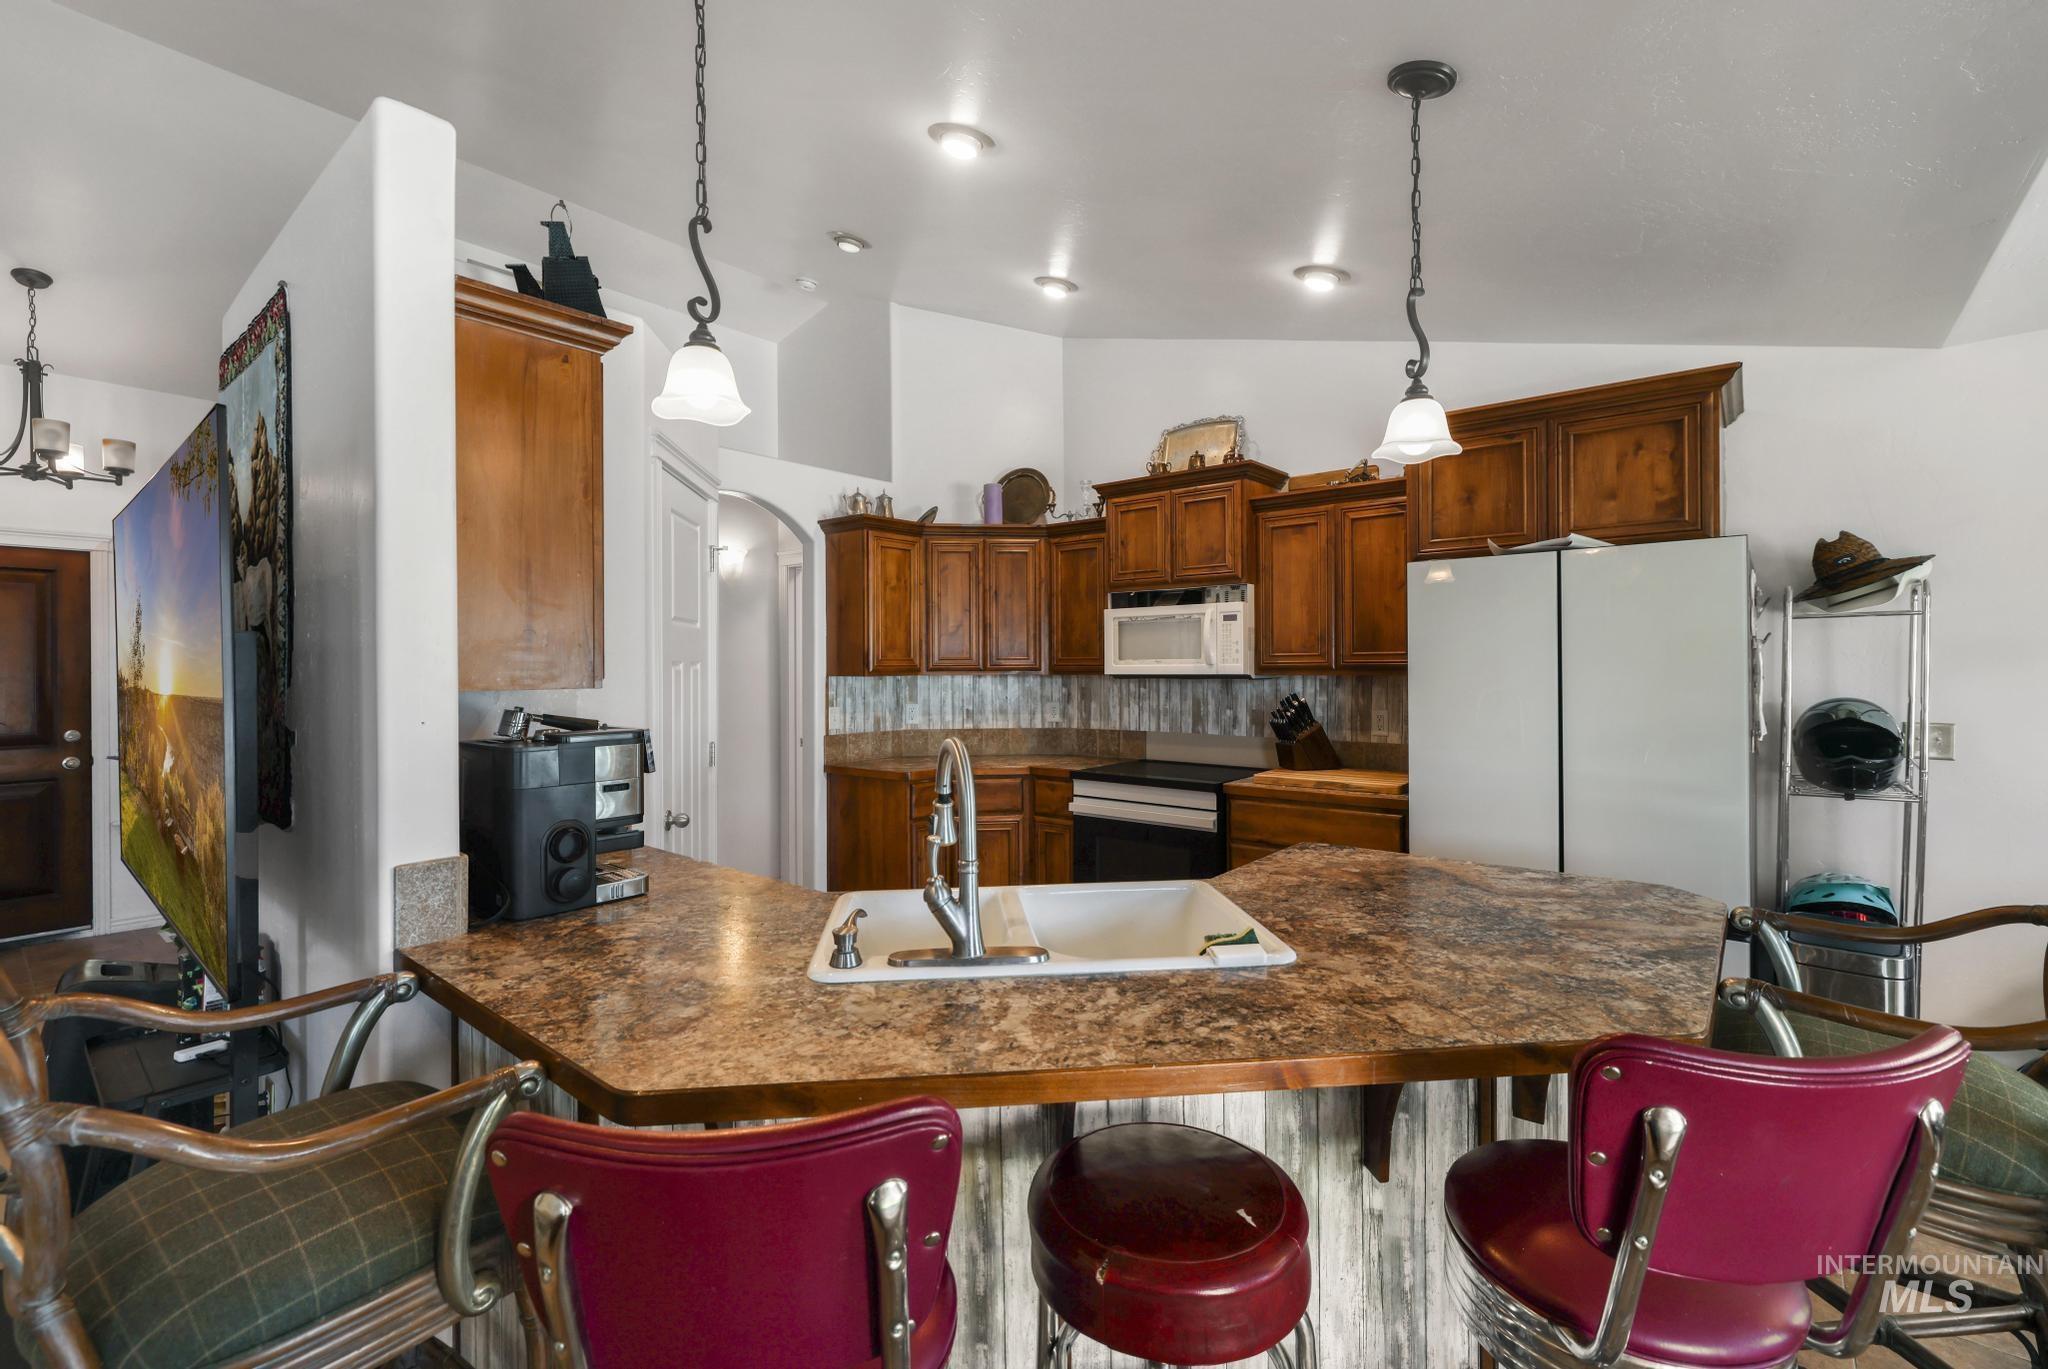
Kitchen featuring a multi-level breakfast bar with laminate countertops, wood cabinetry, recessed lighting, and pendant fixtures
-
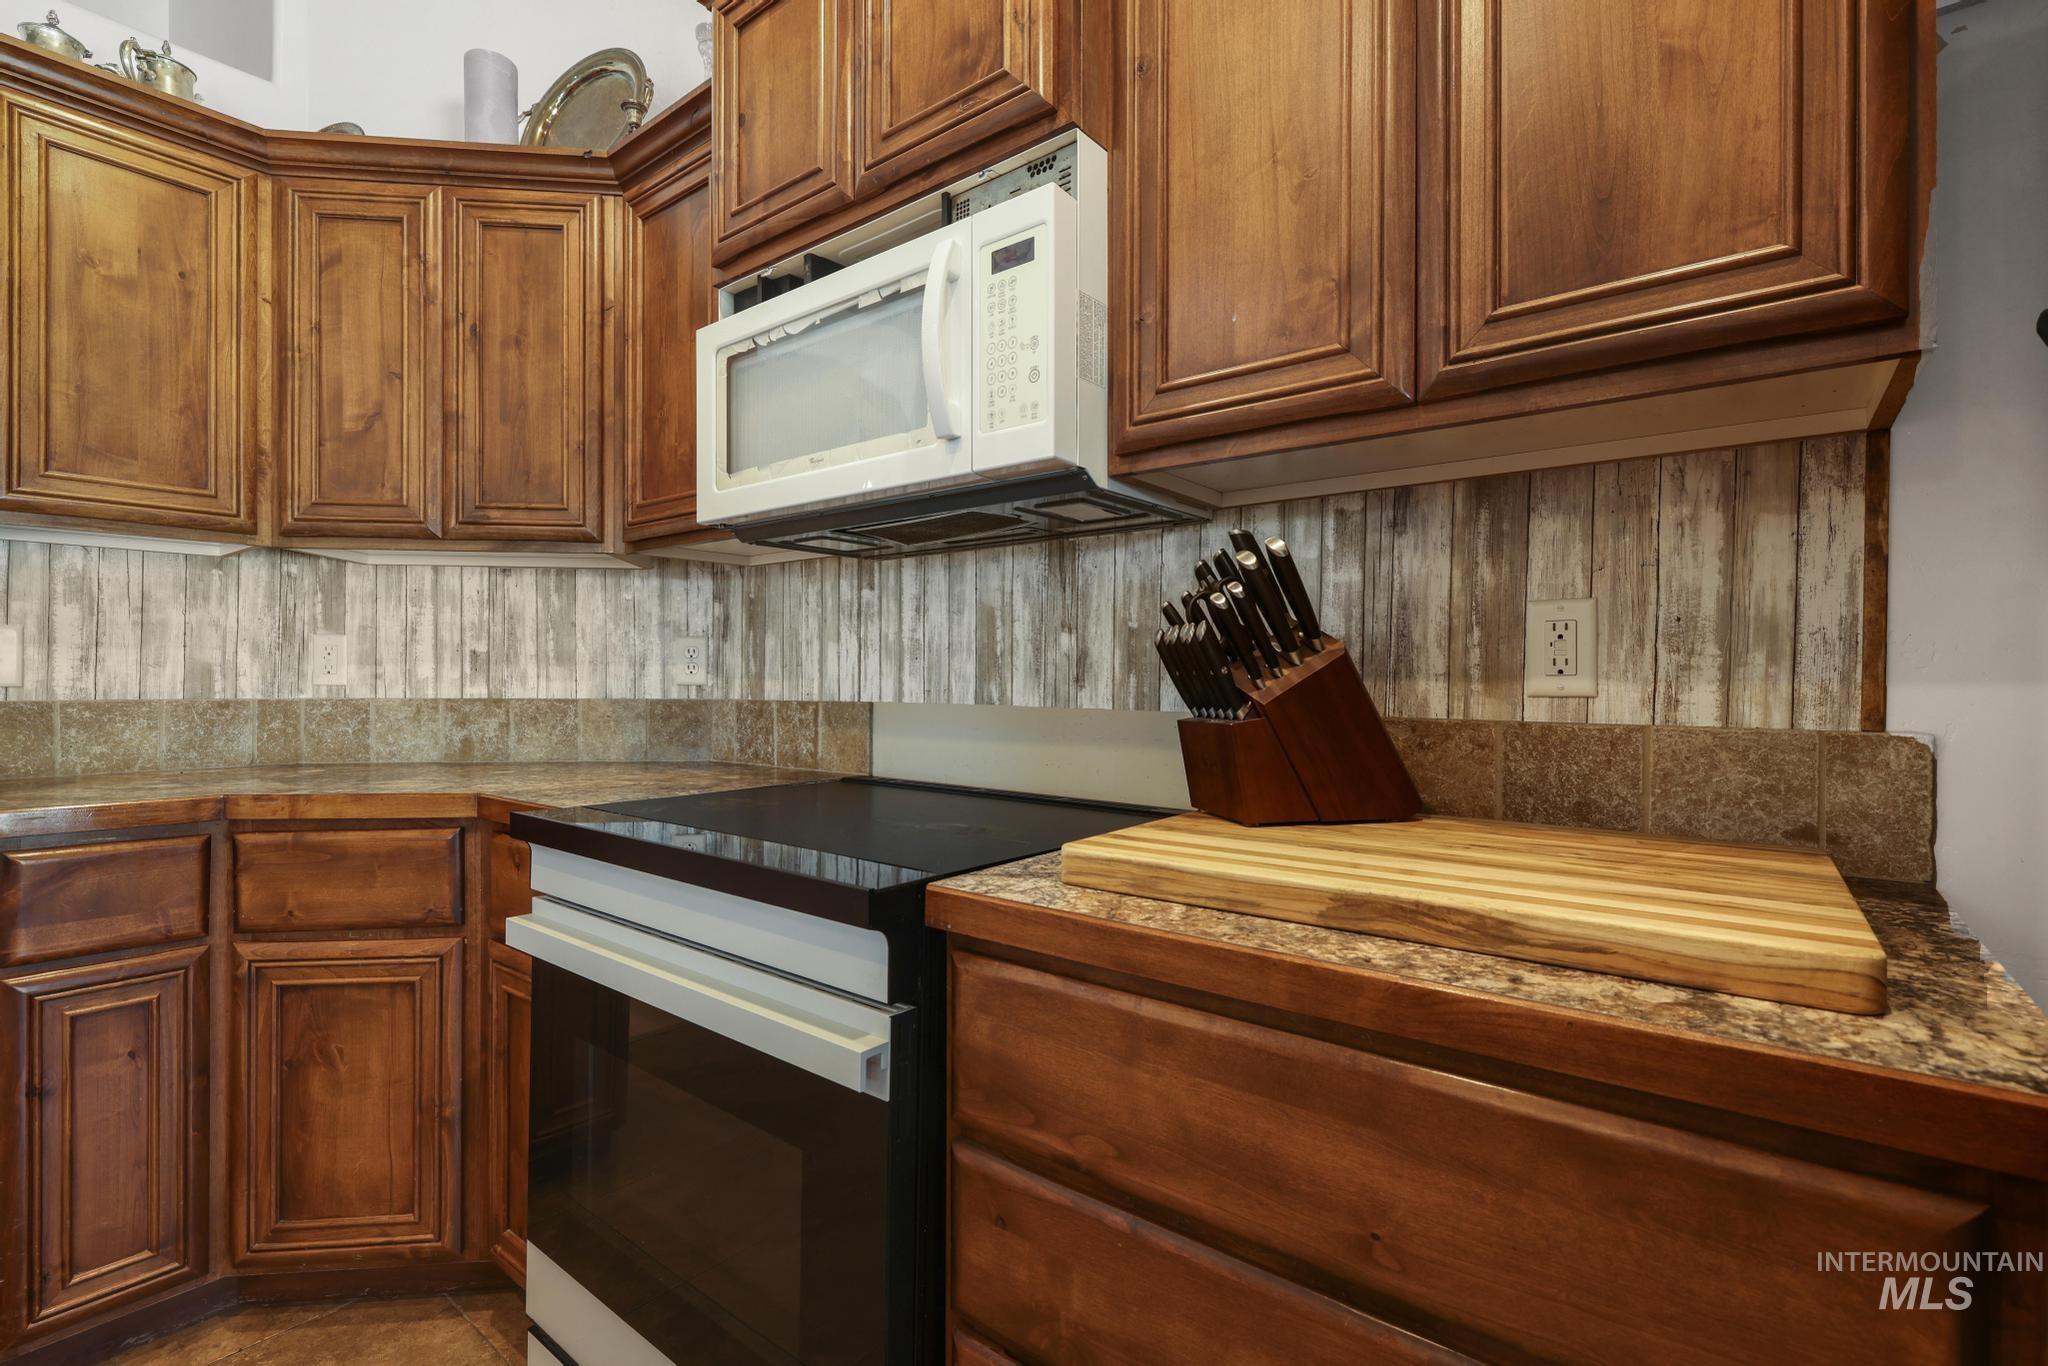
Kitchen featuring wood cabinetry, an over-the-range microwave, and a black flat-top electric range
-
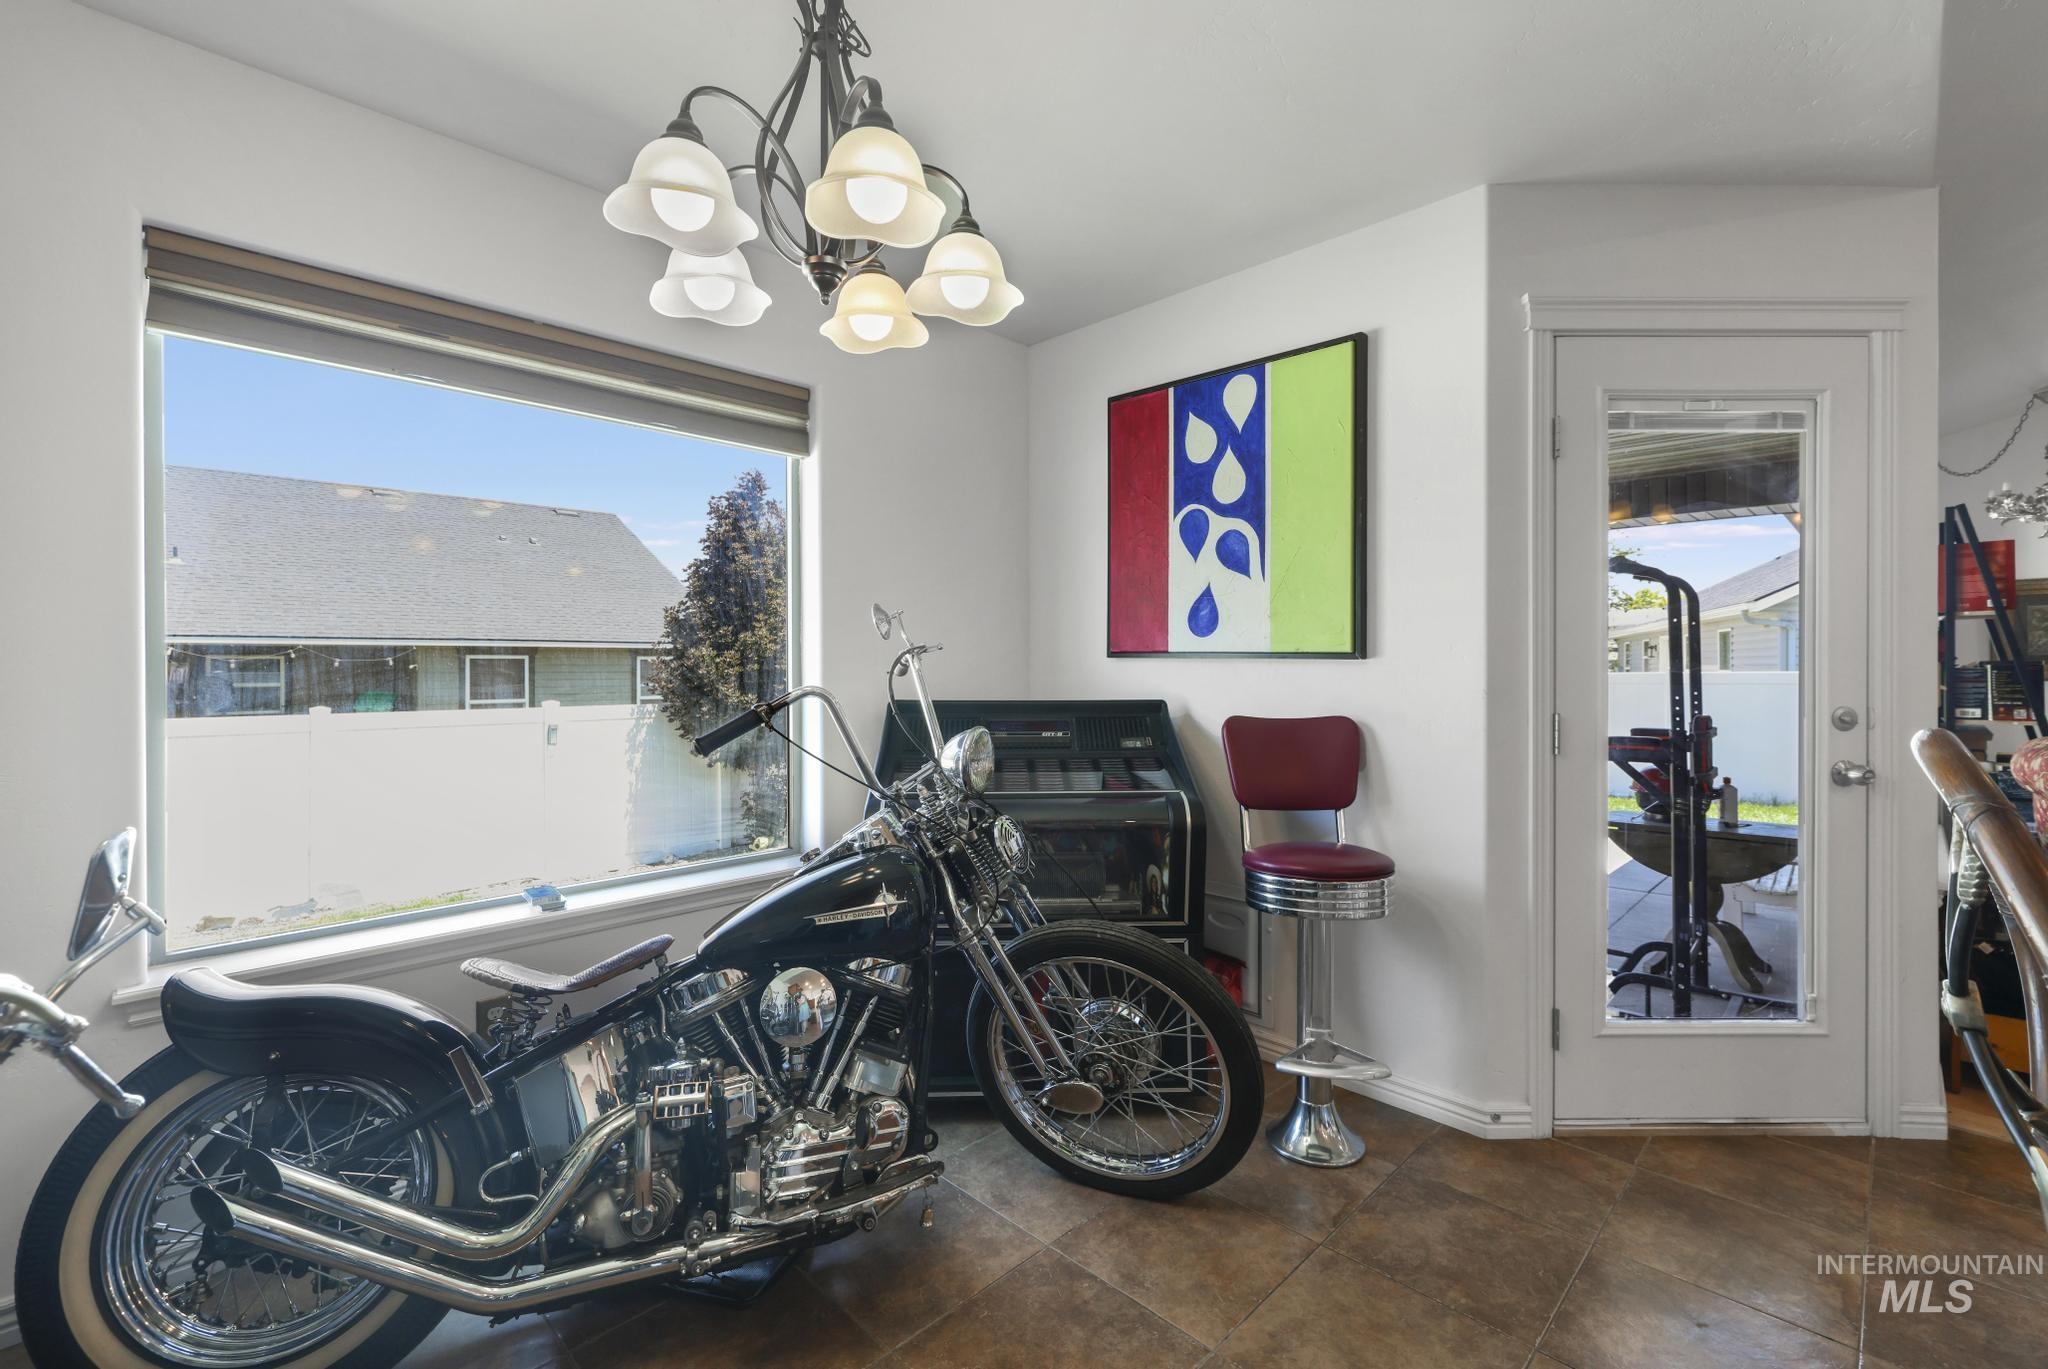
Spacious interior room featuring tile flooring, a large window, and a glass-paneled door
-
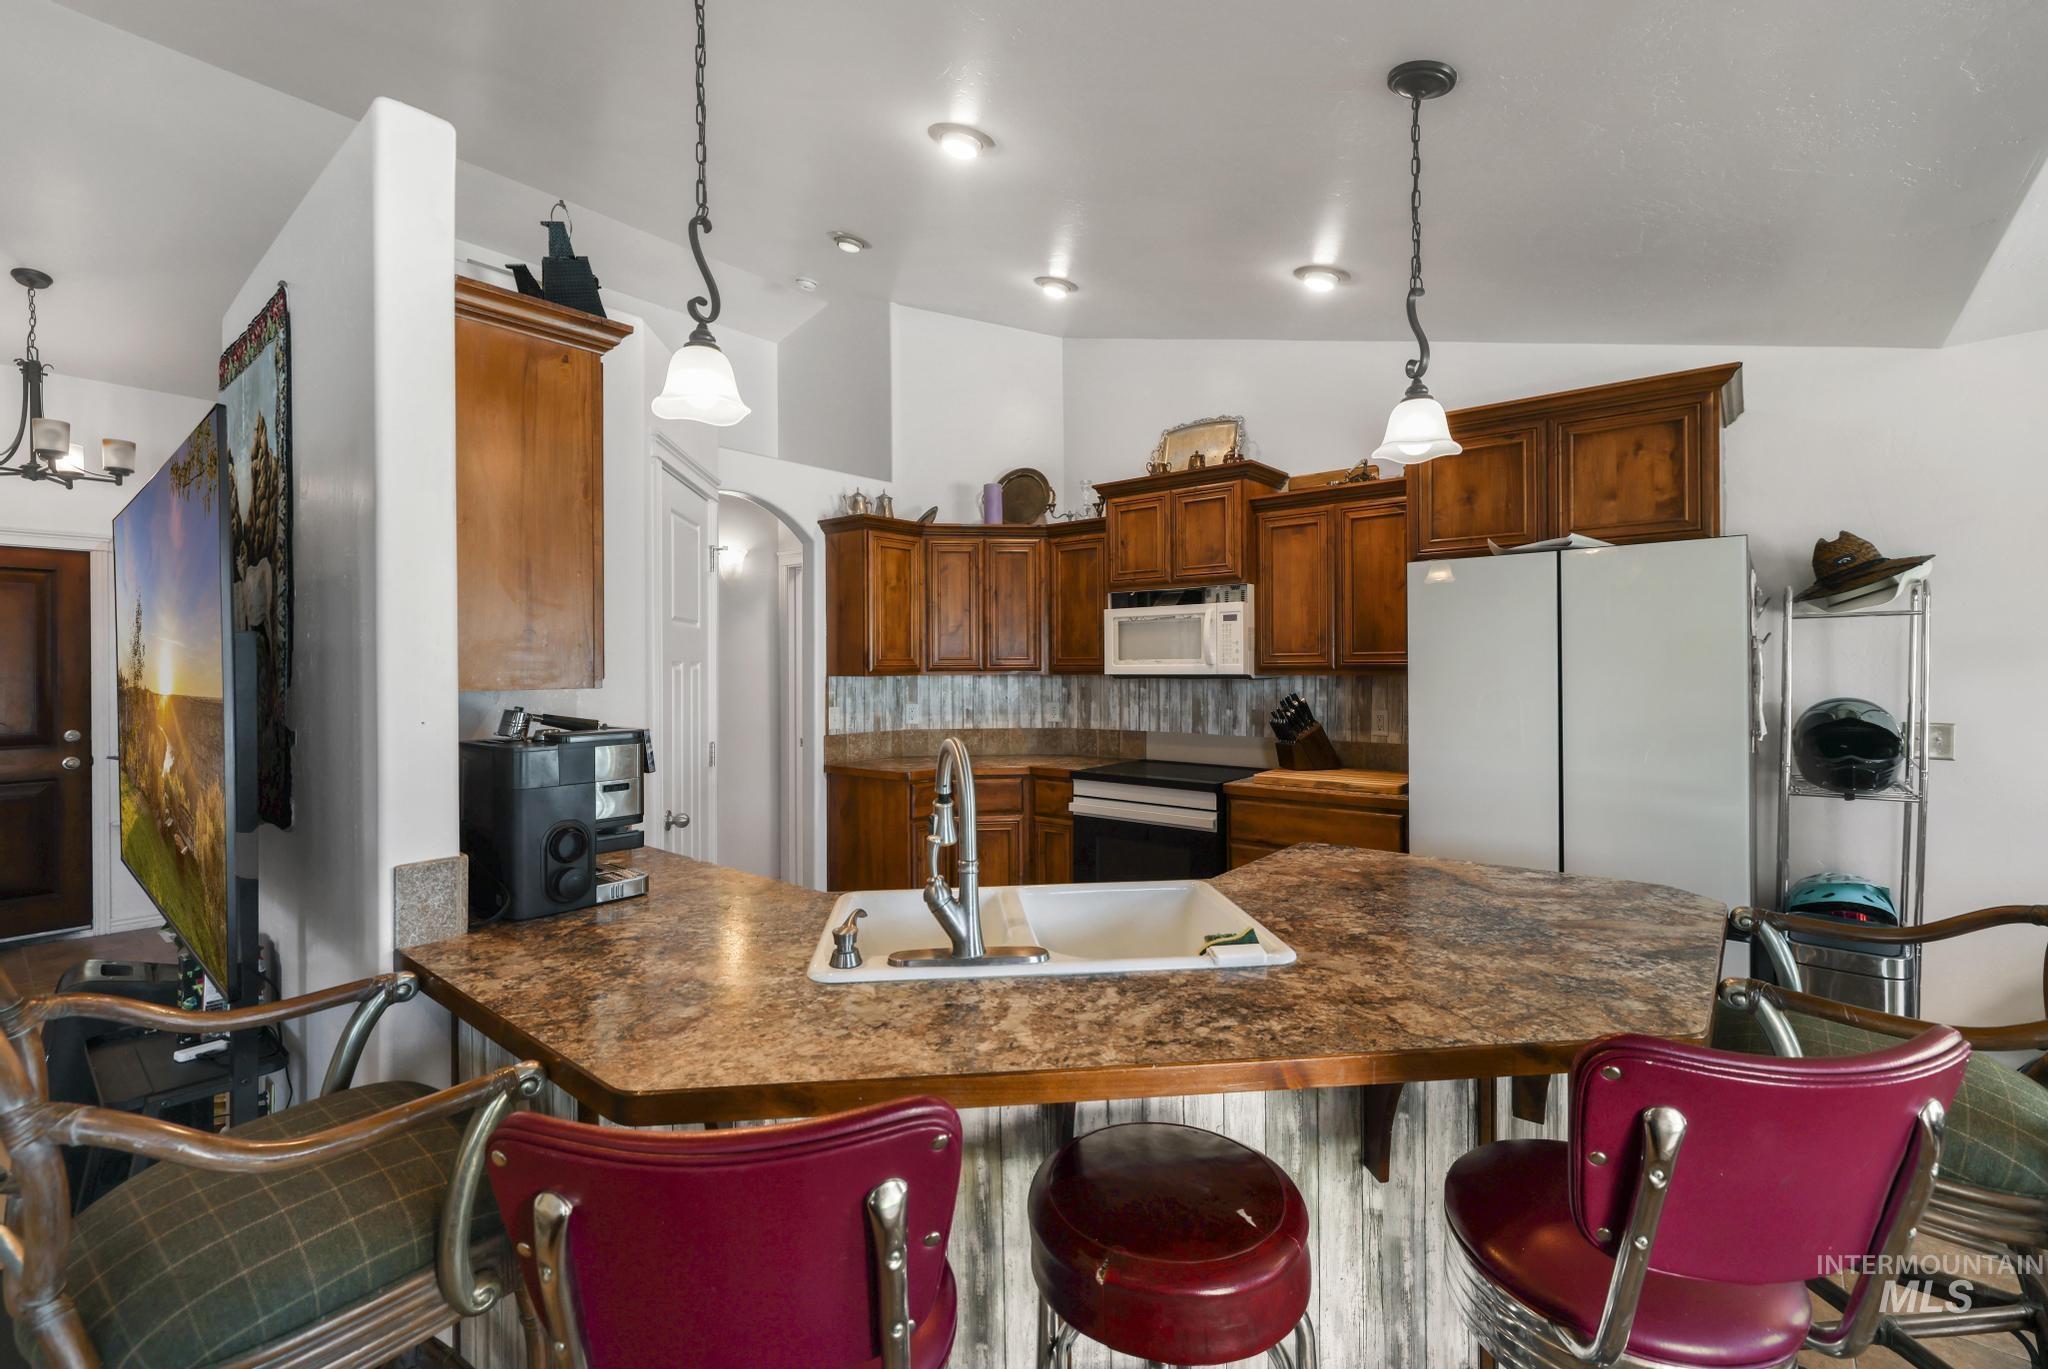
Kitchen featuring a breakfast bar with stone-look countertops, wood cabinetry, a built-in microwave, and a white refrigerator
-
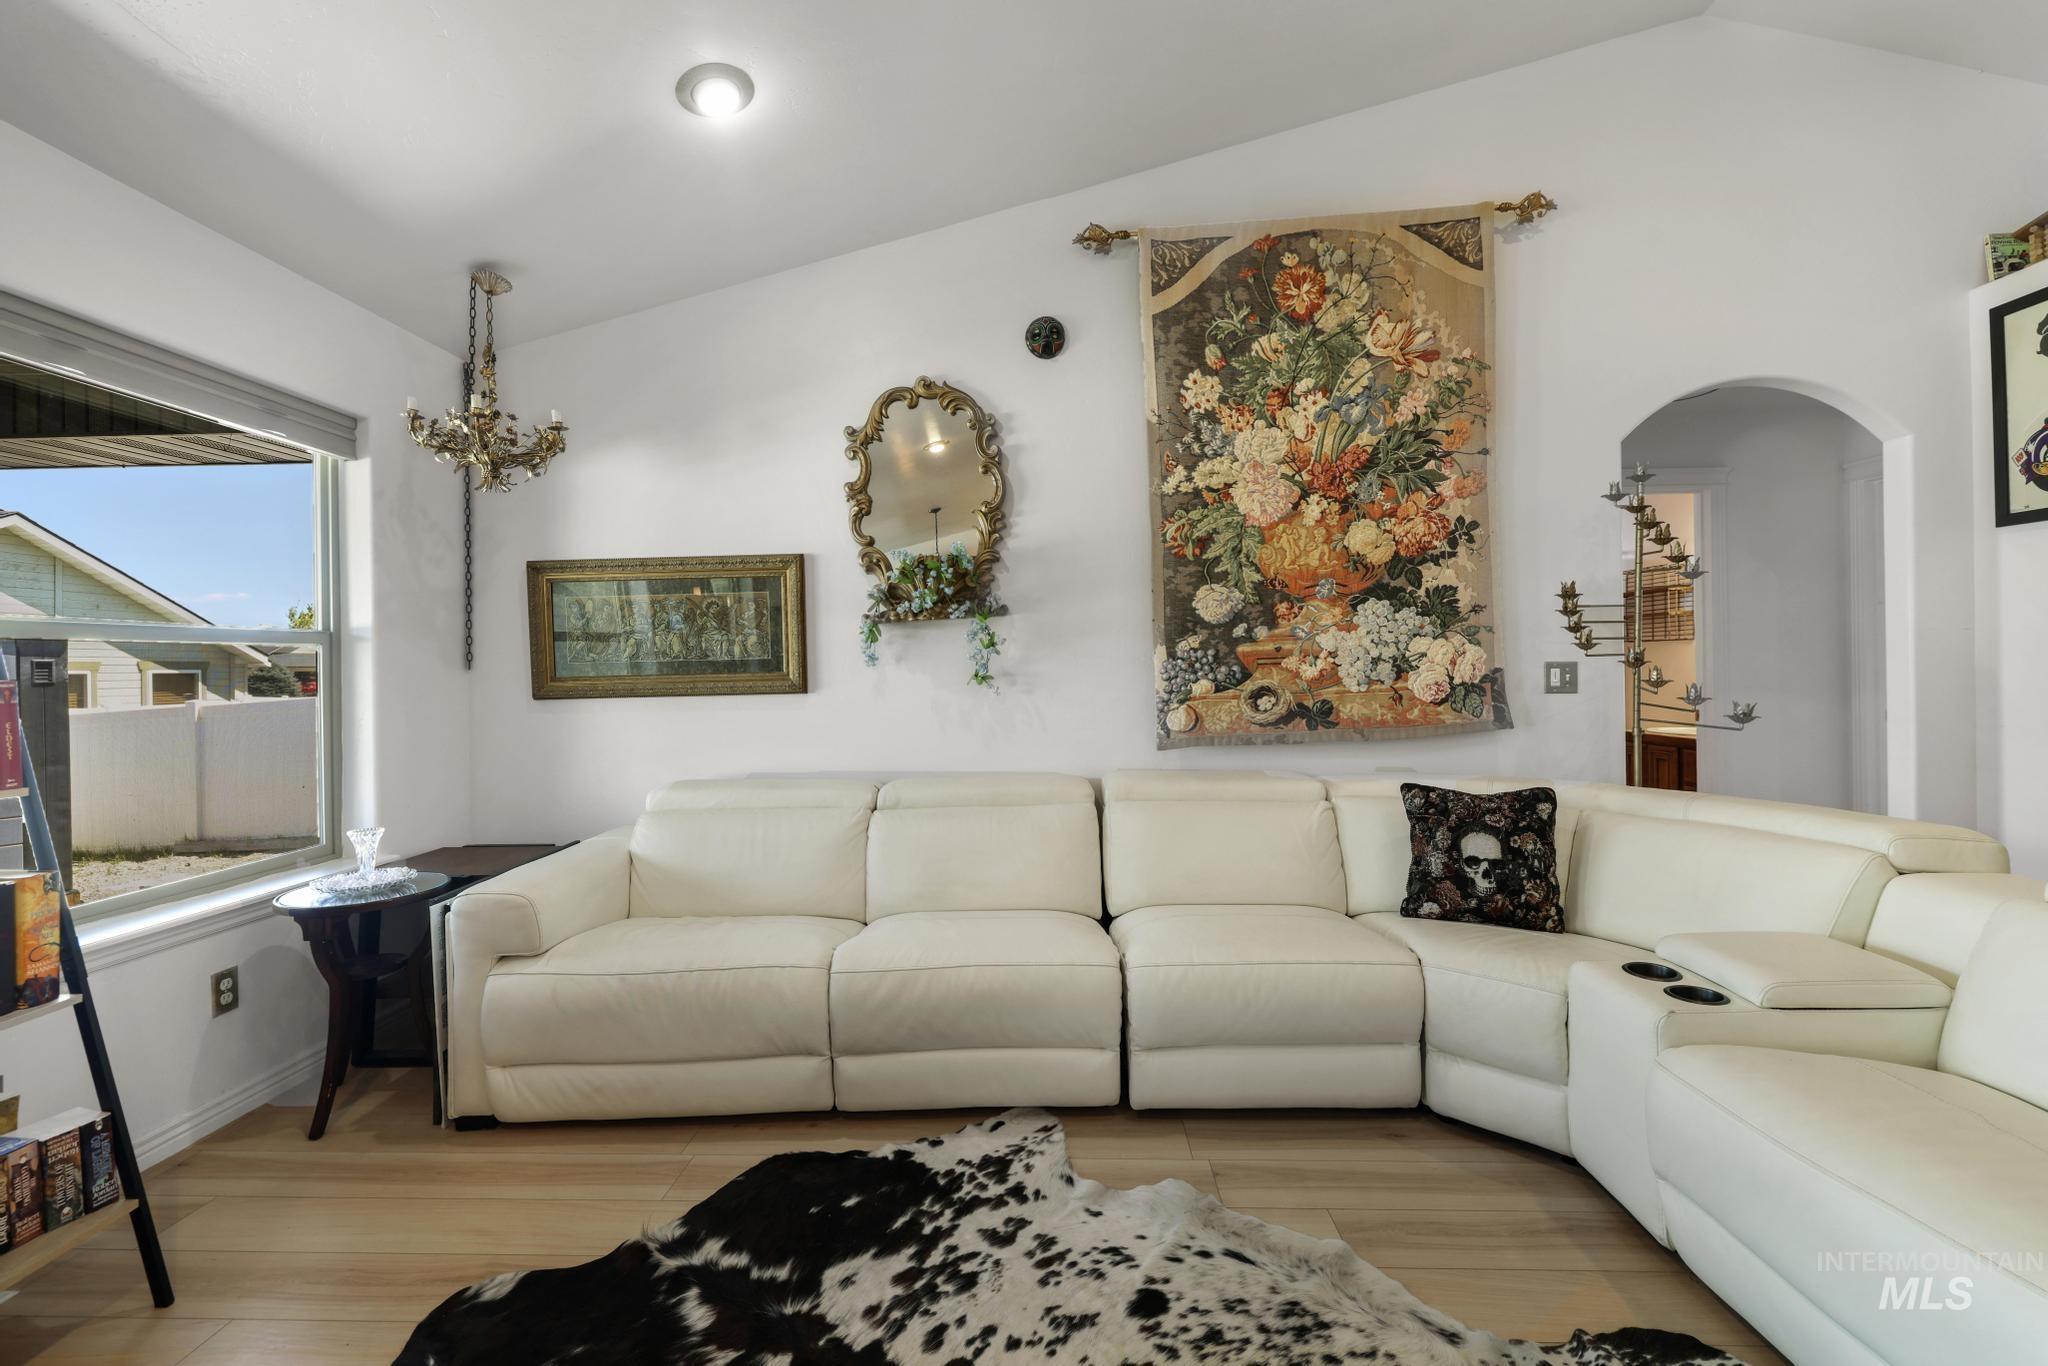
Vaulted ceiling with recessed lighting
-
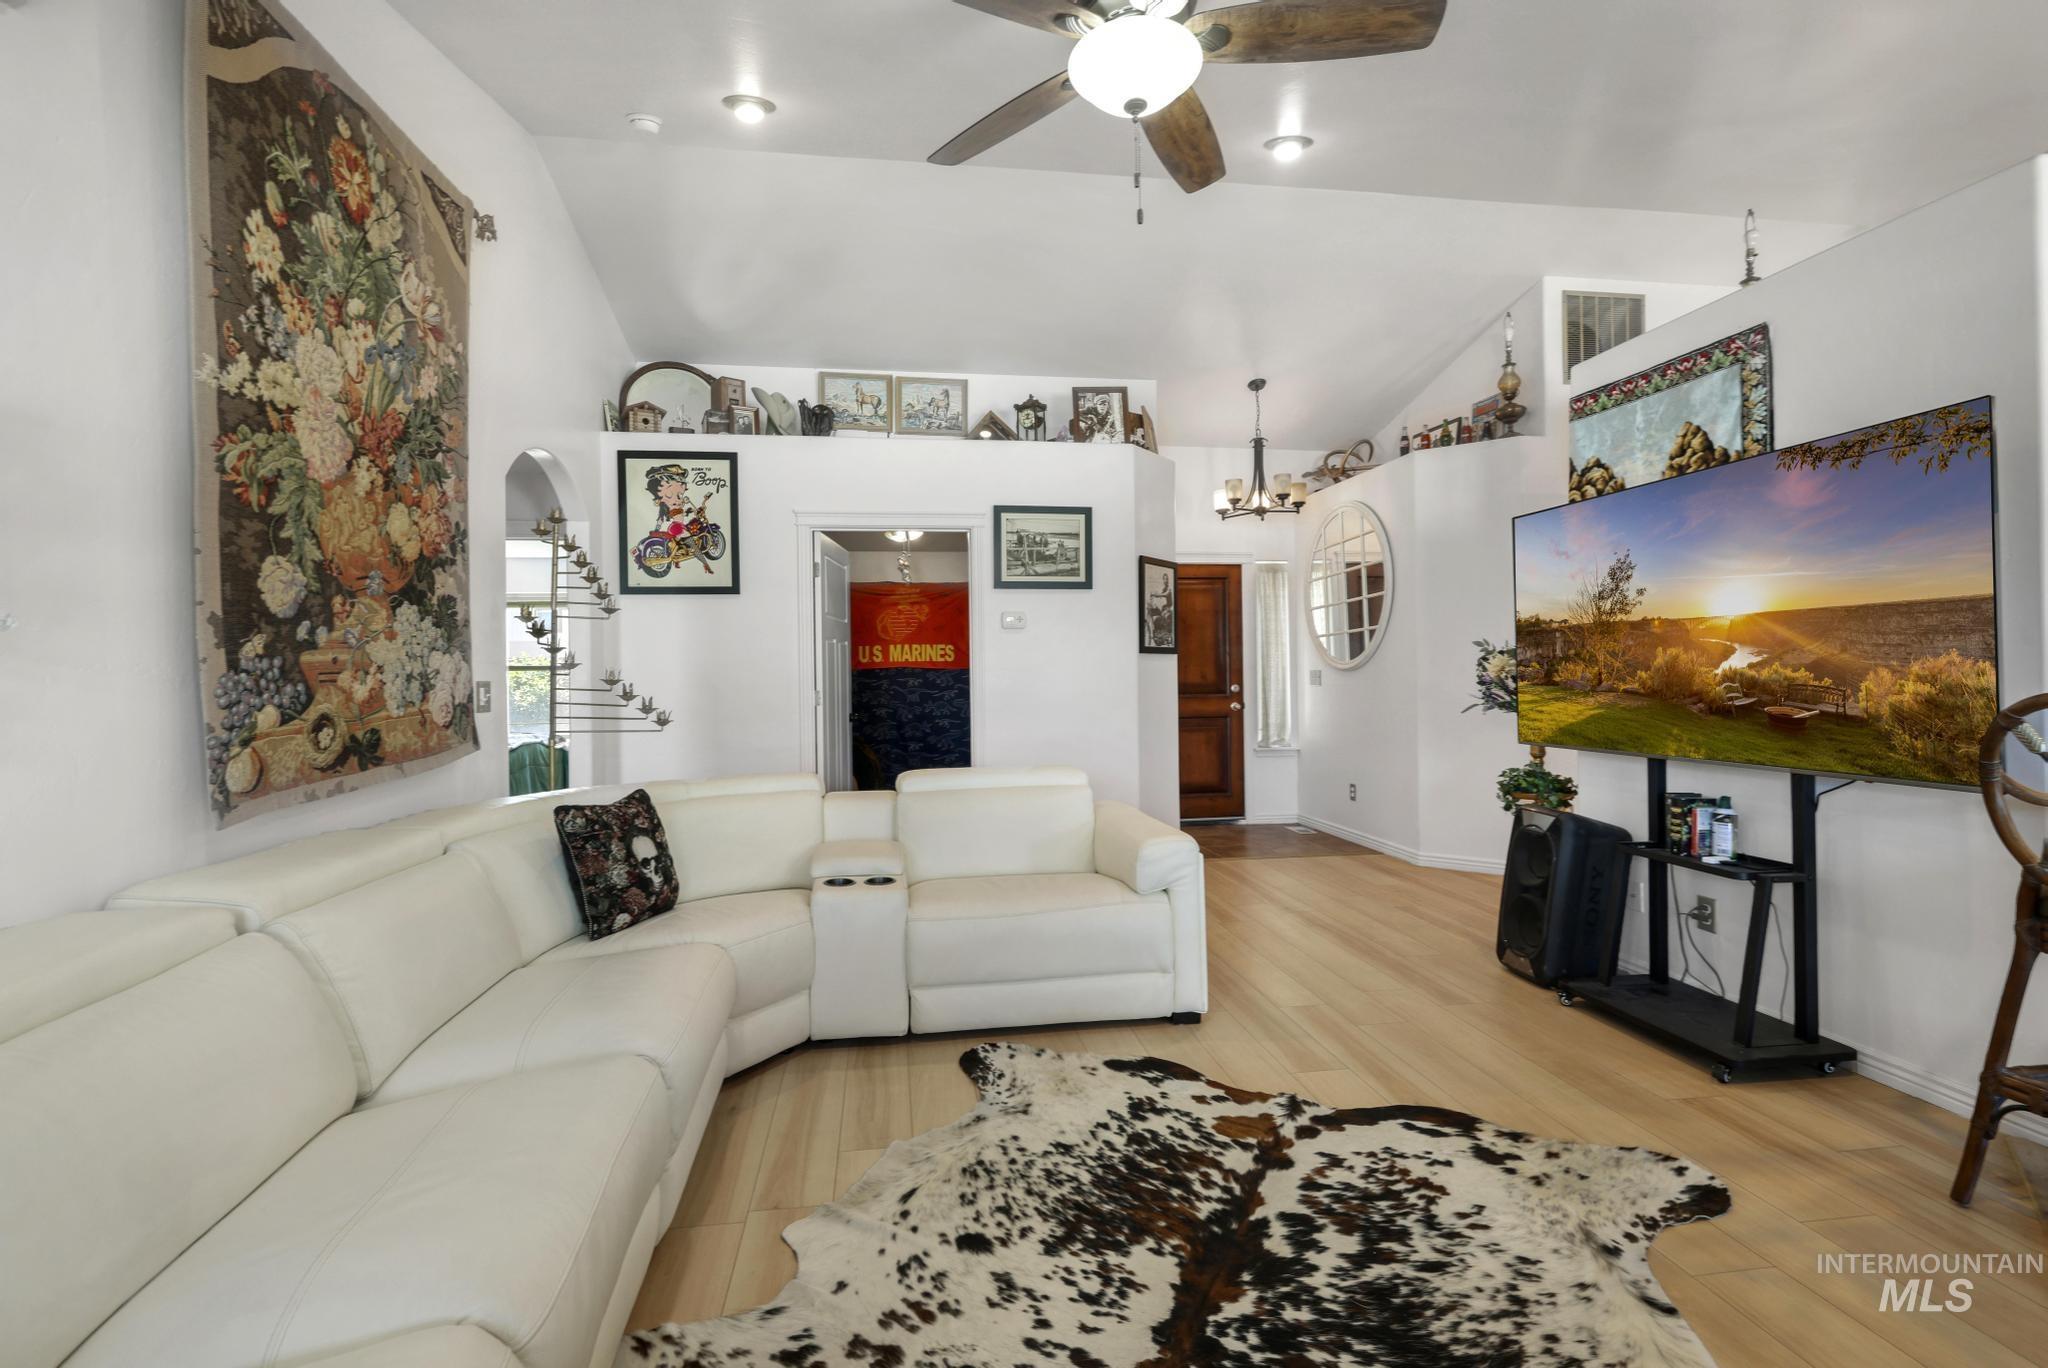
Vaulted ceilings crown this open living space featuring light wood-finish flooring
-
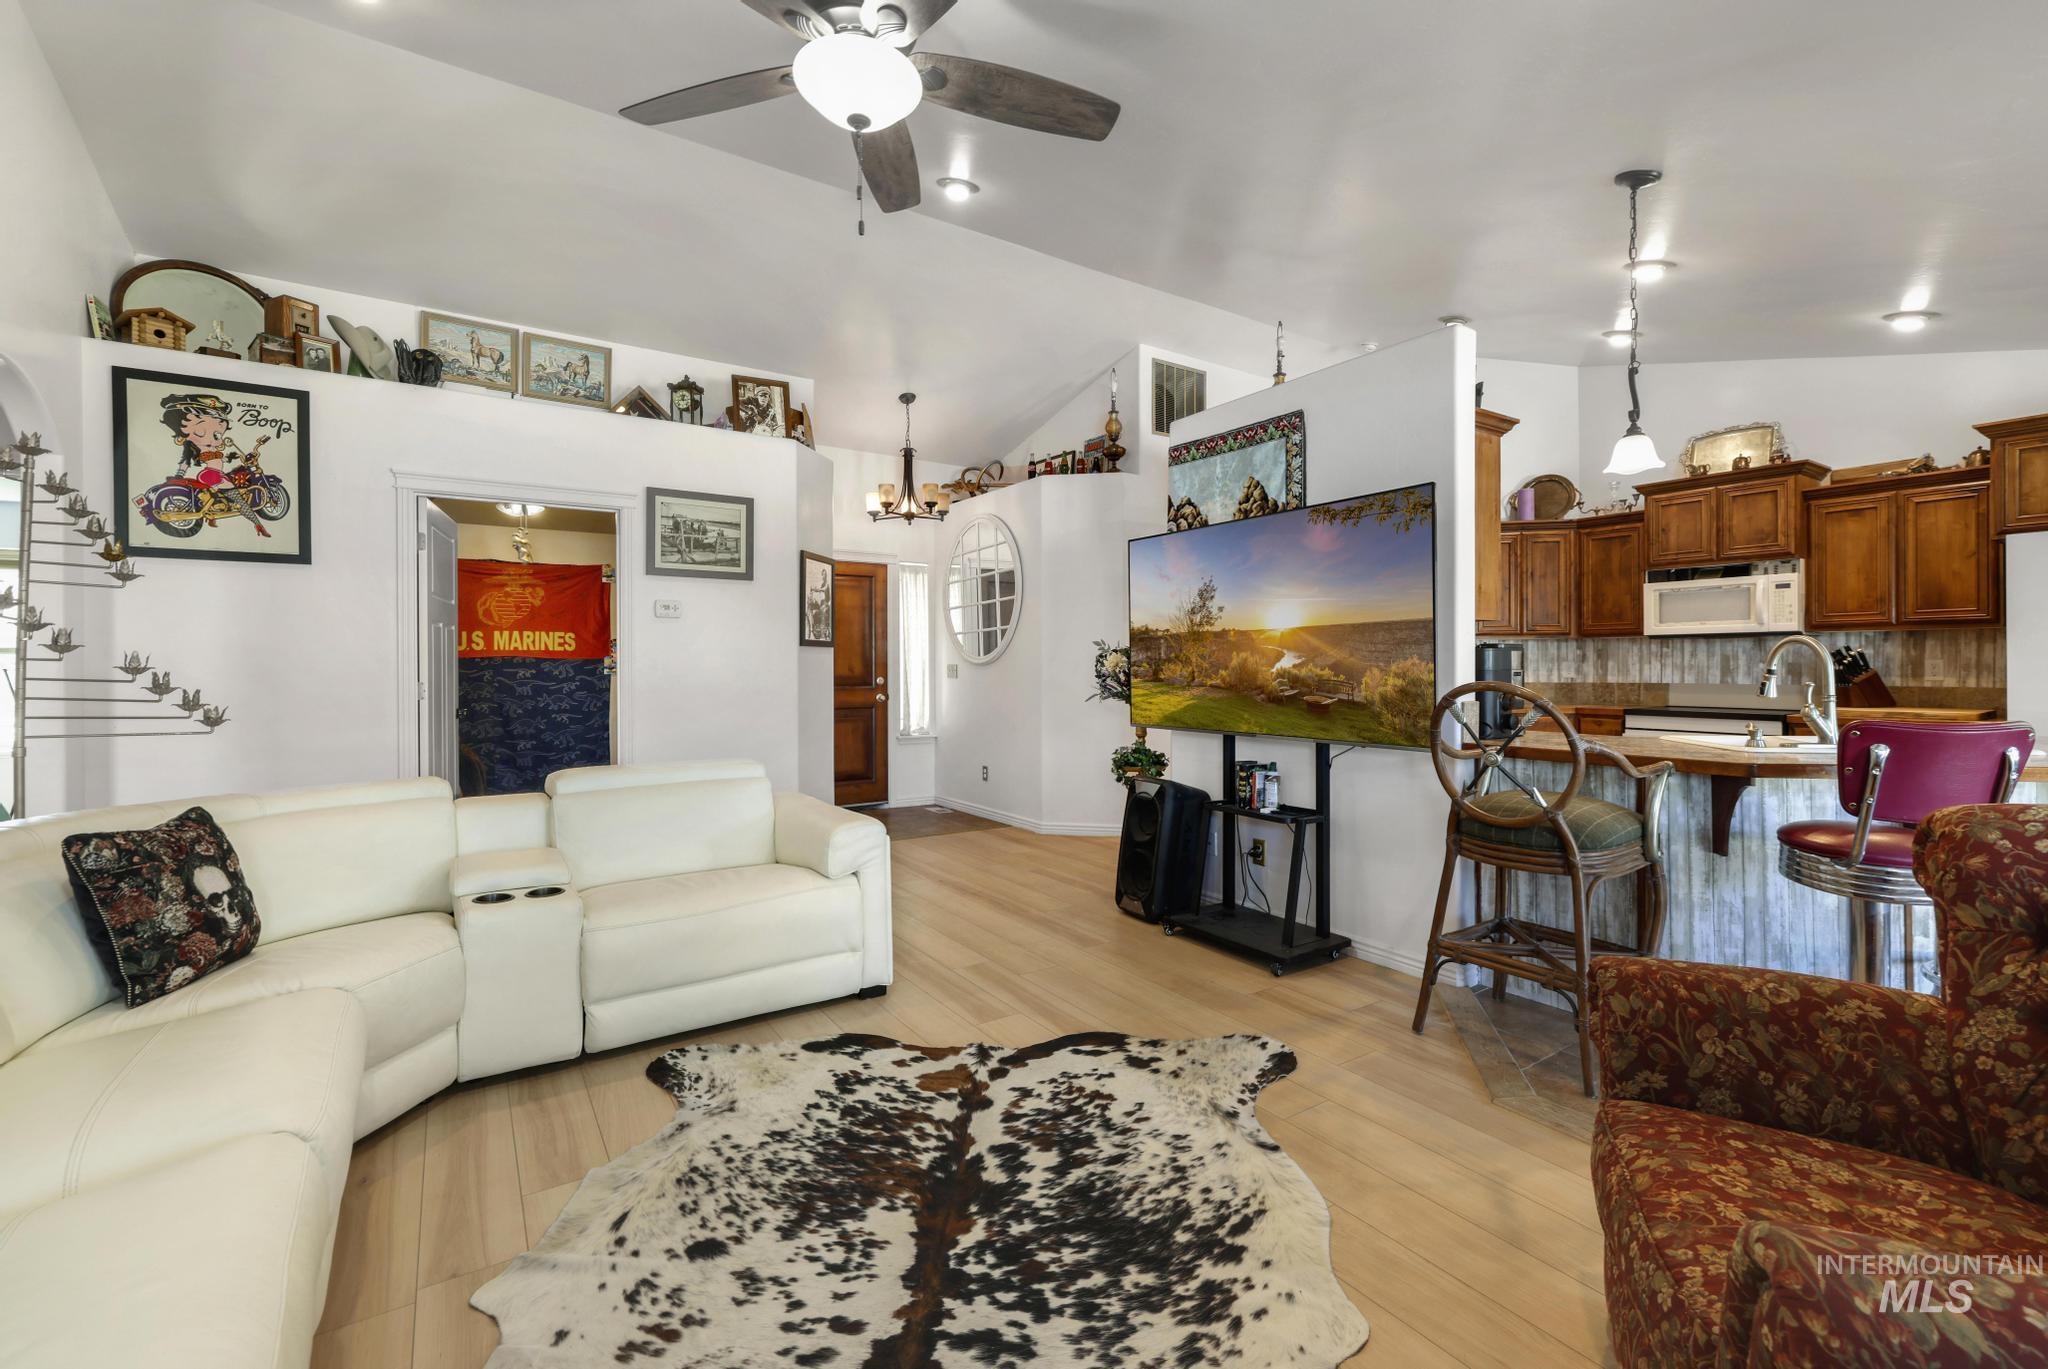
Open concept living area with vaulted ceilings, light wood-finish flooring, and a kitchen featuring wood cabinetry, stainless steel appliances, and a breakfast bar with corrugated metal wainscoting
-
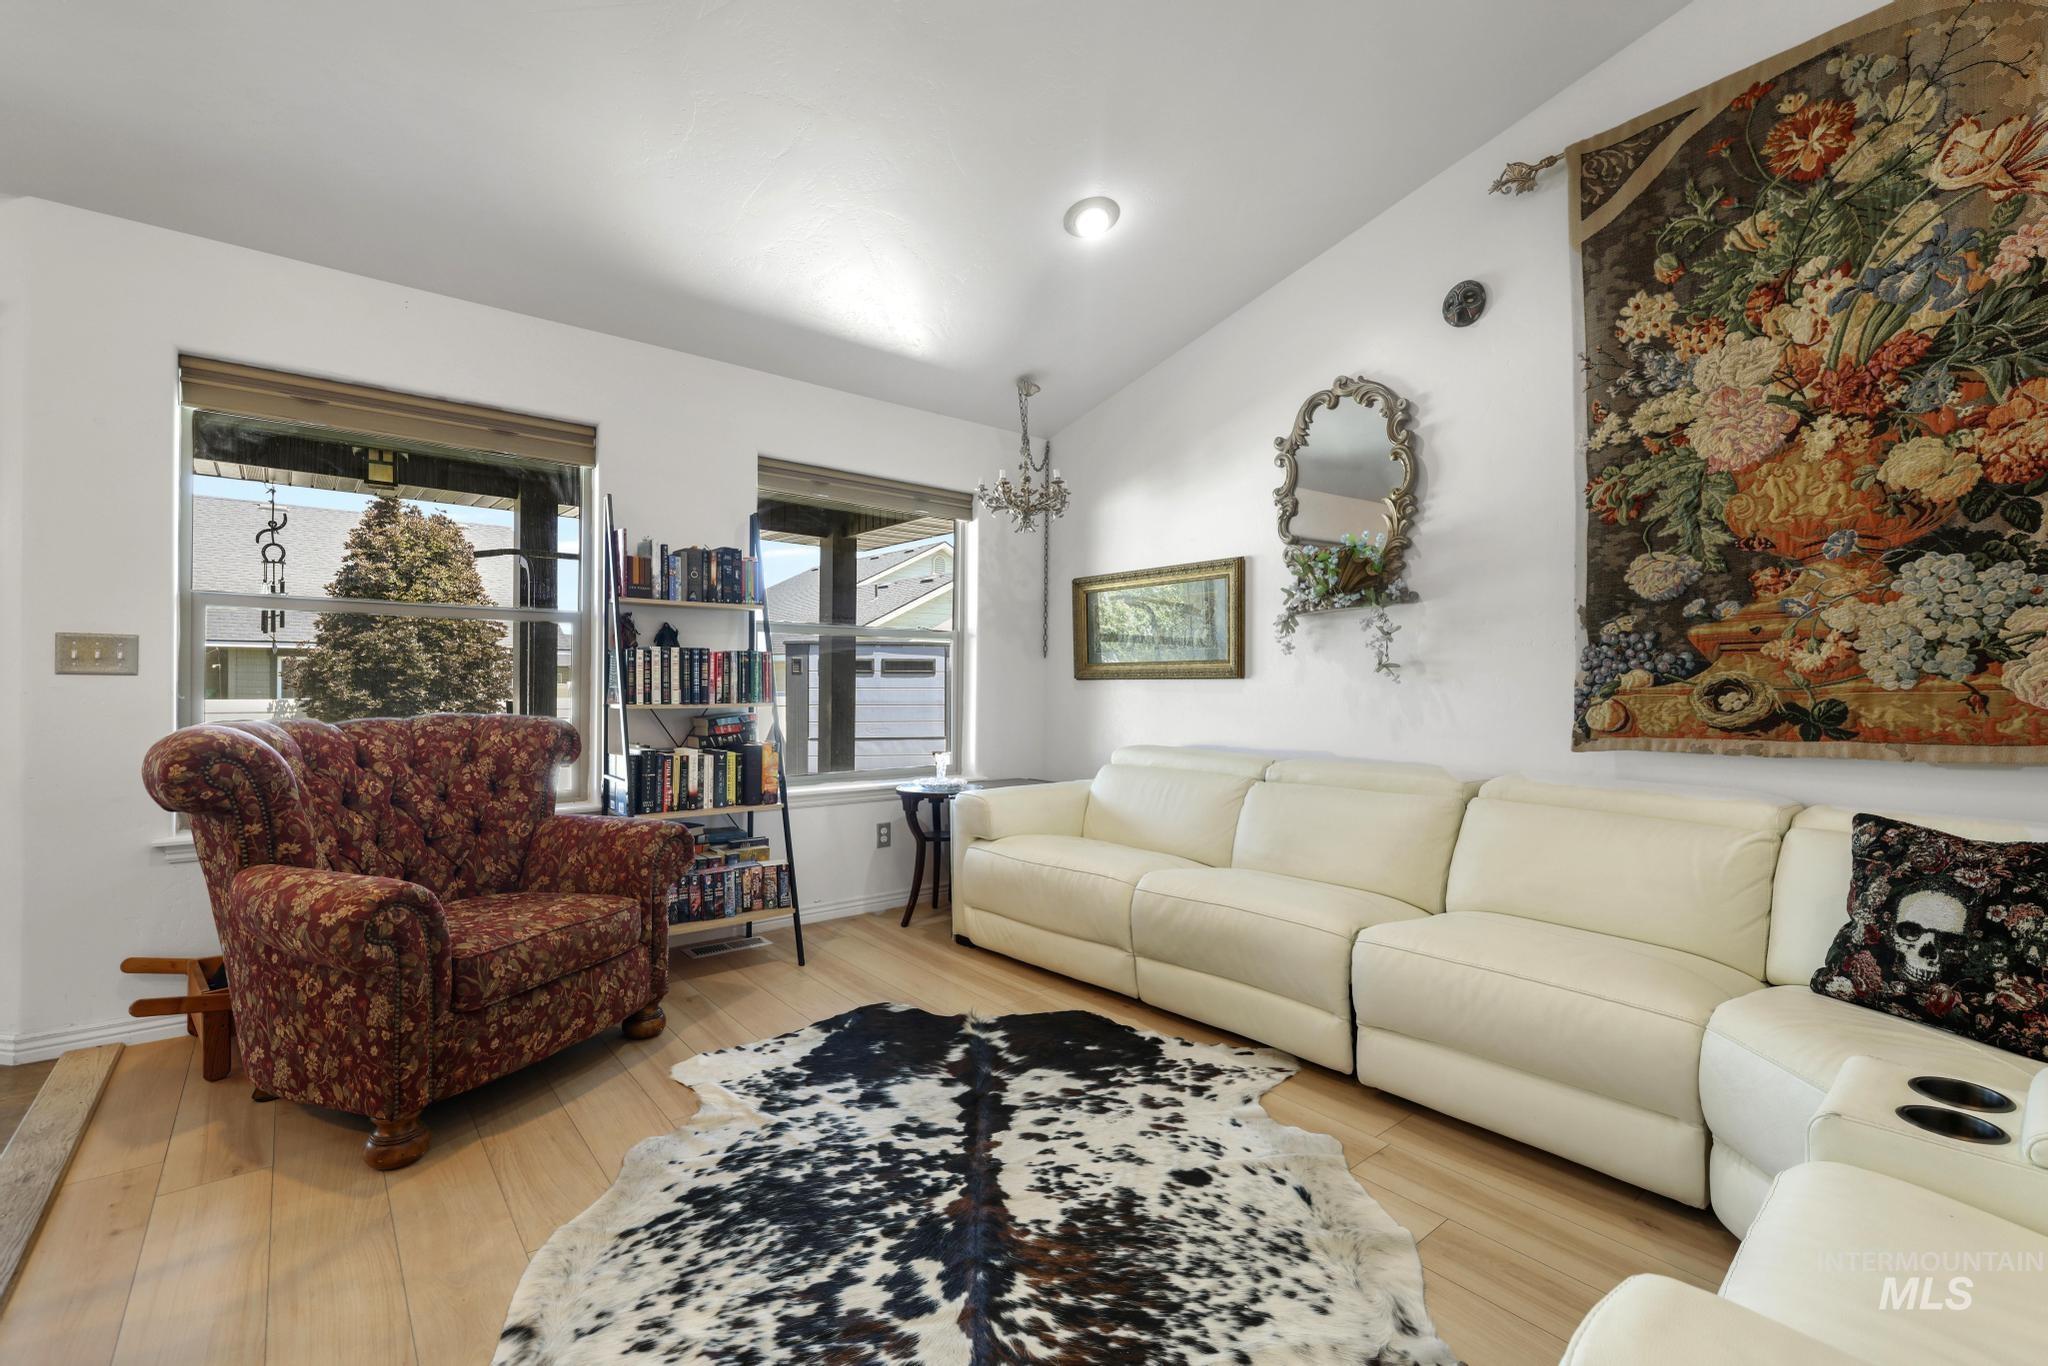
Living space featuring vaulted ceilings, light wood-finish flooring, recessed lighting, and multiple windows
-
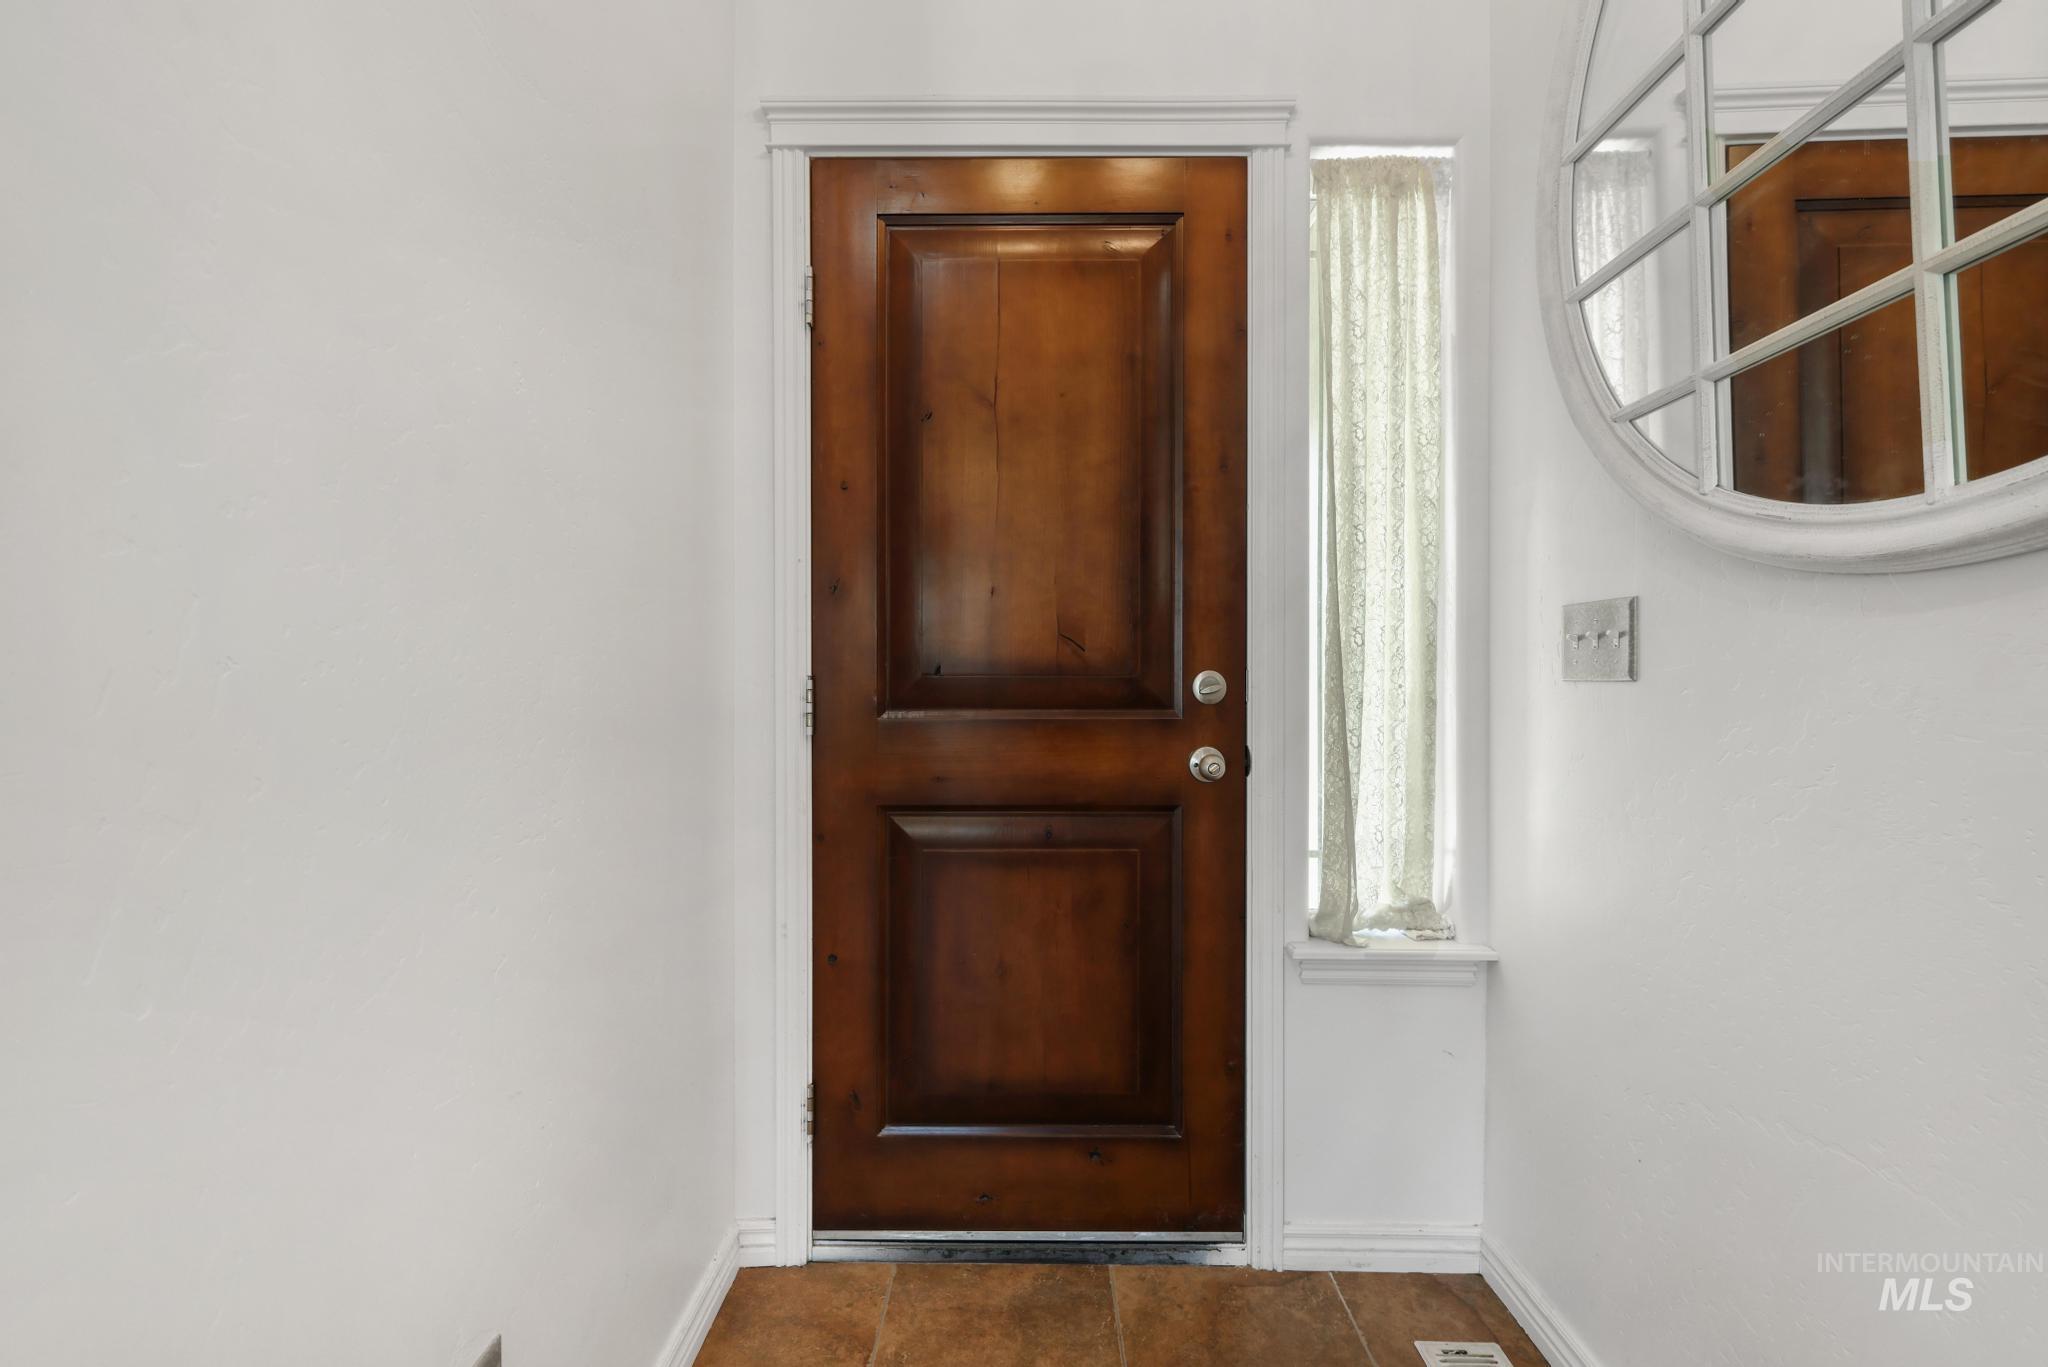
Rich wood-paneled entry door with sidelight and transom
-
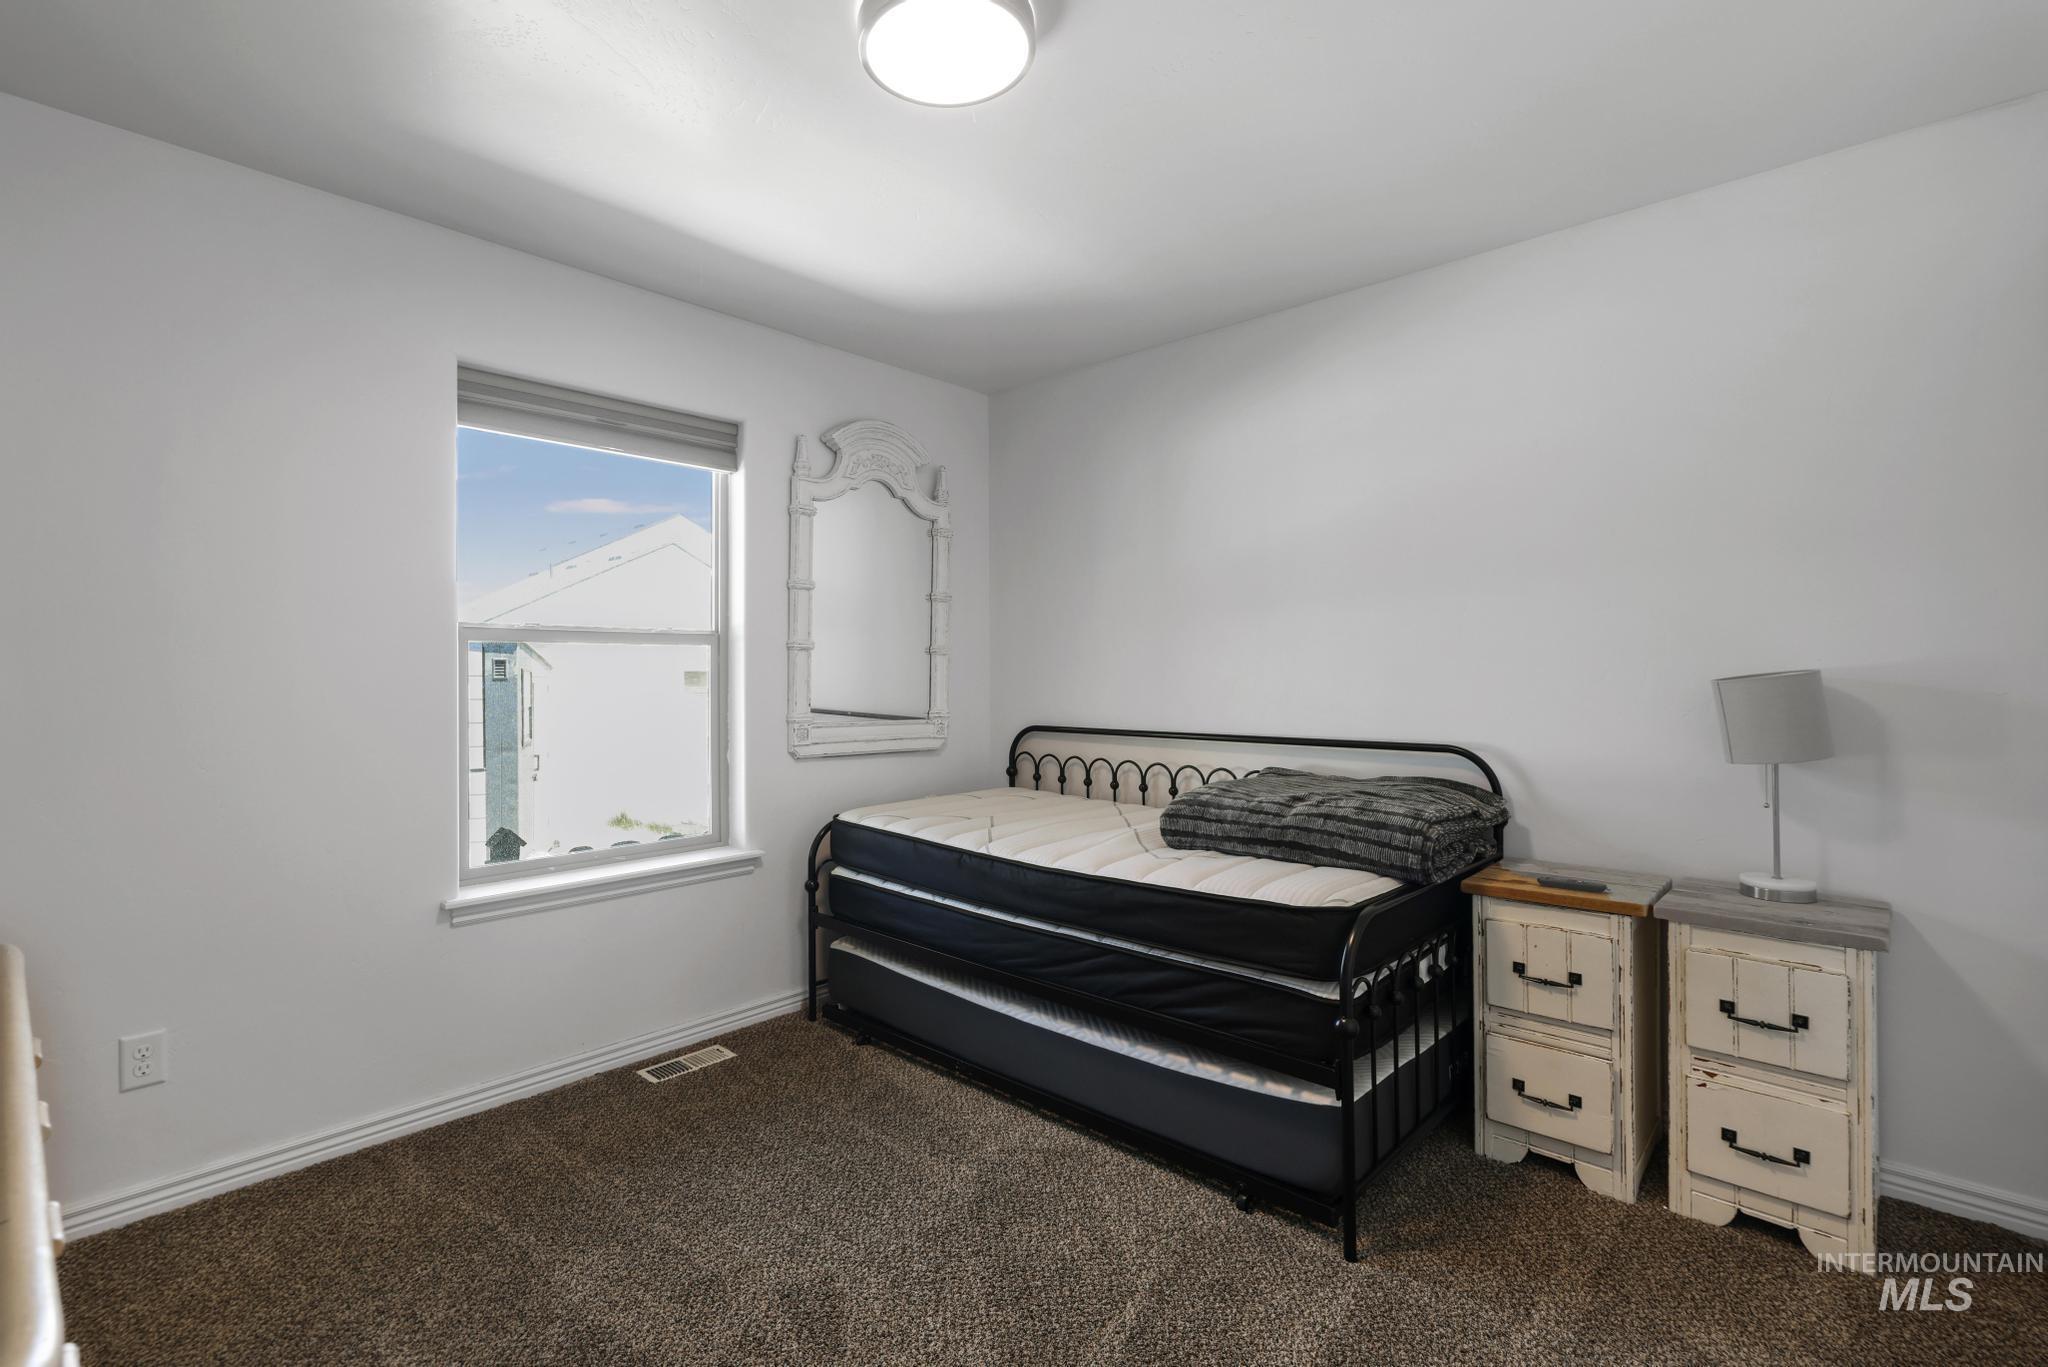
Bright room featuring white walls, a single window with white trim, and brown carpet flooring
-
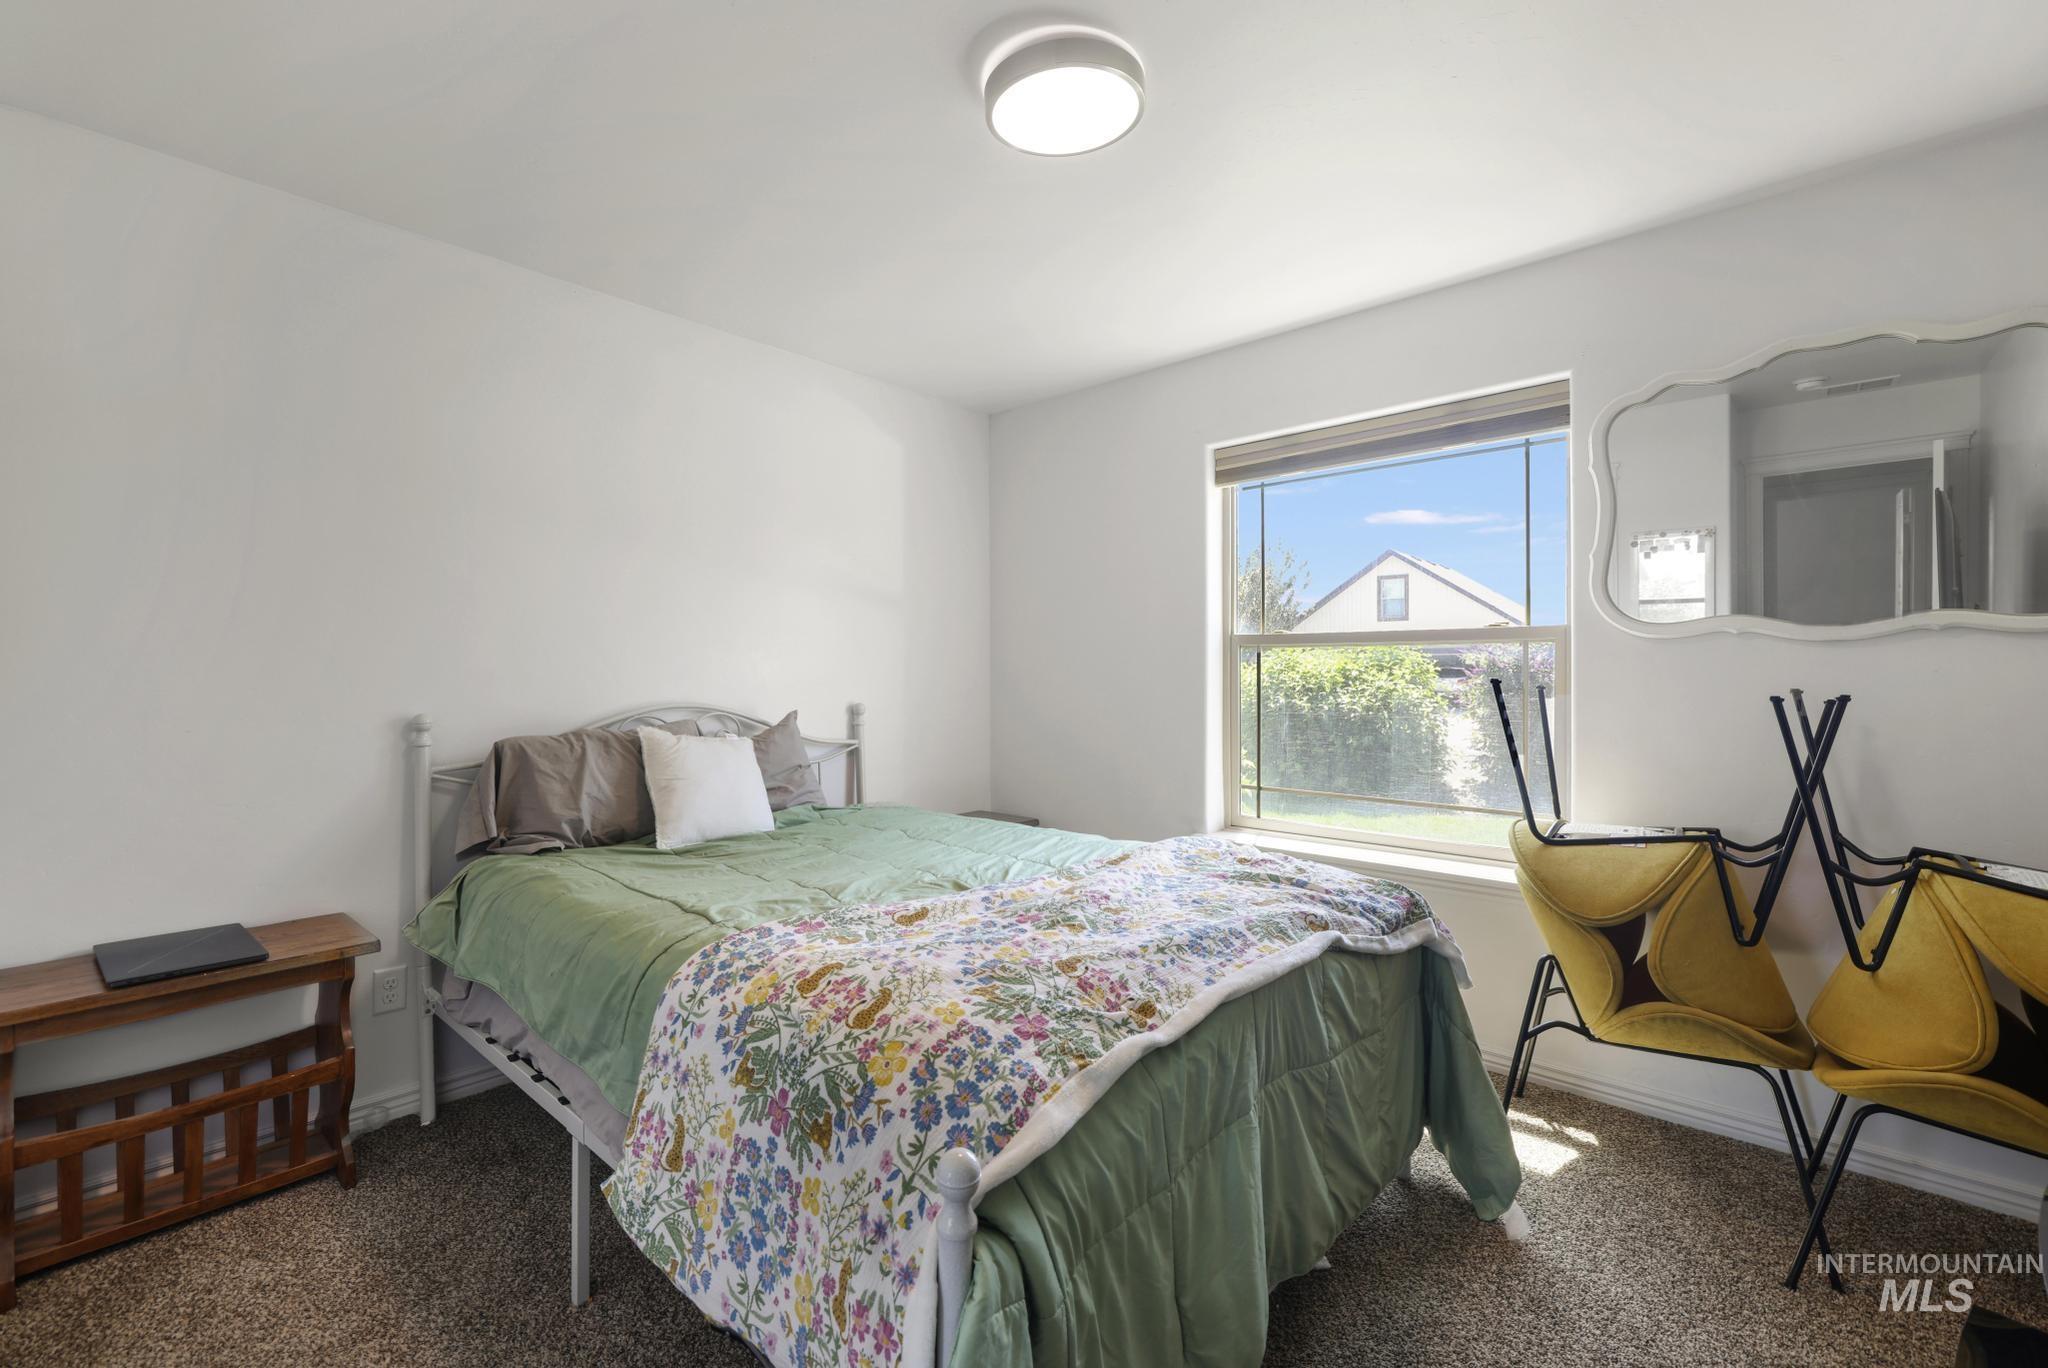
Bedroom featuring a window with exterior views, white walls, and a flush-mount ceiling light
-
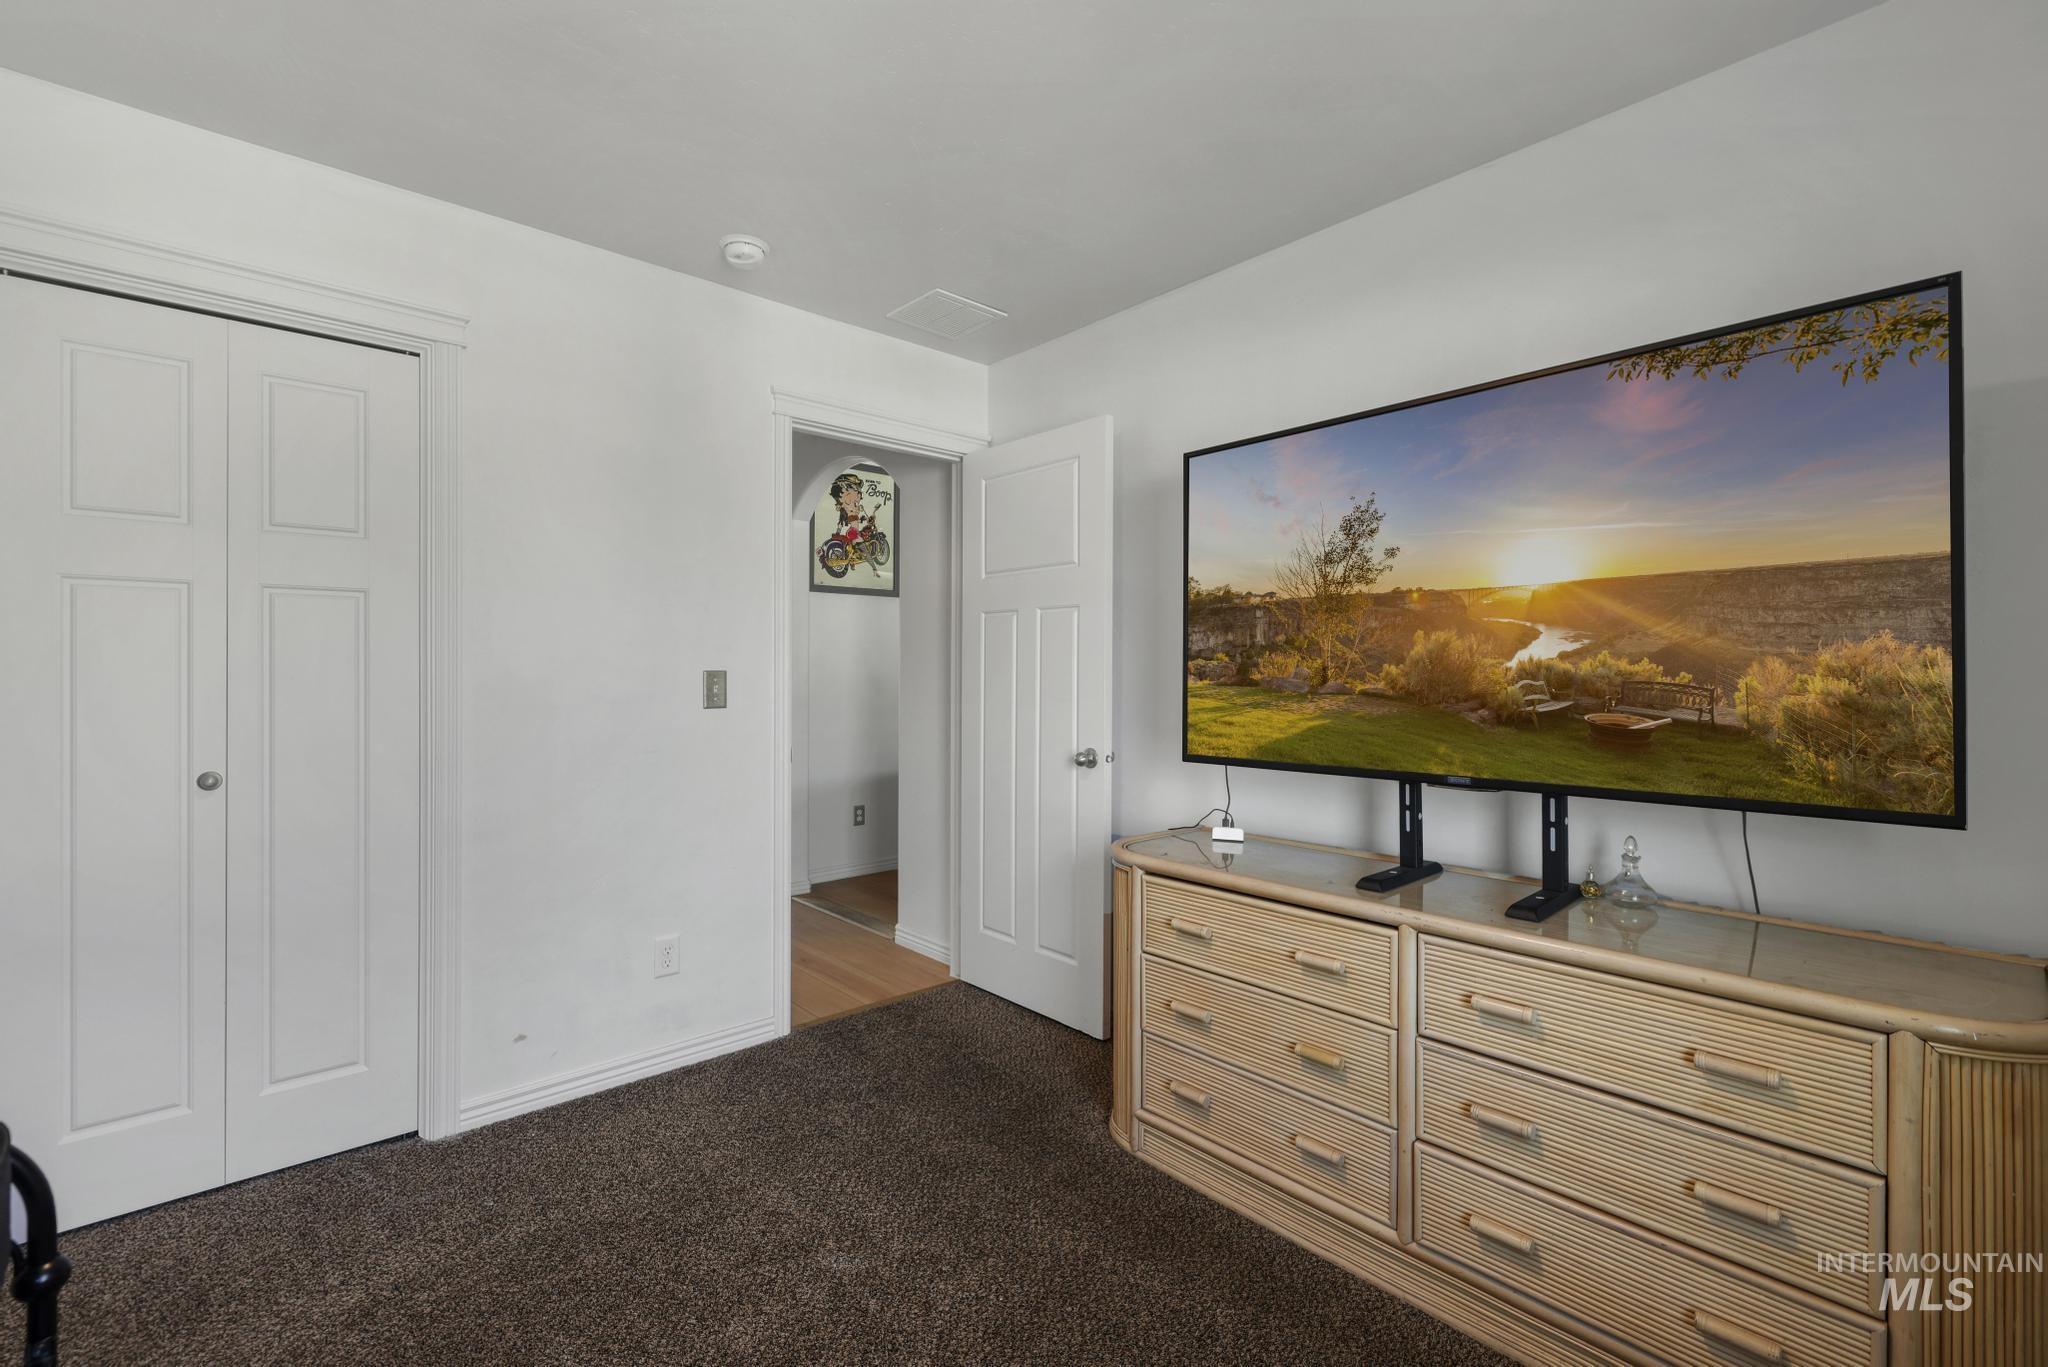
White walls and neutral carpet flooring
-
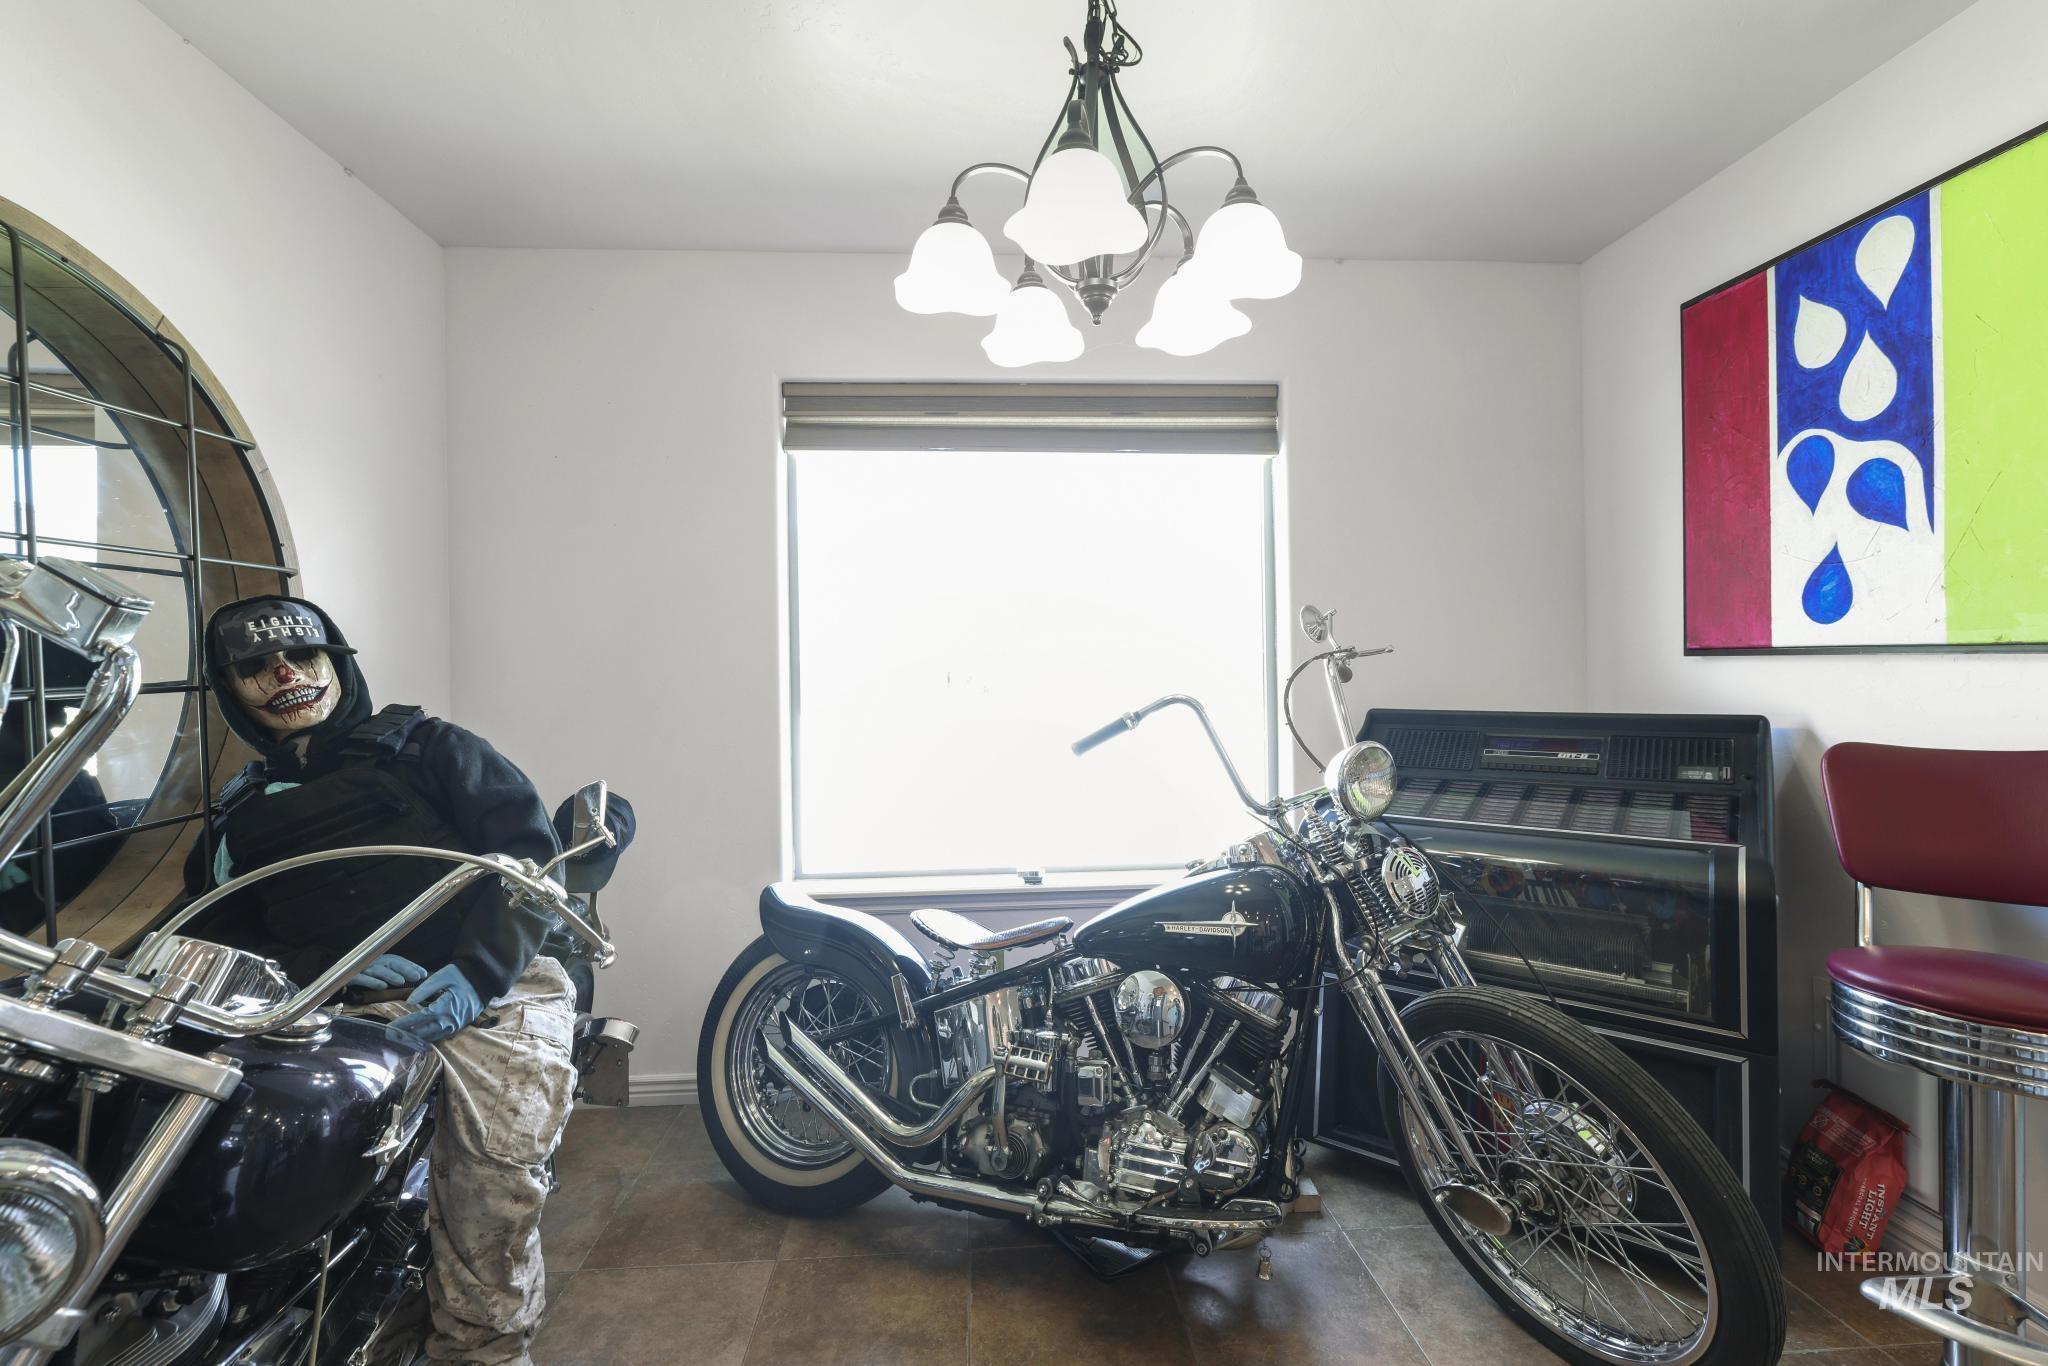
Bright room featuring a central window with roller shades, a bronze-finish chandelier with frosted glass shades, and wood-finish flooring
-
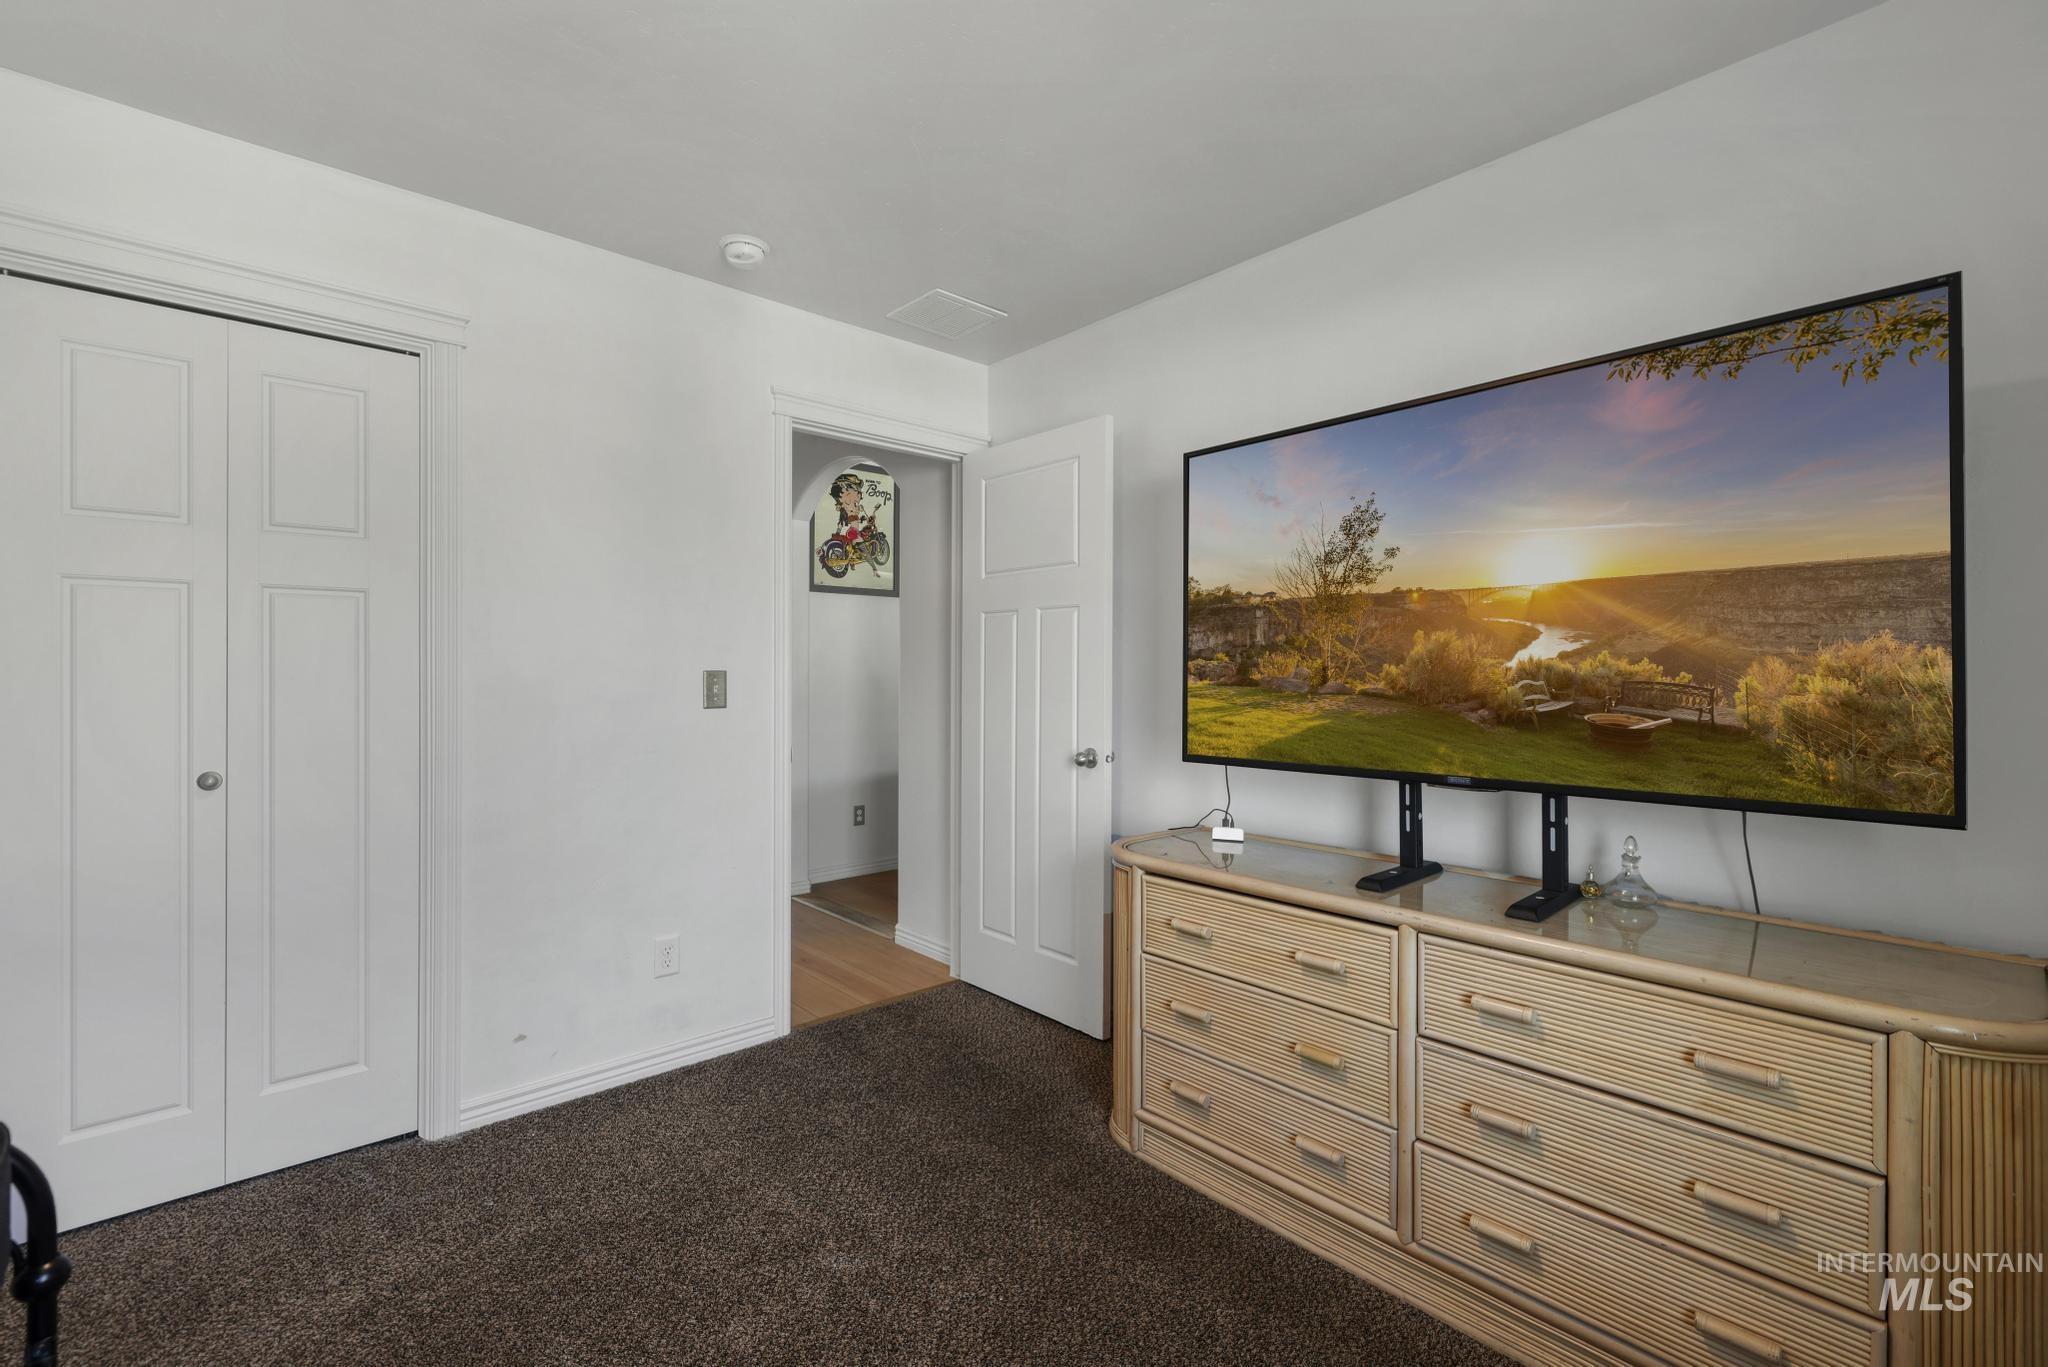
Bedroom featuring neutral-toned carpeting, white walls, and a large windowless wall
-
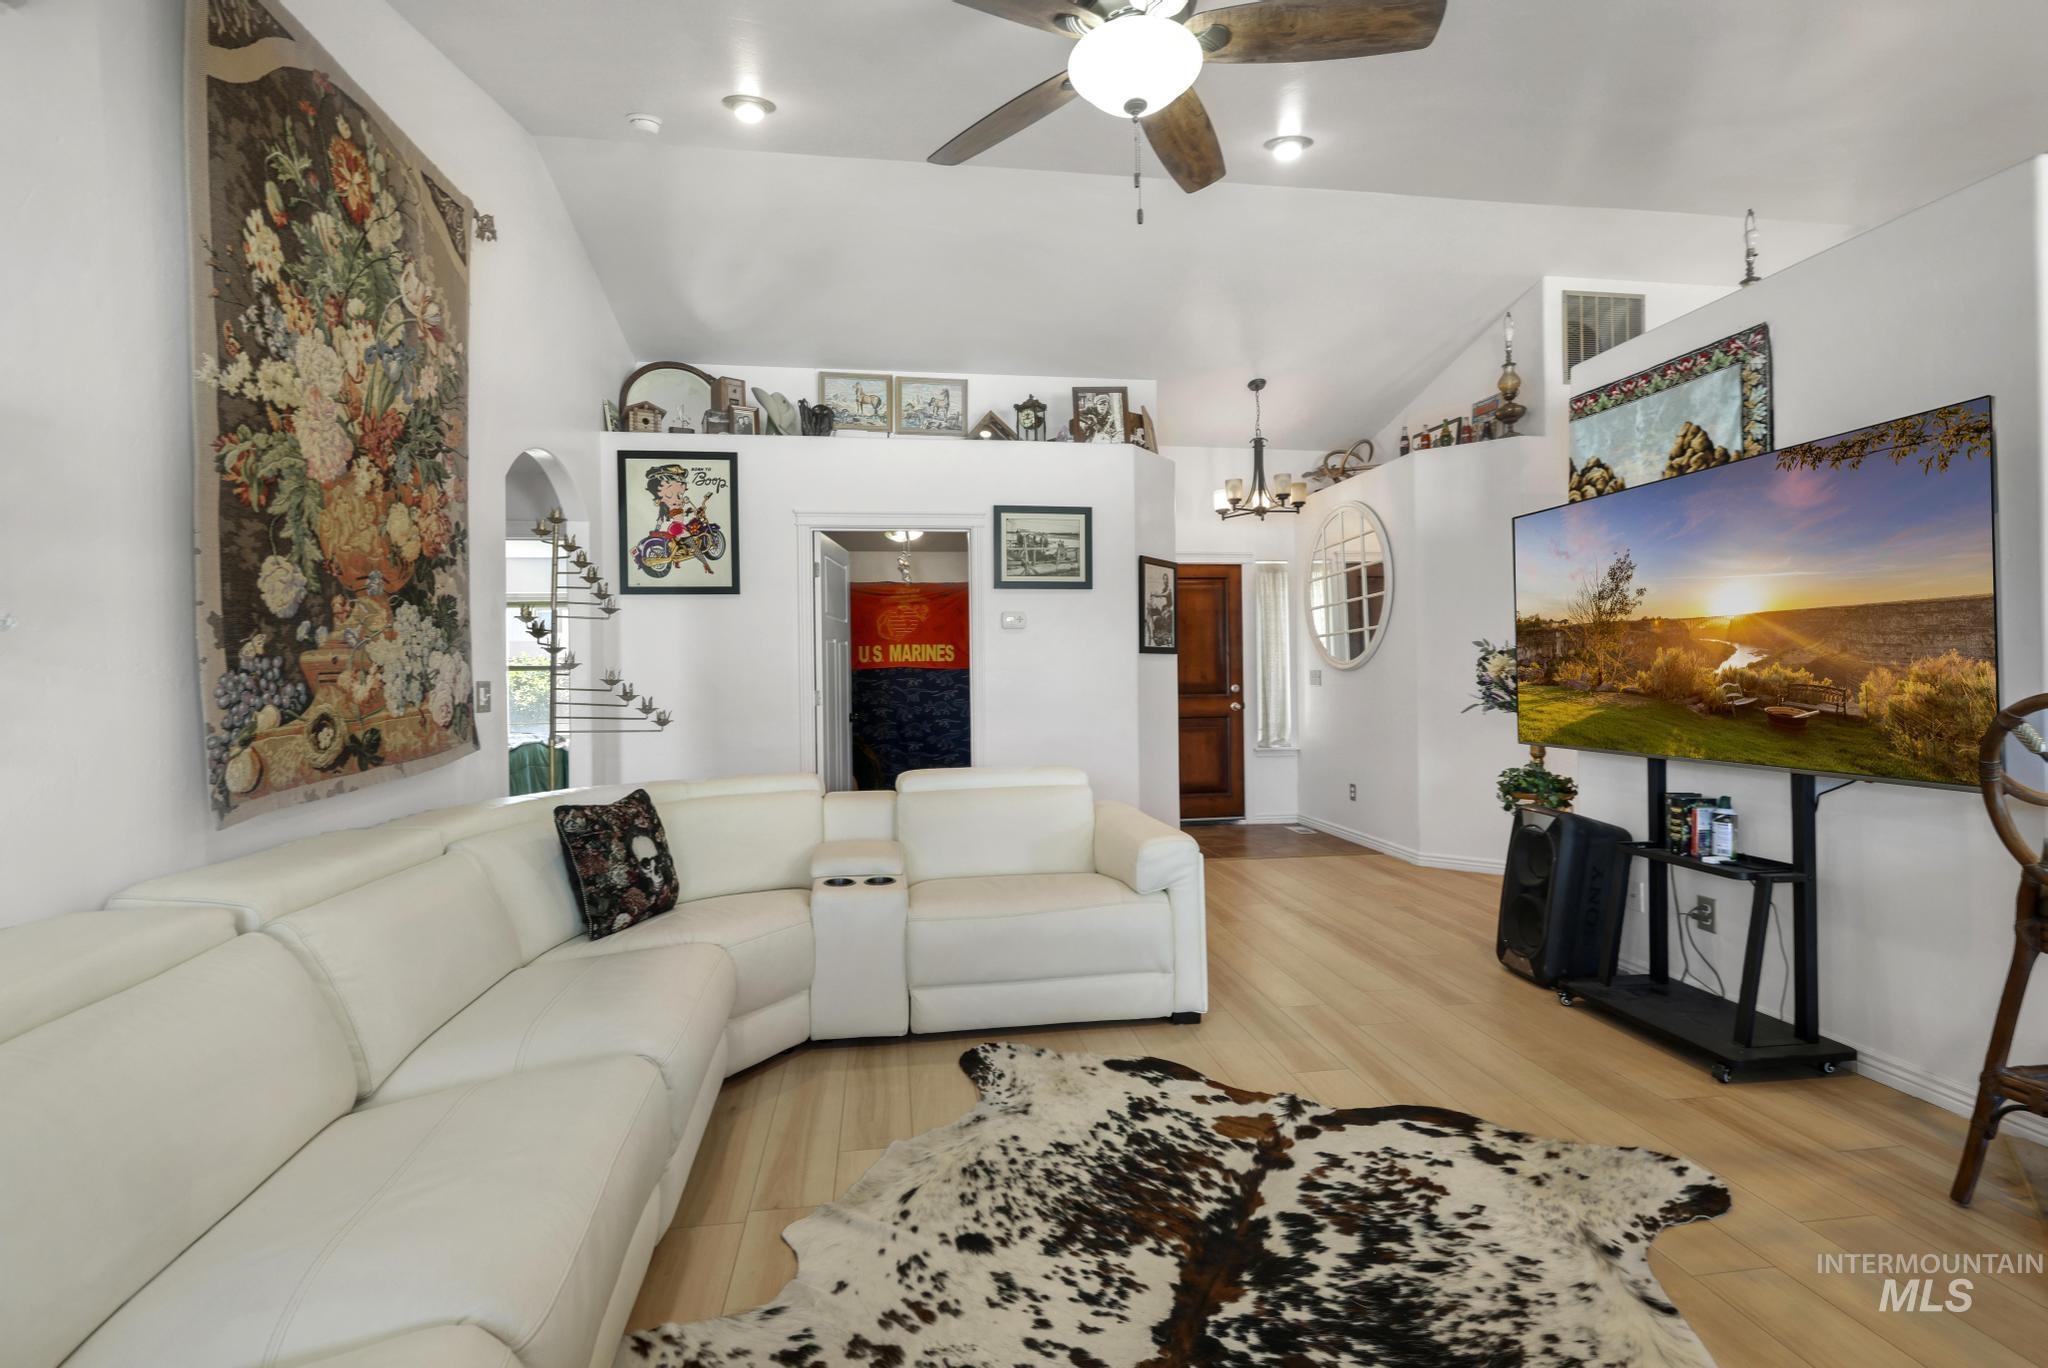
Spacious living area featuring high vaulted ceilings and light wood-finish flooring
-
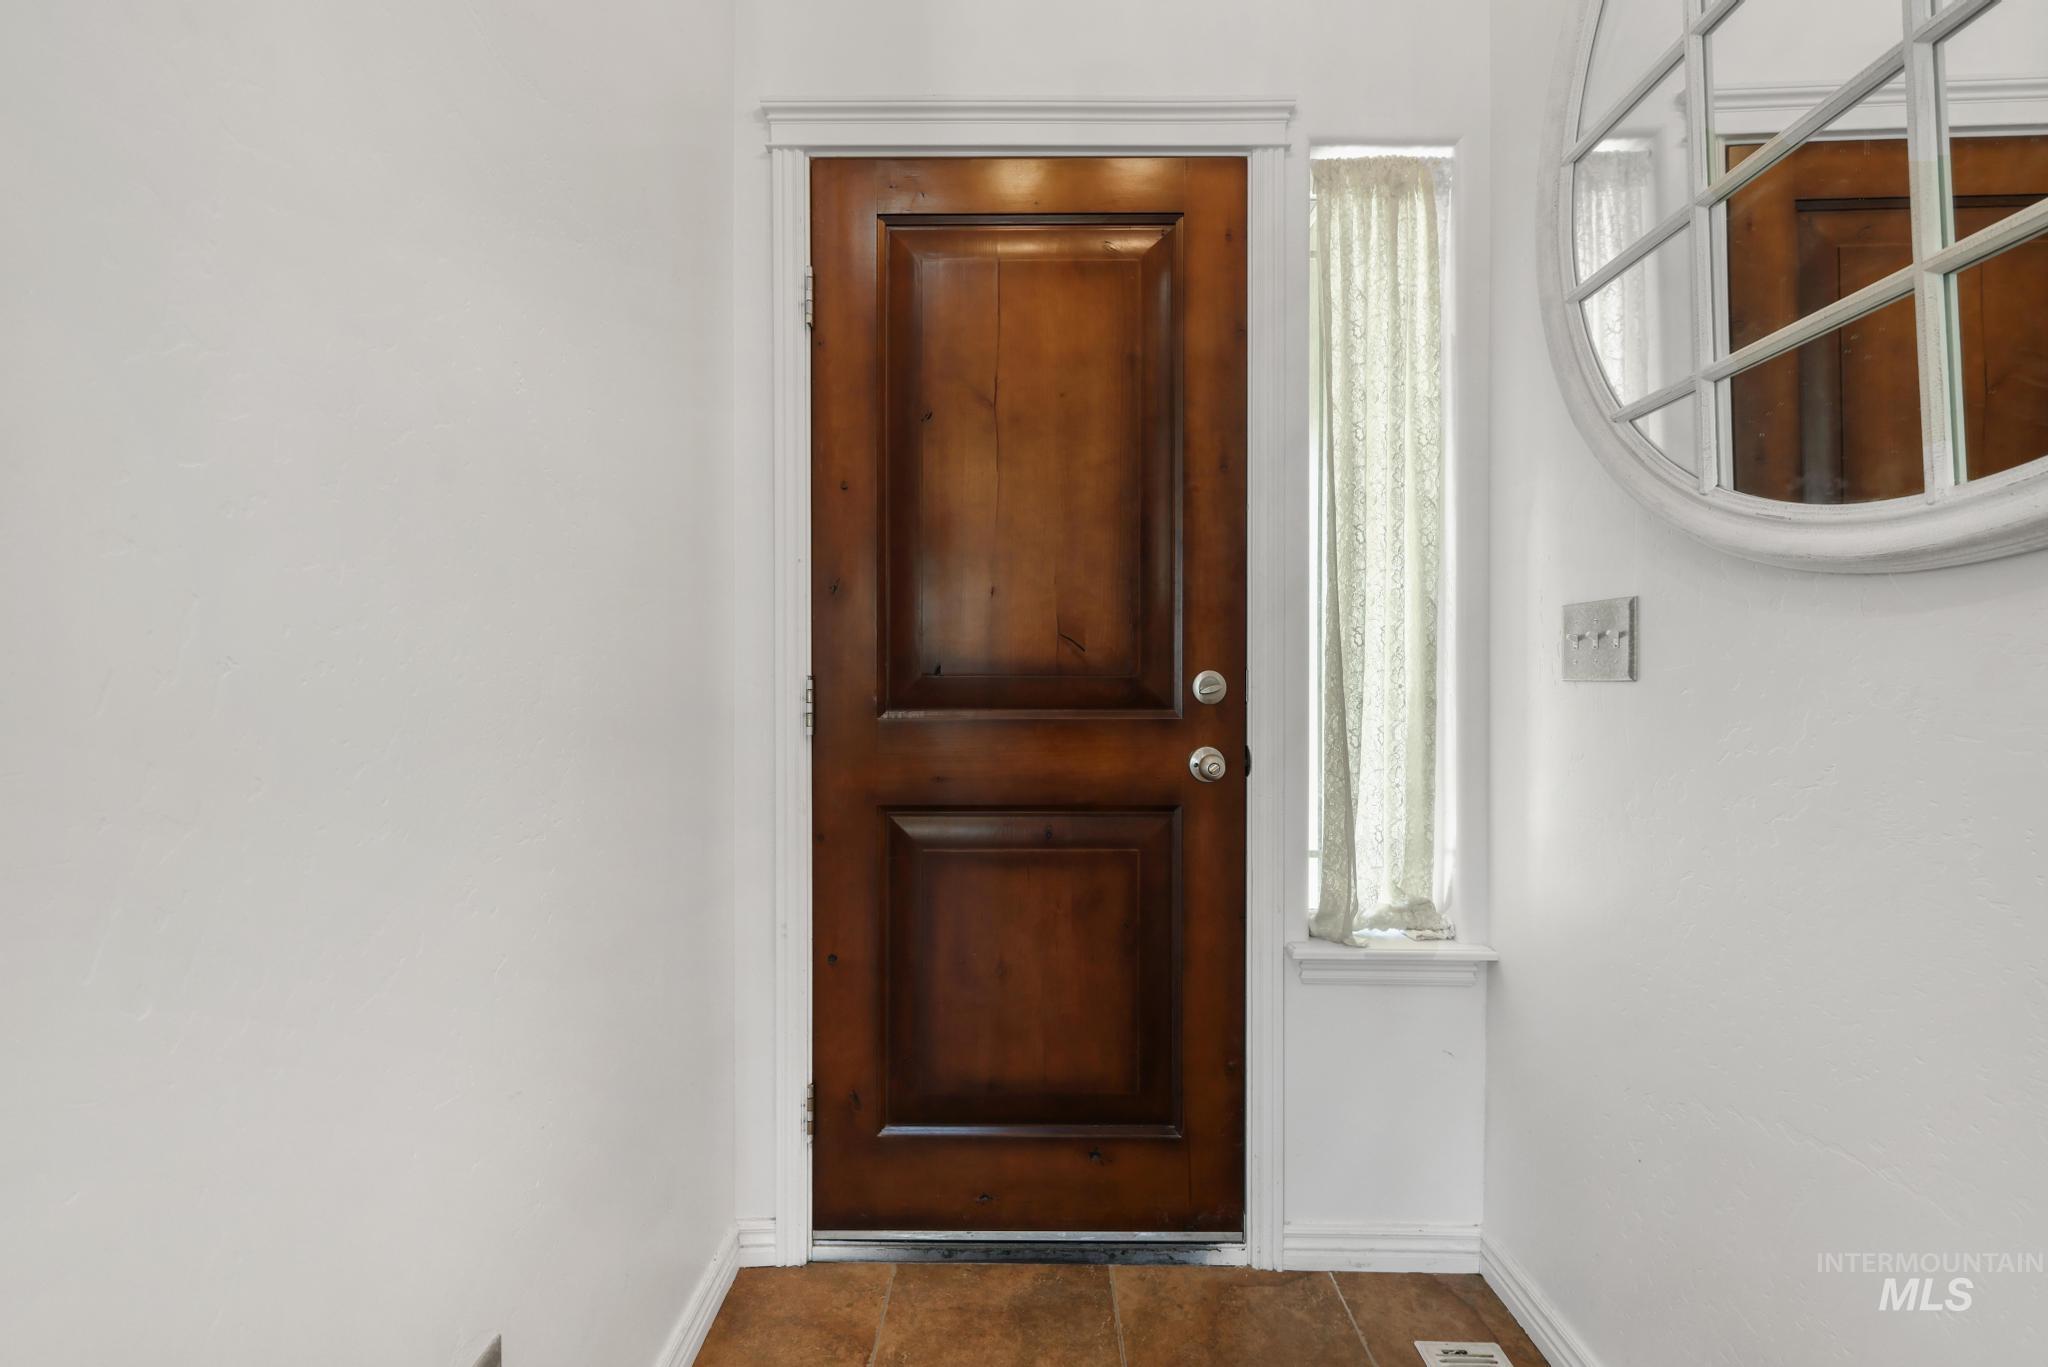
Rich wood-paneled entry door with sidelight, framed by white trim and set on wood-finish flooring
-
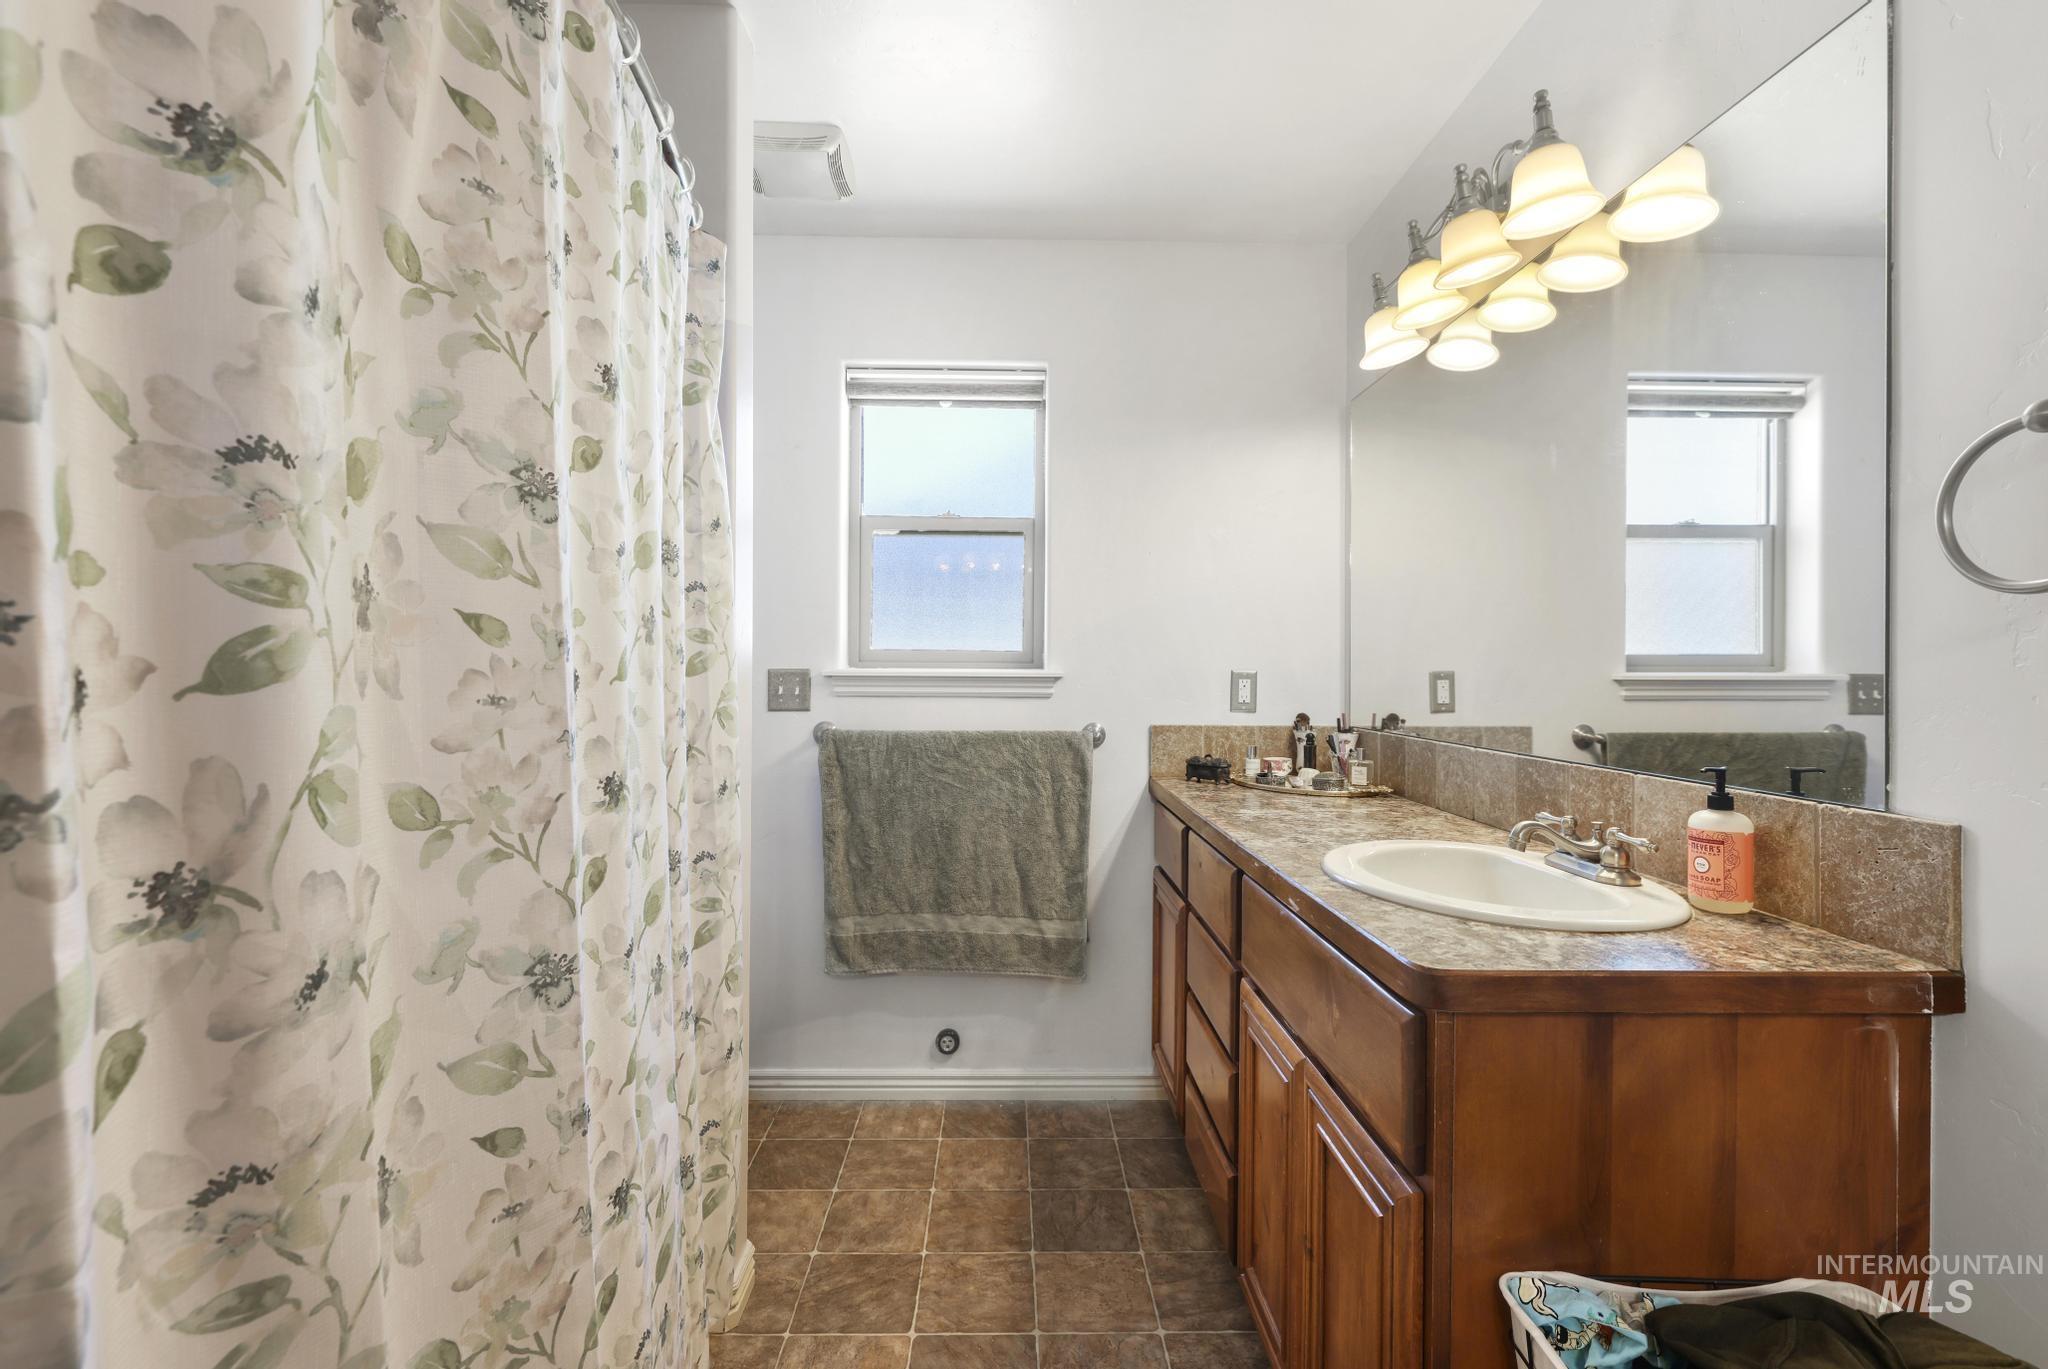
Bathroom featuring a vanity with a single basin sink, integrated countertop, and tiled backsplash
-
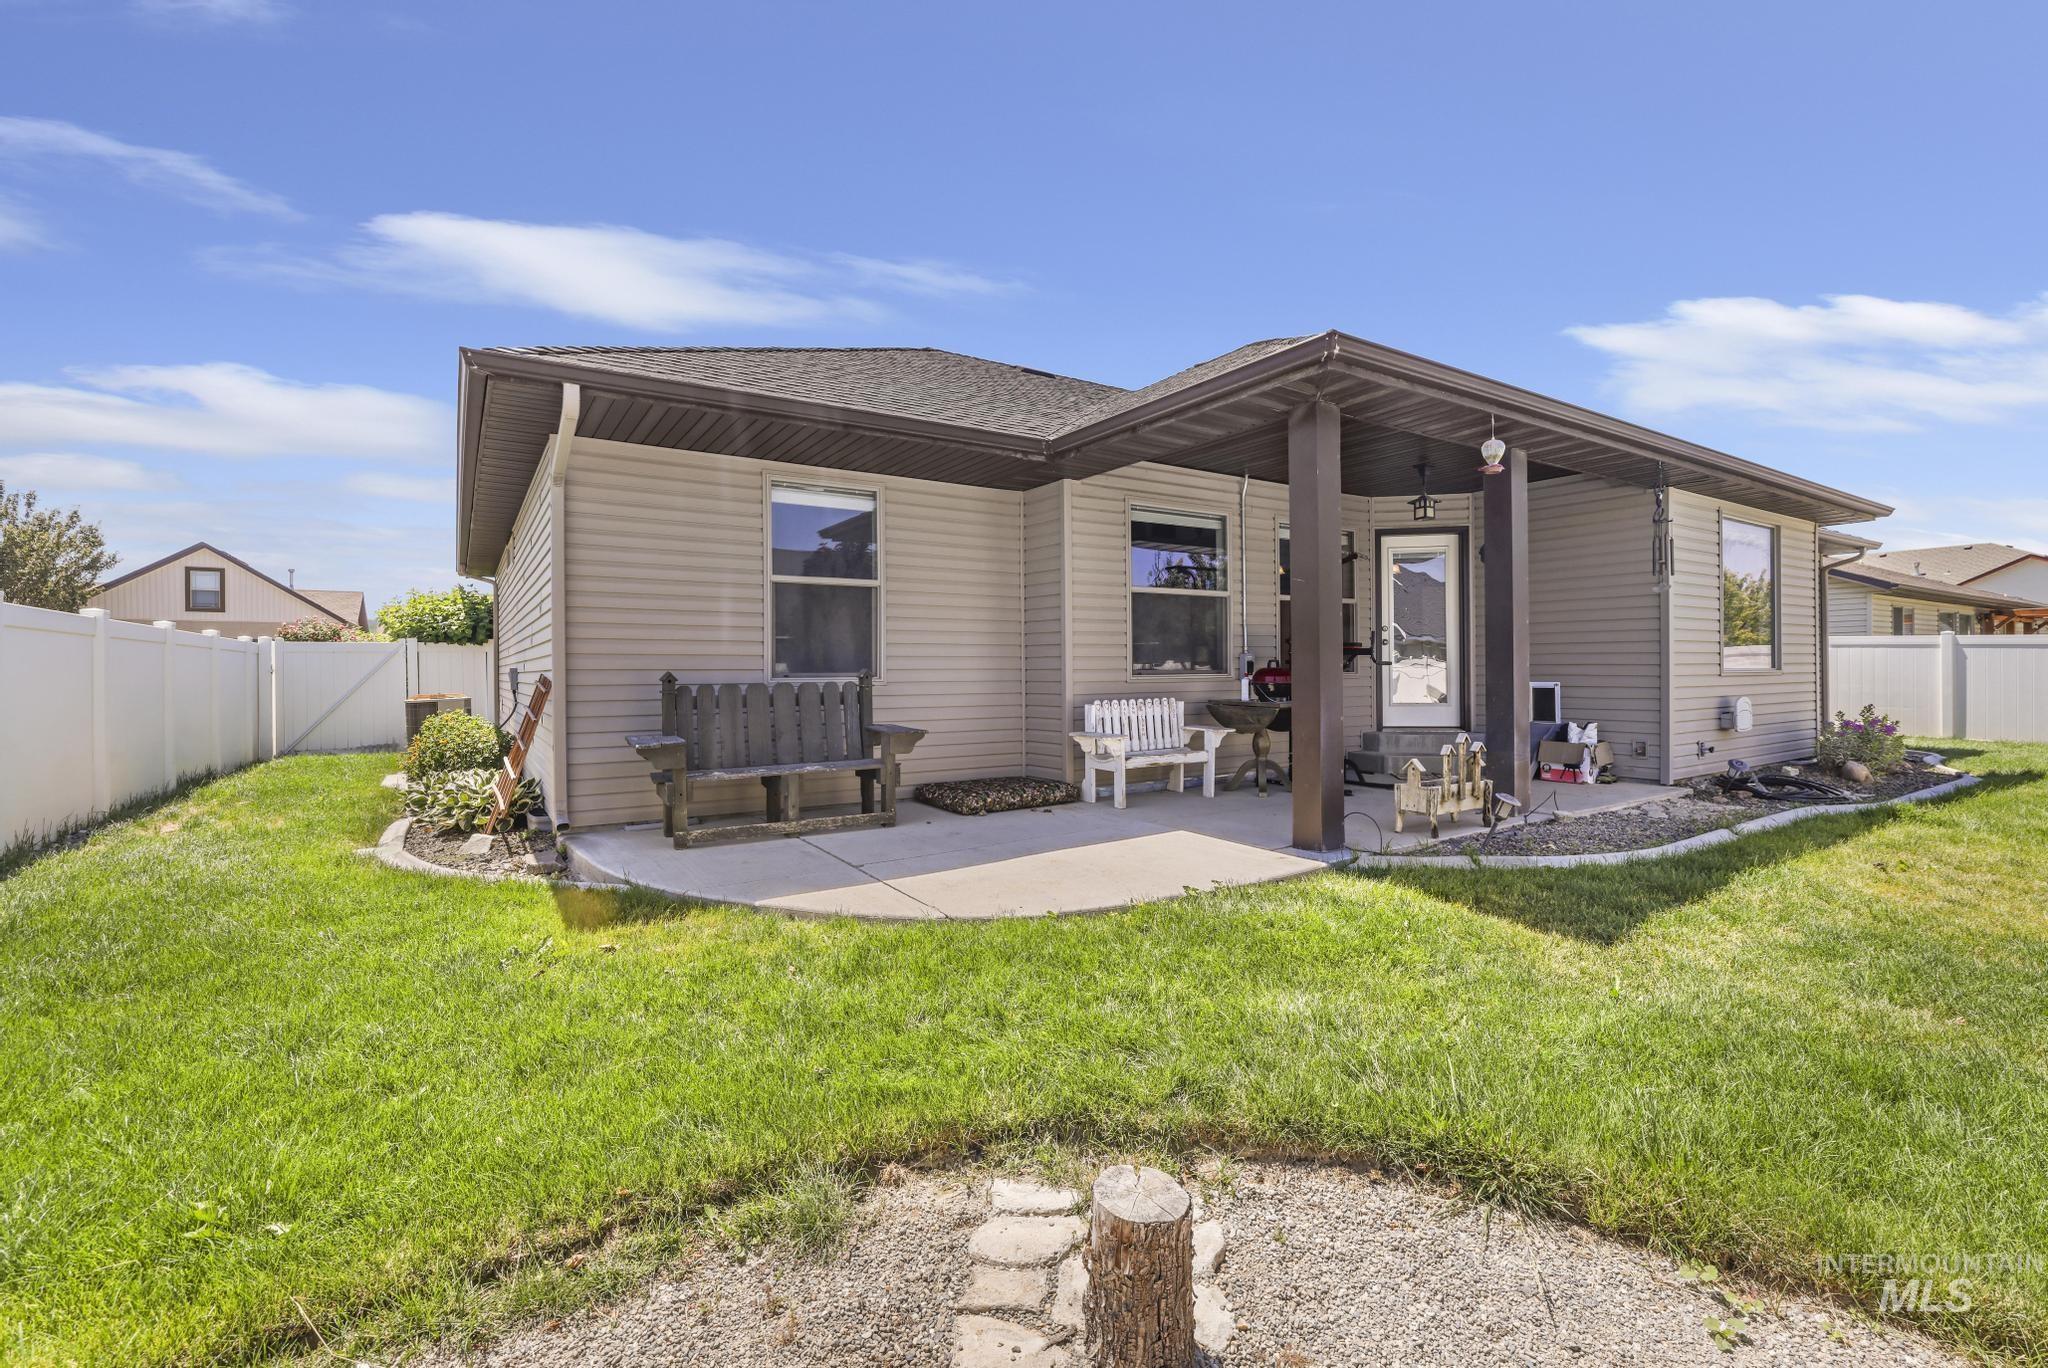
Expansive backyard featuring a covered patio, concrete slab, and manicured lawn
-
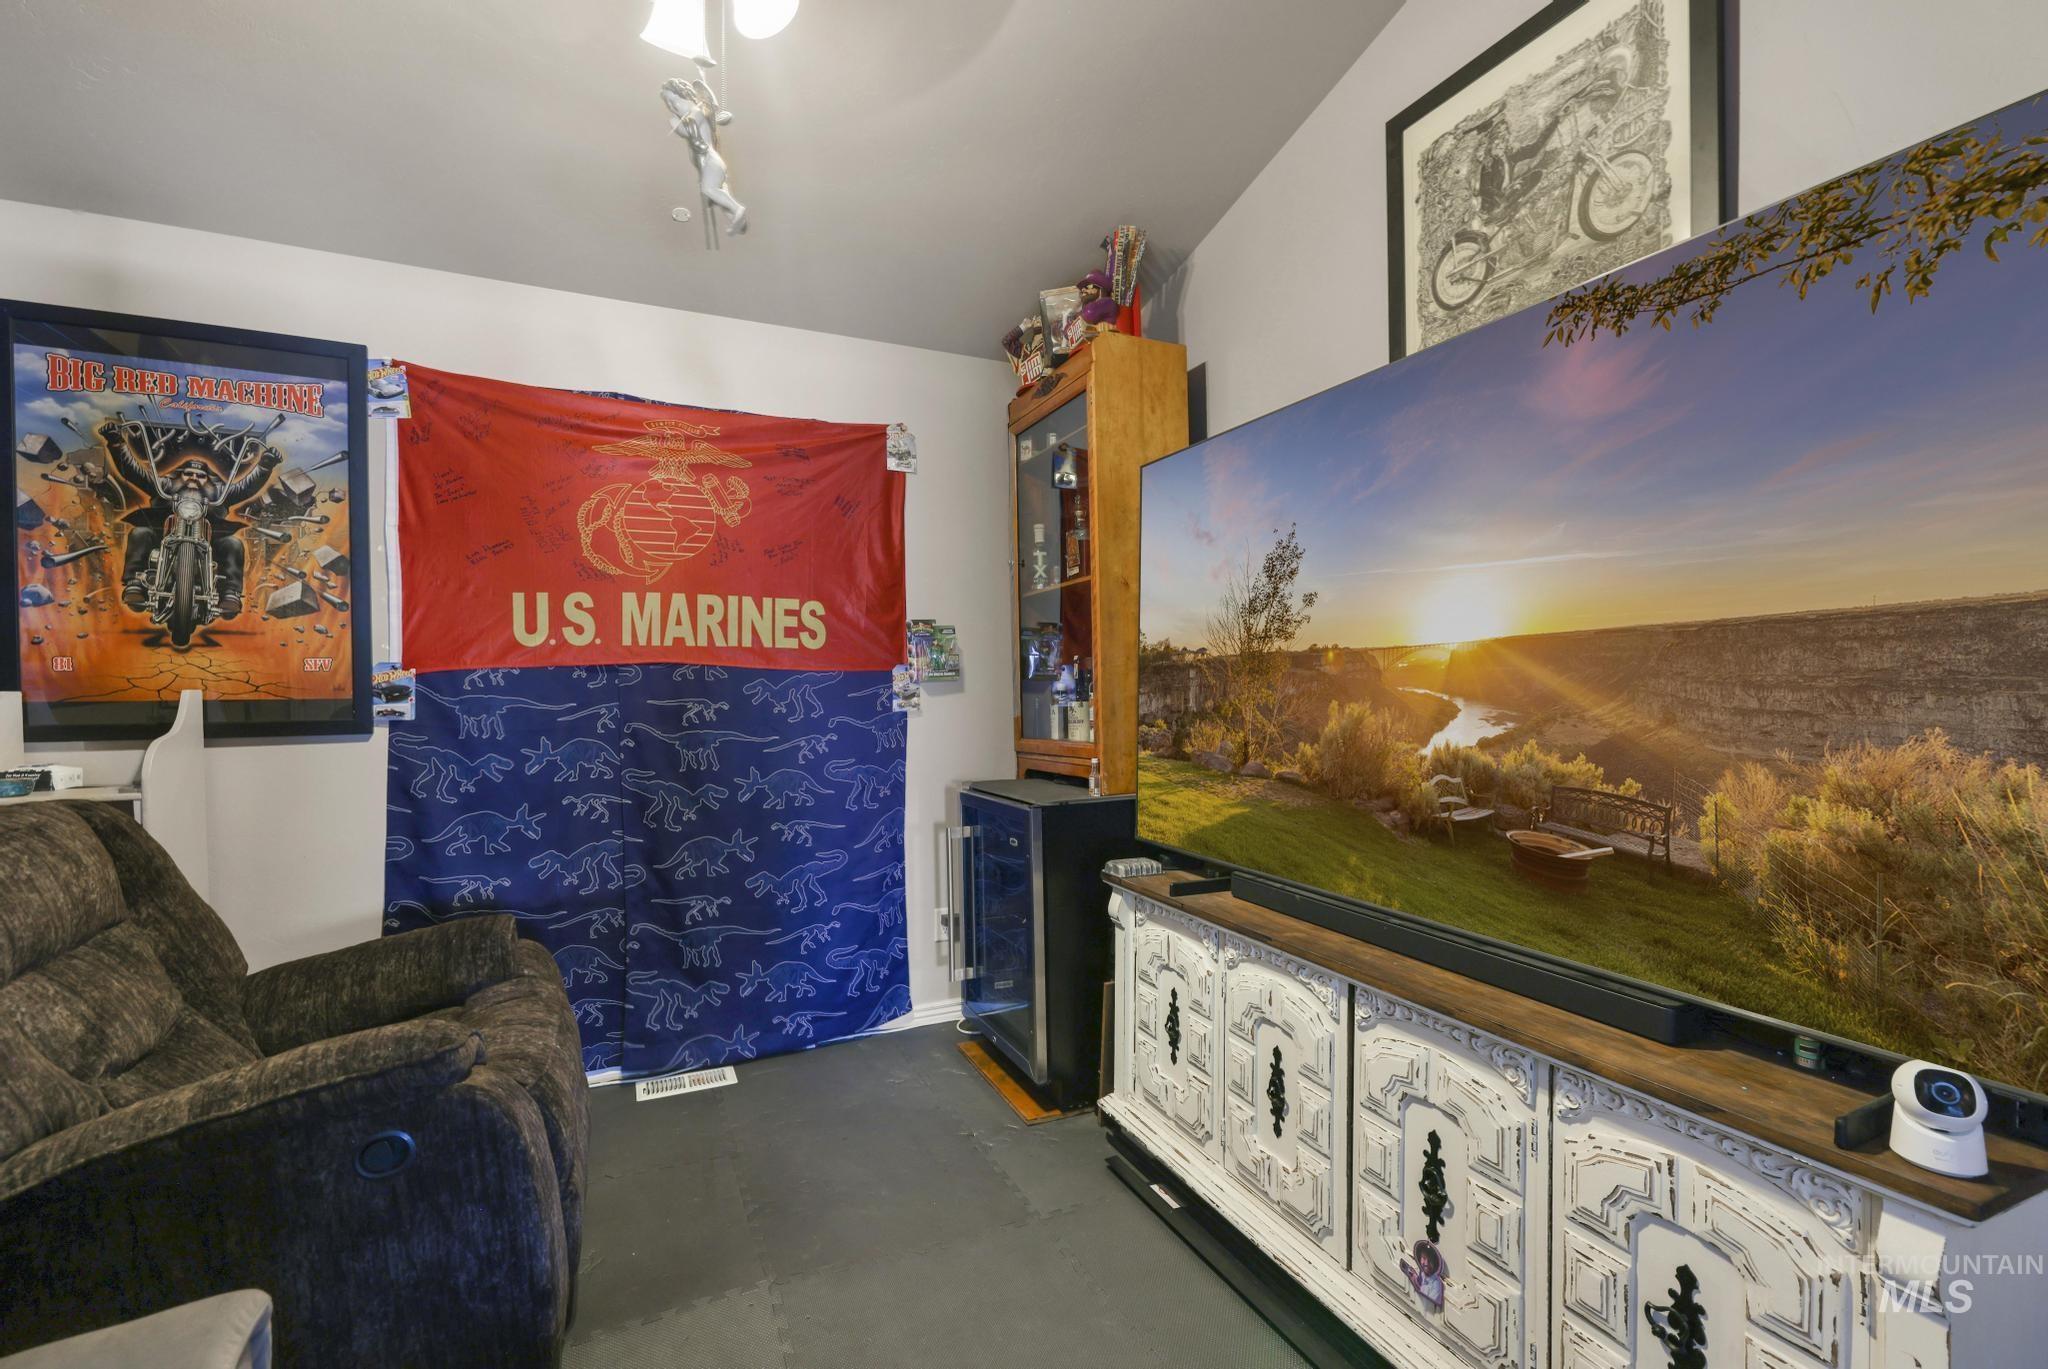
Room featuring light gray walls and dark gray floor tiles
-
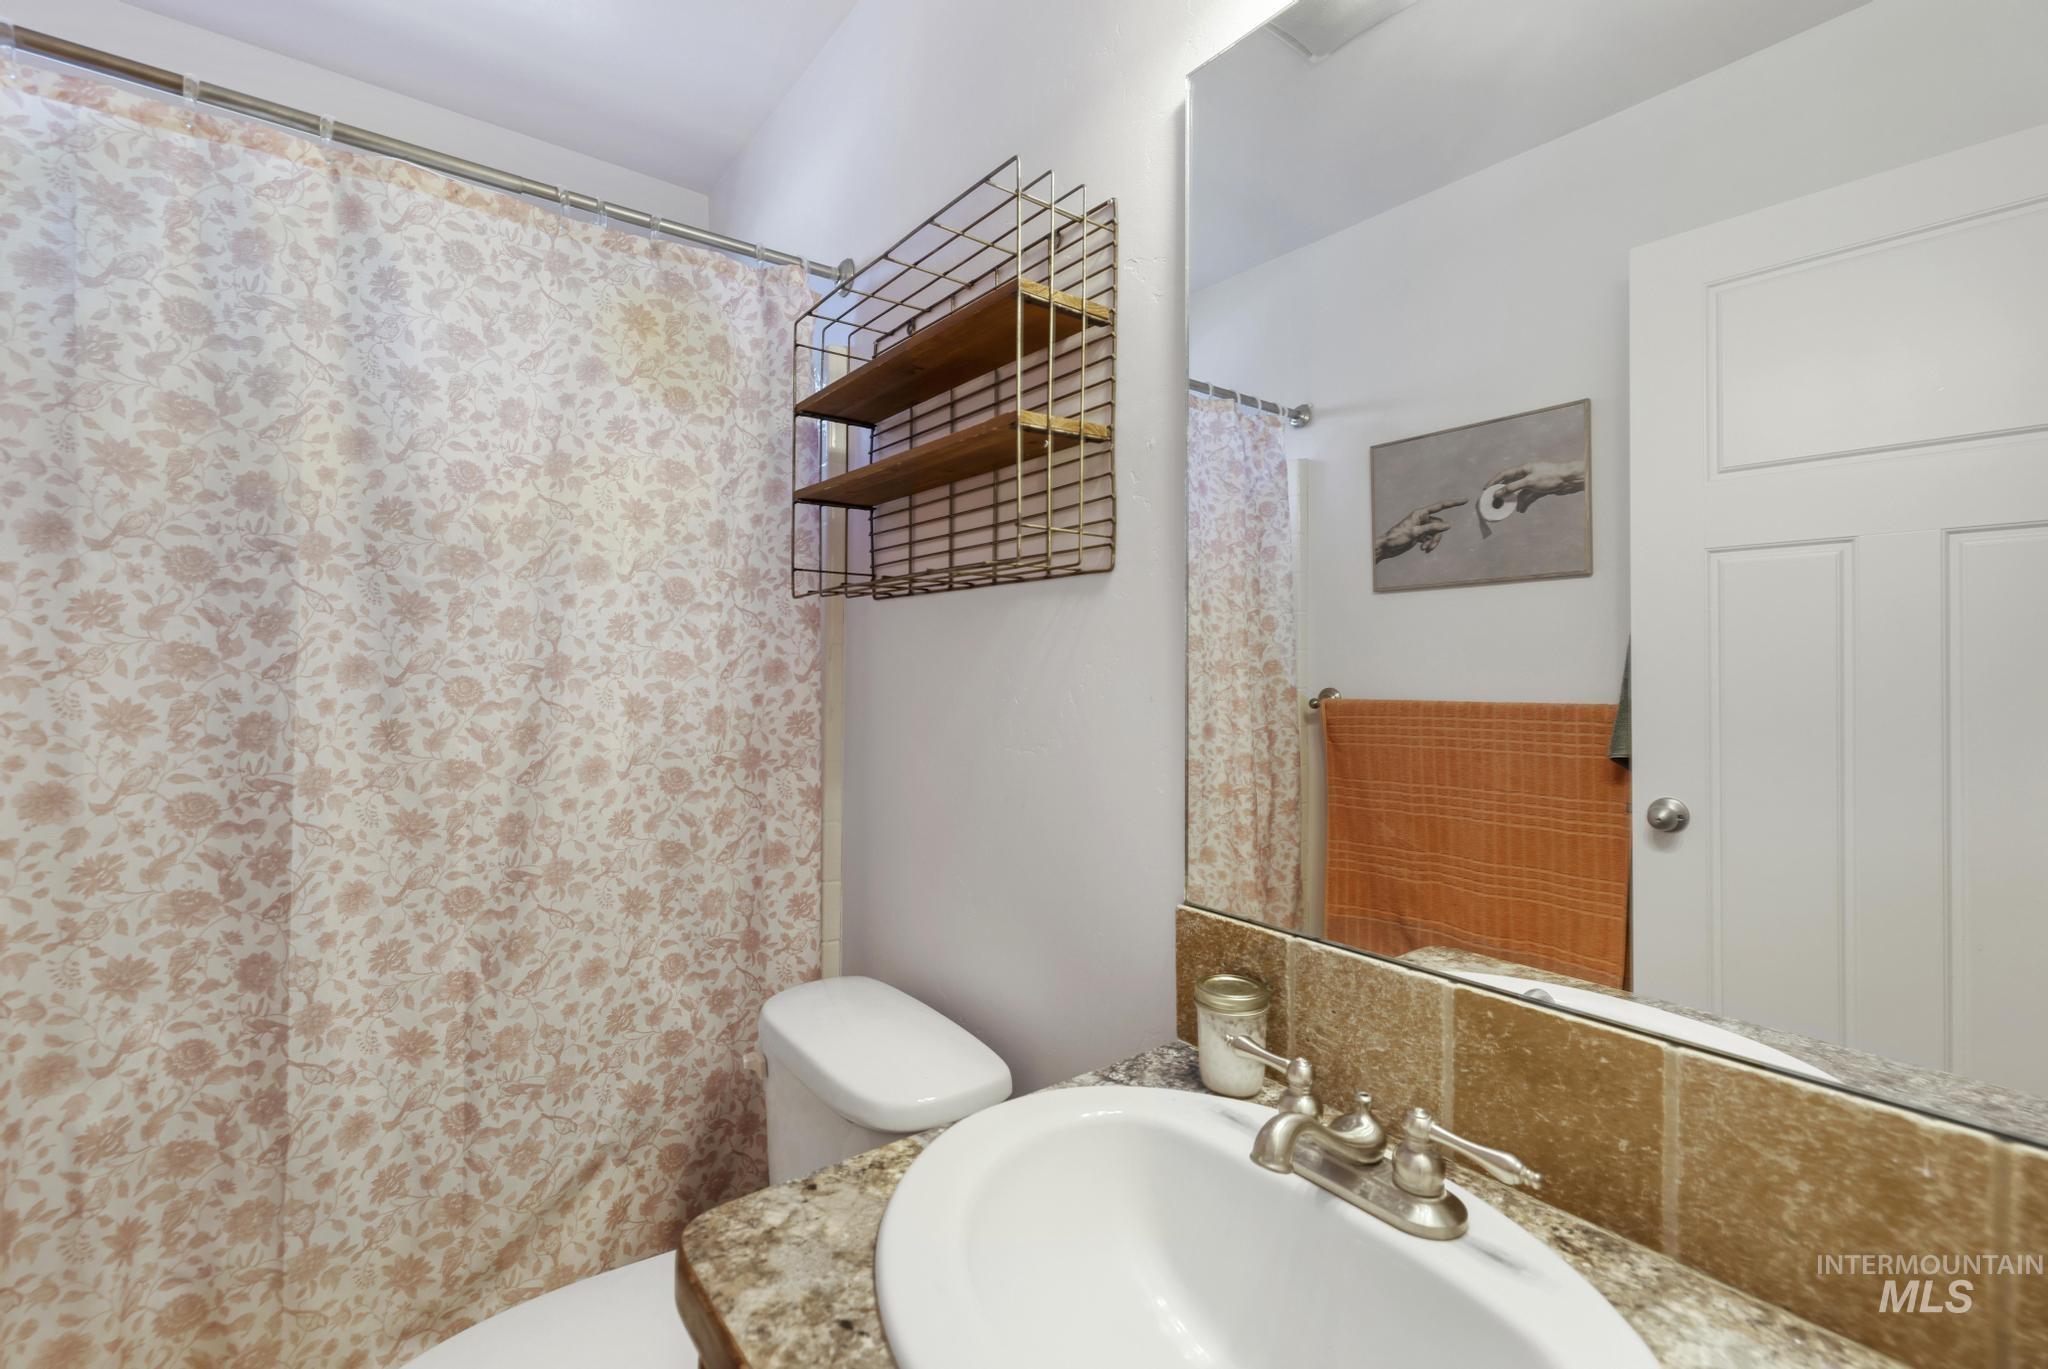
Bathroom featuring a white porcelain sink, dual-handle faucet, stone-finish countertop, and a large mirror
-
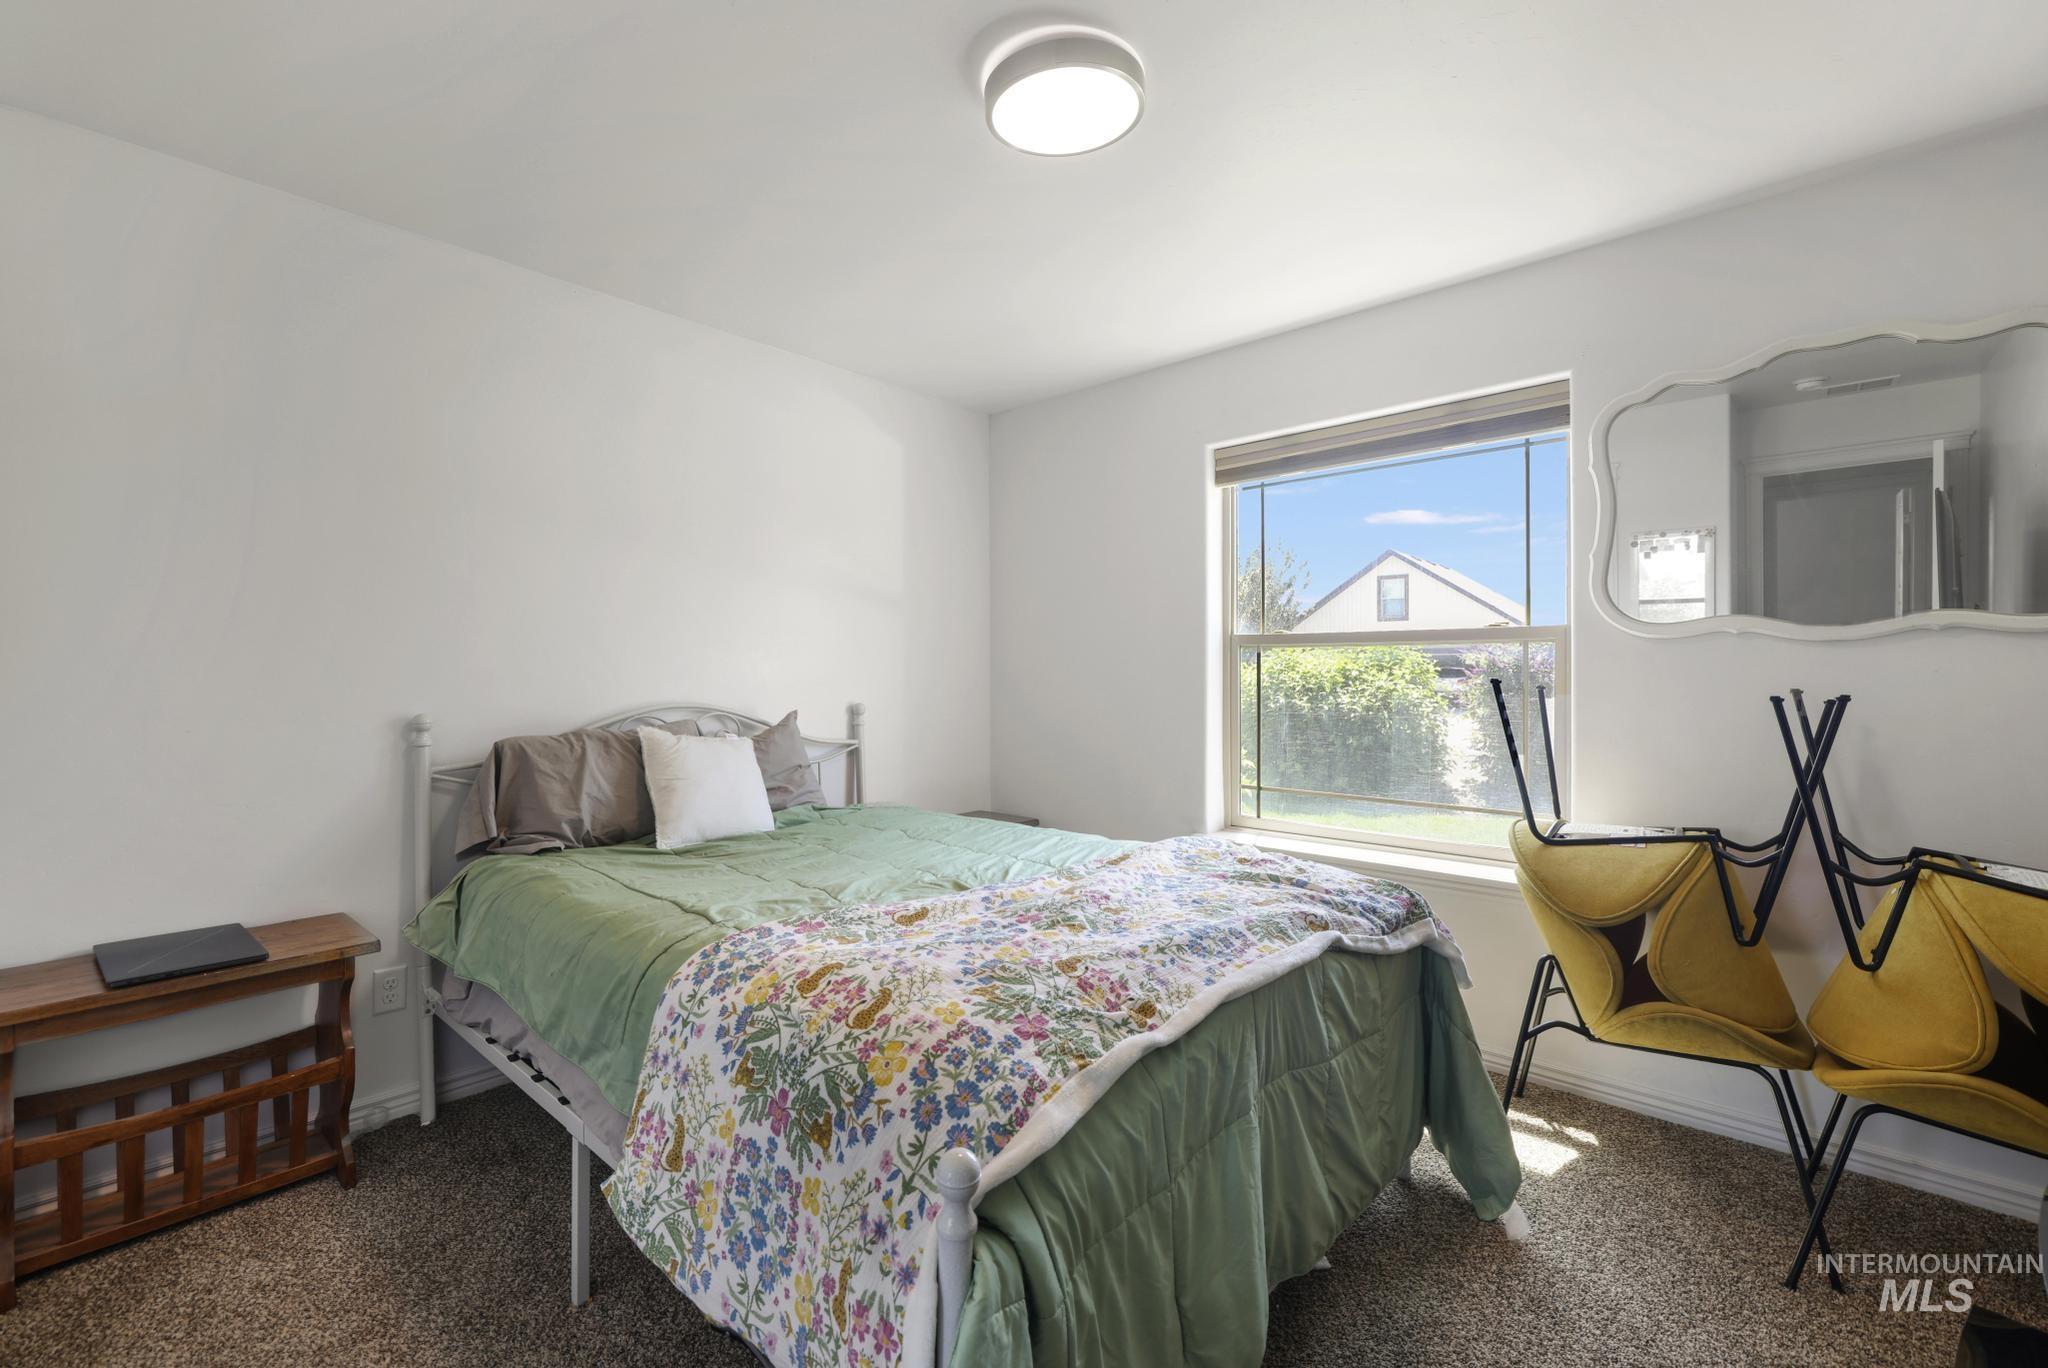
Bedroom featuring a window with exterior views, white walls, and a flush-mount ceiling light
-
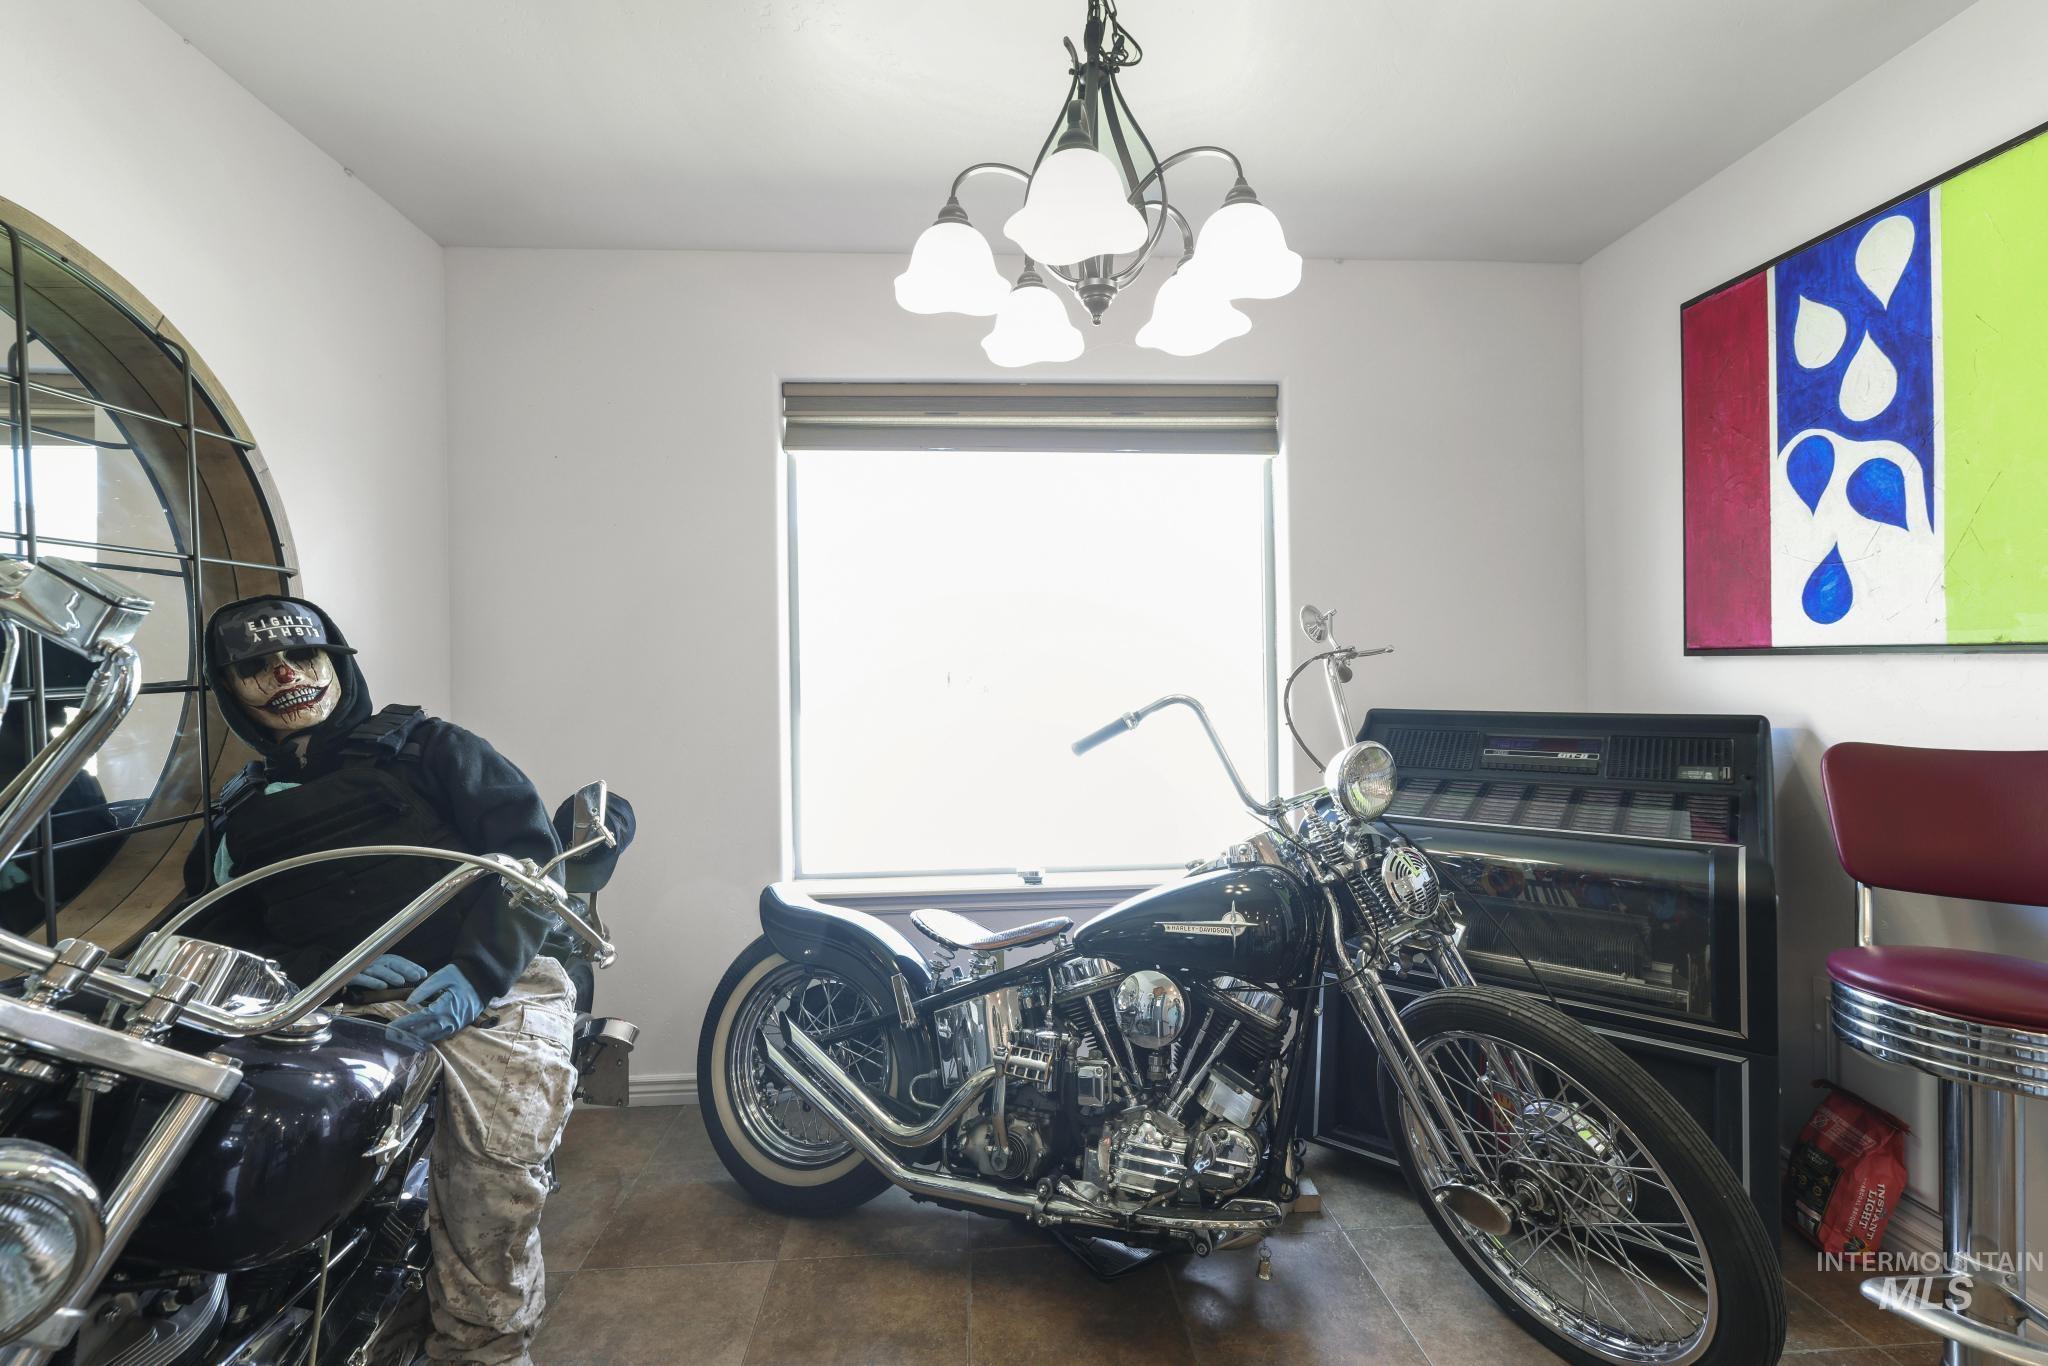
Bright room featuring a central window with roller shades, a bronze-finish chandelier with frosted glass shades, and wood-finish flooring
-
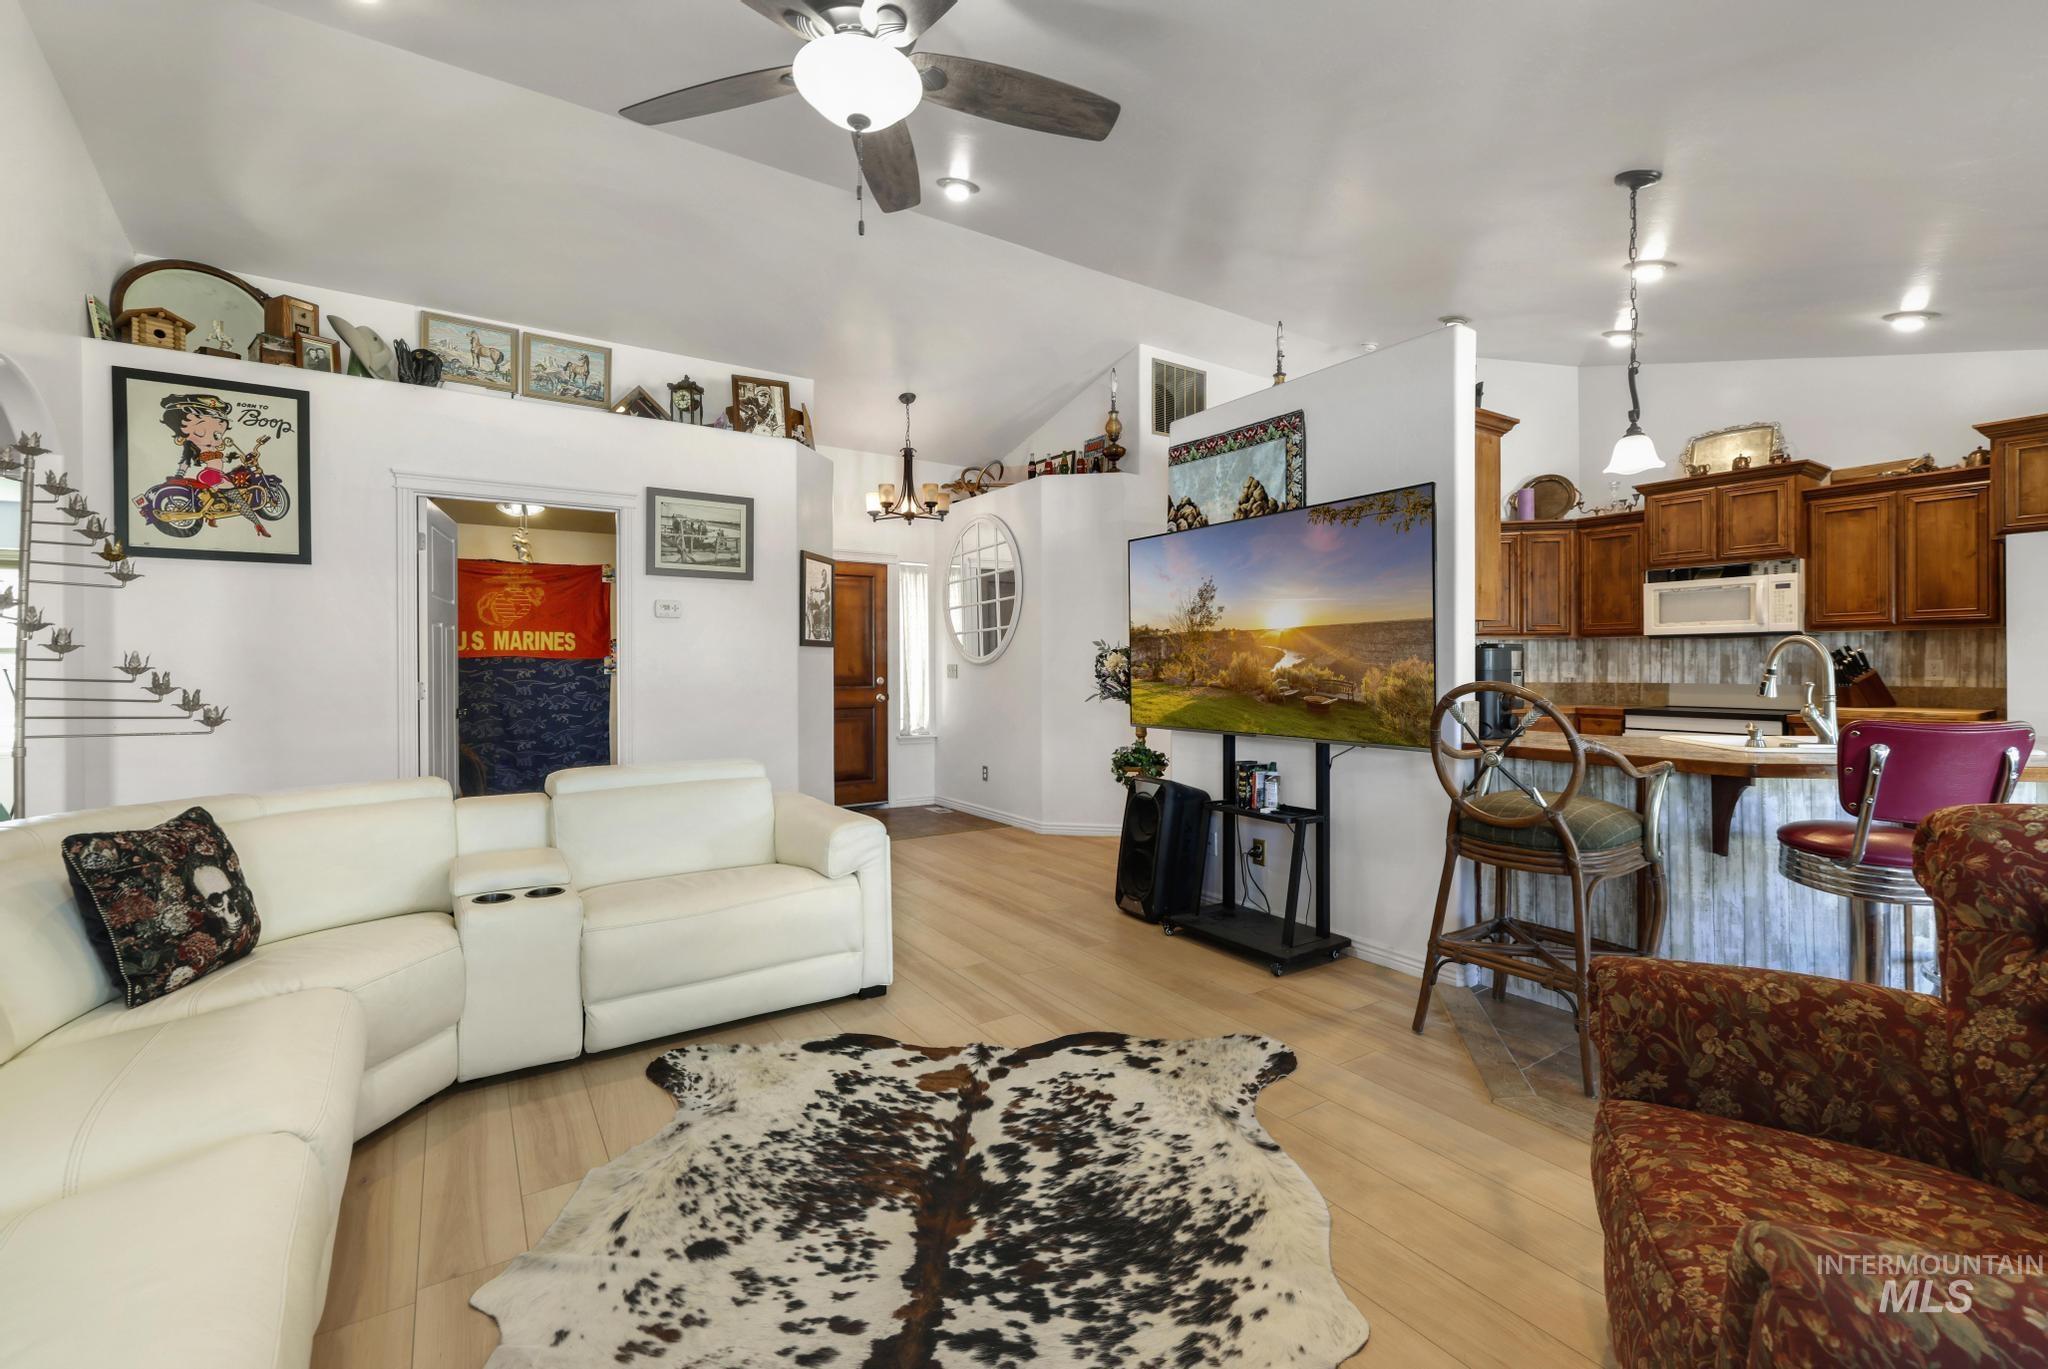
Open concept living area with vaulted ceilings, light wood-finish flooring, and a kitchen featuring wood cabinetry, stainless steel appliances, and a breakfast bar with corrugated metal wainscoting
-
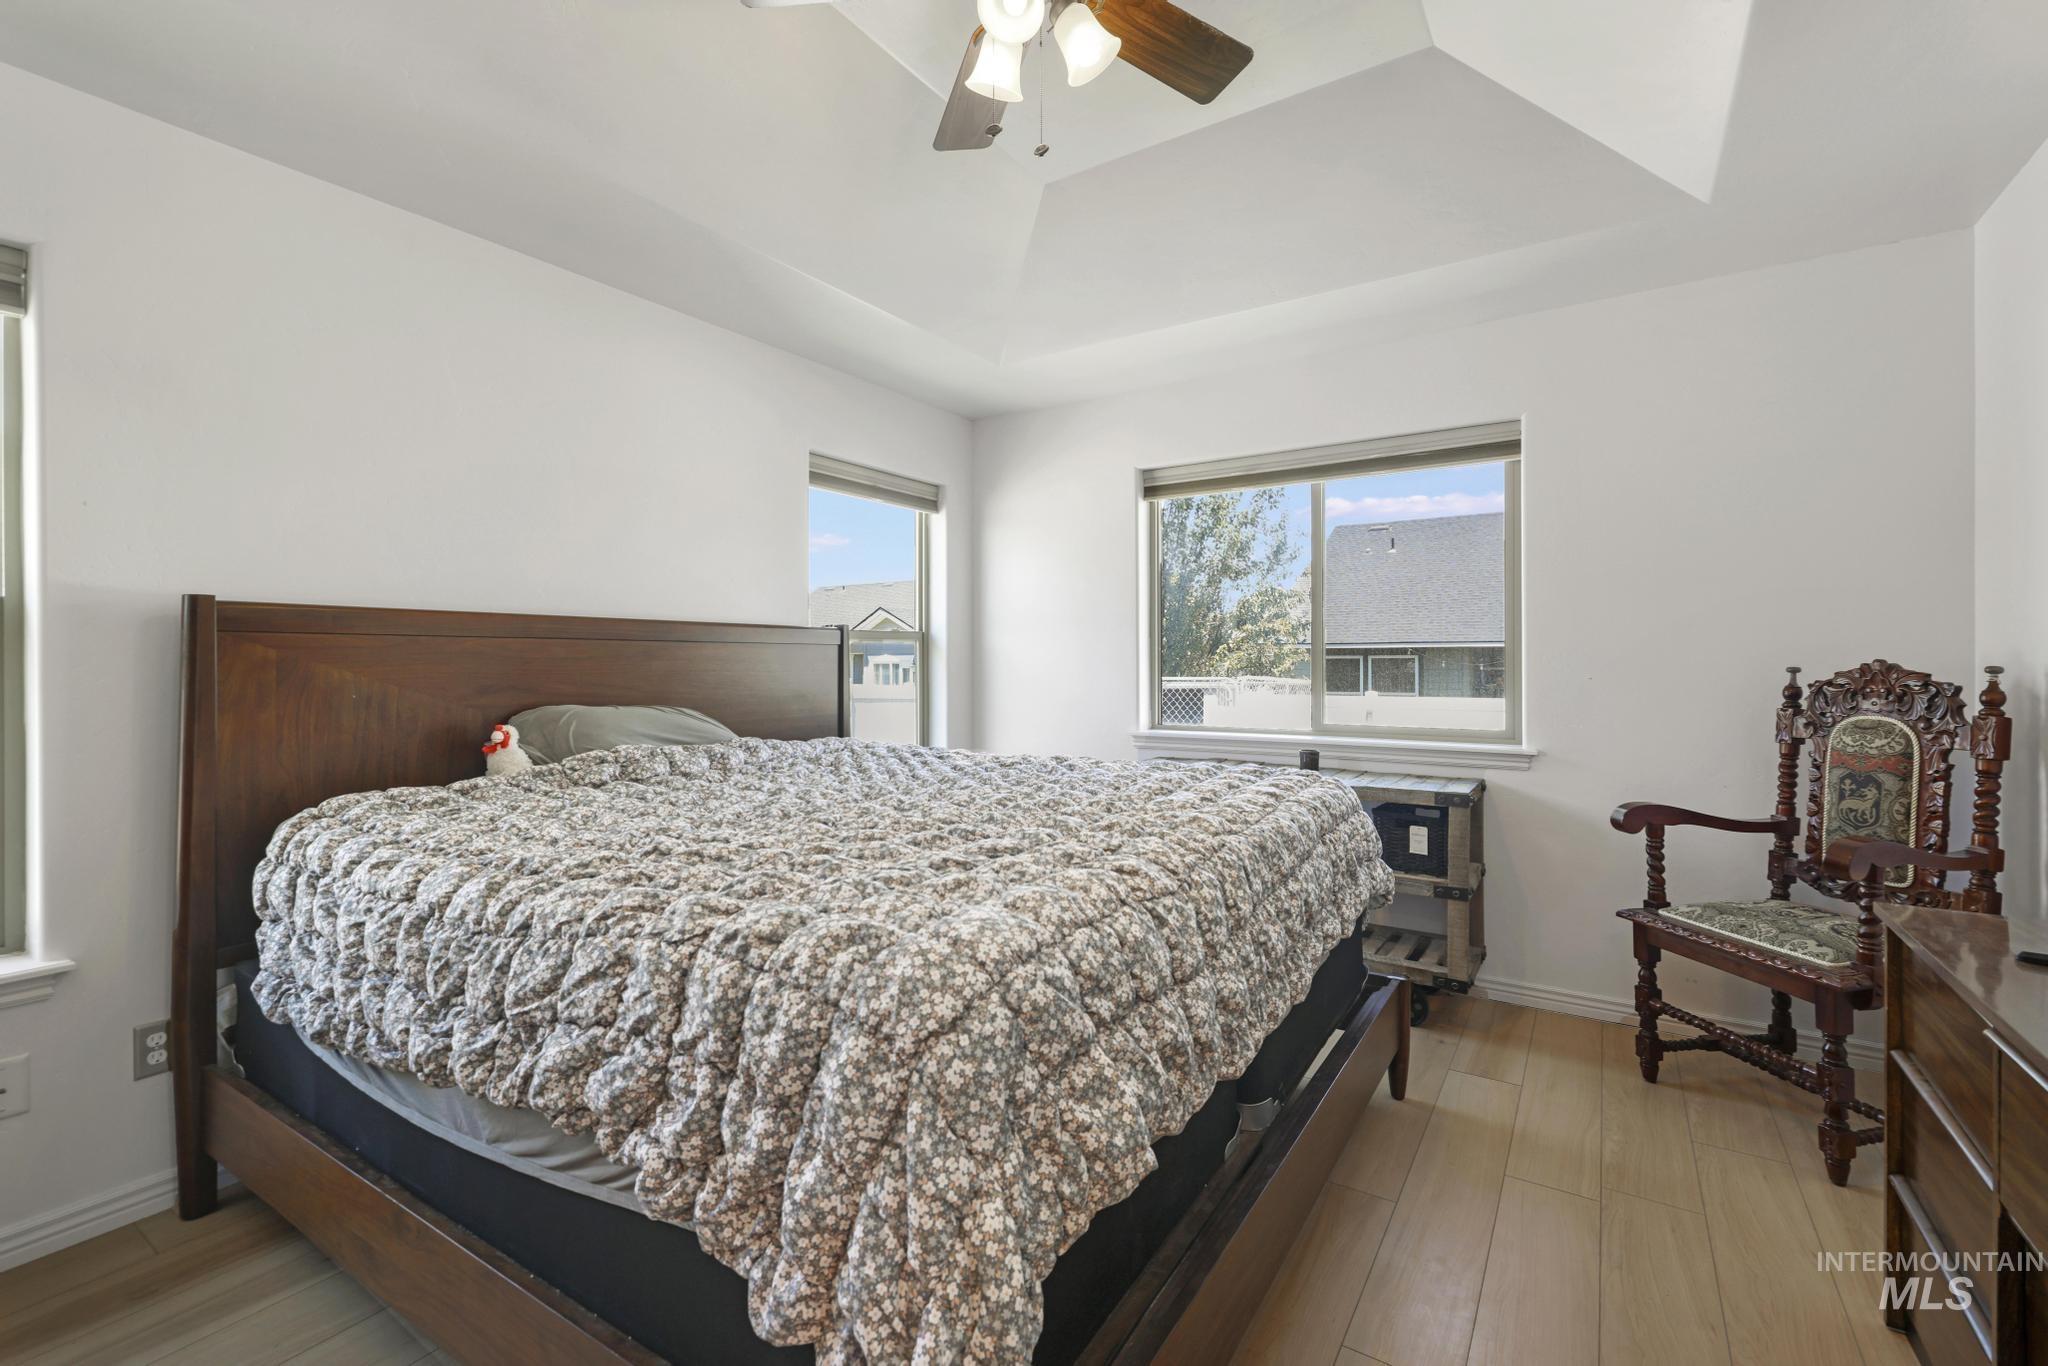
Spacious bedroom featuring light wood-finish flooring, a tray ceiling, and multiple windows
-
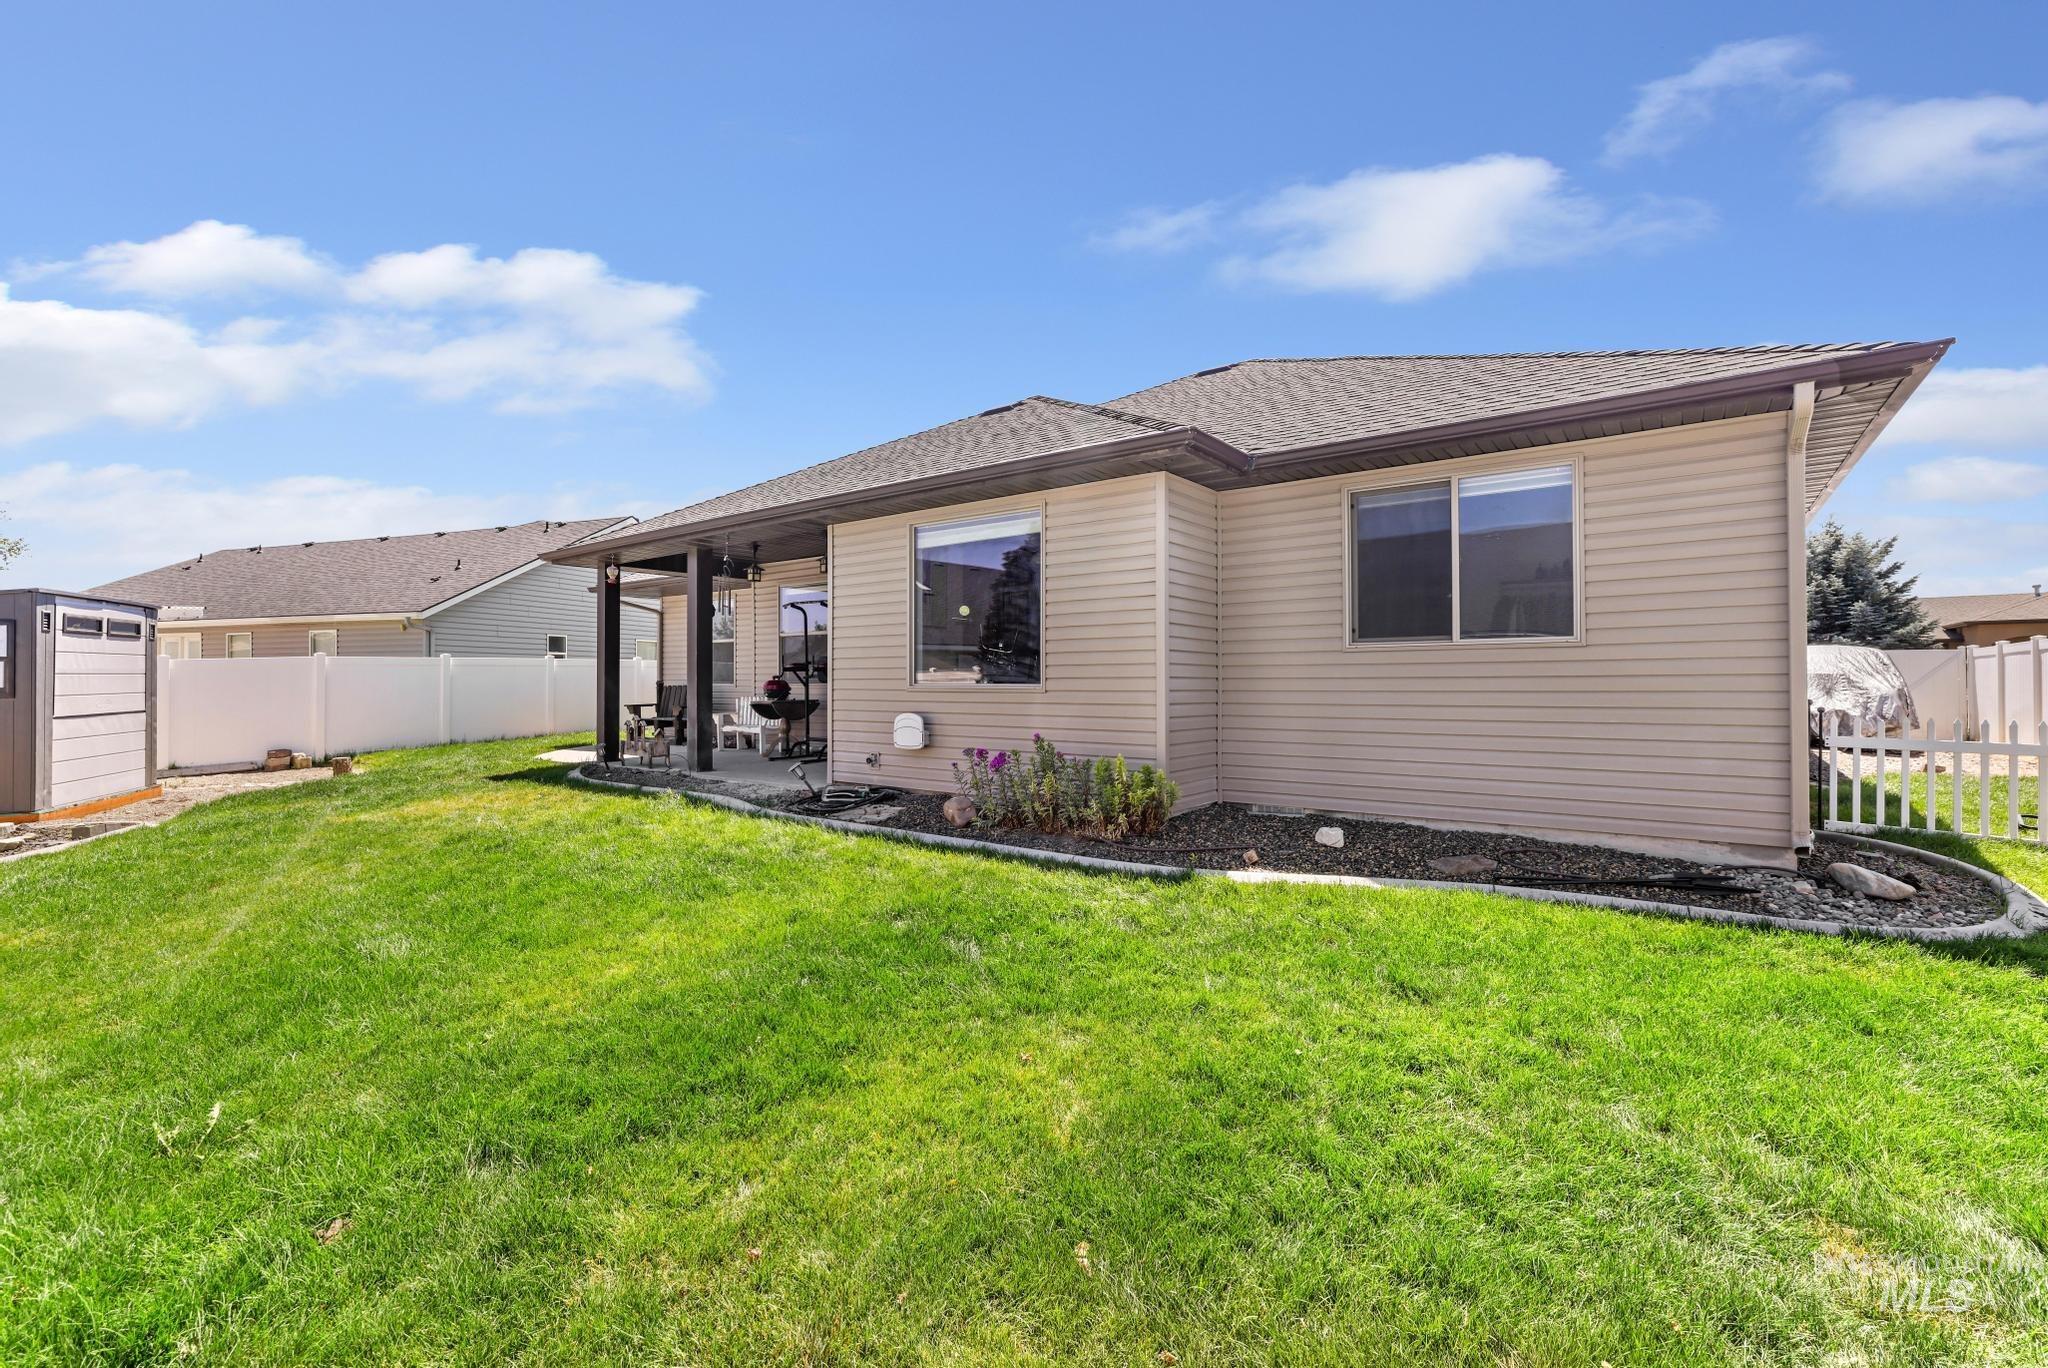
Expansive backyard featuring a manicured lawn, covered patio, vinyl siding, a storage shed, and a white privacy fence
-
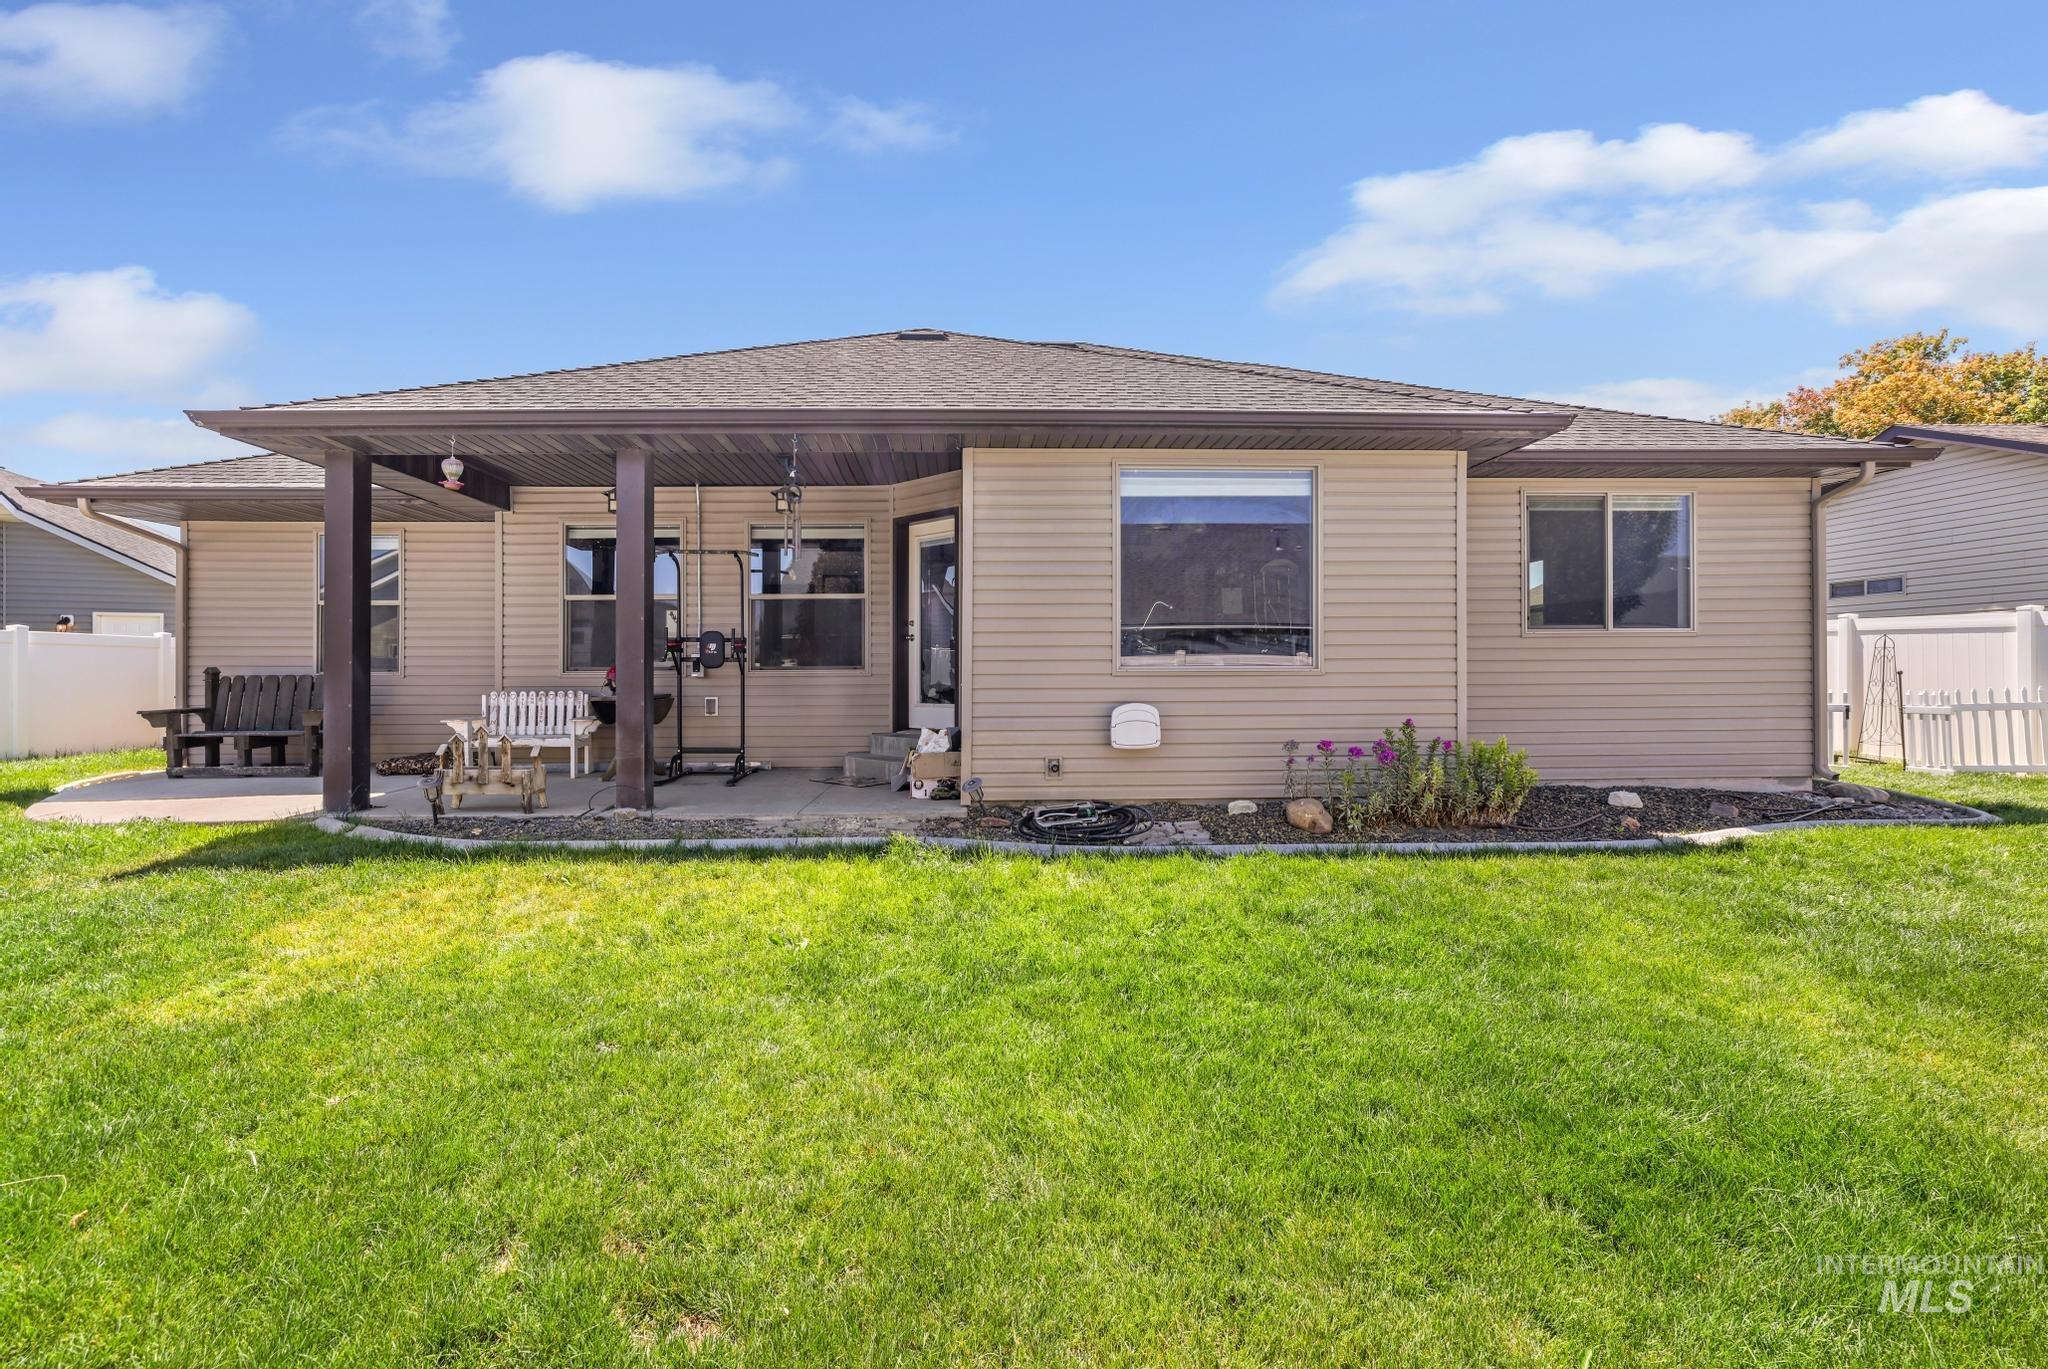
Expansive backyard featuring a green lawn, covered patio with support columns, and an additional open patio space
-
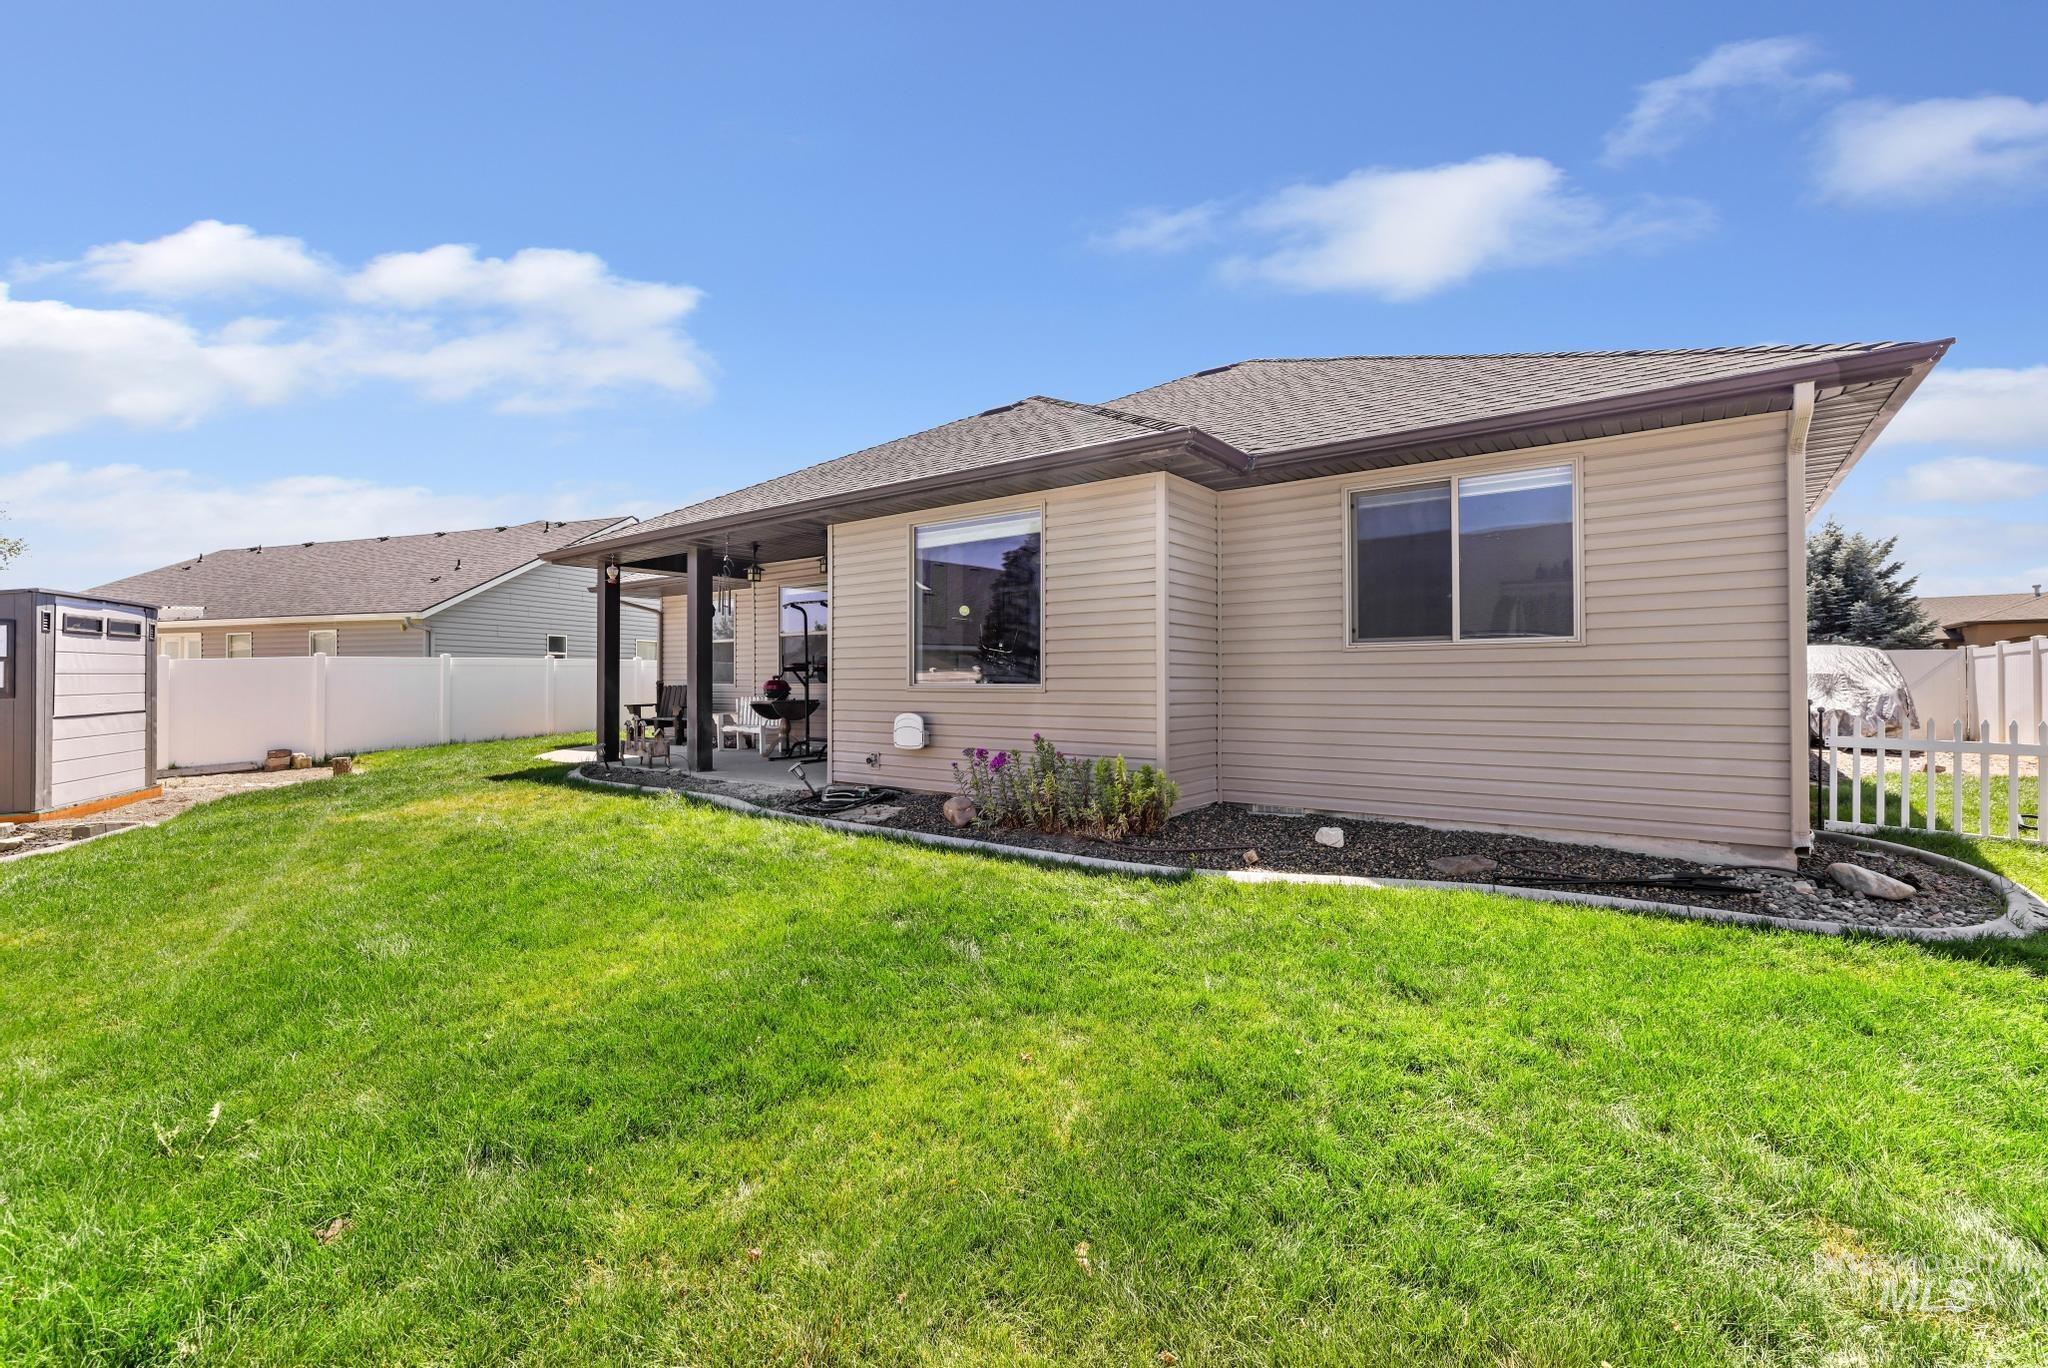
Expansive lawn with a covered patio, a detached storage shed, and perimeter fencing
-
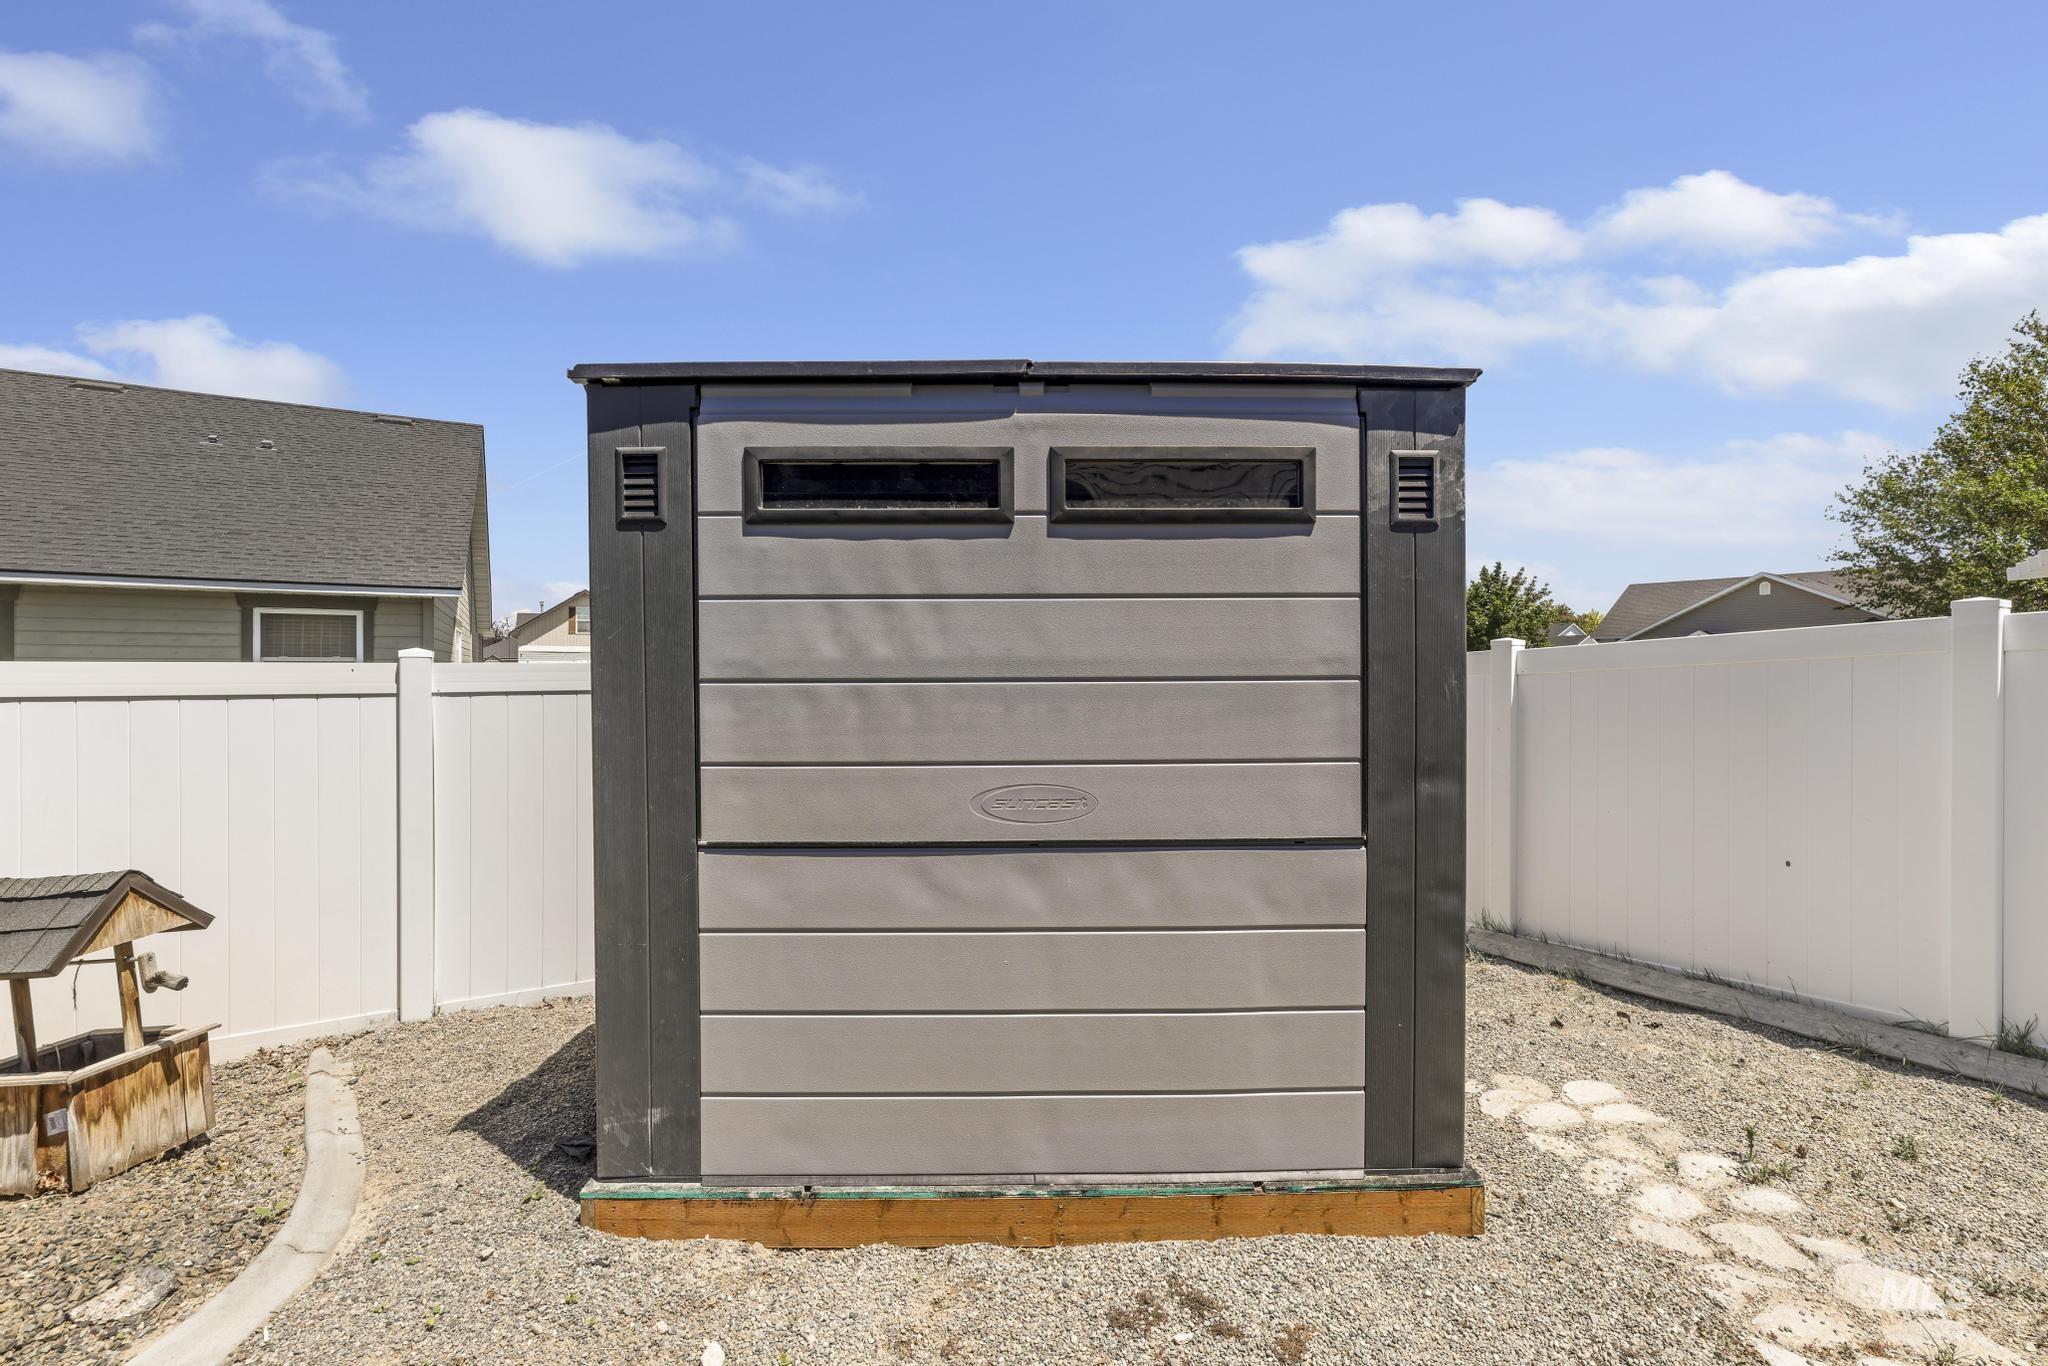
Enclosed storage shed featuring horizontal paneling and upper transom windows
Welcome to this well-maintained single-level home in one of Twin Falls’ most desirable northwest neighborhoods! Featuring 4 bedrooms, 2 bathrooms, and an attached 2-car garage, this home offers a functional layout with newer interior paint and updated flooring, making it move-in ready while still leaving room to add your own personal touches. The fully fenced backyard provides privacy and space for kids, pets, or entertaining. Ideally located just minutes from St. Luke’s Hospital, Costco, the Snake River Canyon, walking trails, schools, shopping, and dining, you’ll enjoy the convenience of having everything you need close to home. Electrical was added on the back patio to have a hot tub hook up. Whether you’re searching for your first home, looking to downsize, or seeking an investment opportunity, this solid home offers incredible potential in one of Twin Falls’ most sought-after locations.
- Heating:
- Forced Air, Gas
- Cooling:
- Central air
- Garage Capacity:
- 2
- Country:
- US
- State:
- ID
- City:
- Twin Falls
- Zipcode:
- 83301-4712
- Street:
- 1002 Terra Ave
- Longitude:
- W115° 29' 53.4''
- Latitude:
- N42° 35' 2.4''
- Master Bedroom Level:
- Main
- Bedroom 2 Level:
- Main
- Bedroom 3 Level:
- Main
- Bedroom 4 Level:
- Main
- School District:
- Twin Falls School District #411
- Elementary School:
- Rock Creek
- Middle School:
- Robert Stuart
- High School:
- Canyon Ridge
- Status:
- New
- Type:
- Single Family
- Level:
- Single
- Tax Year:
- 2025
- Potential Short Sale:
- No
- Age:
- 11 - 20 Years
- Auction:
- No
- Flood Ins Required:
- No
- HUD Owned:
- No
- In Foreclosure:
- No
- Land Size:
- Standard Lot 6000-9999 SF
- Land Lease:
- No
- Home Owner Exempt:
- No
- HOA Frequency:
- Not Applicable
- Lot Features:
- Finished Driveway, RV Parking
- Water:
- City service
- Land Use:
- Other
- Sprinkler System:
- Auto,Full
Residential For Sale
1002 Terra Ave, Twin Falls, Idaho 83301-4712
- Property Type :
- Residential
- Listing Type :
- For Sale
- Status :
- Active
- Listing ID :
- 98993627
- Price :
- $385,000
- Bedrooms :
- 4
- Bathrooms :
- 2
- Apx SqFt :
- 1,603 SqFt
- Year Built :
- 2010
- Lot Area :
- 0.17 Acres
- Days on Market :
- 1
- Subdivision :
- Sunterra
- Update Date :
- 07/11/2026 04:34:22



