
-
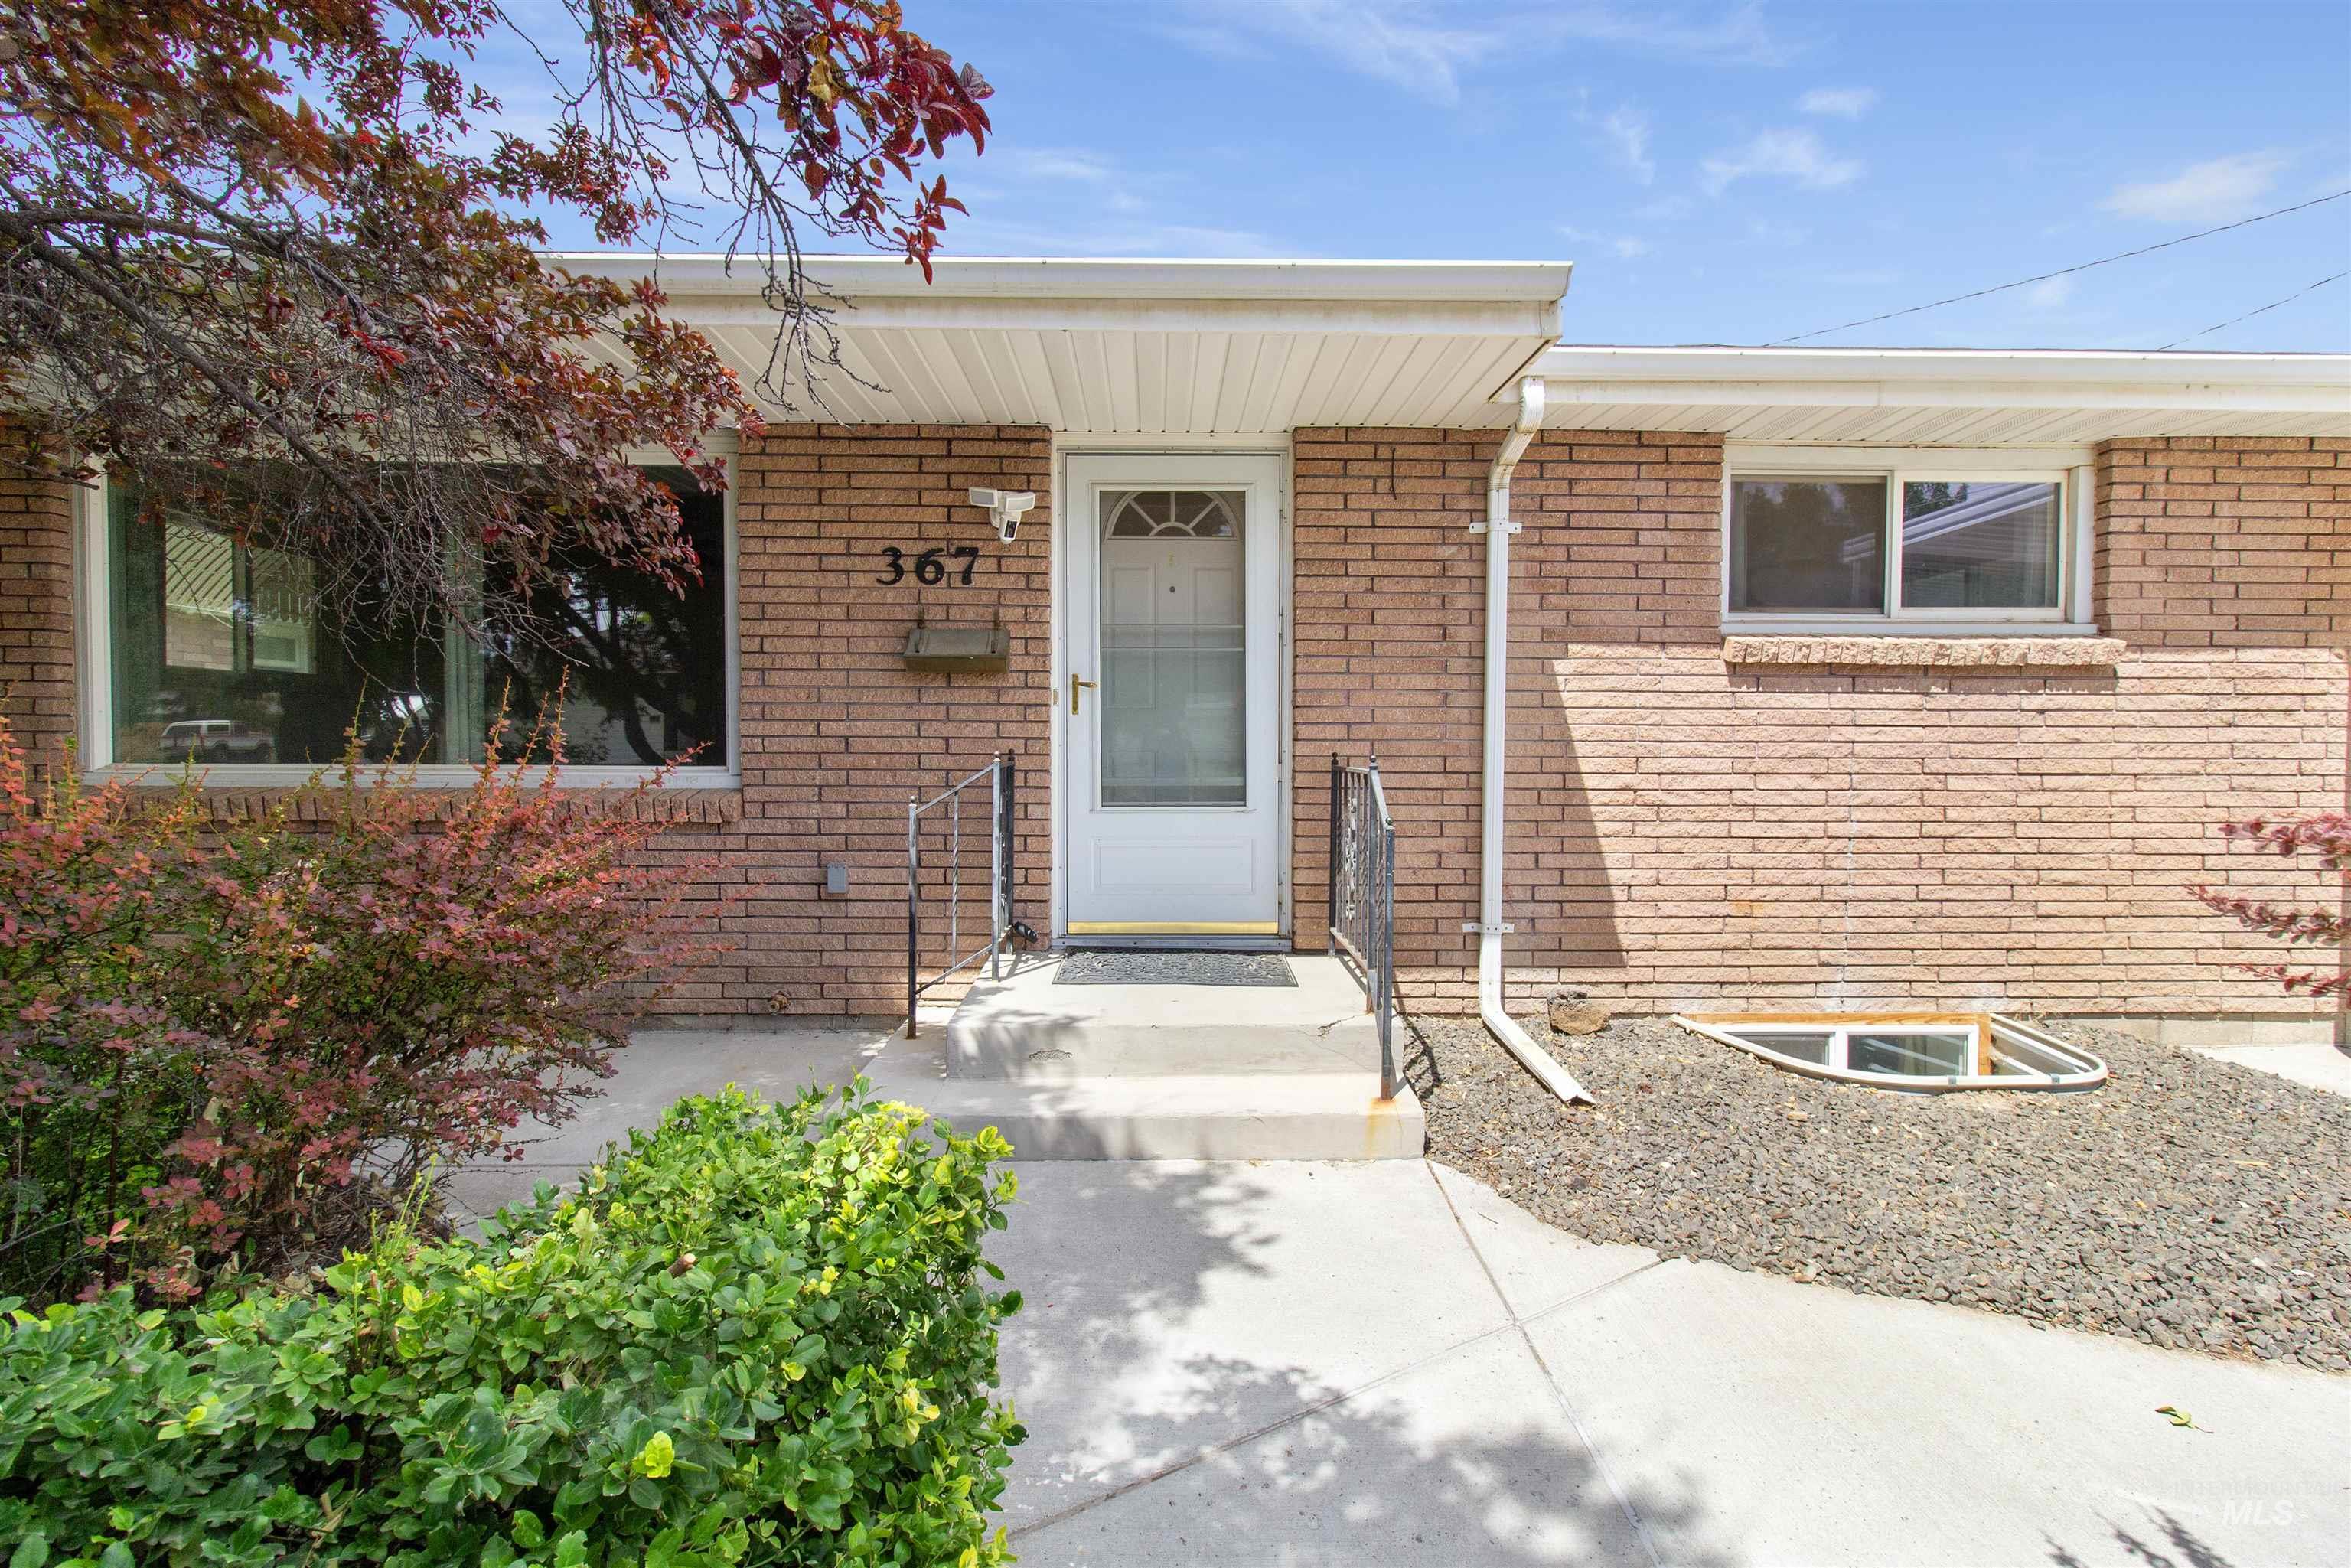
Brick exterior featuring a white entry door, front windows, an egress window well, and mature landscaping elements
-
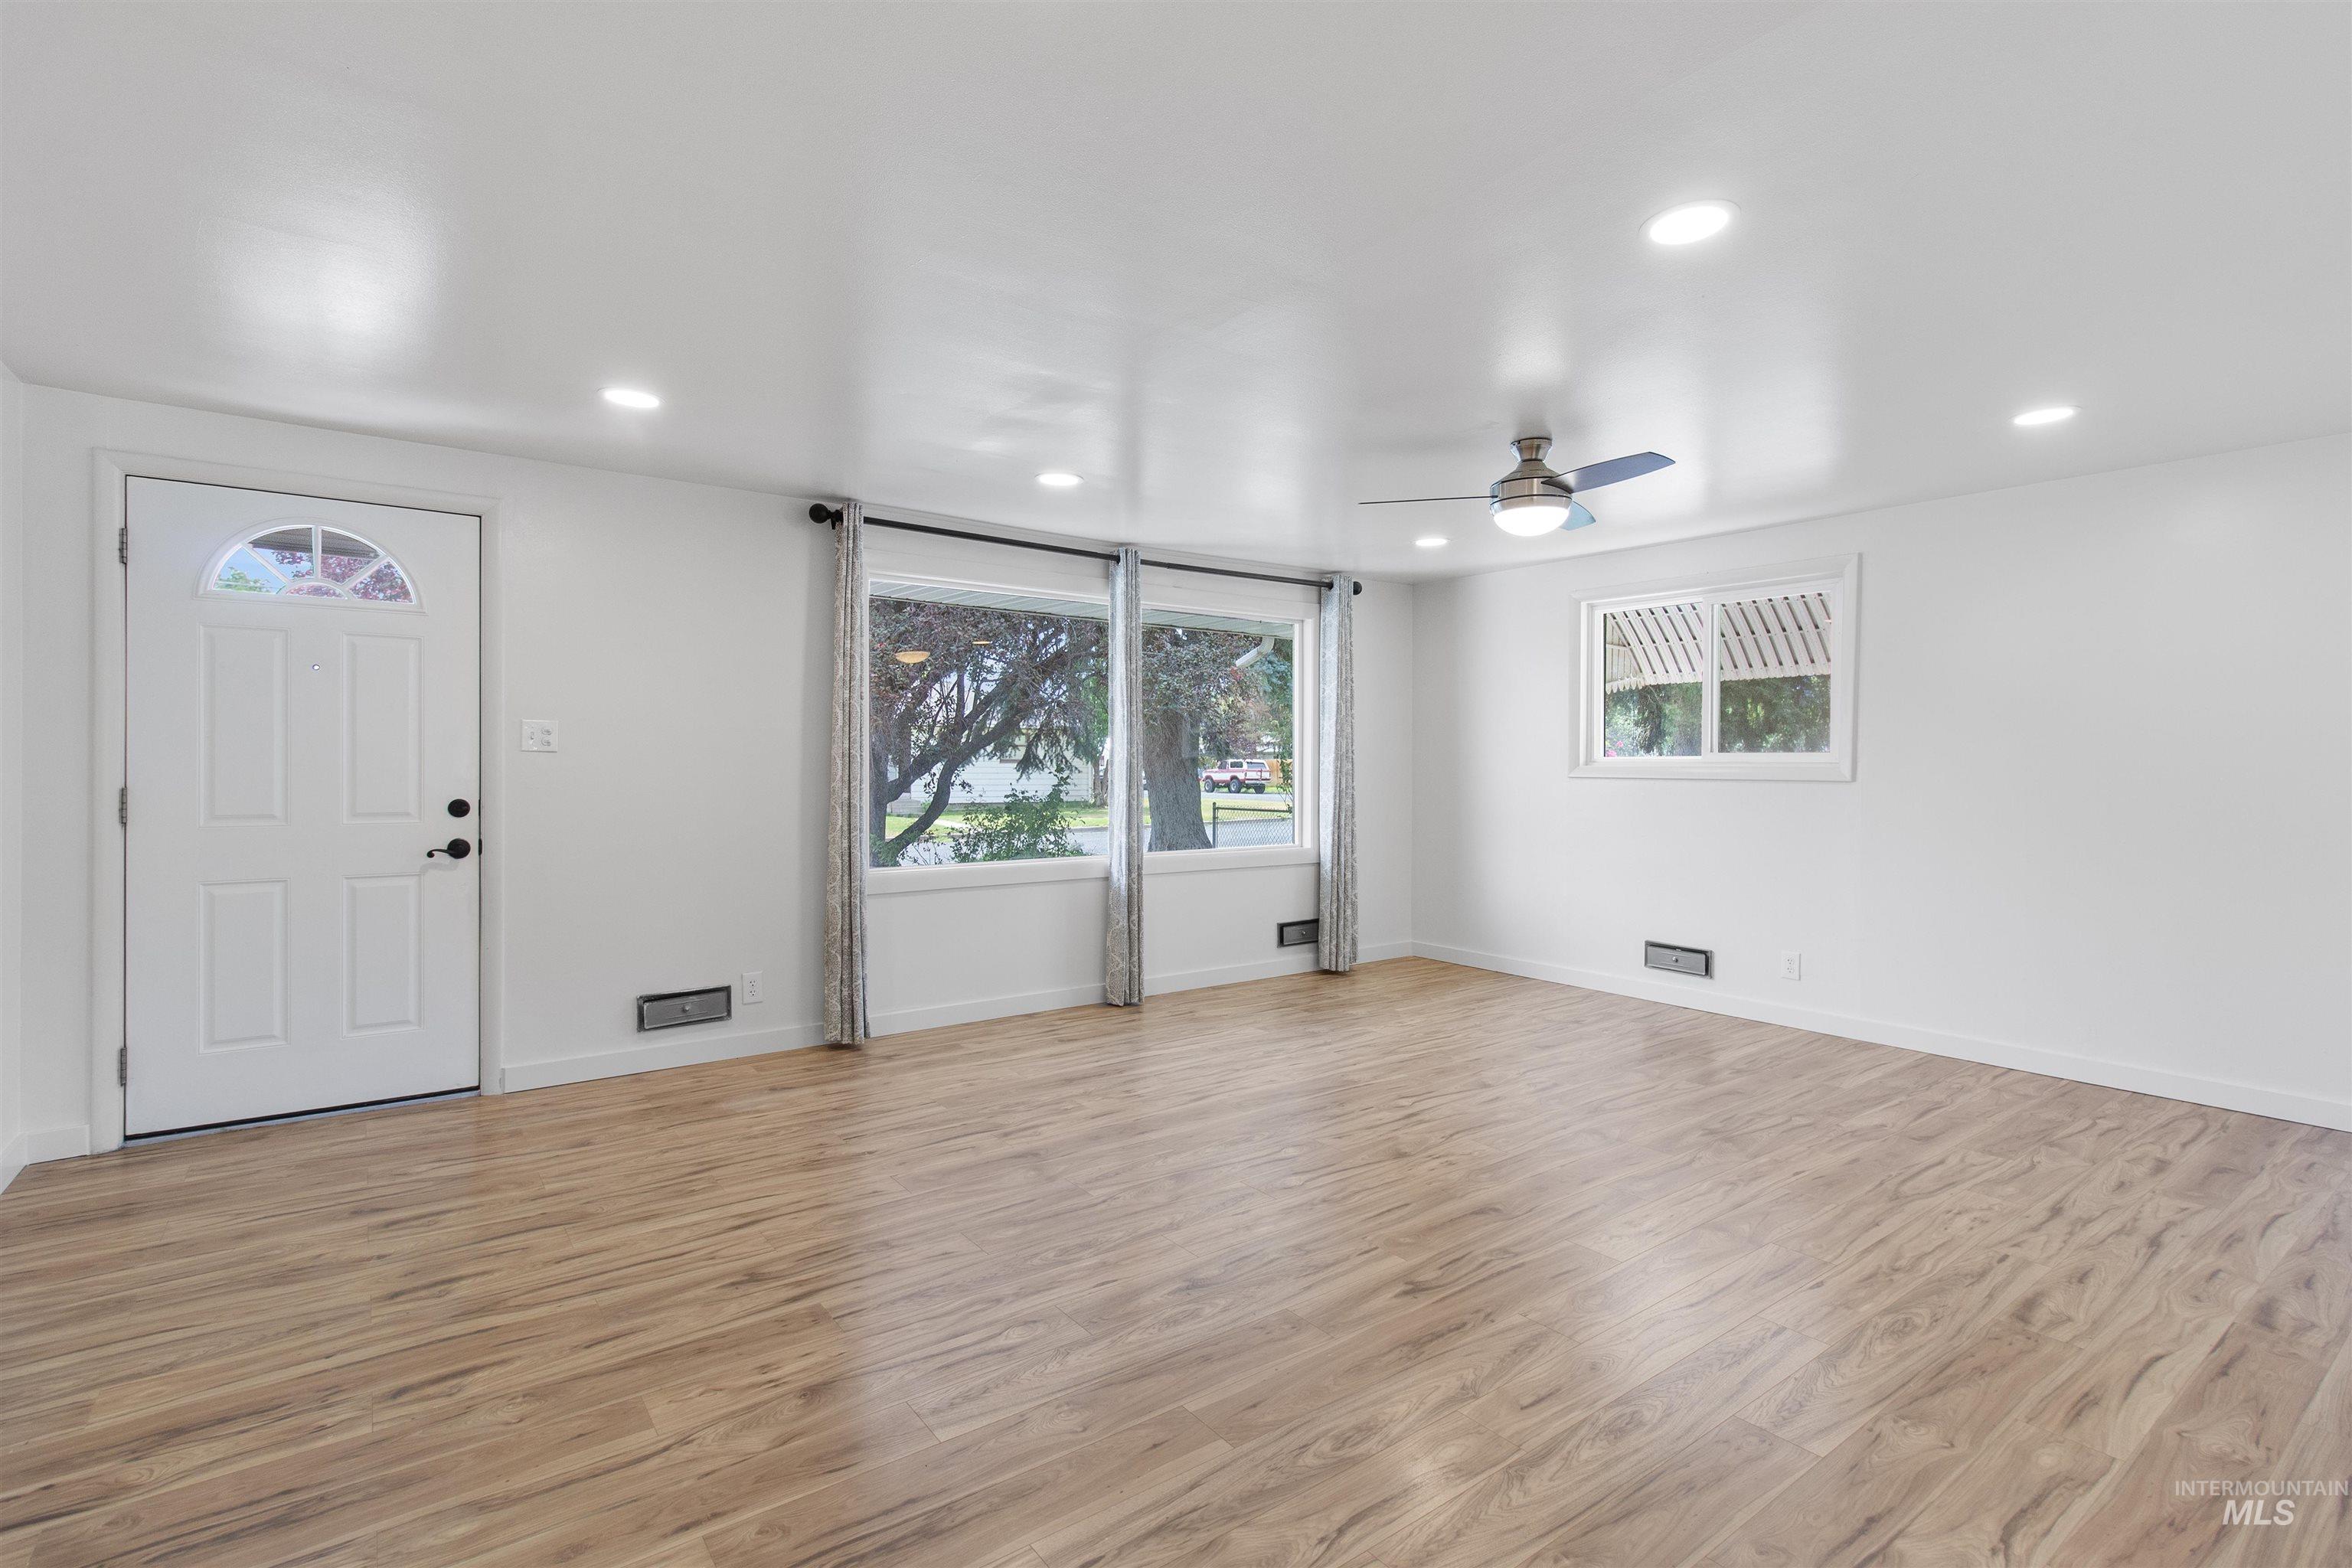
Bright living space featuring wood-finish flooring, recessed lighting, and a contemporary ceiling fan
-
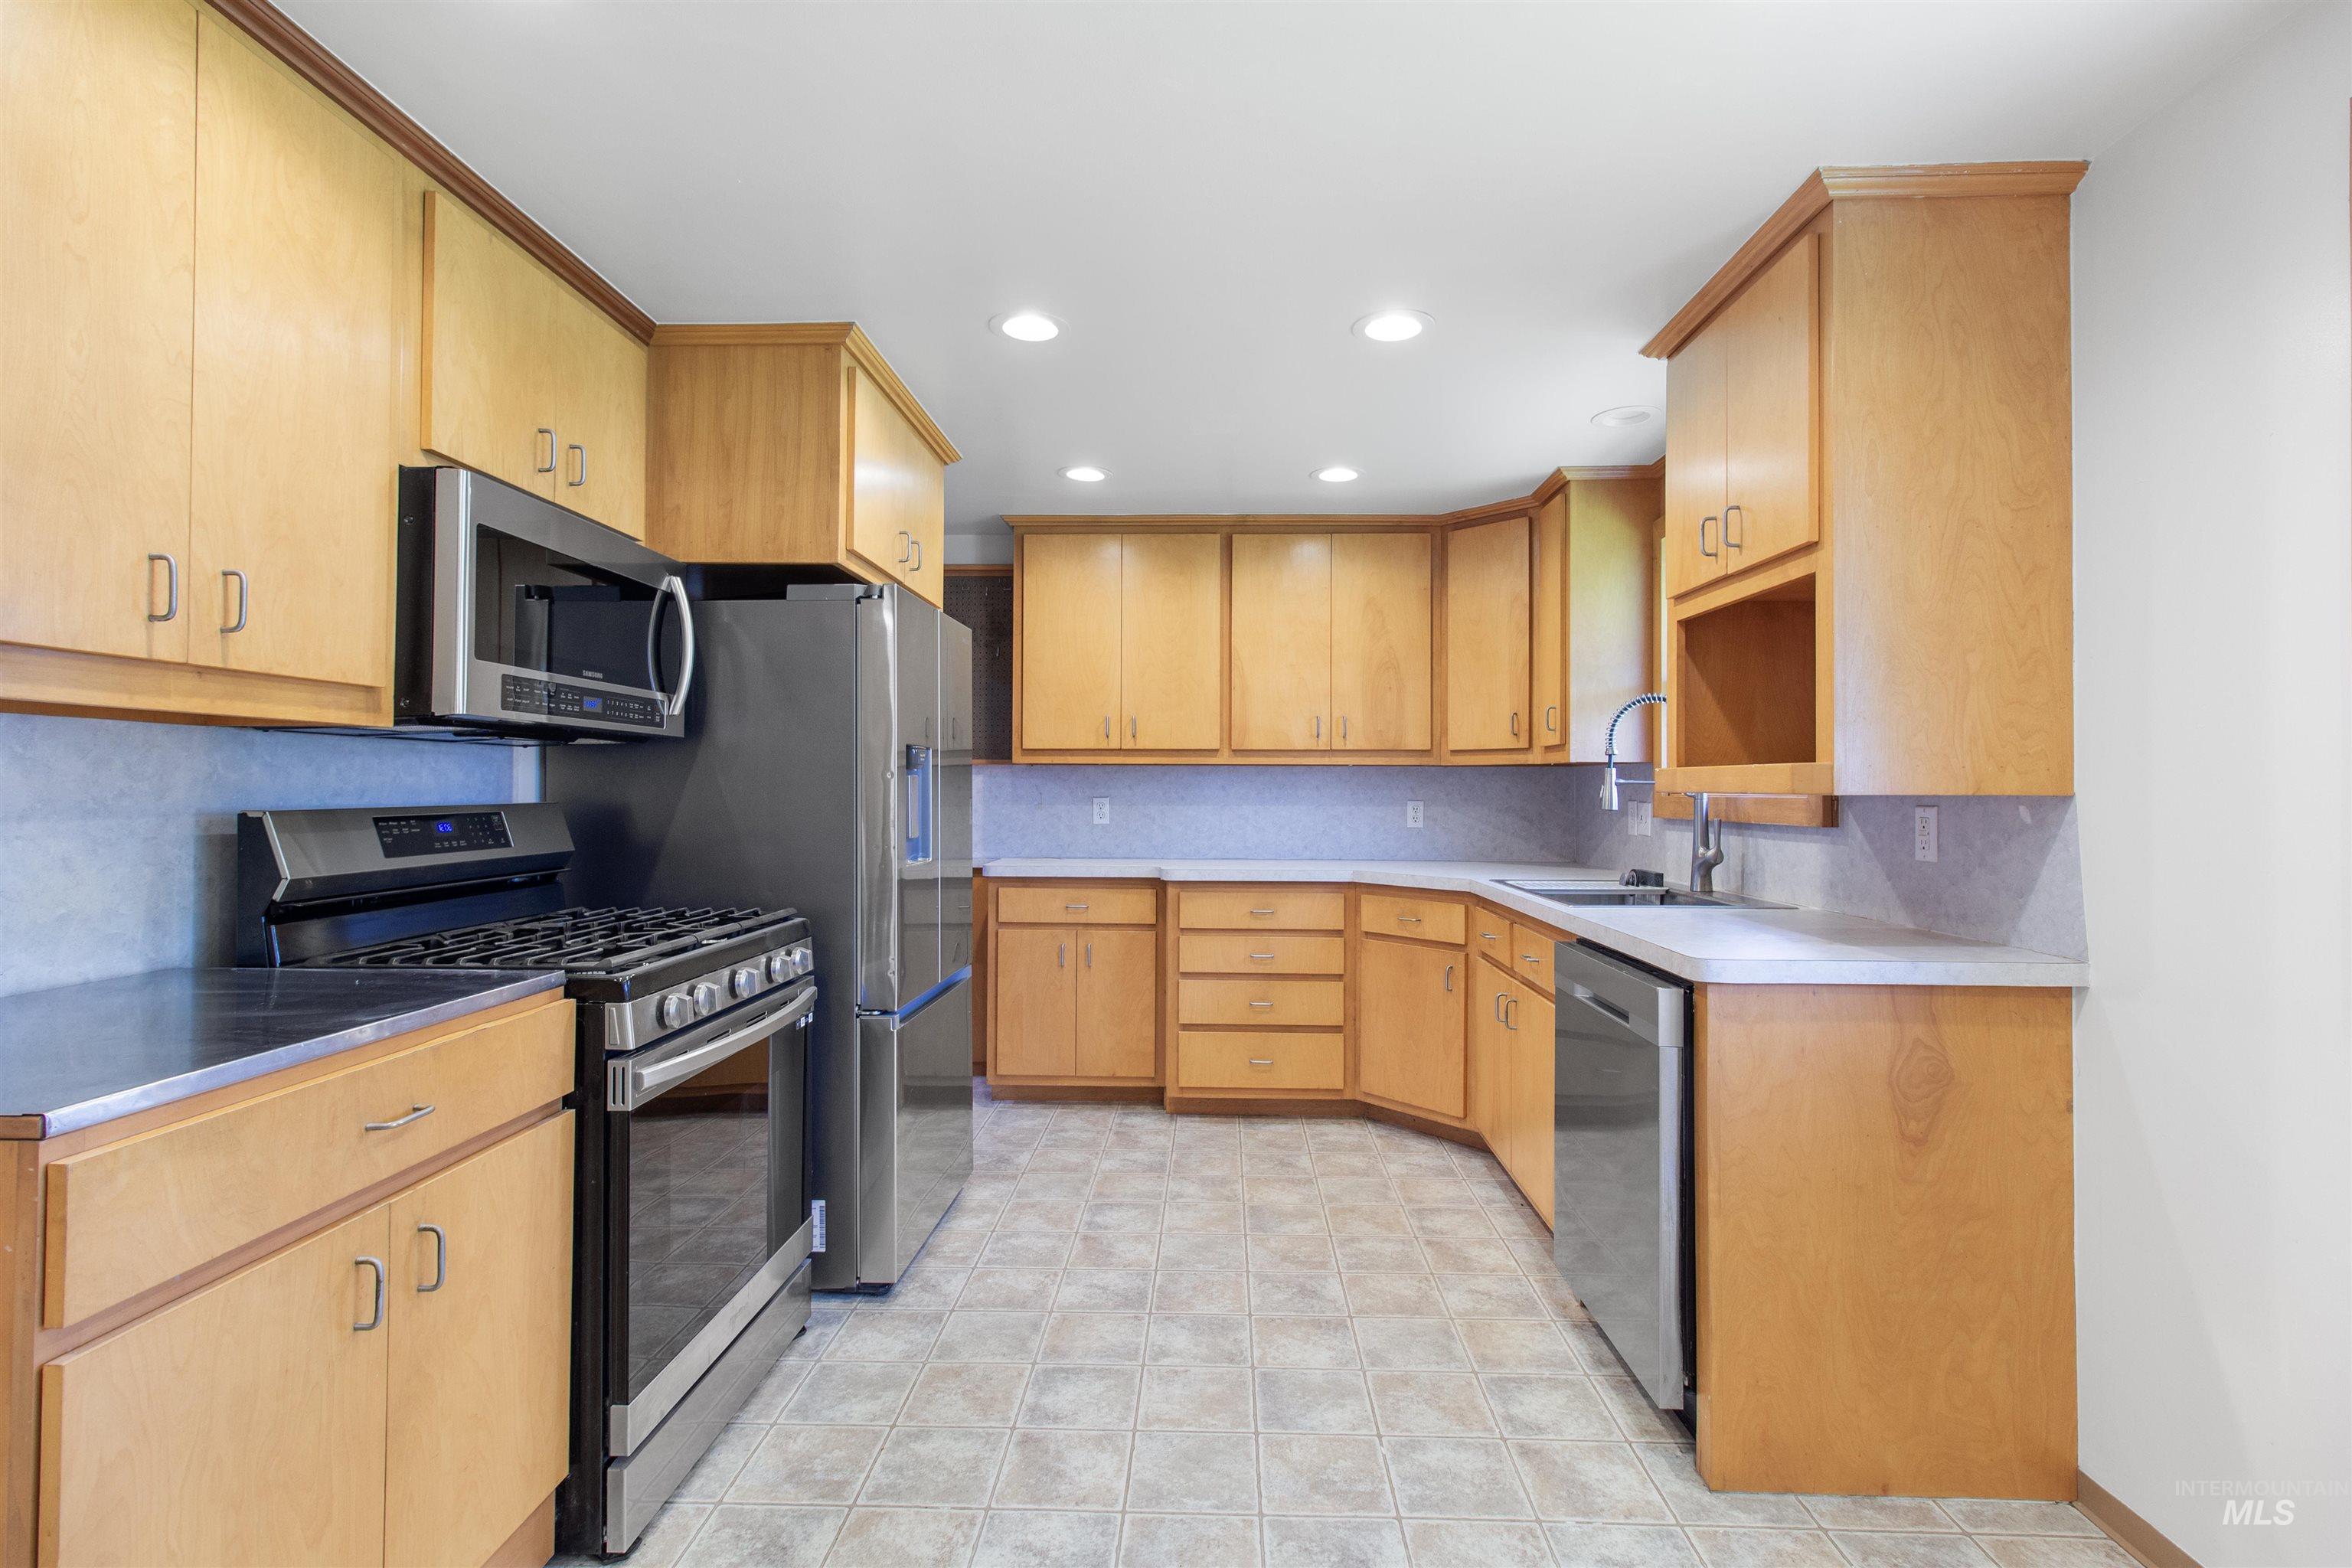
Kitchen featuring wood cabinetry, stainless steel appliances, recessed lighting, tile flooring, and a double basin sink
-
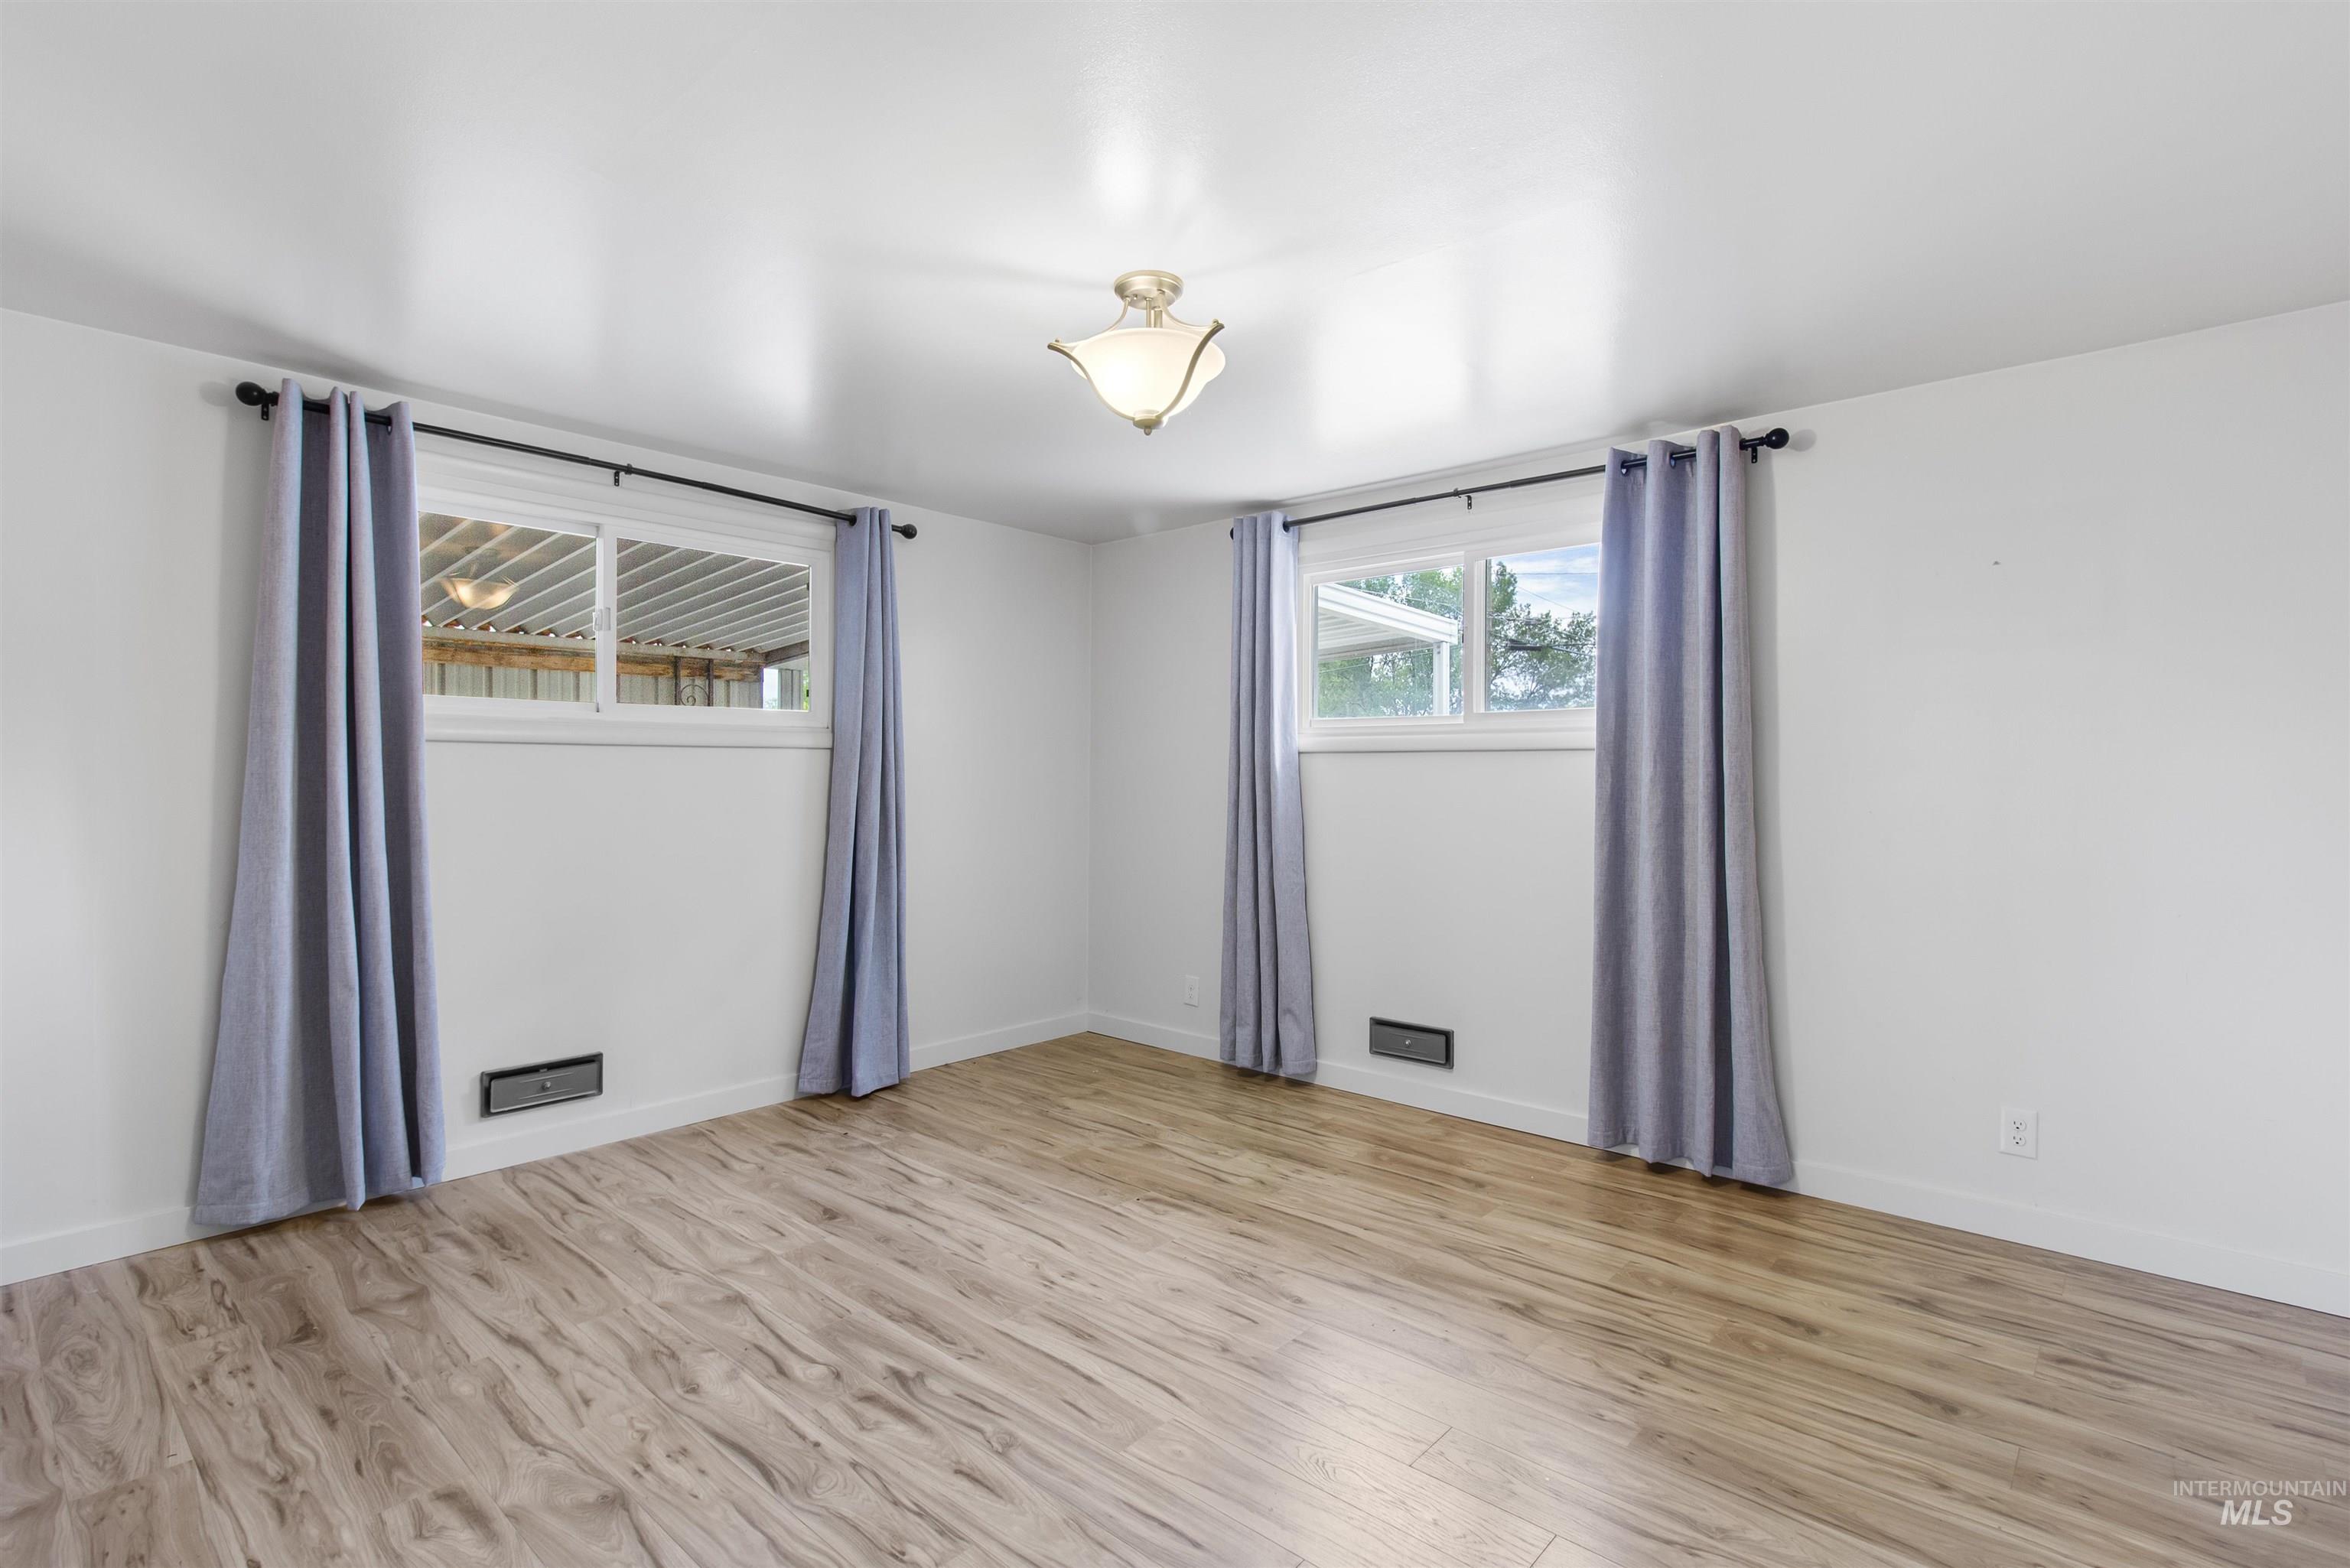
Spacious interior room featuring wood-finish flooring, white walls, and a ceiling-mounted light fixture
-
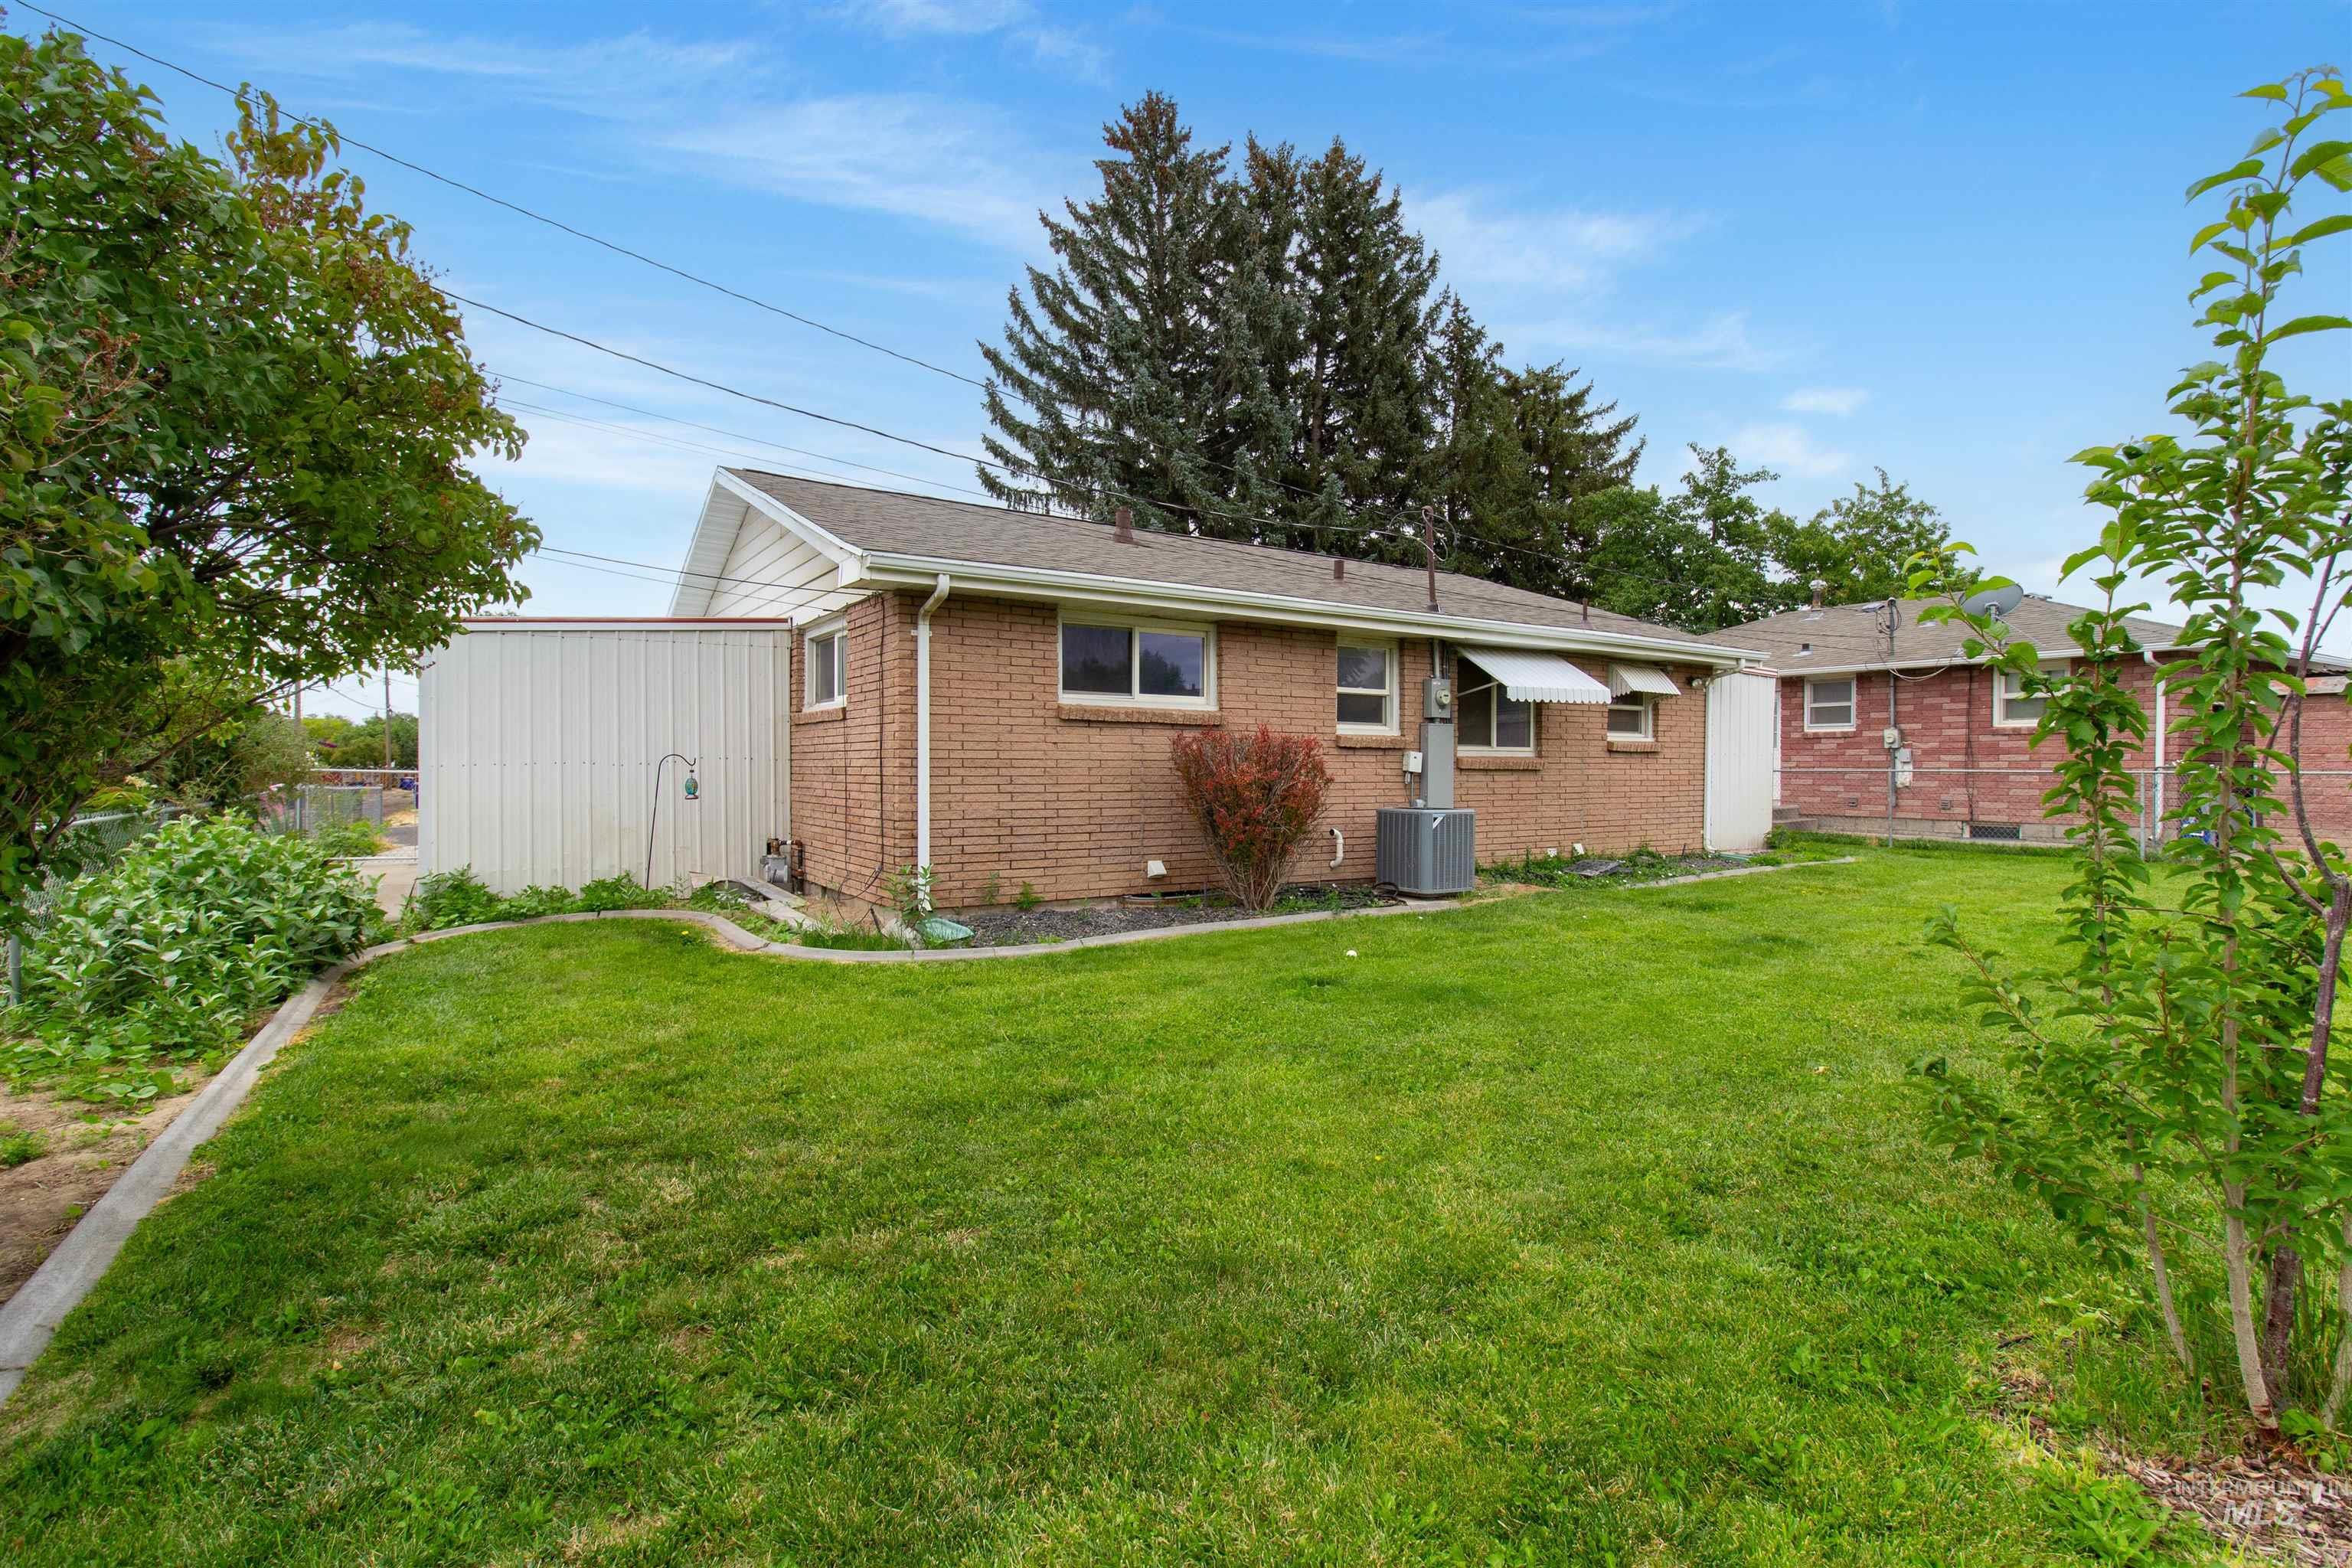
Spacious yard featuring a lush lawn, brick exterior, and a detached storage structure
-
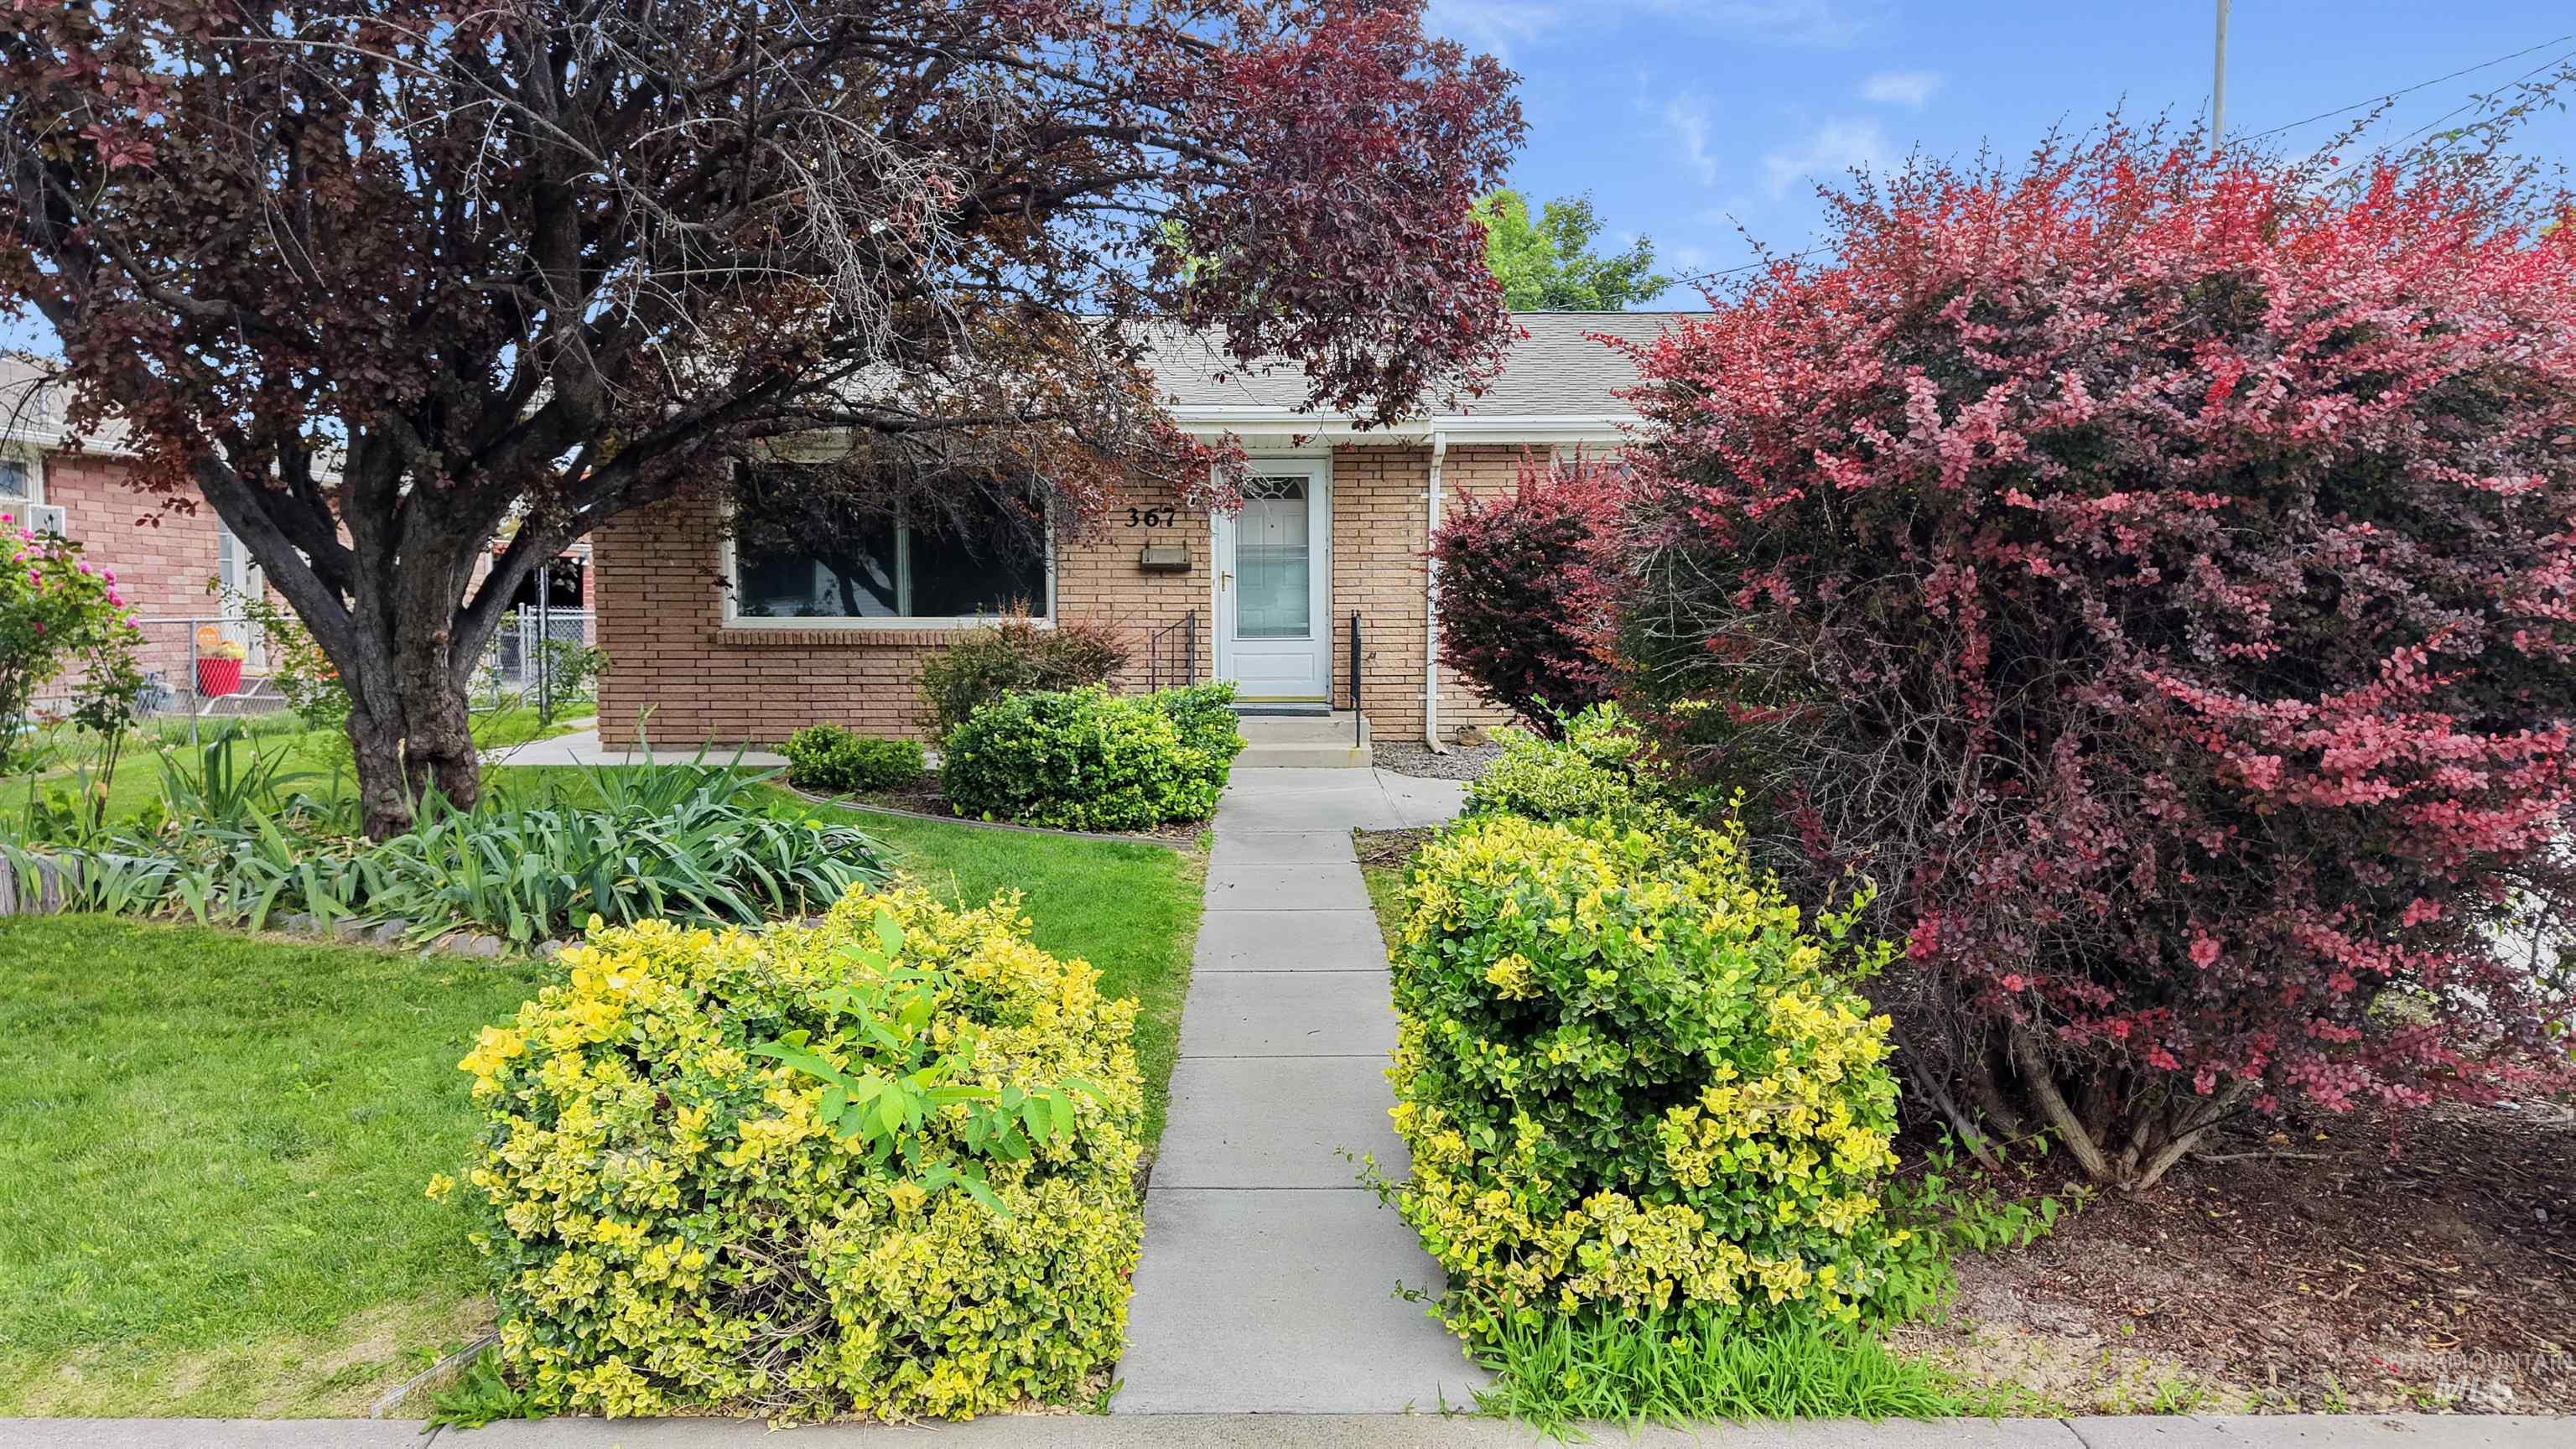
Brick facade home featuring a white entry door, large front window, concrete walkway, and established landscaping with mature trees and shrubs
-
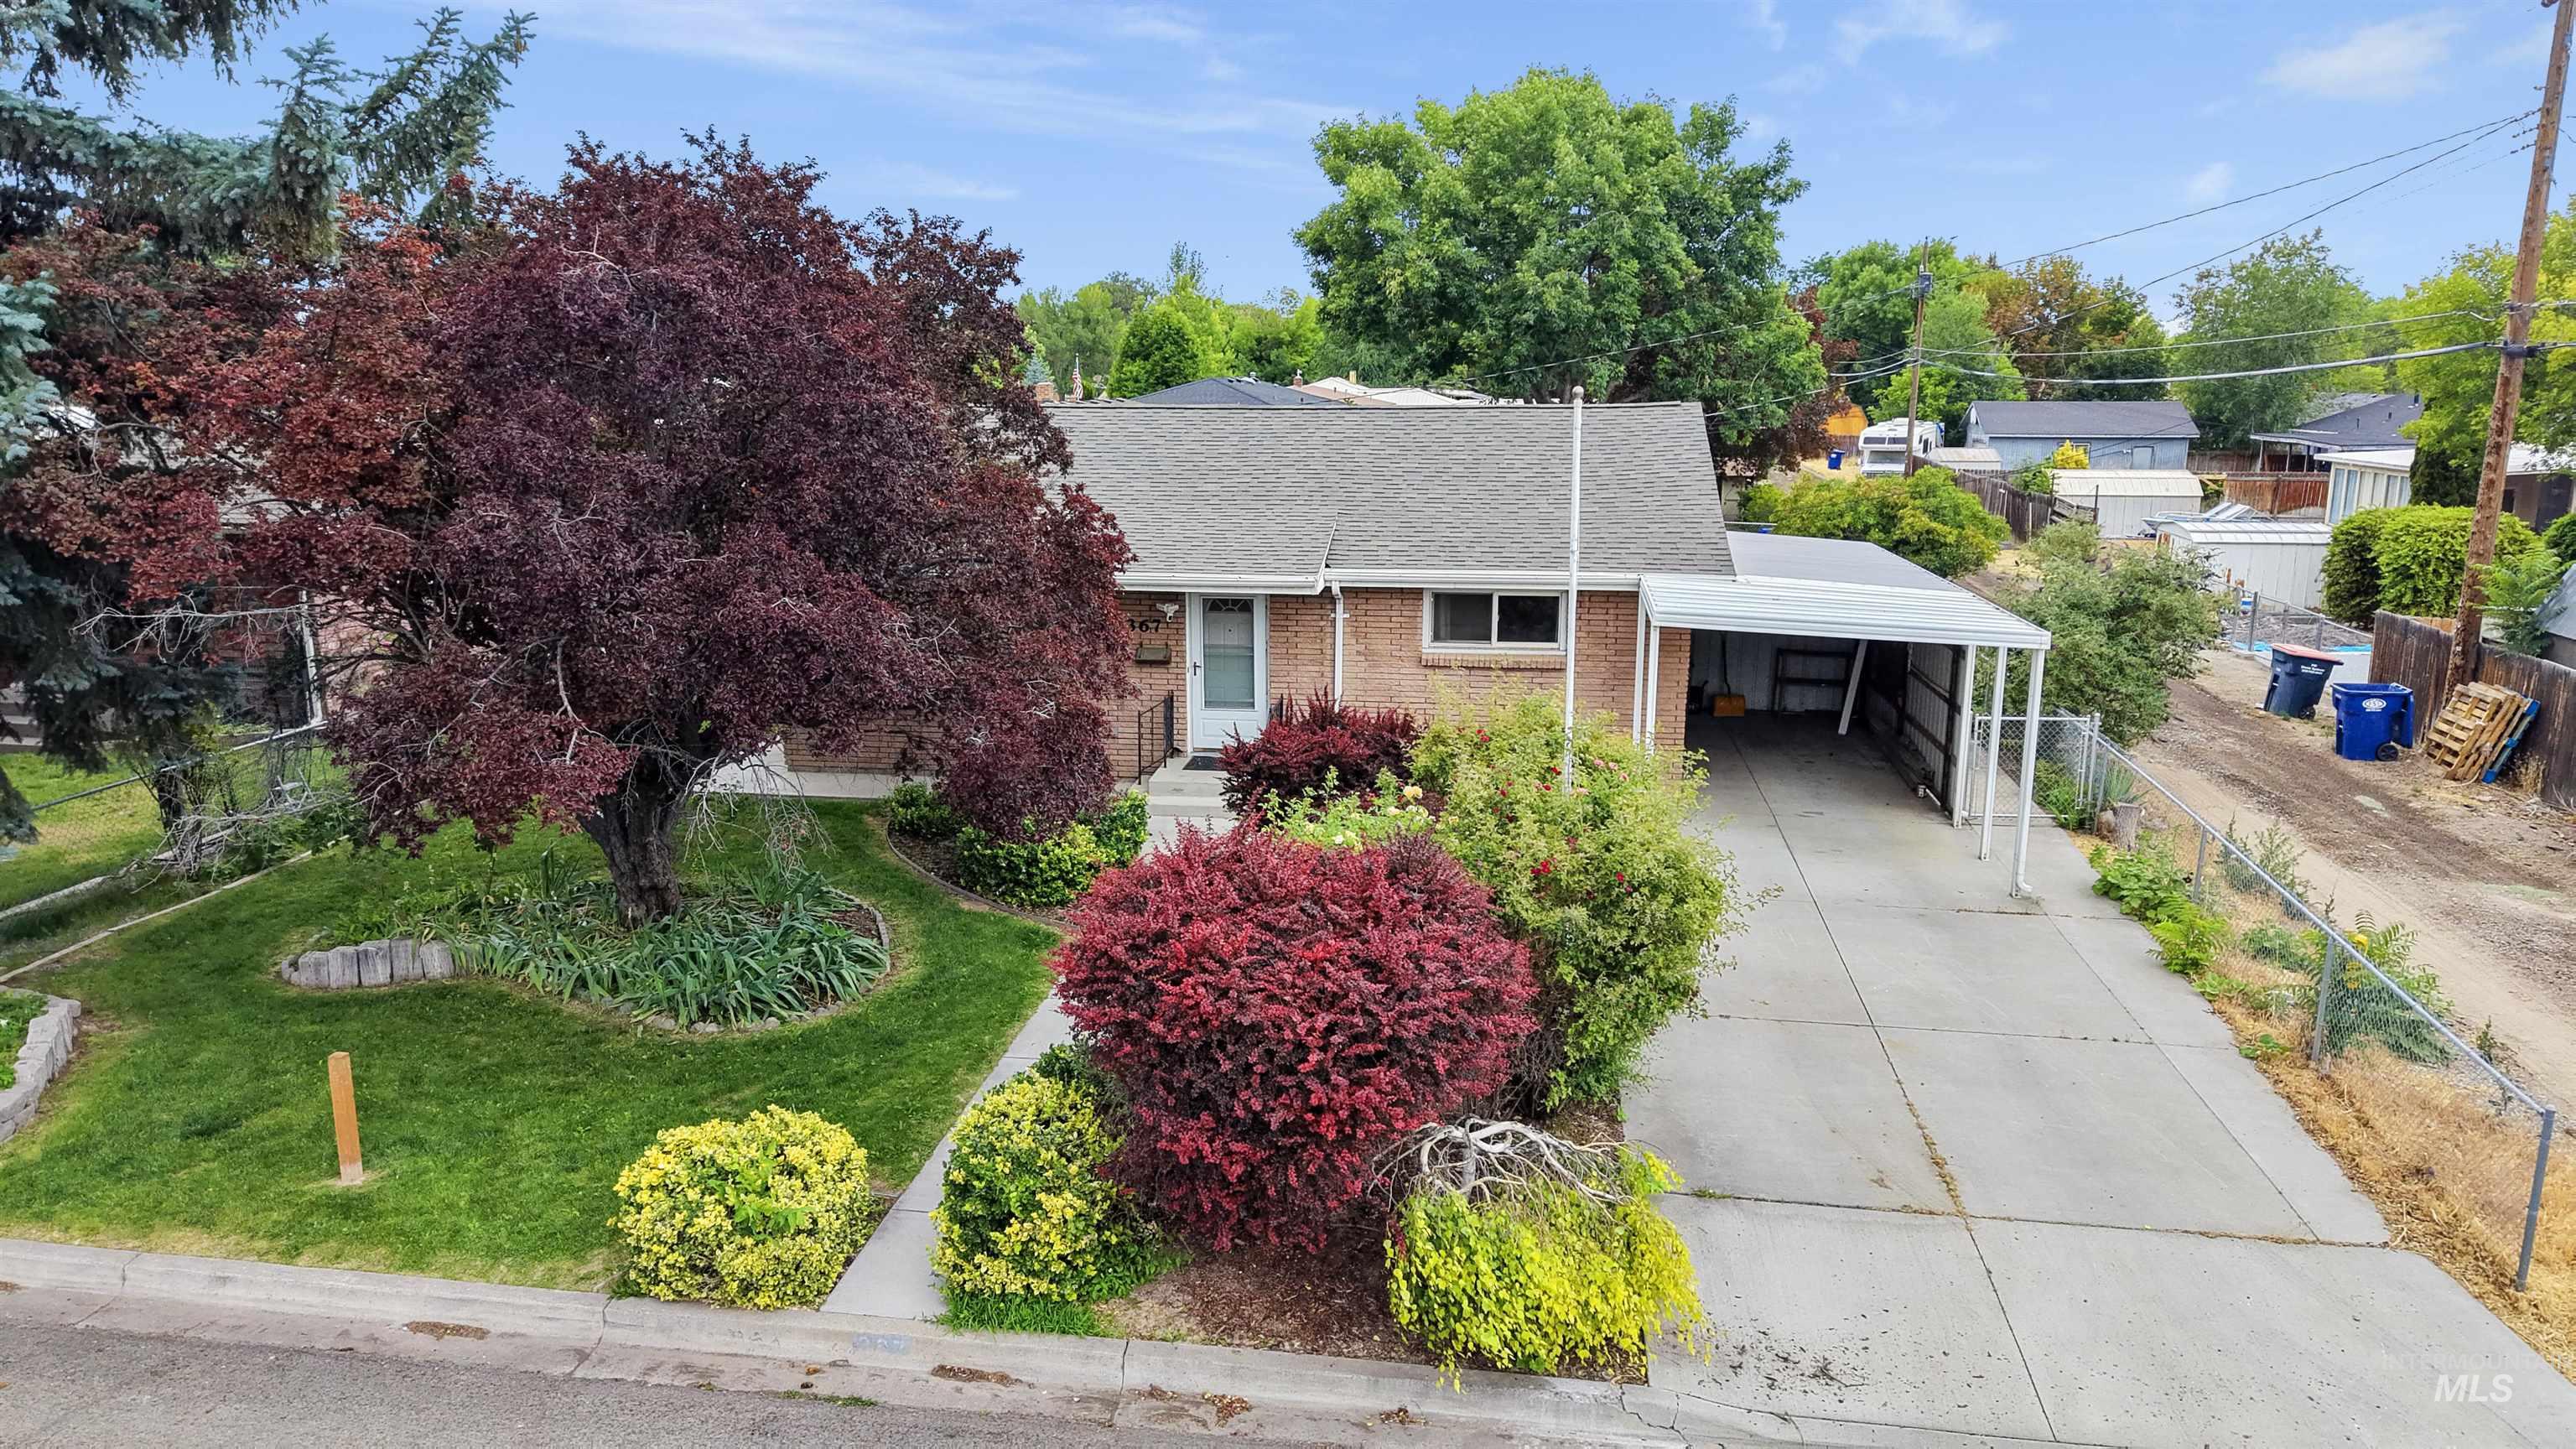
Brick exterior with a gabled roof and front-facing entryway
-
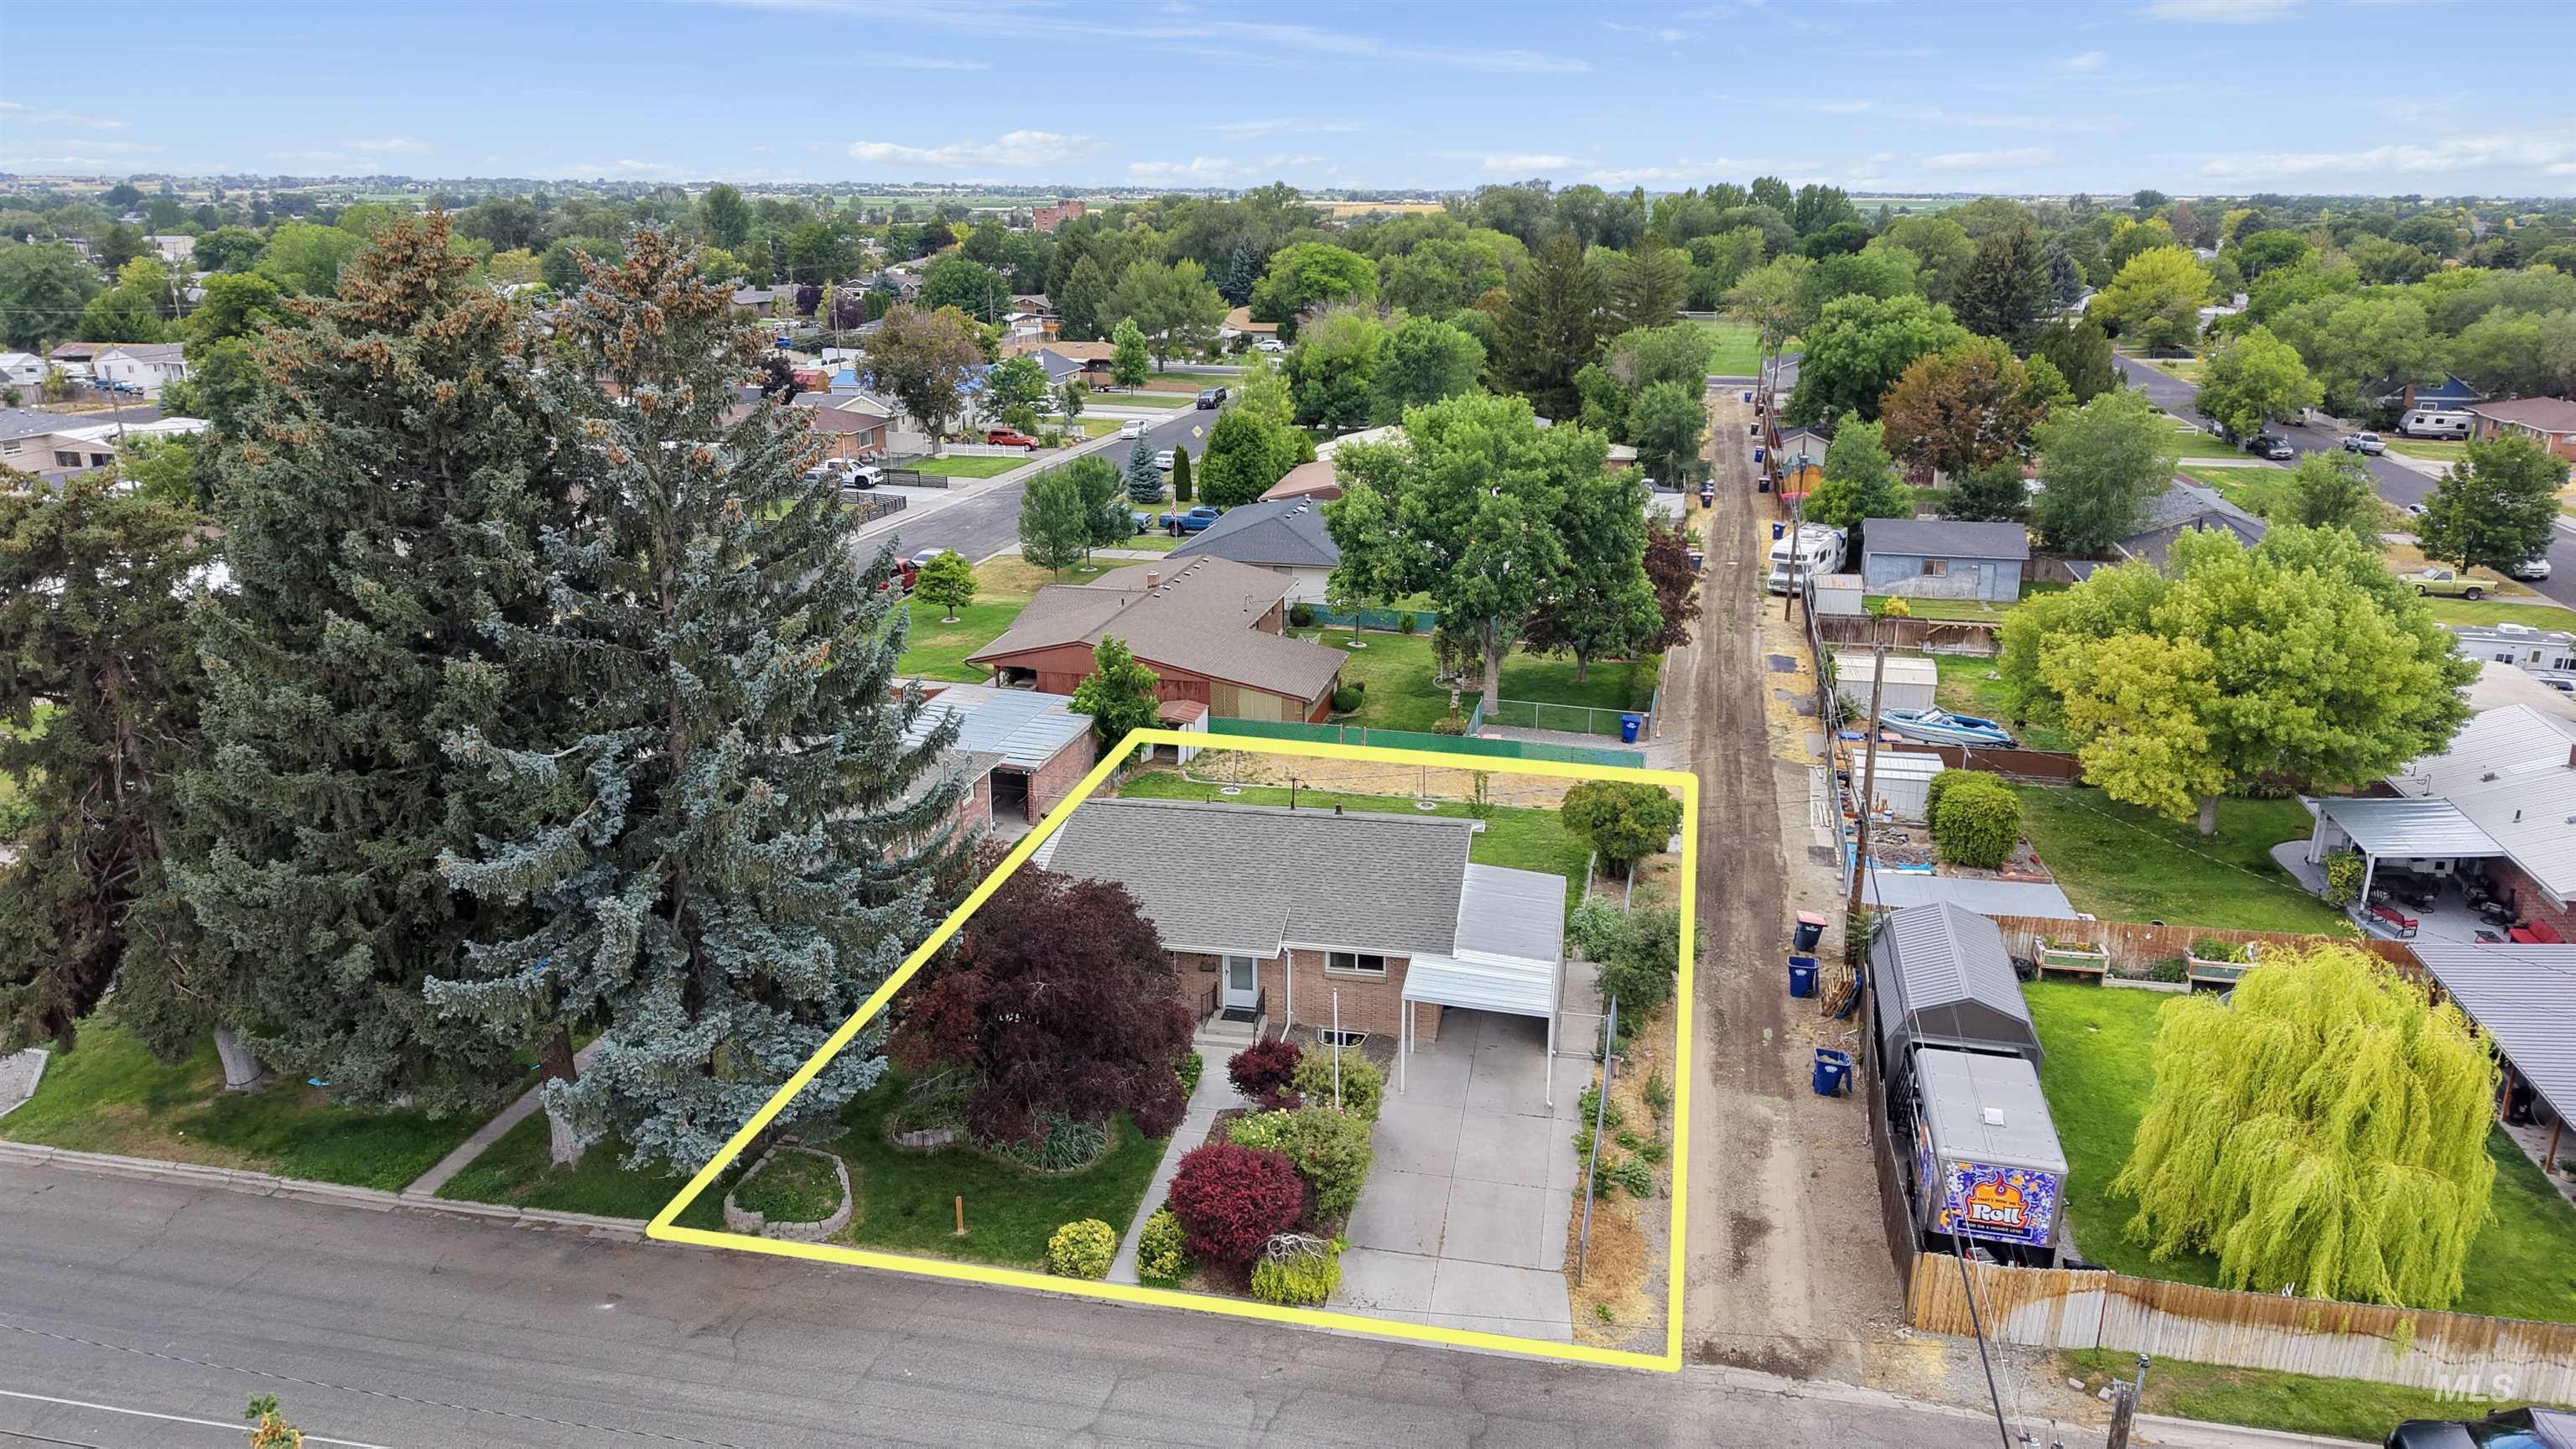
Single-story residence featuring a carport, mature front landscaping, and a fenced rear yard
-
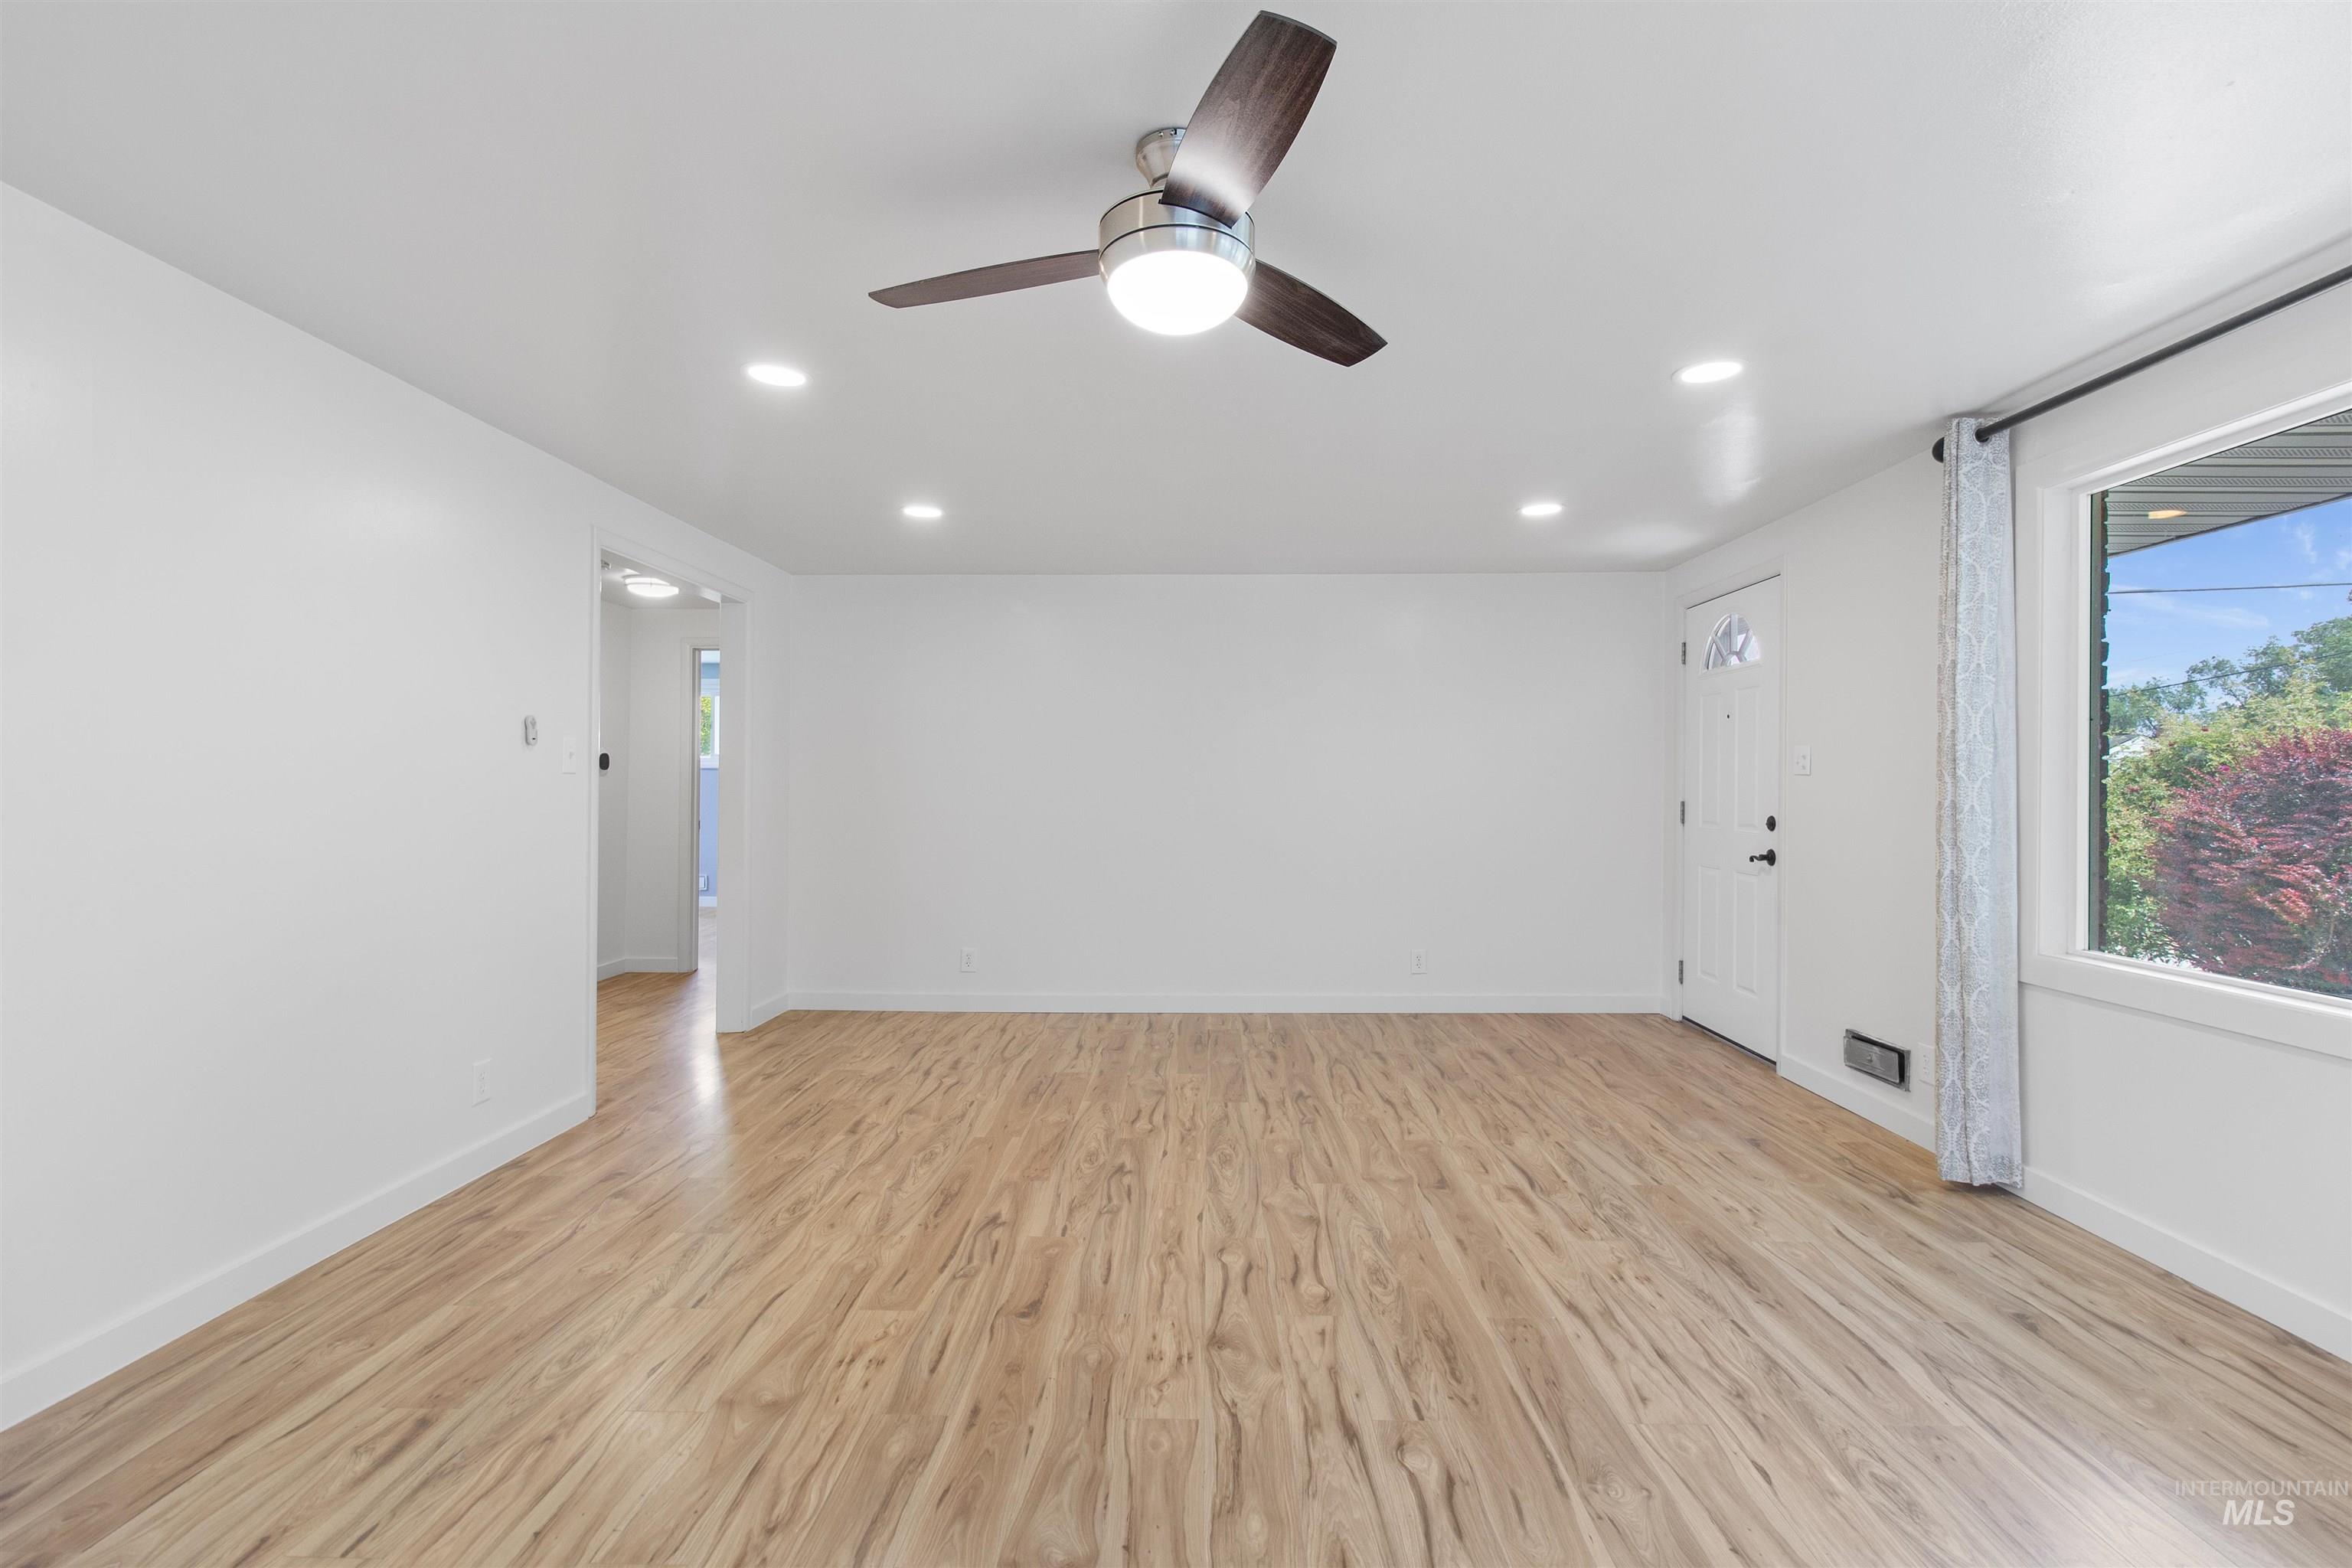
Spacious room featuring wood-finish flooring, white baseboards, and bright white walls
-
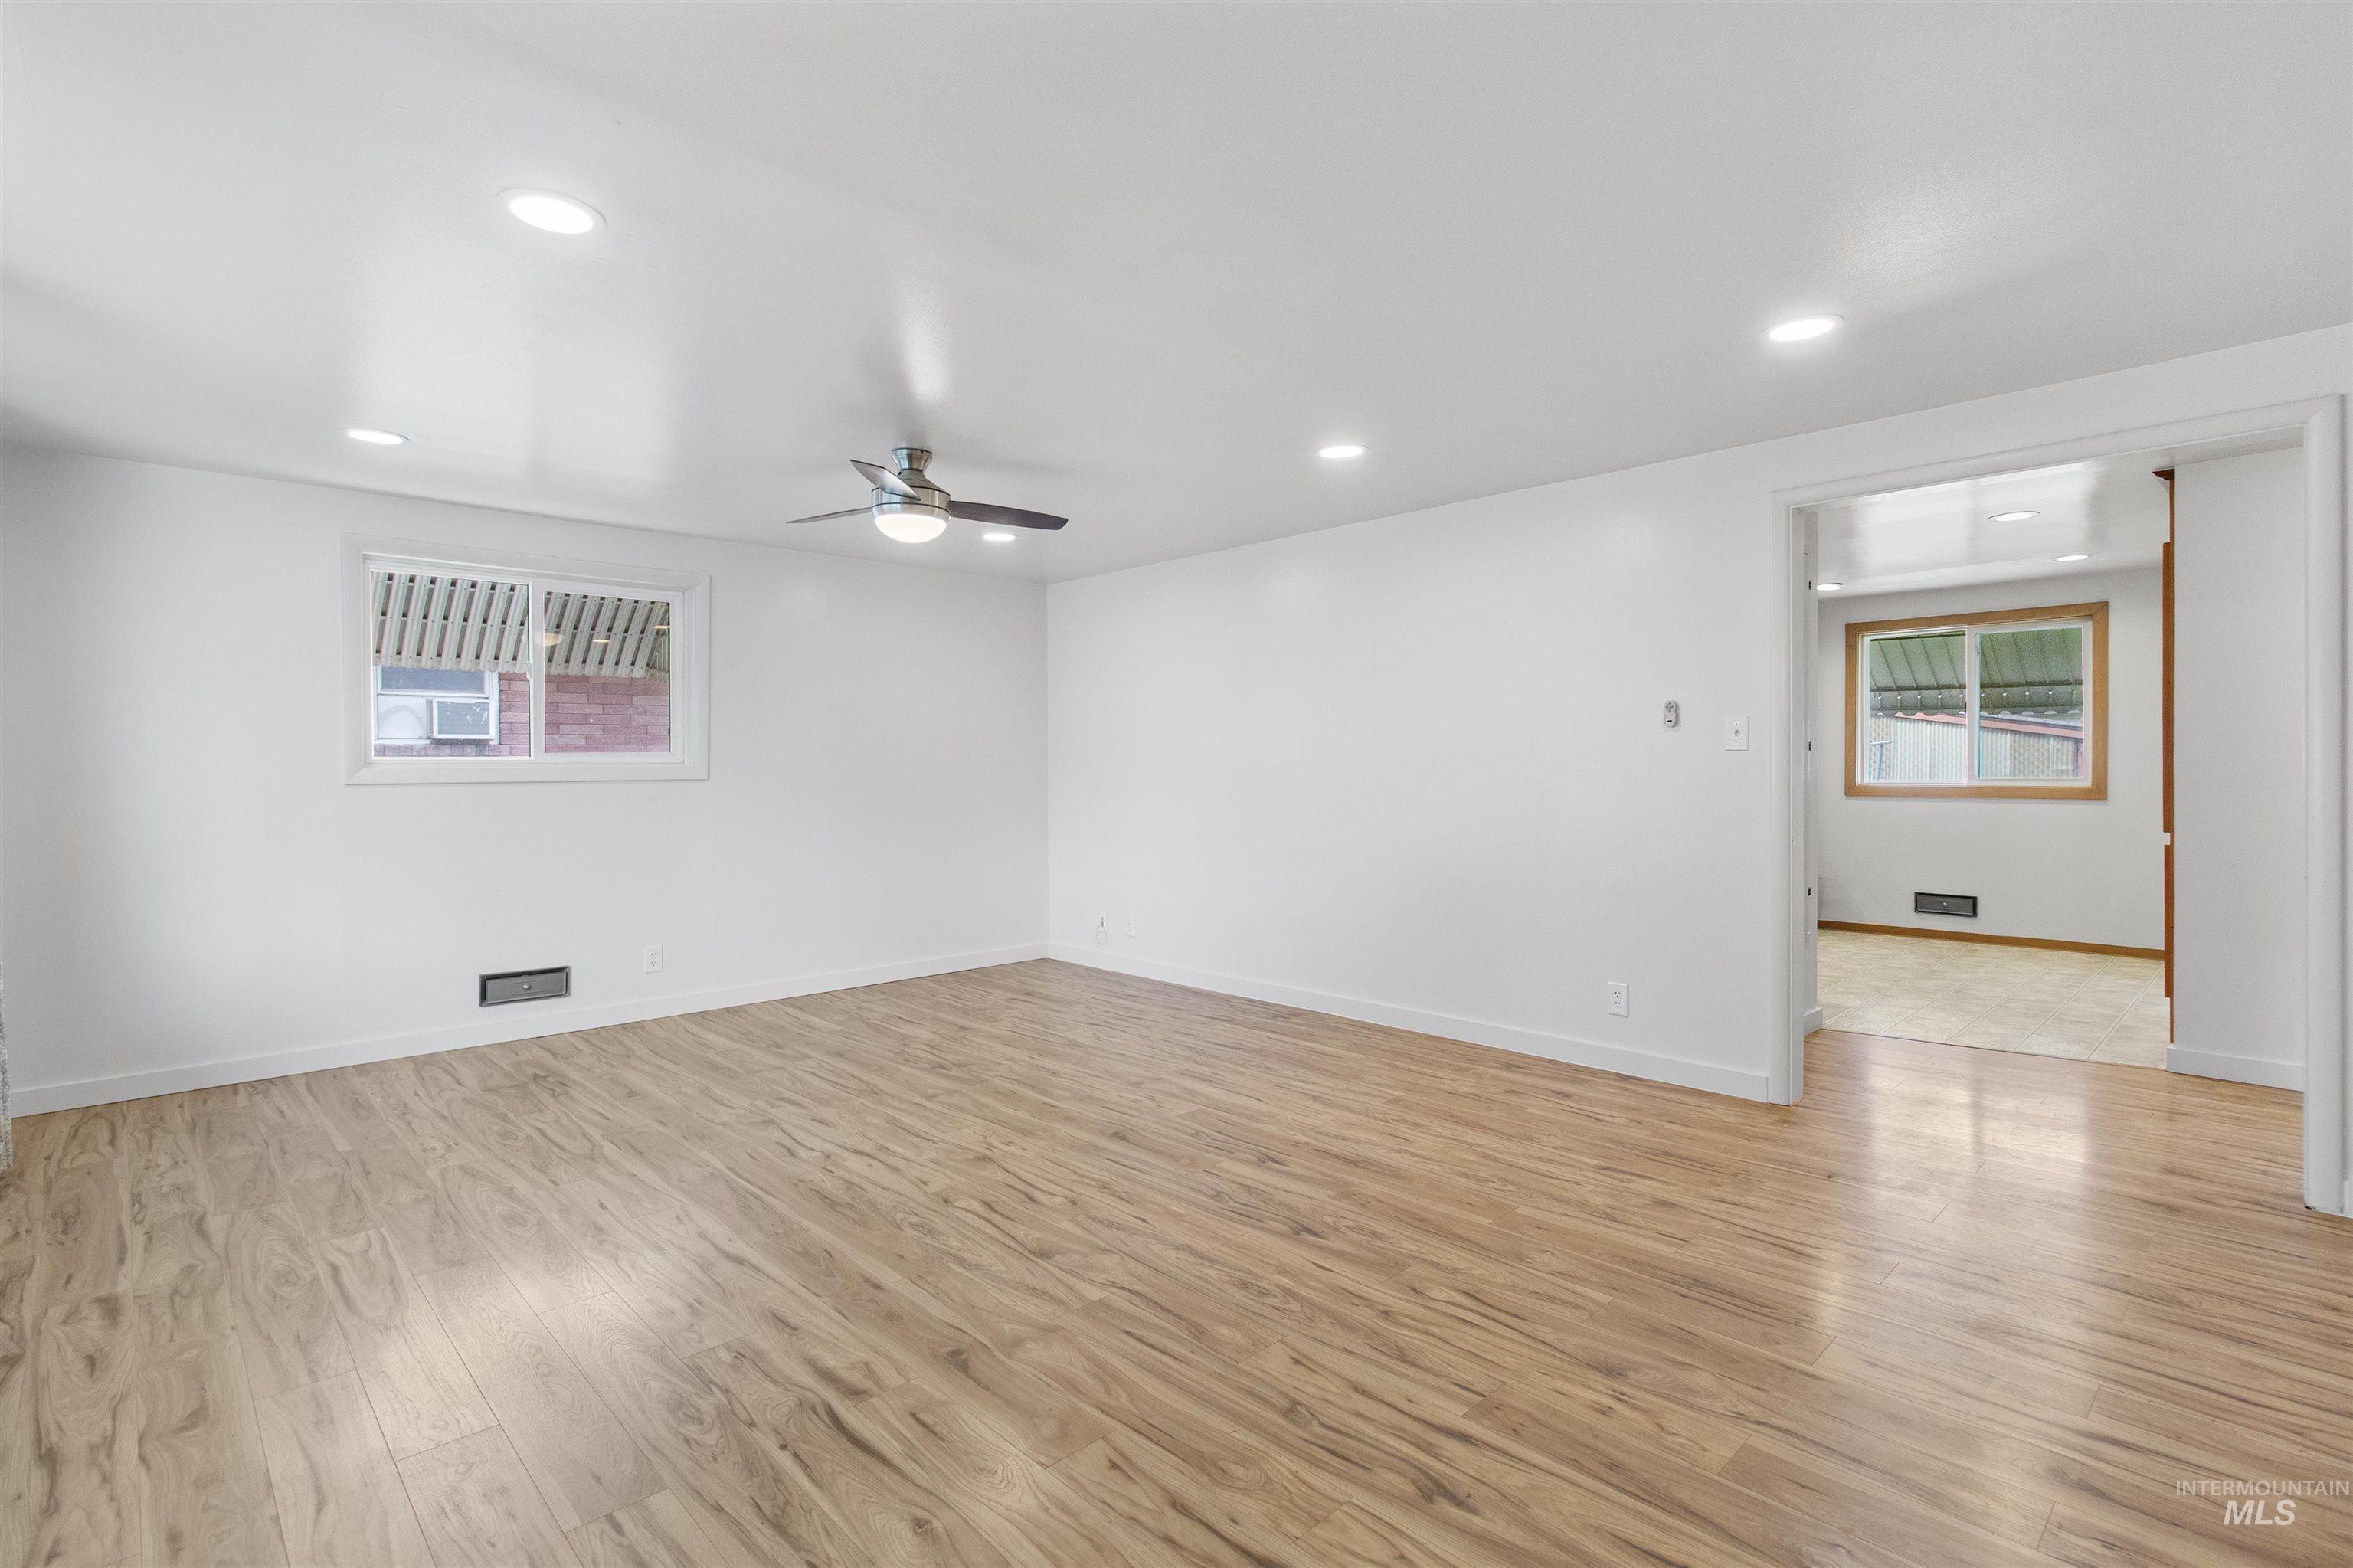
Spacious room featuring wood-finish flooring, recessed lighting, and a ceiling fan
-
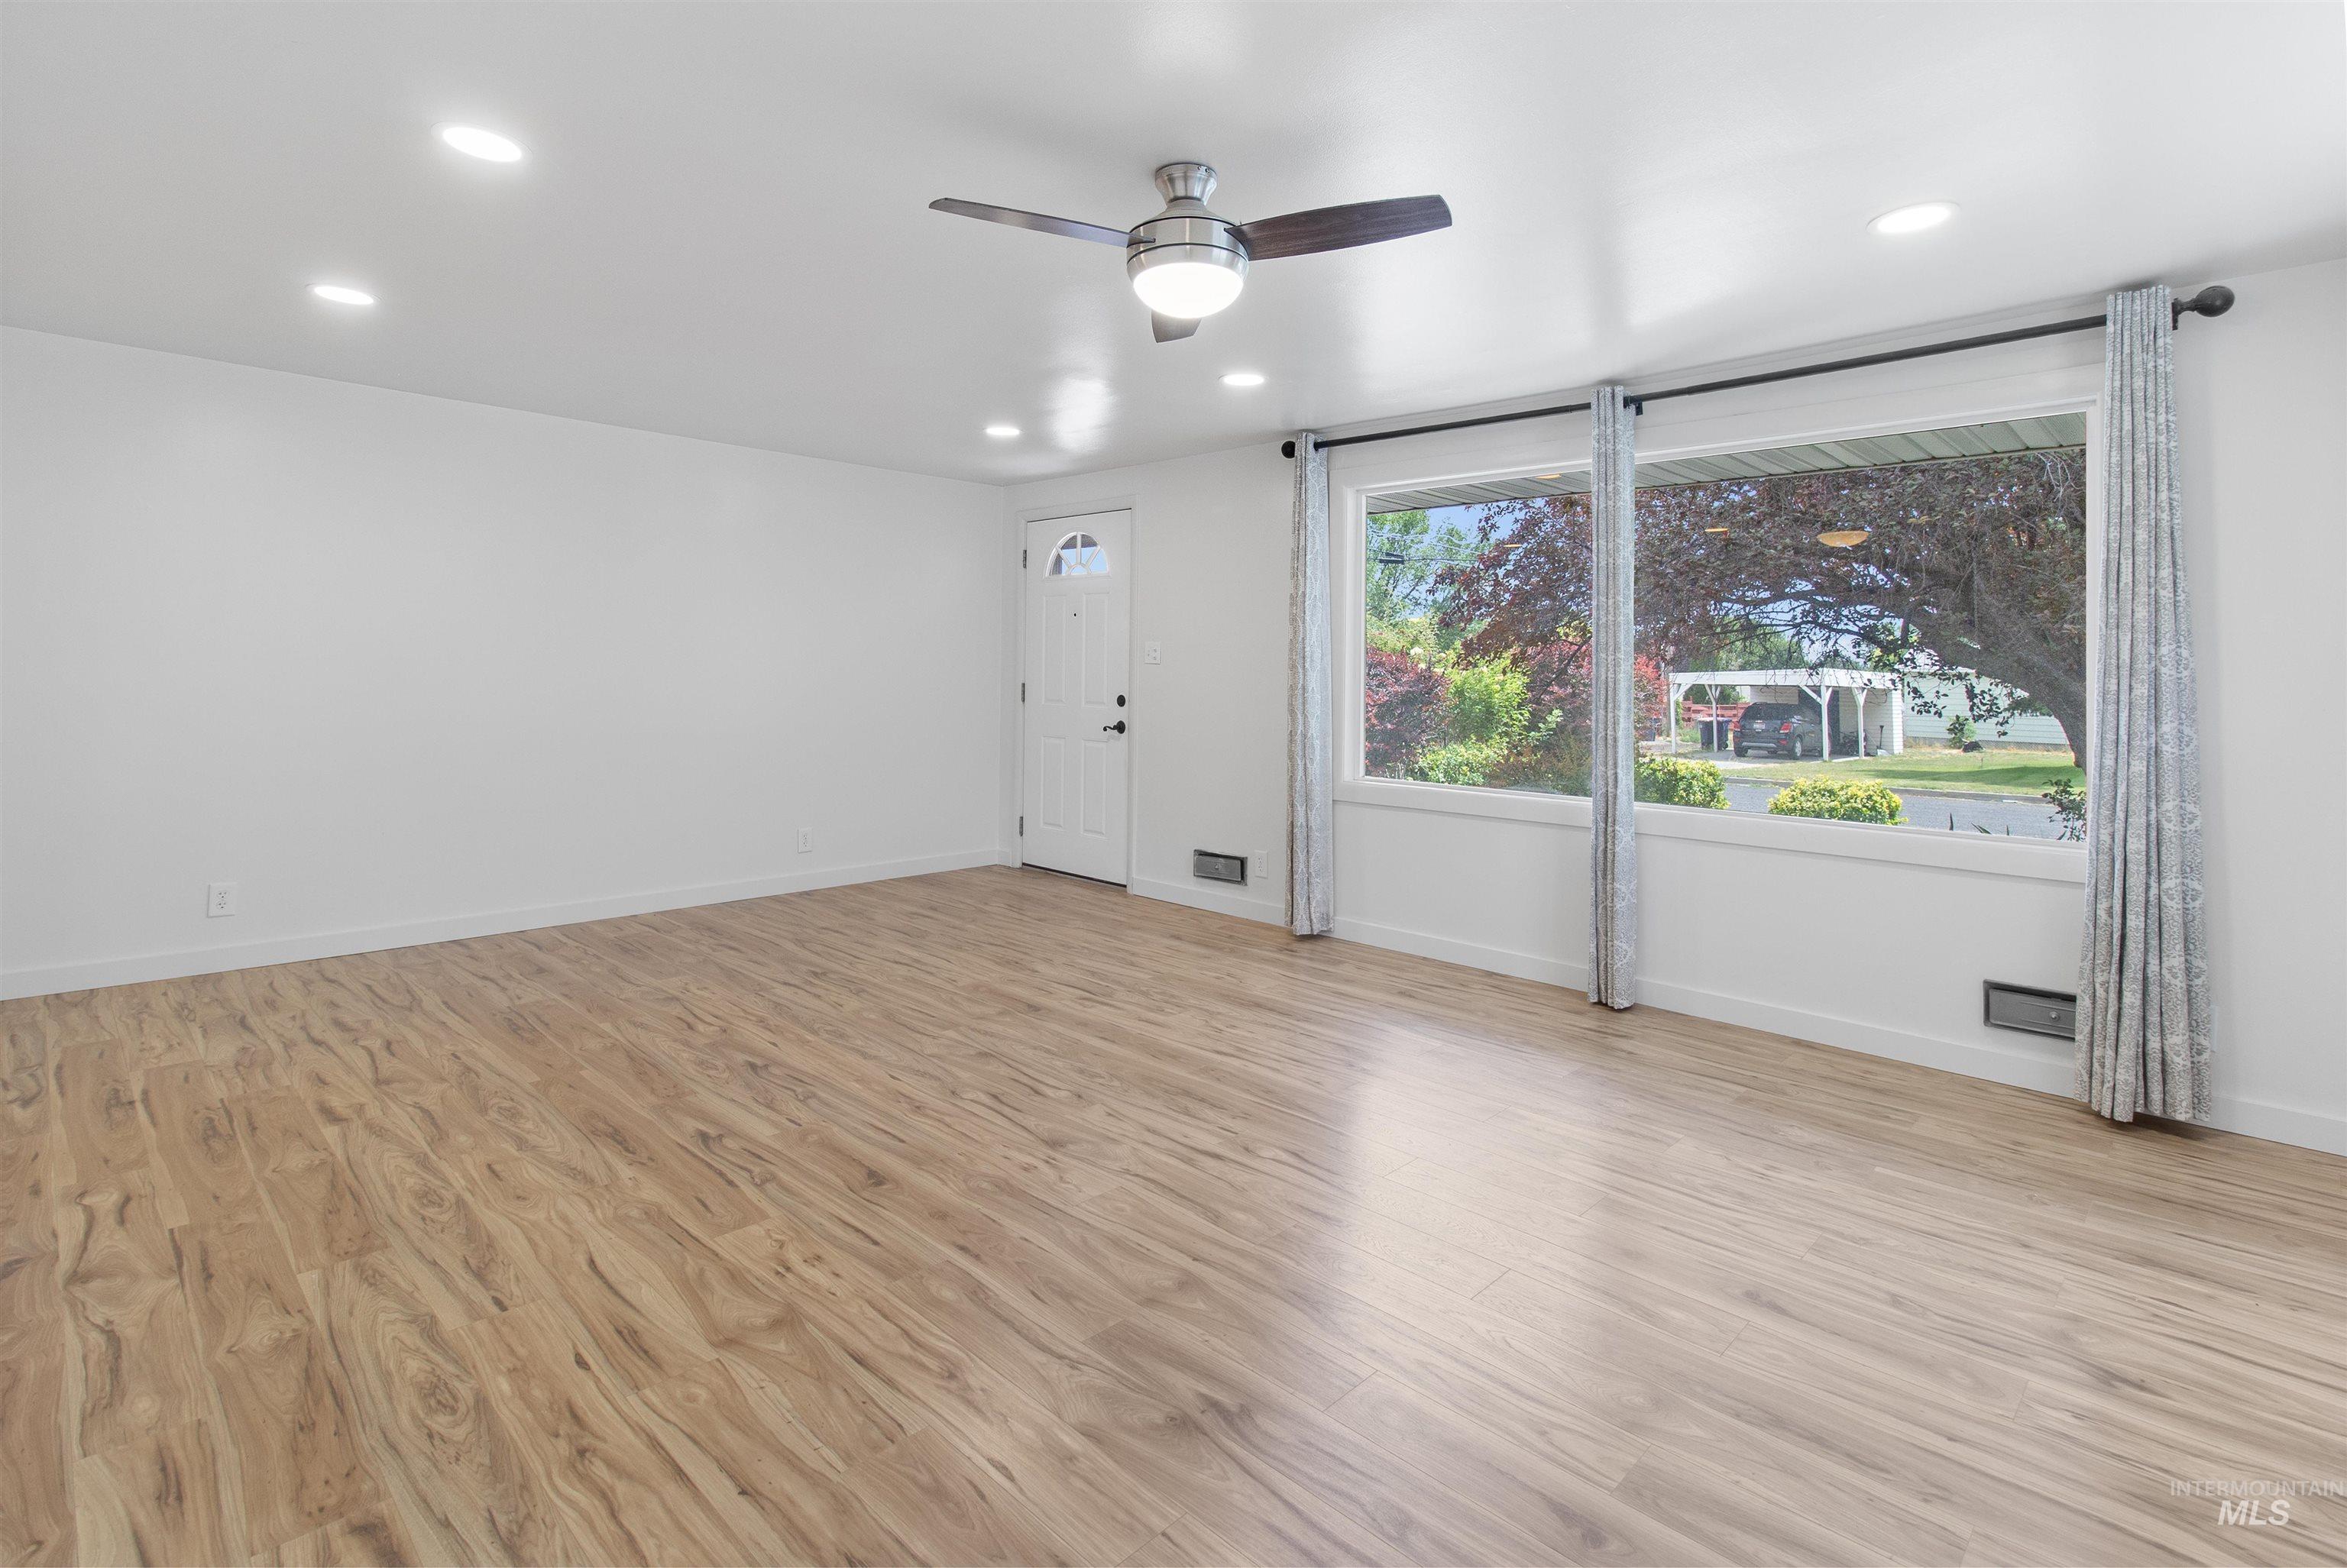
Spacious living area featuring wood-finish flooring, recessed lighting, and a ceiling fan
-
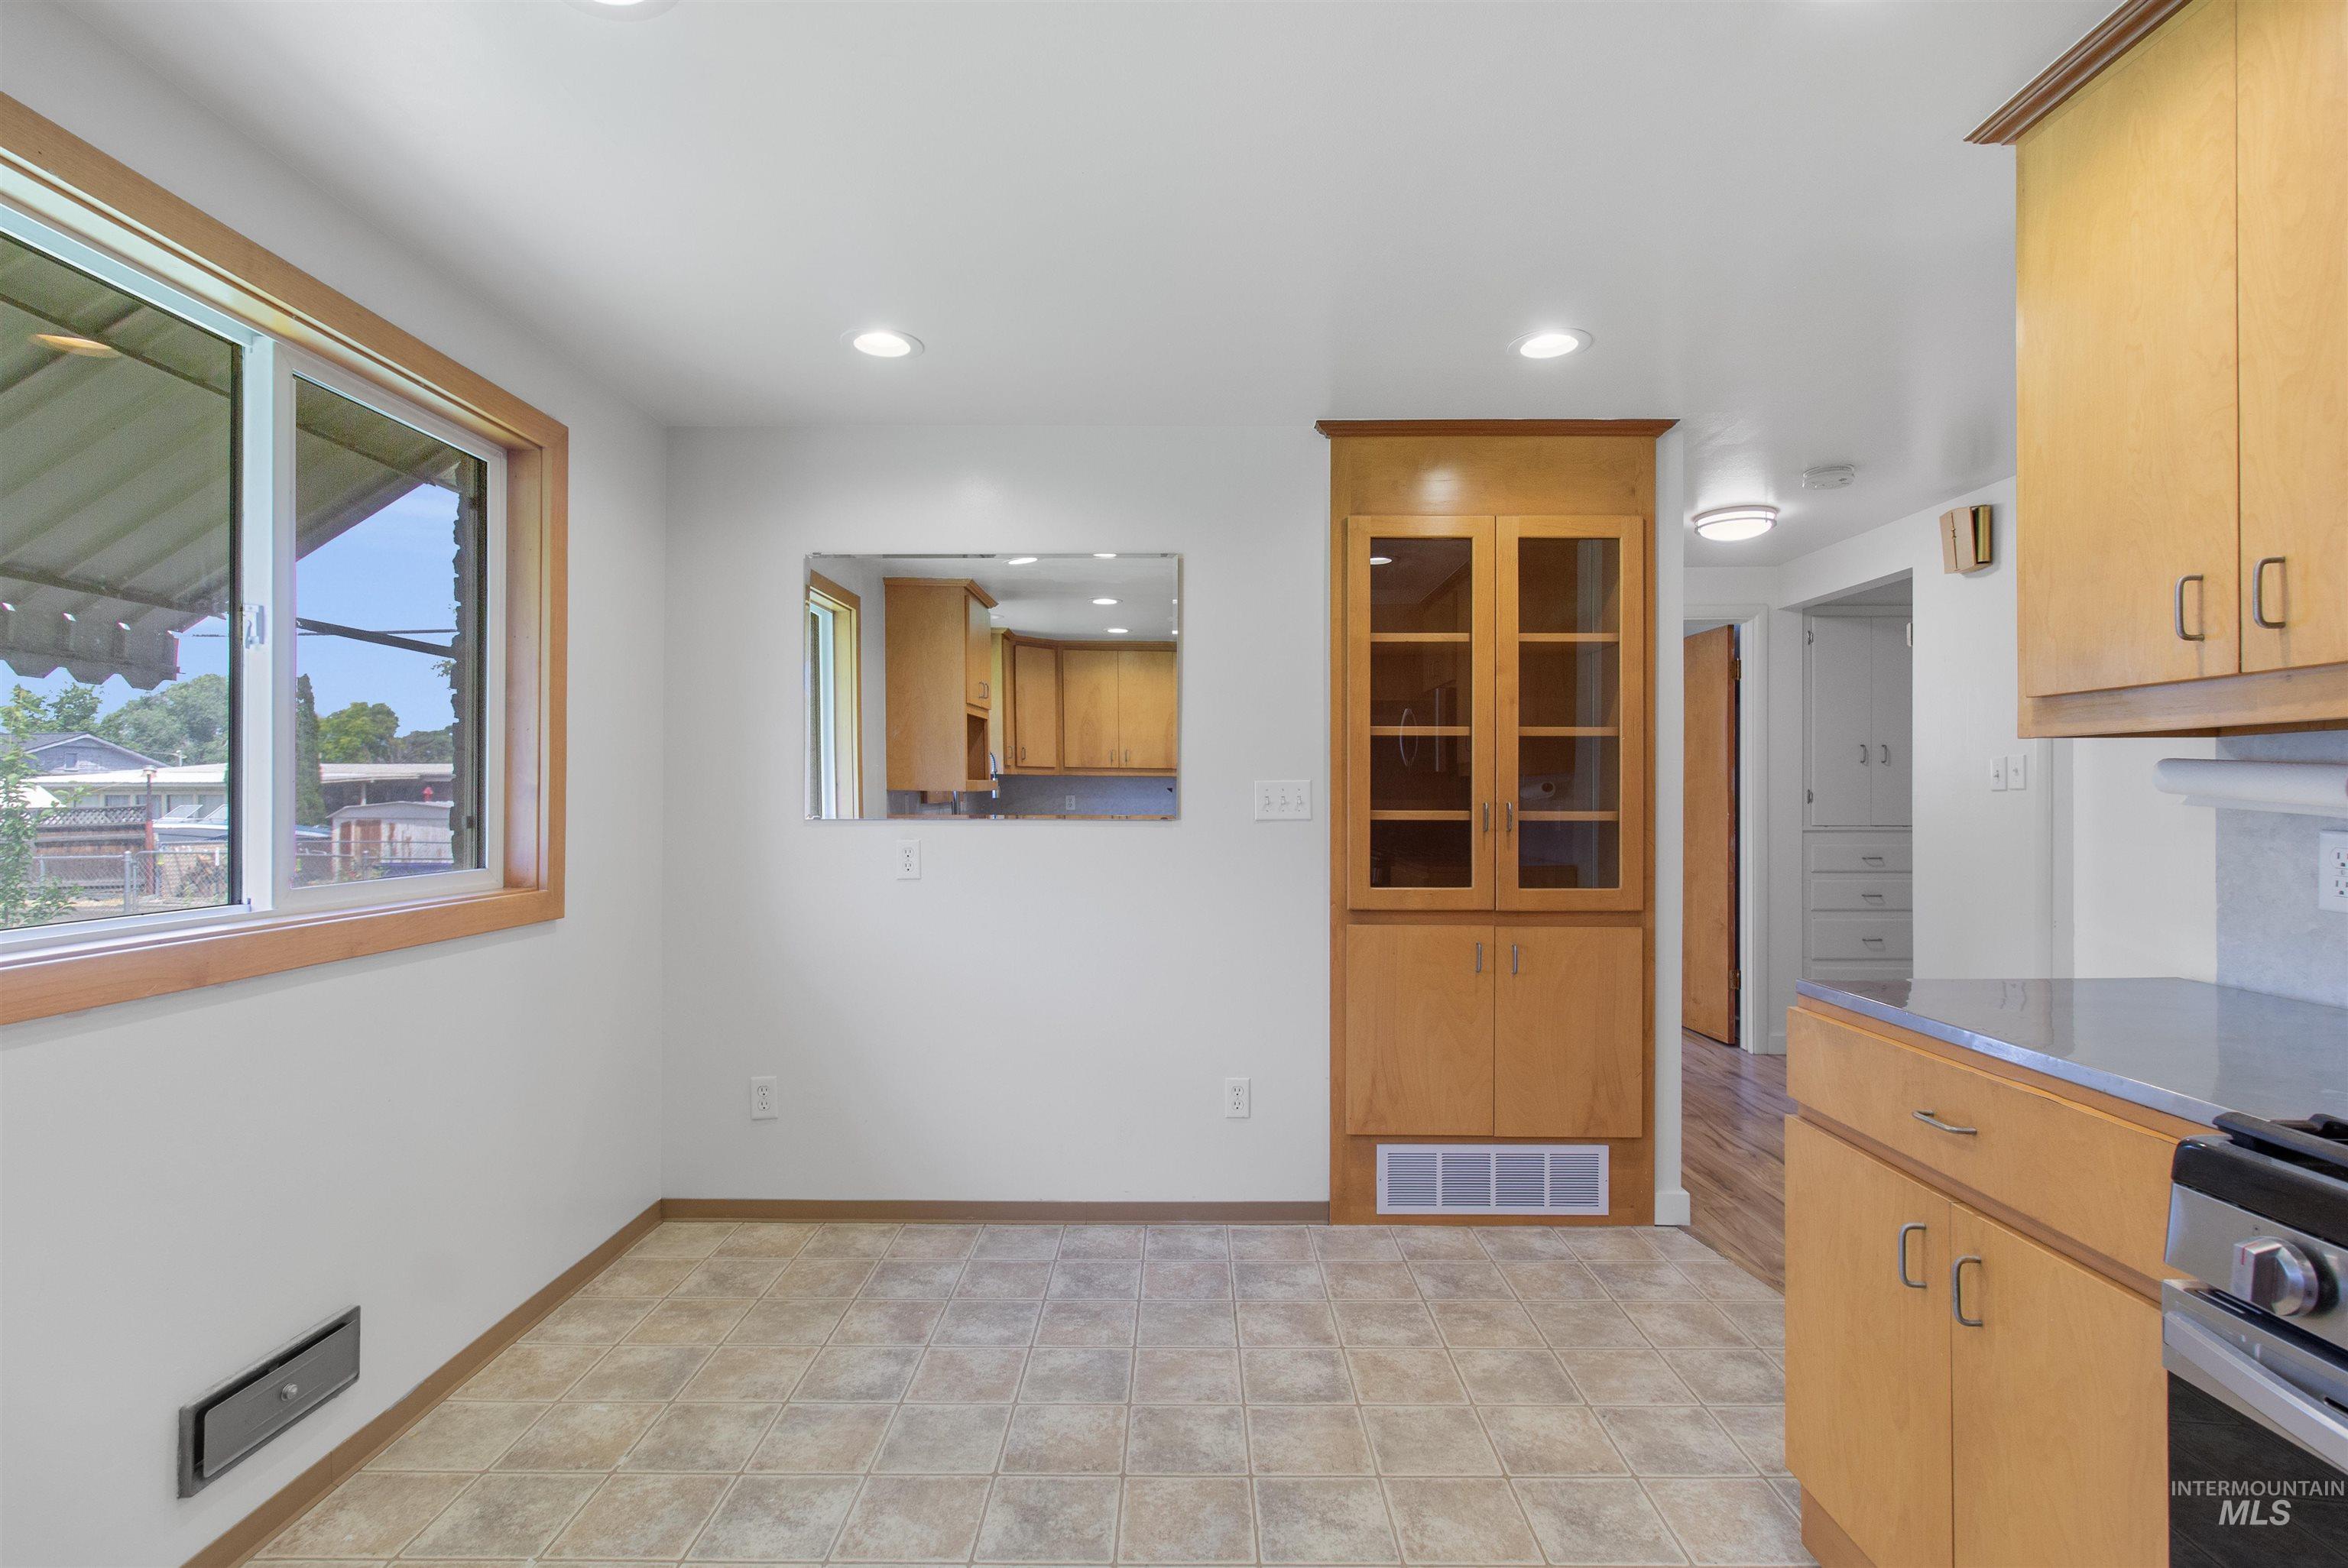
Eat-in kitchen area featuring a built-in display cabinet with glass doors, recessed lighting, and a pass-through window to the adjacent kitchen space
-
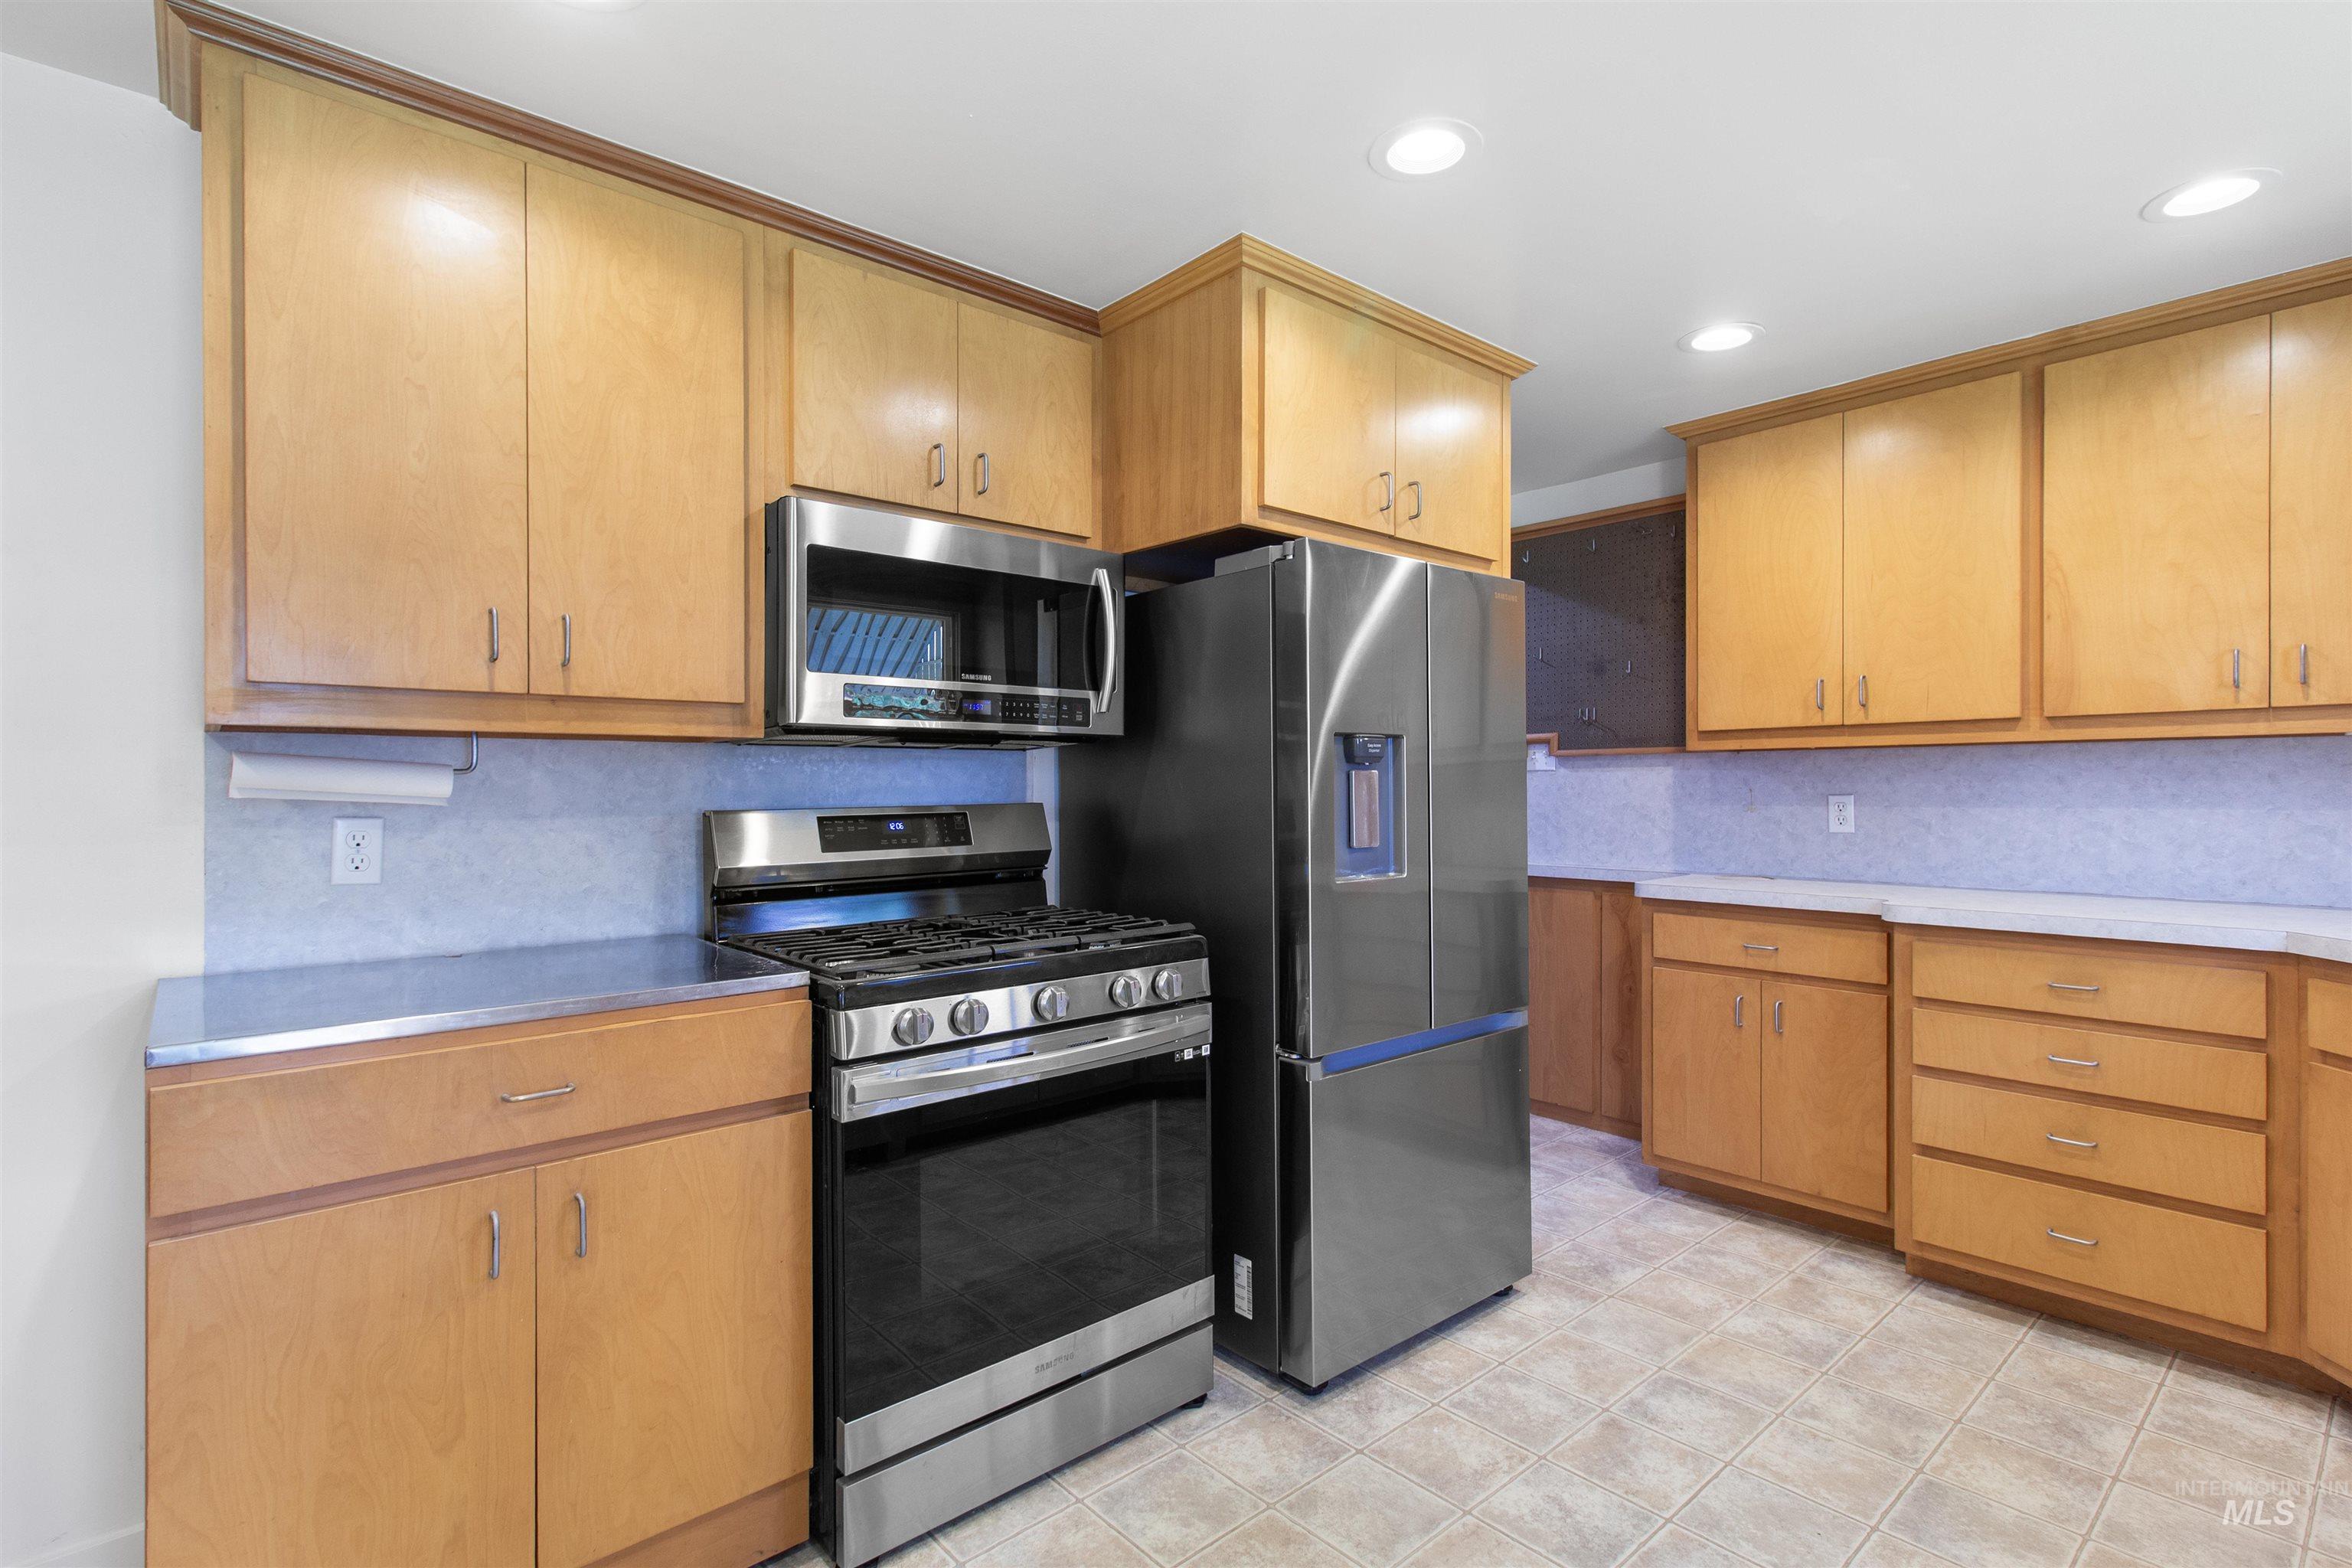
Kitchen featuring light wood cabinetry, stainless steel appliances, tile flooring, and recessed lighting
-
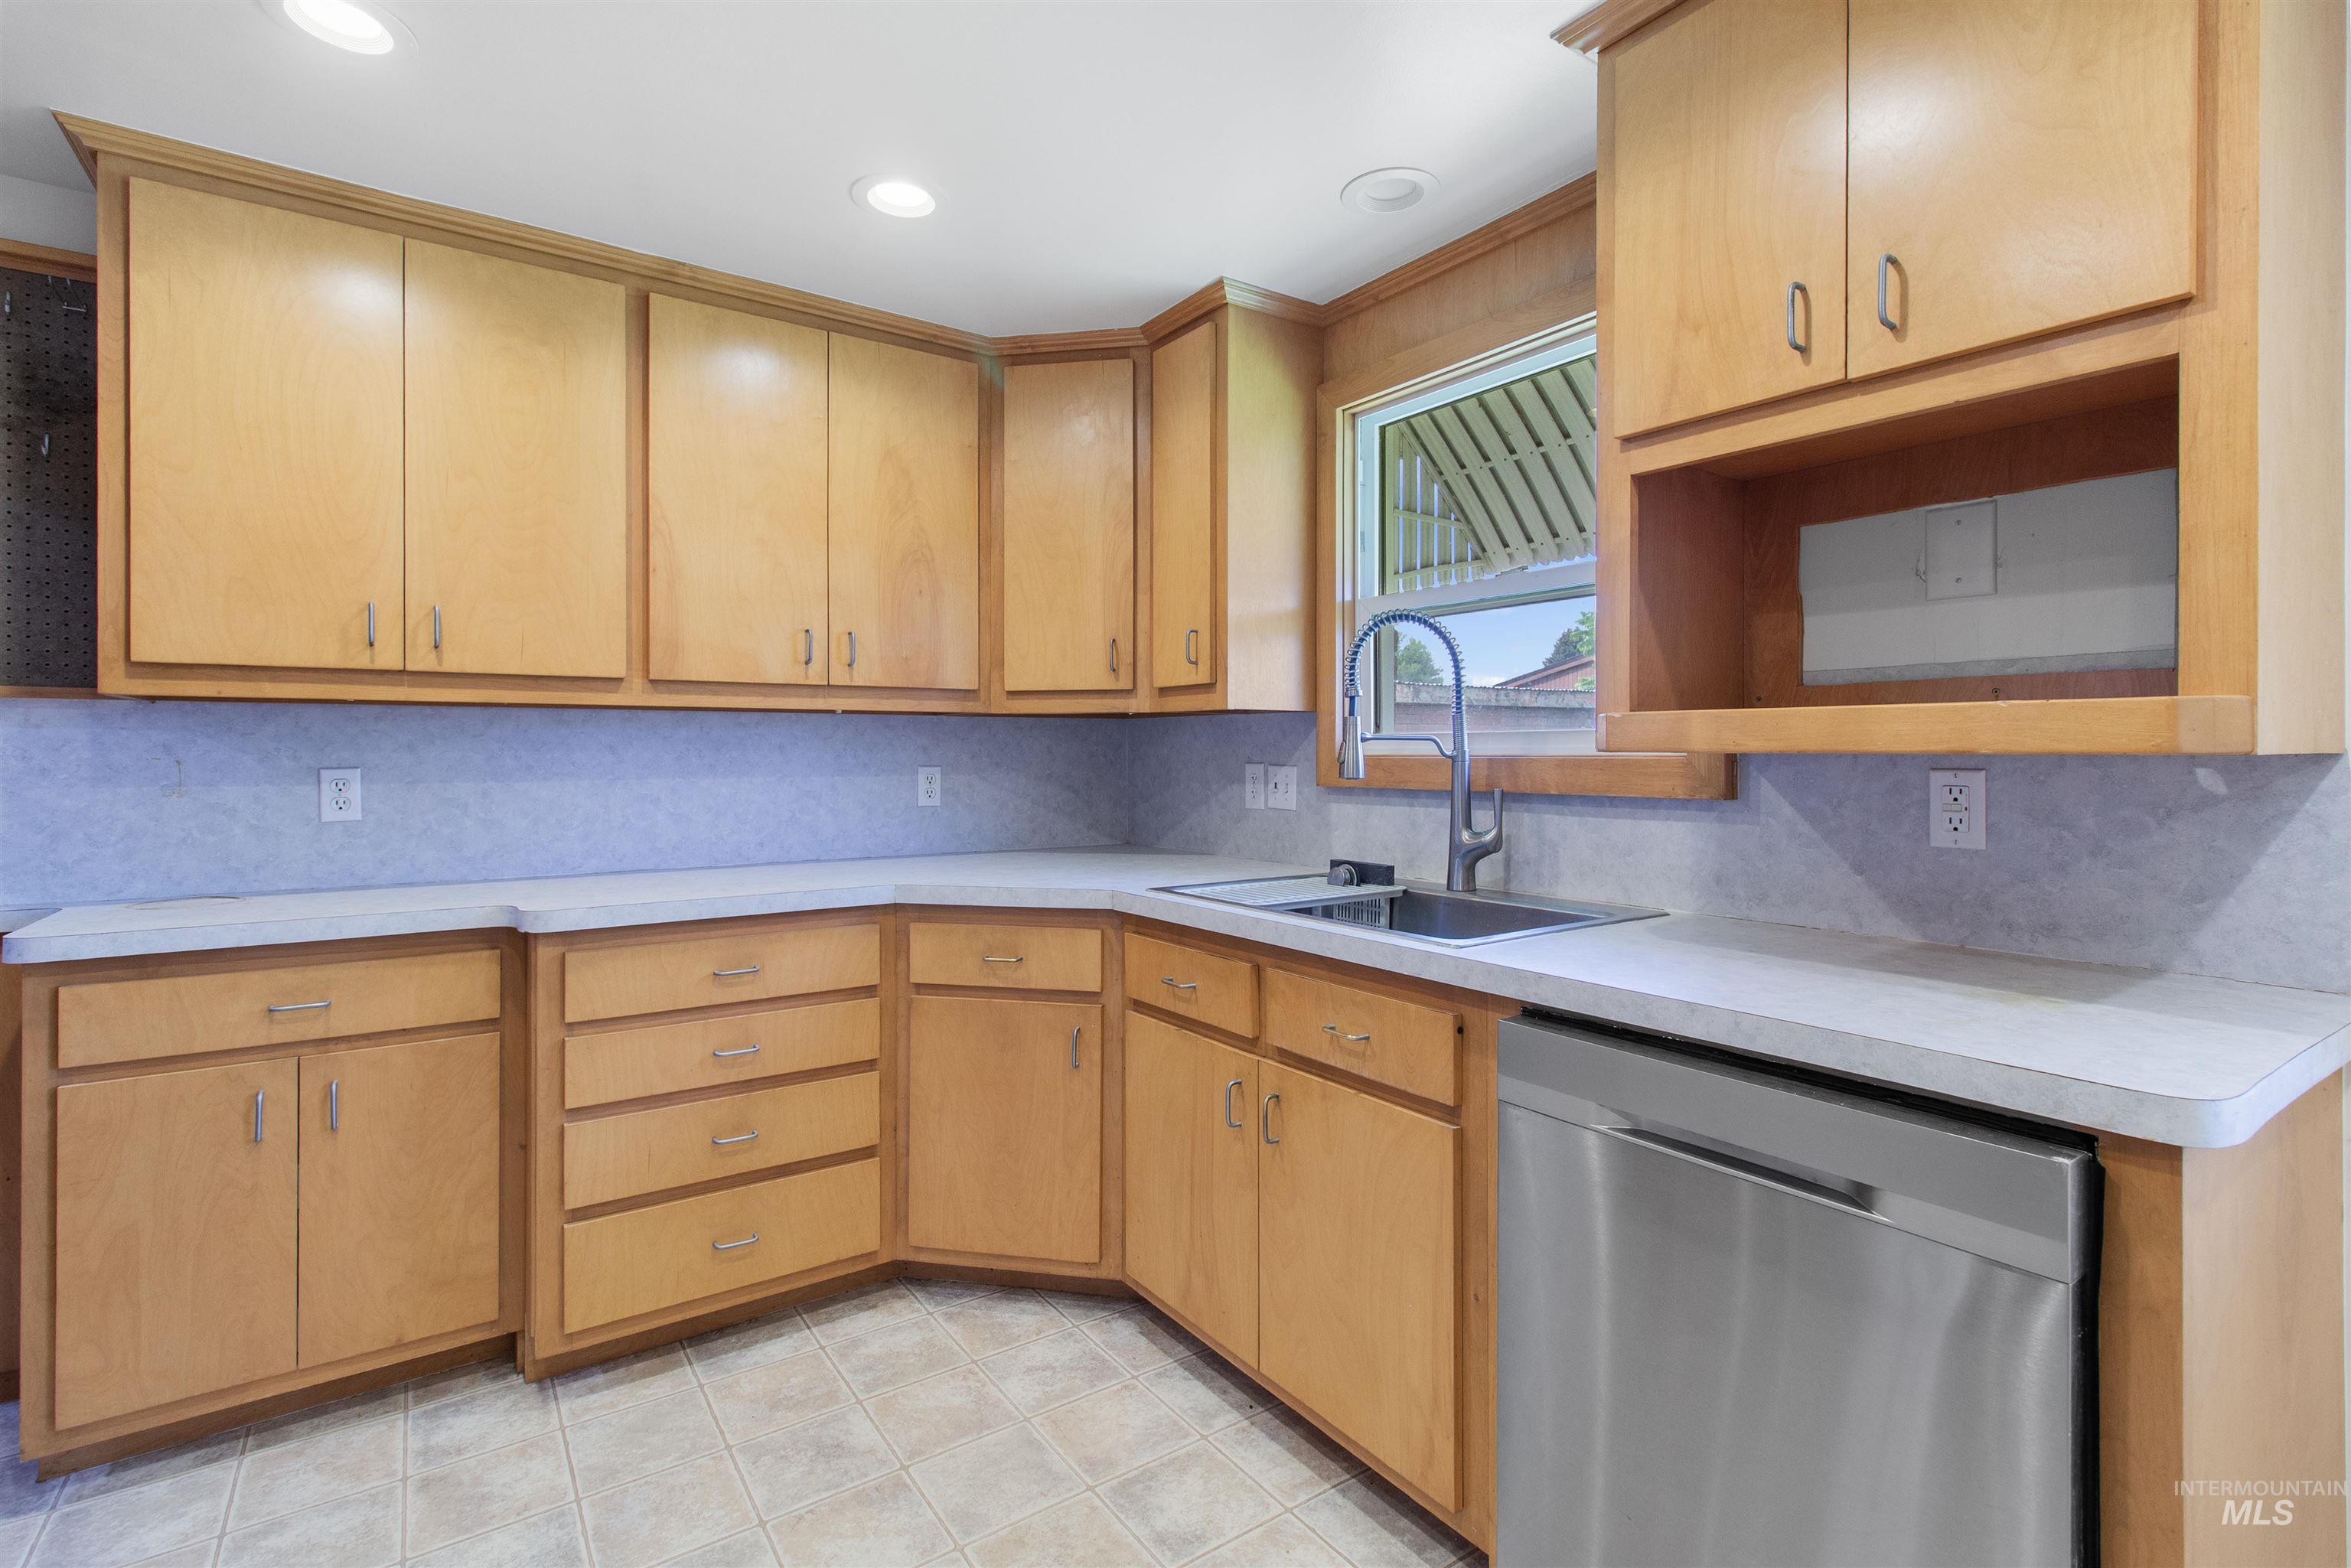
Kitchen featuring light wood-finish cabinetry, light-toned countertops, and a stainless steel dishwasher
-
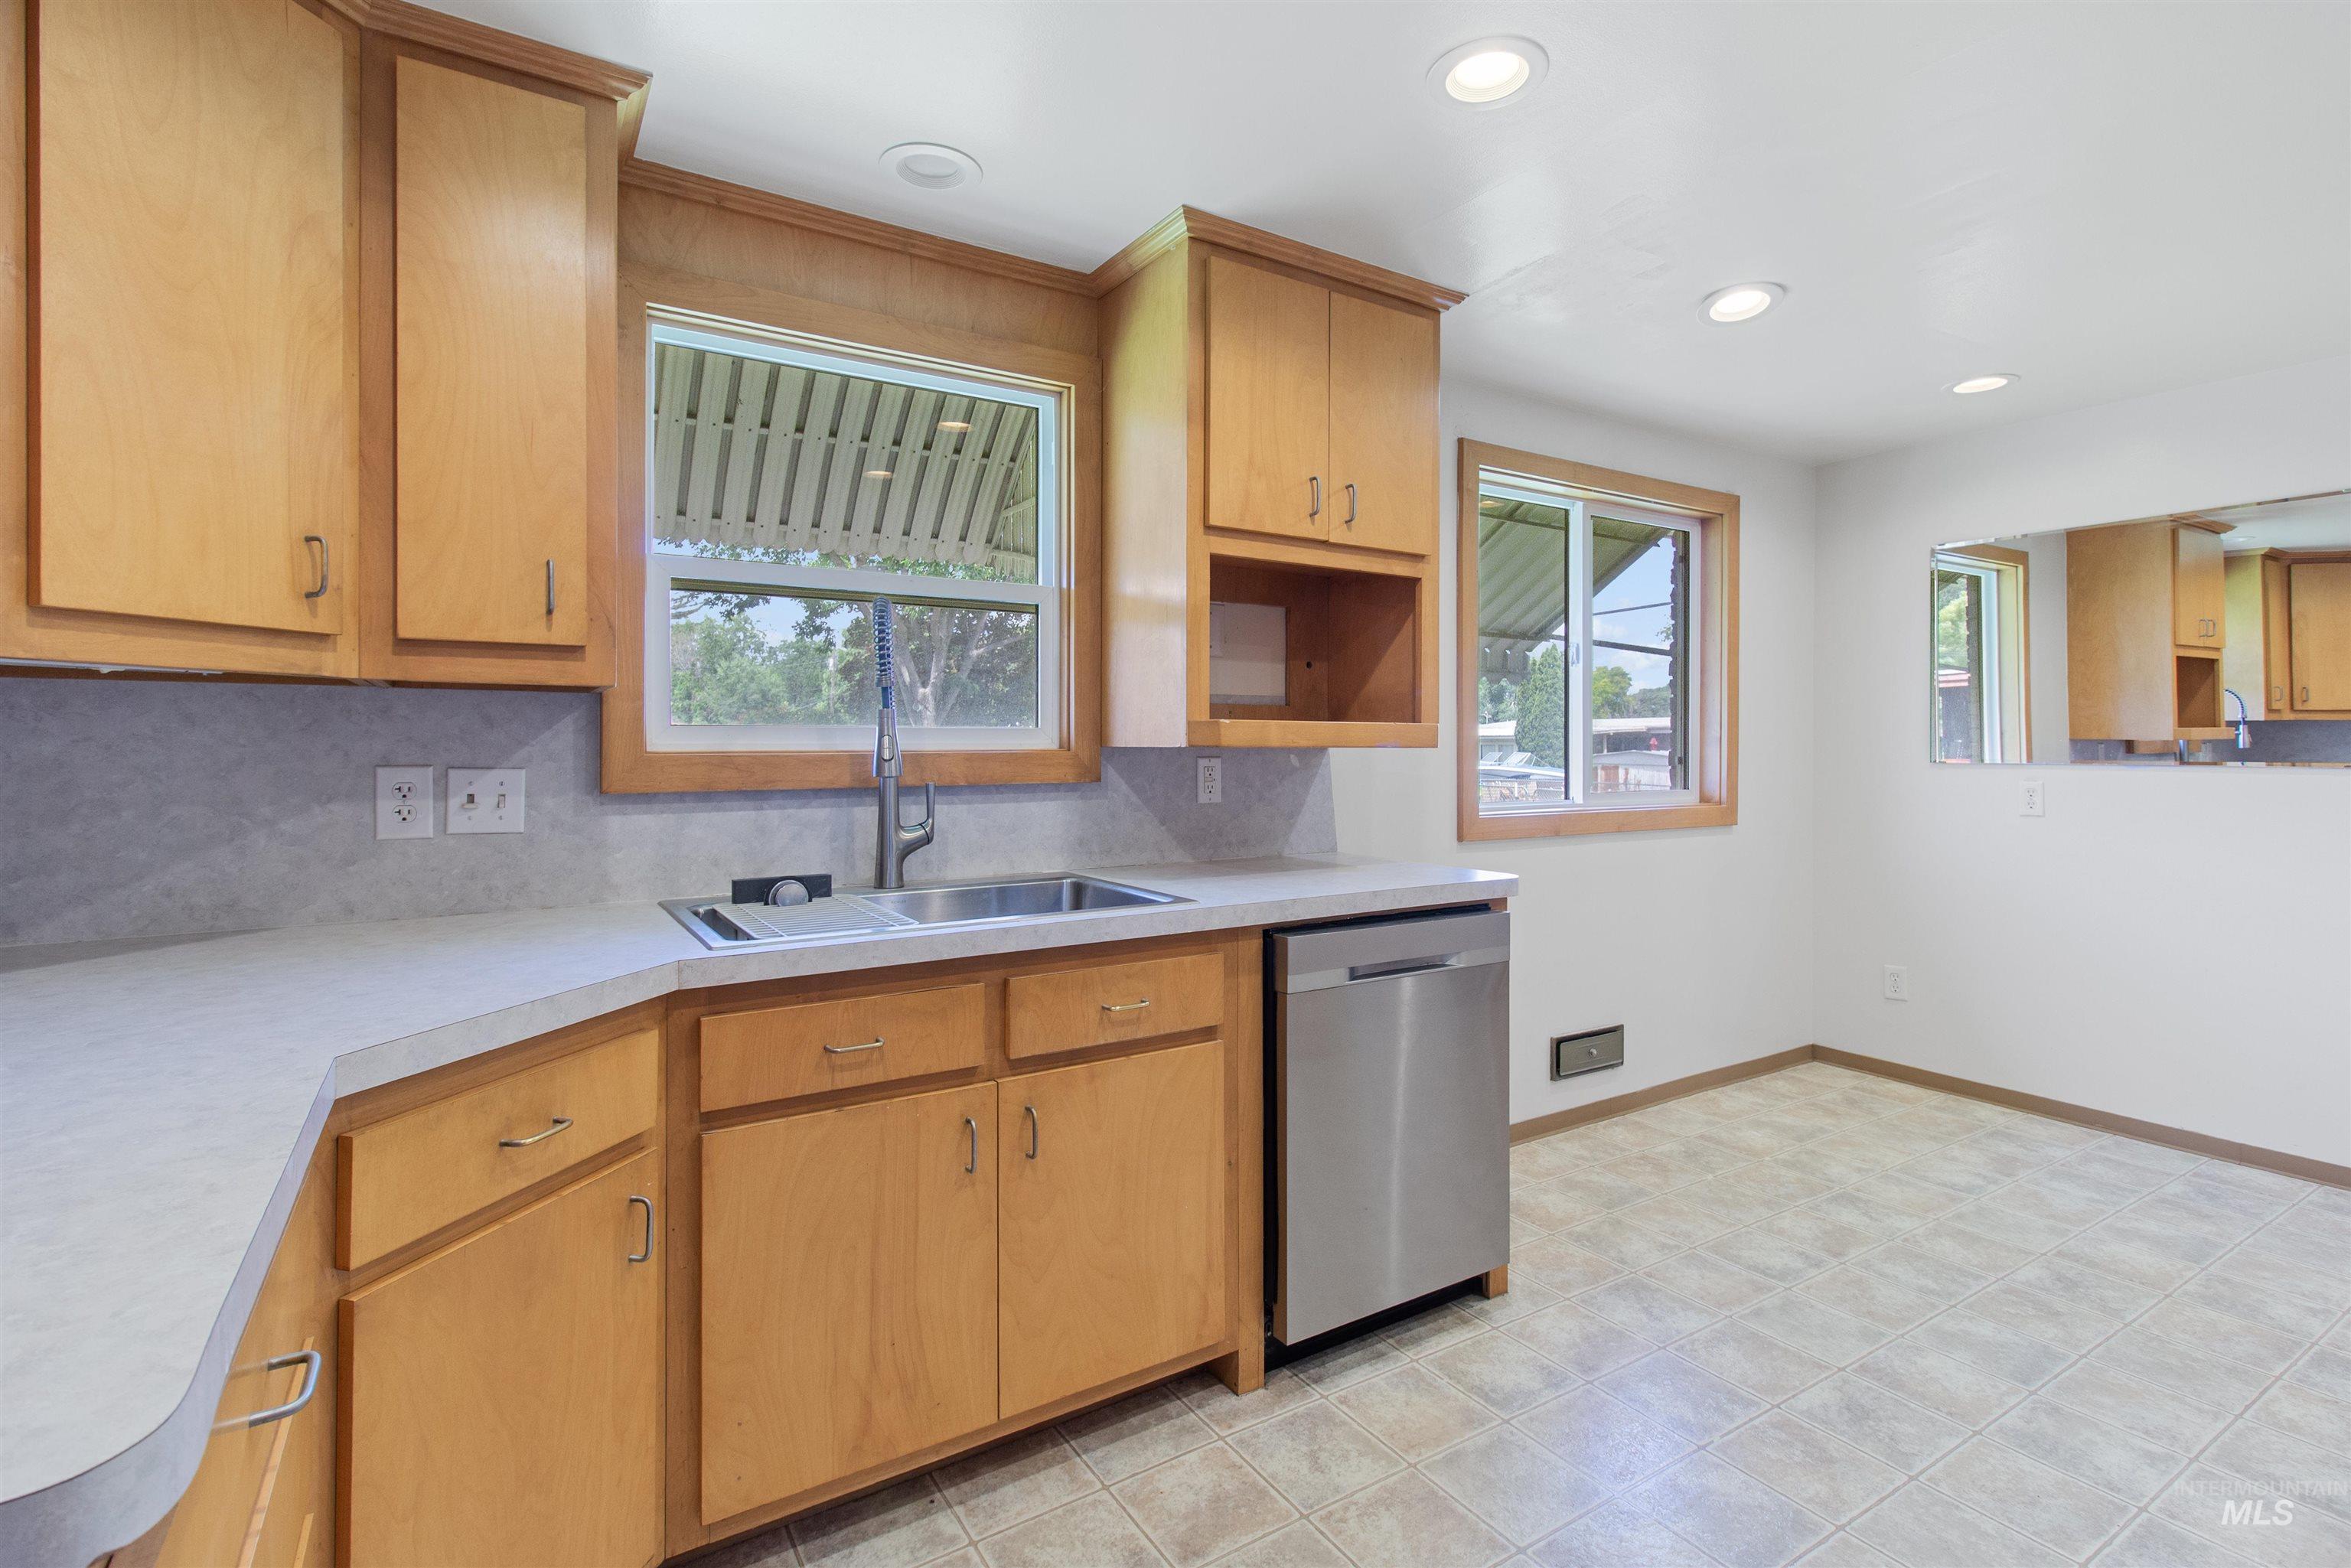
Kitchen featuring wood cabinetry, light-colored countertops, and a stainless steel dishwasher
-
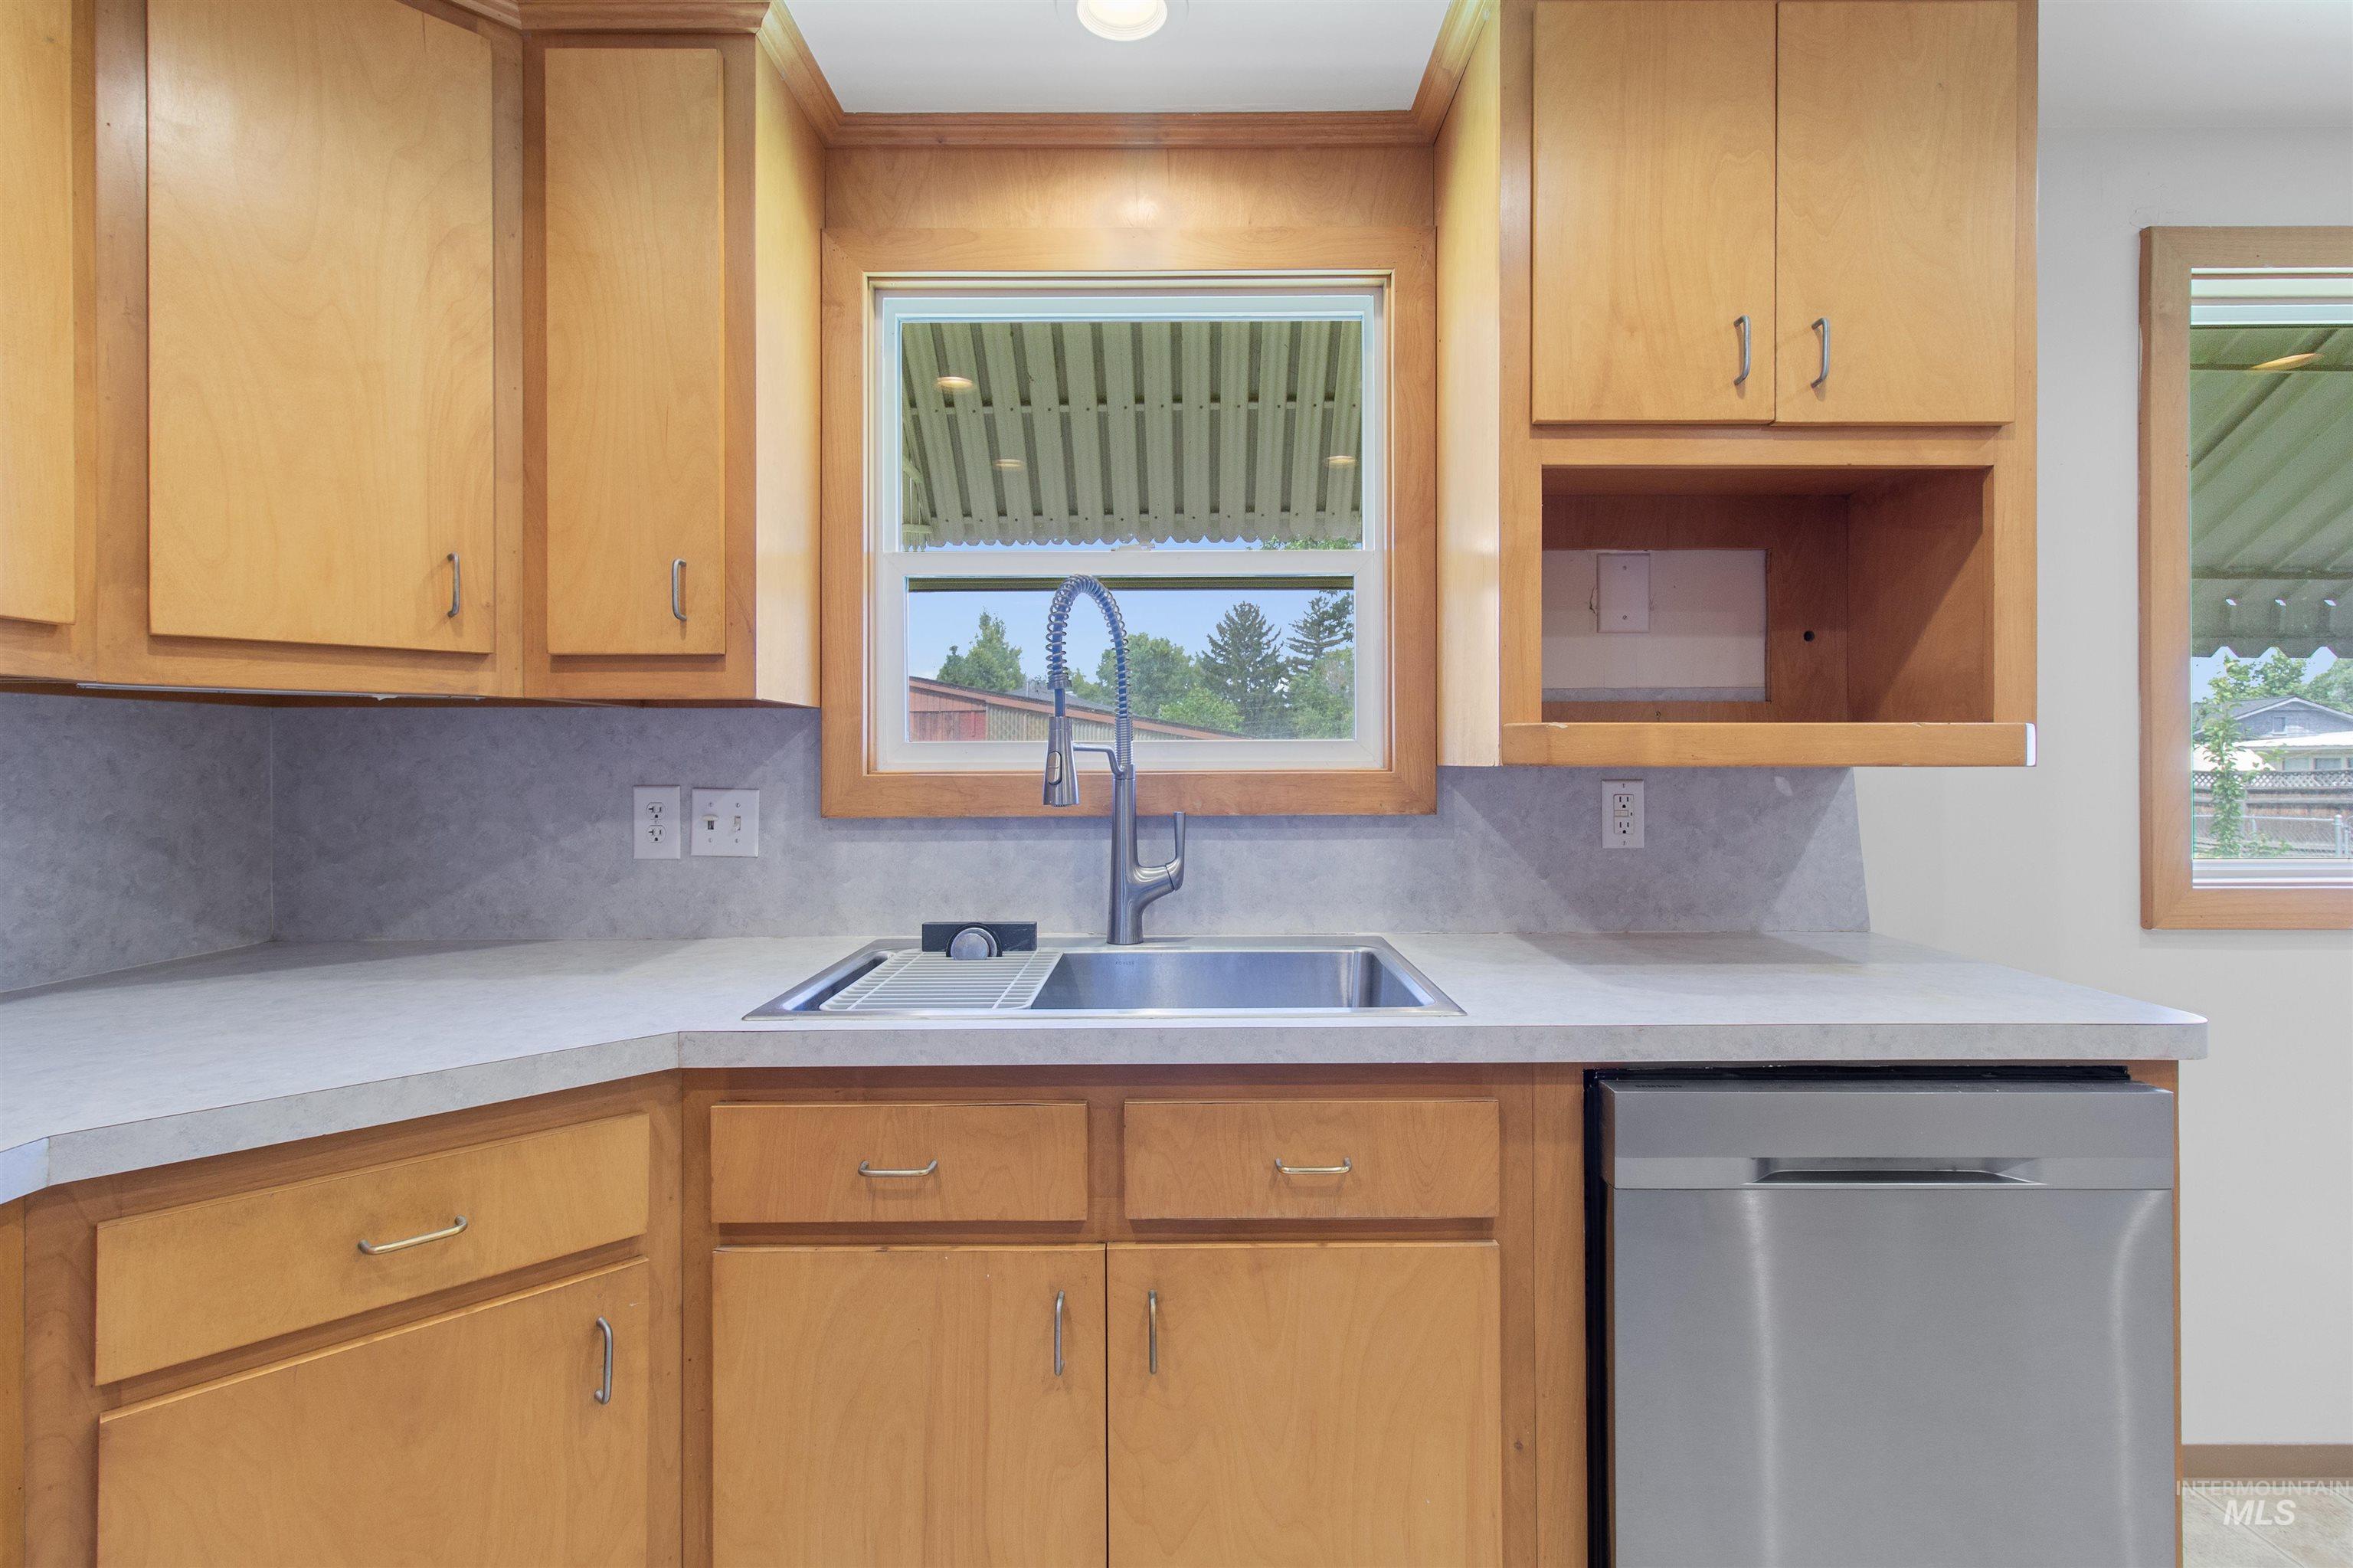
Kitchen featuring wood cabinetry, light-toned countertops, and a double basin stainless steel sink with a gooseneck faucet
-
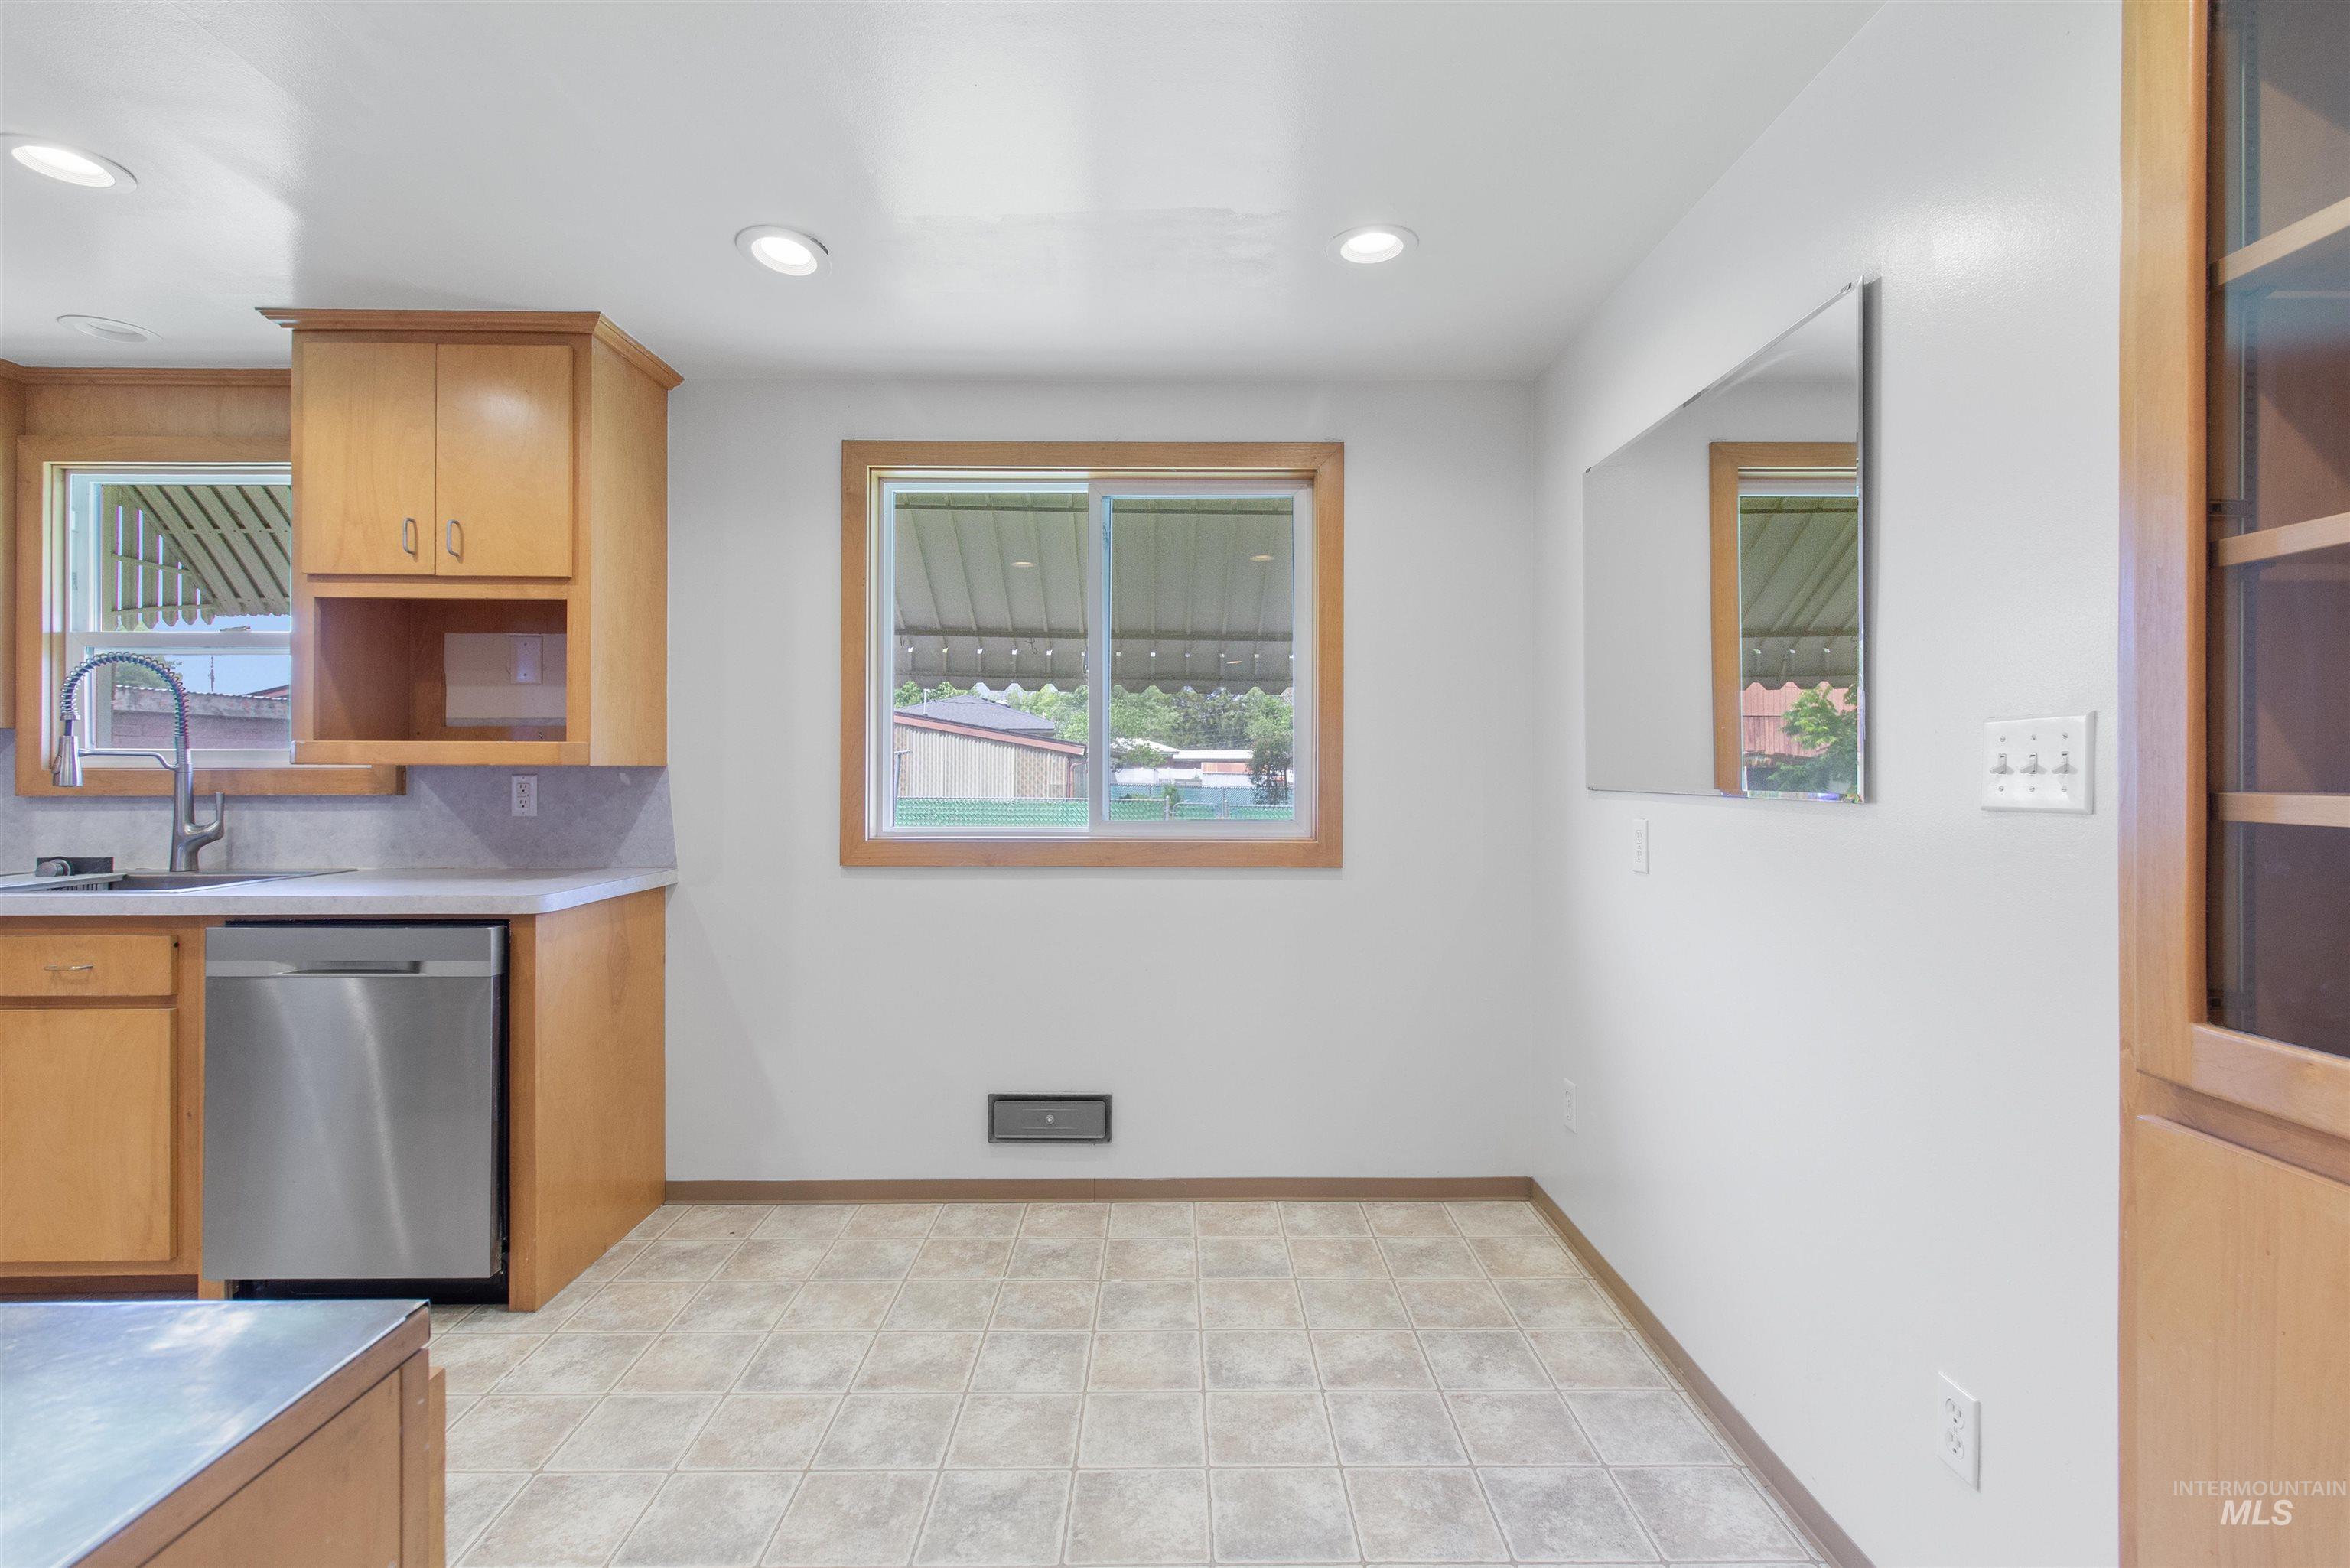
Eat-in kitchen area featuring wood-finish cabinetry, stainless steel dishwasher, recessed lighting, and two windows with wood-finish trim
-
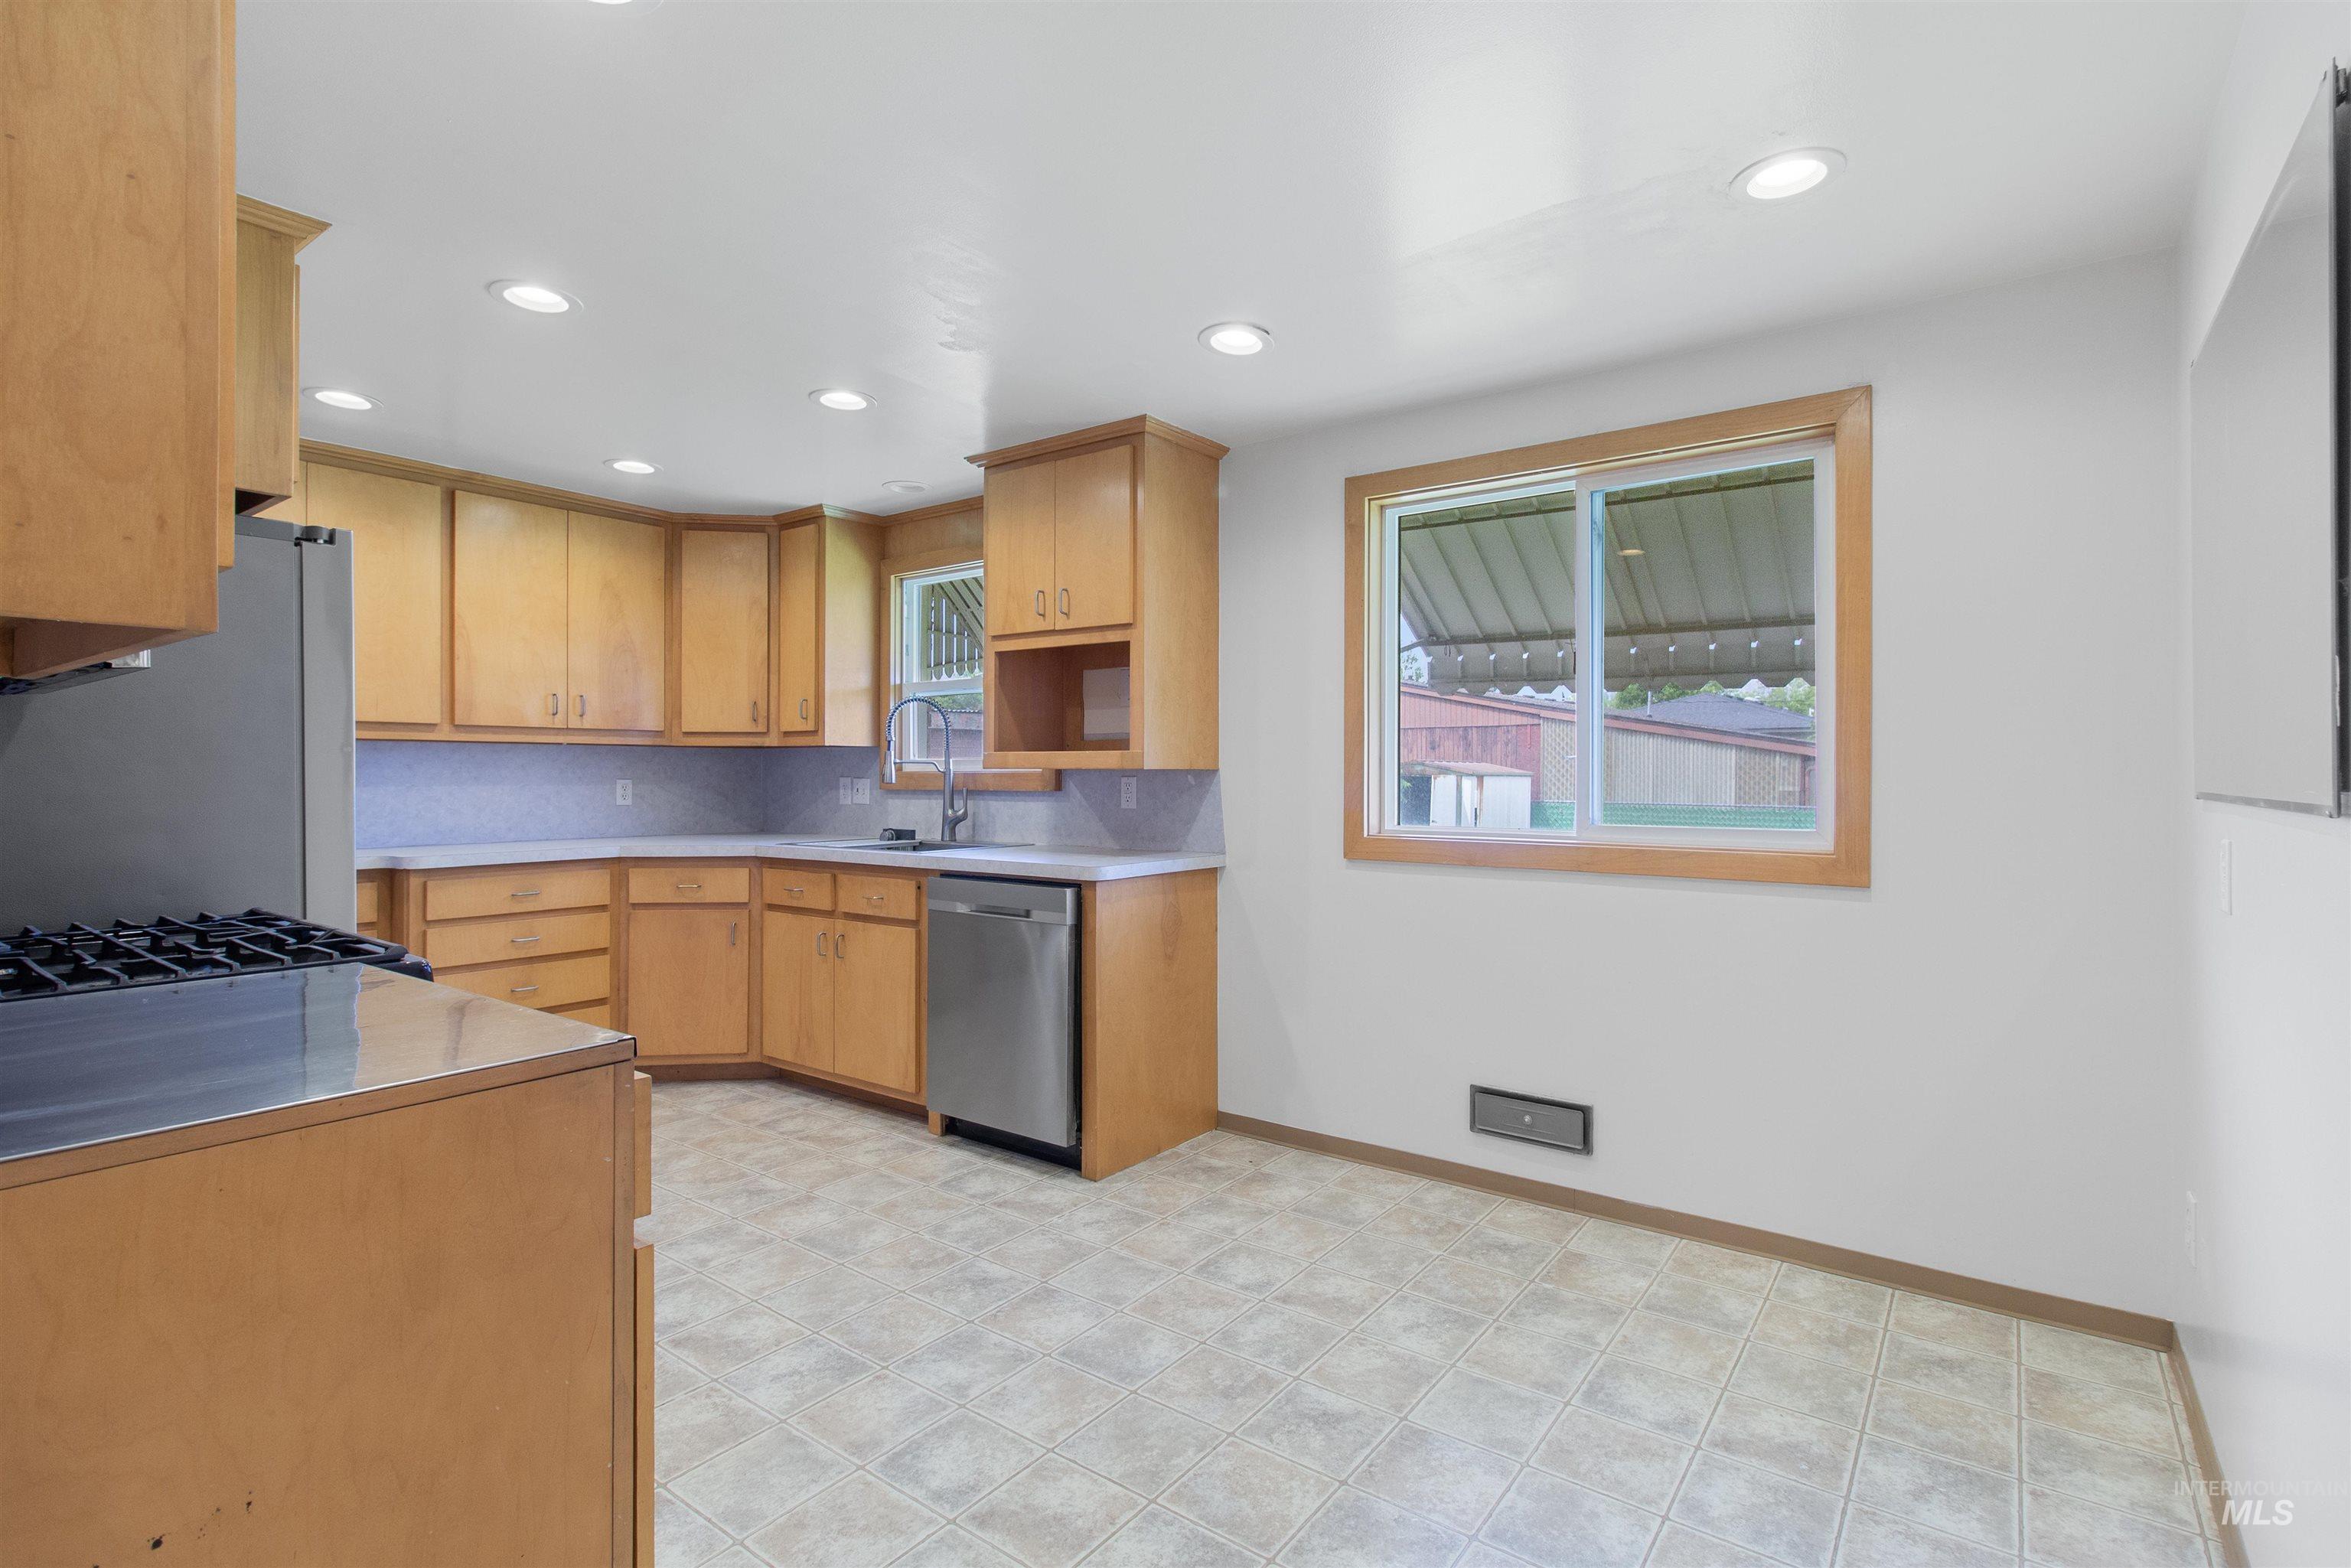
Kitchen featuring wood cabinetry, stainless steel appliances, recessed lighting, and a window with wood trim
-
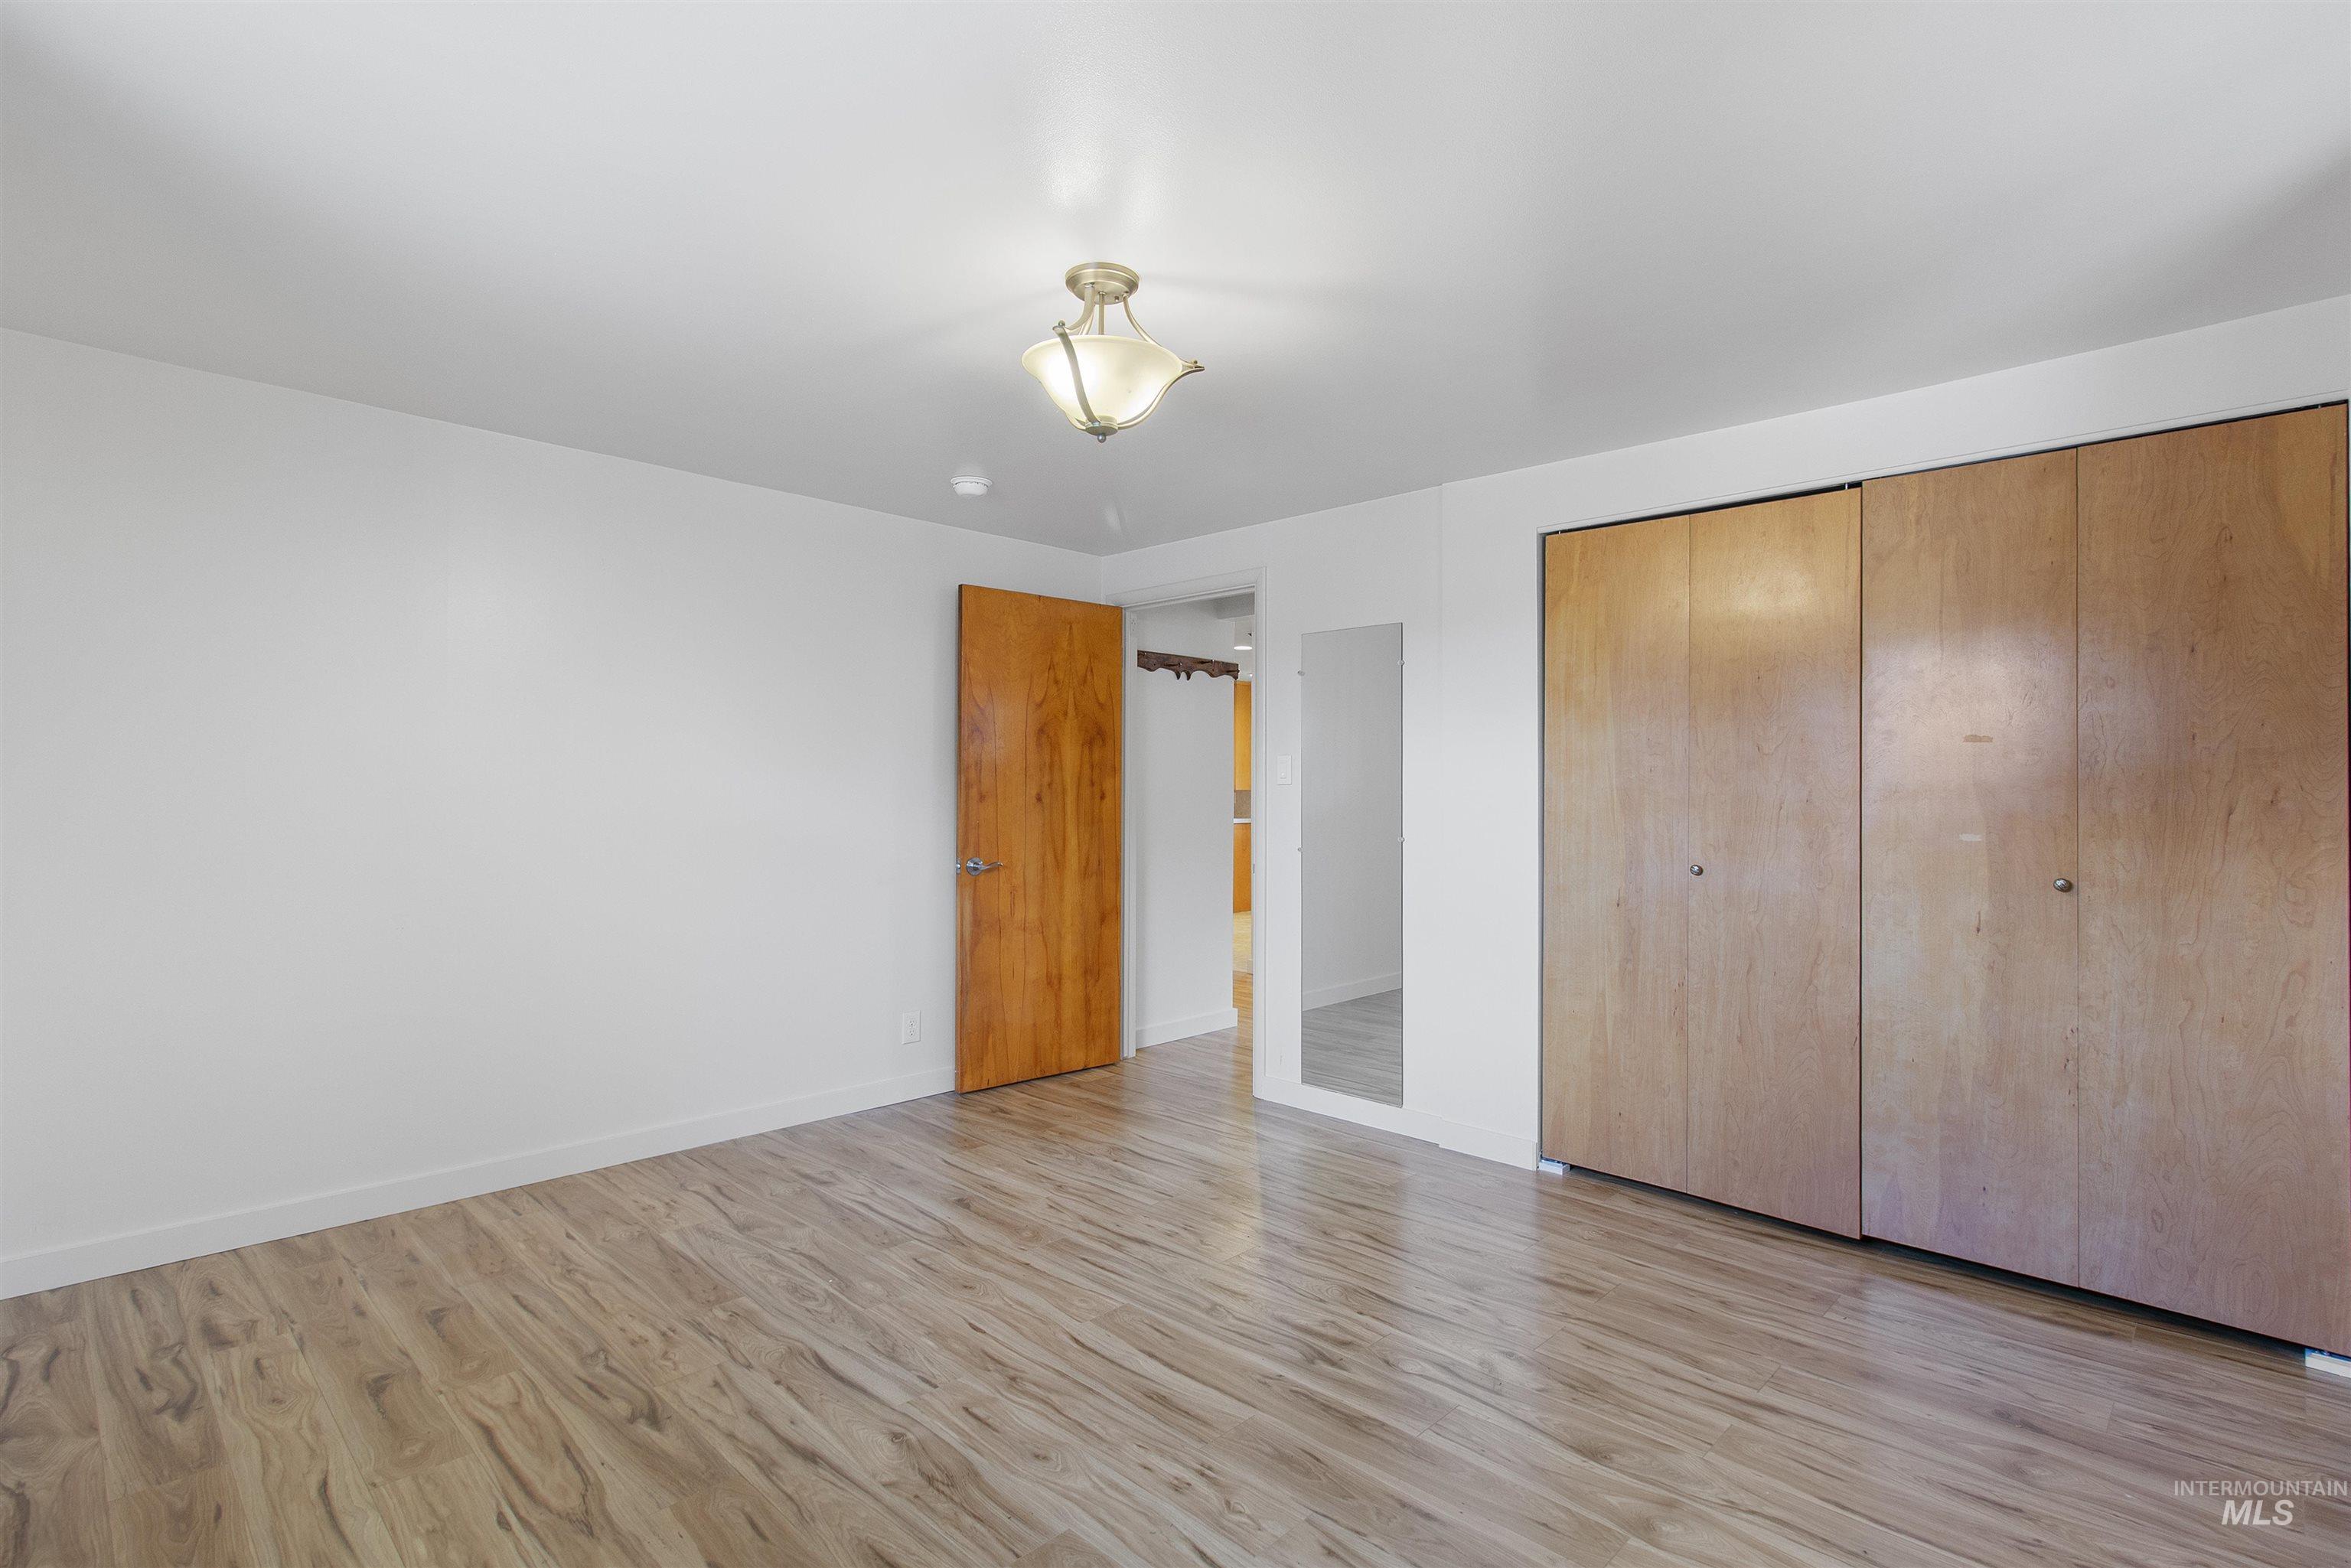
Interior space featuring wood-finish flooring, light-toned walls, and a ceiling-mounted light fixture
-
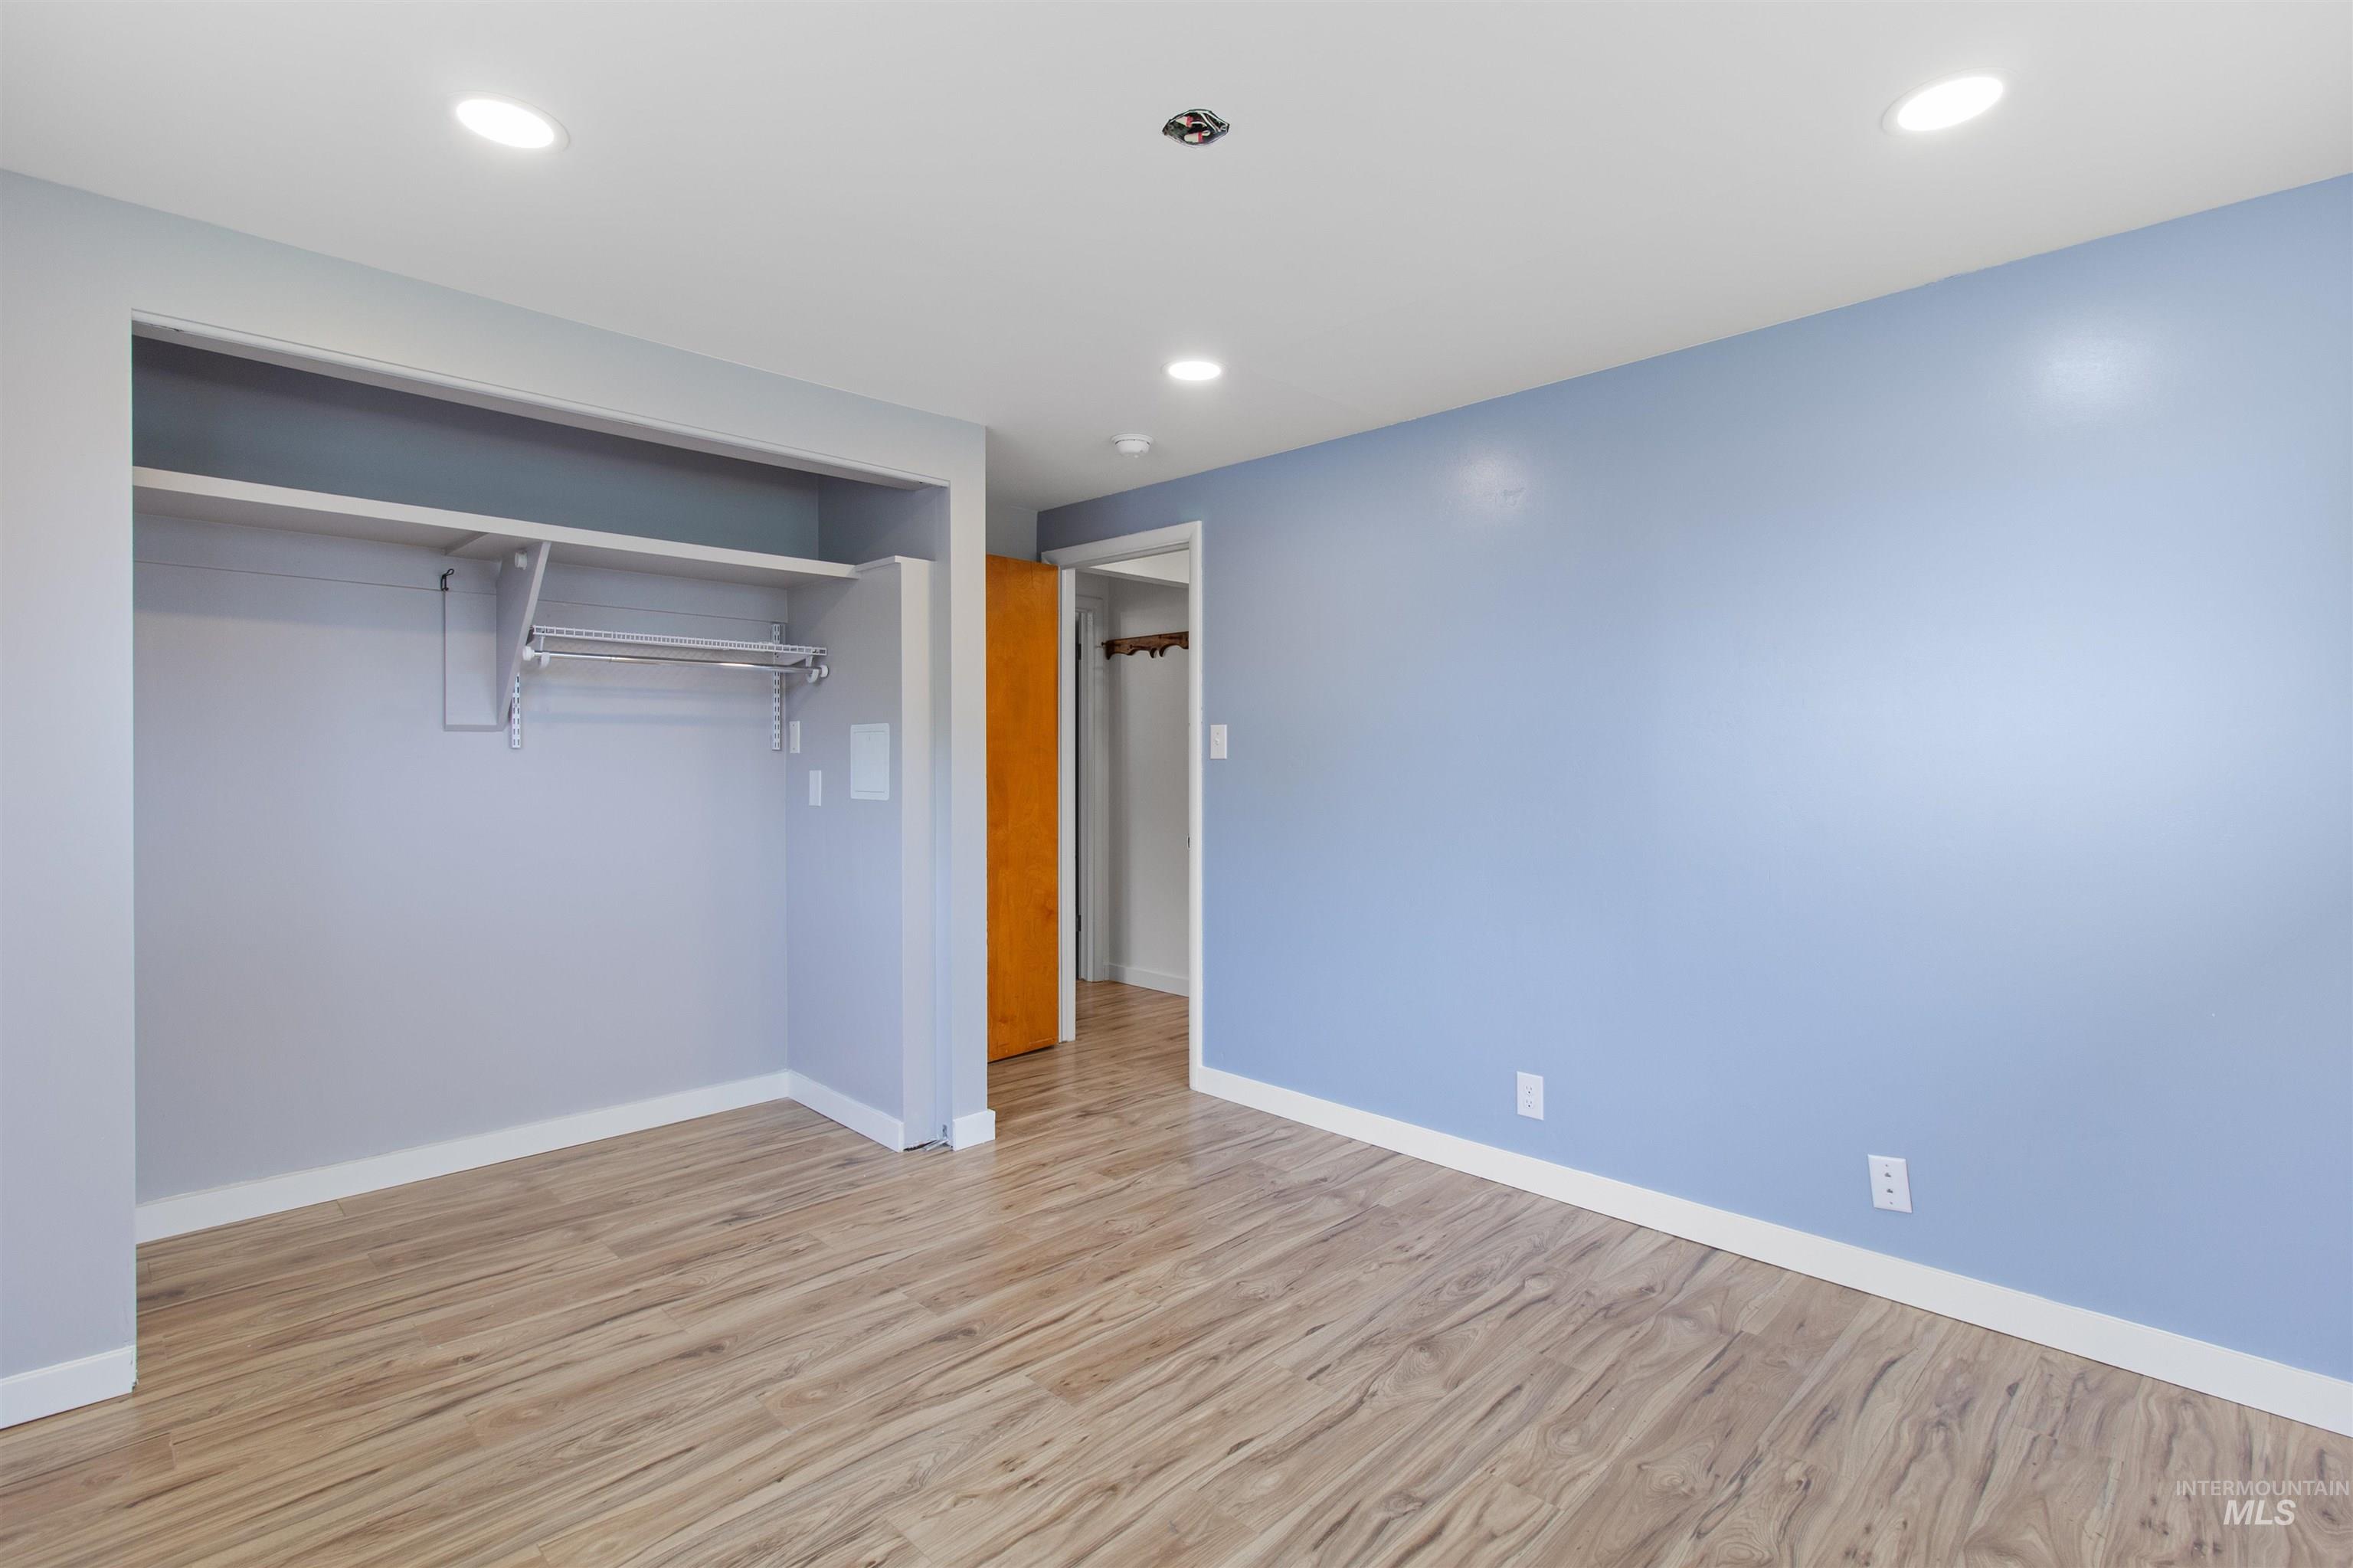
2rd Bedroom in upstairs. Beautiful natural light.
-
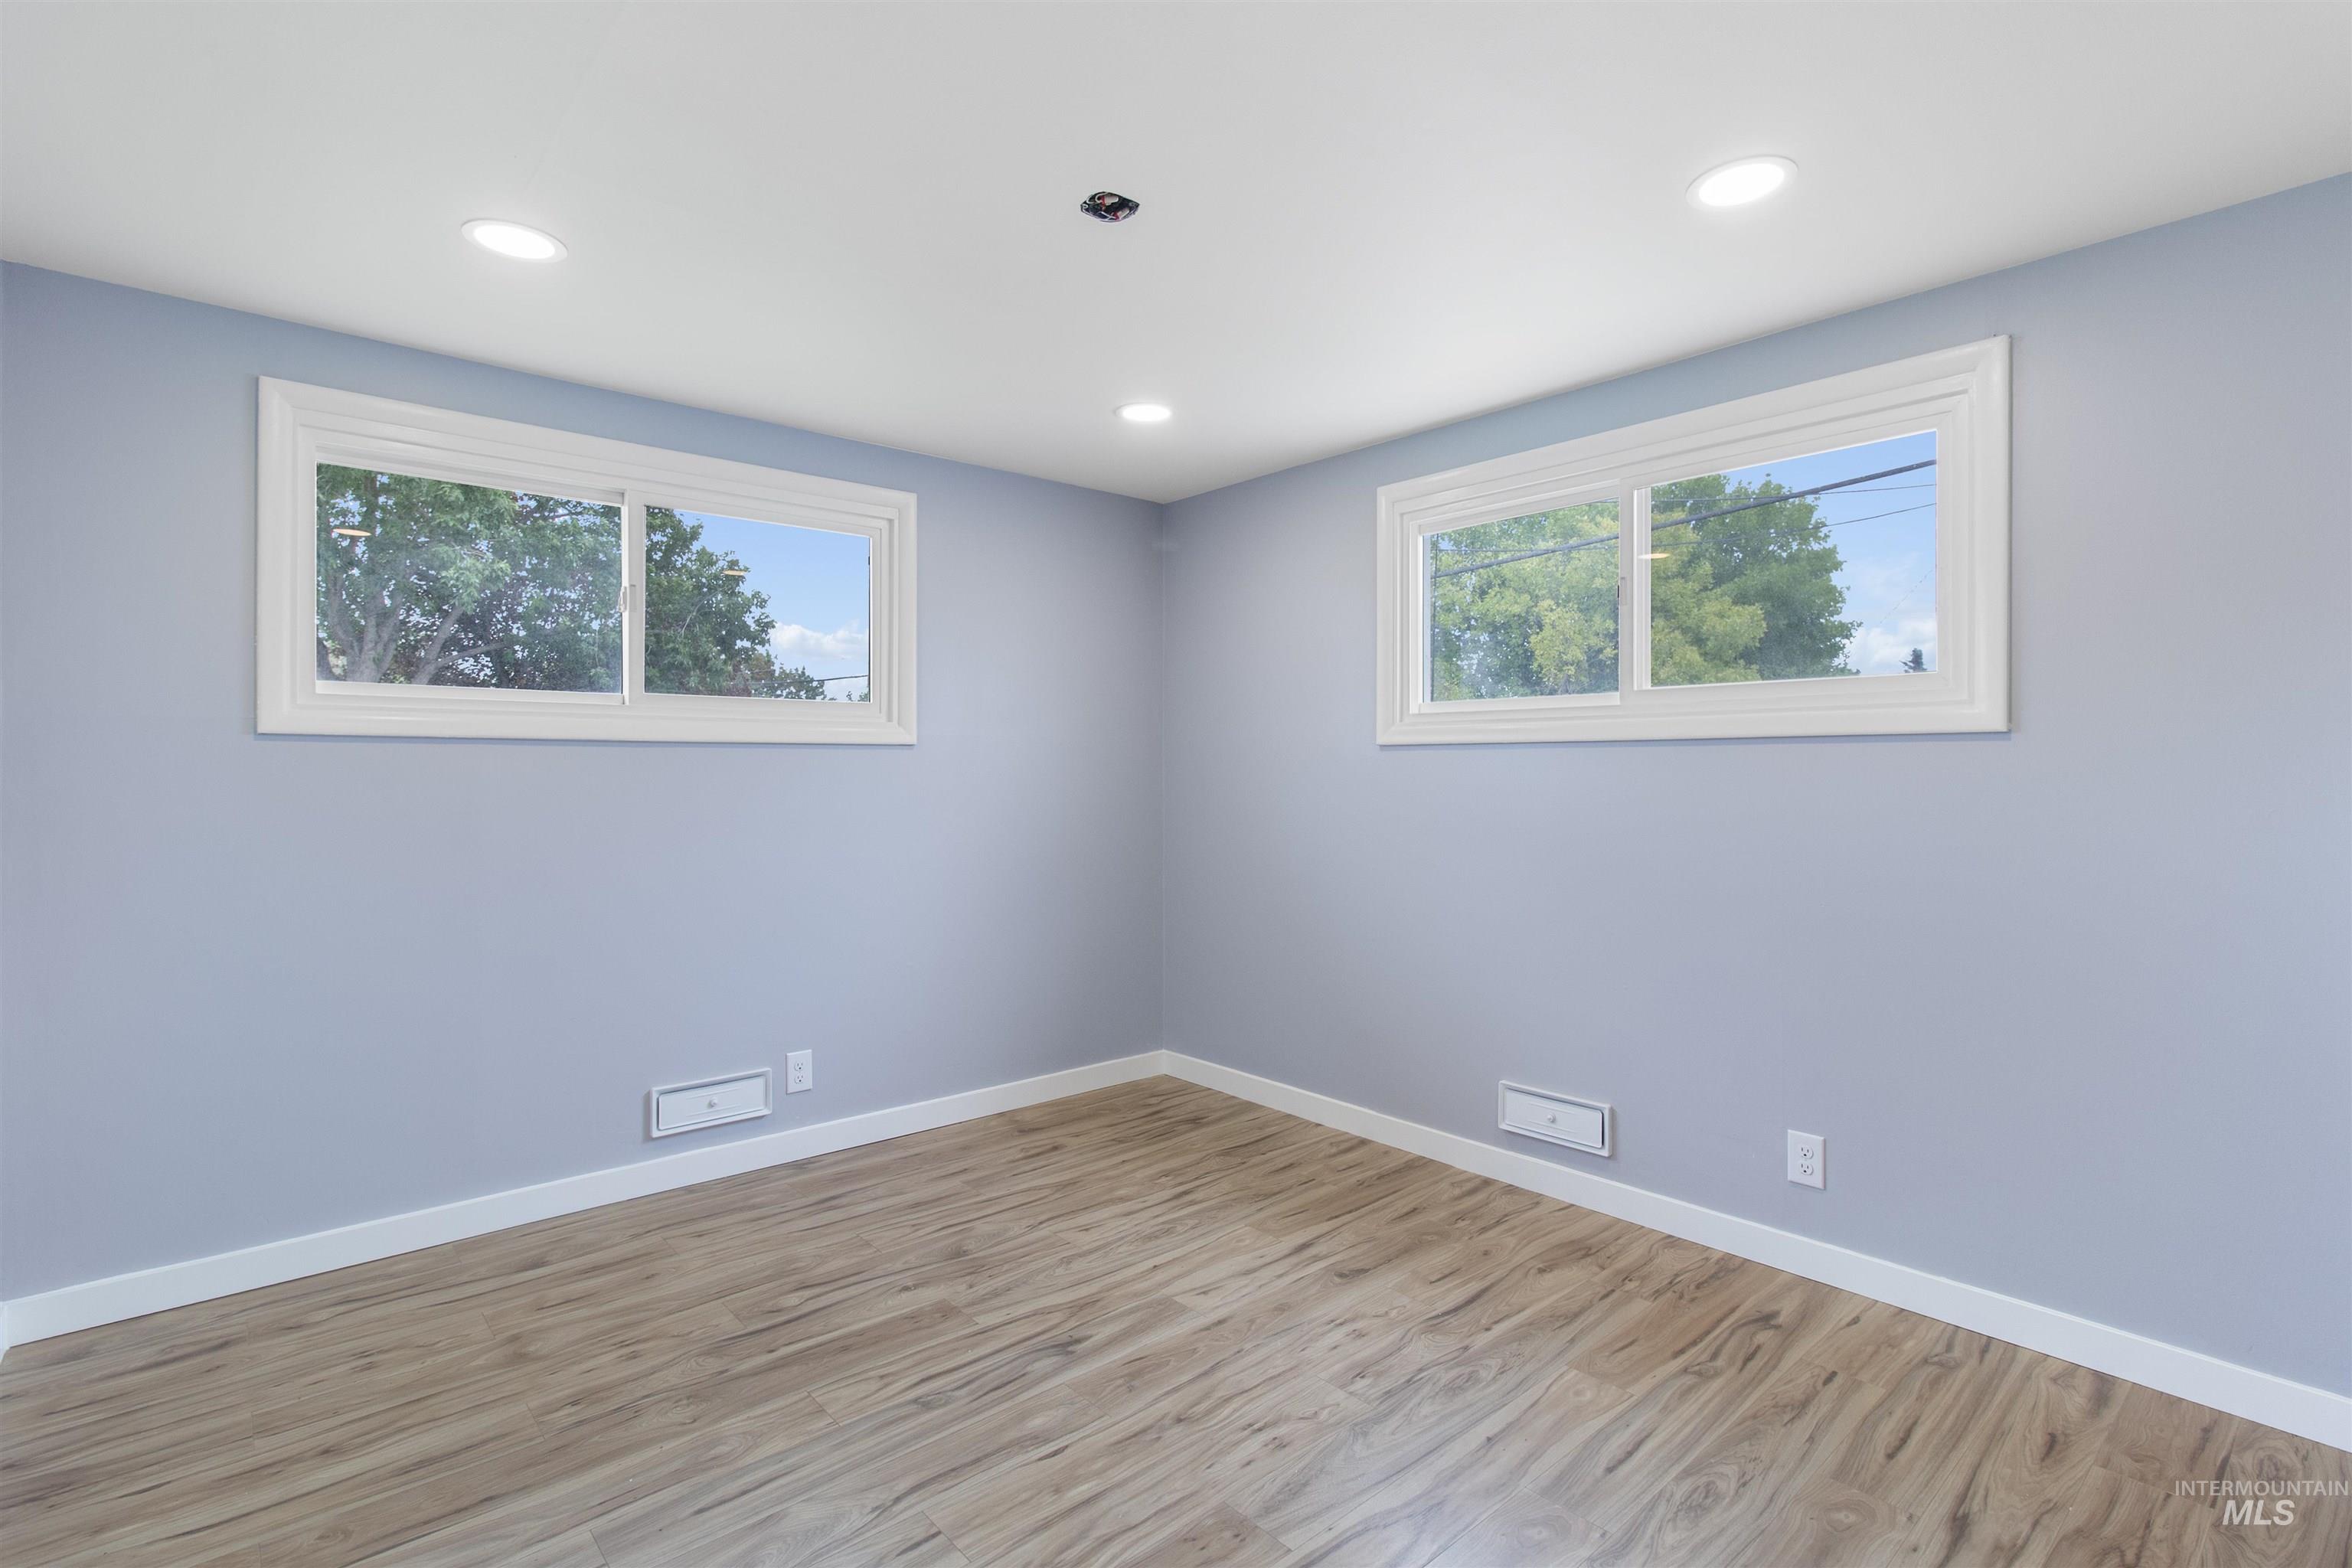
2nd bedroom. Room featuring light blue walls, wood-finish flooring, two white-trimmed windows, recessed ceiling lighting, and white baseboards
-
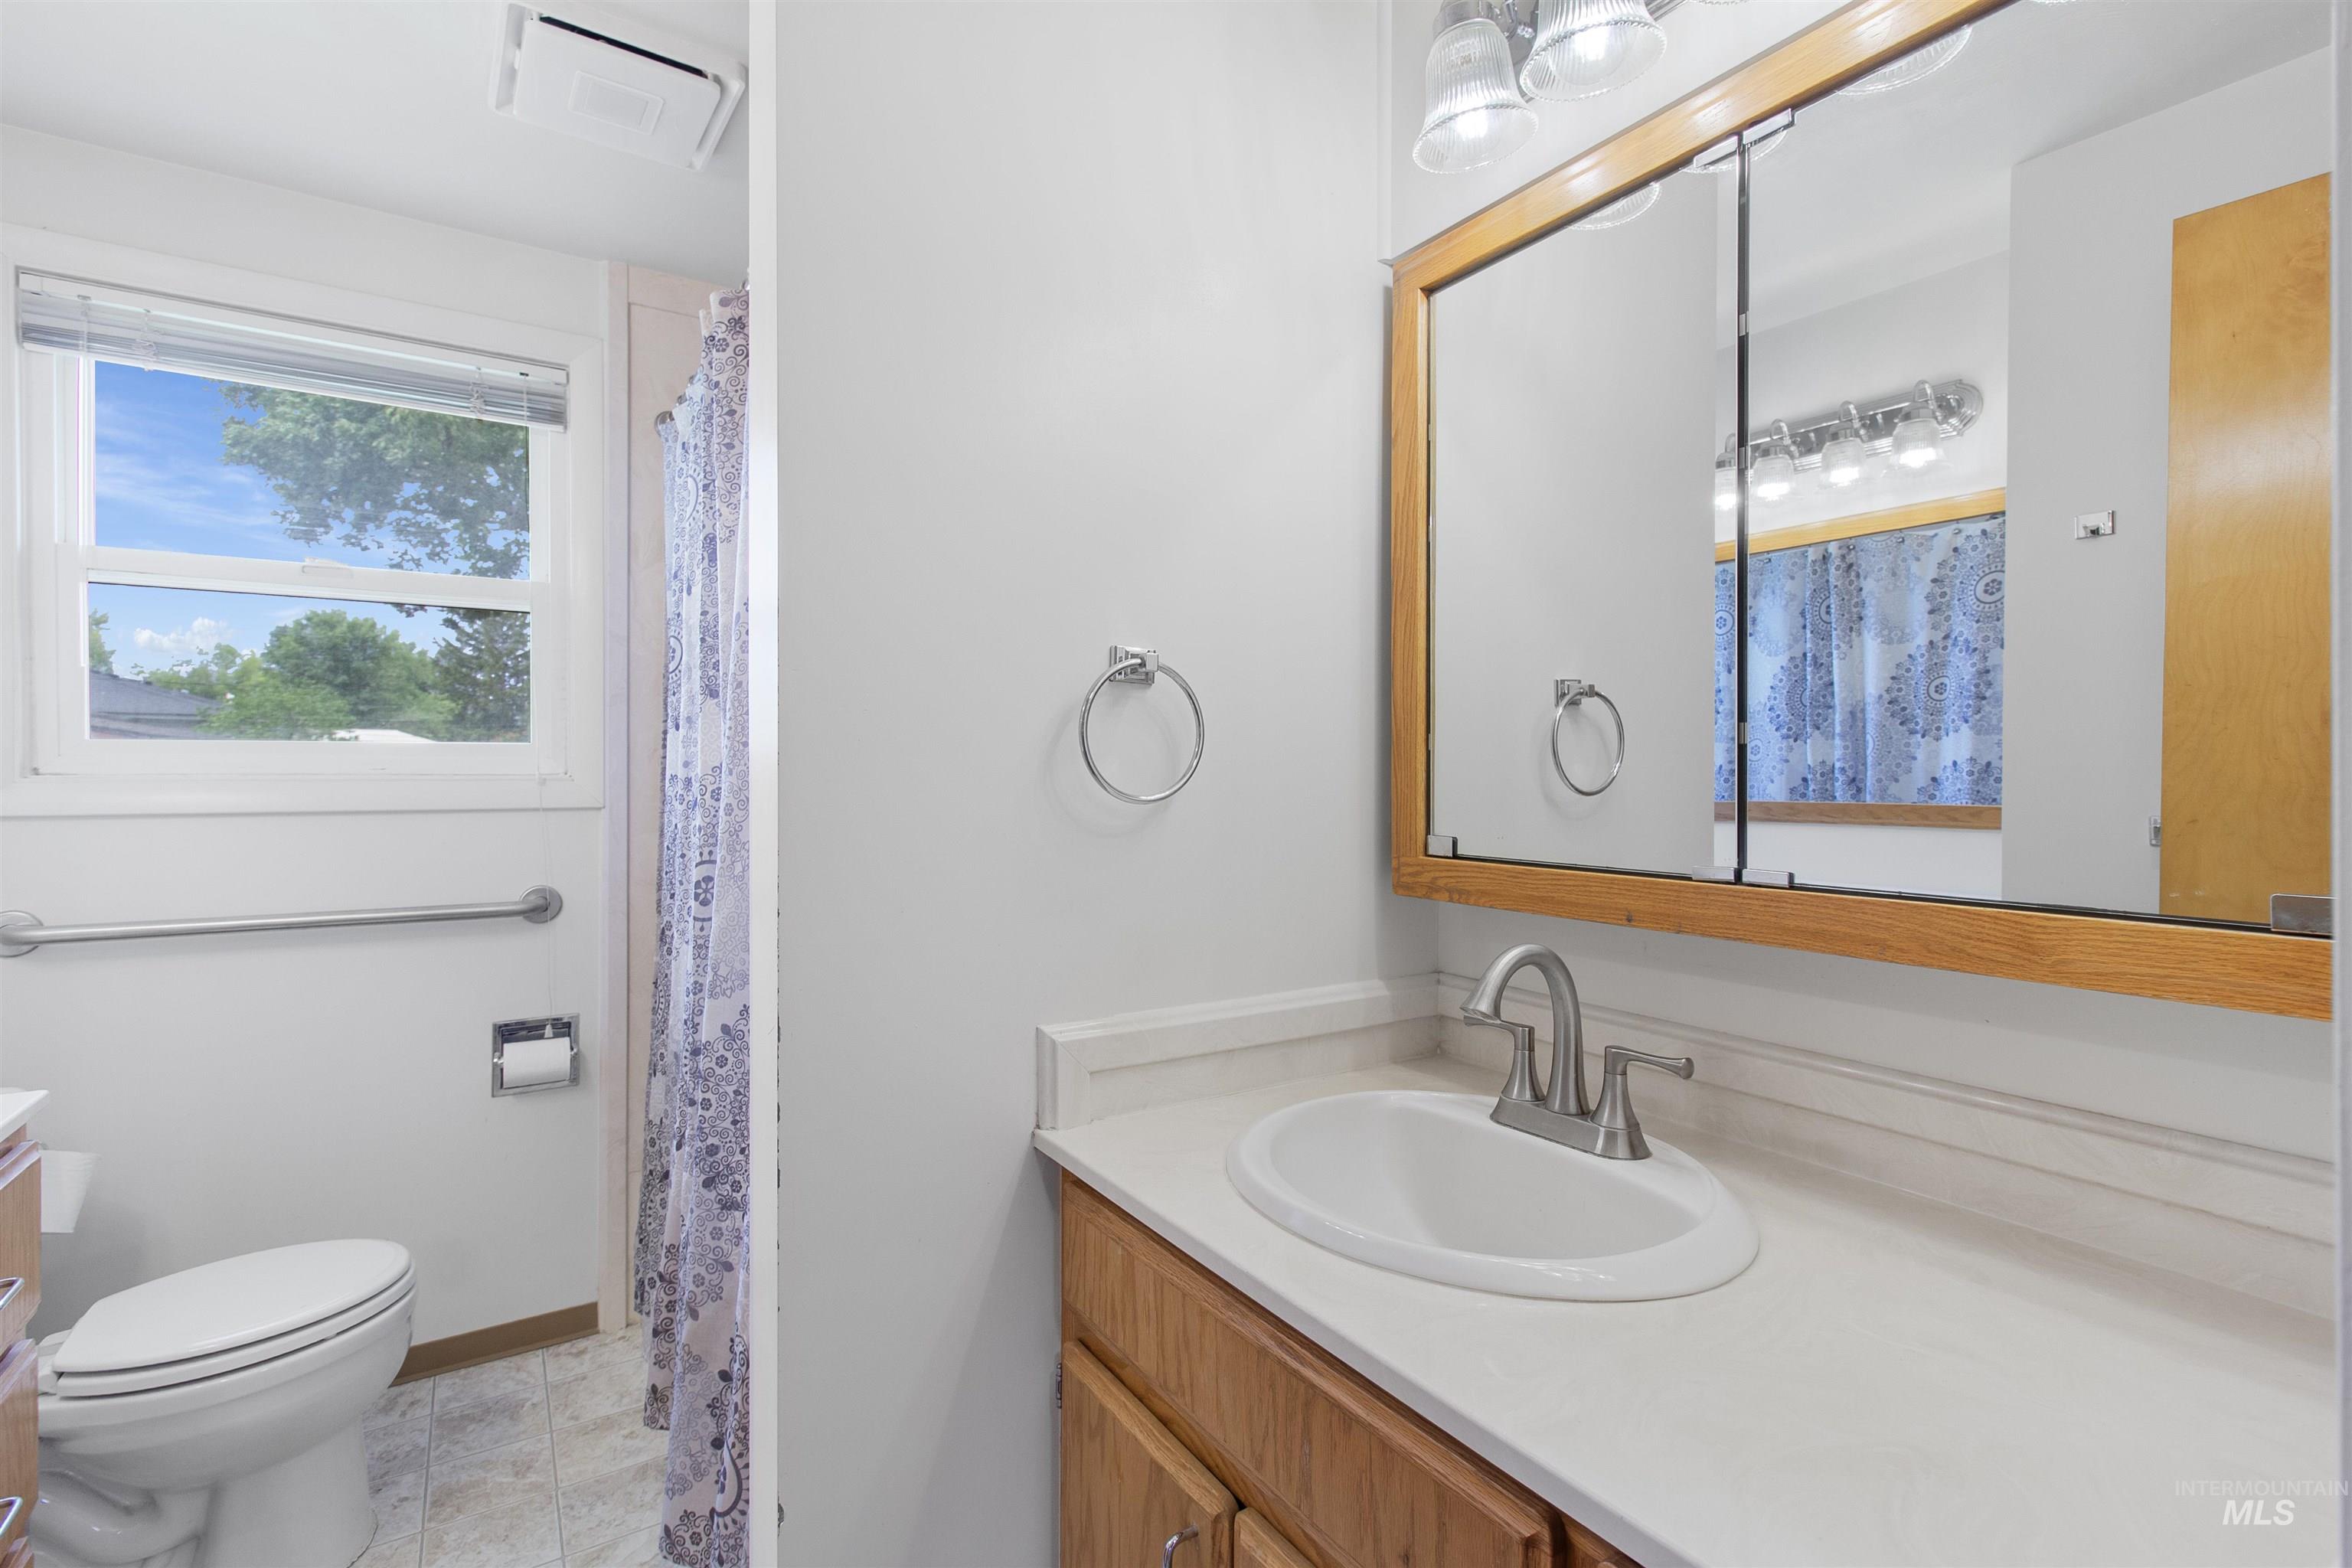
Bathroom featuring a vanity with a white countertop and undermount sink, wood-finish cabinetry, and a framed medicine cabinet with integrated lighting
-
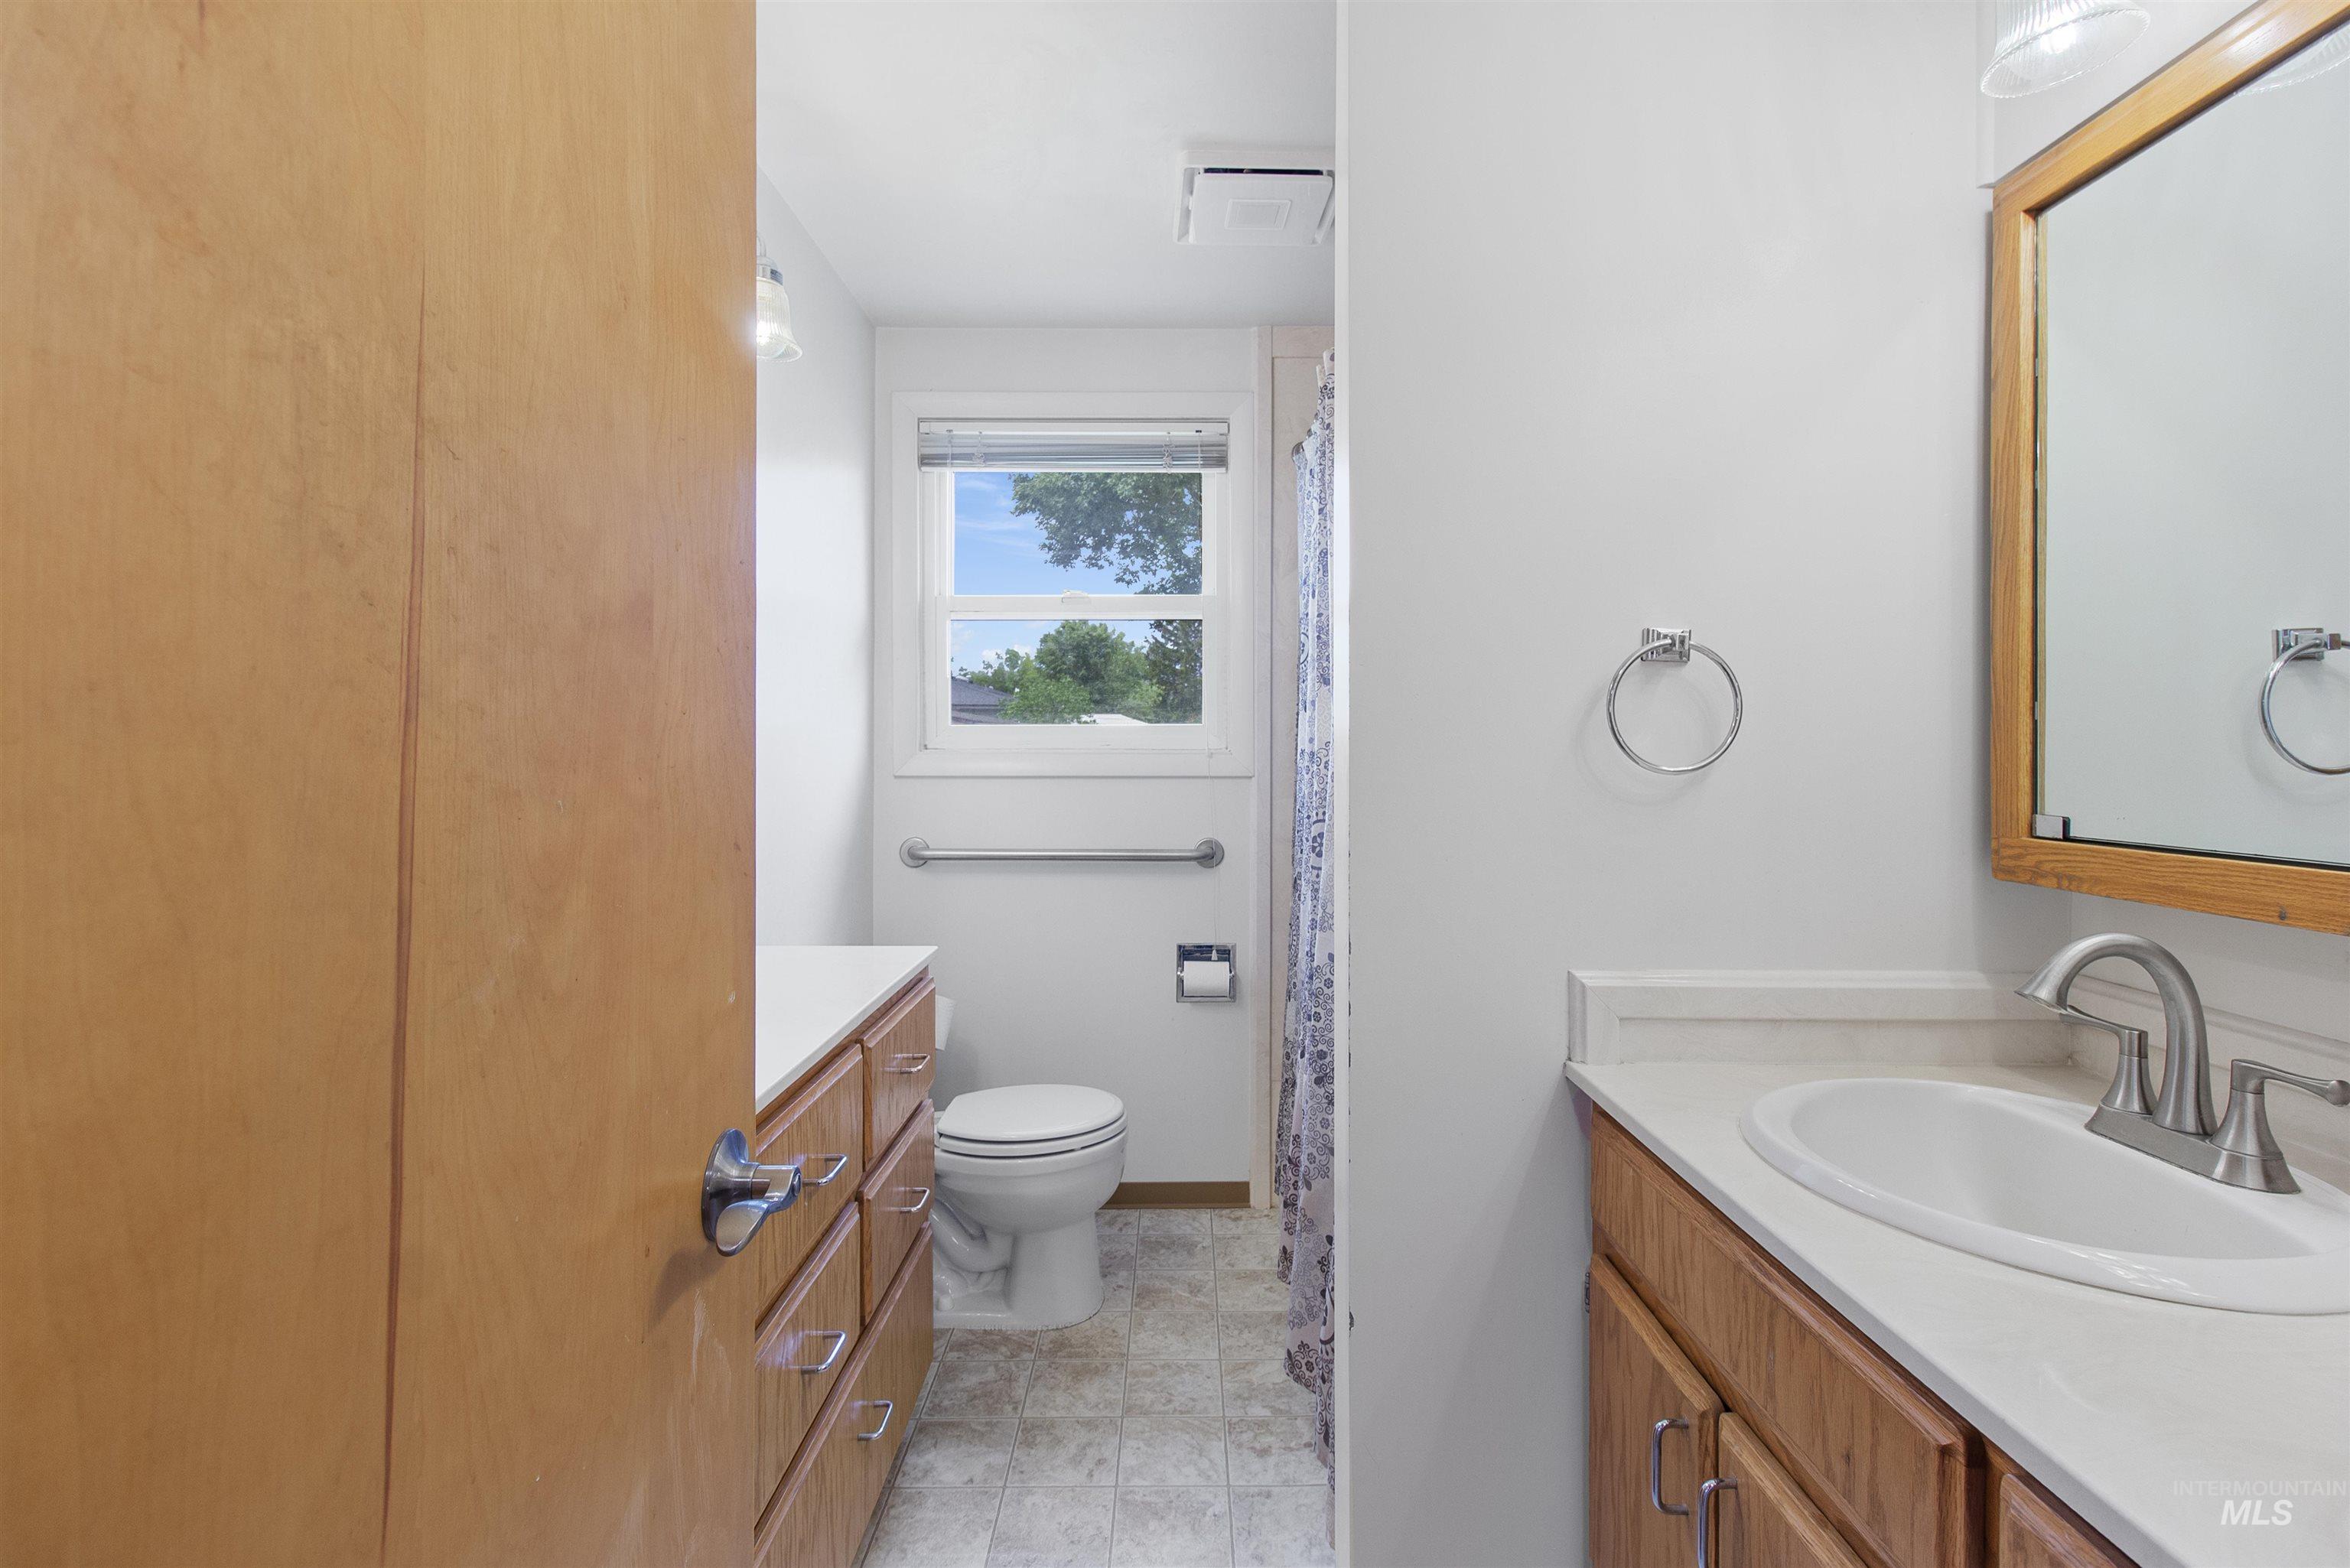
Bathroom featuring a light wood-finish vanity with a white countertop and integrated sink, brushed nickel faucet, and framed mirror
-
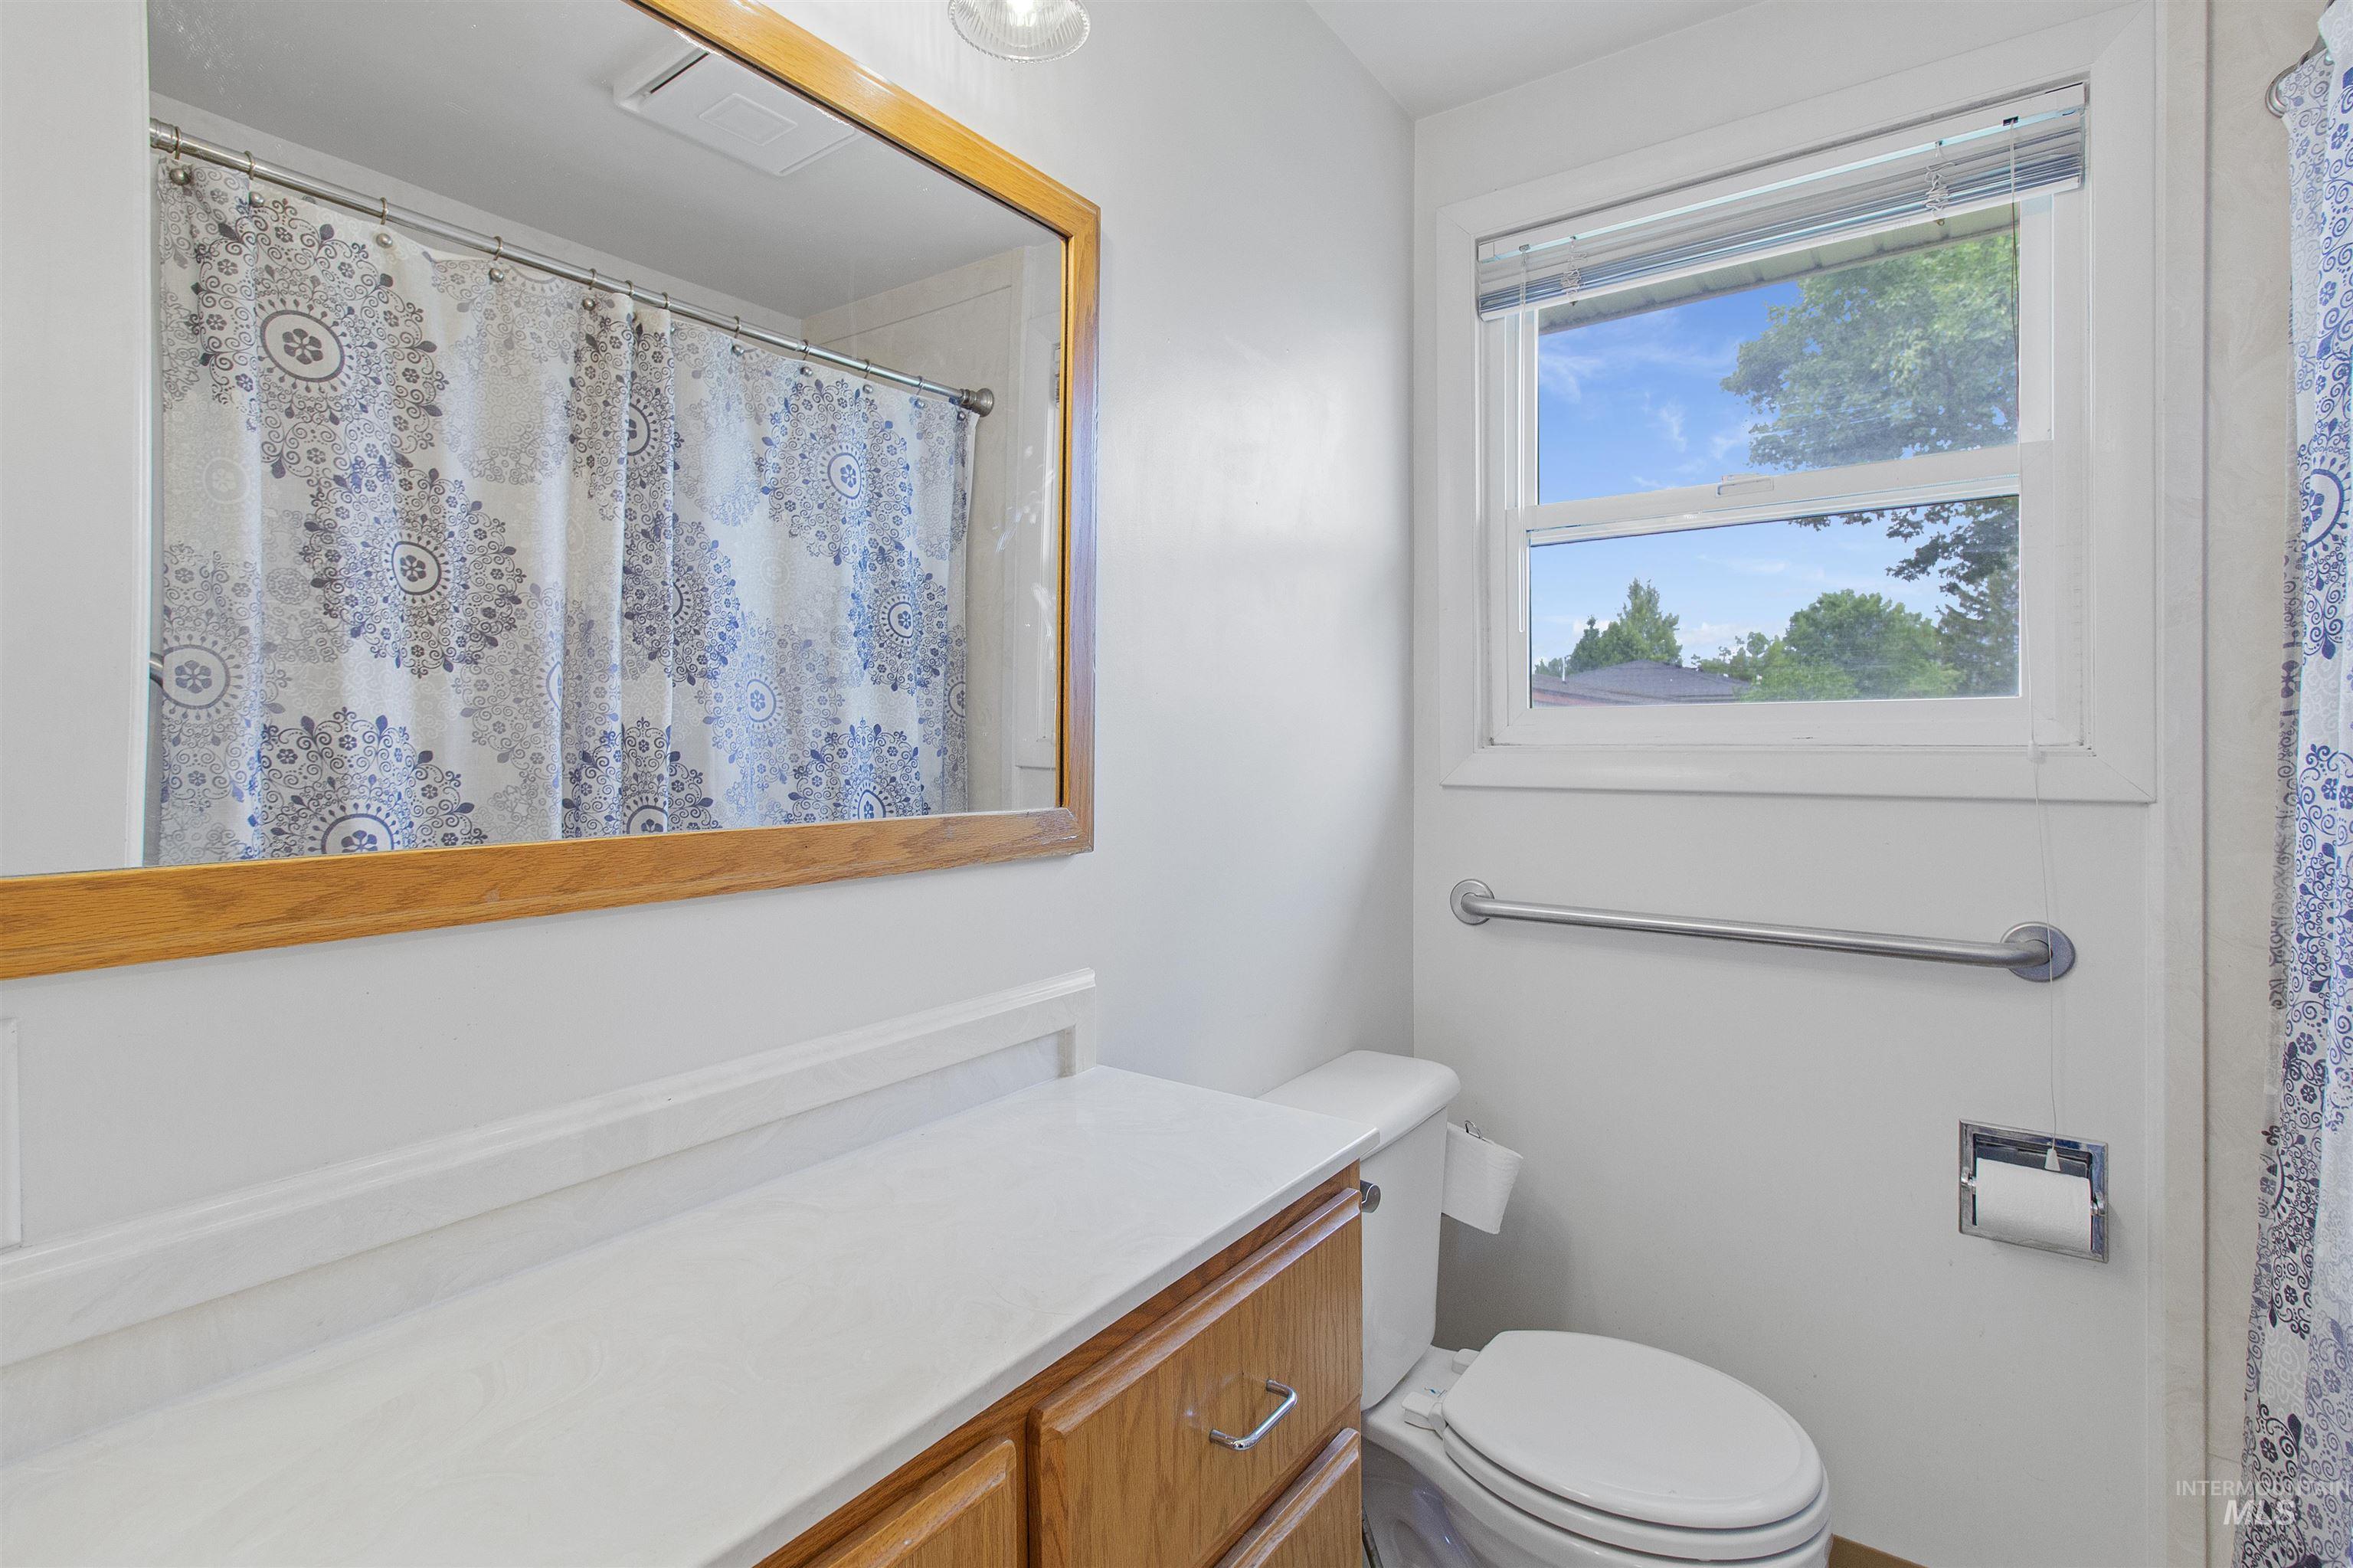
Bathroom featuring a wood-framed mirror, wood-finish vanity with white countertop, and a window with blinds
-
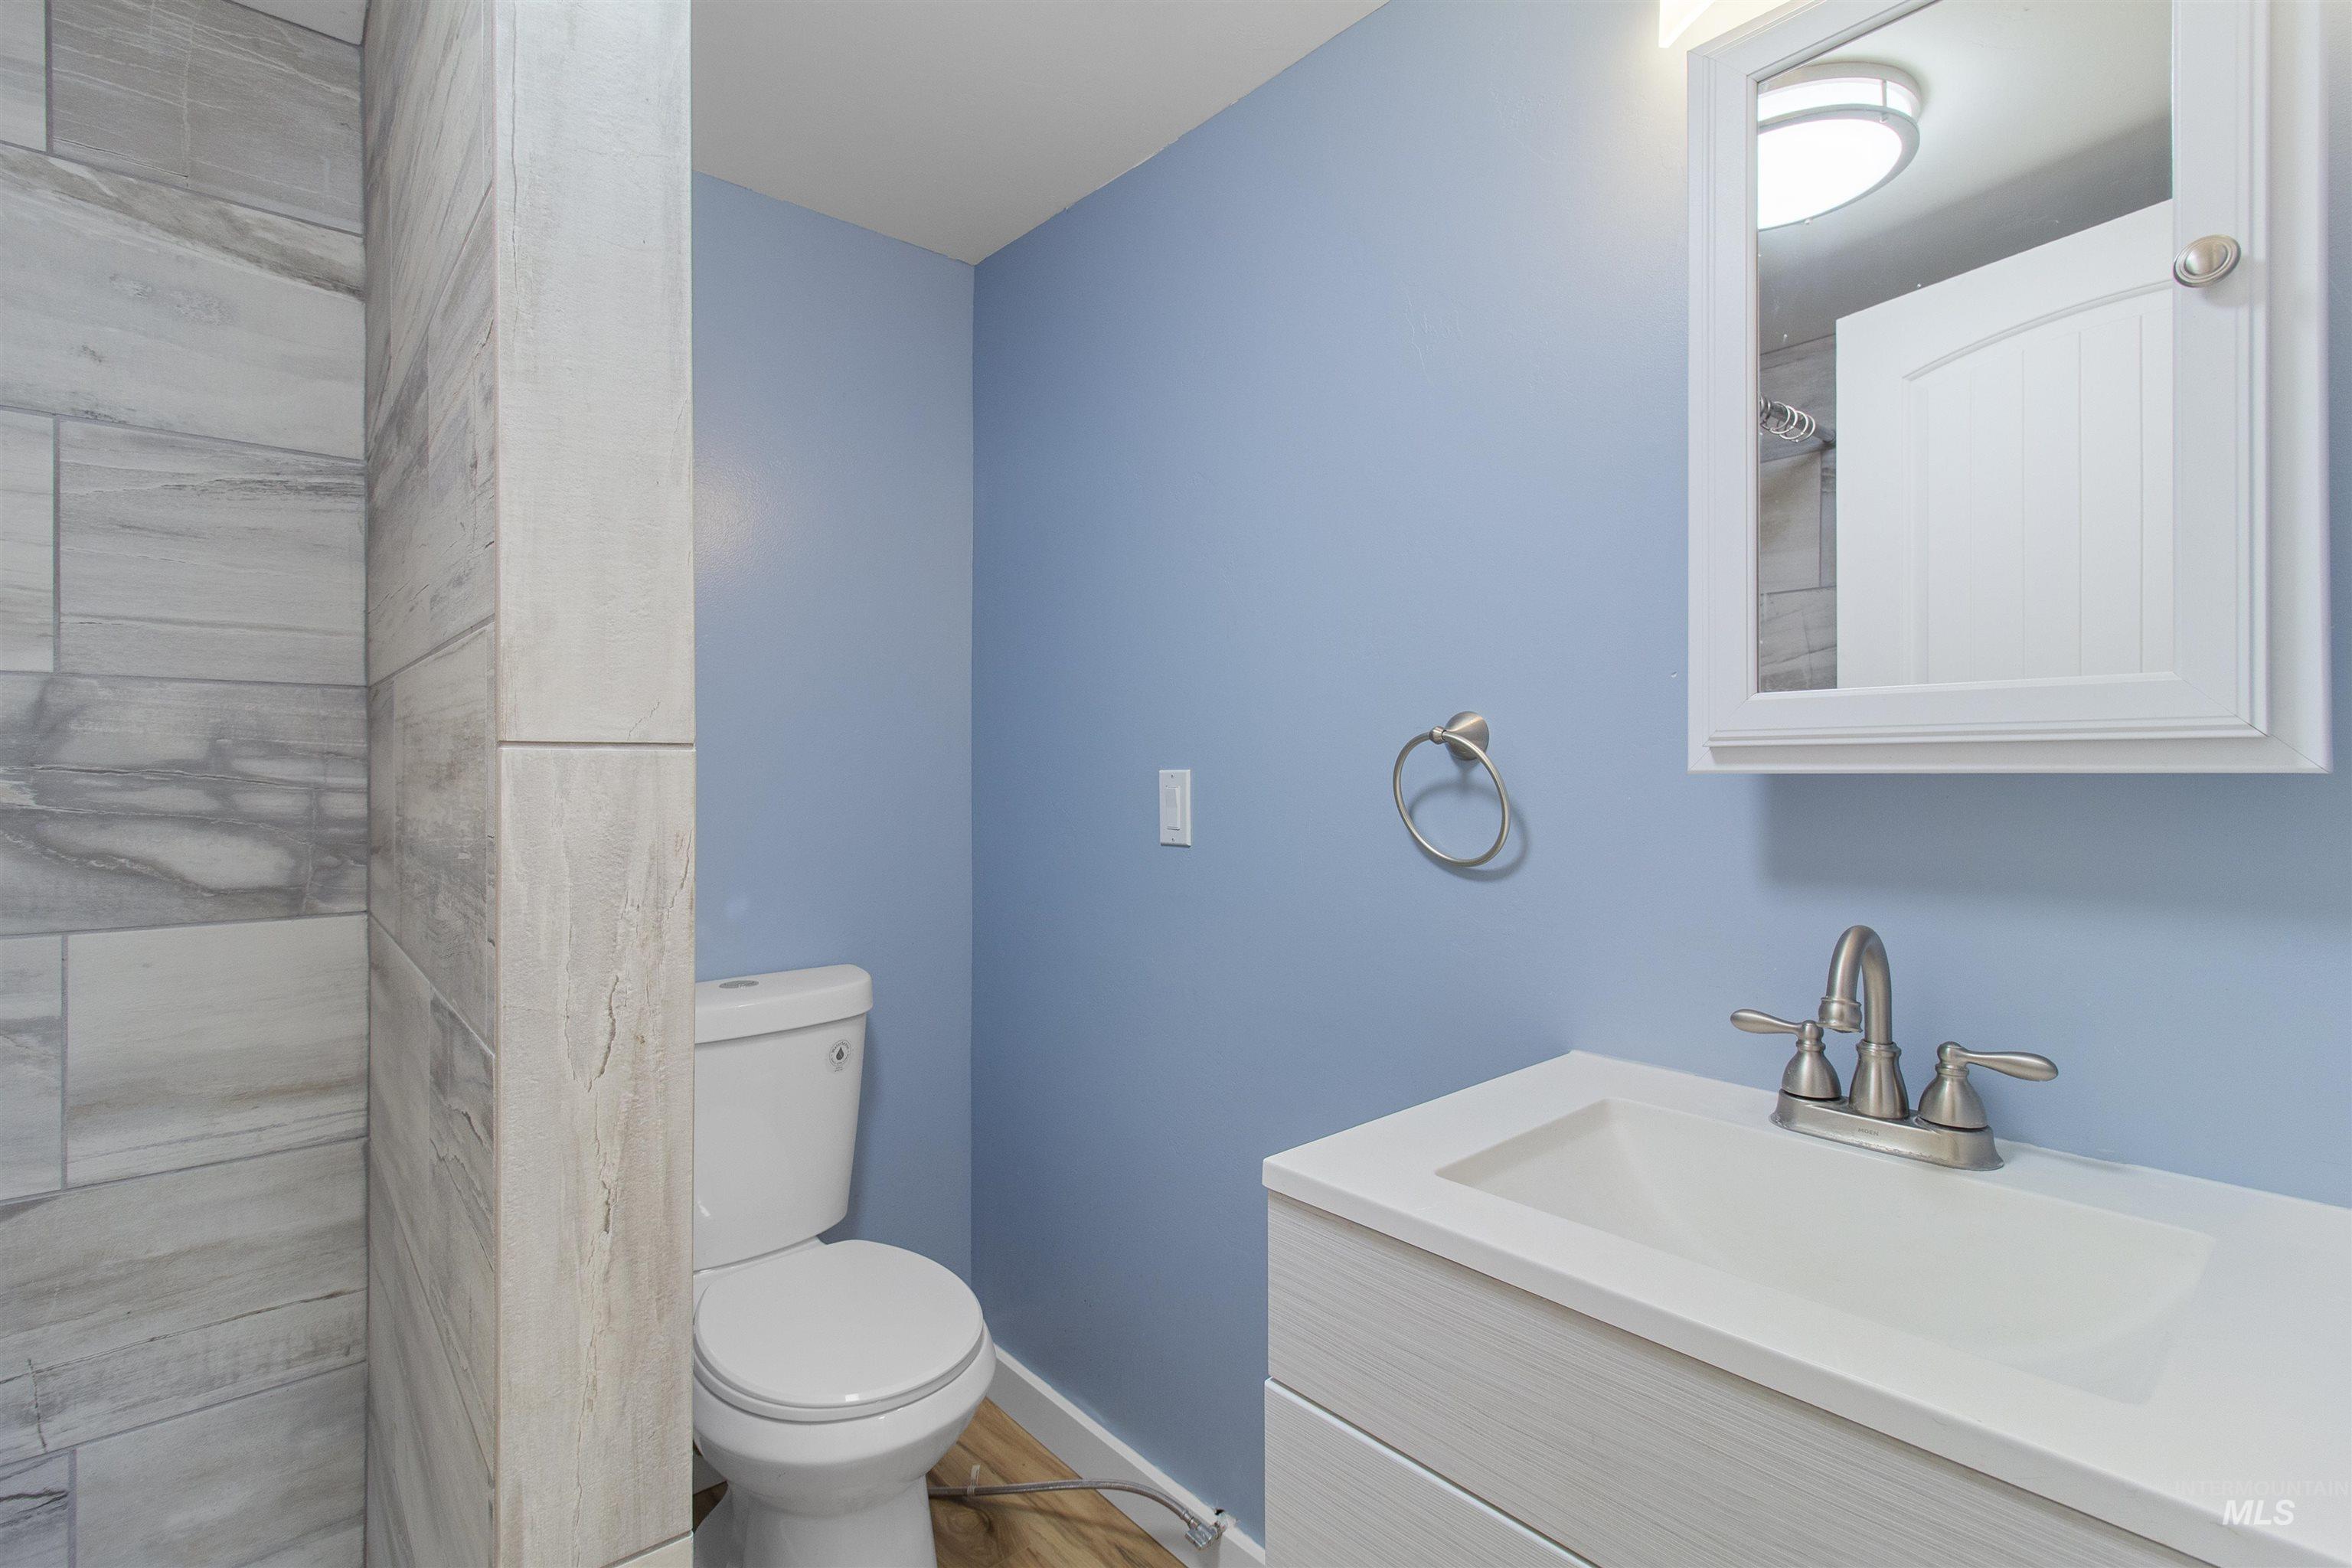
Bathroom featuring a light wood-finish vanity with an integrated sink, brushed nickel faucet, and a wall-mounted medicine cabinet
-
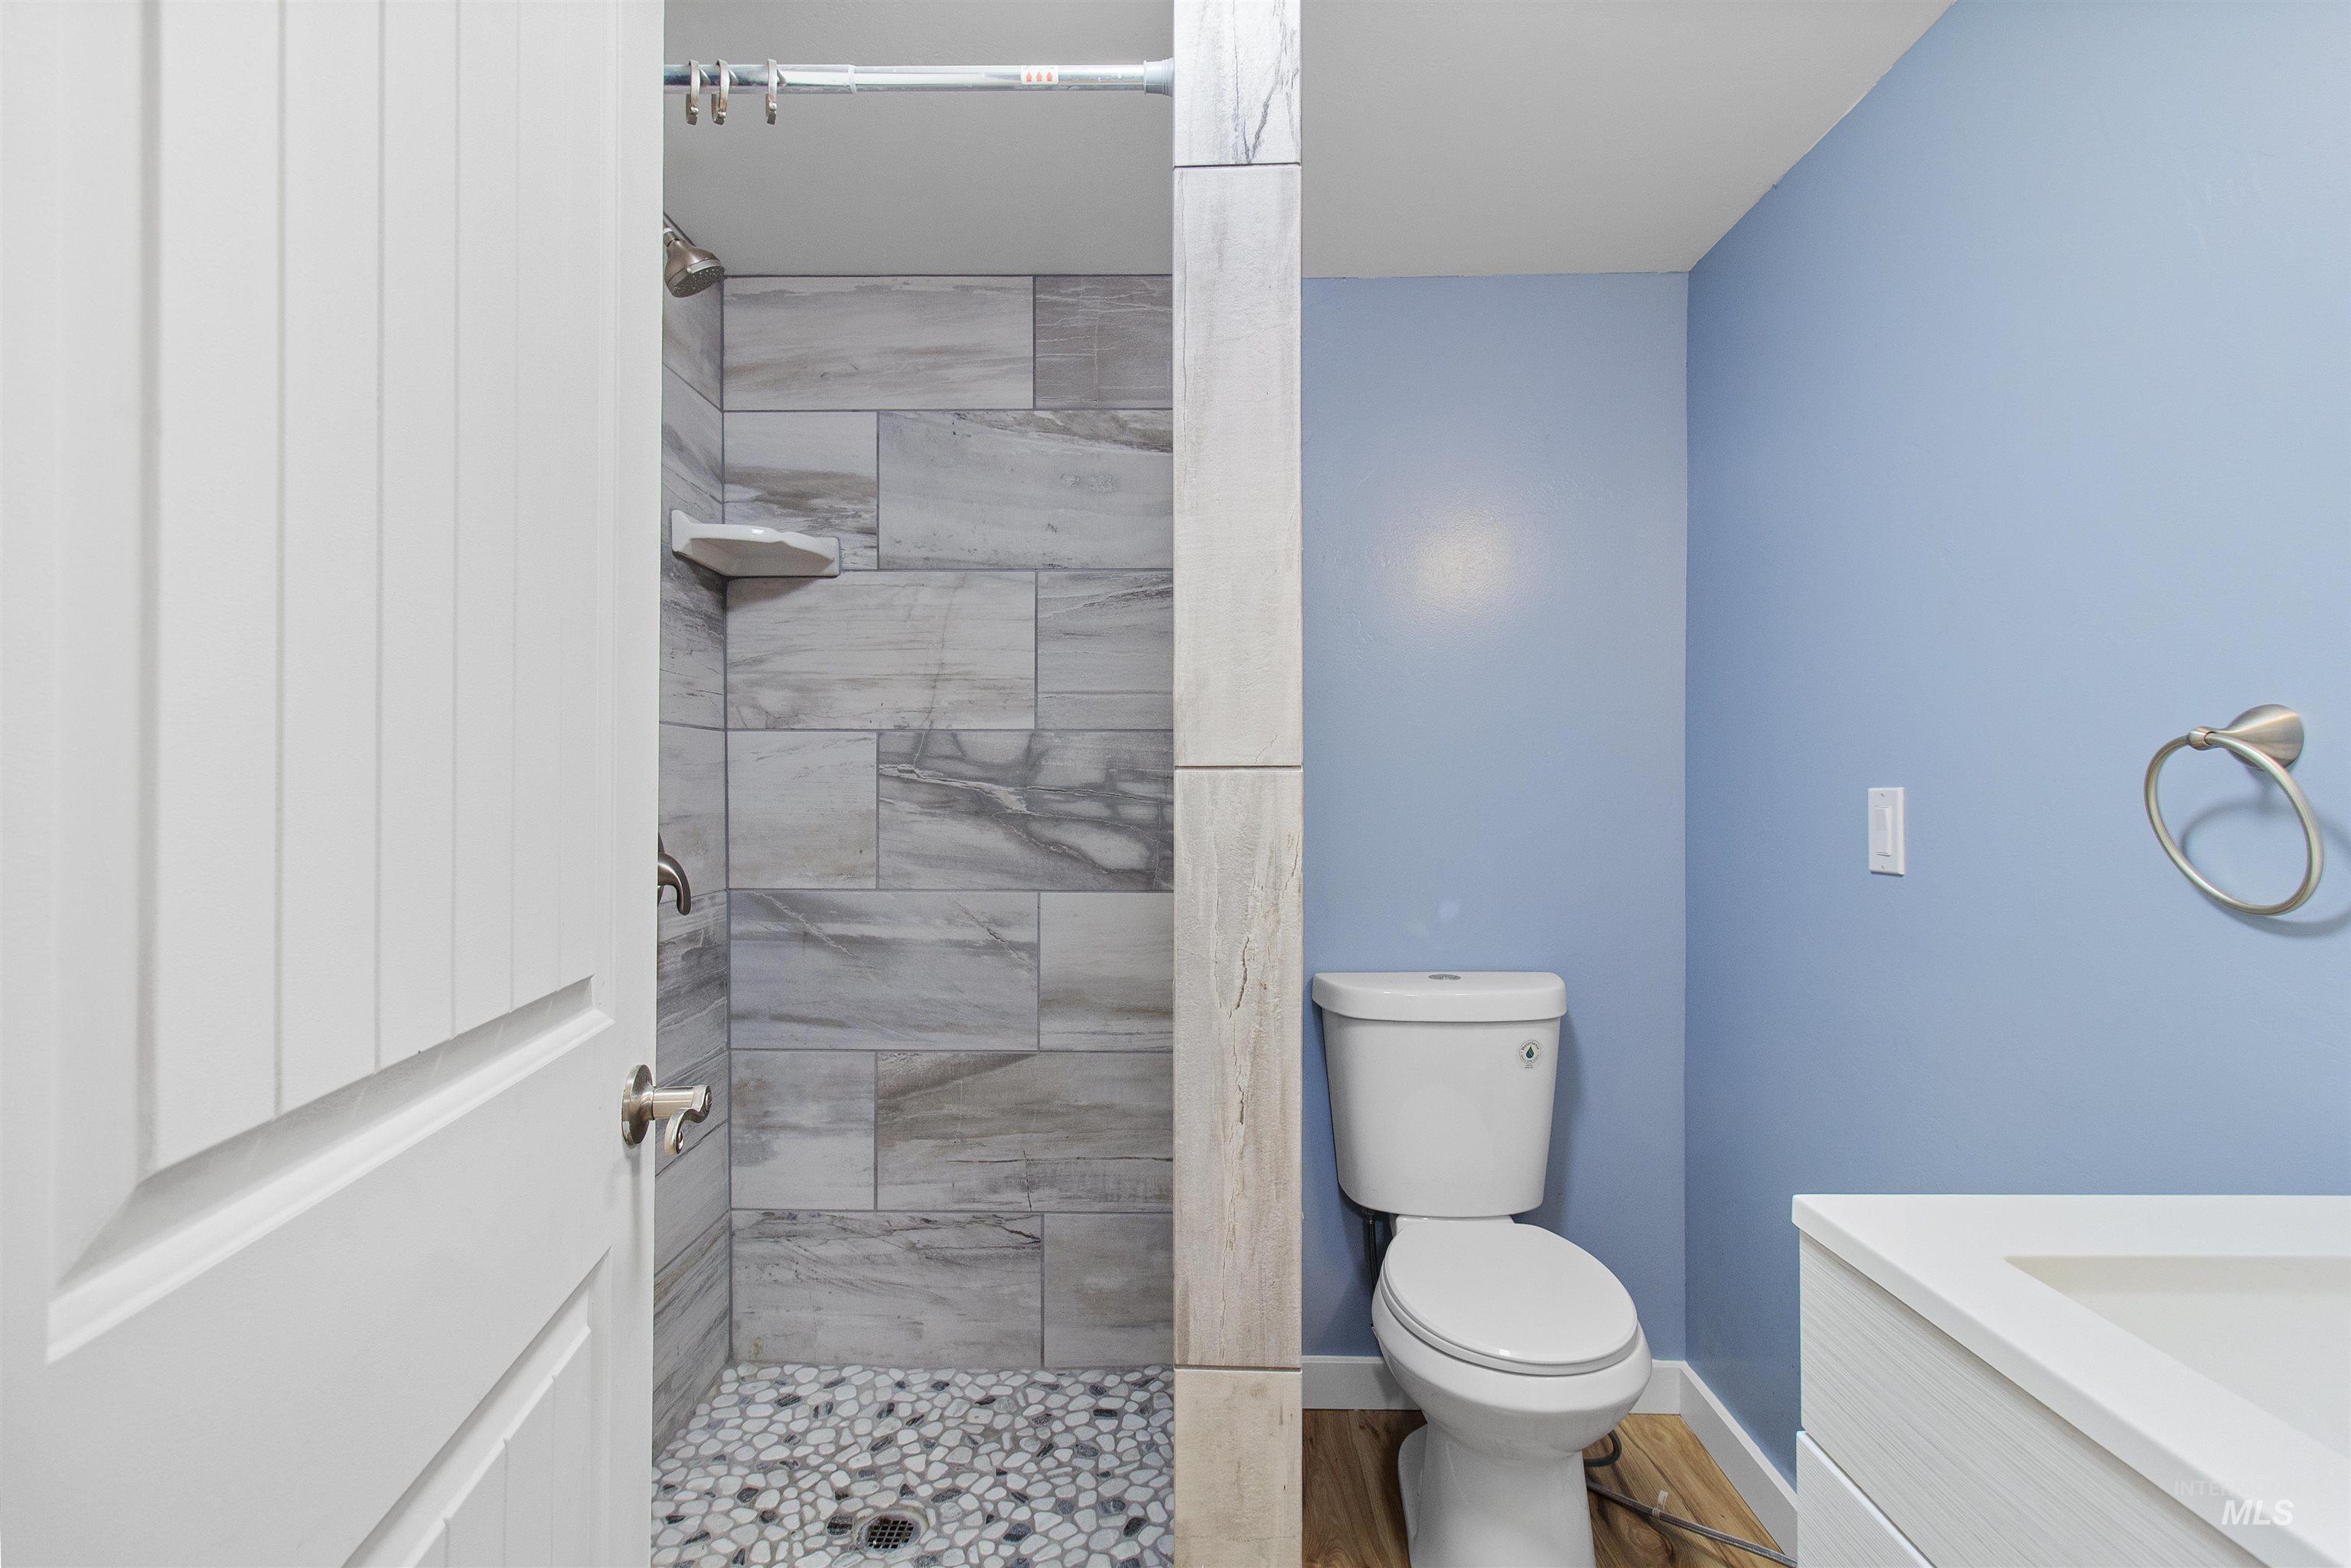
Walk-in shower featuring large format gray stone-look wall tiles, a corner shelf, and pebble-style floor tiles
-
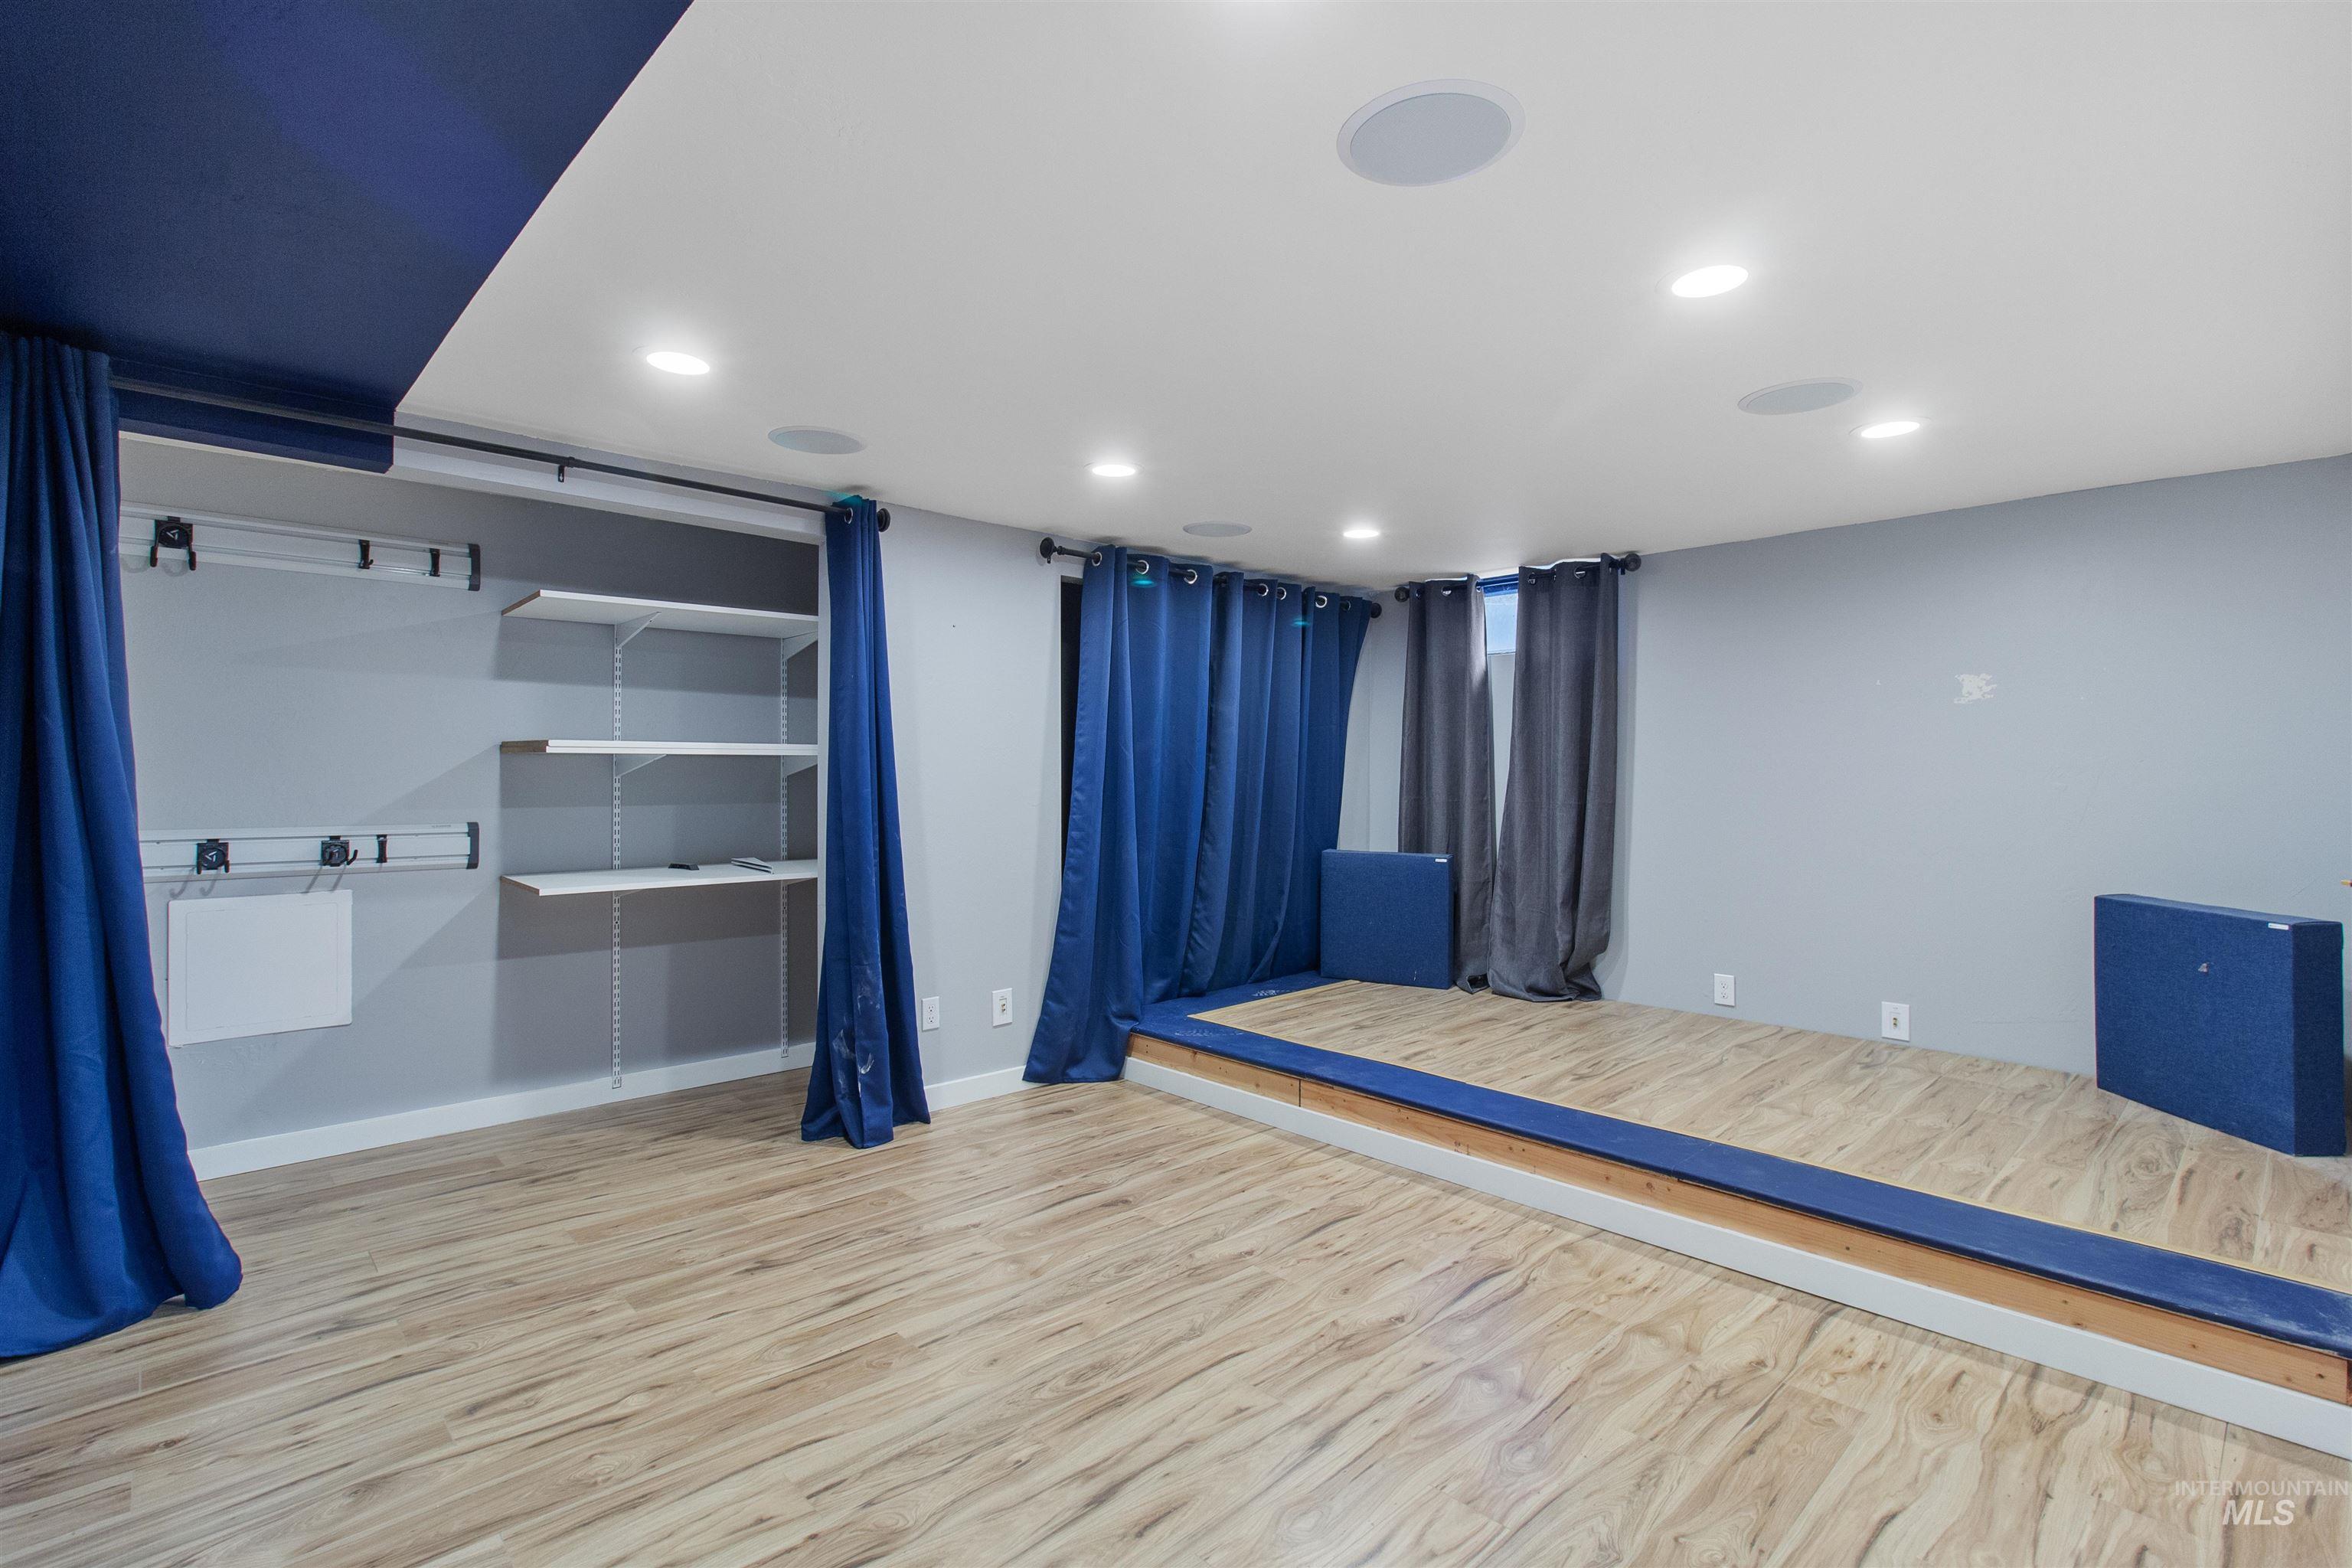
Spacious room featuring wood-finish flooring and recessed ceiling lighting
-
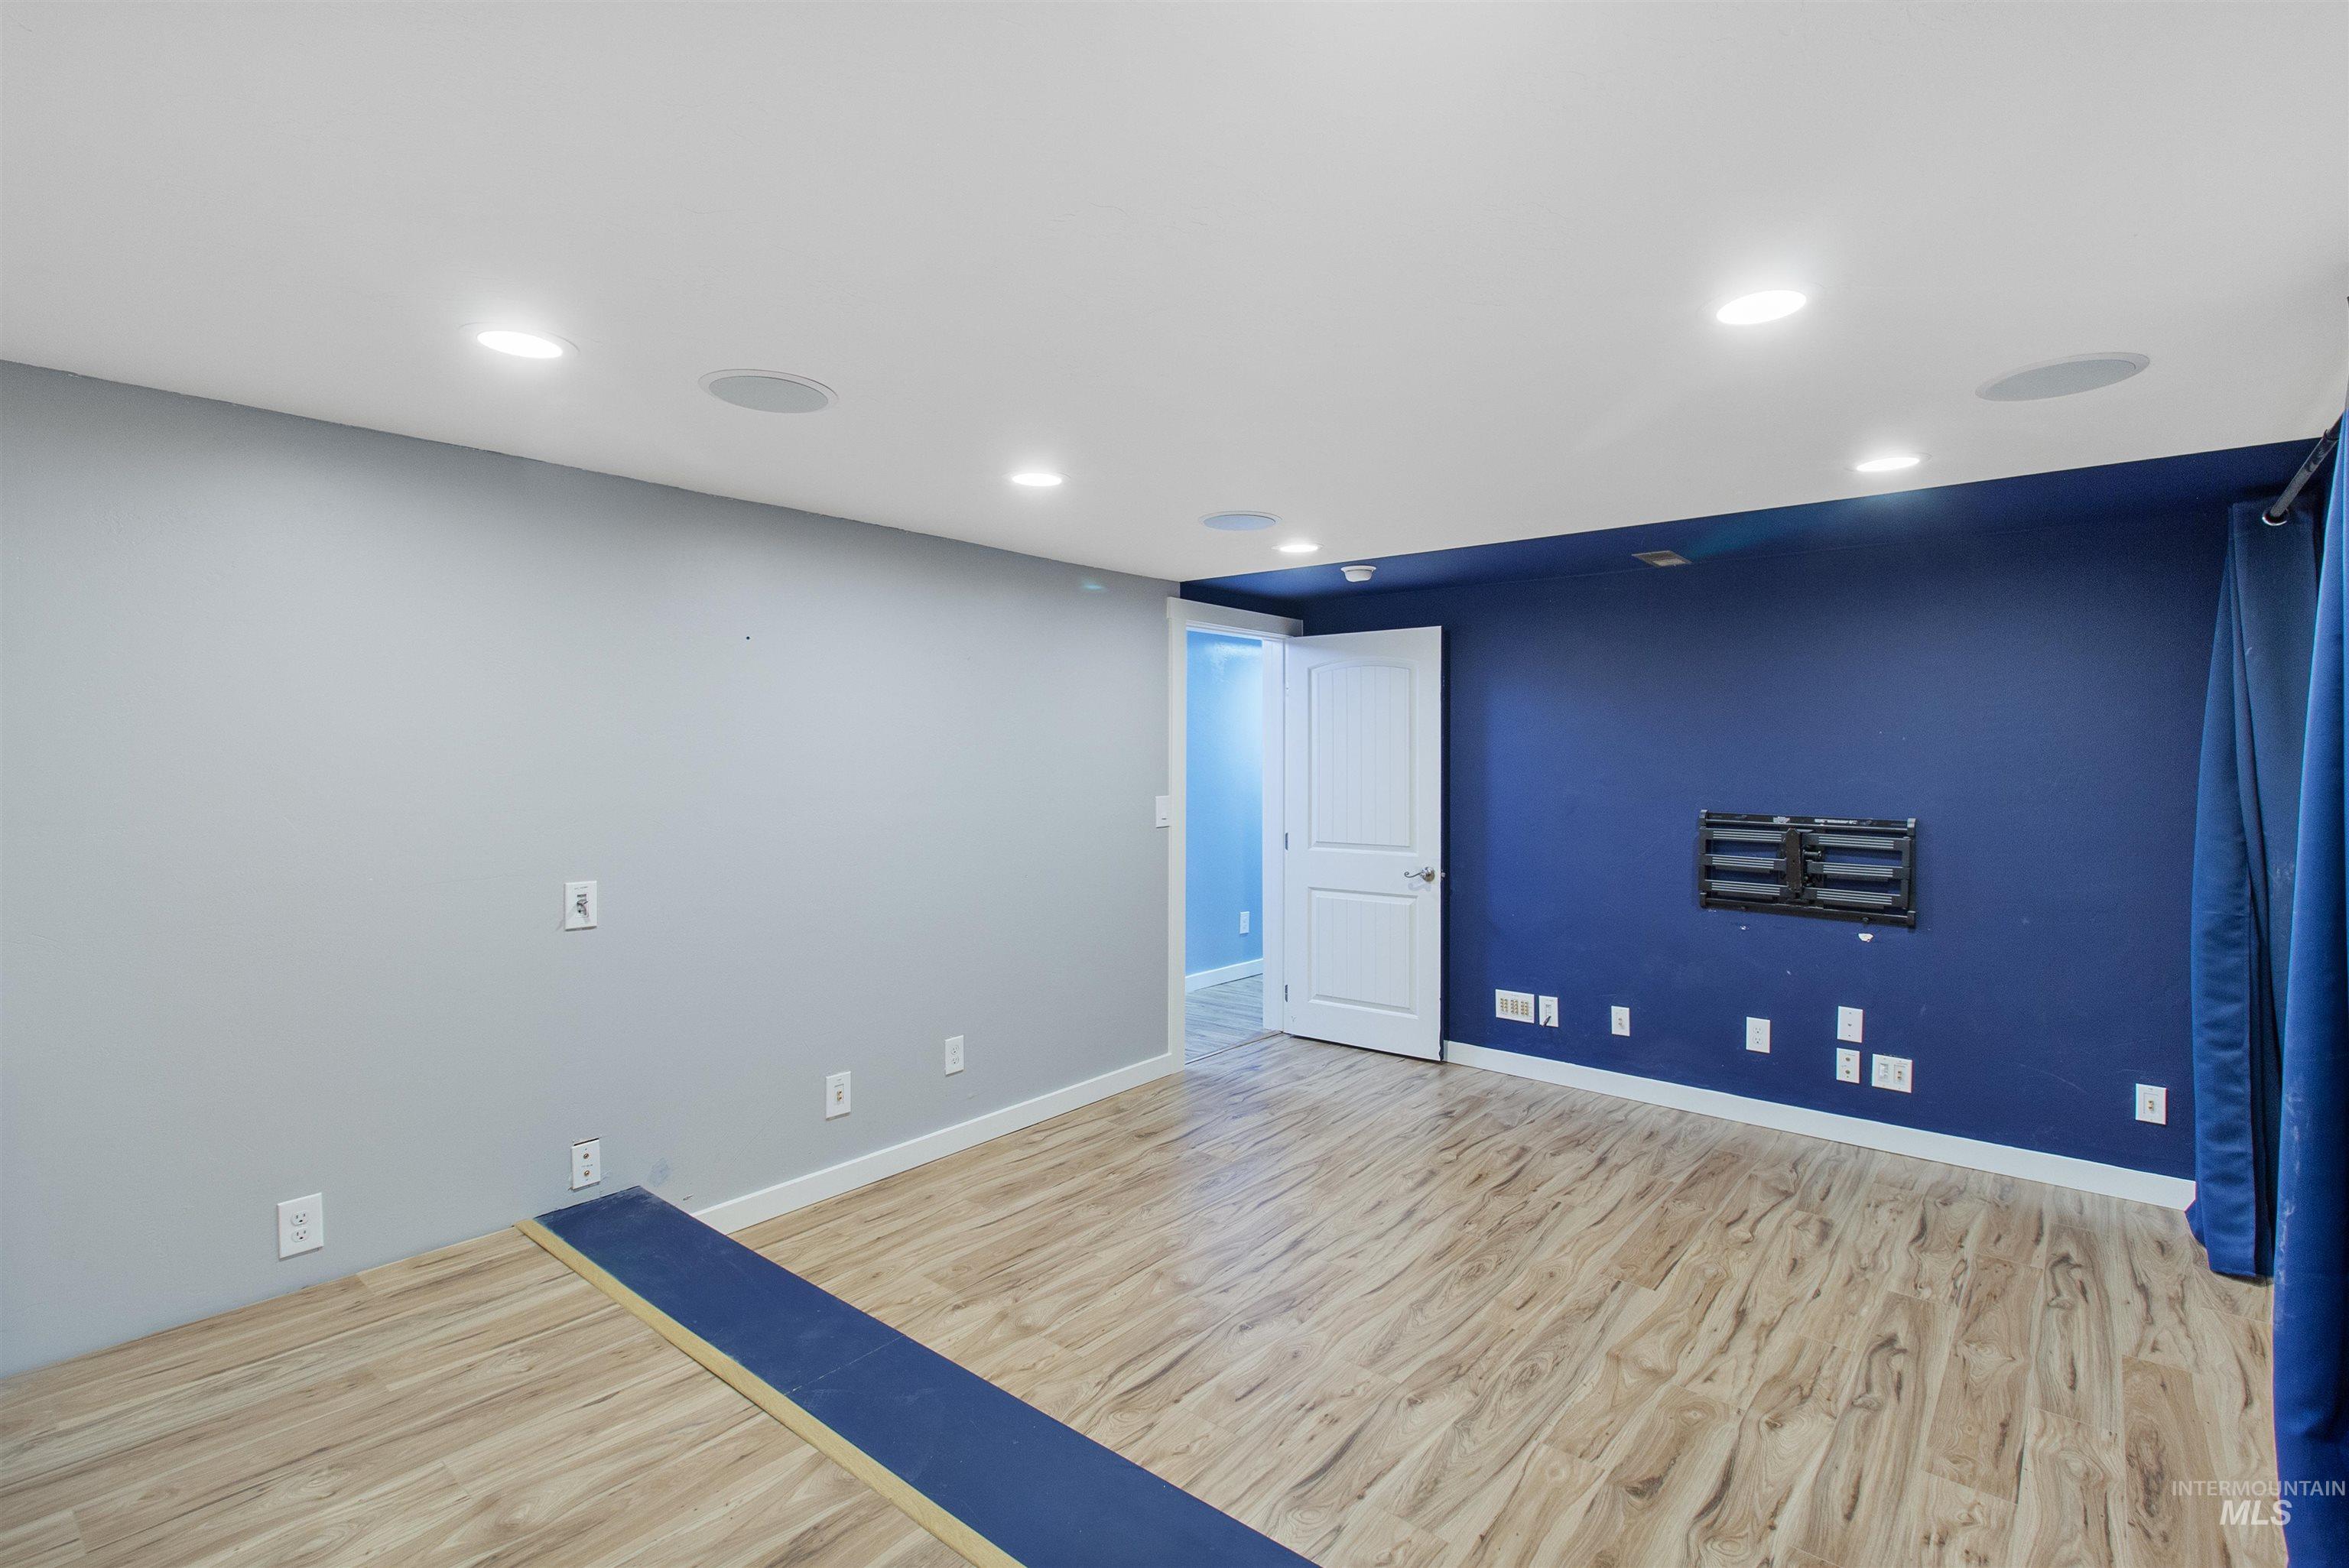
Spacious room featuring wood-finish flooring, recessed lighting, and integrated ceiling speakers
-
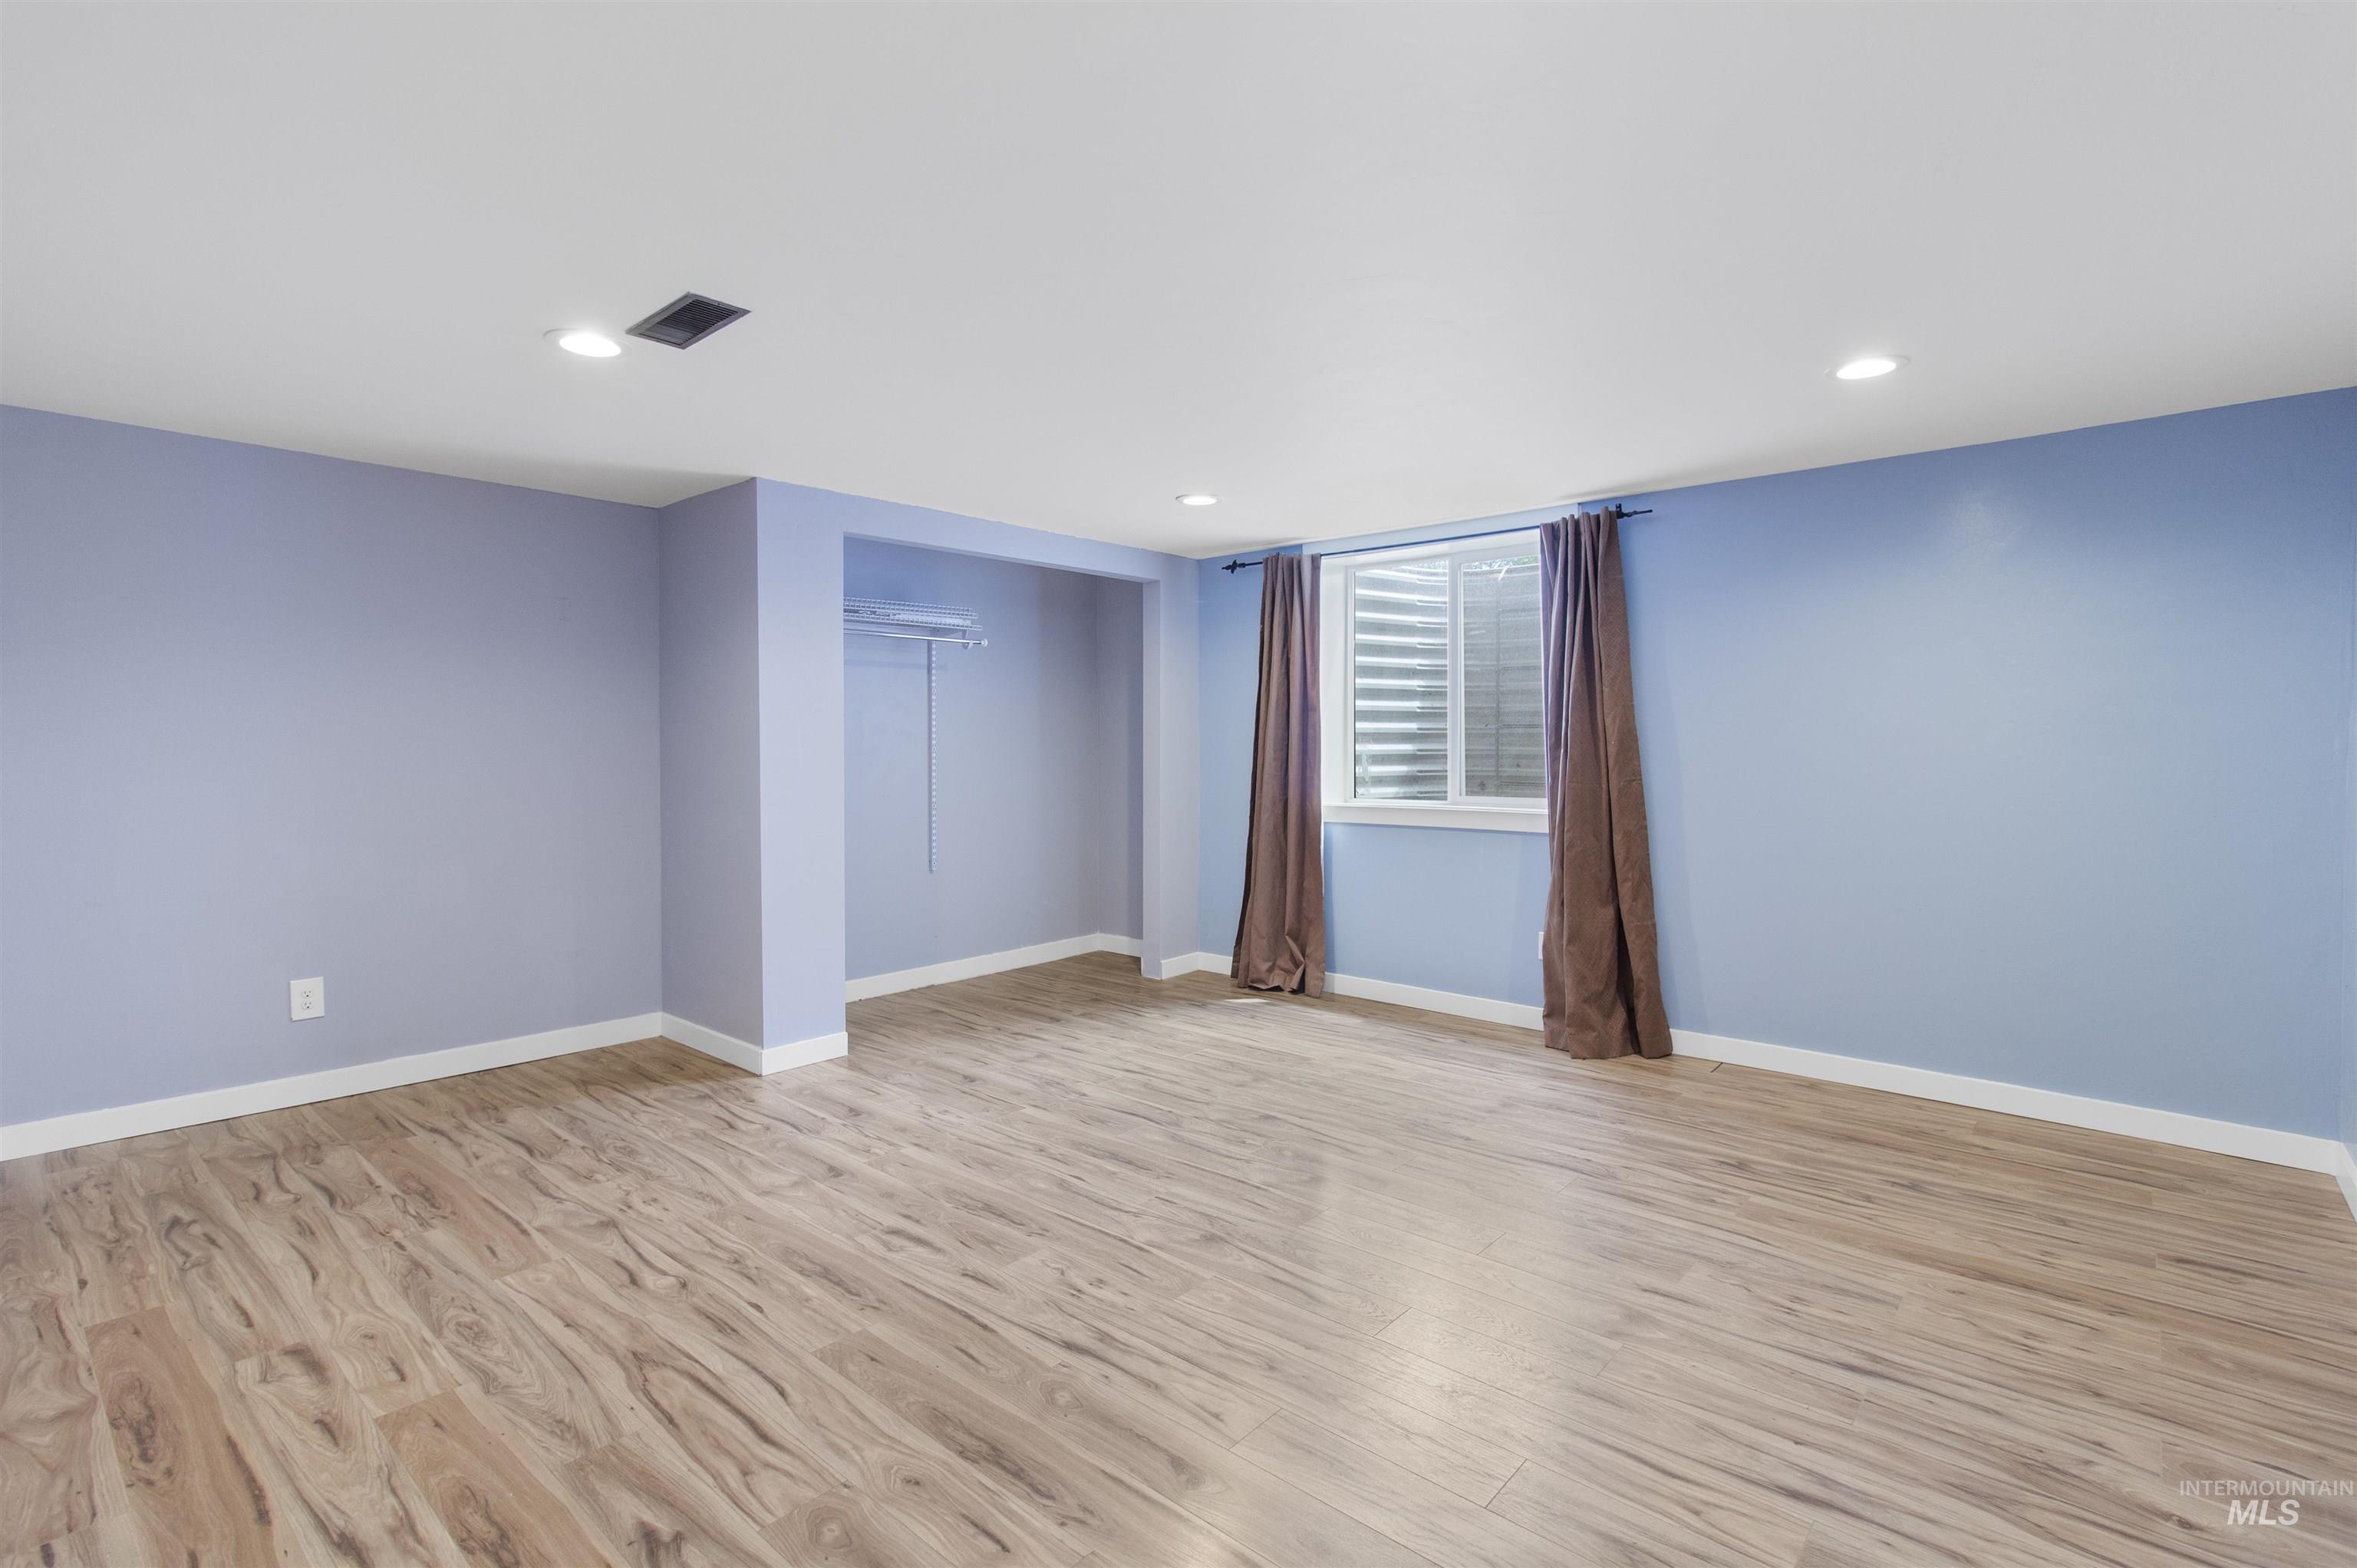
3rd bedroom in basement. Spacious room featuring wood-finish flooring, recessed lighting, a window with blinds, and an integrated closet area
-
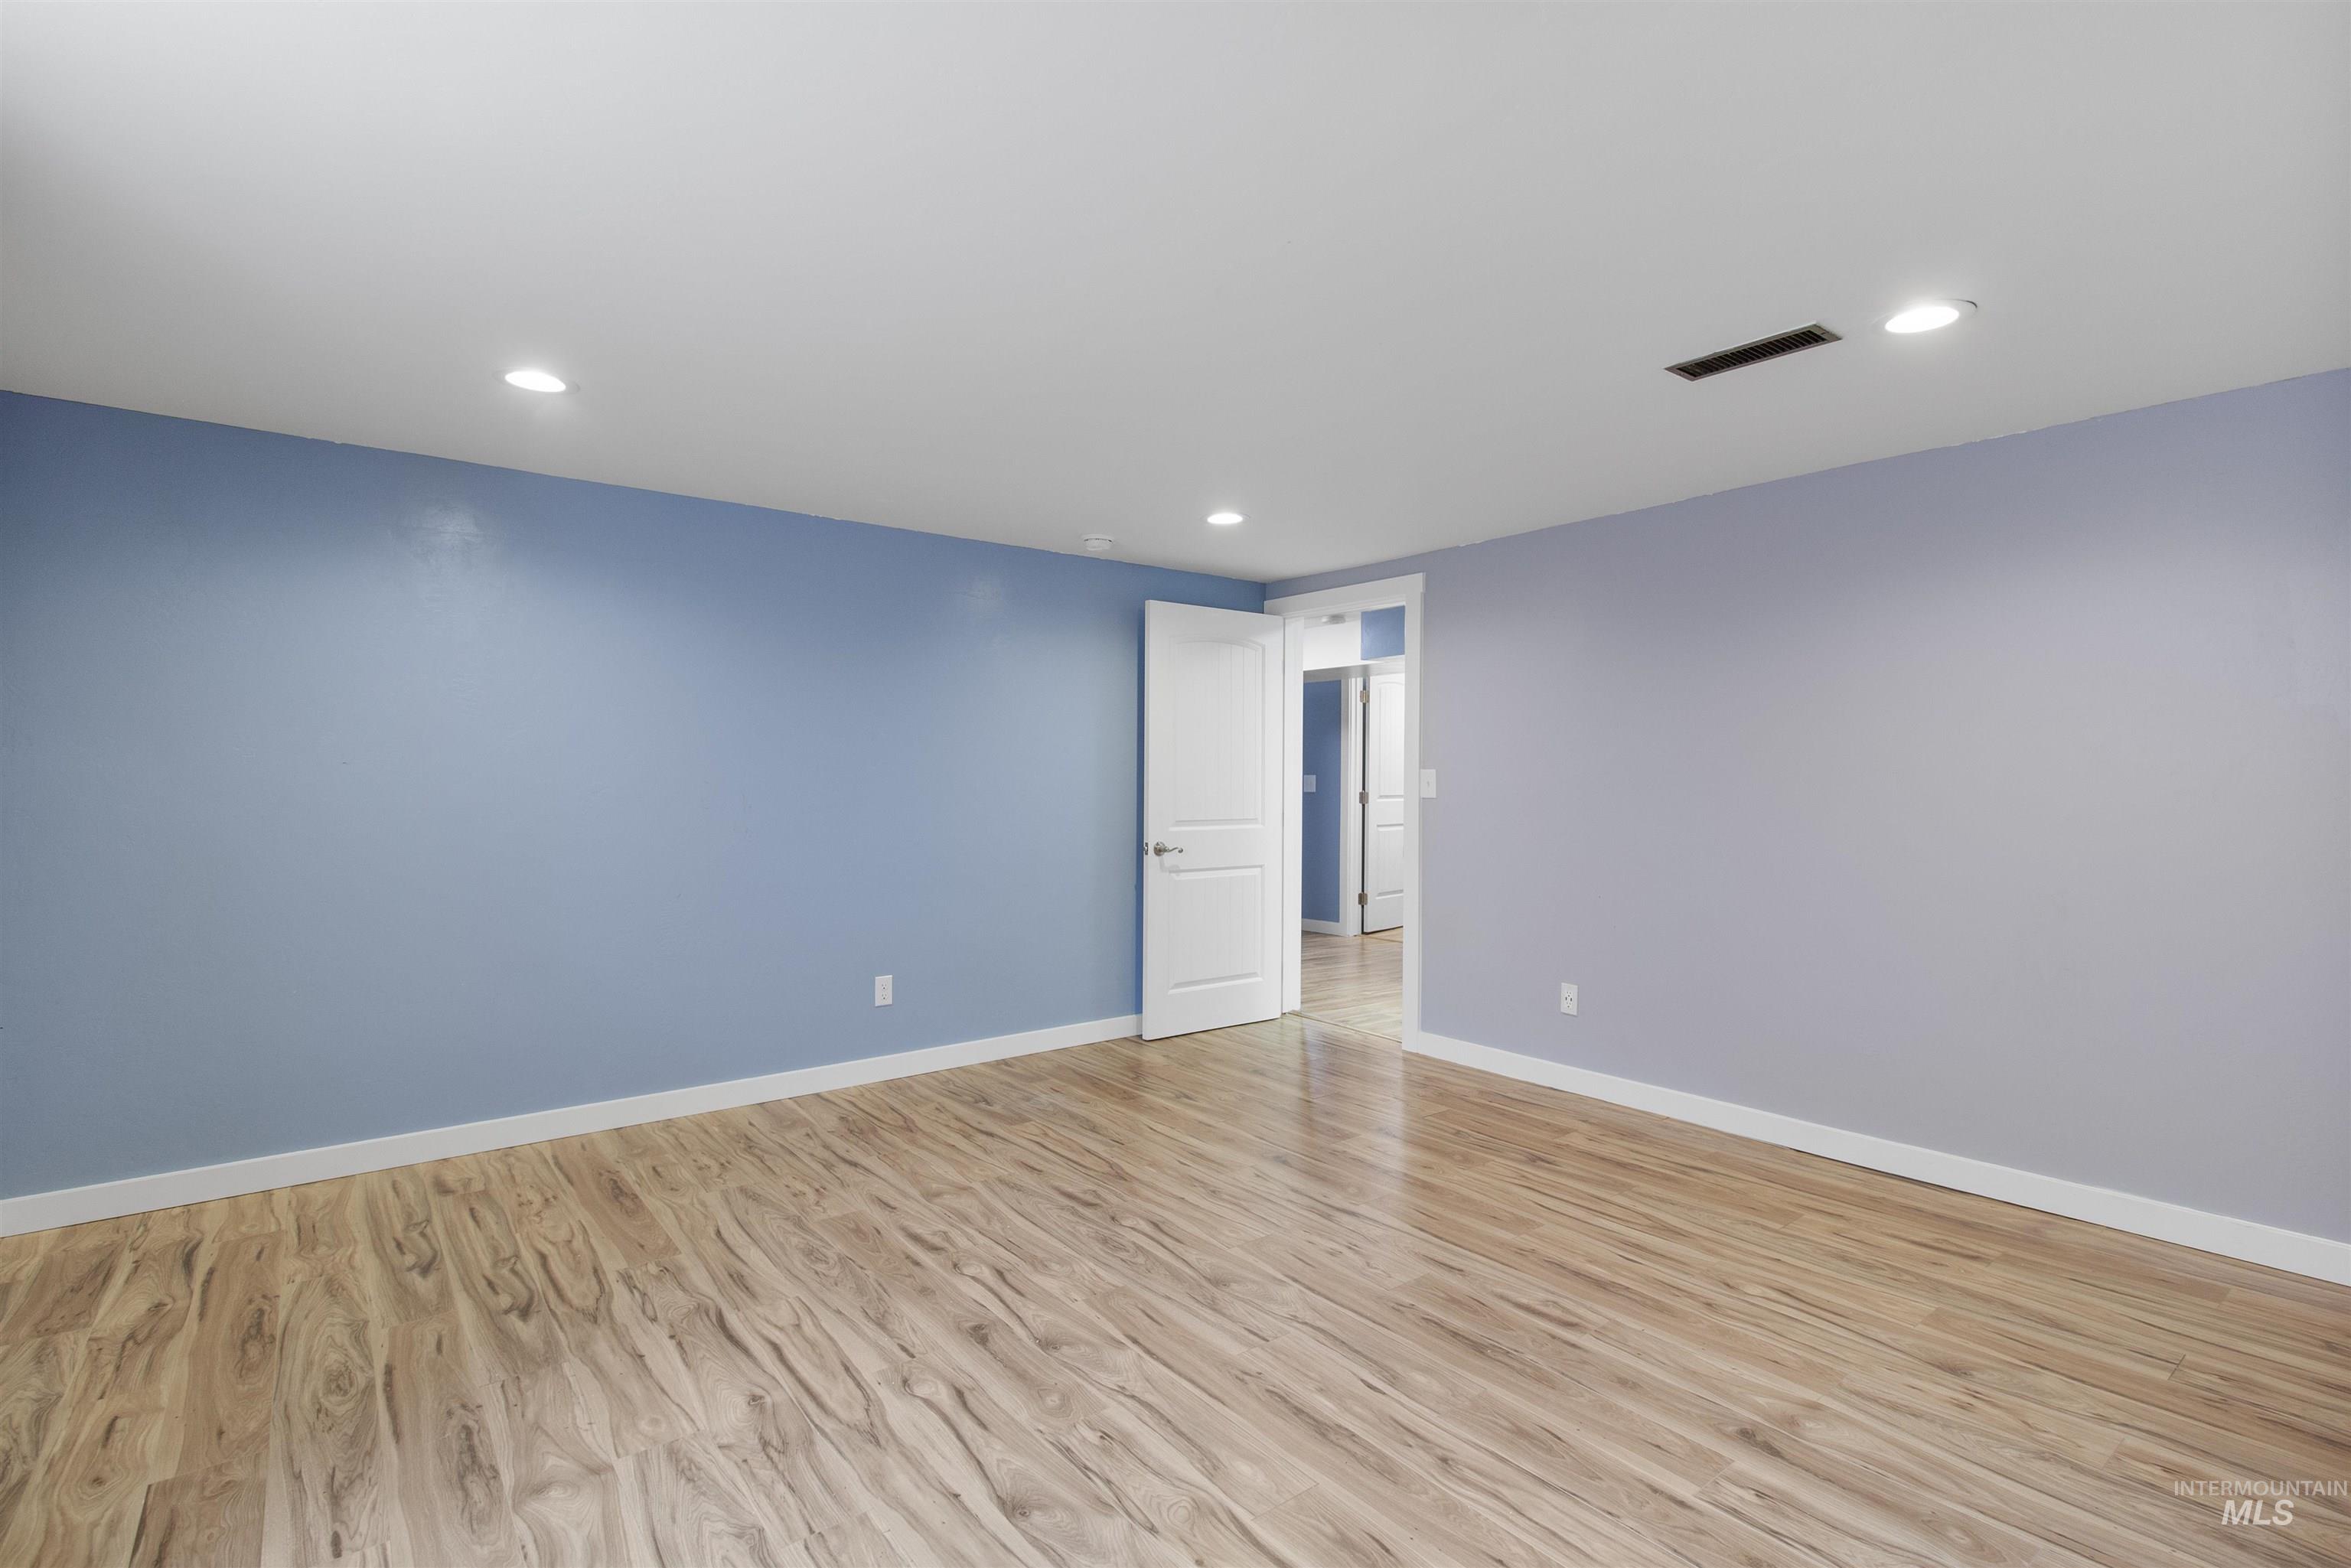
3rd bedroom in basement. Expansive room featuring wood-finish flooring, light blue wall finishes, recessed lighting, and white baseboards
-
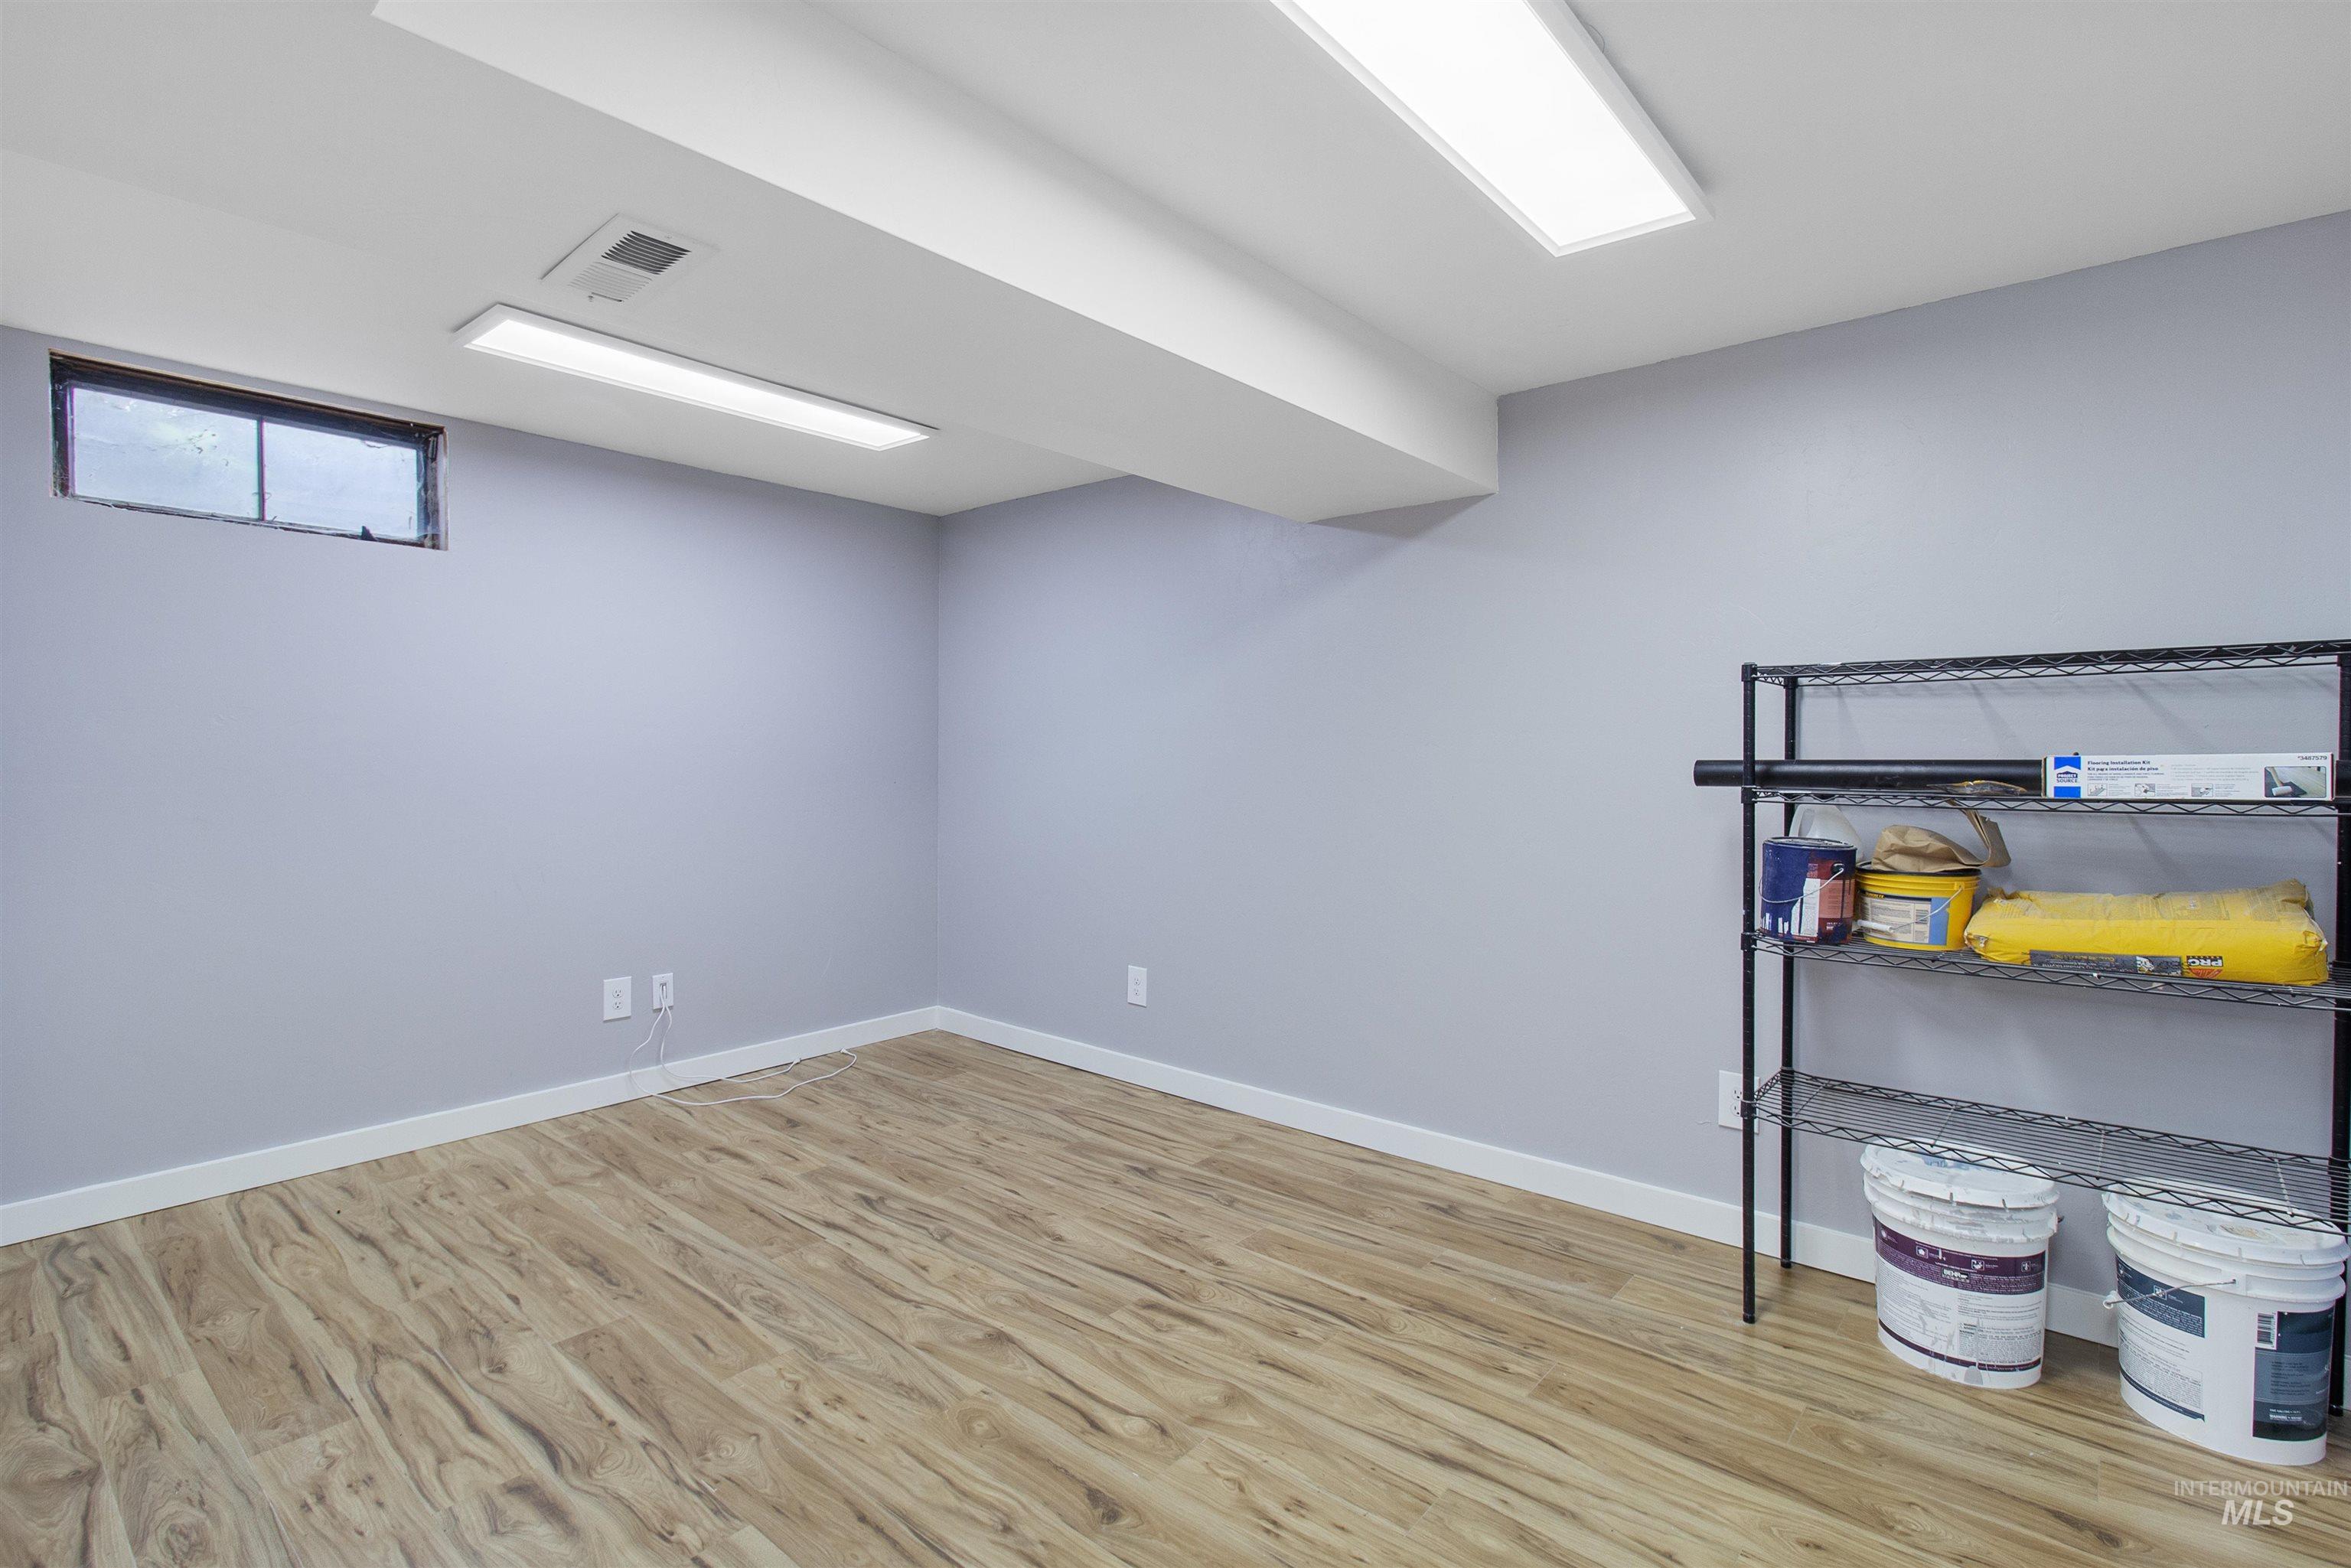
Spacious room featuring wood-finish flooring, light gray walls, white baseboards, and overhead fluorescent lighting
-
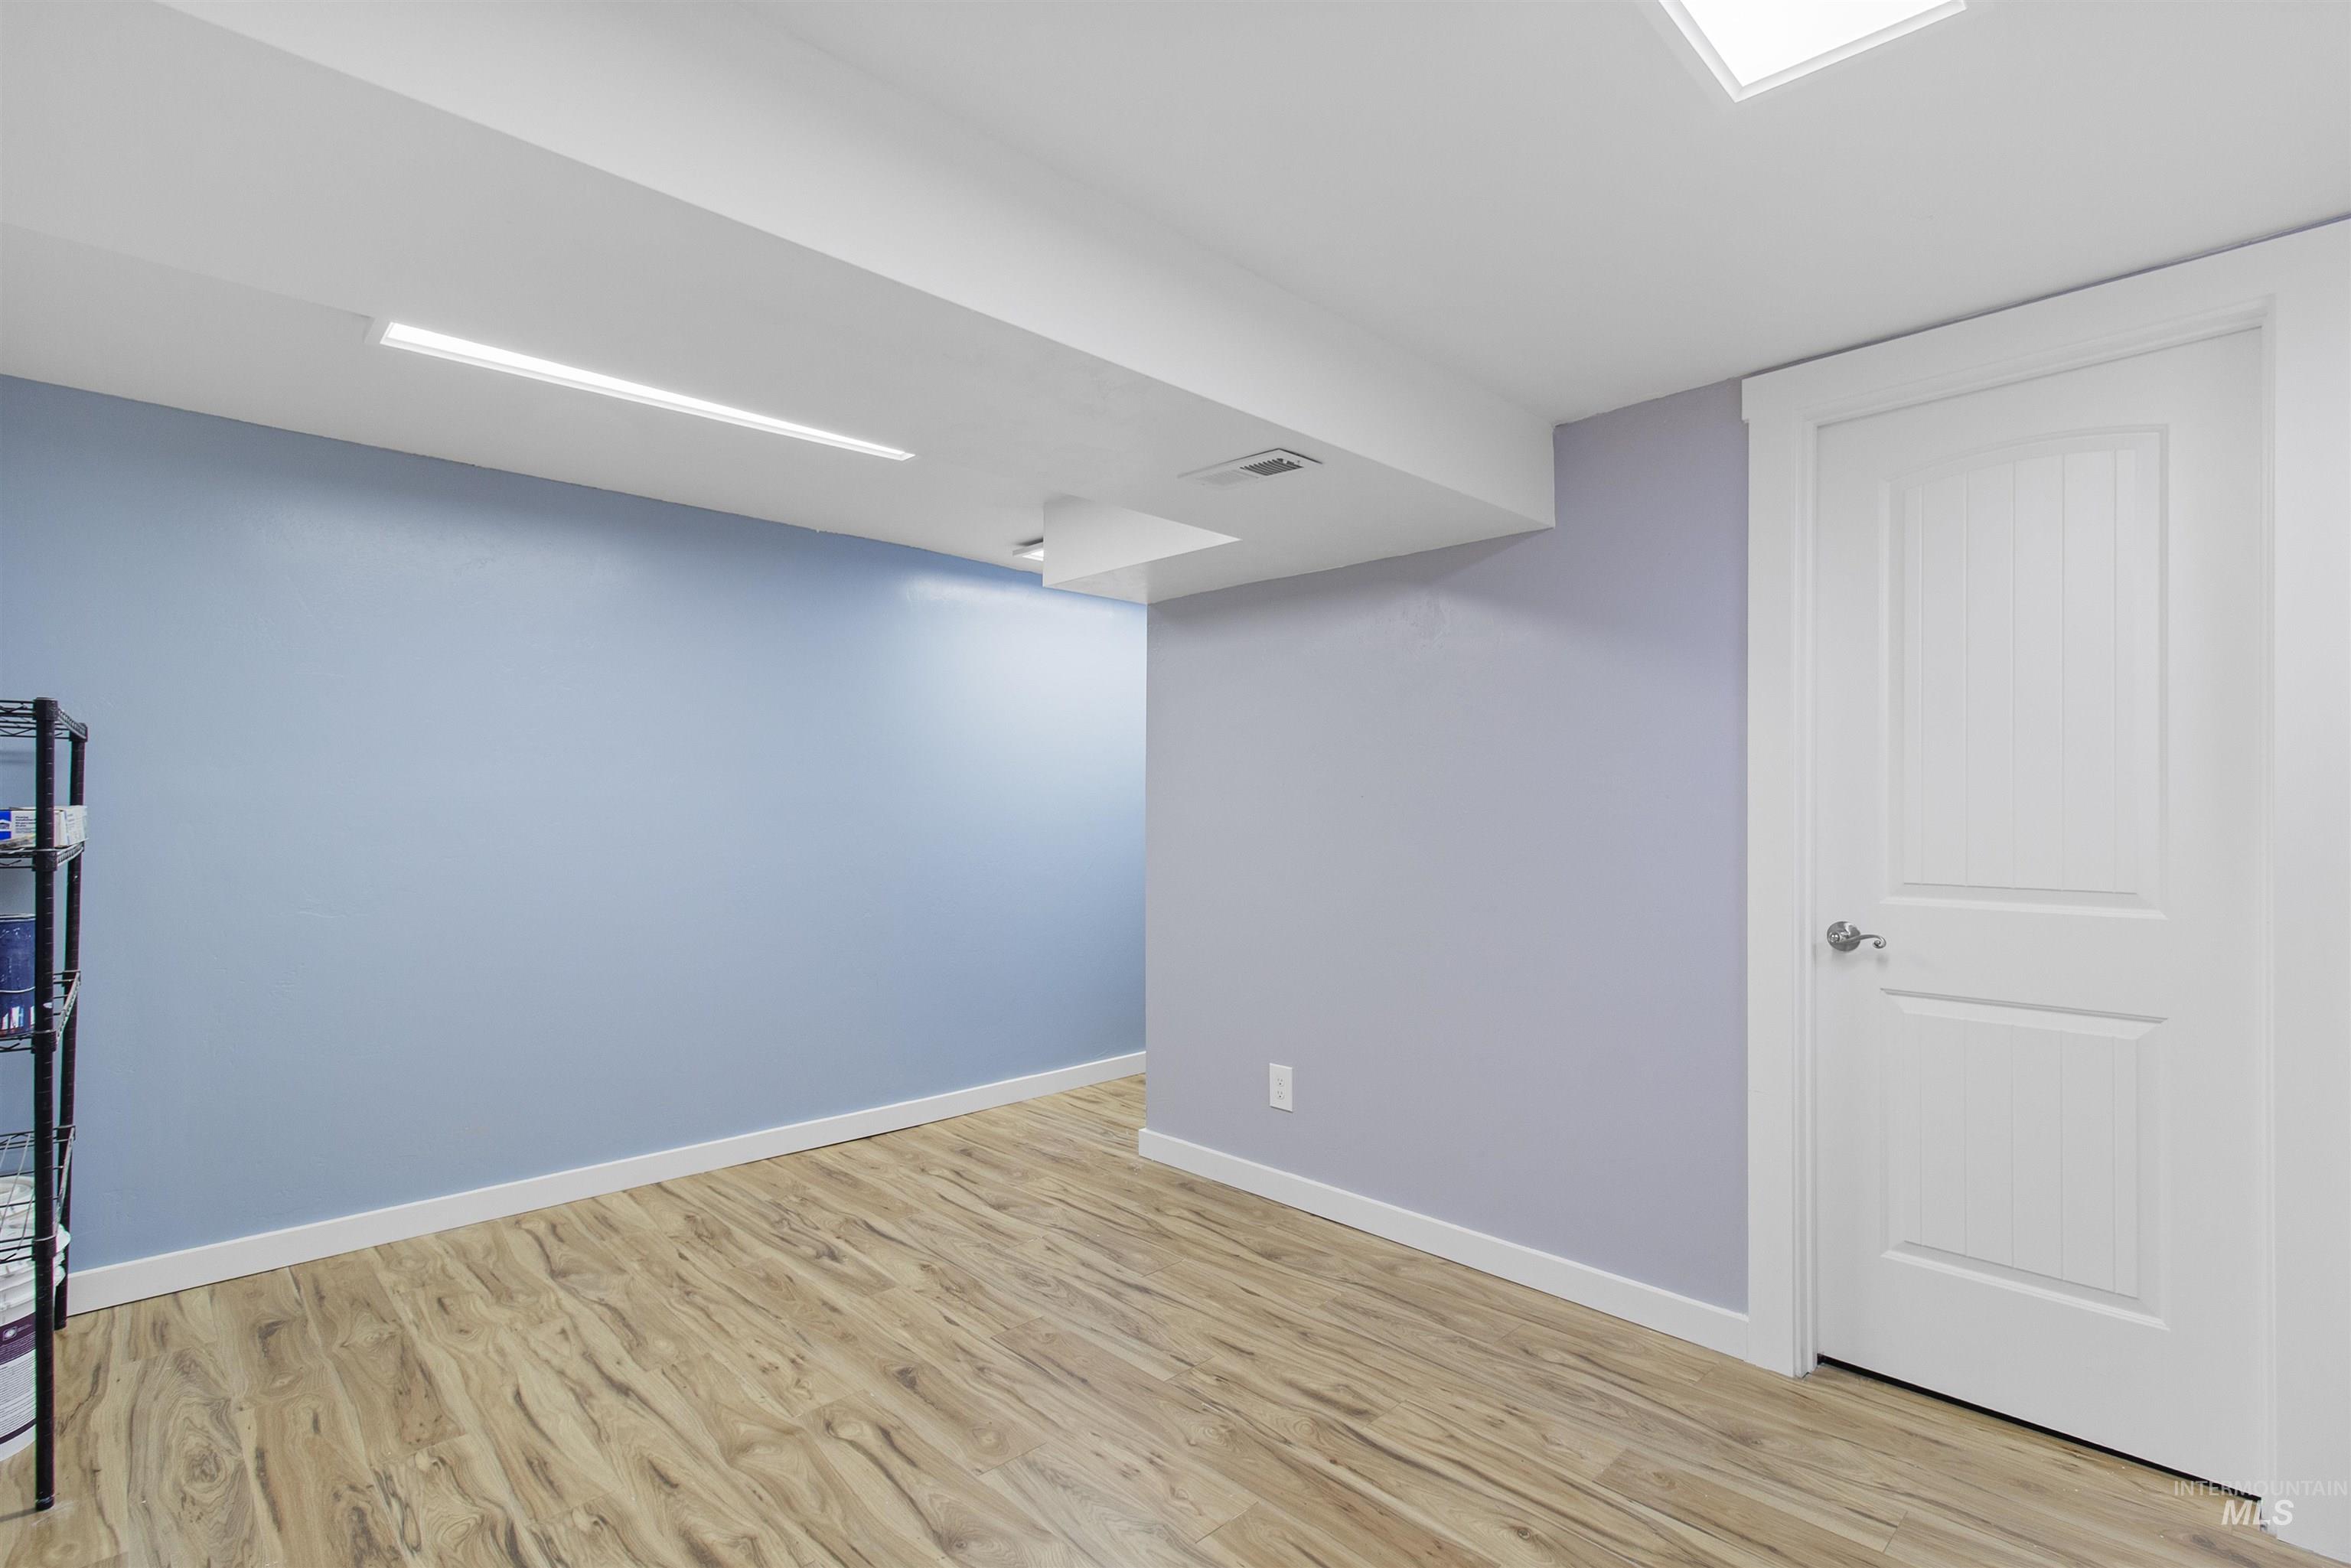
Open concept room featuring wood-finish flooring, light blue wall finishes, and crisp white trim
-
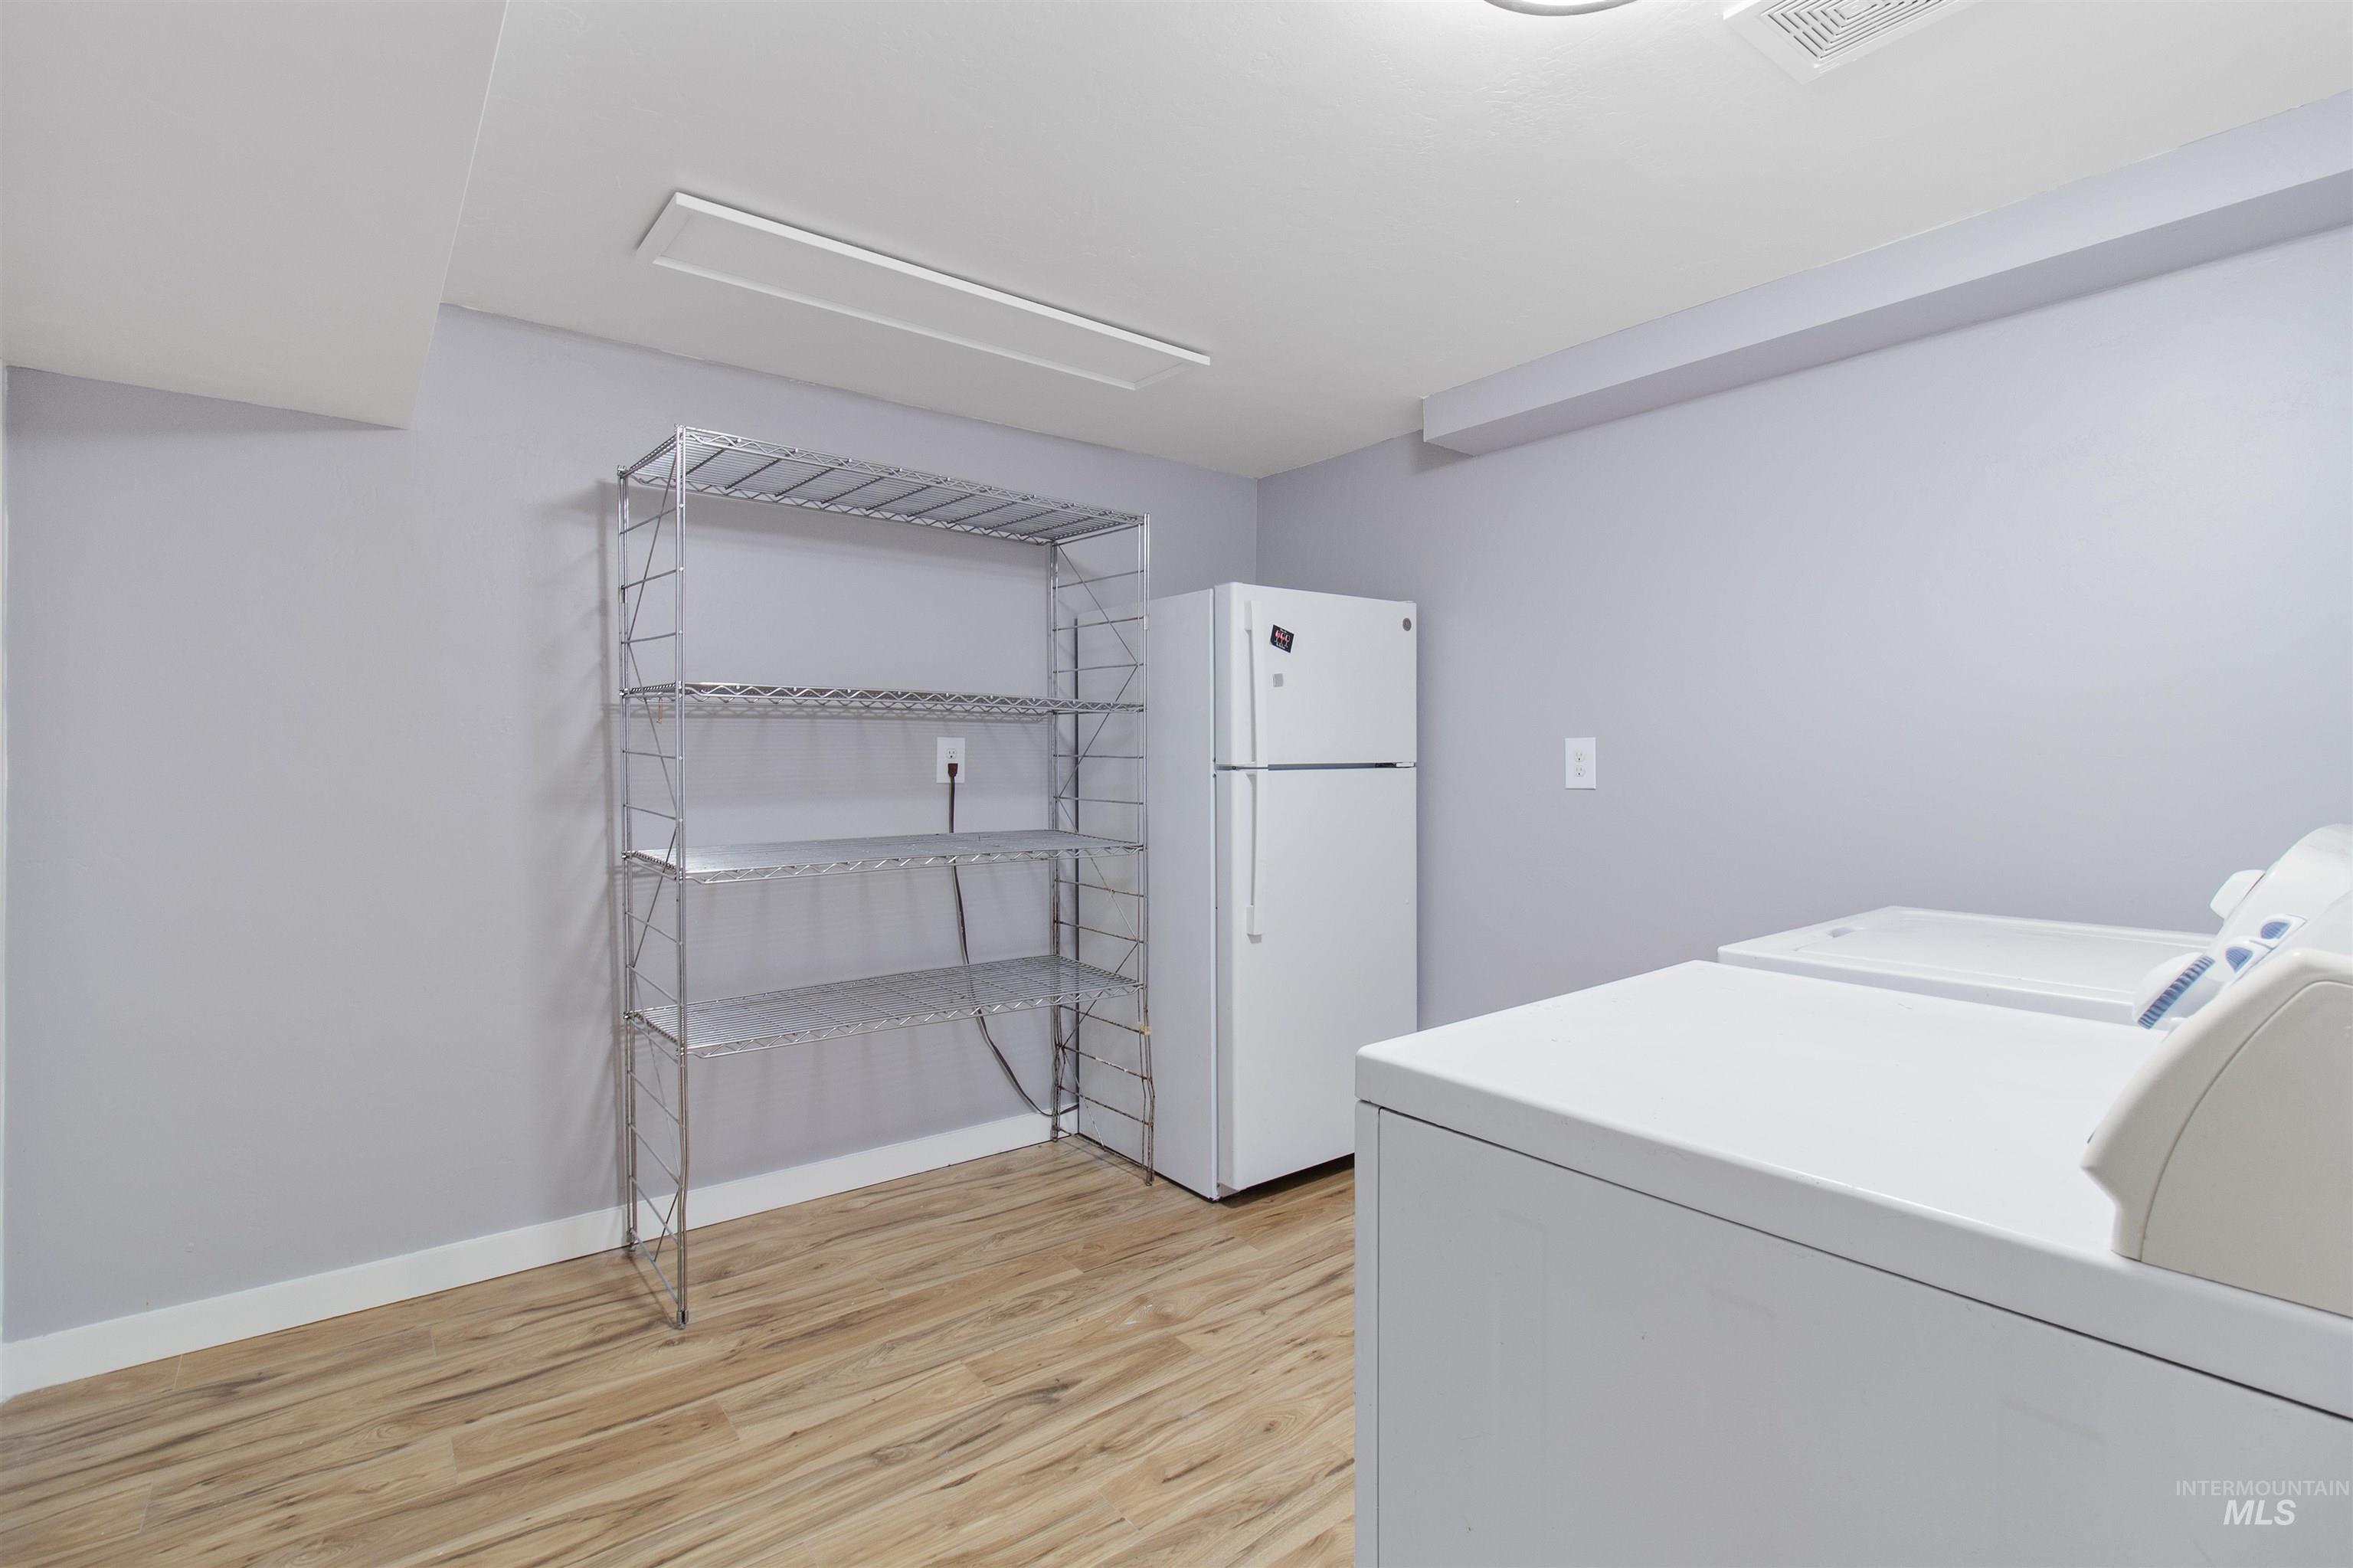
Utility room featuring light wood-finish flooring, light gray walls, white baseboards, and a white ceiling with recessed lighting
-
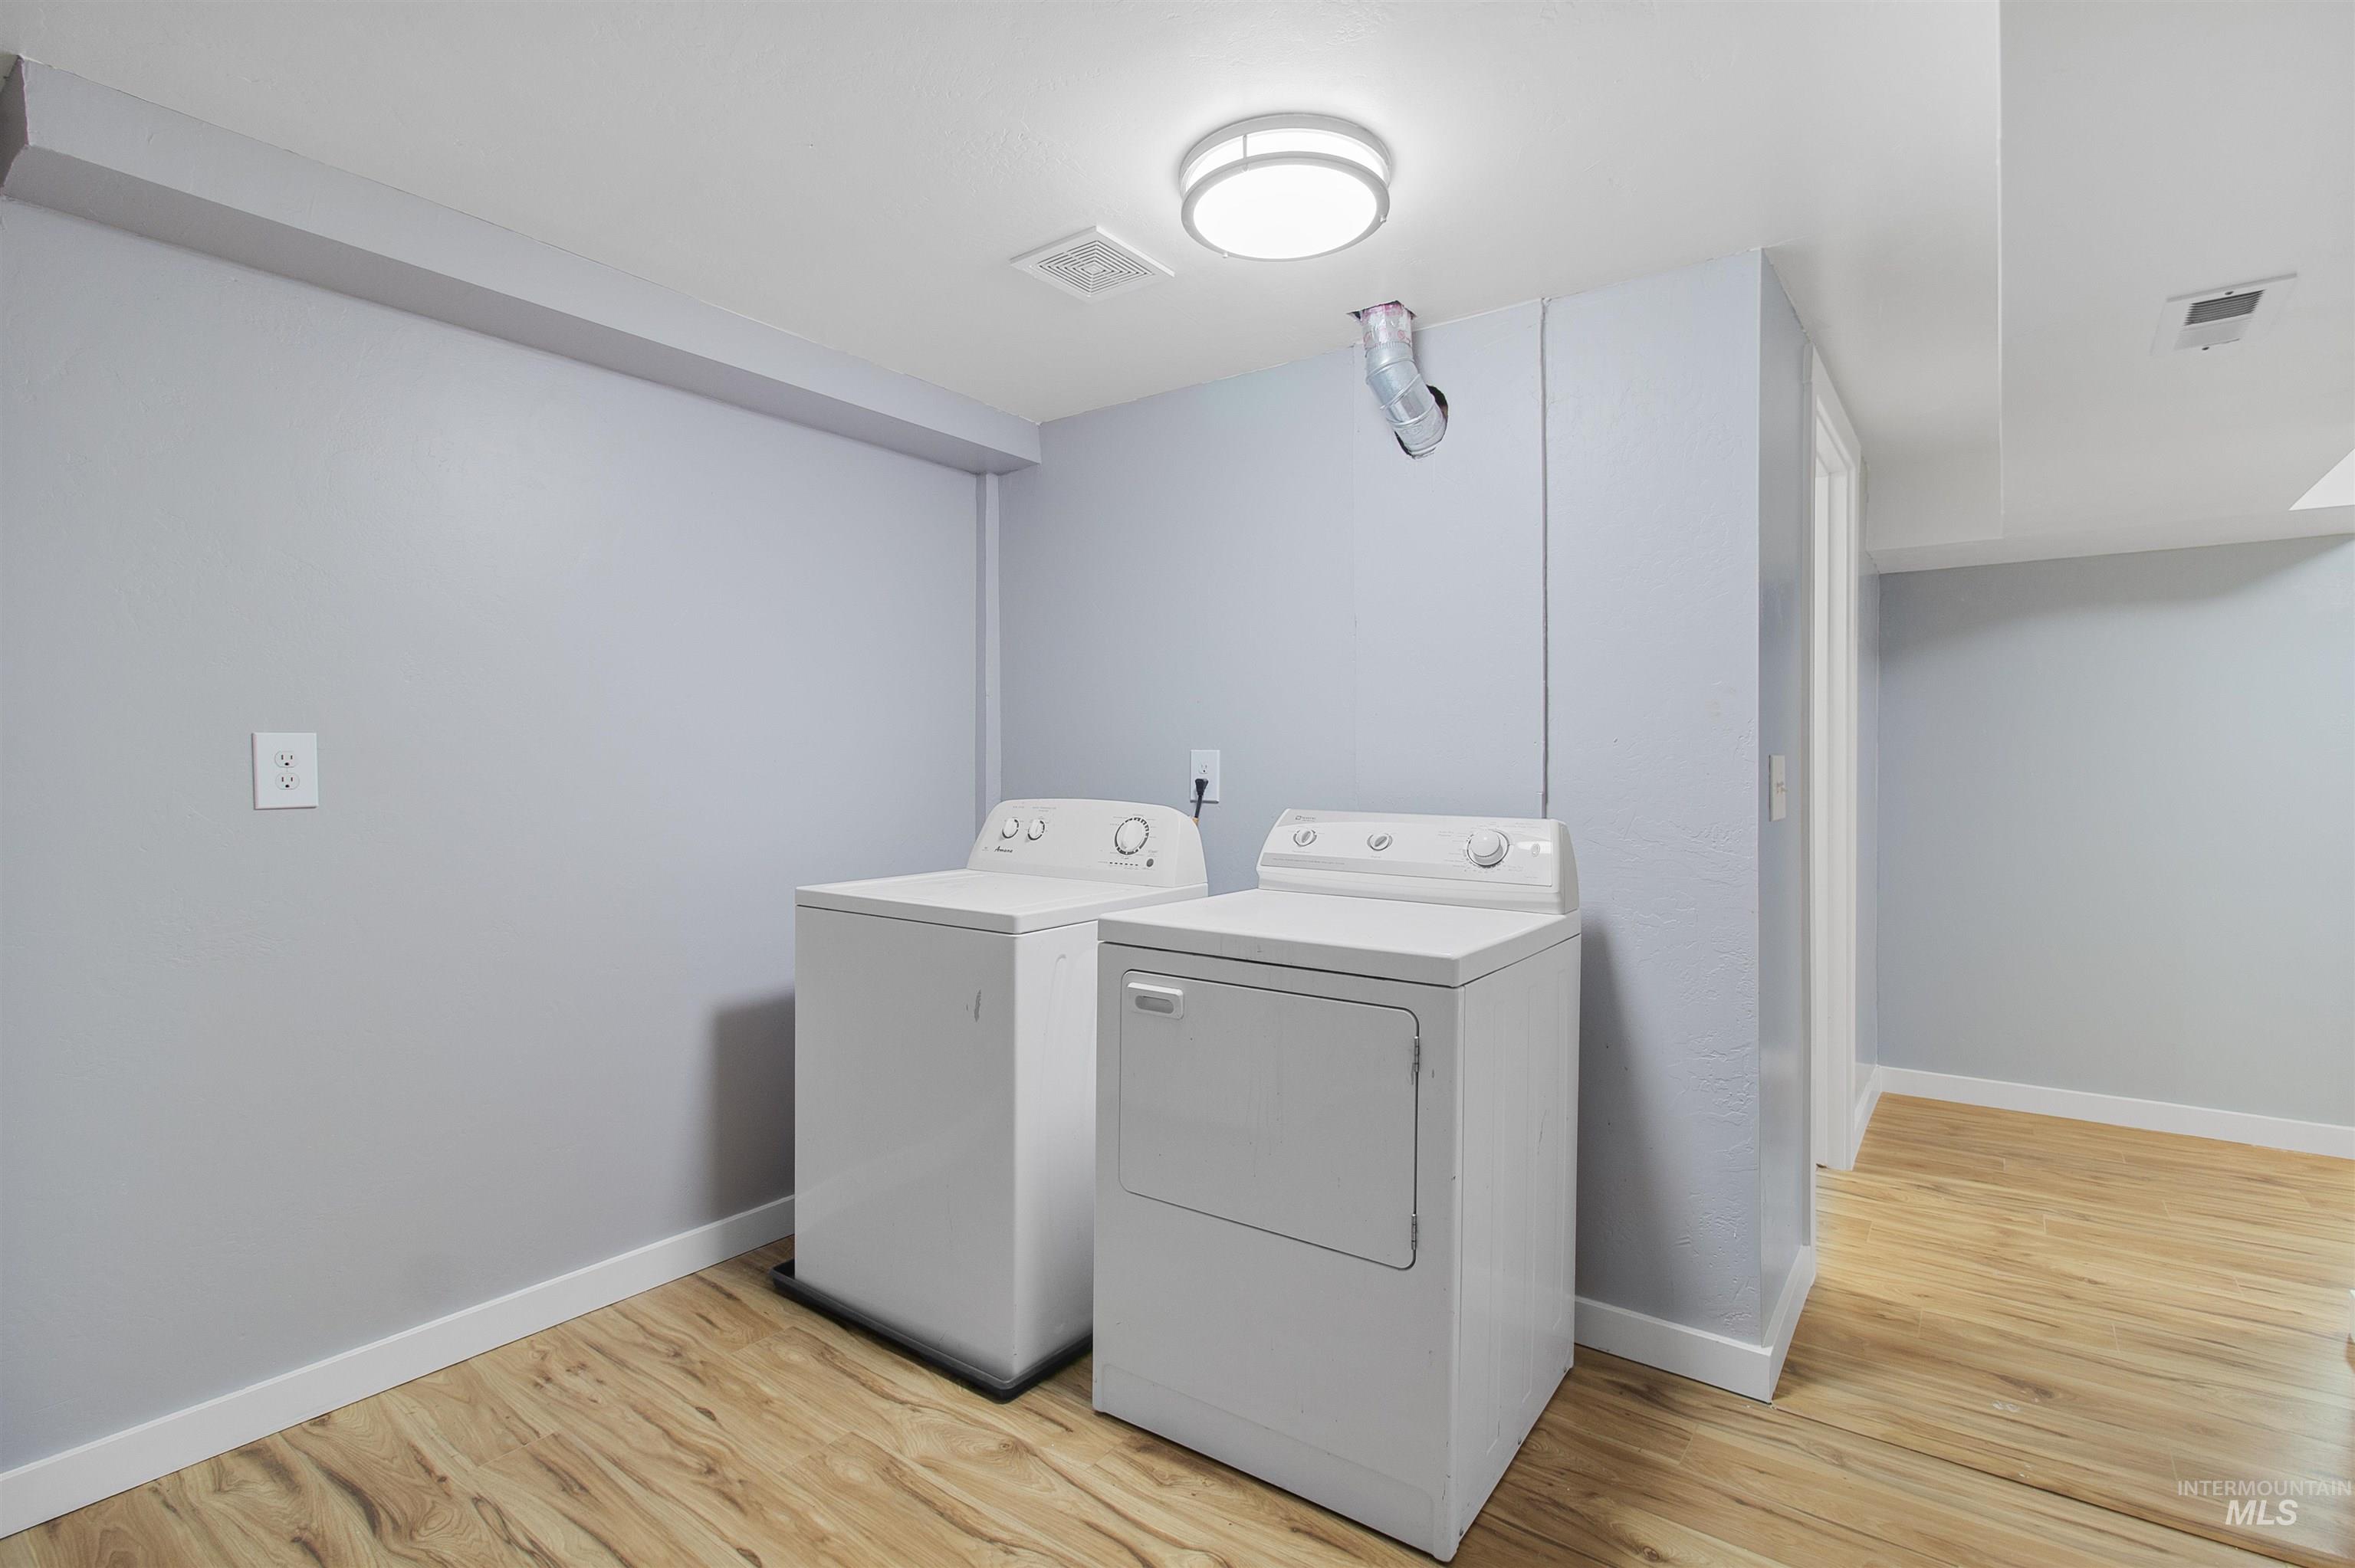
Dedicated laundry area featuring a washer and dryer, wood-finish flooring, light gray walls, white baseboards, and overhead lighting
-
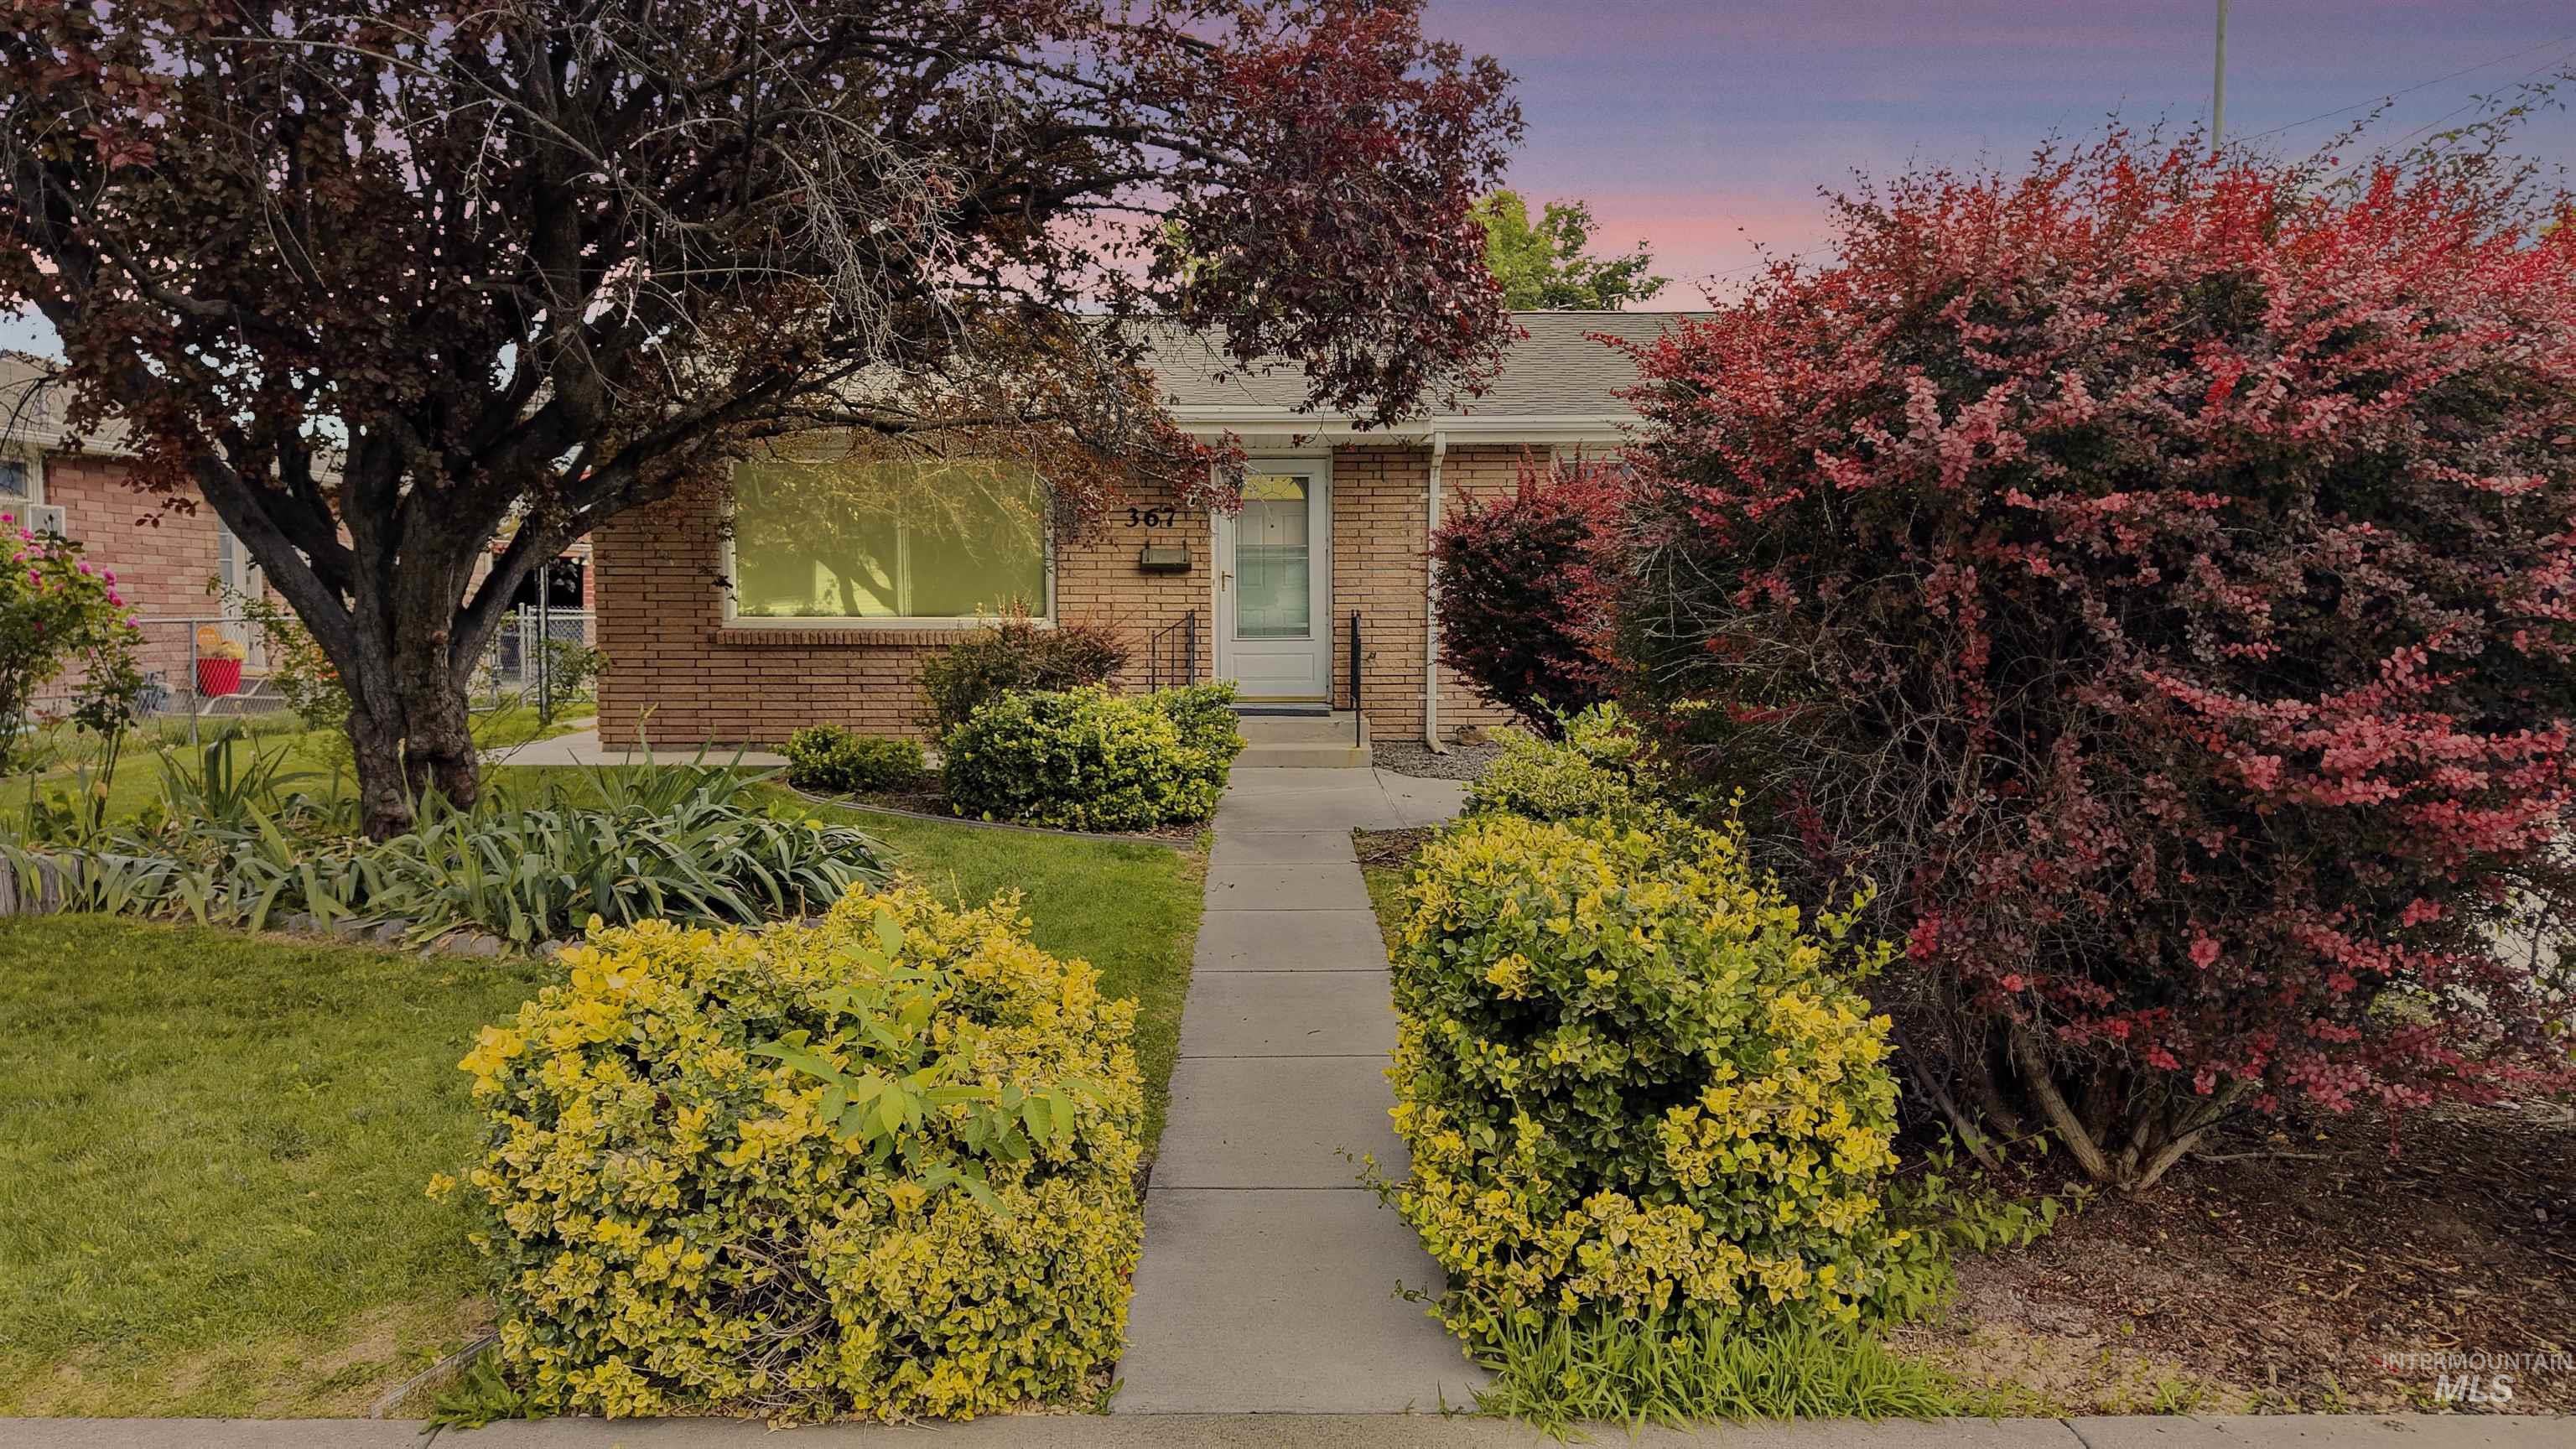
Brick exterior residence featuring a front lawn with mature trees and varied shrubbery
-
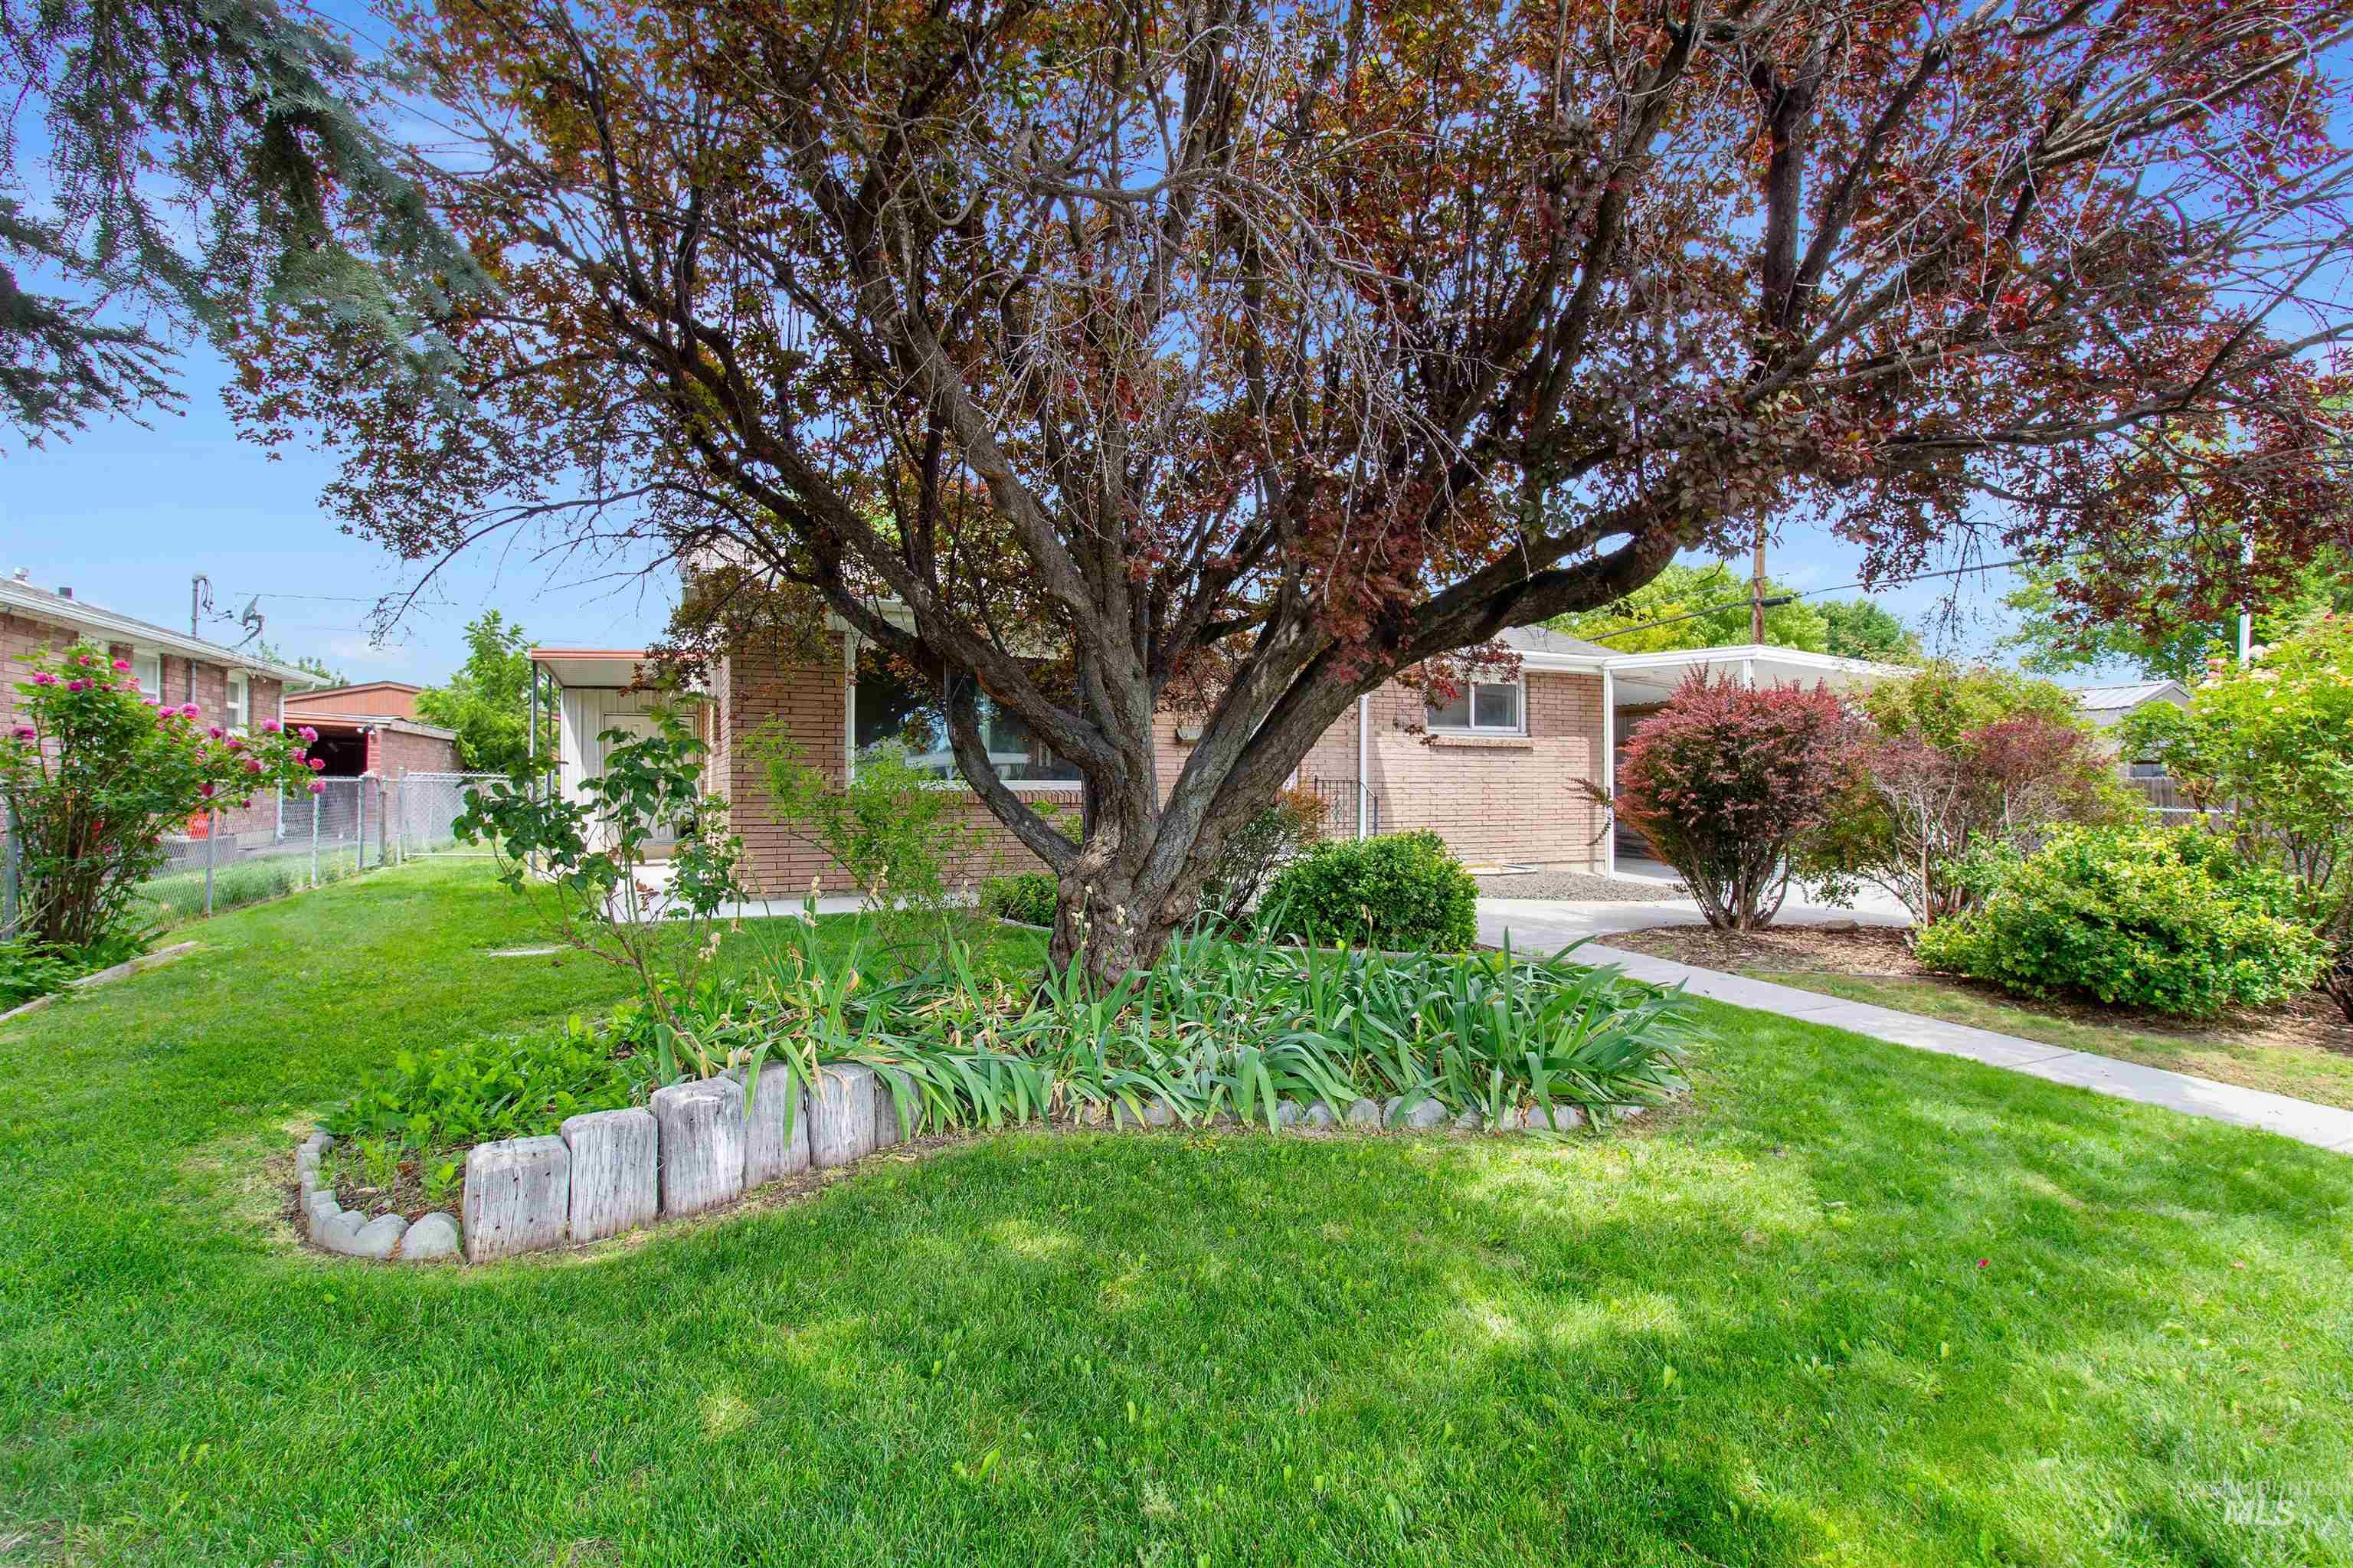
Brick exterior residence featuring a mature deciduous tree, established shrubbery, a manicured lawn, and a paved walkway
-
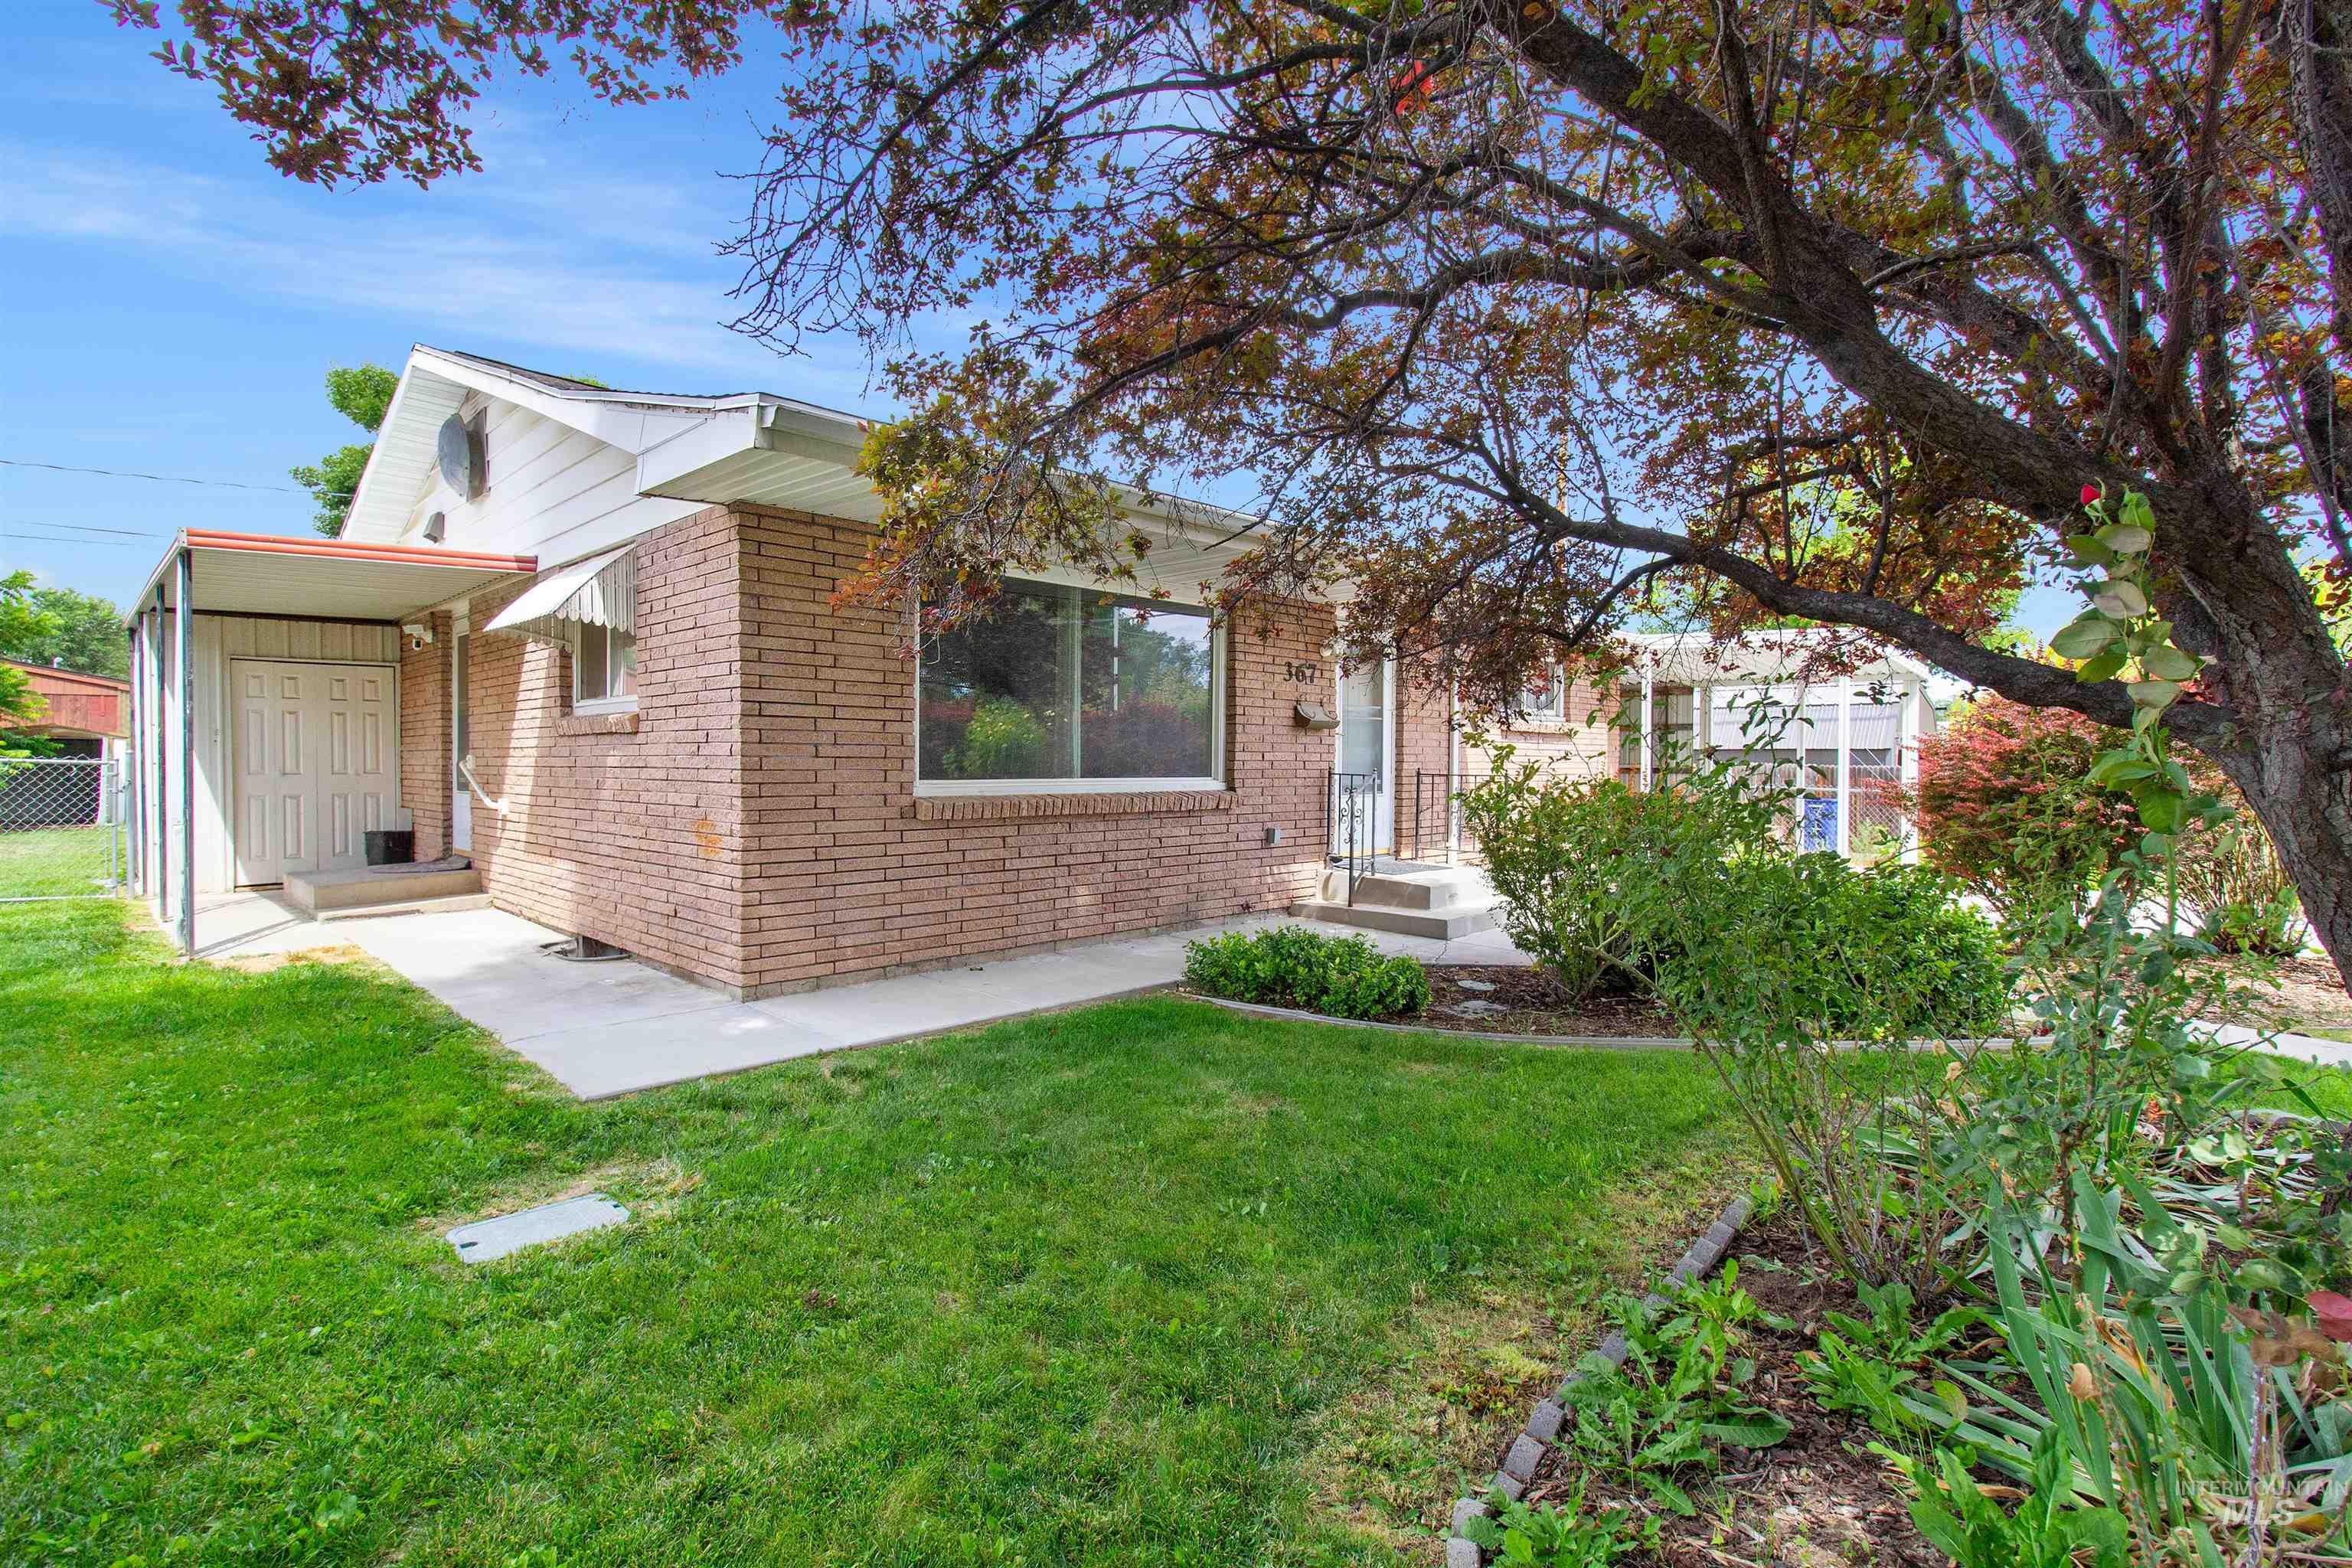
Brick exterior with white siding accents and an awning over the side entrance
-
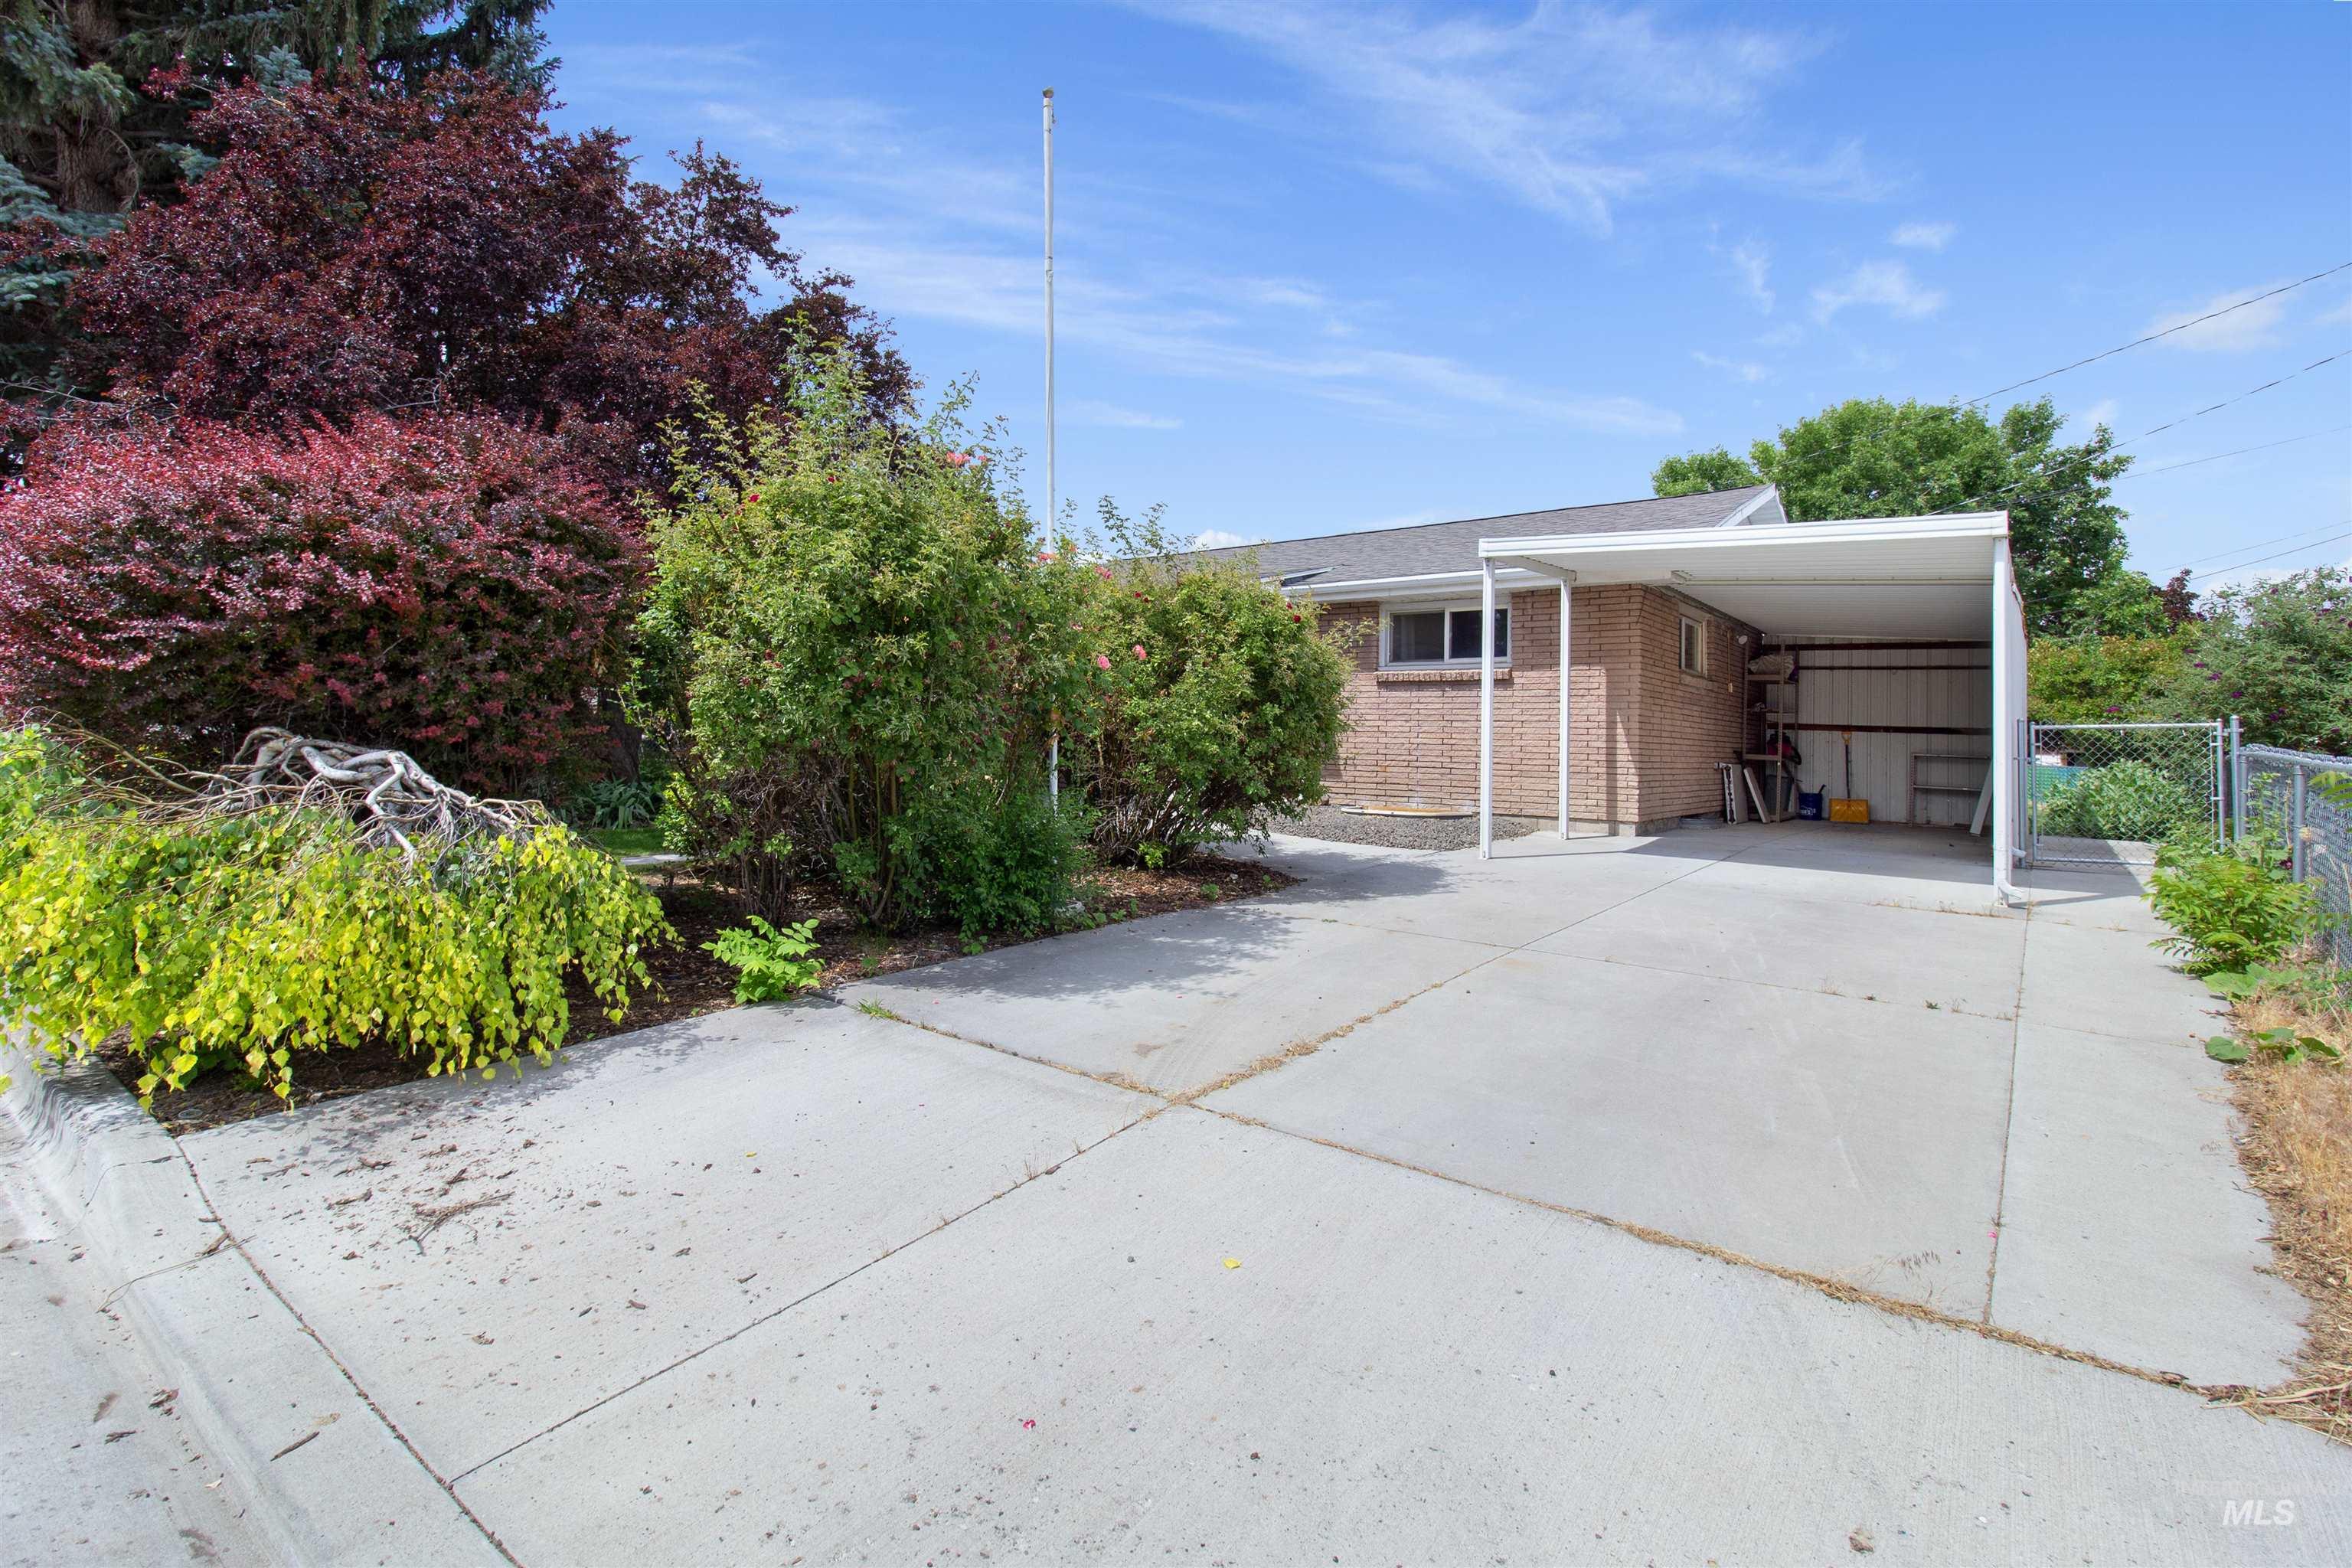
Brick exterior with an attached carport
-
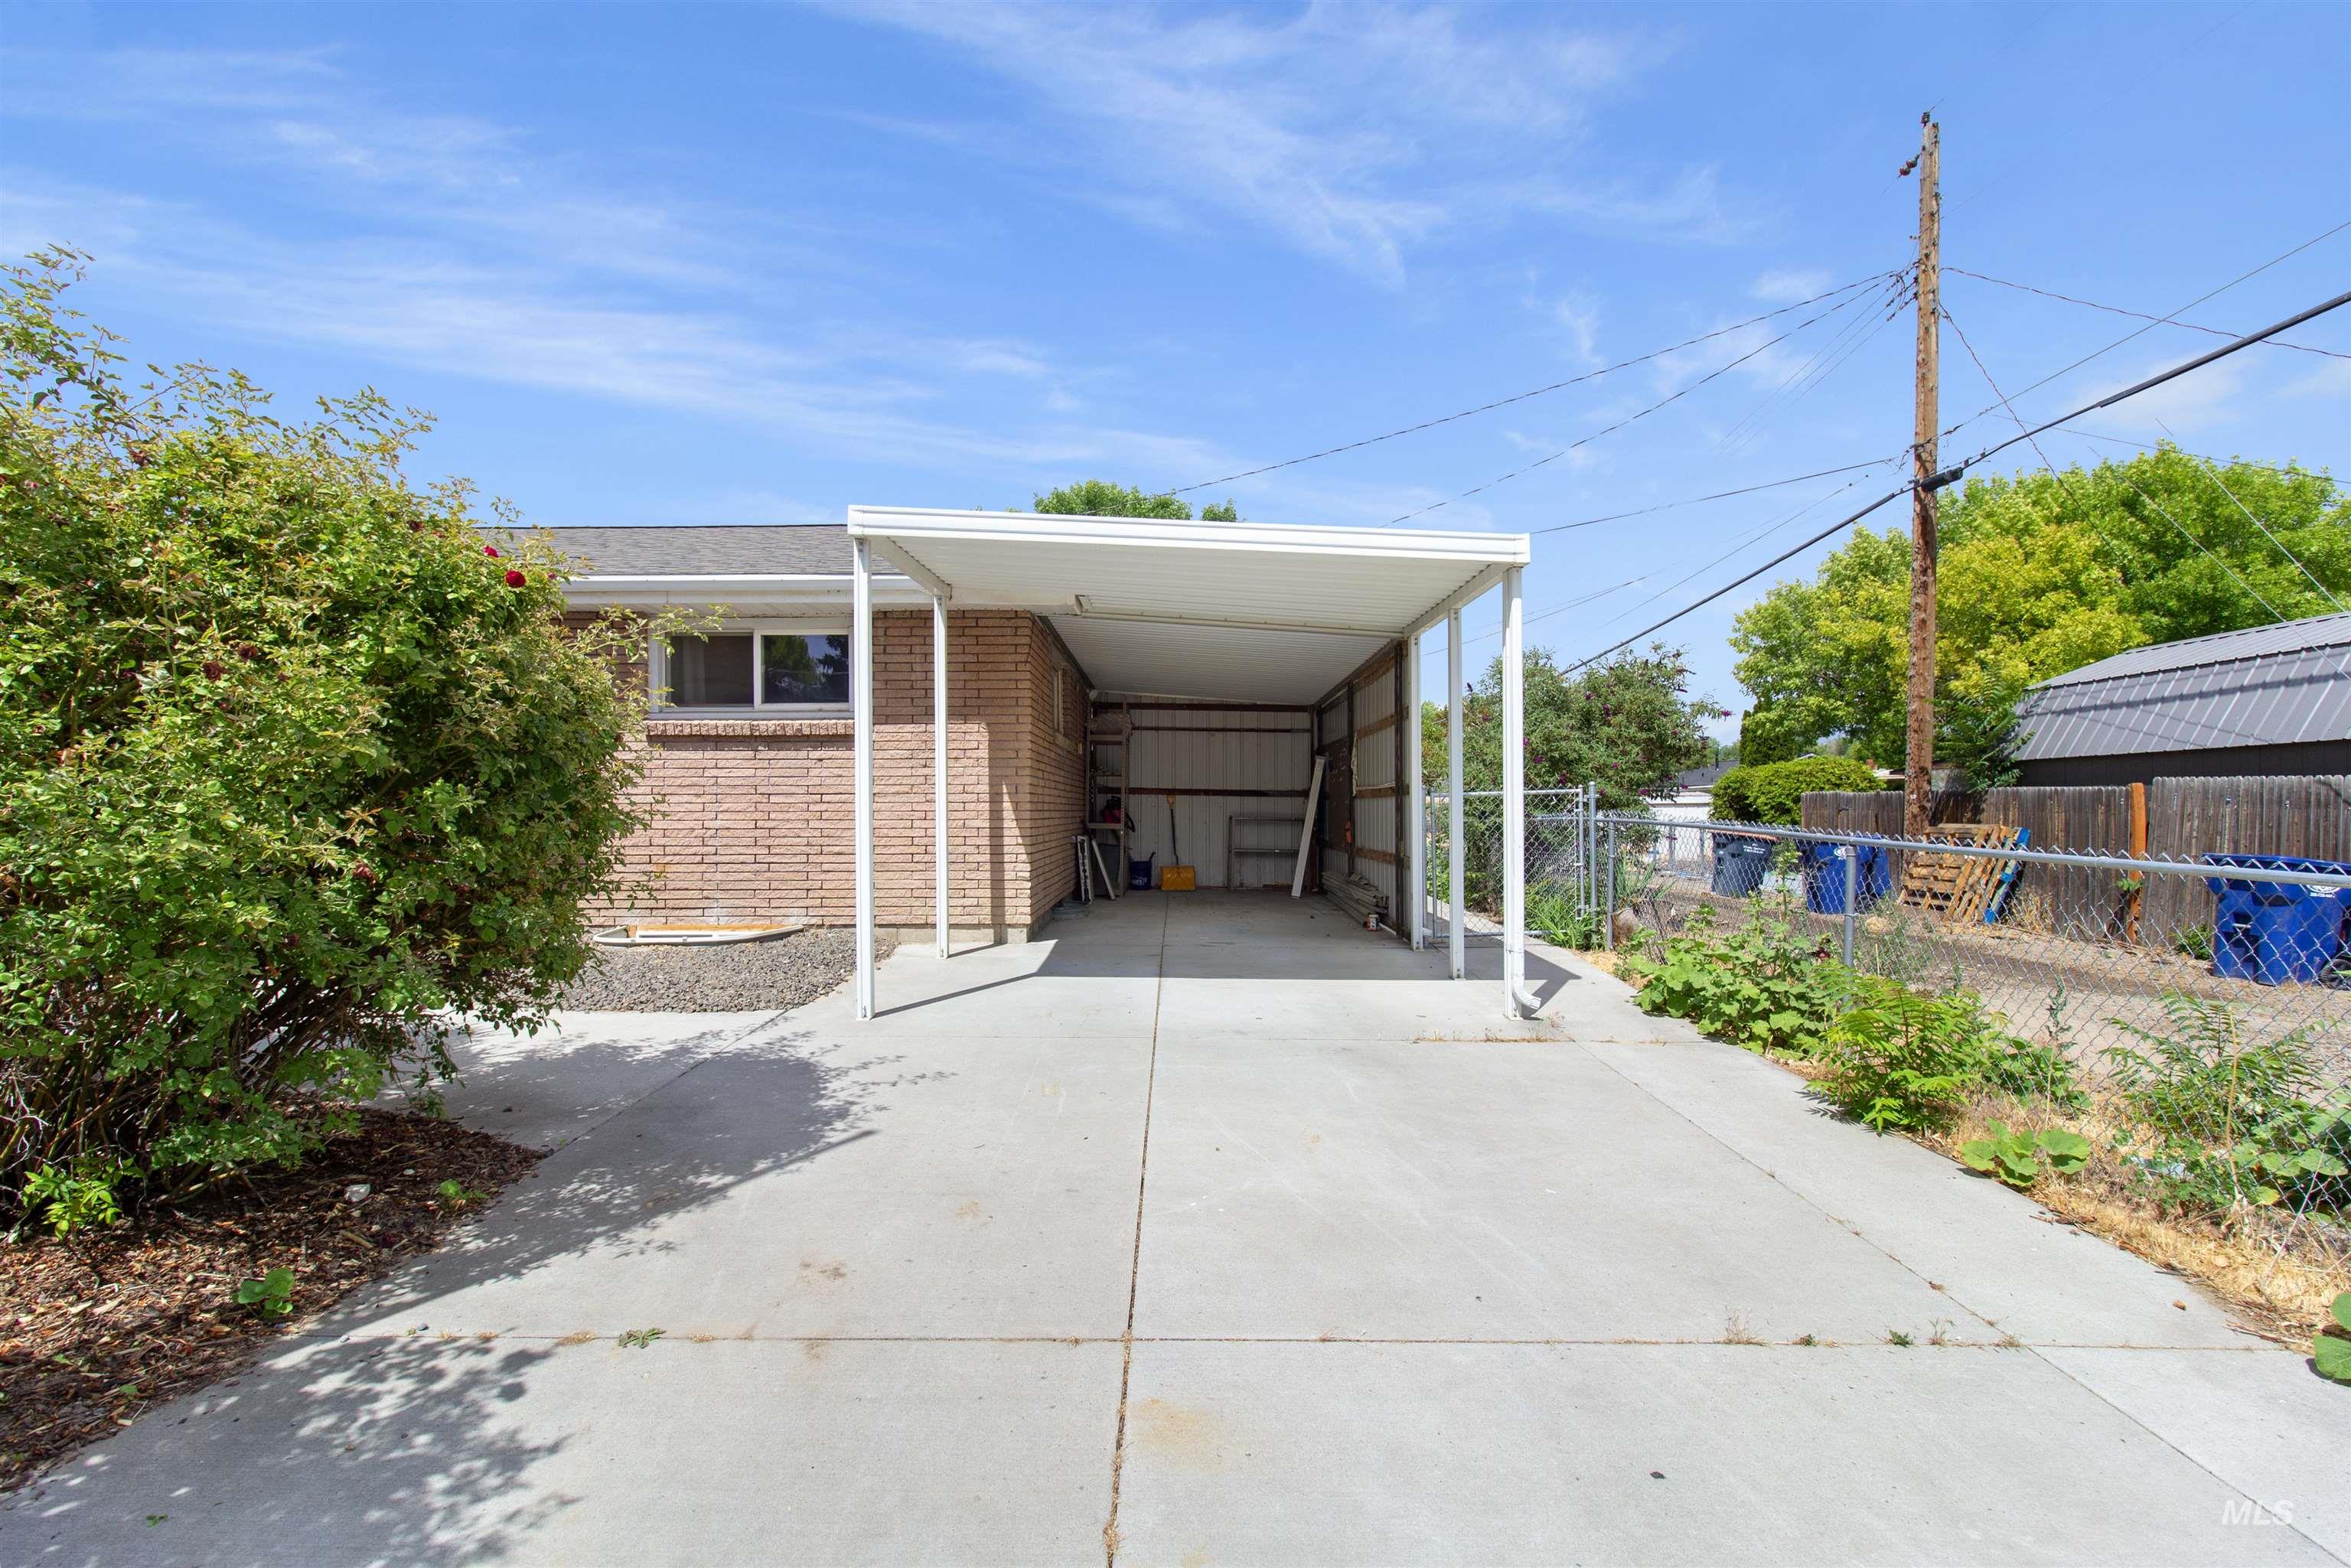
Concrete driveway with an attached covered carport
-
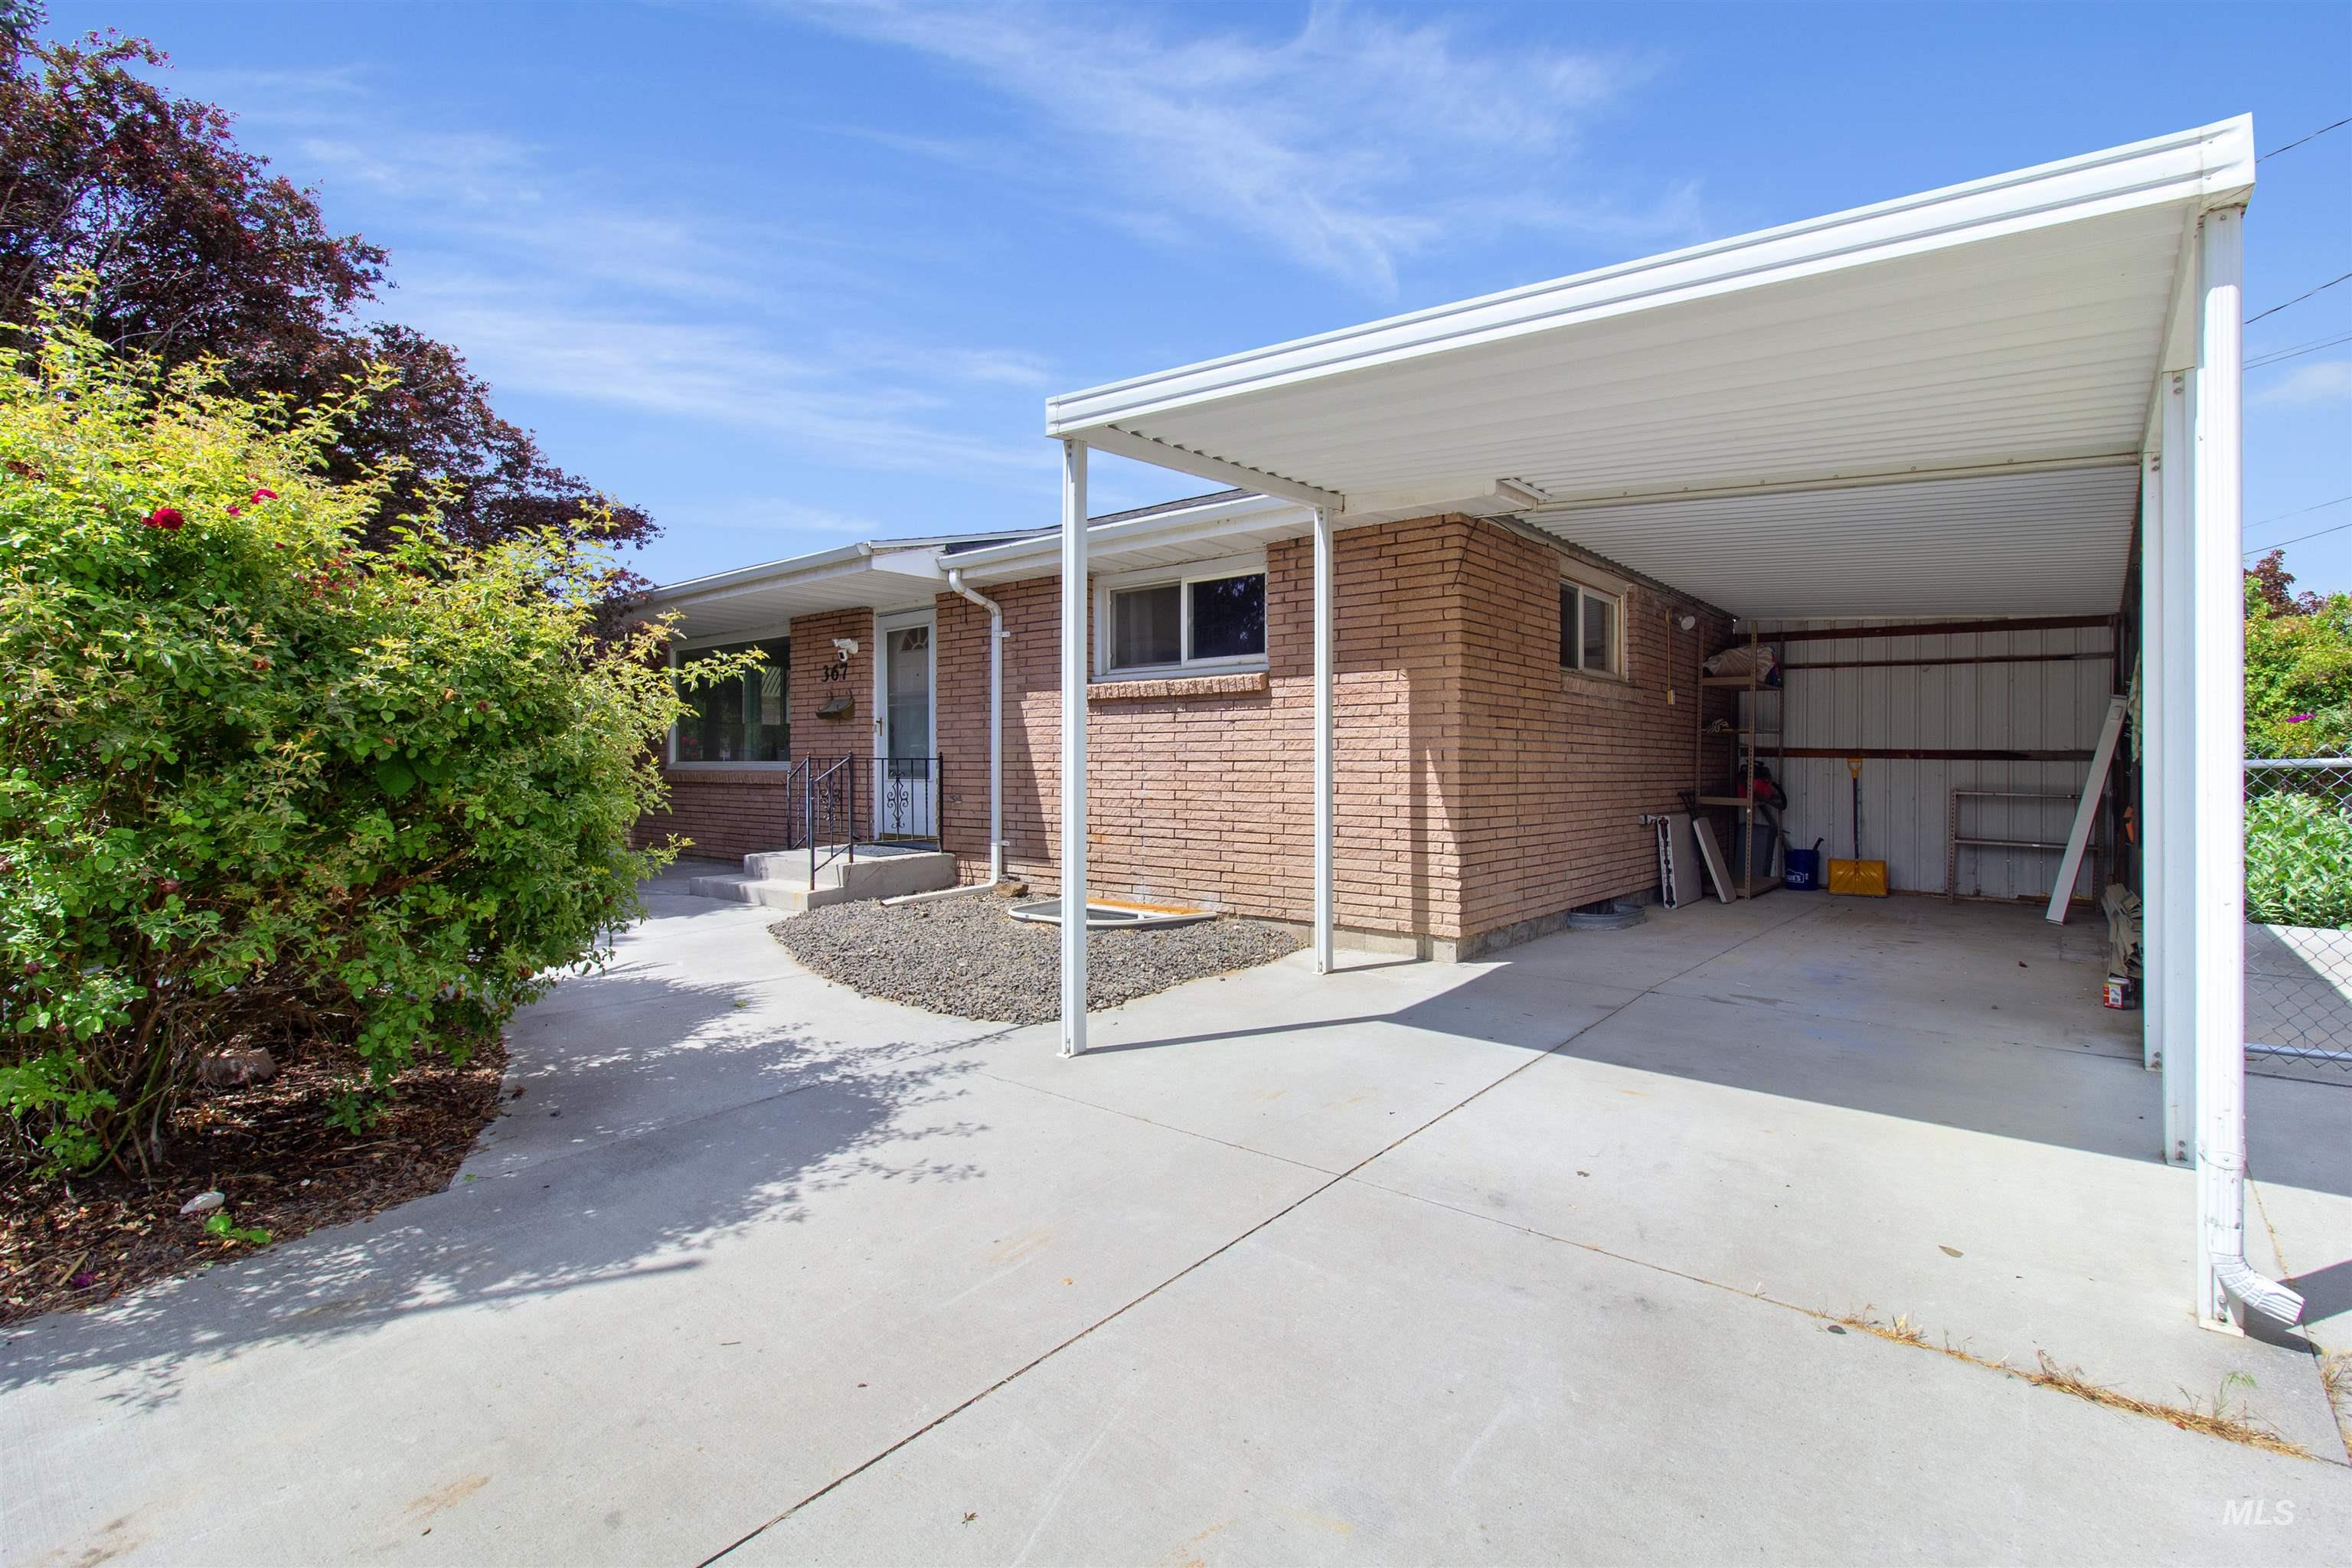
Brick exterior with a covered carport
-
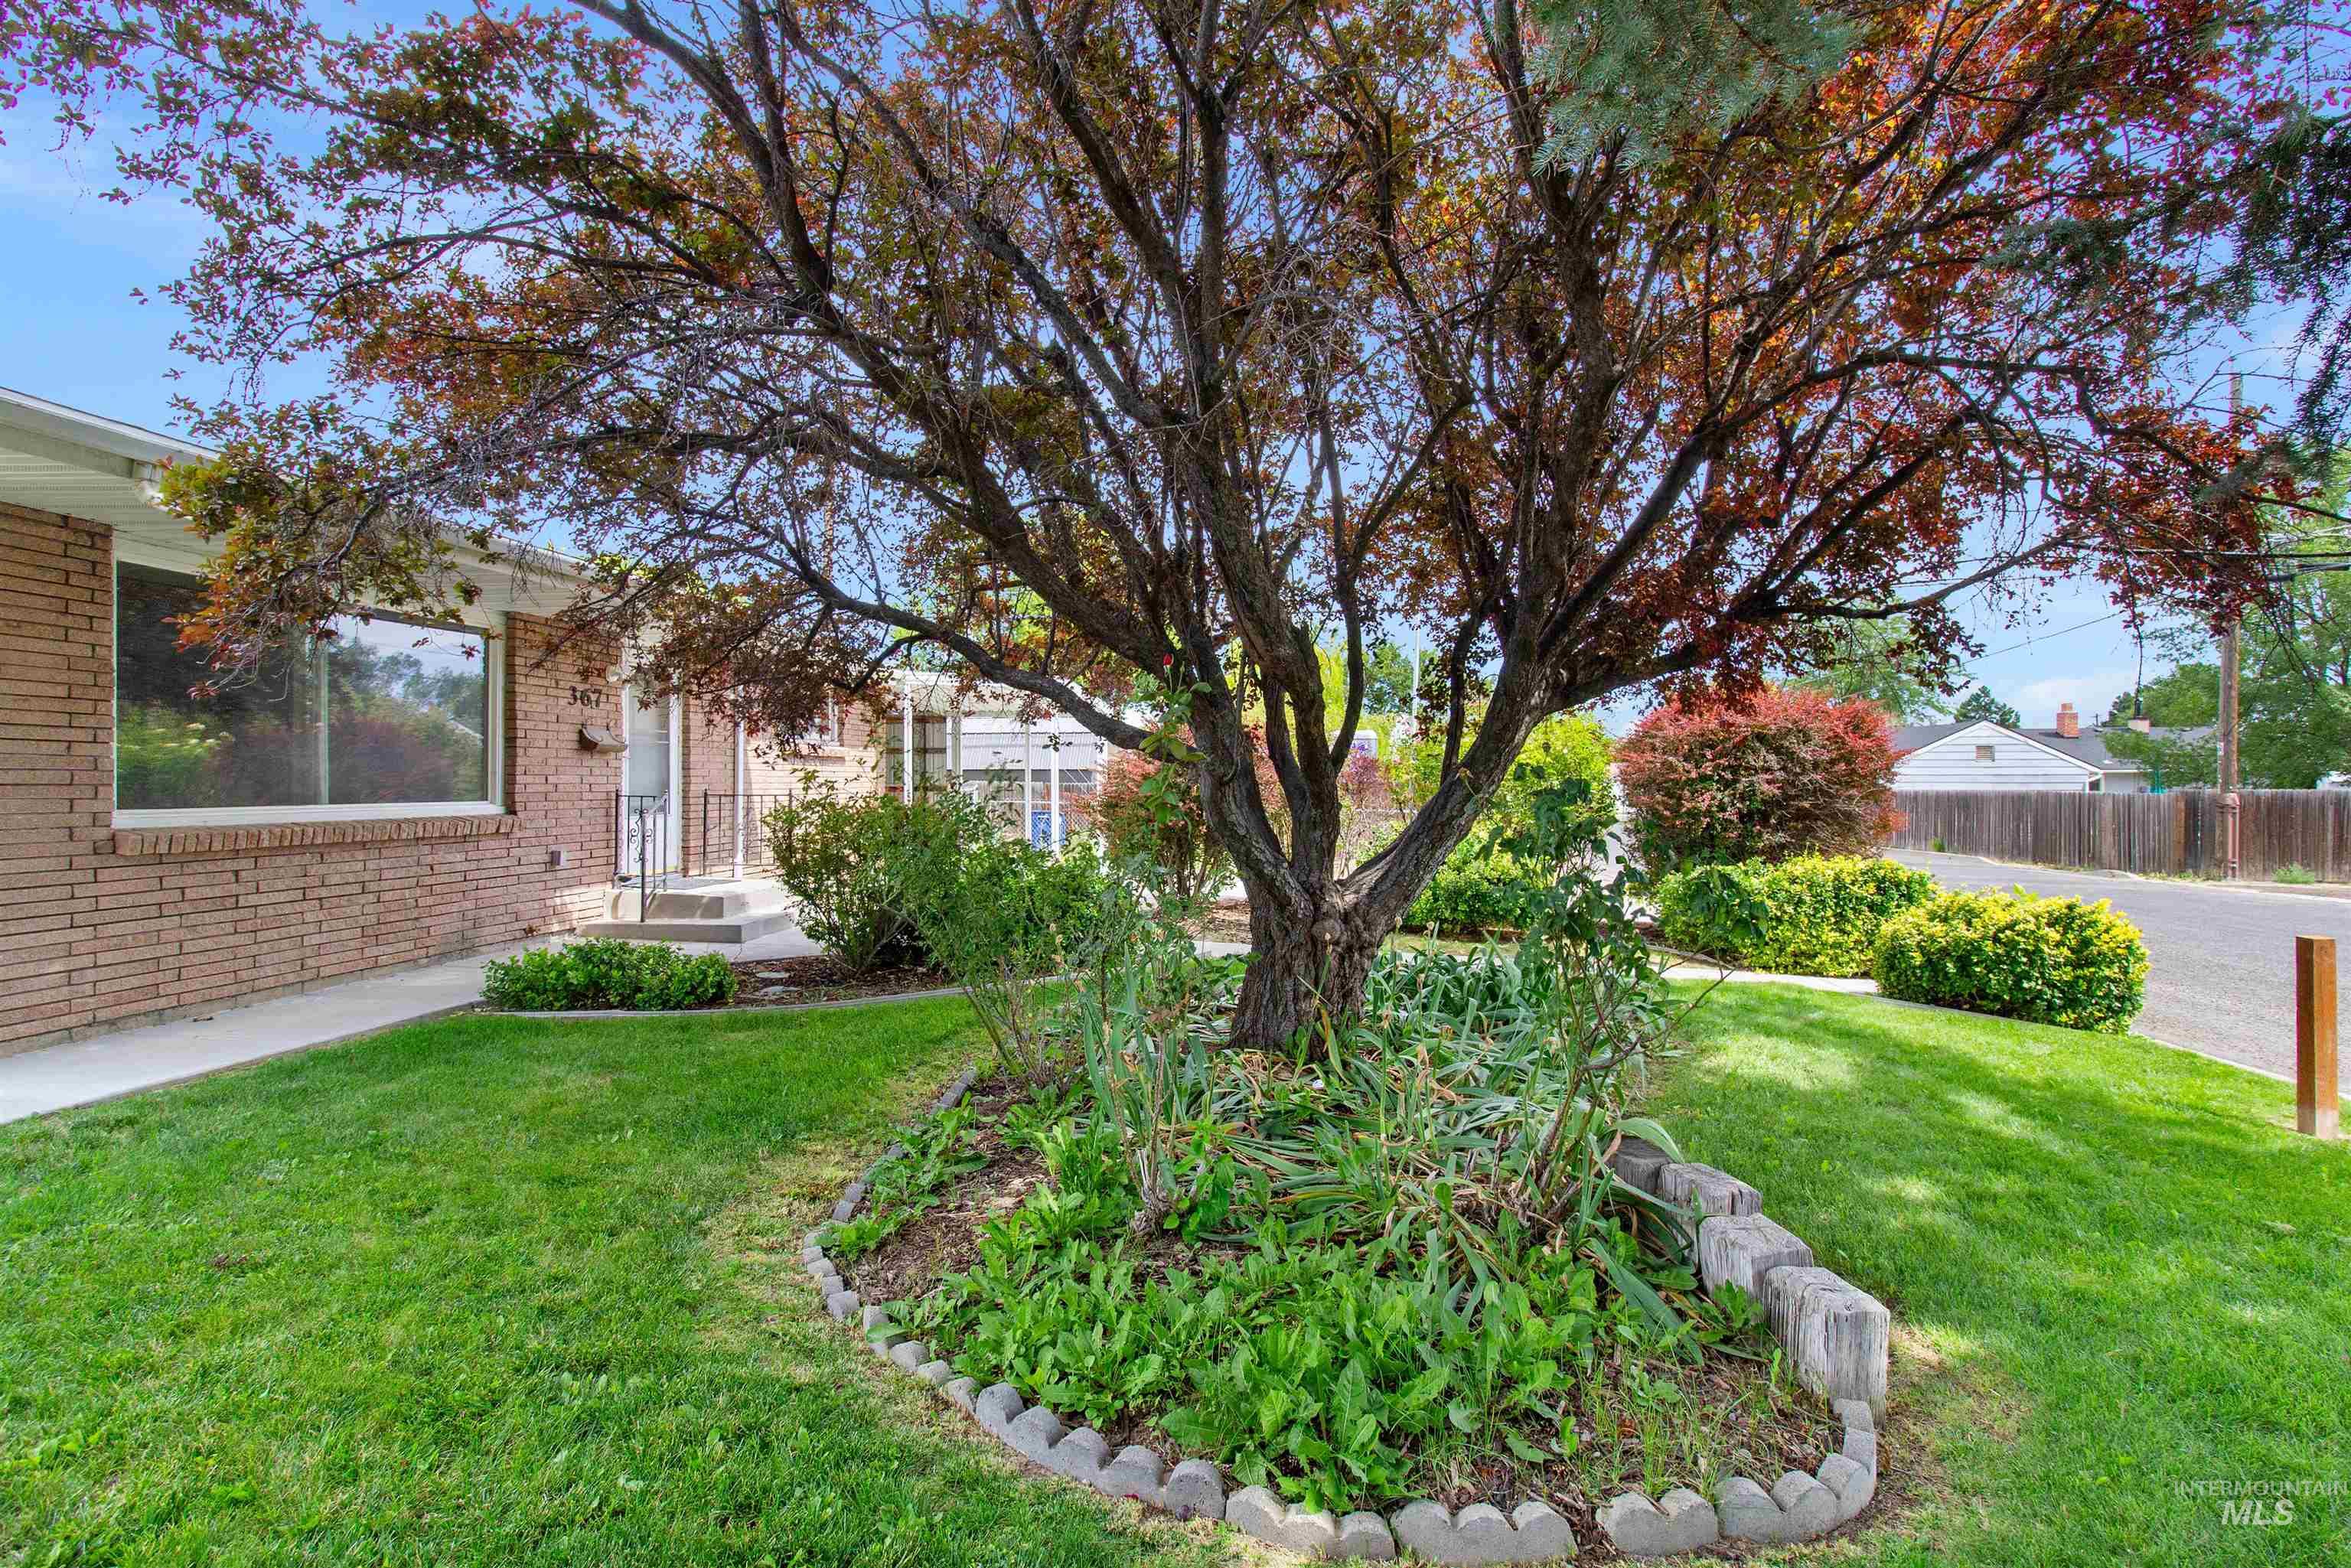
Manicured front yard with mature trees and shrubbery, featuring a brick facade and a concrete walkway
-
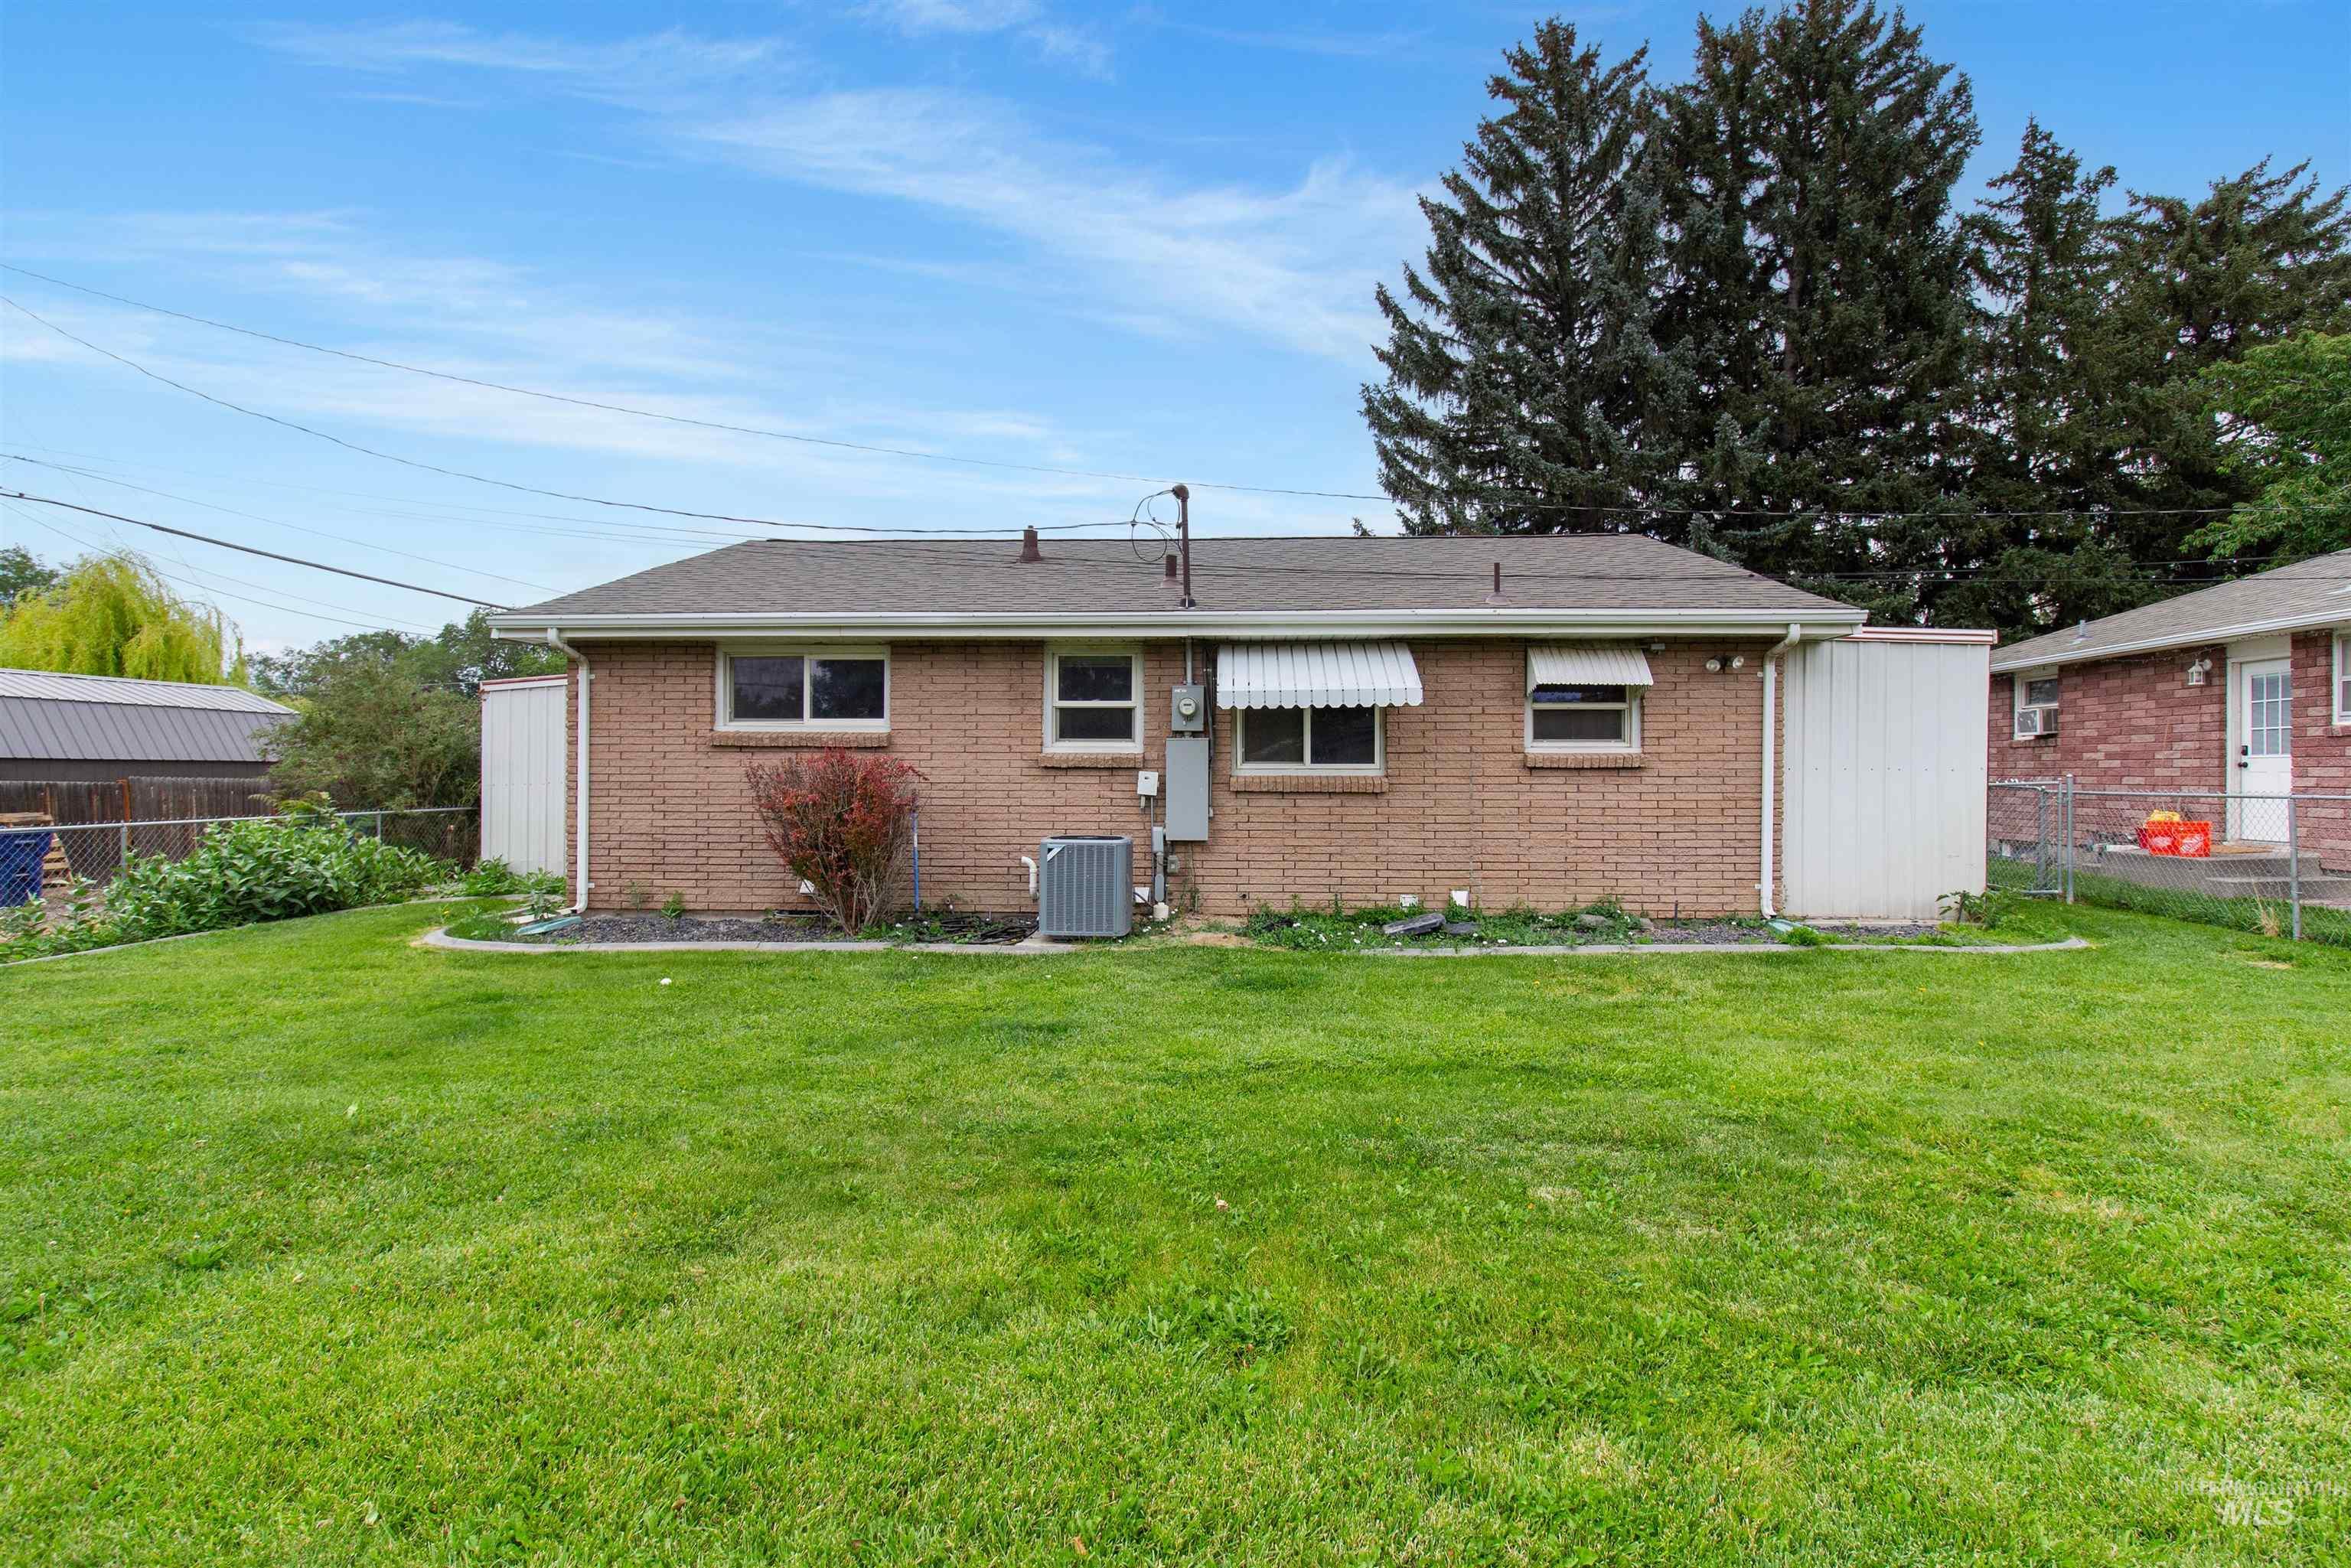
Expansive backyard featuring a lush lawn, brick exterior, multiple windows, and exterior awnings
-
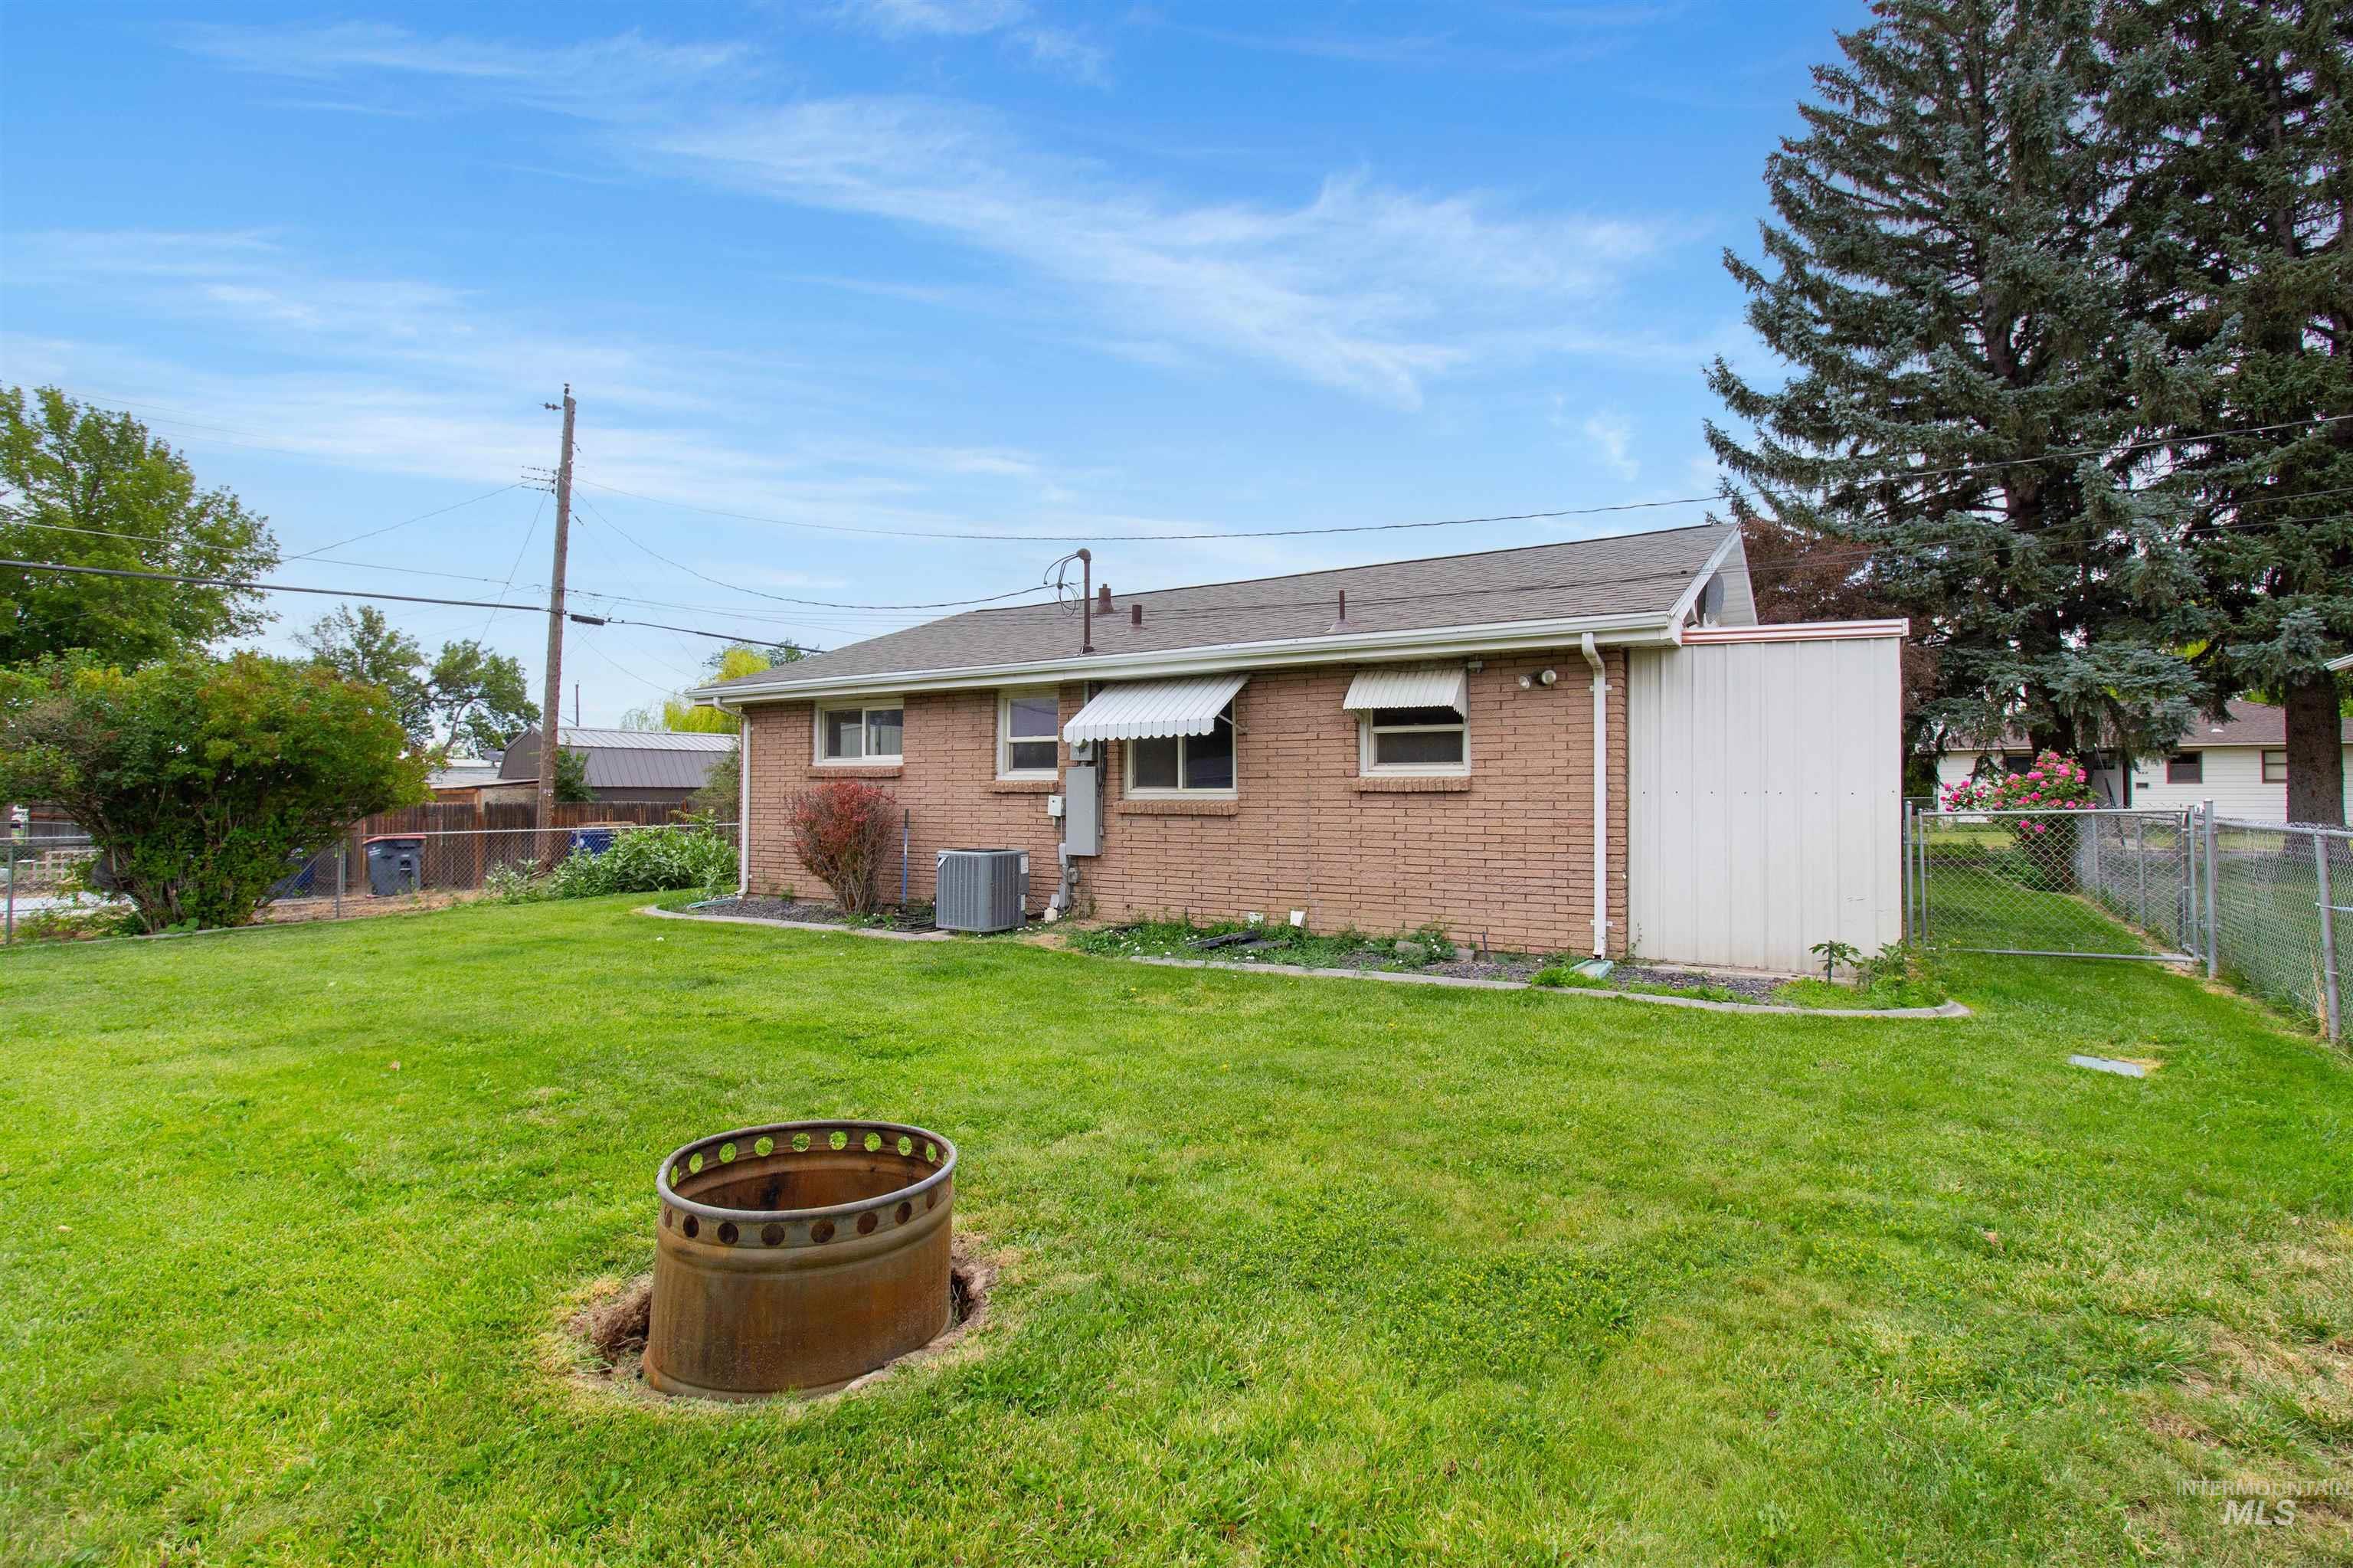
Expansive grassy lawn with a recessed metal fire pit
-
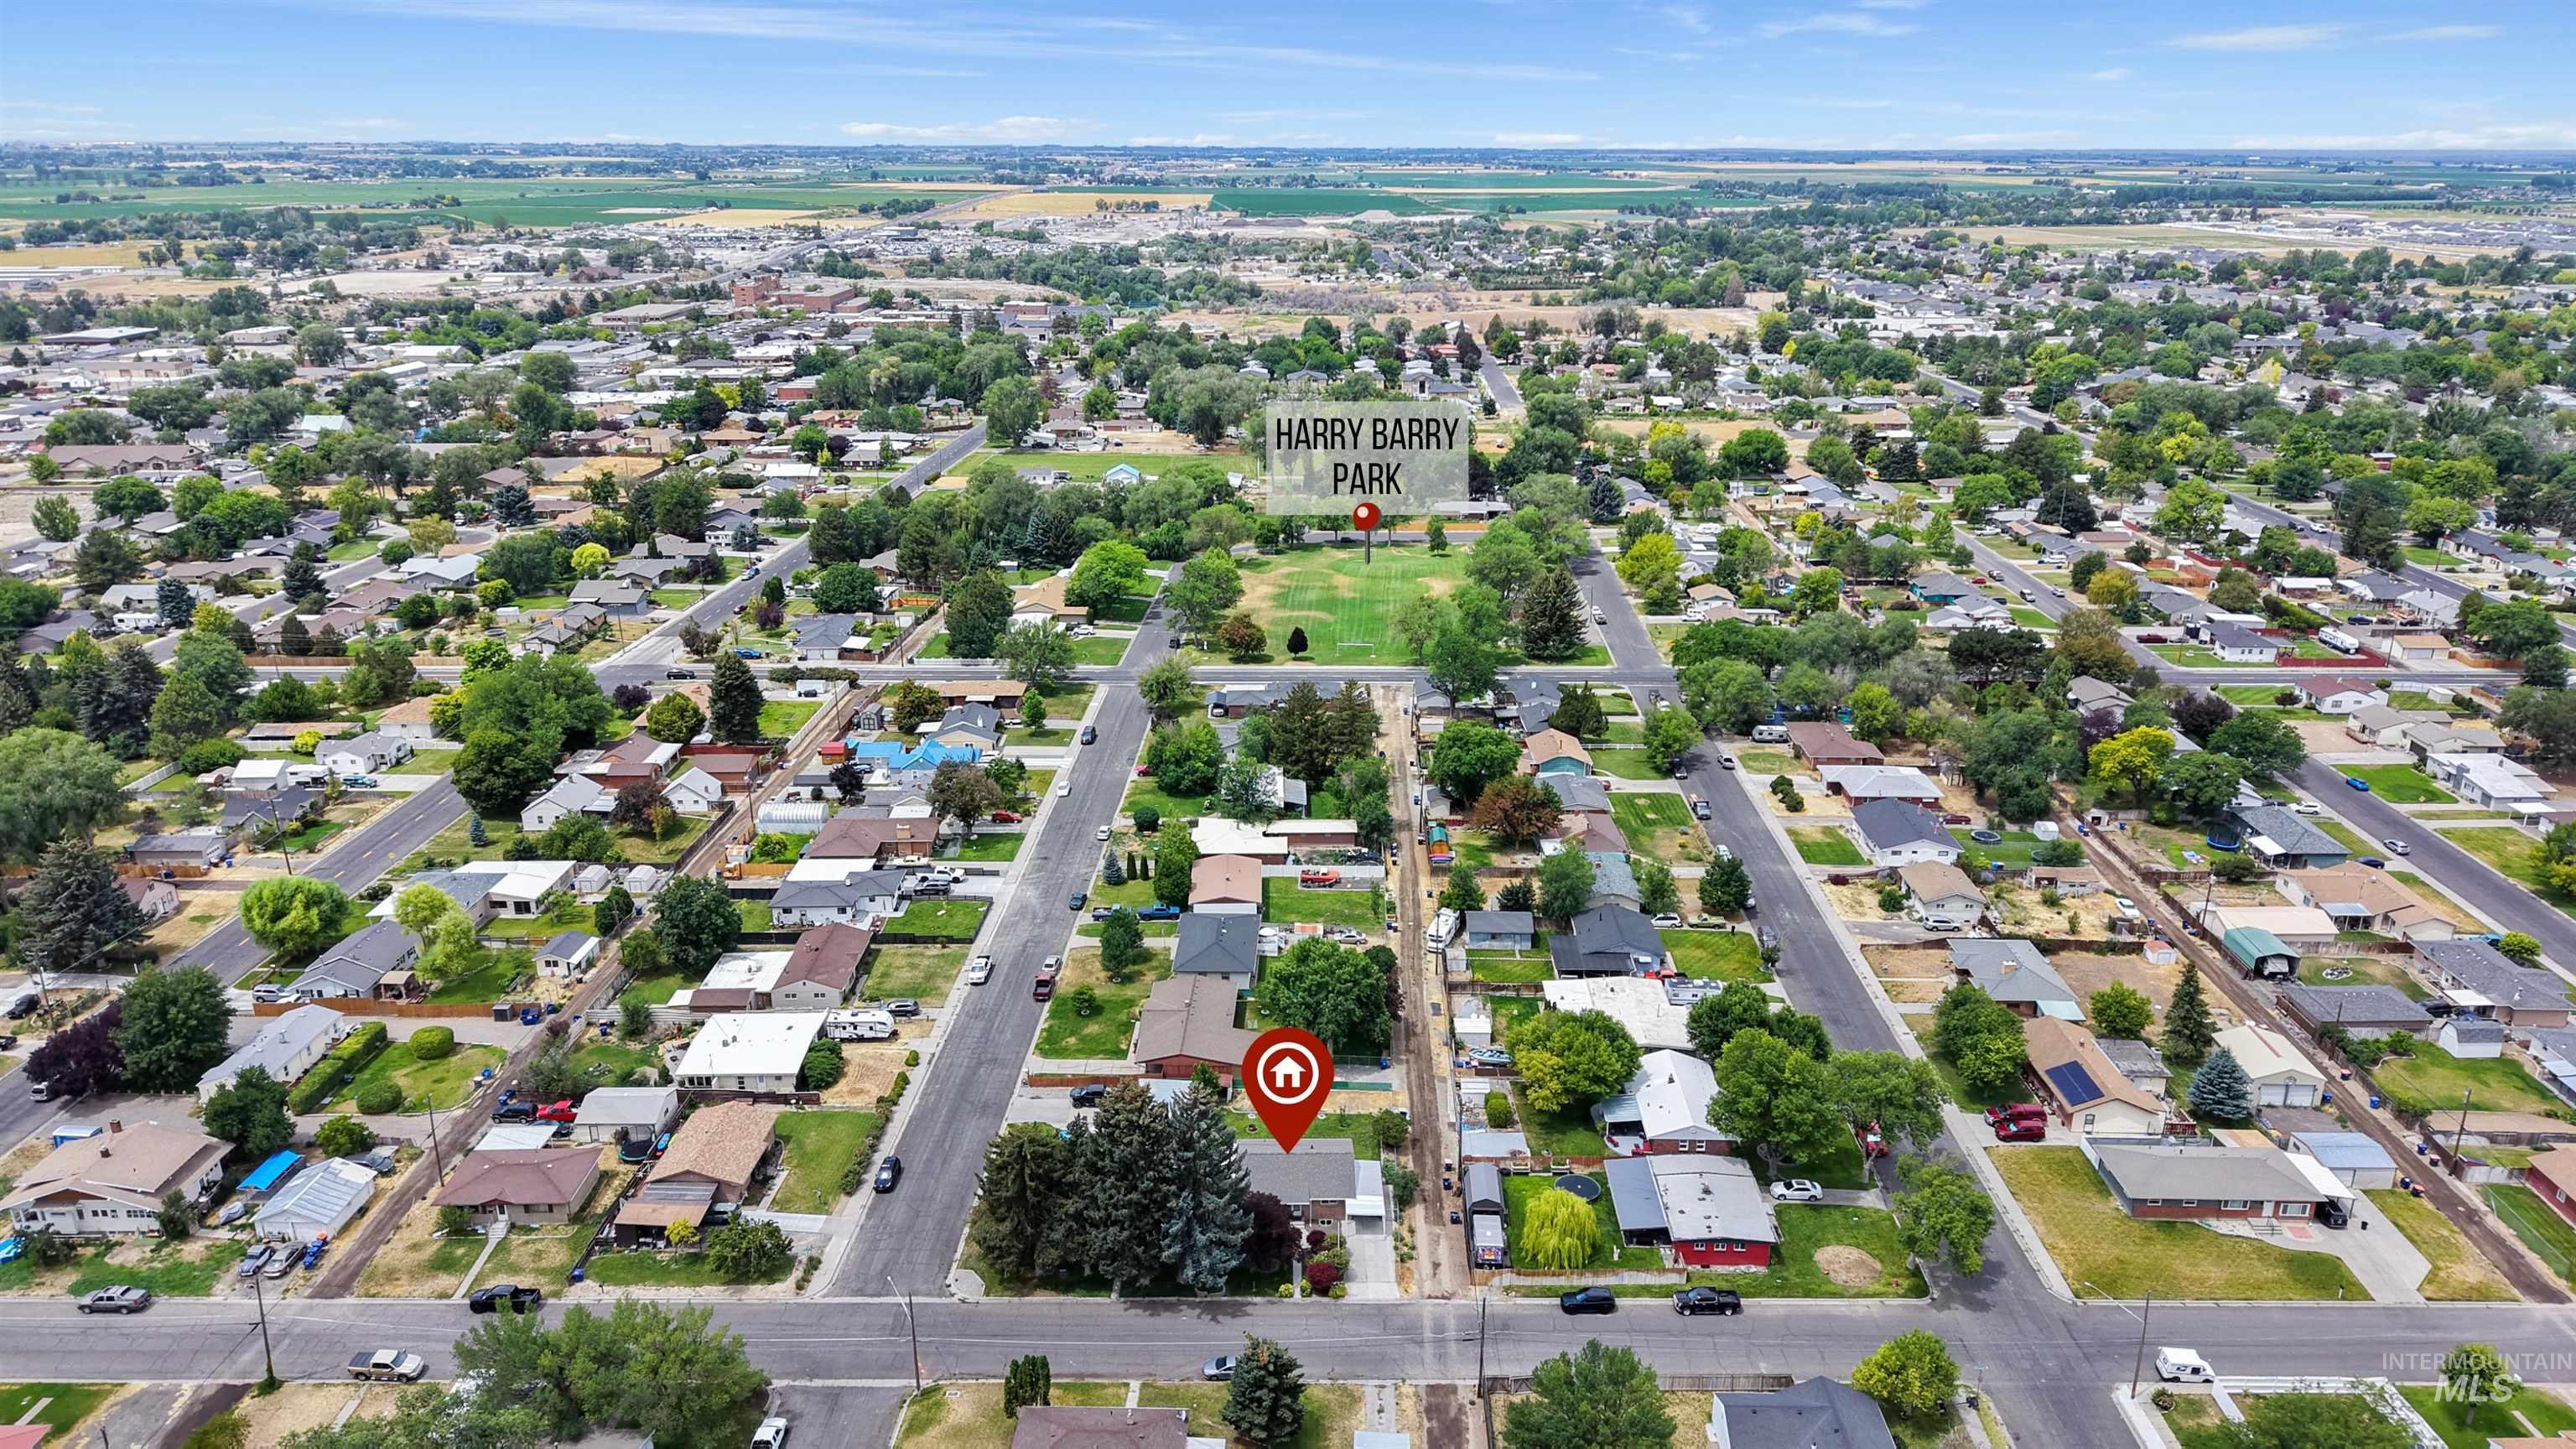
Aerial perspective highlighting a residential neighborhood with a prominent community park
-
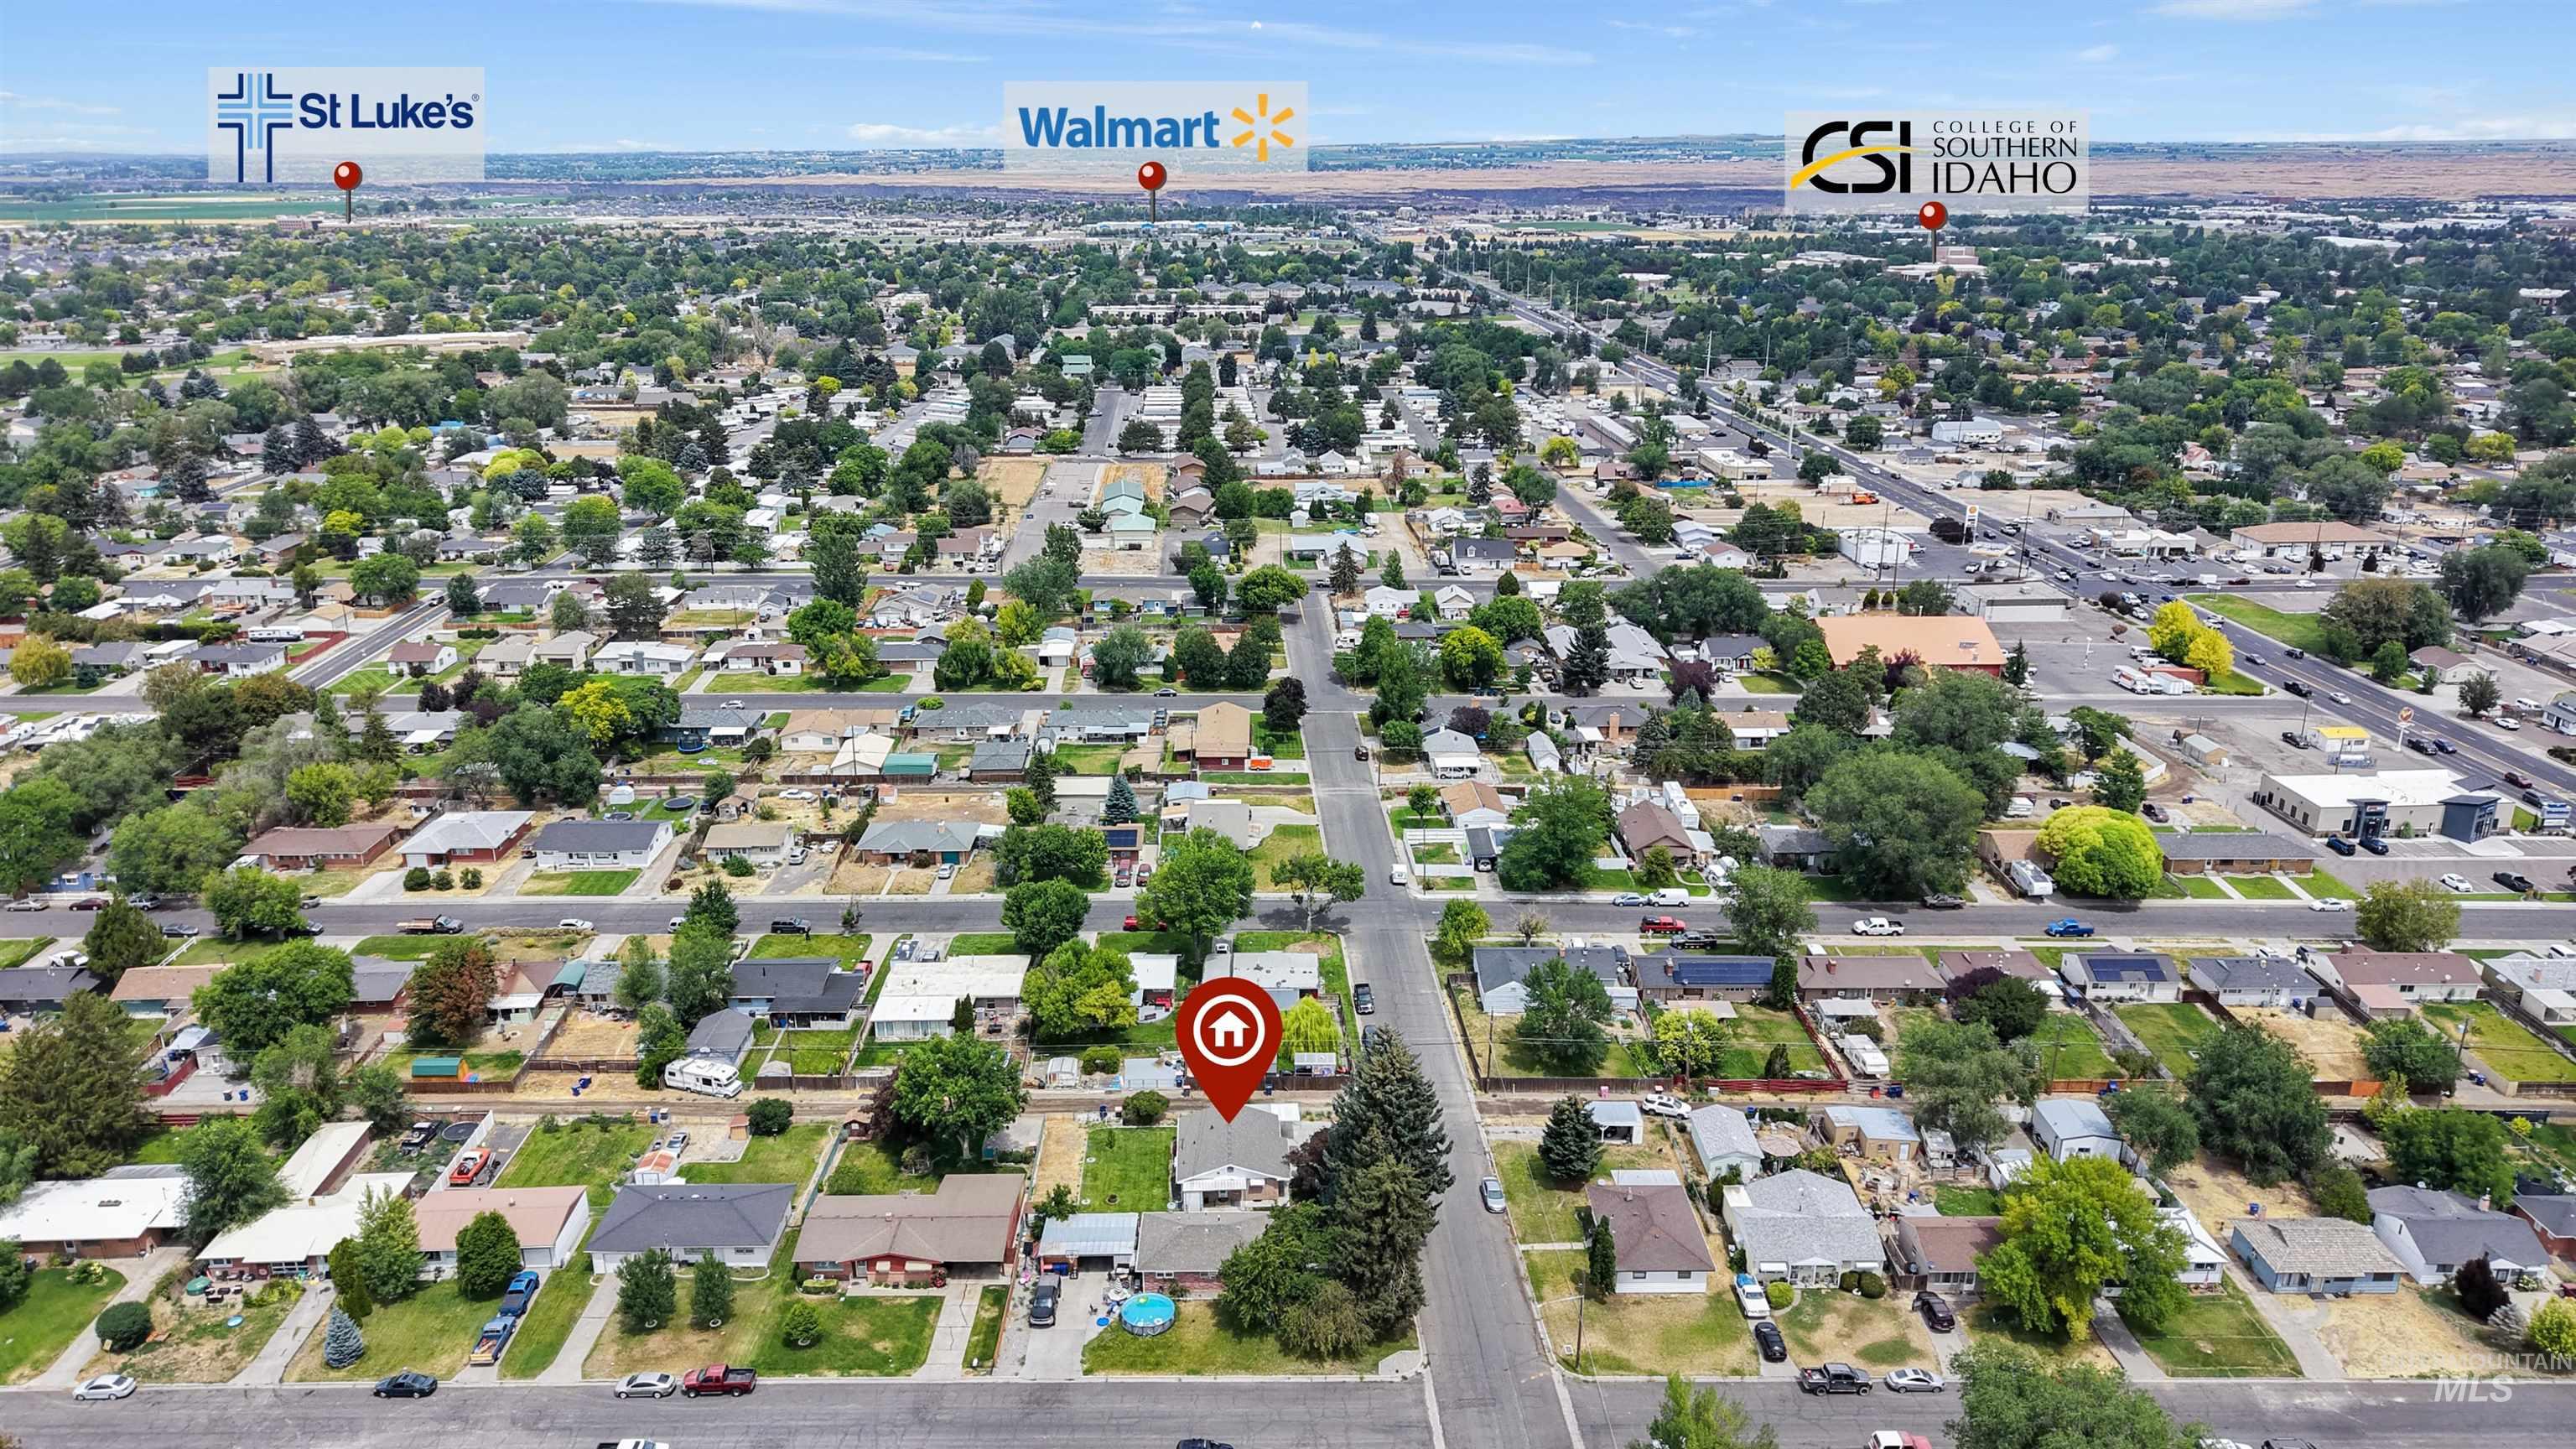
Aerial perspective of the property and surrounding residential area
-
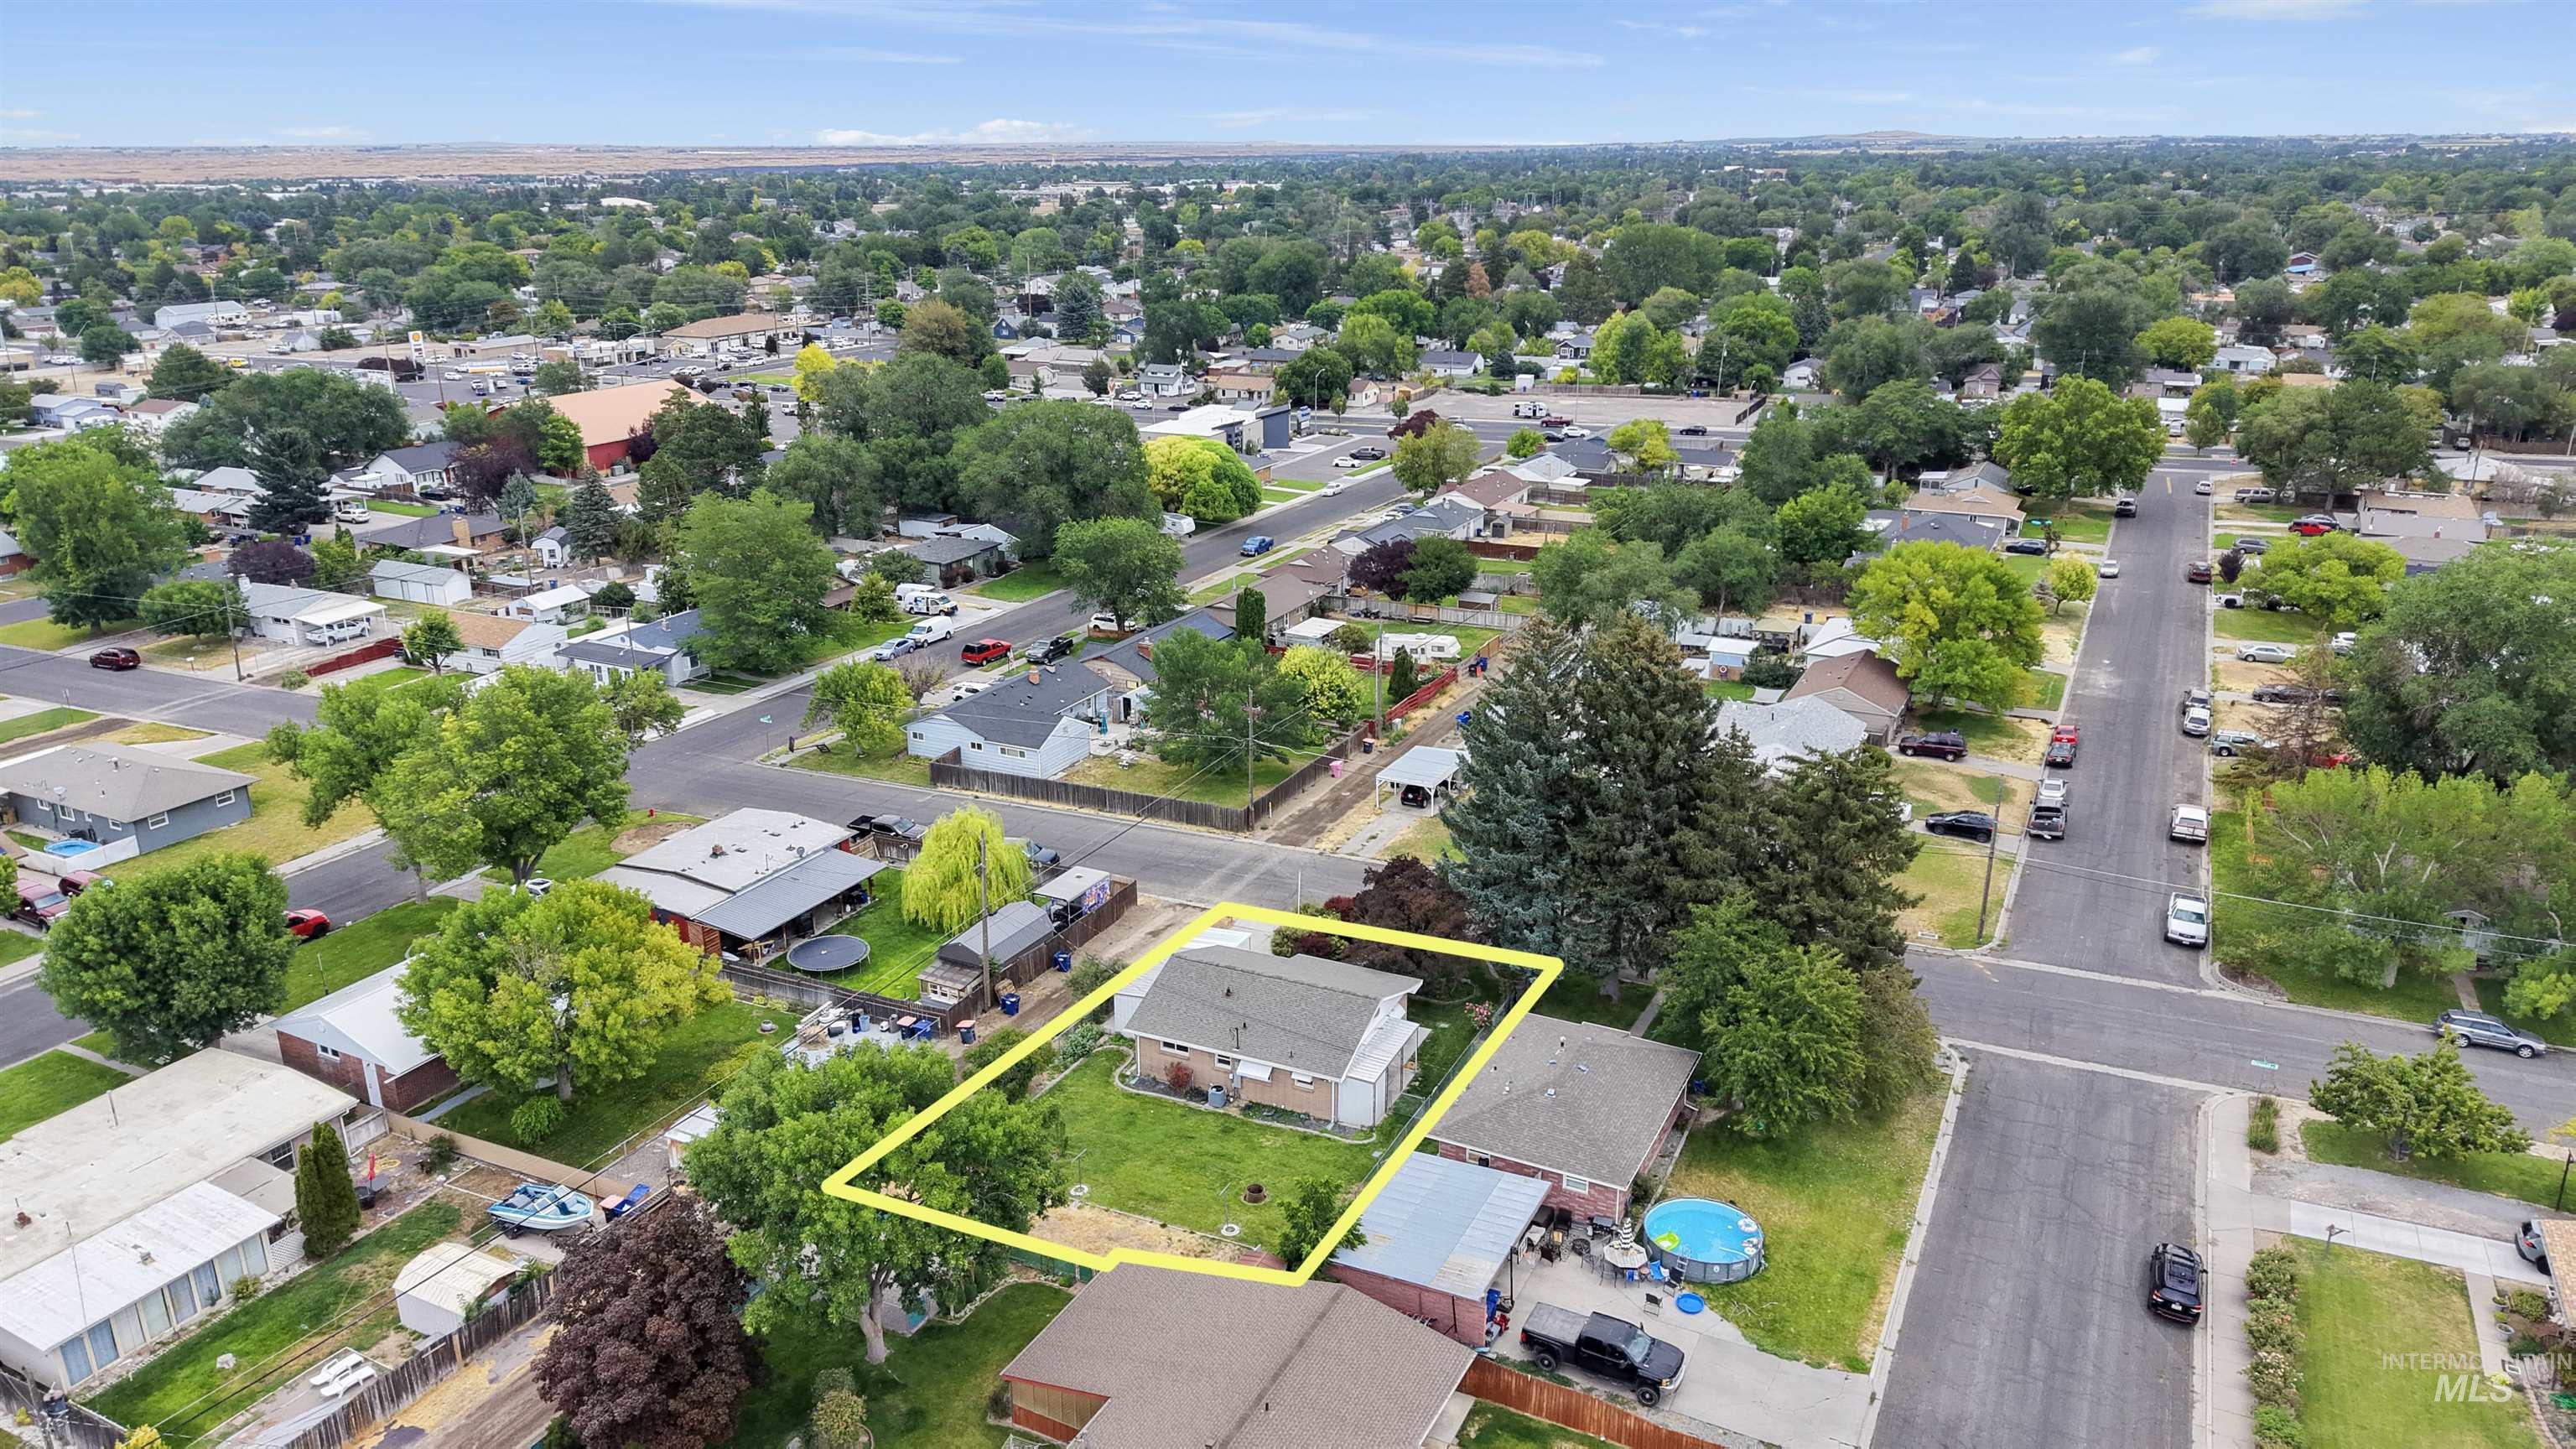
Aerial perspective showcasing the property's corner lot position within a residential neighborhood featuring mature trees and paved streets
-
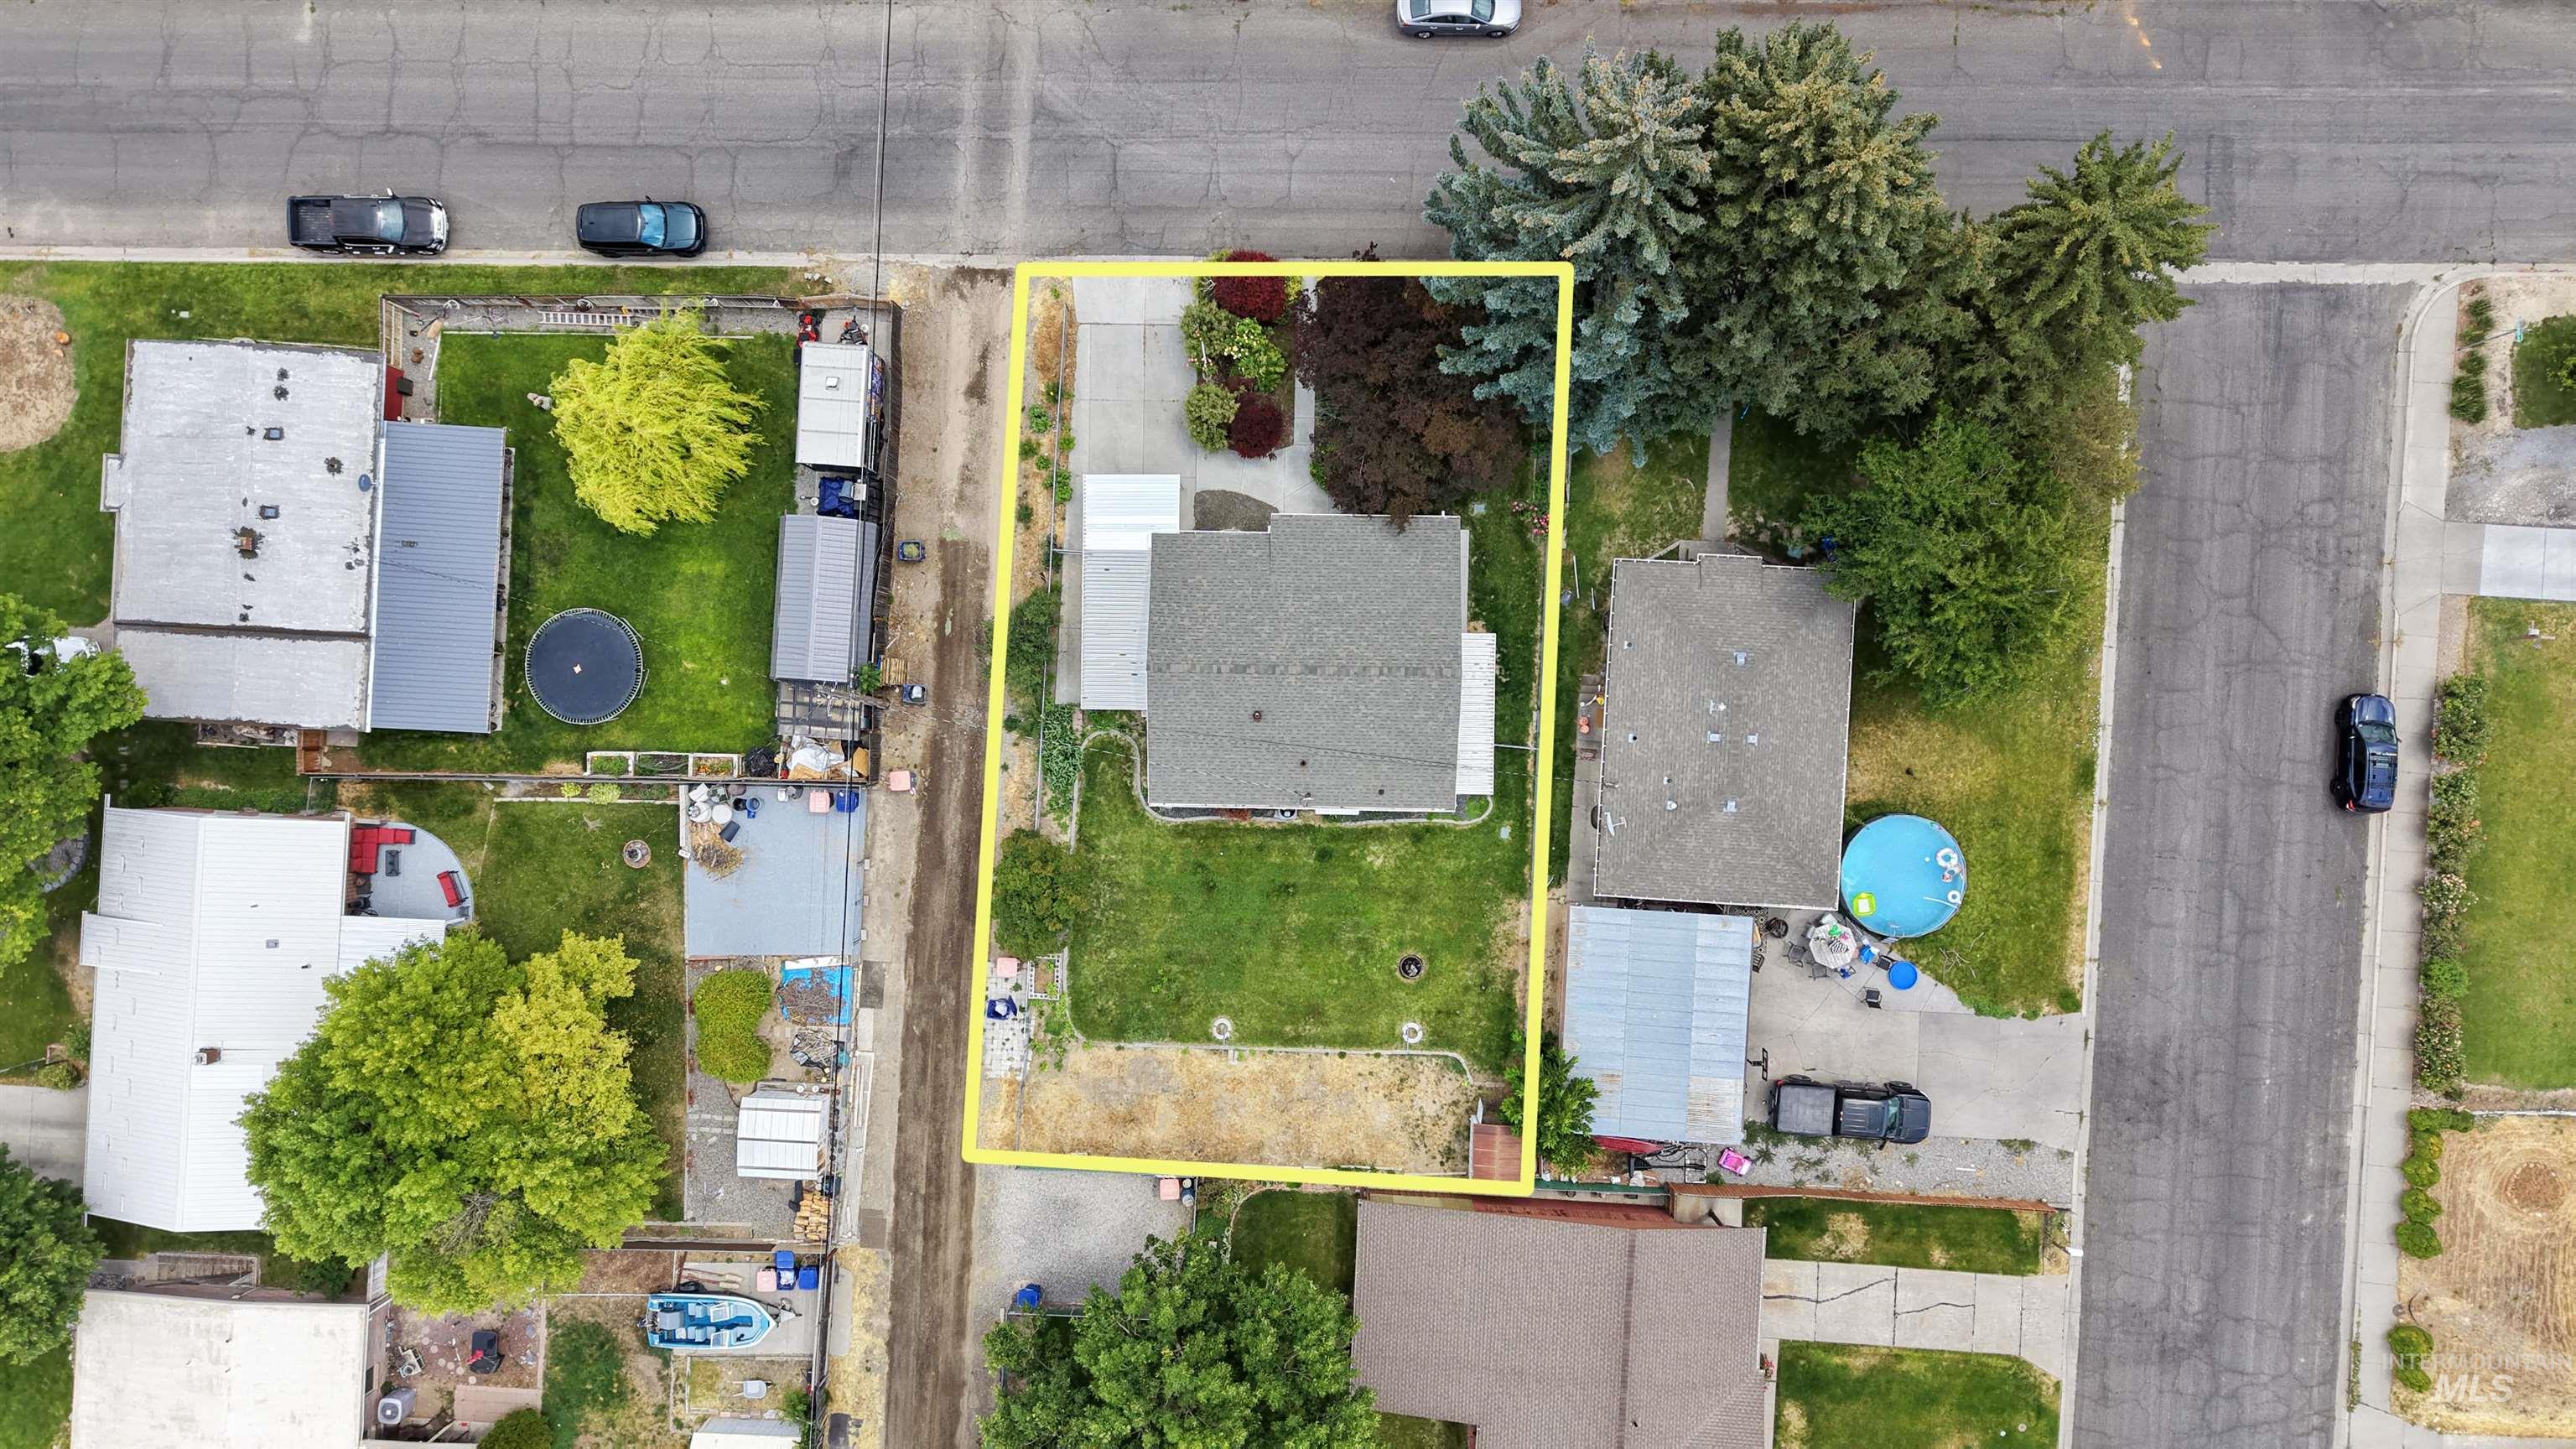
Aerial perspective showcasing a parcel with a residential structure, mature landscaping, and an adjacent paved street
This 3 bedroom, 1 office, 2 bathroom home offers over 2,100 square feet of living space, including a dedicated office and a fully finished basement. Move in ready with room for everyone to spread out. Major updates are already done. Brand new roof with a transferable 10 year warranty, new HVAC system, and updated electrical wiring completed in 2024. The downstairs bathroom was also remodeled in 2024 with a fresh, modern look. Outside you will find mature landscaping, including blooming lilac bushes and cherry trees, giving the yard color and character throughout the seasons. The downstairs refrigerator is included, making the finished basement a great setup for guests, entertaining, or multi generational living. With the big ticket items already handled and space to grow into, this one is ready for its next owners.
- Heating:
- Forced Air, Gas
- Cooling:
- Central air
- Country:
- US
- State:
- ID
- City:
- Twin Falls
- Zipcode:
- 83301
- Street:
- 367 Ostrander St N
- Longitude:
- W115° 31' 2.5''
- Latitude:
- N42° 34' 5.7''
- Master Bedroom Level:
- Main
- Bedroom 2 Level:
- Main
- Bedroom 3 Level:
- Down
- Kitchen Level:
- Main
- Living Room Level:
- Main
- School District:
- Twin Falls School District #411
- Elementary School:
- Harrison
- Middle School:
- Robert Stuart
- High School:
- Canyon Ridge
- Status:
- Active
- Type:
- Single Family
- Level:
- Single with Below Grade
- Tax Year:
- 2025
- Taxes:
- $1,641
- Potential Short Sale:
- No
- Age:
- 51 - 80 Years
- Auction:
- No
- Flood Ins Required:
- No
- HUD Owned:
- No
- In Foreclosure:
- No
- Land Size:
- Standard Lot 6000-9999 SF
- Land Lease:
- No
- Home Owner Exempt:
- Yes
- HOA Frequency:
- Not Applicable
- Inc Kitchen Features:
- Dishwasher, Disposal, Microwave, Oven/range freestanding, Refrigerator, Countertop-laminate, Gas Oven, Counter-stainless Steel
- Lot Features:
- Sidewalks, Garden Space, Public Road, Storage Shed, Finished Driveway, Alley Access
- Water:
- City service
- Land Use:
- Single
- Sprinkler System:
- Auto
Residential For Sale
367 Ostrander St N, Twin Falls, Idaho 83301
- Property Type :
- Residential
- Listing Type :
- For Sale
- Status :
- Active
- Listing ID :
- 98993604
- Price :
- $339,000
- Bedrooms :
- 3
- Bathrooms :
- 2
- Apx SqFt :
- 2,100 SqFt
- Year Built :
- 1956
- Lot Area :
- 0.16 Acres
- Days on Market :
- 11
- Subdivision :
- 0 Not Applicable
- Update Date :
- 07/20/2026 17:53:43



