
-
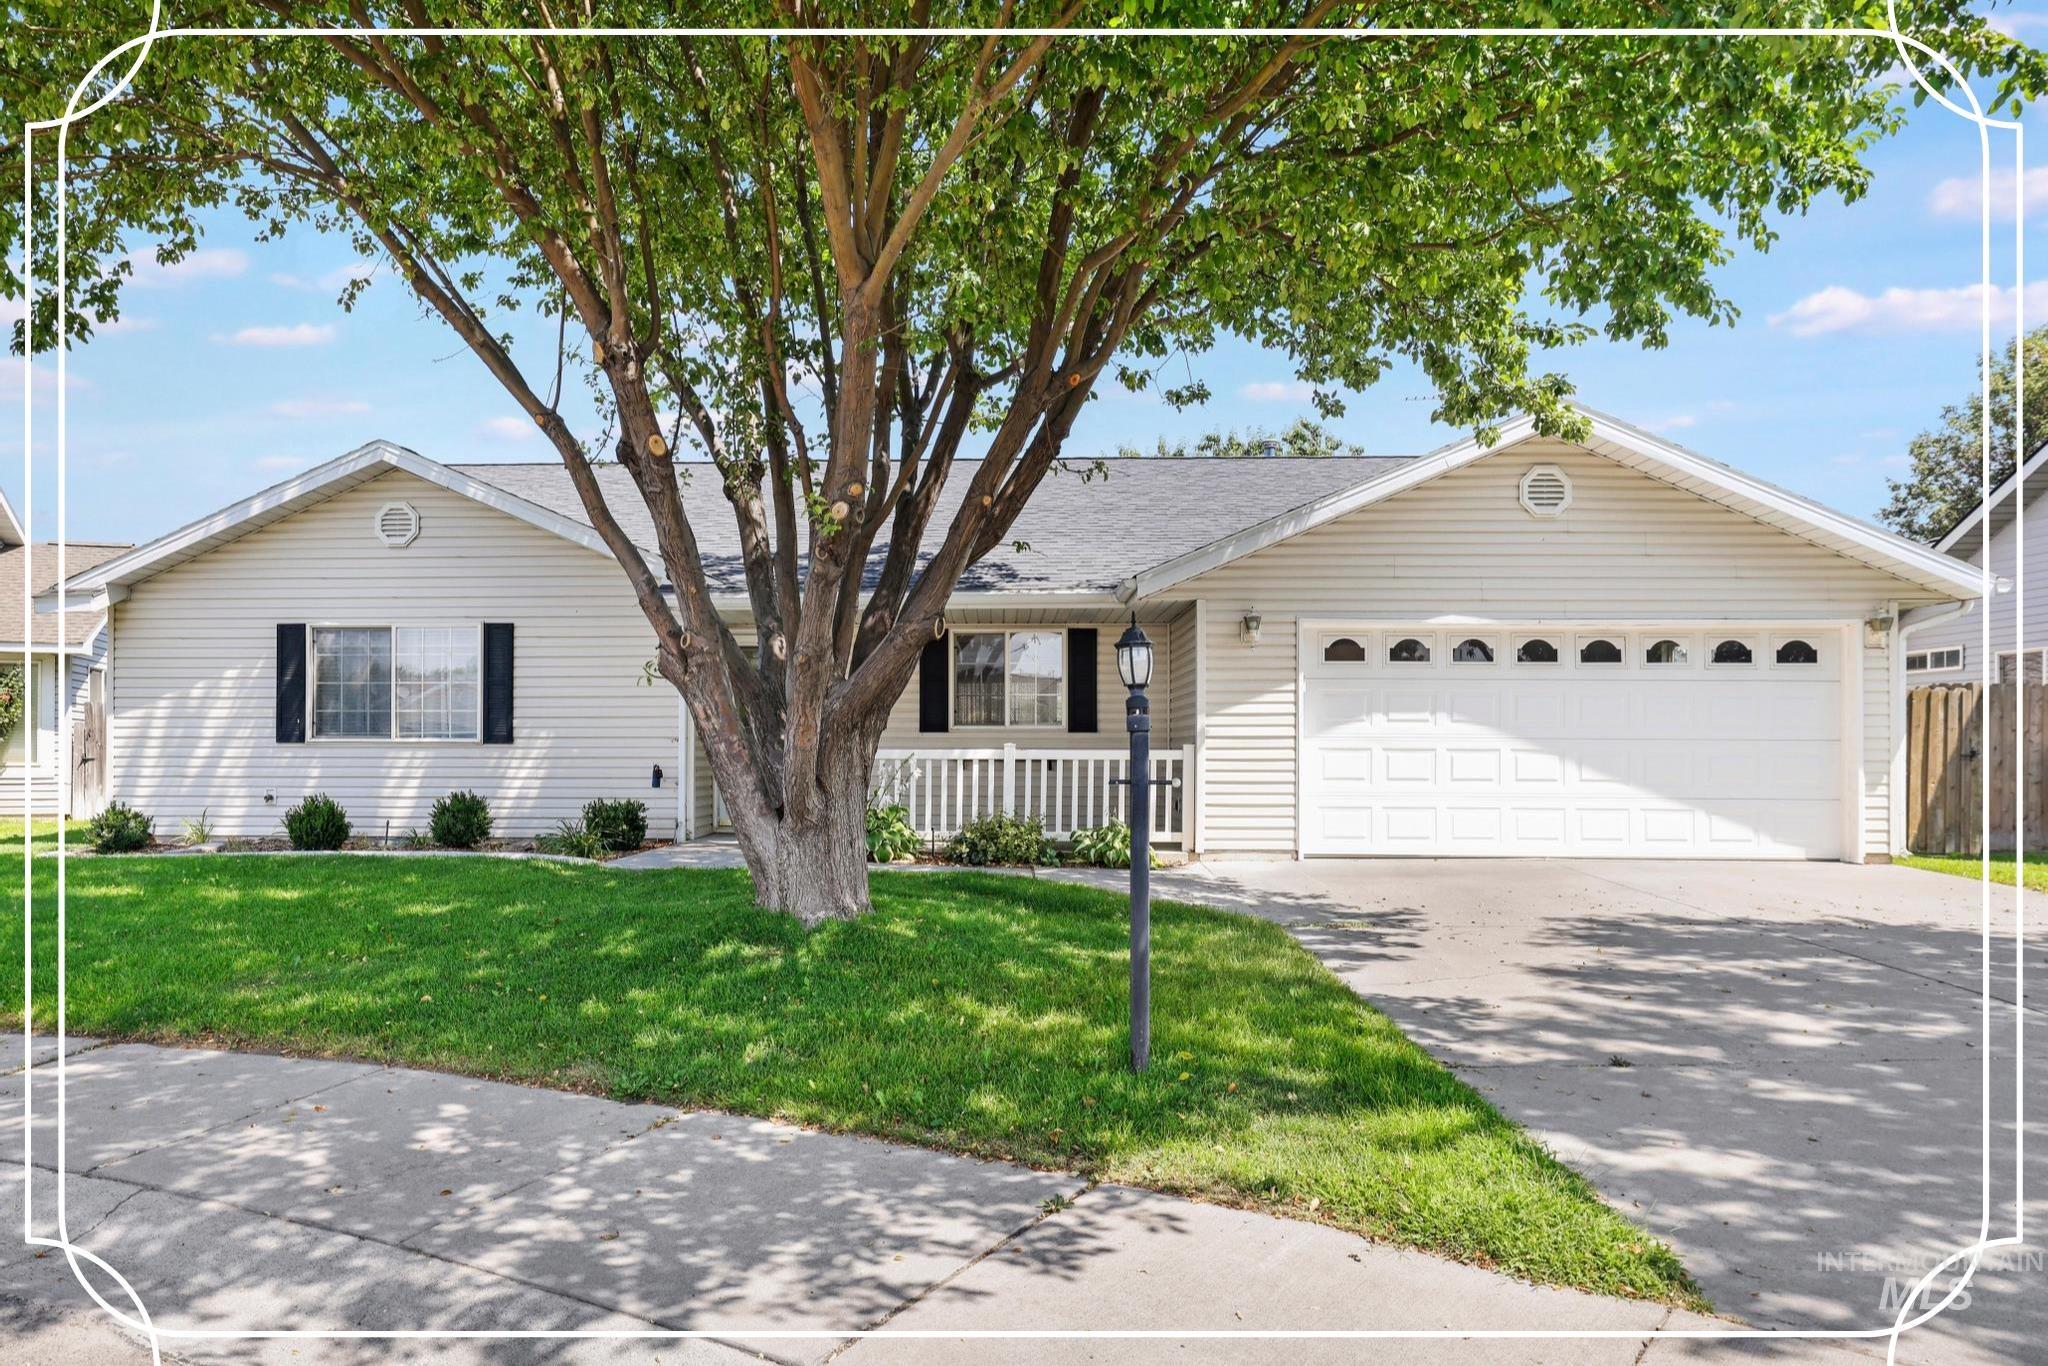
Ranch-style exterior with light-toned siding and a gabled roof
-
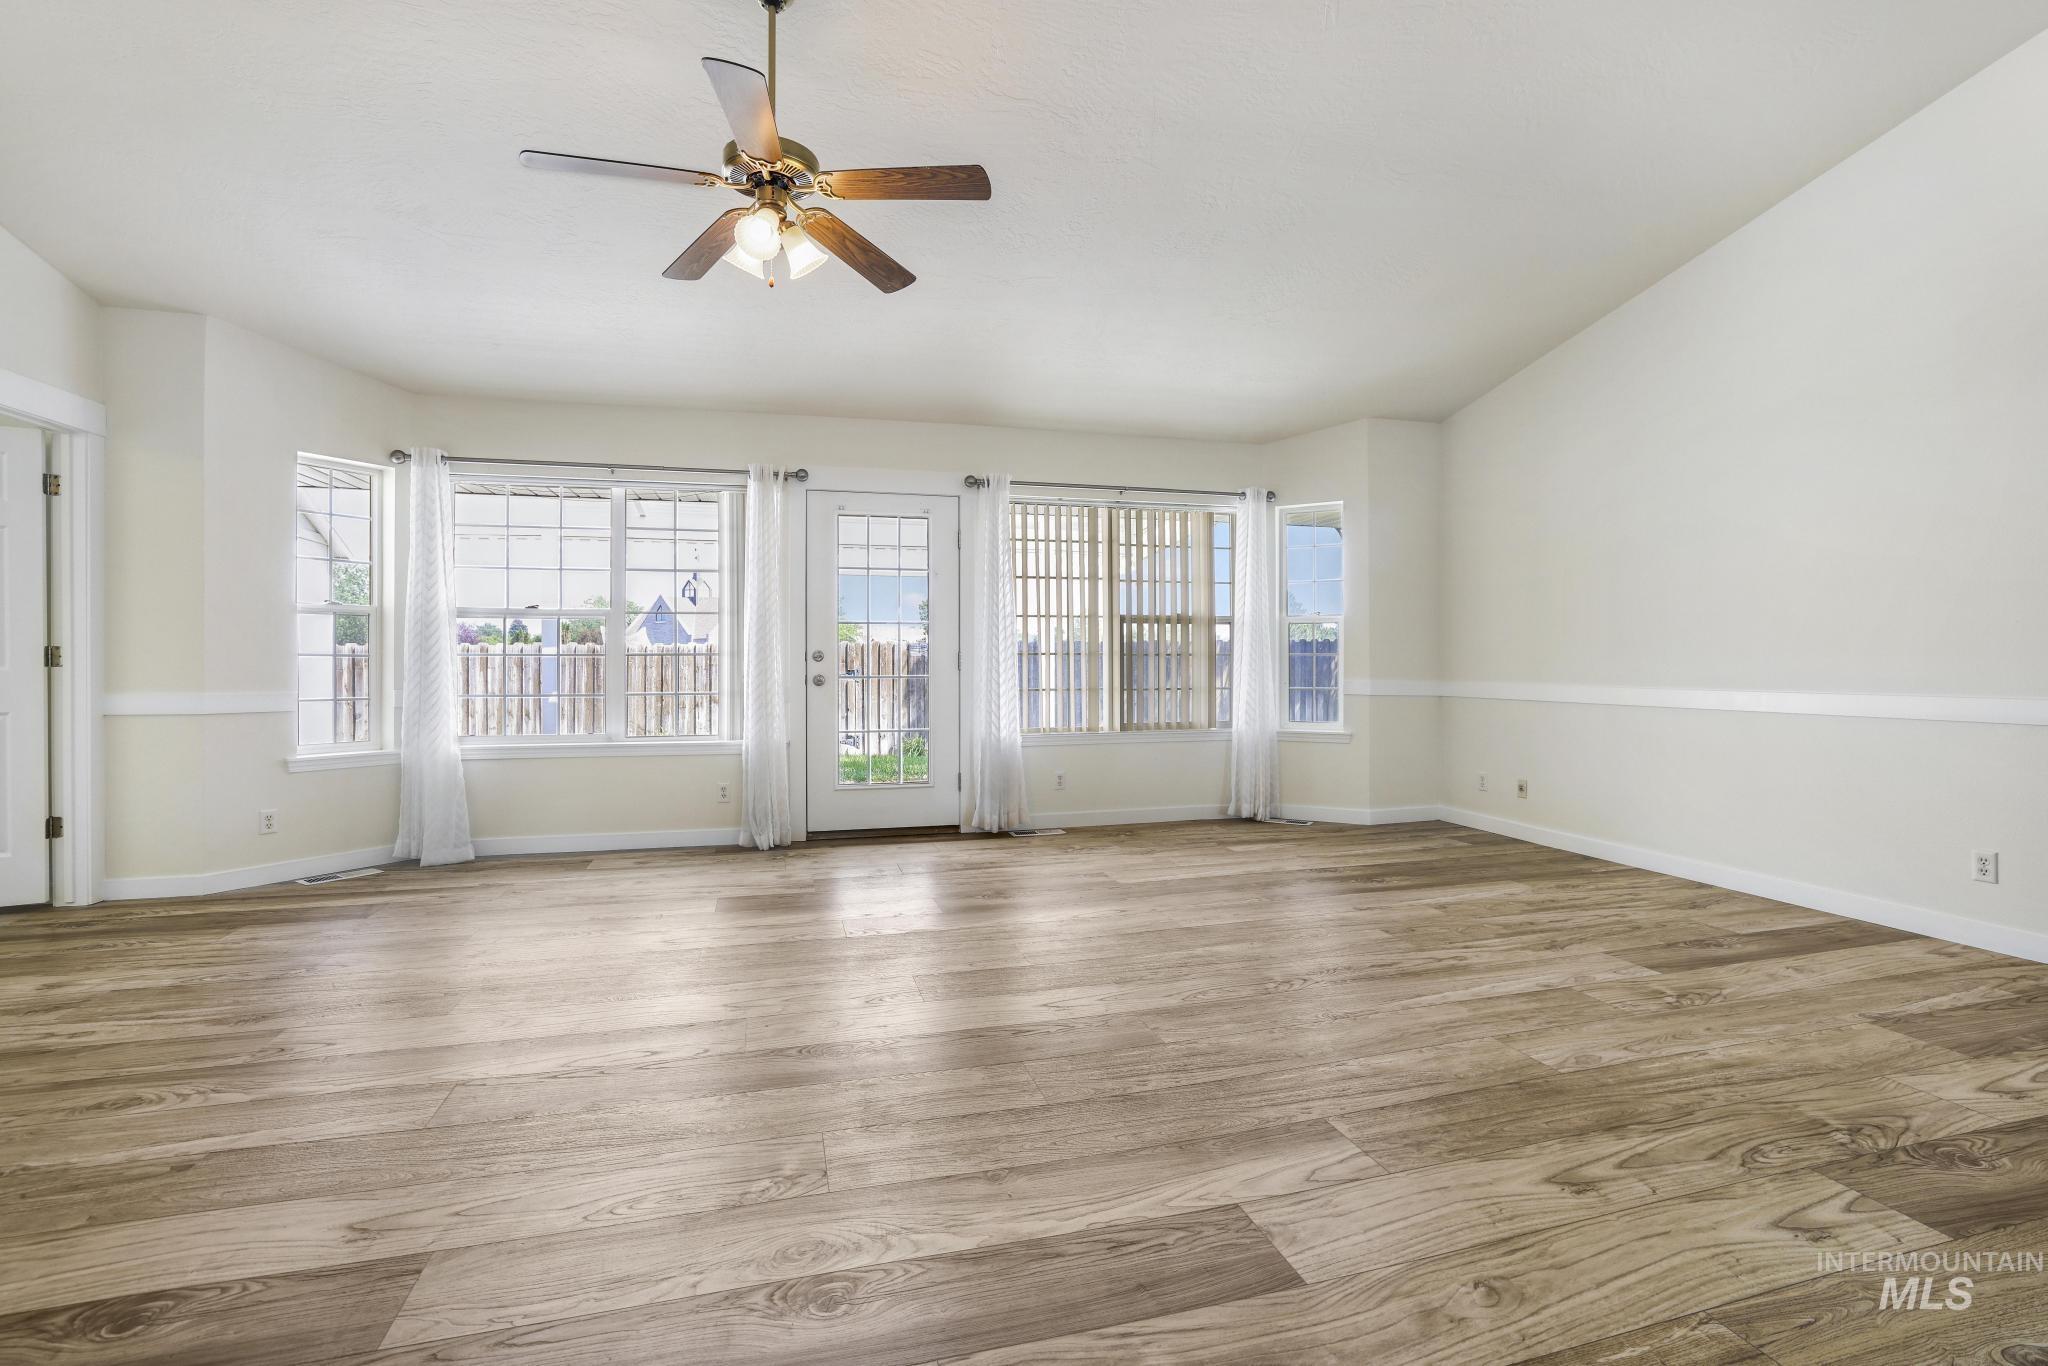
Vaulted ceiling, wood-finish flooring, ceiling fan with integrated lighting, multiple windows, and a glass-paneled door
-
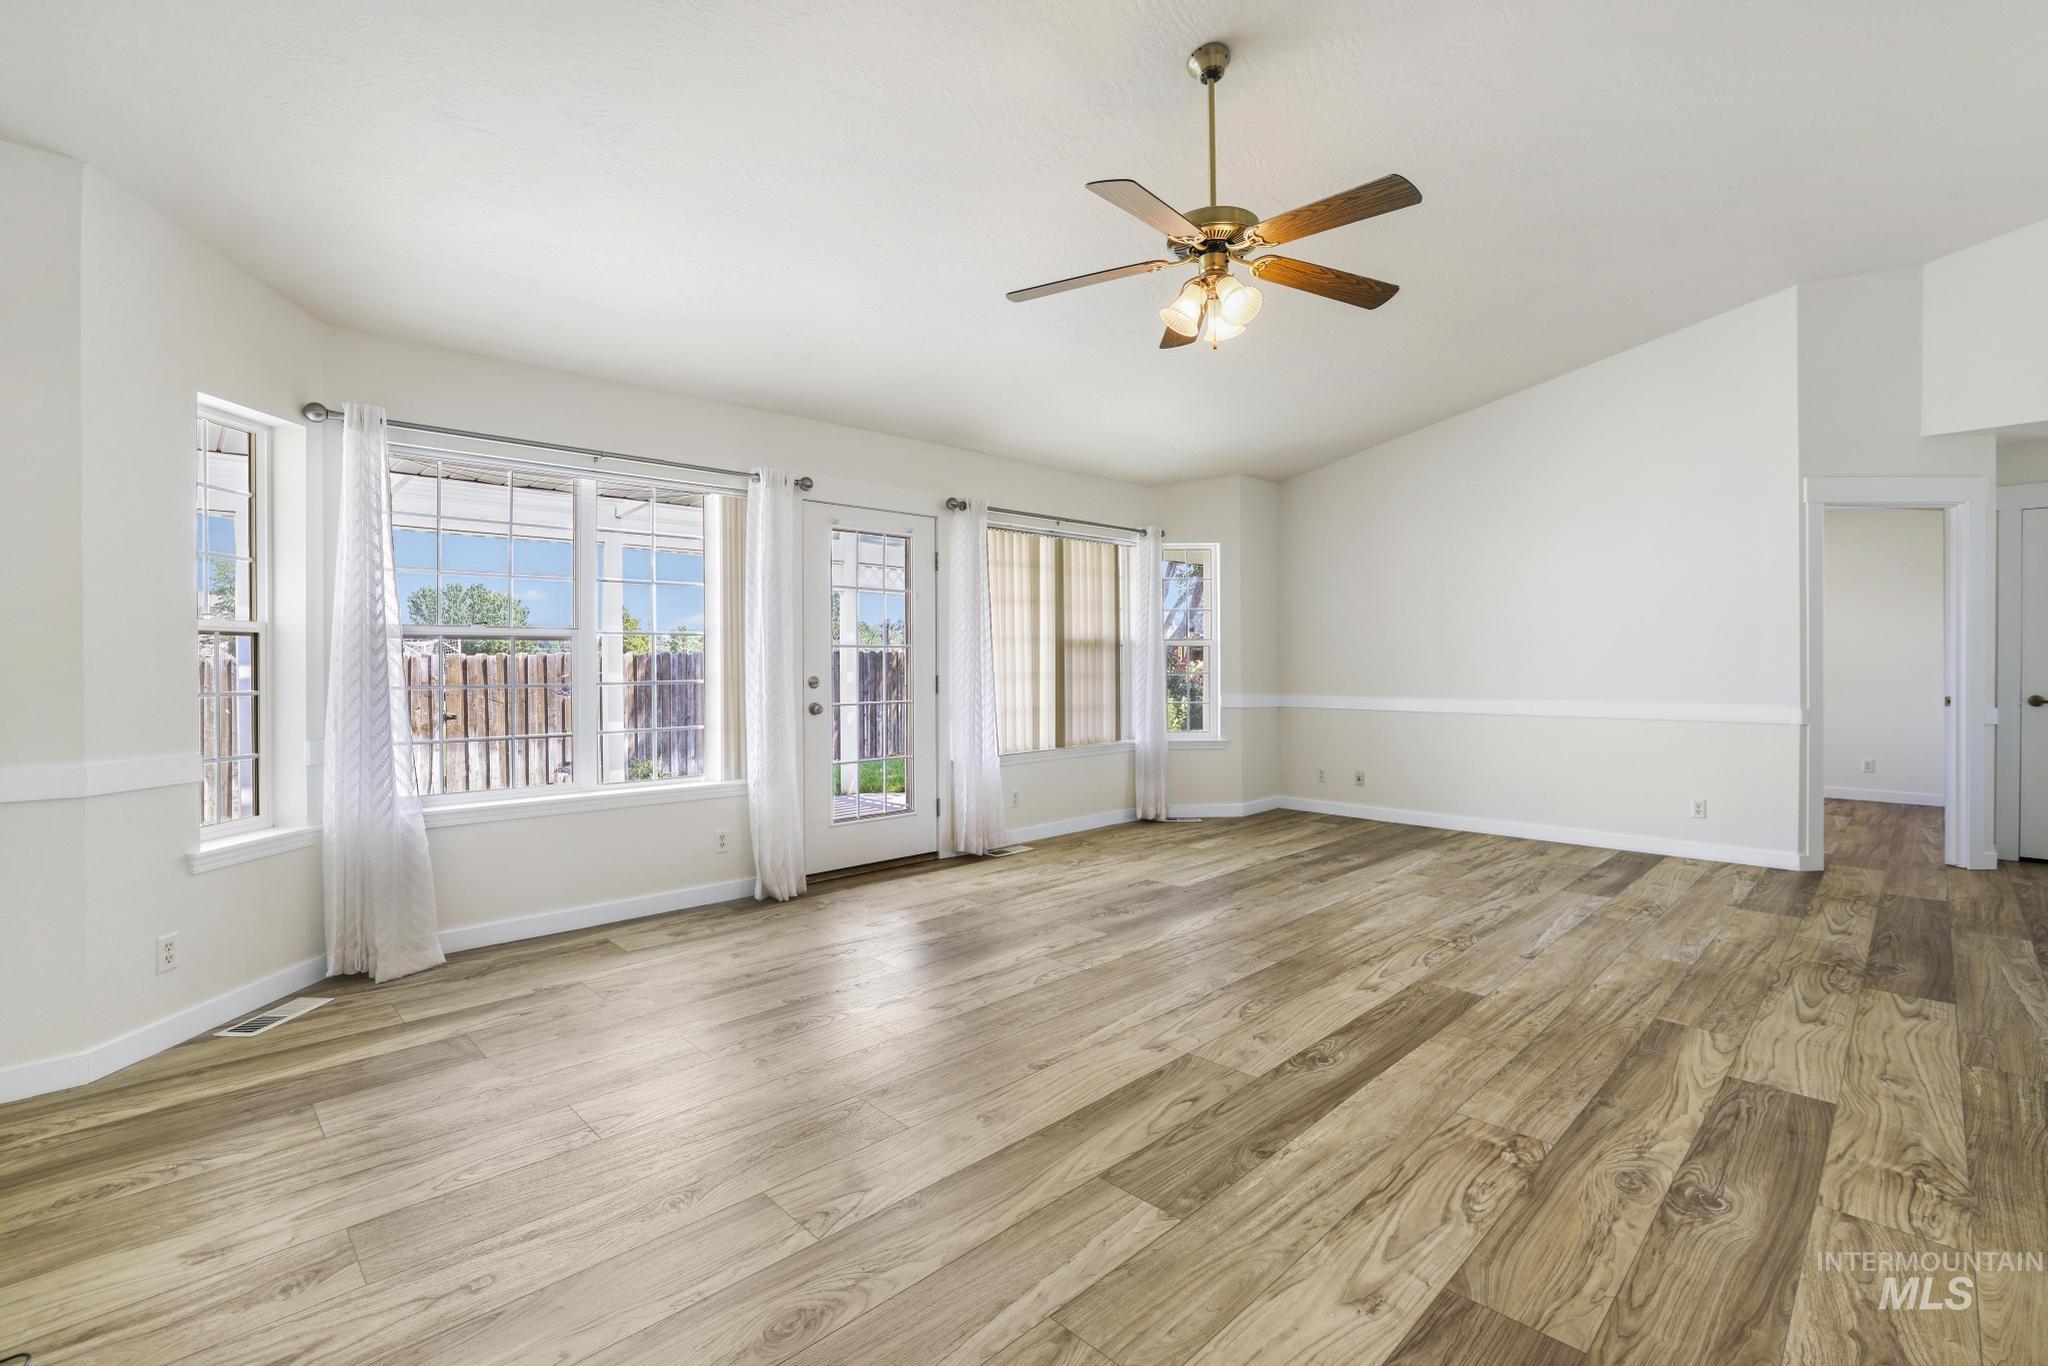
Vaulted ceiling with a ceiling fan and light fixture, wood-finish flooring, white trim, and multiple windows with patio door access
-
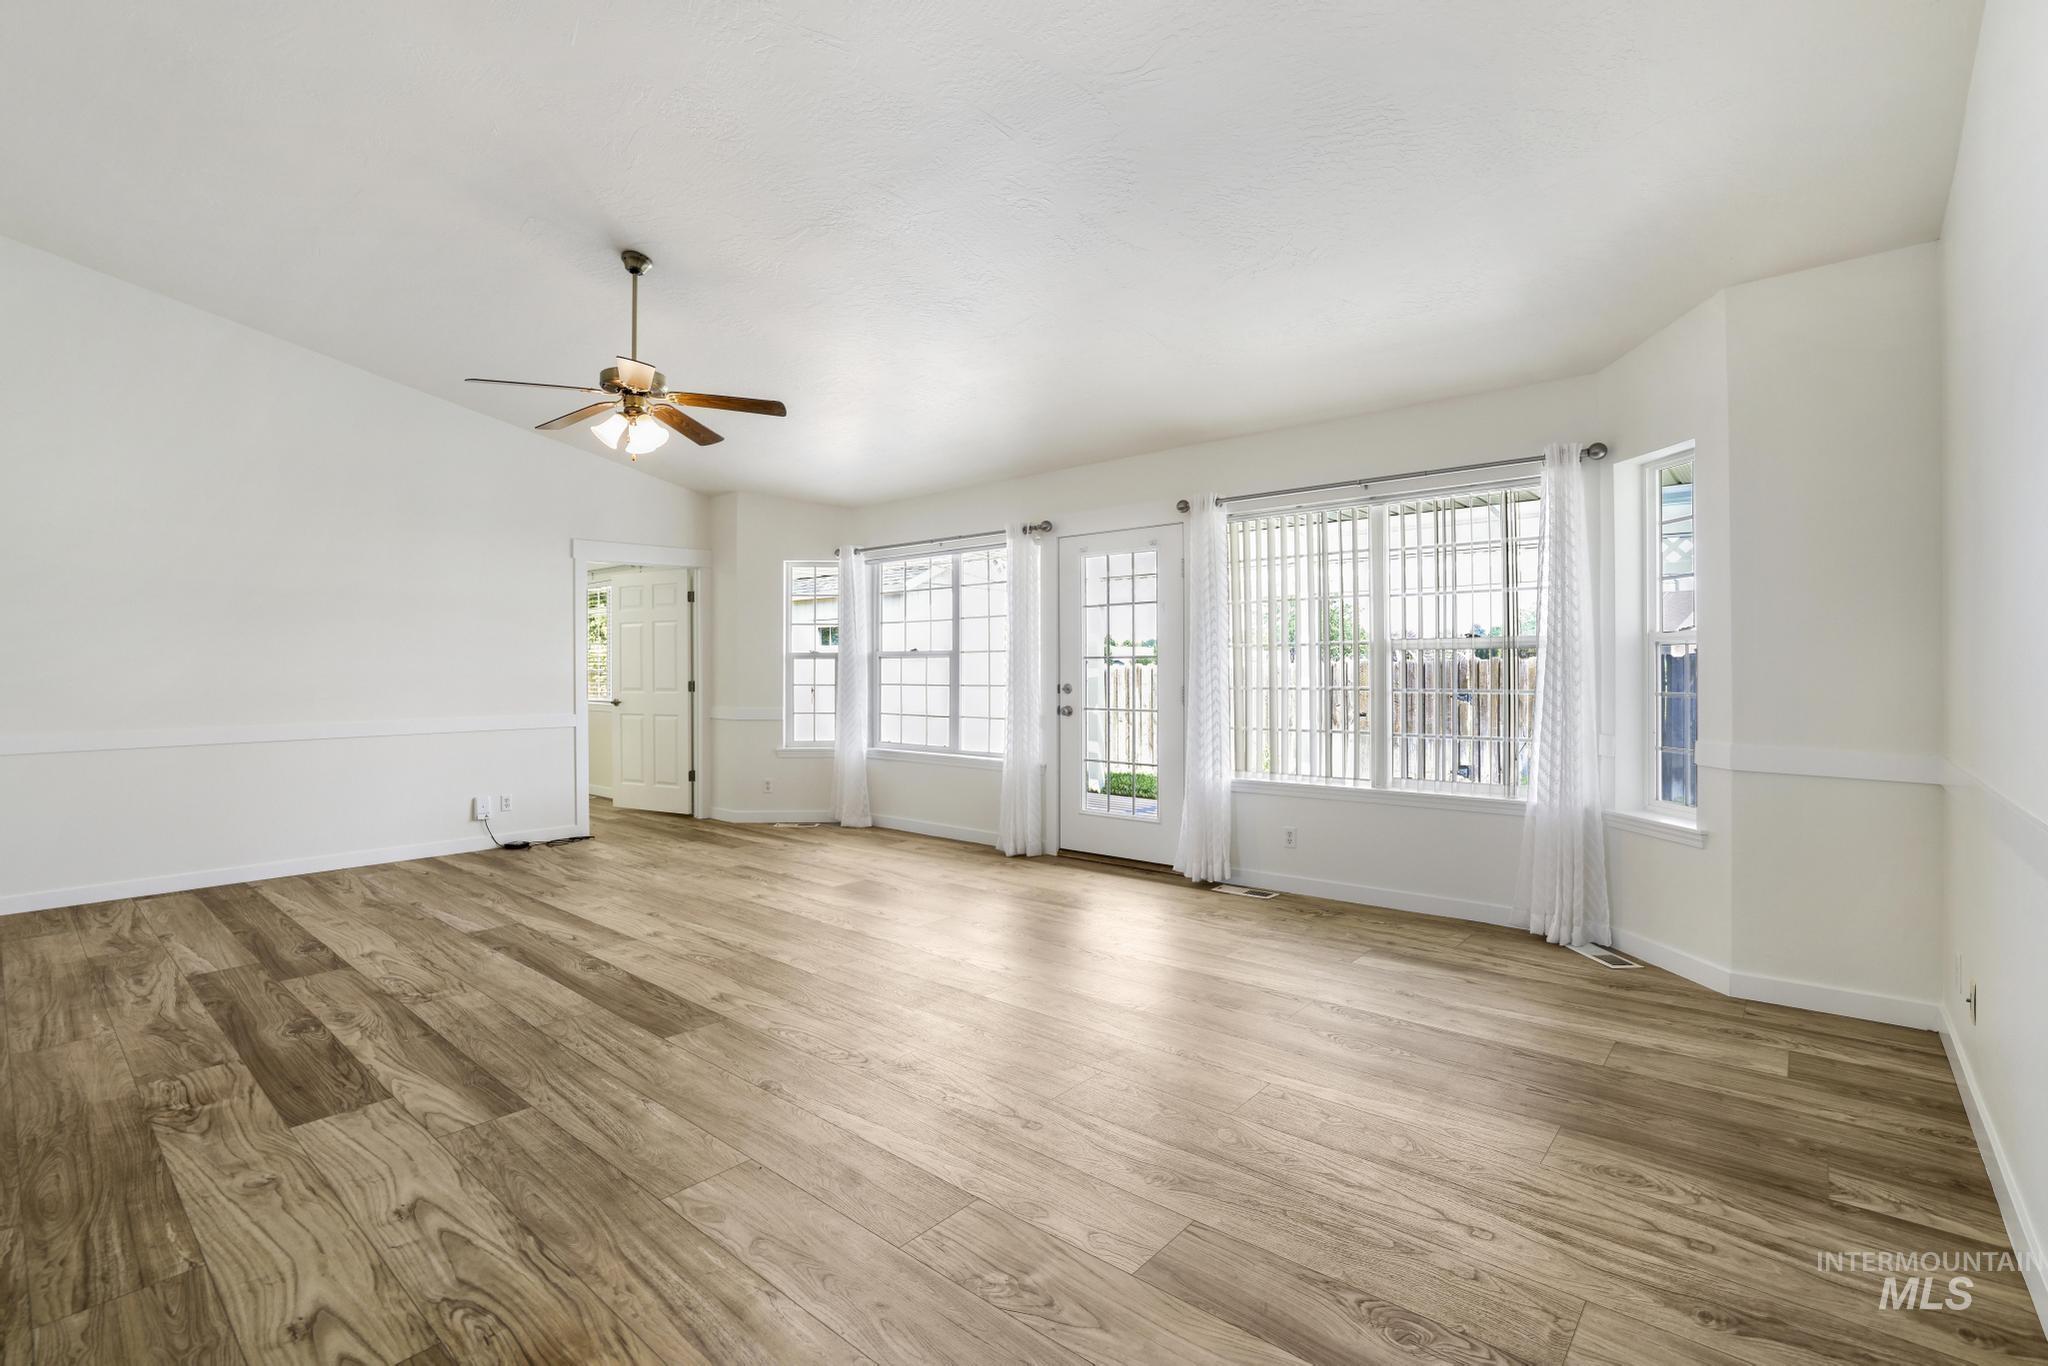
Vaulted ceiling with a ceiling fan, wood-finish flooring, multiple windows providing natural illumination, and a French door
-
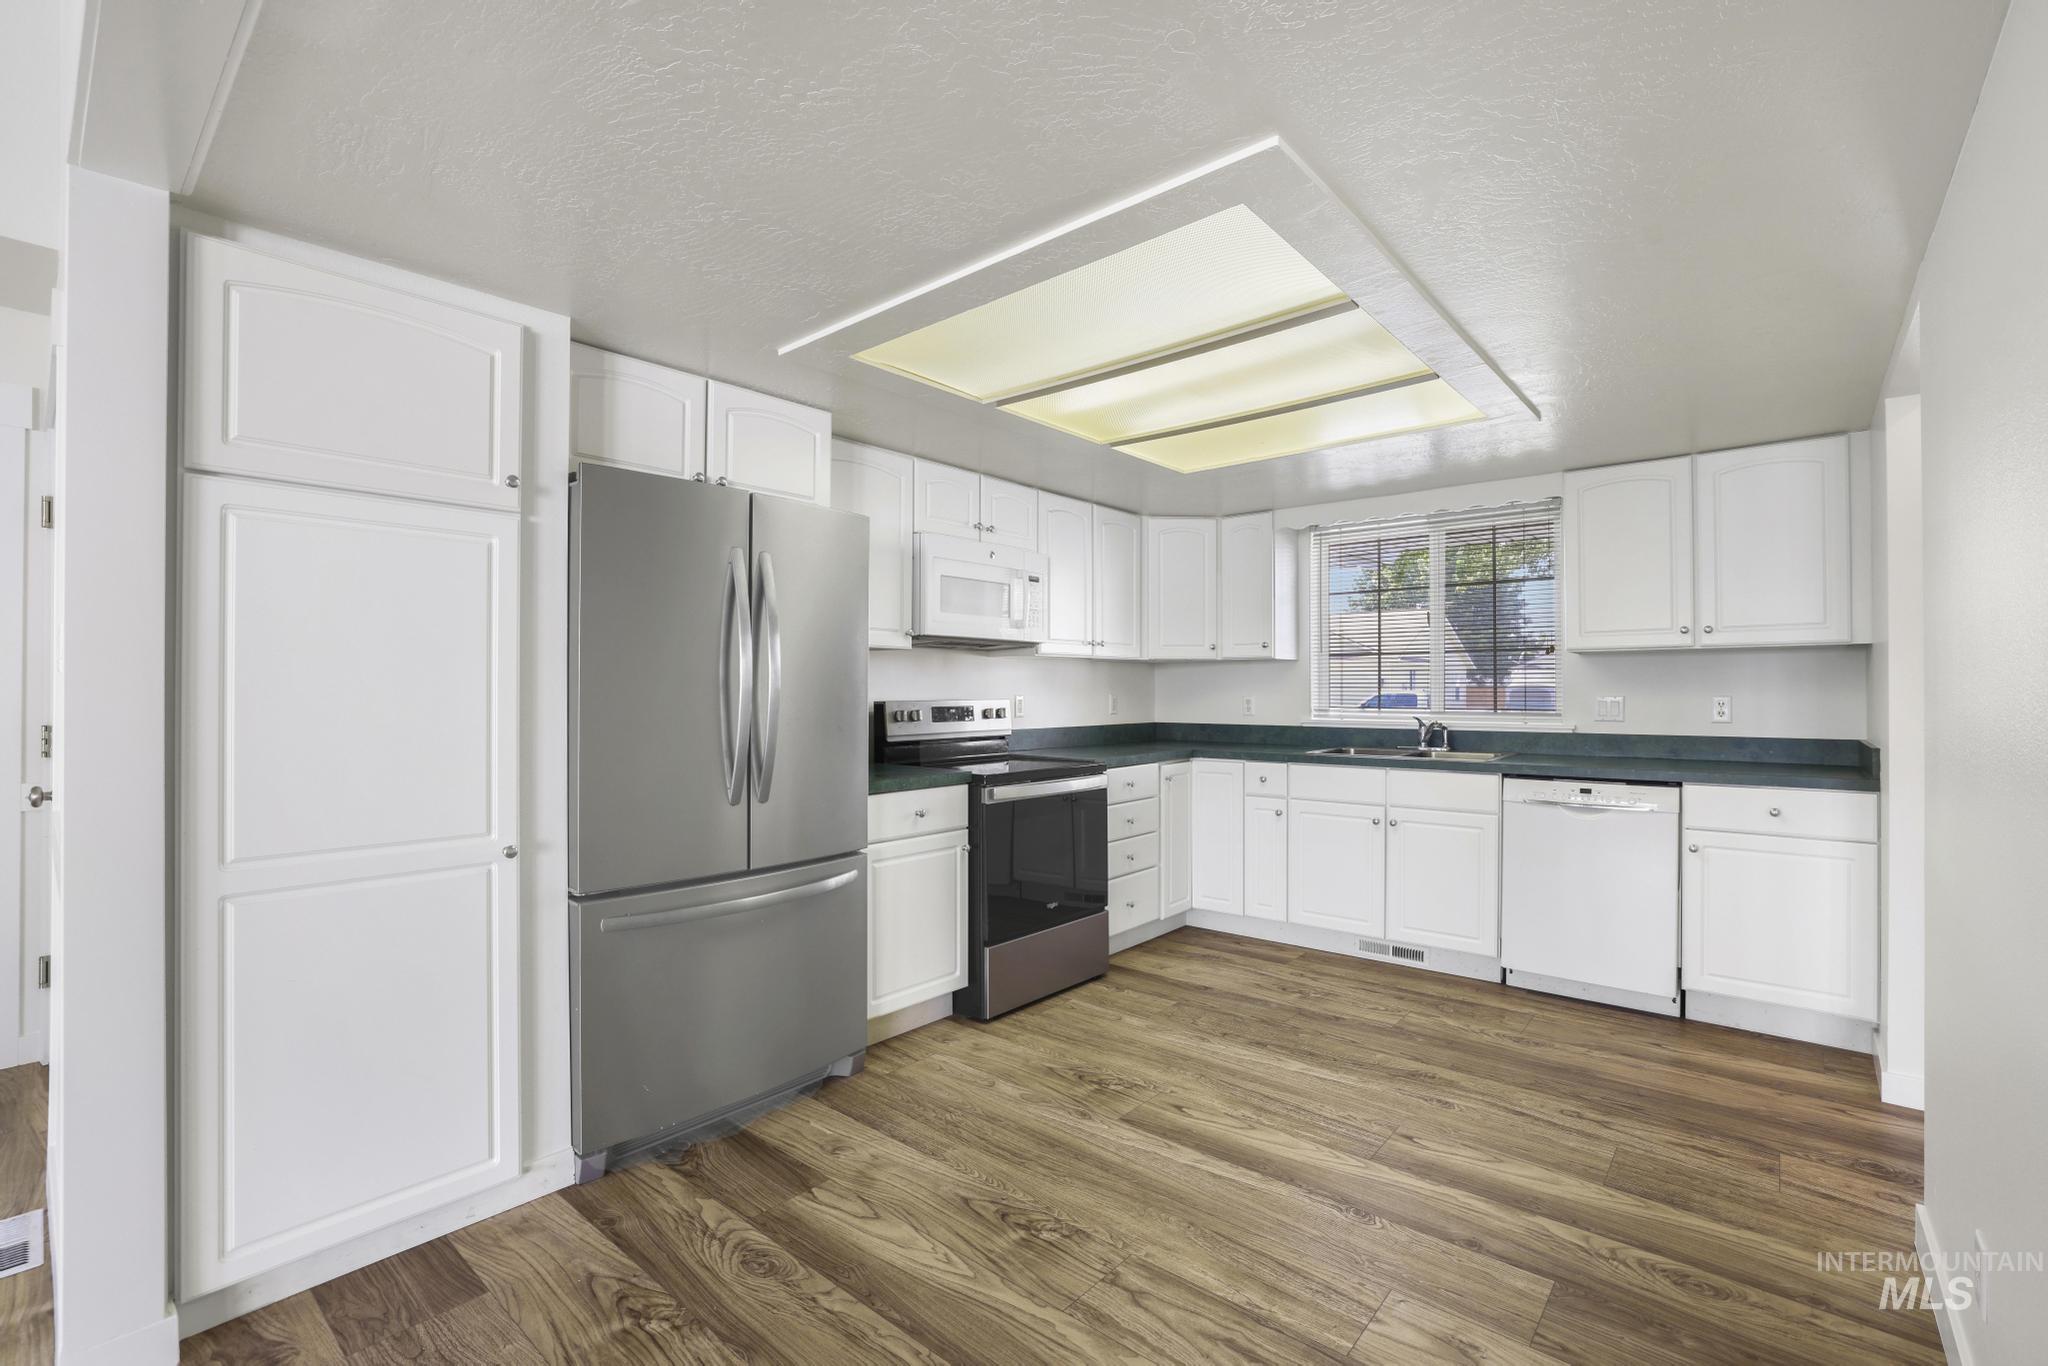
Kitchen featuring white cabinetry, dark countertops, wood-finish flooring, and a stainless steel refrigerator
-
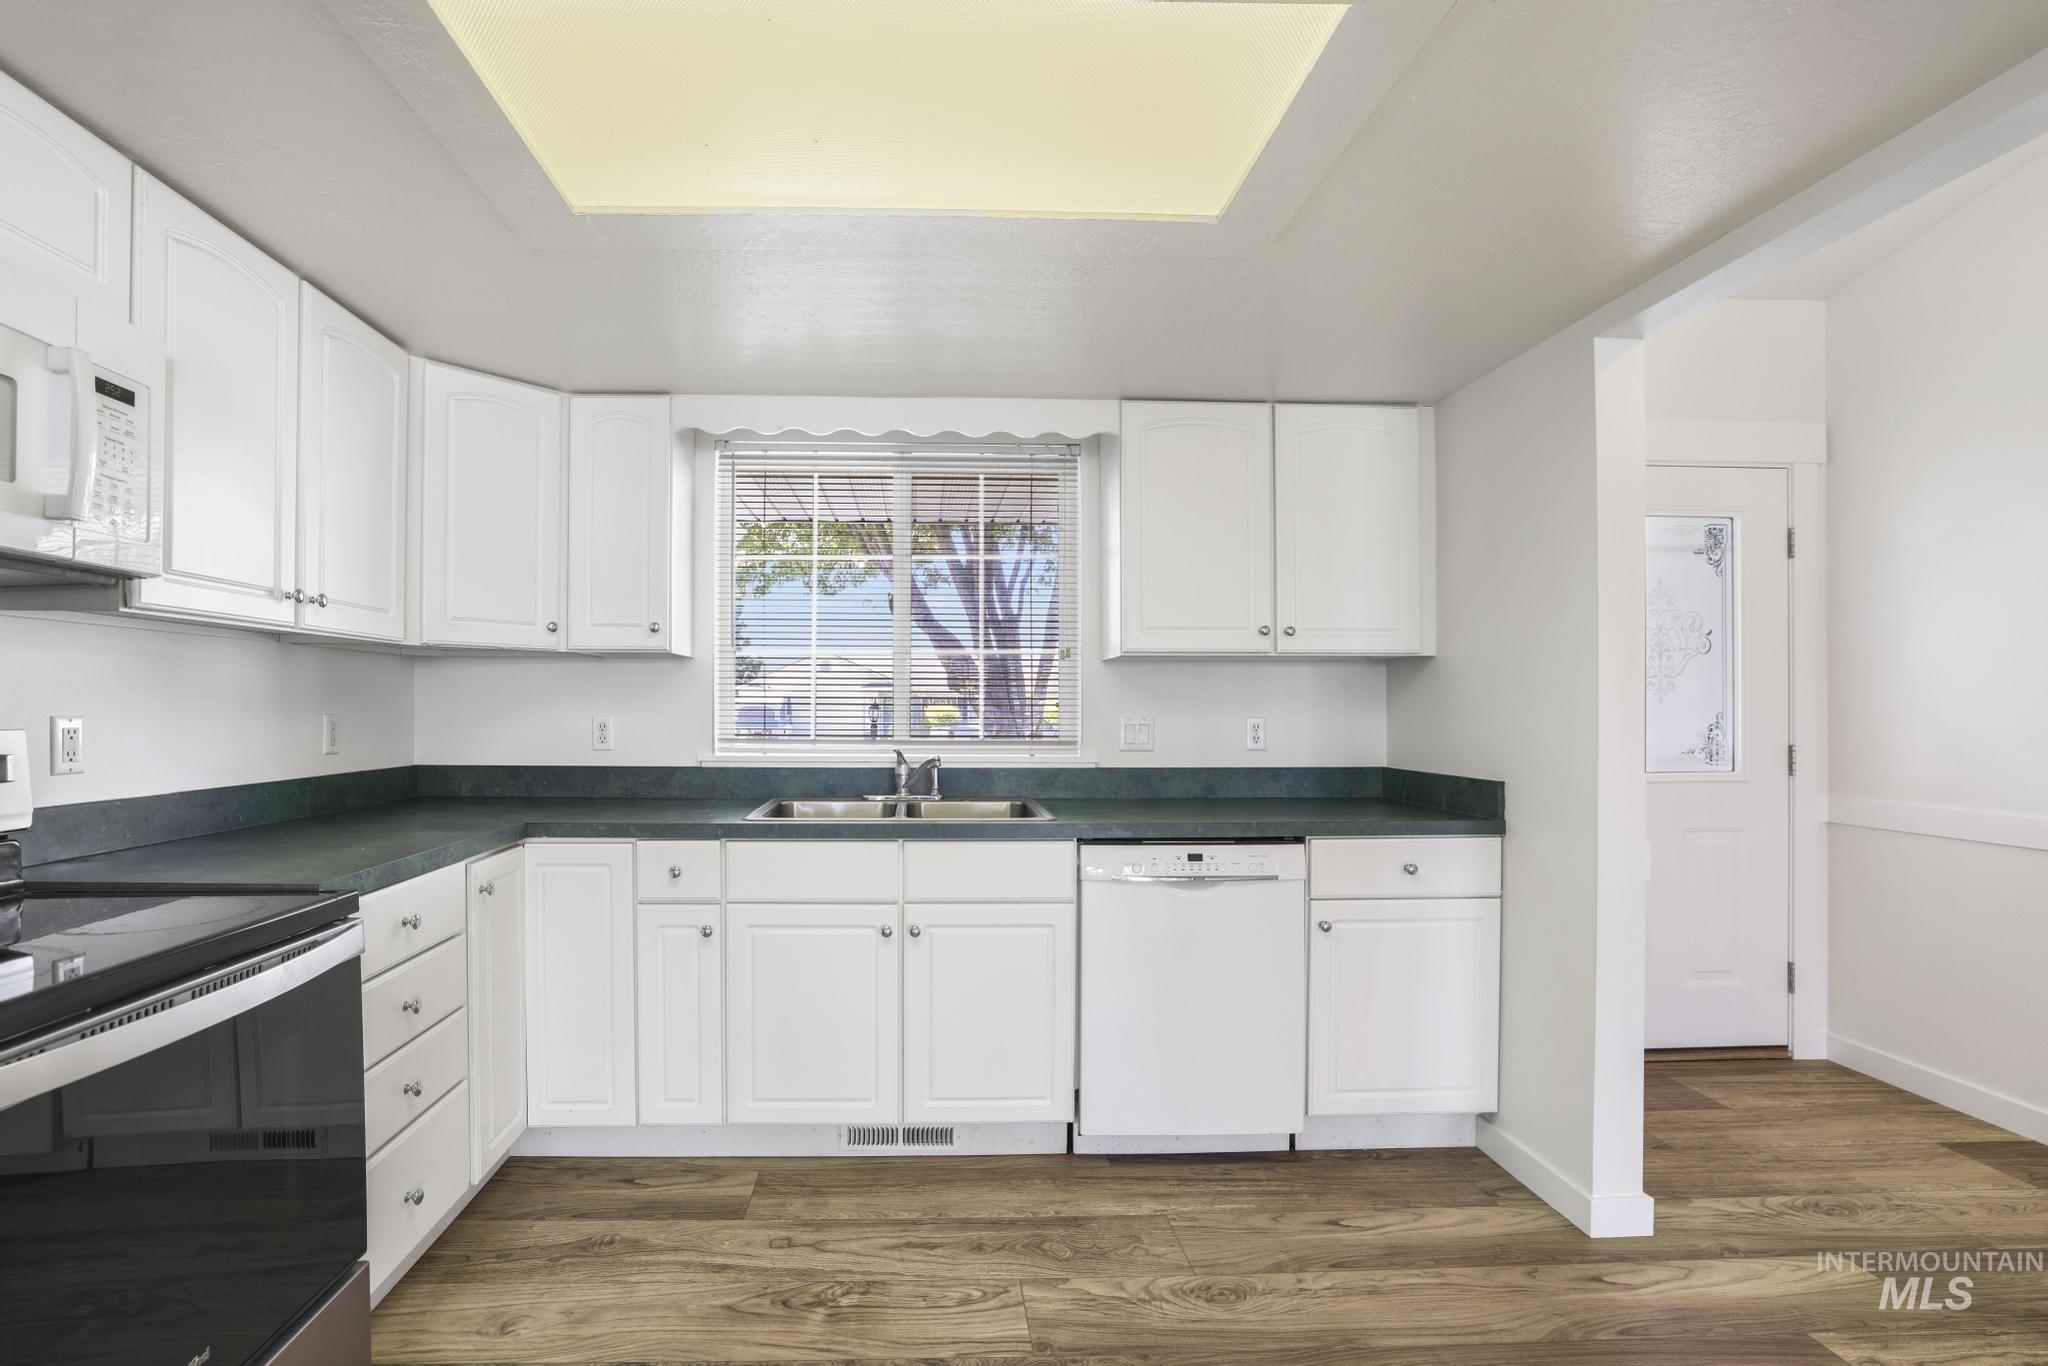
White cabinetry with brushed nickel hardware, integrated microwave, dual basin sink, white dishwasher, and wood-finish flooring
-
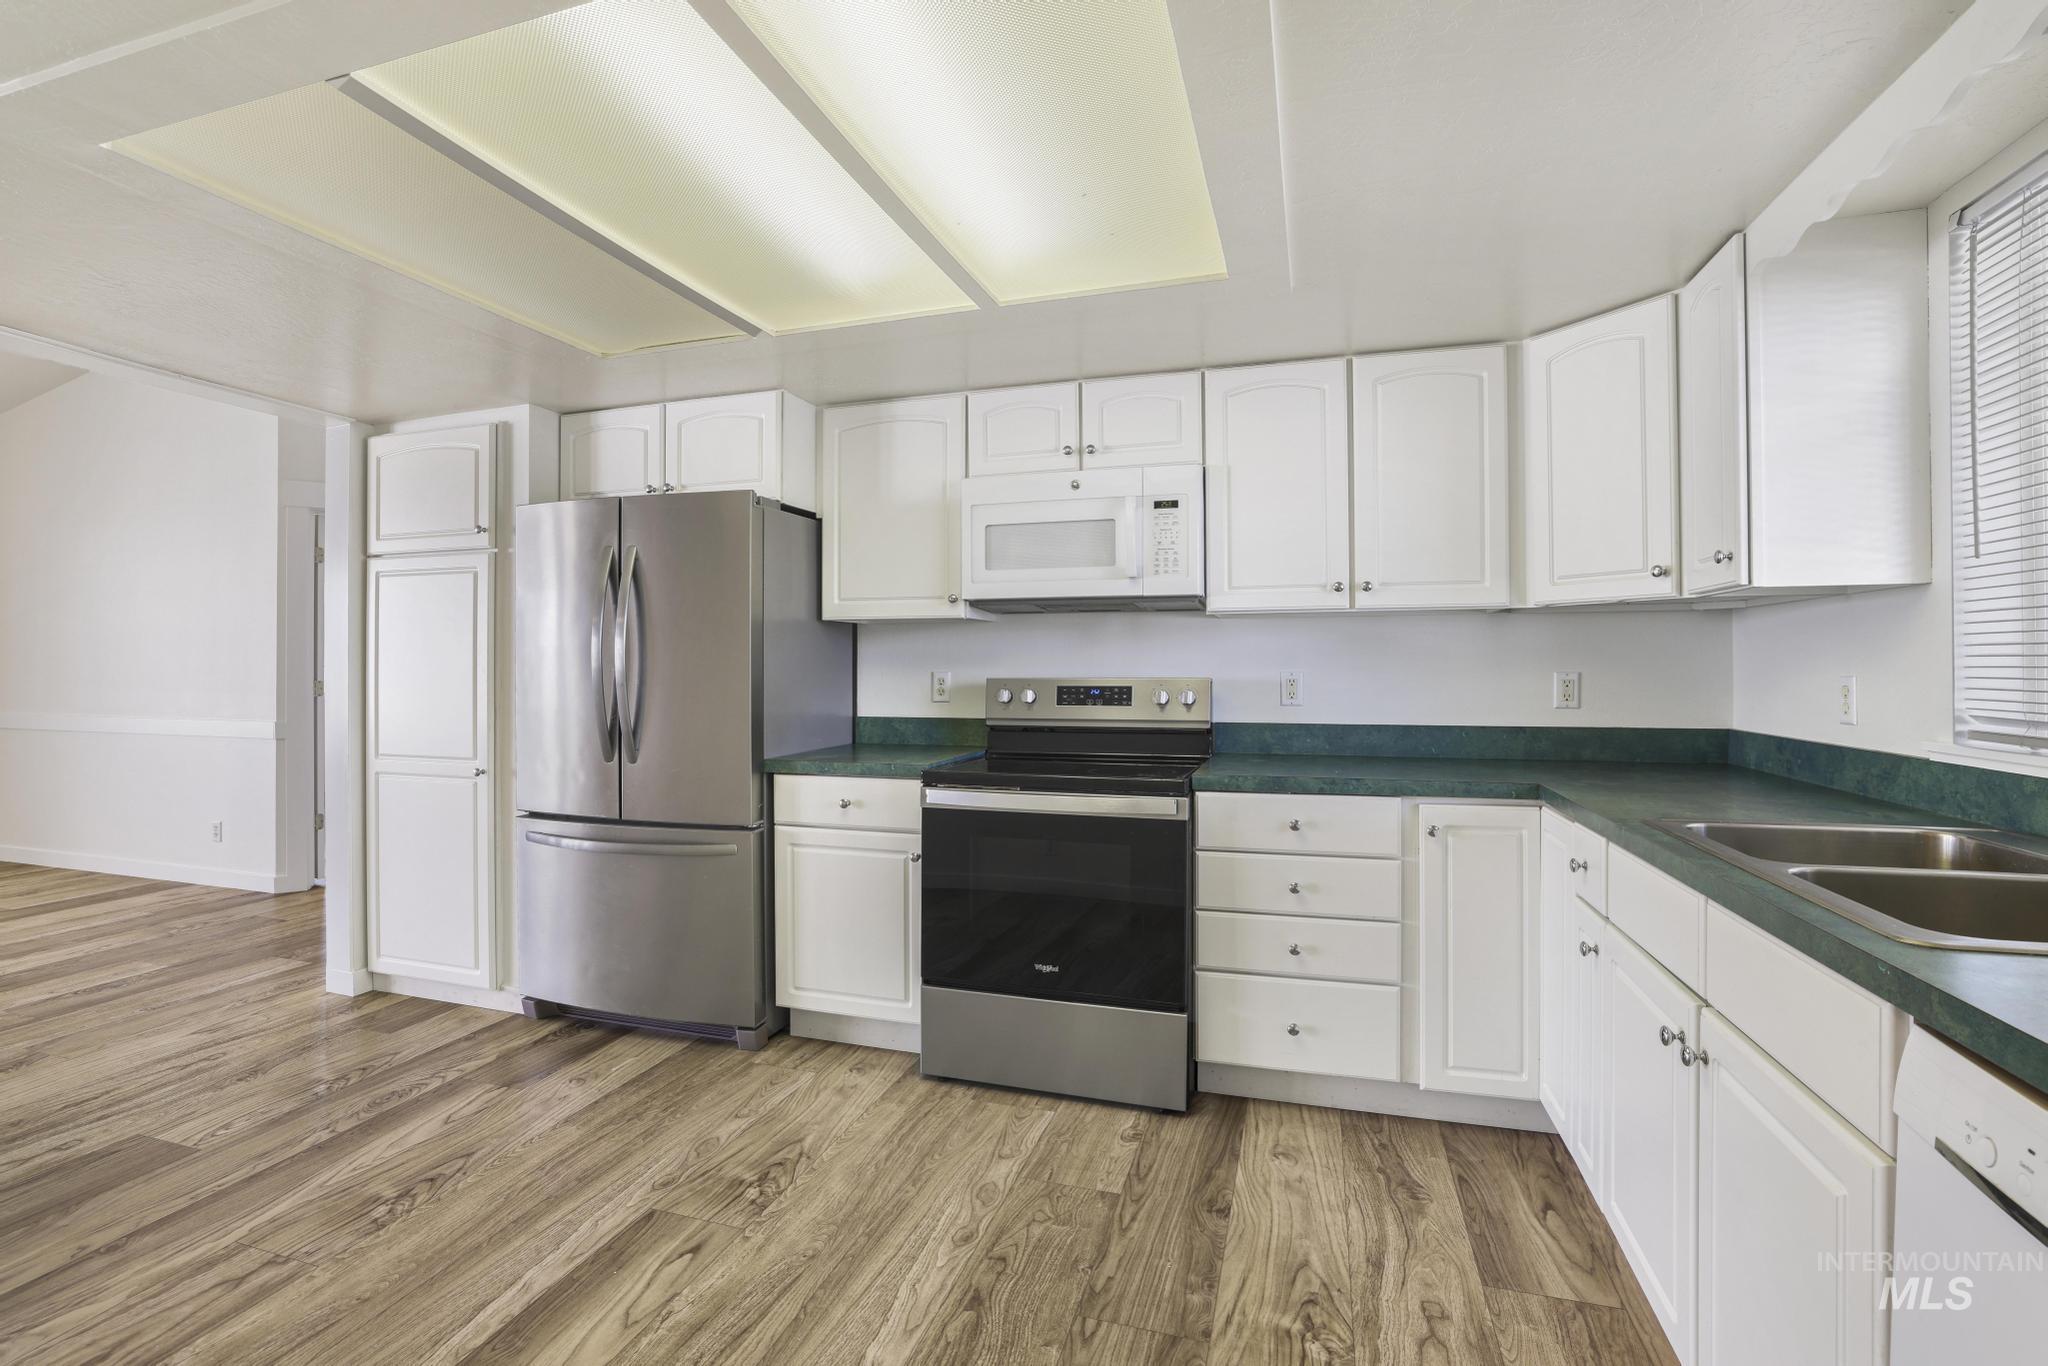
Kitchen featuring white cabinetry, wood-finish flooring, stainless steel appliances, a double basin sink, and a built-in pantry
-
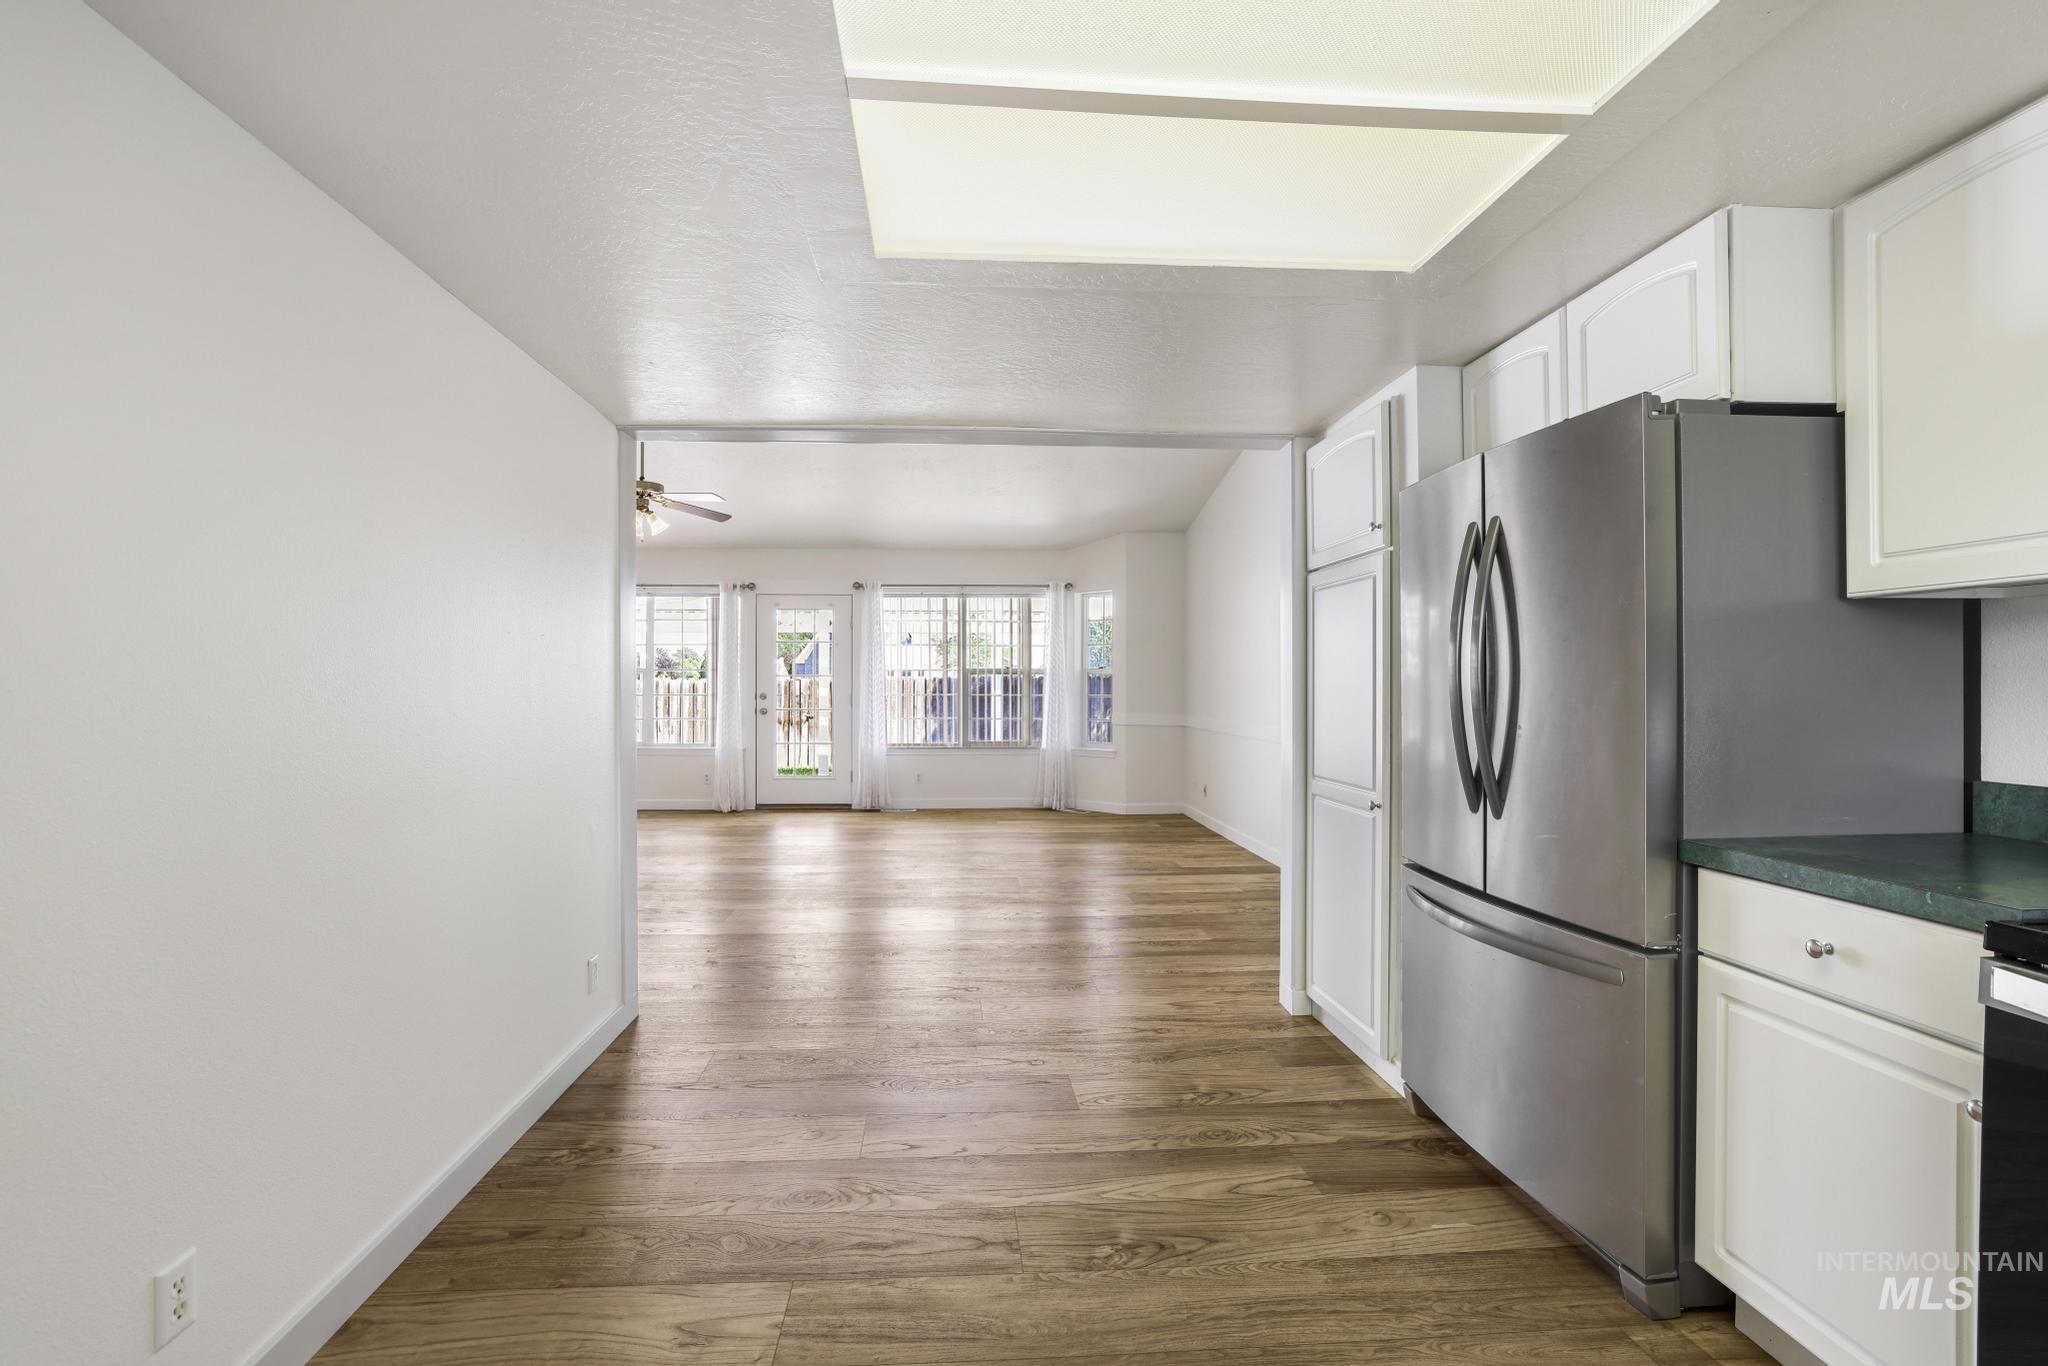
Wood-finish flooring throughout, white cabinetry, stainless steel refrigerator, and a skylight
-
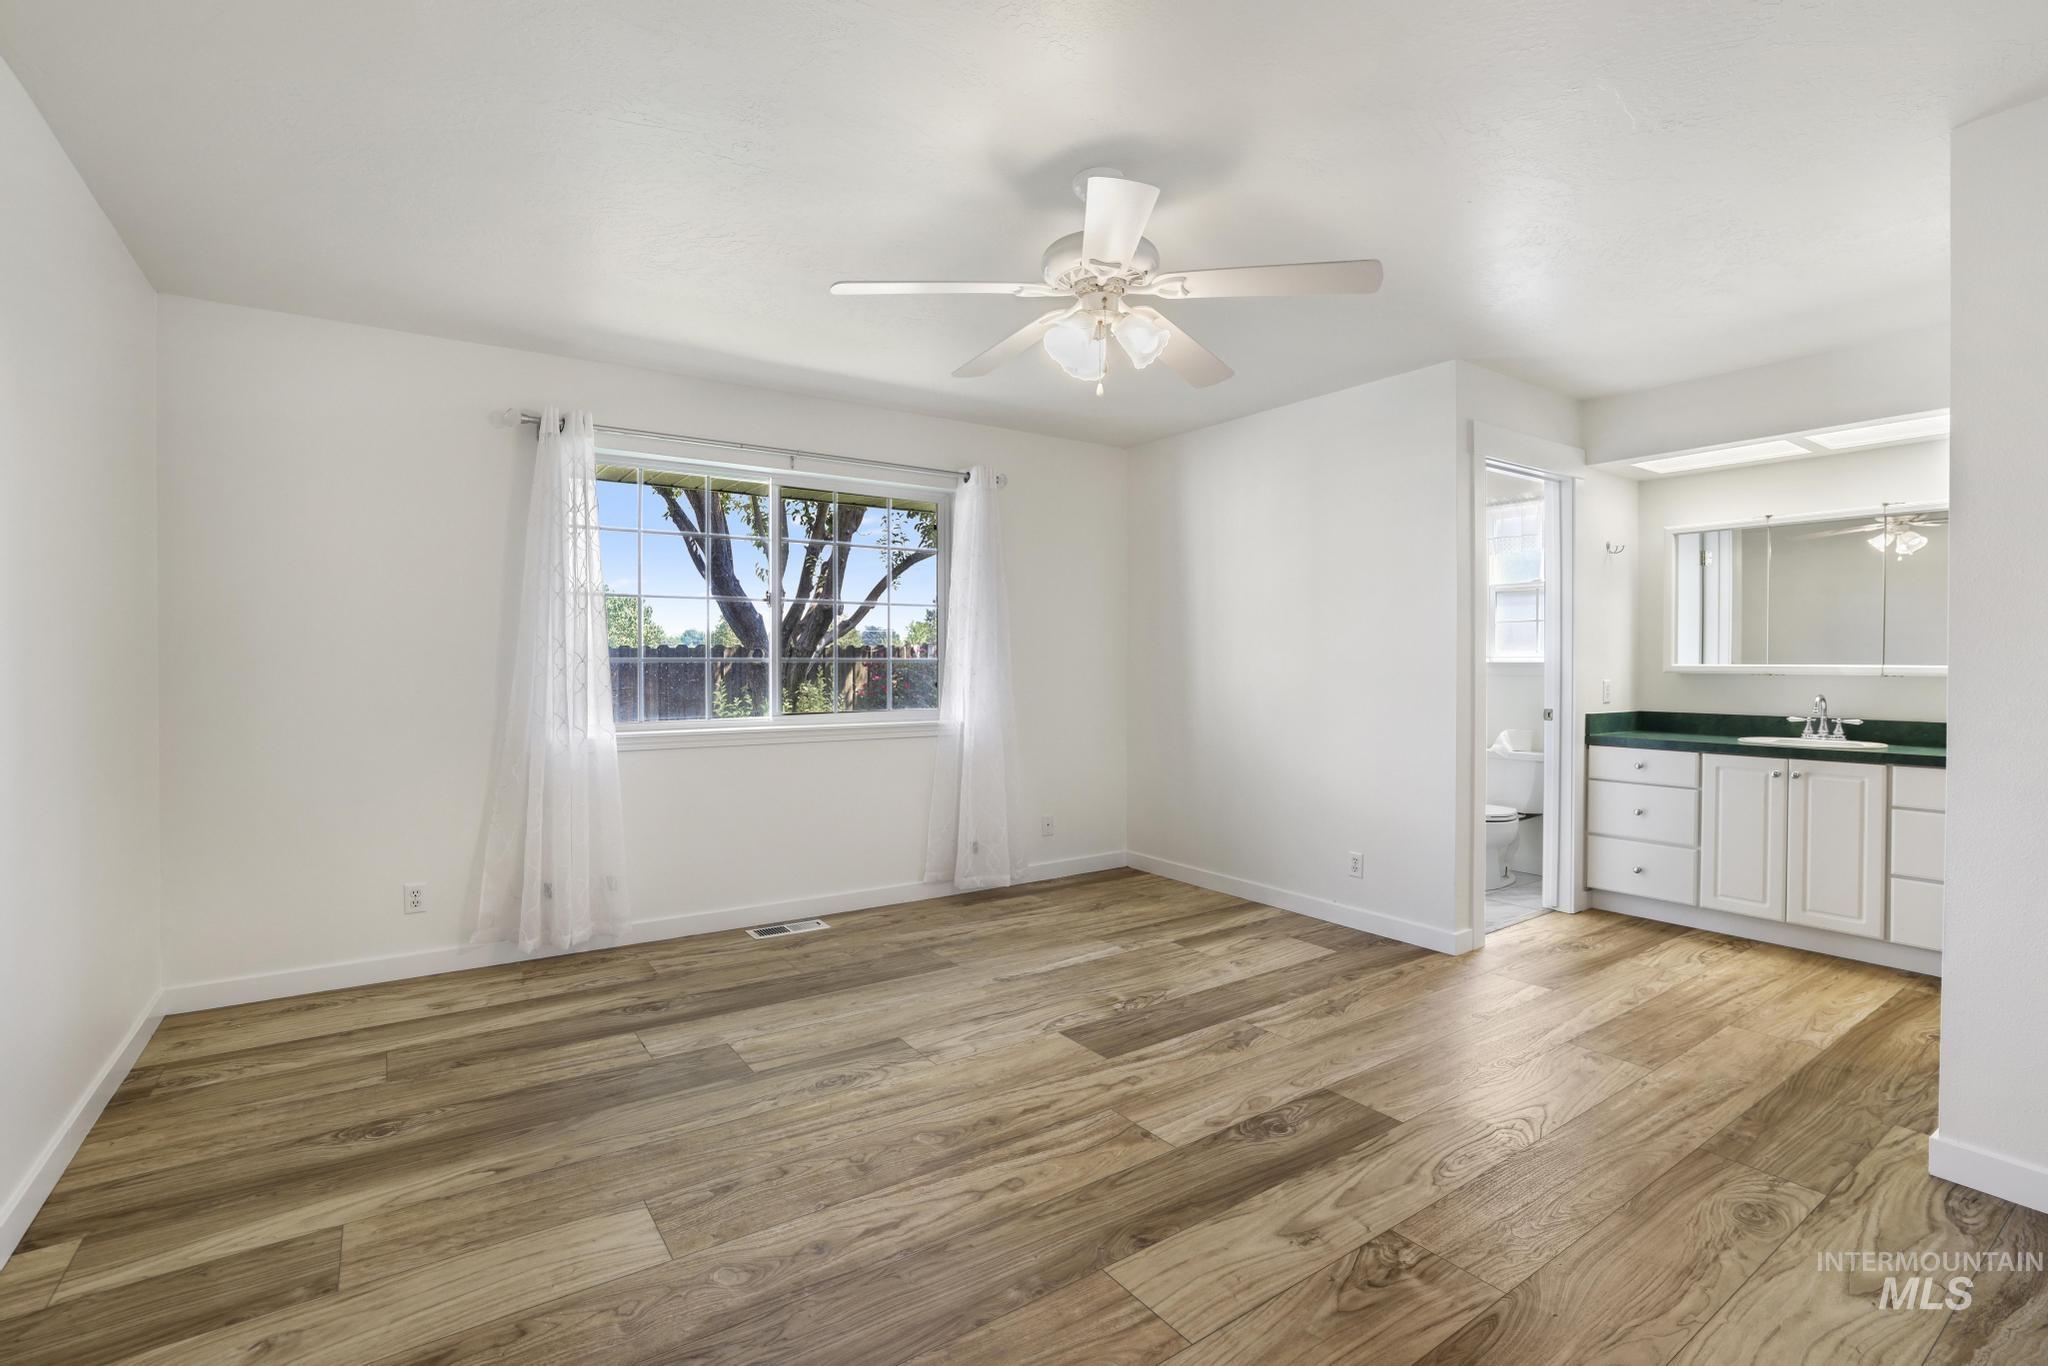
Spacious room with wood-finish flooring, a ceiling fan, and a large window
-
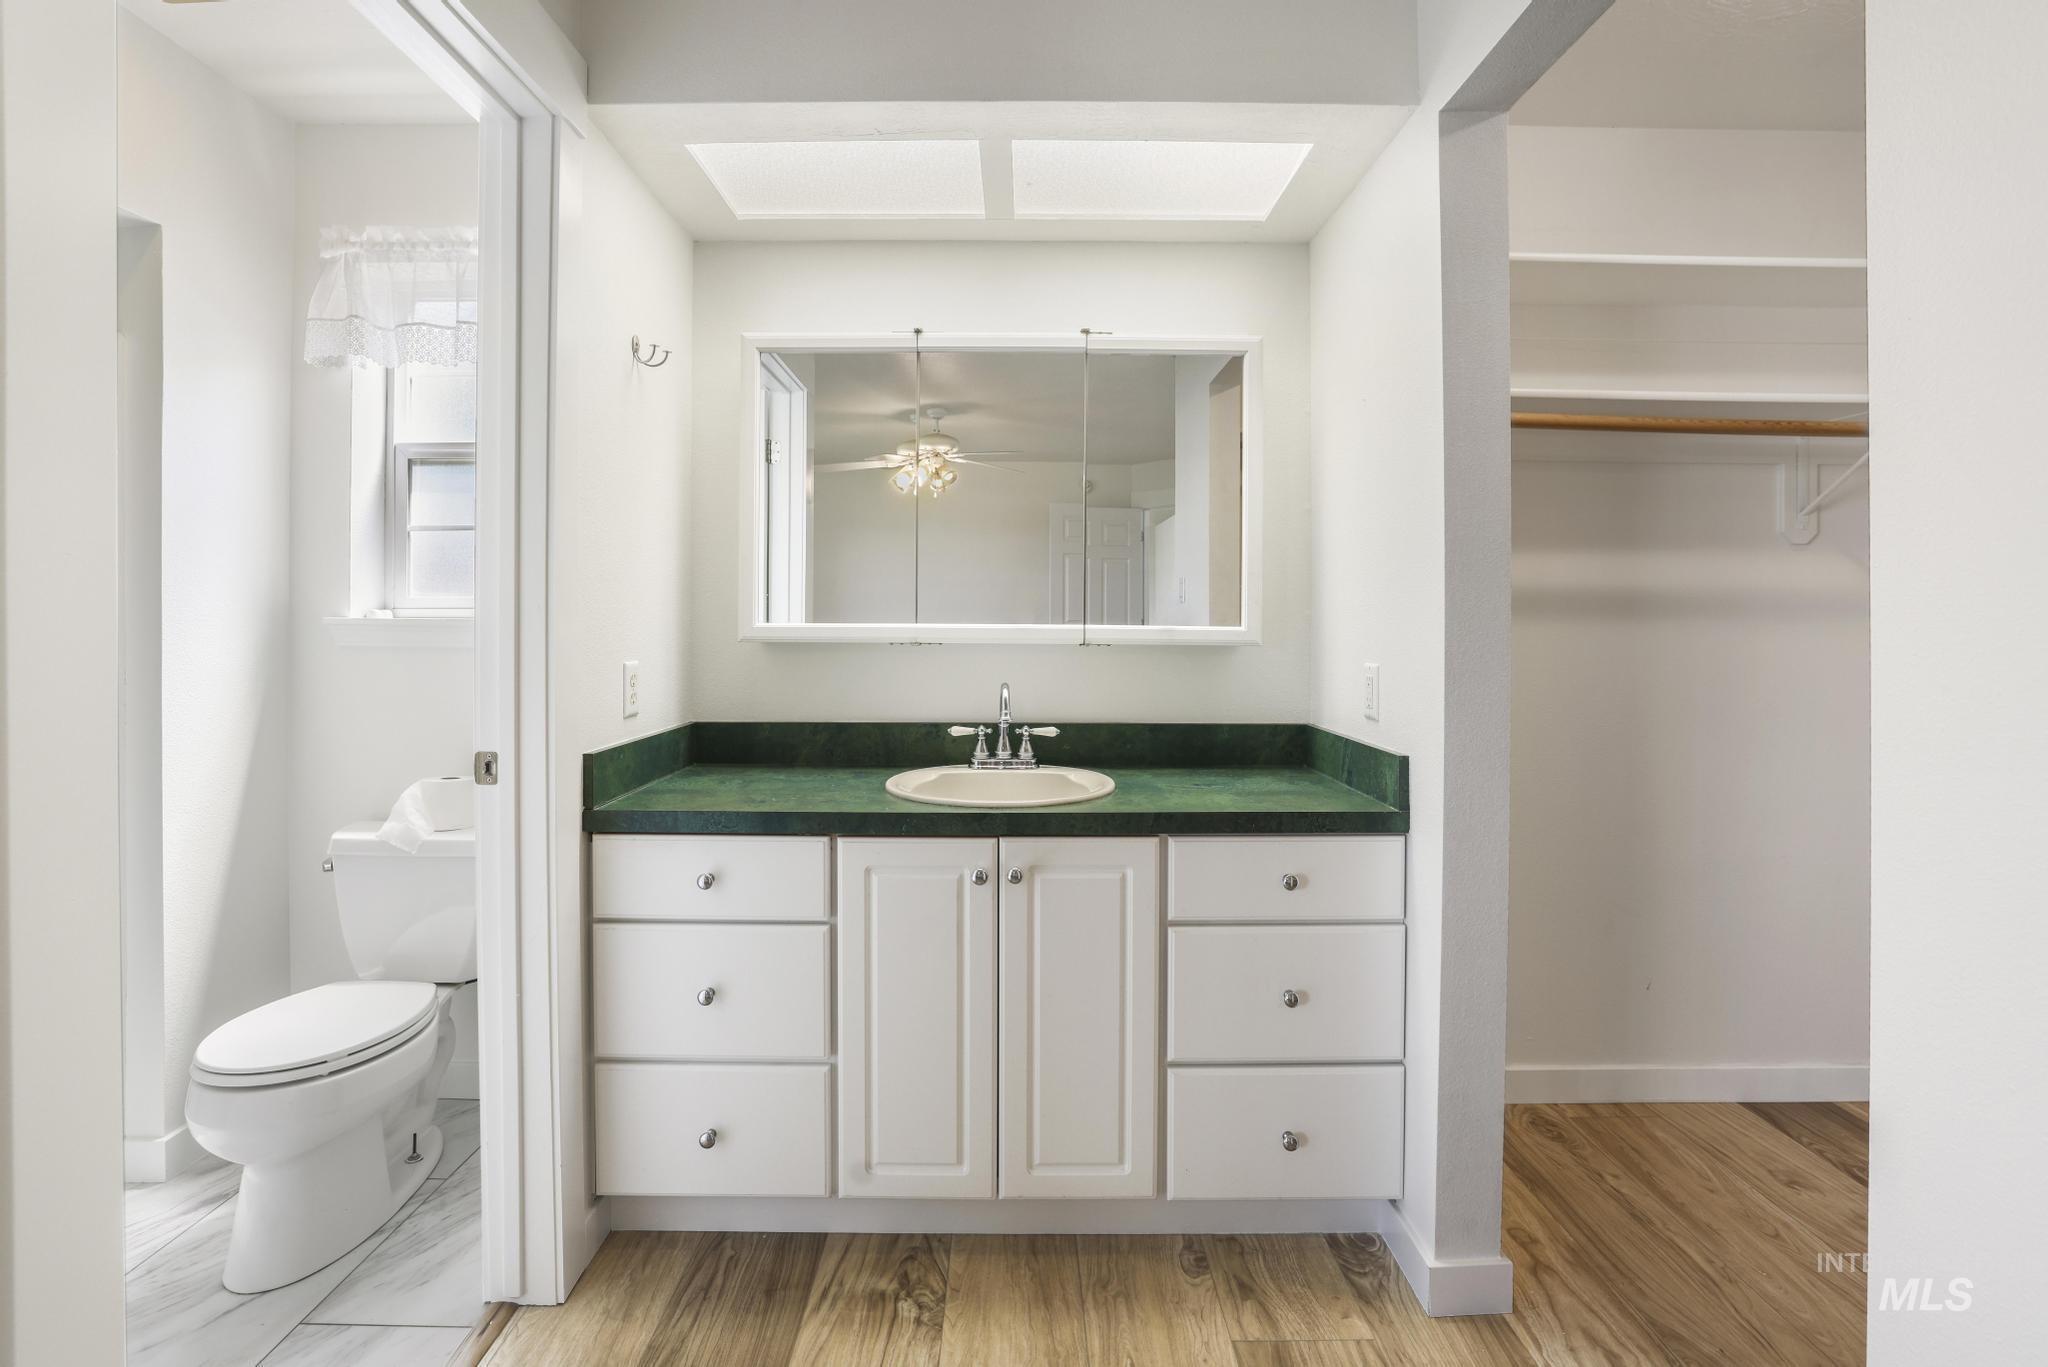
White vanity with integrated sink, green countertop, and a mirrored medicine cabinet
-
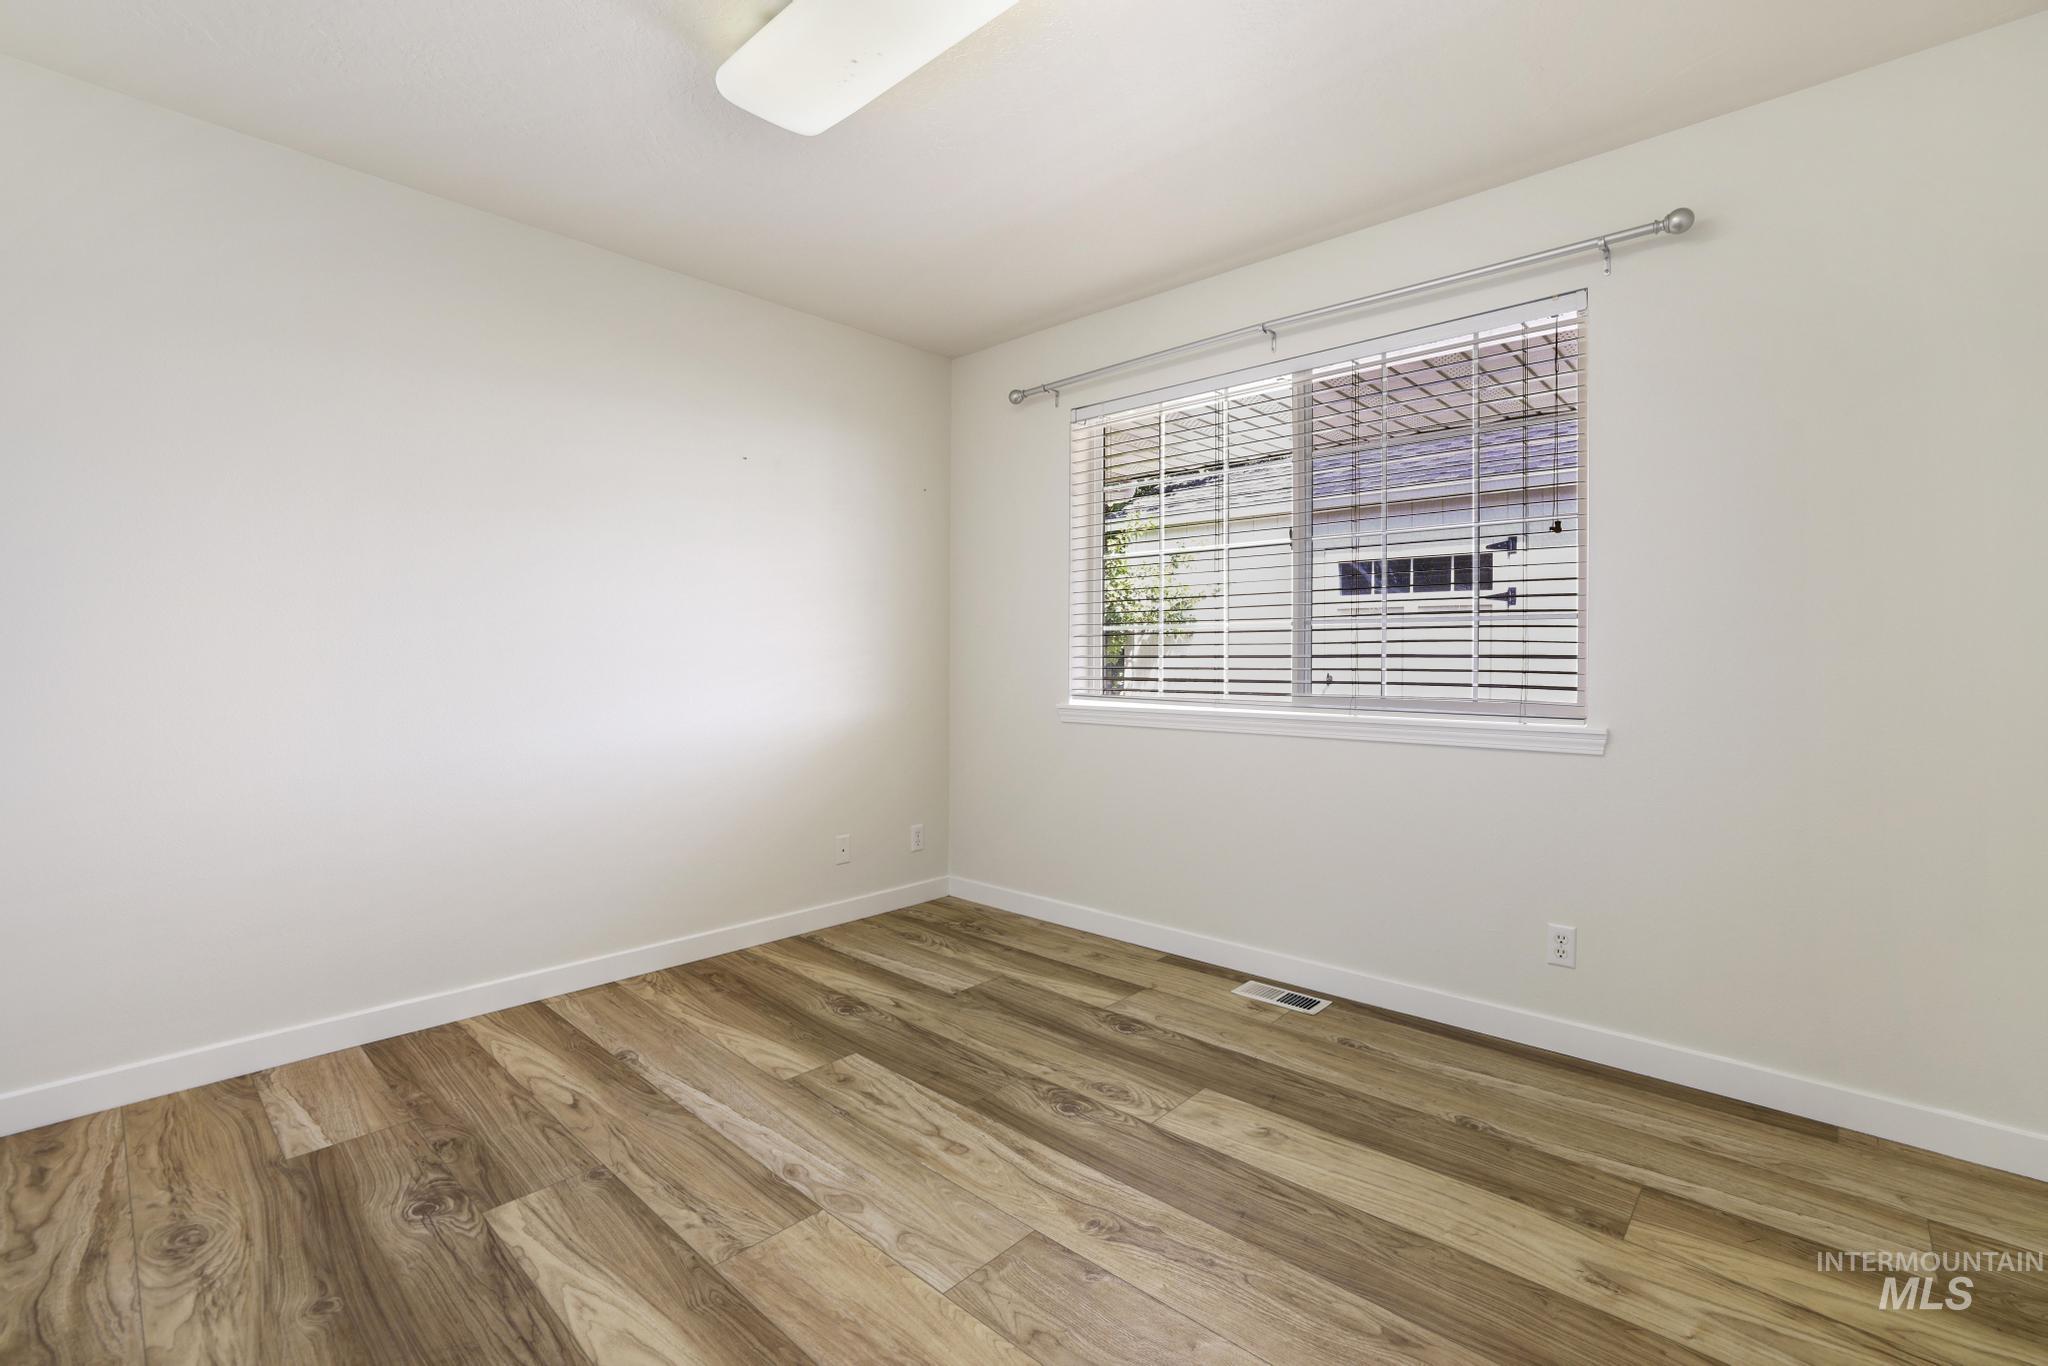
Wood-finish flooring, white walls, and a window with blinds
-
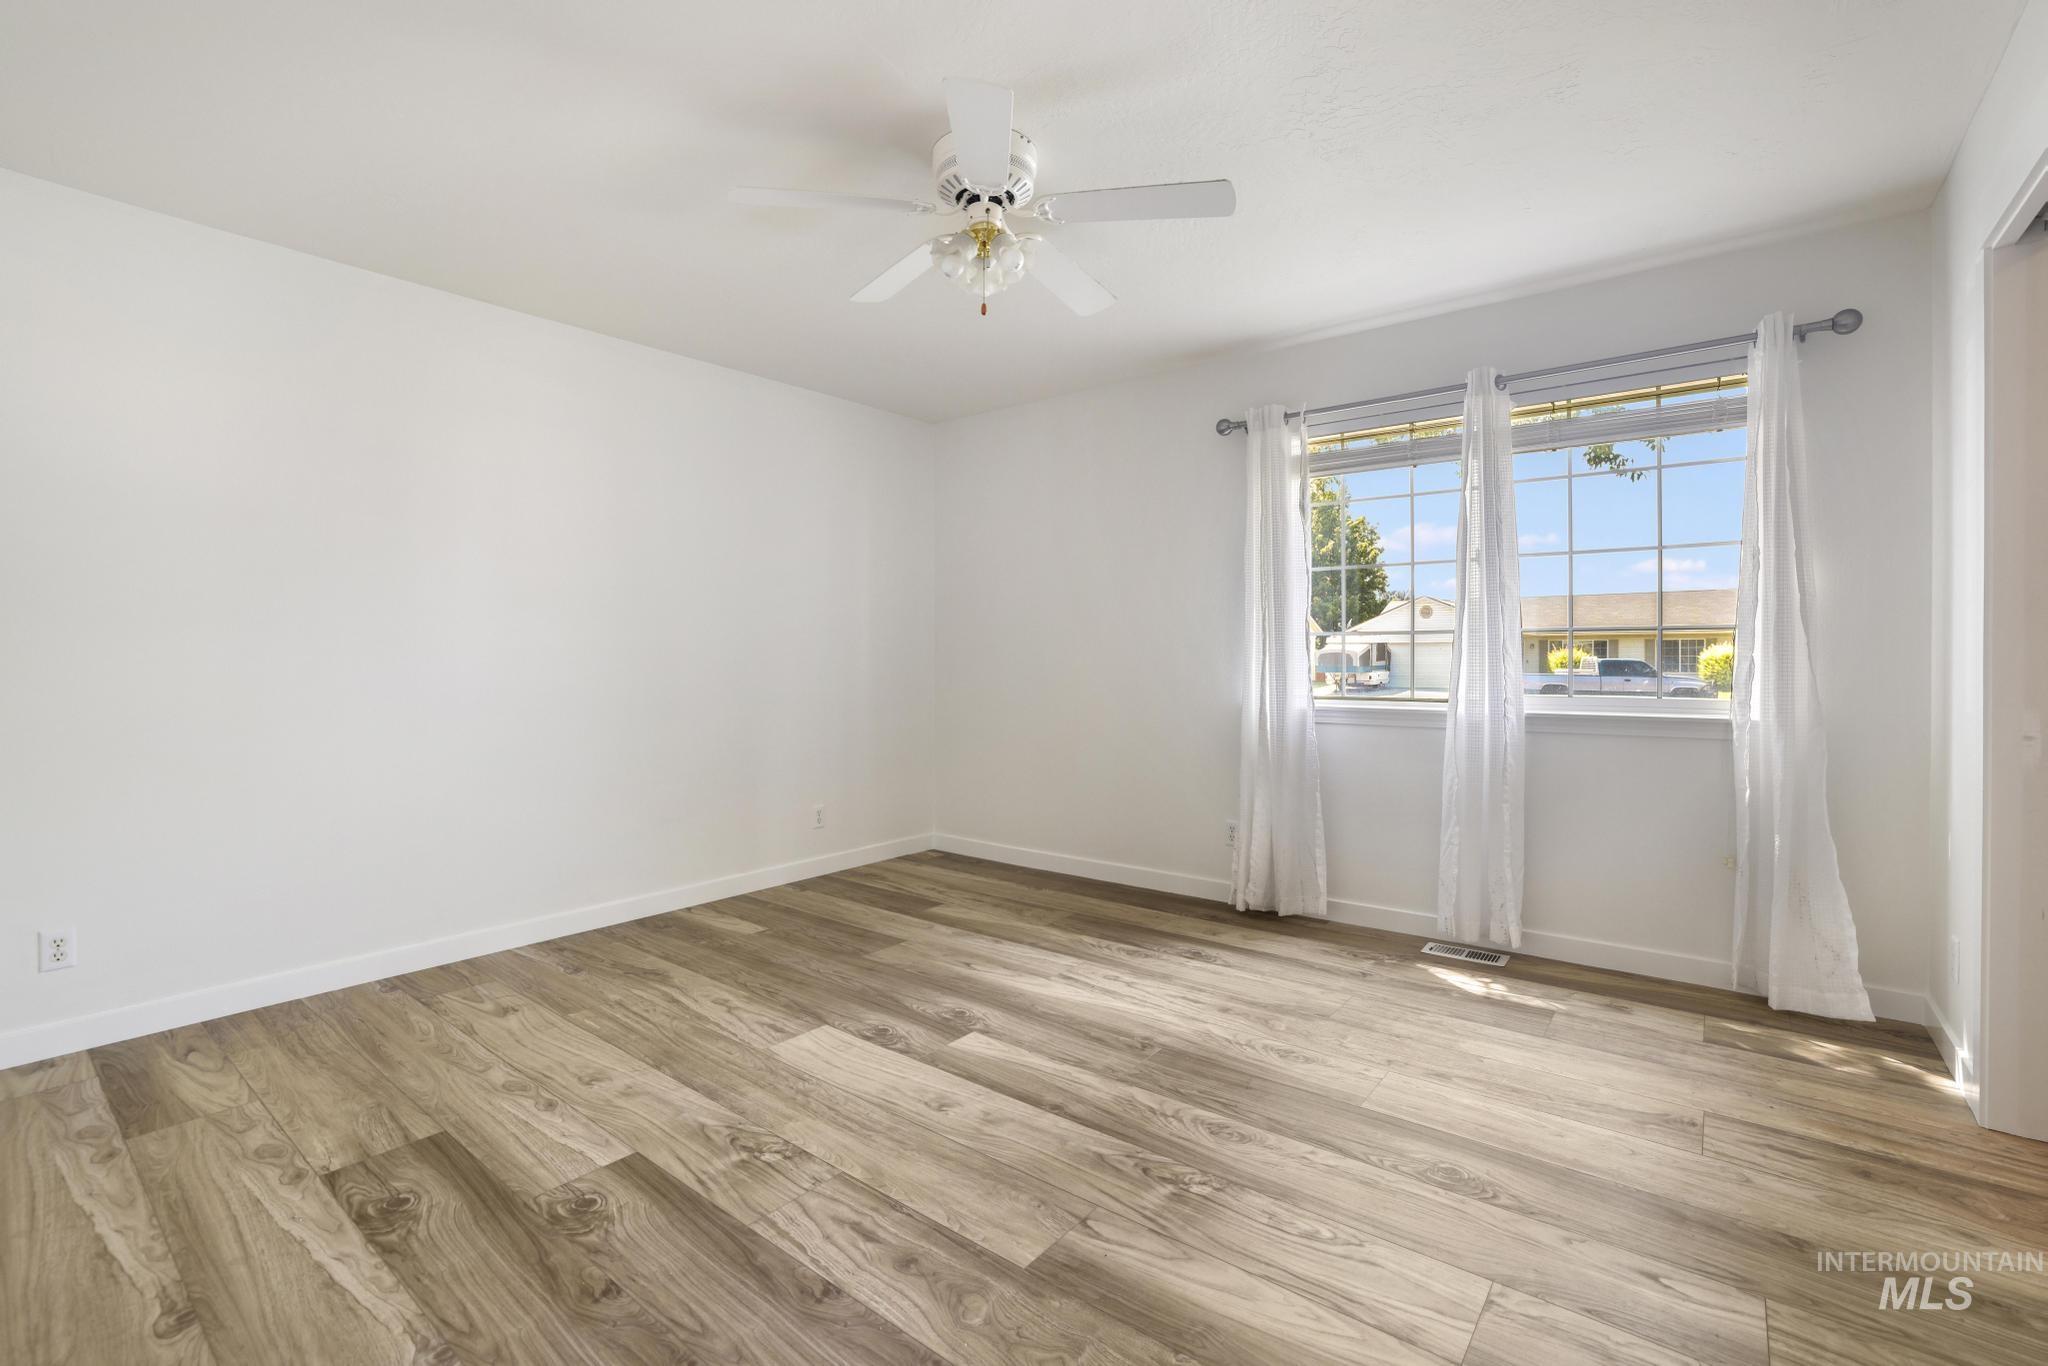
Wood-finish flooring, white walls, double windows, ceiling fan, and white trim
-
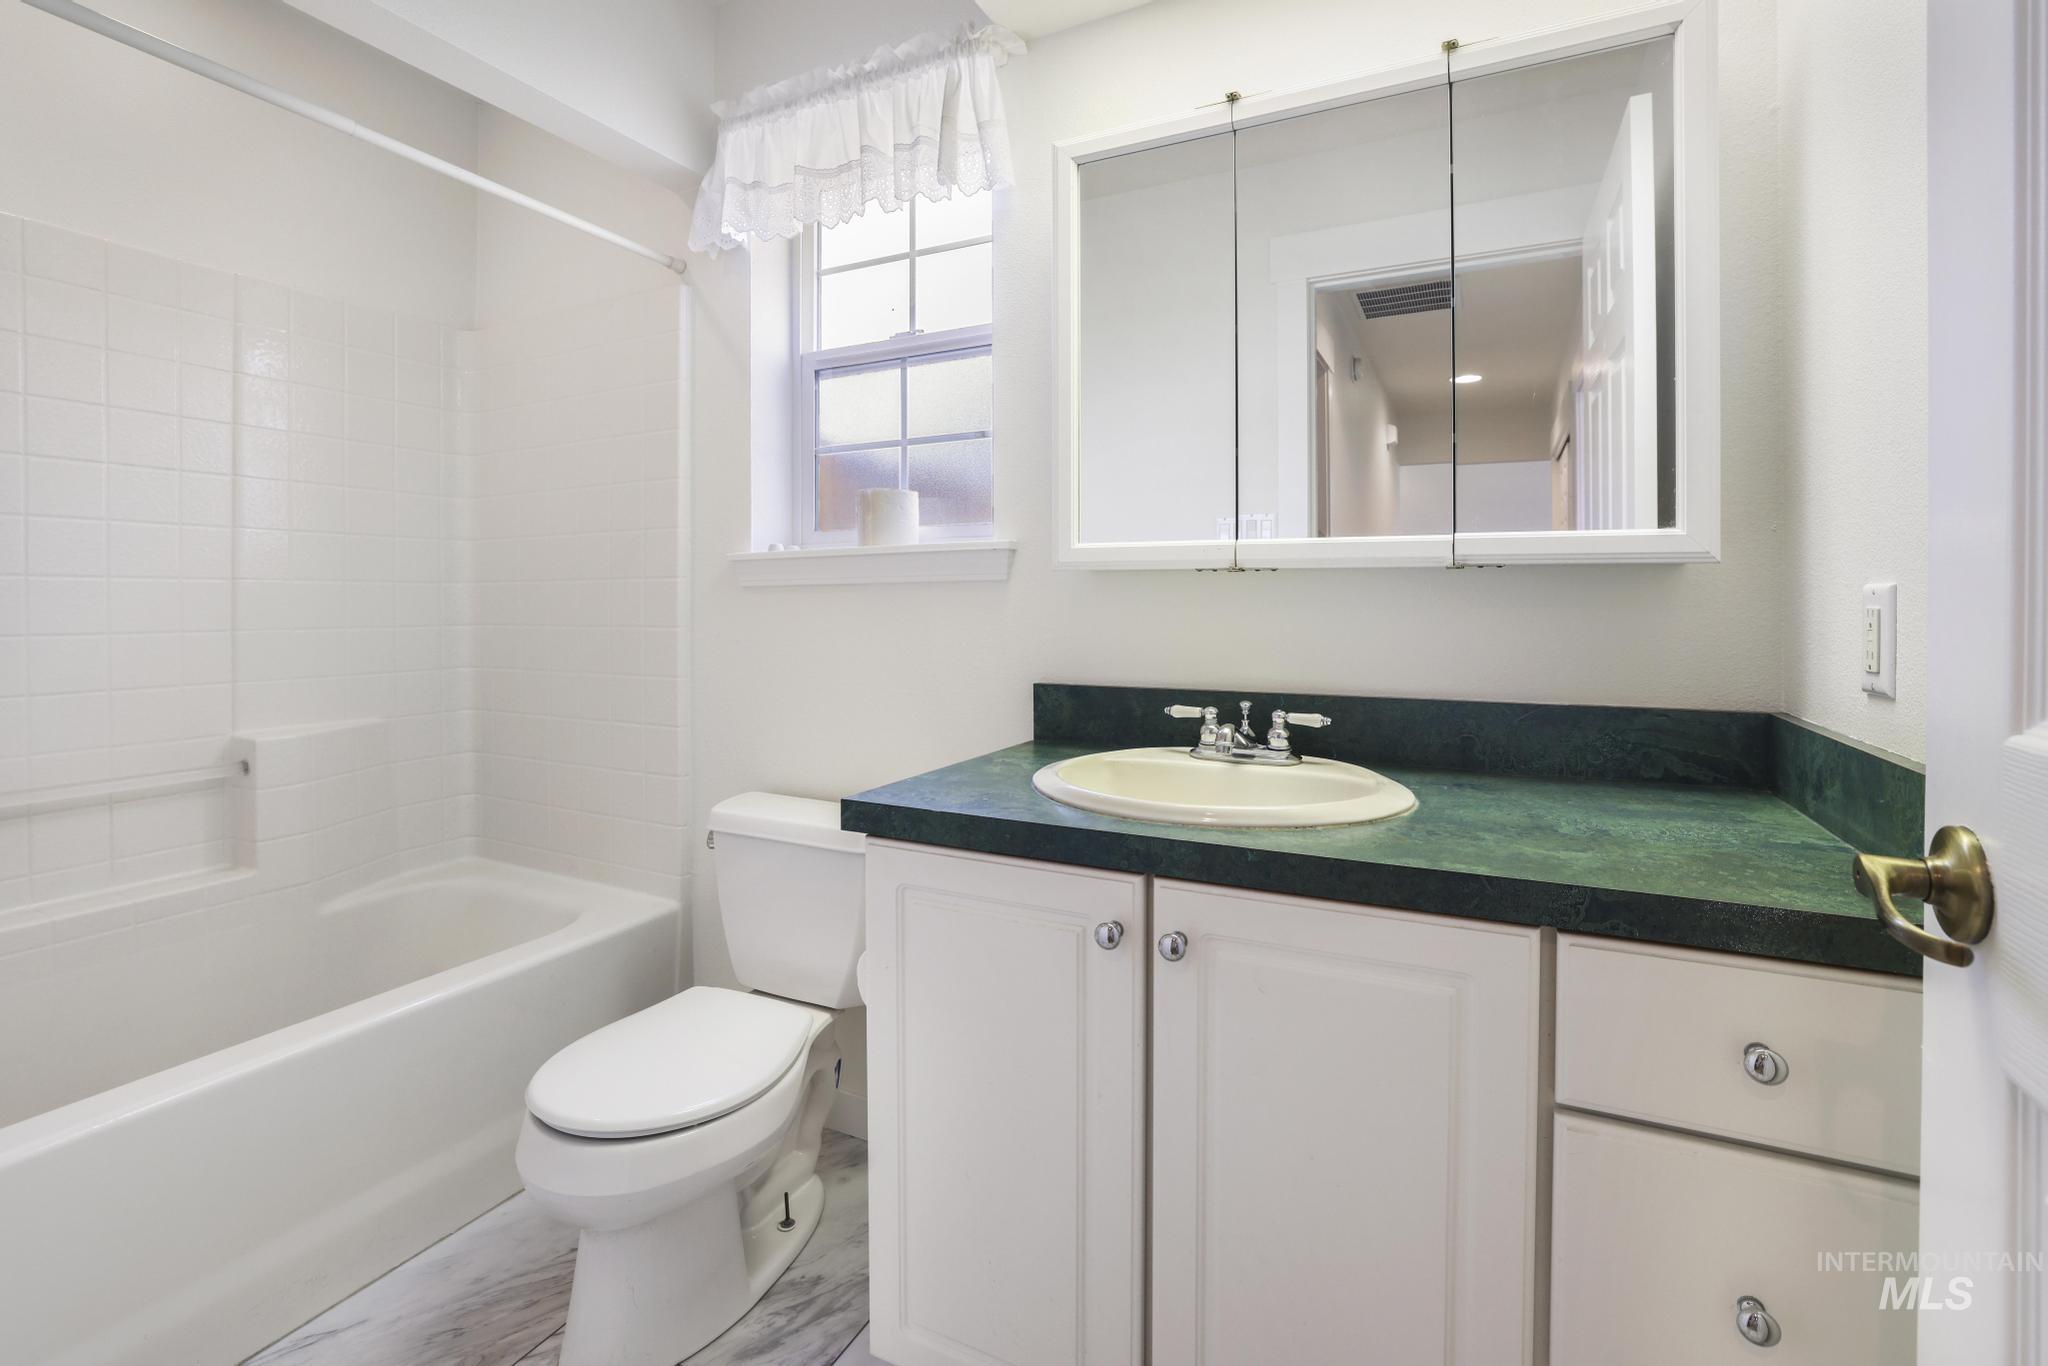
White vanity with shaker-style cabinetry, a dark green countertop, and a built-in sink
-
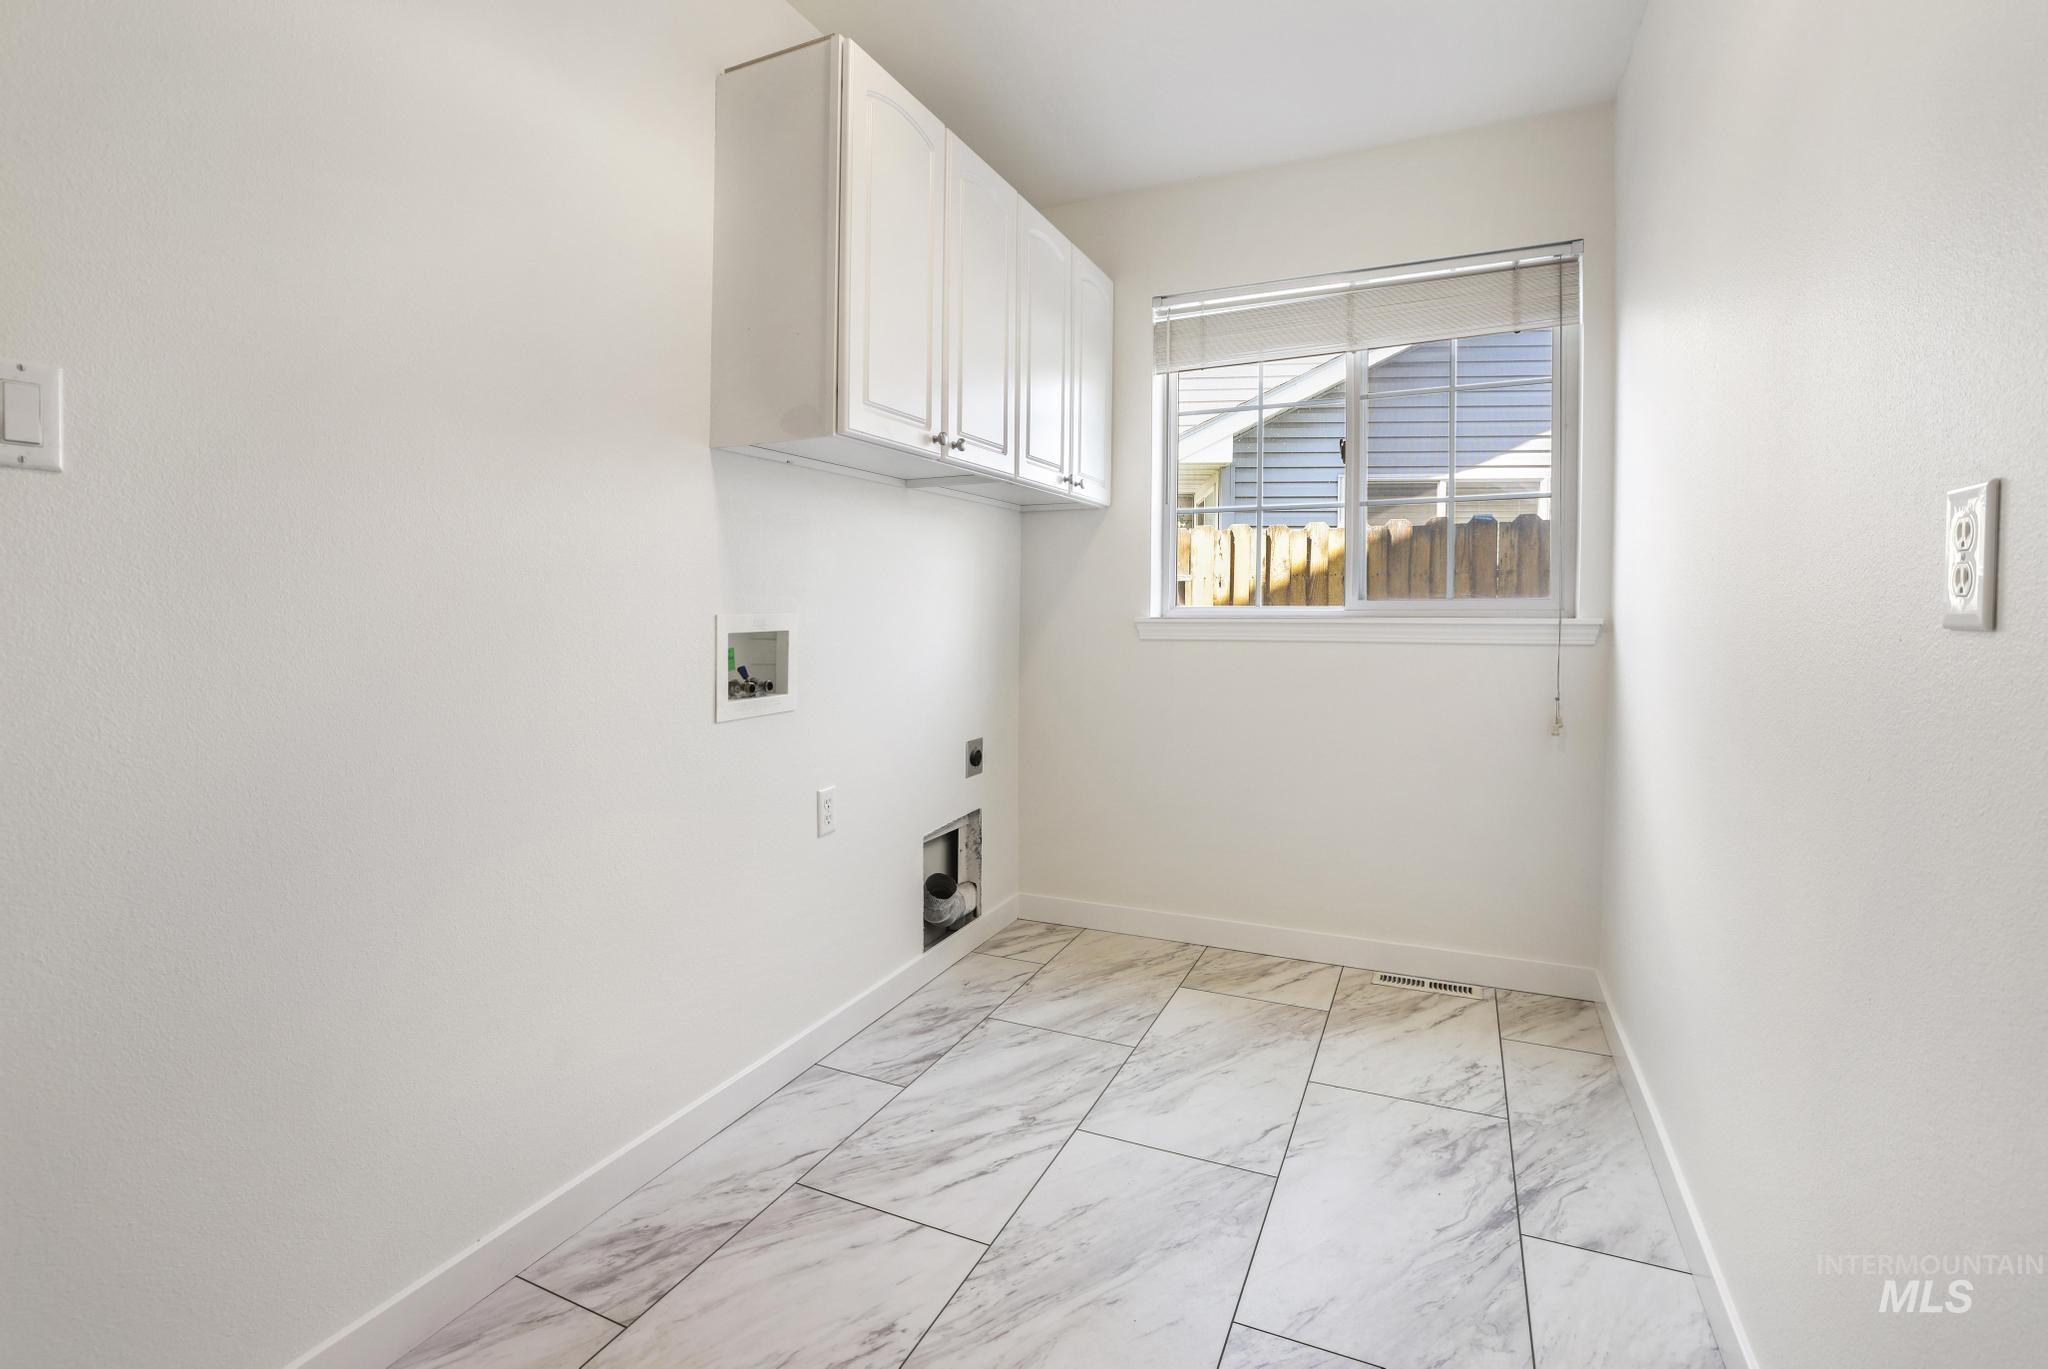
White shaker cabinetry, large window with blinds, light-toned tile flooring, and white painted walls
-
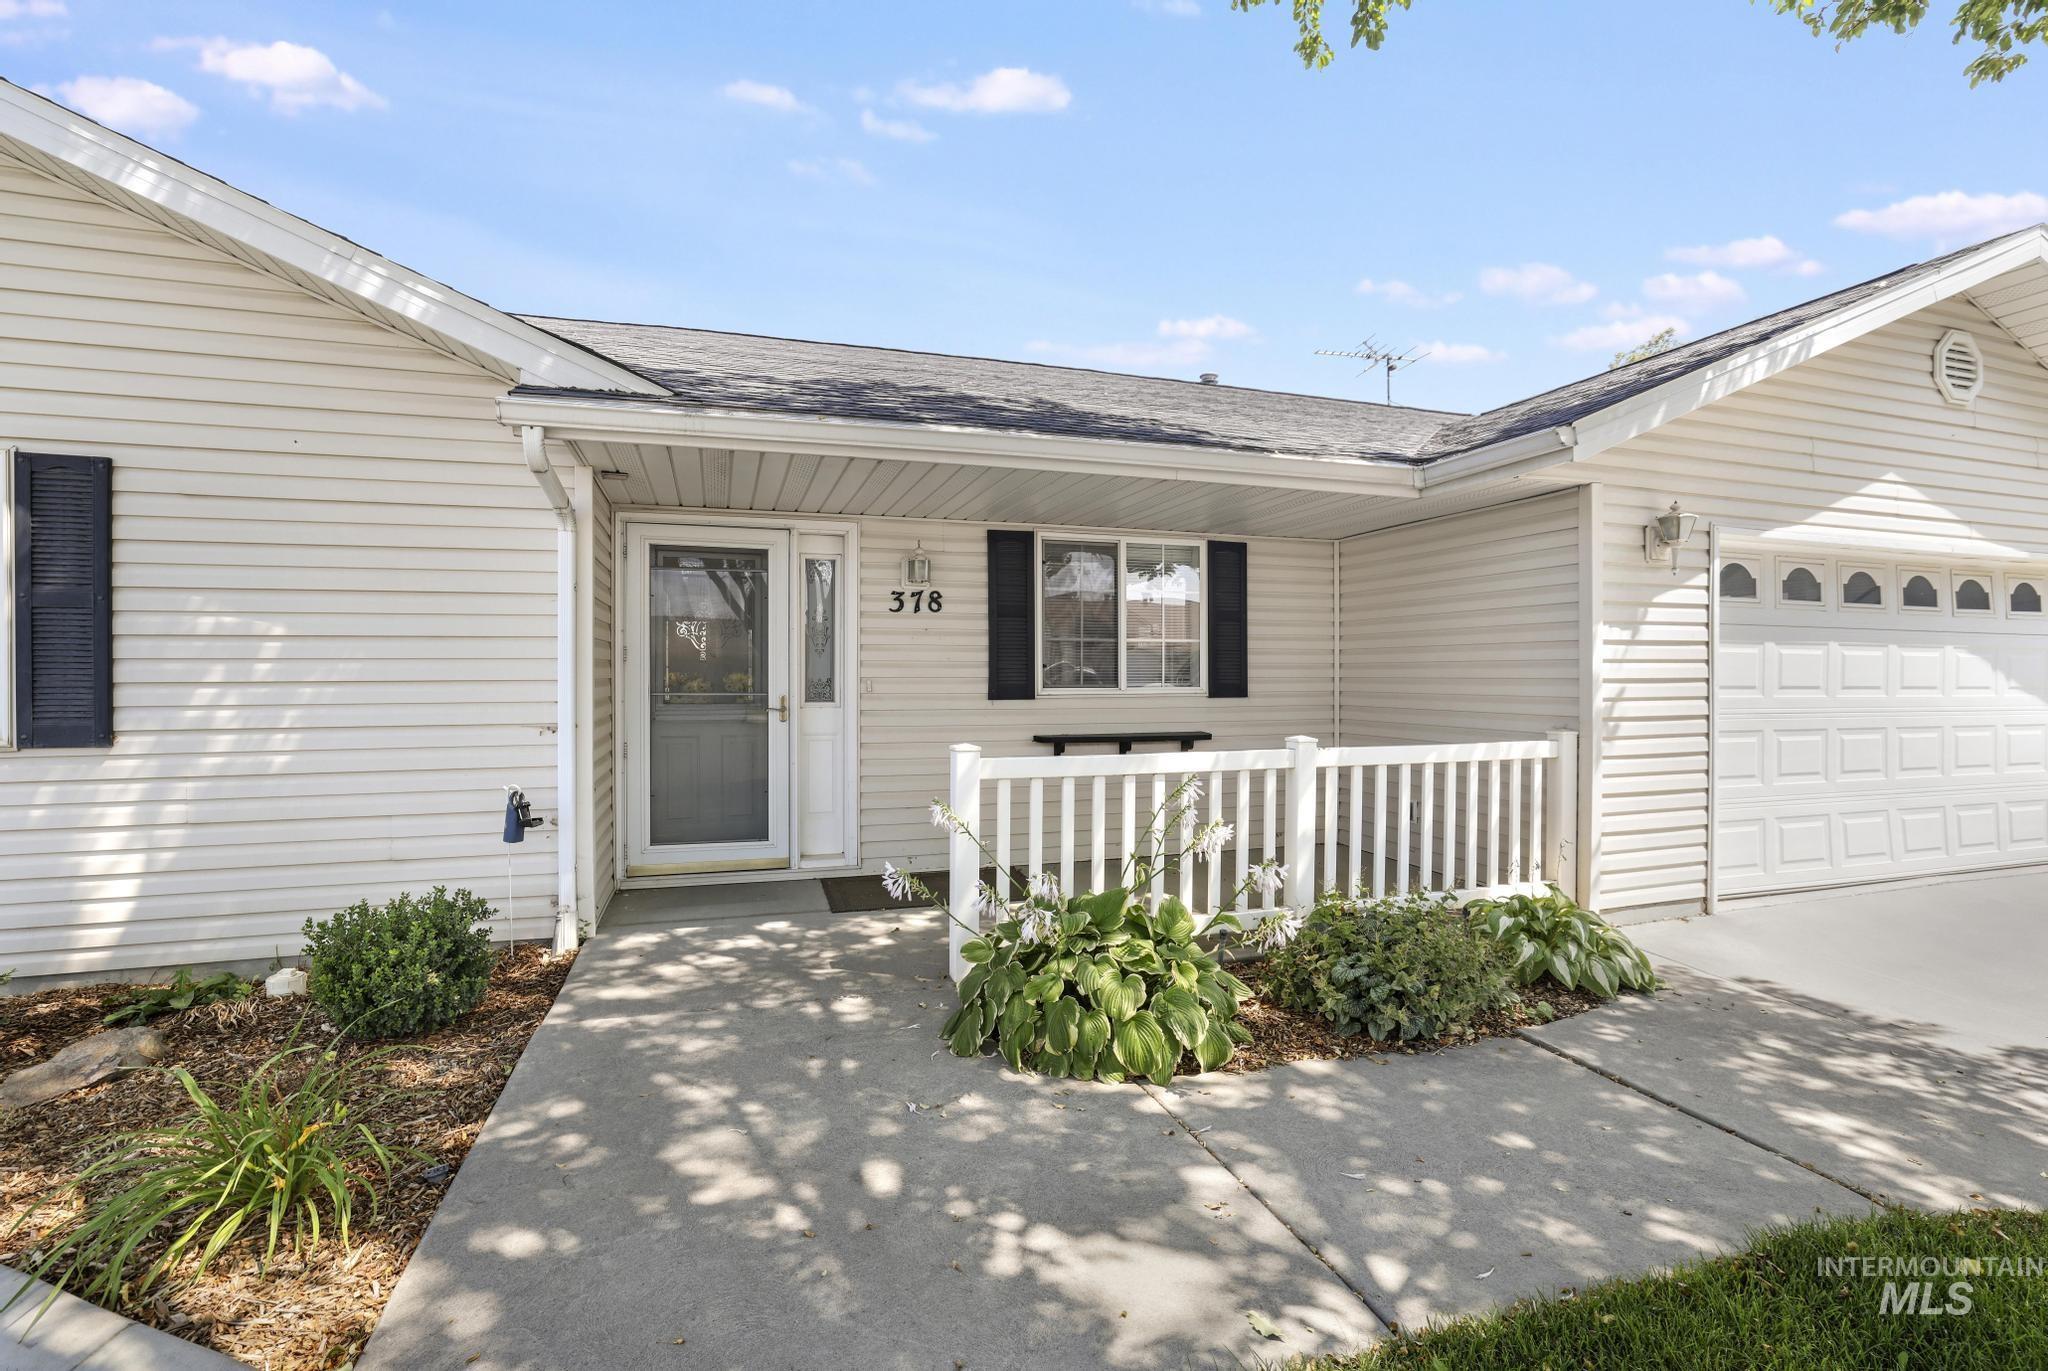
White vinyl siding exterior with black shutters
-
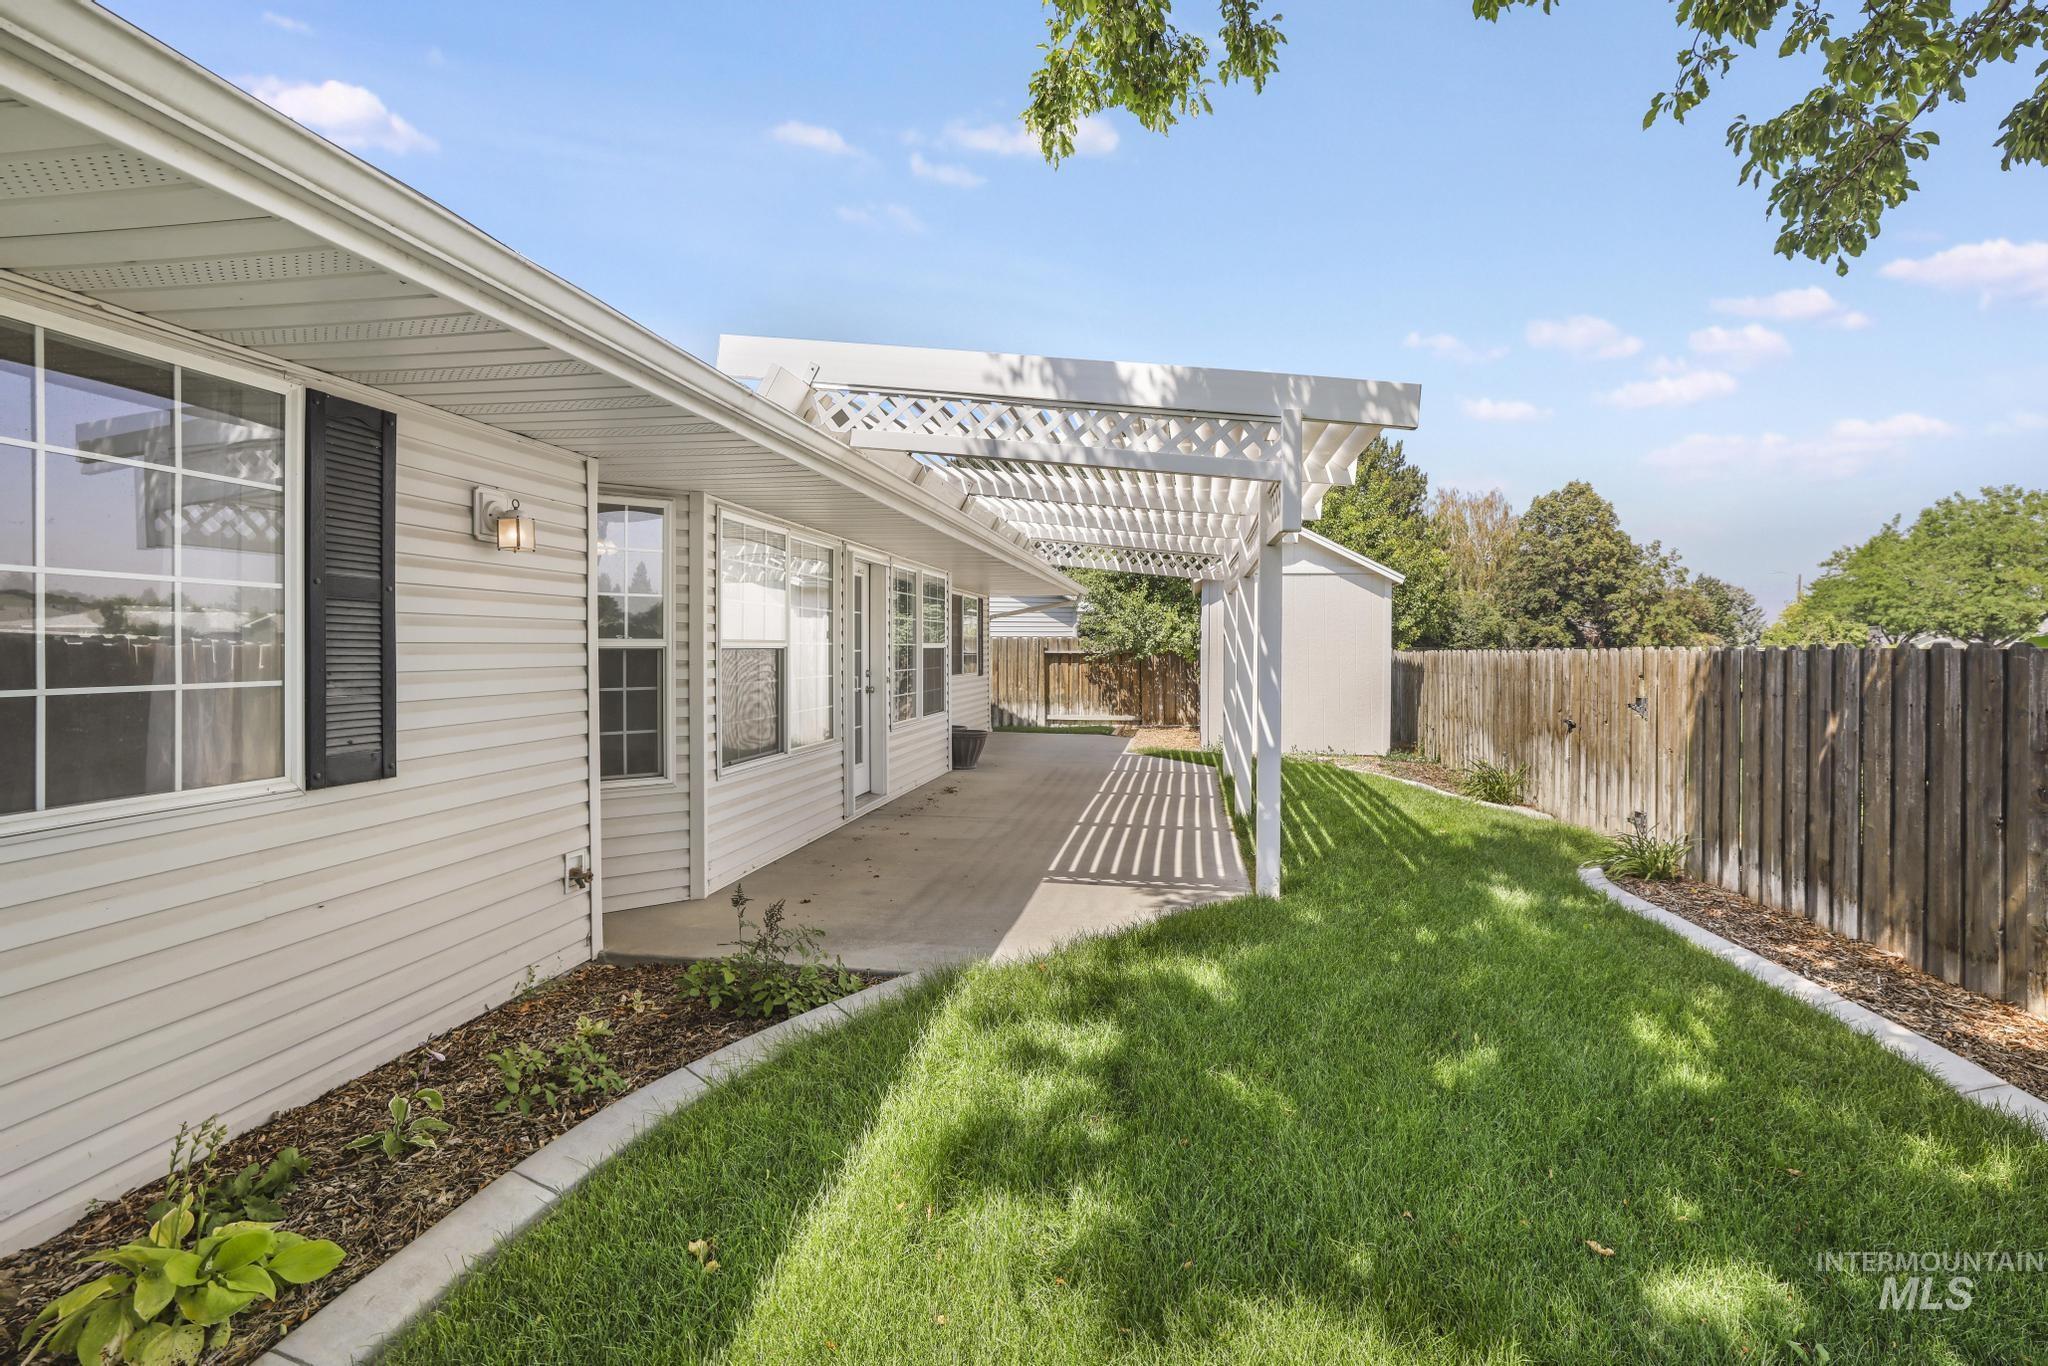
White vinyl siding exterior with multiple windows, a concrete patio, a white pergola, a manicured lawn, and a wooden privacy fence
-
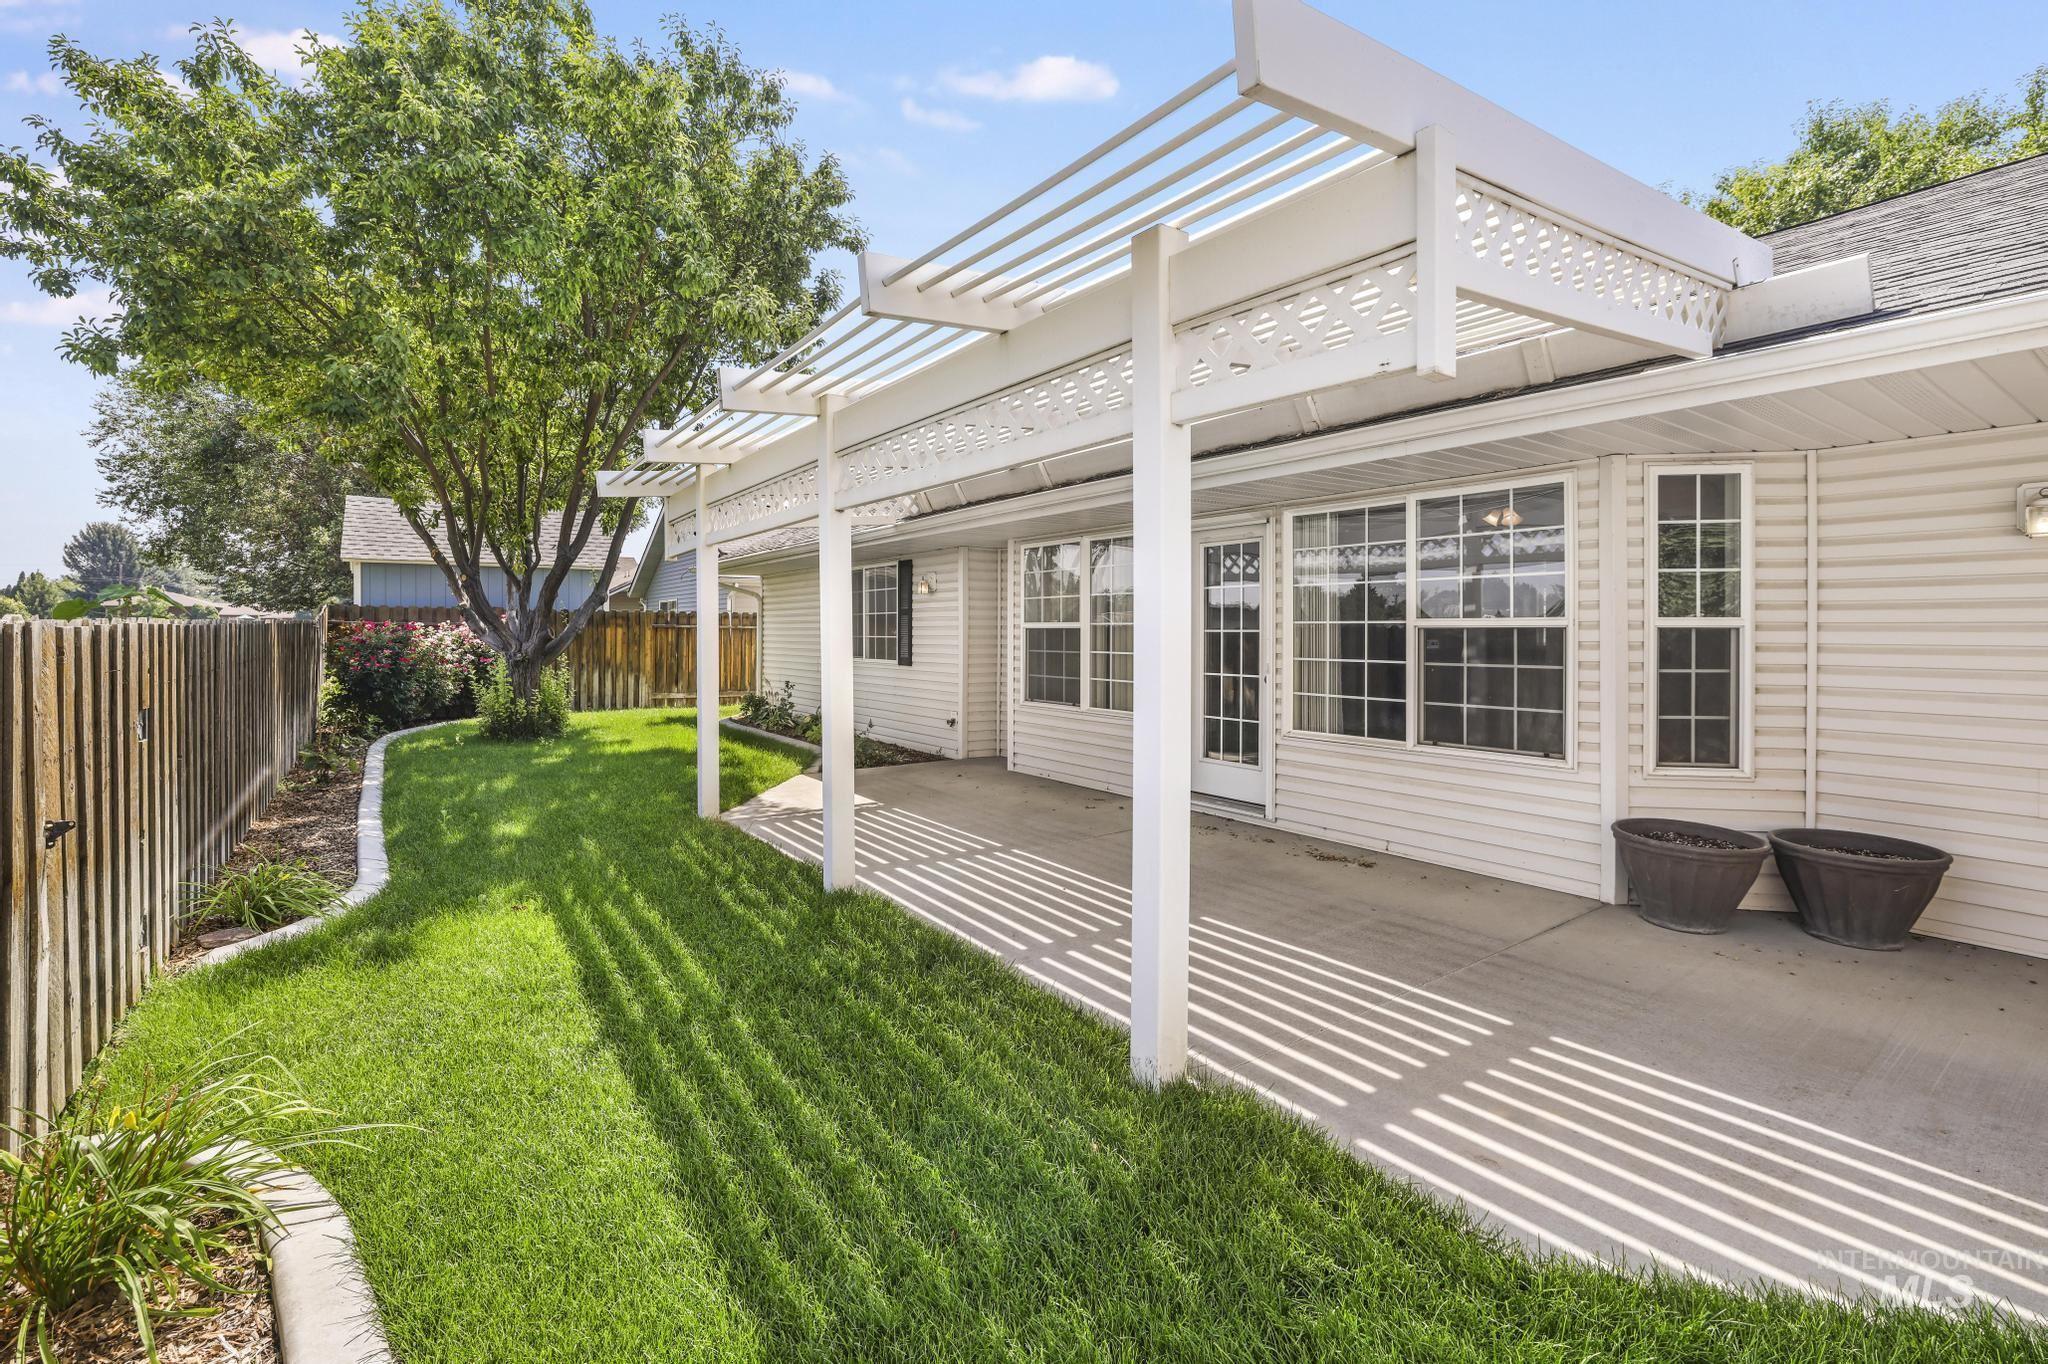
Expansive concrete patio with a white pergola, offering outdoor living space
-
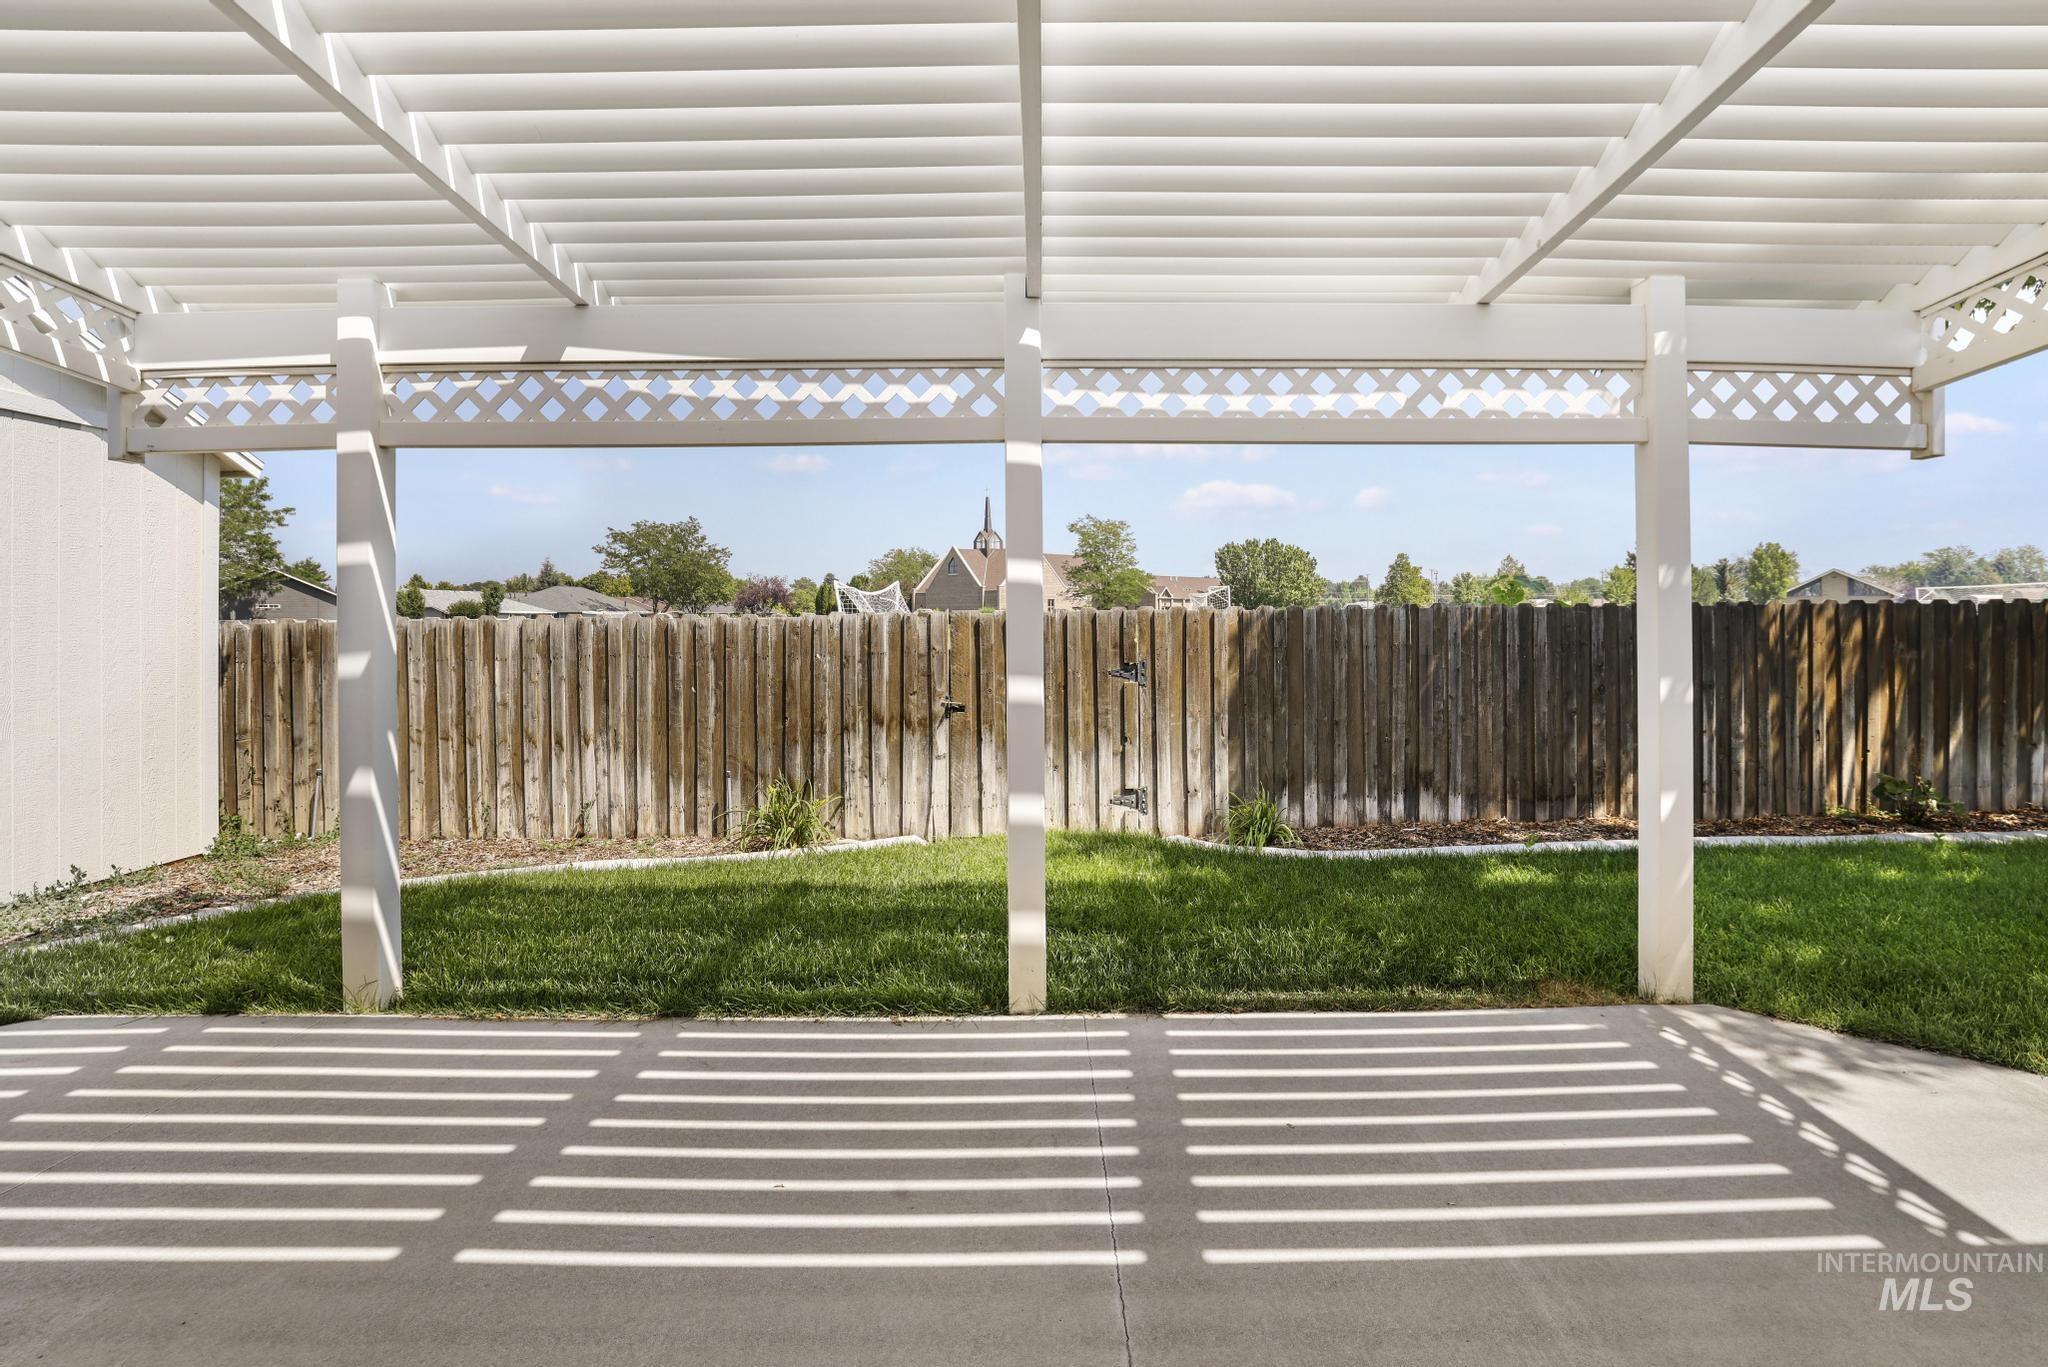
Expansive patio featuring a white pergola with decorative lattice accents, concrete flooring, and a manicured lawn
-
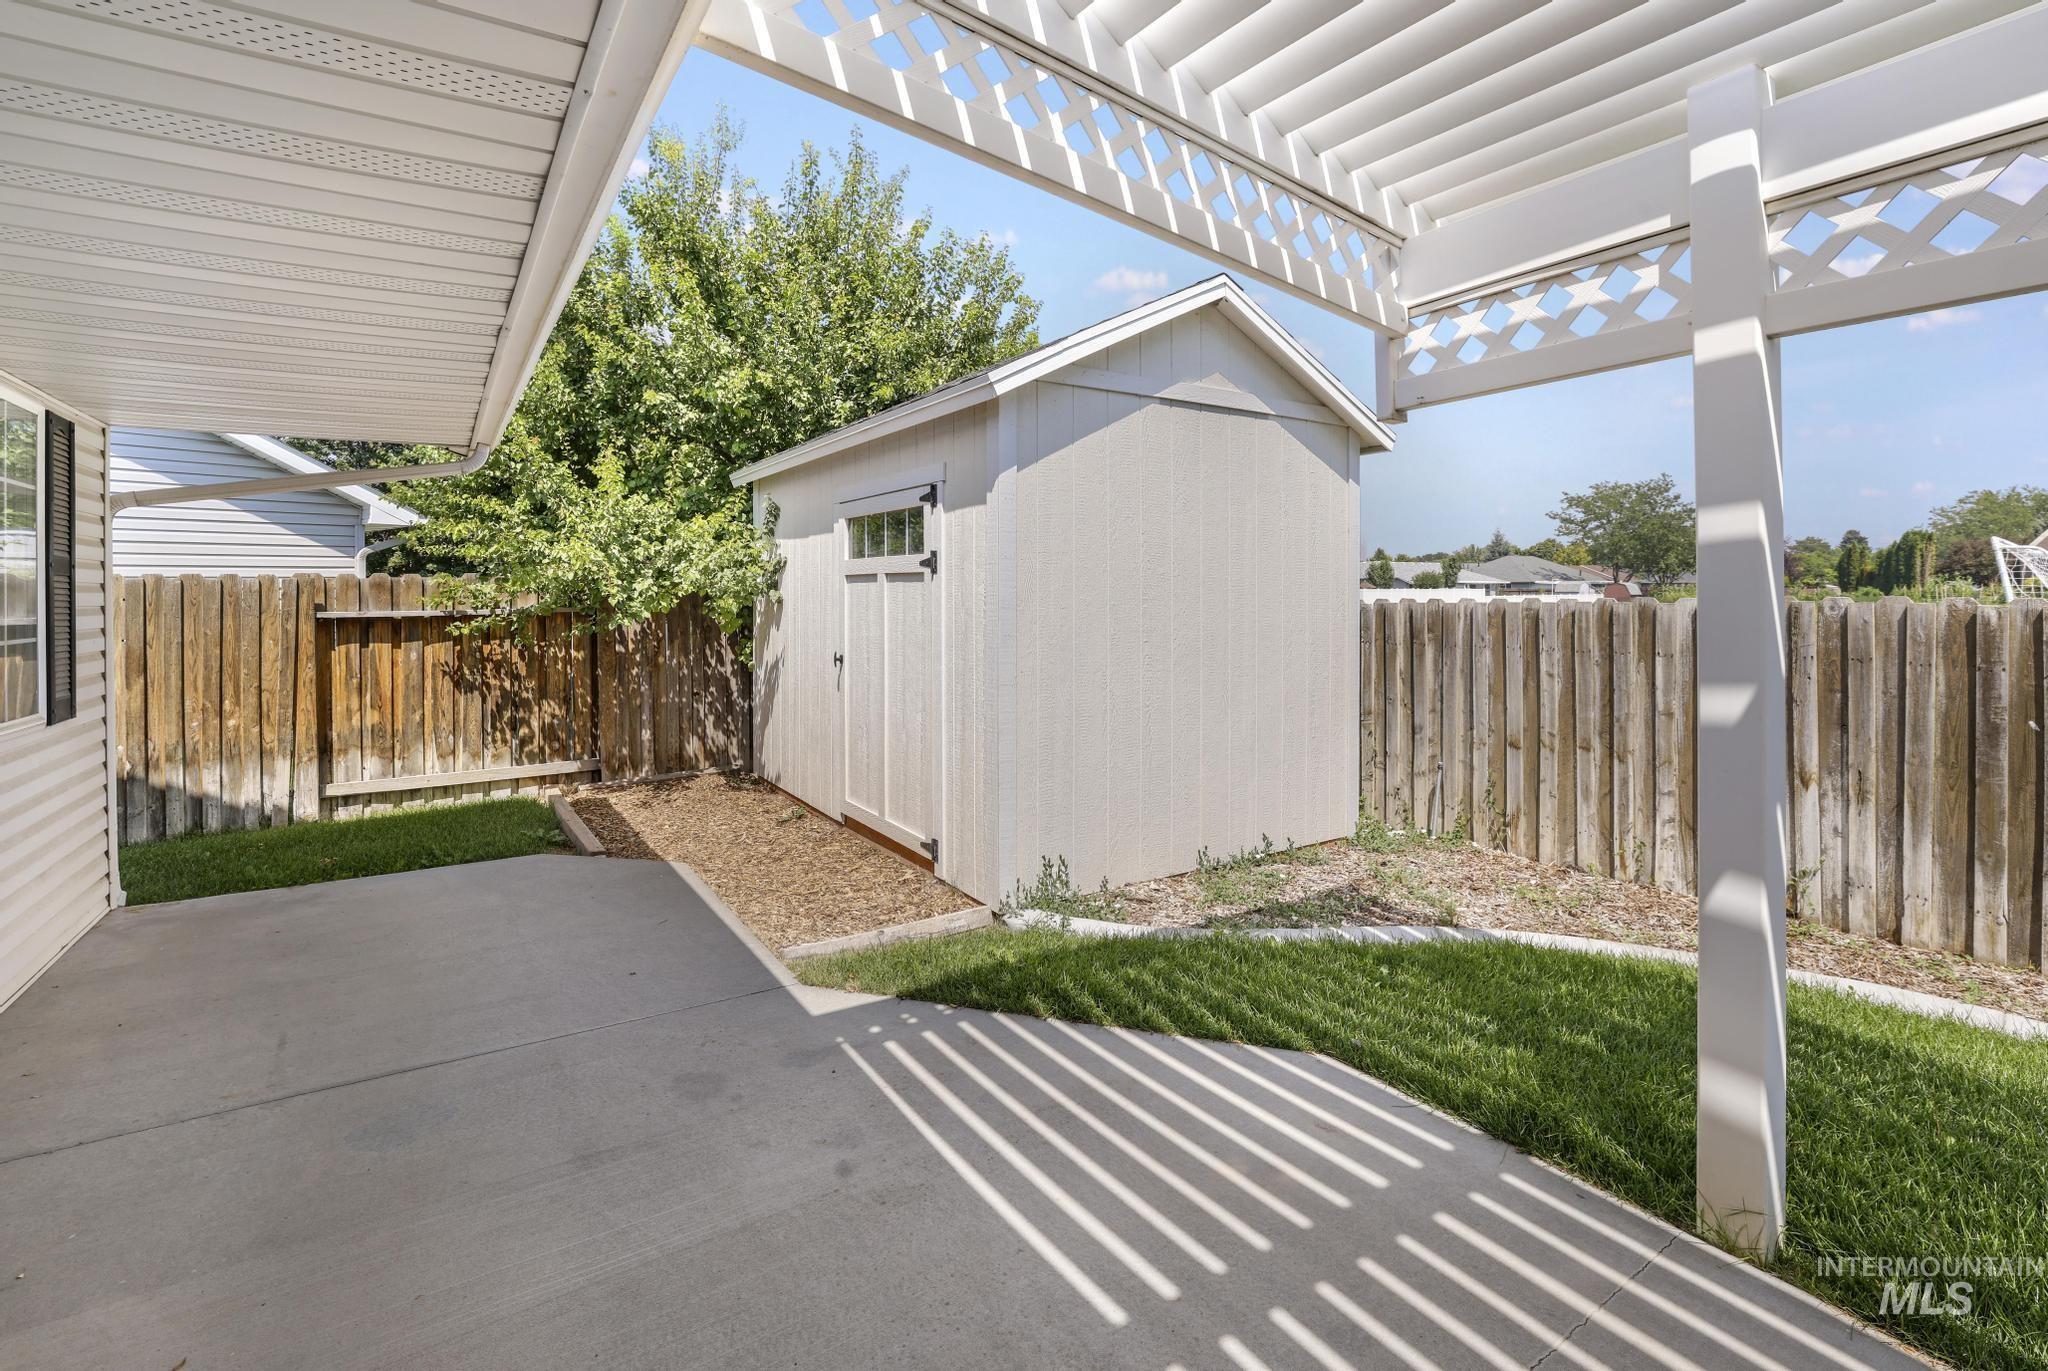
Outdoor patio with a white lattice pergola, detached storage shed, and fenced perimeter
Welcome home to this charming 3-bedroom, 2-bathroom home nestled in a great neighborhood! From the moment you arrive, the established landscaping and inviting curb appeal make a great first impression. Step inside to find durable LVP flooring throughout and large windows that fill the home with an abundance of natural light. The covered front porch offers the perfect spot to enjoy your morning coffee or unwind at the end of the day. Outside, the backyard is ready for entertaining with a spacious patio featuring a pergola covering and plenty of room to fire up the BBQ. A convenient storage shed provides the perfect space for tools, outdoor equipment, hobbies, and more. With a great location, thoughtful features, and inviting outdoor spaces, this home is ready to welcome you!
- Heating:
- Forced Air, Gas
- Cooling:
- Central air
- Garage Capacity:
- 2
- Country:
- US
- State:
- ID
- City:
- Twin Falls
- Zipcode:
- 83301
- Street:
- 378 Eric Ct
- Longitude:
- W115° 33' 22.6''
- Latitude:
- N42° 34' 5.1''
- Master Bedroom Level:
- Main
- Bedroom 2 Level:
- Main
- Bedroom 3 Level:
- Main
- Kitchen Level:
- Main
- Living Room Level:
- Main
- School District:
- Twin Falls School District #411
- Elementary School:
- Sawtooth
- Middle School:
- O'Leary
- High School:
- Twin Falls
- Status:
- New
- Type:
- Single Family
- Level:
- Single
- Tax Year:
- 2024
- Taxes:
- $1,944
- Potential Short Sale:
- No
- Age:
- 21 - 30 Years
- Auction:
- No
- Flood Ins Required:
- No
- HUD Owned:
- No
- In Foreclosure:
- No
- Land Size:
- Standard Lot 6000-9999 SF
- Home Owner Exempt:
- Yes
- HOA Frequency:
- Not Applicable
- Inc Kitchen Features:
- Dishwasher, Disposal, Microwave, Oven/range freestanding, Refrigerator, Water softener own
- Lot Features:
- Sidewalks, Garden Space, Public Road, Cul-De-Sac, Finished Driveway
- Water:
- City service
- Land Use:
- Single
- Sprinkler System:
- Auto,Full
Residential For Sale
378 Eric Ct, Twin Falls, Idaho 83301
- Property Type :
- Residential
- Listing Type :
- For Sale
- Status :
- Active
- Listing ID :
- 98997062
- Price :
- $355,000
- Bedrooms :
- 3
- Bathrooms :
- 2
- Apx SqFt :
- 1,550 SqFt
- Year Built :
- 1998
- Lot Area :
- 0.14 Acres
- Days on Market :
- 1
- Subdivision :
- 0 Not Applicable
- Update Date :
- 08/11/2026 20:22:46



