
-
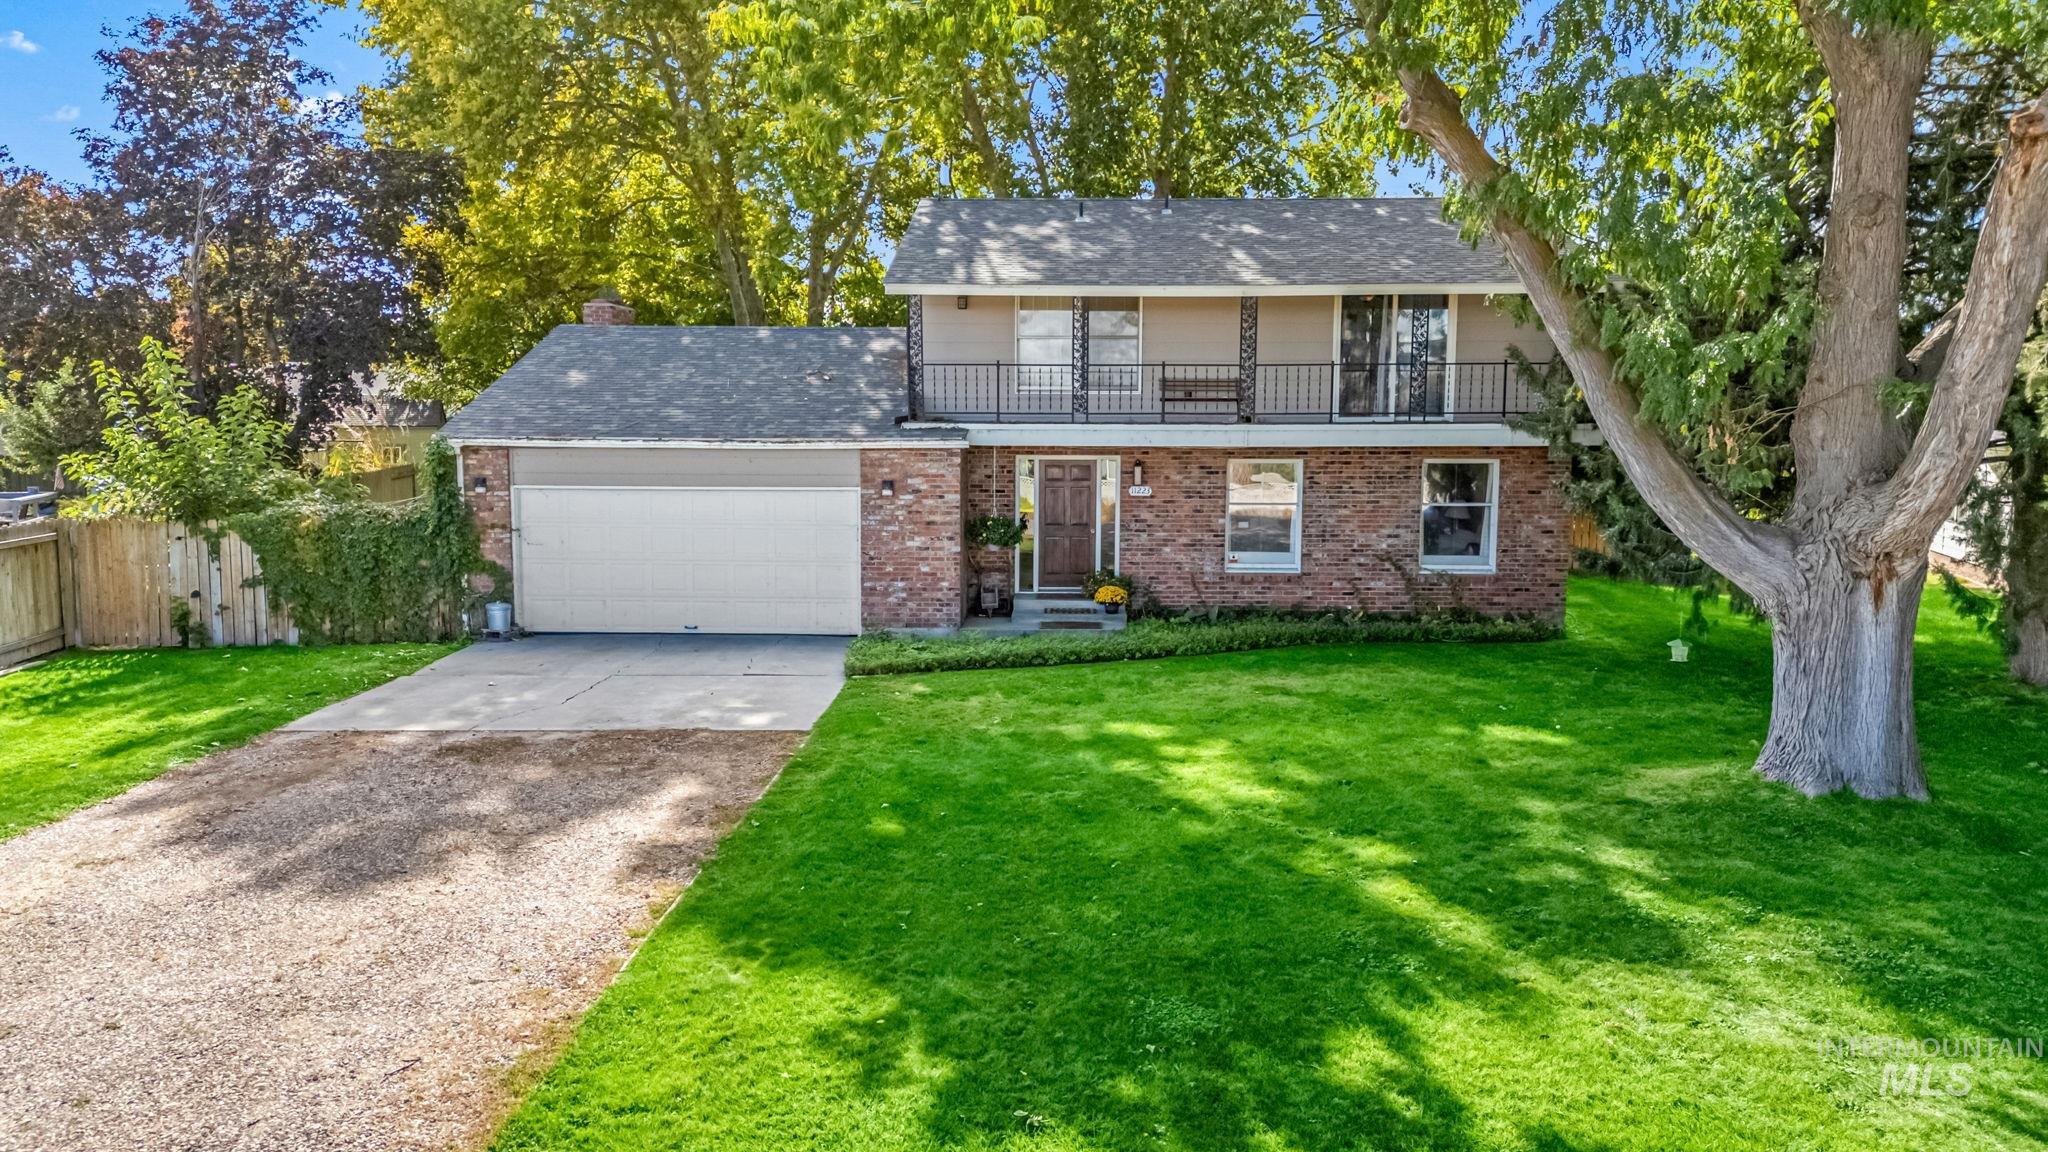
View of front of home with driveway, a balcony, an attached garage, brick siding, and a shingled roof
-
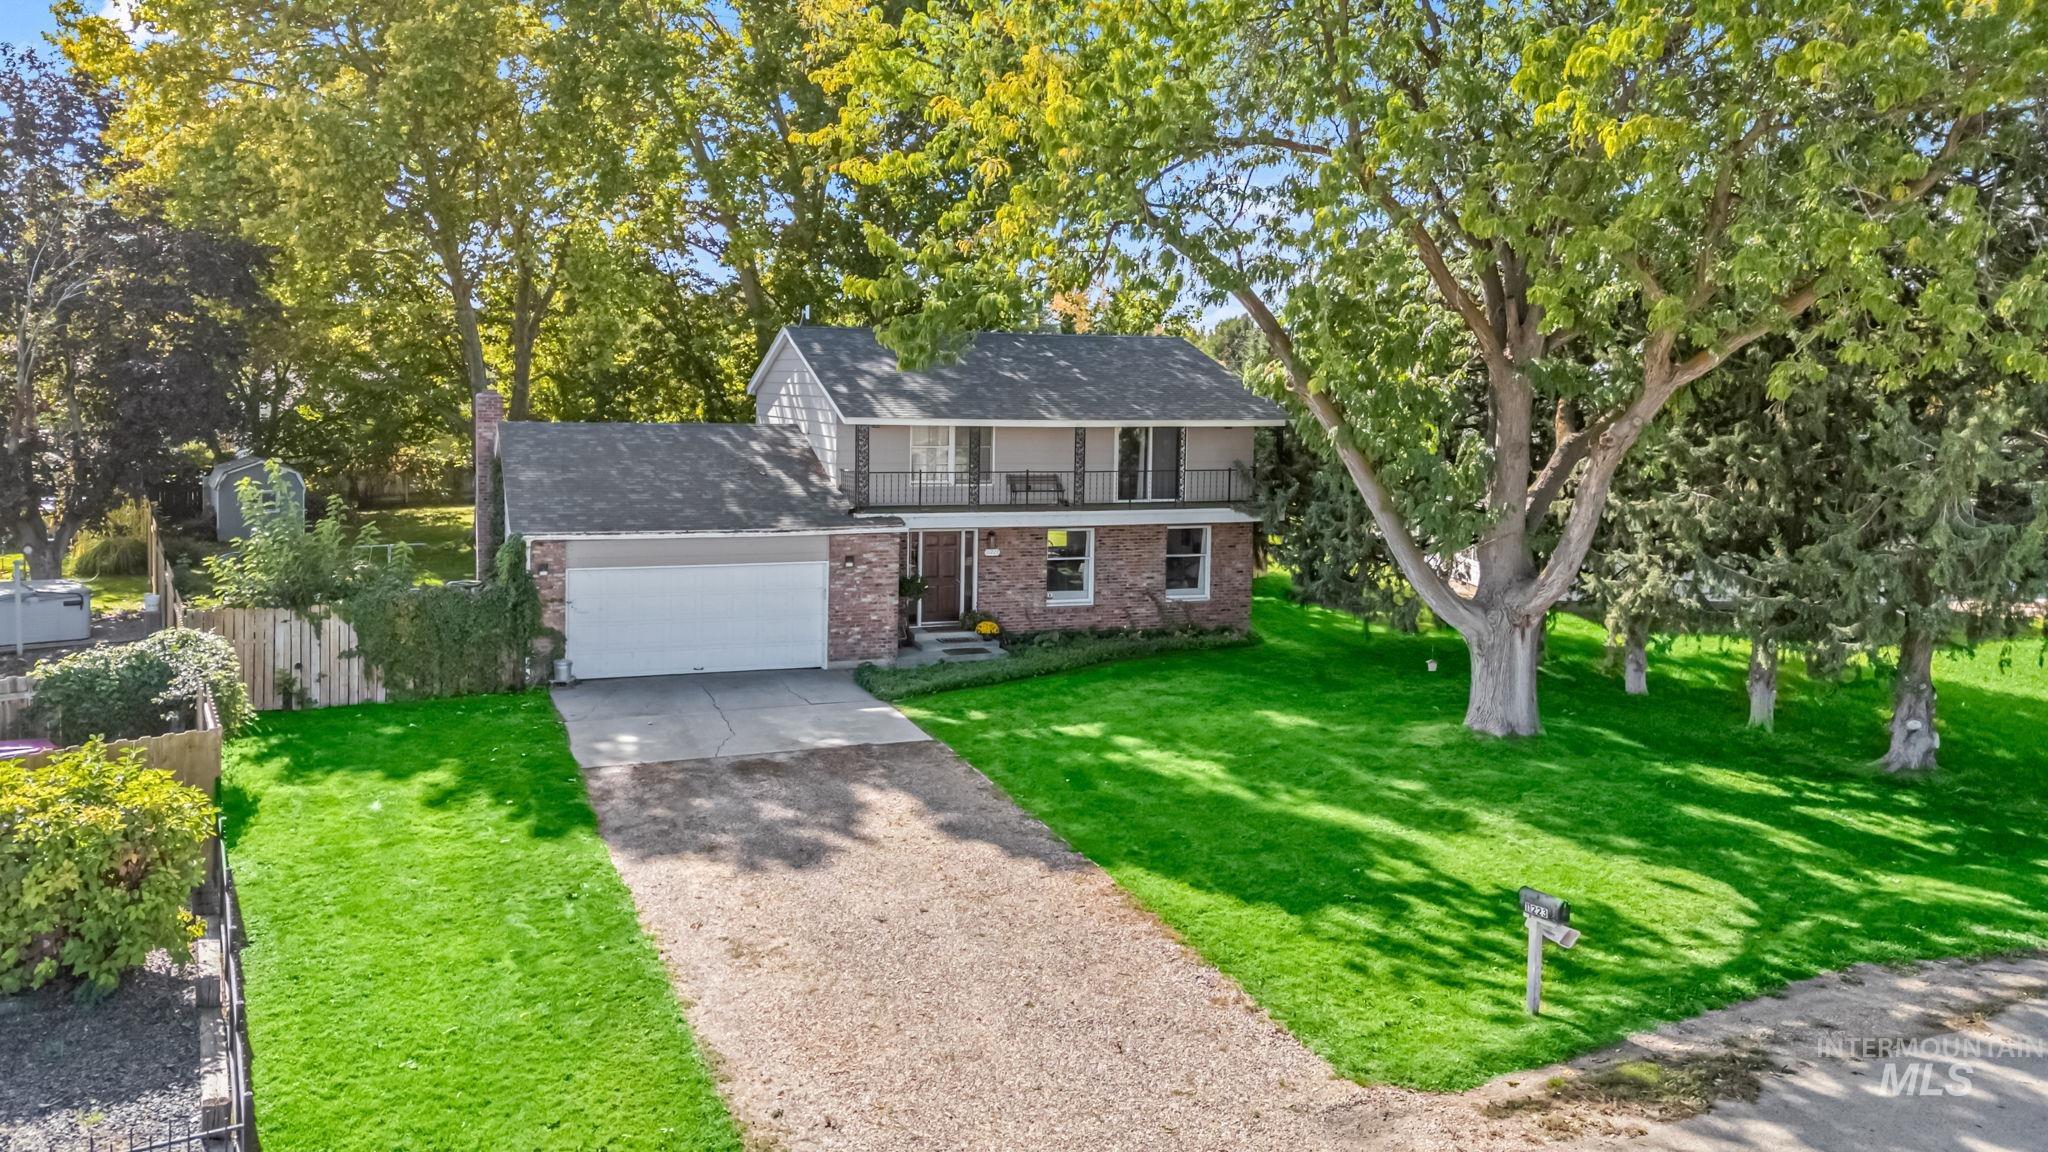
Traditional-style home with concrete driveway, brick siding, a balcony, roof with shingles, and a garage
-
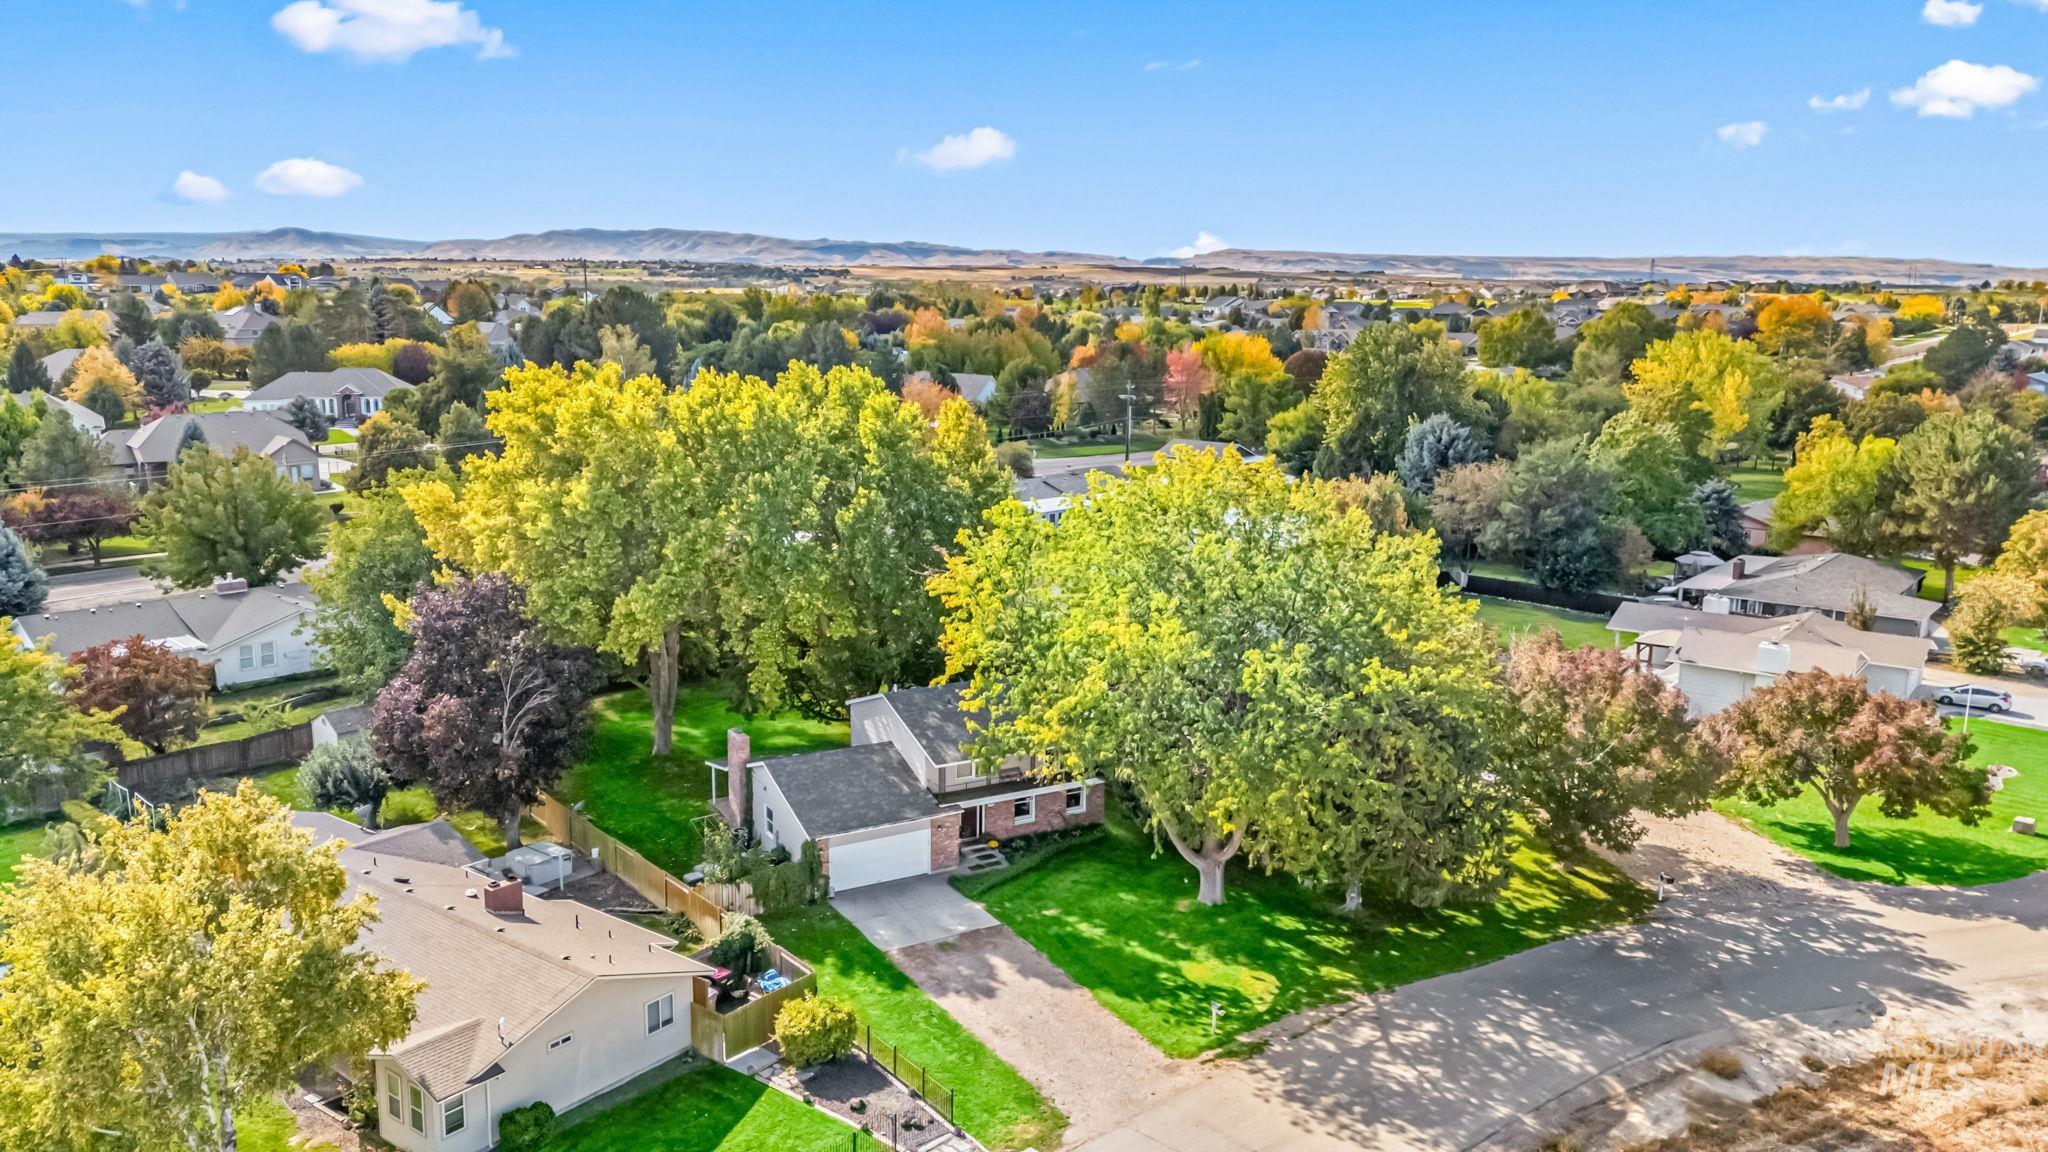
Aerial perspective of suburban area with a mountainous background
-
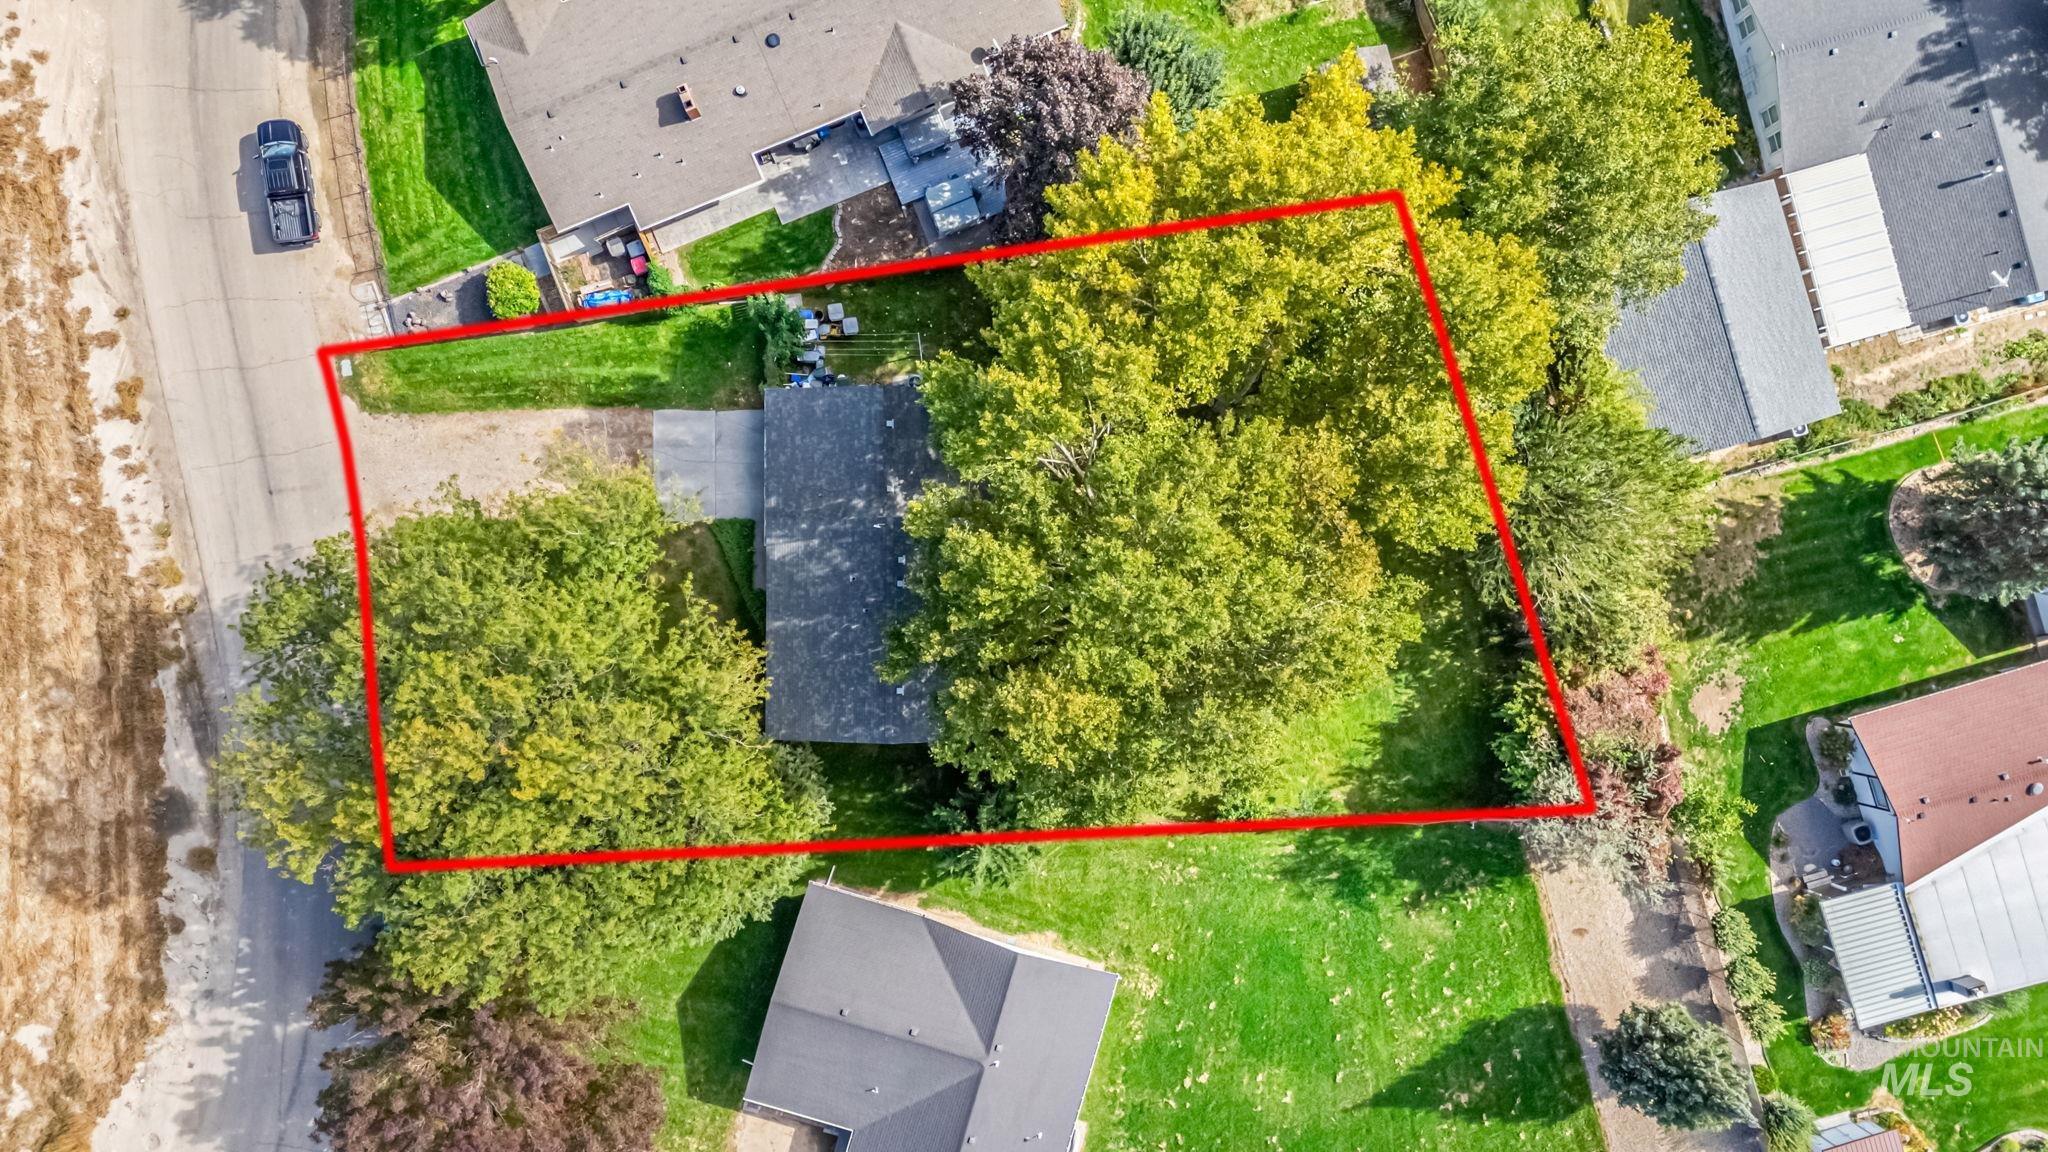
Aerial perspective of suburban area
-
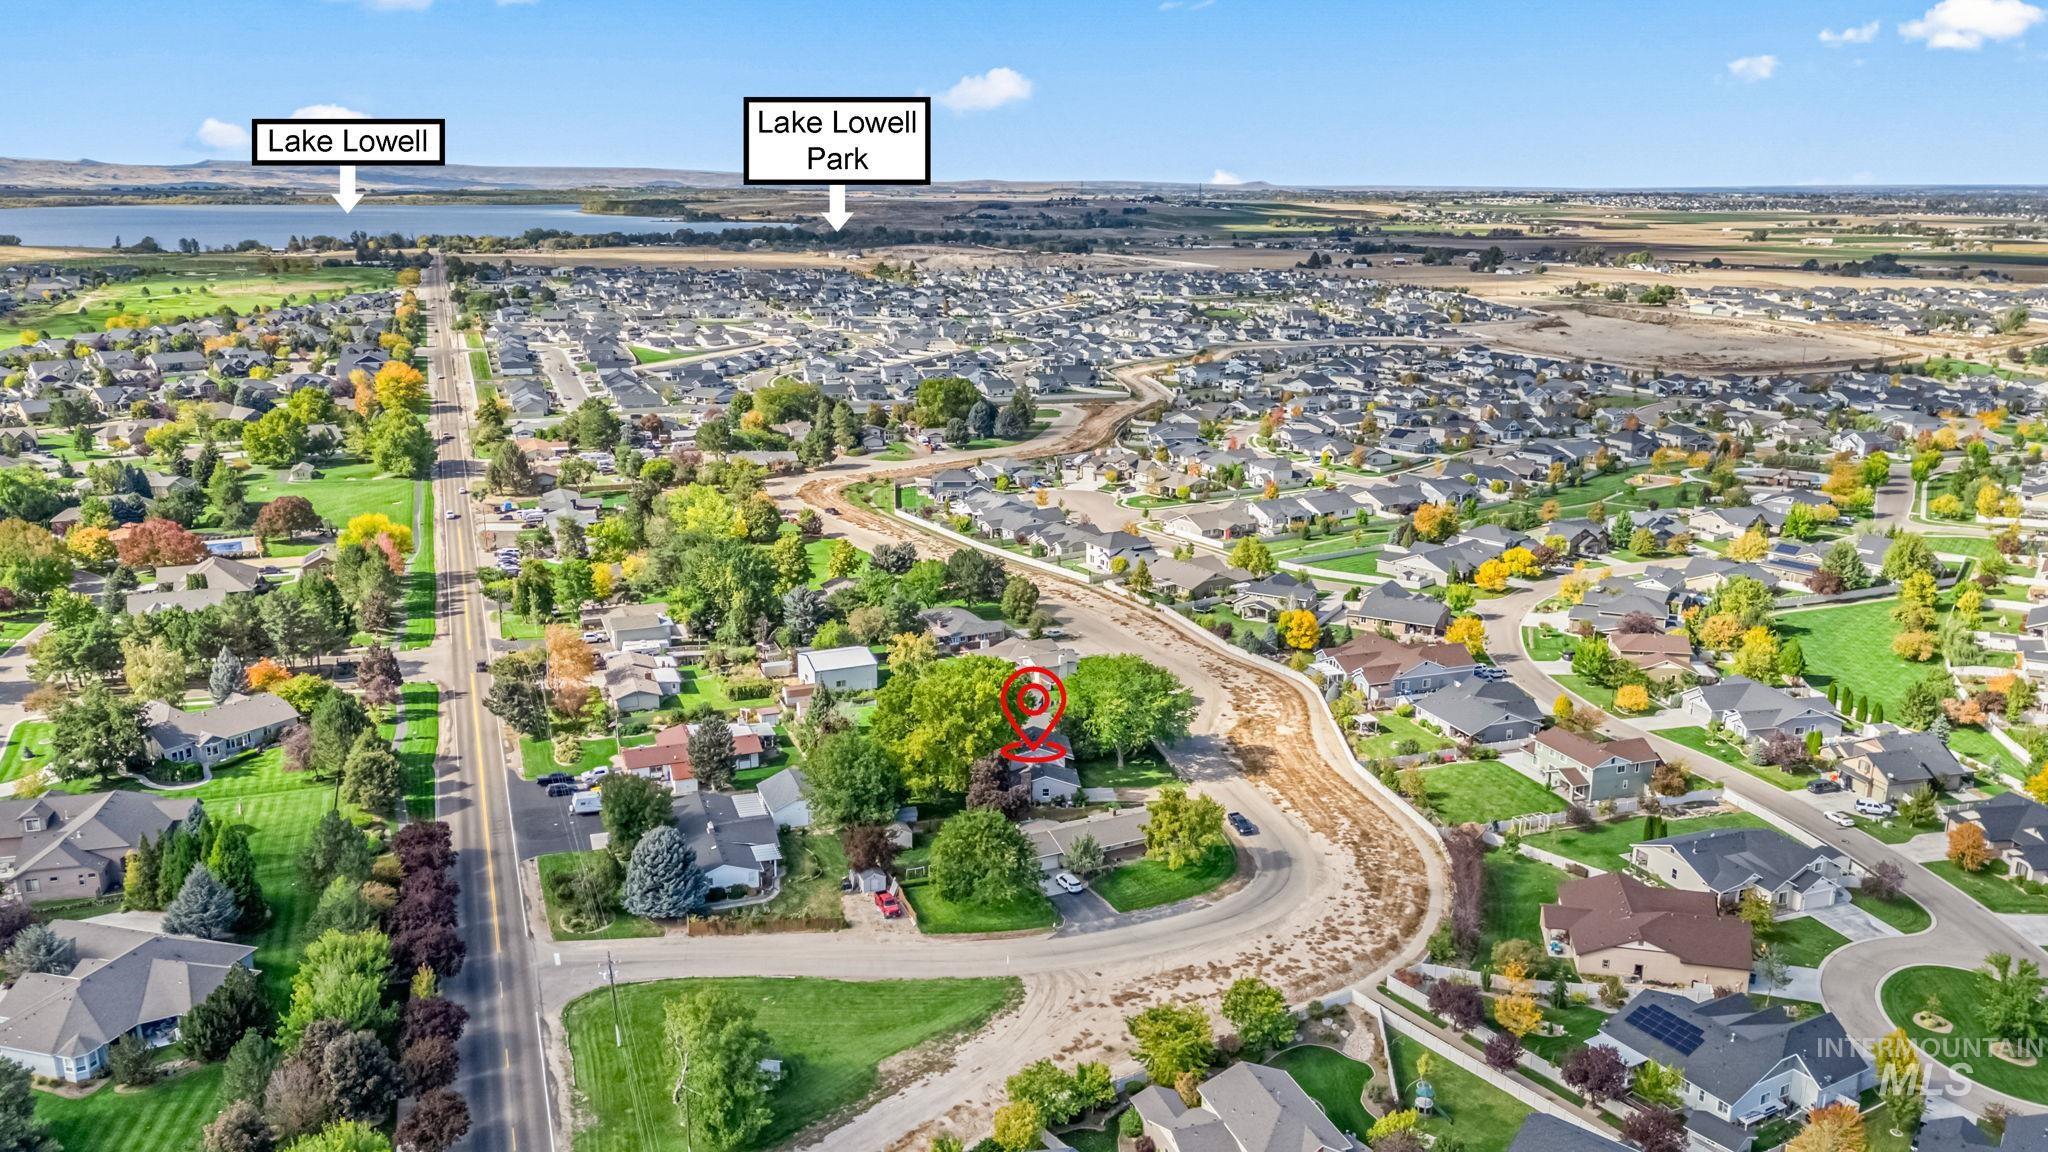
Aerial overview of property's location with nearby suburban area
-
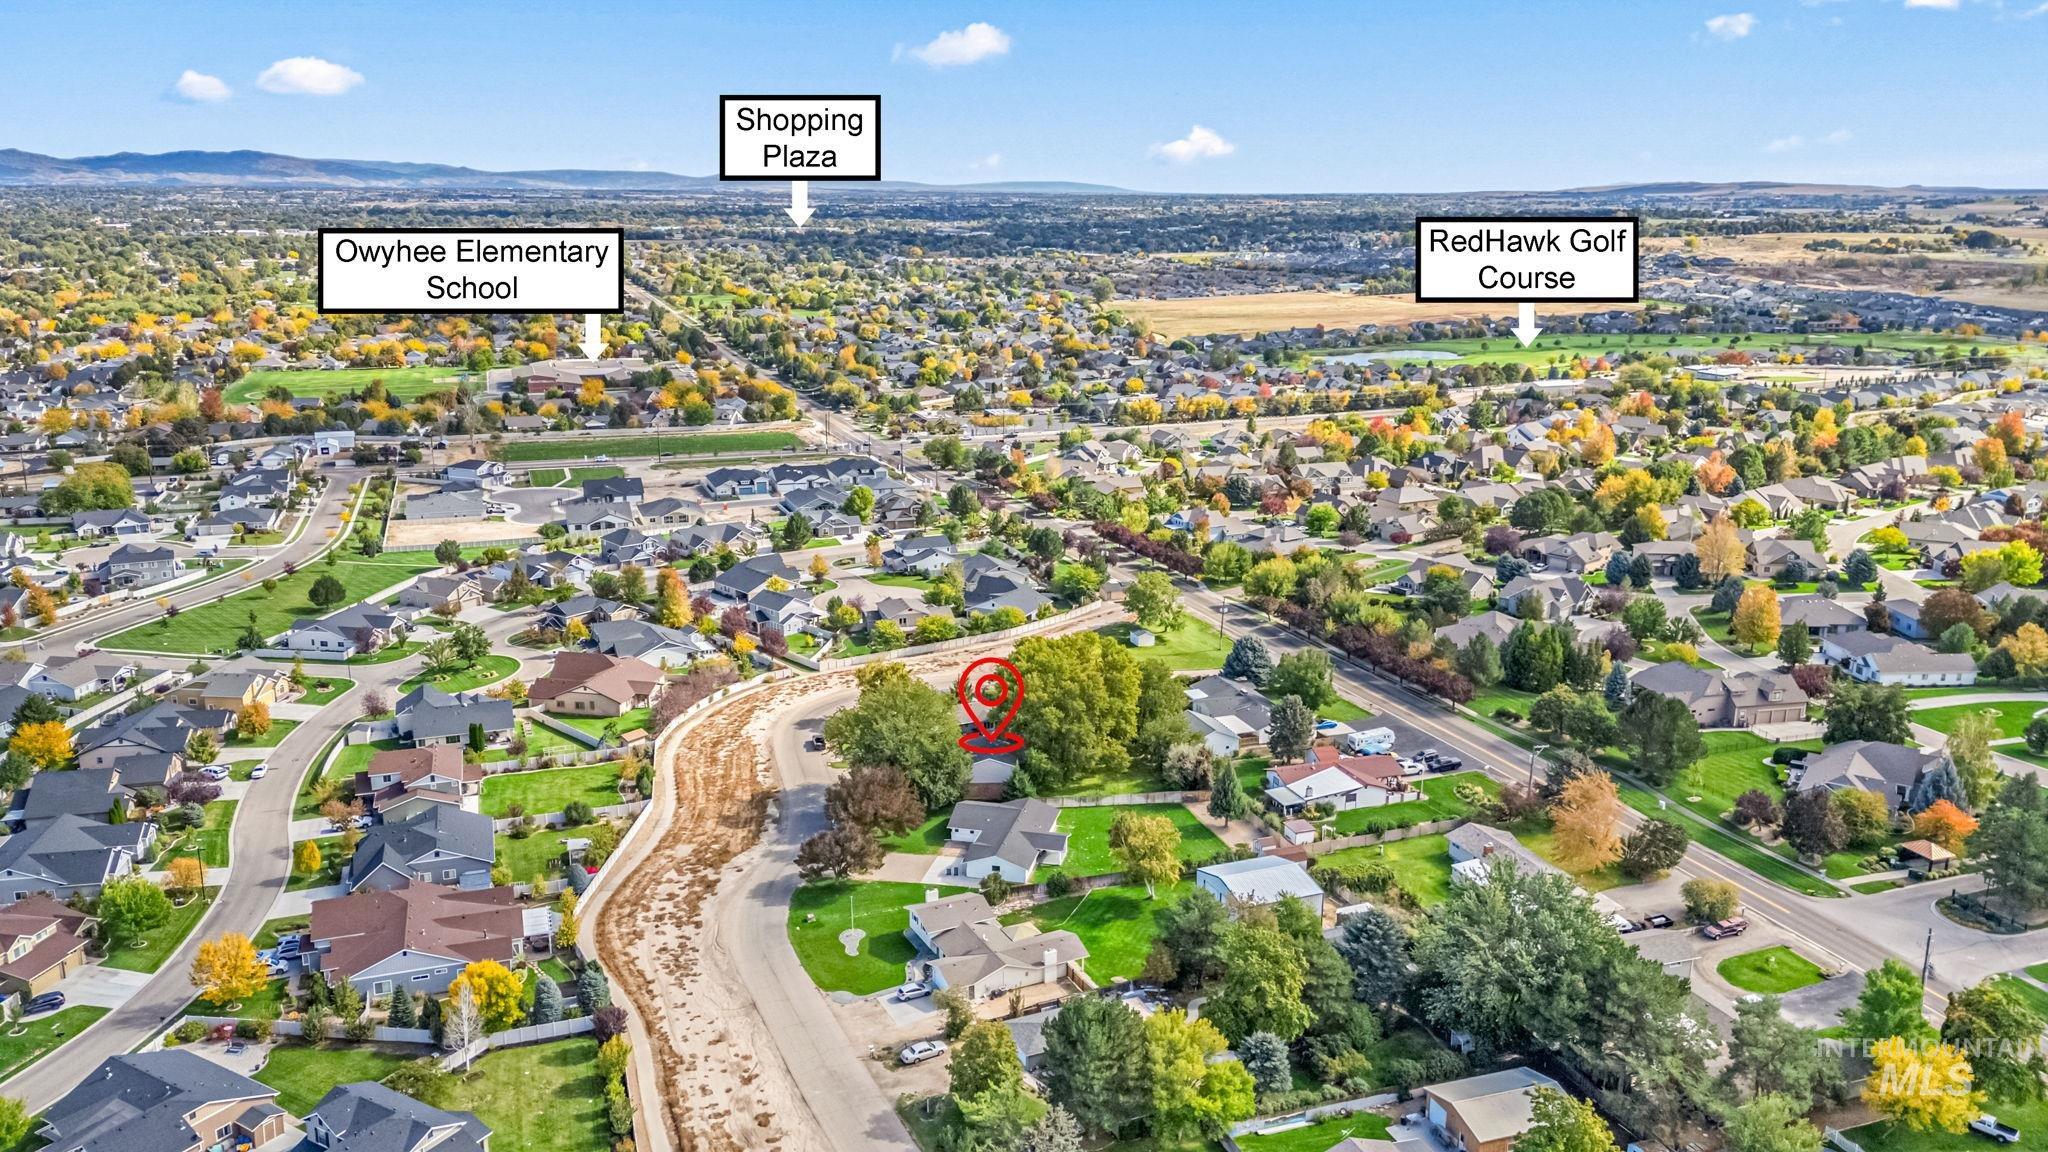
Aerial view of property and surrounding area with nearby suburban area
-
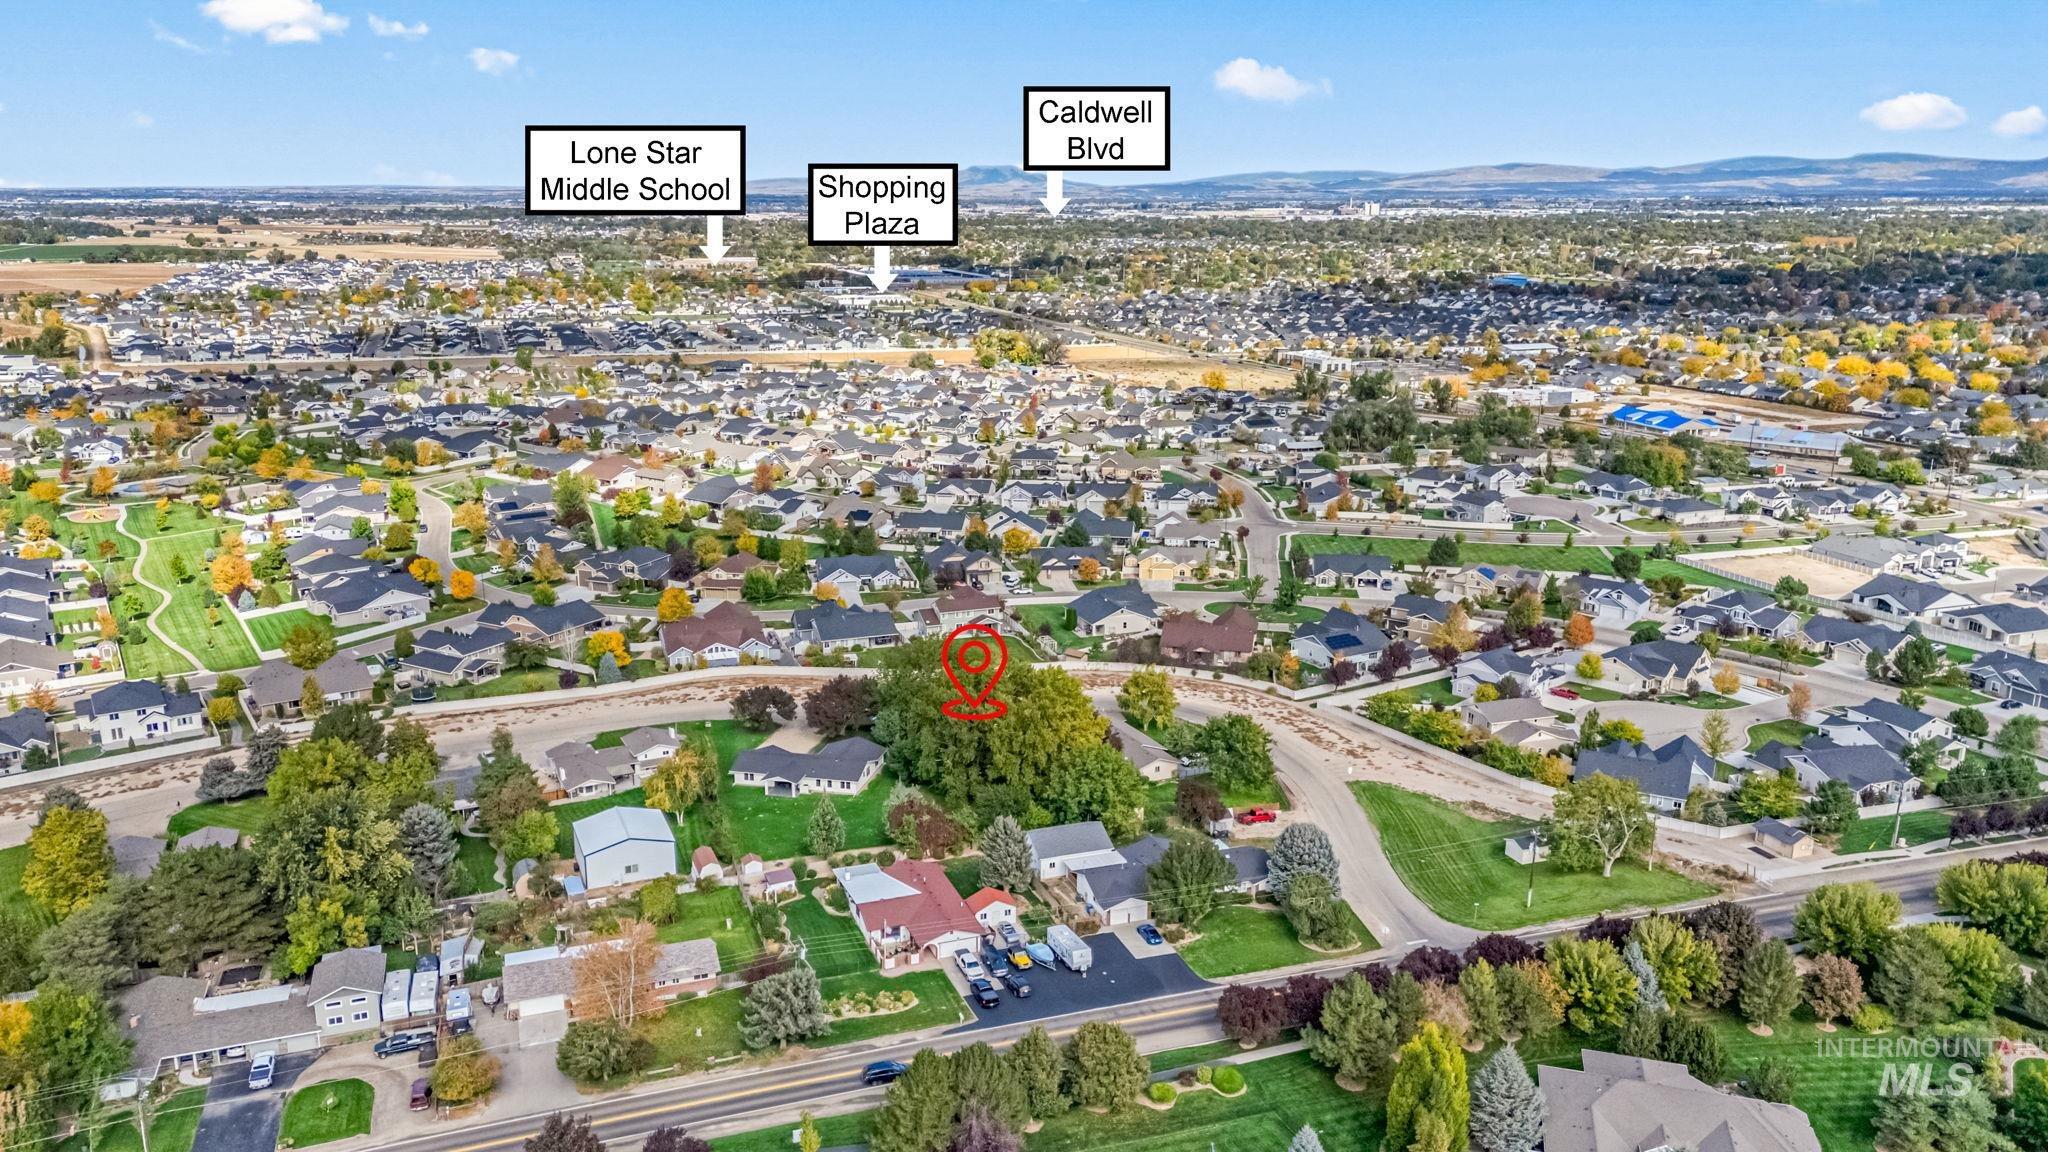
Aerial overview of property's location with nearby suburban area
-
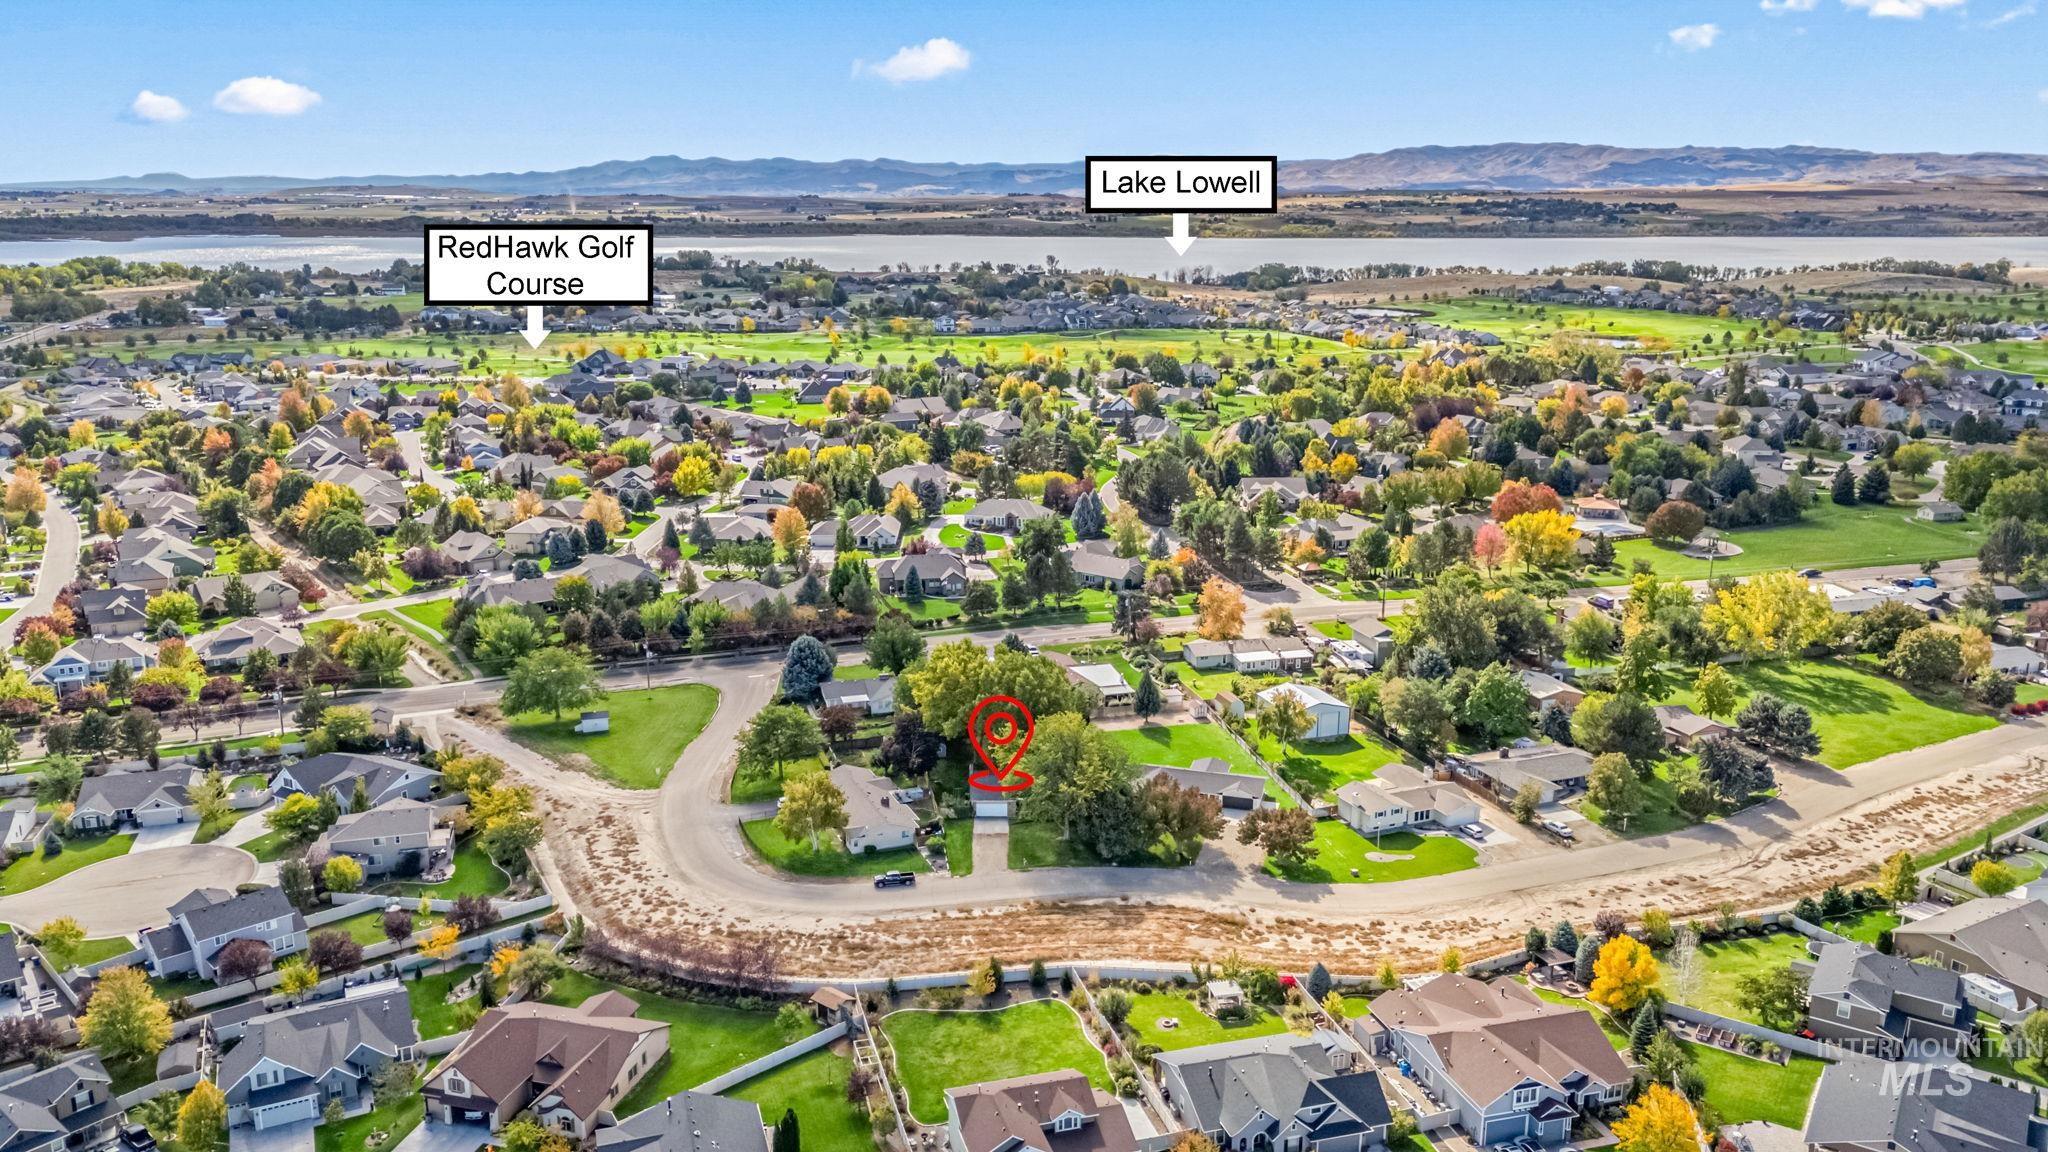
Aerial perspective of suburban area with a water and mountain view
-
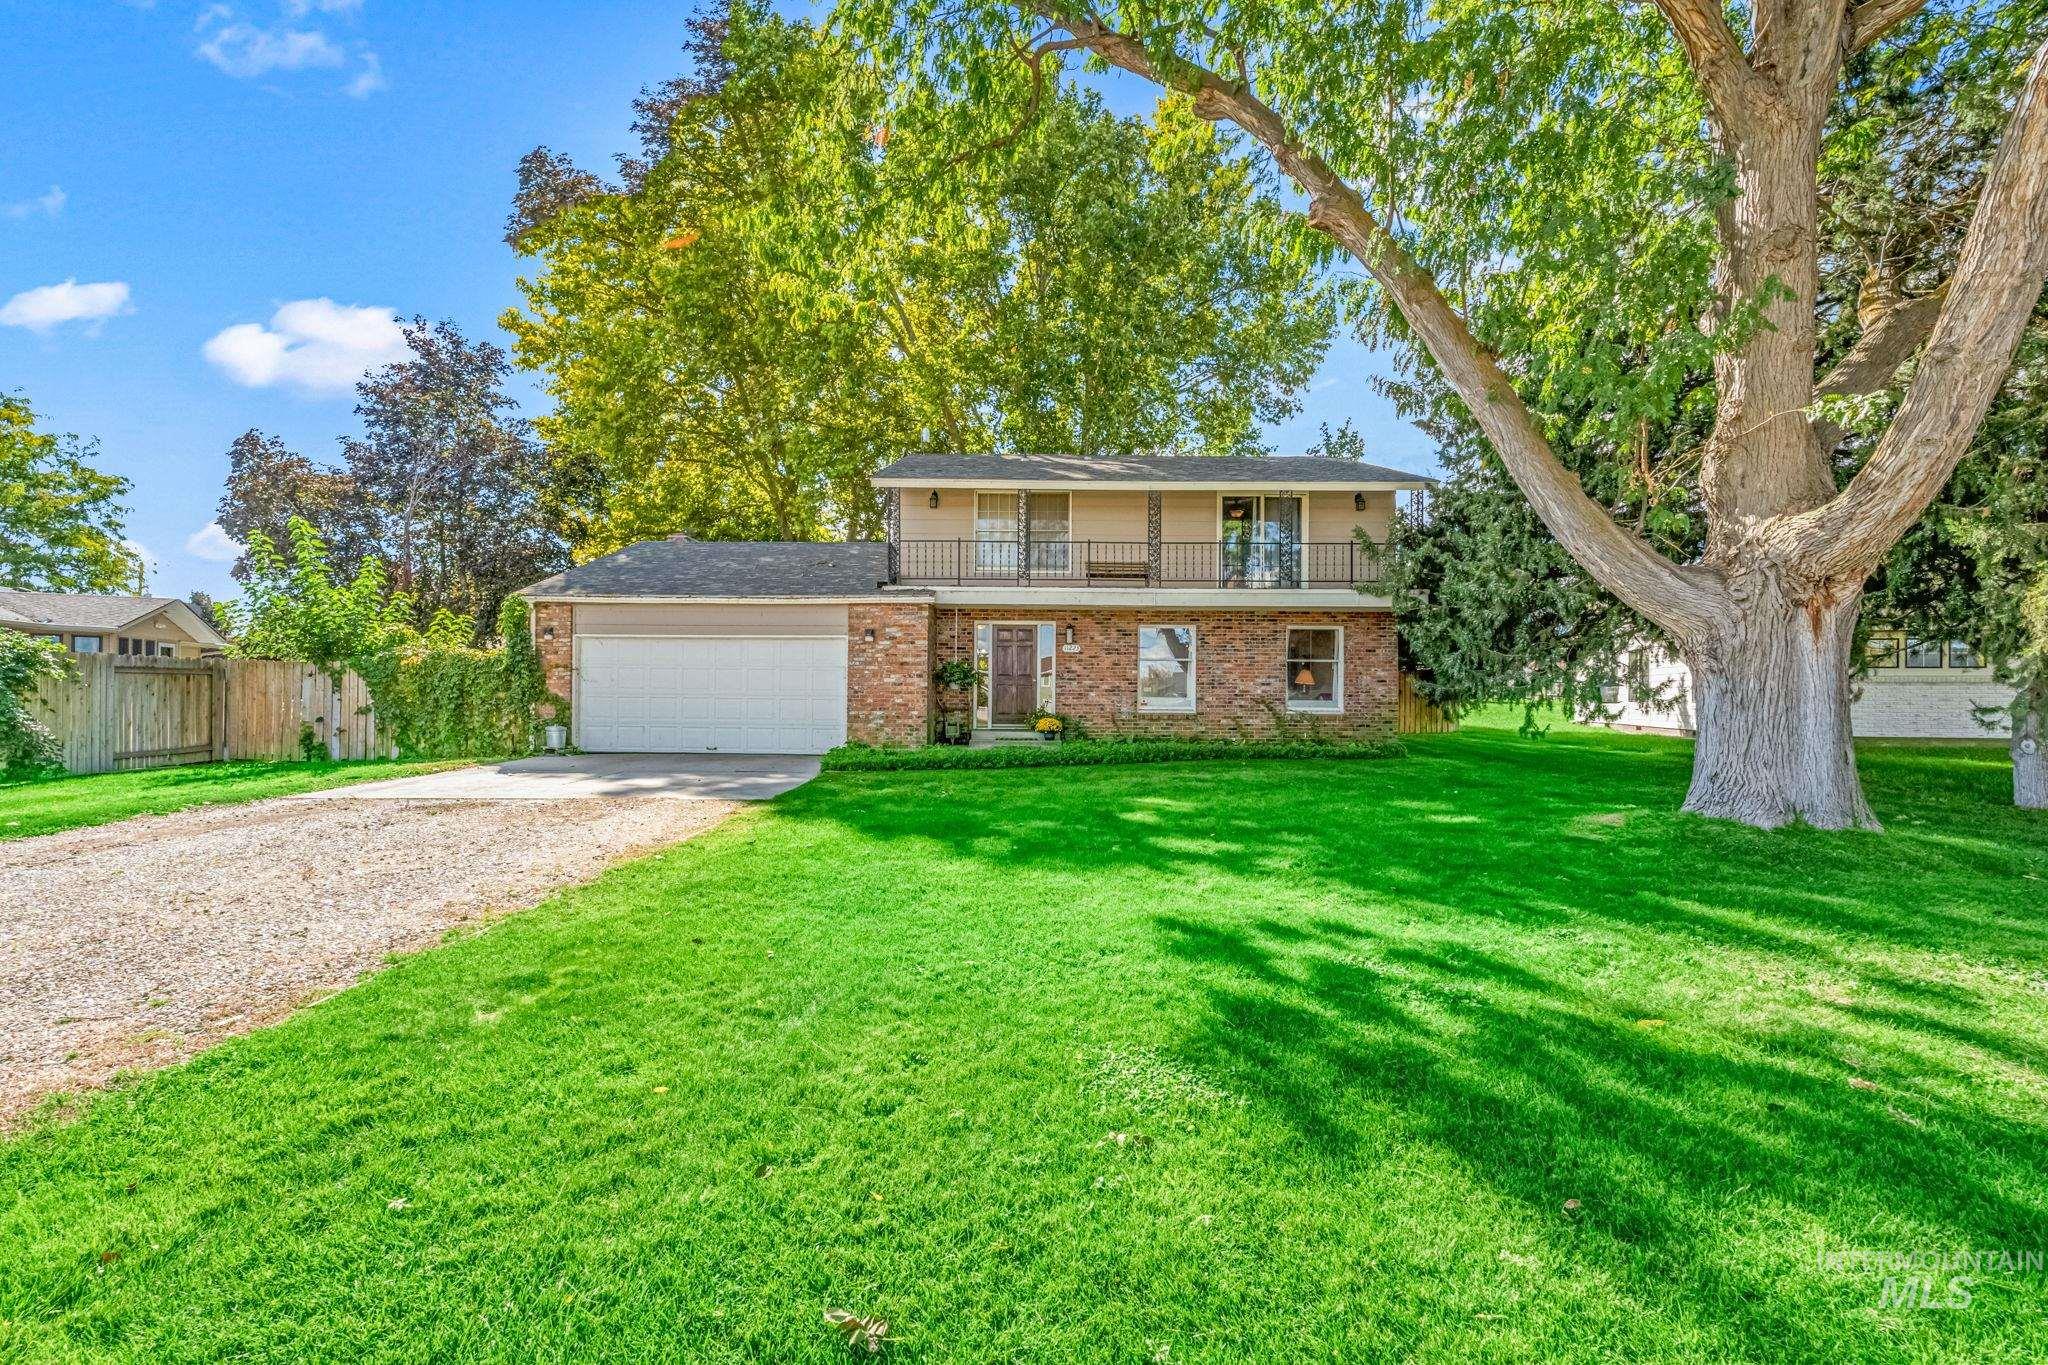
View of front of property with driveway, a balcony, brick siding, and a garage
-
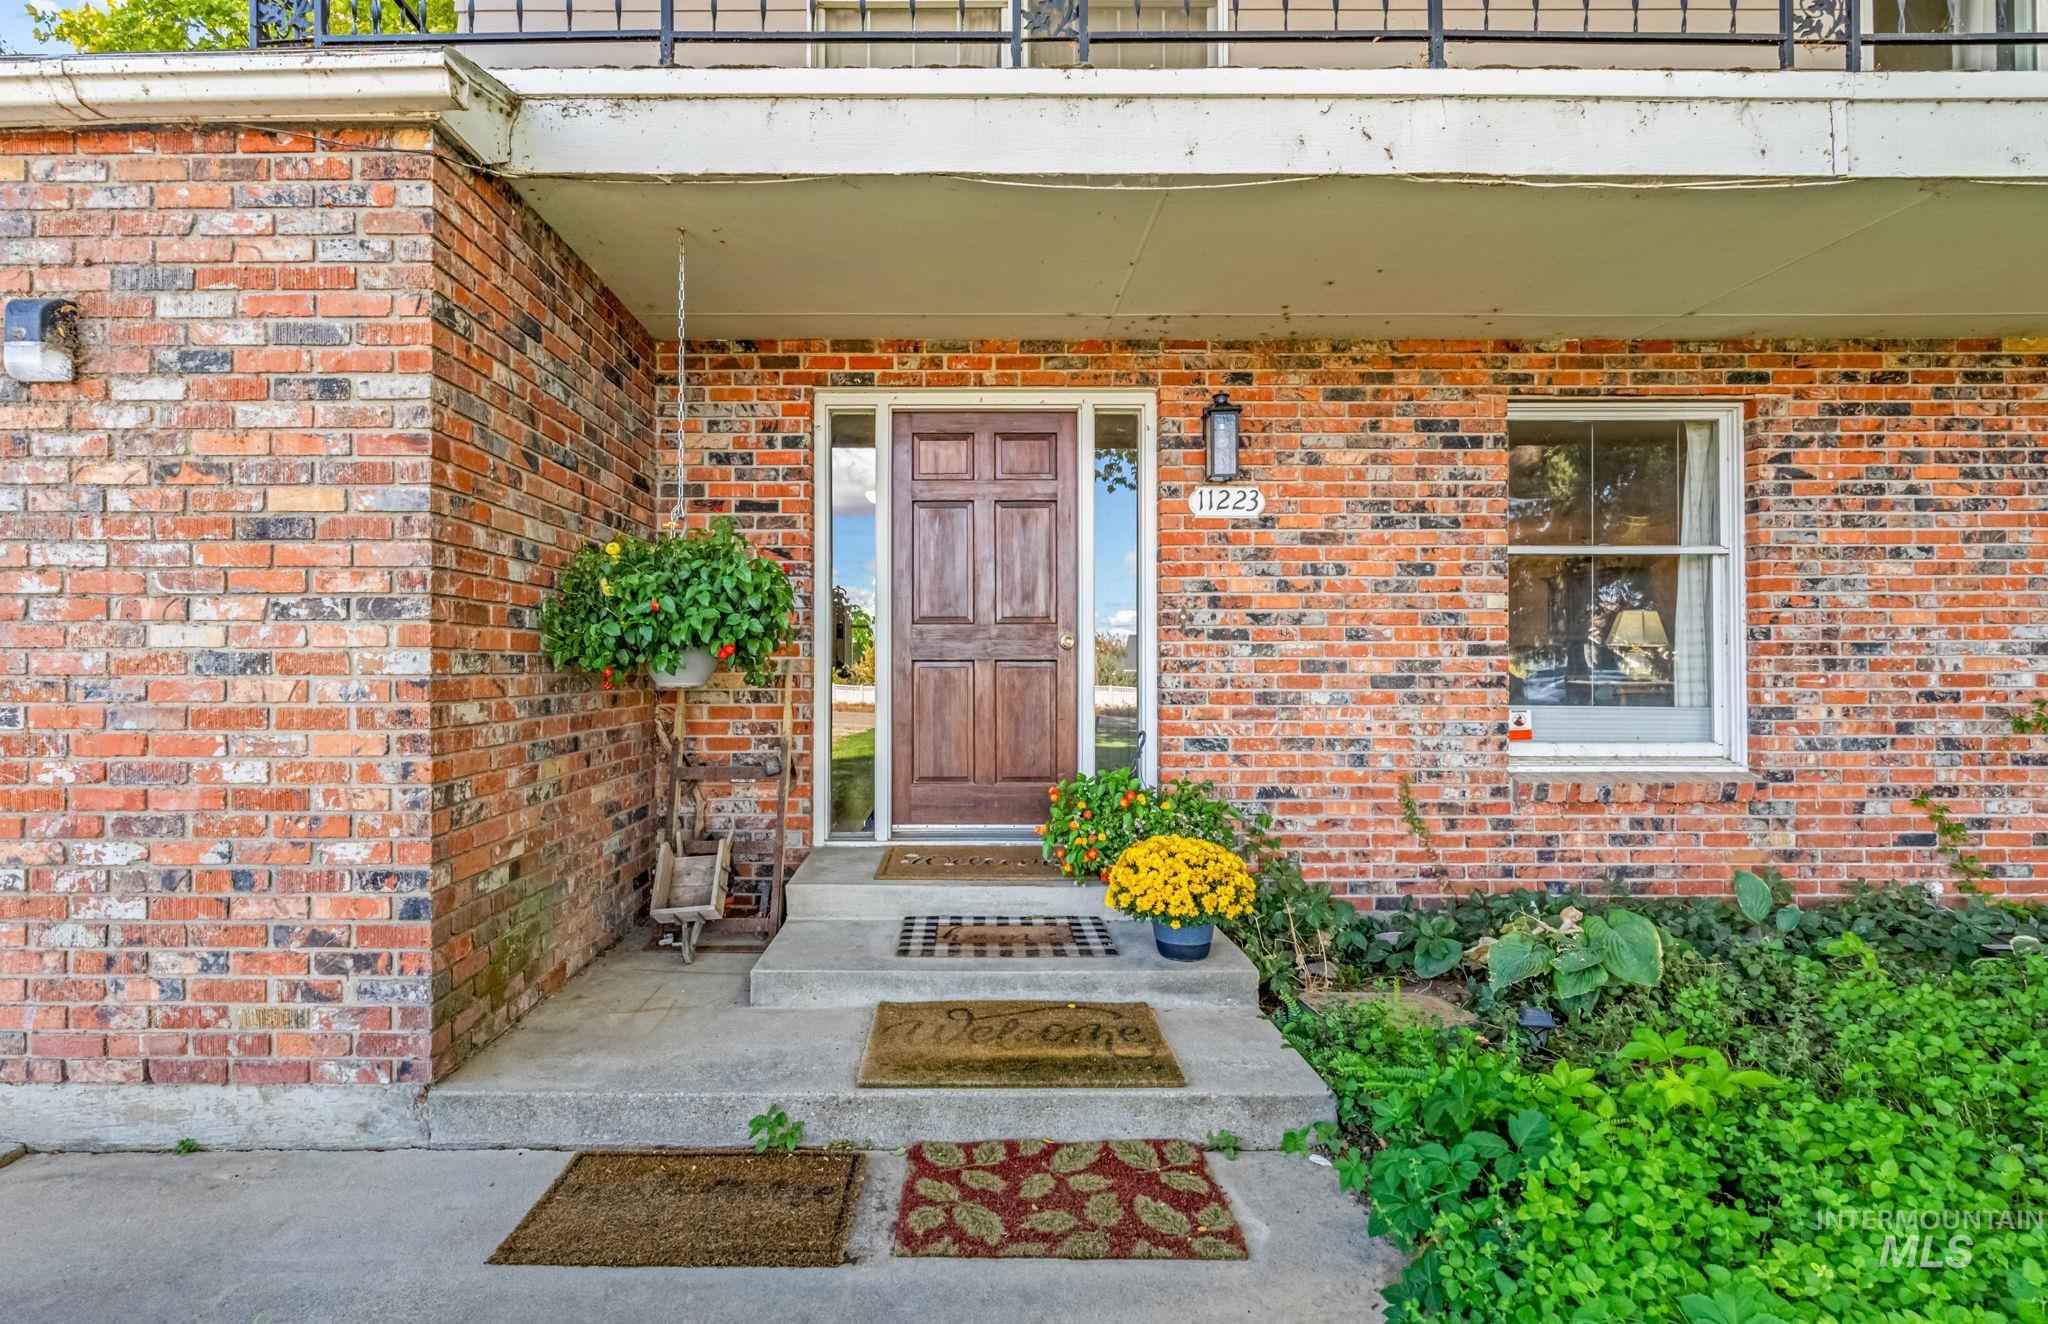
View of exterior entry with brick siding
-
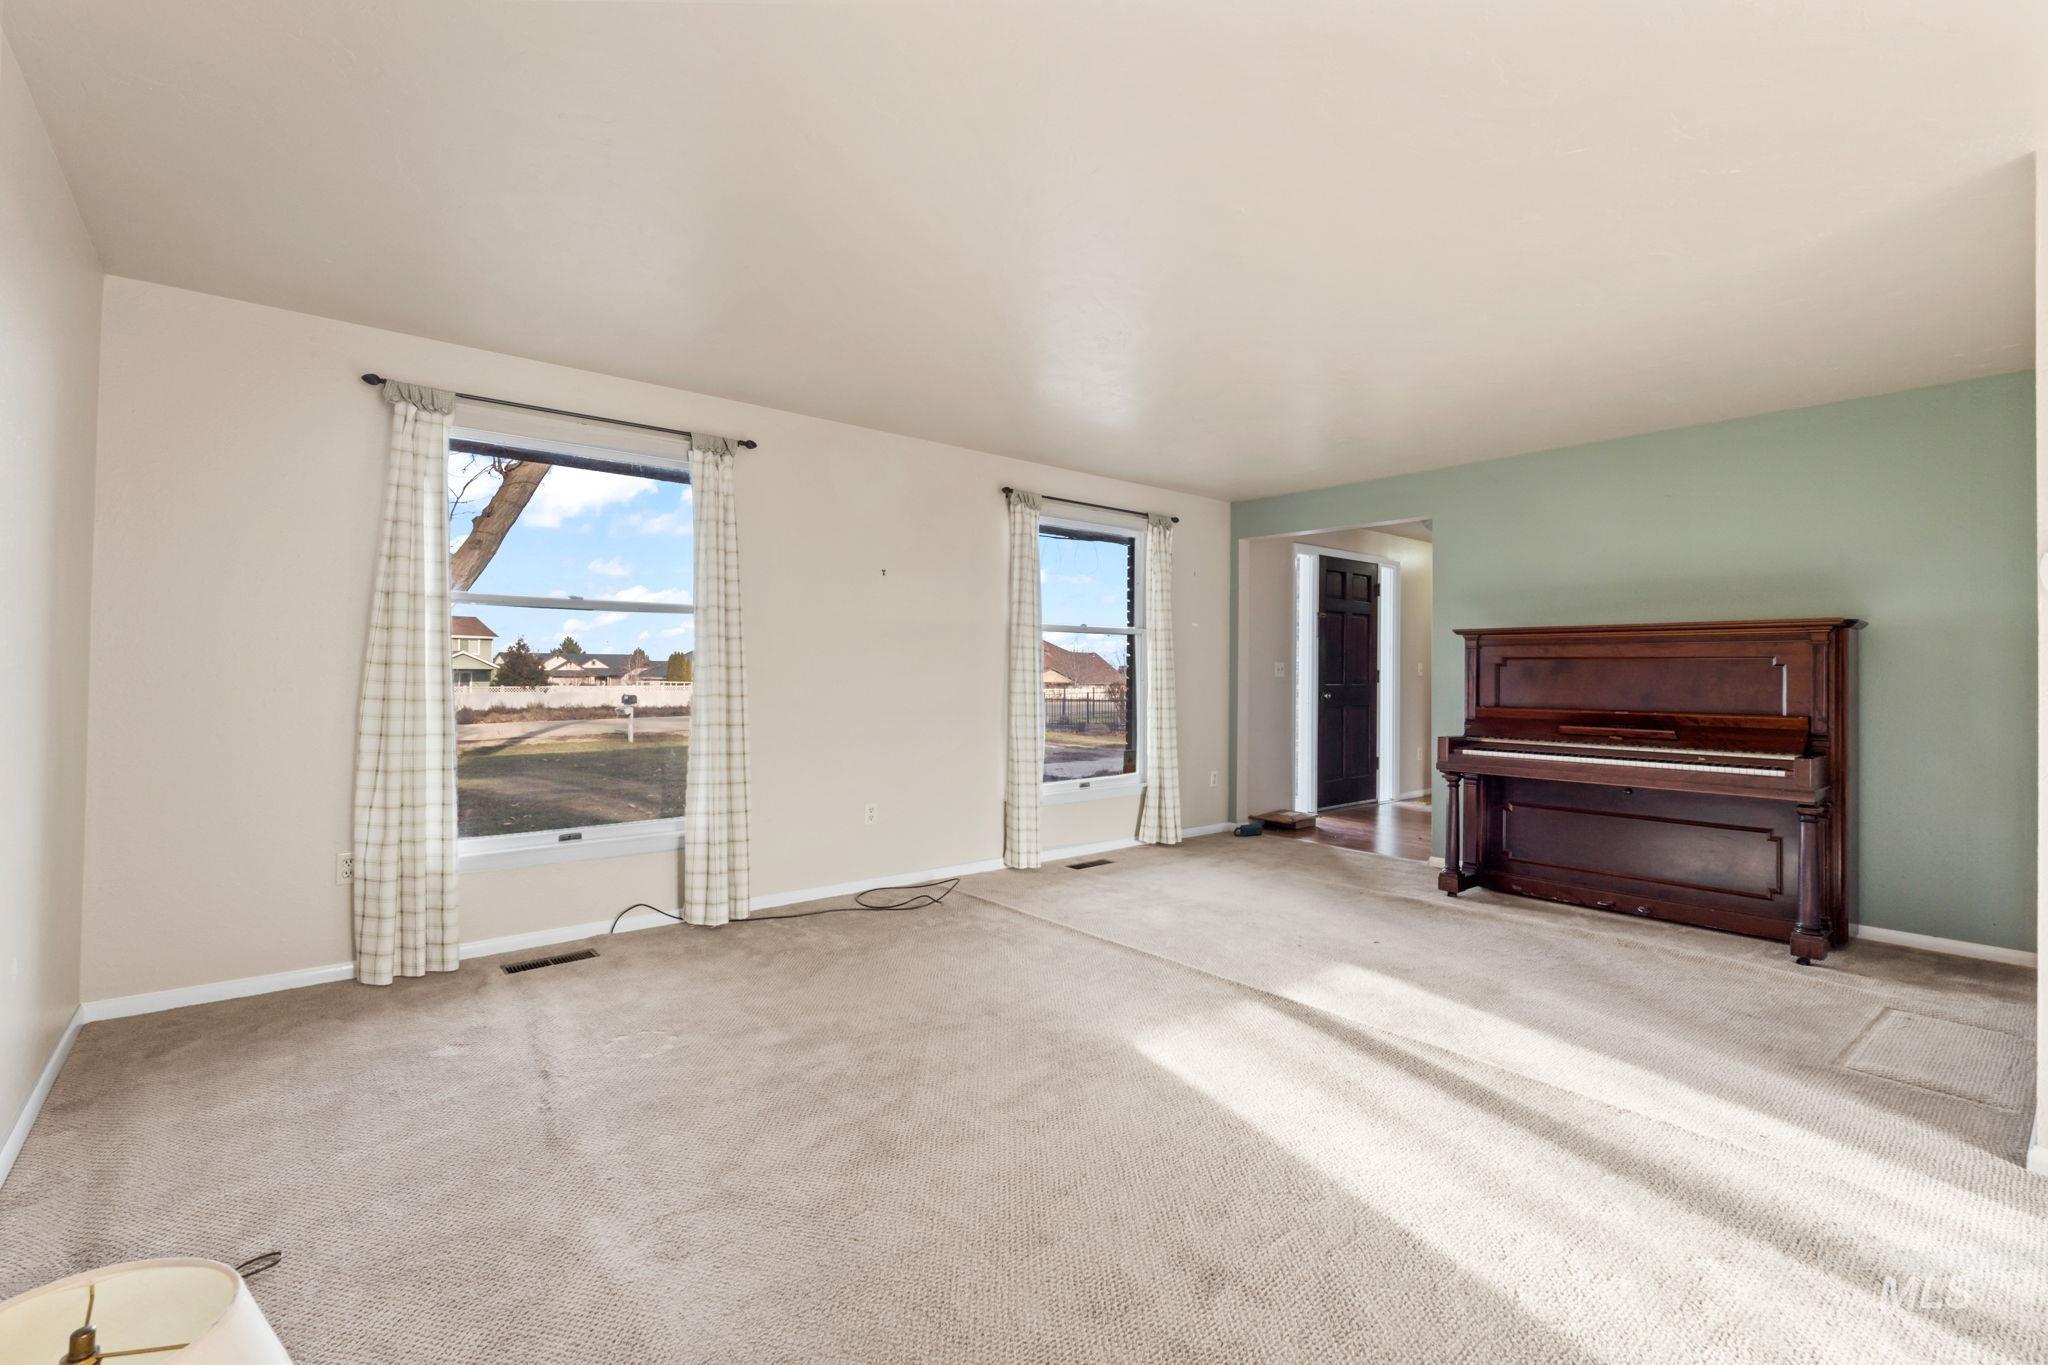
Unfurnished living room featuring light carpet and baseboards
-
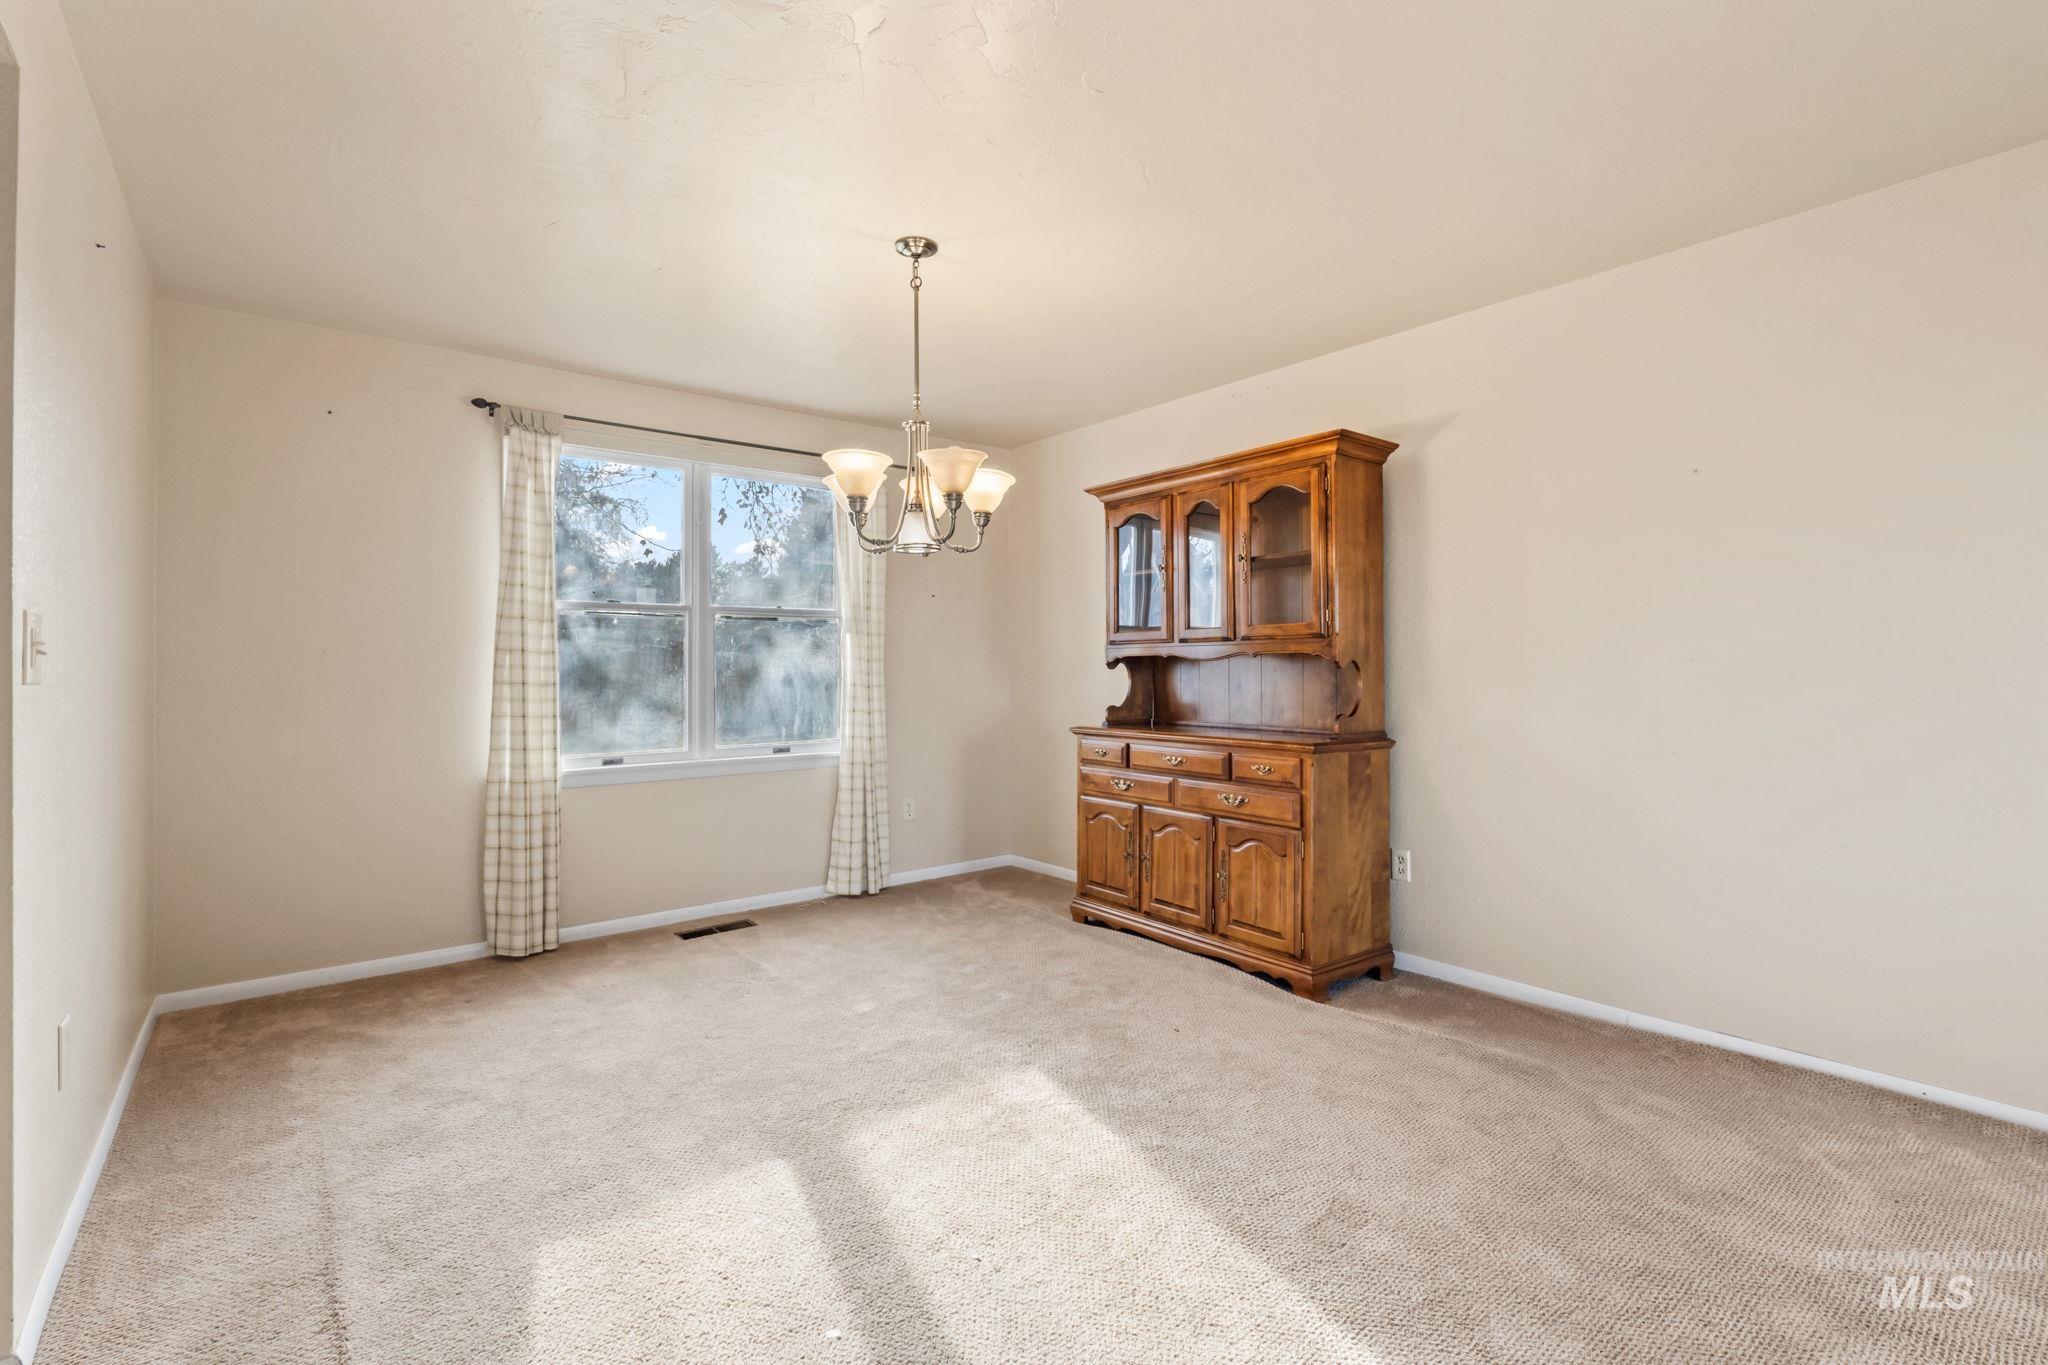
Unfurnished room with a chandelier and light carpet
-
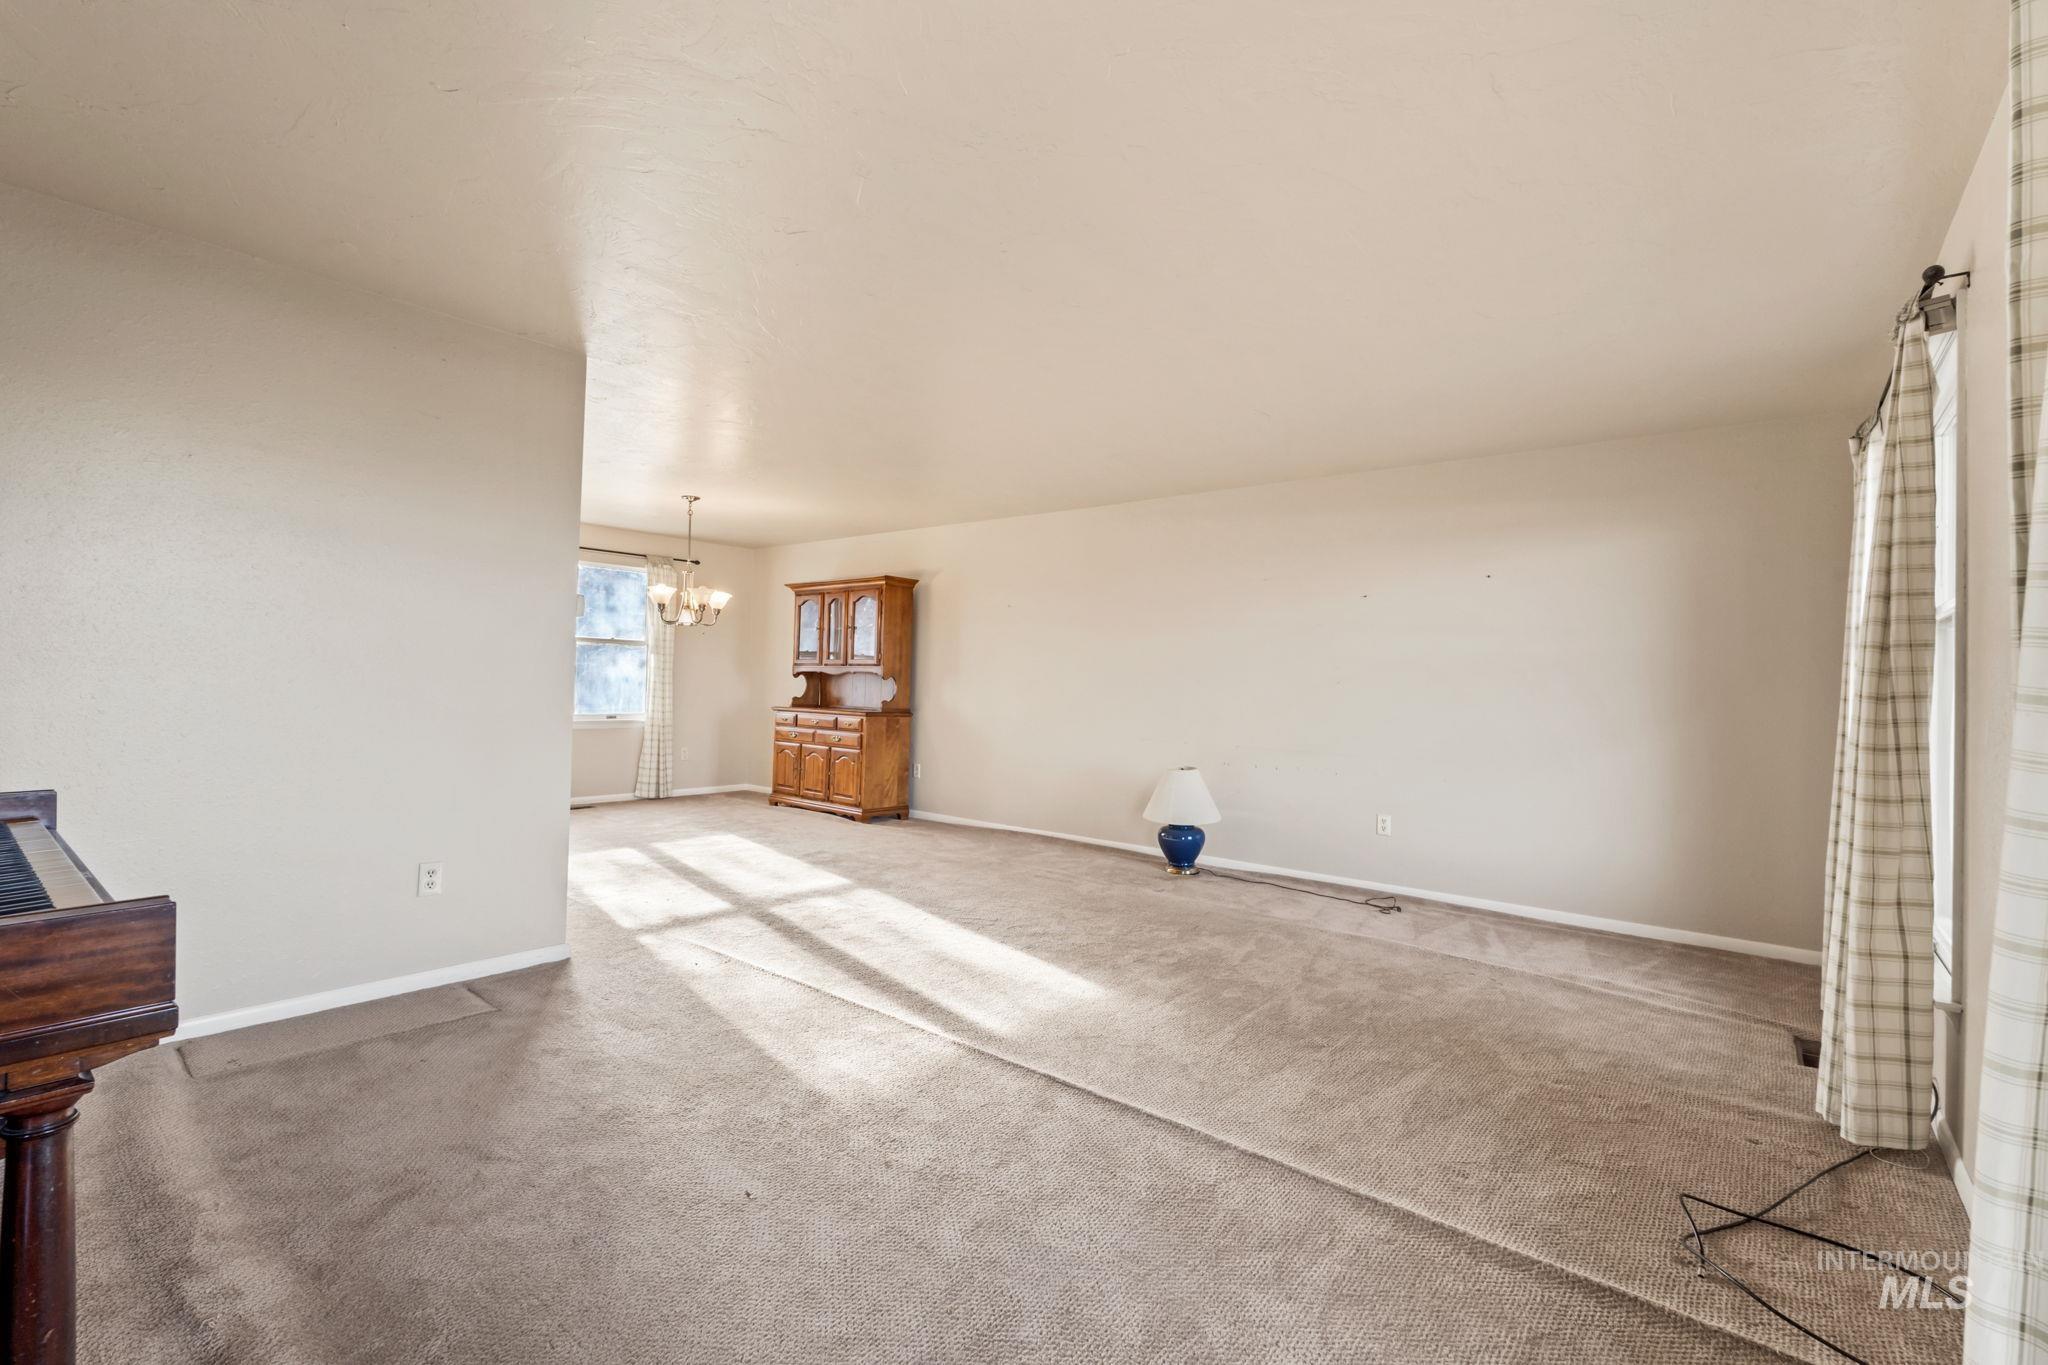
Unfurnished living room with carpet floors and a chandelier
-
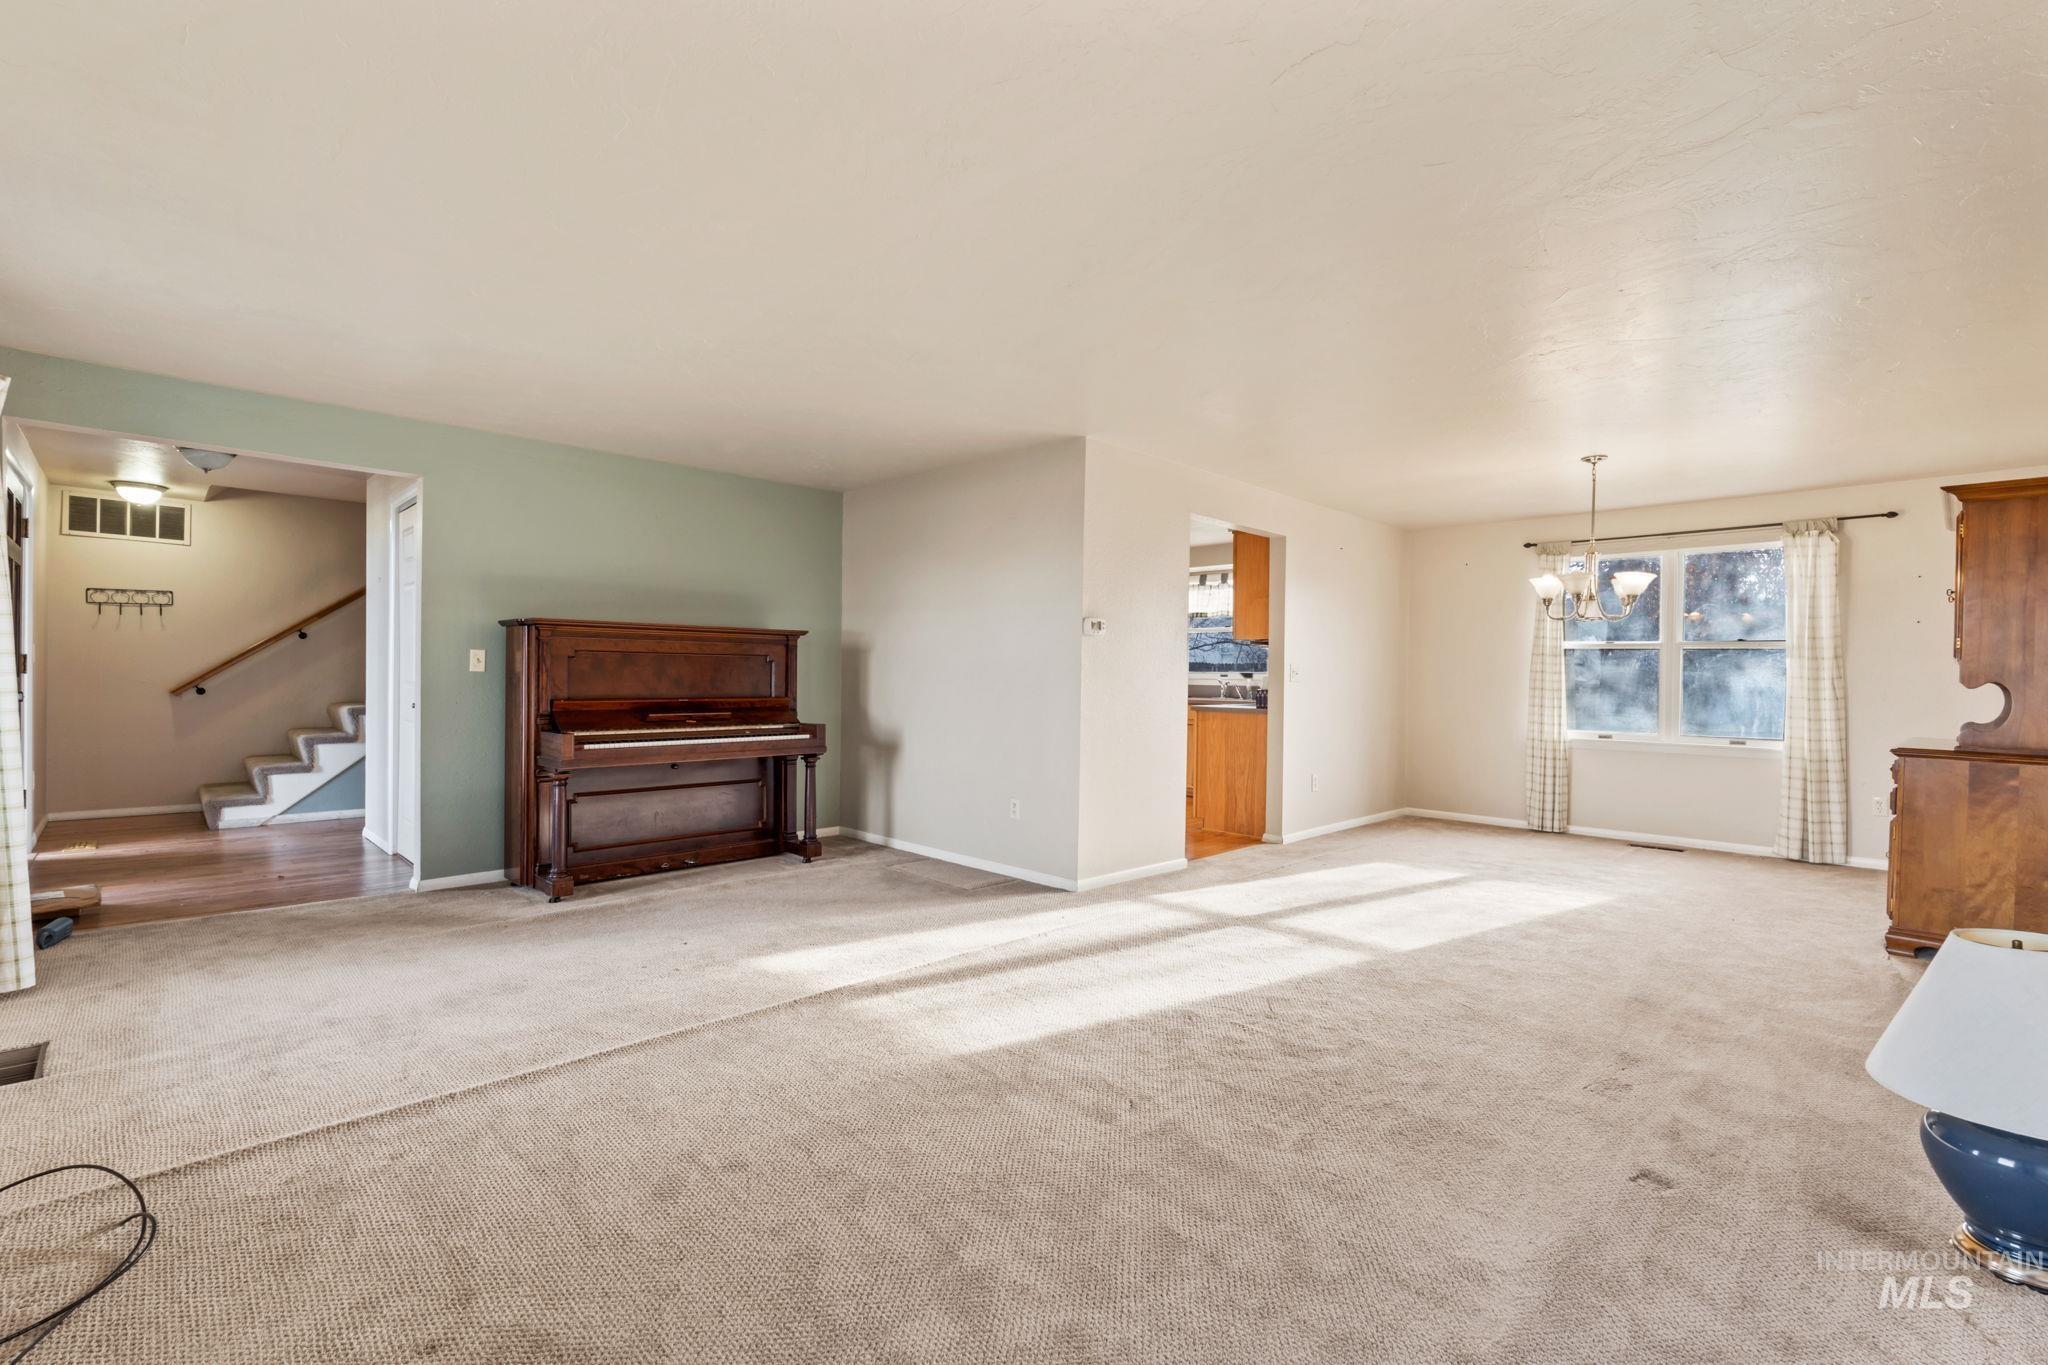
Unfurnished living room featuring carpet floors, a chandelier, and stairs
-
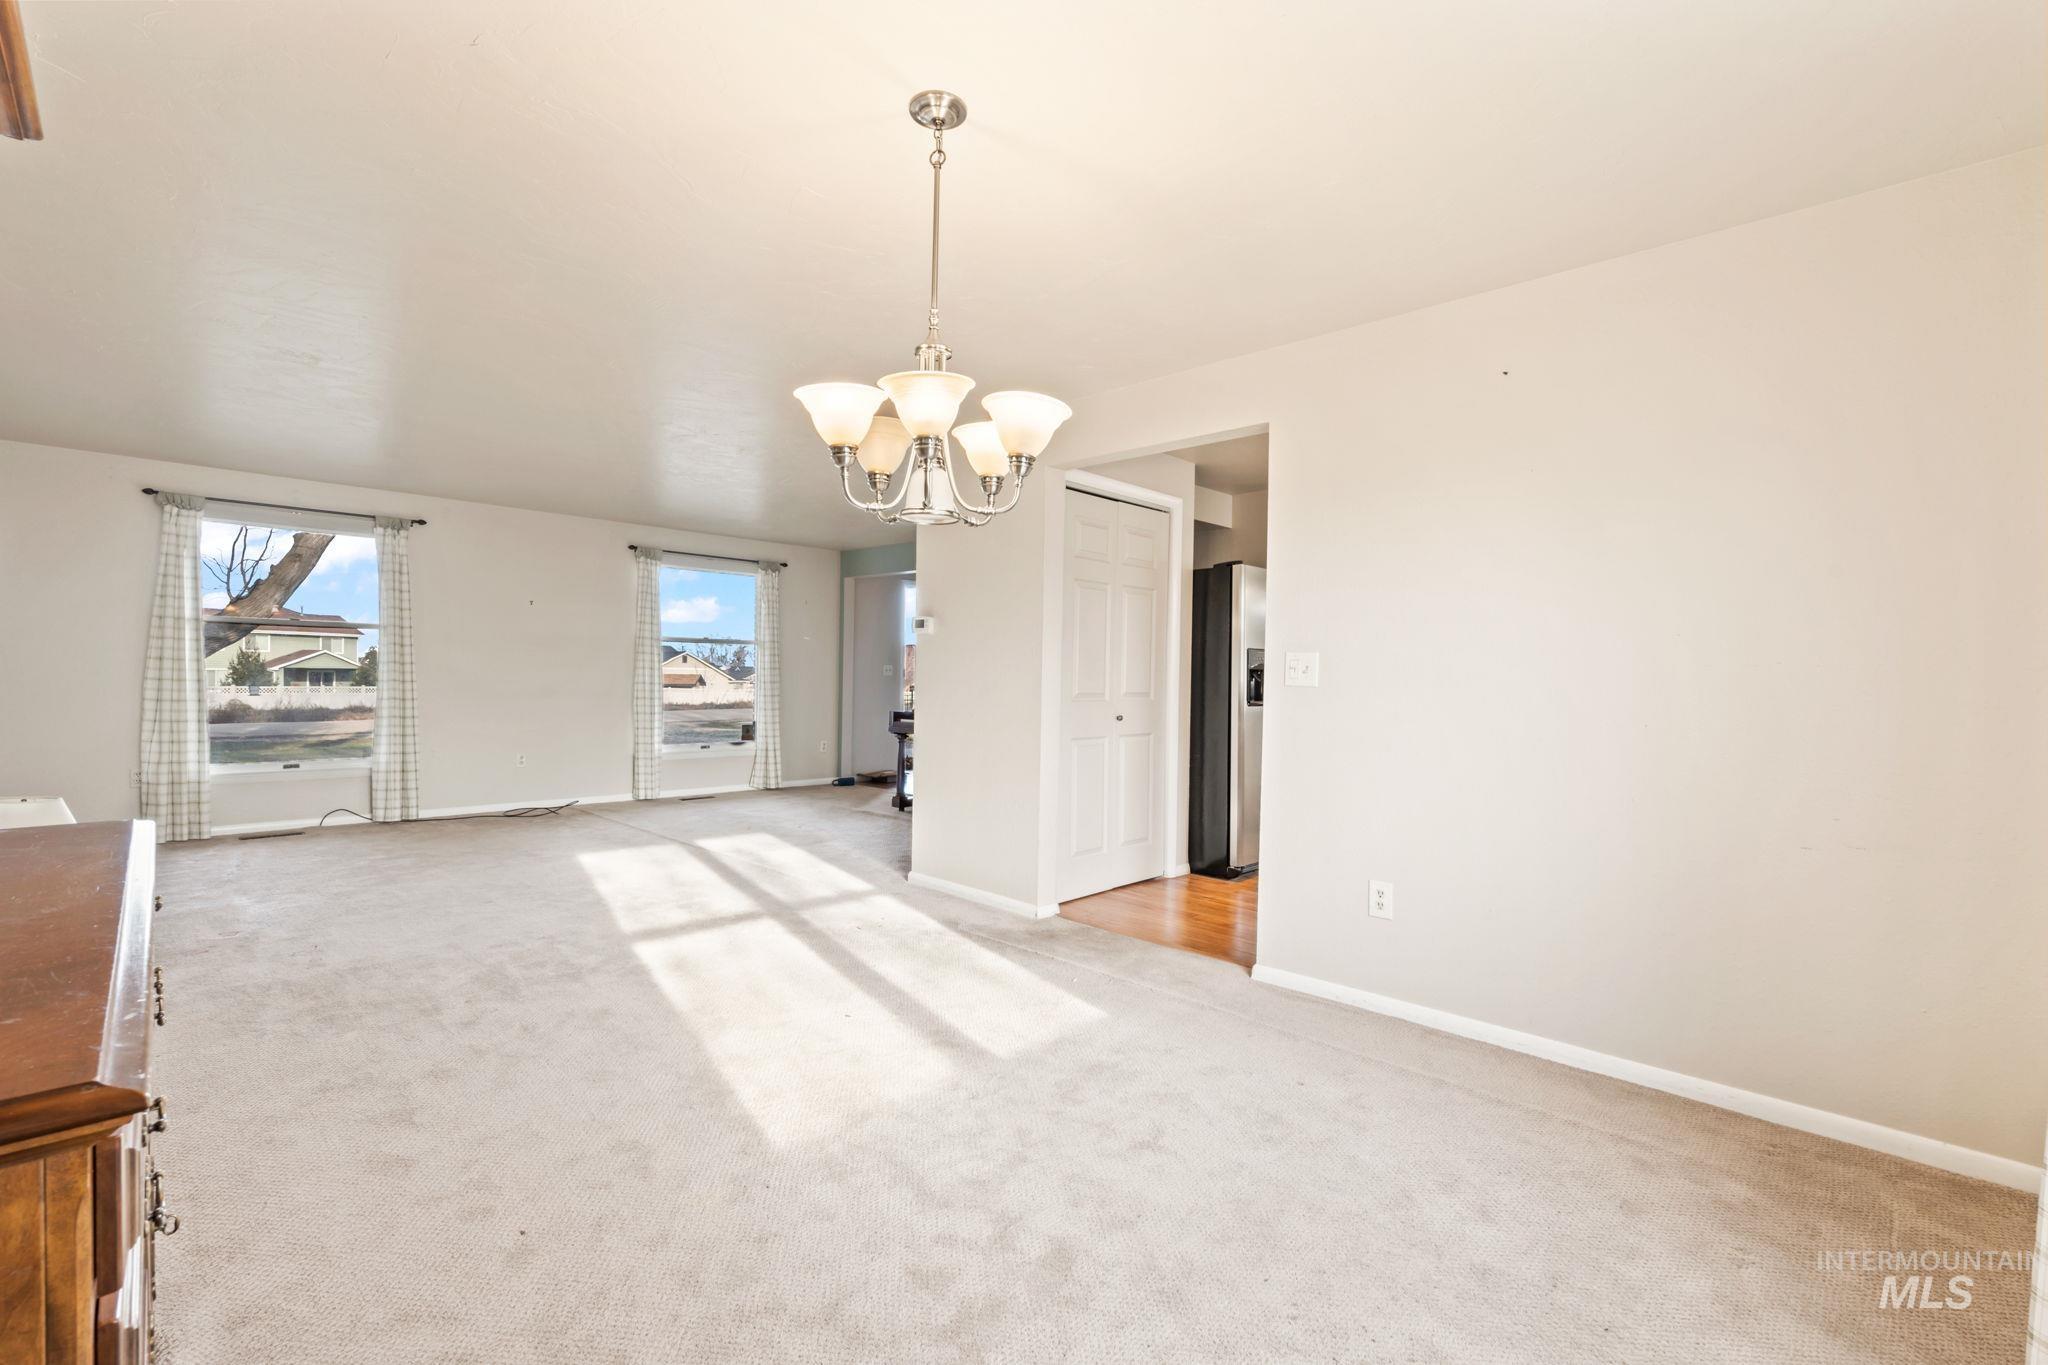
Unfurnished dining area with a chandelier and light colored carpet
-
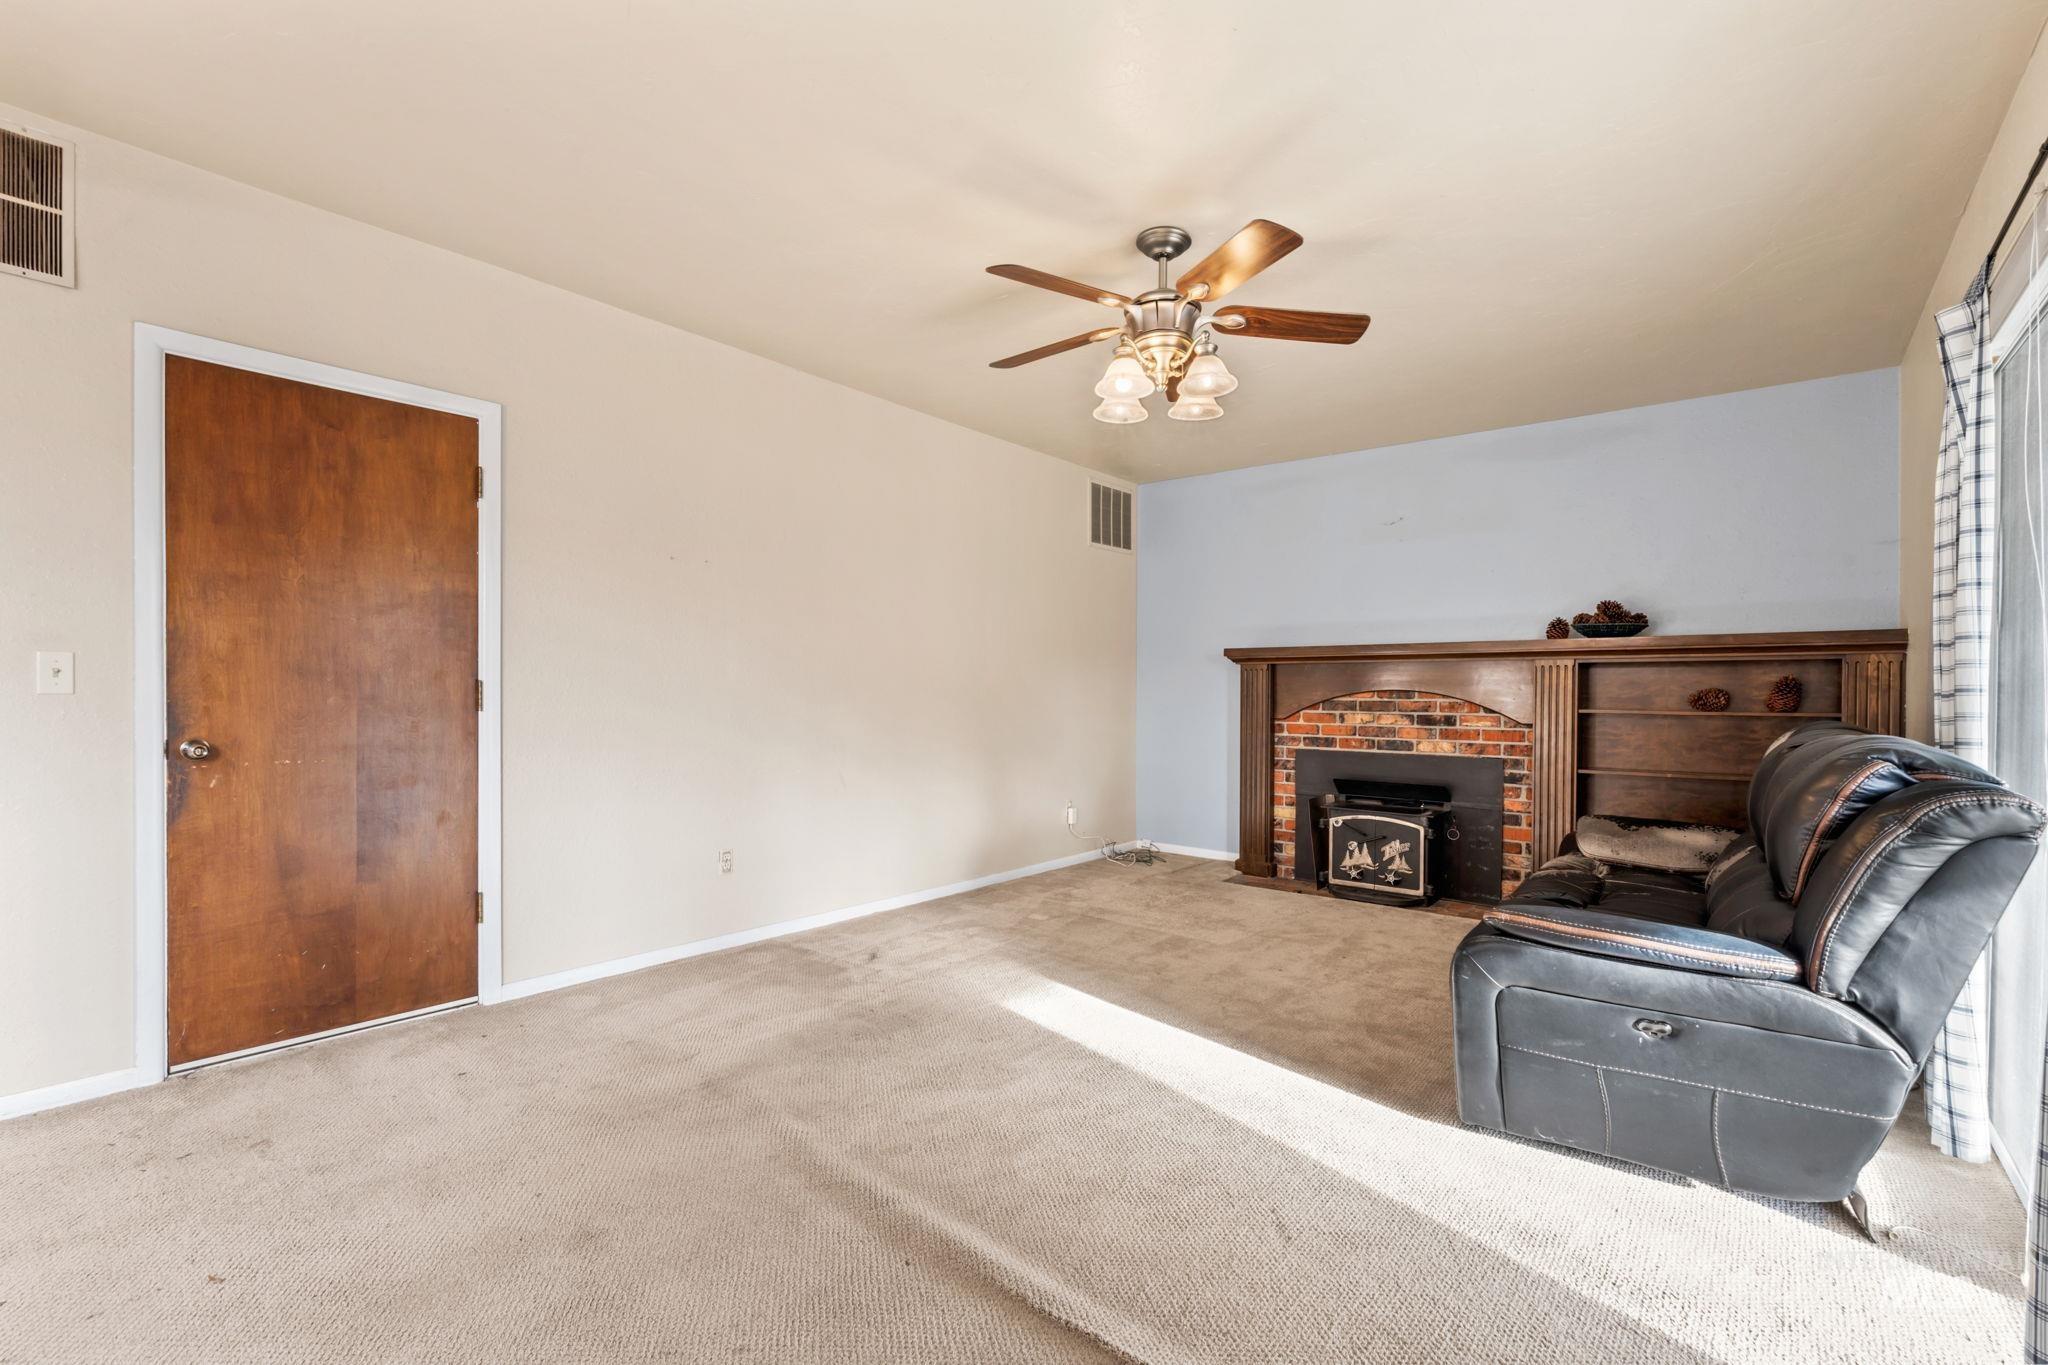
Carpeted living area with a wood stove and ceiling fan
-
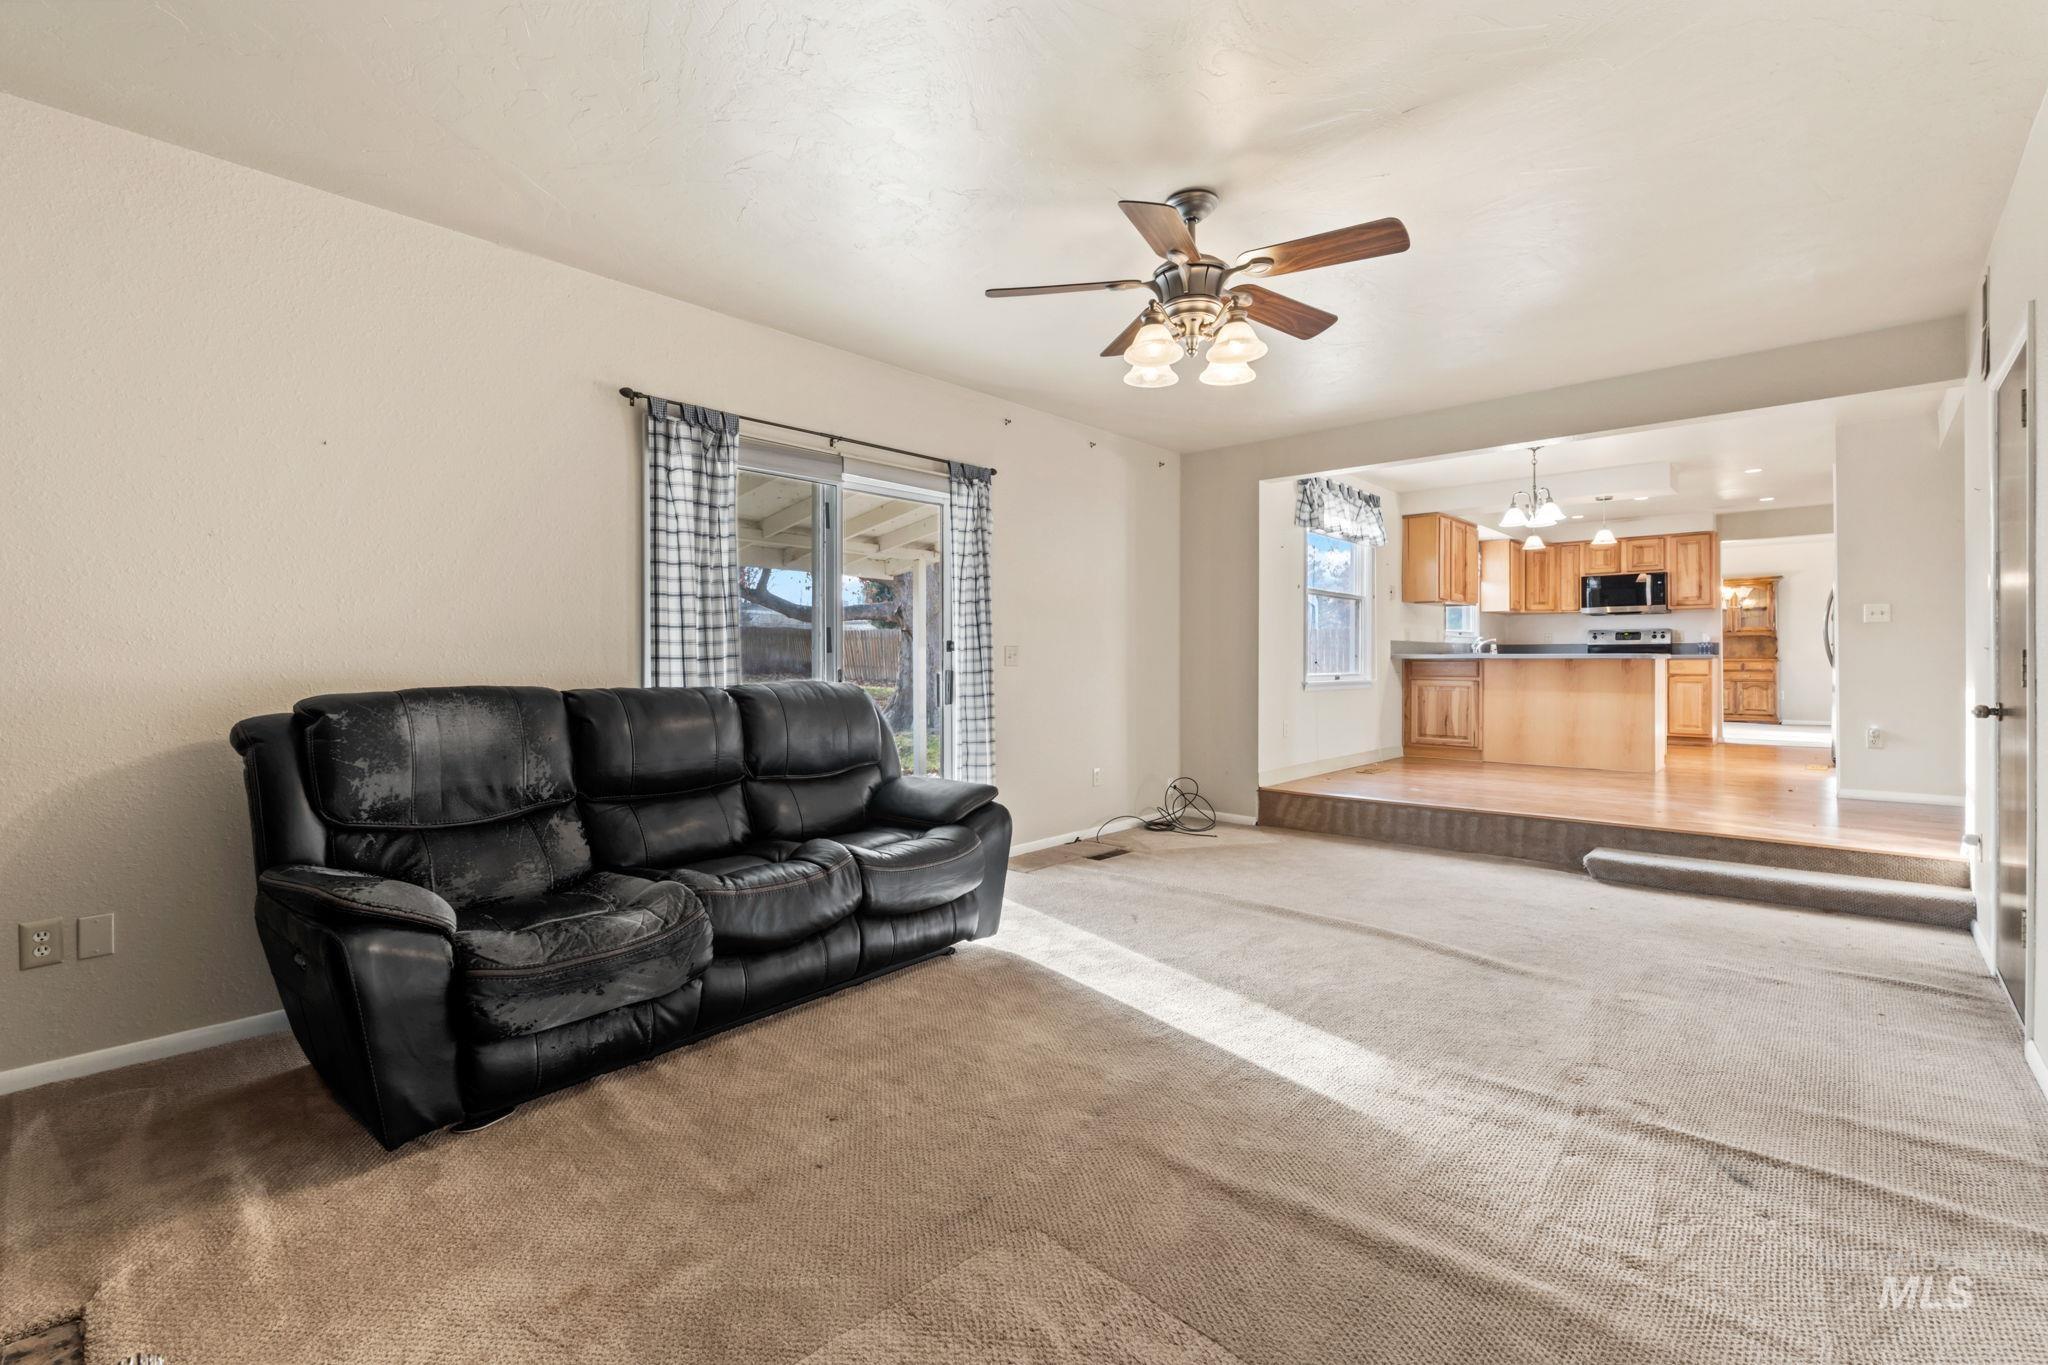
Living area with light carpet and a ceiling fan
-
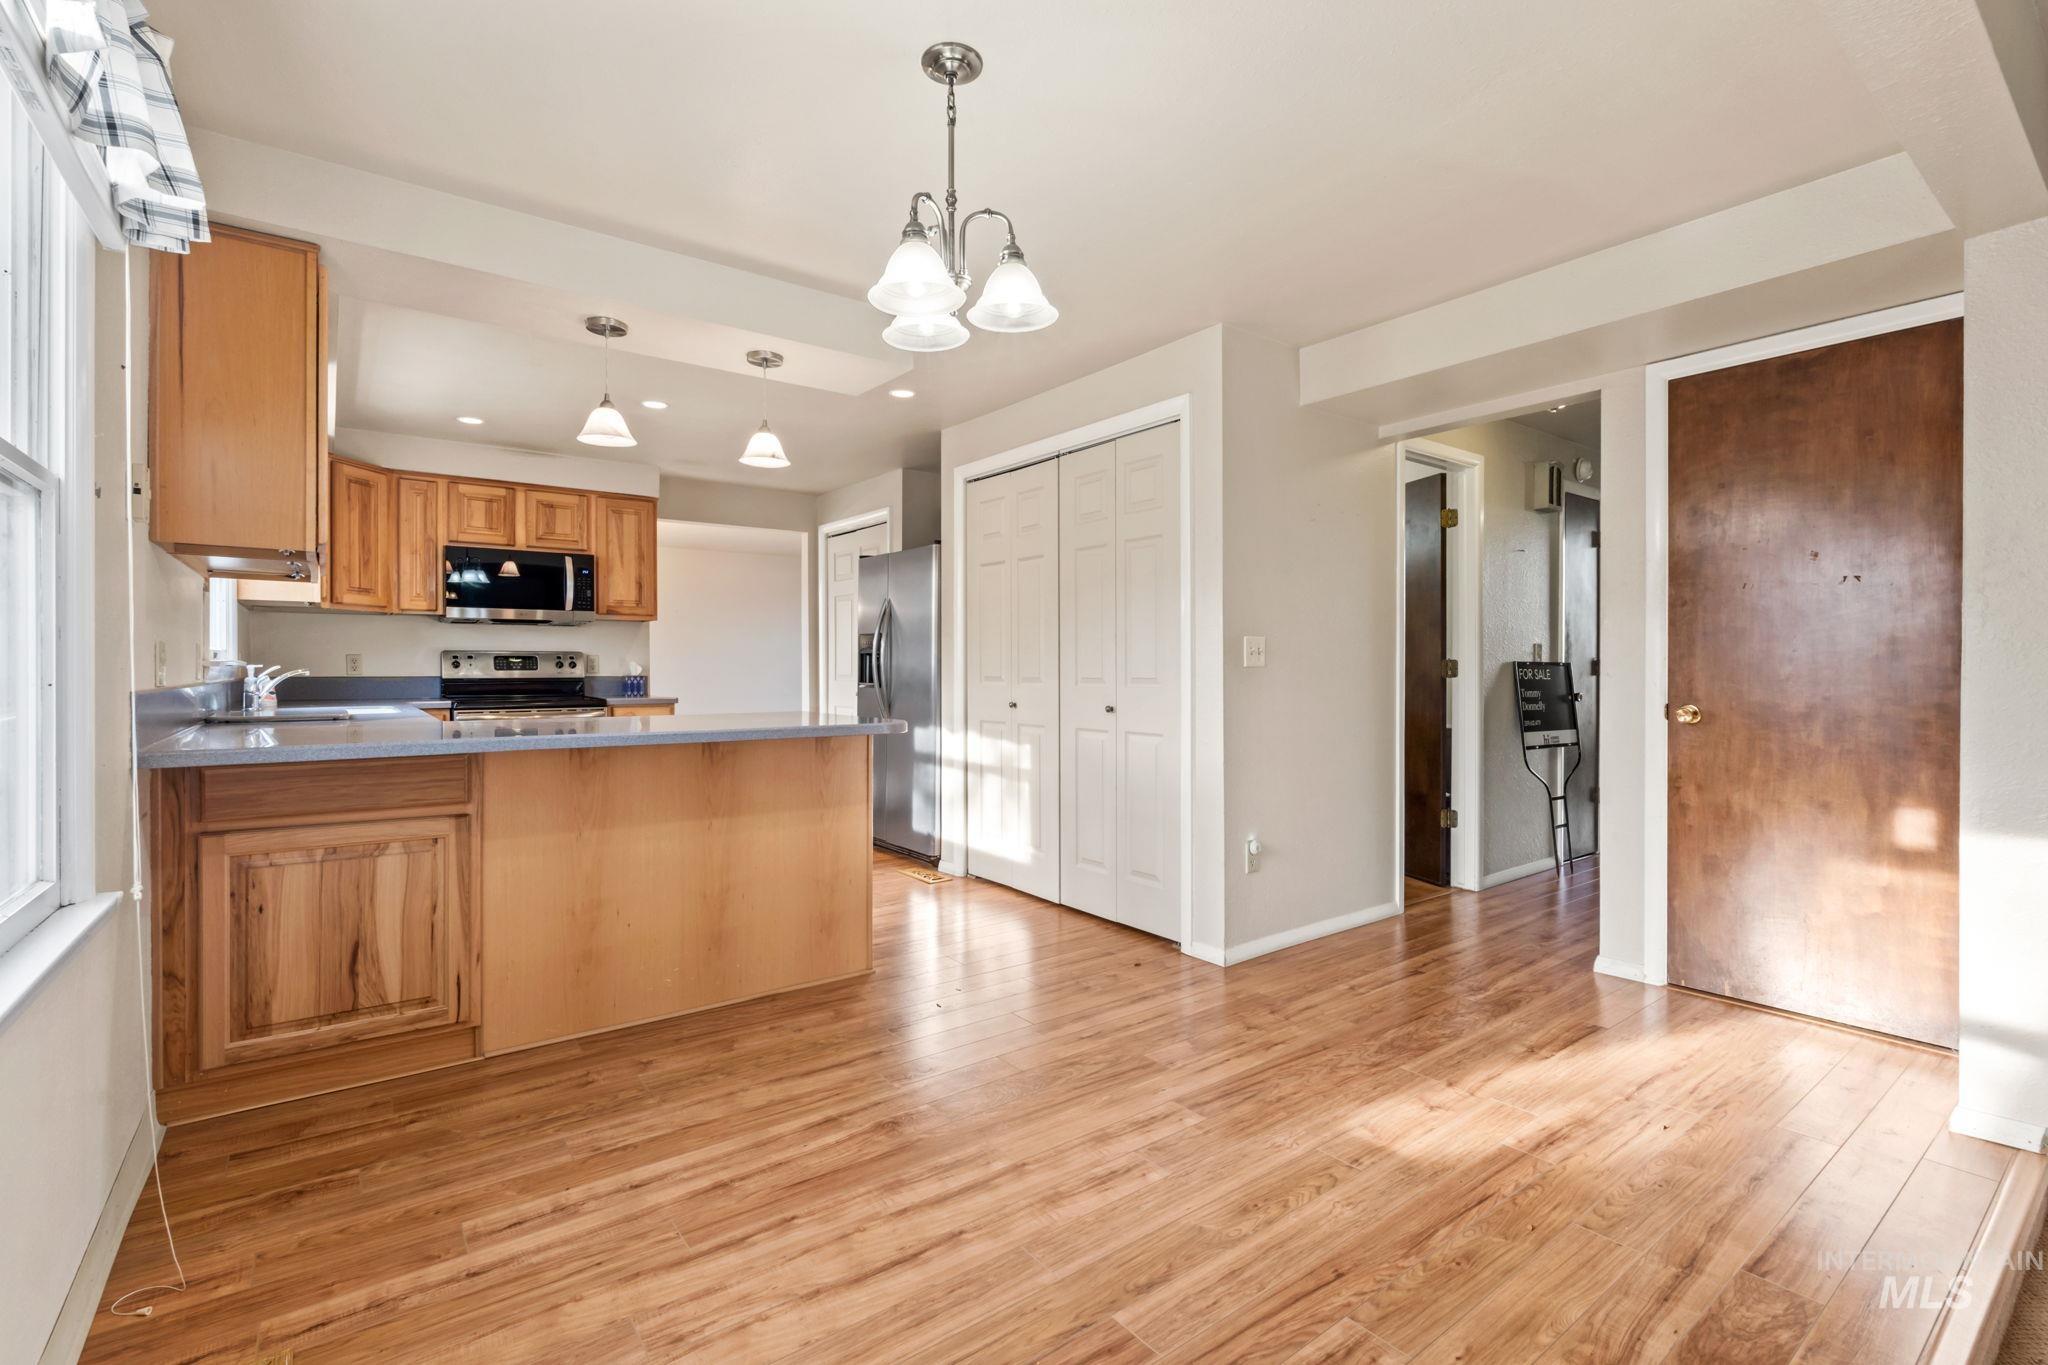
Kitchen featuring a peninsula, decorative light fixtures, stainless steel appliances, recessed lighting, and light wood-style floors
-
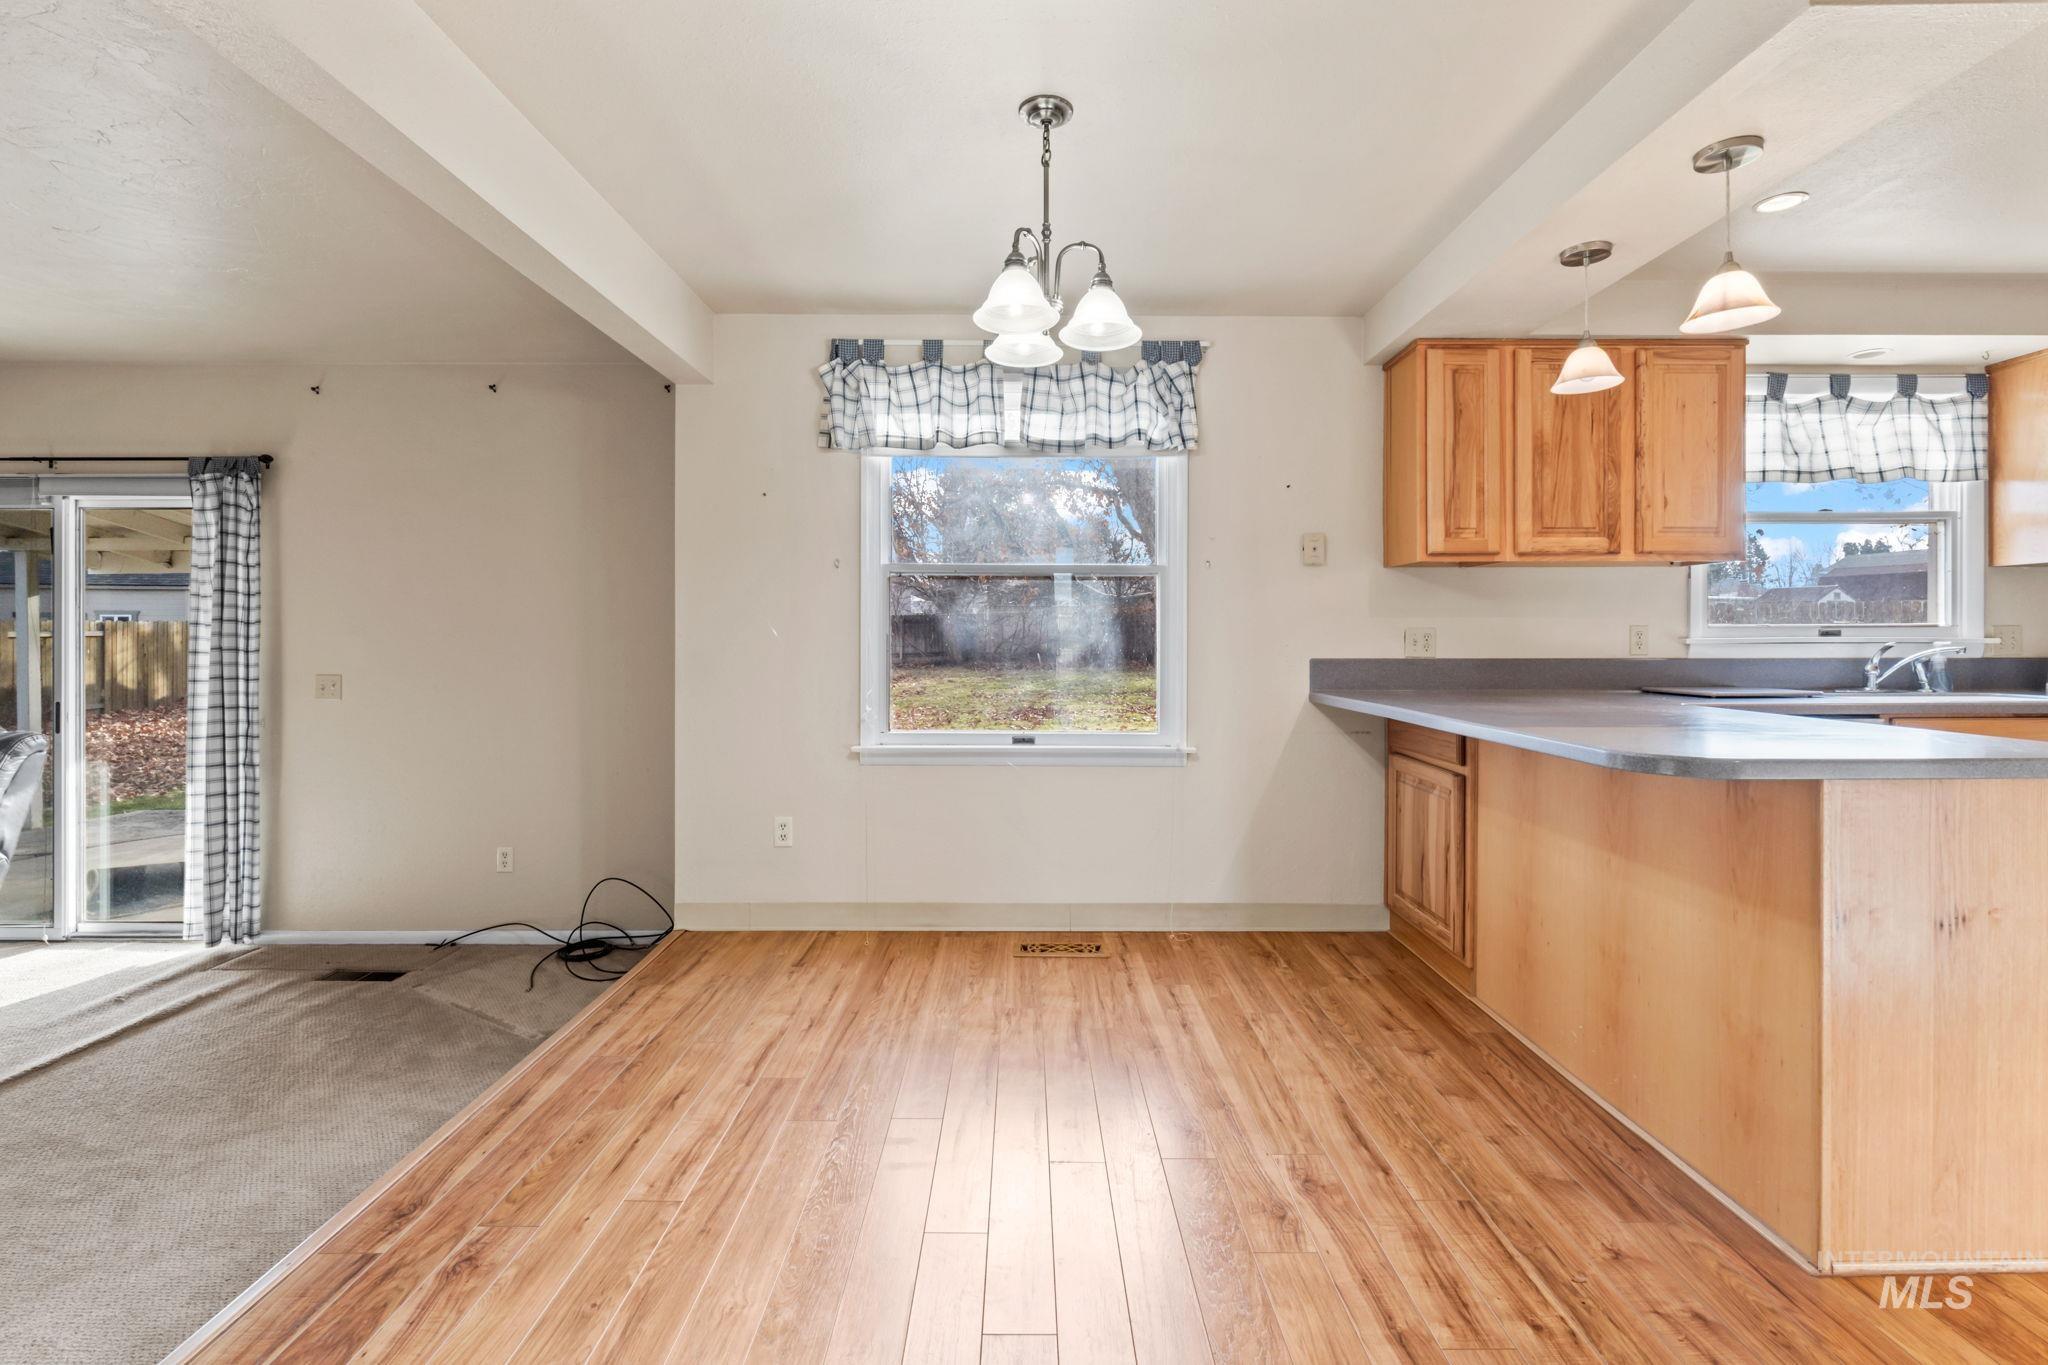
Kitchen with a chandelier, beam ceiling, light wood-style floors, a peninsula, and light countertops
-
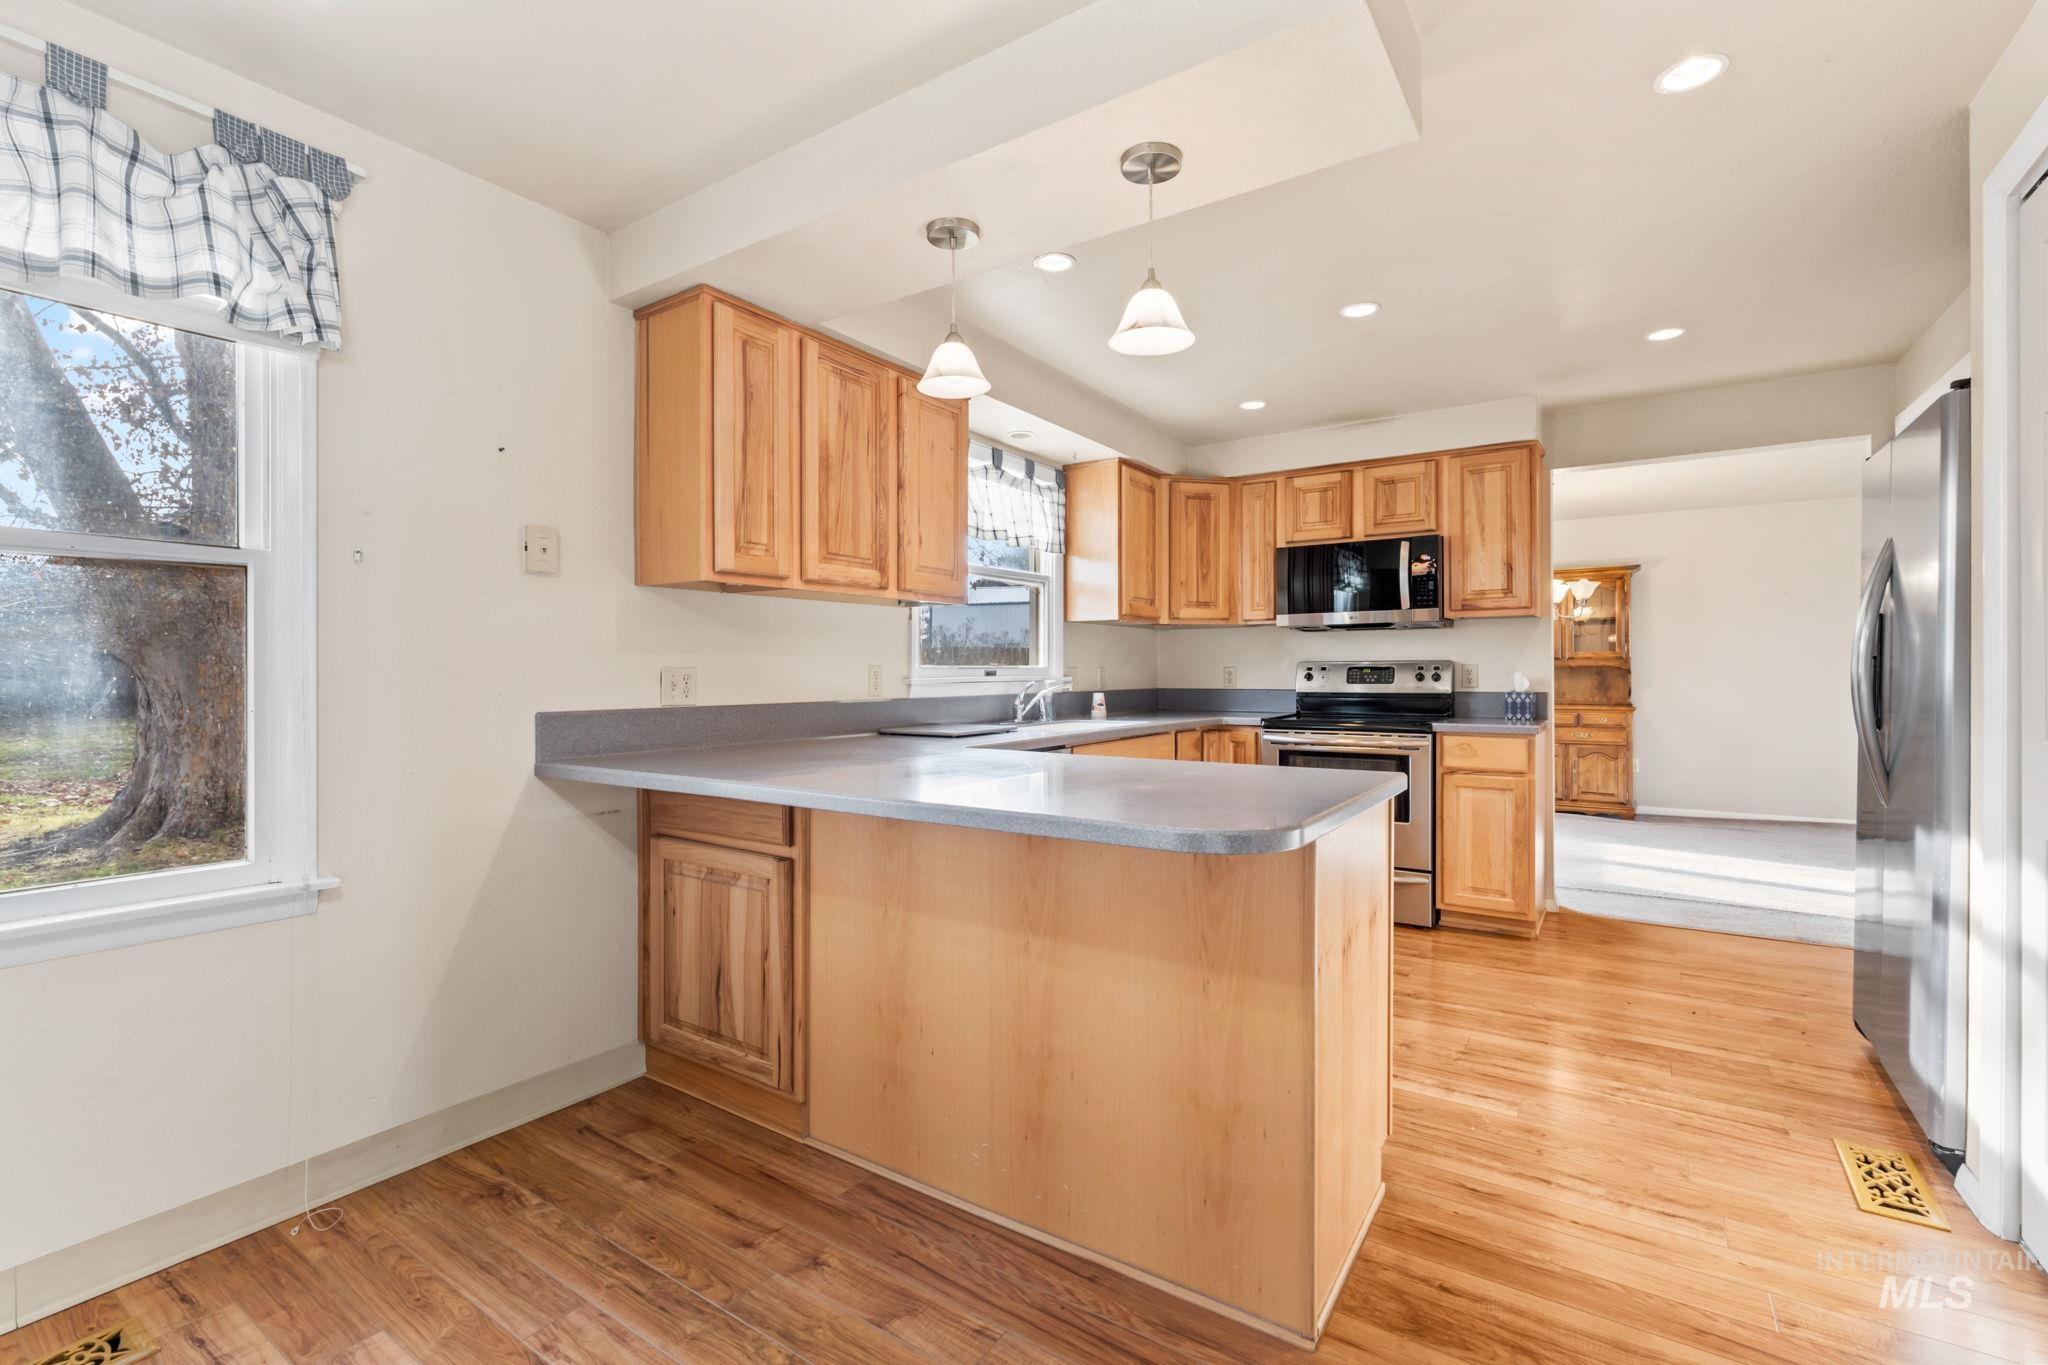
Kitchen with a peninsula, hanging light fixtures, stainless steel appliances, light wood-style floors, and light brown cabinets
-
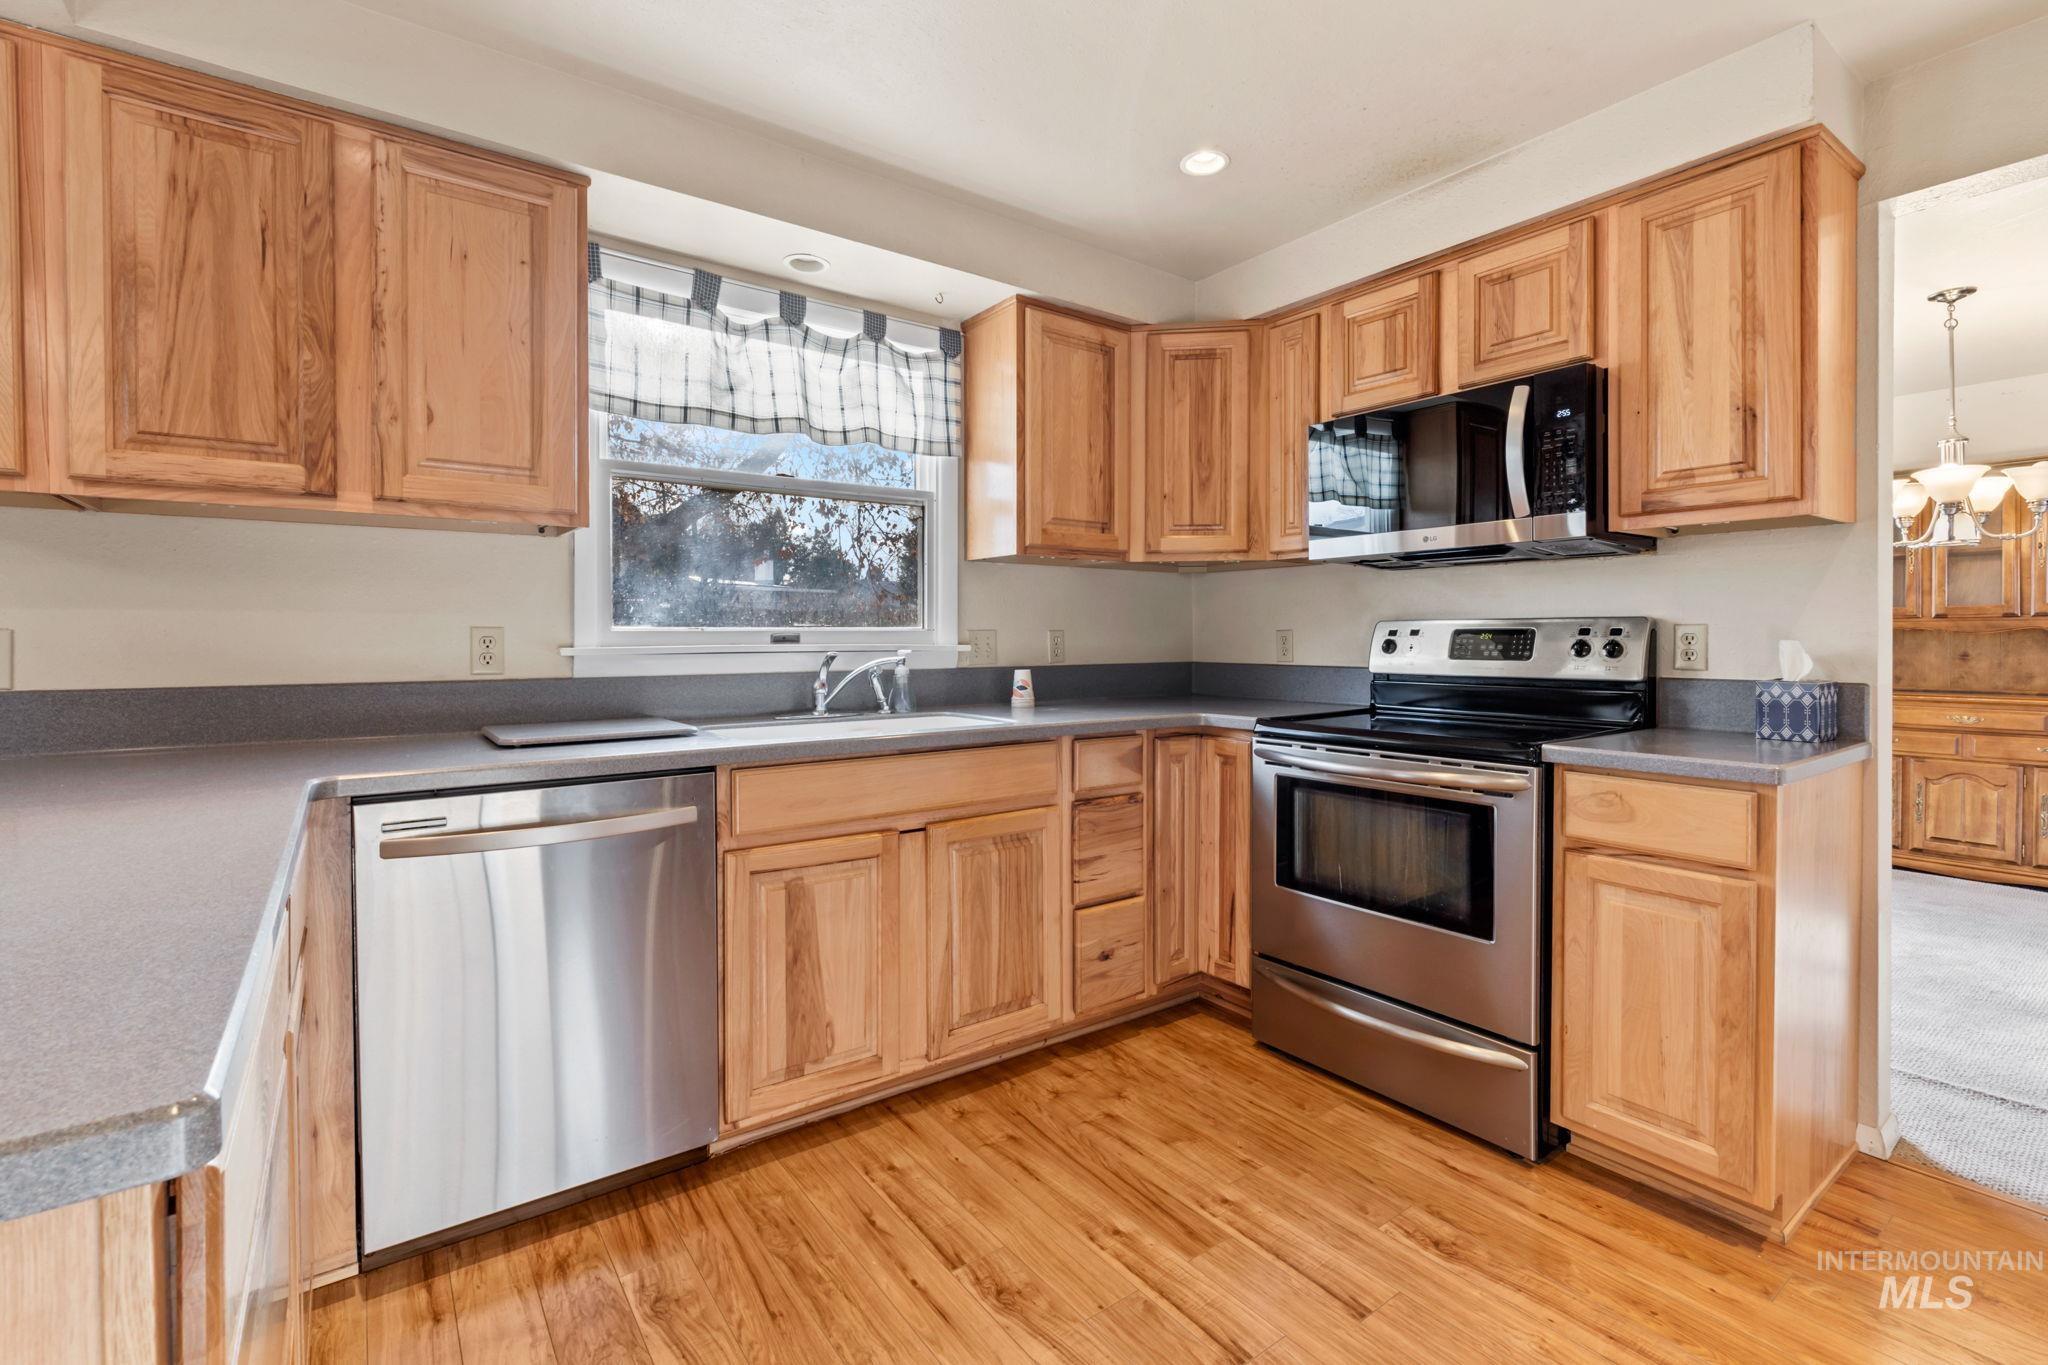
Kitchen with appliances with stainless steel finishes, light wood-style flooring, dark countertops, and recessed lighting
-
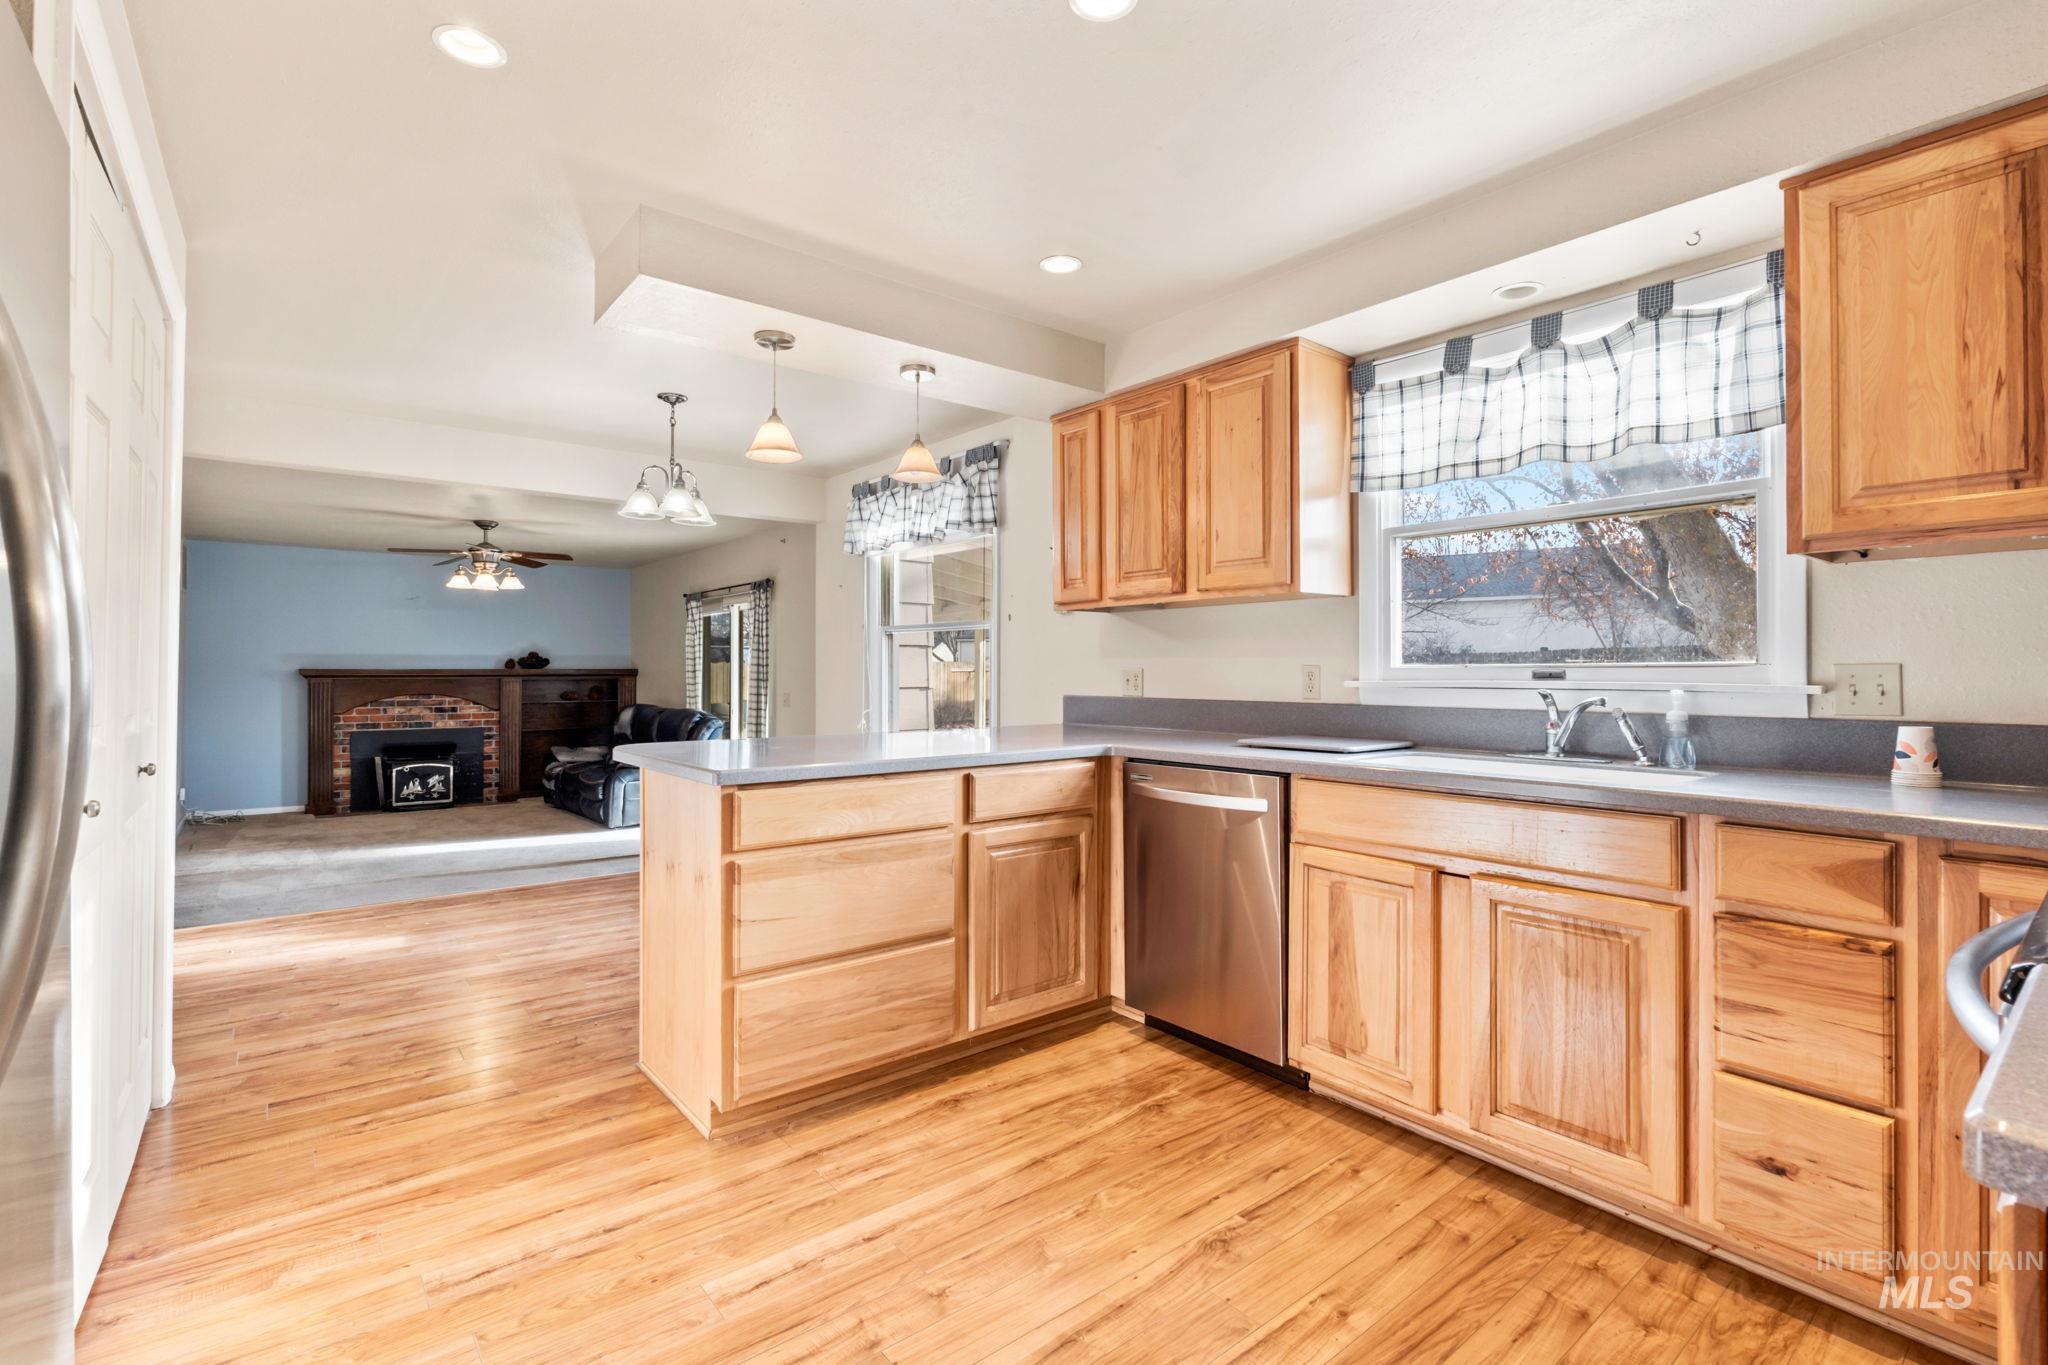
Kitchen with a brick fireplace, a peninsula, stainless steel appliances, a ceiling fan, and light brown cabinets
-
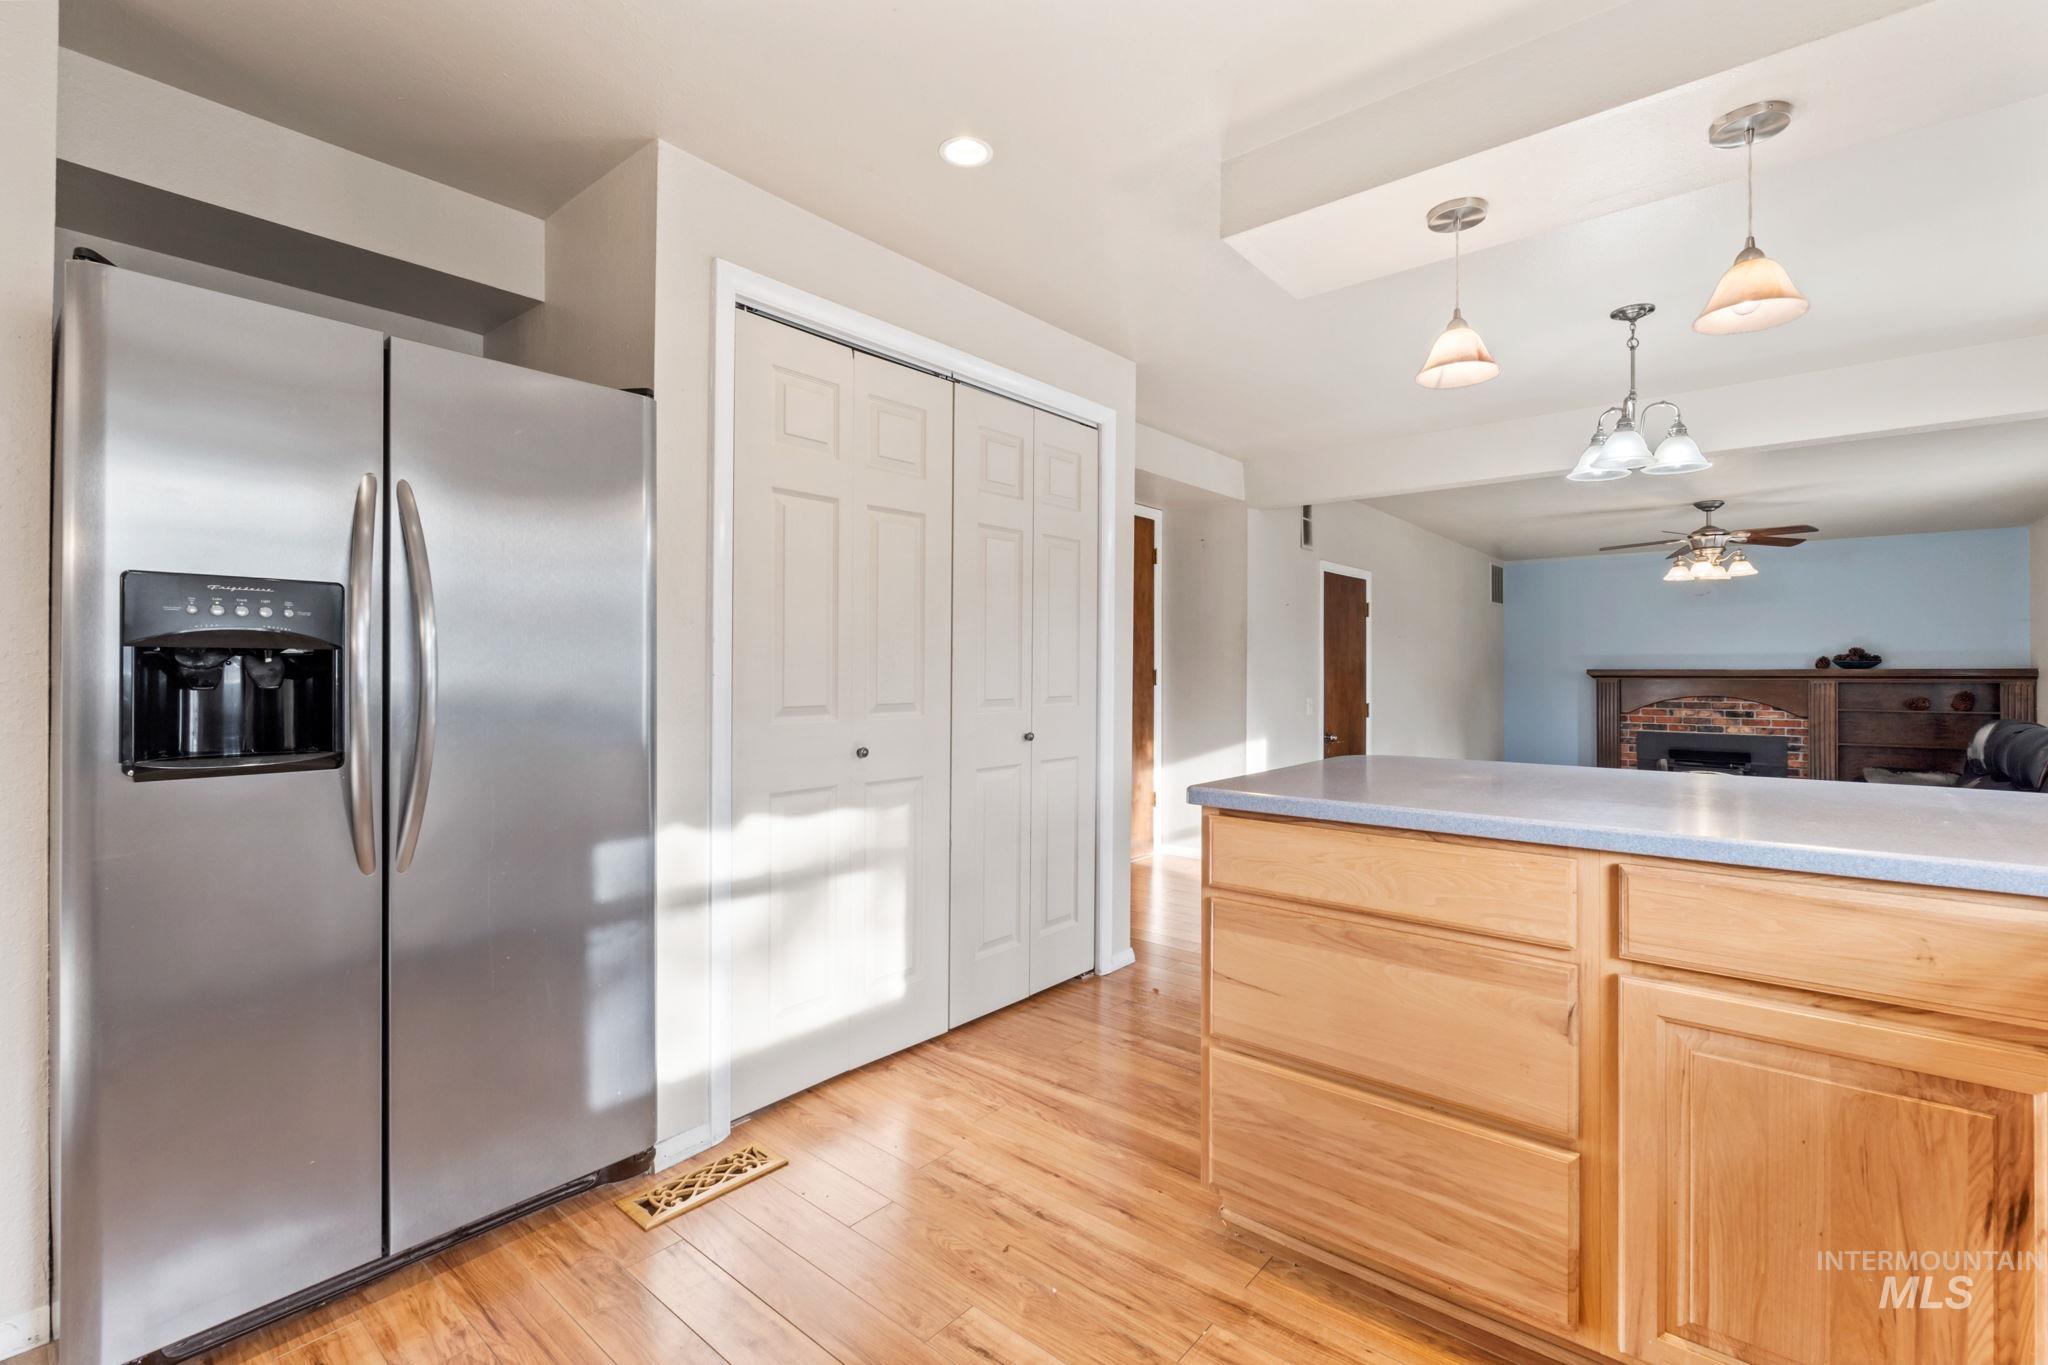
Kitchen with stainless steel refrigerator with ice dispenser, a fireplace, light brown cabinetry, light countertops, and light wood finished floors
-
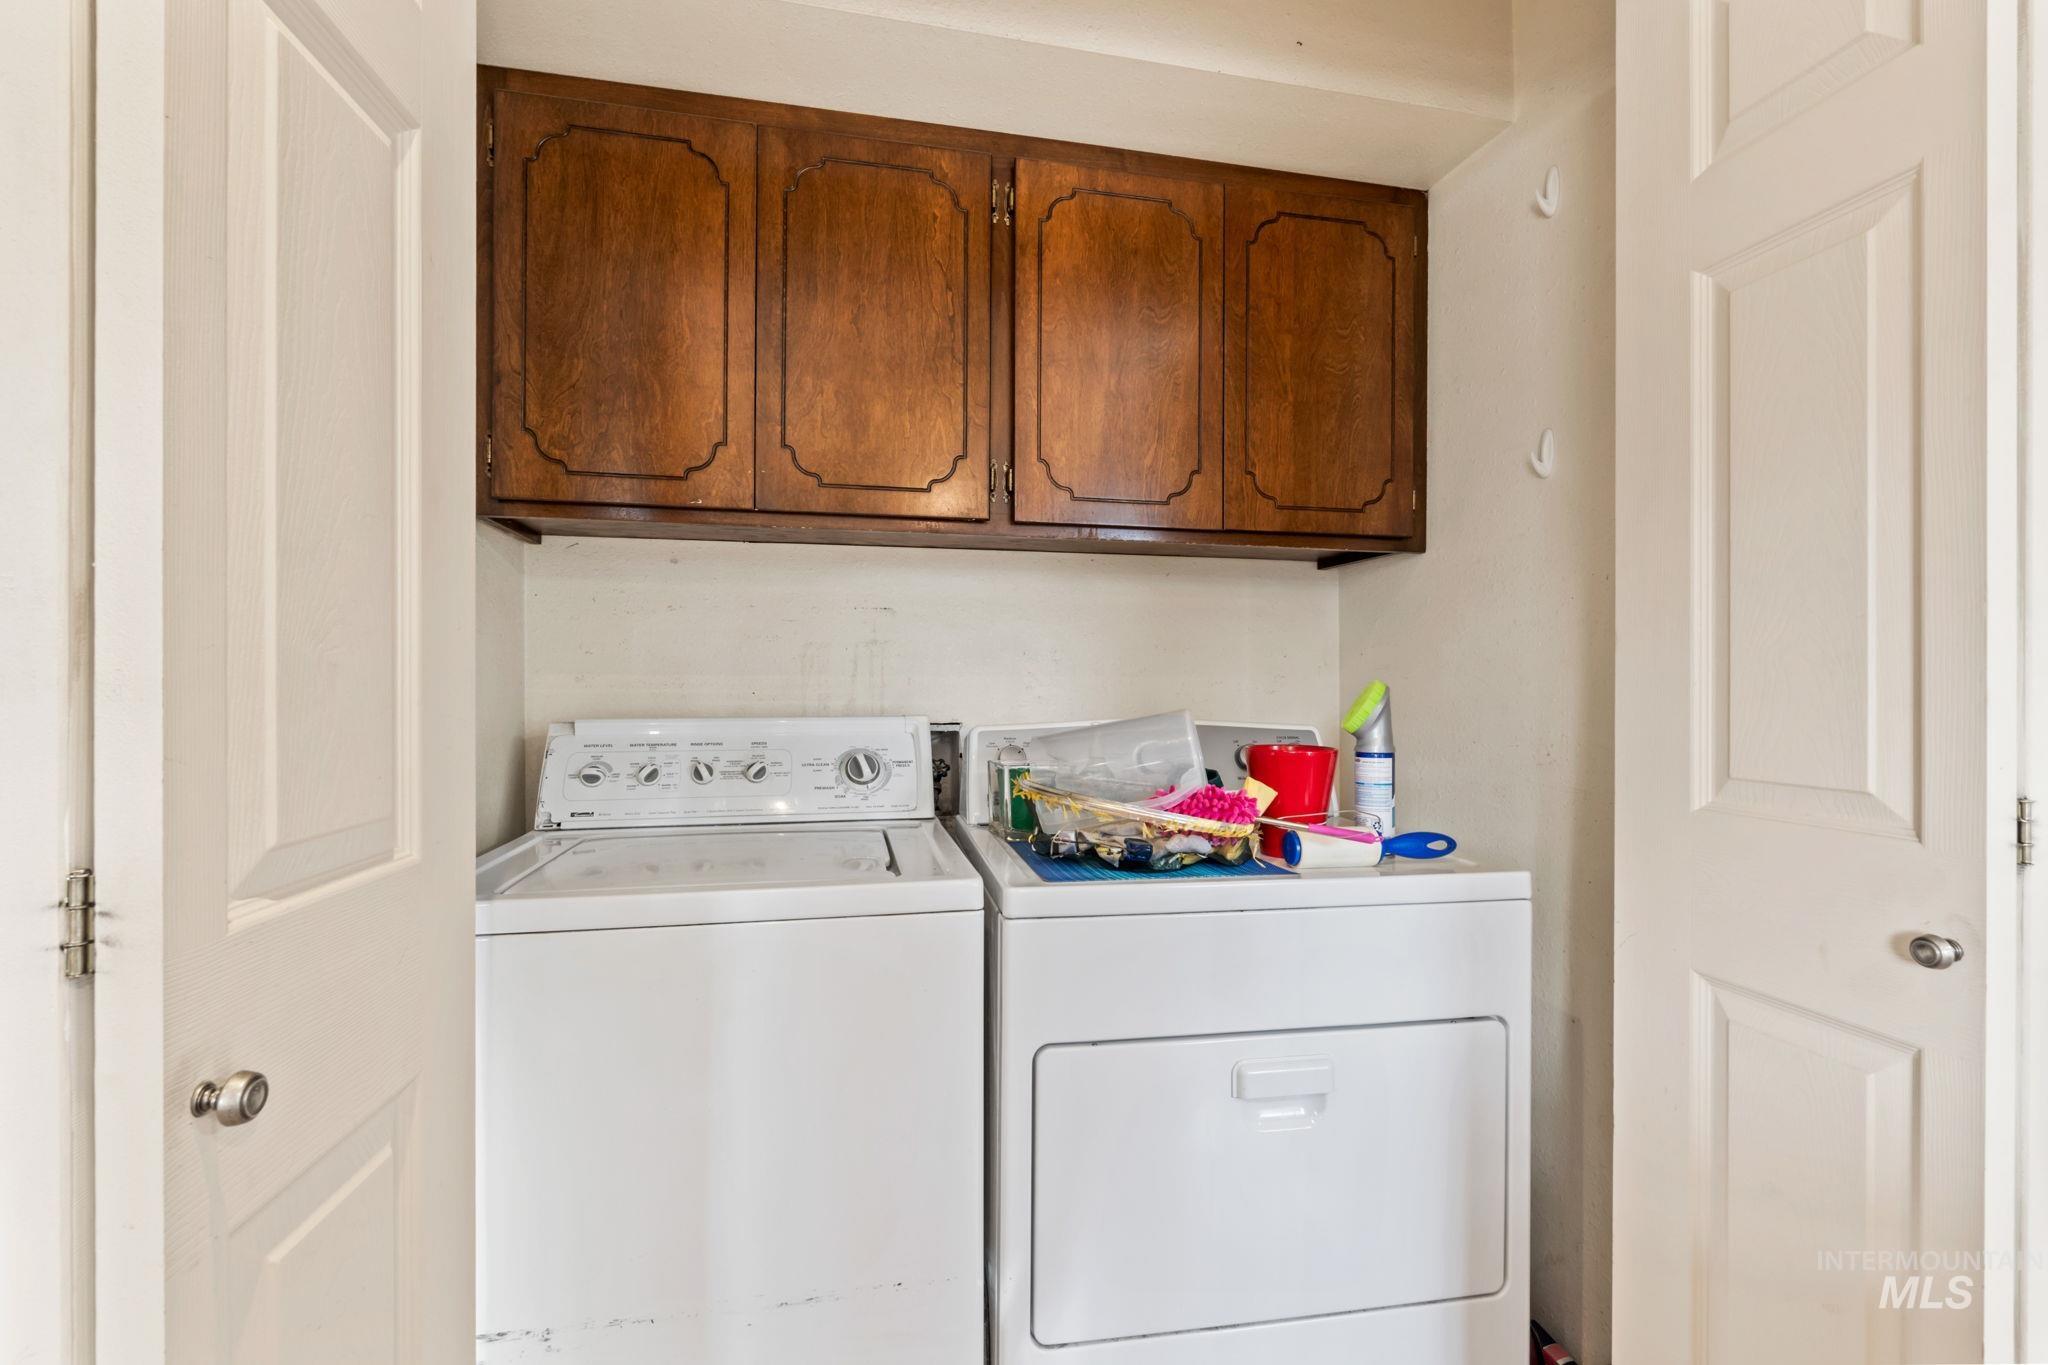
Laundry room featuring cabinet space and washing machine and clothes dryer
-
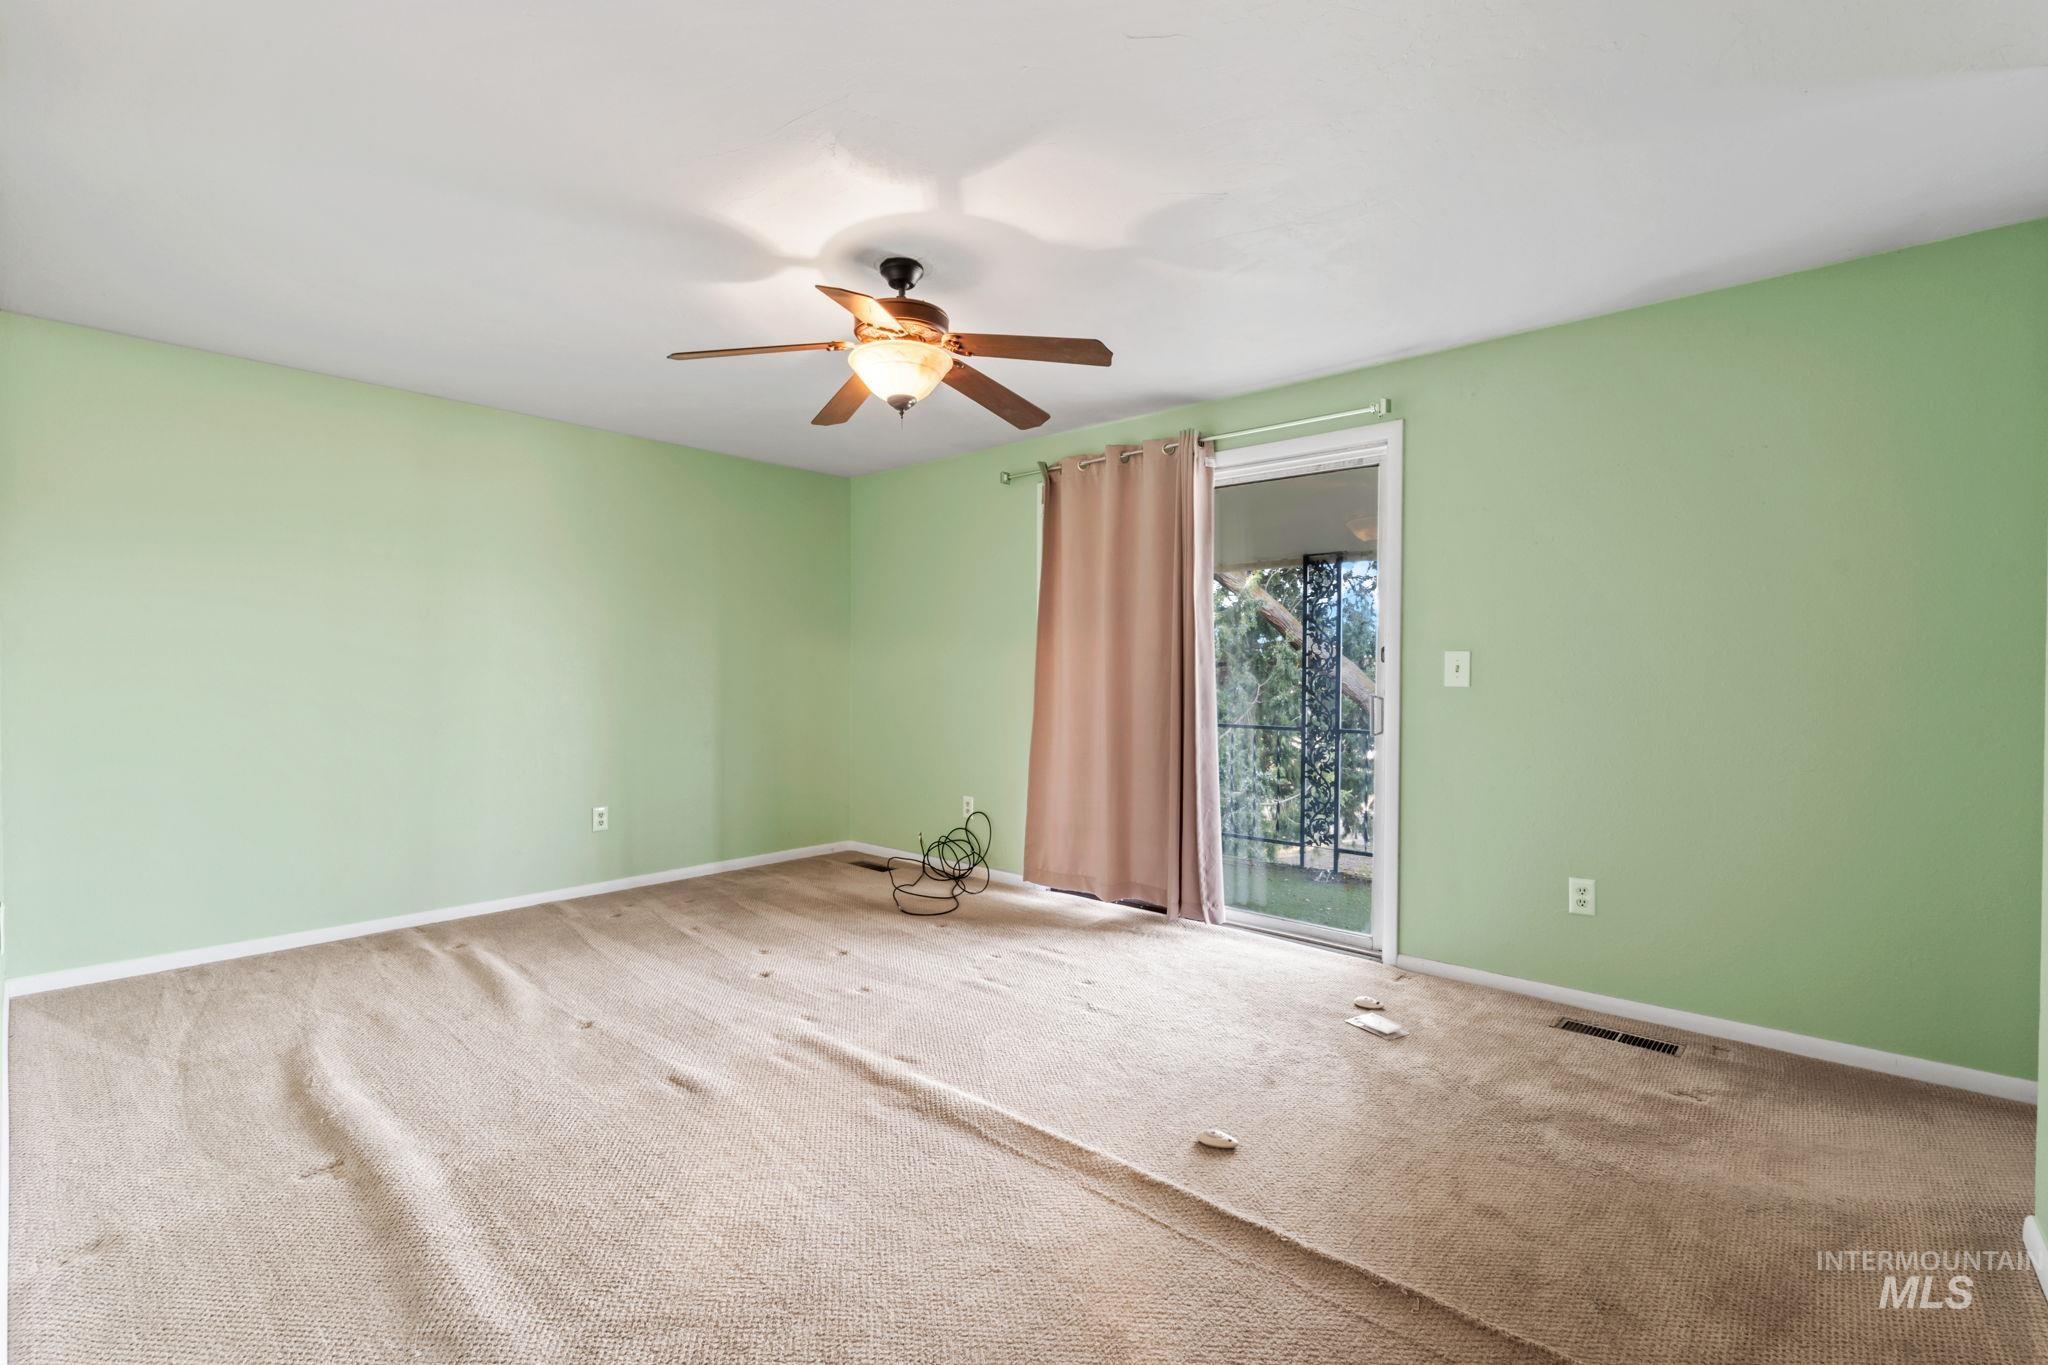
Carpeted empty room with baseboards and ceiling fan
-
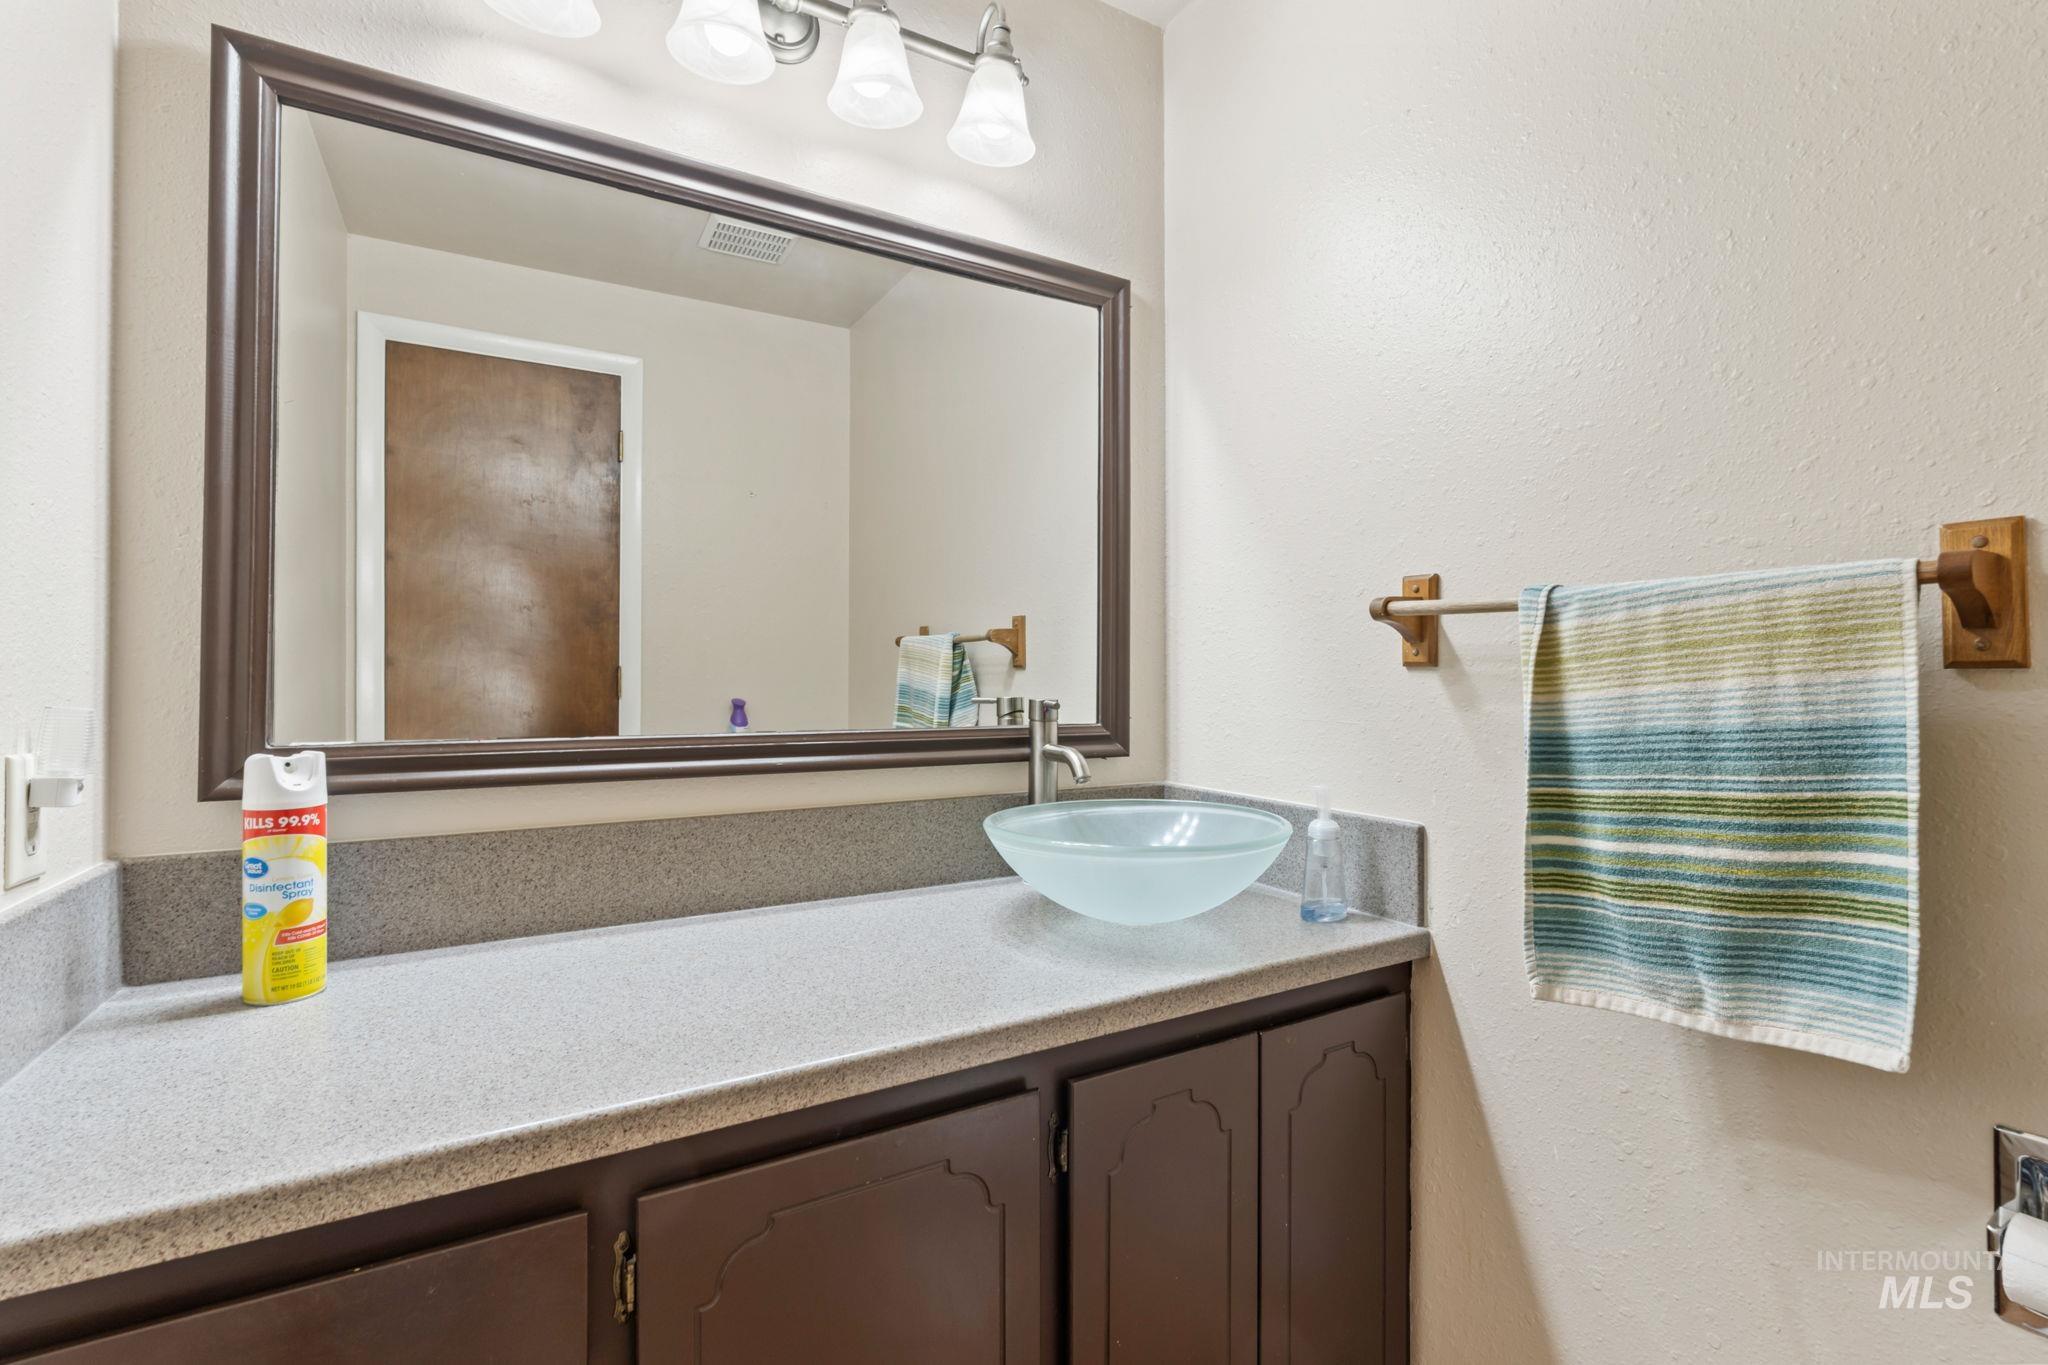
Bathroom featuring vanity and a textured wall
-
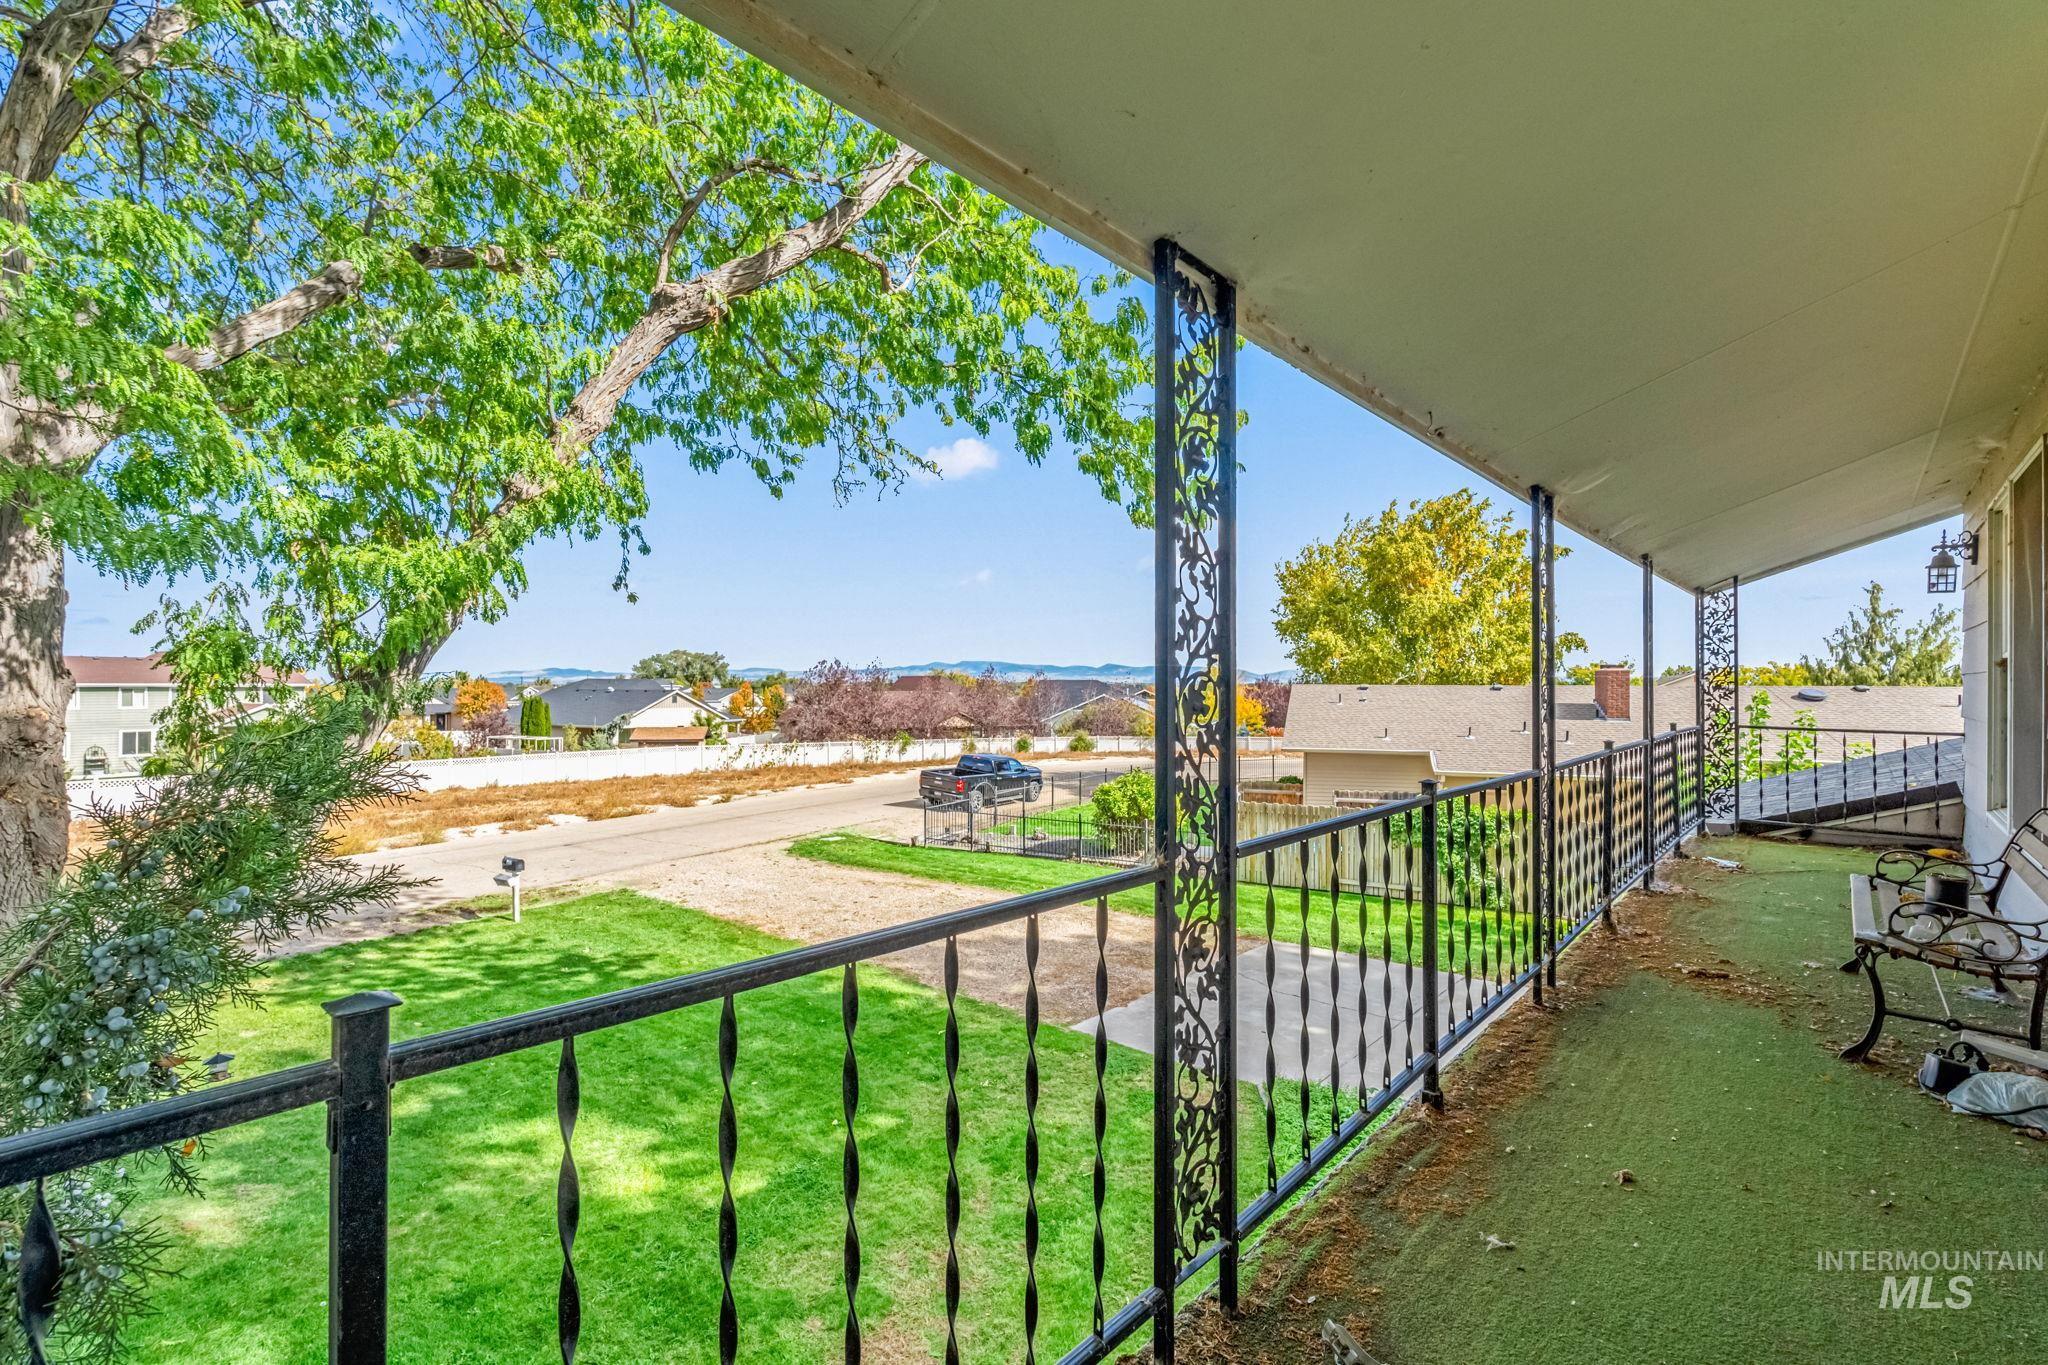
Balcony with a residential view
-
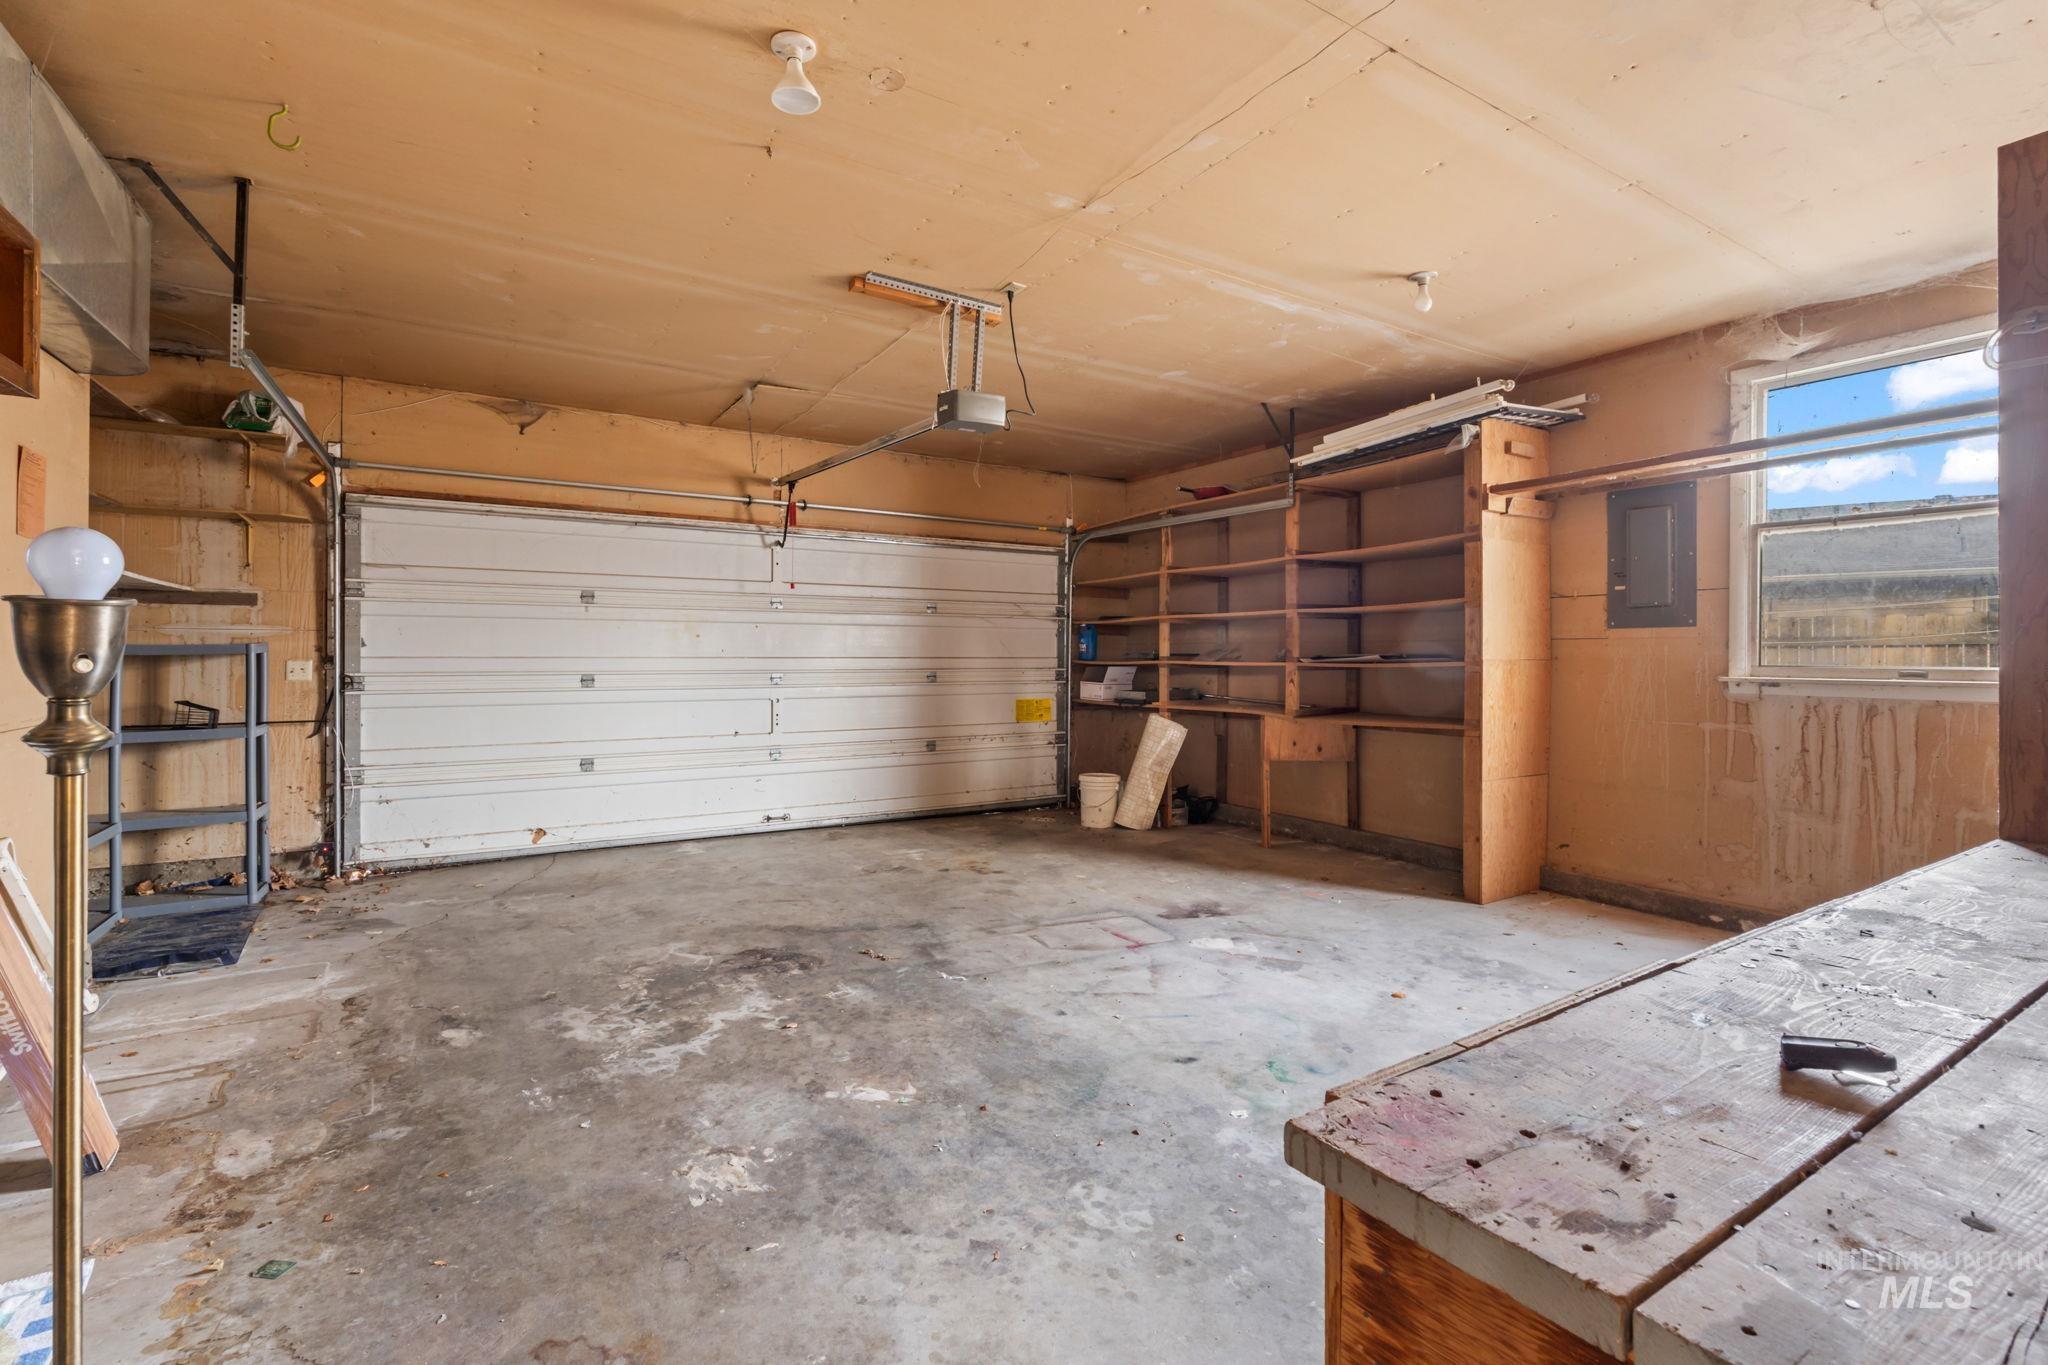
Garage with electric panel
-
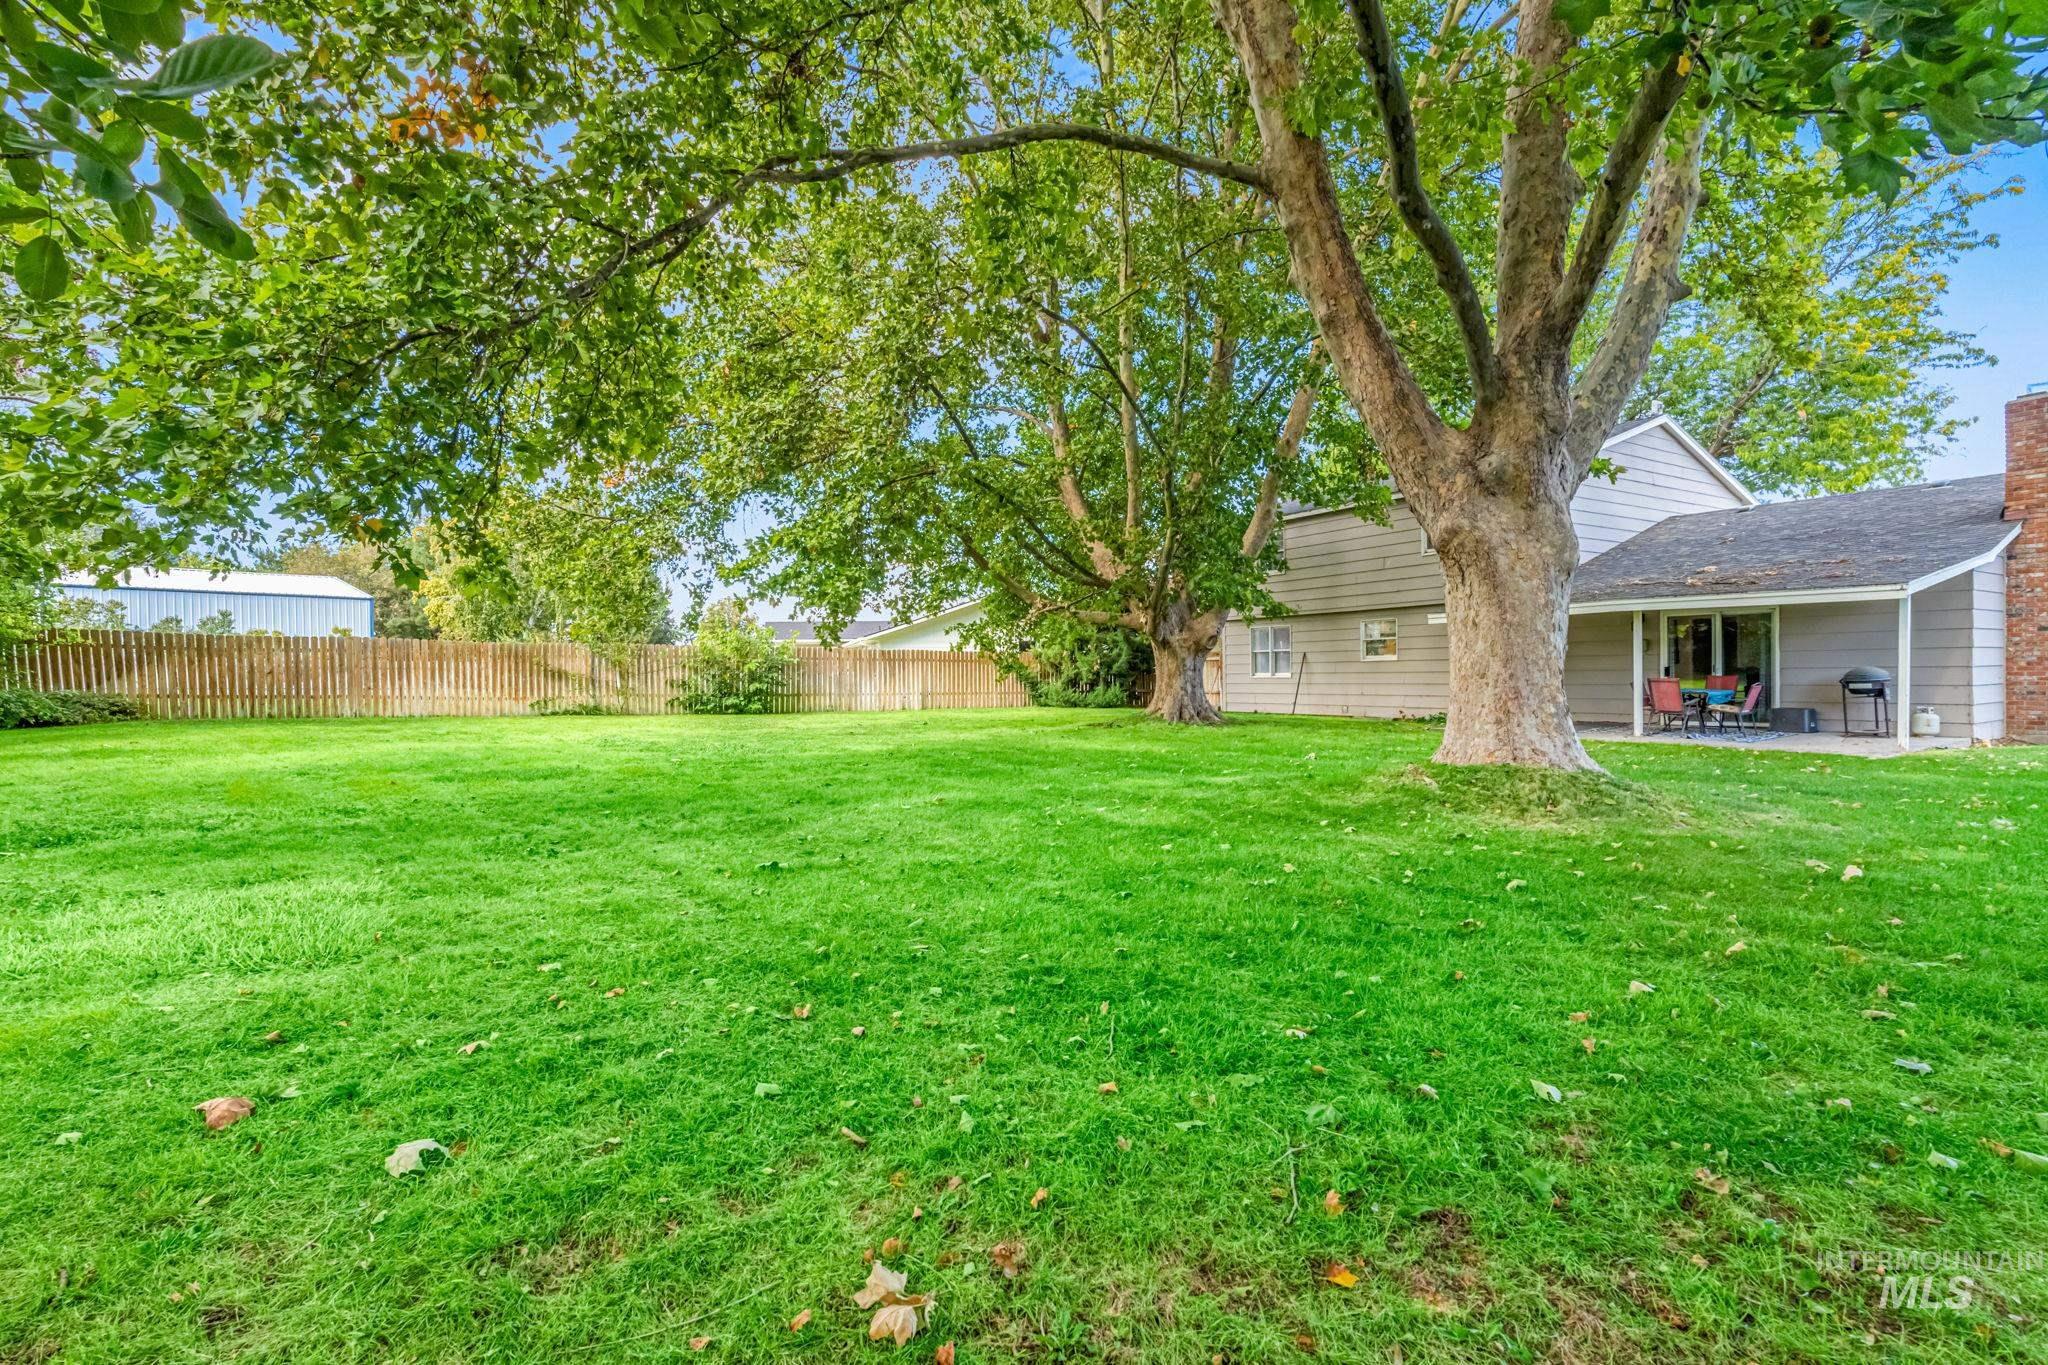
Fenced backyard featuring a patio
-
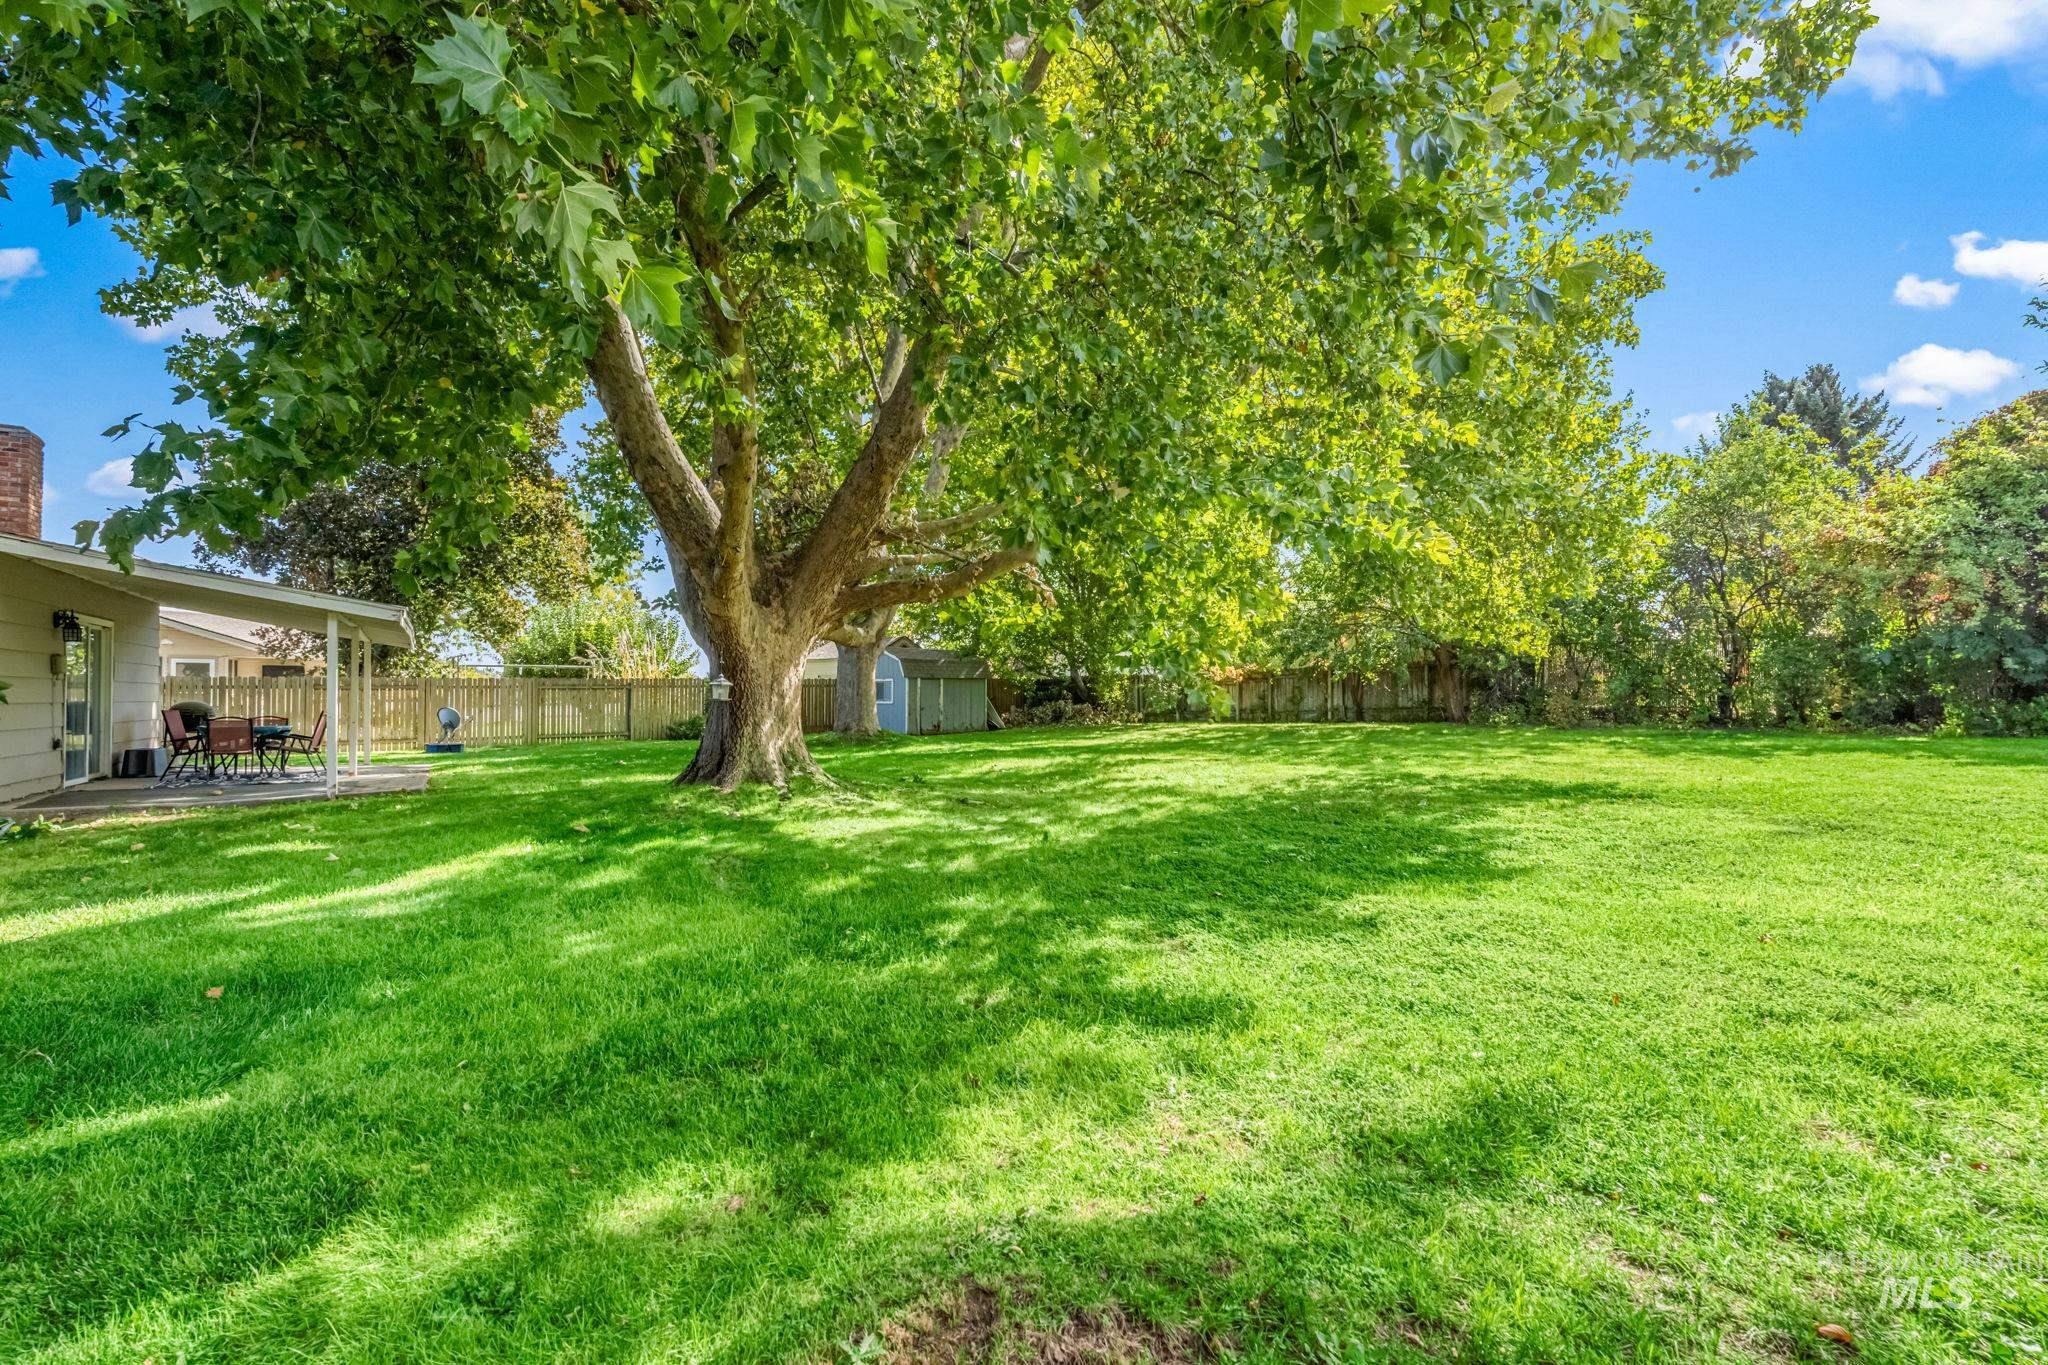
Fenced backyard featuring a patio area and a shed
-
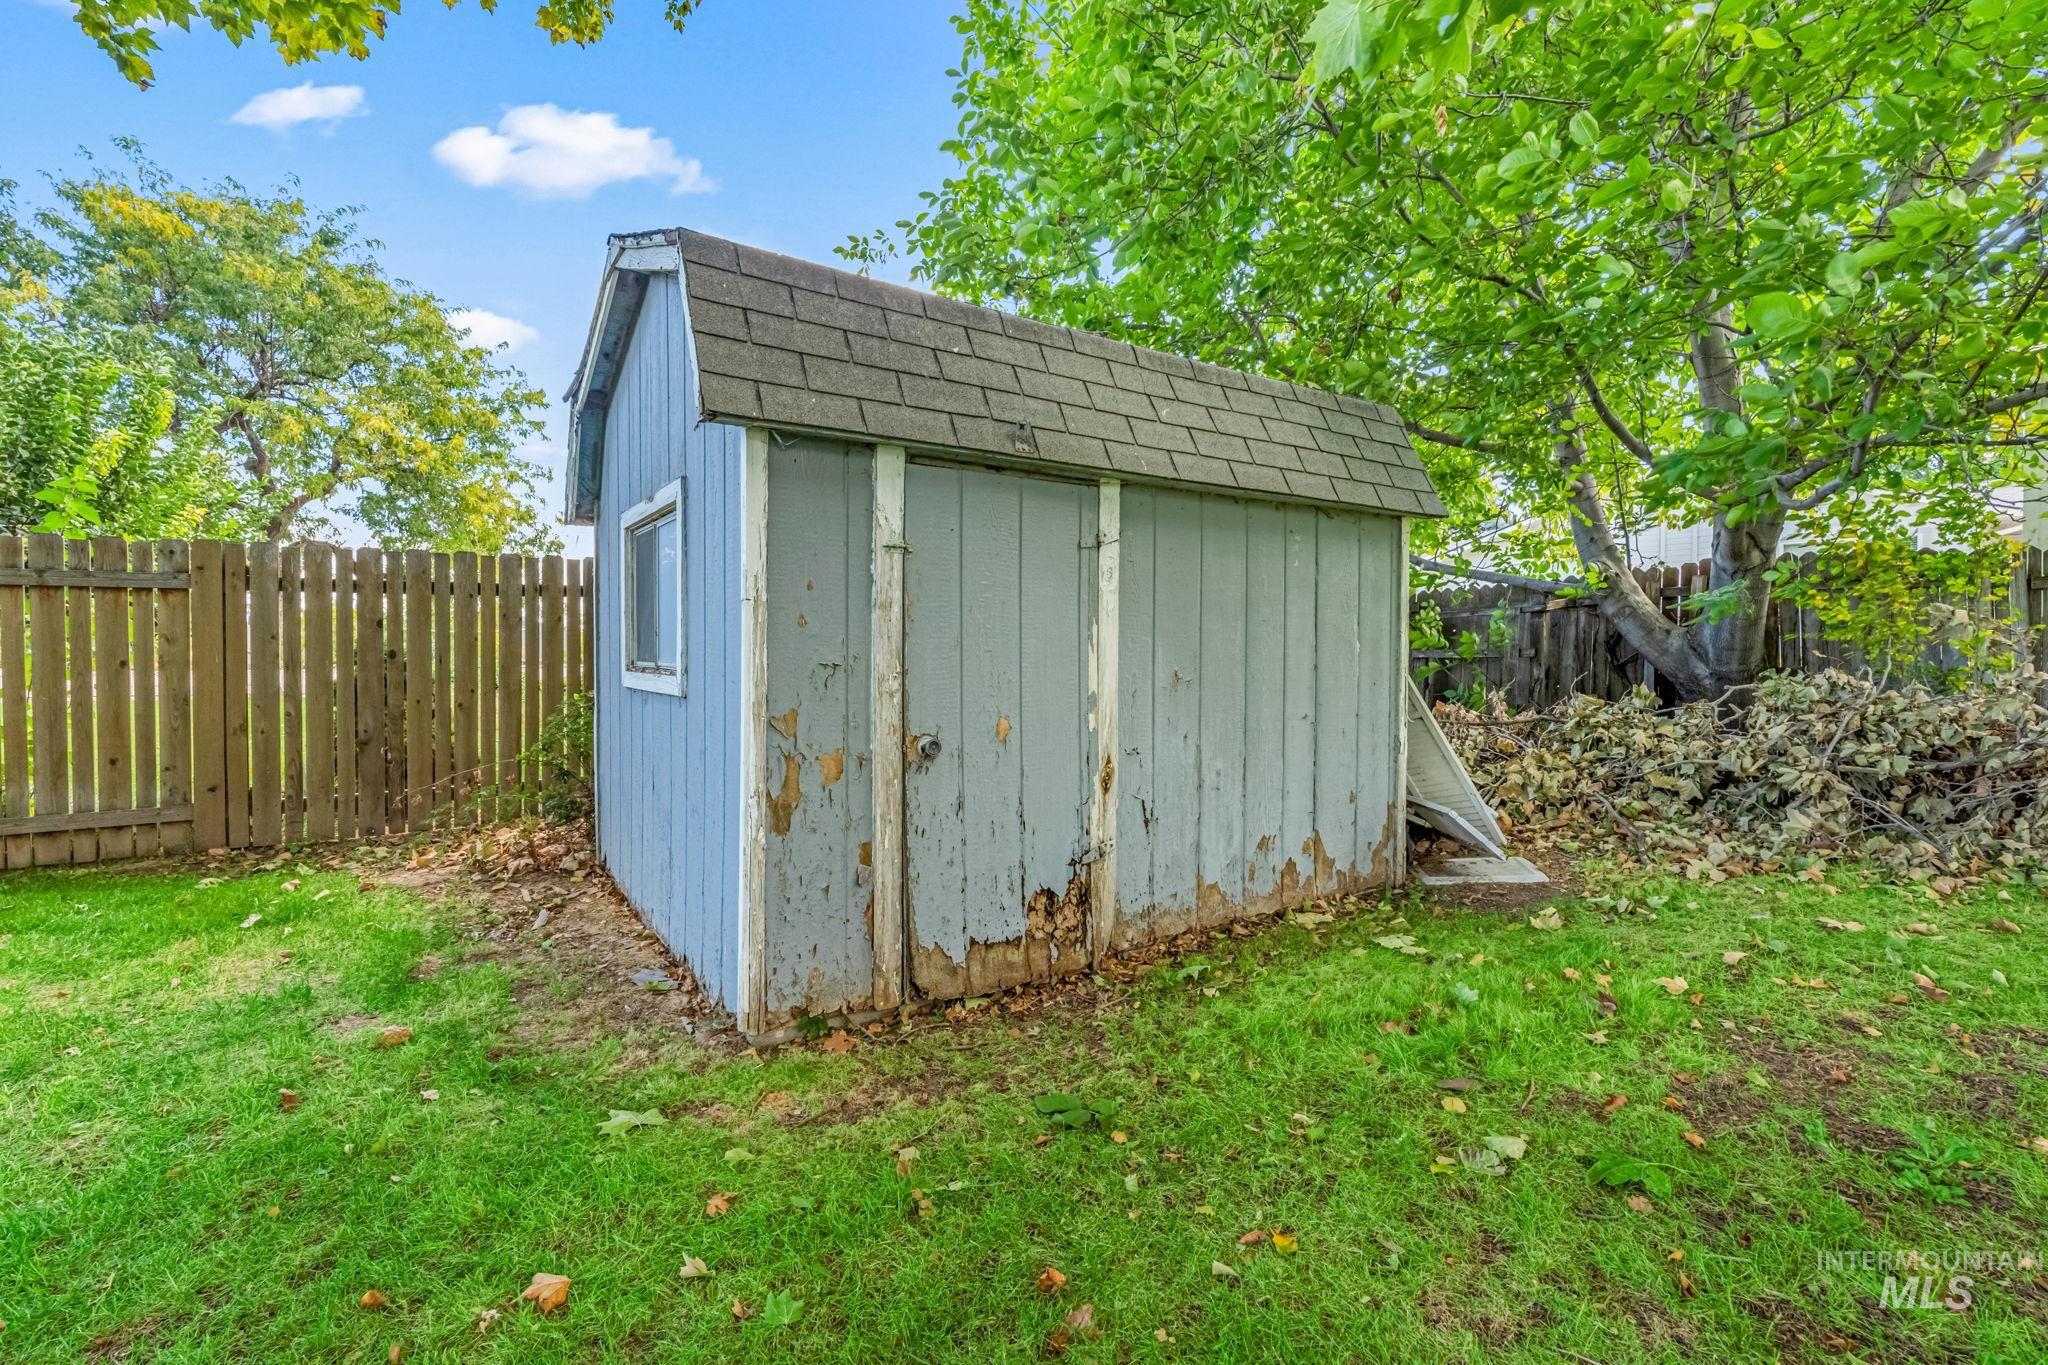
View of shed with a fenced backyard
Welcome to this charming Nampa home nestled in a quiet, established neighborhood just minutes from Lake Lowell. Situated on a large lot surrounded by mature trees, this property offers the perfect mix of tranquility and space to stretch out. Inside, you’ll find spacious bedrooms, an inviting layout, and plenty of natural light throughout. The home’s setting provides a peaceful retreat while still being conveniently close to schools, parks, and shopping. This home has been well lived in over the years and is ready for a new owner to bring in their own special touch and updates where needed. Whether you’re looking to relax under the shade of the trees, entertain in the open yard, or enjoy nearby outdoor recreation at Lake Lowell, this property delivers the best of Idaho living.
- Heating:
- Forced Air
- Cooling:
- Central air
- Garage Capacity:
- 2
- Country:
- US
- State:
- ID
- City:
- Nampa
- Zipcode:
- 83686
- Street:
- 11223 Meadowbrook Dr
- Longitude:
- W117° 22' 56.7''
- Latitude:
- N43° 33' 18.1''
- Master Bedroom Level:
- Upper
- Bedroom 2 Level:
- Upper
- Bedroom 3 Level:
- Upper
- School District:
- Nampa School District #131
- Elementary School:
- Owyhee
- Middle School:
- Lone Star
- High School:
- Nampa
- Status:
- New
- Type:
- Single Family
- Level:
- Two Story
- Tax Year:
- 2024
- Taxes:
- $1,375
- Potential Short Sale:
- No
- Age:
- 31 - 50 Years
- Auction:
- No
- Flood Ins Required:
- No
- HUD Owned:
- No
- In Foreclosure:
- No
- Land Size:
- 10000 SF - .49 AC
- Land Lease:
- No
- Home Owner Exempt:
- Yes
- HOA Frequency:
- Not Applicable
- Lot Features:
- Storage Shed
Residential For Sale
11223 Meadowbrook Dr, Nampa, Idaho 83686
- Property Type :
- Residential
- Listing Type :
- For Sale
- Status :
- Active
- Listing ID :
- 98993587
- Price :
- $434,900
- Bedrooms :
- 3
- Bathrooms :
- 2.5
- Apx SqFt :
- 2,022 SqFt
- Year Built :
- 1976
- Lot Area :
- 0.37 Acres
- Days on Market :
- 1
- Subdivision :
- Verde Hills
- Update Date :
- 07/10/2026 22:39:31



