
-
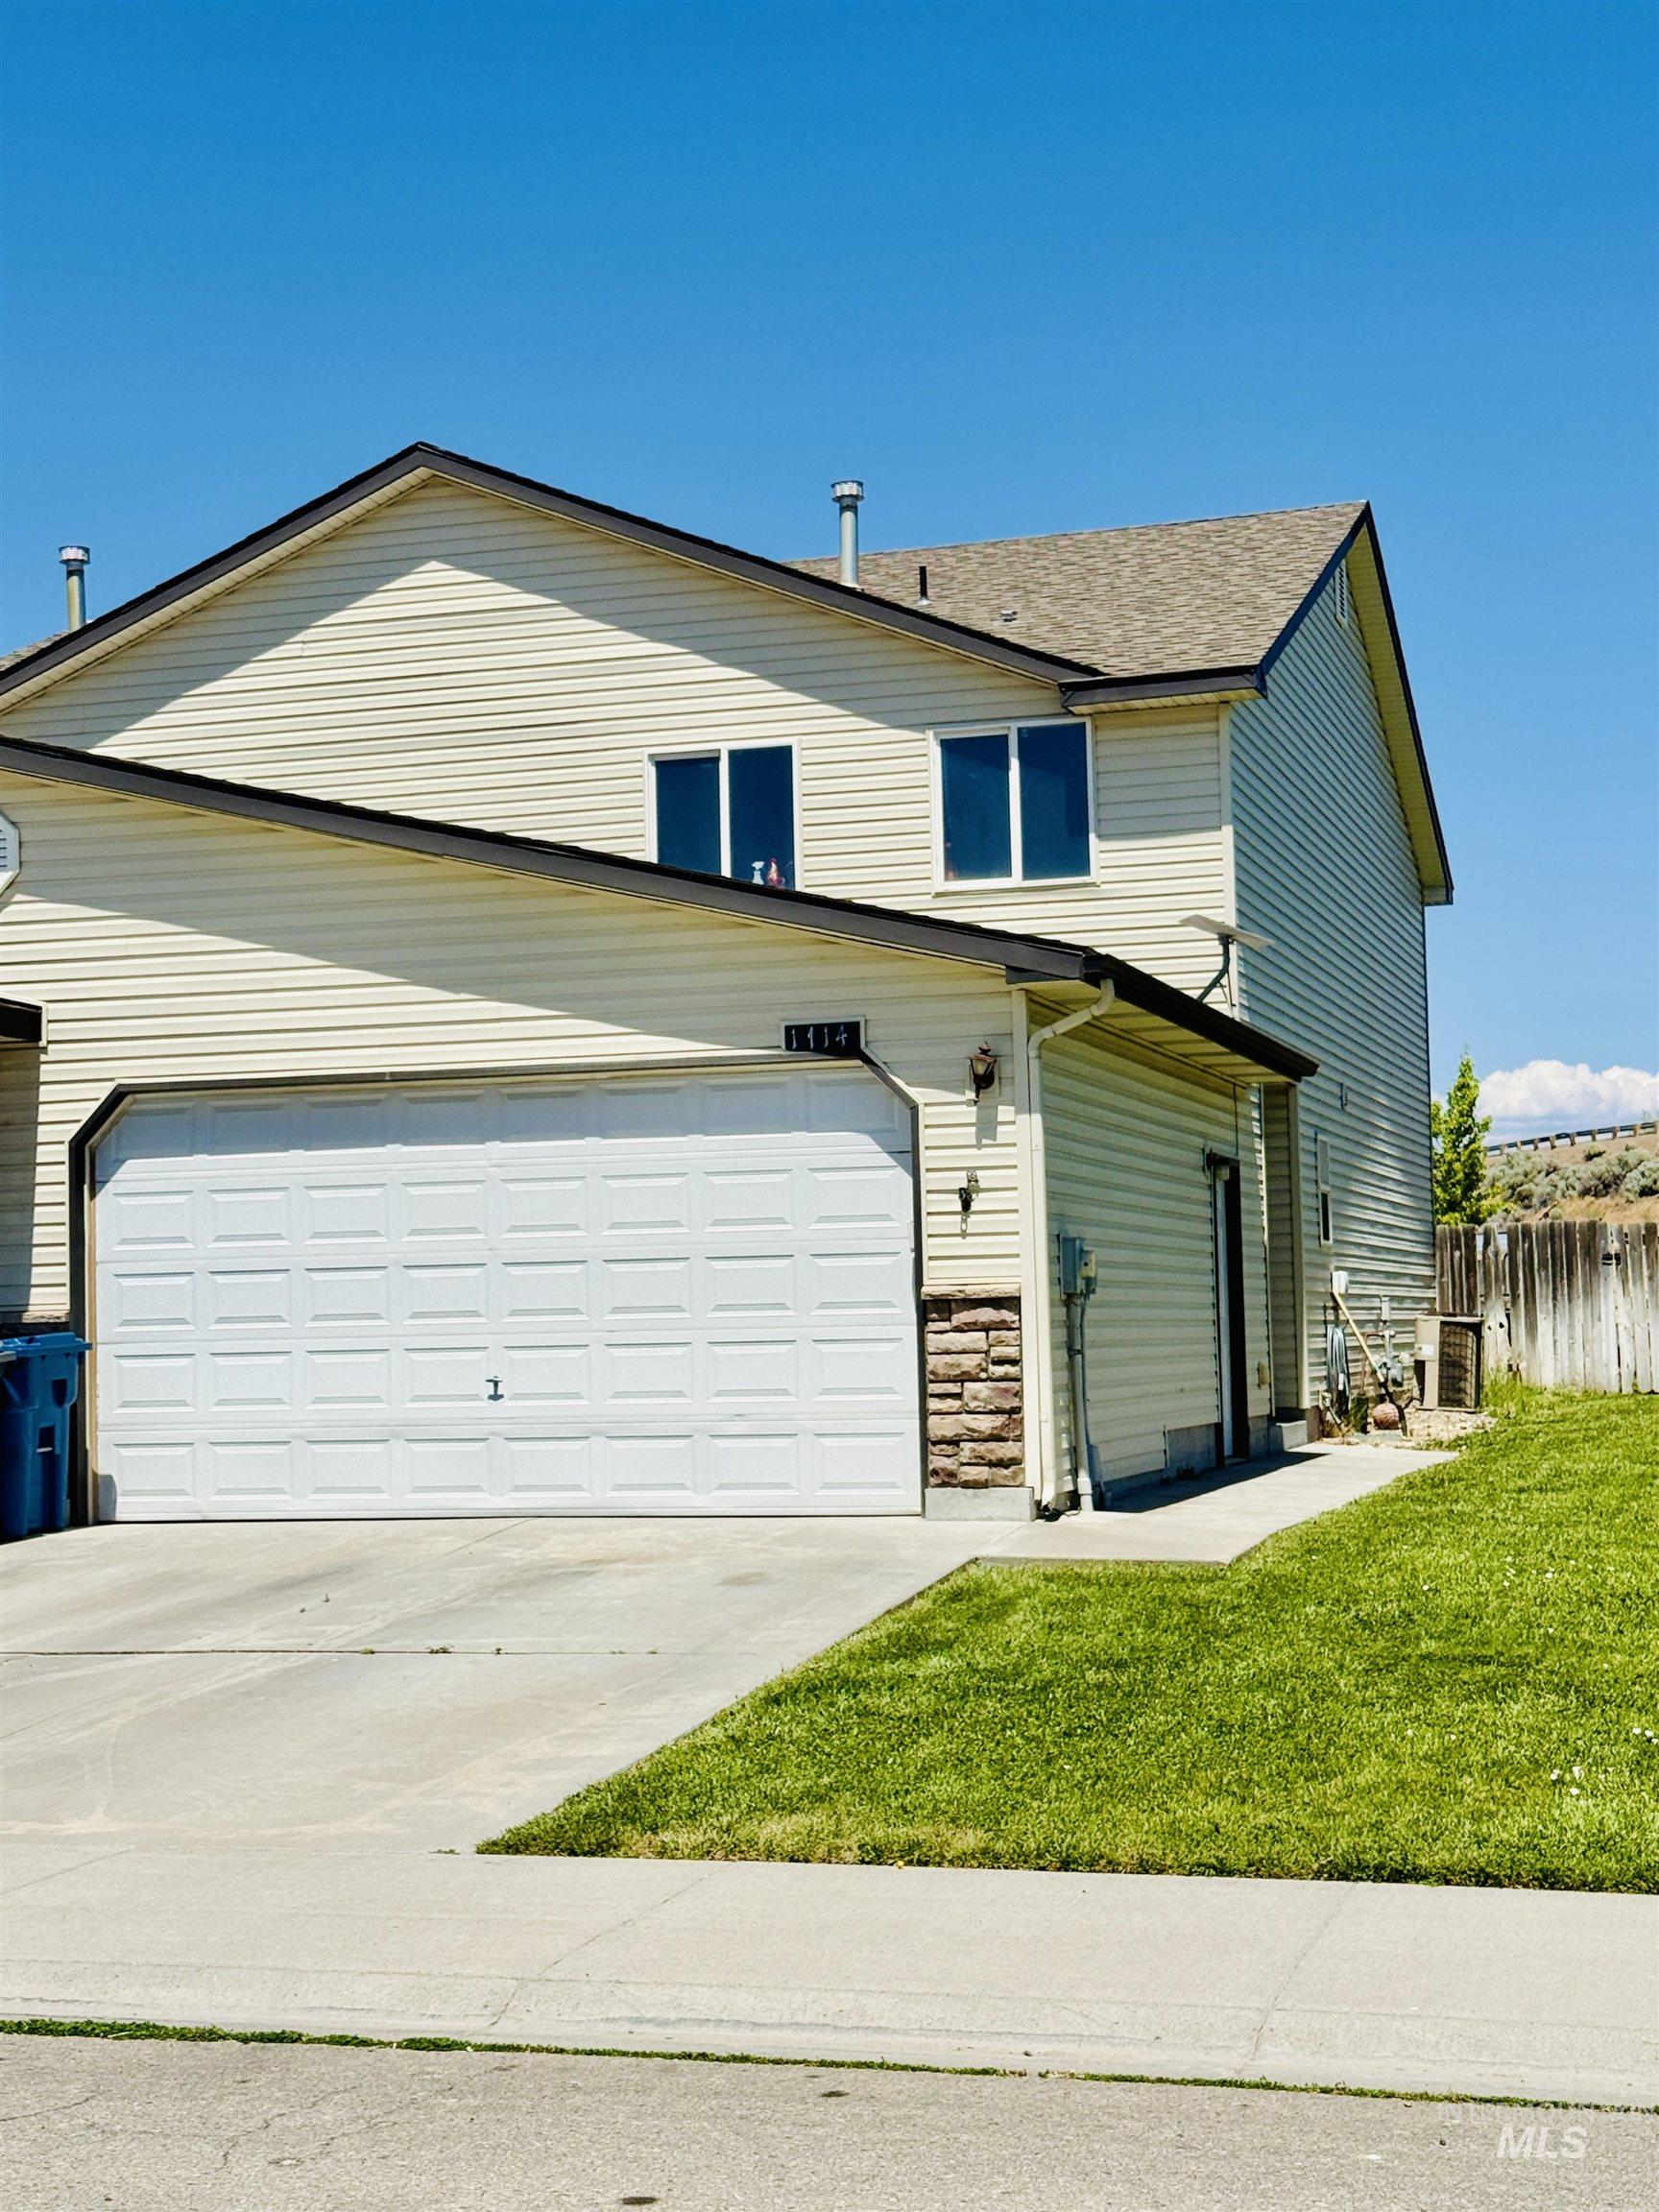
Two-story residence featuring light-toned siding, an attached garage, a shingled roof, a paved driveway, and a manicured lawn
-
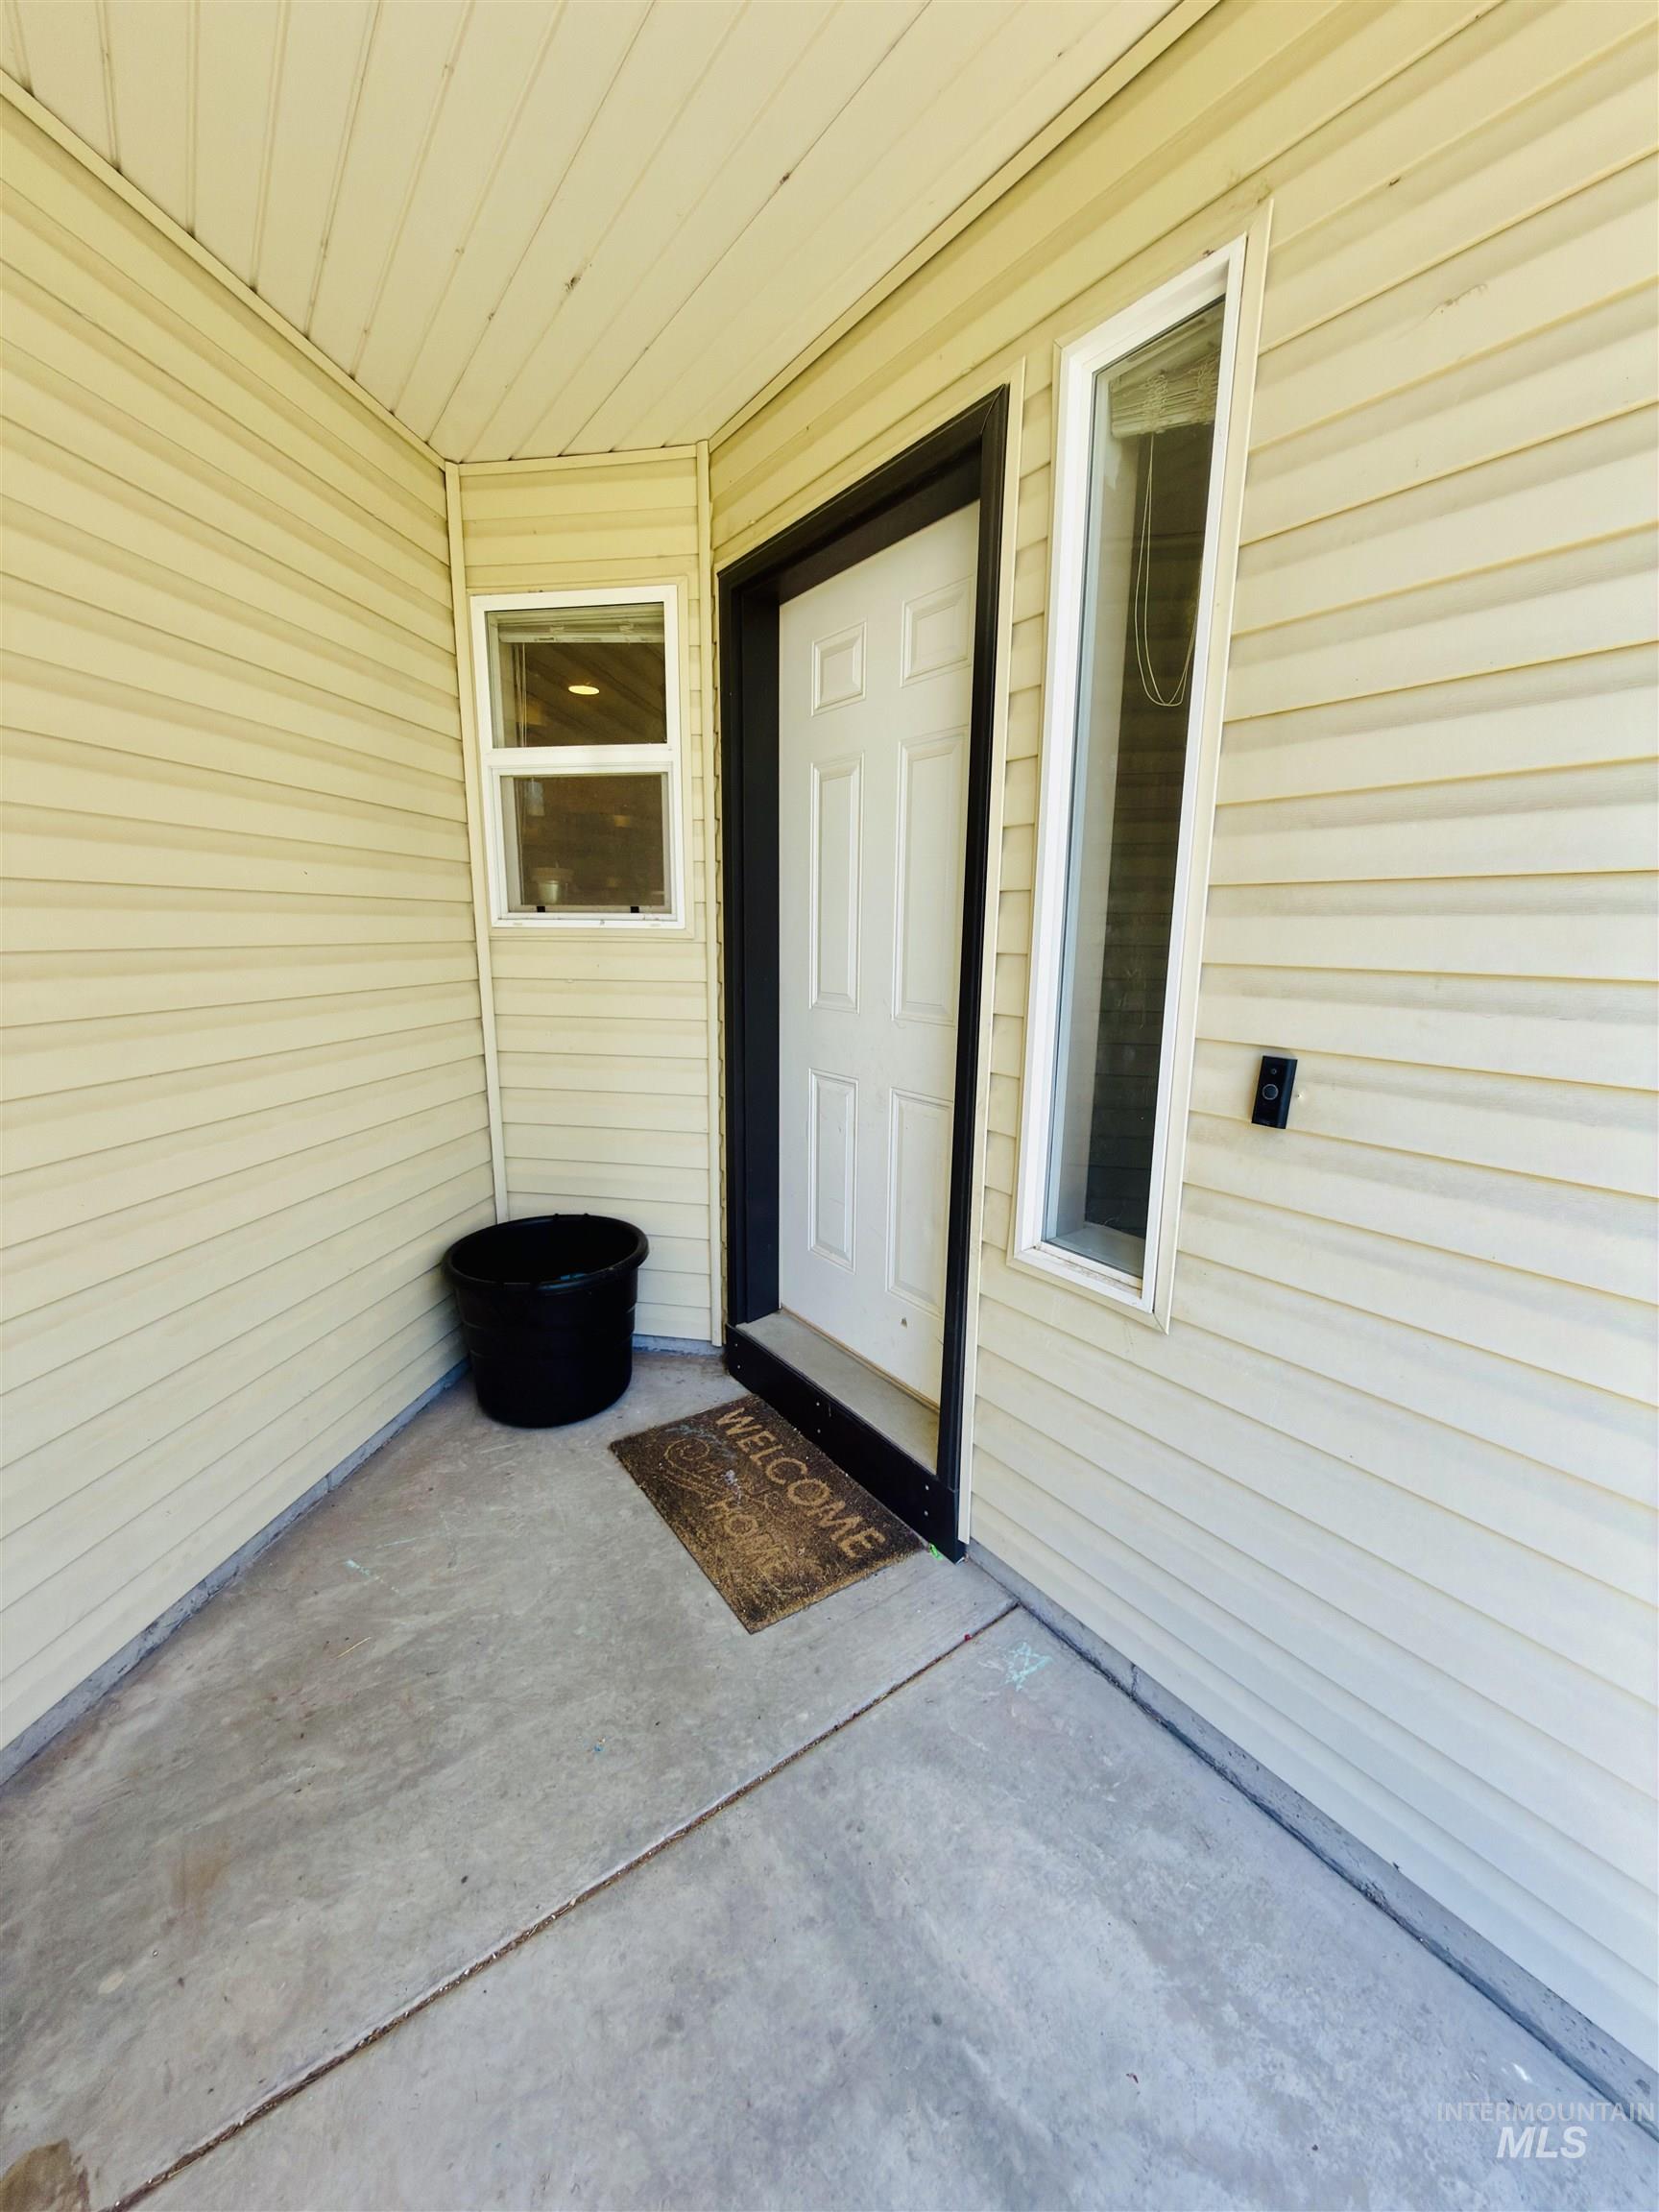
Inviting entry with light-colored siding and a covered concrete porch
-
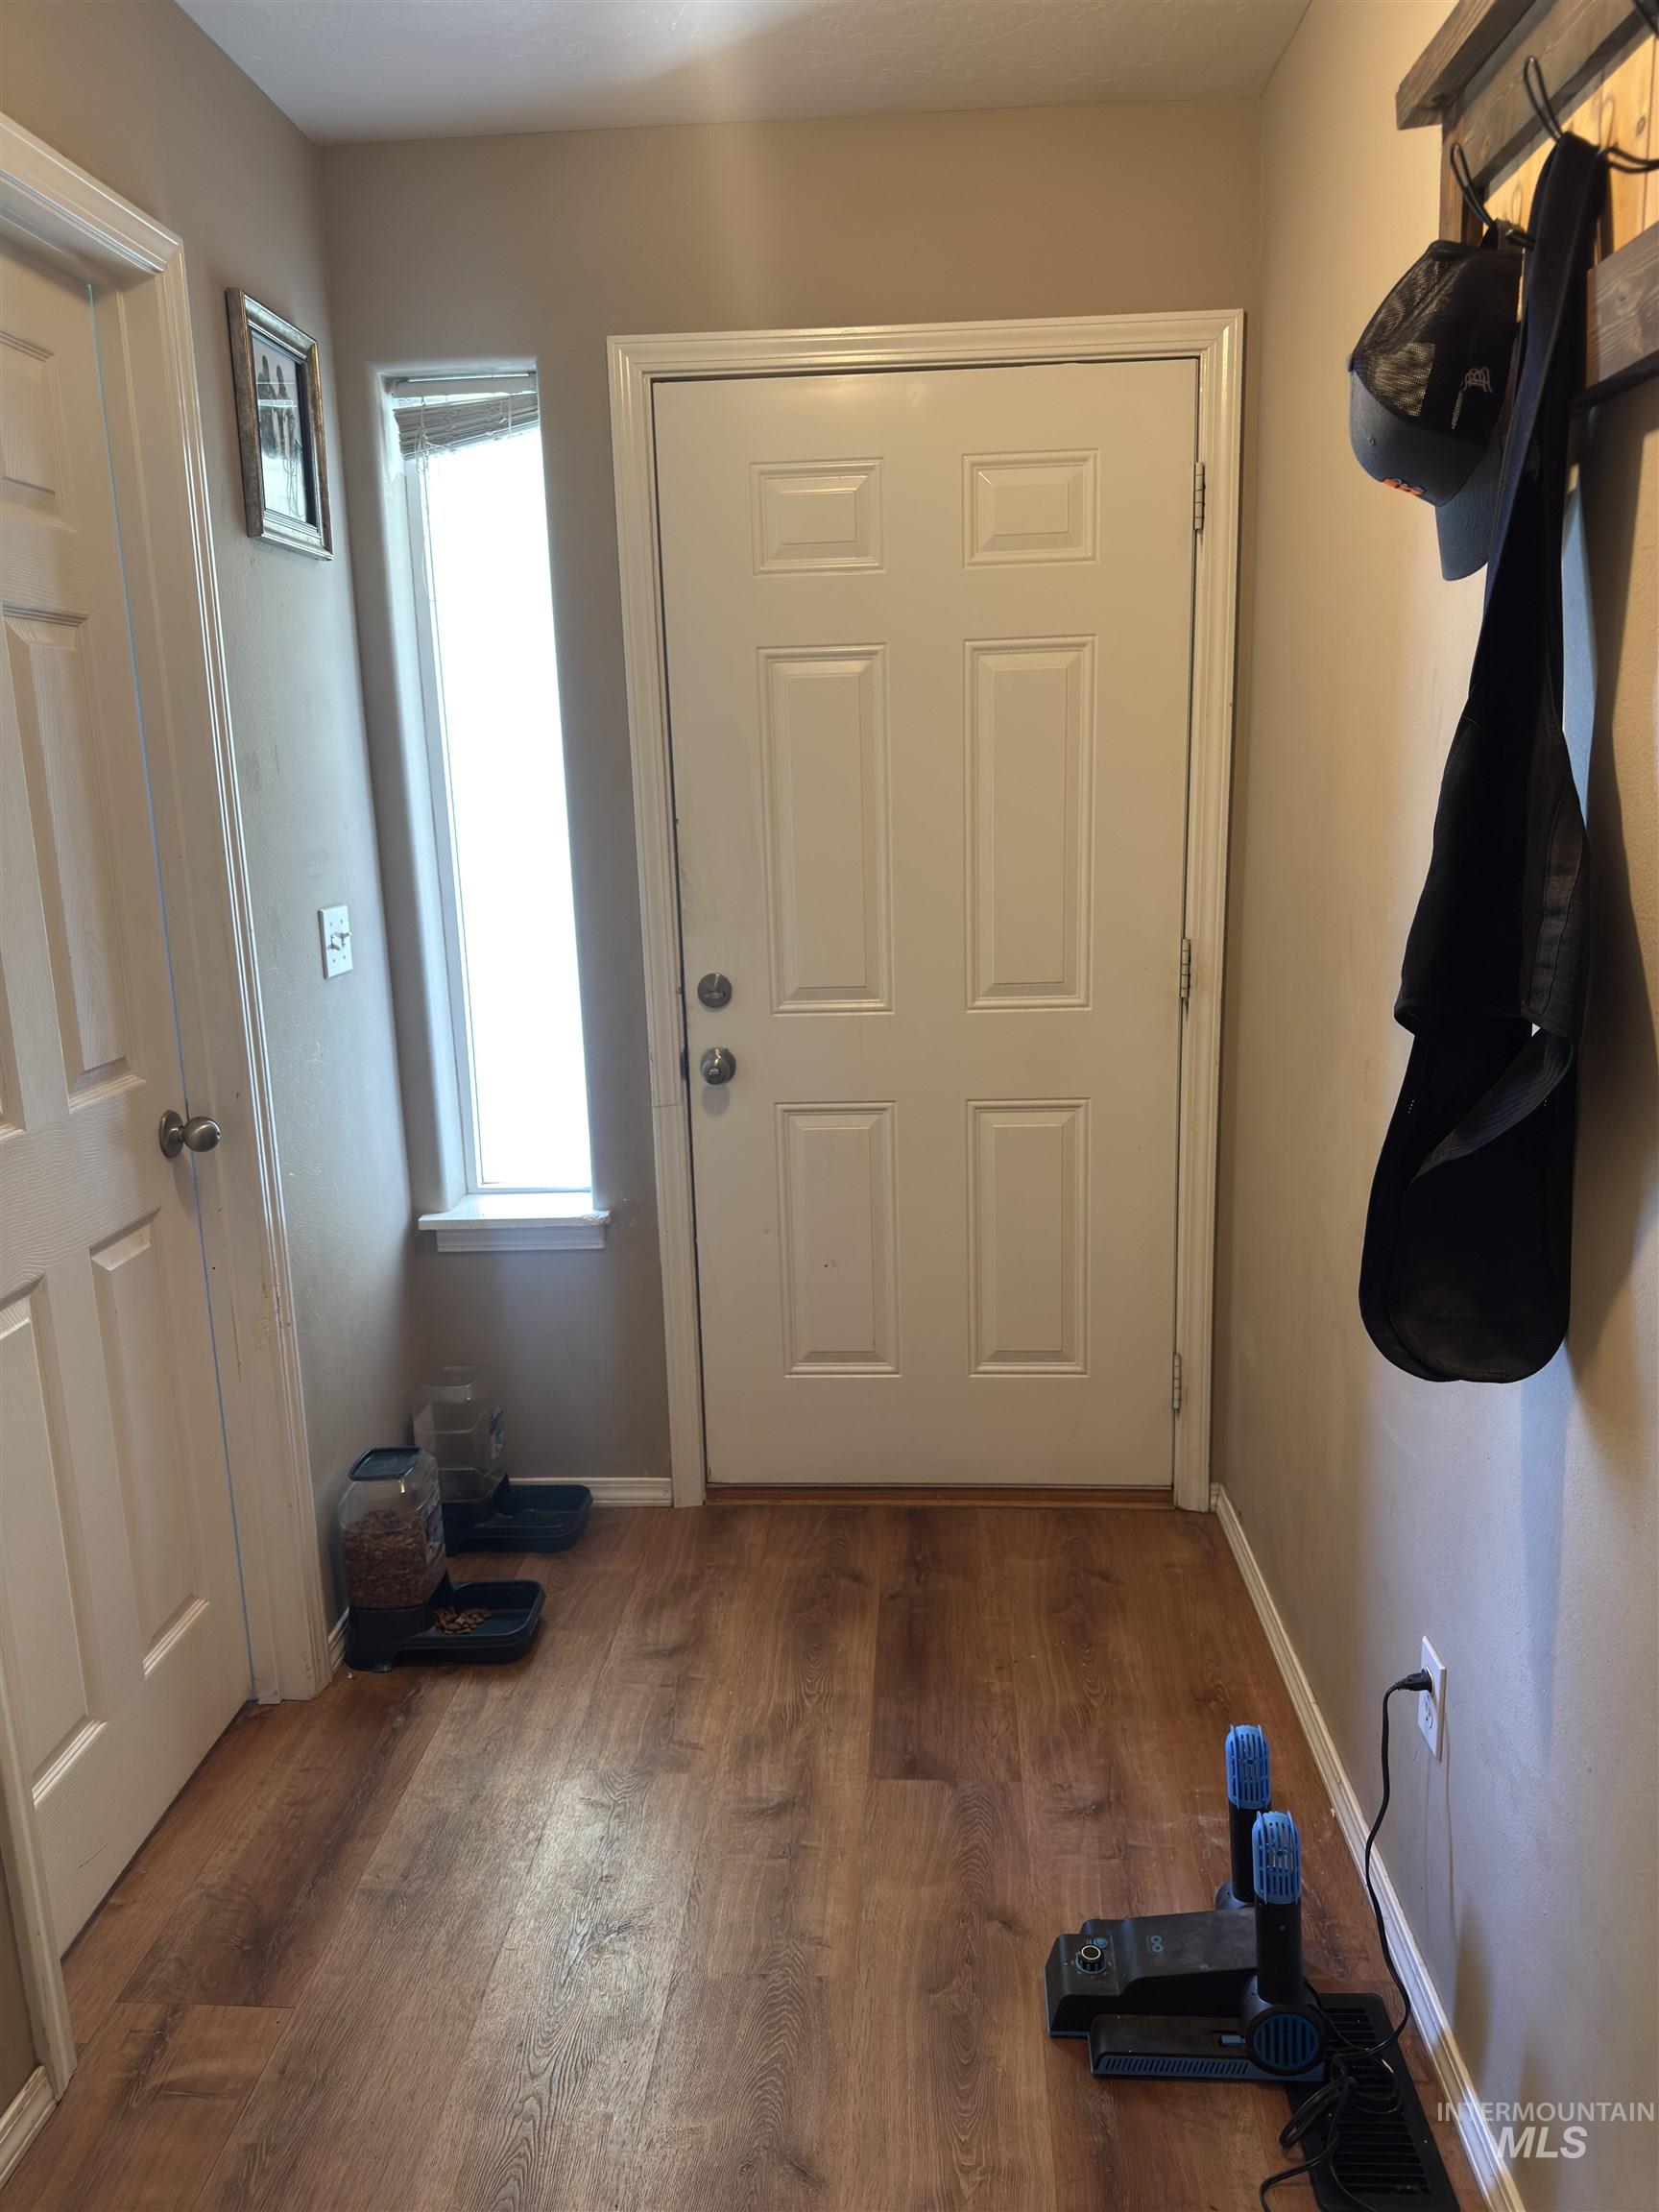
Entryway featuring wood-finish flooring, a white paneled door, and a vertical window
-
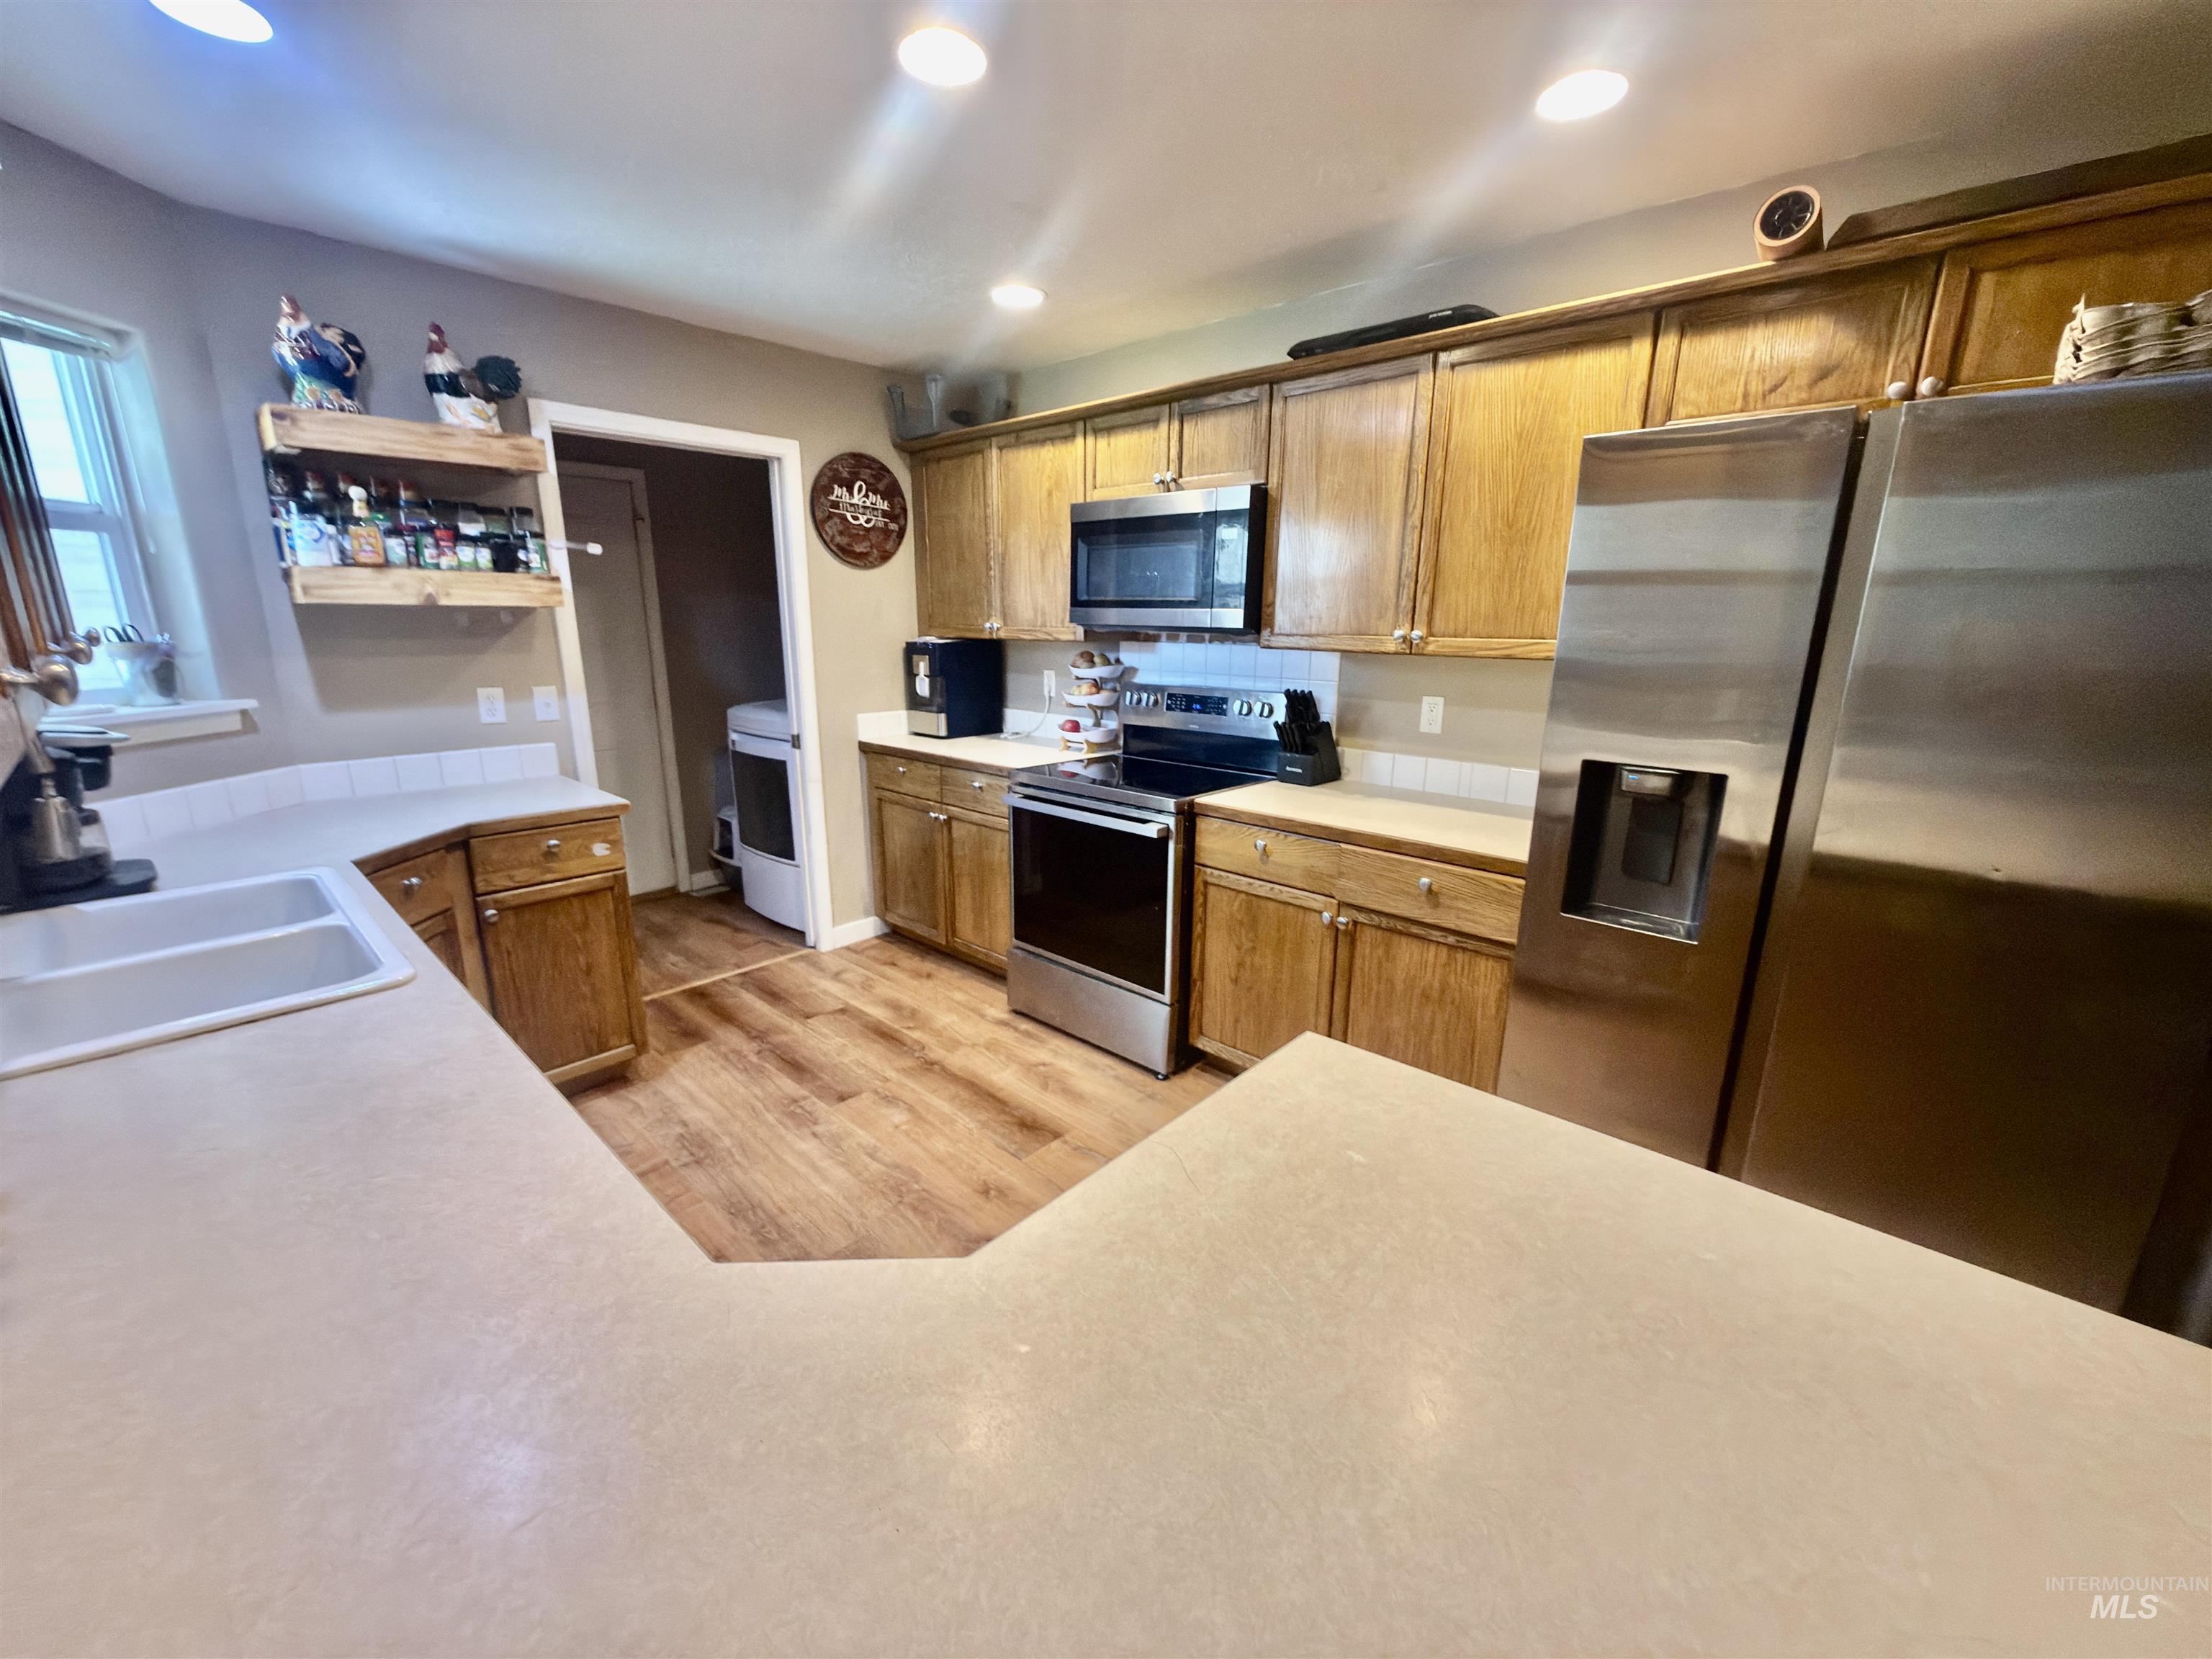
Kitchen featuring wood-finish flooring, light-toned countertops, and a double-basin sink
-
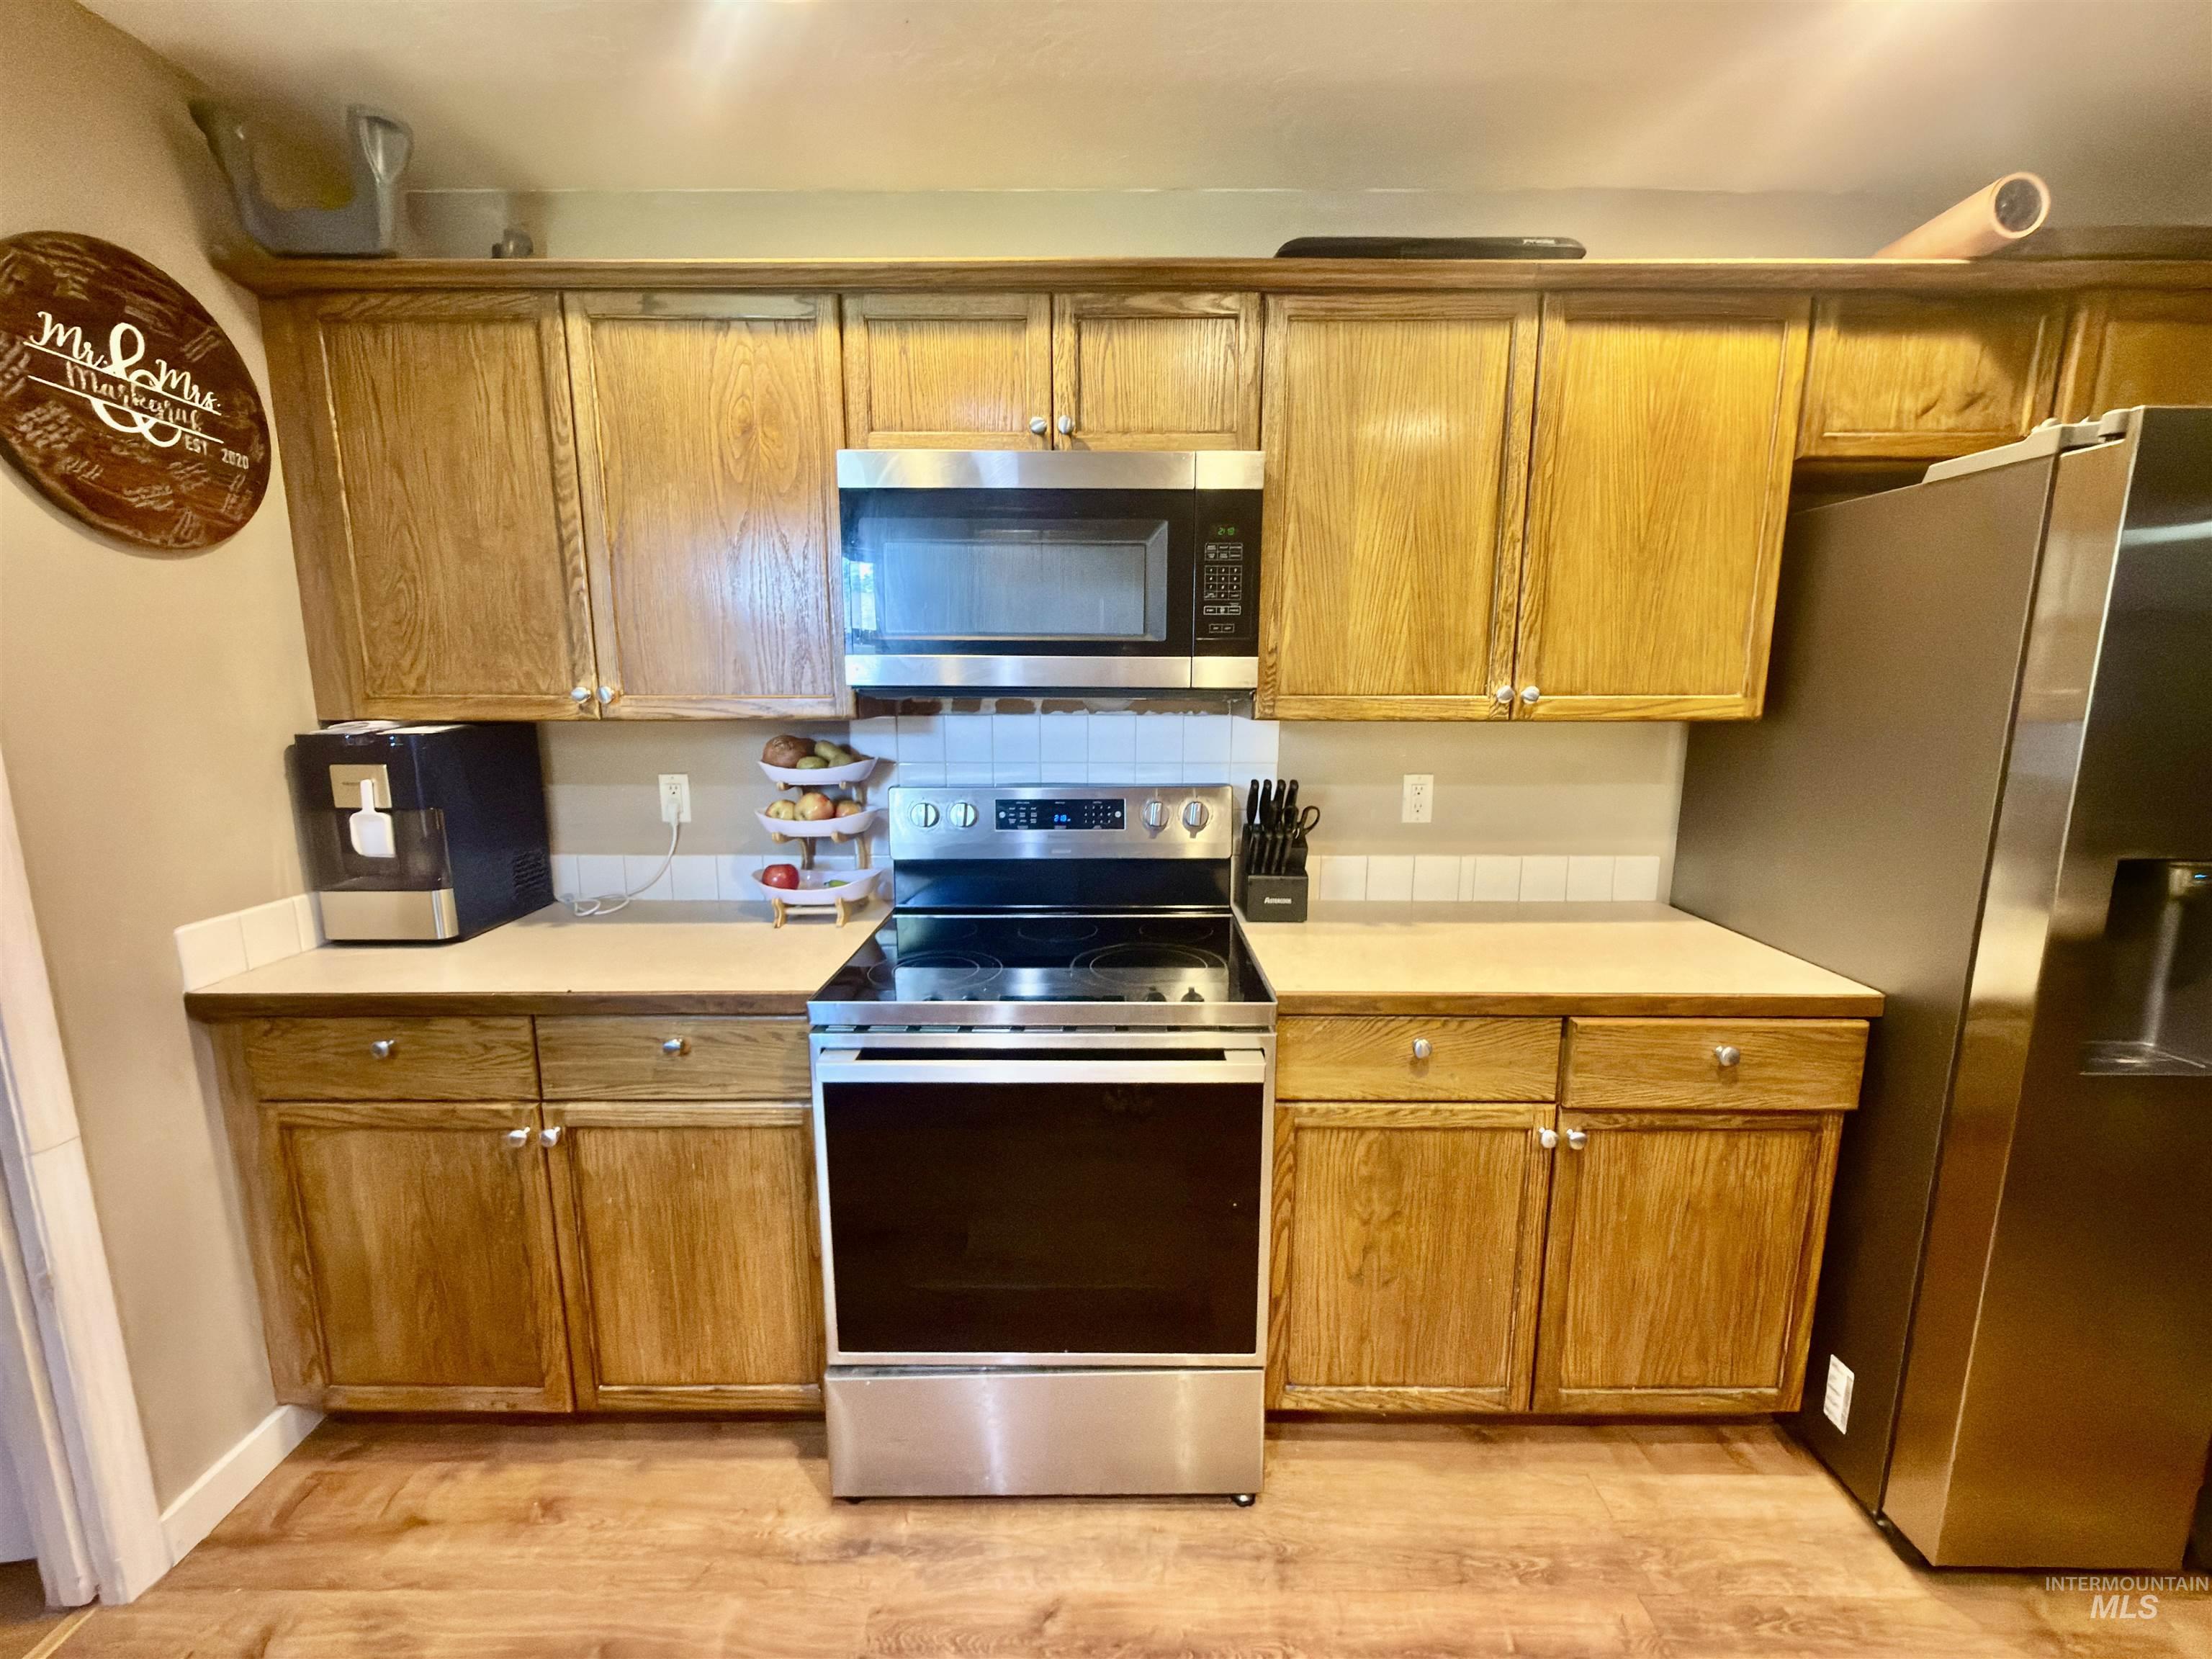
Kitchen
-
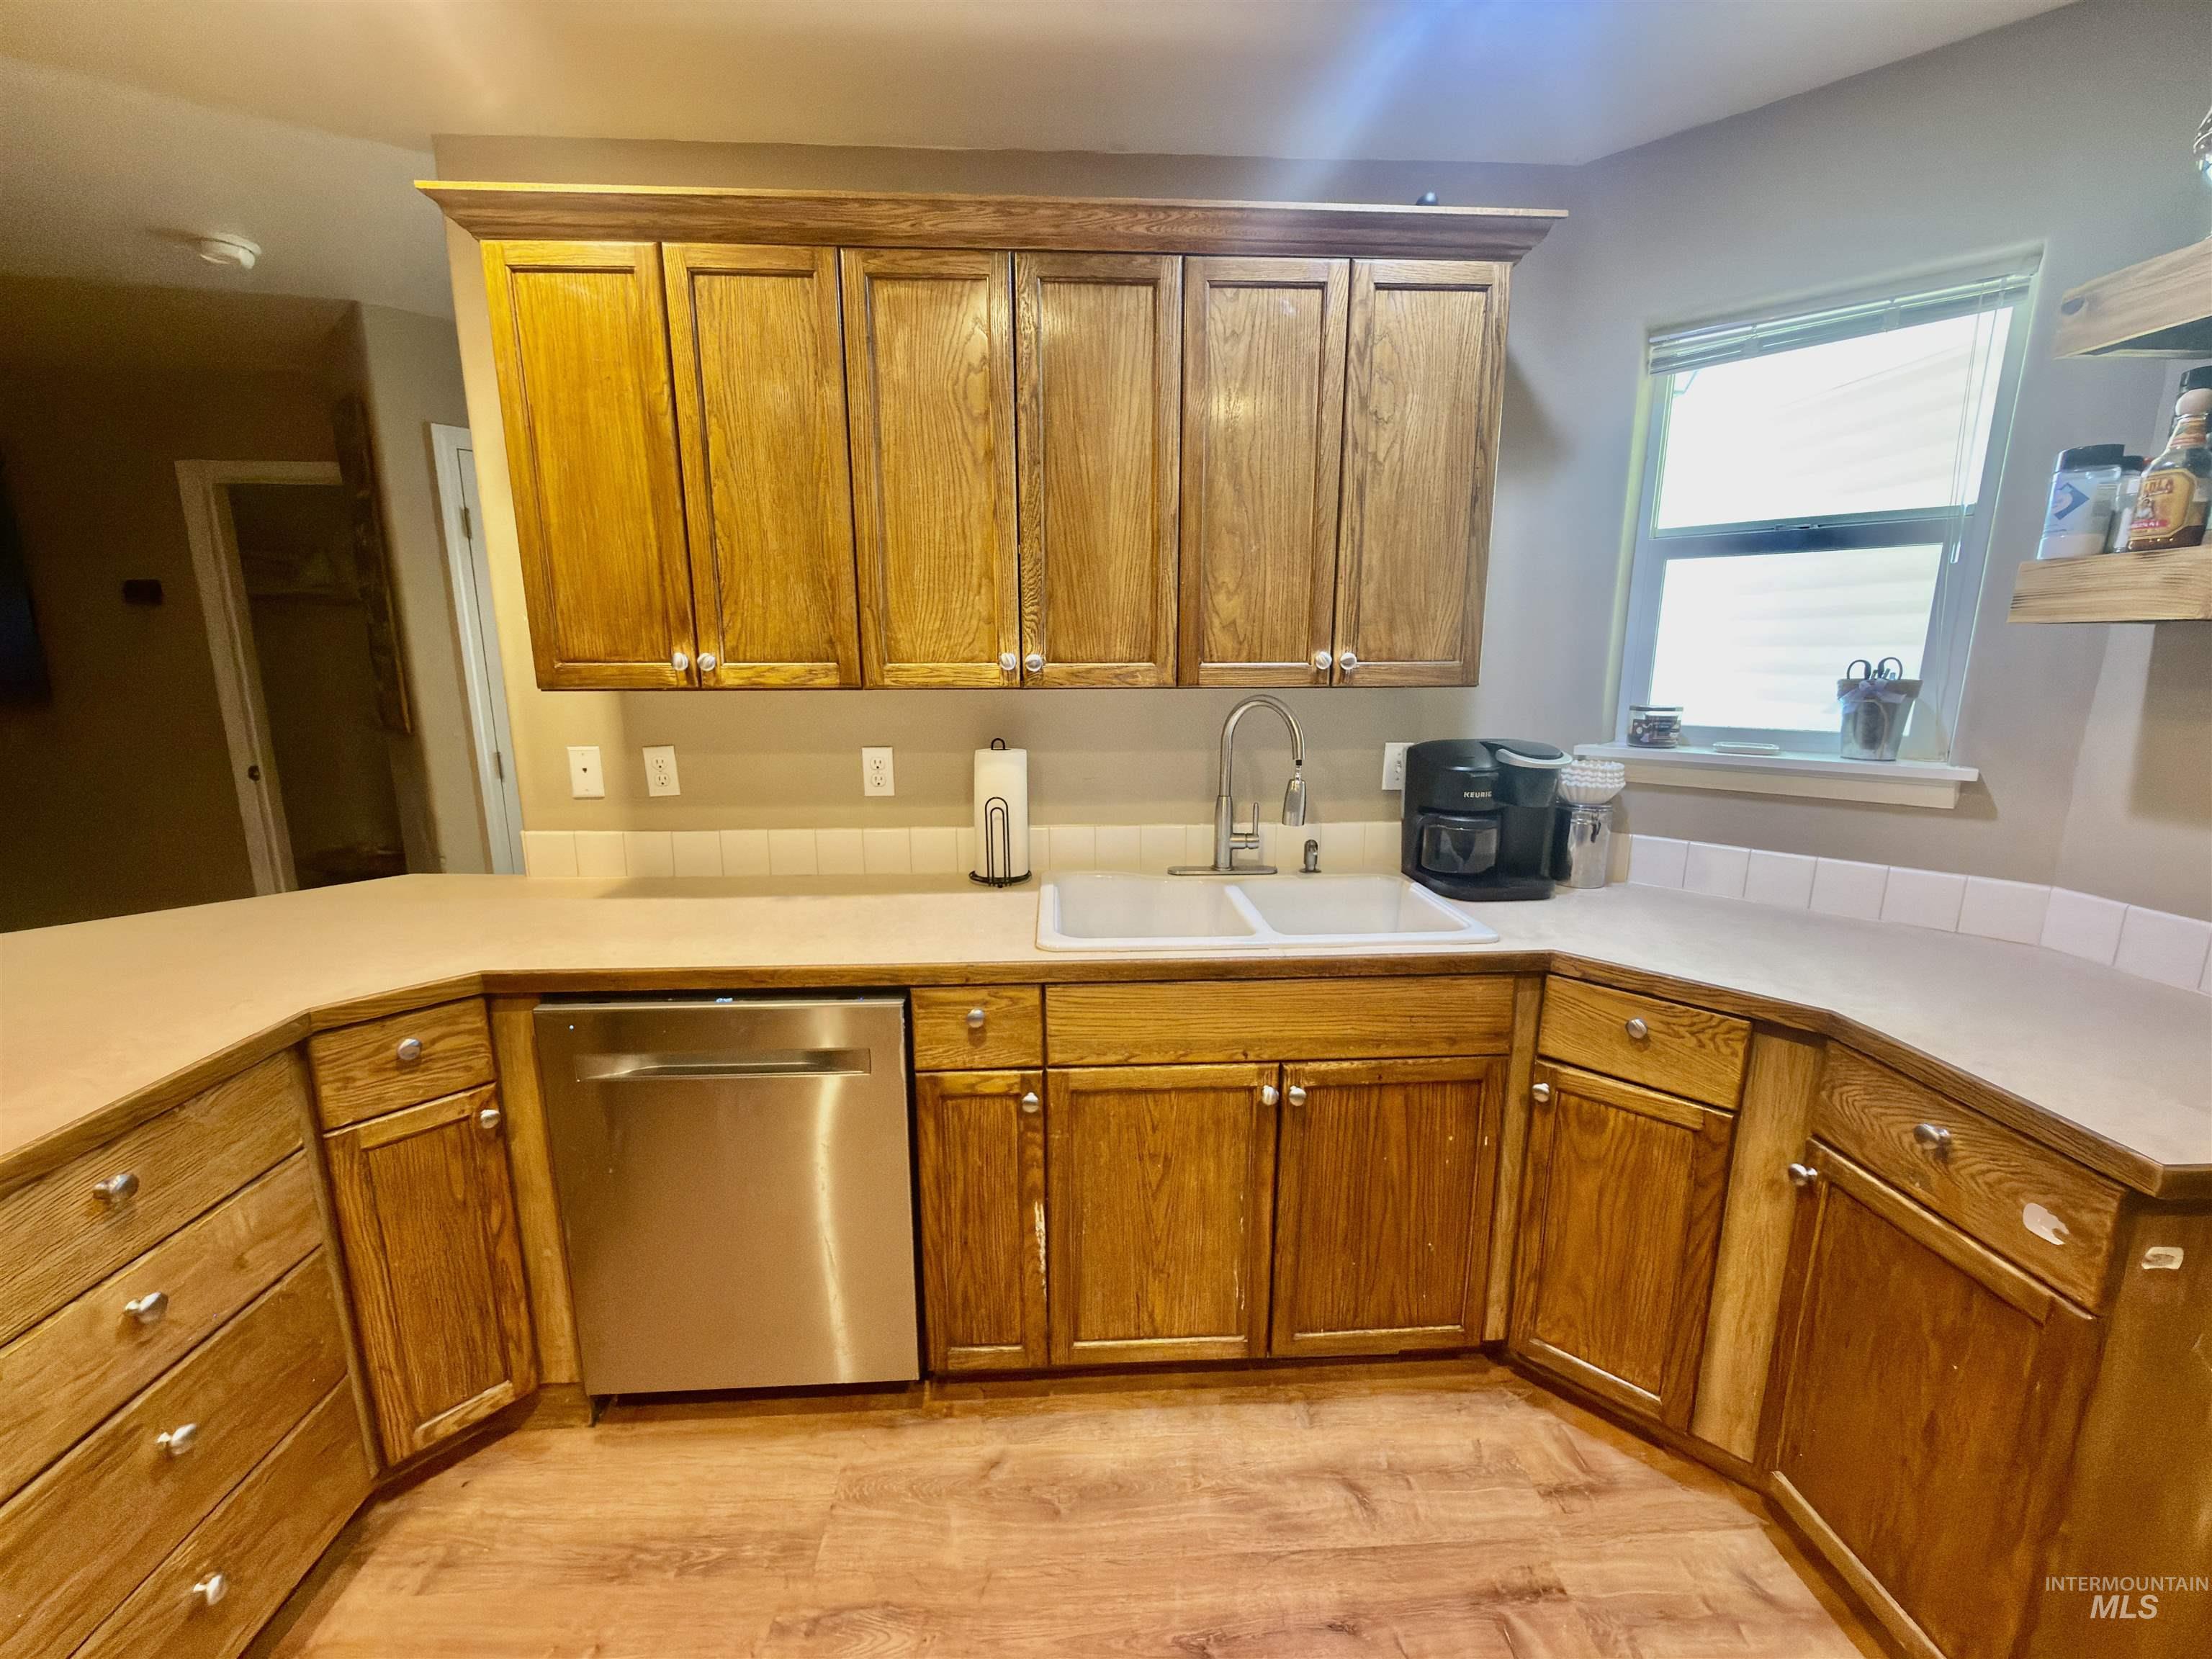
Kitchen featuring wood-finish cabinetry, a double basin sink with a chrome faucet, a stainless steel dishwasher, and a window with blinds
-
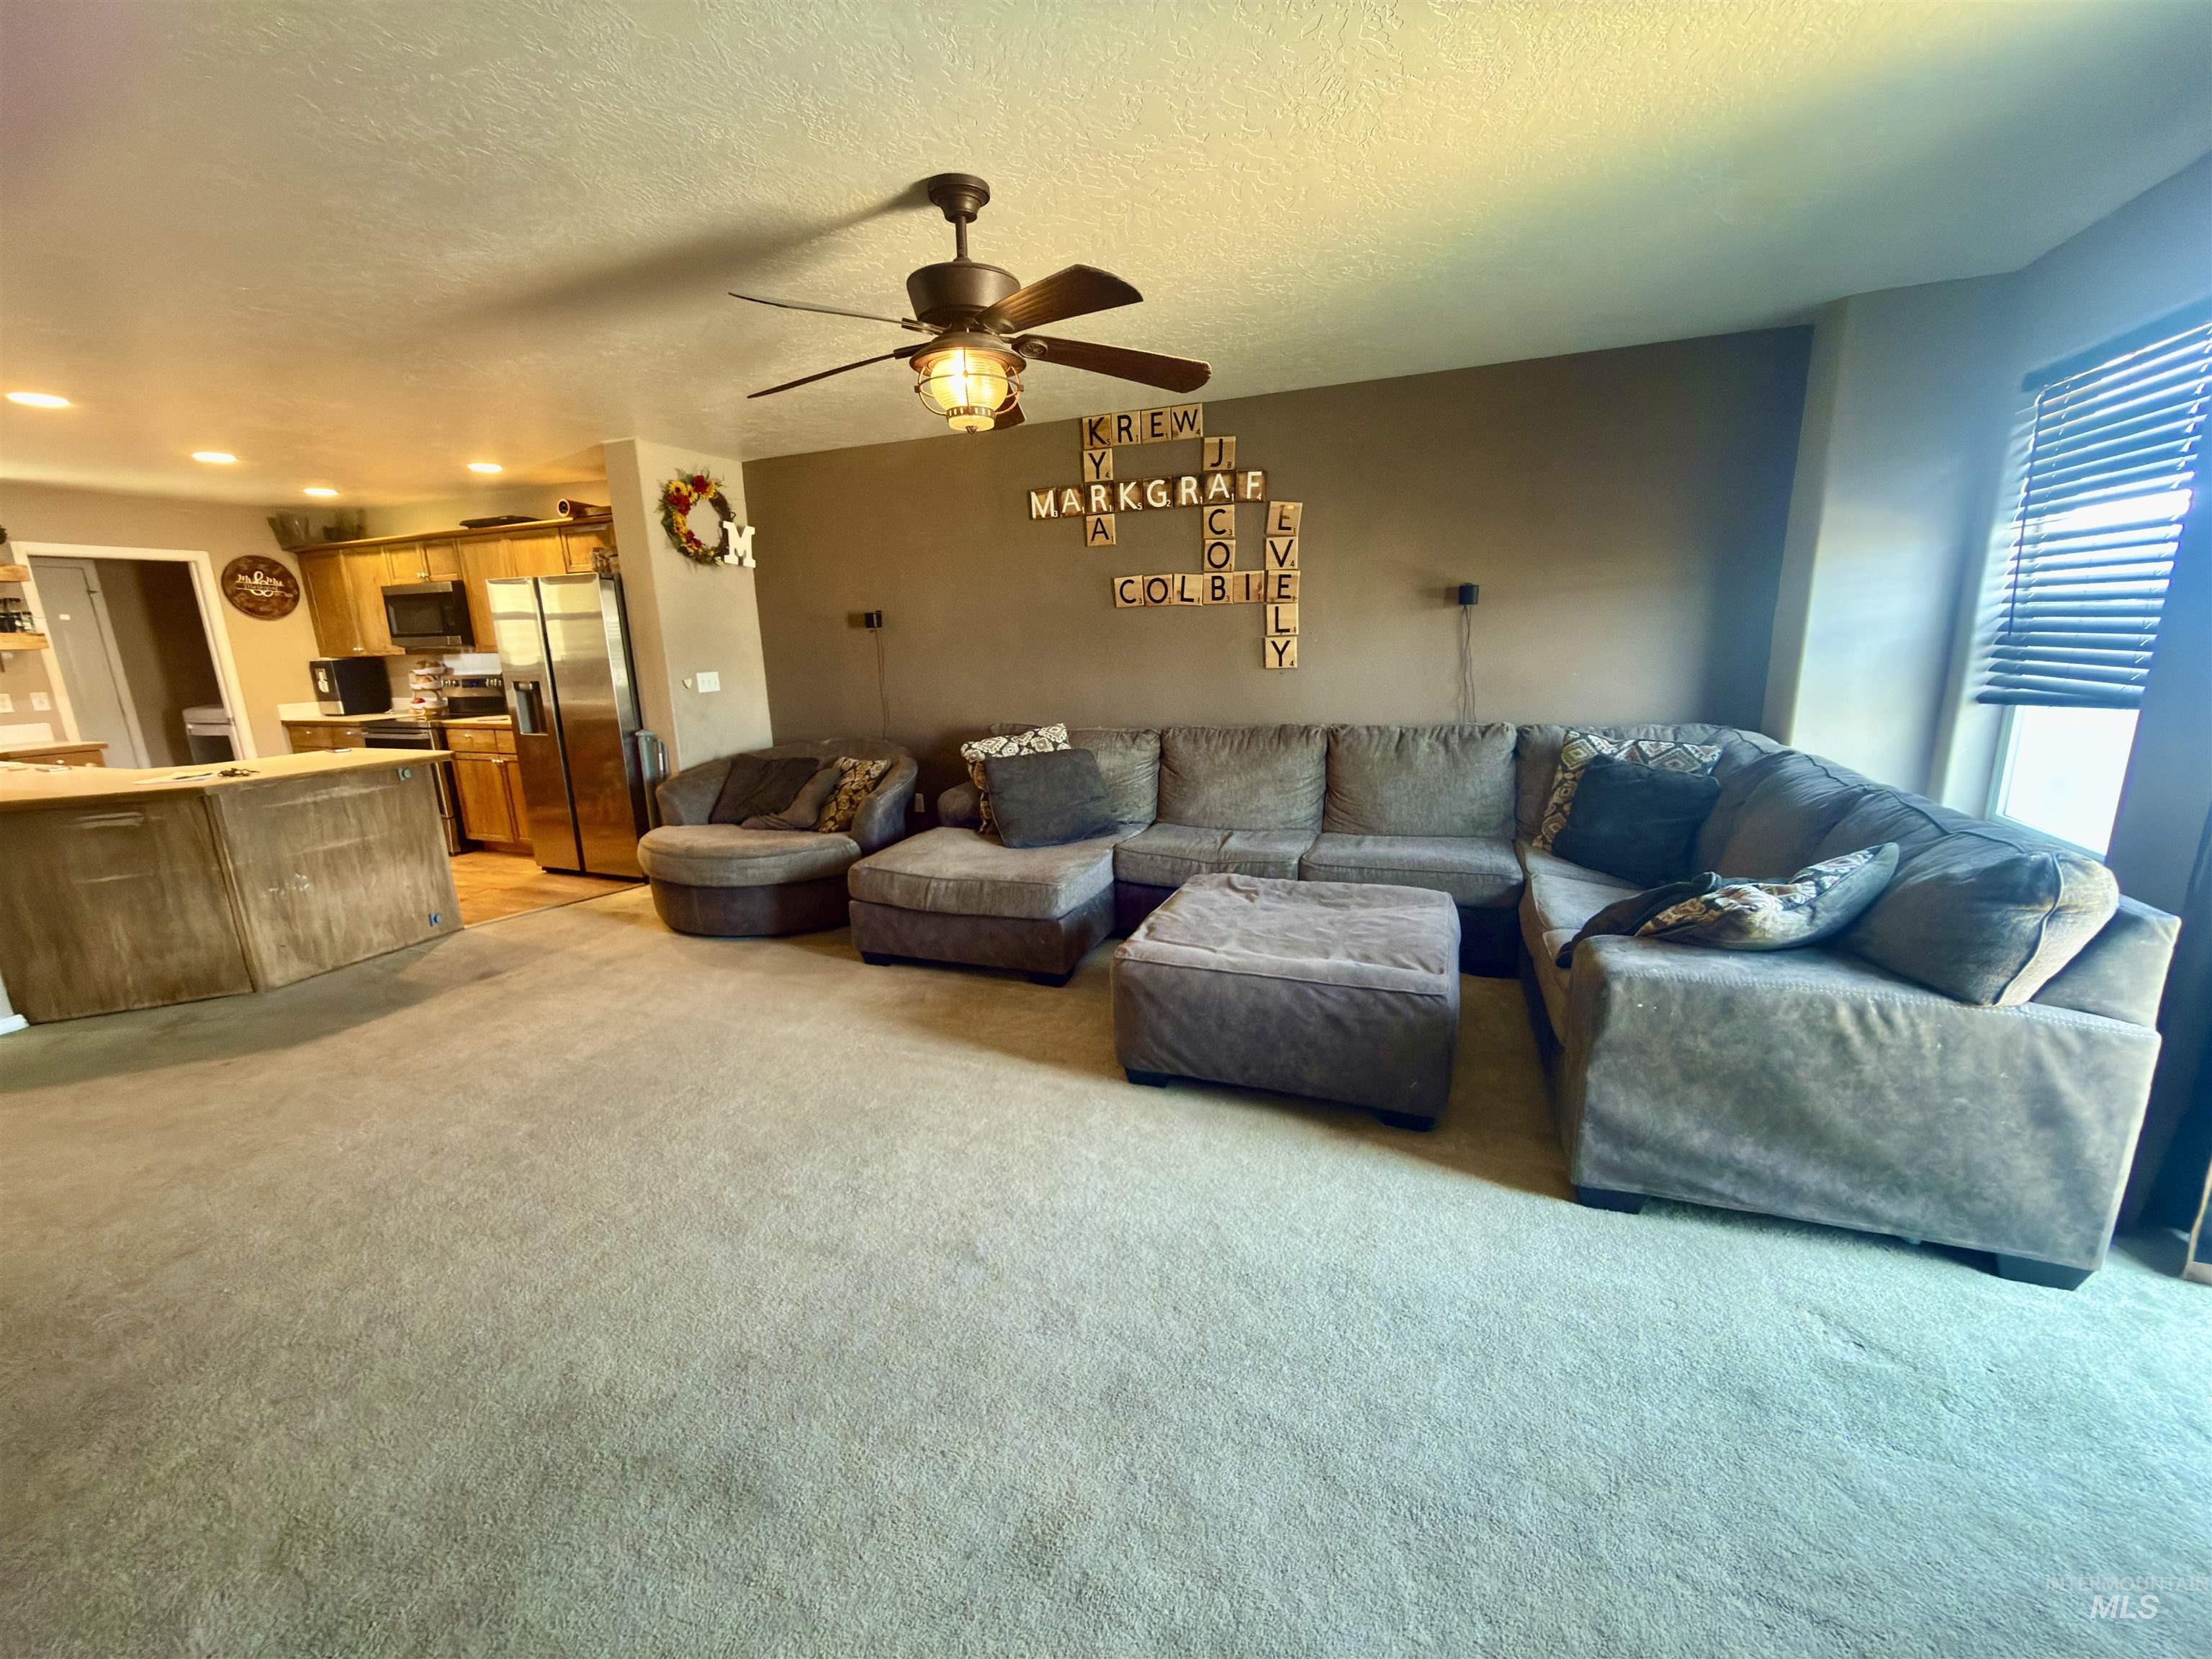
Living room
-
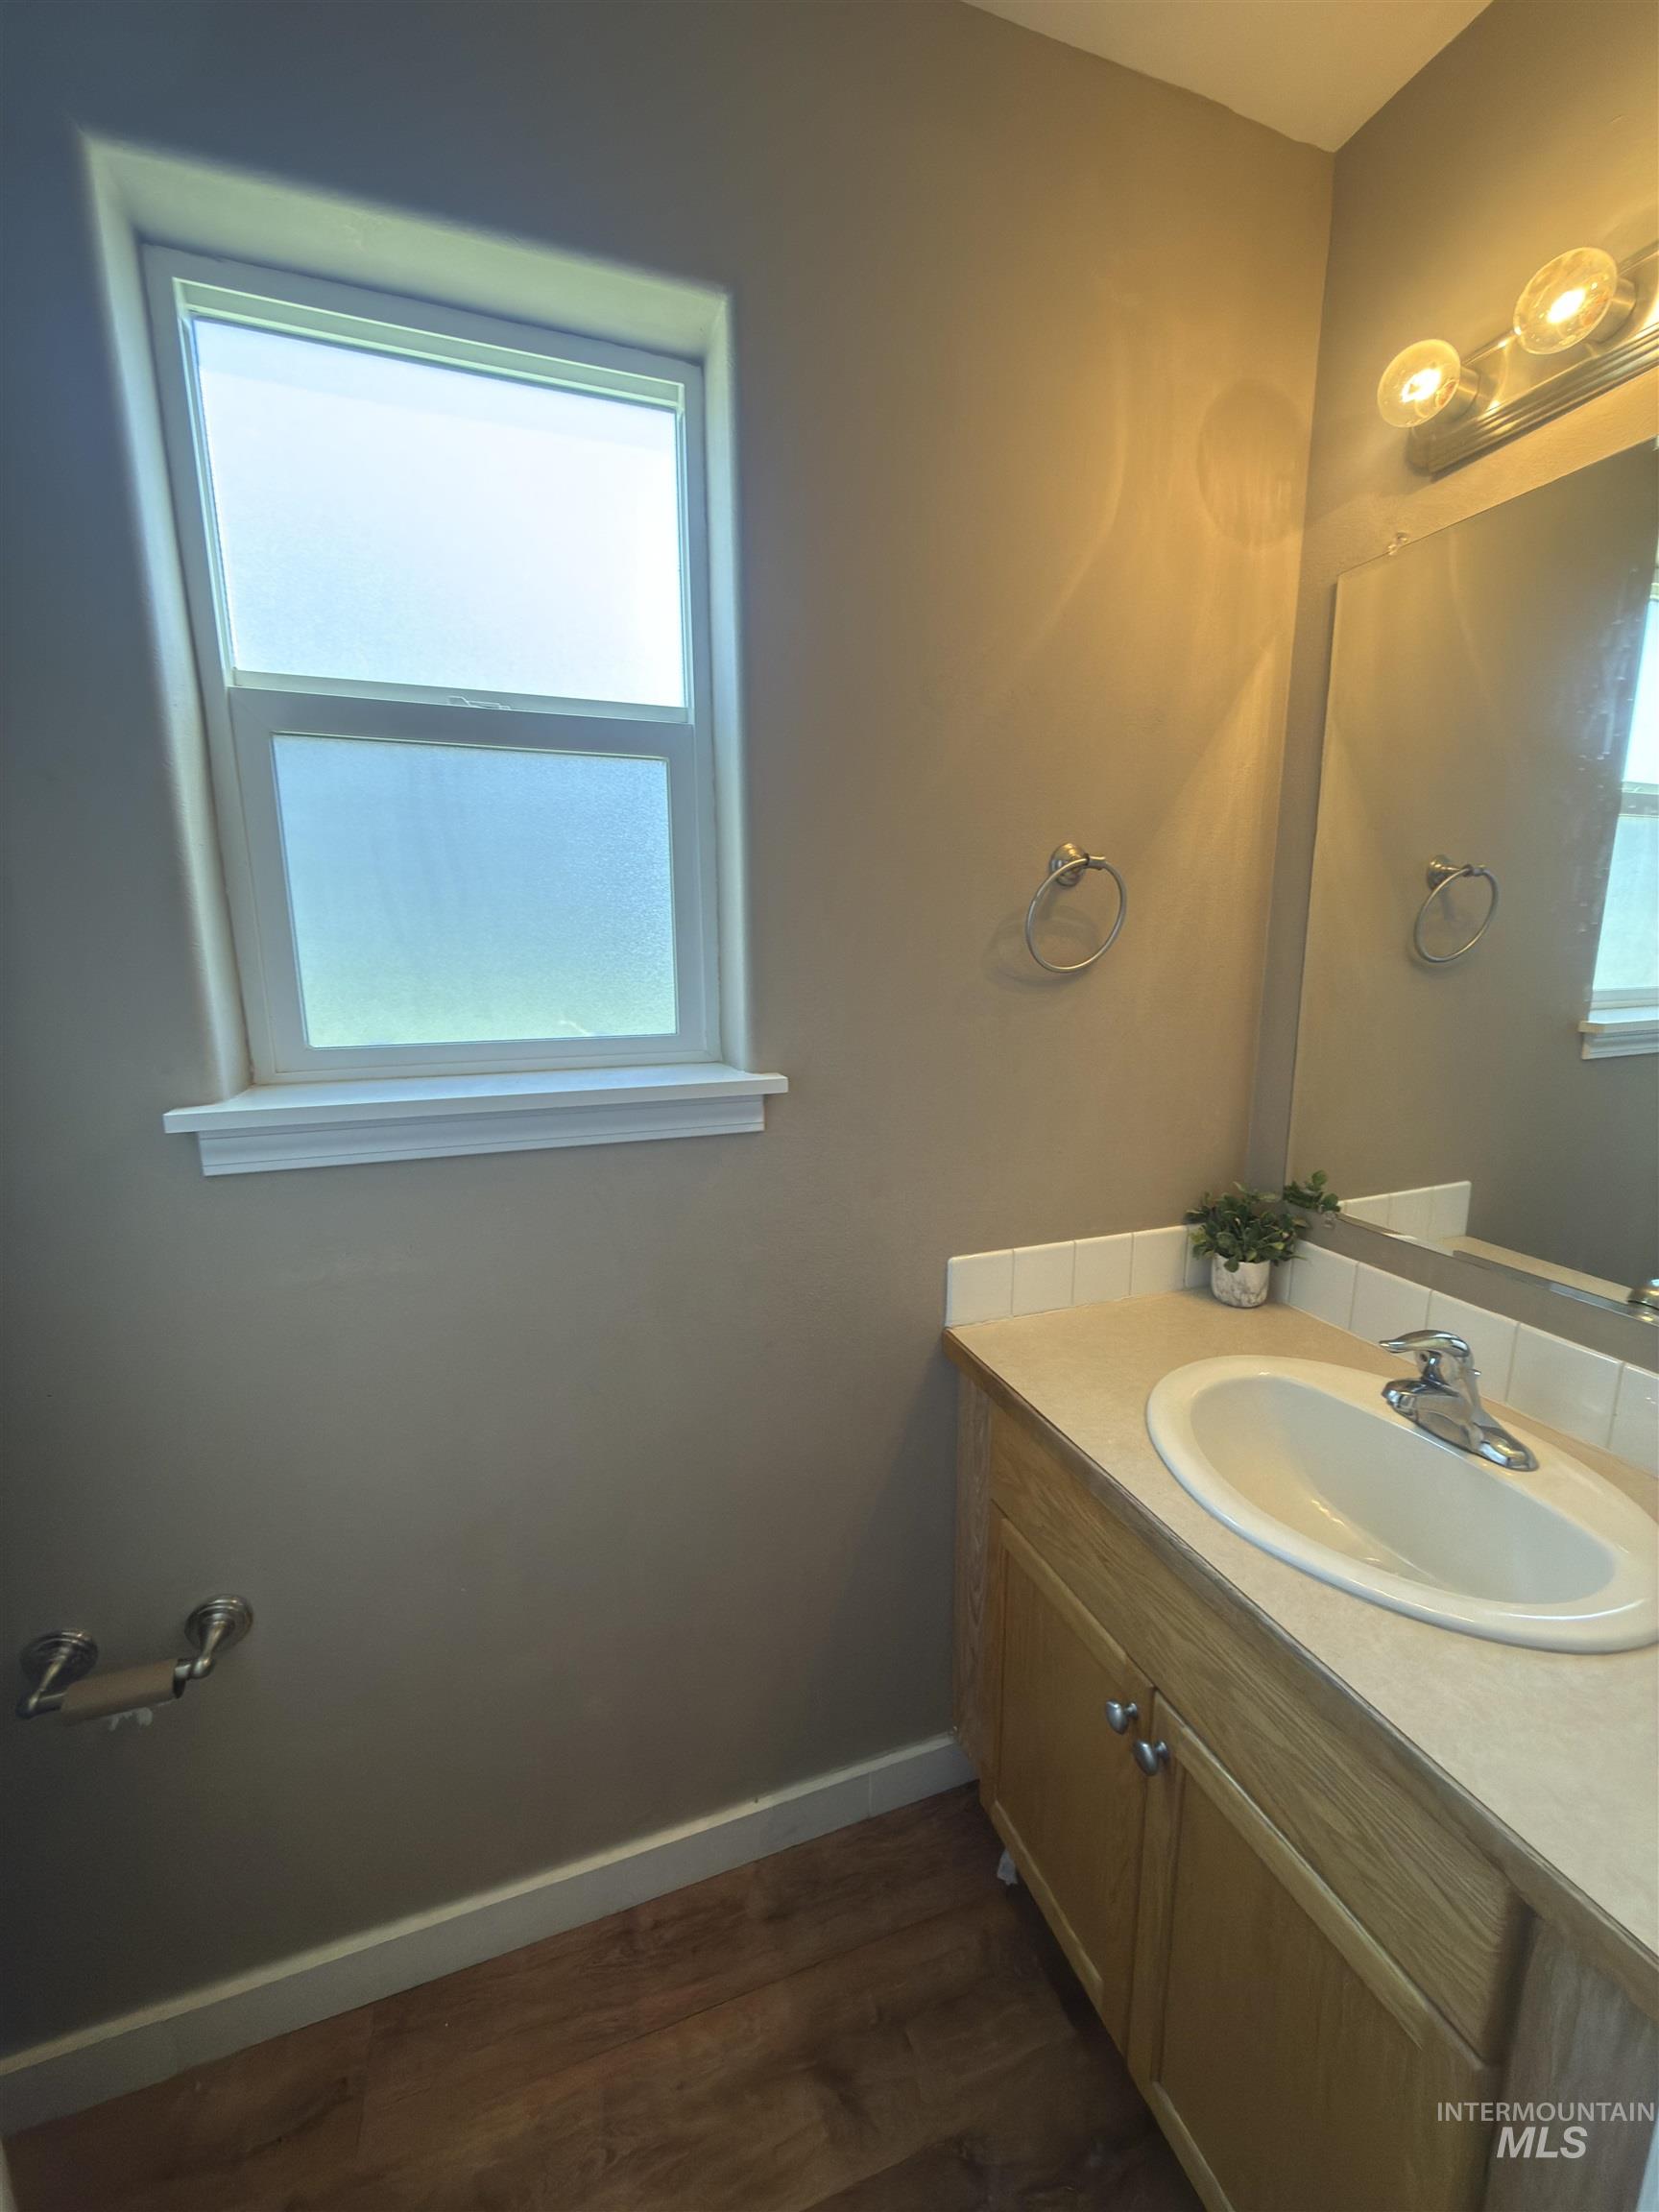
Bathroom
-
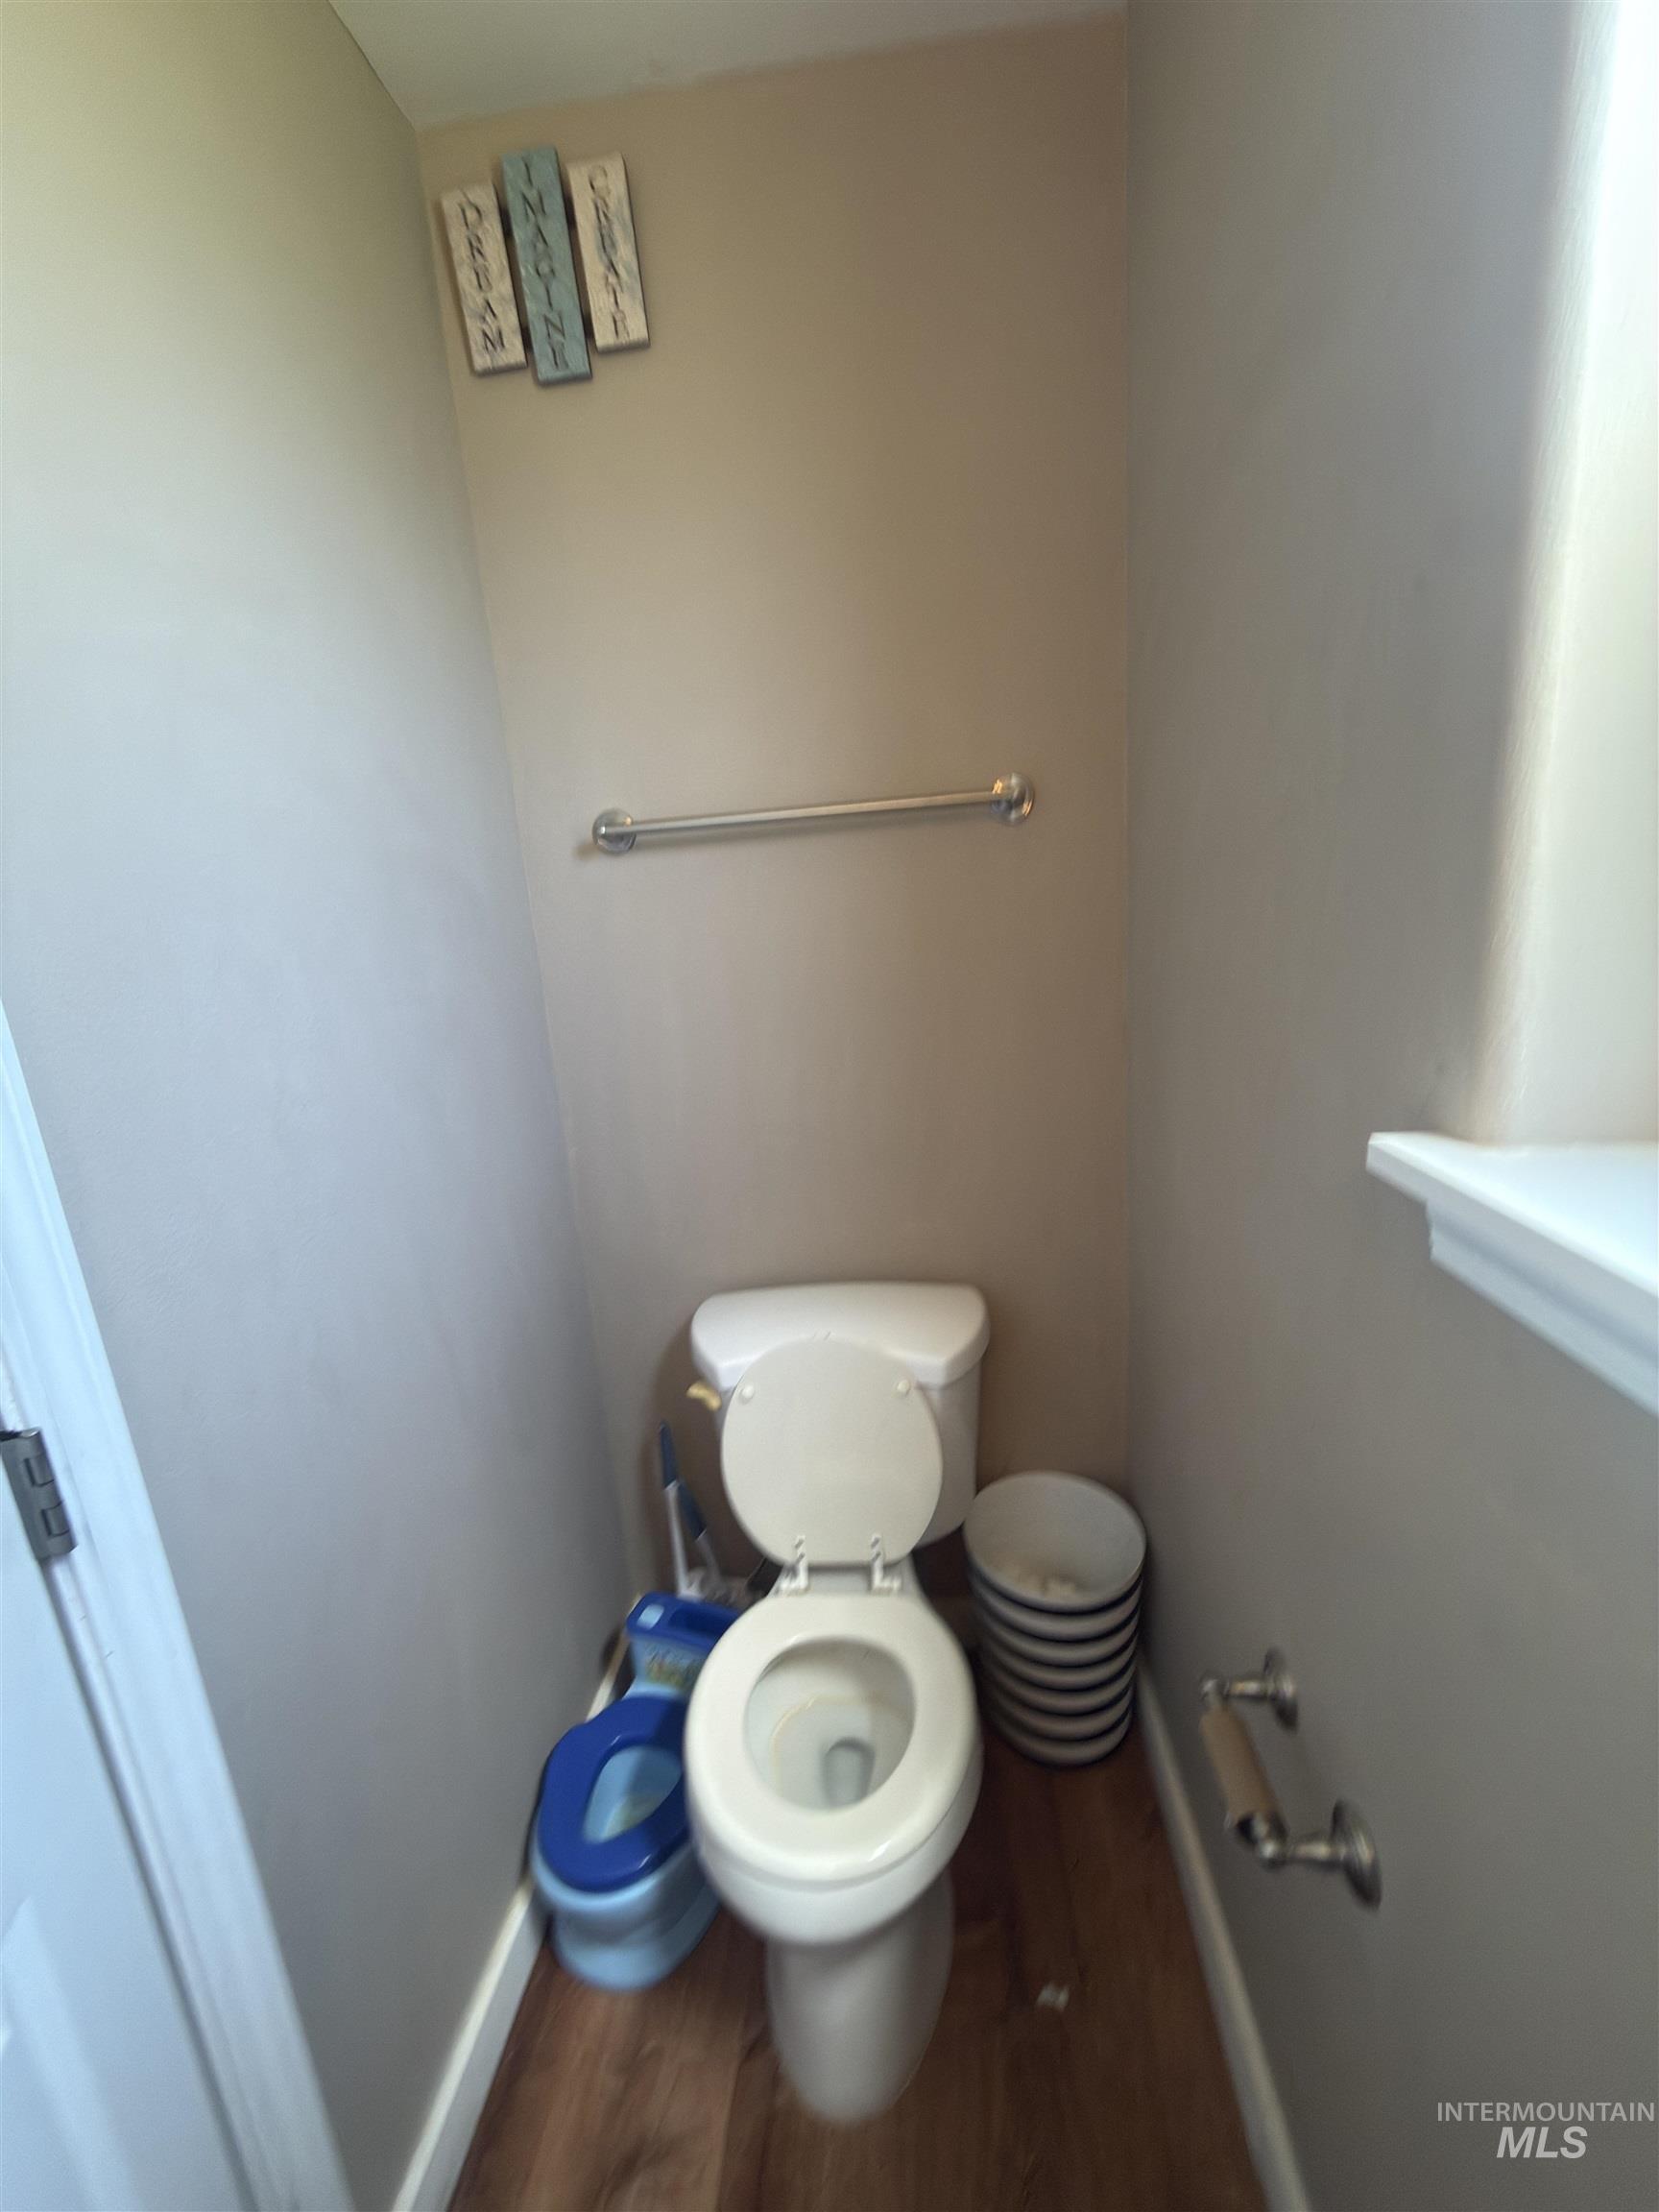
Bathroom
-
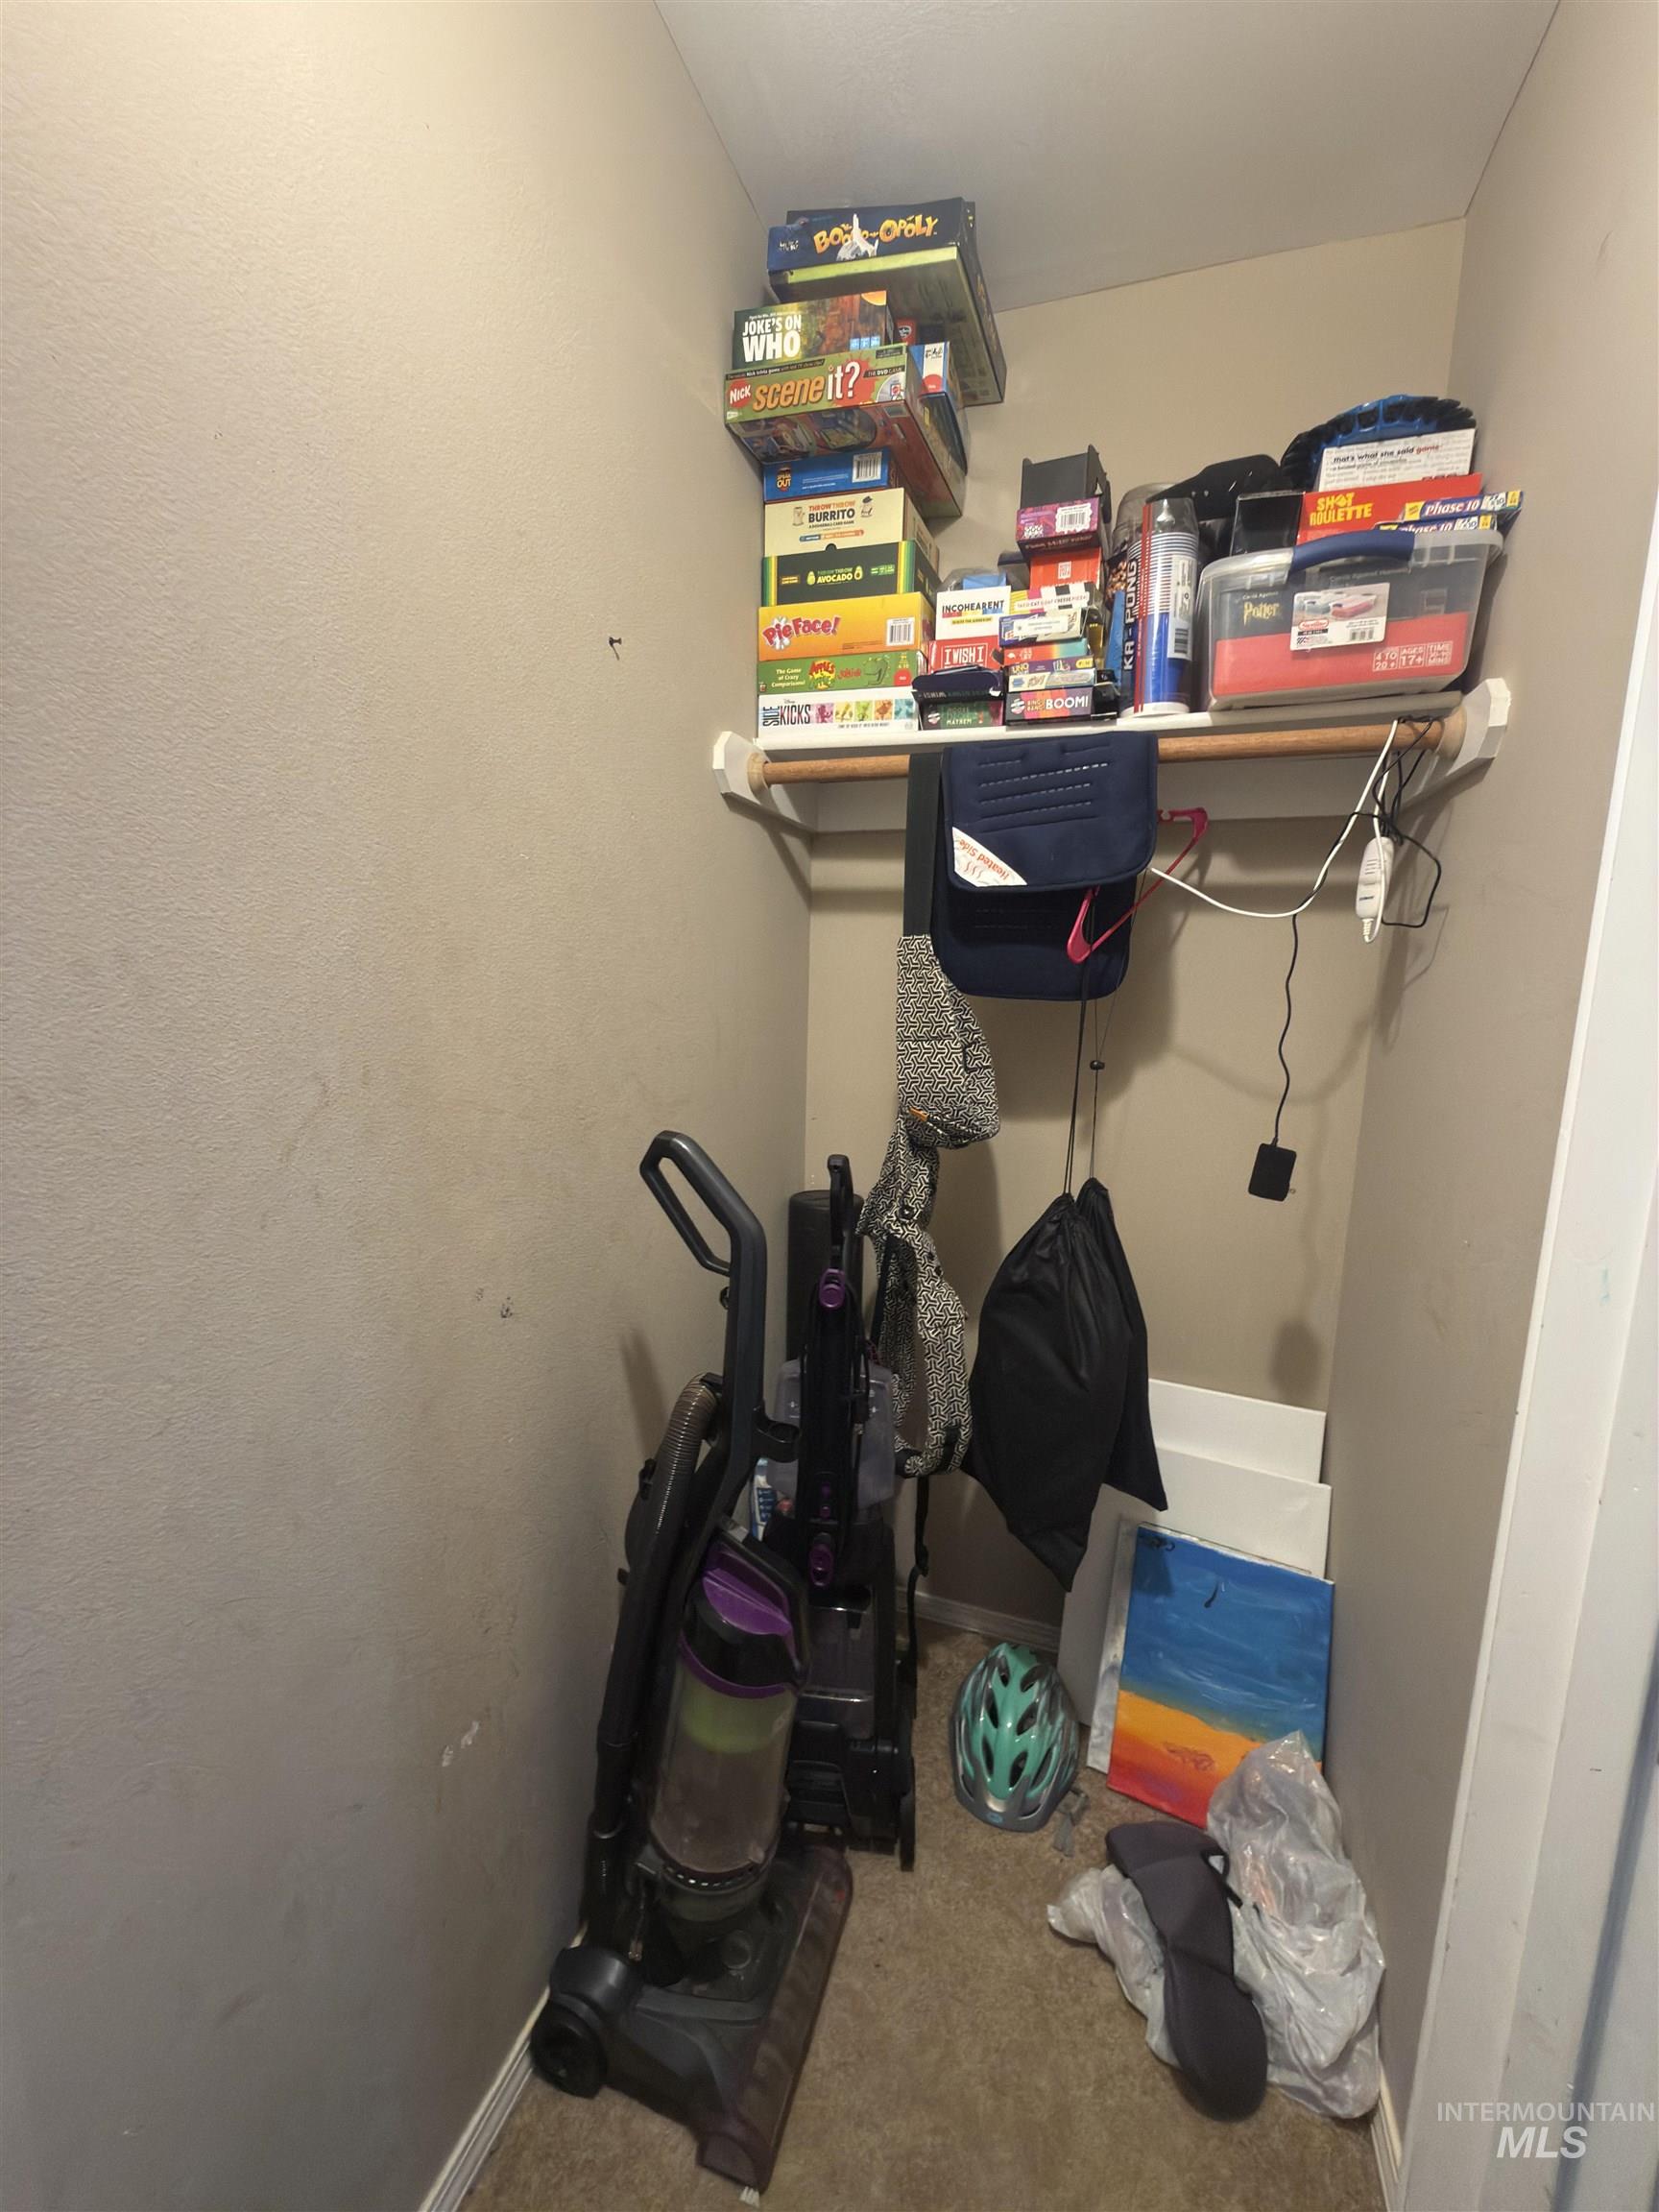
Storage room
-
Image quality insufficient for description
-
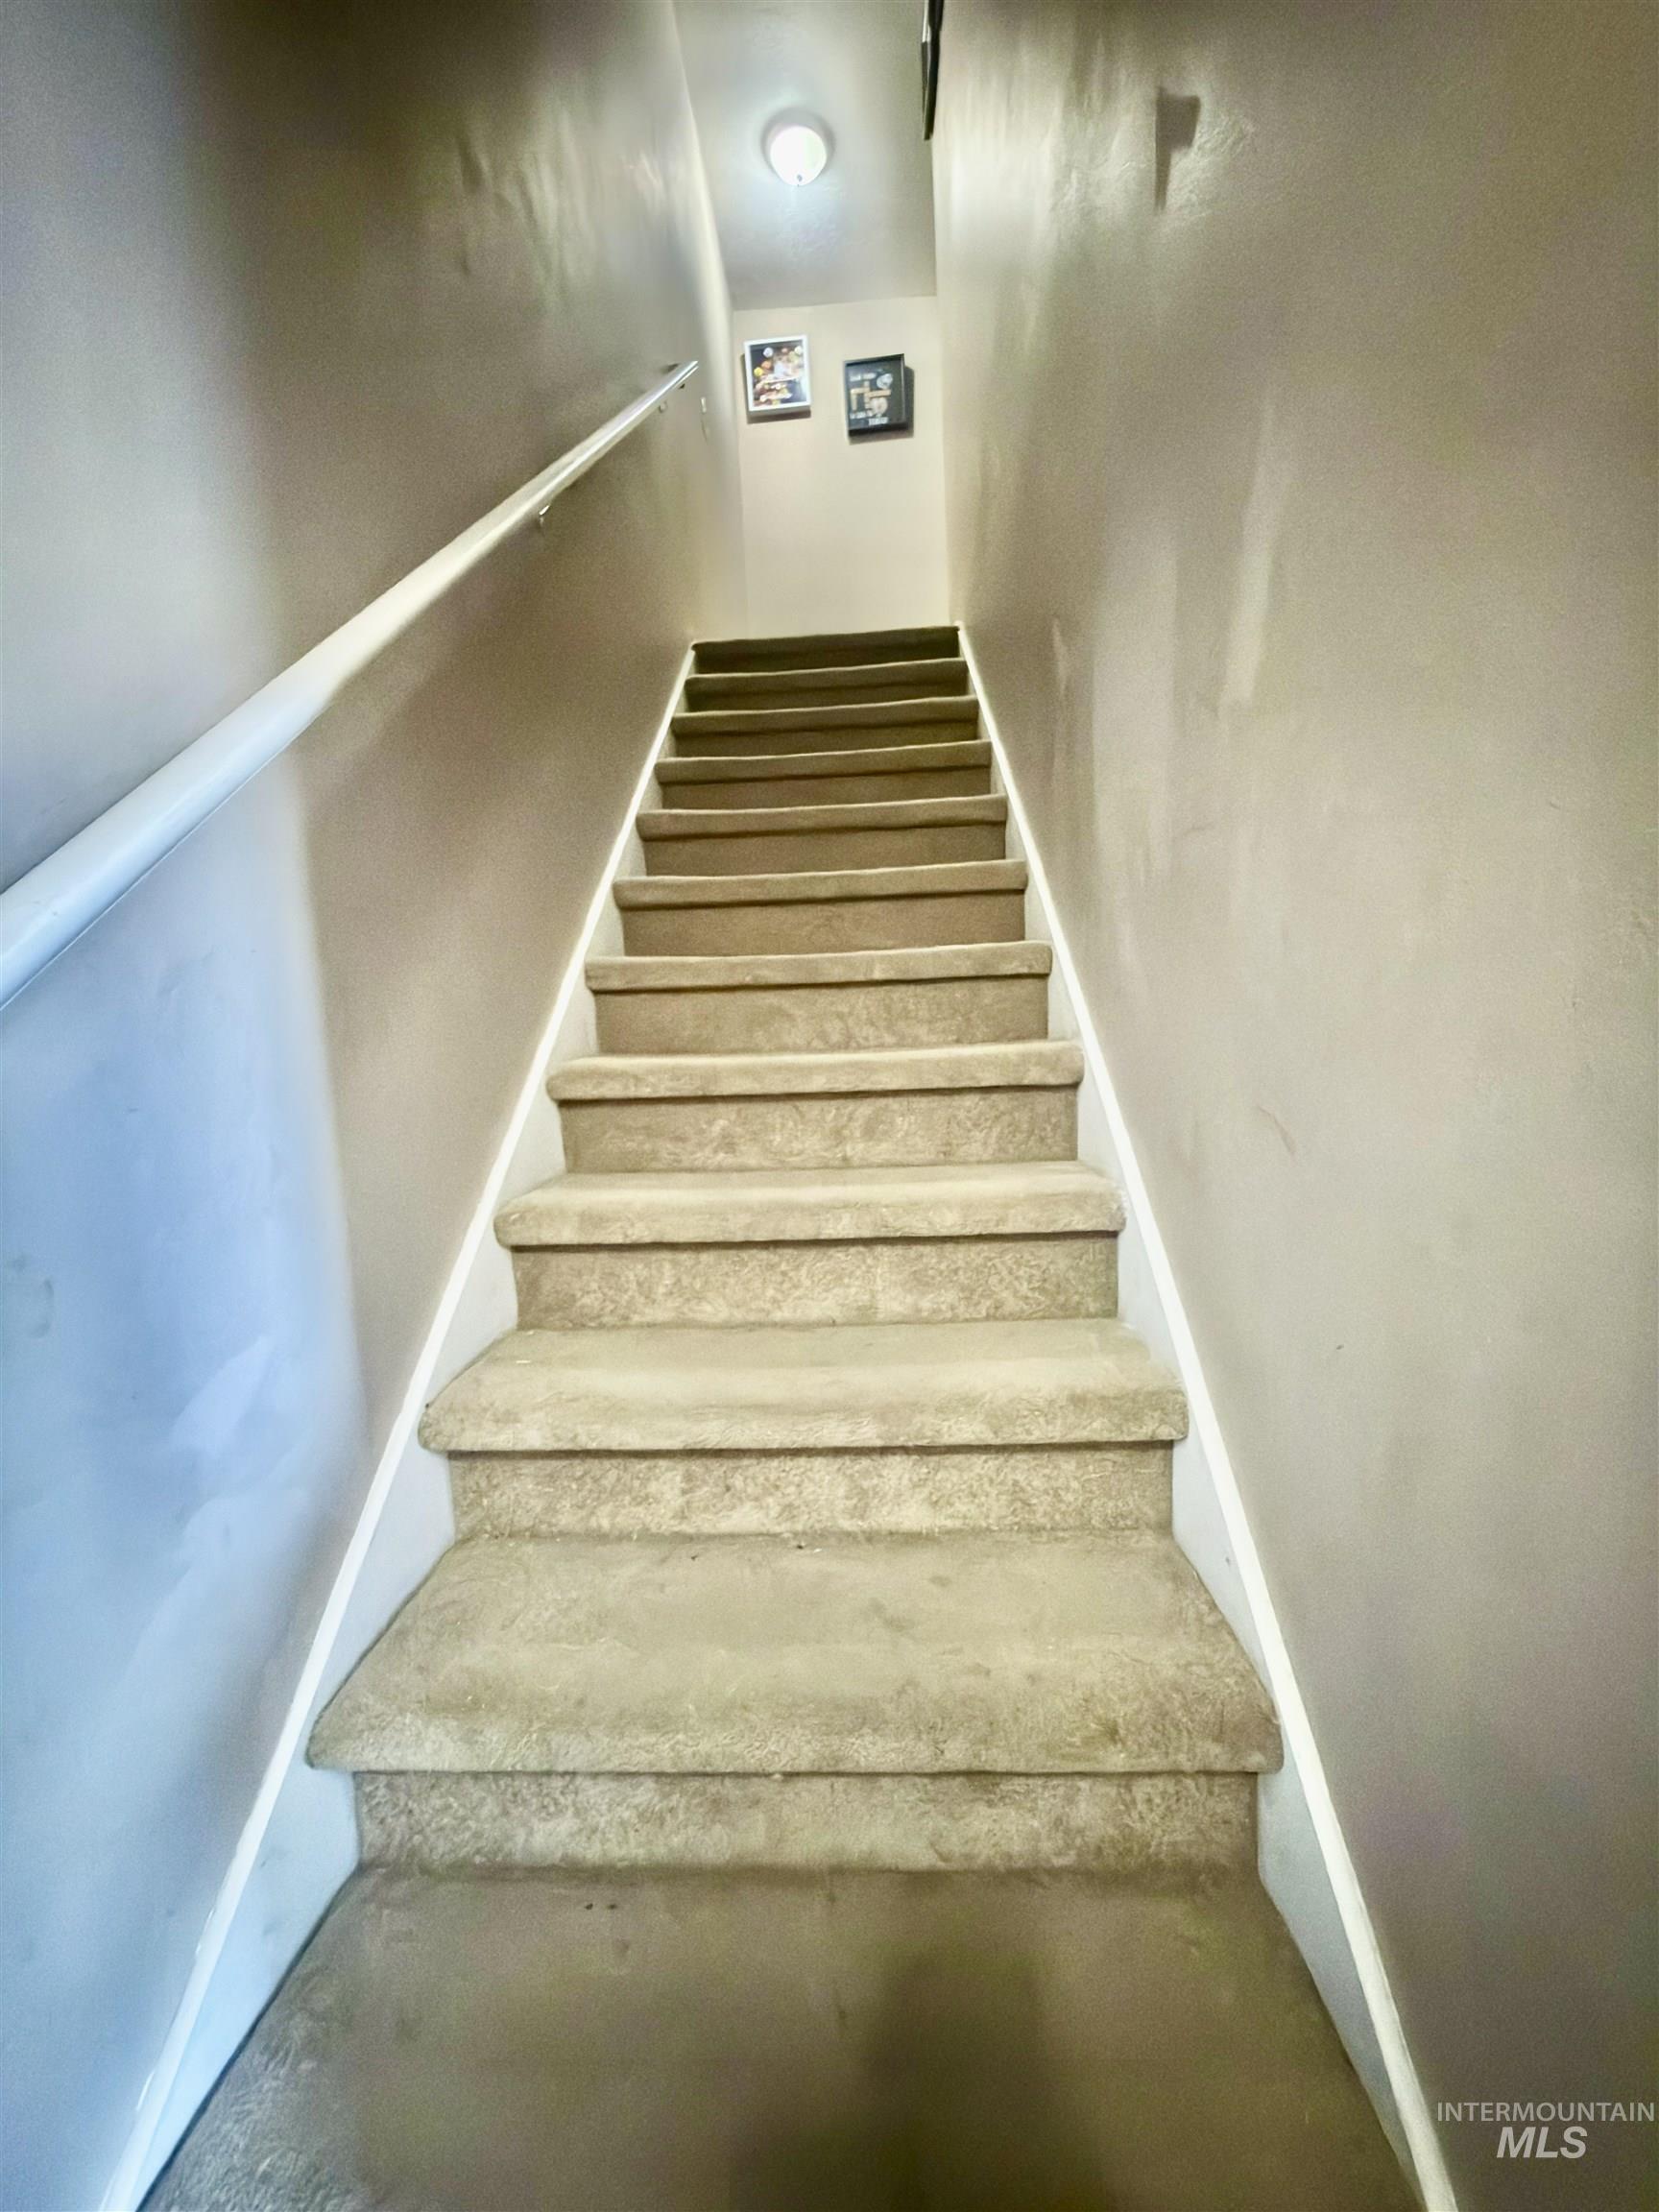
Carpeted staircase with a white handrail and wall-mounted lighting
-
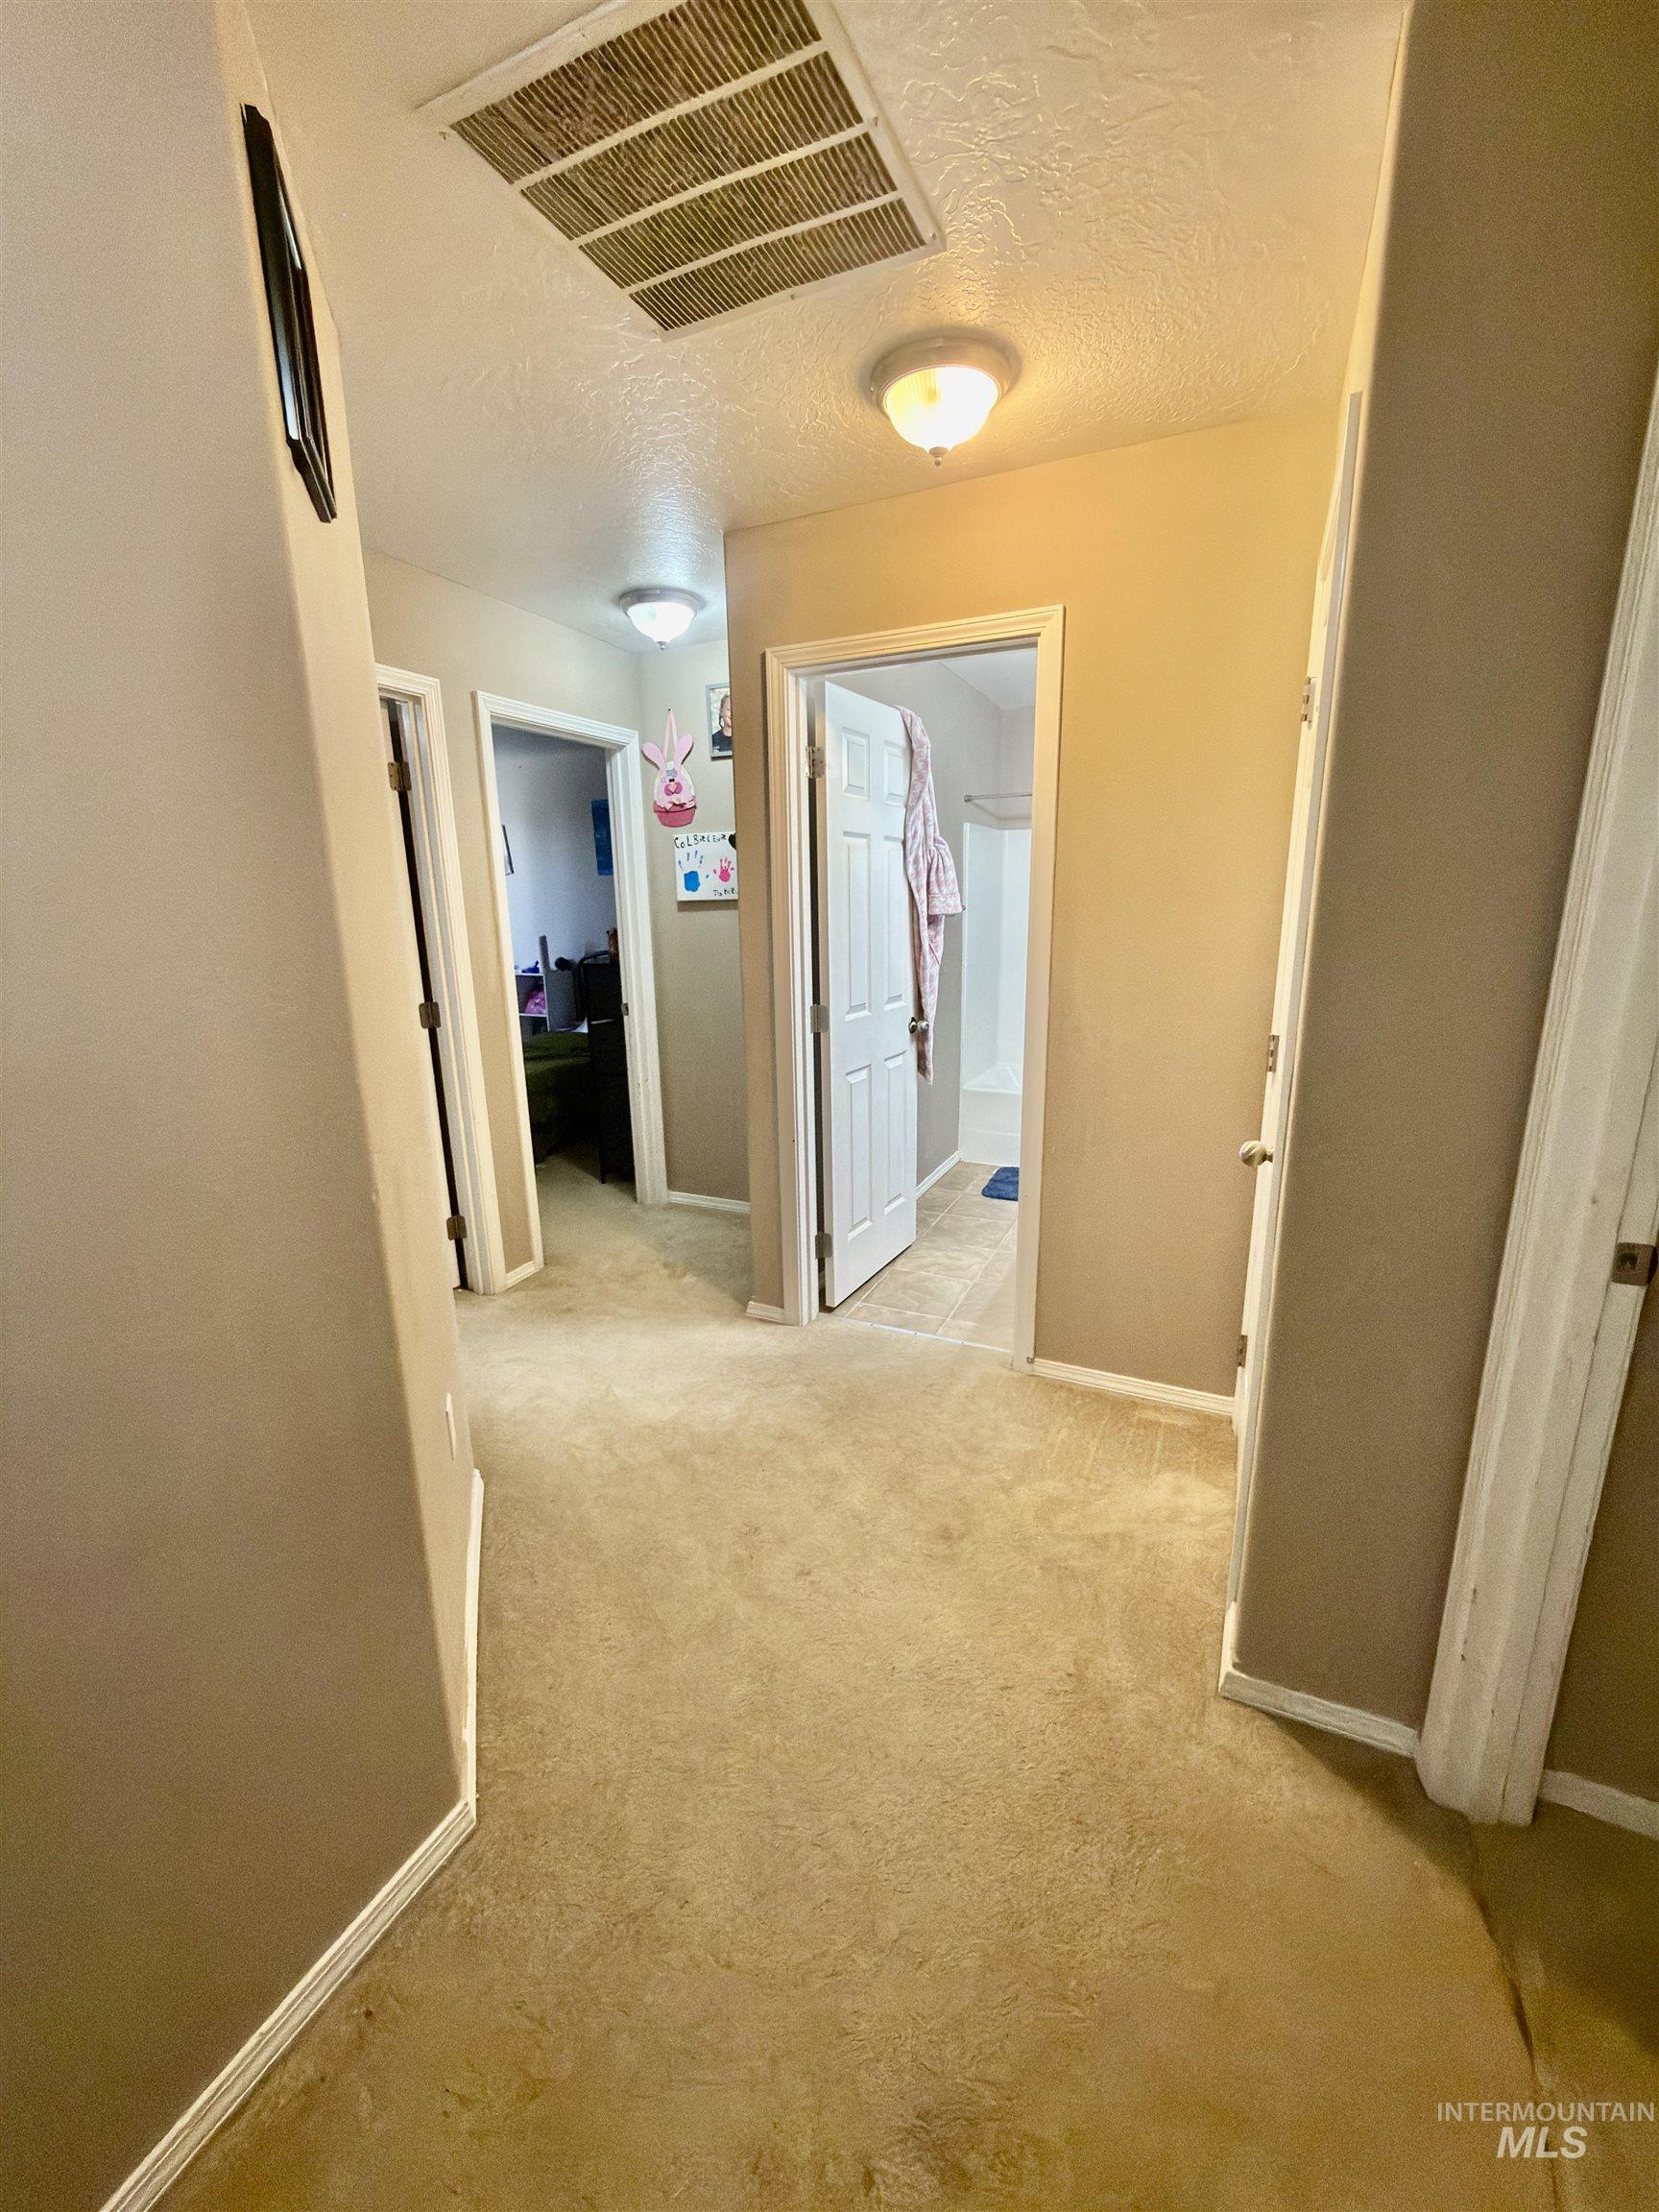
Hallway with neutral-toned carpeting, multiple doorways, and overhead lighting fixtures
-
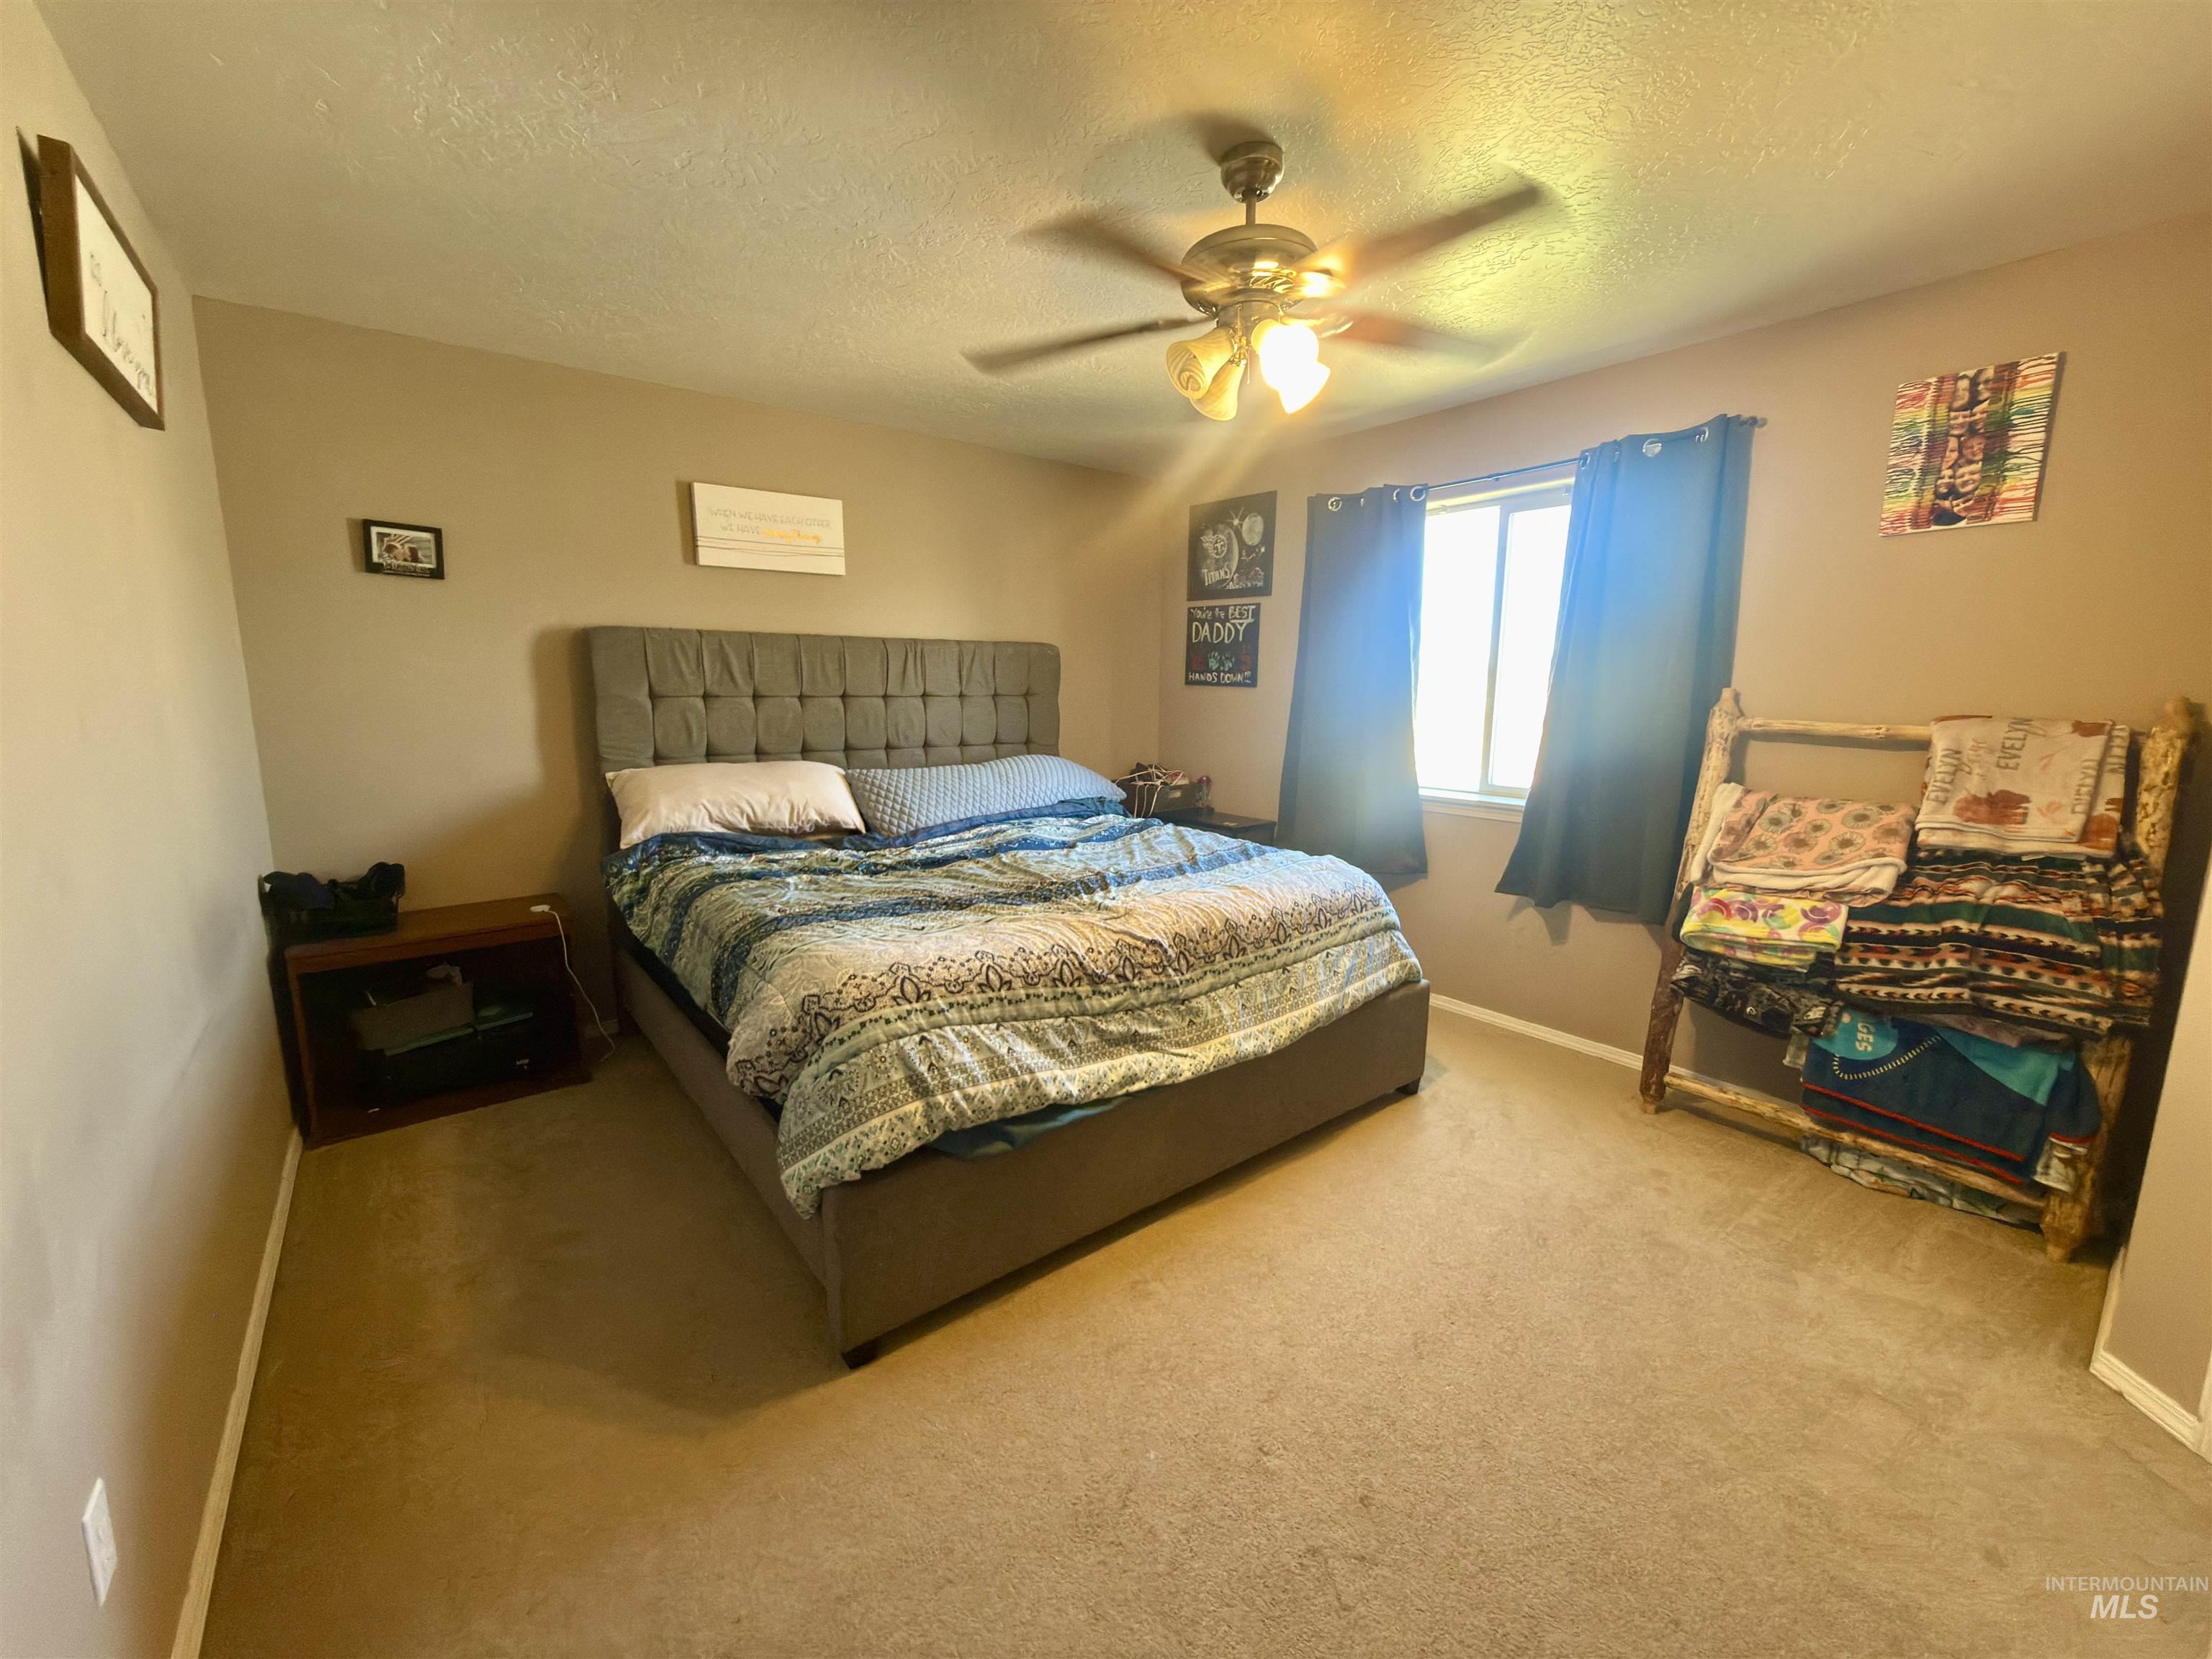
Carpeted room featuring a ceiling fan with integrated lighting, a window, and neutral wall tones
-
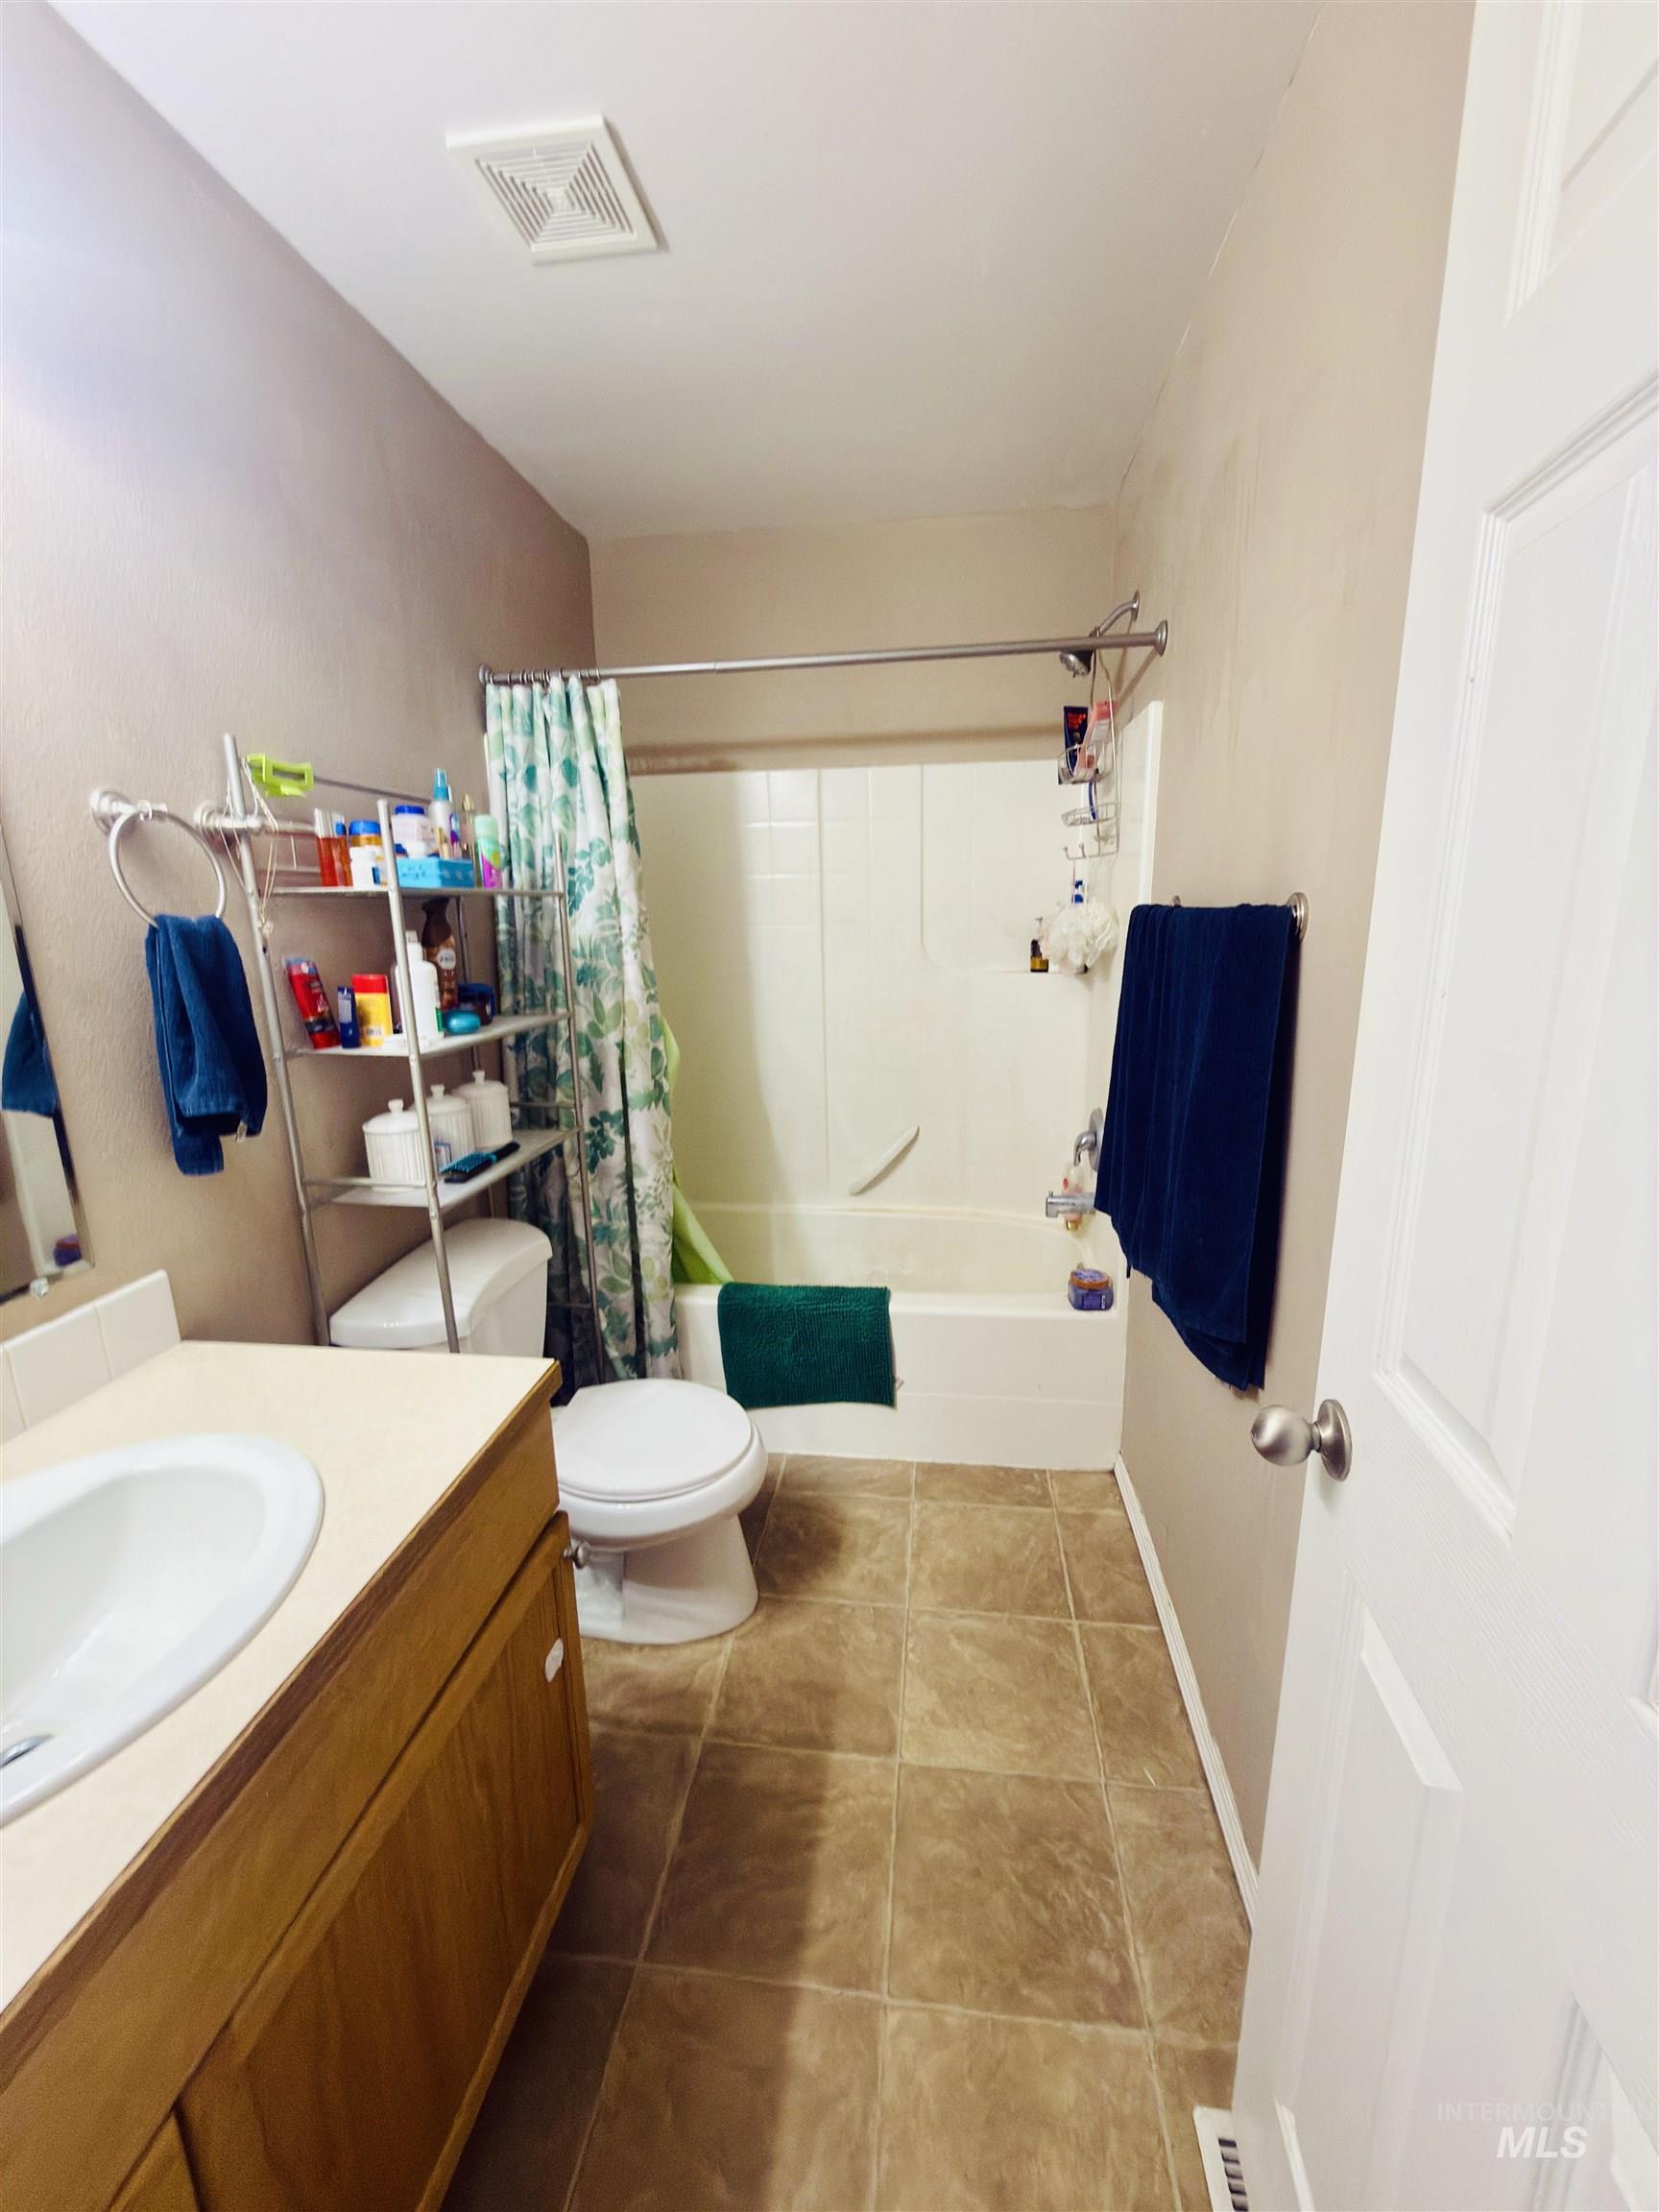
Bathroom featuring a wood-finish vanity with an integrated sink, a commode, and a tub with an overhead shower
-
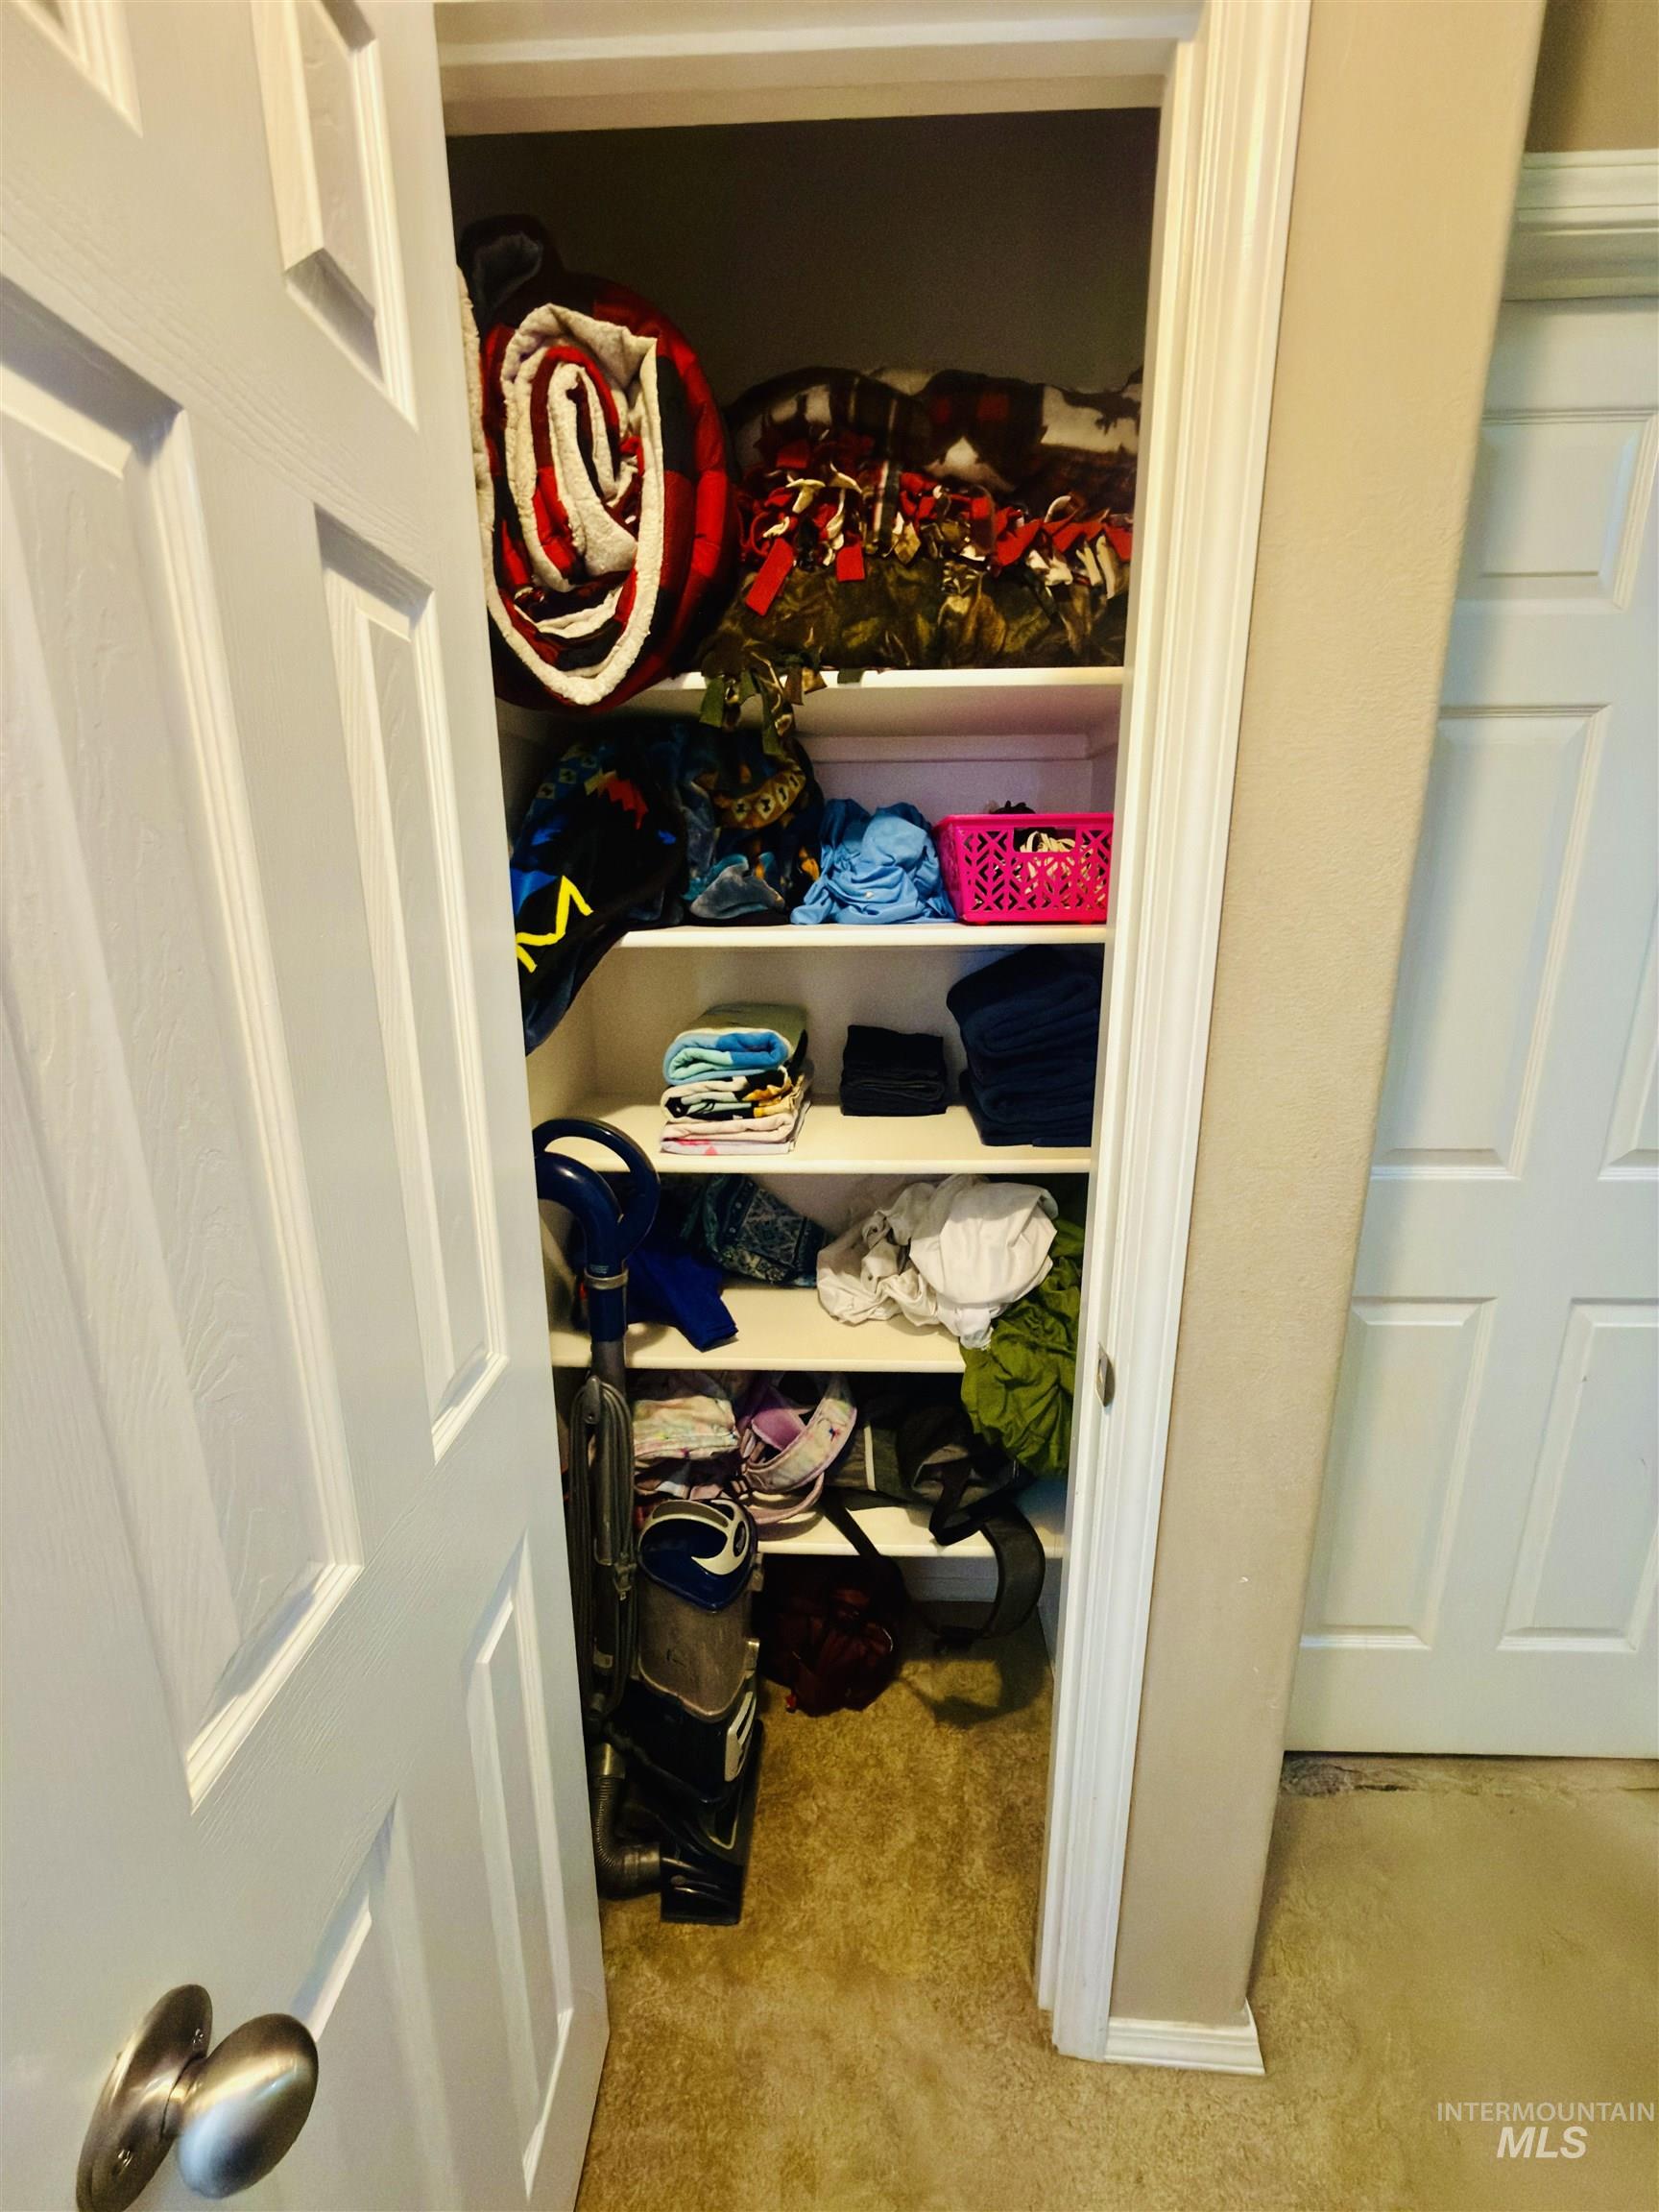
Interior closet featuring multiple white shelving units and carpet flooring
-
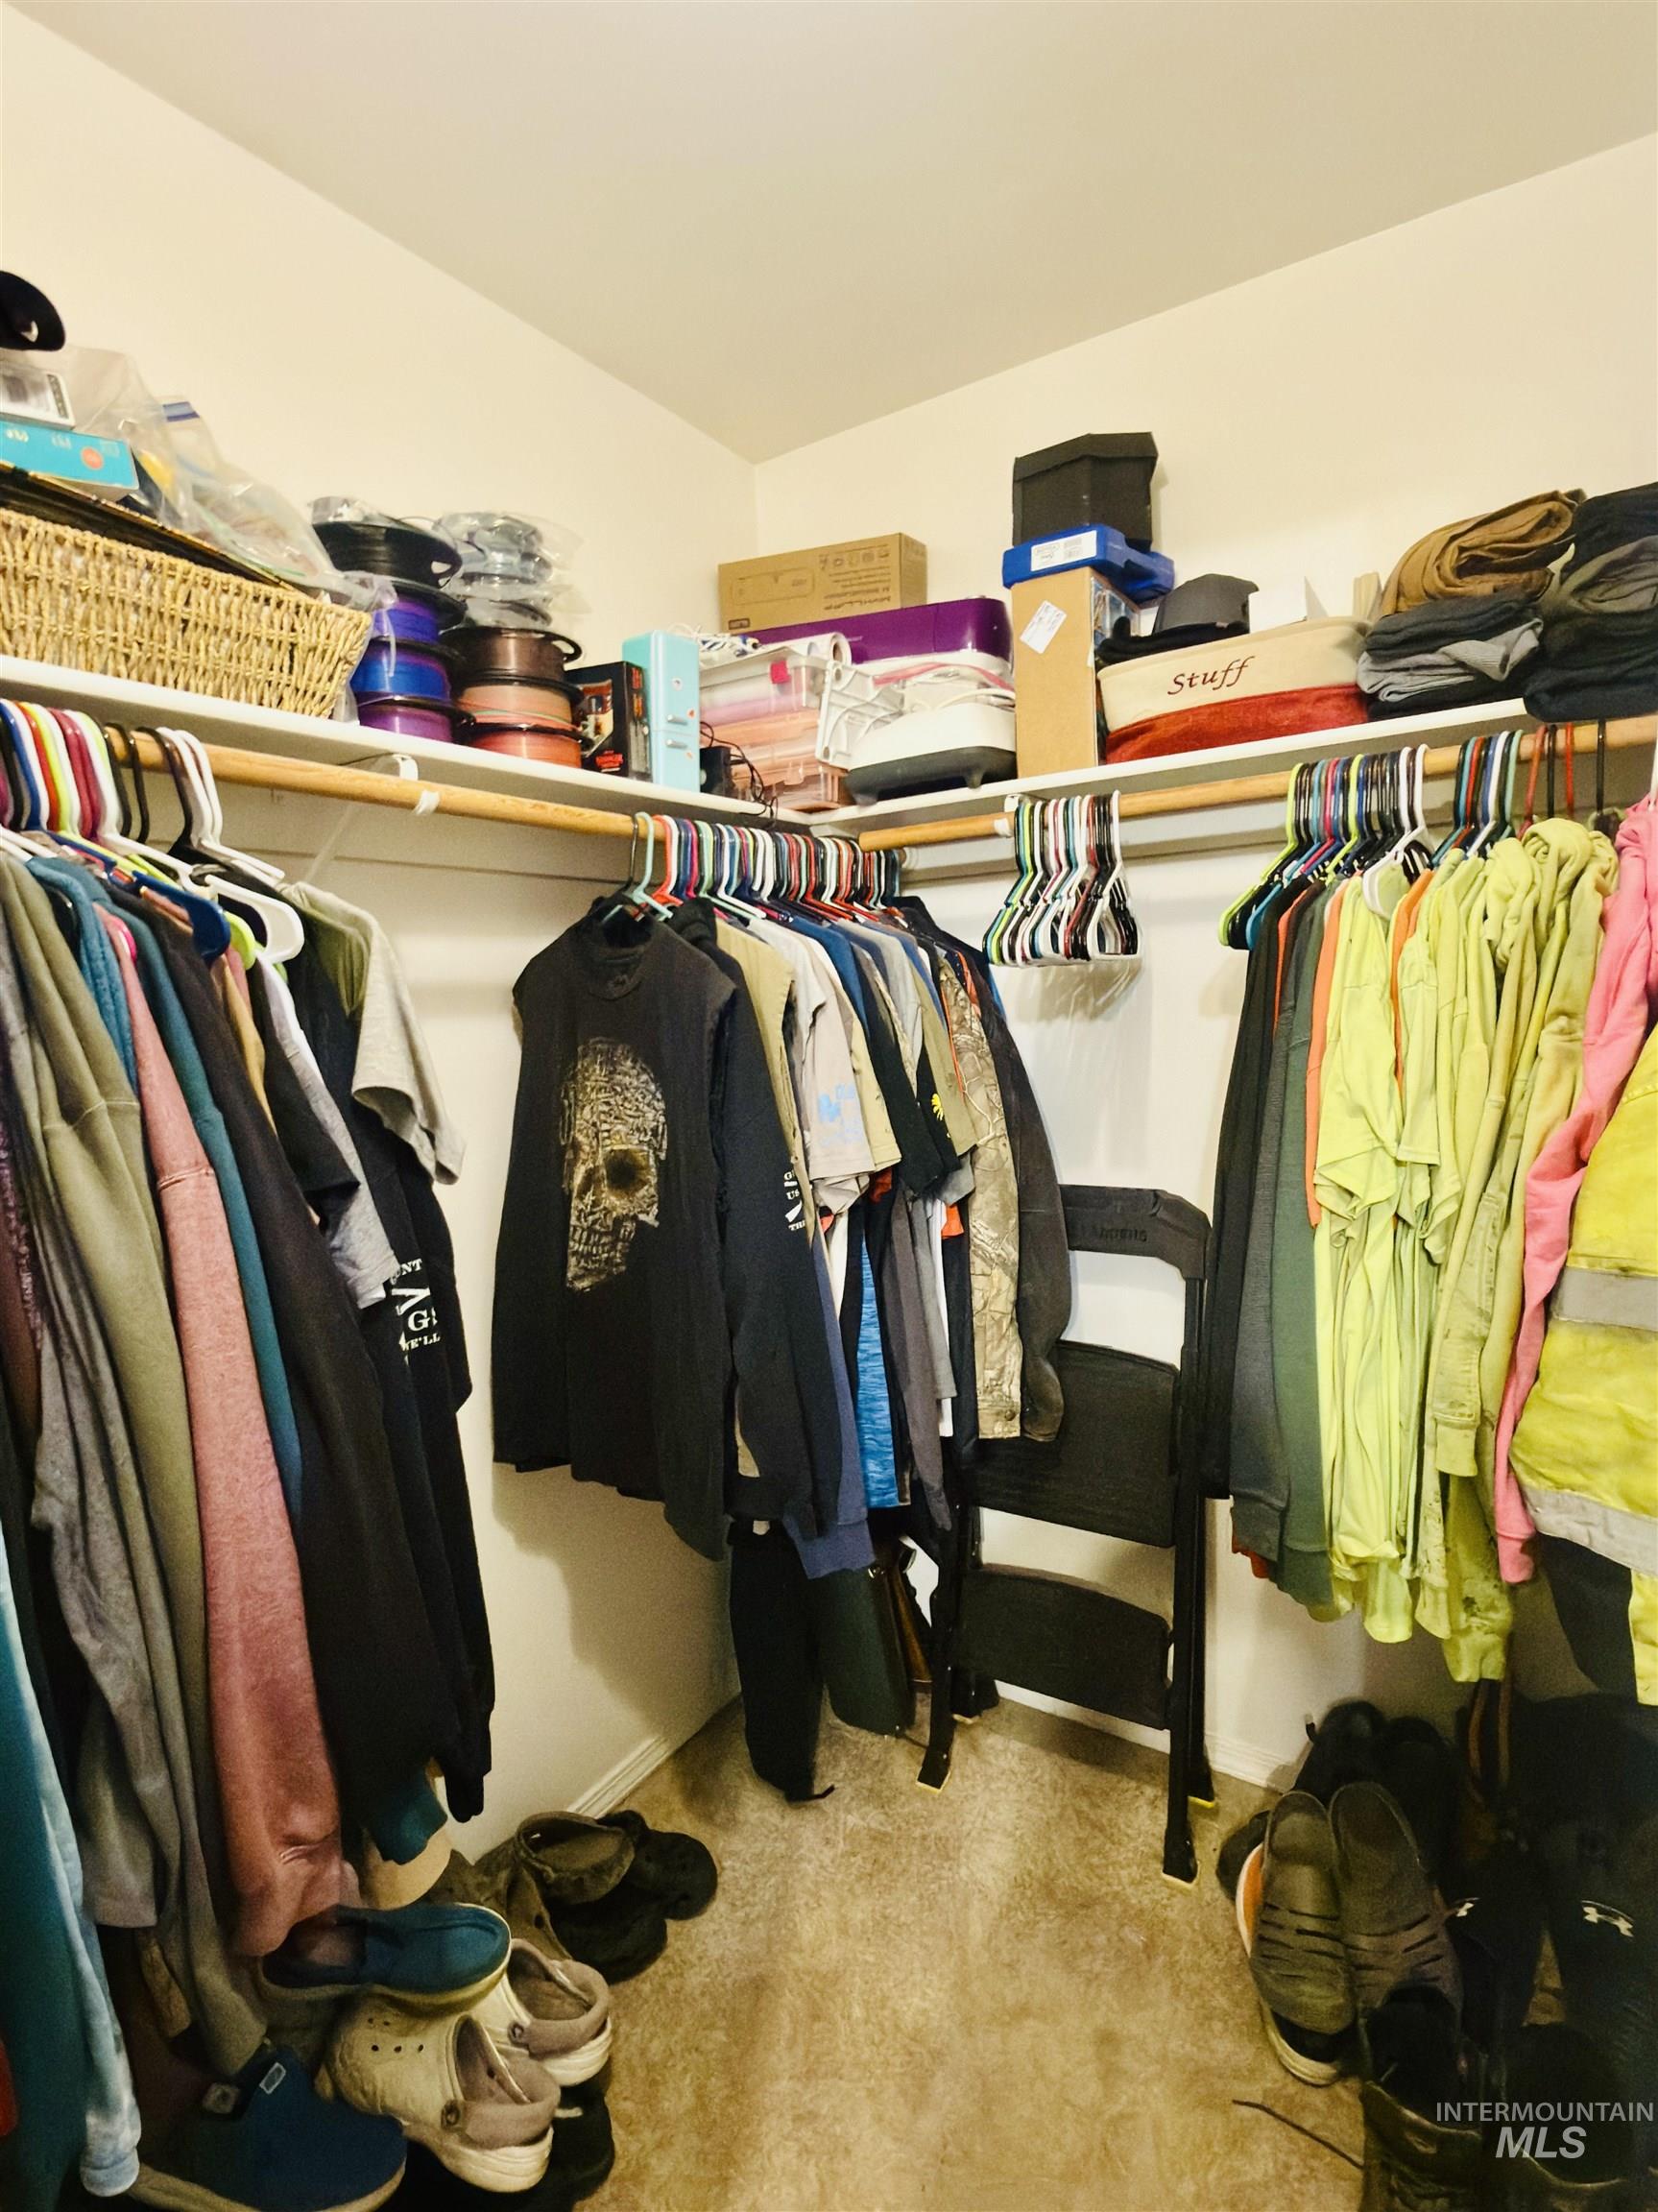
Image quality insufficient for description
-
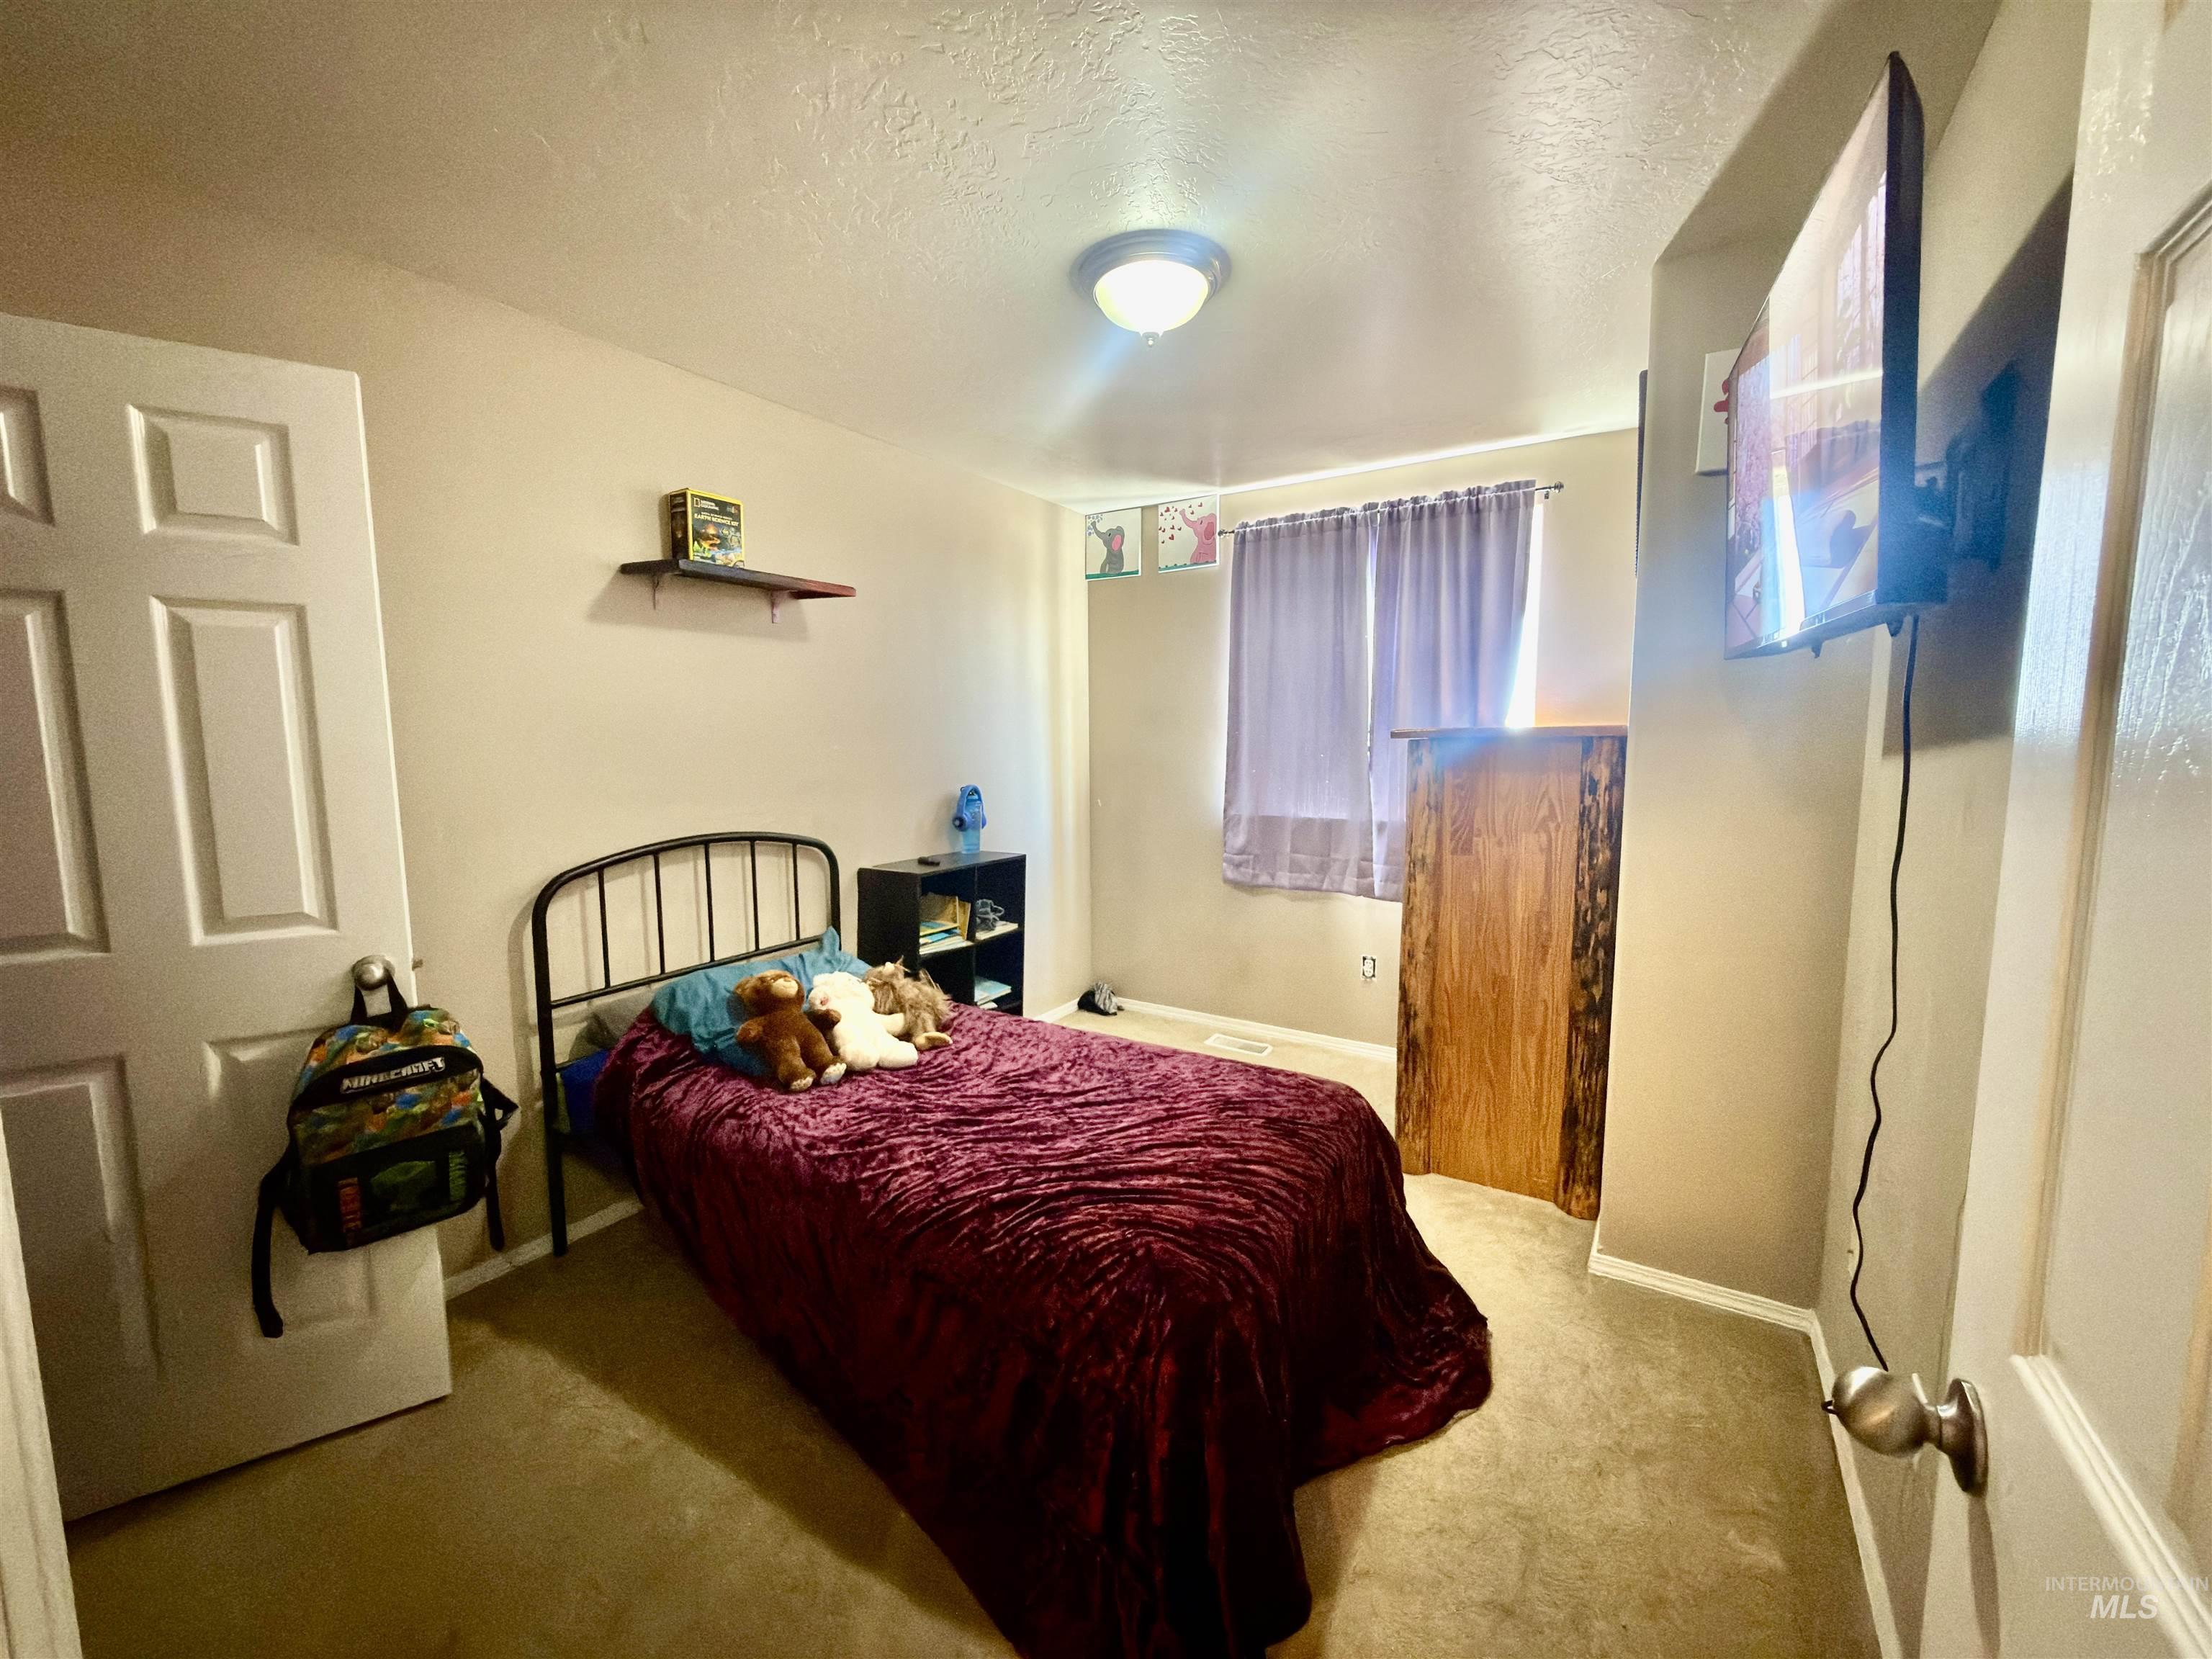
Bedroom
-
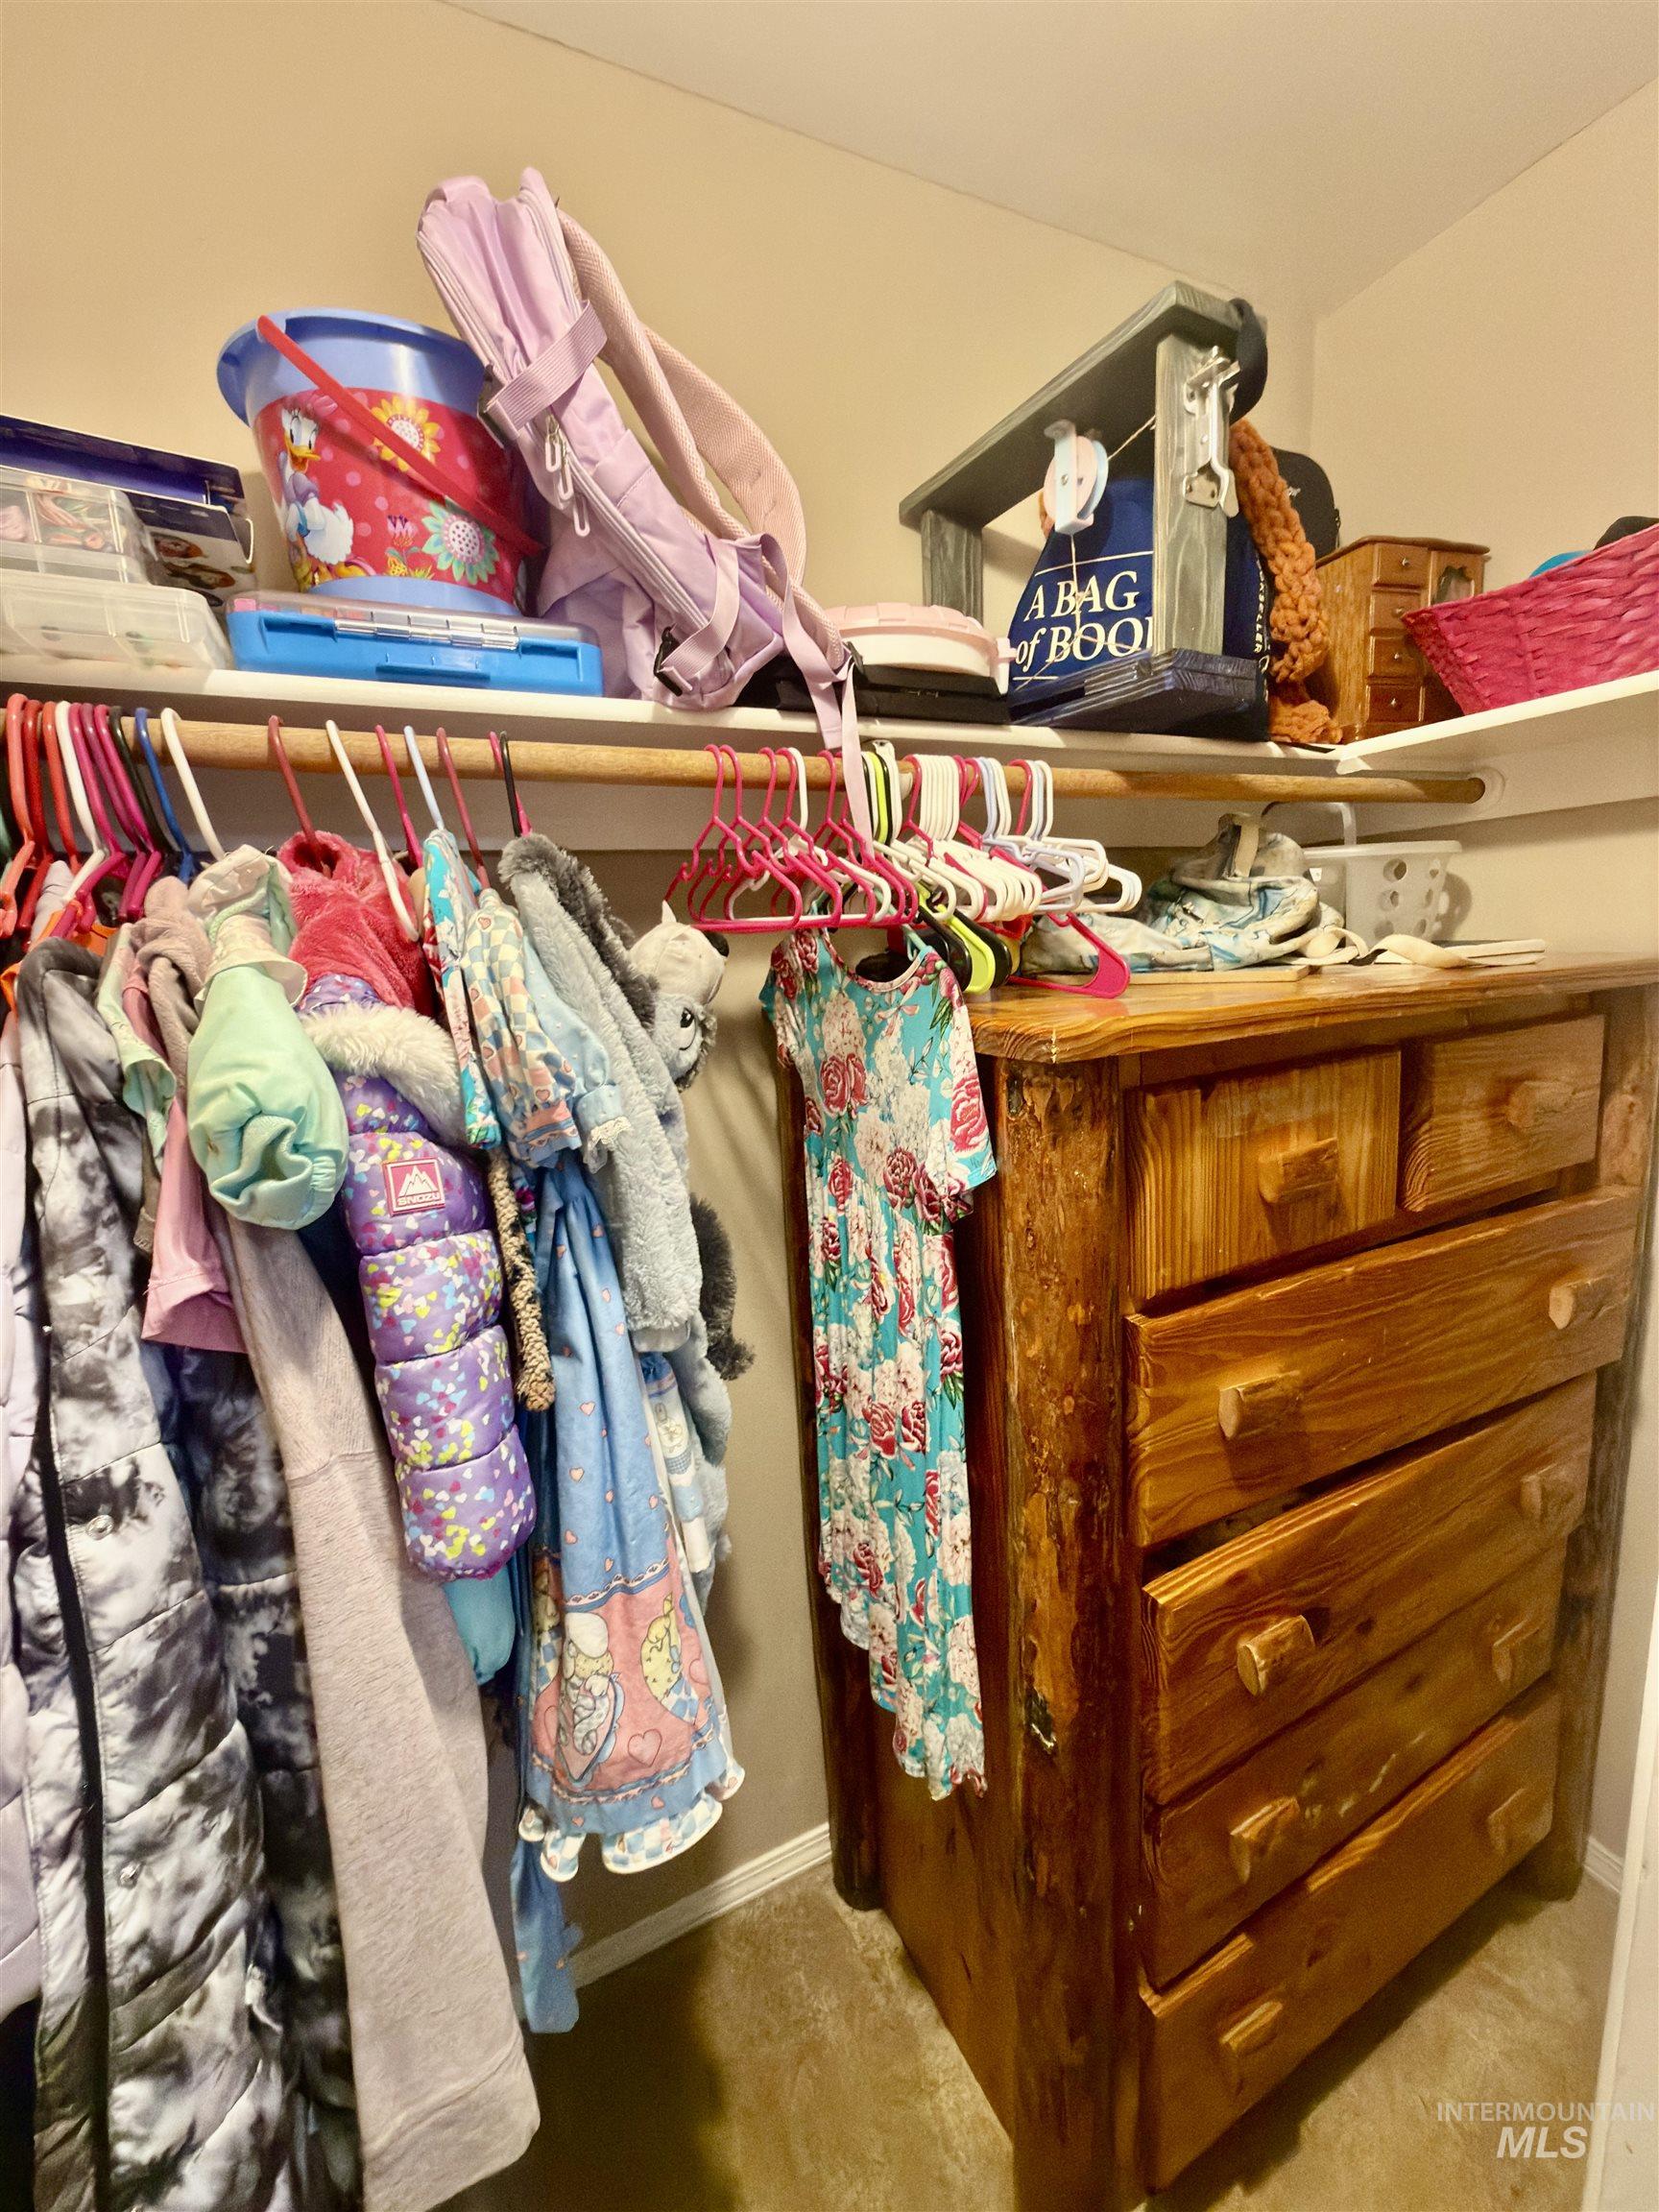
Built-in closet system with hanging rods and shelving
-
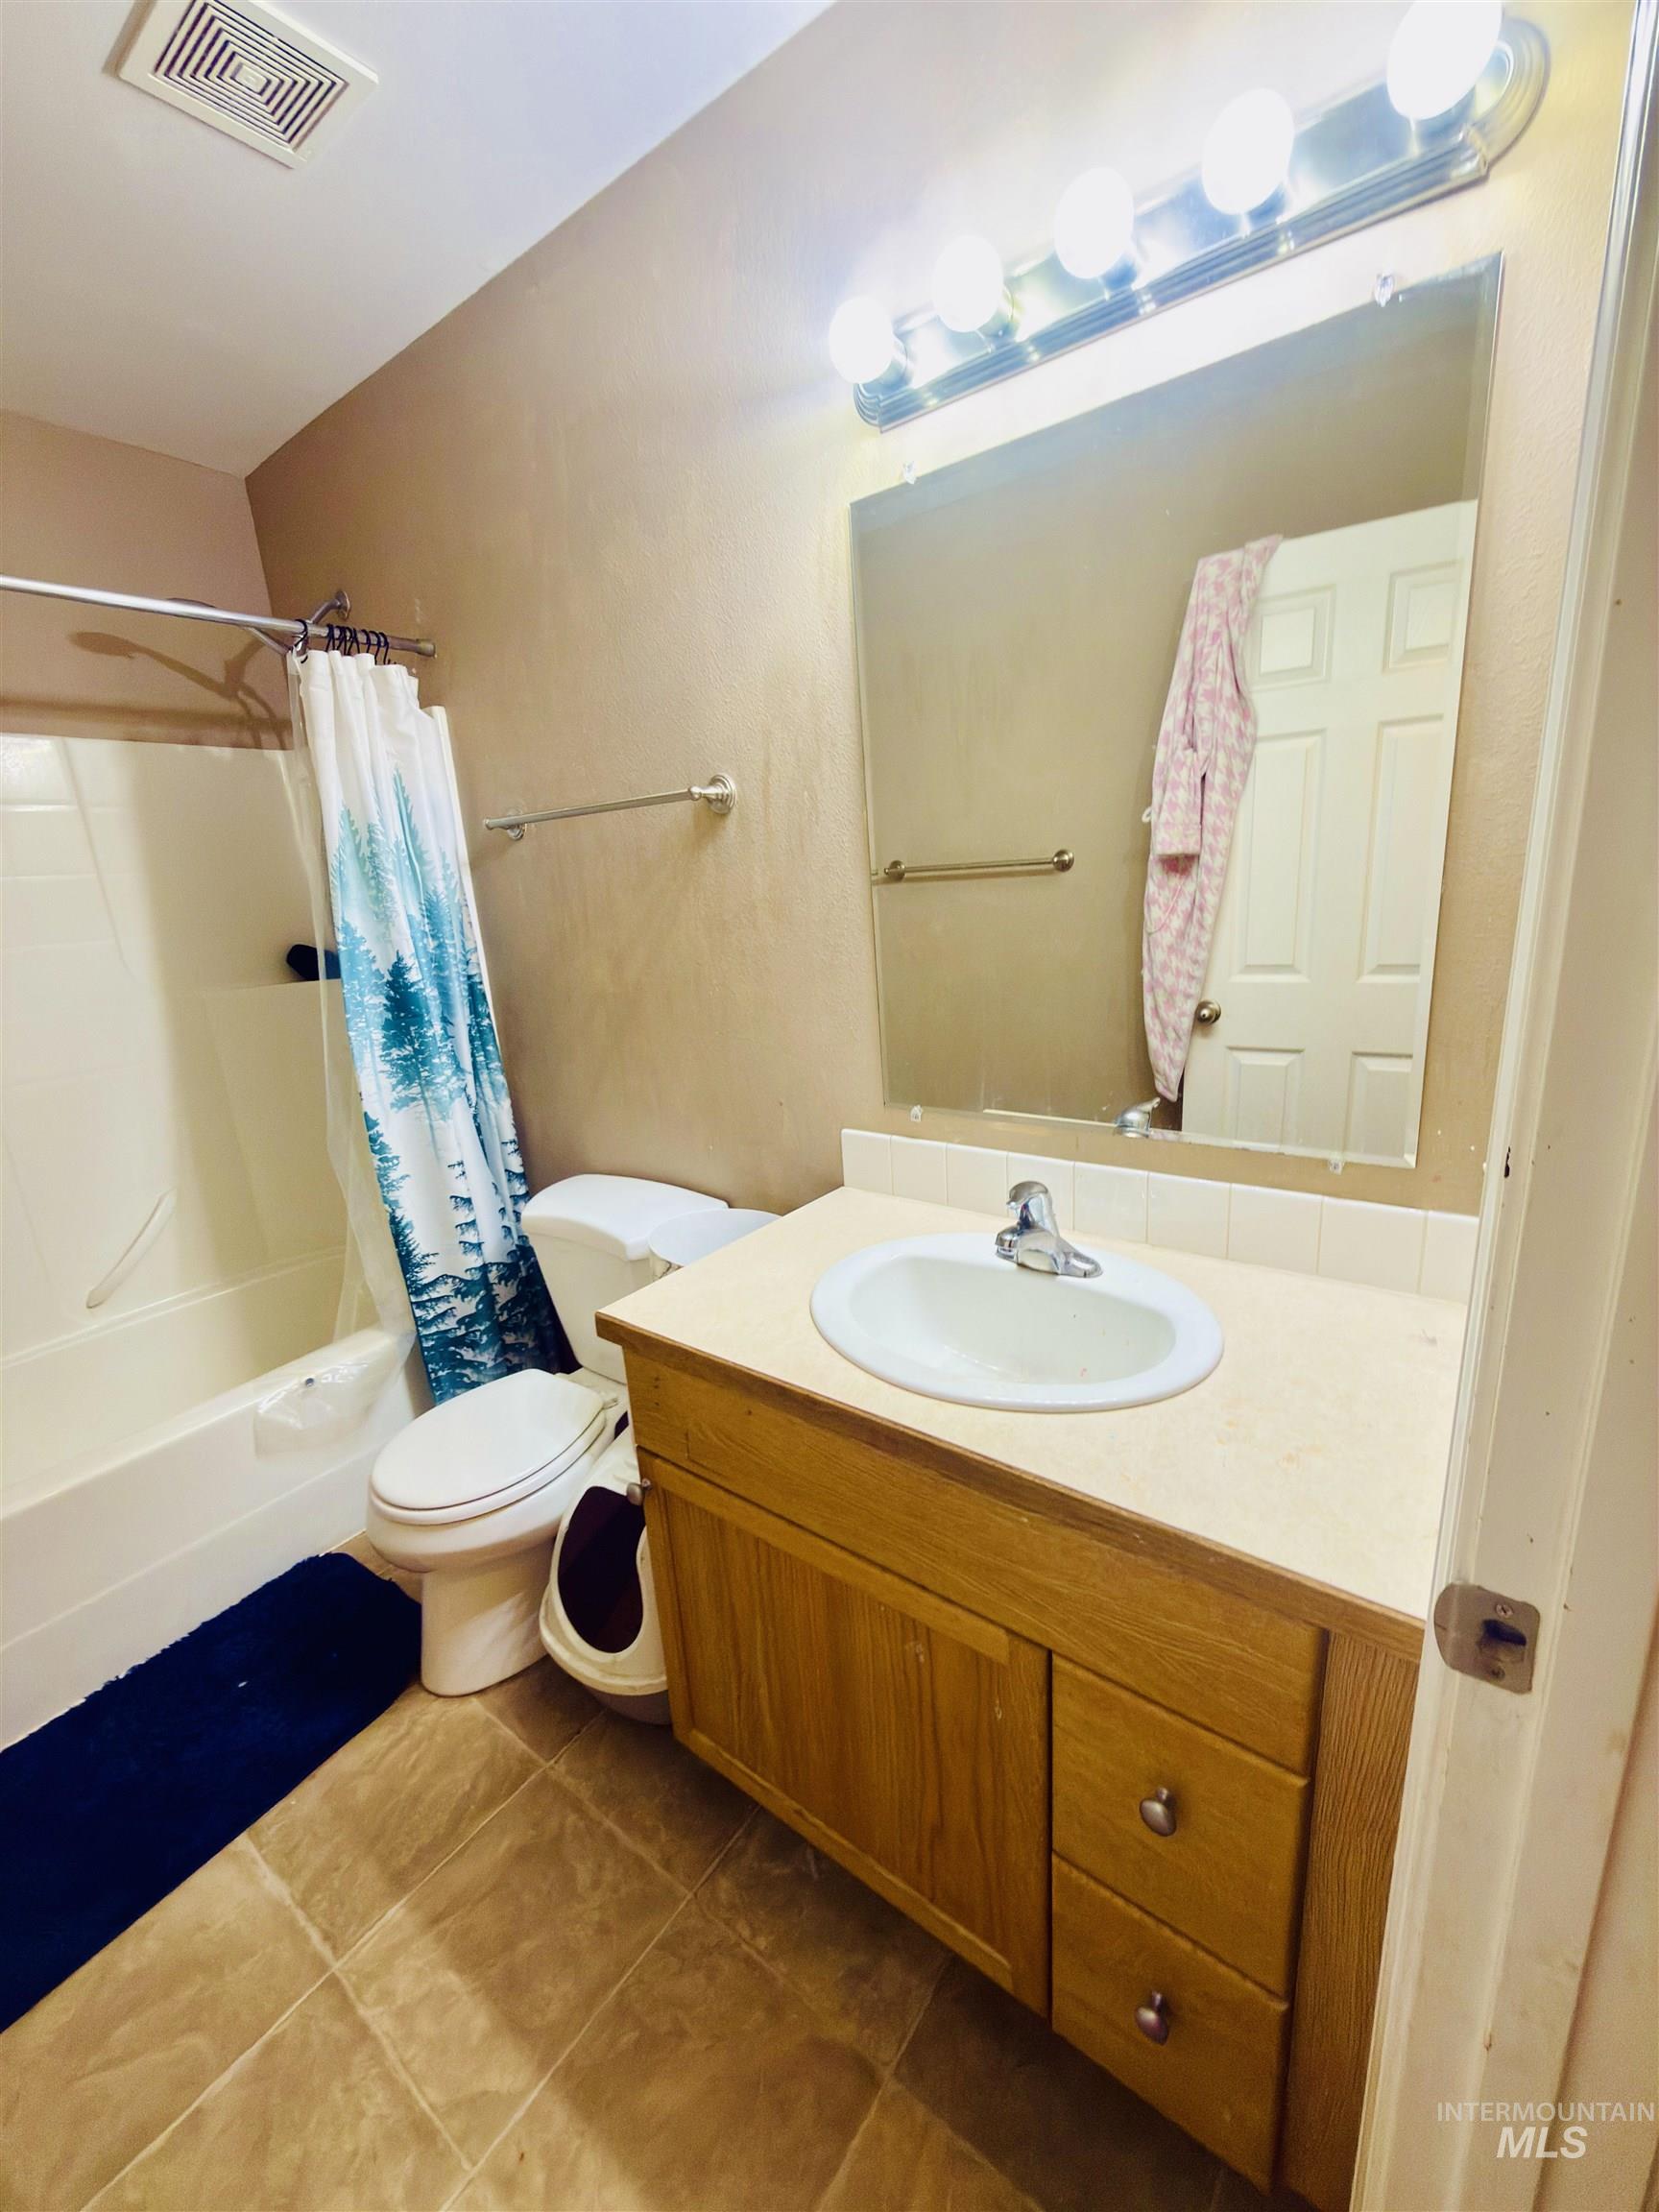
Bathroom featuring a single vanity with wood-finish cabinetry, an integrated sink, a large wall mirror, and a full bathtub with shower
-
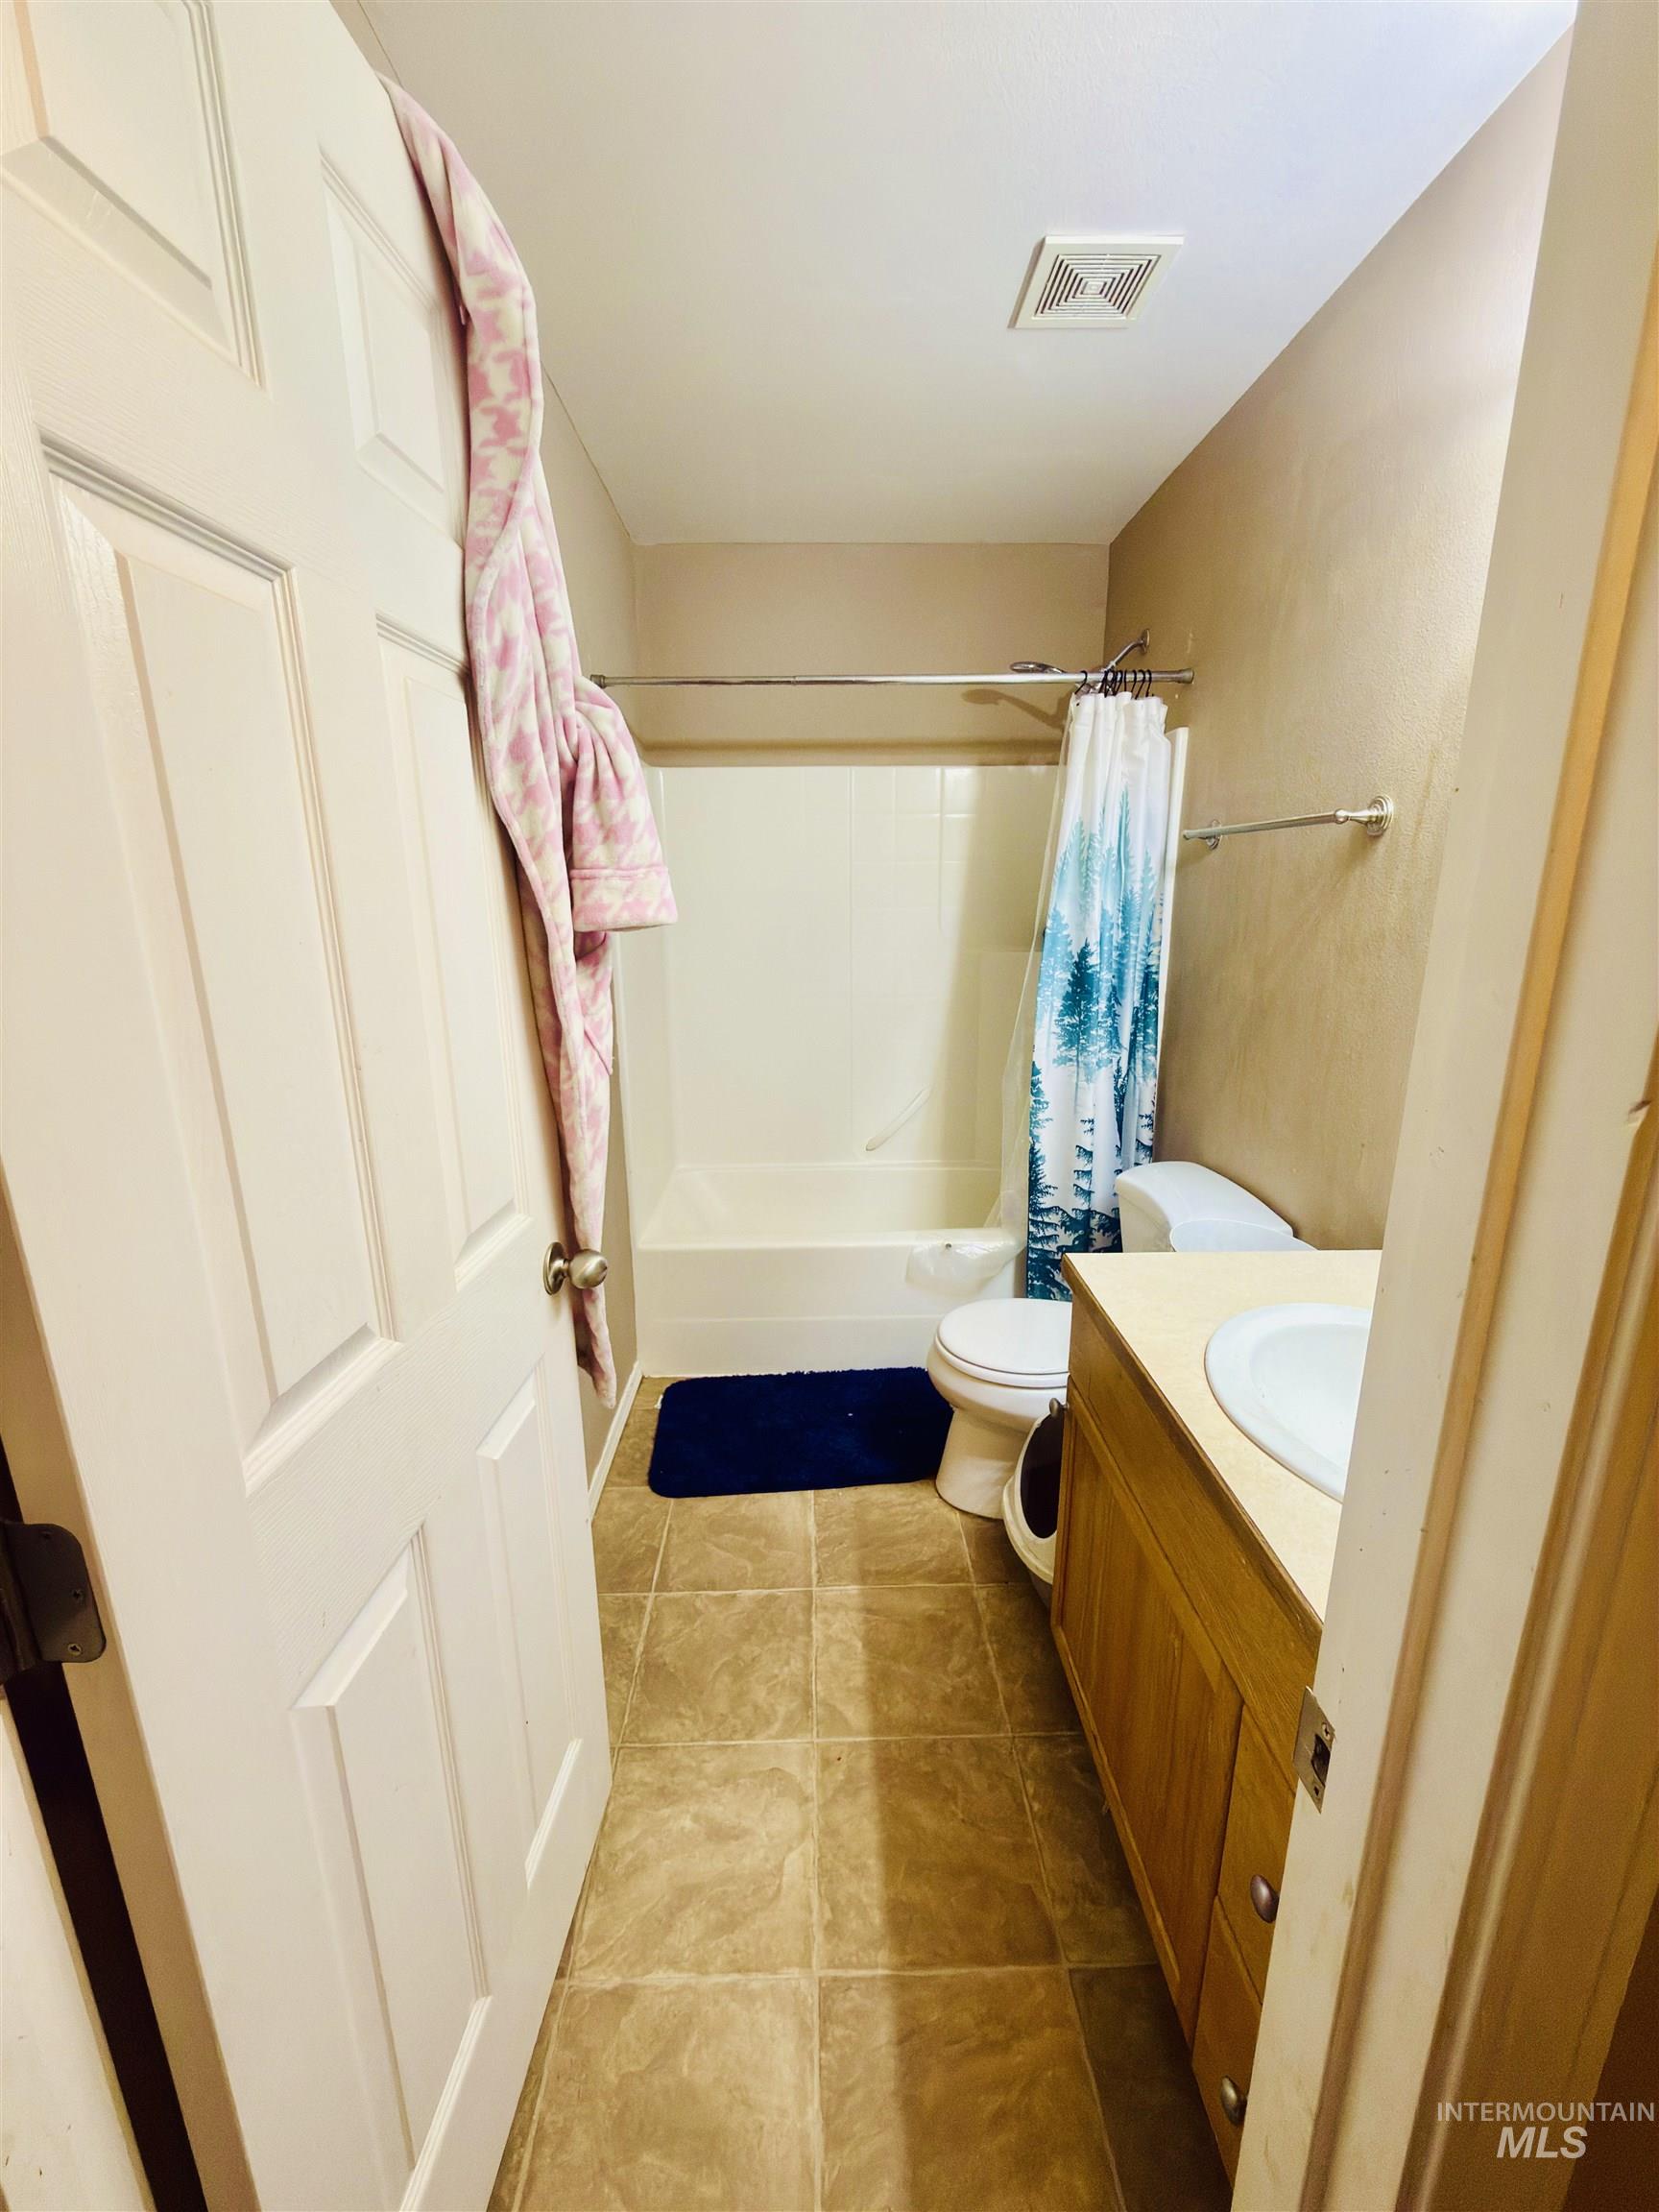
Bathroom featuring a single vanity with wood-finish cabinetry, a white basin, and a light-toned countertop
-
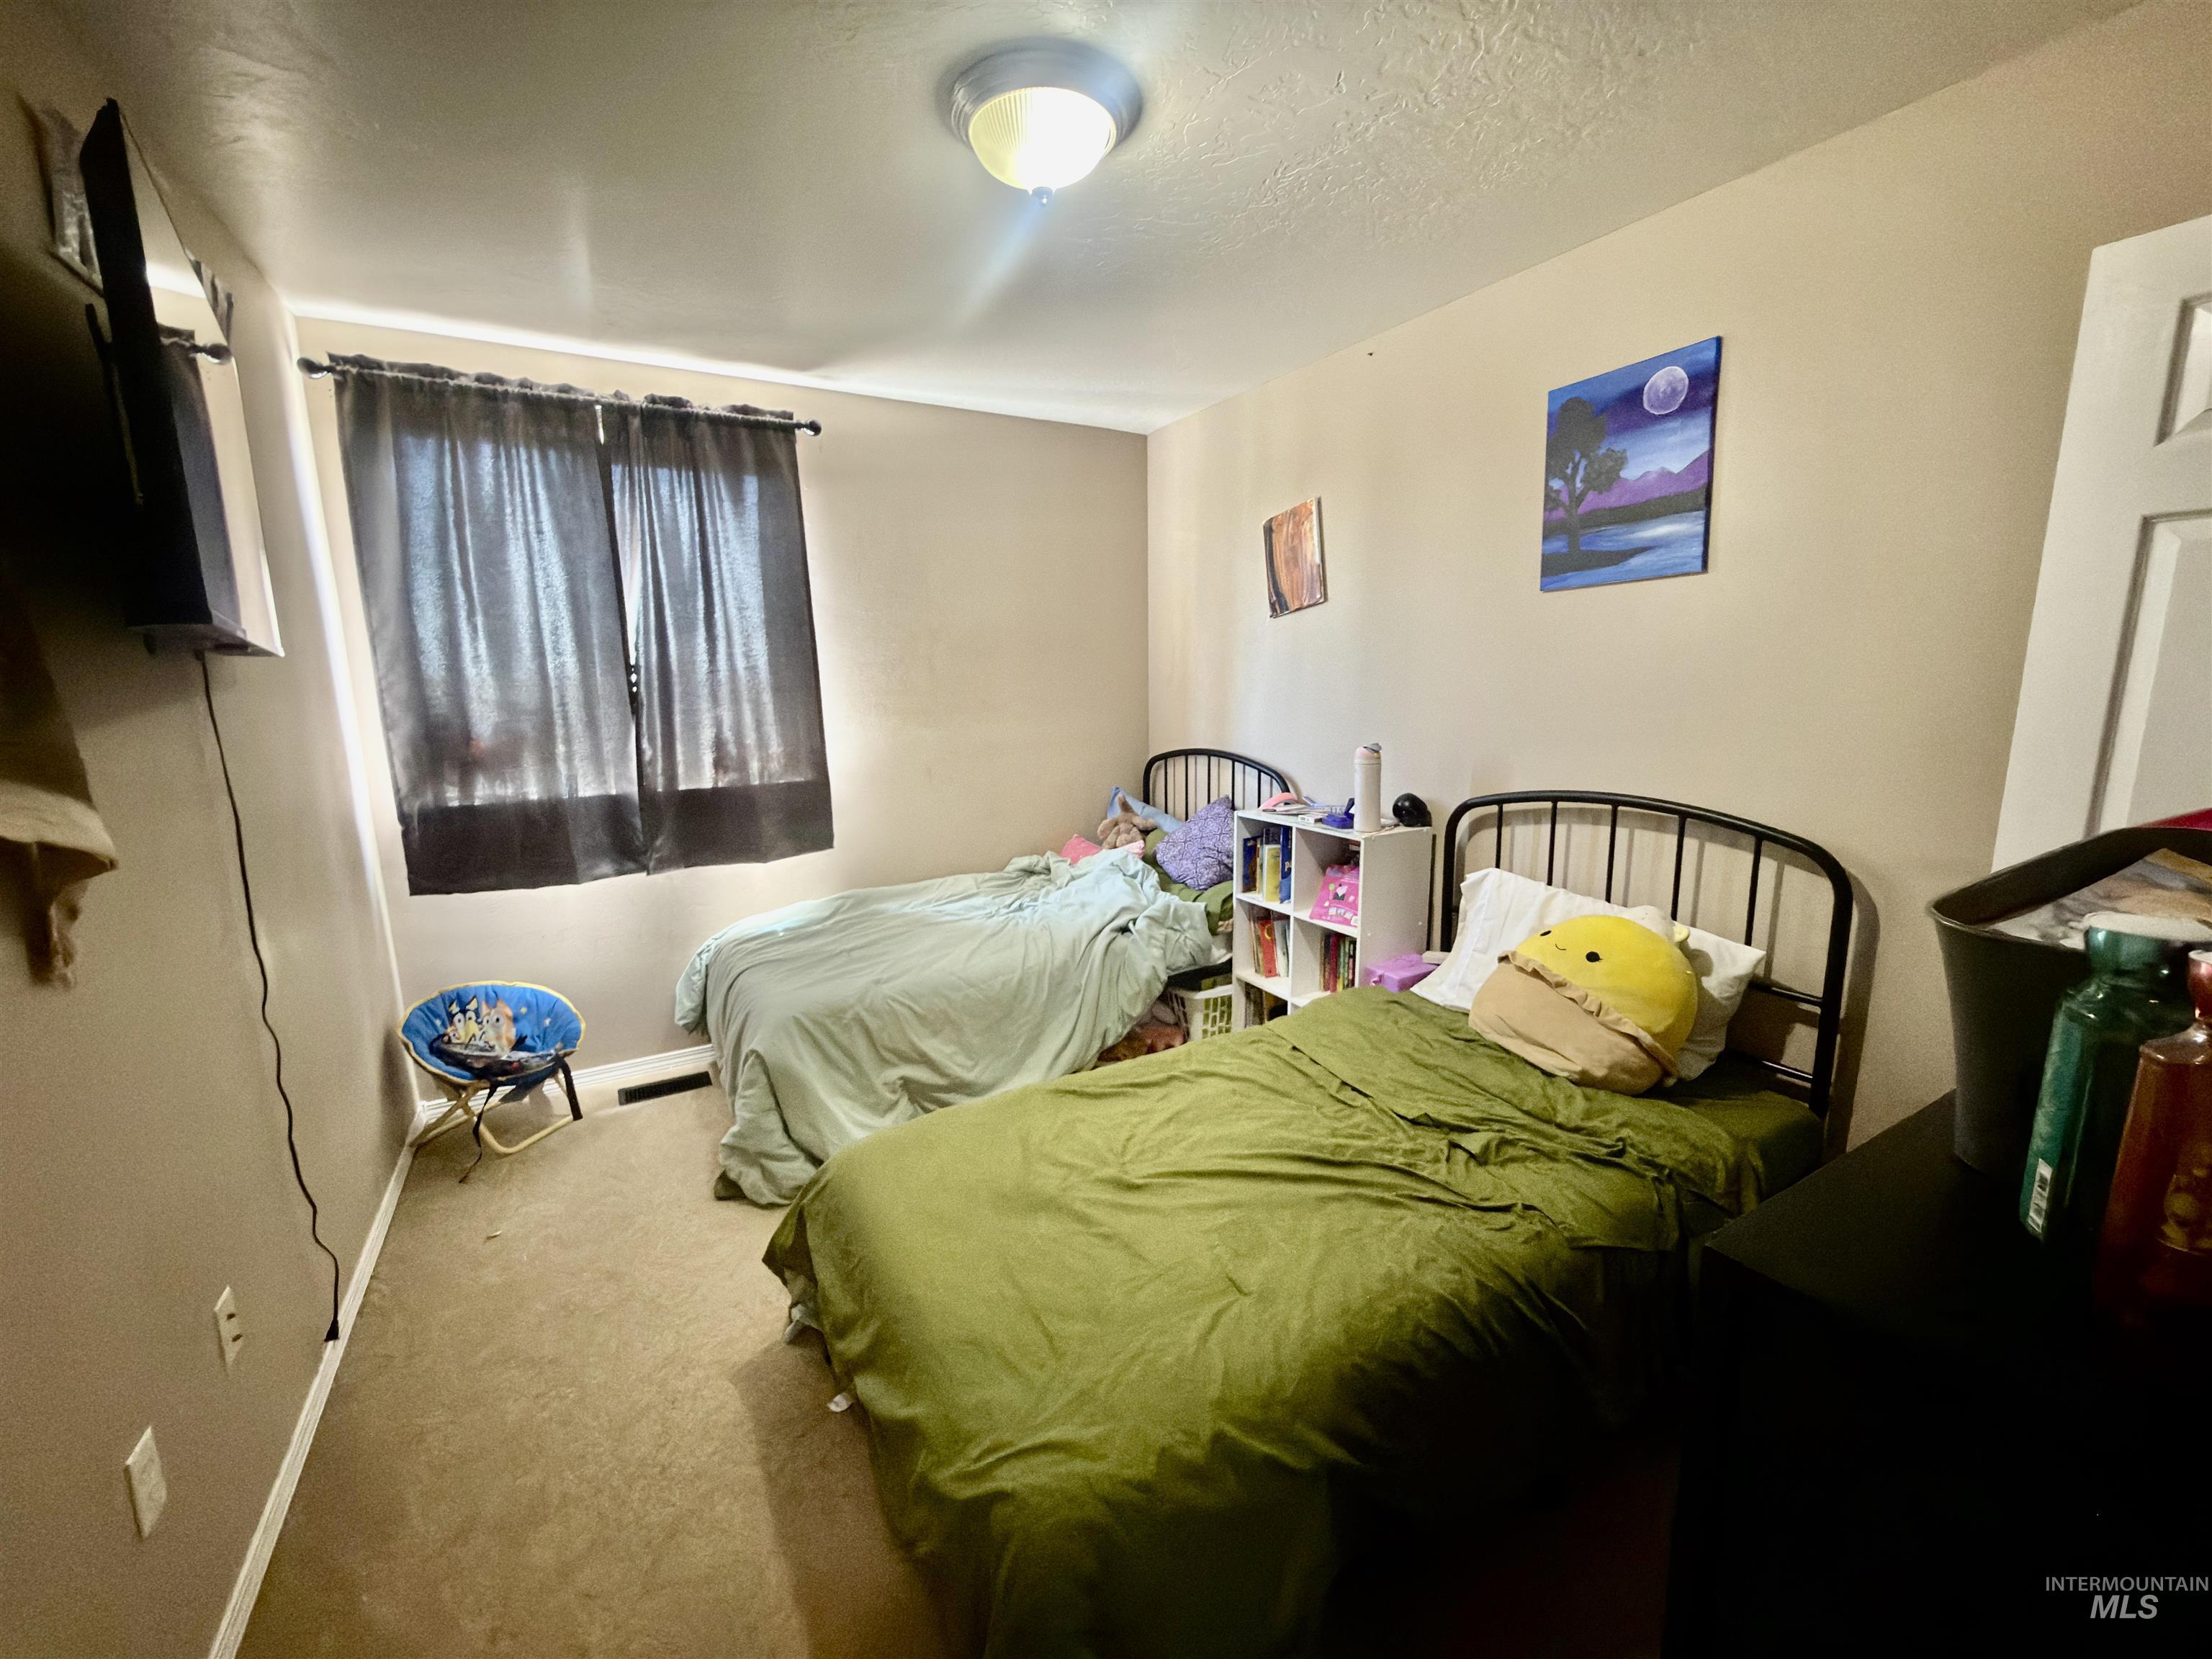
Bedroom
-
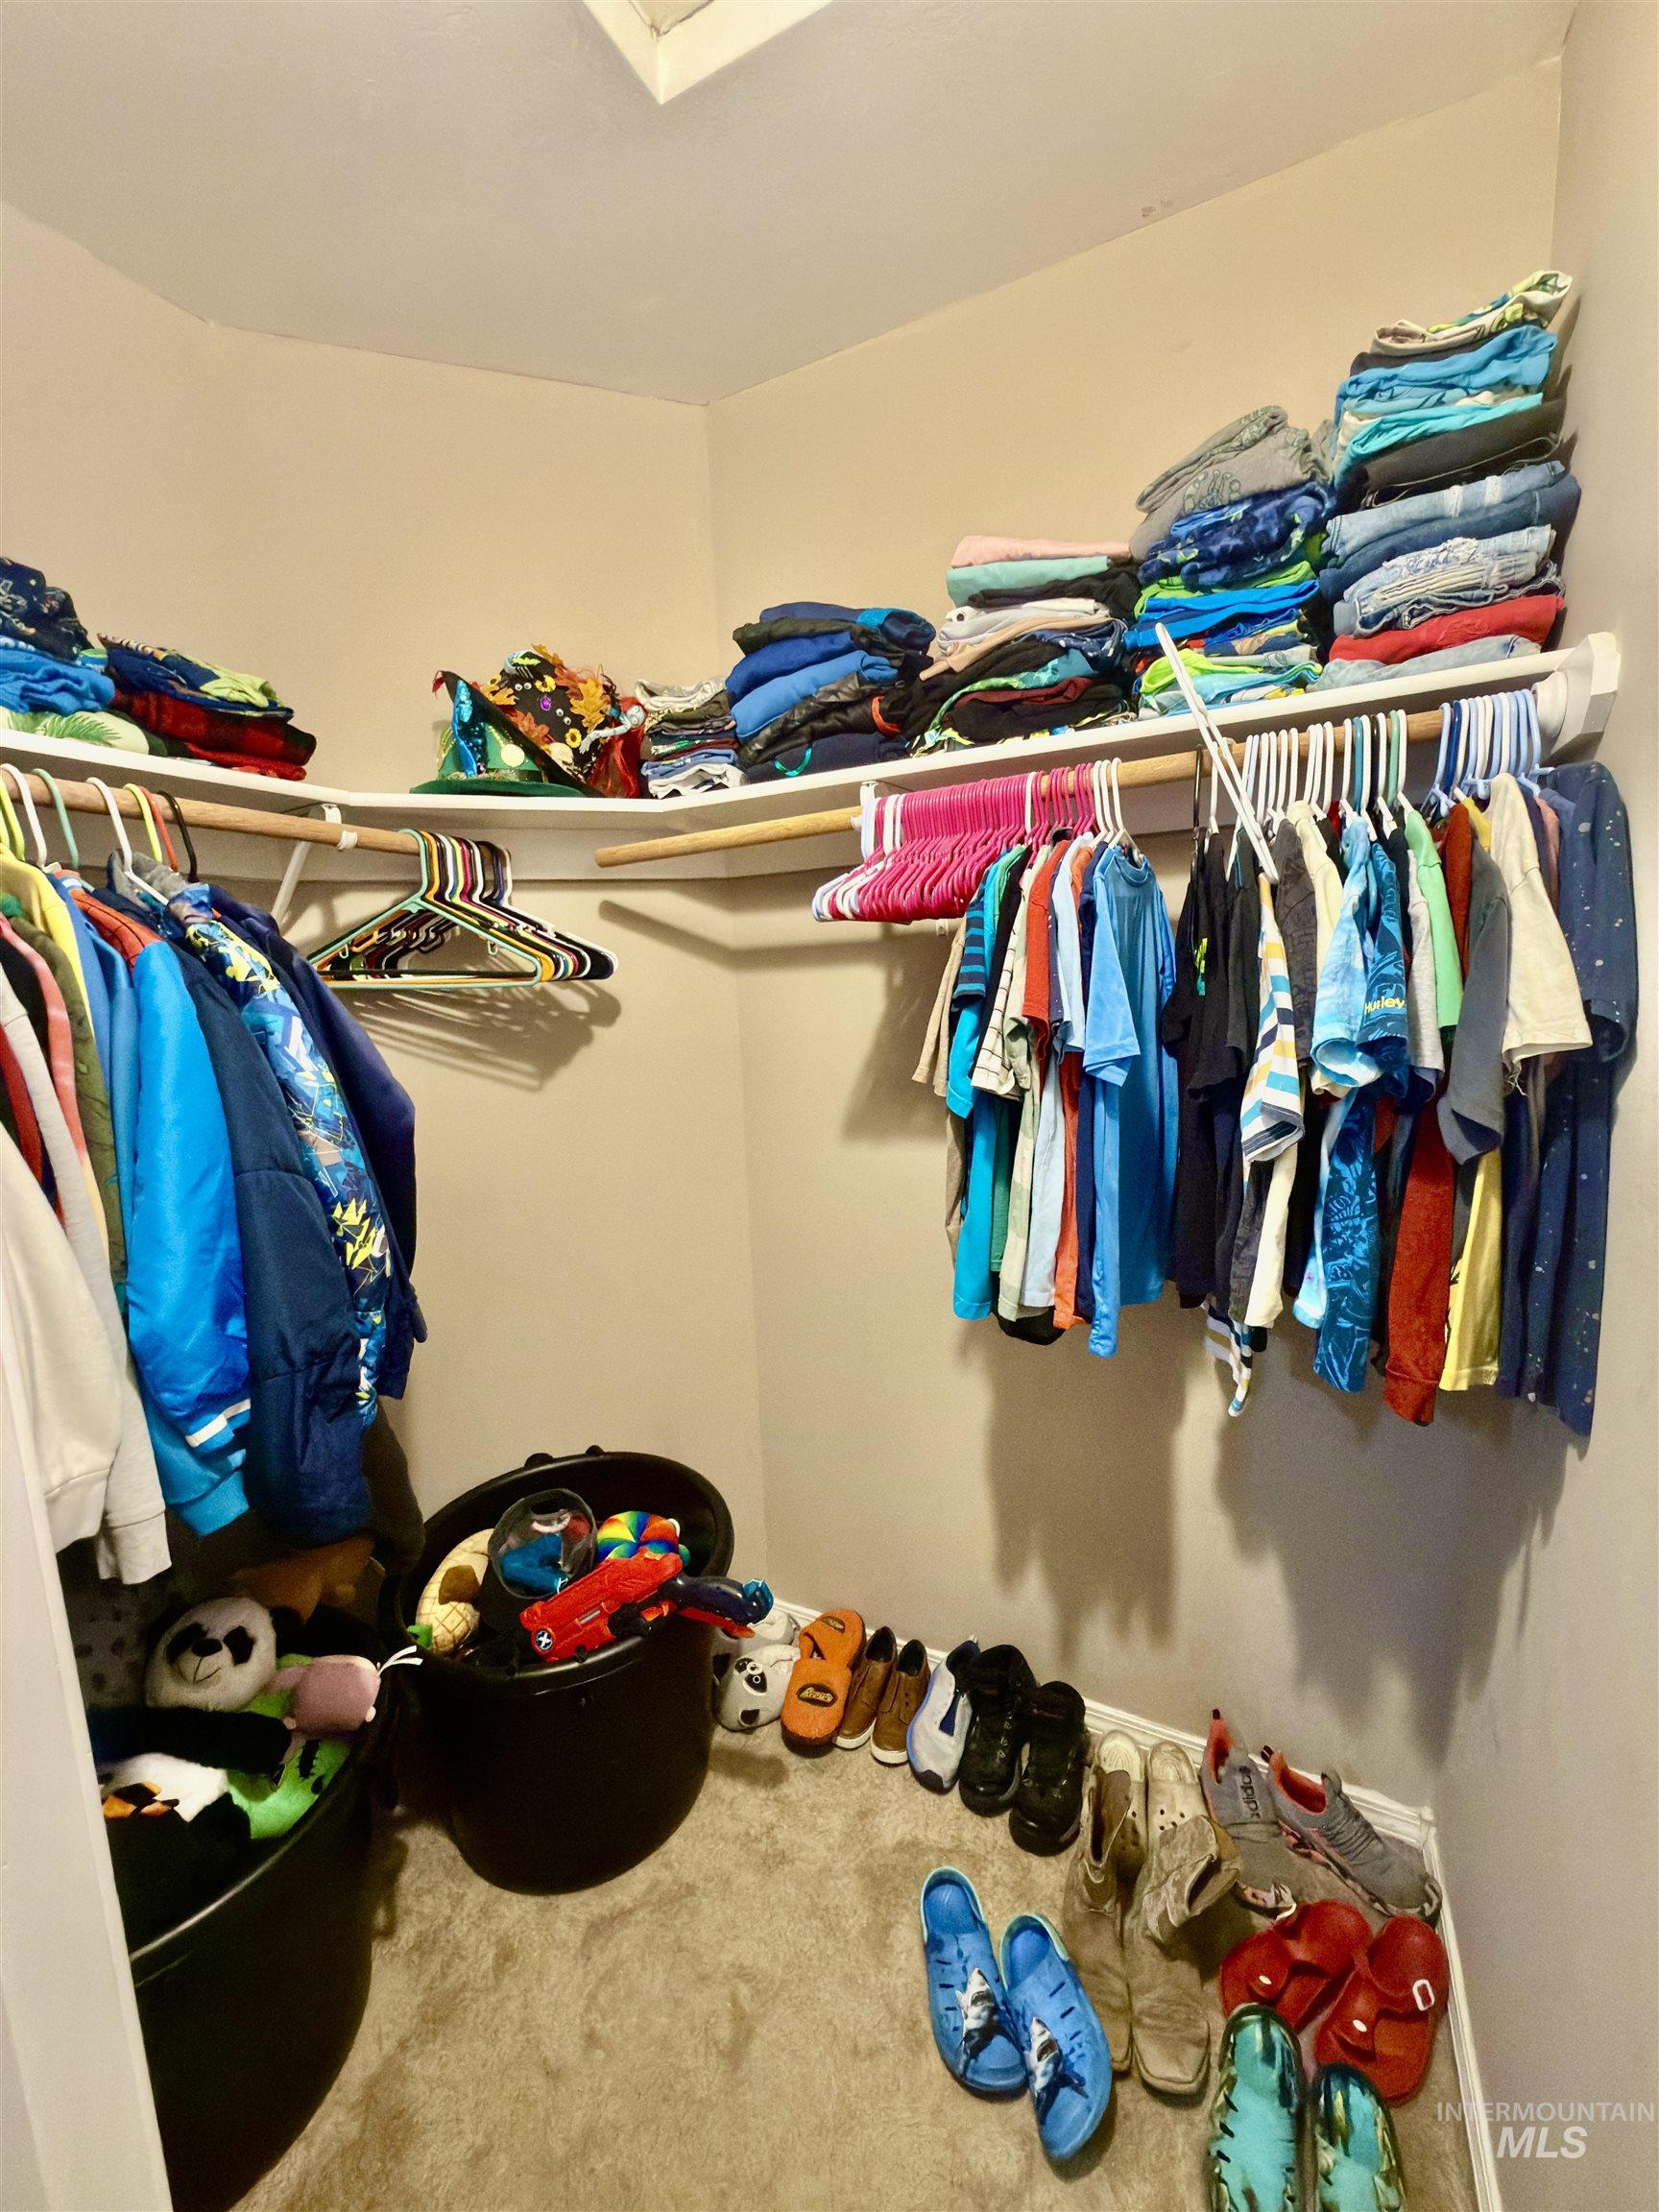
Walk-in closet featuring carpet flooring, built-in shelving, and multiple hanging rods
-
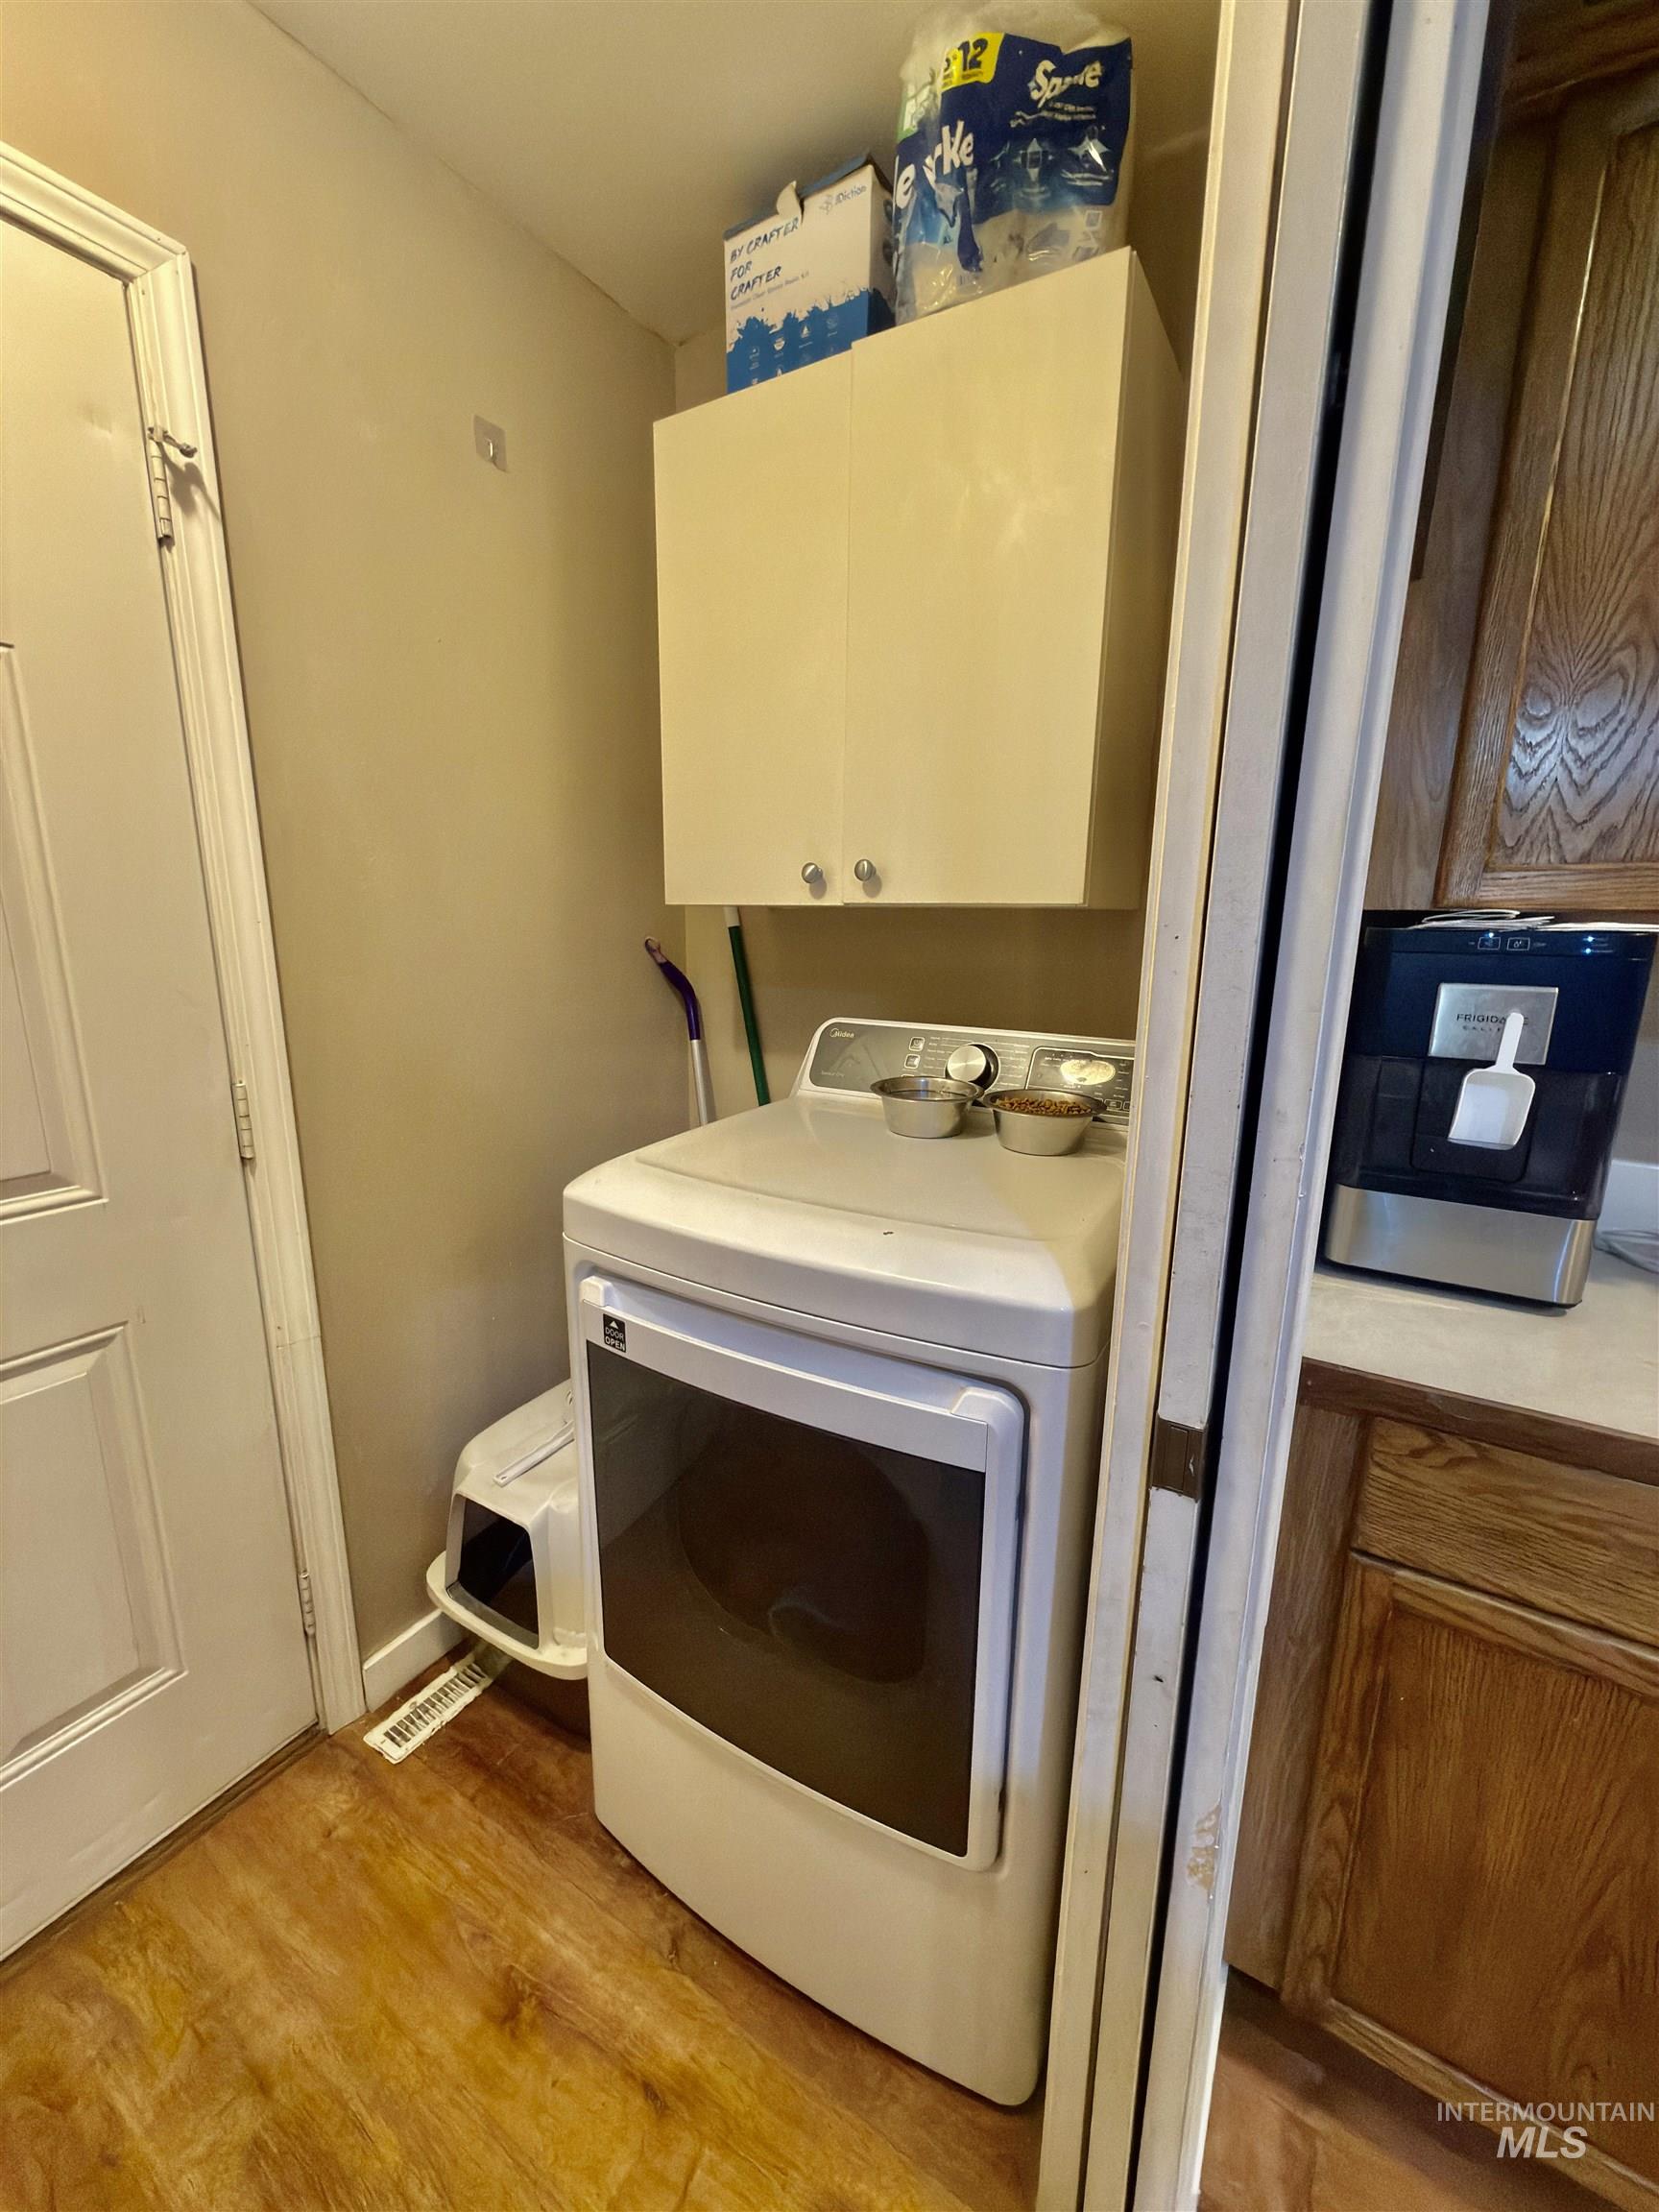
Dedicated laundry area featuring a white front-loading appliance, overhead cabinetry, and wood-finish flooring
-
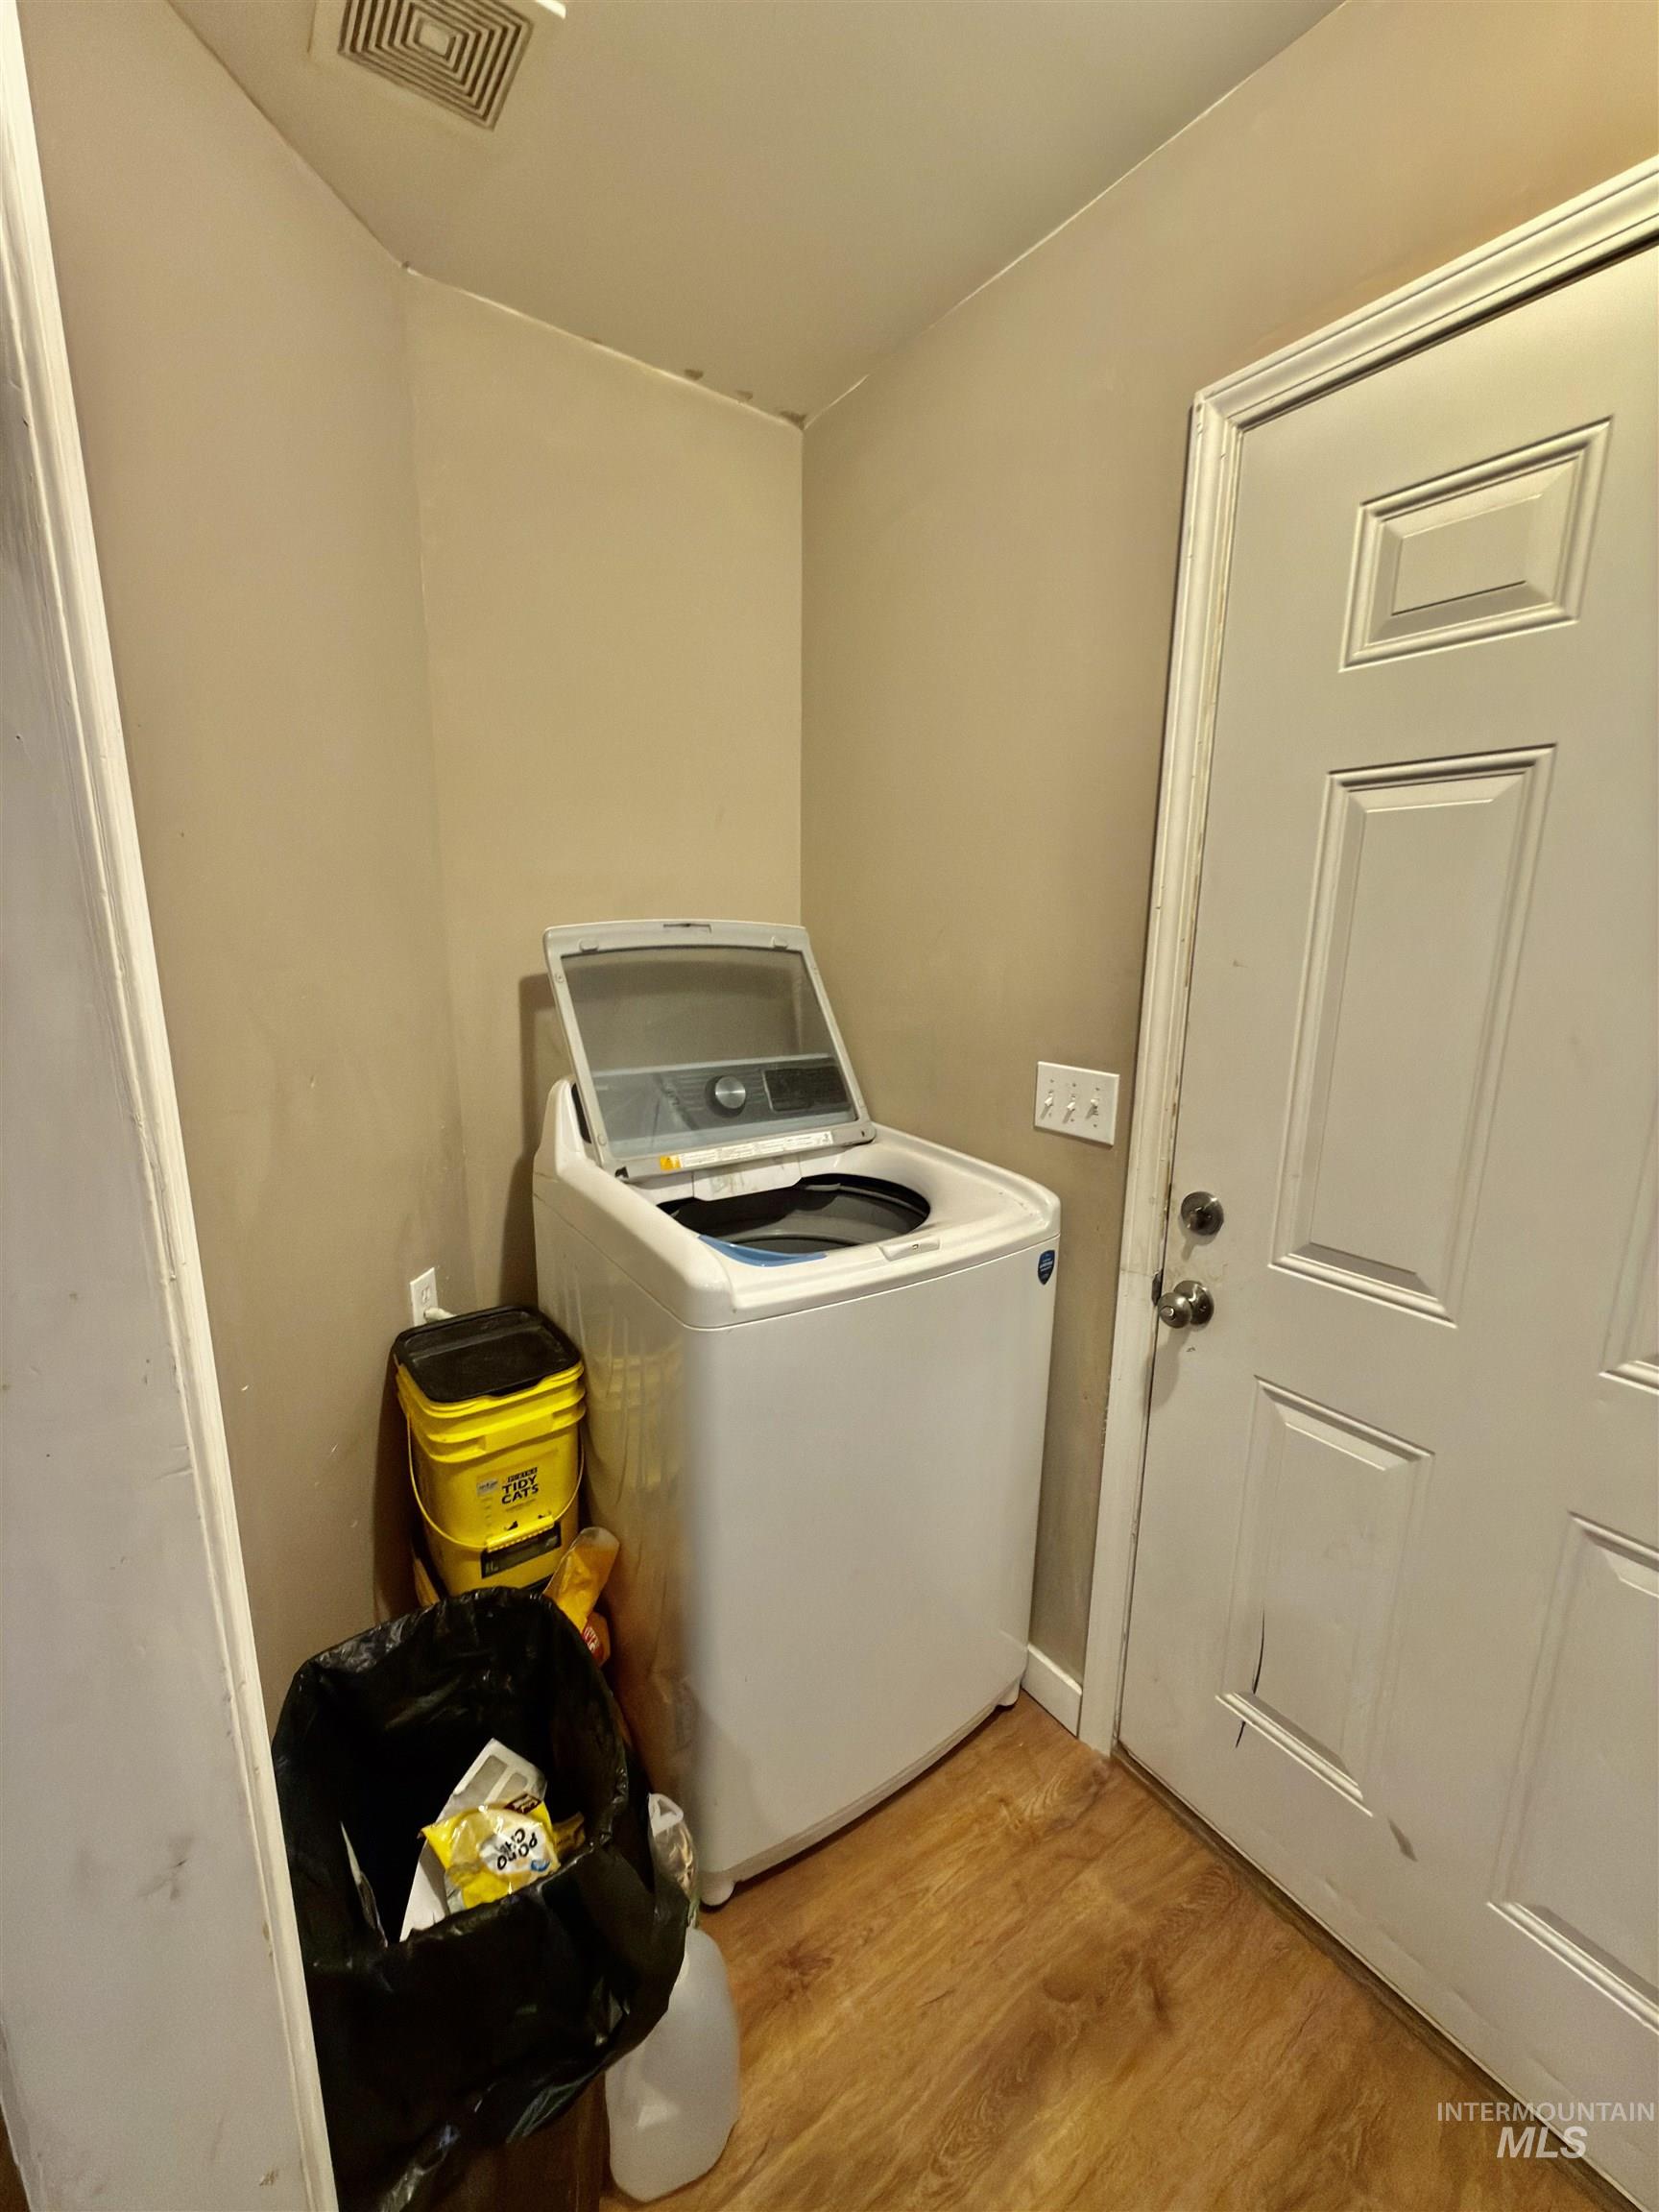
Utility area featuring wood-finish flooring, neutral wall paint, and a white paneled door
-
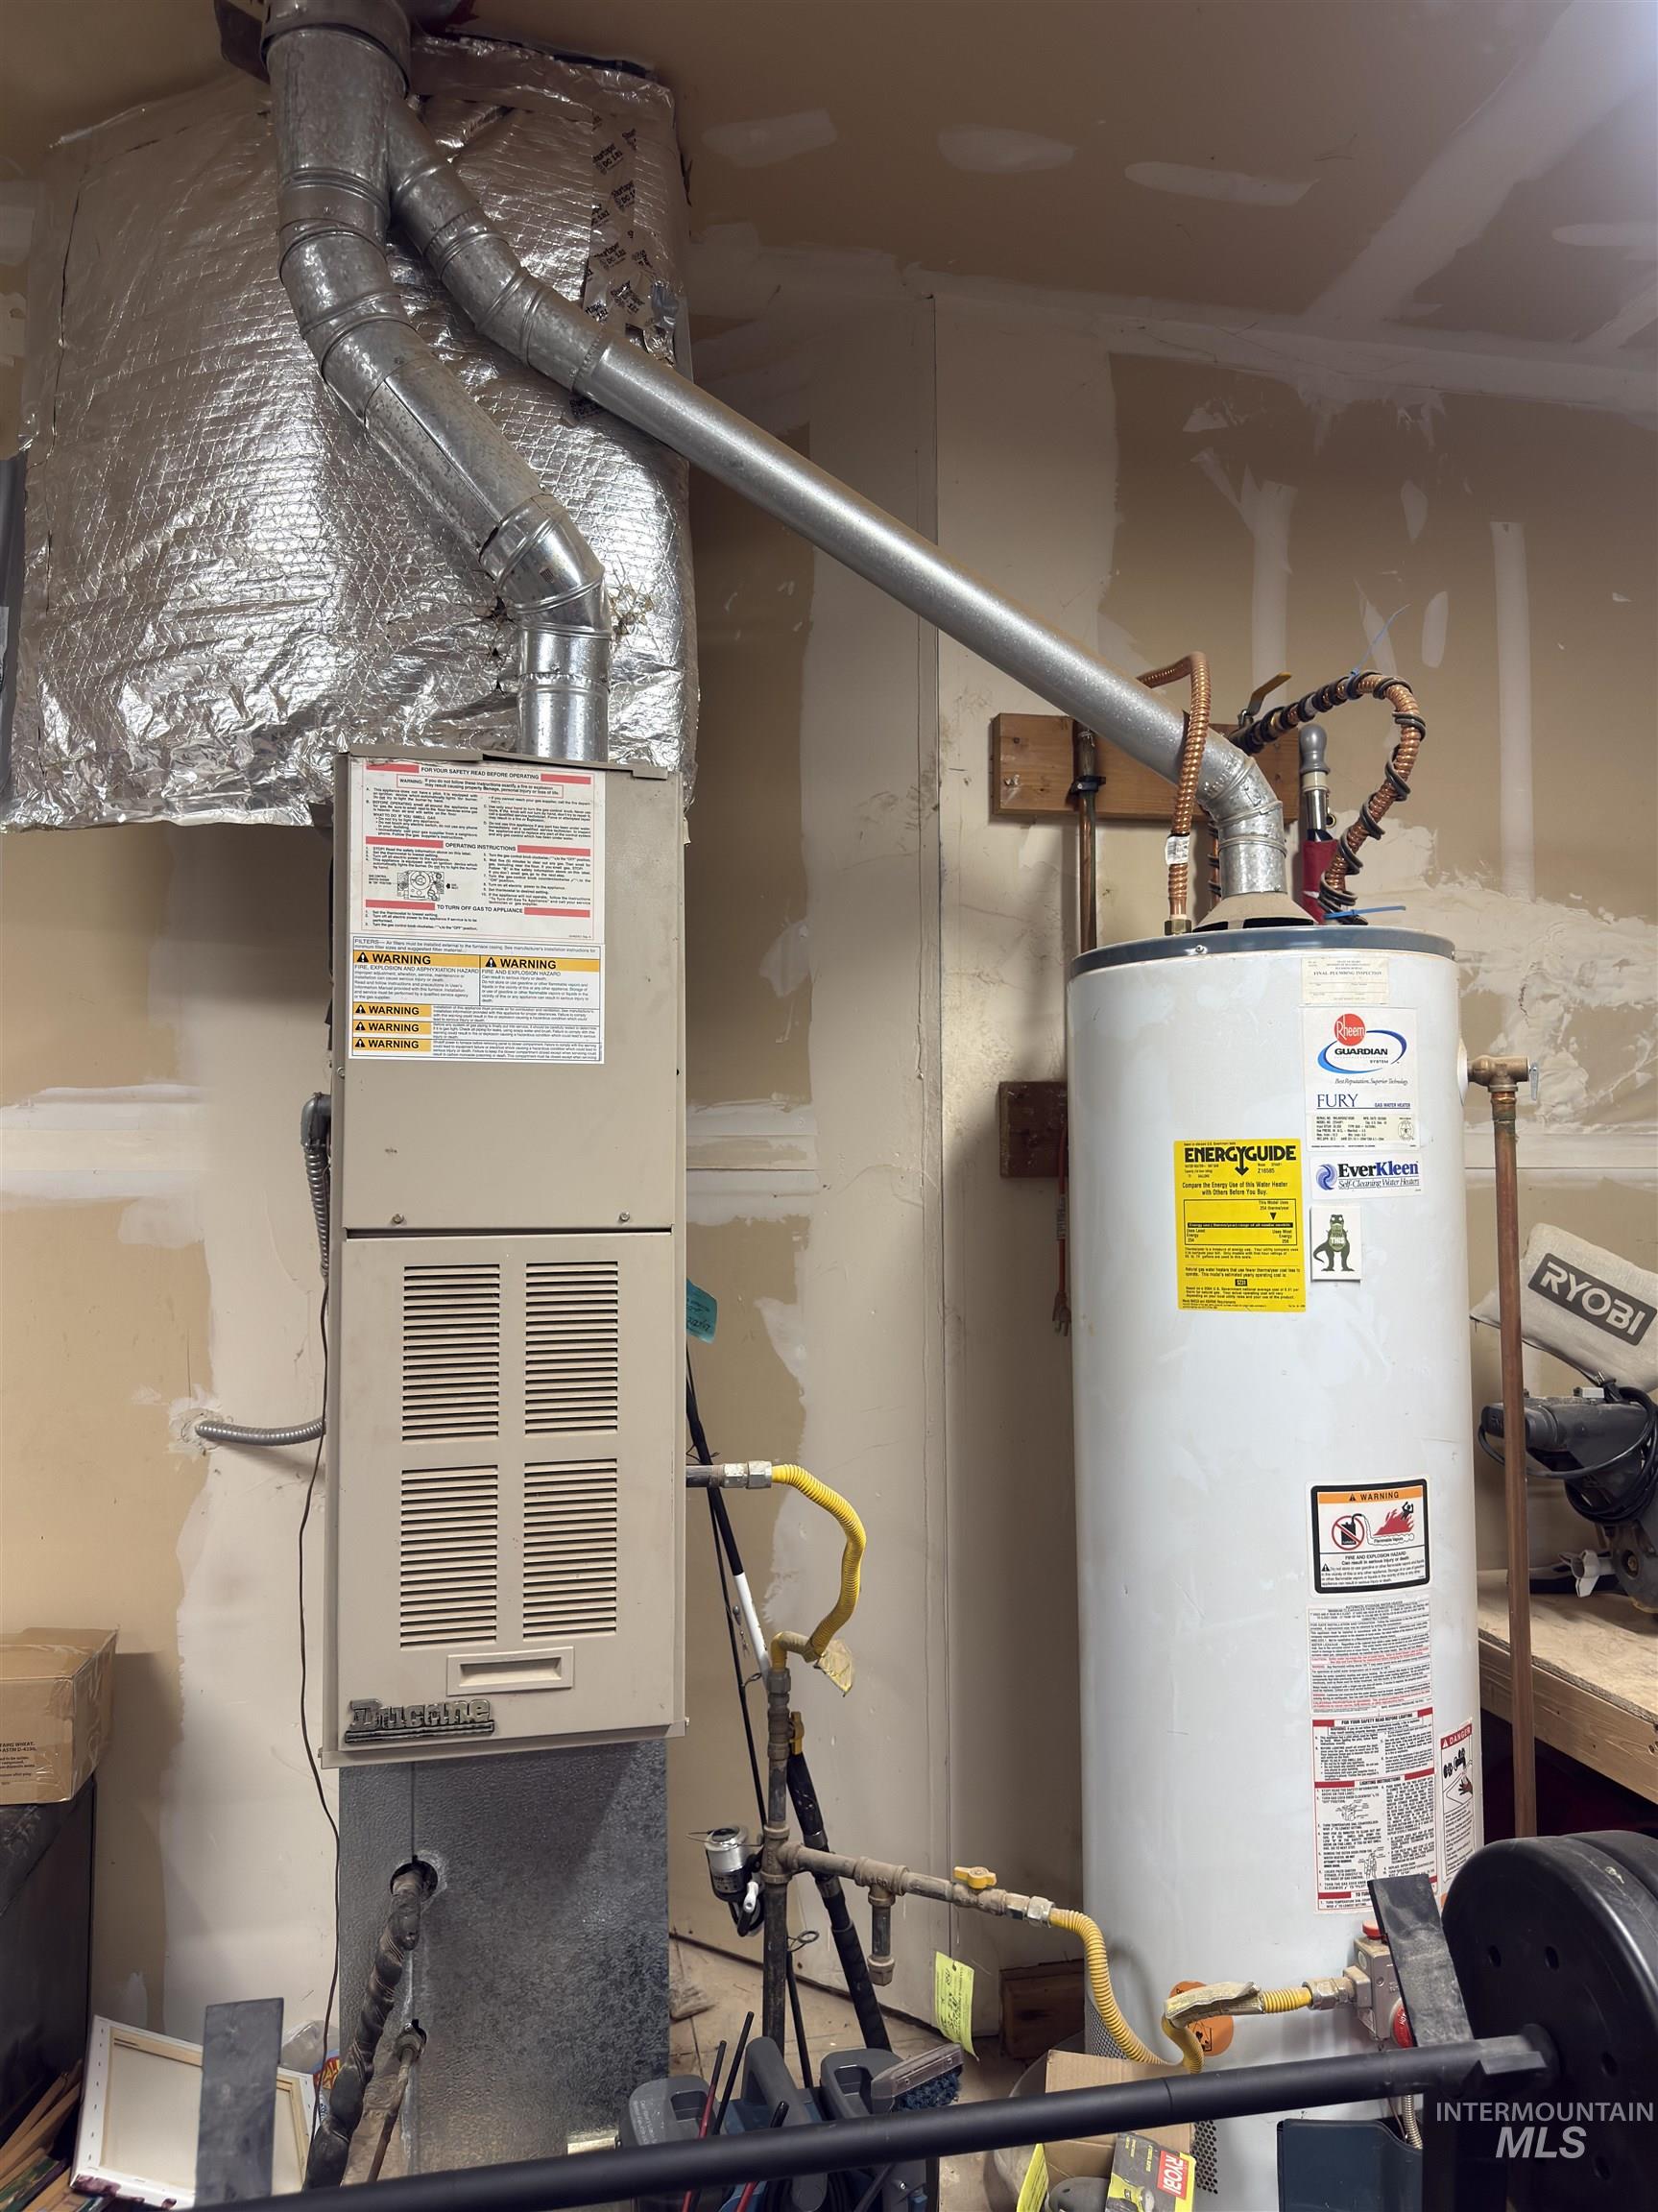
Central HVAC system and water heater installation
-
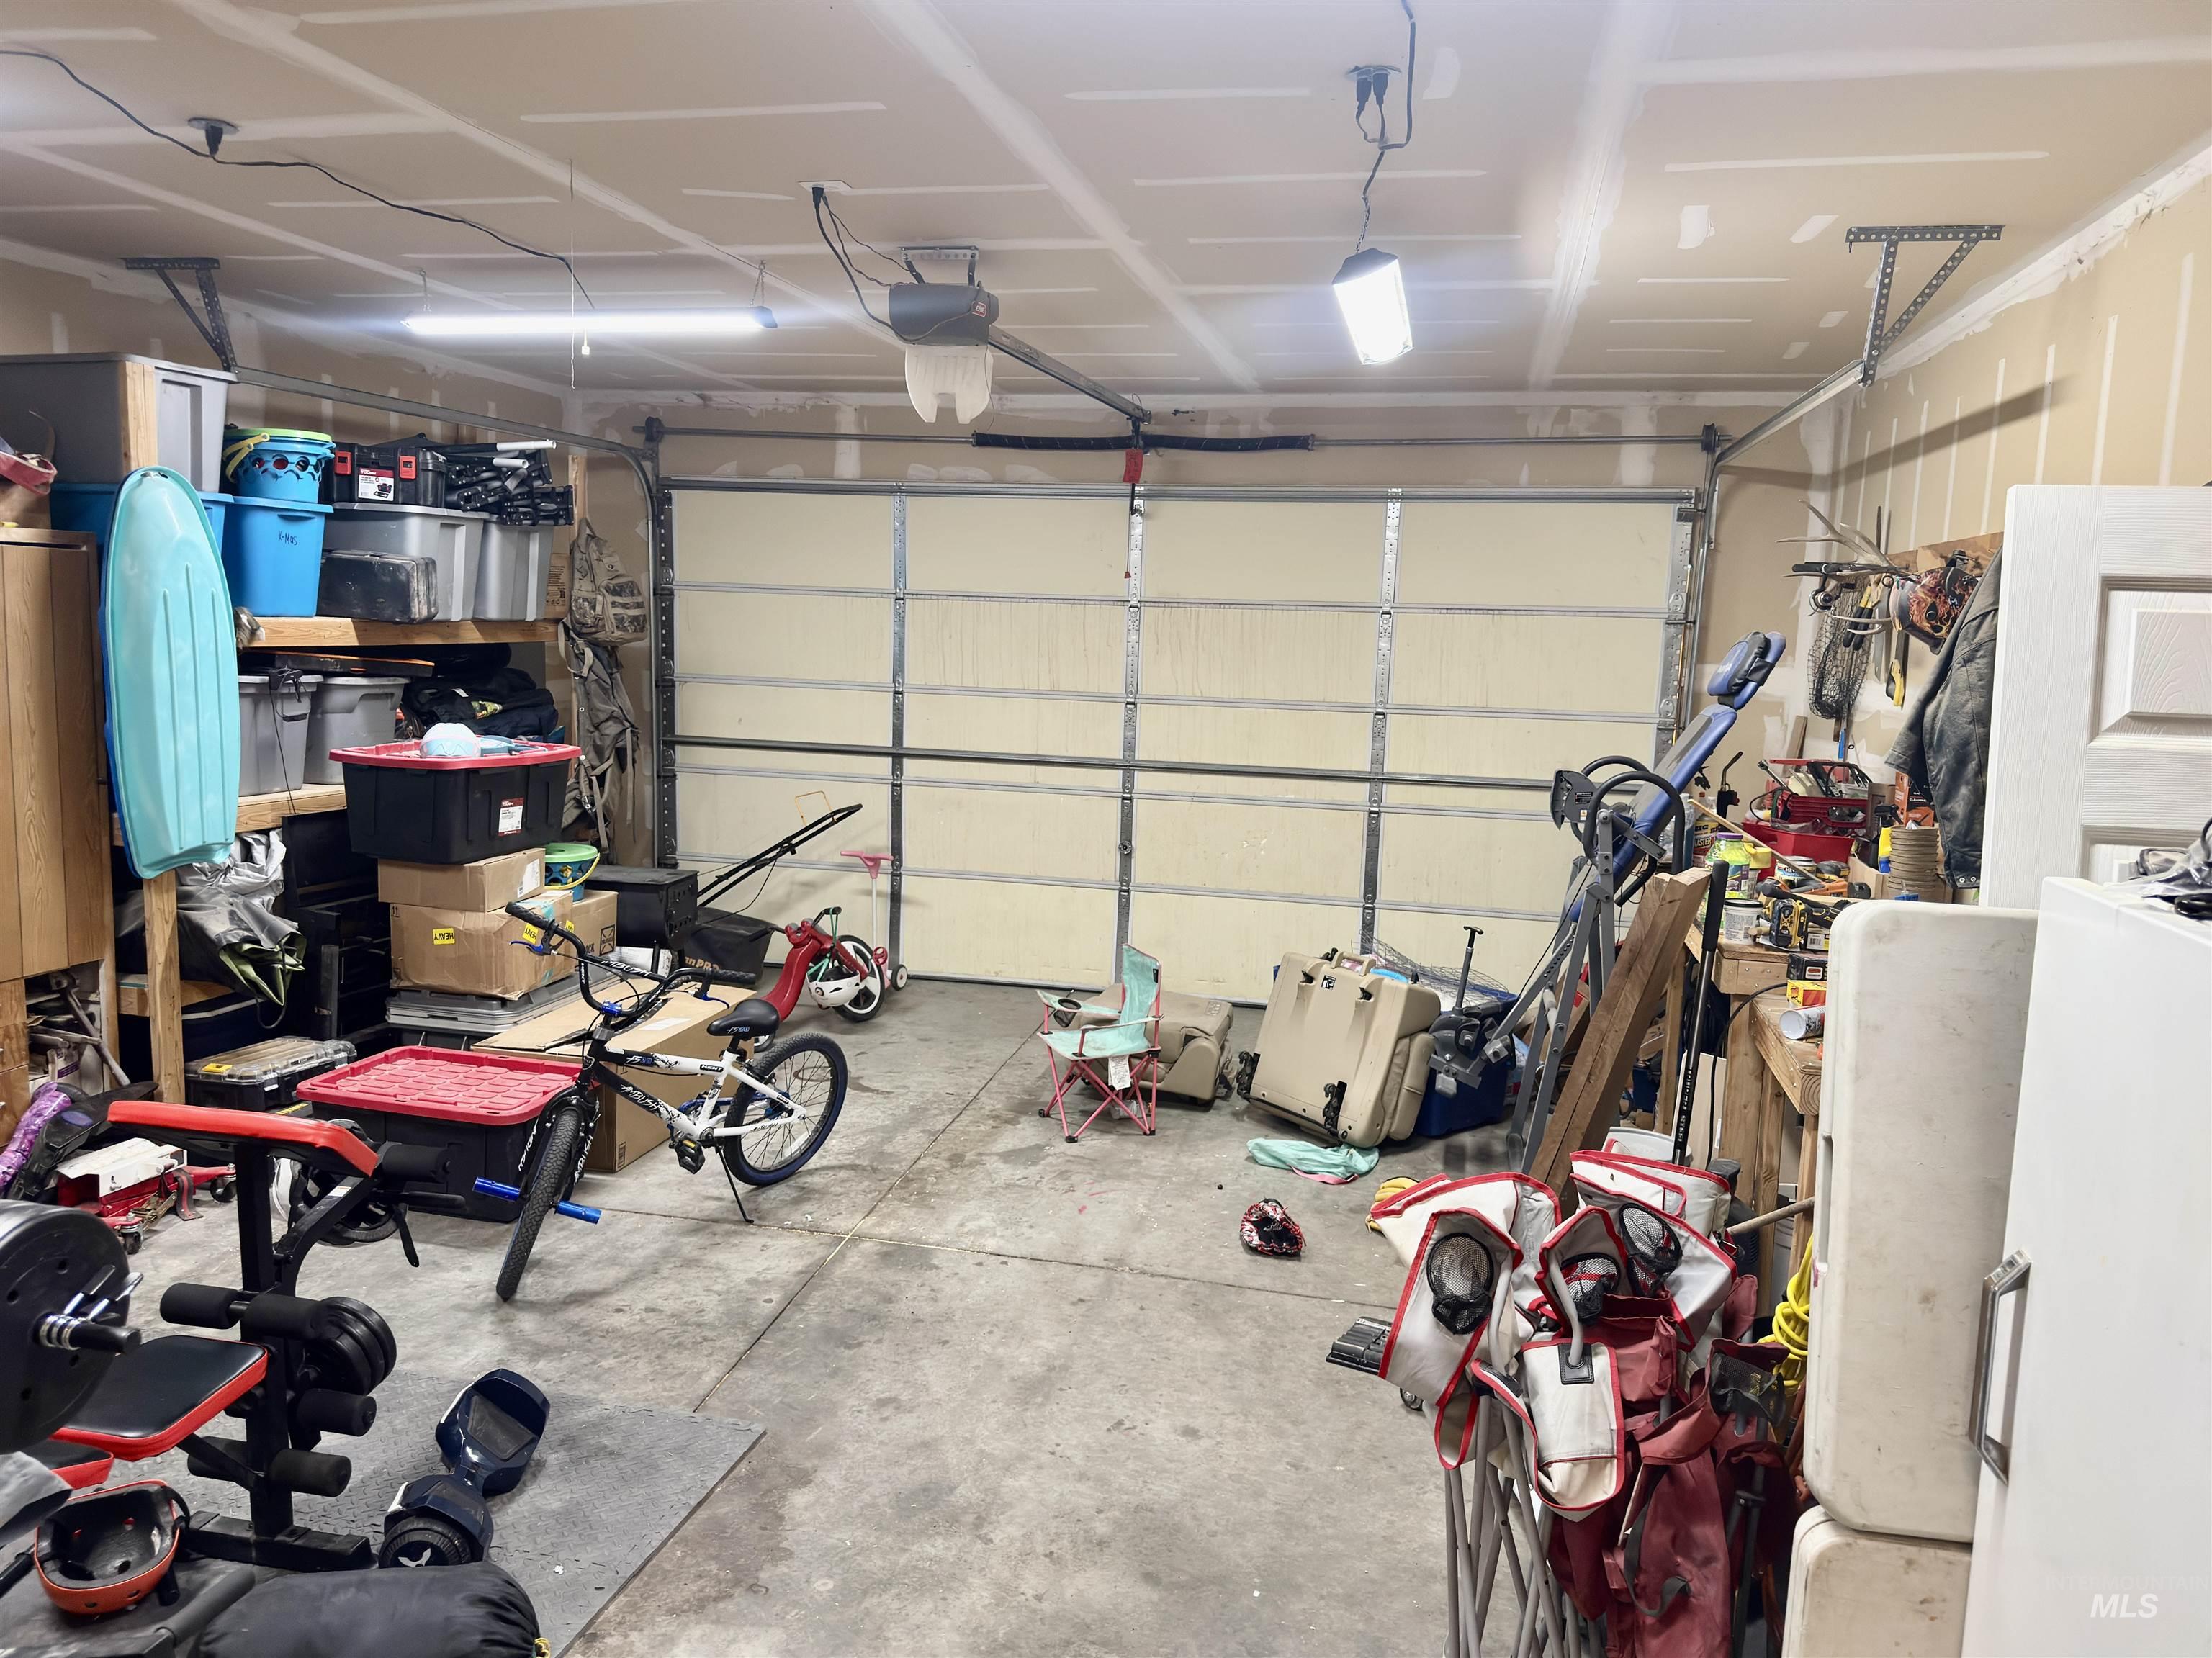
Garage space featuring an overhead door, exposed ceiling joists, and a concrete floor
-

Details
-
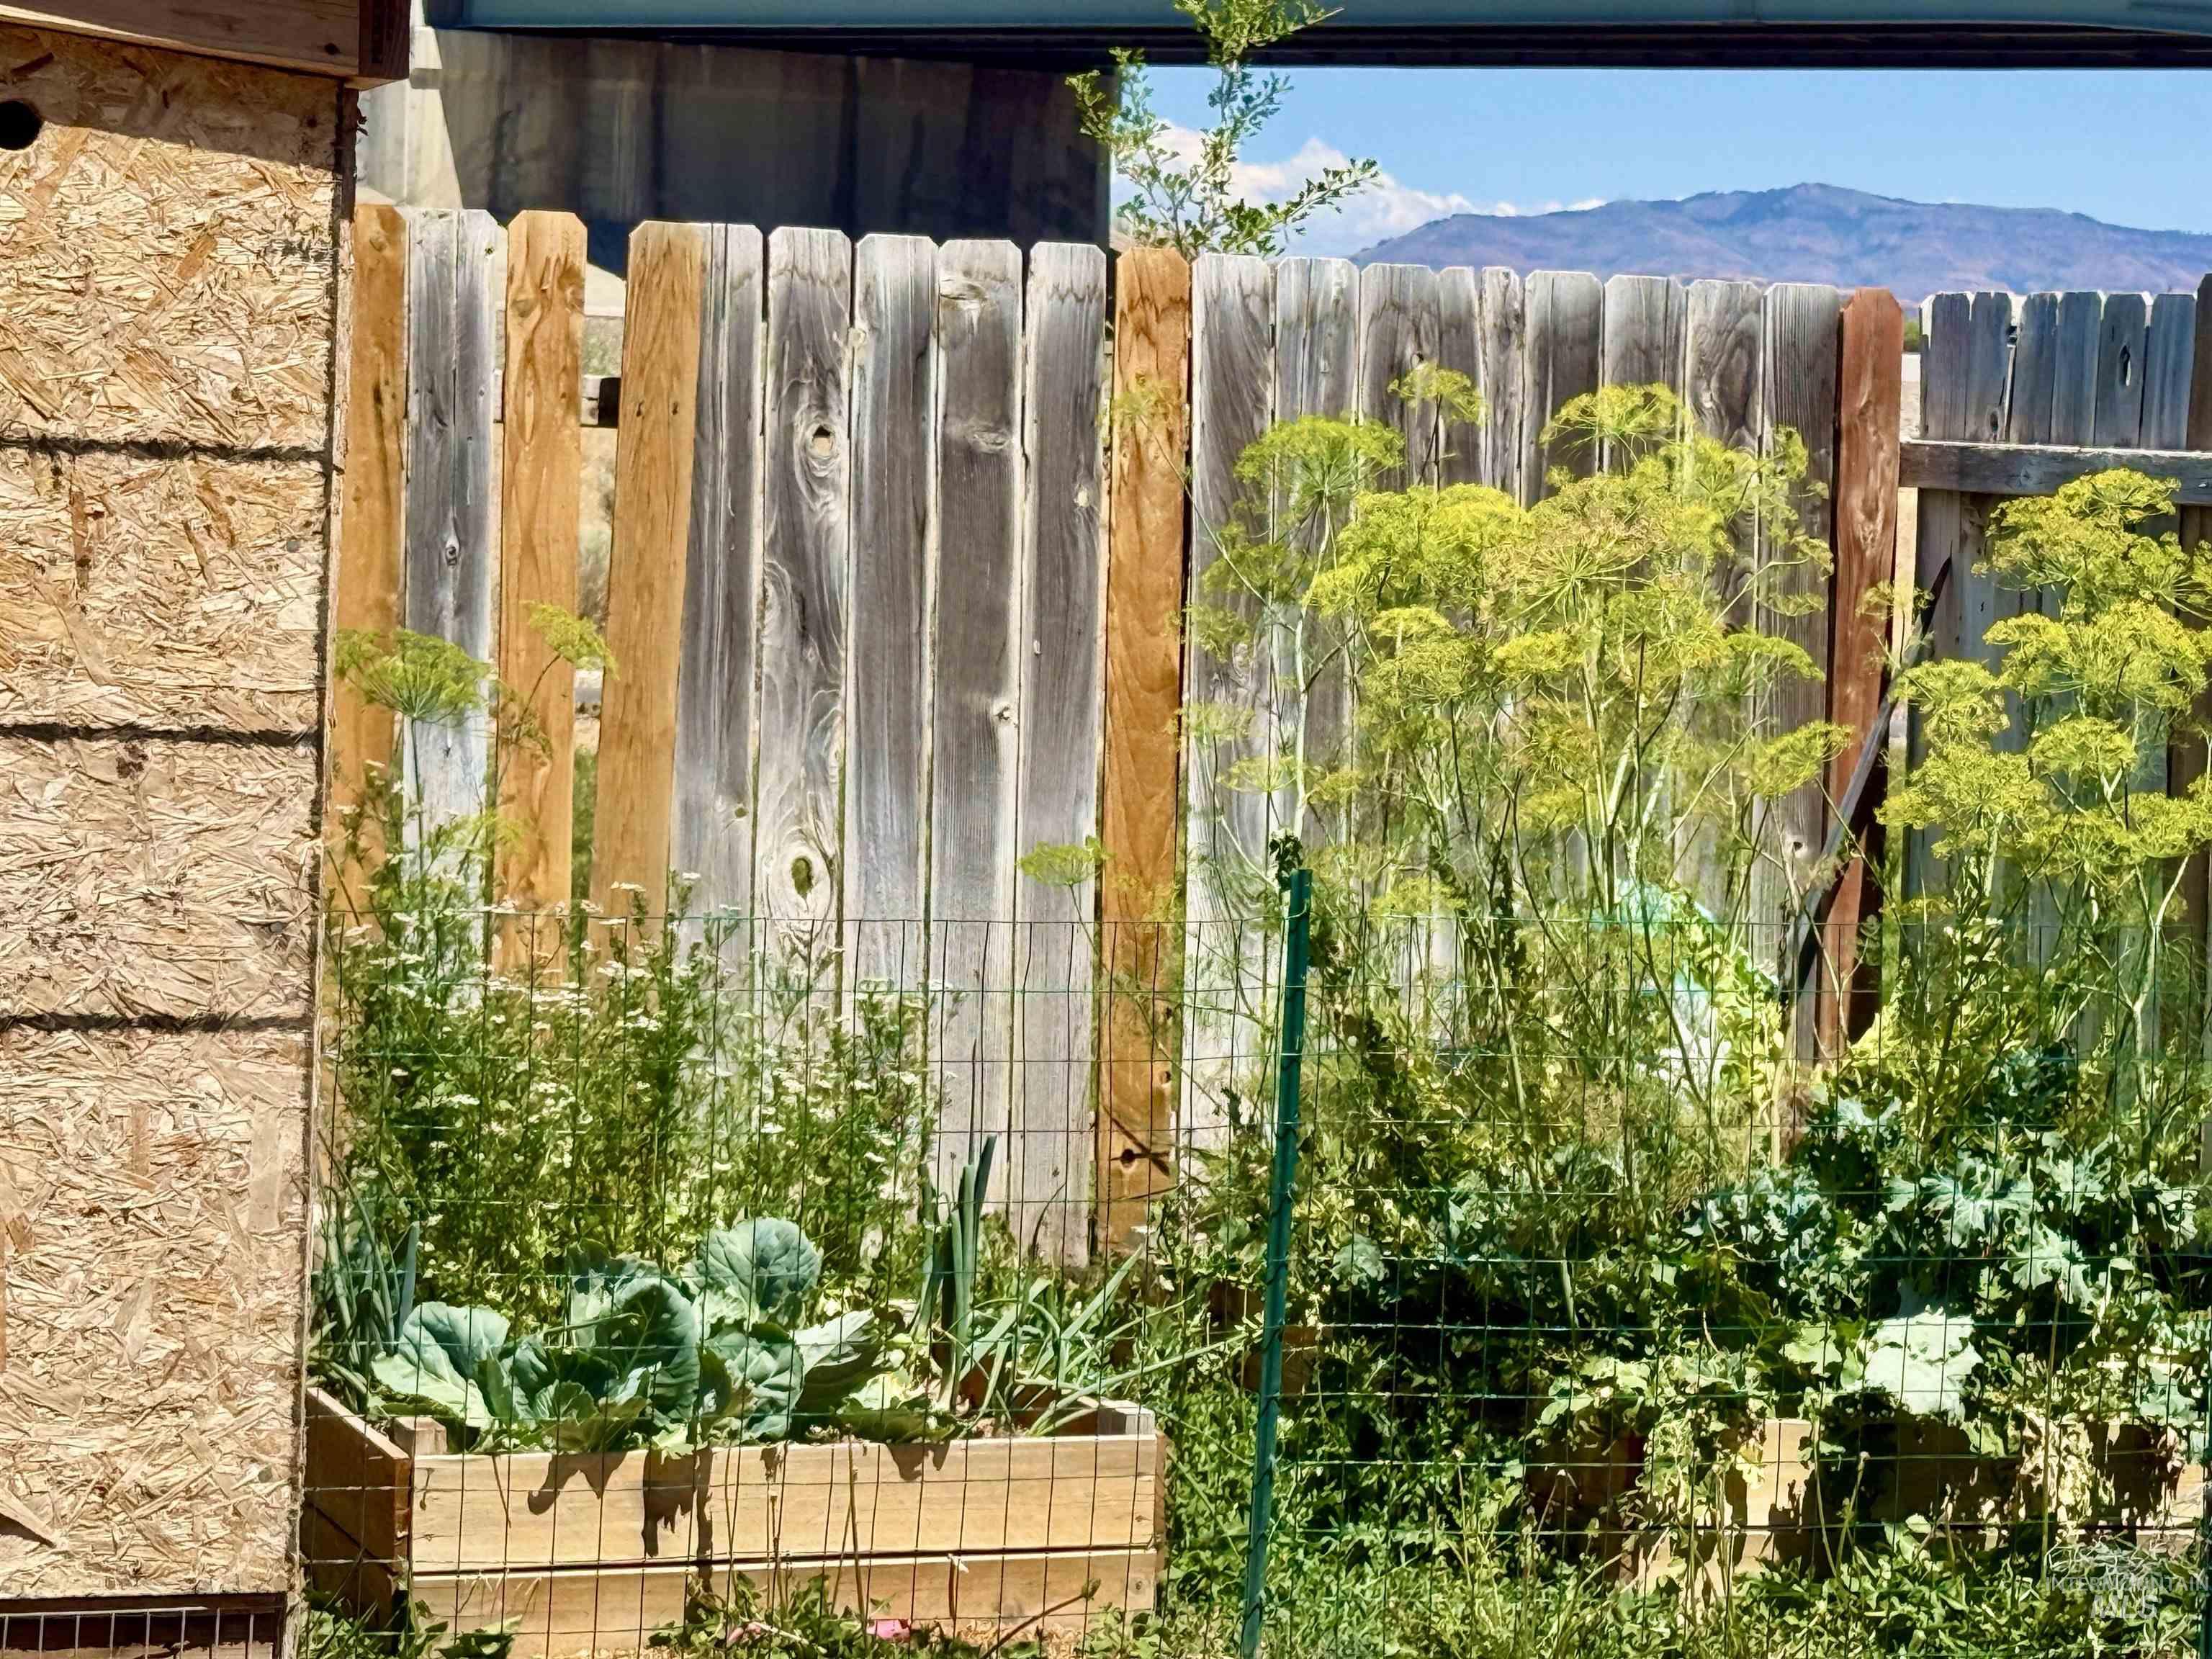
Wood privacy fence delineating a garden area with raised planters
-
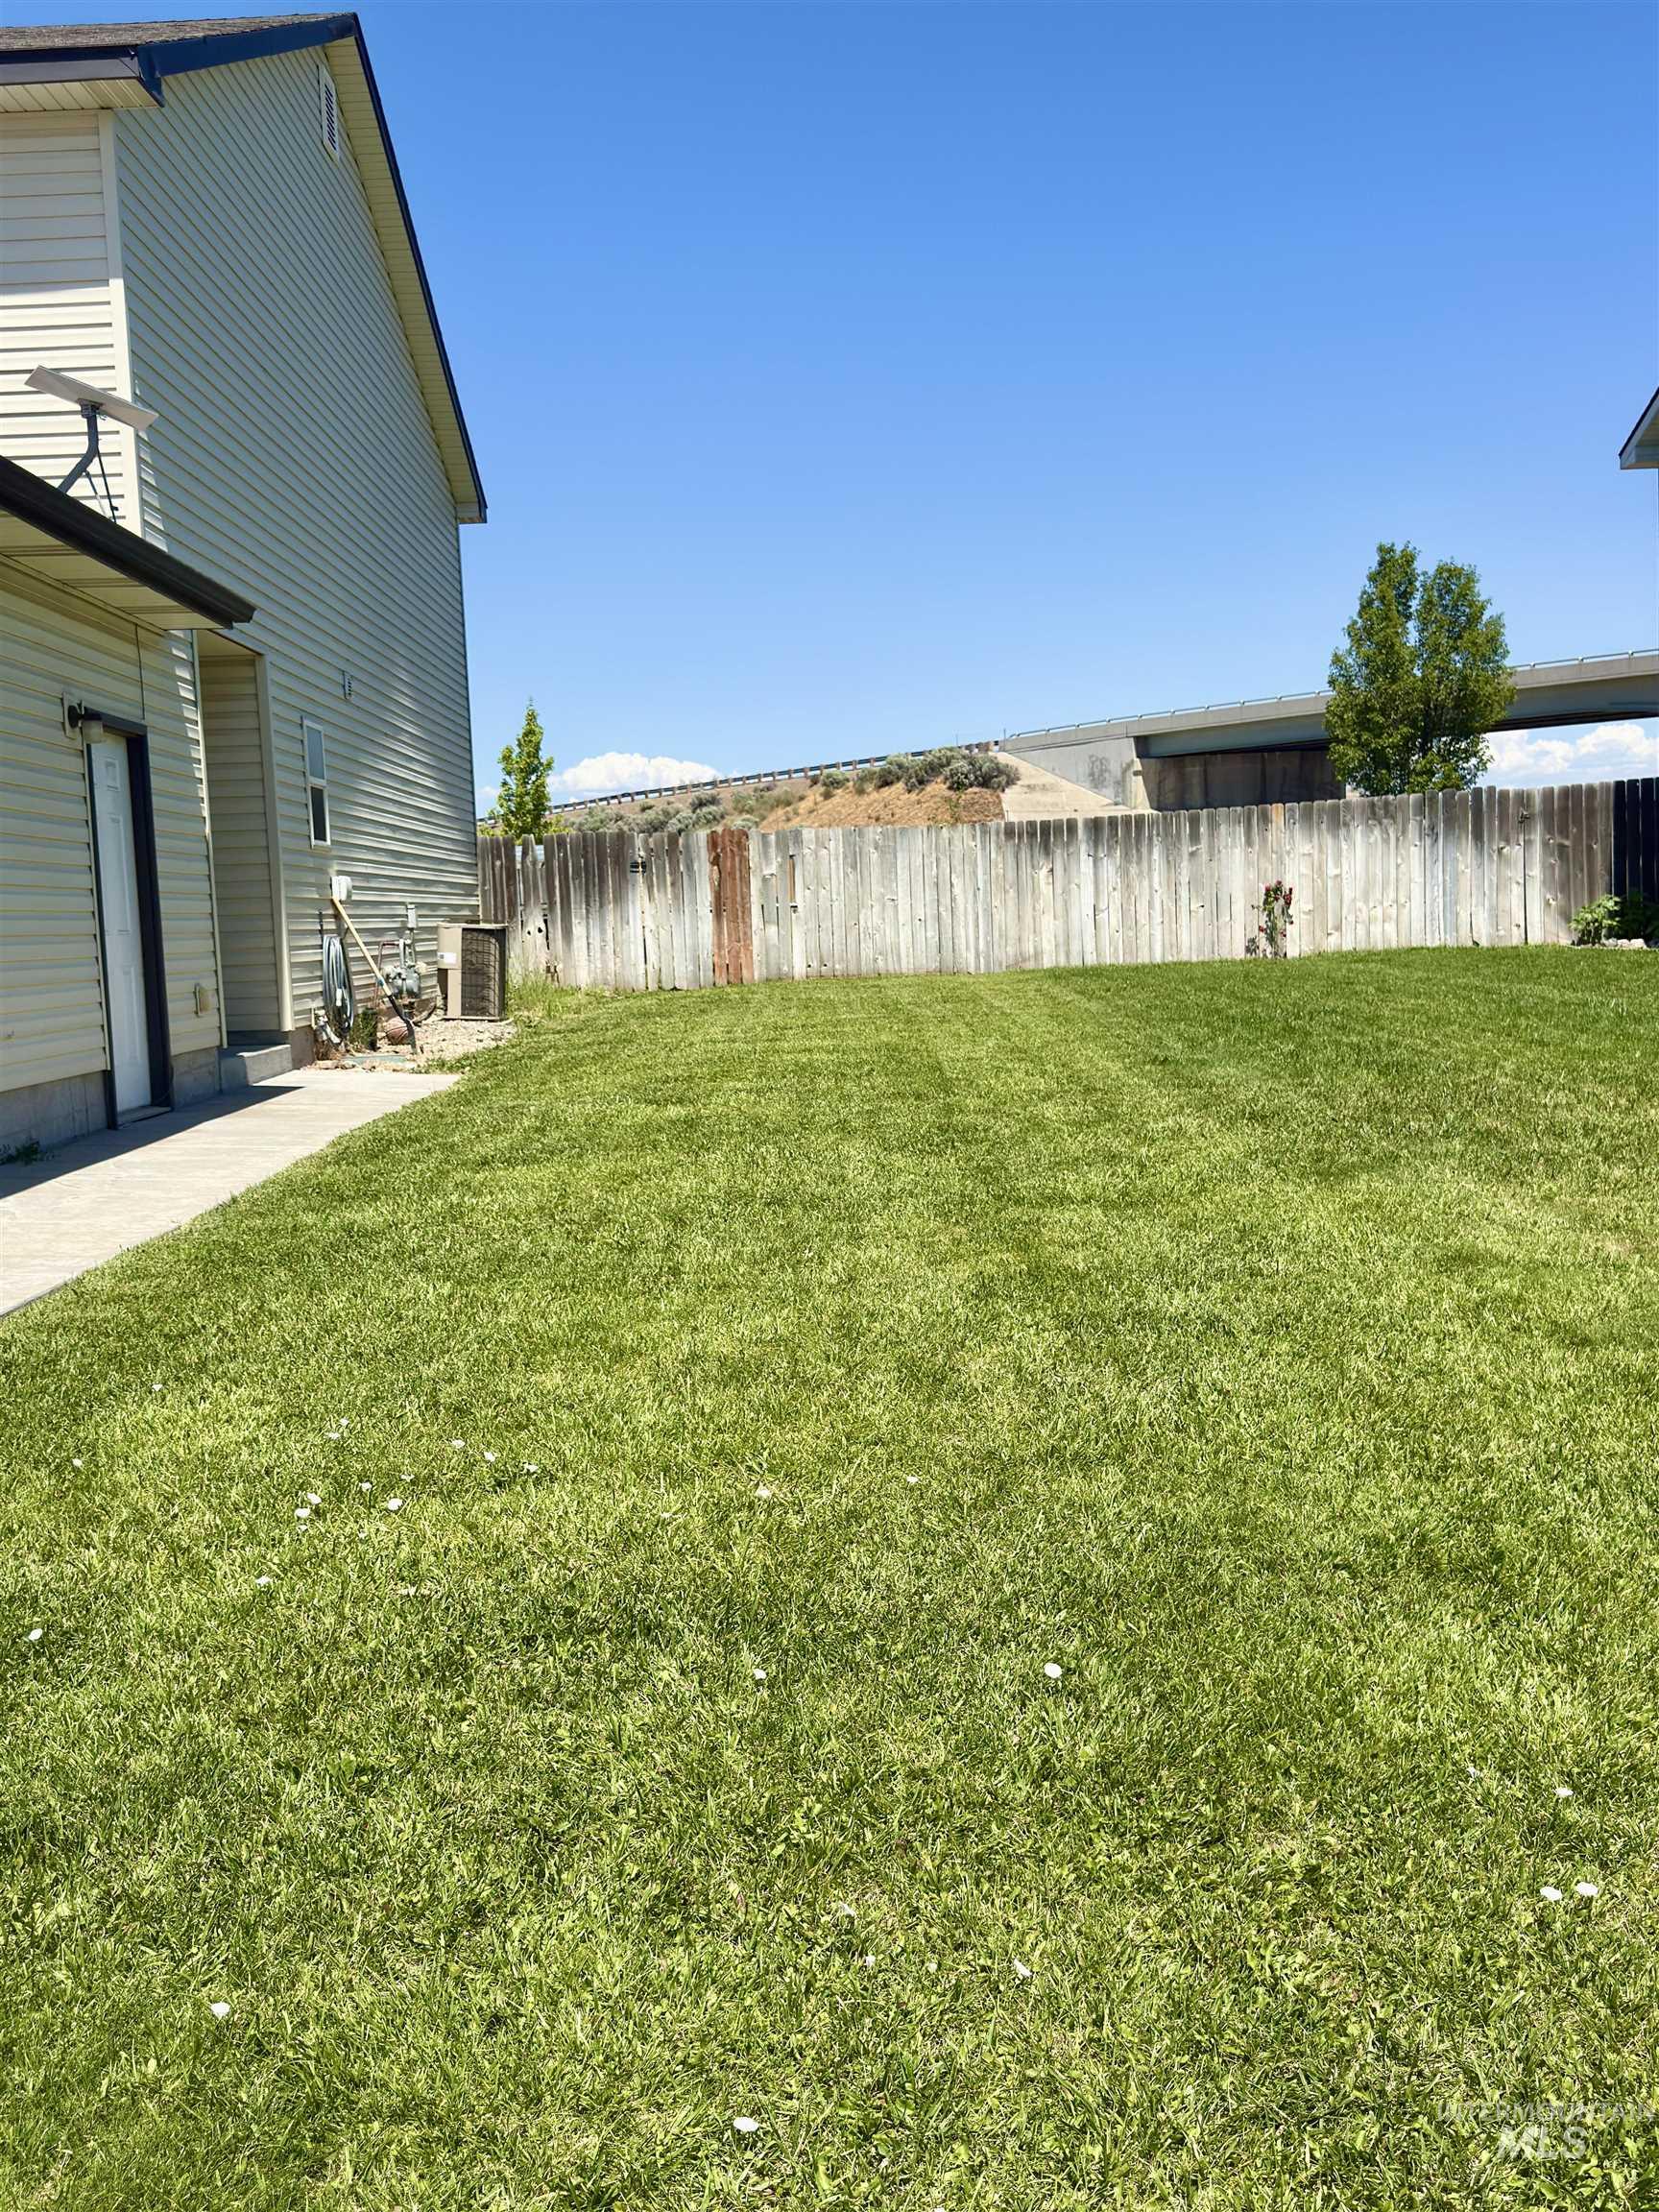
Yard
Discover the perfect blend of comfort, convenience, and opportunity in this inviting 3-bedroom, 2-bath townhouse located in desirable North Mountain Home. With 1,484 square feet of thoughtfully designed living space, this home offers an open, welcoming atmosphere ideal for everyday living. The spacious two-car garage provides ample storage, while the generously sized backyard features an established garden area with plenty of room to relax, entertain, or enjoy Idaho’s beautiful seasons. Just moments from the walking path and golf course, you’ll love the easy access to outdoor recreation and the peaceful neighborhood setting. Whether you’re looking for a place to call home or a turnkey investment property, this charming townhouse is an exceptional opportunity you won’t want to miss.
- Heating:
- Forced Air, Gas
- Cooling:
- Central air
- Garage Capacity:
- 2
- Country:
- US
- State:
- ID
- City:
- Mountain Home
- Zipcode:
- 83647
- Street:
- 1714 Cinder Loop
- Longitude:
- W116° 19' 16.6''
- Latitude:
- N43° 8' 58.9''
- Master Bedroom Level:
- Upper
- Bedroom 2 Level:
- Upper
- Bedroom 3 Level:
- Upper
- School District:
- Mountain Home School District #1
- Elementary School:
- Mountain Home
- Middle School:
- Mtn Home
- High School:
- Mountain Home
- Status:
- Active
- Type:
- Townhouse
- Level:
- Two Story
- Tax Year:
- 2025
- Taxes:
- $1,289
- Potential Short Sale:
- No
- Age:
- 11 - 20 Years
- Auction:
- No
- Flood Ins Required:
- No
- HUD Owned:
- No
- In Foreclosure:
- No
- Land Size:
- Sm Lot 5999 SF
- Home Owner Exempt:
- Yes
- HOA Frequency:
- Not Applicable
- Inc Kitchen Features:
- Breakfast bar, Pantry
- Lot Features:
- Sidewalks, Public Road, Finished Driveway
- Water:
- City service
- Land Use:
- Single
- Sprinkler System:
- Auto,Full
Residential For Sale
1714 Cinder Loop, Mountain Home, Idaho 83647
- Property Type :
- Residential
- Listing Type :
- For Sale
- Status :
- Active
- Listing ID :
- 98993563
- Price :
- $279,900
- Bedrooms :
- 3
- Bathrooms :
- 2.5
- Apx SqFt :
- 1,484 SqFt
- Year Built :
- 2007
- Lot Area :
- 0.12 Acres
- Days on Market :
- 26
- Subdivision :
- Rocky Mountain
- Update Date :
- 08/04/2026 22:55:10



