
-
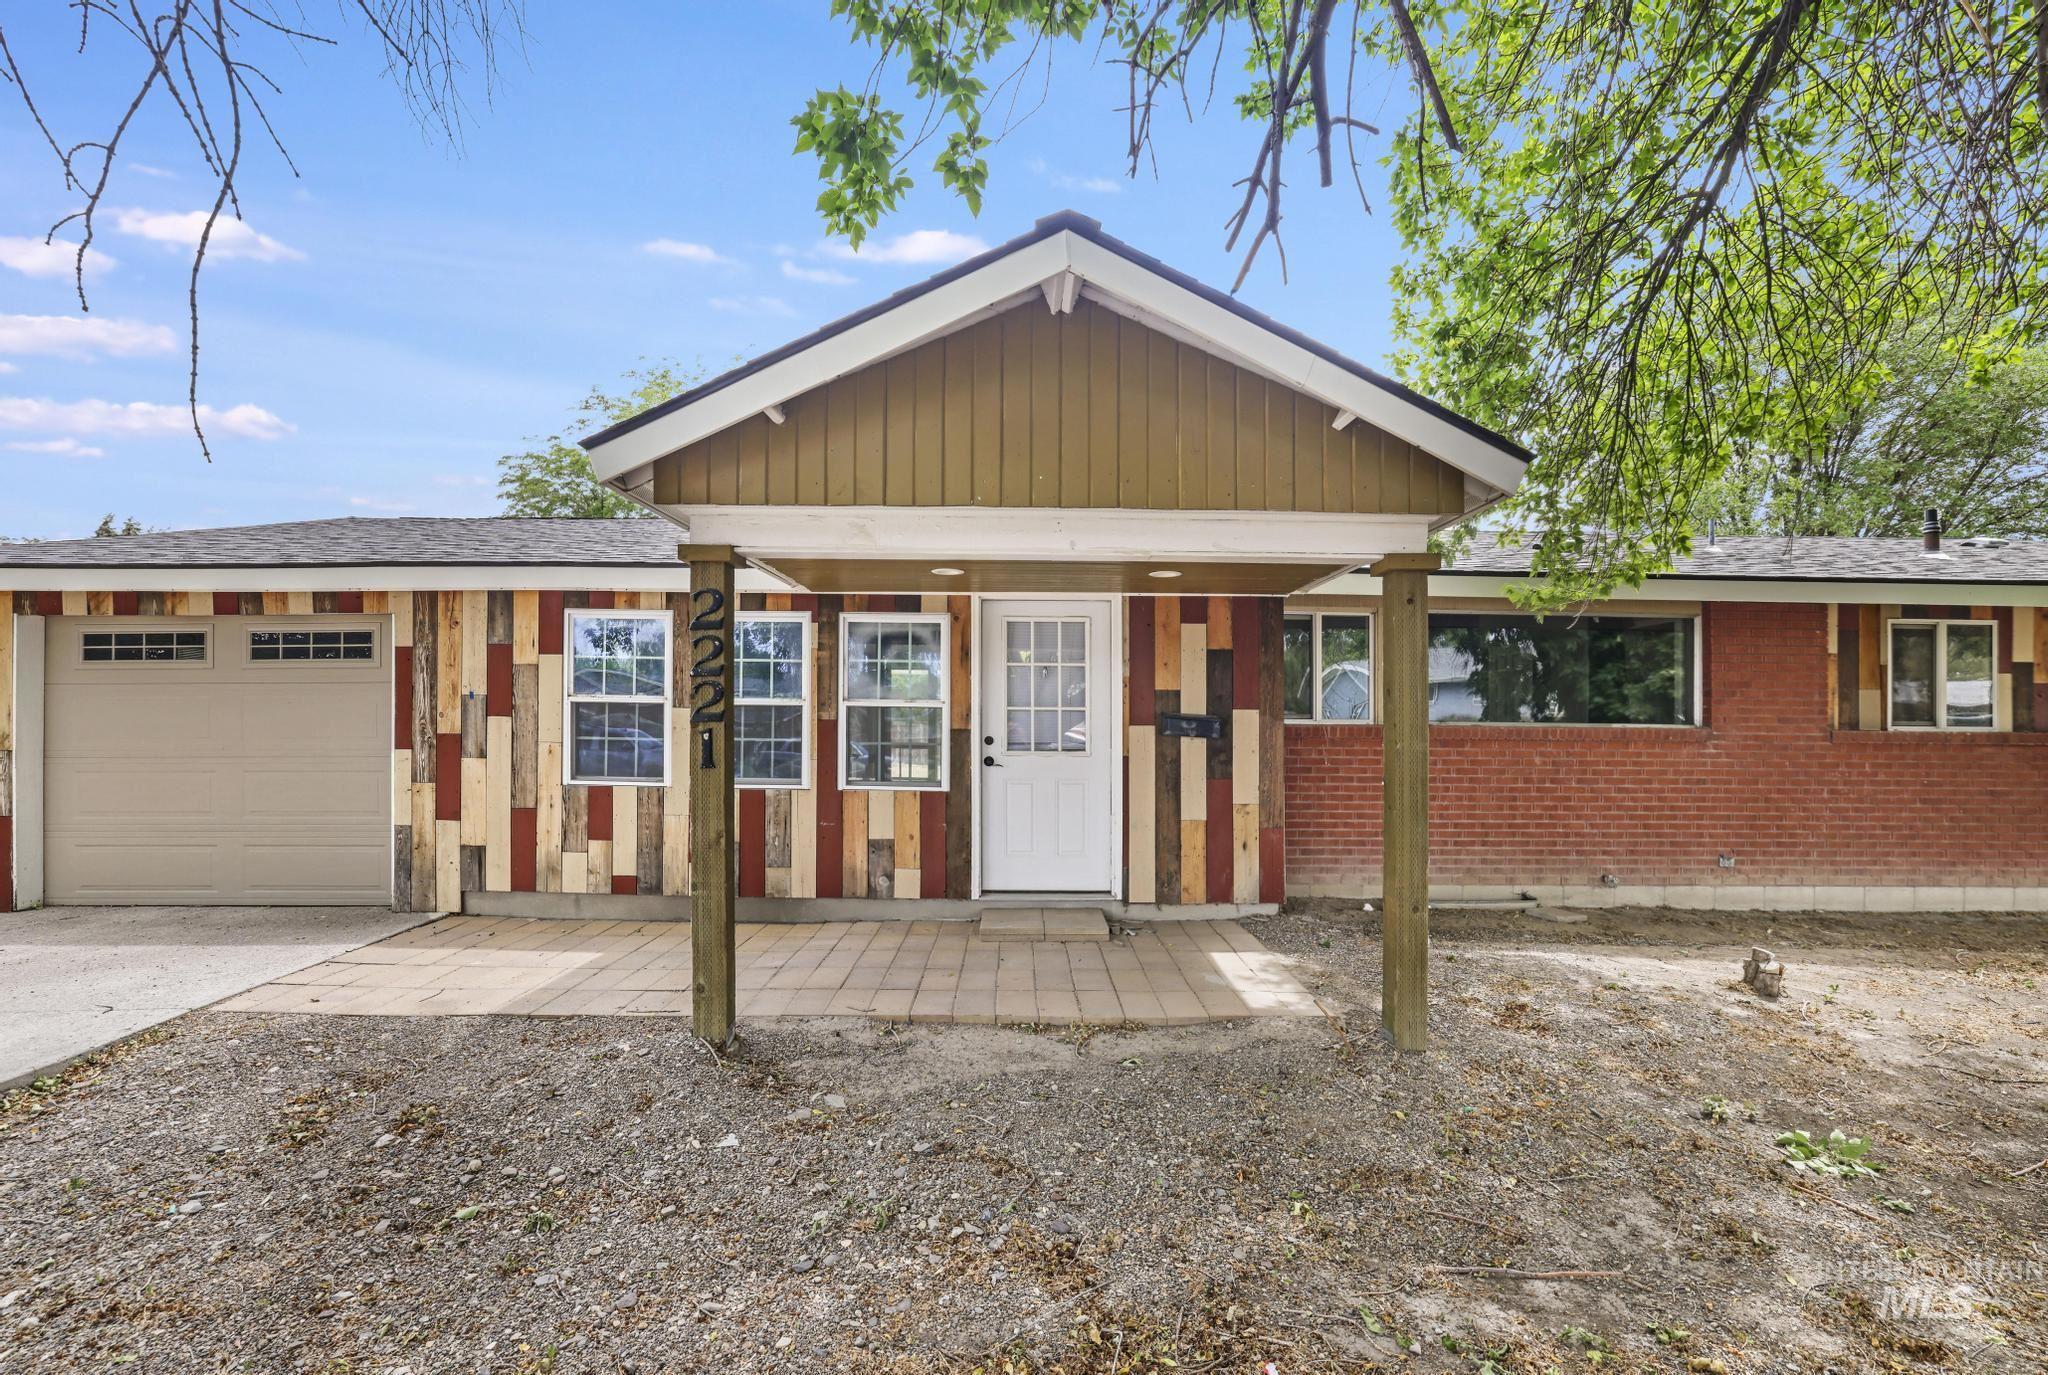
Single-story residence featuring a covered entry, an attached garage with a panel door, and brick and vertical wood siding
-
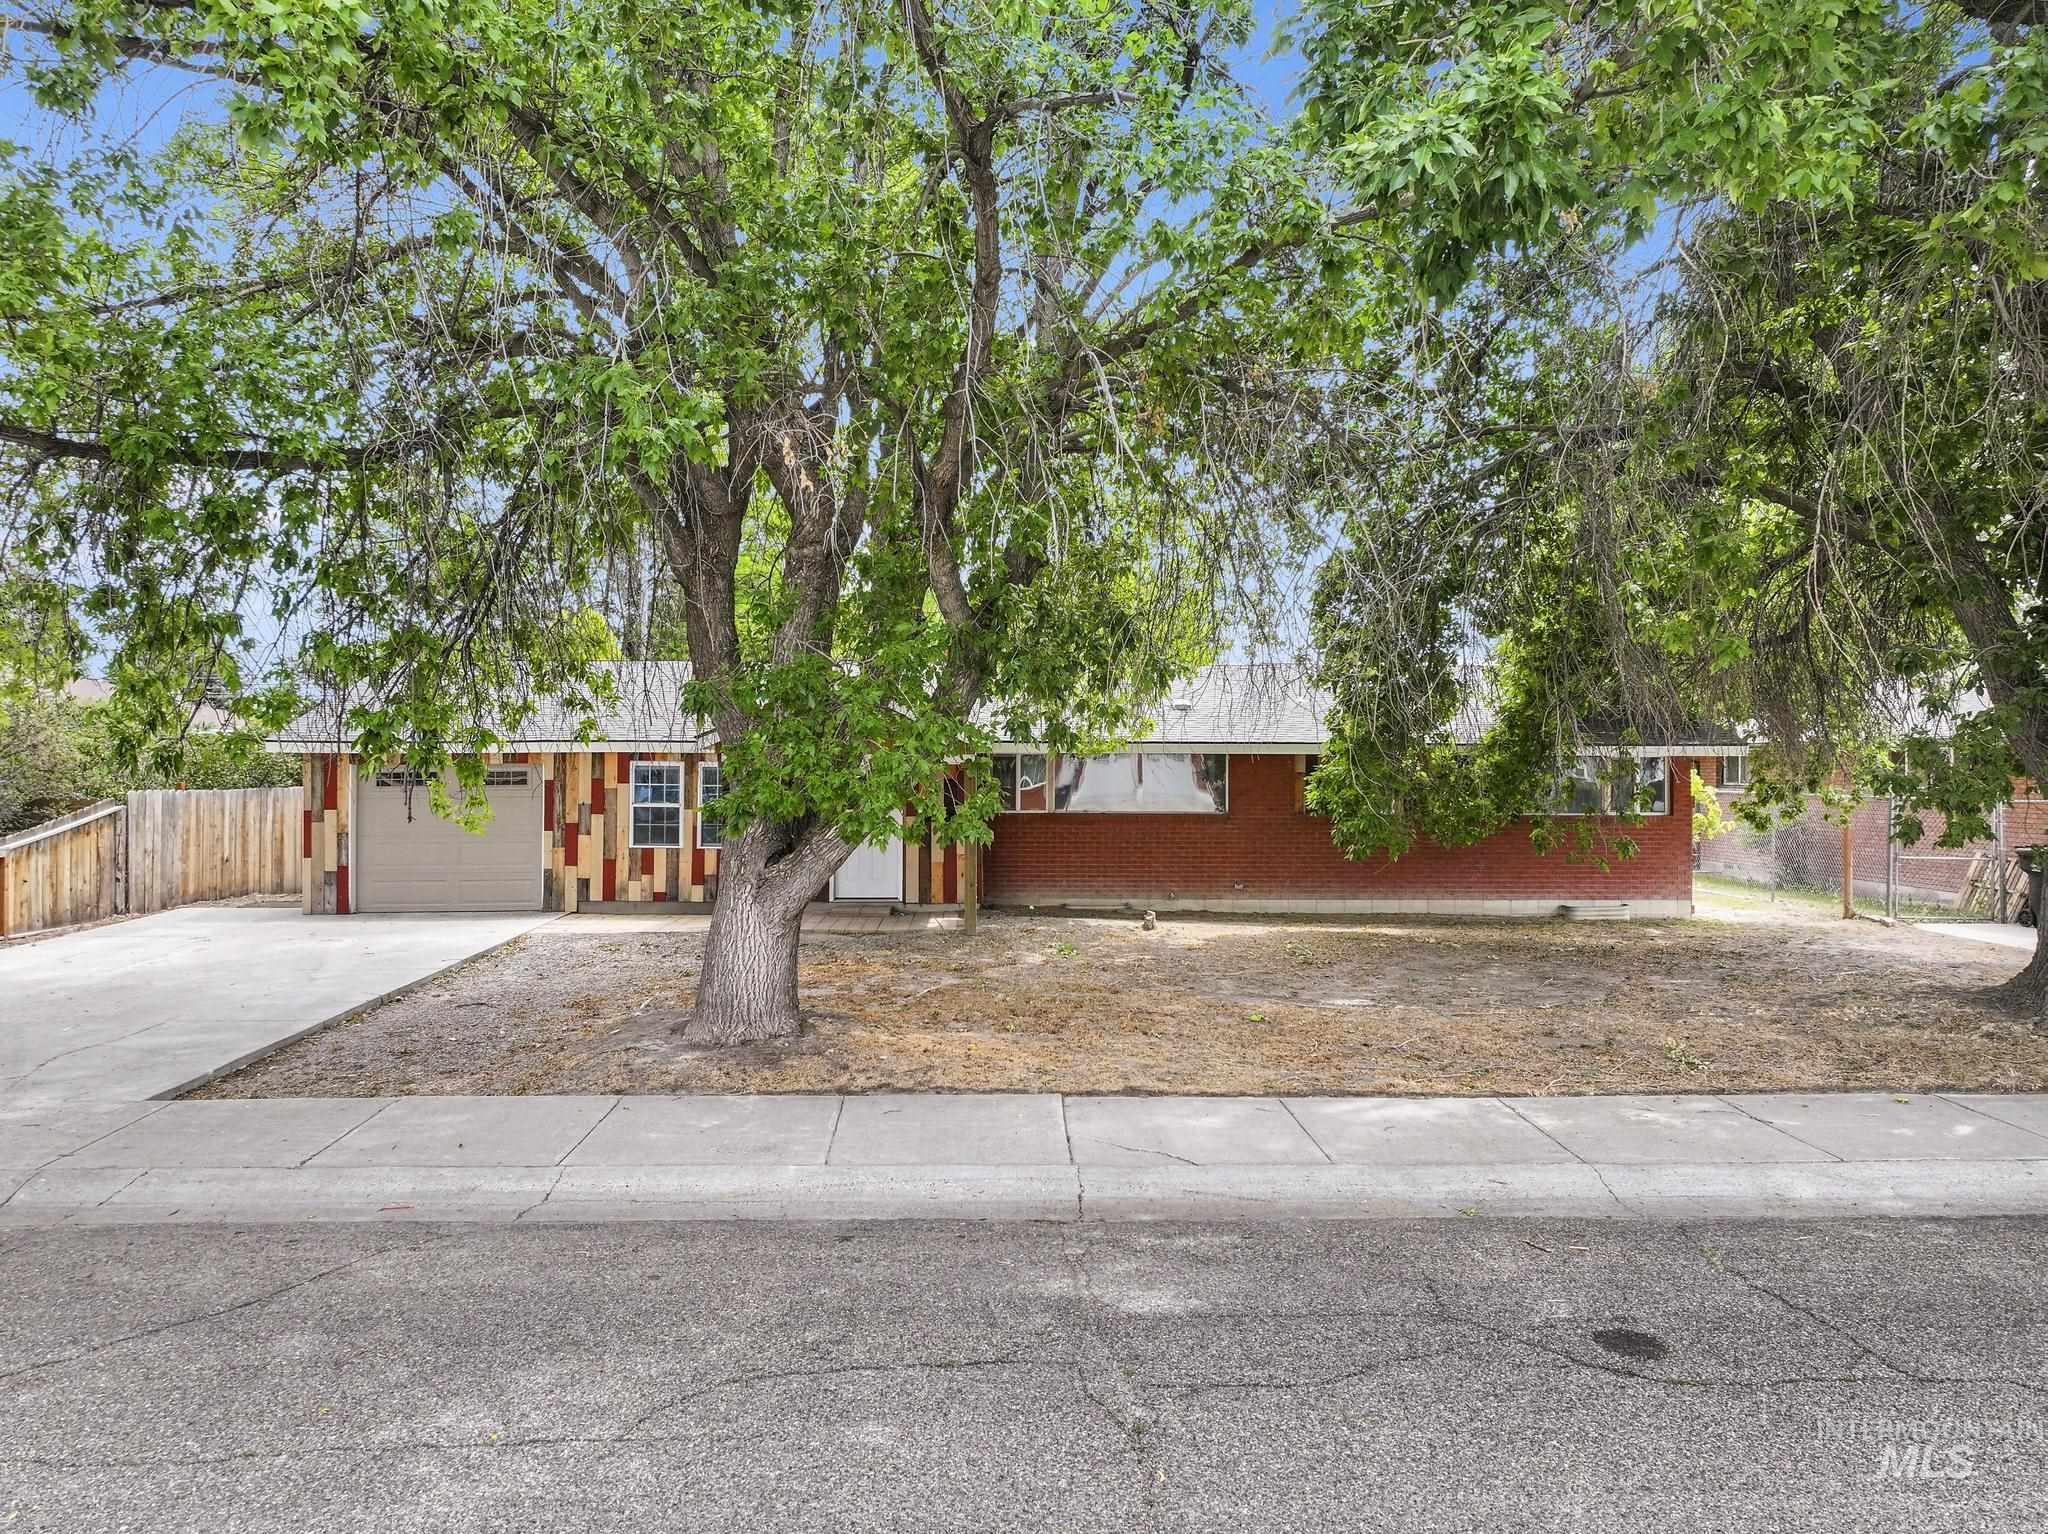
Single-story residence featuring a mixed-material facade with red brick and vertical wood paneling
-
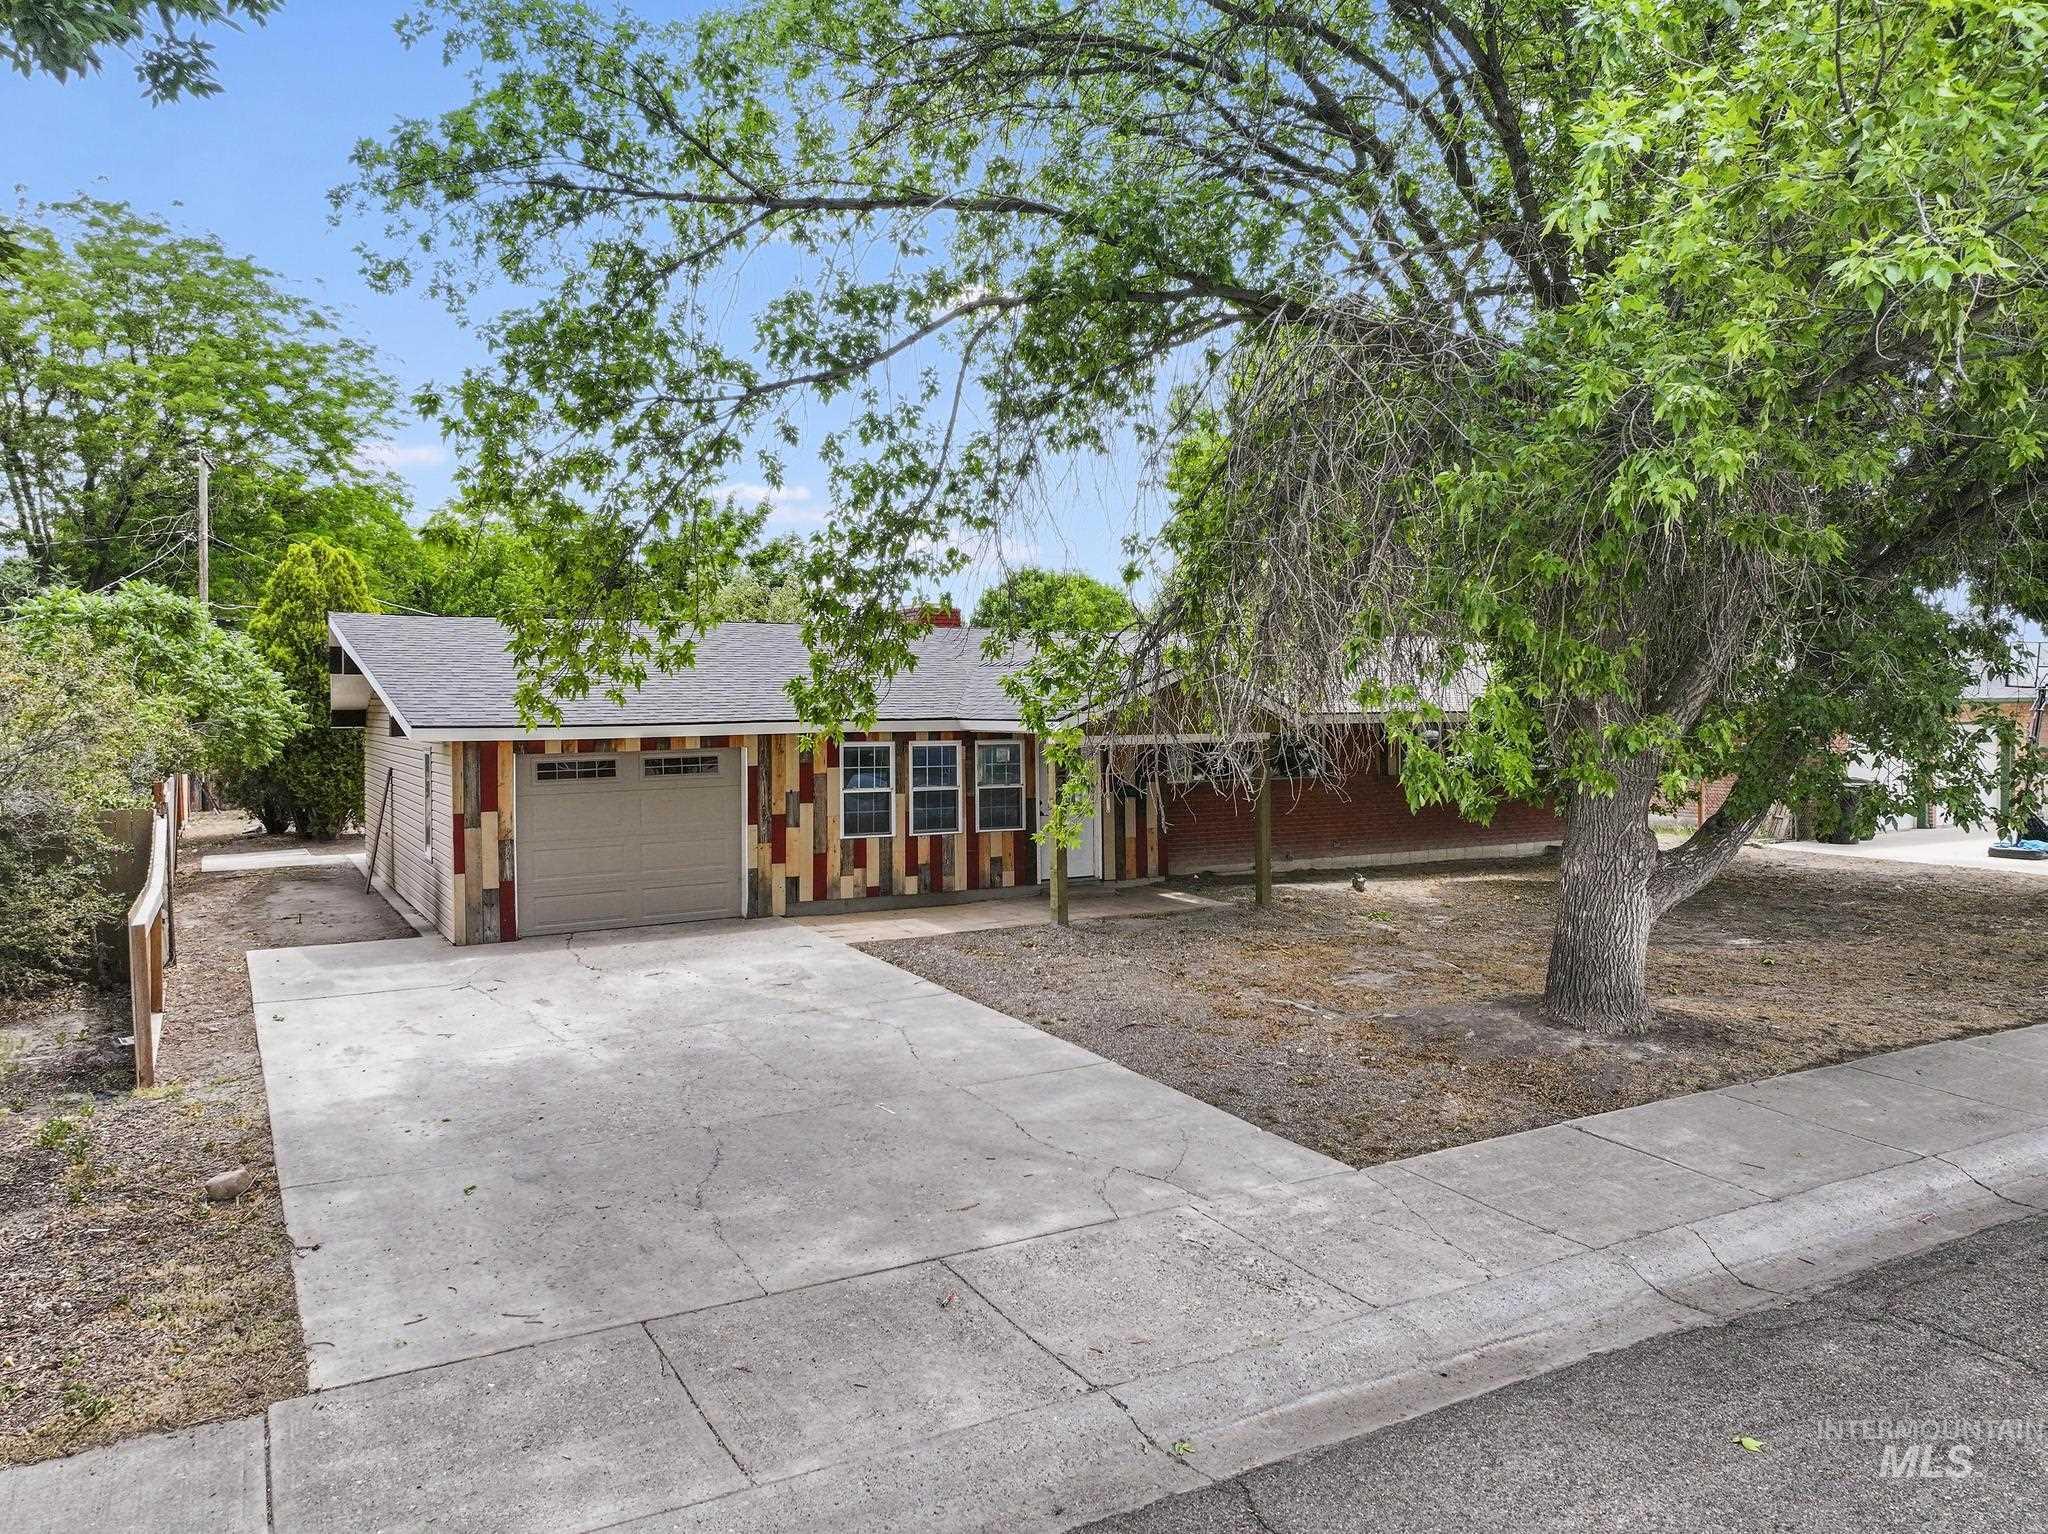
Charming residence featuring a multi-toned wood panel facade, an attached garage, and a concrete driveway
-
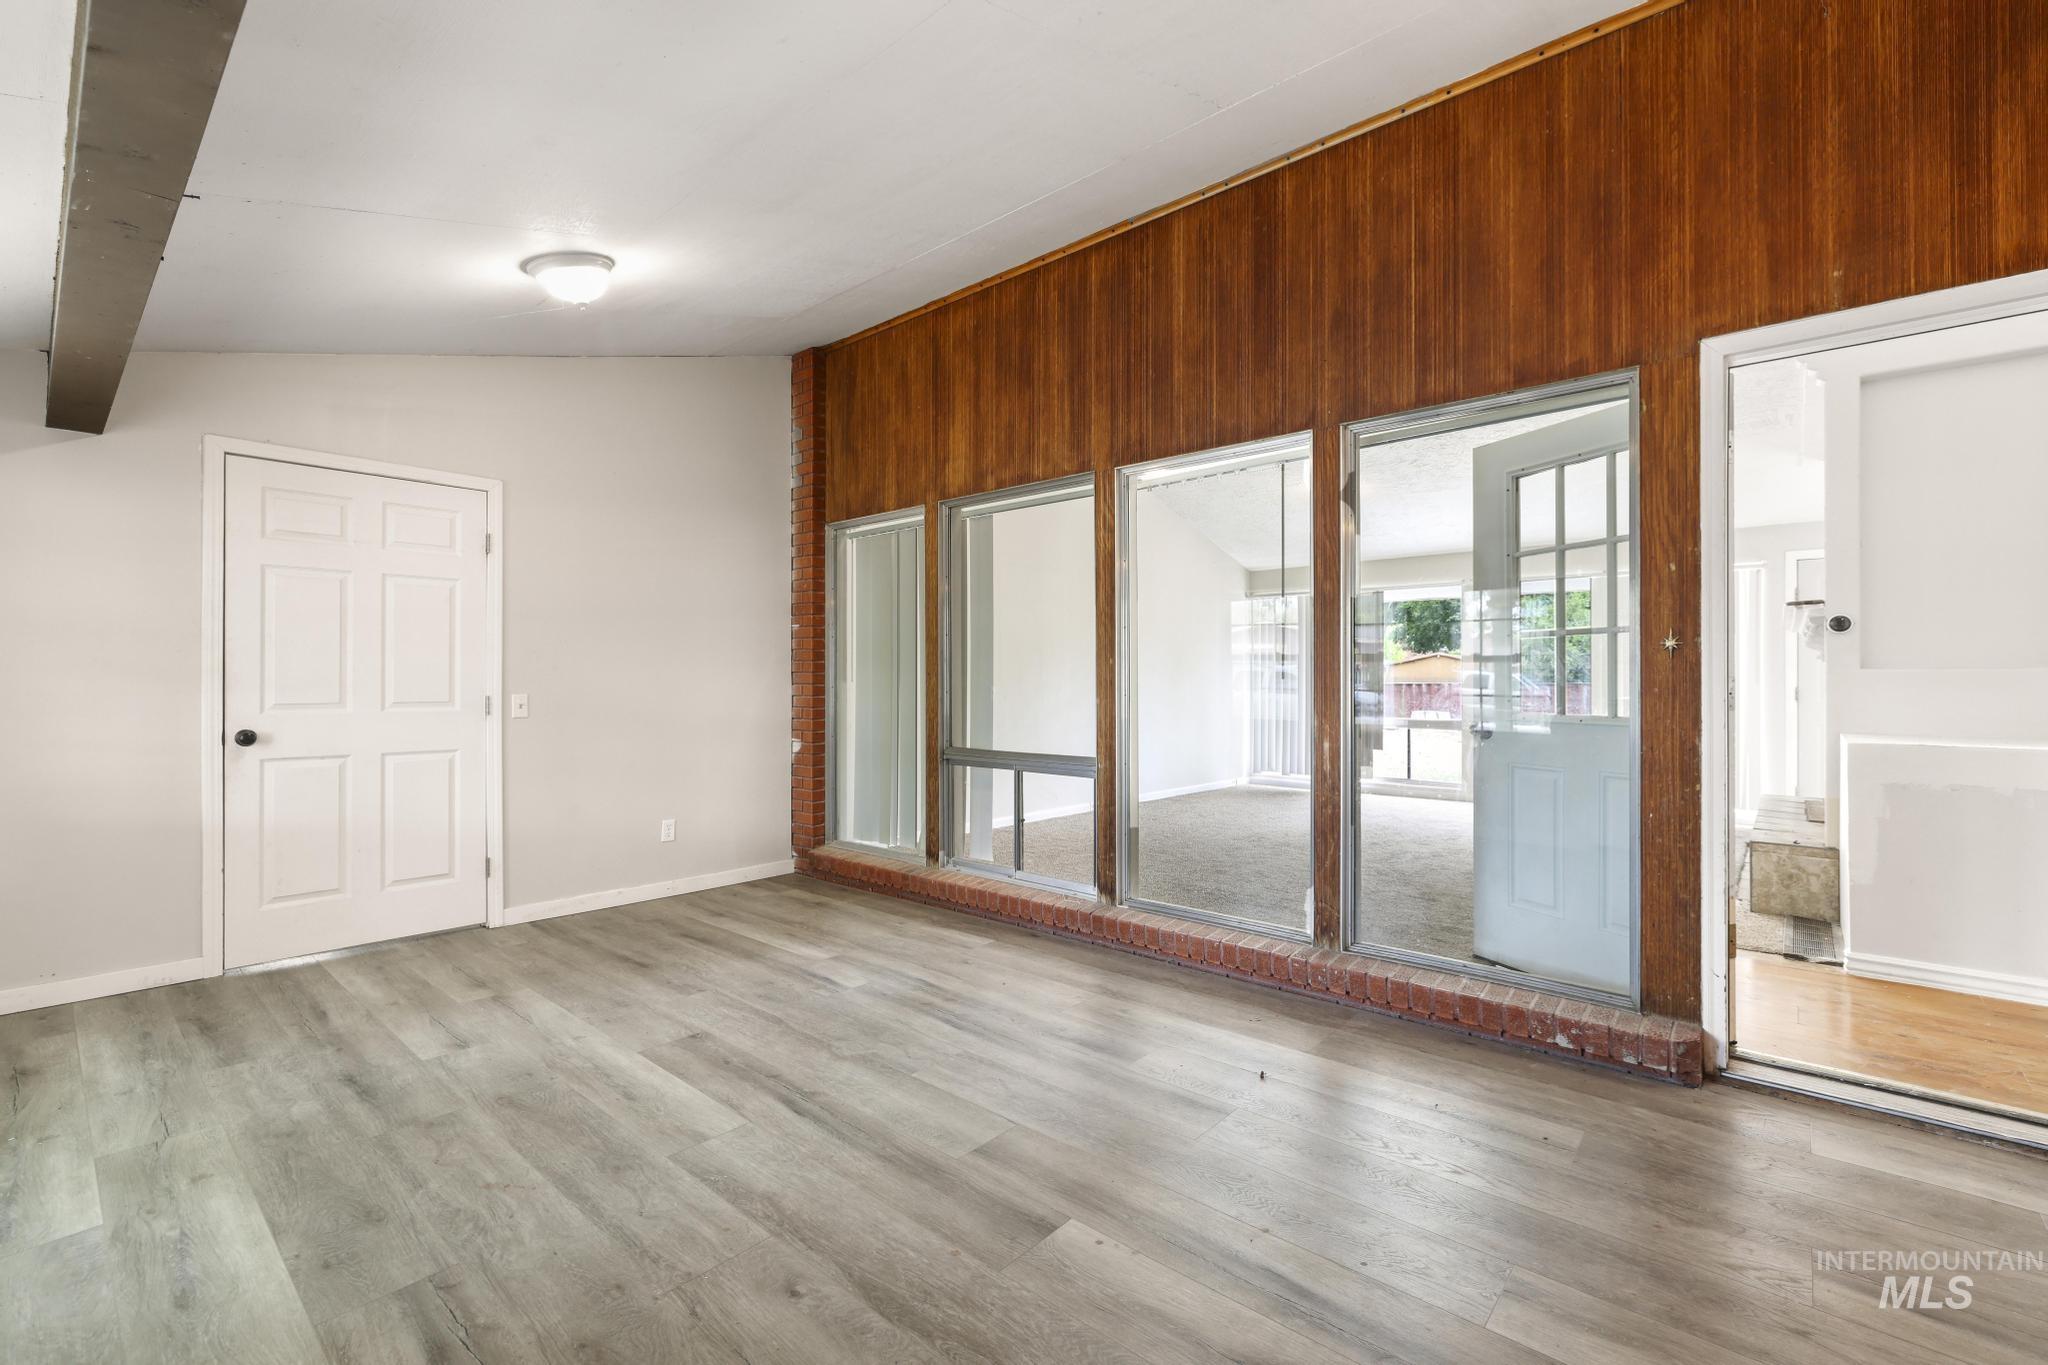
Spacious interior featuring wood-finish flooring, a vaulted ceiling with exposed beam, and a wood-paneled wall
-
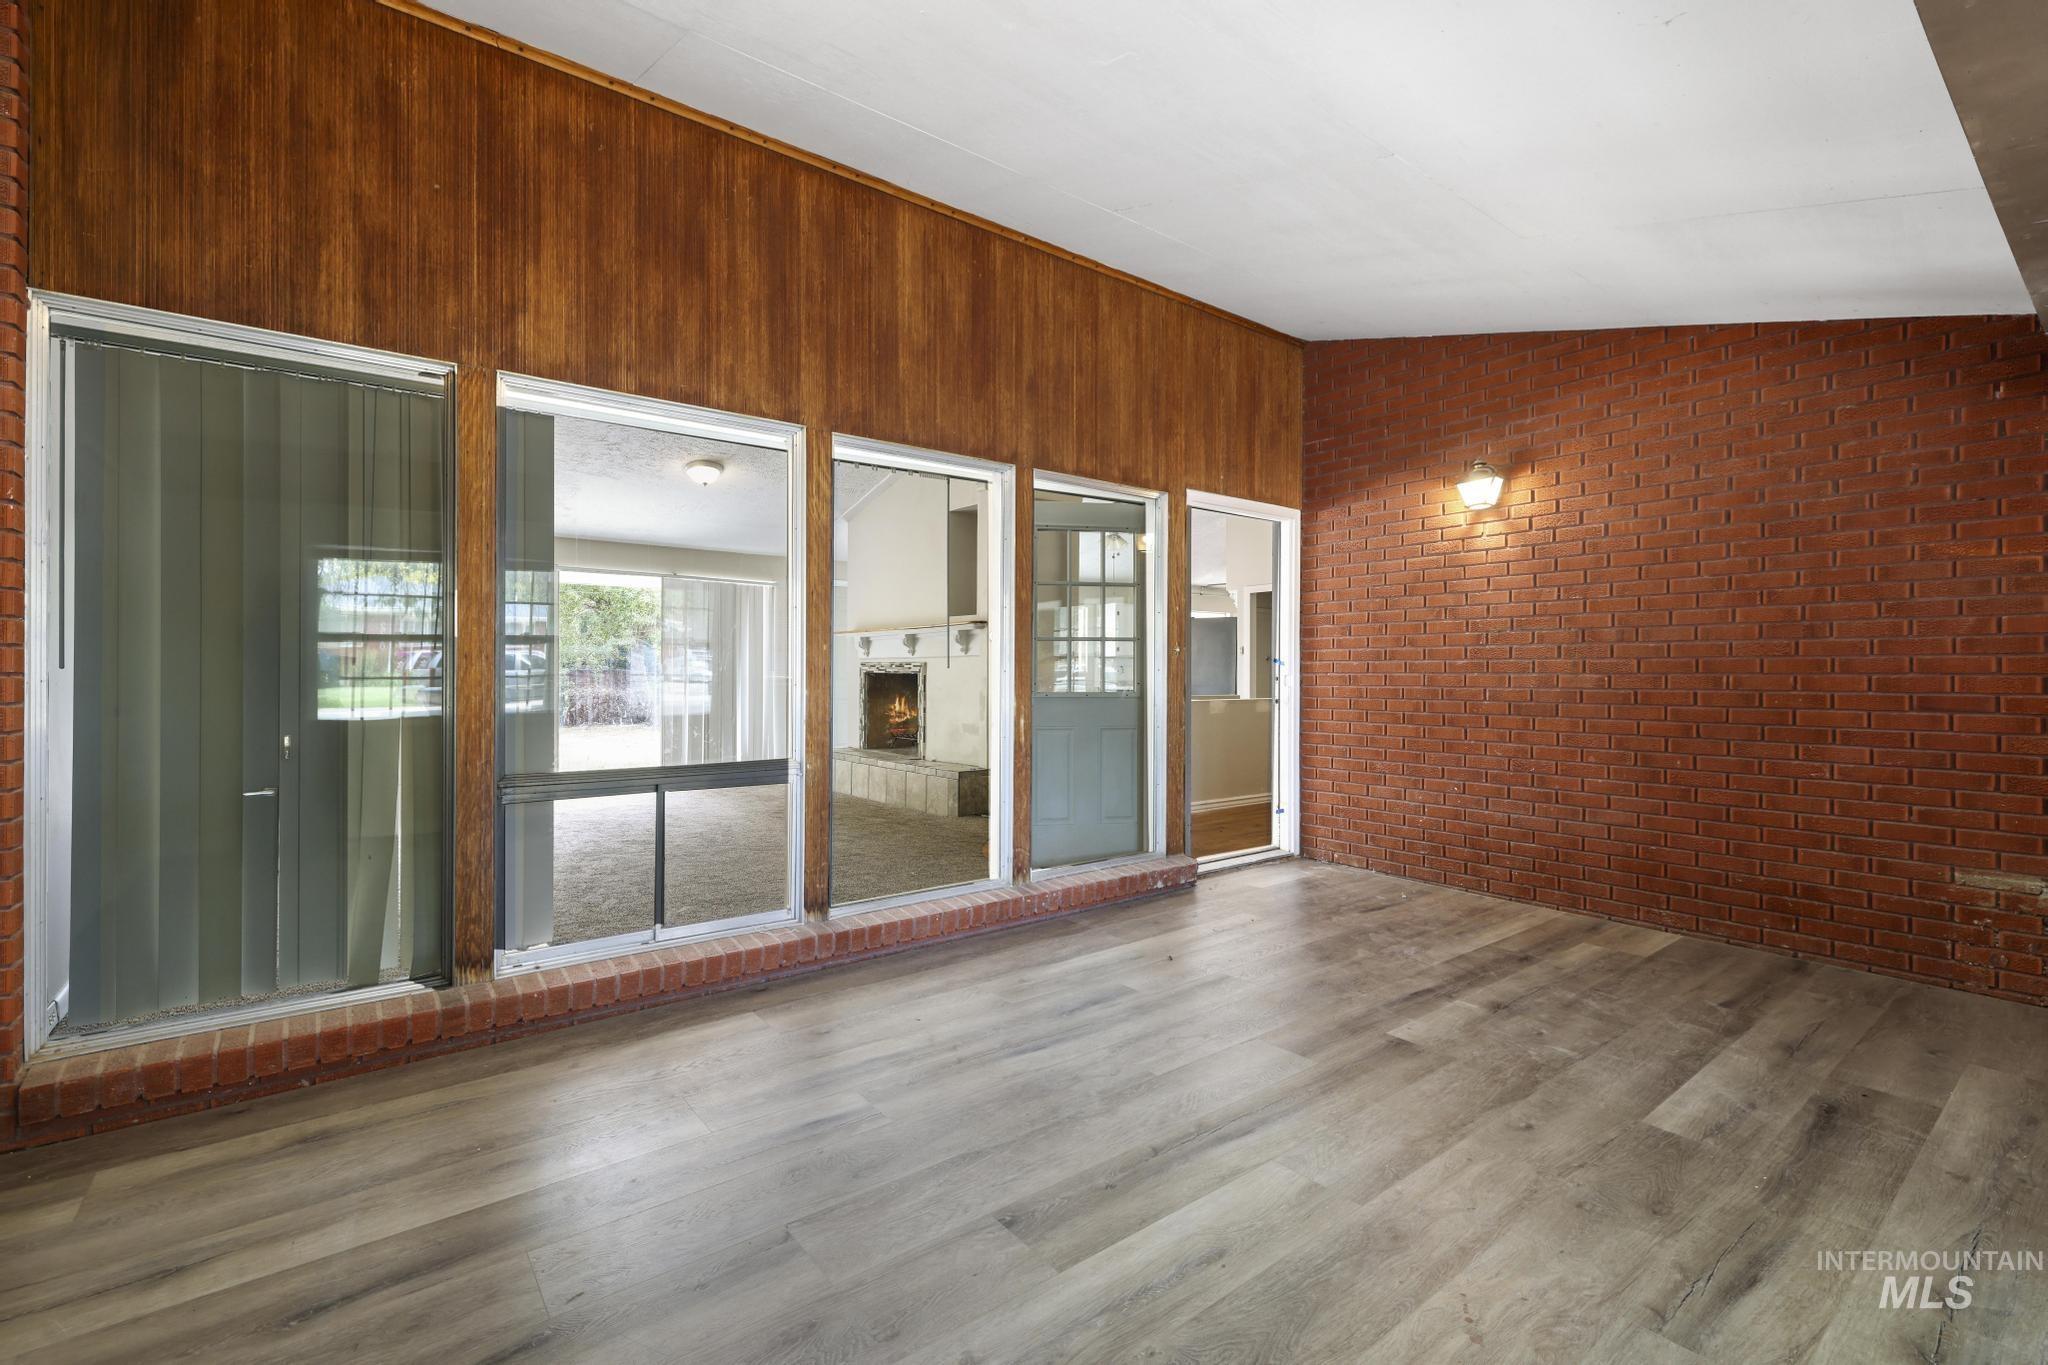
Spacious enclosed patio featuring wood-finish flooring, brick accent wall, and wood paneling
-
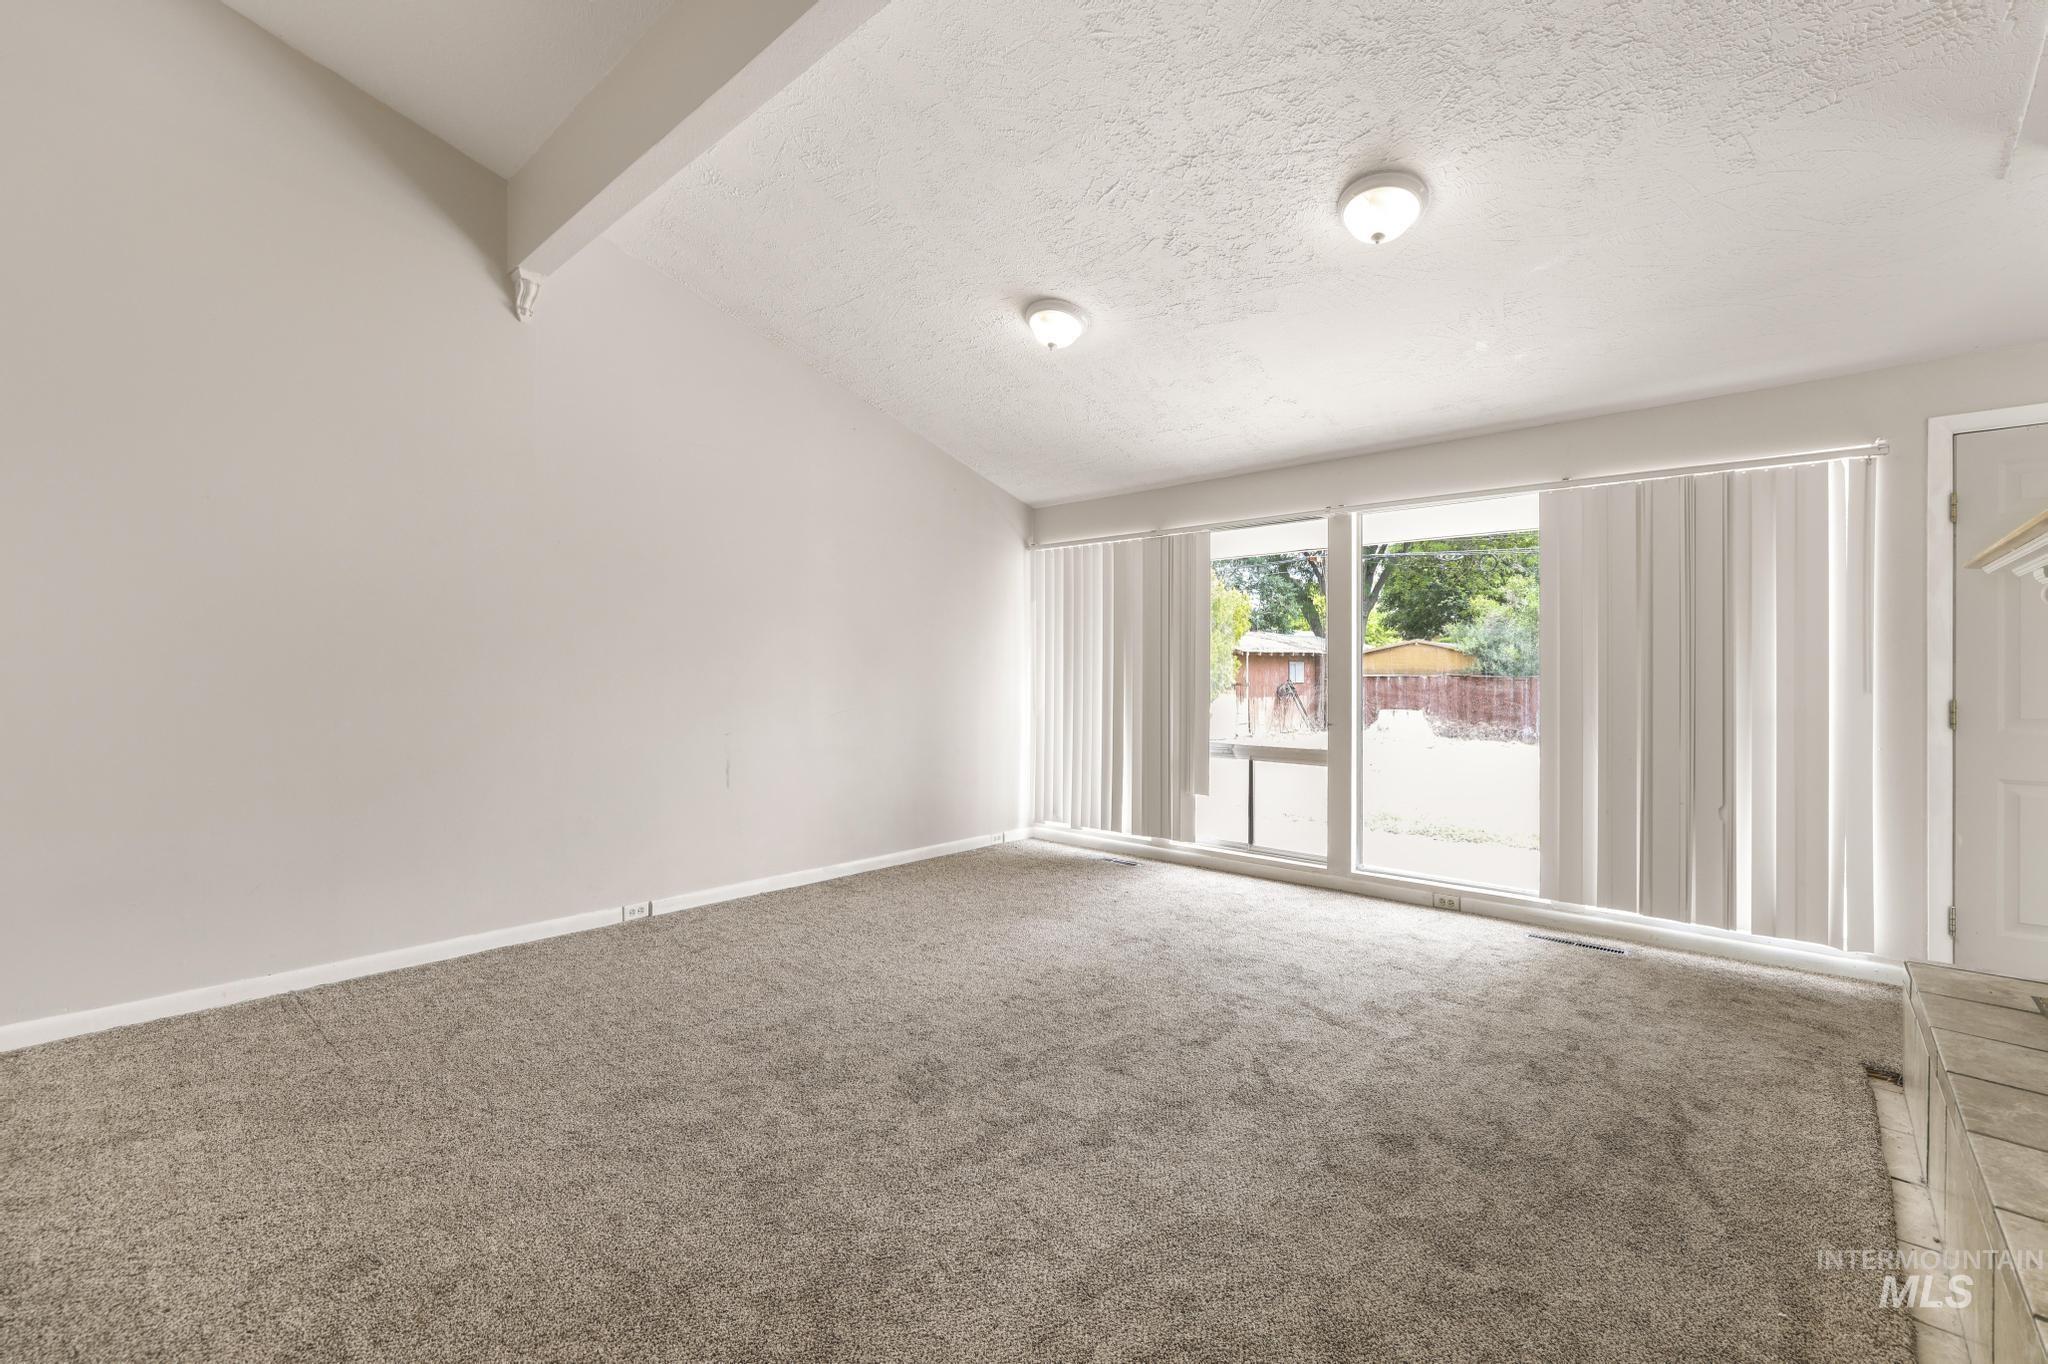
Spacious room featuring vaulted ceilings, plush carpeting, large picture windows with vertical blinds, and a tiled hearth
-
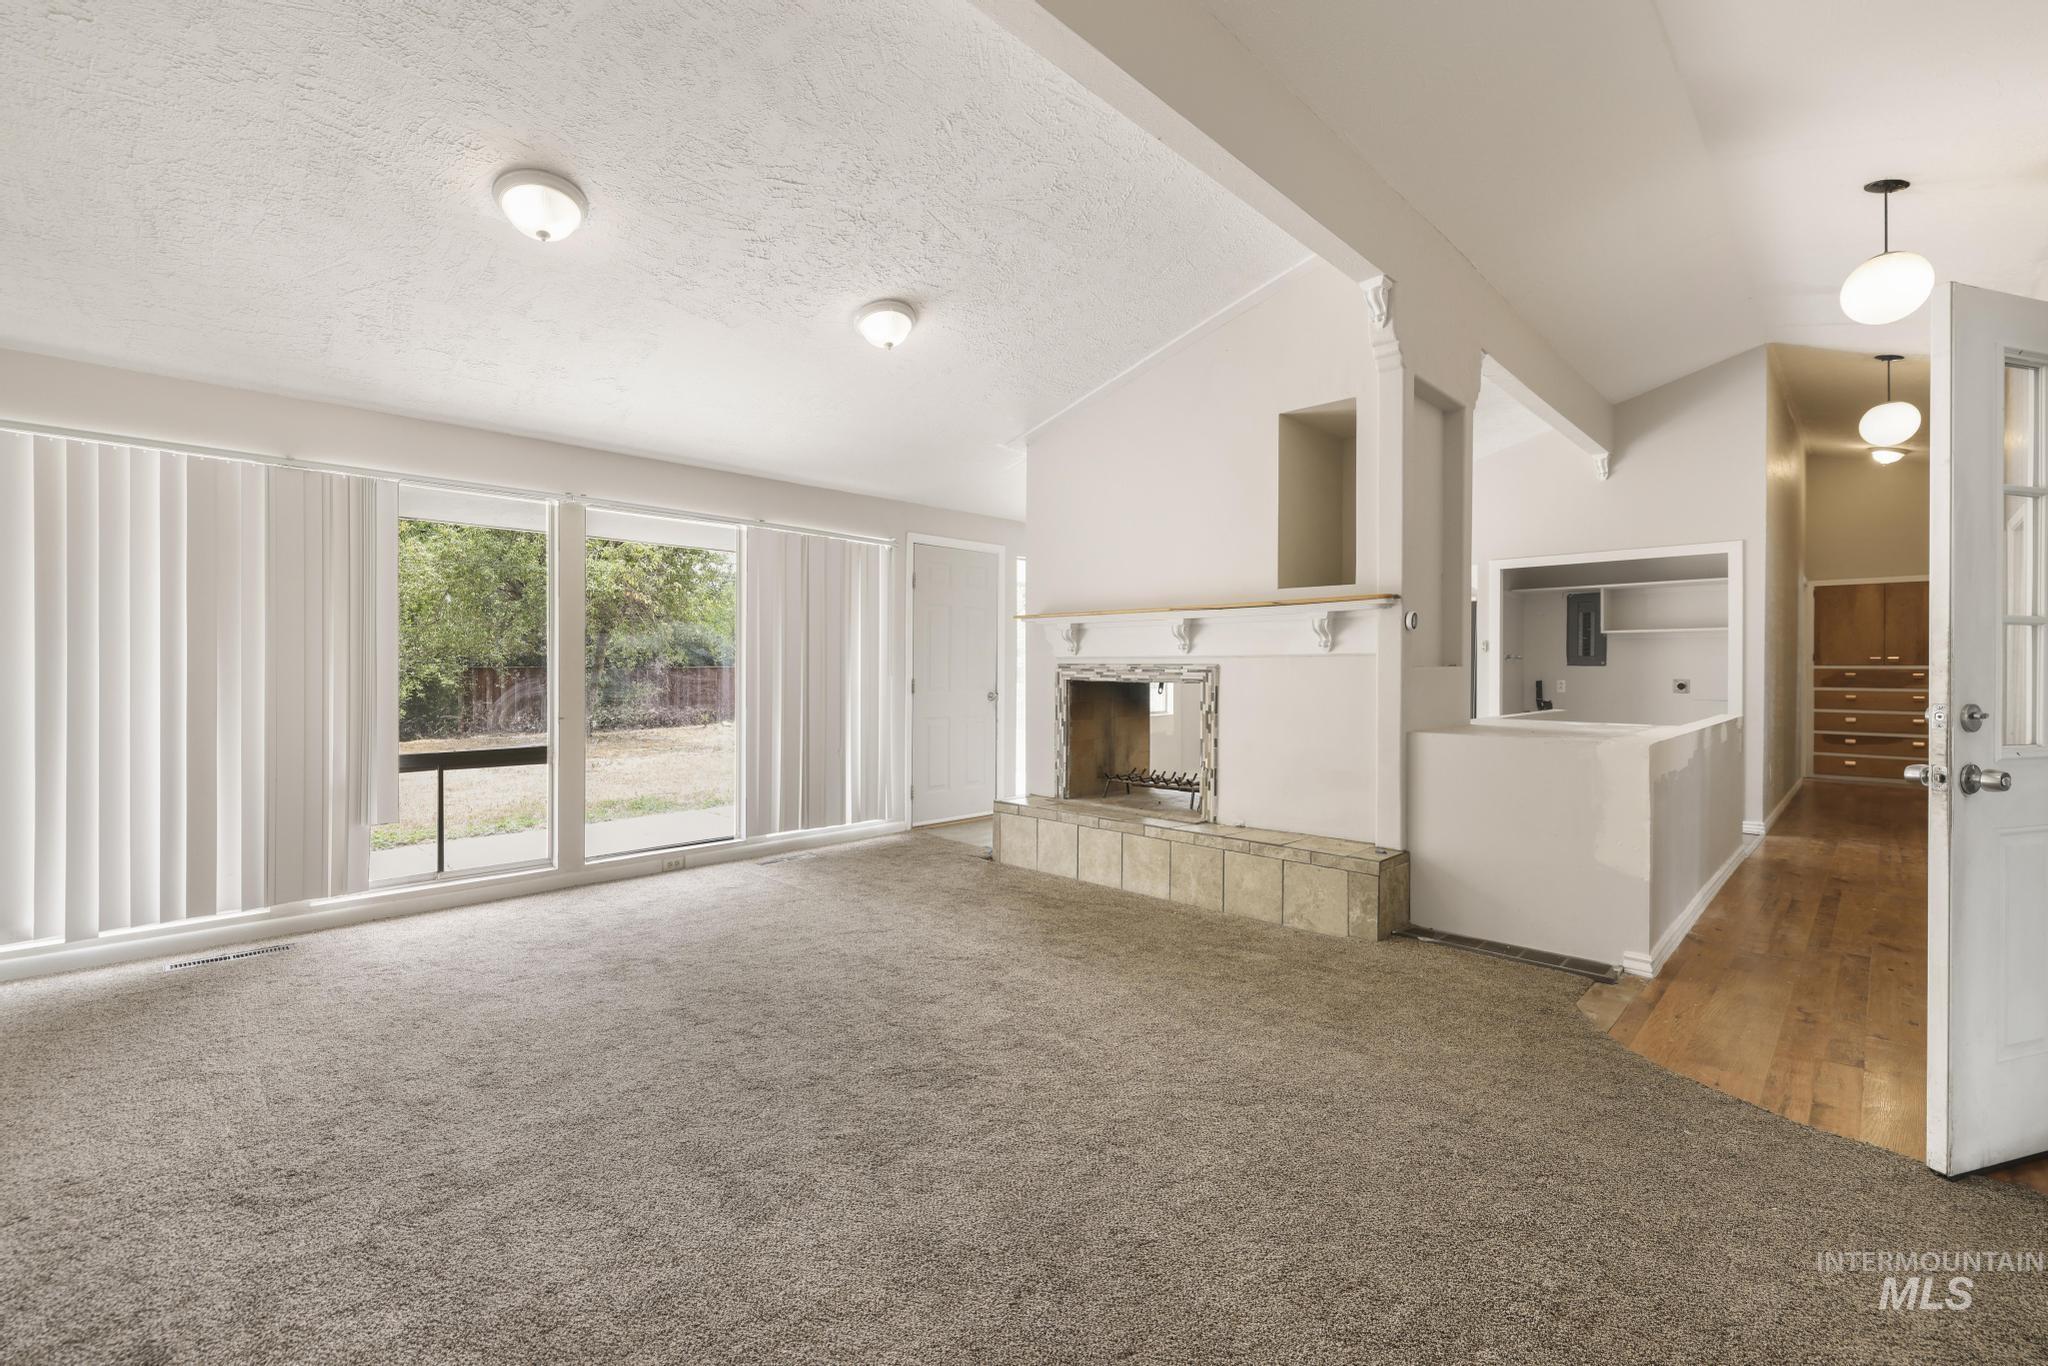
Spacious living area featuring vaulted ceilings, a fireplace with a tiled hearth, and large windows with vertical blinds
-
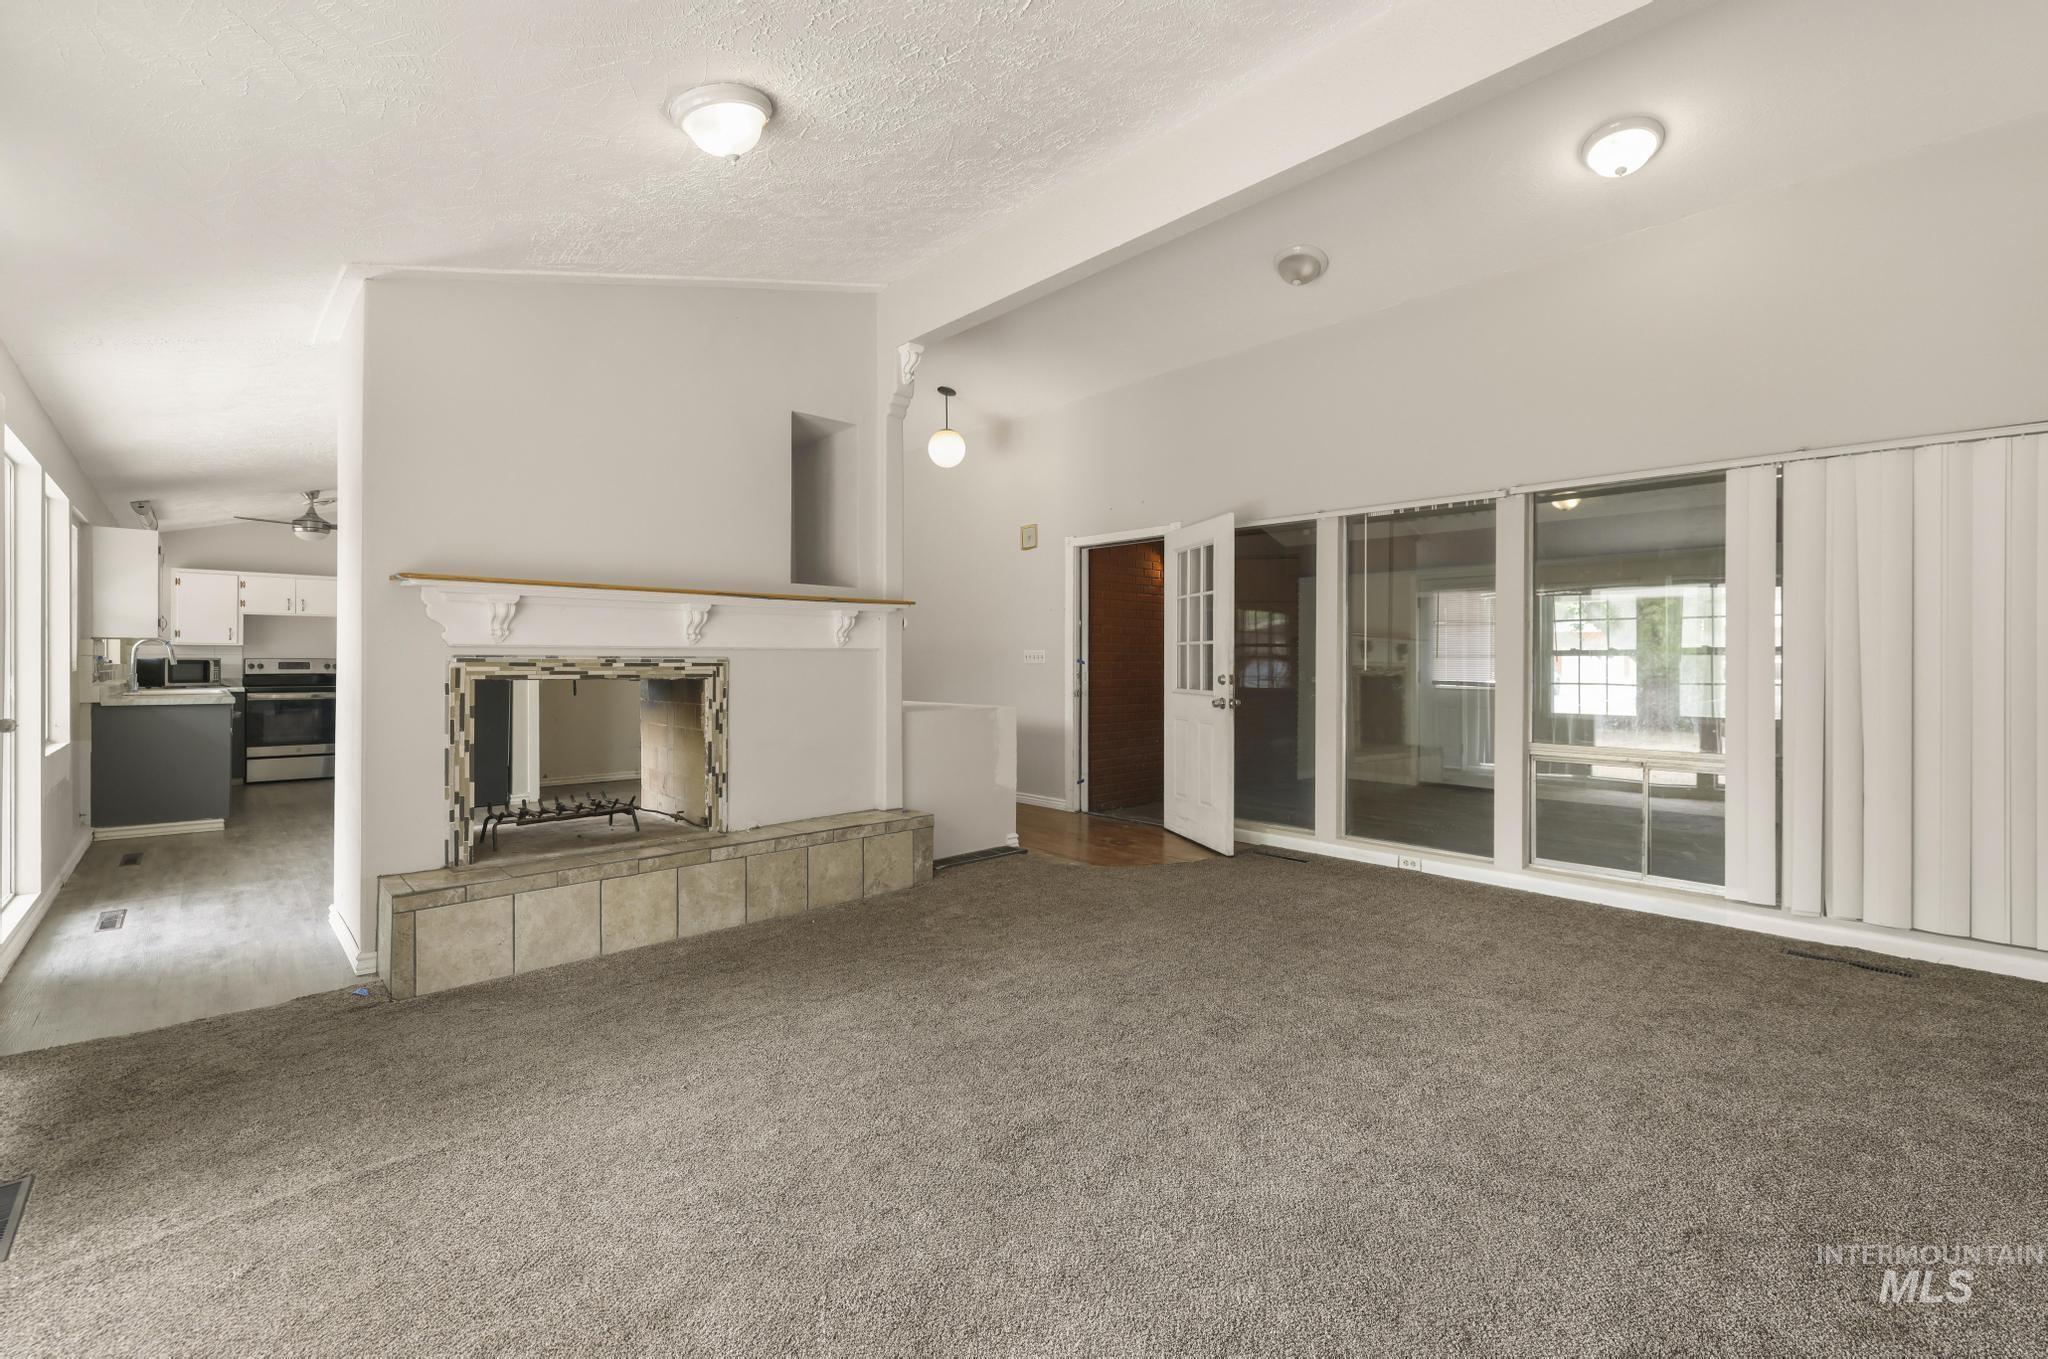
Carpeted living area featuring a decorative fireplace with a tile hearth and mantel
-
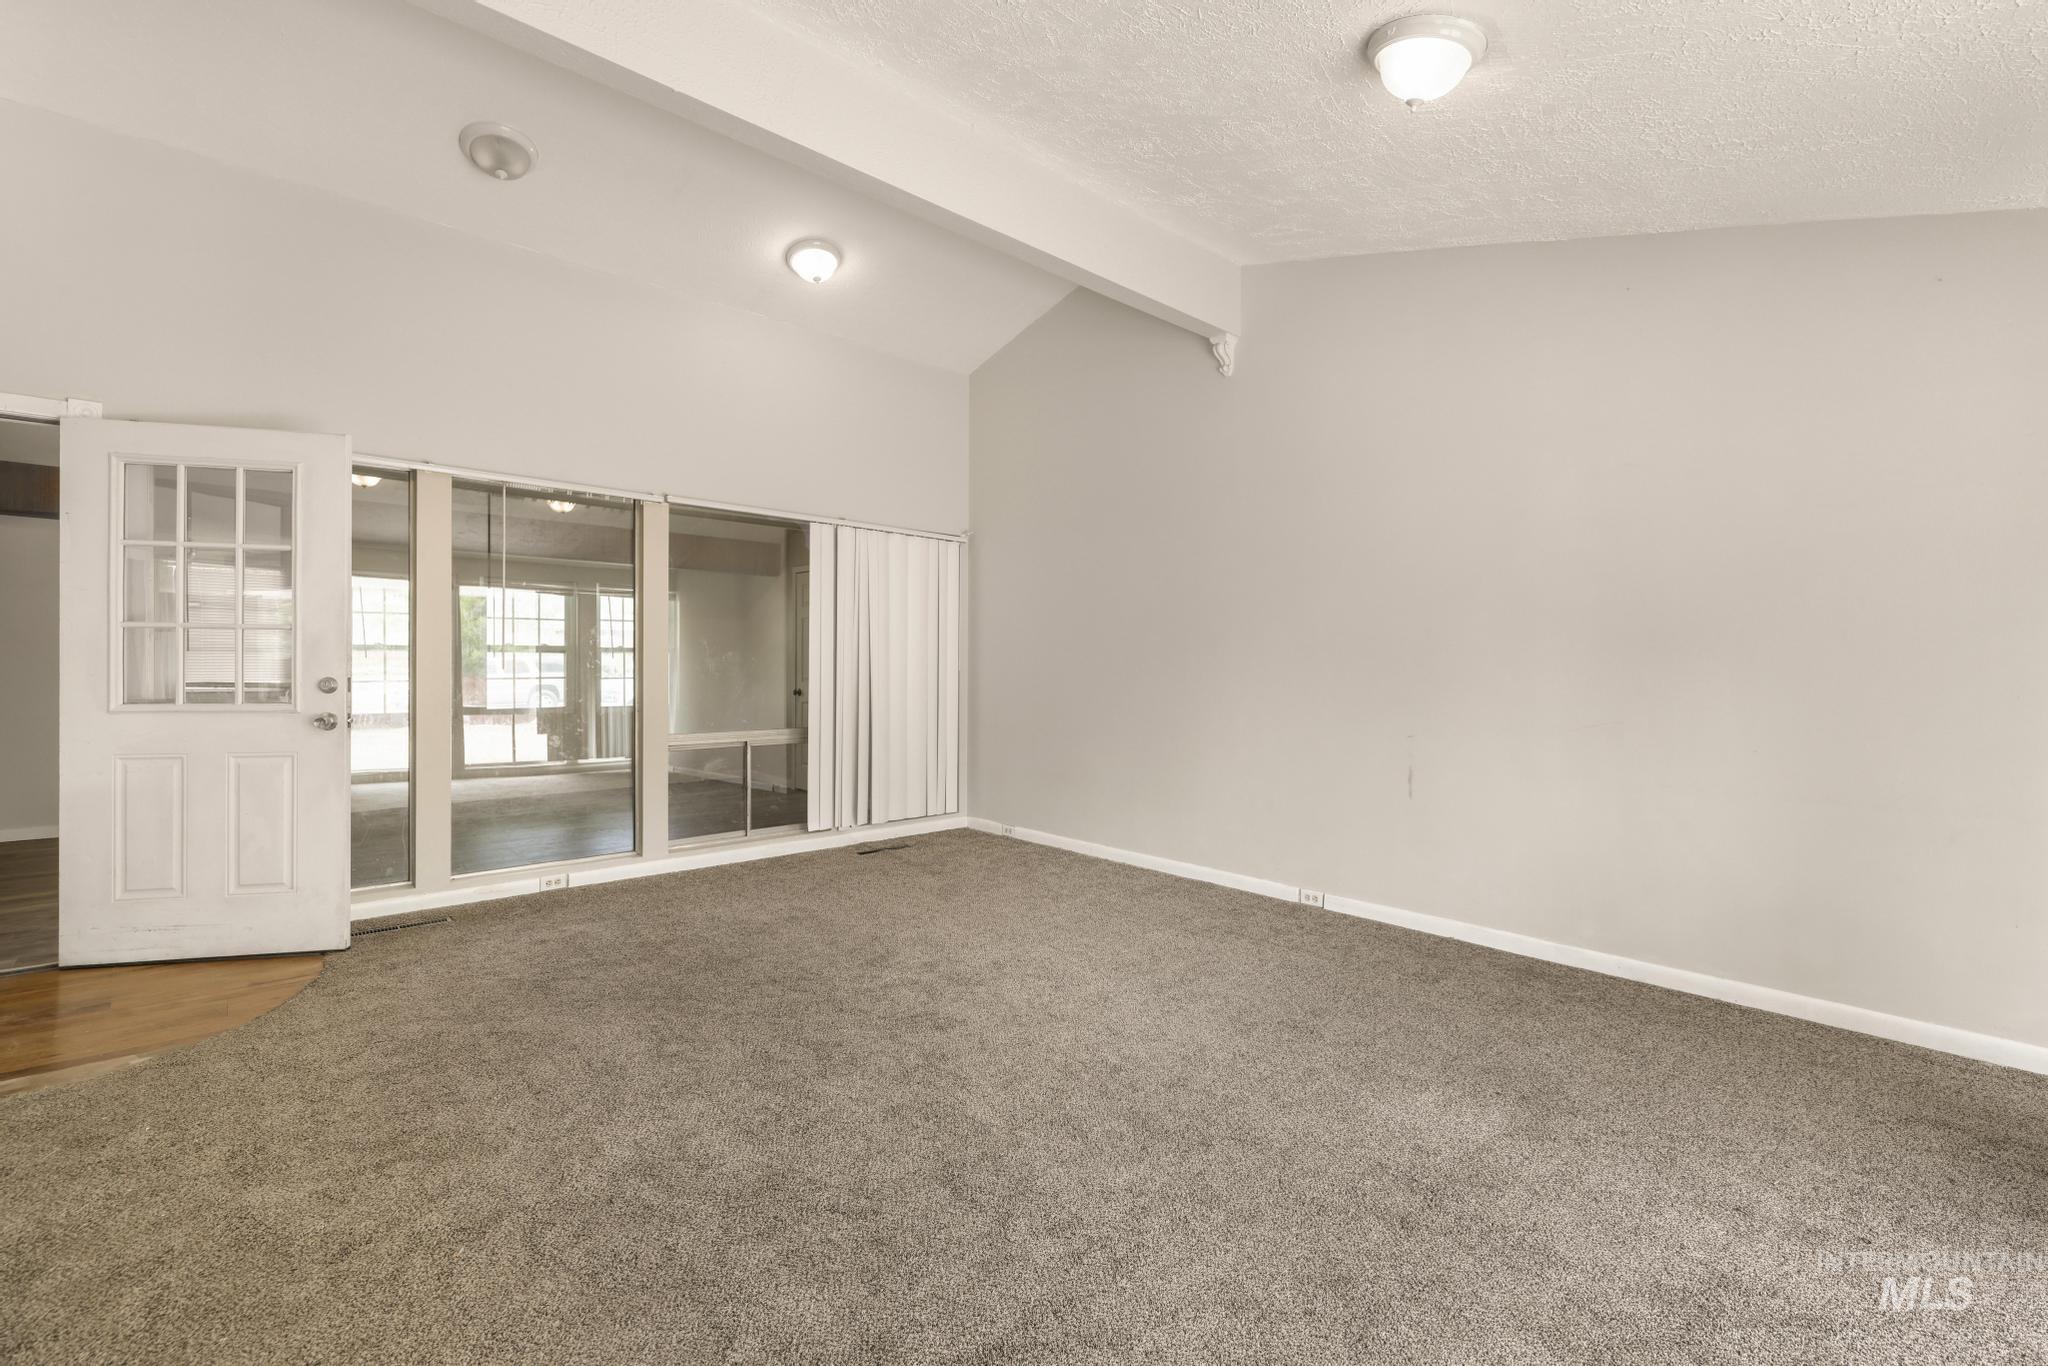
Vaulted ceiling room featuring light-toned walls and plush carpeting
-
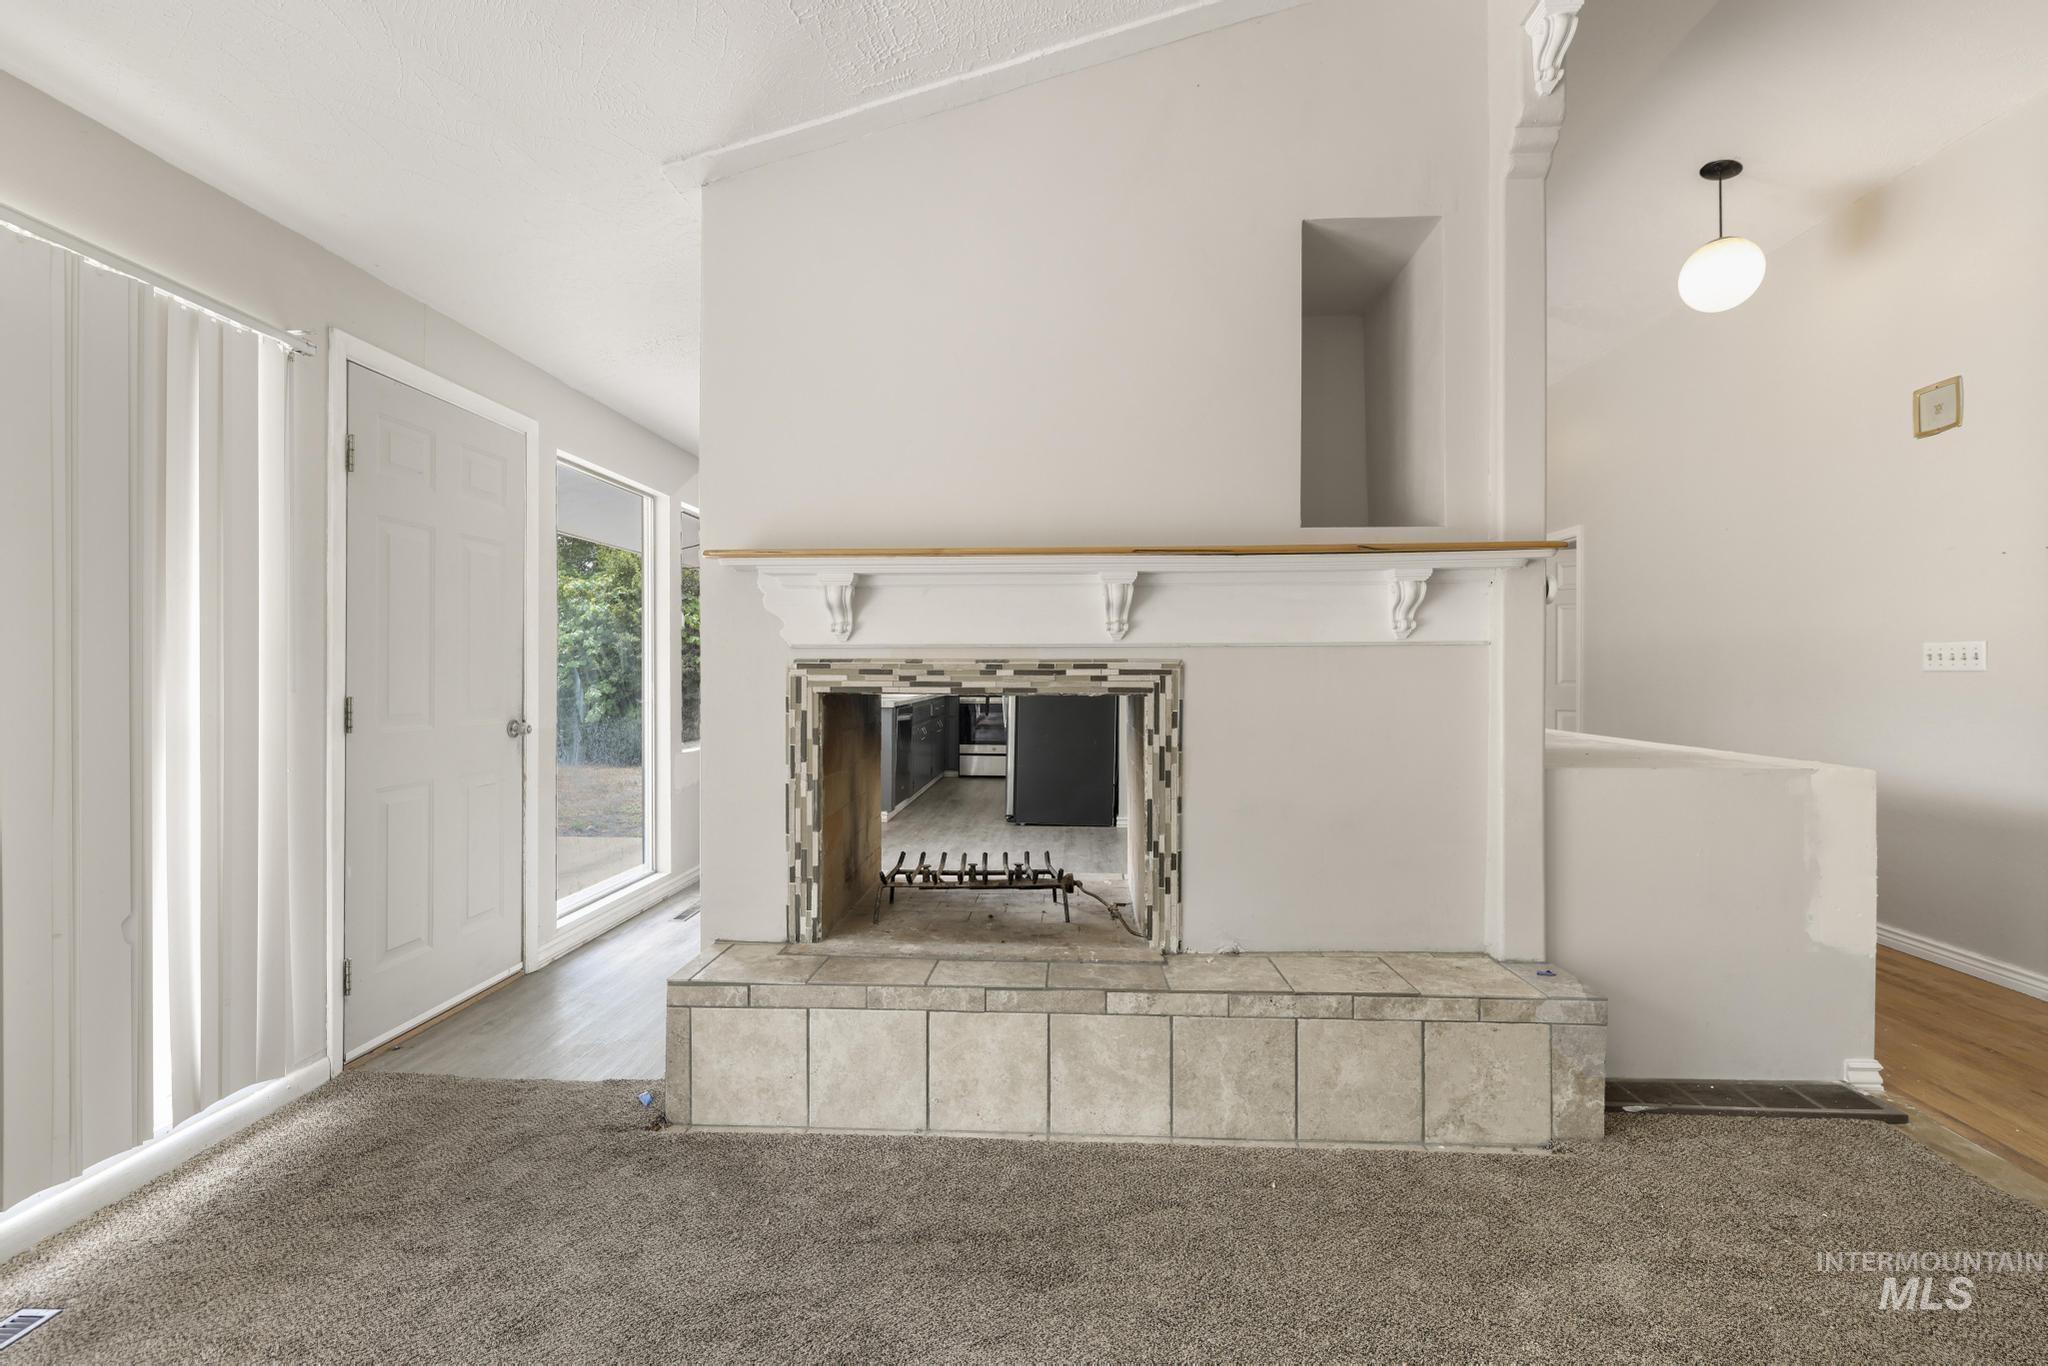
Central fireplace with decorative white mantel and tile hearth
-
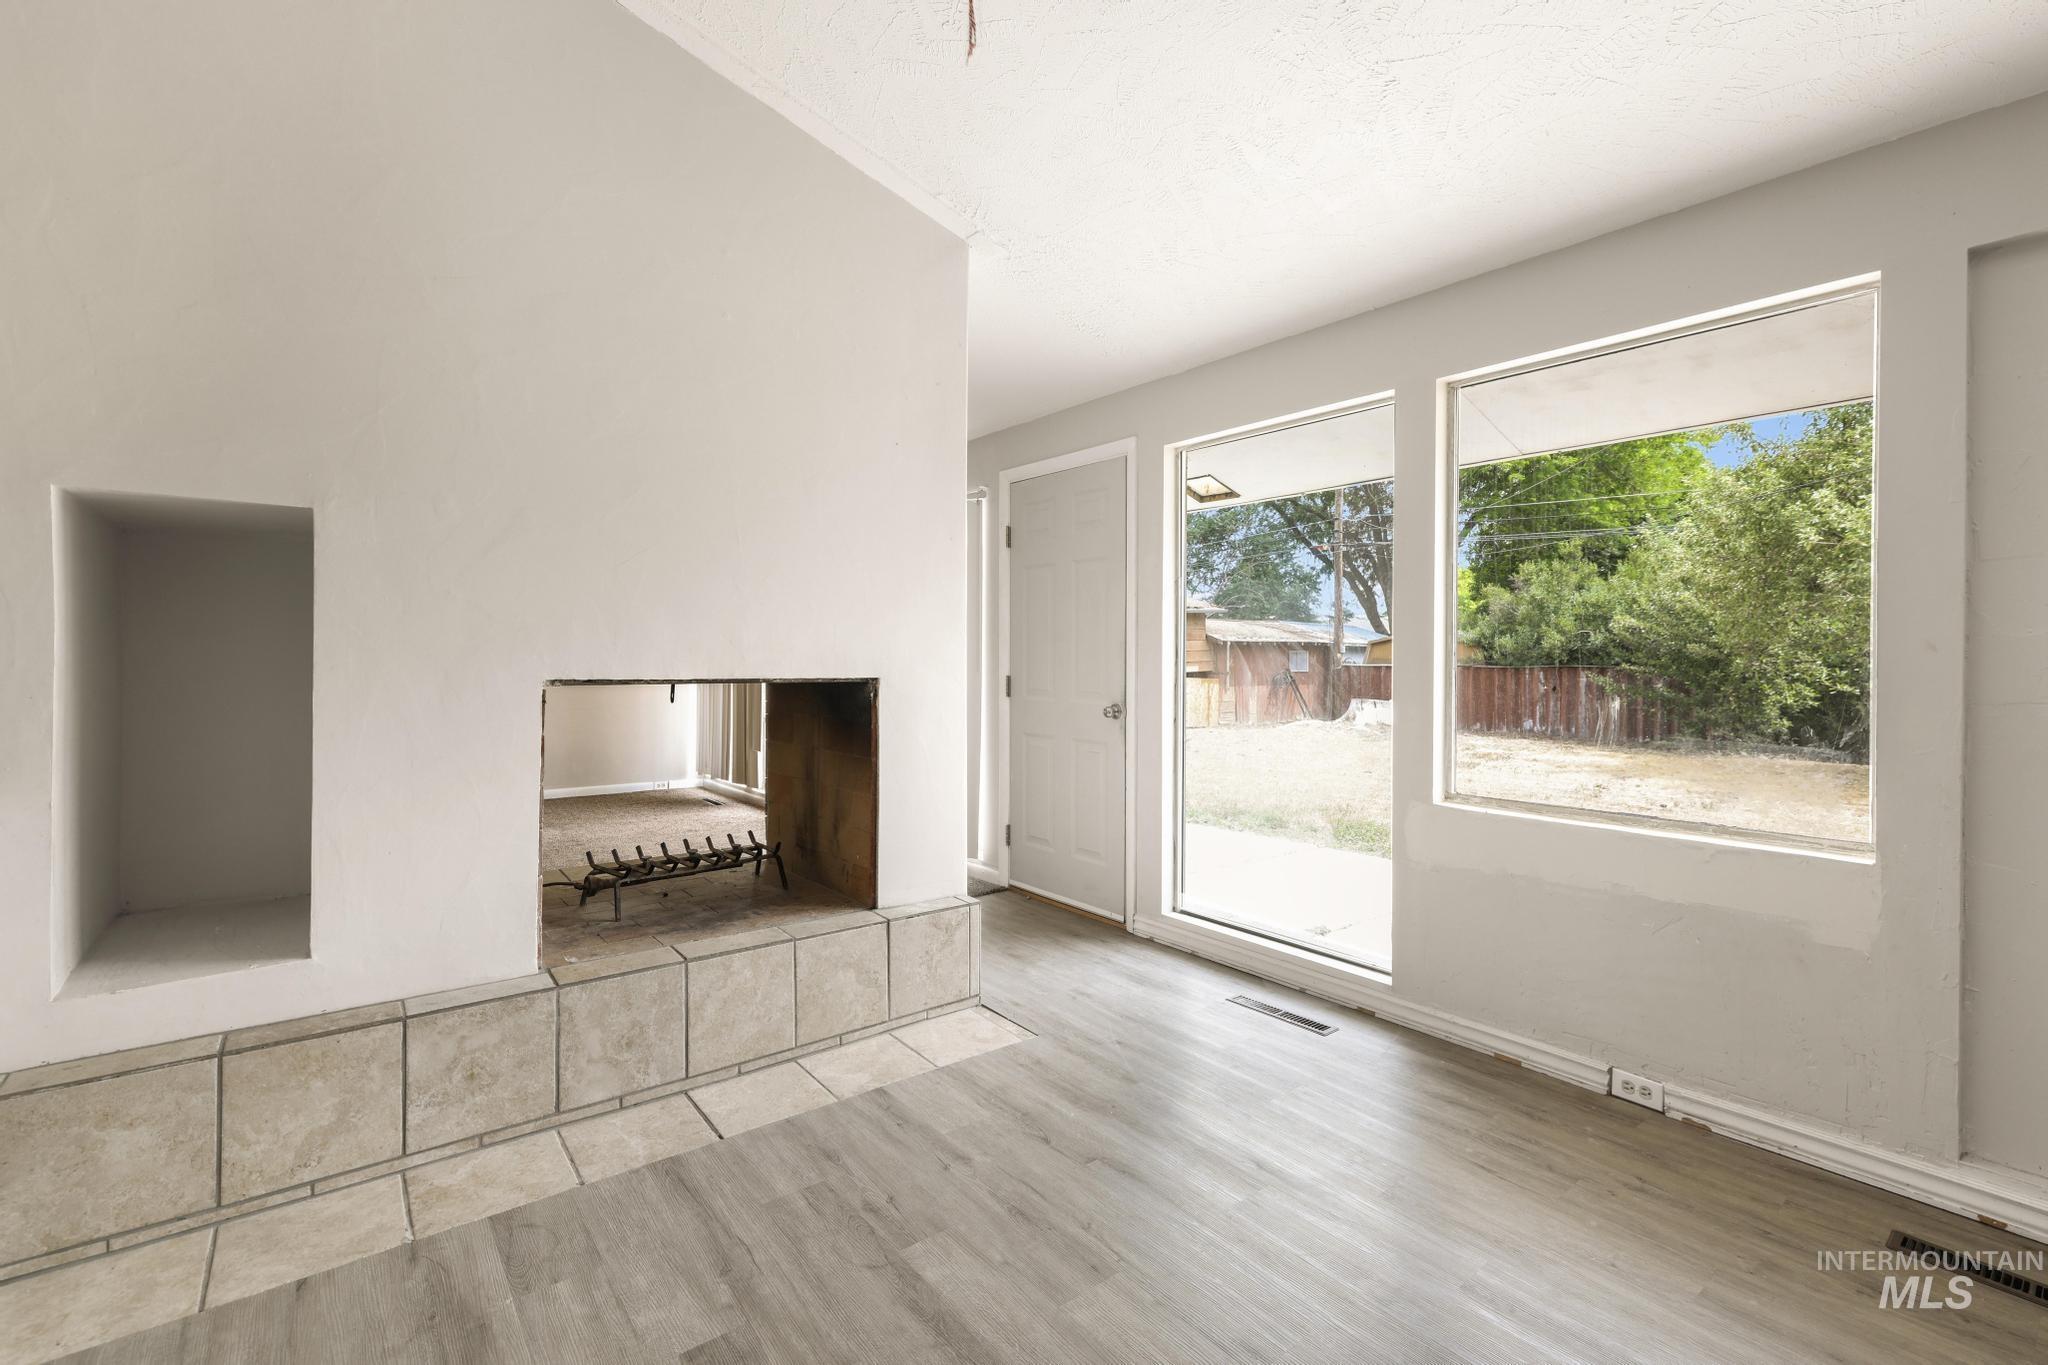
Living area featuring a fireplace with a tiled hearth, an integrated wall niche, wood-finish flooring, and multiple large windows overlooking the exterior
-
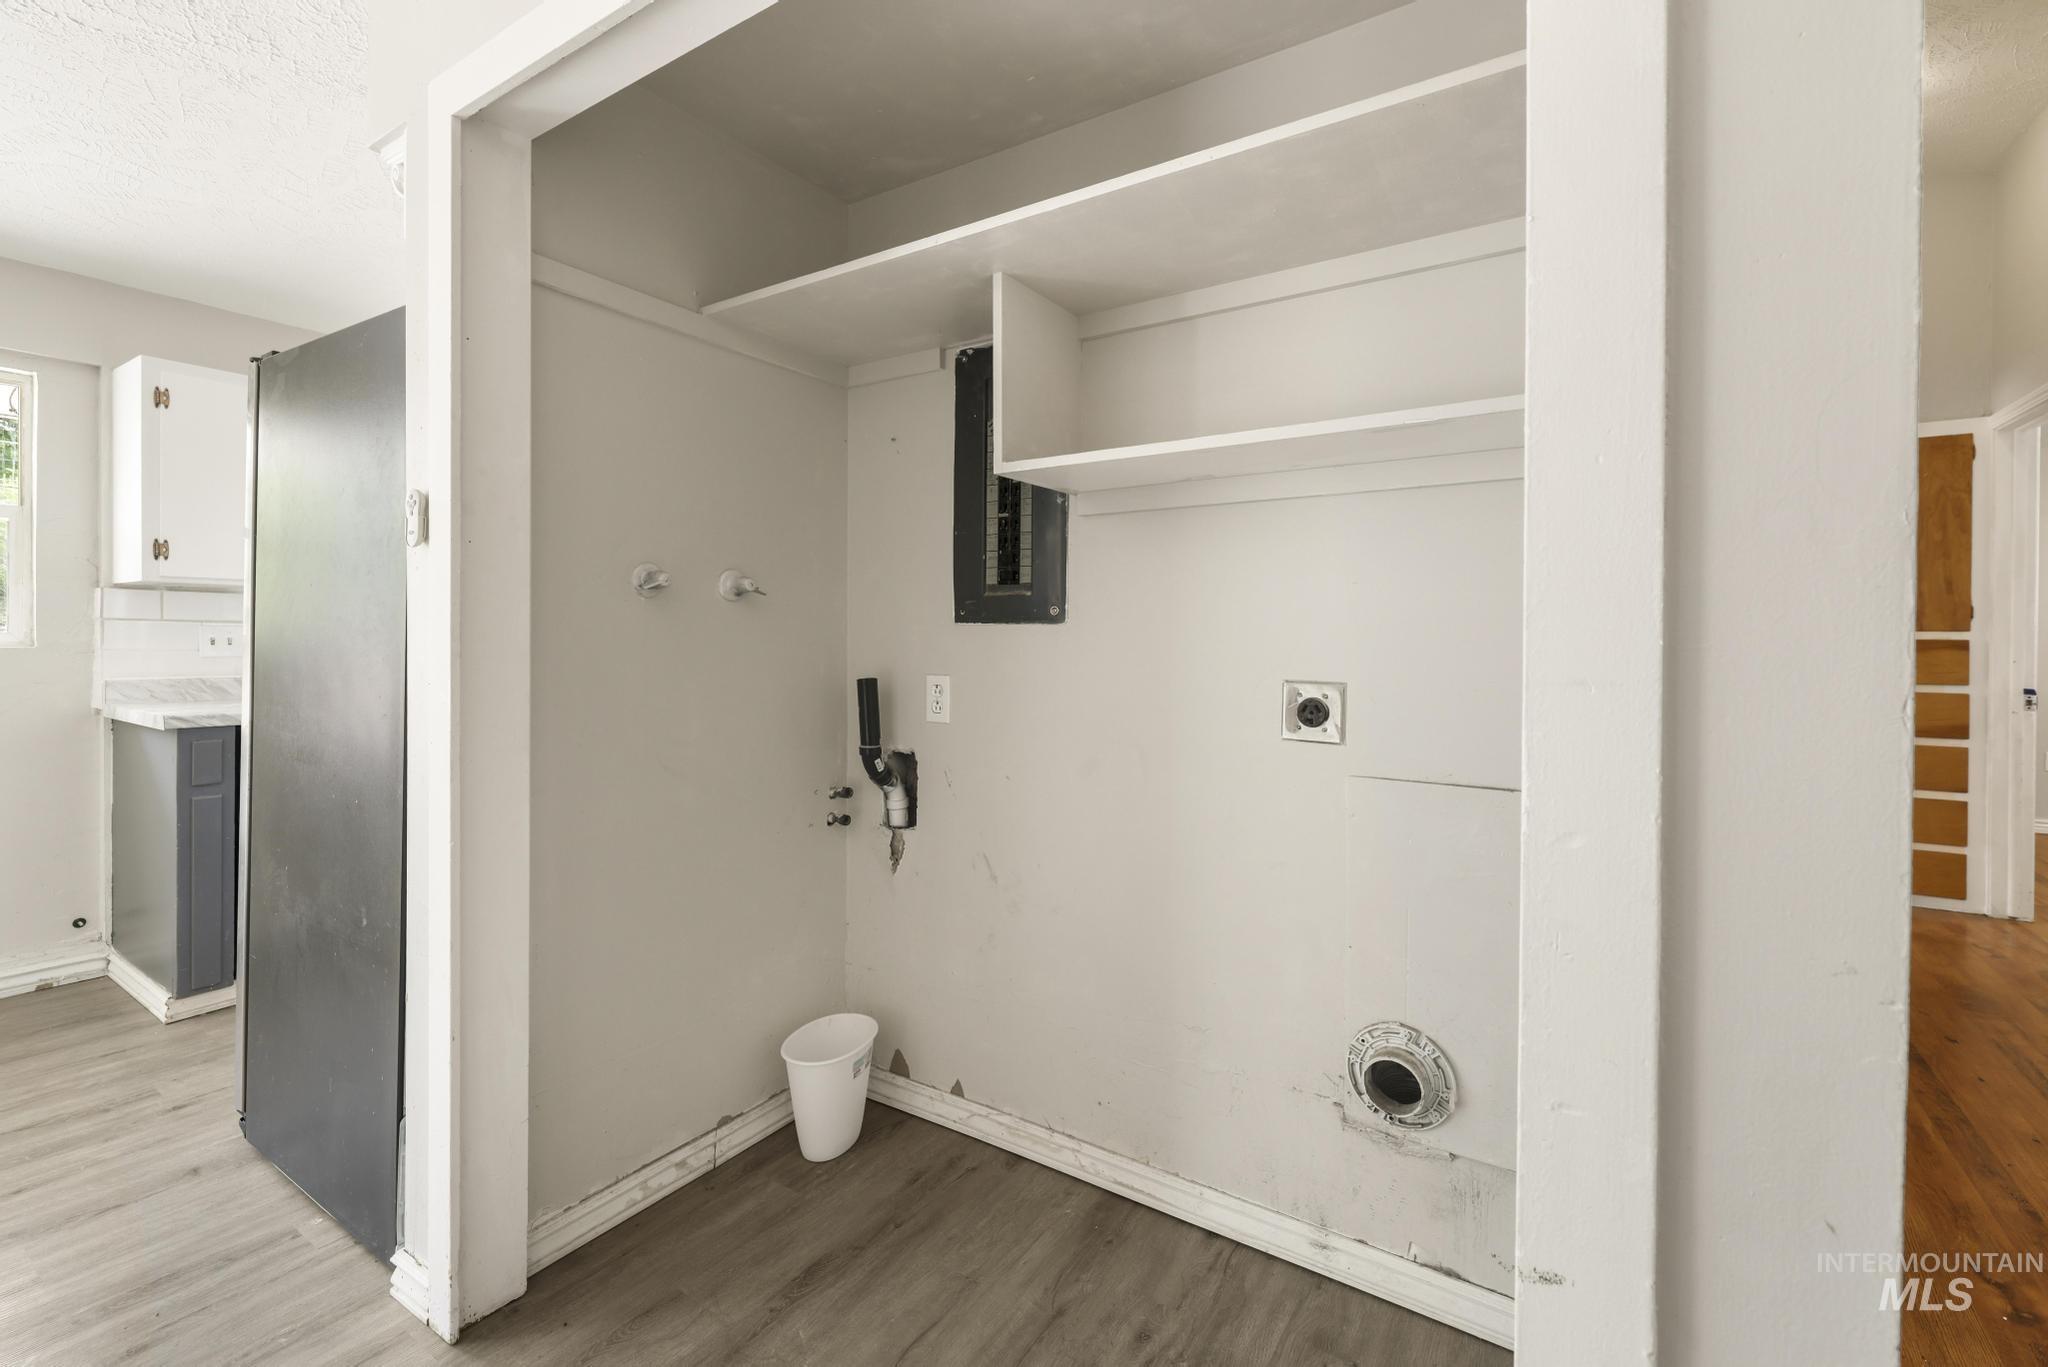
Dedicated laundry closet featuring built-in shelving, electrical hookups, and water connections
-
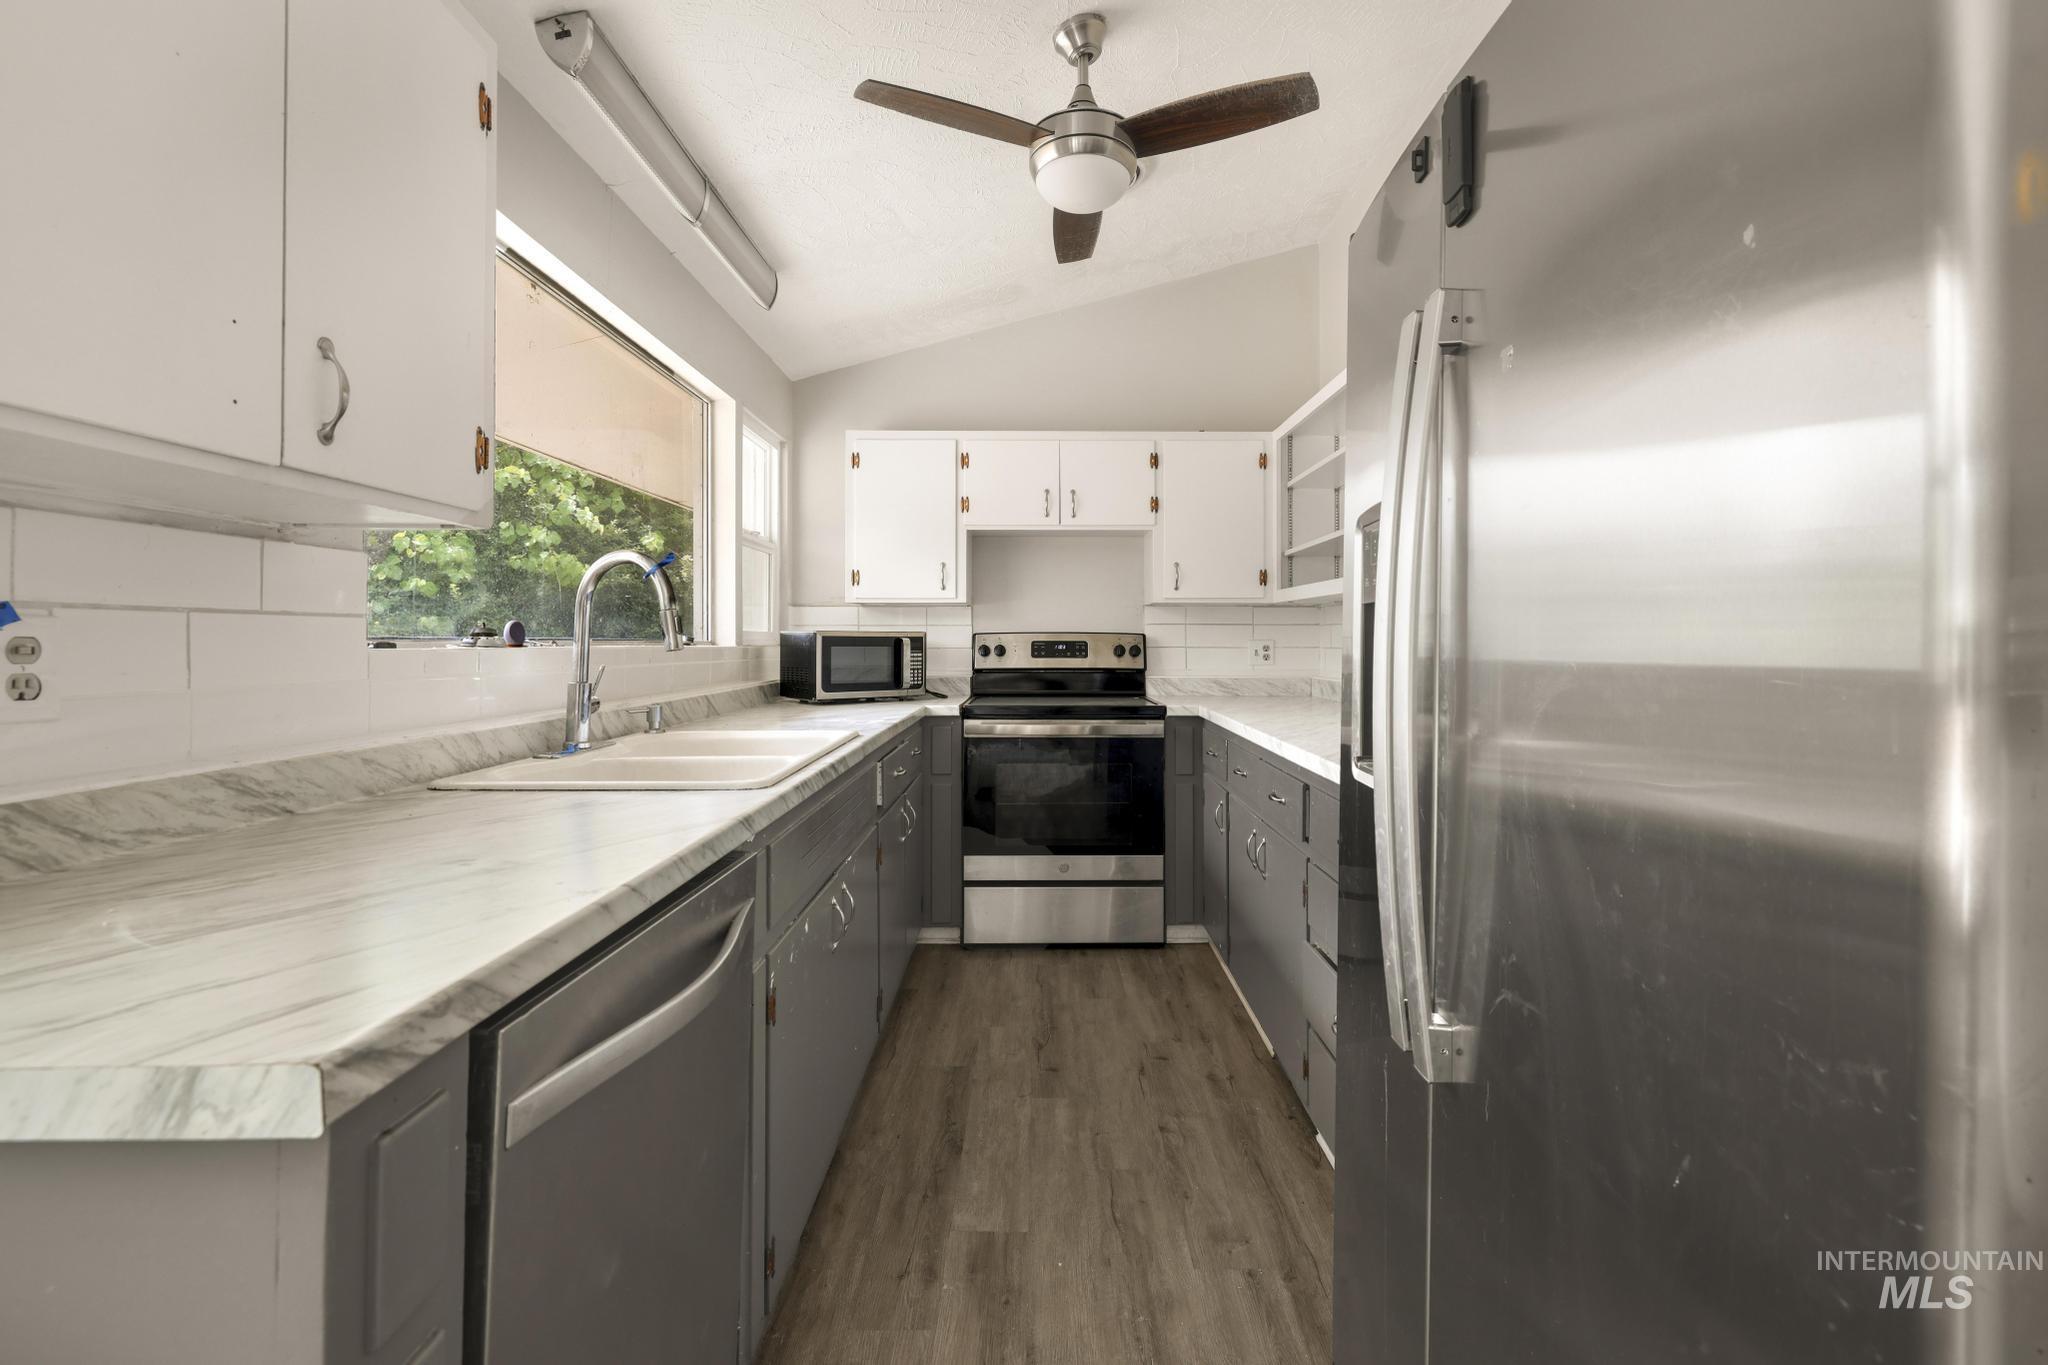
Kitchen featuring wood-finish flooring, two-tone cabinetry with white upper and gray lower cabinets, light-colored countertops, and stainless steel appliances
-
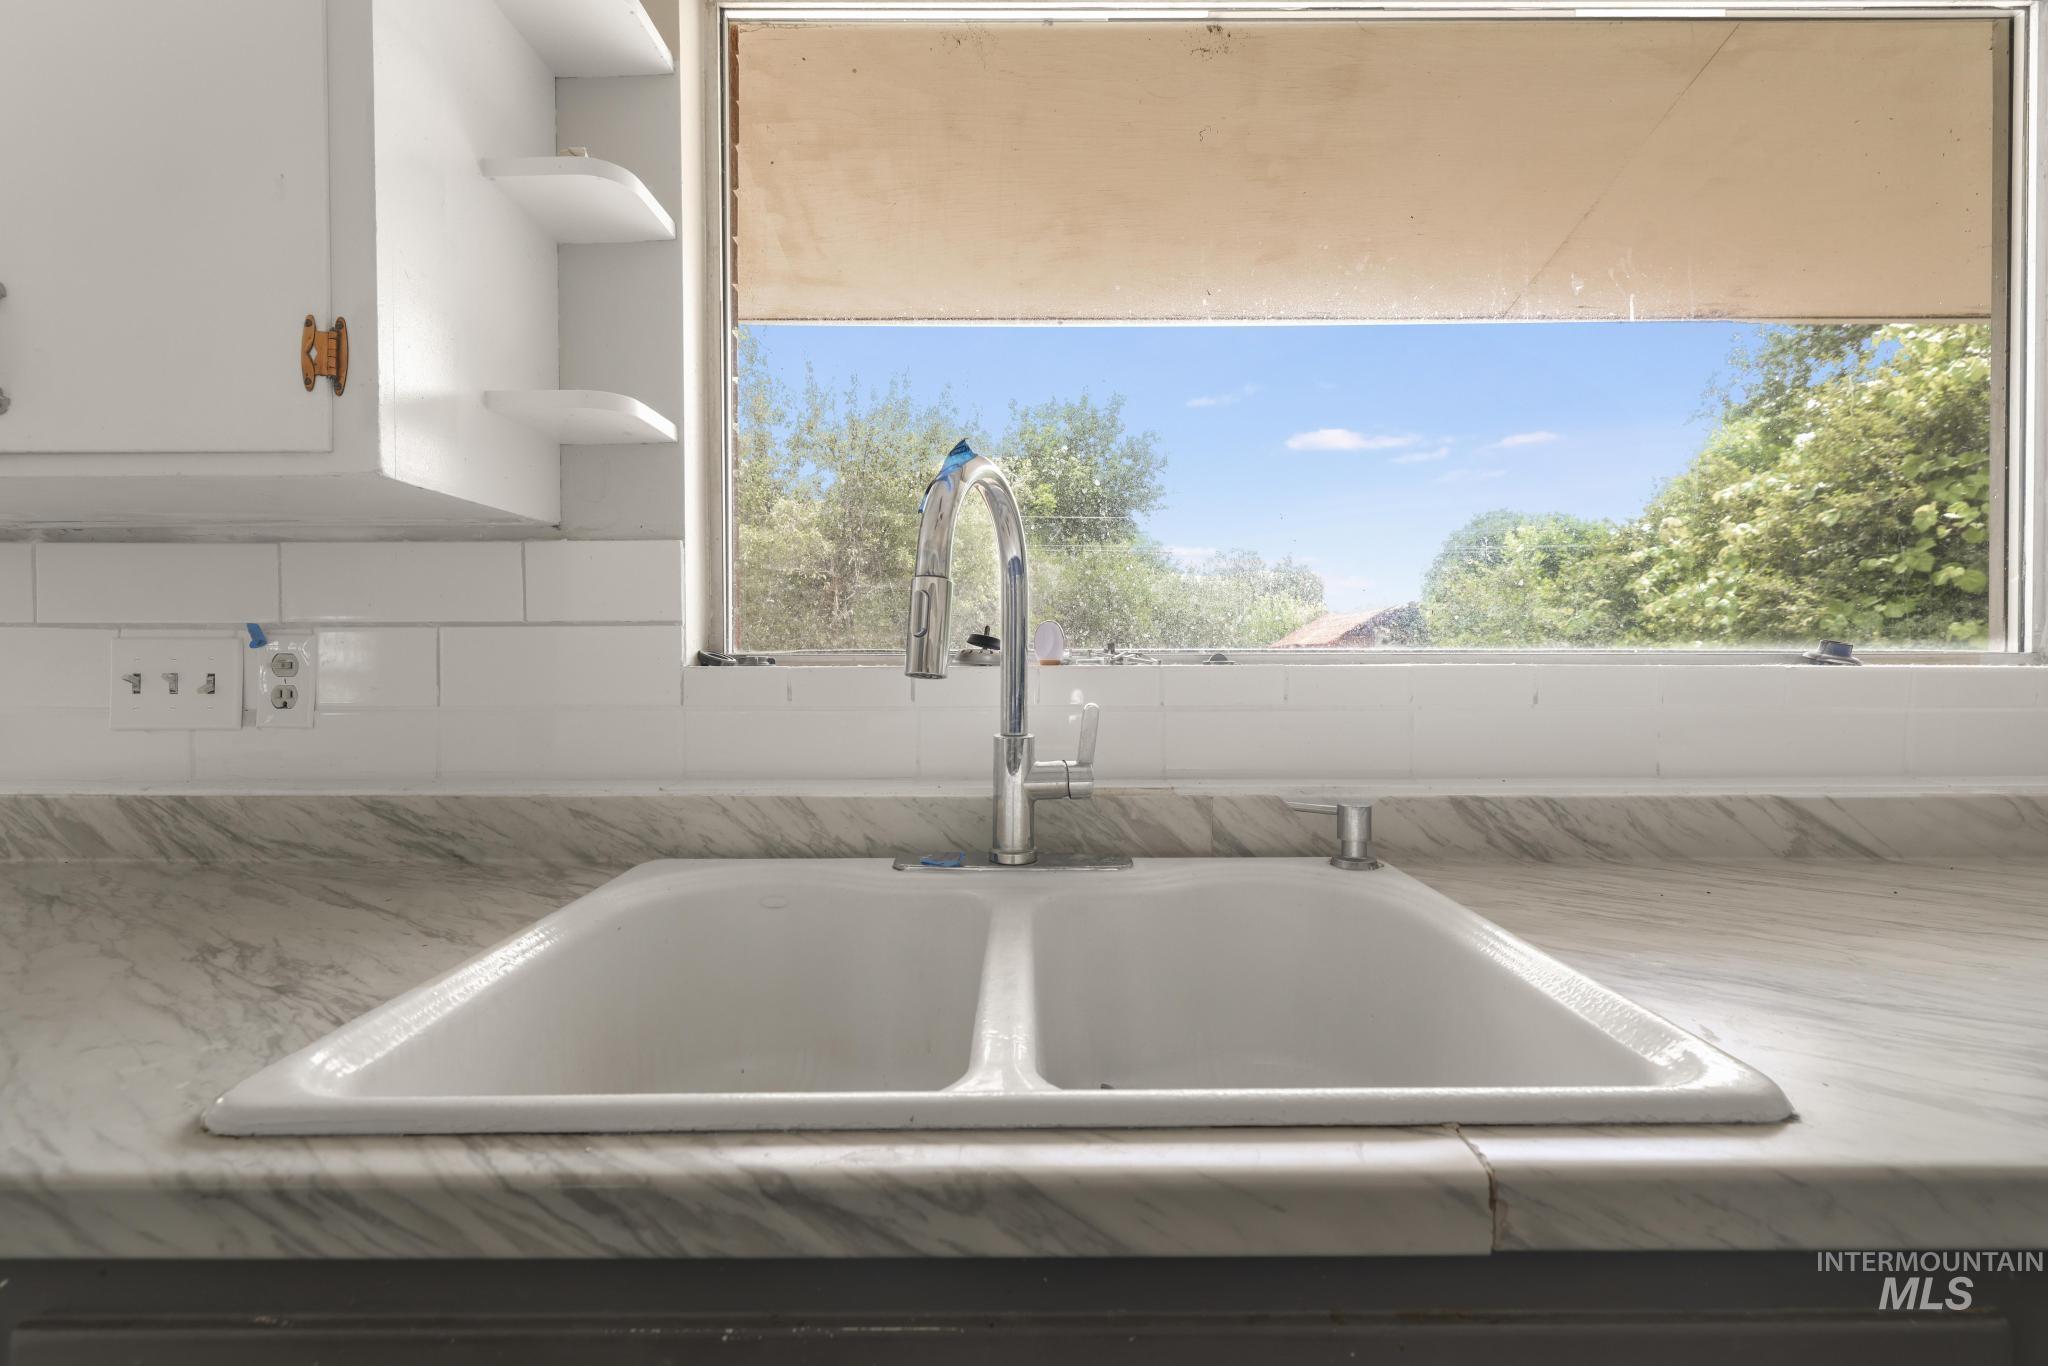
Double basin sink with a high-arch faucet, set into a marble-finish countertop
-
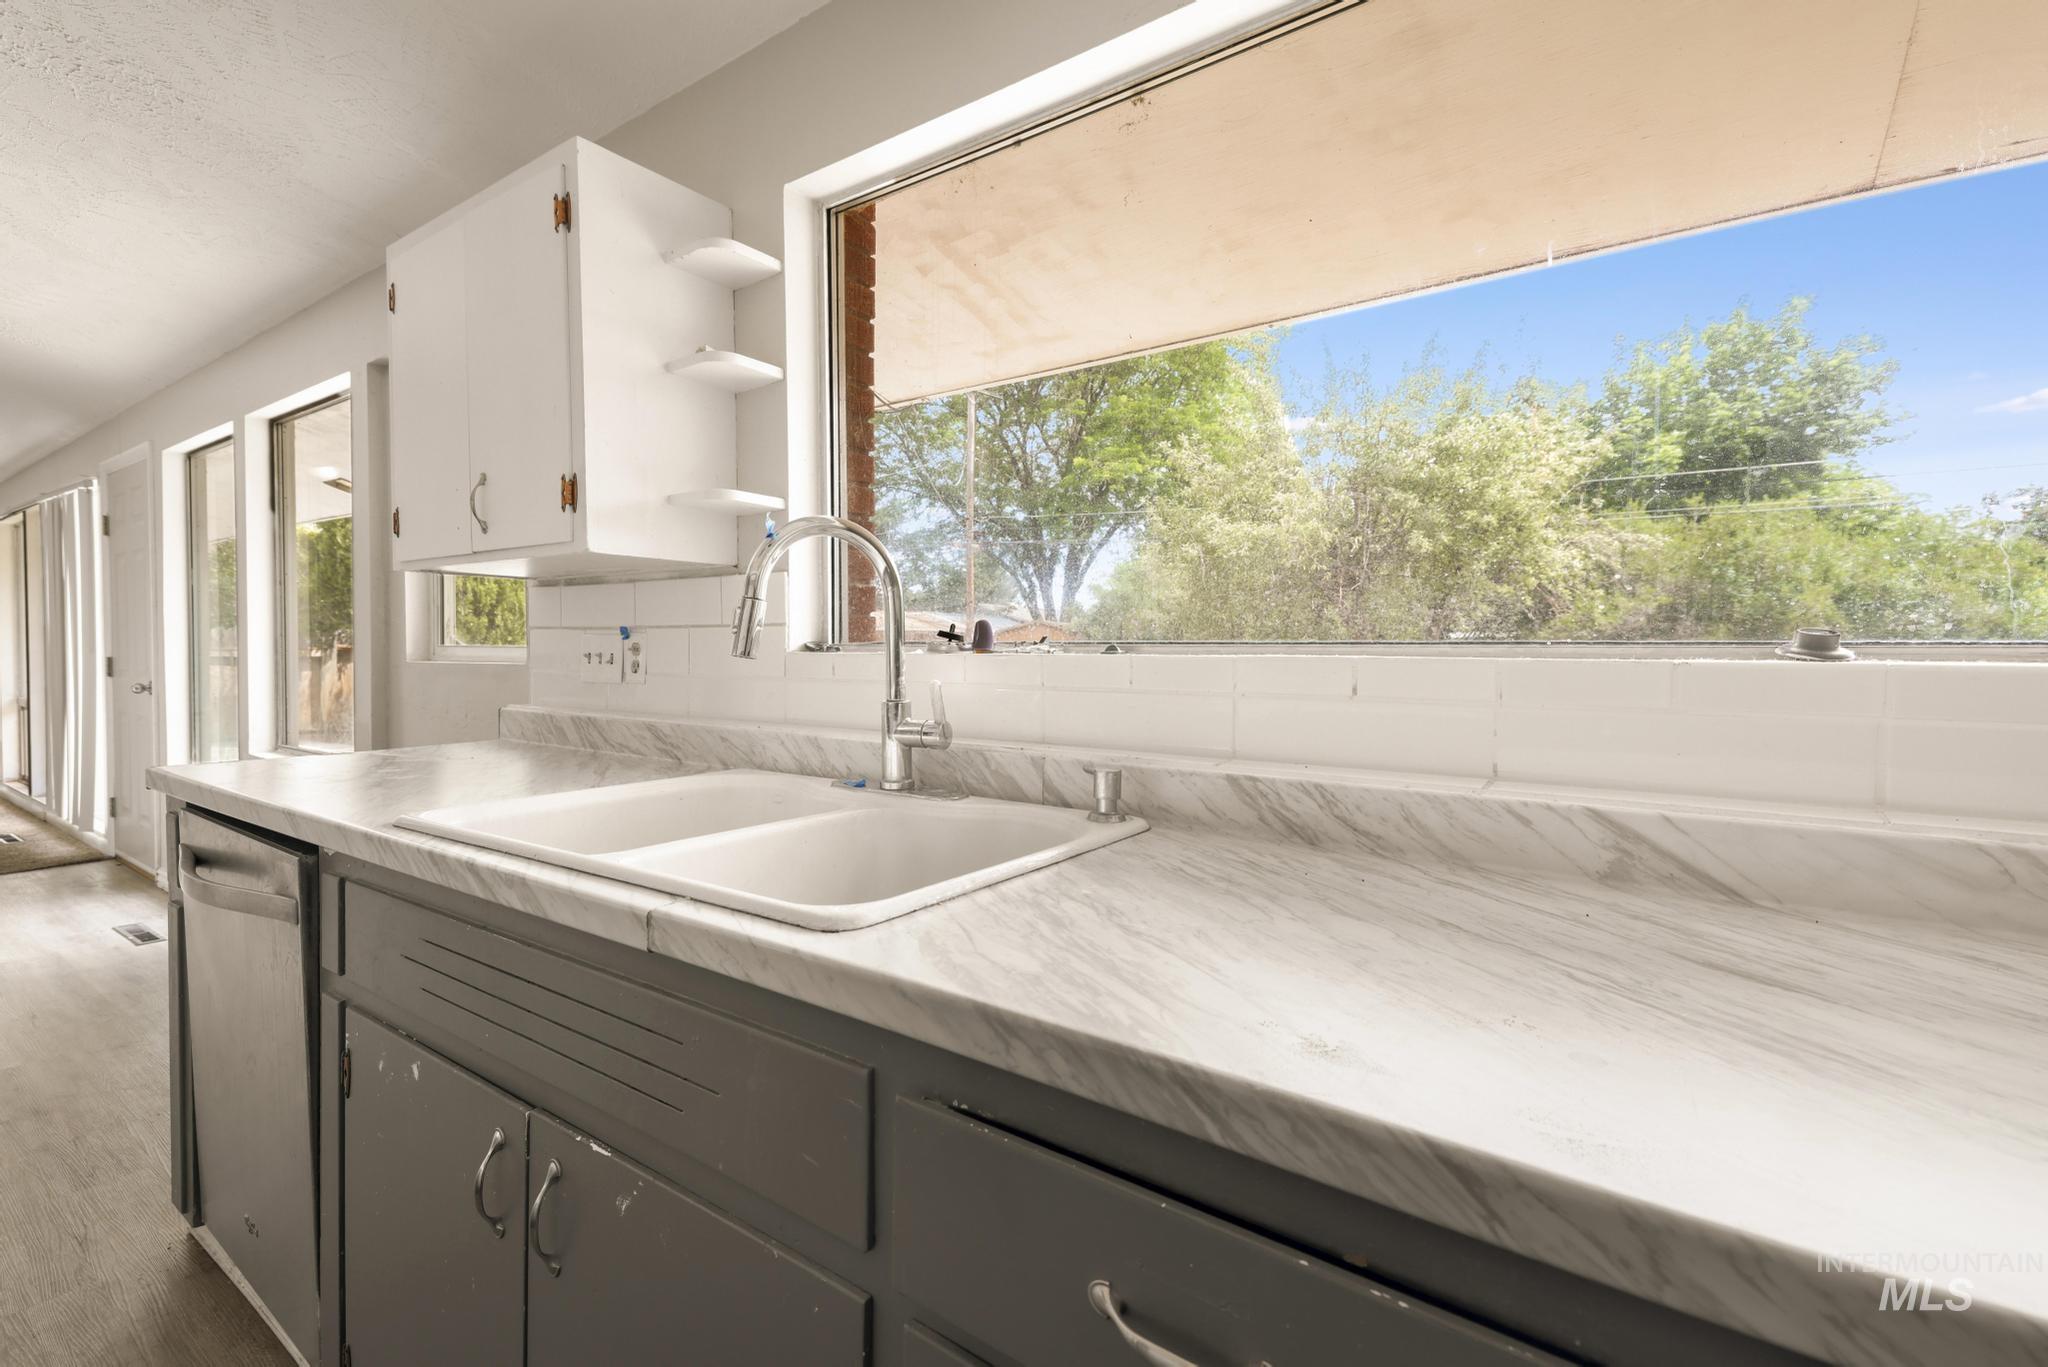
Kitchen featuring a double basin sink with a high-arch faucet, white countertops with gray veining, white upper cabinetry, and gray lower cabinetry
-
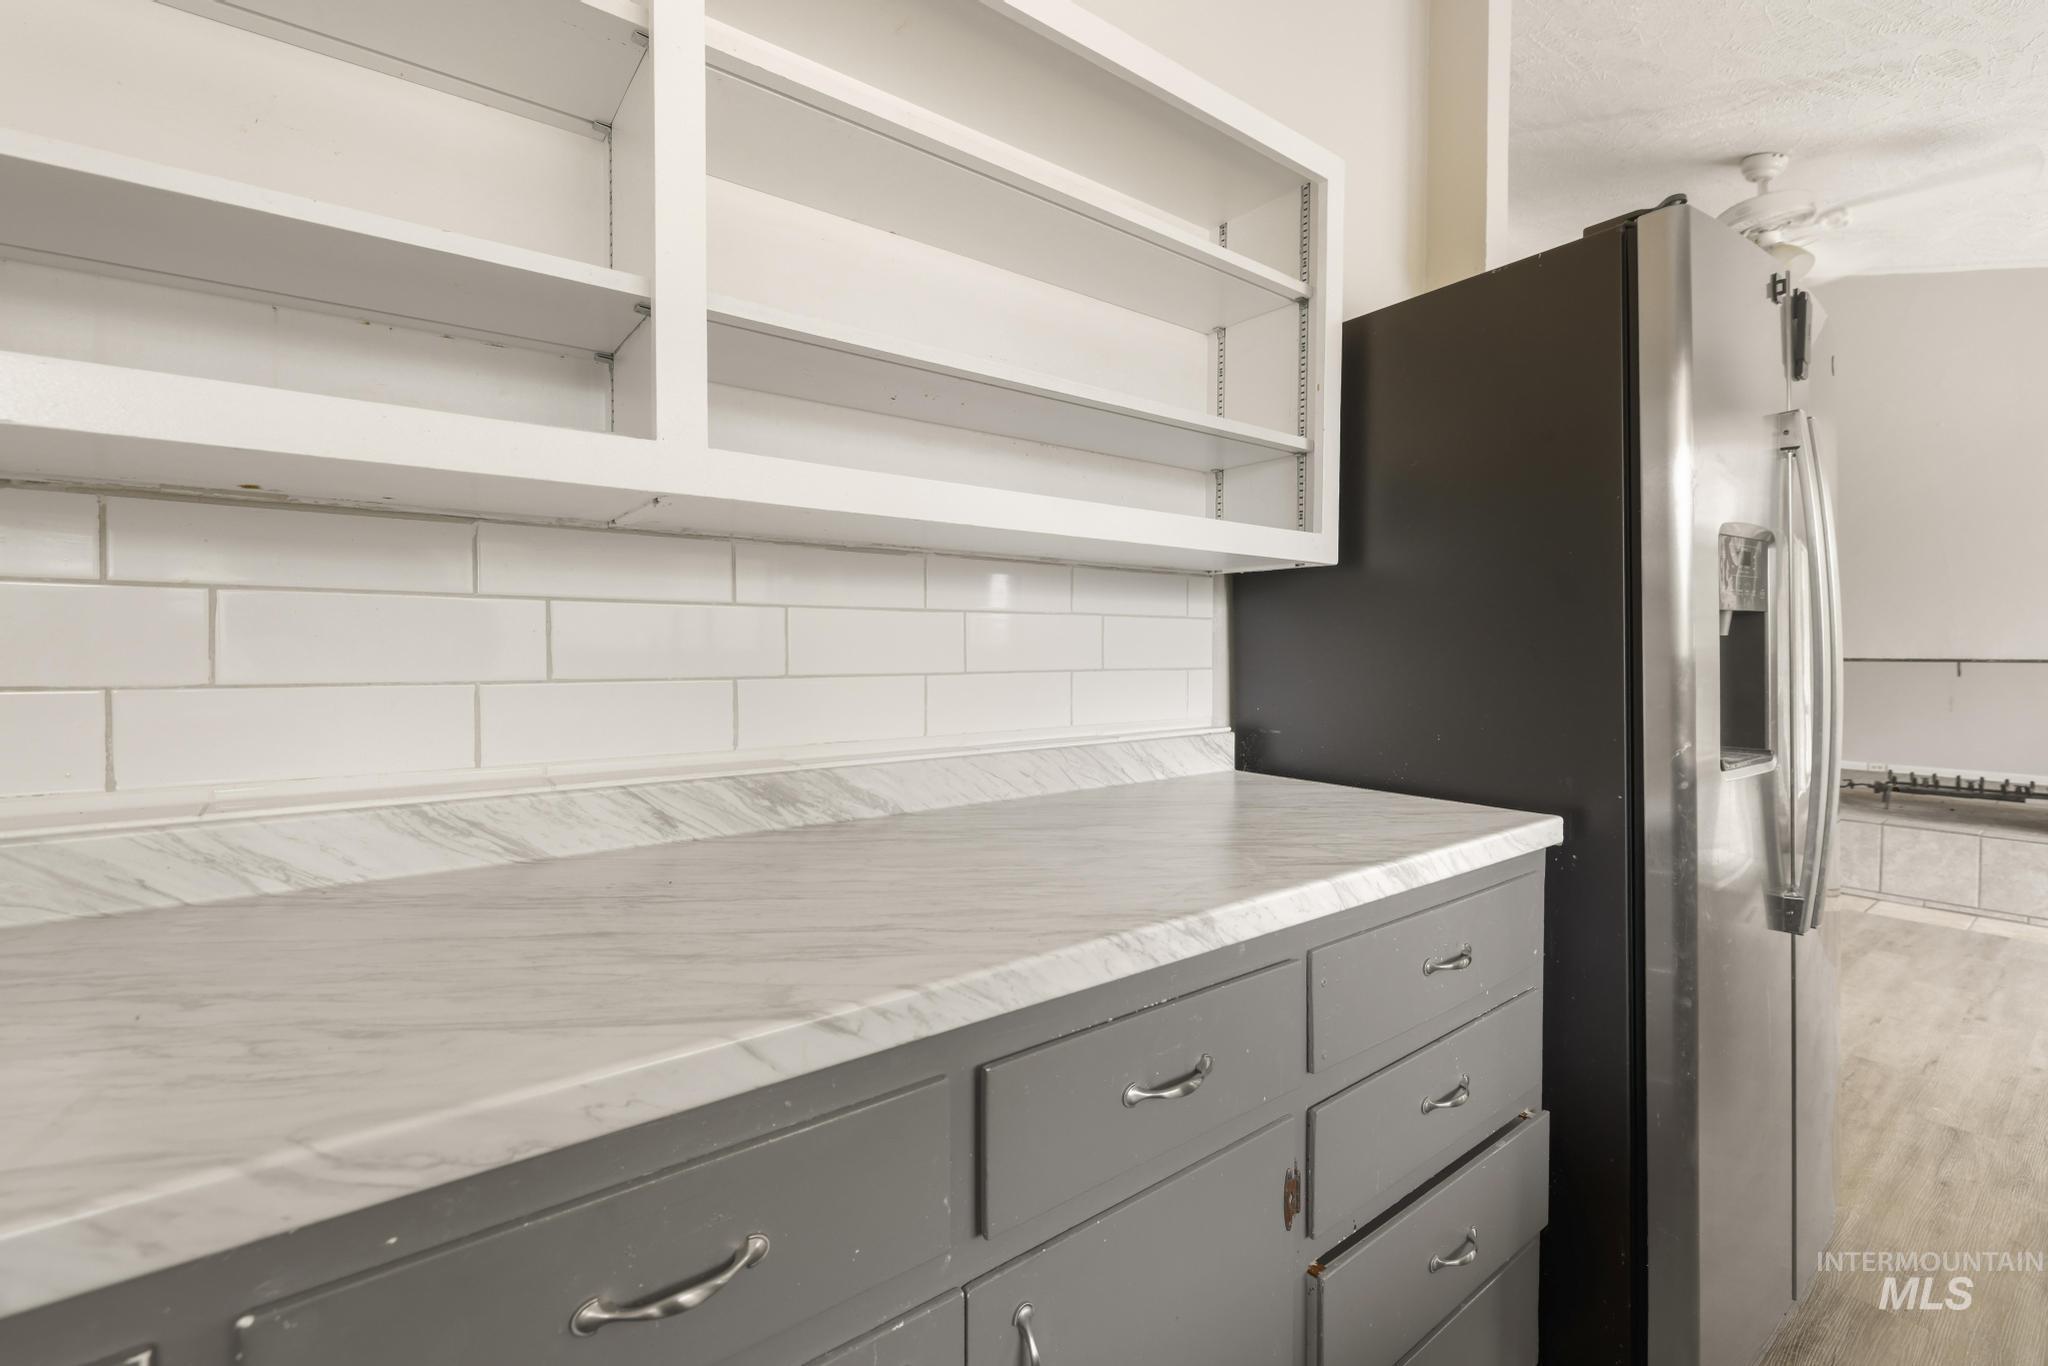
Kitchen featuring white subway tile backsplash, light-toned countertops, grey lower cabinetry with silver hardware, and open white upper shelving
-
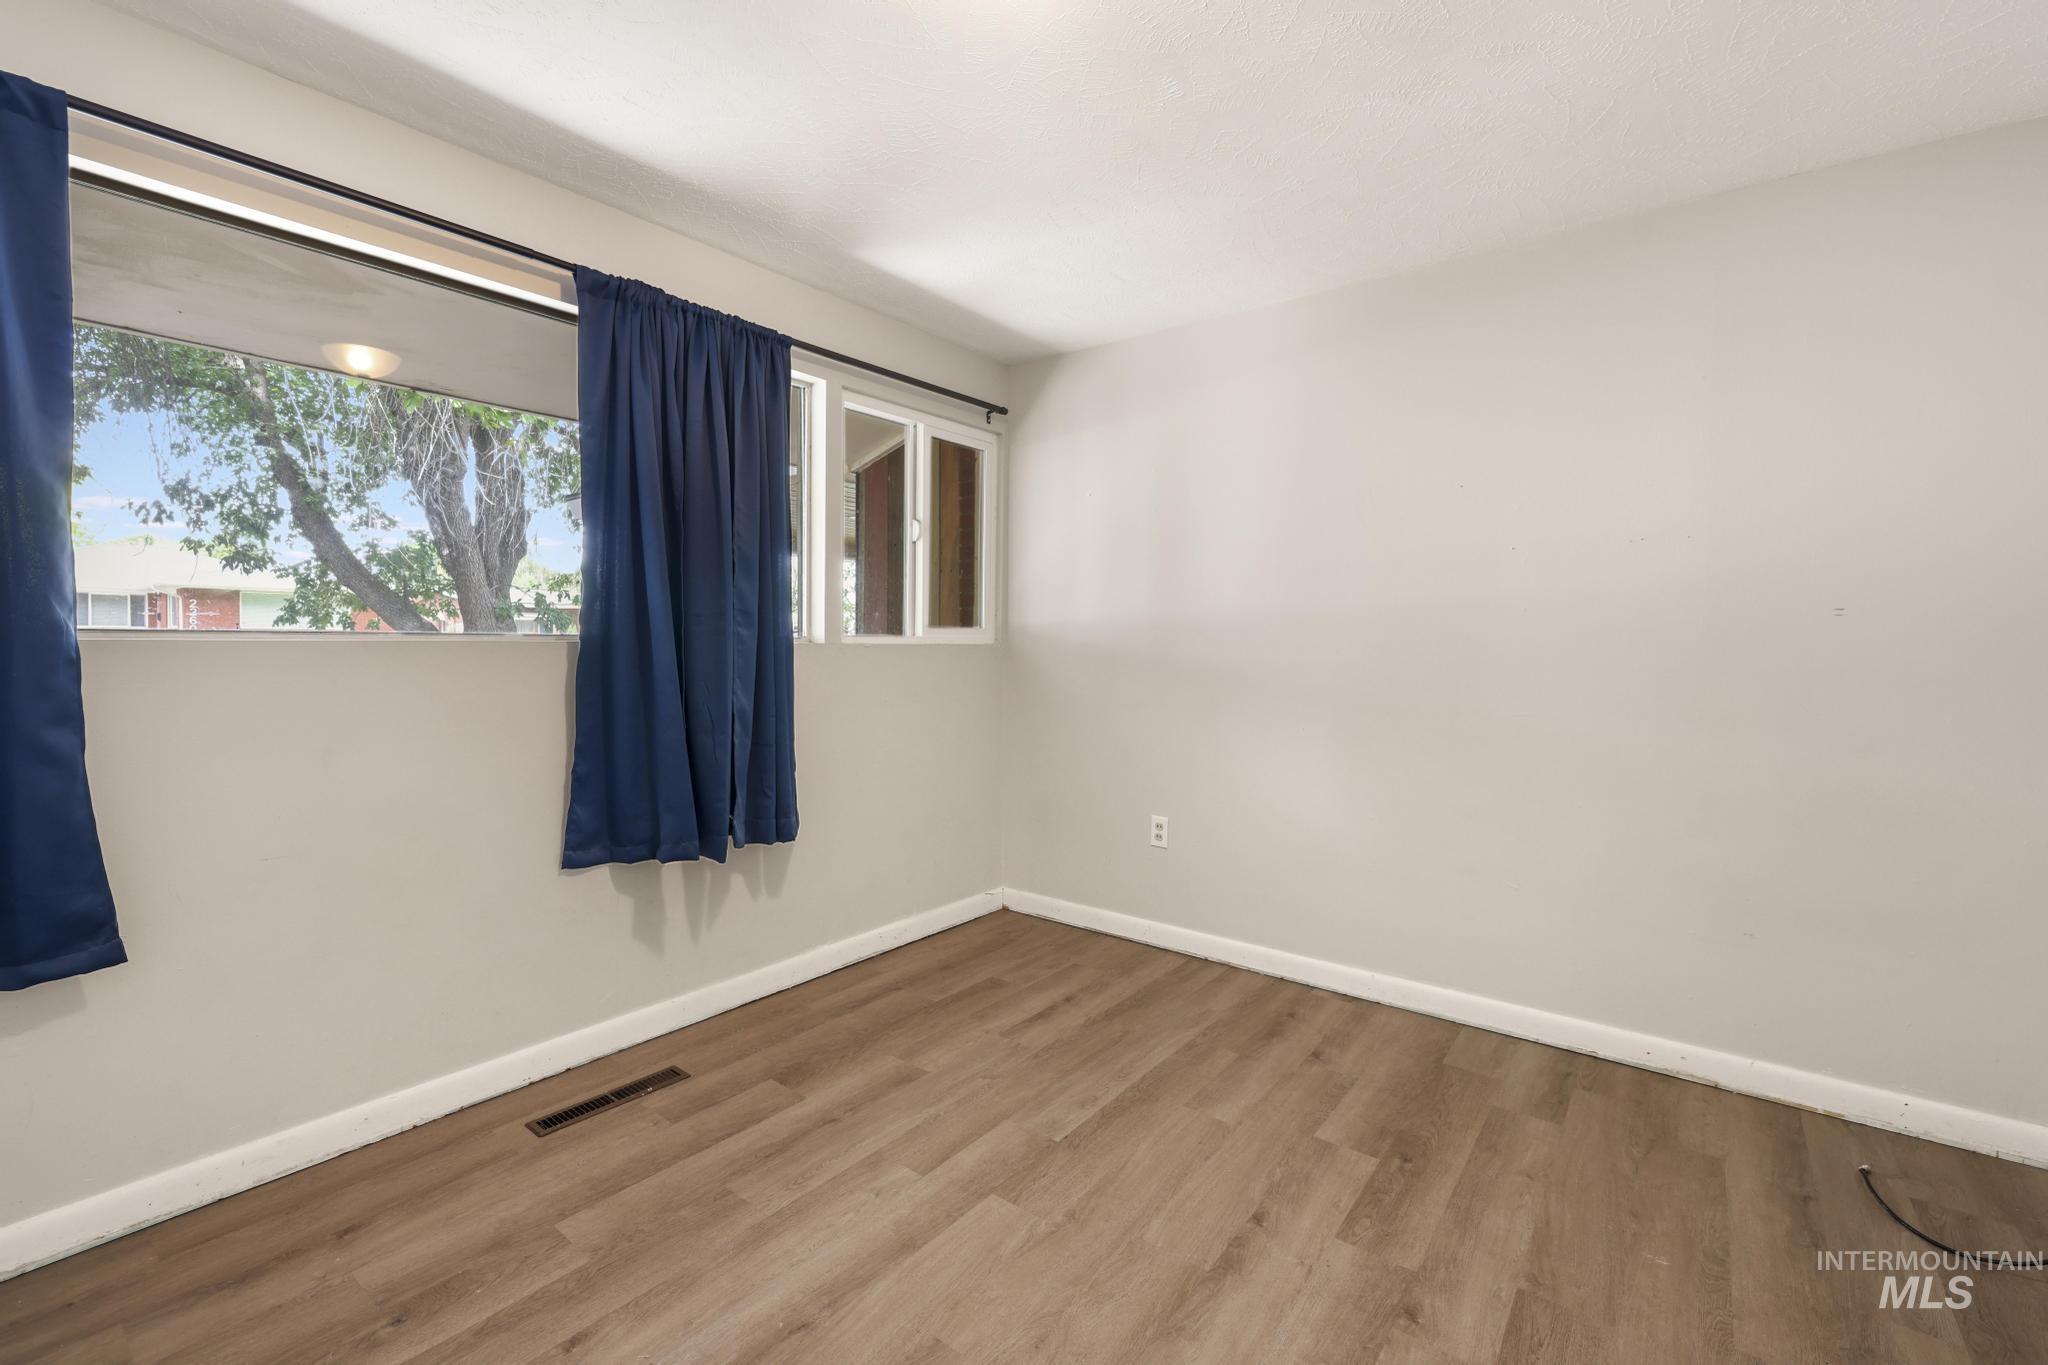
Room featuring neutral wall paint, wood-finish flooring, white baseboards, and a window with a dark curtain rod
-
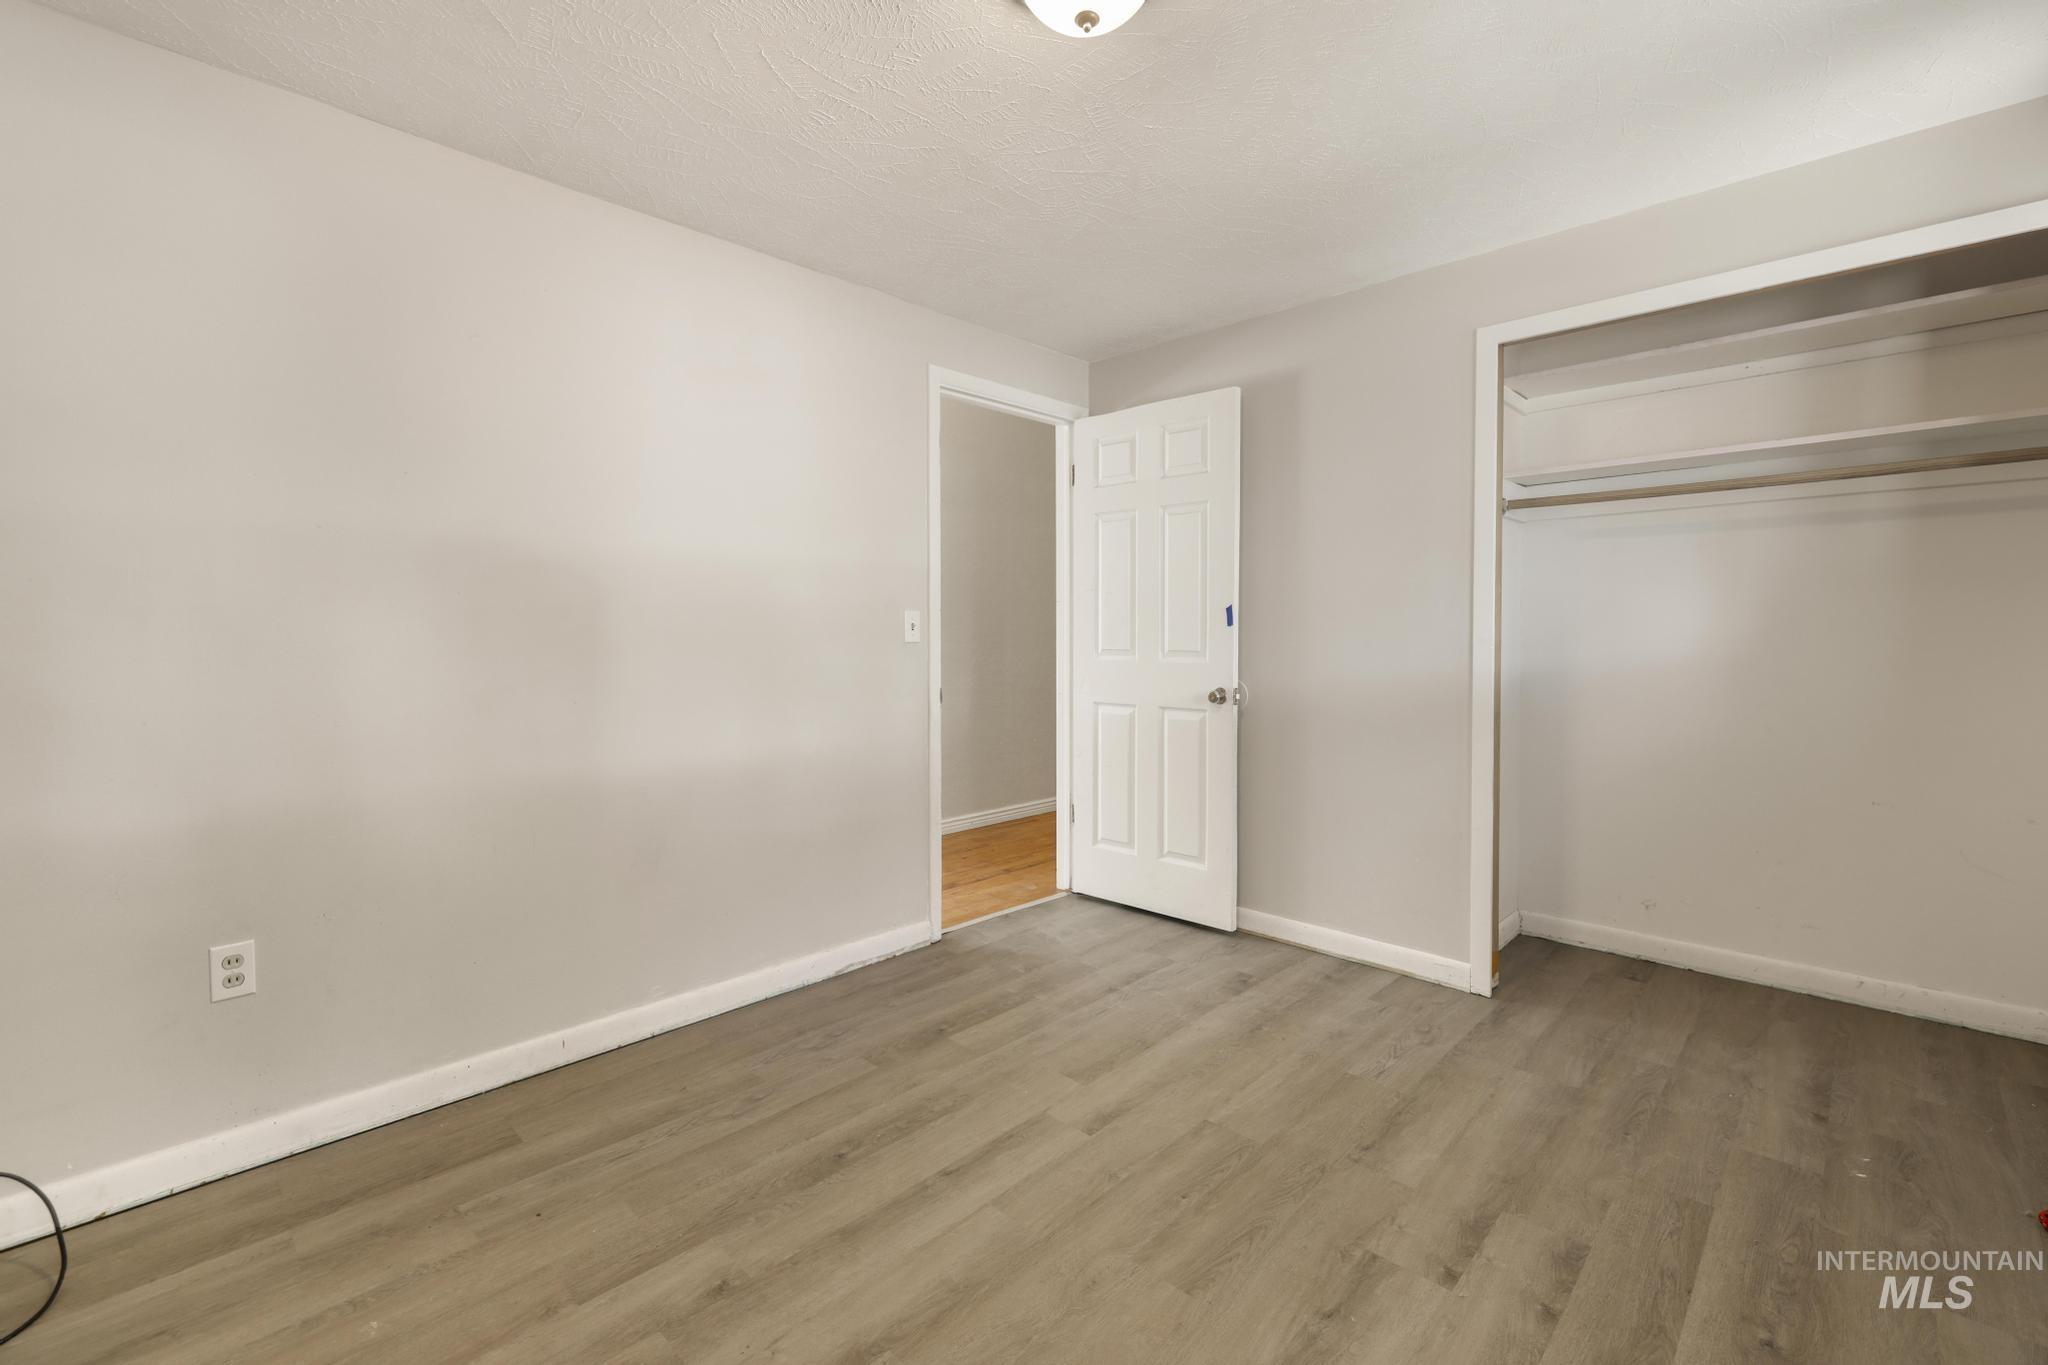
Room featuring wood-finish flooring, a neutral wall color, white baseboards, a ceiling-mounted light fixture, and an open closet with shelving and a hanging rod
-
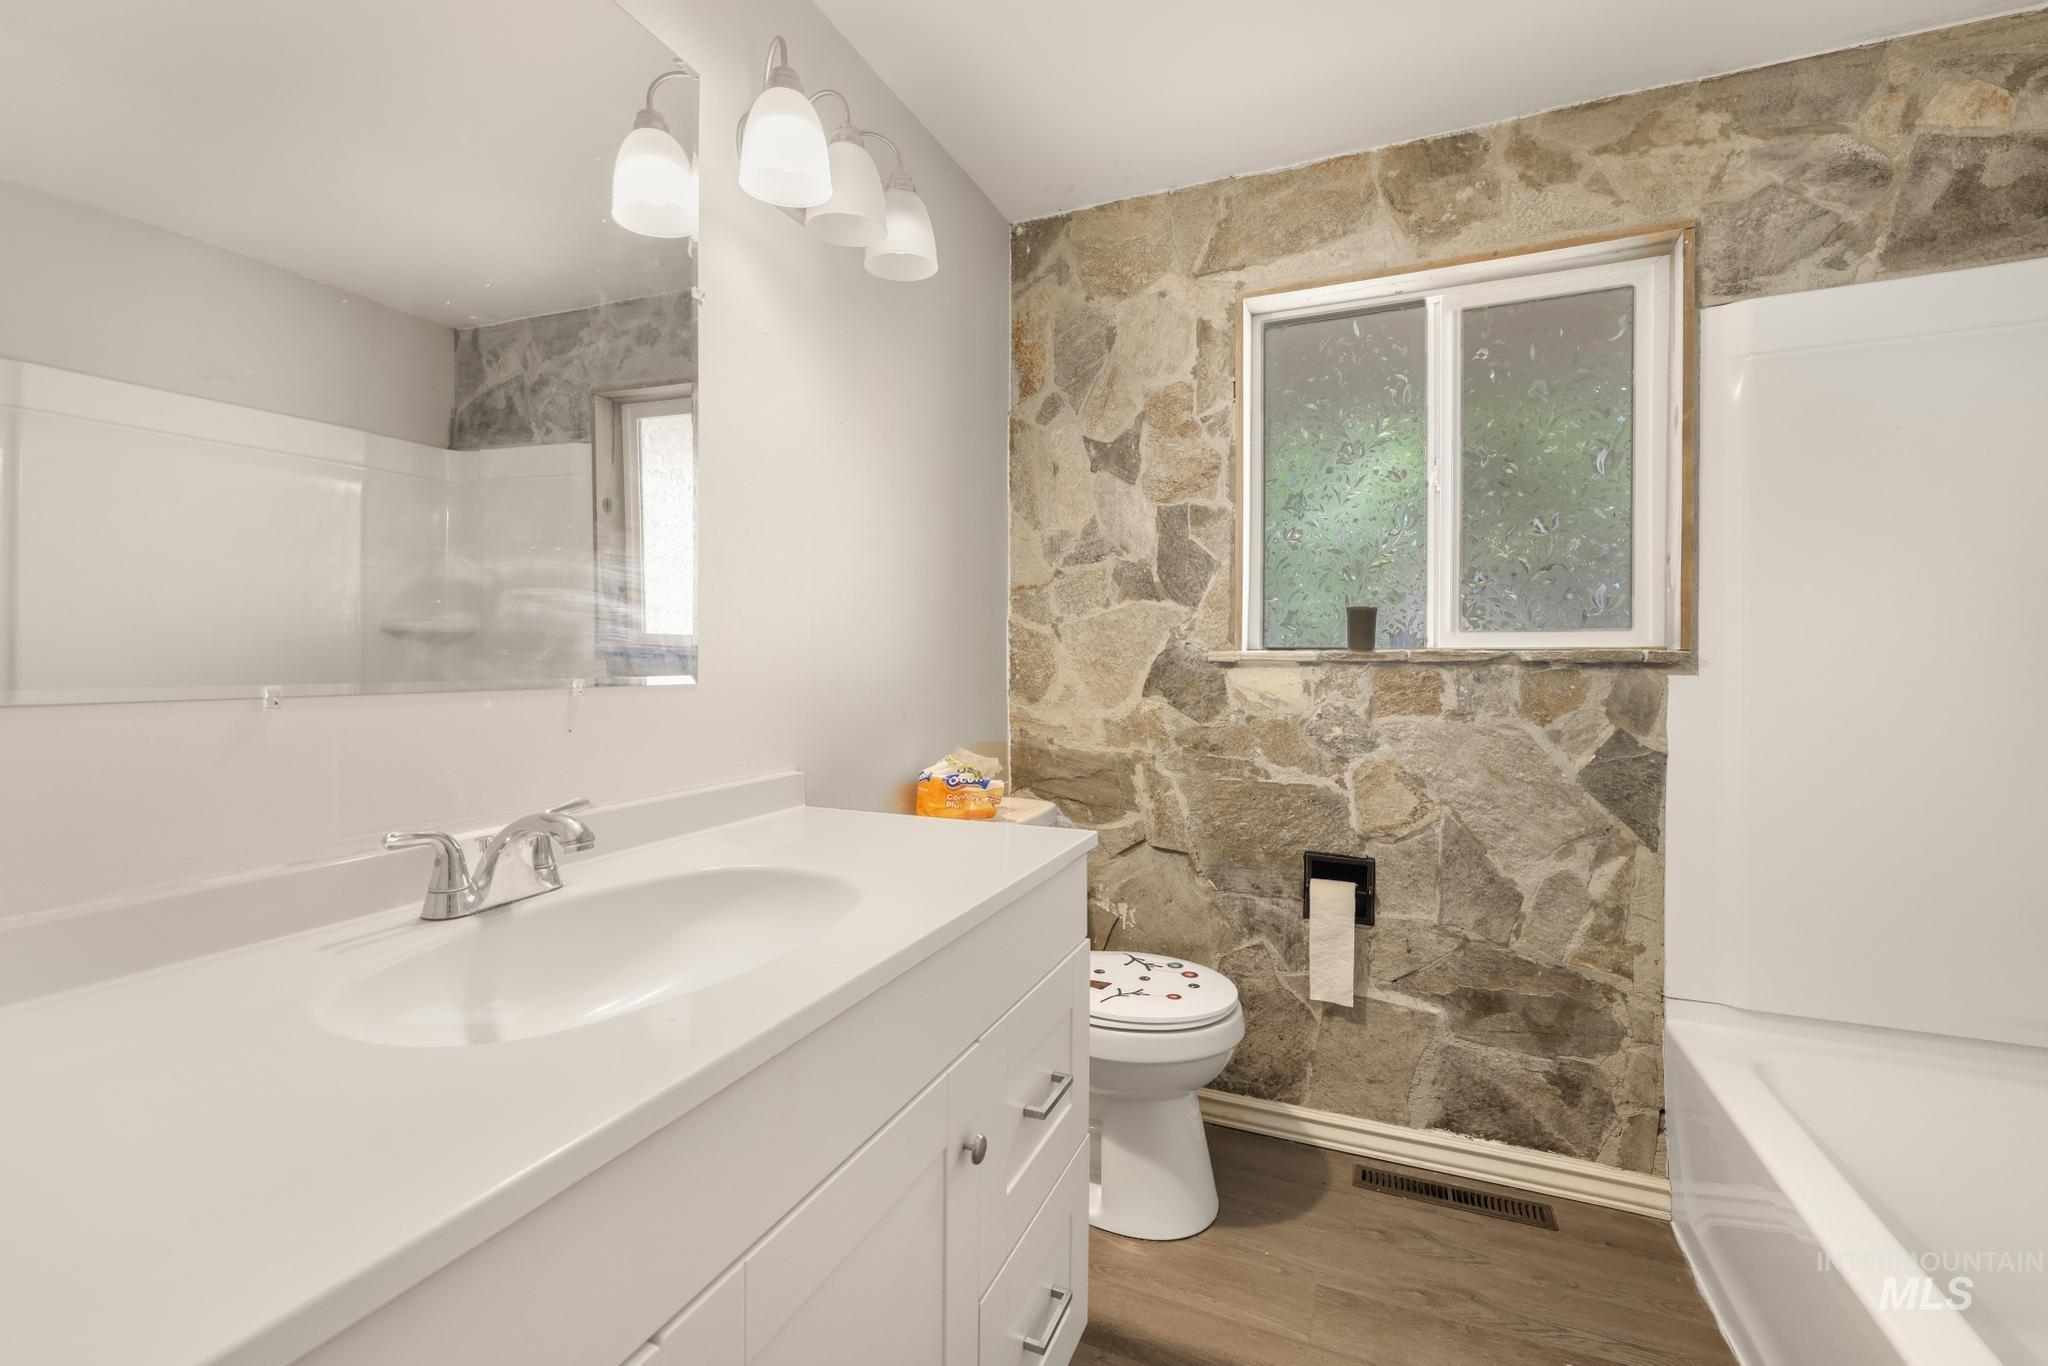
Bathroom featuring a stone accent wall and wood-finish flooring
-
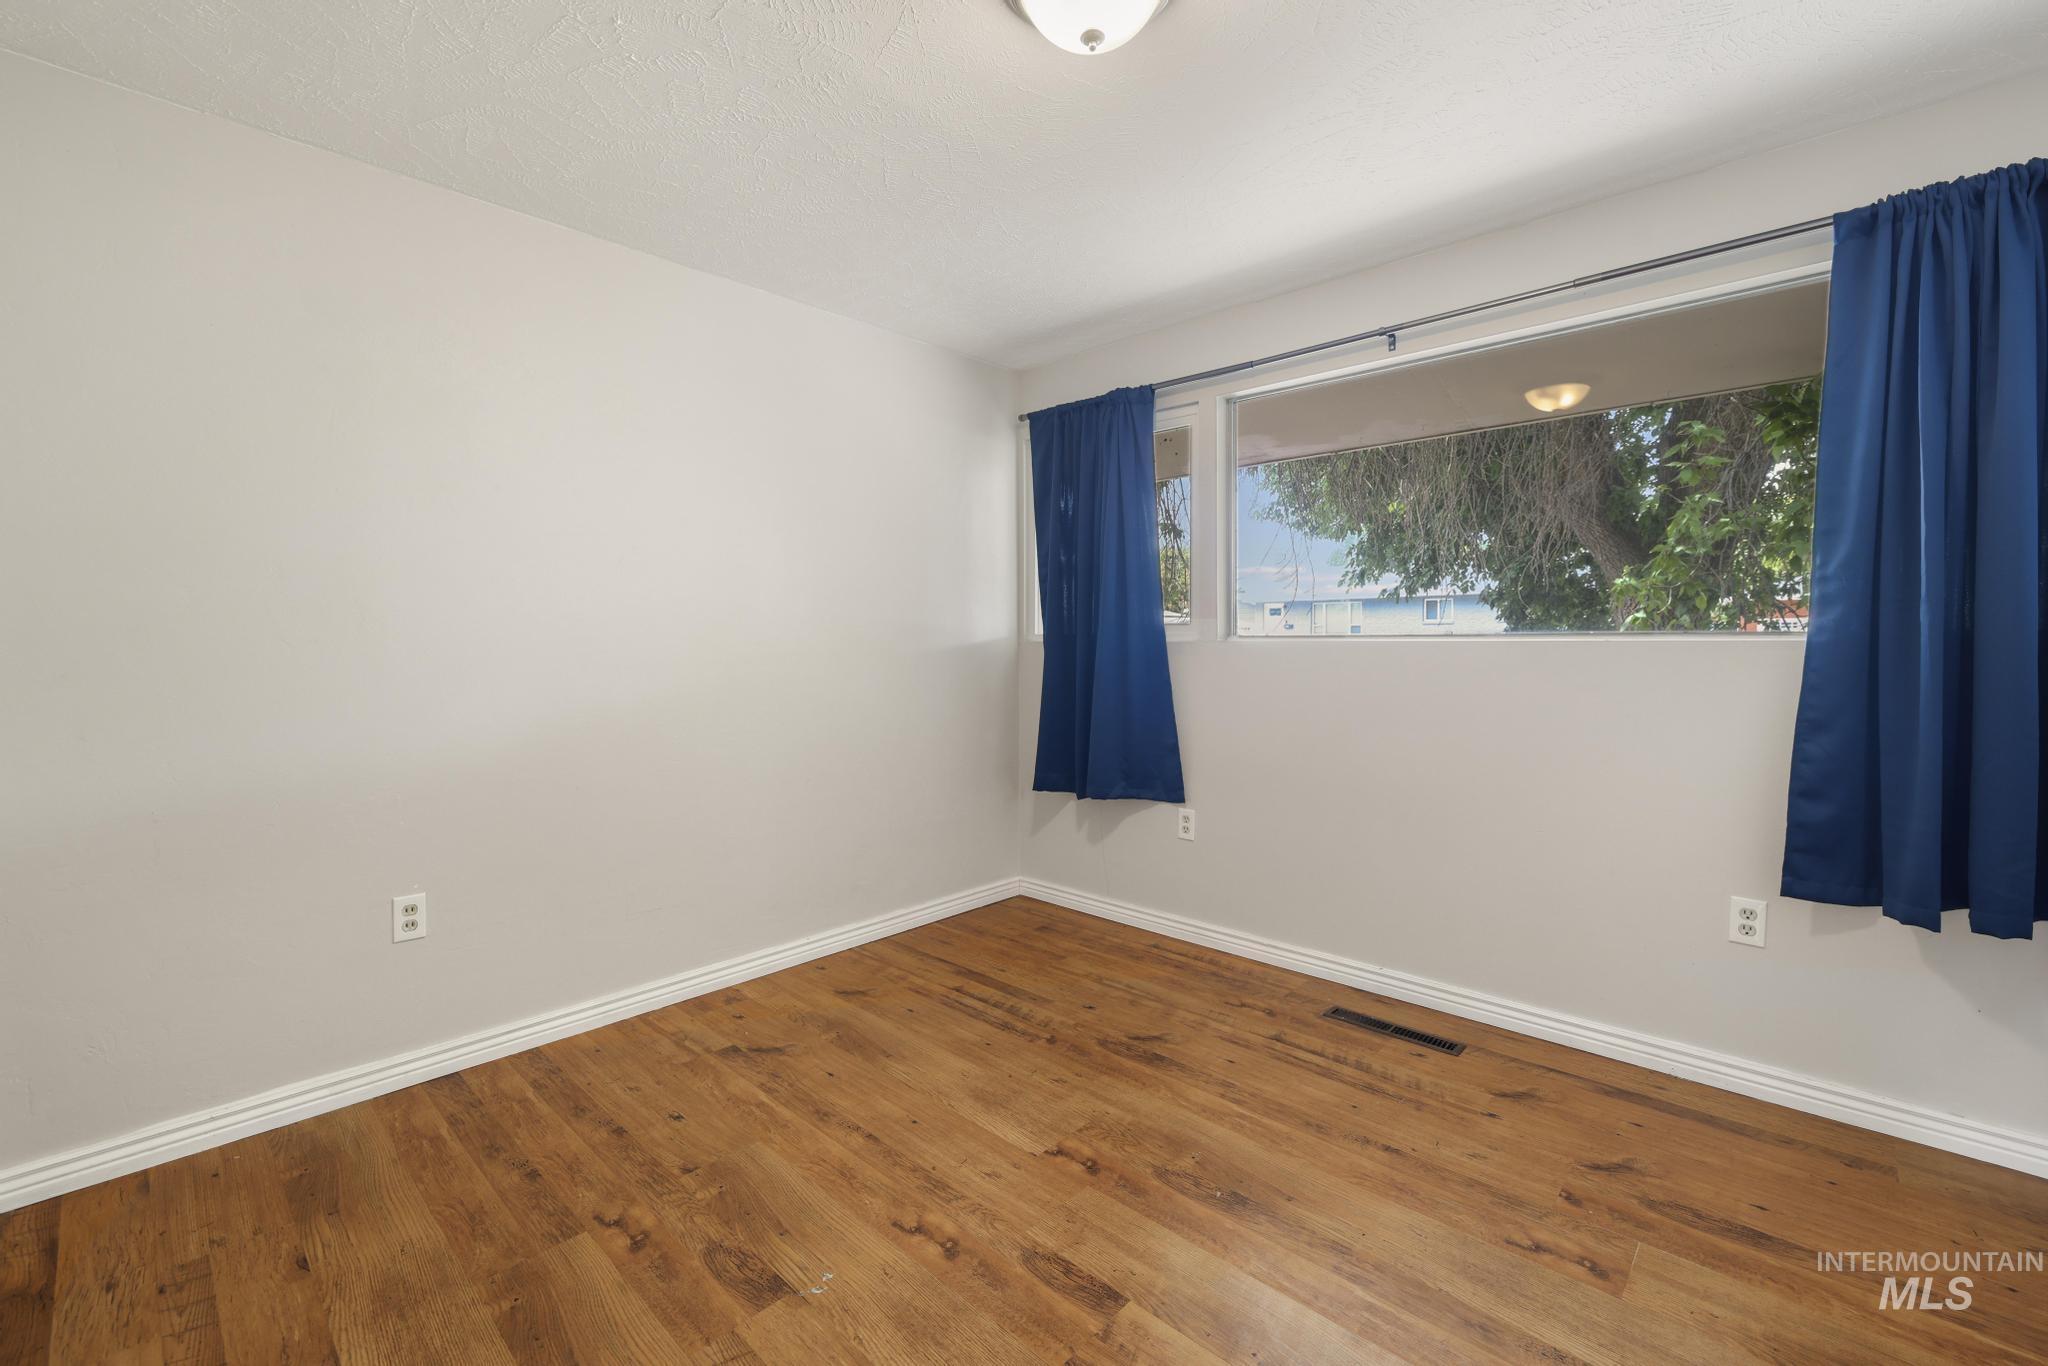
Spacious room featuring wood-finish flooring, white baseboards, and neutral wall tones
-
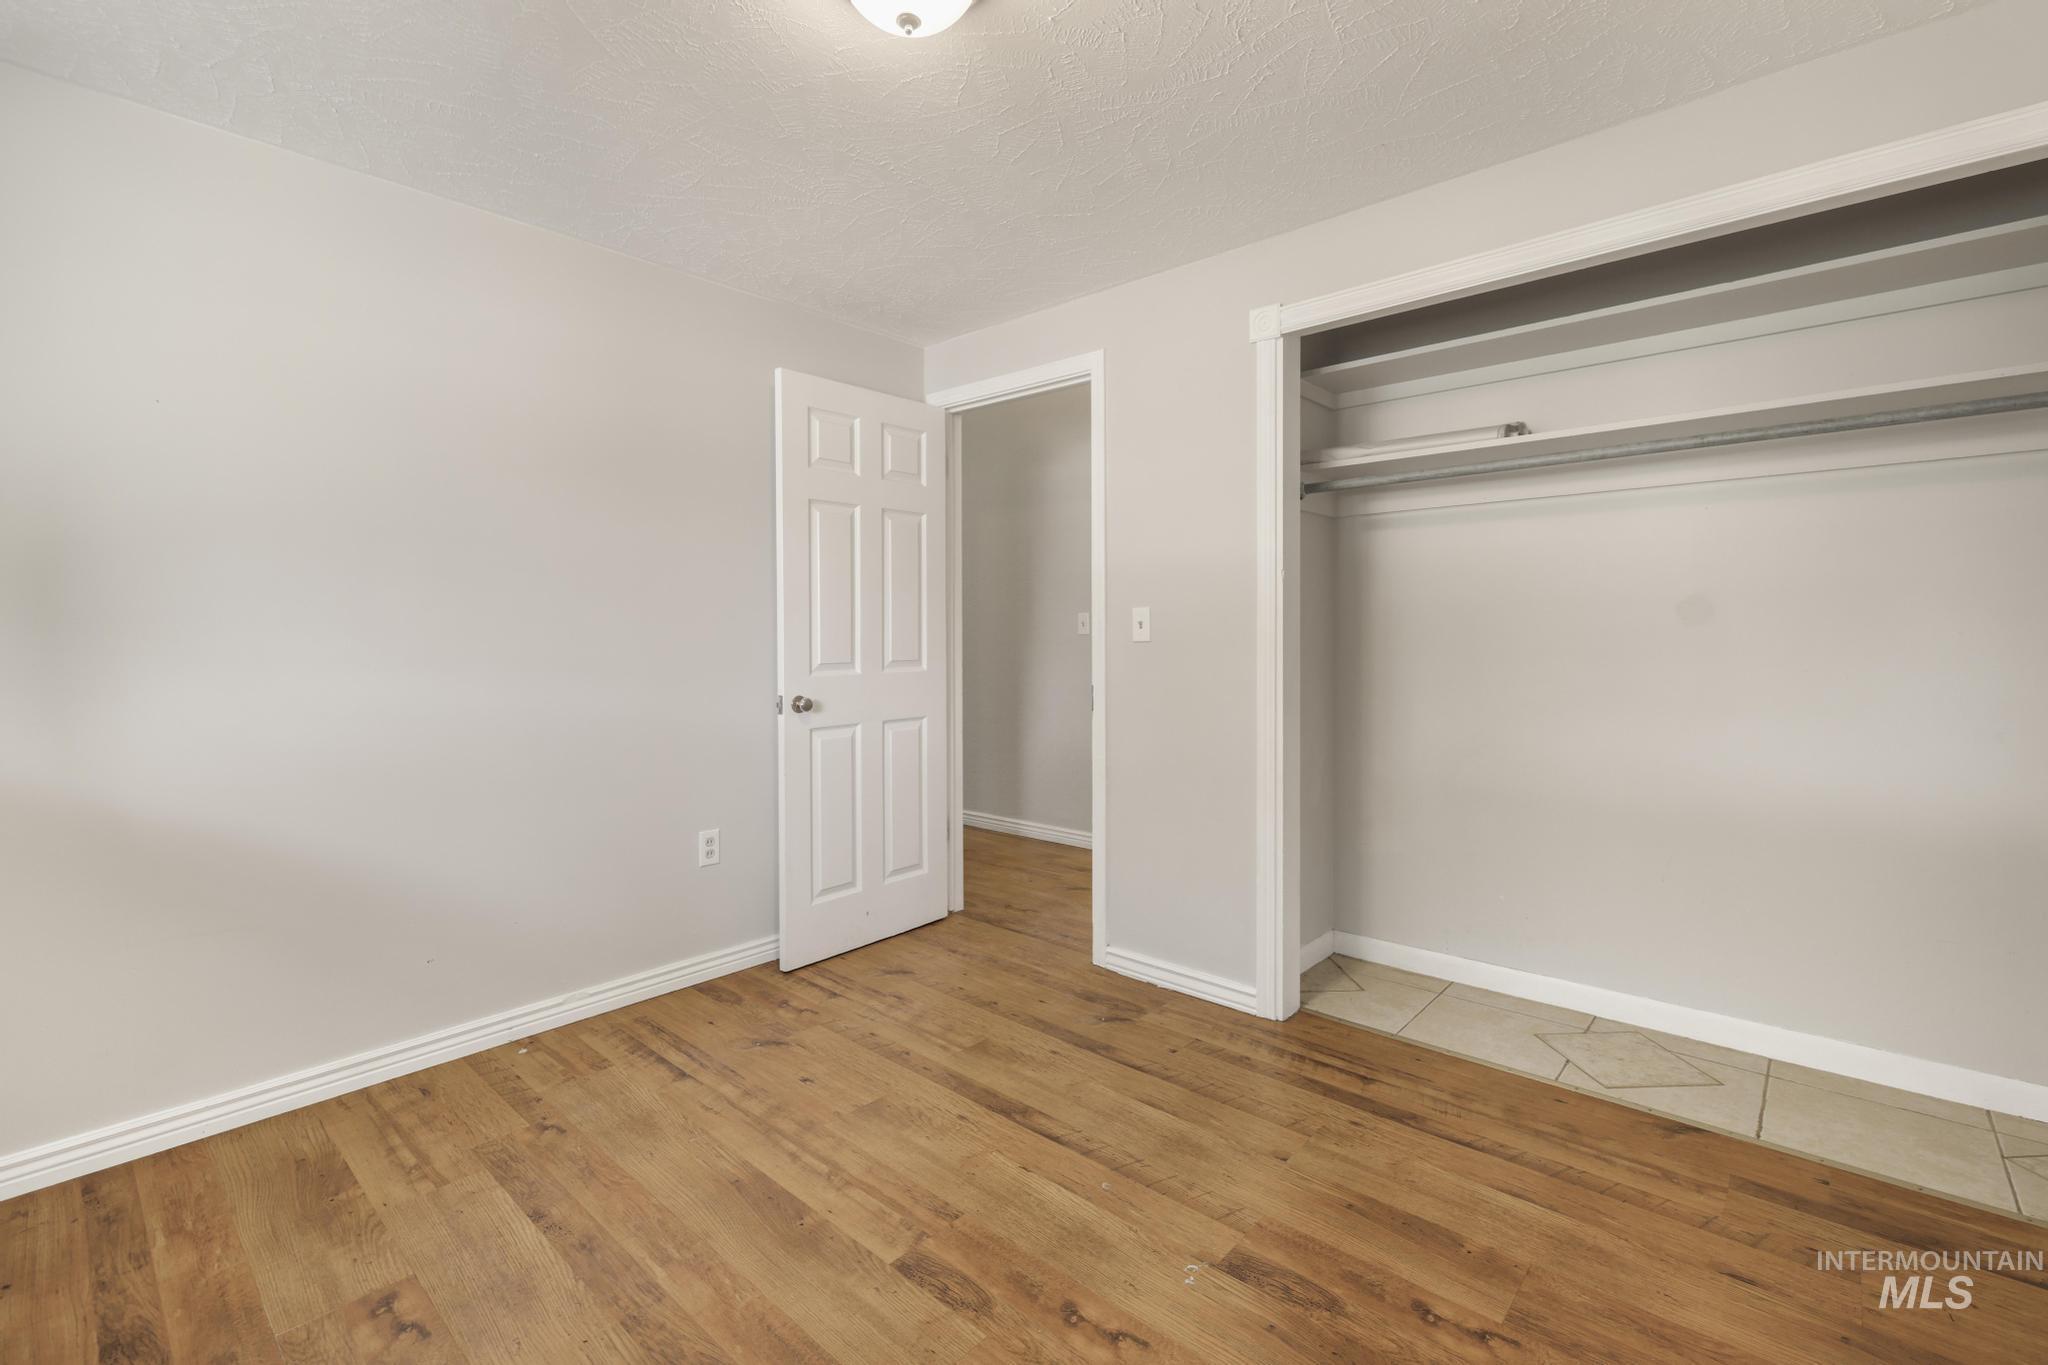
Bedroom featuring wood-finish flooring, light gray walls, white baseboards, and a spacious closet with dual shelving and a hanging rod
-
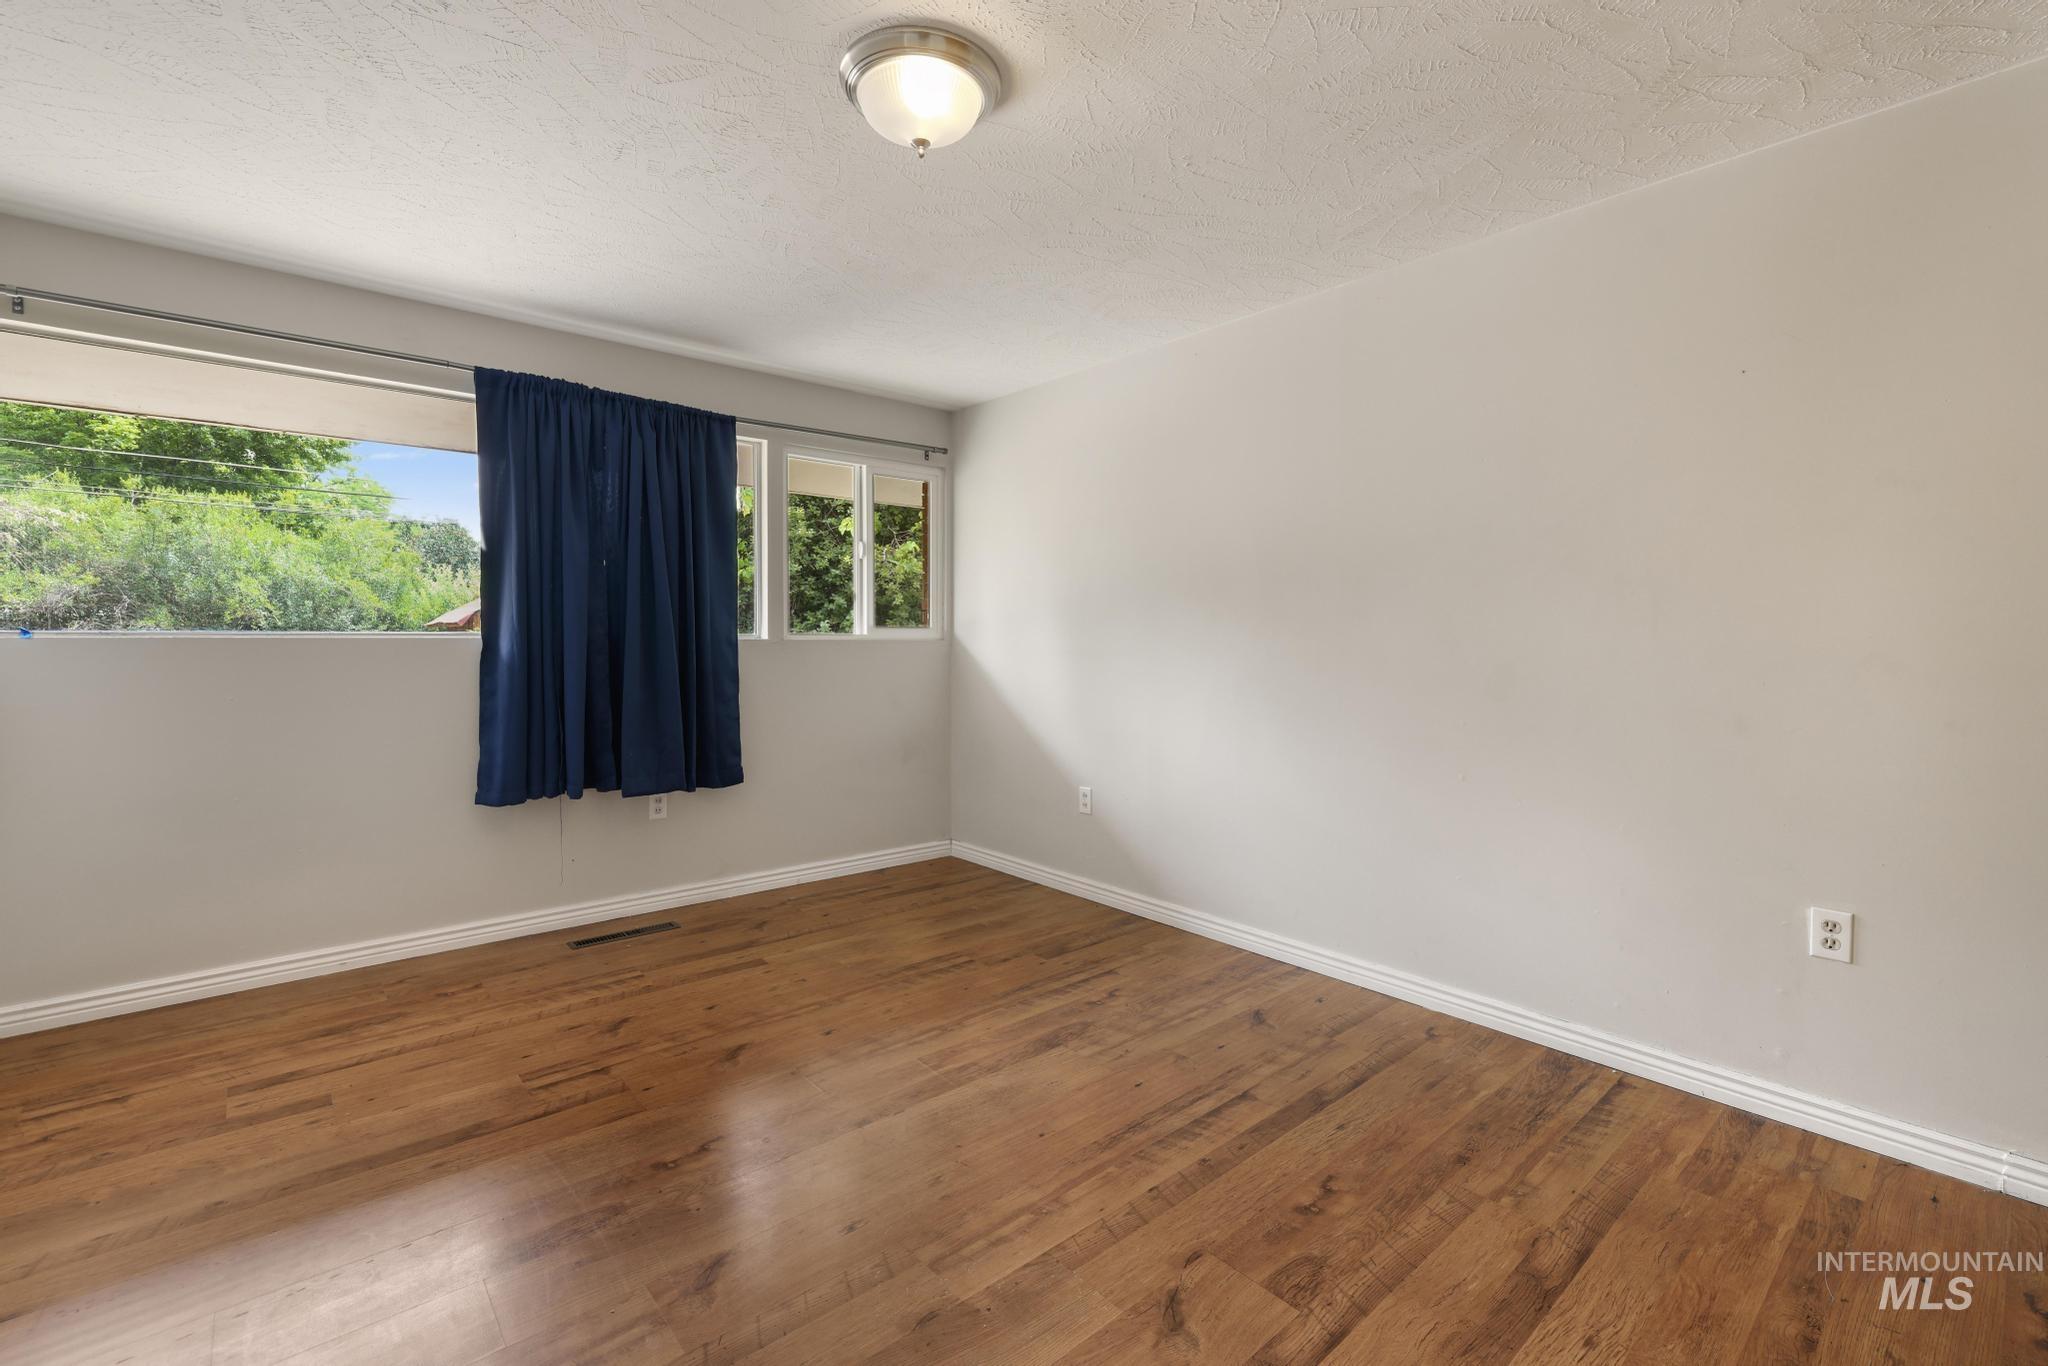
Room featuring wood-finish flooring, a contemporary flush-mount ceiling light, and multiple windows with a green landscape backdrop
-
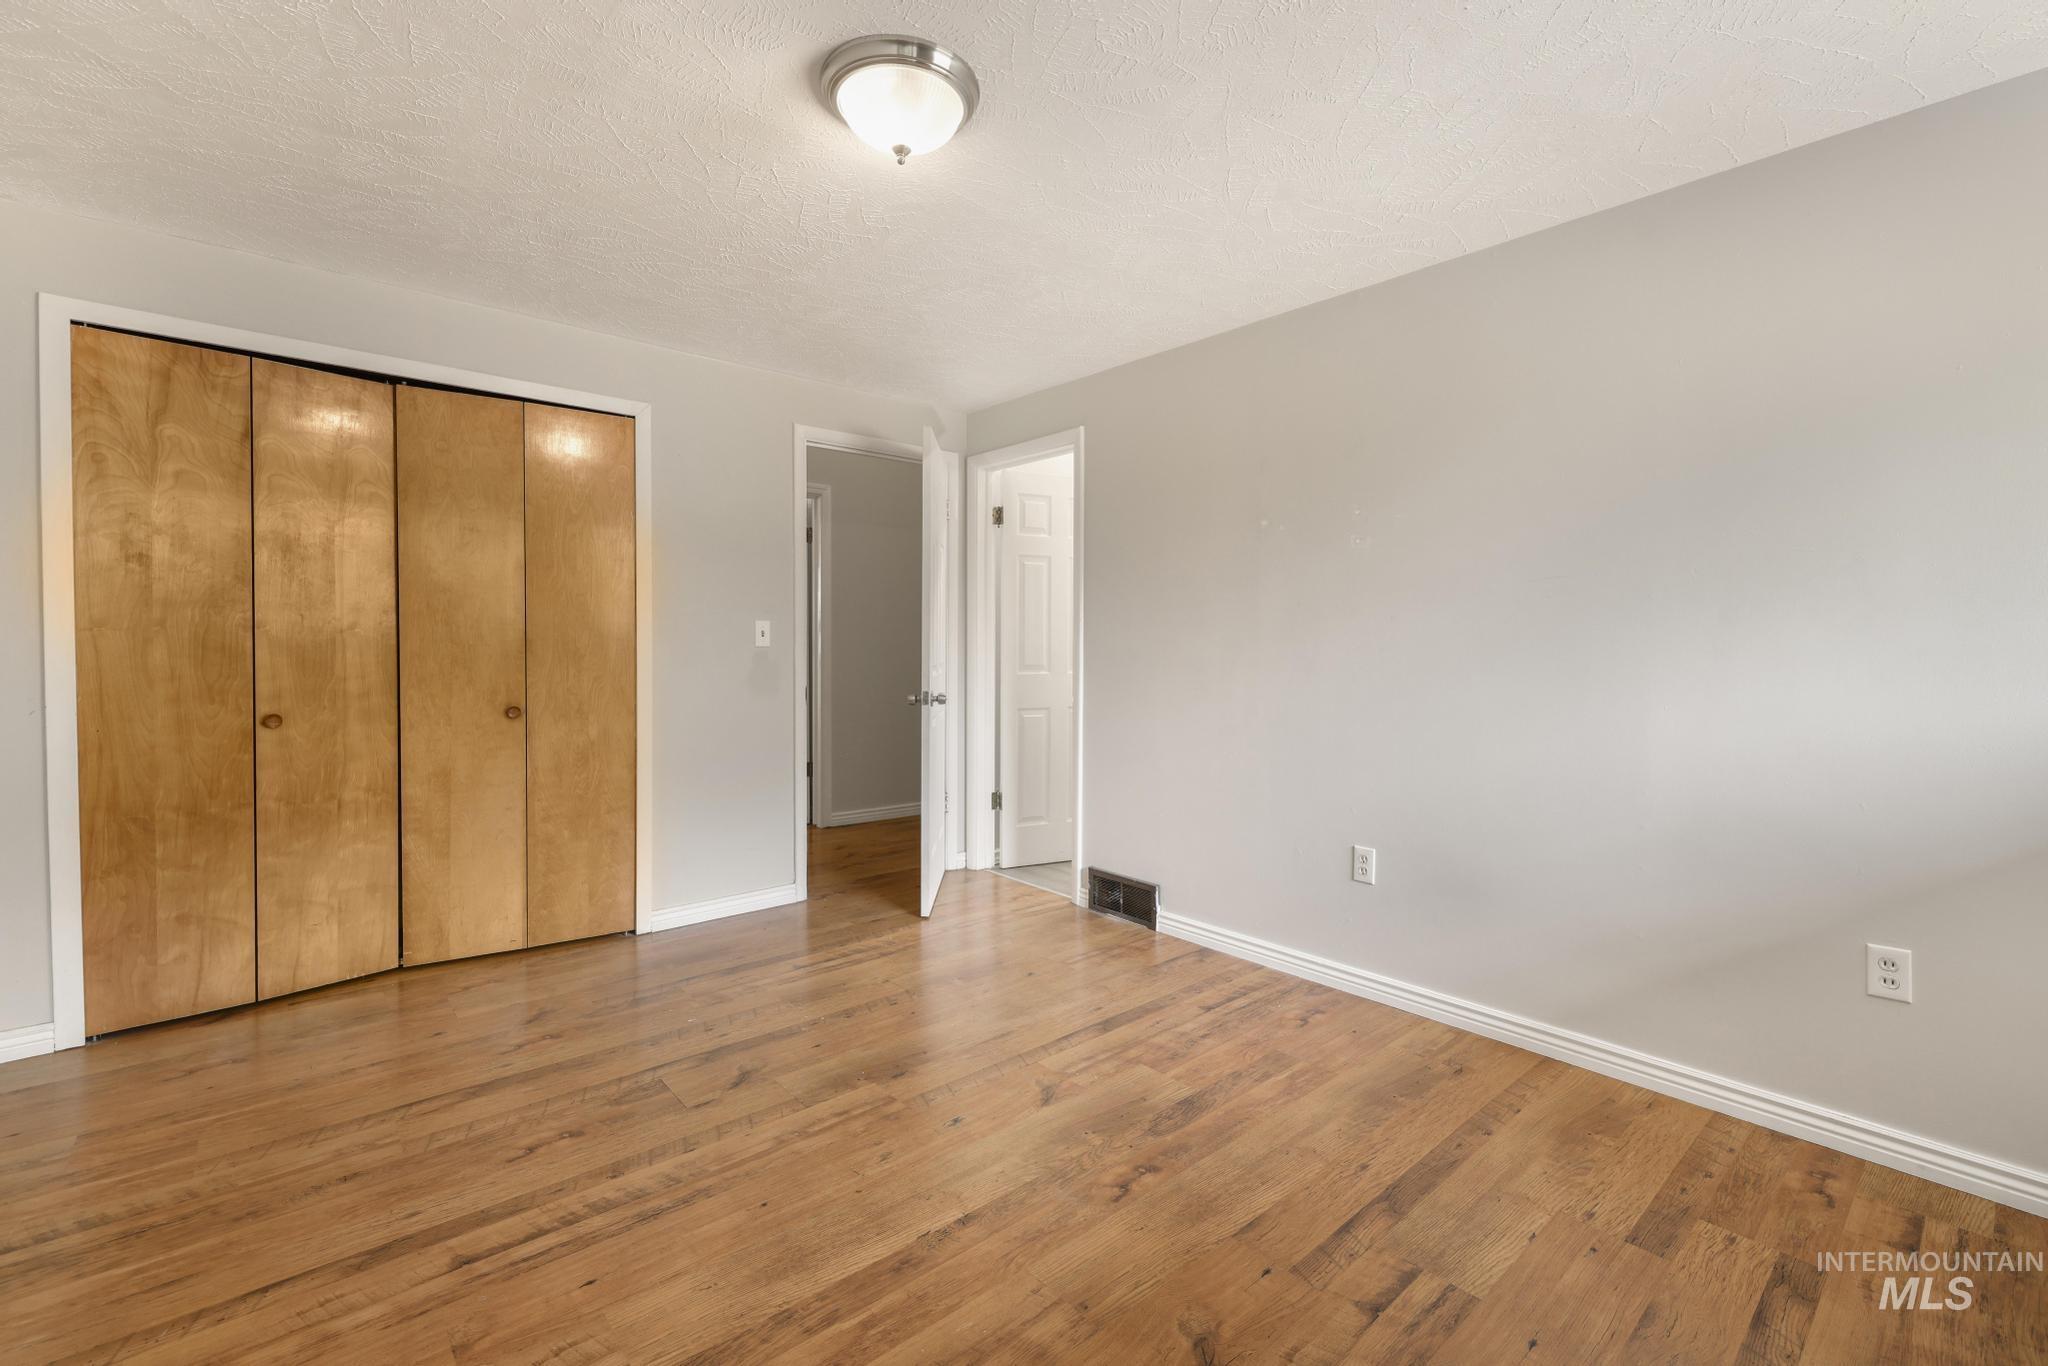
Wood-finish flooring throughout, complemented by light gray wall tones and white baseboards
-
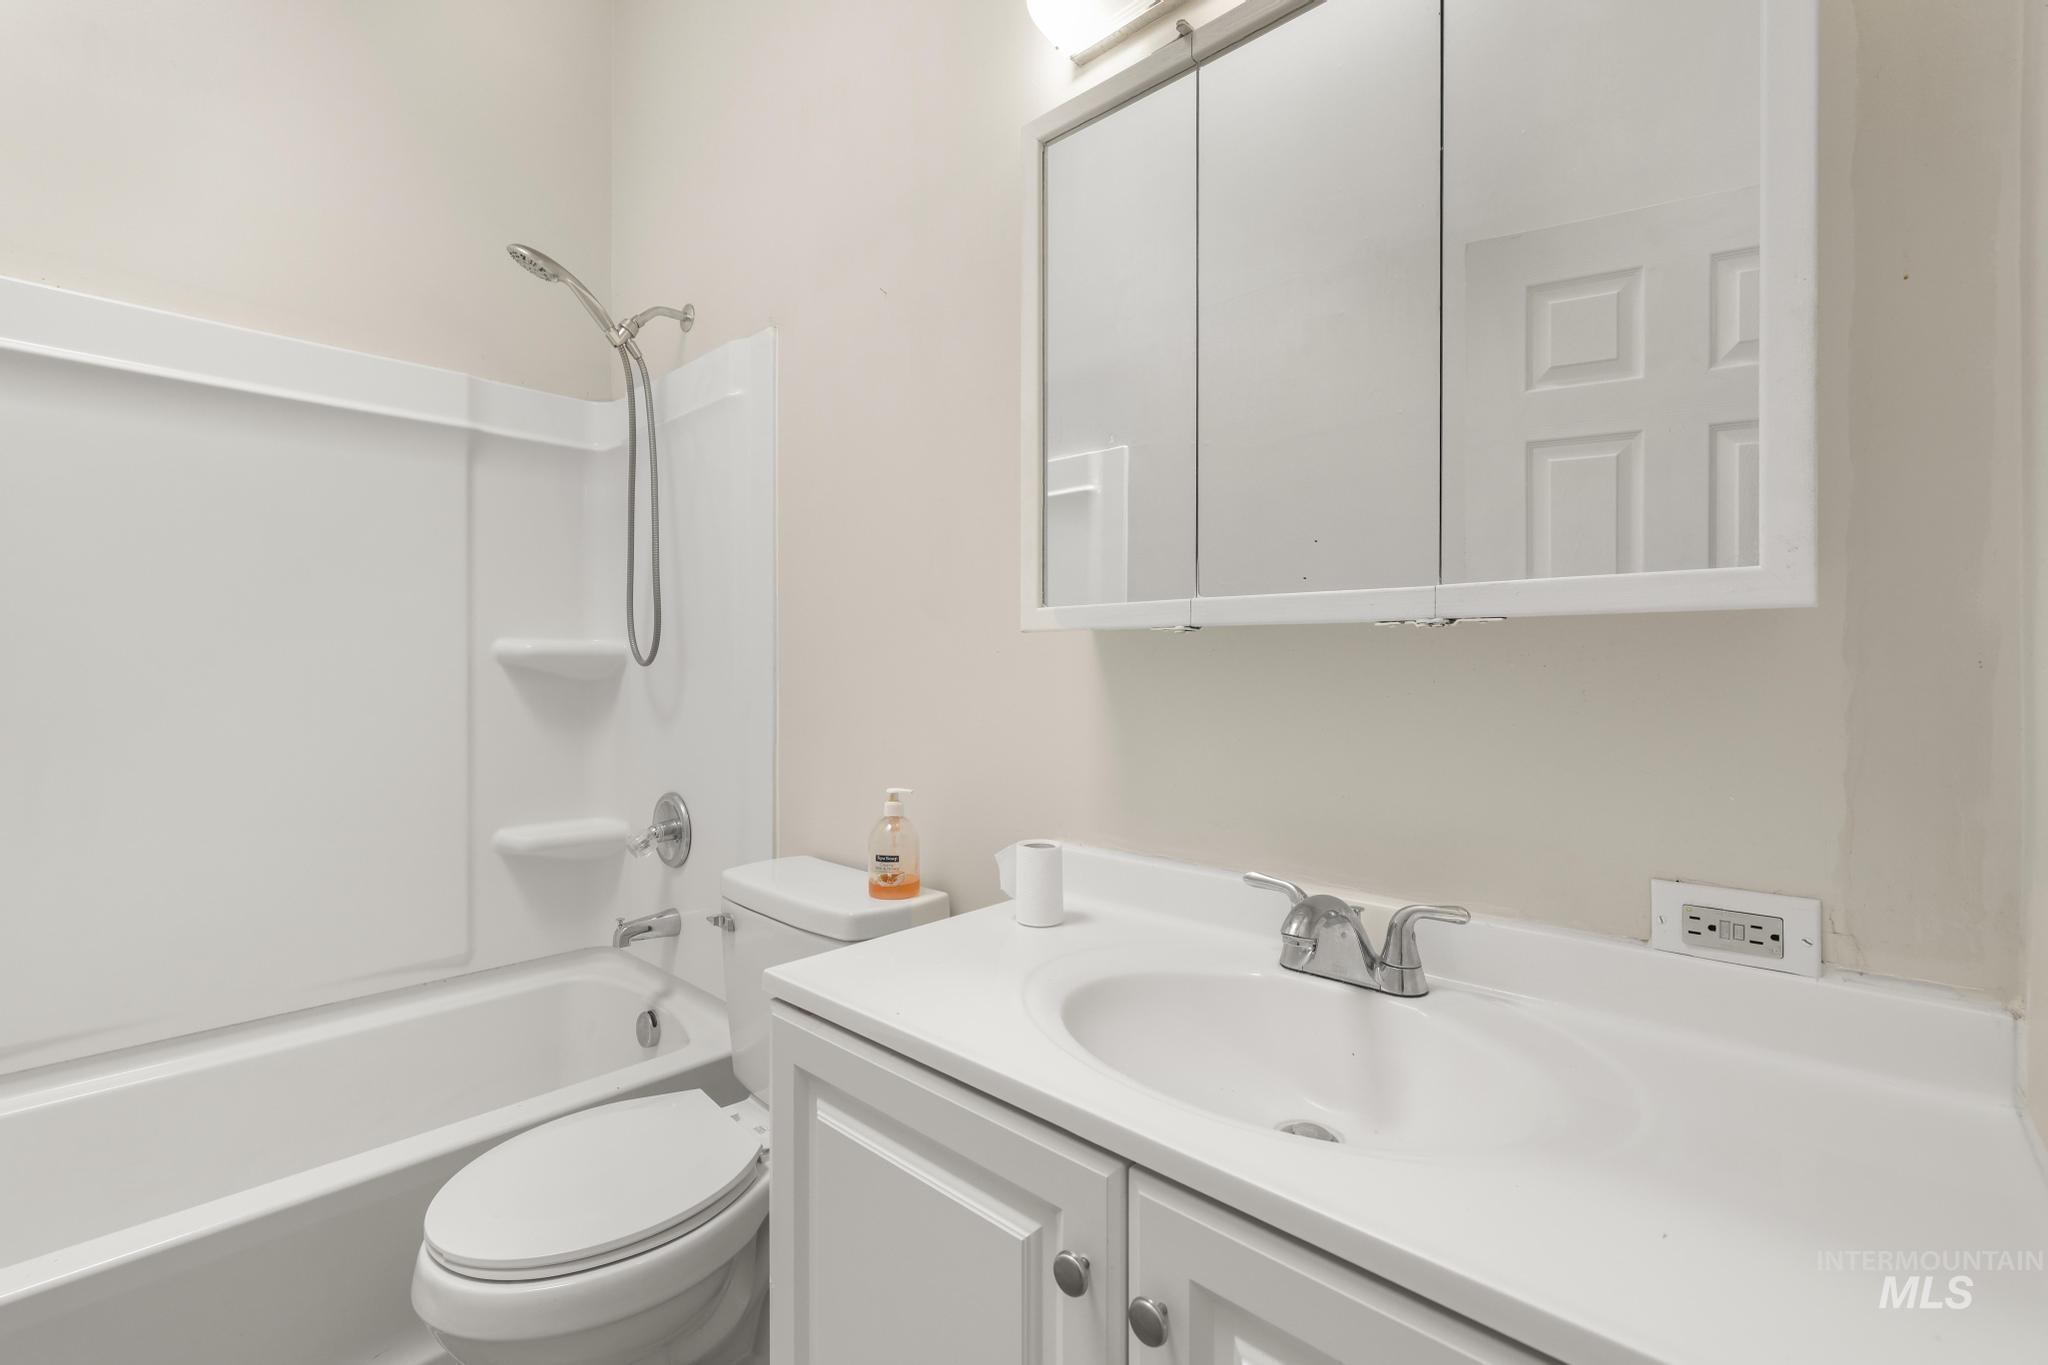
Bathroom featuring a white vanity with an integrated sink, chrome faucet, and mirrored medicine cabinet
-
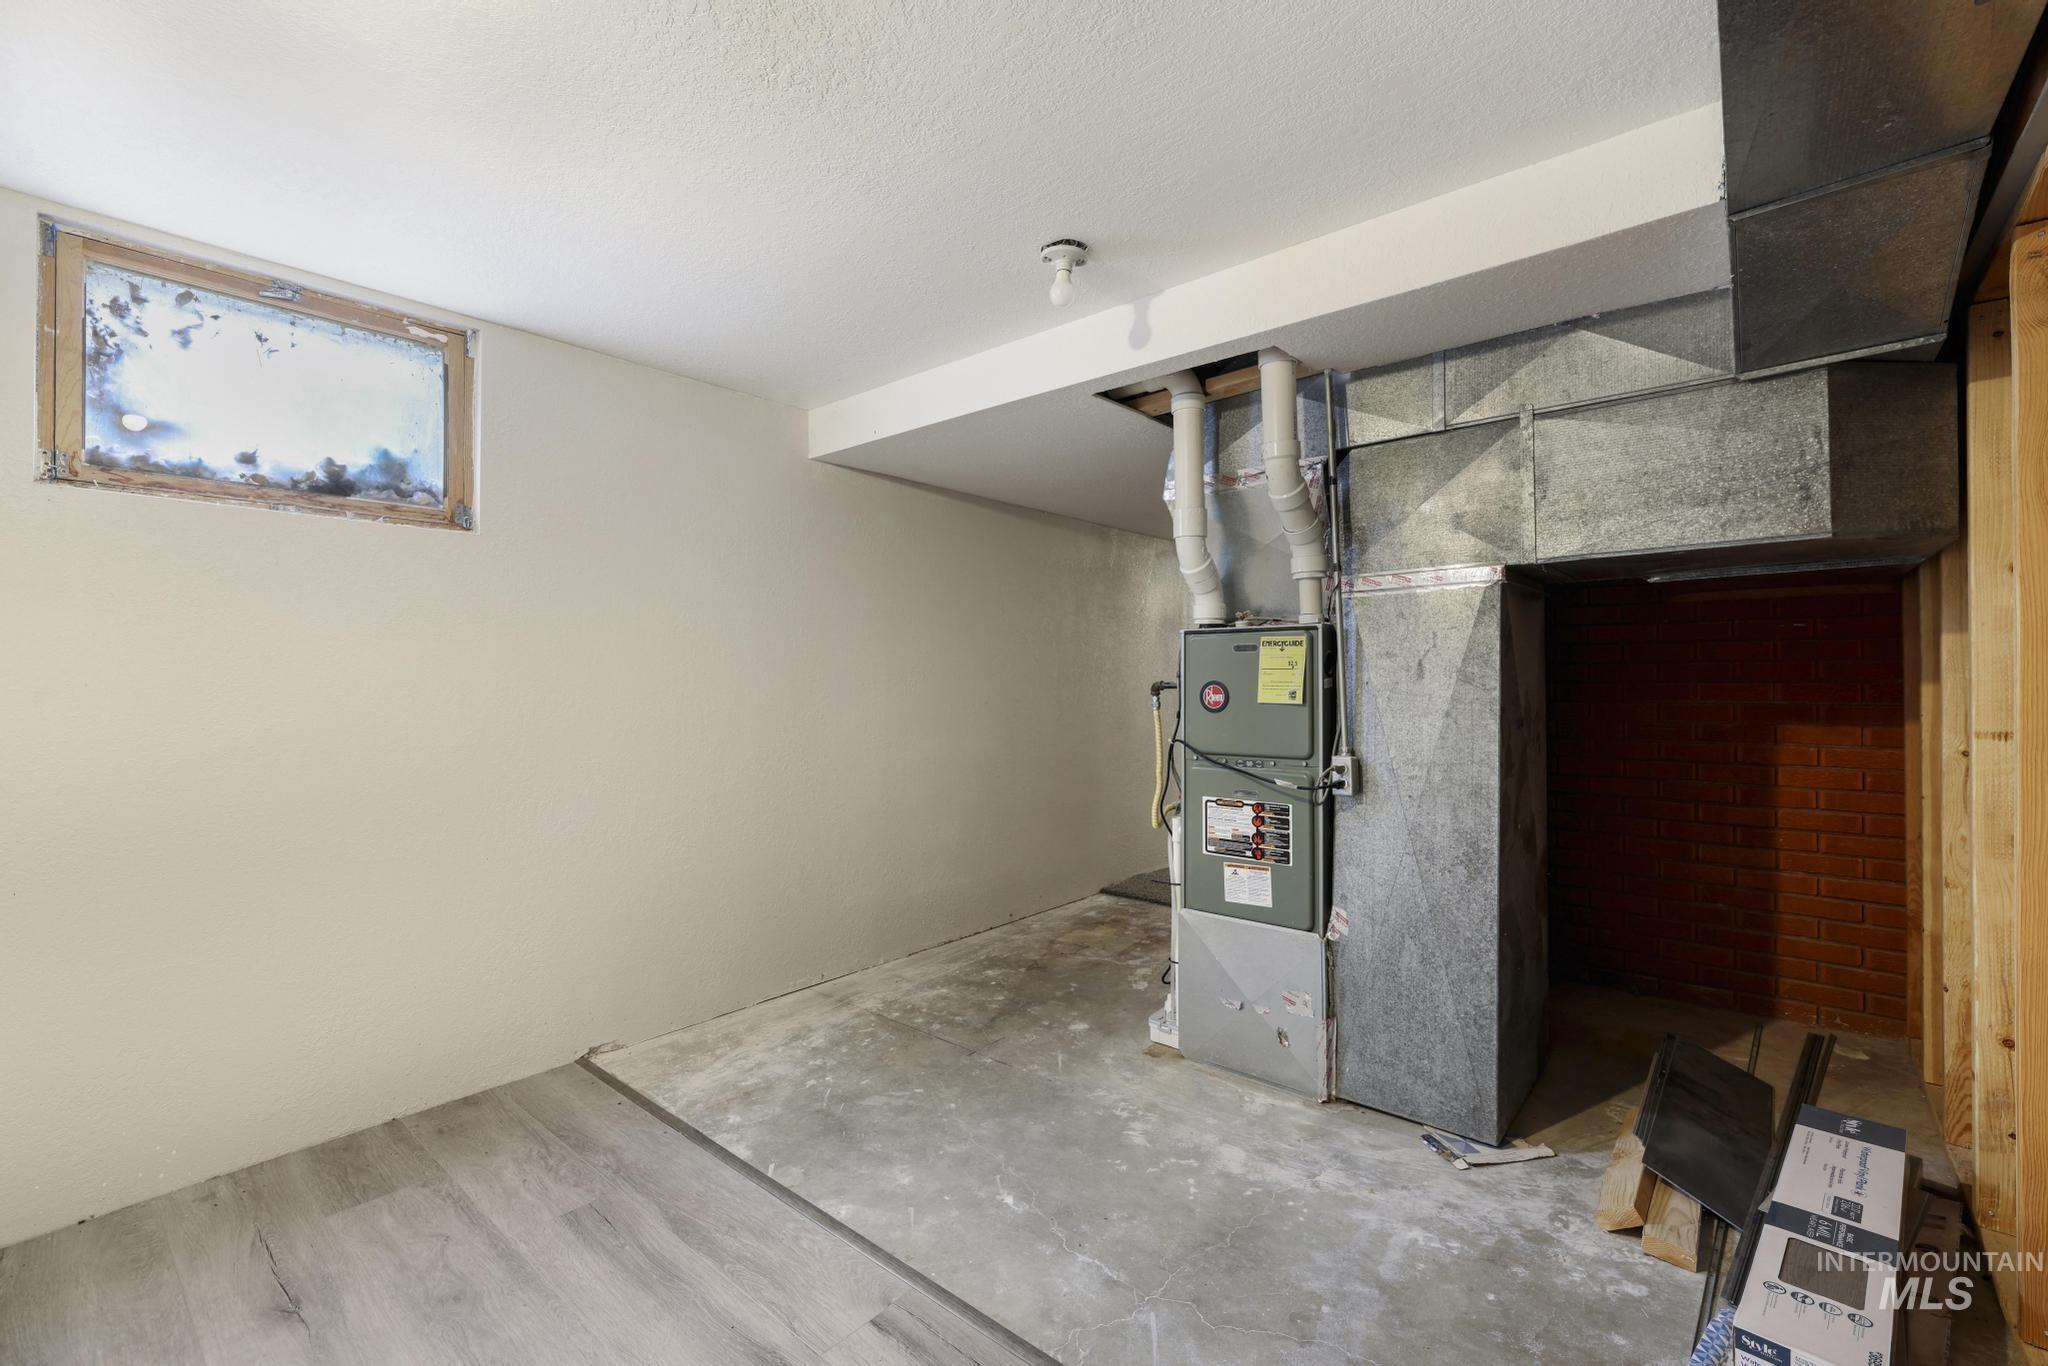
Basement utility space featuring a furnace, exposed ductwork, and a partial brick wall
-
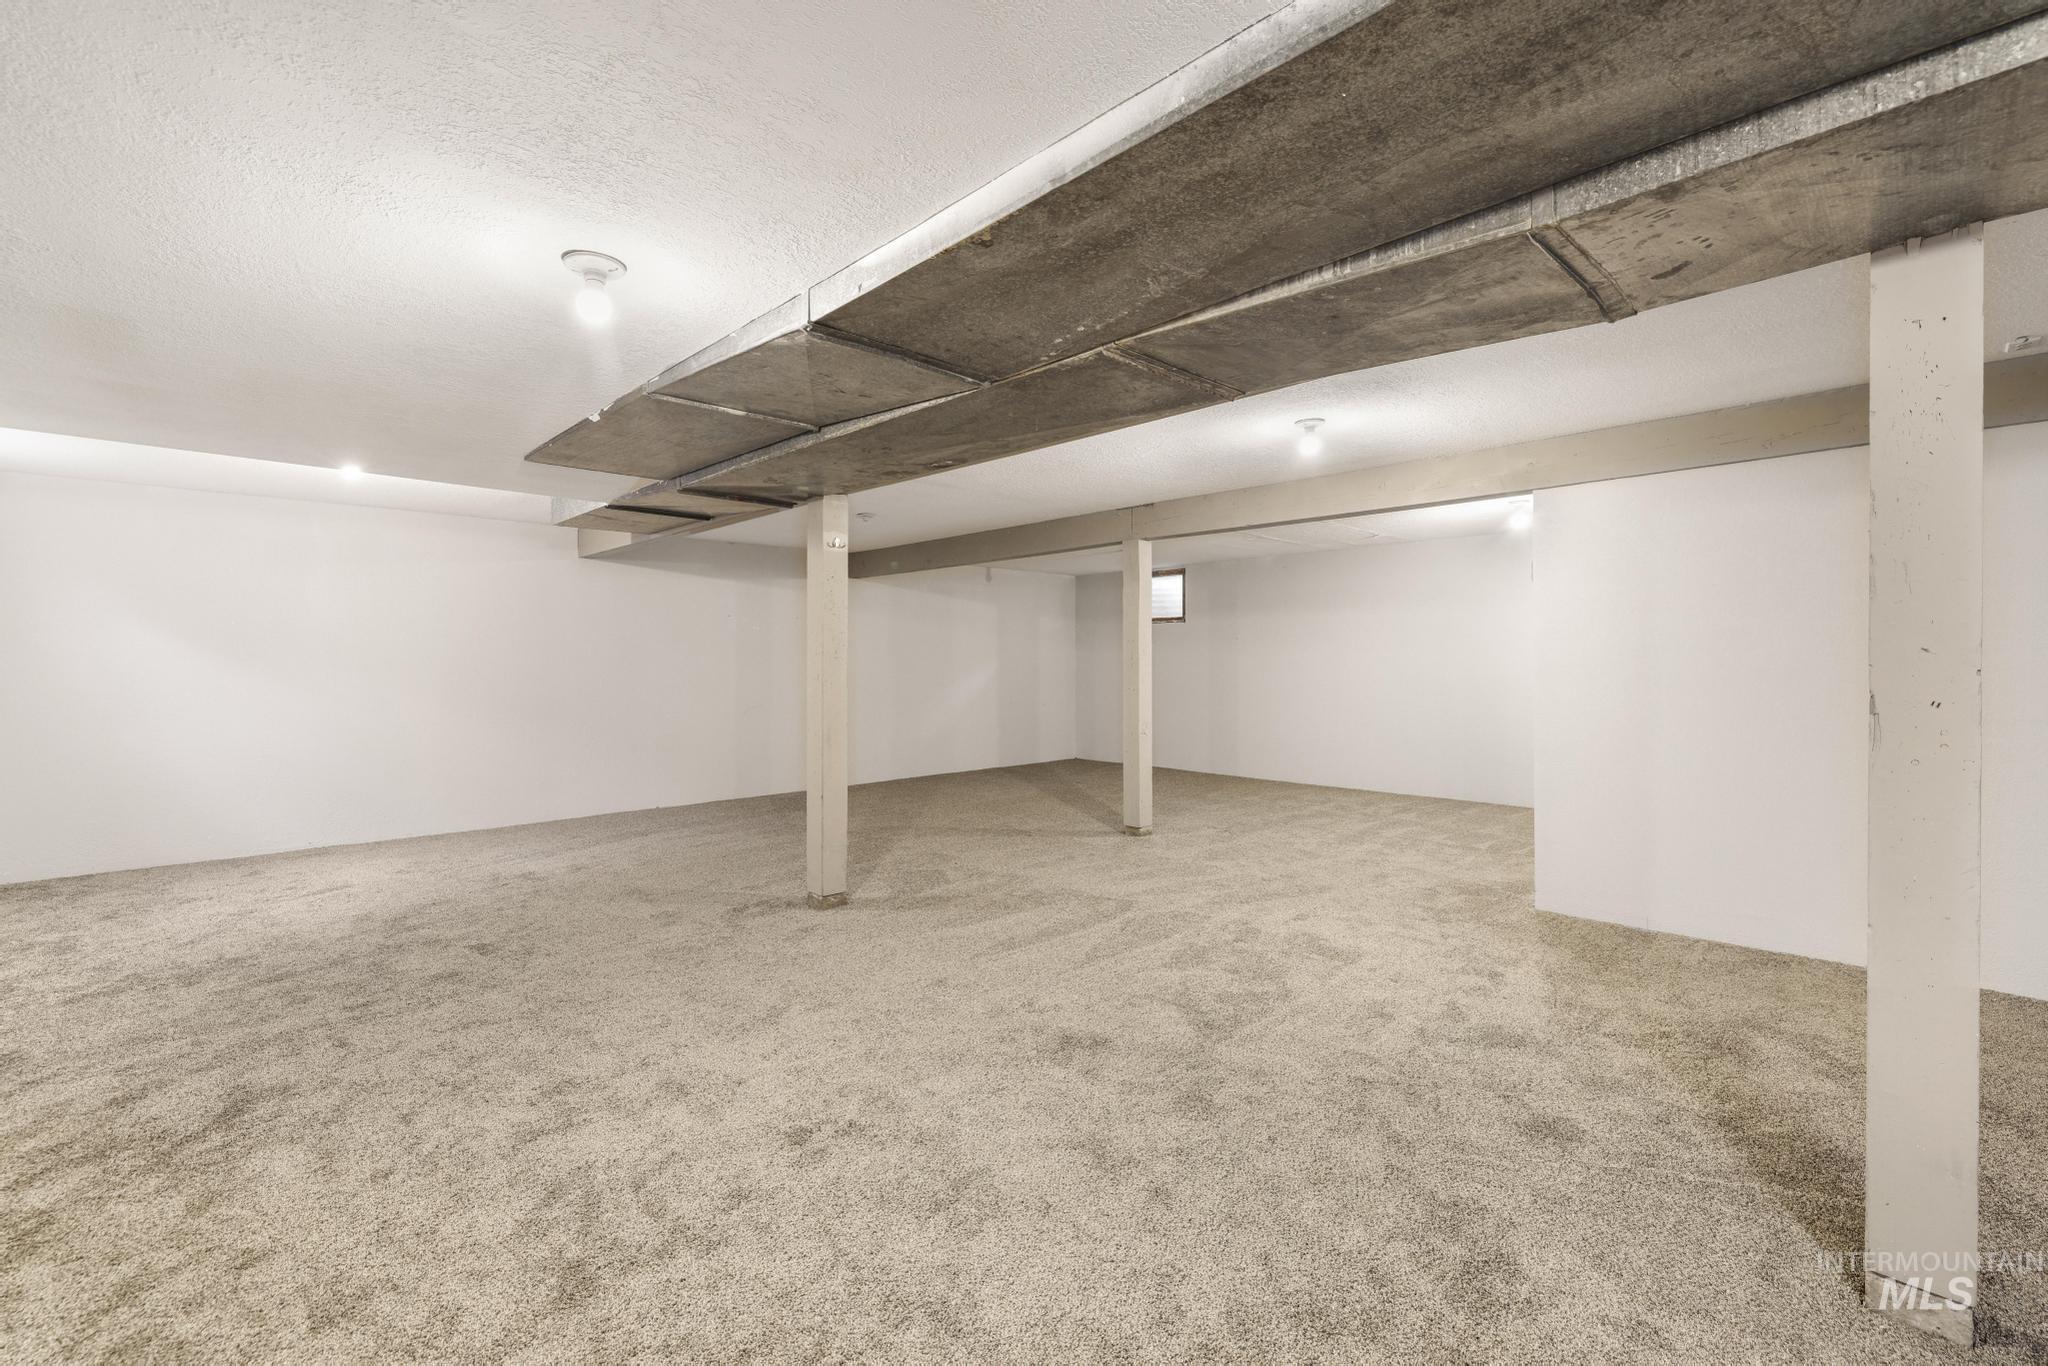
Spacious lower level featuring plush carpeting, recessed lighting, white painted walls, and structural support columns
-
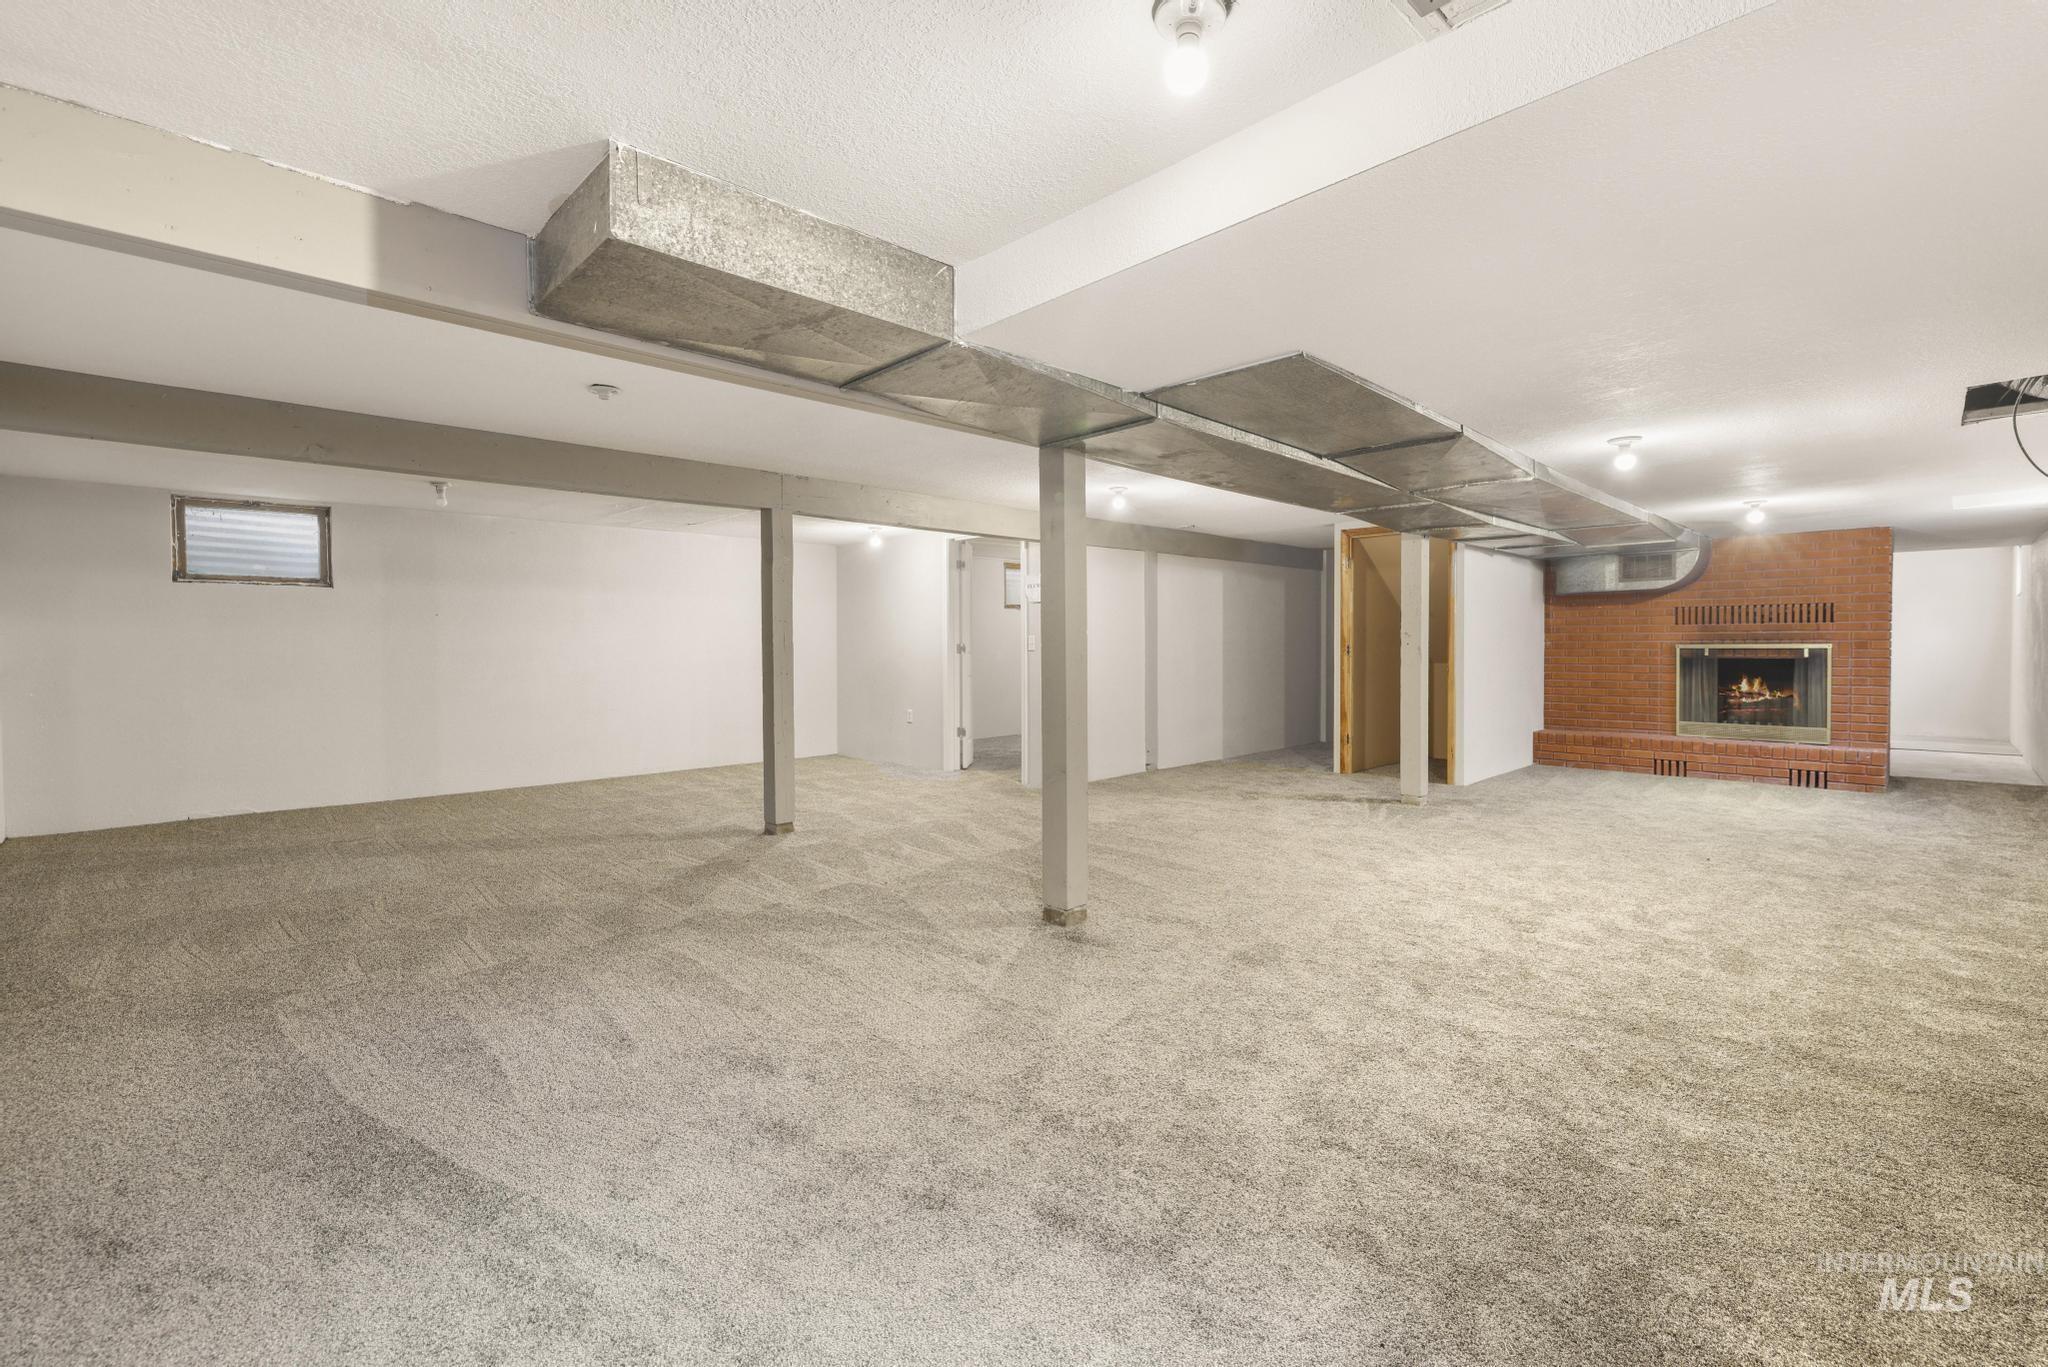
Spacious carpeted room featuring a brick fireplace with a metal insert, white walls, and exposed ductwork
-
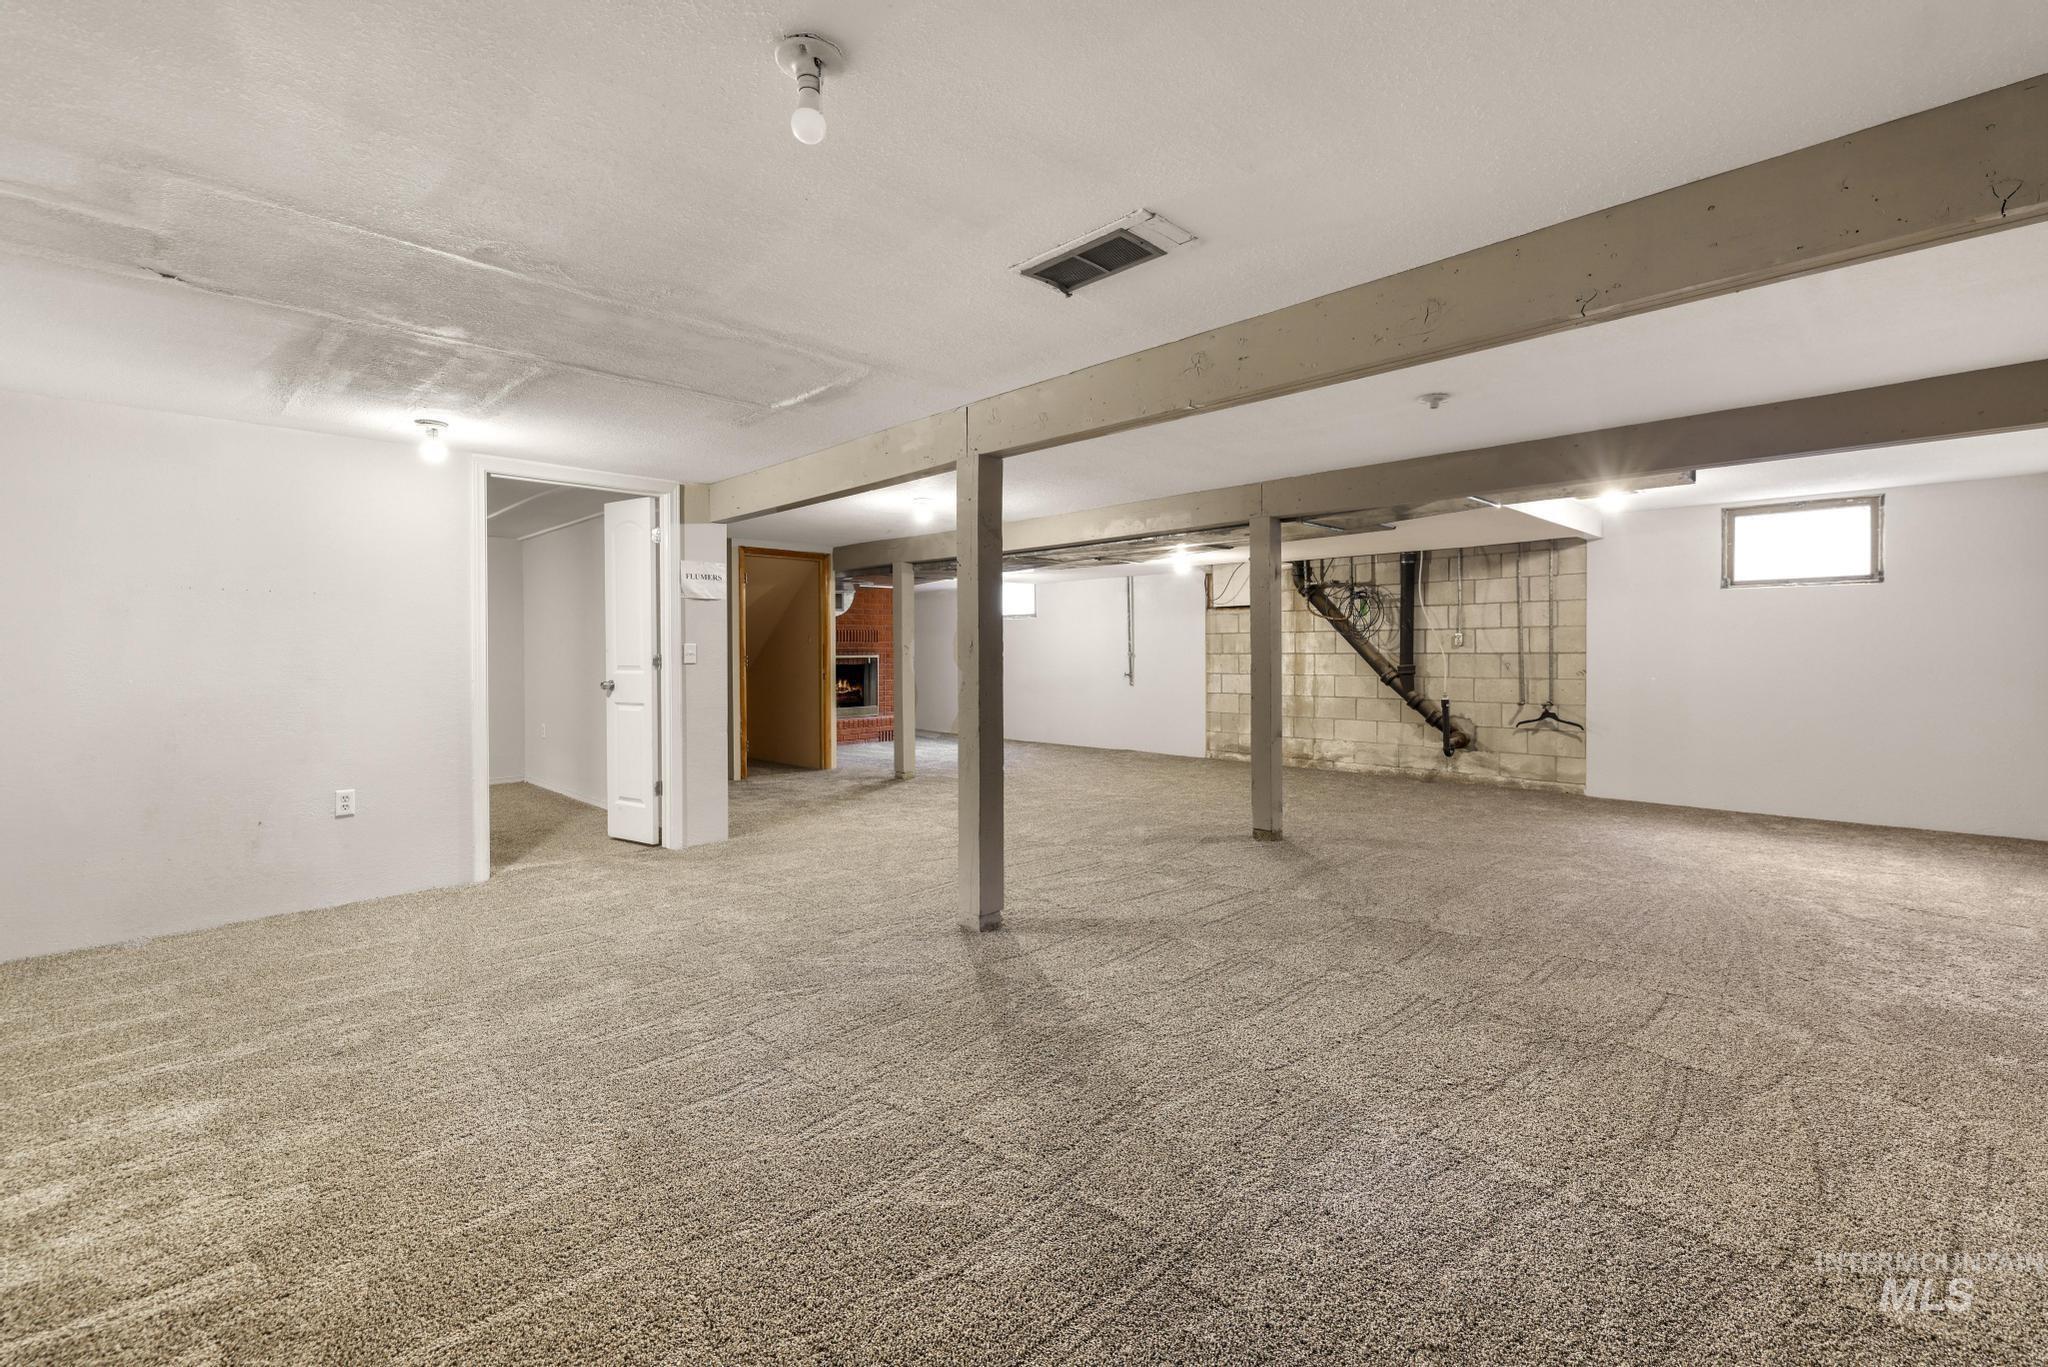
Expansive carpeted area with support columns
-
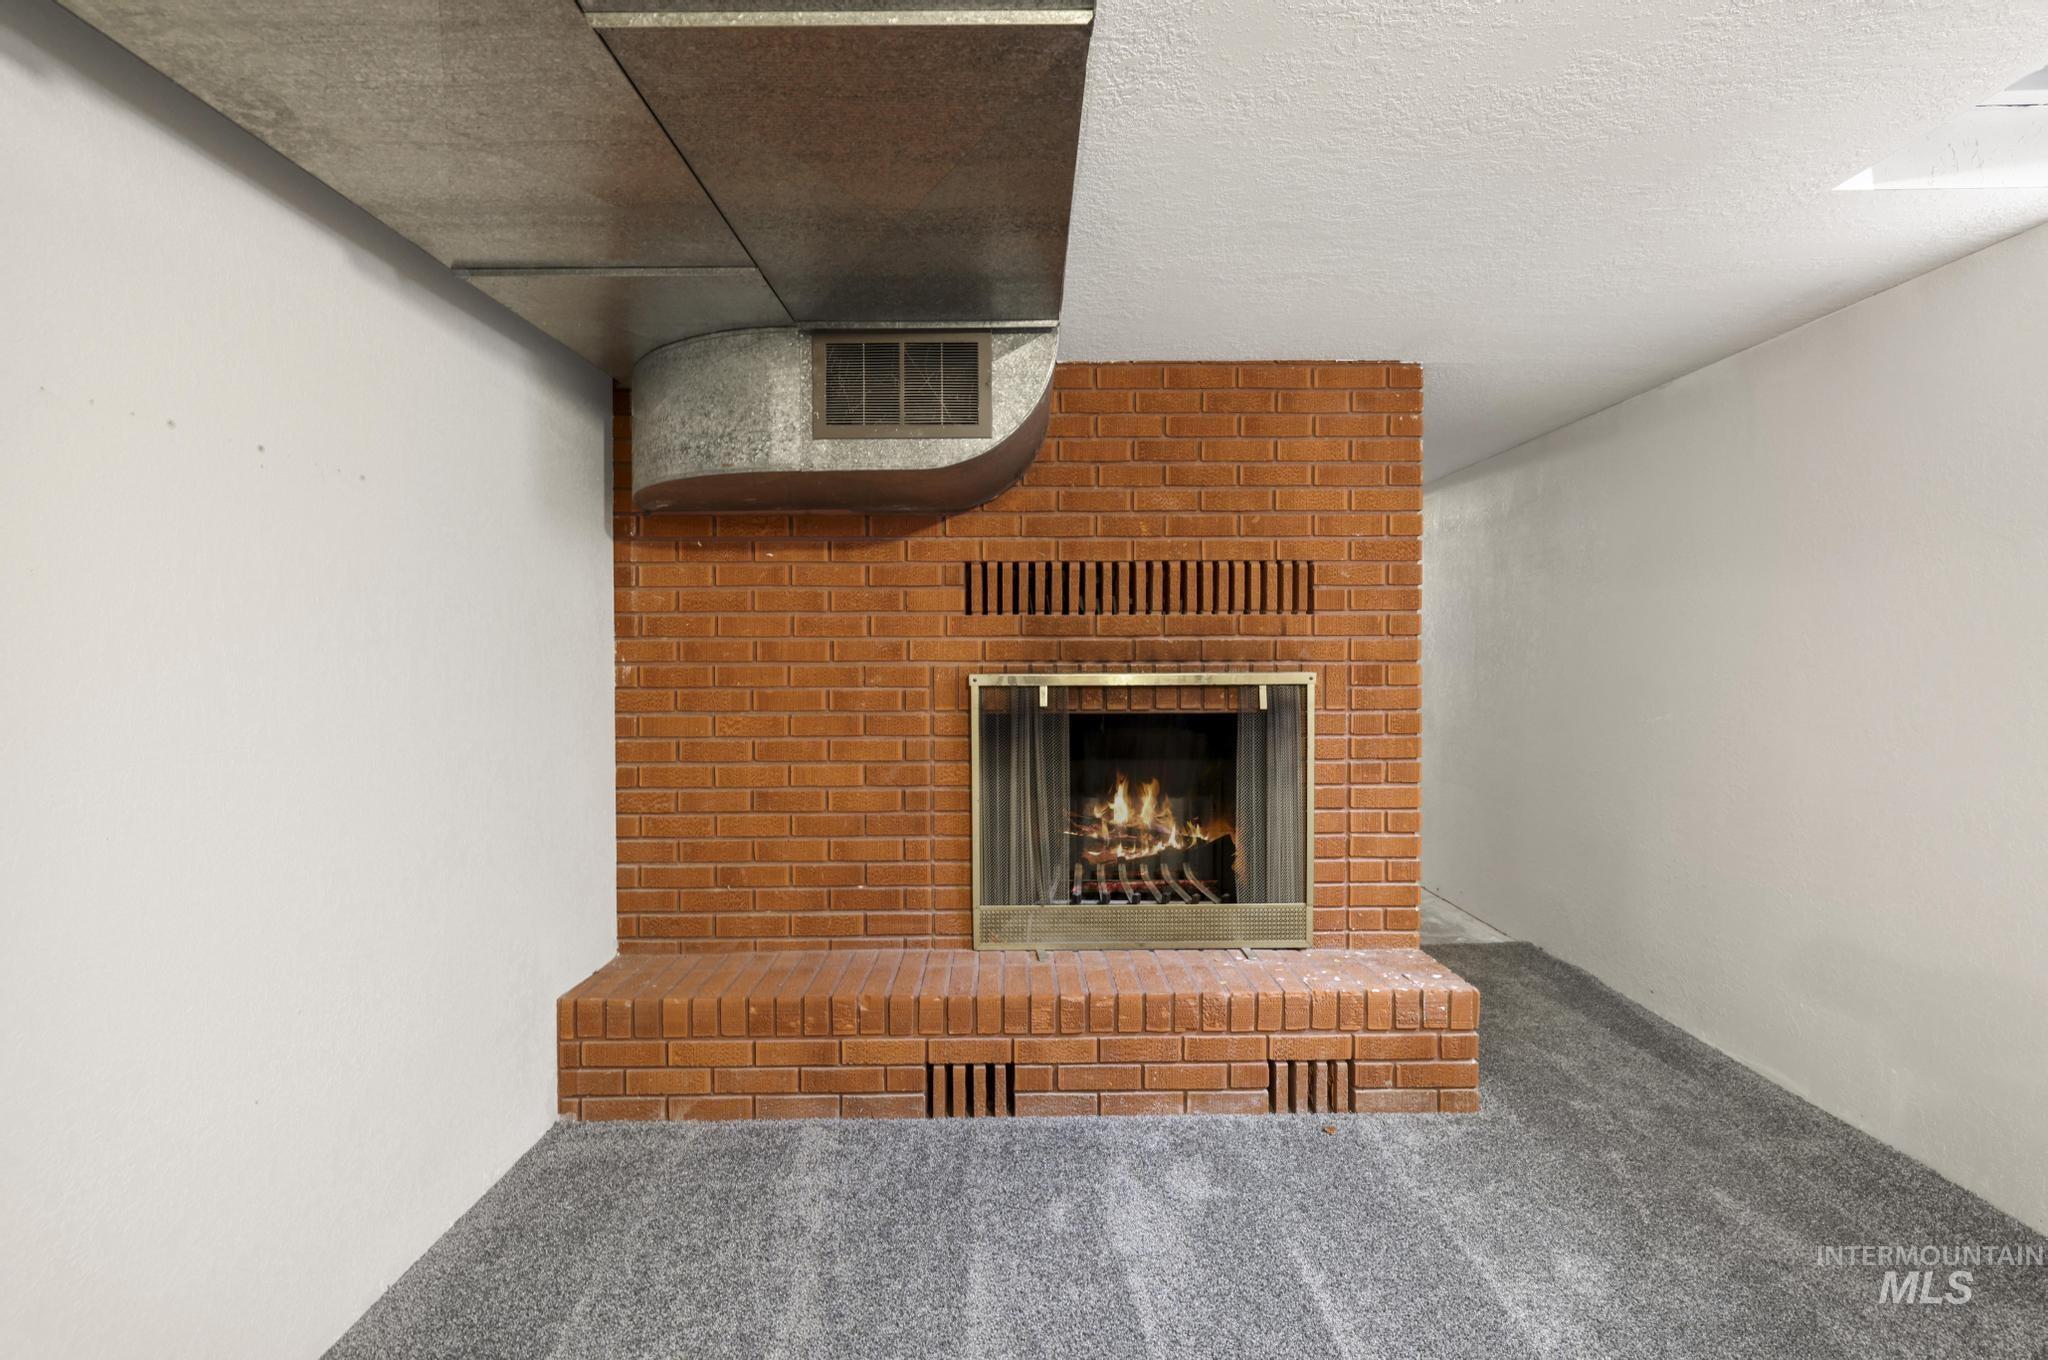
Brick fireplace with a brass-framed firebox and hearth
-
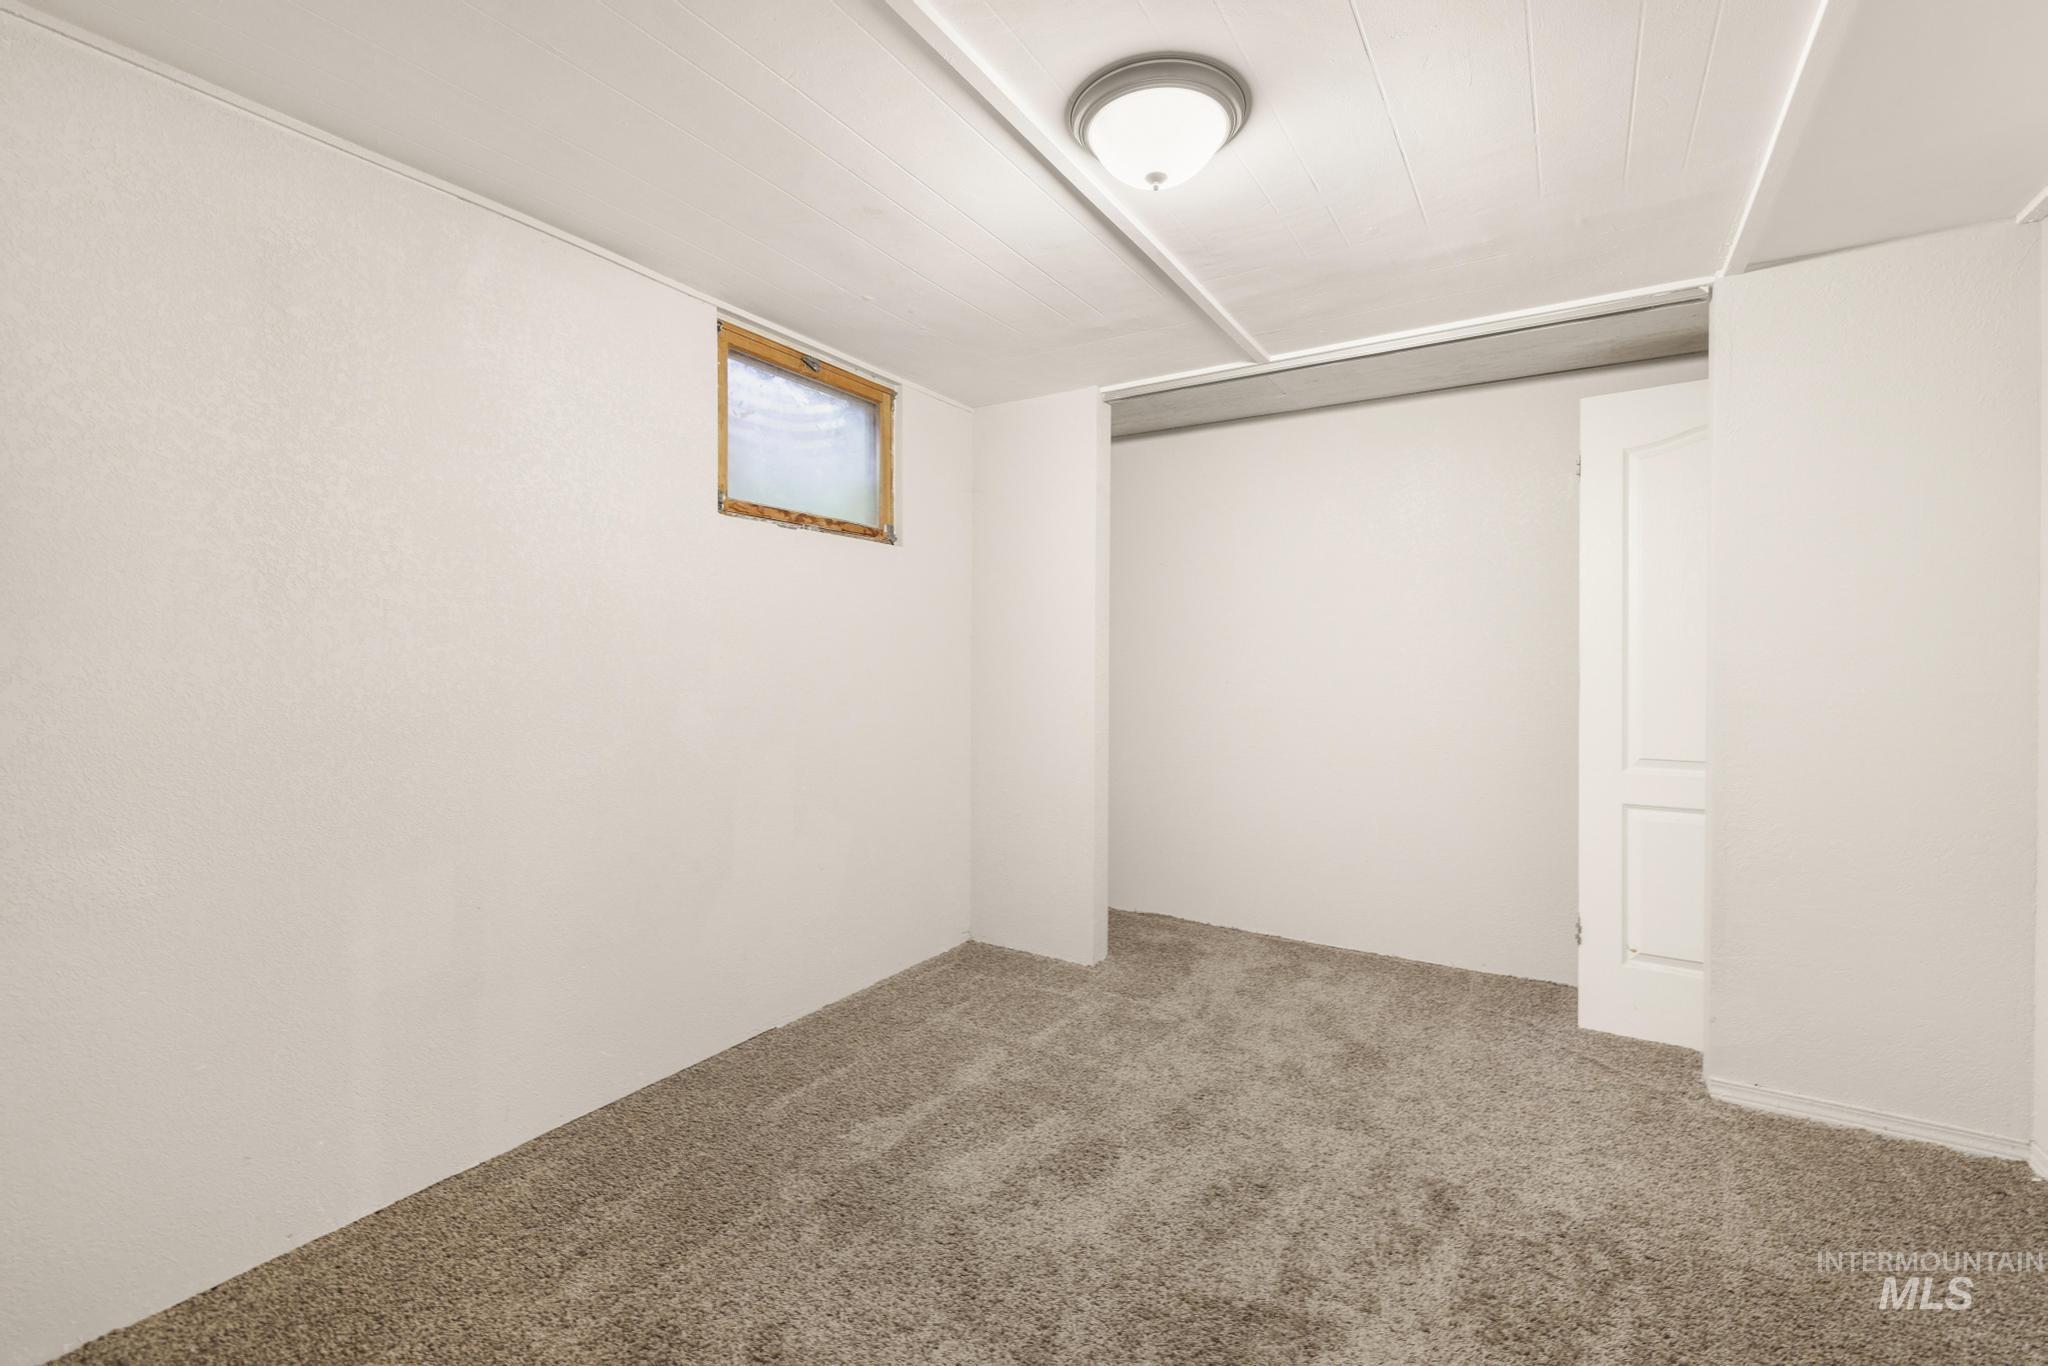
Room featuring new gray carpet, white painted walls, a window with wood trim, and a white ceiling light fixture
-
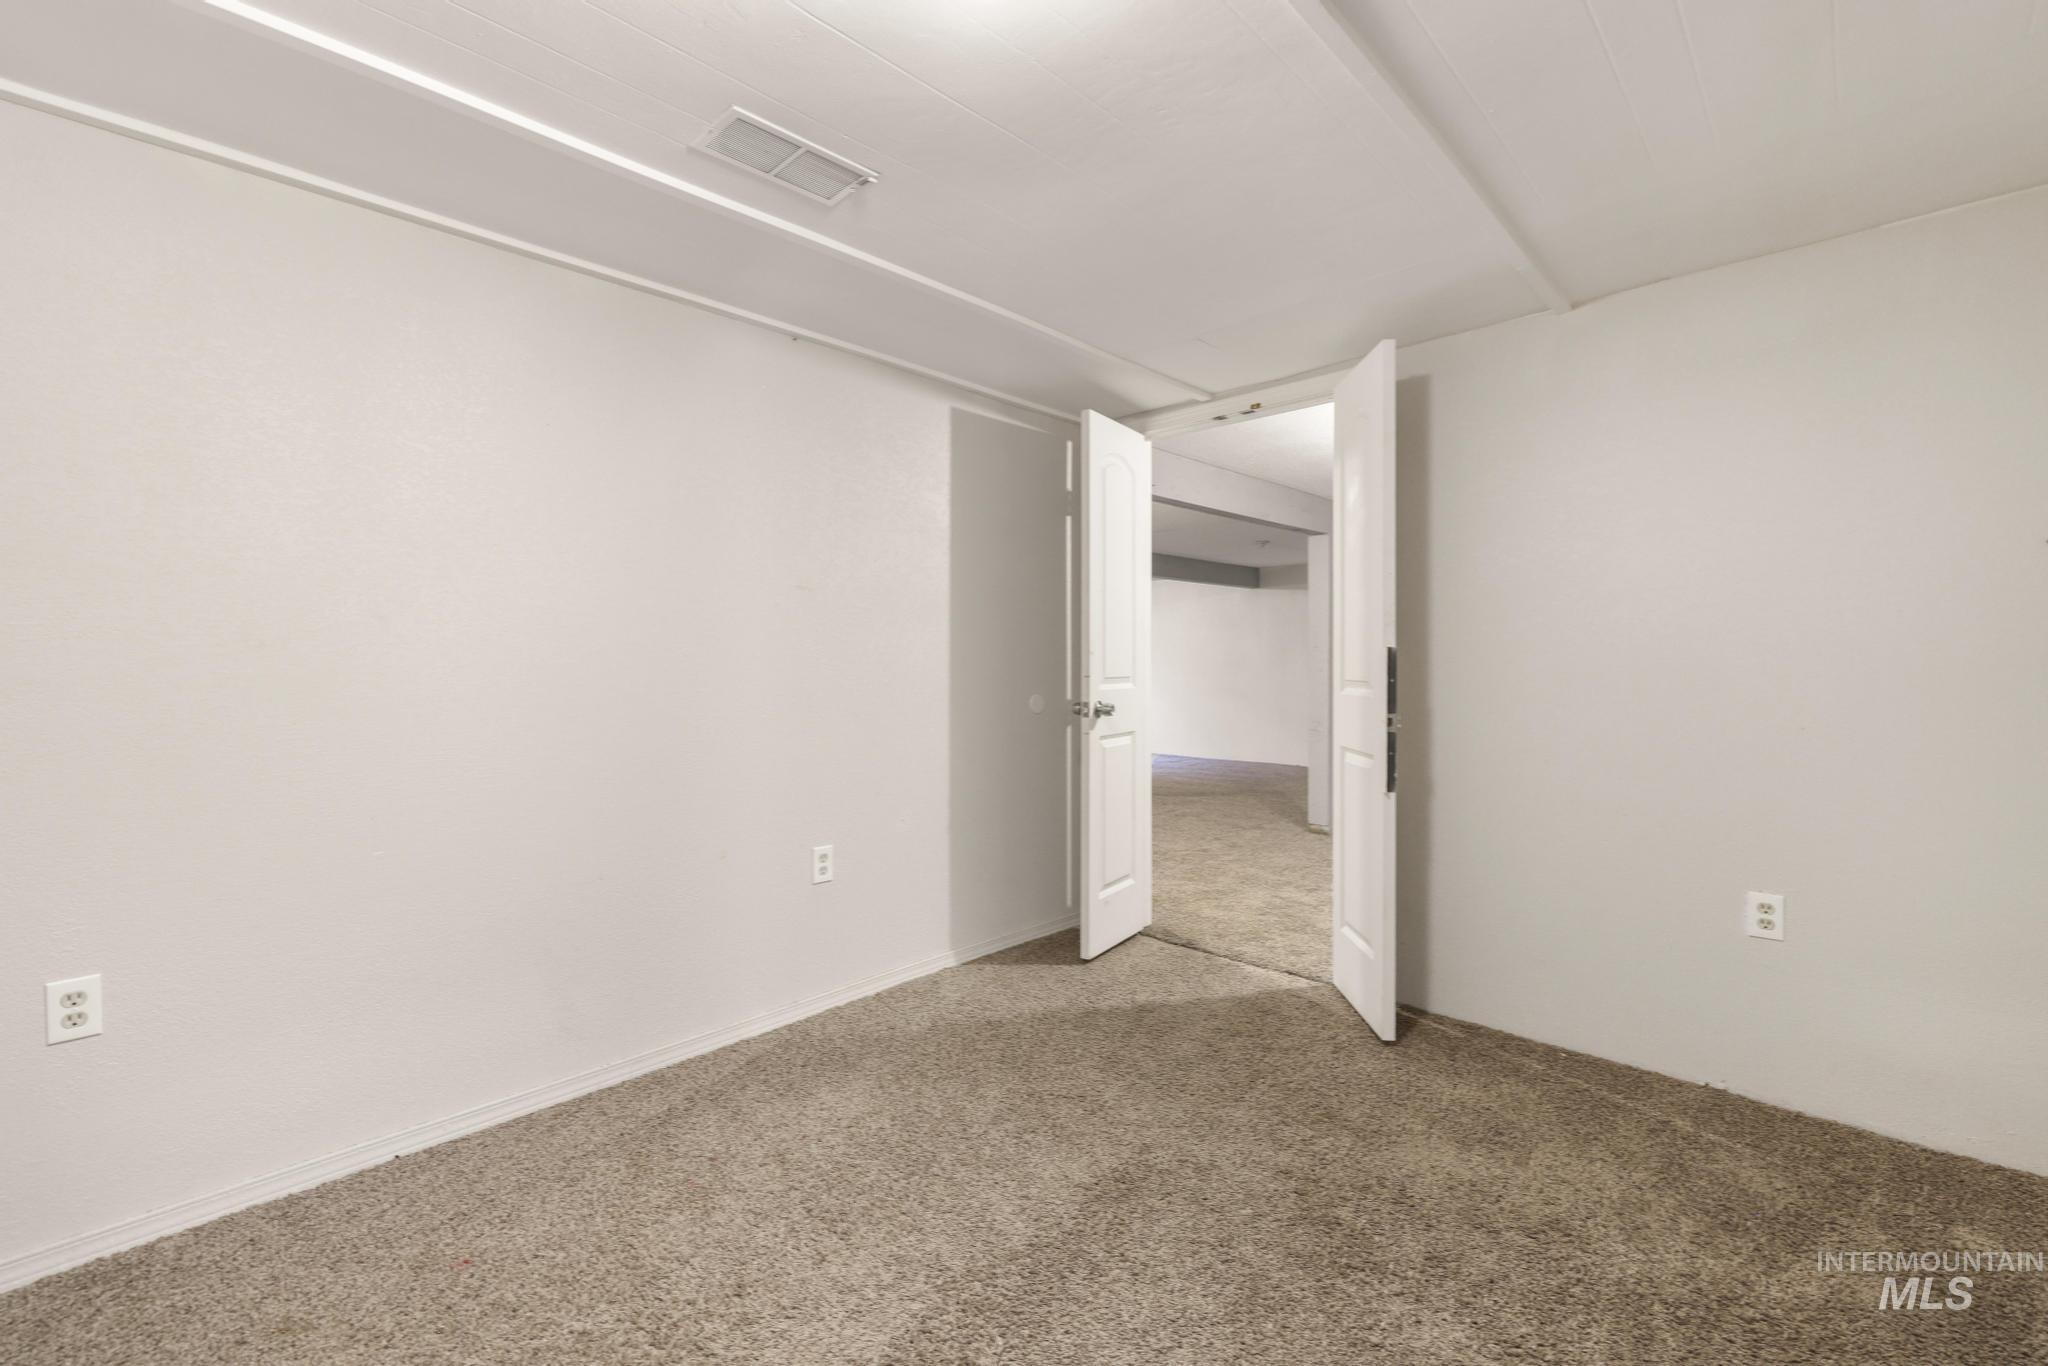
Spacious room featuring neutral carpeting, light-toned walls, white trim, and a white paneled ceiling with an overhead vent
-
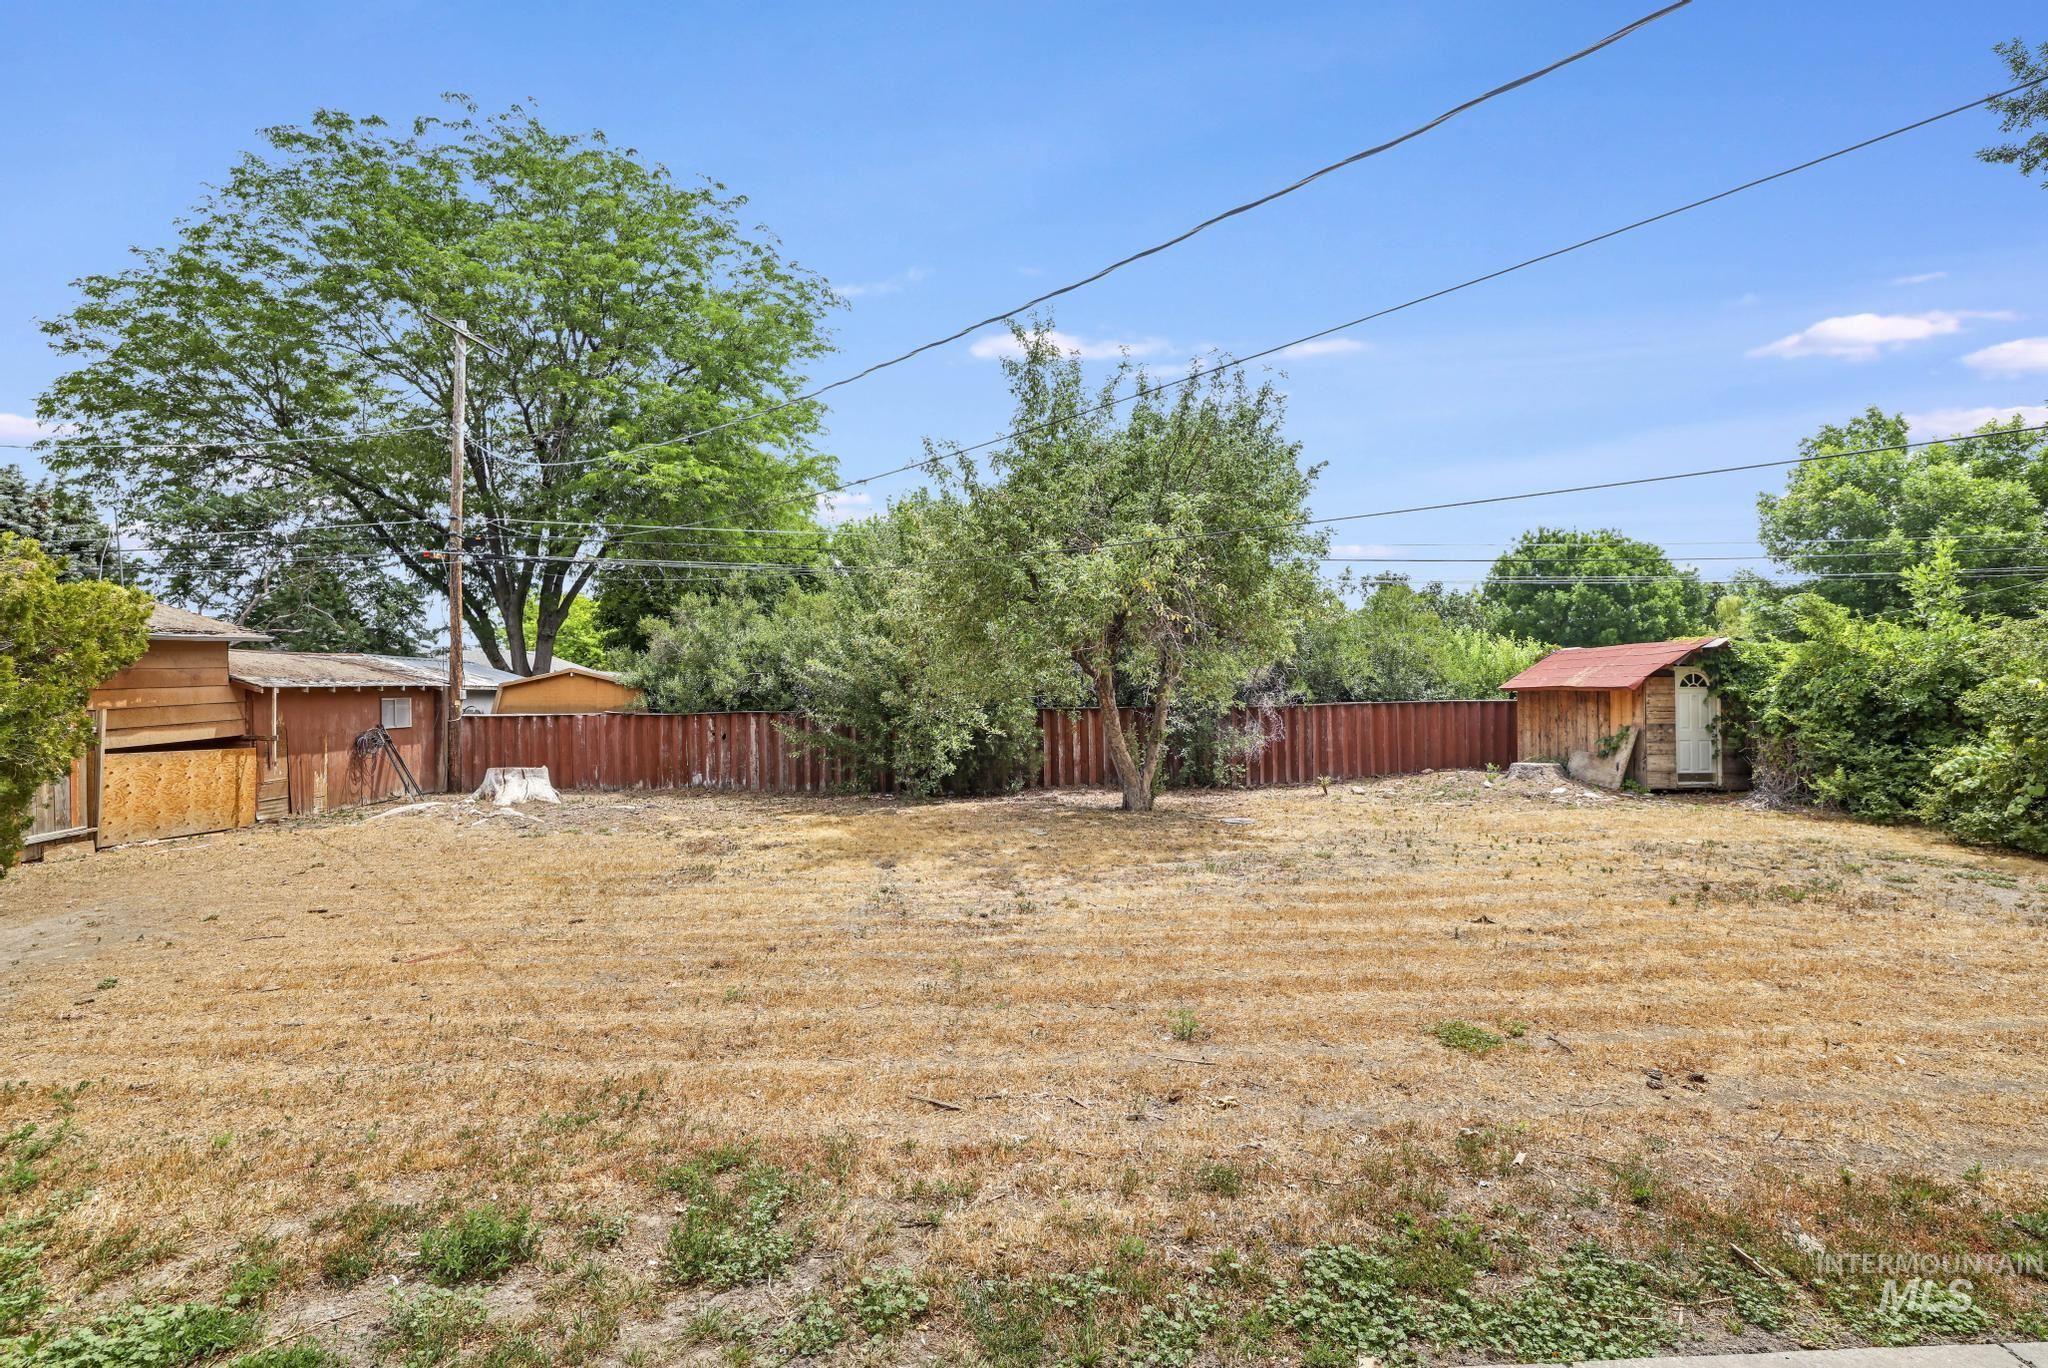
Expansive rear yard featuring a privacy fence, mature trees, and a freestanding shed with a red metal roof
-
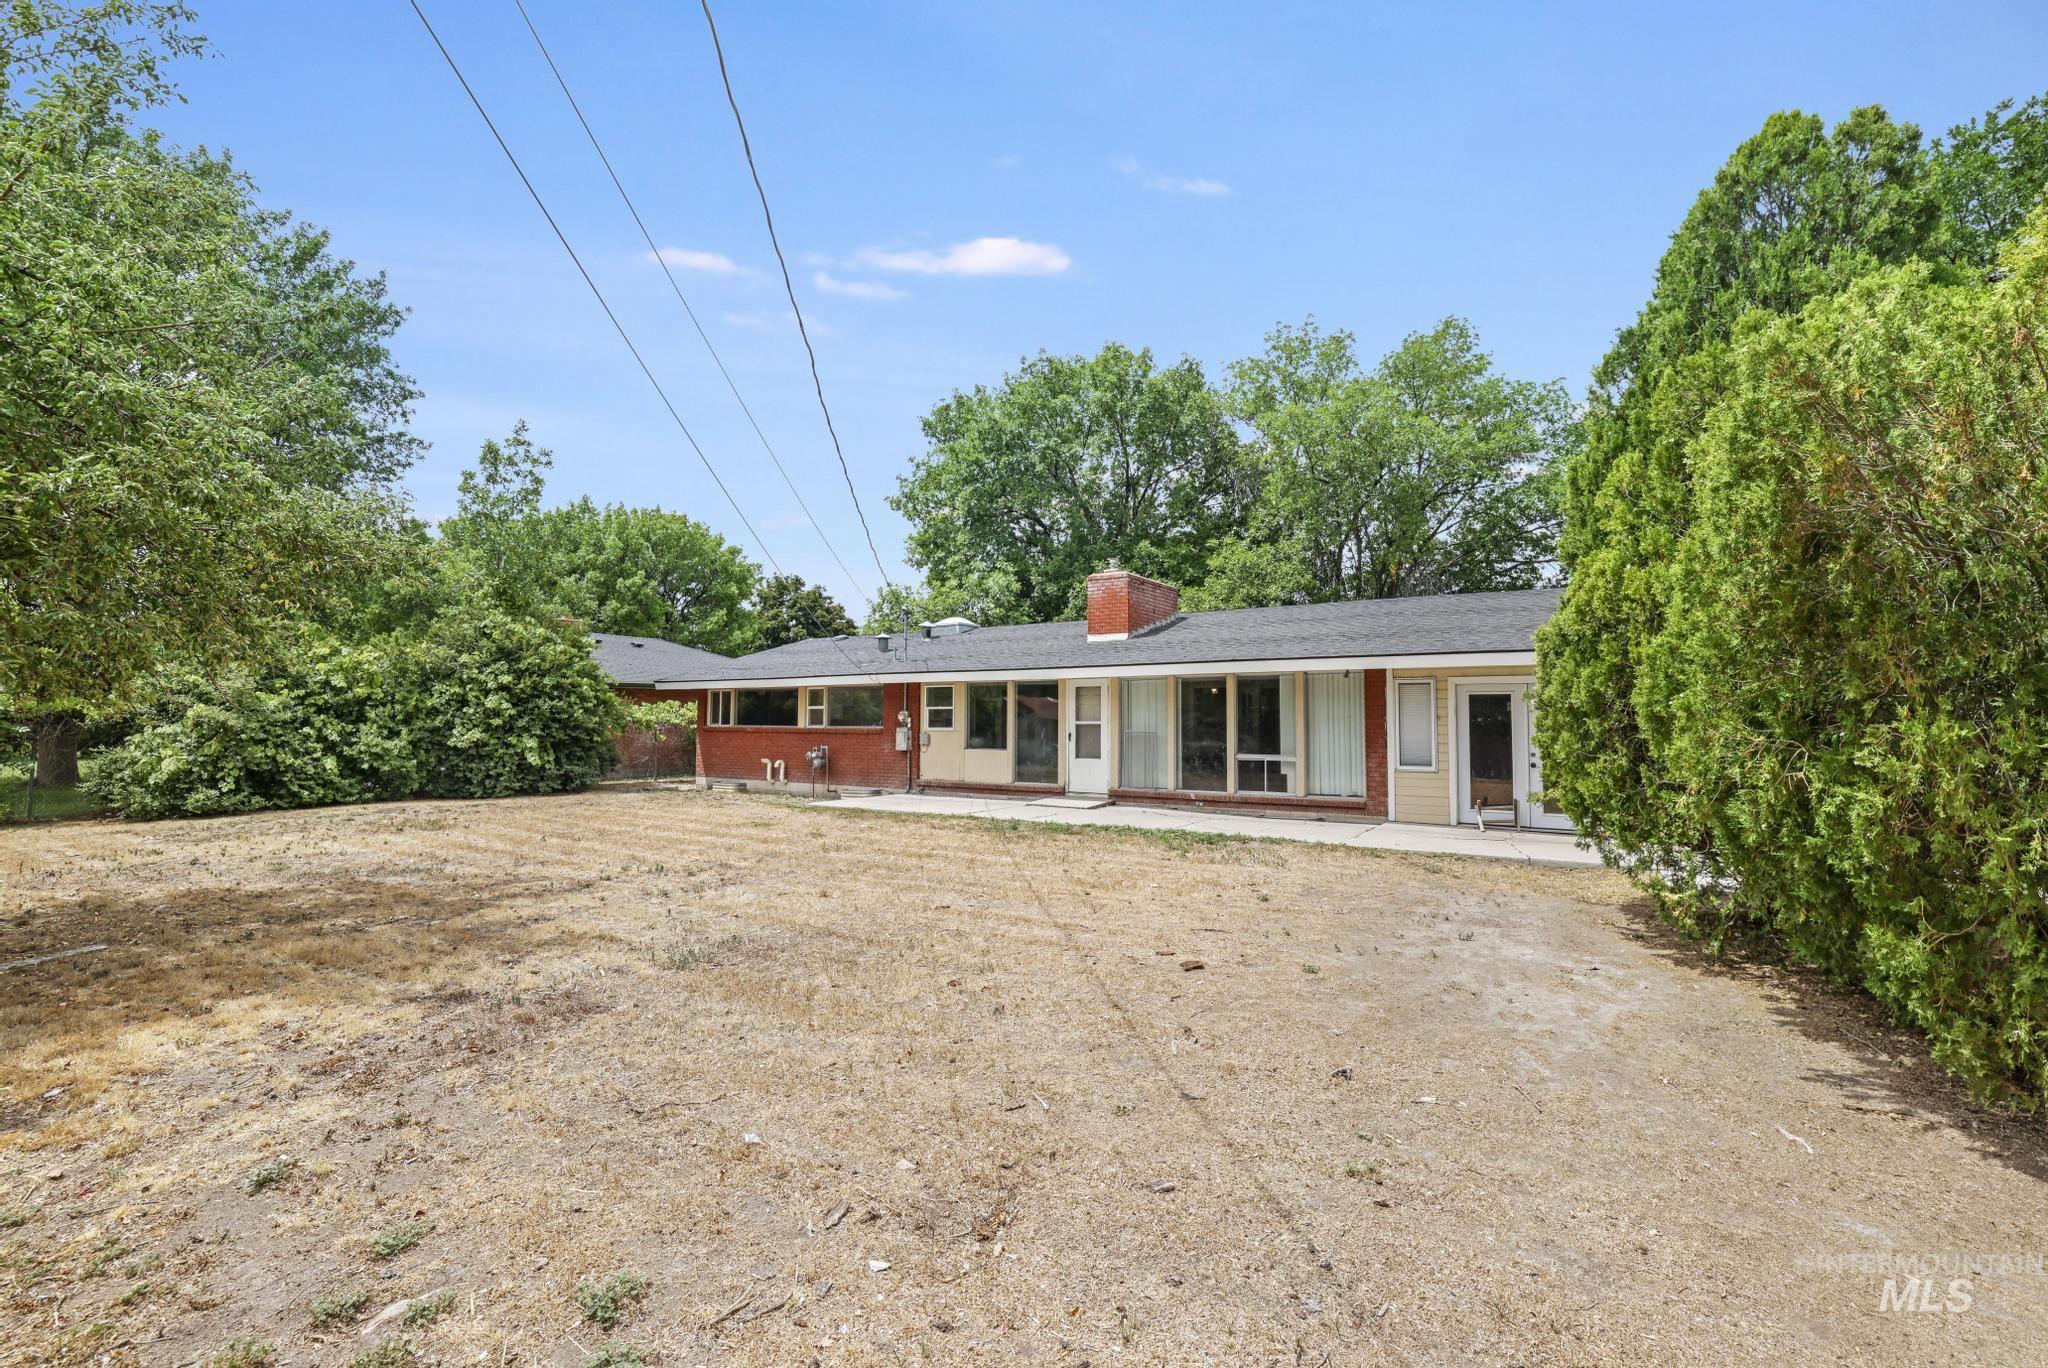
Single-story residence featuring a brick facade with a prominent chimney
-
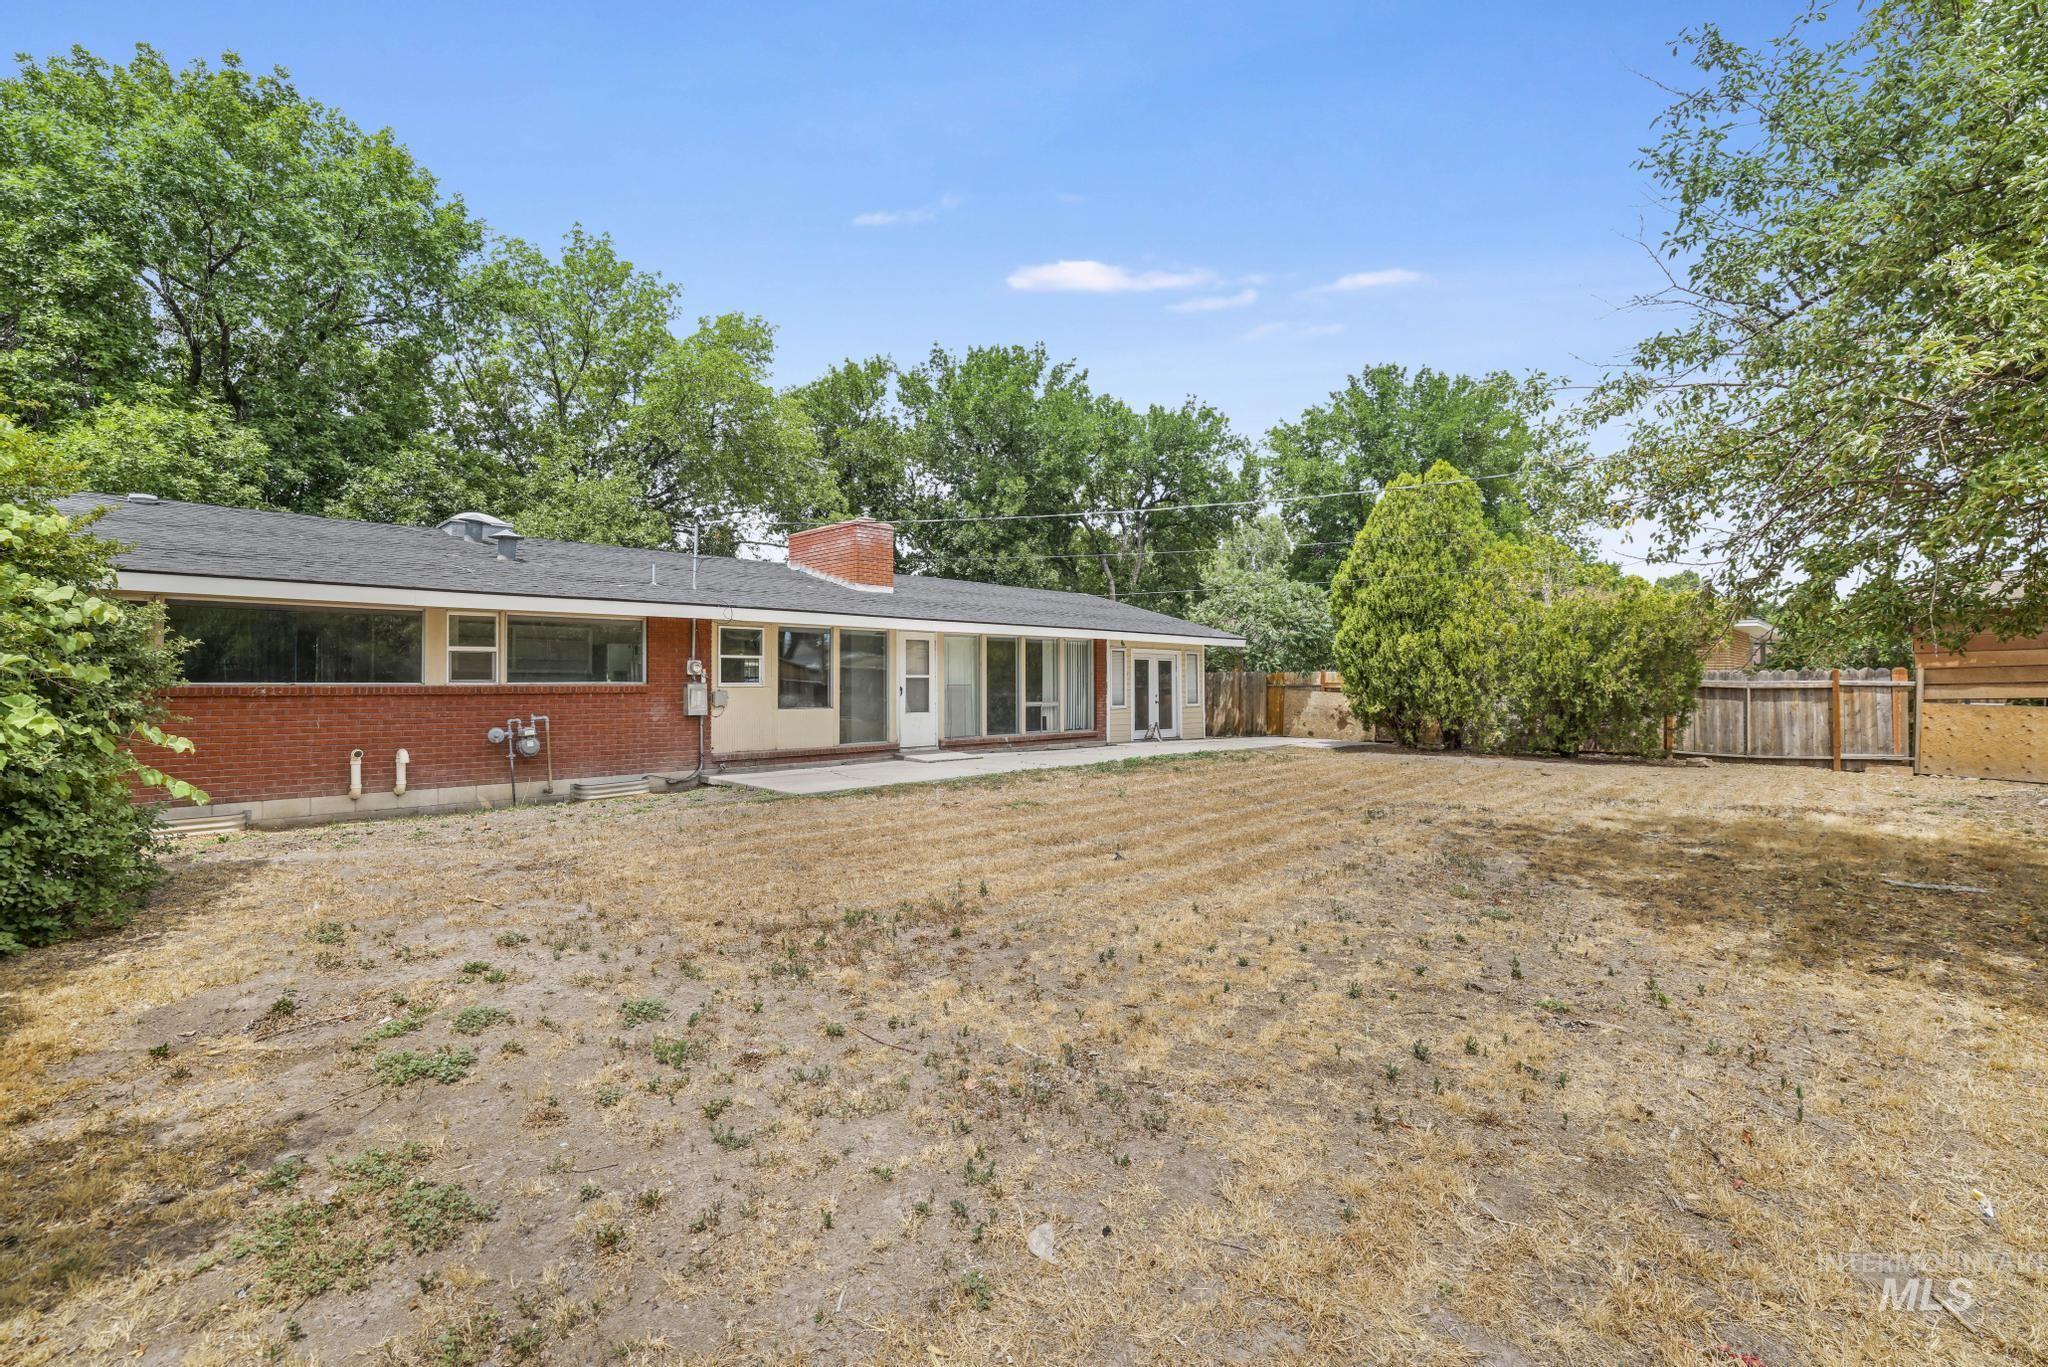
Expansive backyard featuring a large concrete patio, mature trees, and privacy fencing
-
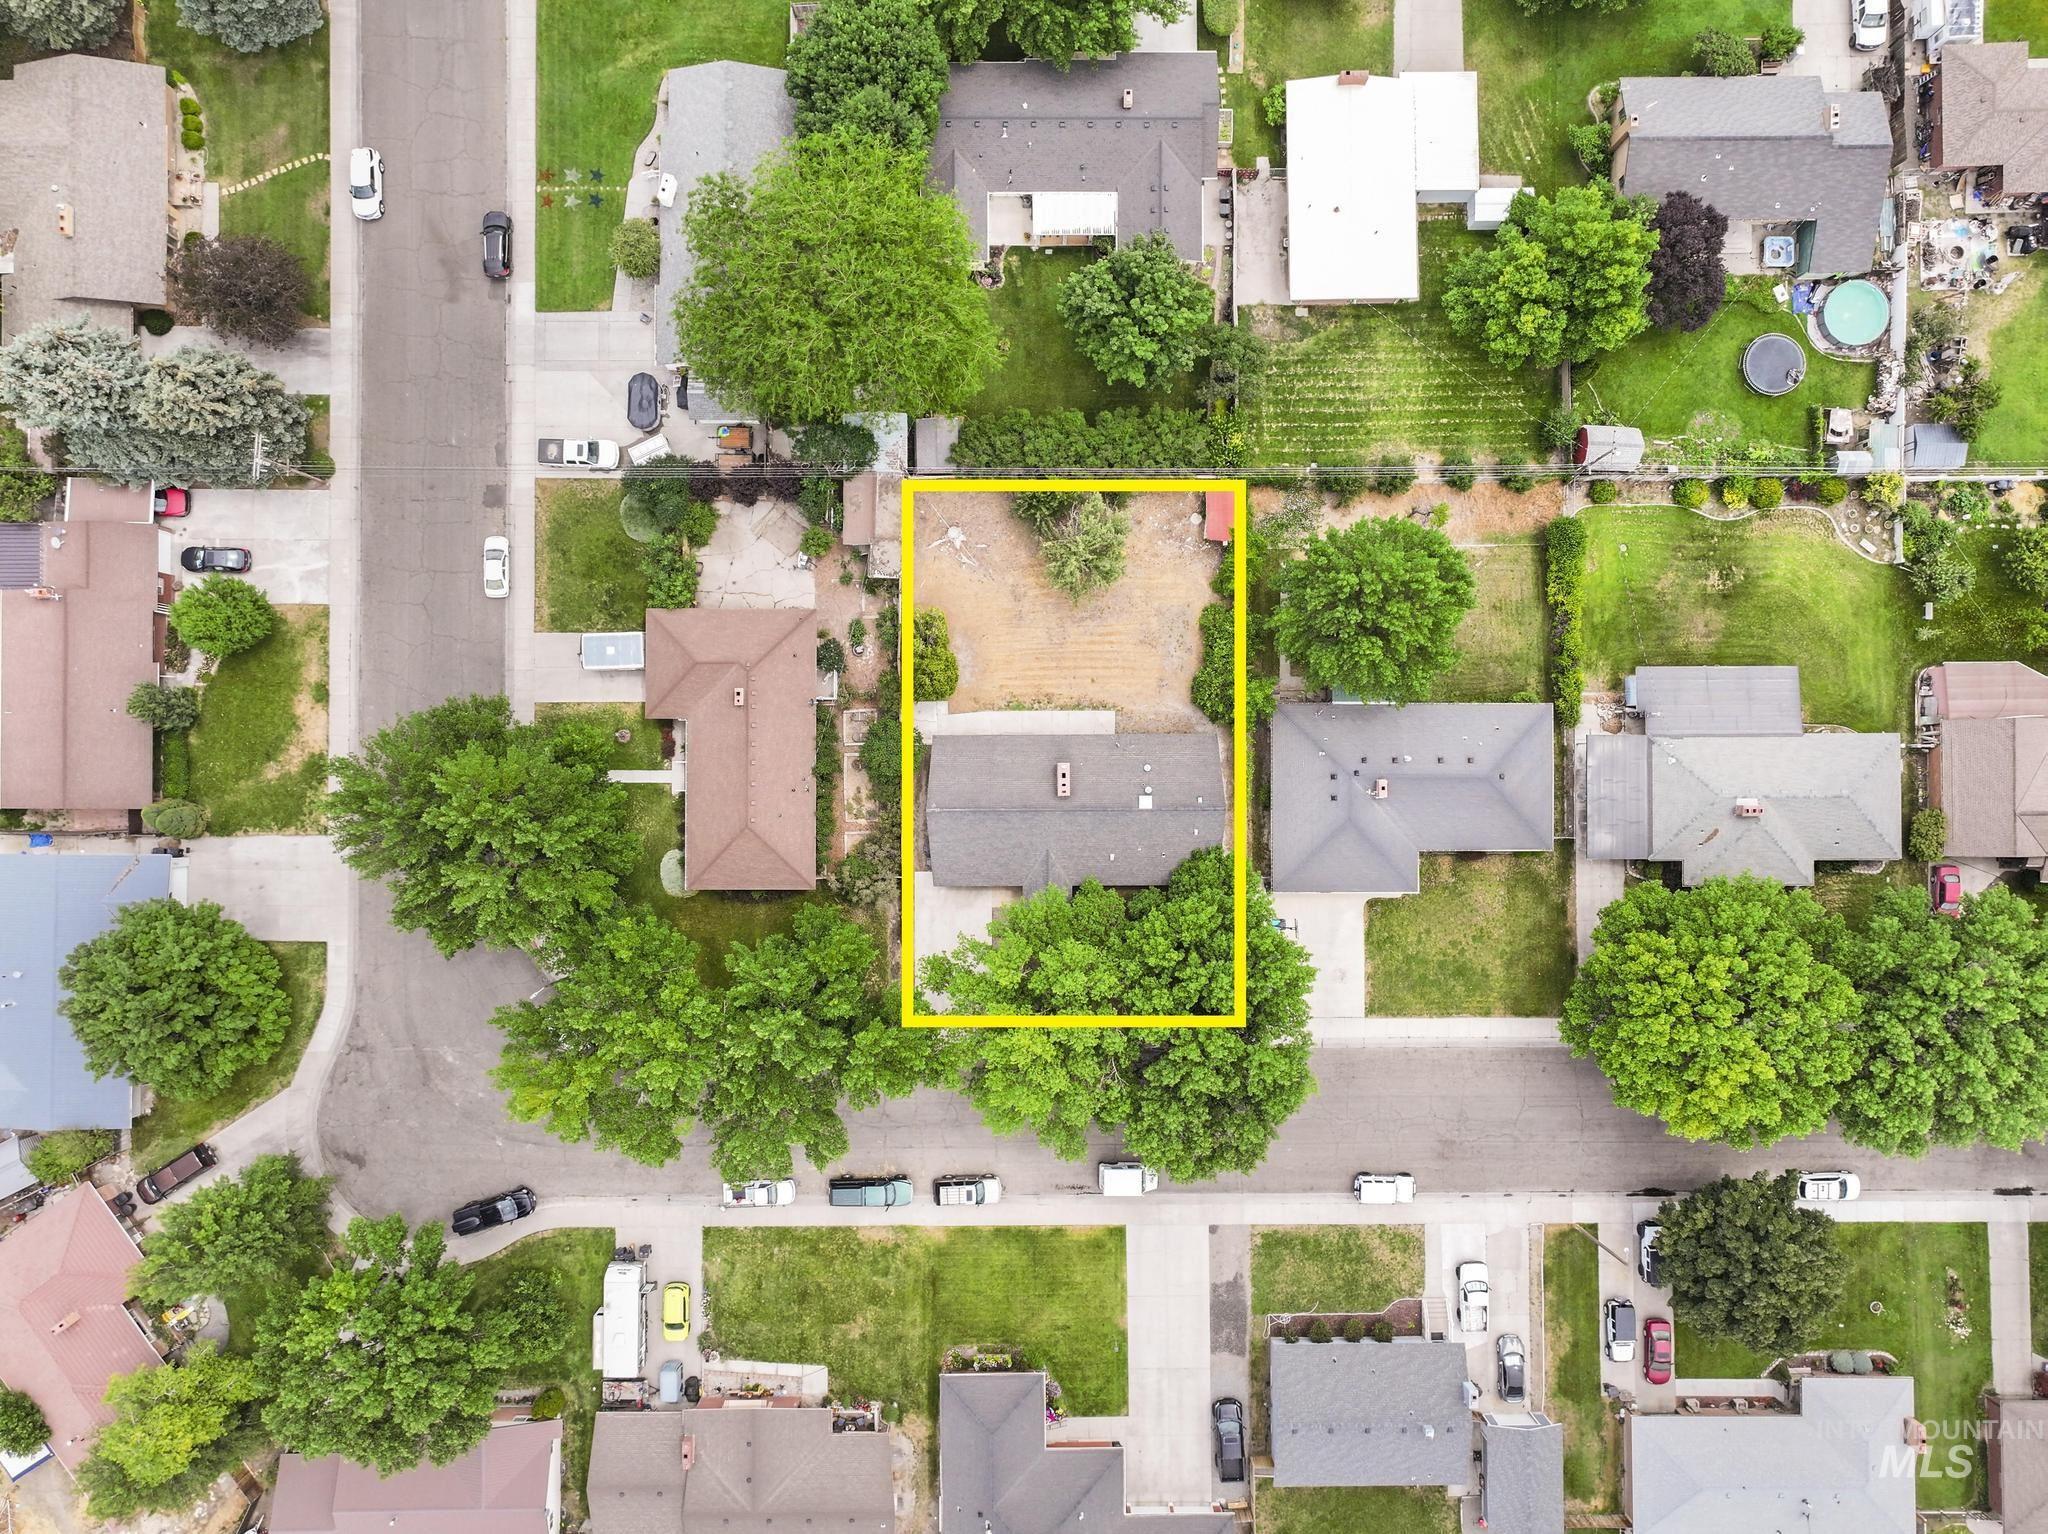
Aerial perspective showcasing a residential property with a brown-roofed structure, surrounded by mature green trees
Property Description
Discover the space you’ve been looking for in this 4-bedroom, 2-bathroom home in Burley! Situated on a 0.22-acre lot, this home offers just under 2,900 square feet of comfortable living space. The main level features three bedrooms, two bathrooms, and durable luxury vinyl plank flooring throughout. The finished basement includes a fourth bedroom, a spacious family room with a cozy fireplace, and plenty of additional space for entertaining, hobbies, or a home office. With a functional layout, generous living areas, and a convenient location near schools, parks, and shopping, this home is ready for its next owner. Don’t miss your opportunity to make it yours!
Features
- Heating:
- Forced Air, Gas
- Fireplace:
- Insert, Gas
- Garage Capacity:
- 1
Address Map
- Country:
- US
- State:
- ID
- City:
- Burley
- Zipcode:
- 83318
- Street:
- 2221 Conant Dr
- Longitude:
- W114° 12' 11.6''
- Latitude:
- N42° 31' 29.8''
Rooms
- Master Bedroom Level:
- Main
- Bedroom 2 Level:
- Main
- Bedroom 3 Level:
- Main
- Bedroom 4 Level:
- Down
- Kitchen Level:
- Main
- Living Room Level:
- Main
Schools
- School District:
- Cassia Joint District #151
- Elementary School:
- White Pine - Burley
- Middle School:
- Burley Jr High
- High School:
- Burley
Additional Details
- Status:
- New
- Type:
- Single Family
- Level:
- Single with Below Grade
- Tax Year:
- 2023
- Taxes:
- $2,769
- Potential Short Sale:
- No
- Age:
- 51 - 80 Years
- Auction:
- No
- Flood Ins Required:
- No
- HUD Owned:
- No
- In Foreclosure:
- No
- Land Size:
- Standard Lot 6000-9999 SF
- Home Owner Exempt:
- No
- HOA Frequency:
- Not Applicable
- Inc Kitchen Features:
- Dishwasher, Disposal, Oven/range freestanding, Refrigerator, Countertop-laminate
- Lot Features:
- Garden Space, Public Road
- Water:
- City service
- Land Use:
- Single
Residential For Sale
2221 Conant Dr, Burley, Idaho 83318
4 Bedrooms
2 Bathrooms
2,894 SqFt
Visits : 5 in 1 days
$379,900
Listing ID #98993561
Basic Details
- Property Type :
- Residential
- Listing Type :
- For Sale
- Status :
- Active
- Listing ID :
- 98993561
- Price :
- $379,900
- Bedrooms :
- 4
- Bathrooms :
- 2
- Apx SqFt :
- 2,894 SqFt
- Year Built :
- 1961
- Lot Area :
- 0.22 Acres
- Days on Market :
- 1
- Subdivision :
- Southwest Addition
- Update Date :
- 07/10/2026 21:05:49
Agent info


Contact Agent
Mortgage Calculator

