
-

Spacious property featuring two distinct residences, extensive manicured lawns, mature tree landscaping, a paved circular driveway, and a secondary paved driveway leading to the rear residence
-
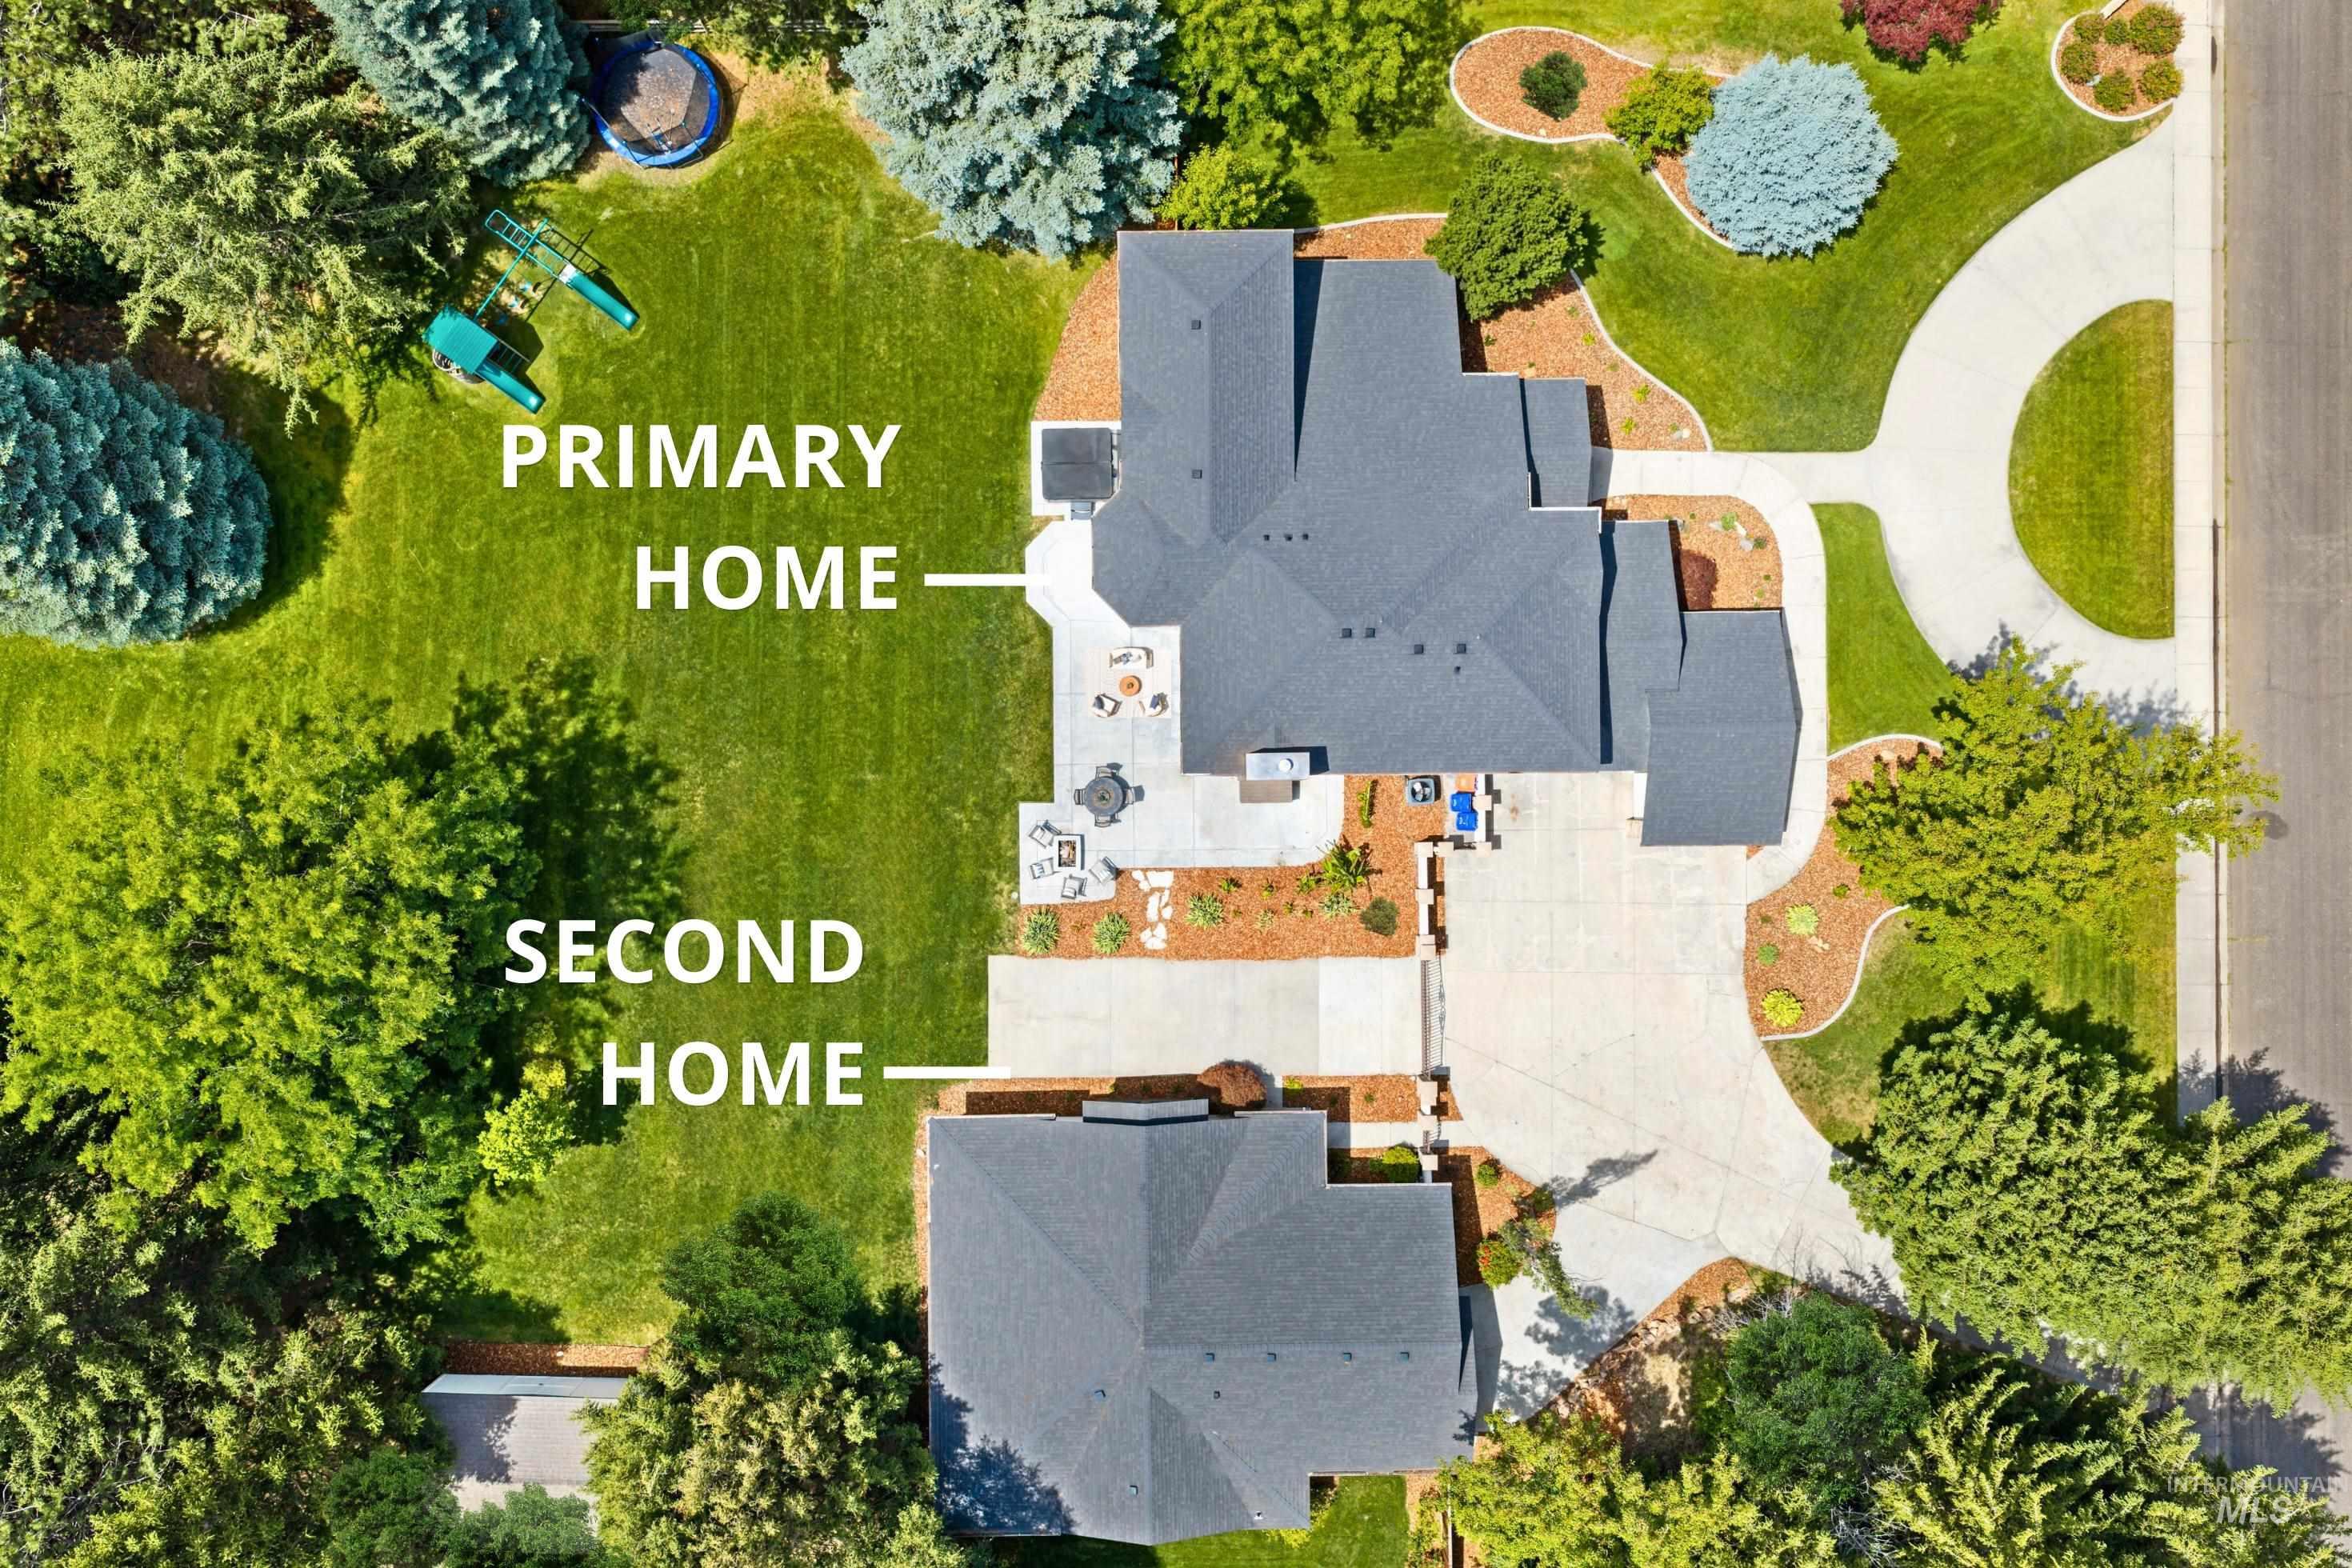
Two distinct residences on a single property, each with individual driveways and private outdoor areas
-
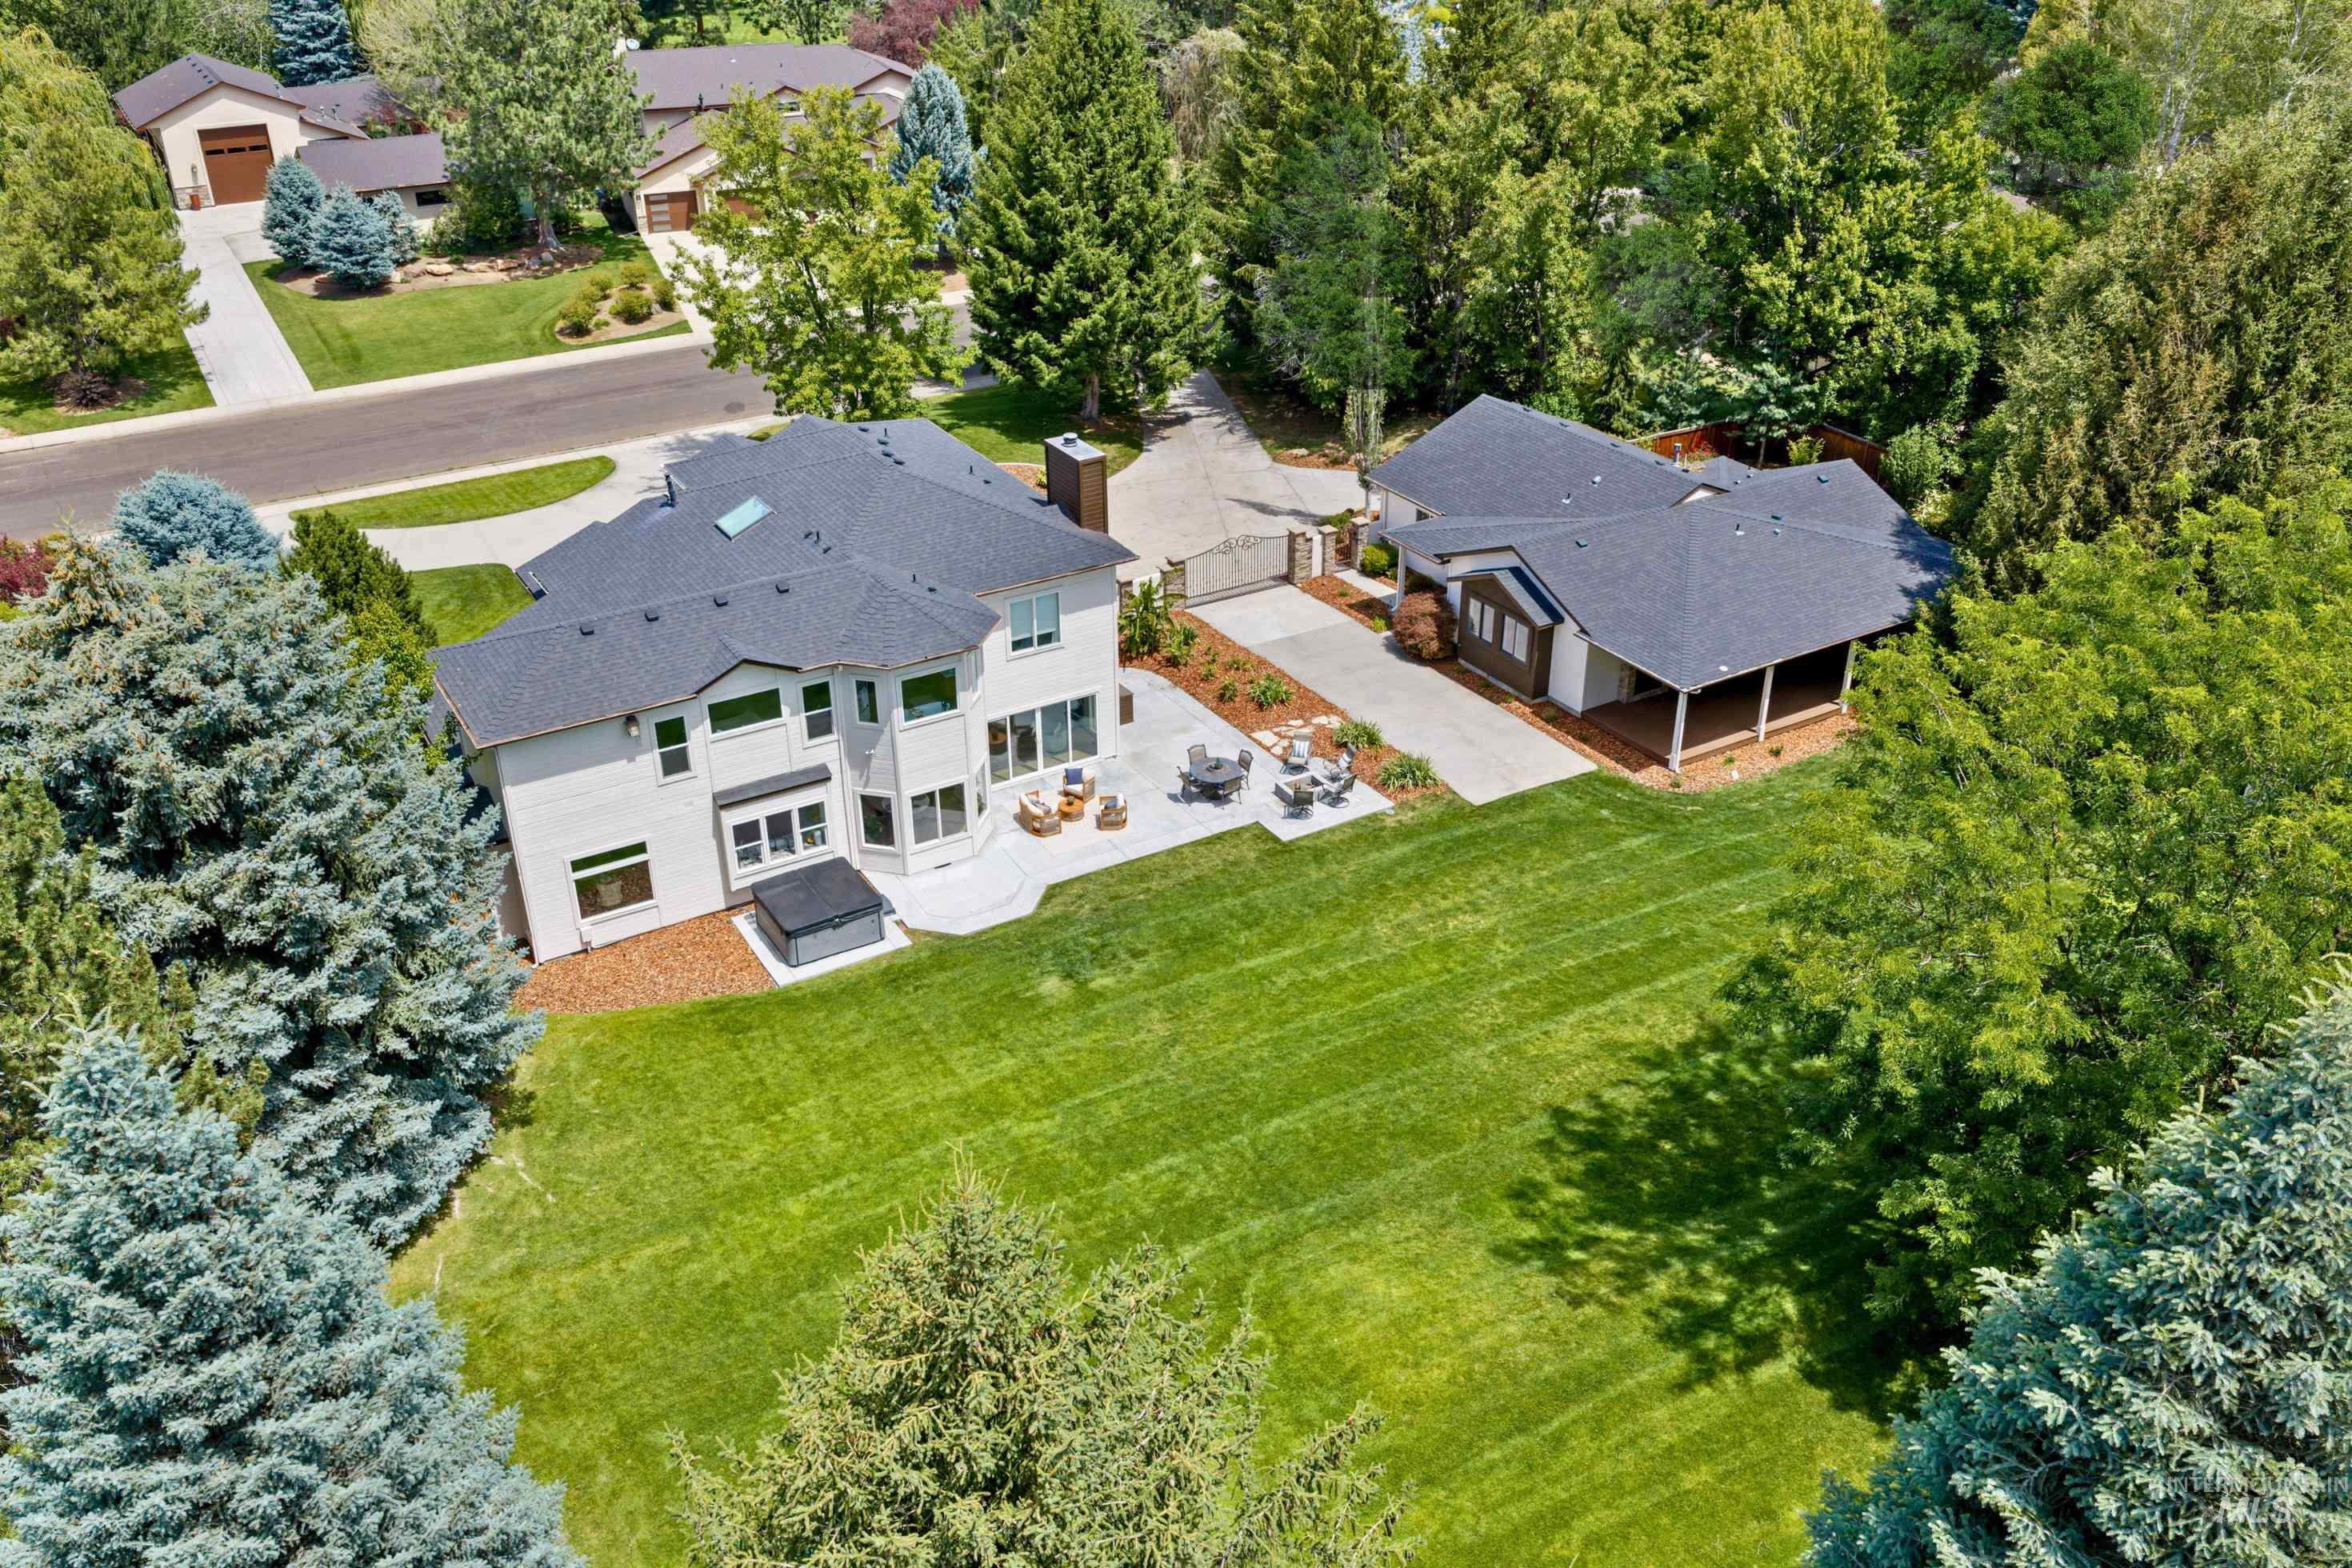
Expansive green lawn bordering a concrete patio with outdoor seating
-
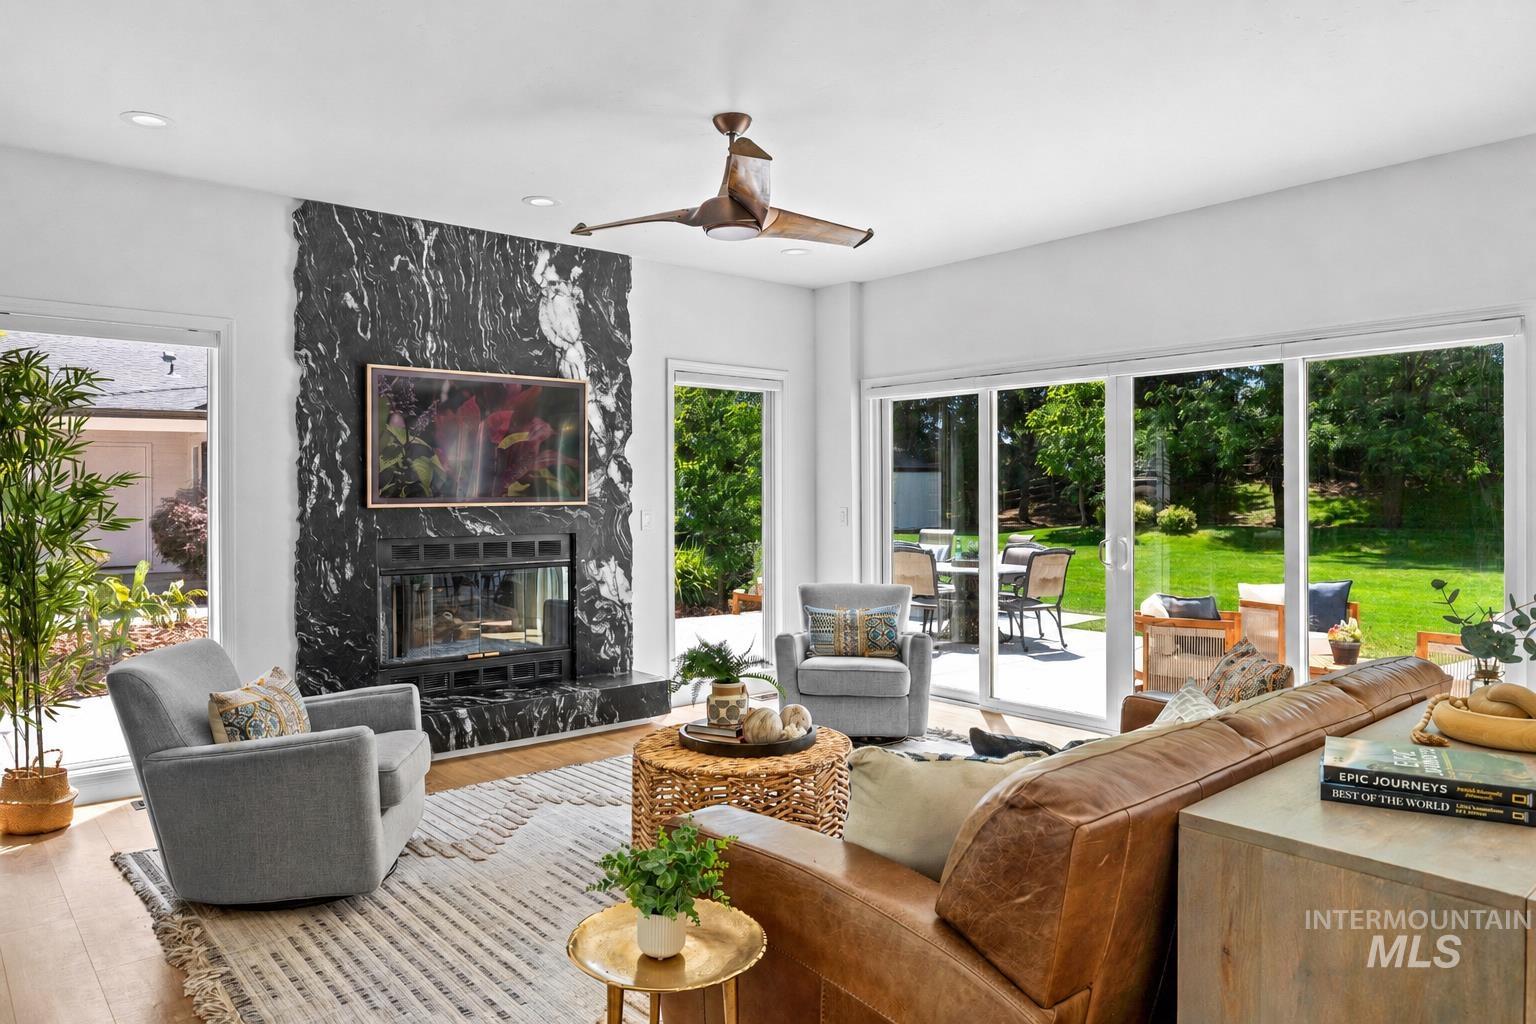
Living area featuring a black stone fireplace, wood-finish flooring, recessed lighting, a ceiling fan, and sliding glass doors opening to the backyard
-
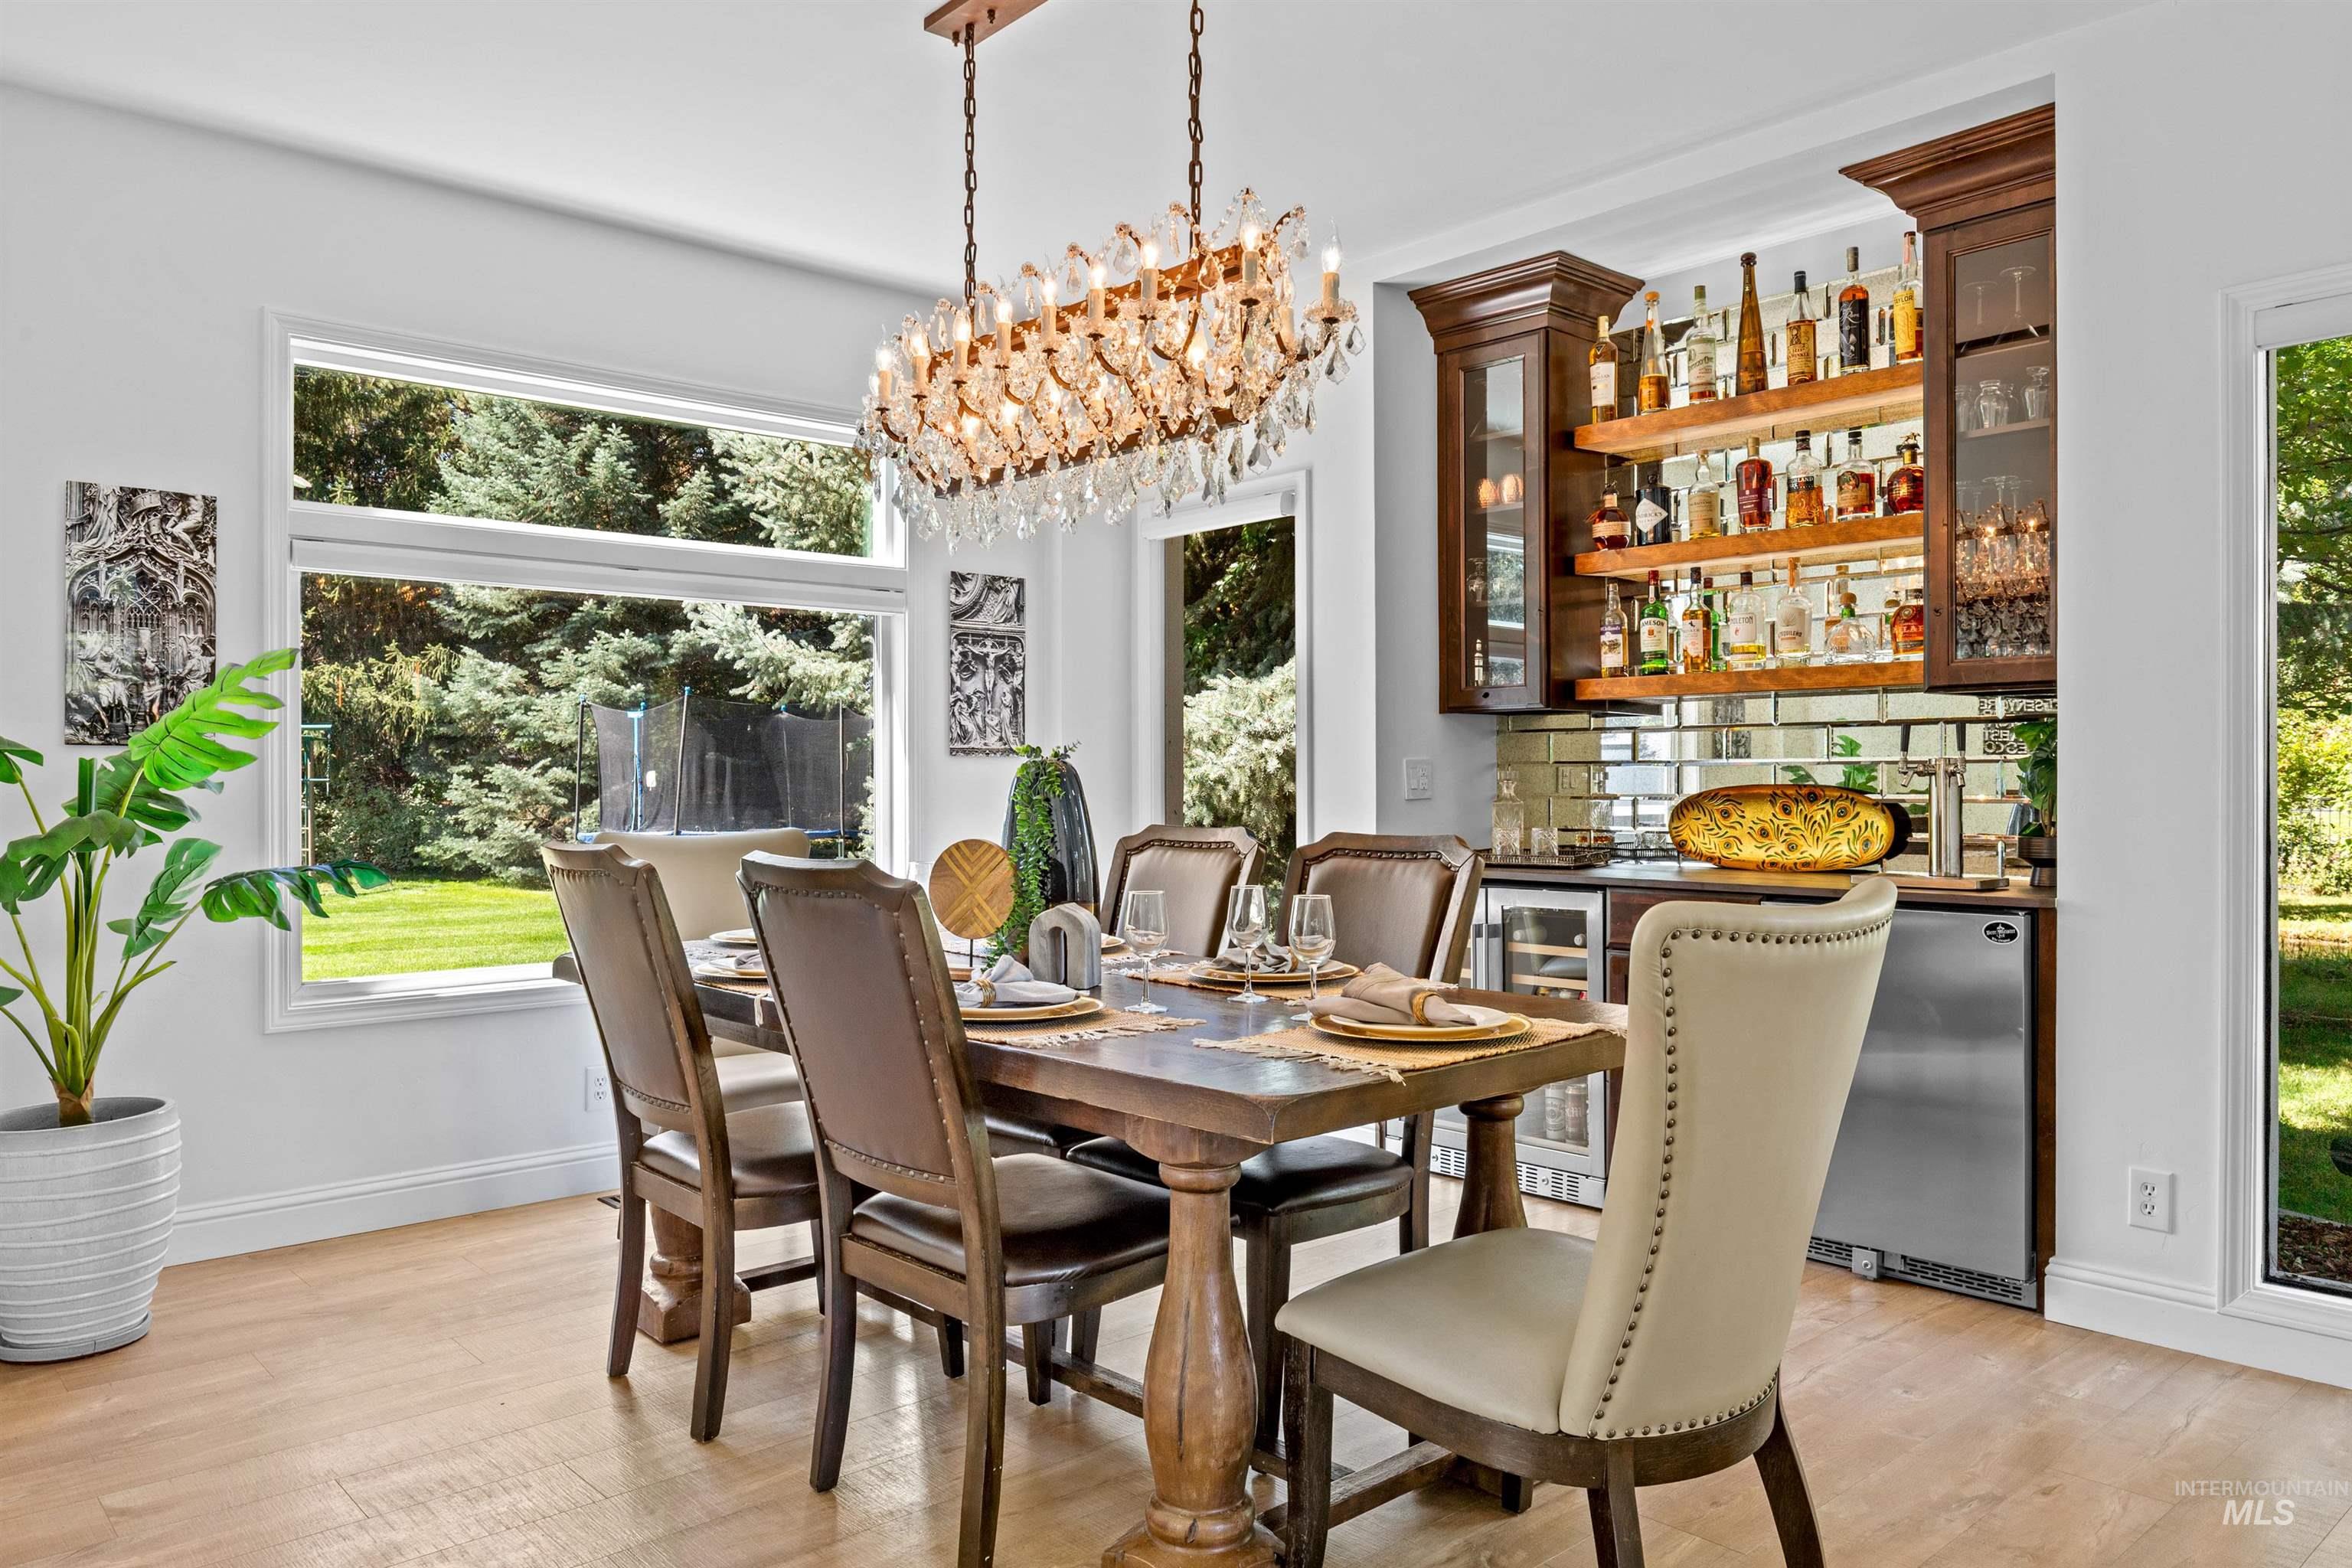
Dining area featuring a crystal chandelier, wood-finish flooring, and expansive windows
-
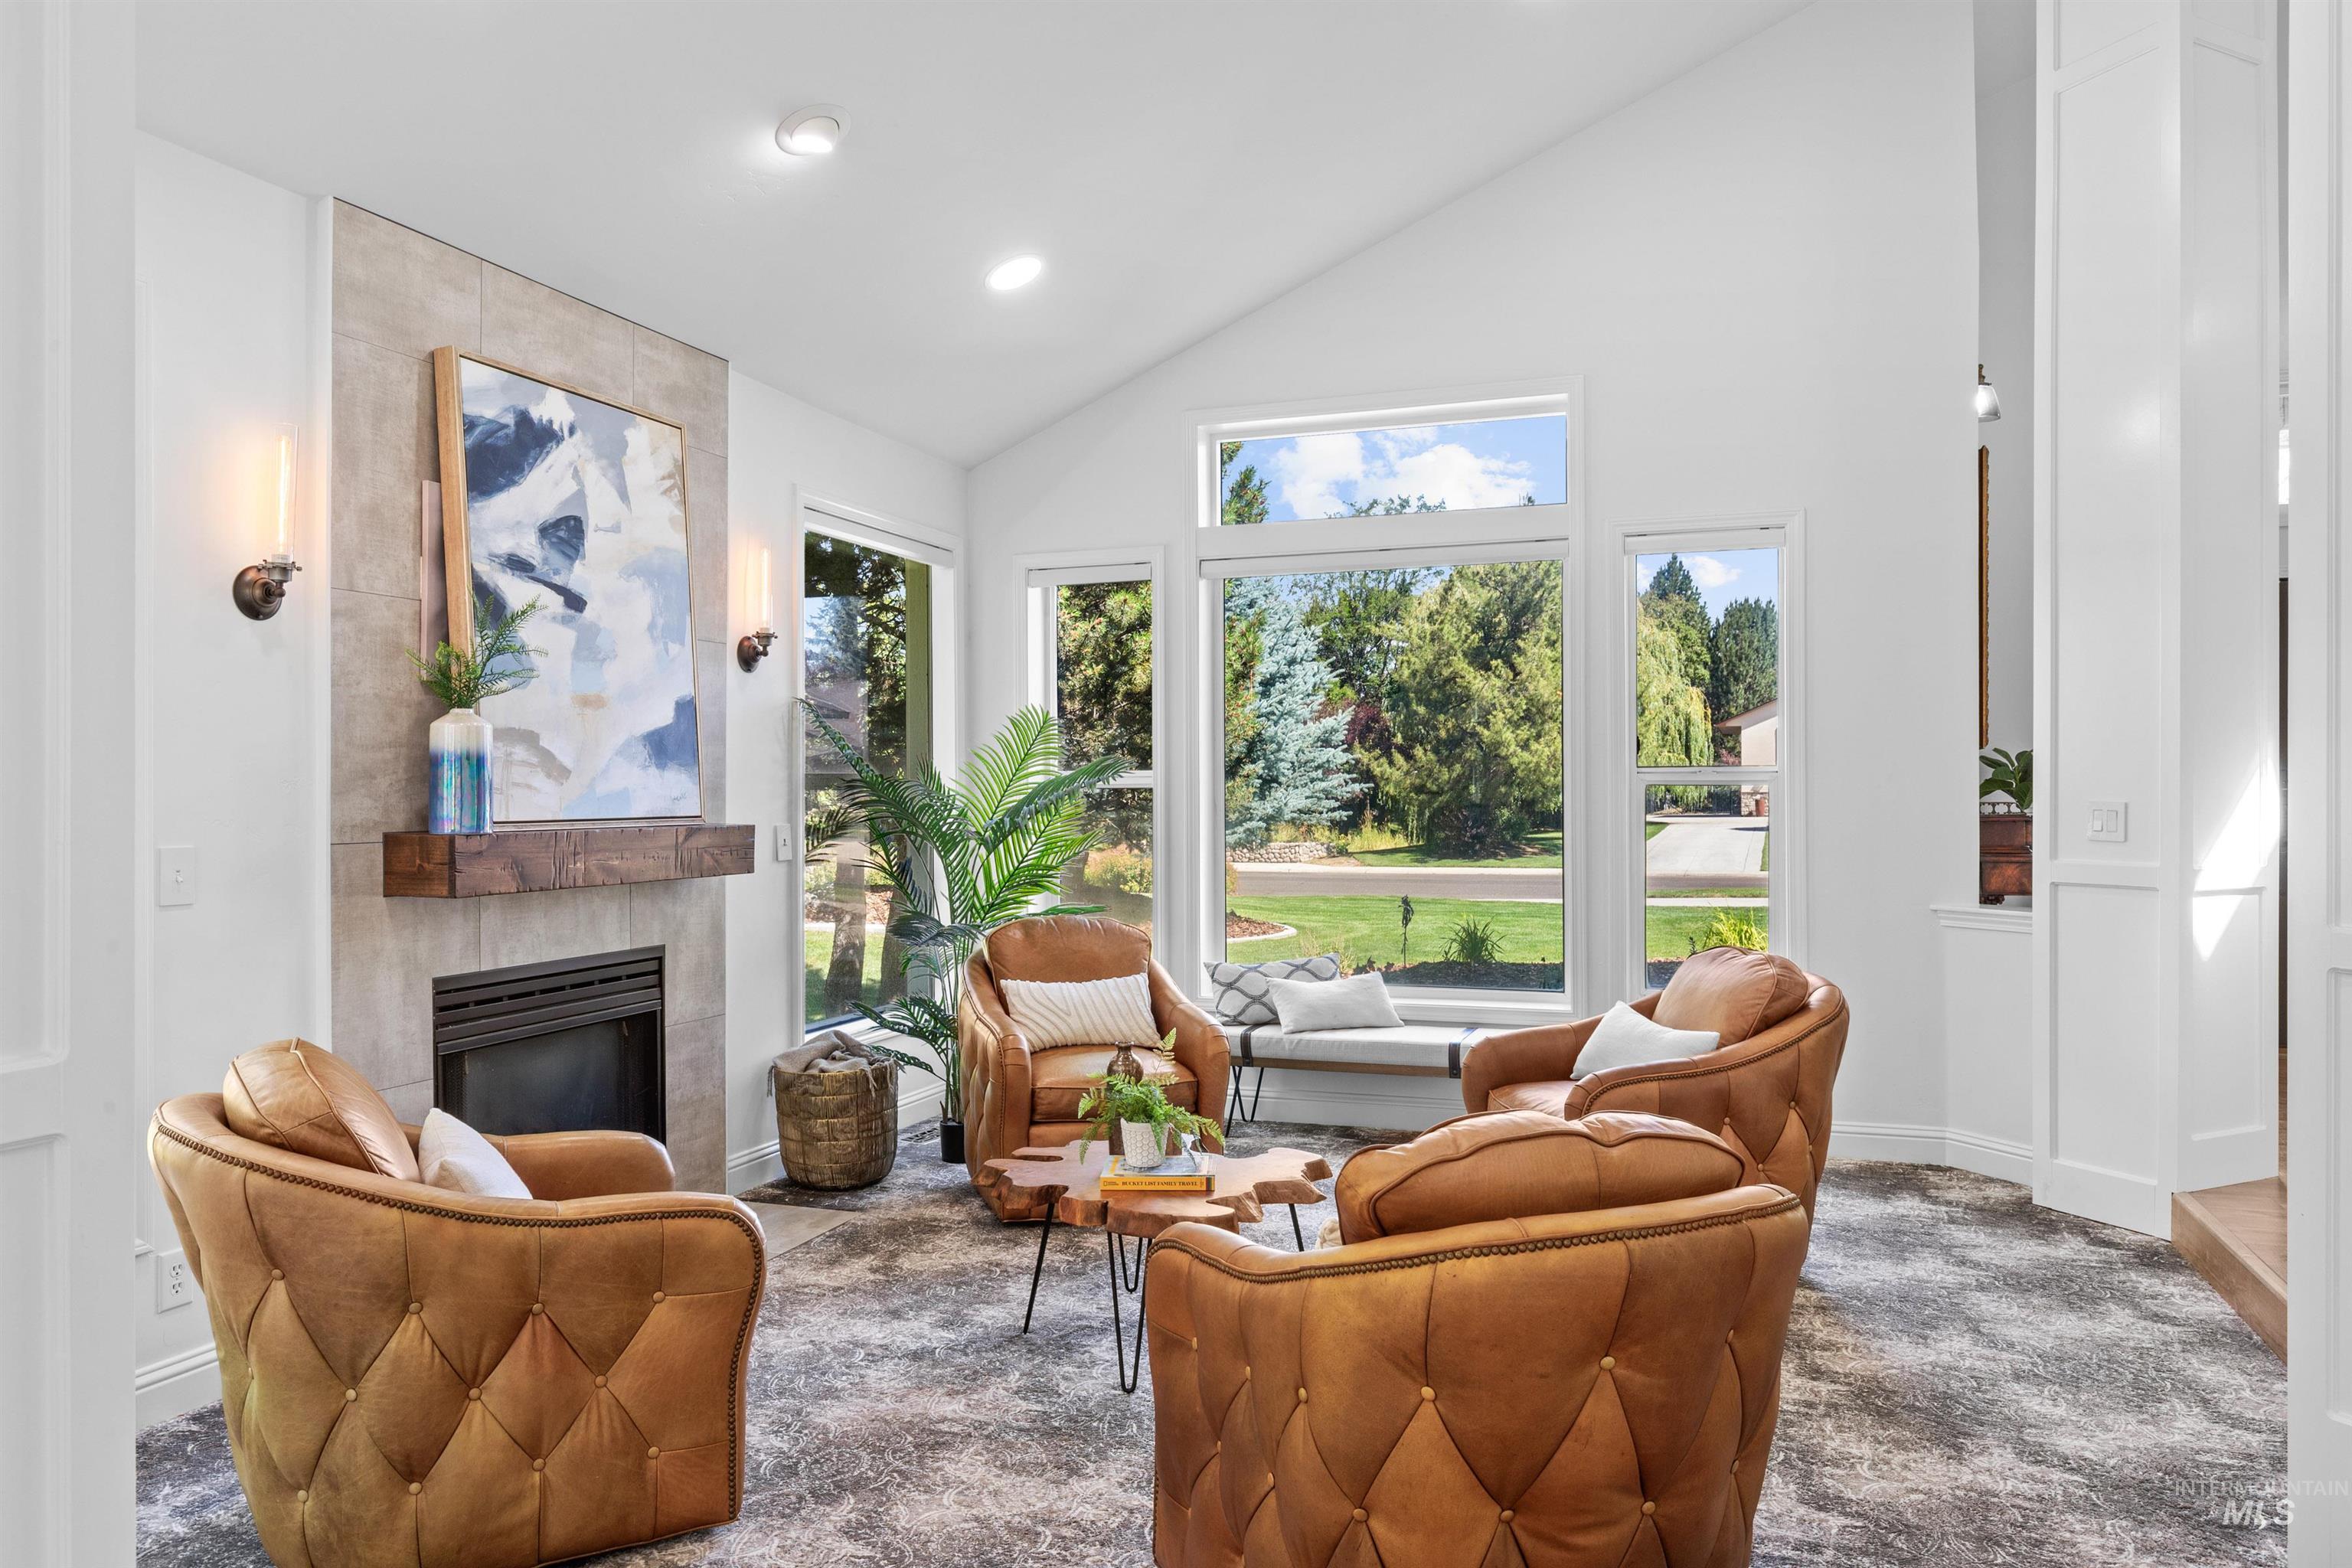
Bright living area featuring a fireplace with a wood mantle, integrated sconces, and a tile surround
-
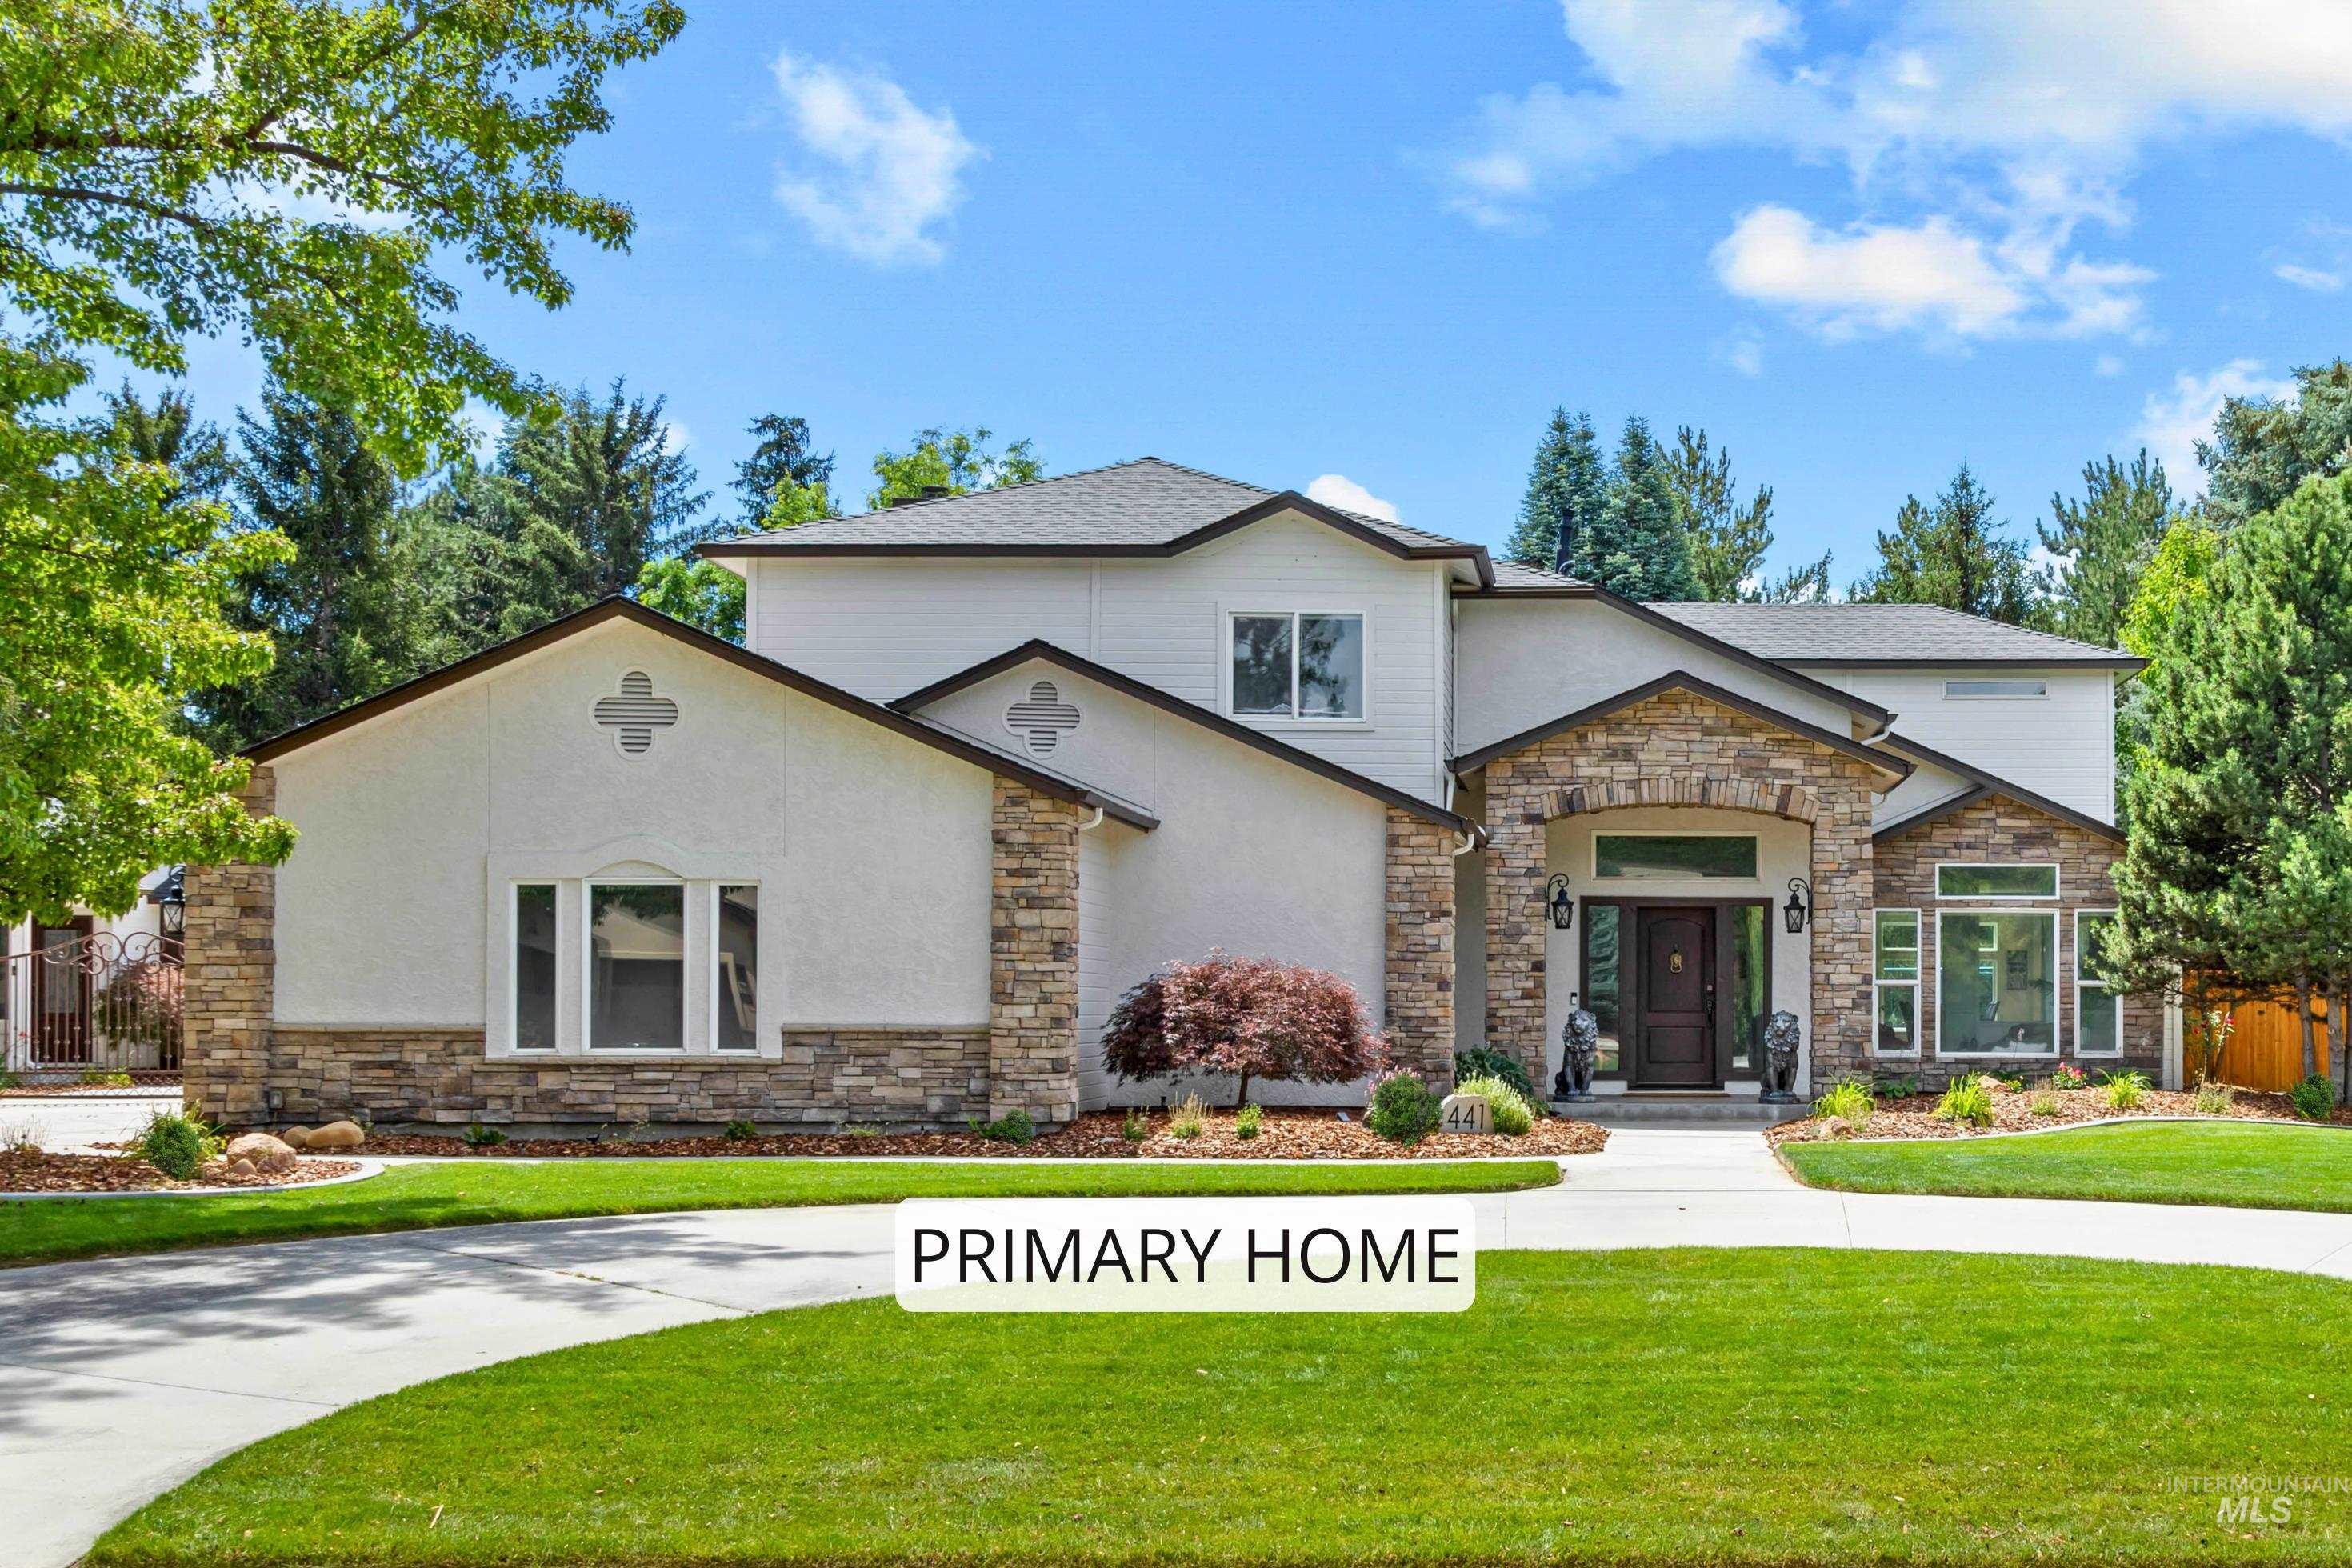
Stucco and stone facade with a prominent arched entry, dark wood double doors, and a circular driveway
-
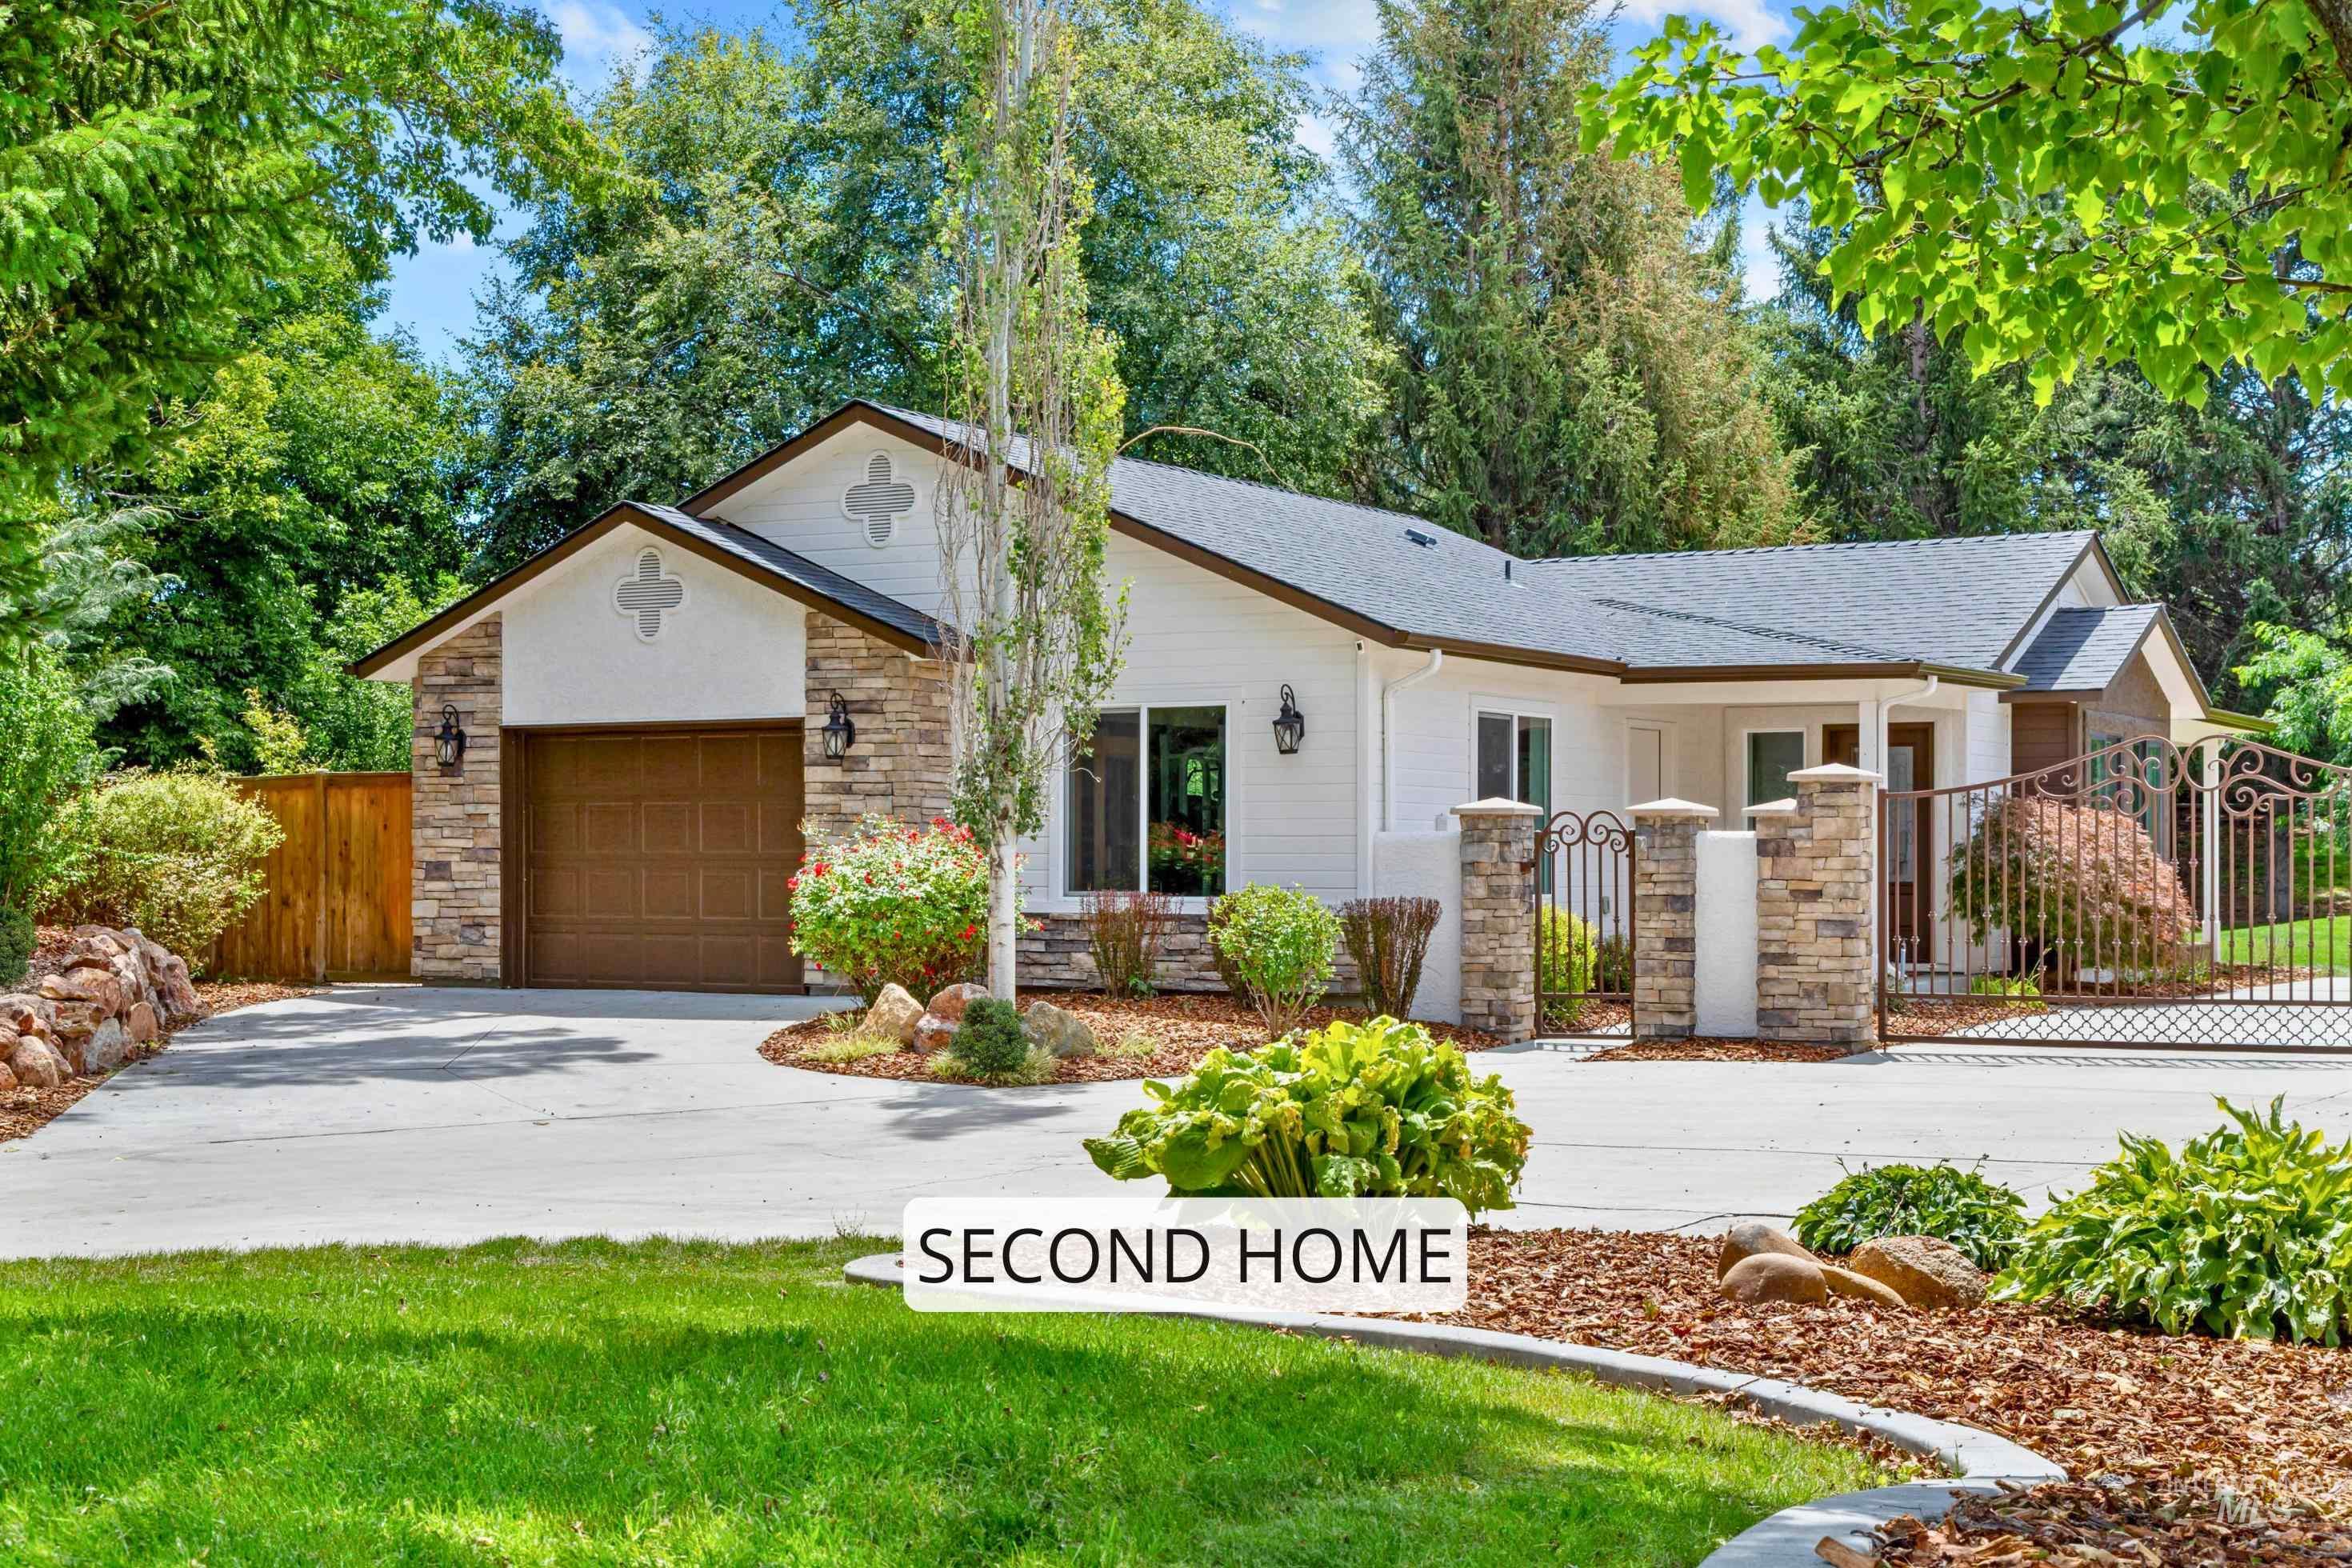
Single-story residence featuring a stone and siding exterior with a dark asphalt shingle roof
-
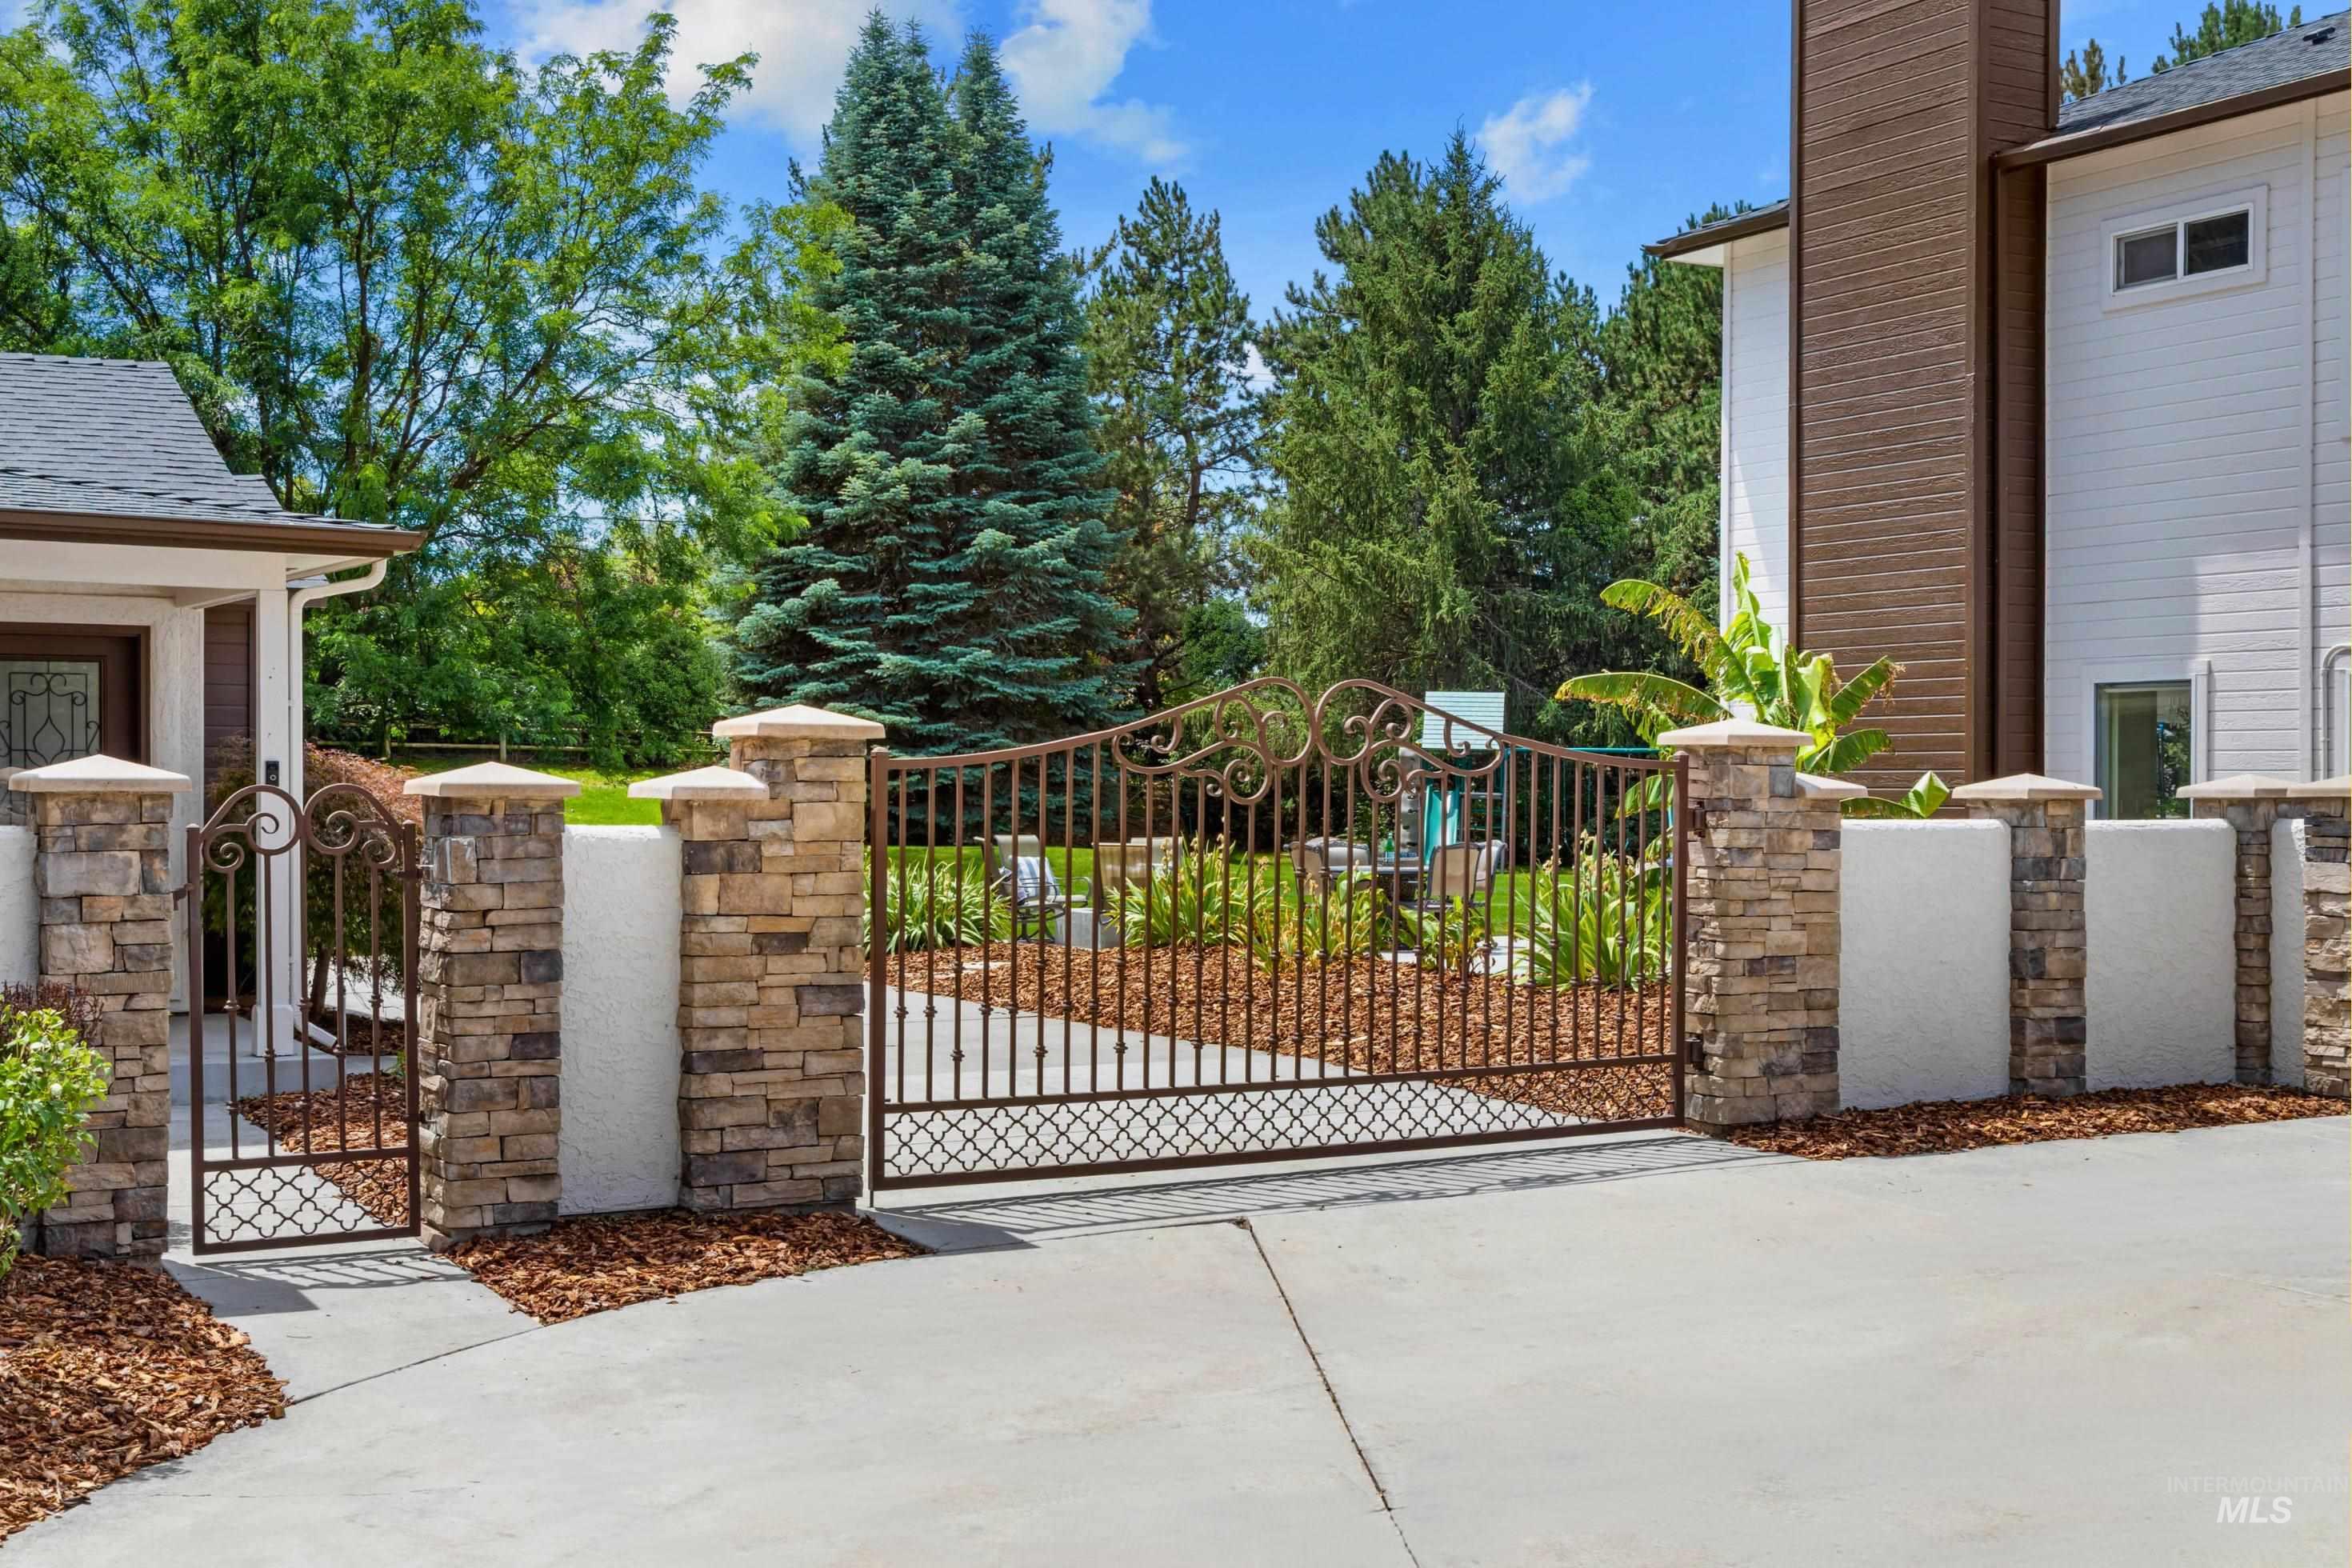
Wrought iron gate and pedestrian entry with stone-clad pillars, concrete driveway, and mature landscaping
-

Grand entryway featuring a solid wood door with sidelights and a transom window, wood-finish flooring, a modern black metal staircase railing, and recessed lighting
-
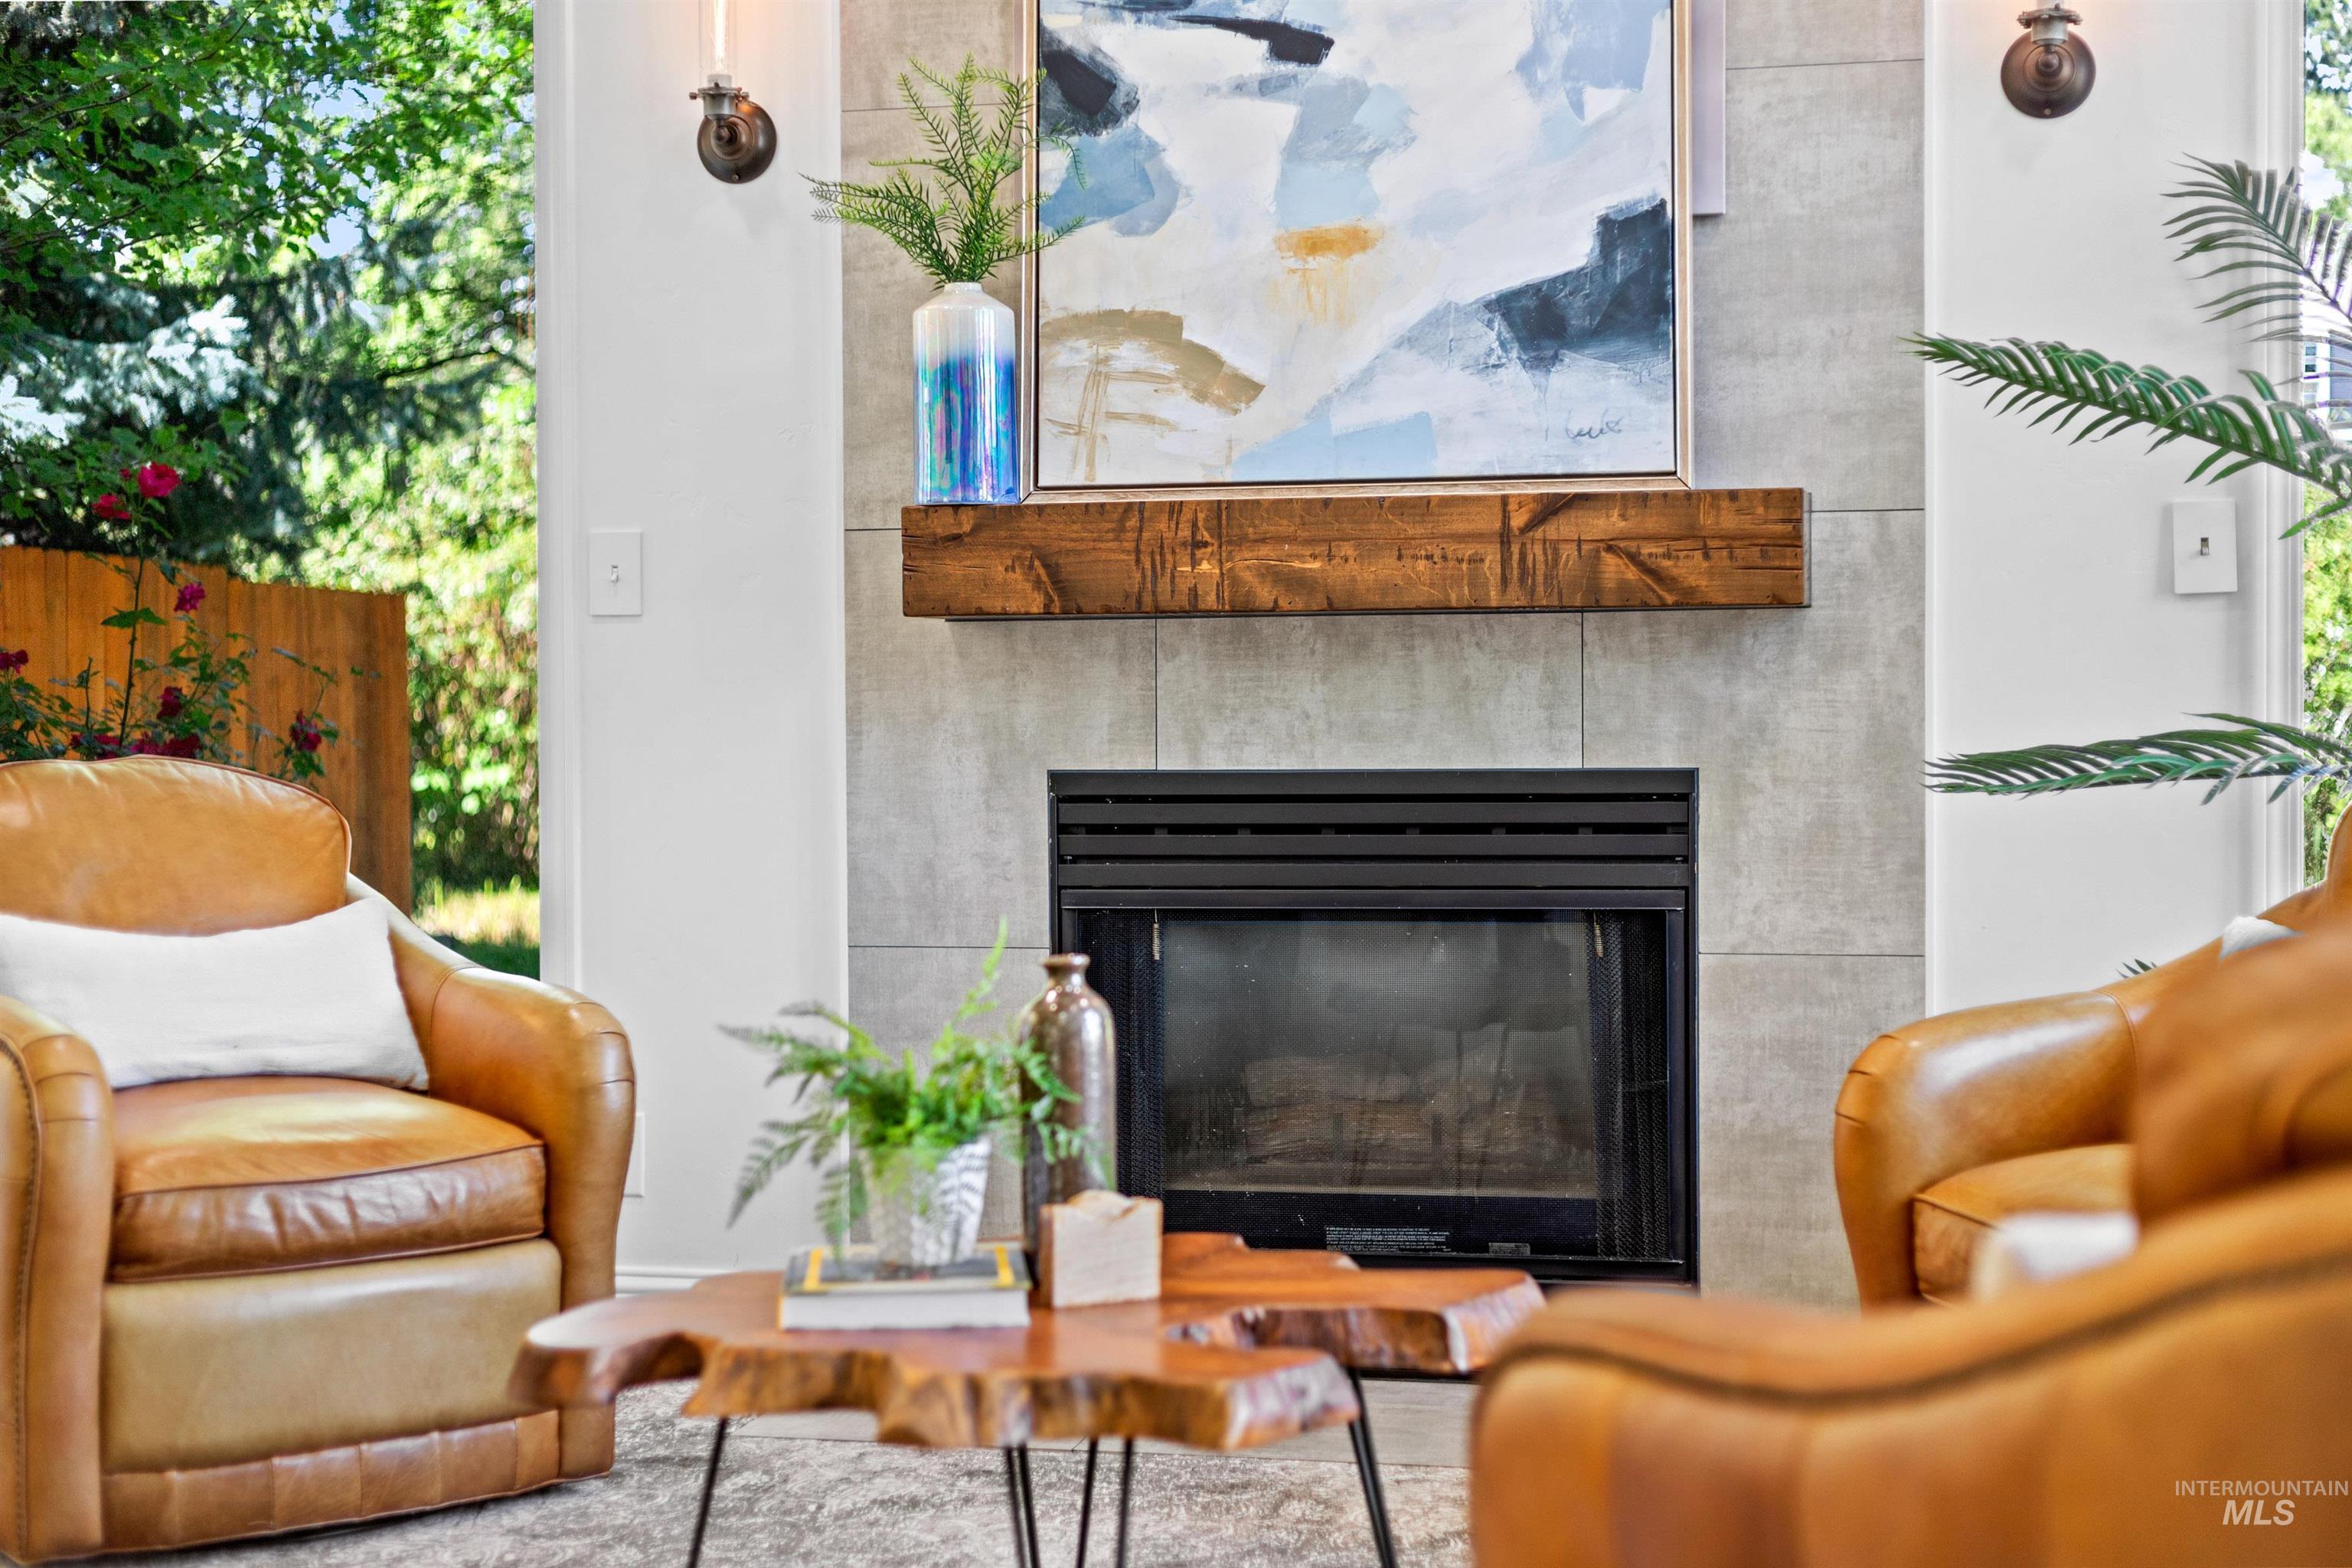
Fireplace featuring a concrete tile surround, black firebox, and a distressed wood mantle
-
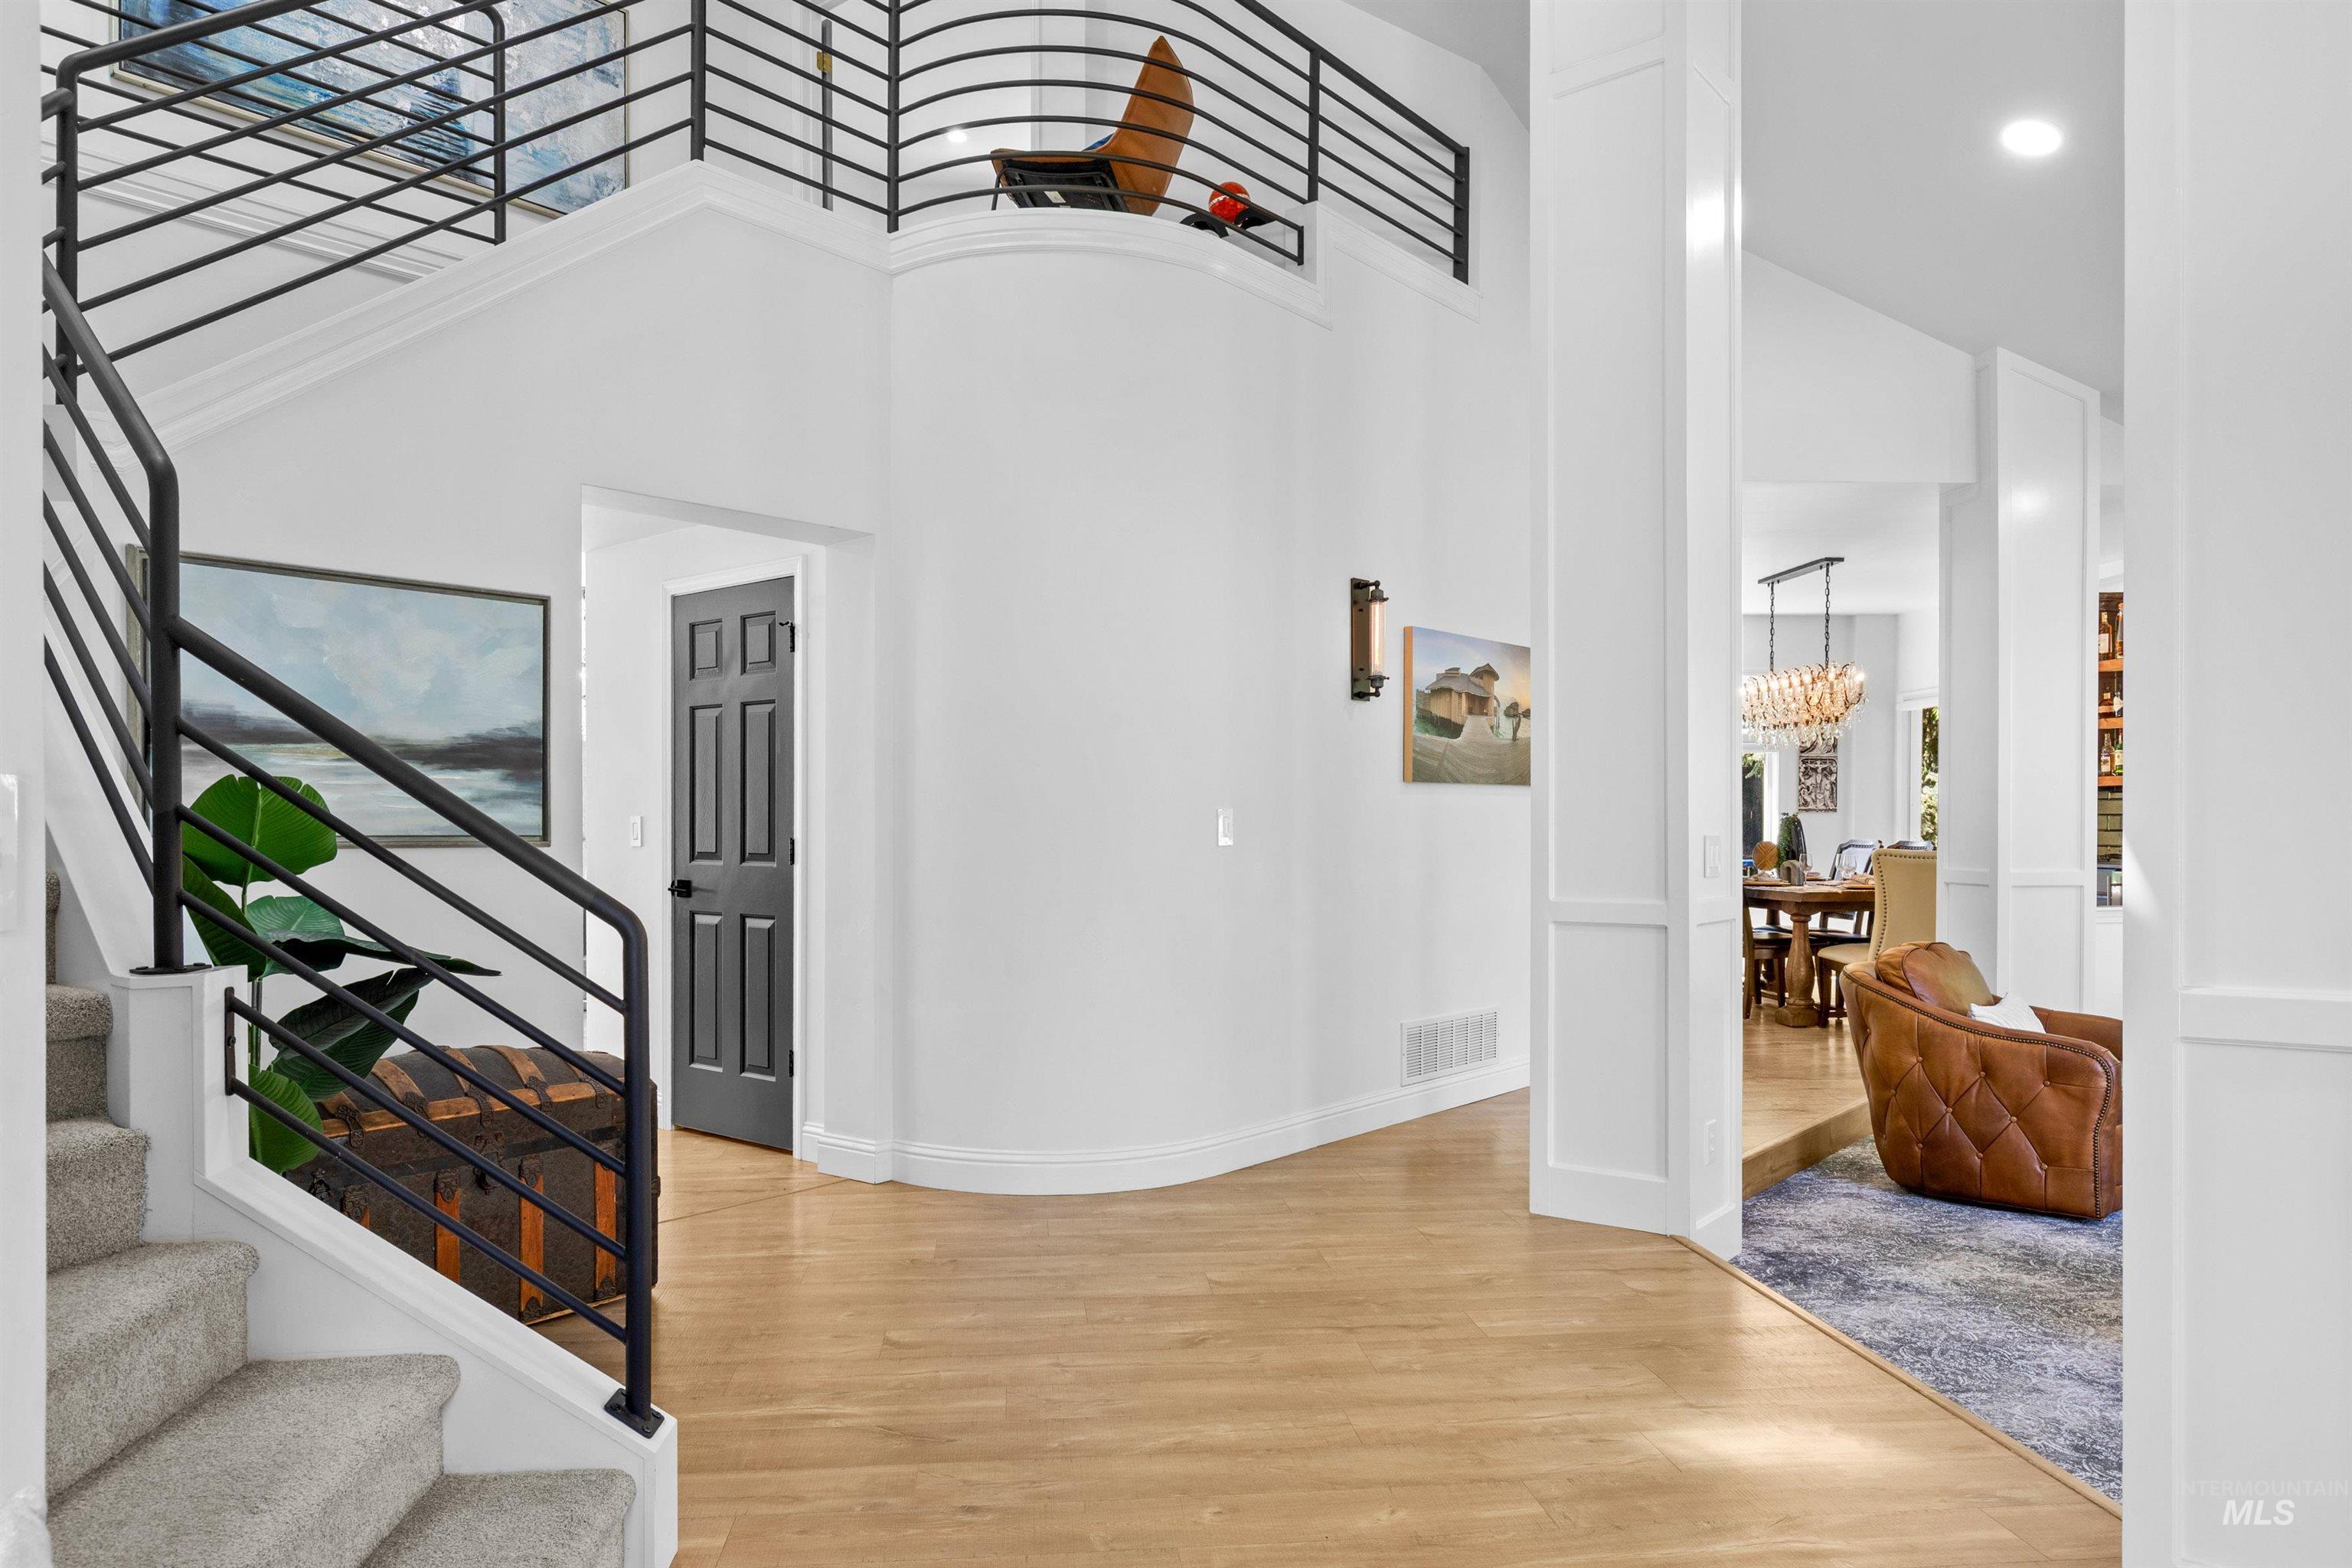
Spacious entryway featuring a light wood-finish floor, a carpeted staircase with contemporary black metal railings, and a curved wall detail
-
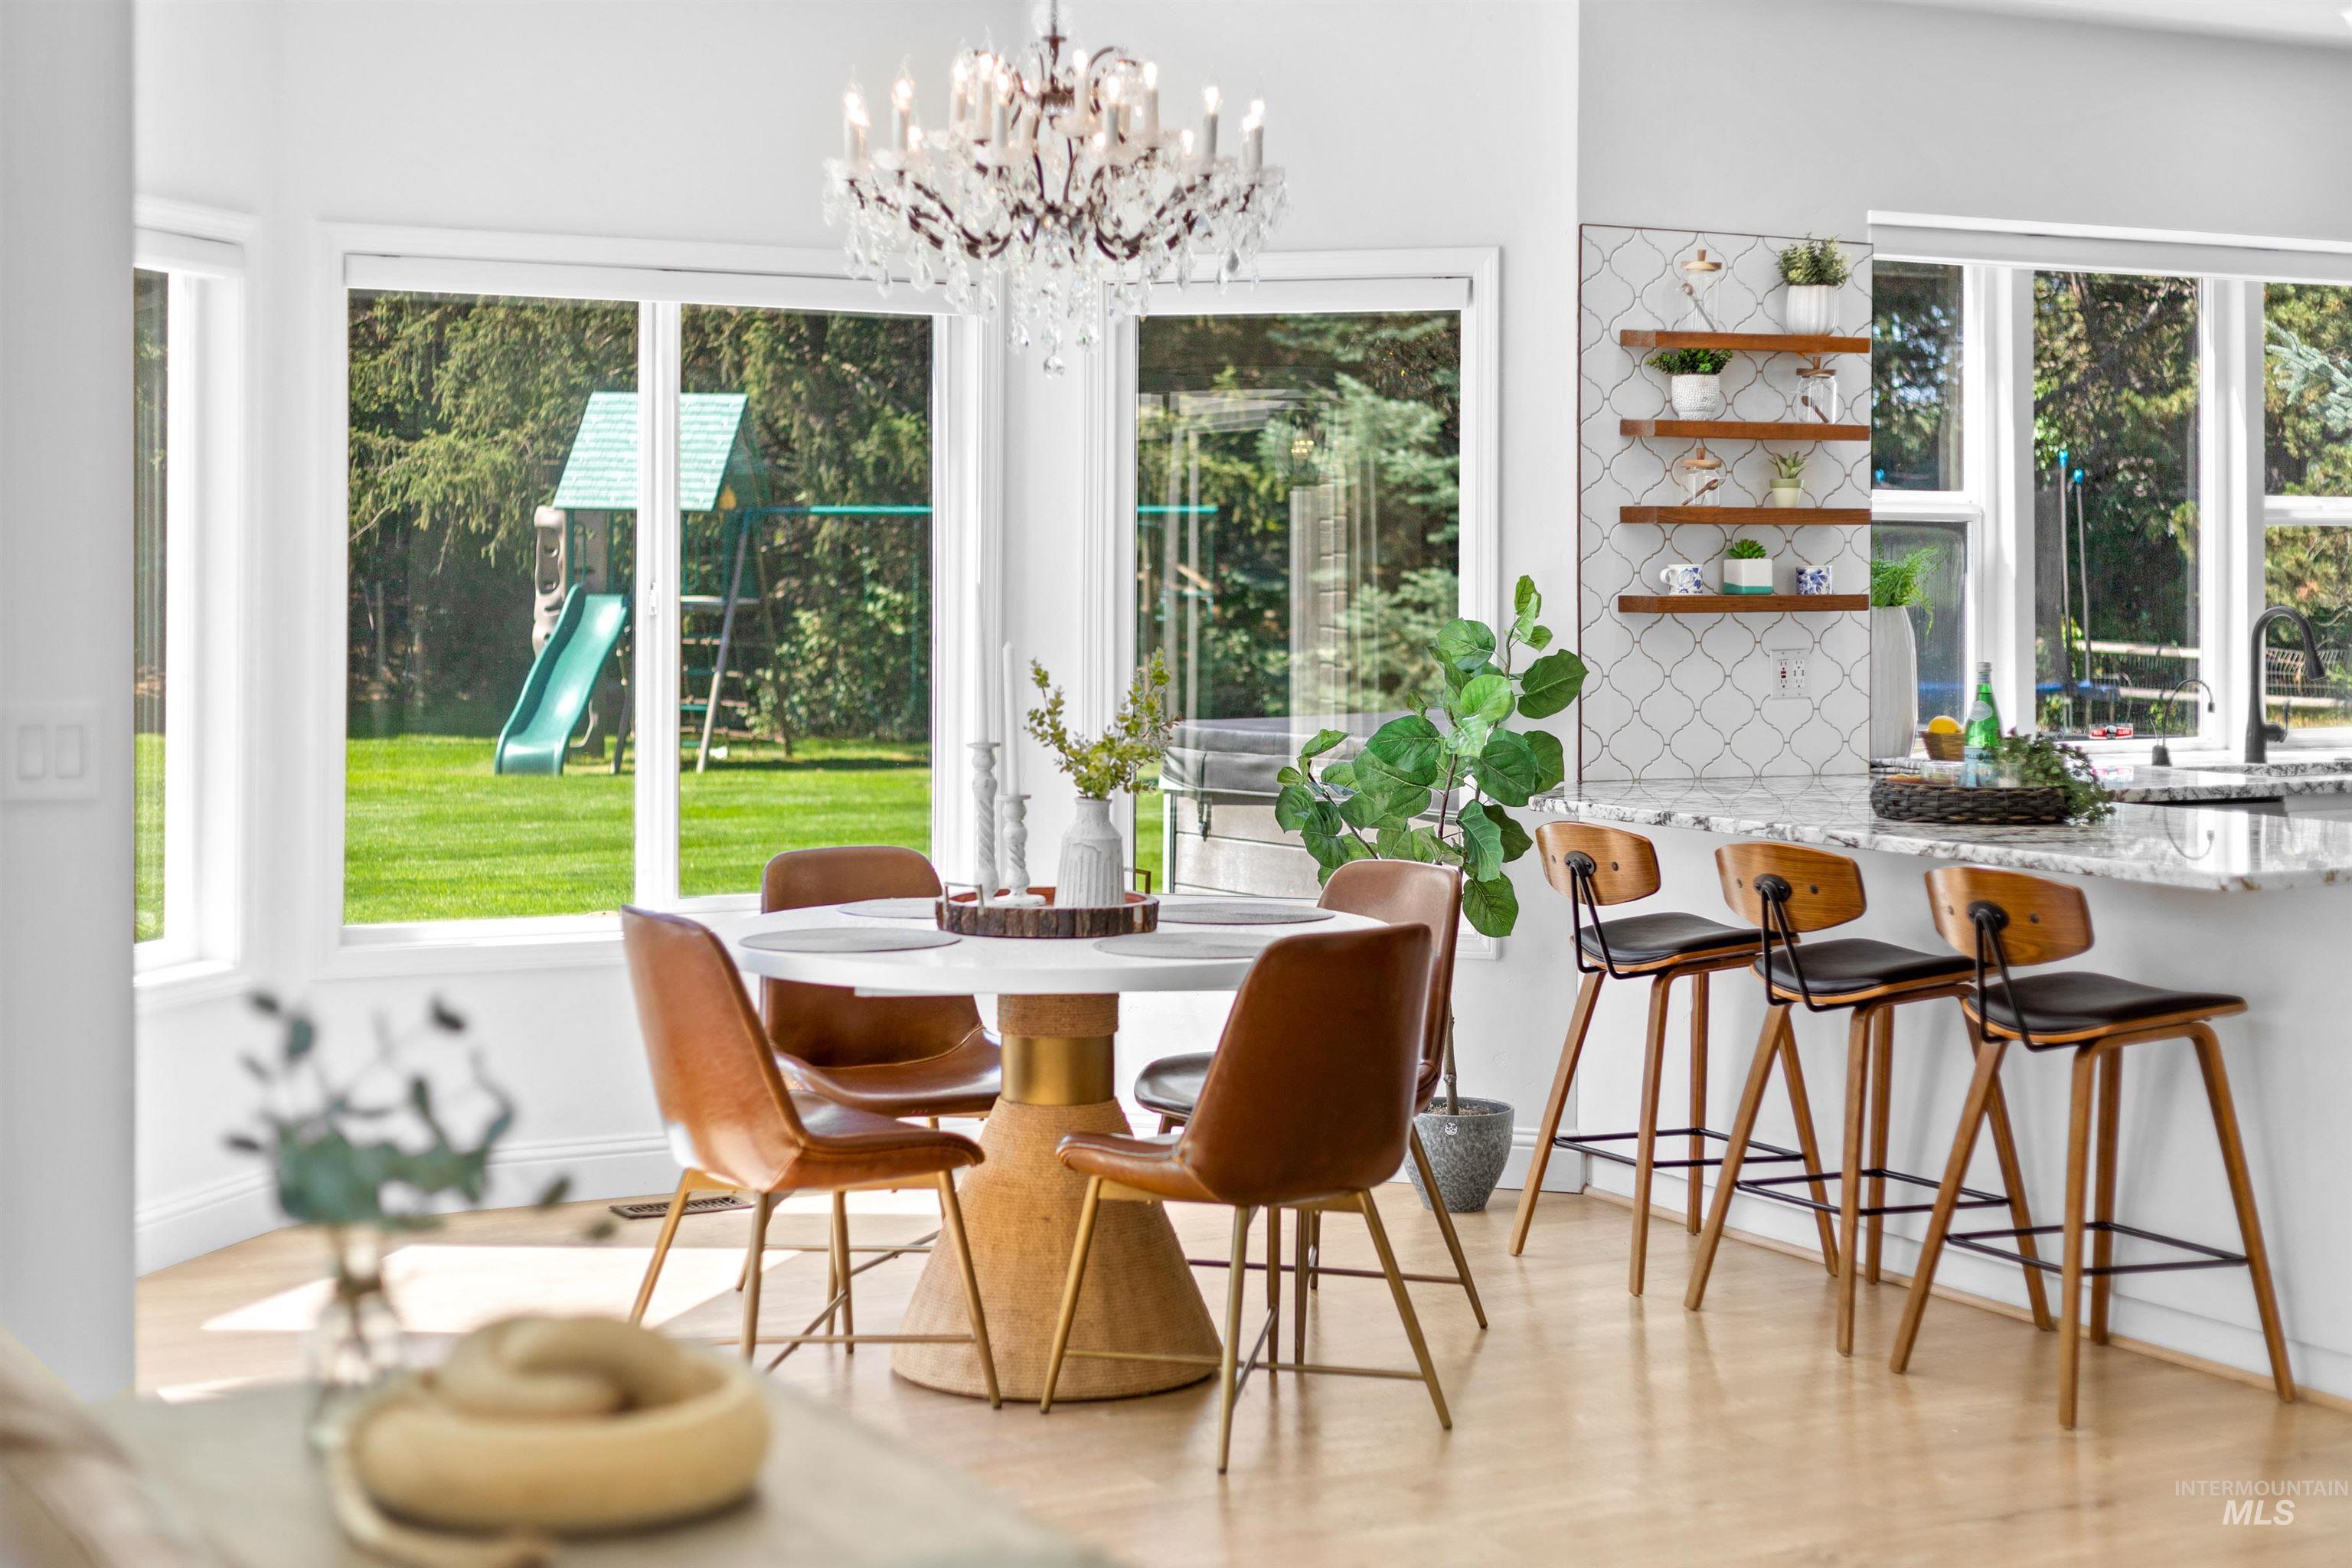
Expansive windows framing a manicured lawn
-
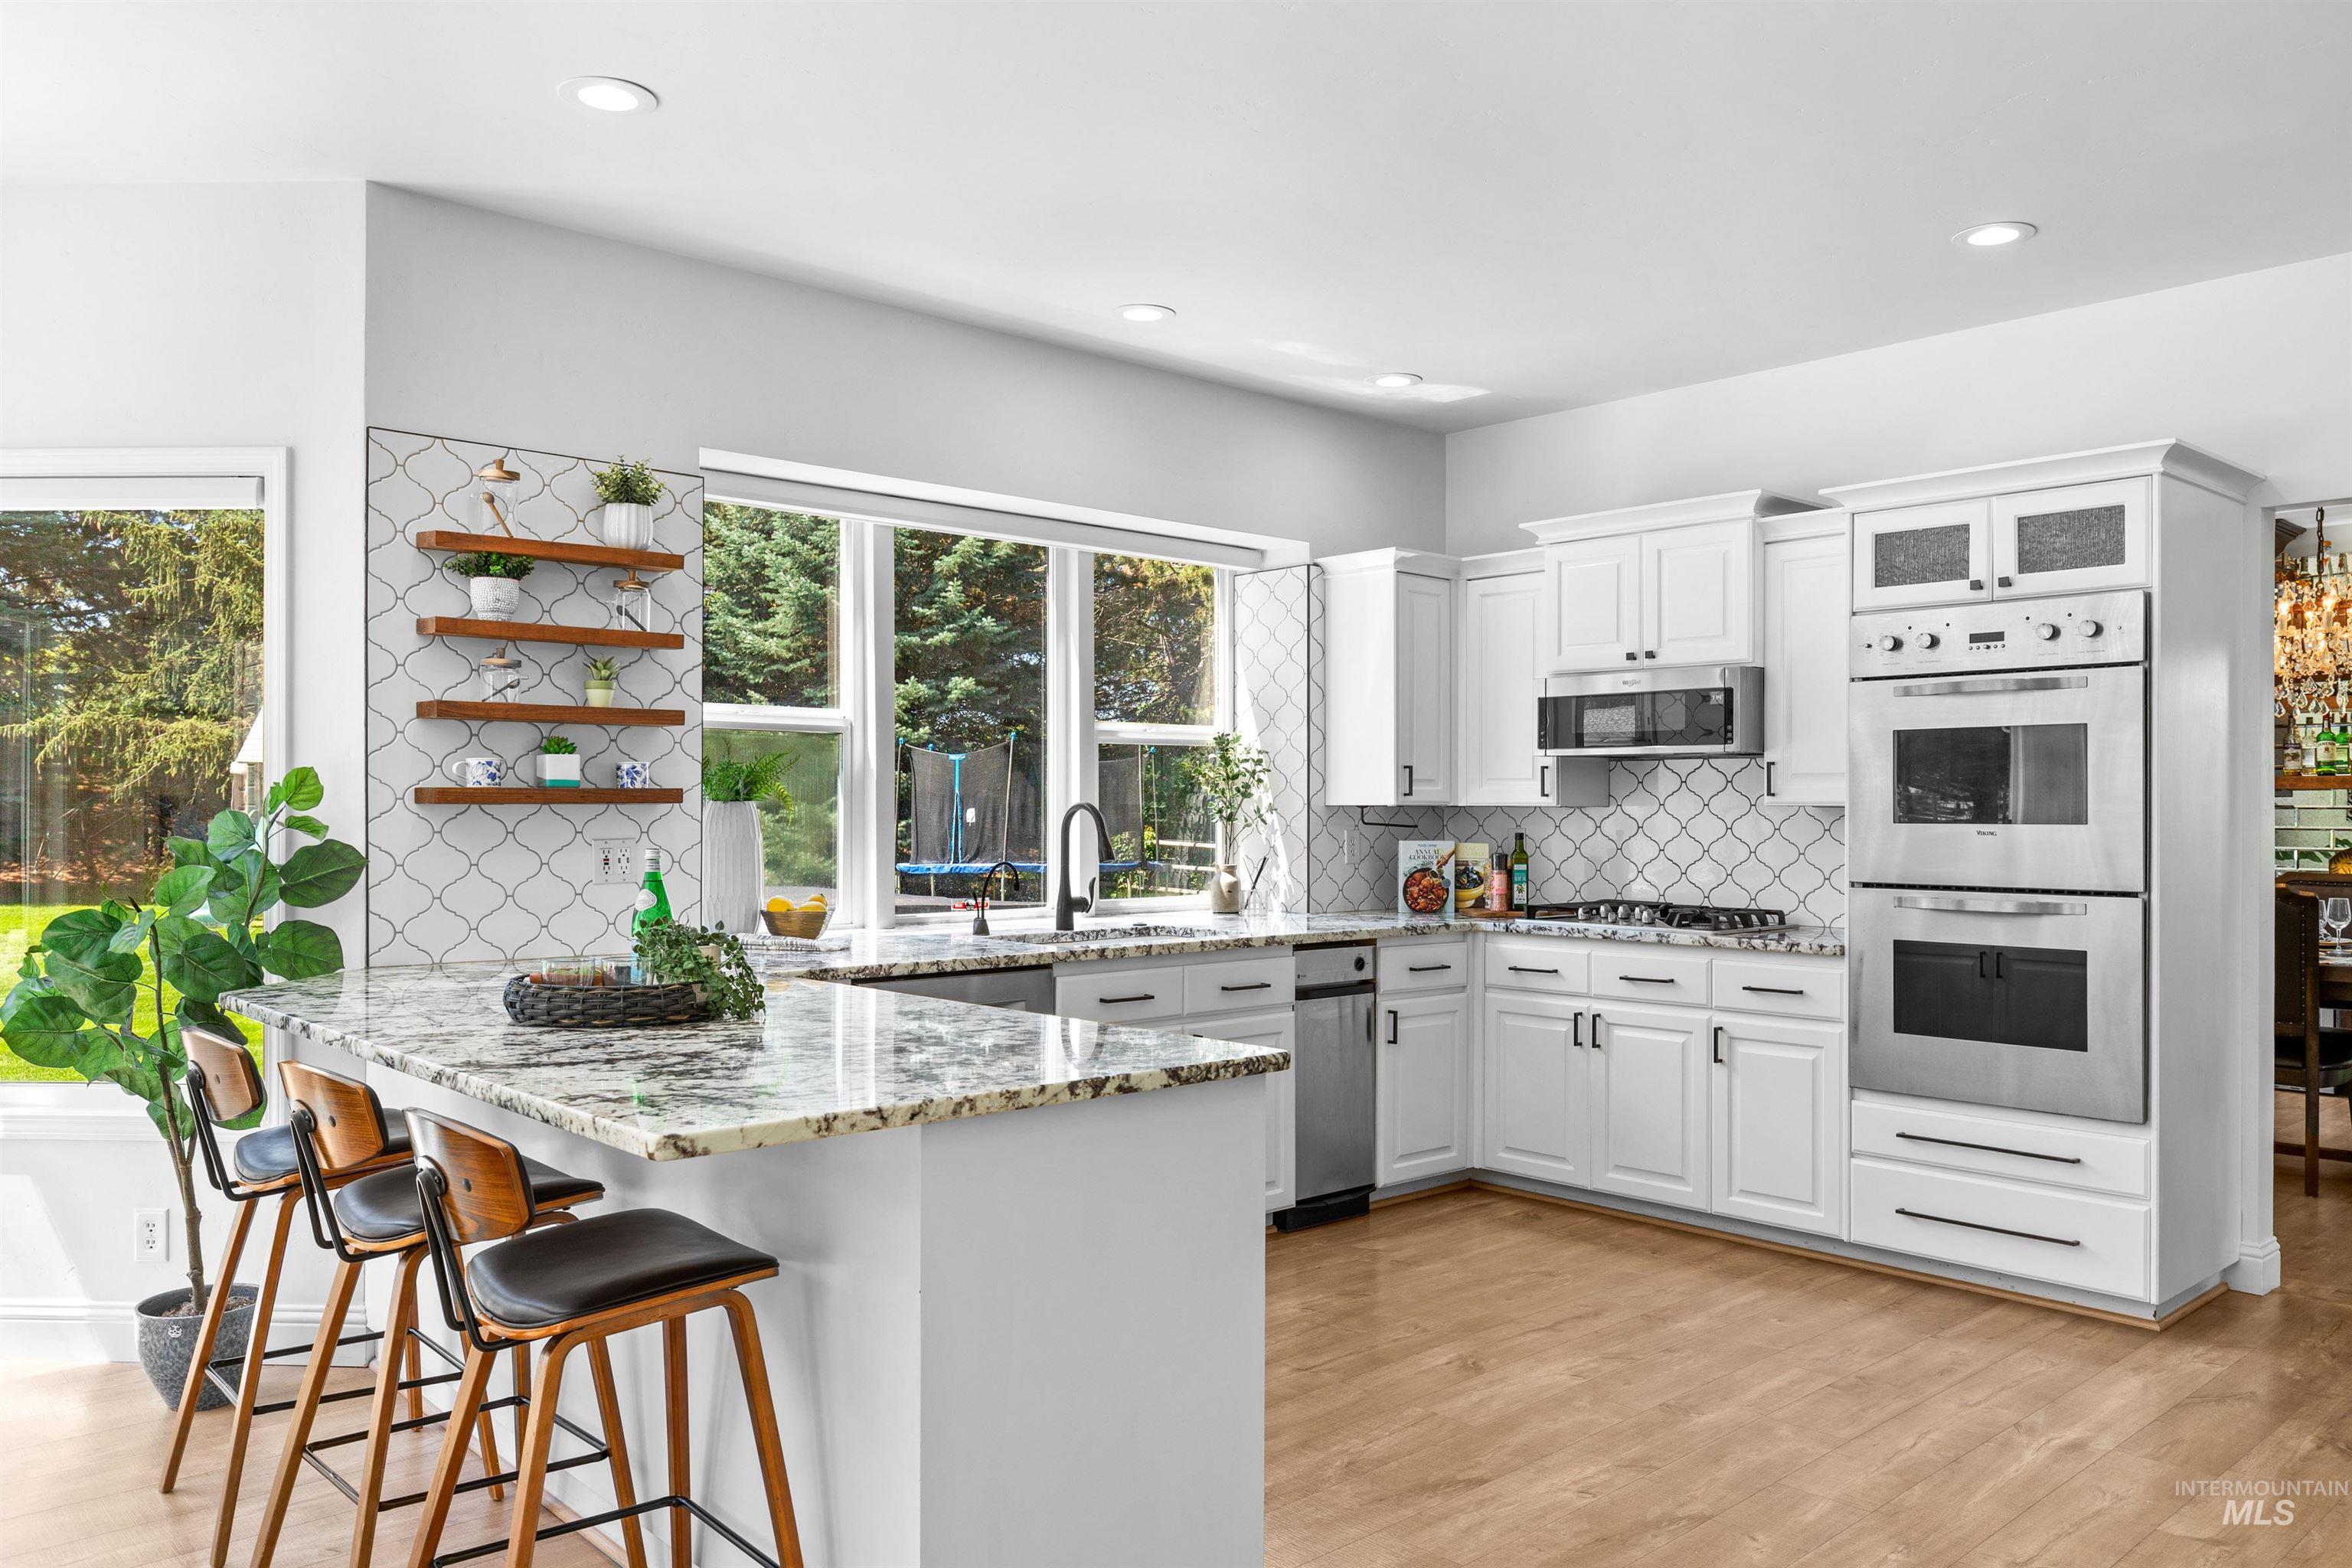
Bright kitchen featuring white cabinetry, stainless steel appliances, wood-finish flooring, a multi-tonal stone countertop, and a tiled backsplash
-
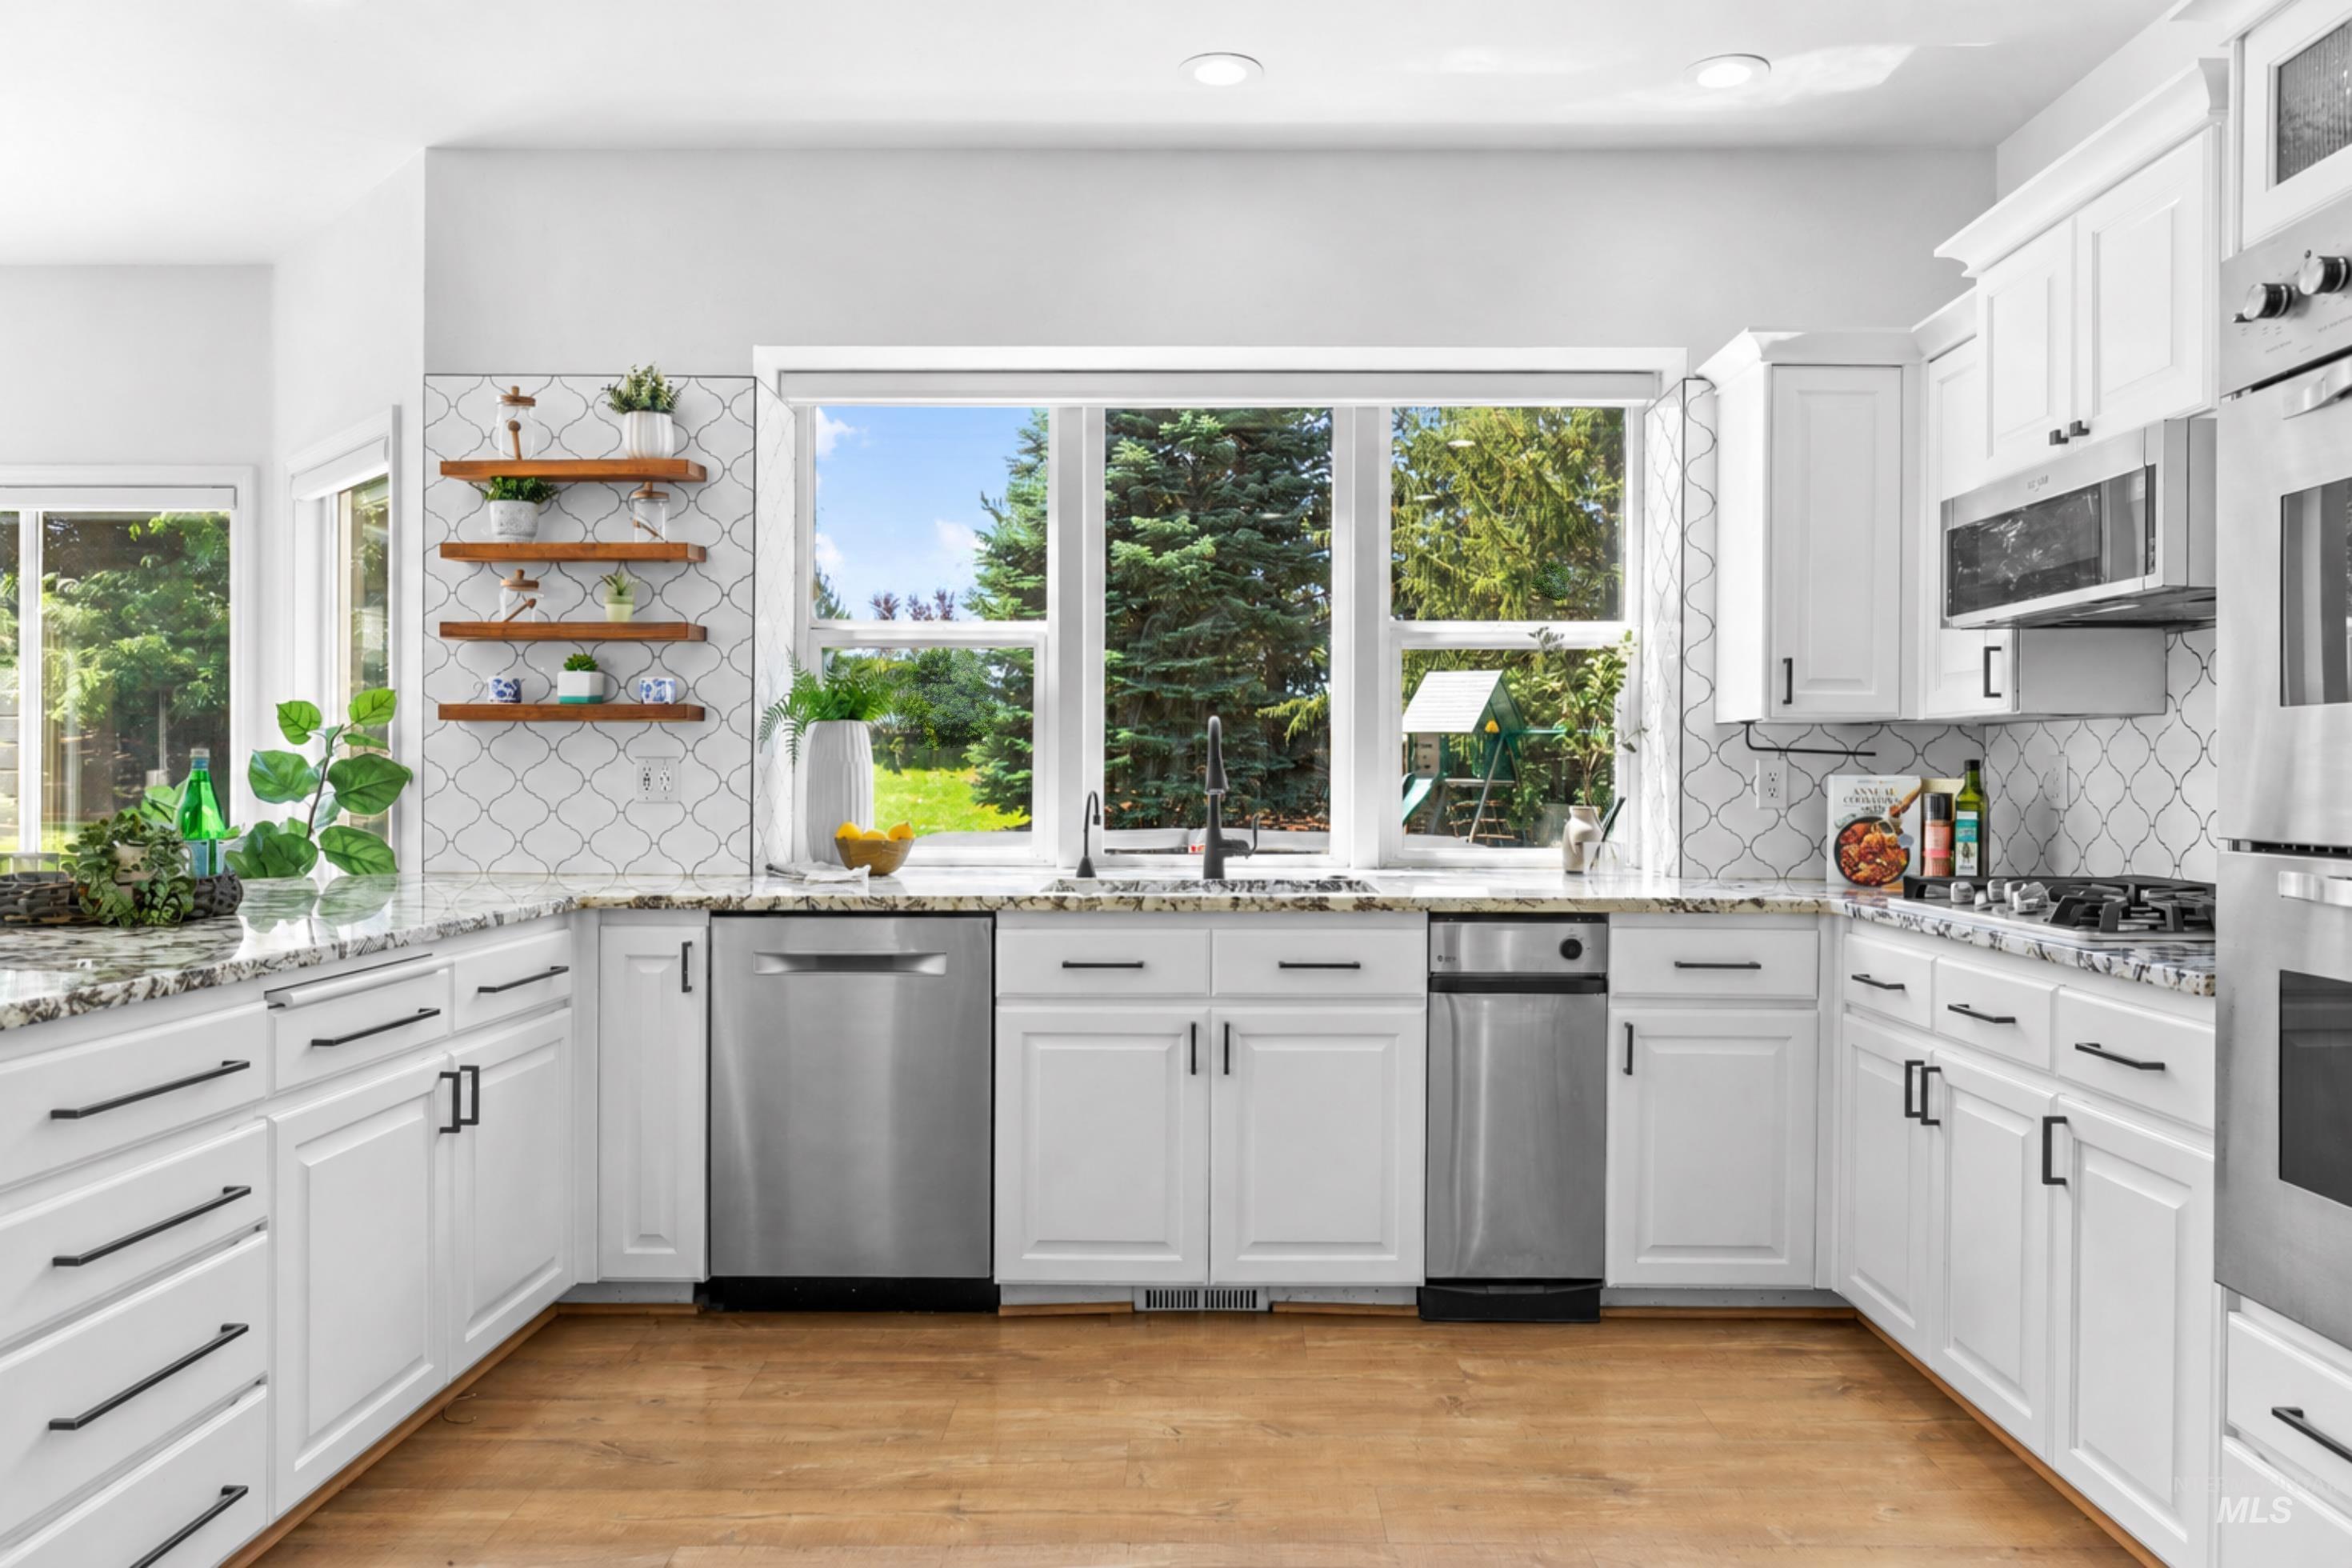
Bright kitchen featuring white cabinetry with black hardware, granite countertops, stainless steel appliances, a tile backsplash, and wood-finish flooring
-
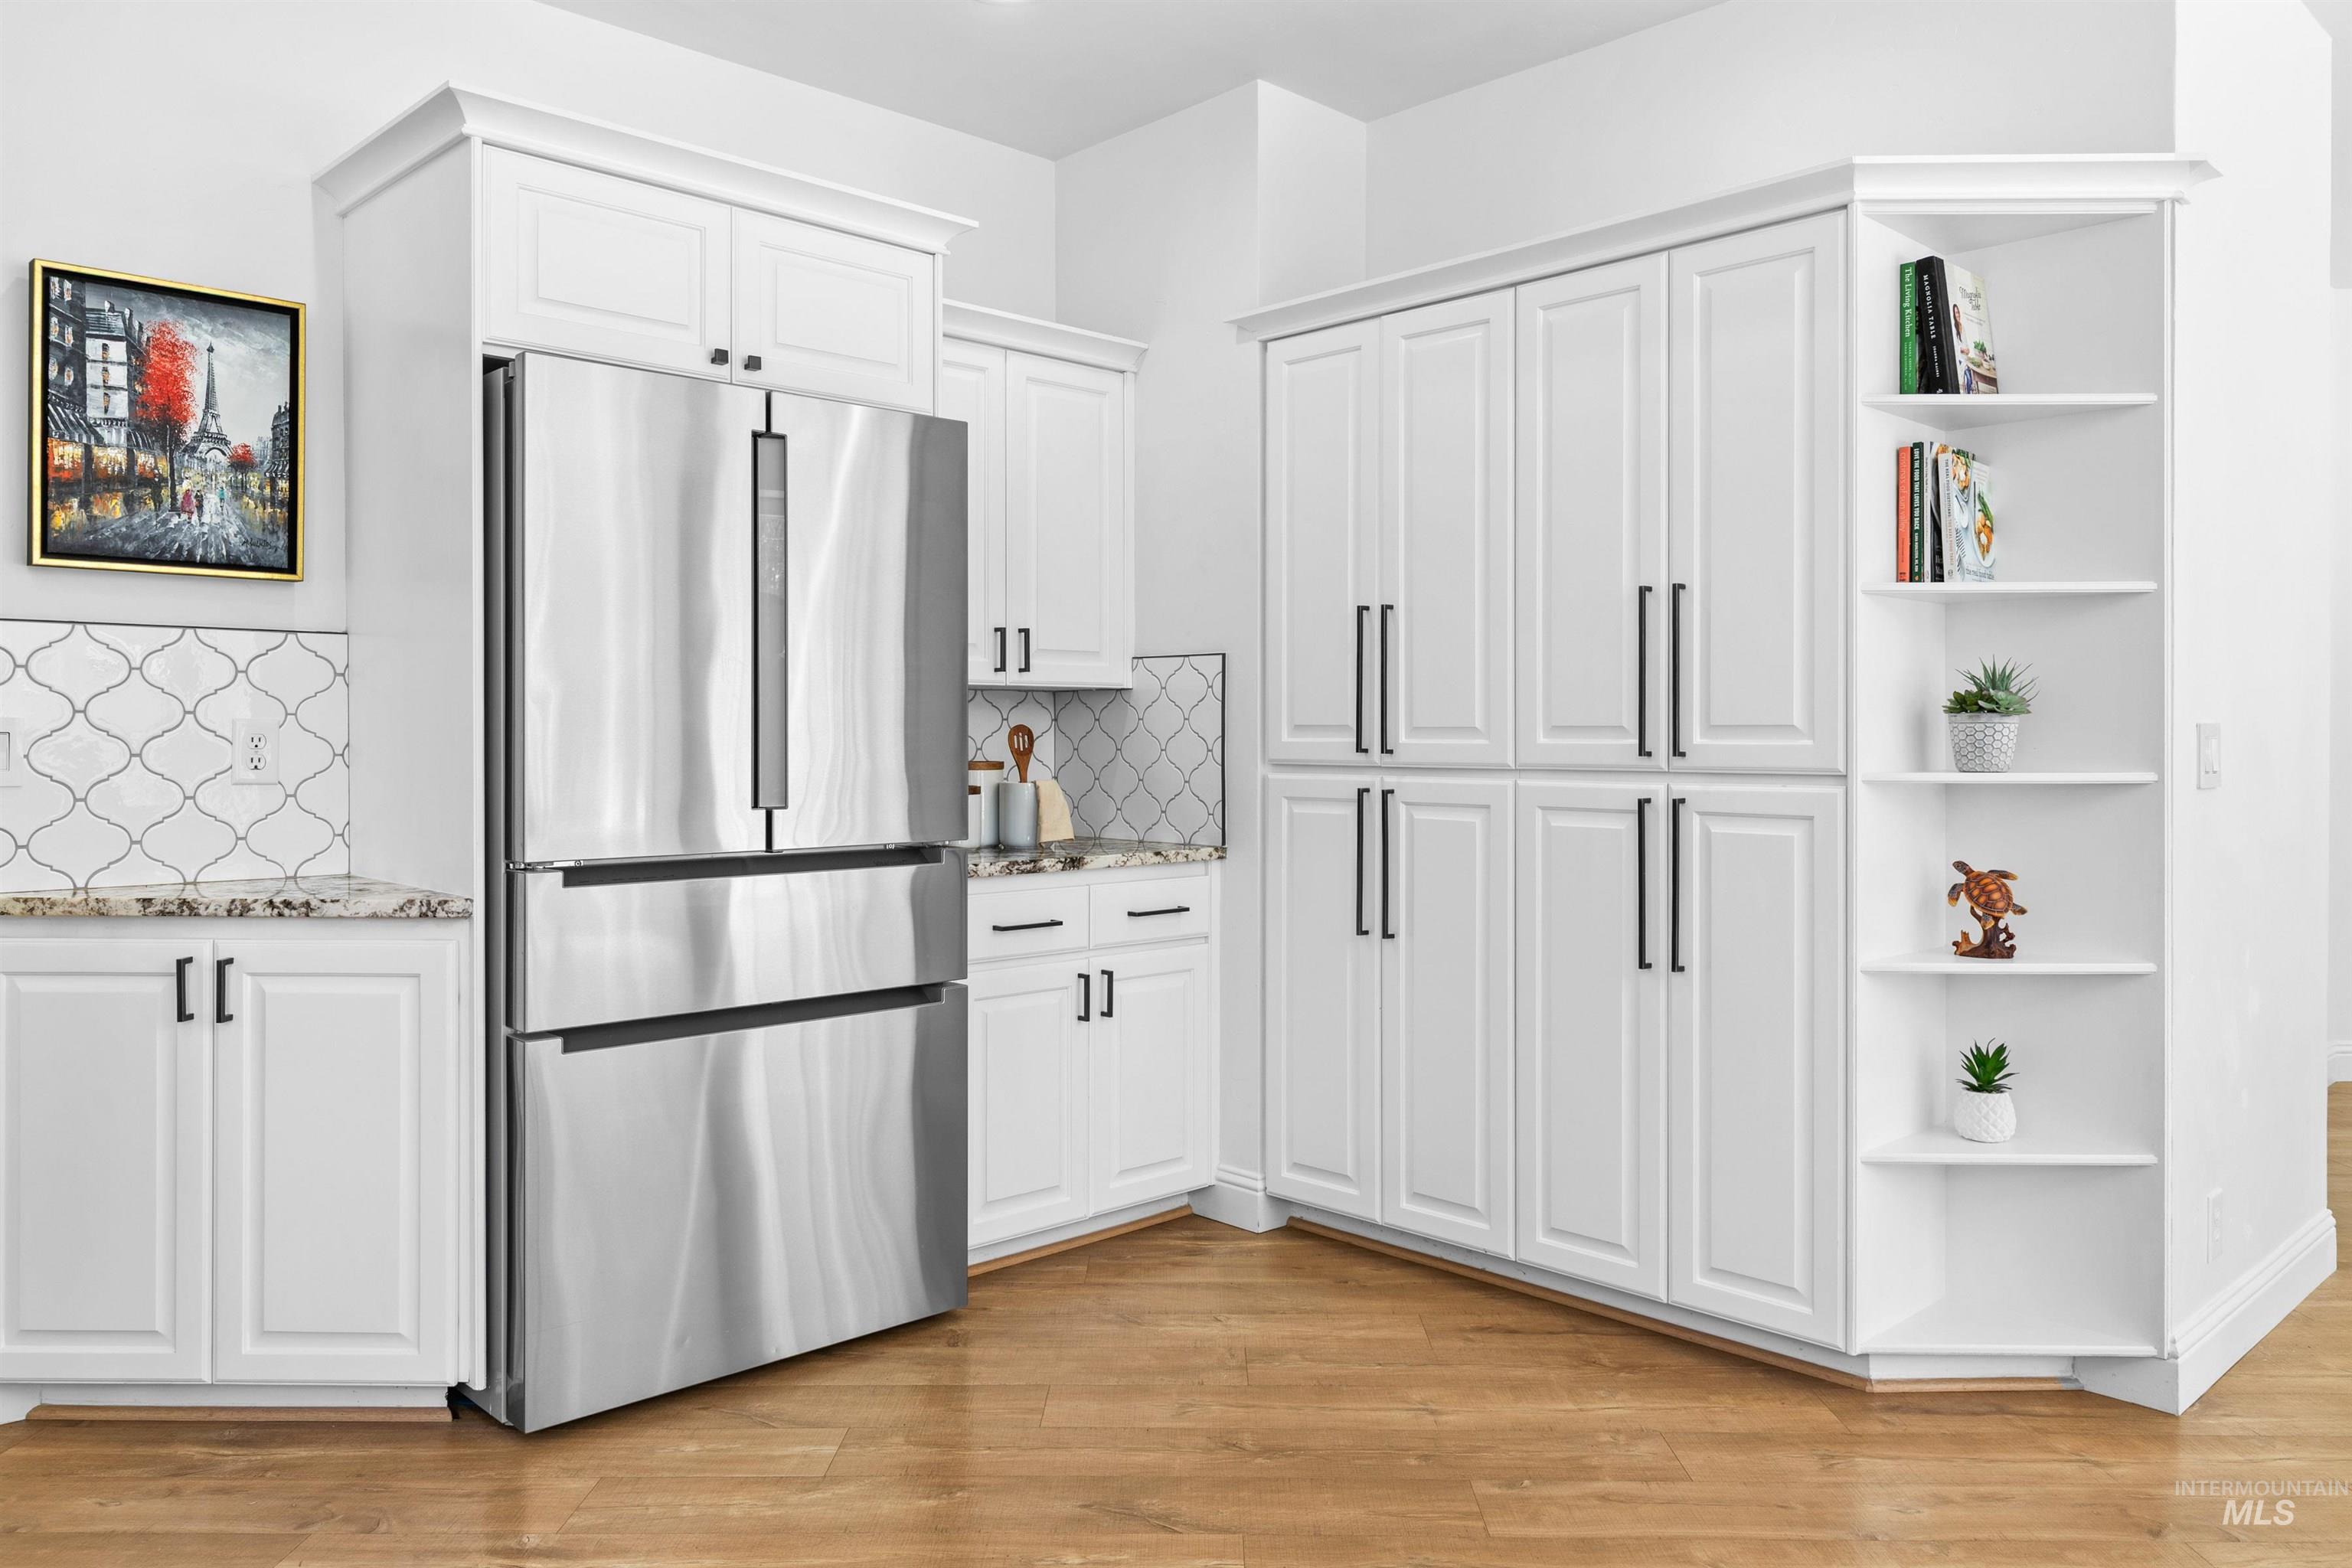
Modern kitchen featuring white cabinetry, stainless steel refrigerator, light-toned wood-finish flooring, granite-style countertops, and a decorative tile backsplash
-
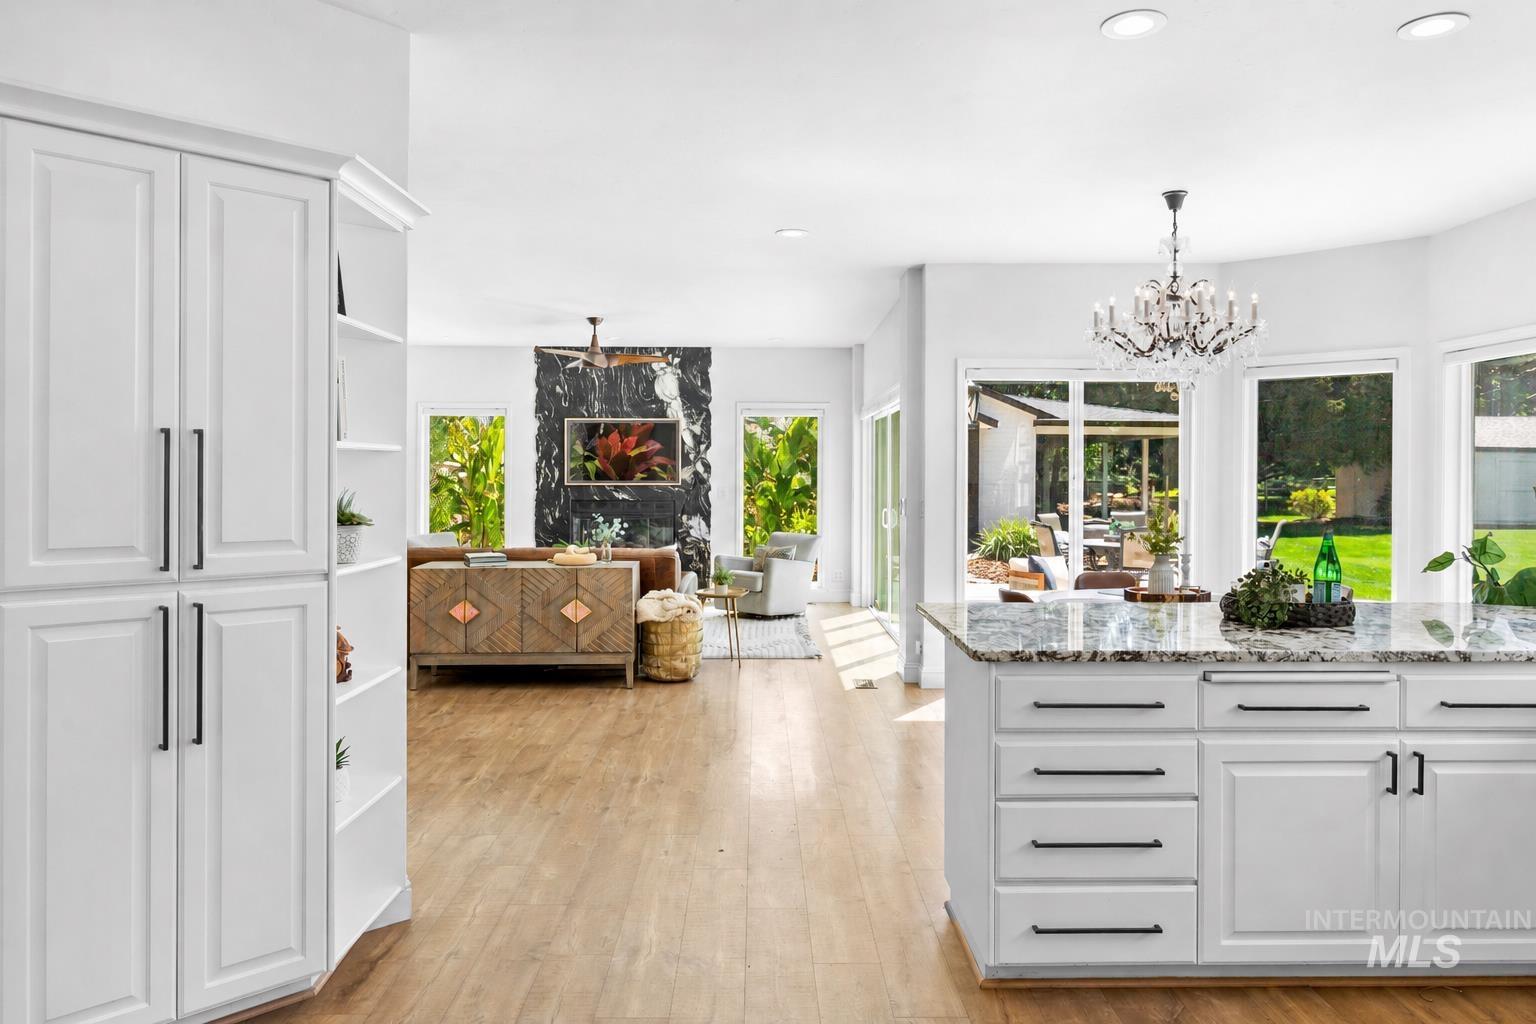
Open-concept interior featuring white cabinetry, a granite-topped kitchen island, wood-finish flooring, a contemporary chandelier, and large windows
-
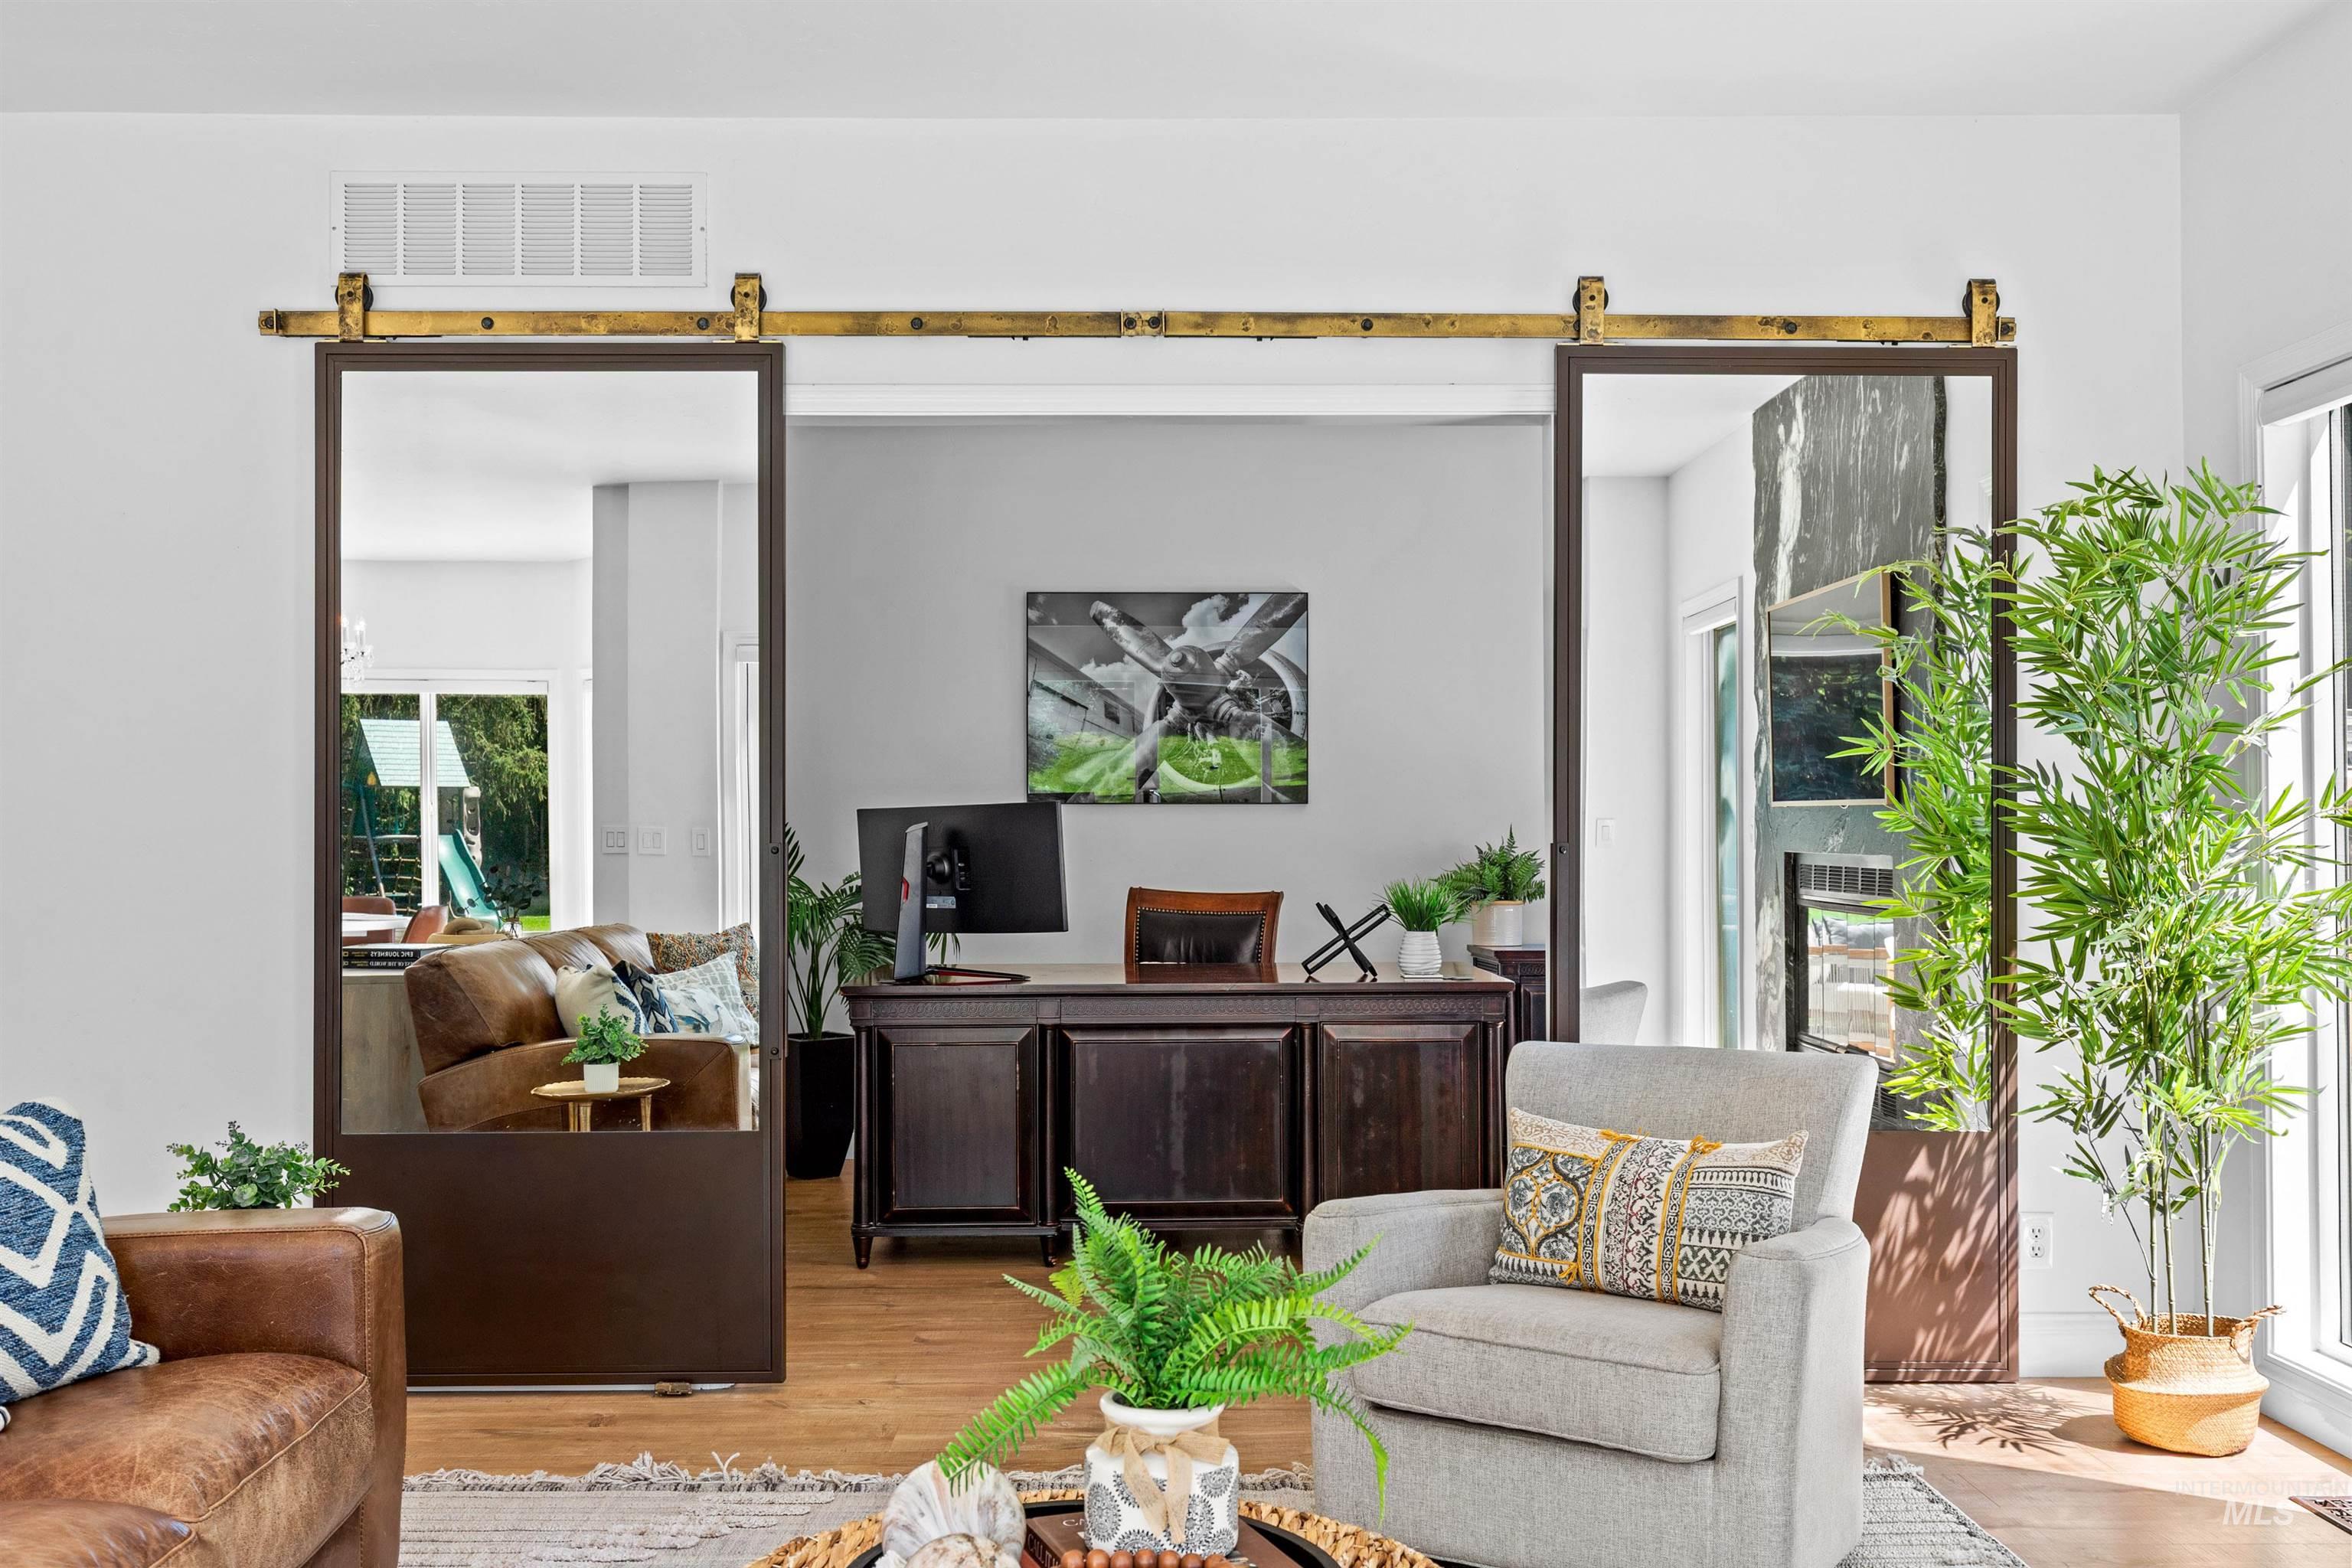
Double barn doors with mirrored panels defining a transition between spaces
-
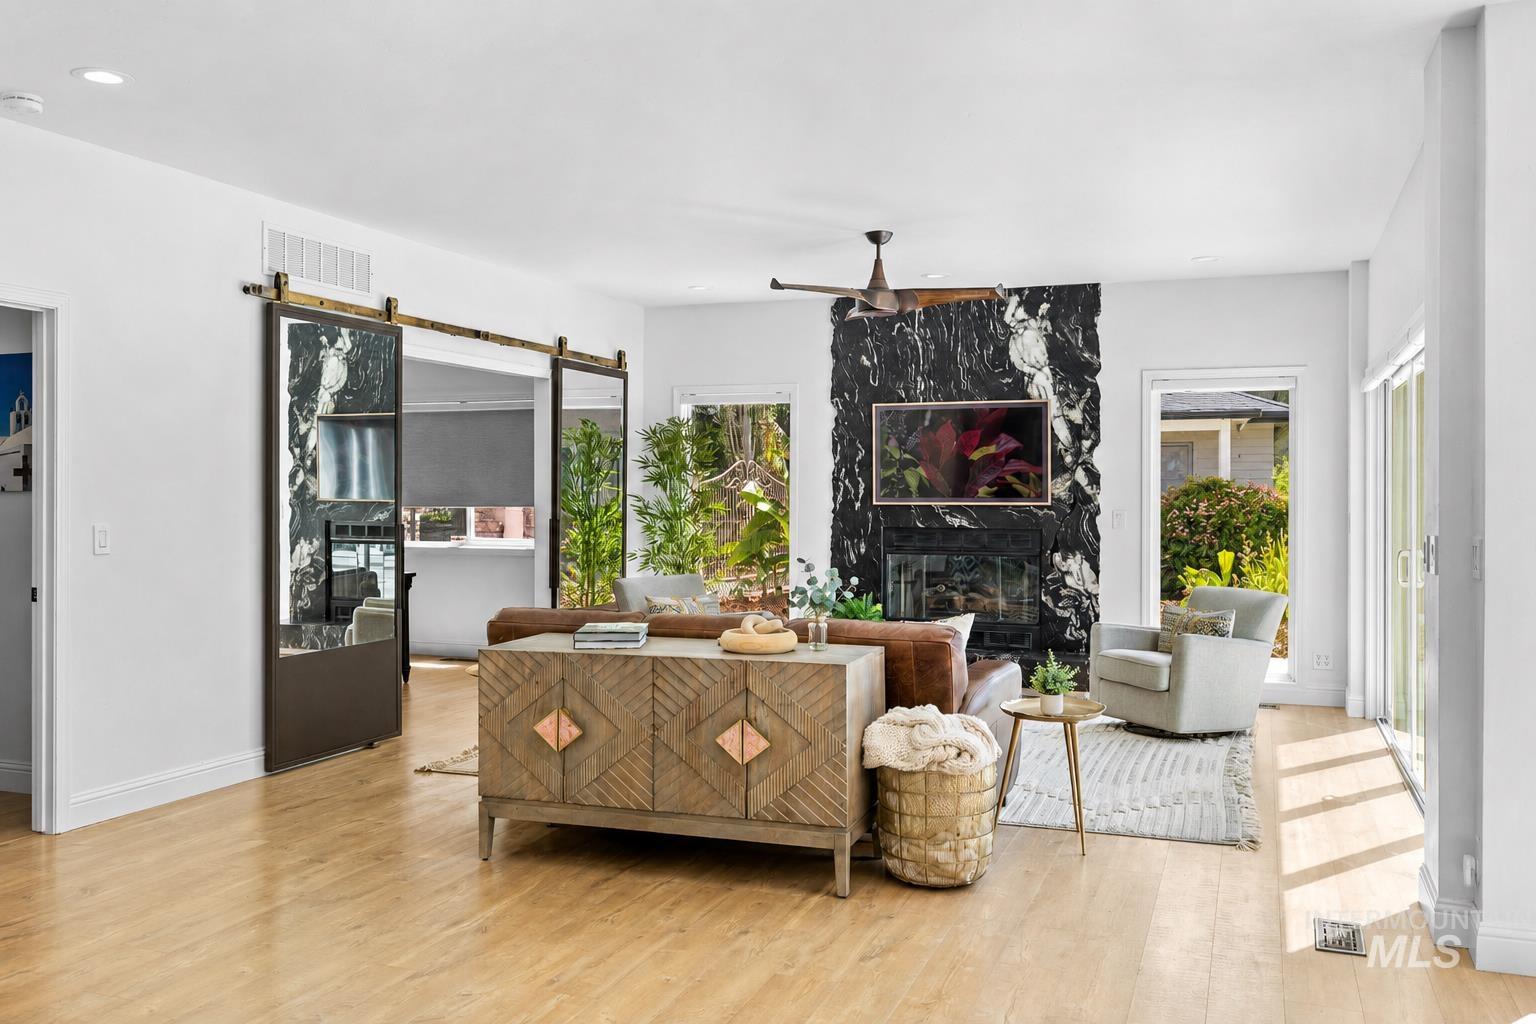
Living area featuring a black stone fireplace, light wood-finish flooring, and sliding barn doors with mirrored panels
-
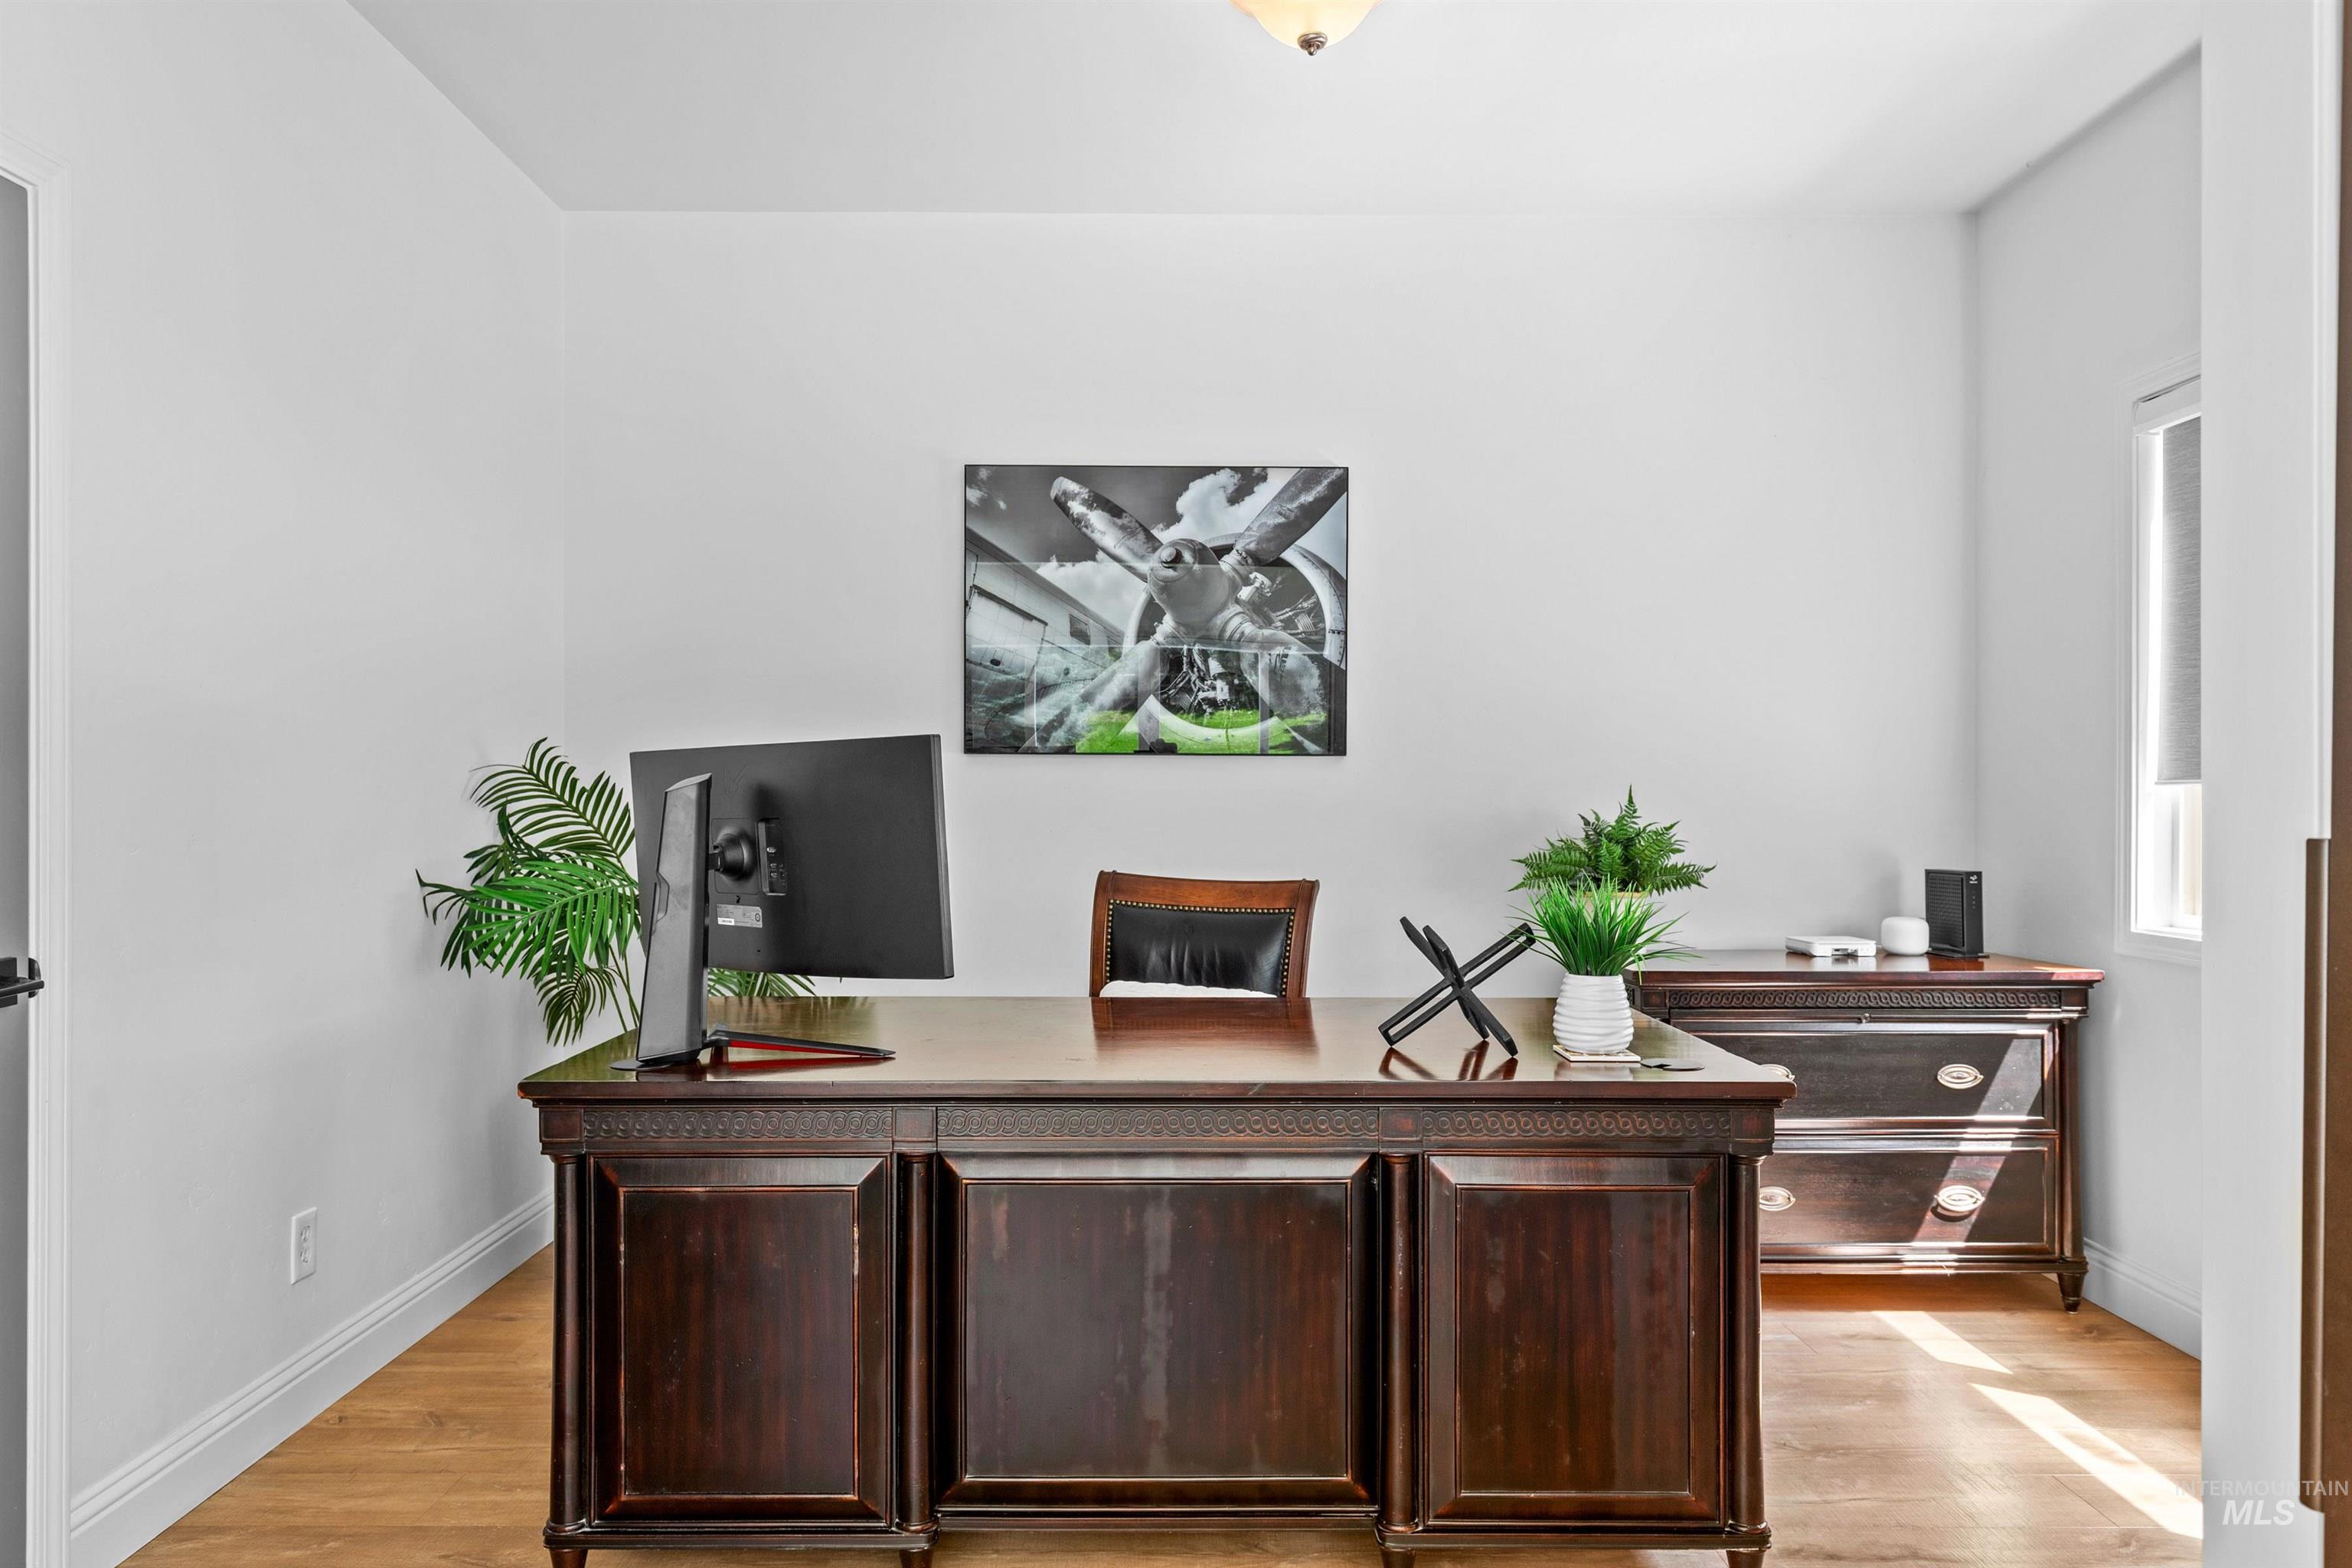
Office space featuring wood-finish flooring, white walls, and a prominent window with a roller shade
-
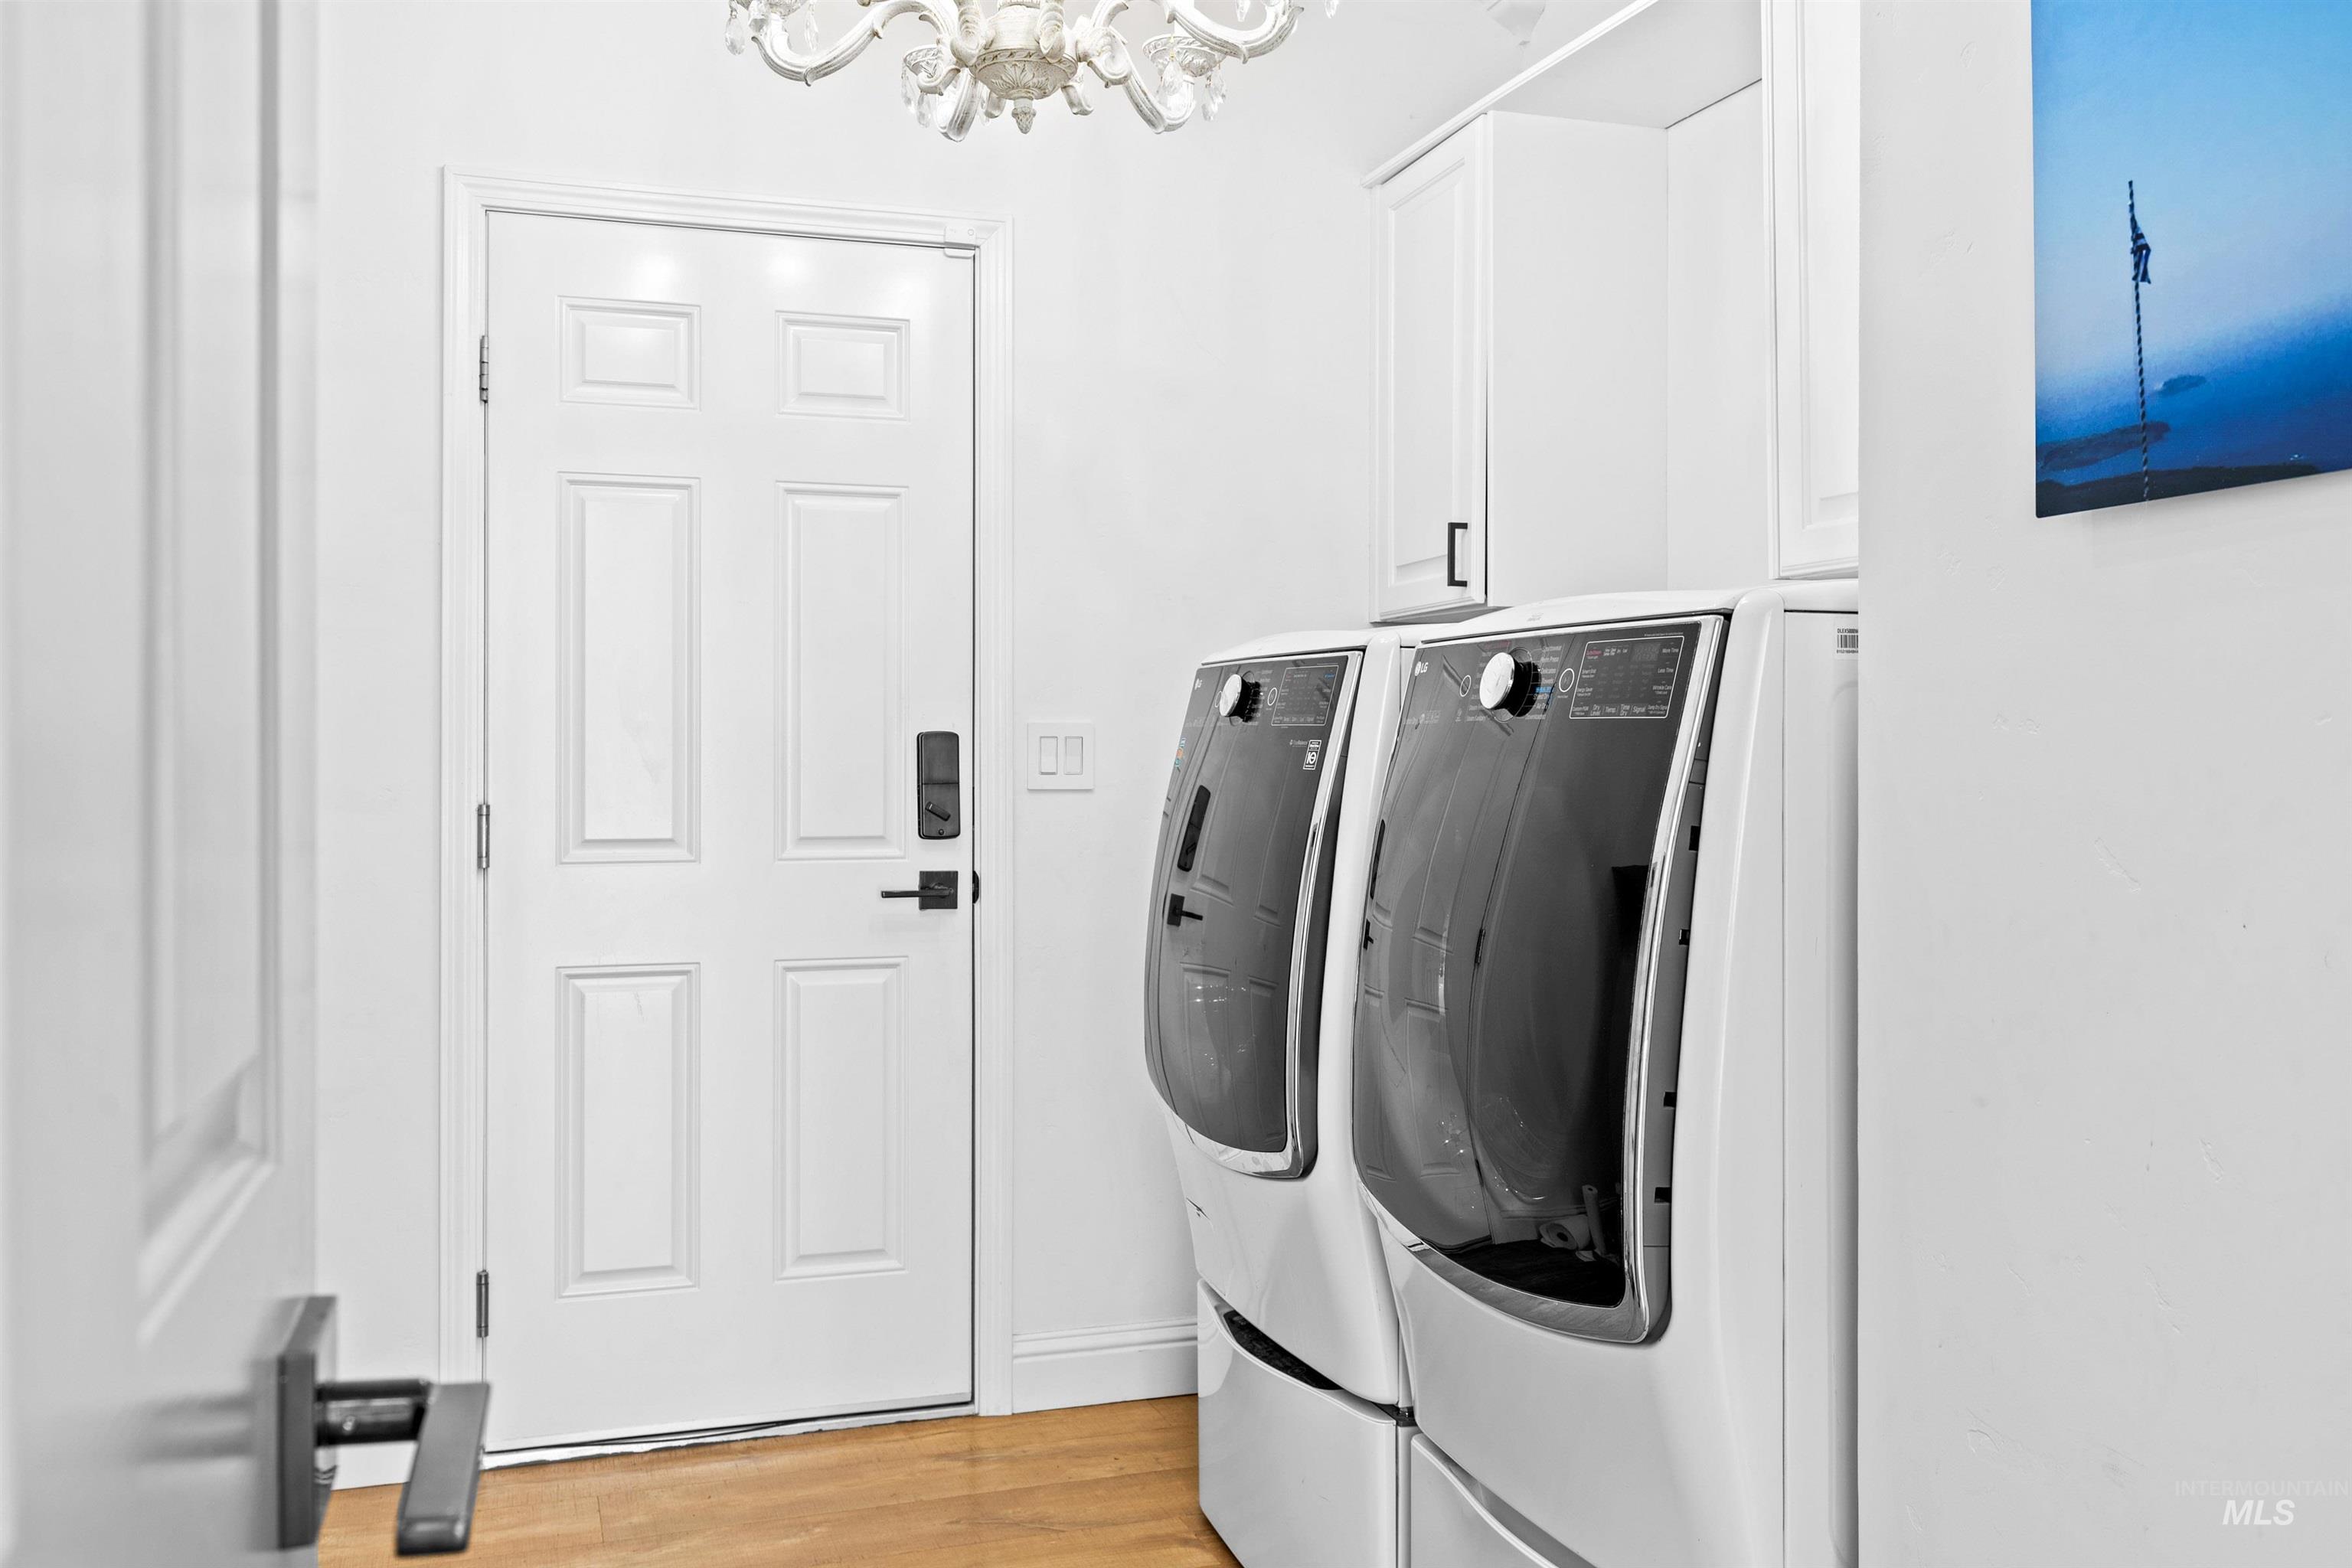
Dedicated laundry area featuring white cabinetry, wood-finish flooring, and a paneled door with contemporary hardware
-
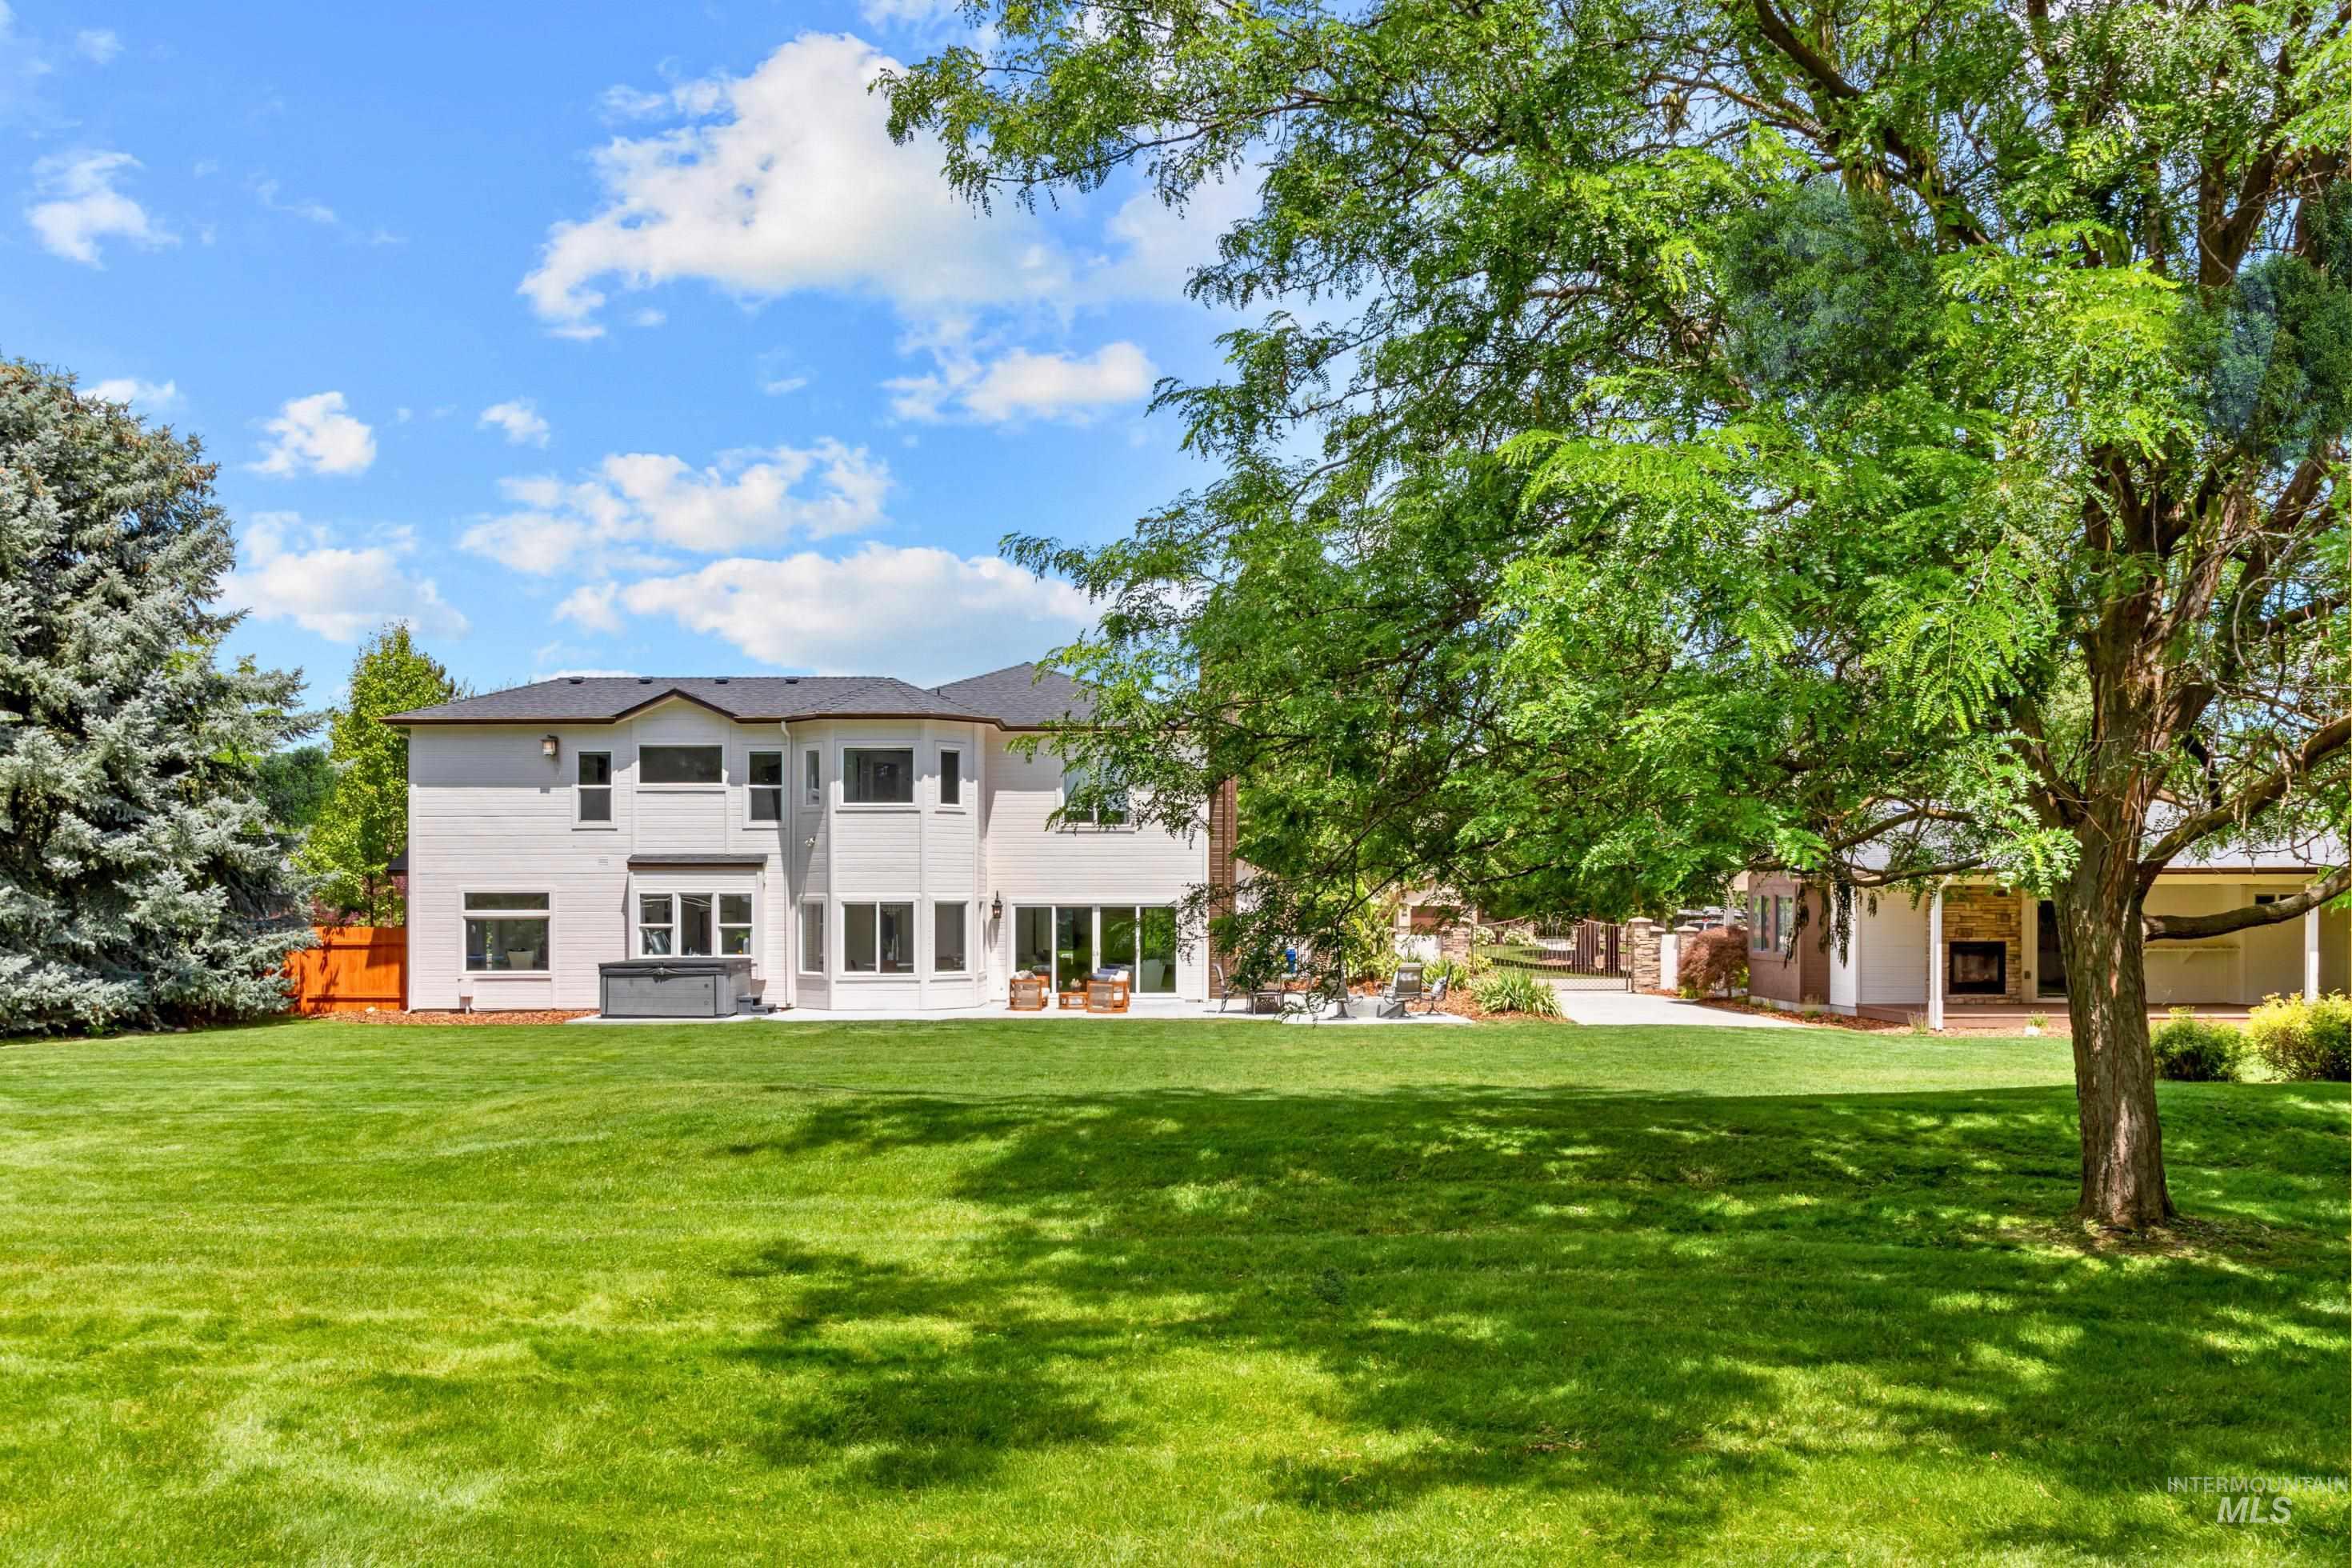
Expansive green lawn with mature trees bordering the property
-
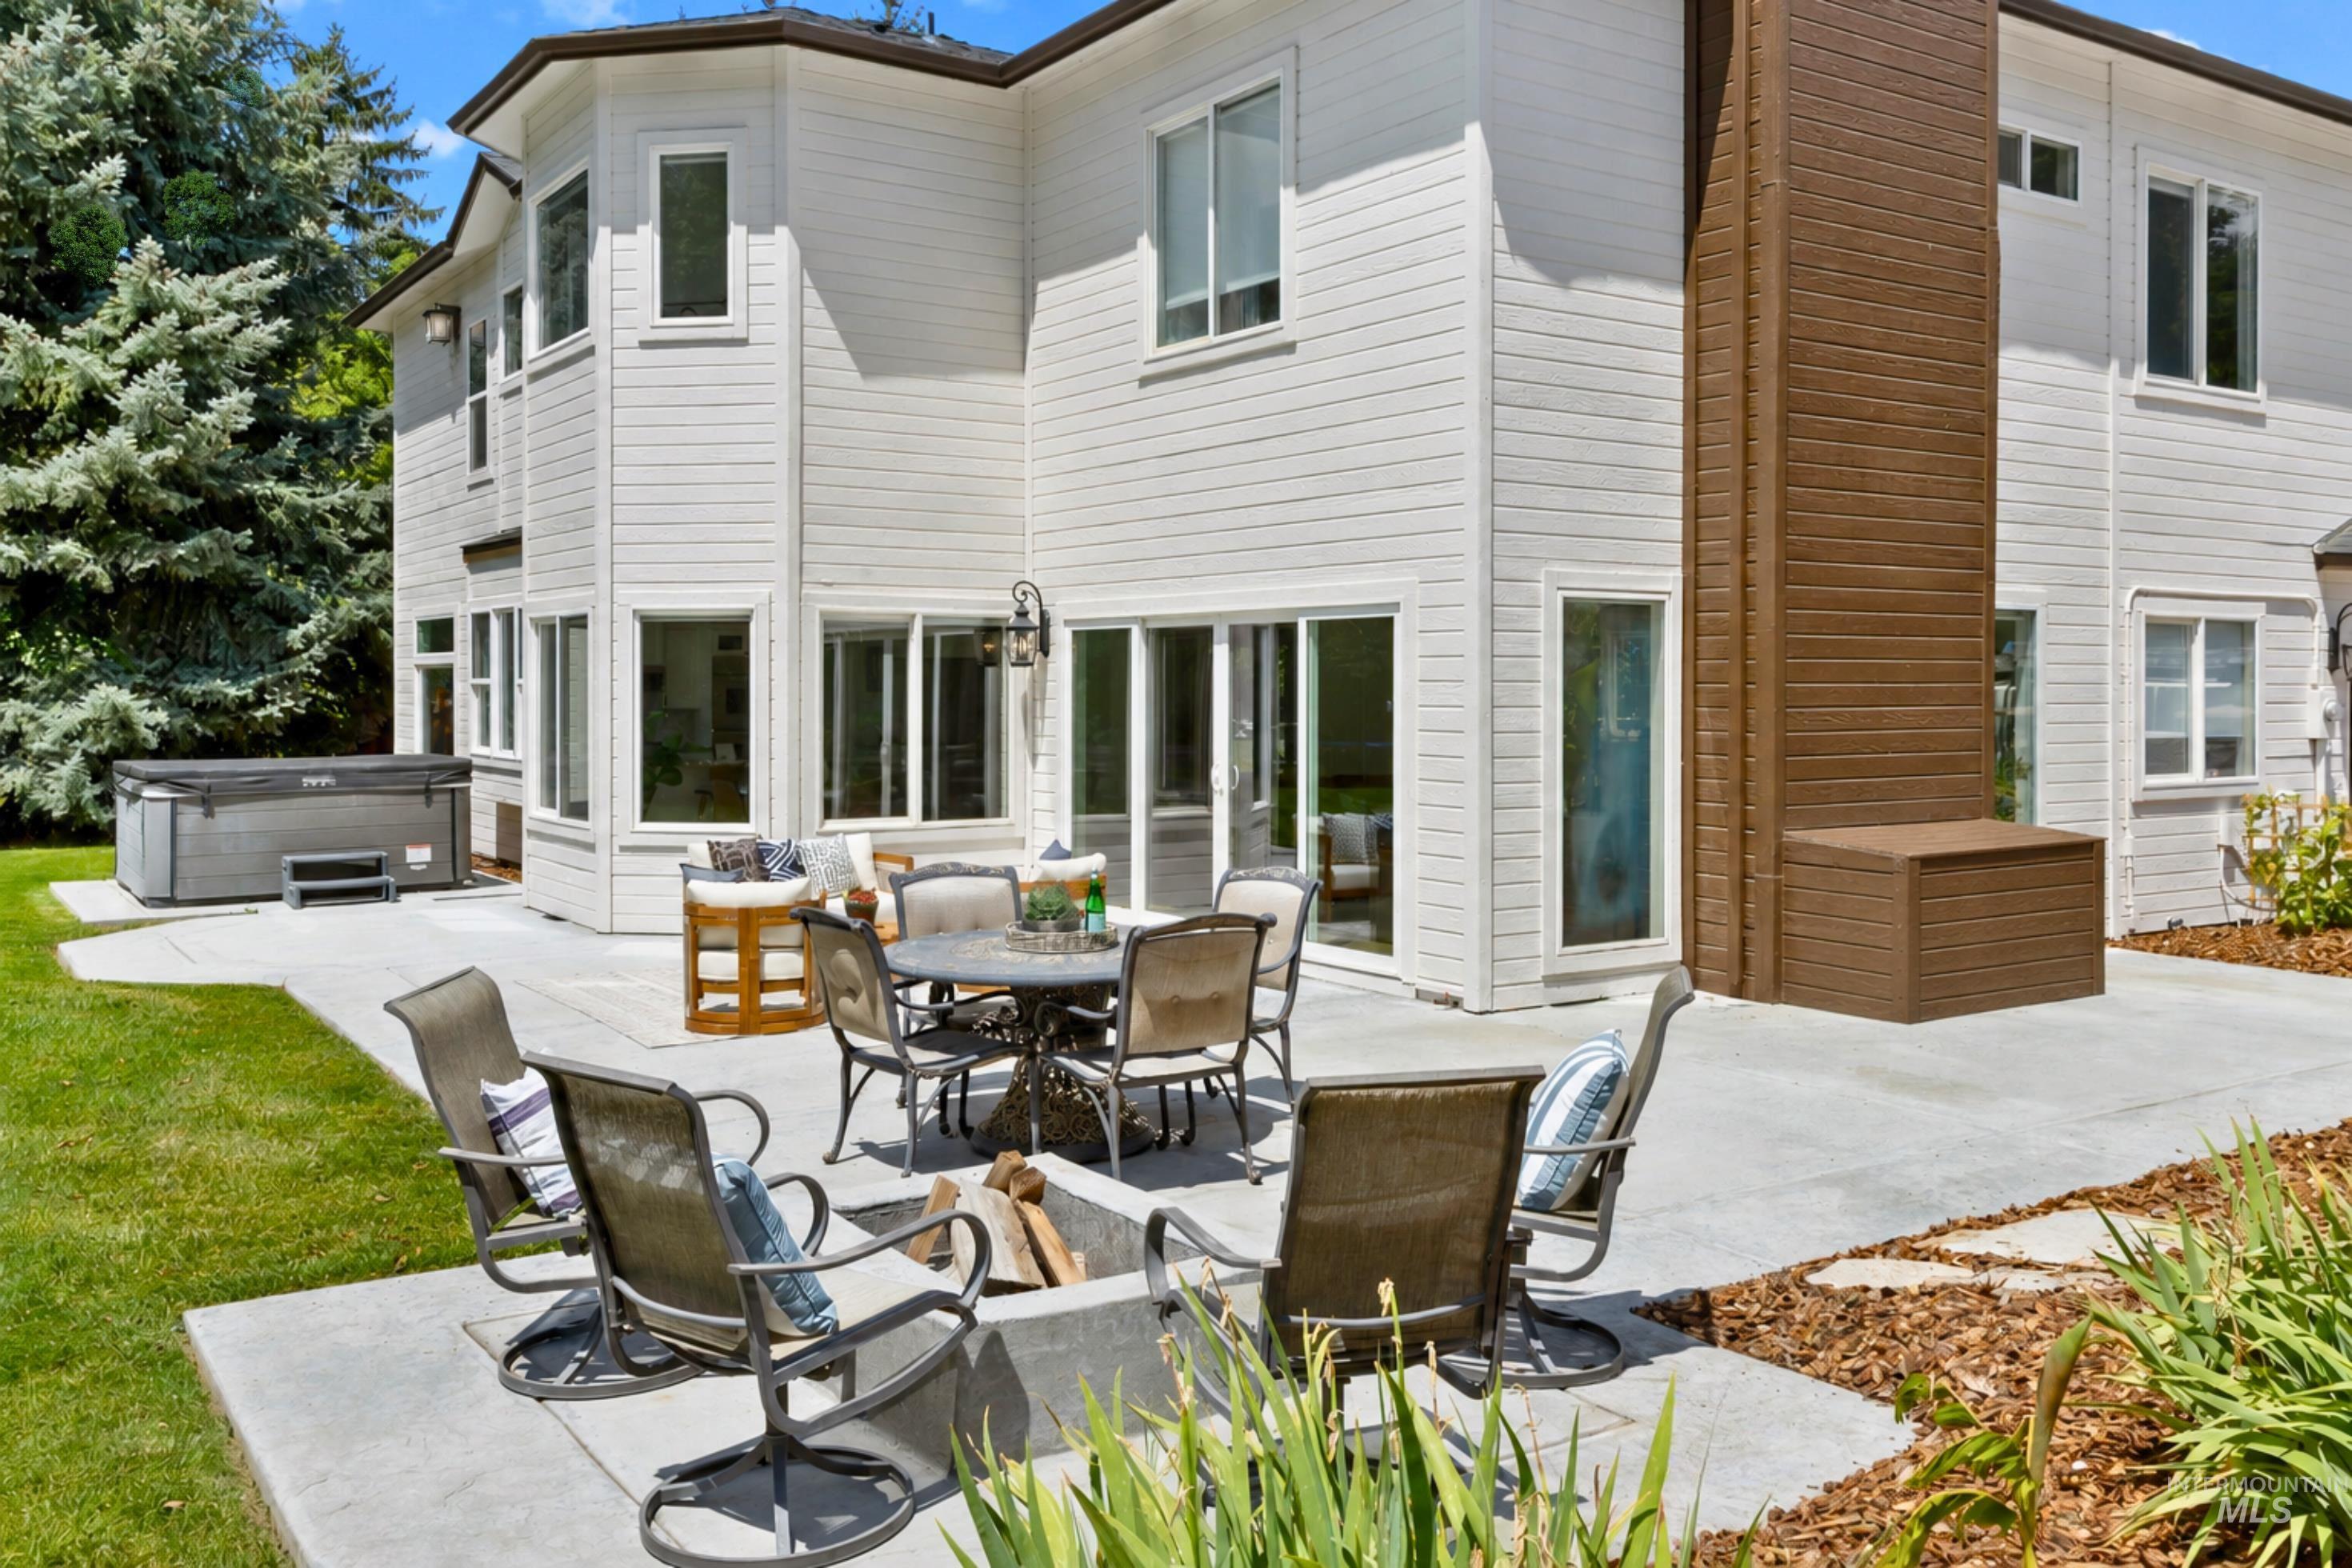
Expansive rear patio featuring a built-in fire pit, concrete hardscaping, and a hot tub
-
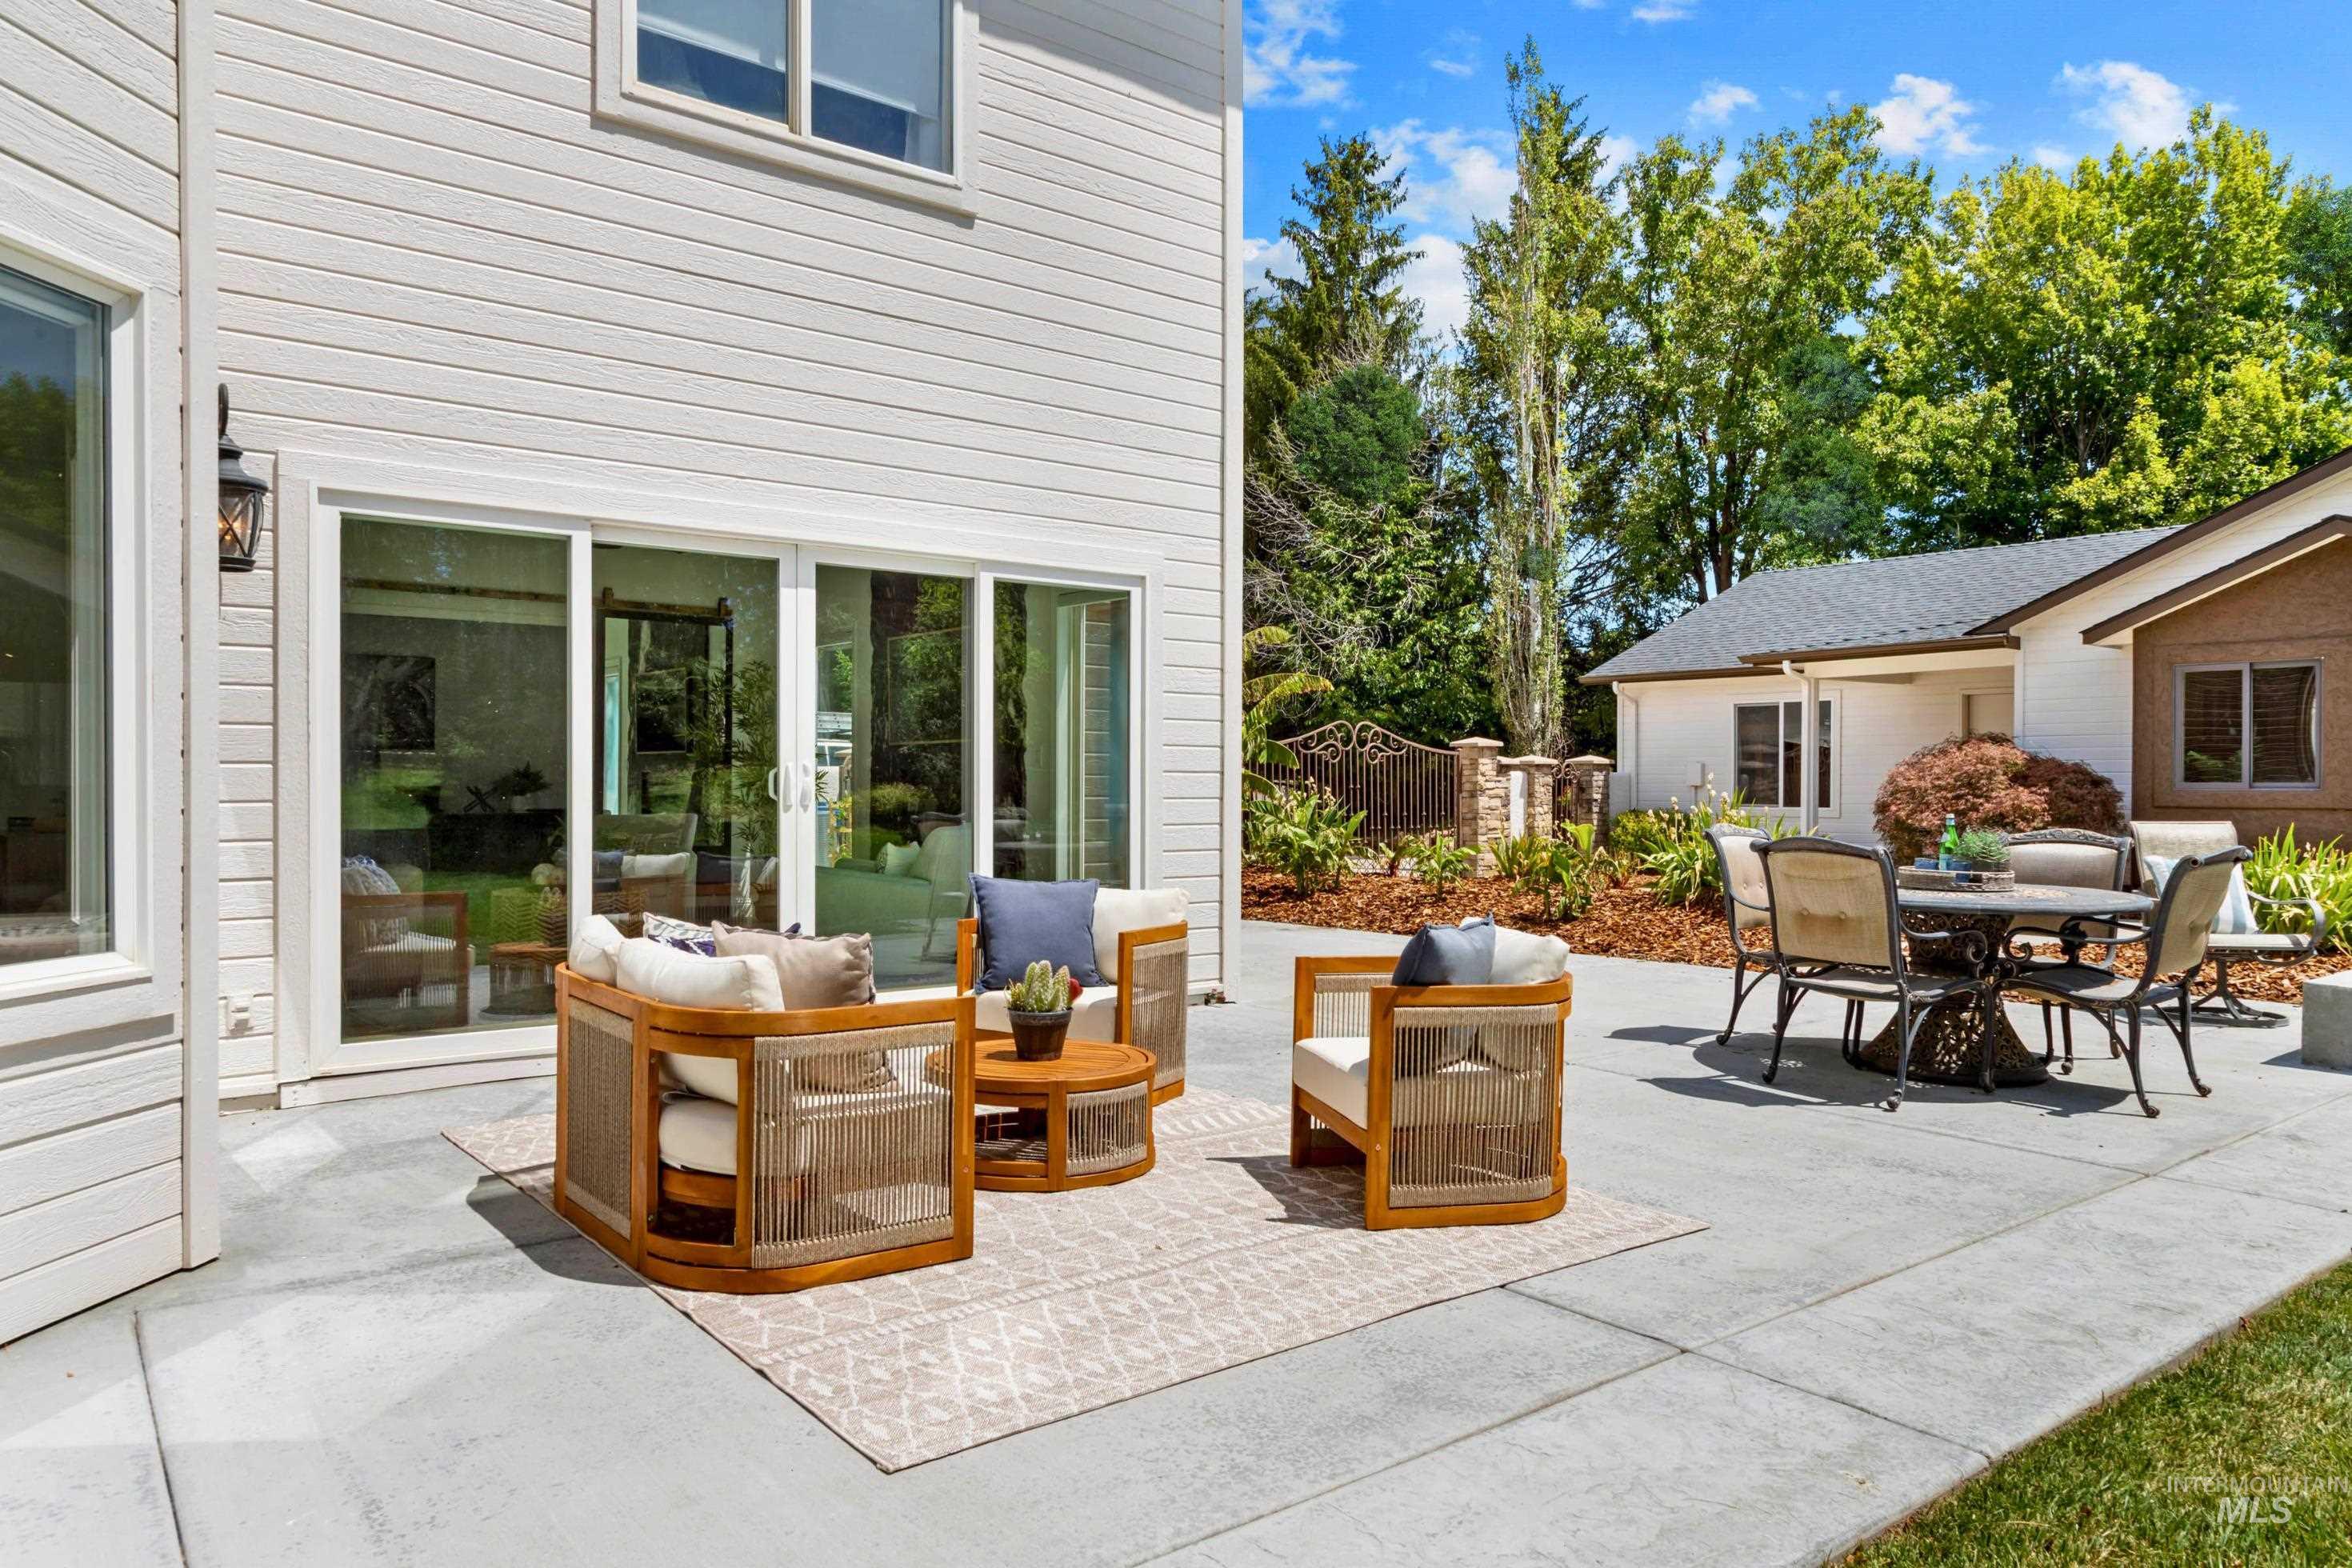
Expansive concrete patio with multiple distinct seating areas
-
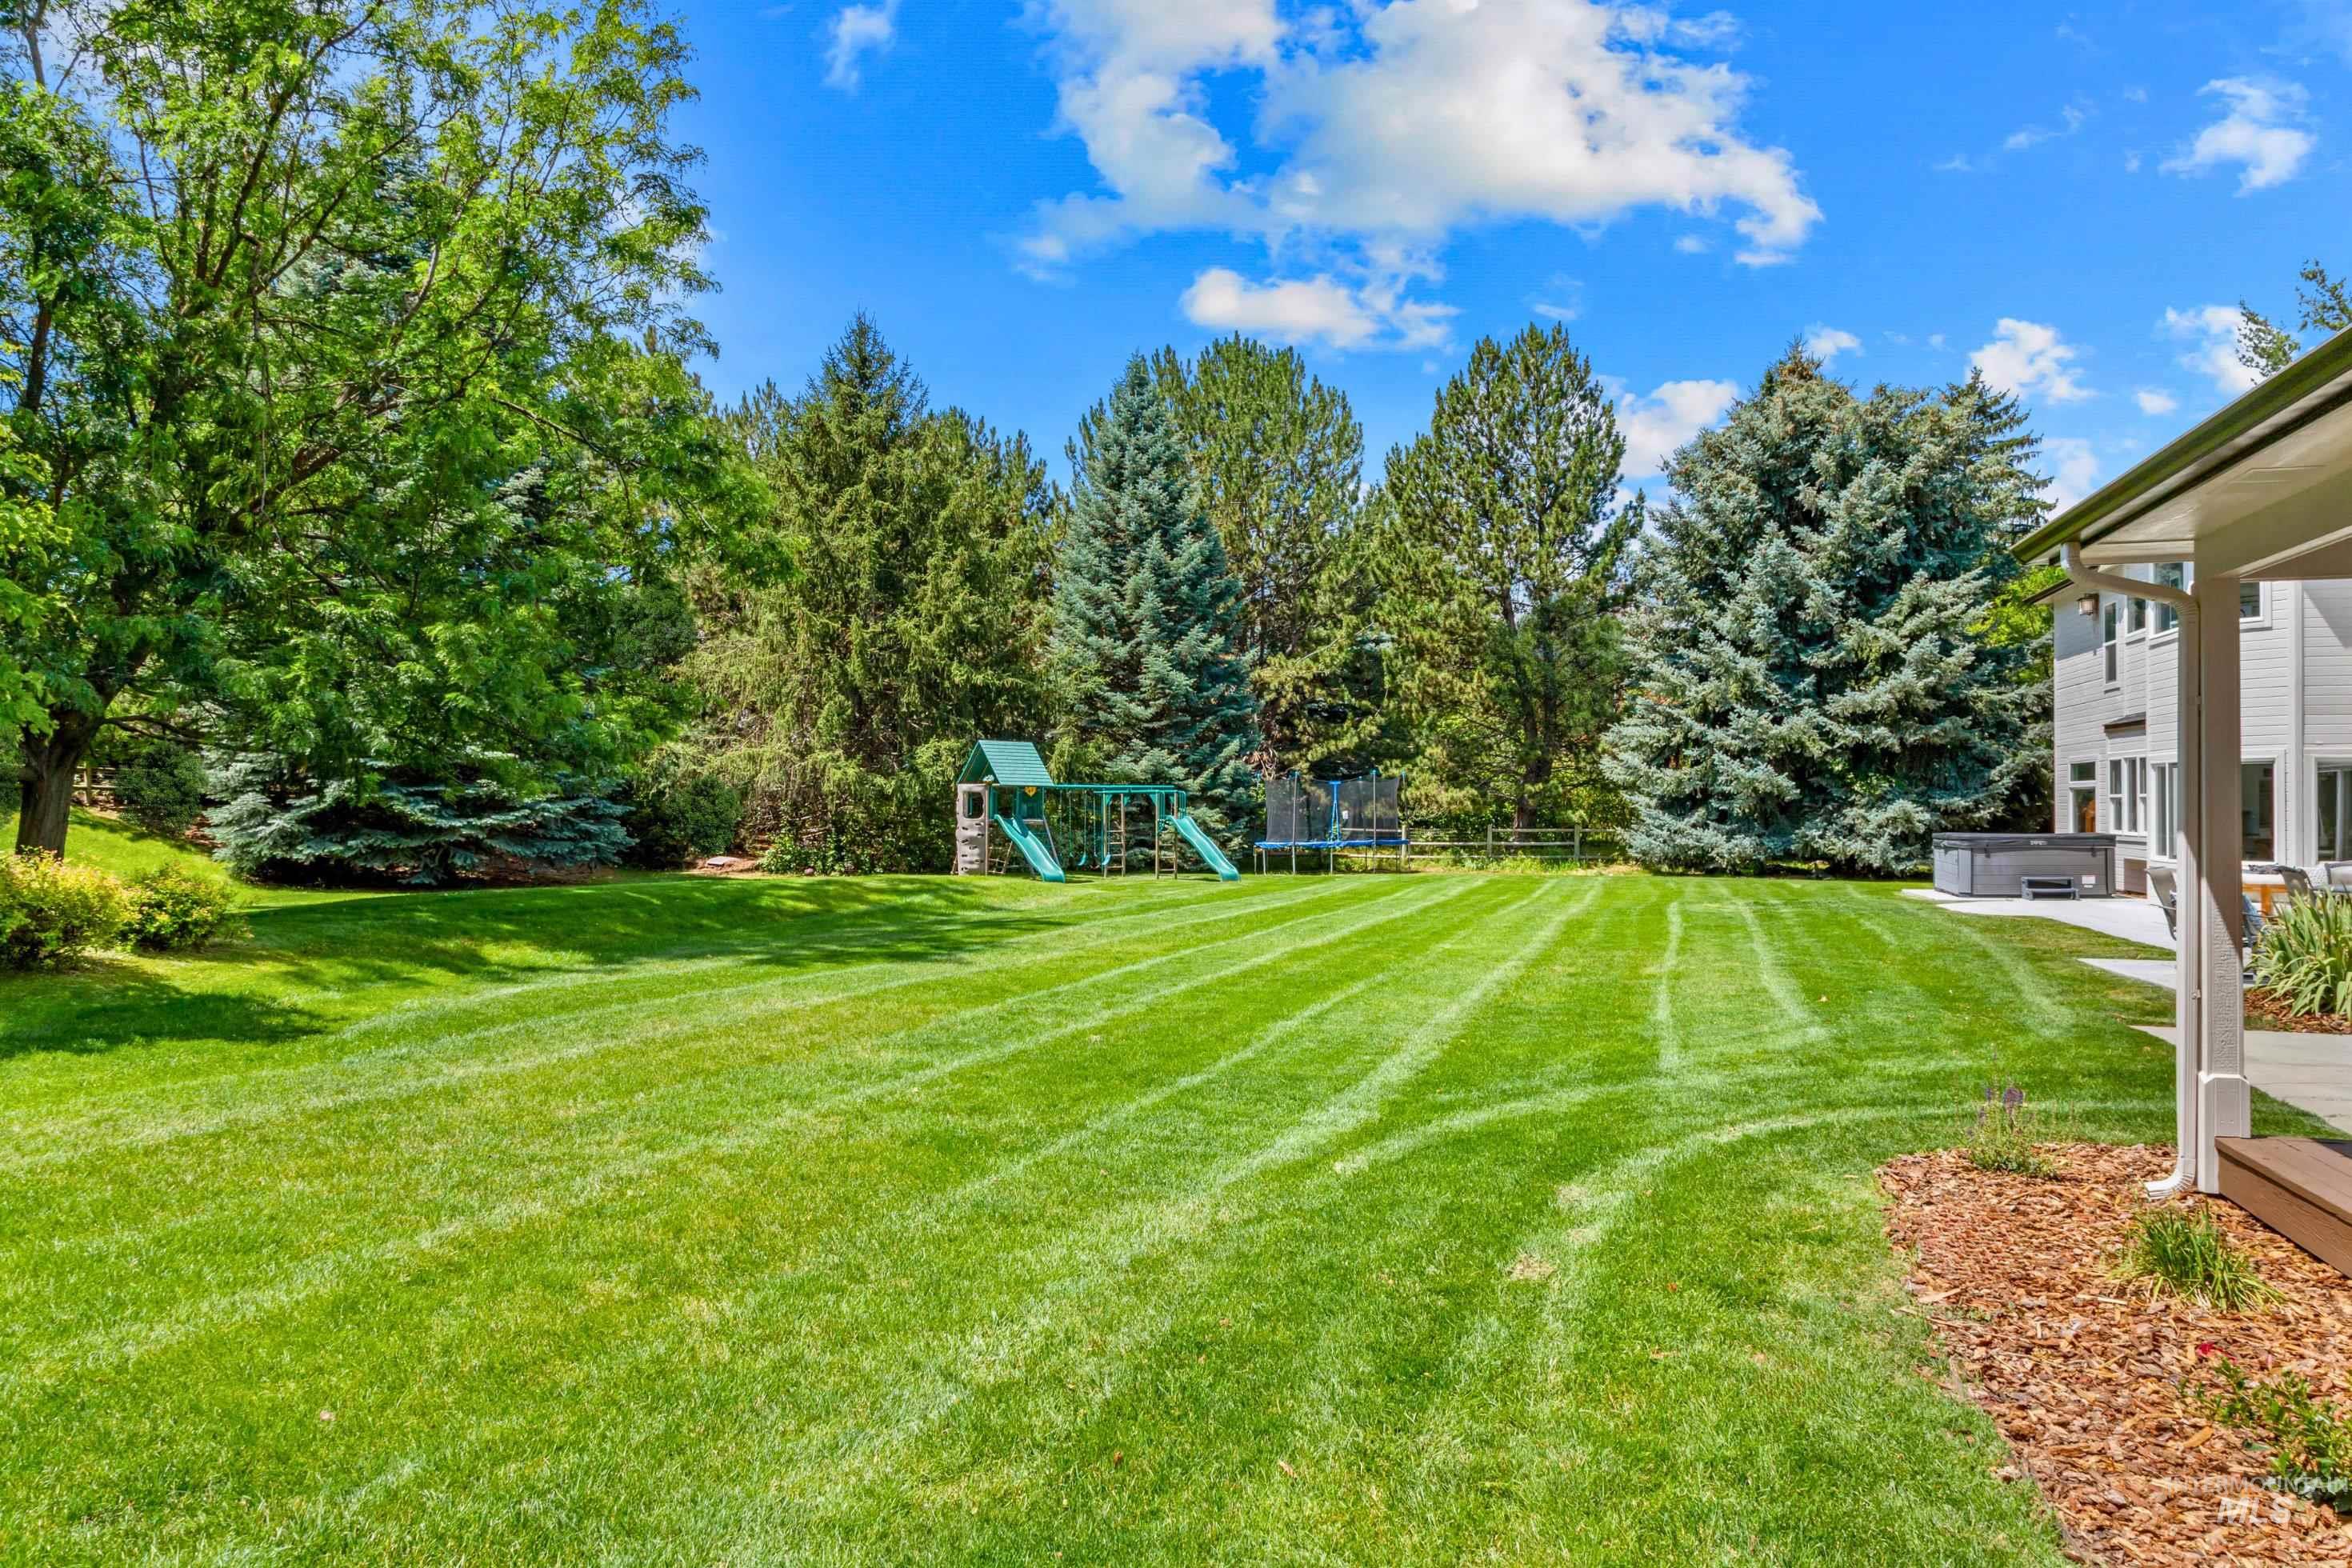
Expansive green lawn with mature trees bordering the property
-
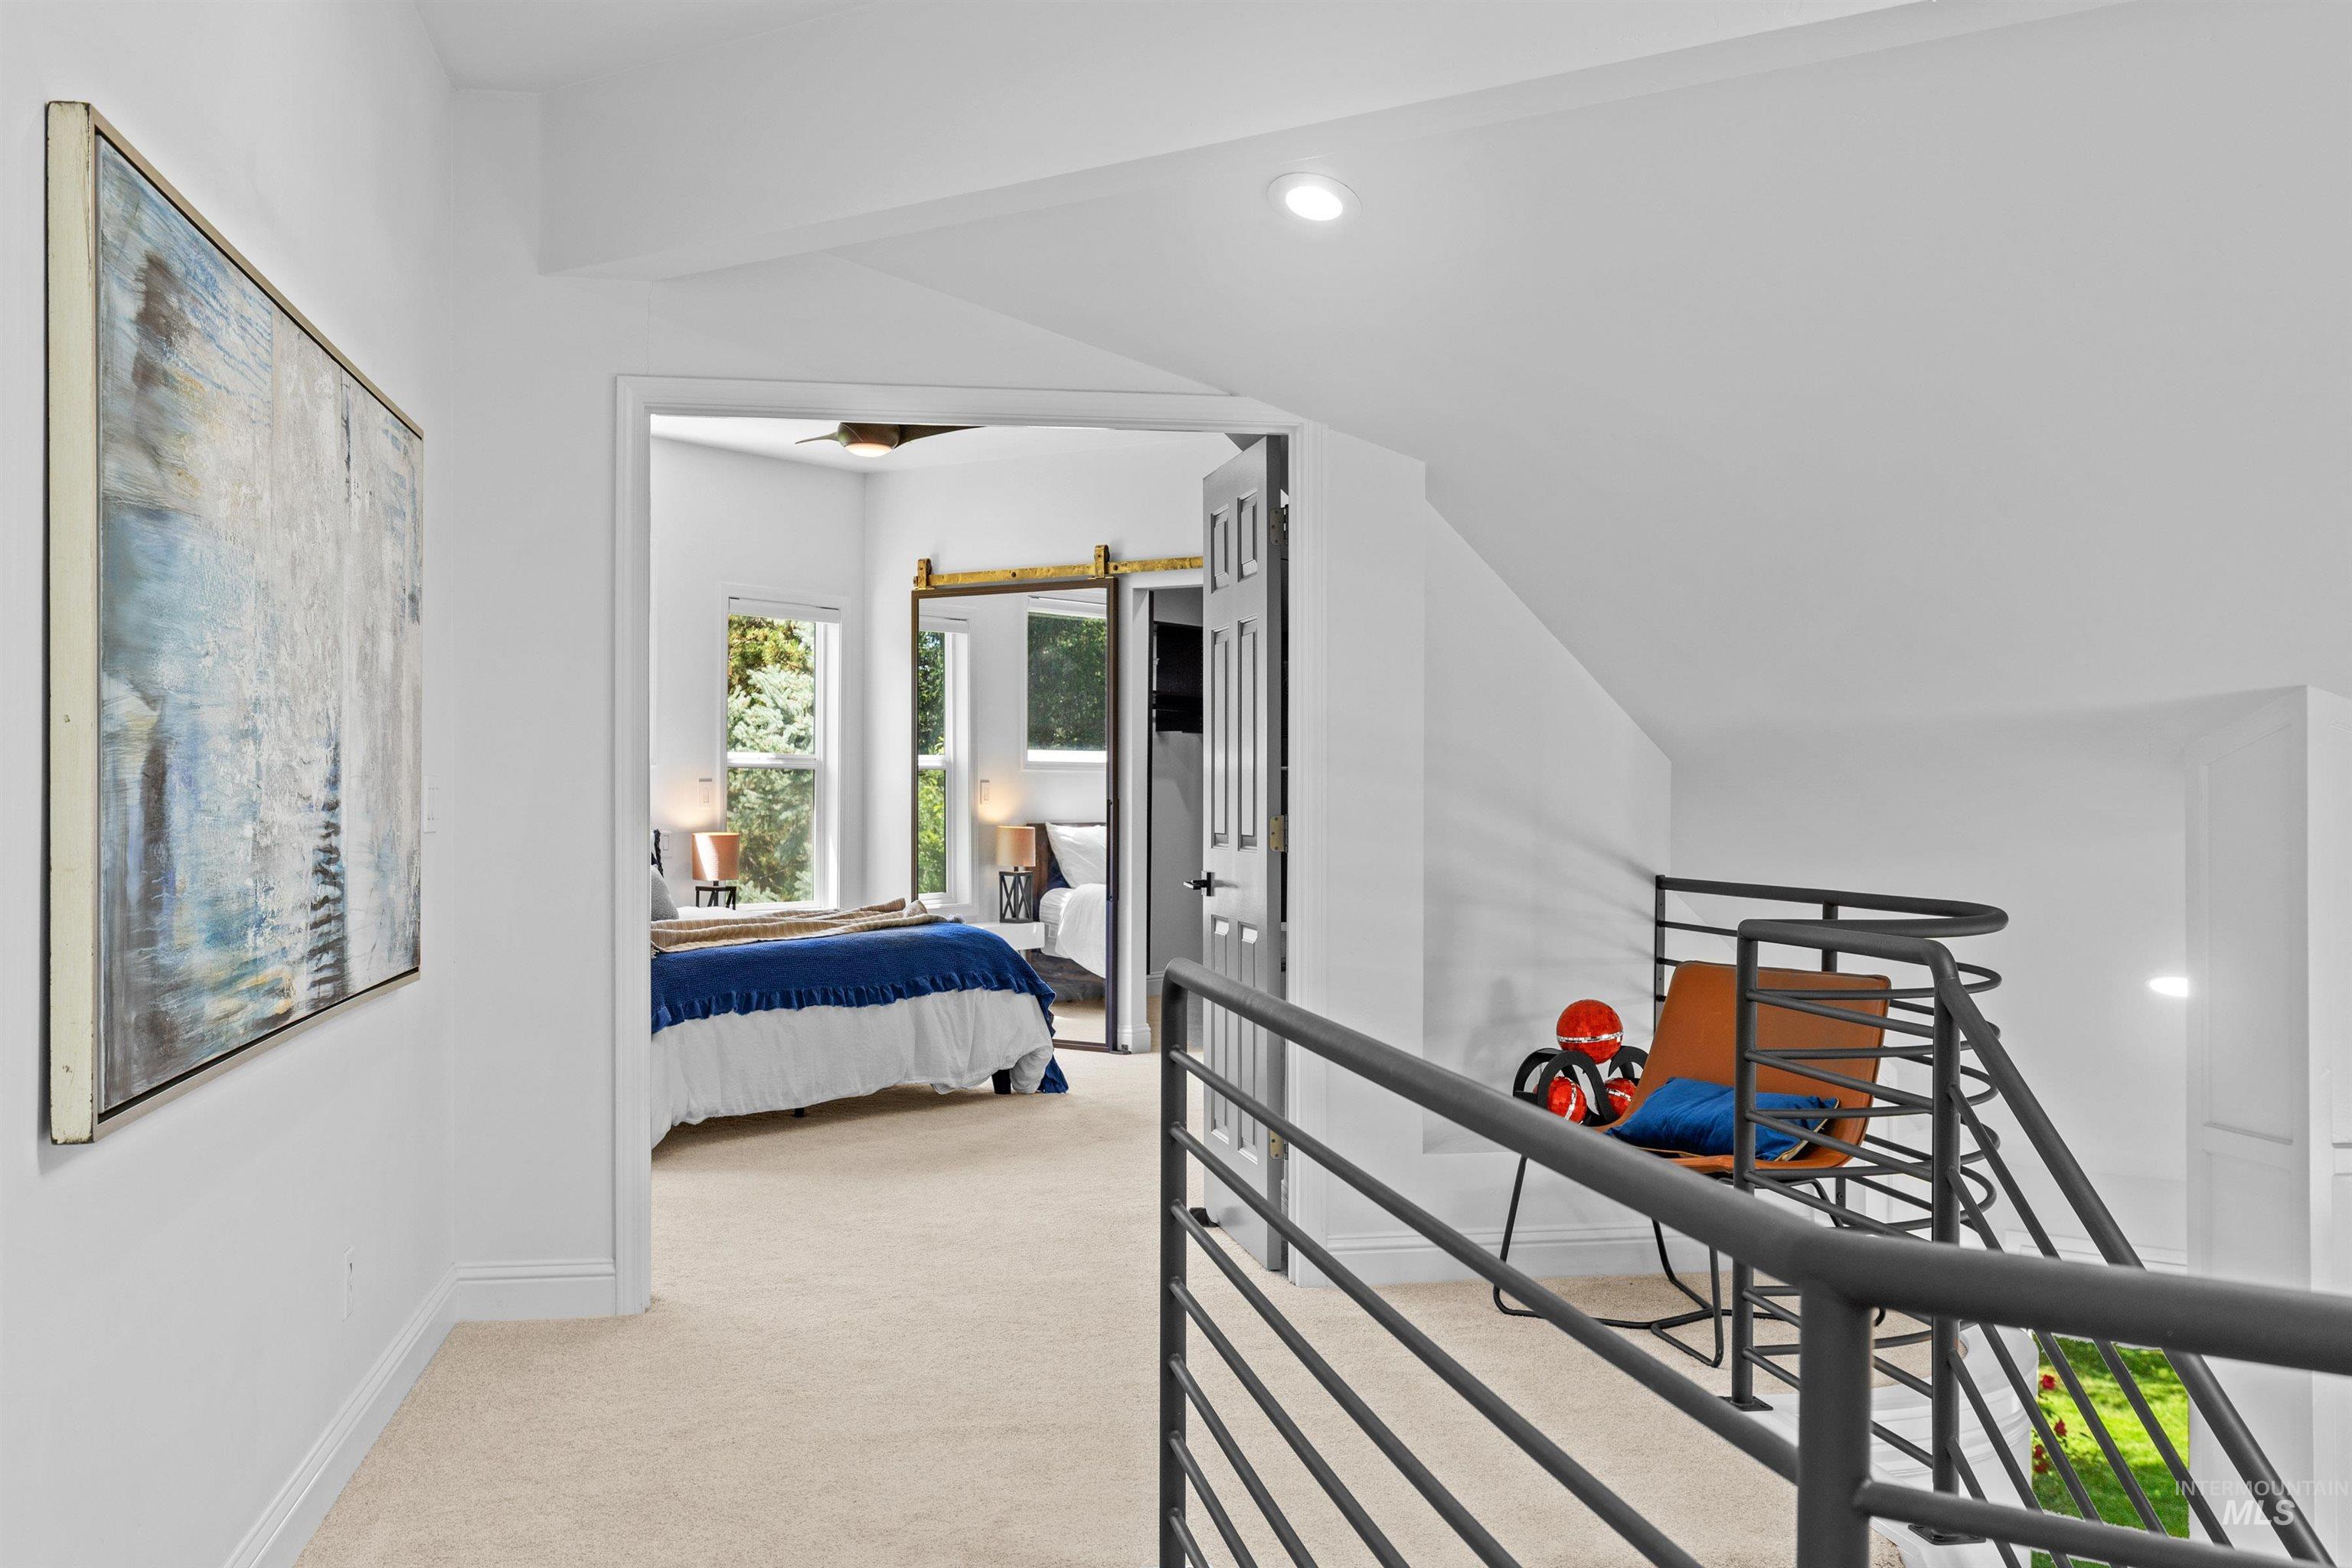
Carpeted hallway with a modern metal railing and recessed lighting
-
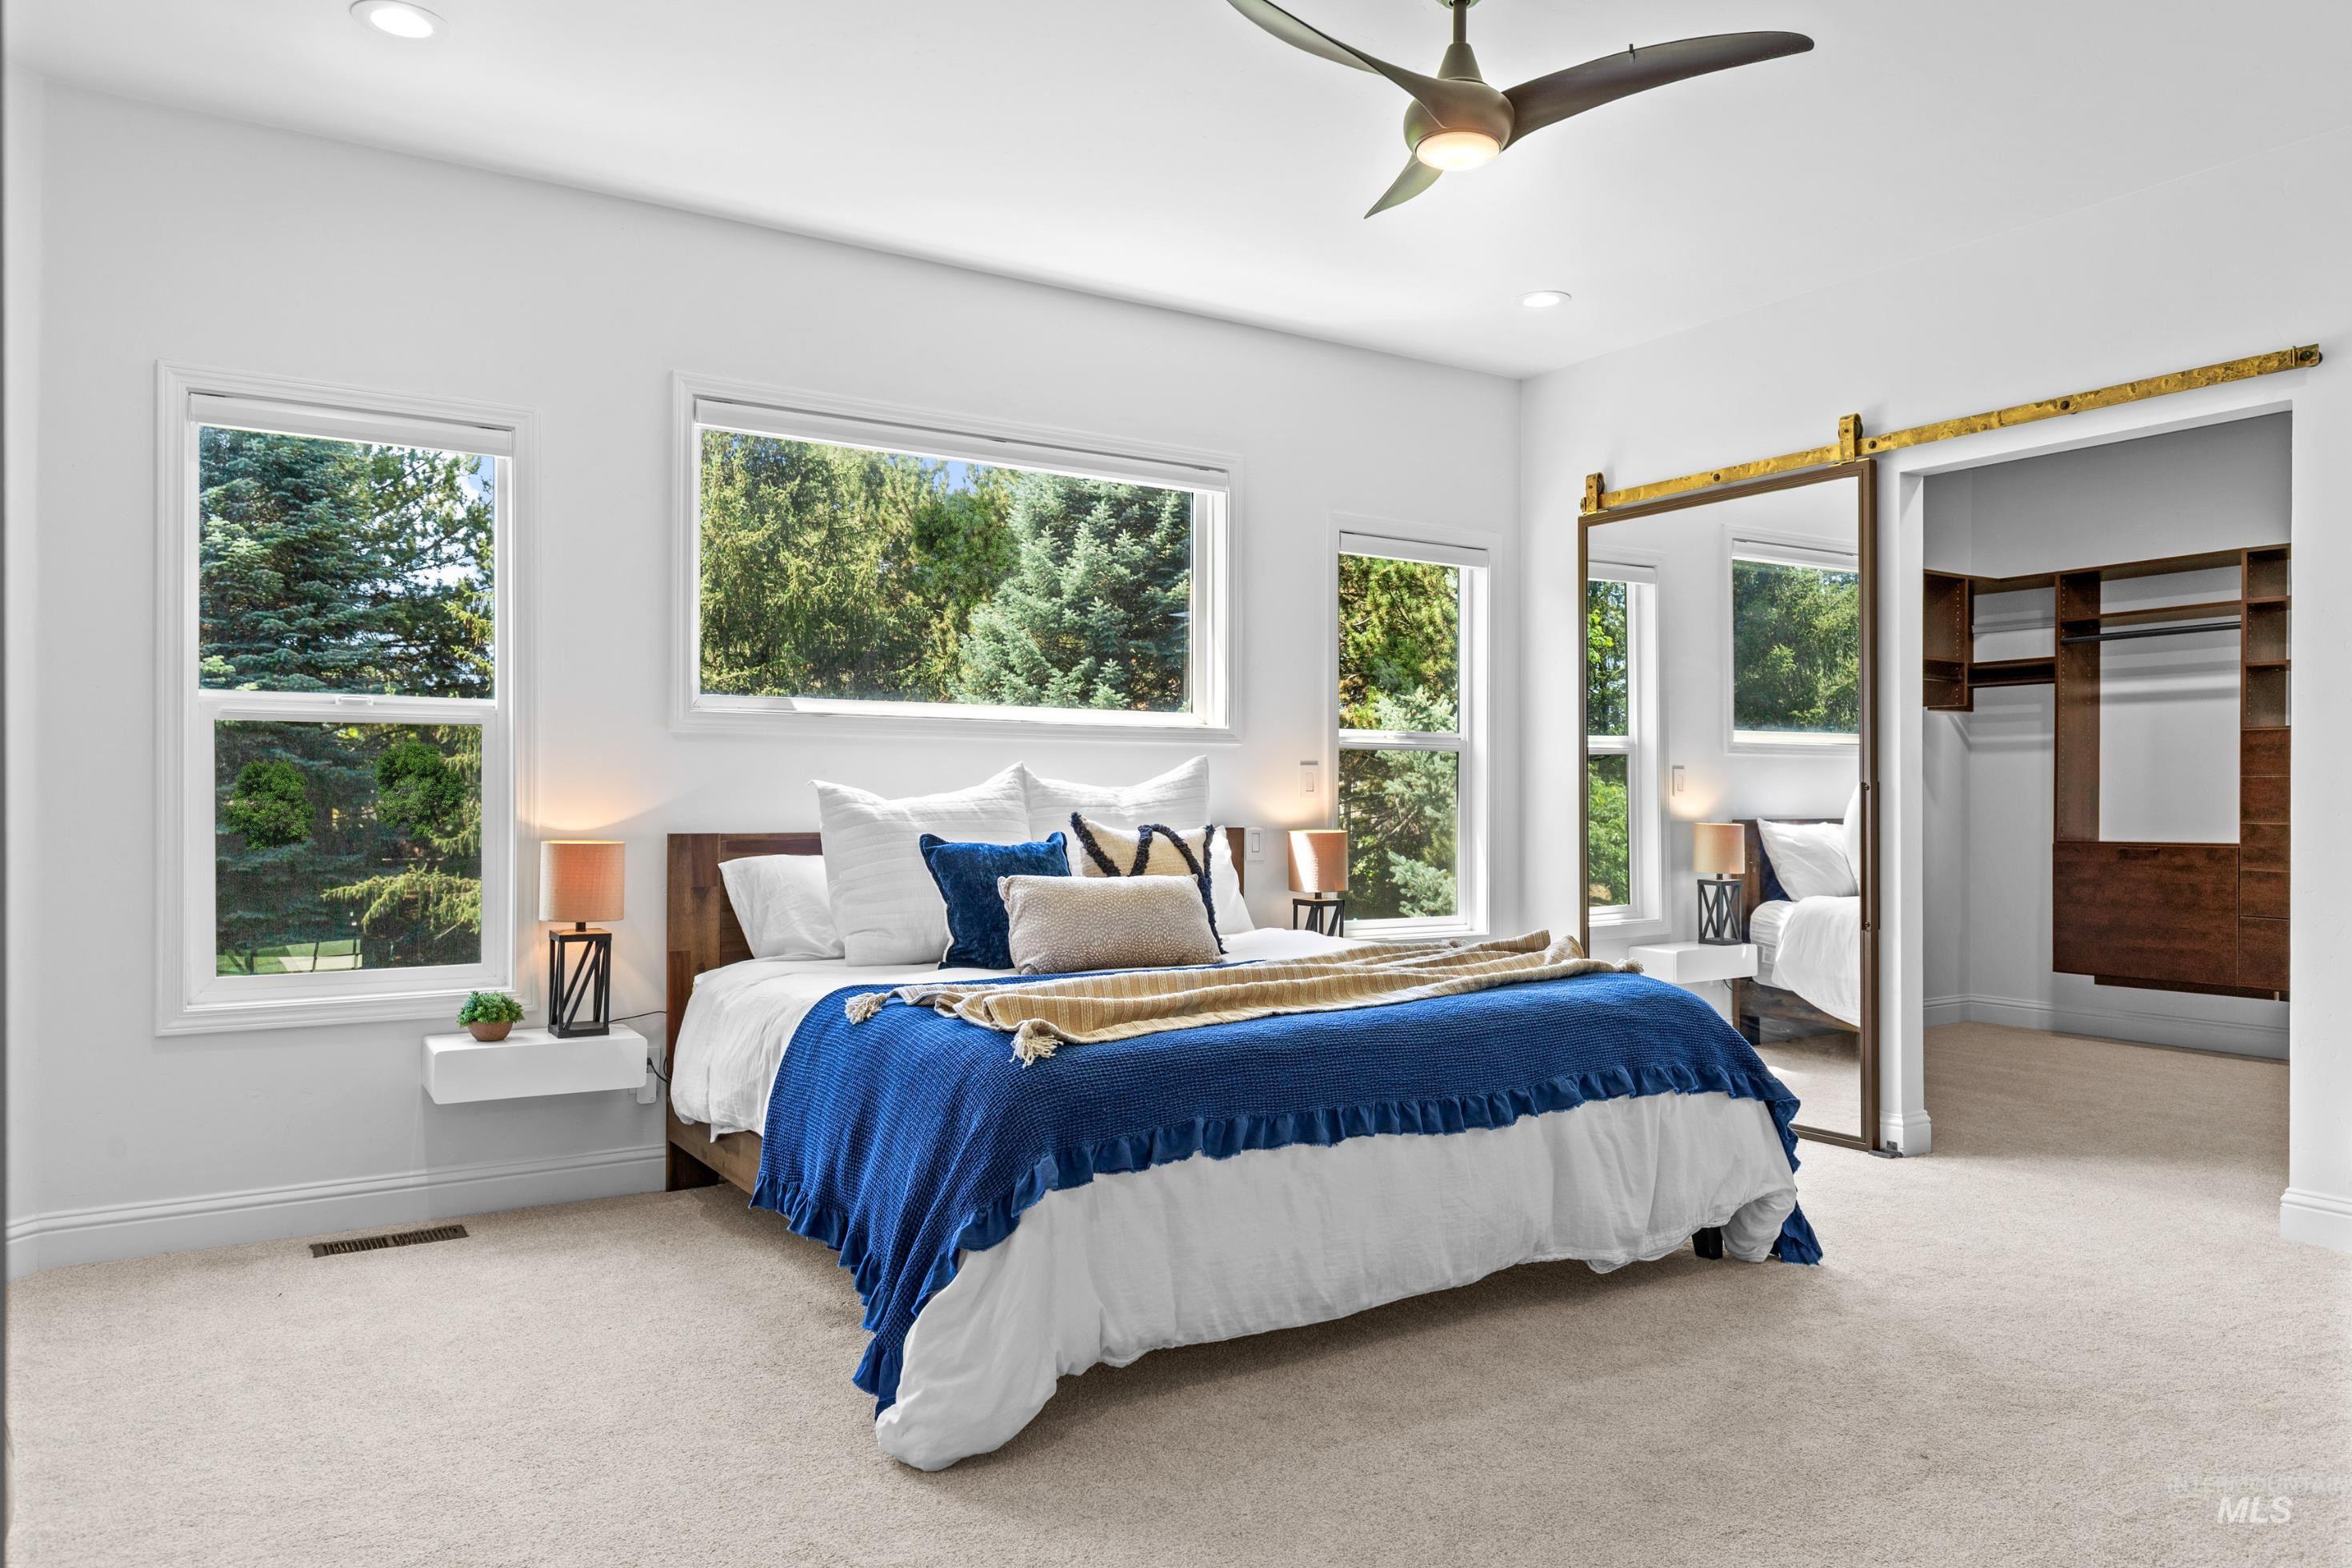
Carpeted bedroom featuring multiple windows, a ceiling fan, and a mirrored barn door revealing a built-in closet system
-
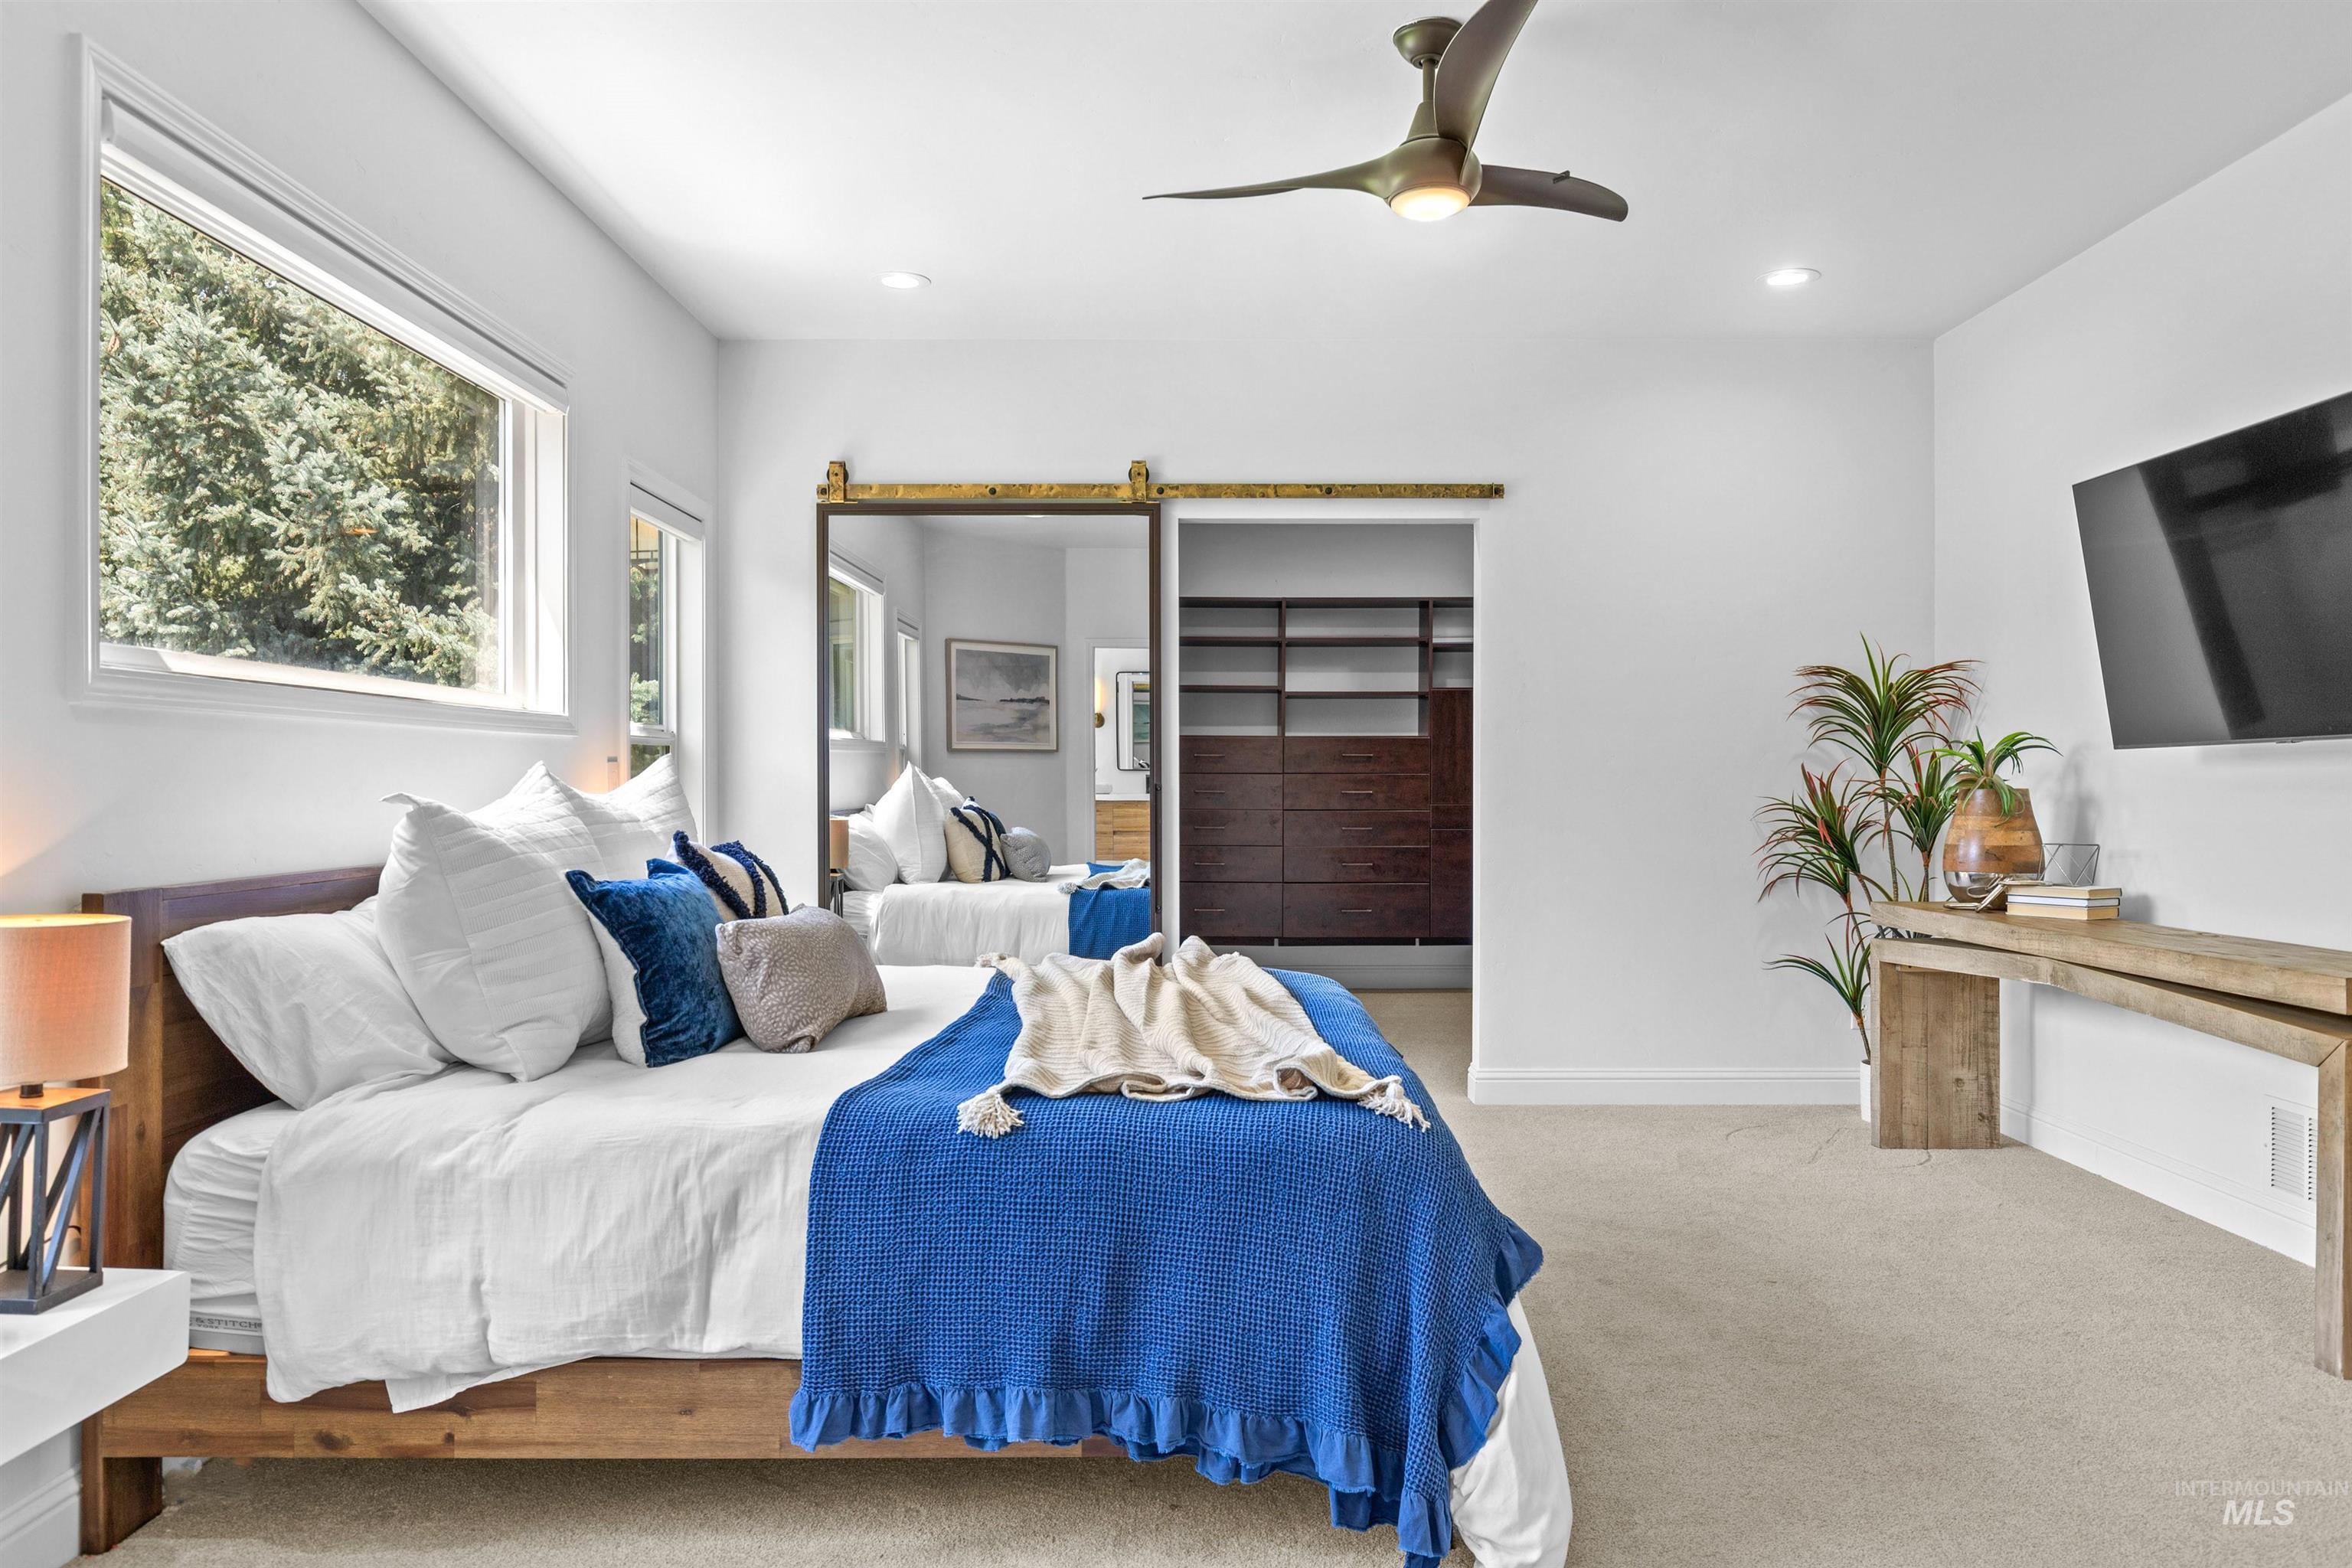
Spacious room featuring light carpeting, a contemporary ceiling fan, and large windows
-
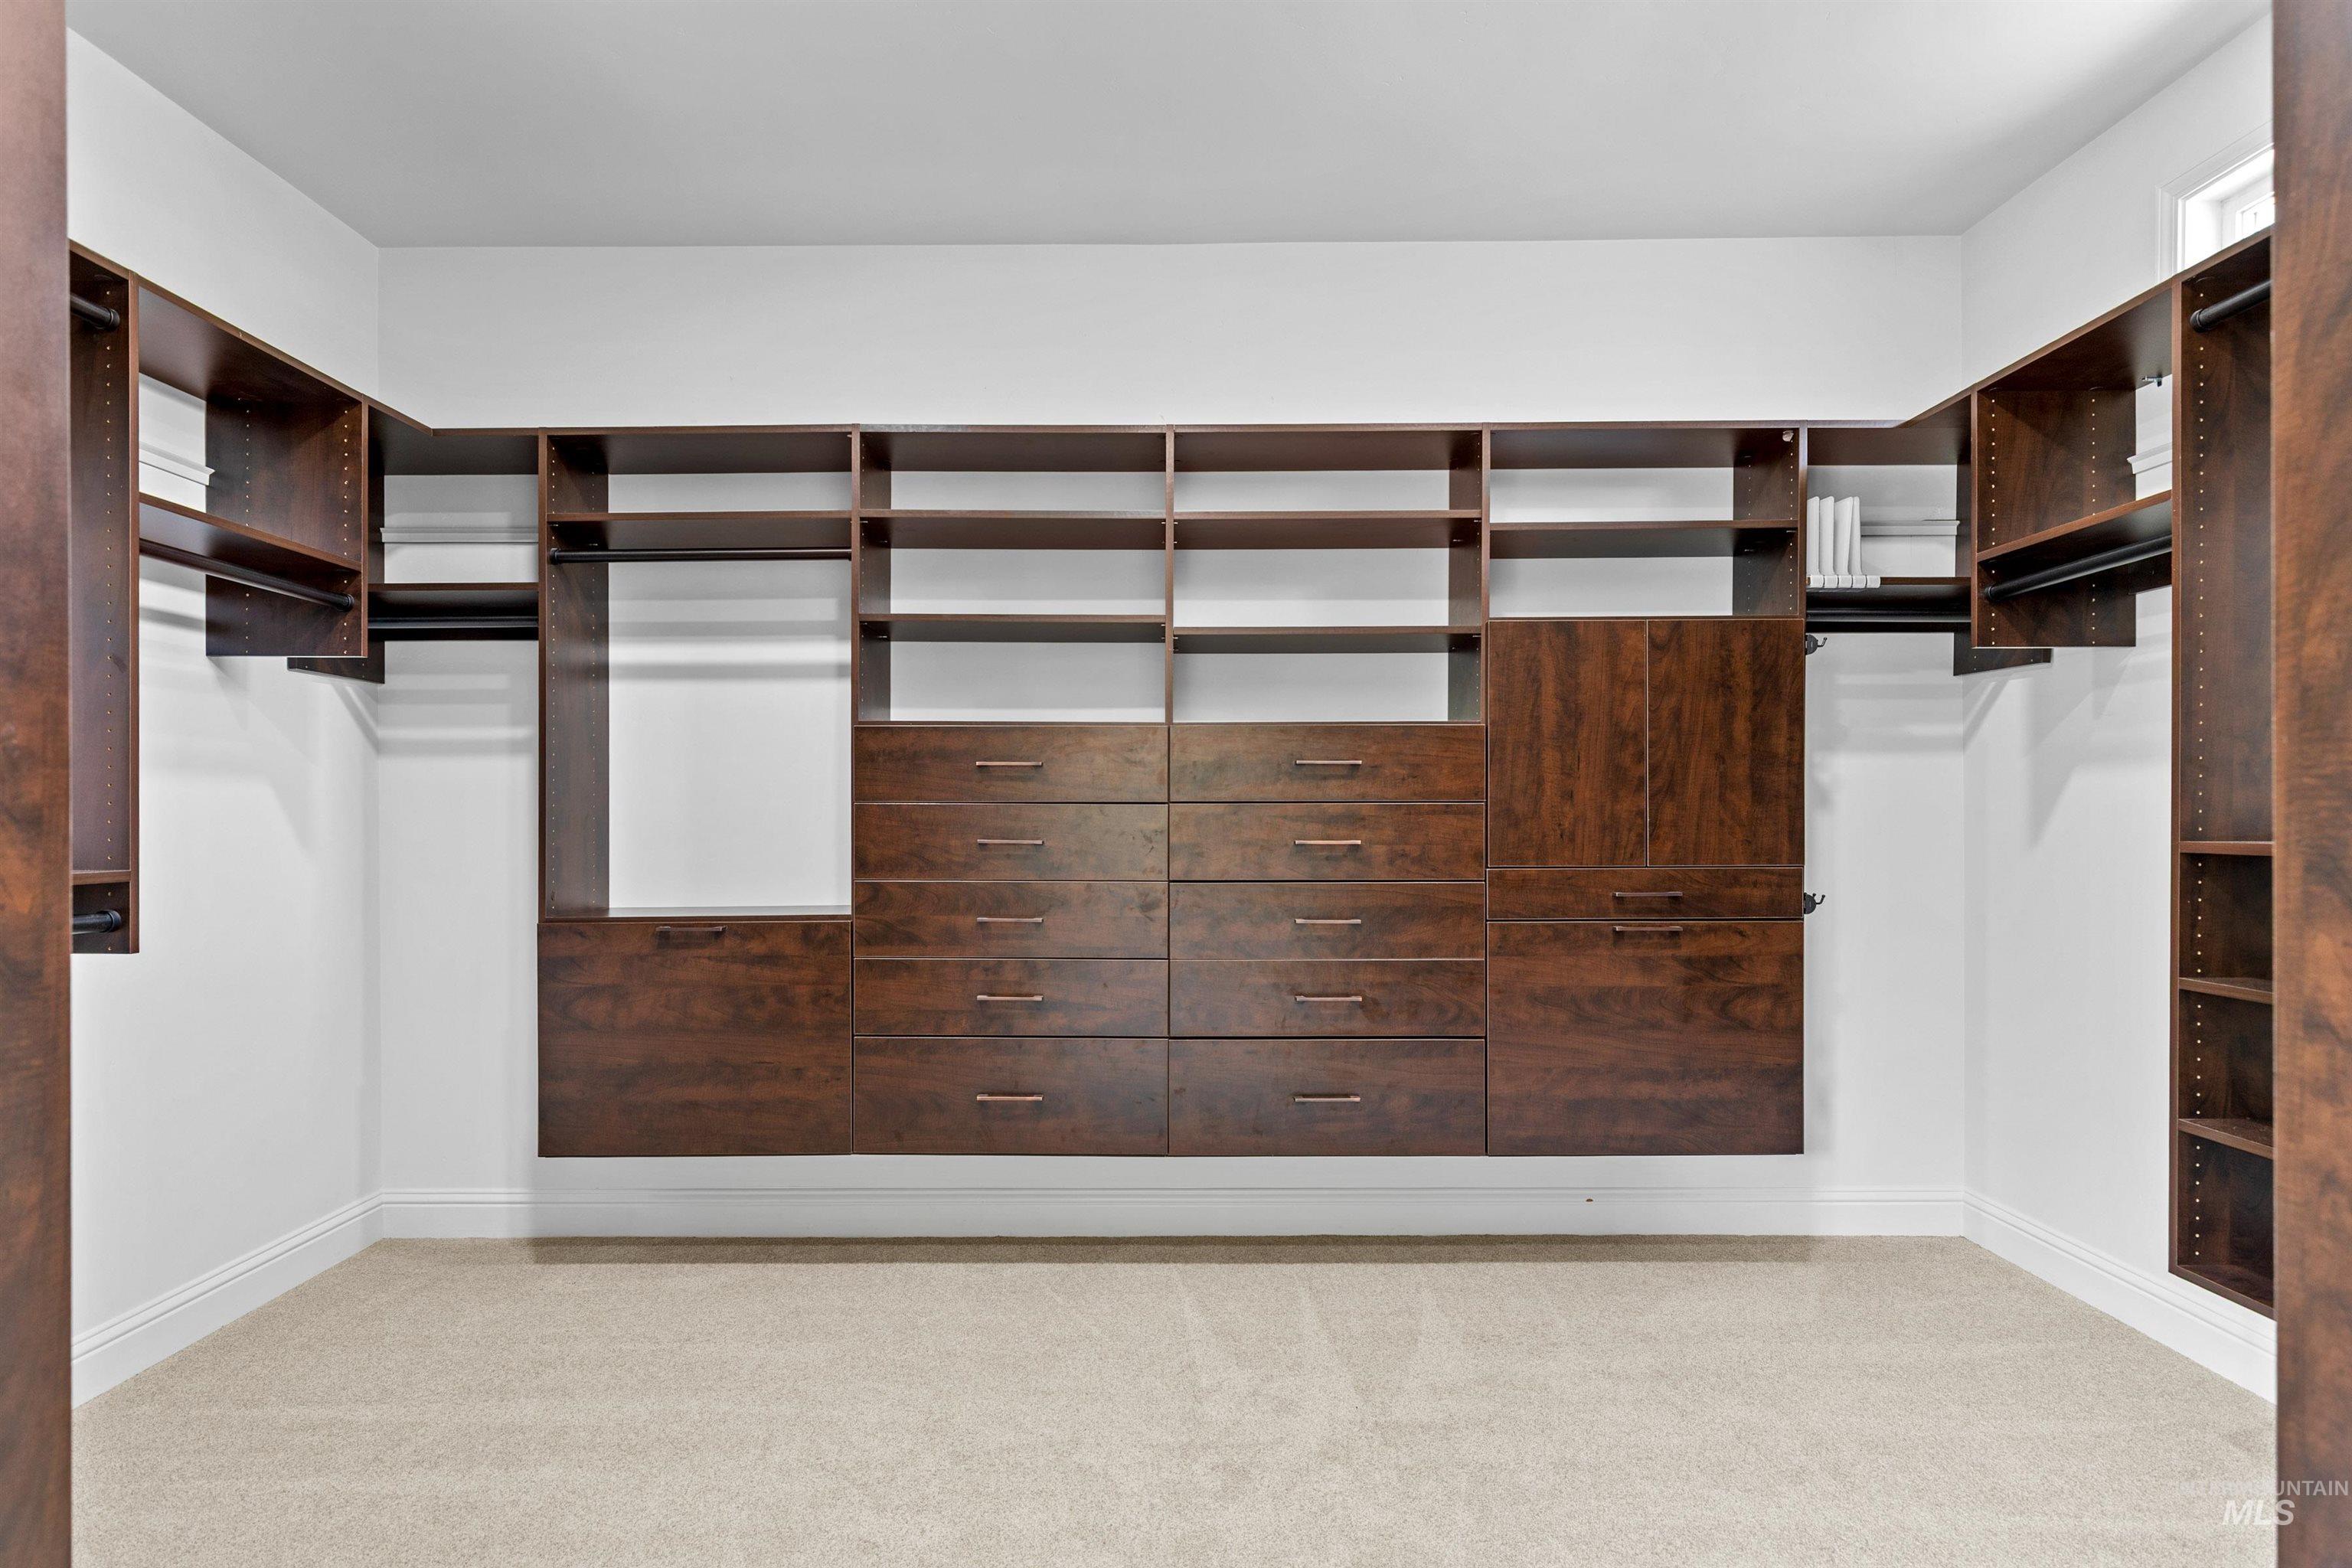
Custom closet system featuring dark wood-finish cabinetry, extensive shelving, integrated drawers, and hanging rods
-
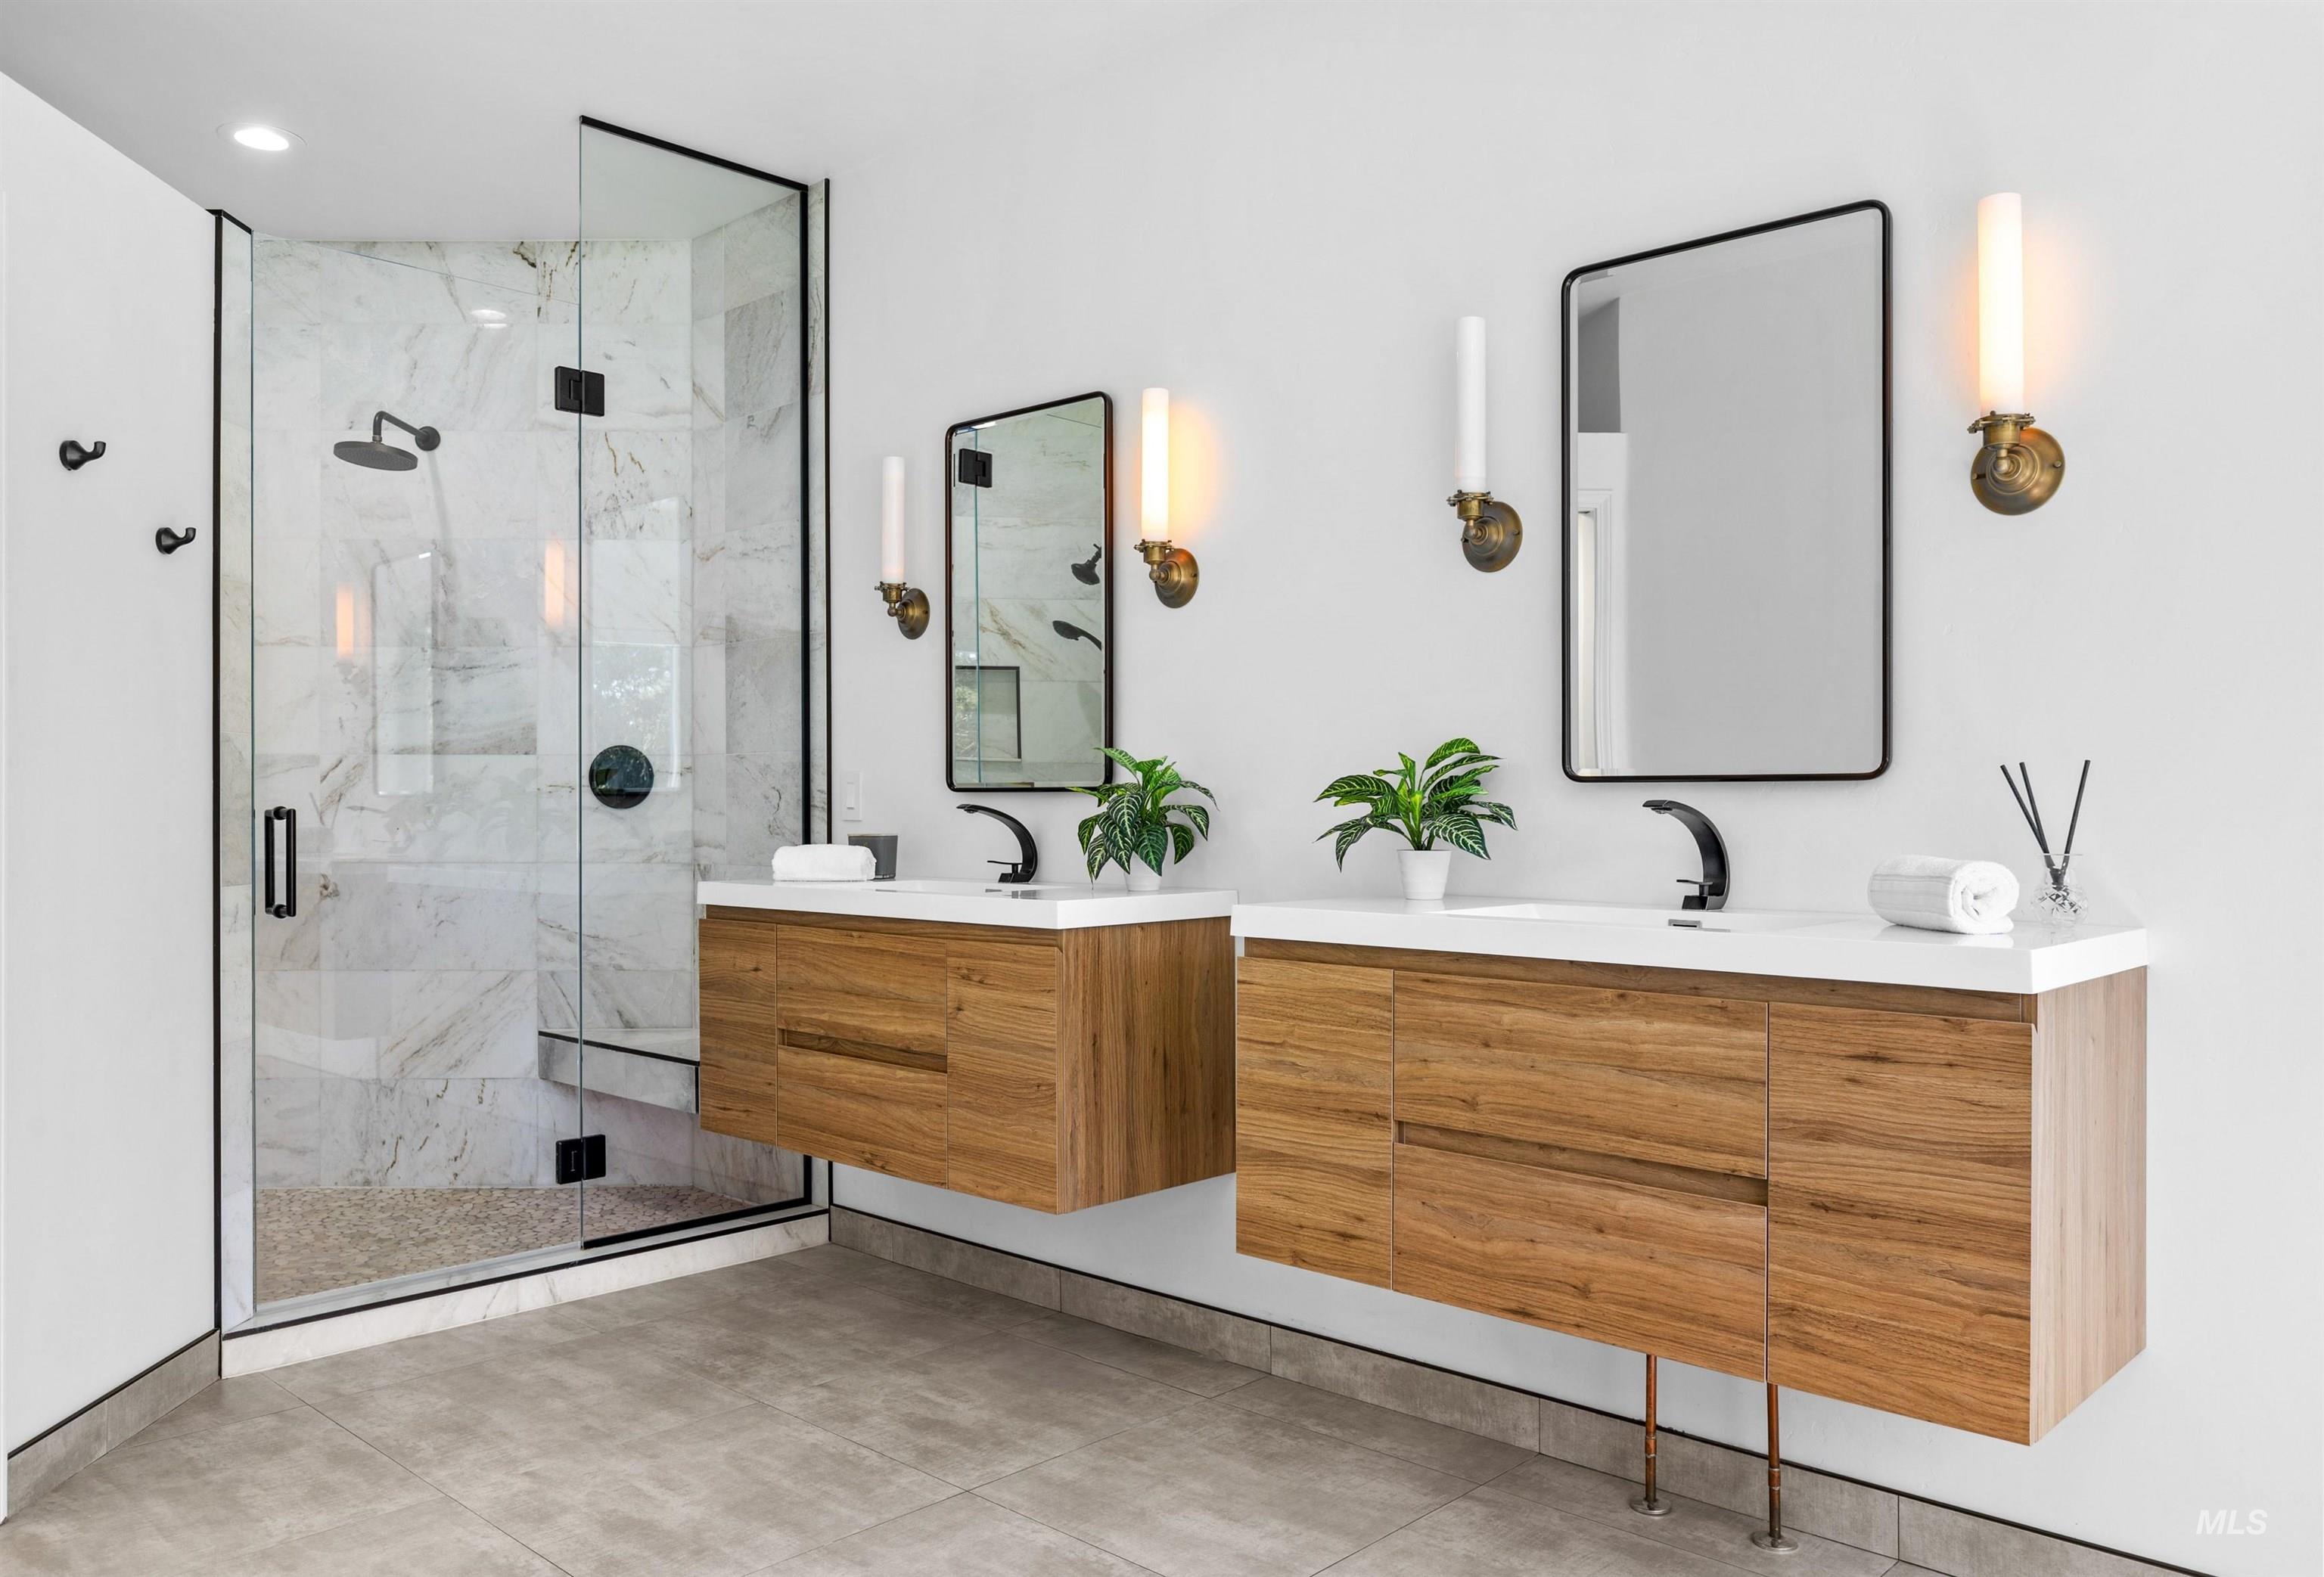
Glass-enclosed shower with a rainfall showerhead and a built-in bench
-
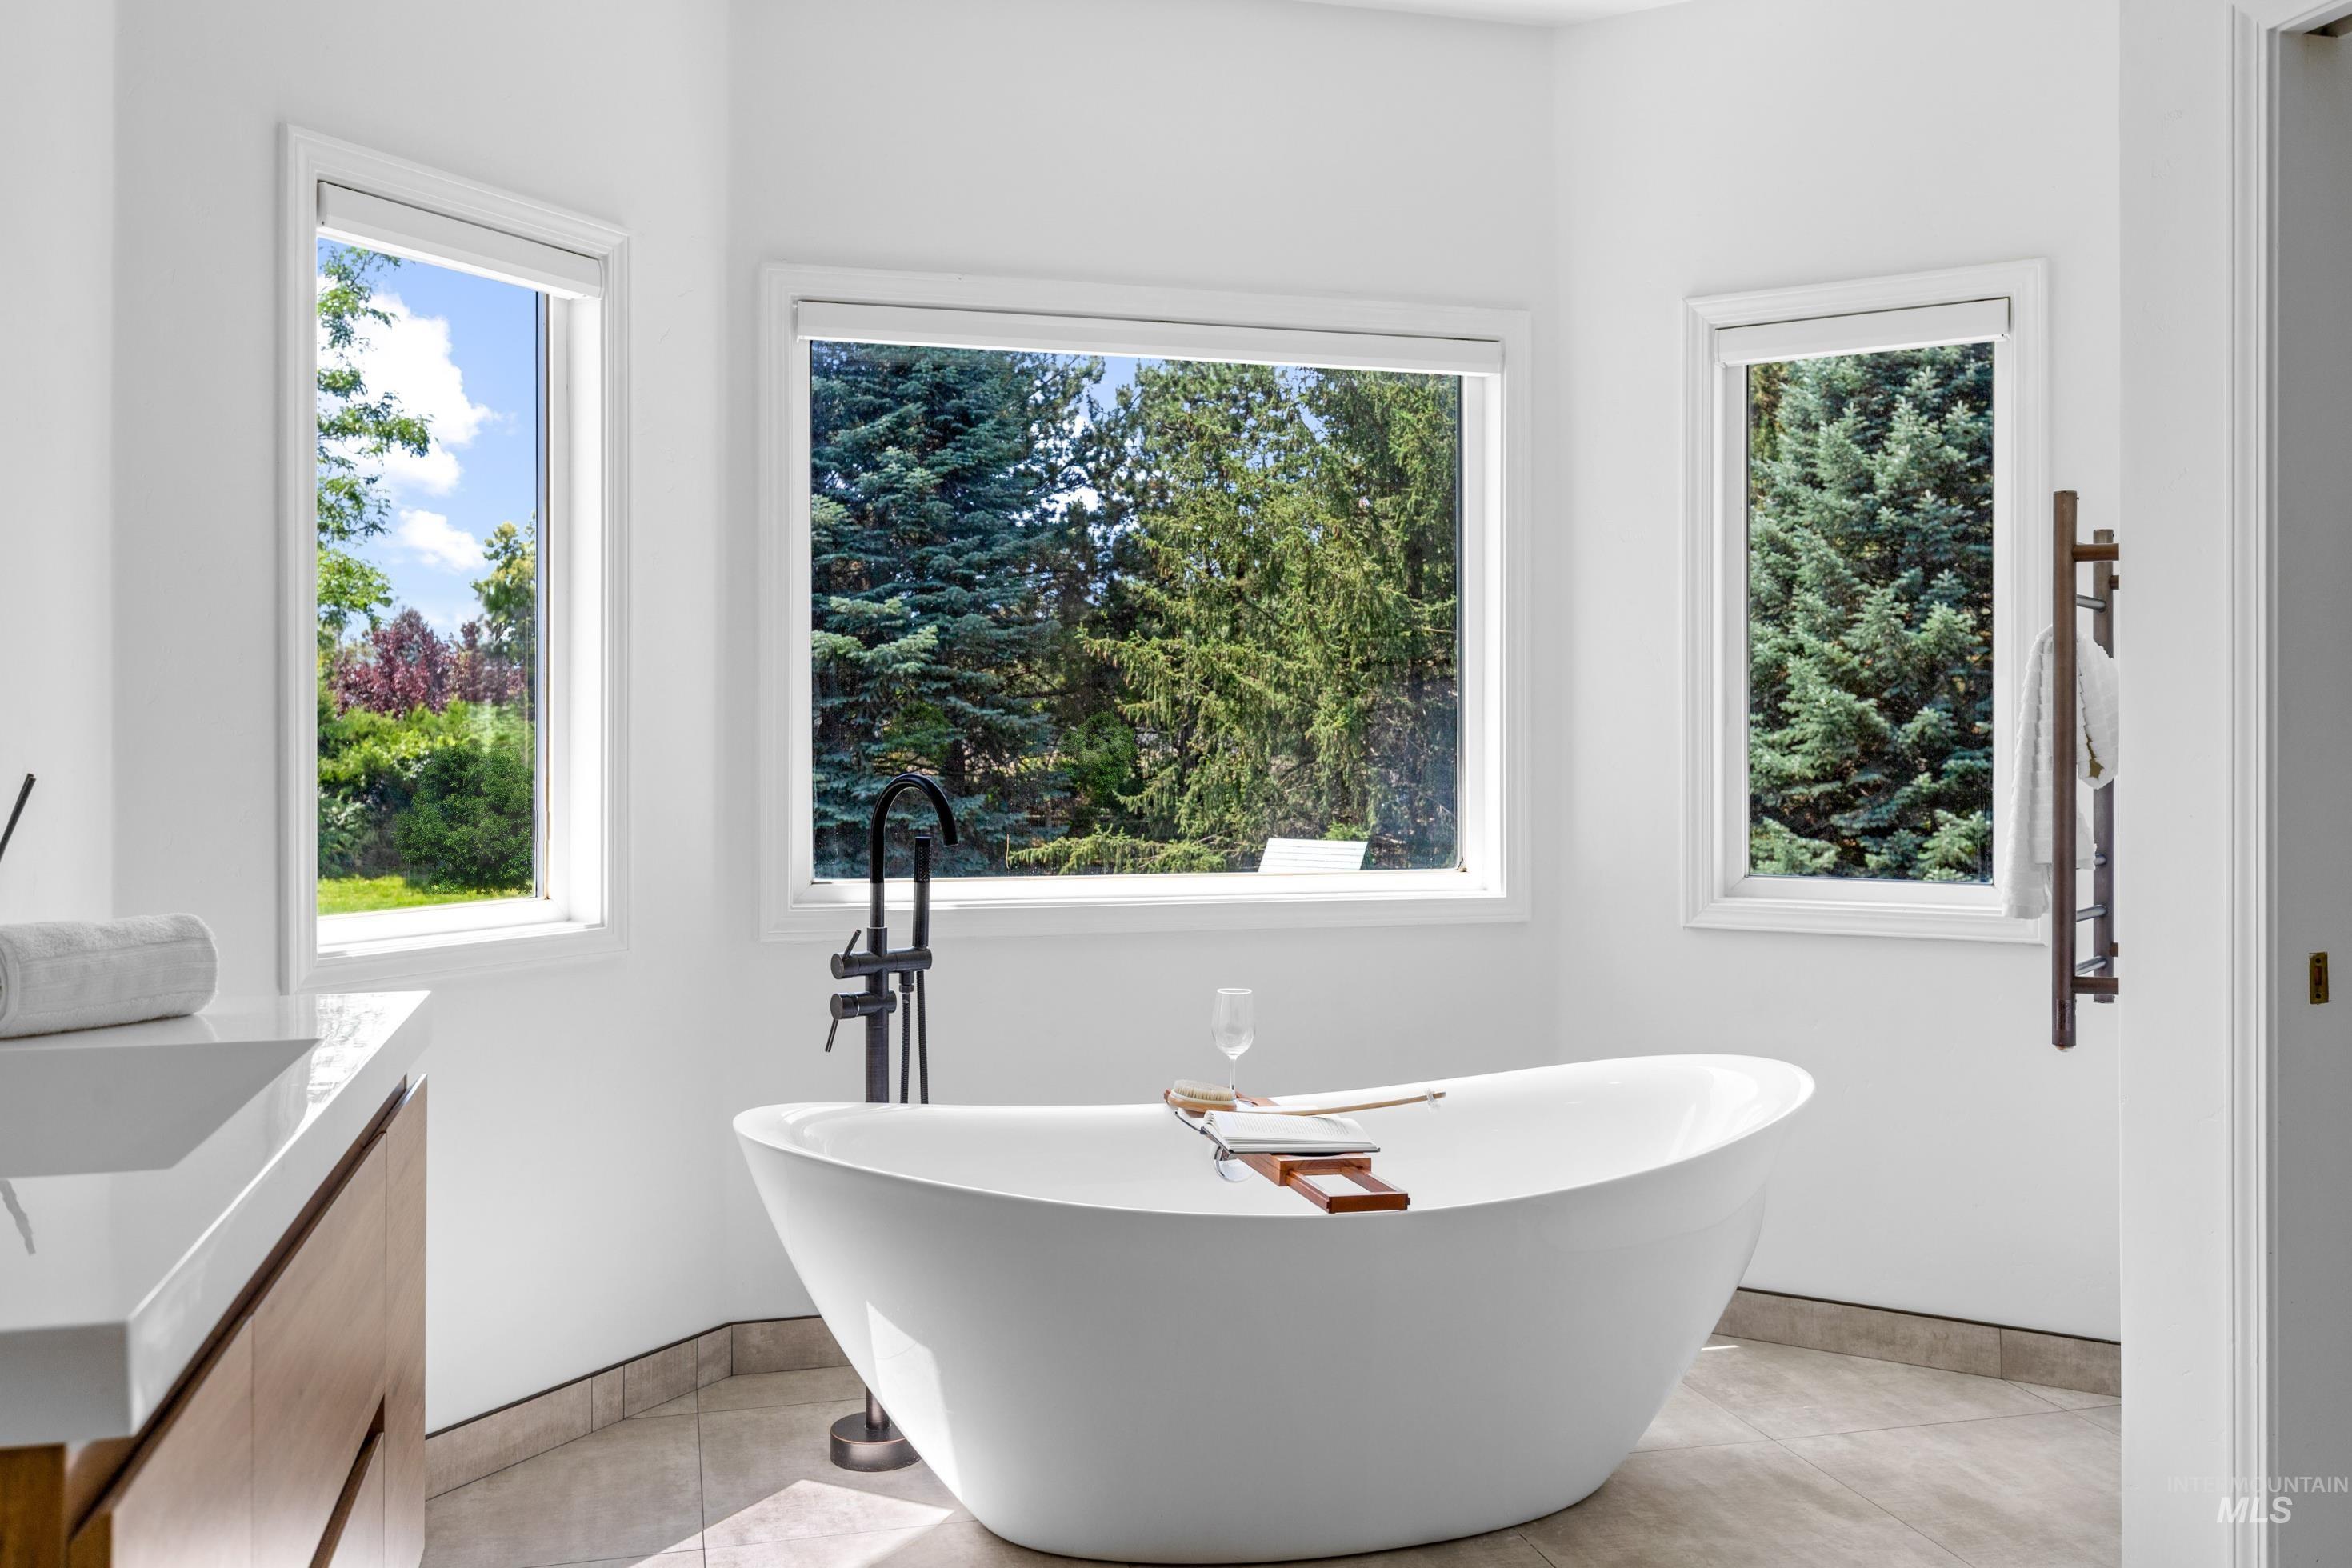
Freestanding white soaking tub with a matte black floor-mounted faucet
-
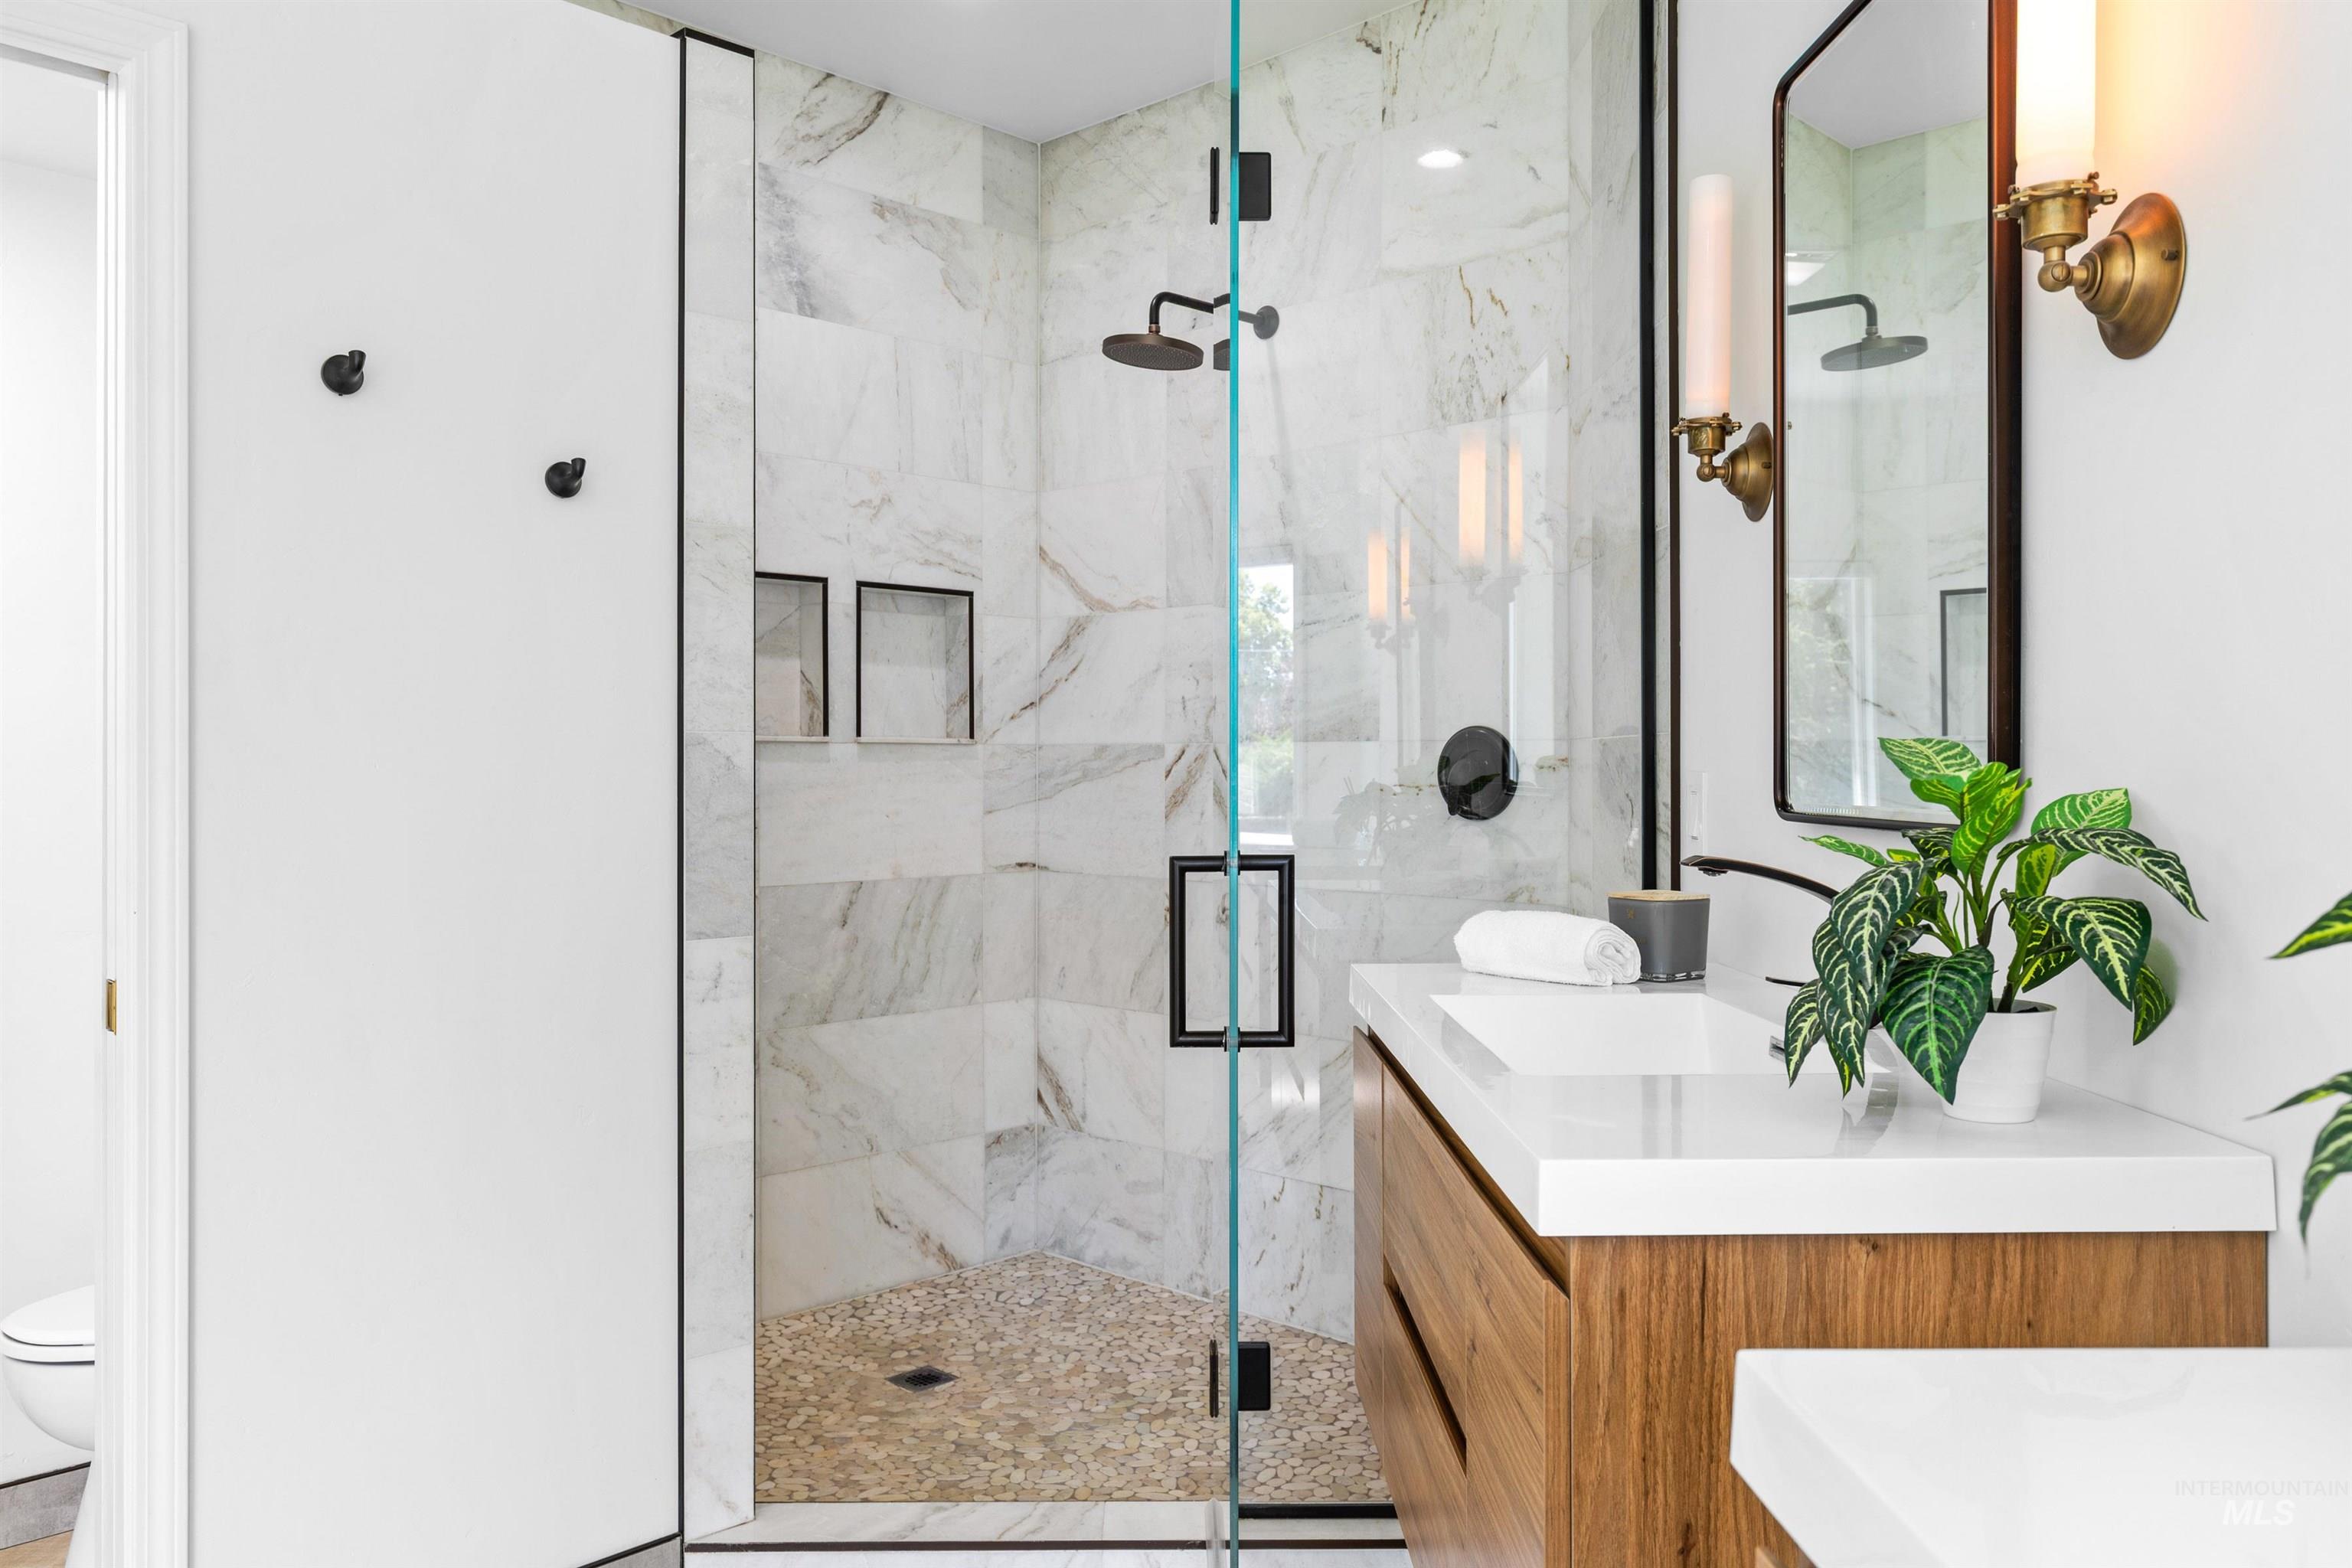
Modern bathroom featuring a glass-enclosed shower with full-height stone-look tile, pebble shower pan, and matte black fixtures
-
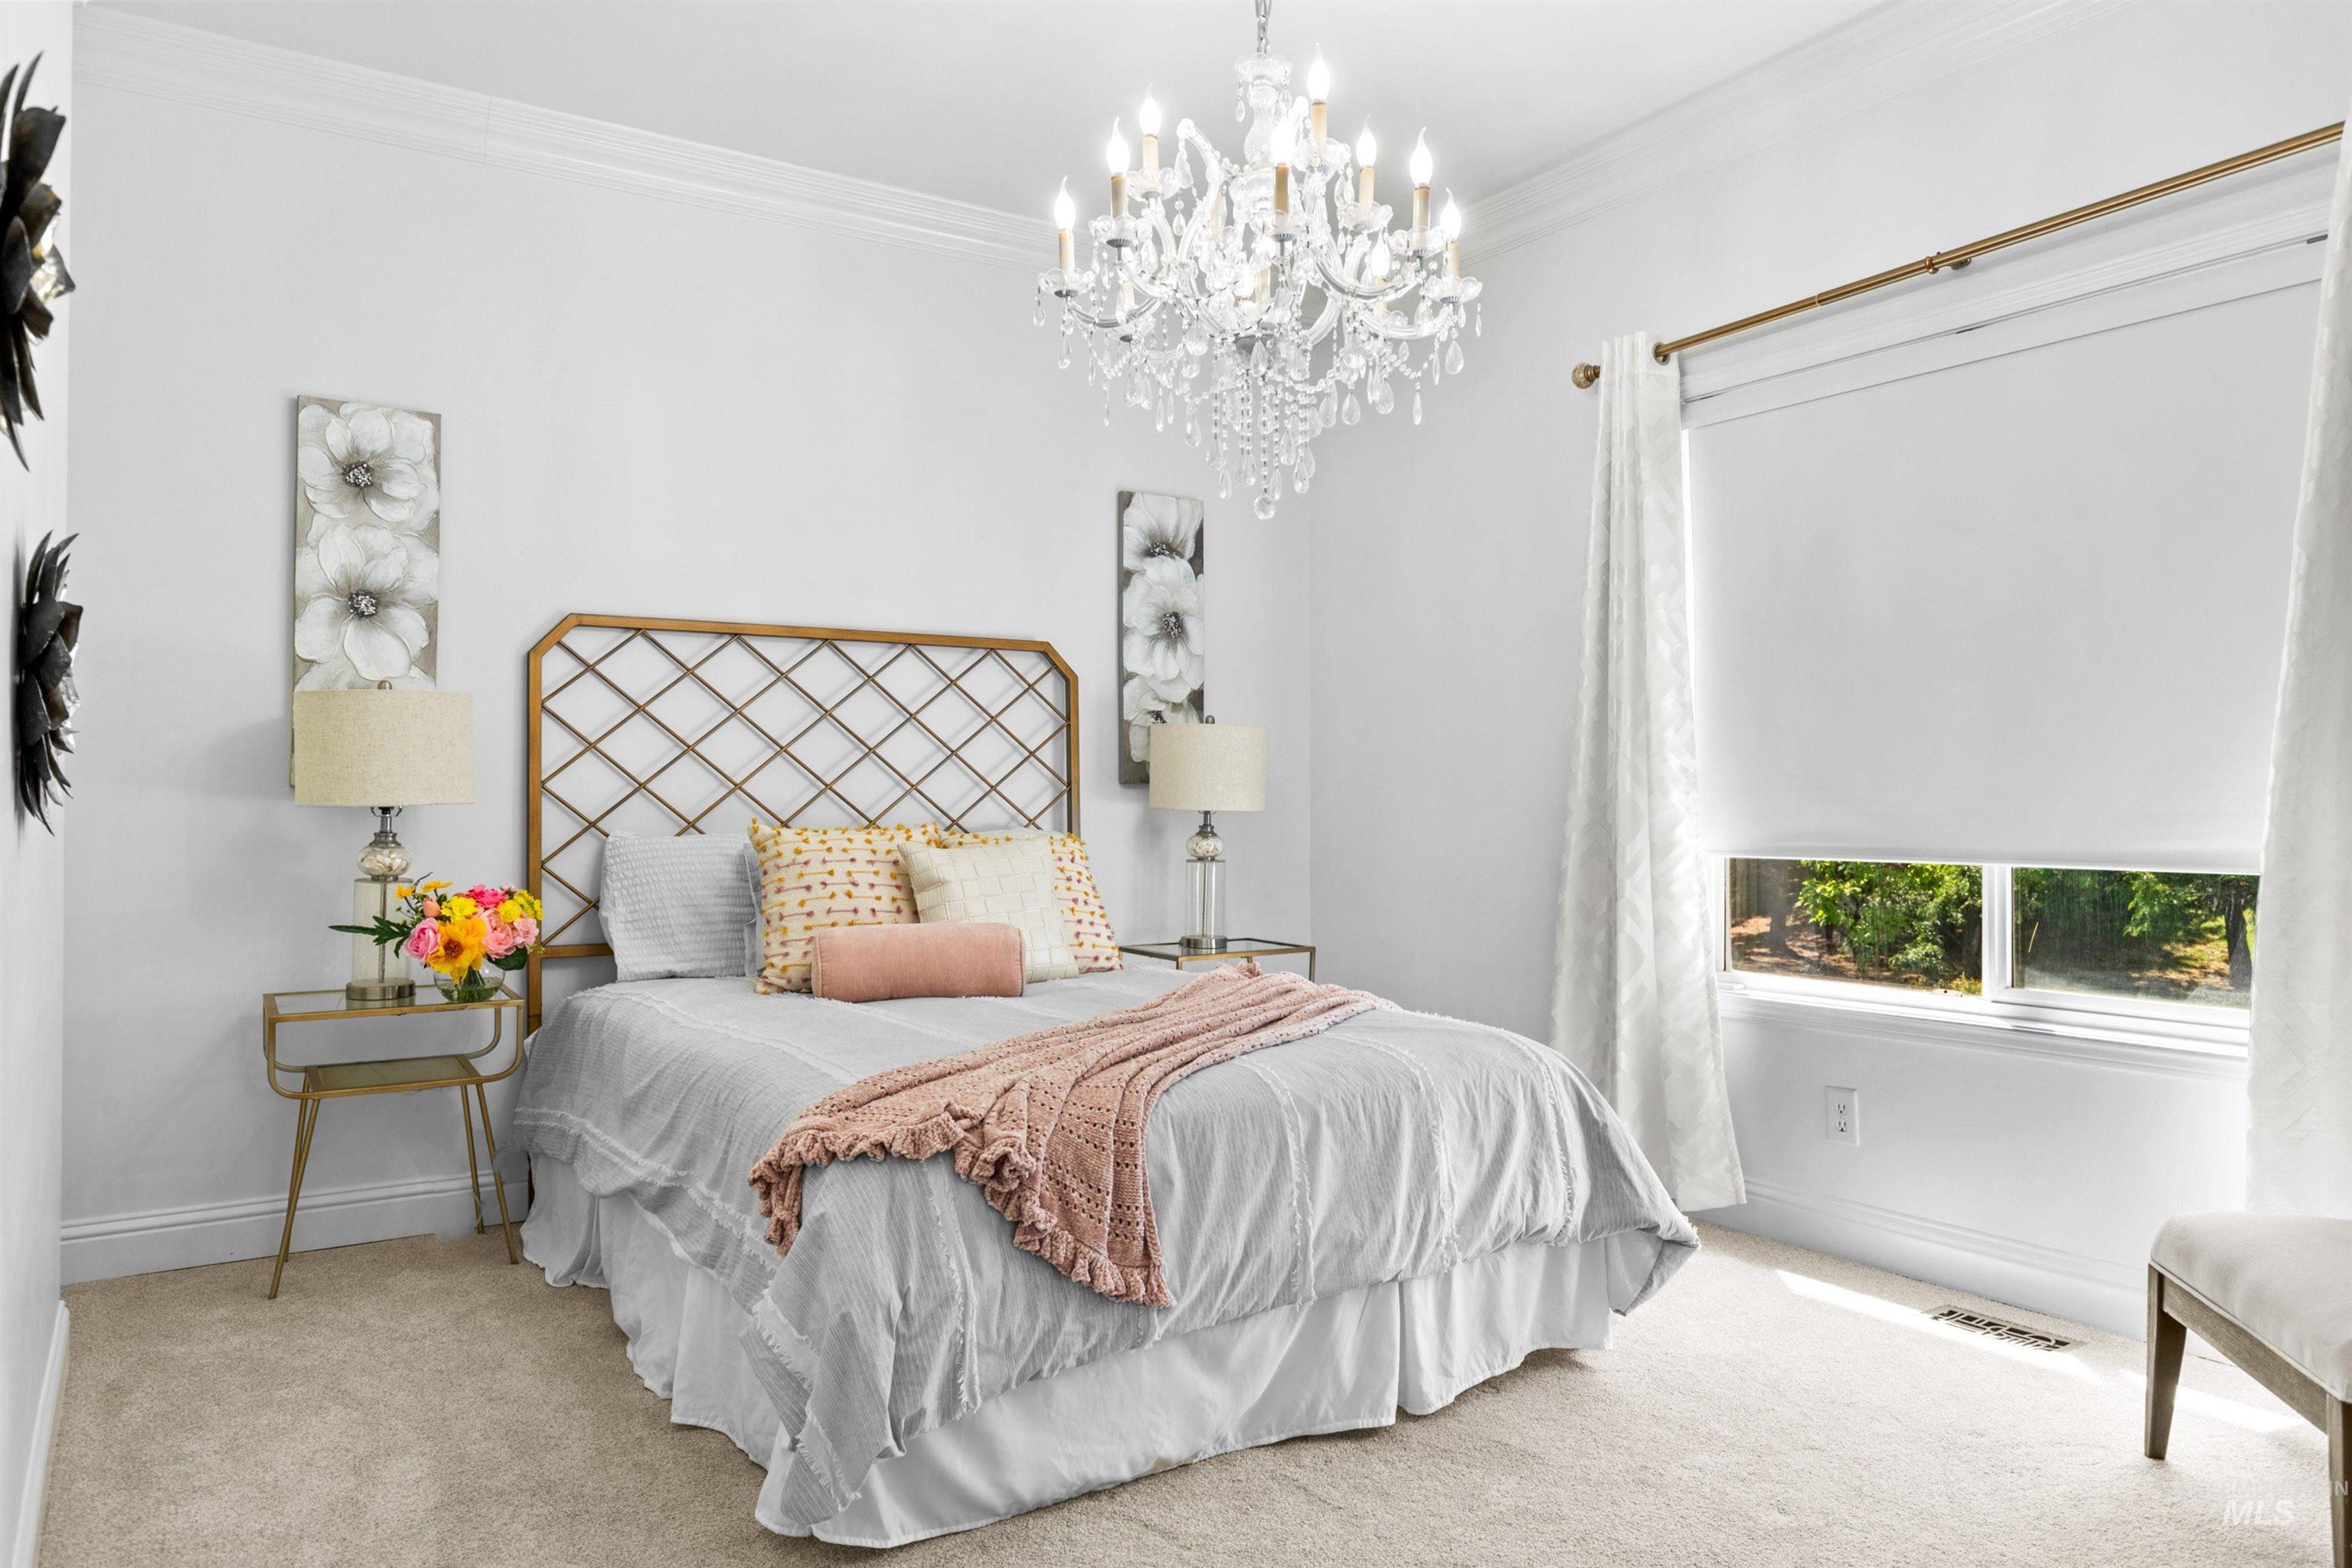
Bright room featuring a crystal chandelier, crown molding, a window with exterior views, and plush carpeting
-
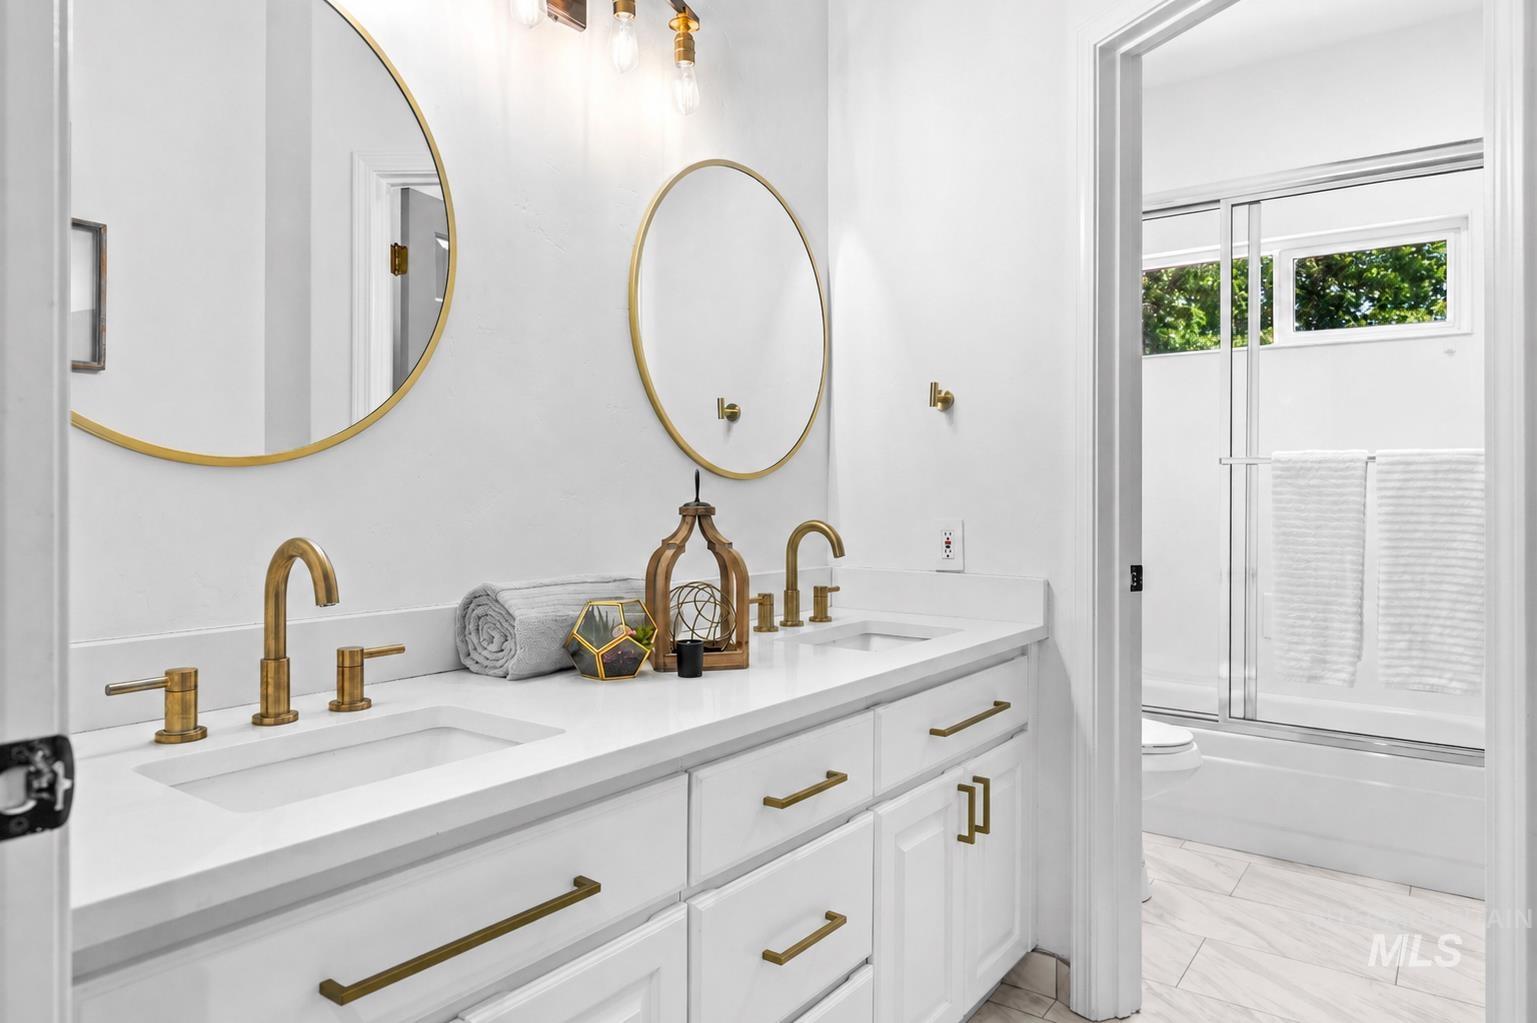
Modern bathroom featuring a double vanity with stone countertops, integrated sinks, and brass-finish fixtures
-
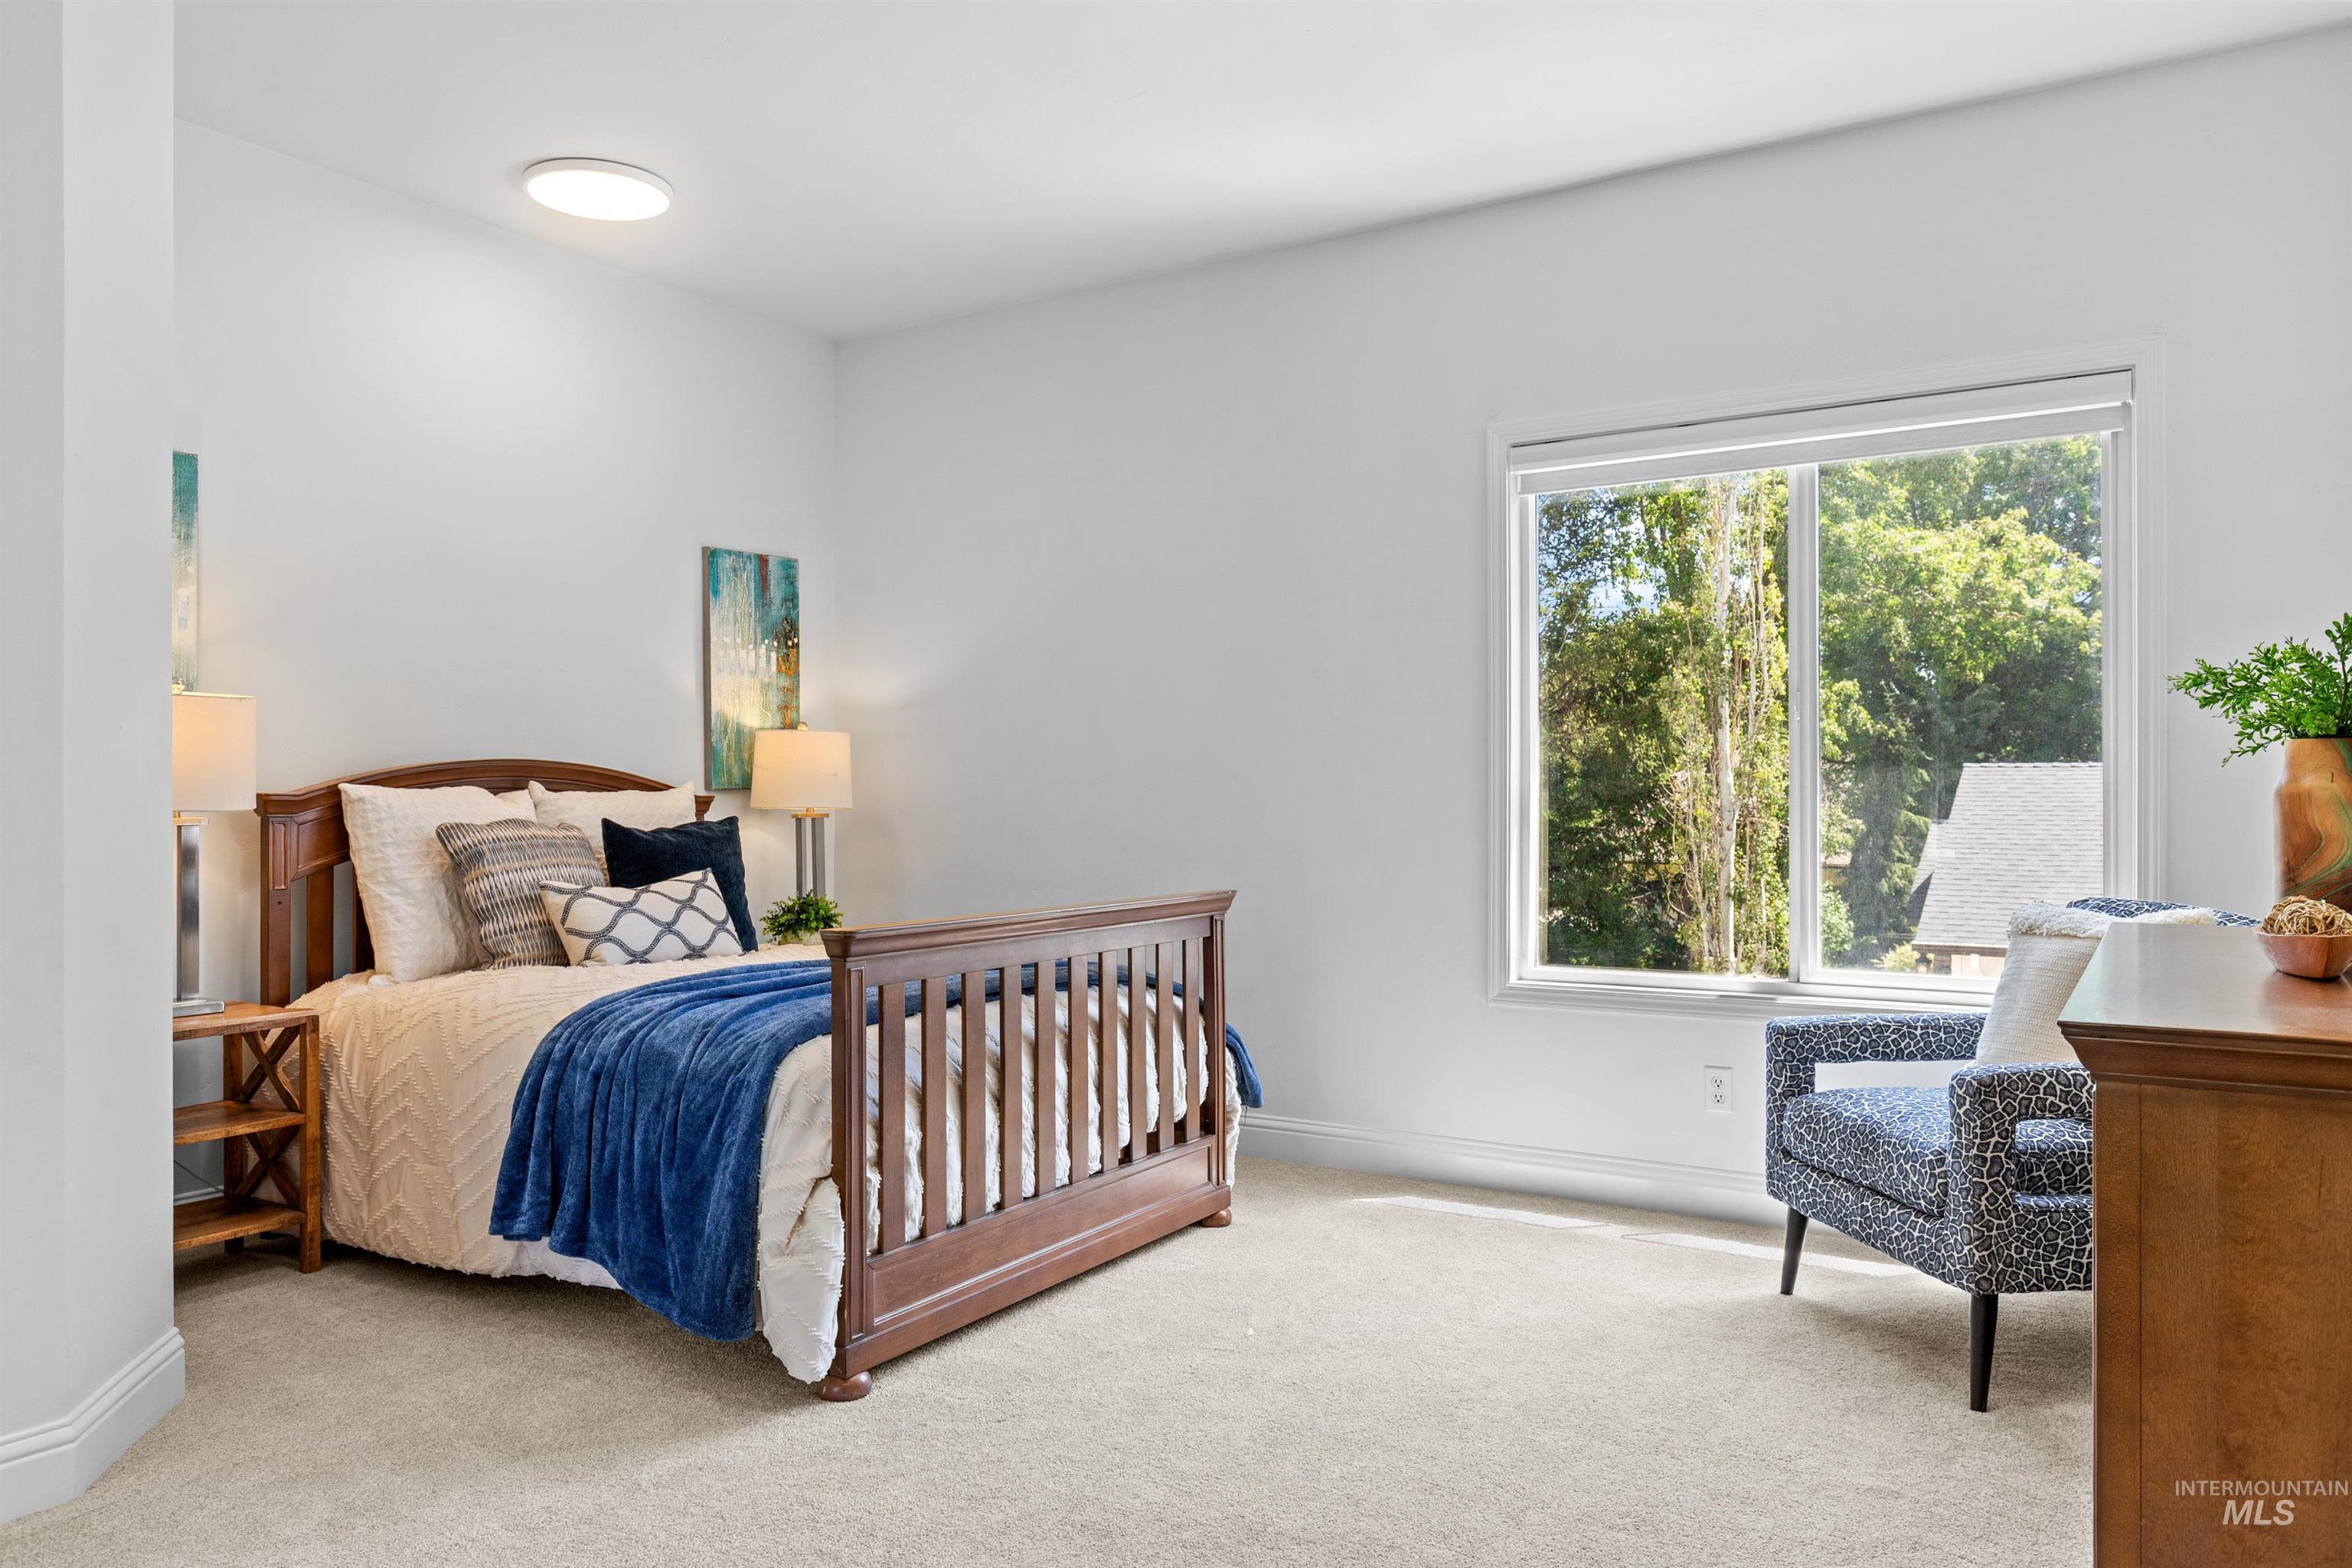
Spacious room featuring light-toned carpeting and white wall finishes
-
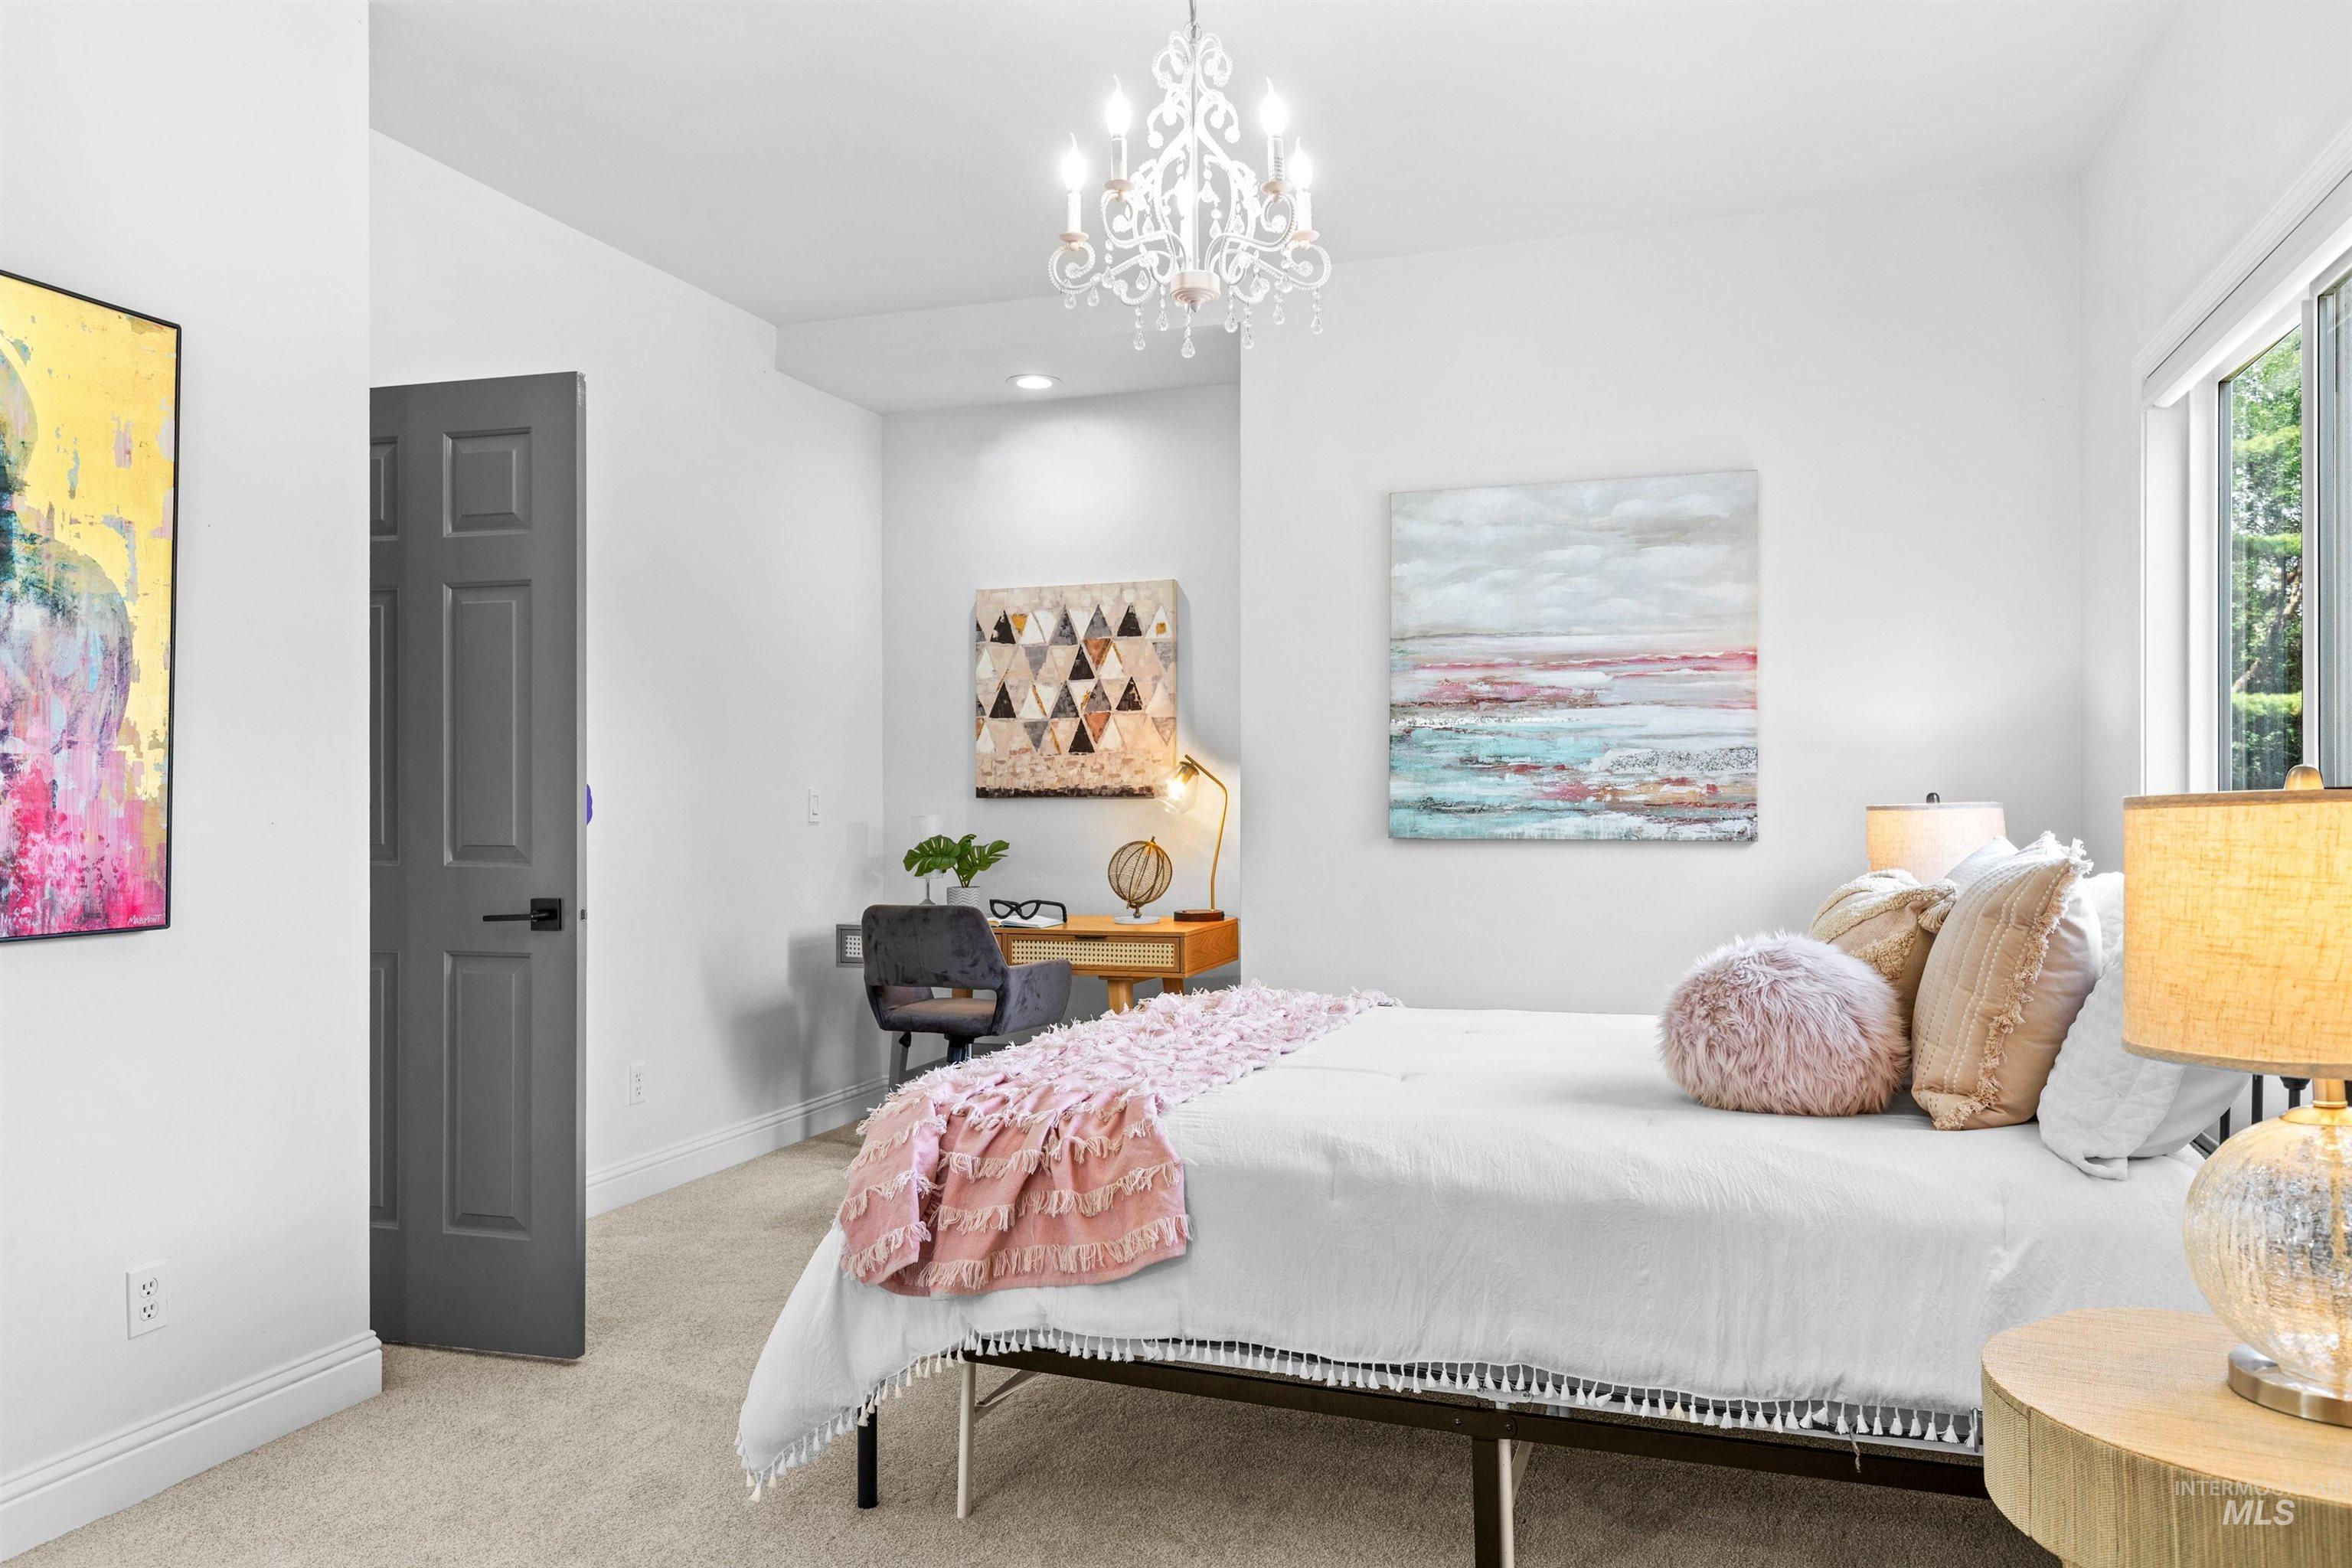
Carpeted room featuring a window, built-in lighting, and a paneled door with dark hardware
-
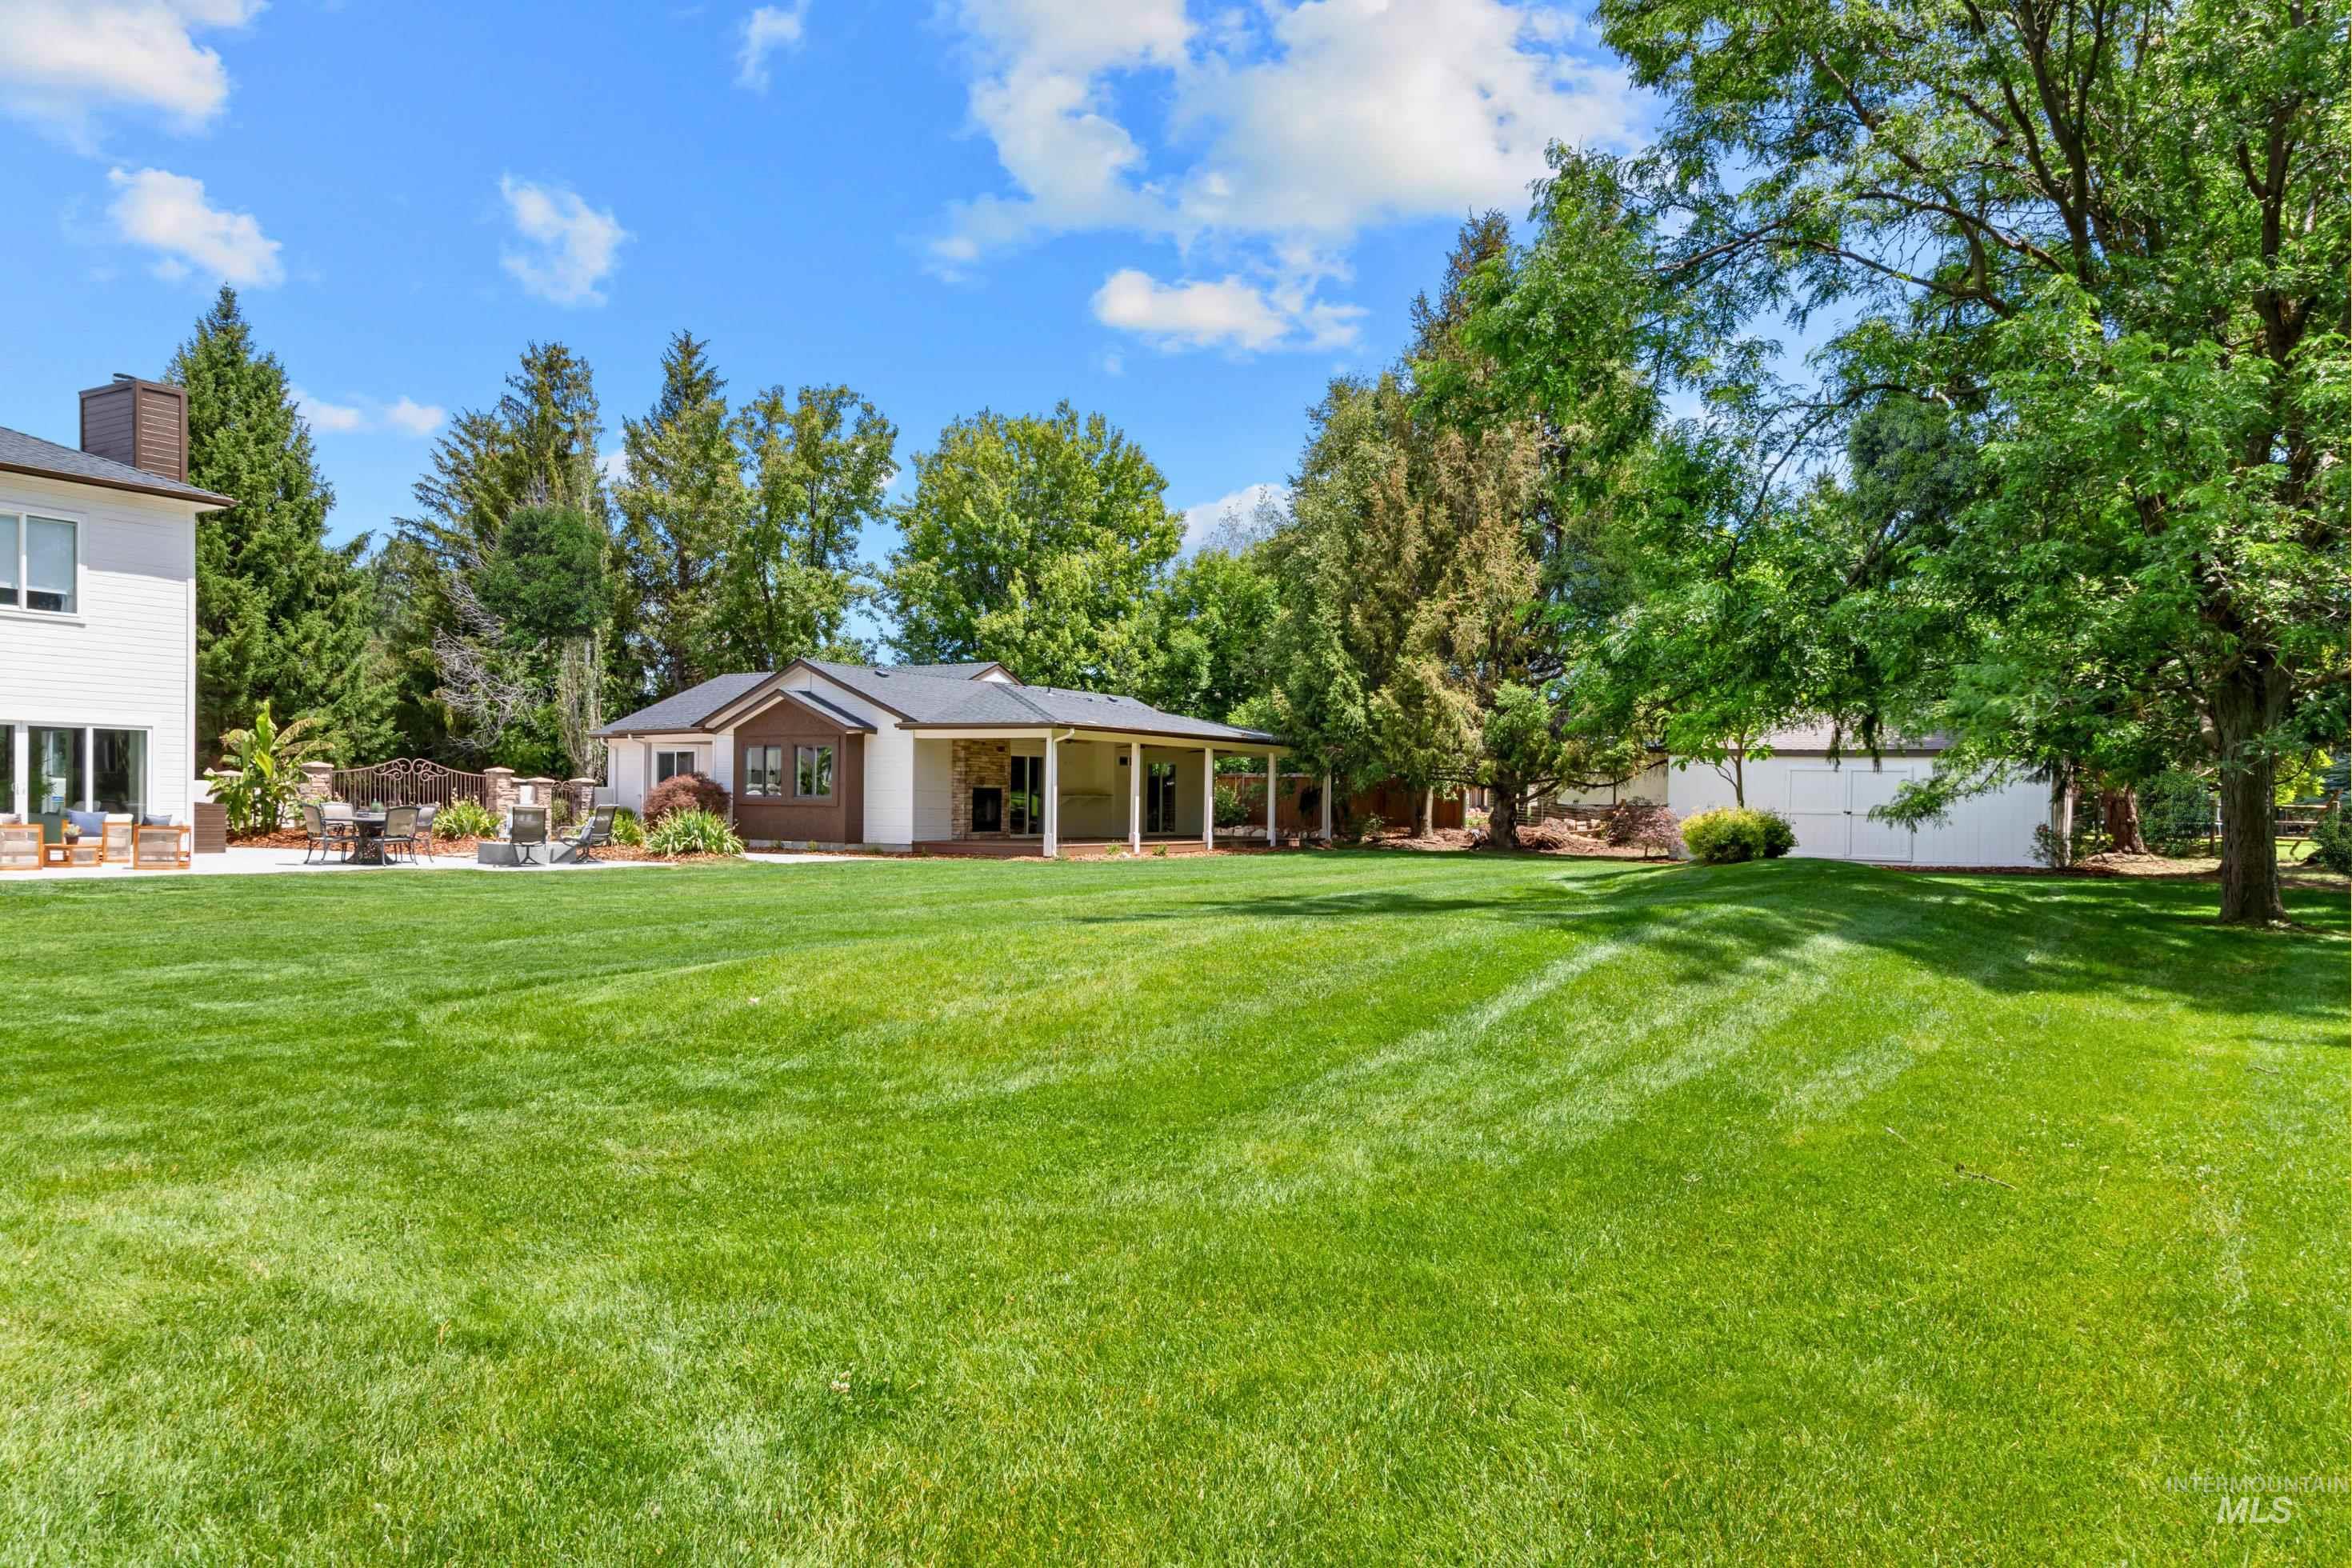
Expansive green lawn with mature trees and a paved patio area
-
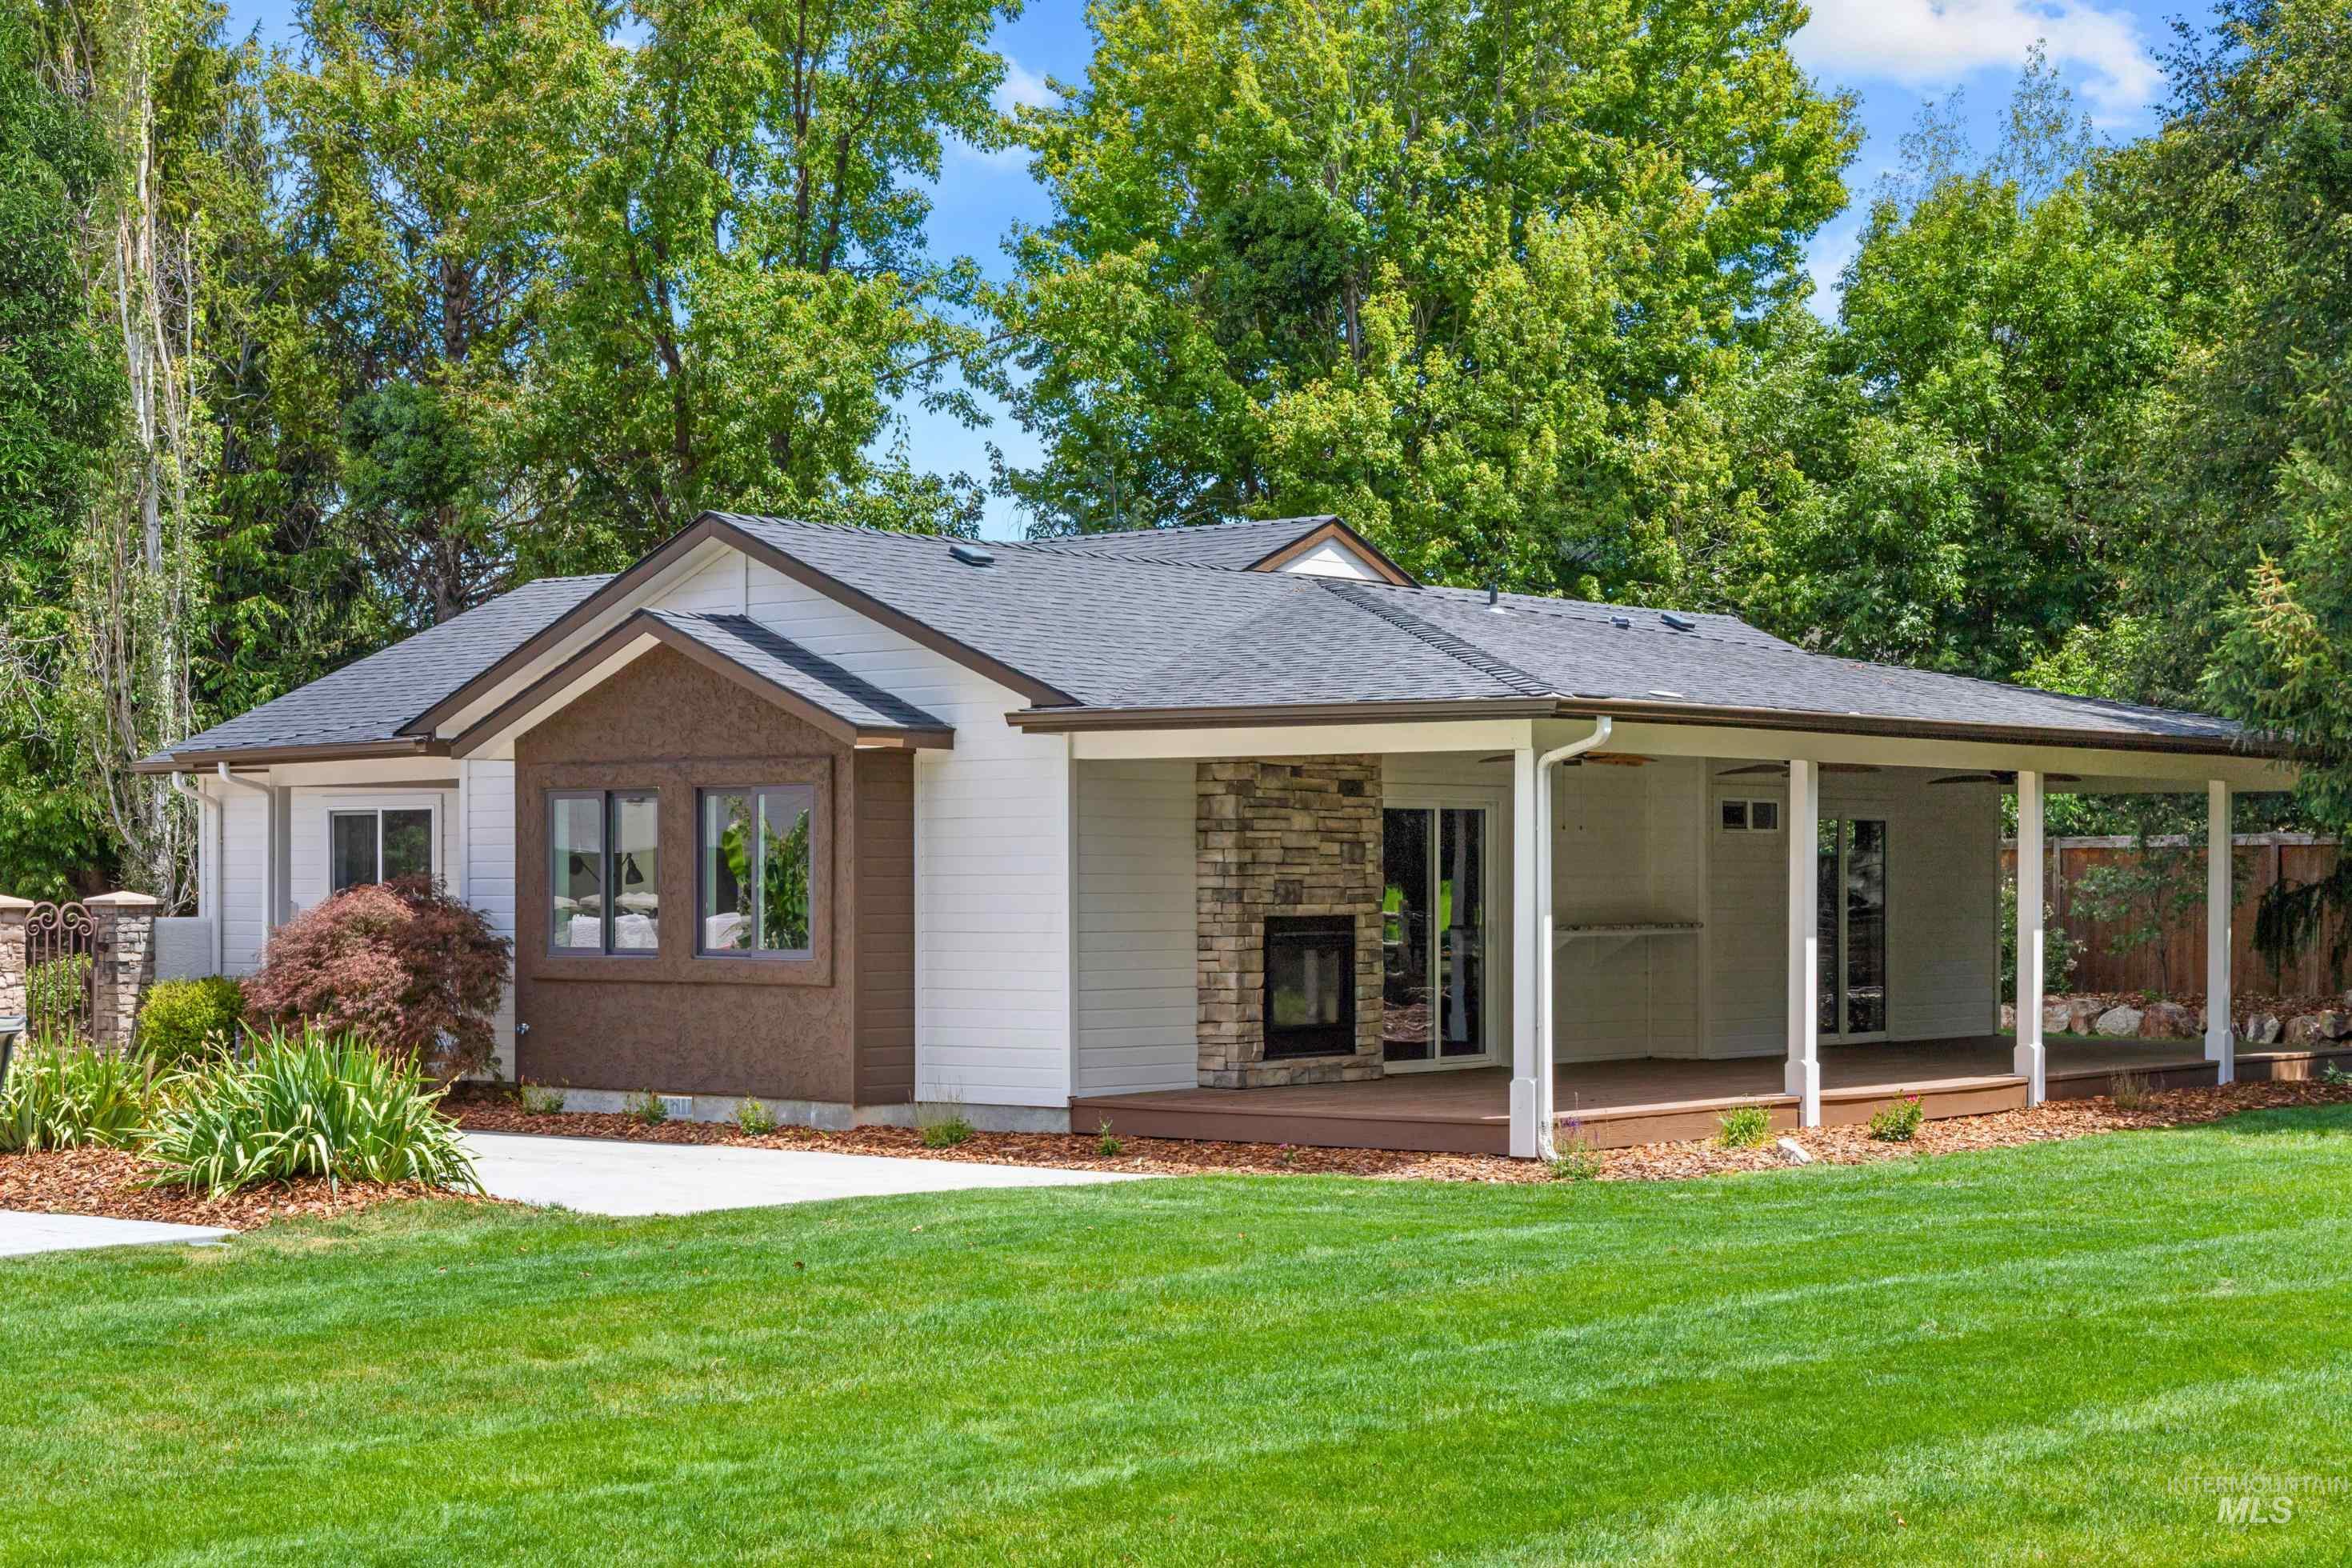
Single-story residence featuring white siding, a dark shingle roof, and a bay window with dark trim
-
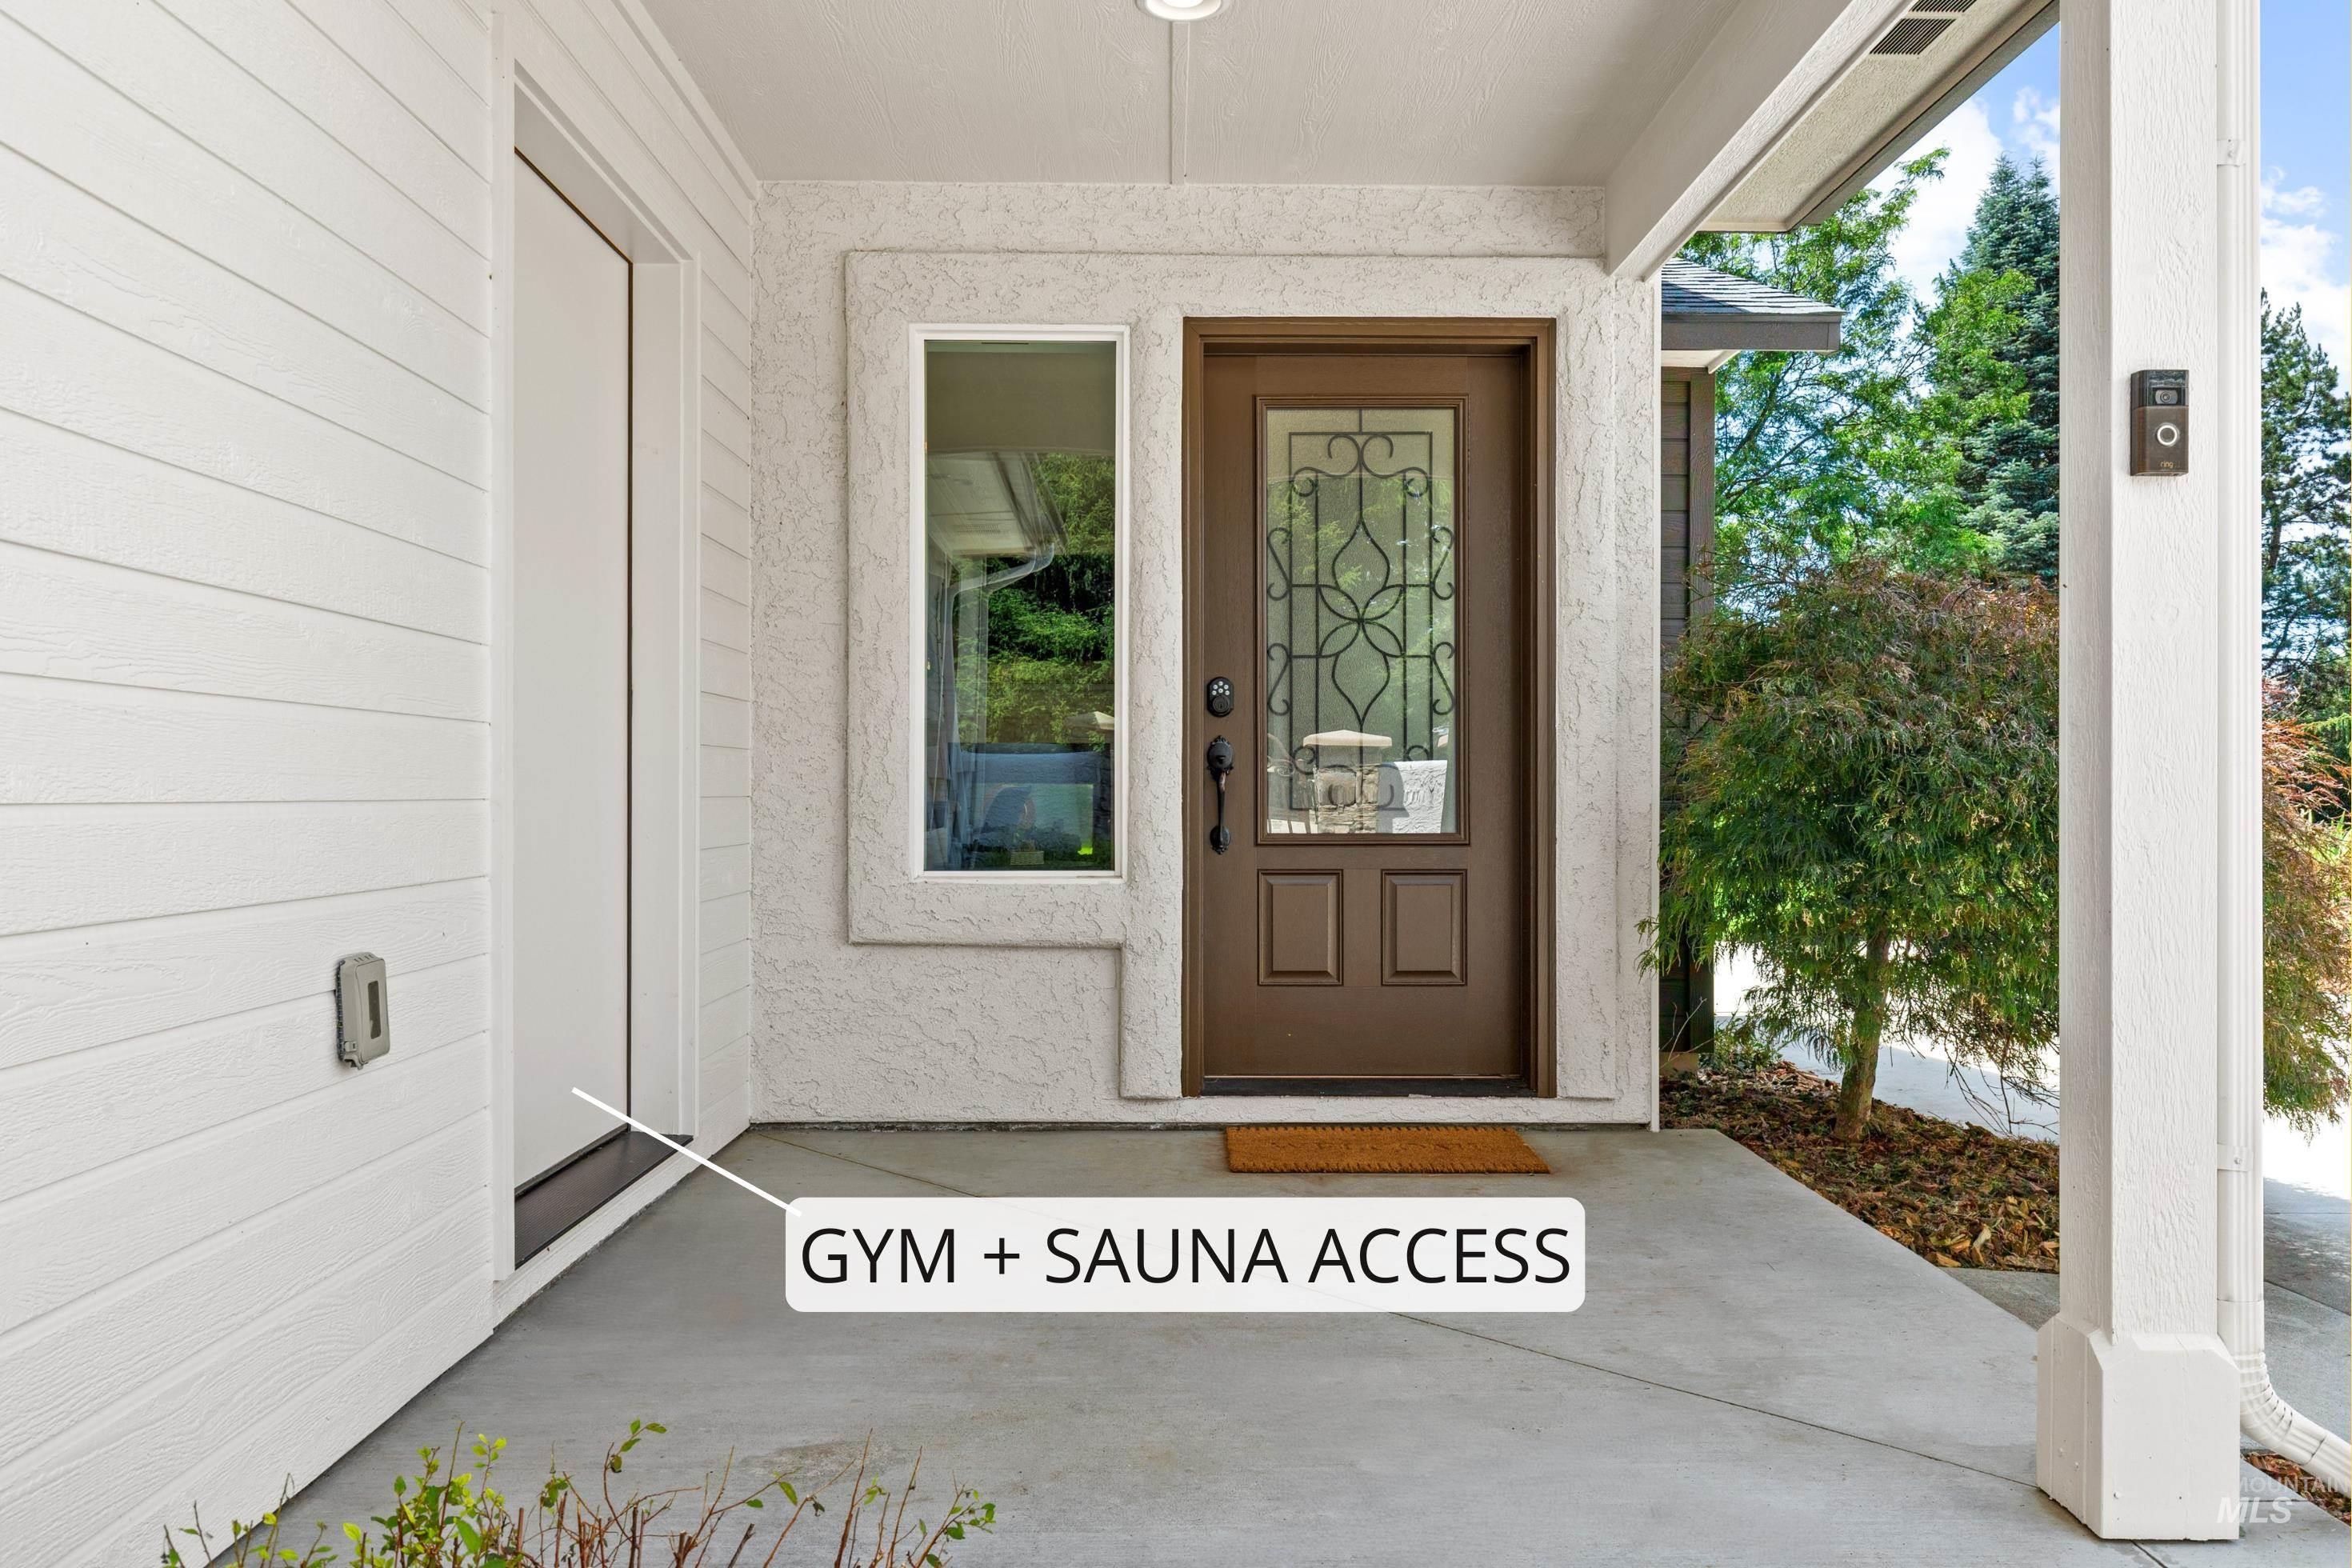
Covered concrete porch with a decorative glass-paneled entry door, adjacent sidelight, and a separate entry door
-
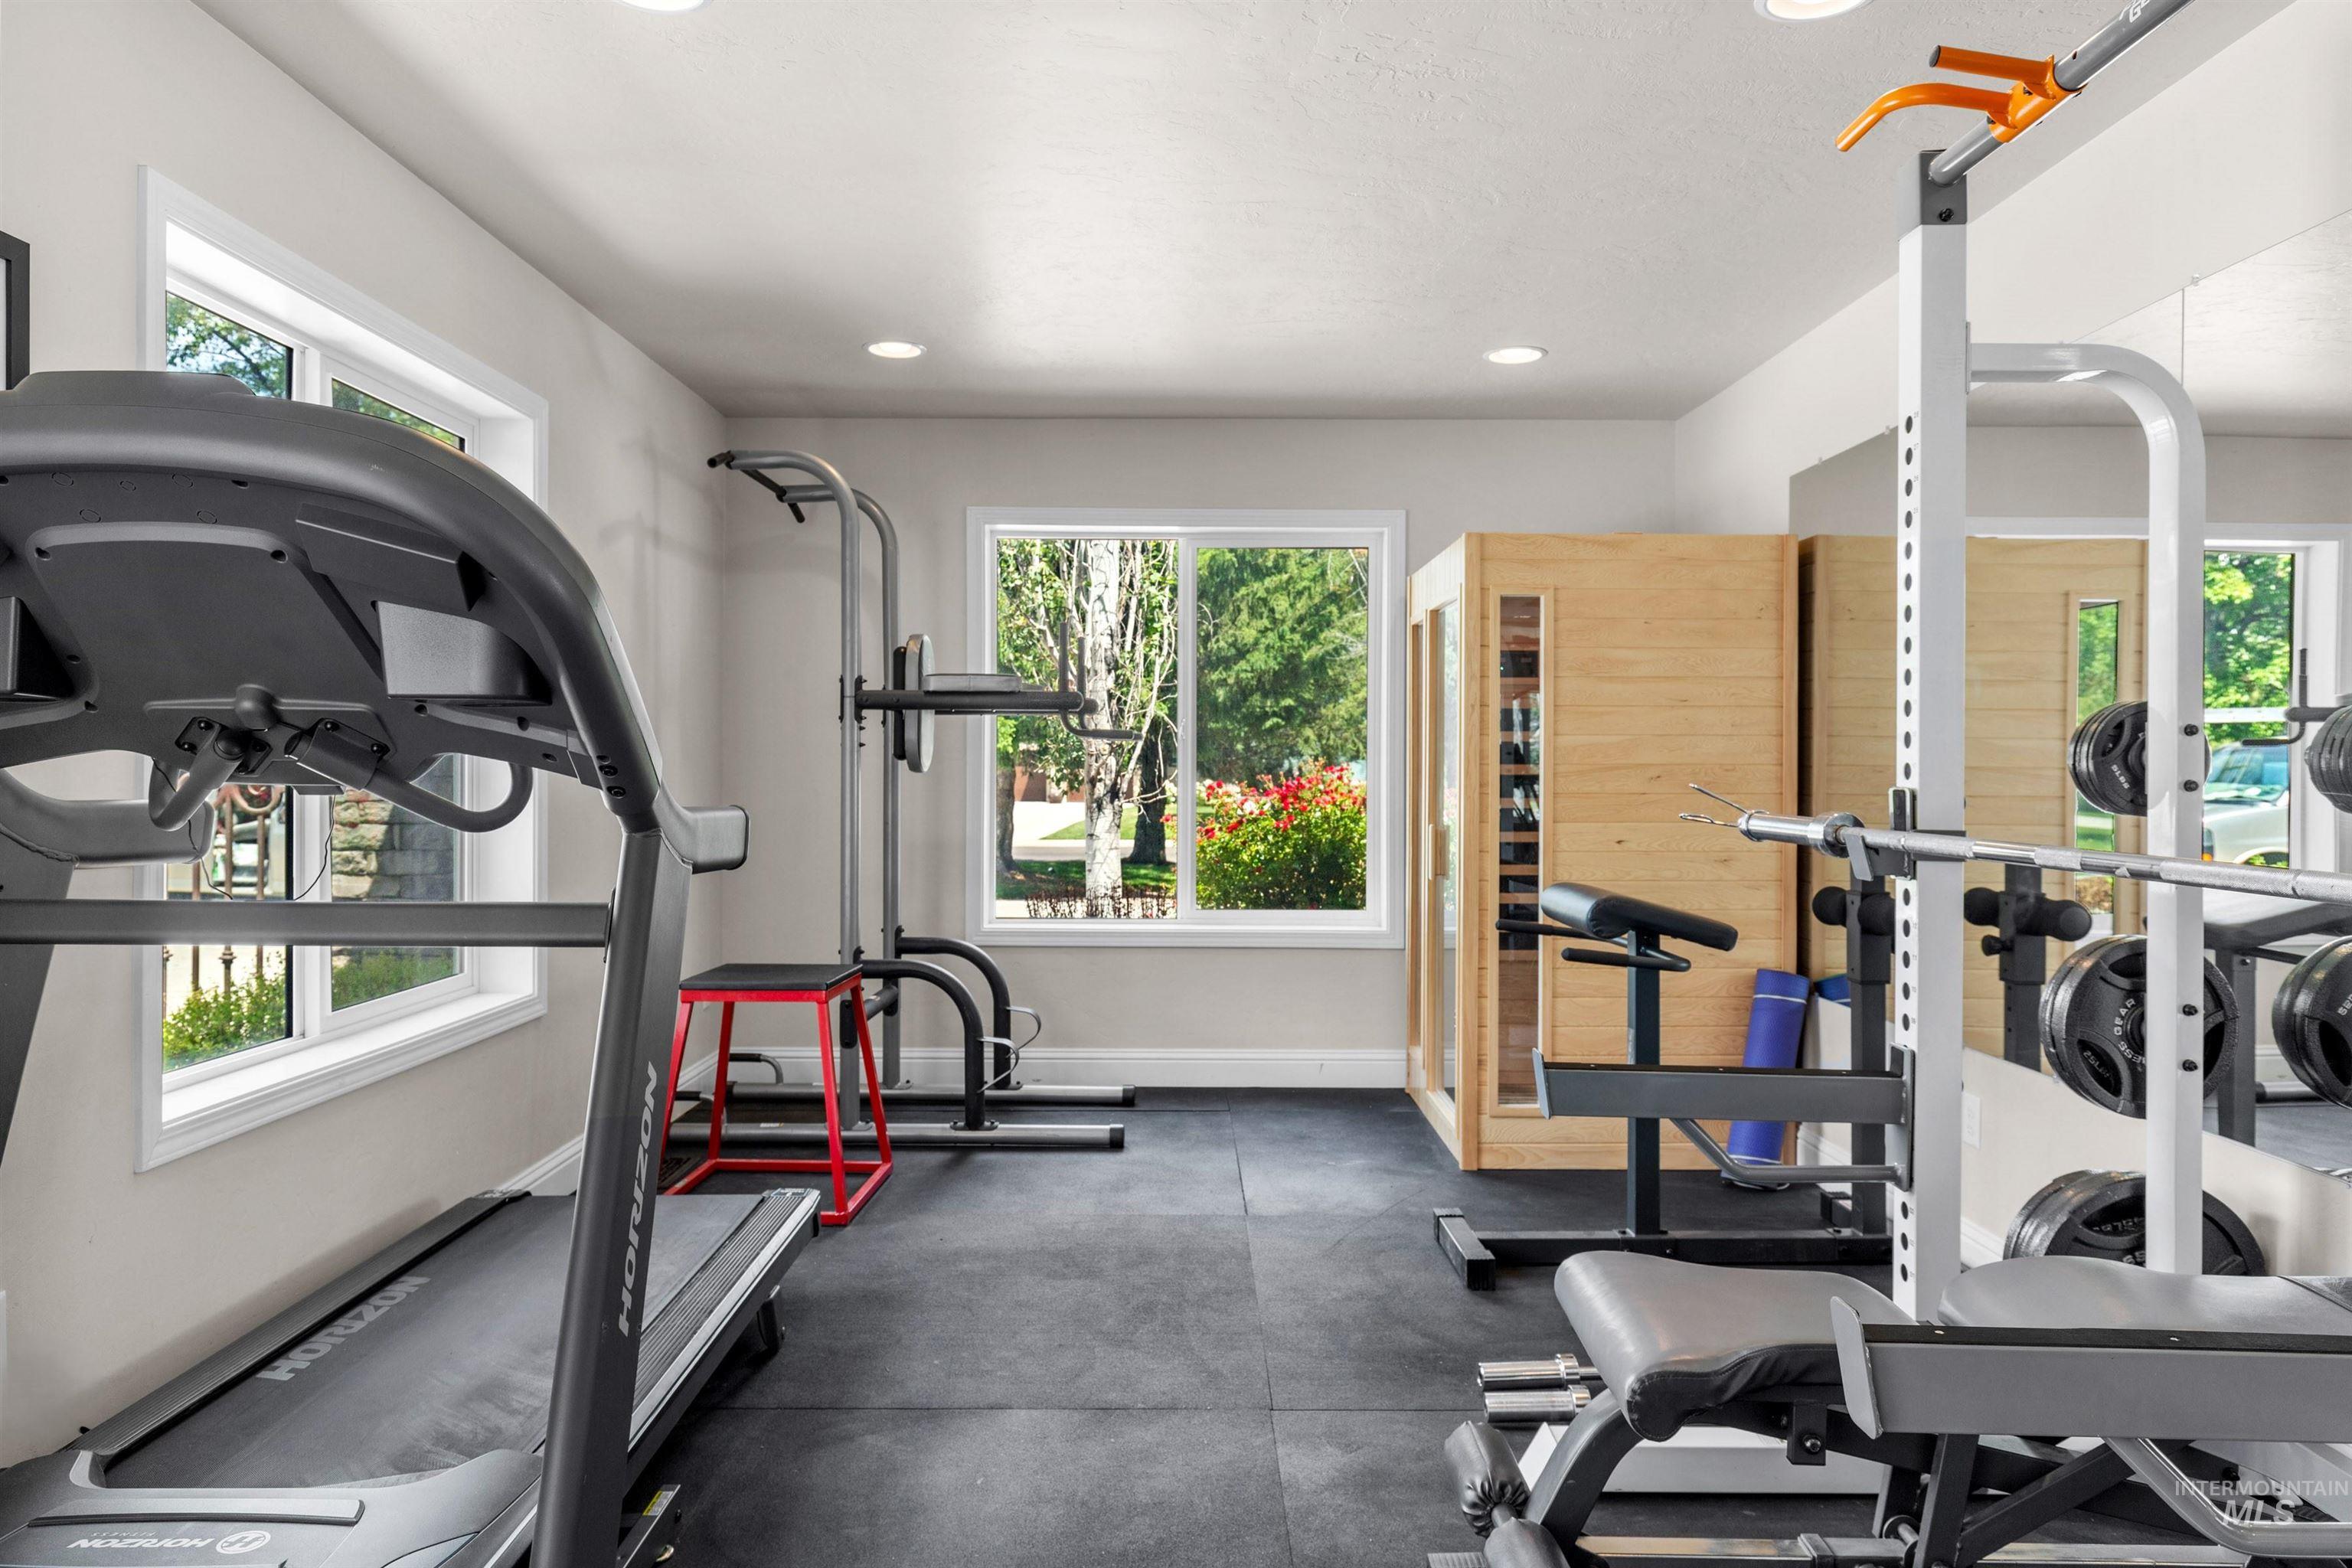
Dedicated fitness space featuring rubber flooring, recessed lighting, multiple windows, and a built-in sauna
-
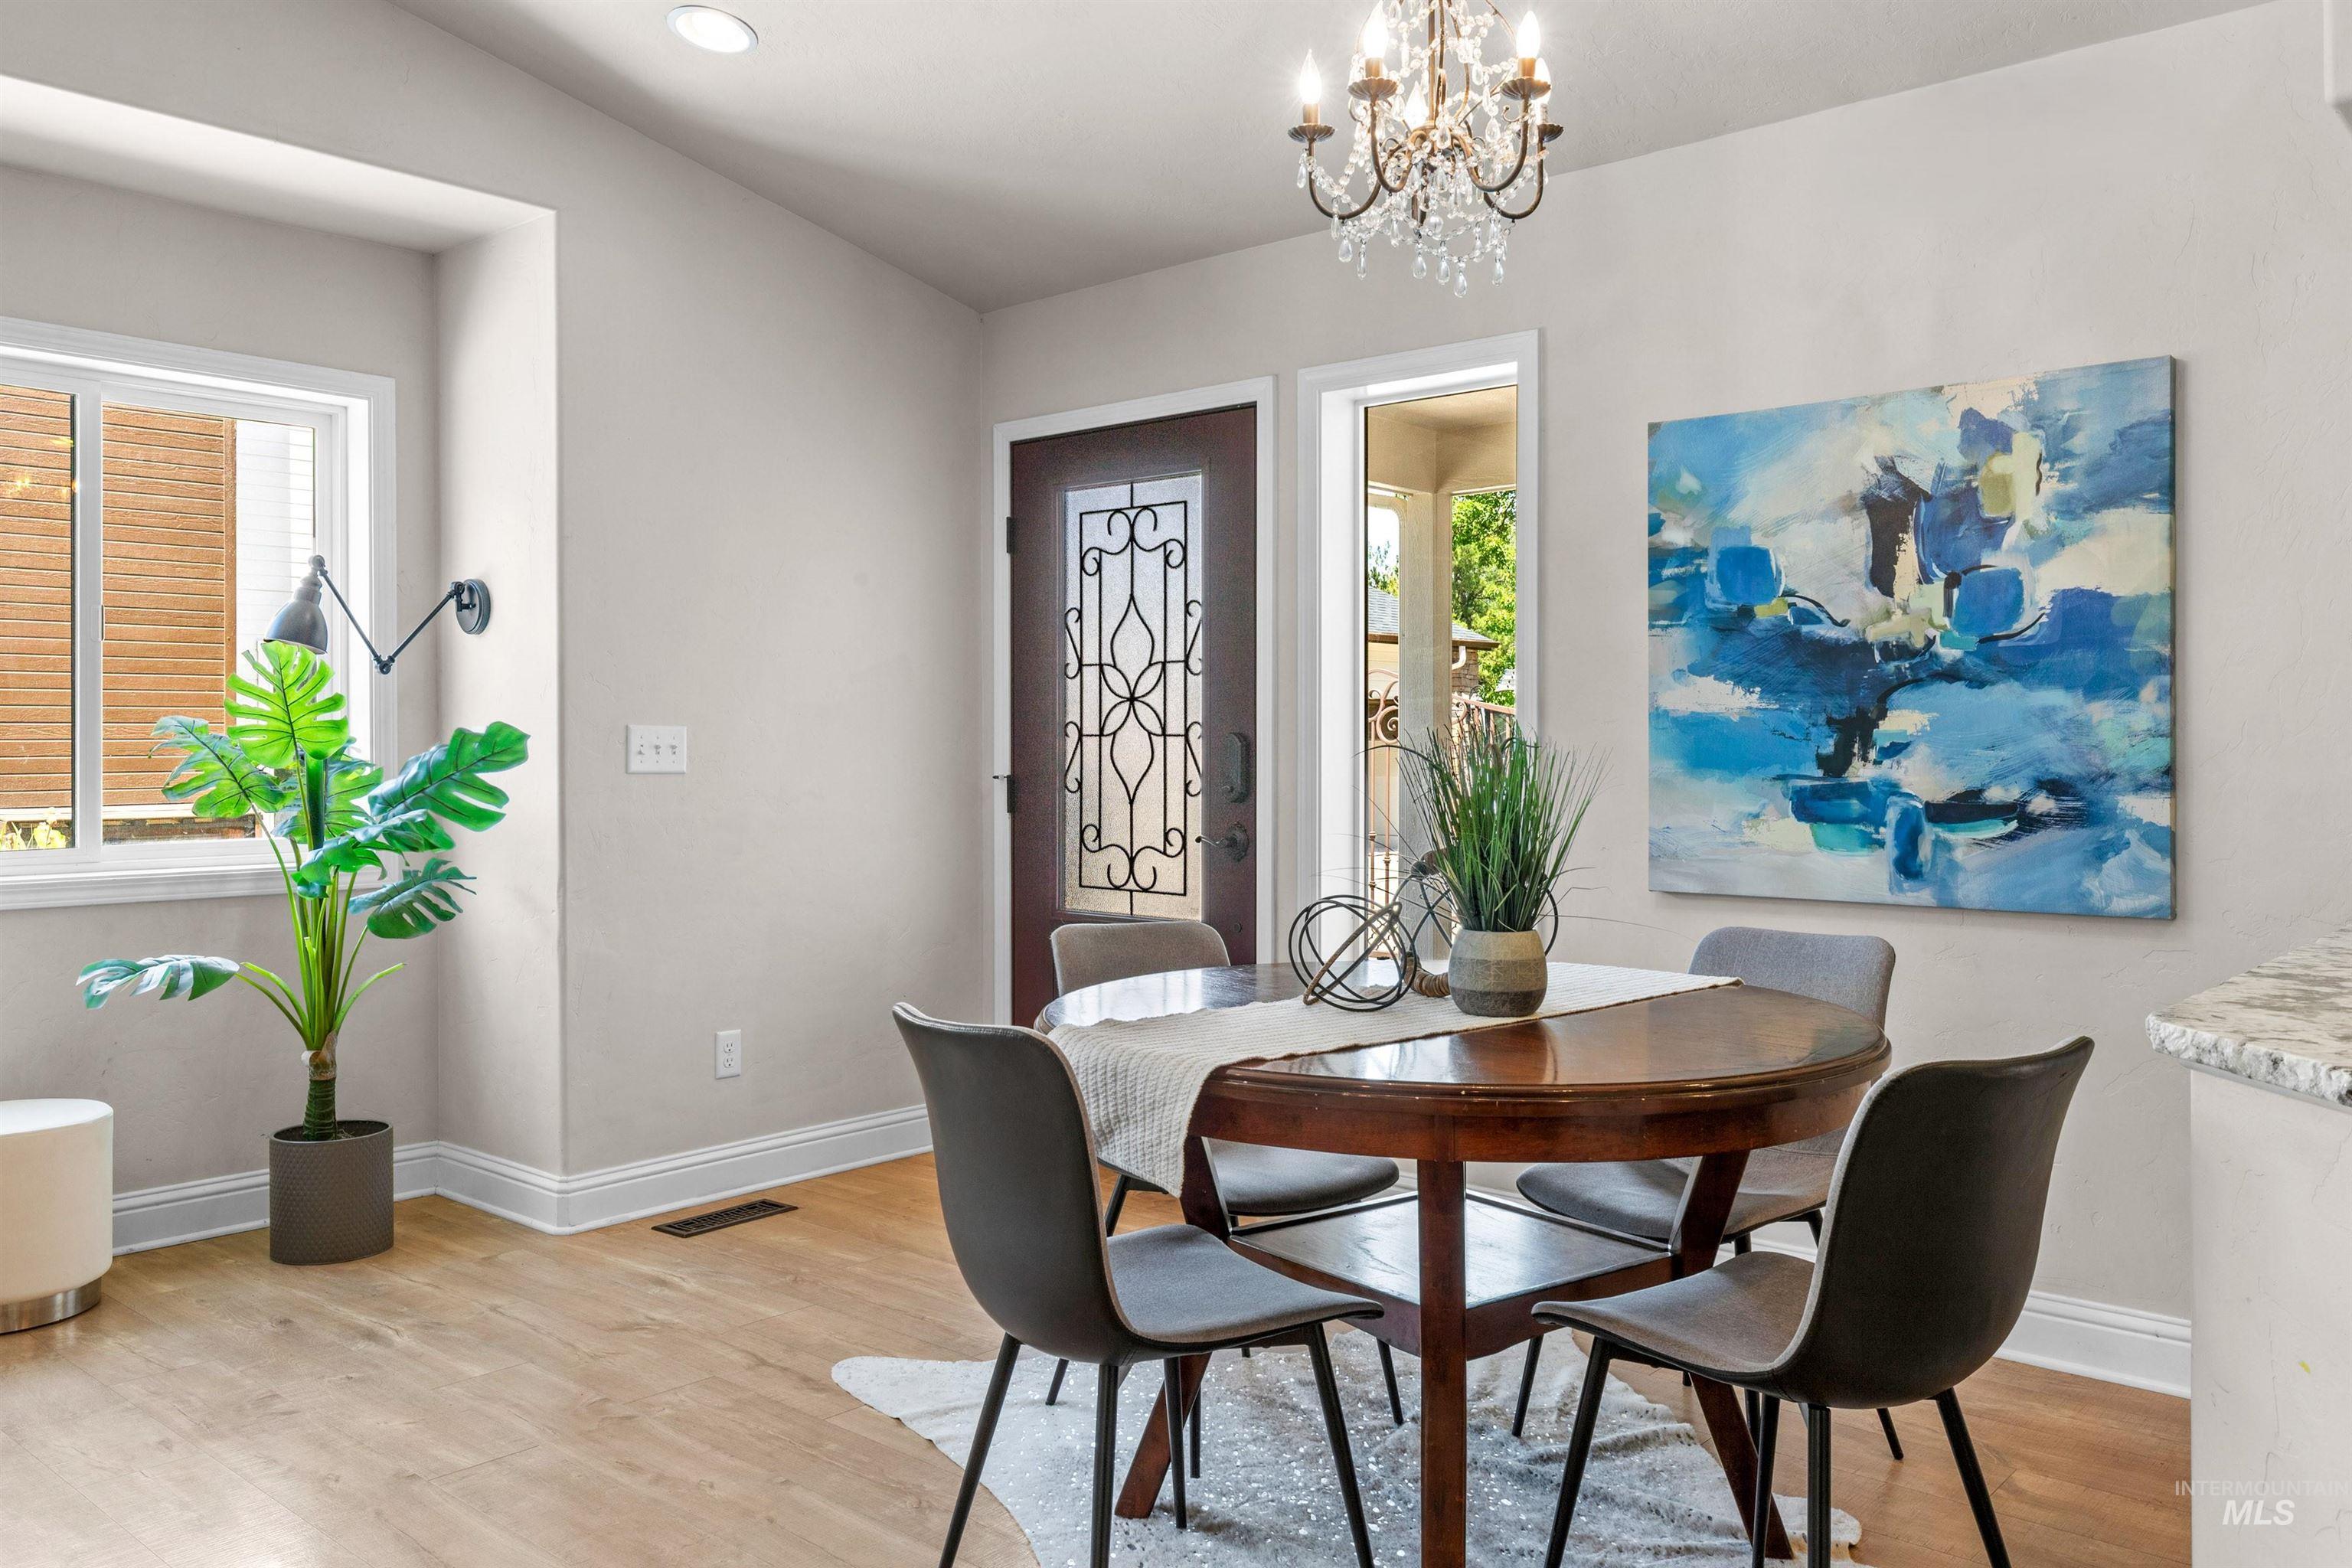
Dining area featuring wood-finish flooring, recessed lighting, and a decorative crystal chandelier
-
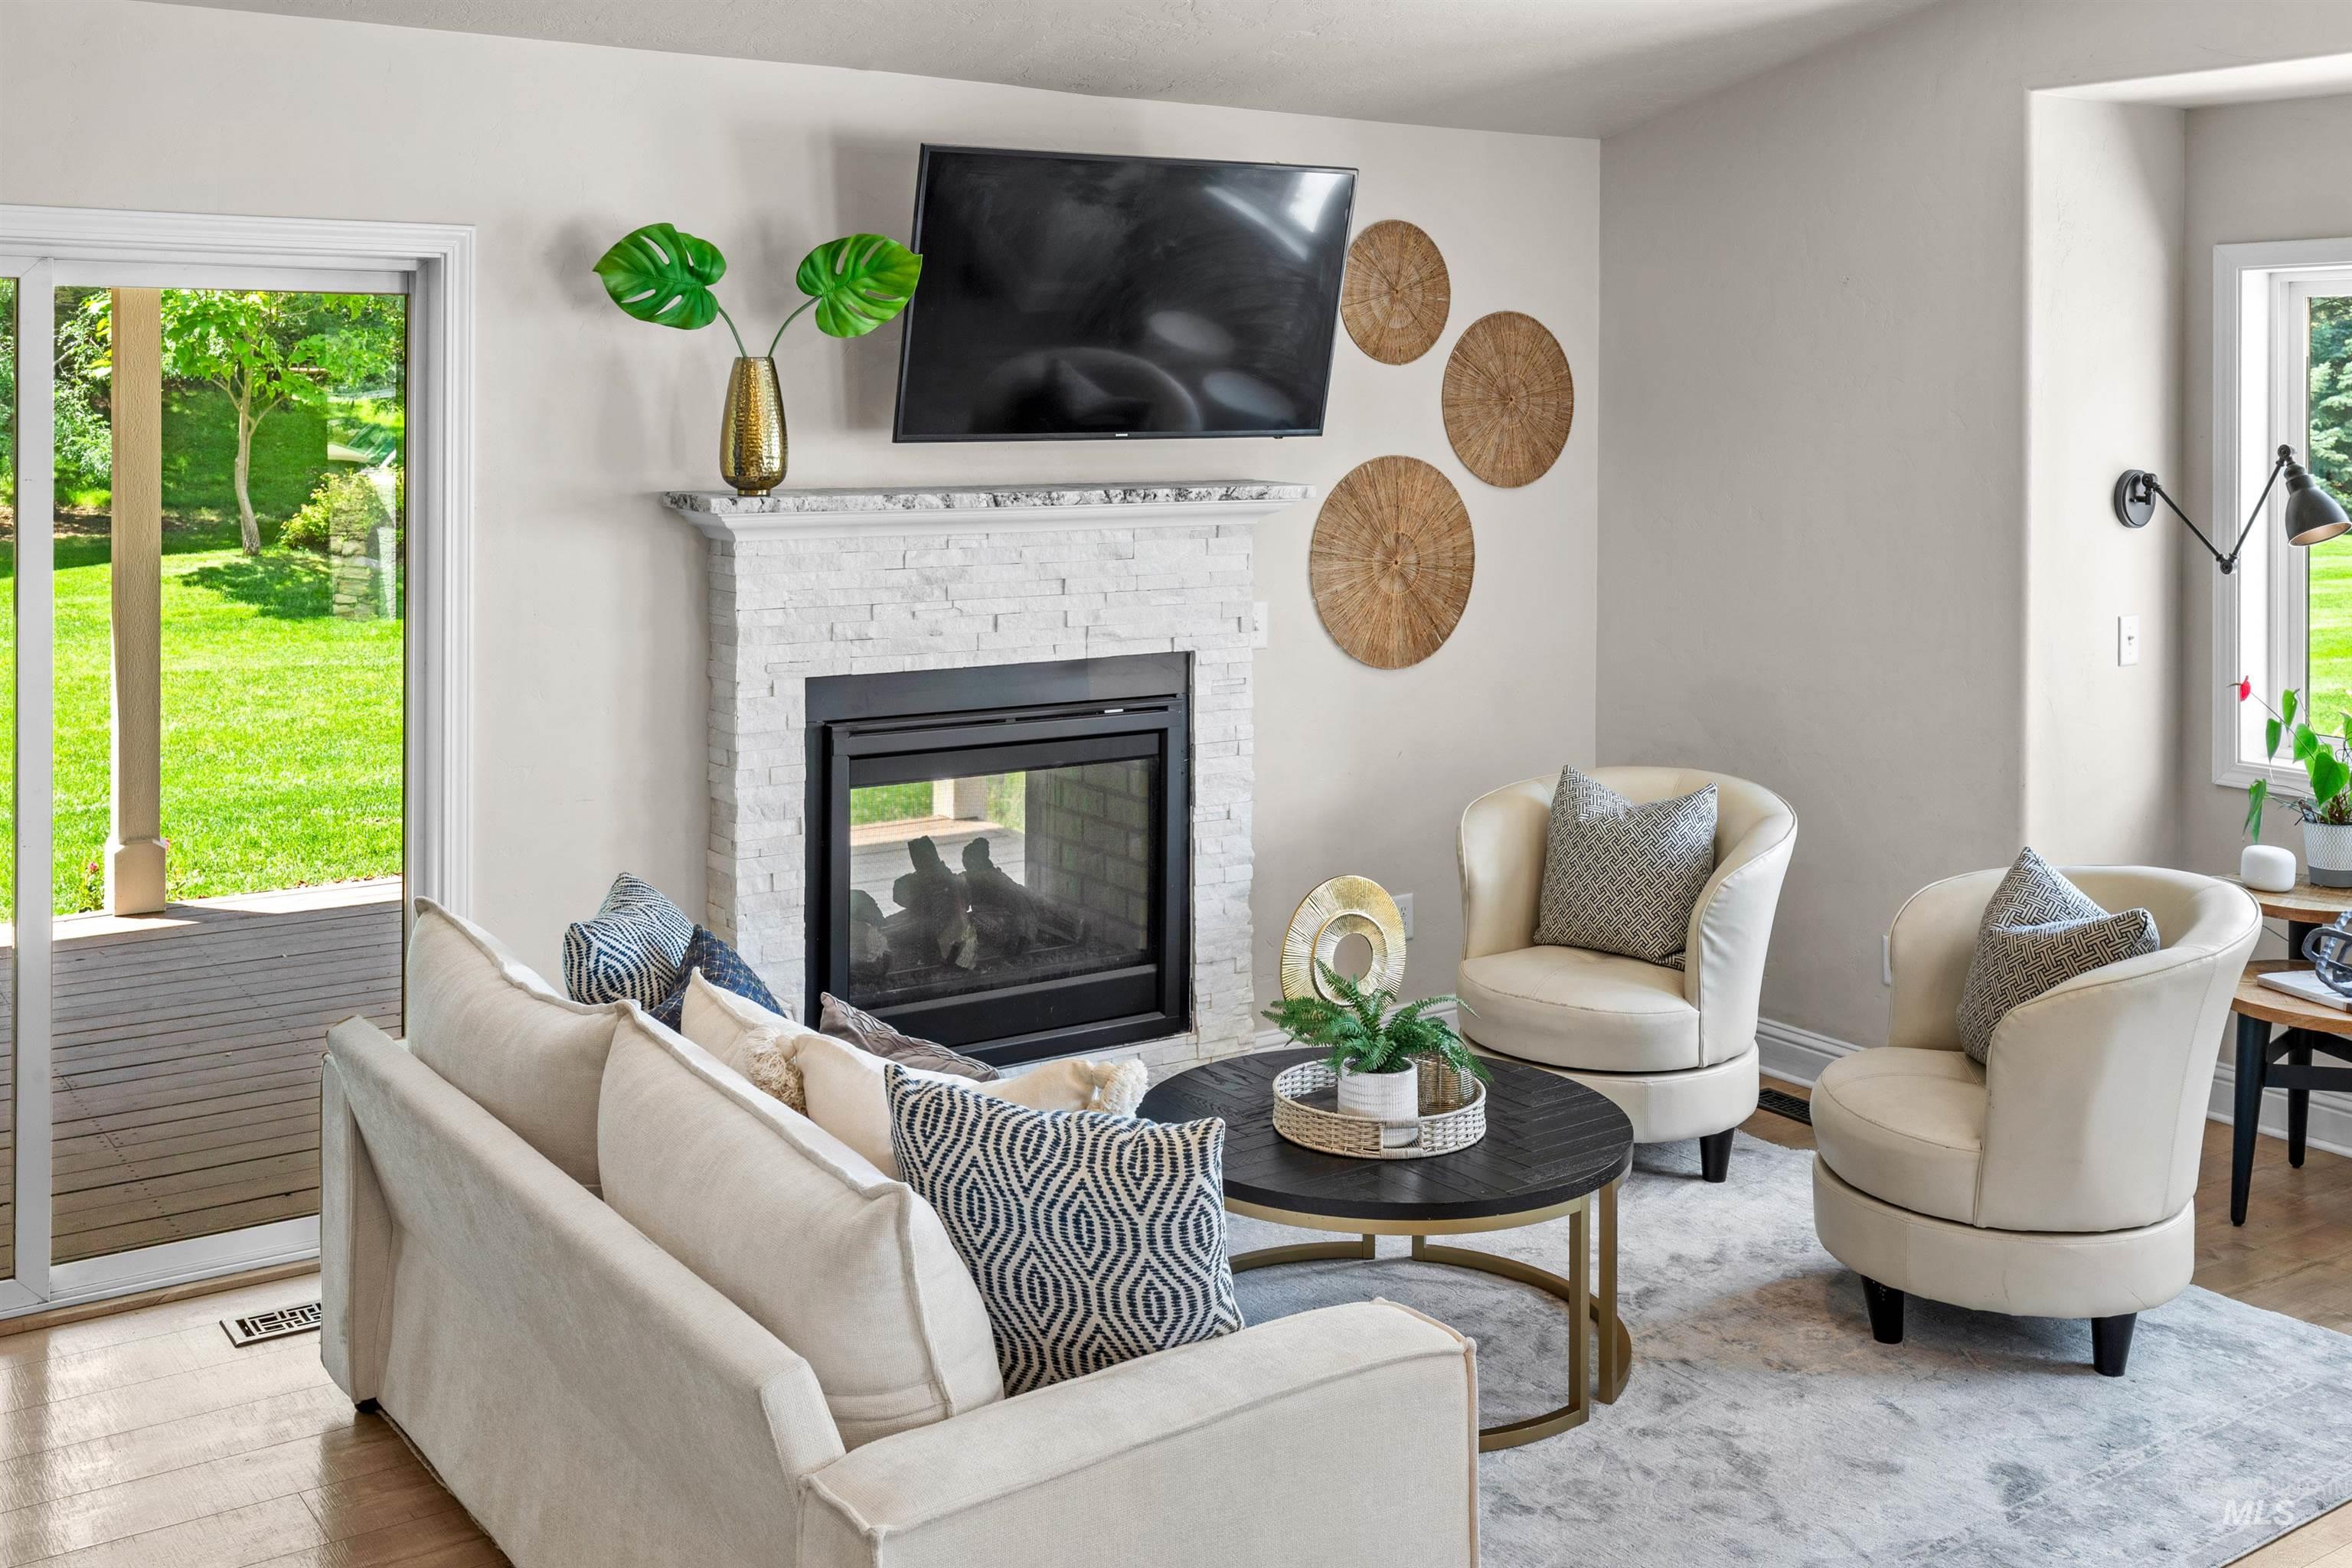
Living area featuring a white stacked stone fireplace with a black firebox and a white mantel
-
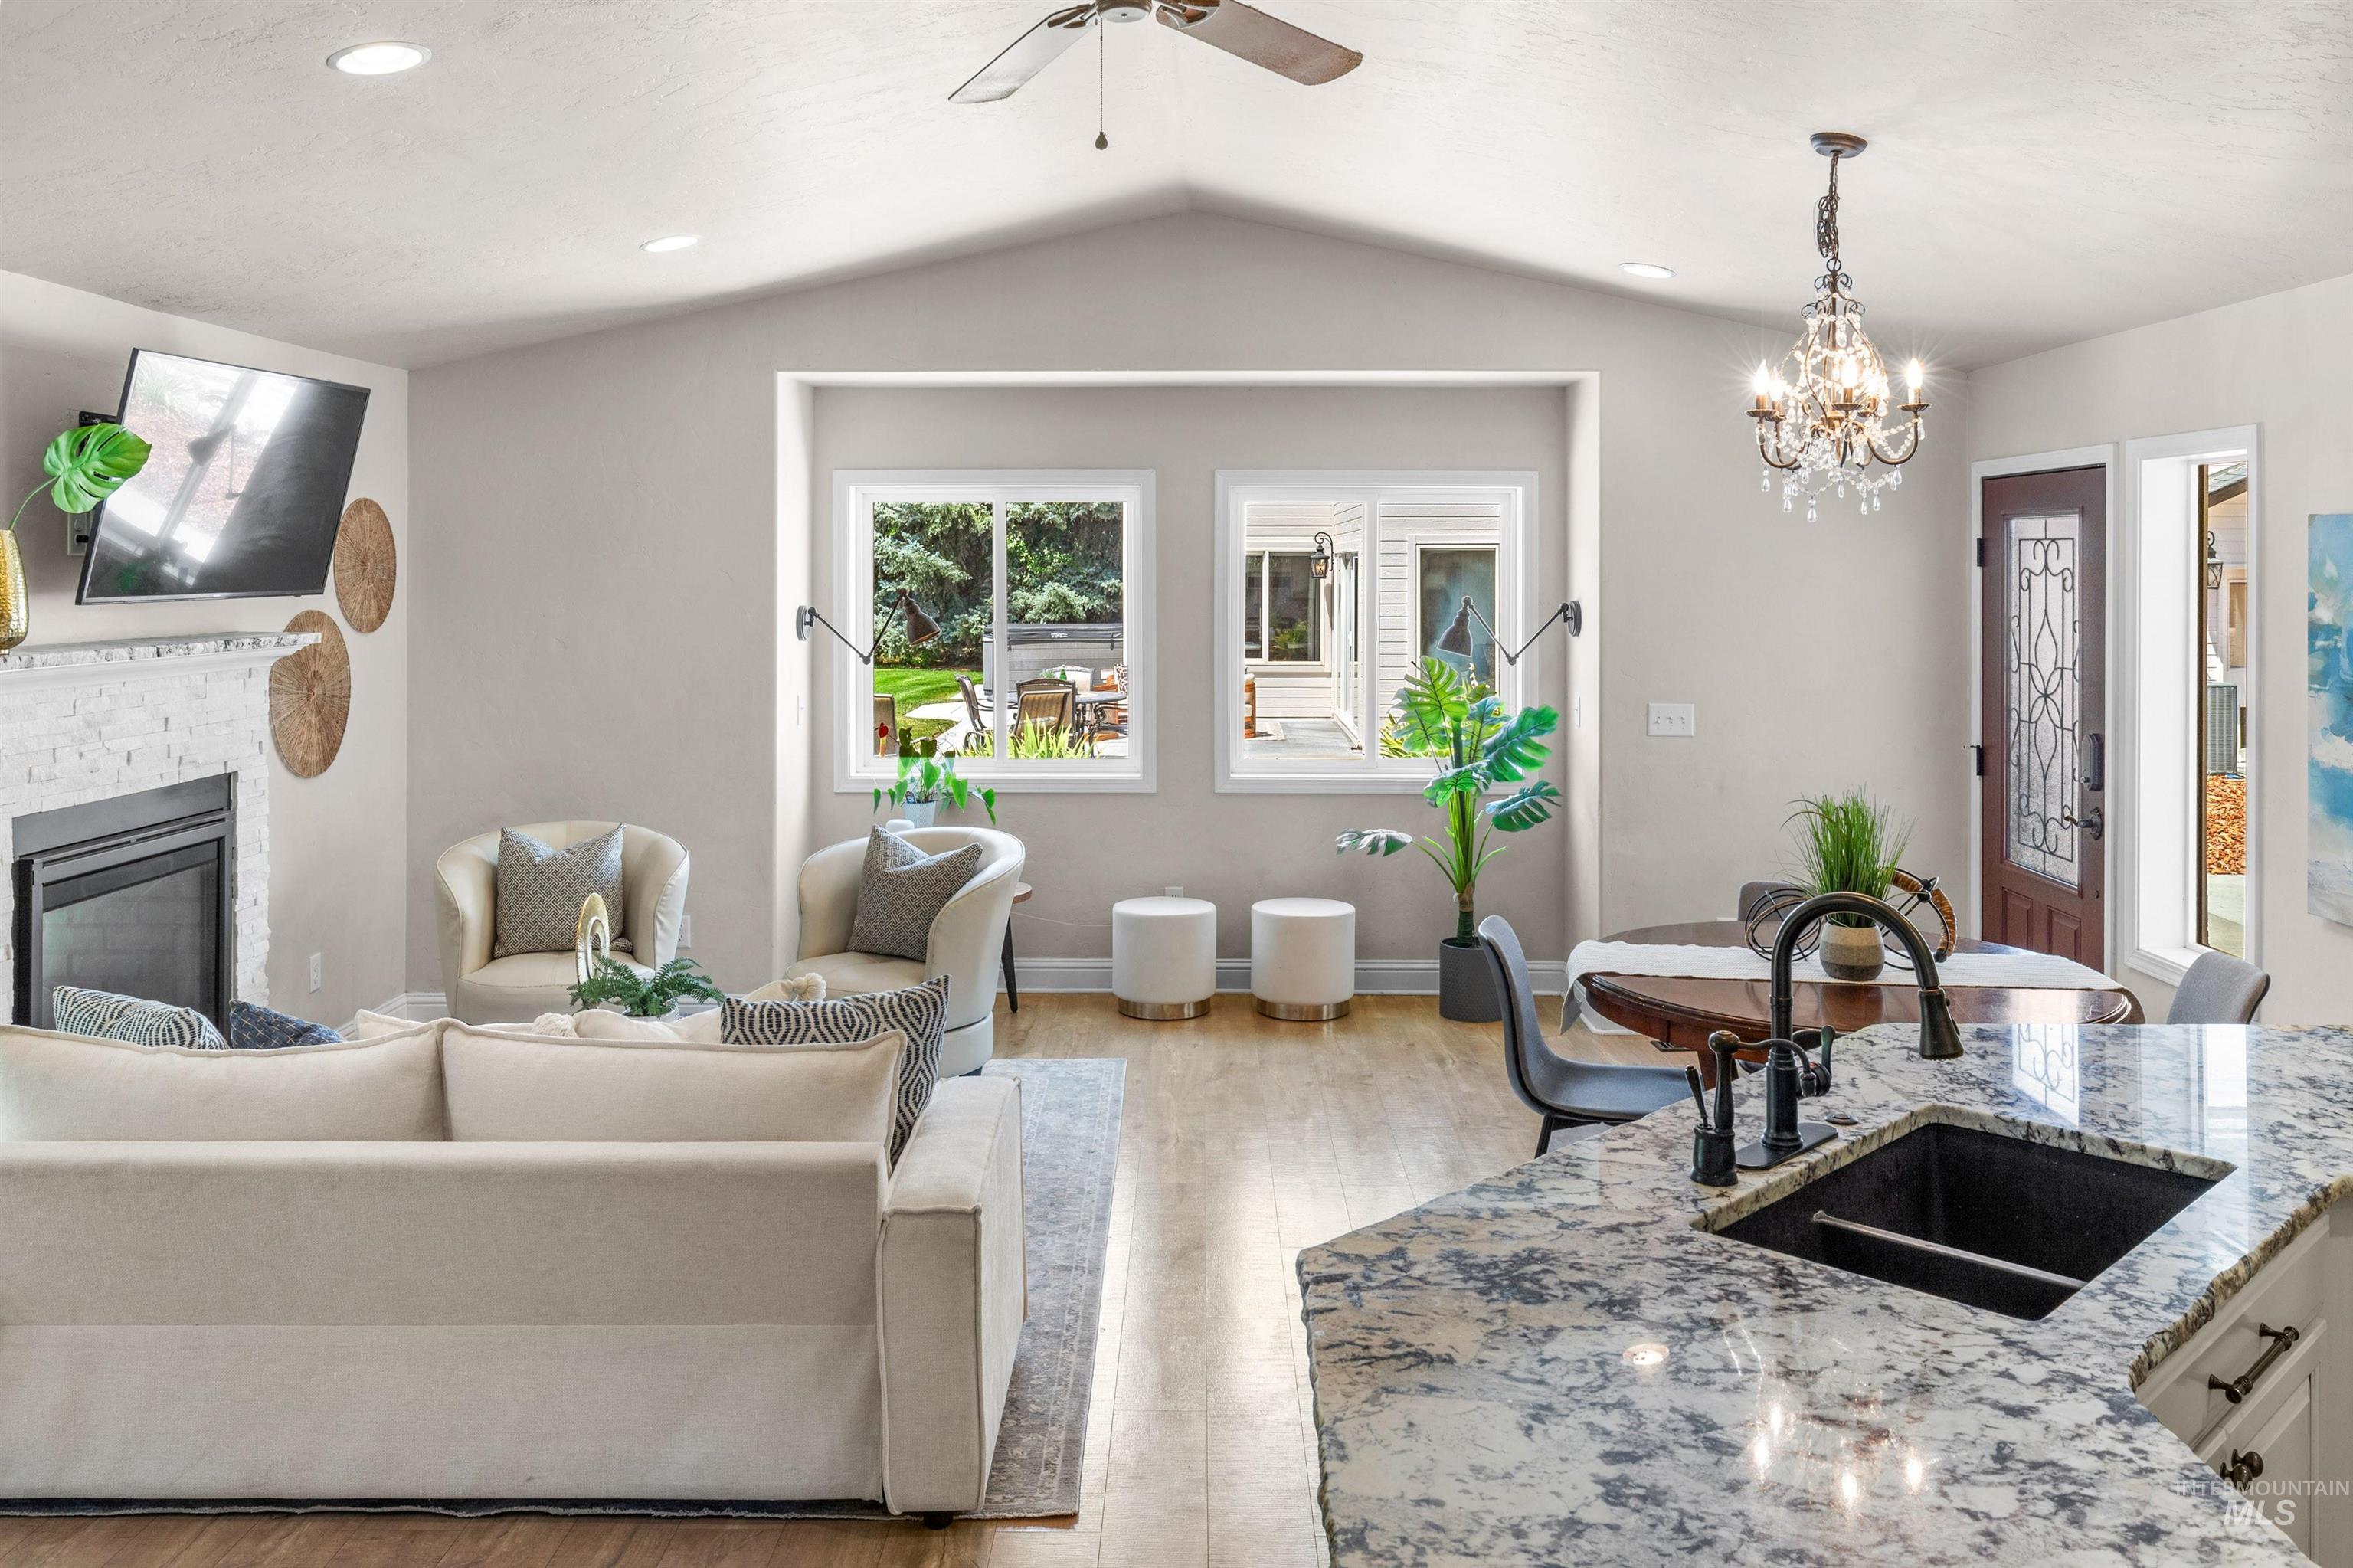
Open-concept living area featuring vaulted ceilings, recessed lighting, wood-finish flooring, and a white brick fireplace
-
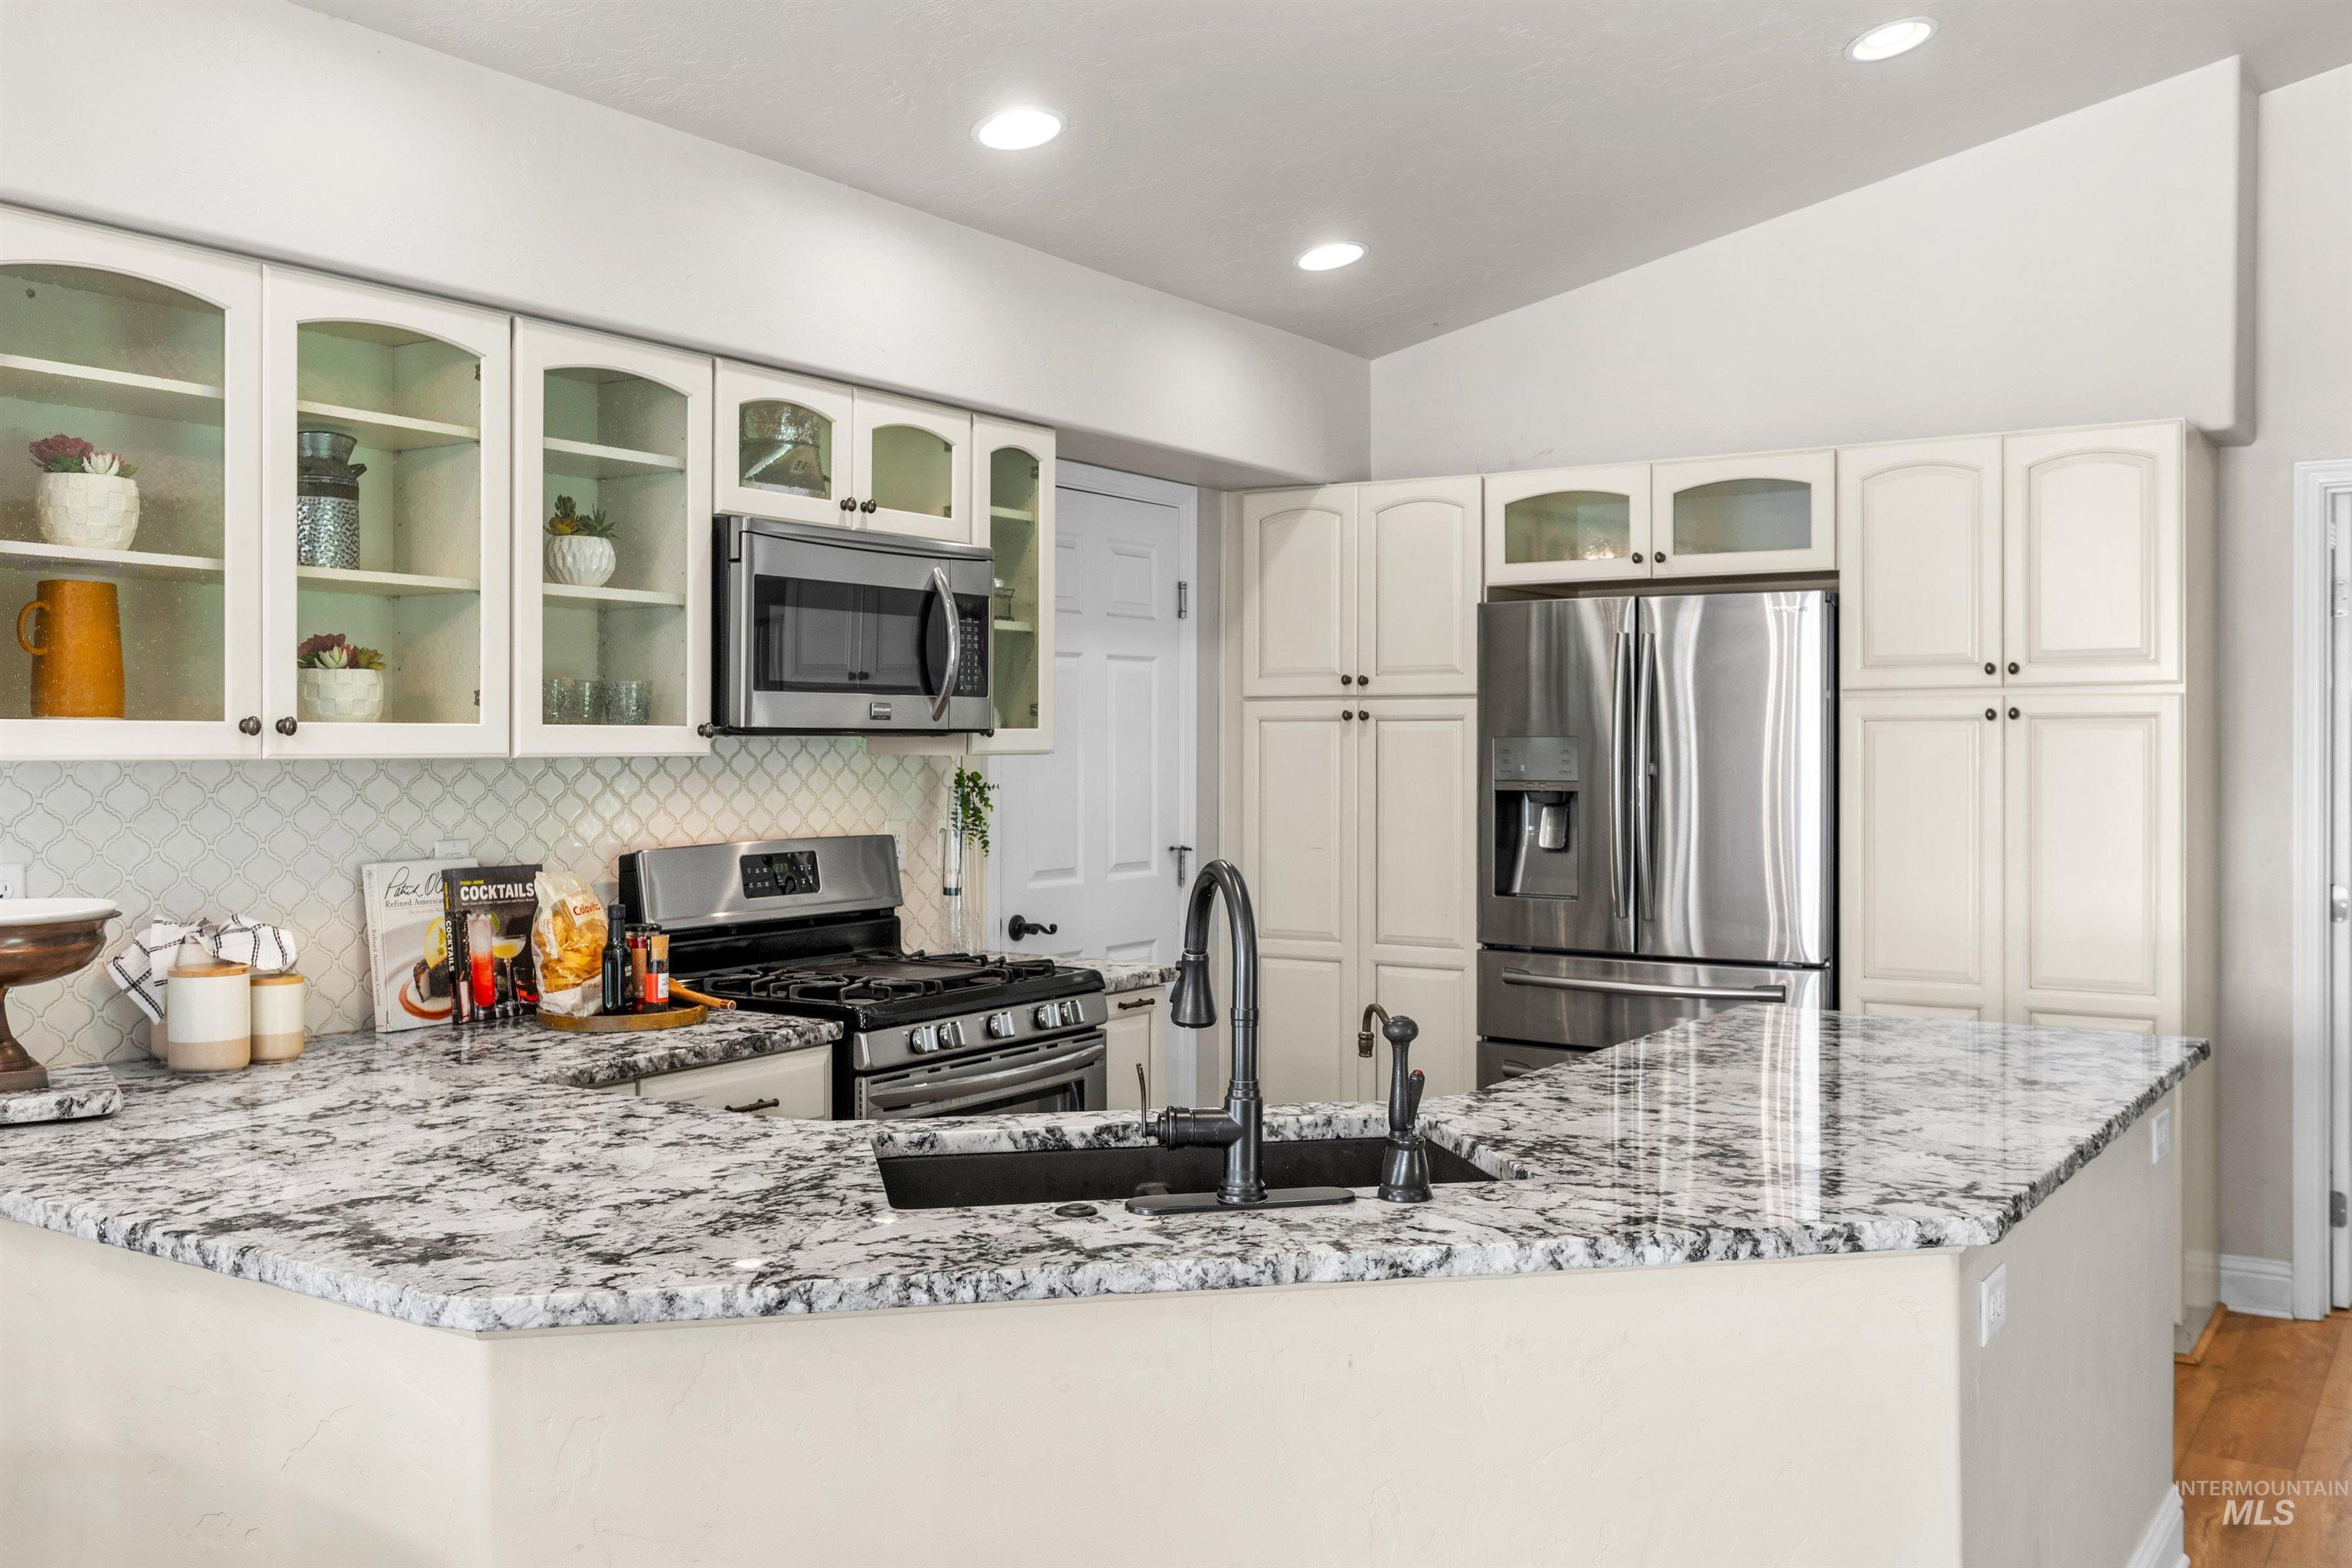
Kitchen featuring a peninsula with a dark basin sink, a black gooseneck faucet, and light-toned granite countertops
-
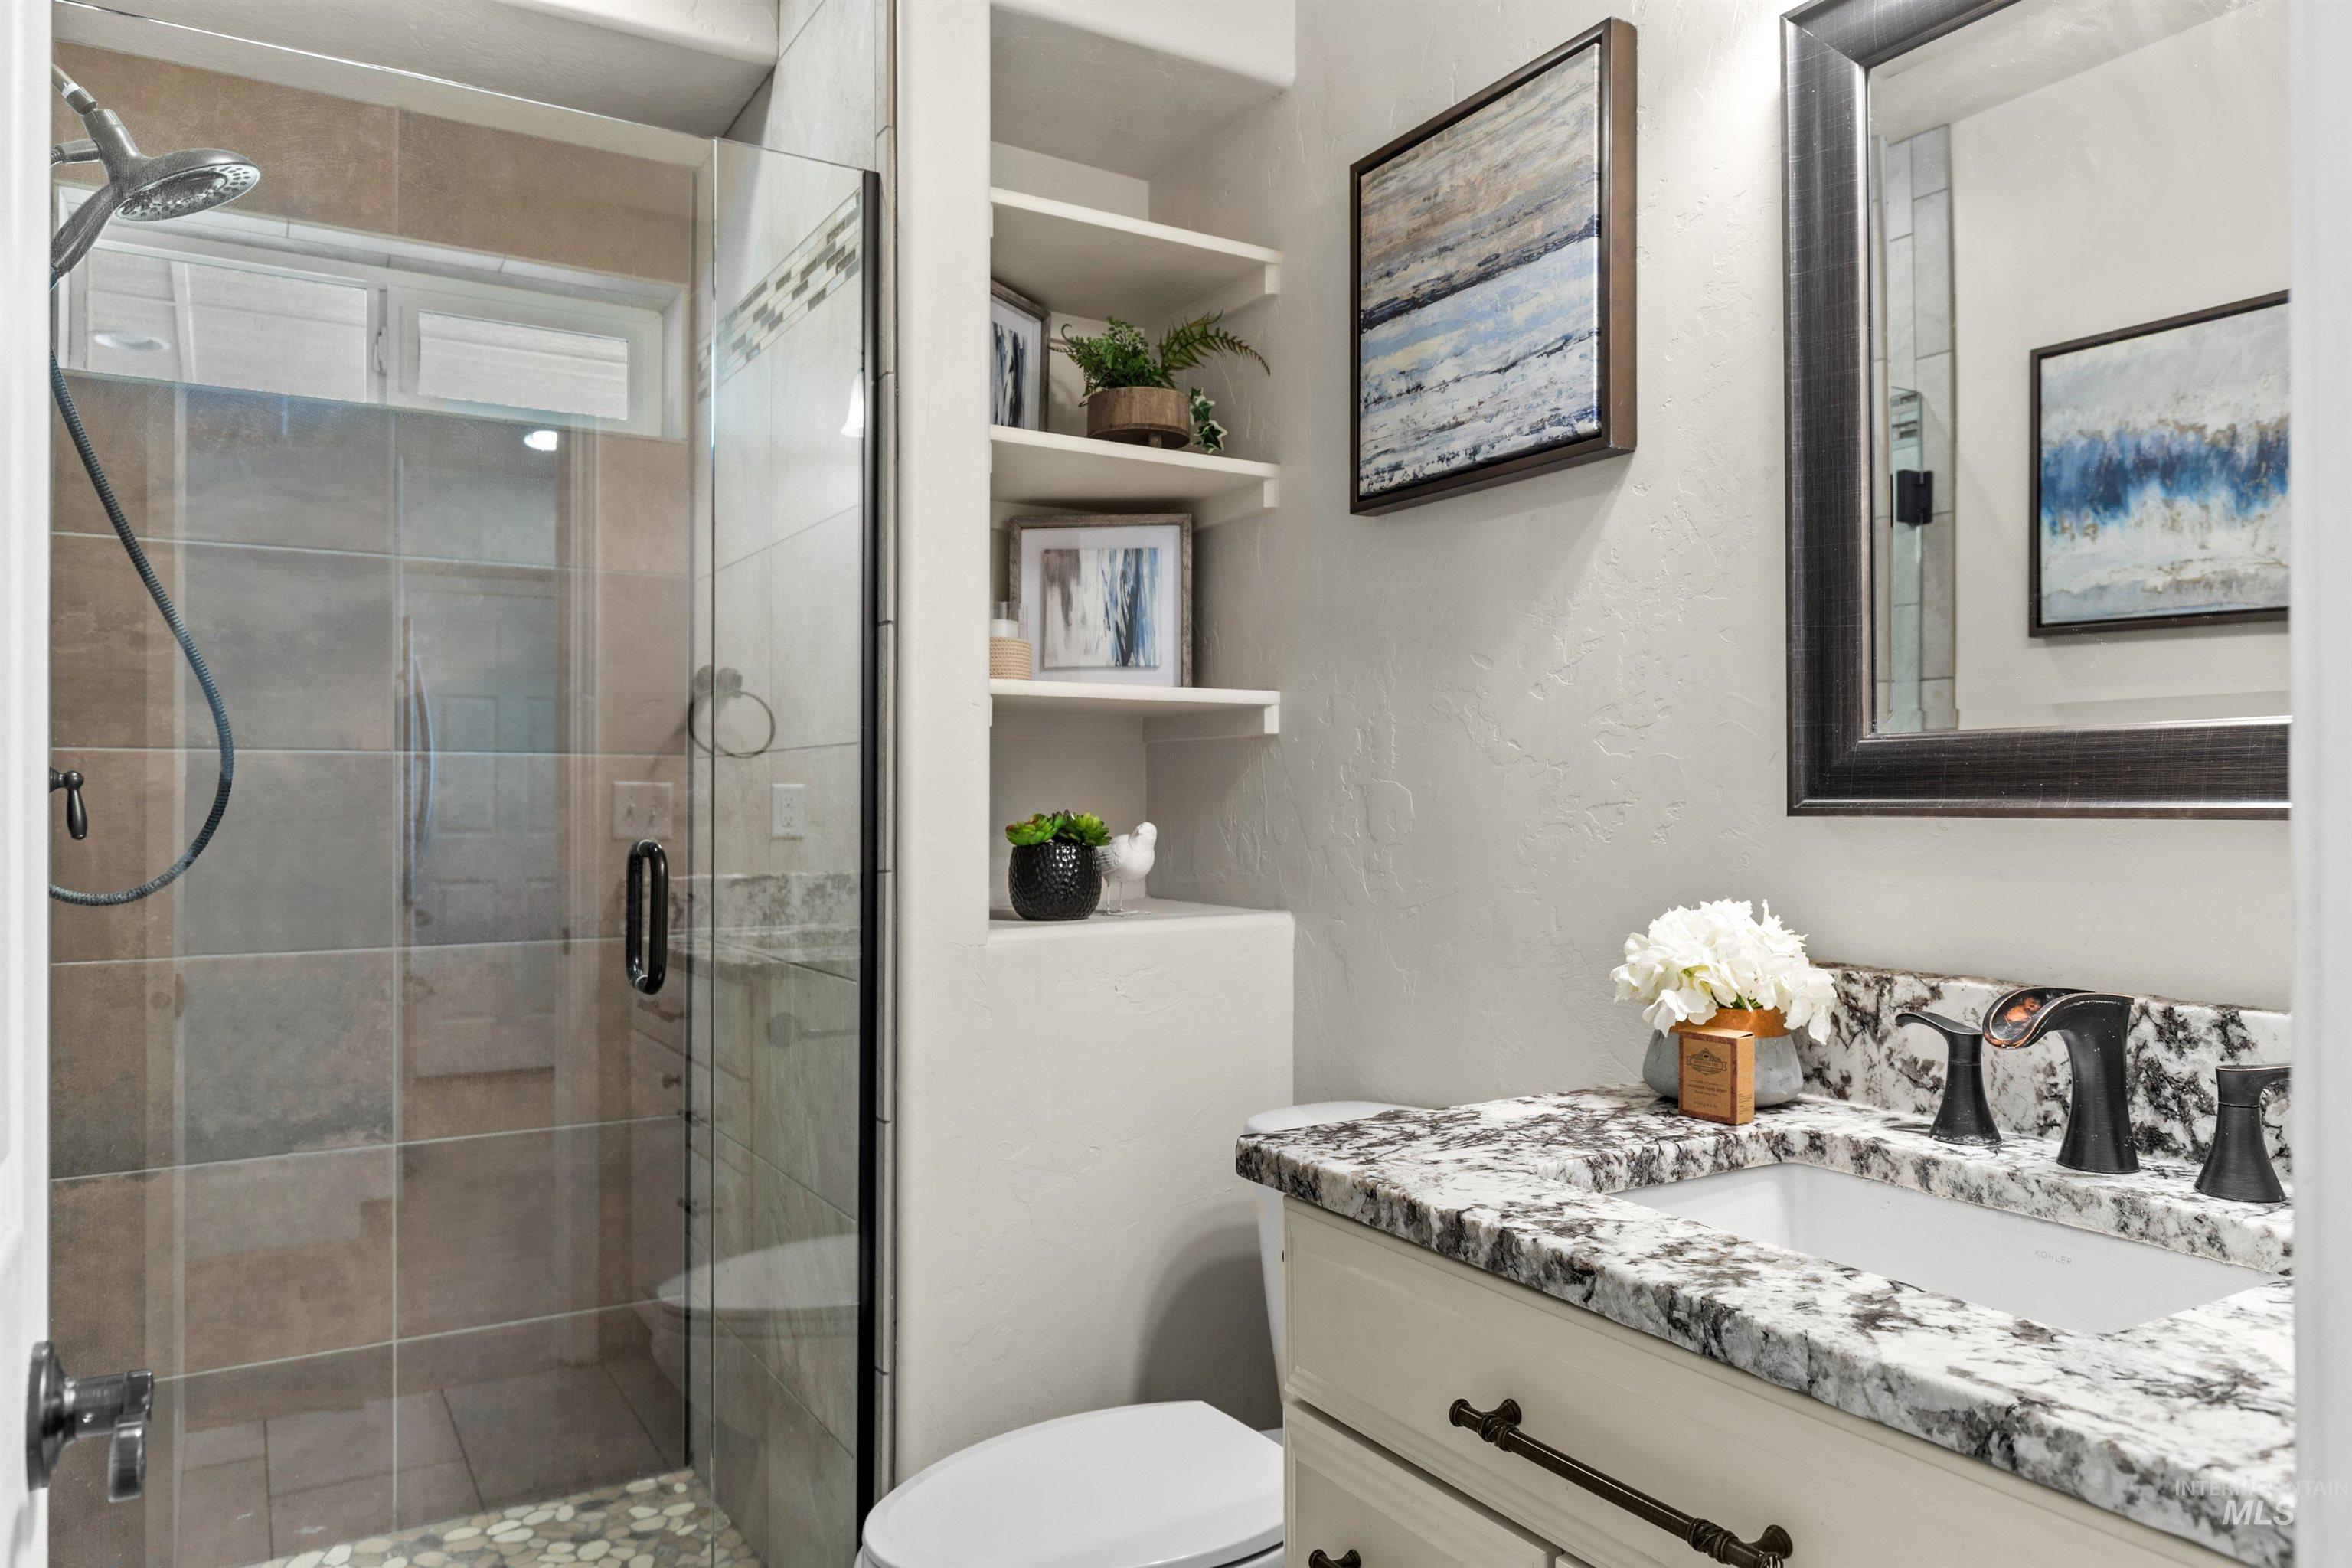
Glass-enclosed shower with pebble flooring and tiled walls
-
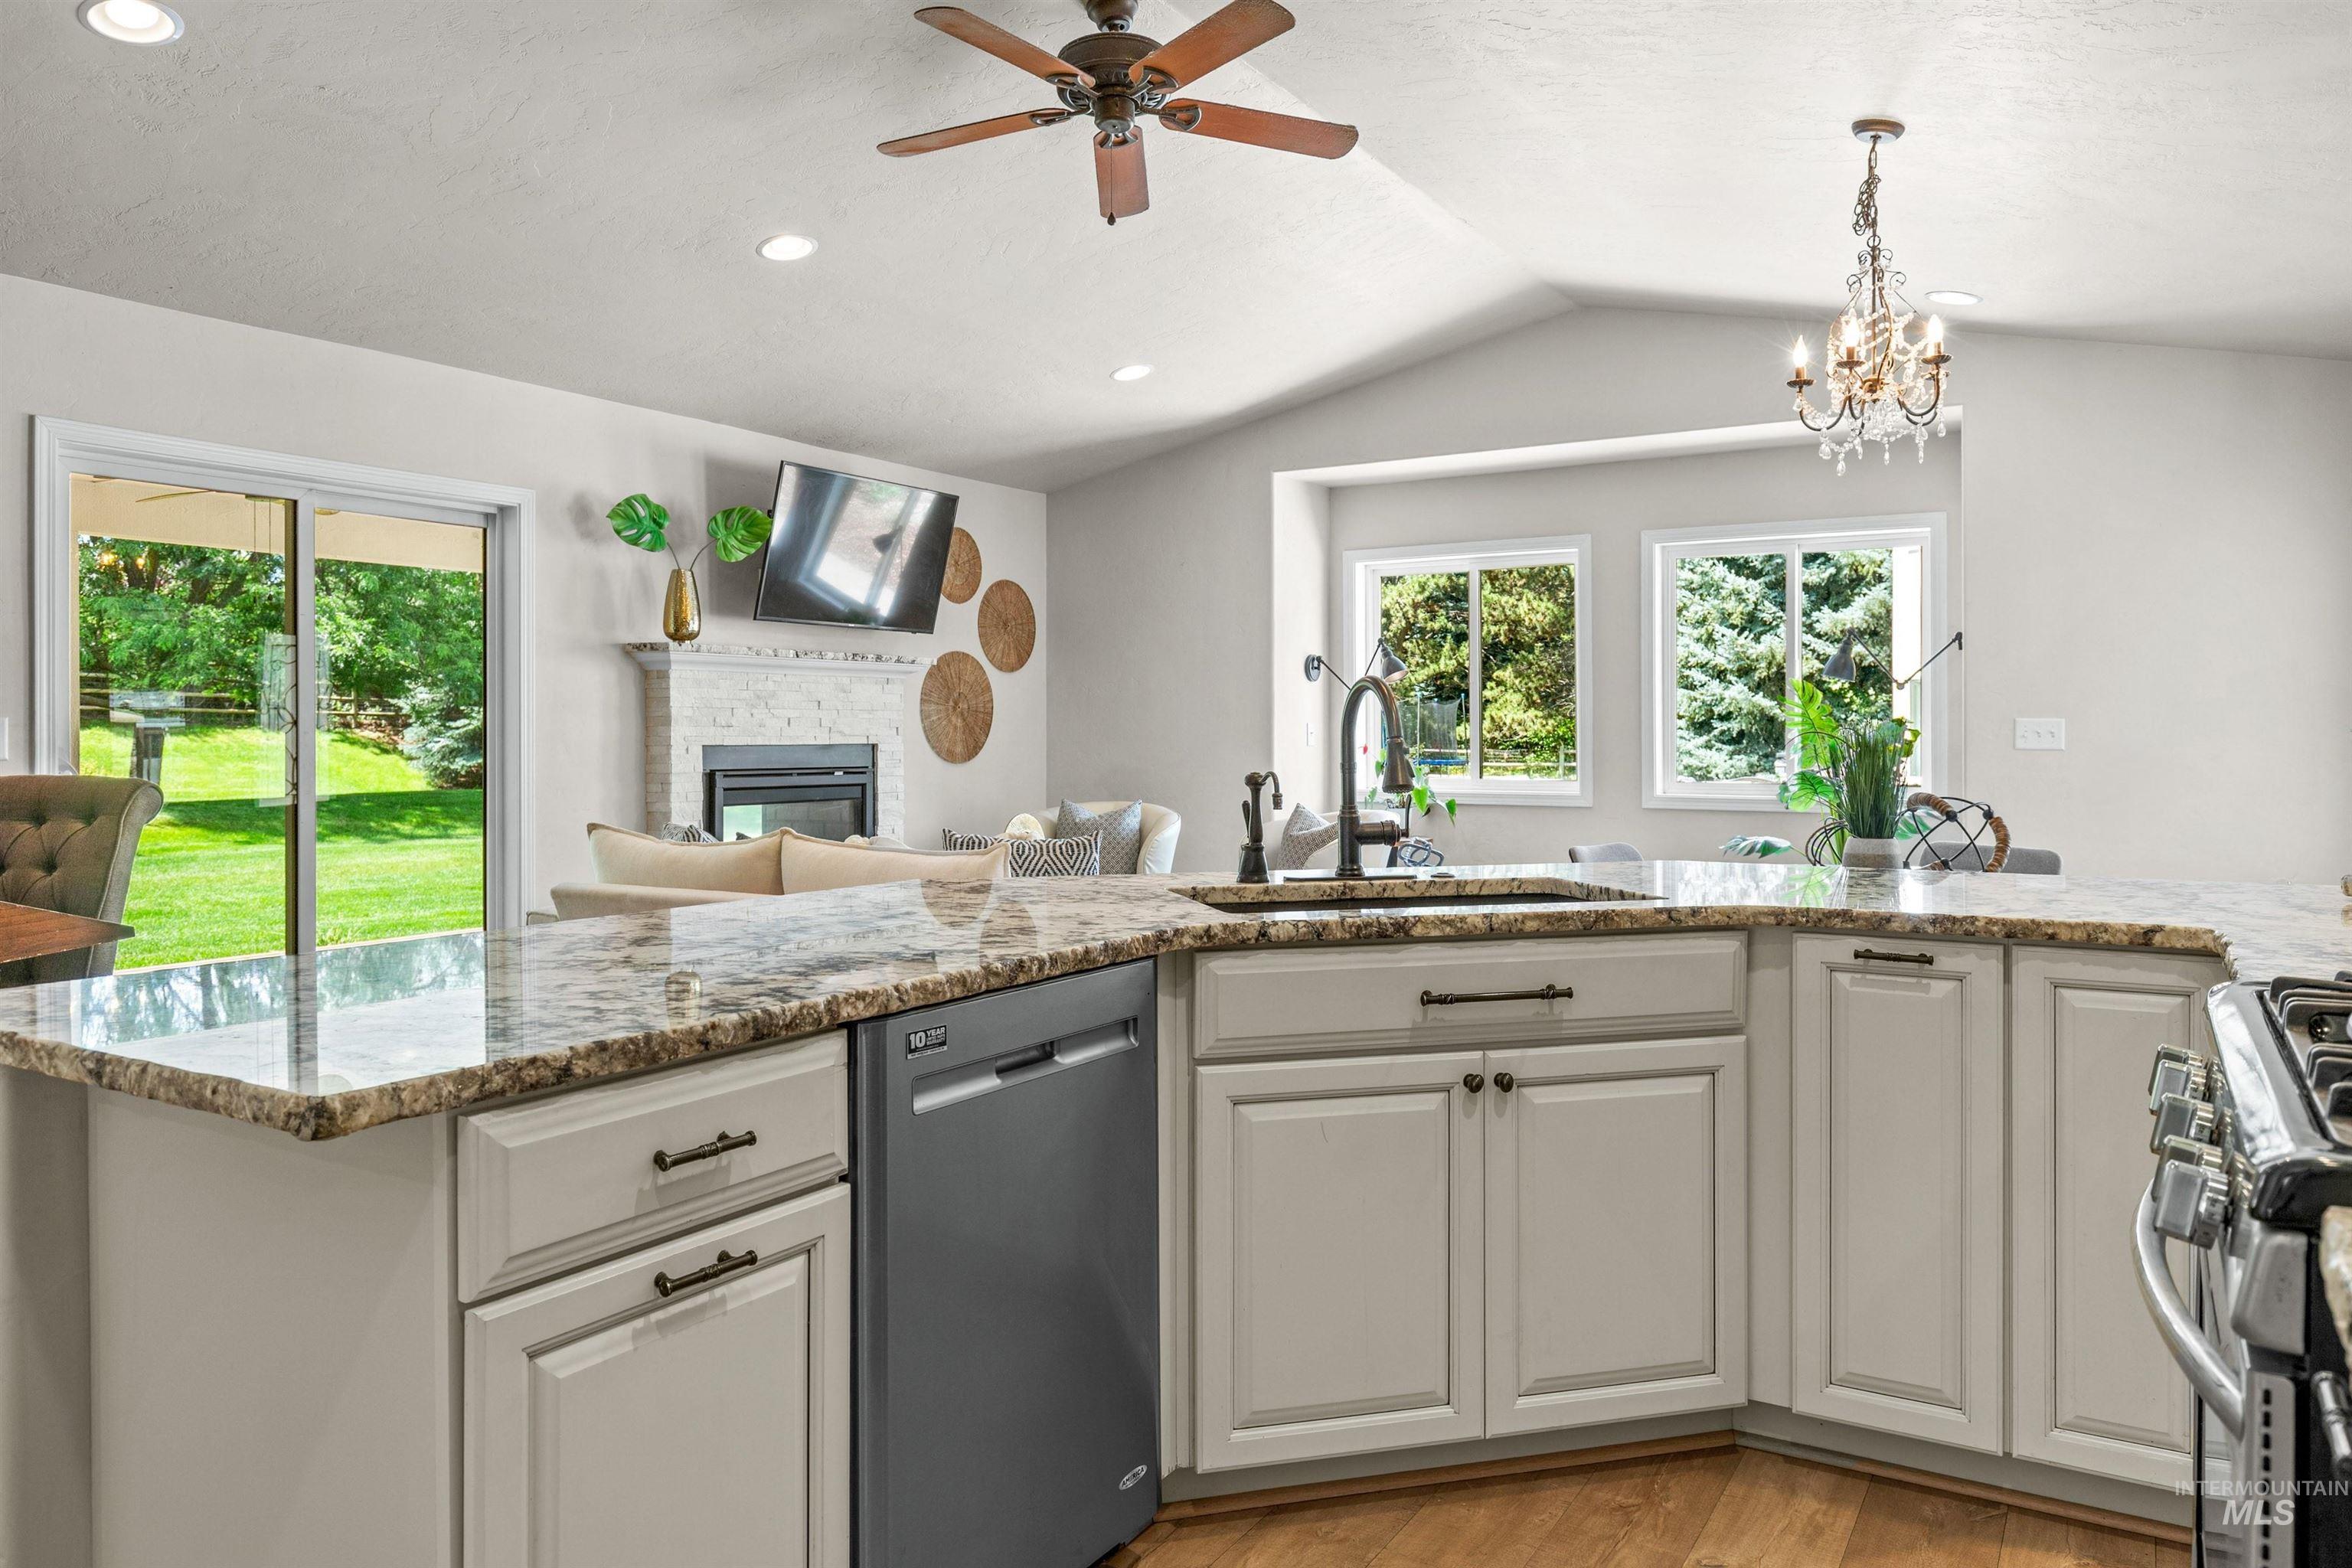
Kitchen island featuring granite countertops and light-toned cabinetry with dark hardware
-
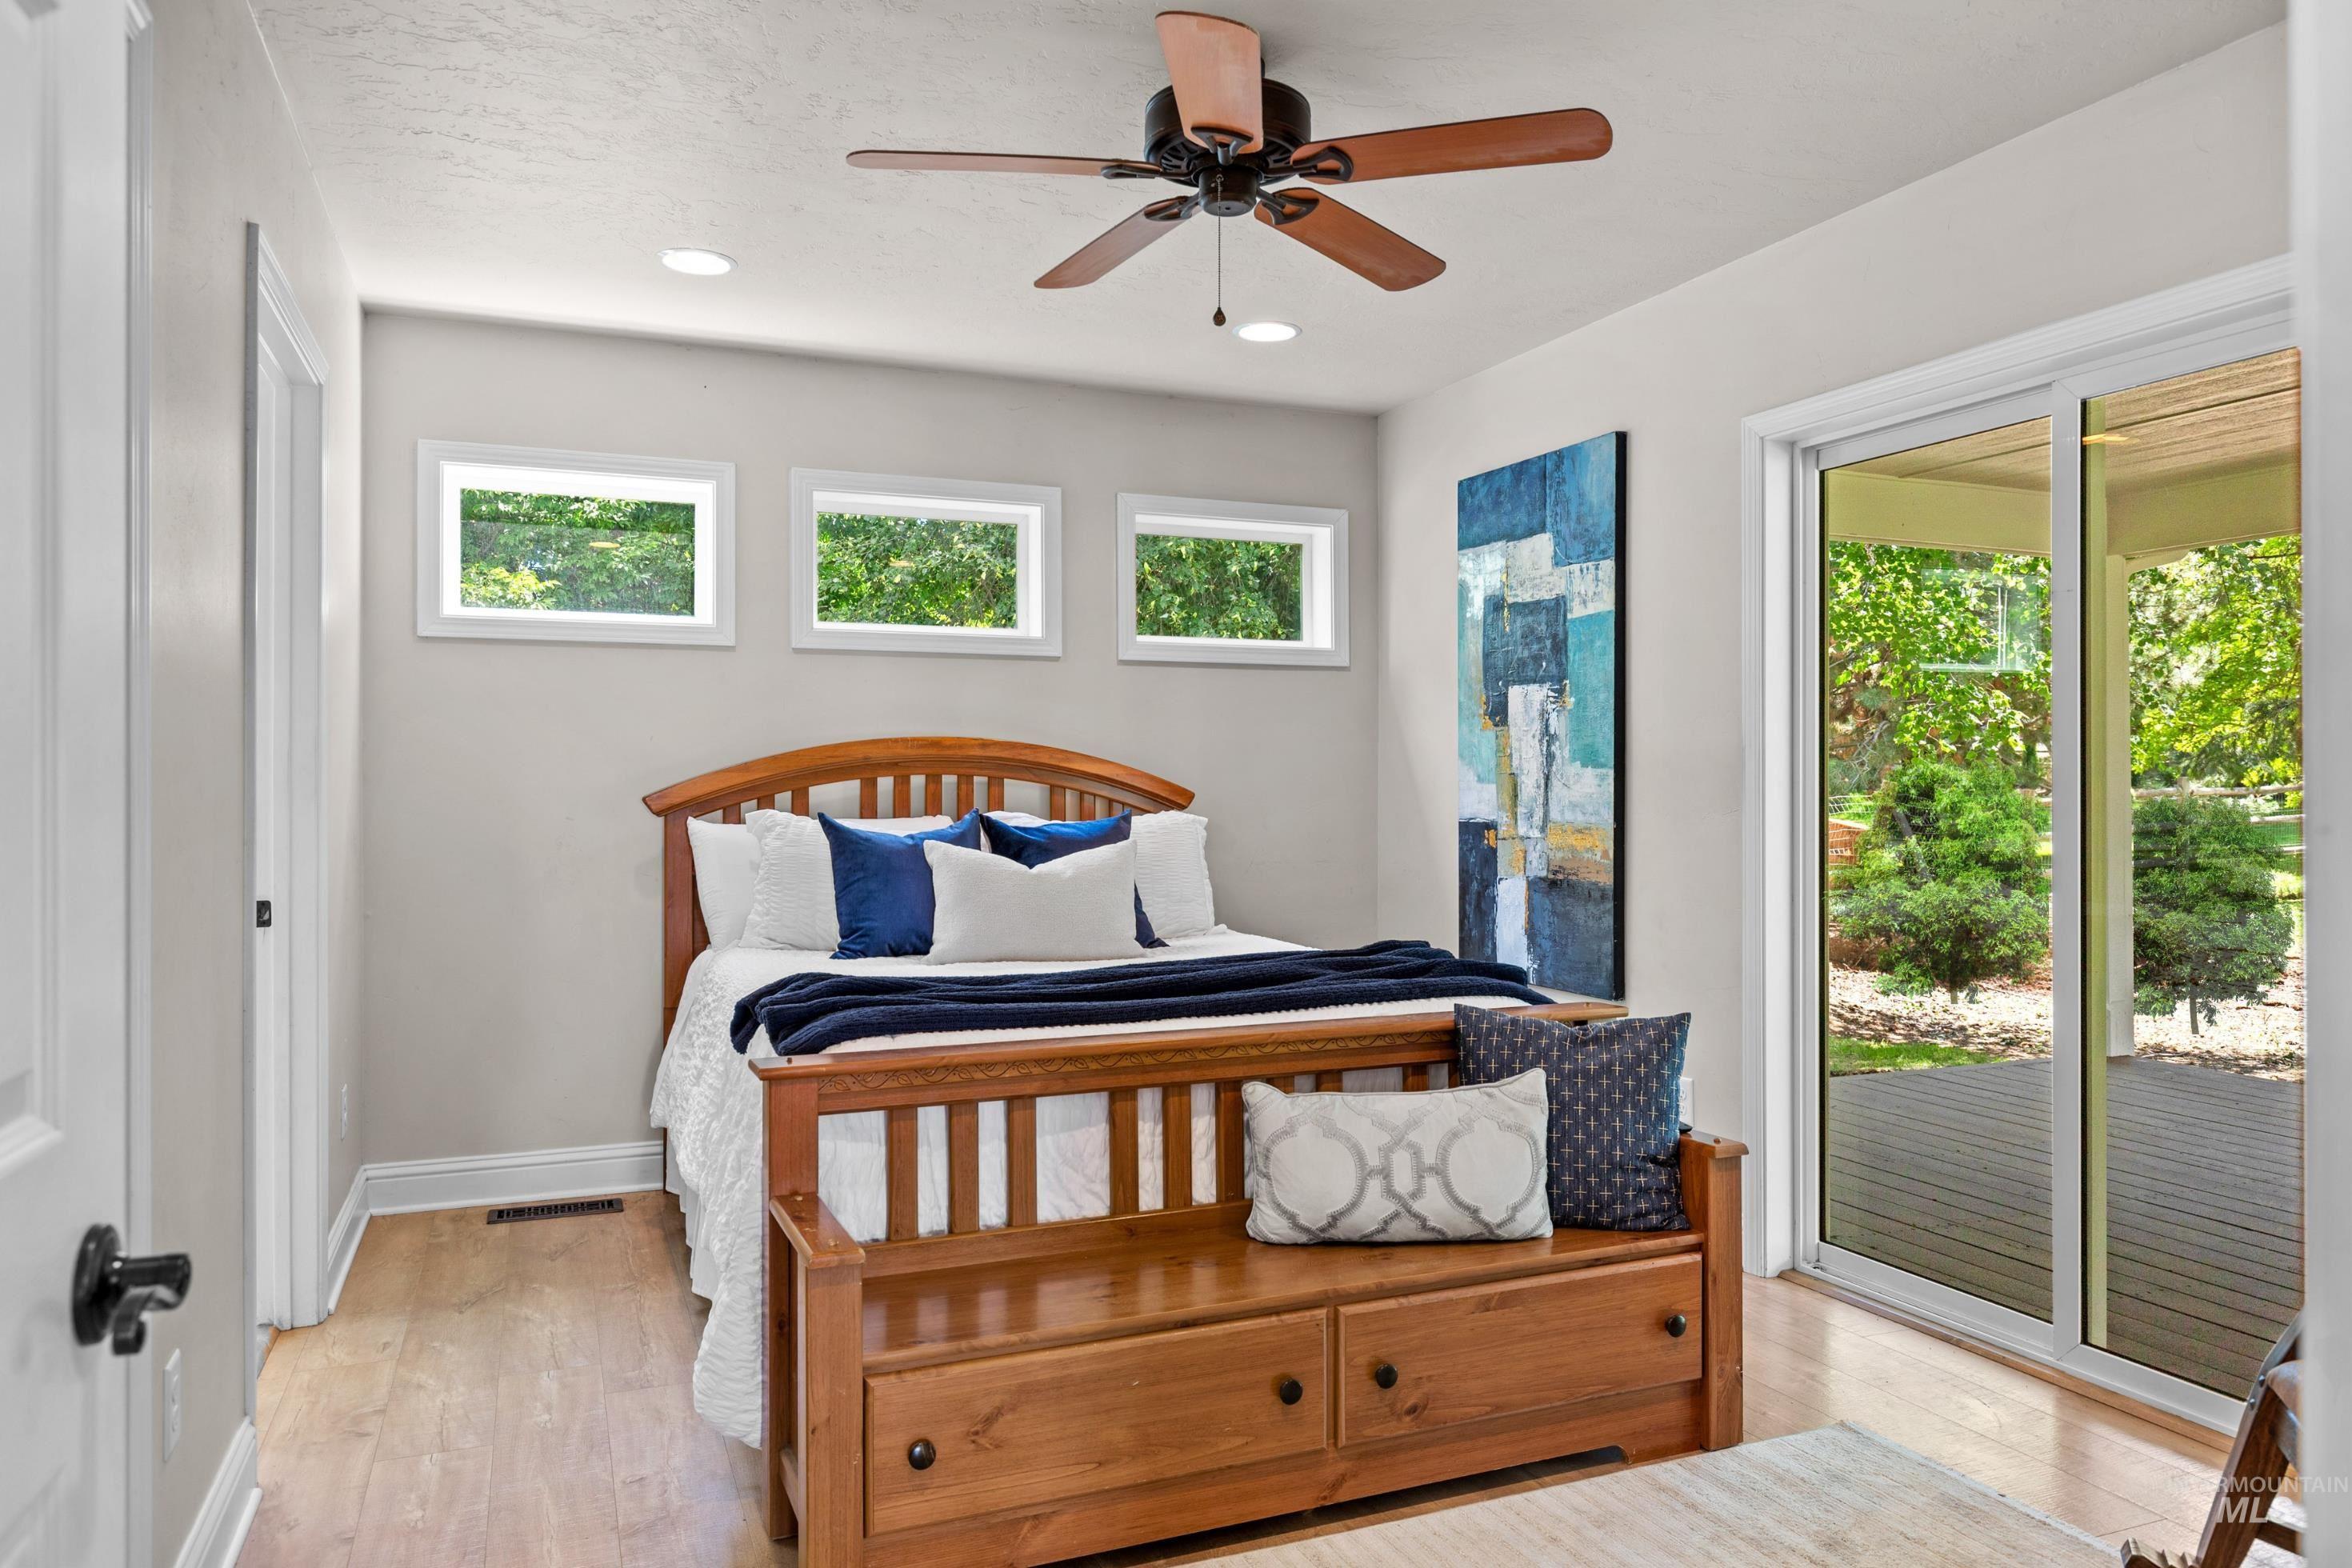
Light-toned walls with wood-finish flooring
-
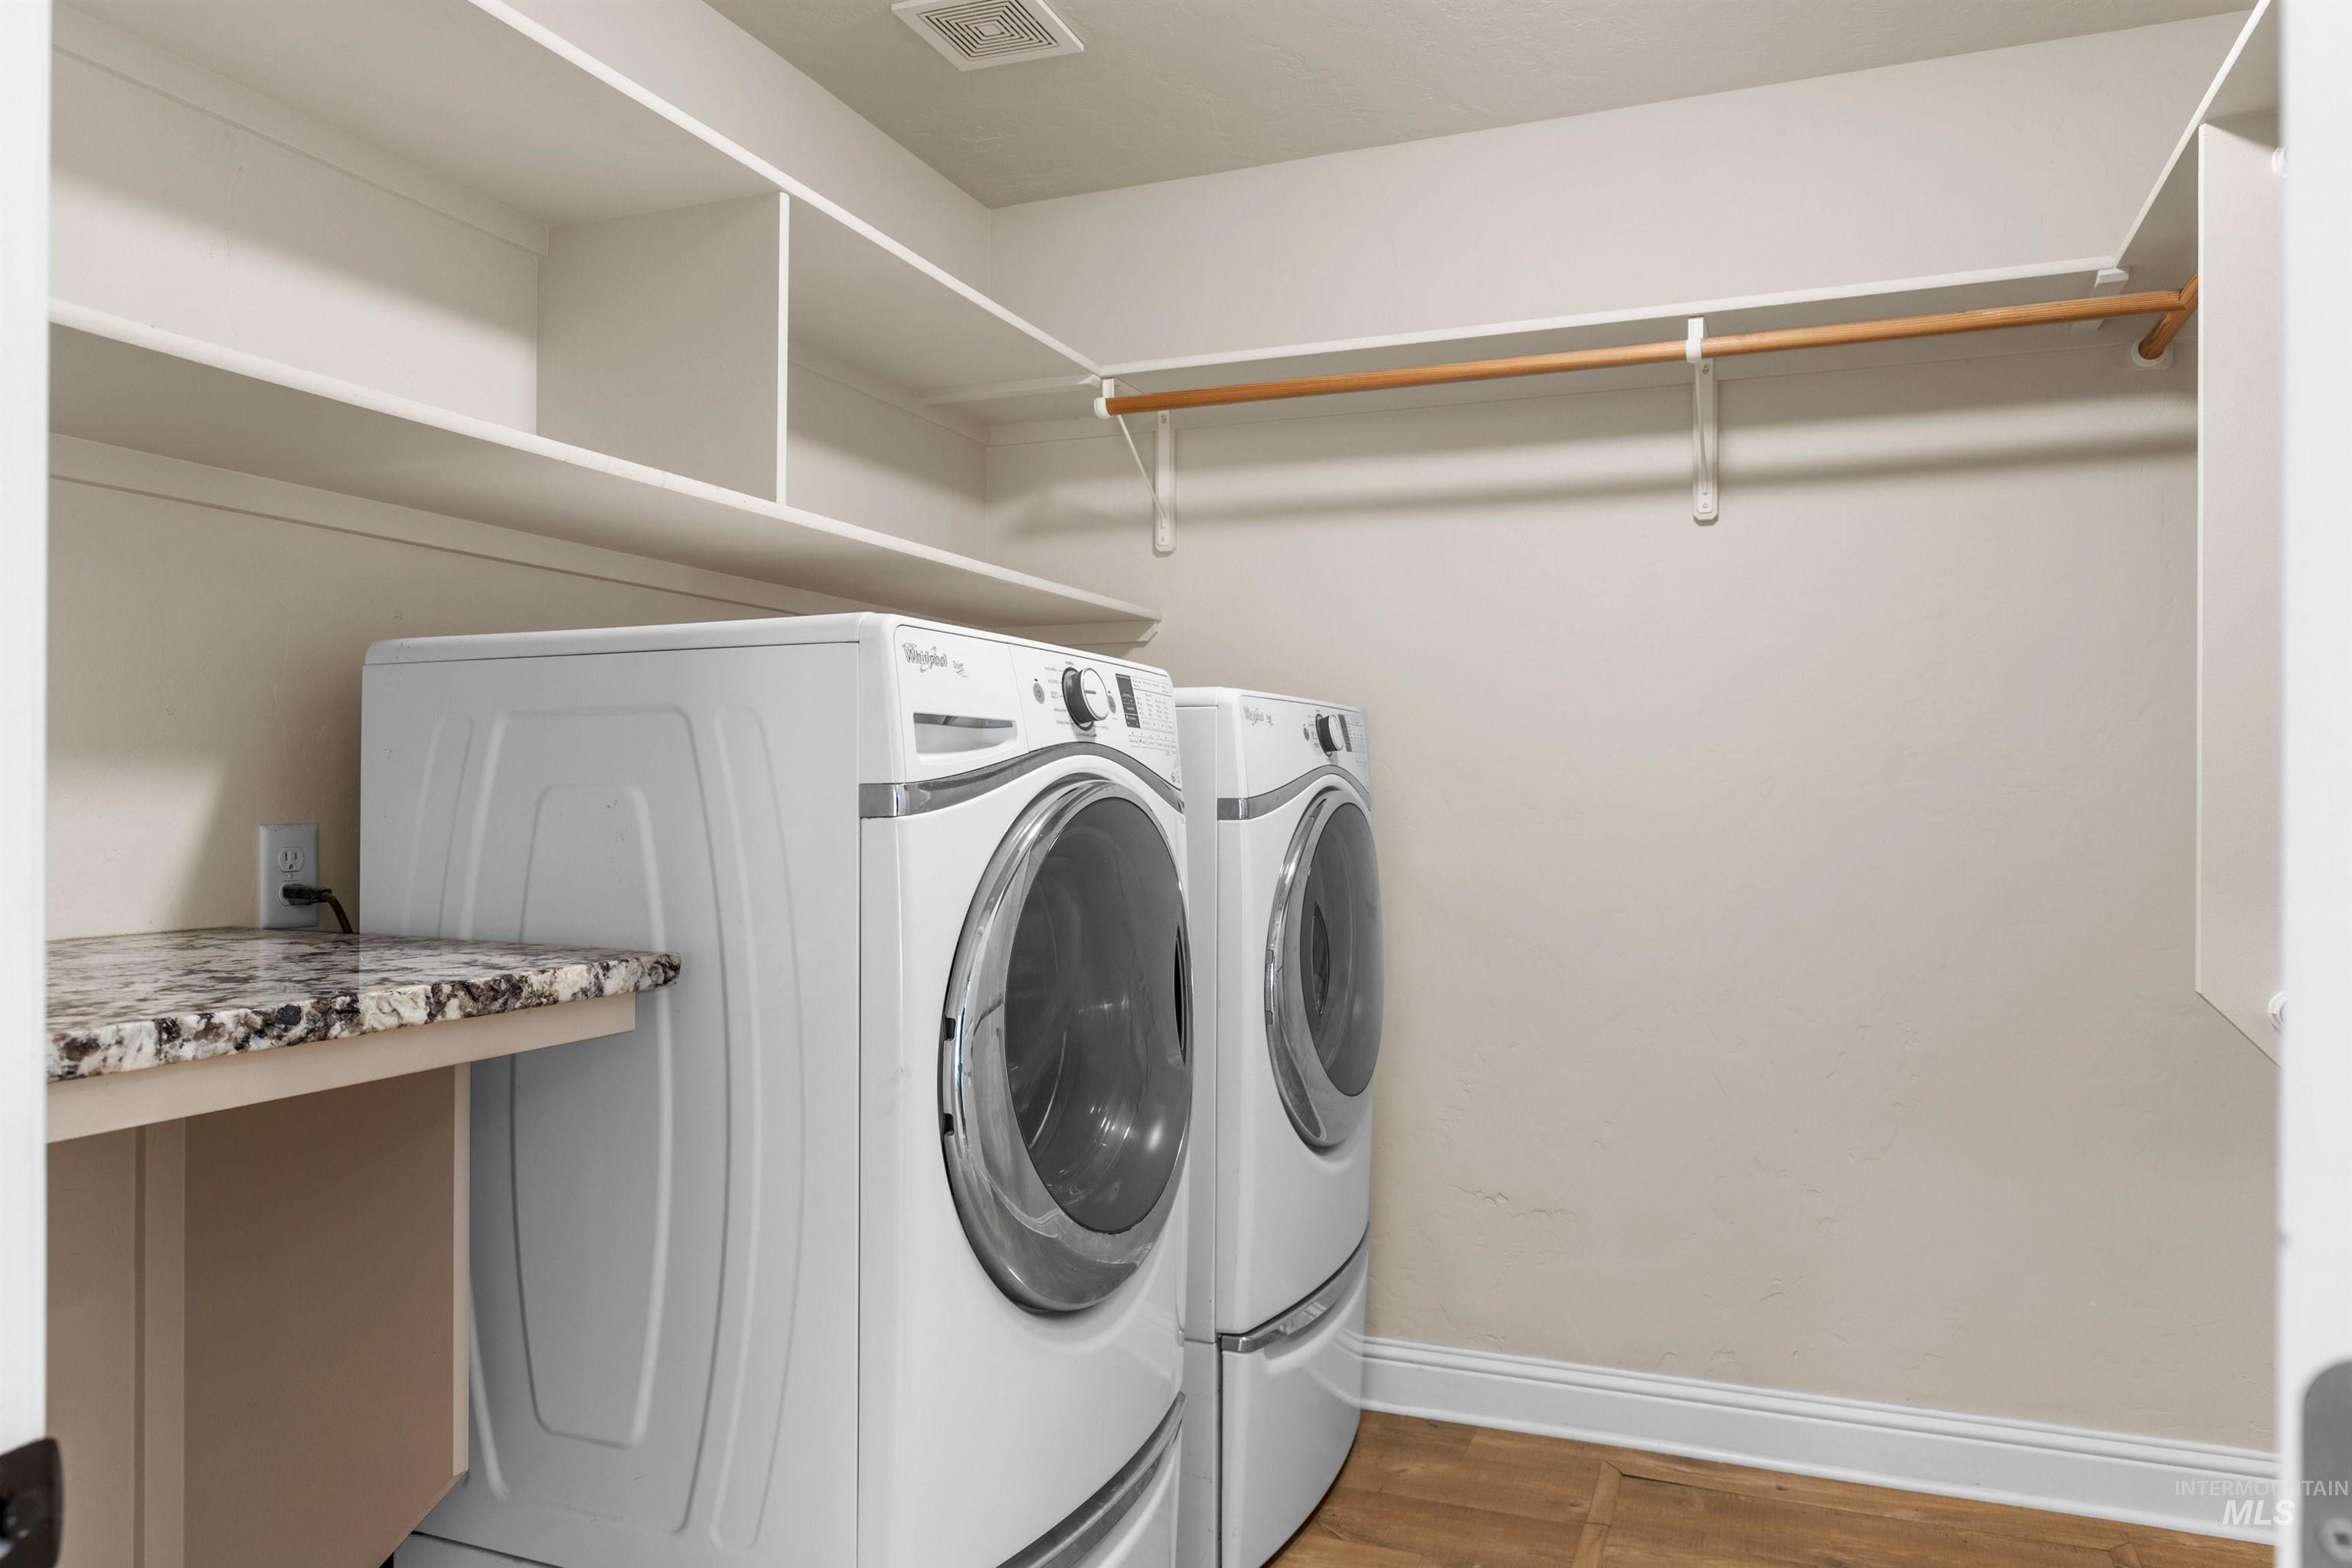
Dedicated laundry area featuring a built-in granite-finish countertop, upper shelving, and a hanging rod
-
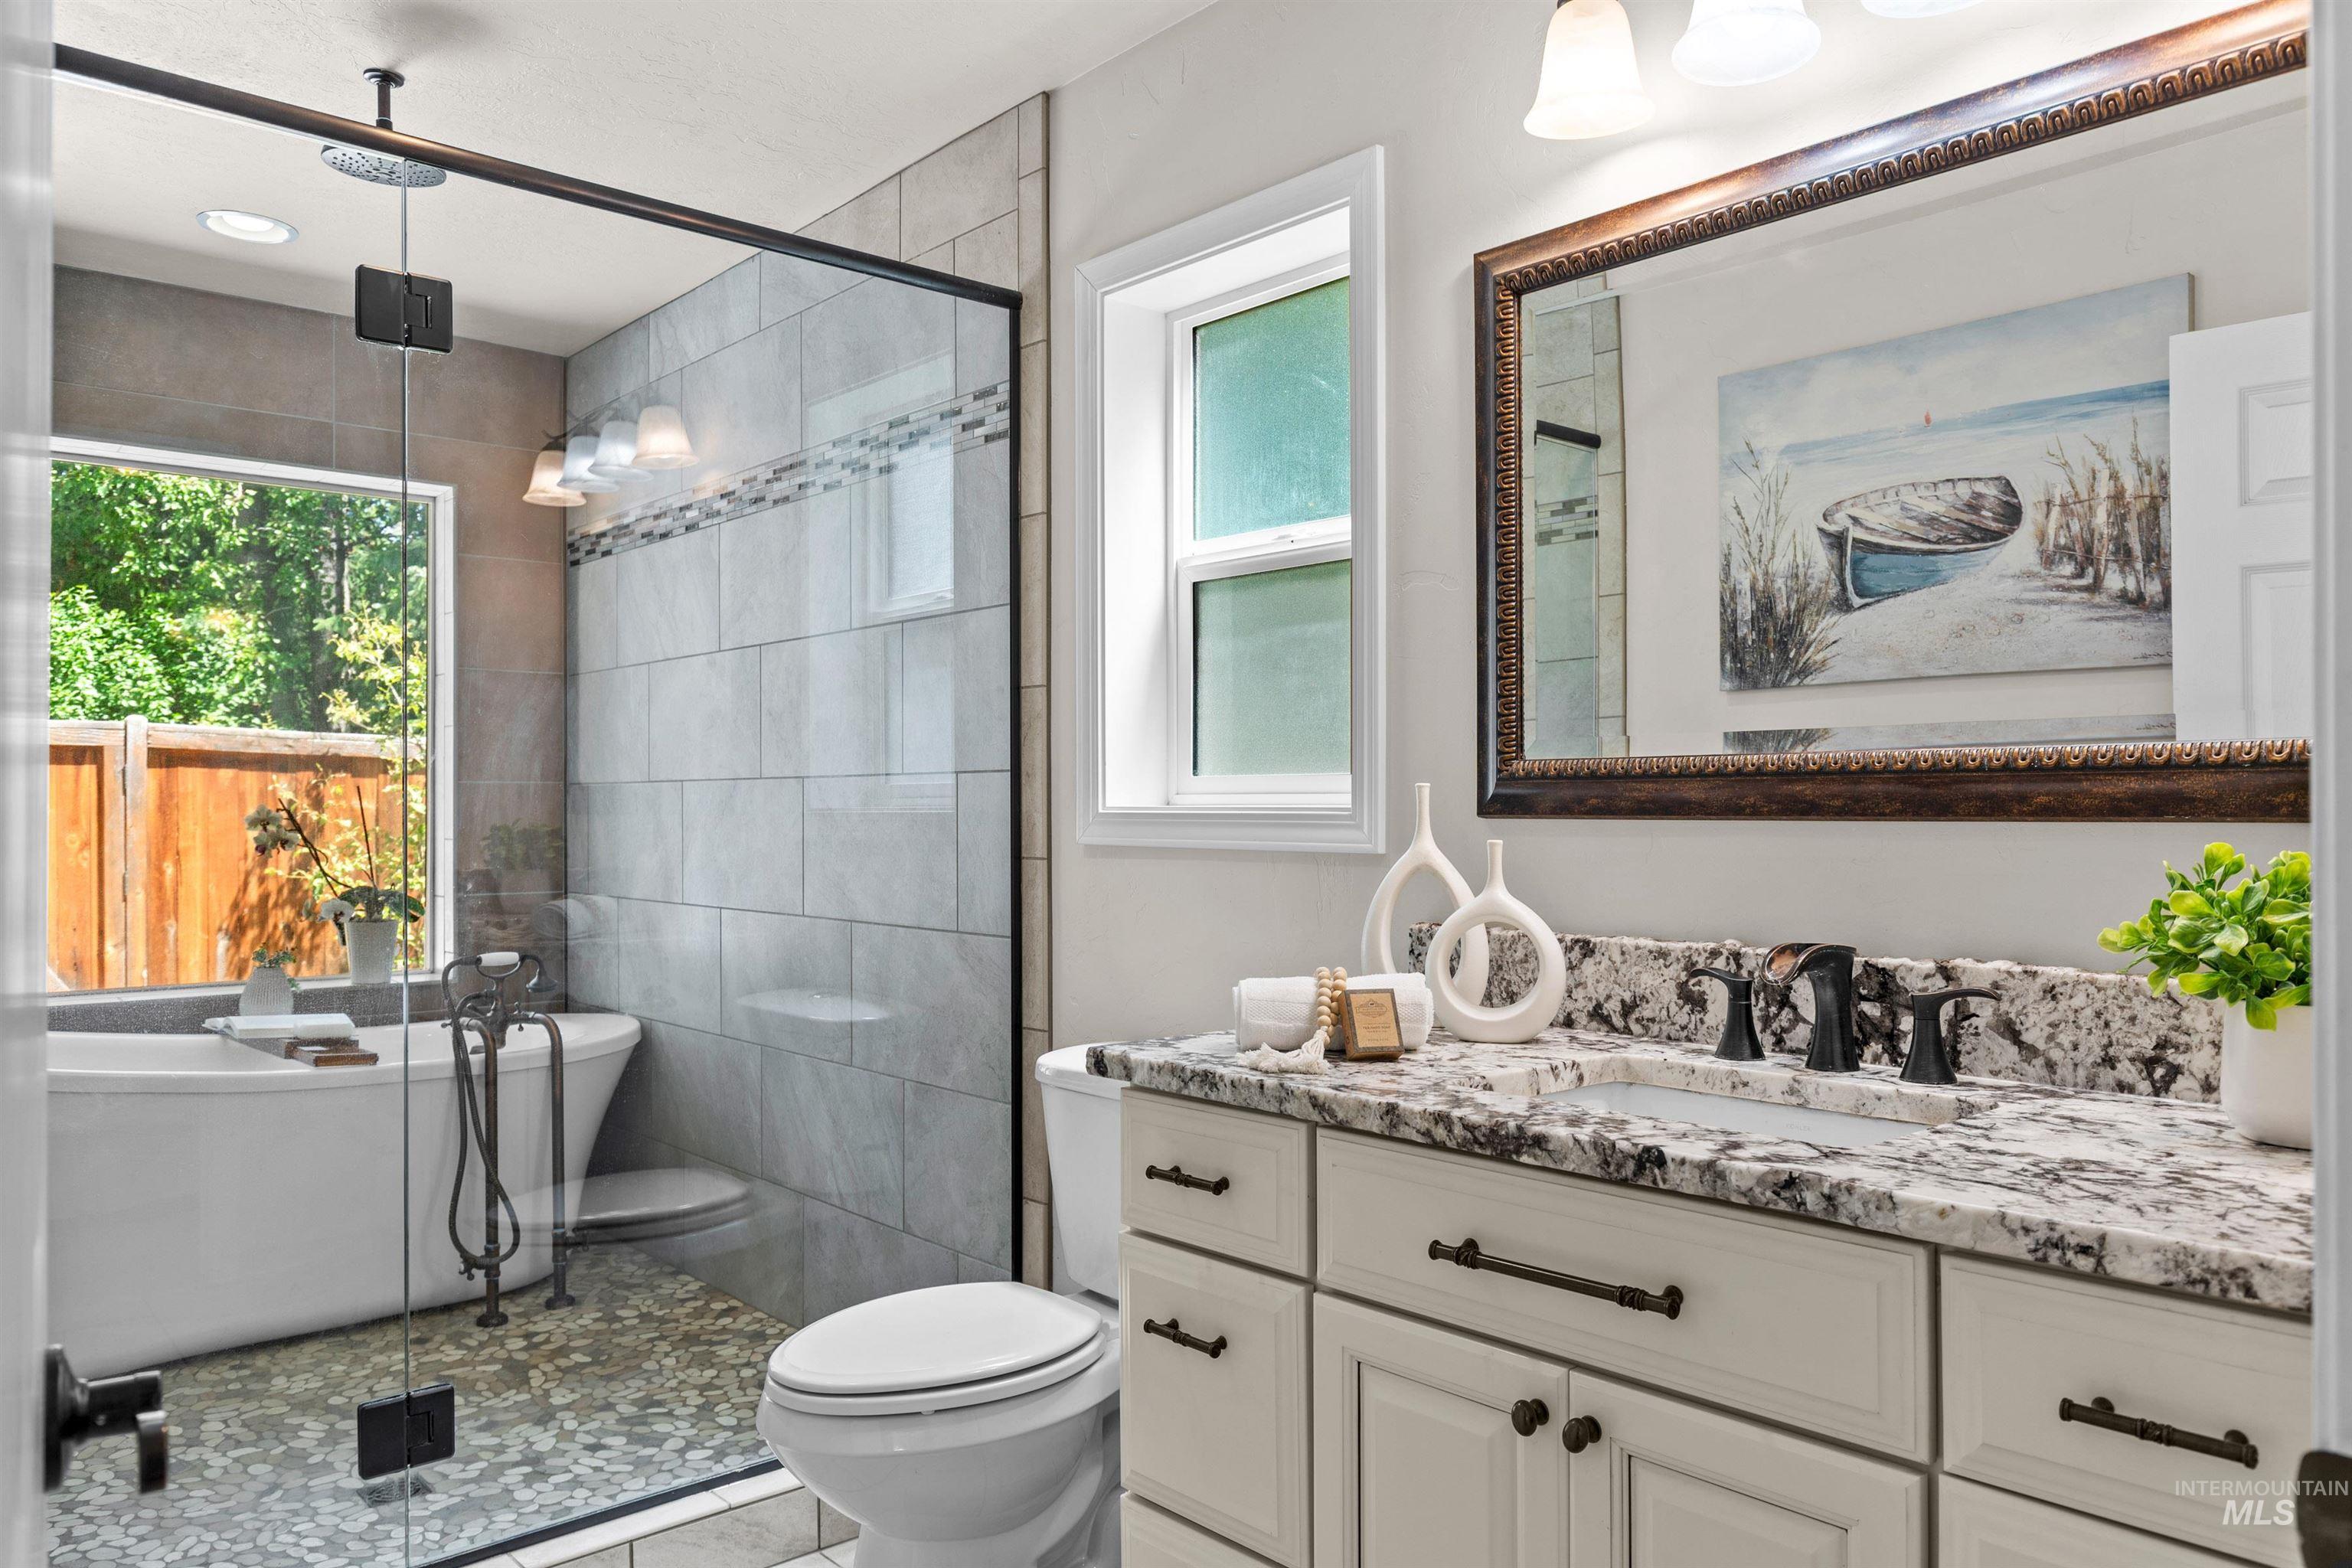
Contemporary bathroom featuring a frameless glass shower enclosure with a rain shower head, a freestanding soaking tub, and a vanity with a stone countertop
-
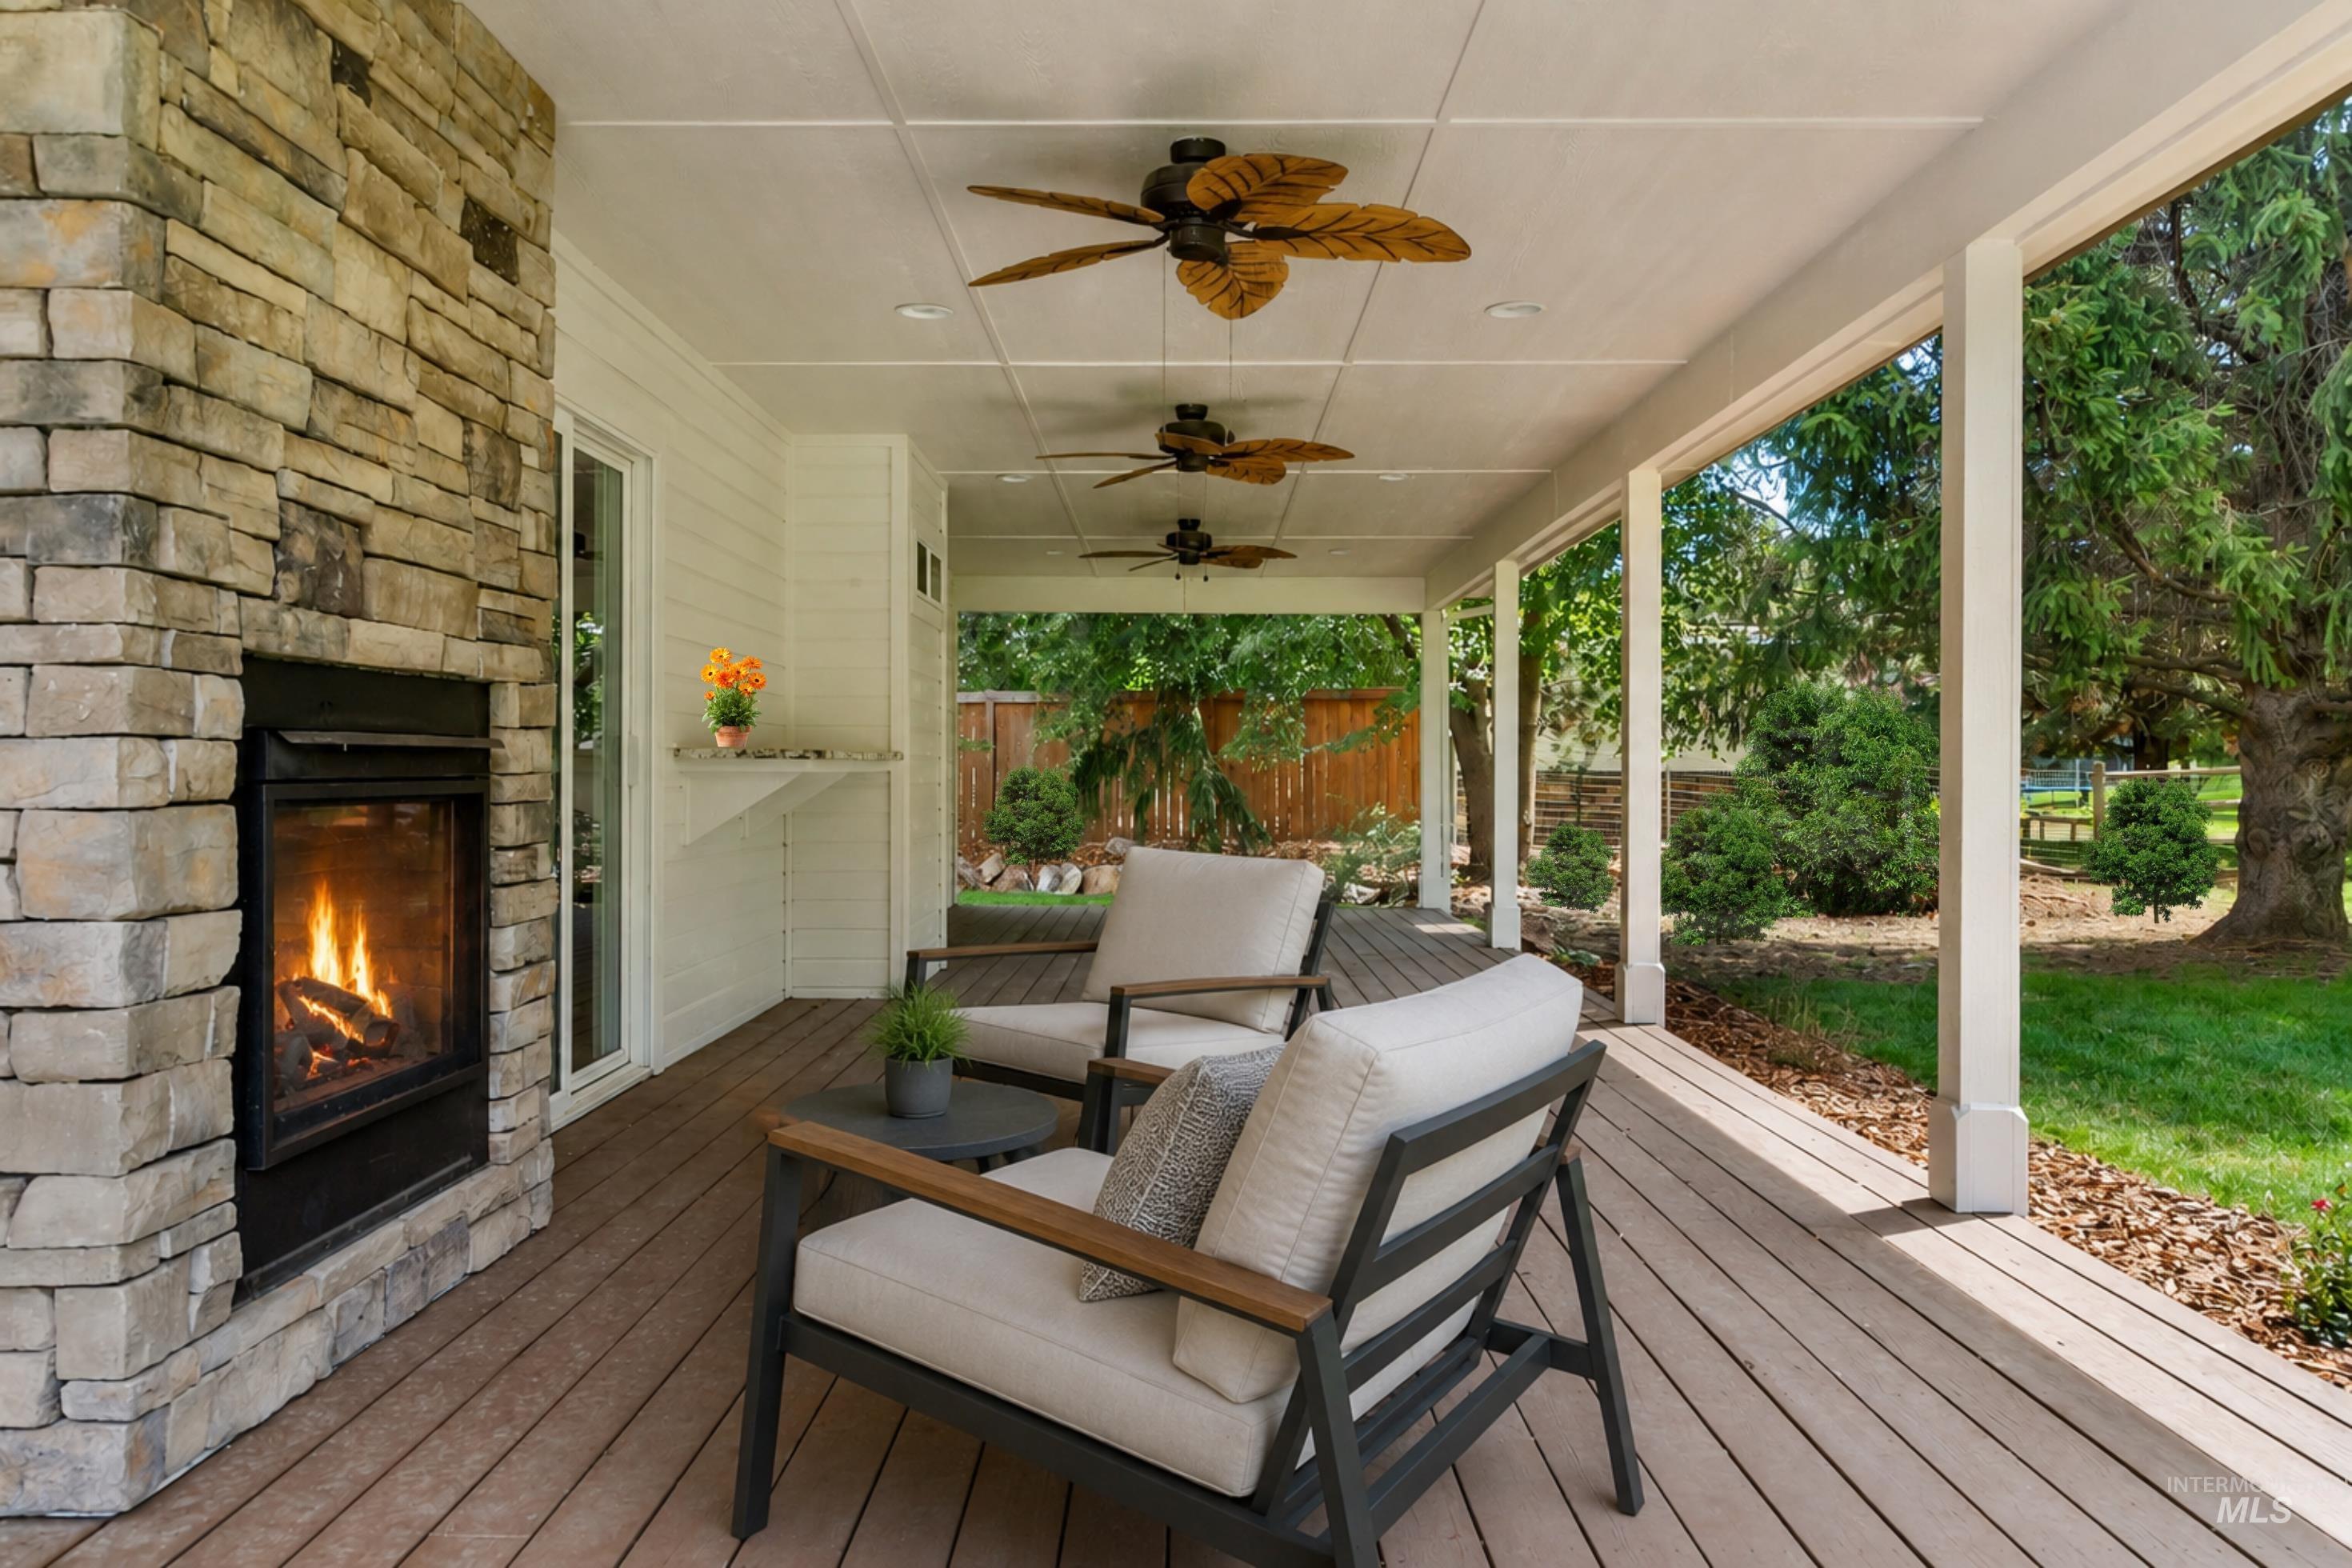
Spacious covered deck featuring a stone-clad fireplace, ceiling fans, recessed lighting, white shiplap siding, and wood-finish decking
Former Tradewinds parade home in coveted Banbury, beautifully updated and modernized on an incredible 1.25 Acres with Two Homes on one parcel. The second home provides flexibility for multigenerational living, ADU needs, a guest house or extraordinary office suite, with its own entrance, kitchen, attached garage, HVAC system, and two-way fireplace. The main house has a grand entry with a sweeping staircase that sets the tone for the main residence, where high ceilings, oversized windows, custom millwork, designer finishes, modern railings, automated window treatments, smart tech, and a refined color palette create an elevated feel. Kitchen has stone countertops, white cabinetry, breakfast bar, six-burner gas range, Viking double ovens, designer tile backsplash, and backyard views from every window. Great room features a dramatic floor-to-ceiling stone-slab fireplace, while the formal dining area offers a statement chandelier and stunning wet bar. The spacious owner’s suite has floating vanities, walk-in closet with built-ins, freestanding tub, and glass shower. A main-level office, generous bedrooms, children’s hideaway, and oversized garage with new epoxy flooring. A dedicated fitness room with keypad entrance, padded floors, mirrors, and sauna serves both residences. Outside is the tallest privacy berm in the neighborhood and a charming live stream. A rare offering move in ready.
- Heating:
- Forced Air, Gas
- Cooling:
- Central air
- Fireplace:
- Gas, Two
- Garage Capacity:
- 4
- Country:
- US
- State:
- ID
- City:
- Eagle
- Zipcode:
- 83616
- Street:
- 441 W Fordham Drive
- Longitude:
- W117° 38' 23.4''
- Latitude:
- N43° 39' 49.1''
- Master Bedroom Level:
- Upper
- Master Bedroom Size:
- 18x16
- Bedroom 2 Level:
- Upper
- Bedroom2 Size:
- 15x12
- Bedroom 3 Level:
- Upper
- Bedroom3 Size:
- 16x15
- Bedroom 4 Level:
- Upper
- Bedroom4 Size:
- 16x13
- Bedroom 5 Level:
- Main
- Kitchen Level:
- Main
- Kitchen Size:
- 12x17
- Living Room Level:
- Main
- Living Room Size:
- 15x16
- School District:
- West Ada School District
- Elementary School:
- Paramount
- Middle School:
- Heritage Middle School
- High School:
- Rocky Mountain
- Status:
- Active
- Type:
- Single Family w/ Acreage
- Level:
- Two Story
- Tax Year:
- 2025
- Taxes:
- $3,720
- Potential Short Sale:
- No
- Age:
- 31 - 50 Years
- Auction:
- No
- Flood Ins Required:
- No
- HUD Owned:
- No
- In Foreclosure:
- No
- Land Size:
- 1 - 4.99 AC
- Home Owner Exempt:
- Yes
- HOA Frequency:
- Quarterly
- HOA Fees:
- $285
- Inc Kitchen Features:
- Breakfast bar, Dishwasher, Disposal, Microwave, Pantry, Refrigerator, Double oven, Oven/range built-in, Countertop-granite, Gas Range
- Lot Features:
- Sidewalks, Garden Space, Storage Shed, View, Finished Driveway, Sep. Detached Dwelling, Sep. Detached w/Kitchen, RV Parking
- Water:
- City service
- Land Use:
- Single
- Sprinkler System:
- Auto,Drip,Pressurized Irrigation
Residential For Sale
441 W Fordham Drive, Eagle, Idaho 83616
- Property Type :
- Residential
- Listing Type :
- For Sale
- Status :
- Active
- Listing ID :
- 98993369
- Price :
- $1,895,000
- Bedrooms :
- 5
- Bathrooms :
- 4.5
- Apx SqFt :
- 4,280 SqFt
- Year Built :
- 1991
- Lot Area :
- 1.24 Acres
- Days on Market :
- 55
- Subdivision :
- Banbury Sub
- Builder Name :
- Tradewinds
- Update Date :
- 09/01/2026 23:01:12



