
-

Stone-clad exterior with a covered entry, large multi-pane windows, and a dark shingle roof
-
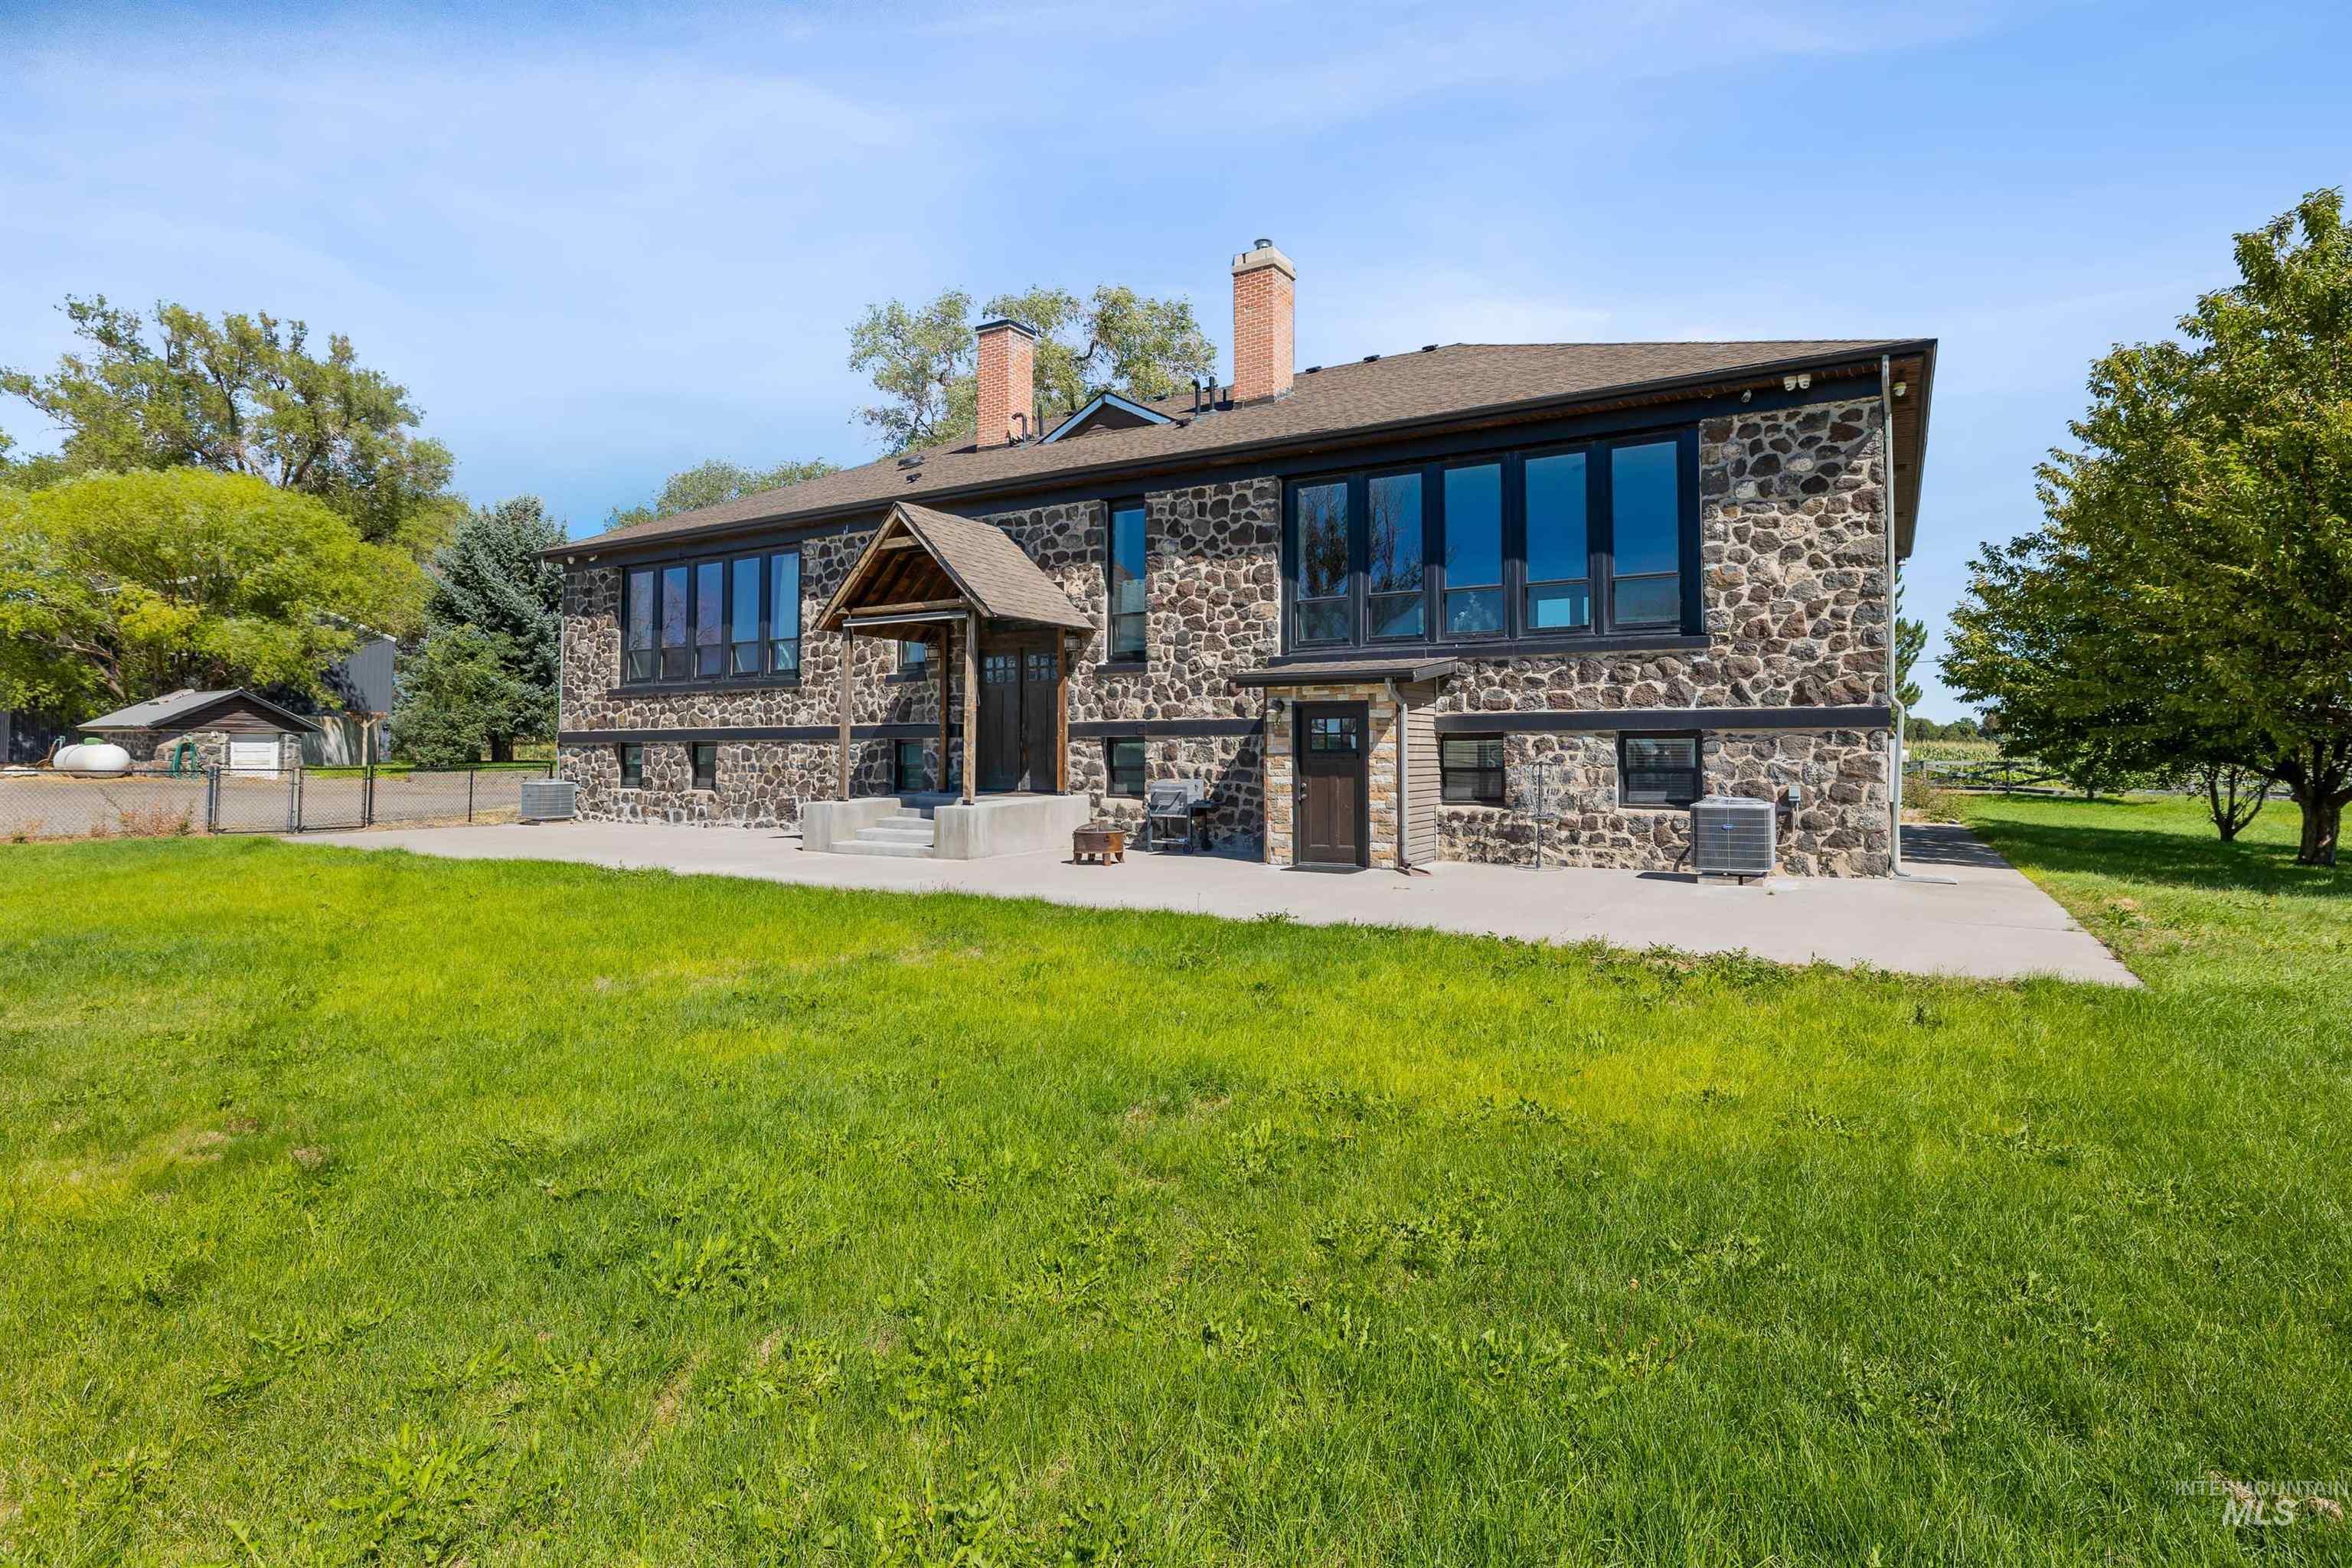
Stone exterior facade with multiple large windows, covered entryway, and a concrete patio
-
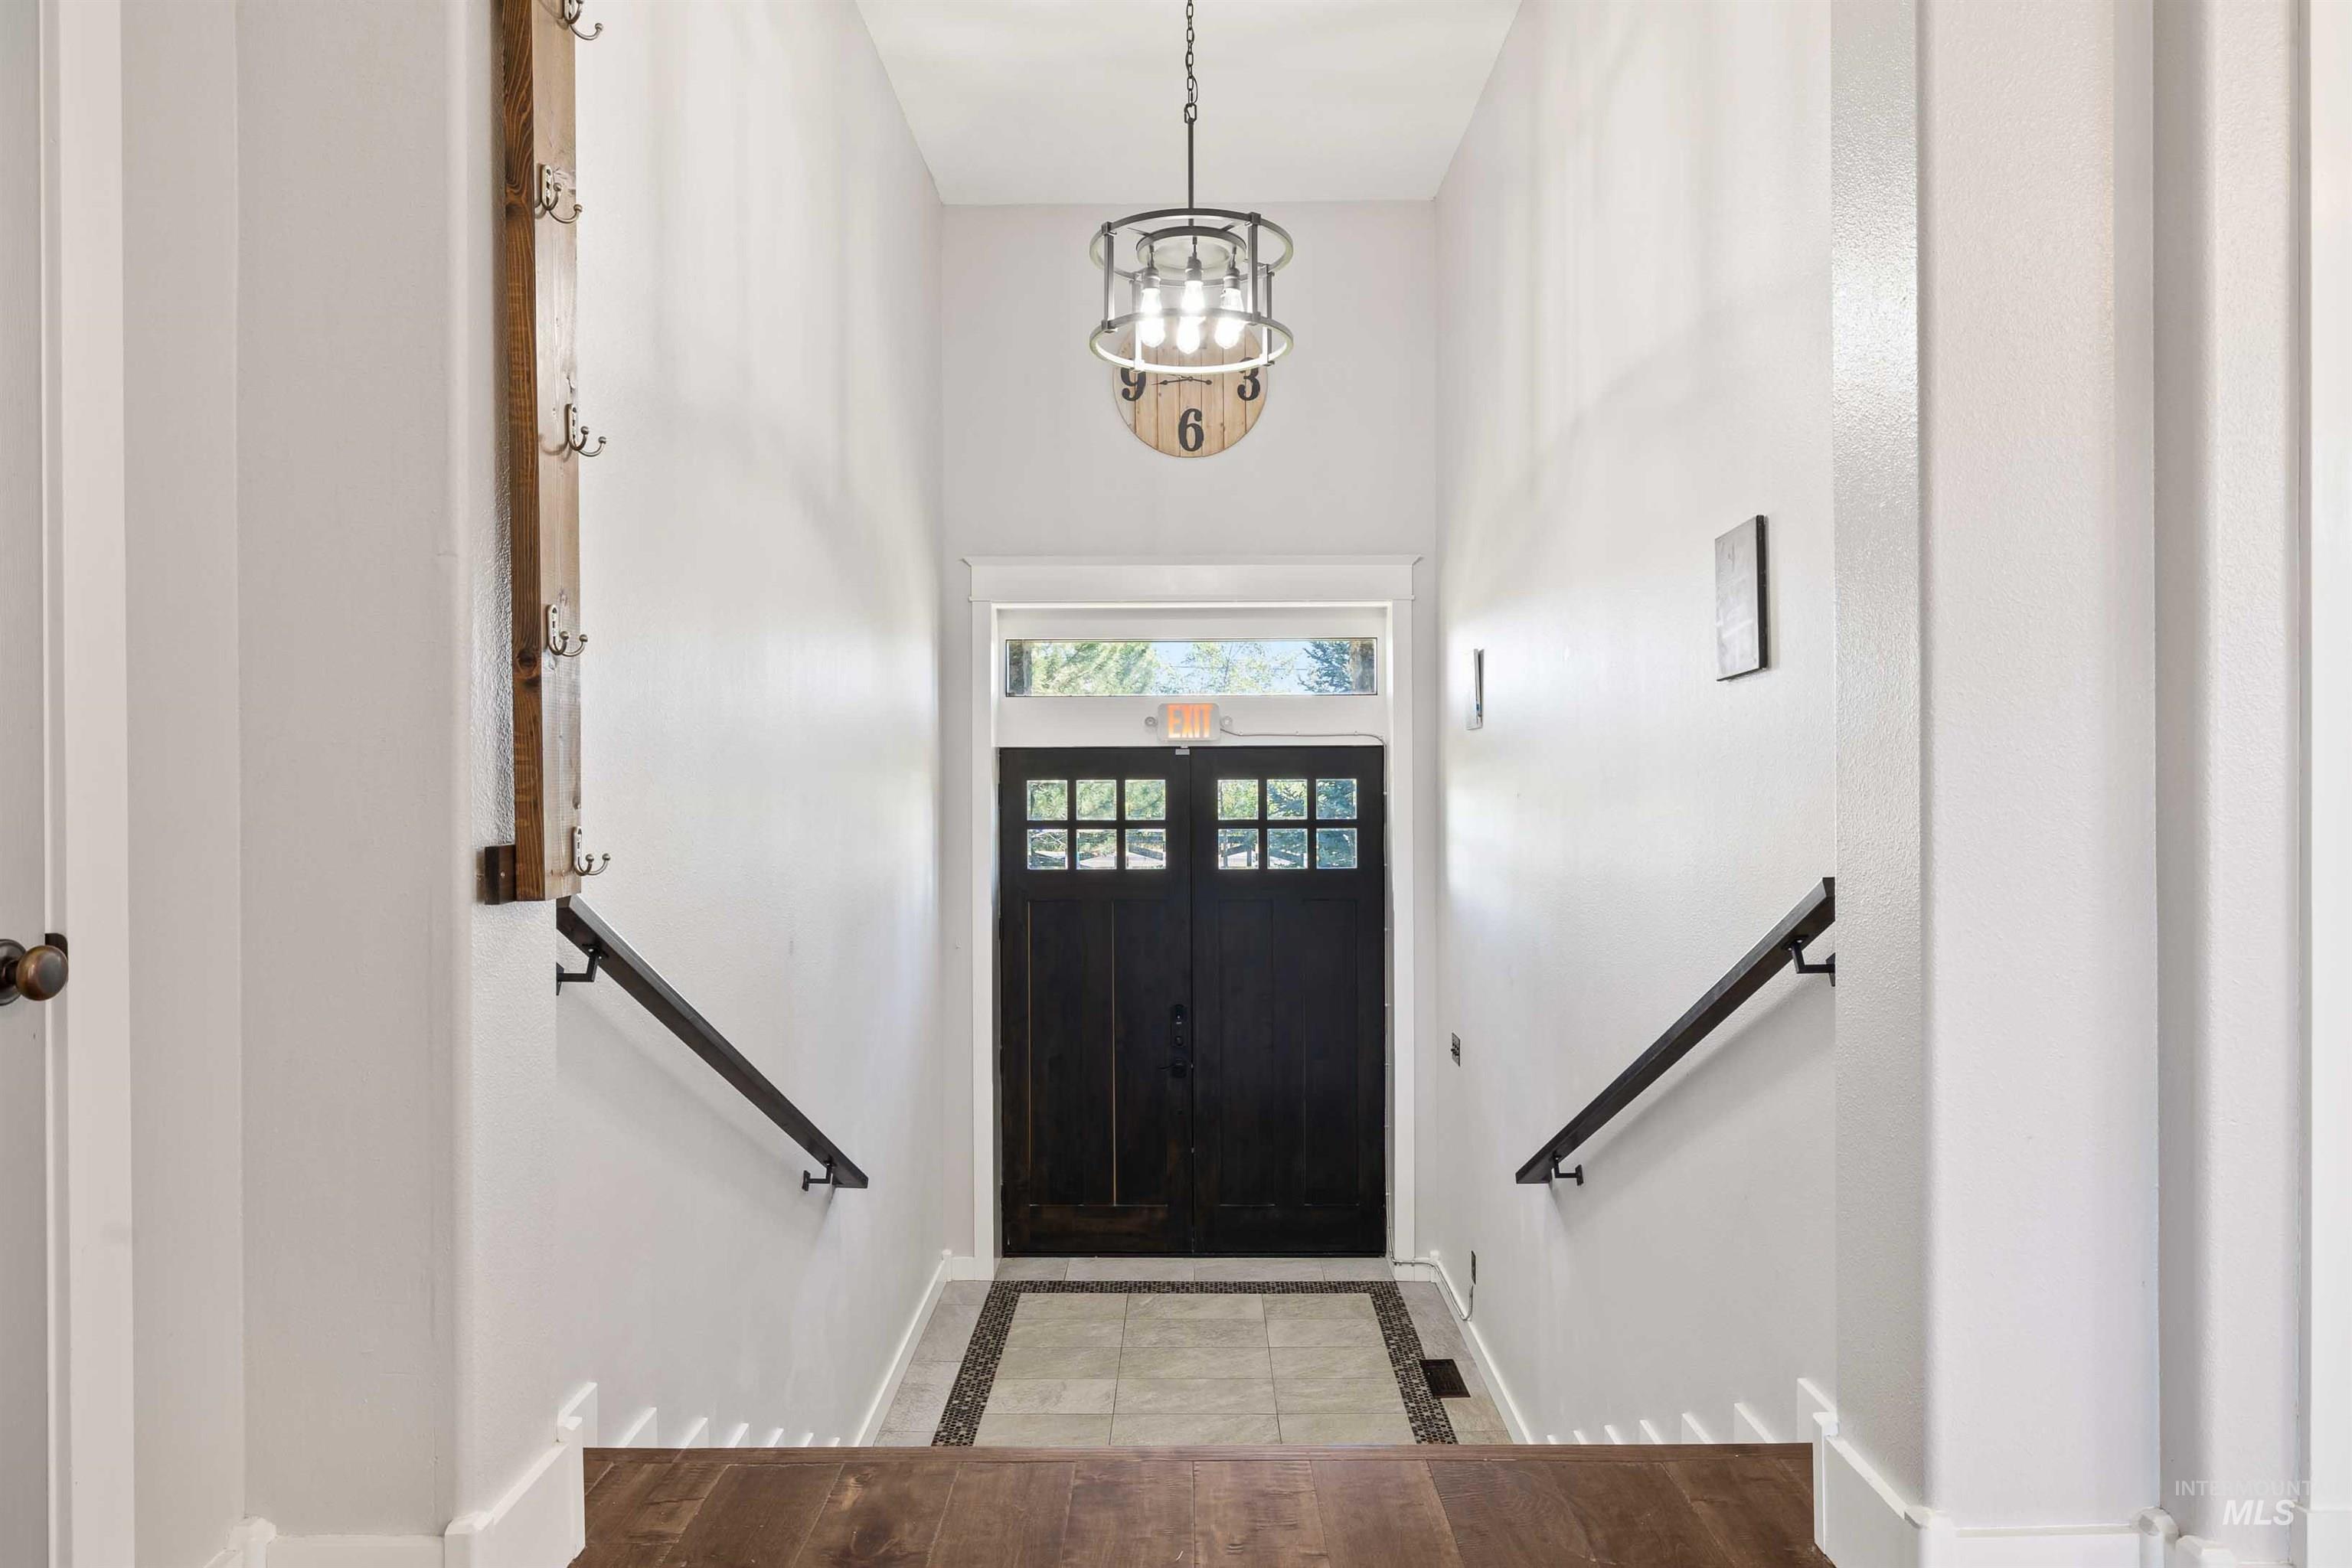
Entryway featuring a dark paneled door with transom window, tile flooring, wood-finish stairs, and black metal handrails
-
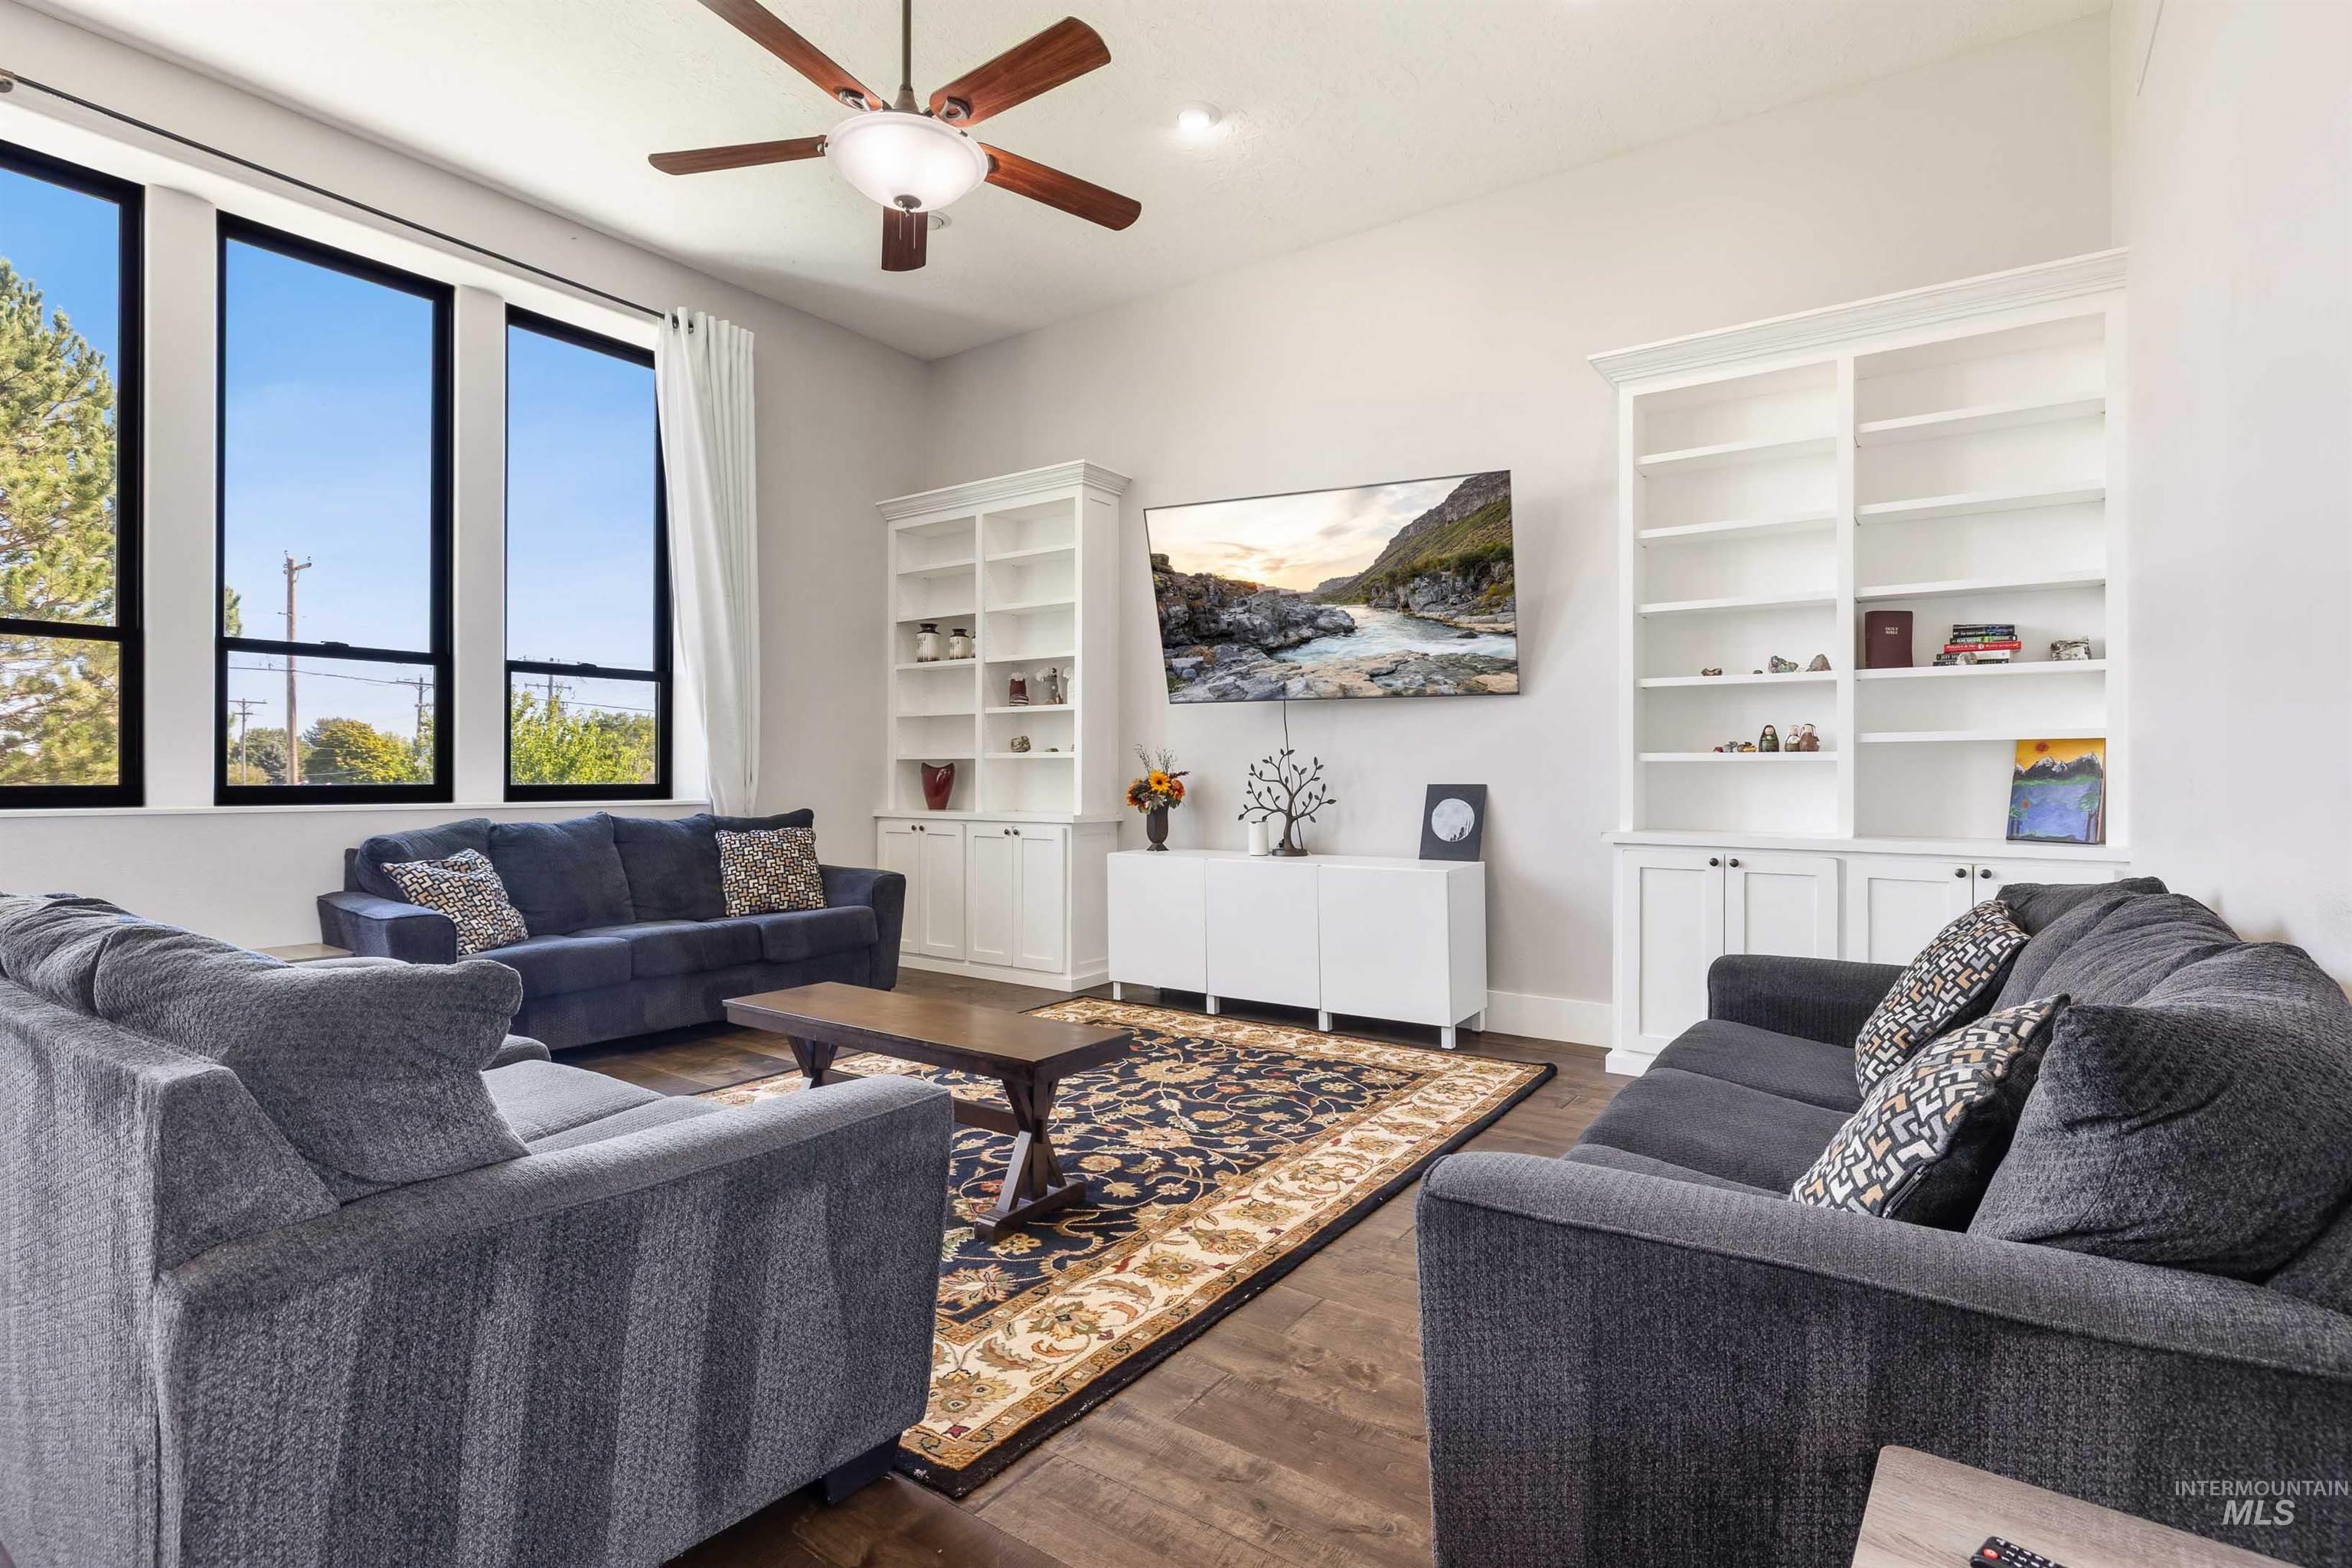
Recessed lighting, wood-finish flooring, and built-in shelving with lower cabinetry
-
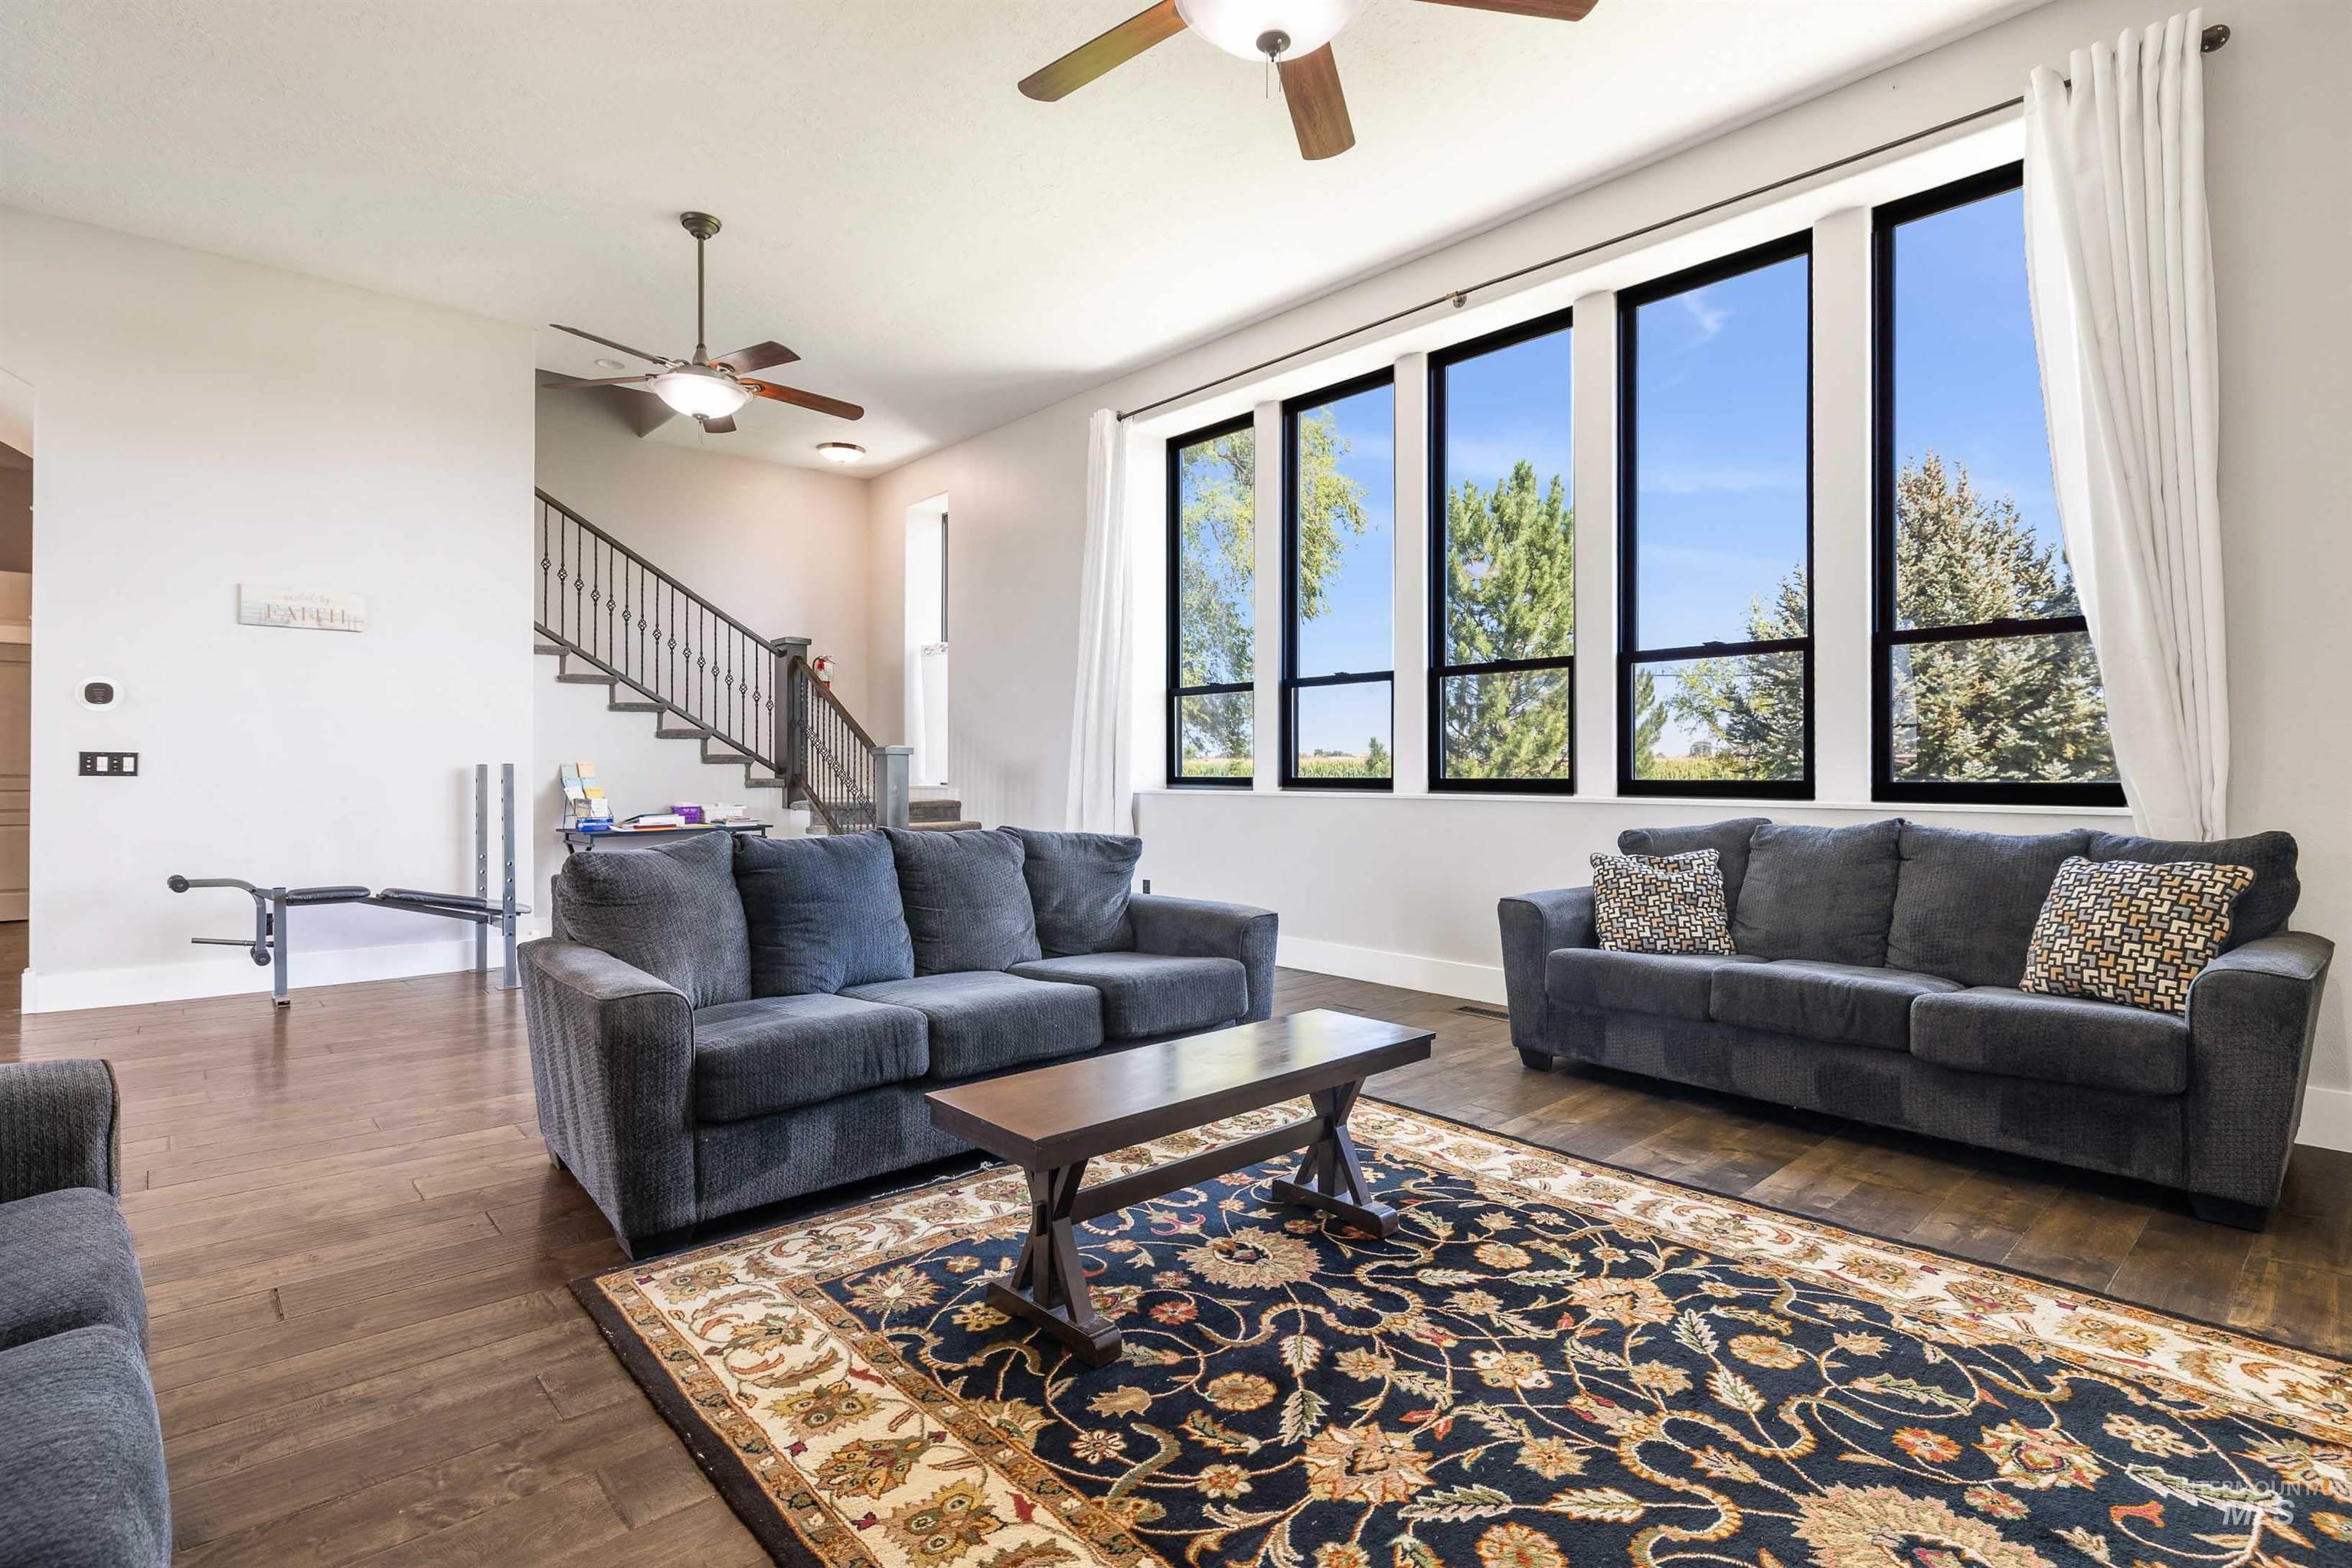
Spacious interior featuring large windows, wood-finish flooring, and a staircase with an open railing
-
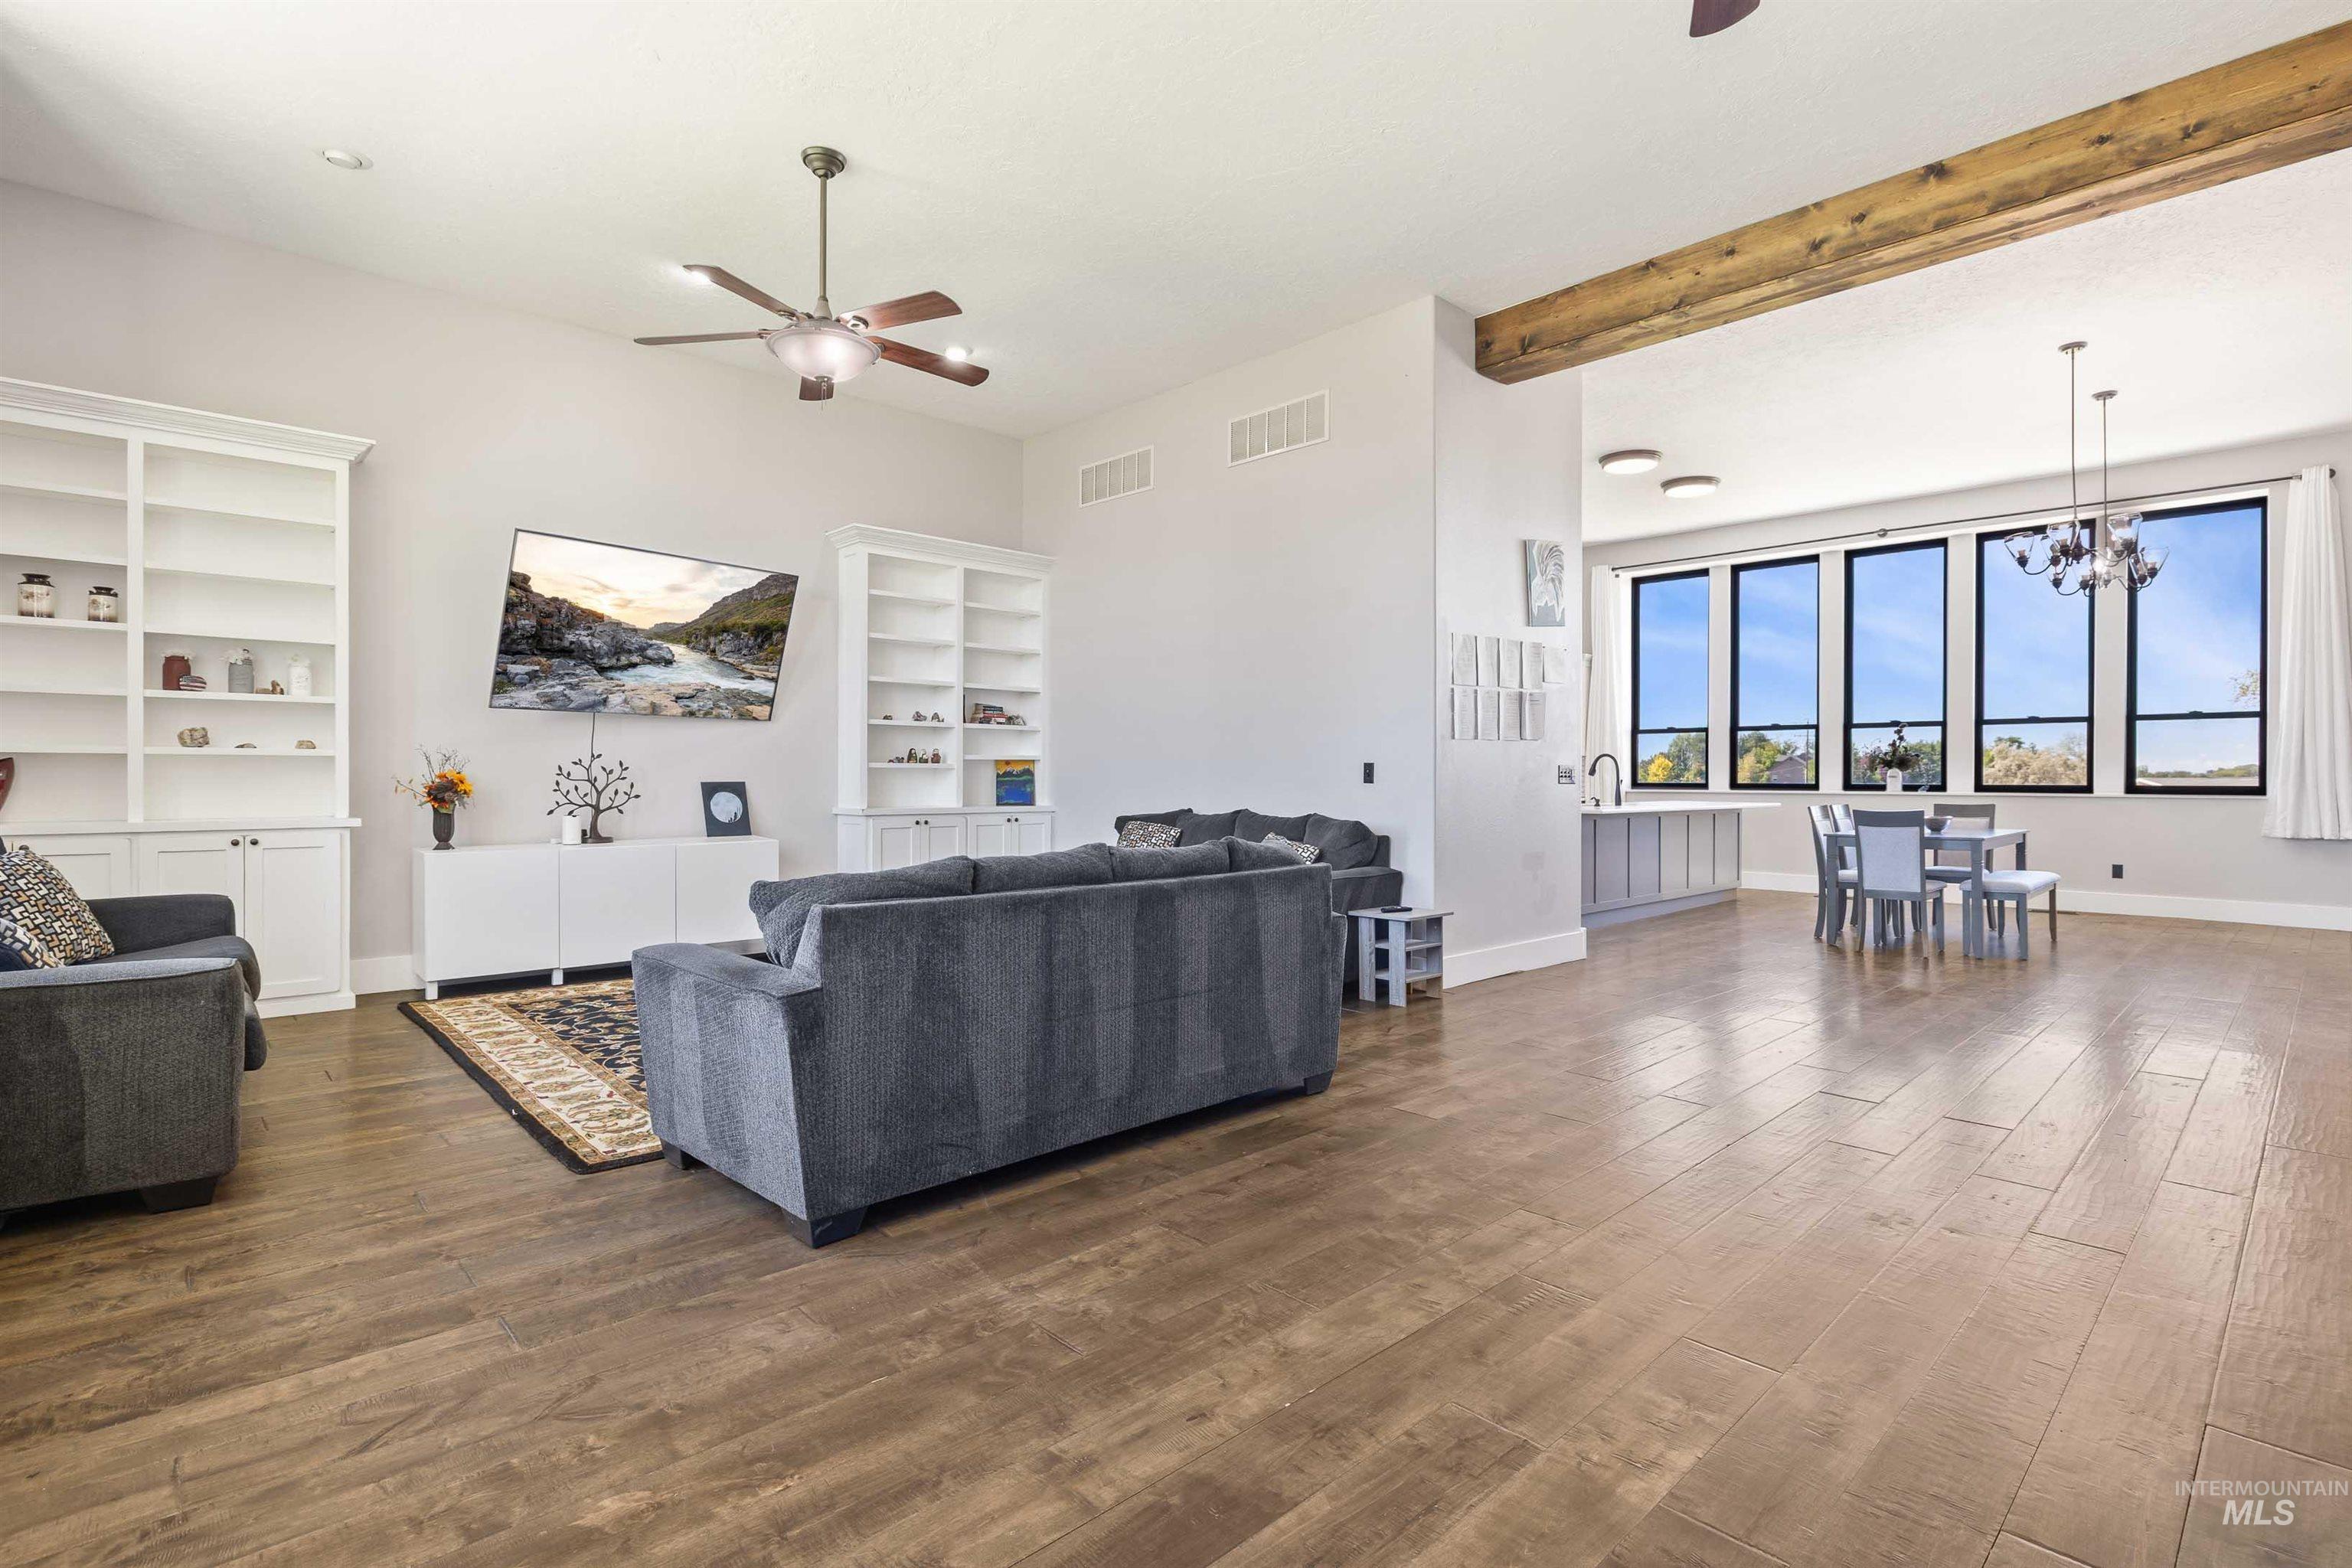
Wood-finish flooring throughout, featuring built-in shelving, a wood beam ceiling accent, a built-in wet bar, and large picture windows
-
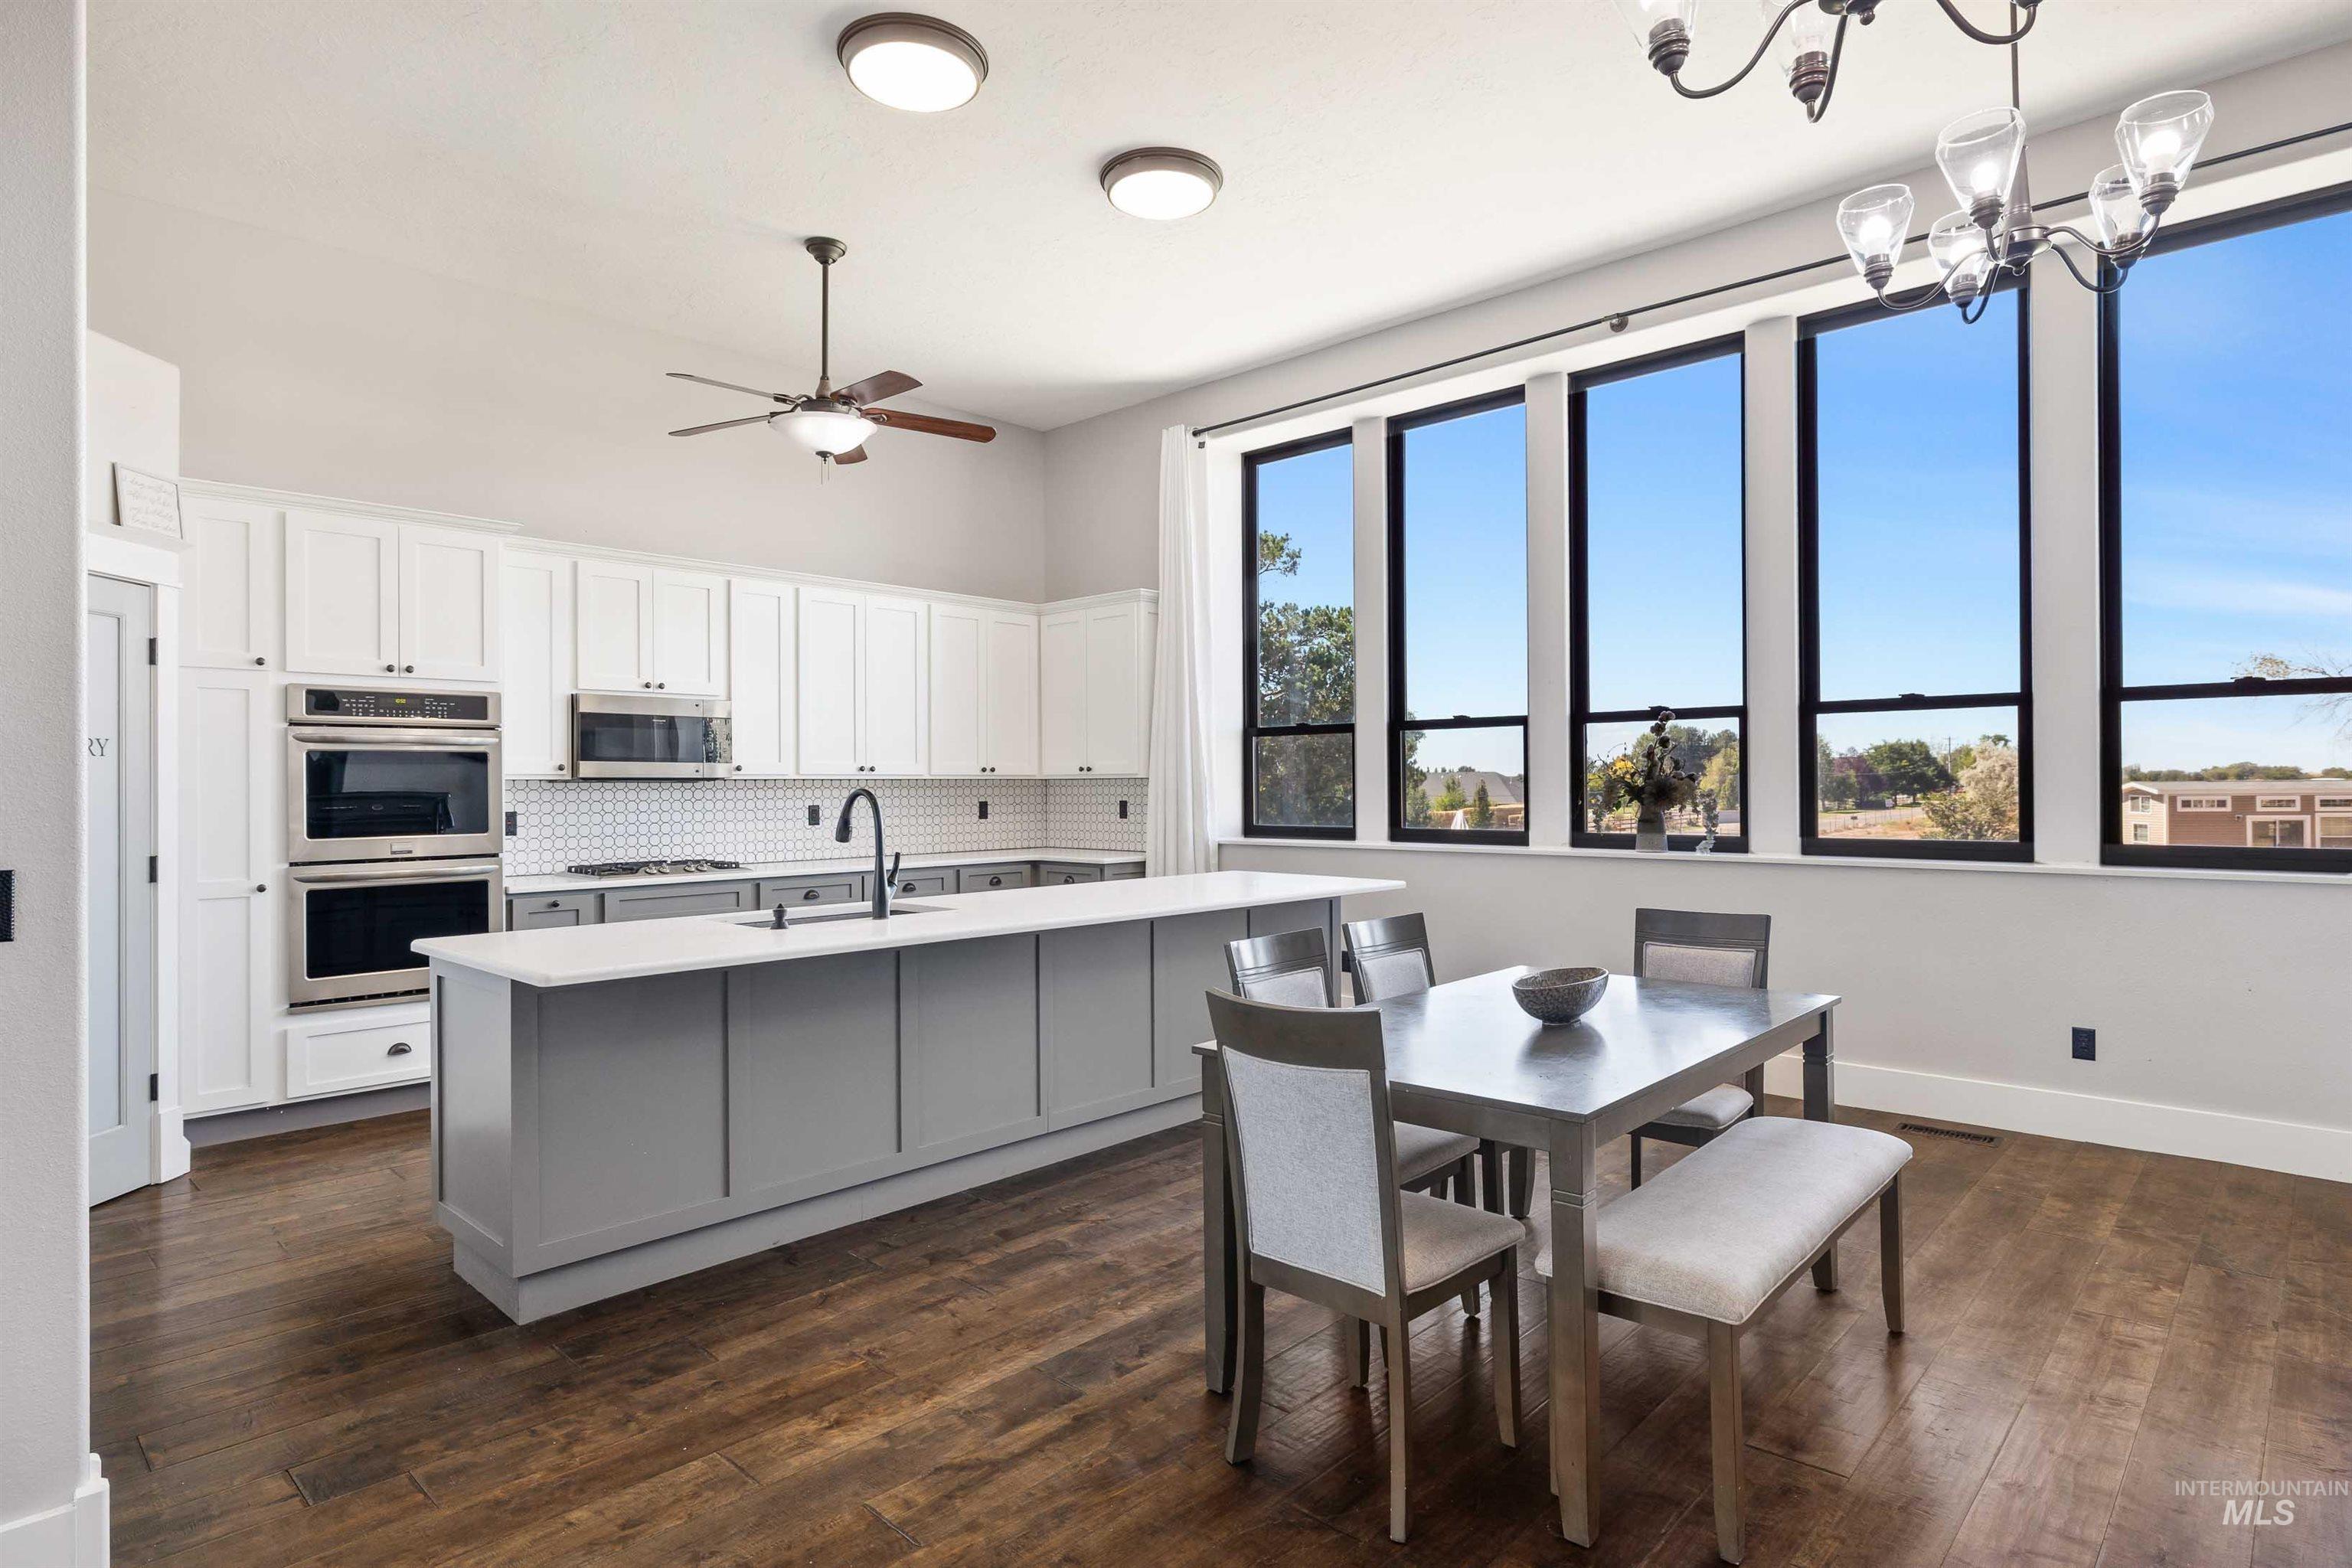
Expansive wood-finish flooring, full wall of windows with black framing, white shaker cabinetry, large center island with gray cabinetry, and built-in stainless steel double ovens
-
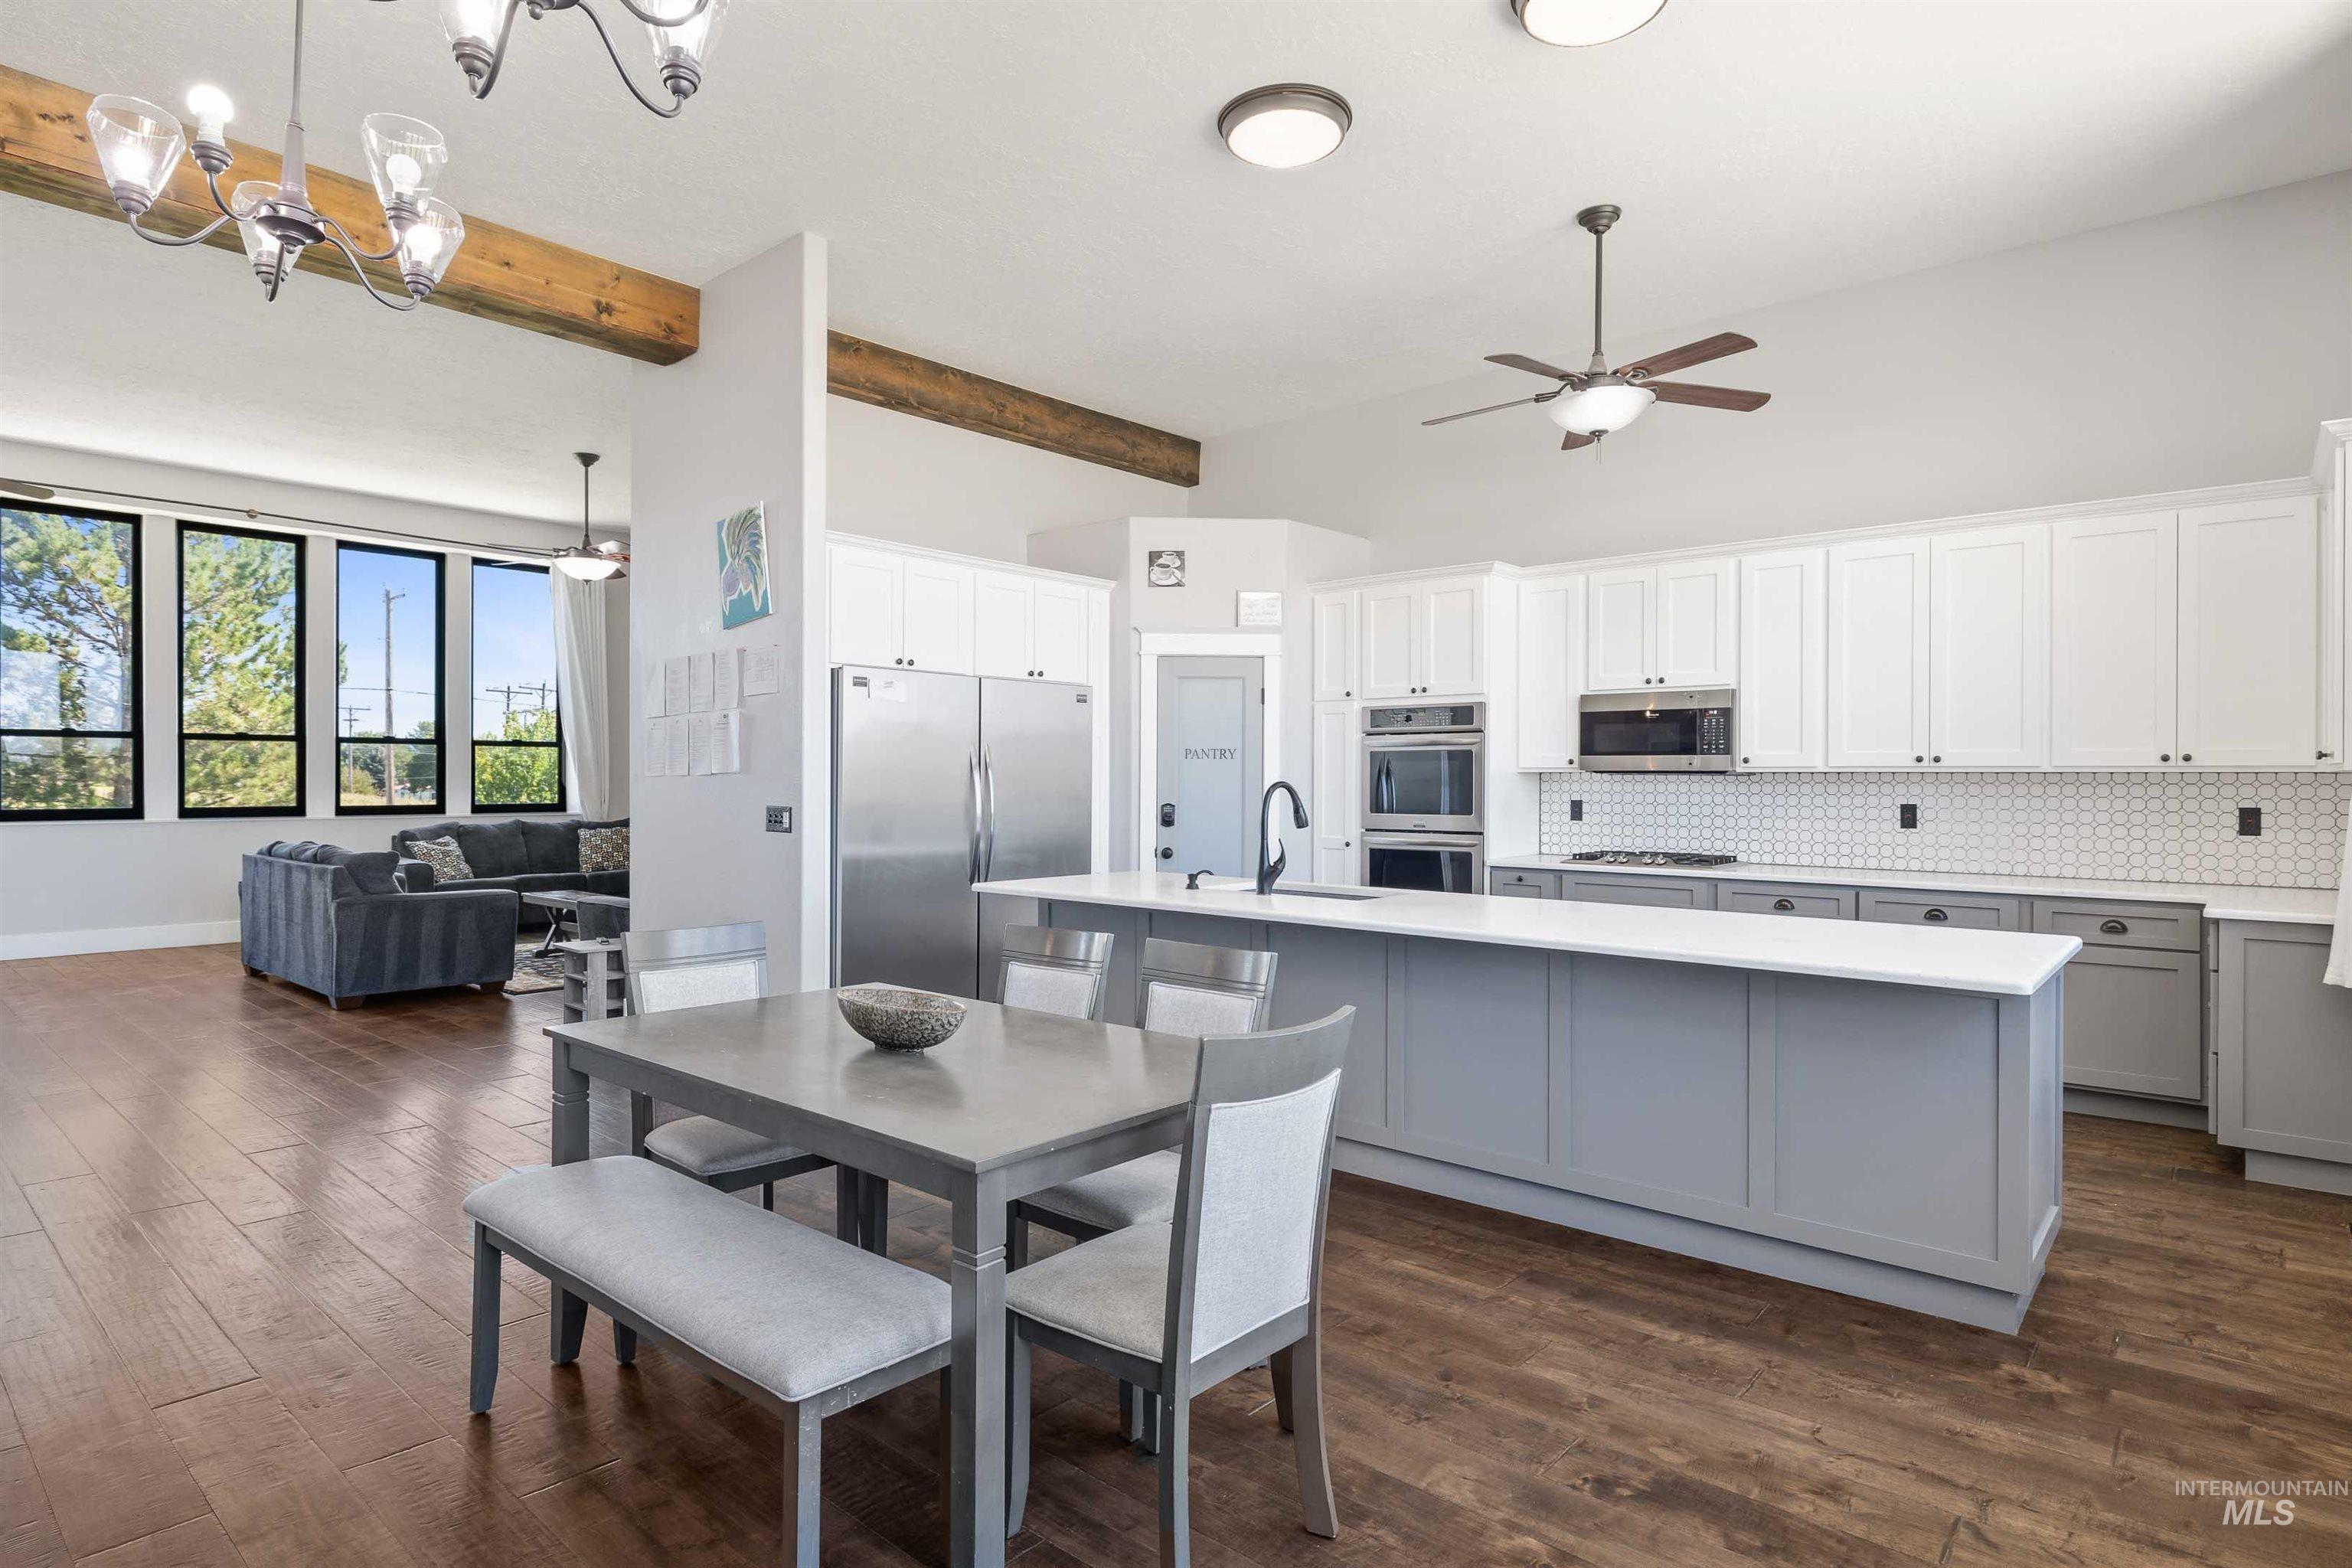
Open-concept living space featuring wood-finish flooring, exposed ceiling beams, and recessed lighting
-
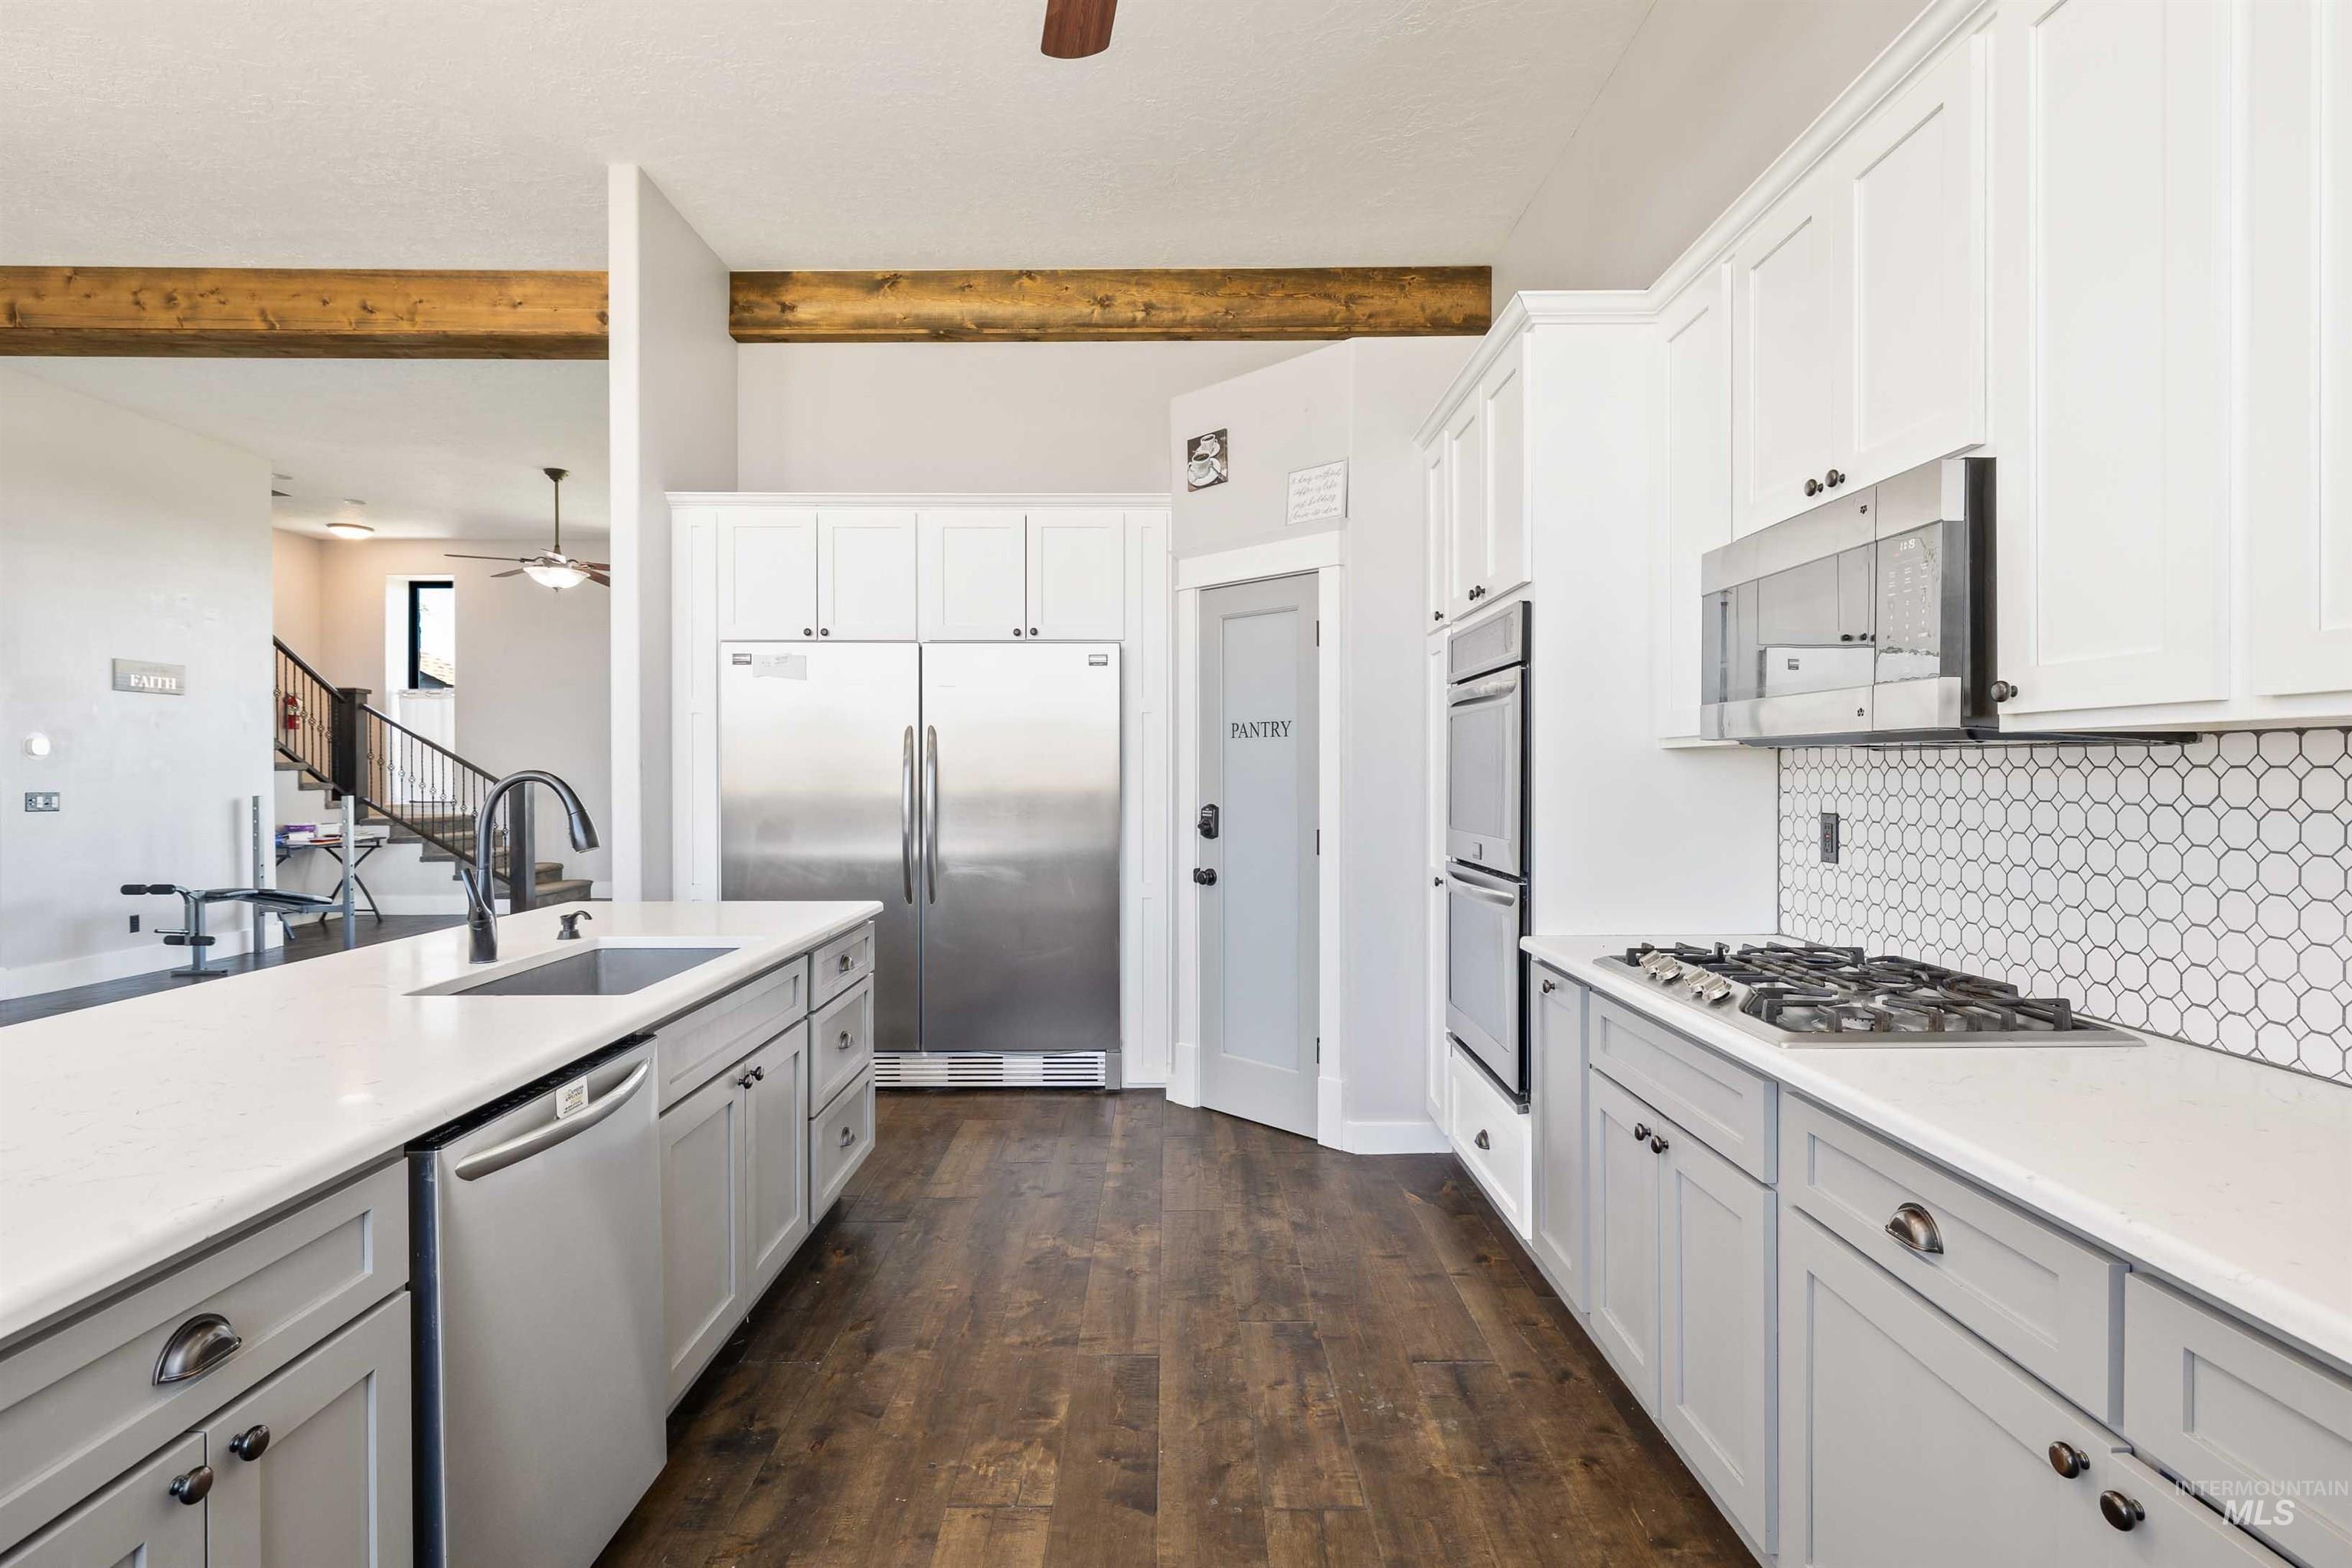
Kitchen featuring white upper cabinetry, gray lower cabinetry, stainless steel appliances, a gas range, and wood-finish flooring
-

Expansive kitchen island featuring a light-toned countertop and integrated sink
-
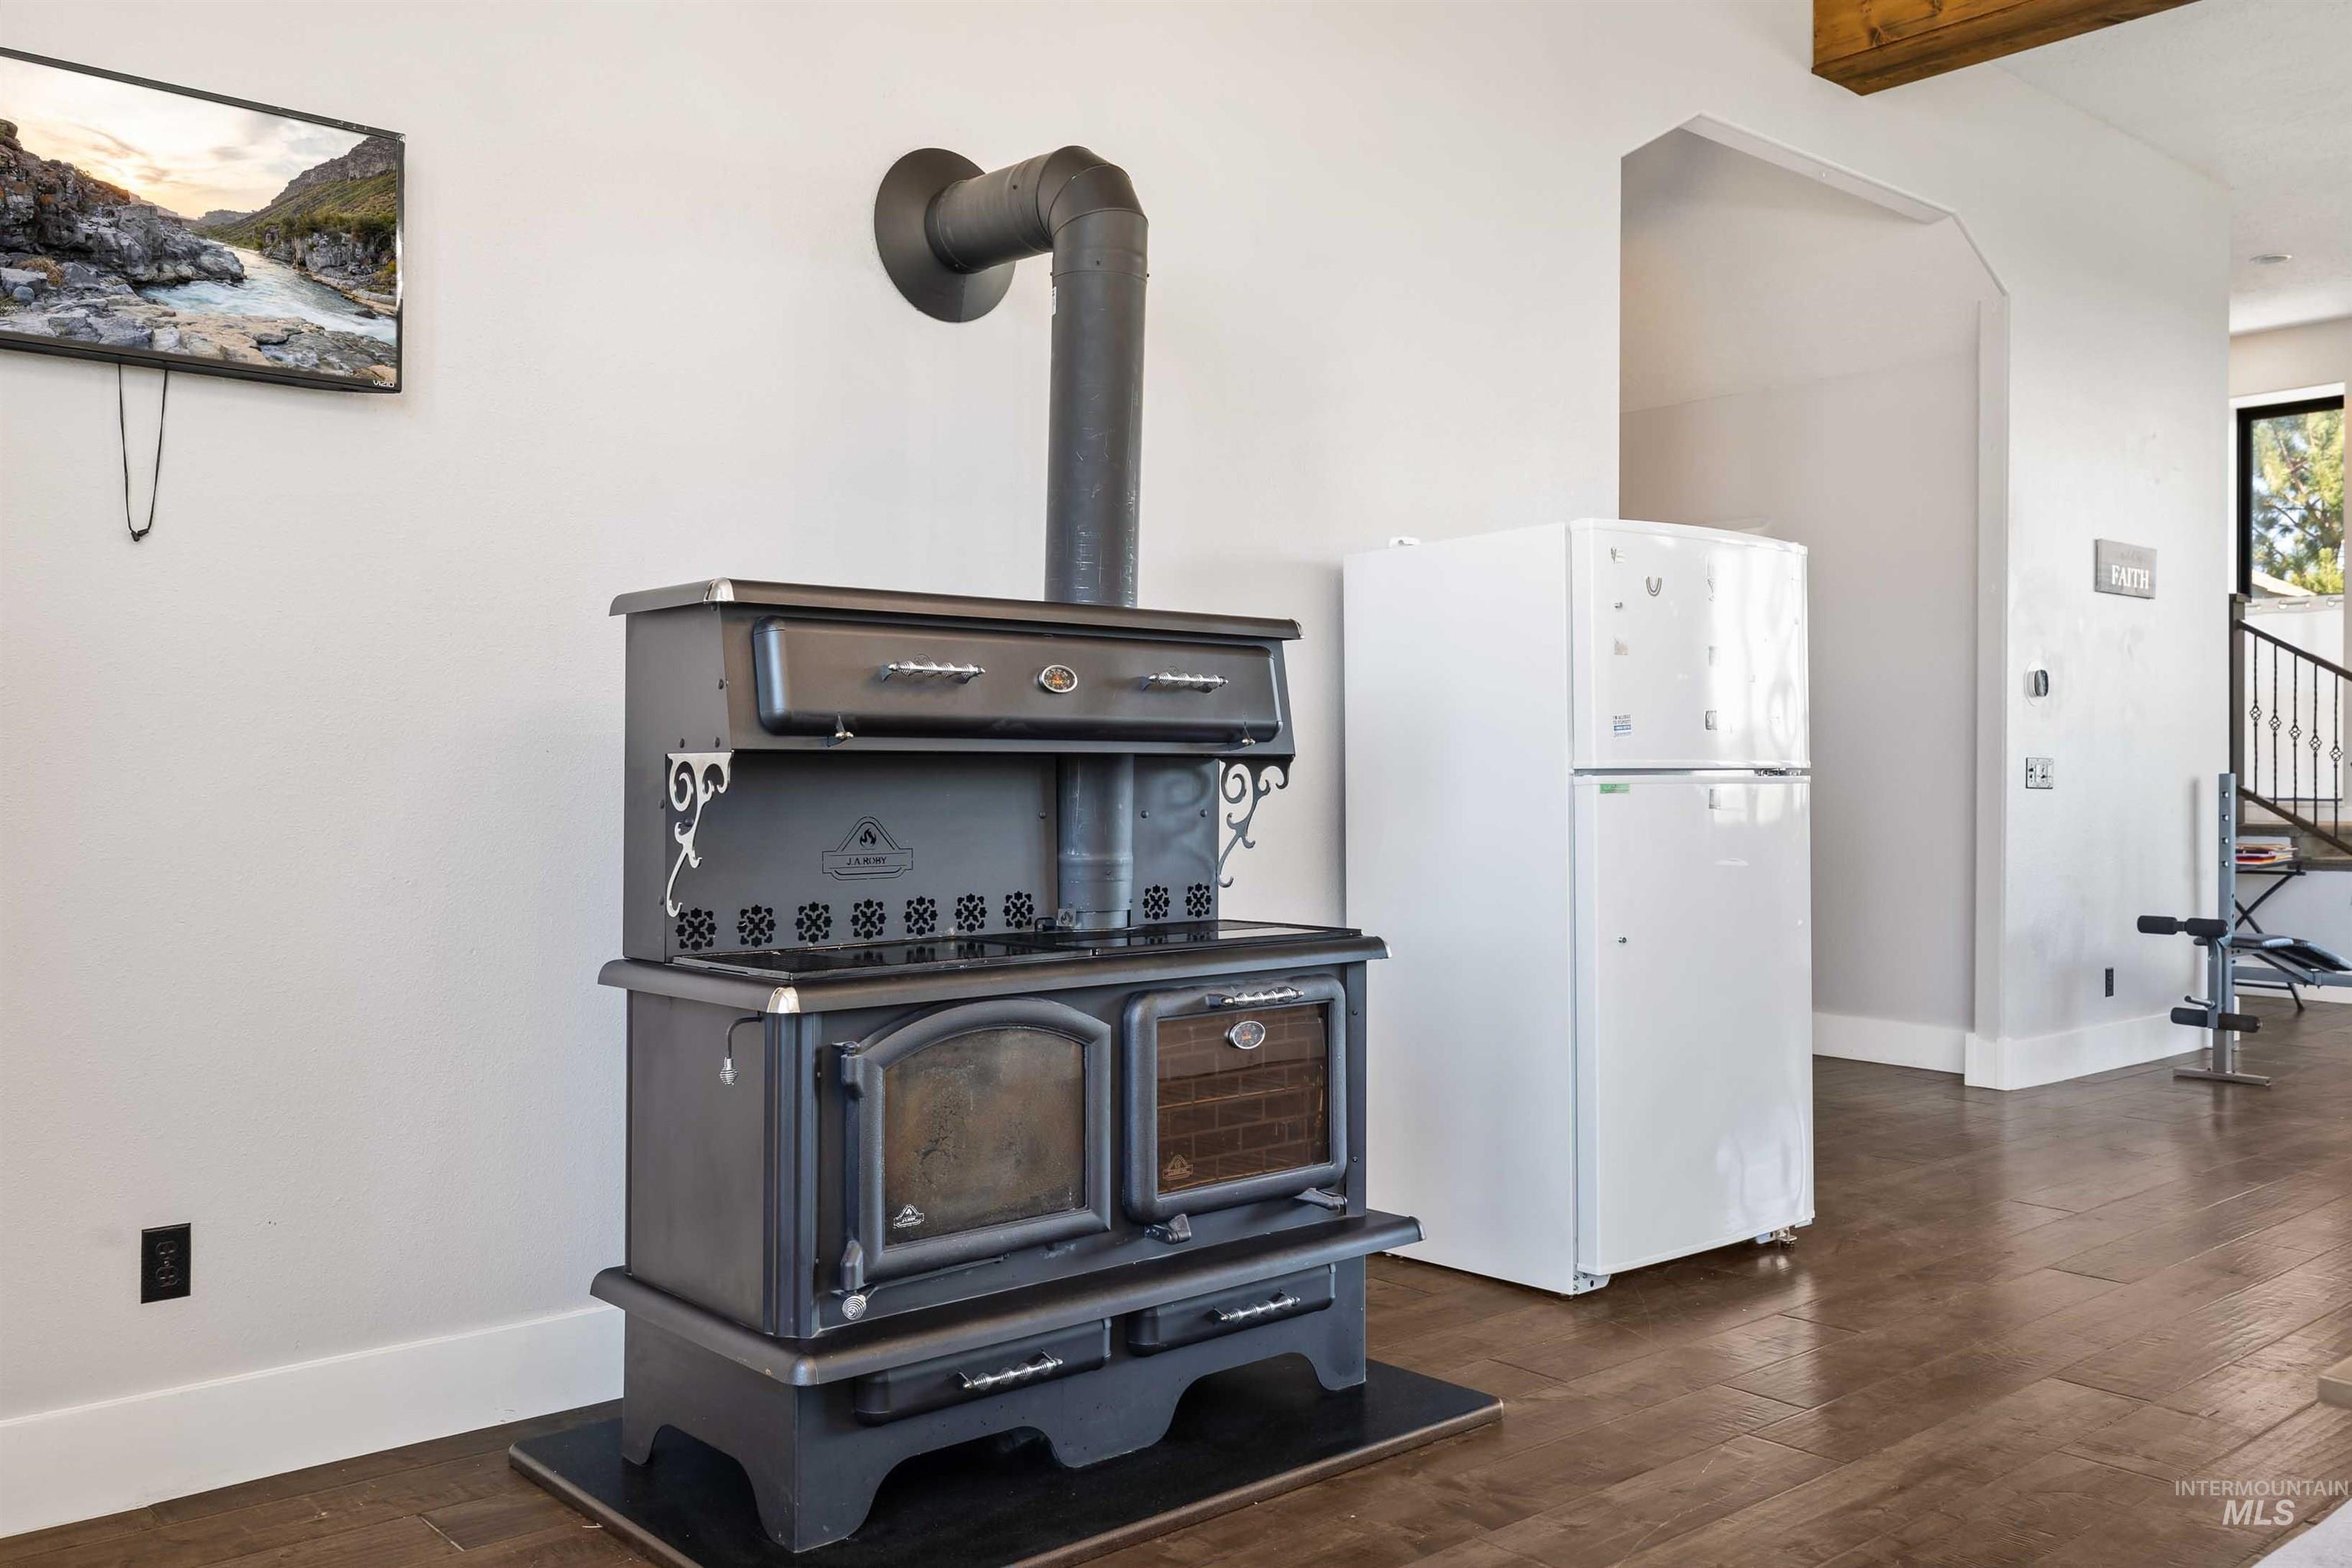
Wood-finish flooring throughout
-
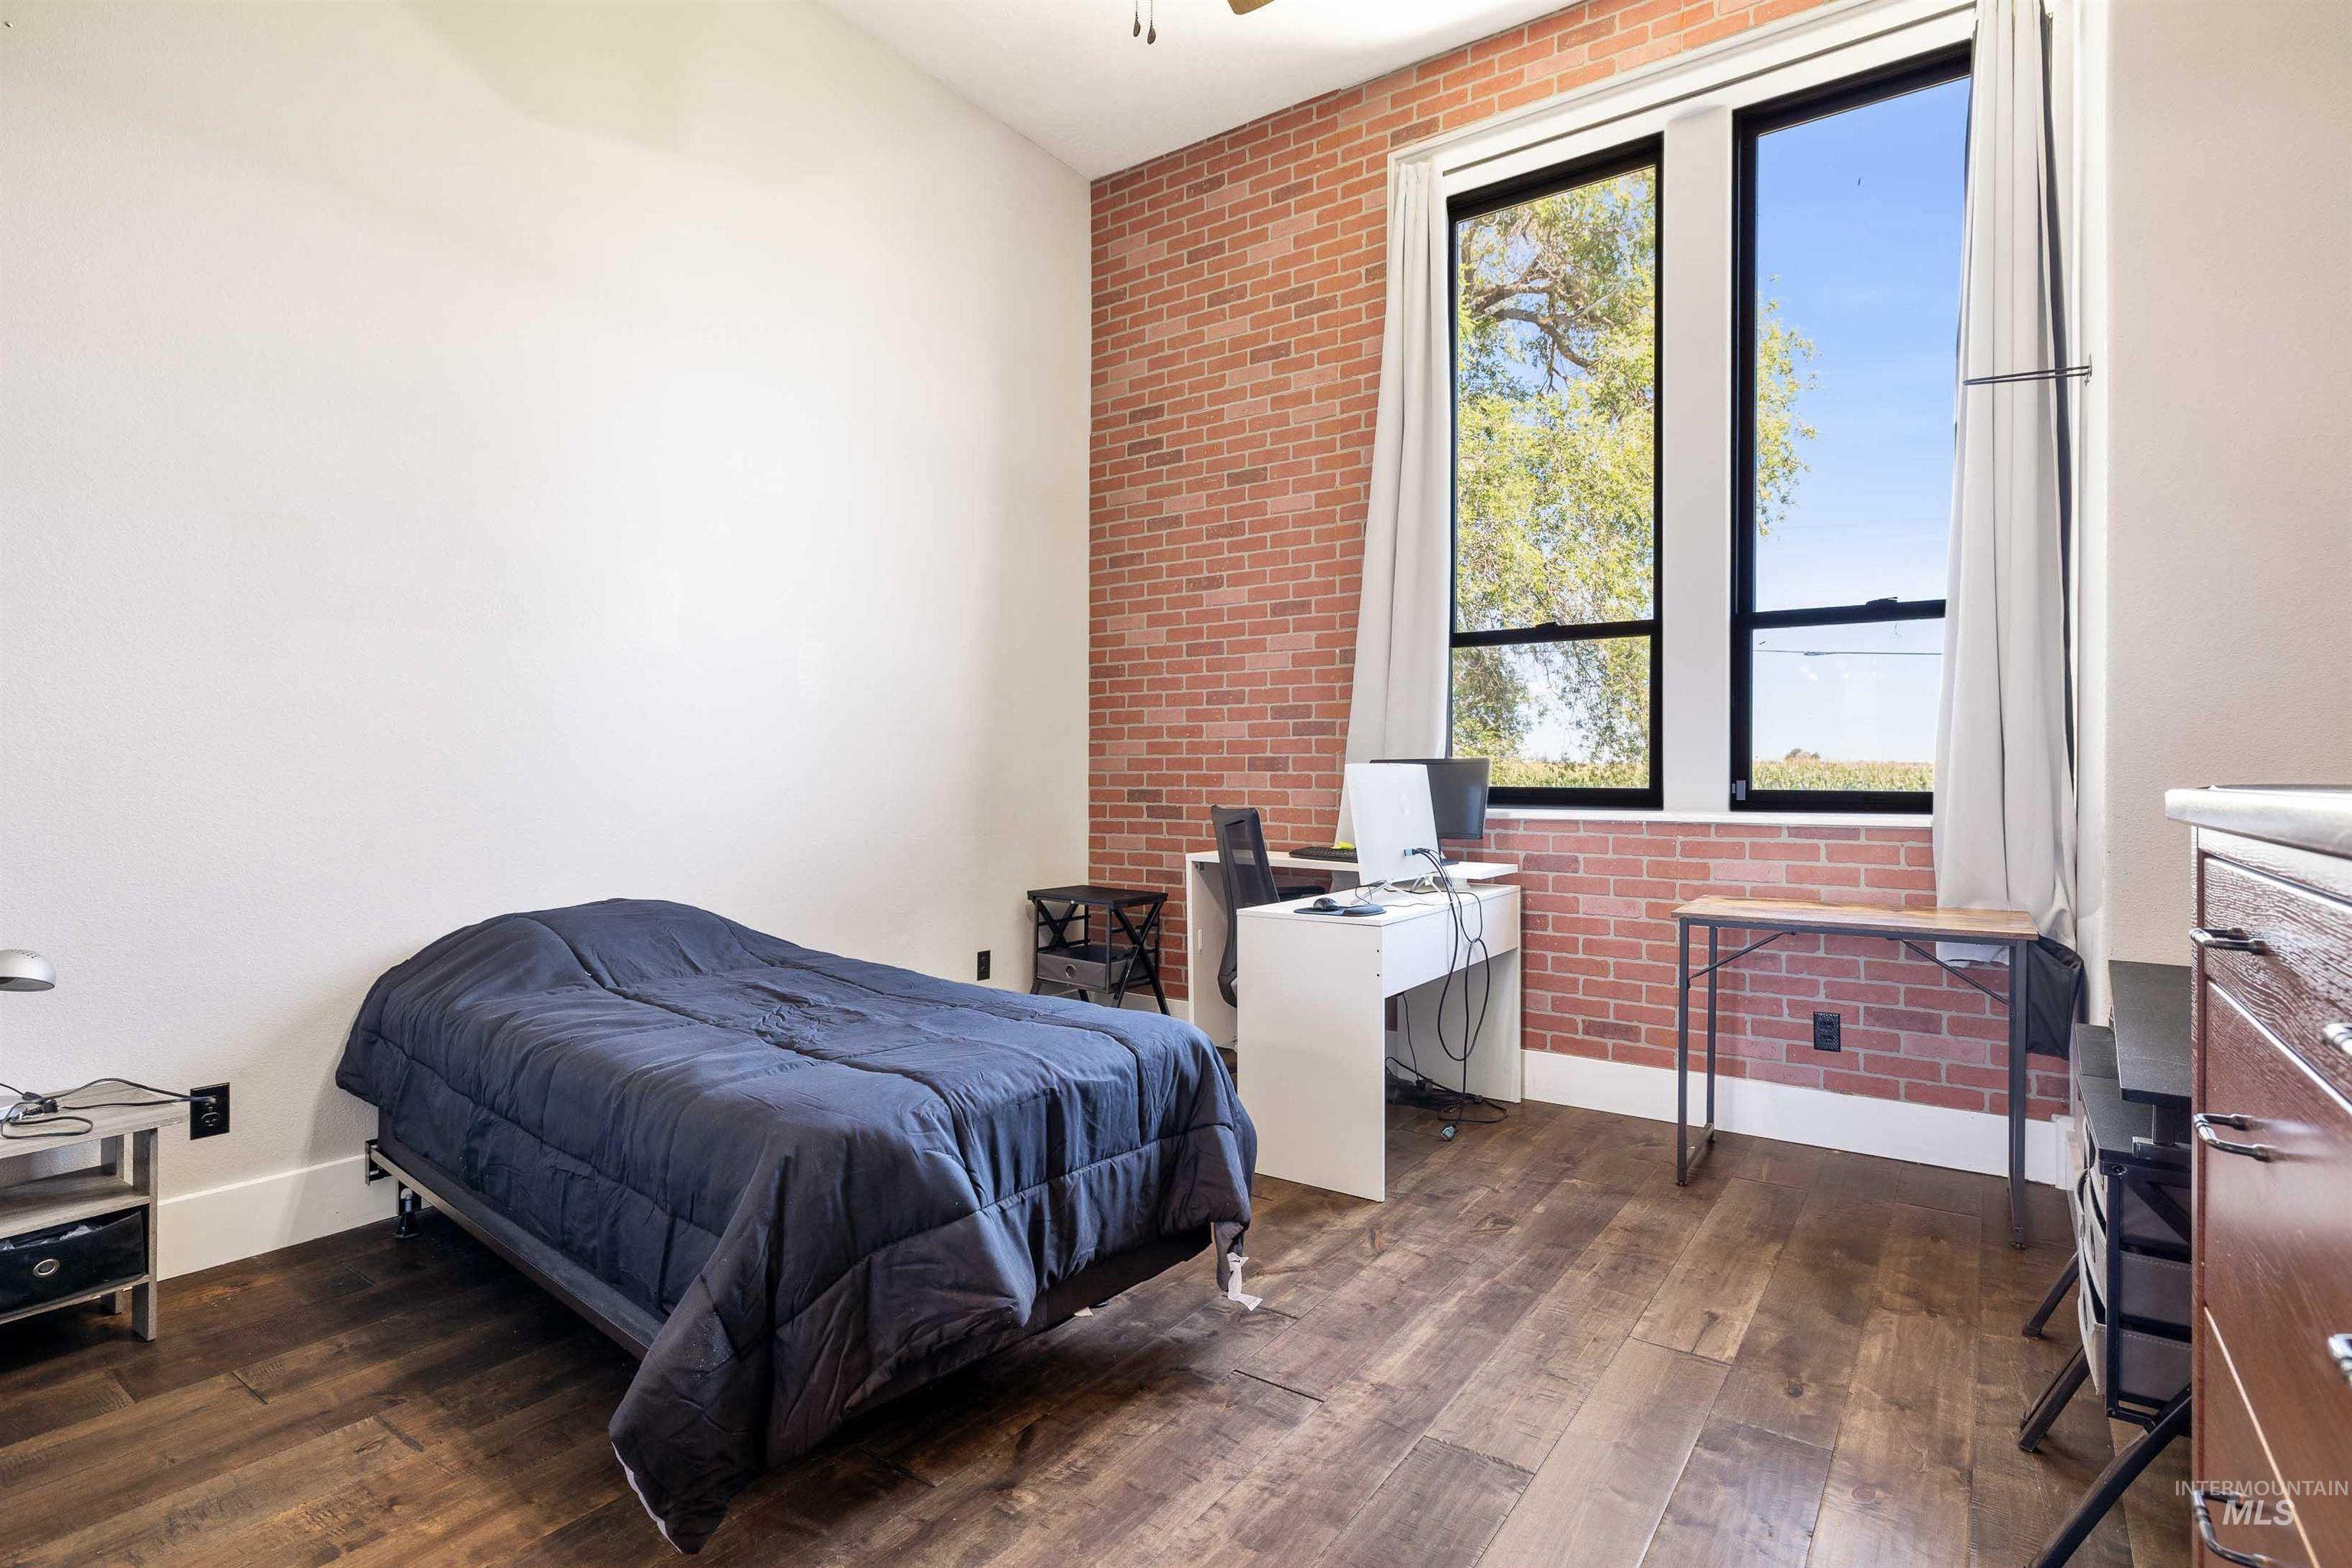
Exposed brick accent wall, wood-finish flooring, and tall windows
-
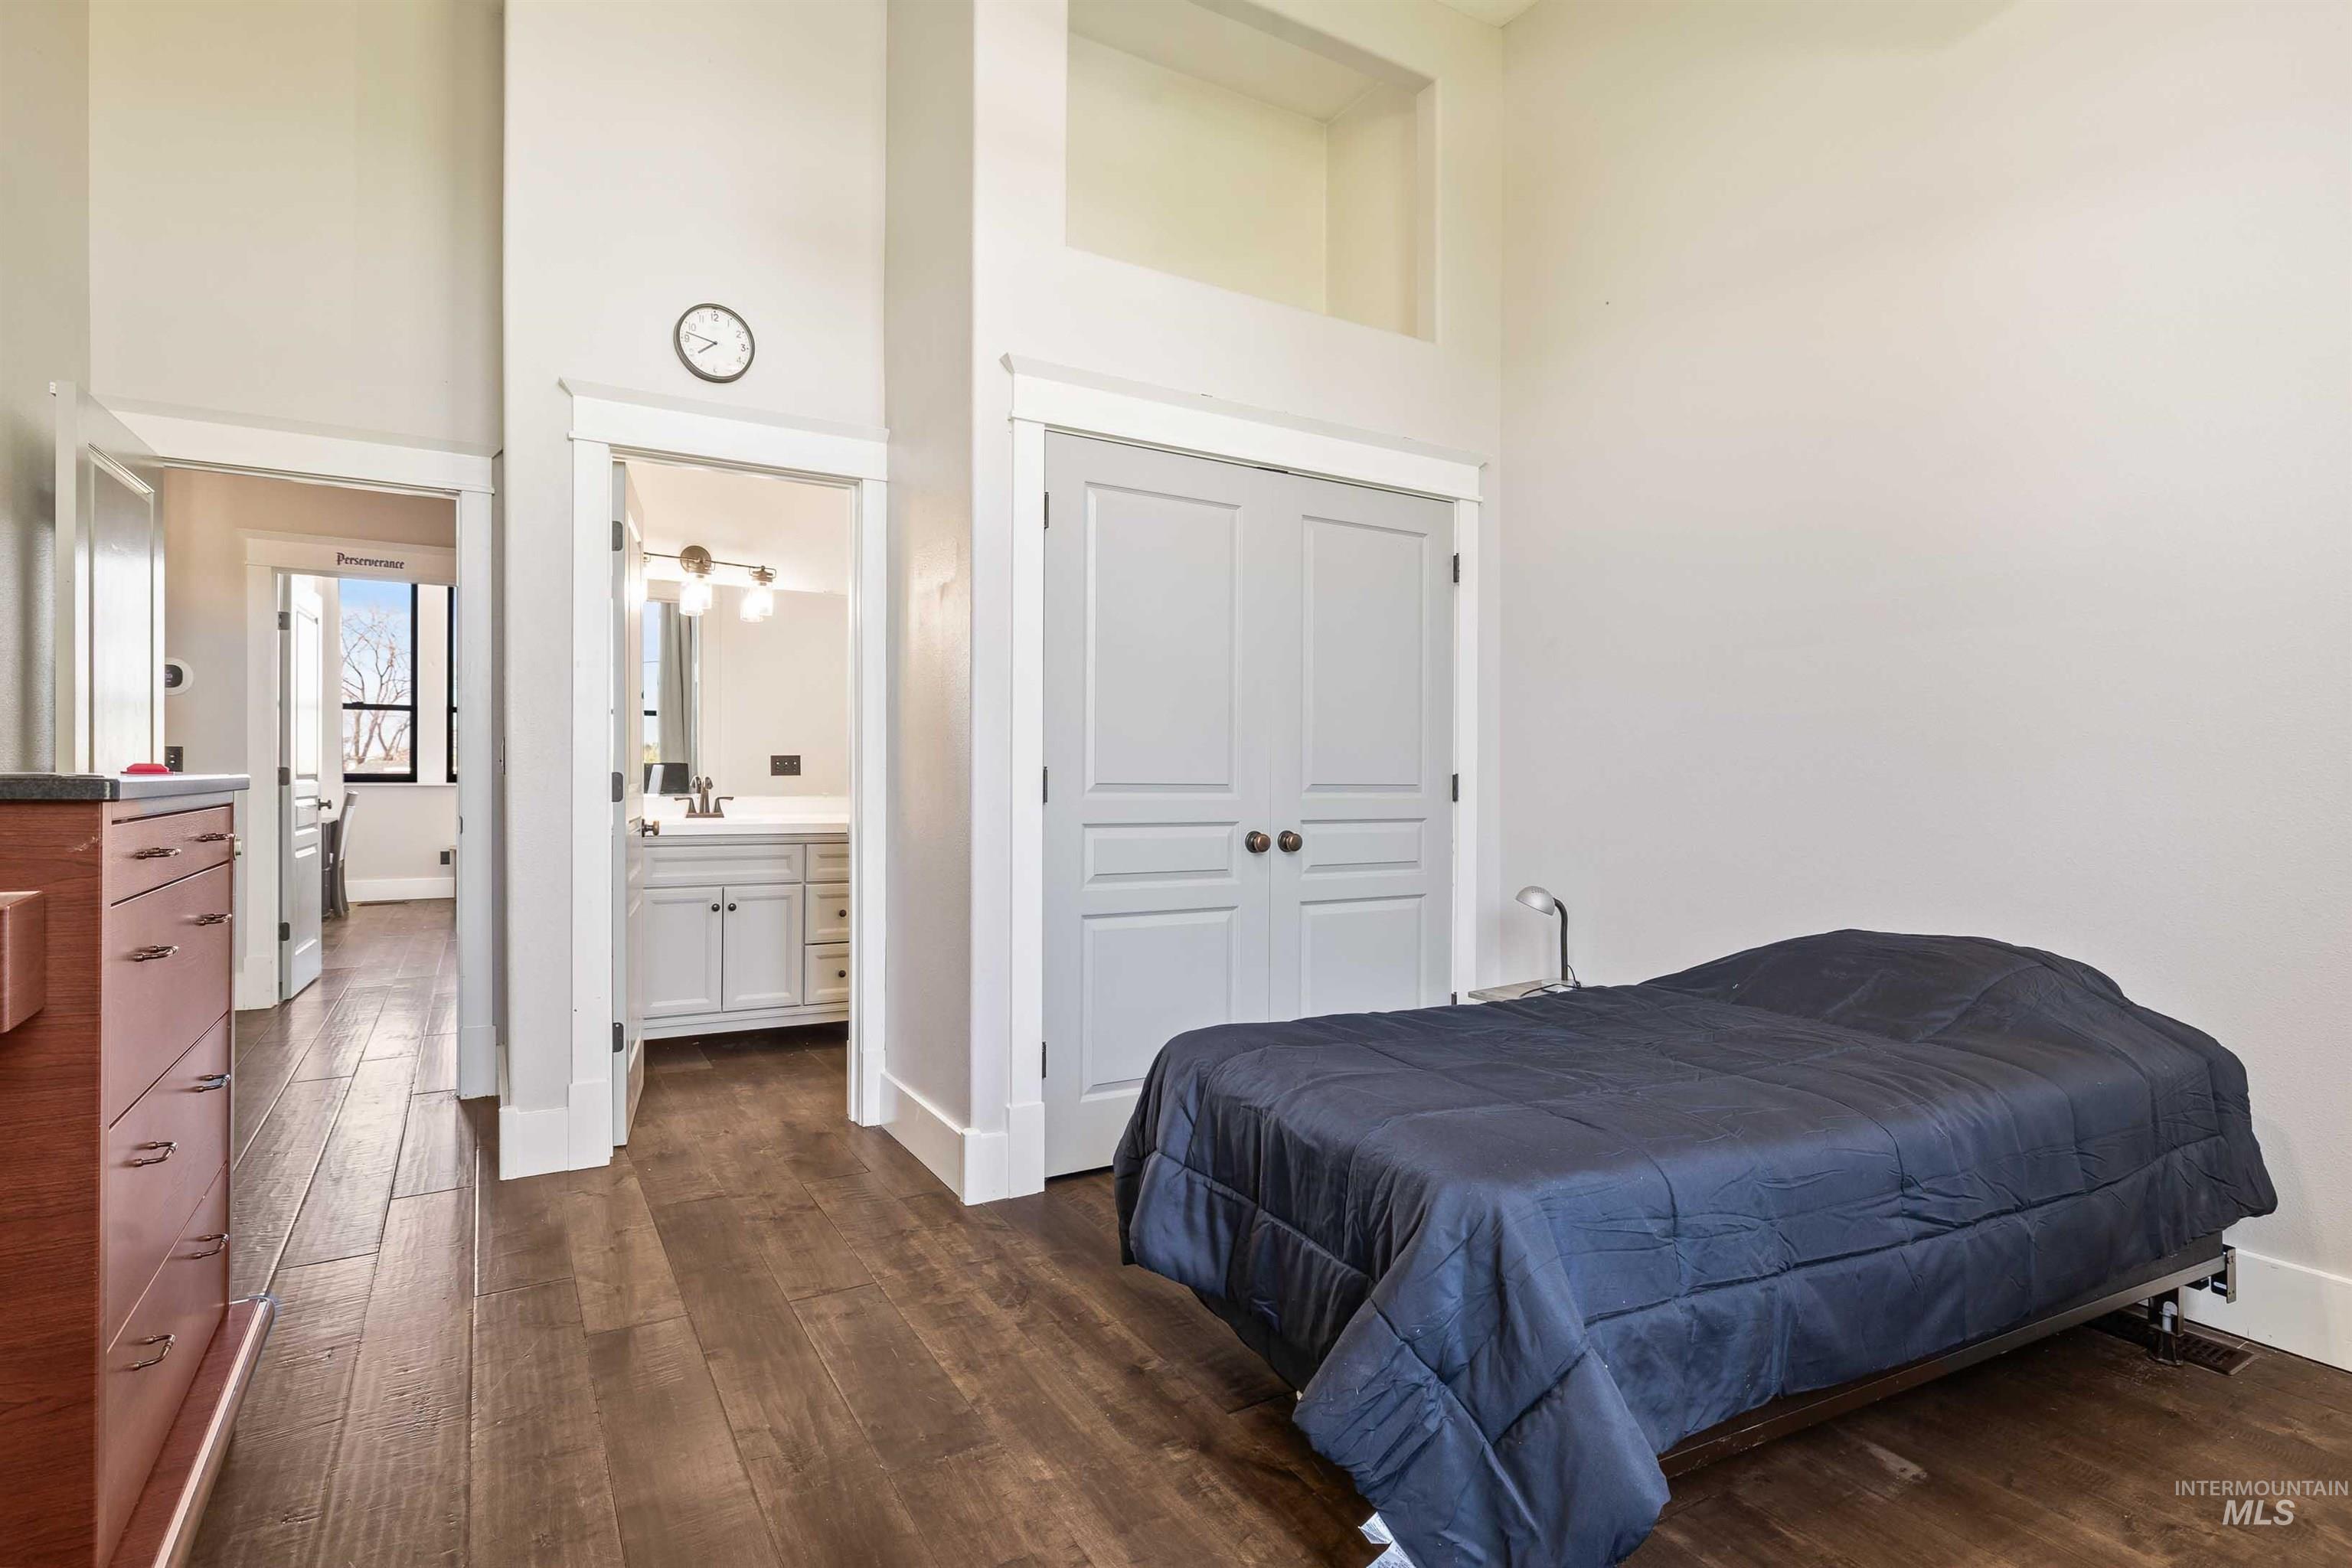
Wood-finish flooring, high ceilings, white bi-fold closet doors, and recessed wall details
-

Vaulted ceiling with a ceiling fan, three tall windows, wood-finish flooring, and white baseboards
-
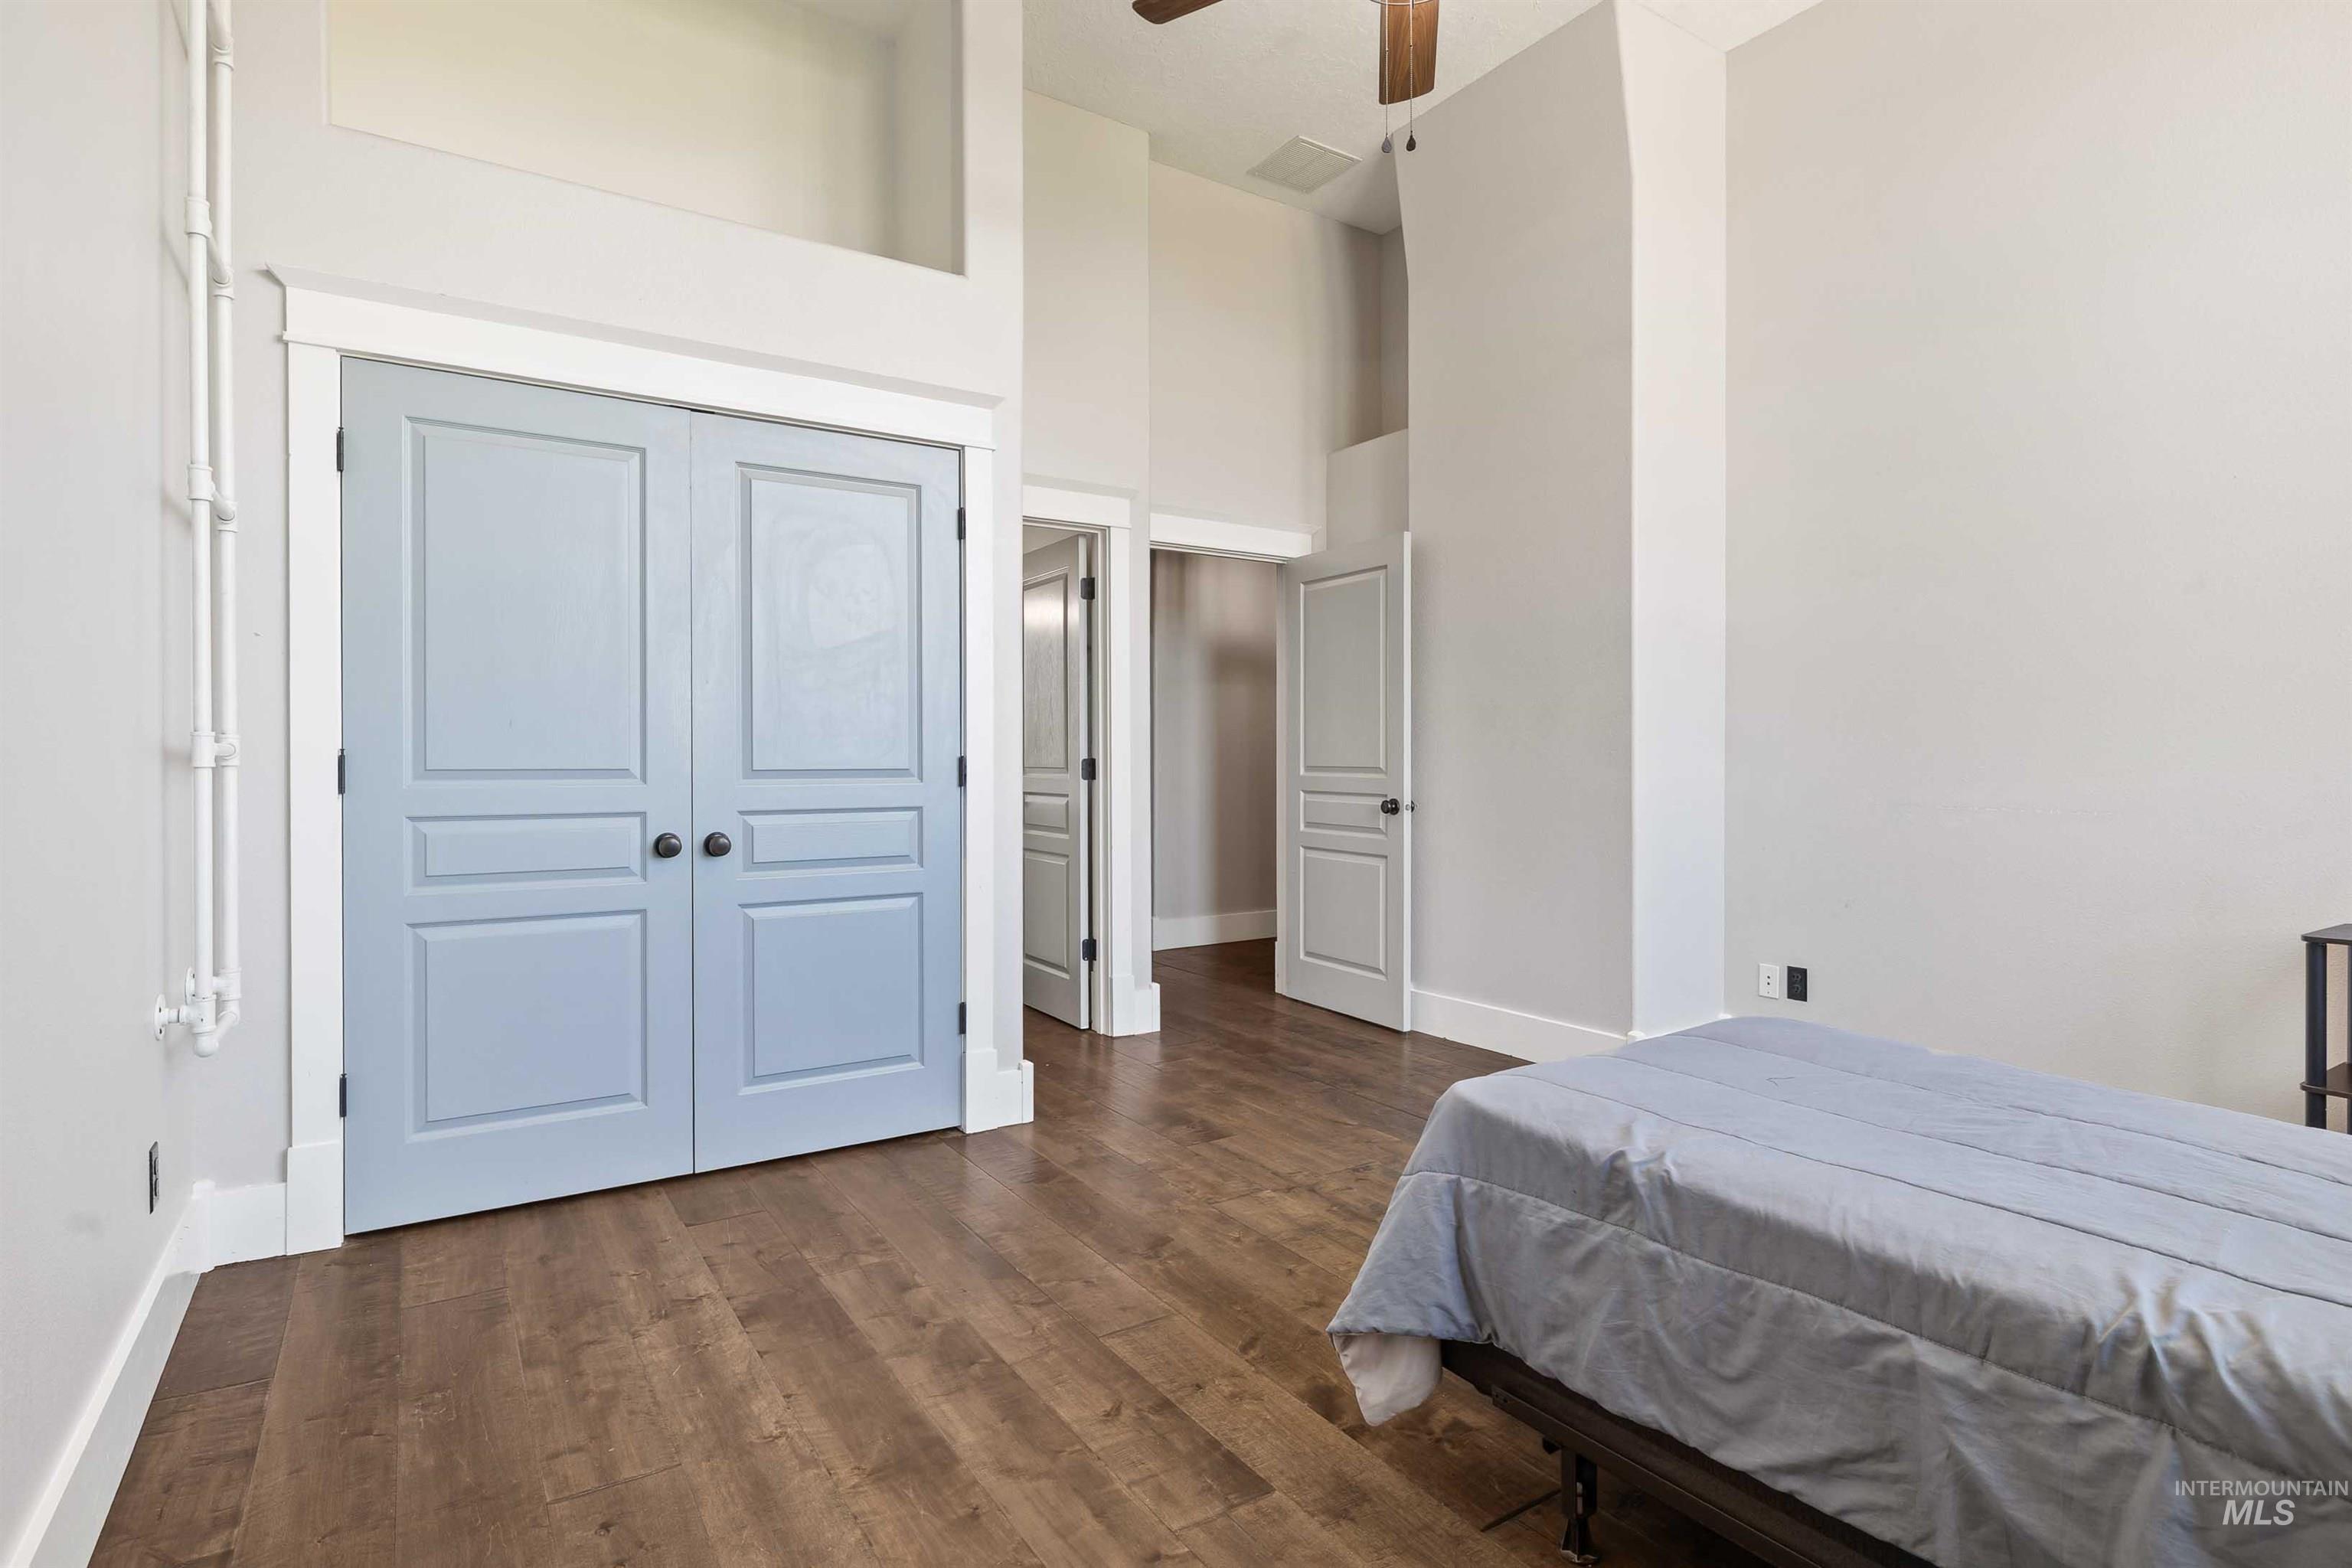
Wood-finish flooring, high ceilings, ceiling fan, white trim, and light blue double doors with black hardware
-
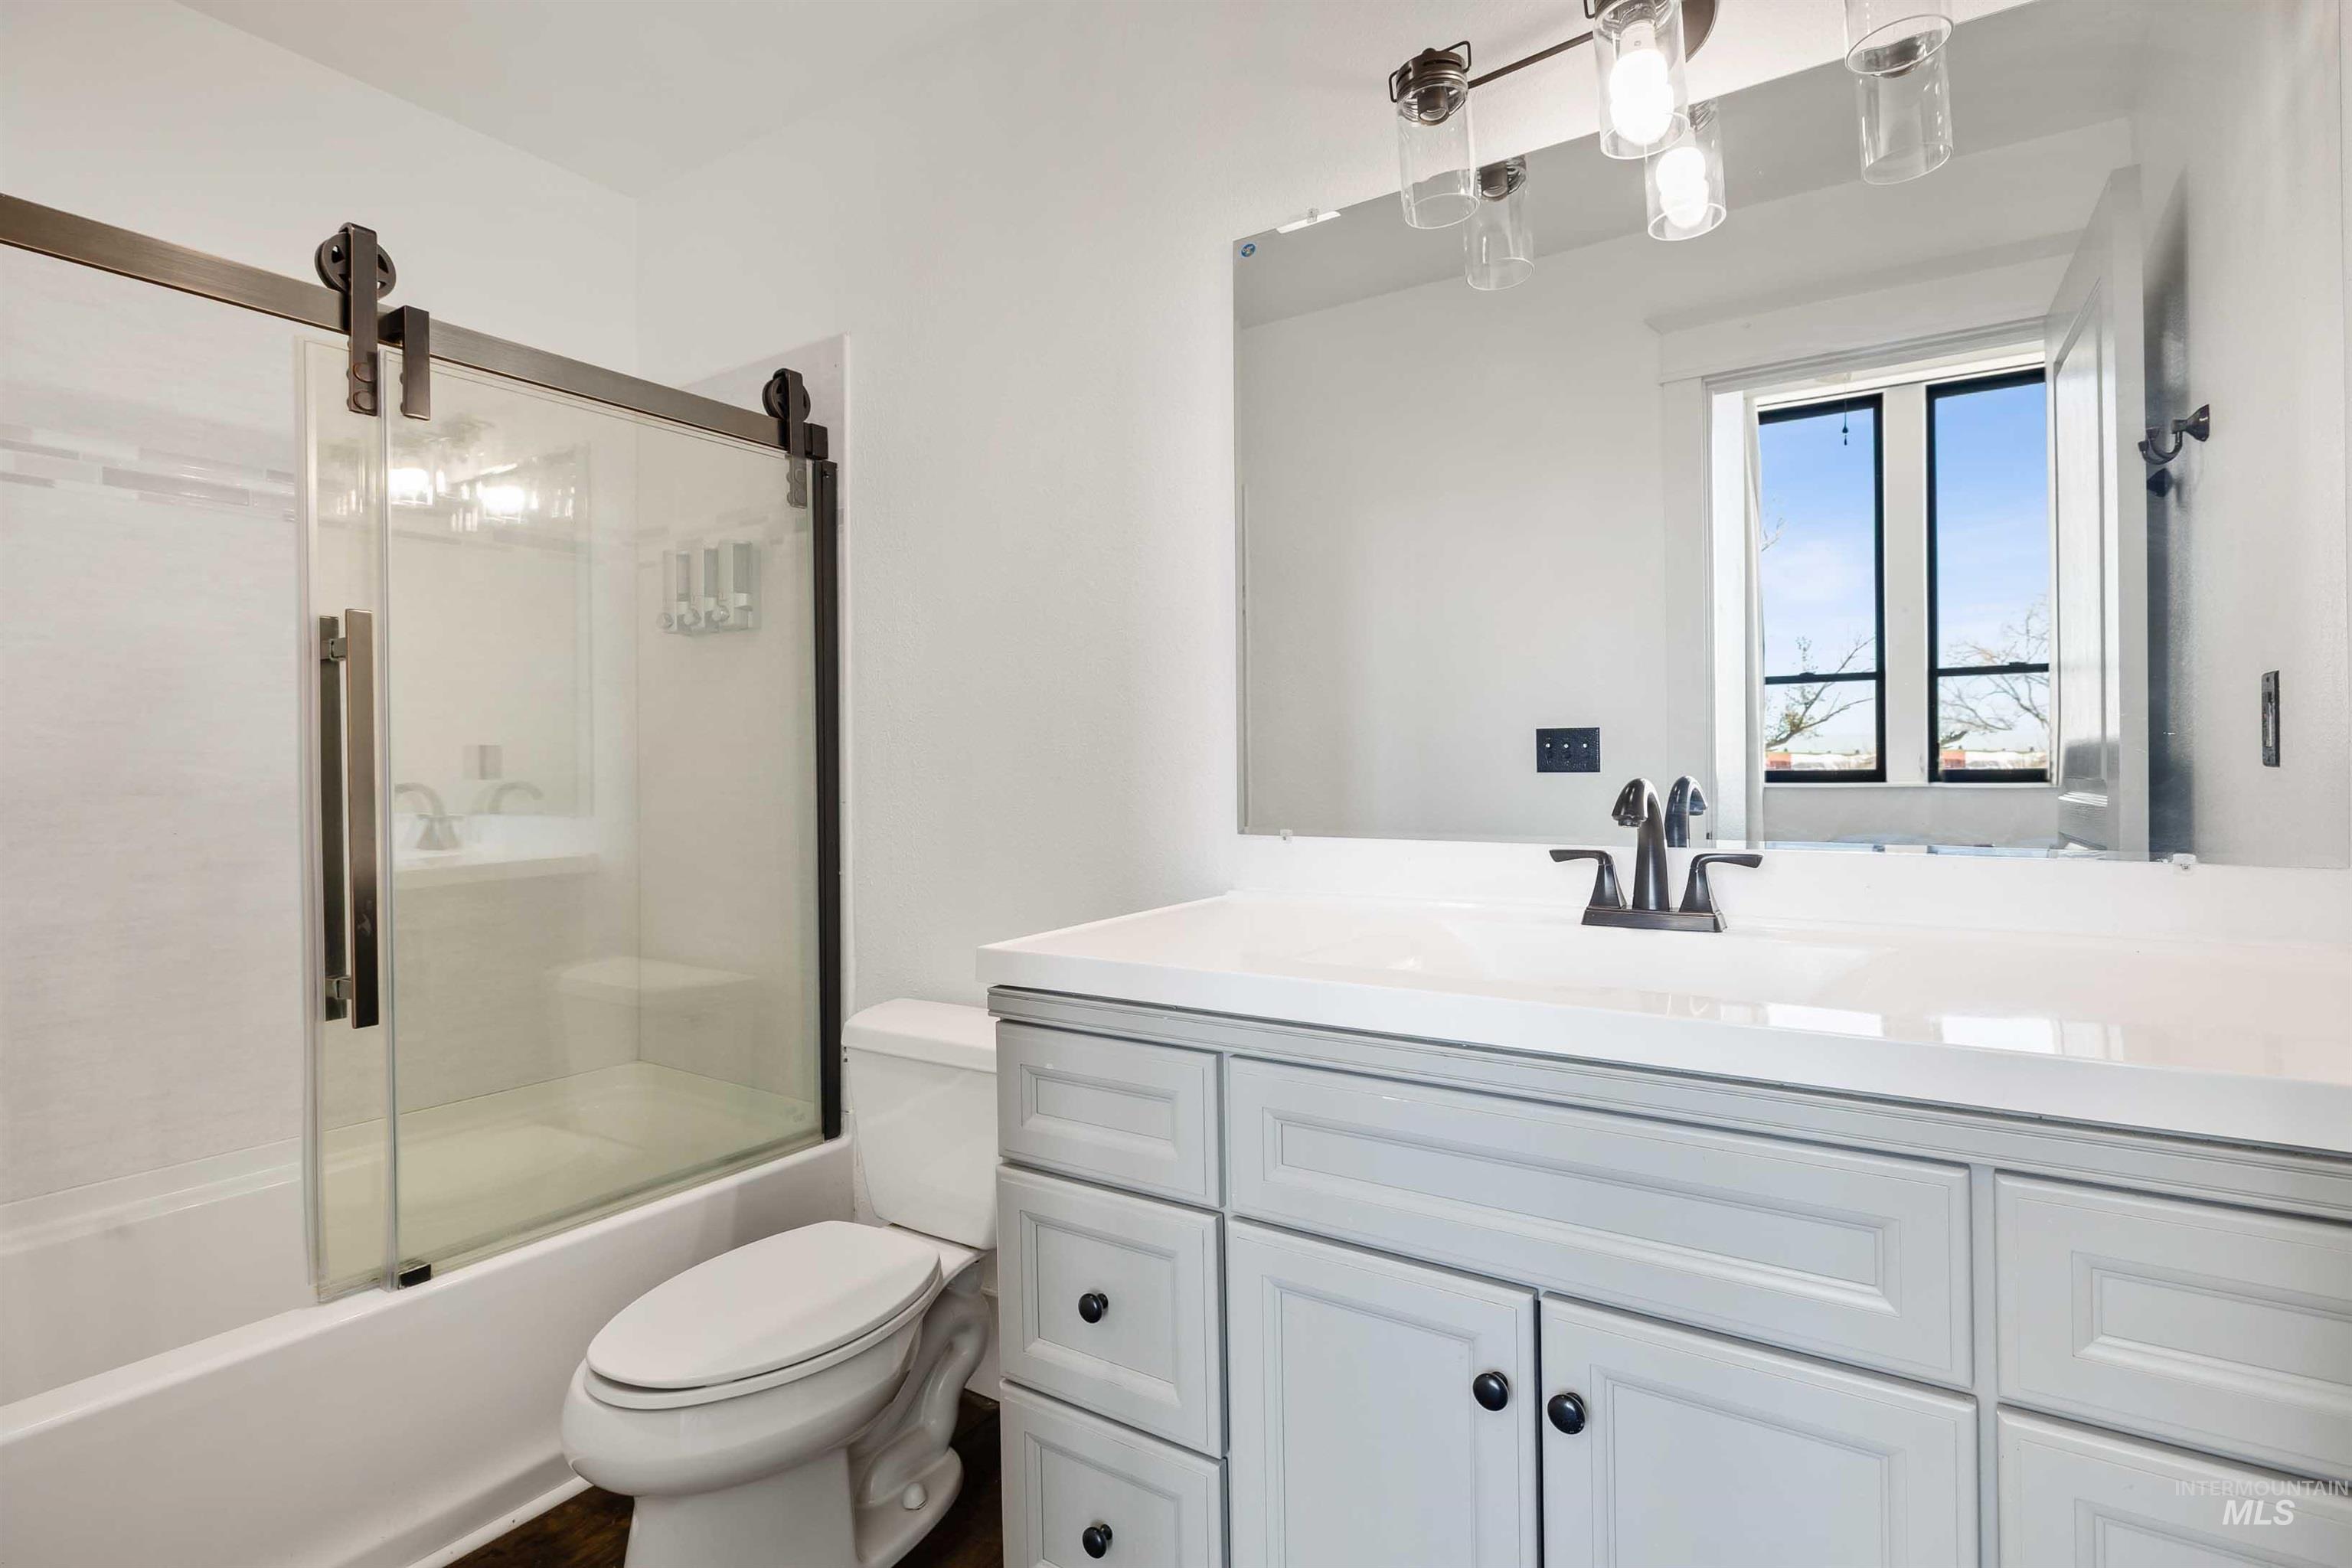
White vanity with black hardware, white countertop, and dark-finish faucet
-
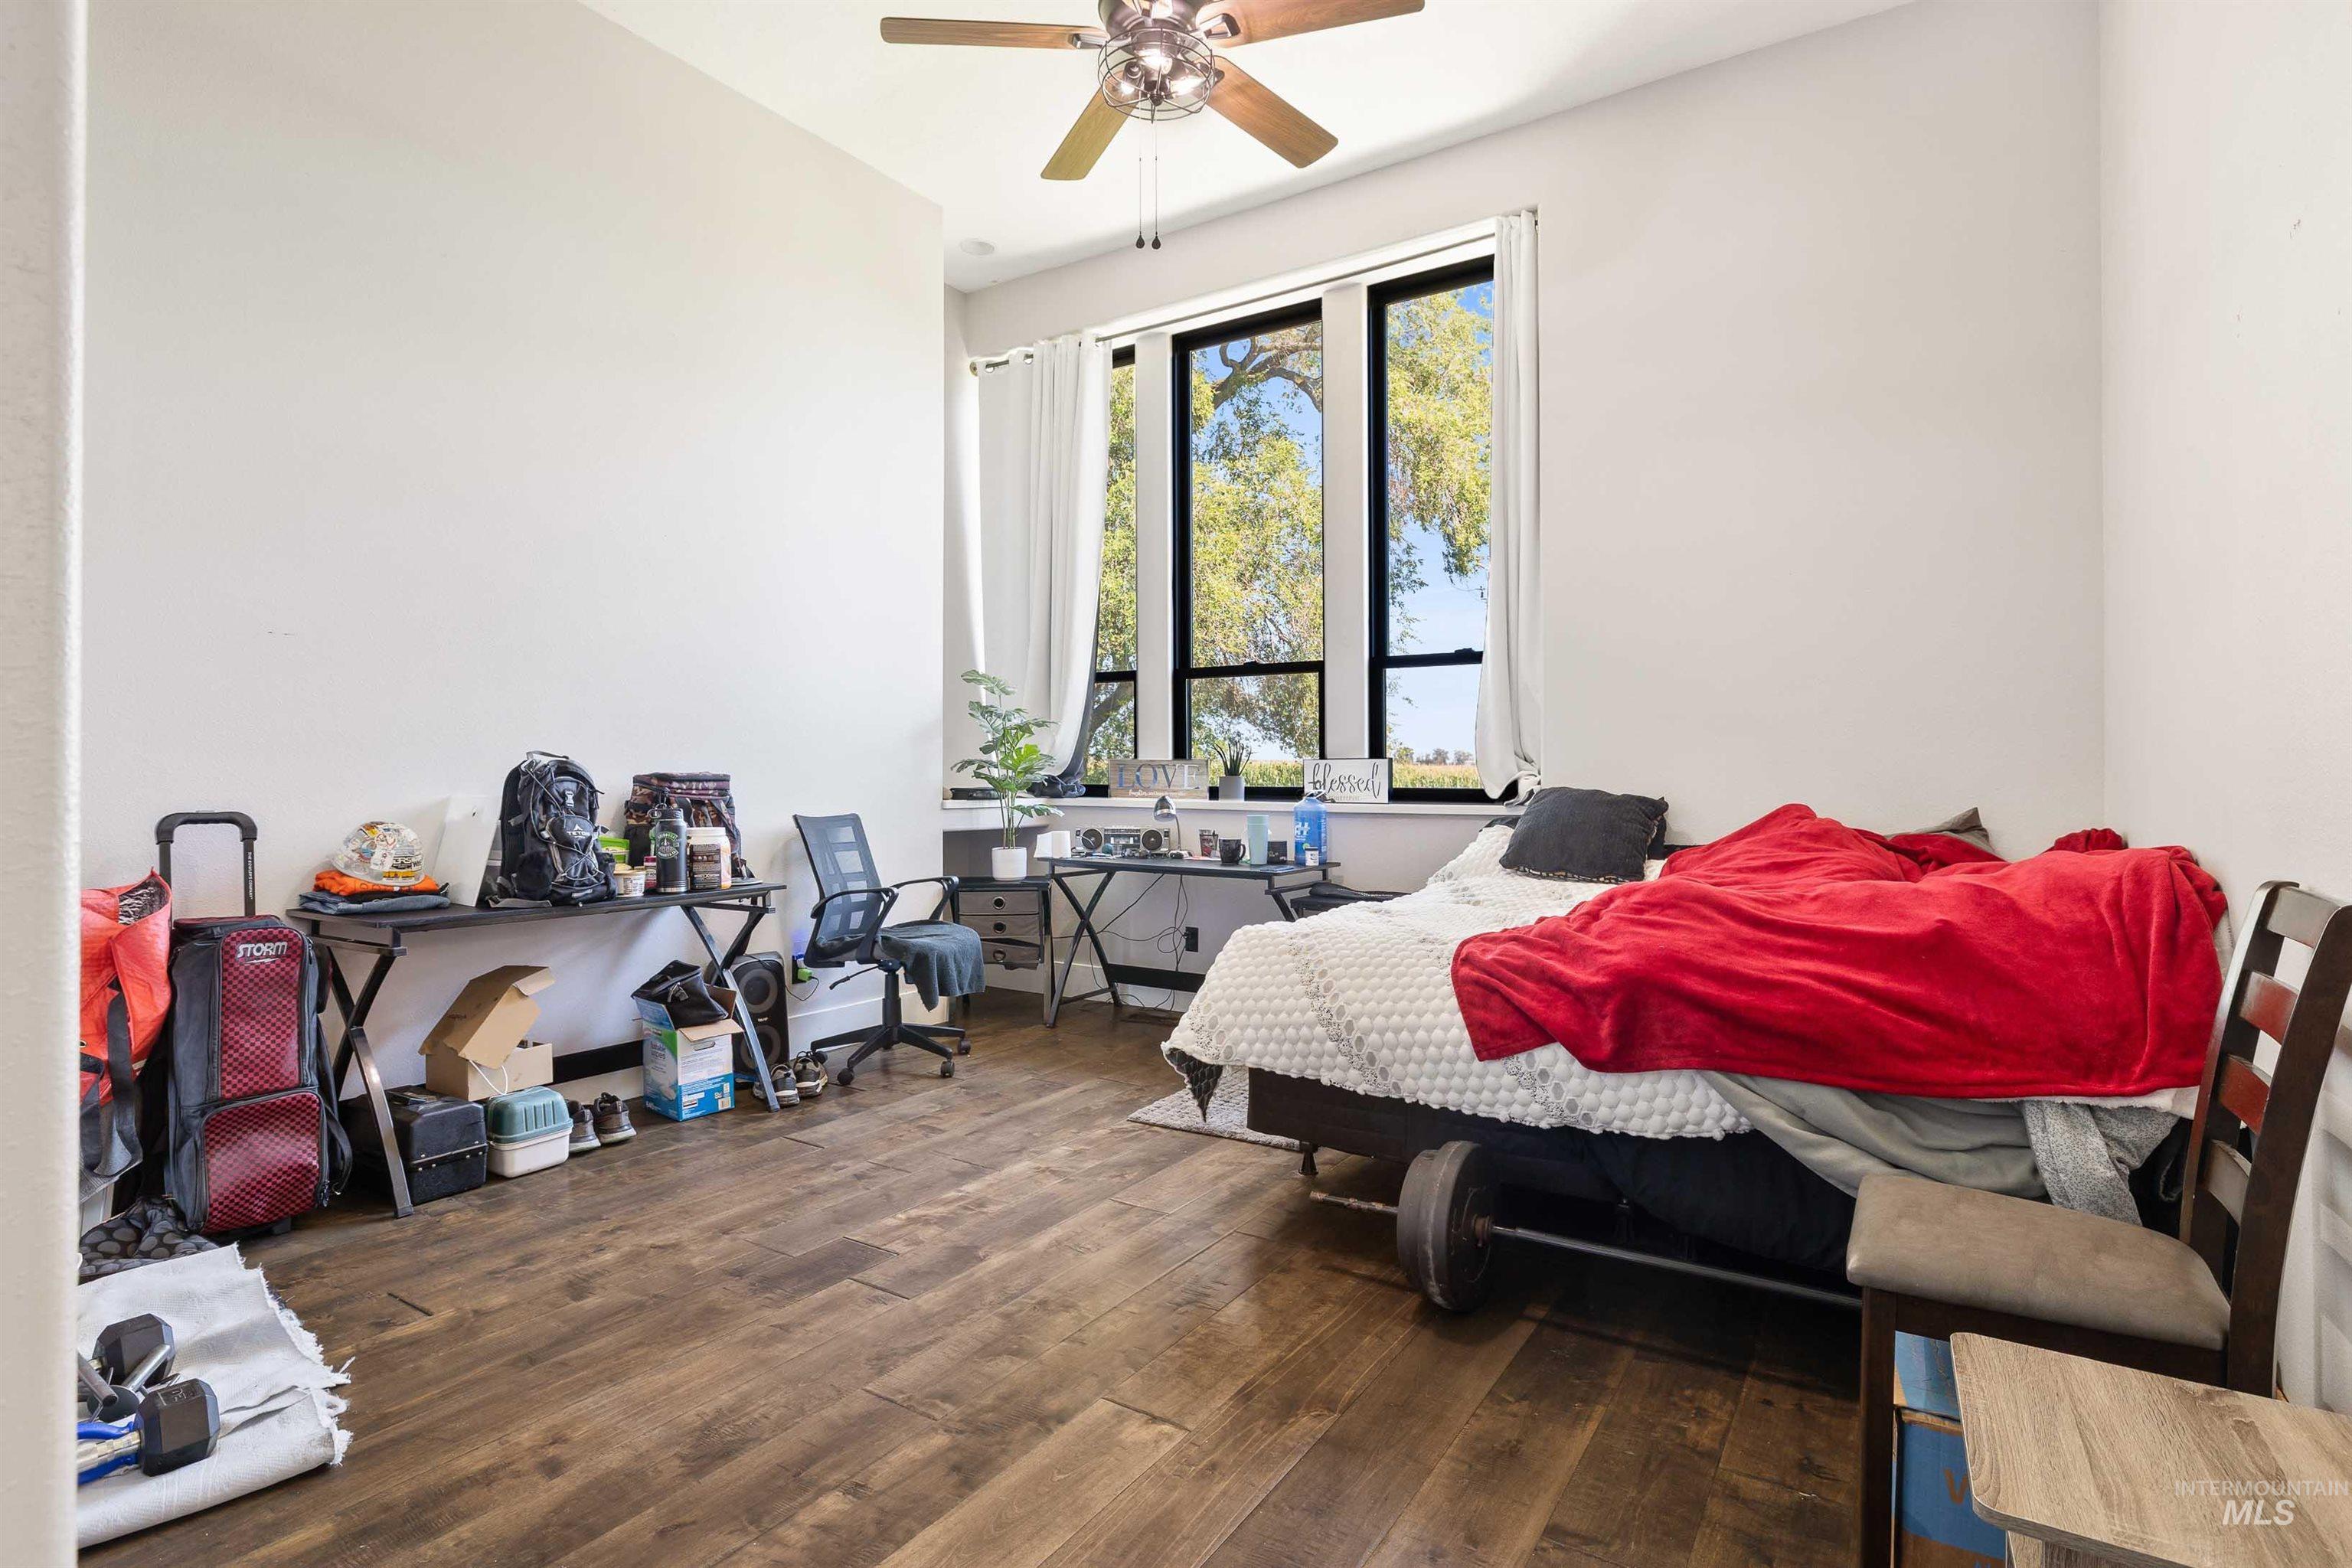
Wood-finish flooring, ceiling fan with integrated lighting, large multi-pane windows, and white walls
-
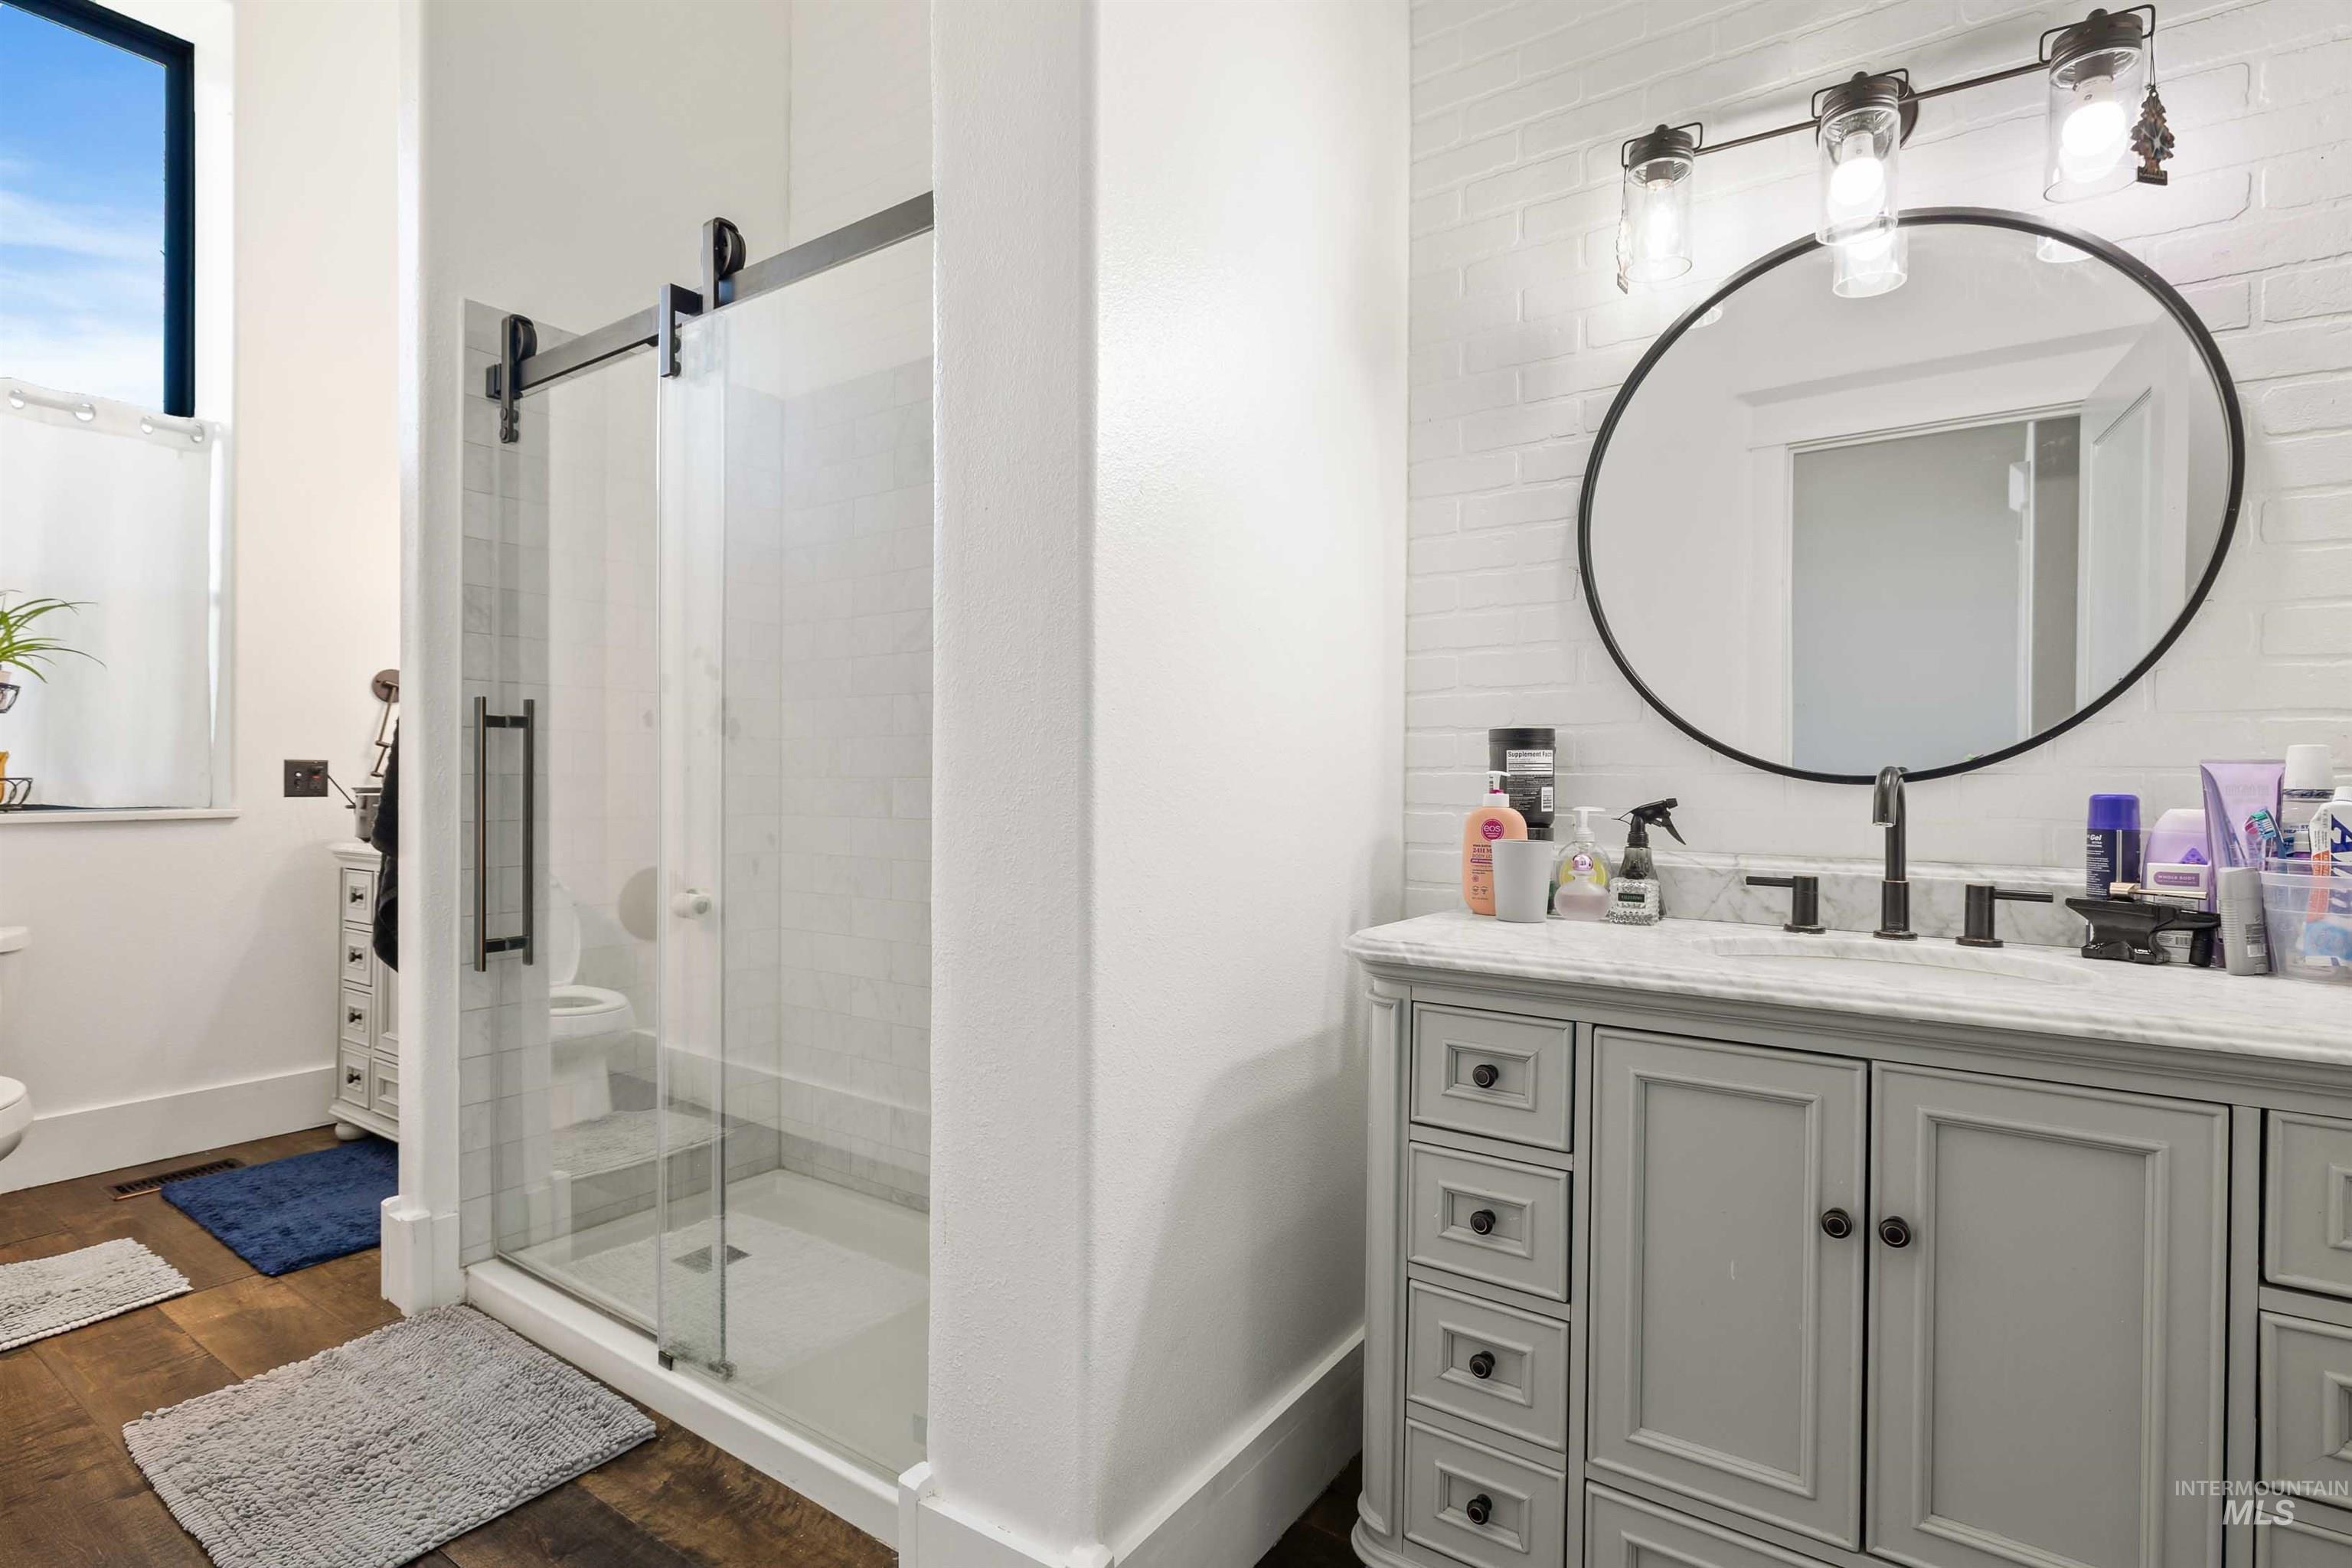
Glass-enclosed shower with barn door hardware, grey vanity with a light-colored countertop, round mirror, and a three-light fixture
-
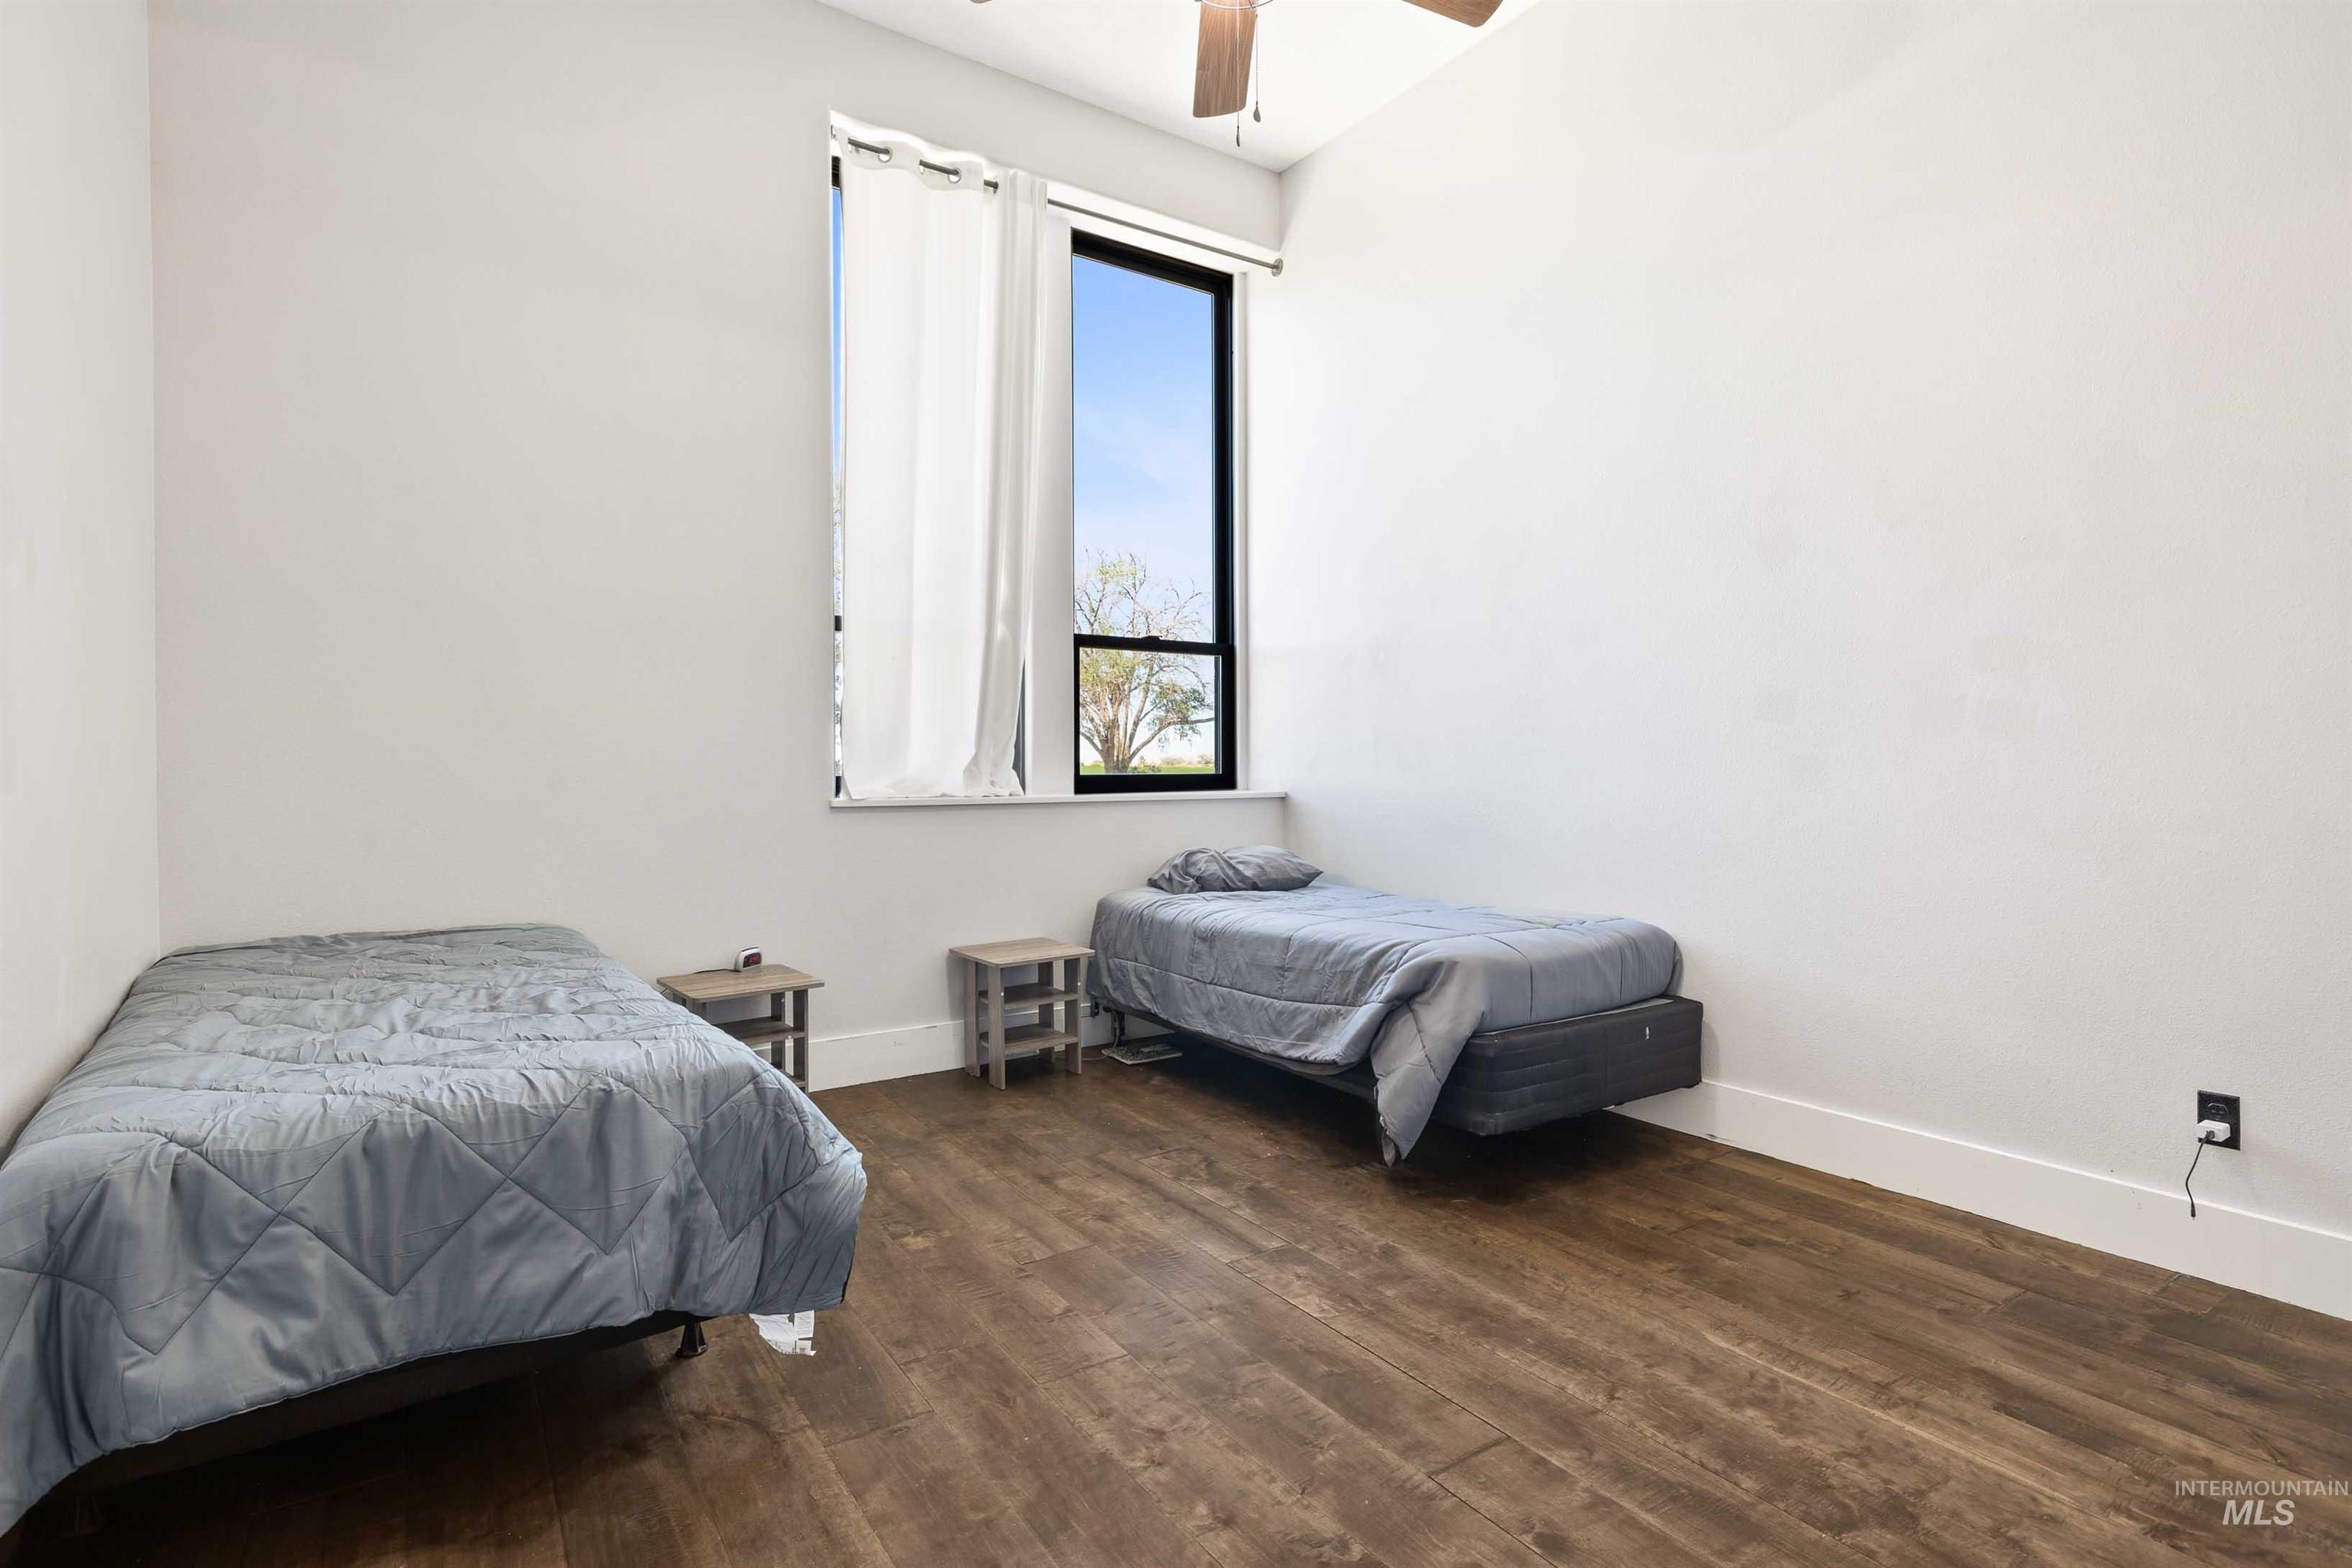
Bright bedroom featuring hardwood flooring, dual beds with ample spacing, and a large window with natural light and exterior visibility
-
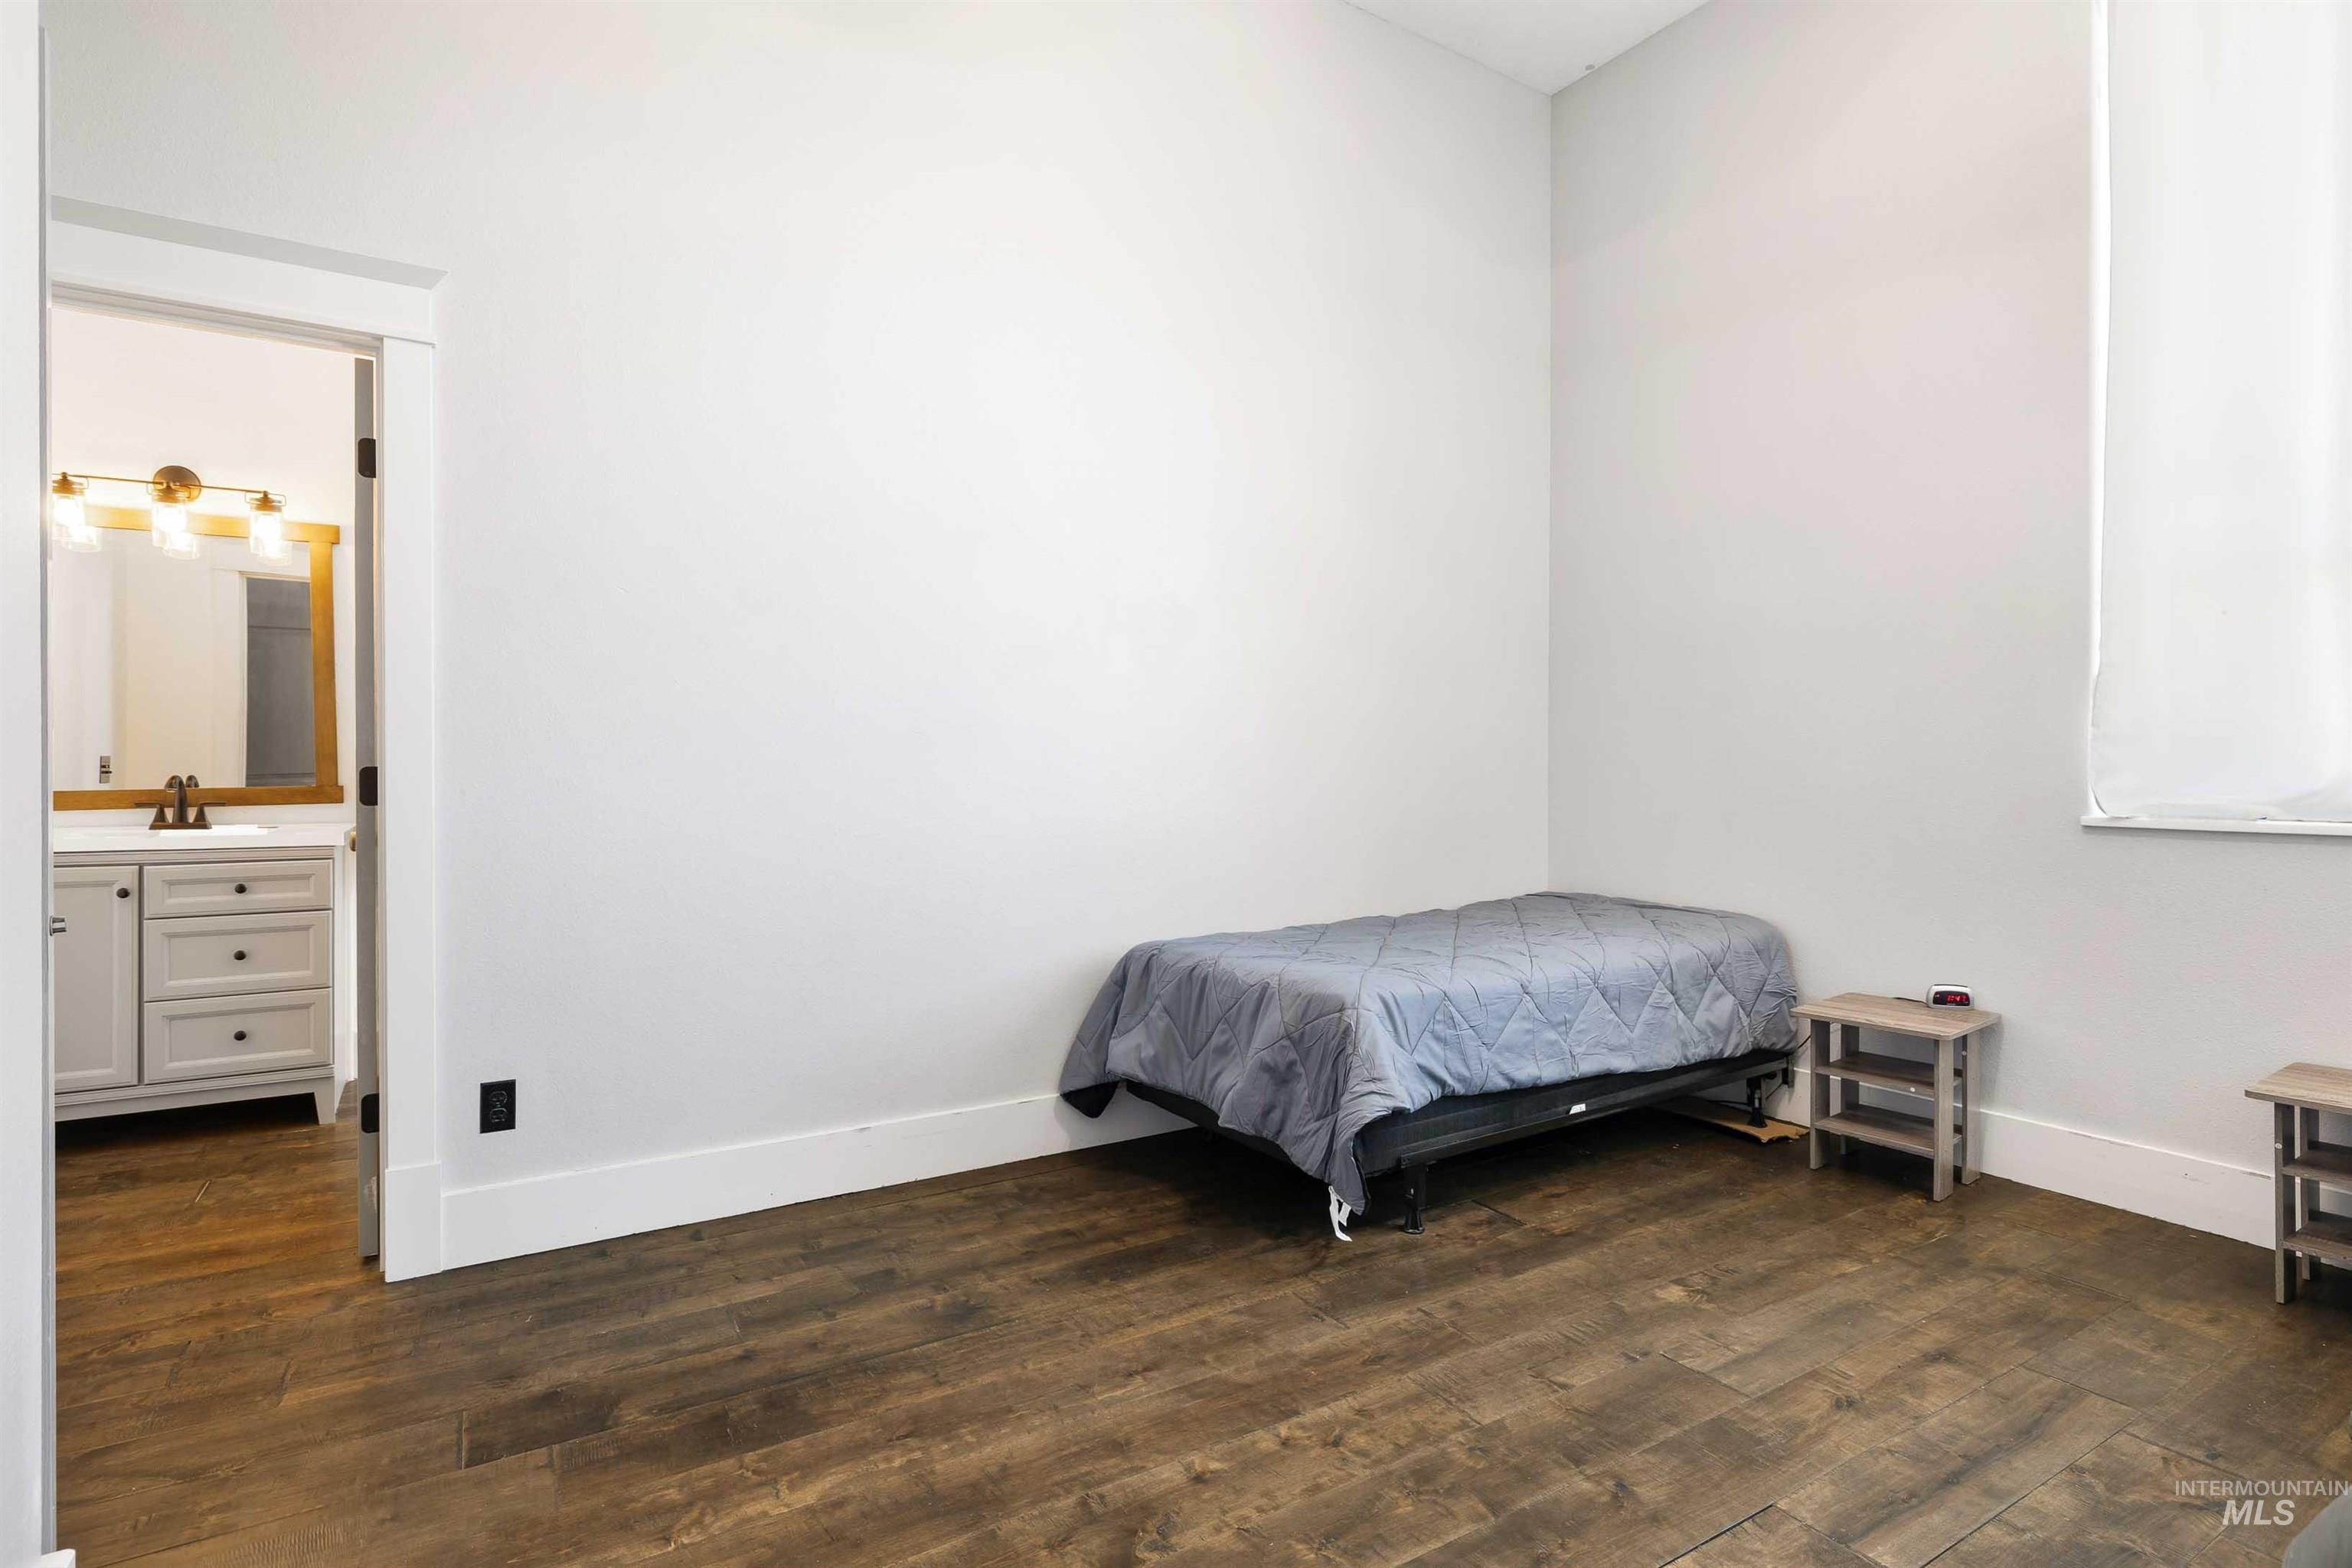
Wood-finish flooring throughout, with a window featuring a roller shade
-
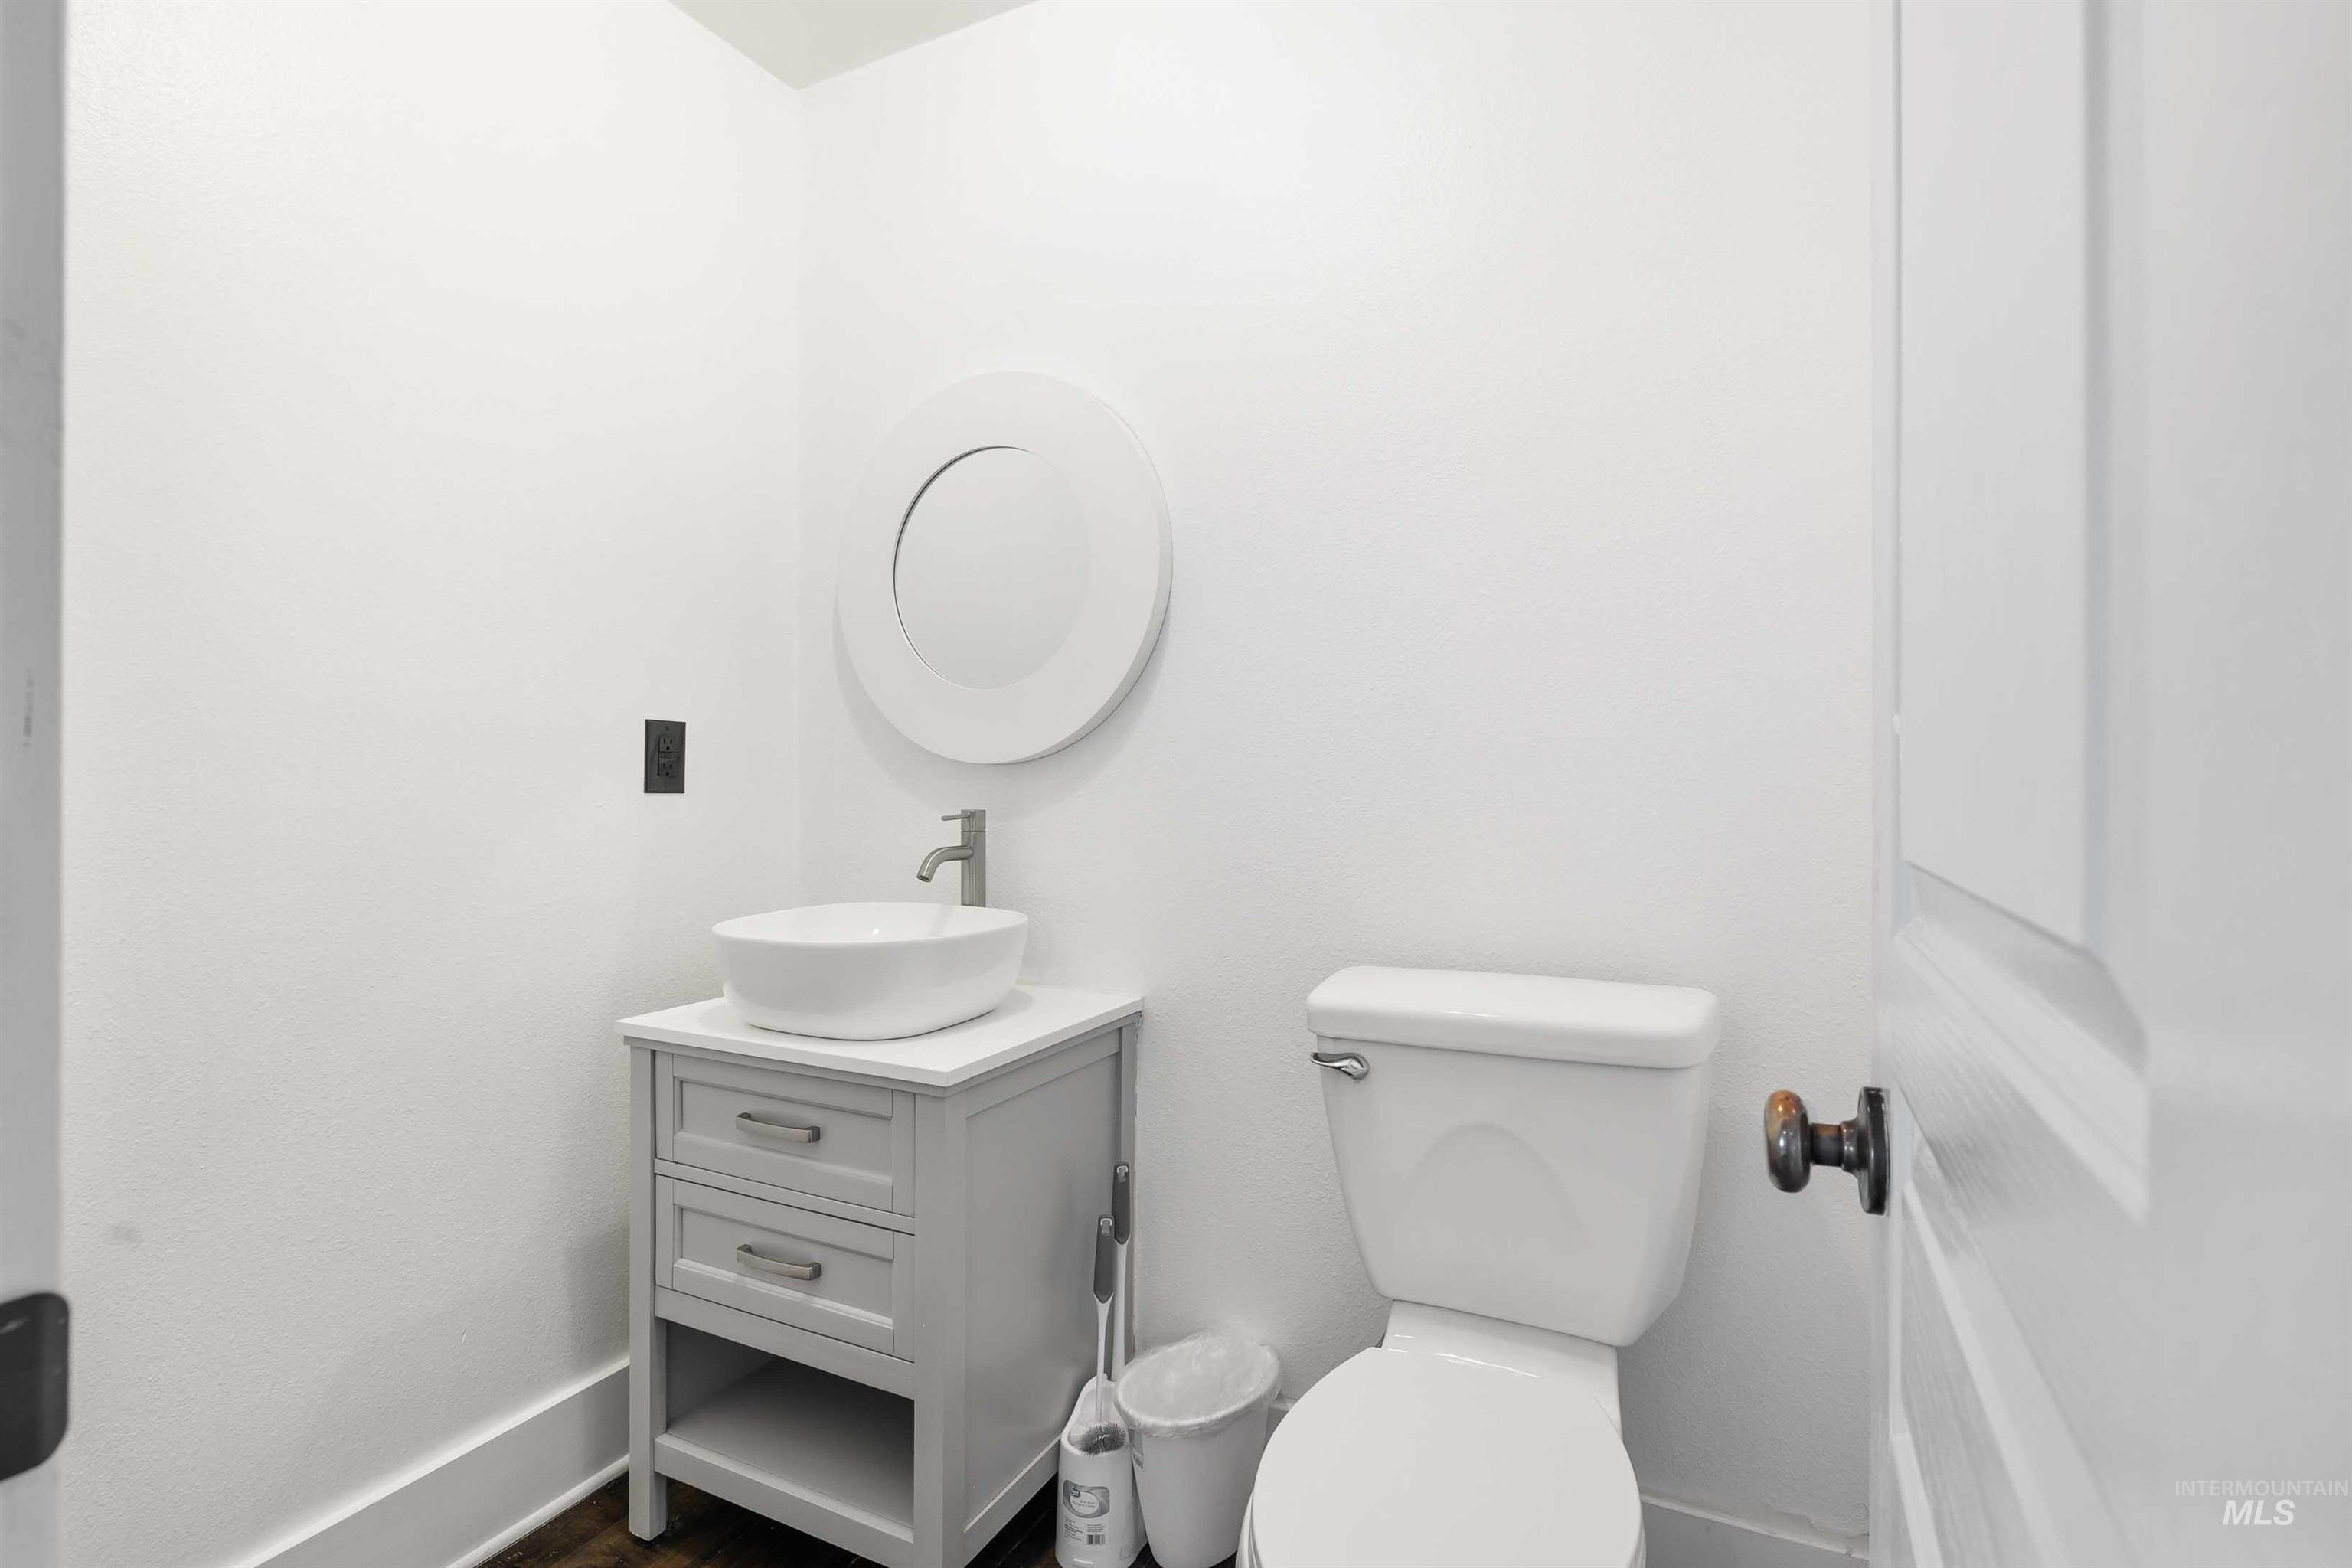
White walls, wood-finish flooring, white vanity with vessel sink, round mirror, and a white toilet
-
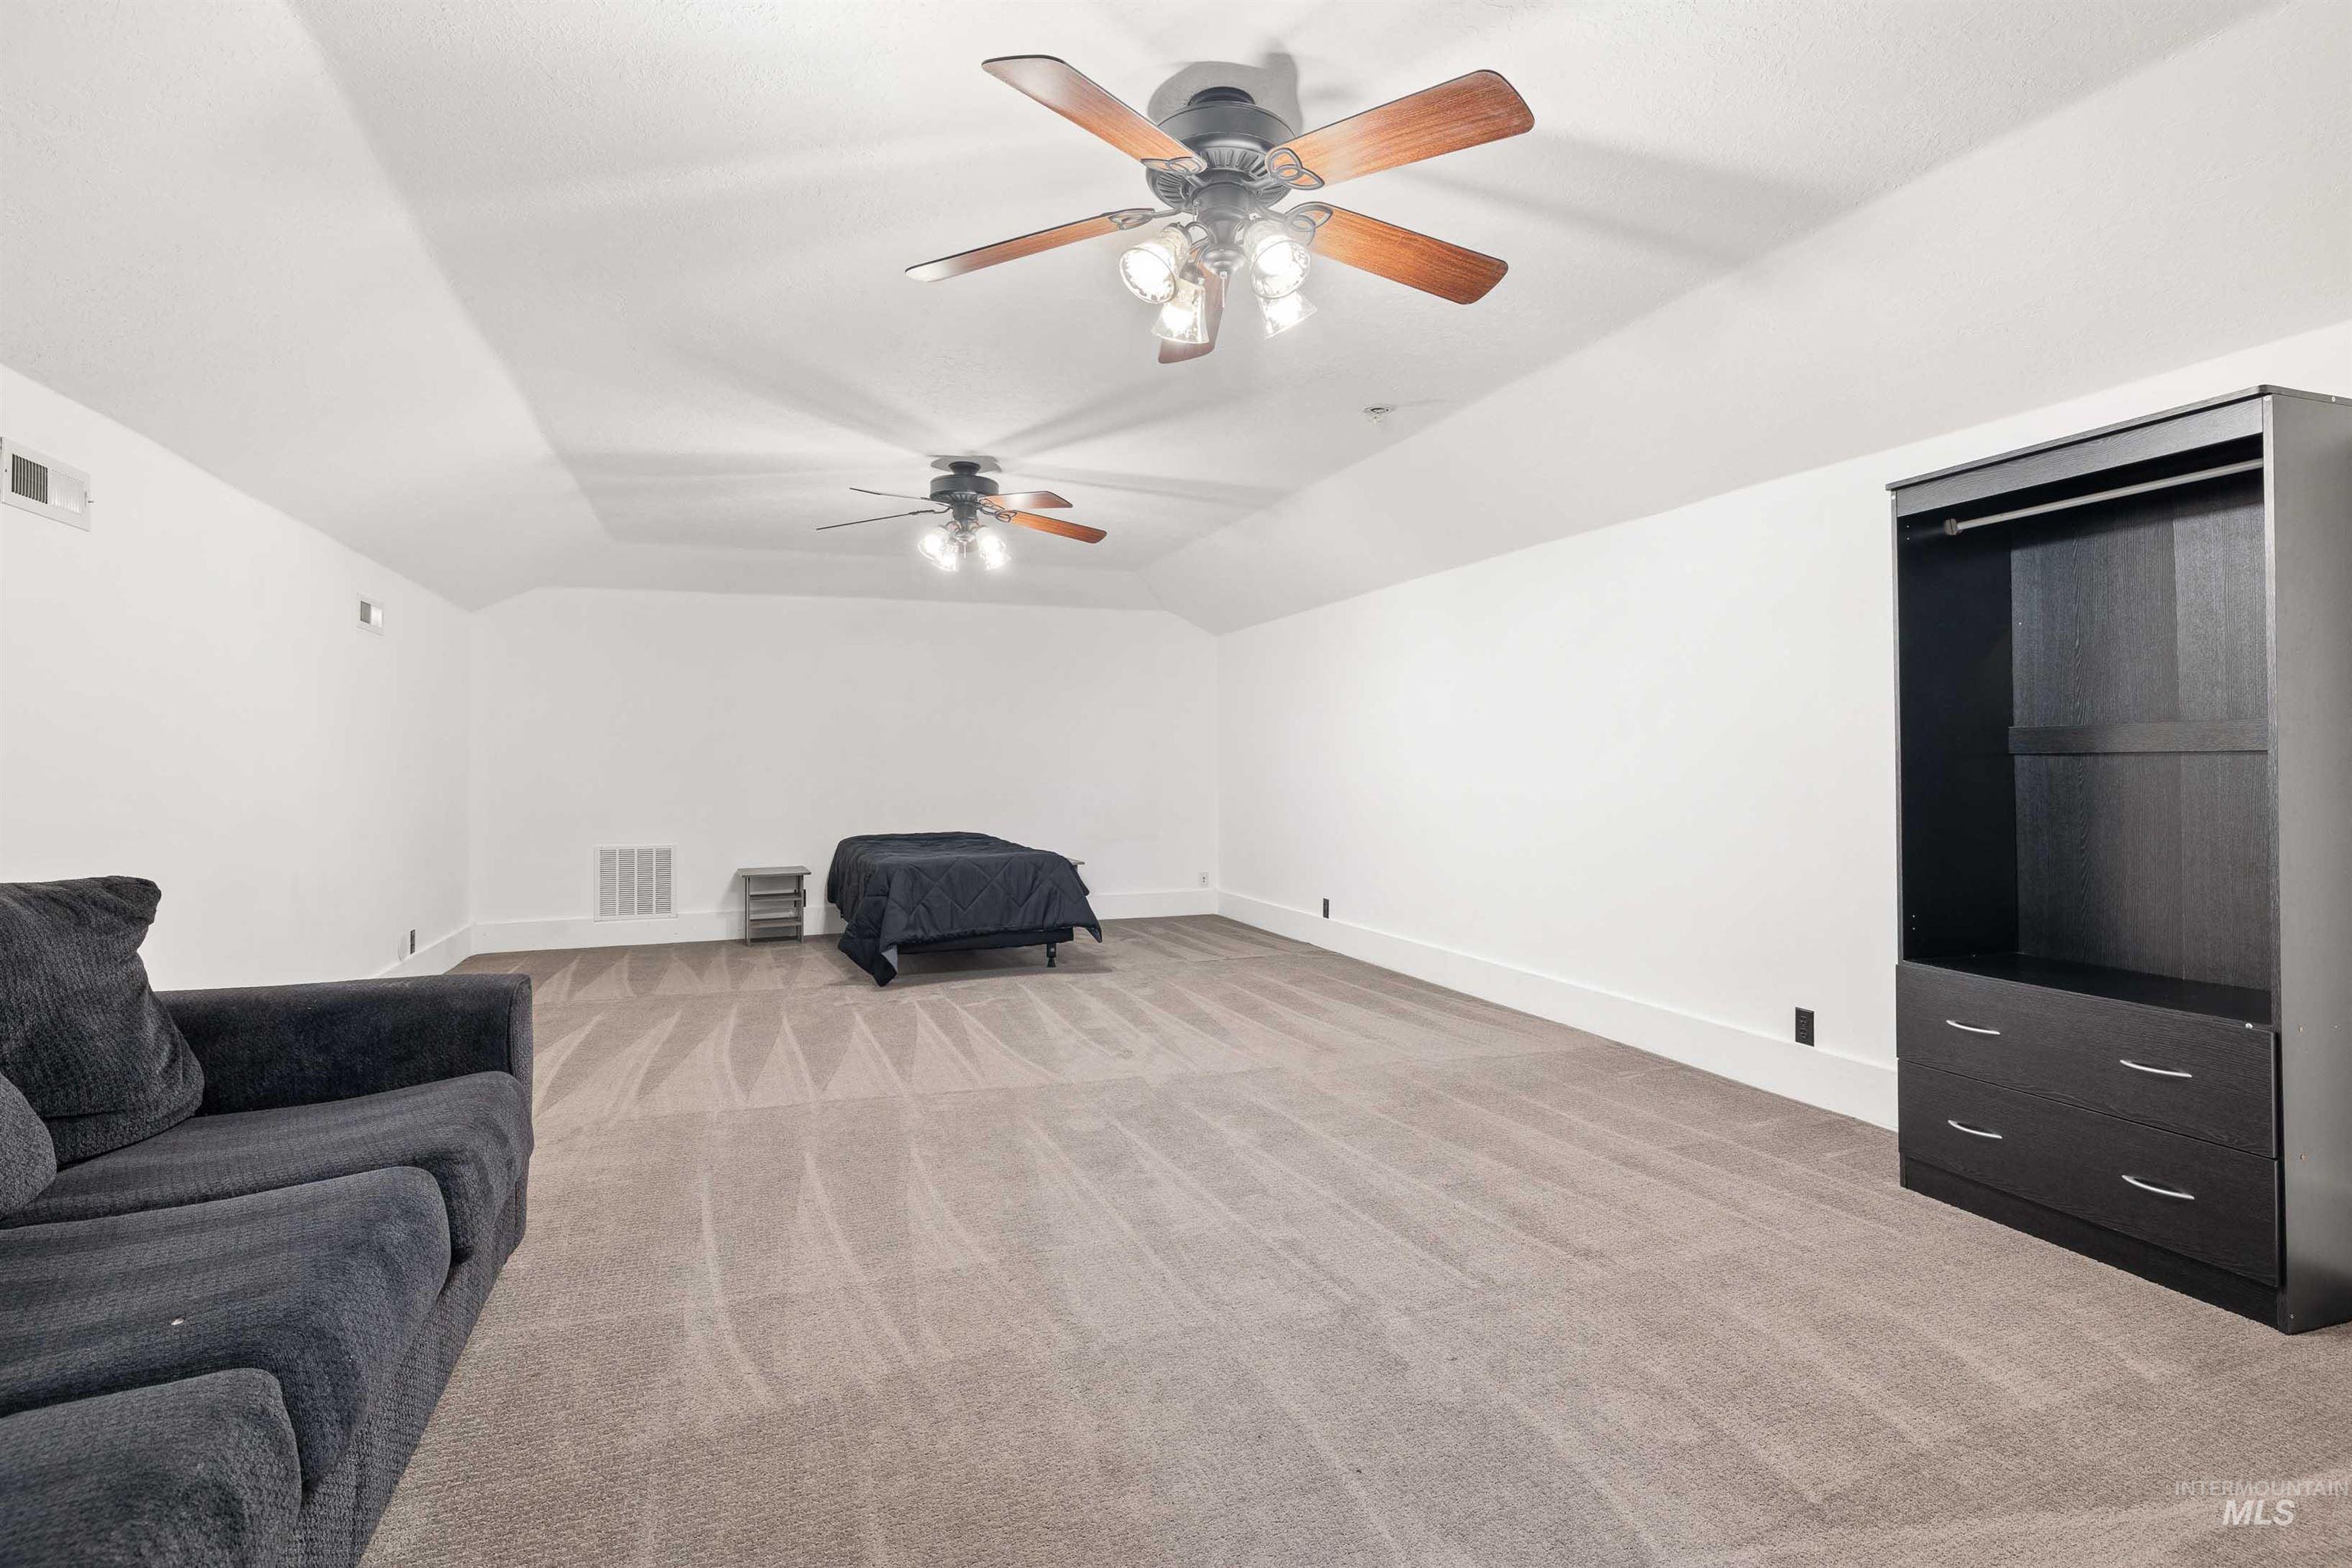
Spacious room with sloped ceilings, two ceiling fans with light fixtures, and plush carpeting
-
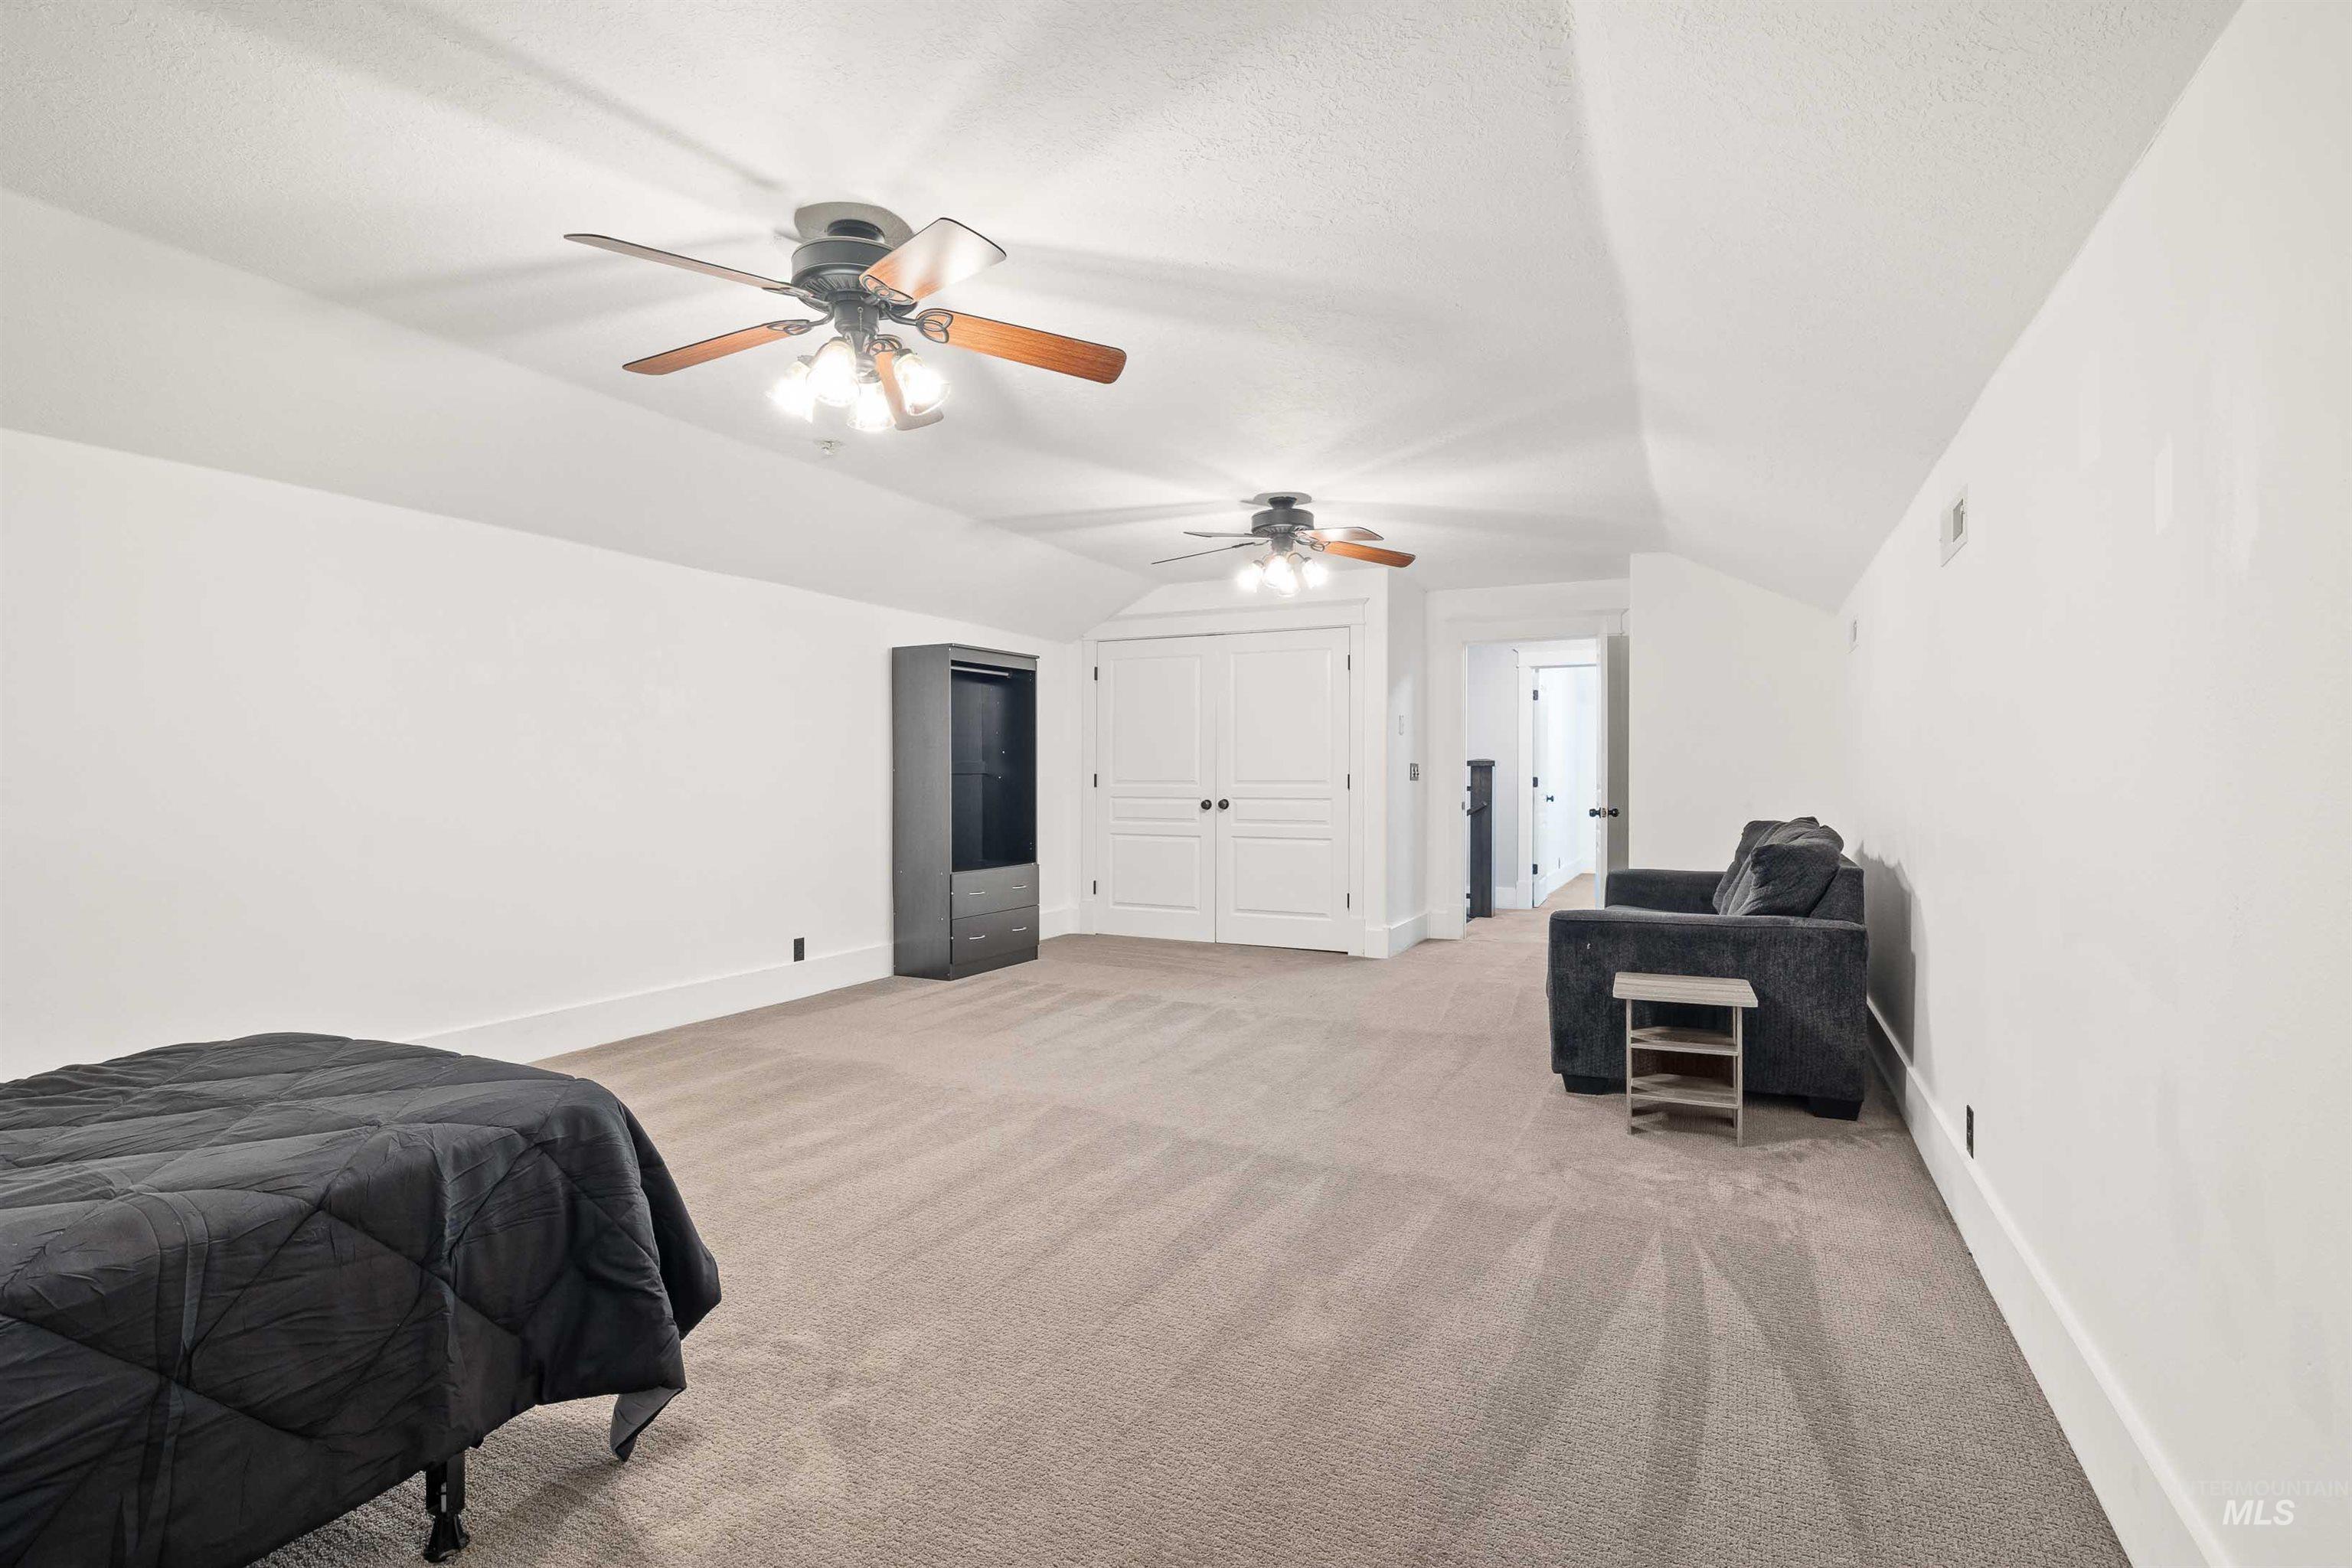
Spacious room featuring neutral carpeting, white walls, two ceiling fans with light kits, and a double-door closet
-
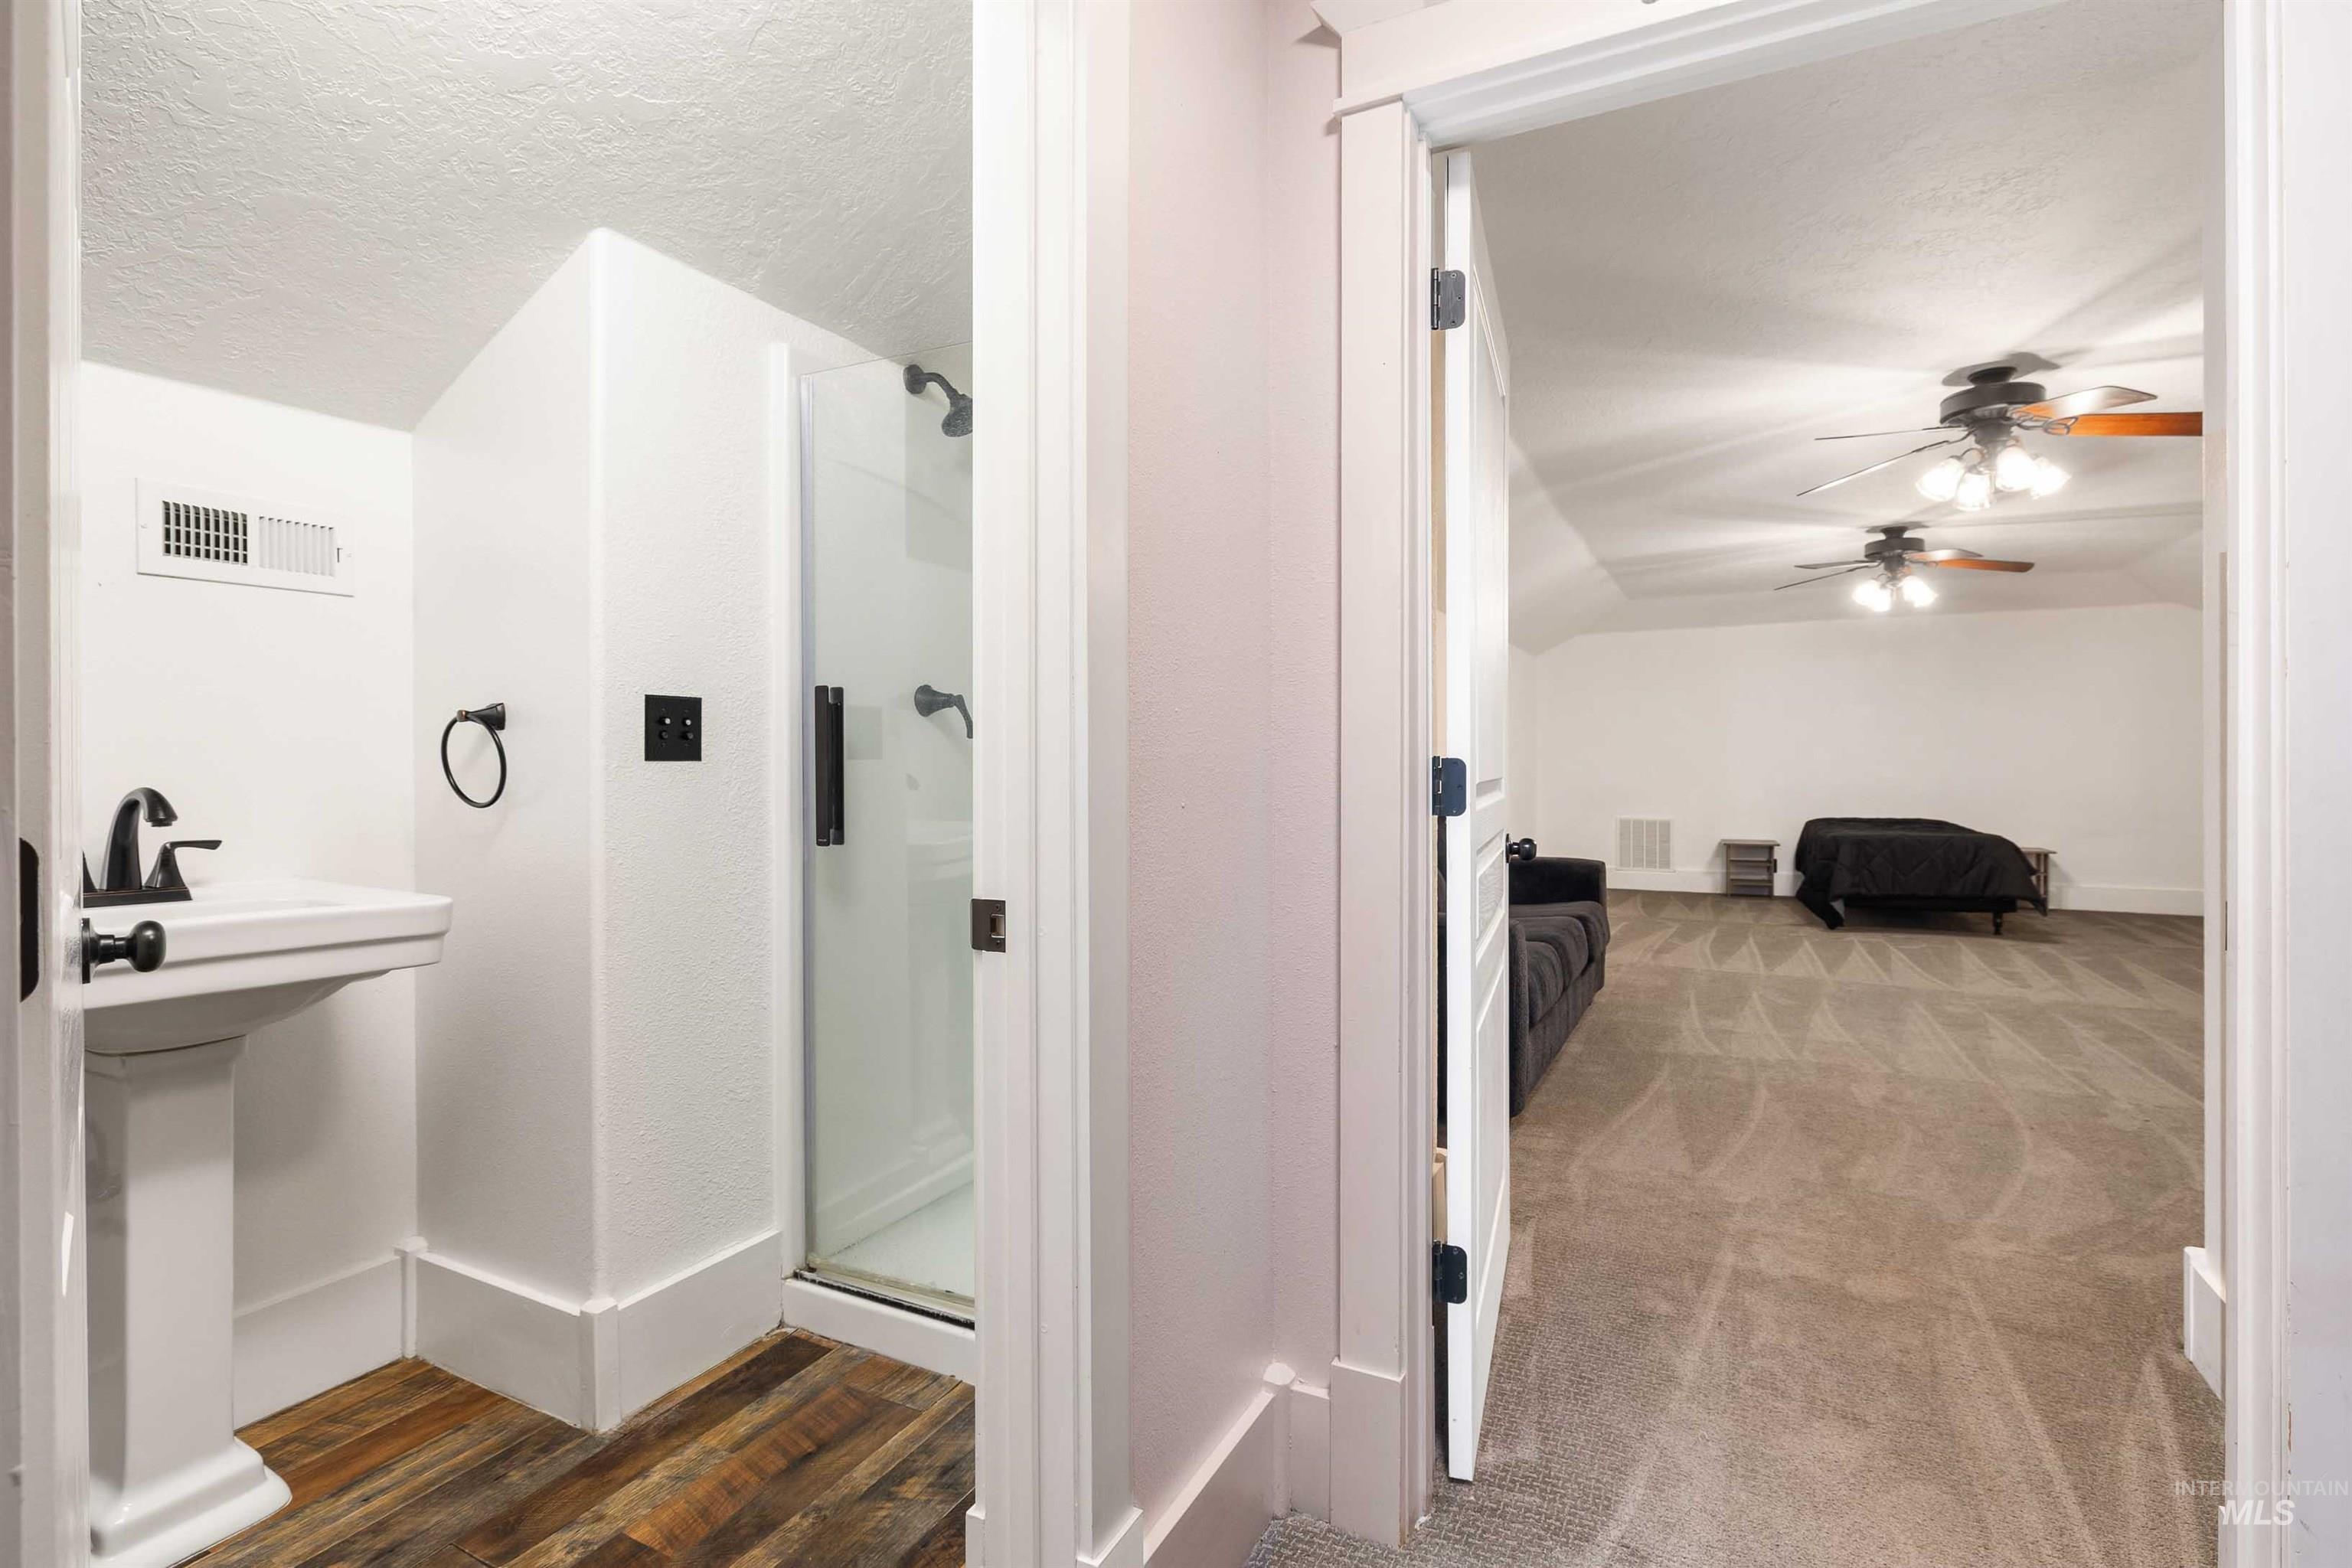
Pedestal sink with matte black faucet, glass-enclosed shower, wood-finish flooring, and sloped ceiling
-
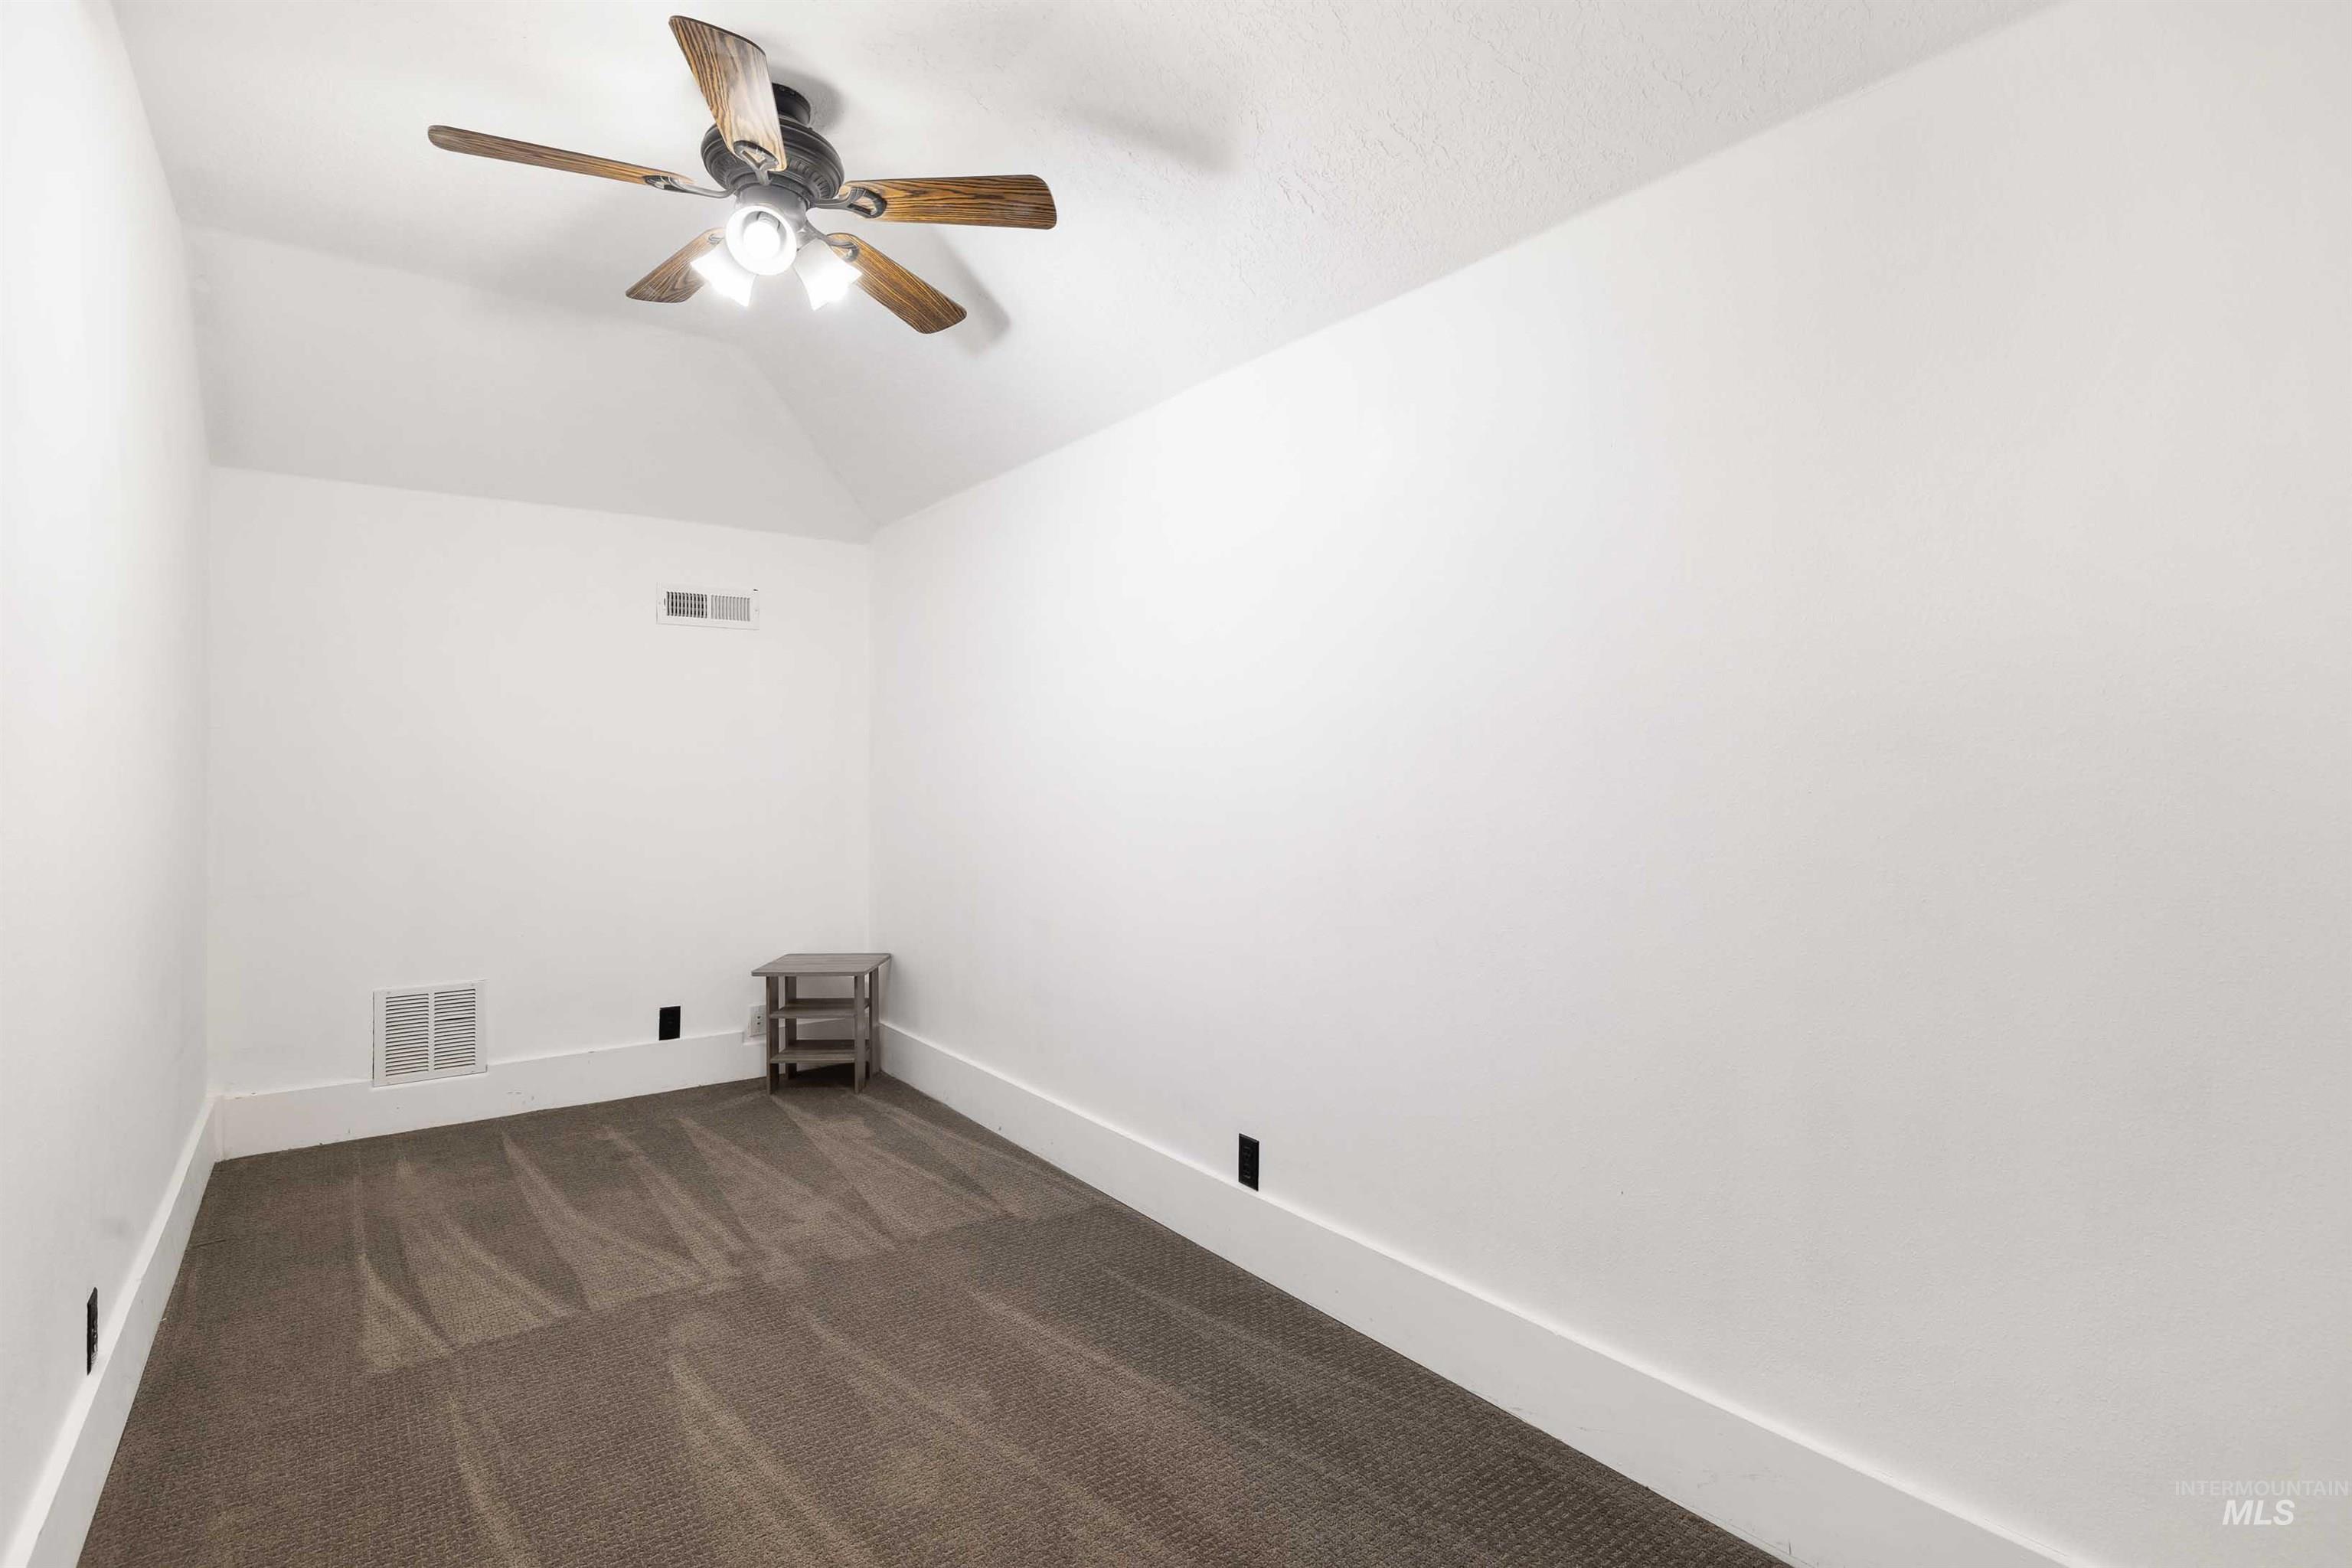
Vaulted ceiling featuring a ceiling fan with integrated lighting
-
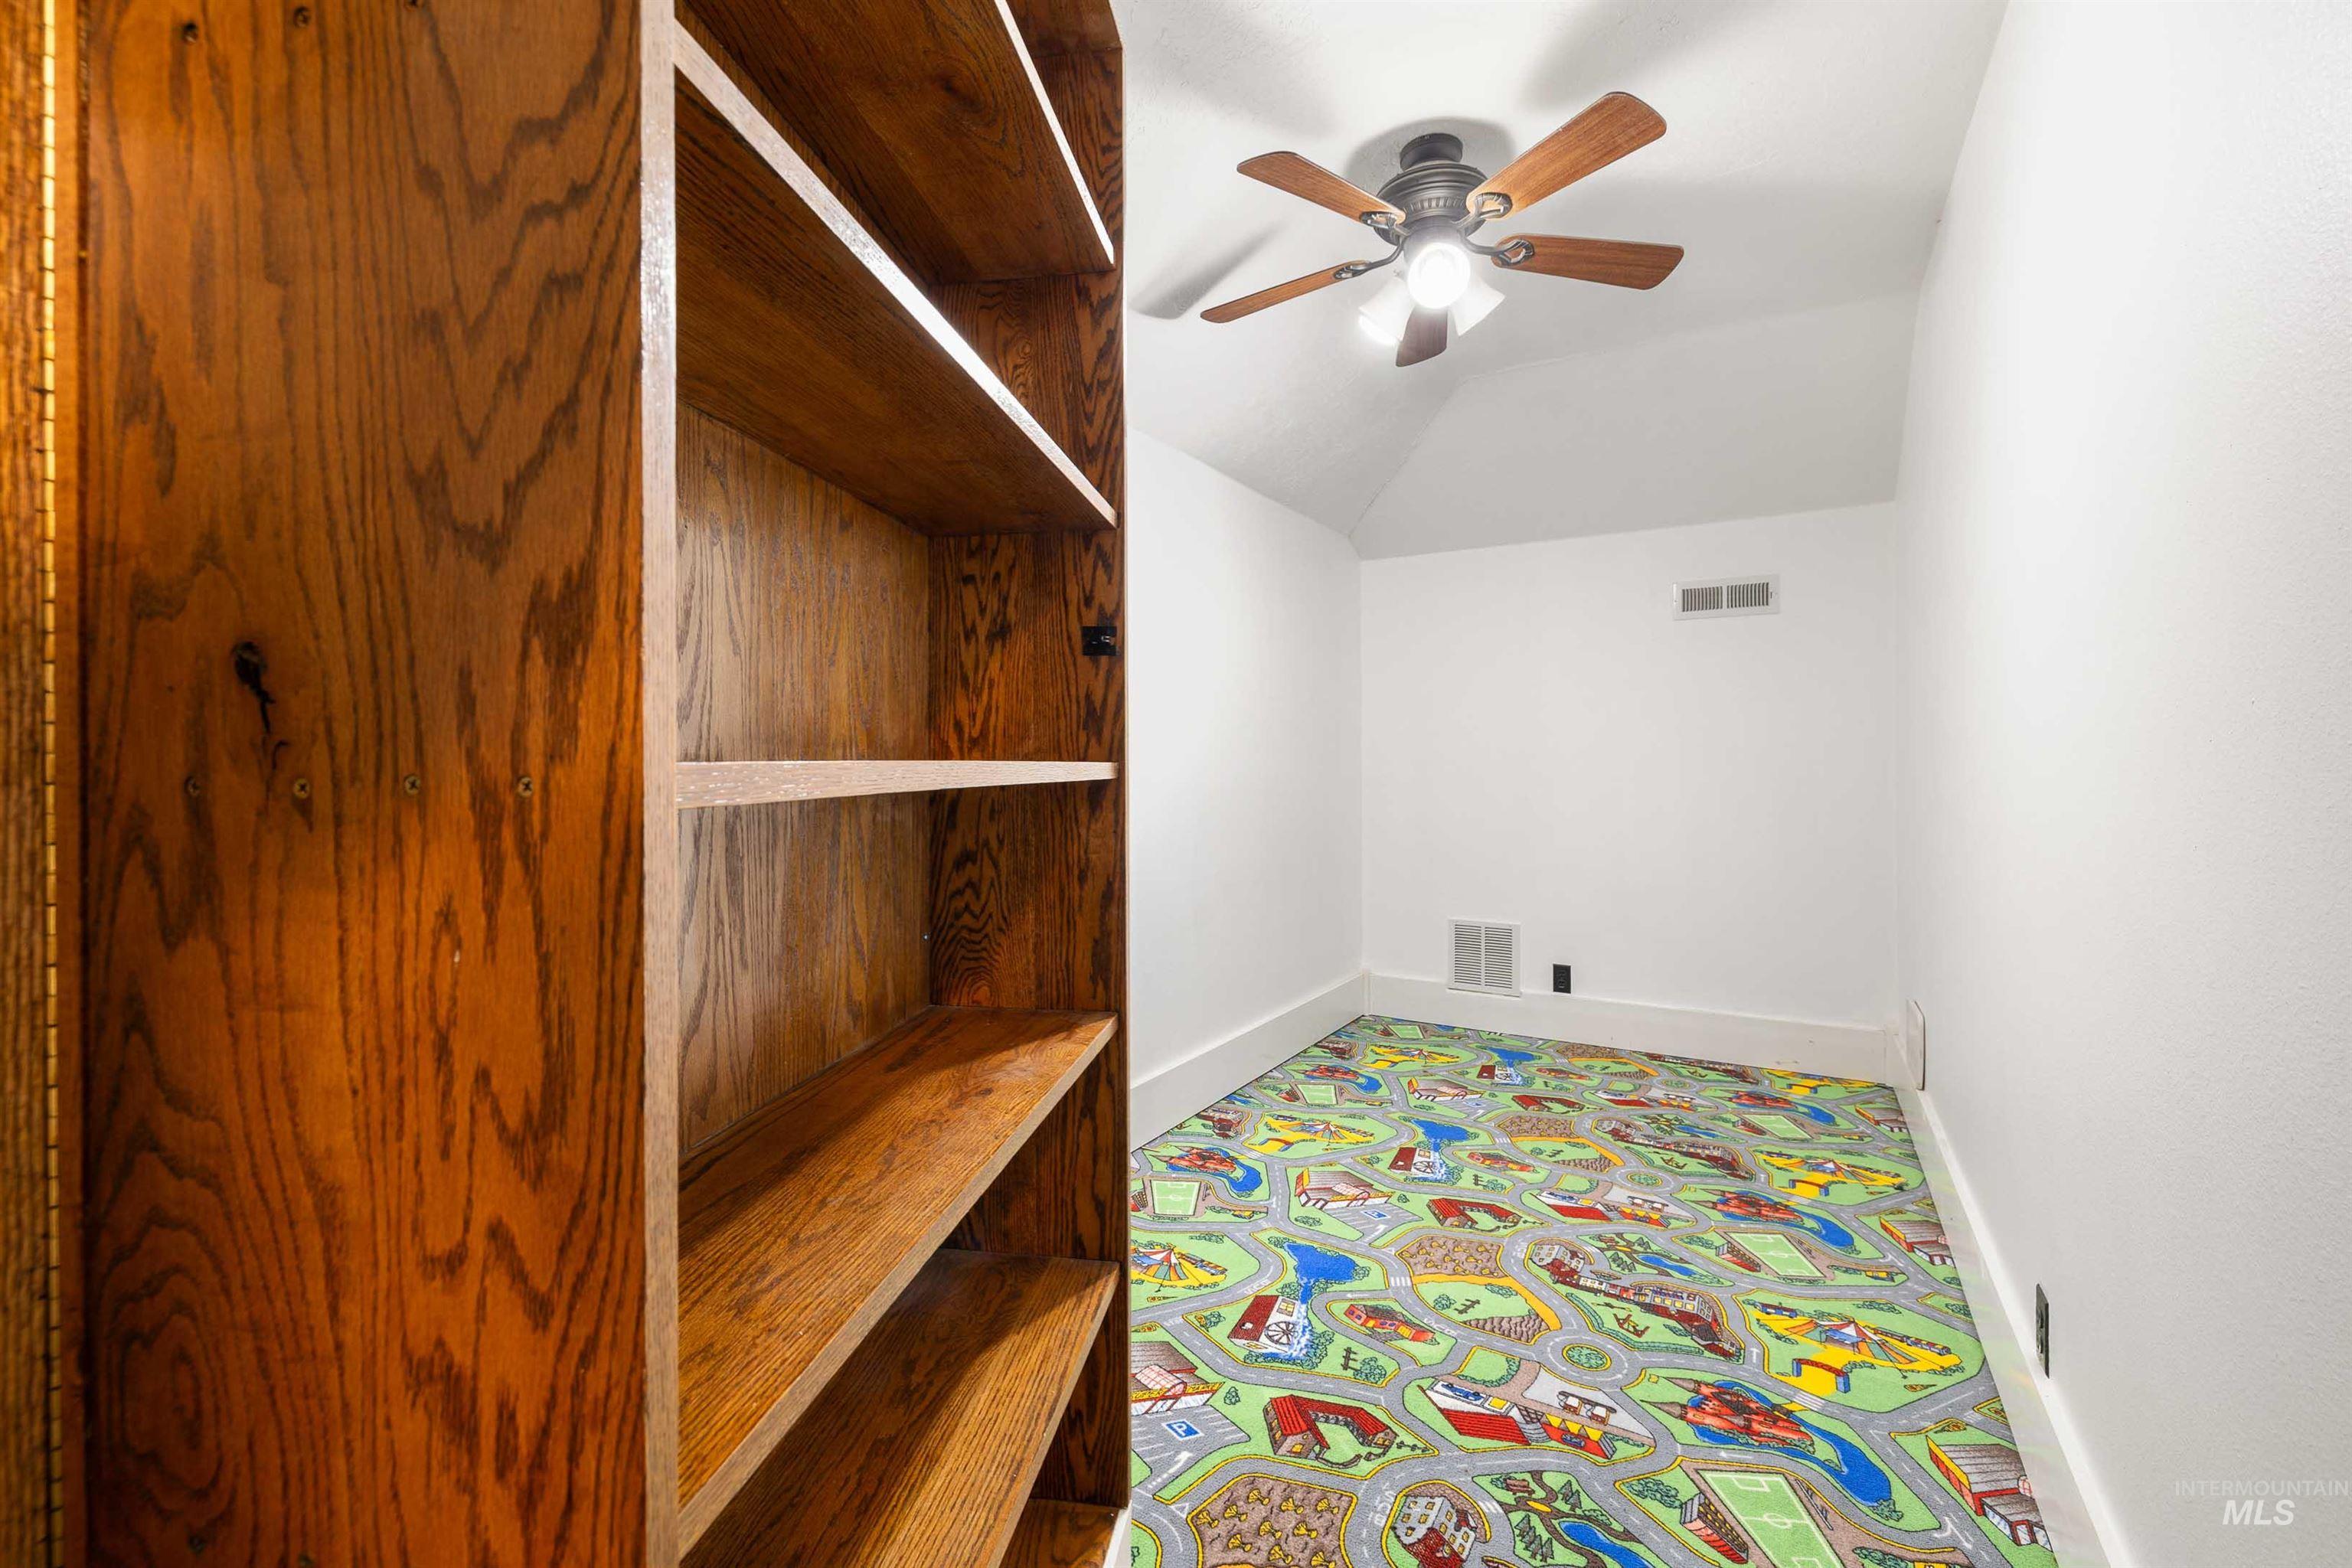
Built-in wood-finish shelving, vaulted ceiling, and ceiling fan with integrated lighting
-
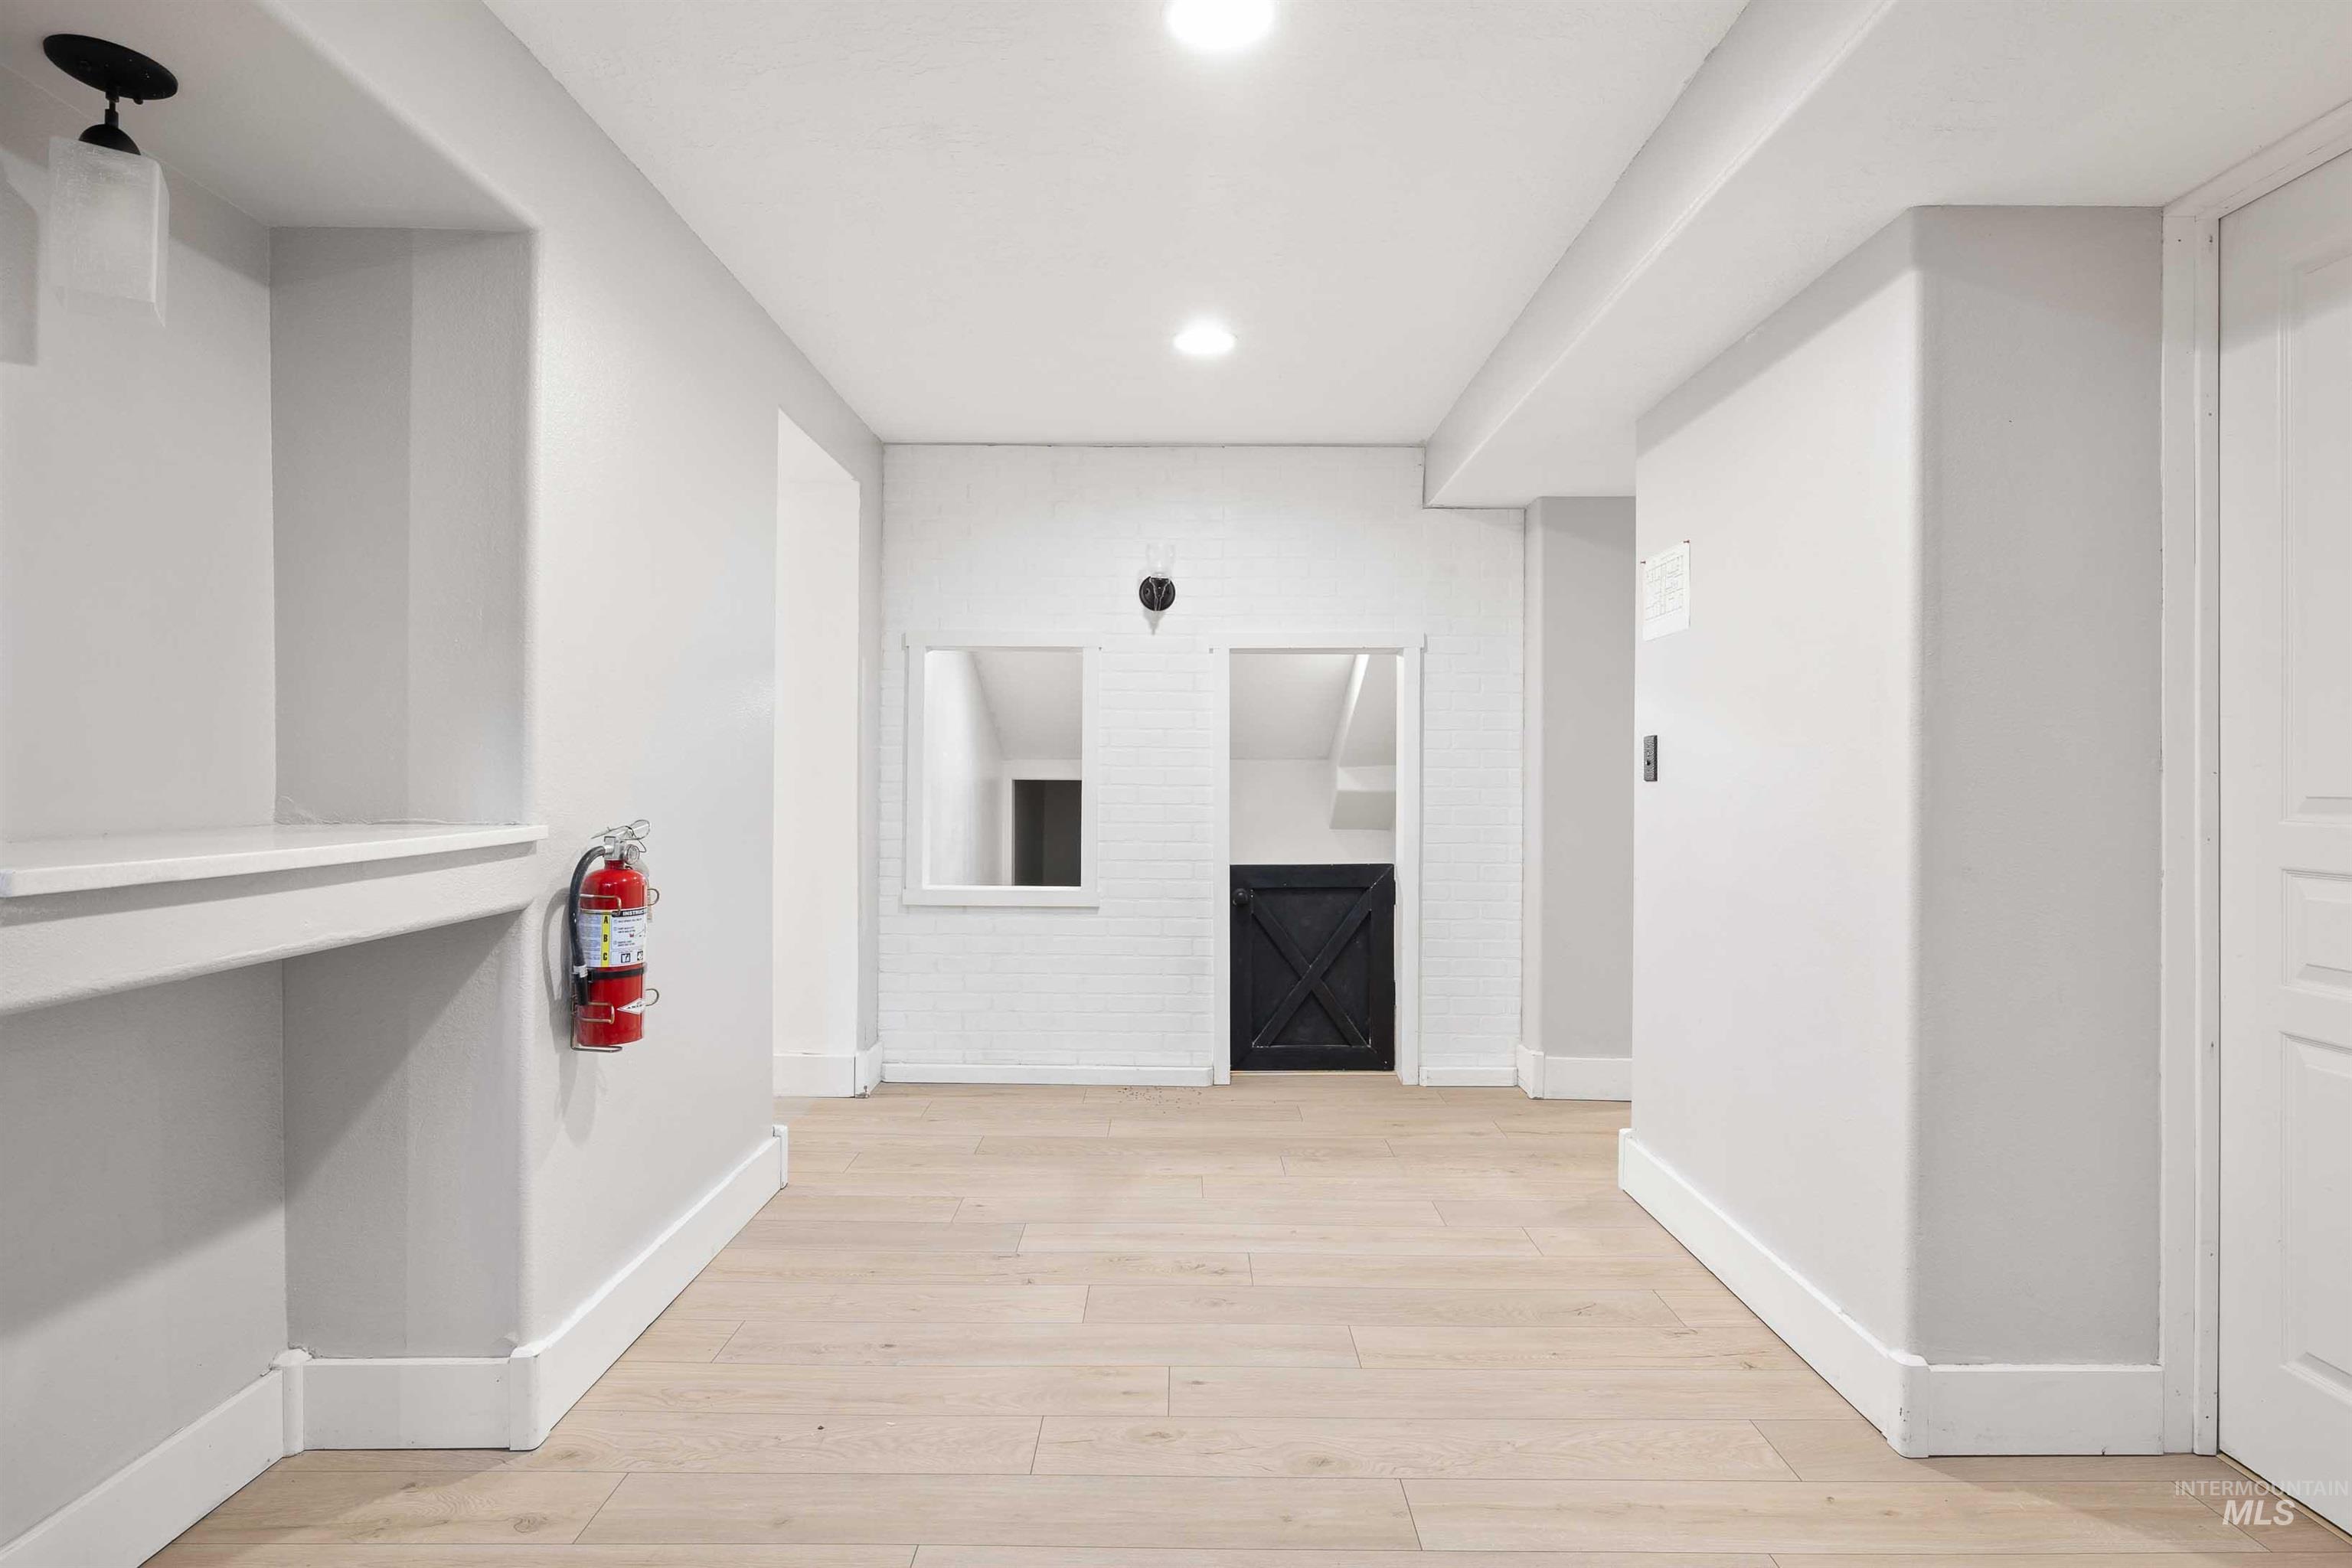
Light-toned wood-finish flooring, recessed lighting, built-in shelving, white painted walls, and a black barn door
-
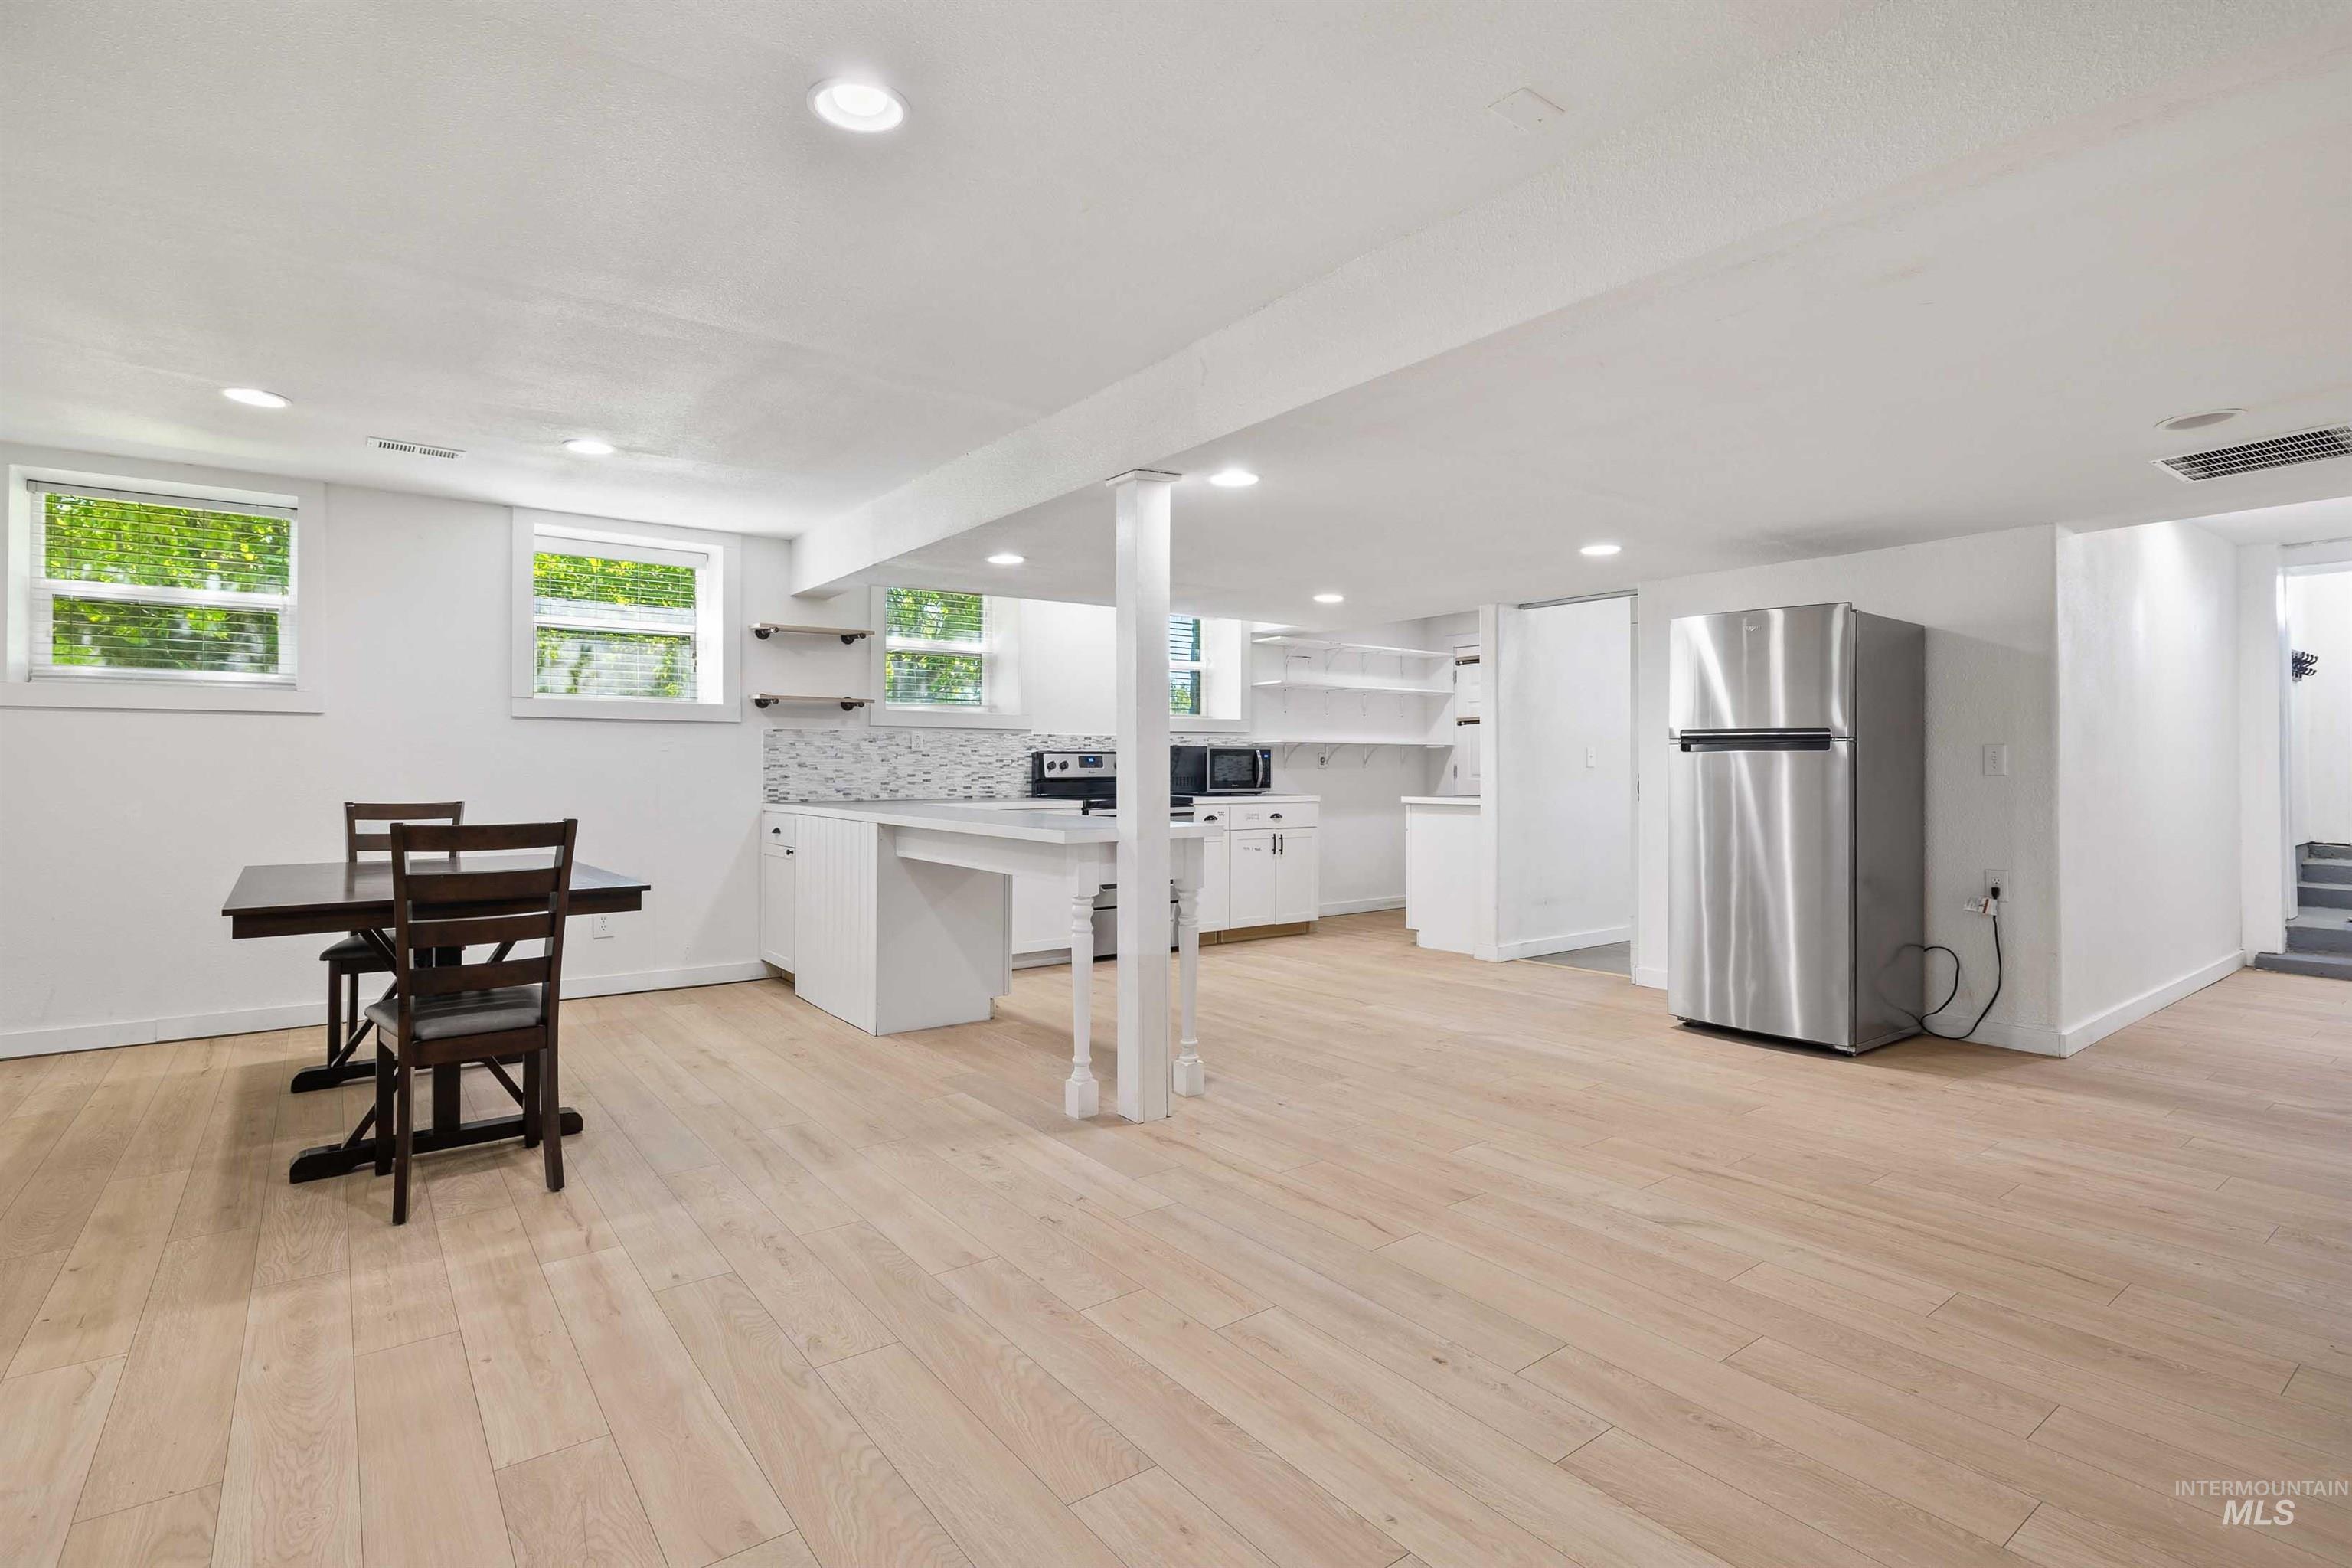
Recessed lighting, light wood-finish flooring, white cabinetry, integrated shelving, and a stainless steel refrigerator
-

White cabinetry with black hardware, stainless steel range, light wood-finish flooring, and mosaic tile backsplash
-
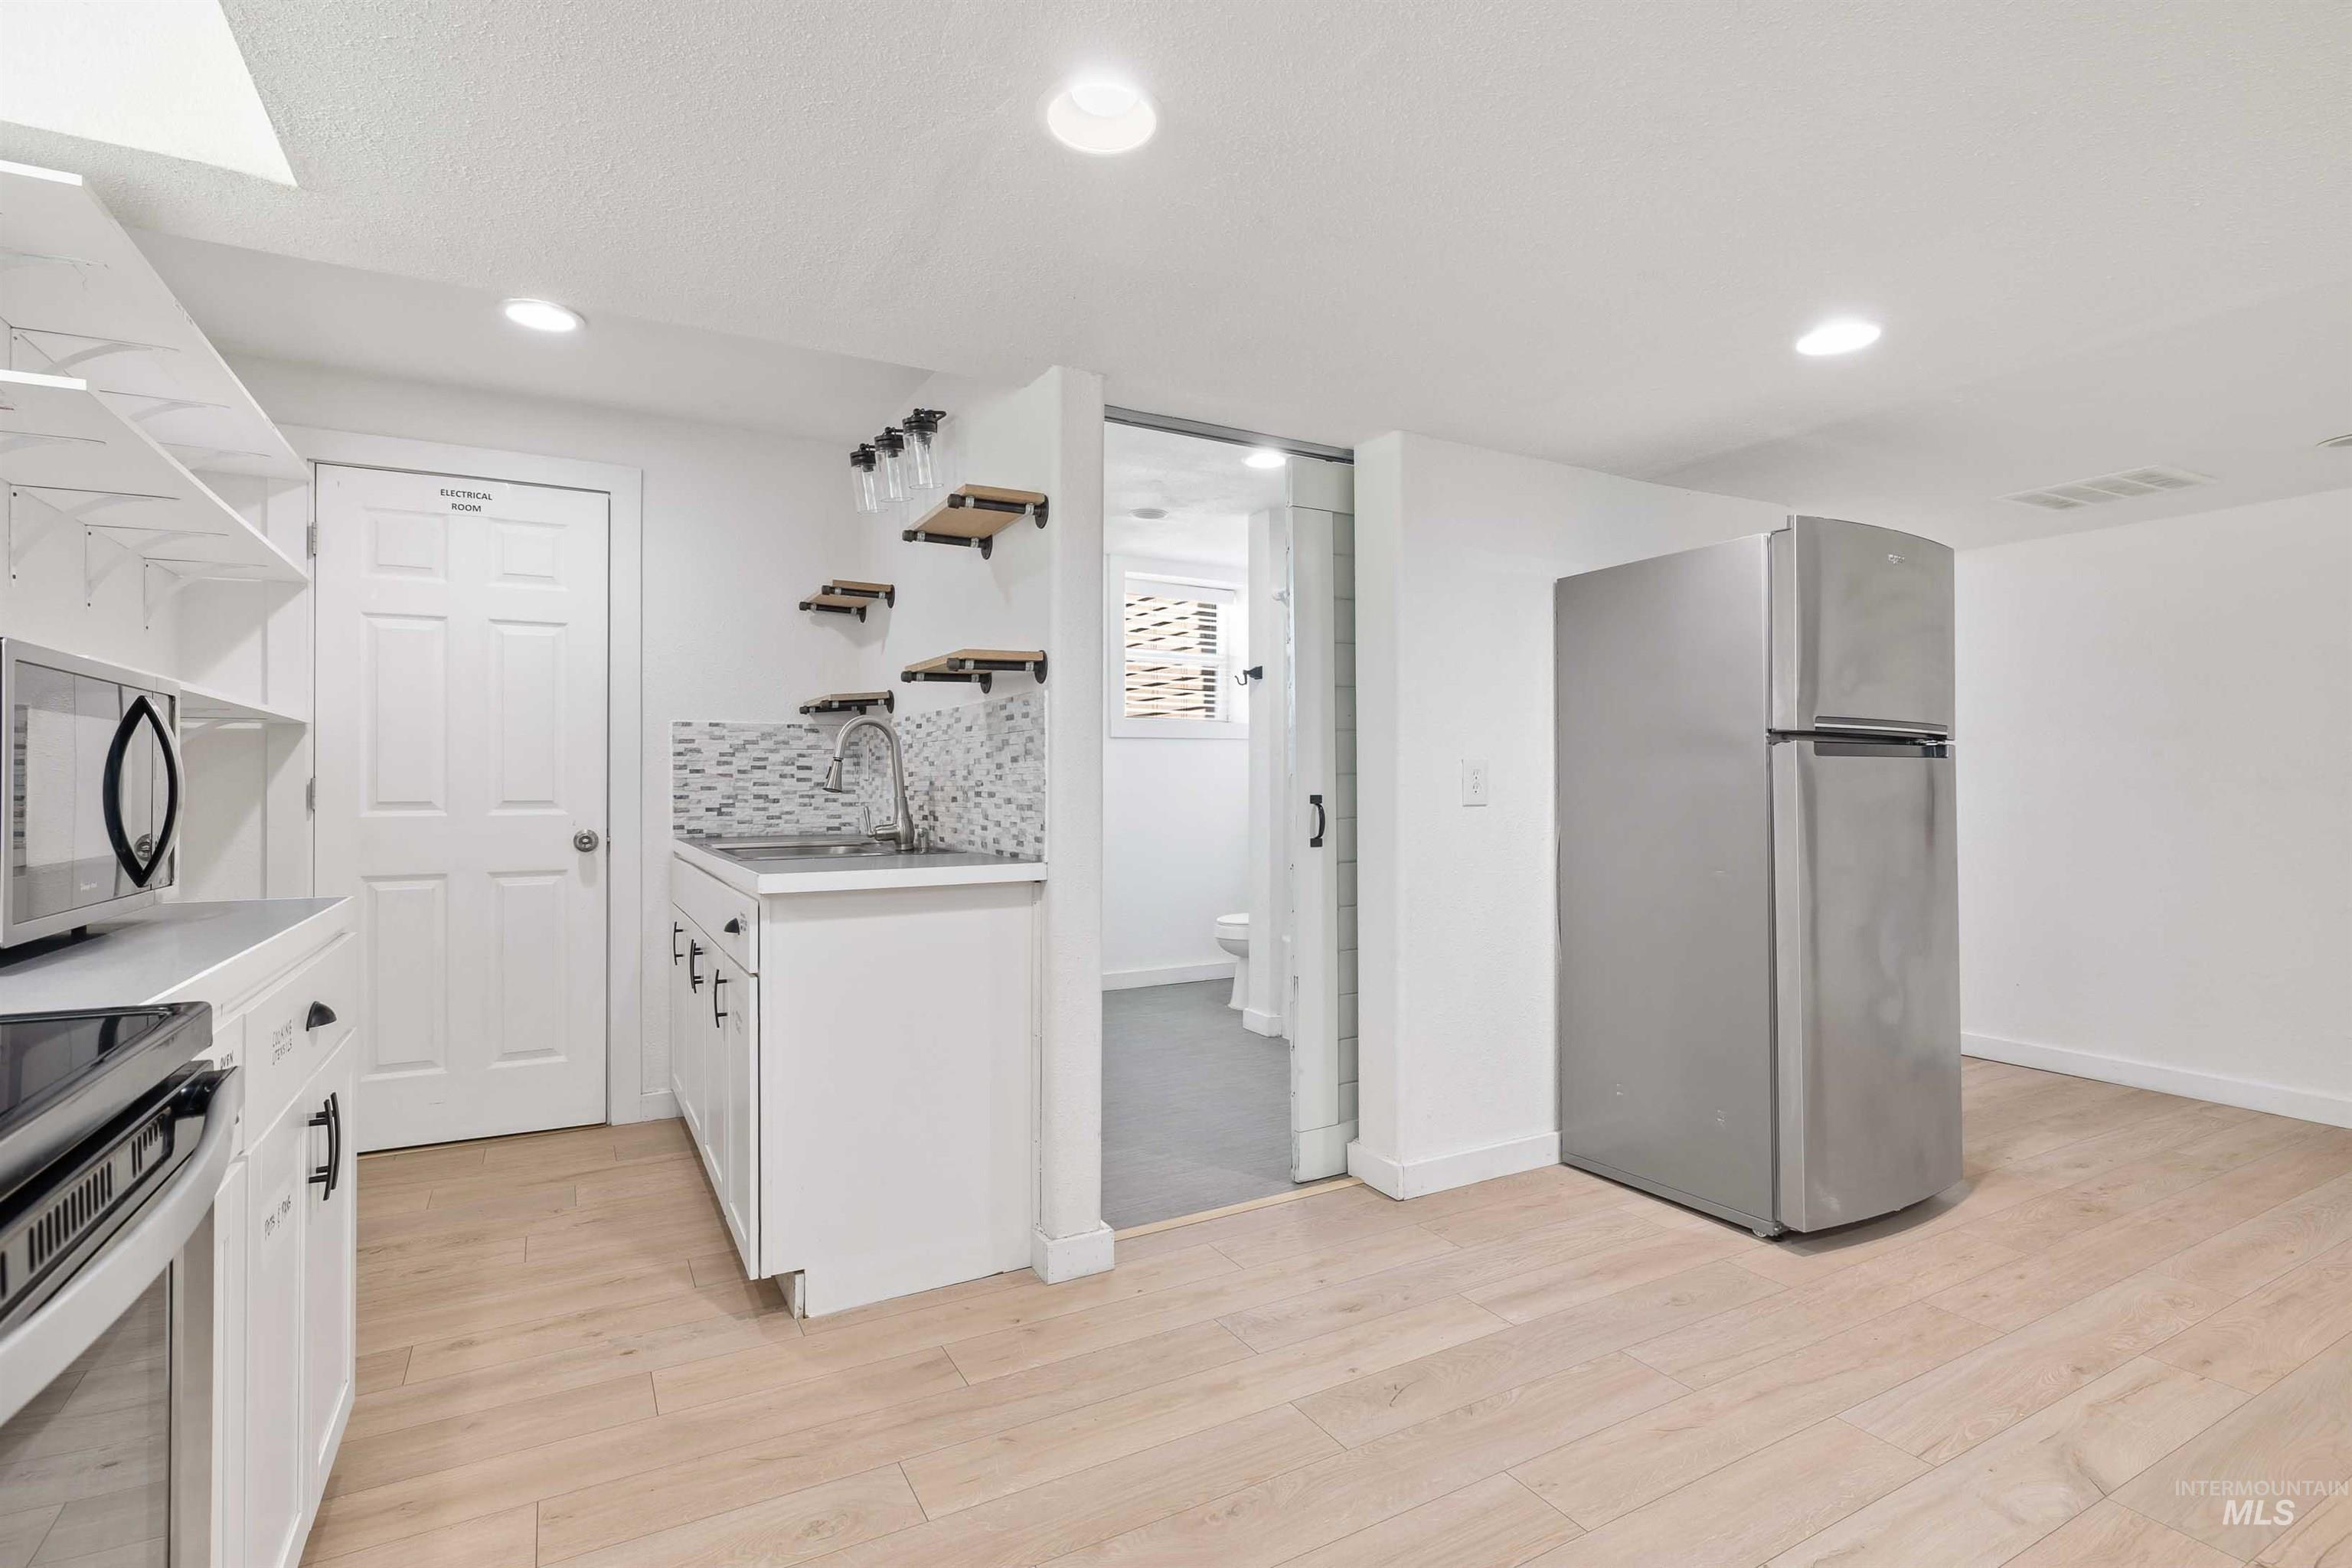
Kitchenette with light wood-finish flooring, white cabinetry, and a tile backsplash
-
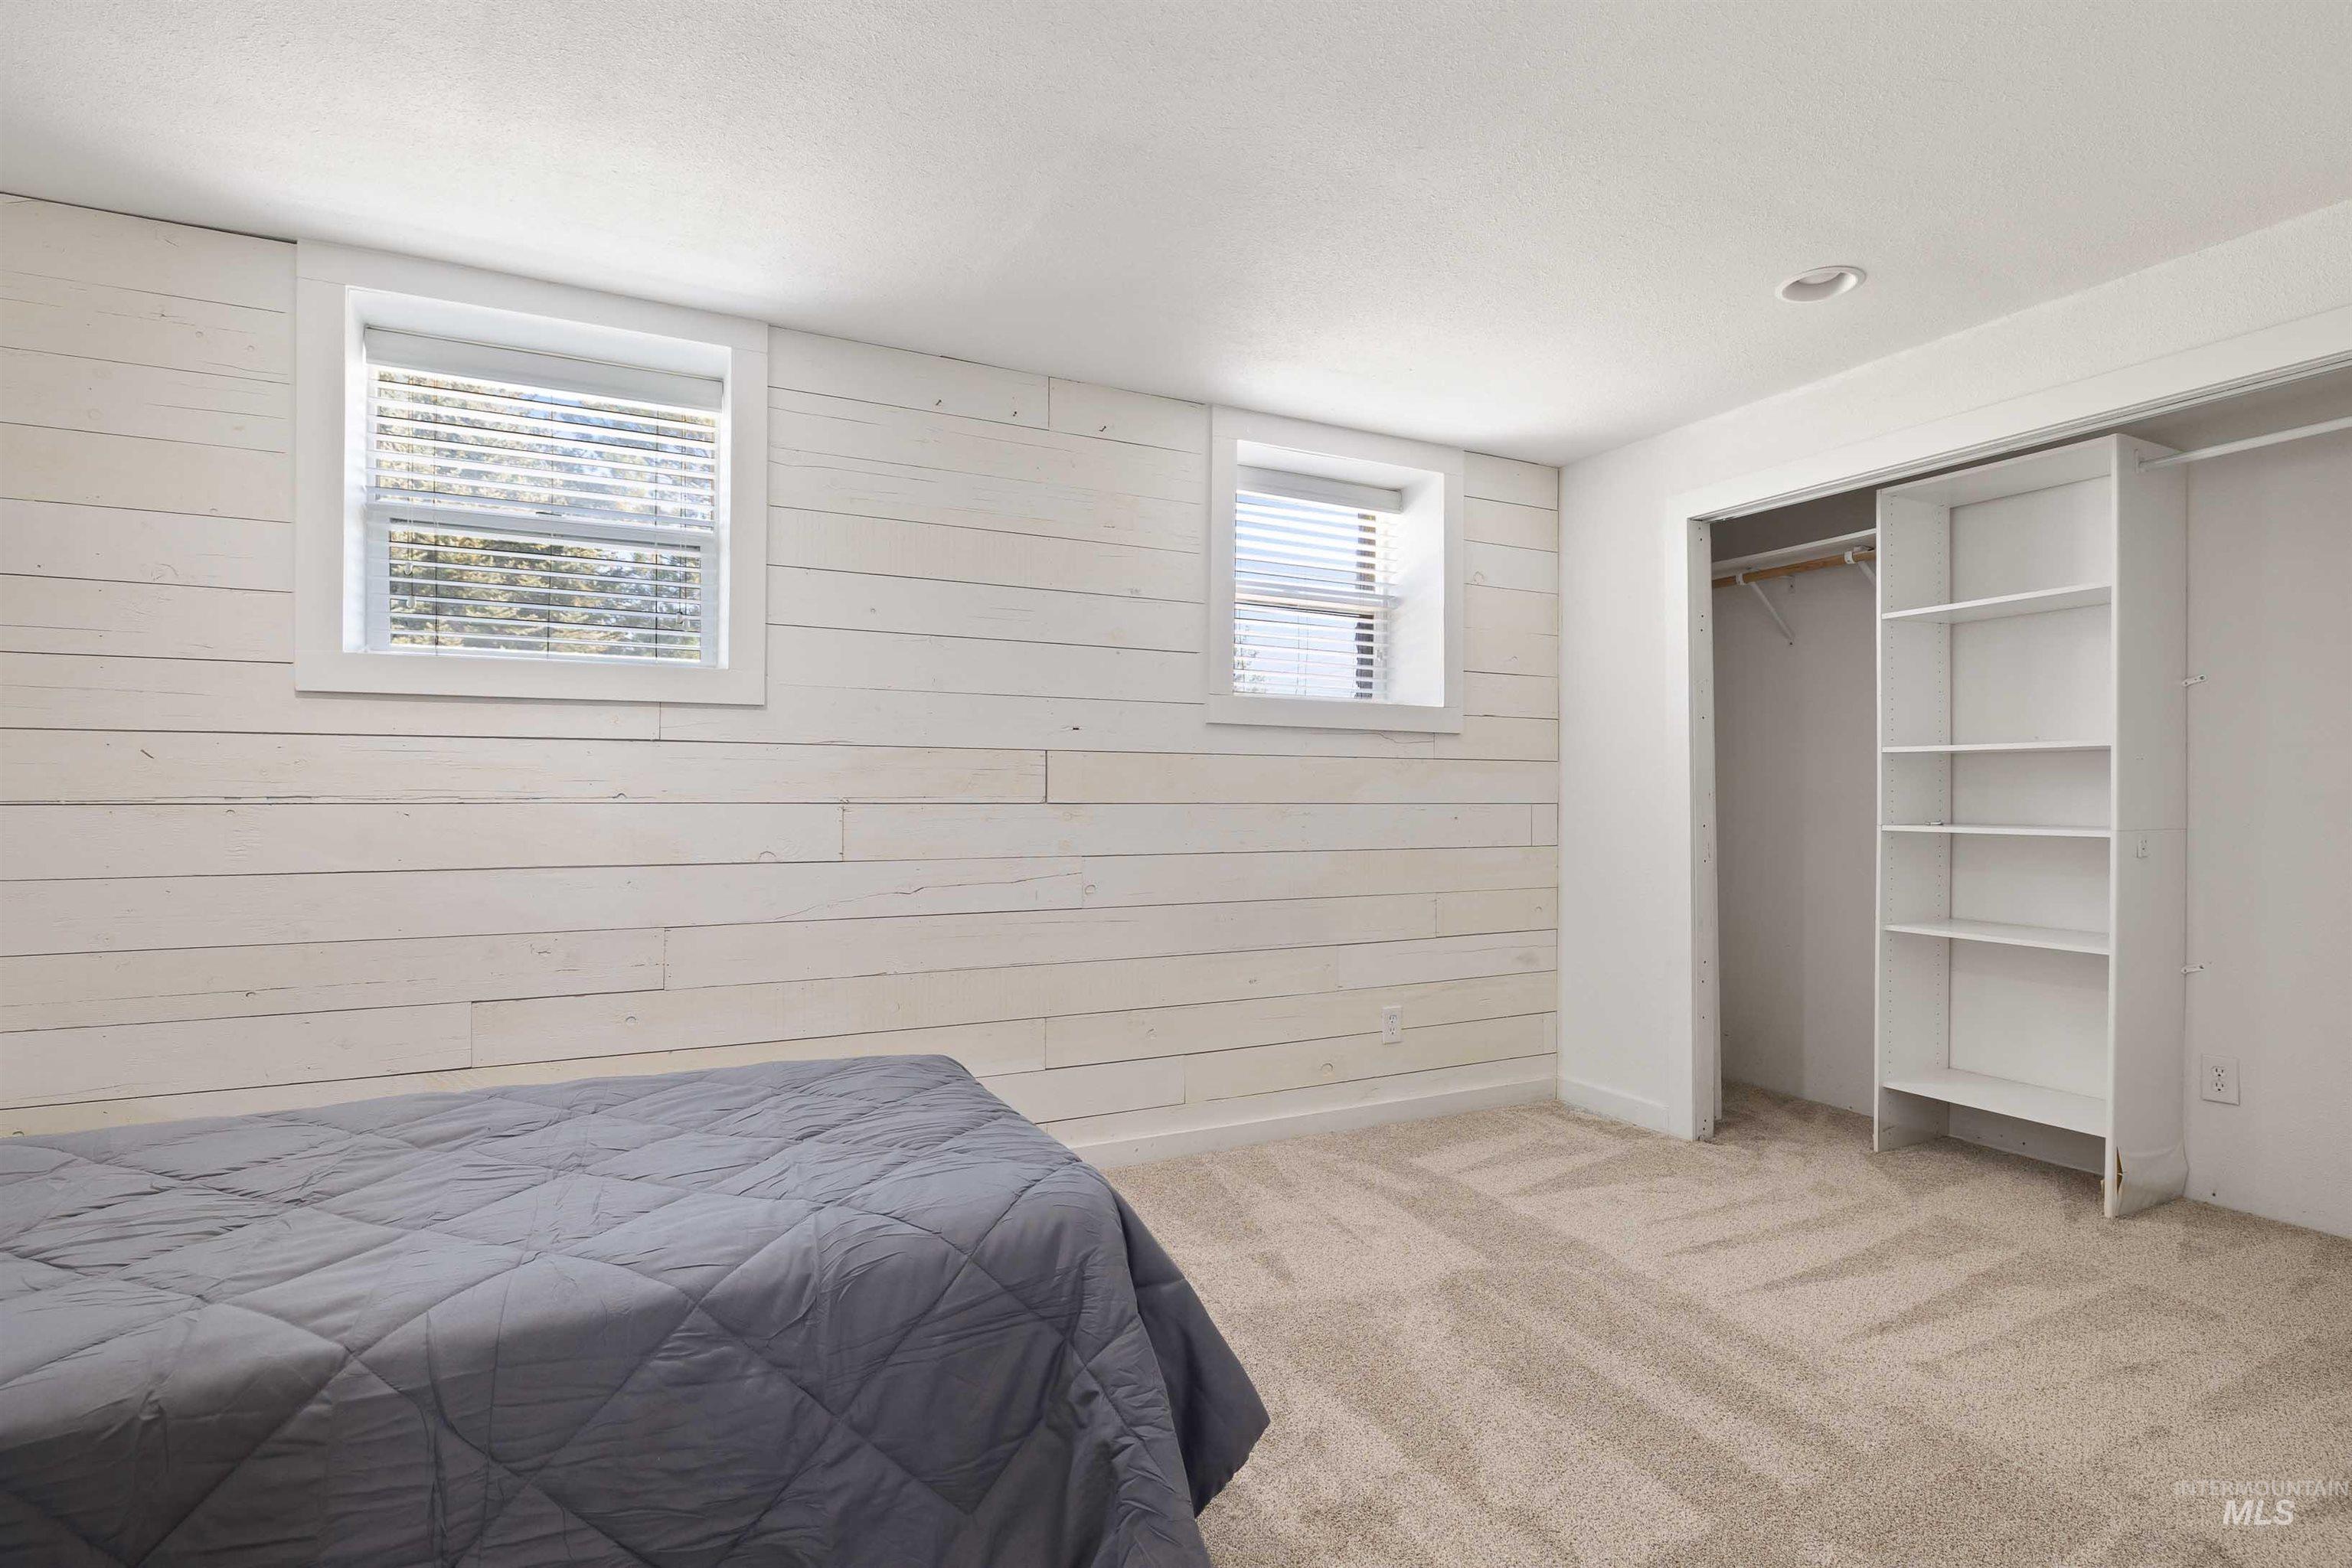
White shiplap accent wall, two windows with blinds, built-in closet shelving, and neutral carpeting
-
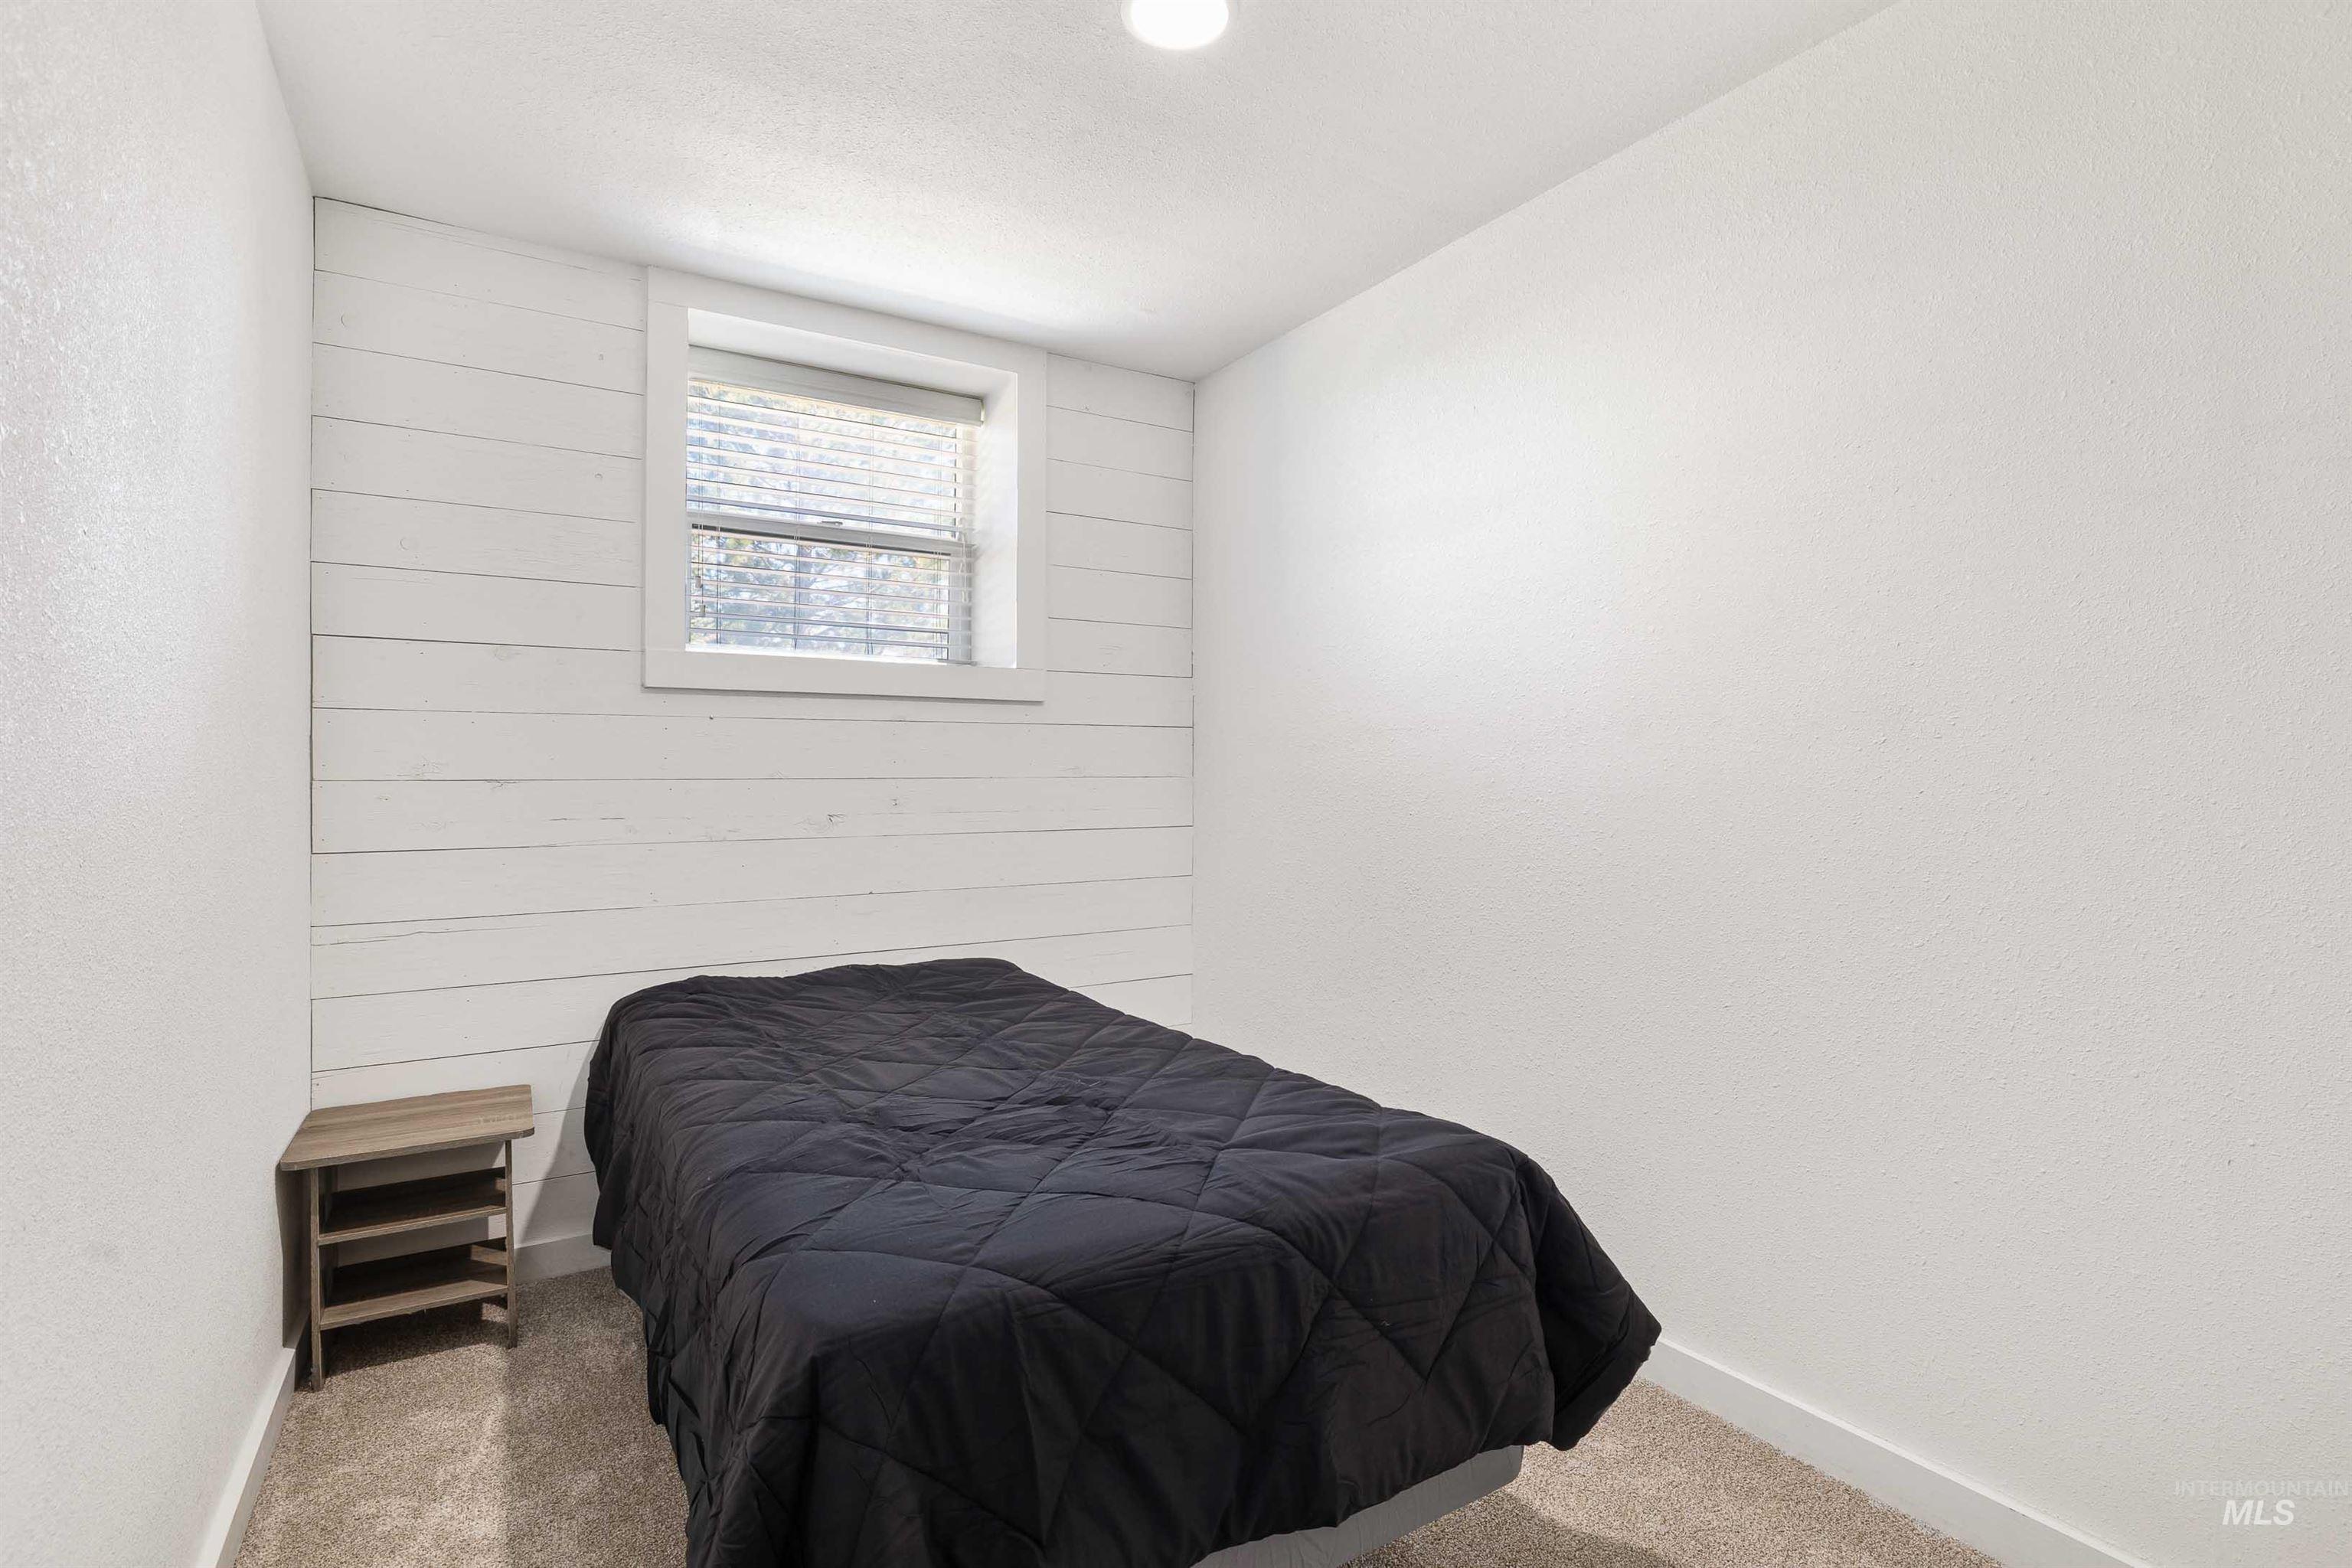
Window with blinds, white shiplap accent wall, white textured walls, recessed ceiling light, carpeted flooring
-
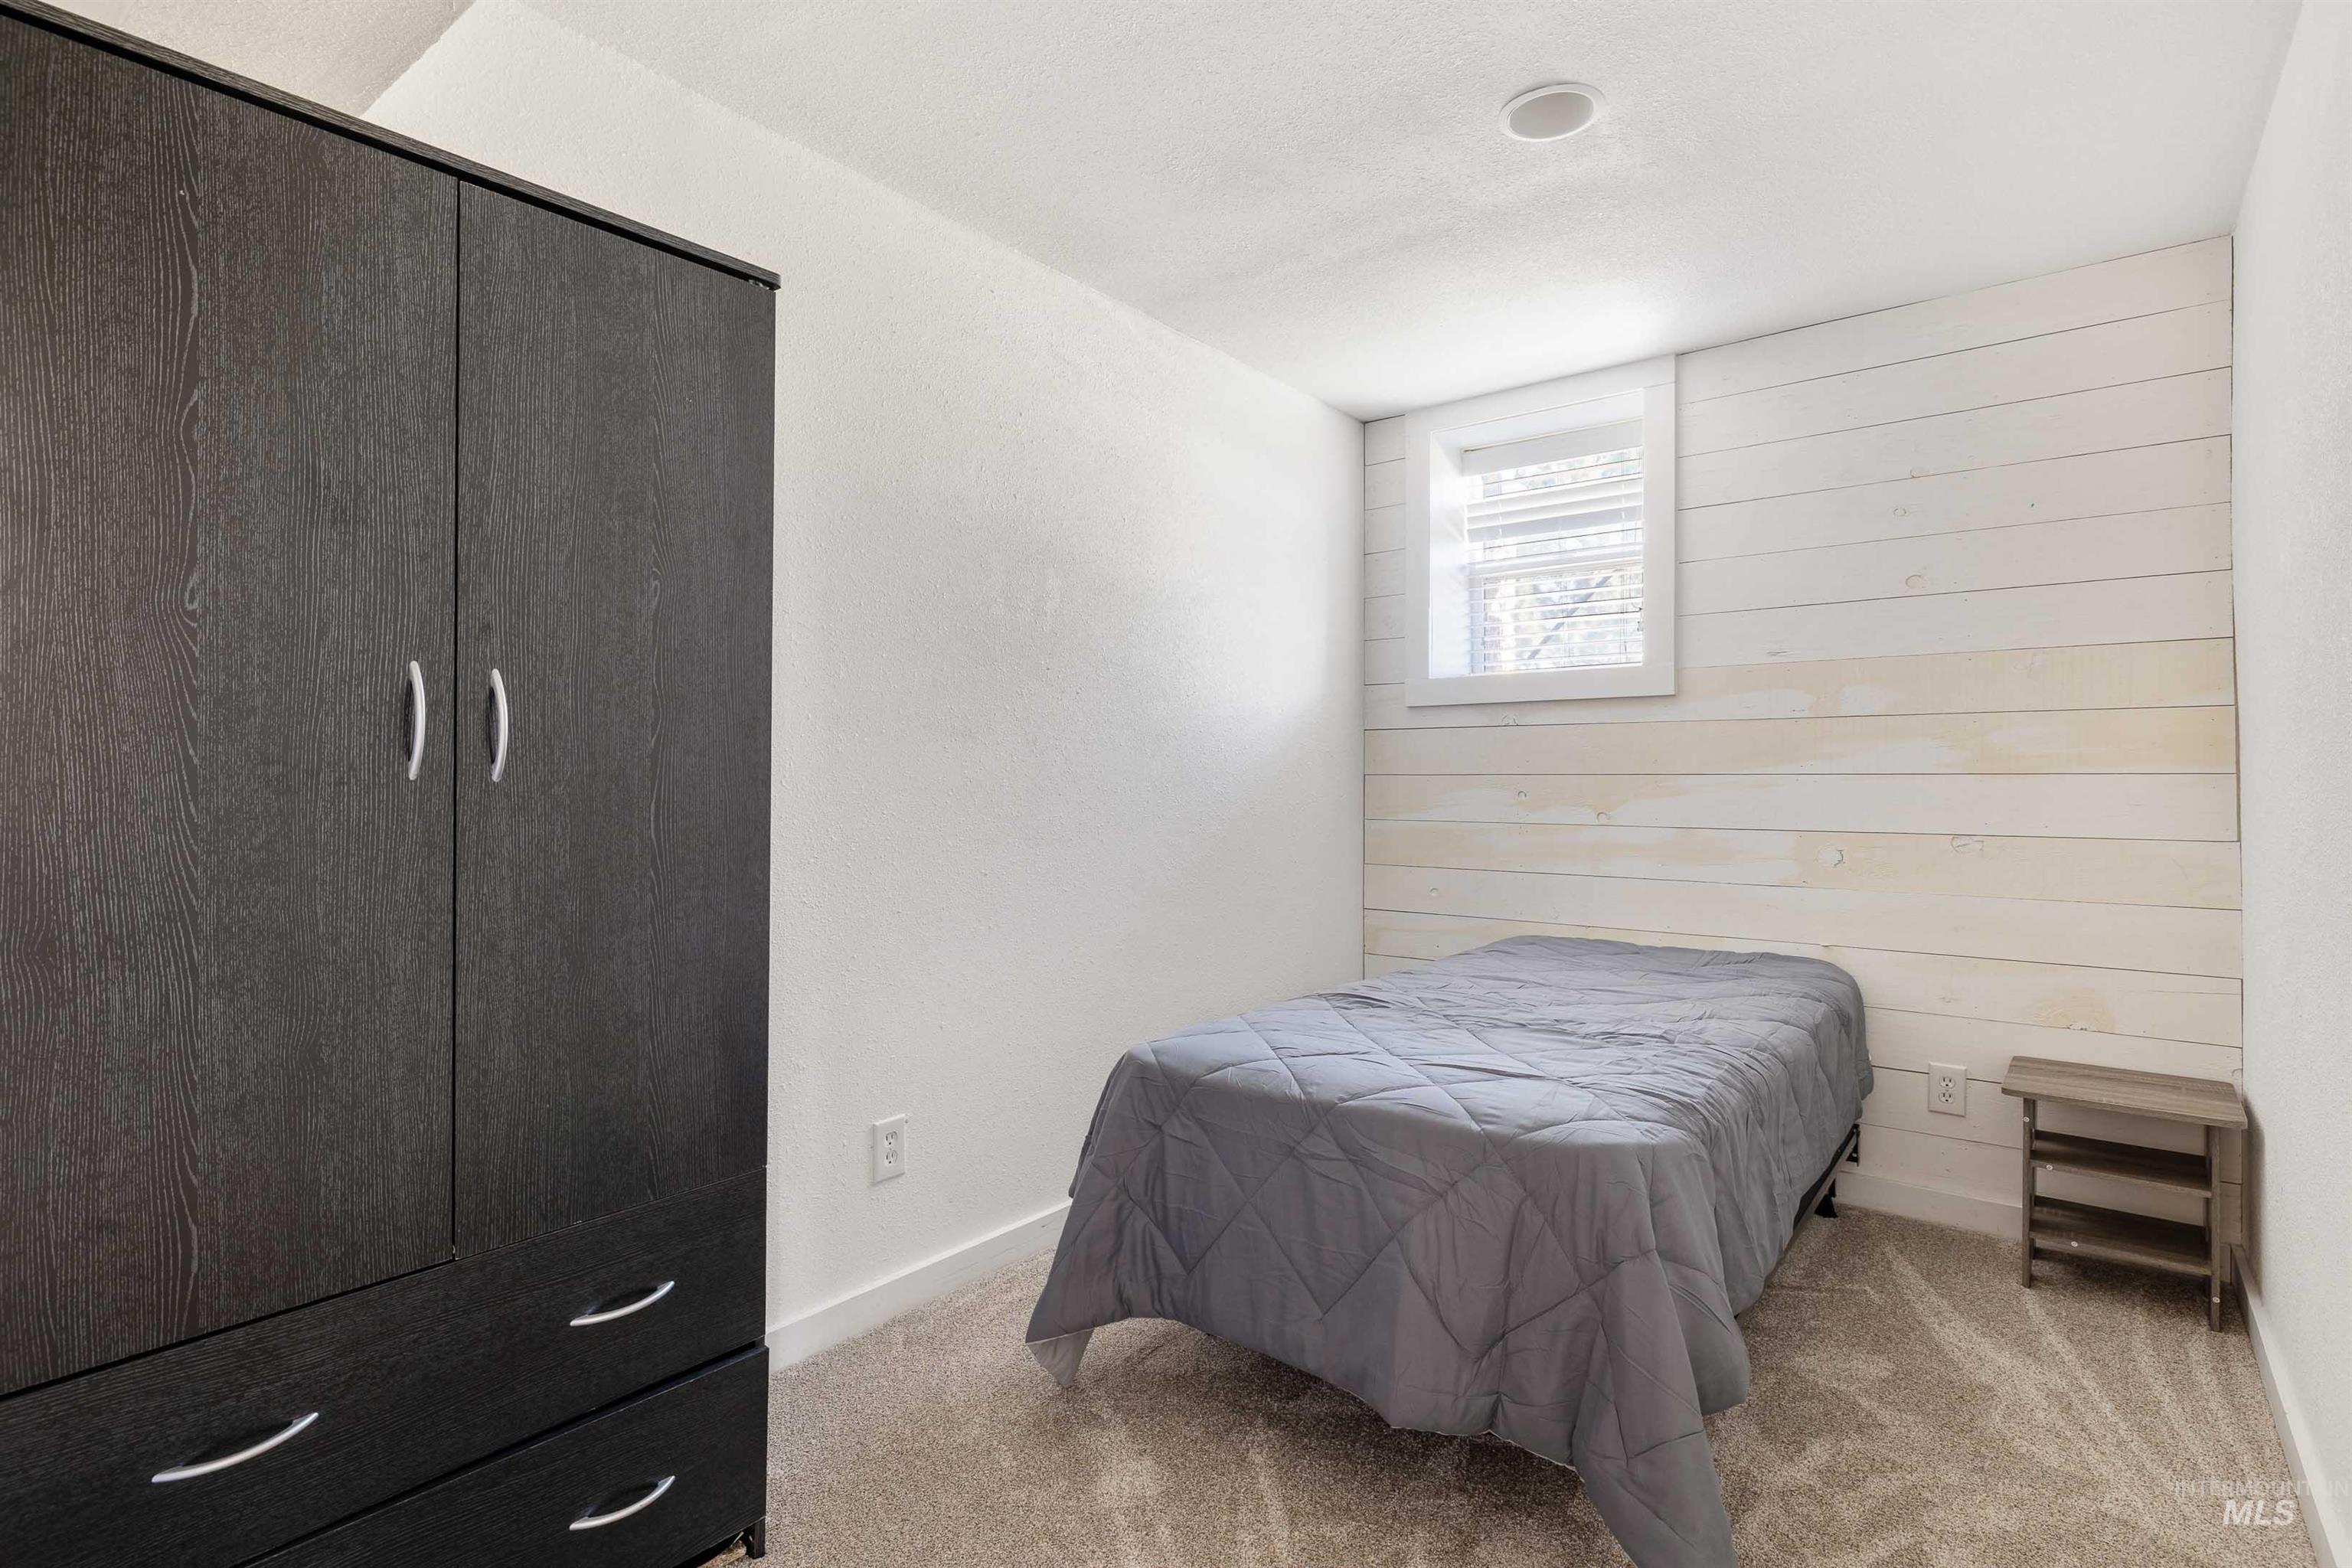
Carpeted room featuring a white shiplap accent wall, recessed lighting, and a window with blinds
-
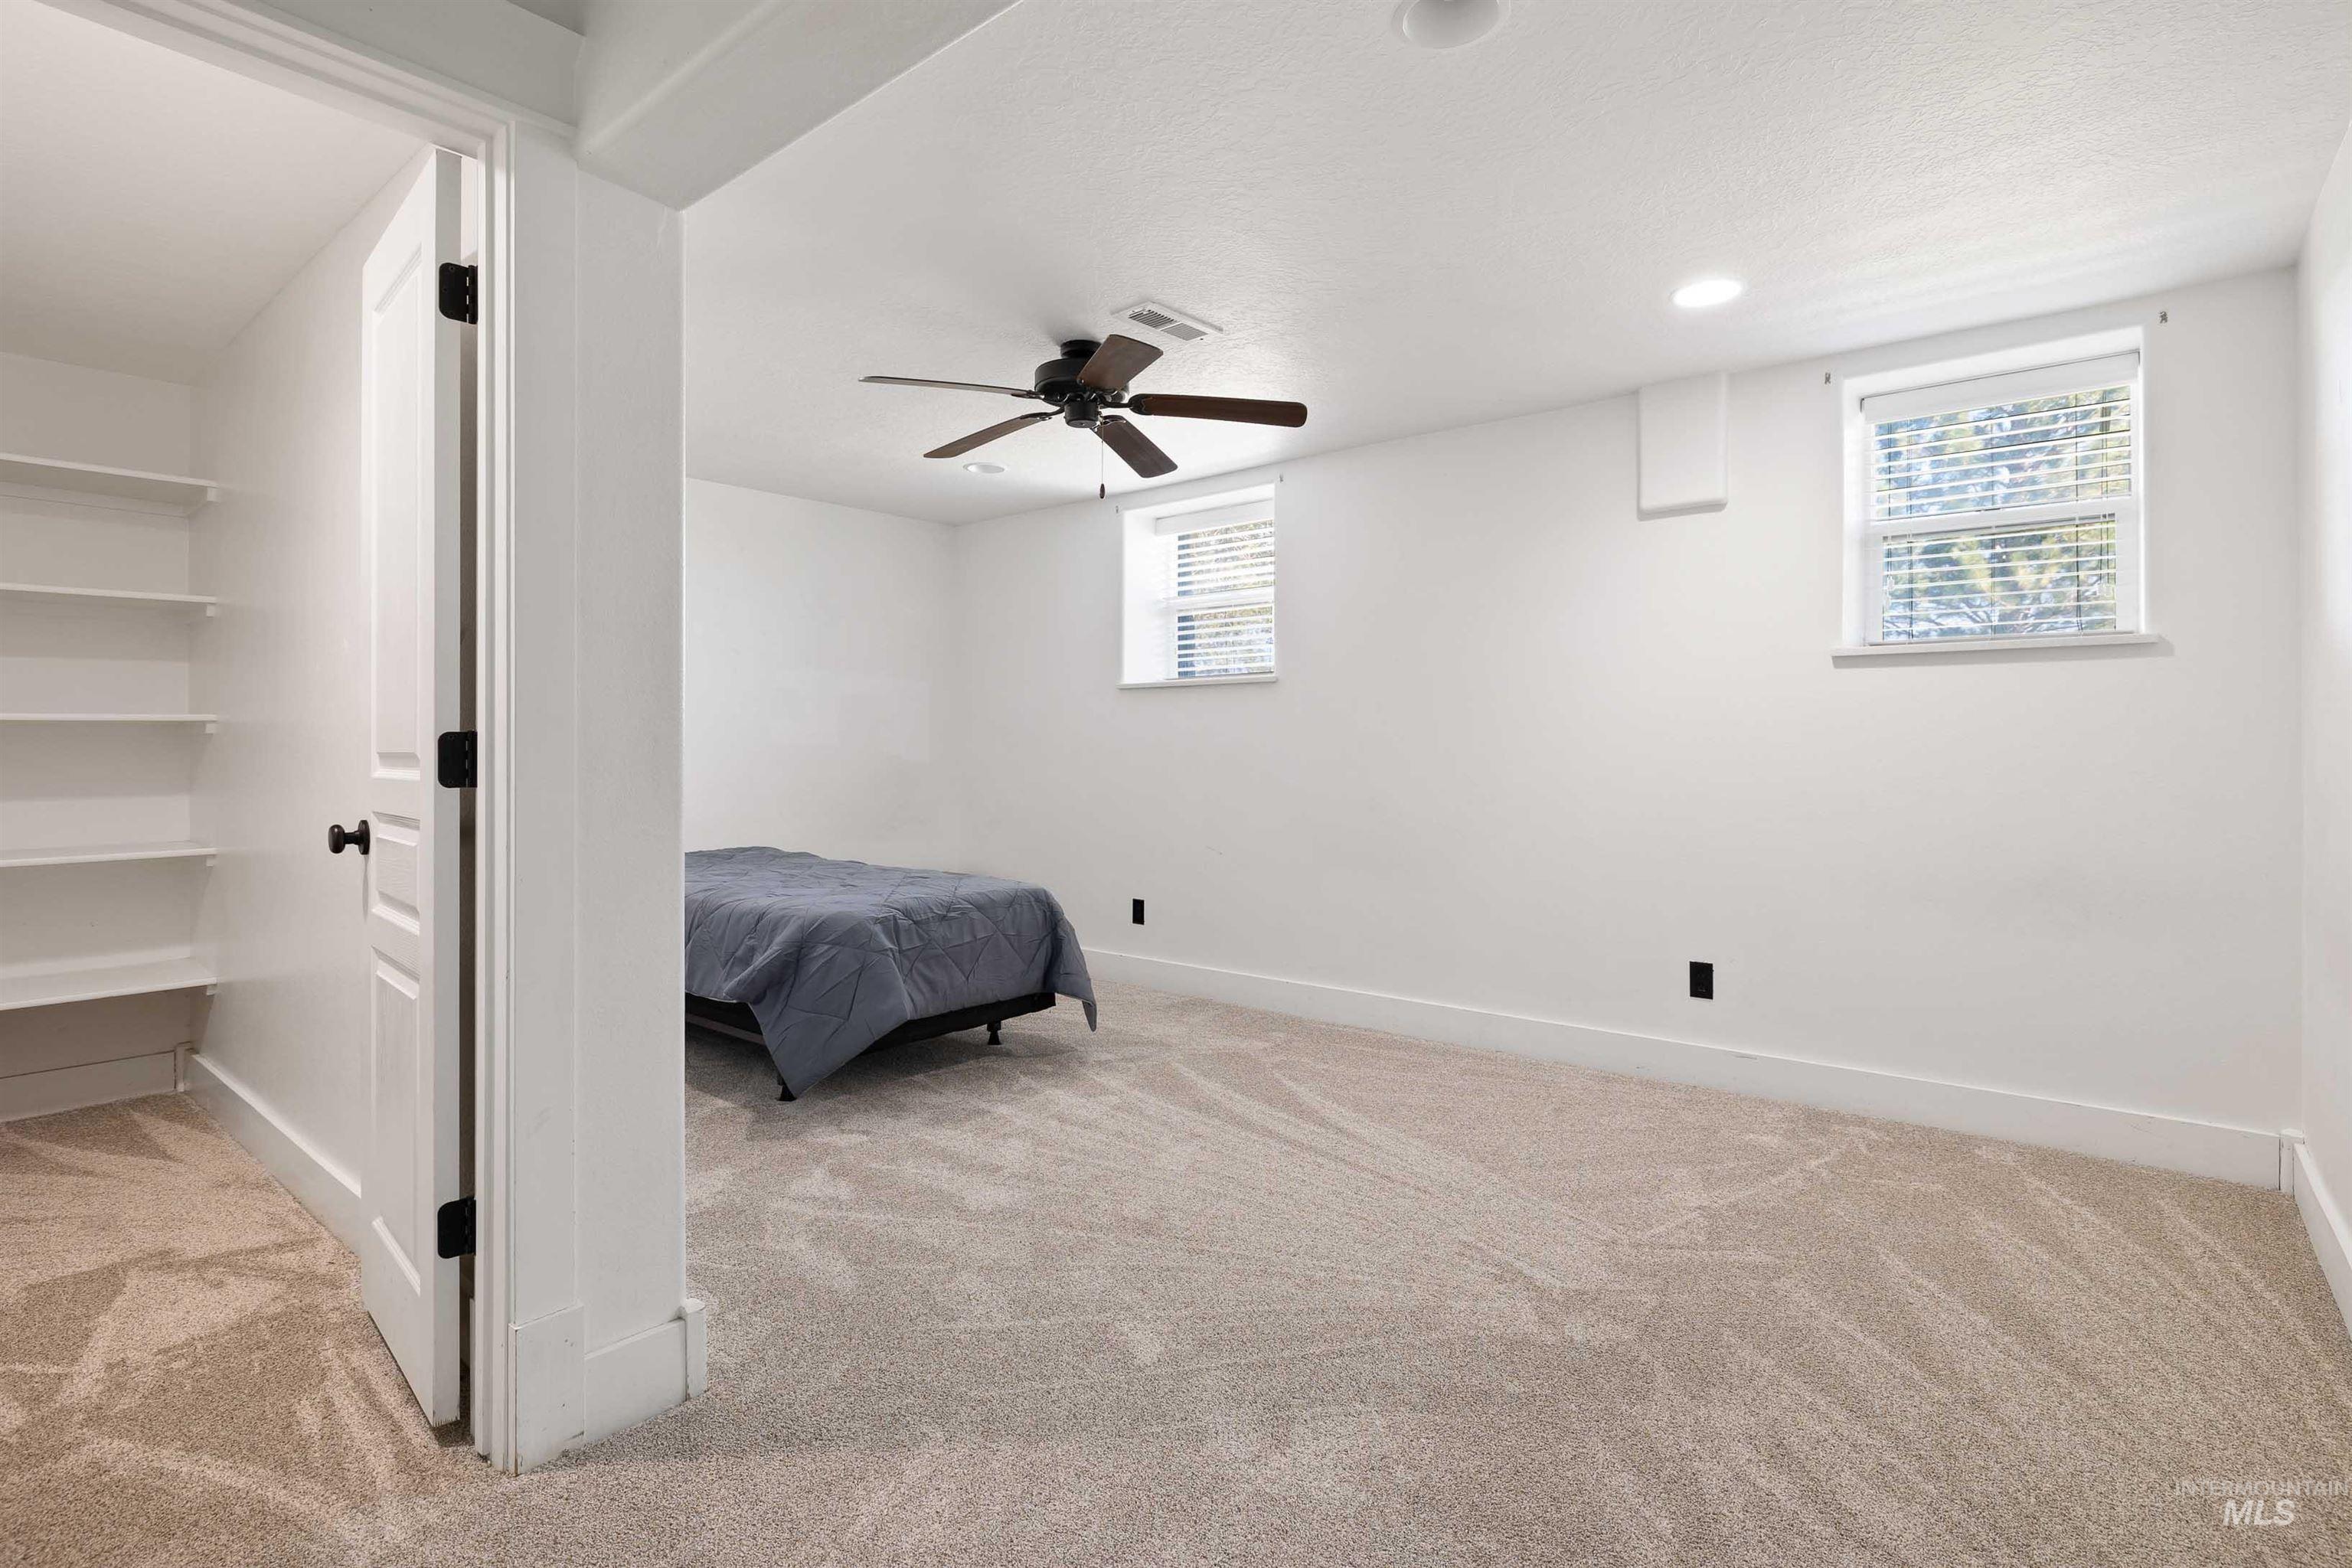
Carpeted room featuring a ceiling fan, recessed lighting, and two windows with blinds
-
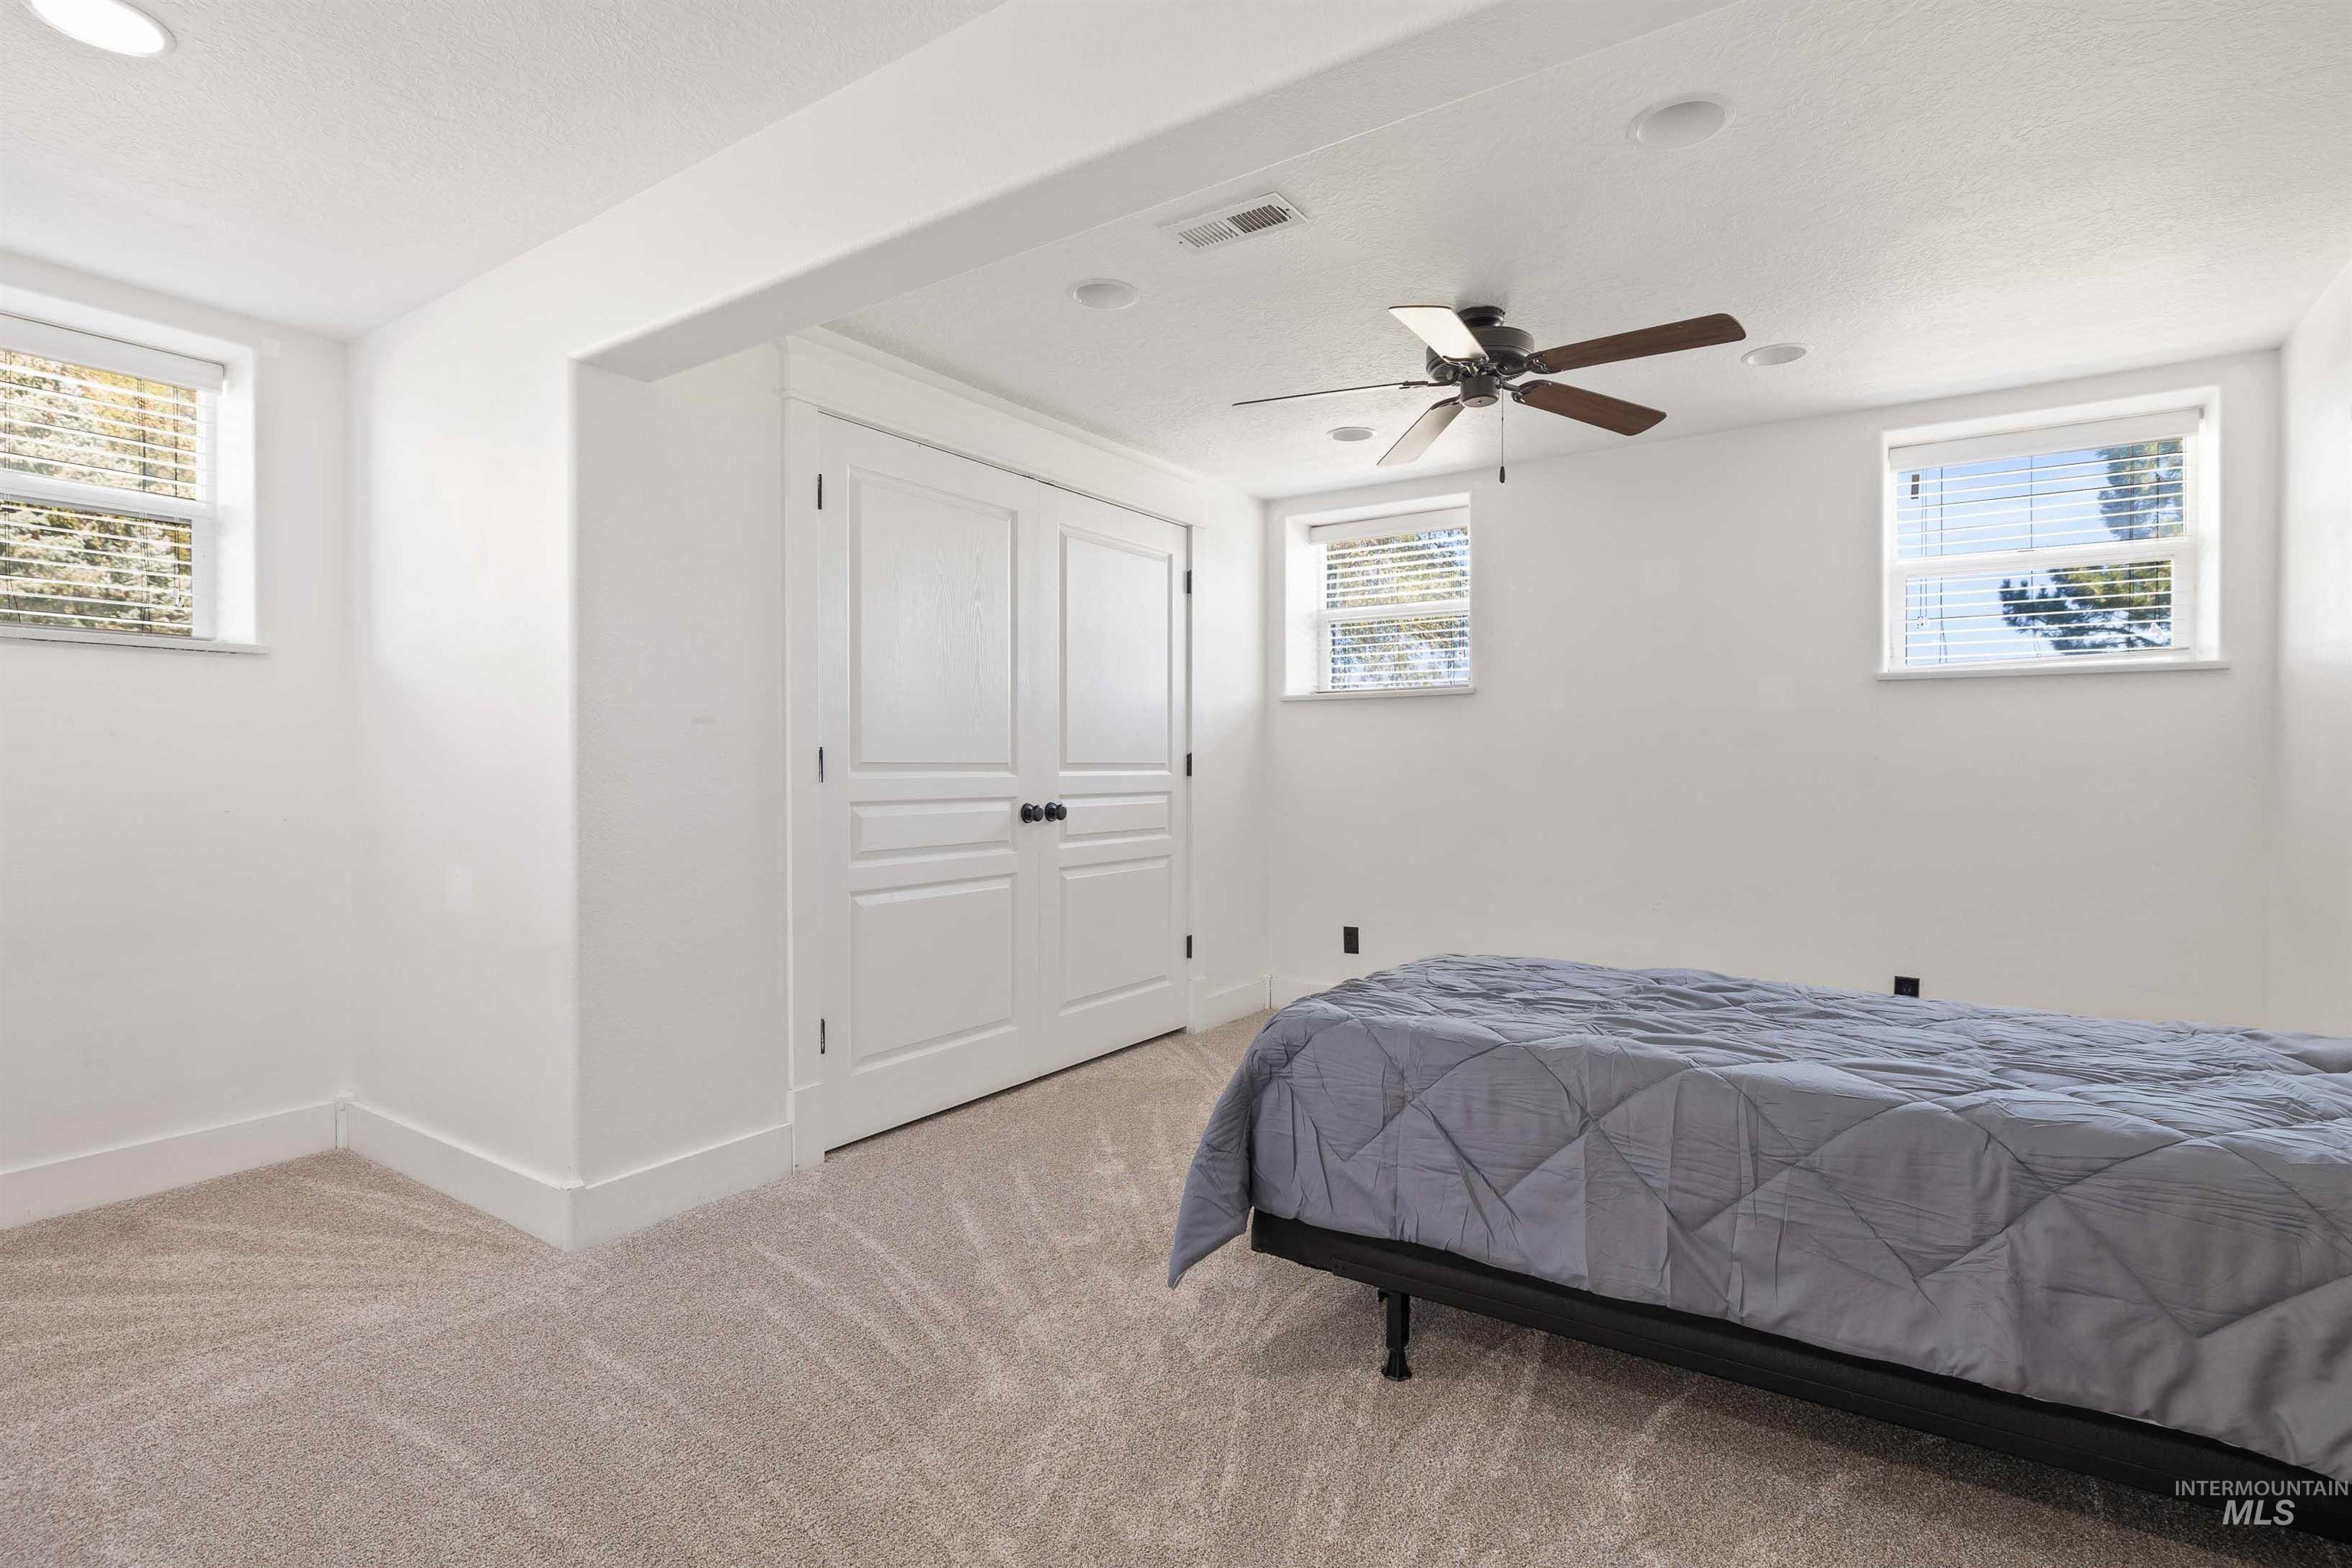
Recessed lighting, ceiling fan, white paneled doors, two windows, and light neutral carpeting
-
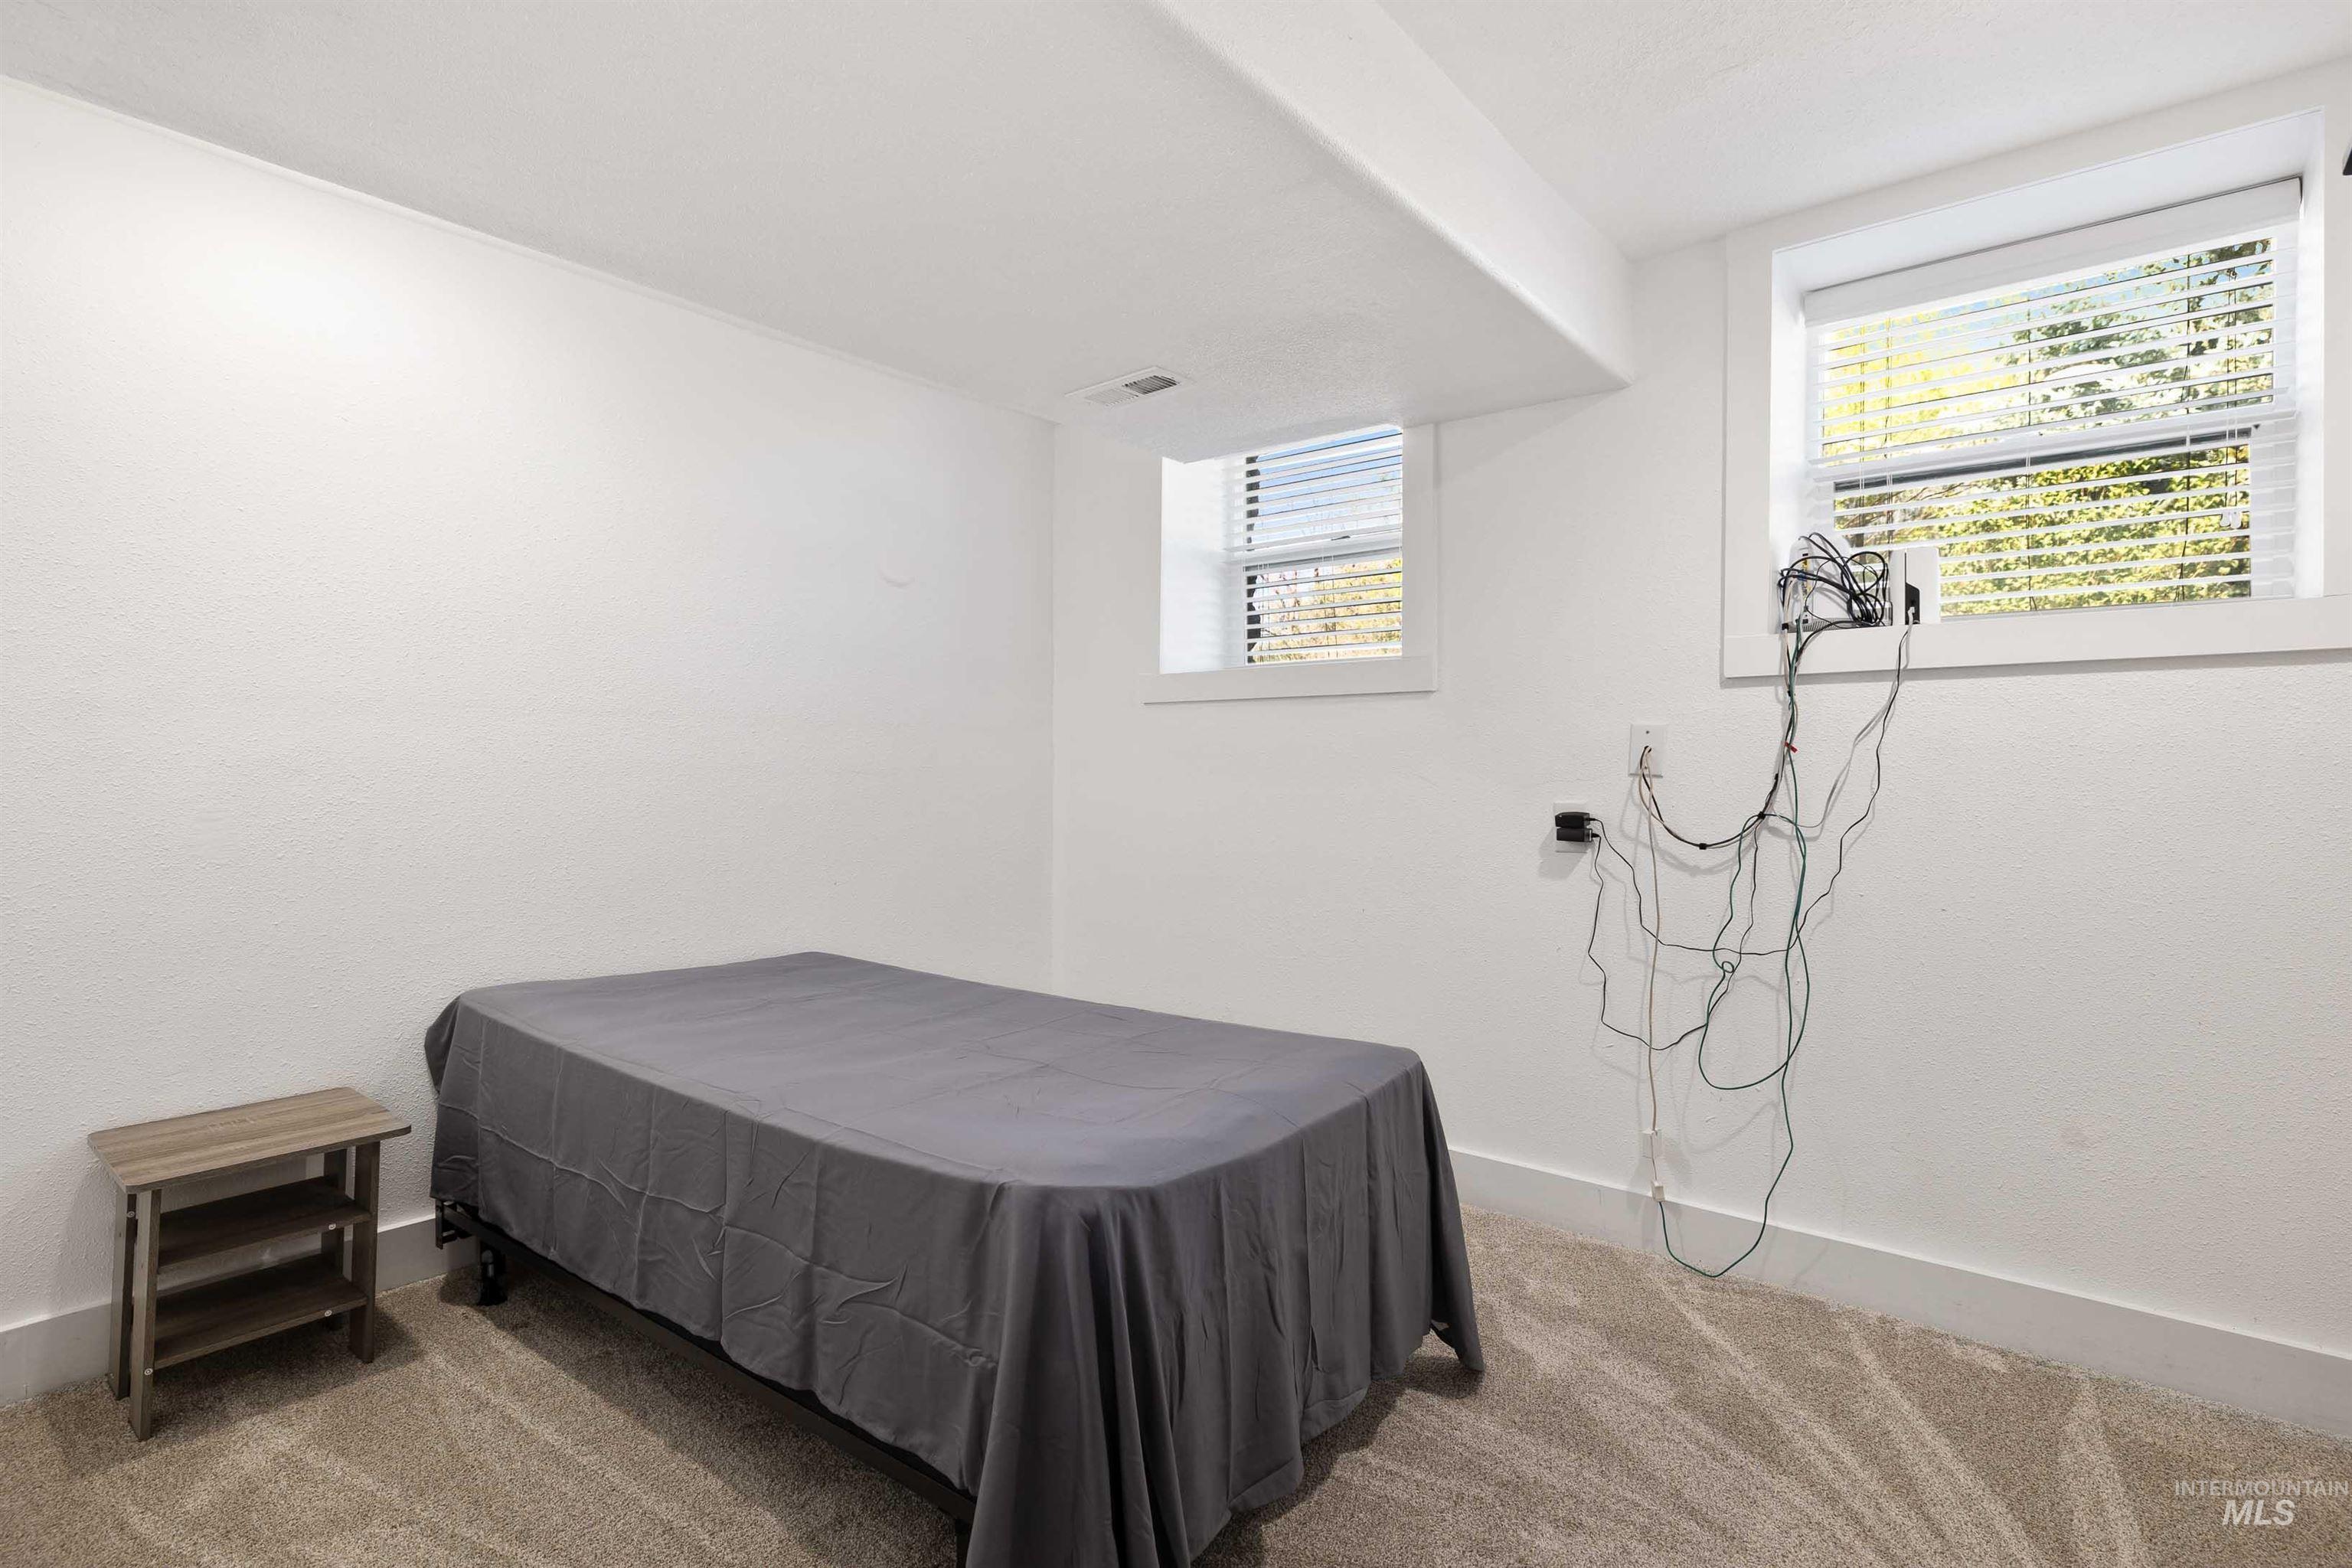
Carpeted room with white textured walls, two windows with blinds, and white trim
-
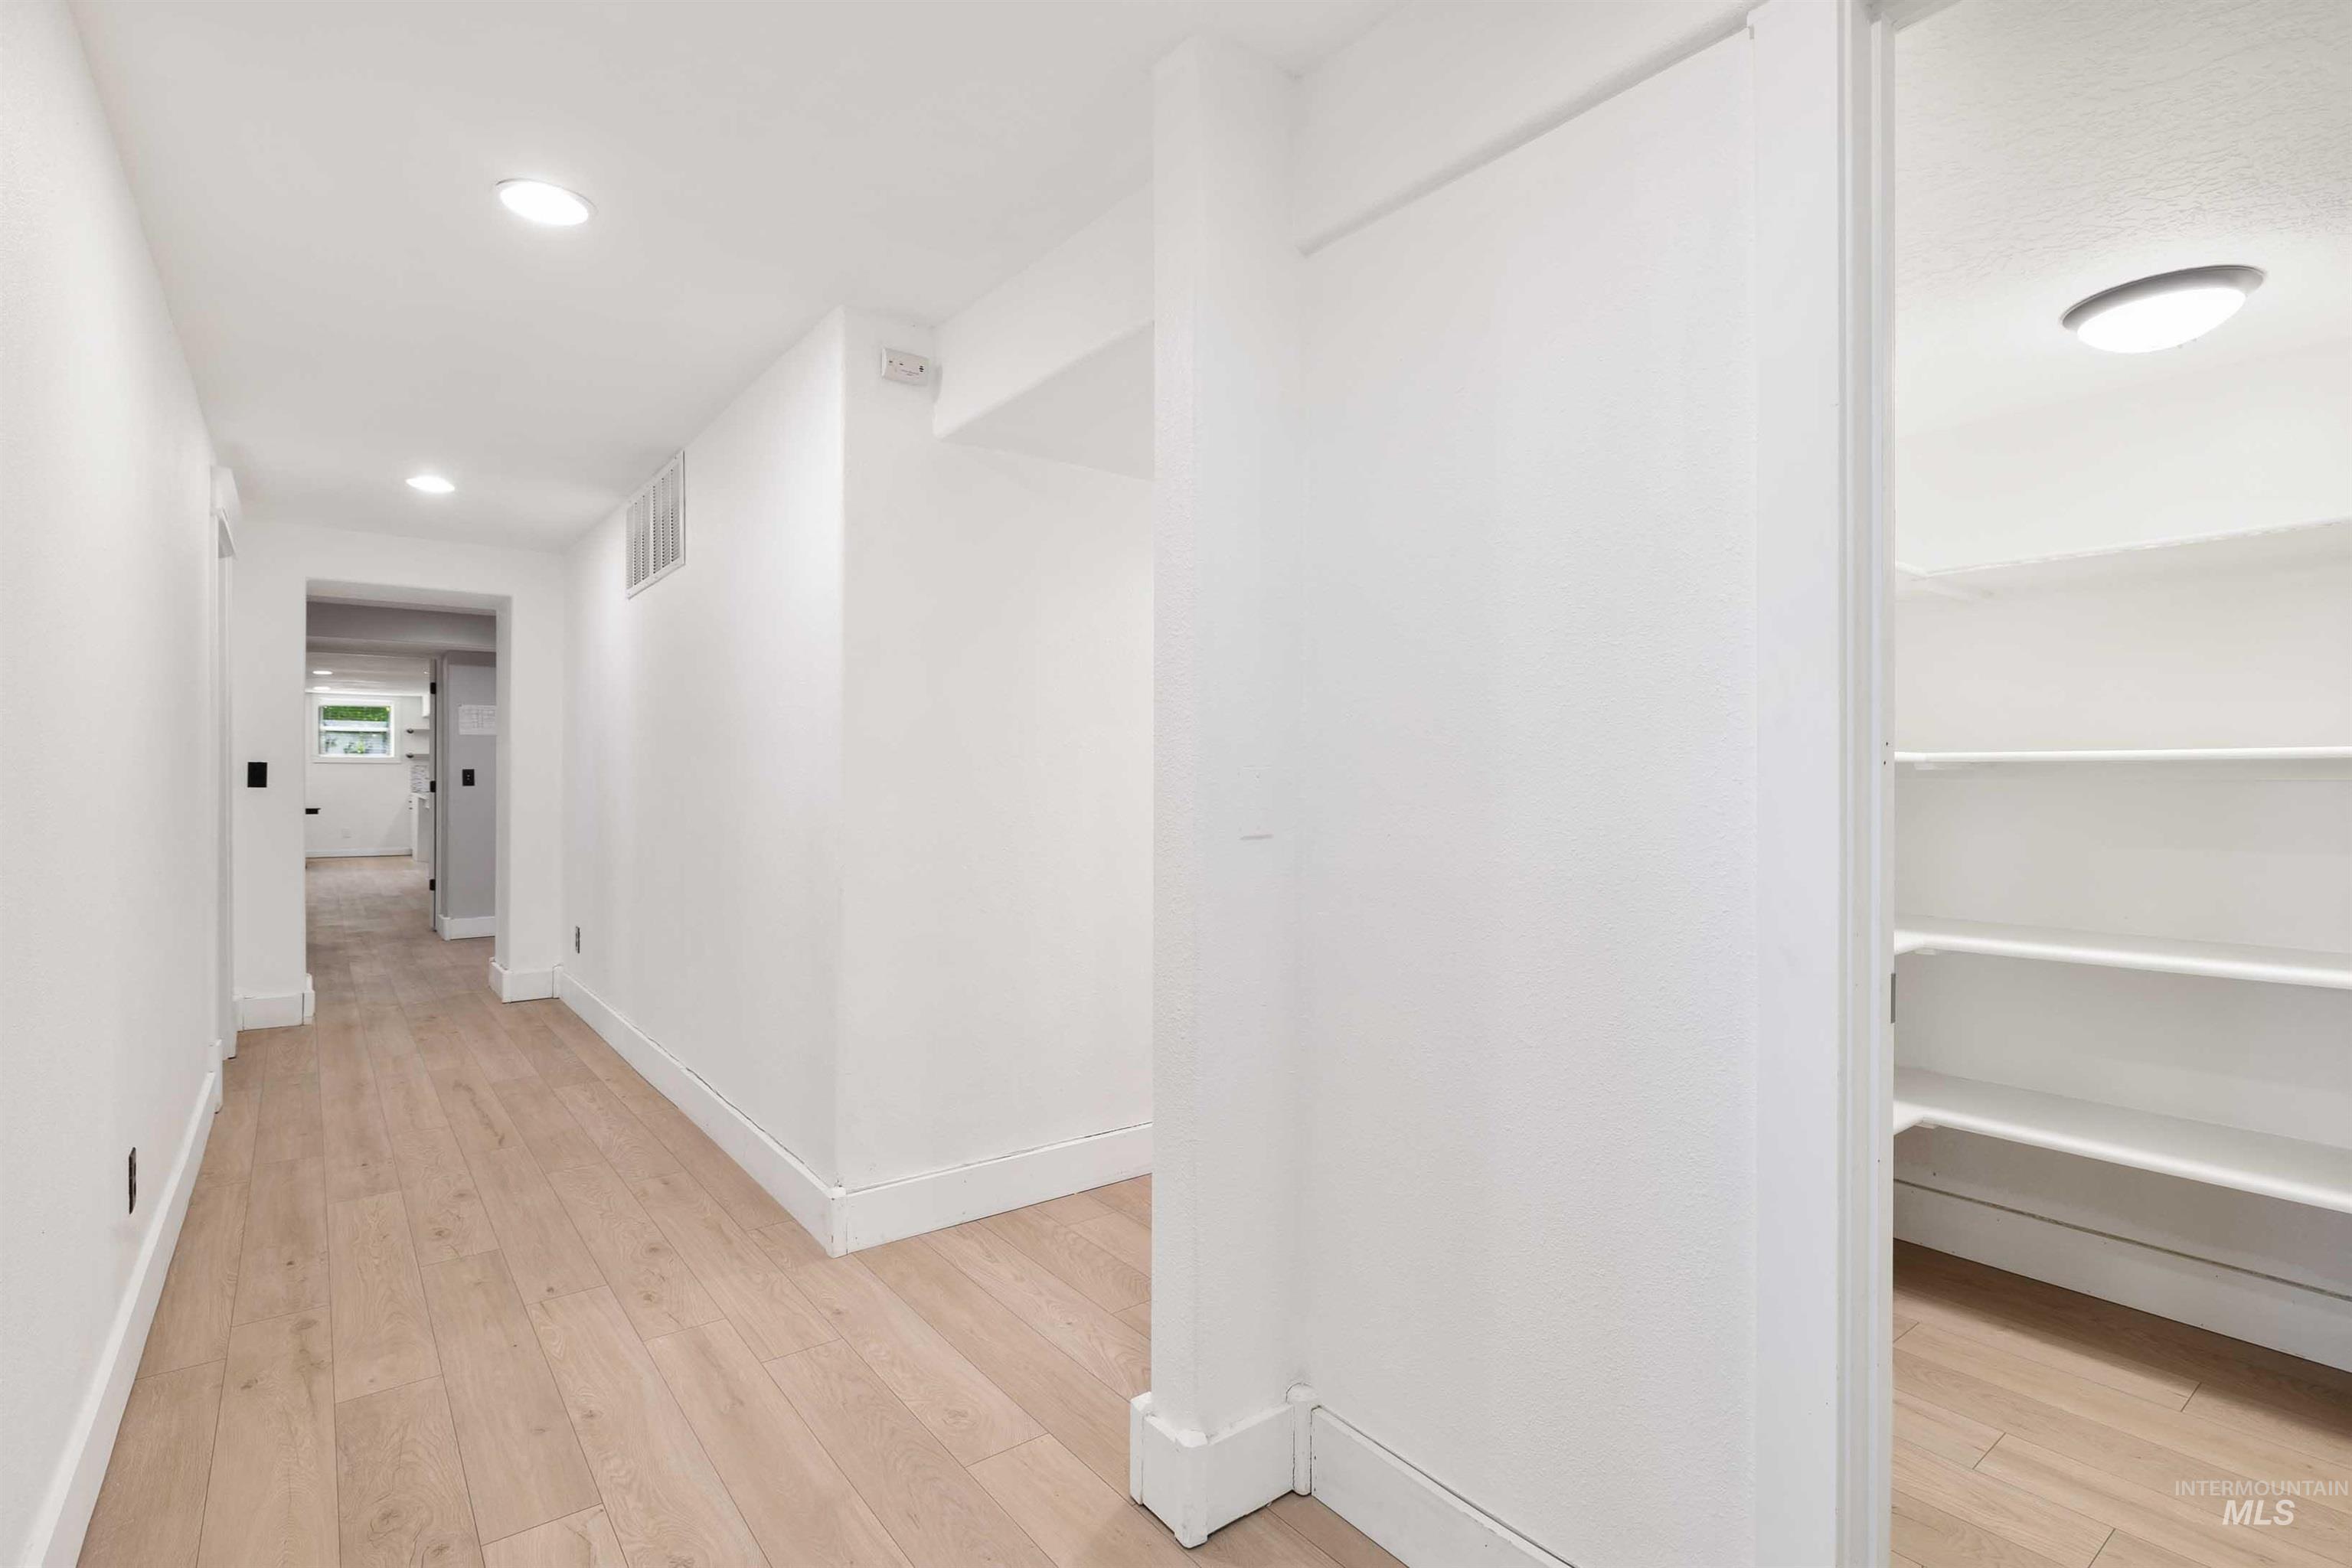
Light wood-finish flooring with recessed lighting
-
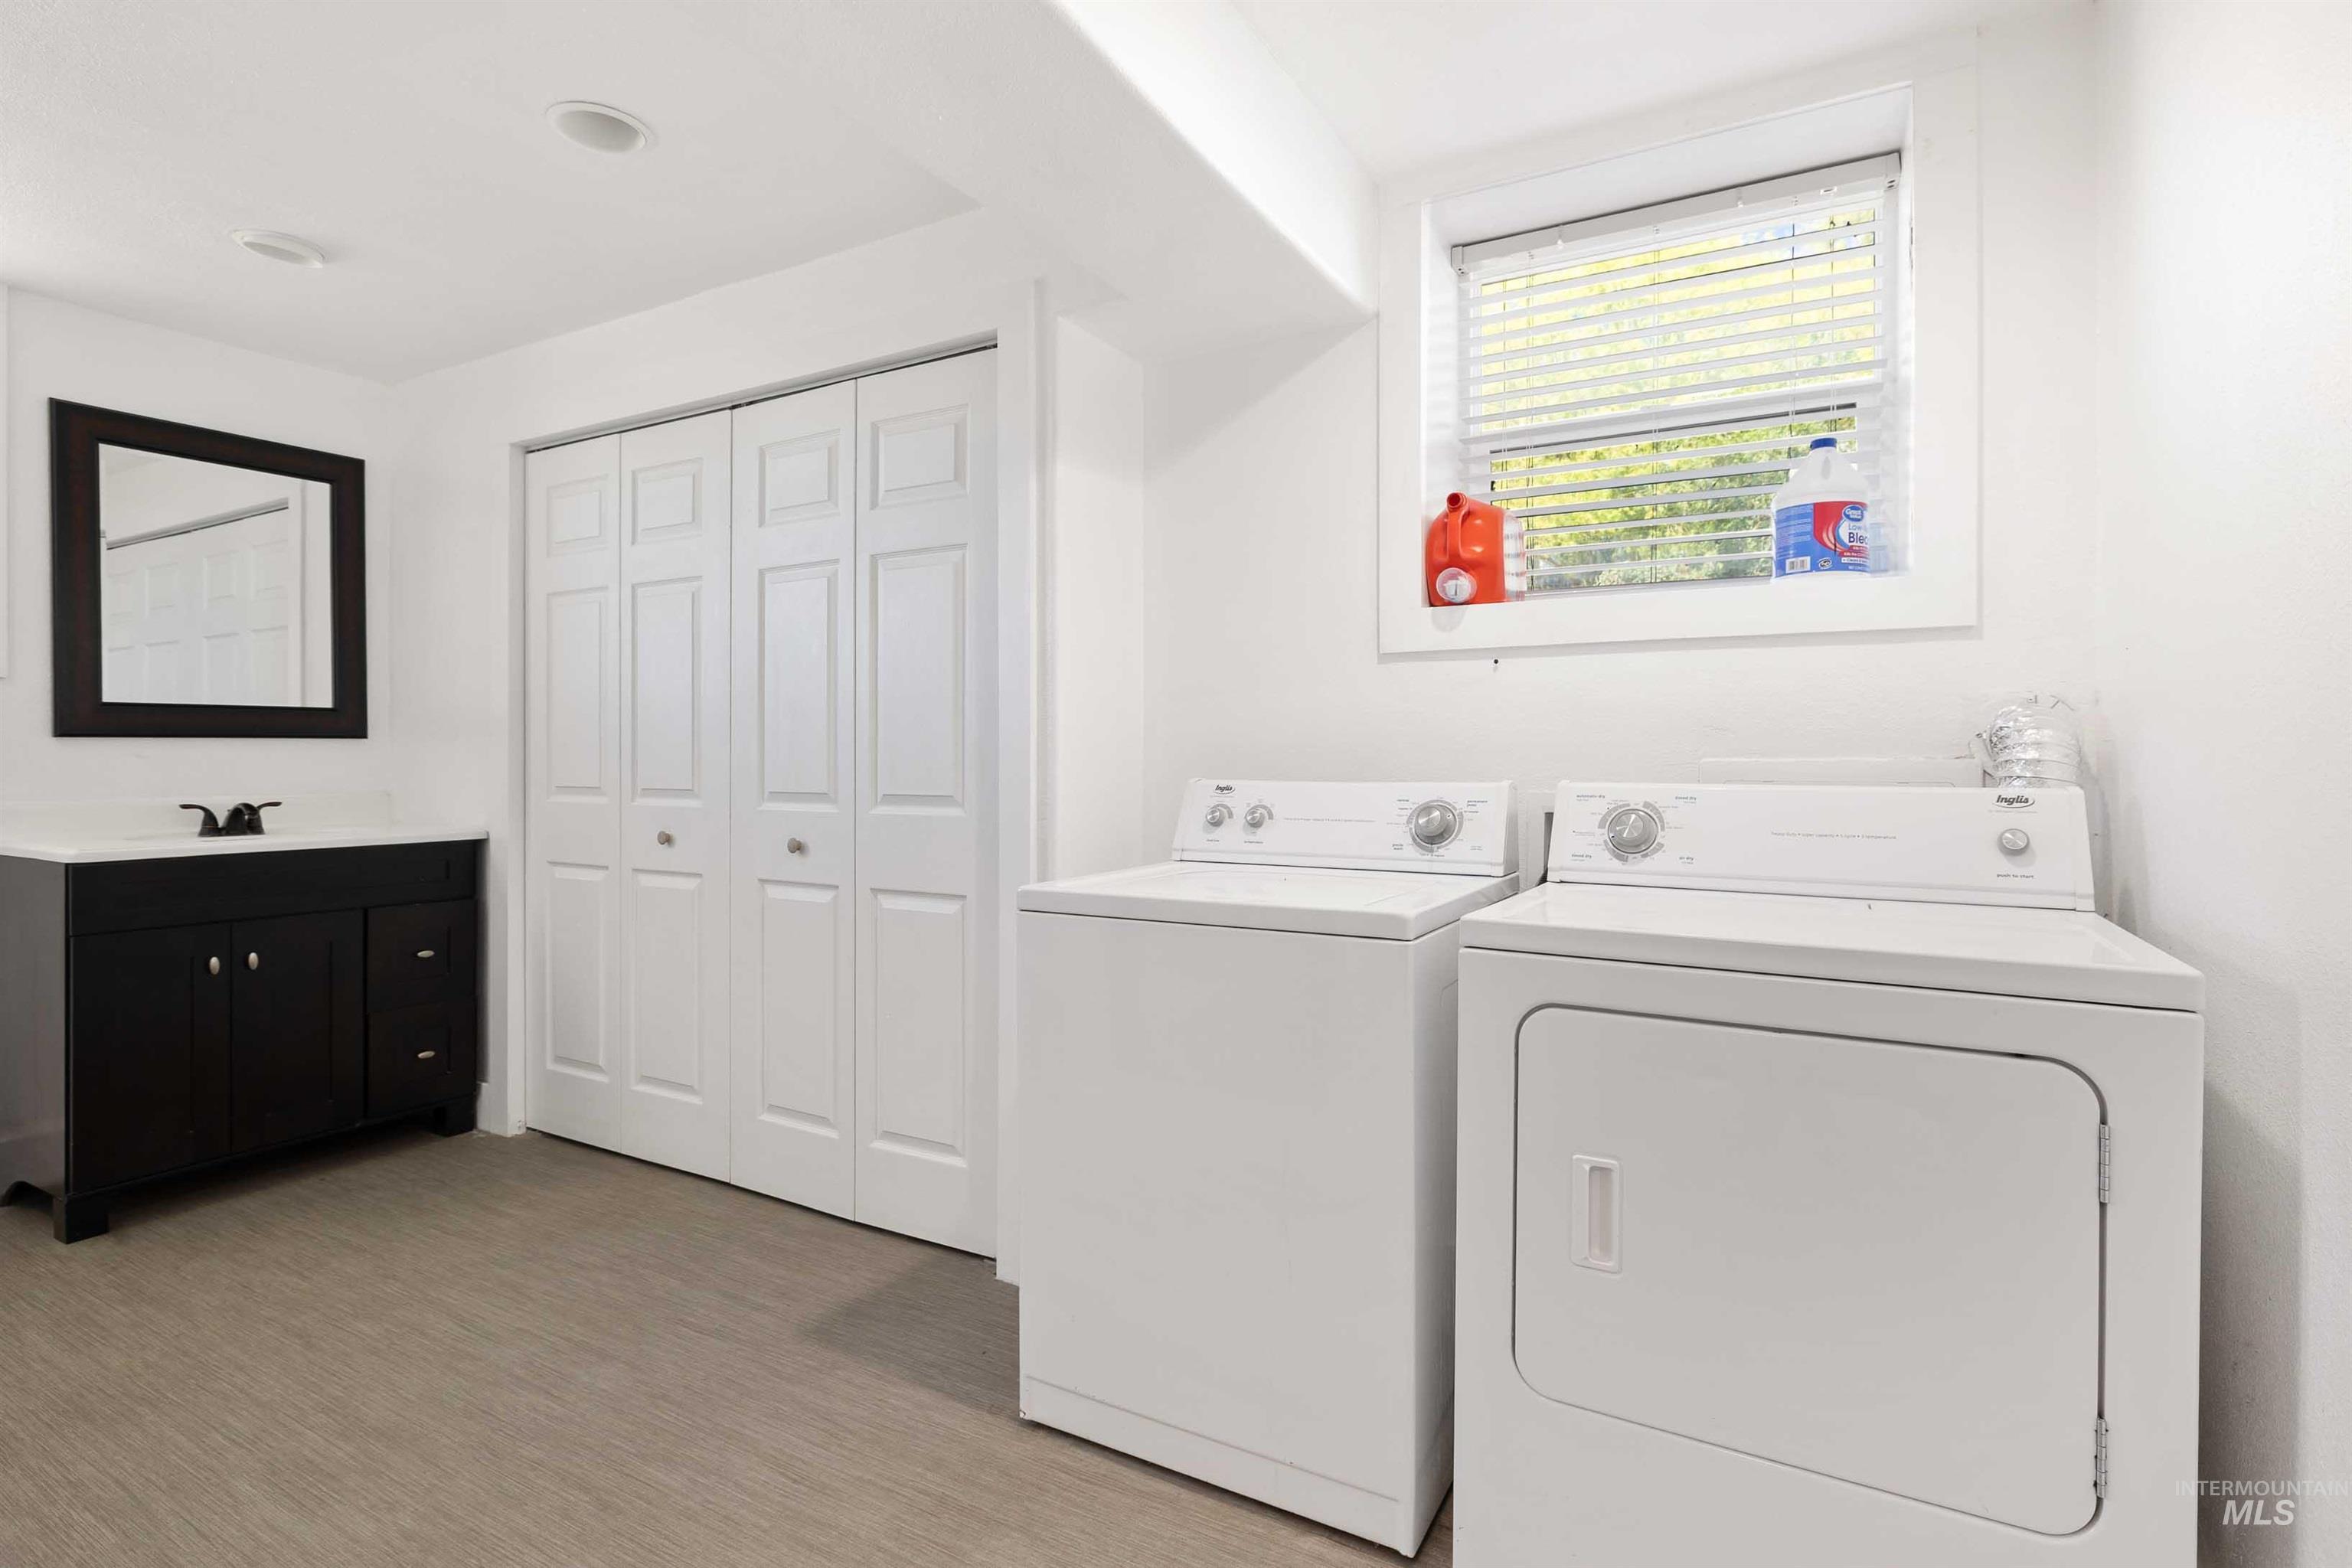
Wood-finish flooring, white paneled bifold closet doors, dark wood vanity with white countertop, and a window with blinds
-
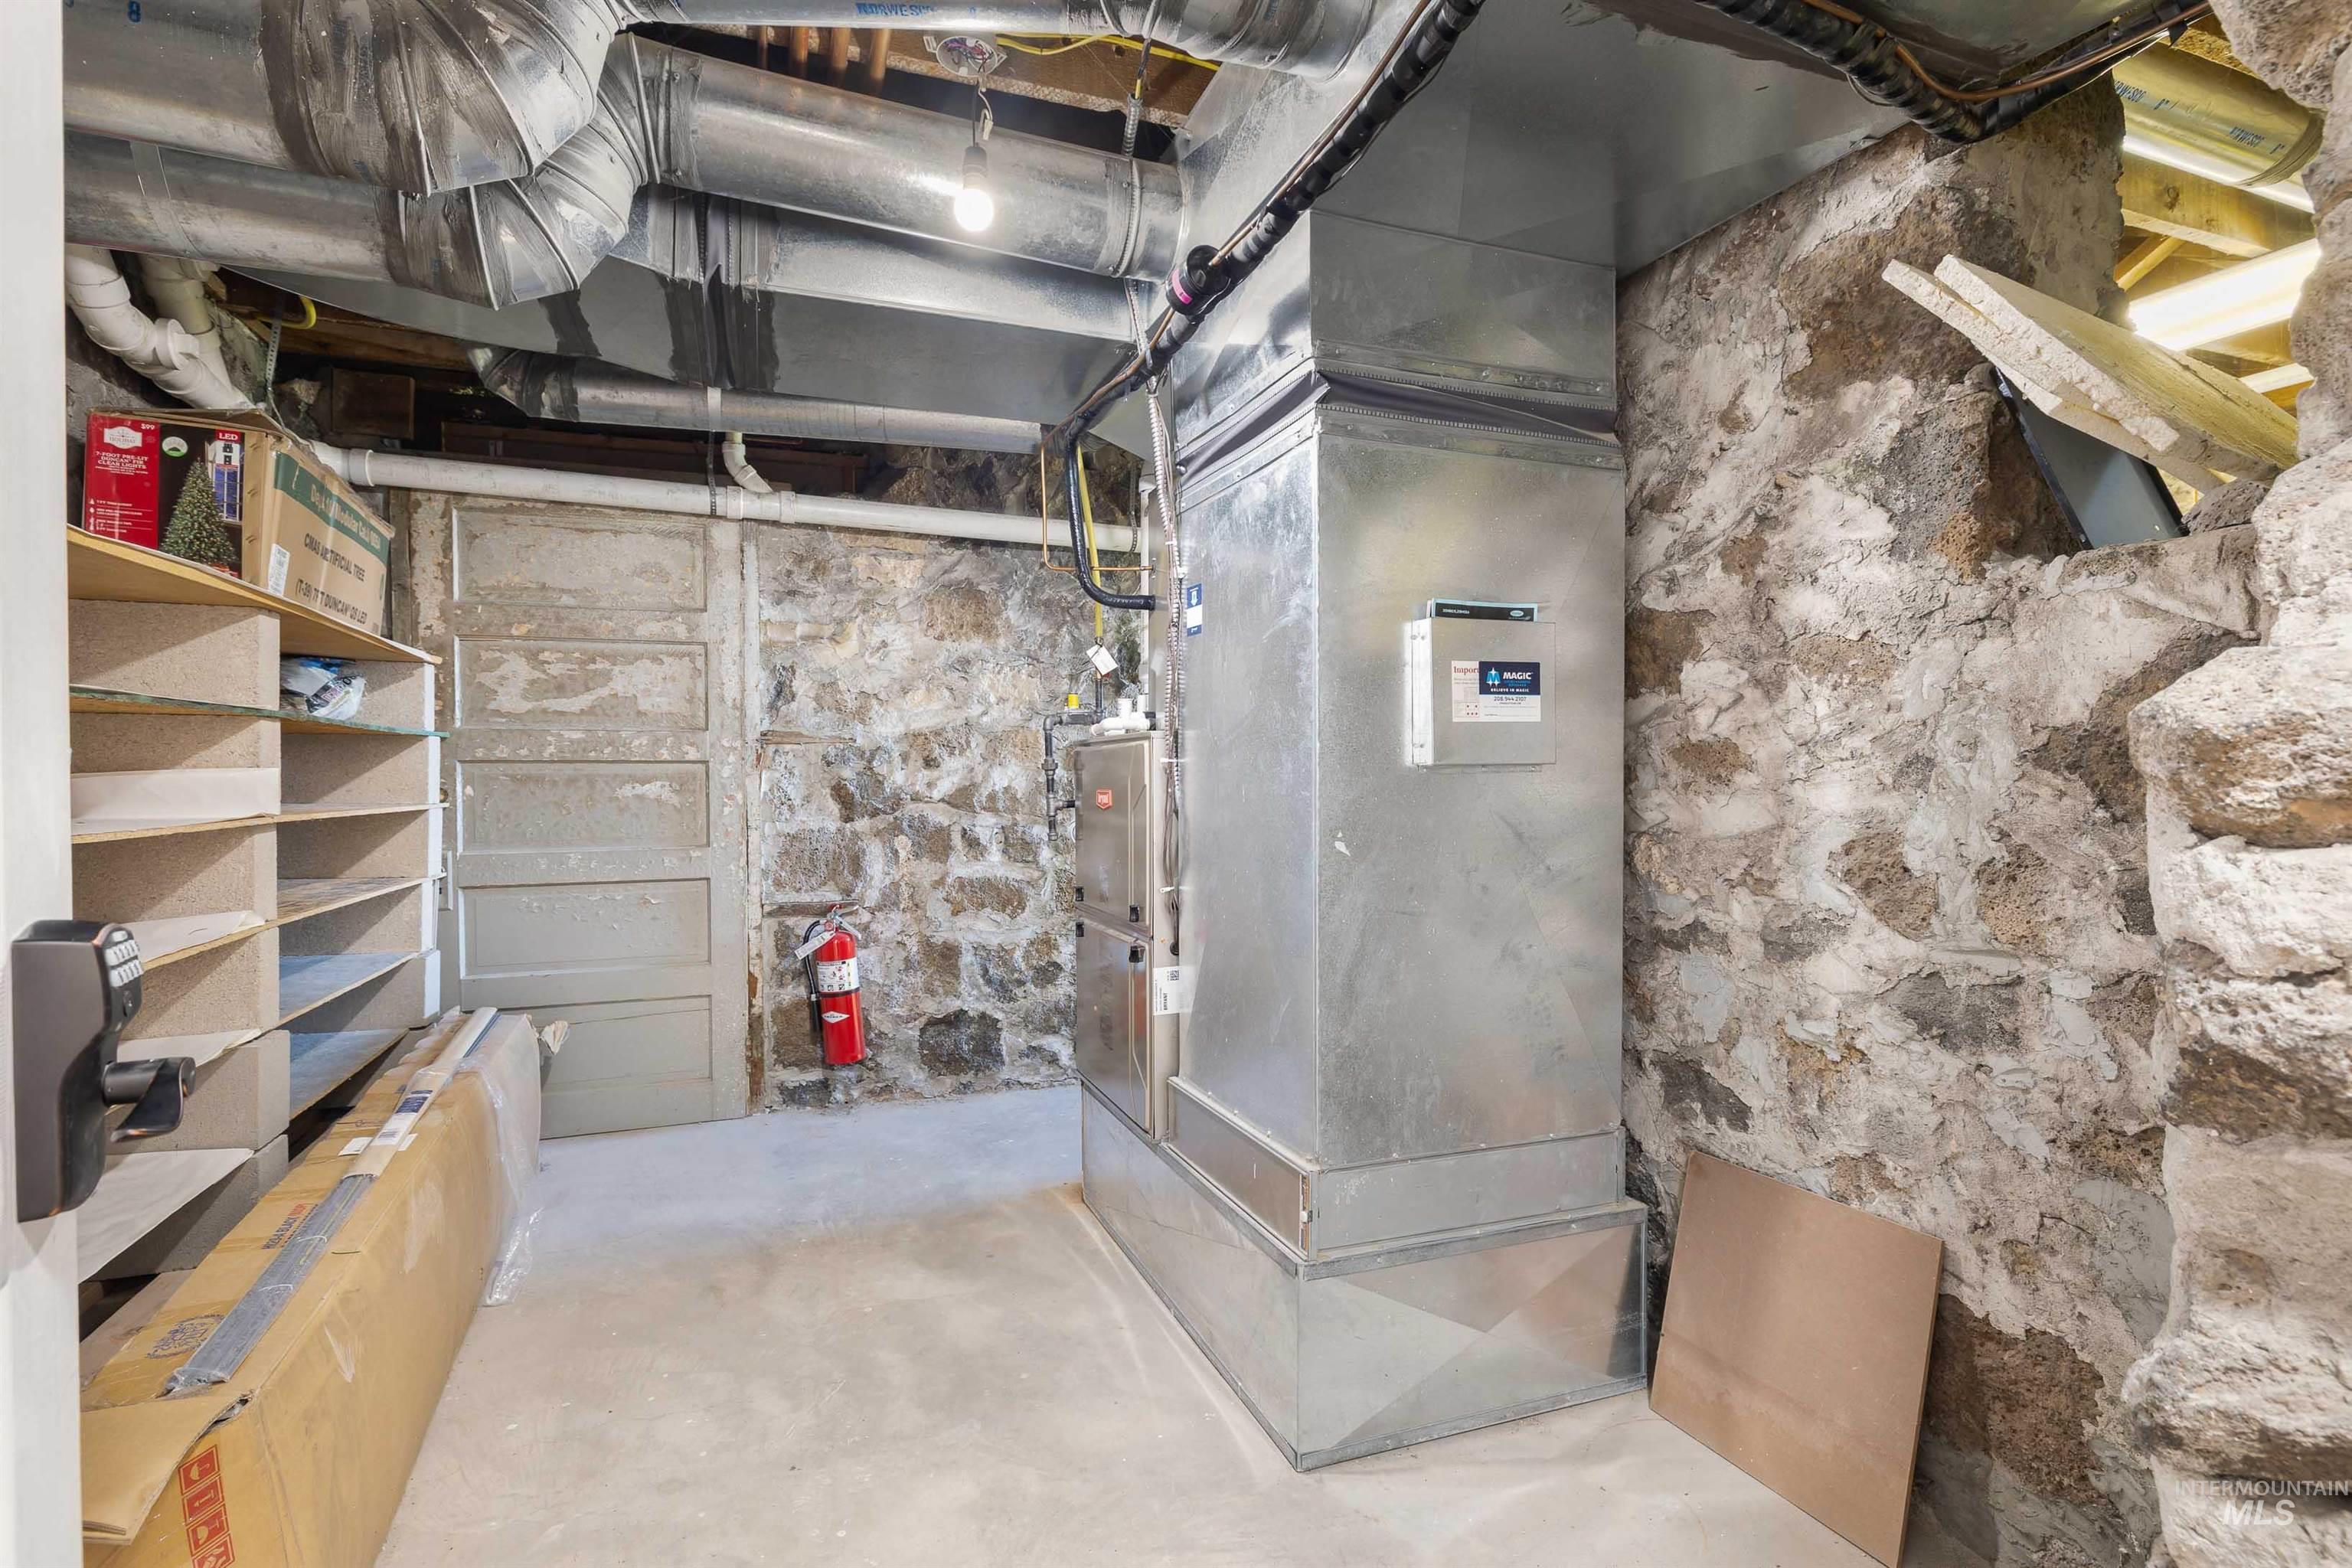
Additional content
-
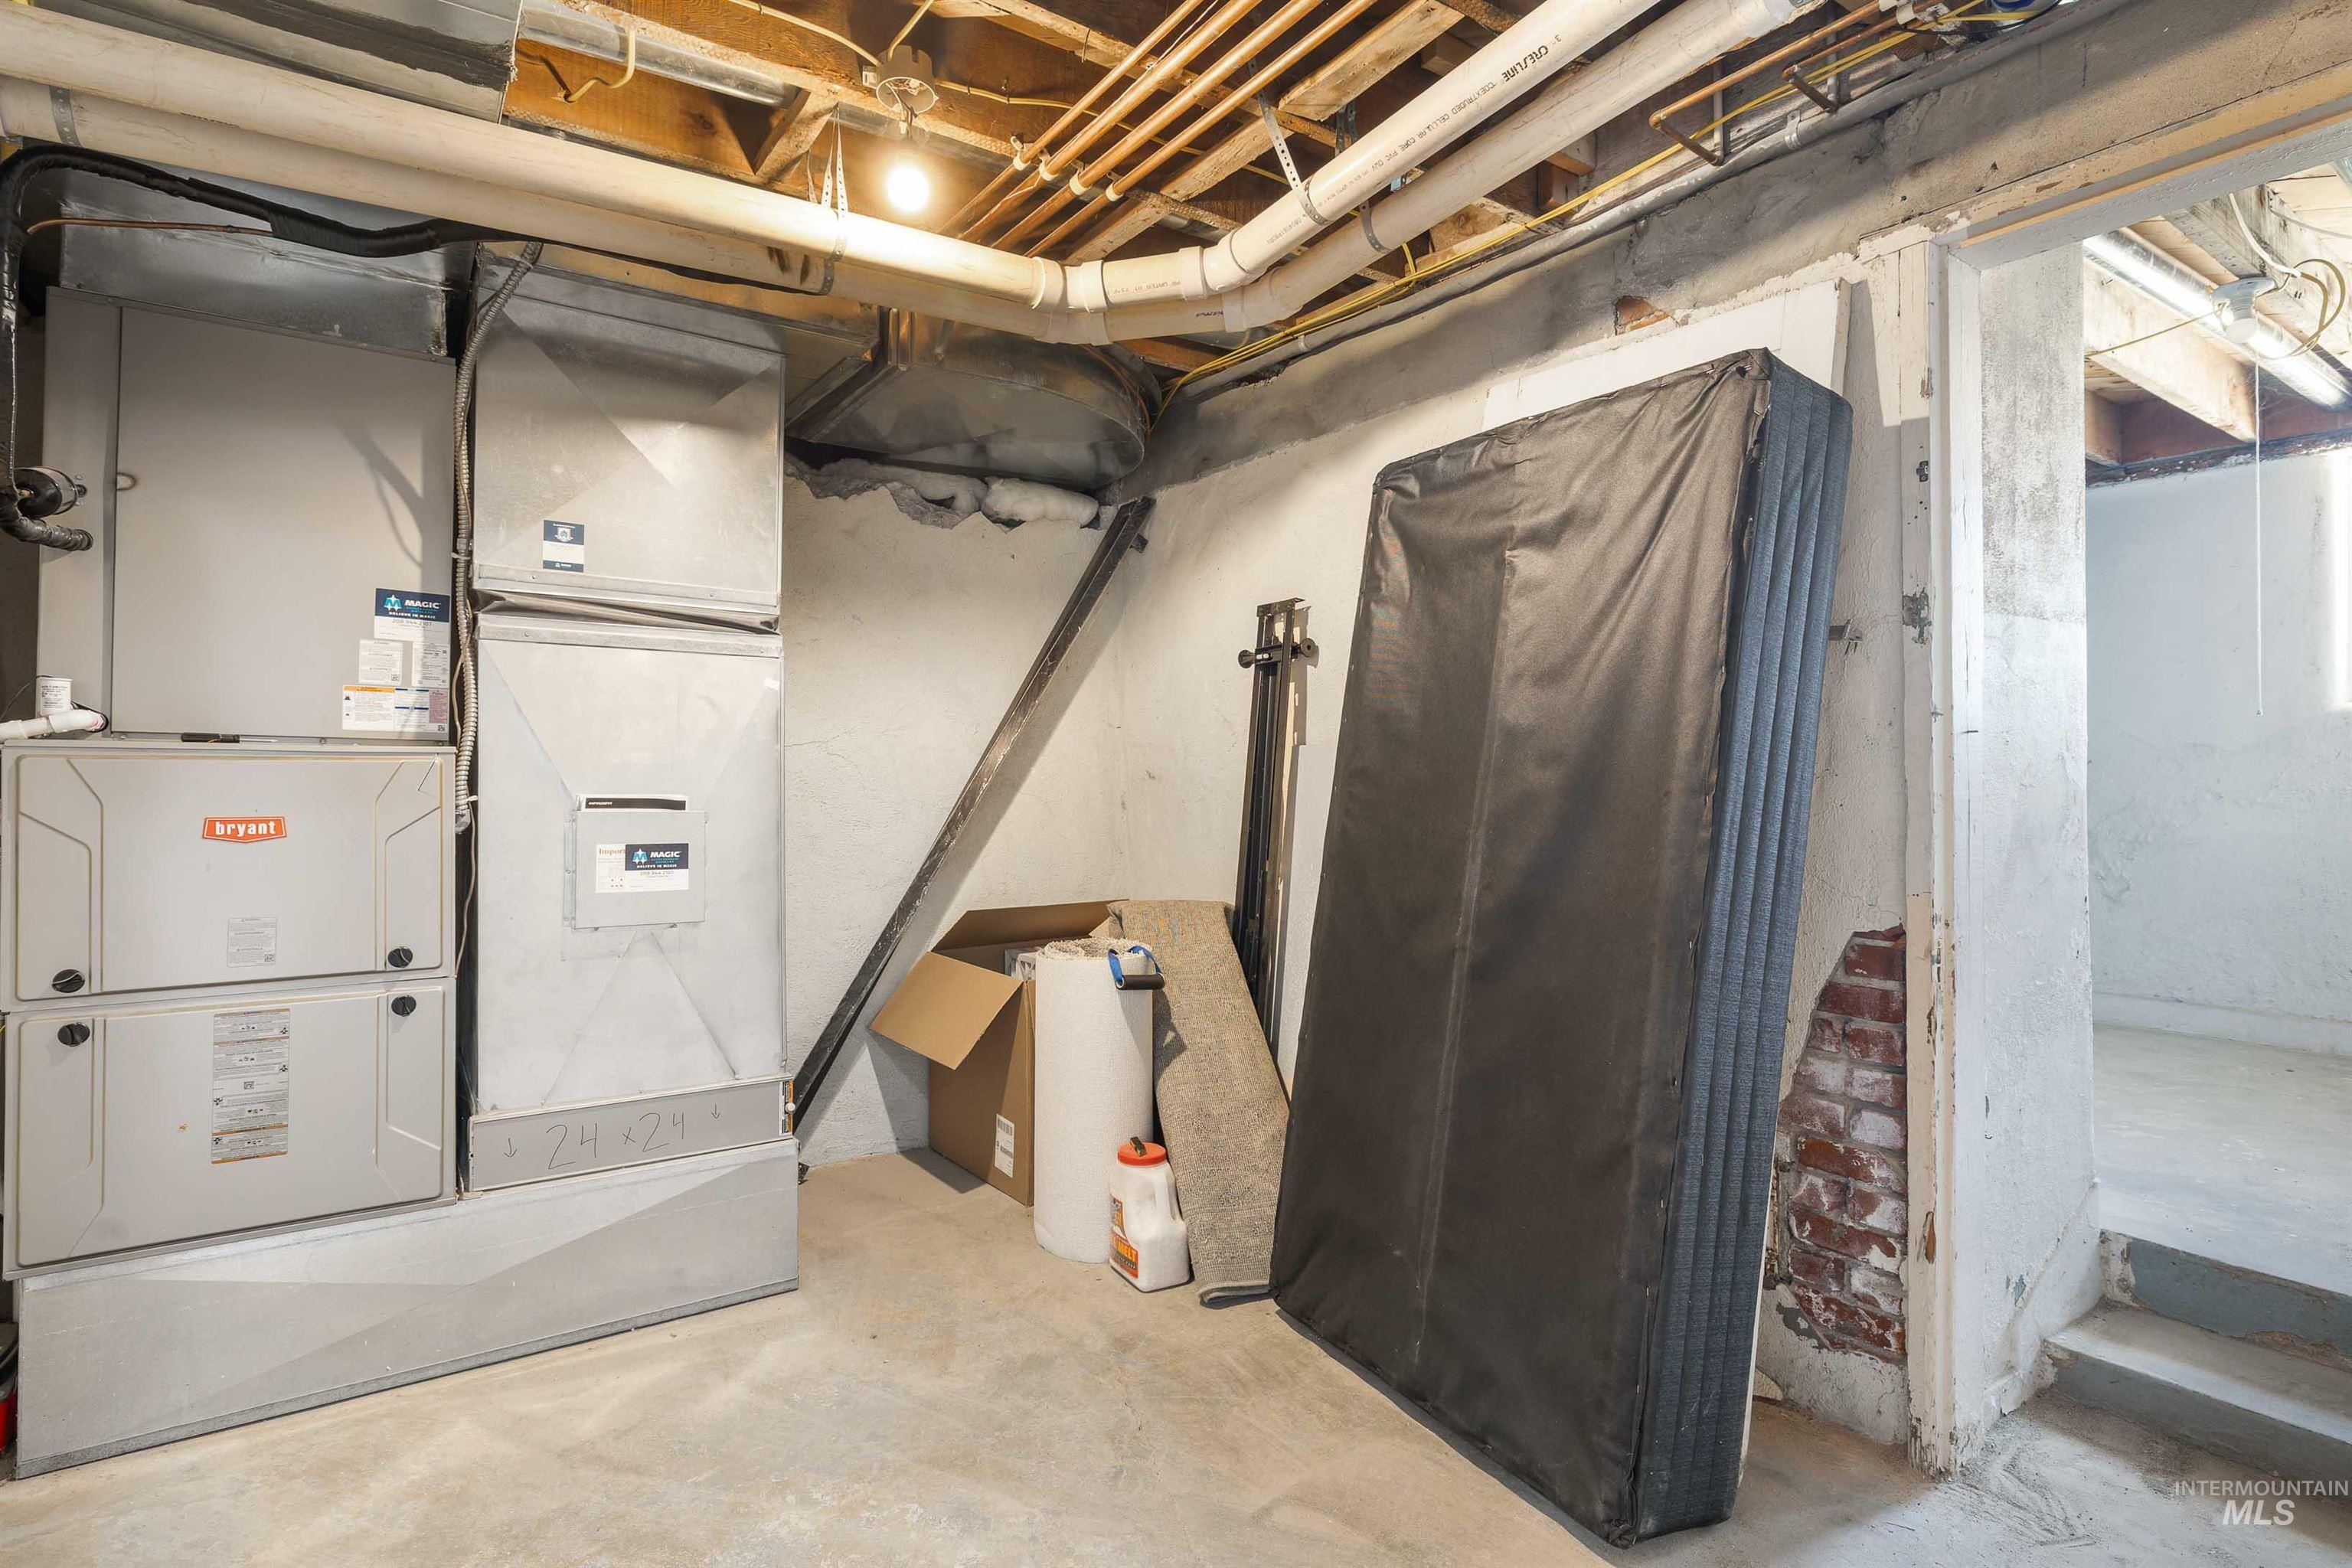
Additional content
-
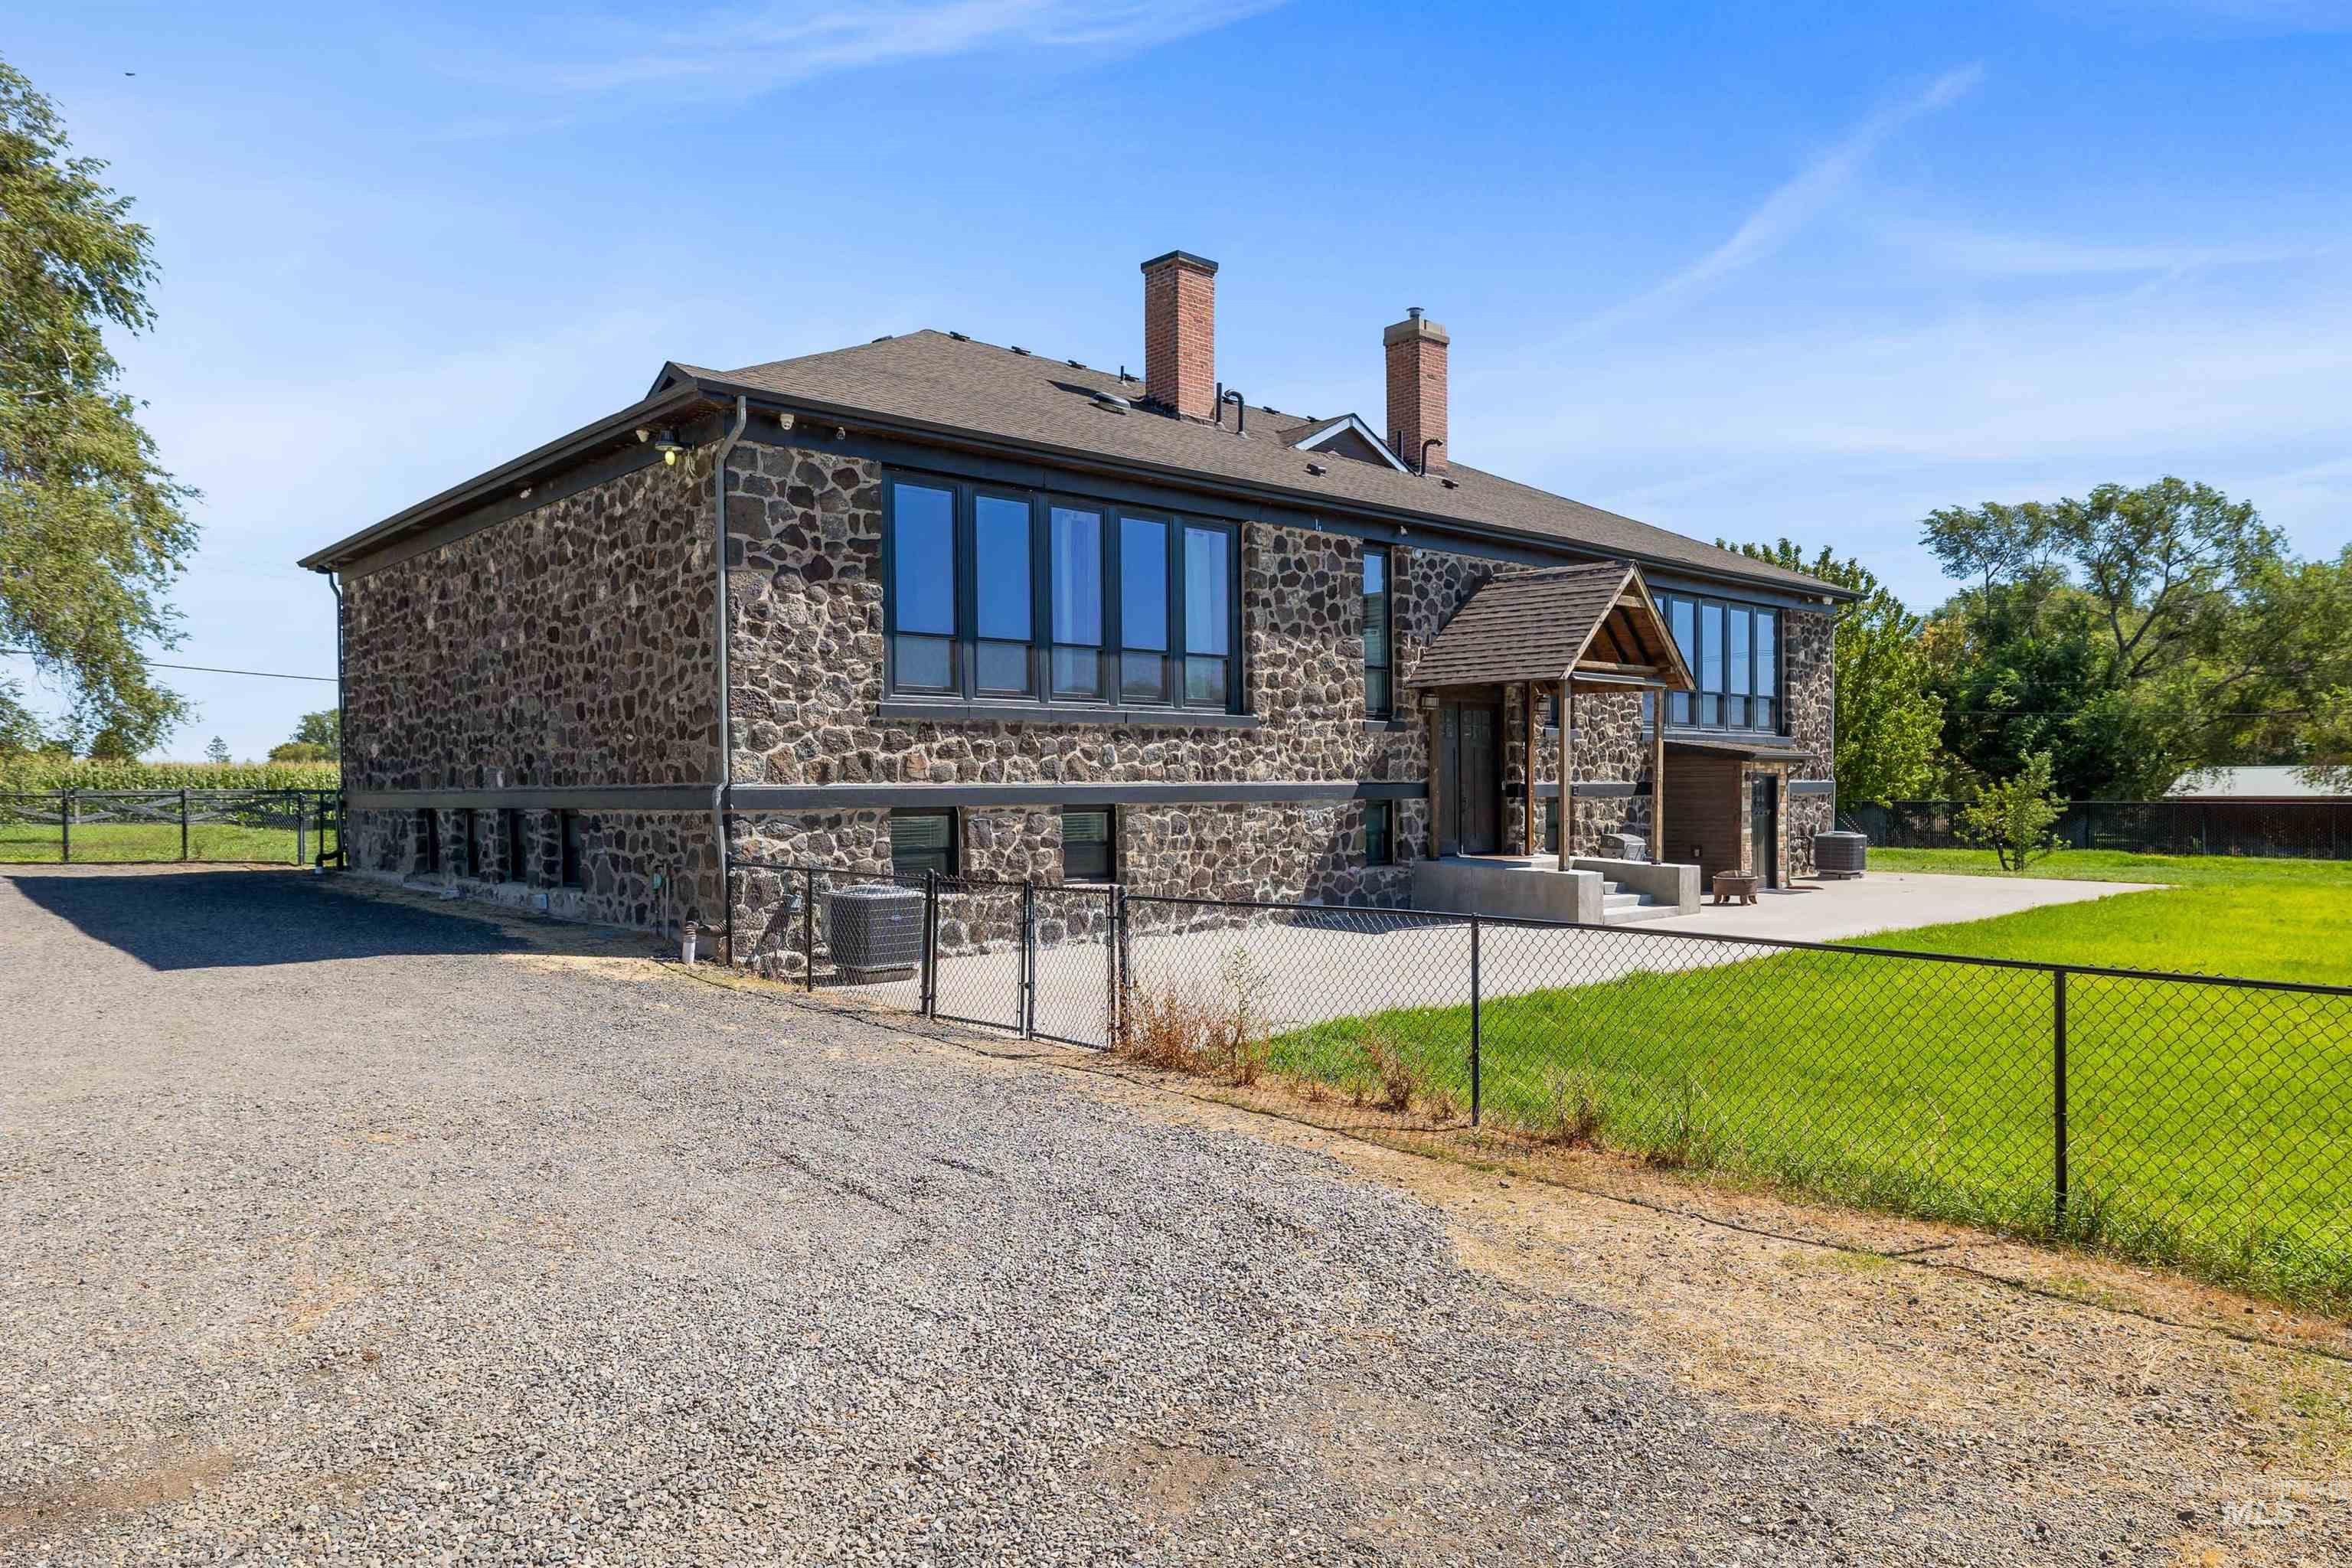
Stone exterior construction featuring multiple large-pane windows, a covered entryway, two brick chimneys, and a fenced lawn area
-
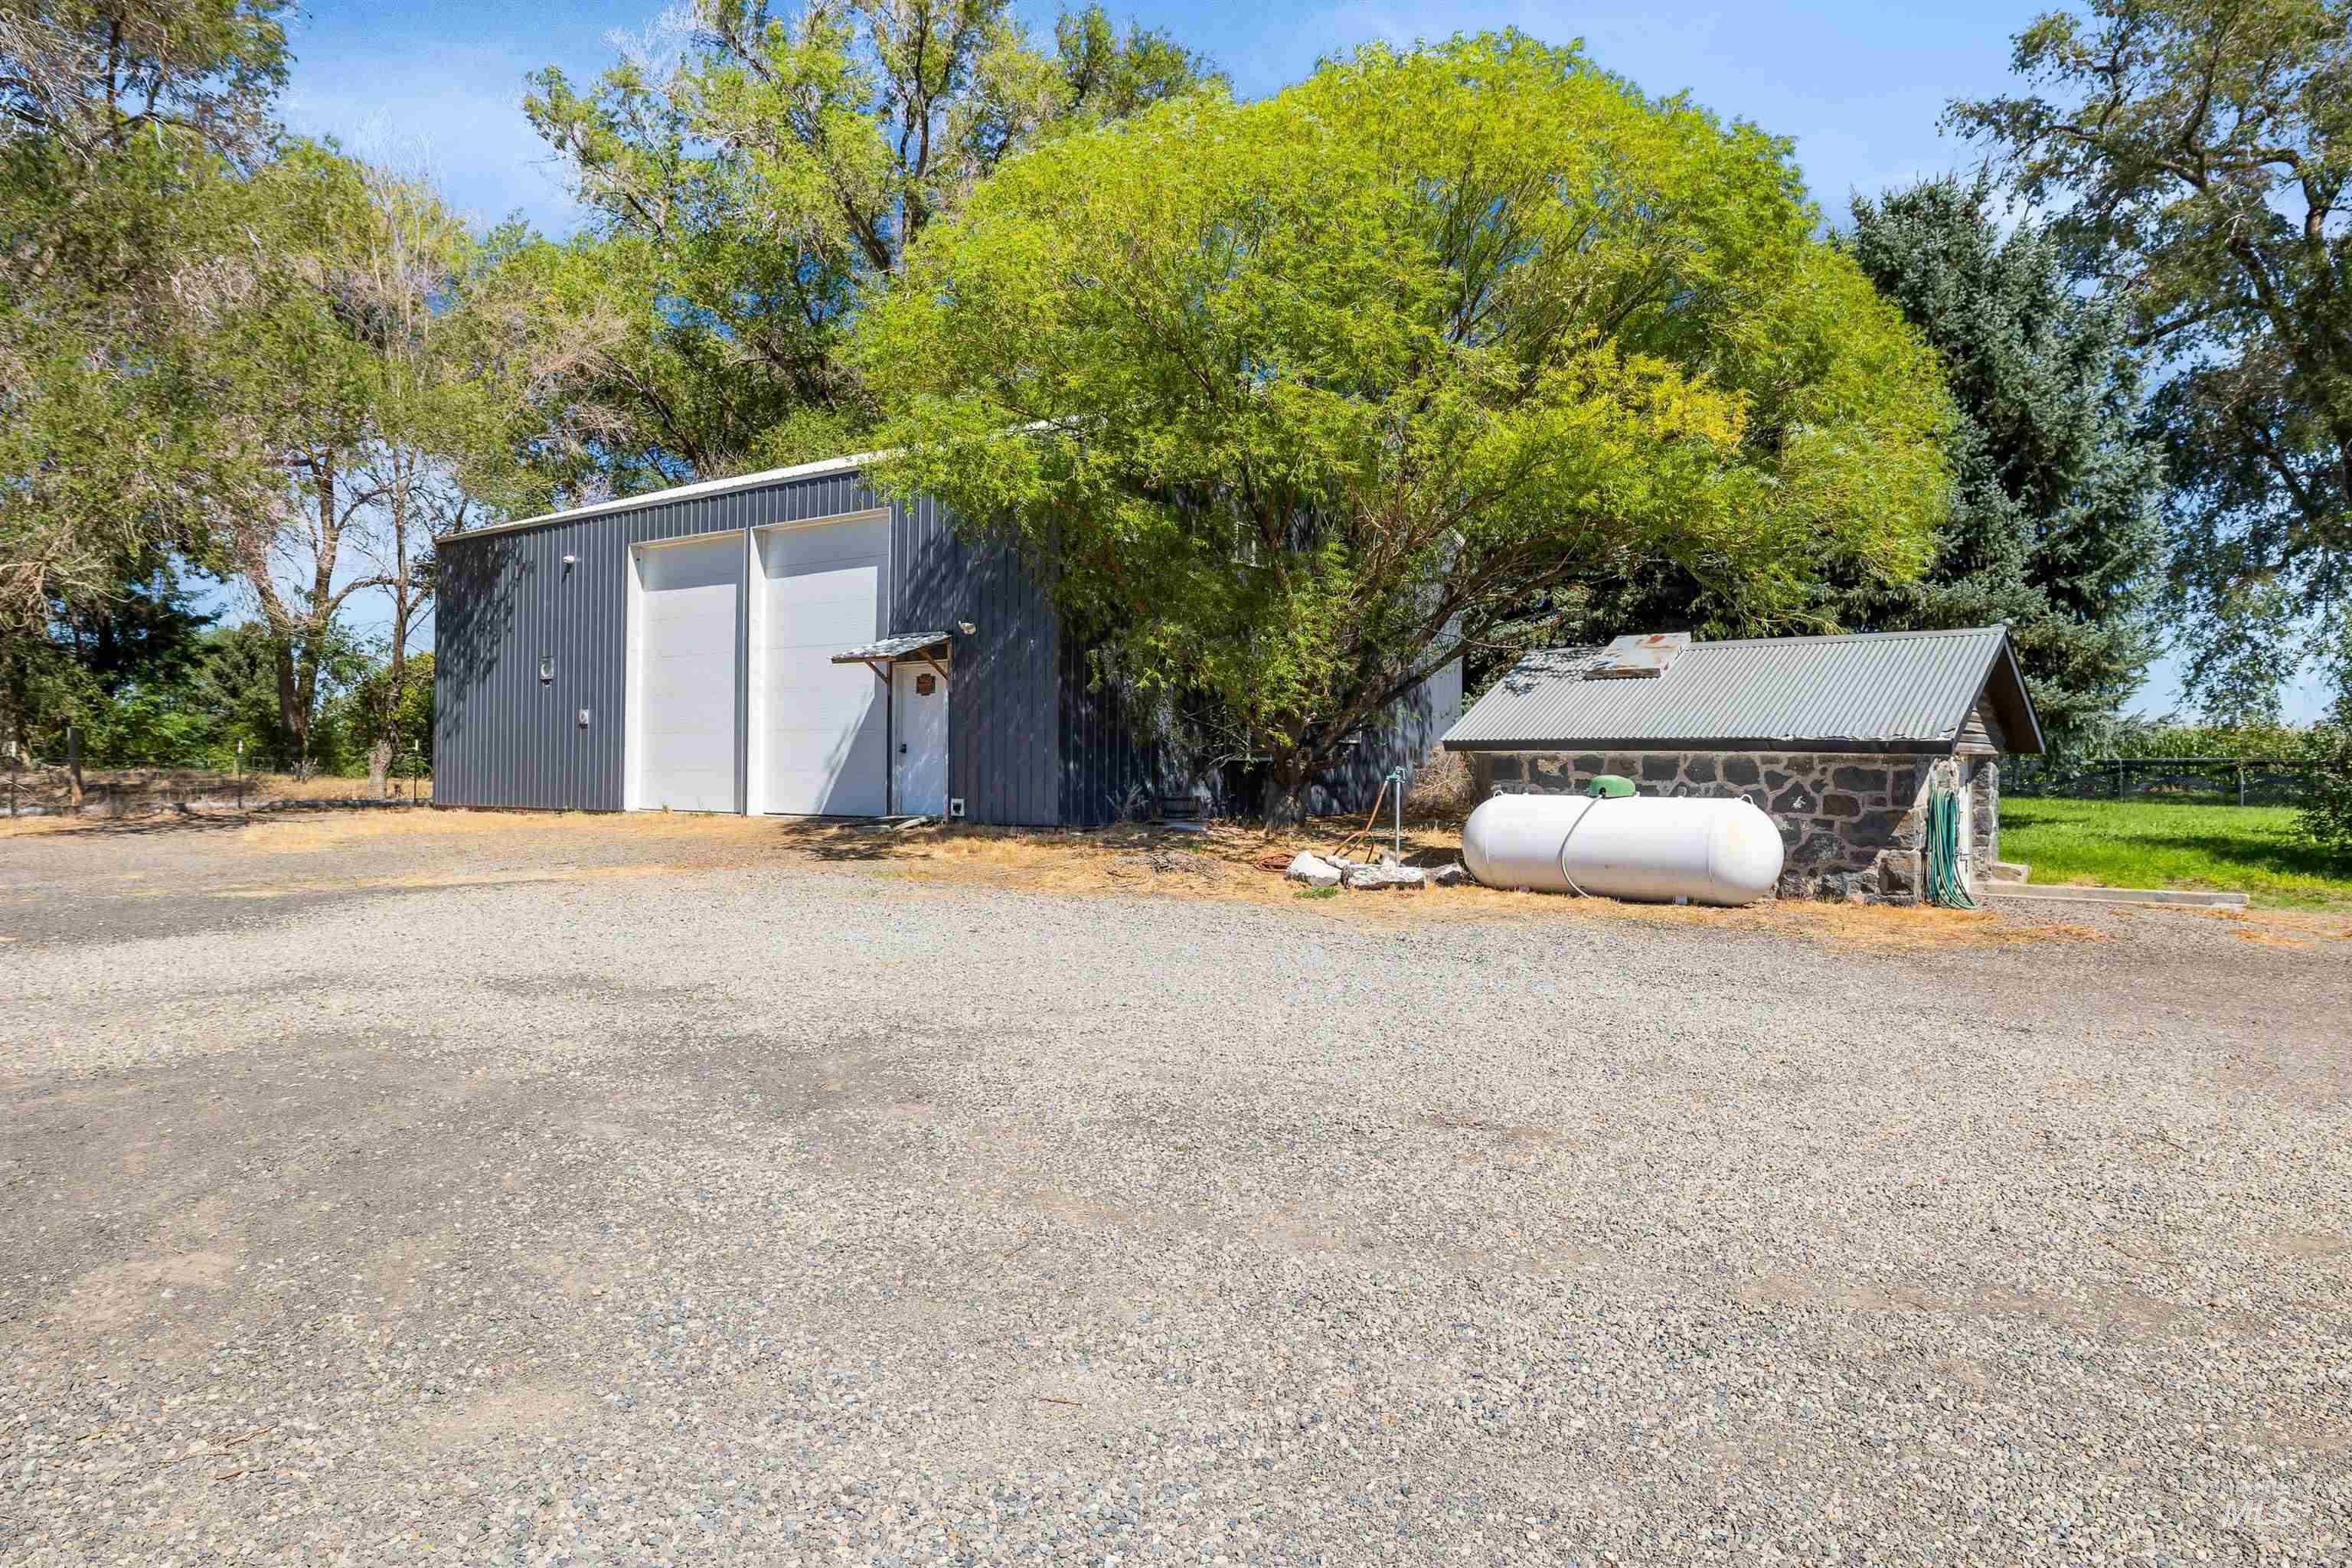
Corrugated metal exterior structure with two large bay doors, a secondary stone outbuilding with a metal roof, and a gravel surface
-
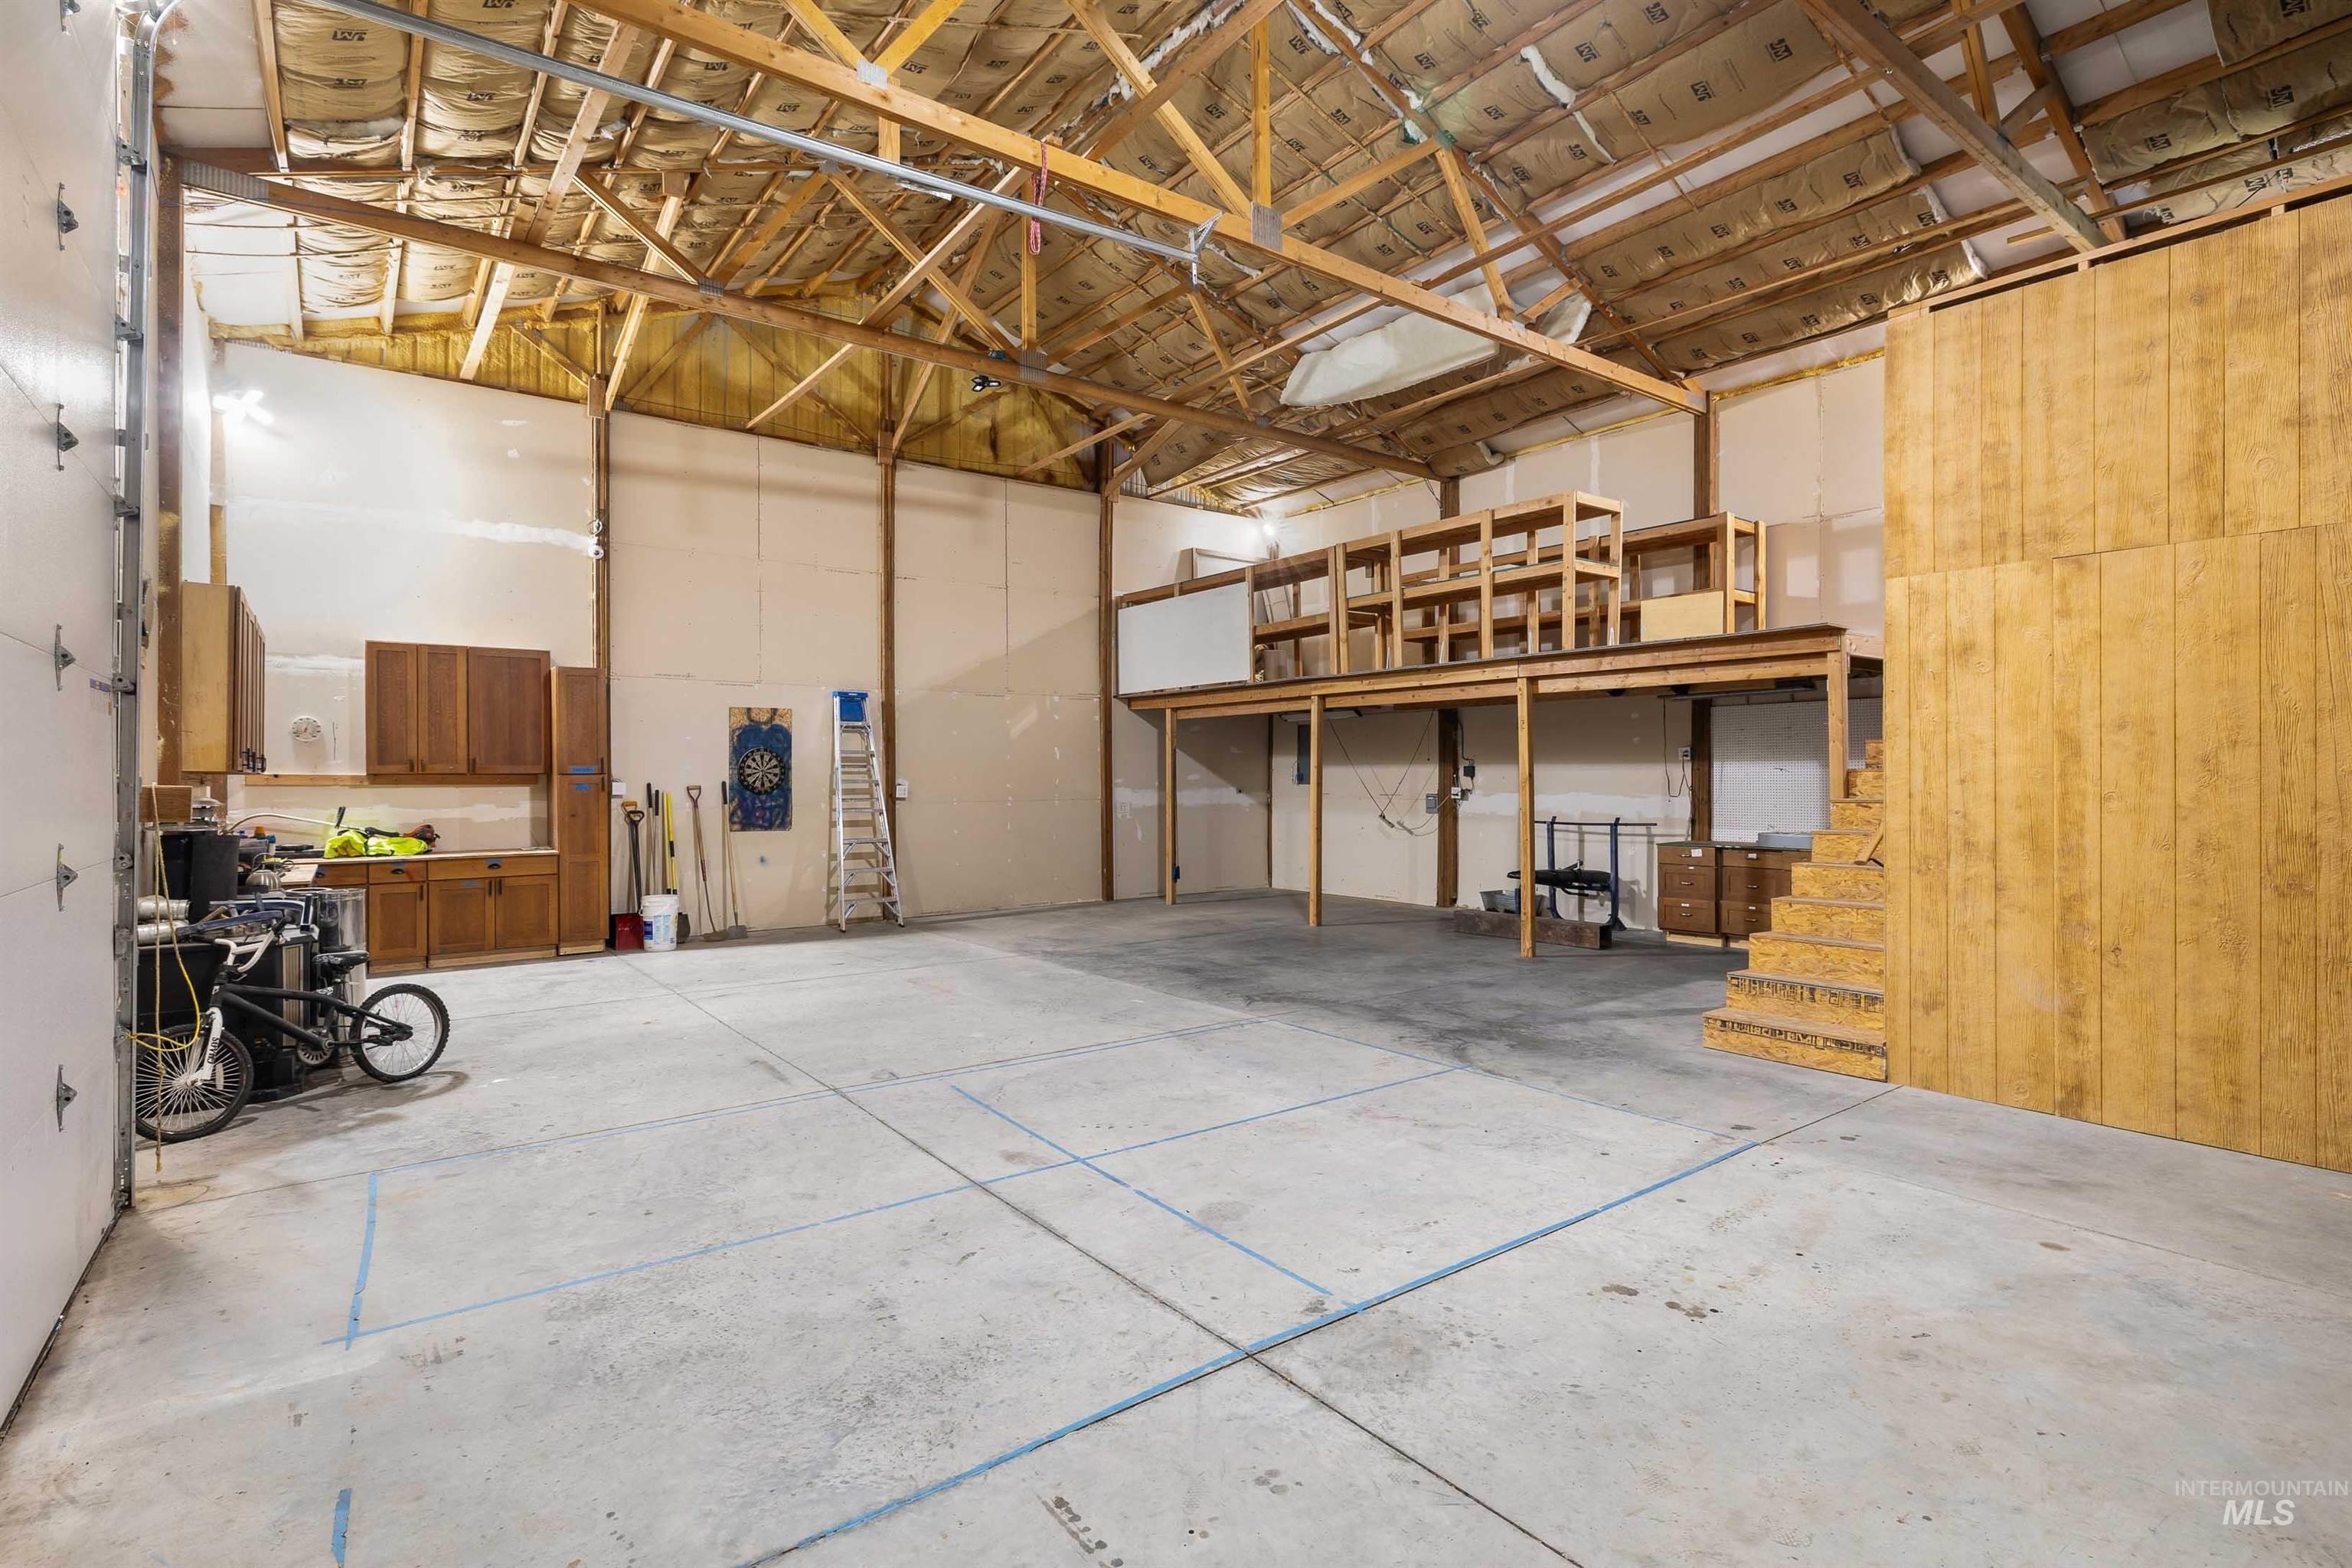
Spacious interior with exposed wood beam ceiling, concrete flooring, and a built-in wood cabinetry workspace
-
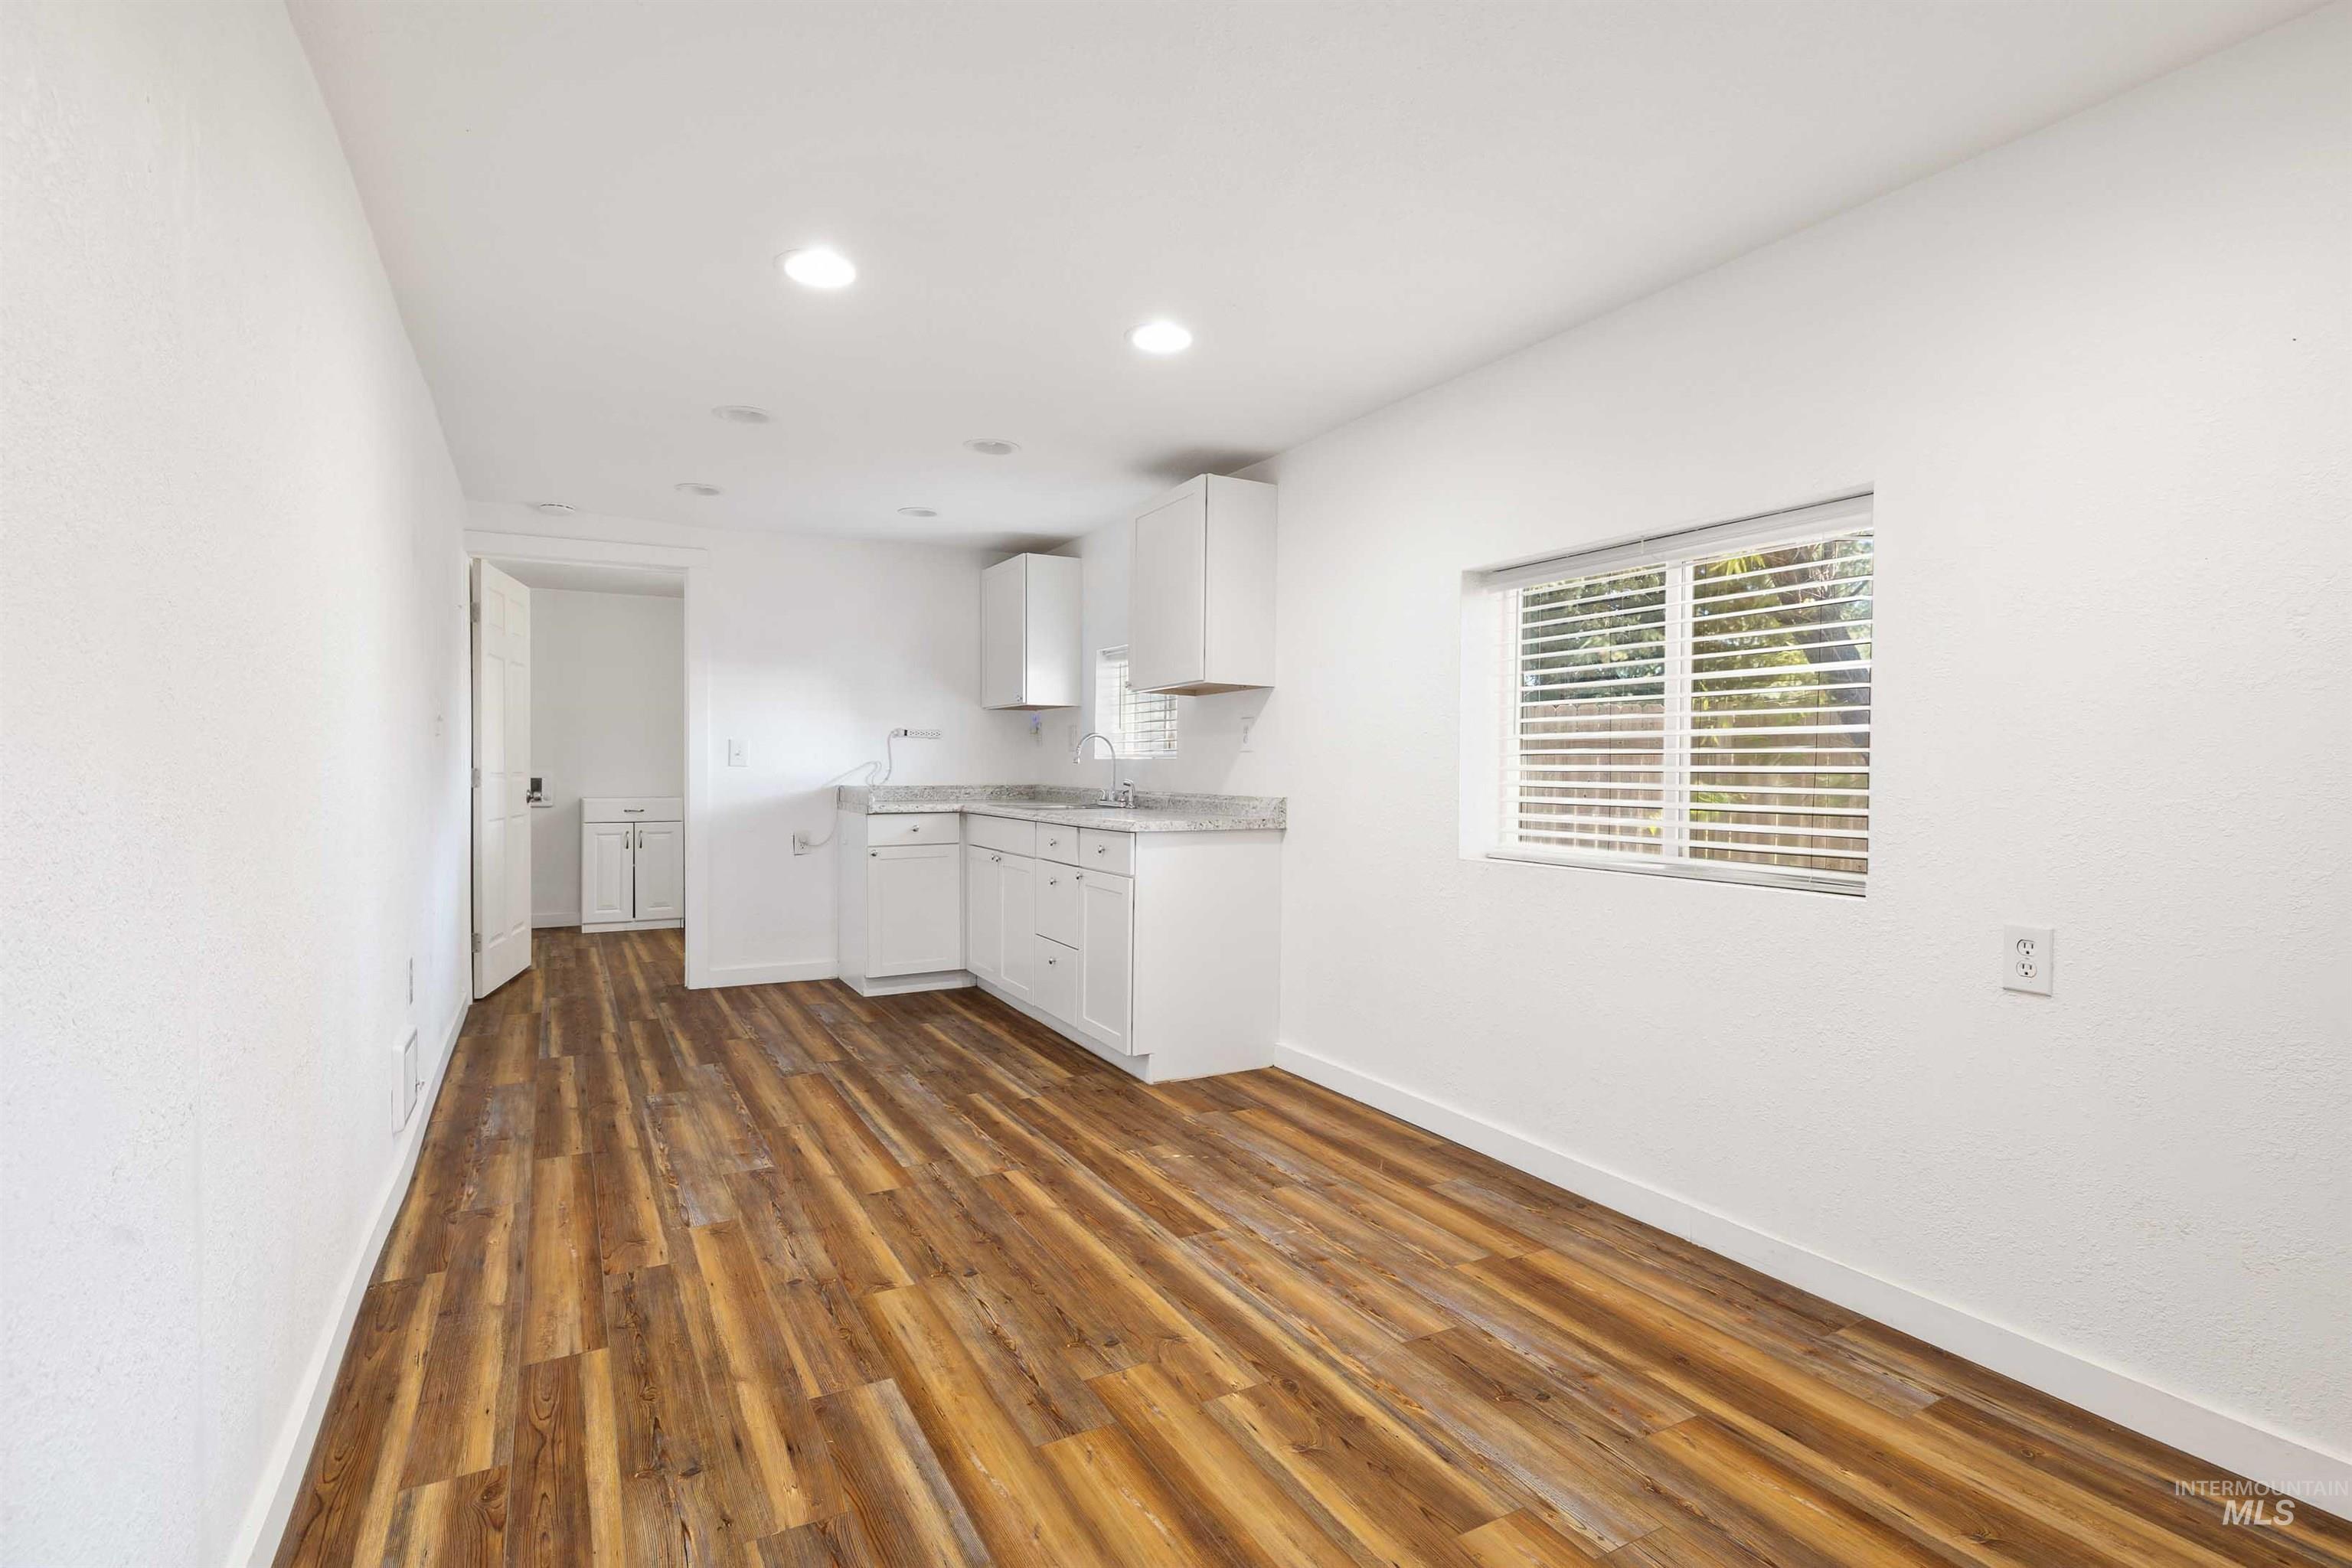
Wood-finish flooring, white cabinetry, integrated appliances, recessed lighting, and a window with blinds
-
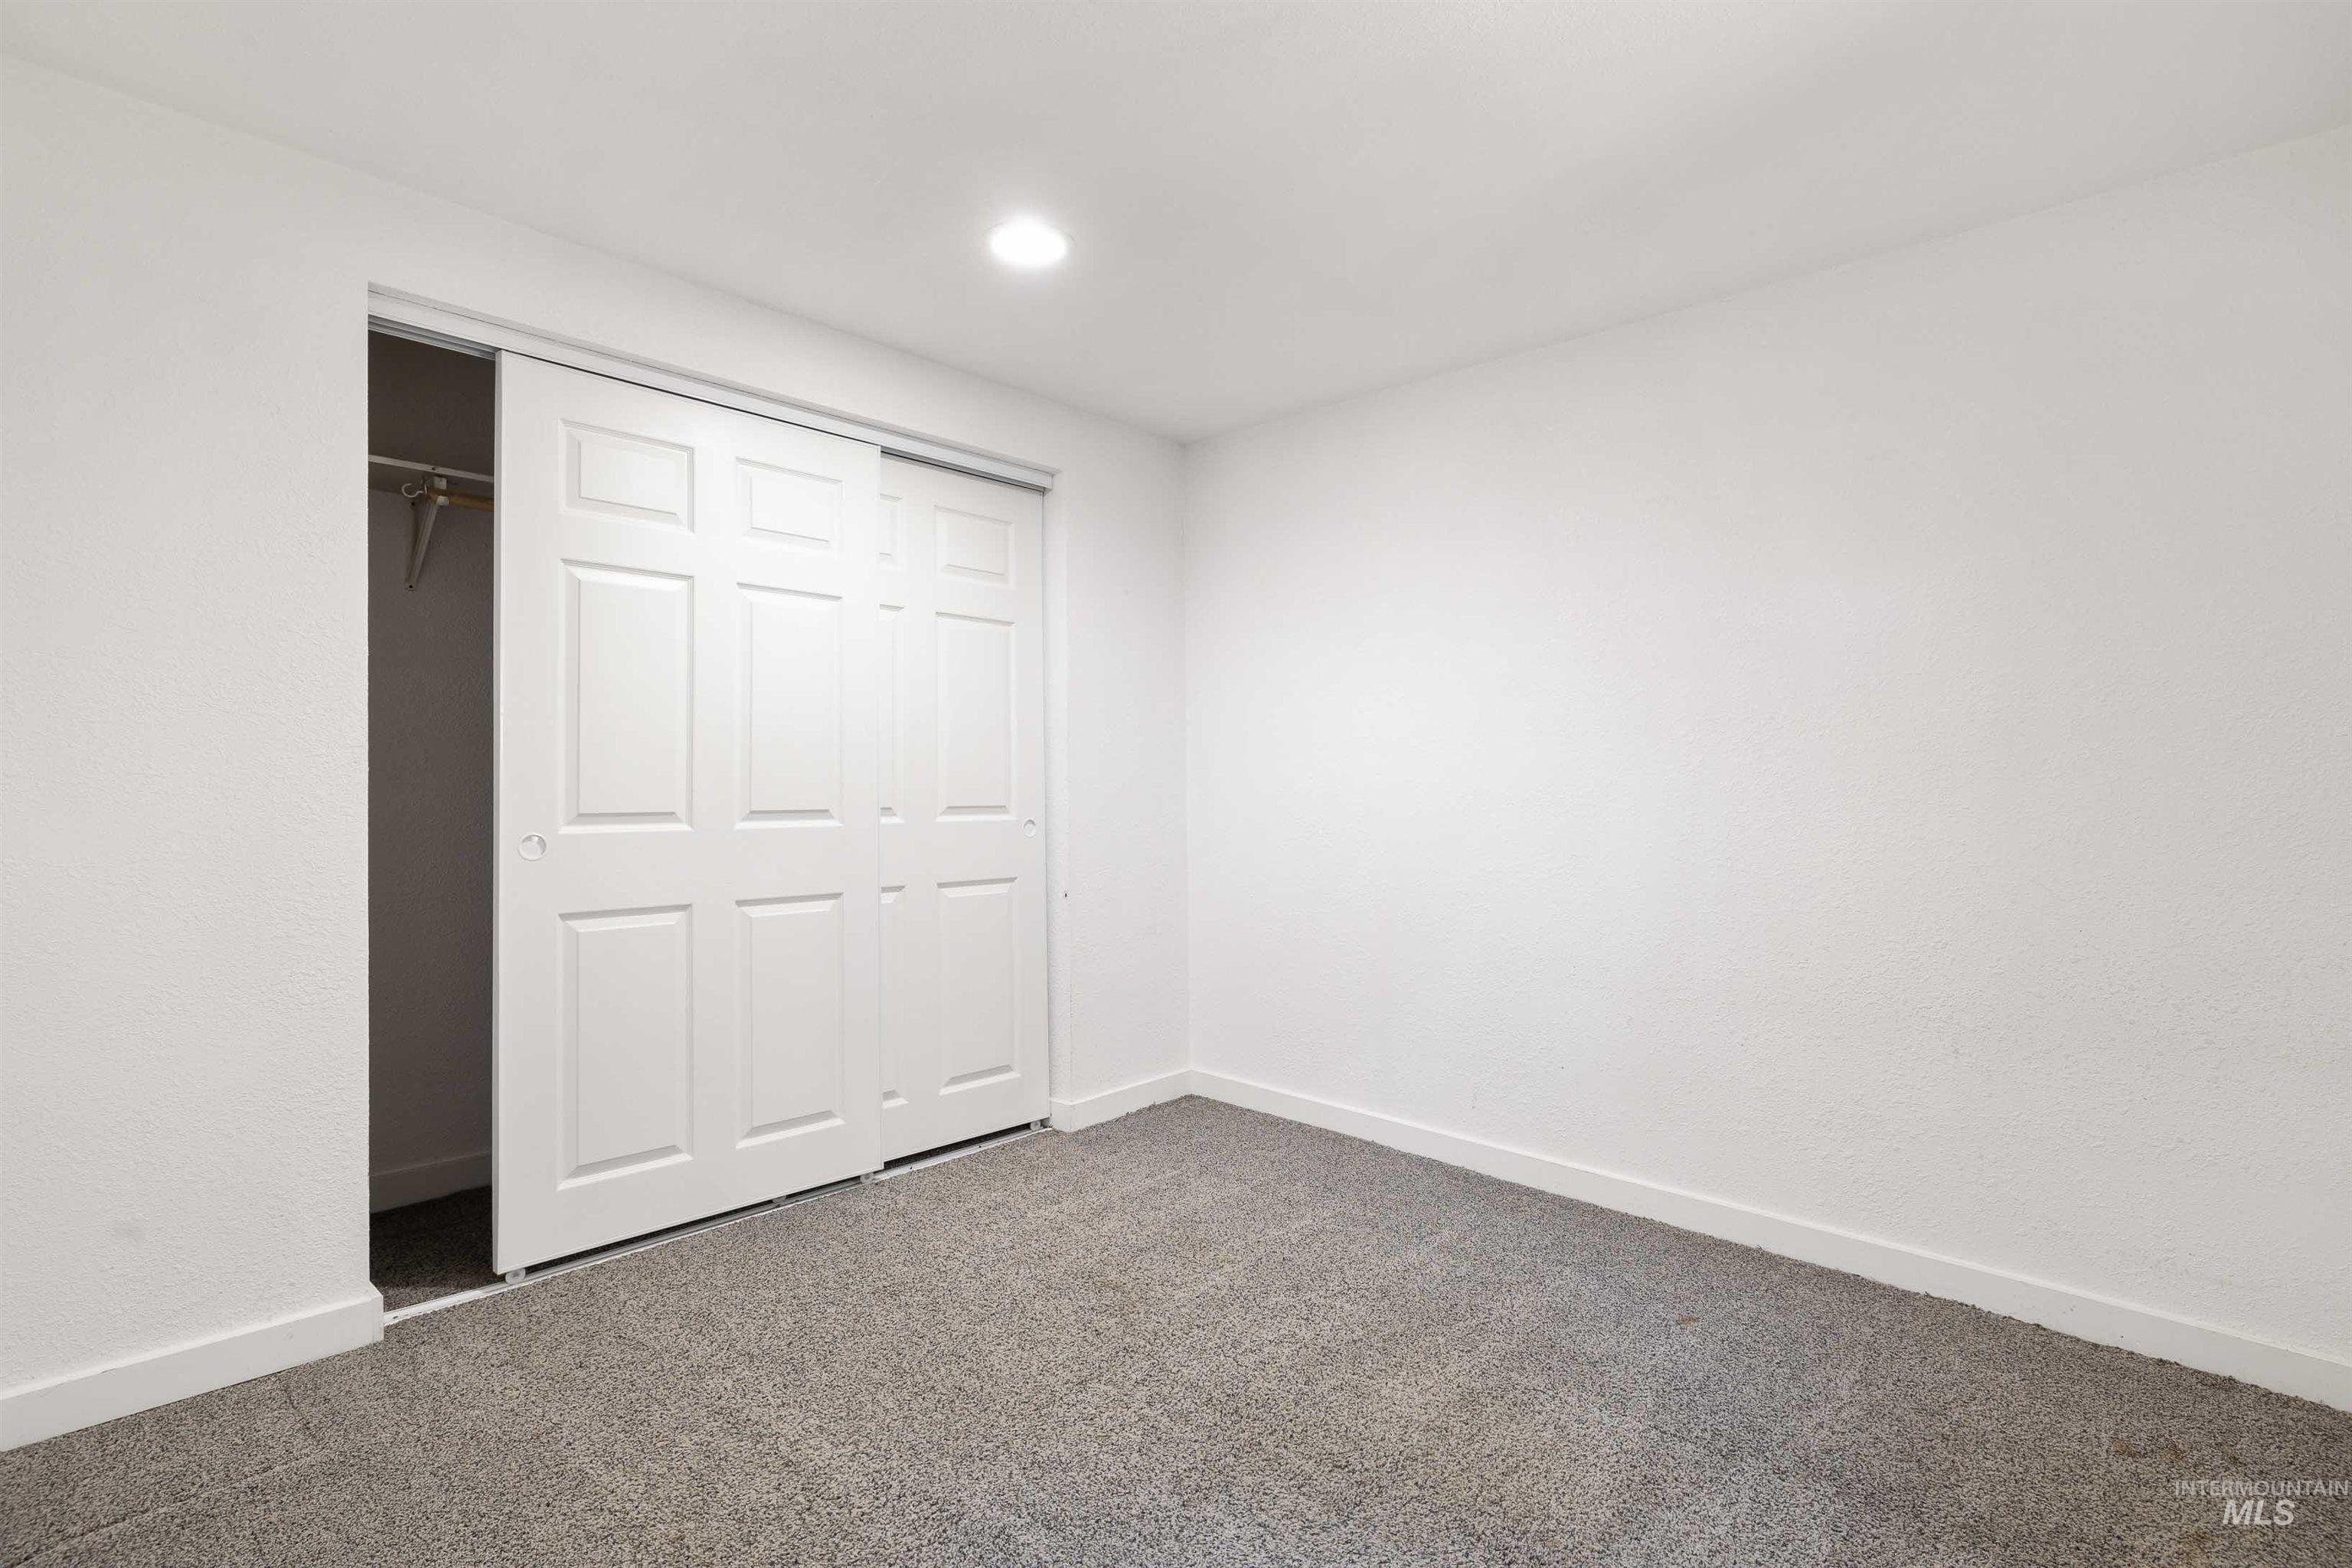
Recessed ceiling light, white painted walls, gray carpet flooring, and white panel sliding closet doors
-
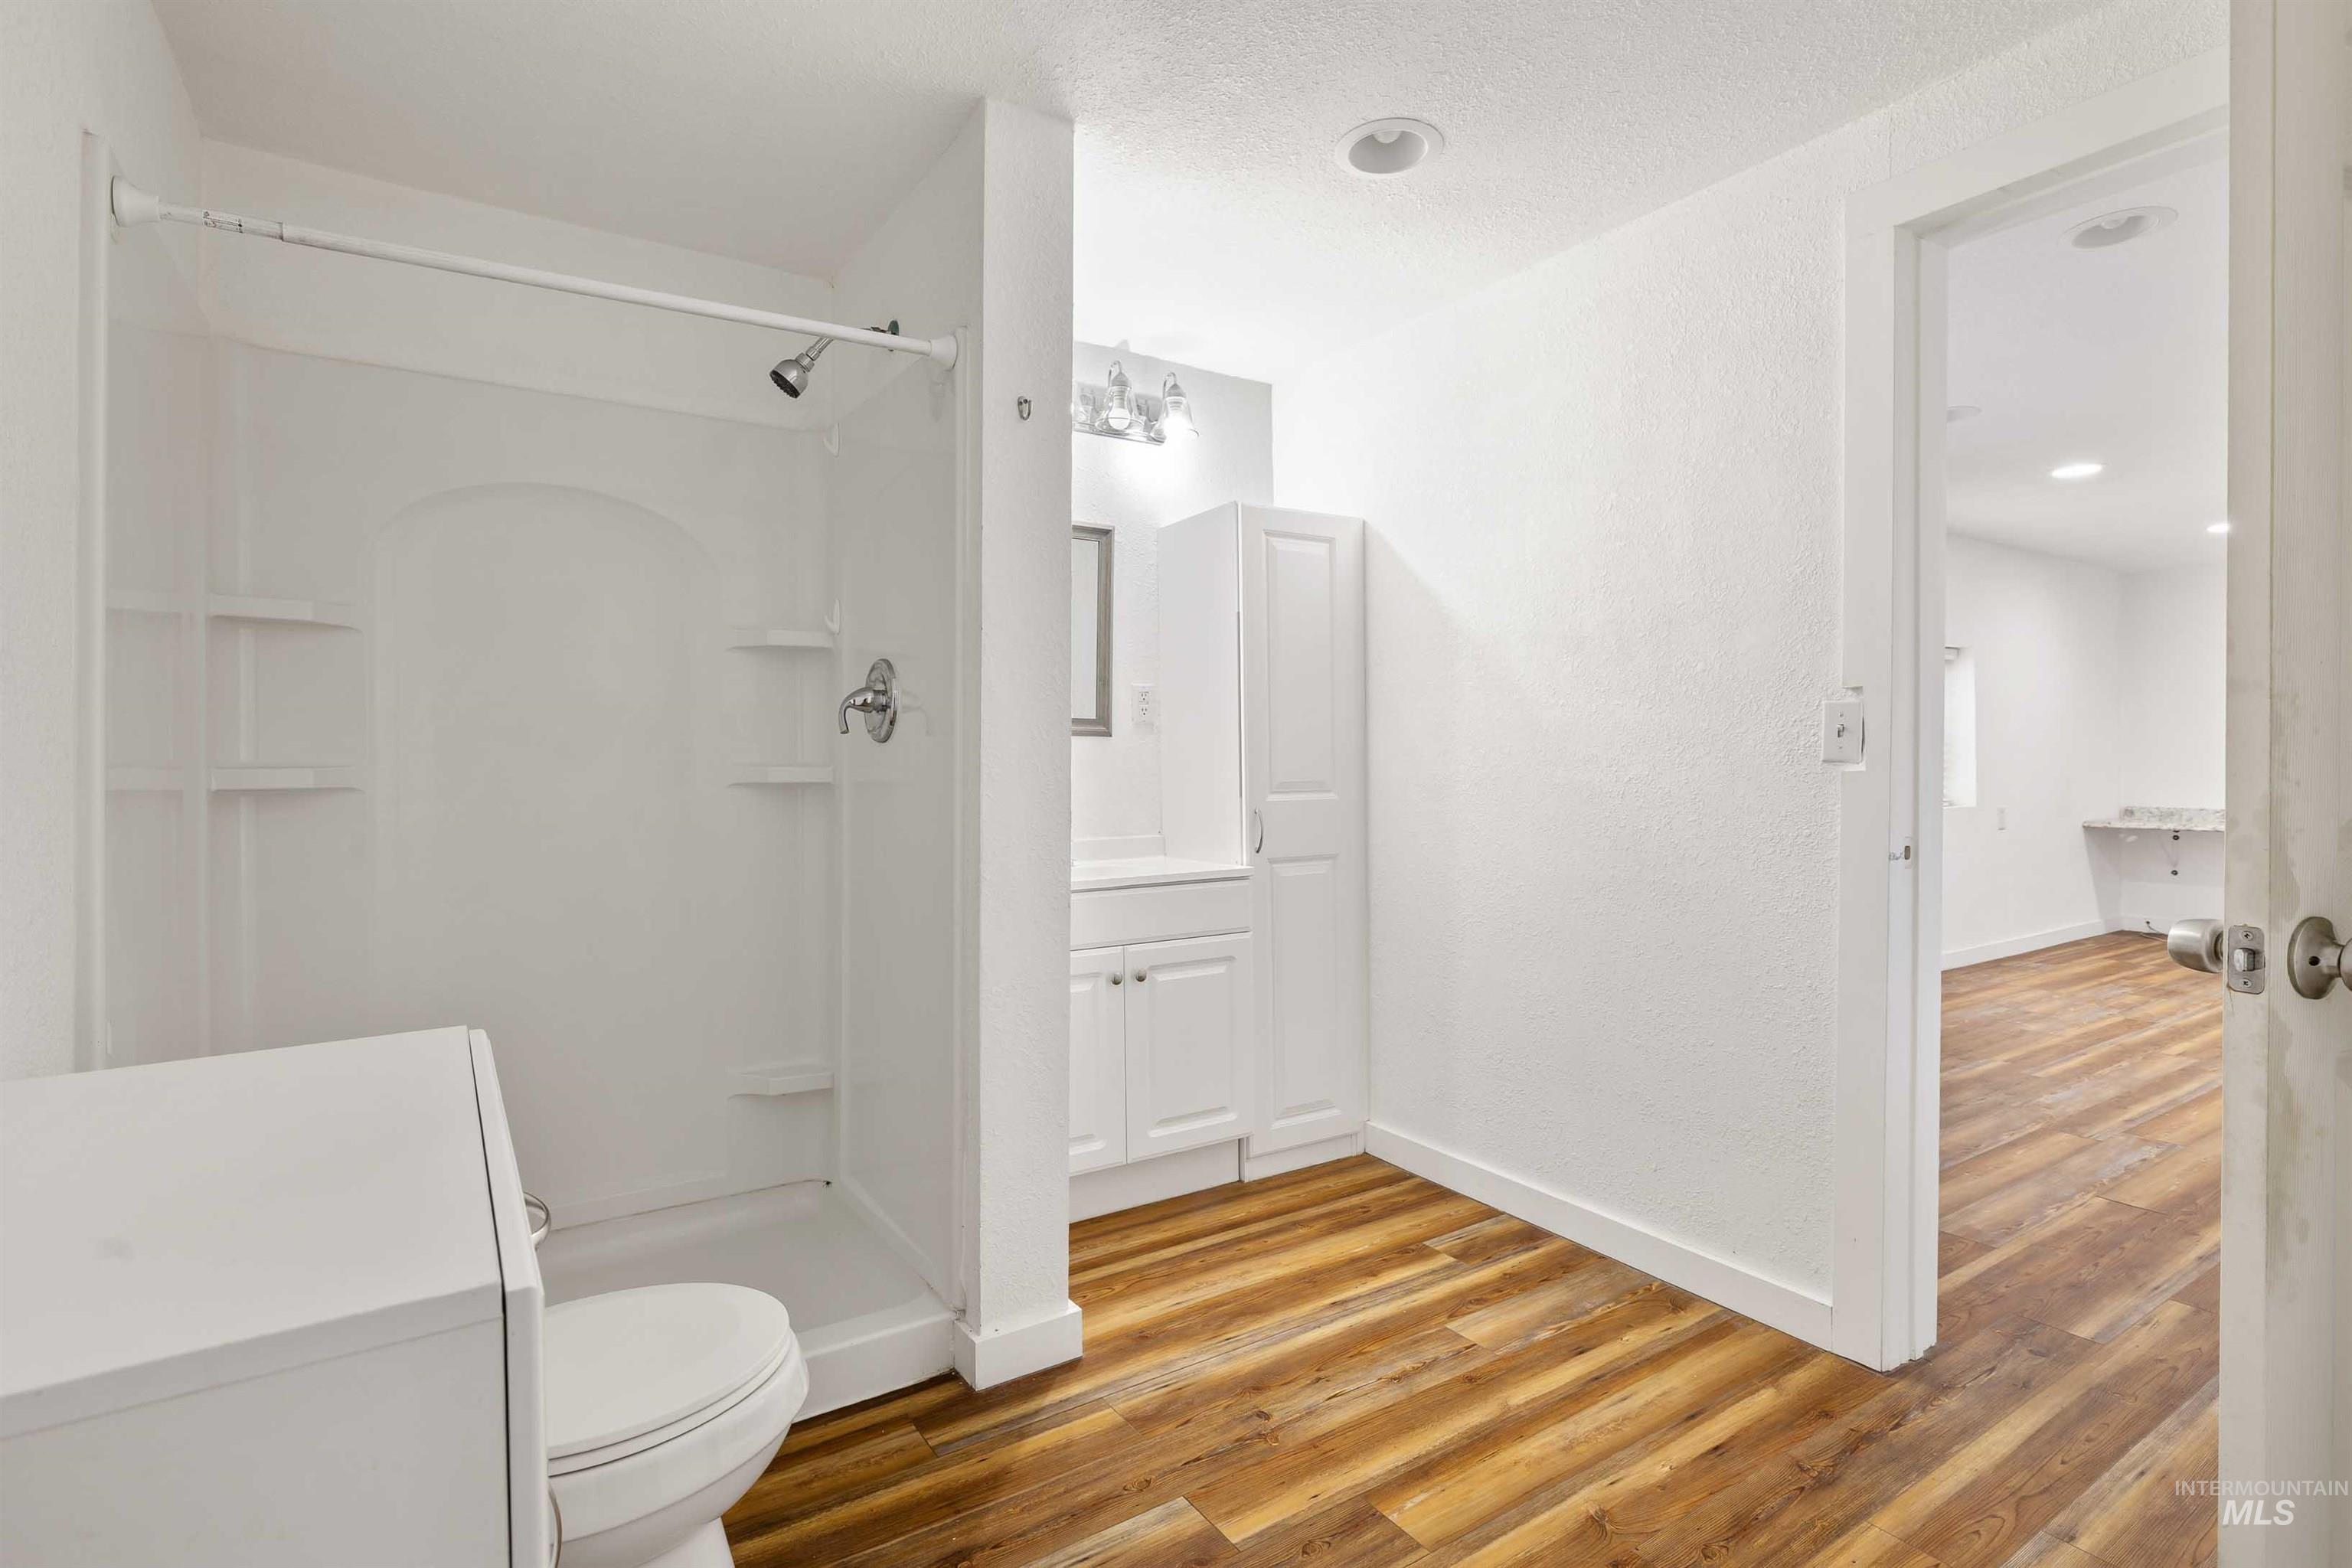
Shower stall with integrated shelving, white vanity with cabinet storage, recessed lighting, and wood-finish flooring
-
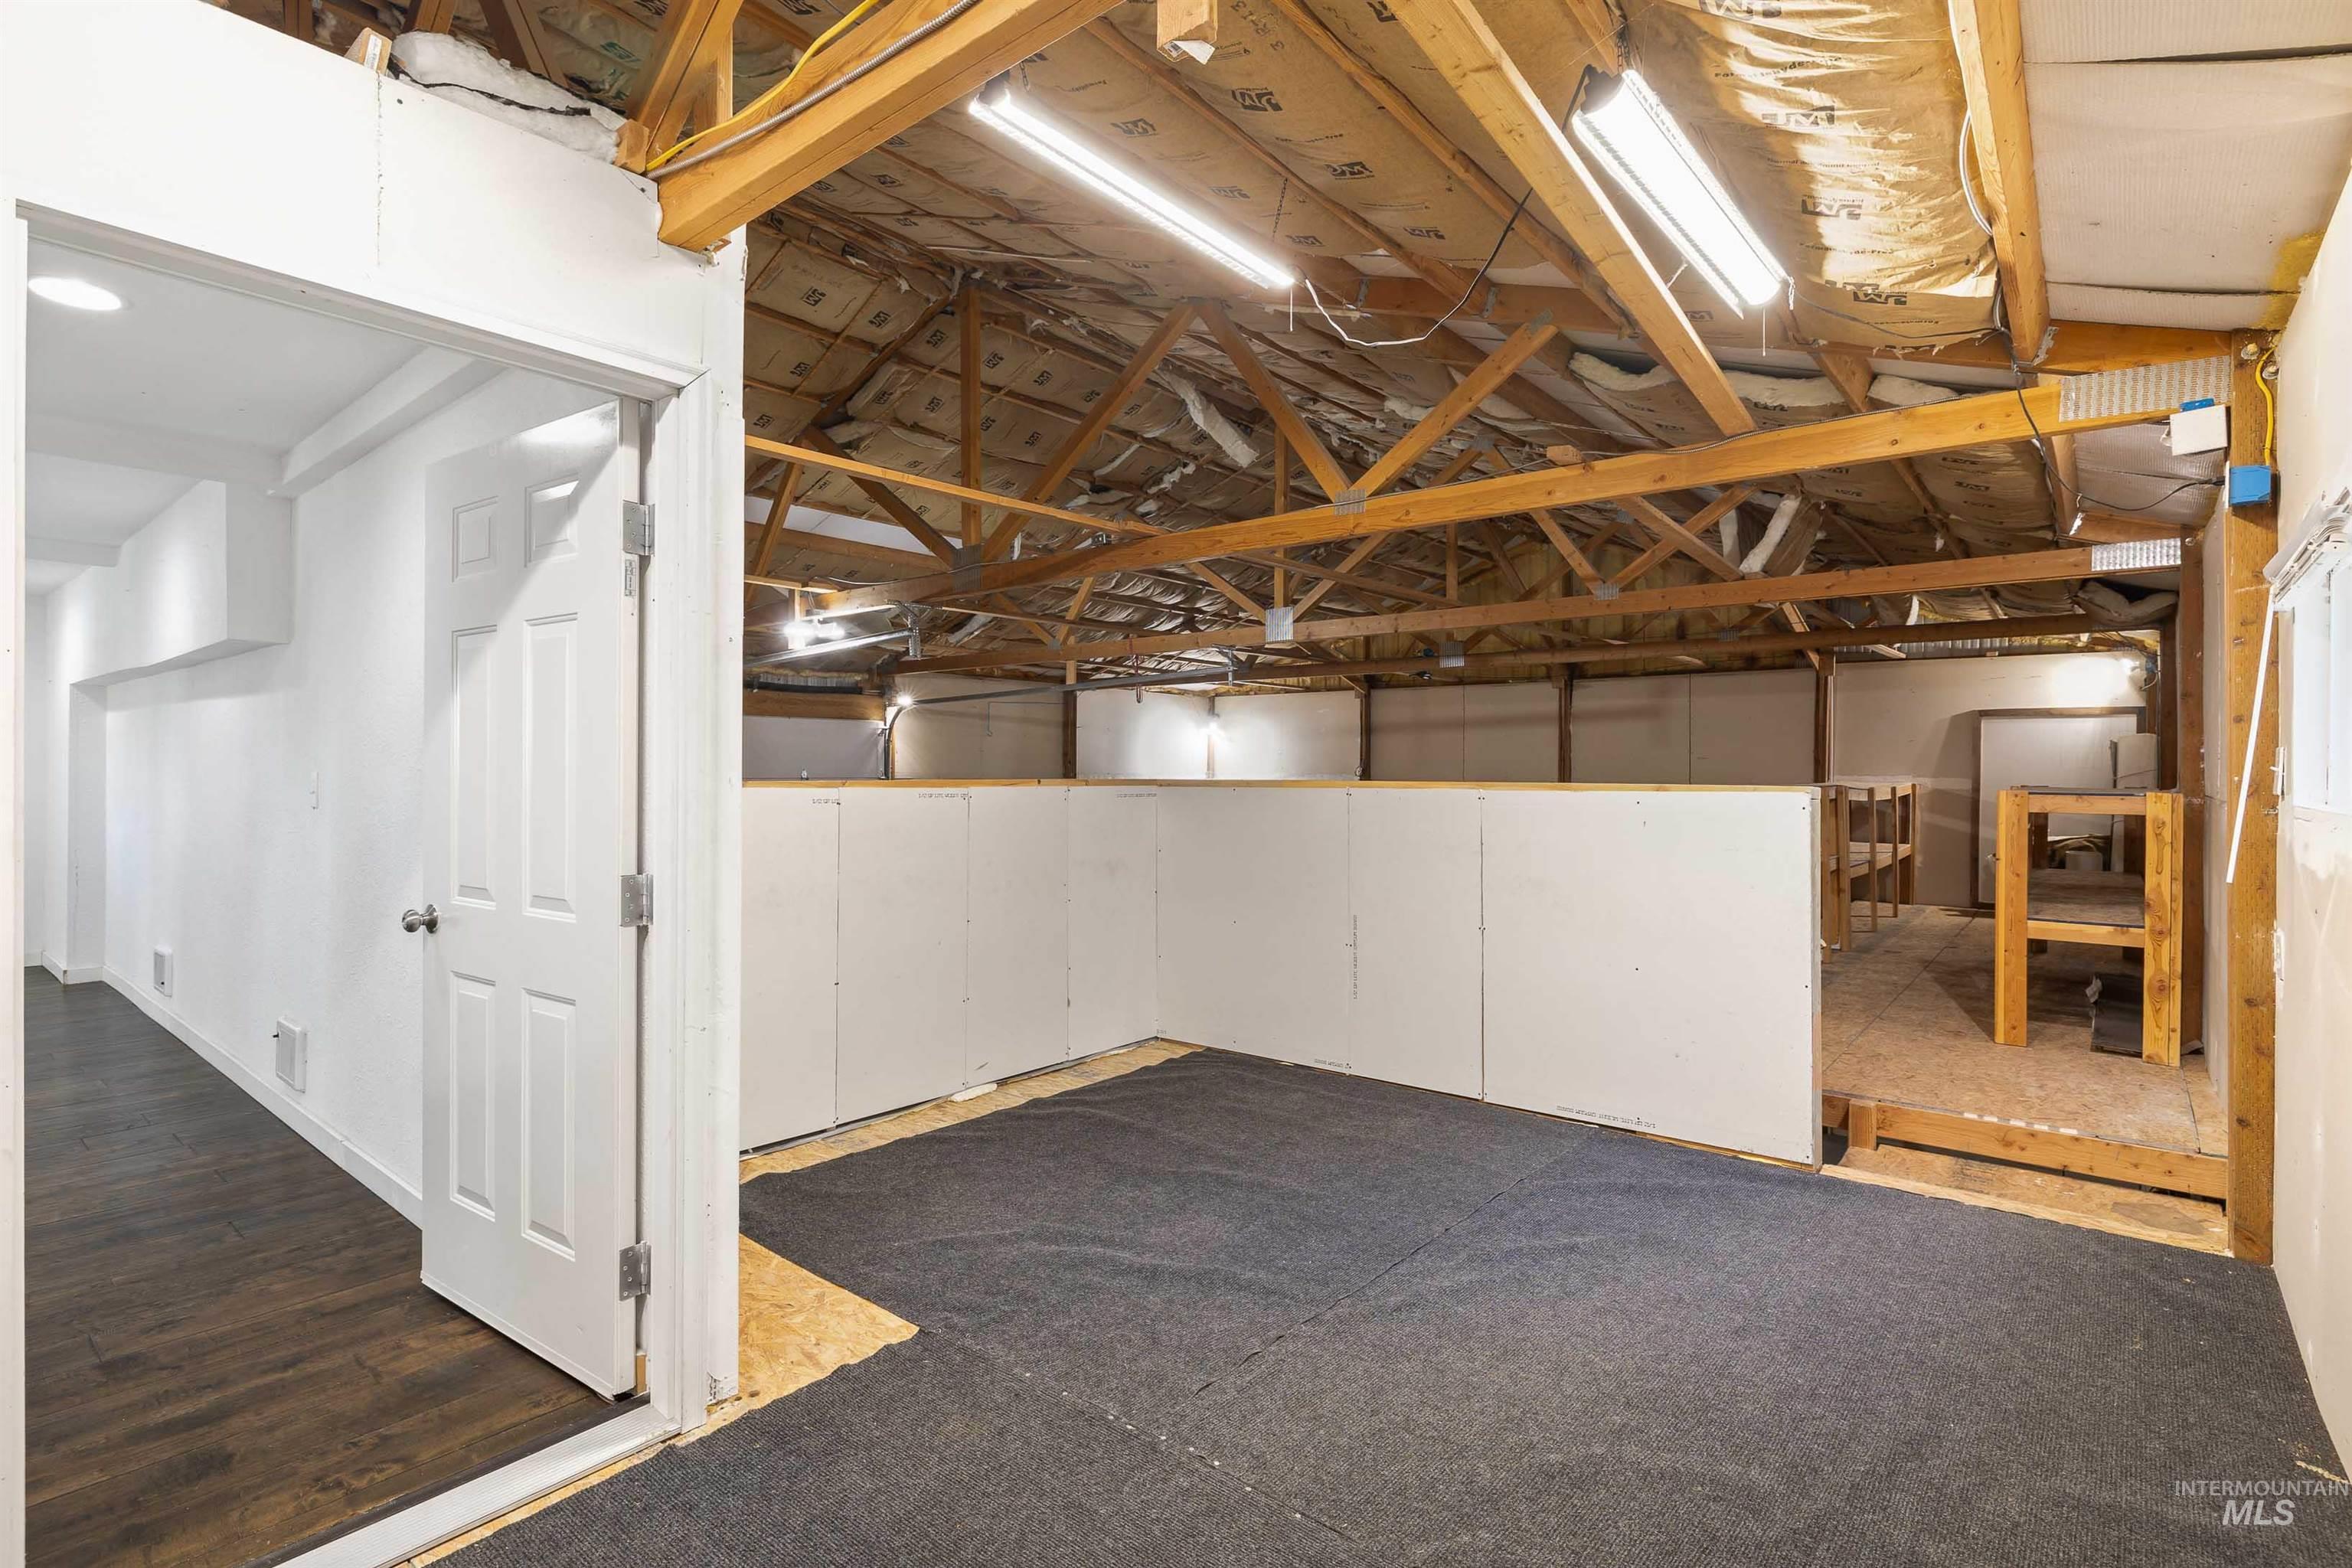
Exposed wood beam ceiling, fluorescent lighting, partial drywall construction, wood-finish flooring, white paneled door
-
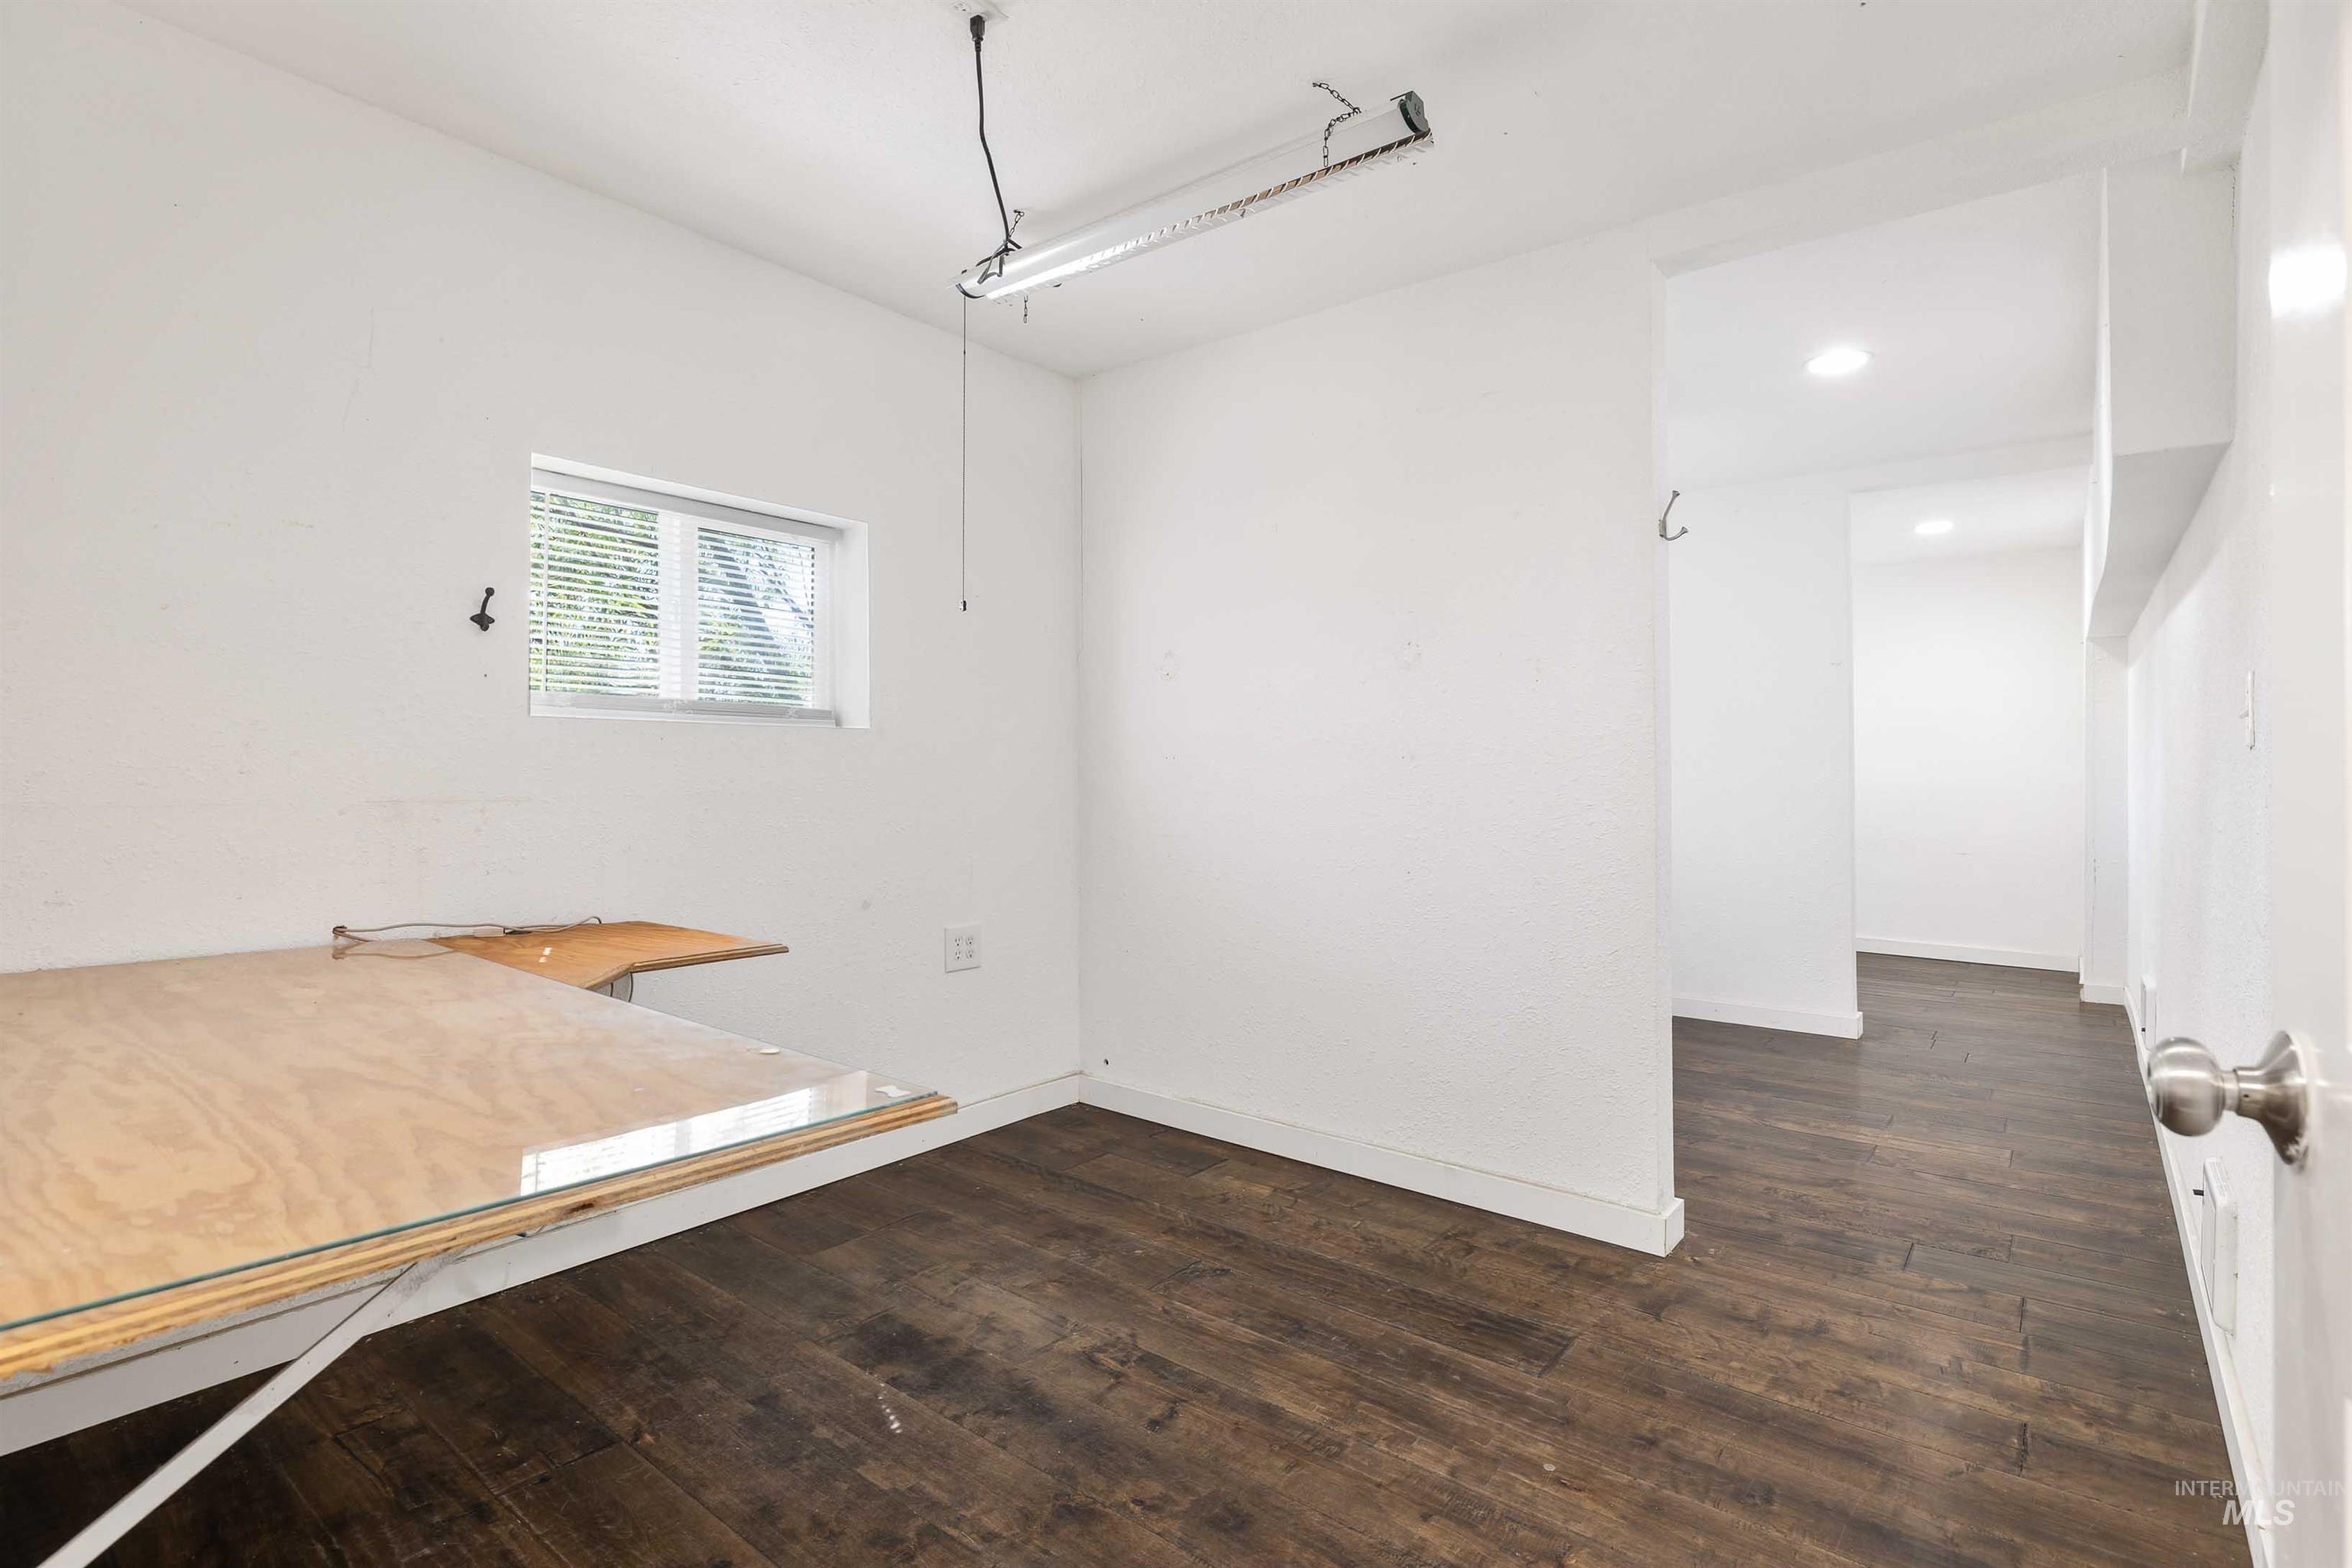
Wood-finish flooring with white baseboards, a built-in work surface, and a single window with blinds
-
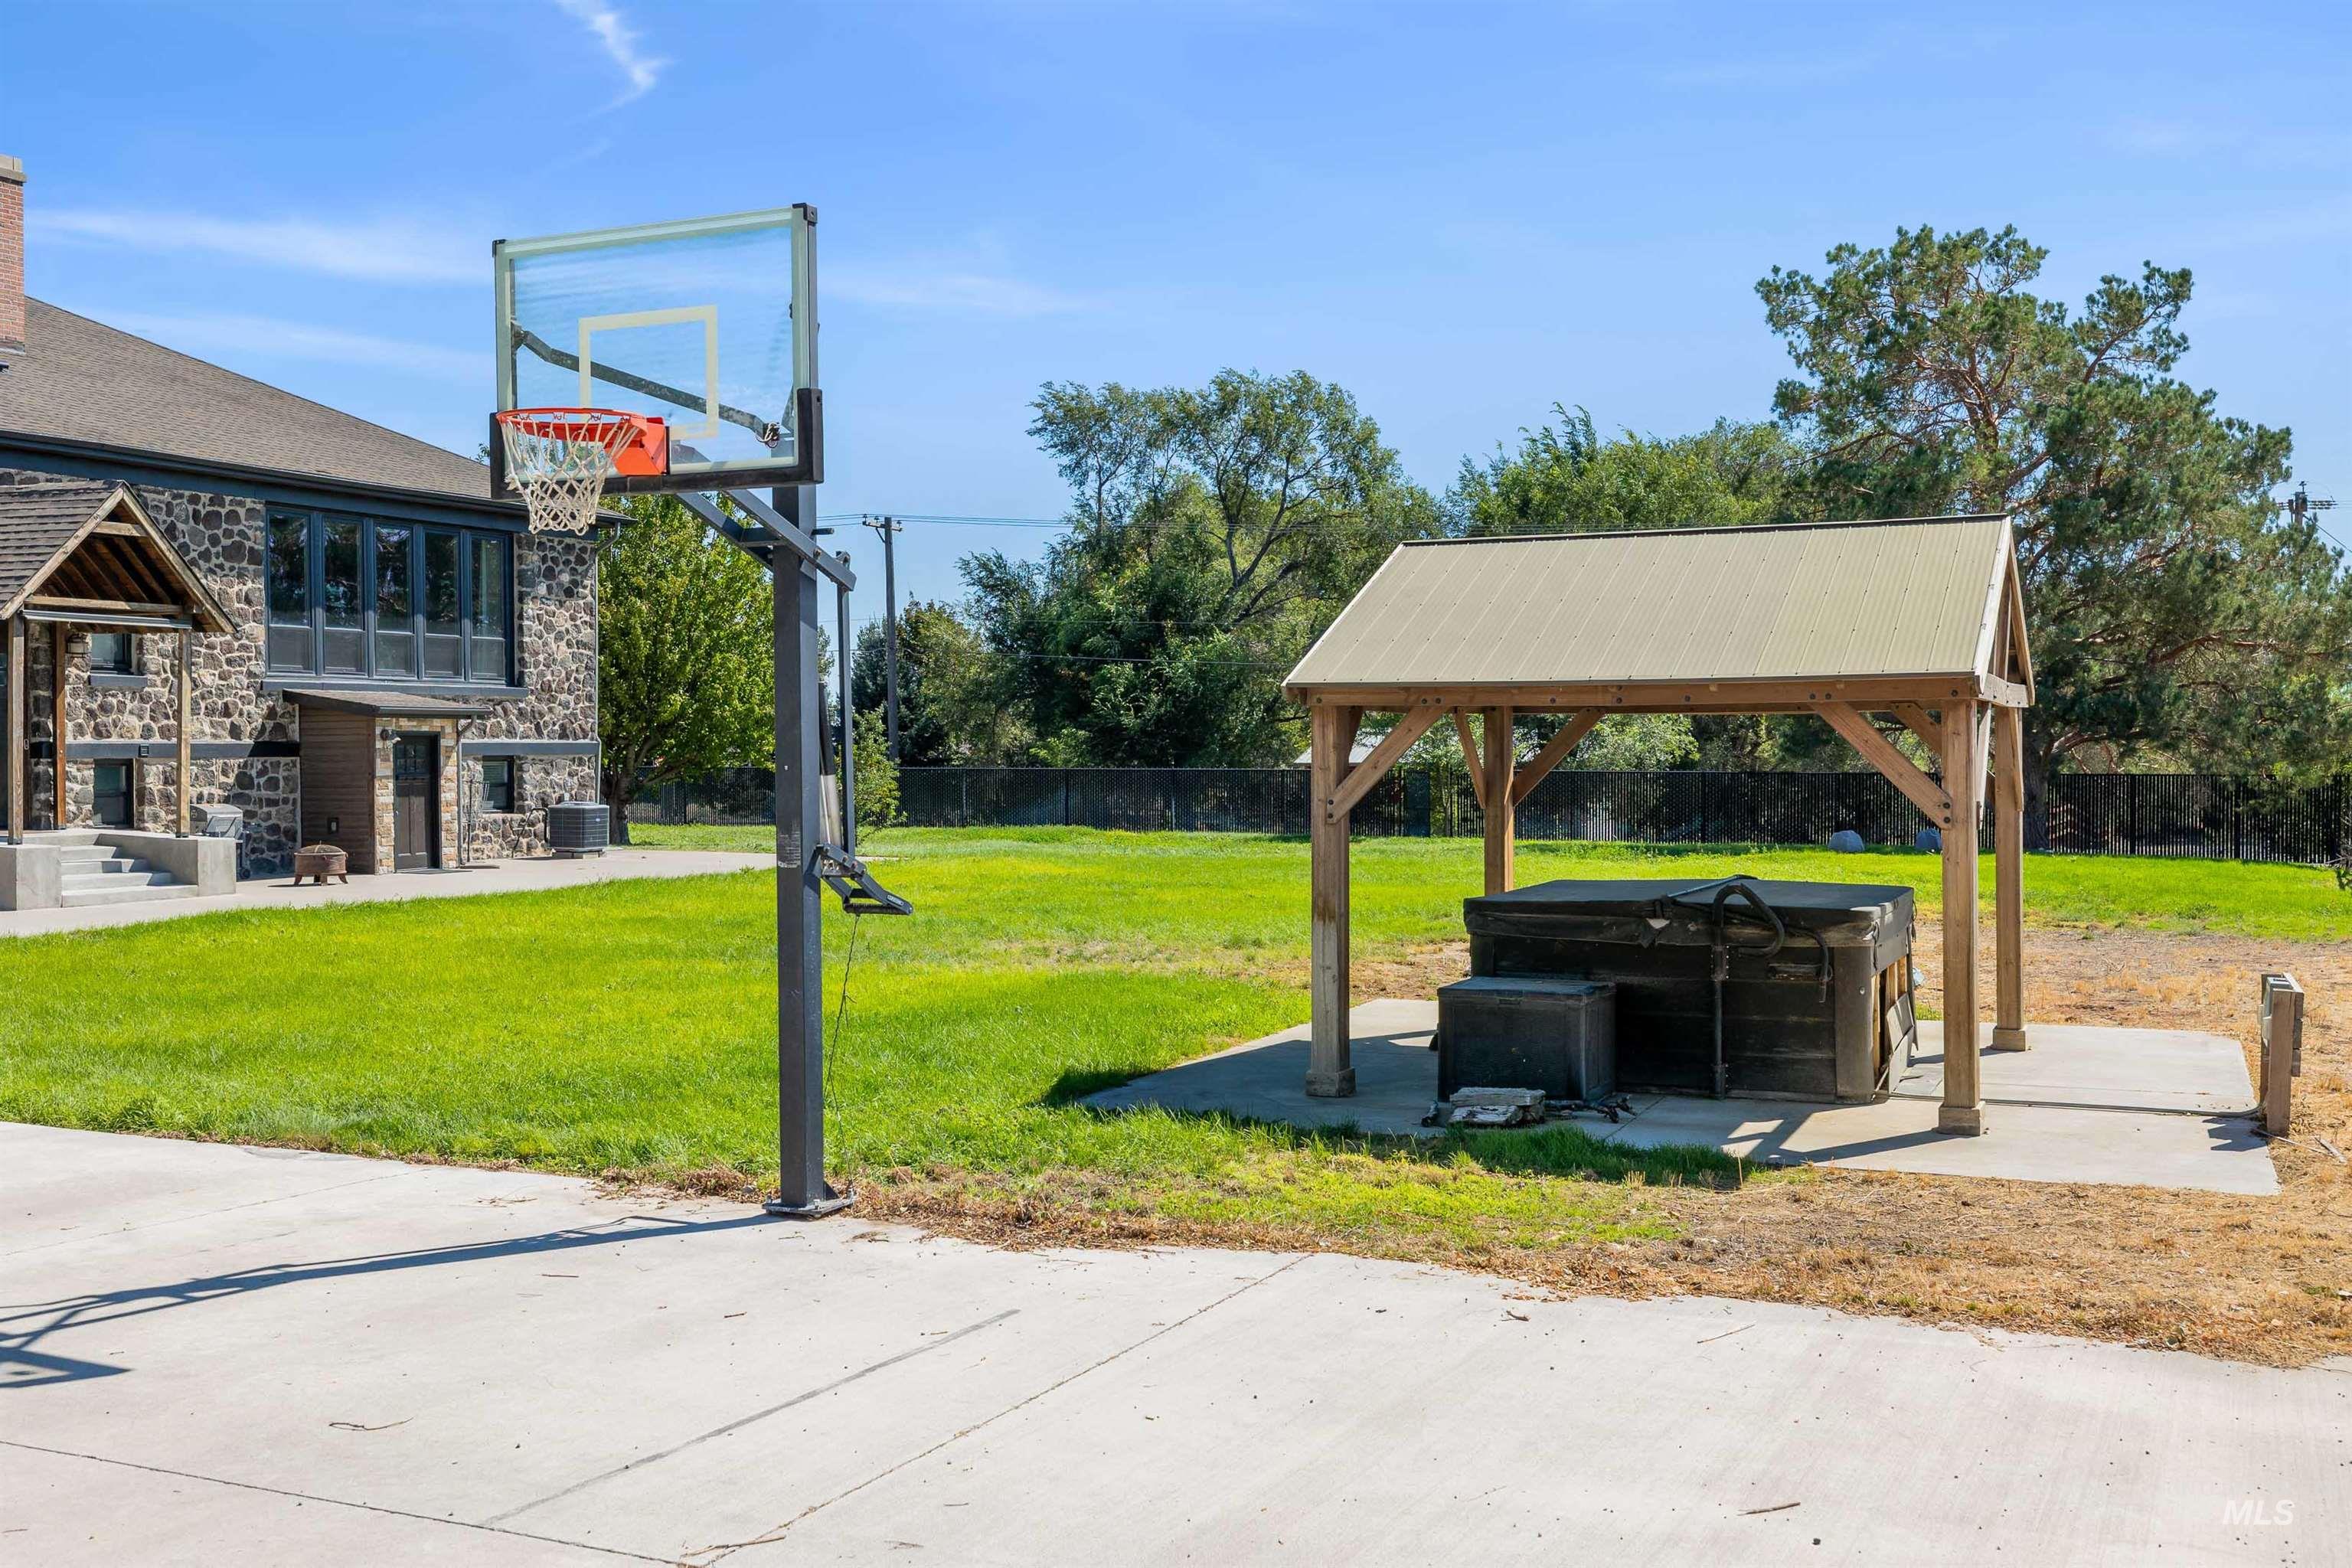
Expansive concrete court with an adjustable basketball hoop
-
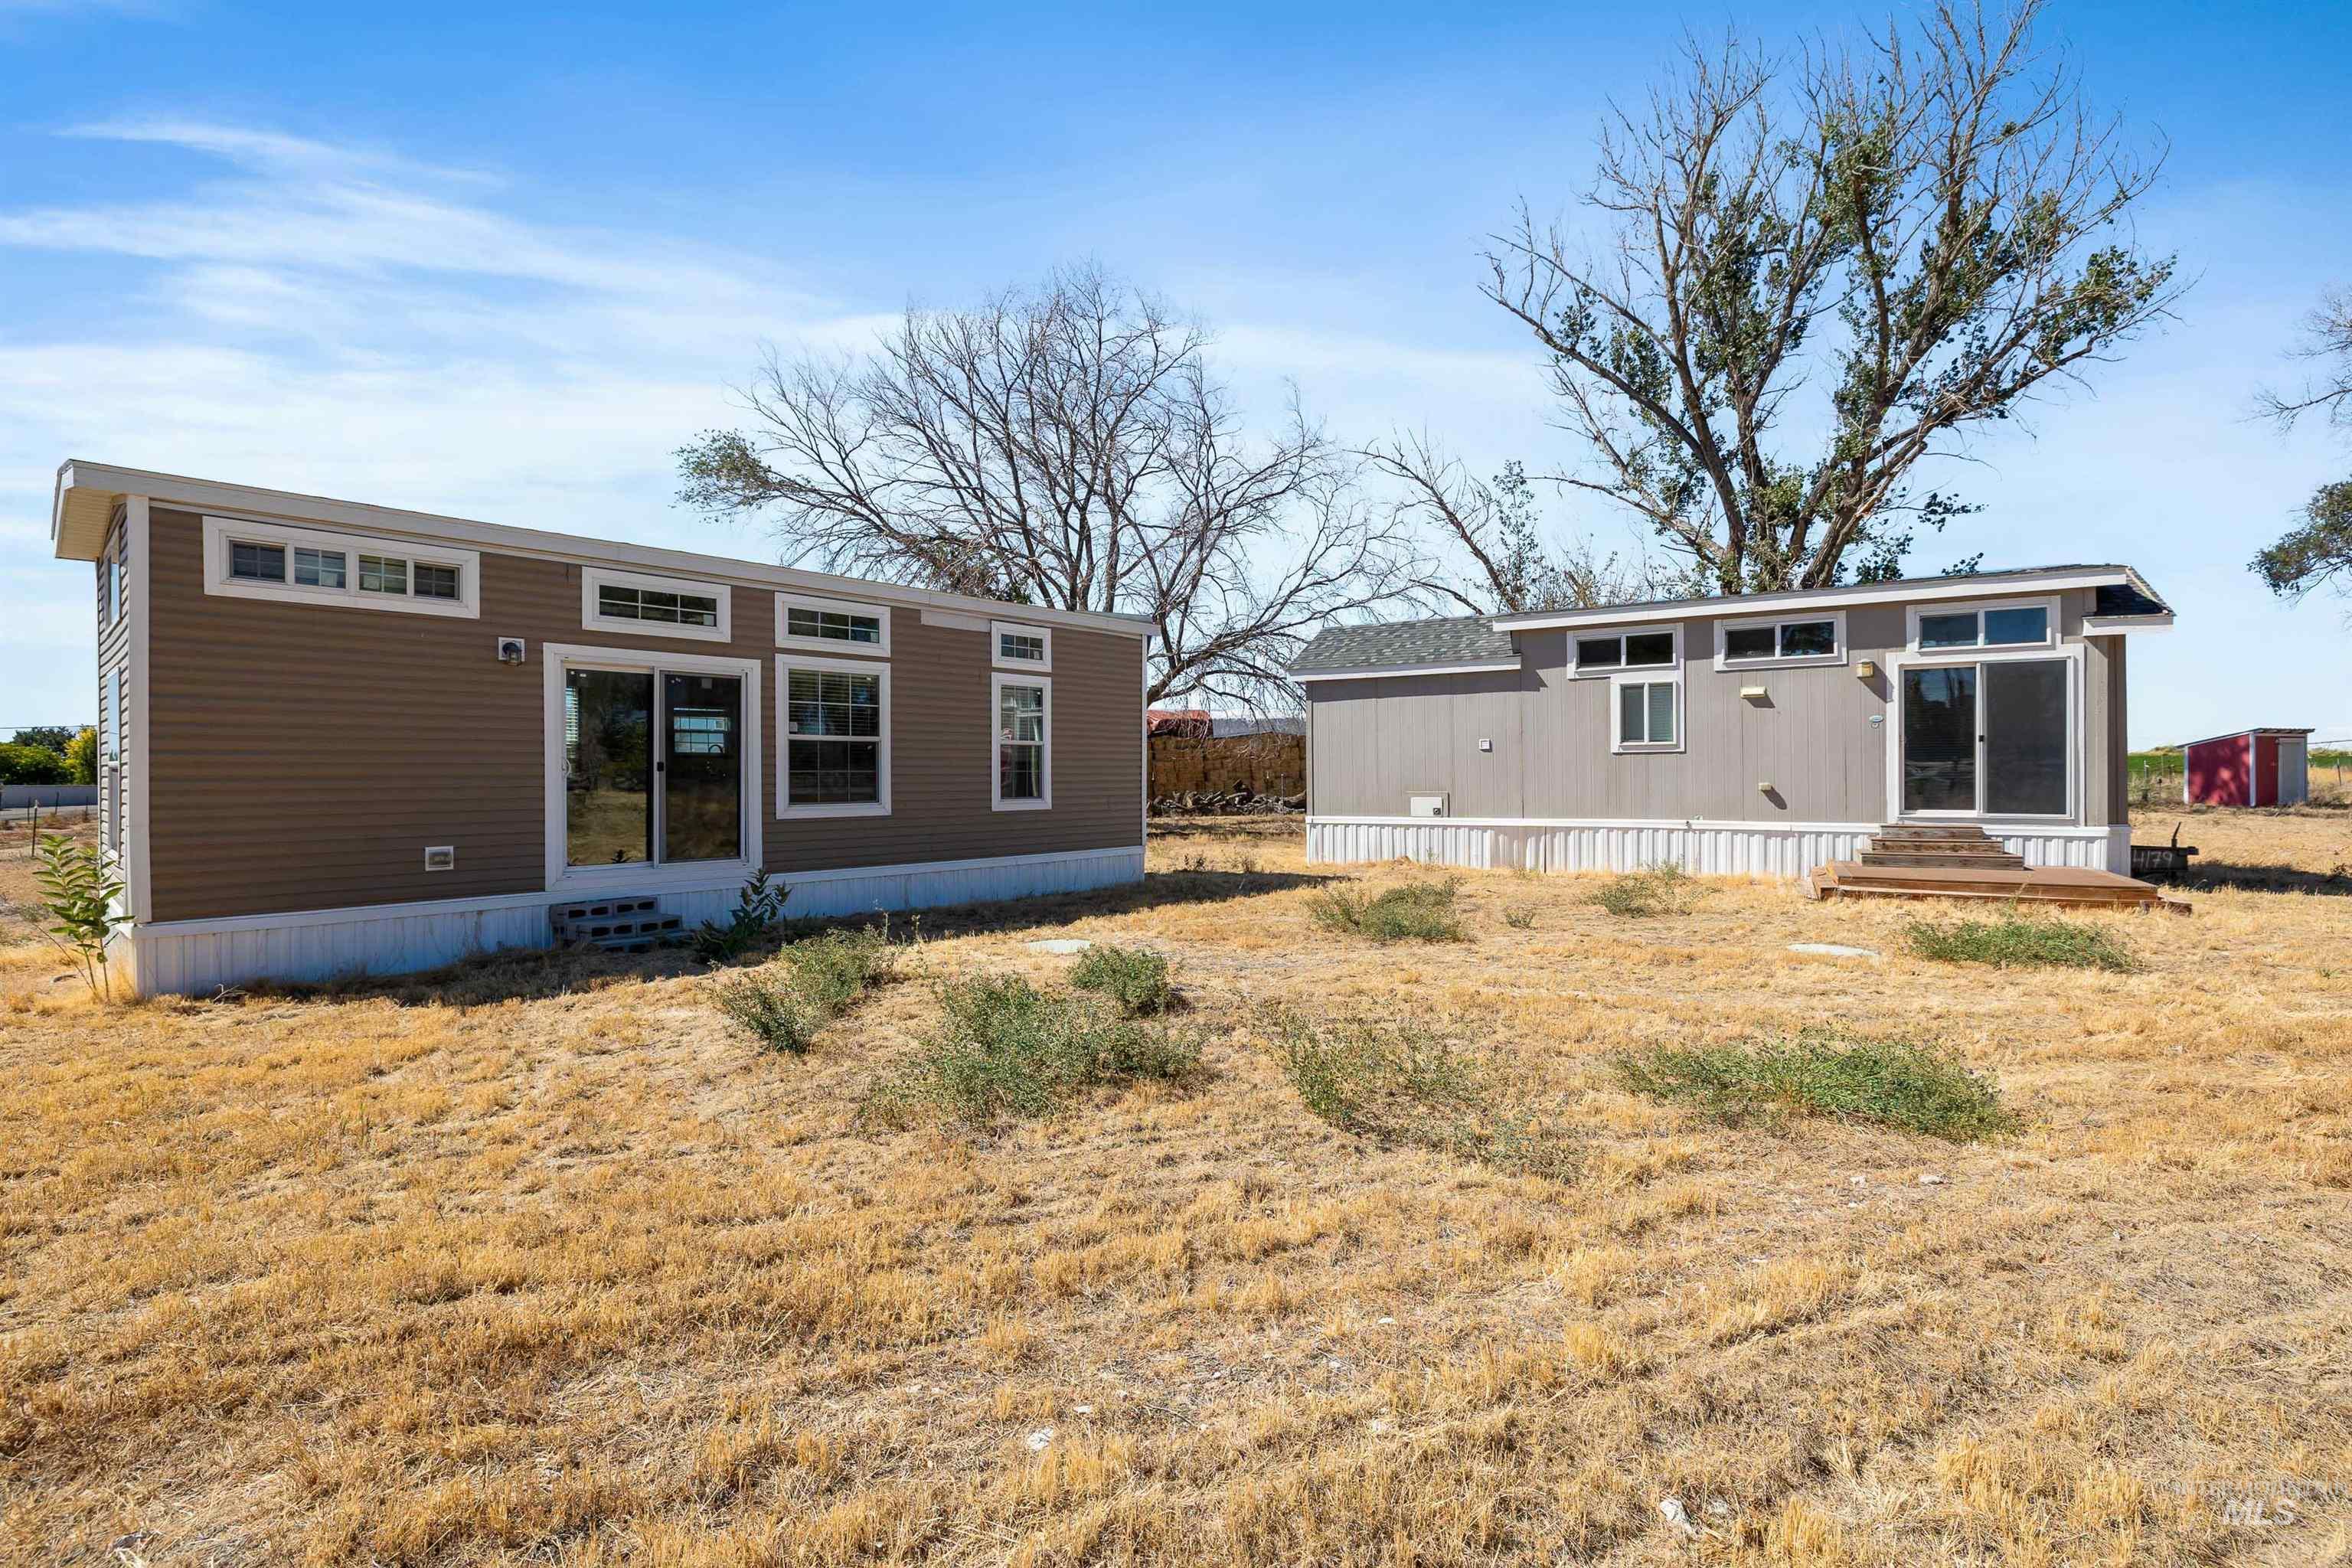
Additional content
This Extraordinary estate offers the rare opportunity to create the lifestyle you’ve always envisioned. Whether you’re seeking a luxury family estate, multigenerational living, an income-producing property, a hobby farm, or the ultimate work-from-home retreat, this one-of-a-kind property delivers. The expansive main residence is designed to accommodate both everyday living and large gatherings with ease. Soaring ceilings, warm wood floors, and generously sized living spaces create an inviting atmosphere, while the gourmet kitchen serves as the perfect hub for entertaining family and friends. The main-level owner’s suite provides a private sanctuary, offering comfort and convenience without compromise. With multiple bedrooms, unique loft spaces, private bathrooms, and flexible living areas throughout, there’s room for everyone to have their own space while still enjoying the connection that makes a house feel like home. Whether you need guest quarters, a home school setup, creative studios, fitness rooms, offices, or spaces for growing families, this home can adapt to your vision. The fully equipped lower-level suite, complete with its own entrance, kitchen, office, bathroom, and two master bedrooms, opens the door to endless possibilities including multigenerational living, long-term guests, private accommodations, or rental income.
- Heating:
- Forced Air, Gas, Wood
- Cooling:
- Central air
- Fireplace:
- Wood Stove
- Country:
- US
- State:
- ID
- City:
- Jerome
- Zipcode:
- 83338
- Street:
- 395 Golf Course Road
- Longitude:
- W115° 28' 51.9''
- Latitude:
- N42° 39' 59.6''
- Master Bedroom Level:
- Main
- Bedroom 2 Level:
- Main
- Bedroom 3 Level:
- Main
- Bedroom 4 Level:
- Main
- Bedroom 5 Level:
- Upper
- Kitchen Level:
- Main
- Living Room Level:
- Down
- School District:
- Jerome School District #261
- Elementary School:
- Horizon Jerome
- Middle School:
- Jerome
- High School:
- Jerome
- Status:
- New
- Type:
- Single Family w/ Acreage
- Level:
- Two Story w/ Below Grade
- Tax Year:
- 2025
- Taxes:
- $5,683
- Potential Short Sale:
- No
- Age:
- 81+ Years
- Auction:
- No
- Flood Ins Required:
- No
- HUD Owned:
- No
- In Foreclosure:
- No
- Land Size:
- 1 - 4.99 AC
- Home Owner Exempt:
- No
- HOA Frequency:
- Not Applicable
- Irrigation District:
- North Side Canal Company
- Inc Kitchen Features:
- Dishwasher, Disposal, Microwave, Pantry, Refrigerator, Washer, Dryer, Island
- Lot Features:
- Garden Space, Horses, Public Road, Storage Shed, Irrigation Available, Corner Lot, Chickens, RV Parking
- Water:
- Individual well
- Land Use:
- Single
- Sprinkler System:
- Auto,Irrigation,Partial
Residential For Sale
395 Golf Course Road, Jerome, Idaho 83338
- Property Type :
- Residential
- Listing Type :
- For Sale
- Status :
- Active
- Listing ID :
- 99000043
- Price :
- $1,535,500
- Bedrooms :
- 11
- Bathrooms :
- 7.5
- Apx SqFt :
- 7,500 SqFt
- Year Built :
- 1919
- Lot Area :
- 4 Acres
- Subdivision :
- 0 Not Applicable
- Update Date :
- 09/08/2026 15:31:35



