
-
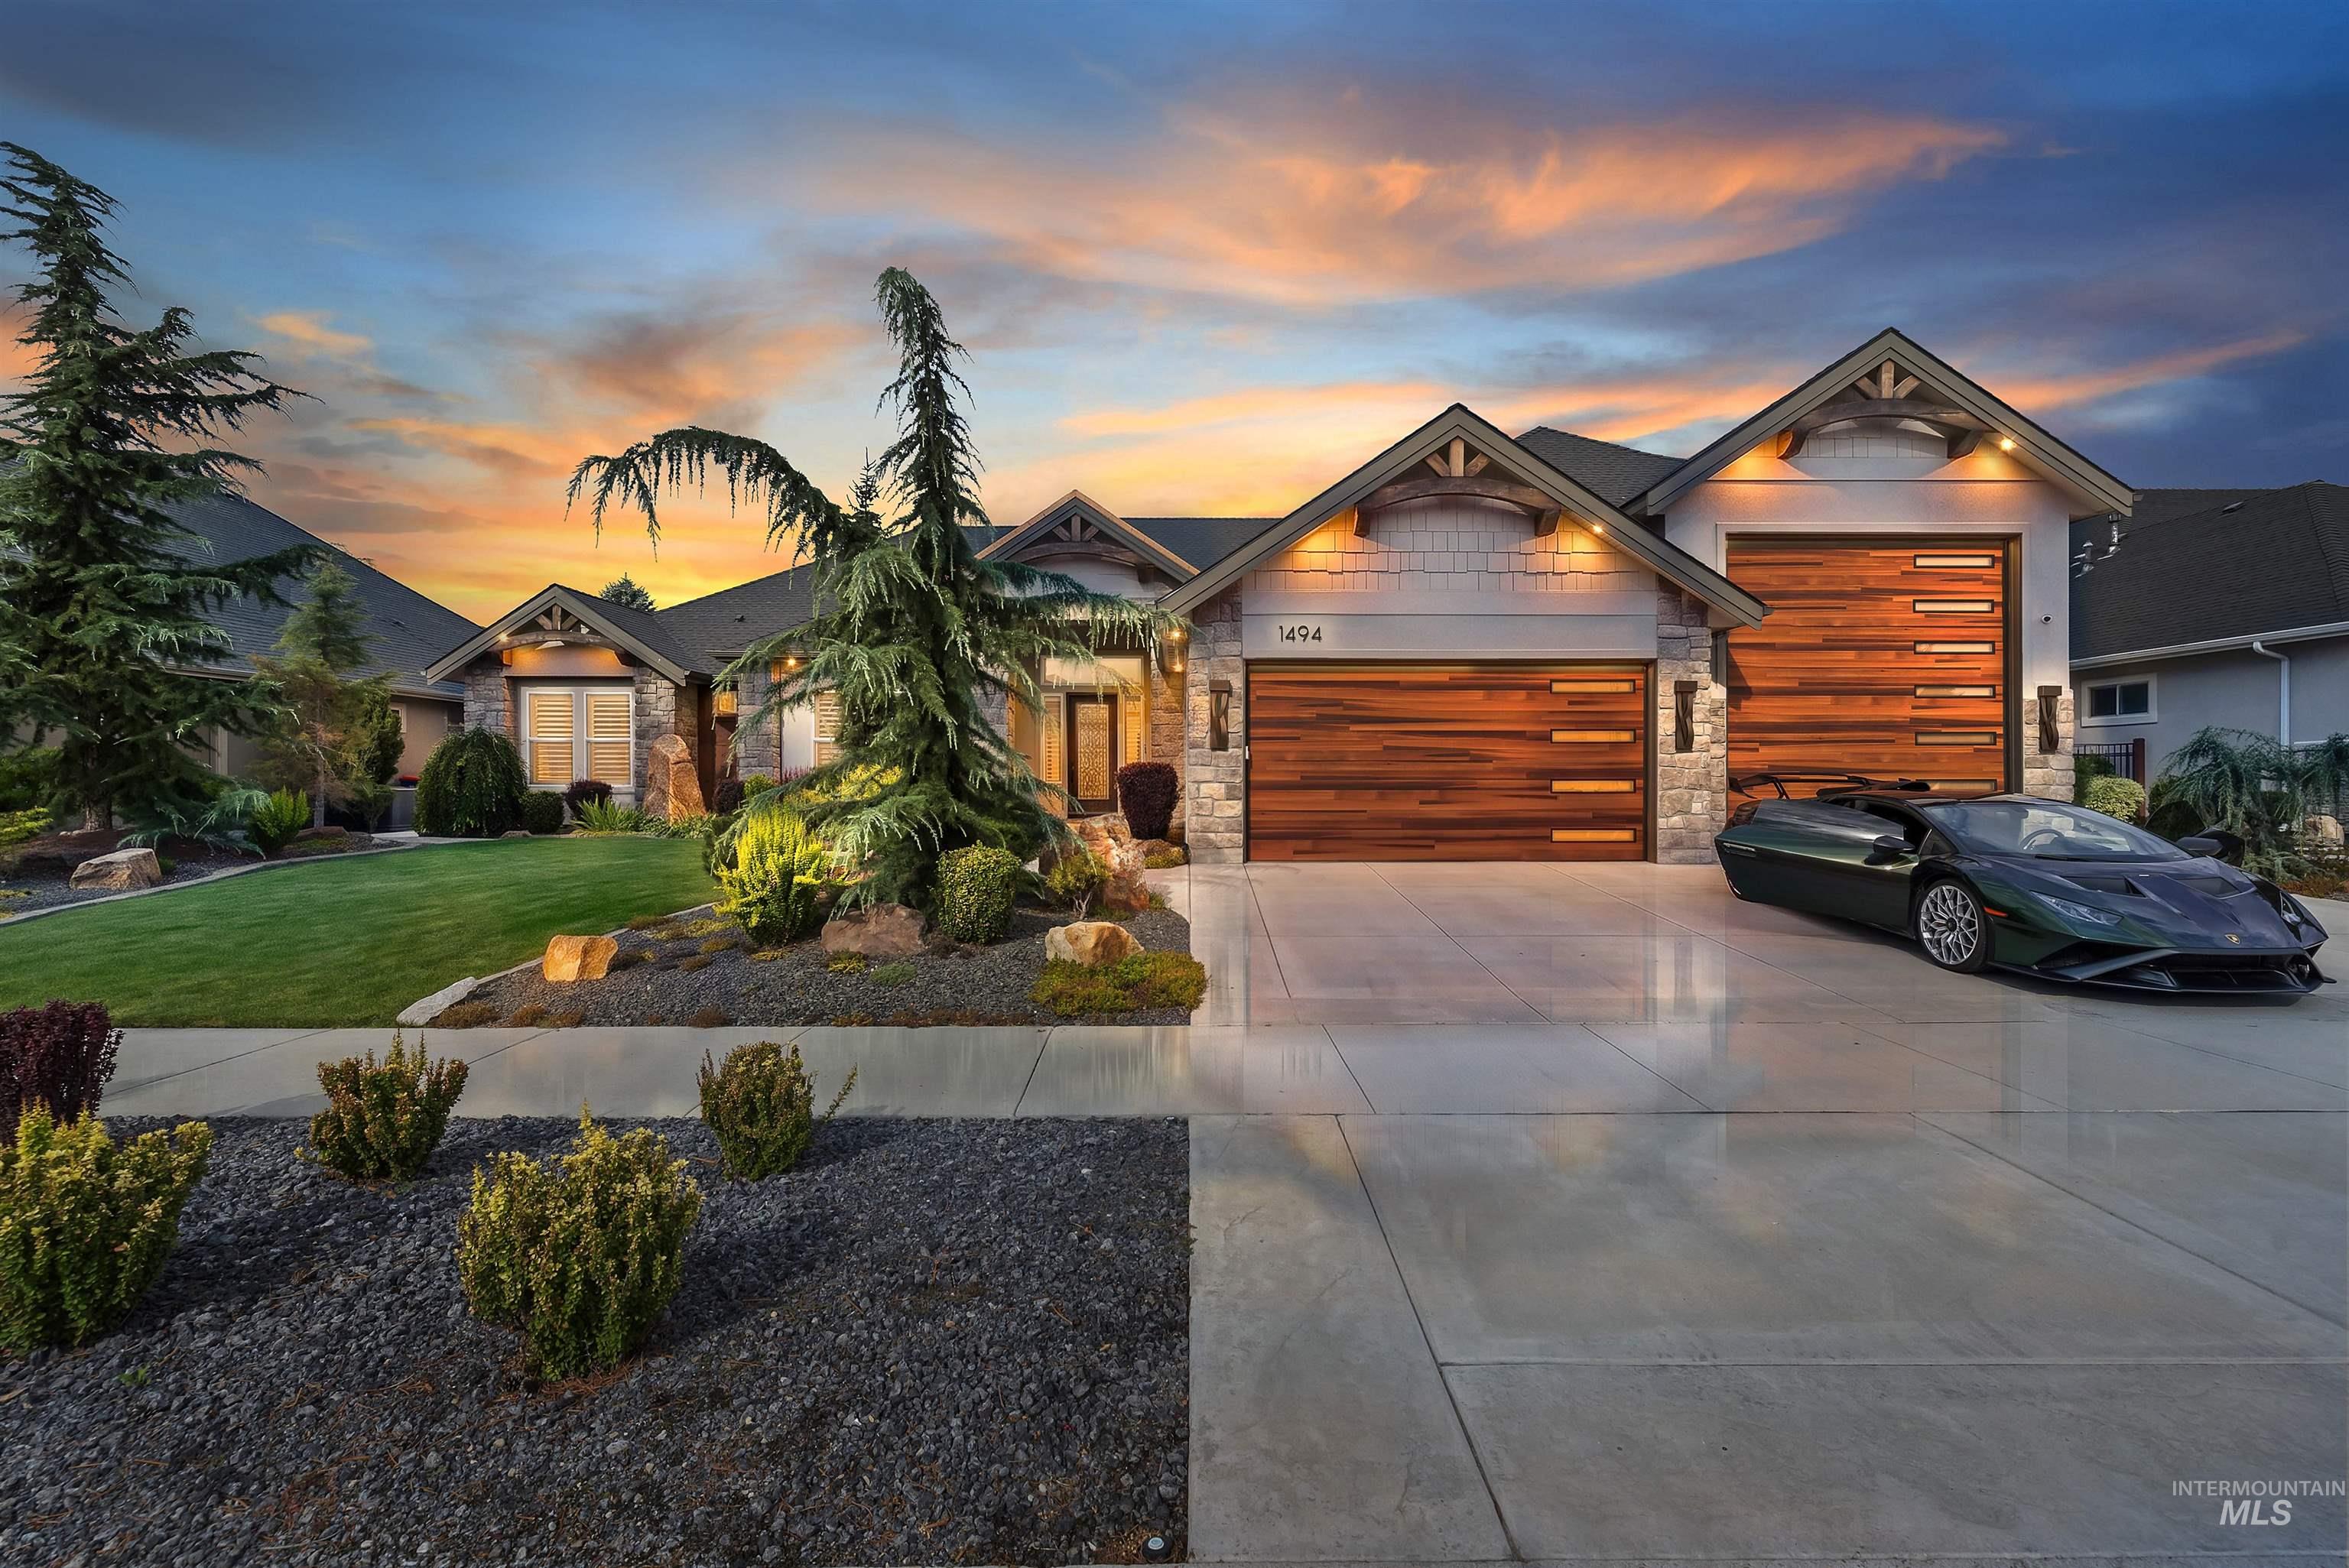
Stone and siding exterior with wood-finish garage doors, mature landscaping, and an expansive concrete driveway
-
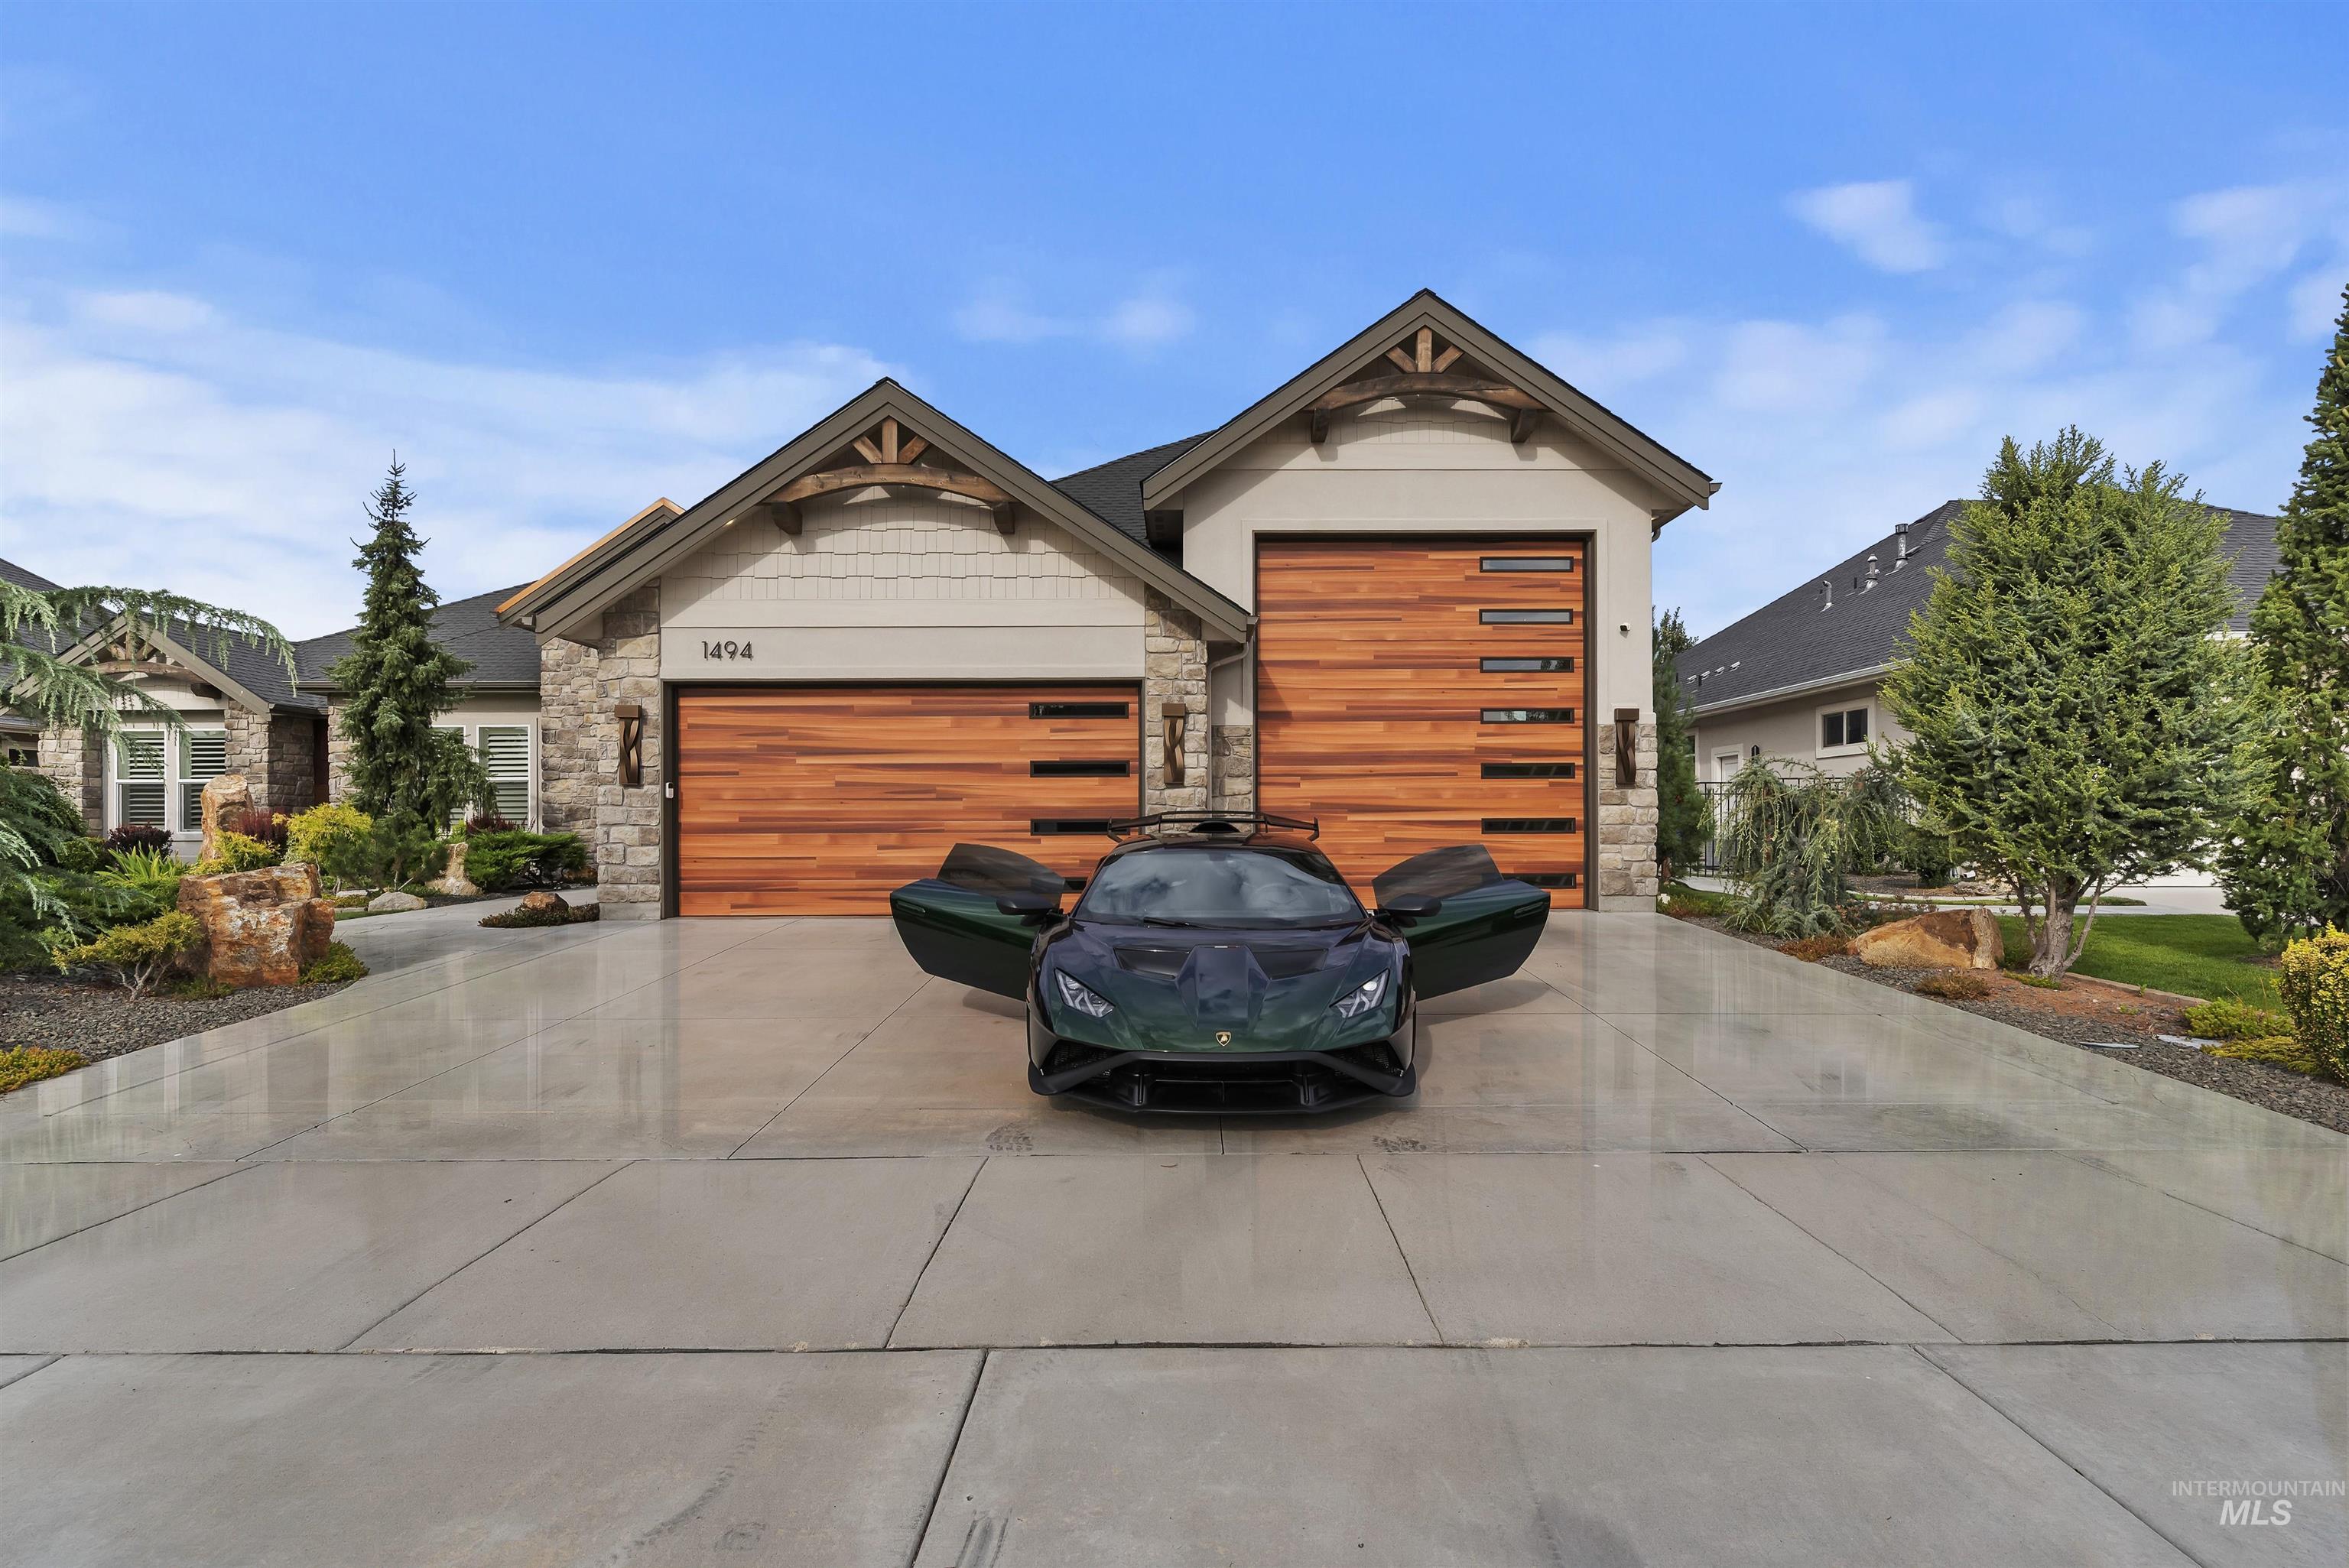
Stone and siding exterior with wood-finish garage doors
-
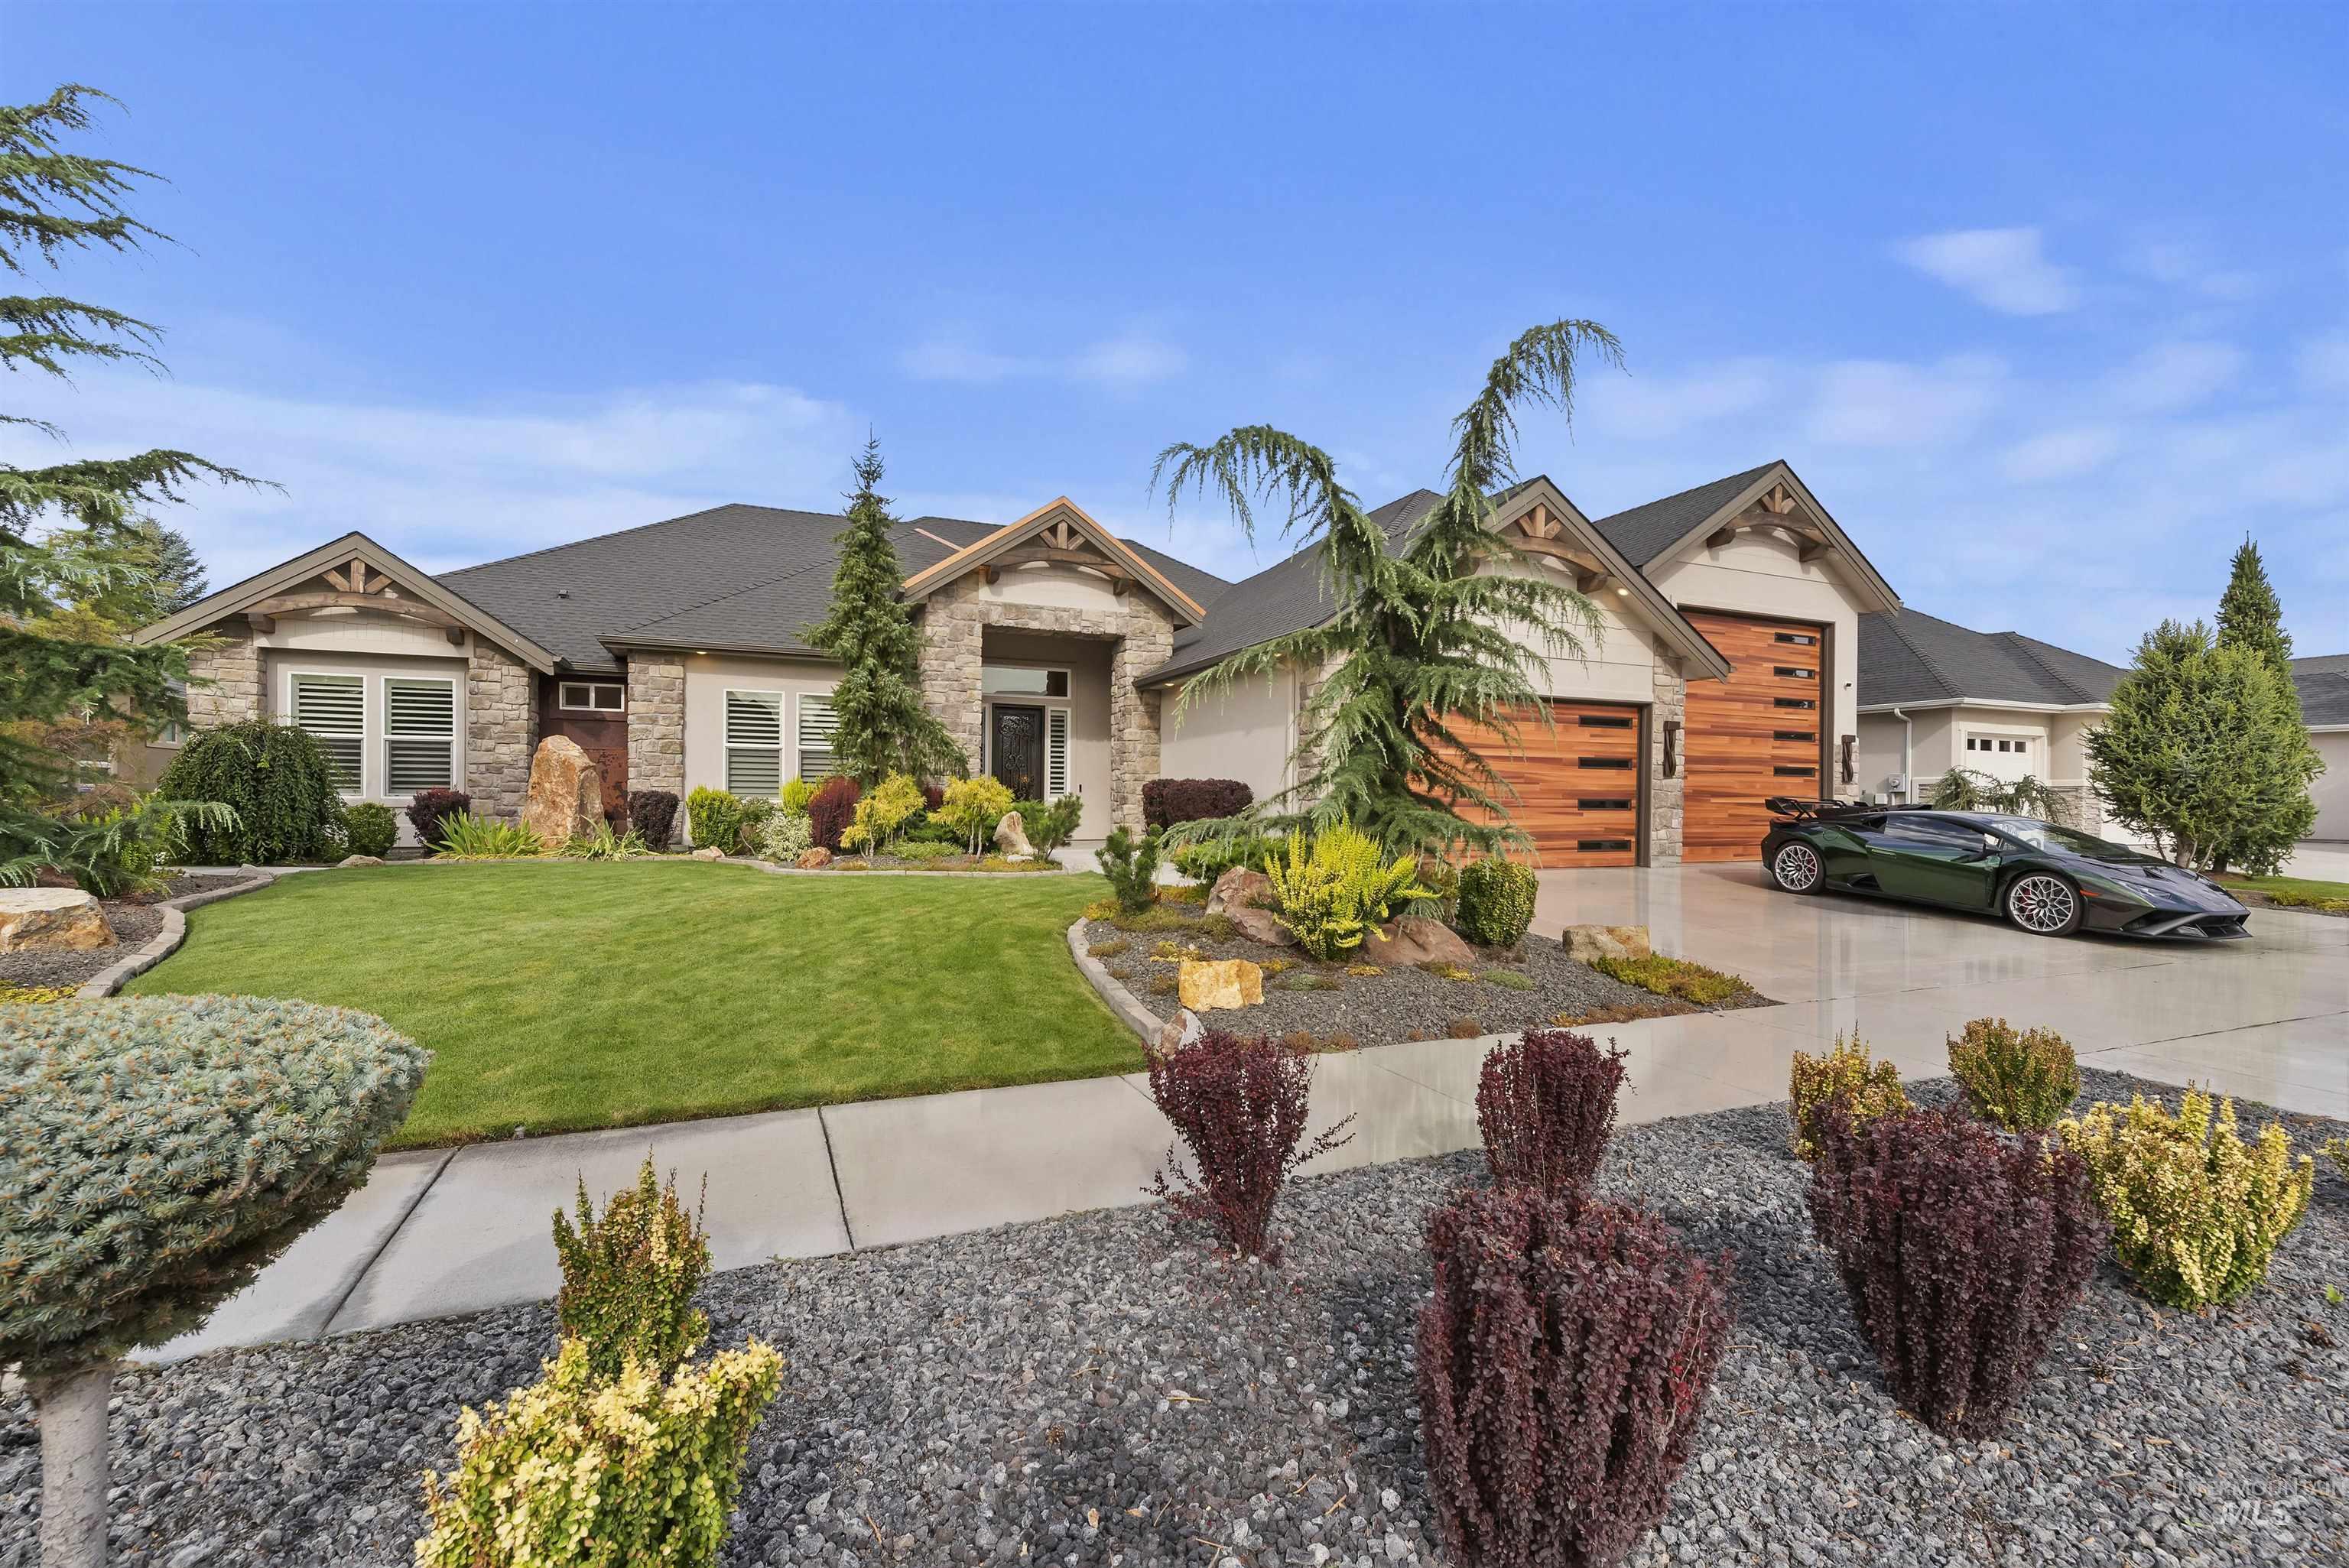
Stone and siding exterior with gabled roof lines
-
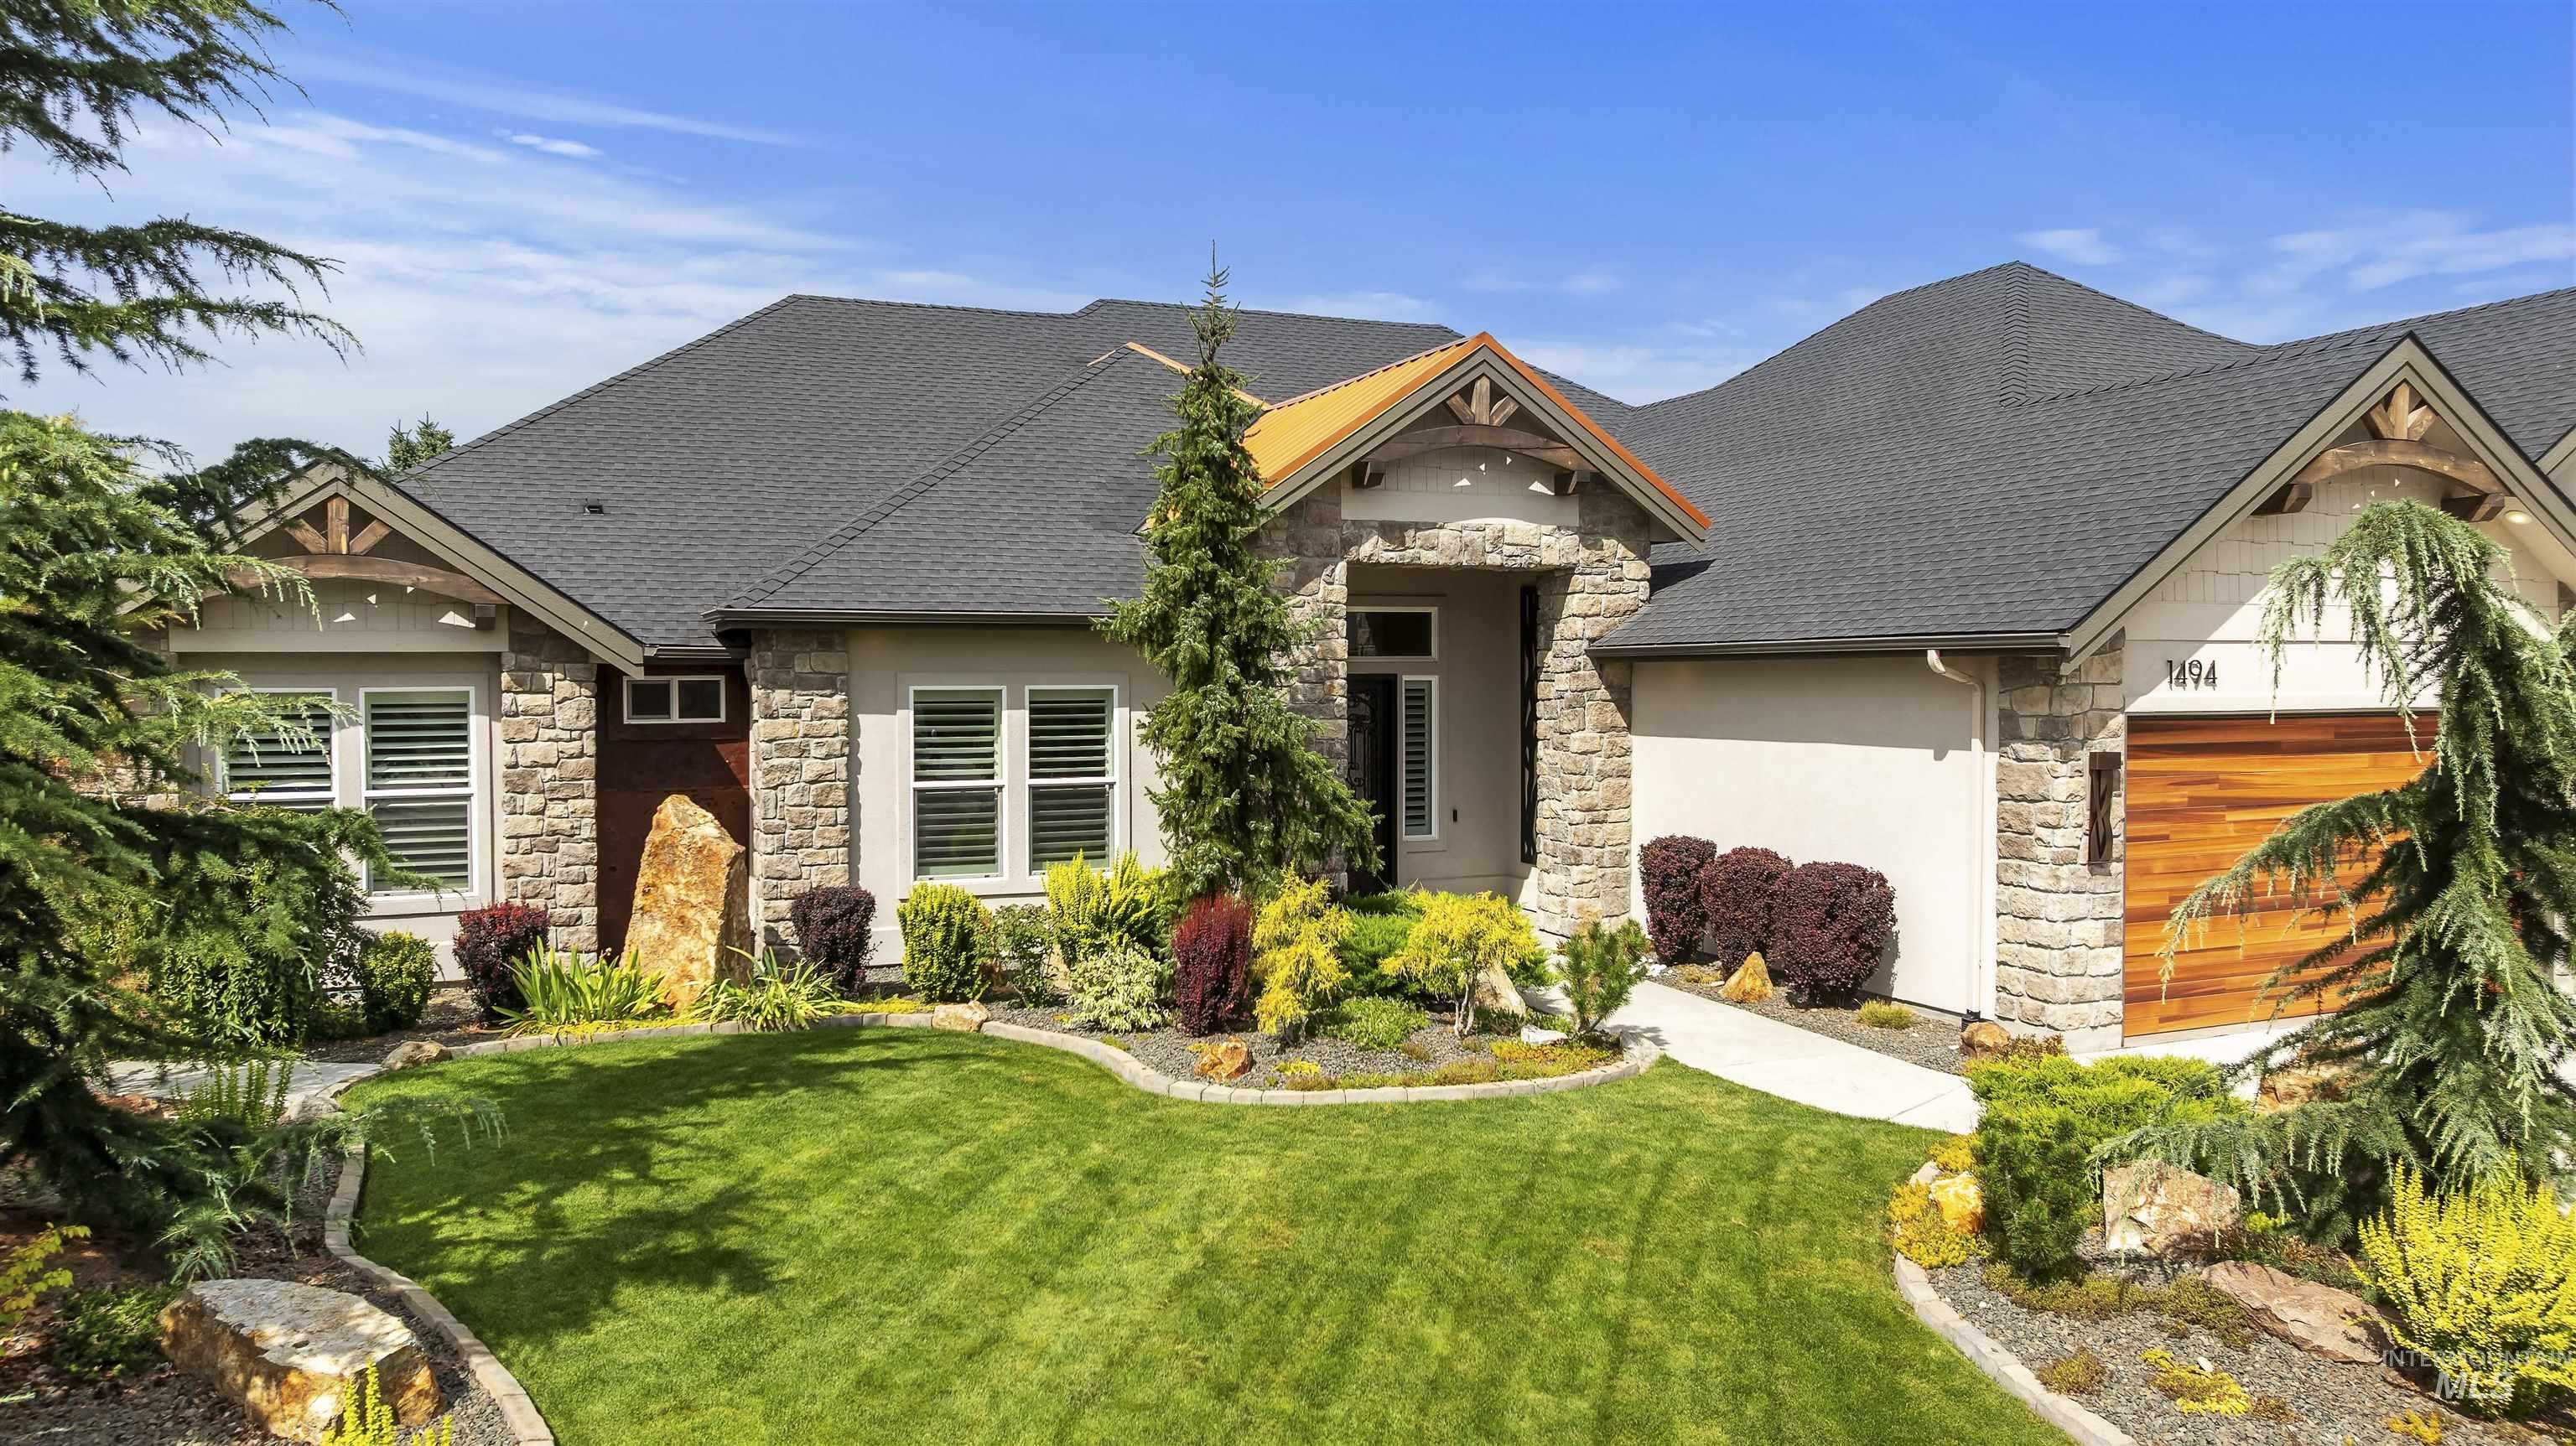
Stone and stucco exterior with multiple gables, a wood-finish garage door, and a covered entry
-
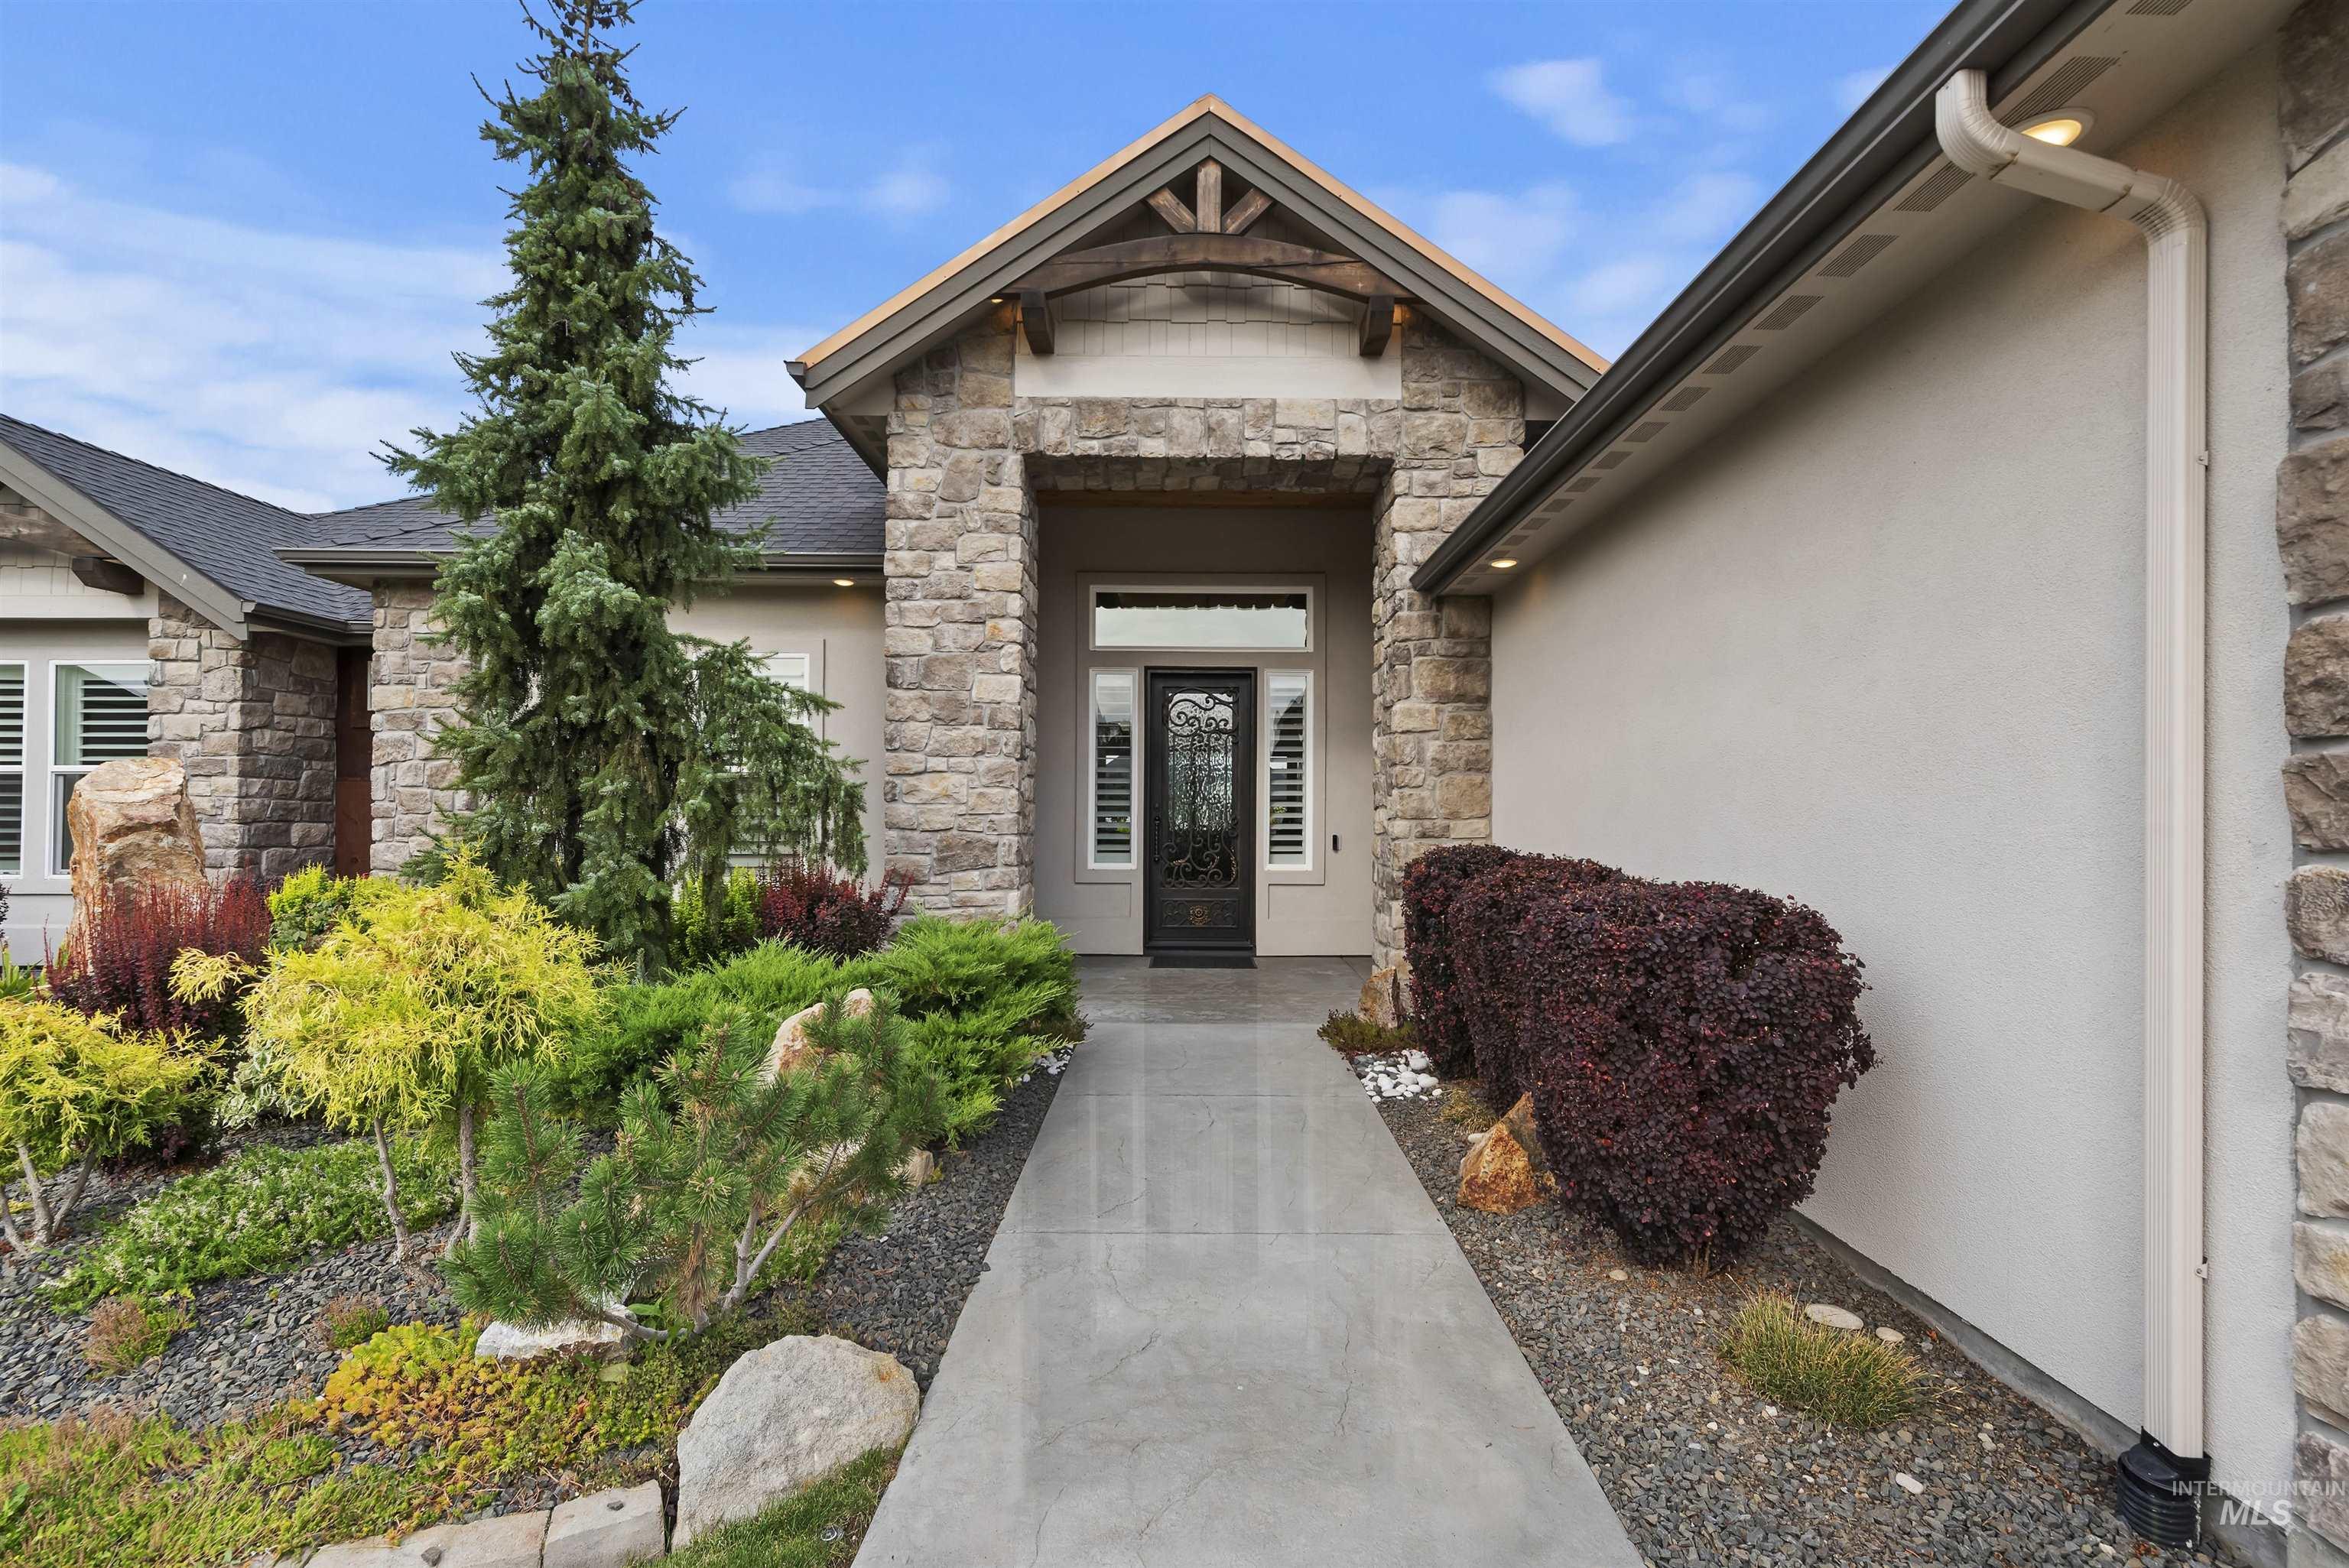
Stone facade with stucco accents, an ornate dark-paneled entry door, and a covered entryway
-
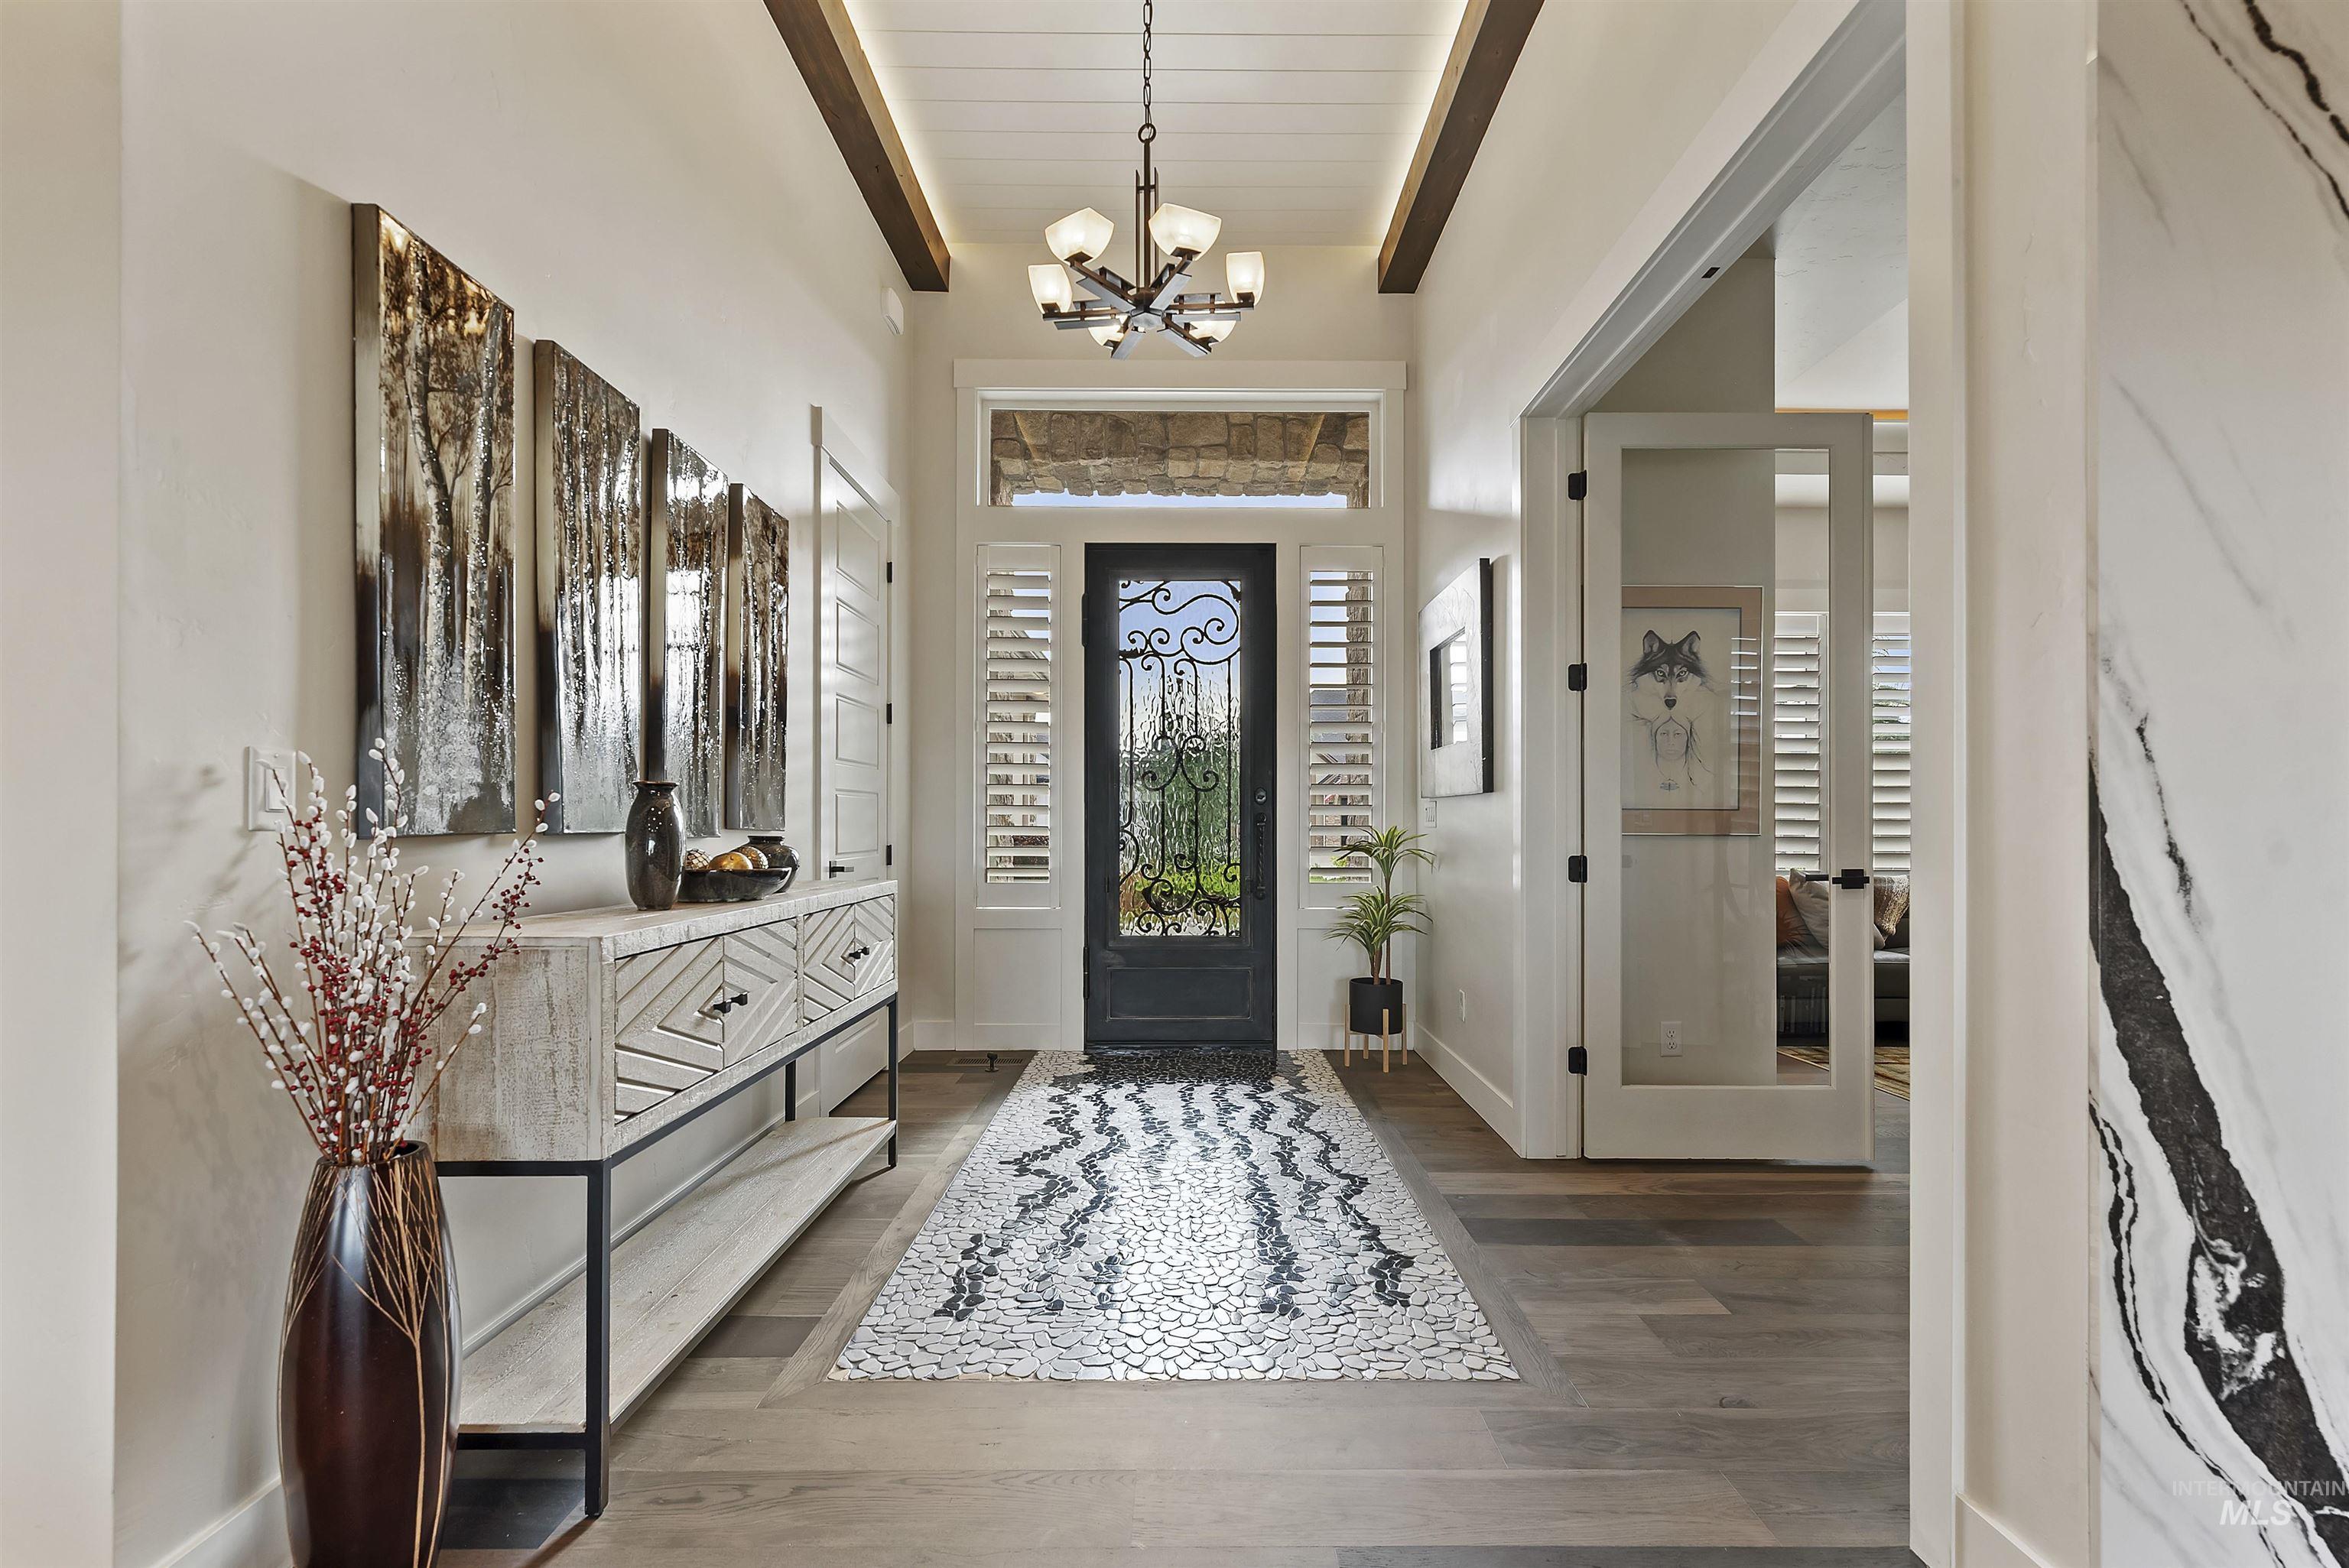
Foyer featuring wood-finish flooring, a decorative glass entry door, and a coffered ceiling with exposed beams
-
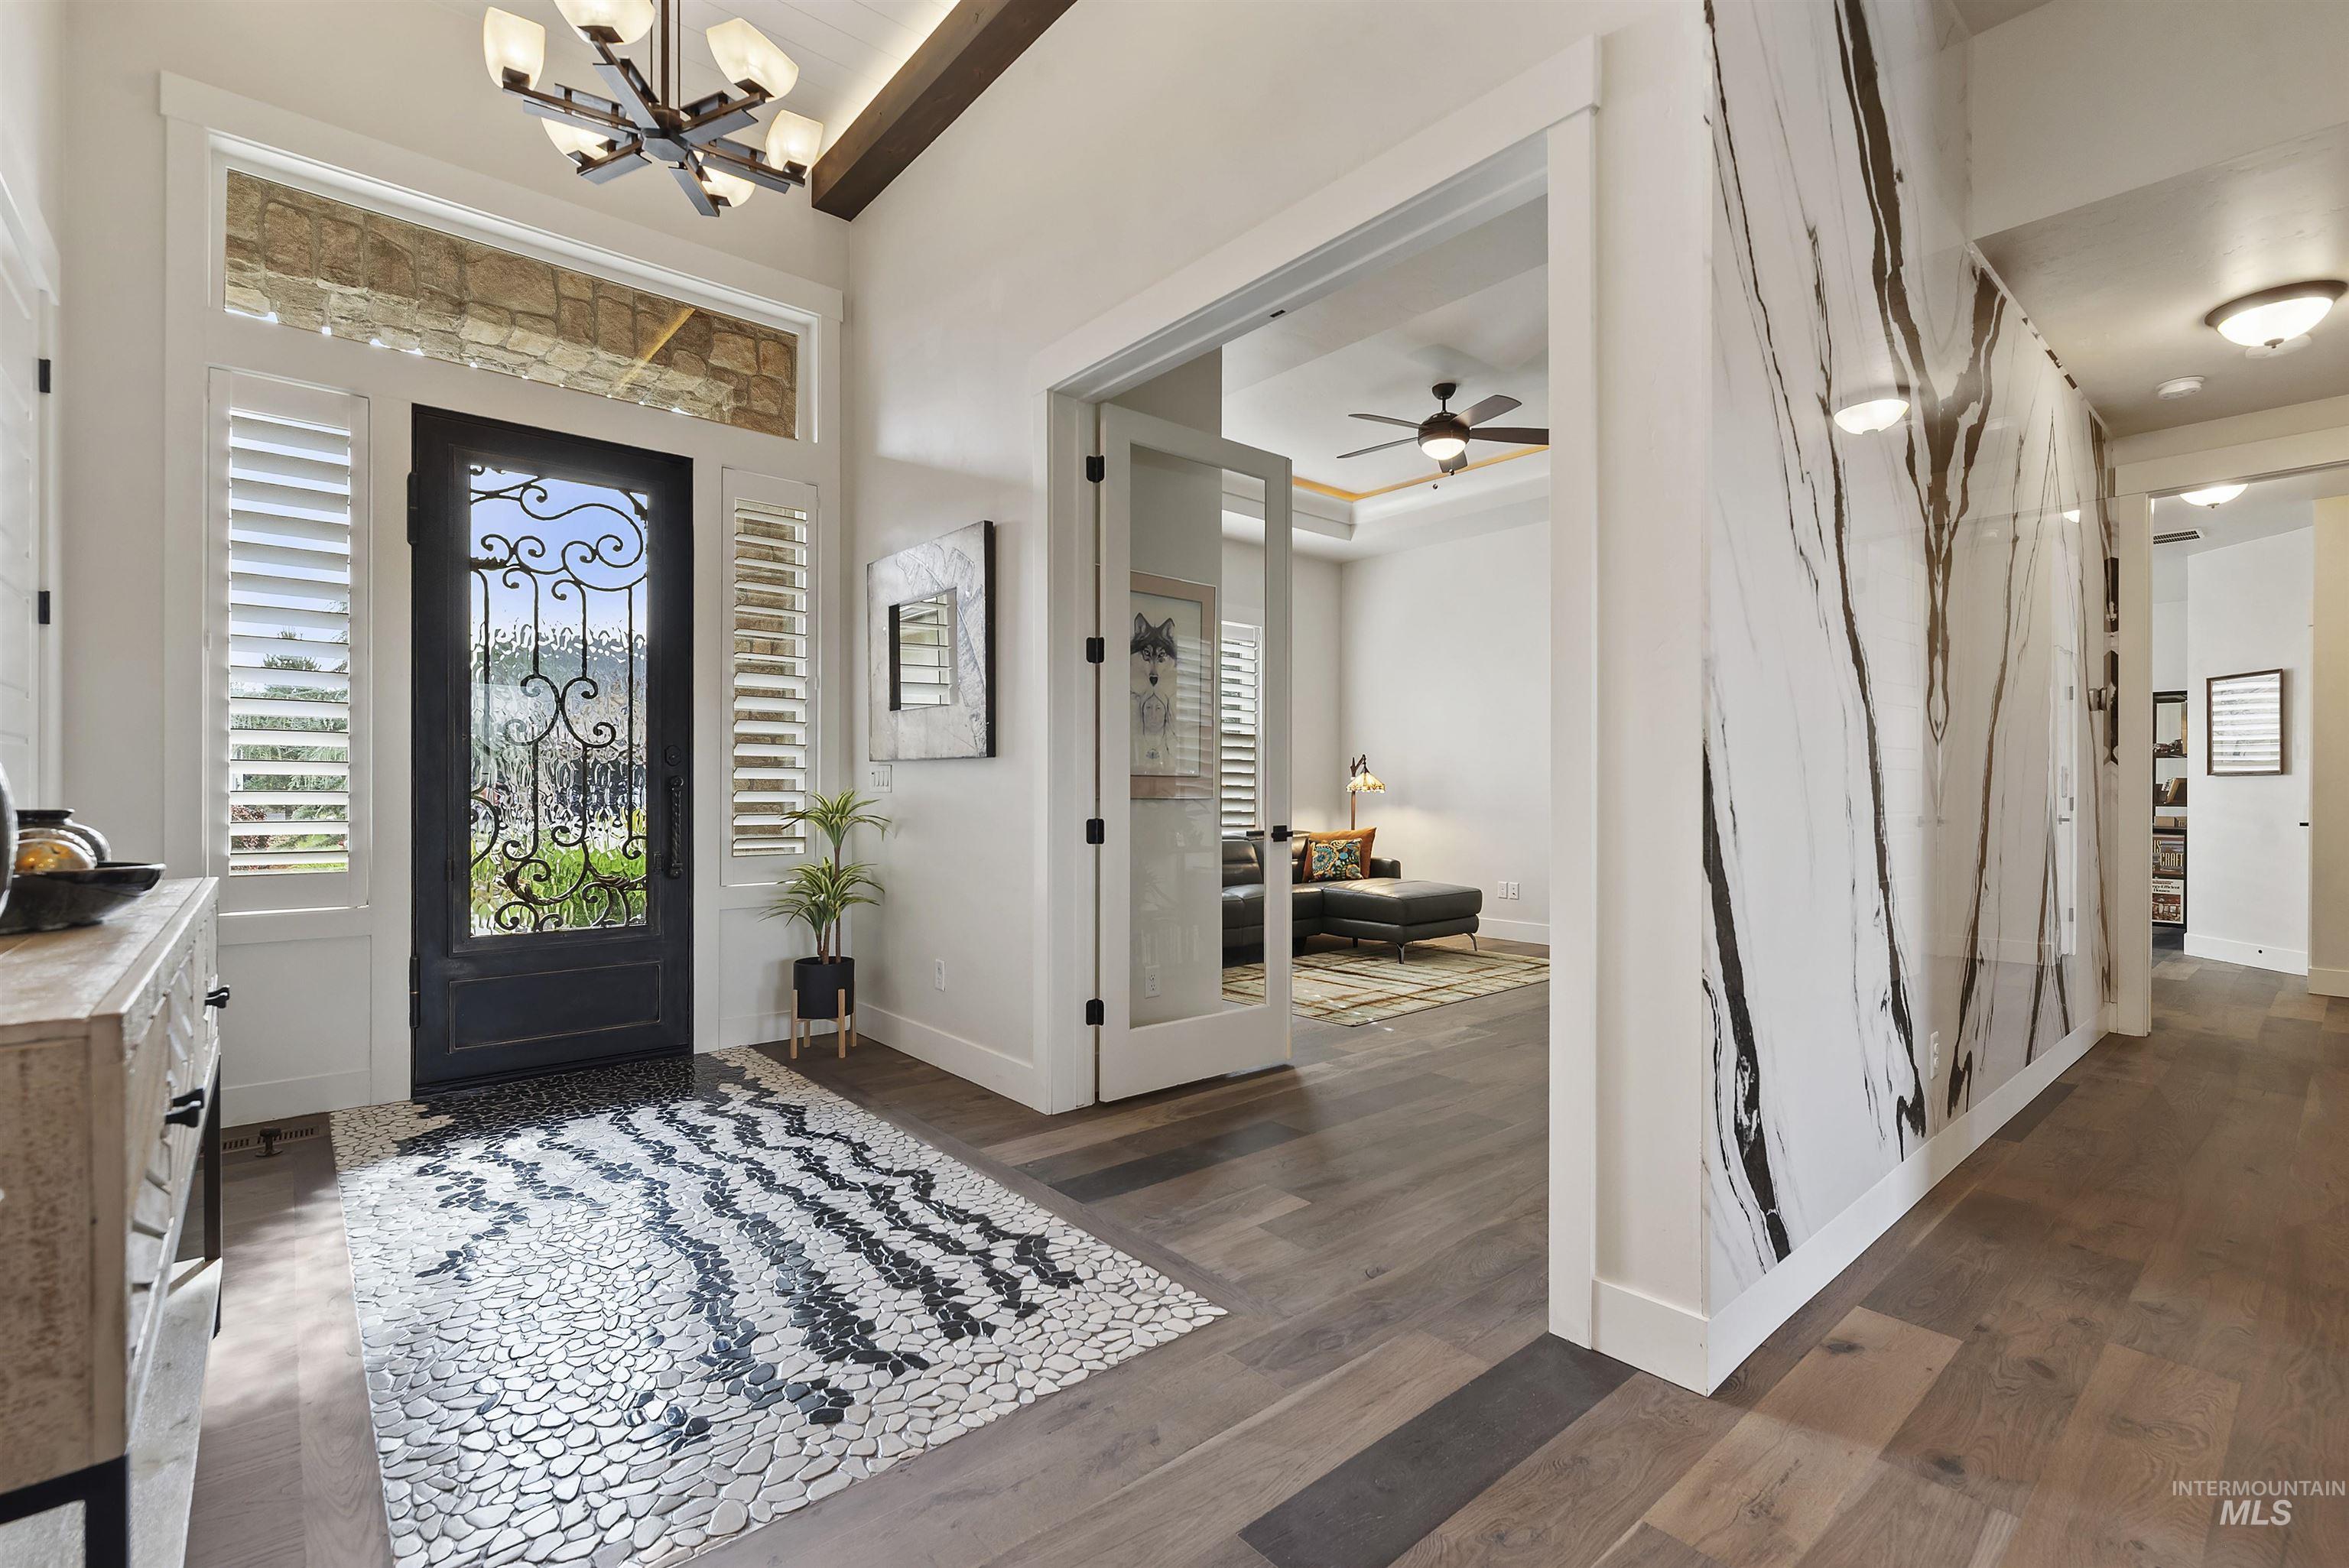
Entryway featuring an ornate glass-paneled door, transom window, and plantation shutters
-
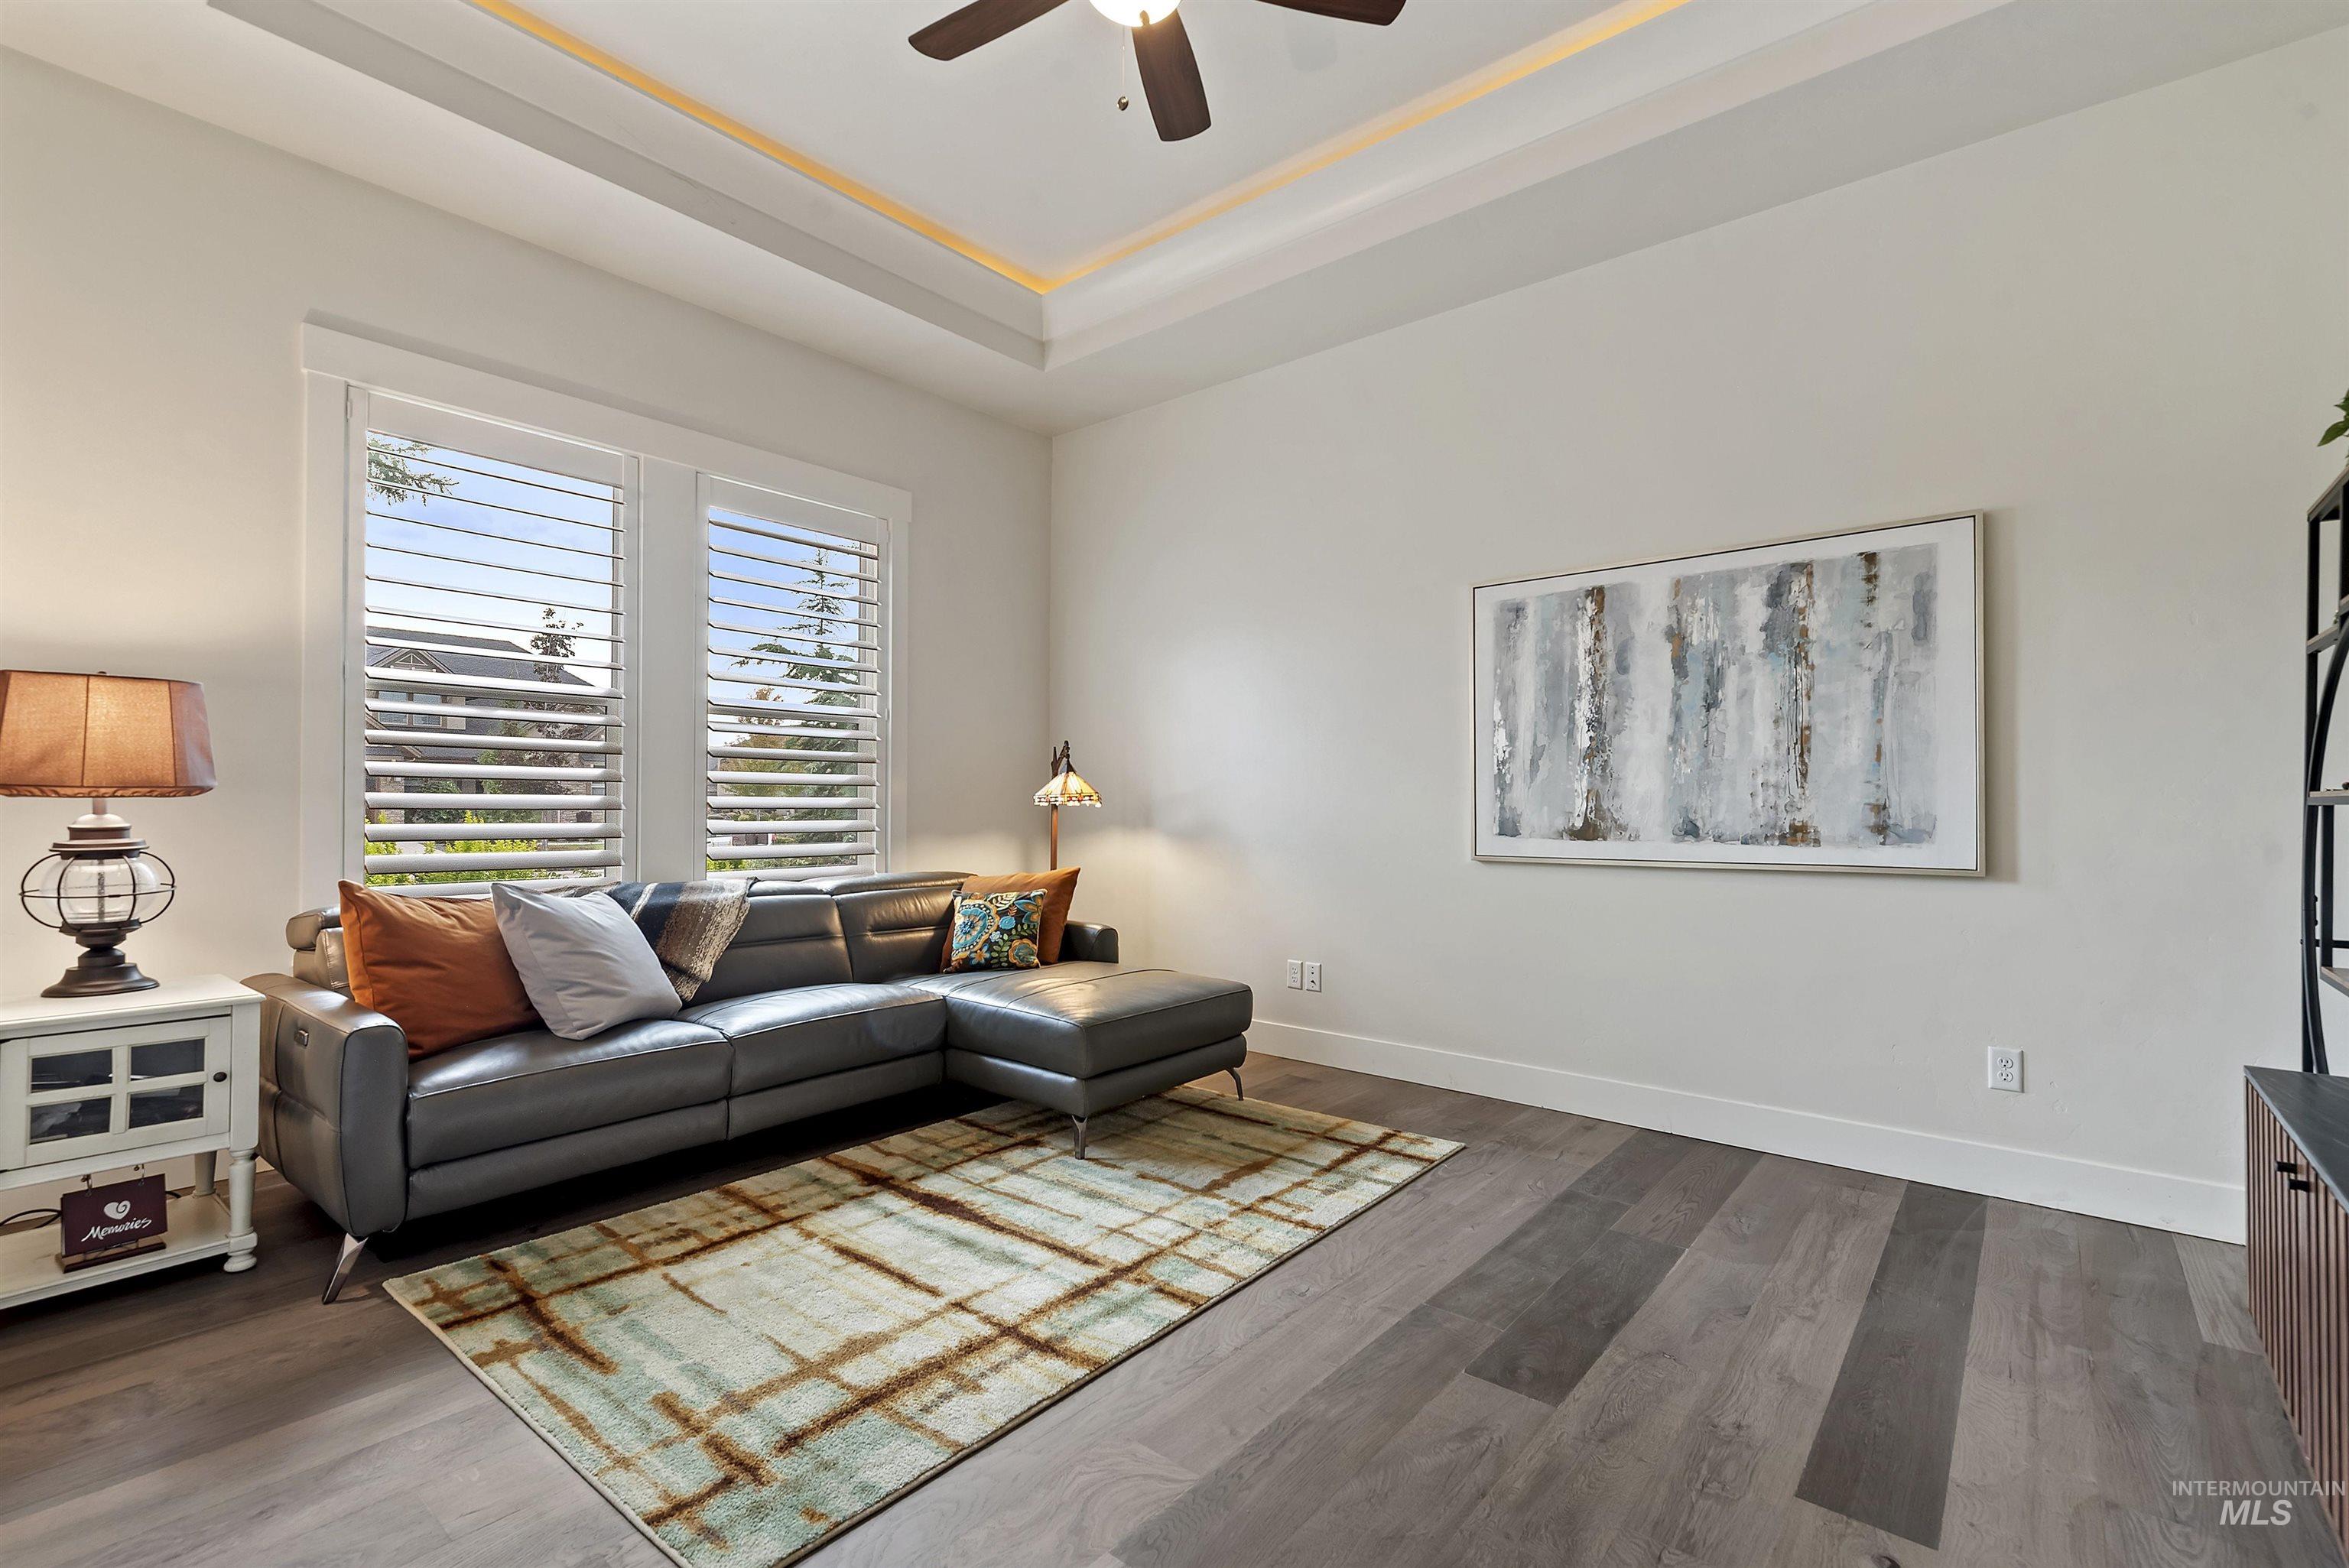
Tray ceiling with indirect lighting, ceiling fan, wide plank wood-finish flooring, and white plantation shutters
-
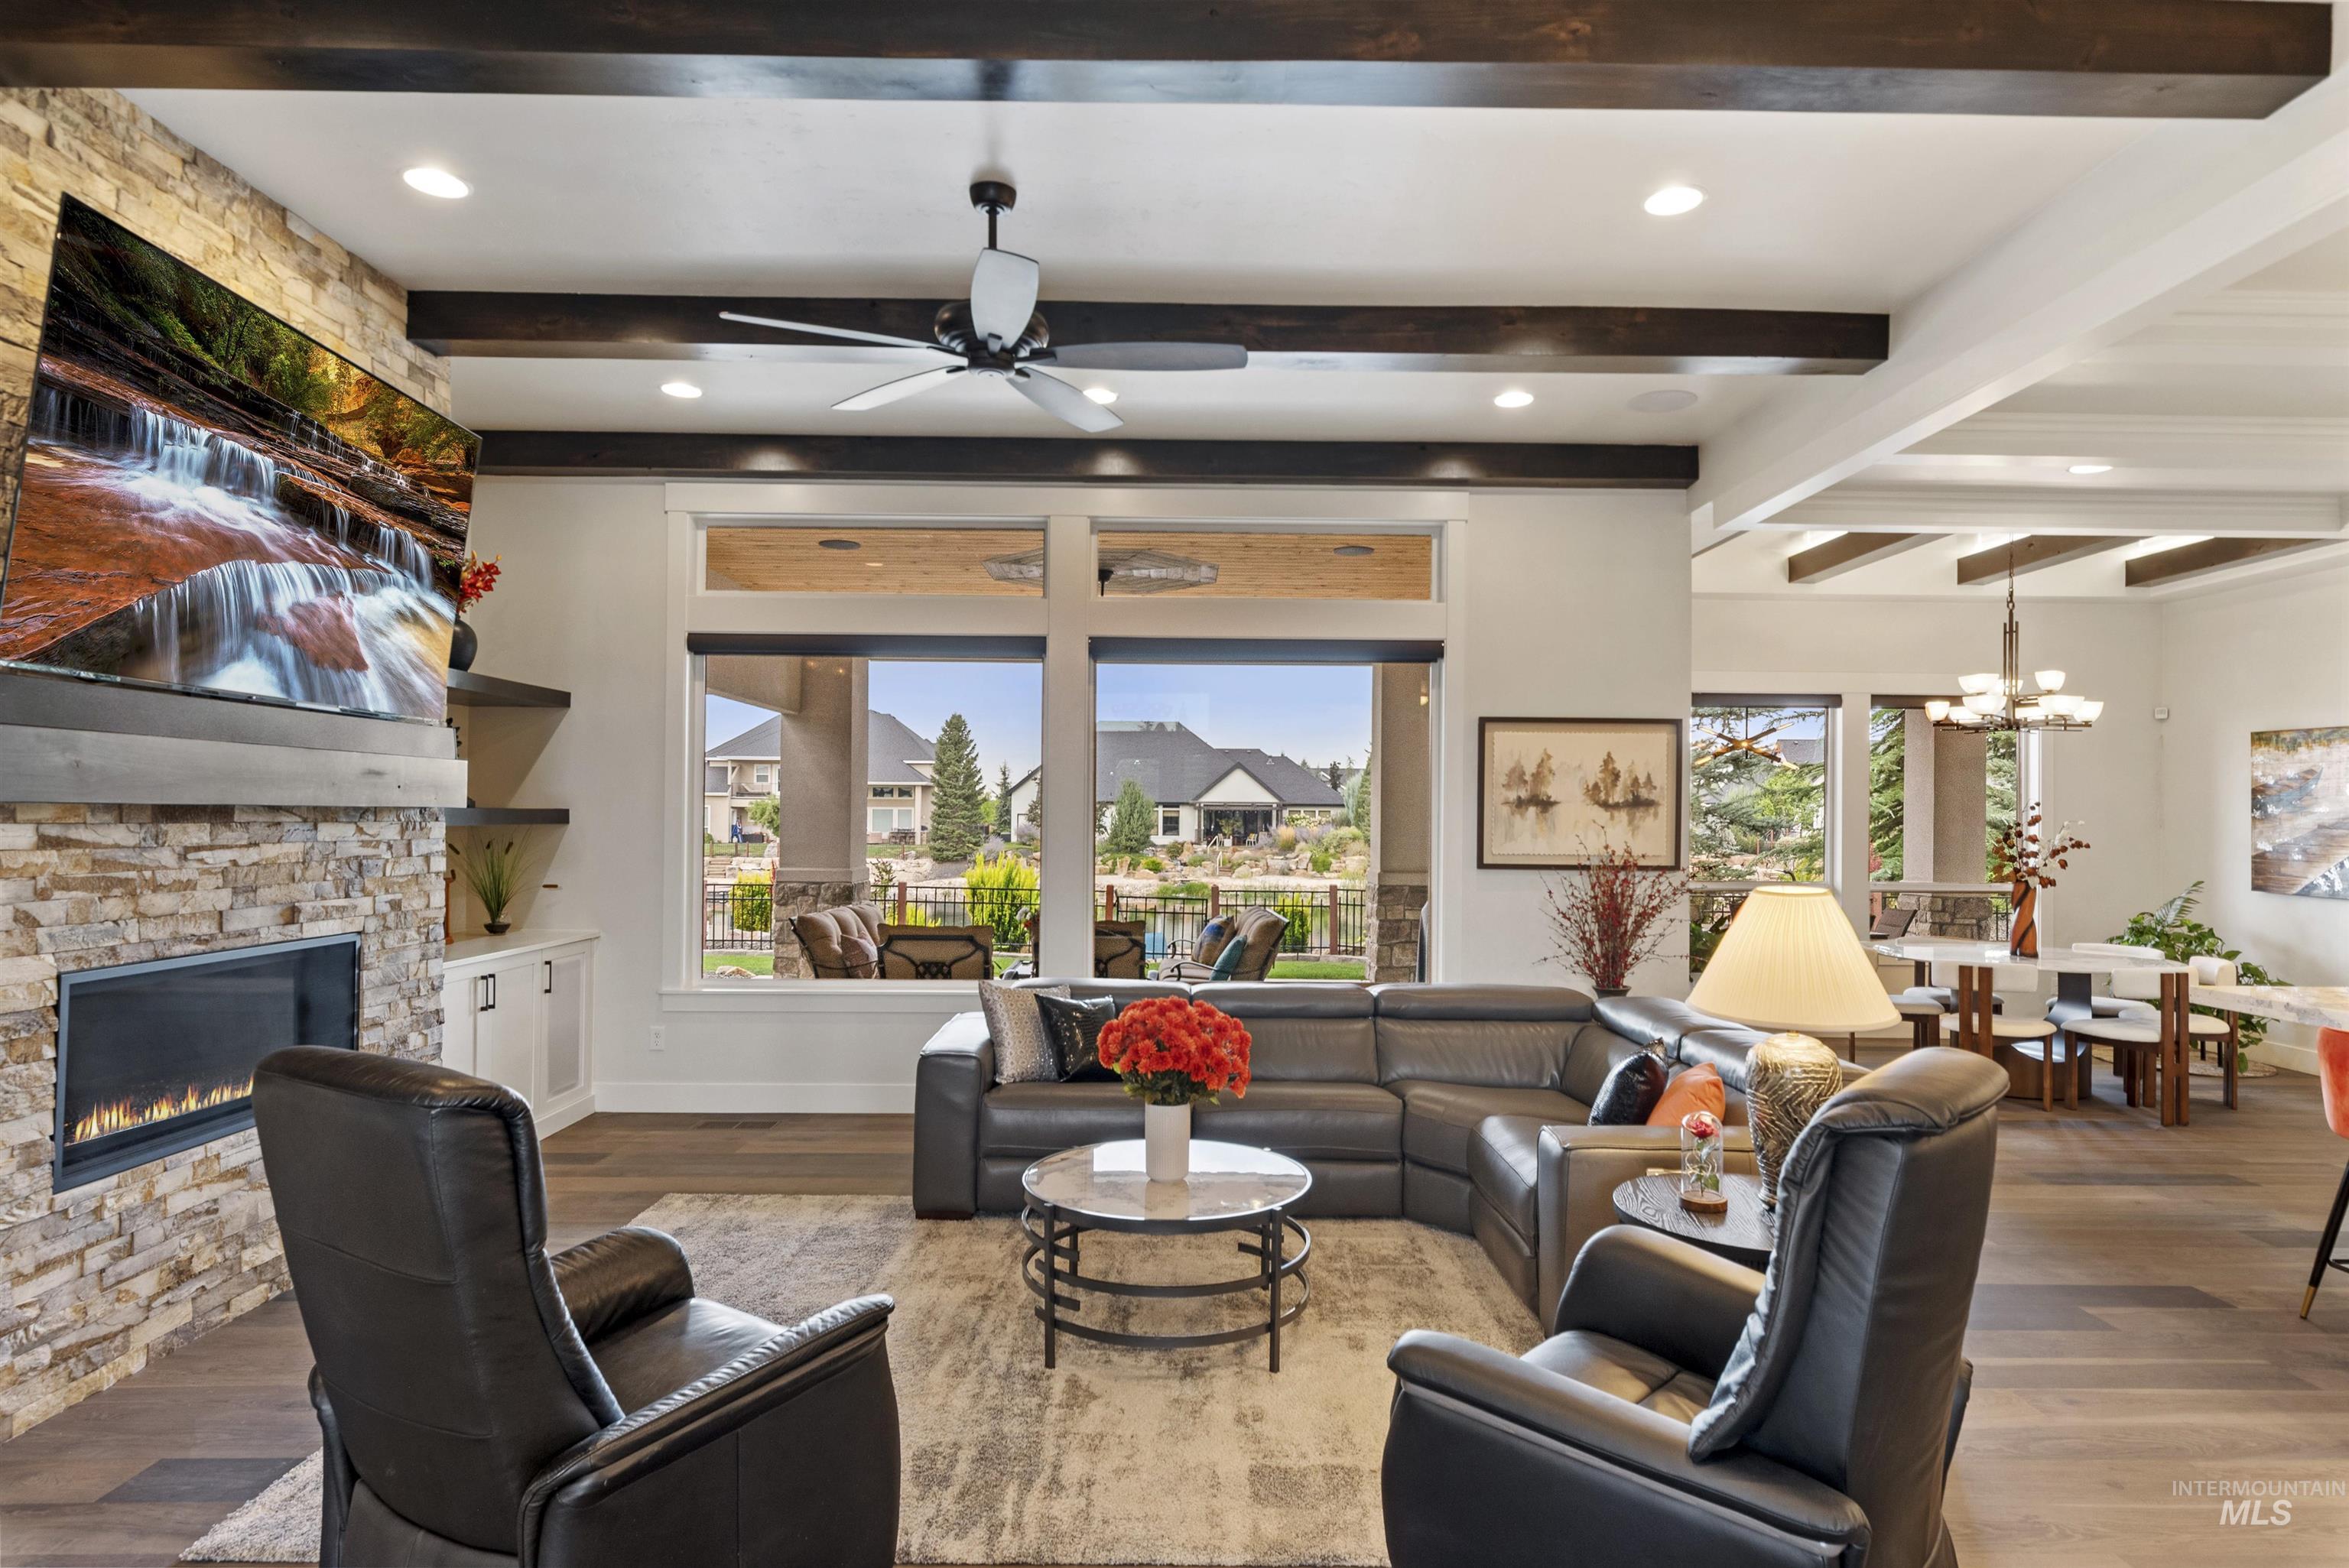
Spacious open-concept interior featuring exposed ceiling beams, a stone-clad fireplace, large windows, wood-finish flooring, and recessed lighting
-
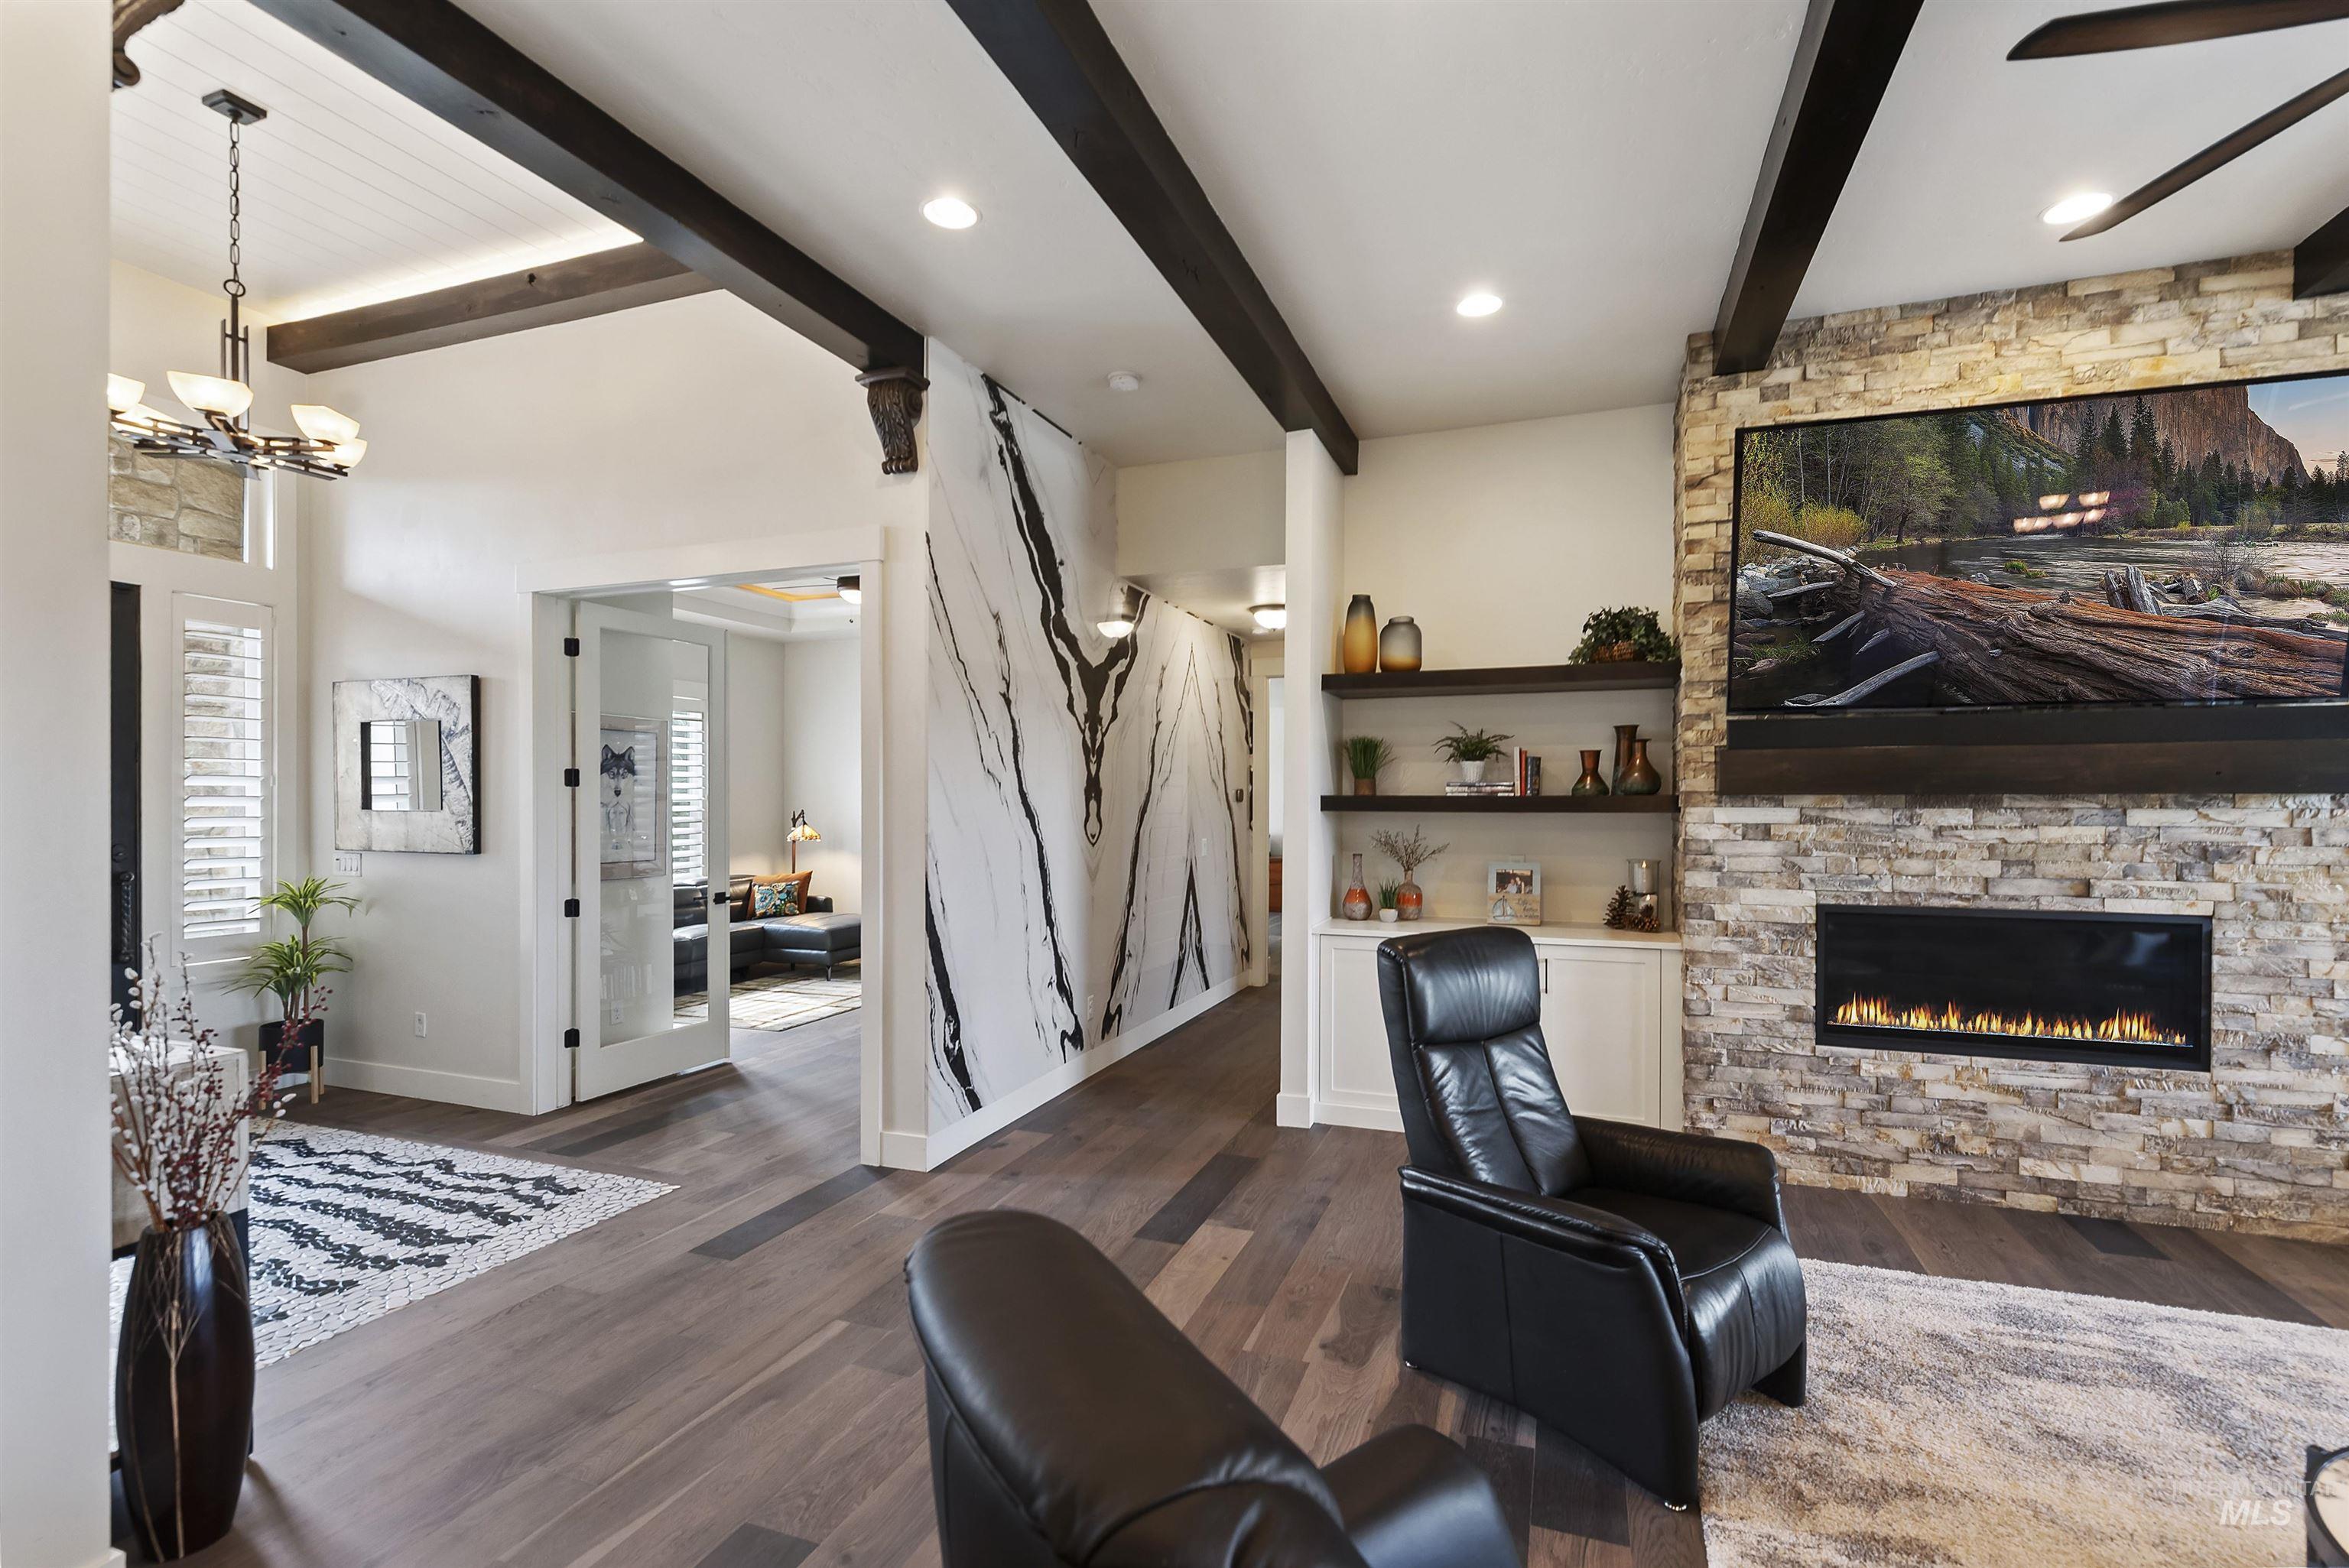
Wood-finish flooring throughout
-
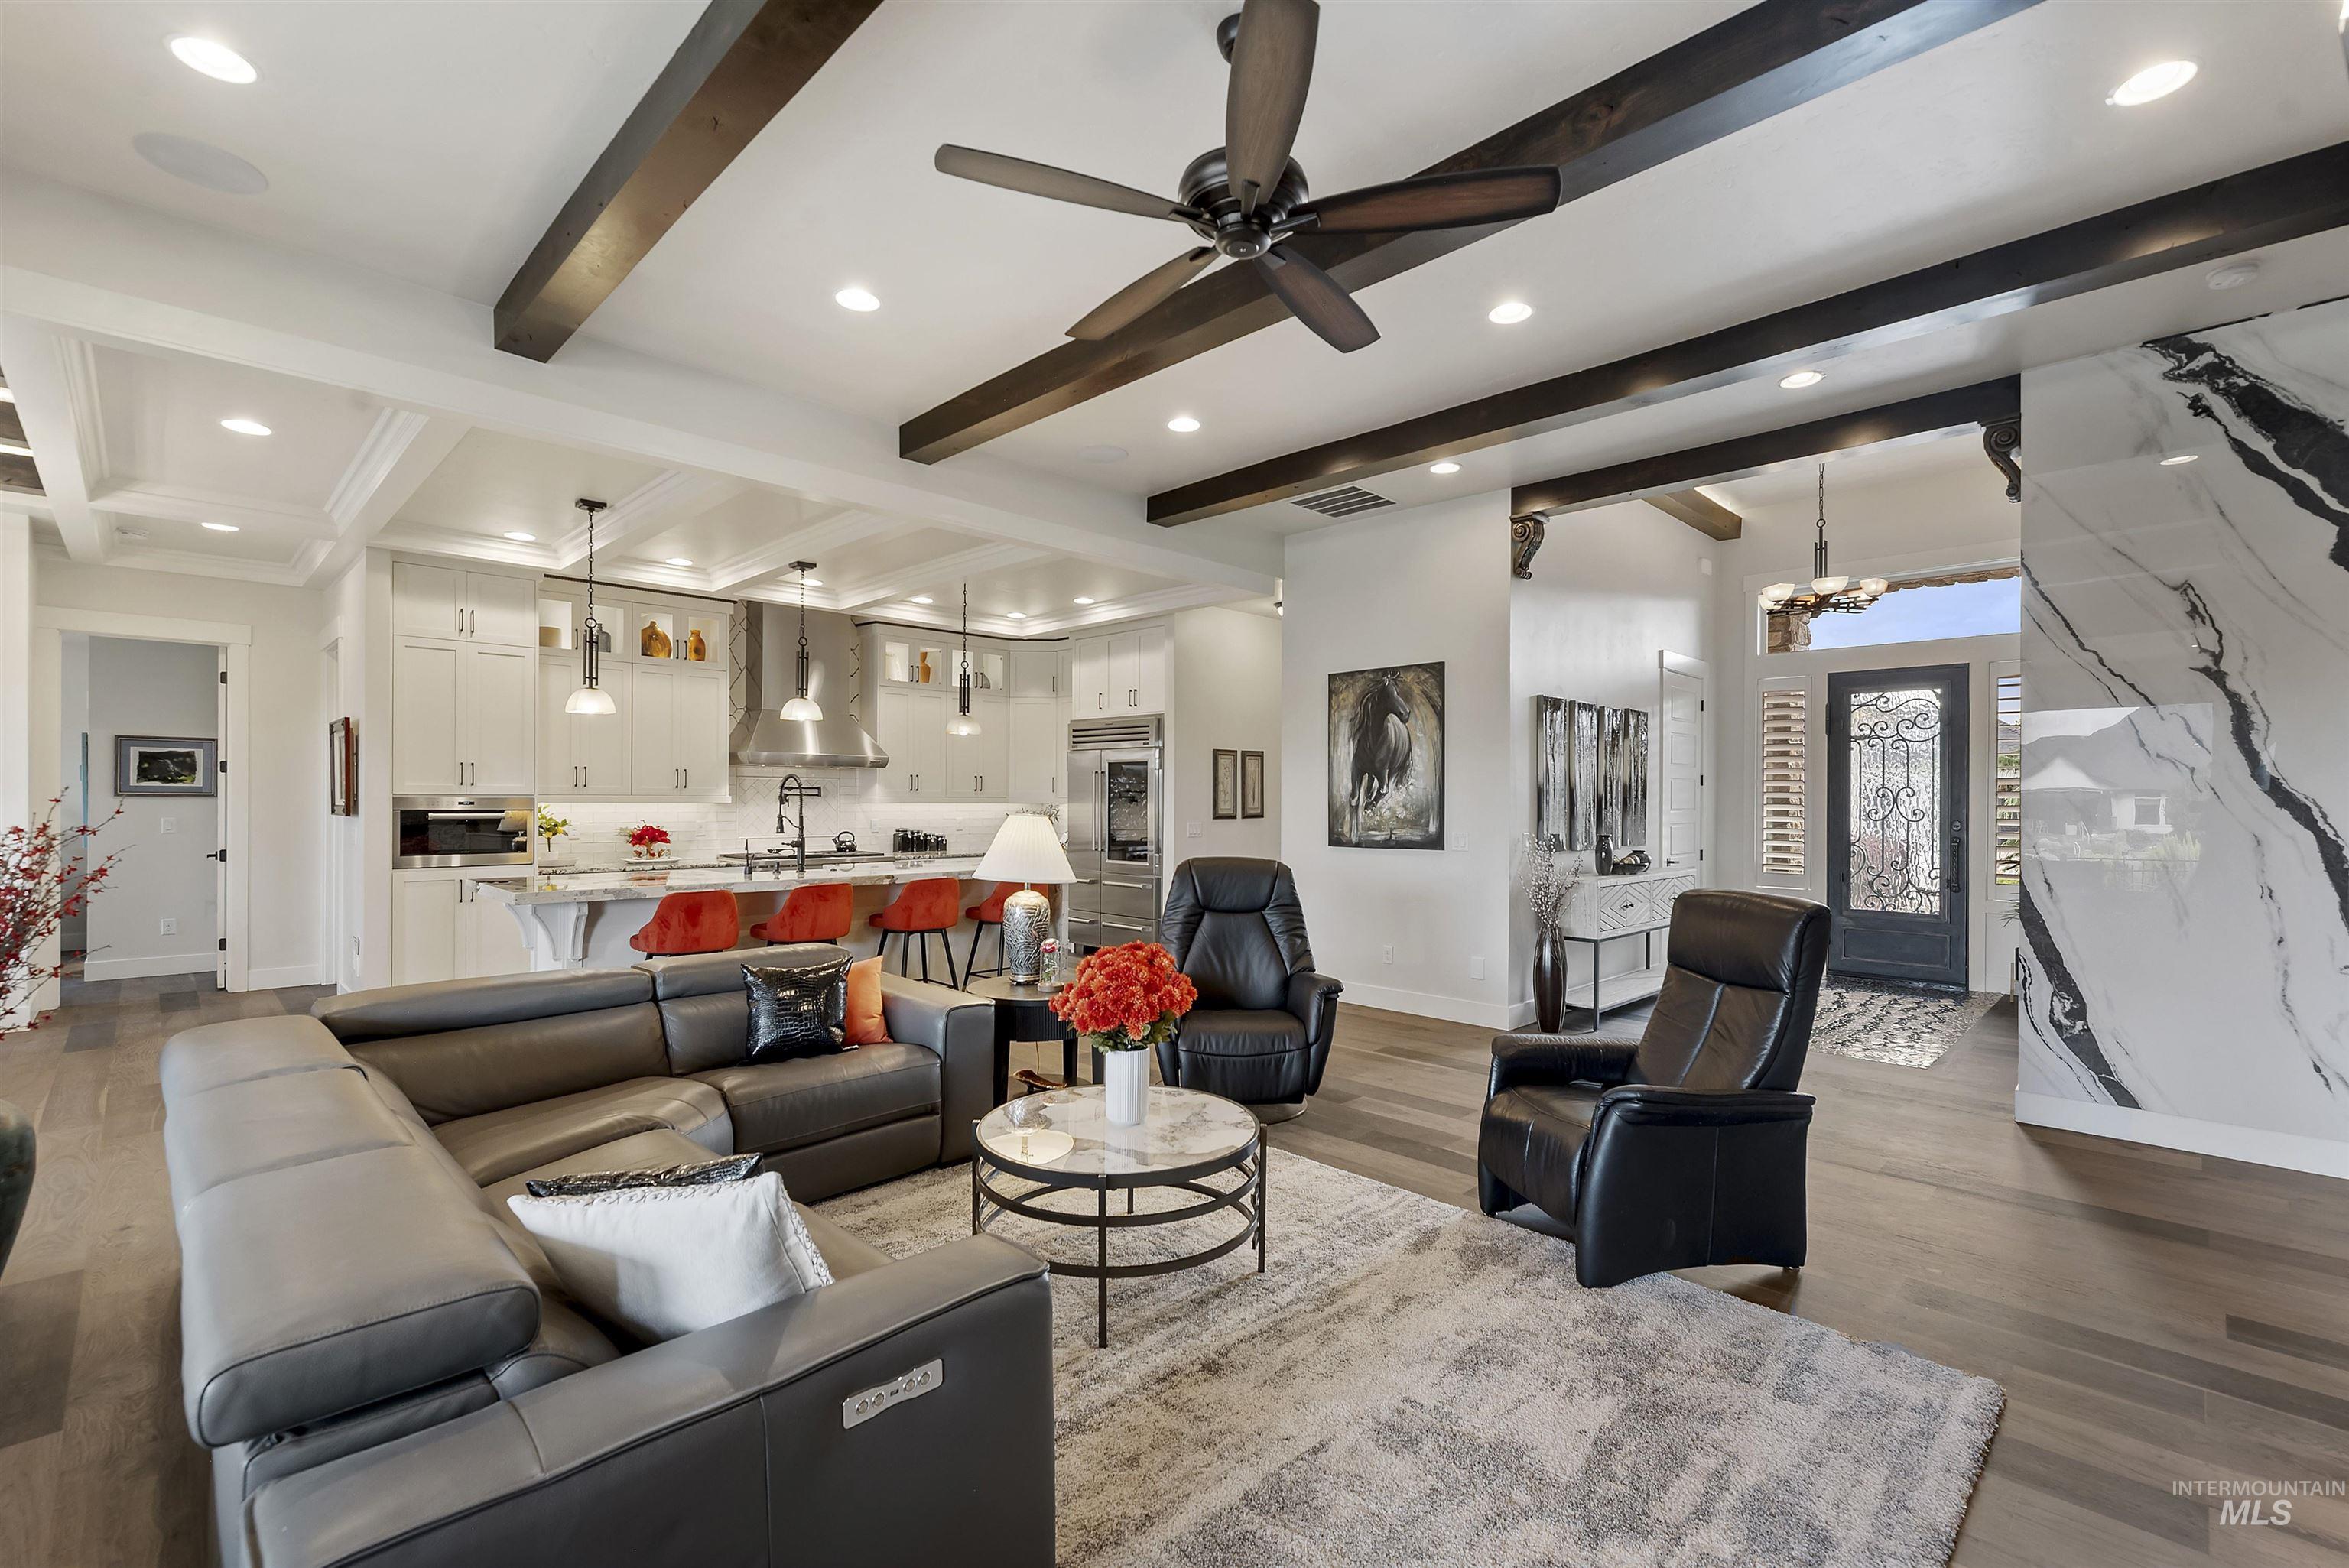
Open-concept living space featuring wood-finish flooring, exposed ceiling beams, recessed lighting, and a modern ceiling fan
-
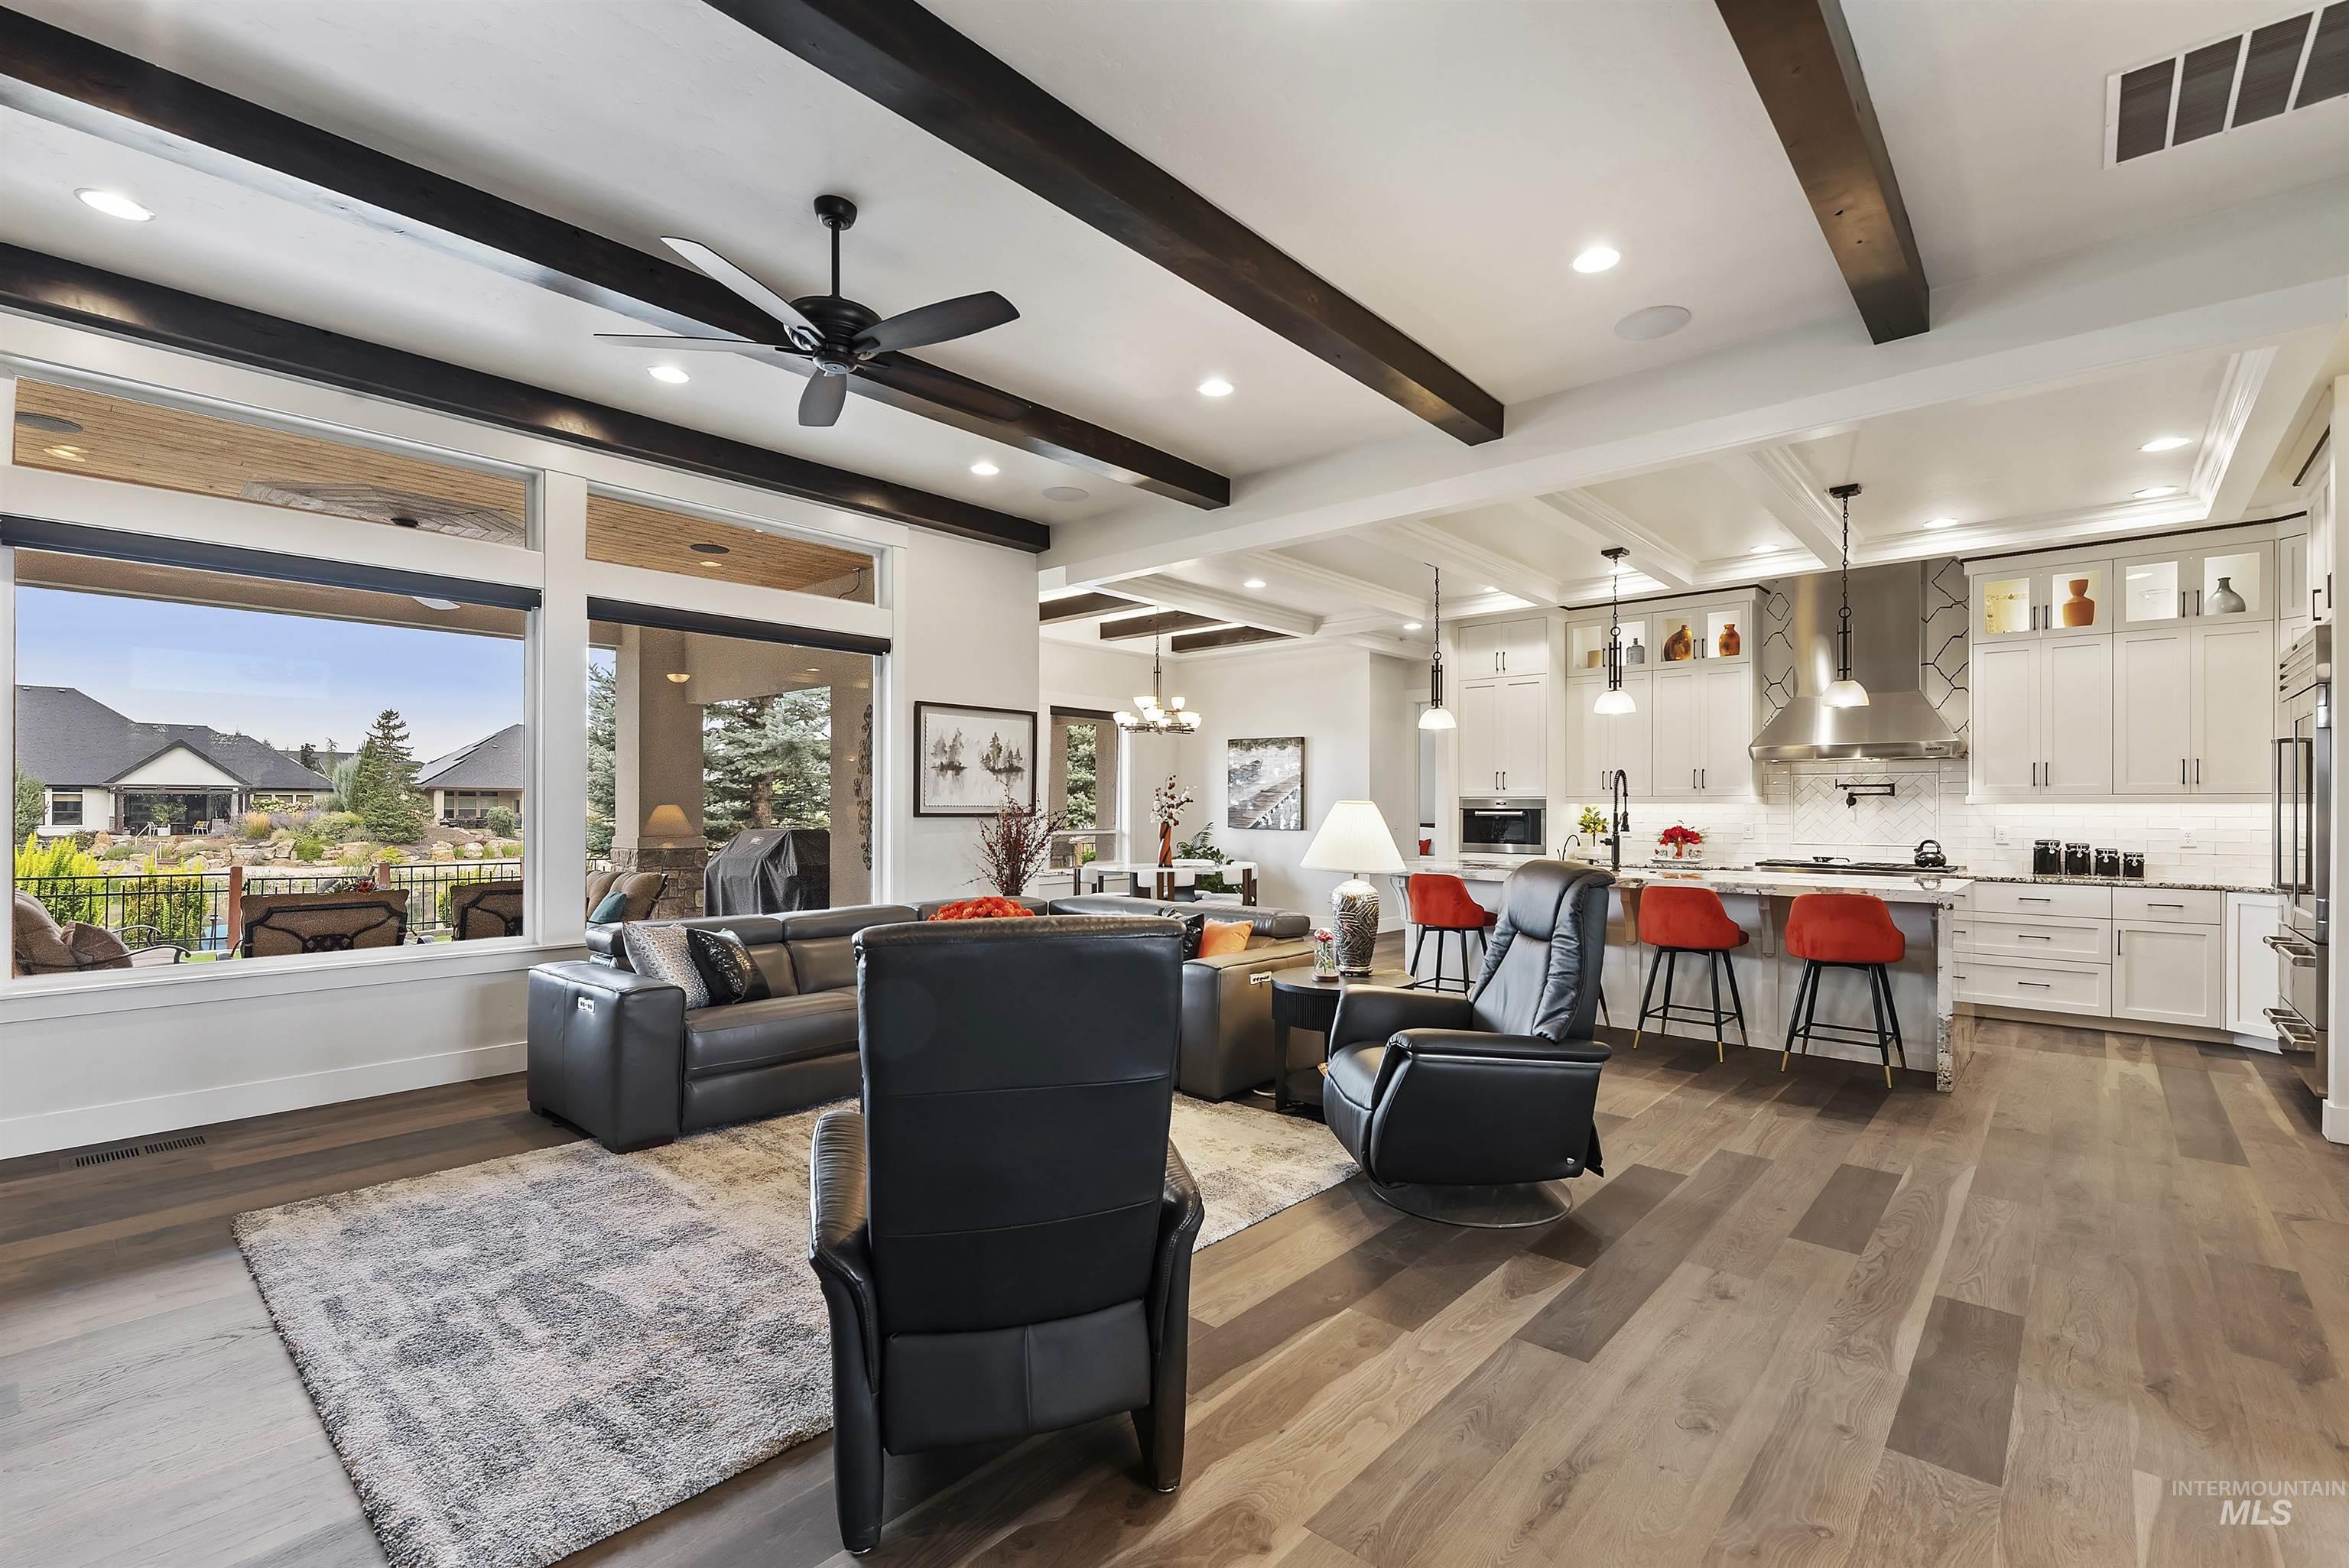
Spacious open-concept living area featuring wood-finish flooring, exposed ceiling beams, and large windows
-
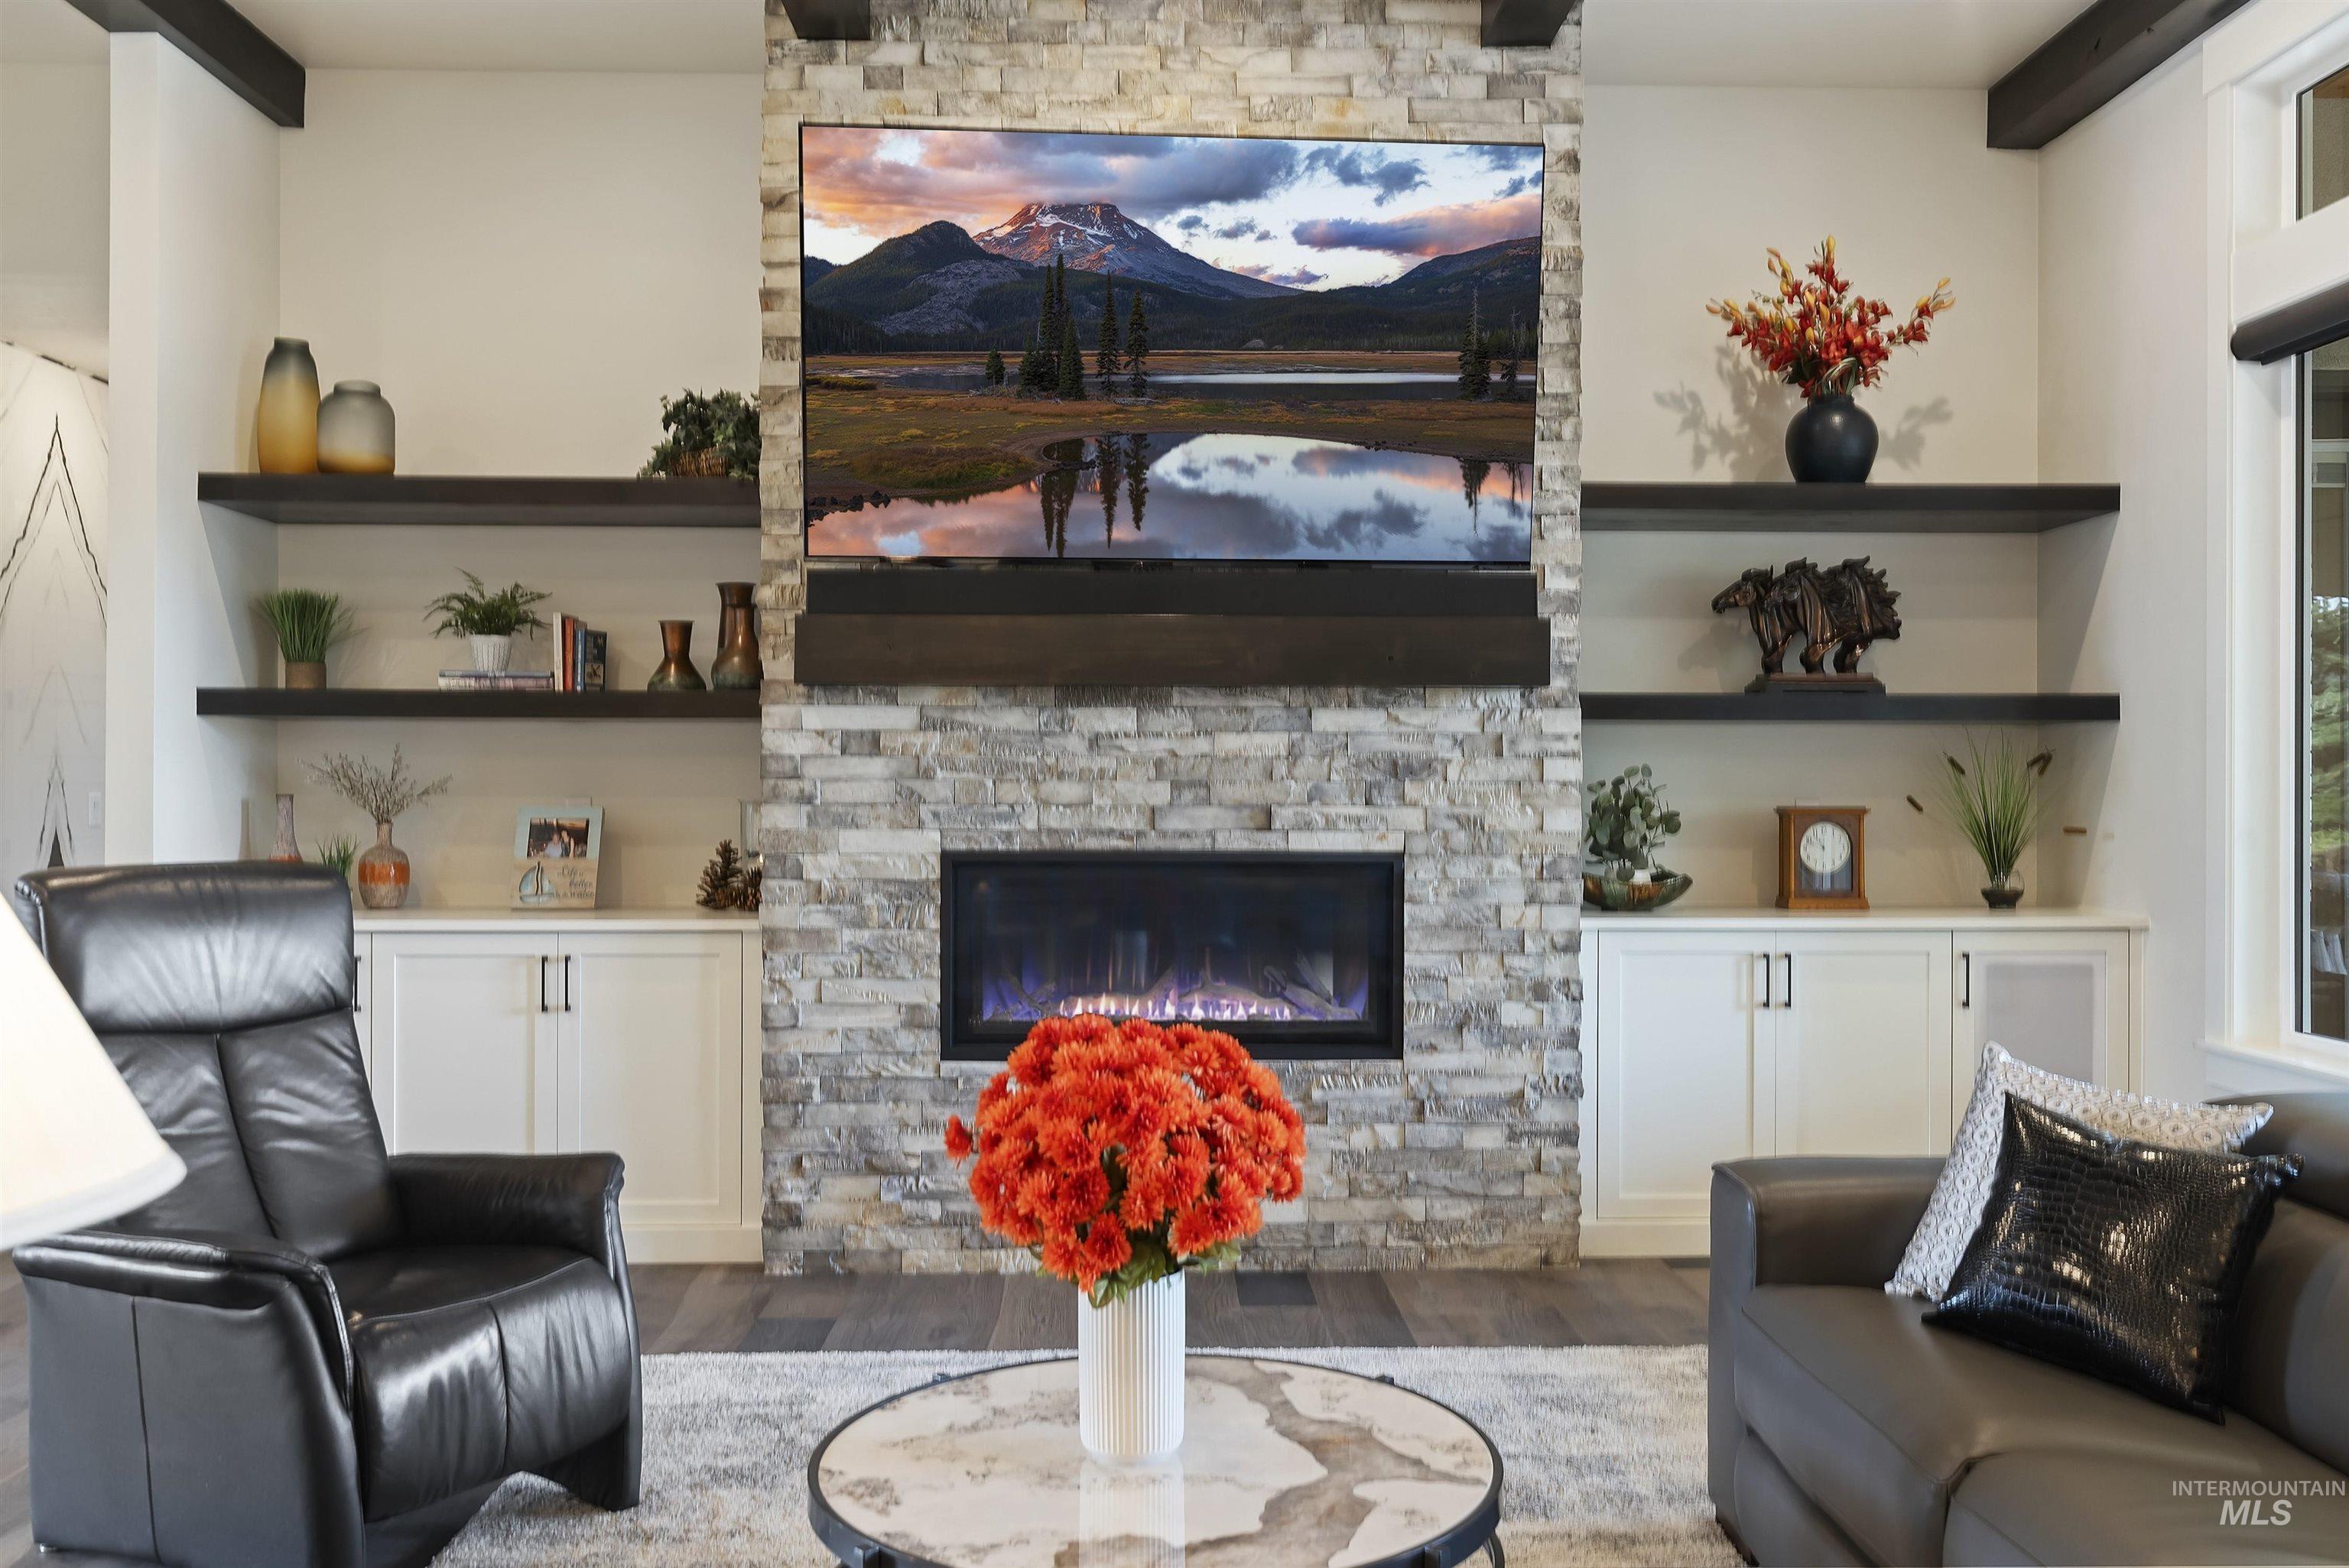
Stone-clad fireplace with an electric insert, flanked by built-in cabinetry and open shelving
-
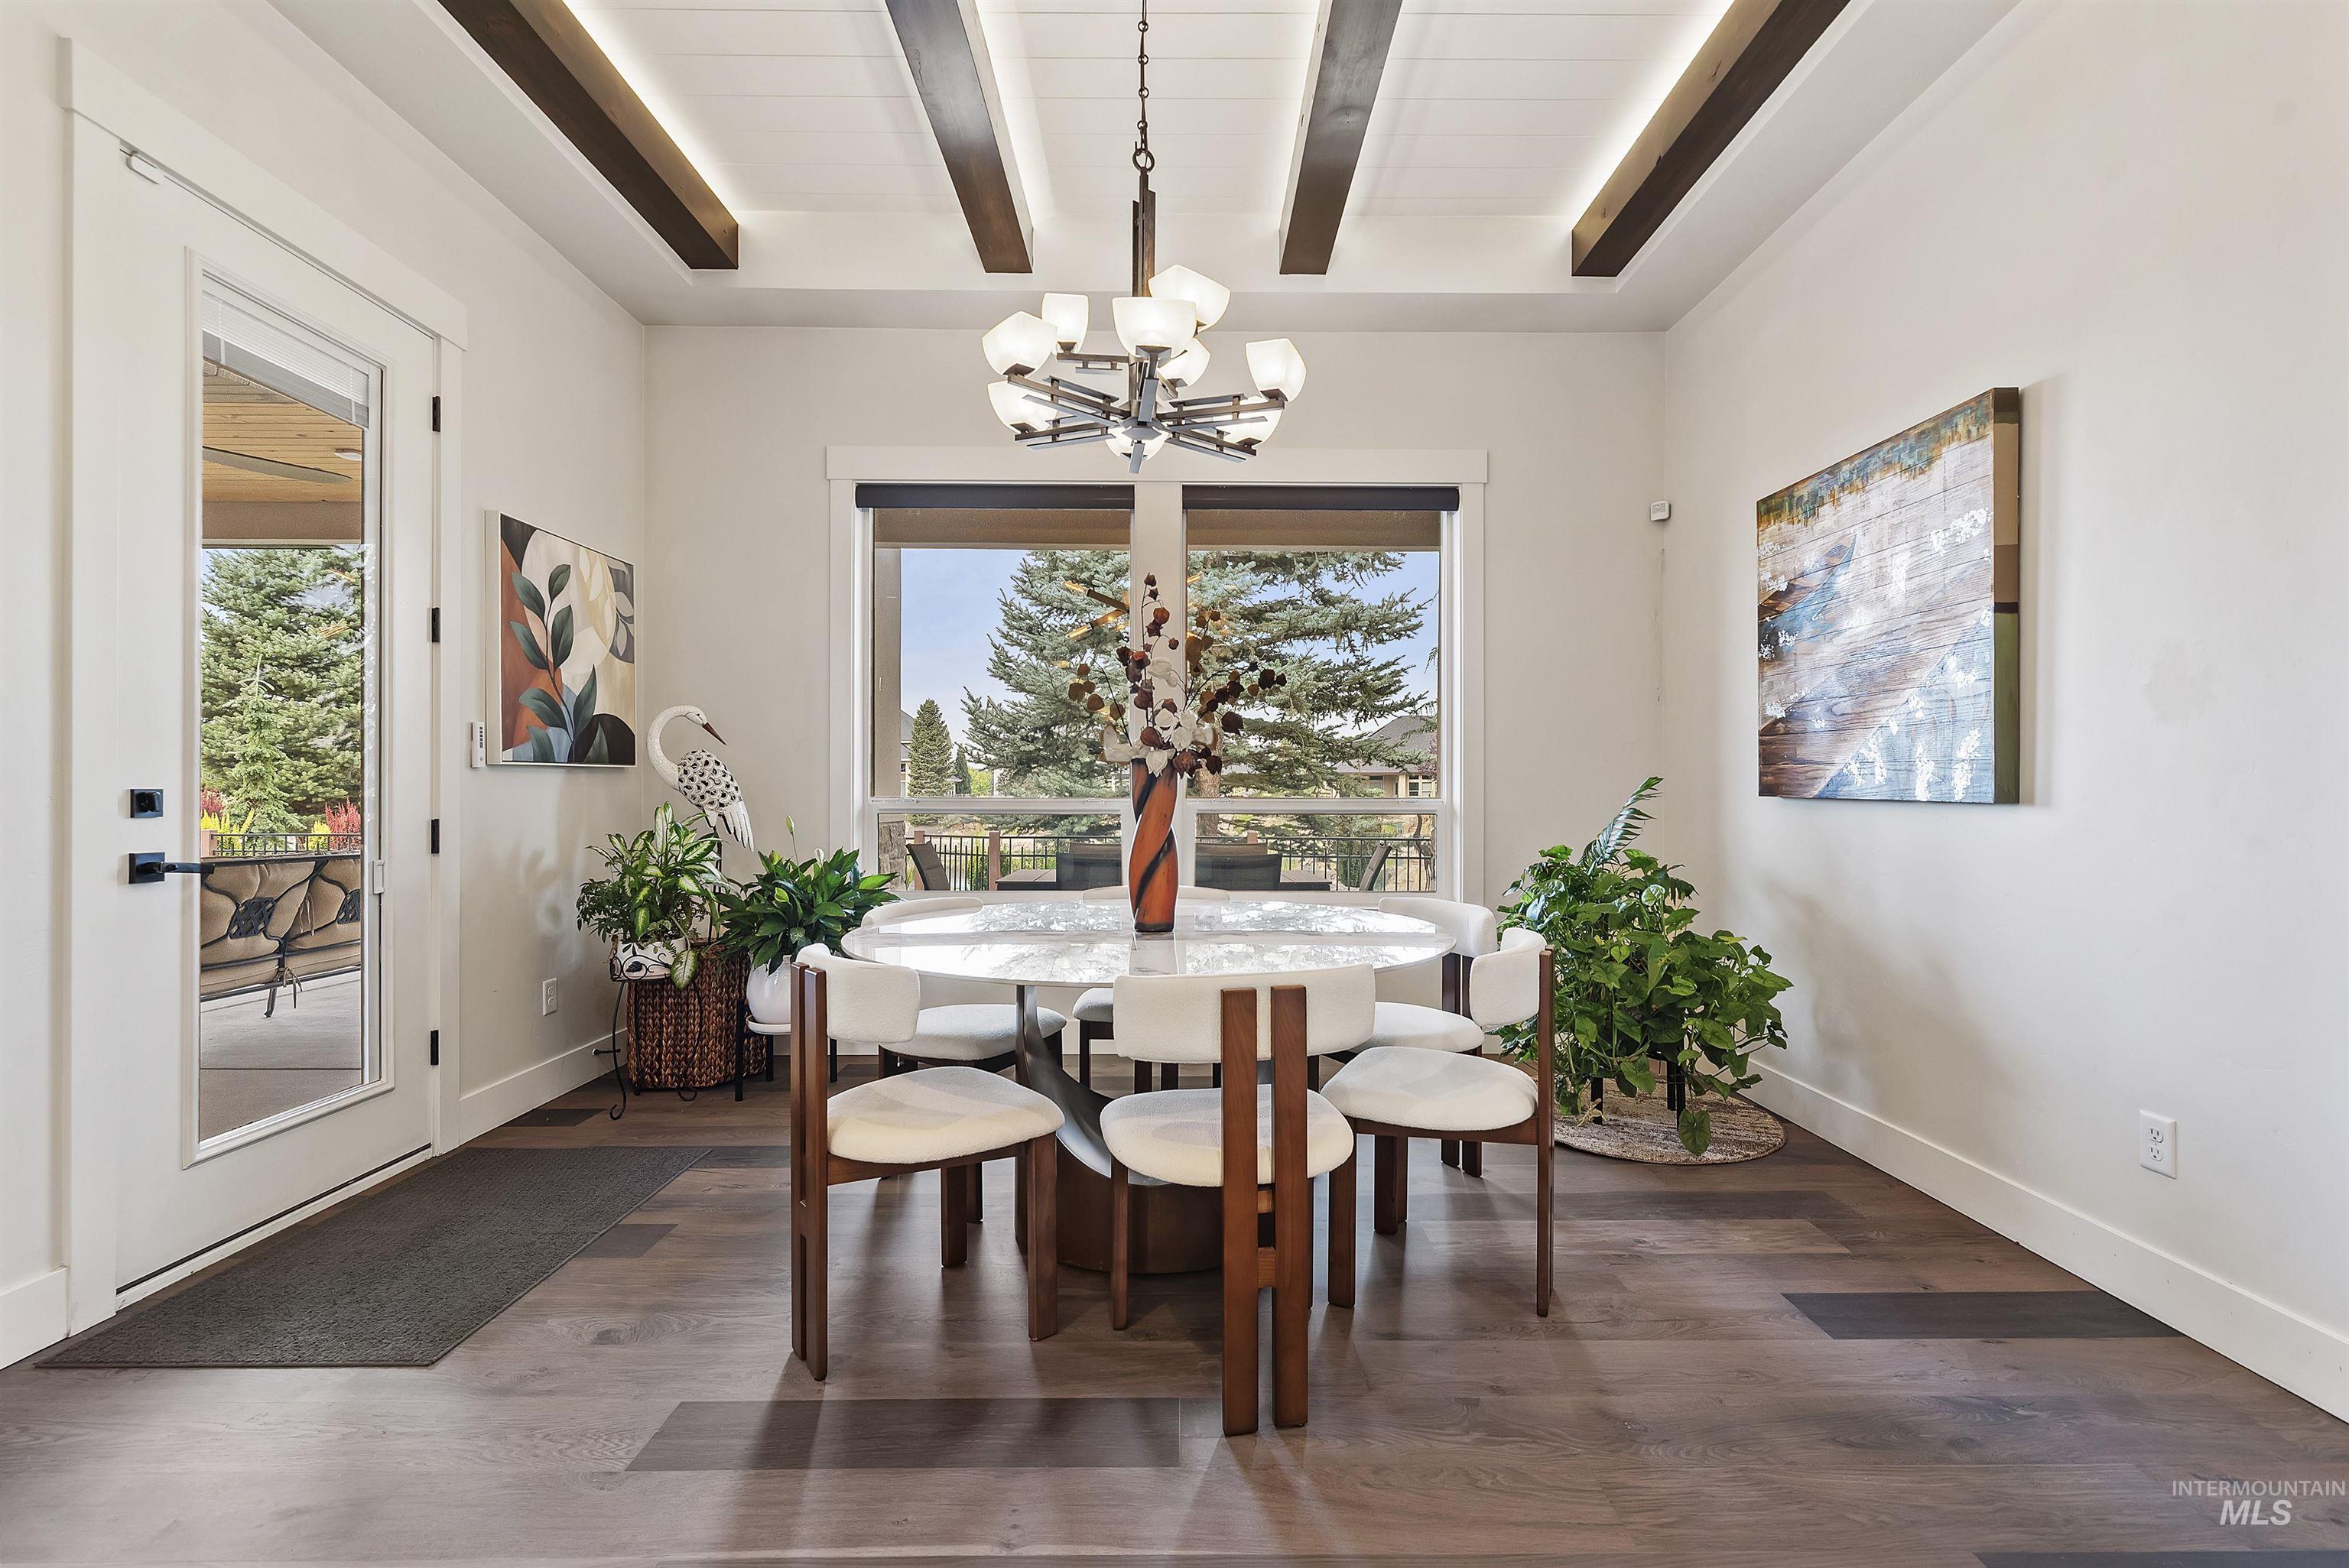
Wood-finish flooring, exposed ceiling beams, and a modern chandelier
-
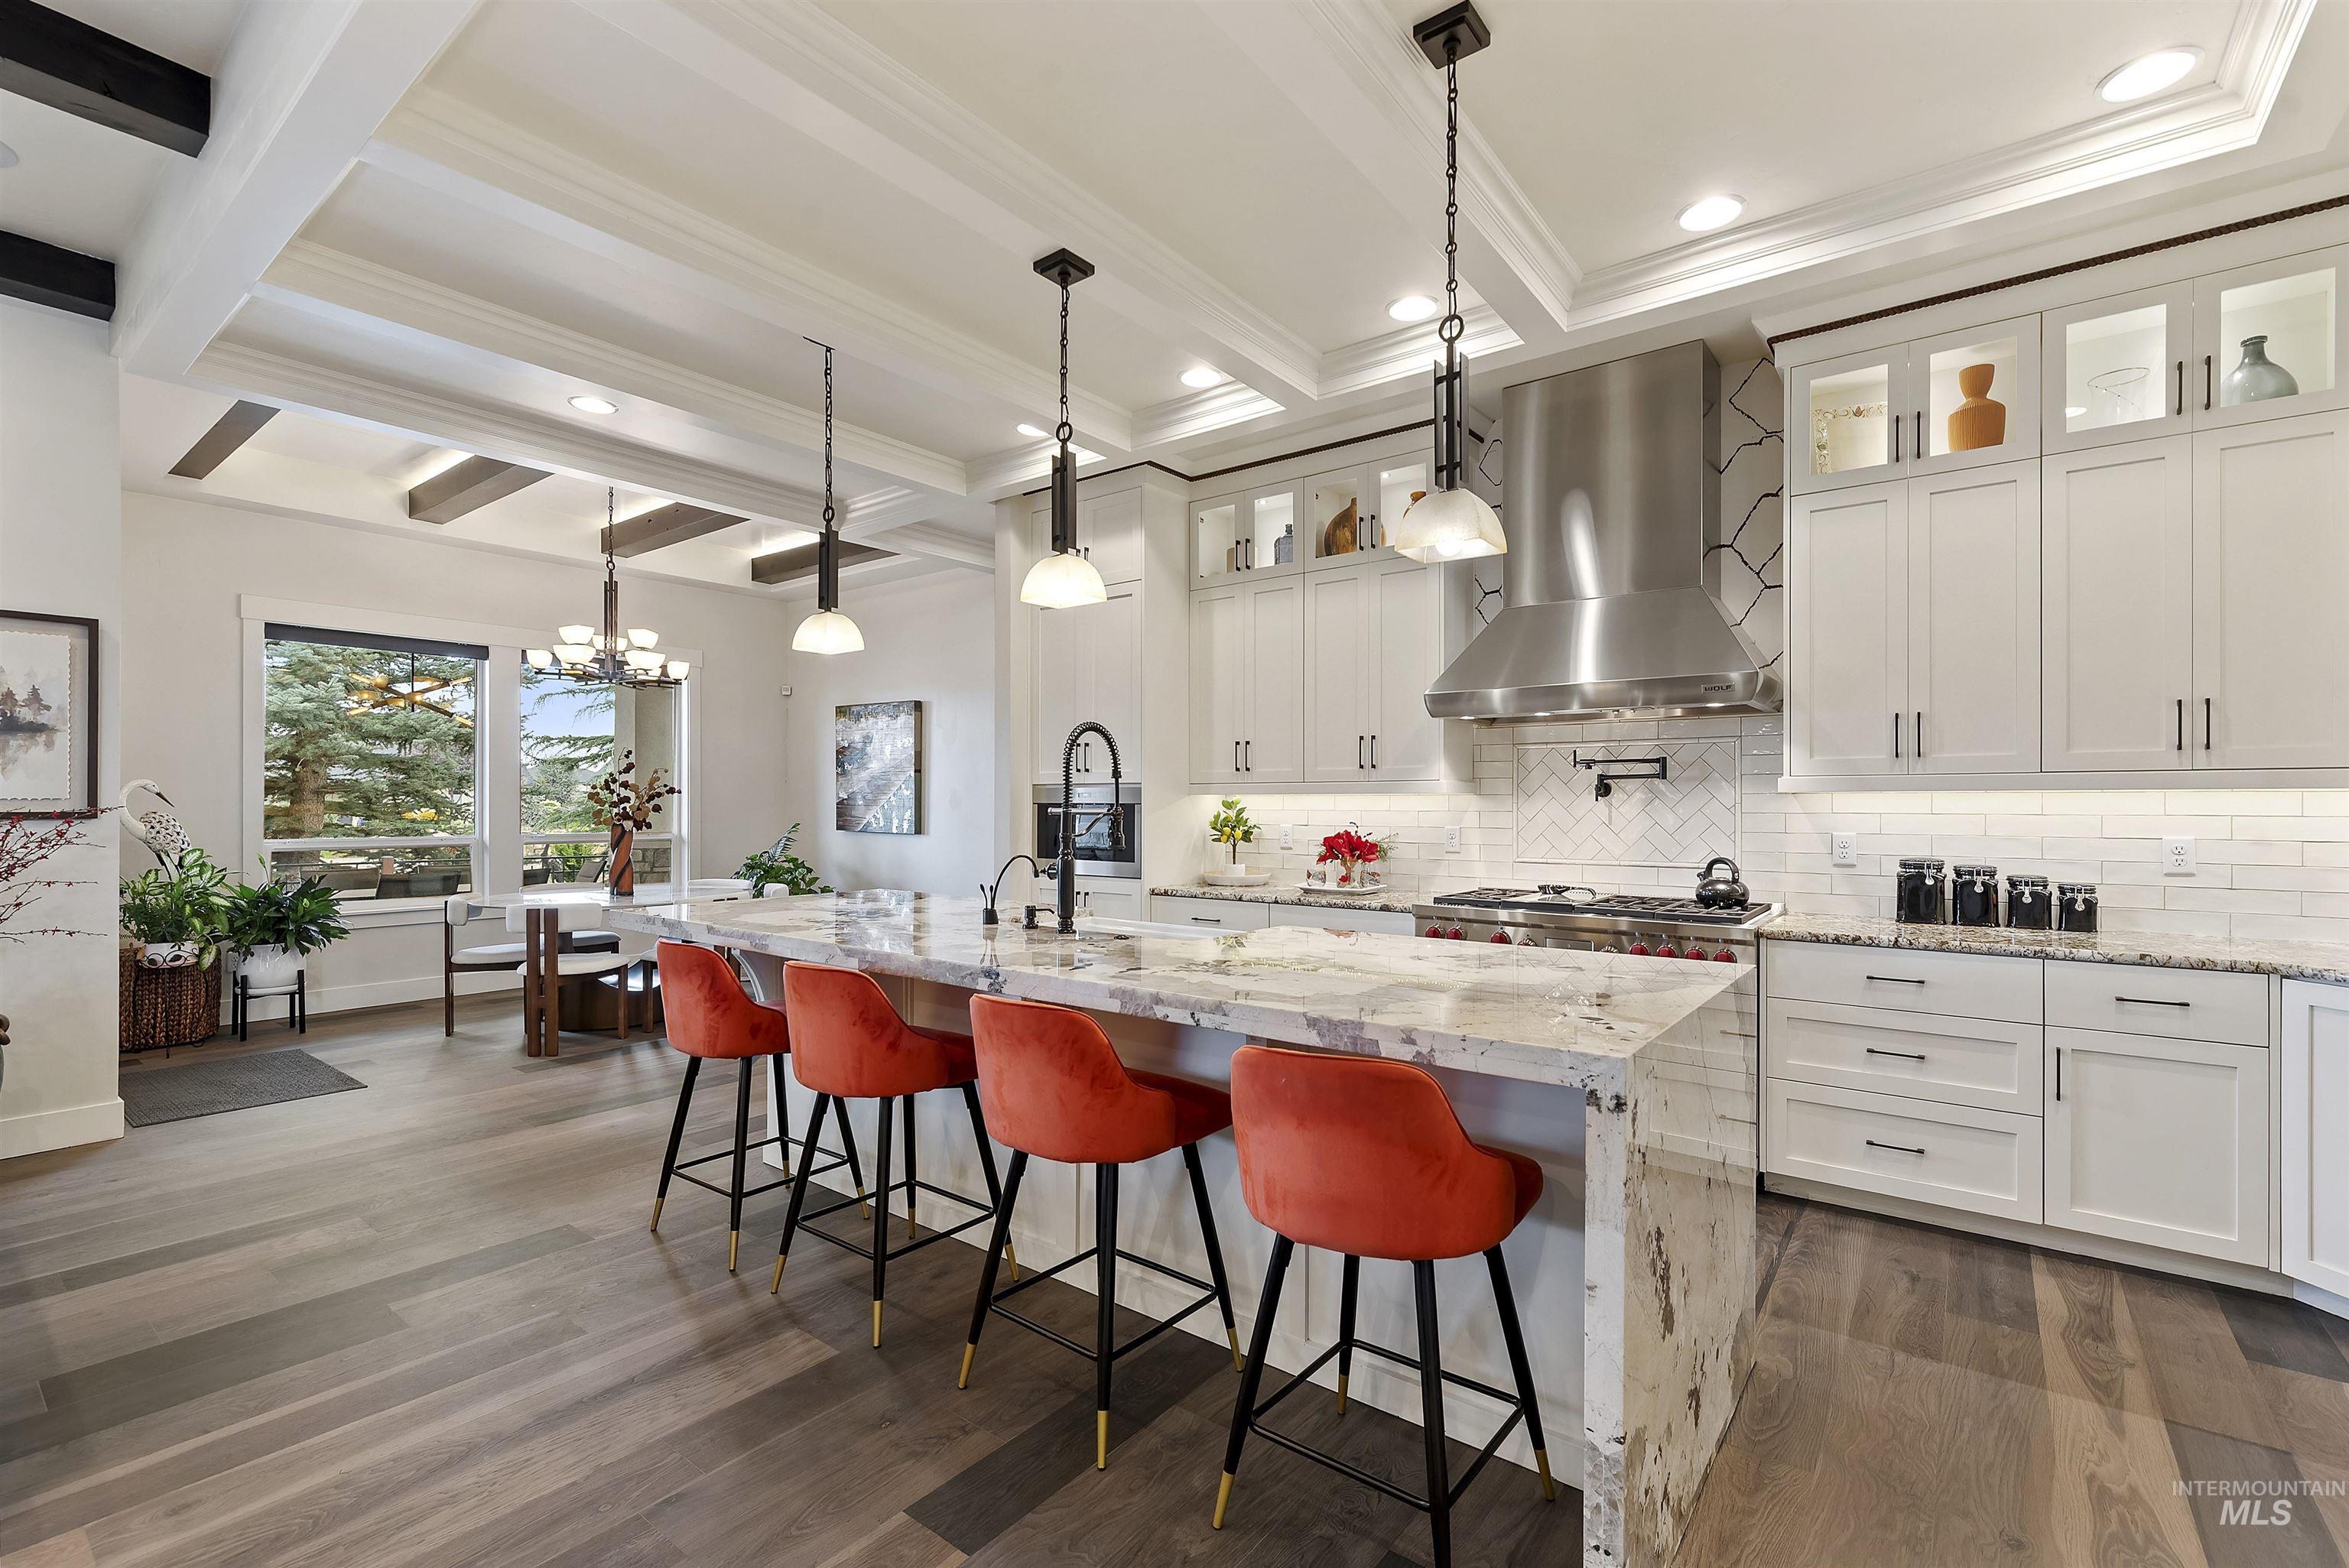
Gourmet kitchen with white cabinetry, granite island, stainless steel range hood, and wood-finish flooring
-
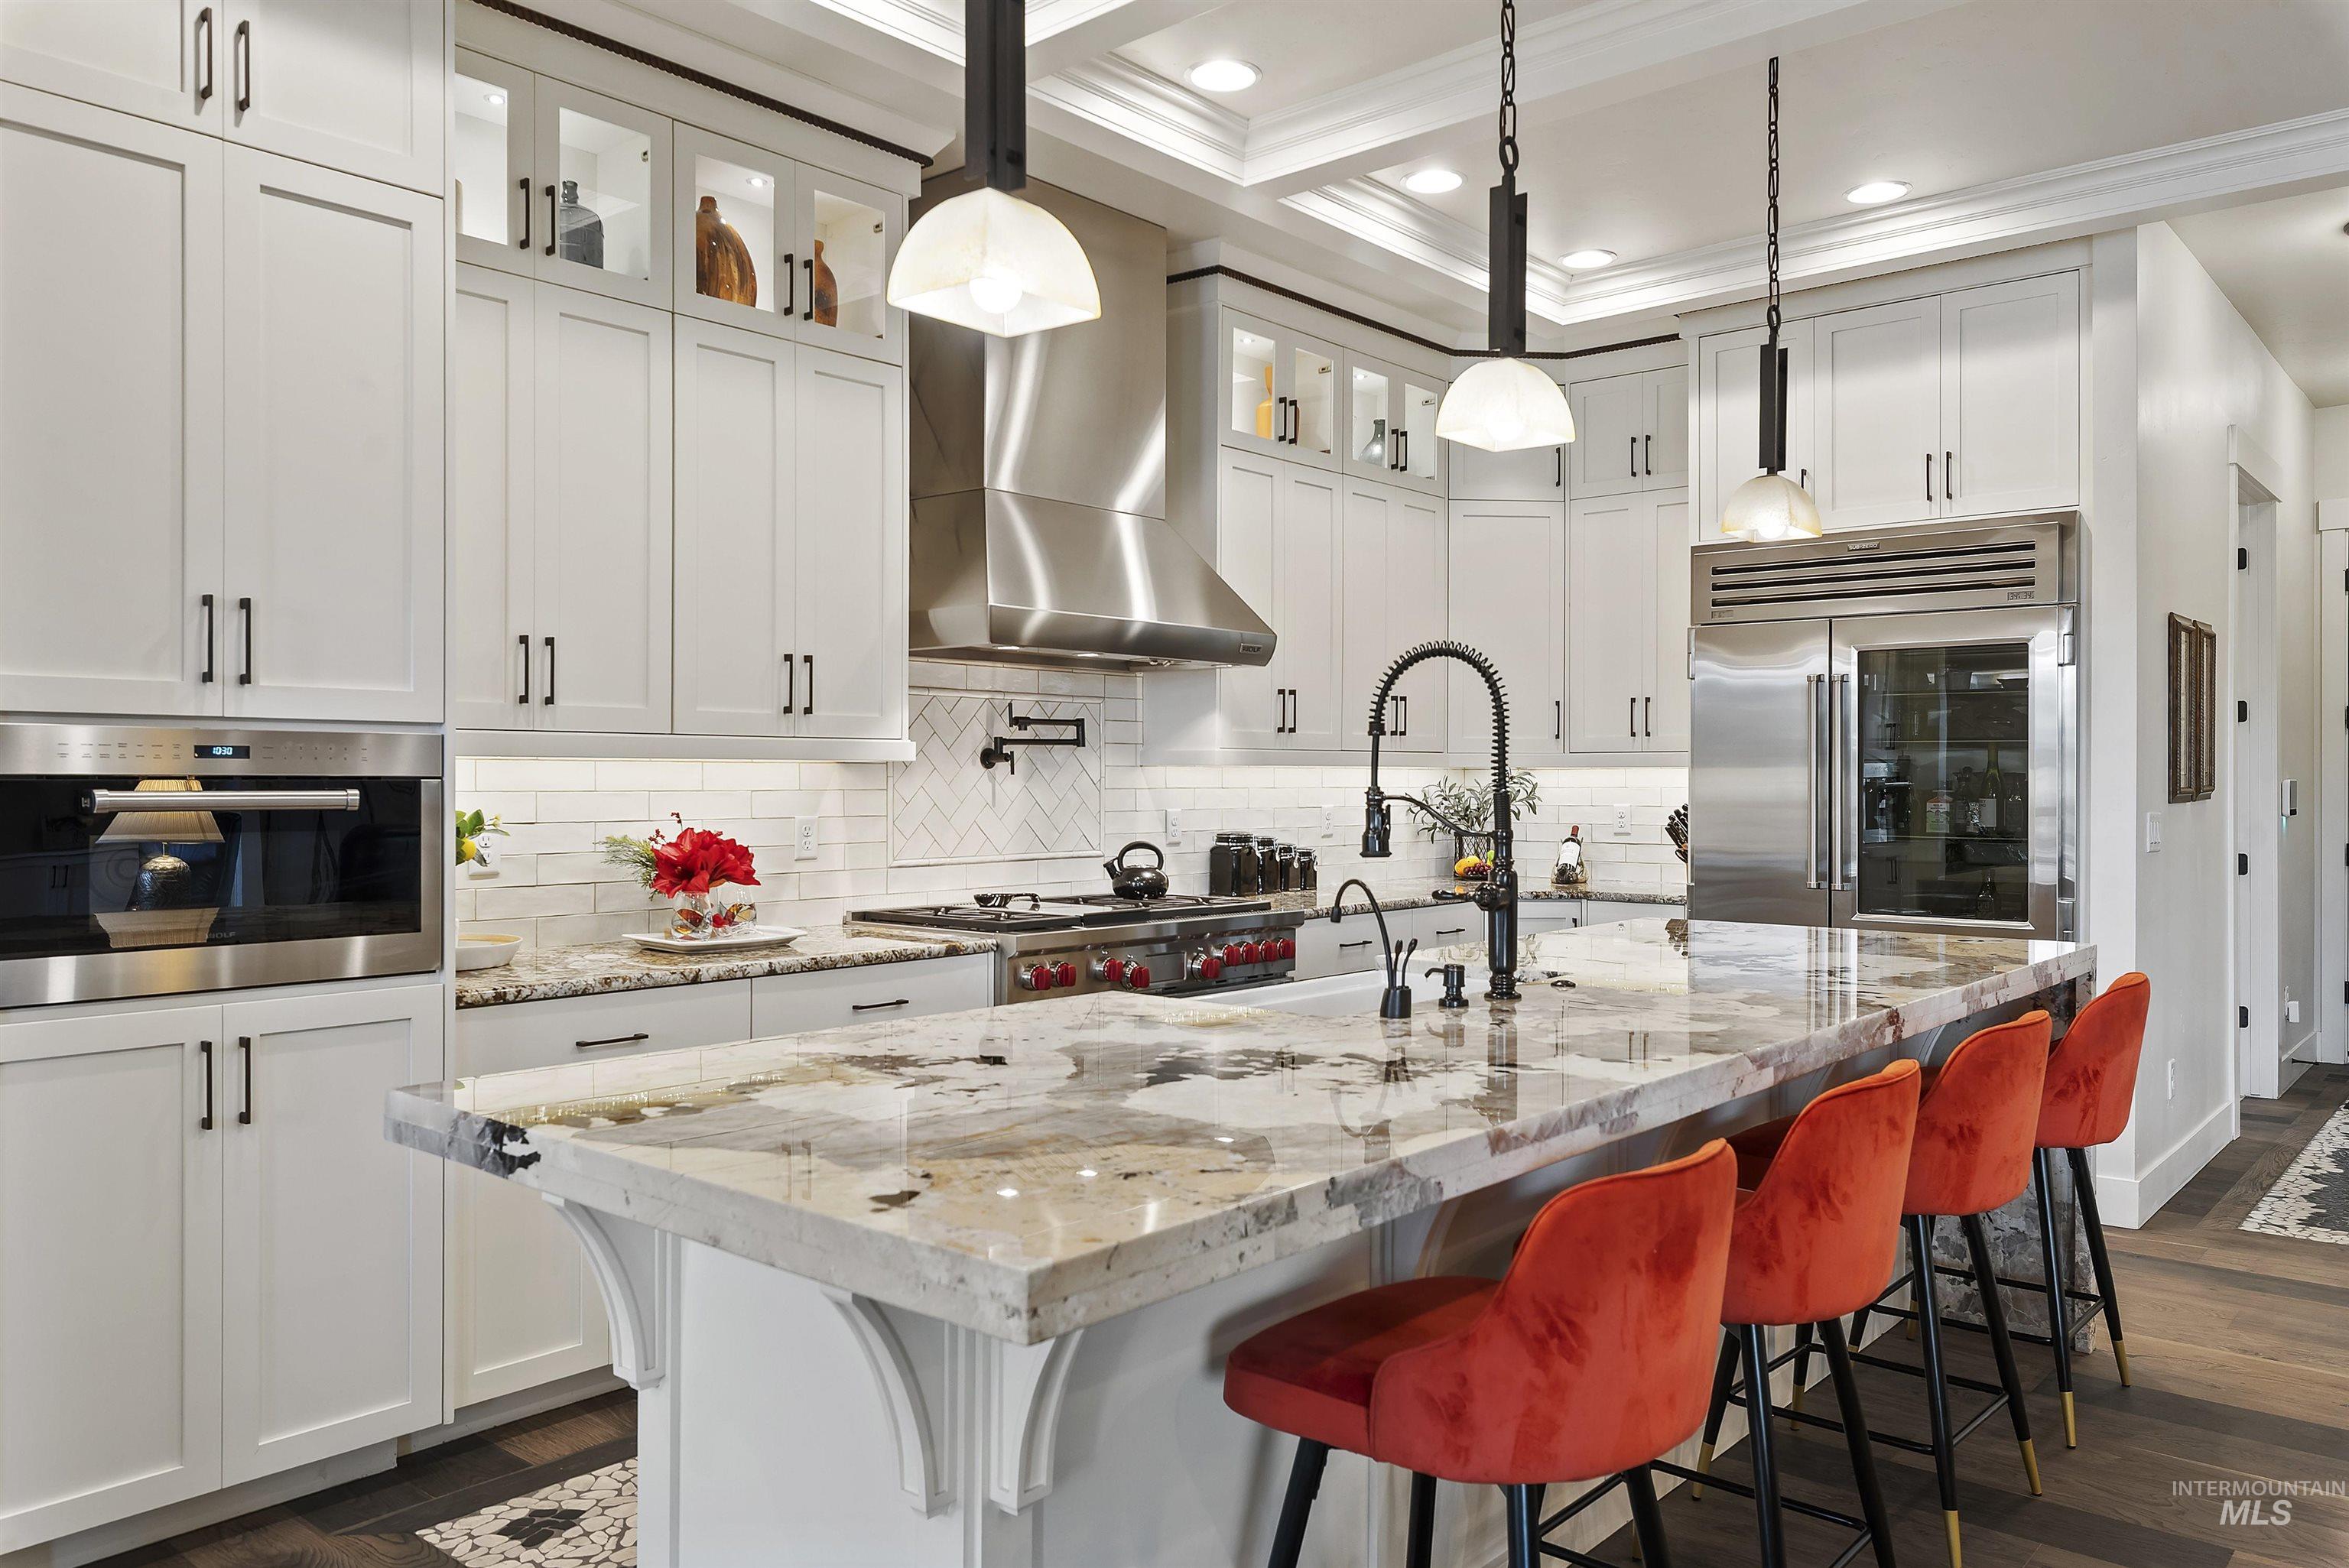
Gourmet kitchen with white cabinetry, stainless steel appliances, a large central island with seating, and wood-finish flooring
-
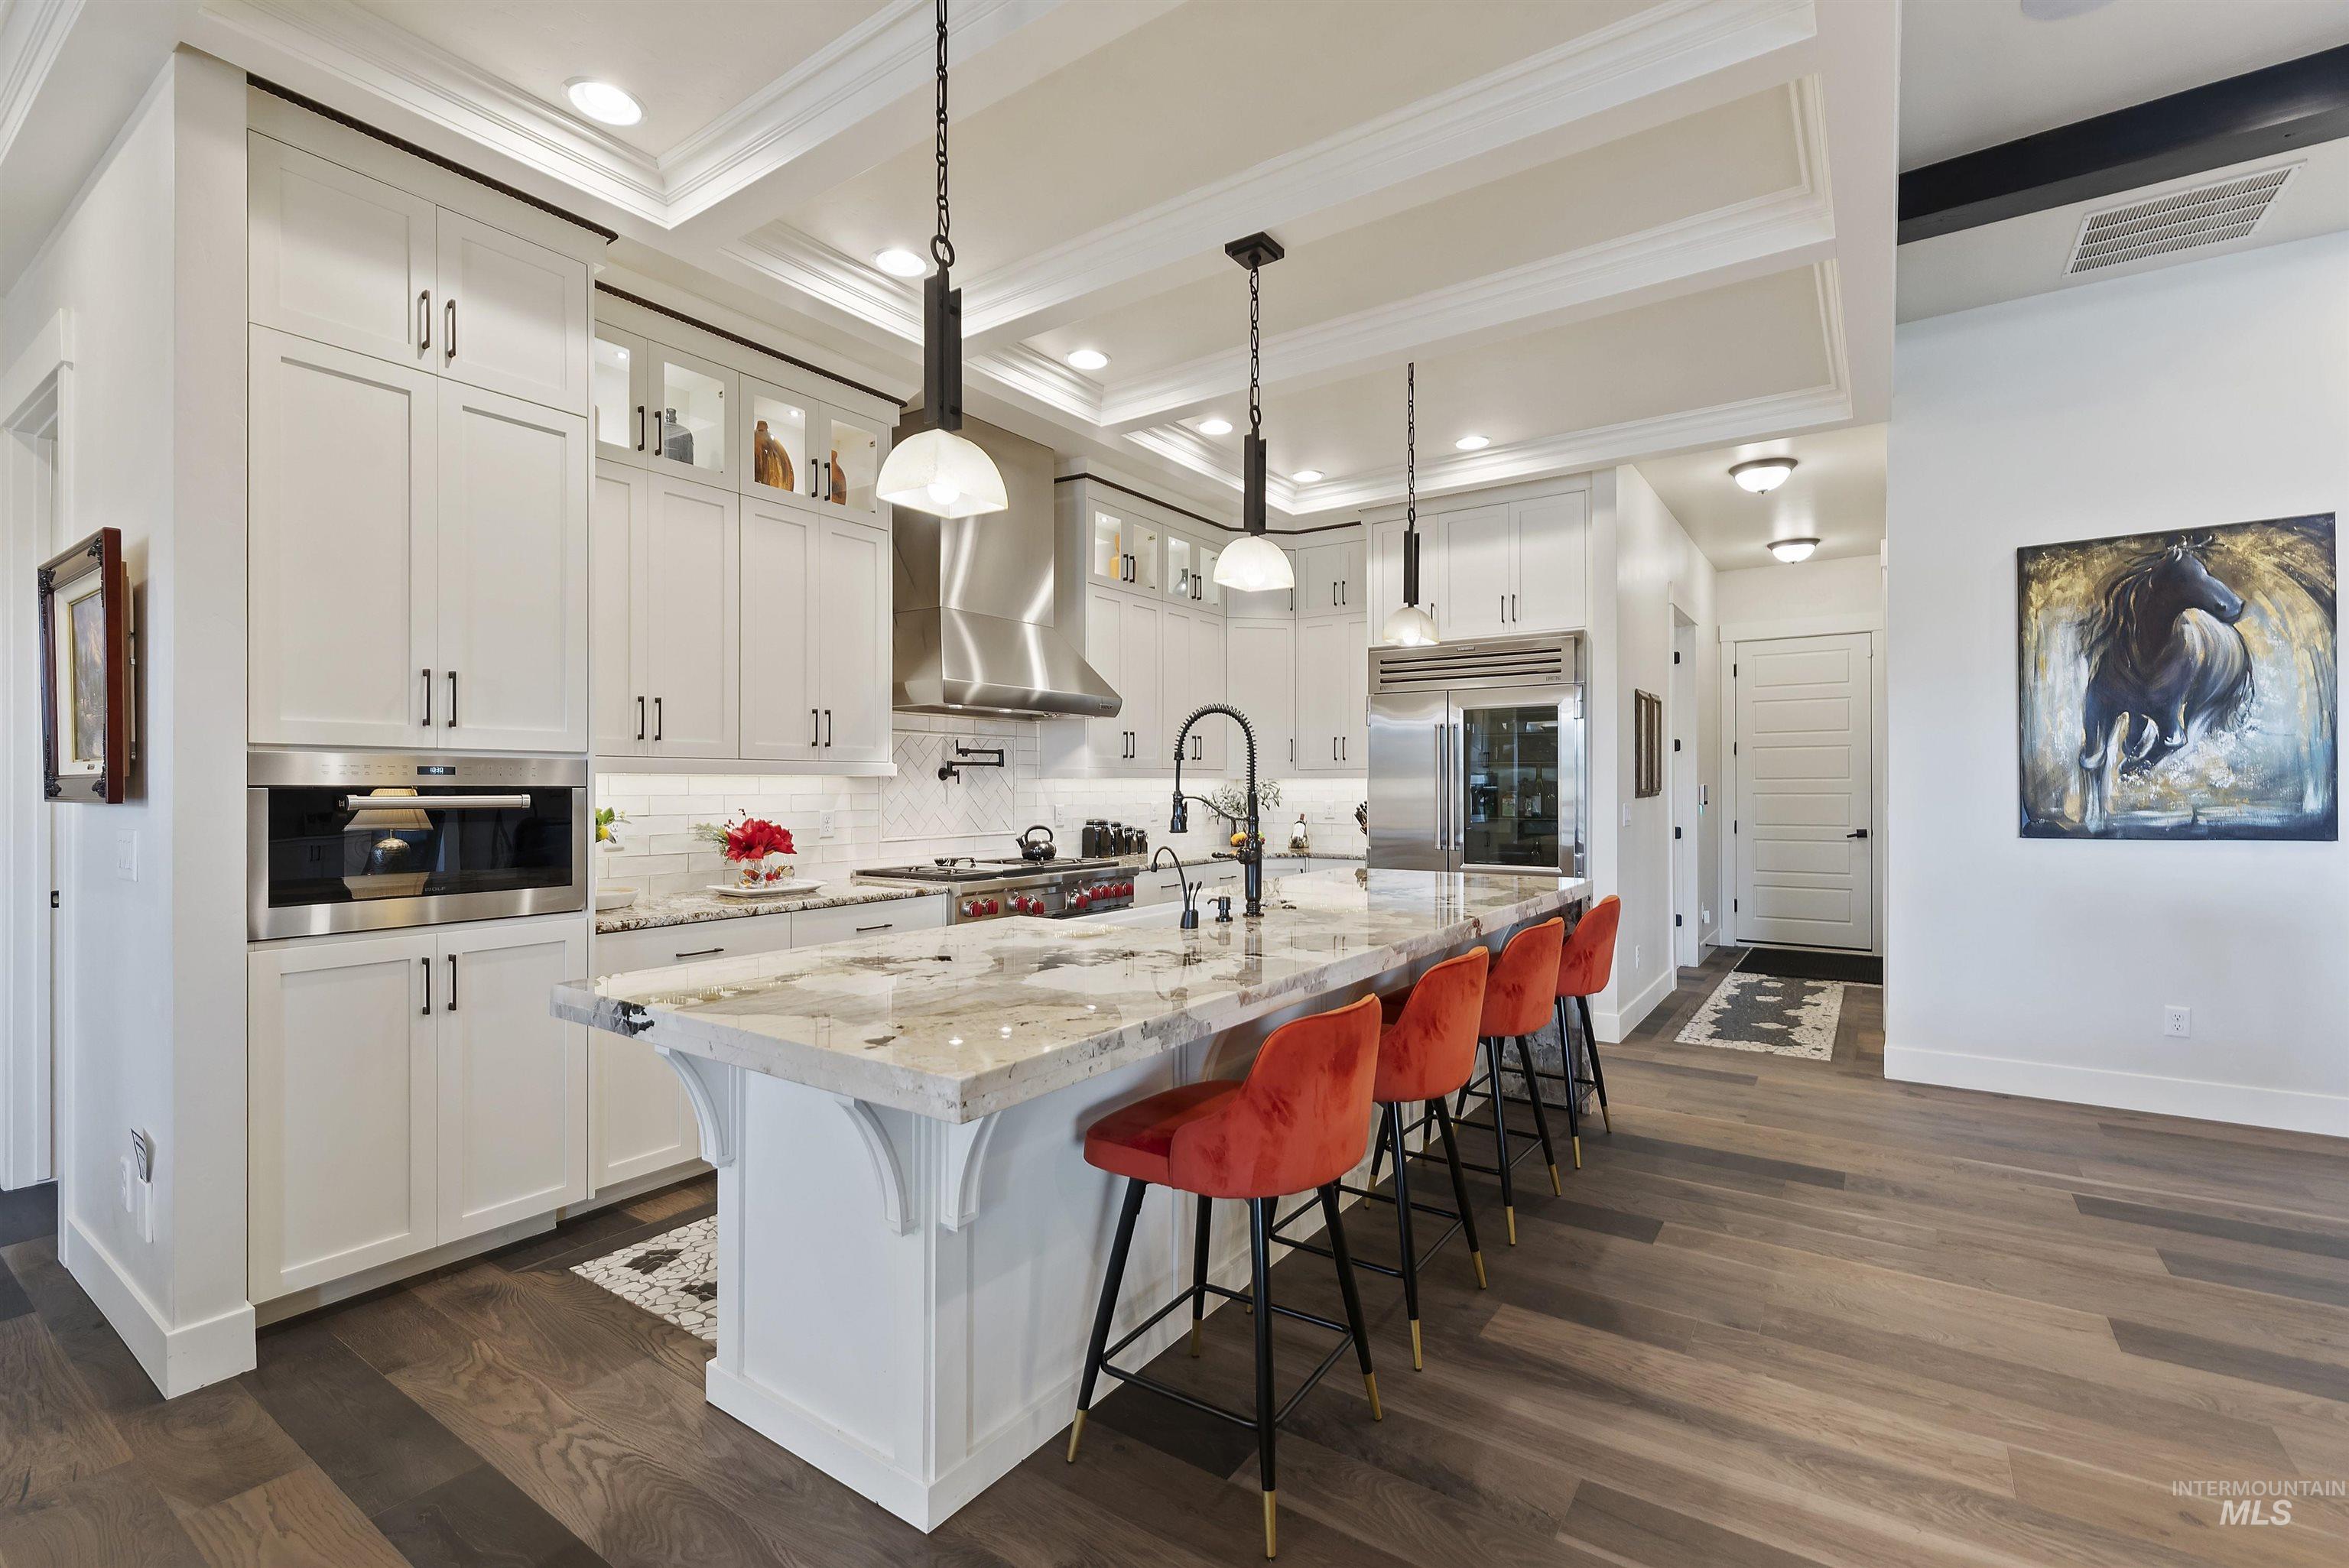
Spacious kitchen featuring an expansive island, built-in stainless steel appliances, white cabinetry, wood-finish flooring, and a coffered ceiling
-
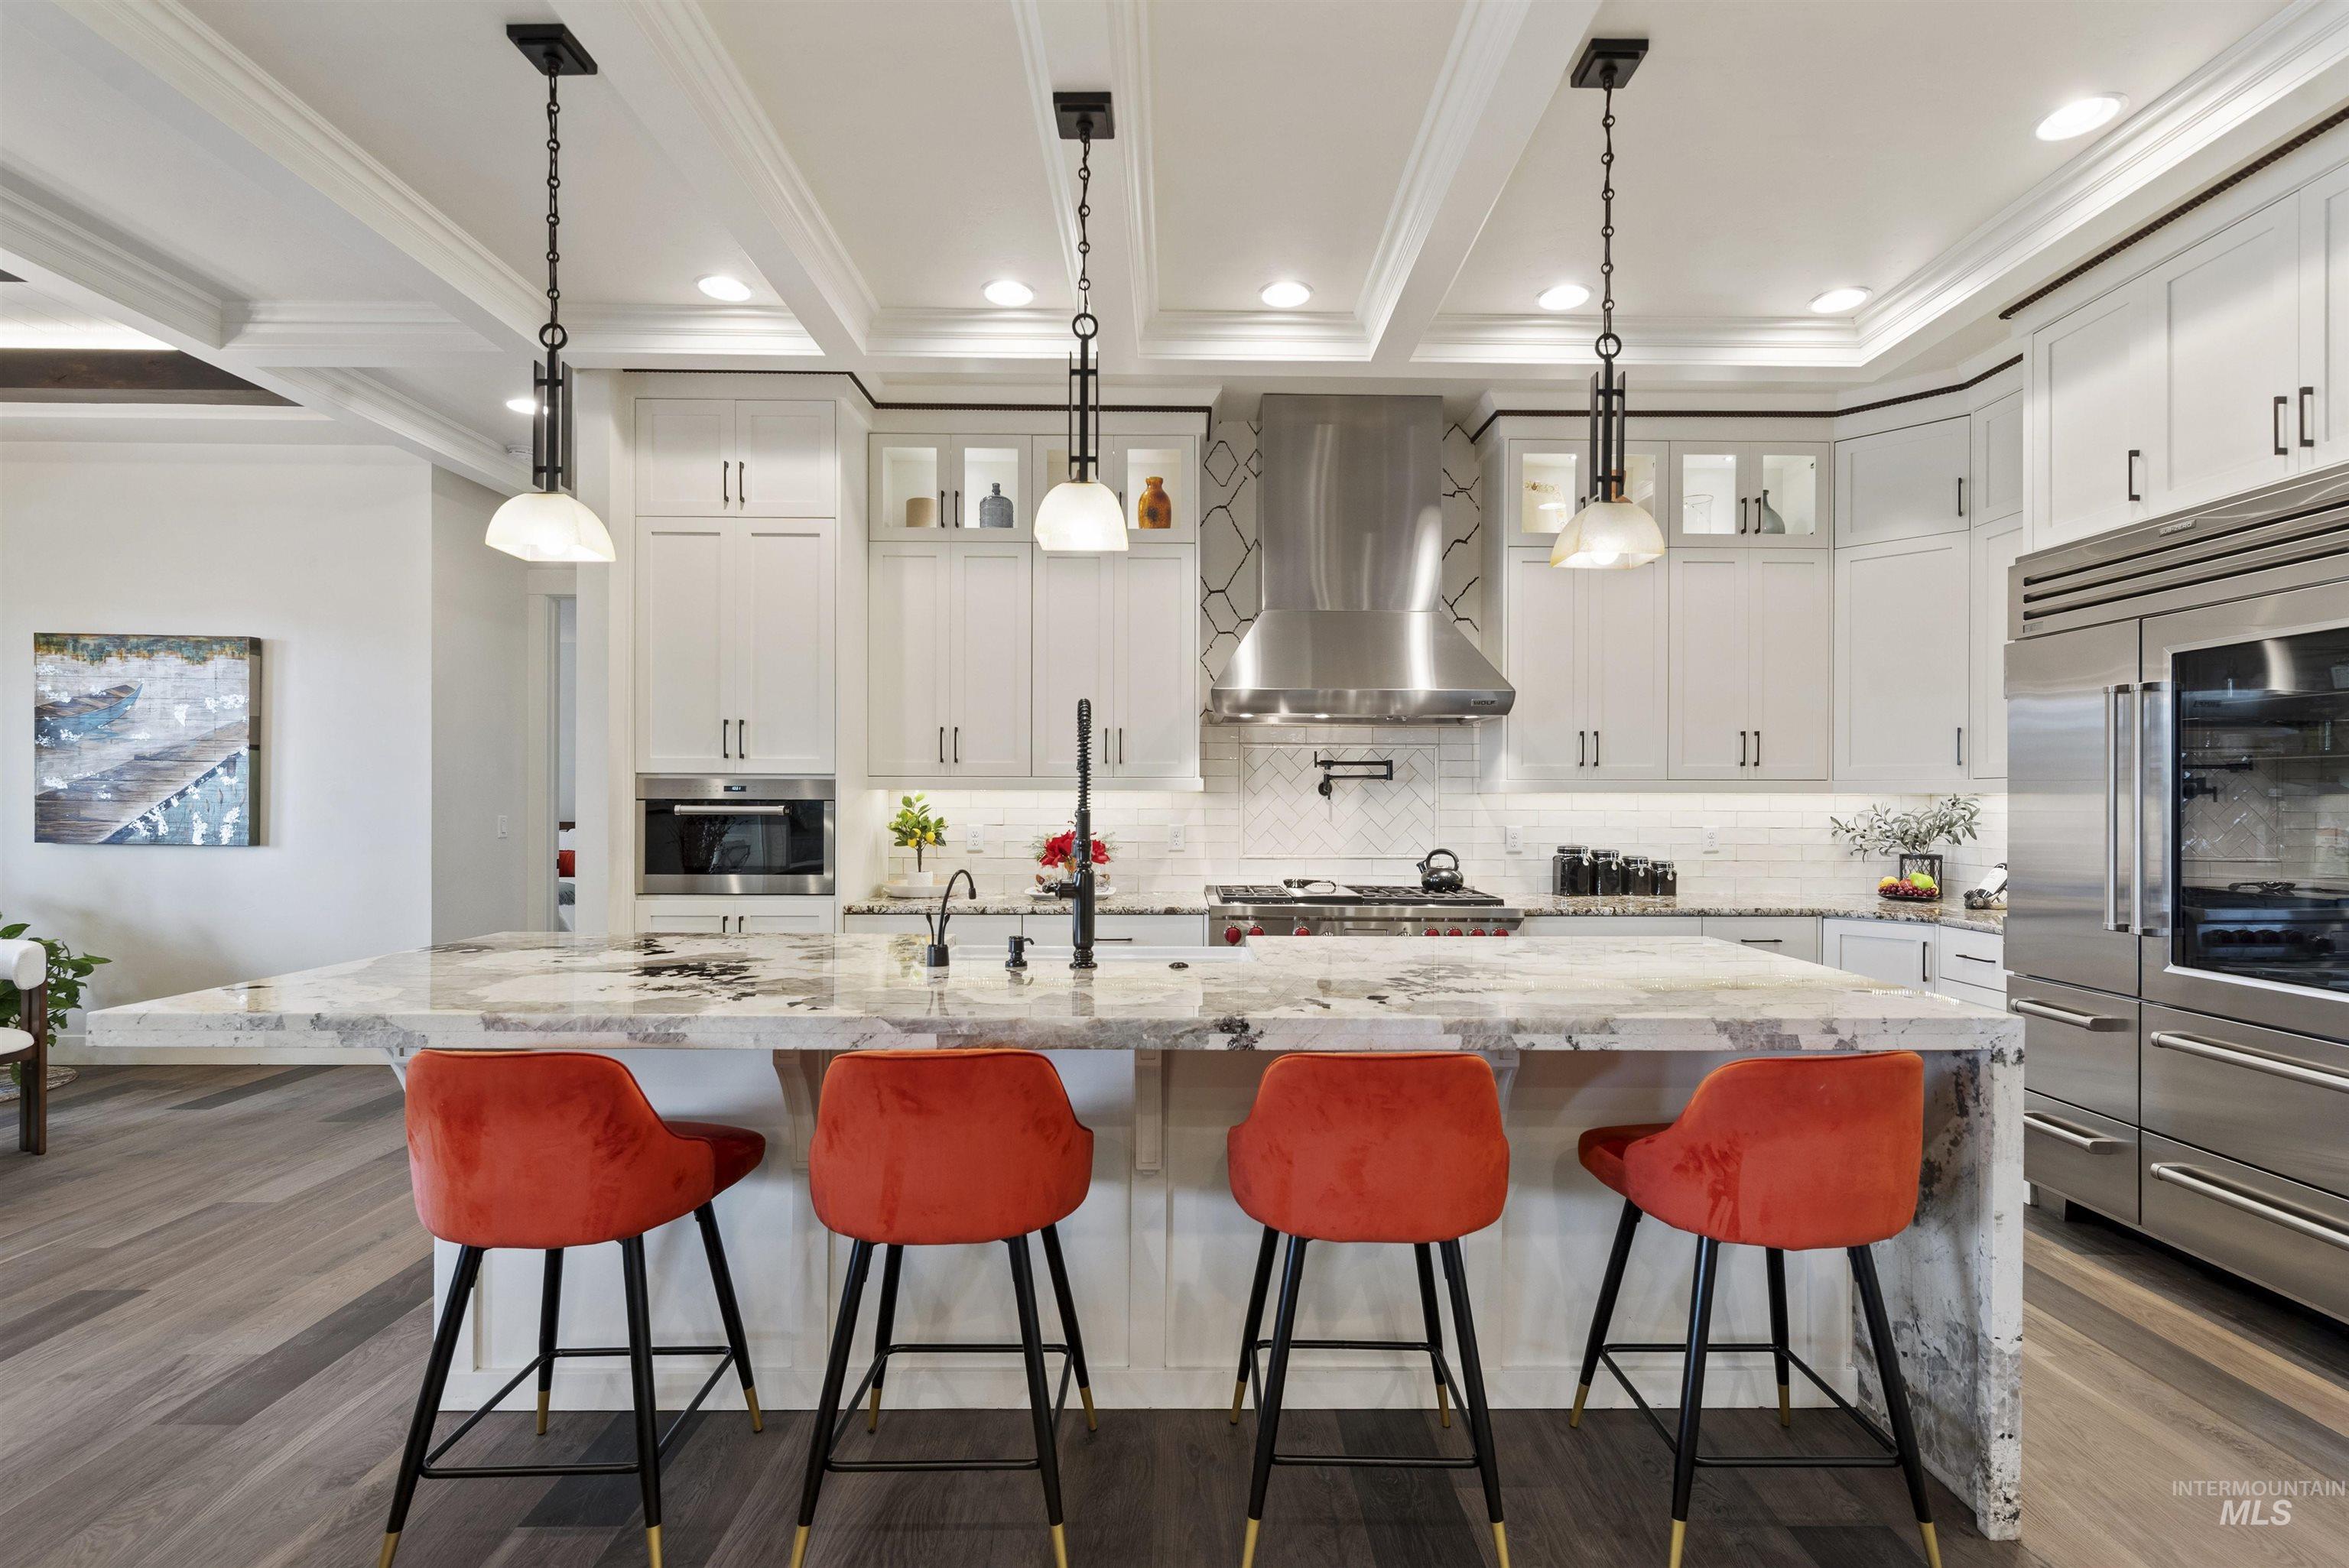
Gourmet kitchen with coffered ceiling, a large kitchen island, stainless steel appliances, white cabinetry, and wood-finish flooring
-
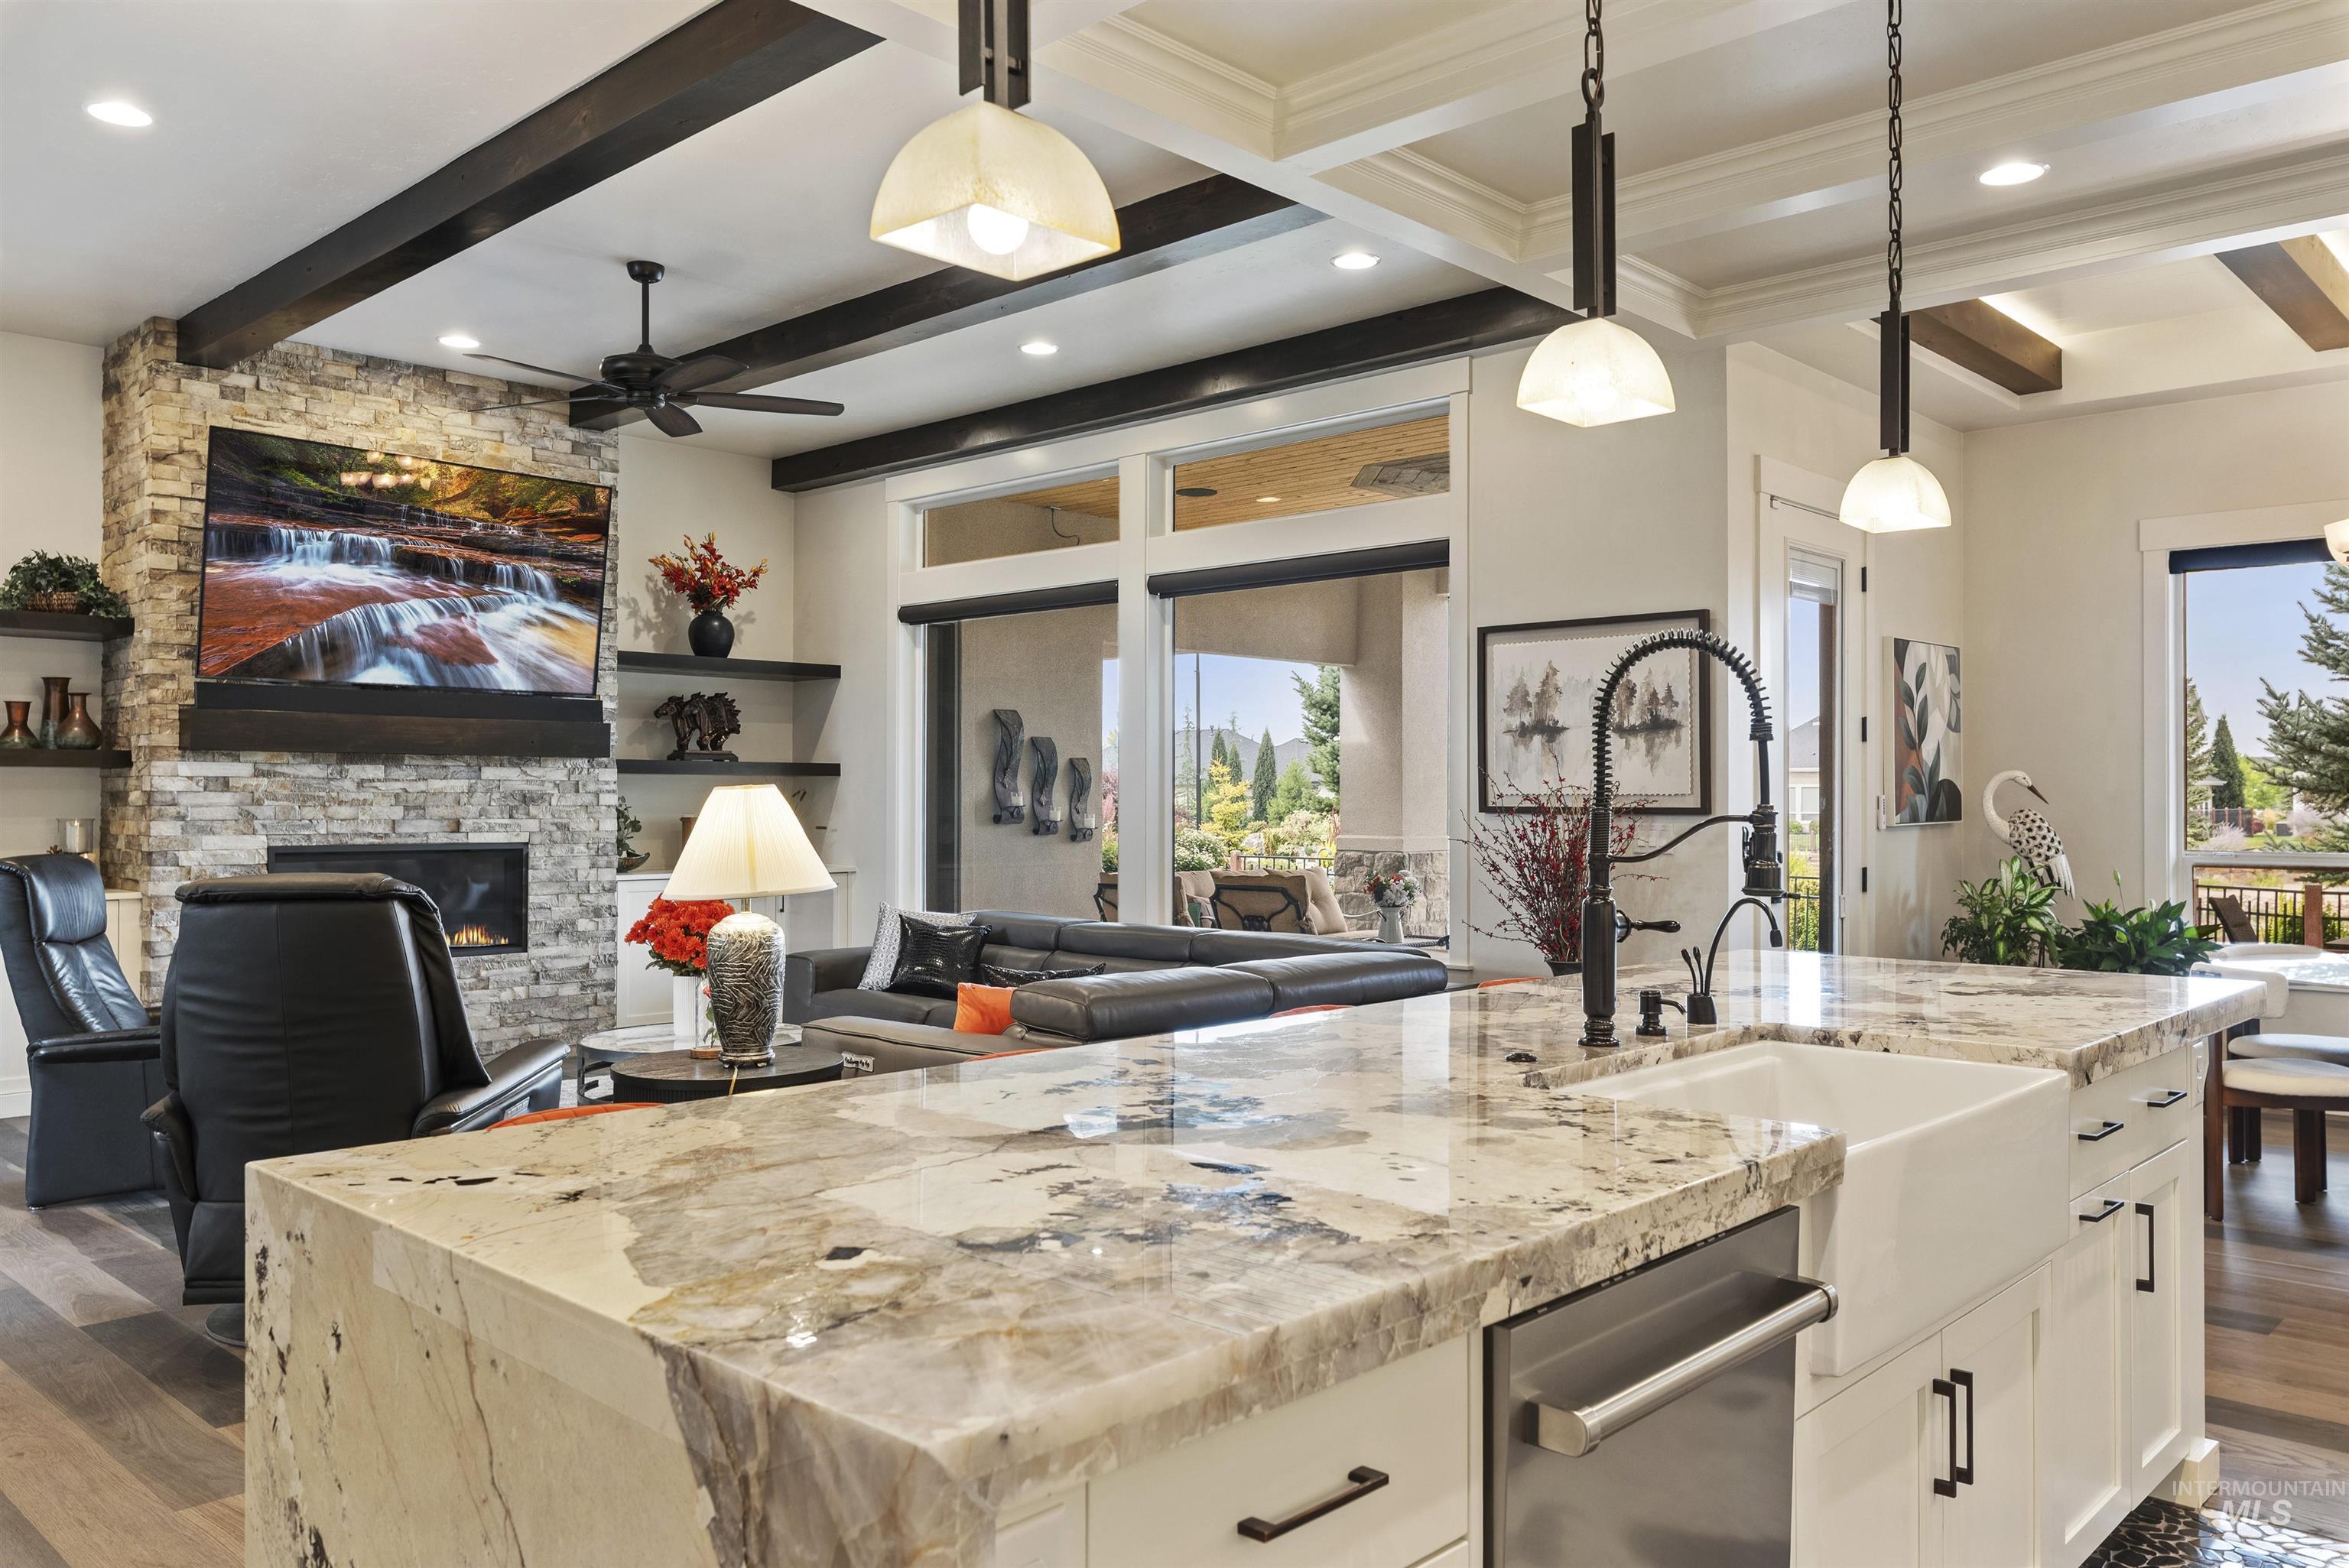
Spacious kitchen island with polished stone countertop, integrated farmhouse sink, and matte black faucet
-
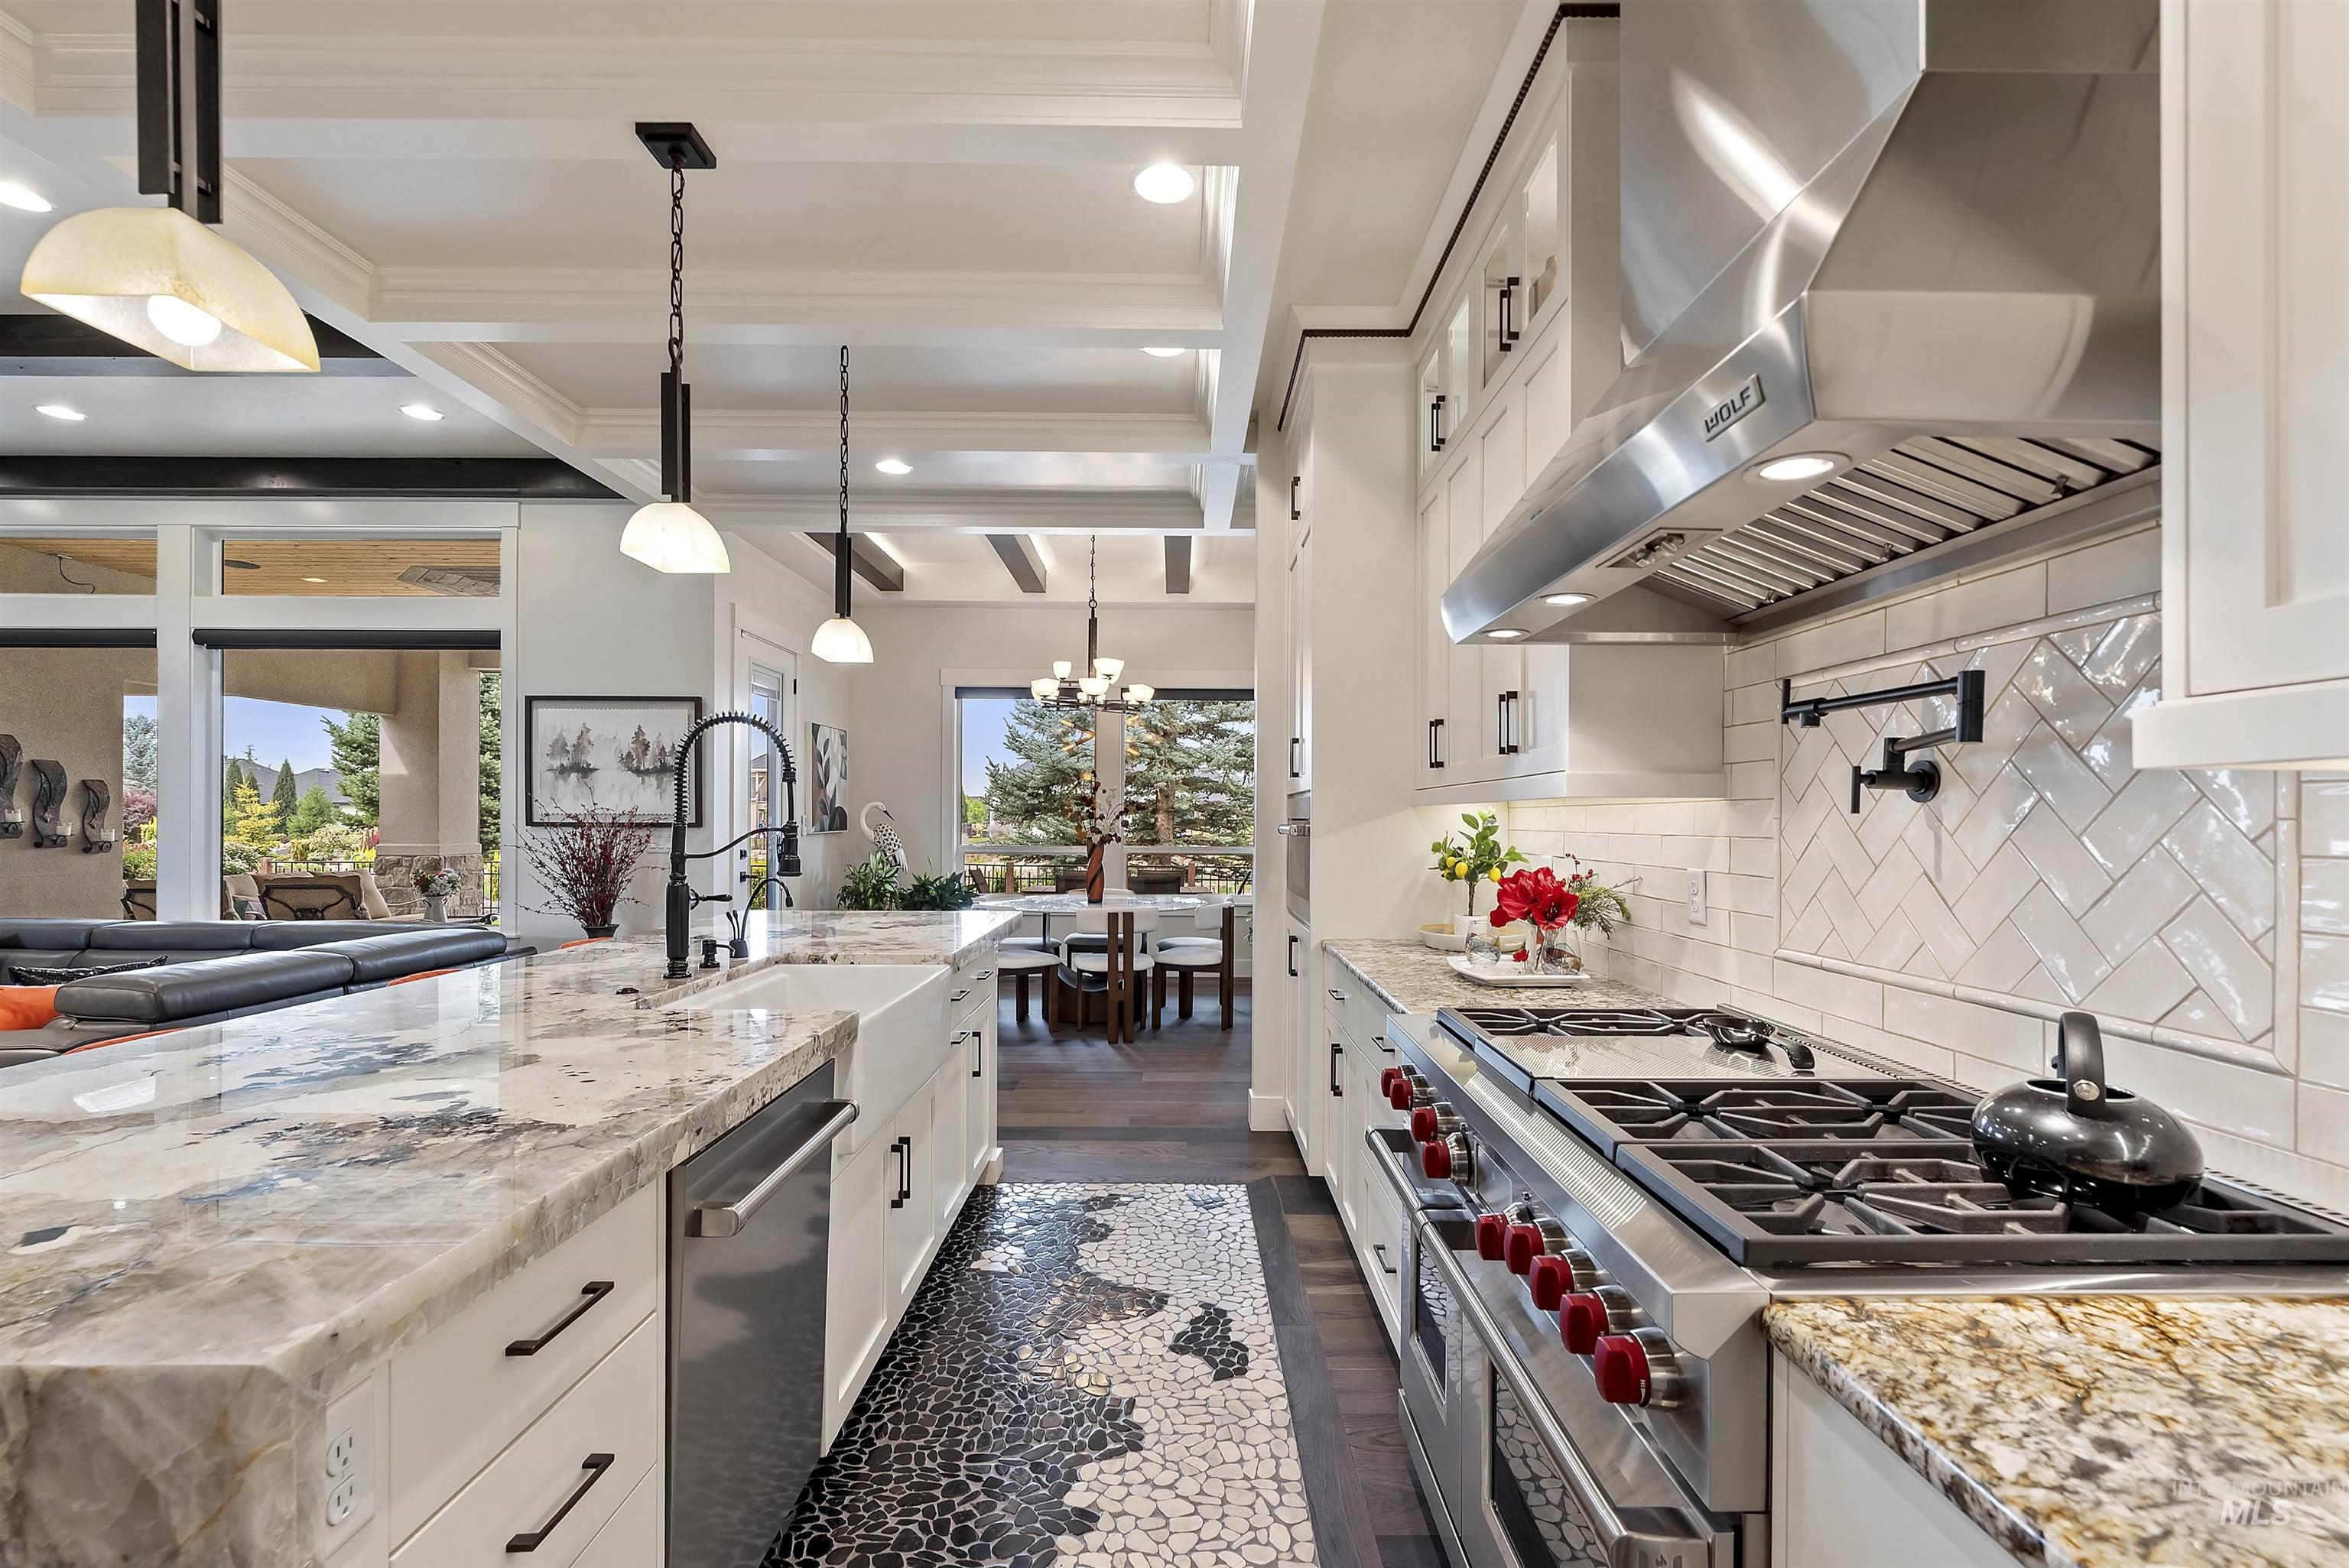
Gourmet kitchen featuring a professional-grade range, custom range hood, herringbone tile backsplash, and extensive stone countertops
-
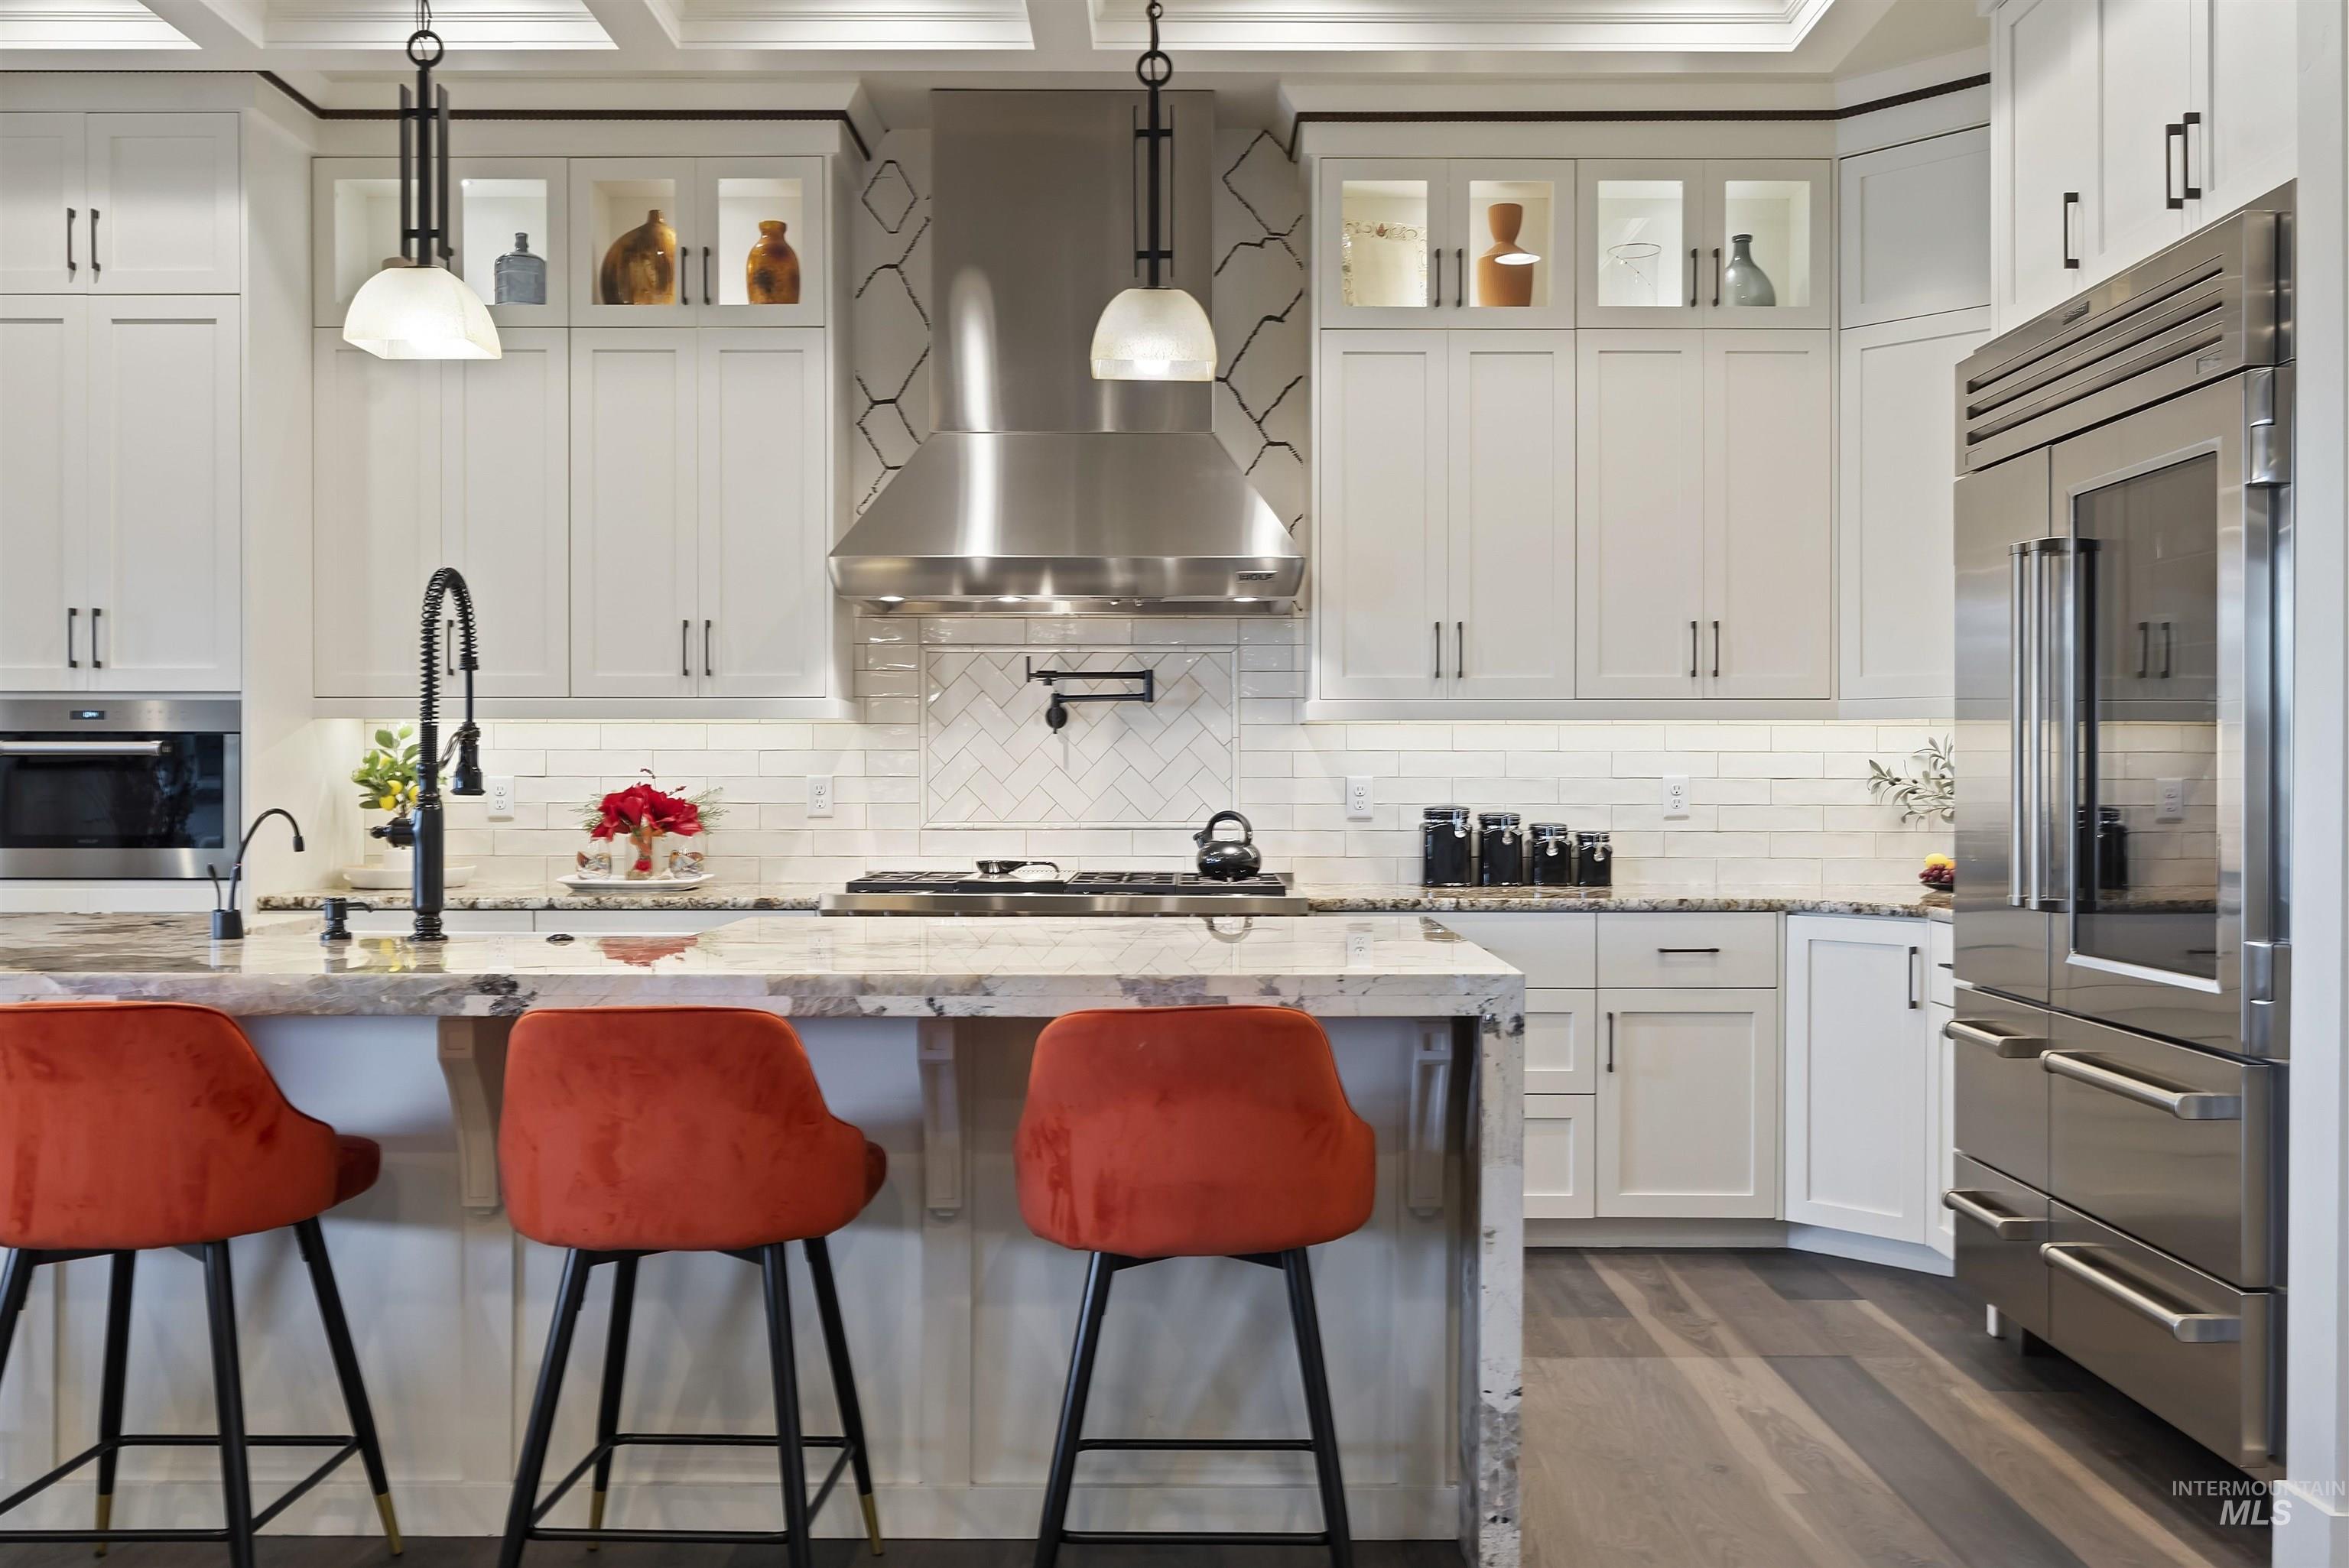
White cabinetry, stainless steel appliances, granite countertops, decorative tile backsplash, and wood-finish flooring
-
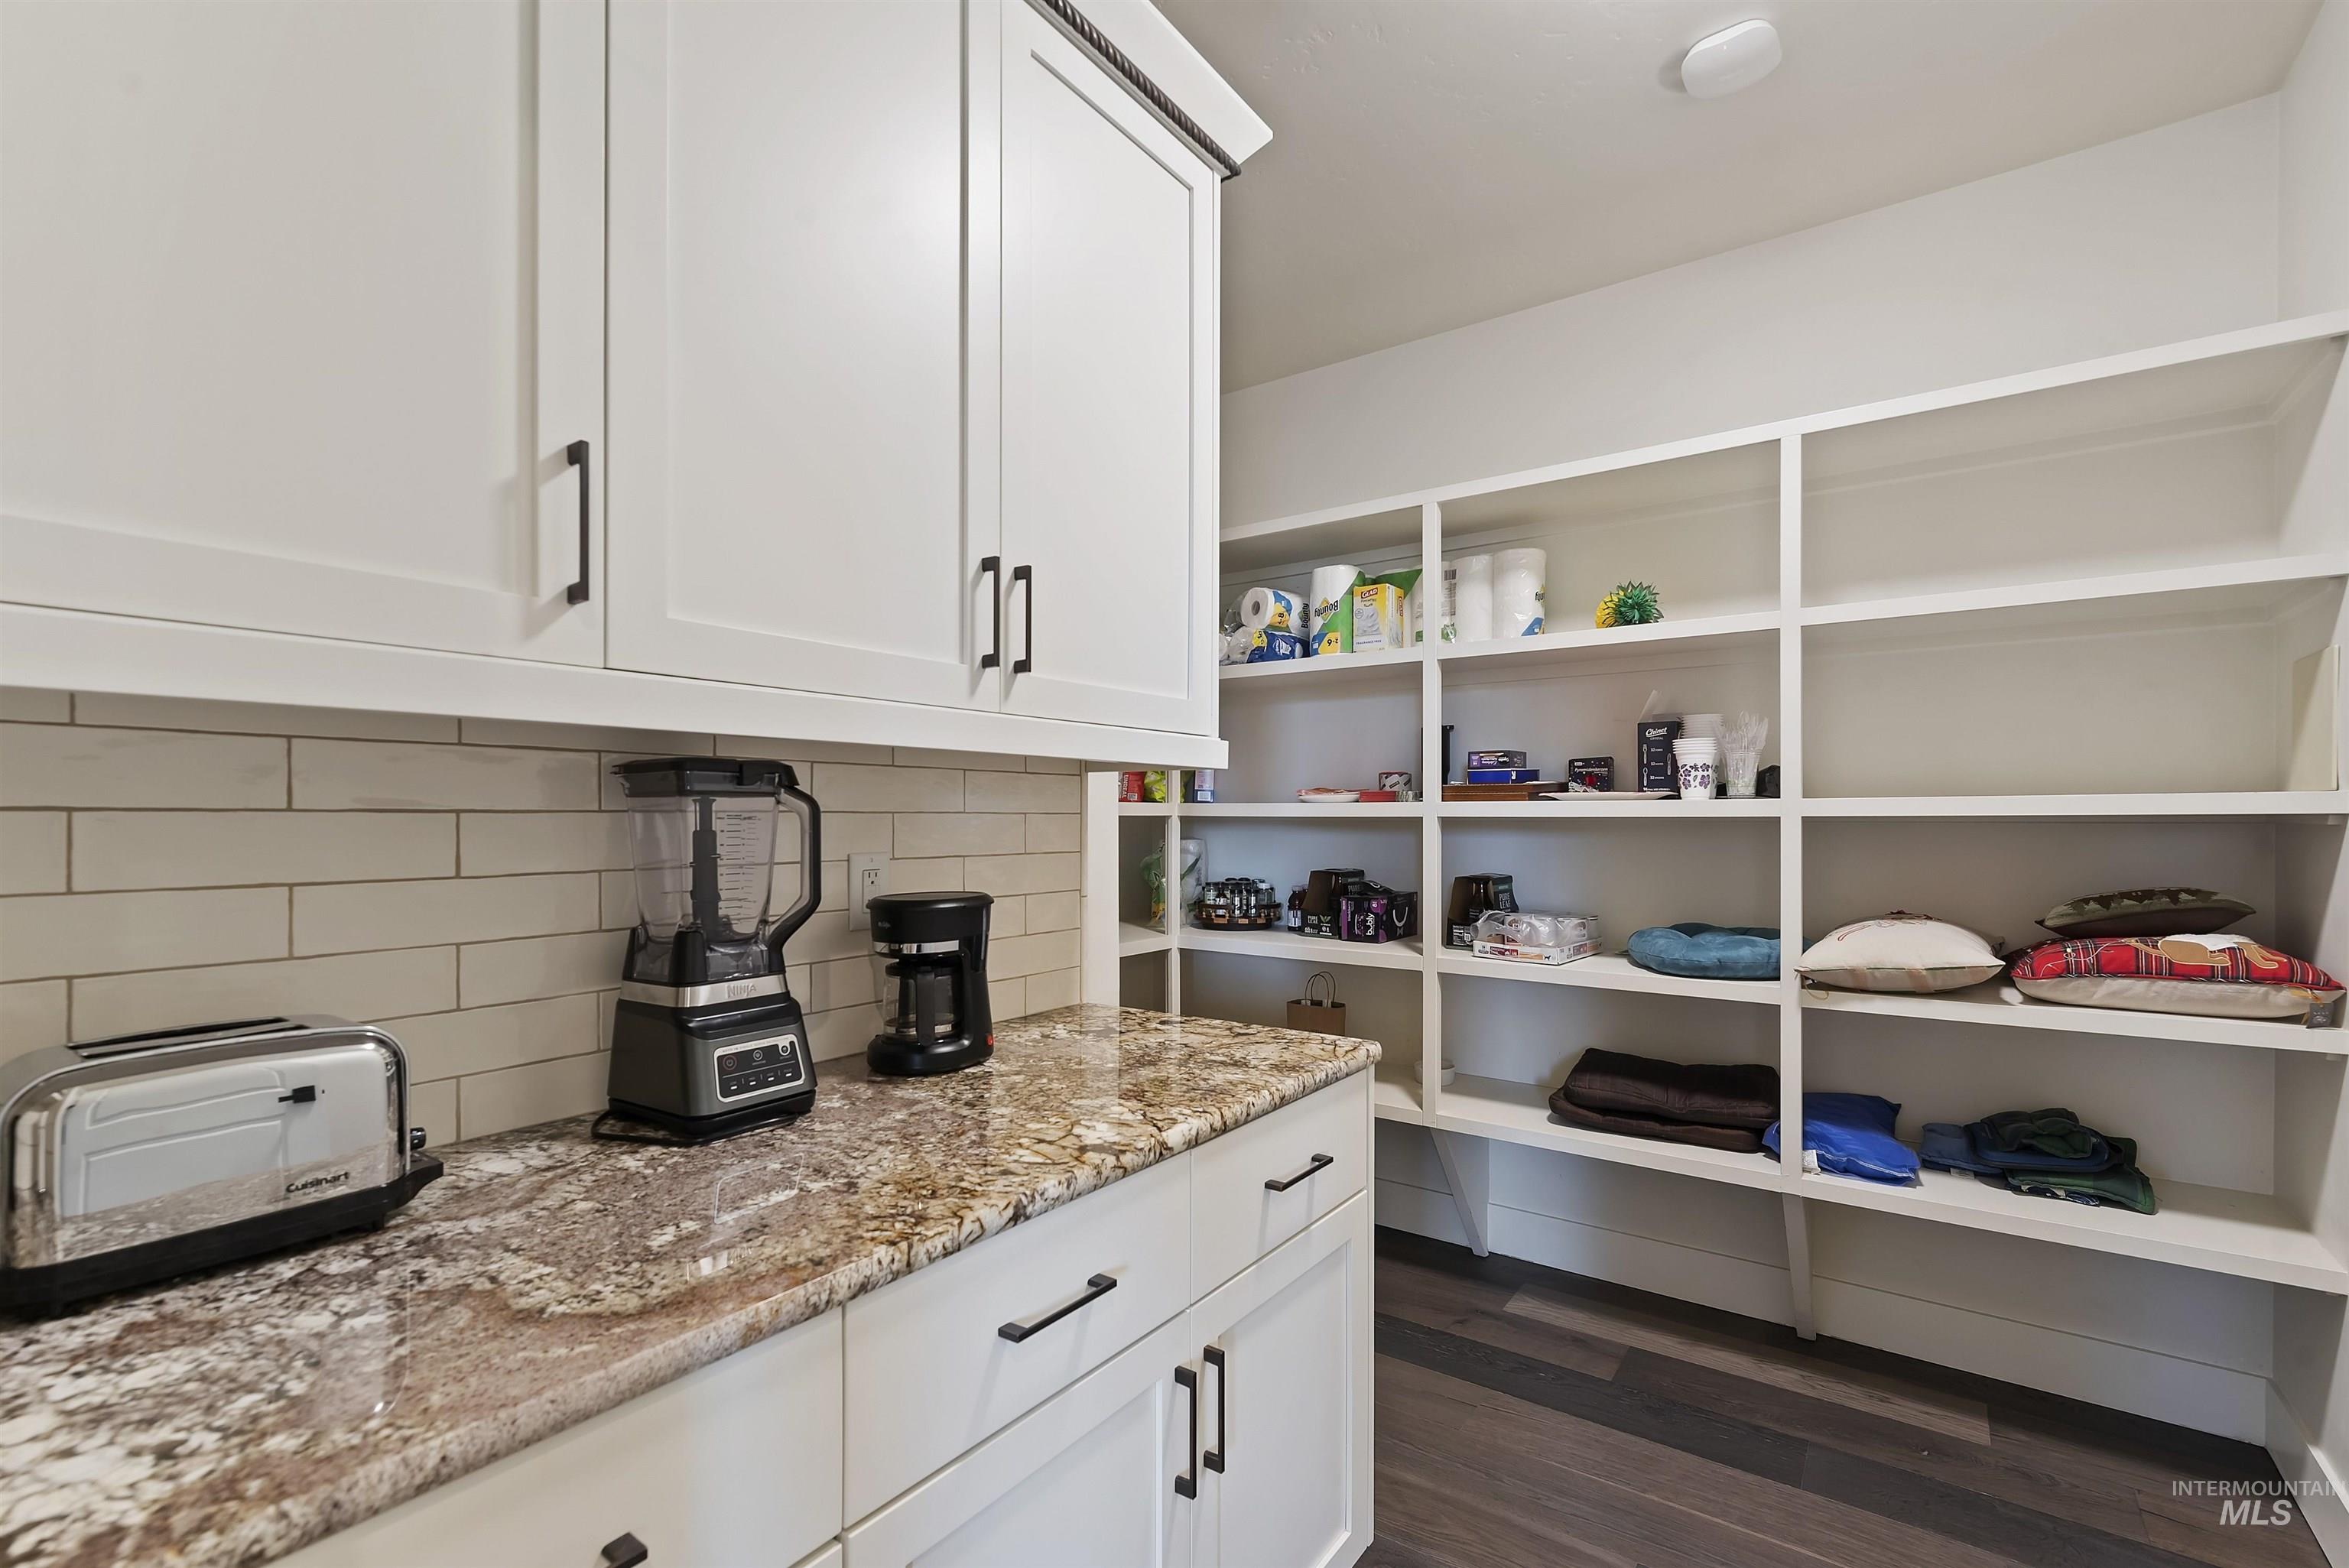
White cabinetry with matte black hardware, stone-finish countertops, subway tile backsplash, extensive built-in shelving, and wood-finish flooring
-
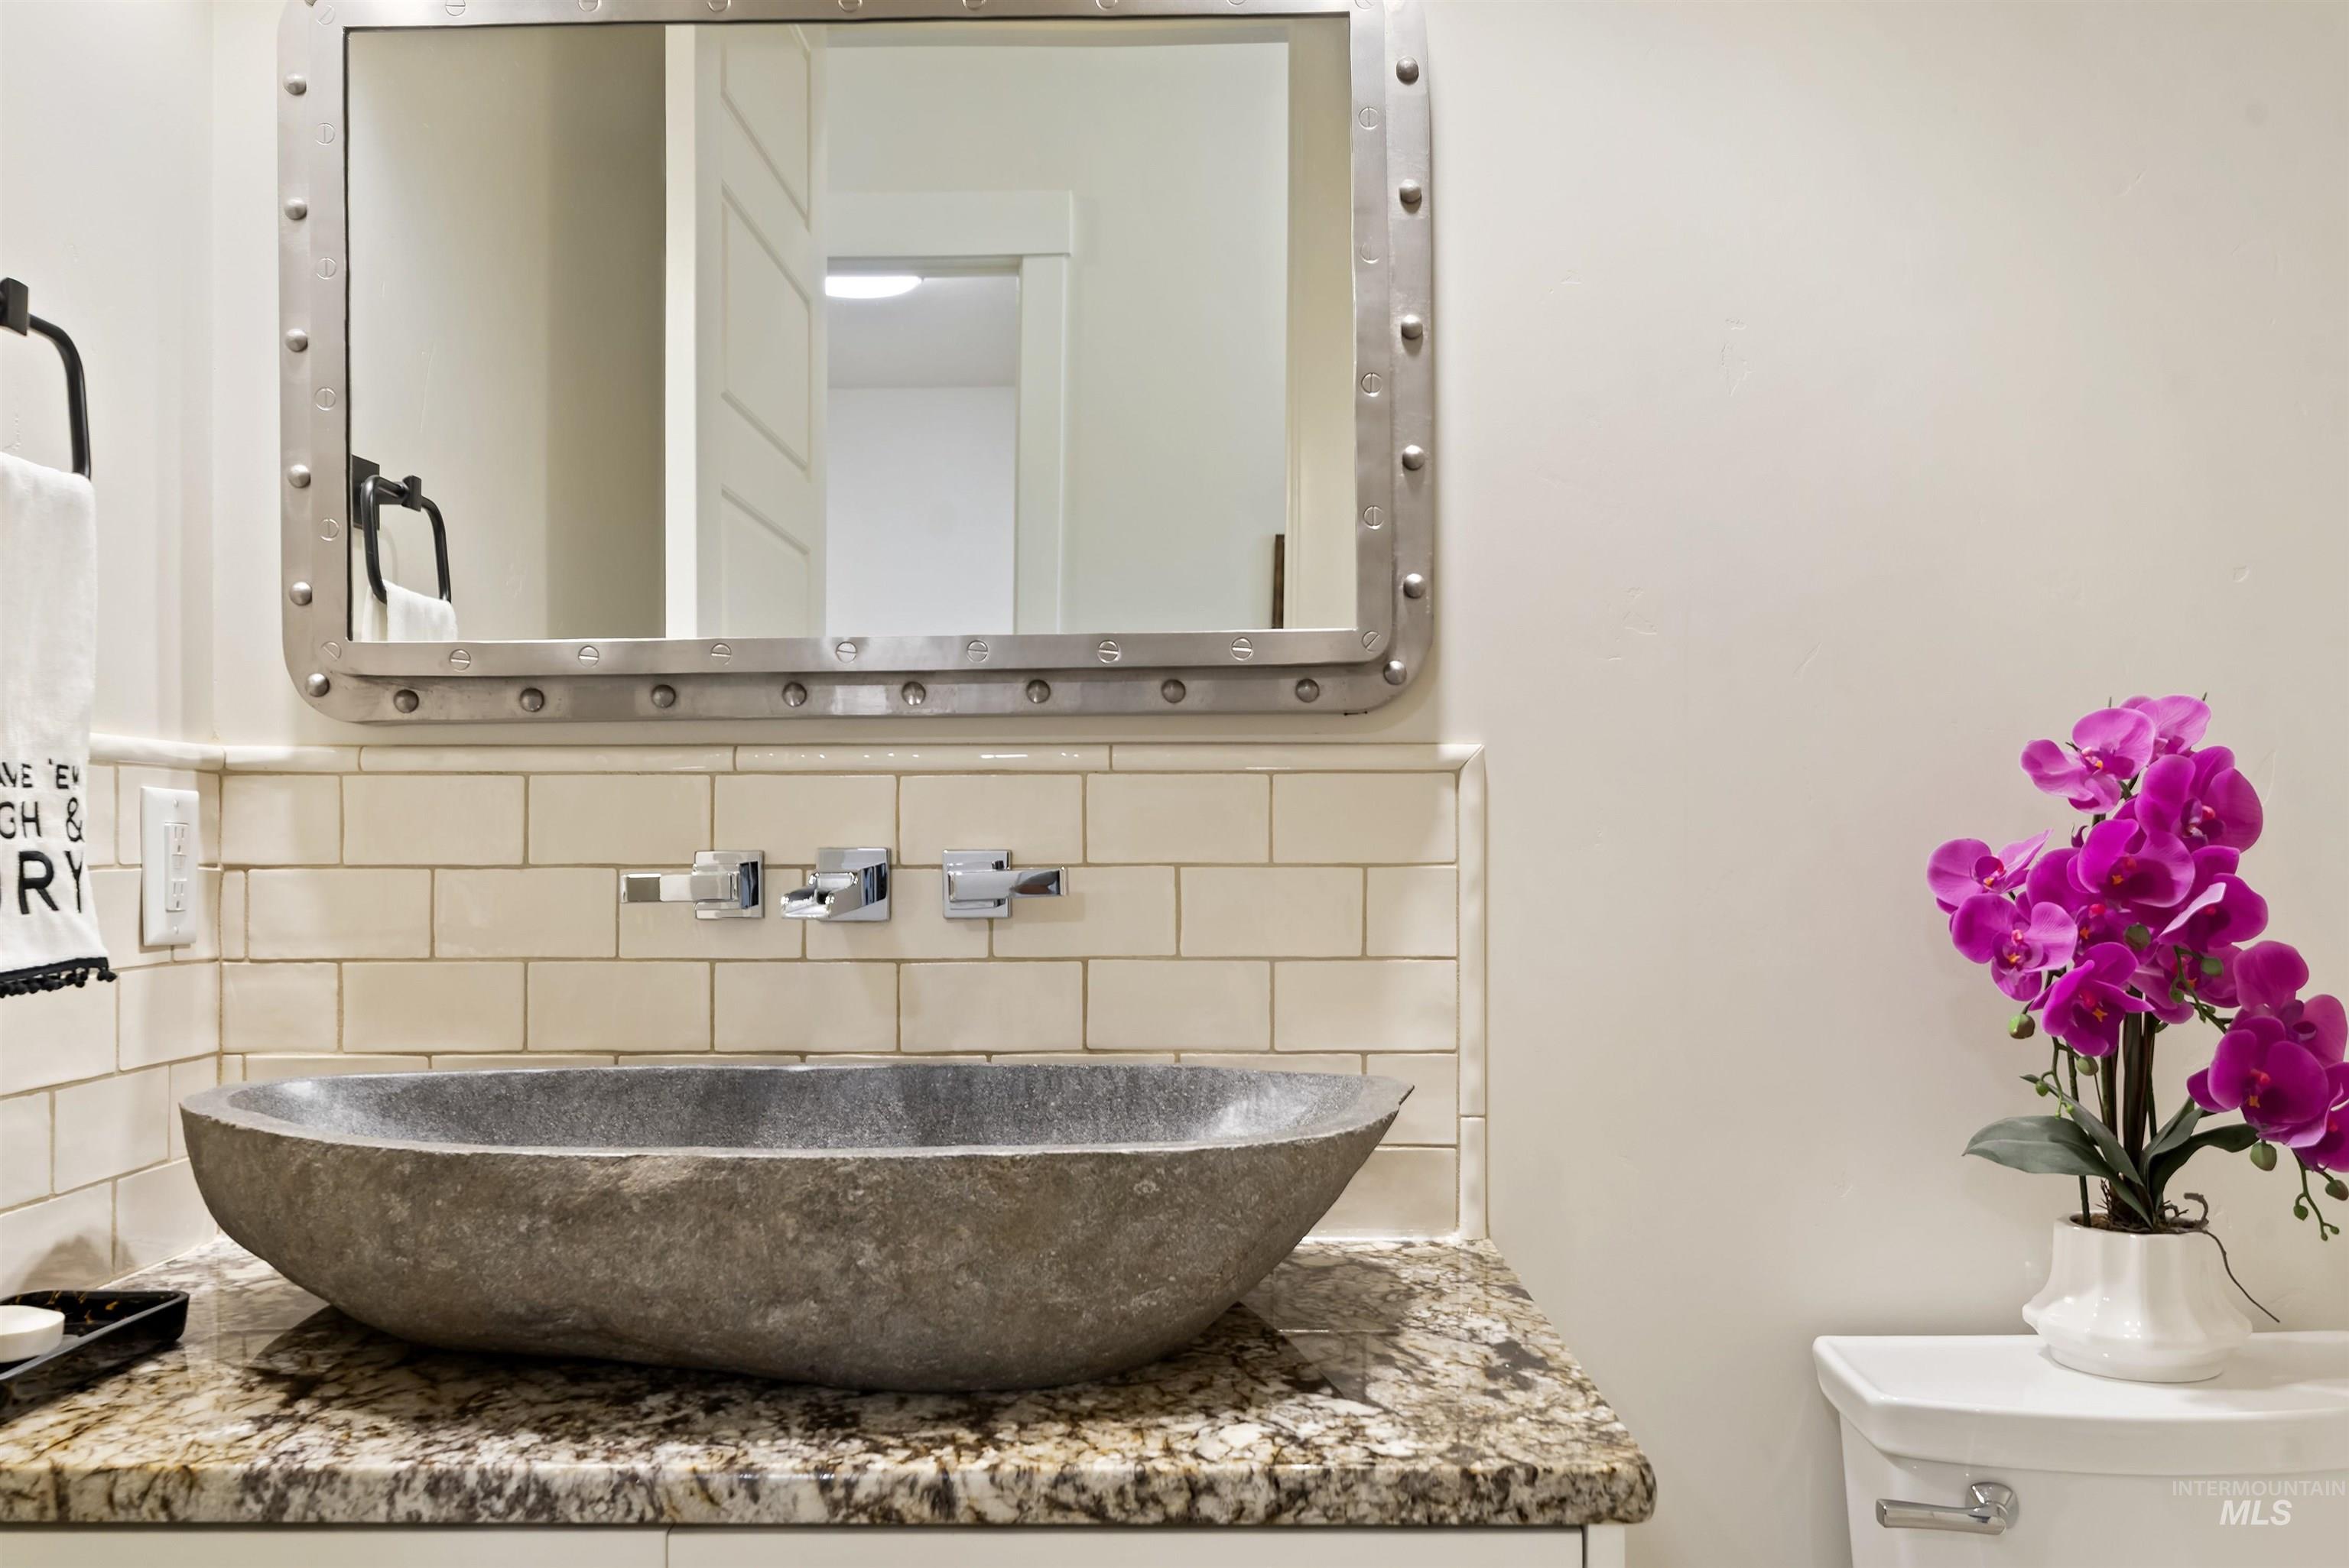
Porthole-style vanity mirror over subway tile backsplash
-
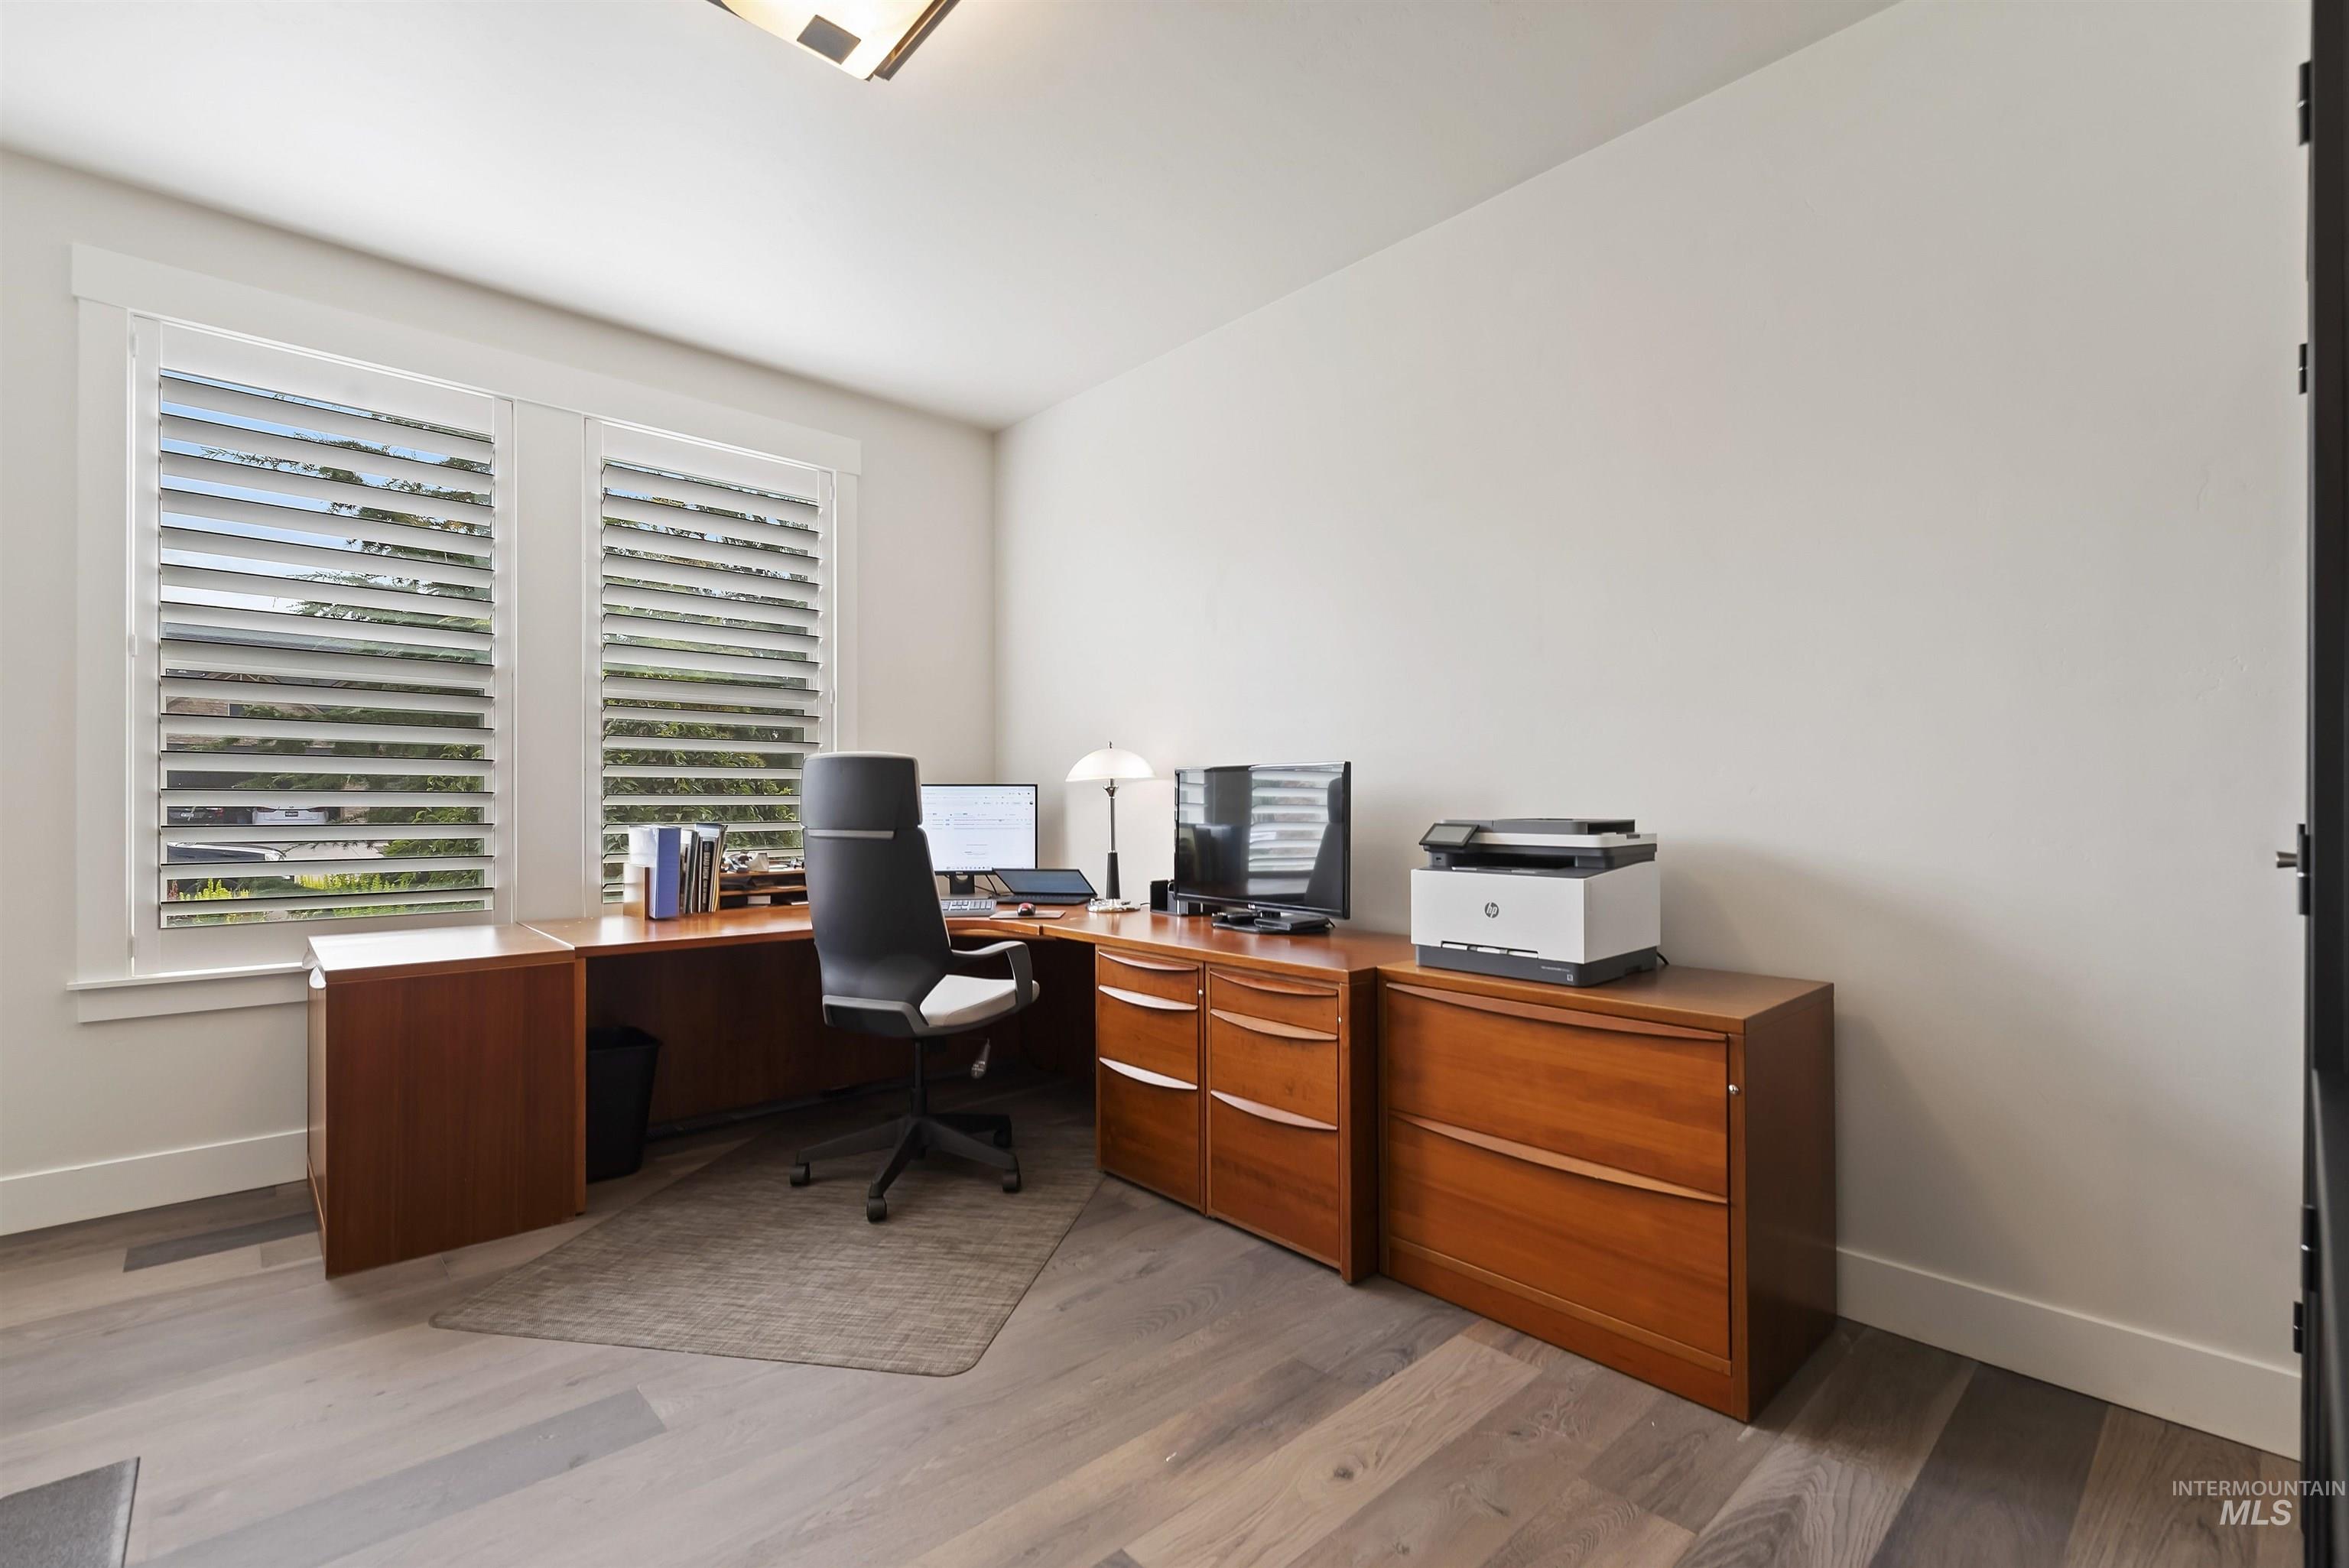
Light wood-finish flooring, plantation shutters, and a flush-mount ceiling light
-
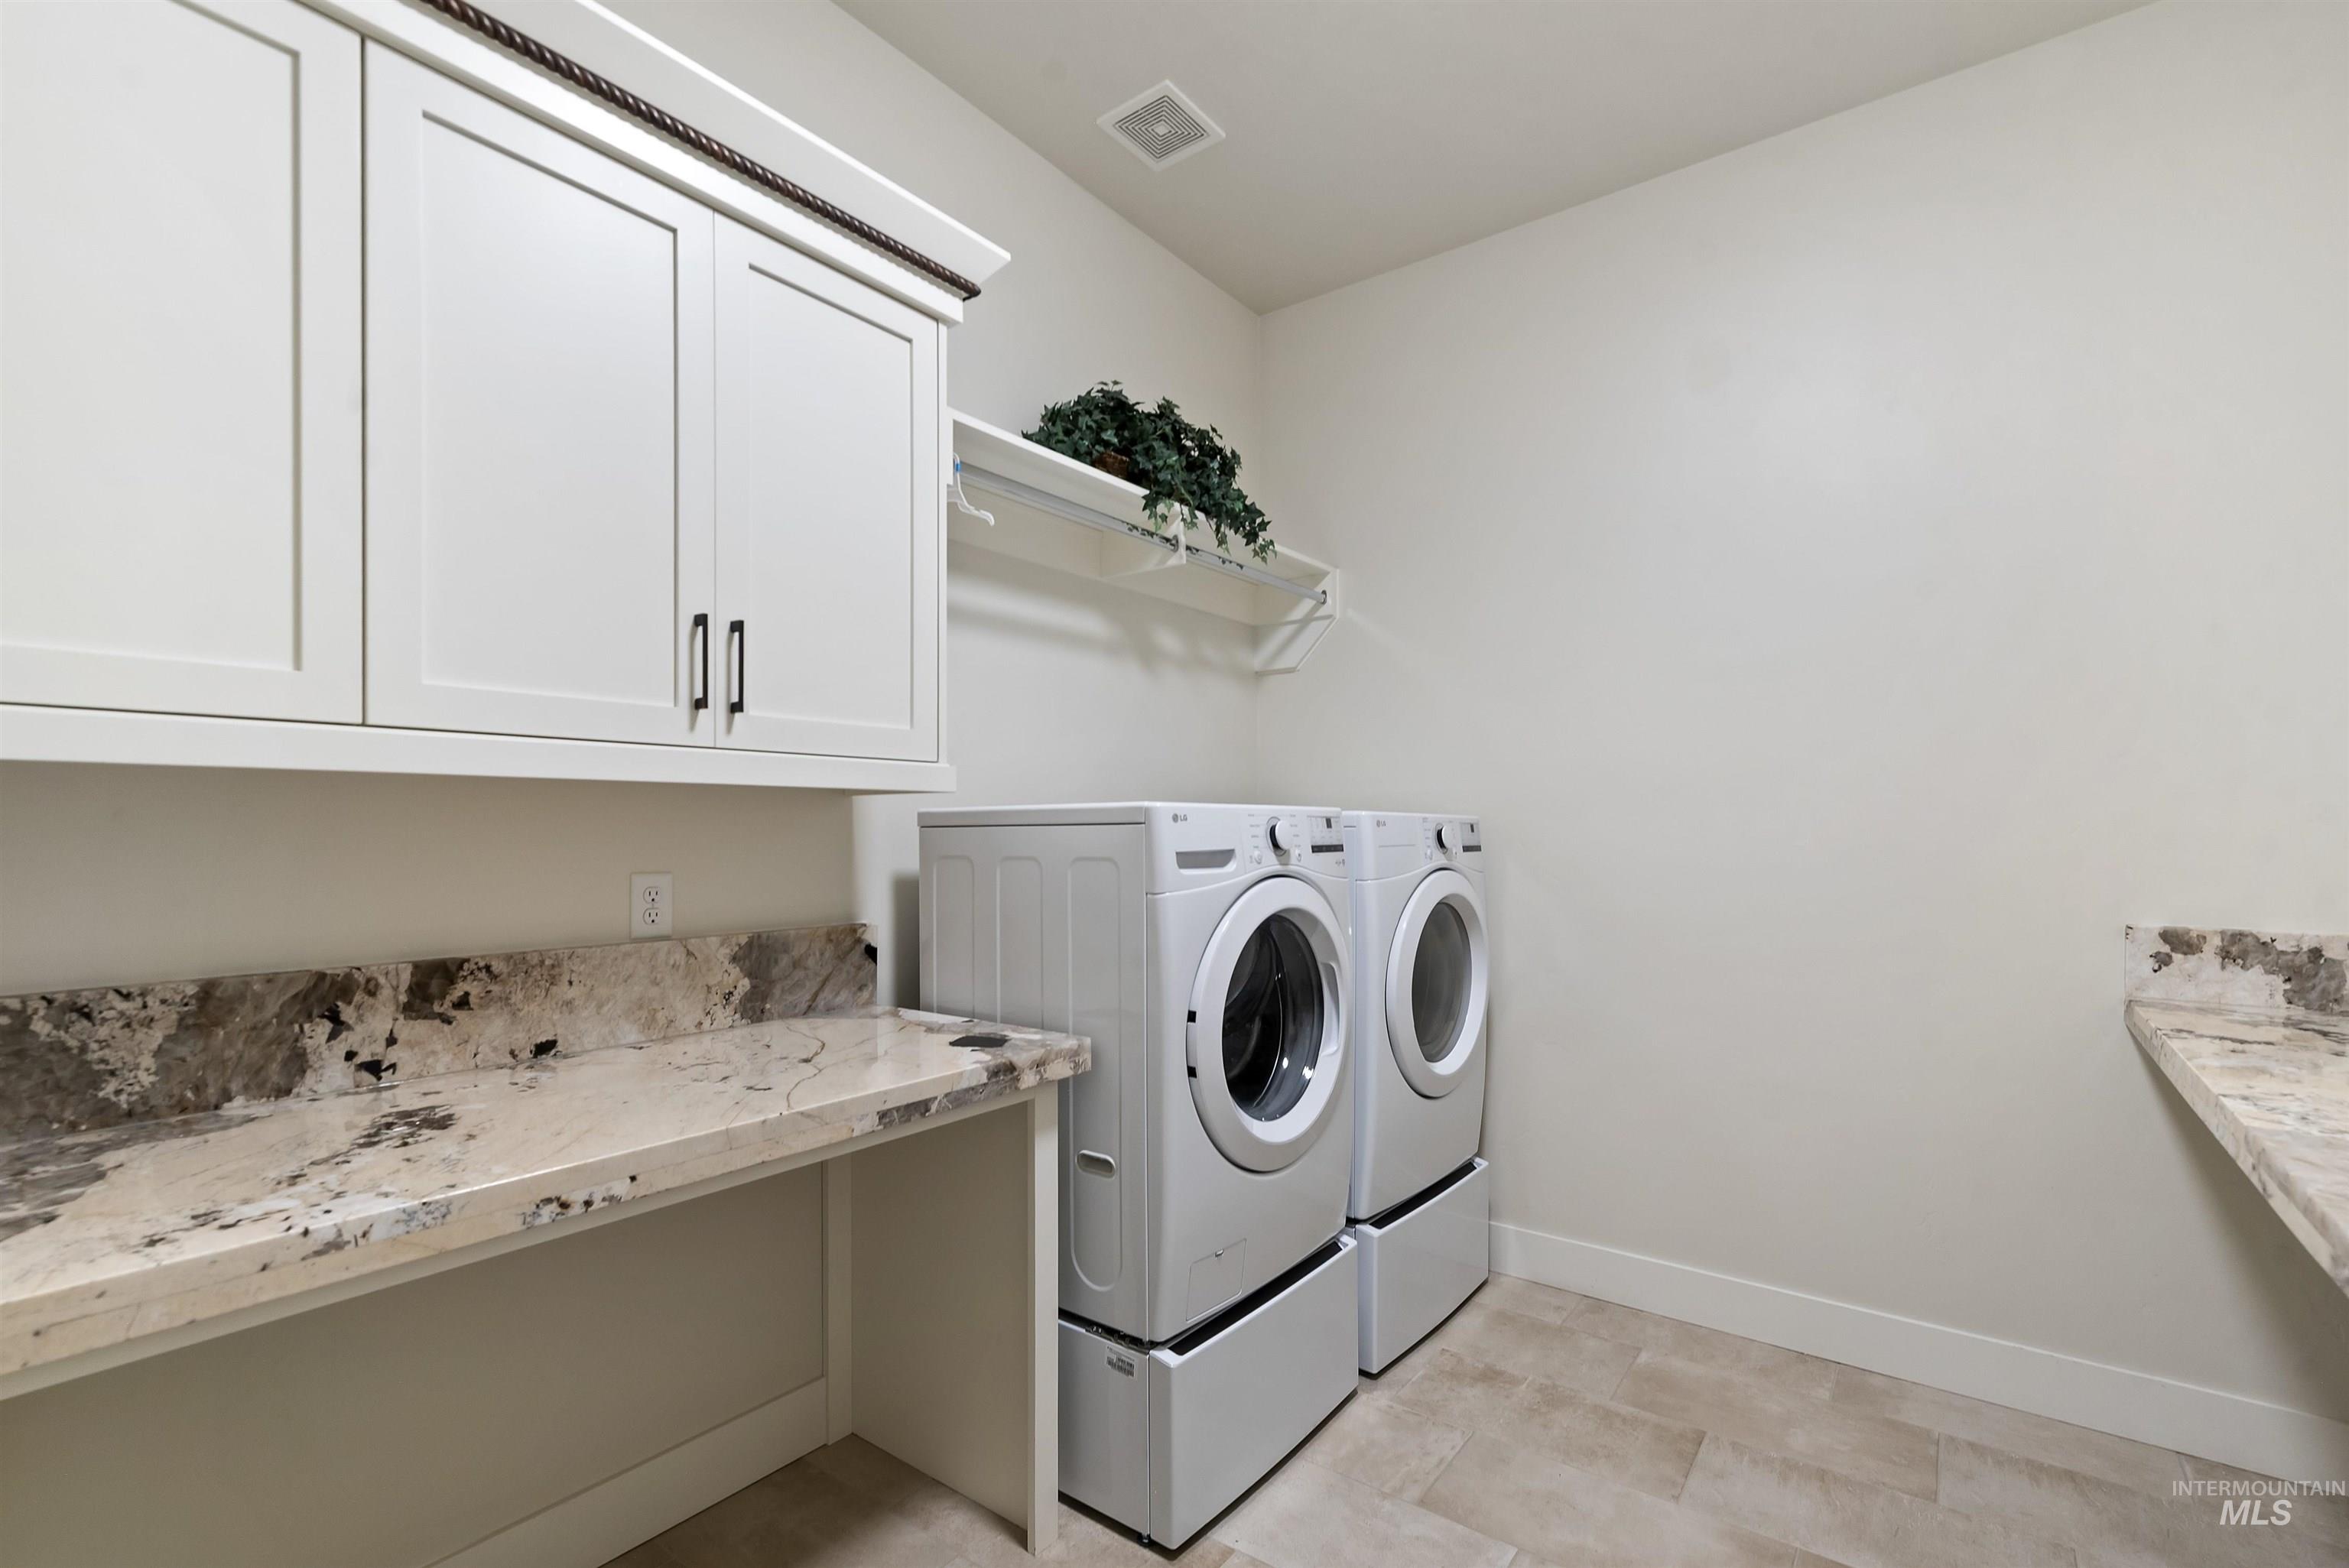
Built-in white cabinetry, granite countertops, tile flooring, and a wall-mounted shelf
-
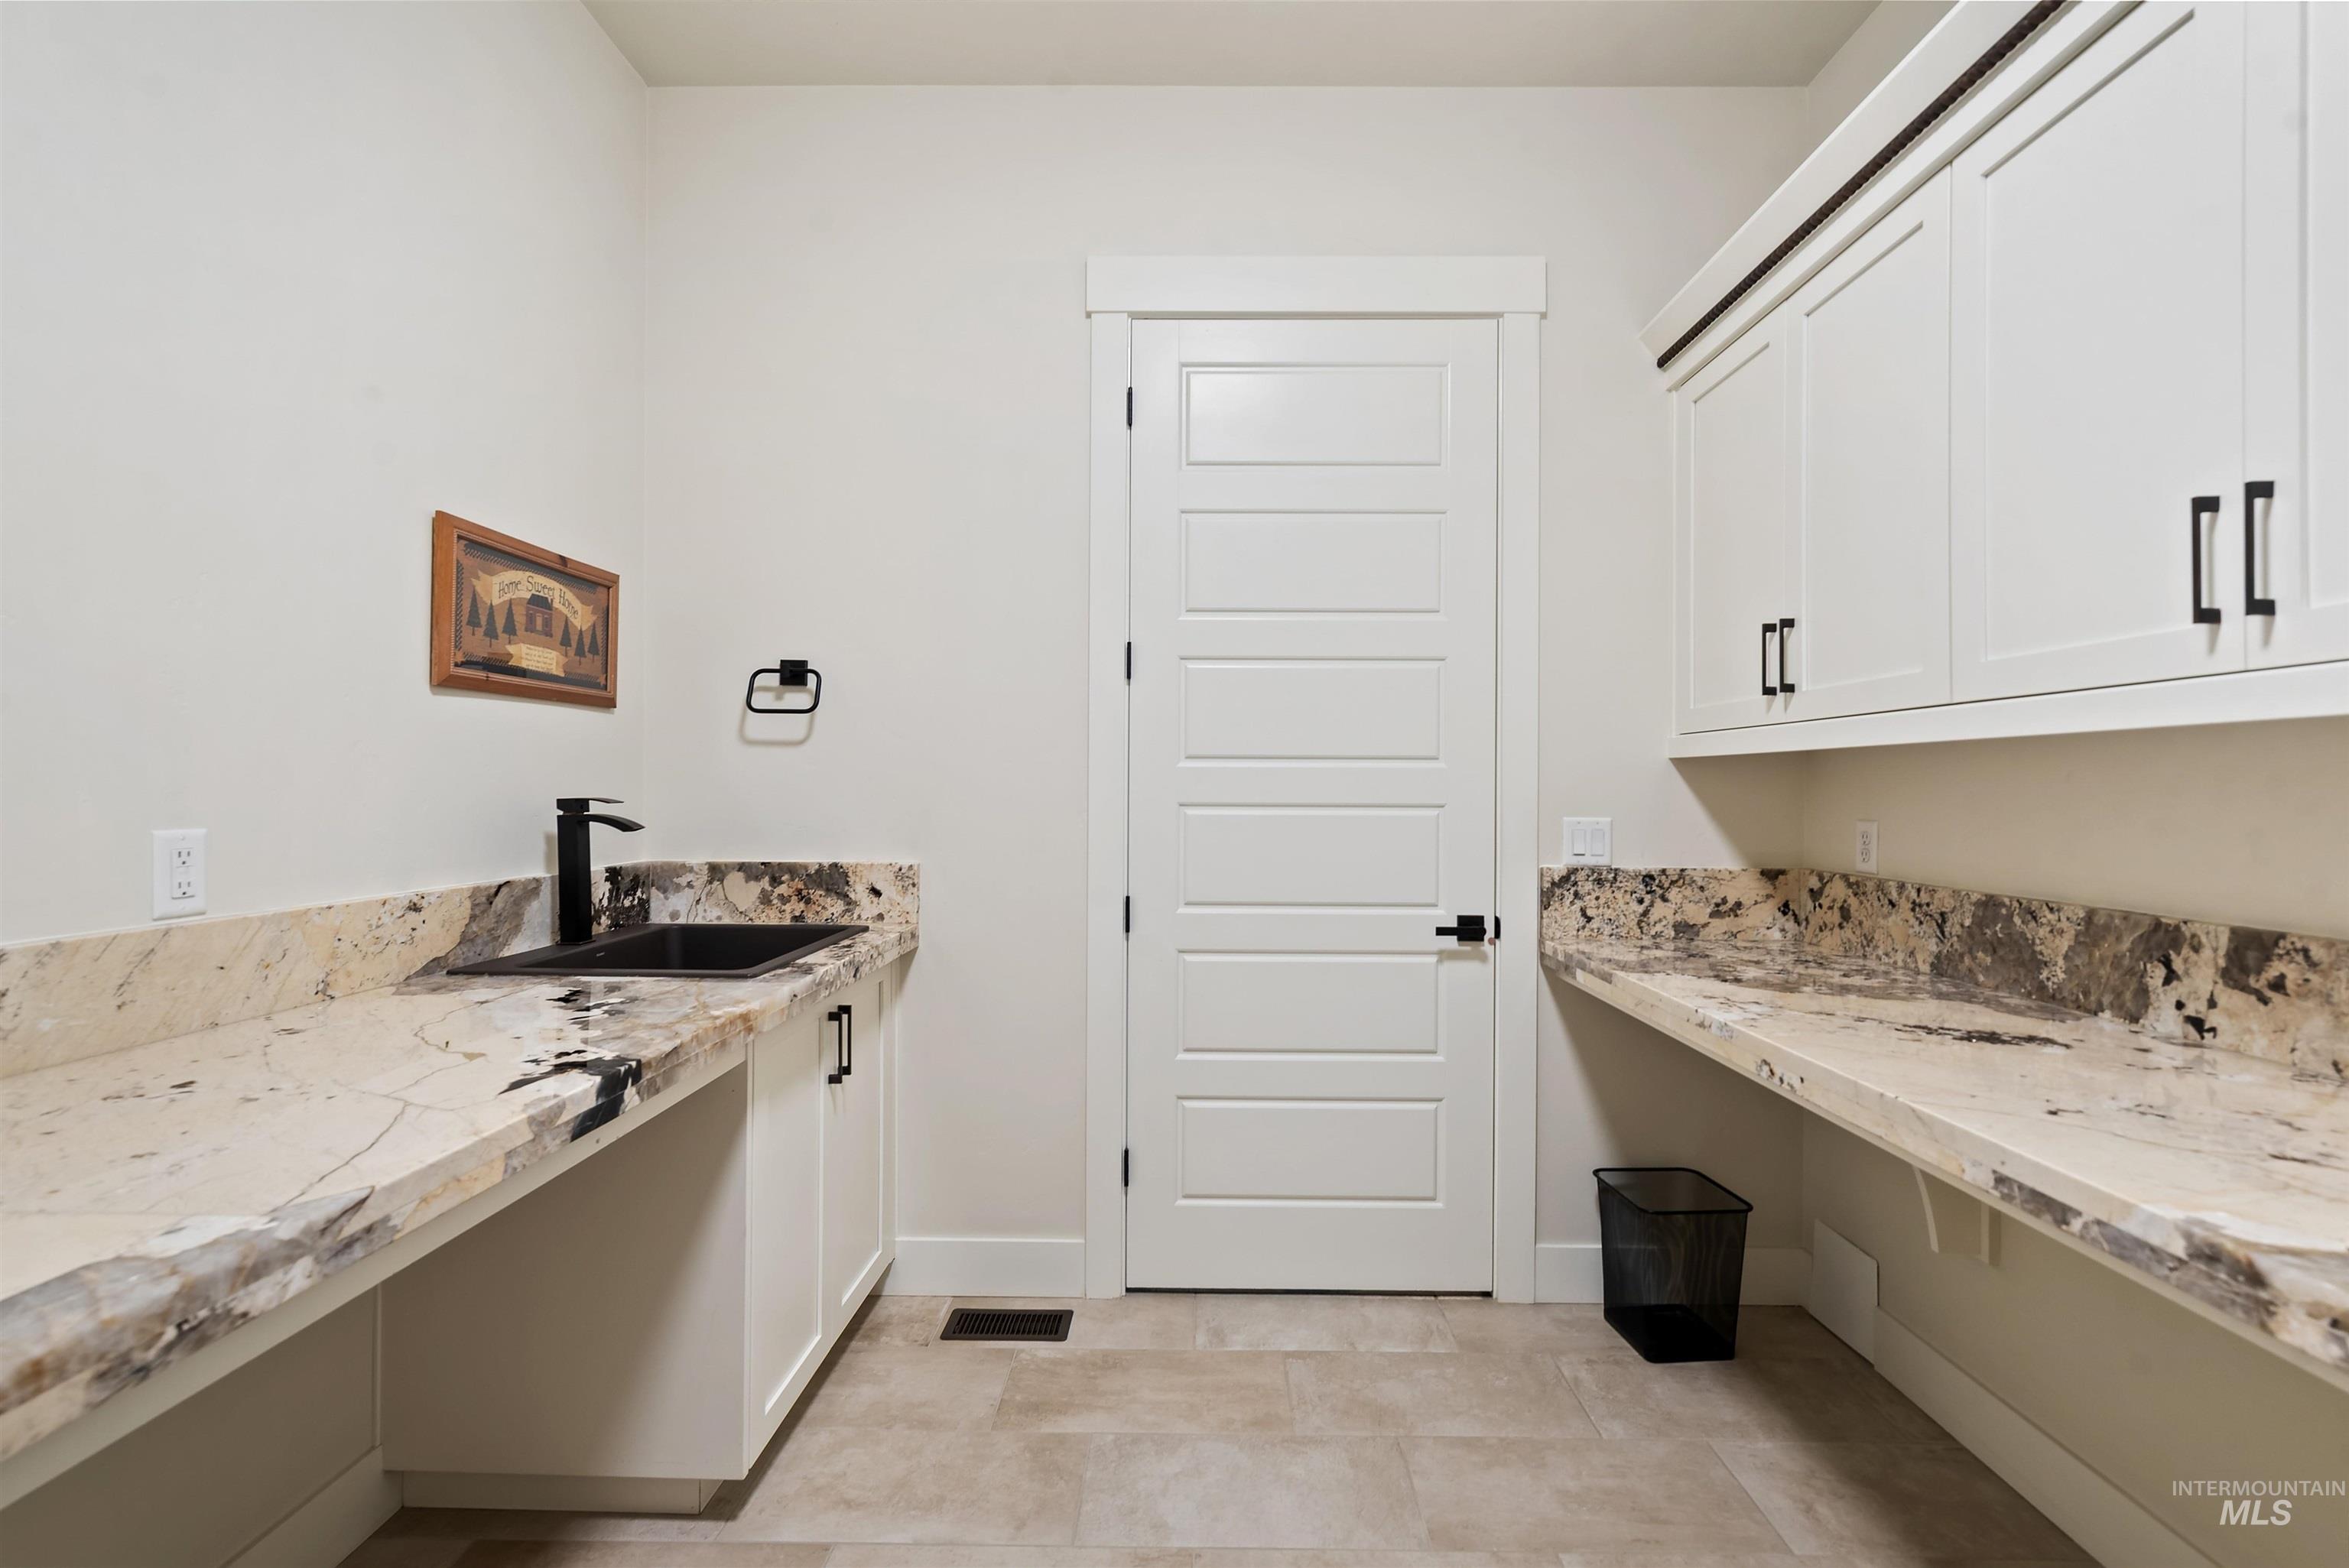
Integrated countertop with an undermount sink and matte black faucet, wall-mounted cabinetry with dark hardware, and light-toned tile flooring
-
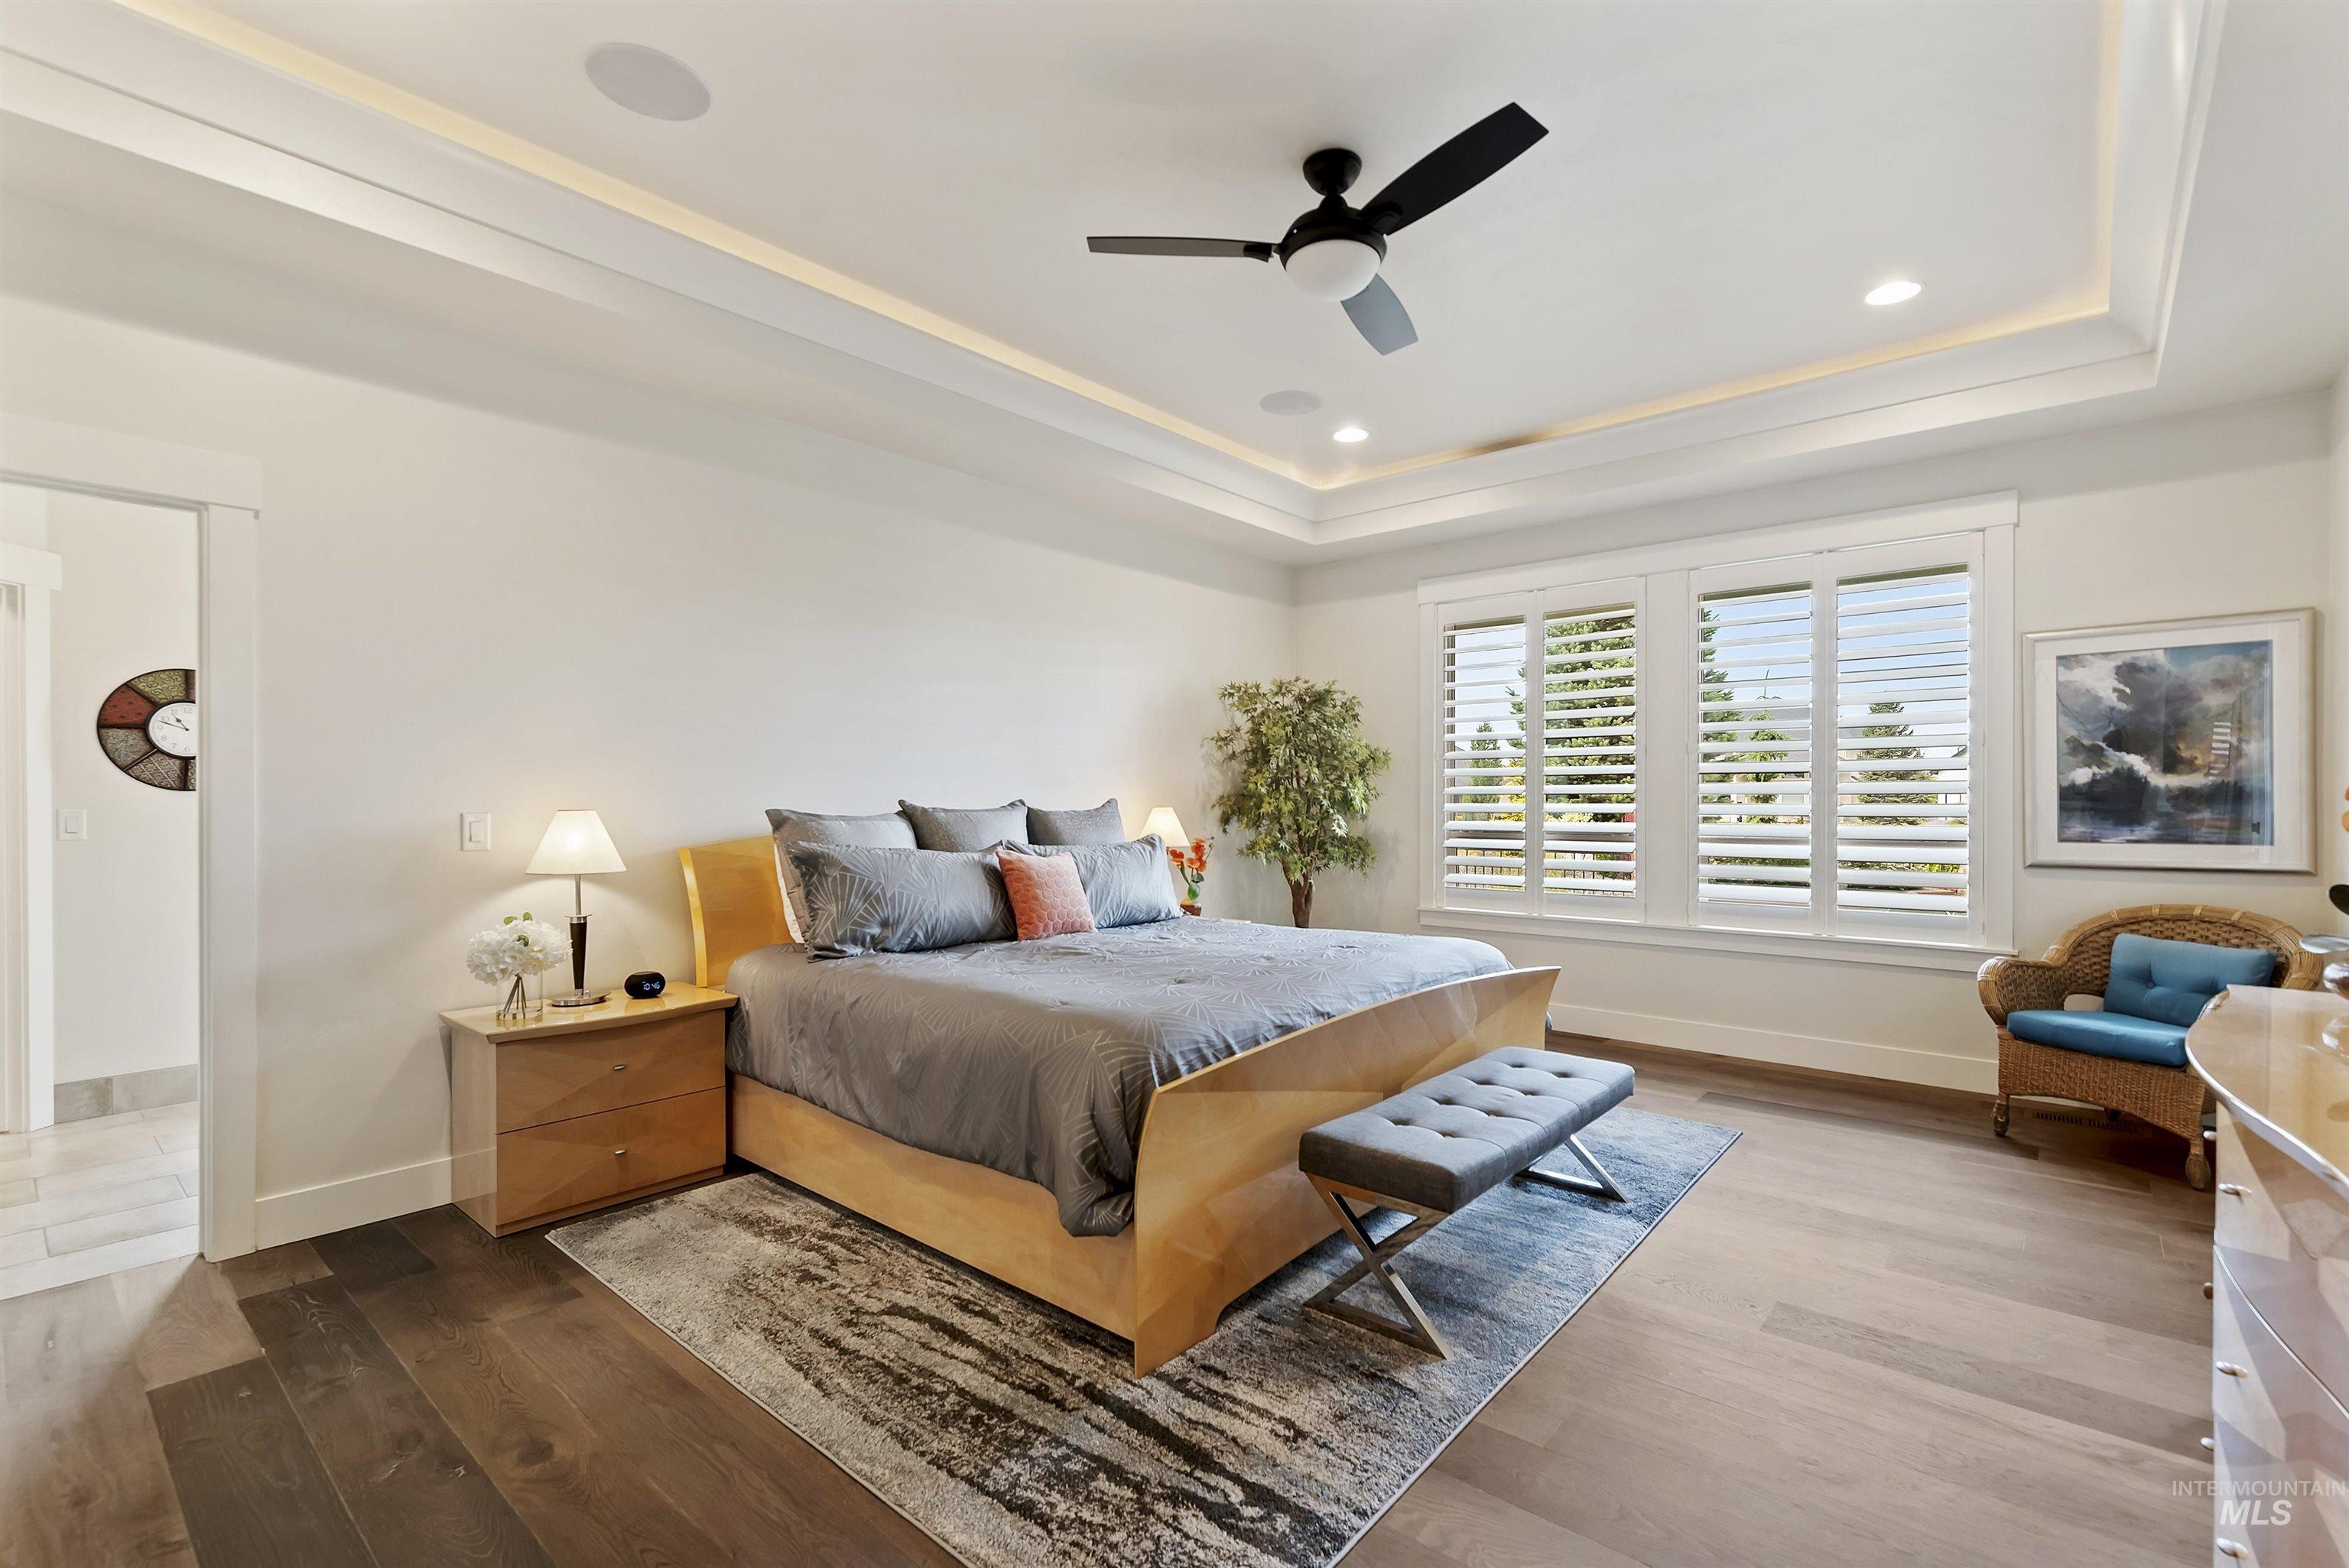
Tray ceiling with recessed lighting, ceiling fan, wide plank wood-finish flooring, plantation shutters, and built-in speakers
-
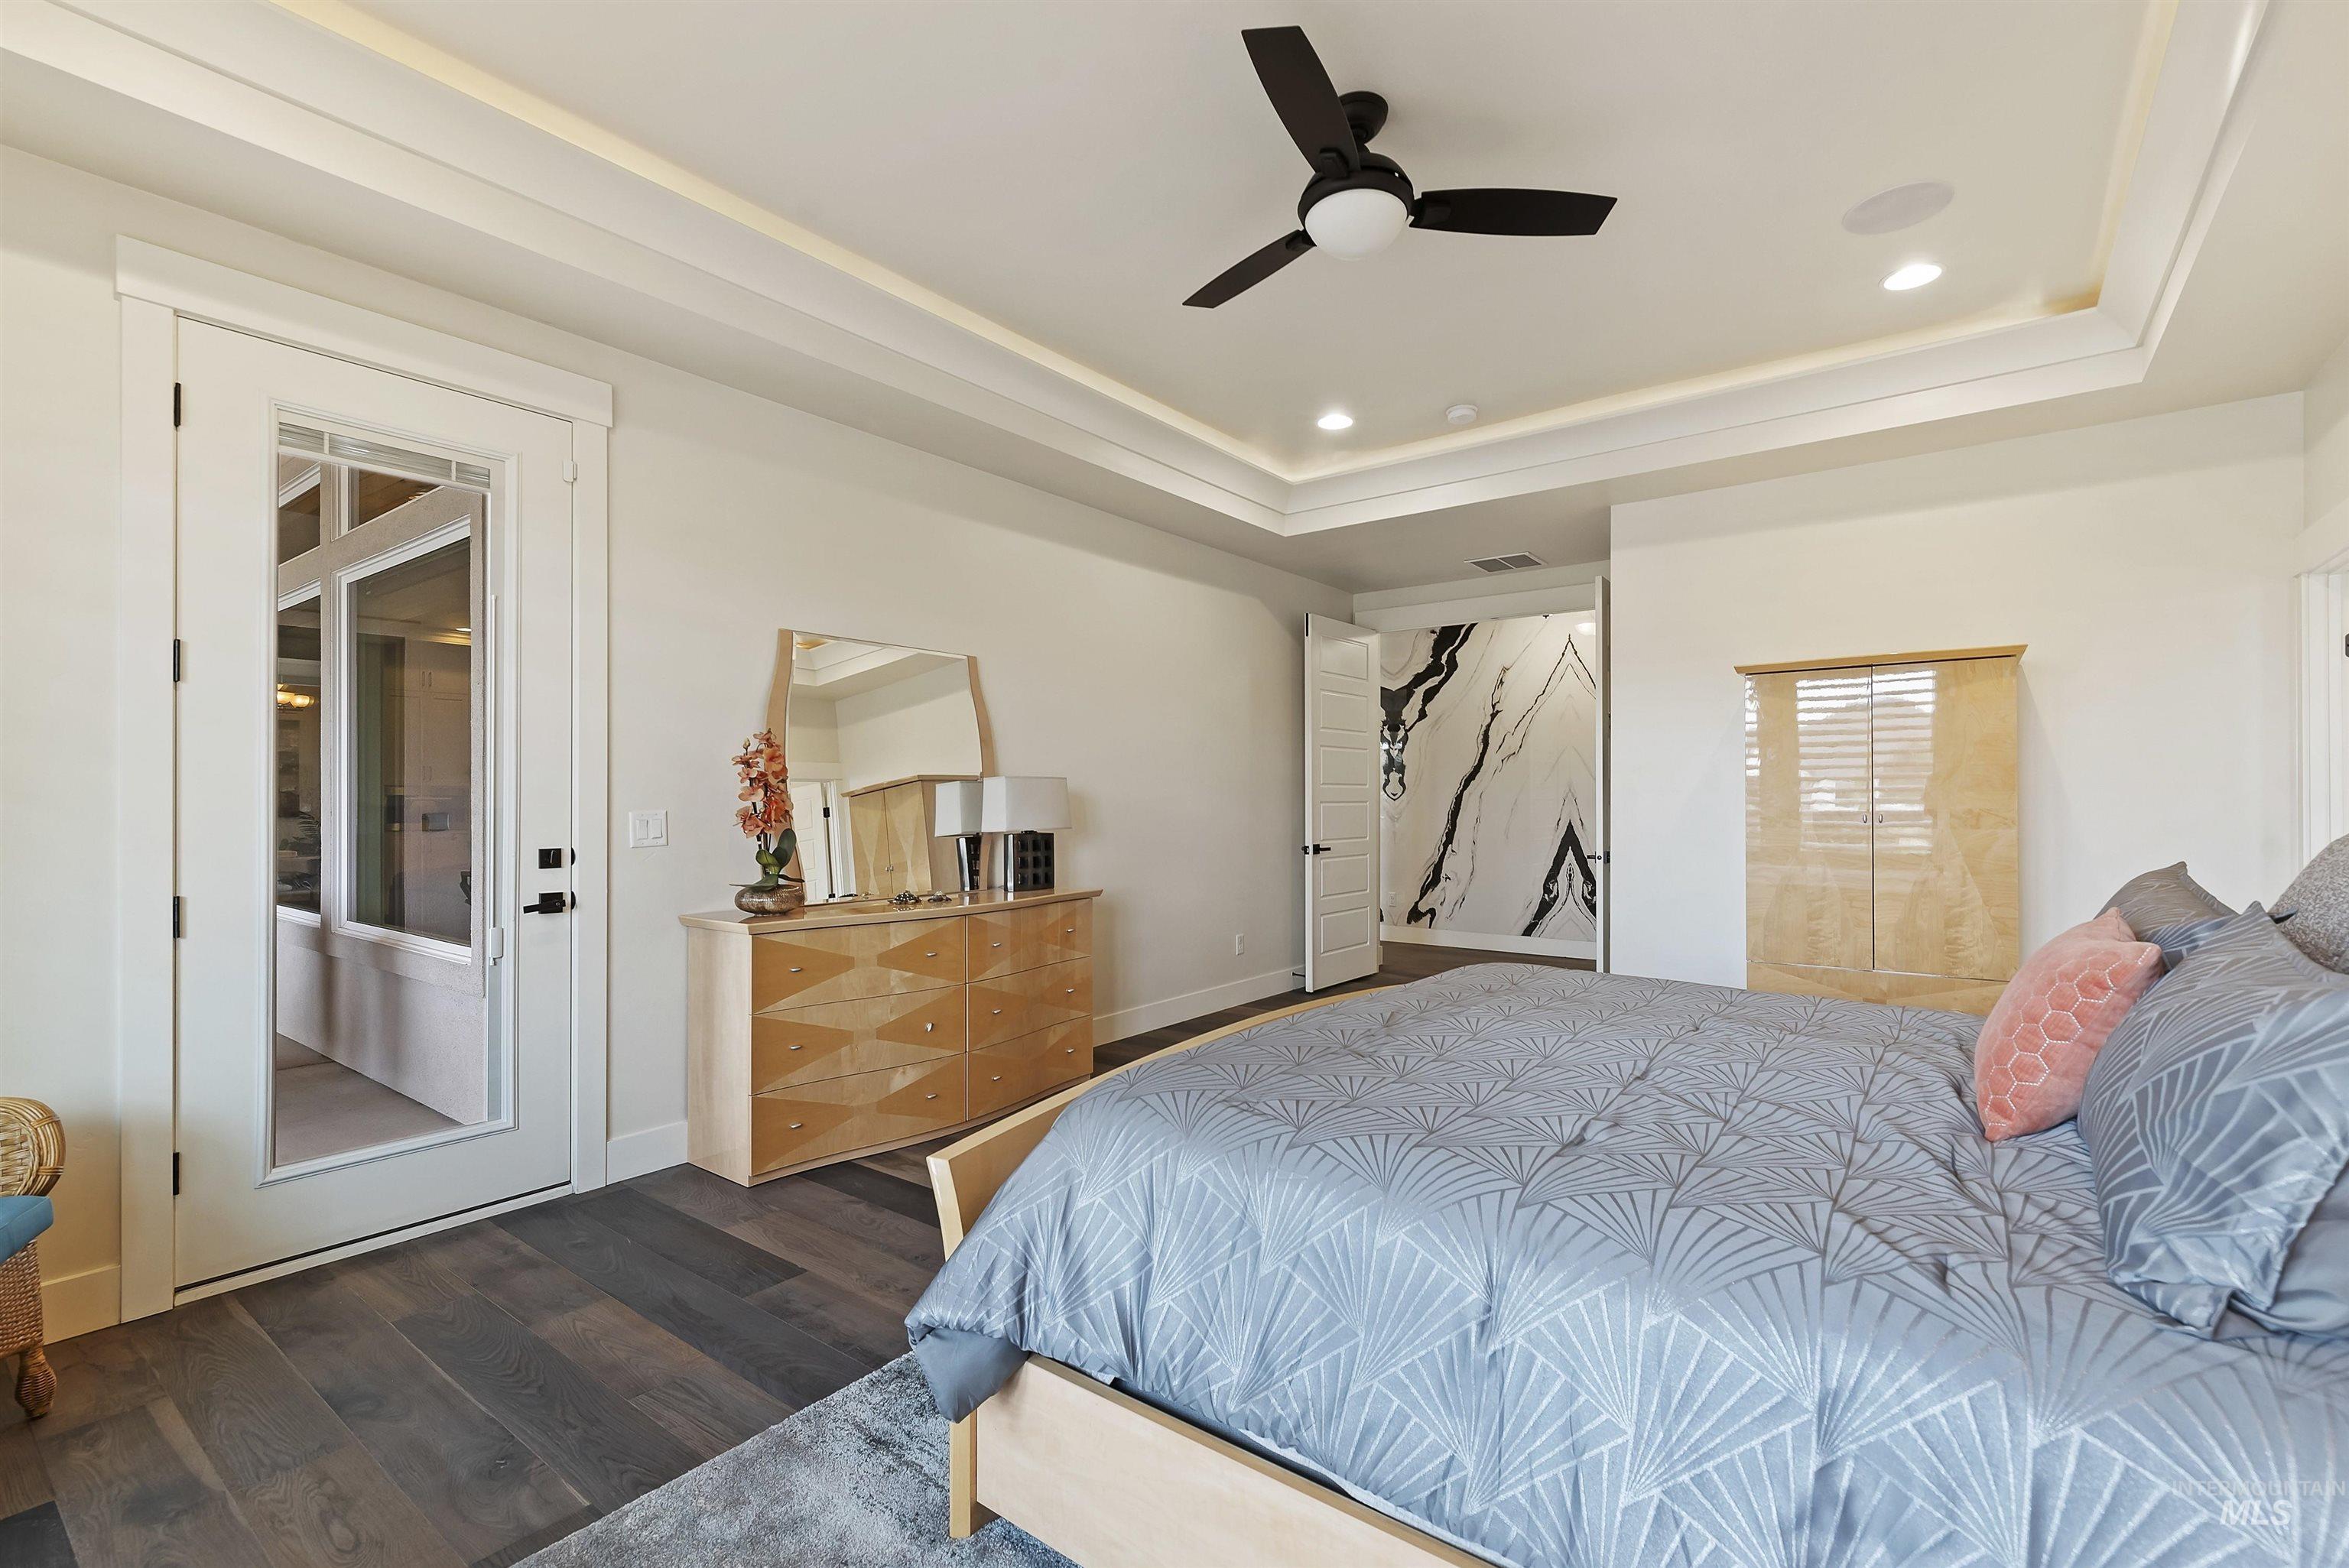
Spacious primary bedroom featuring a coffered ceiling with recessed lighting, ceiling fan, wood-finish flooring, and glass French doors providing access to an ensuite
-
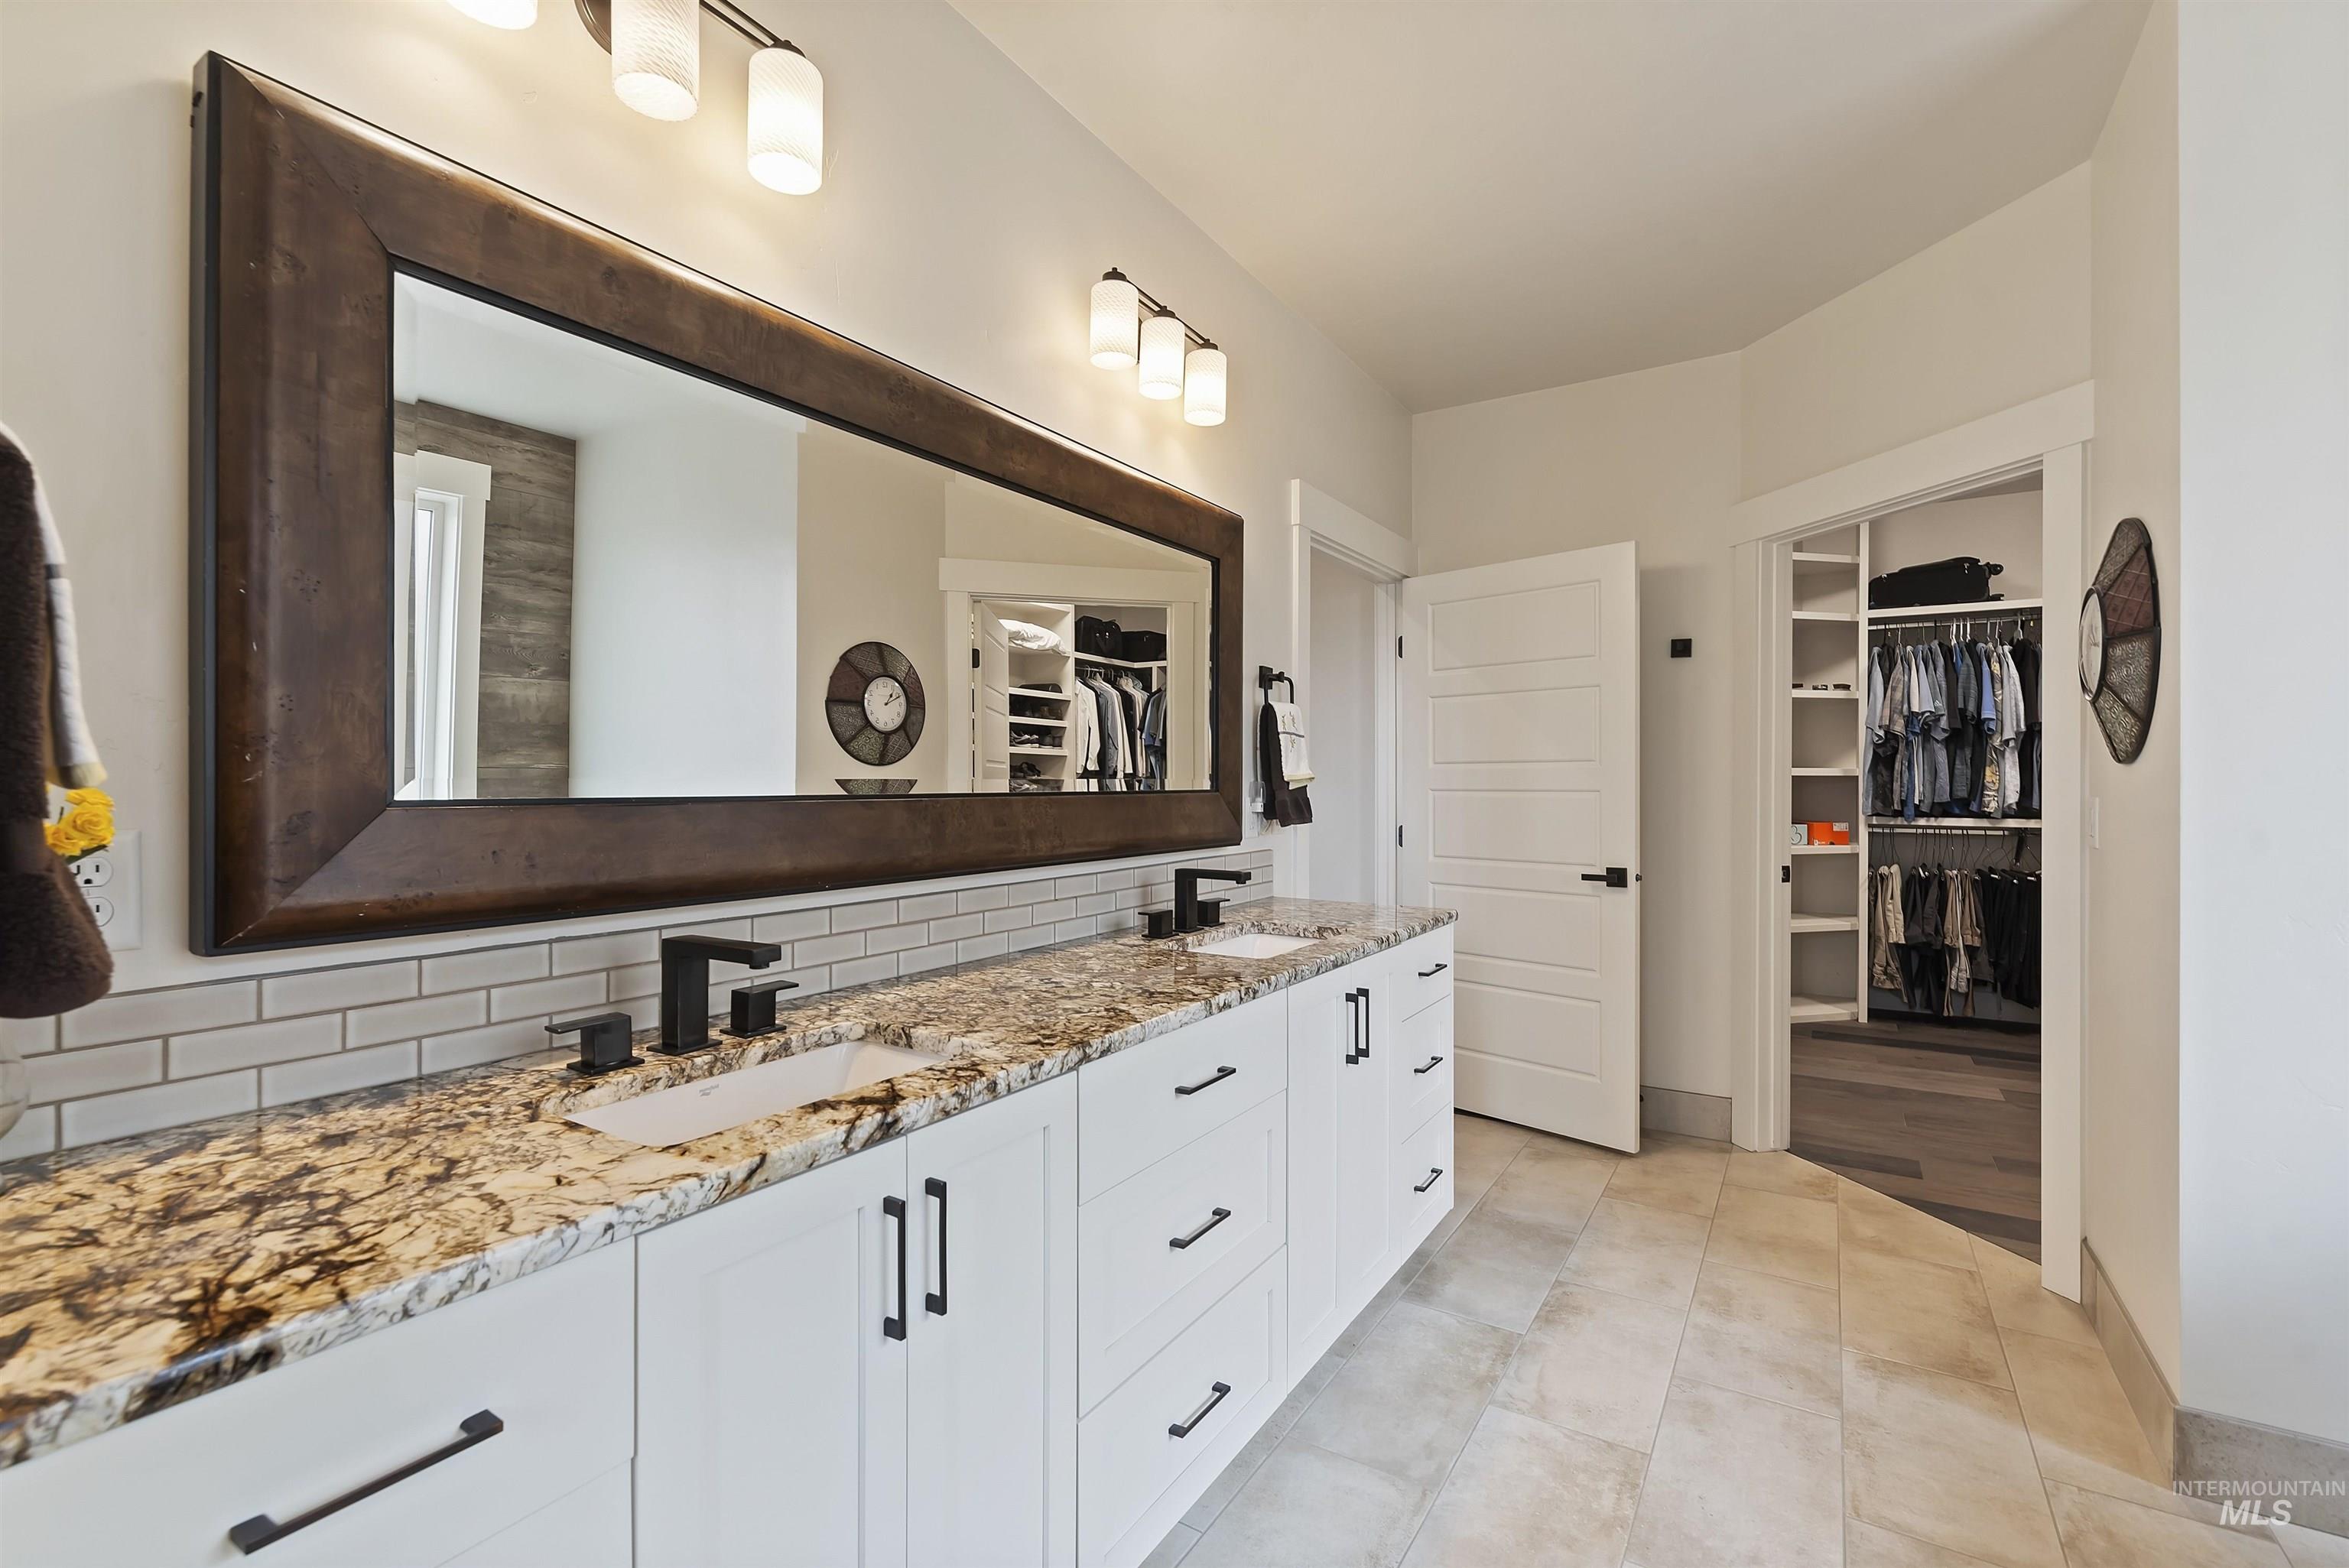
Dual vanity with stone countertop, white shaker cabinetry, matte black fixtures, and a large framed mirror
-
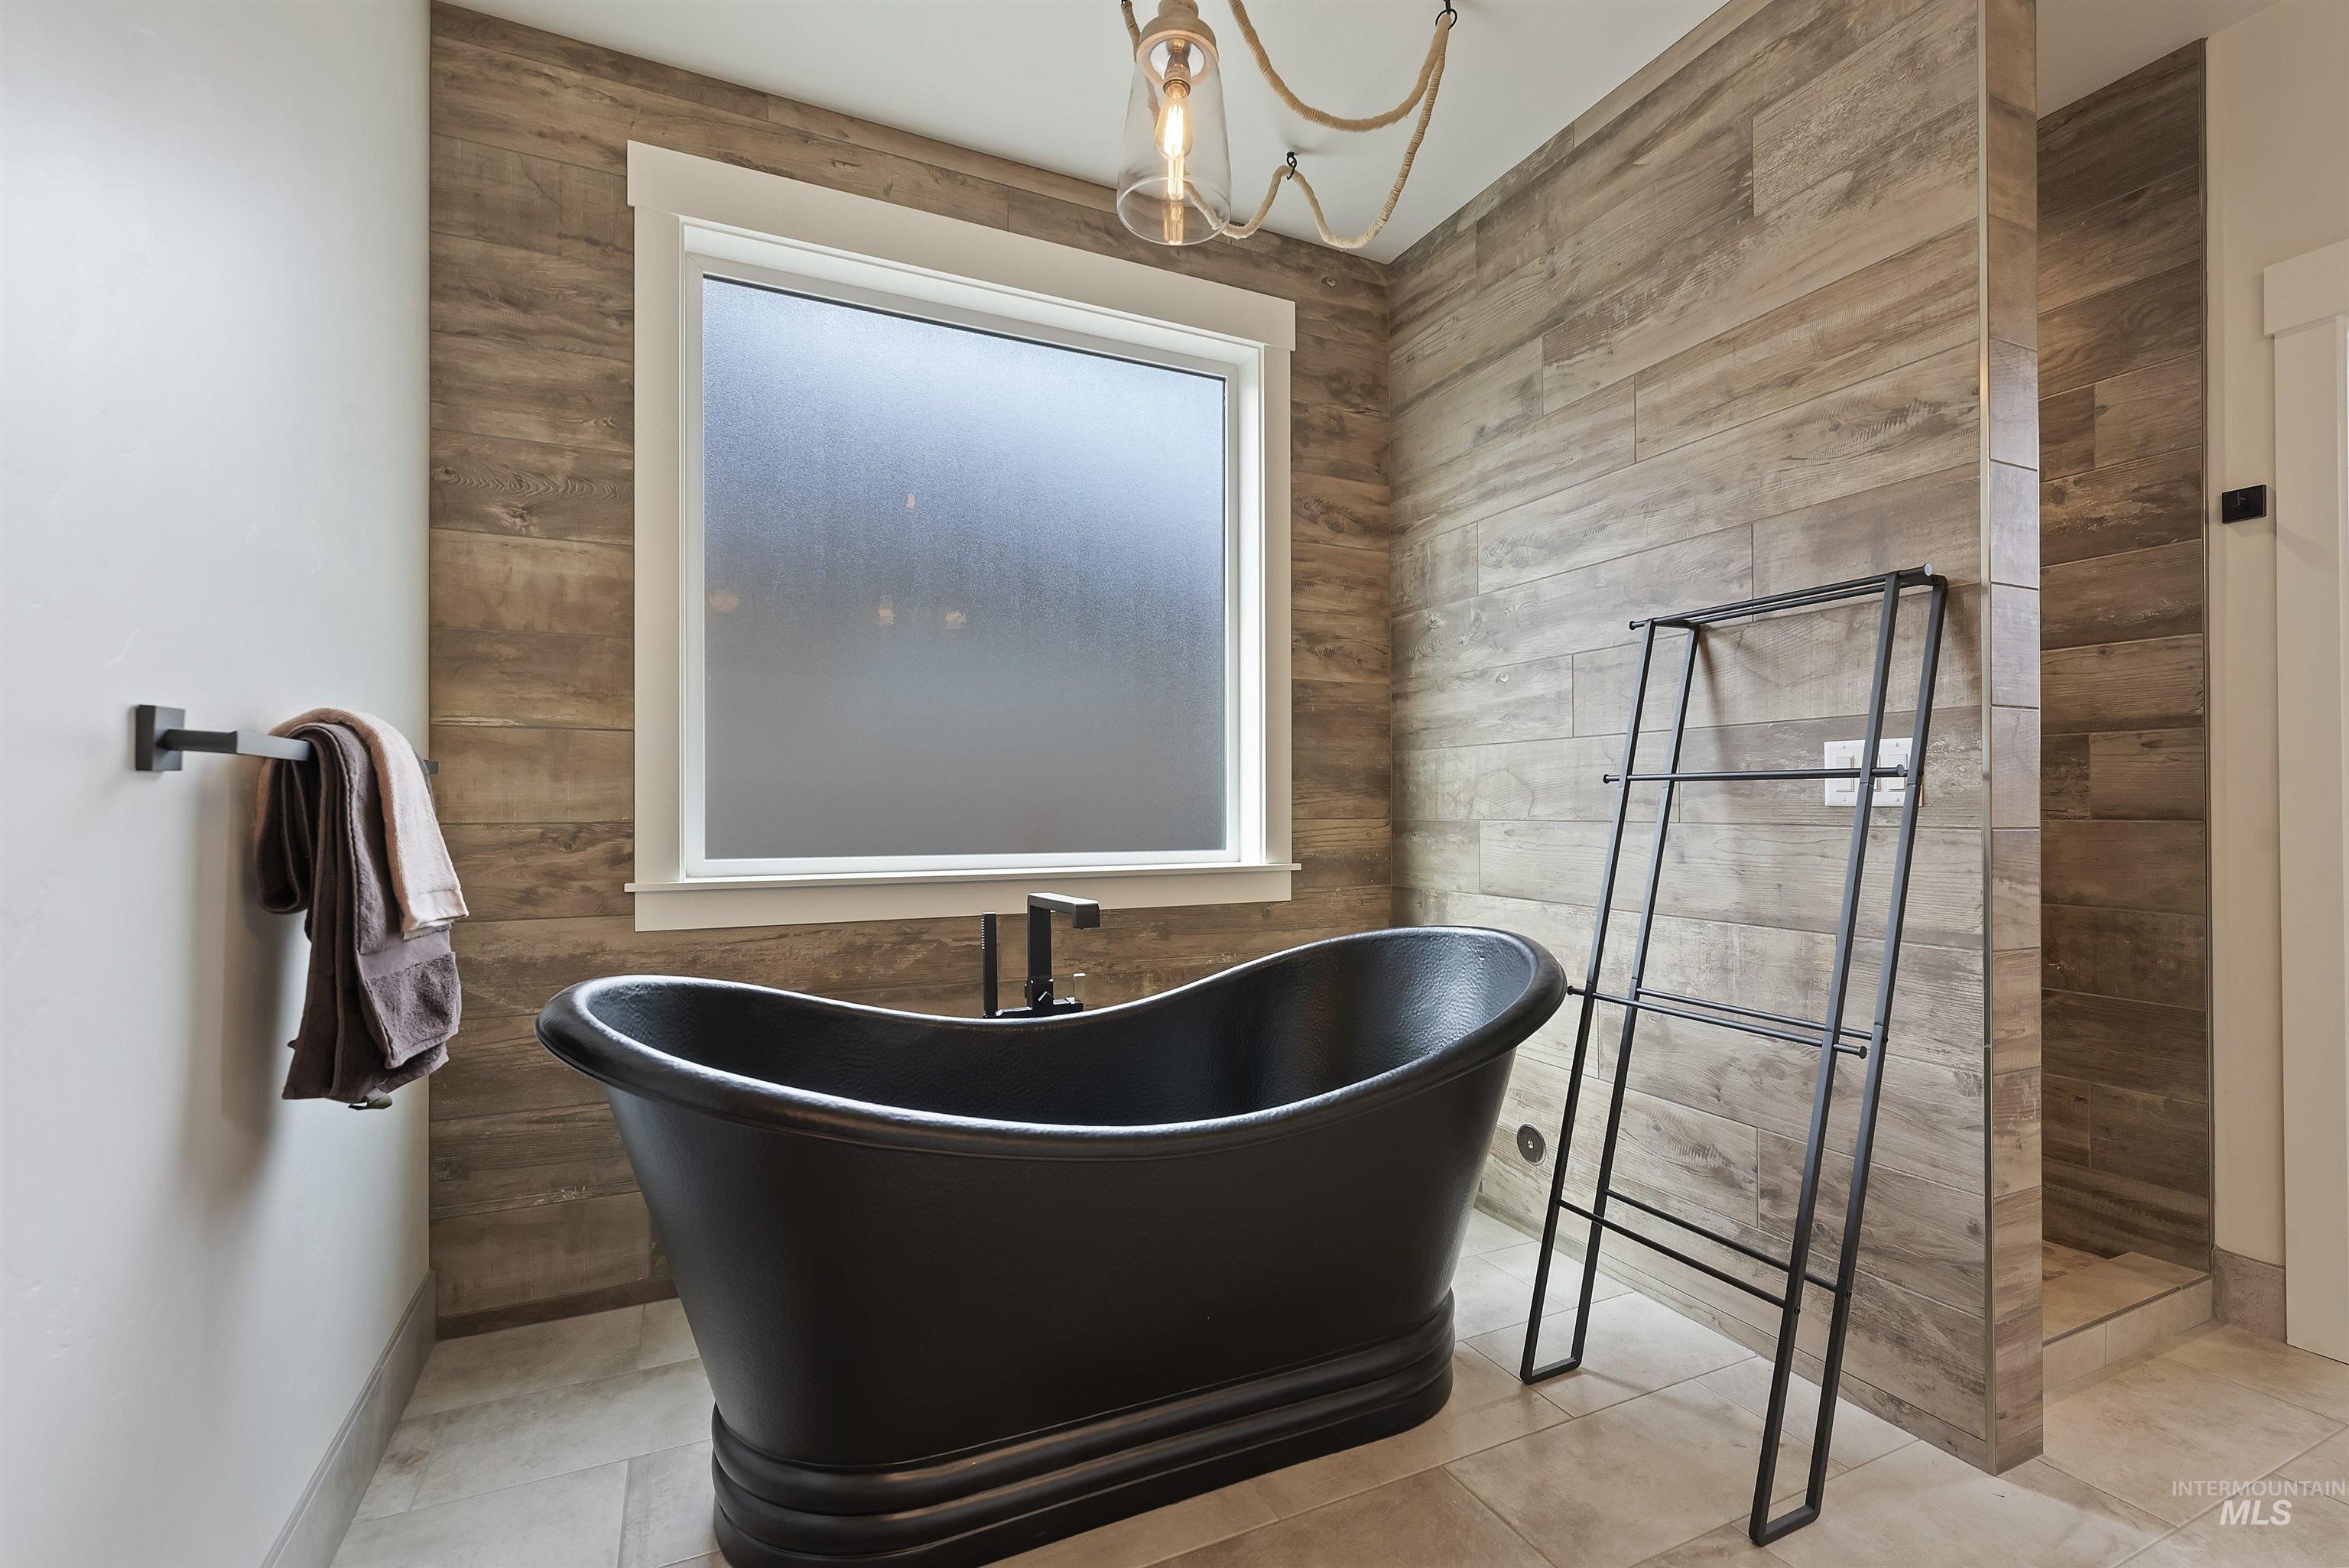
Freestanding matte black soaking tub with a modern black faucet, set against a wood-finish accent wall
-
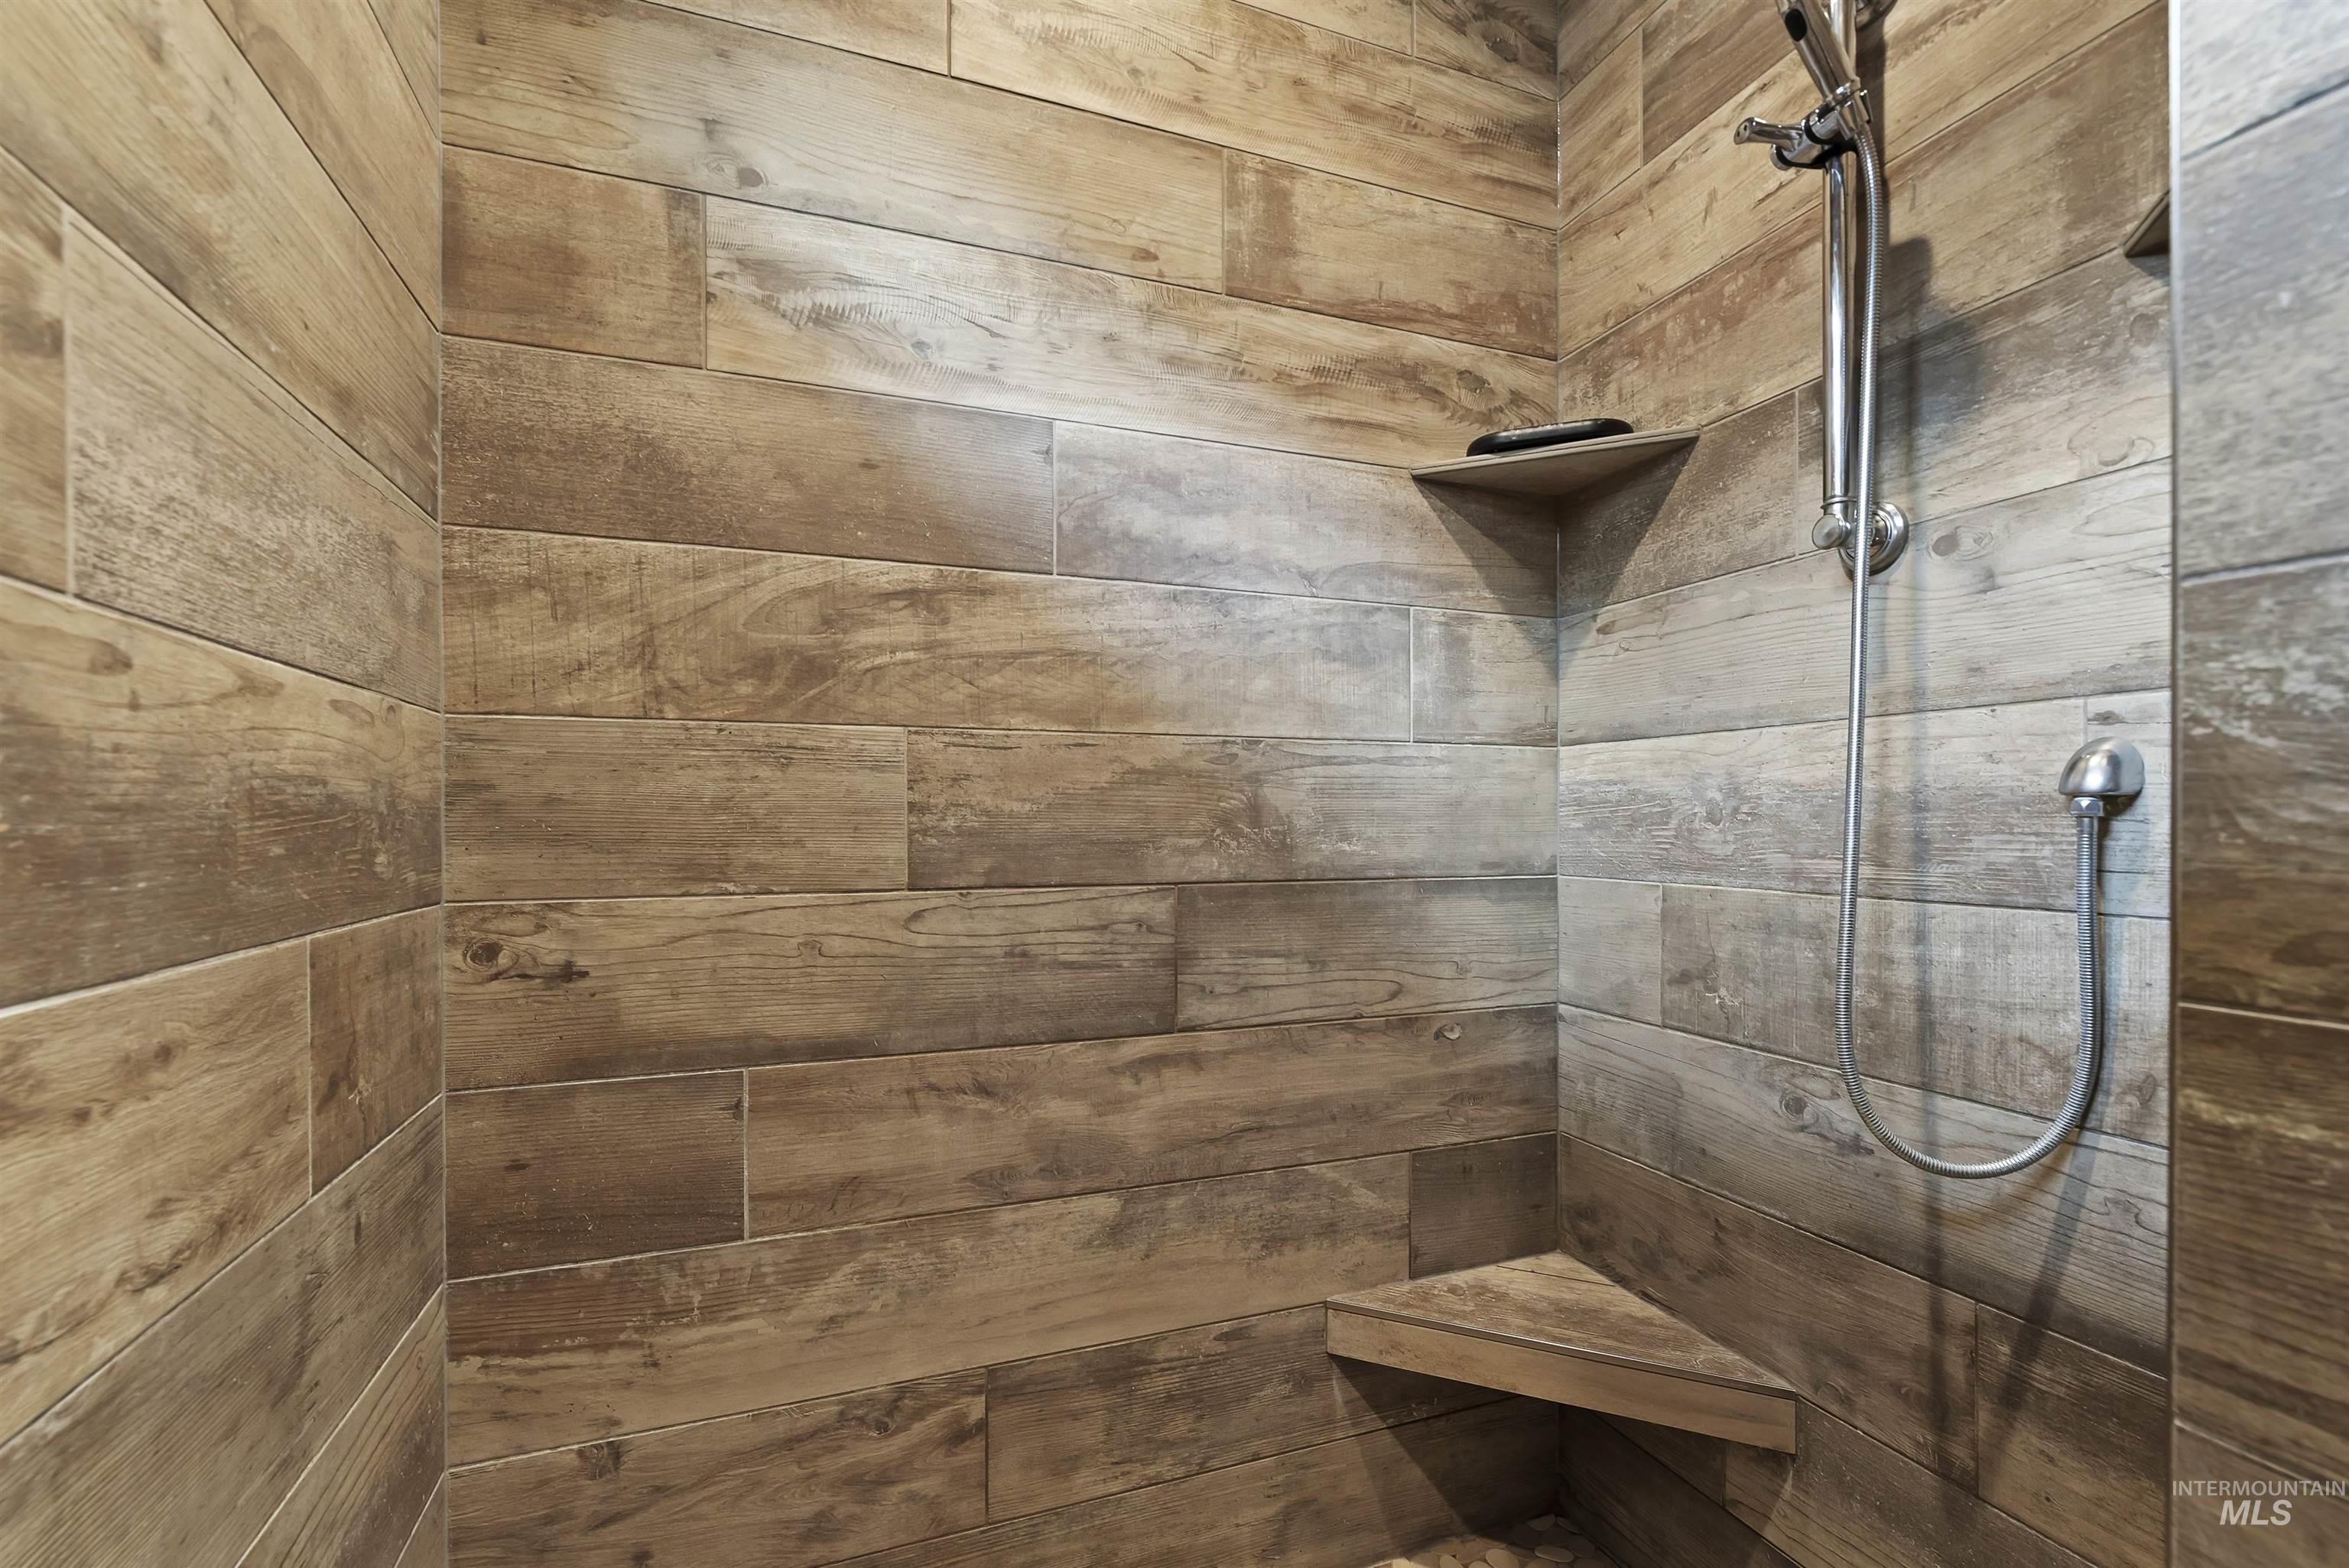
Shower with wood-look plank tile, a built-in corner bench, a built-in corner shelf, and a chrome hand-held shower fixture
-
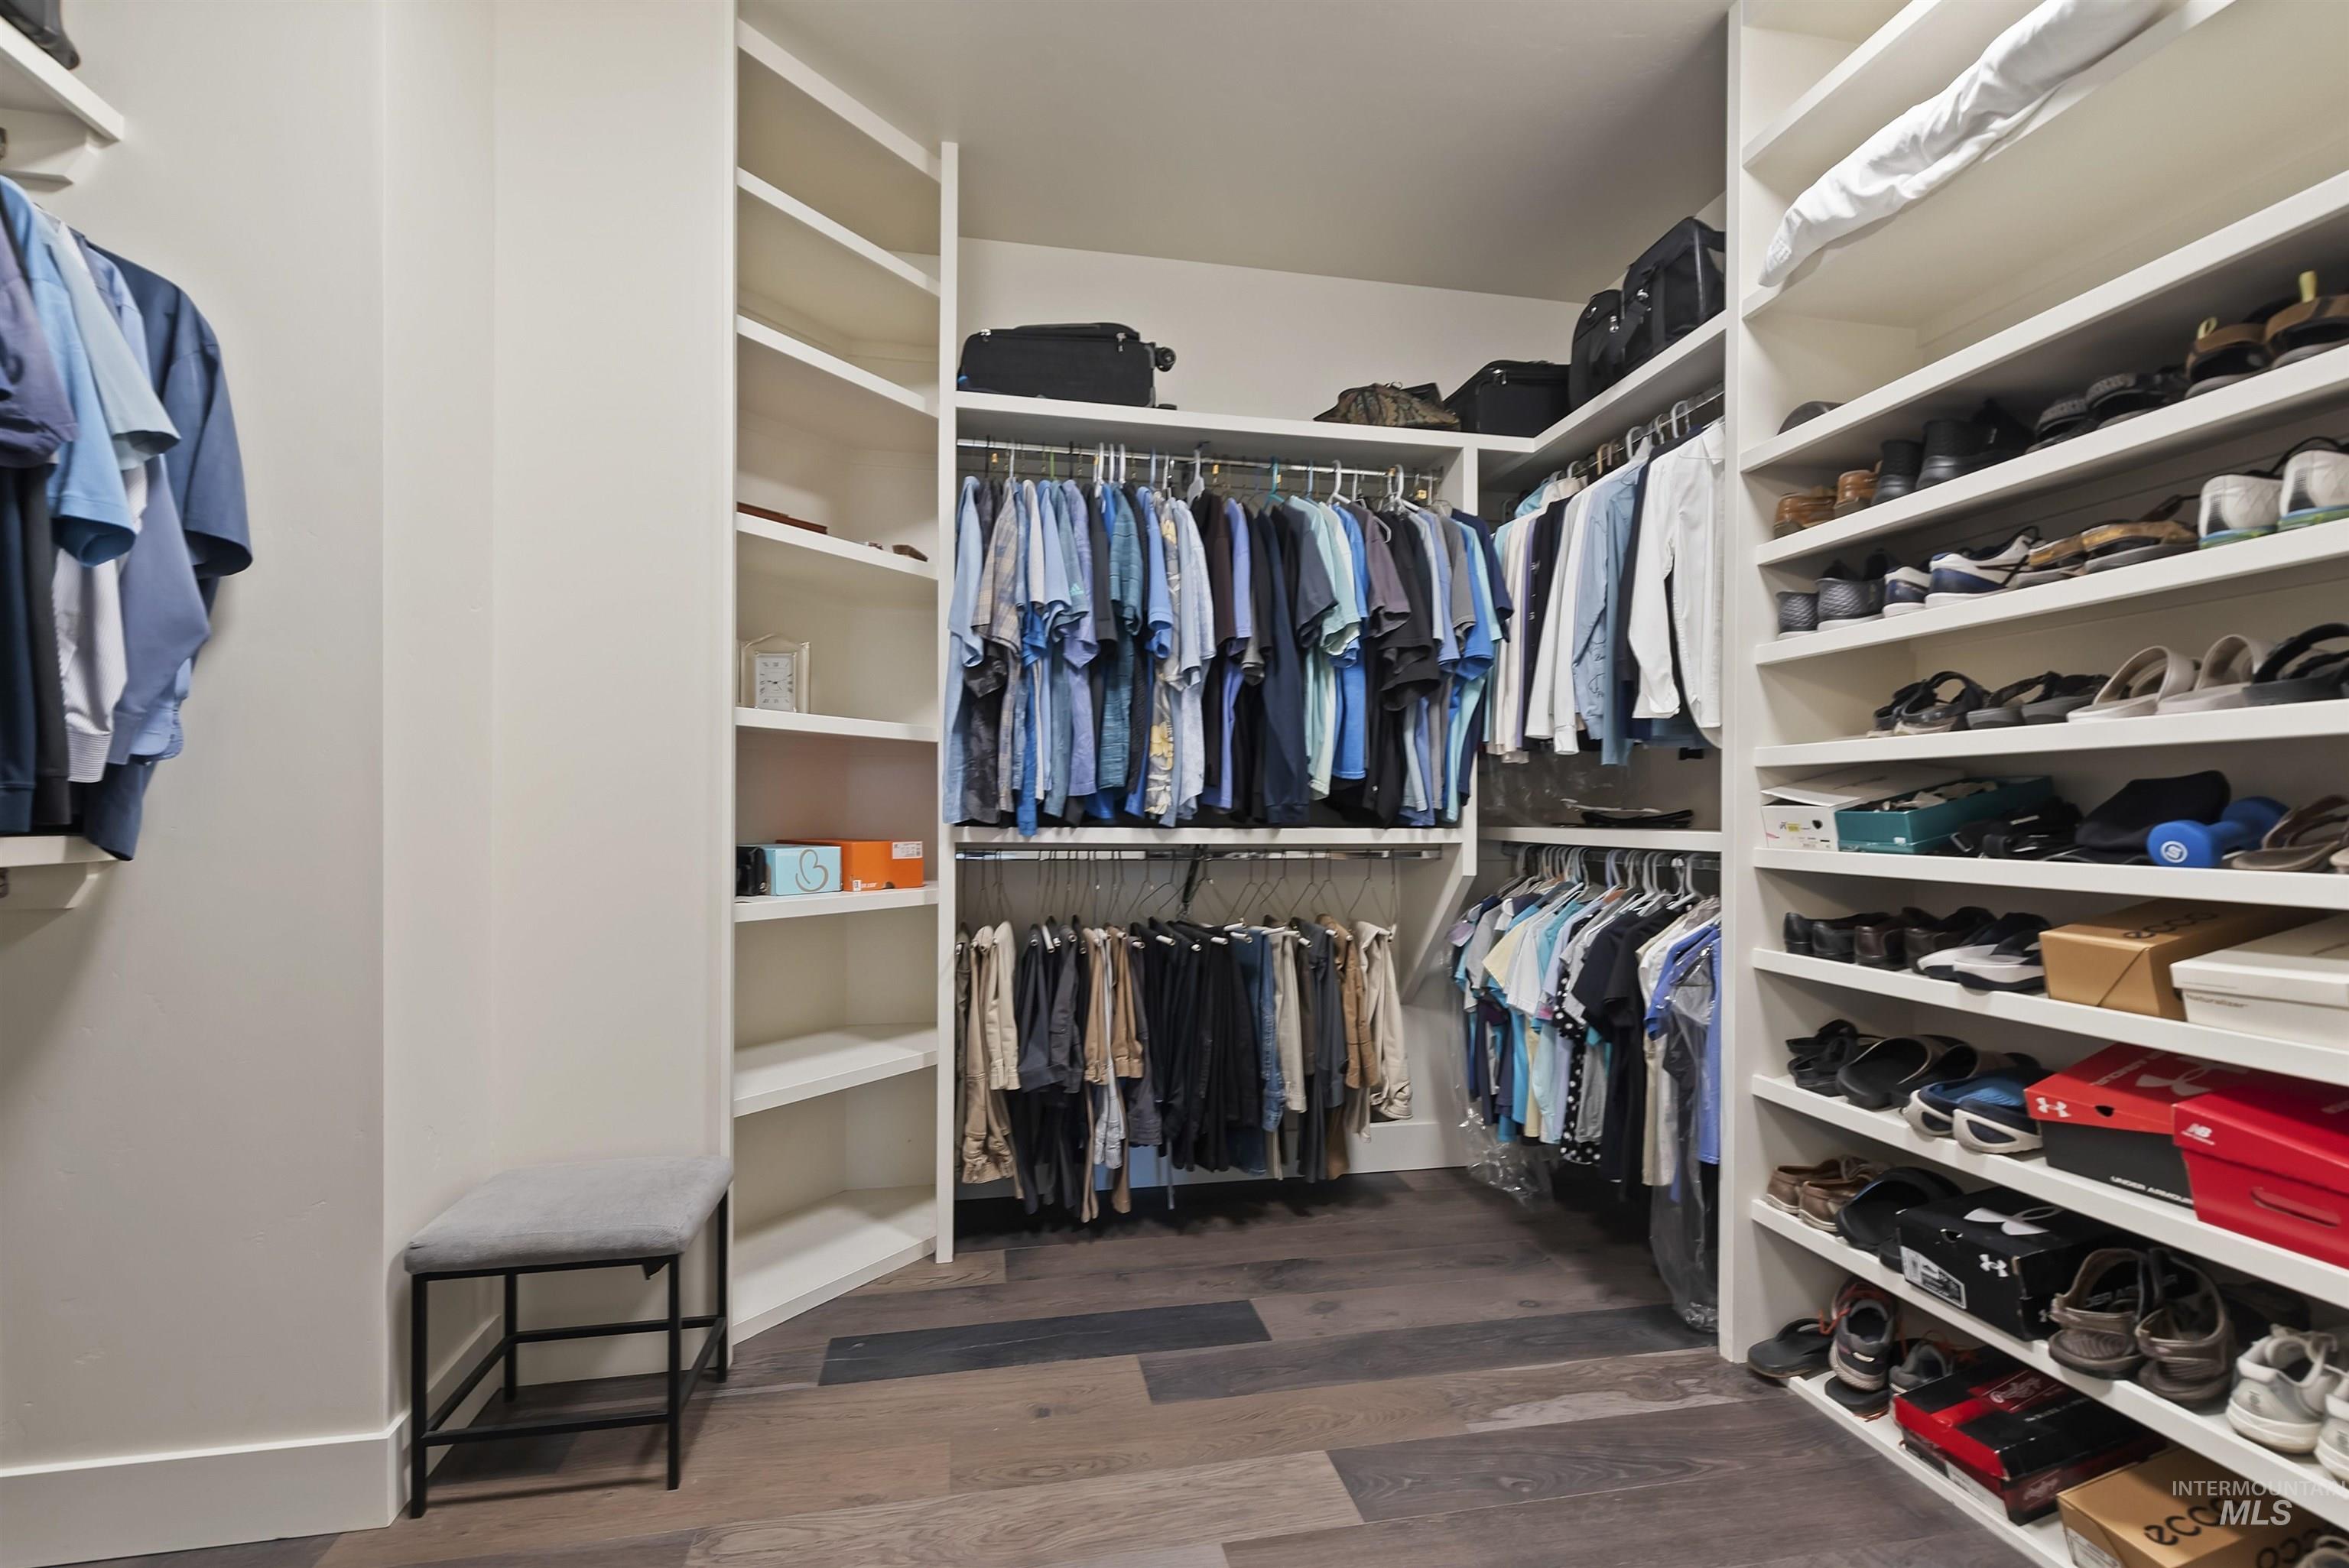
Custom-built walk-in closet featuring extensive built-in shelving, multiple hanging rods, and wood-finish flooring
-
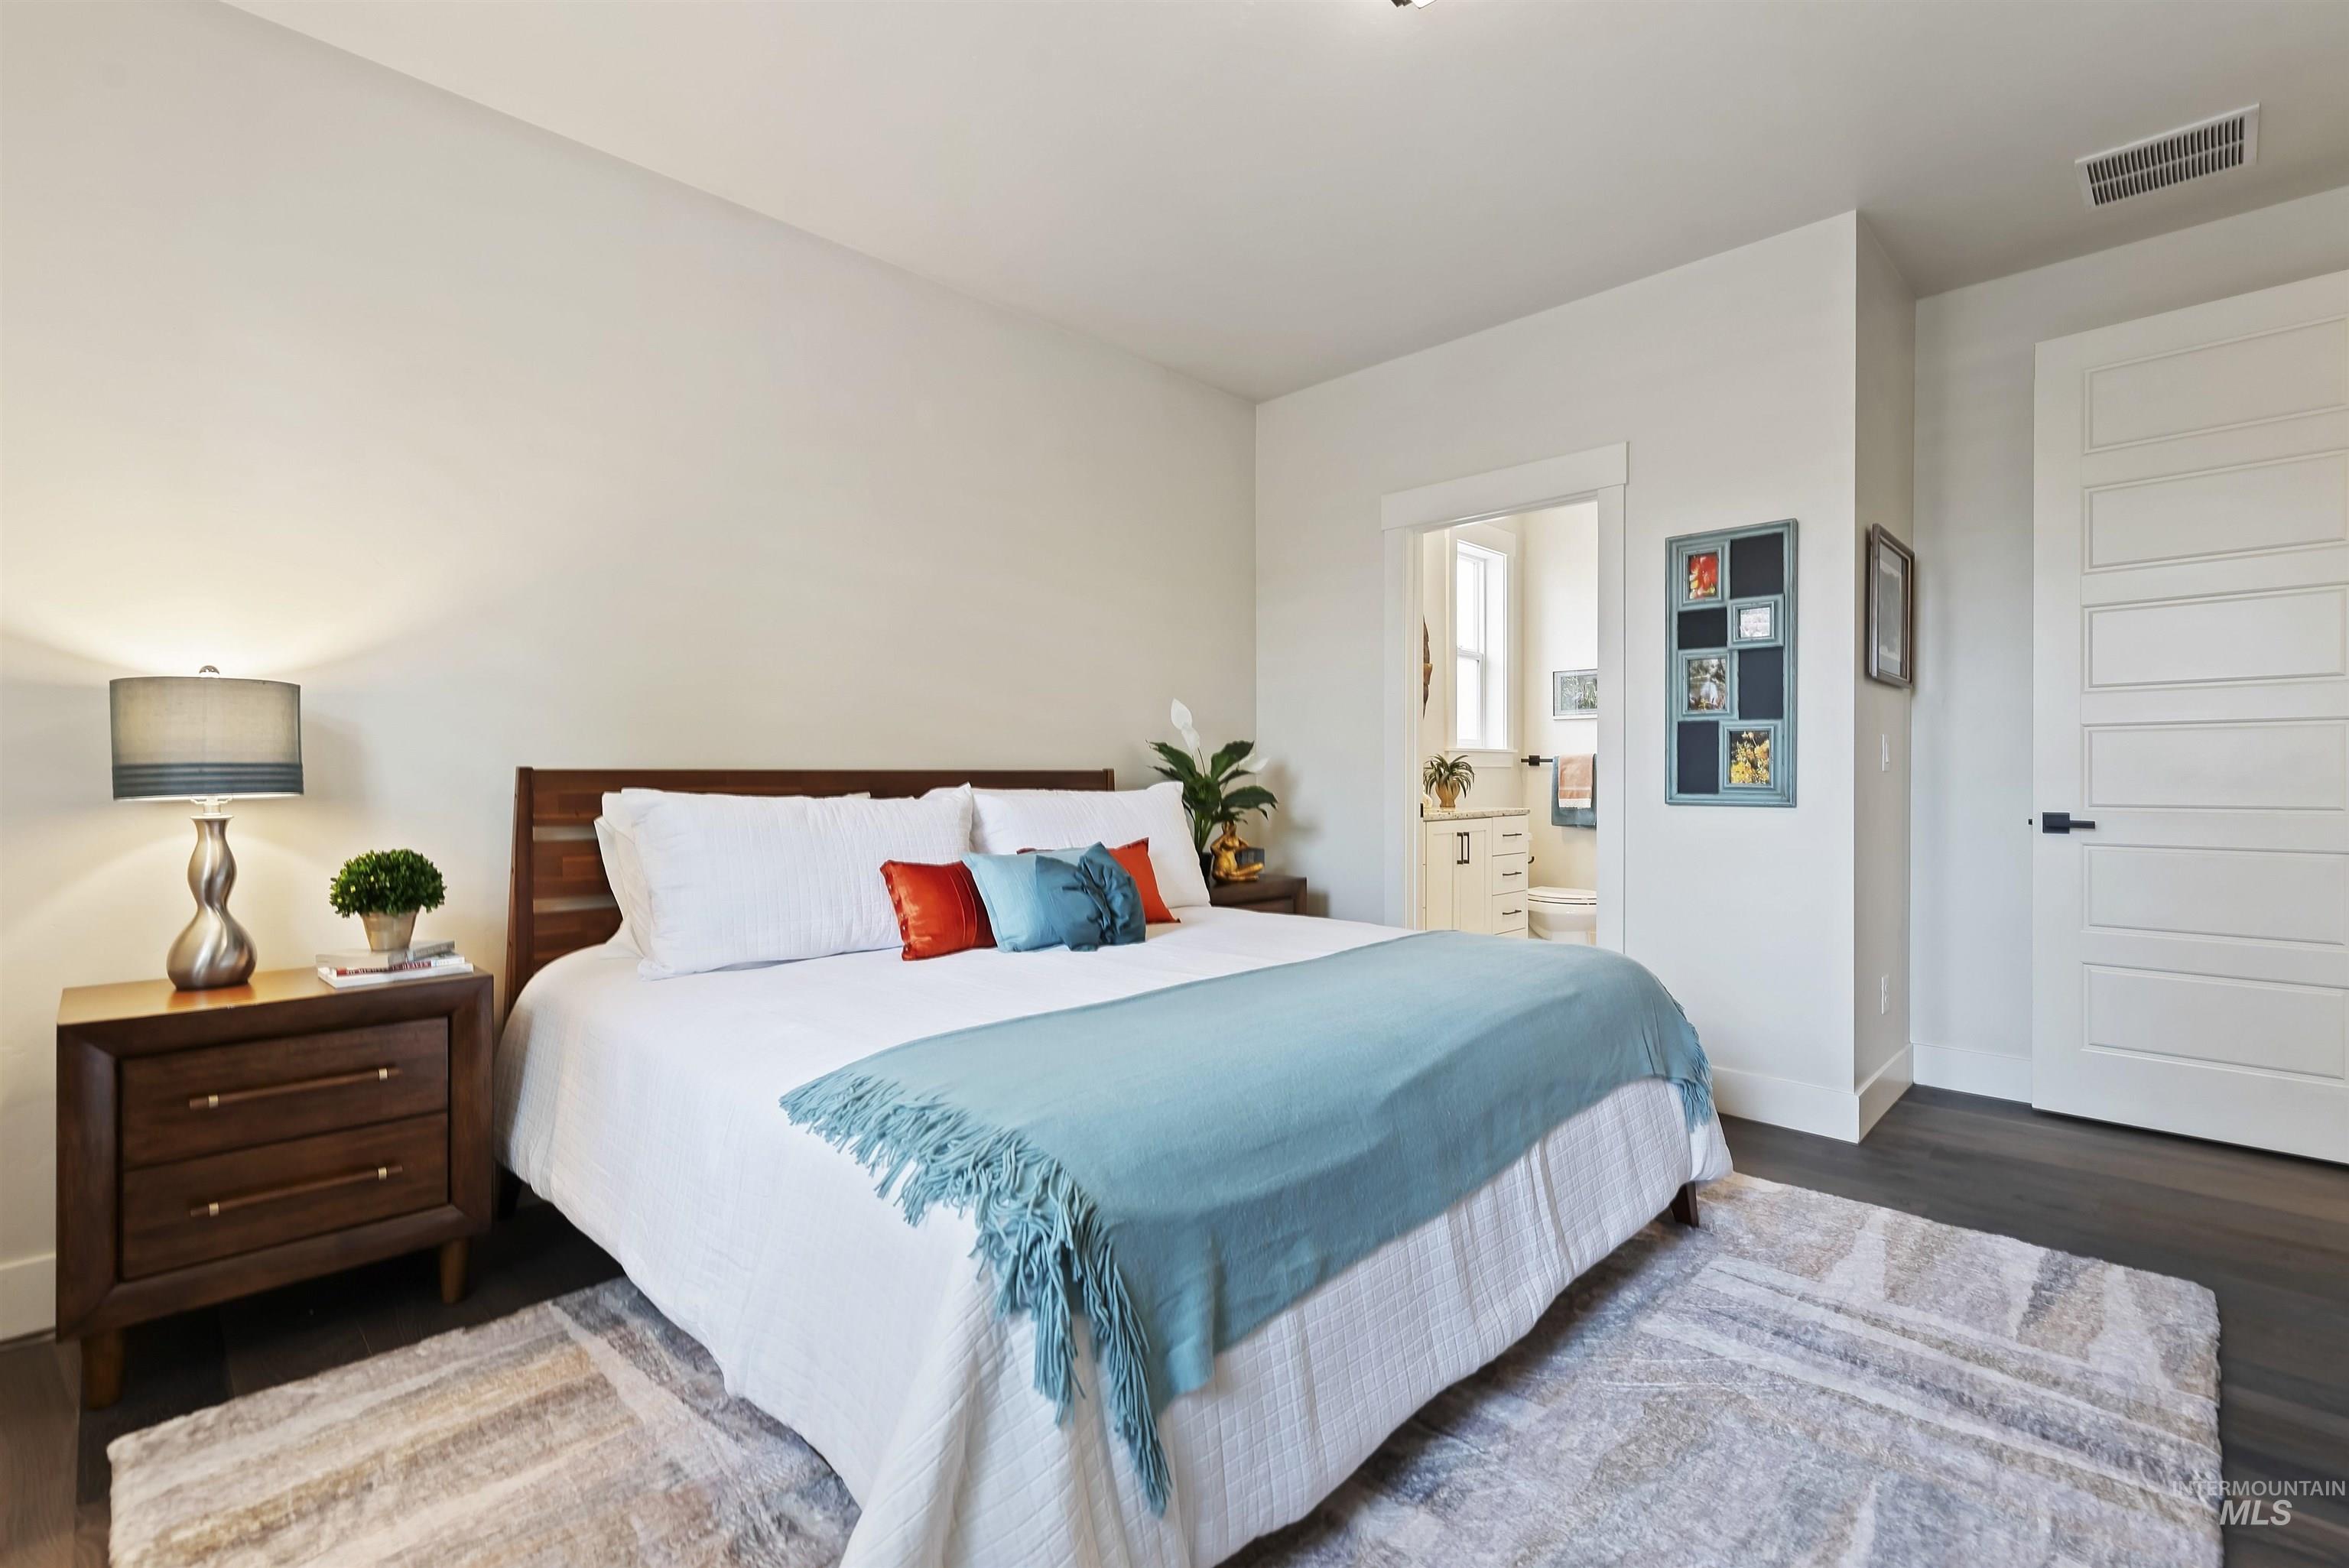
Wood-finish flooring with a light-toned area rug
-
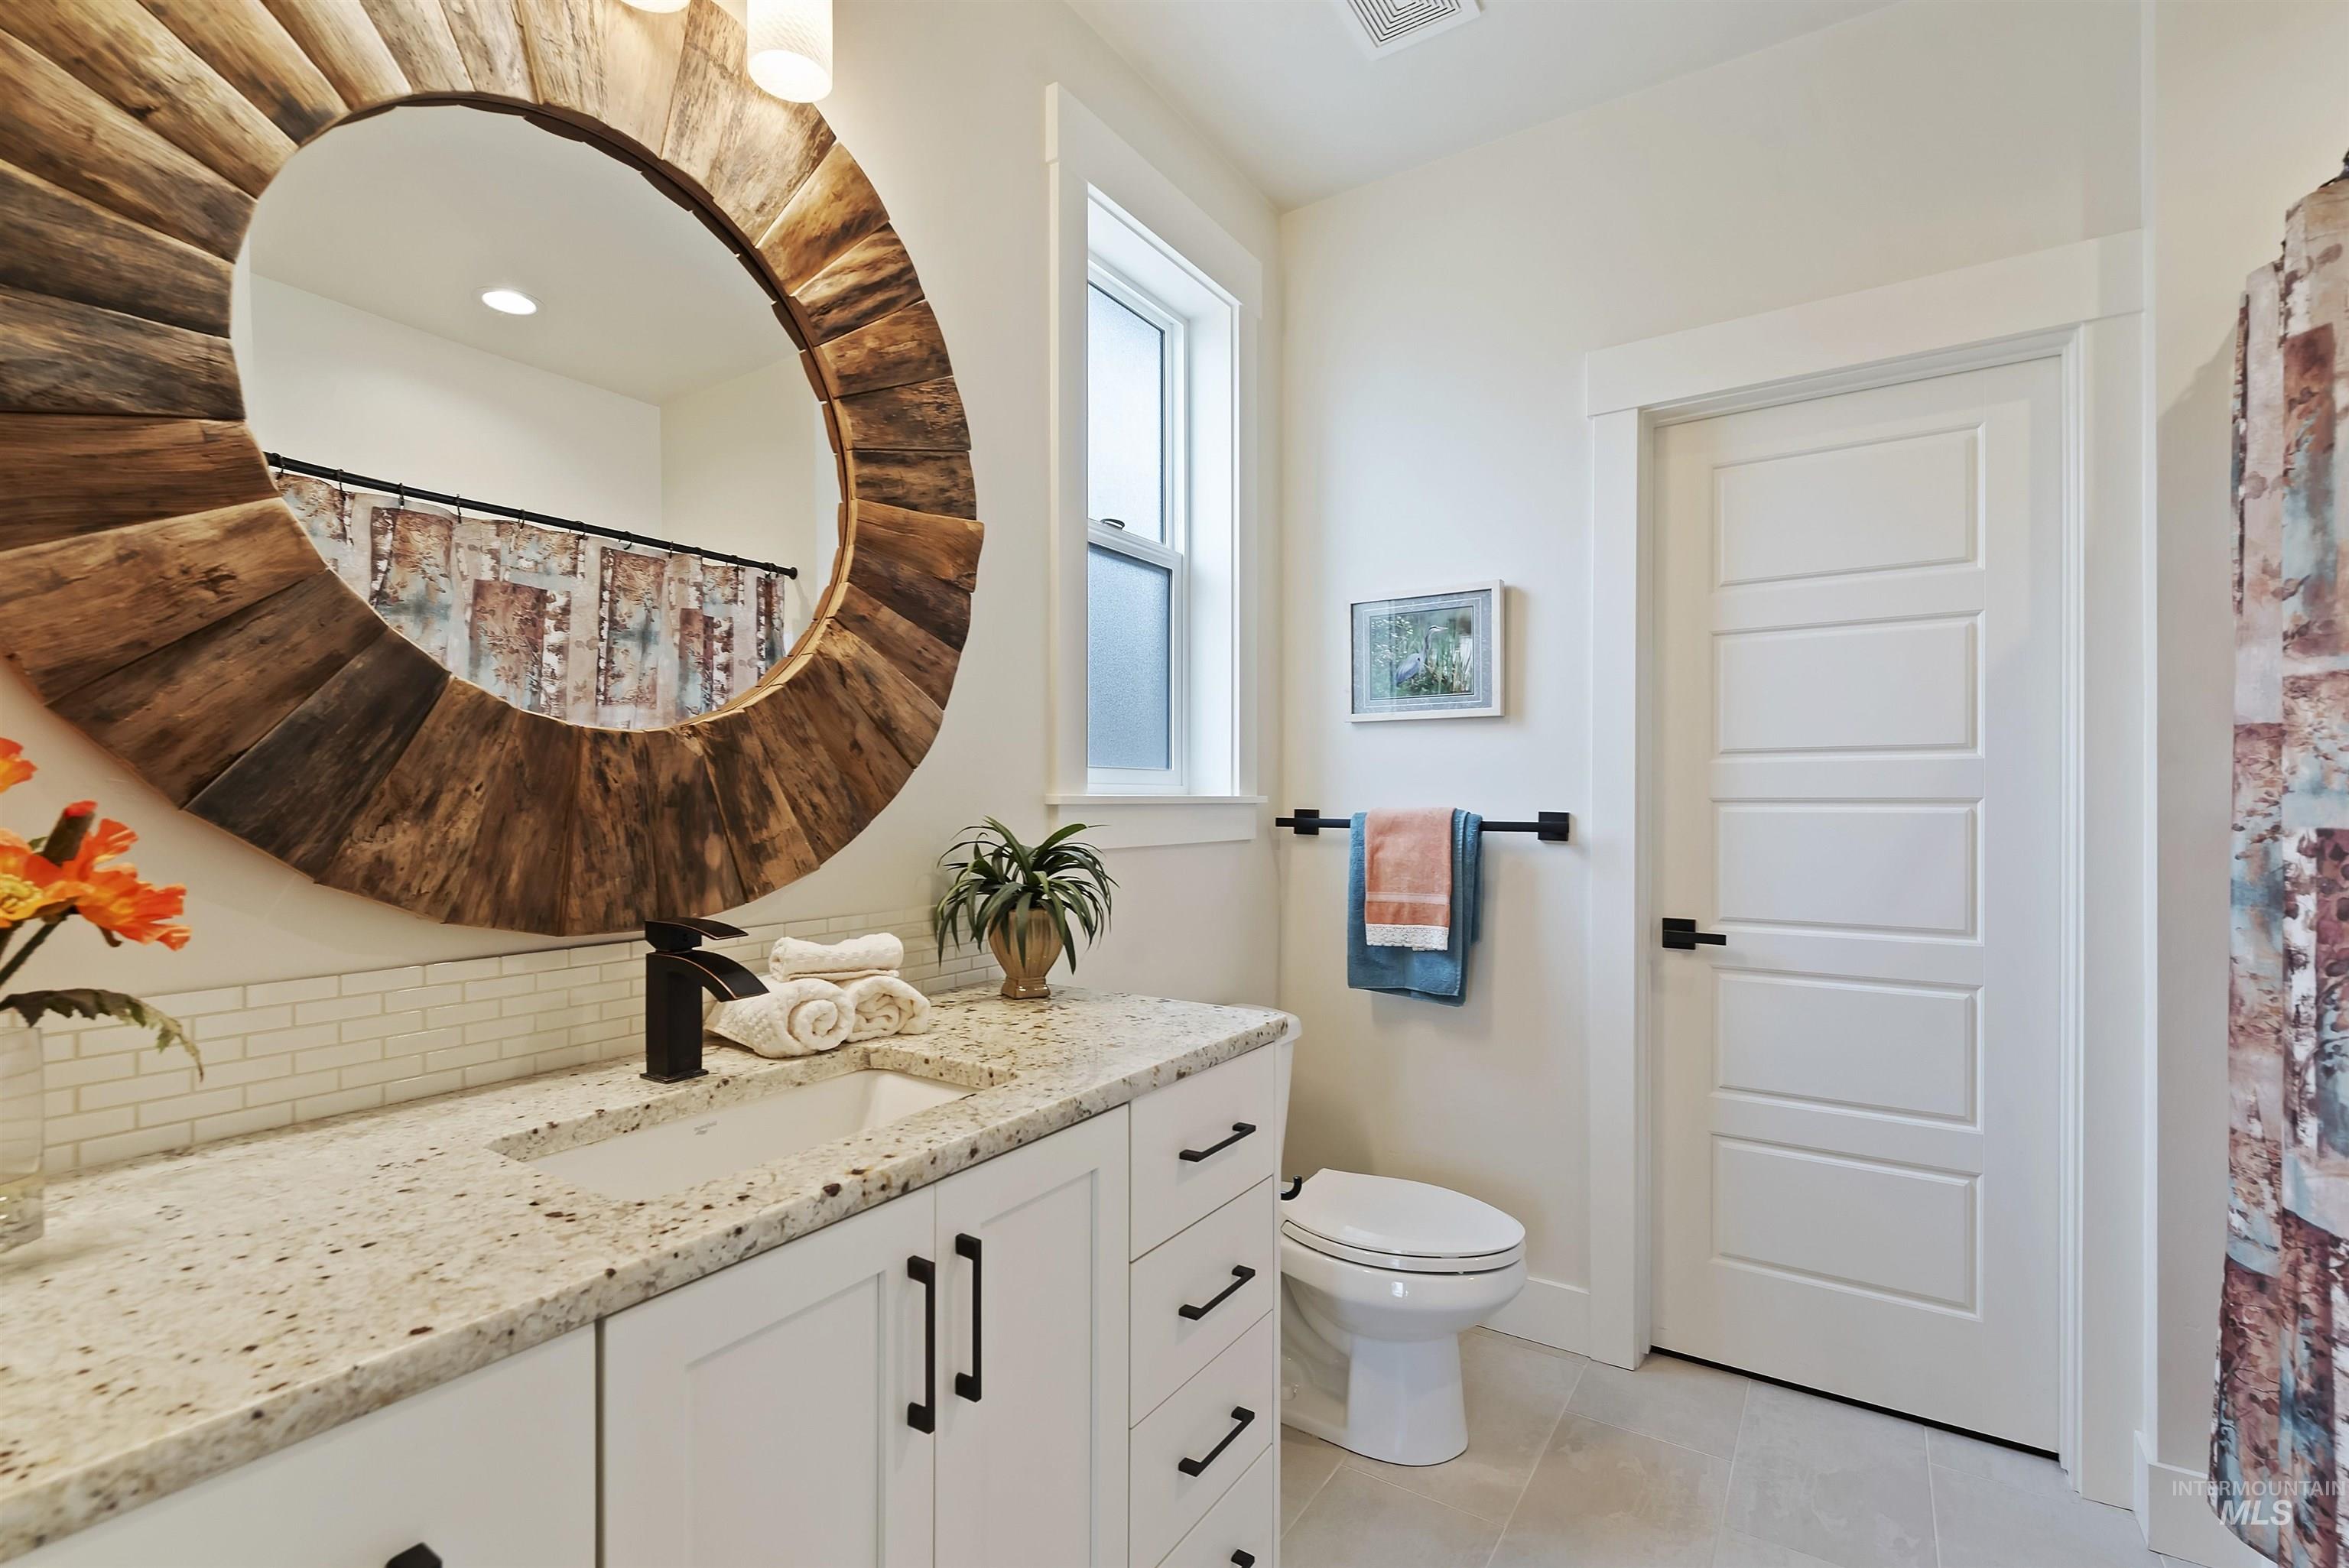
White shaker-style vanity with dark hardware, integrated sink, and speckled countertop
-
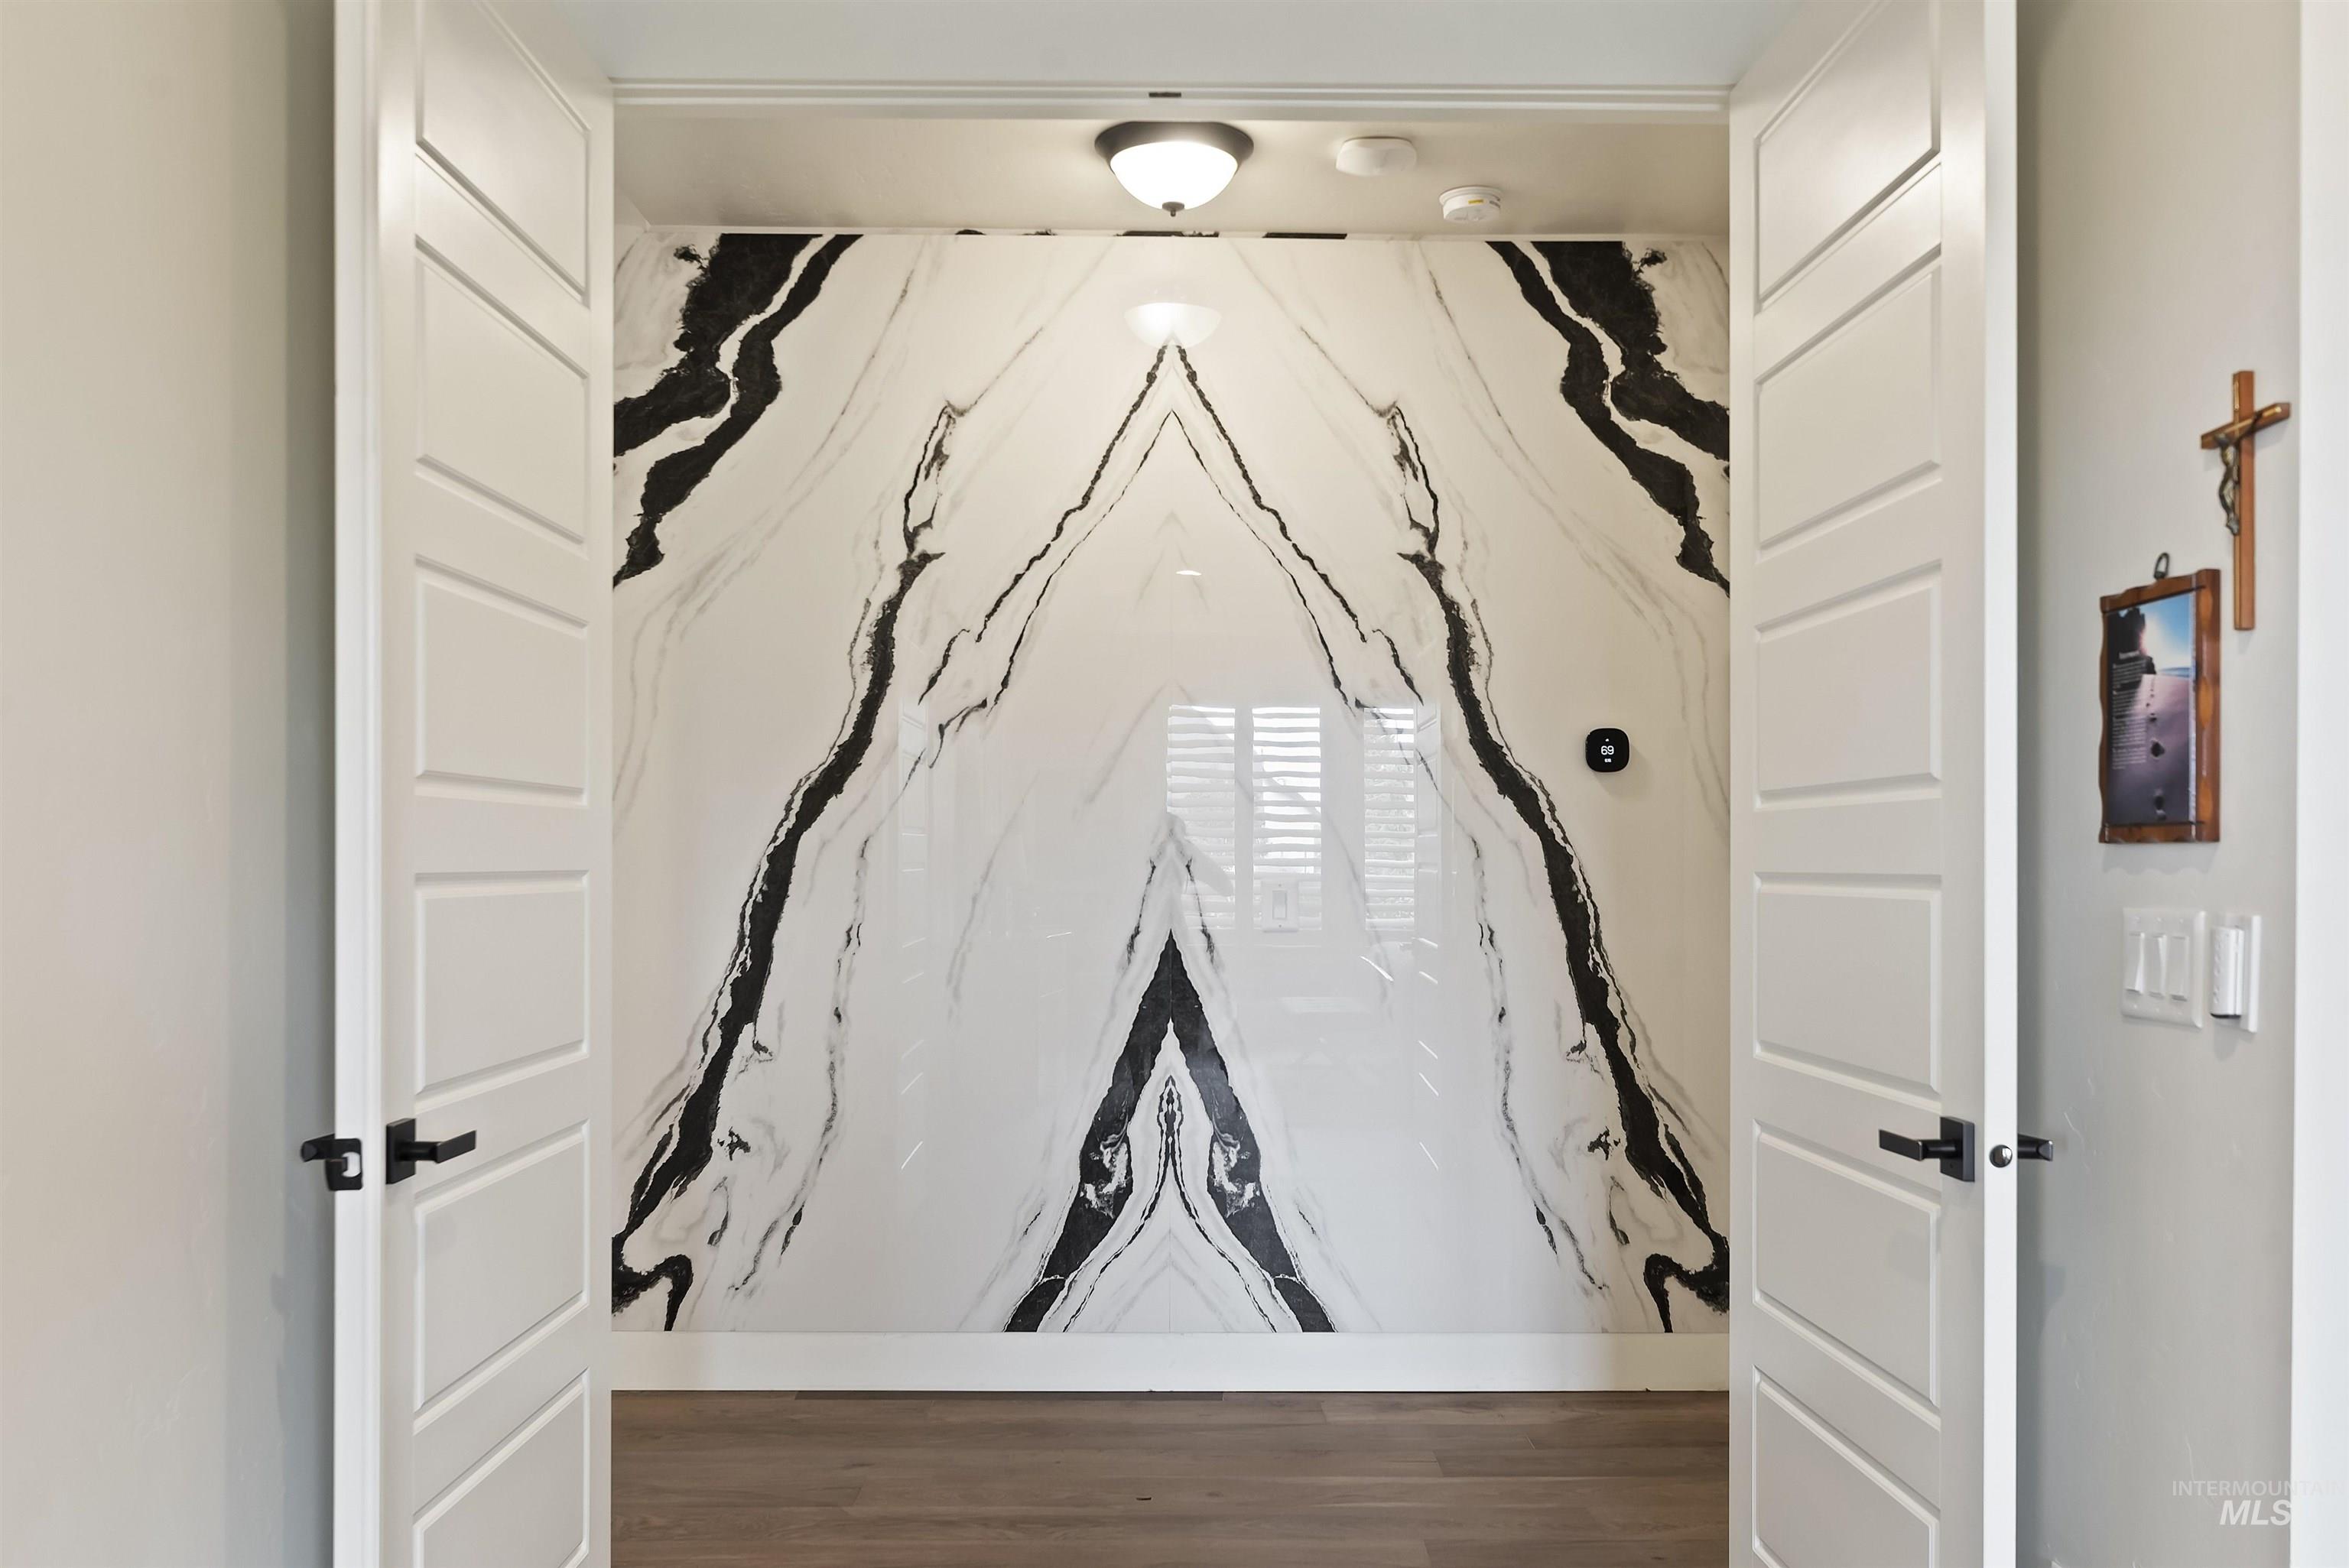
Double doors with matte black hardware open to an accent wall featuring high-contrast black and white veining
-
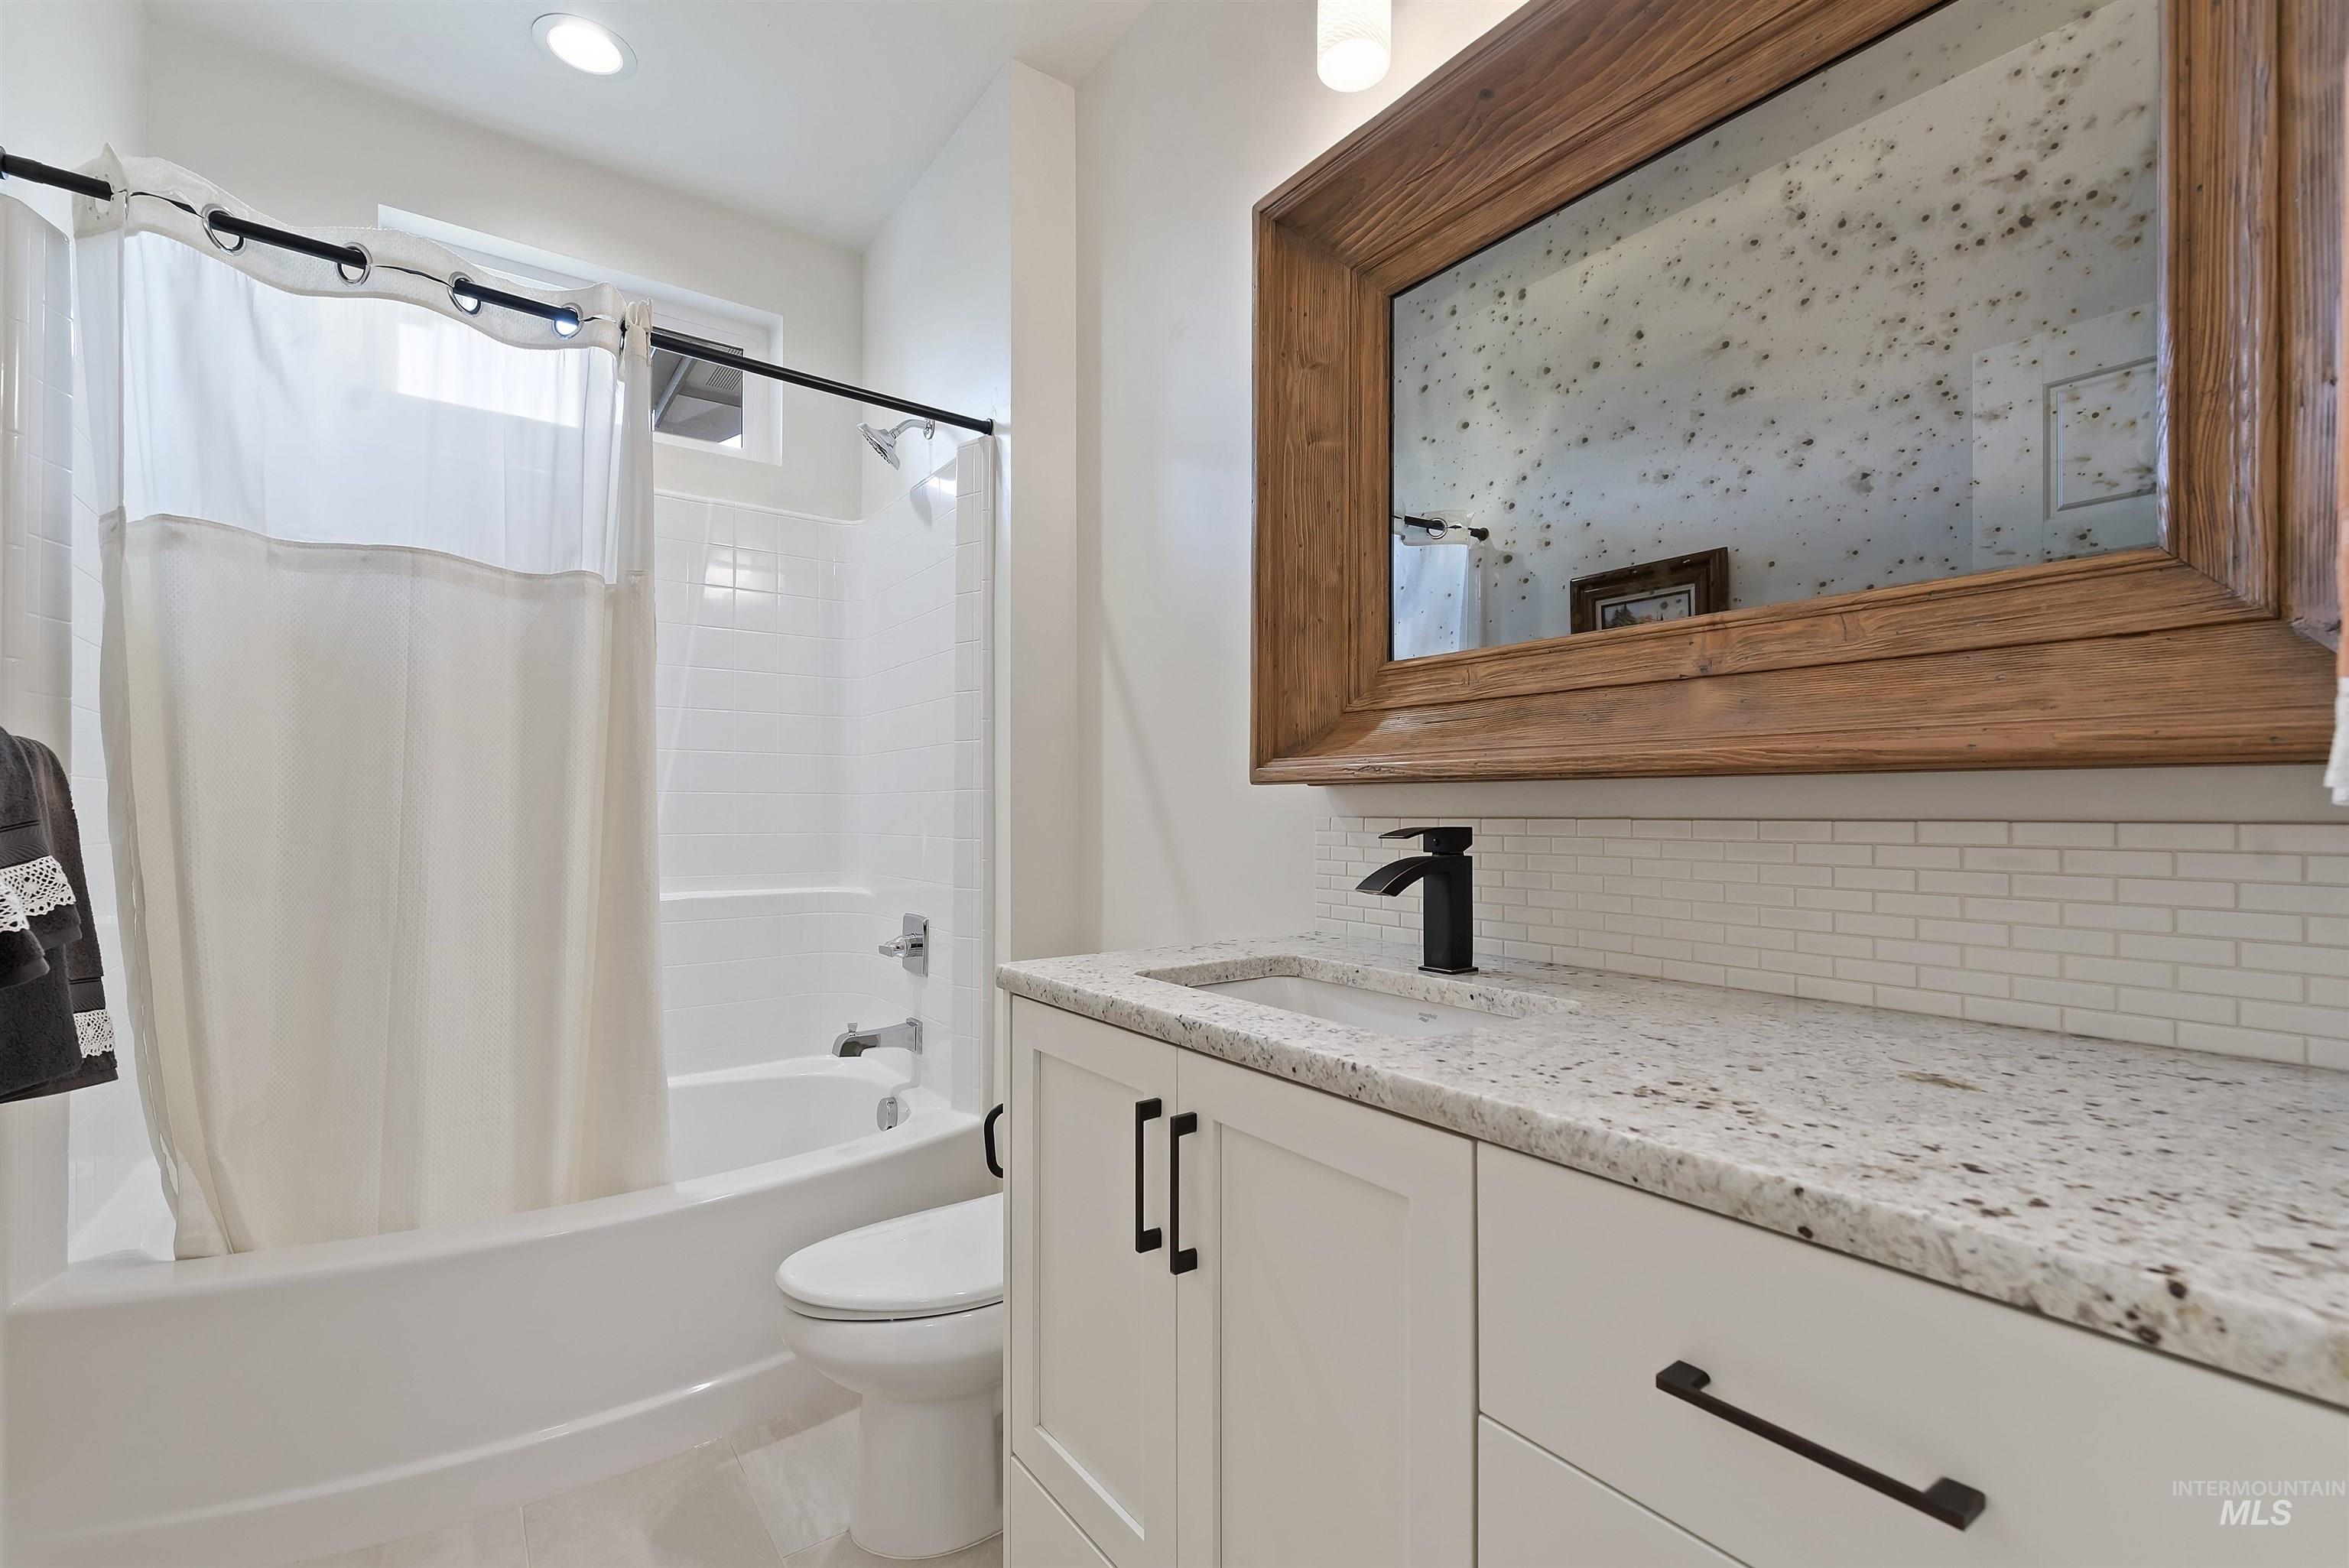
White vanity with dark hardware, stone countertop, matte black faucet, and white subway tile backsplash
-
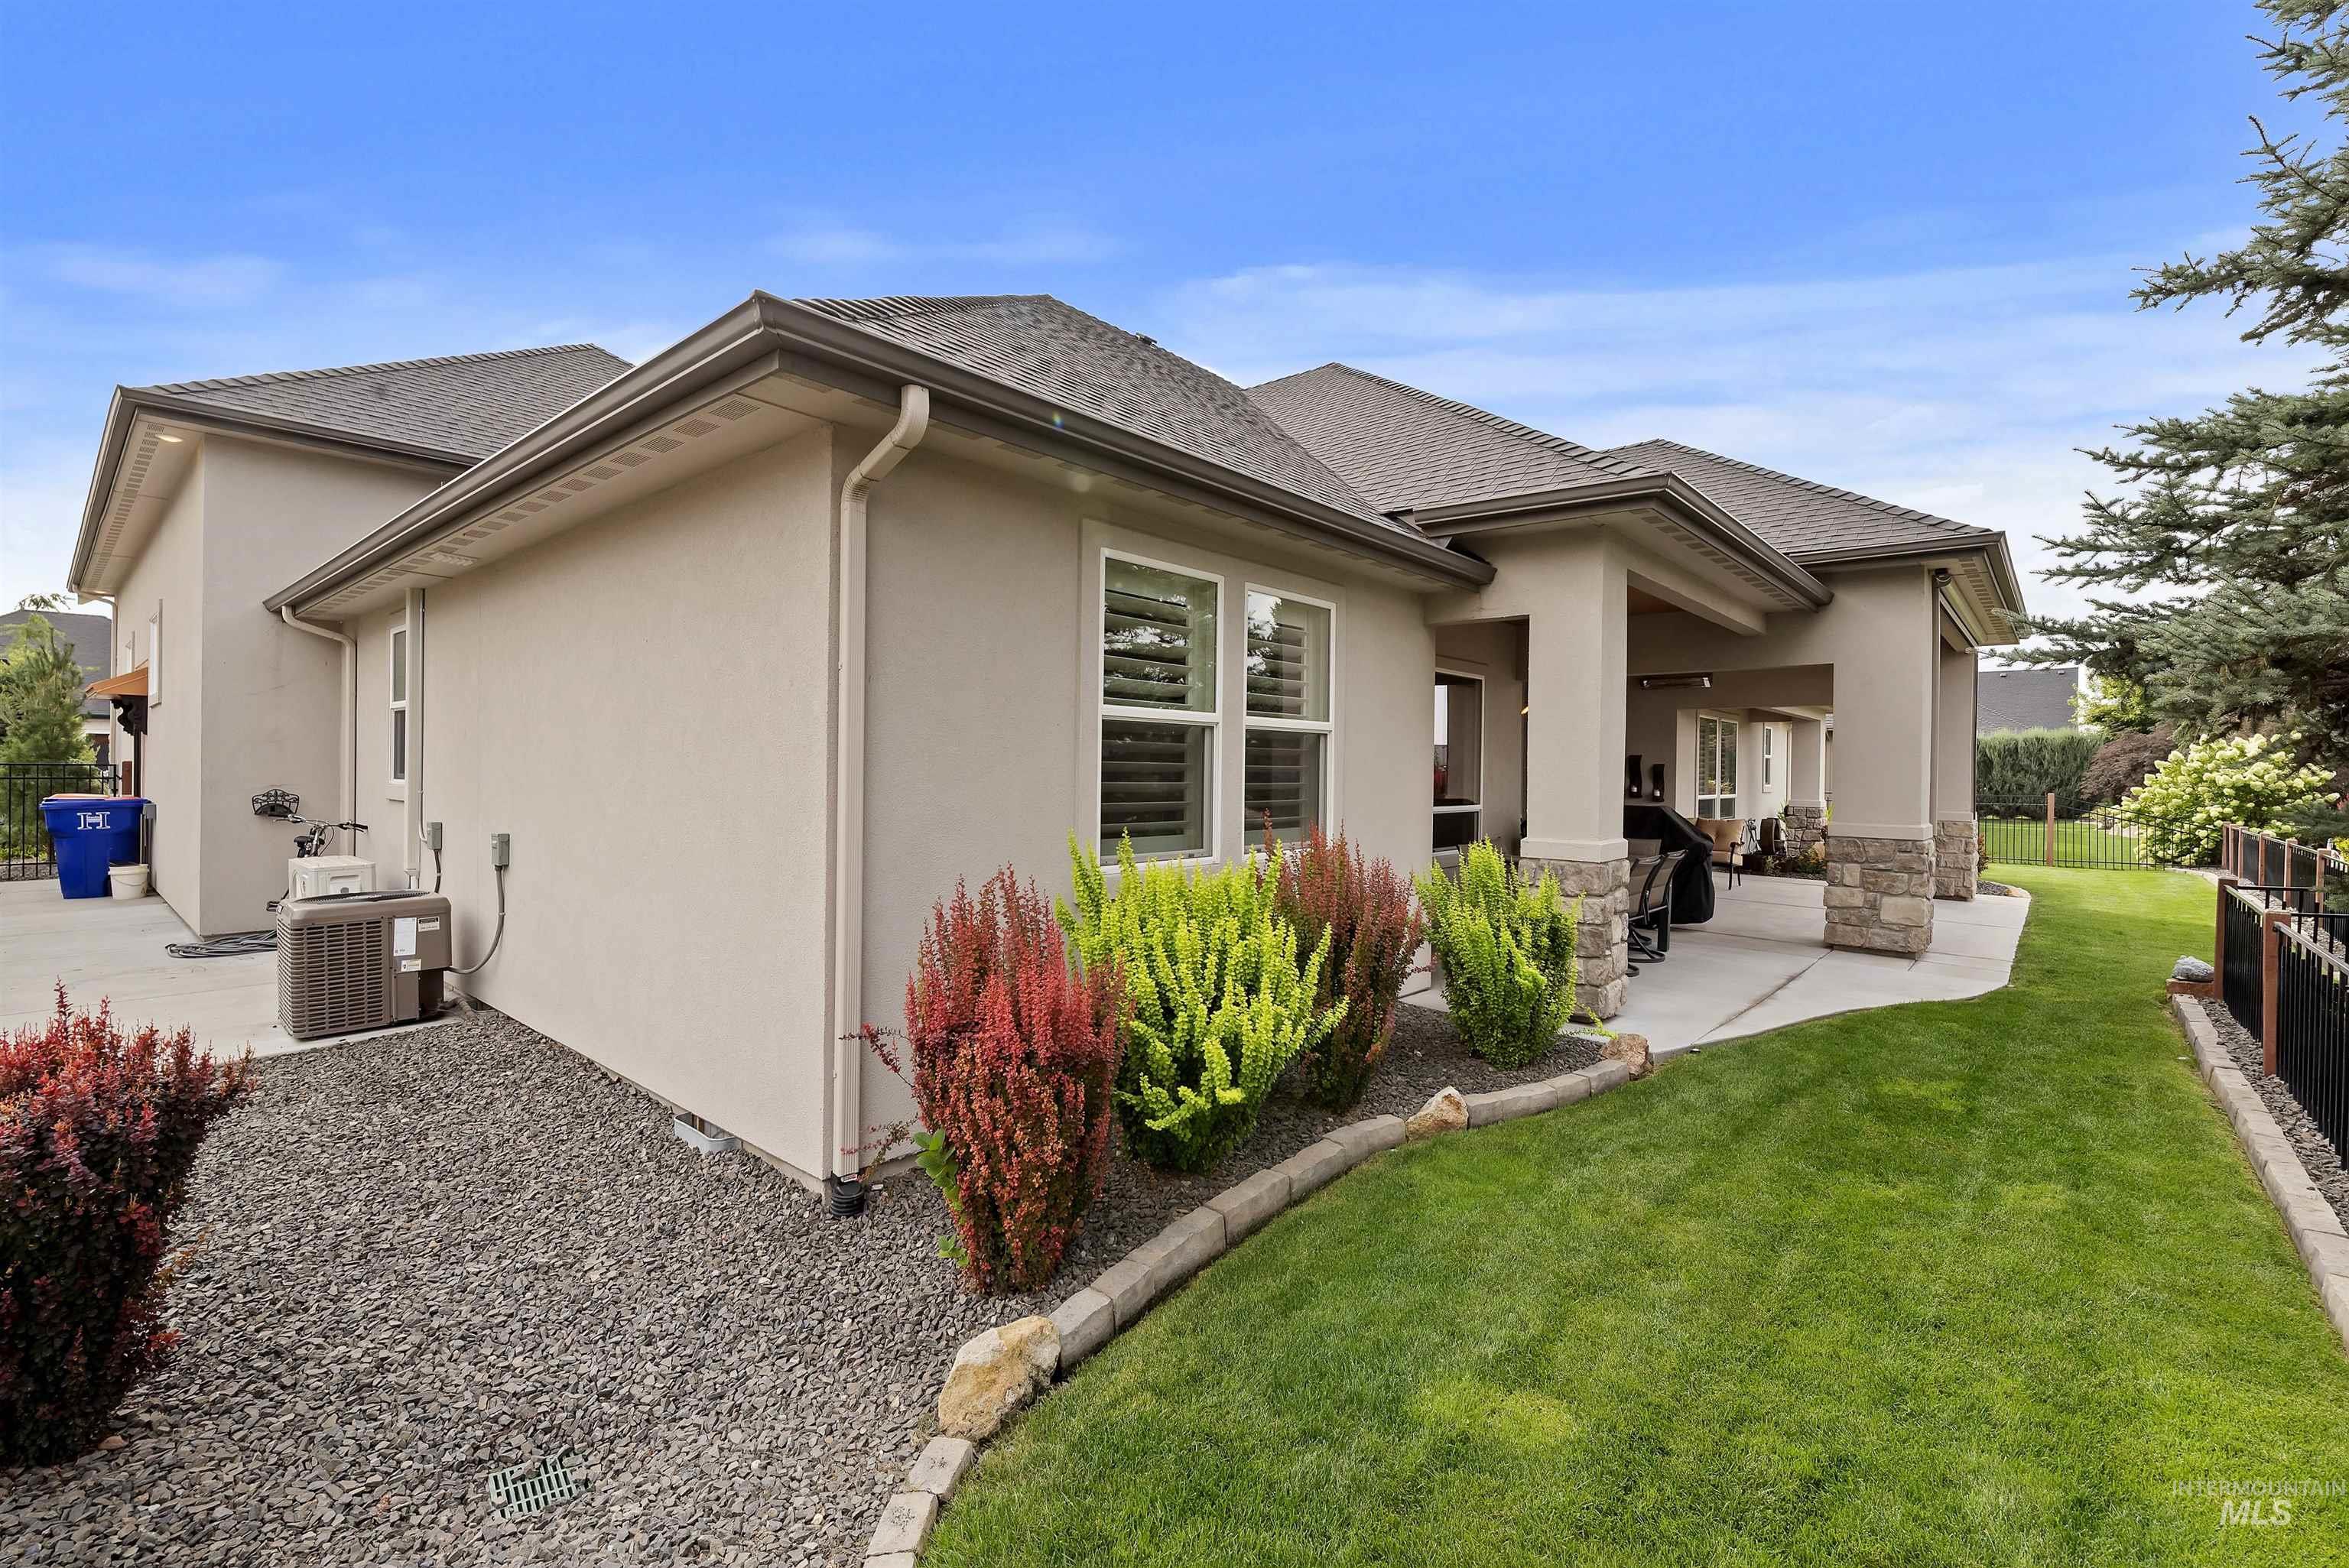
Stucco exterior with stone accents, covered patio, manicured lawn, and mature landscaping
-
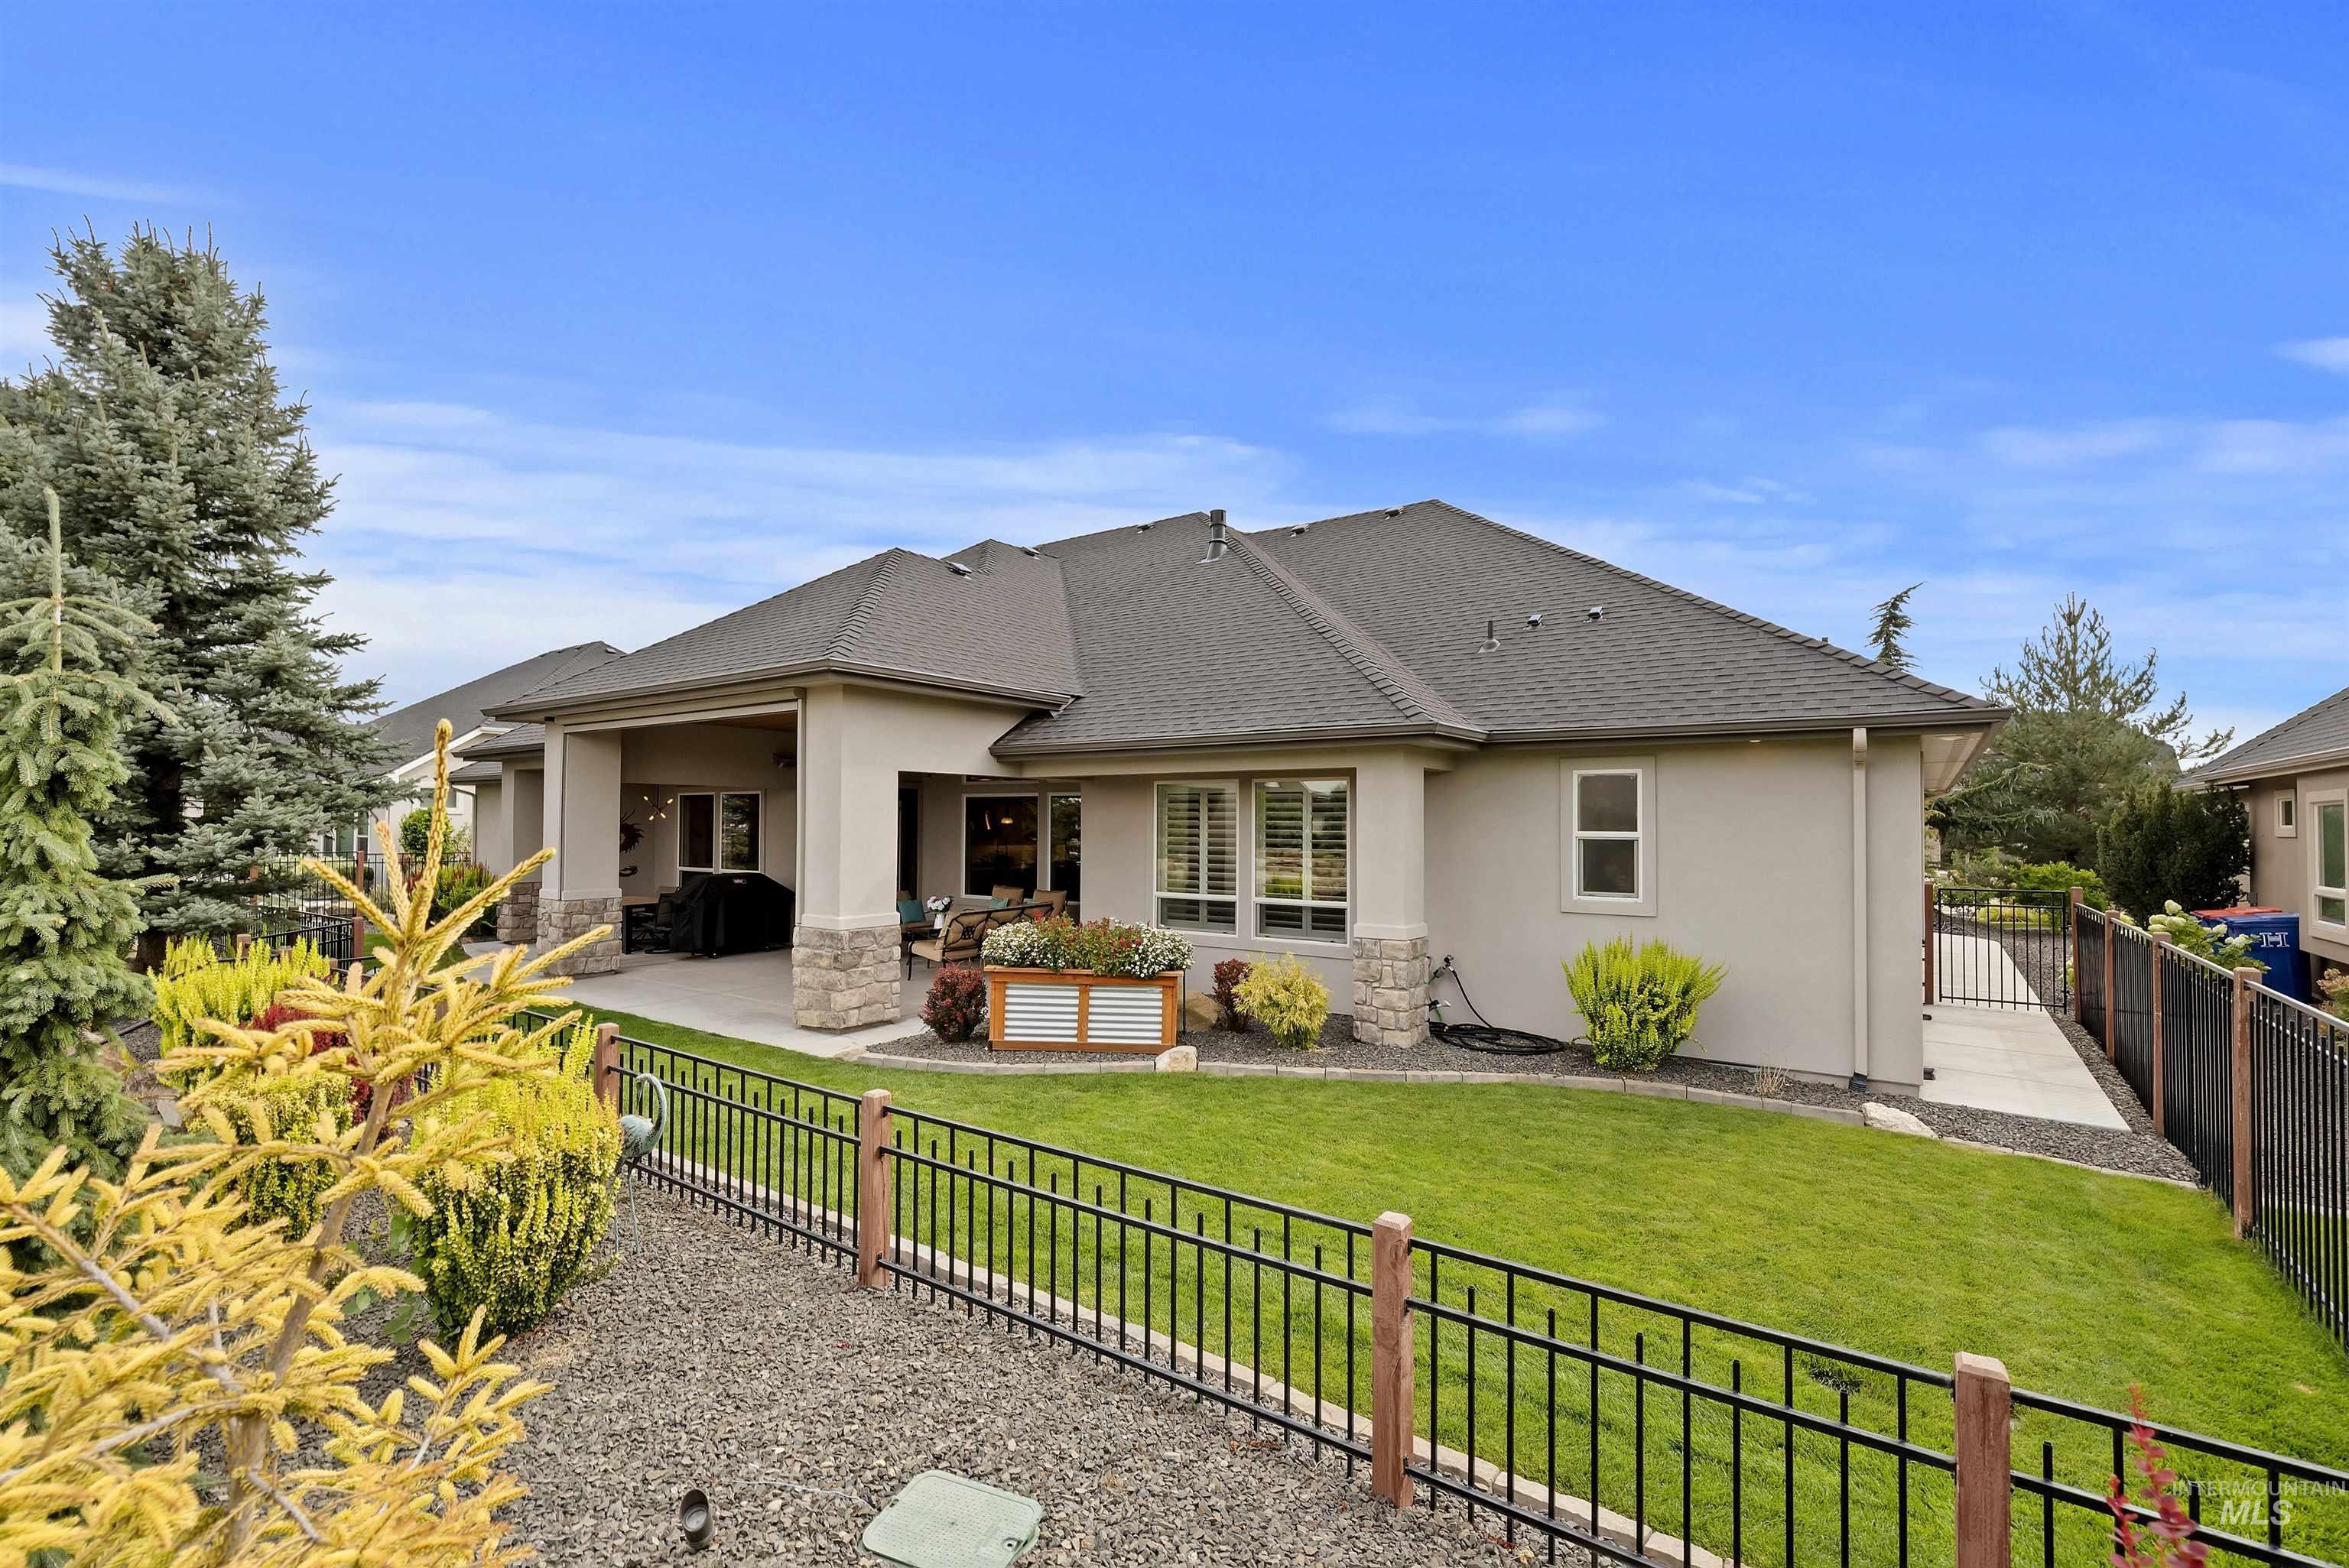
Expansive backyard with a manicured lawn, established landscaping, and a covered patio
-
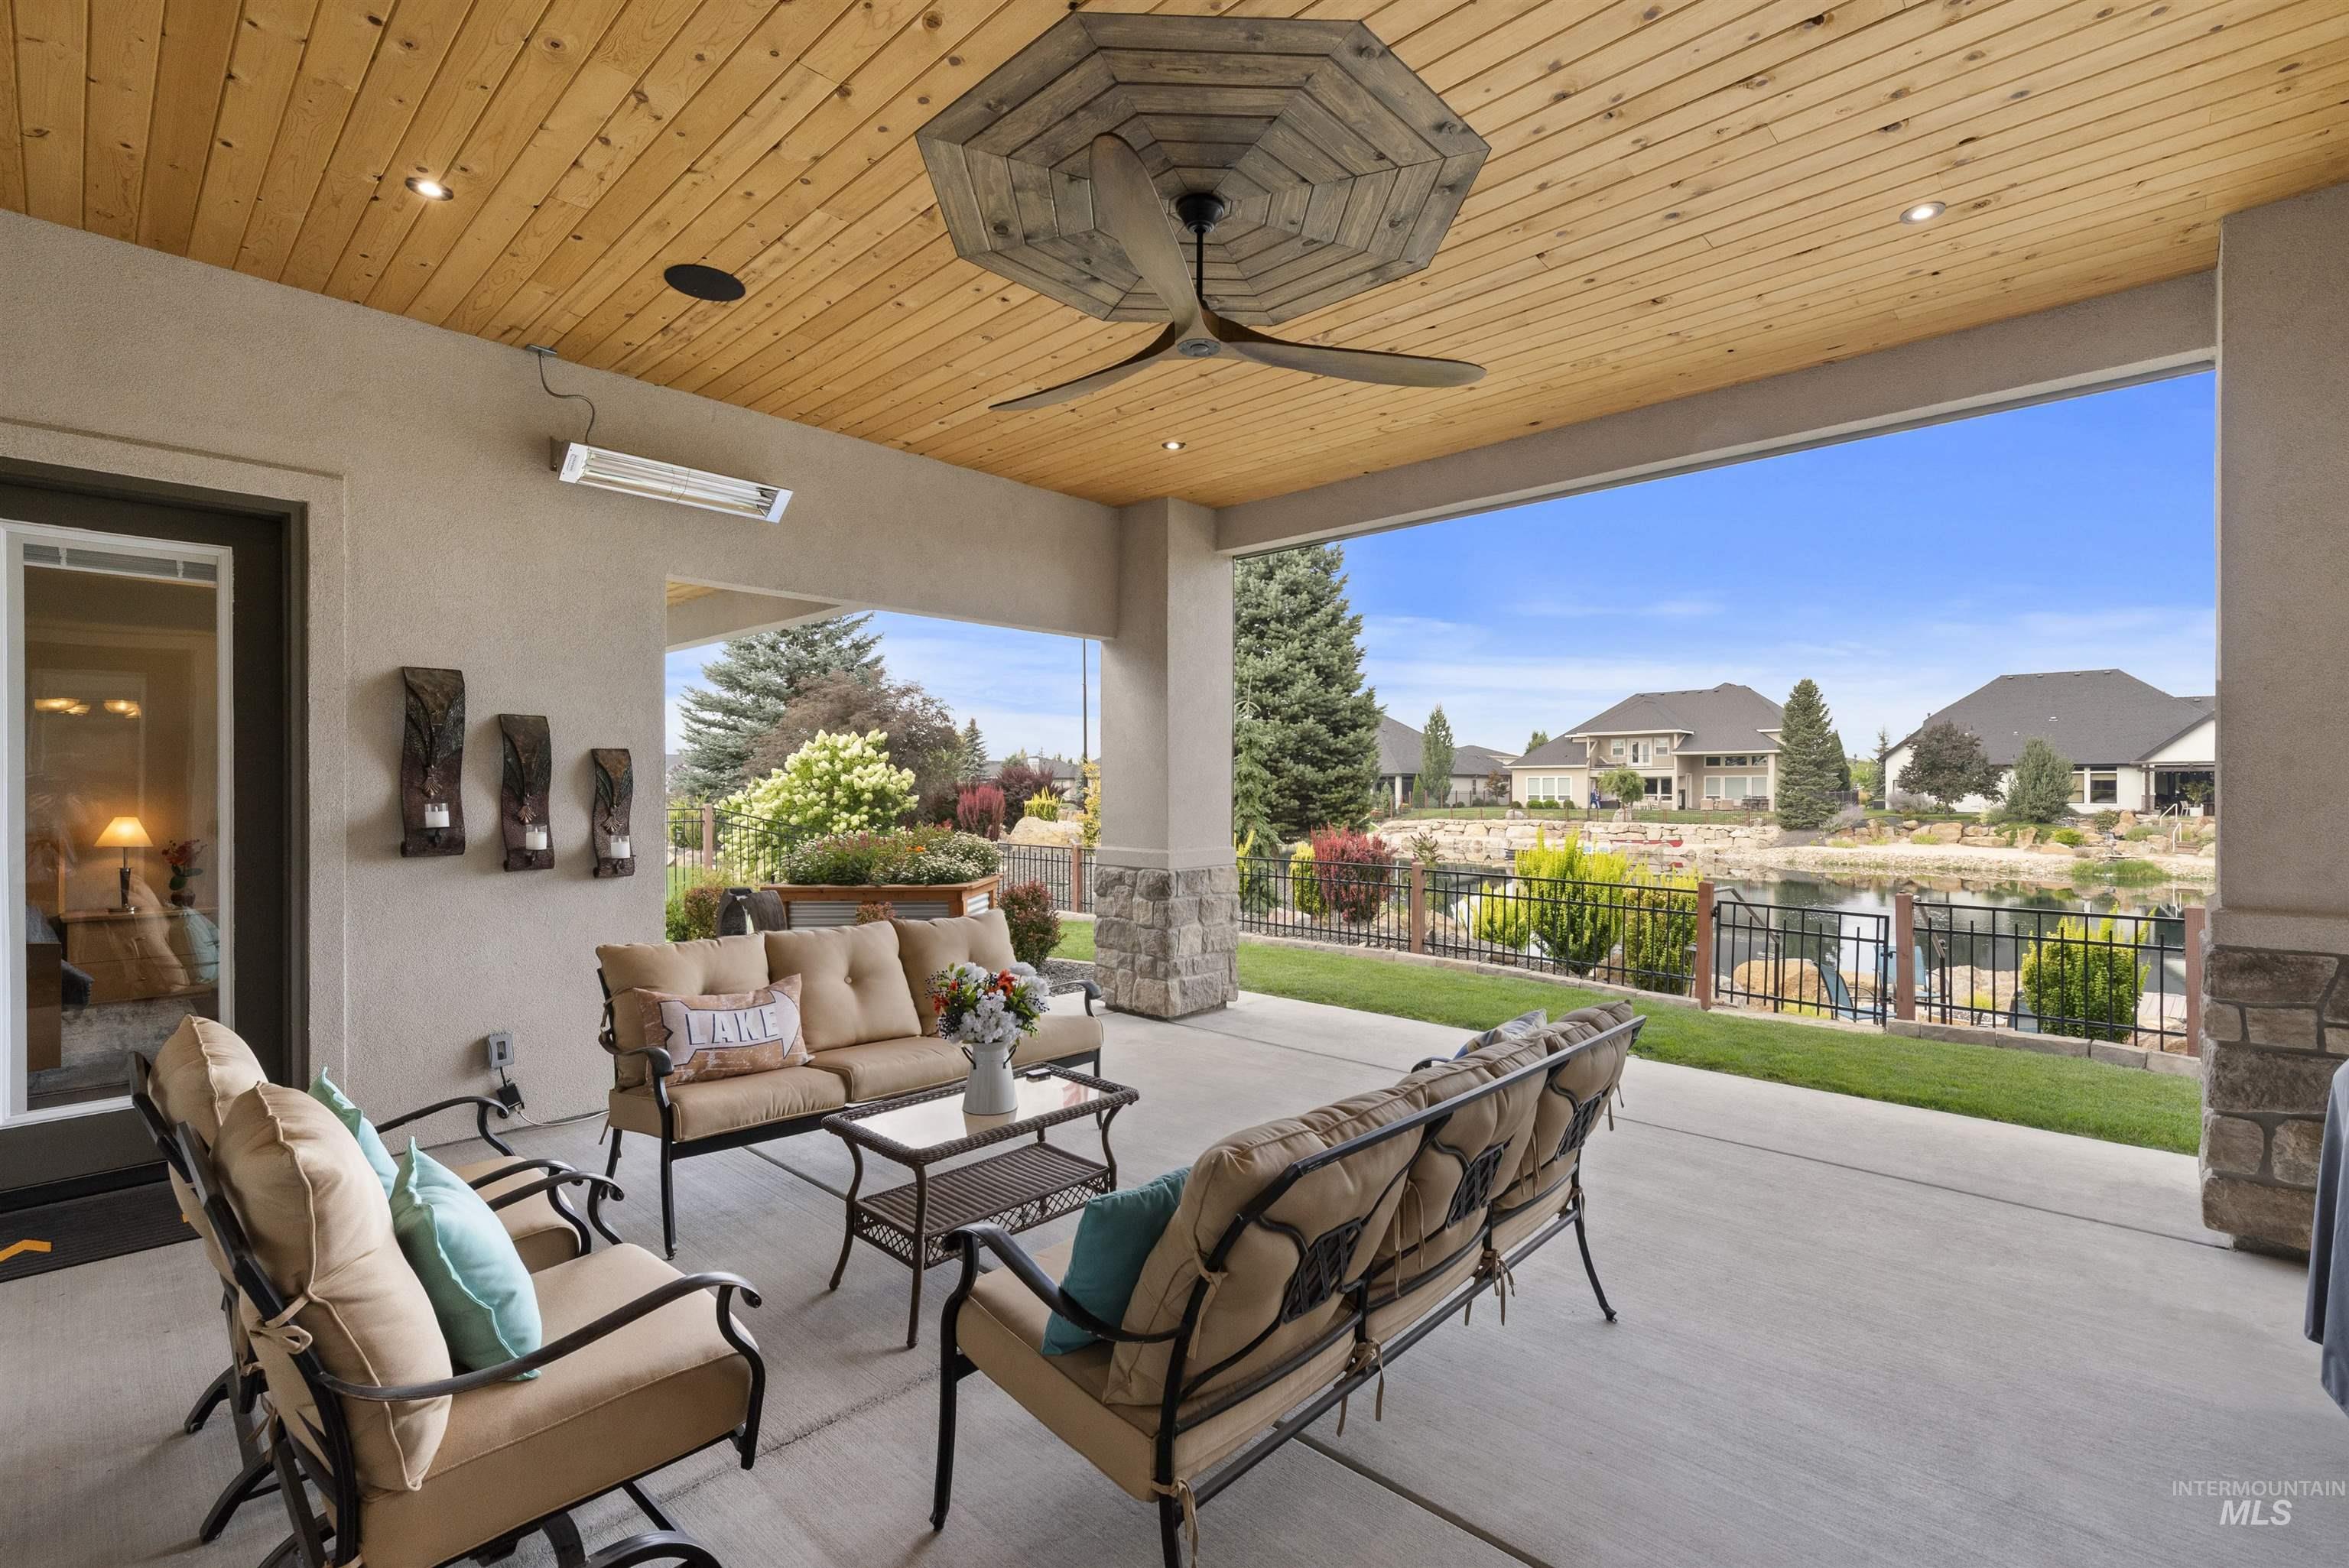
Covered patio with a wood-finish ceiling, recessed lighting, and a ceiling fan
-
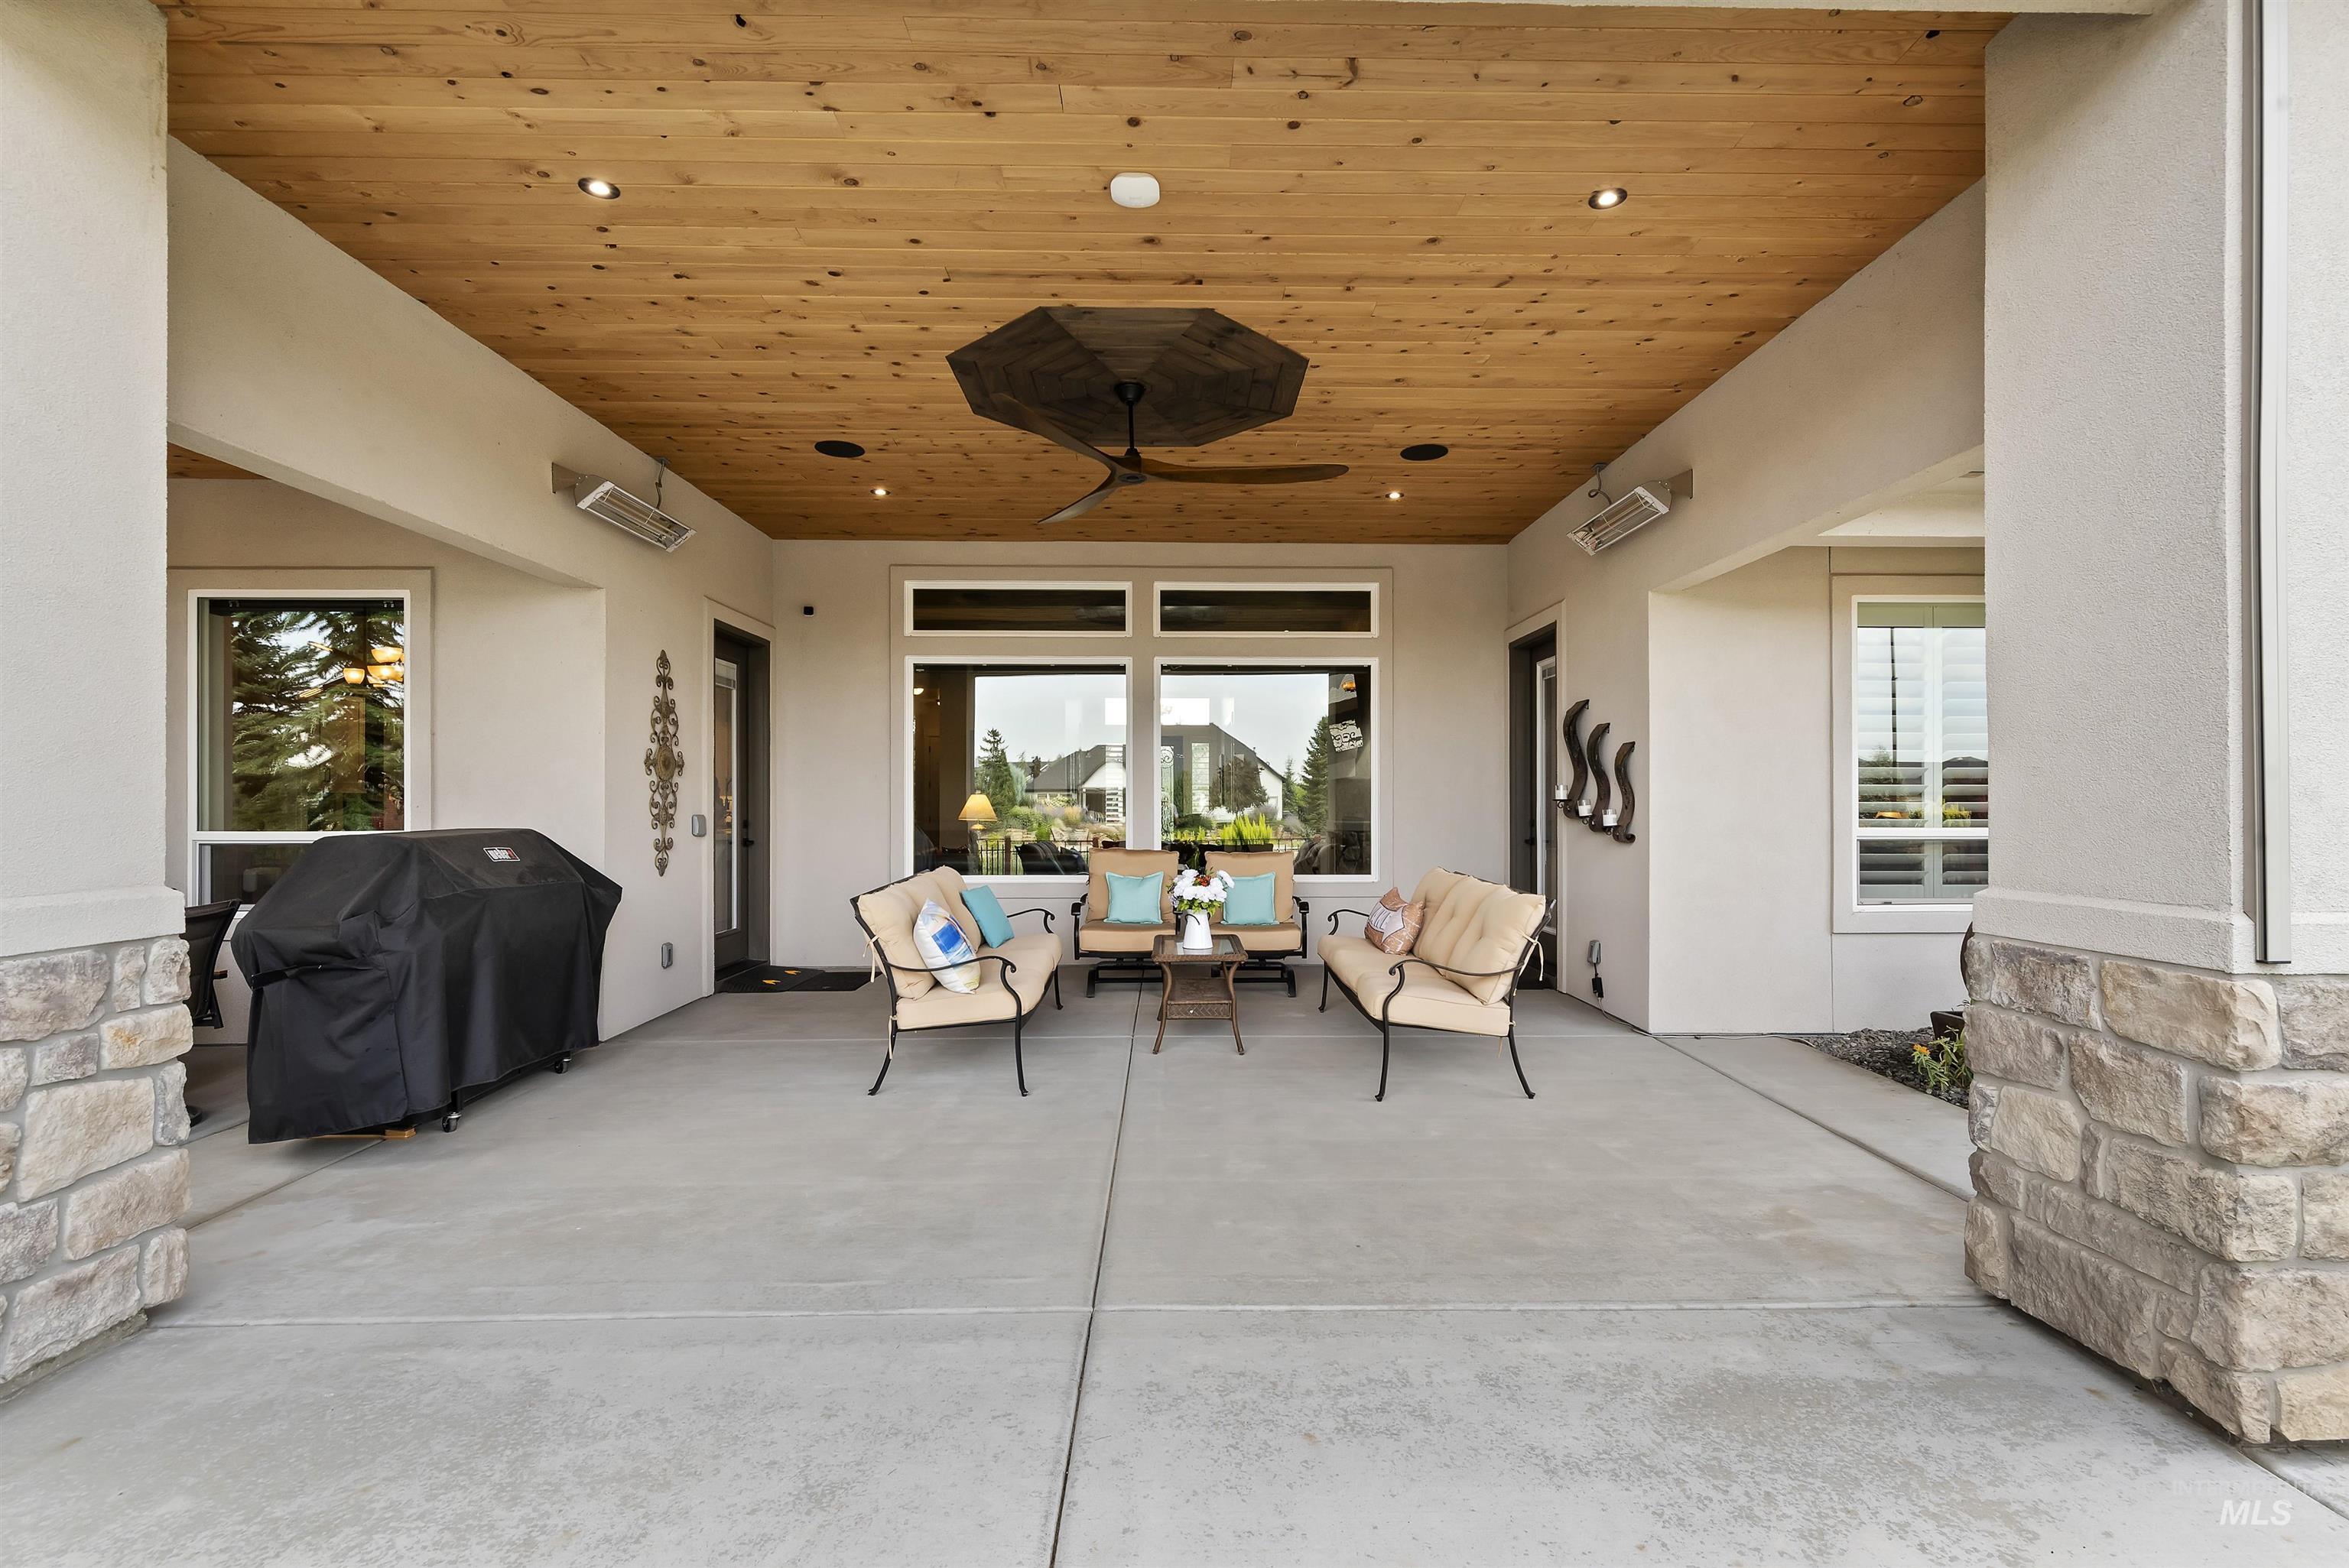
Covered patio featuring a wood-panel ceiling with recessed lighting, an outdoor ceiling fan, and stone-clad columns
-
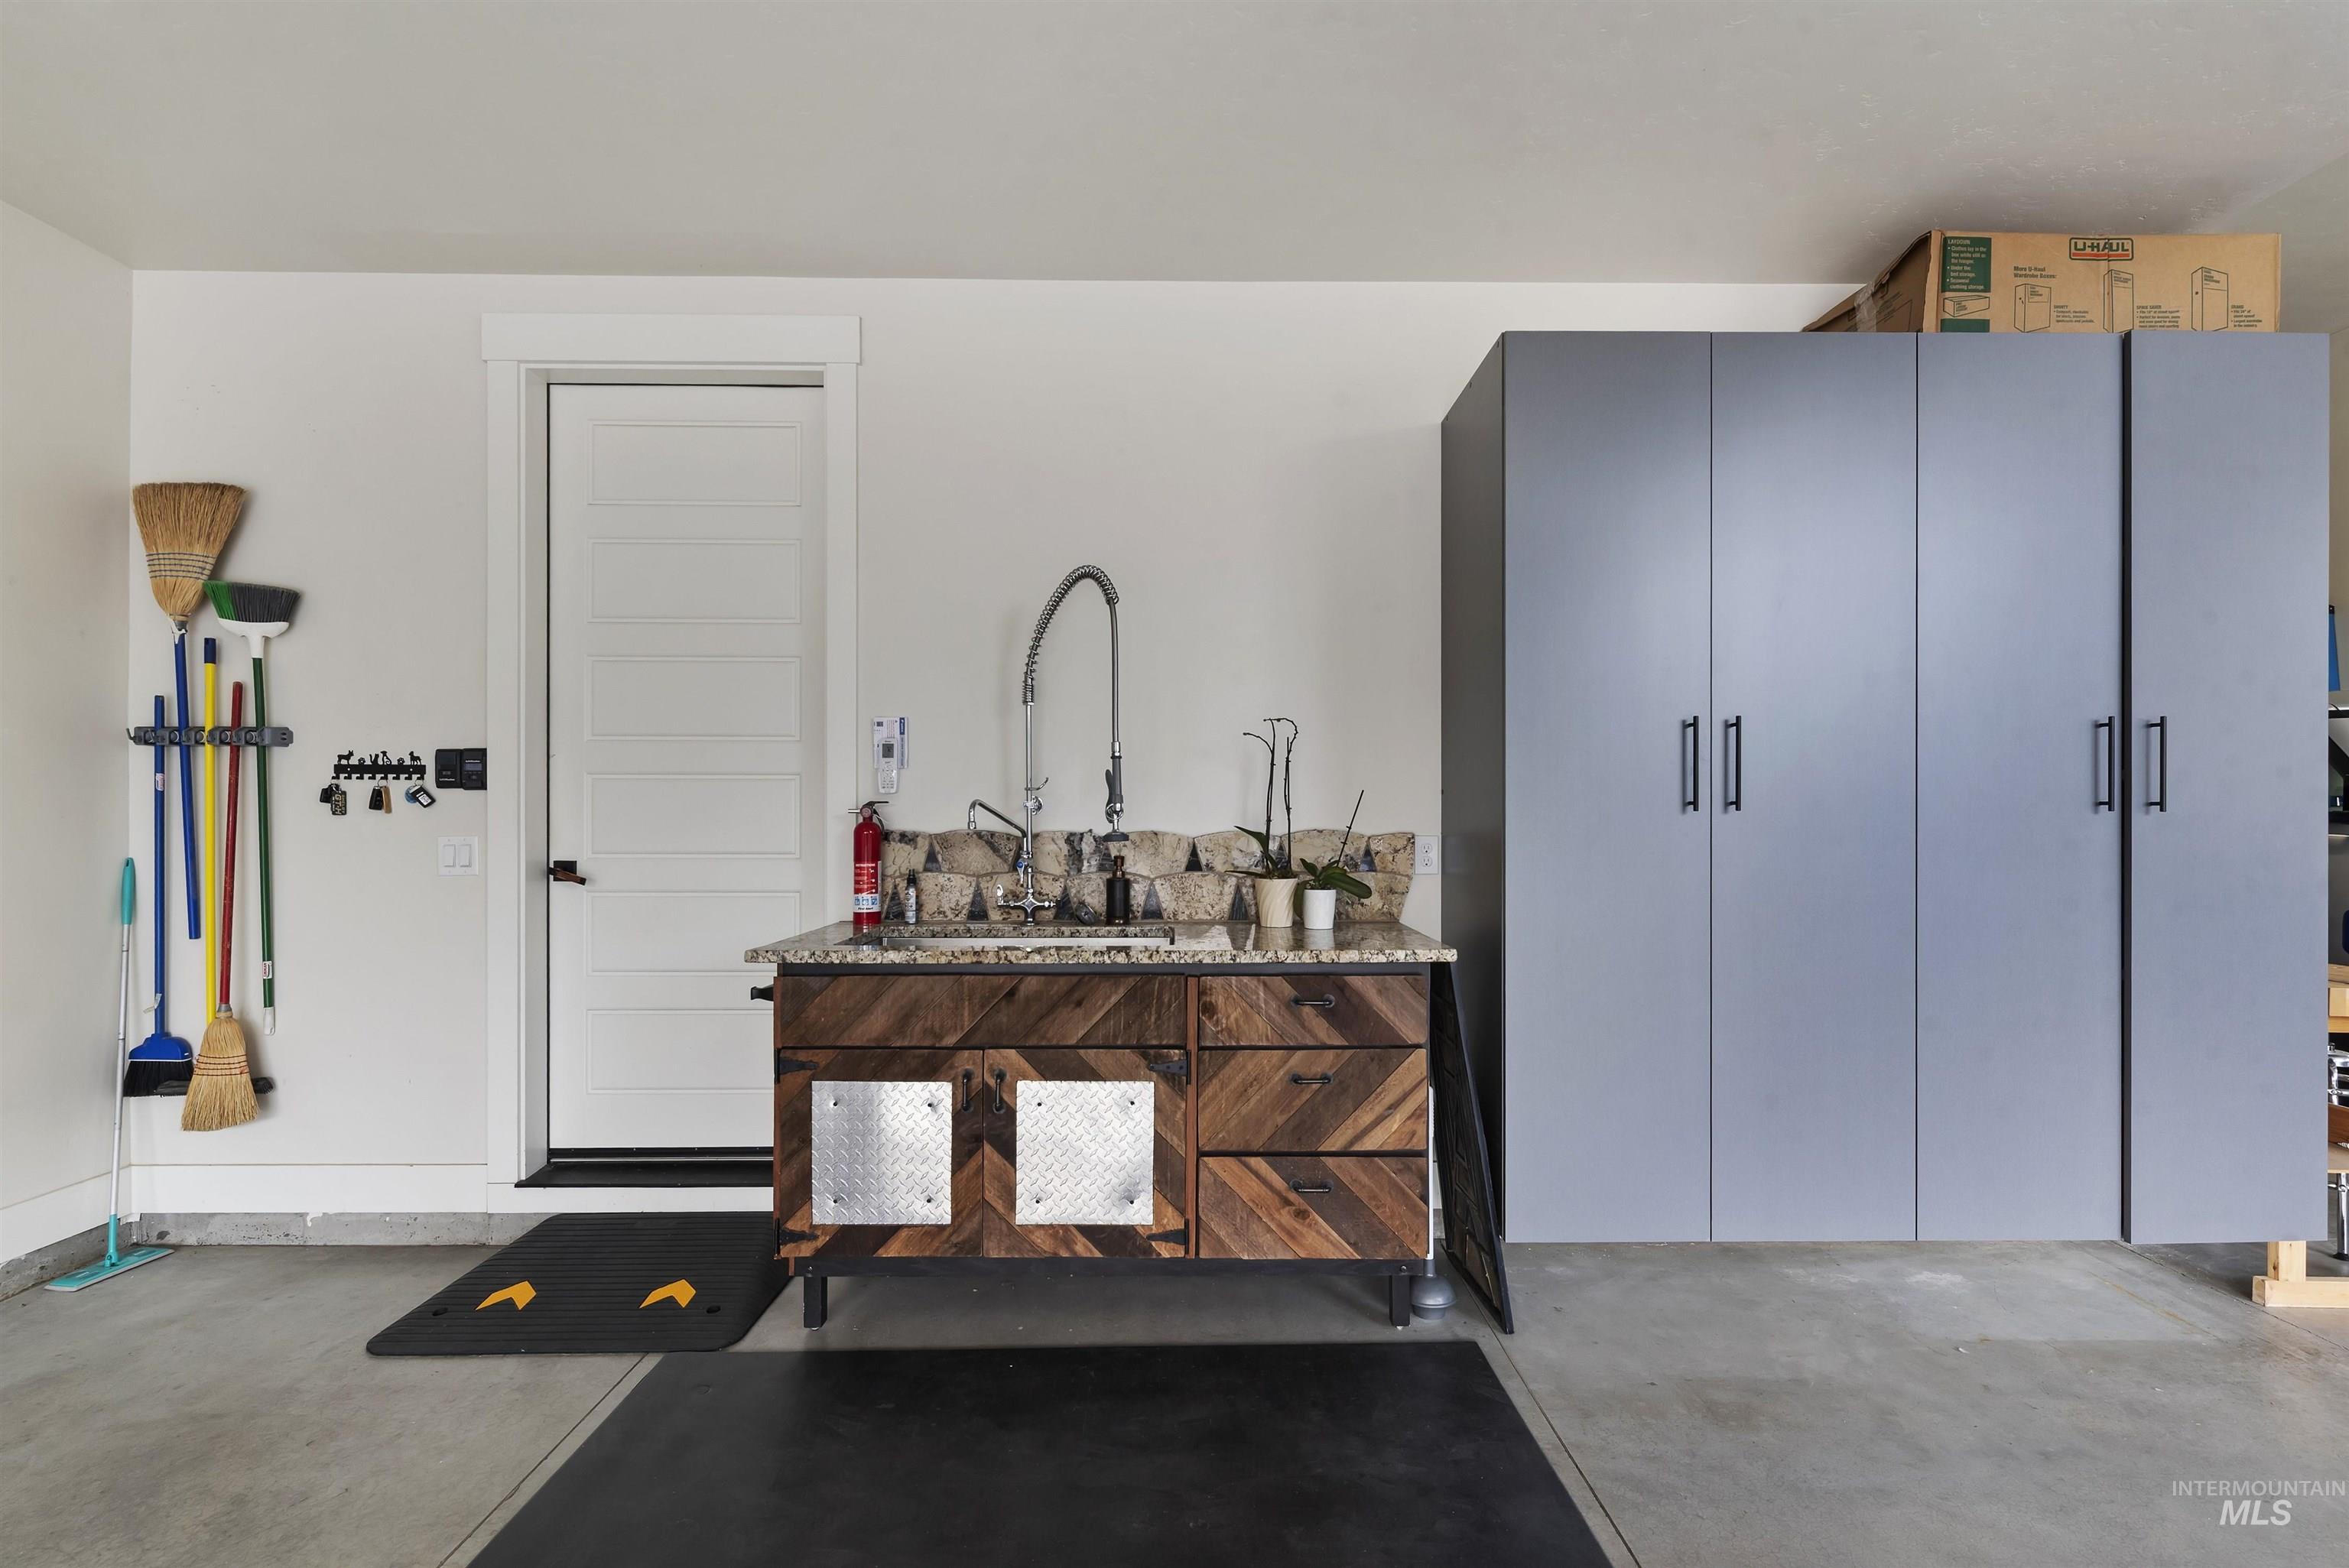
Utility sink with a high-arch faucet, granite-finish countertop, and wood-panel cabinetry
-
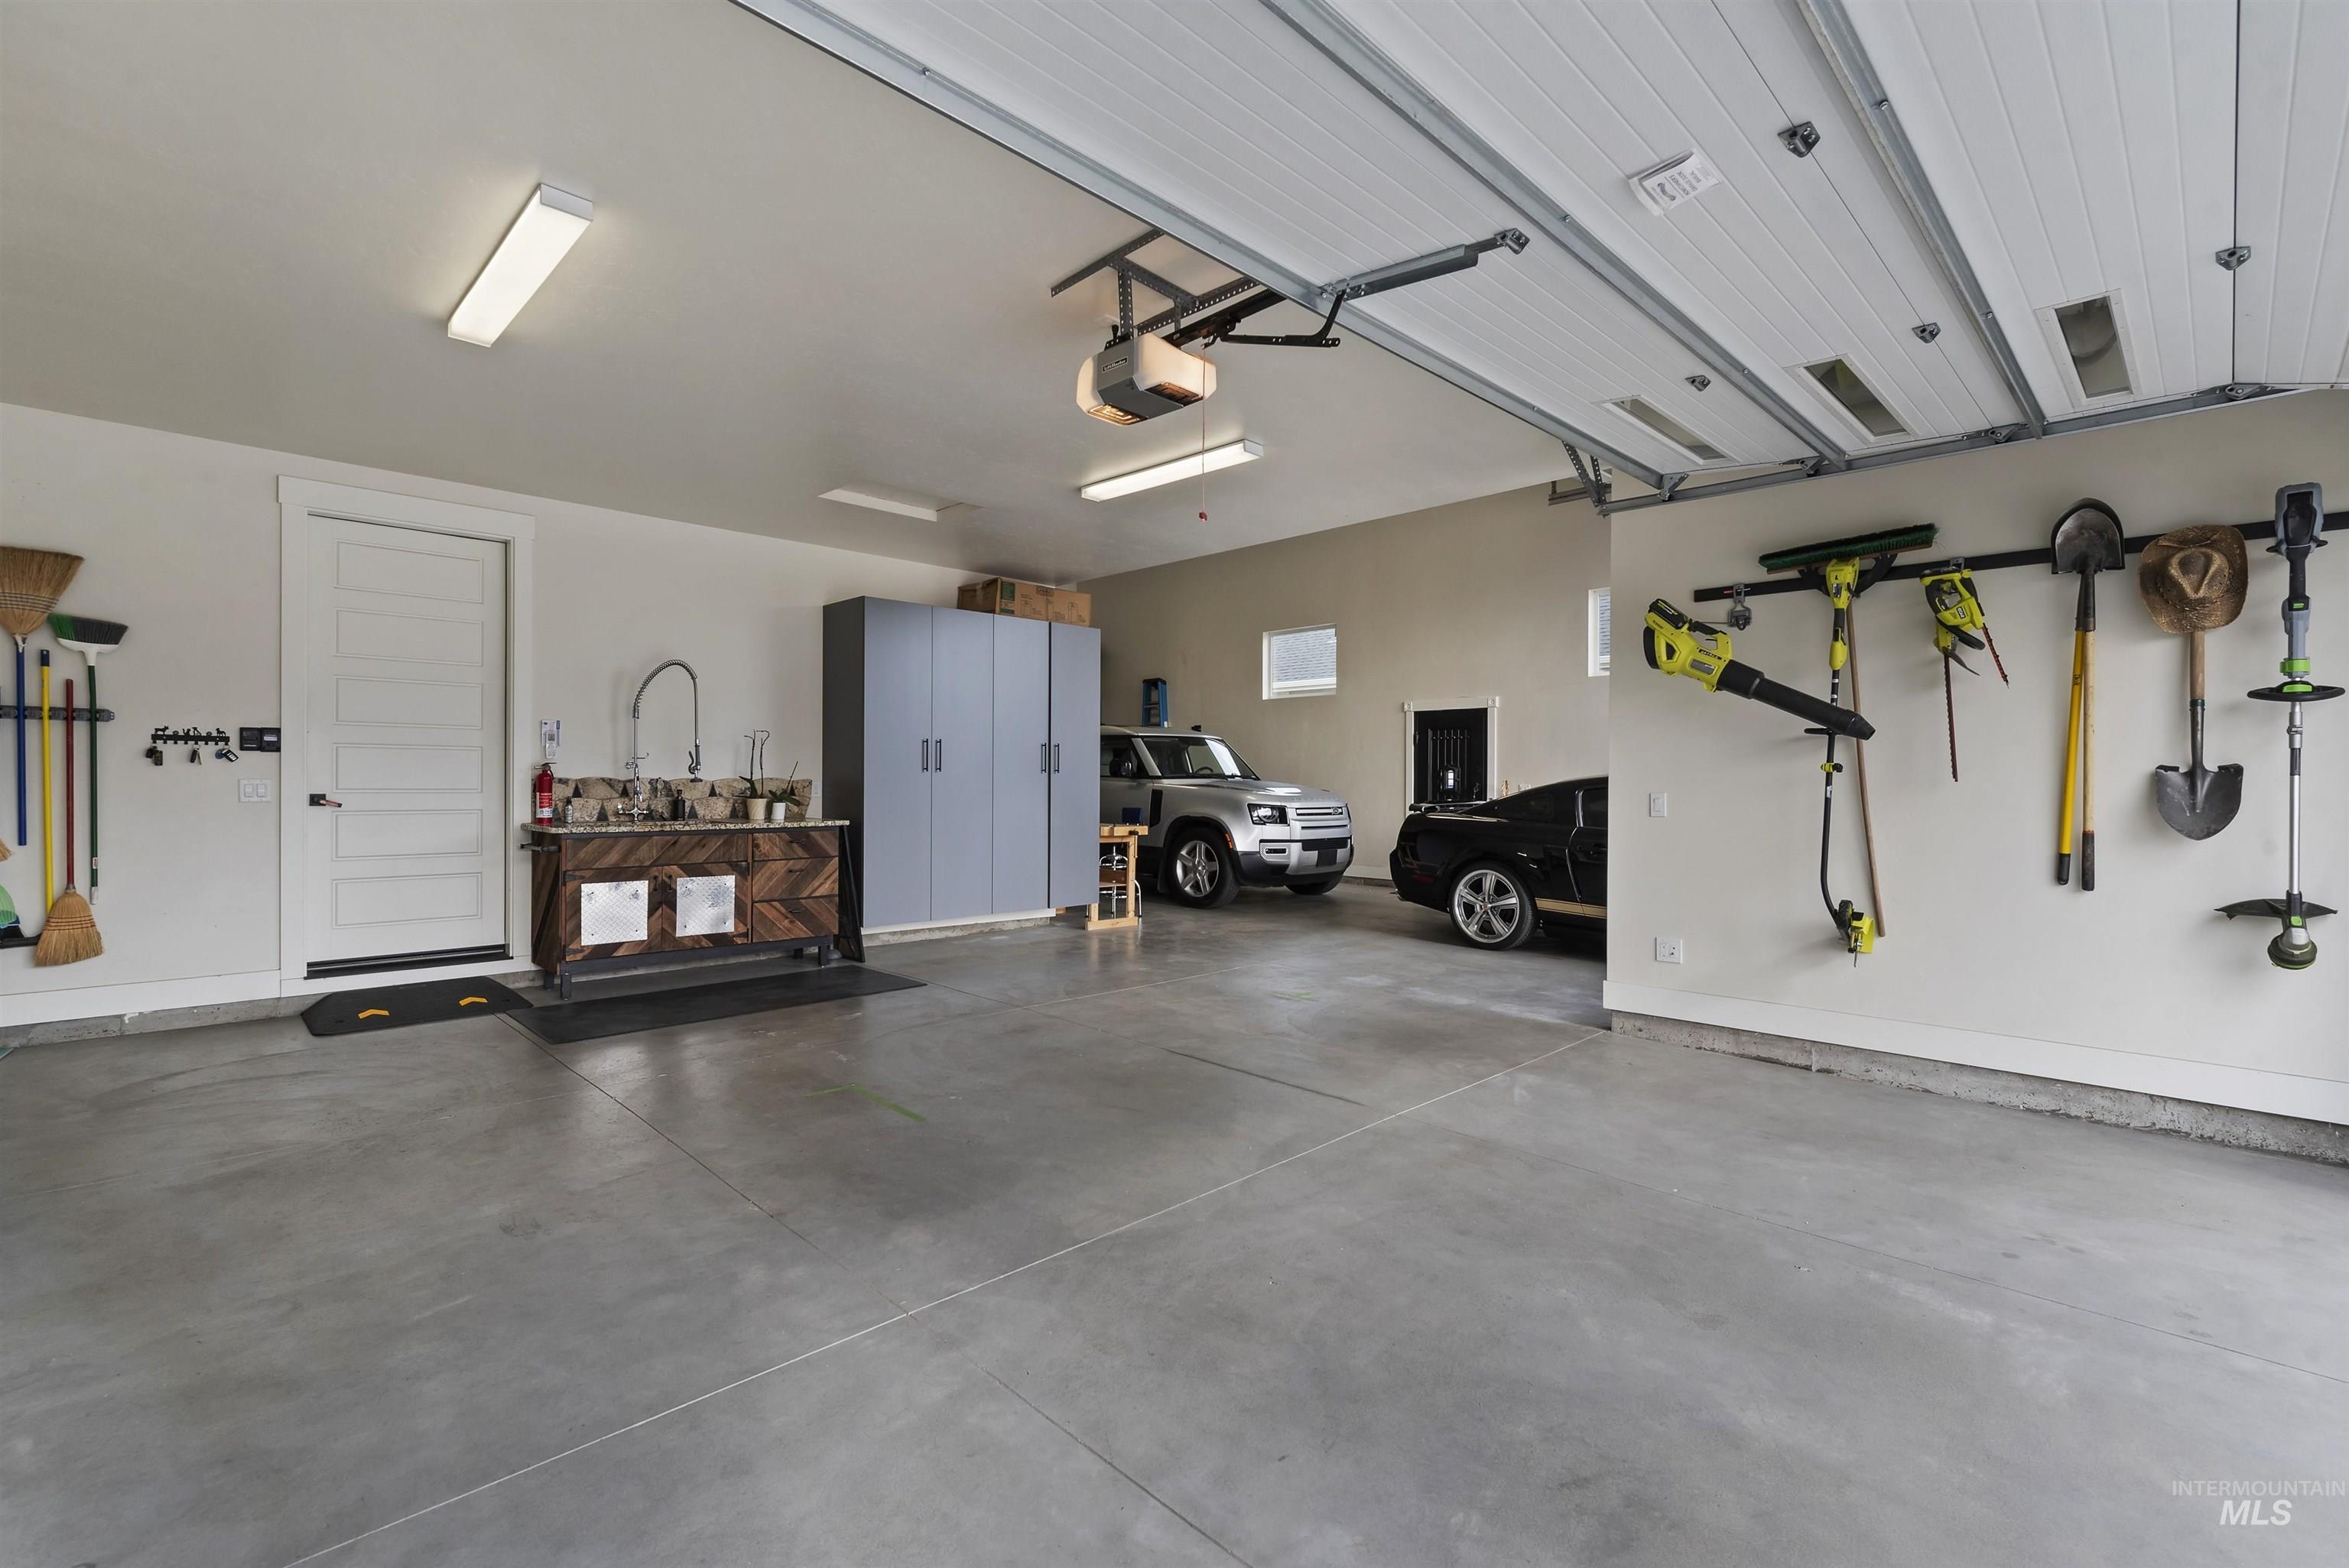
Attached garage with concrete flooring, utility sink with dark wood-finish cabinetry, and built-in storage cabinets
-
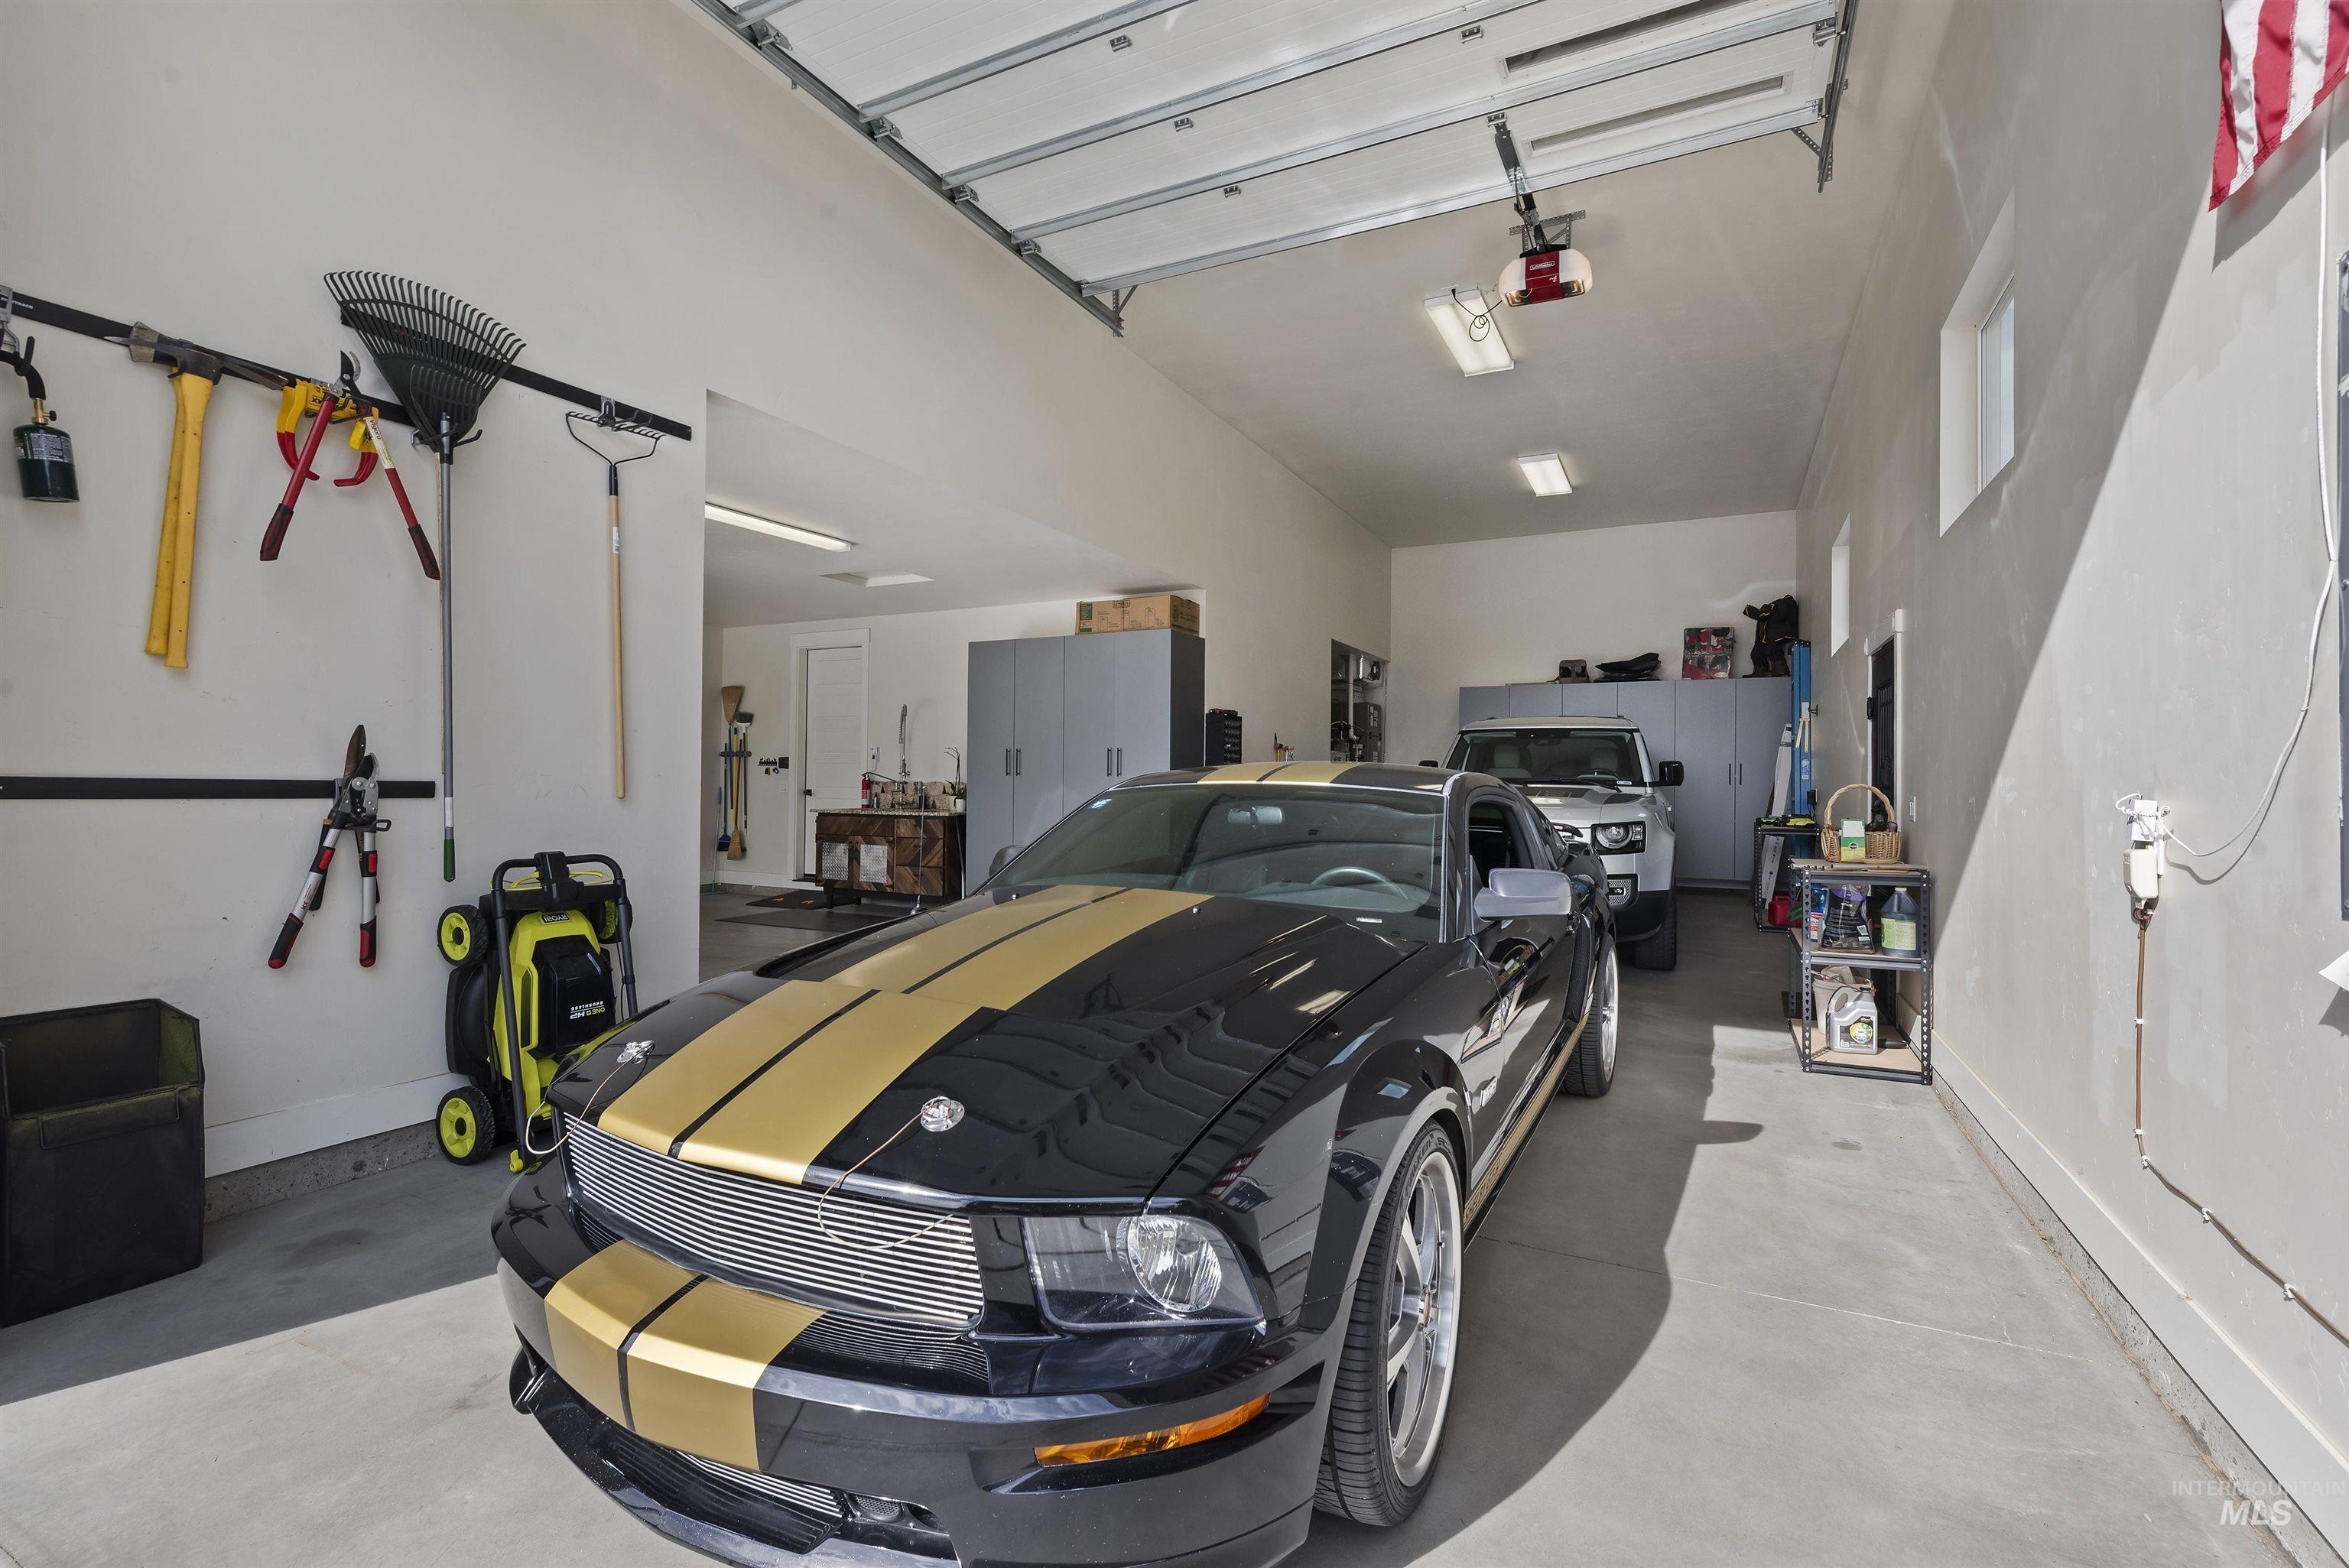
Spacious garage featuring a concrete floor, multiple windows, and overhead lighting
-
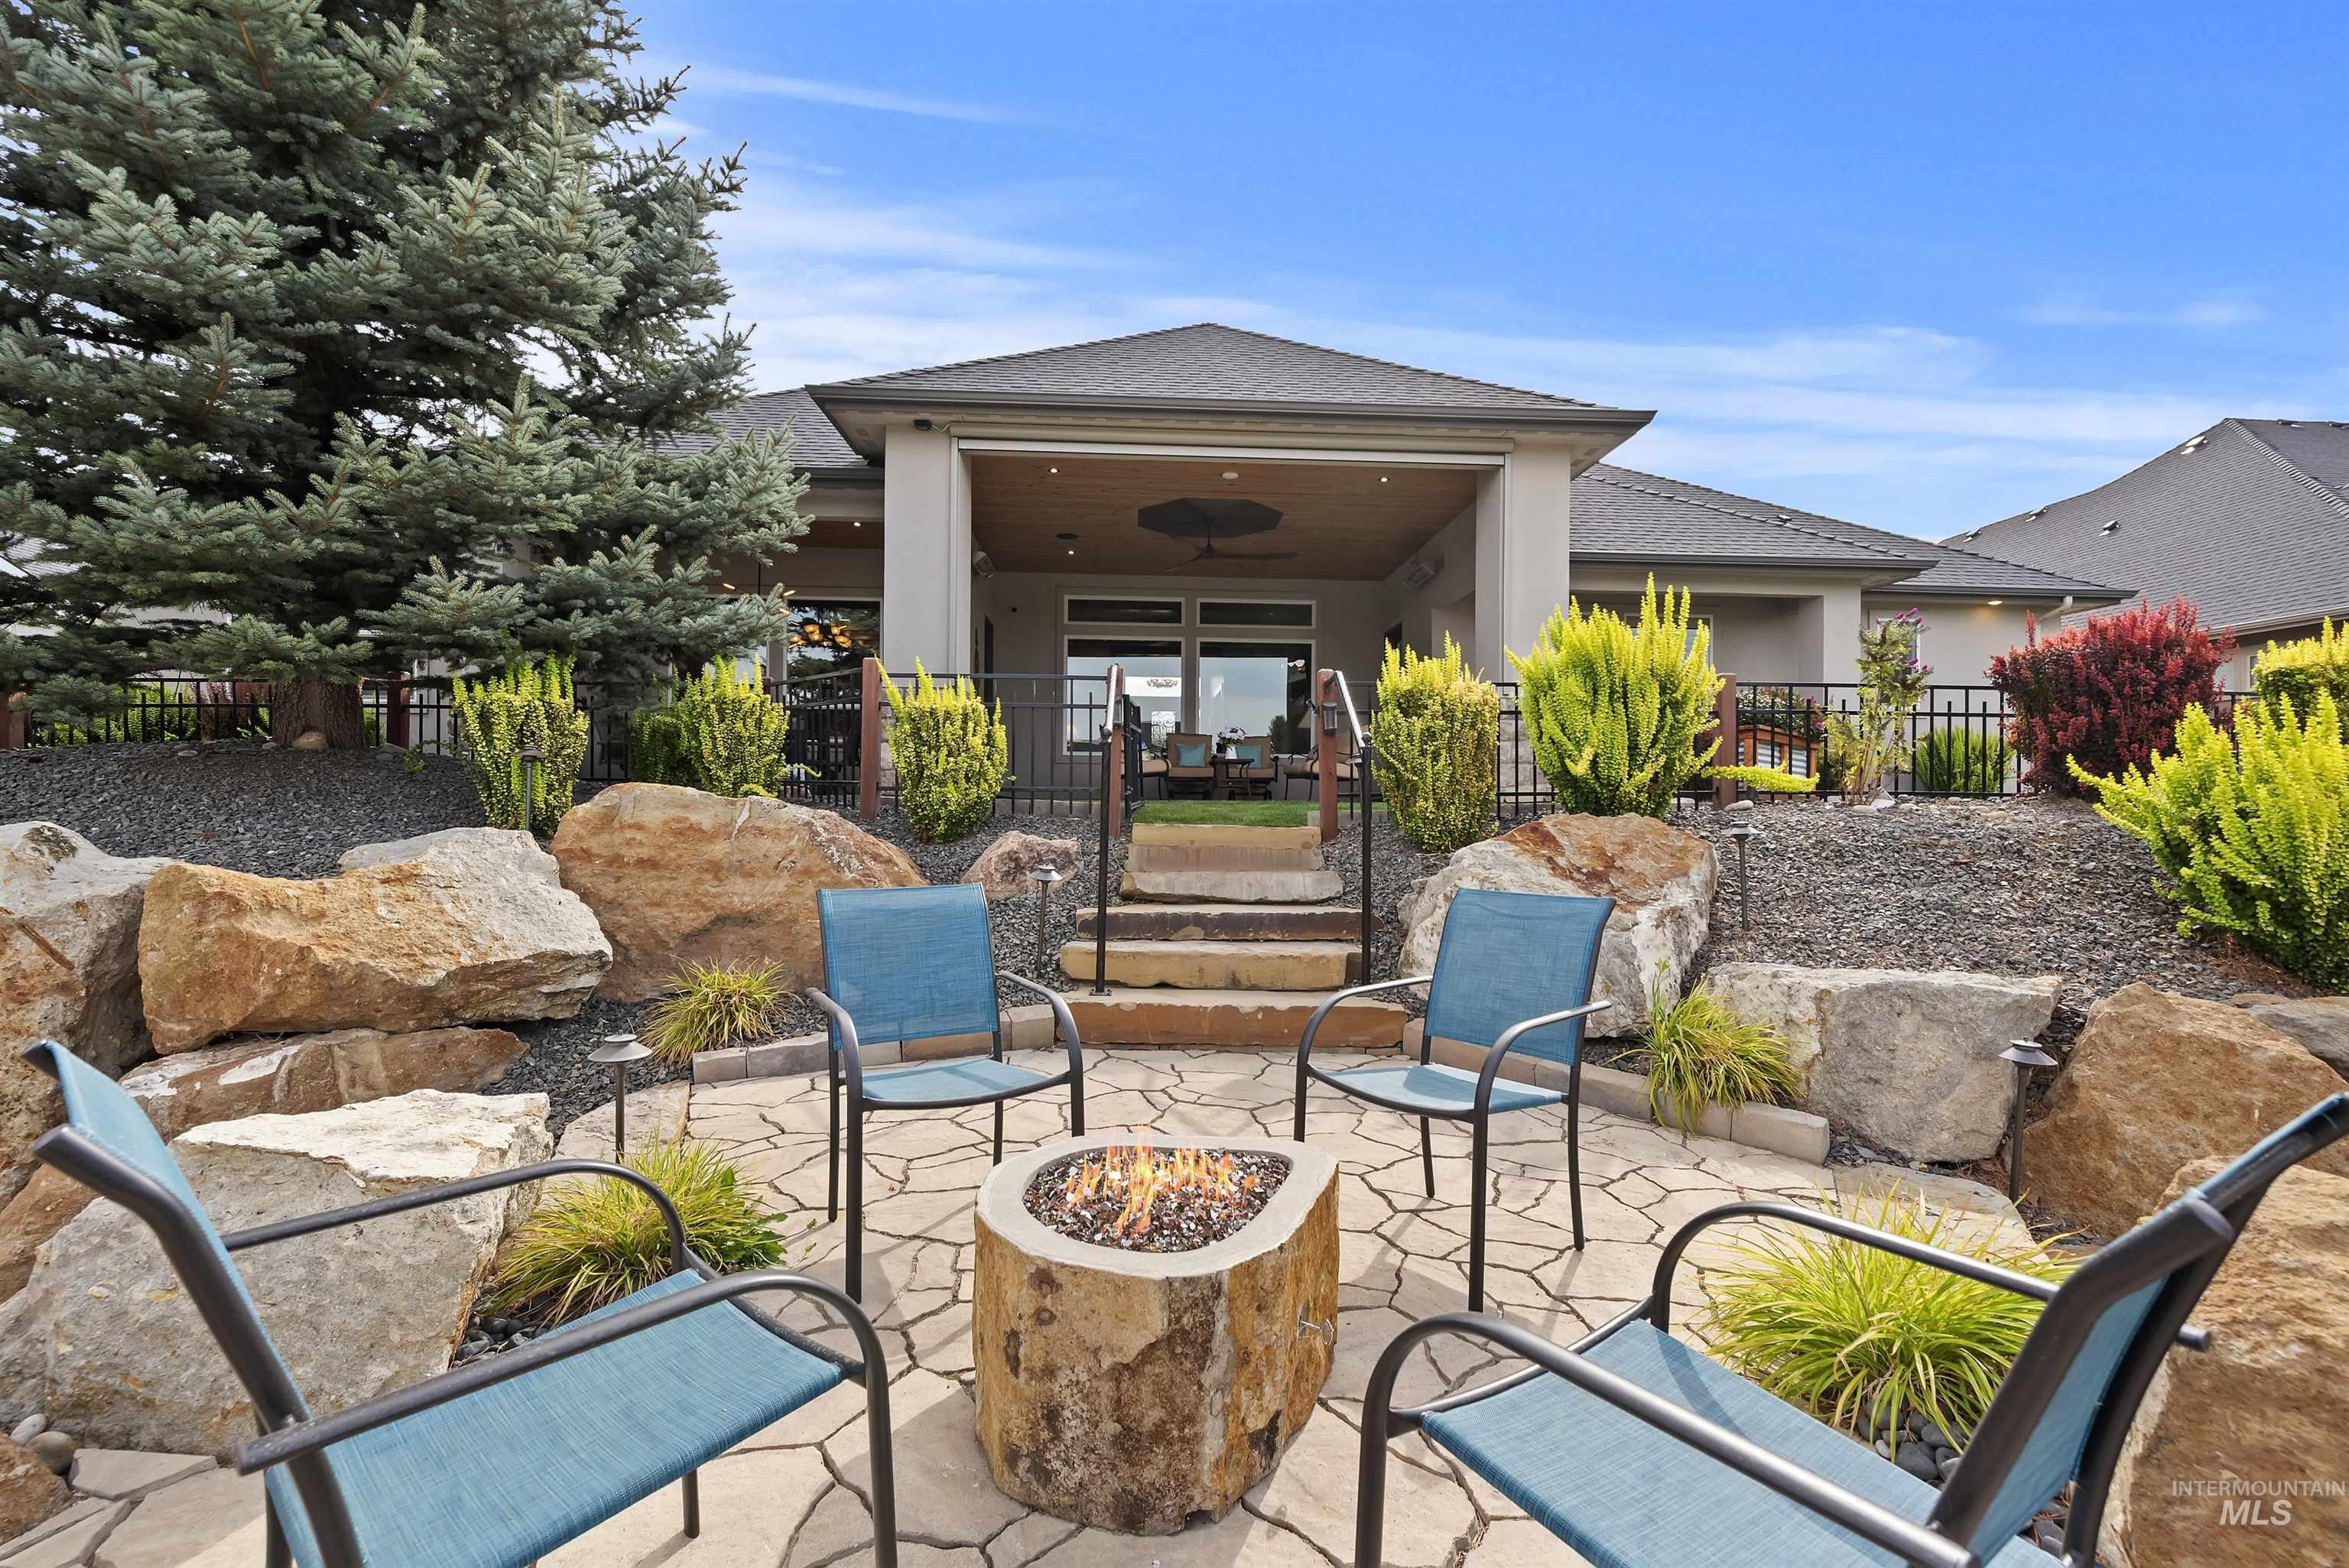
Flagstone patio featuring a built-in fire pit
-
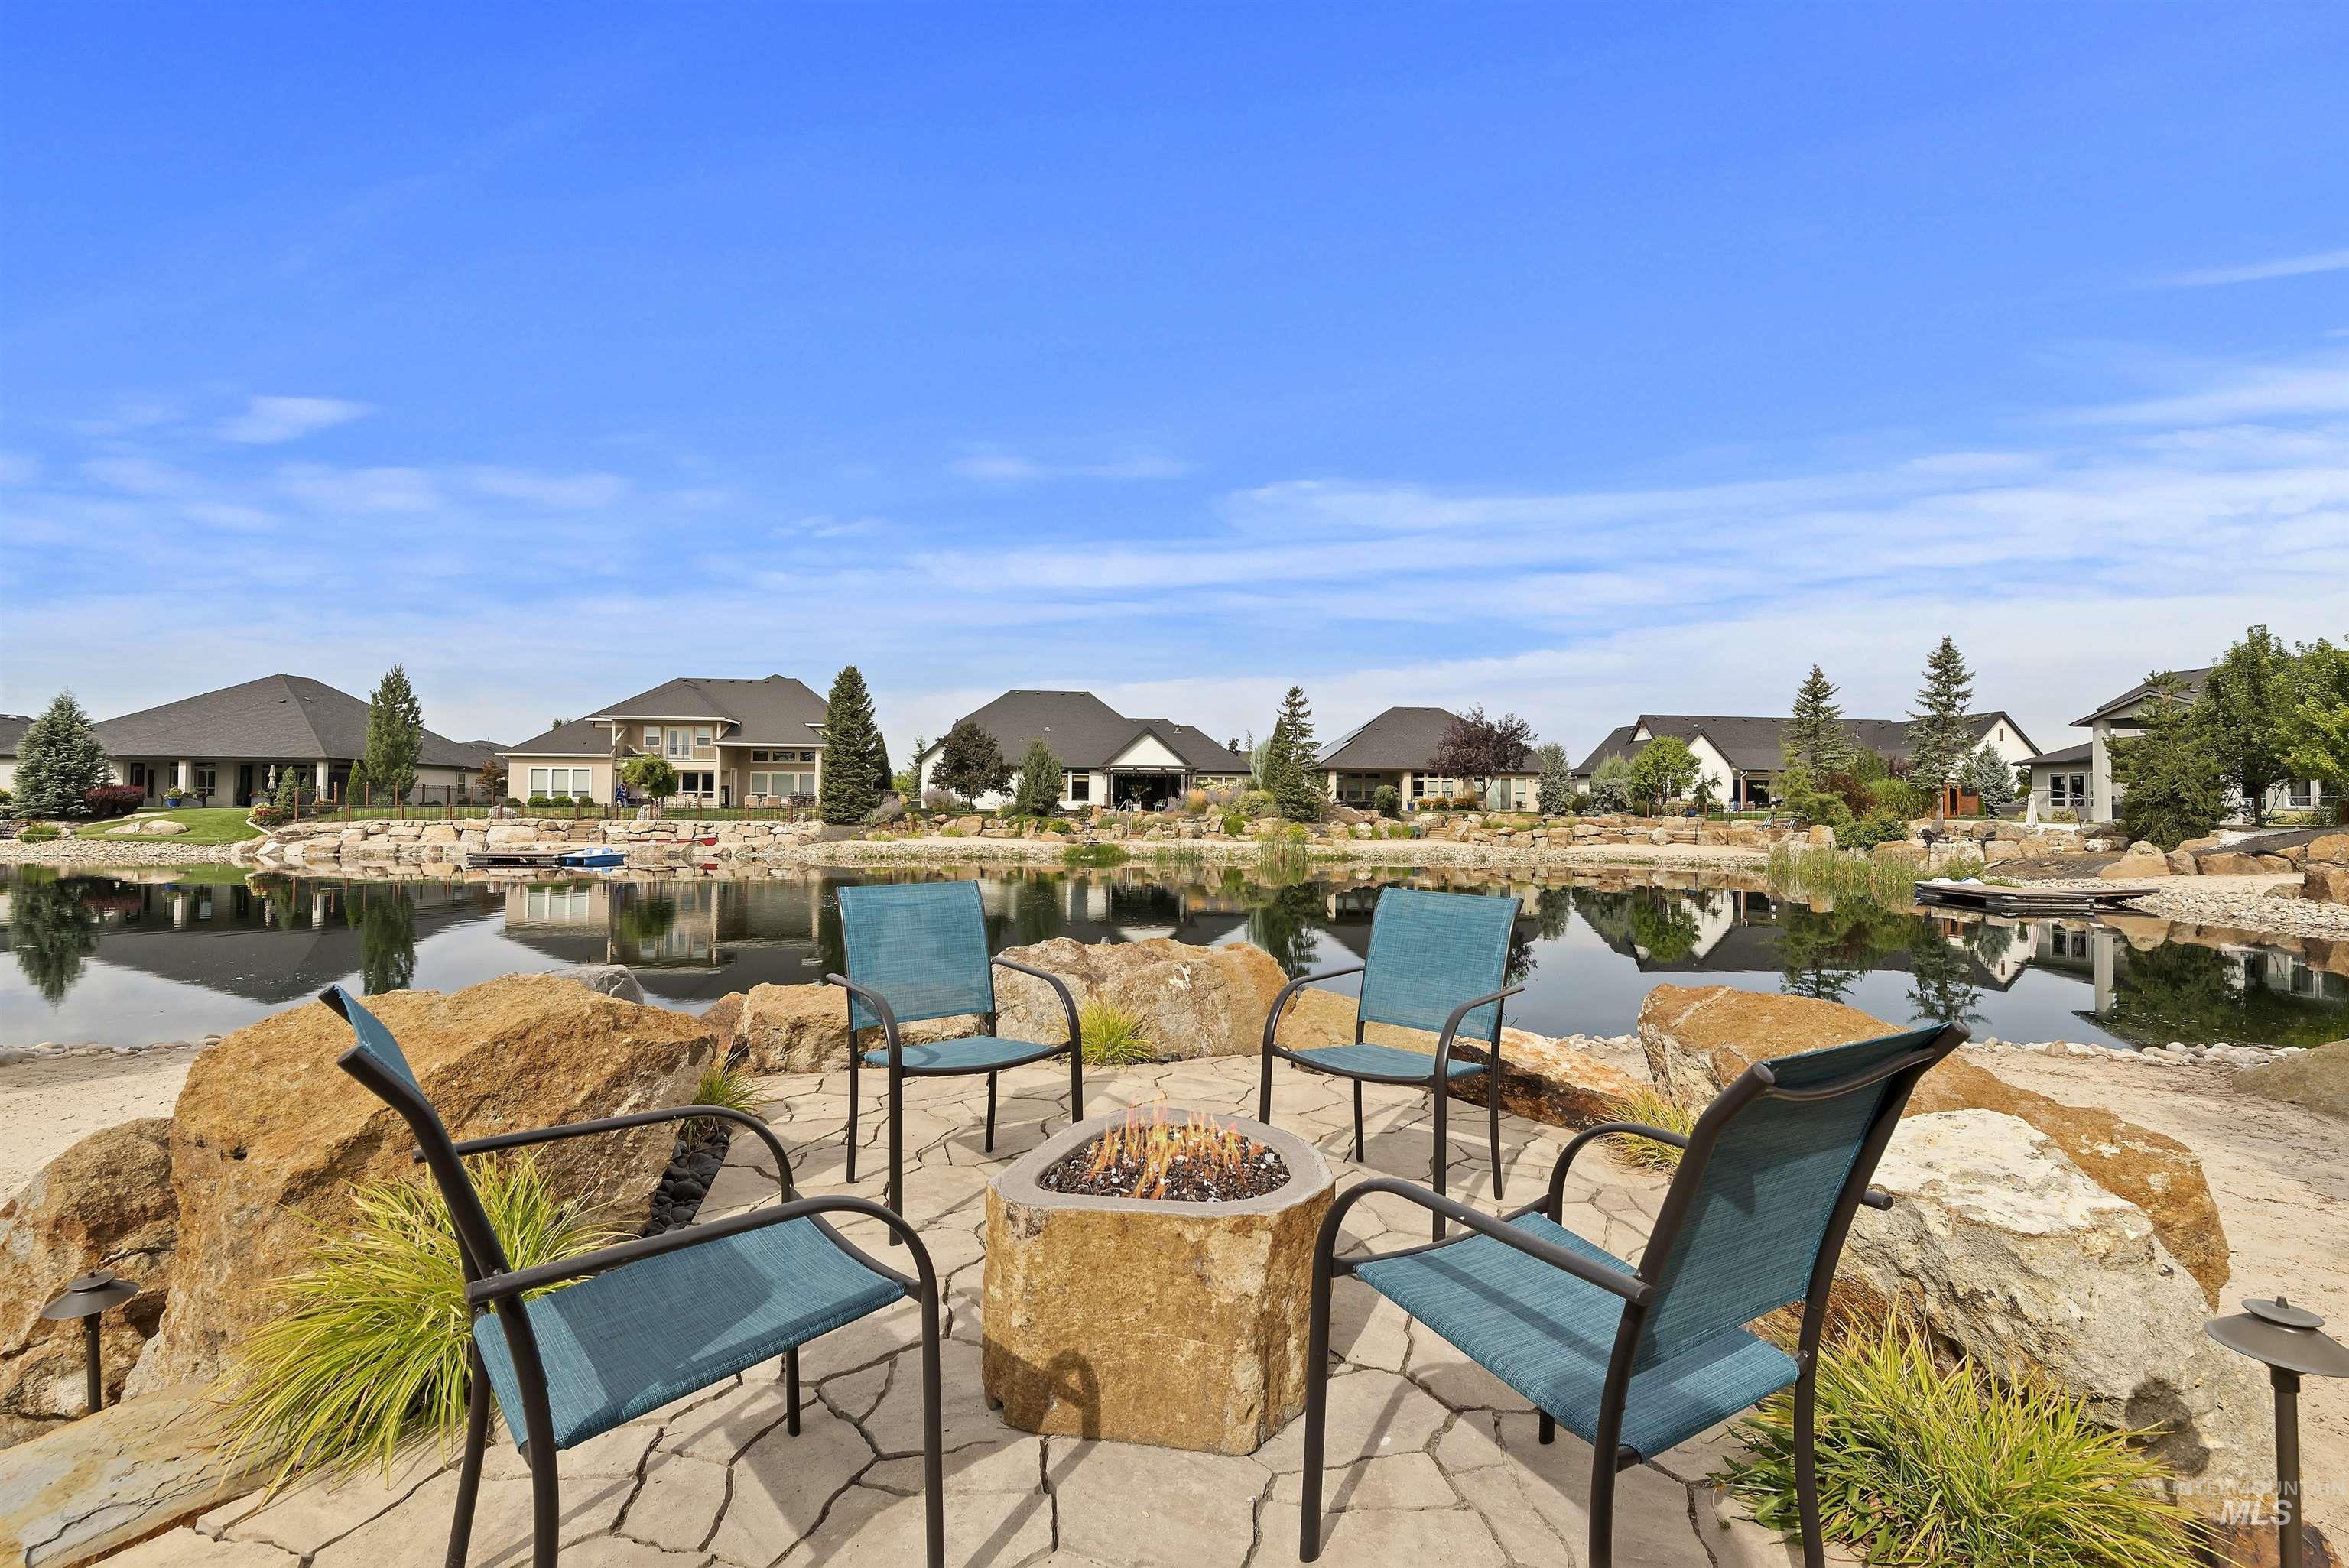
Stone paver patio with a built-in fire pit, surrounded by large natural rock landscaping
-
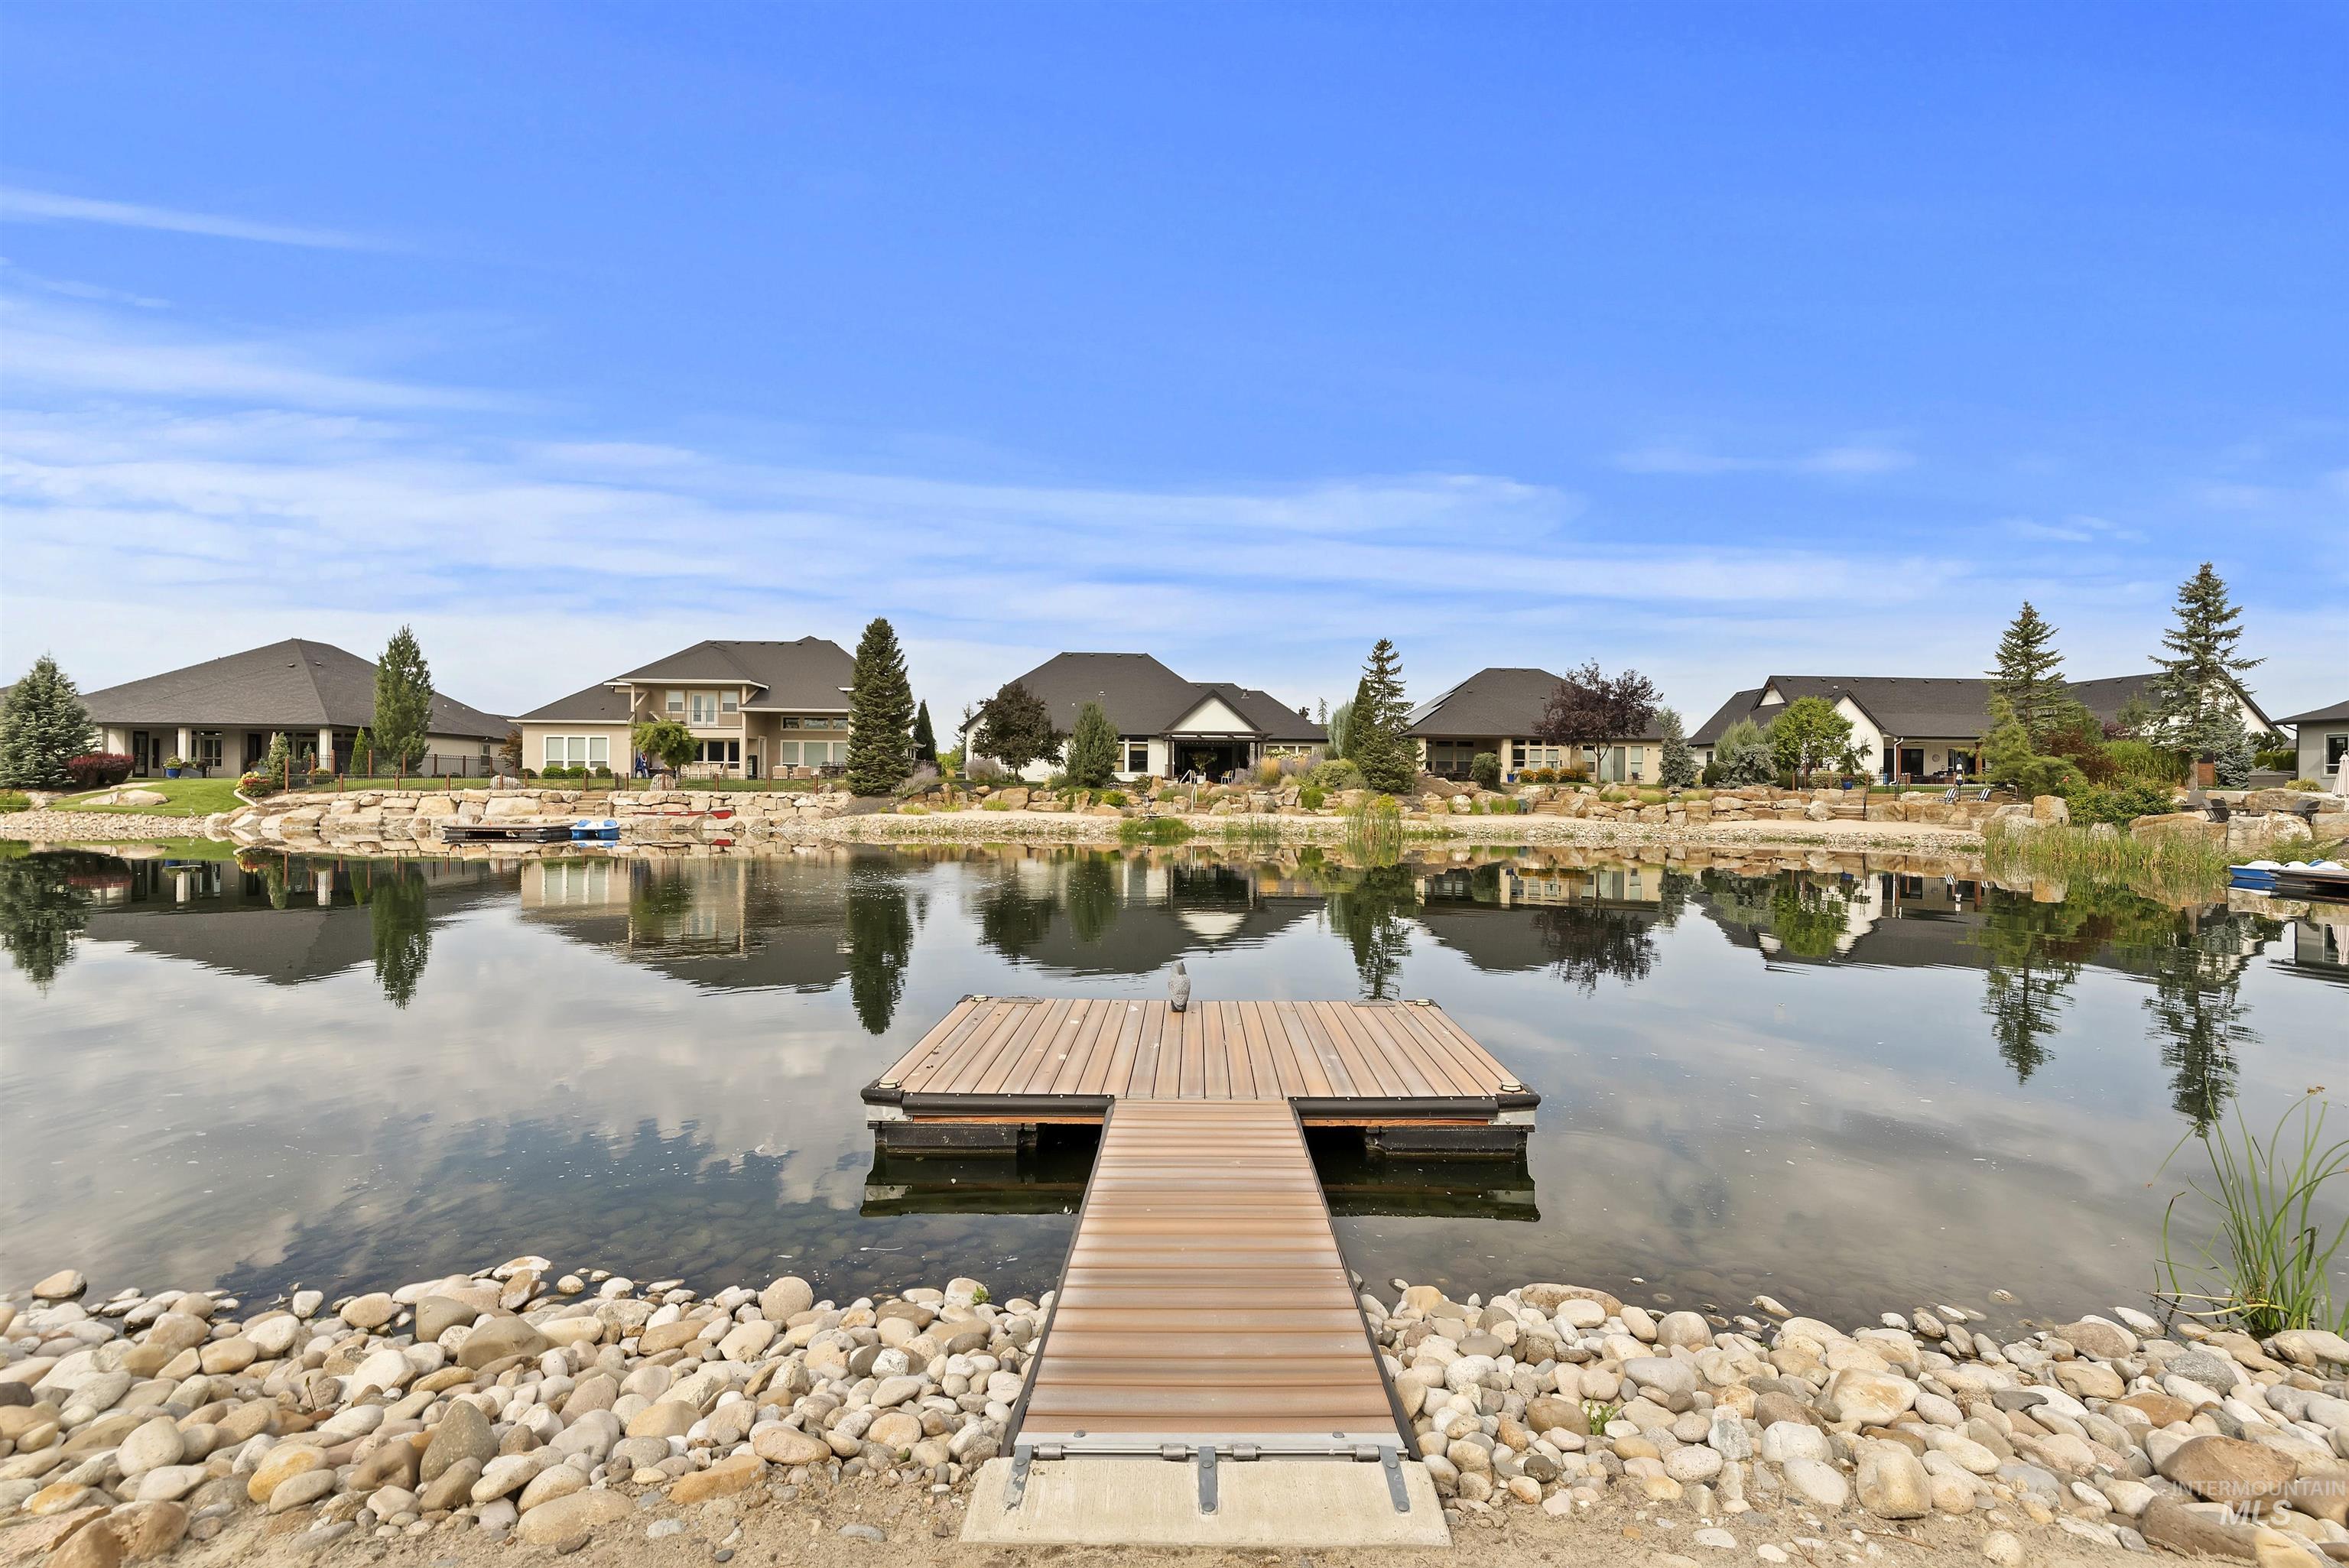
Waterfront setting with a wood dock and a stone-lined shore
-
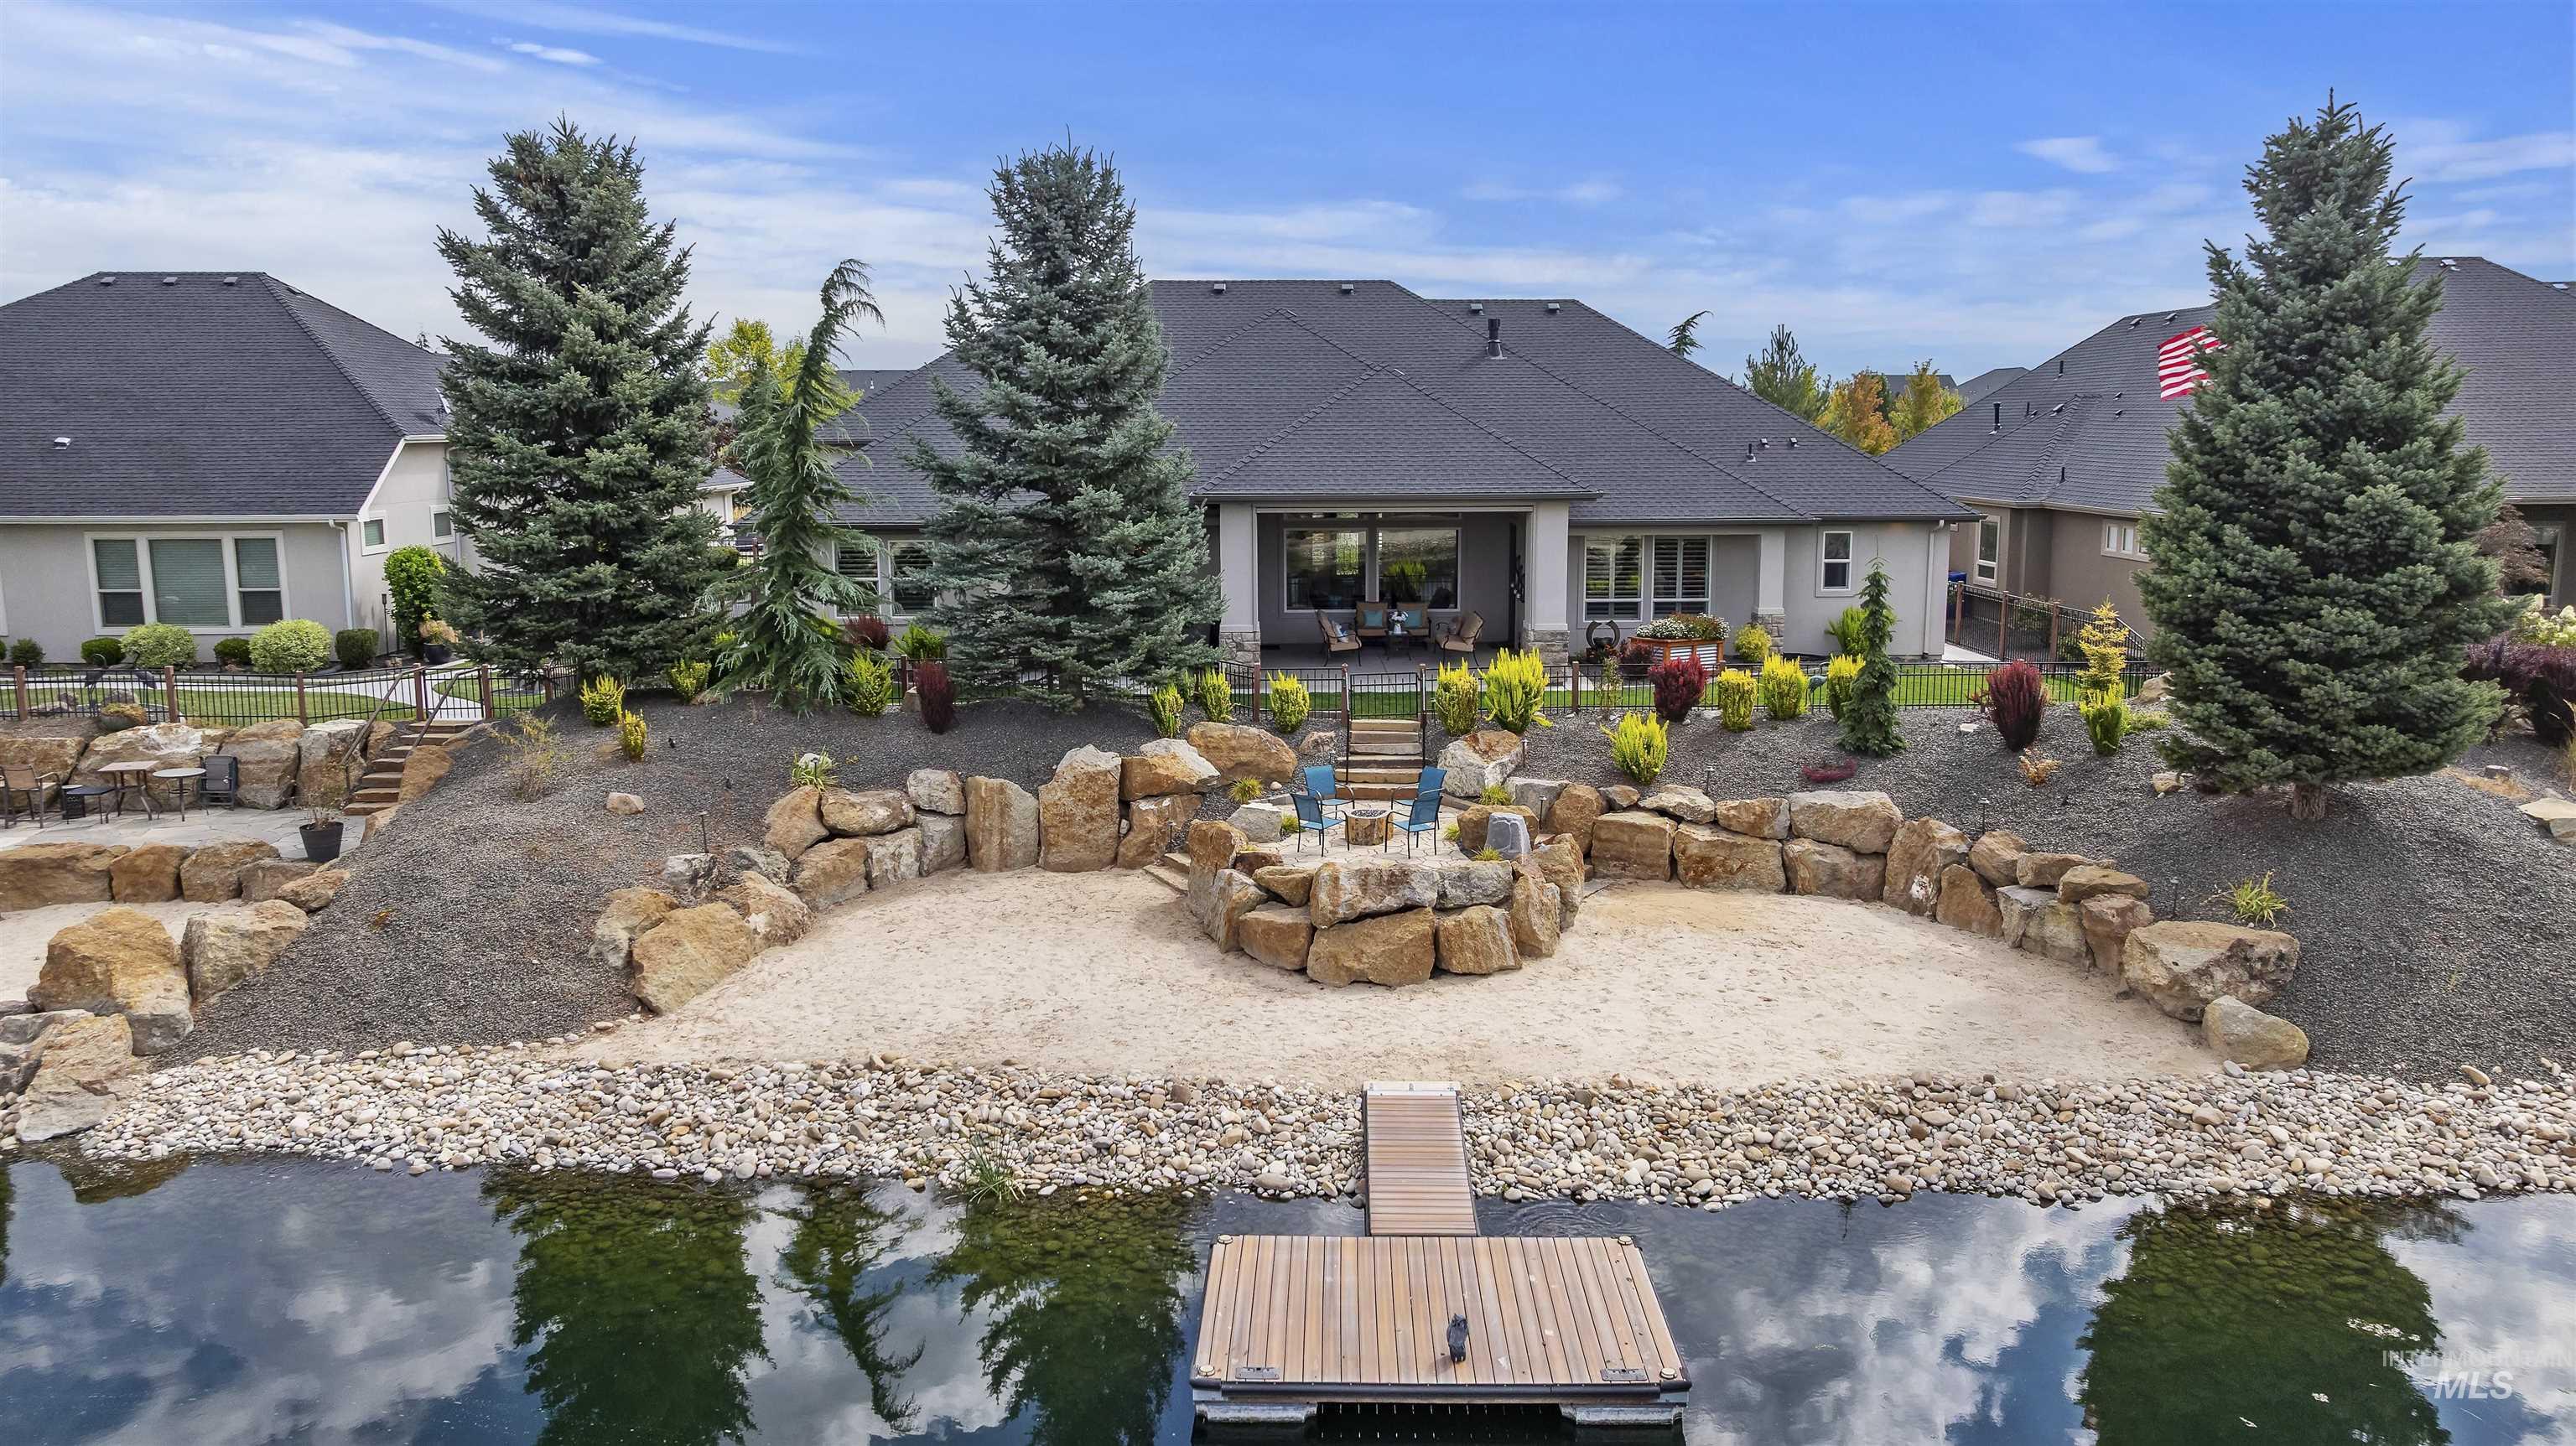
Expansive waterfront backyard featuring a private dock, terraced landscaping with mature trees, and a built-in fire pit area with stone retaining walls
-
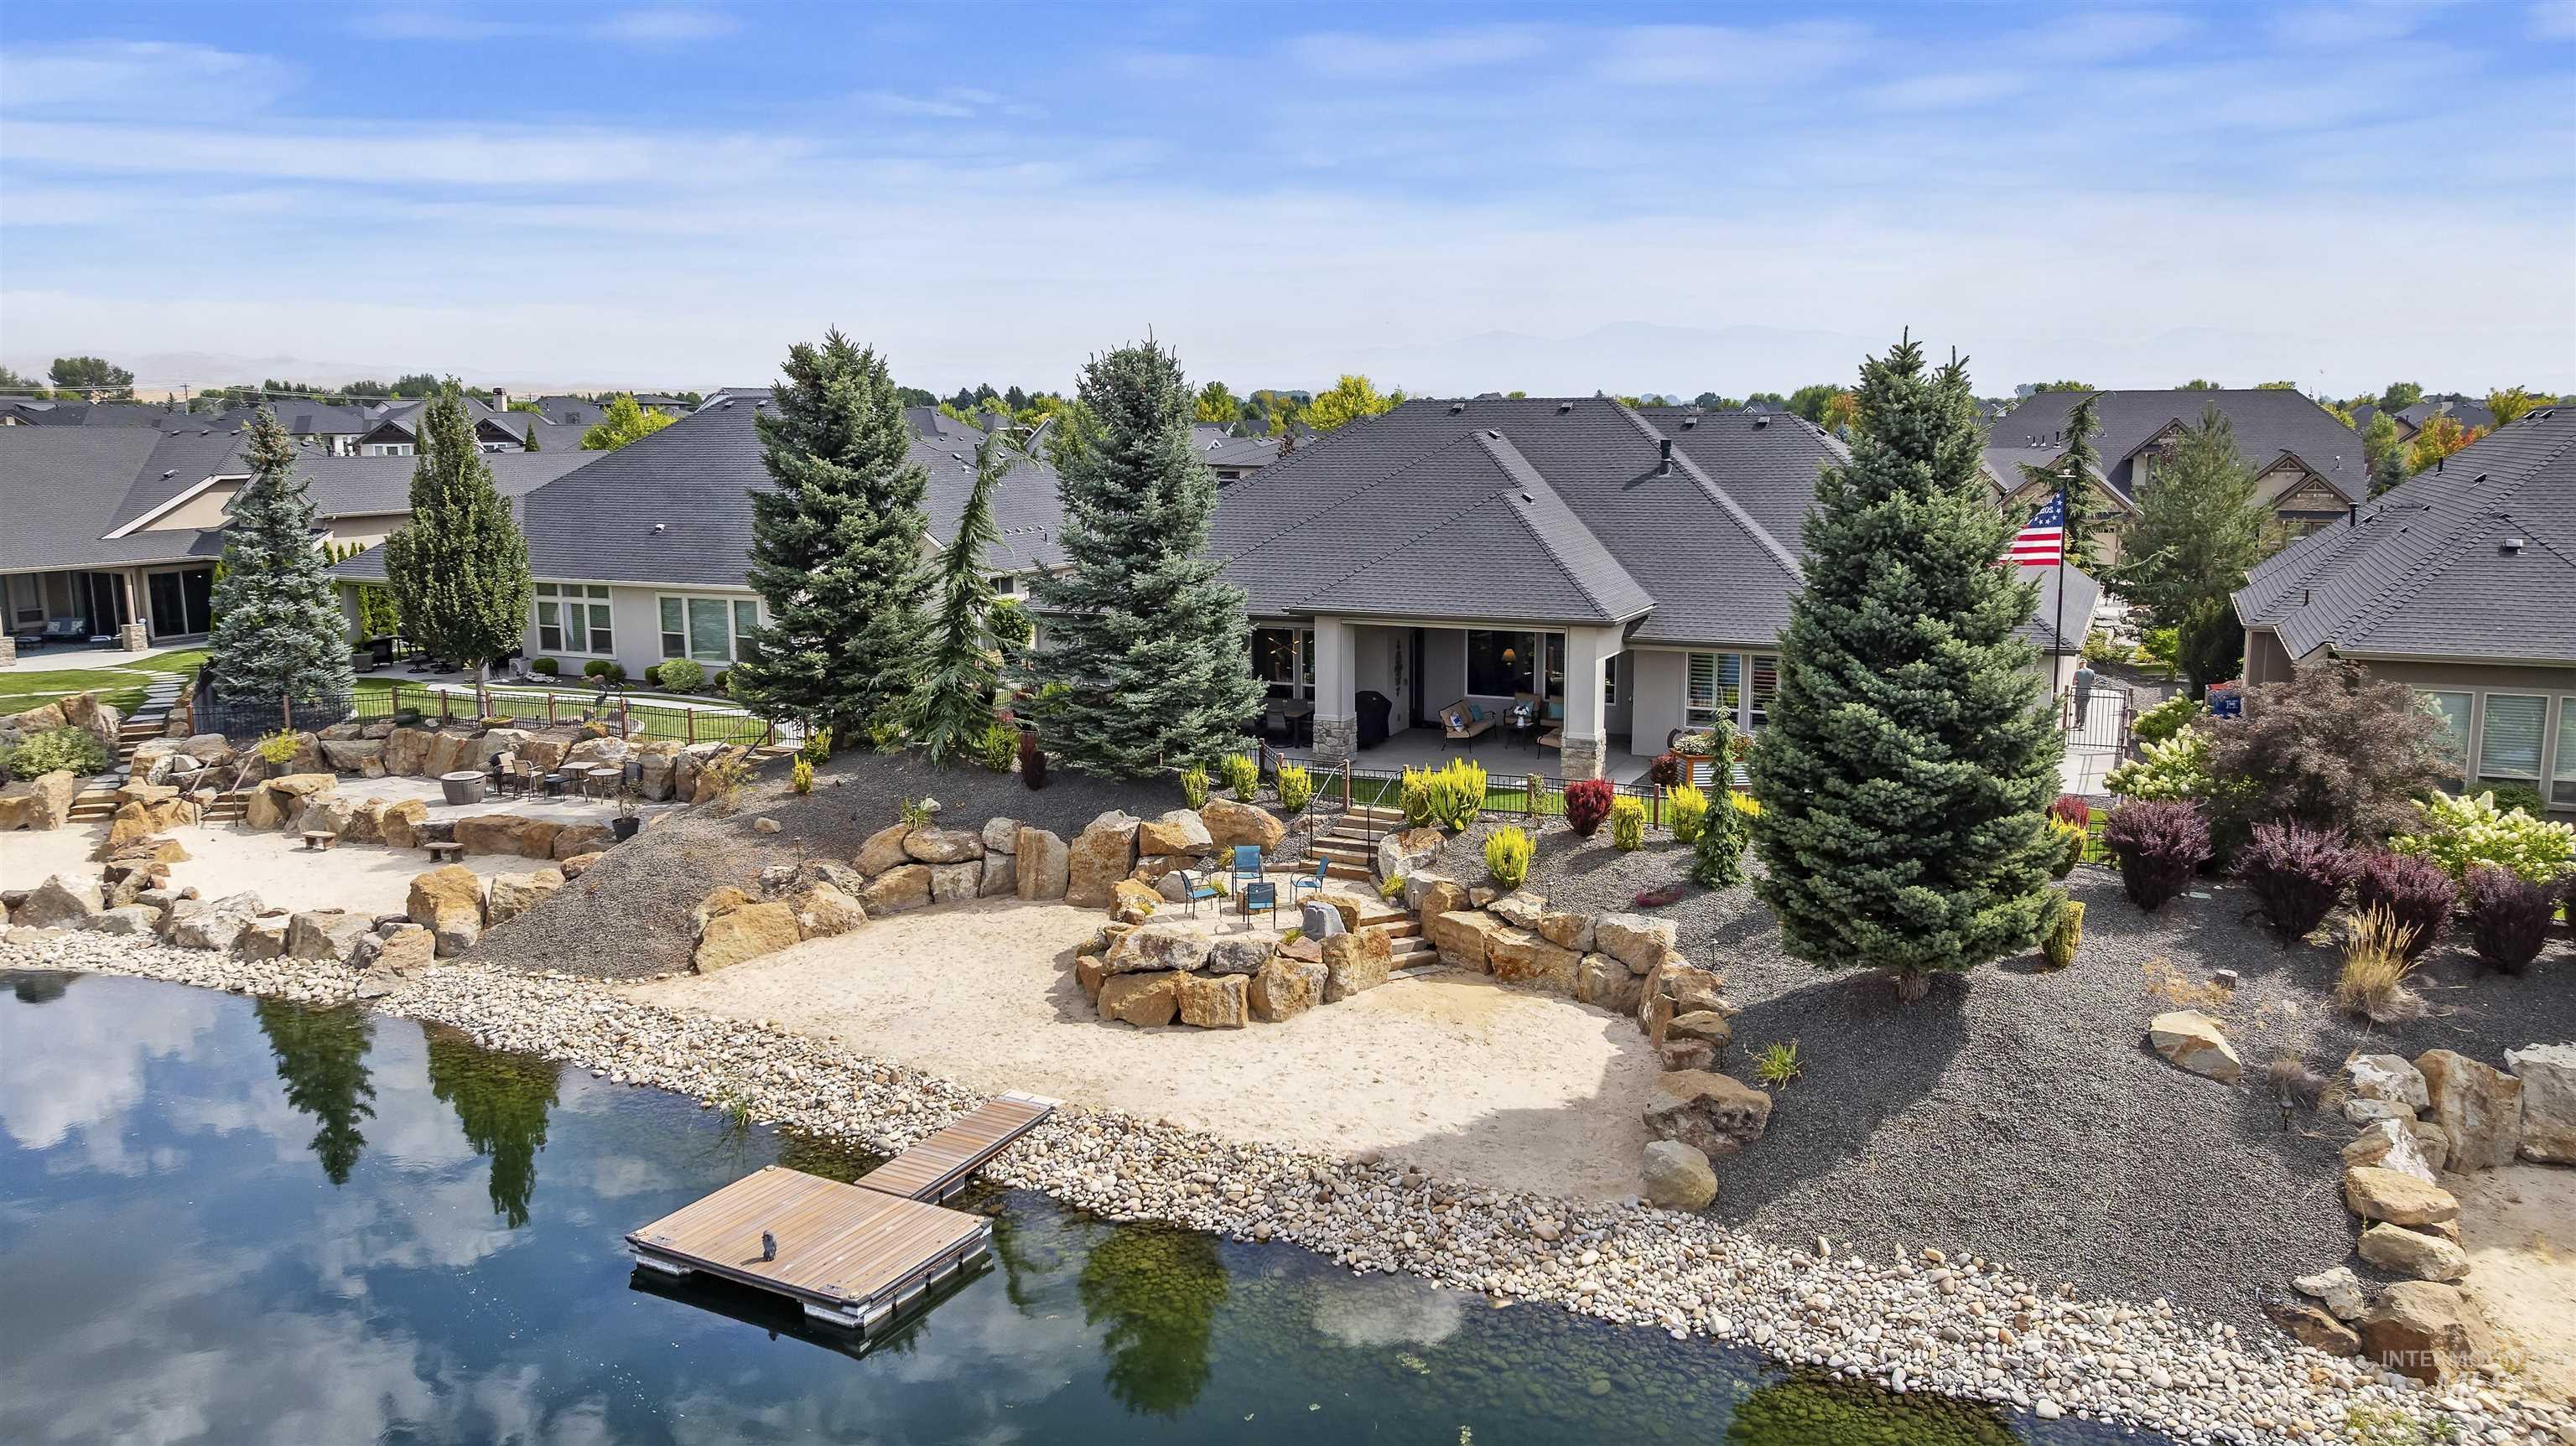
Waterfront property featuring a private dock, sandy beach area, rock landscaping, mature evergreen trees, and a covered patio
-
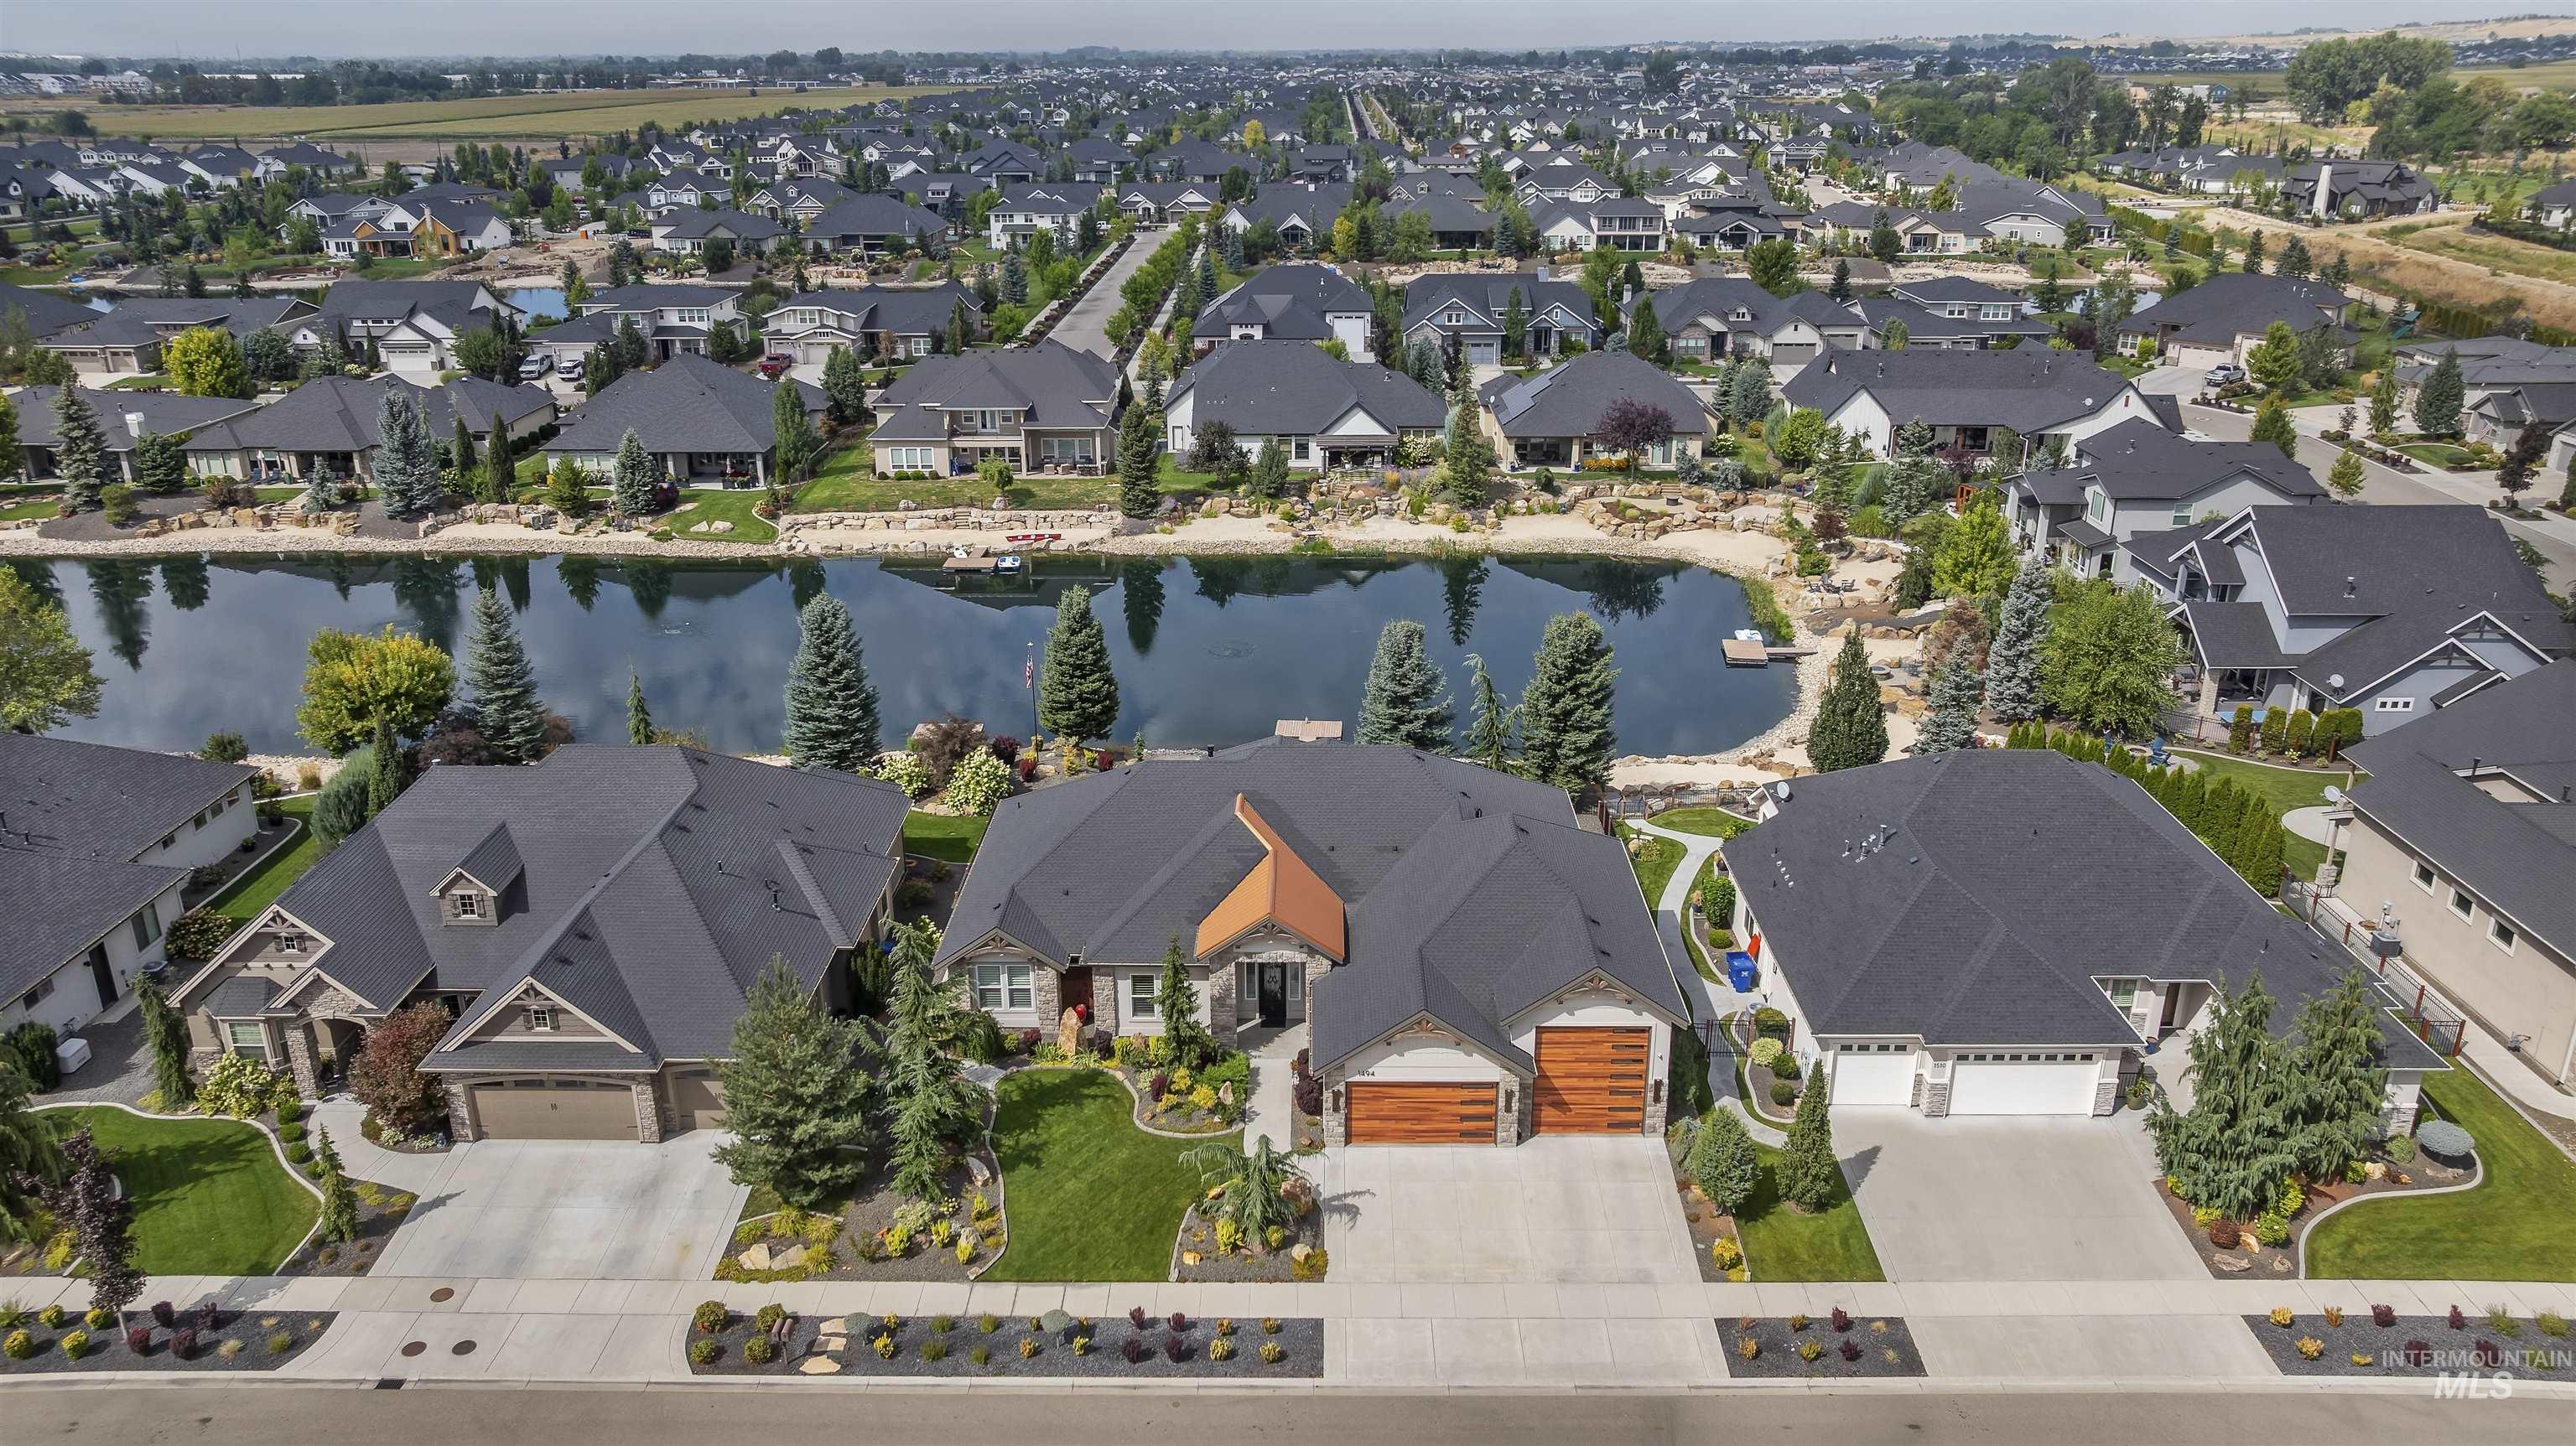
Community featuring multiple homes with dark roofing, mature landscaping, and a central pond
-
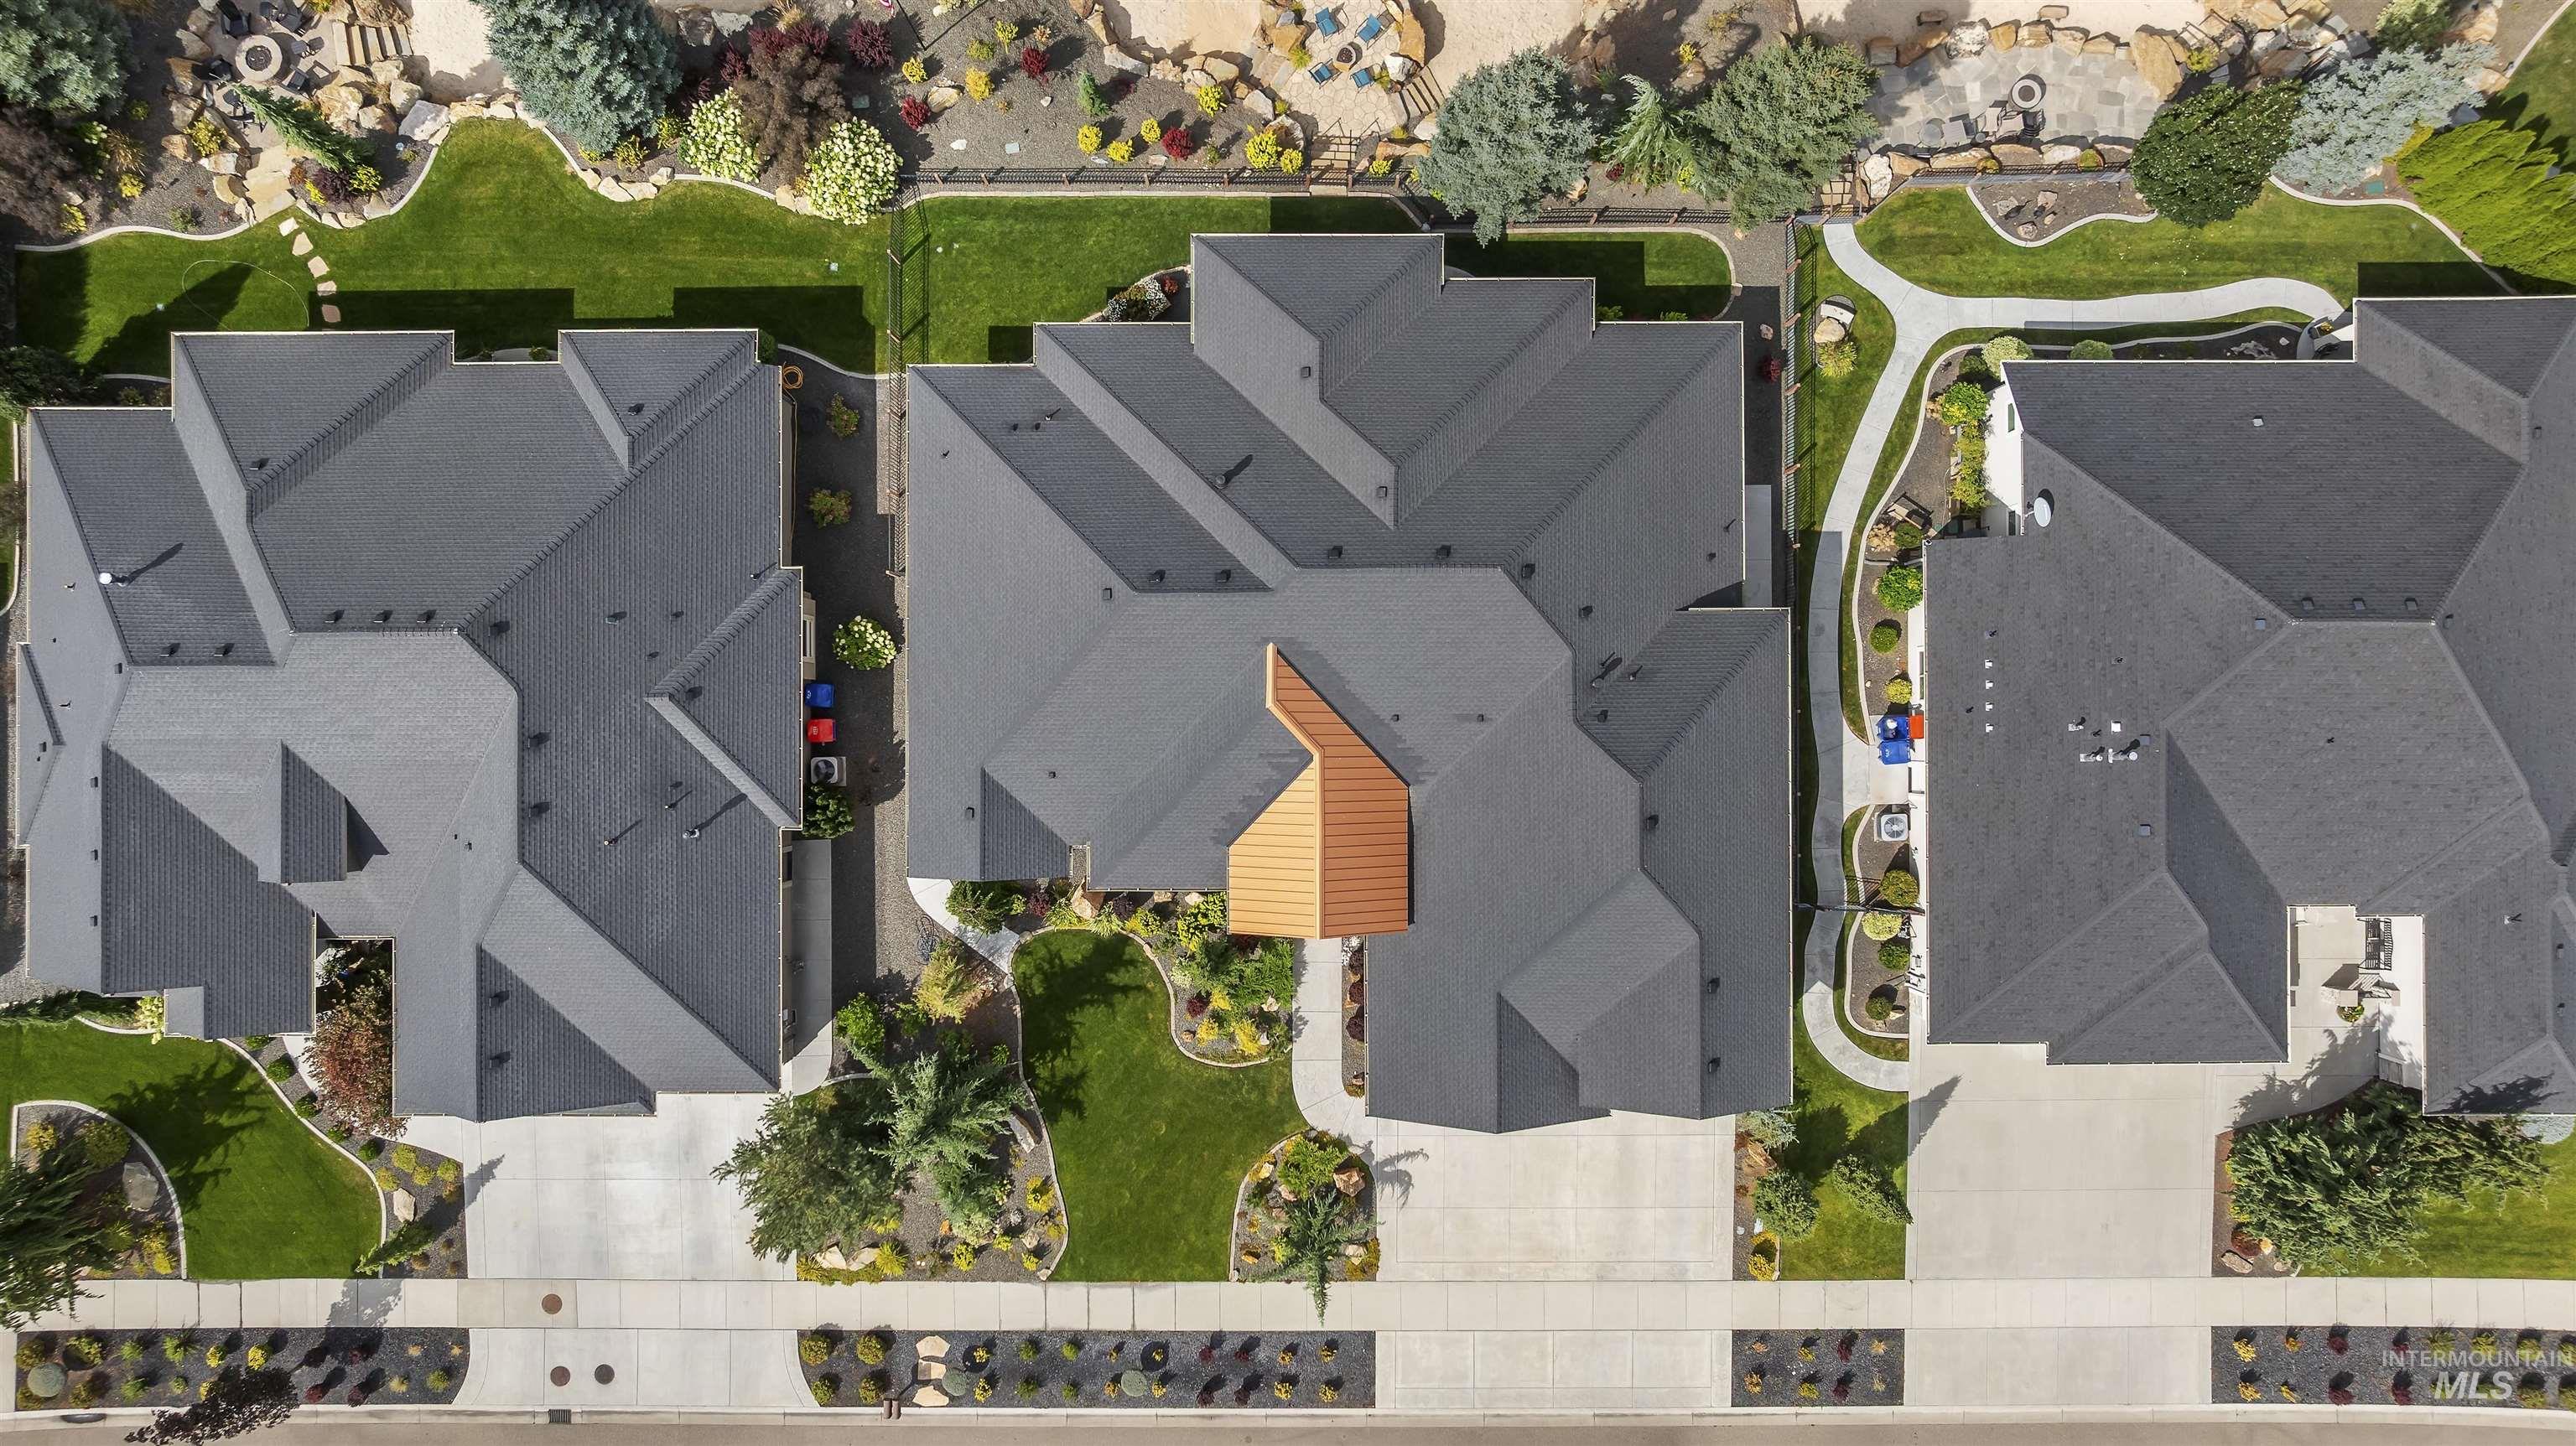
Extensive shingle roofing, concrete driveways, and manicured landscaping featuring mature trees and shrubbery
THE LEGACY LAKE HOUSE! With pristine water views you will FEEL like you are living on a lake. Exceptional single-level waterfront living complete with hard to find 42 foot RV BAY here unmatched charm, elegance, and craftsmanship come together. With stunning waterfront views, a private dock, and beautifully designed outdoor spaces, this home was made for enjoying life on the water. From the moment you arrive, custom garage doors, copper dormers, and striking iron exterior doors showcase the exceptional craftsmanship found throughout. Inside, expansive windows frame the water, while stone-inlay wood floors and rich wood beams create a warm, sophisticated atmosphere. The gourmet kitchen features Wolf appliances, a Sub-Zero refrigerator, granite waterfall-edge island, and elegant boxed ceiling detail. The luxurious primary suite offers custom lighting and a spa-like en-suite with a custom copper soaking tub, while two of the 3 spacious guest suites each feature additional private baths. Step outside to enjoy the covered patio with tongue-and-groove ceiling, ambient lighting, heaters, and remote-controlled sunshades. The fenced backyard leads down a custom boulder staircase to the water’s edge, where a flagstone patio and private dock make lake days effortless. Come experience this amazing property yourself by scheduling your private showing today.
- Heating:
- Forced Air, Gas
- Cooling:
- Central air
- Fireplace:
- One, Gas
- Garage Capacity:
- 4
- Country:
- US
- State:
- ID
- City:
- Eagle
- Zipcode:
- 83616
- Street:
- 1494 N Longhorn Ave
- Longitude:
- W117° 33' 48.1''
- Latitude:
- N43° 42' 18.3''
- Master Bedroom Level:
- Main
- Master Bedroom Size:
- 20x15
- Bedroom 2 Level:
- Main
- Bedroom2 Size:
- 13x14
- Bedroom 3 Level:
- Main
- Bedroom3 Size:
- 12x14
- Bedroom 4 Level:
- Main
- Bedroom4 Size:
- 16x13
- Kitchen Level:
- Main
- Kitchen Size:
- 19x12
- School District:
- West Ada School District
- Elementary School:
- Eagle
- Middle School:
- Eagle Middle
- High School:
- Eagle
- Status:
- New
- Type:
- Single Family
- Level:
- Single
- Tax Year:
- 2025
- Taxes:
- $4,427
- Potential Short Sale:
- No
- Age:
- 6 - 10 Years
- Auction:
- No
- Flood Ins Required:
- No
- HUD Owned:
- No
- In Foreclosure:
- No
- Land Size:
- 10000 SF - .49 AC
- Land Lease:
- No
- Home Owner Exempt:
- Yes
- HOA Frequency:
- Quarterly
- HOA Fees:
- $546
- Irrigation District:
- NEW DRY CREEK DITCH
- Inc Kitchen Features:
- Dishwasher, Disposal, Microwave, Oven/range freestanding, Pantry, Refrigerator, Washer, Dryer, Island, Water softener own, Countertop-granite, Gas Oven, Gas Range
- Lot Features:
- Sidewalks, Garden Space, Waterfront, Irrigation Available, Finished Driveway, Dock, Private, Pond Community
- Water:
- City service
- Land Use:
- Single
- Sprinkler System:
- Auto,Full,Pressurized Irrigation
Residential For Sale
1494 N Longhorn Ave, Eagle, Idaho 83616
- Property Type :
- Residential
- Listing Type :
- For Sale
- Status :
- Active
- Listing ID :
- 98999752
- Price :
- $1,595,000
- Bedrooms :
- 4
- Bathrooms :
- 3.5
- Apx SqFt :
- 3,032 SqFt
- Year Built :
- 2018
- Lot Area :
- 0.27 Acres
- Subdivision :
- Snoqualmie Falls
- Builder Name :
- Forte Homes Inc
- Update Date :
- 09/04/2026 16:45:03



