
-
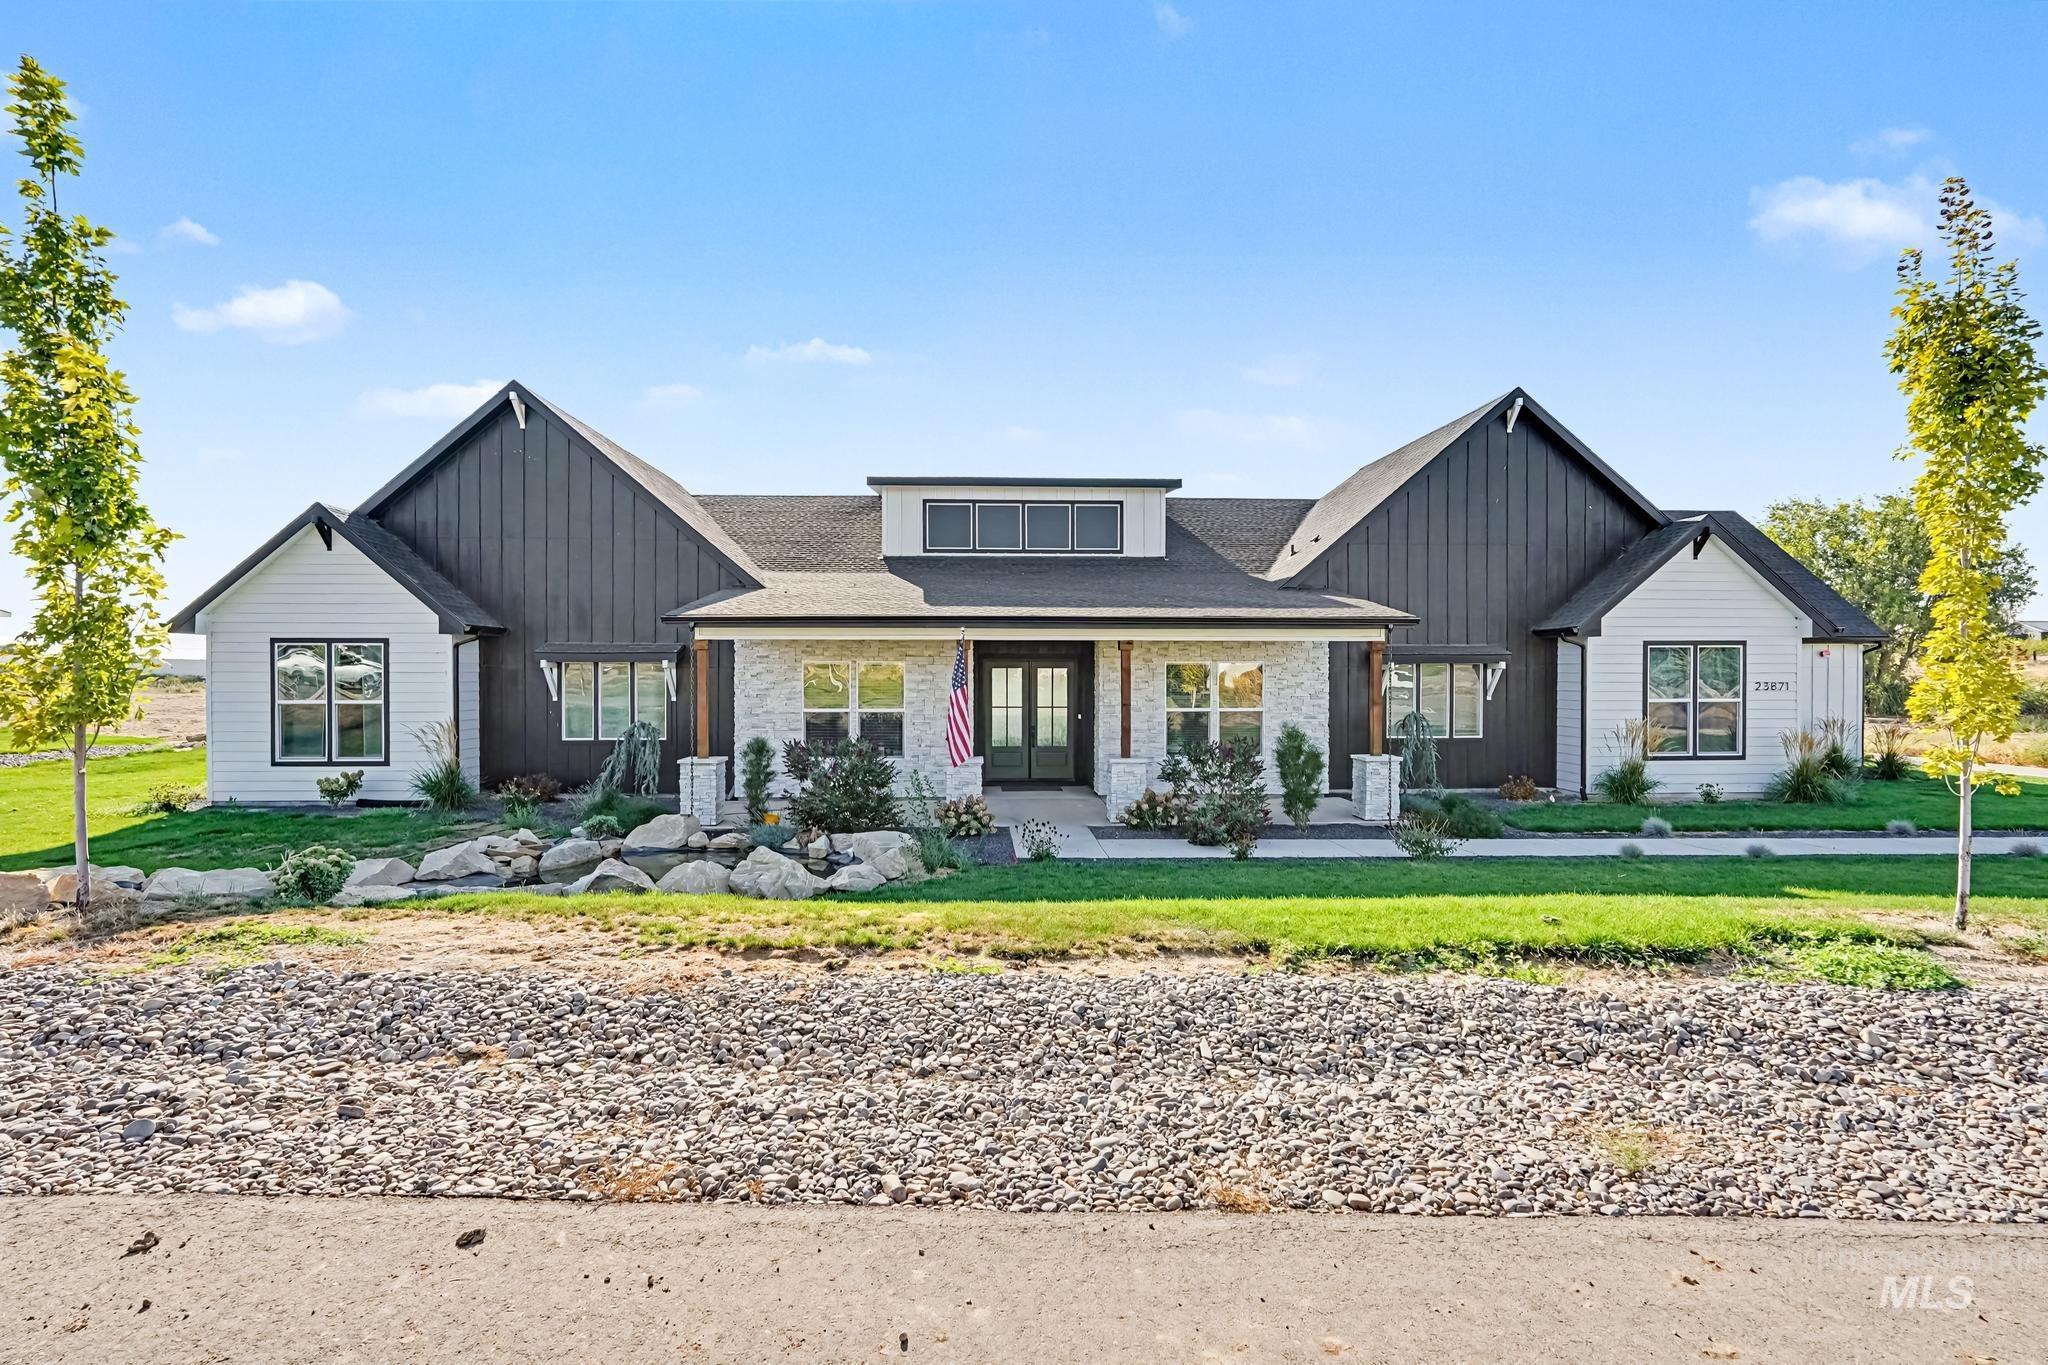
Modern farmhouse residence showcasing a symmetrical façade with dual gabled rooflines, black vertical siding accents, and white exterior walls
-
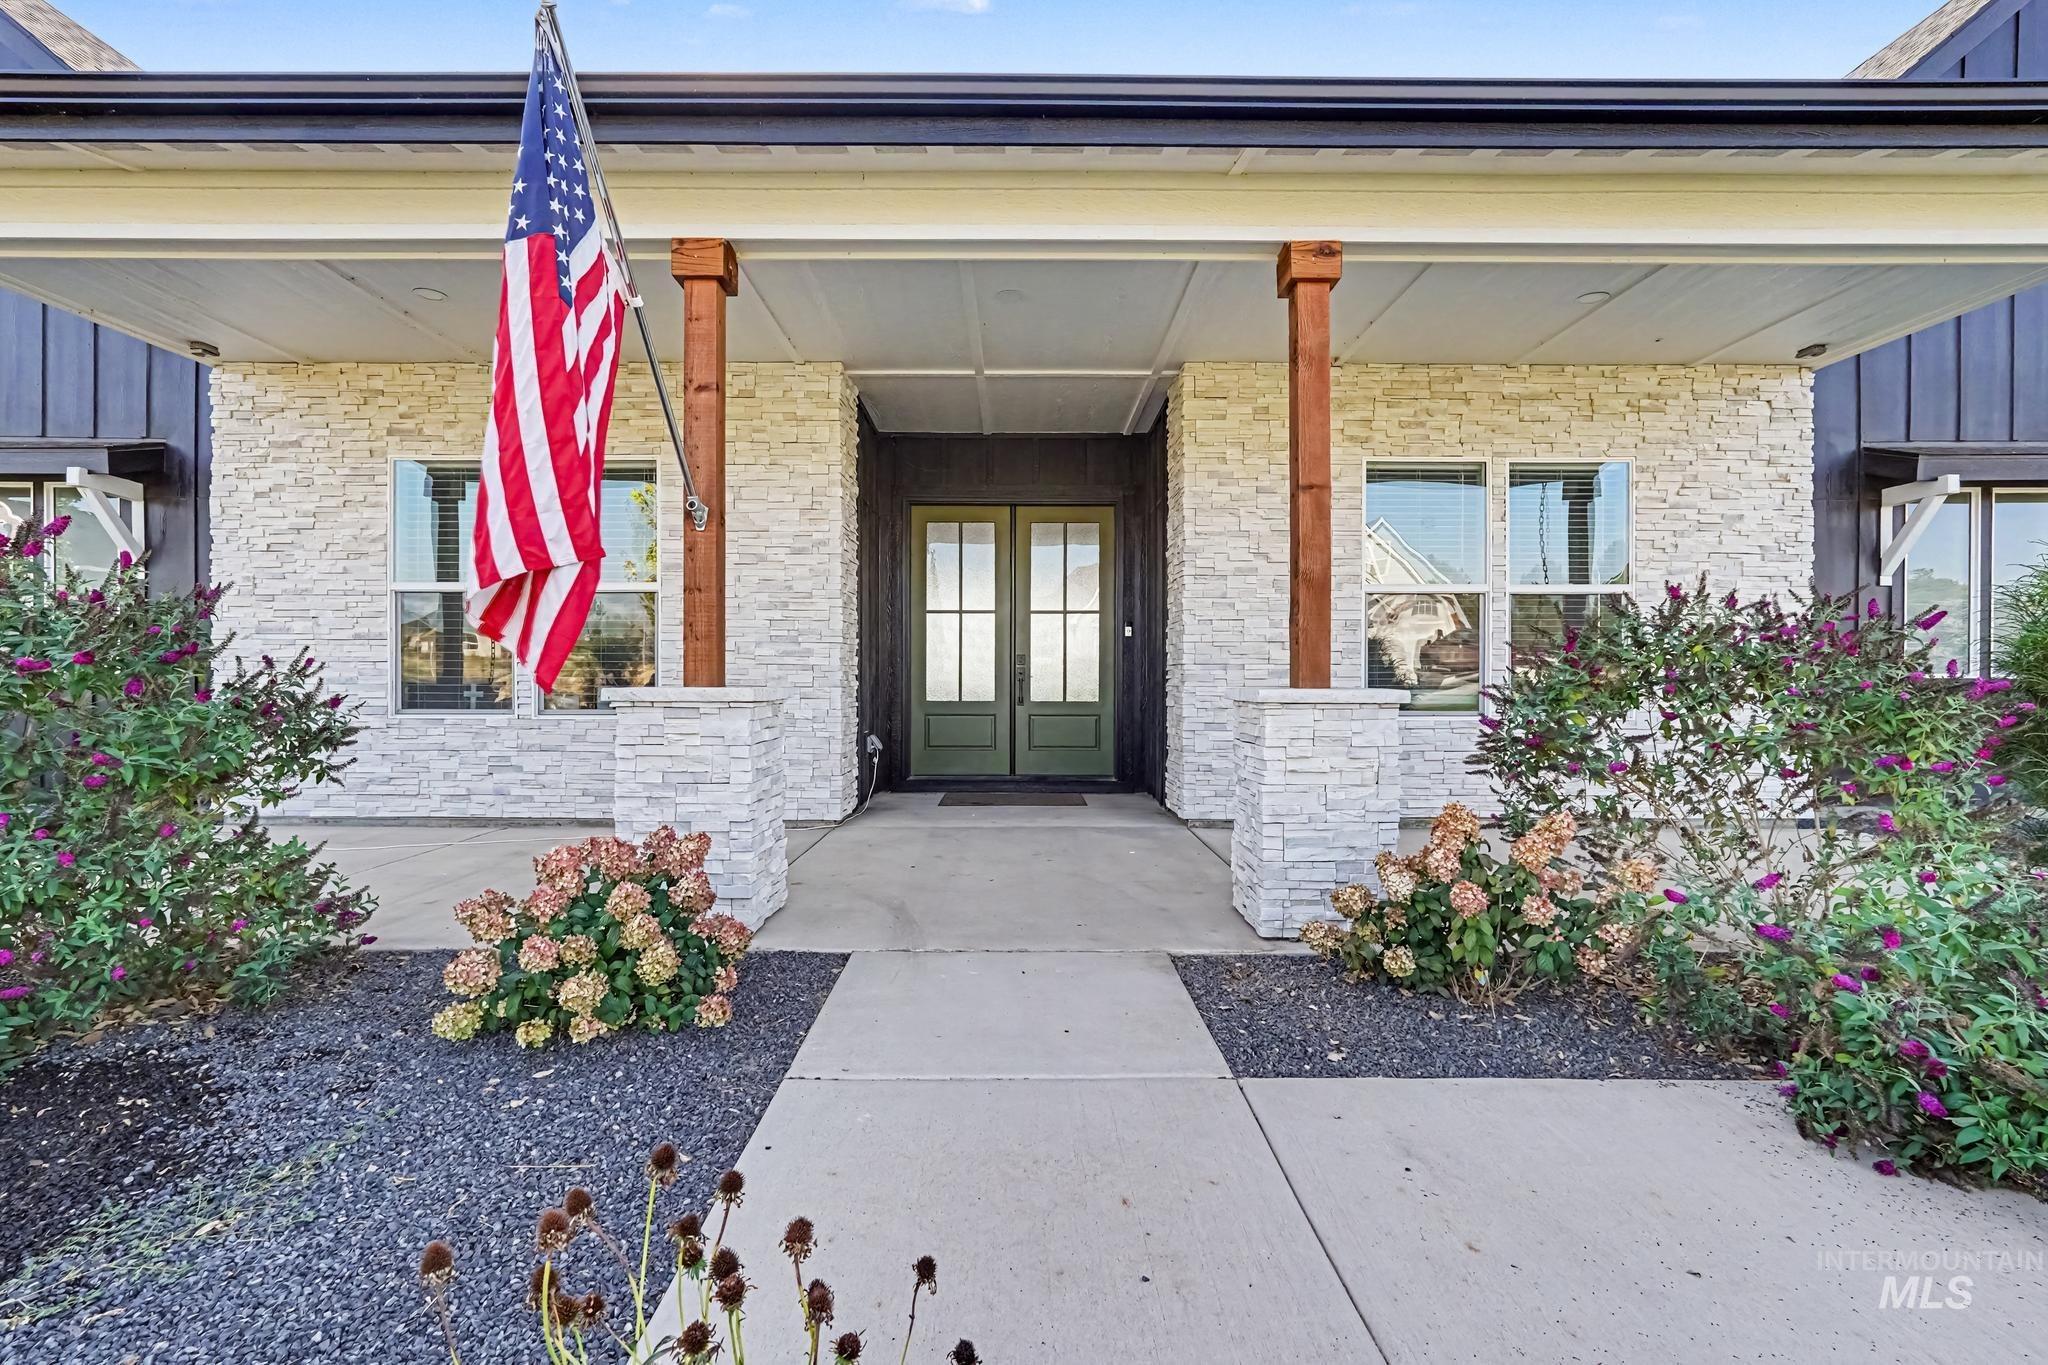
Covered porch with stone veneer siding, rich wood columns, and dark green double entry doors
-
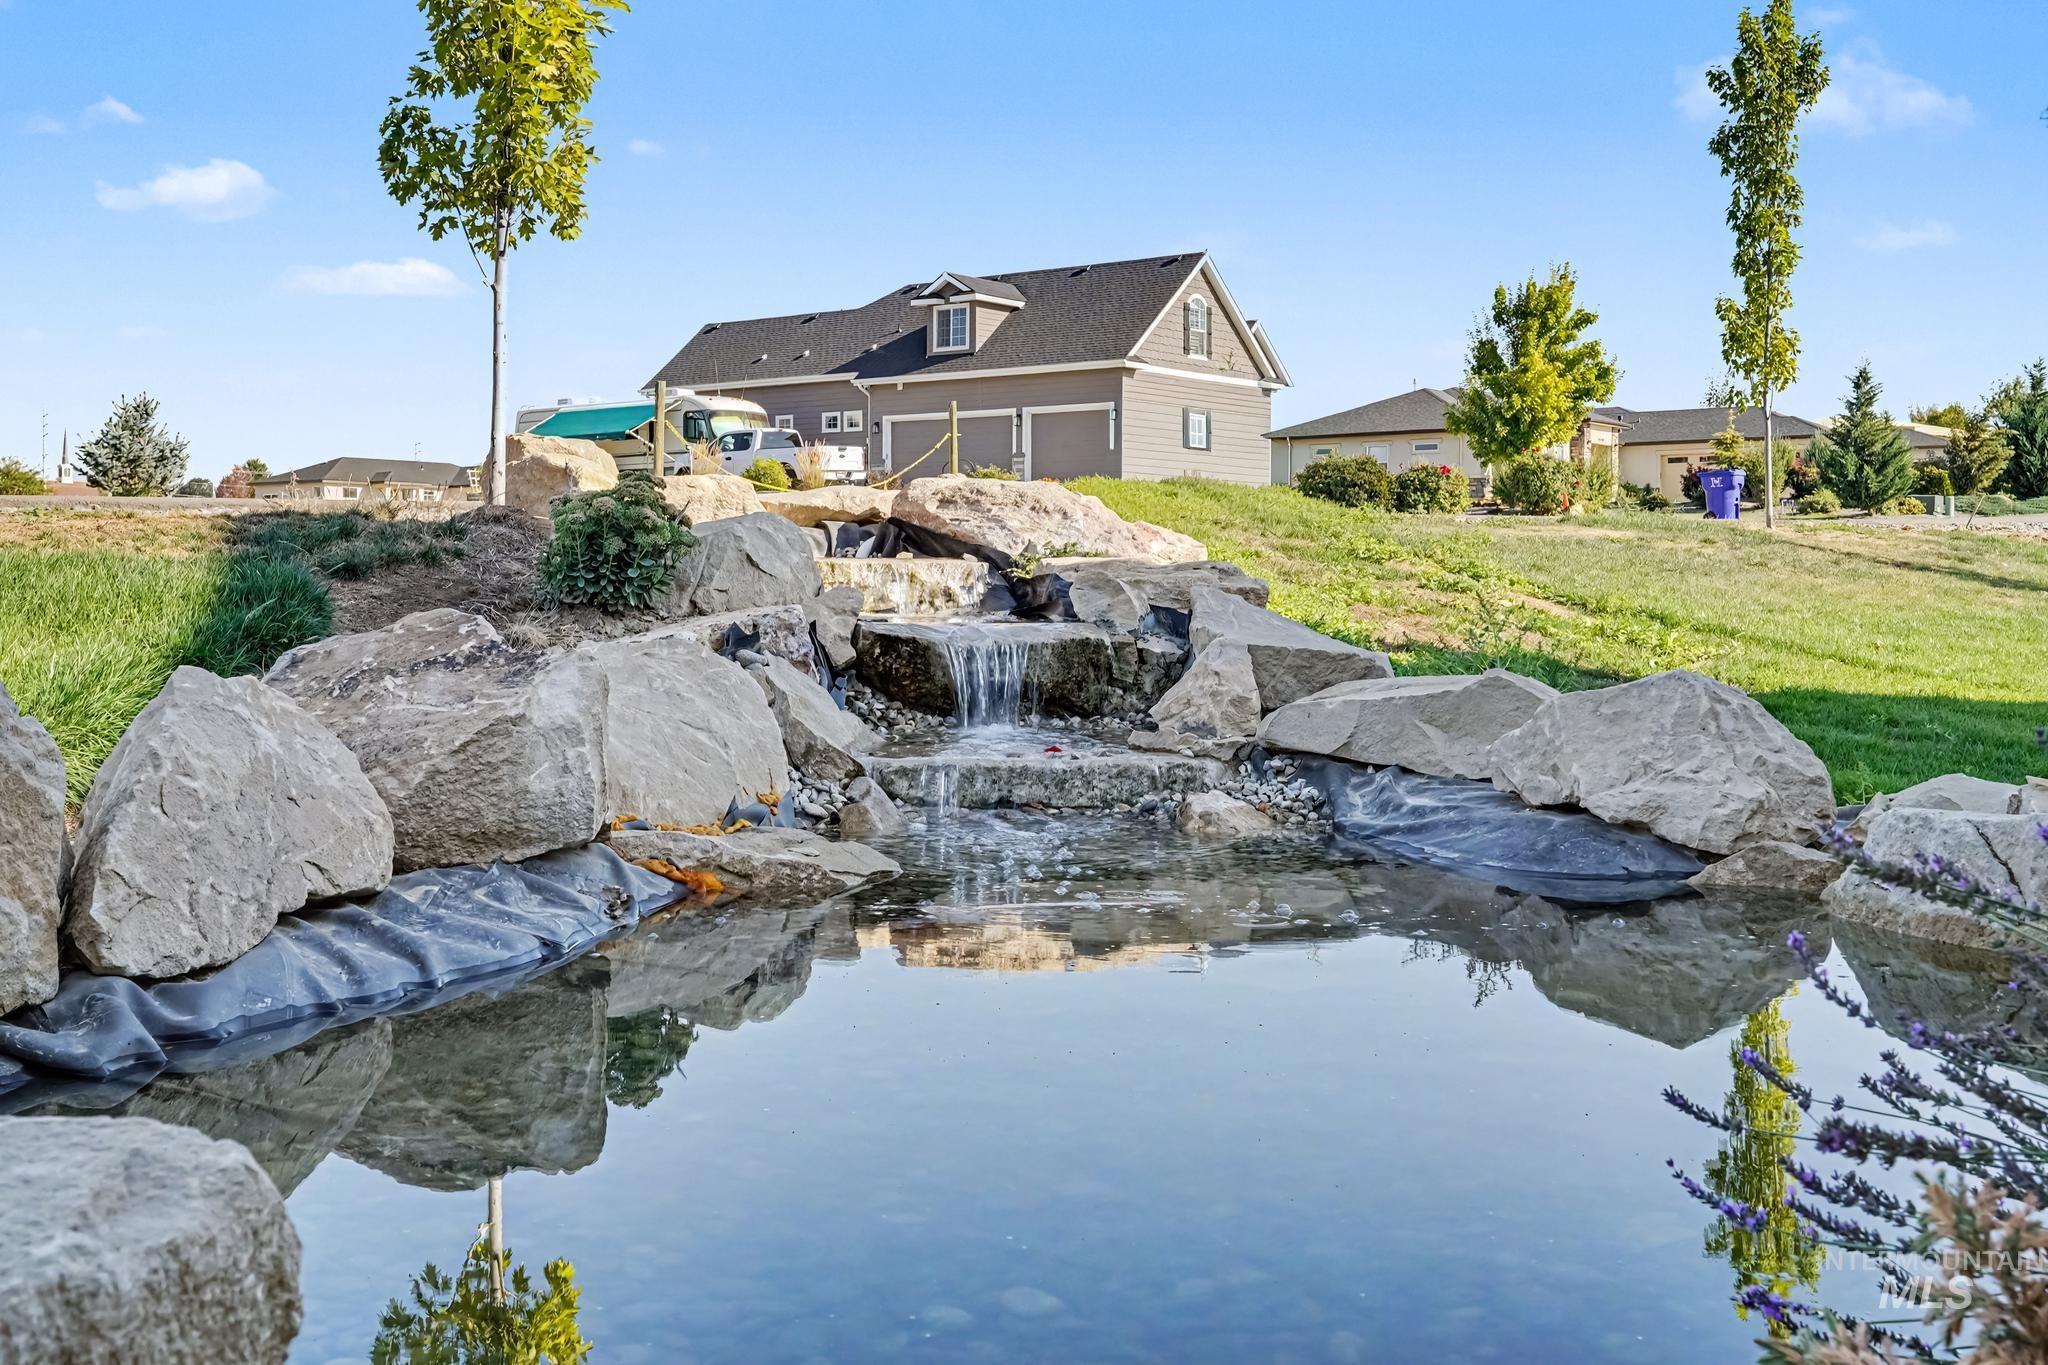
Rock water feature with a waterfall and reflective pond
-
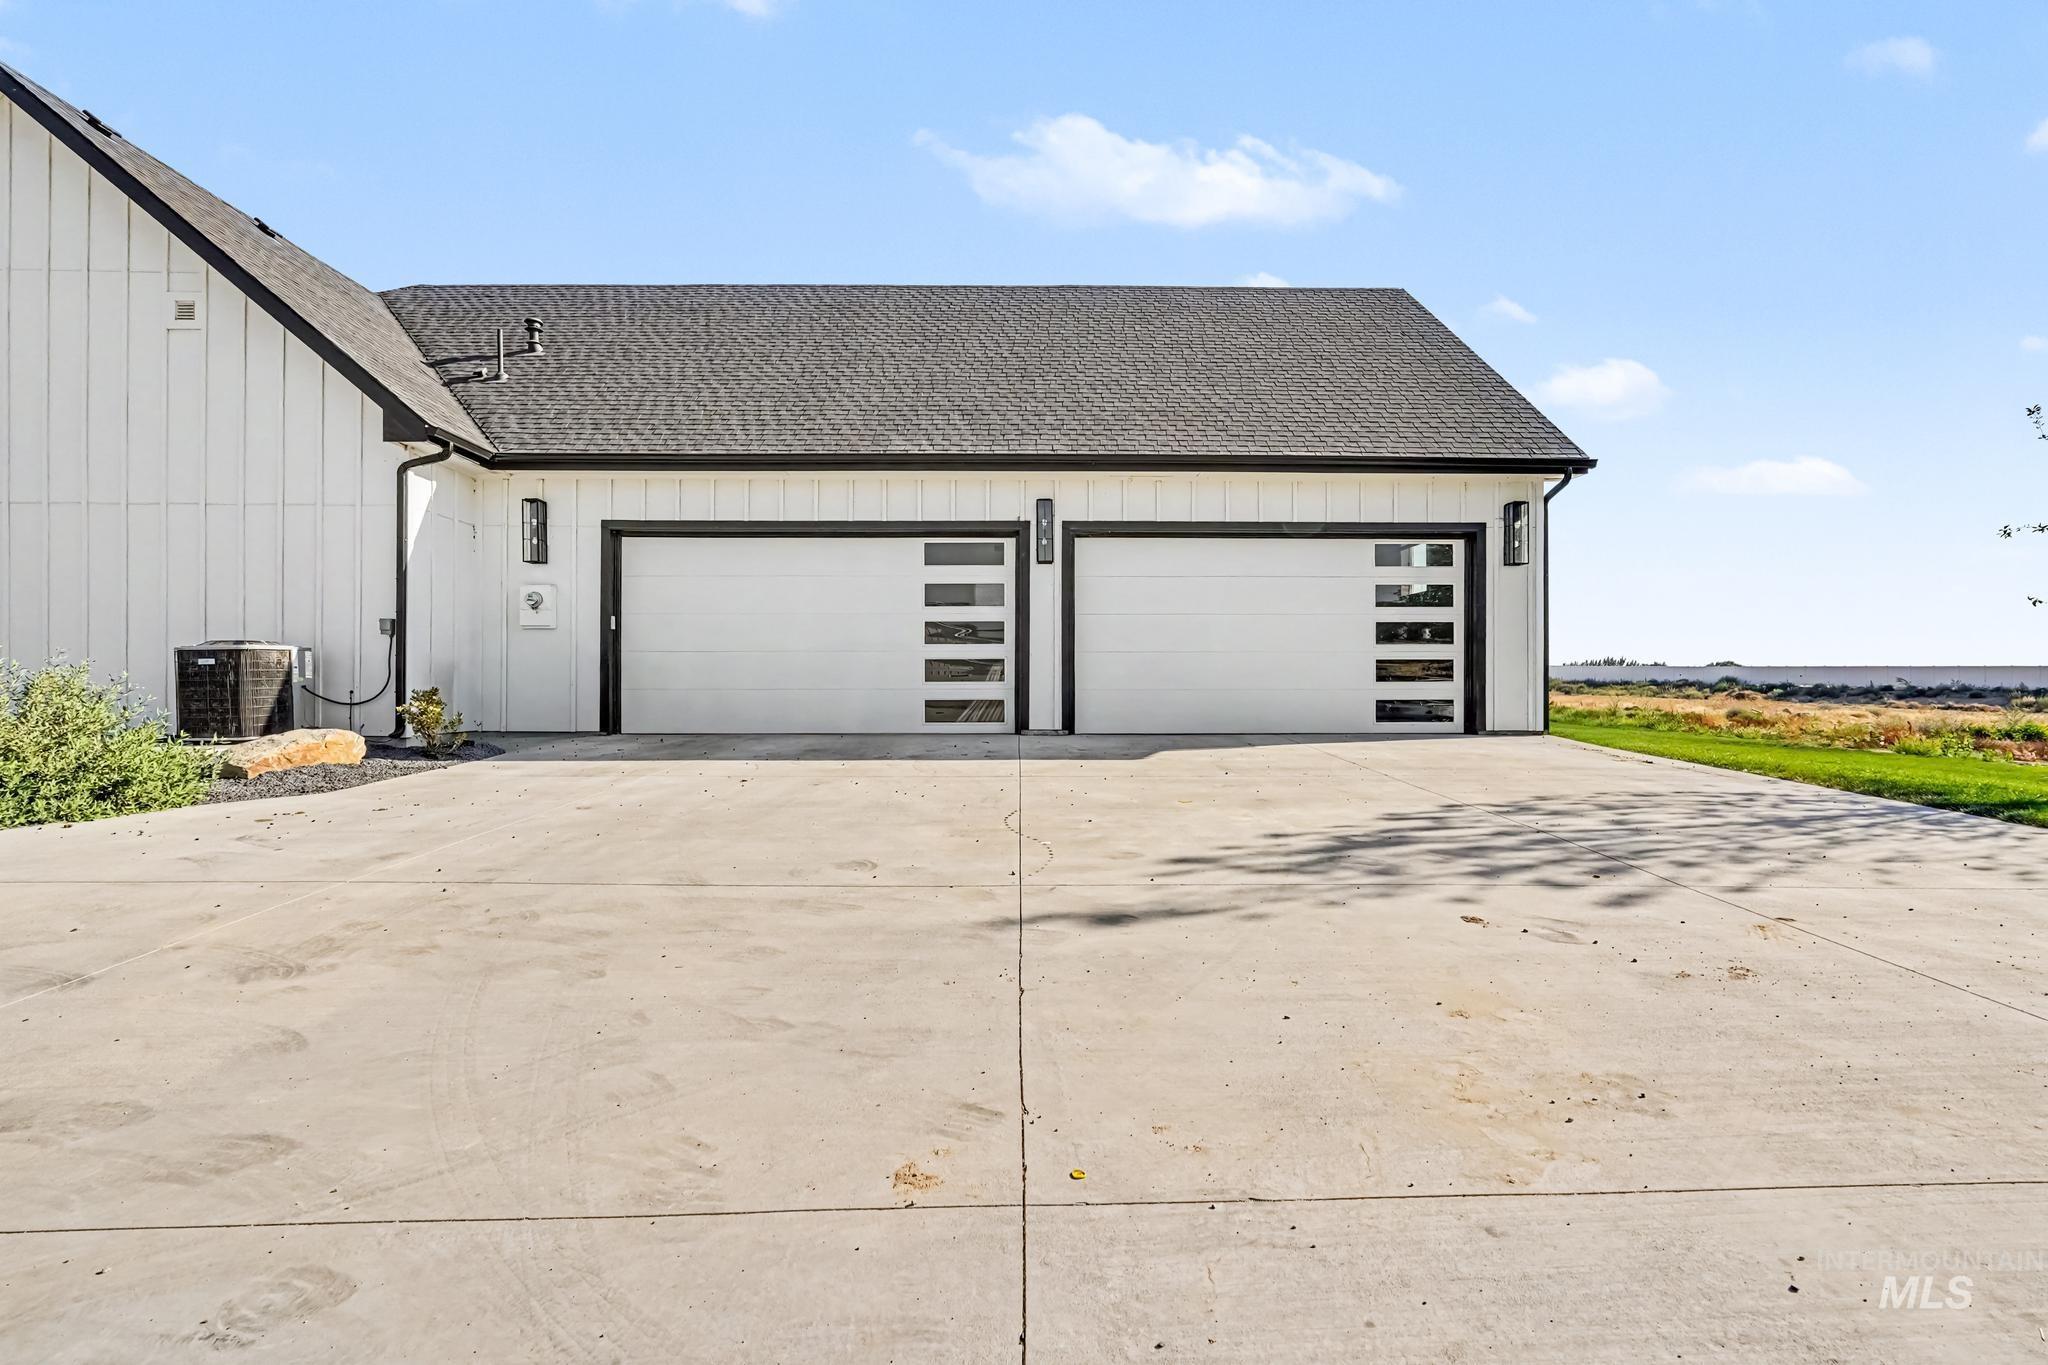
White vertical siding, dark shingle roof, two modern garage doors with horizontal glass panels, and a concrete driveway
-
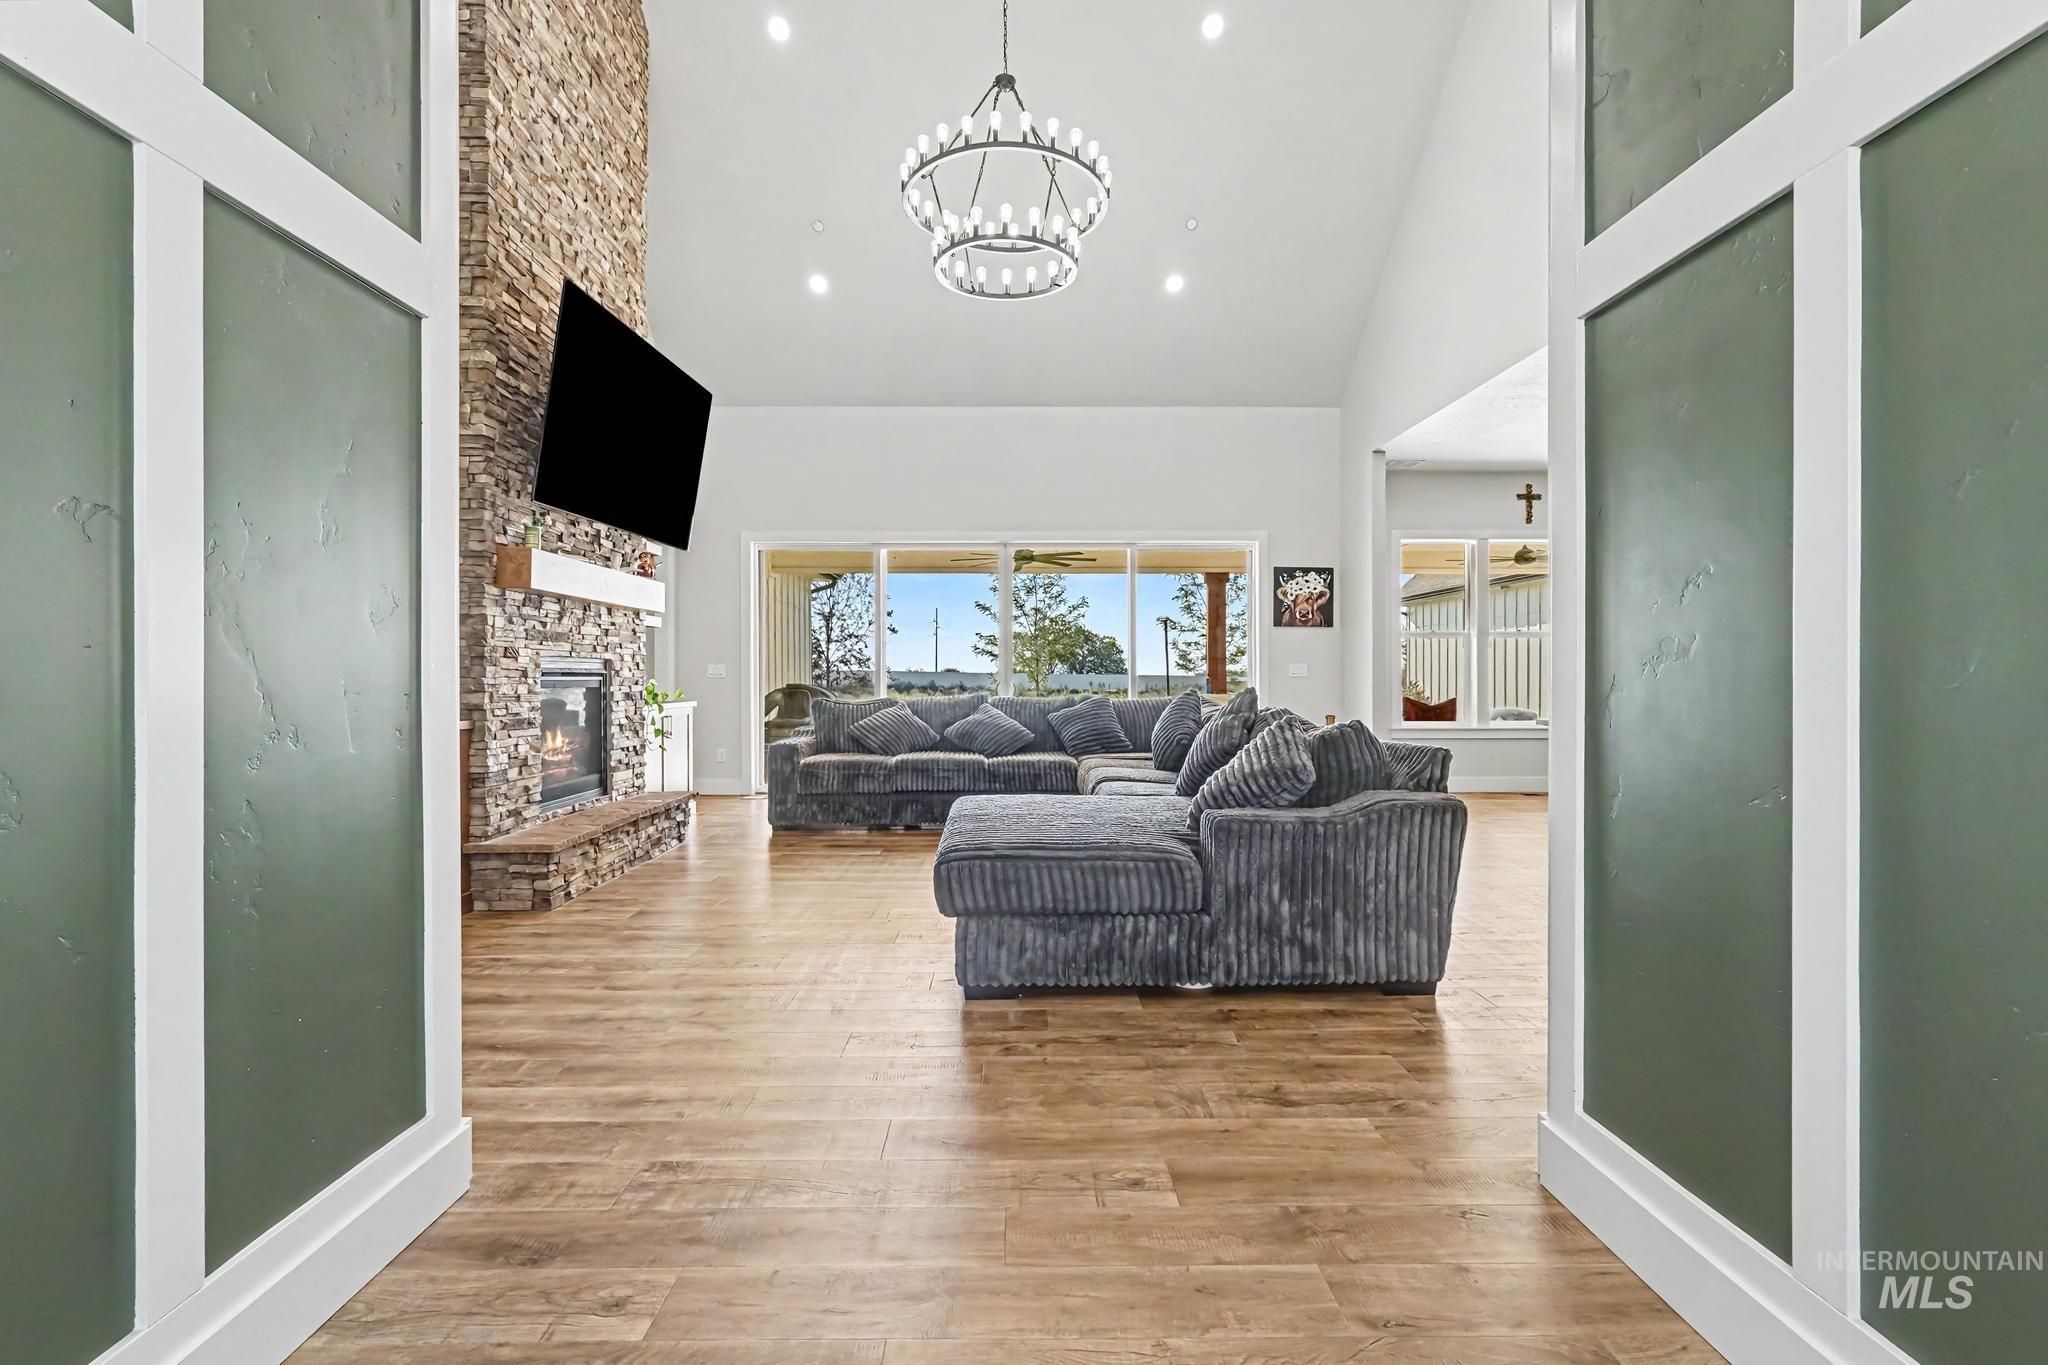
Vaulted ceiling with recessed lighting, stone-clad fireplace, wood-finish flooring, and sliding glass doors to outdoor spaces
-
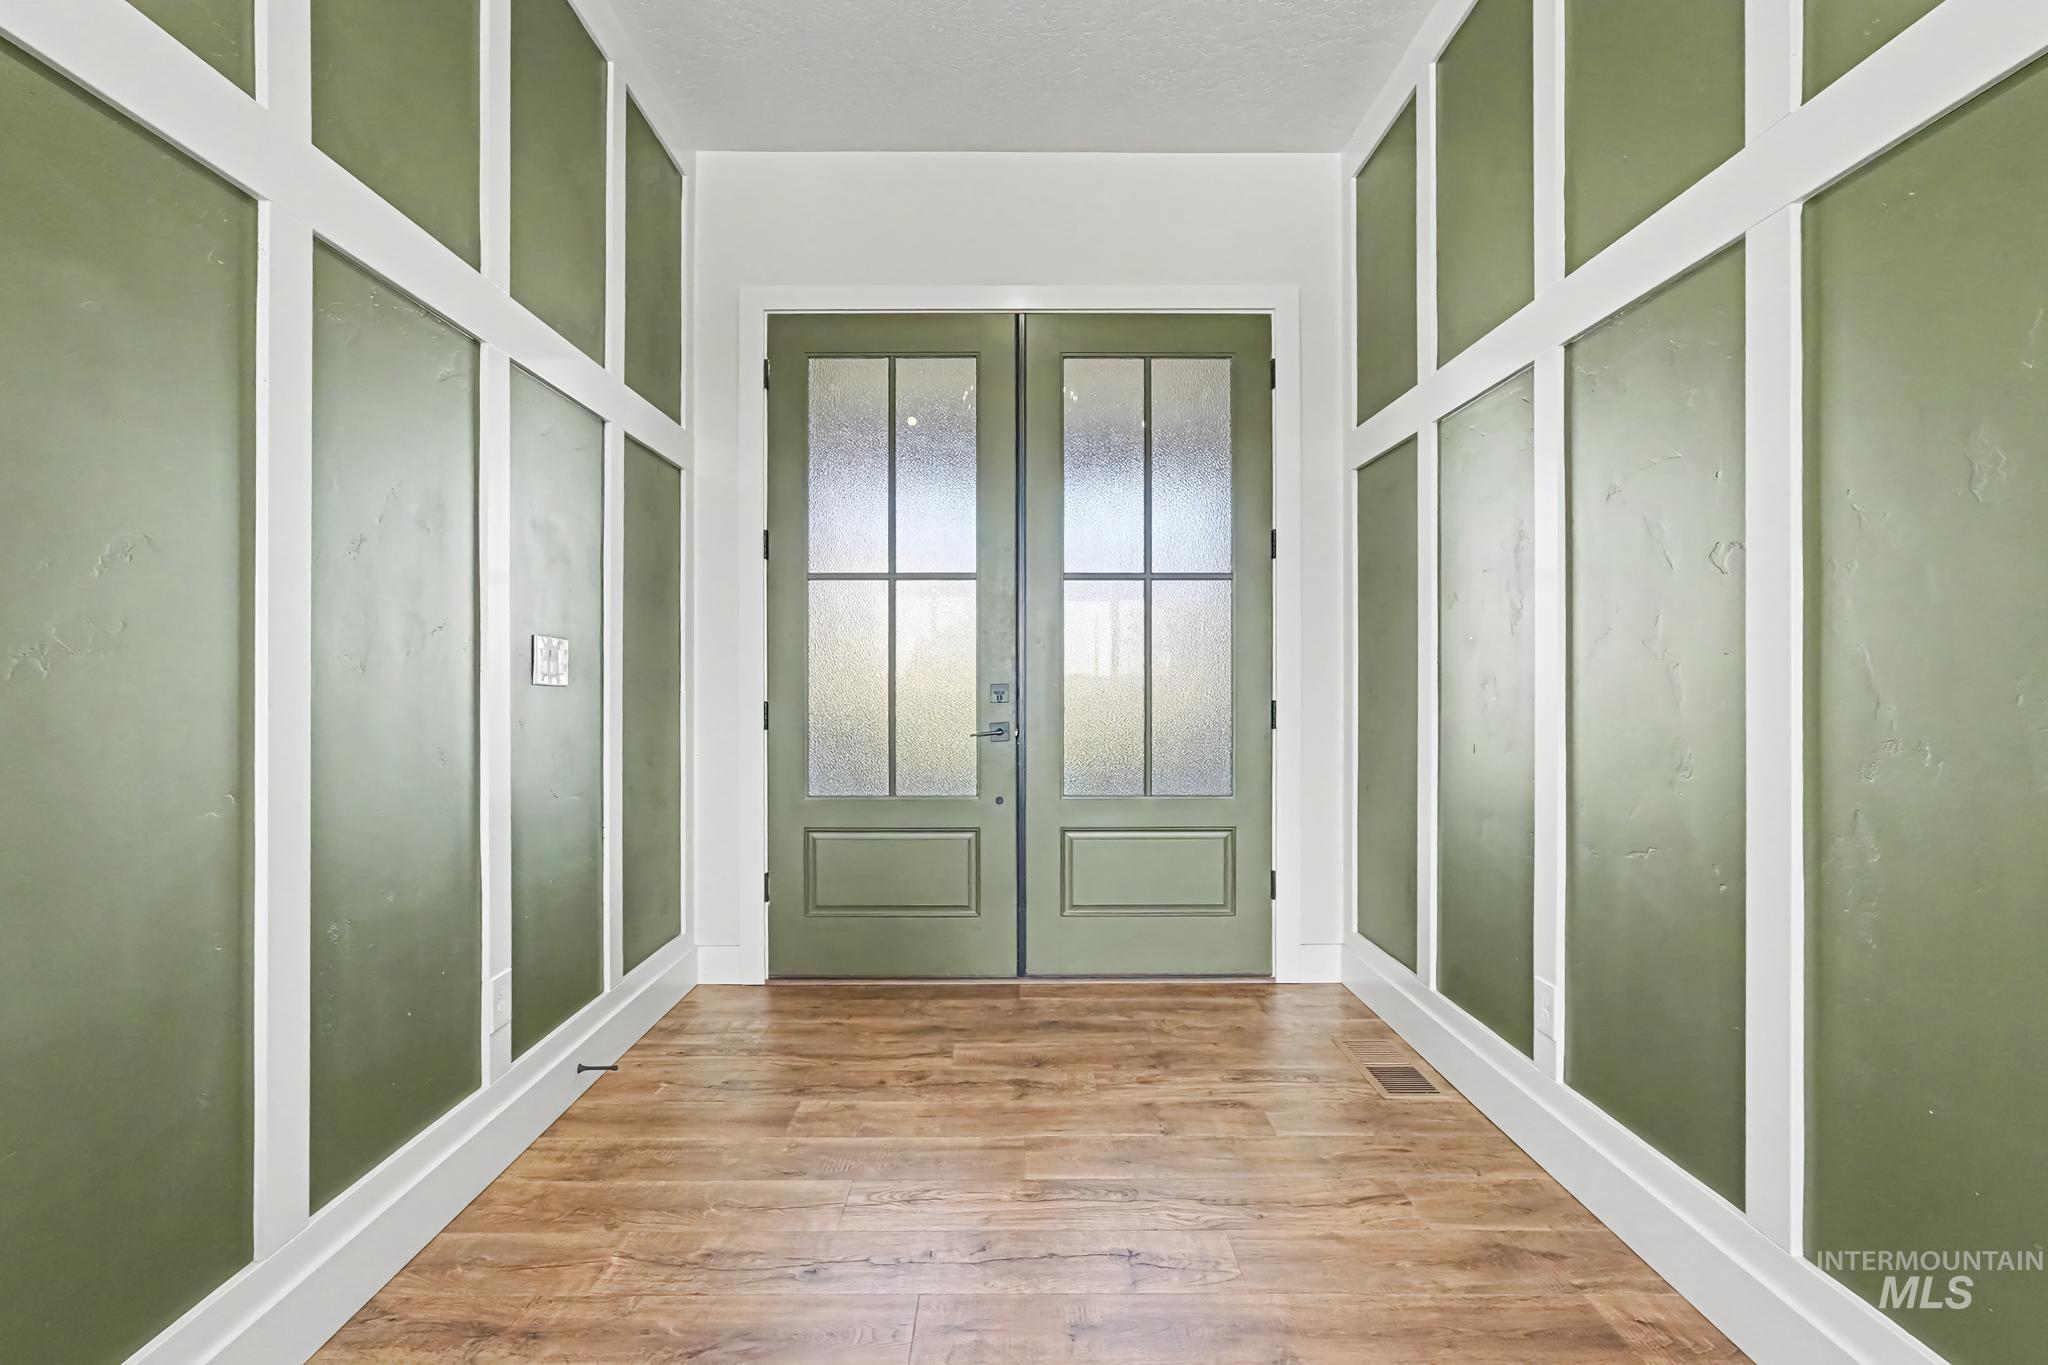
Double entry doors with frosted glass panels, wood-finish flooring, and wainscoting paneling
-
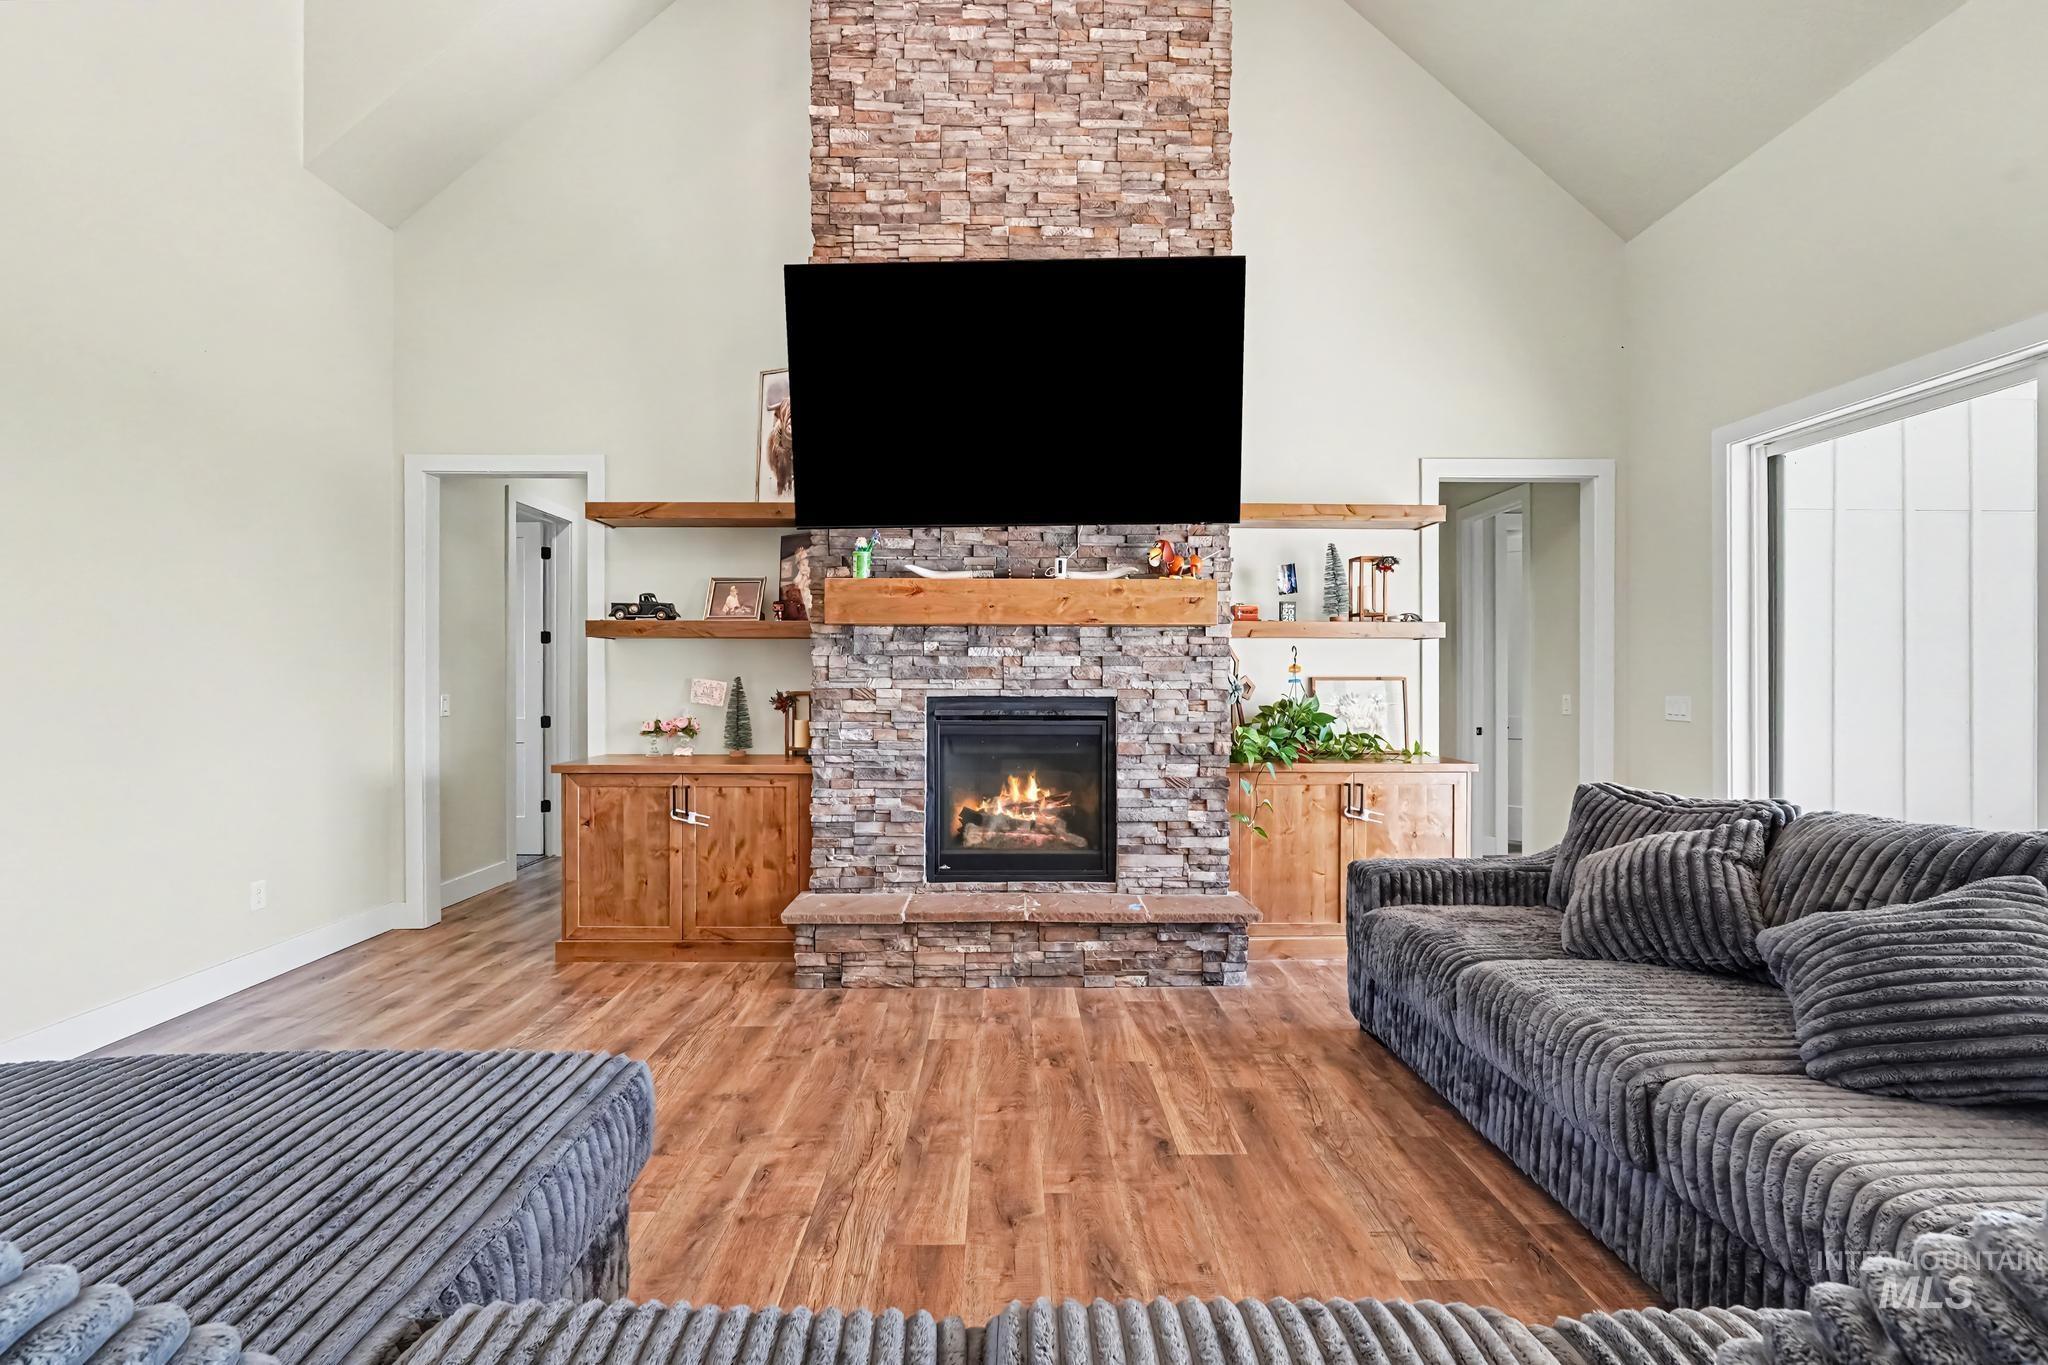
Vaulted ceiling, stone fireplace with a wood mantle, wood-finish flooring, built-in cabinetry, and a large sliding glass door
-
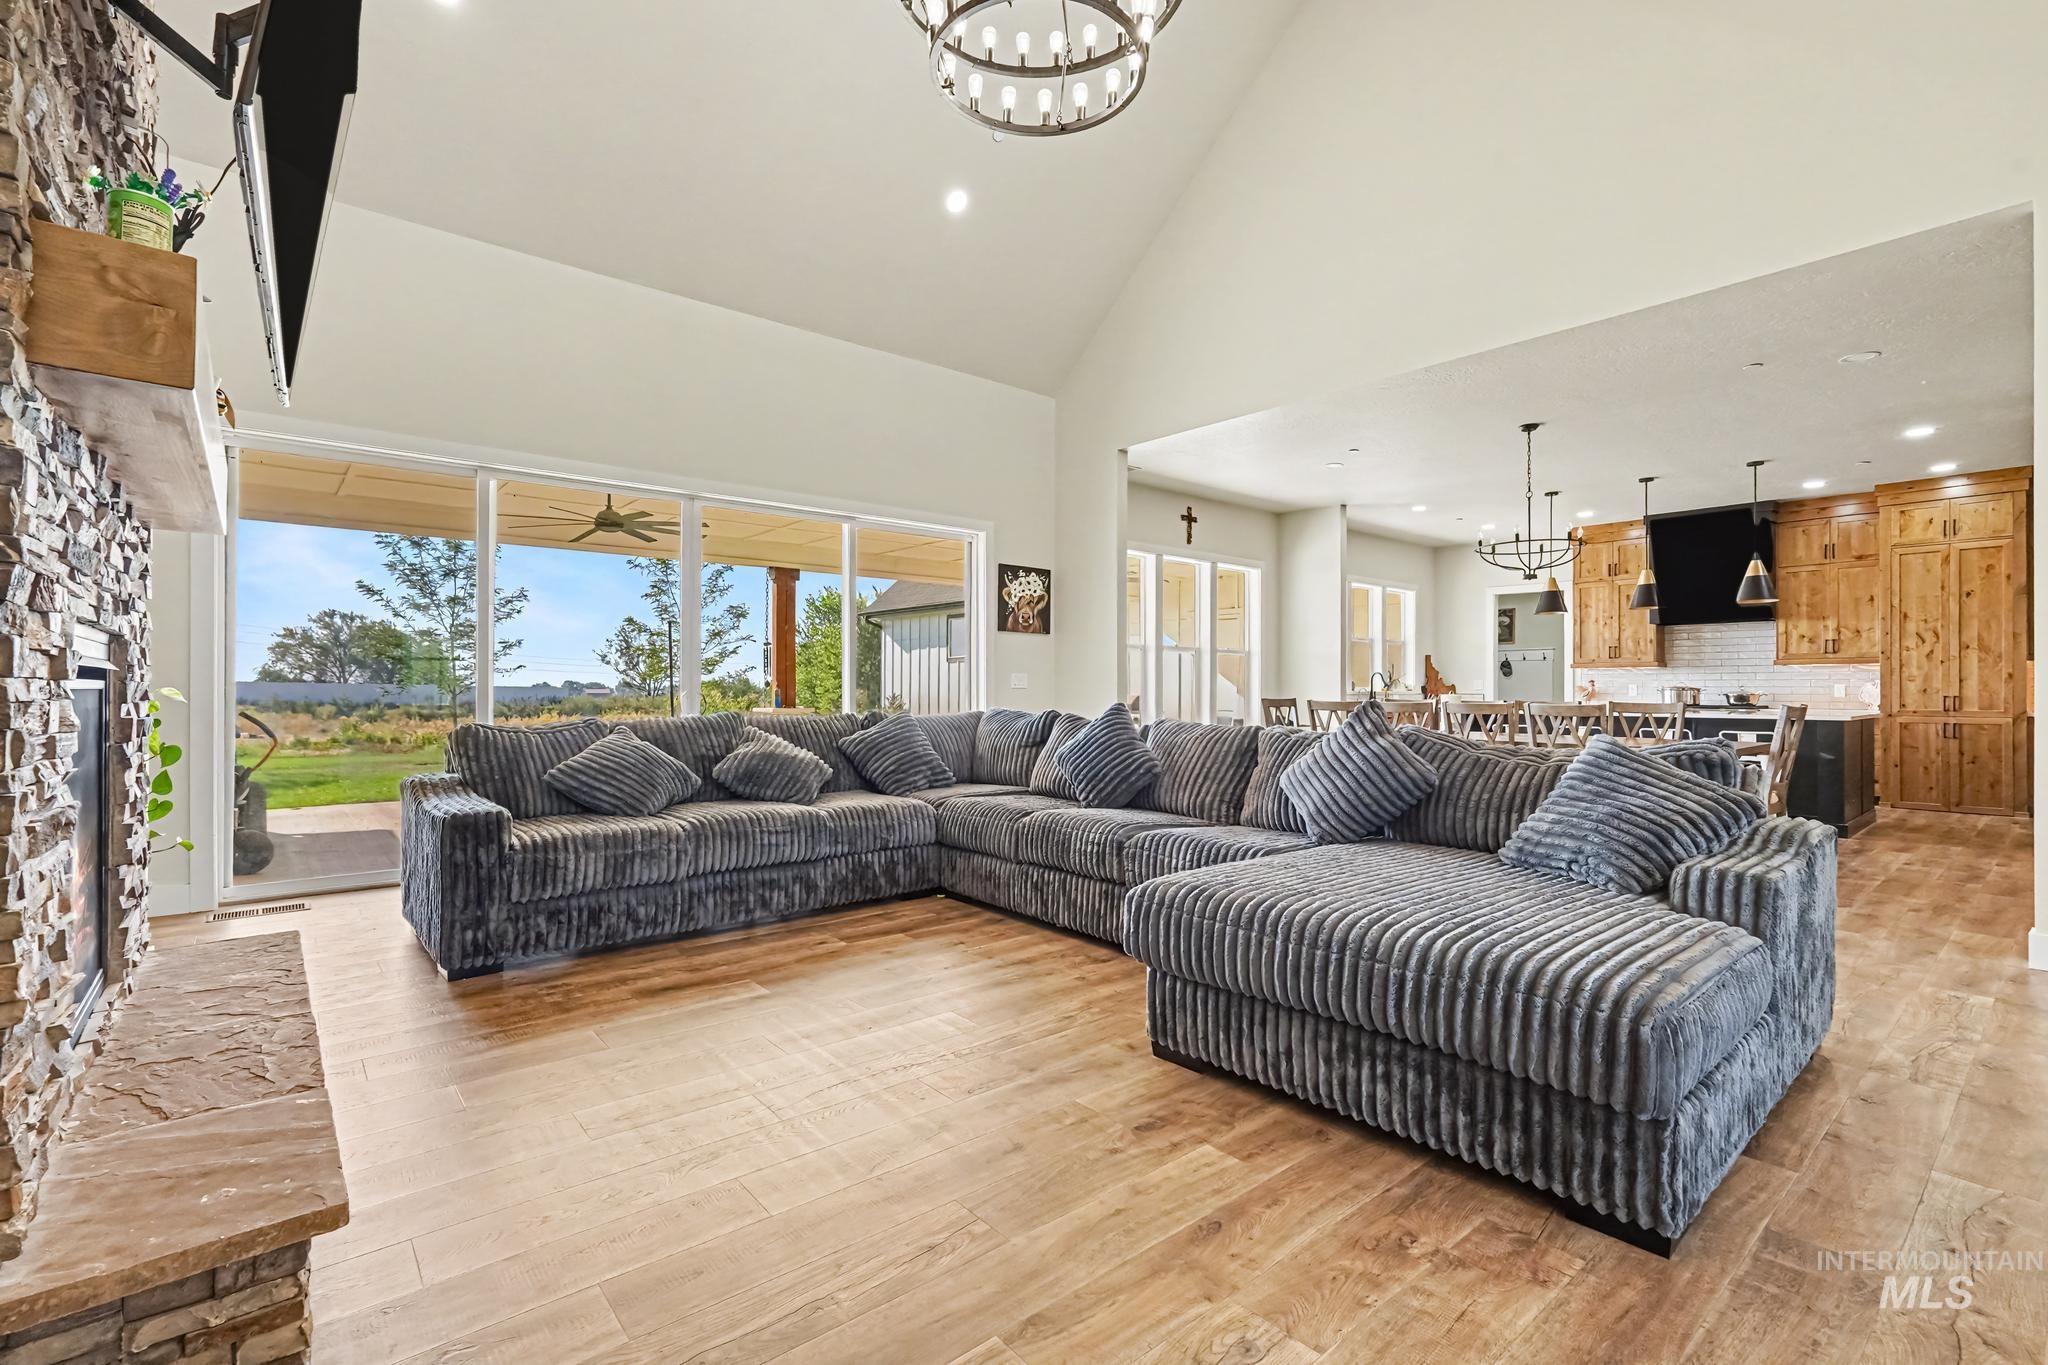
Vaulted ceiling, stone-clad fireplace, wood-finish flooring, sliding glass doors, and kitchen with custom cabinetry
-
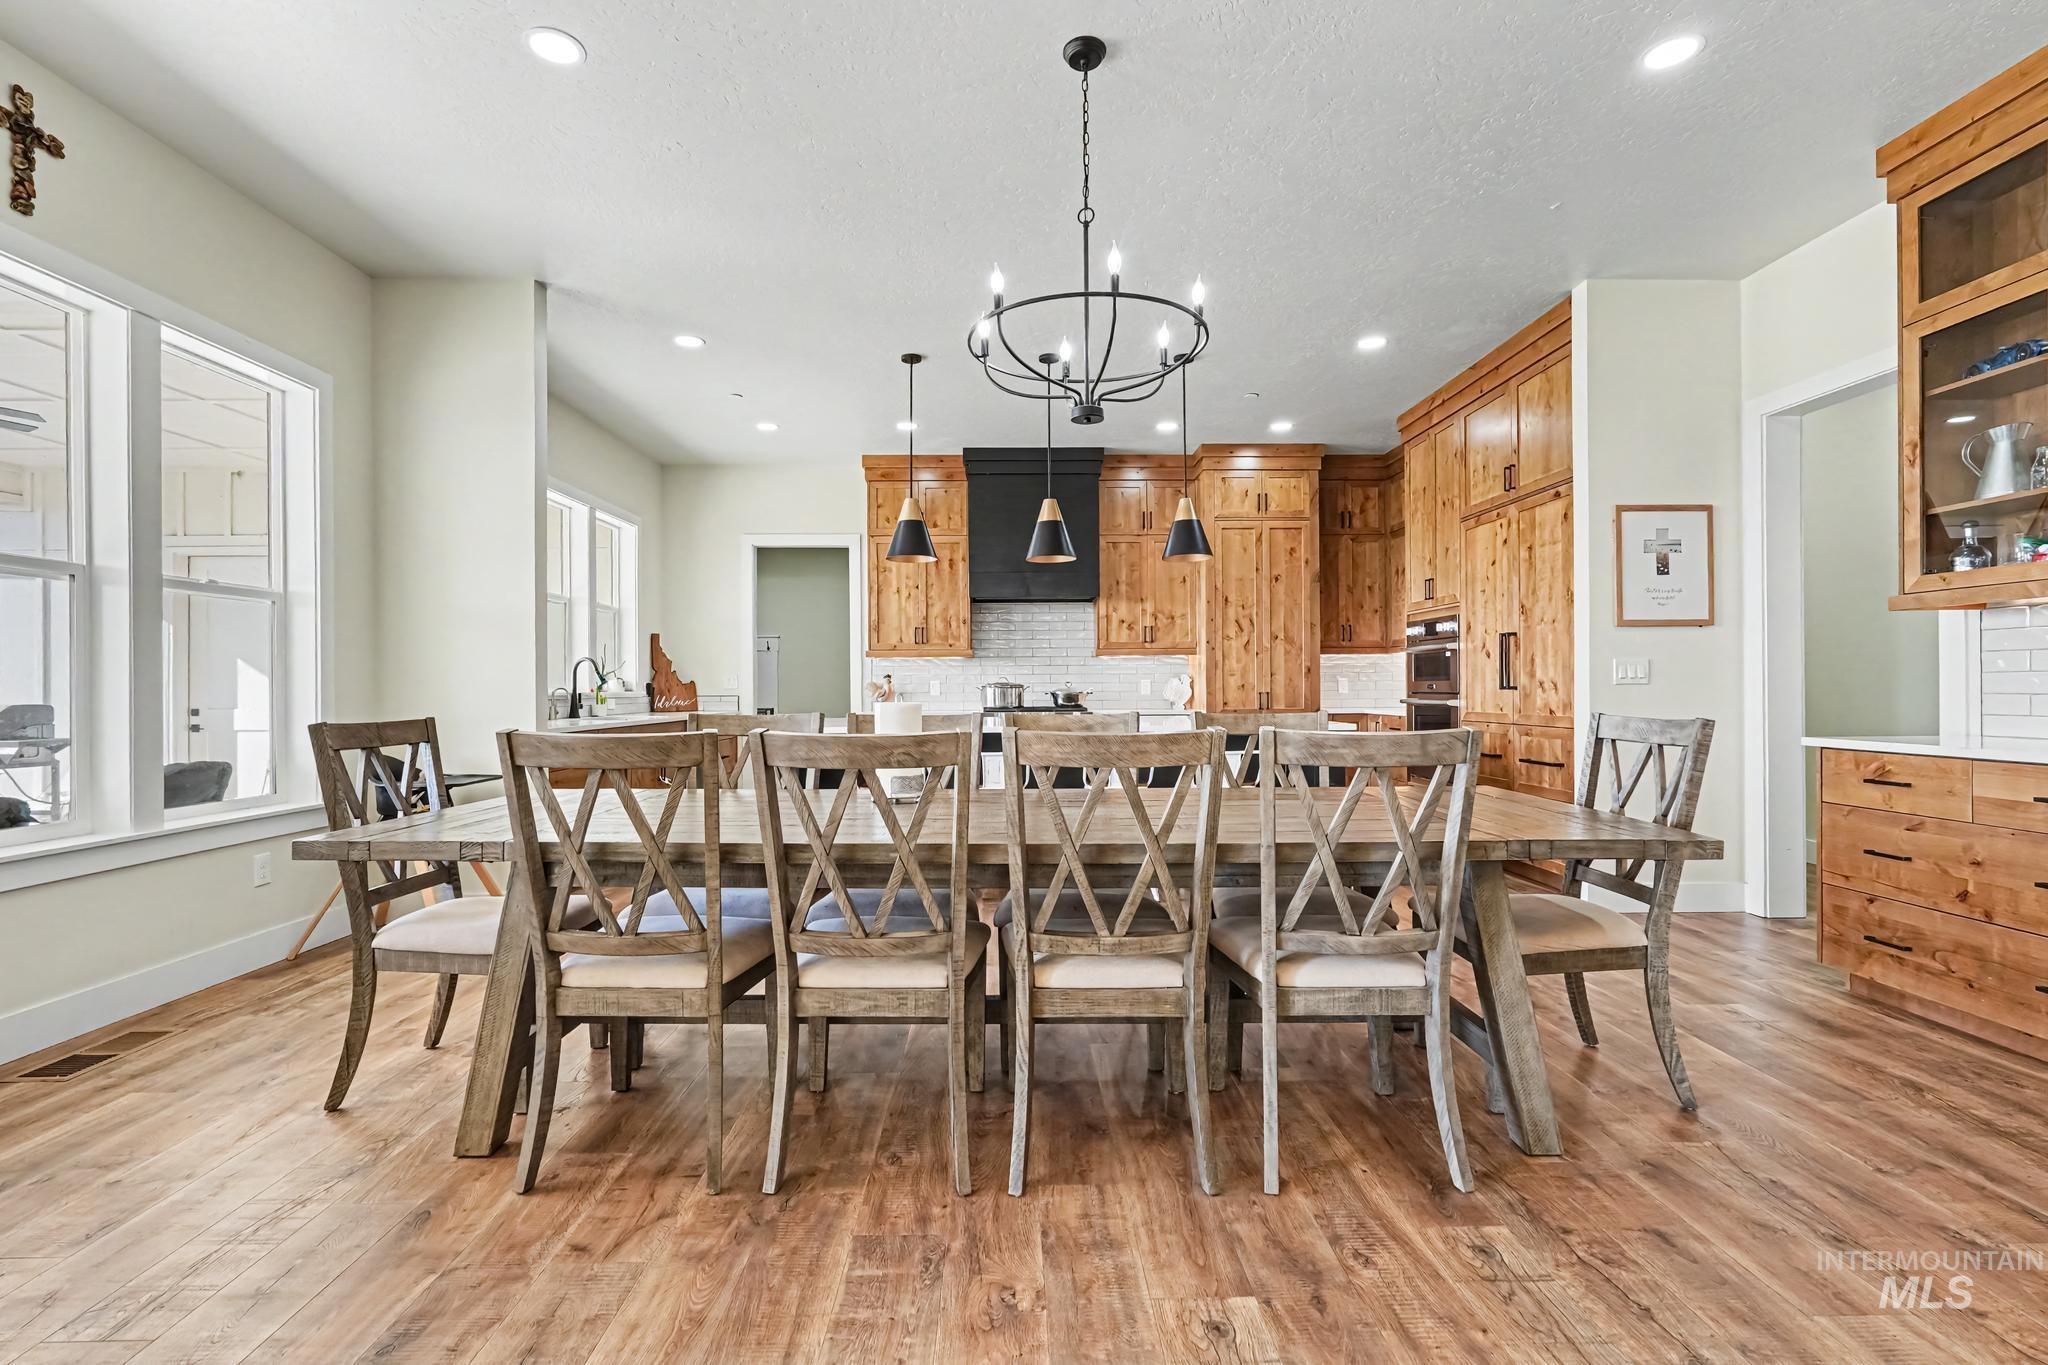
Open-concept dining and kitchen space featuring wood-finish flooring, recessed lighting, and a chandelier
-
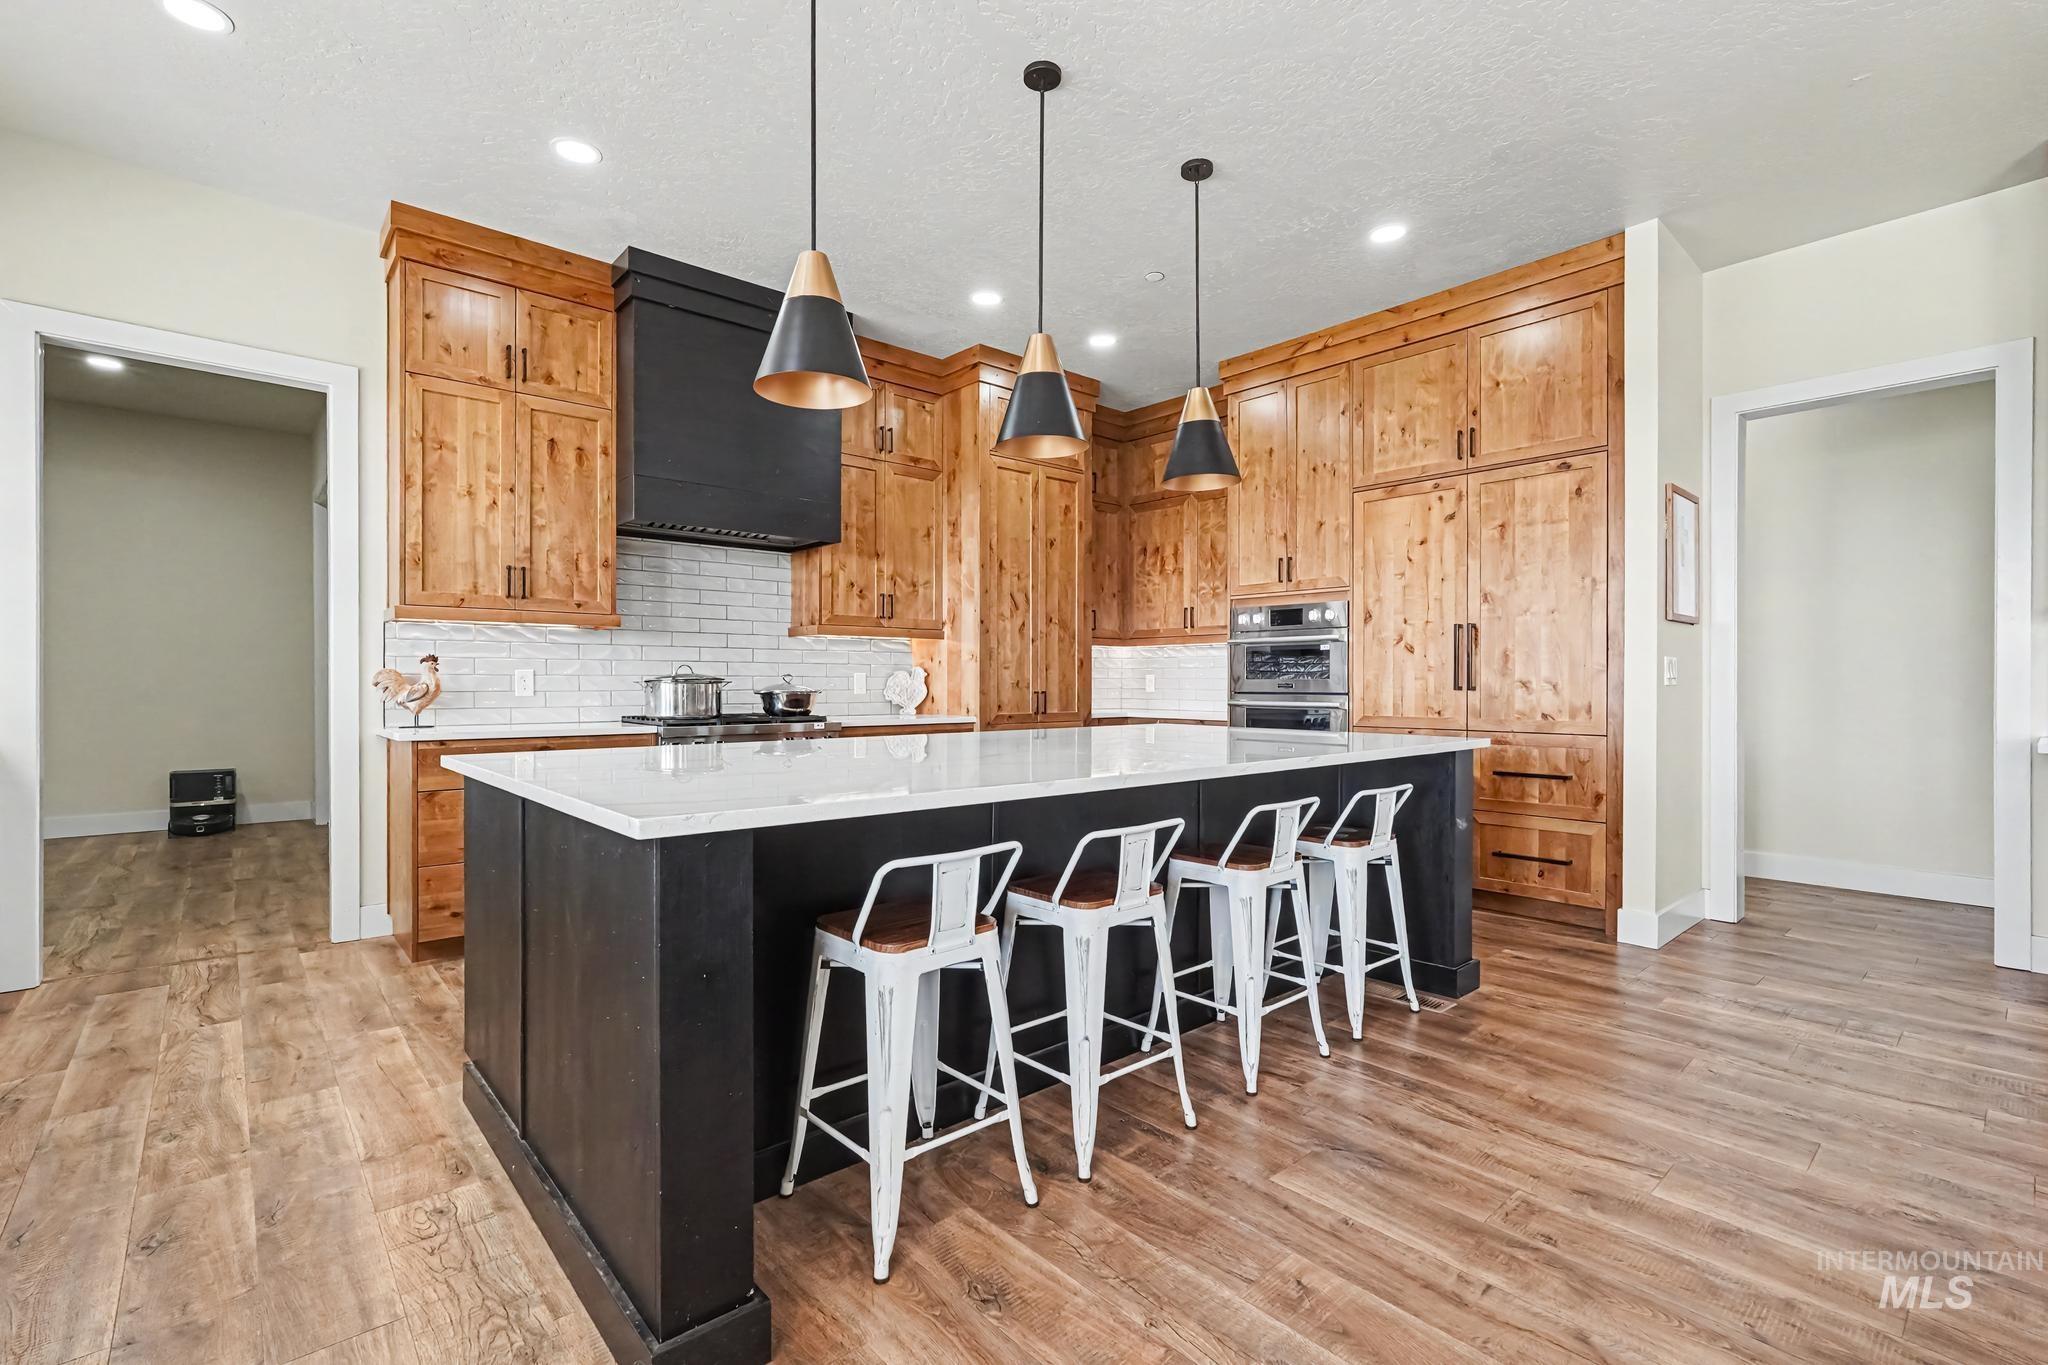
Kitchen featuring wood-finish cabinetry, white subway tile backsplash, built-in double oven, and a central island with a white countertop
-
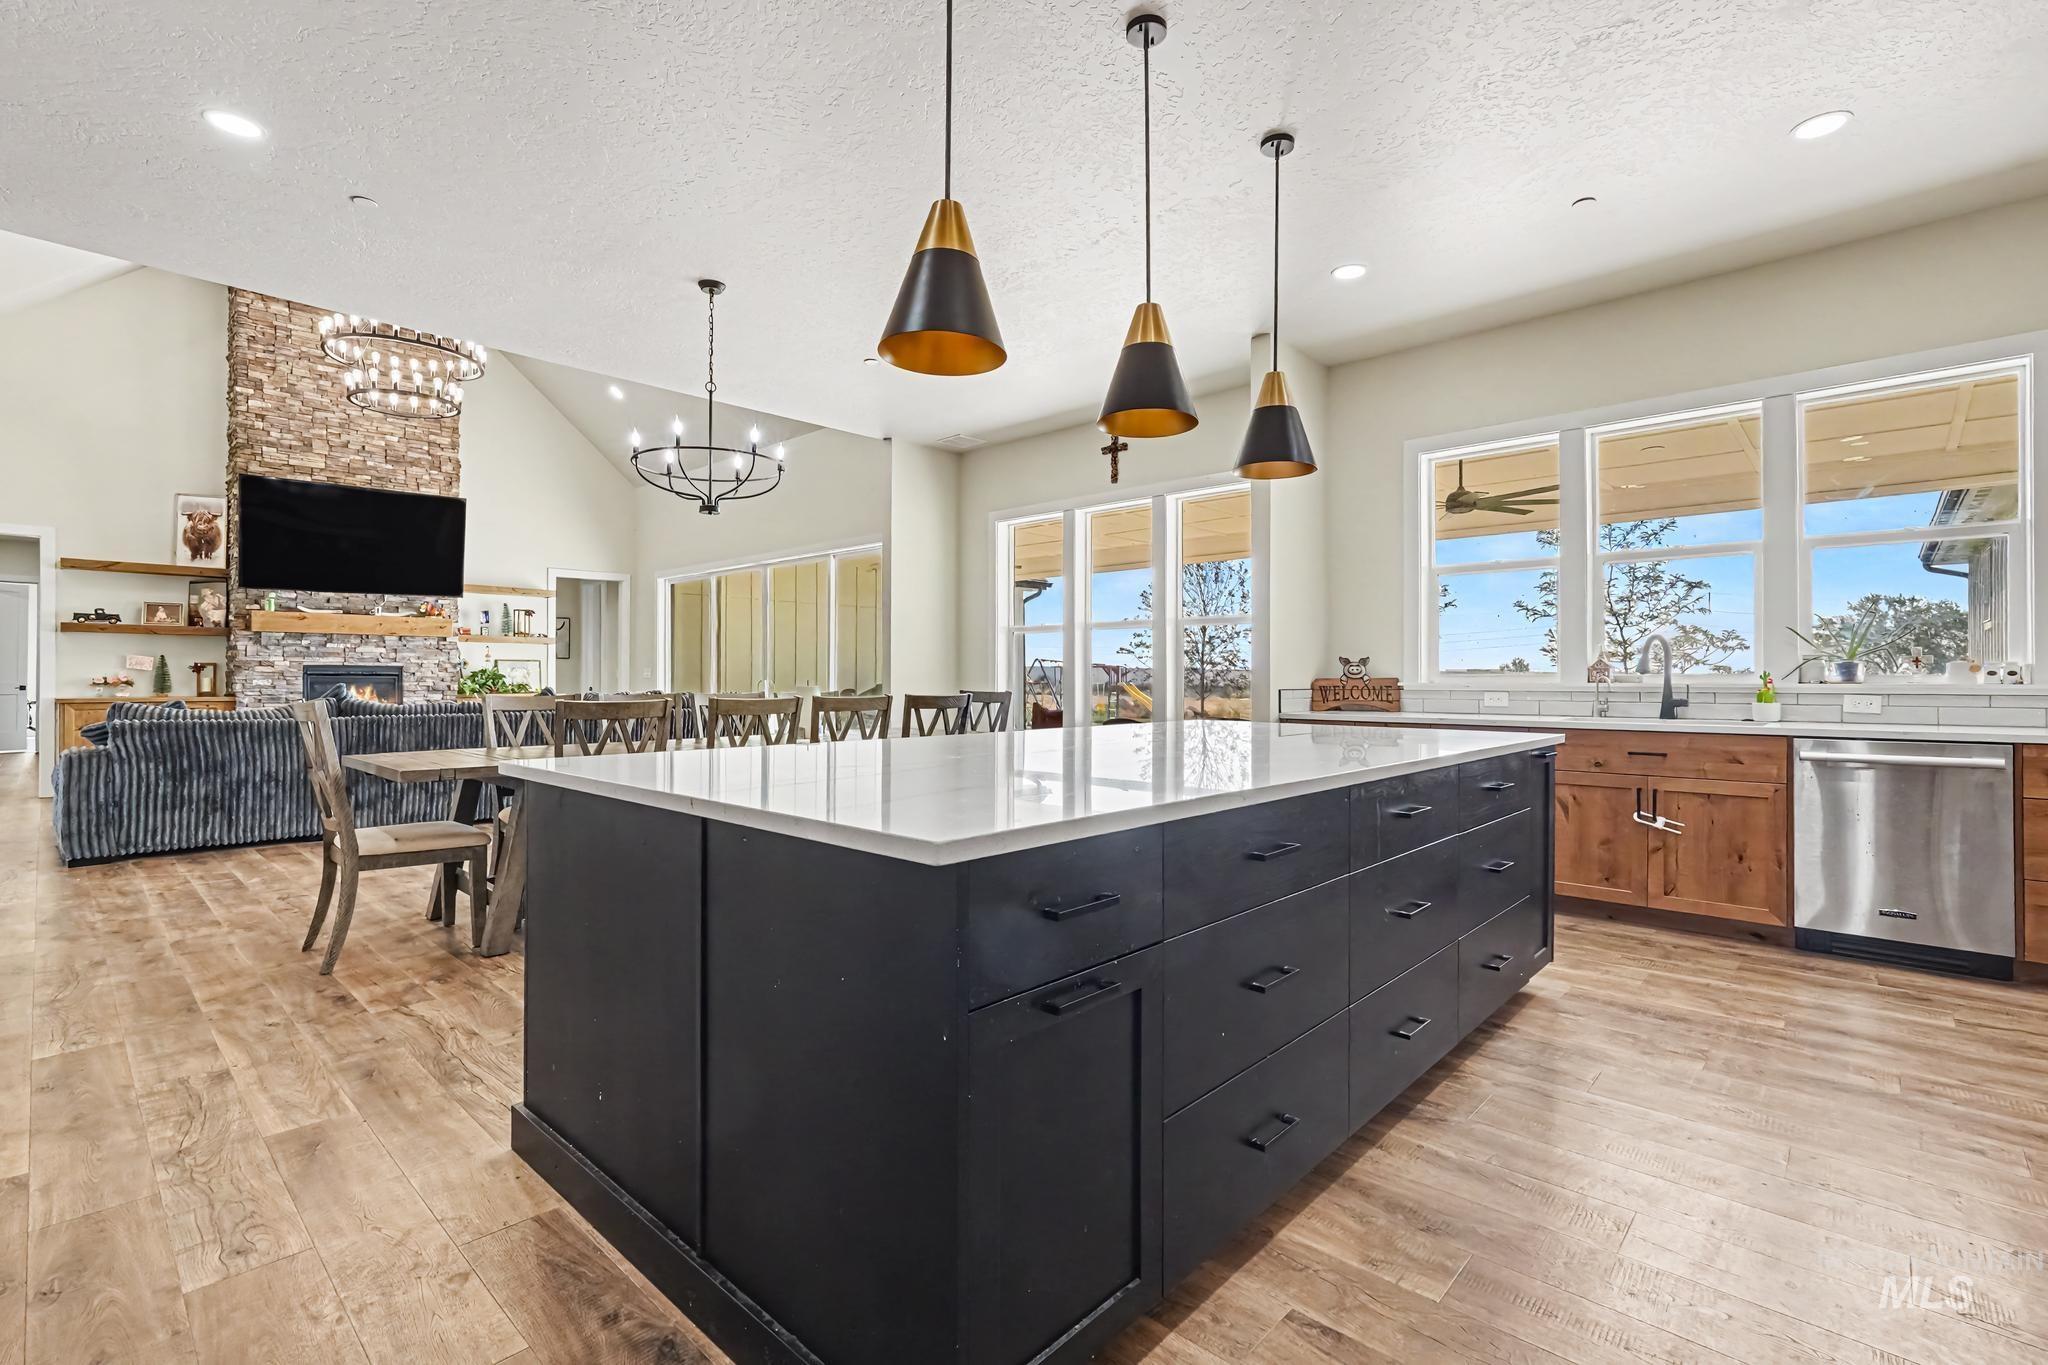
Spacious kitchen with a large island featuring a light-colored countertop and dark cabinetry
-
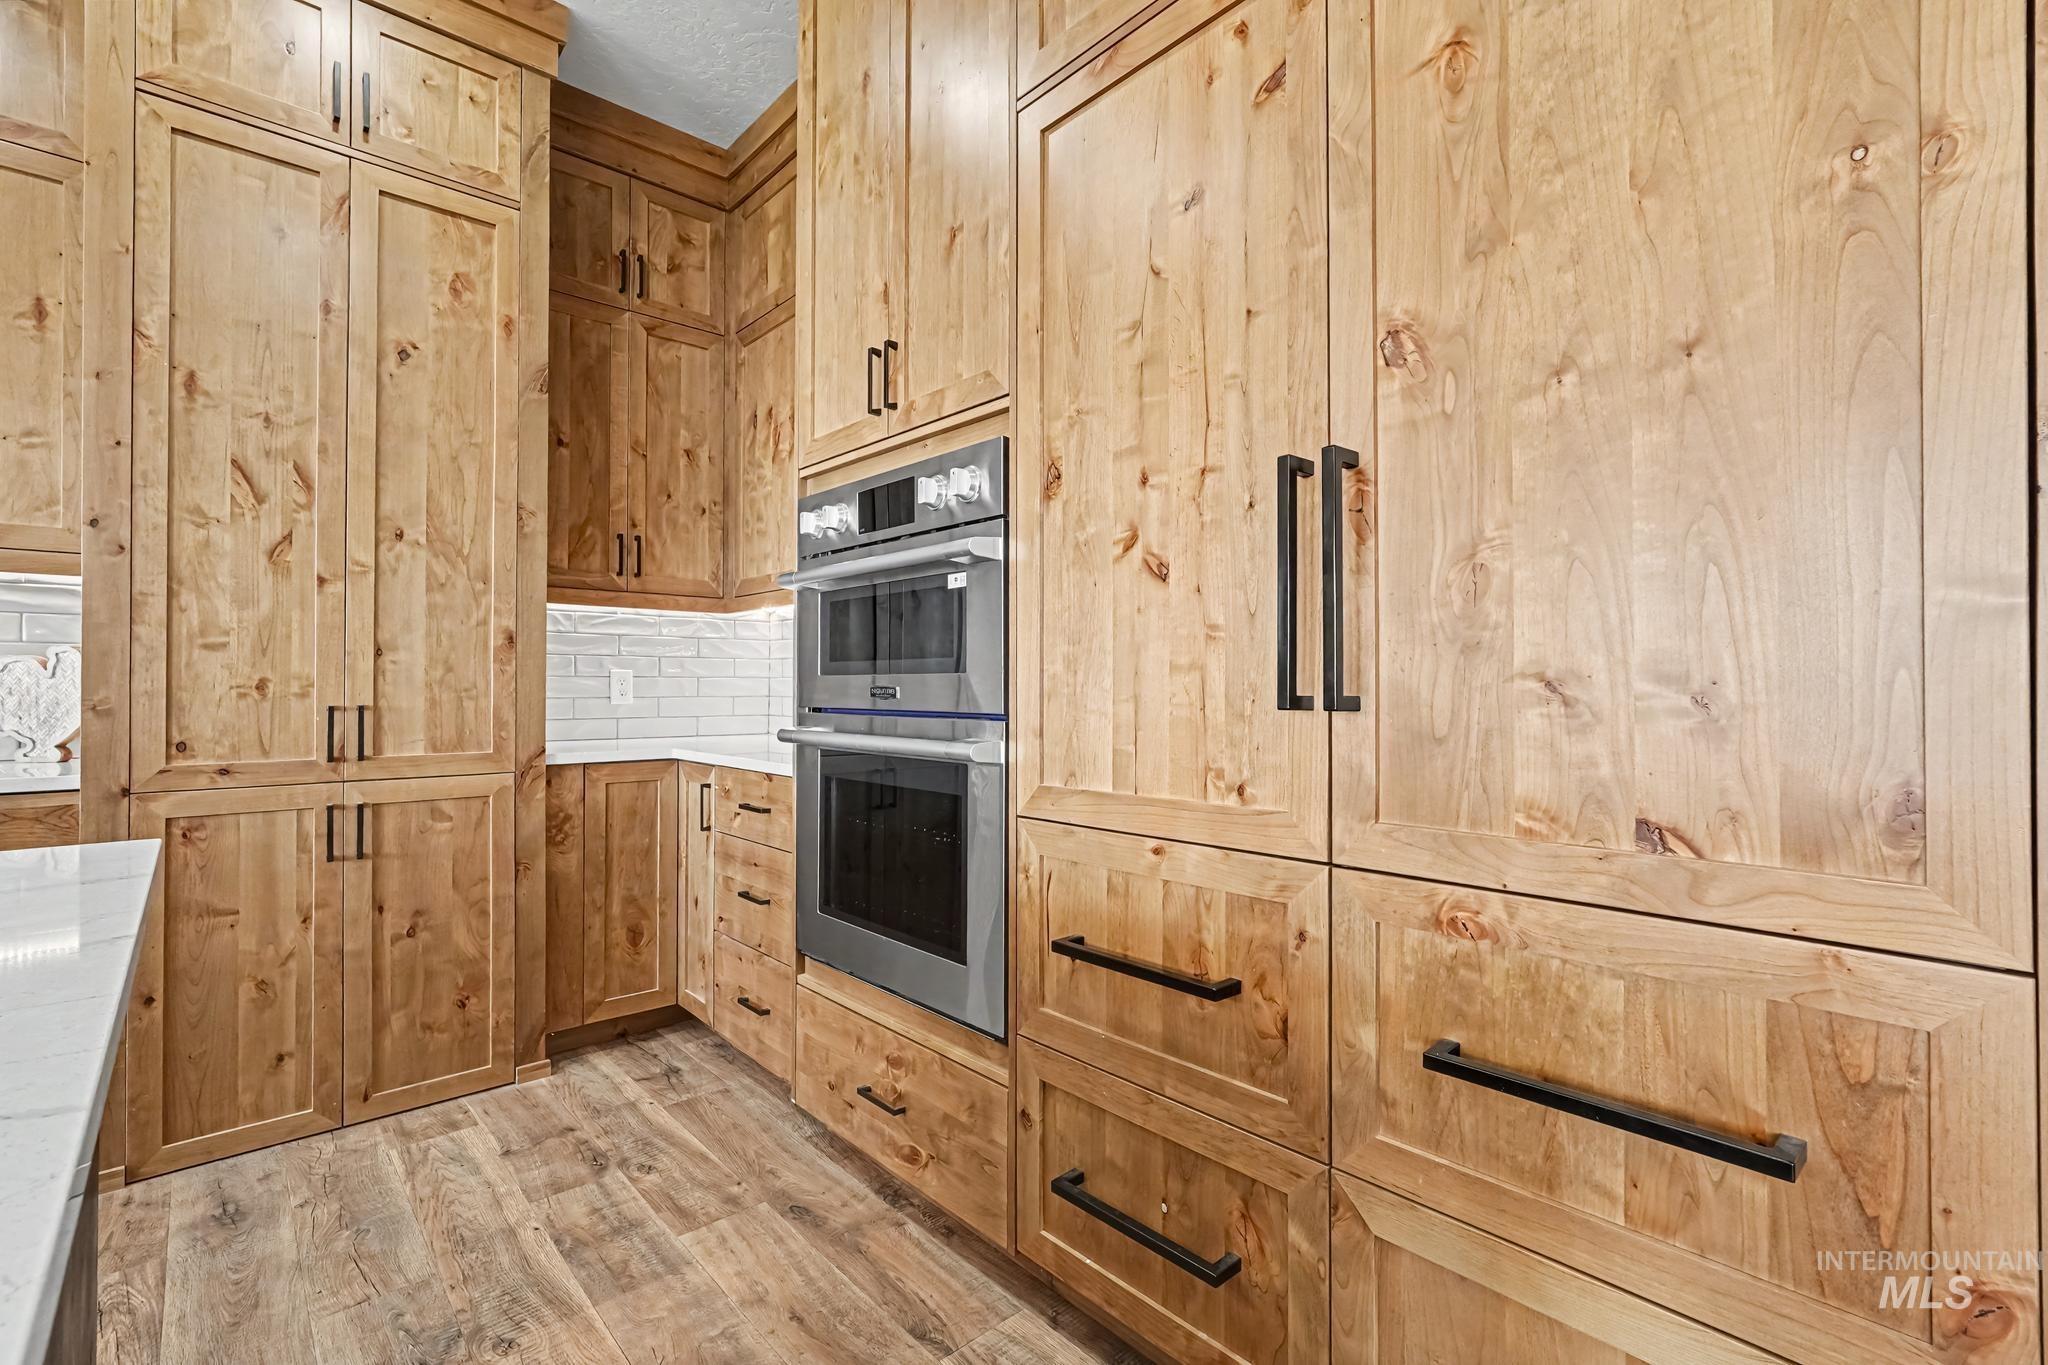
Wood-finish cabinetry with black hardware, integrated stainless steel double oven, white subway tile backsplash, white countertop, and wood-look flooring
-
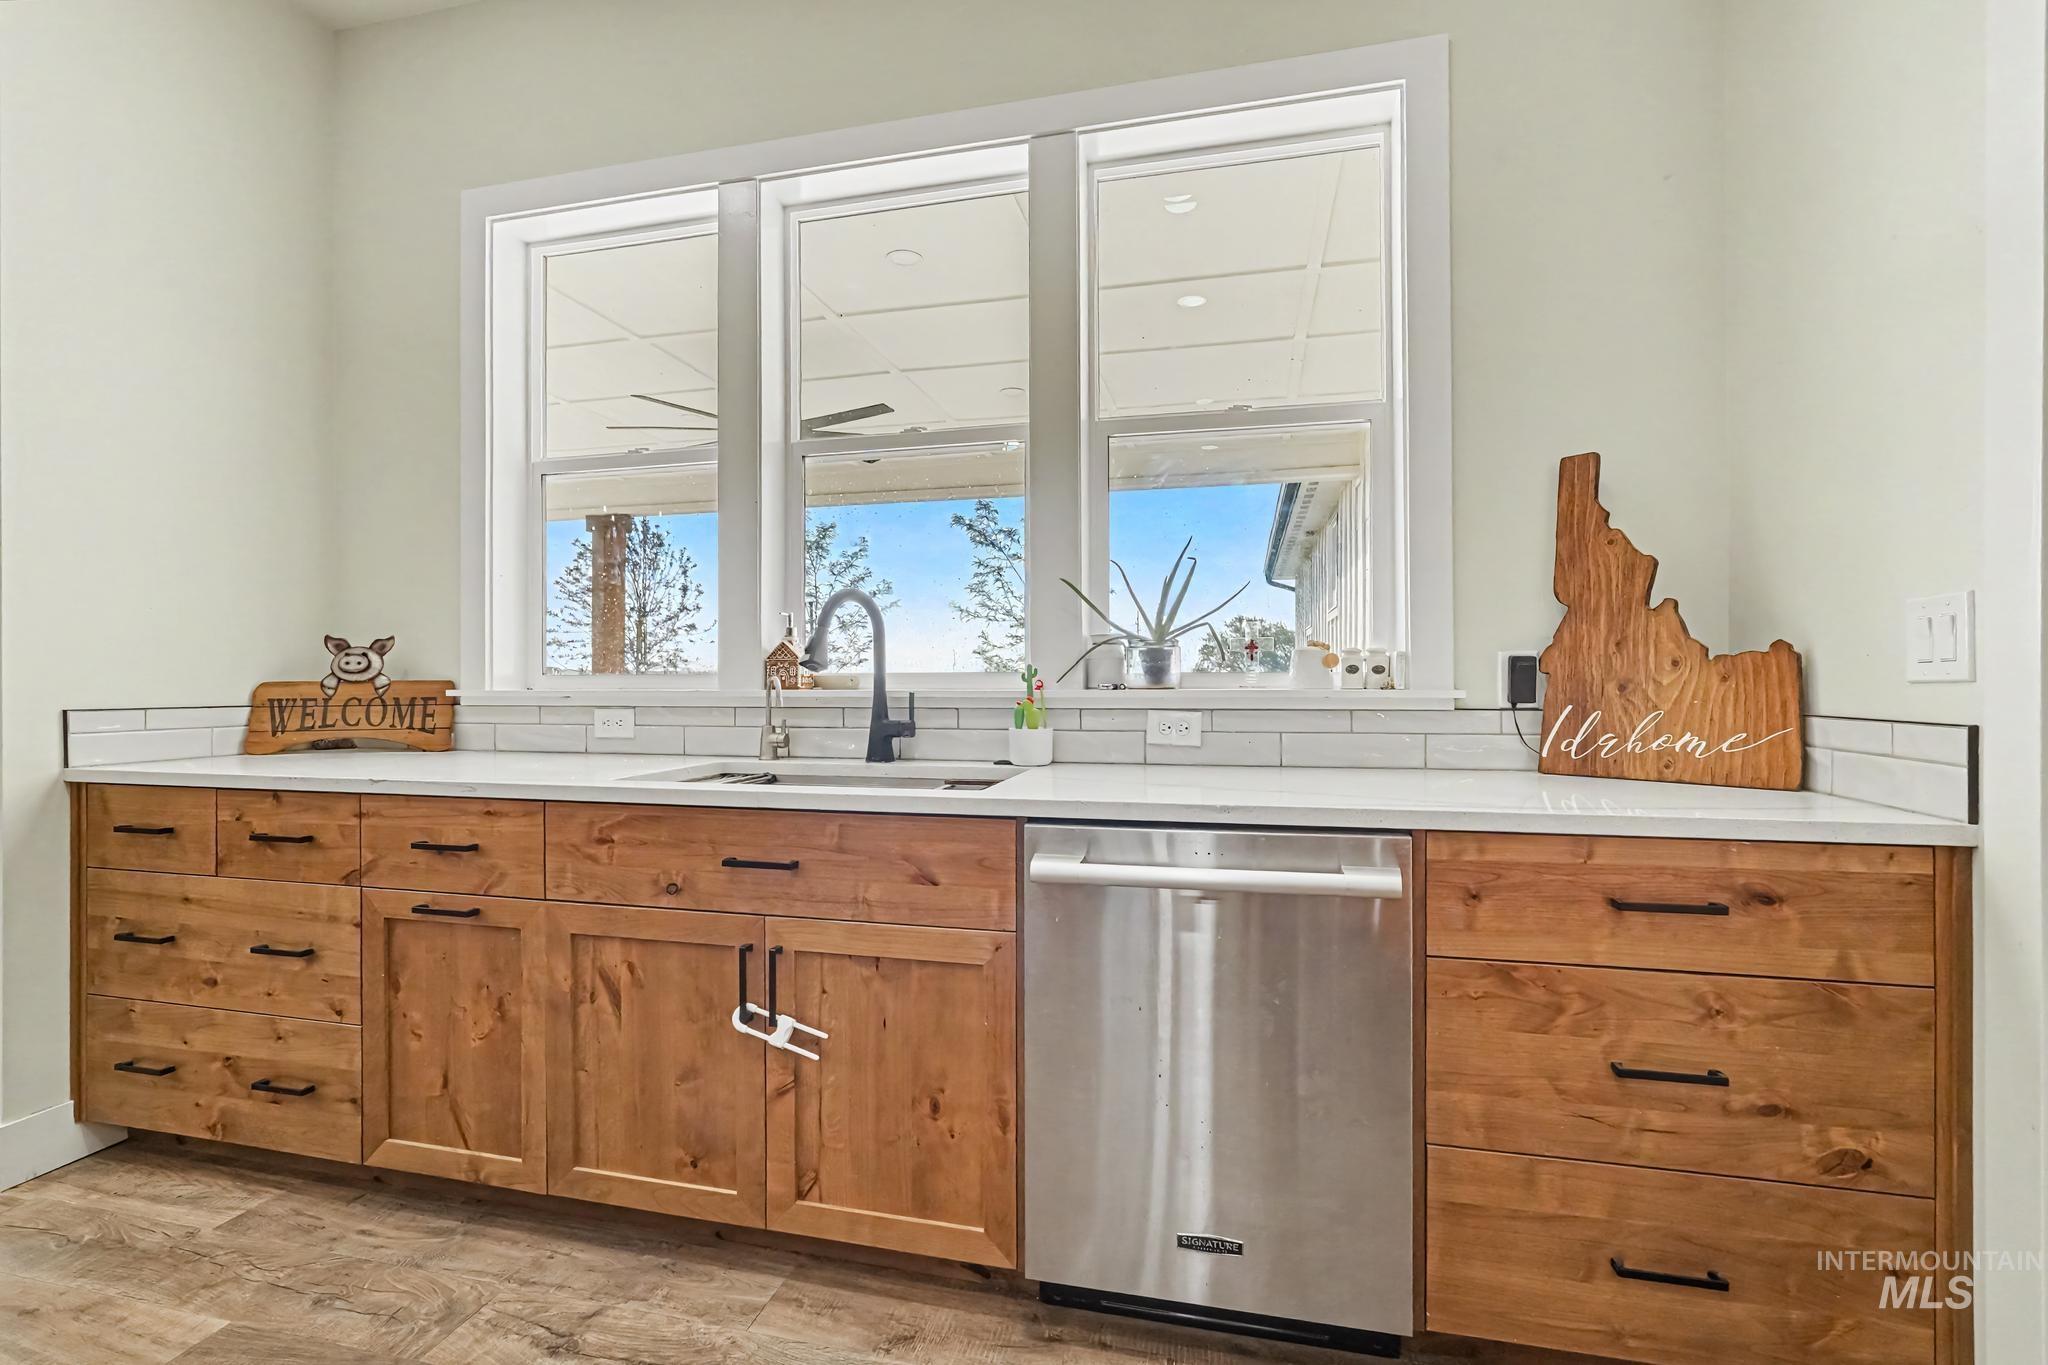
Wood-finish cabinetry with black hardware, white countertop, subway tile backsplash, stainless steel dishwasher, and a single basin sink with a matte black faucet
-
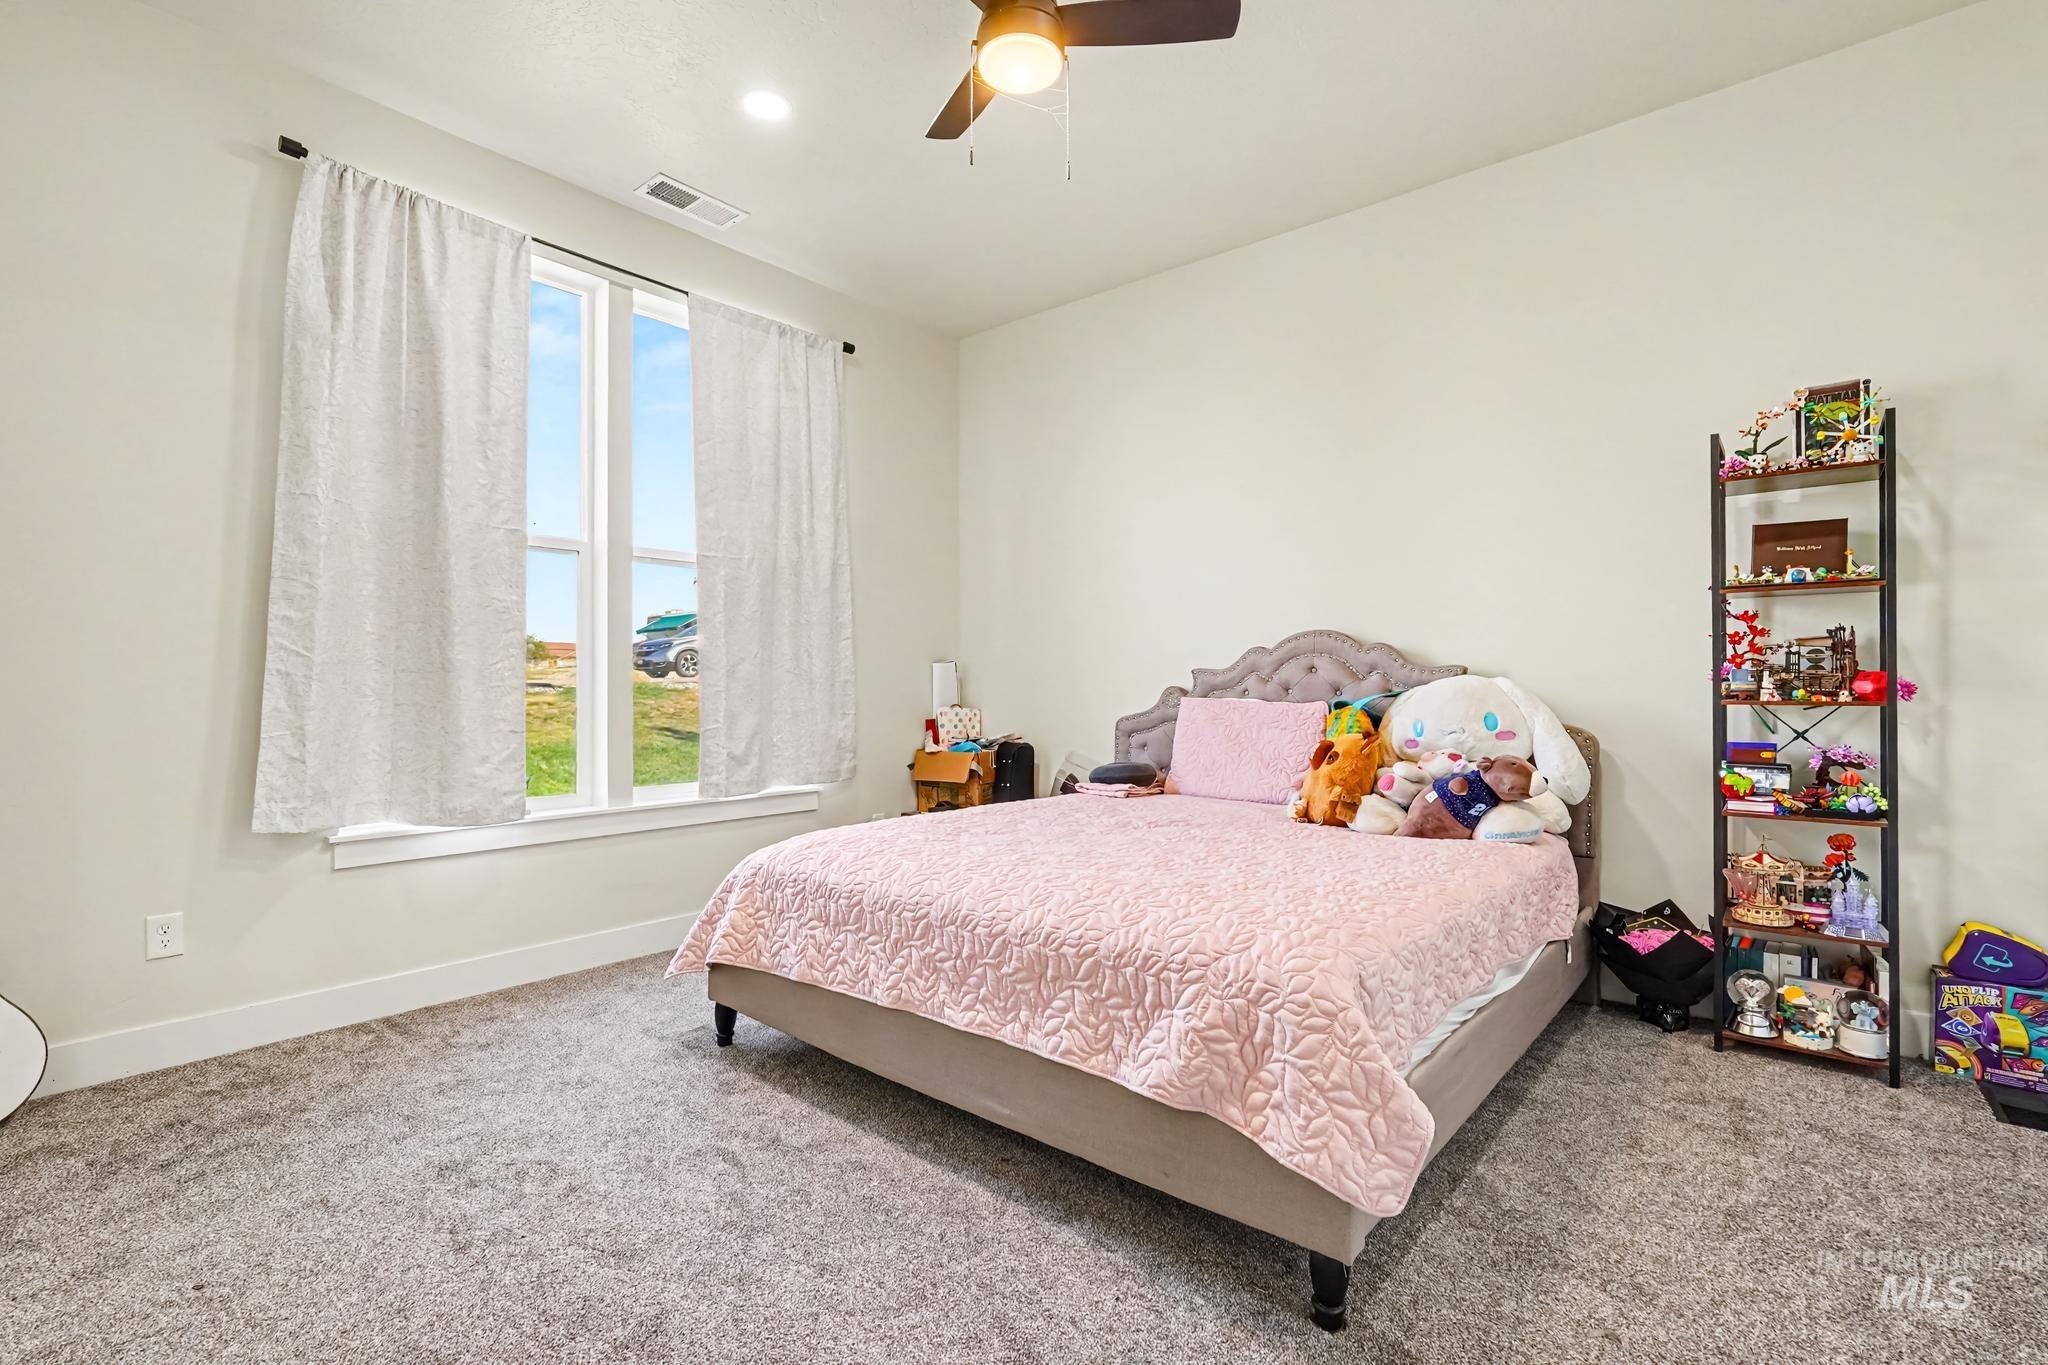
Light gray carpeting, a single window, white walls, and a ceiling fan with integrated lighting
-
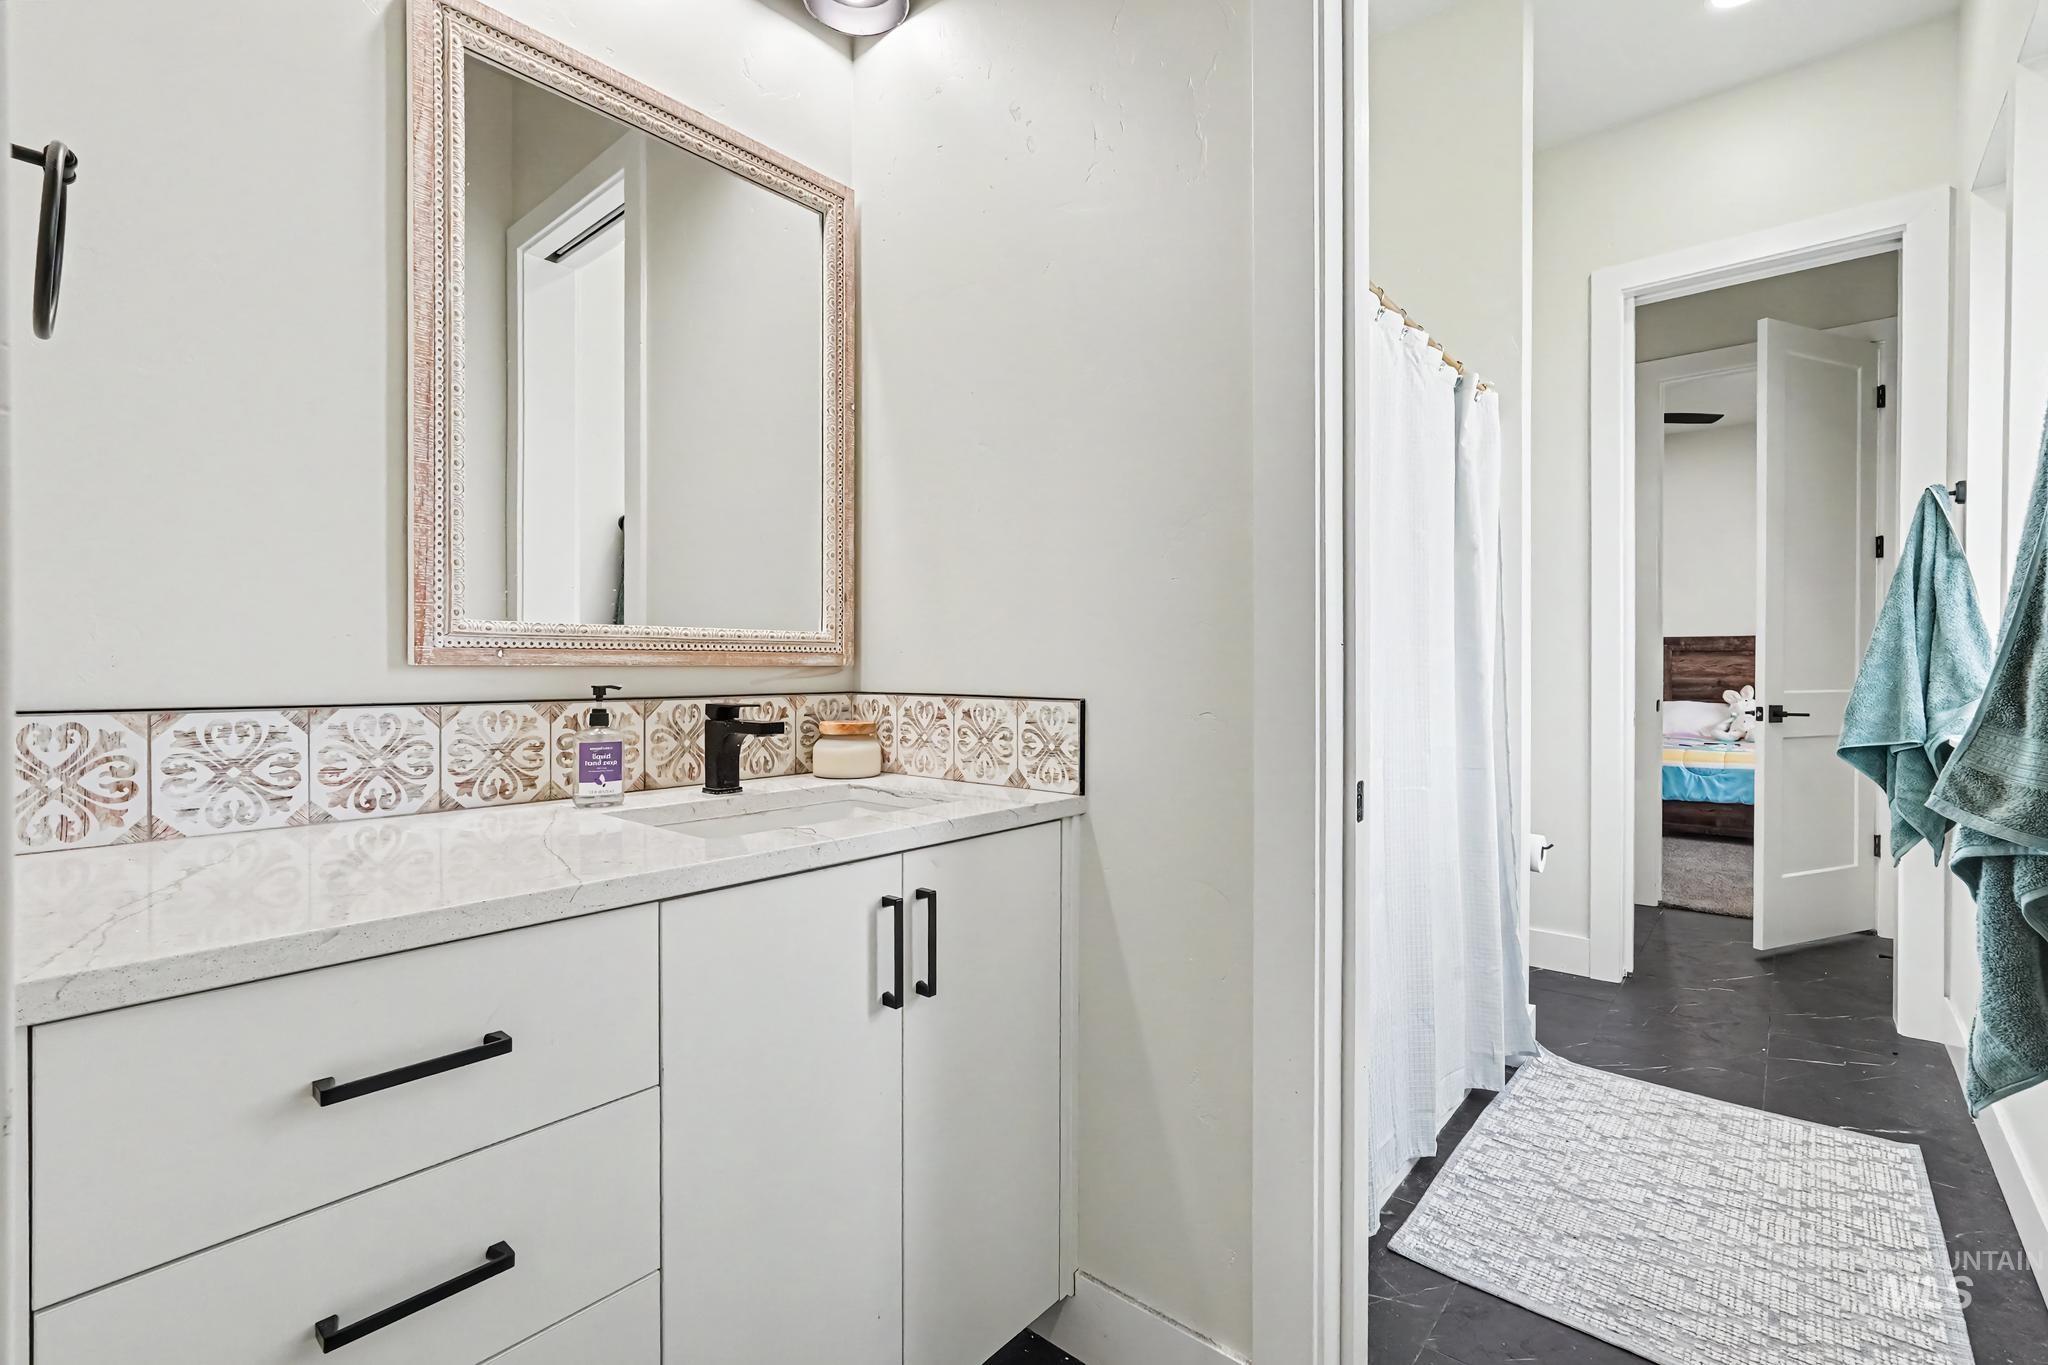
White vanity with black hardware, stone-look countertop, decorative tile backsplash, and framed mirror
-
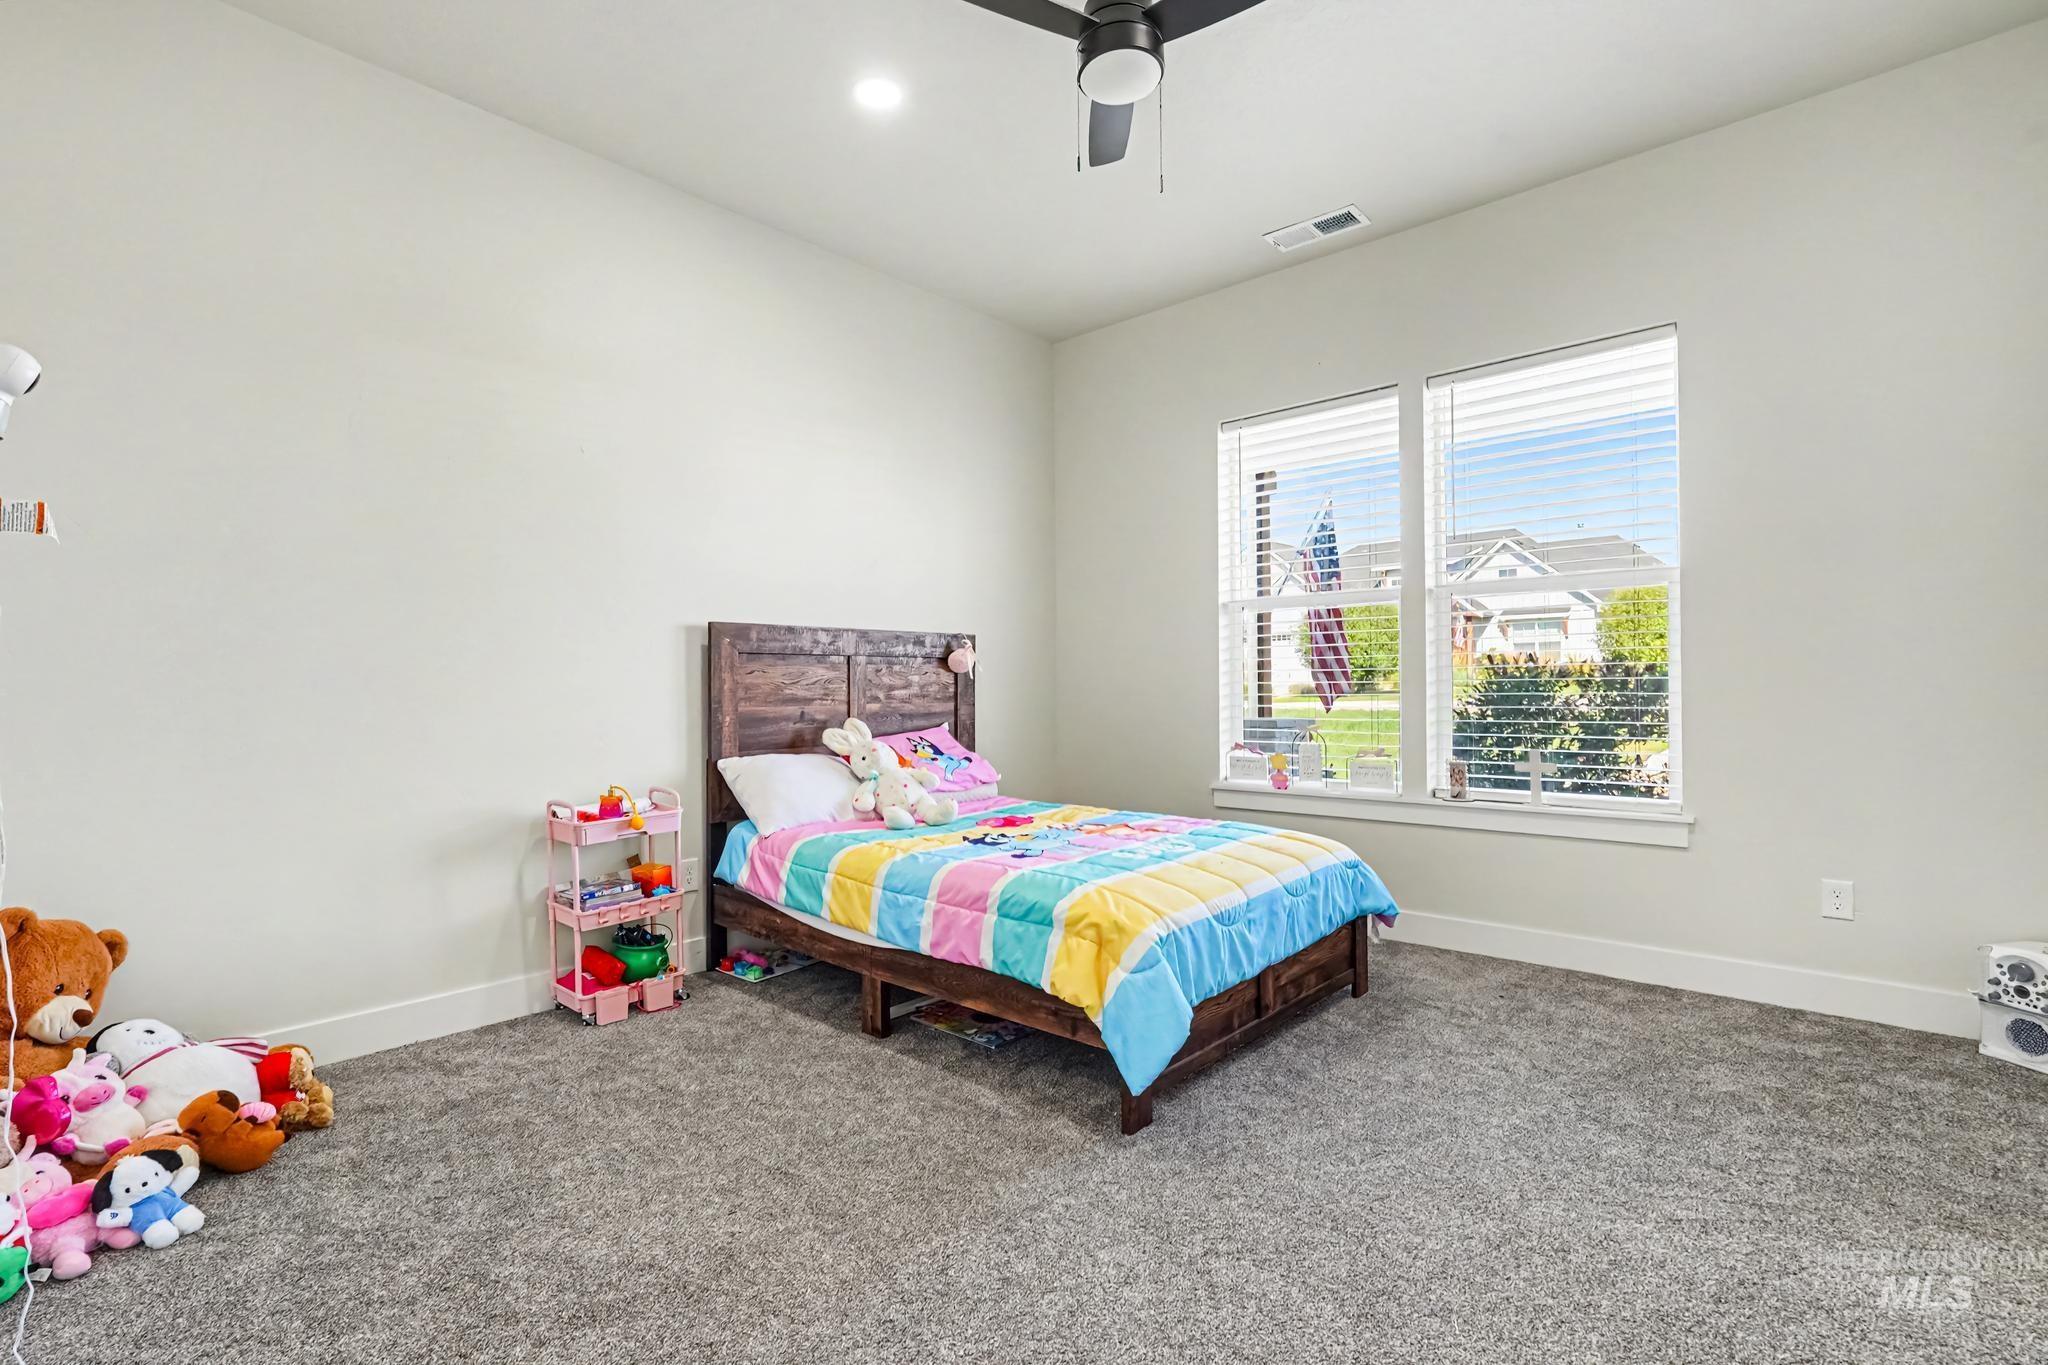
Recessed ceiling lighting, ceiling fan, carpeted flooring, and two window openings with blinds
-
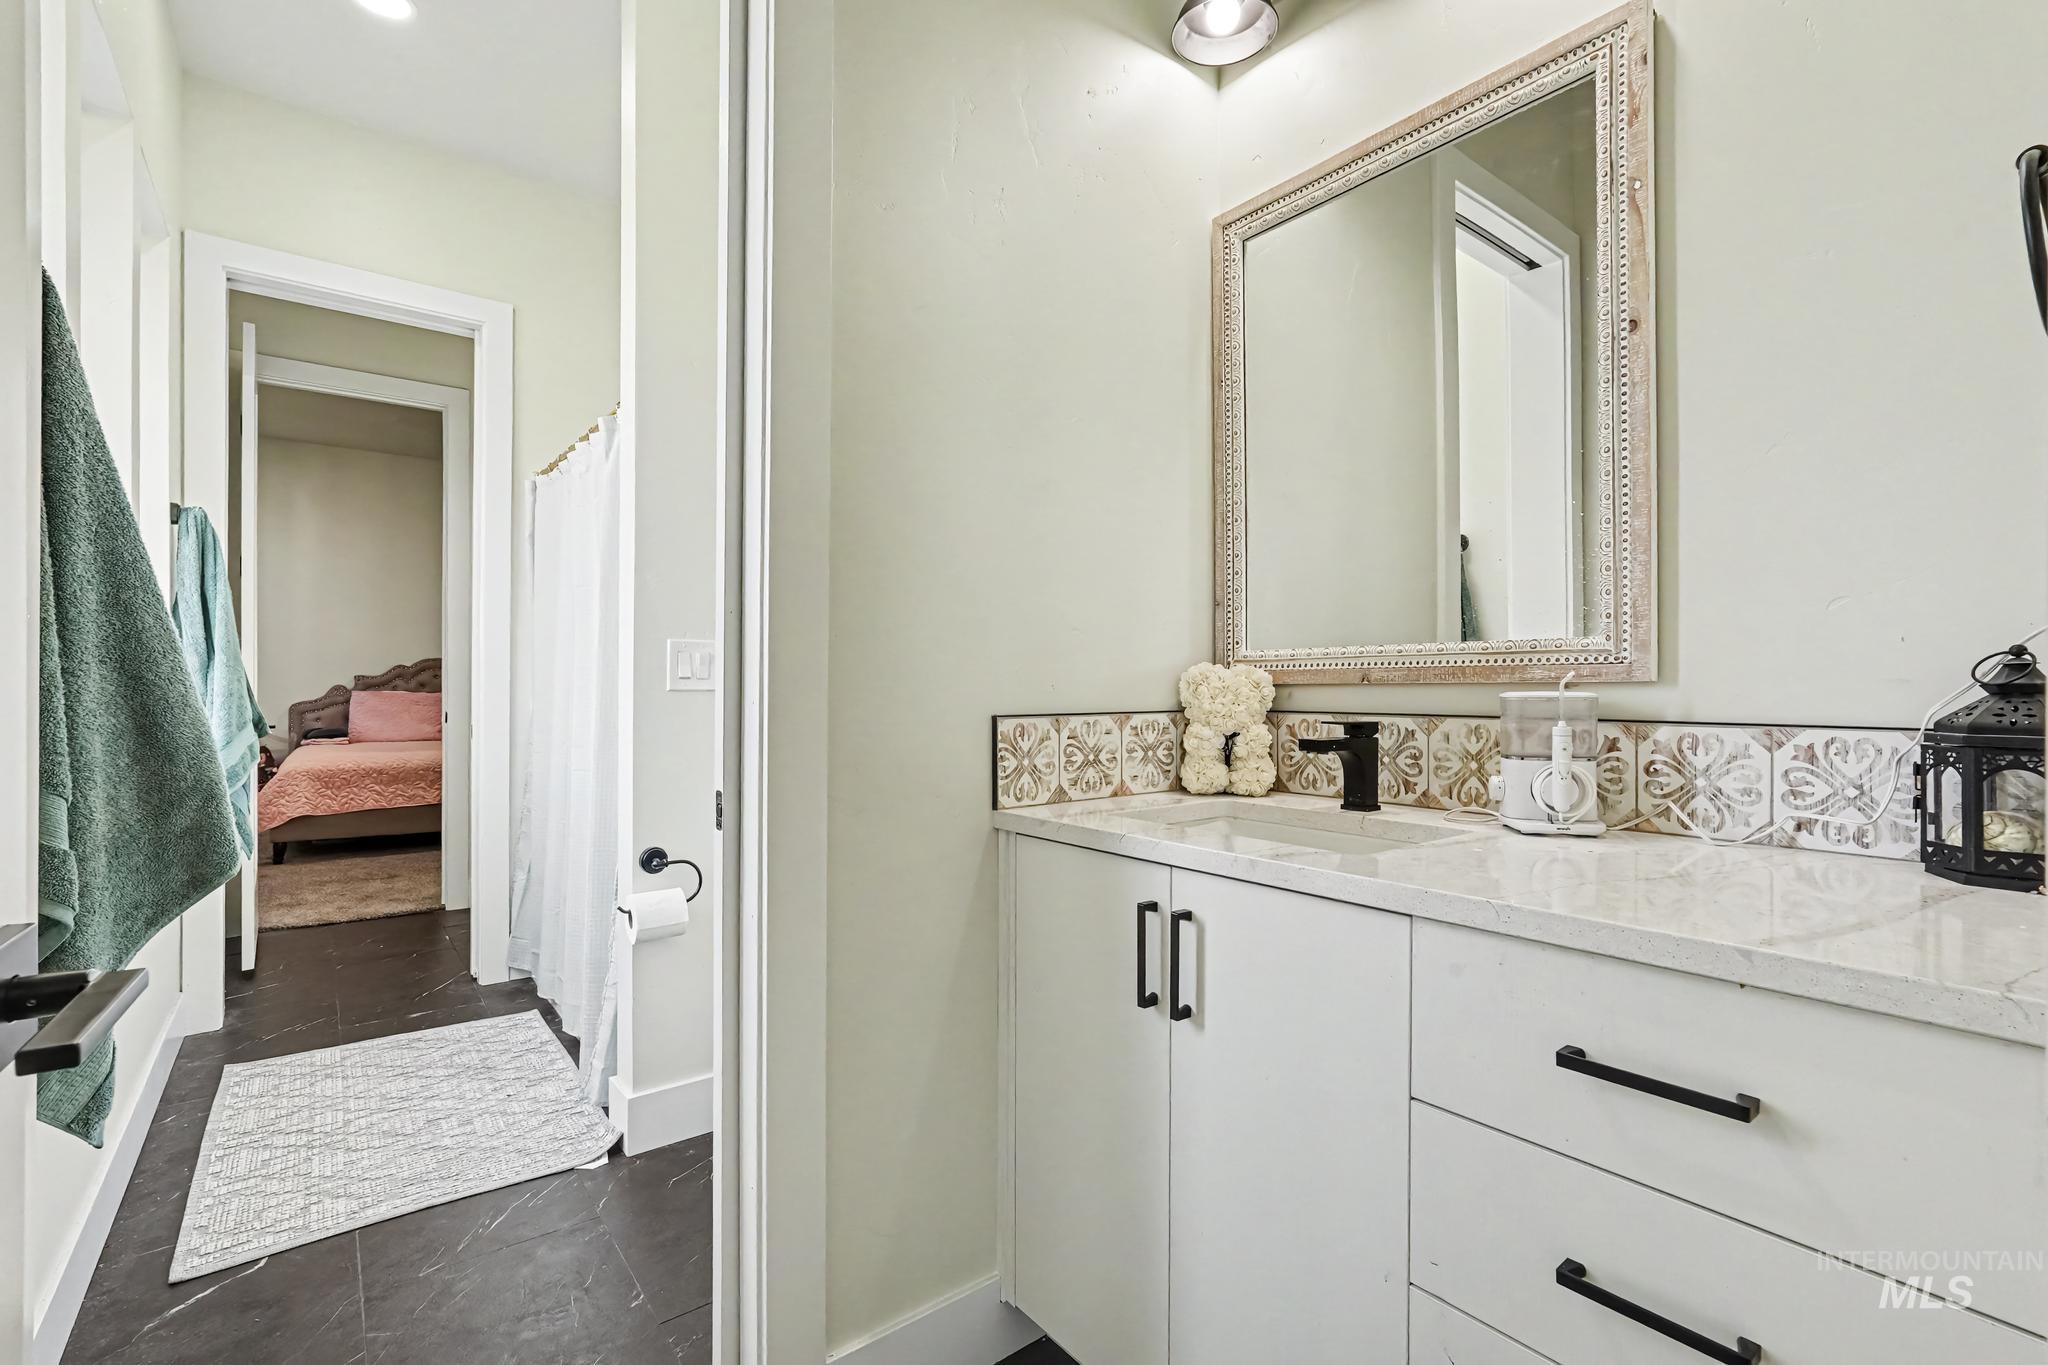
White vanity with a light-toned countertop, a black faucet, and patterned tile backsplash, complemented by a decorative framed mirror
-
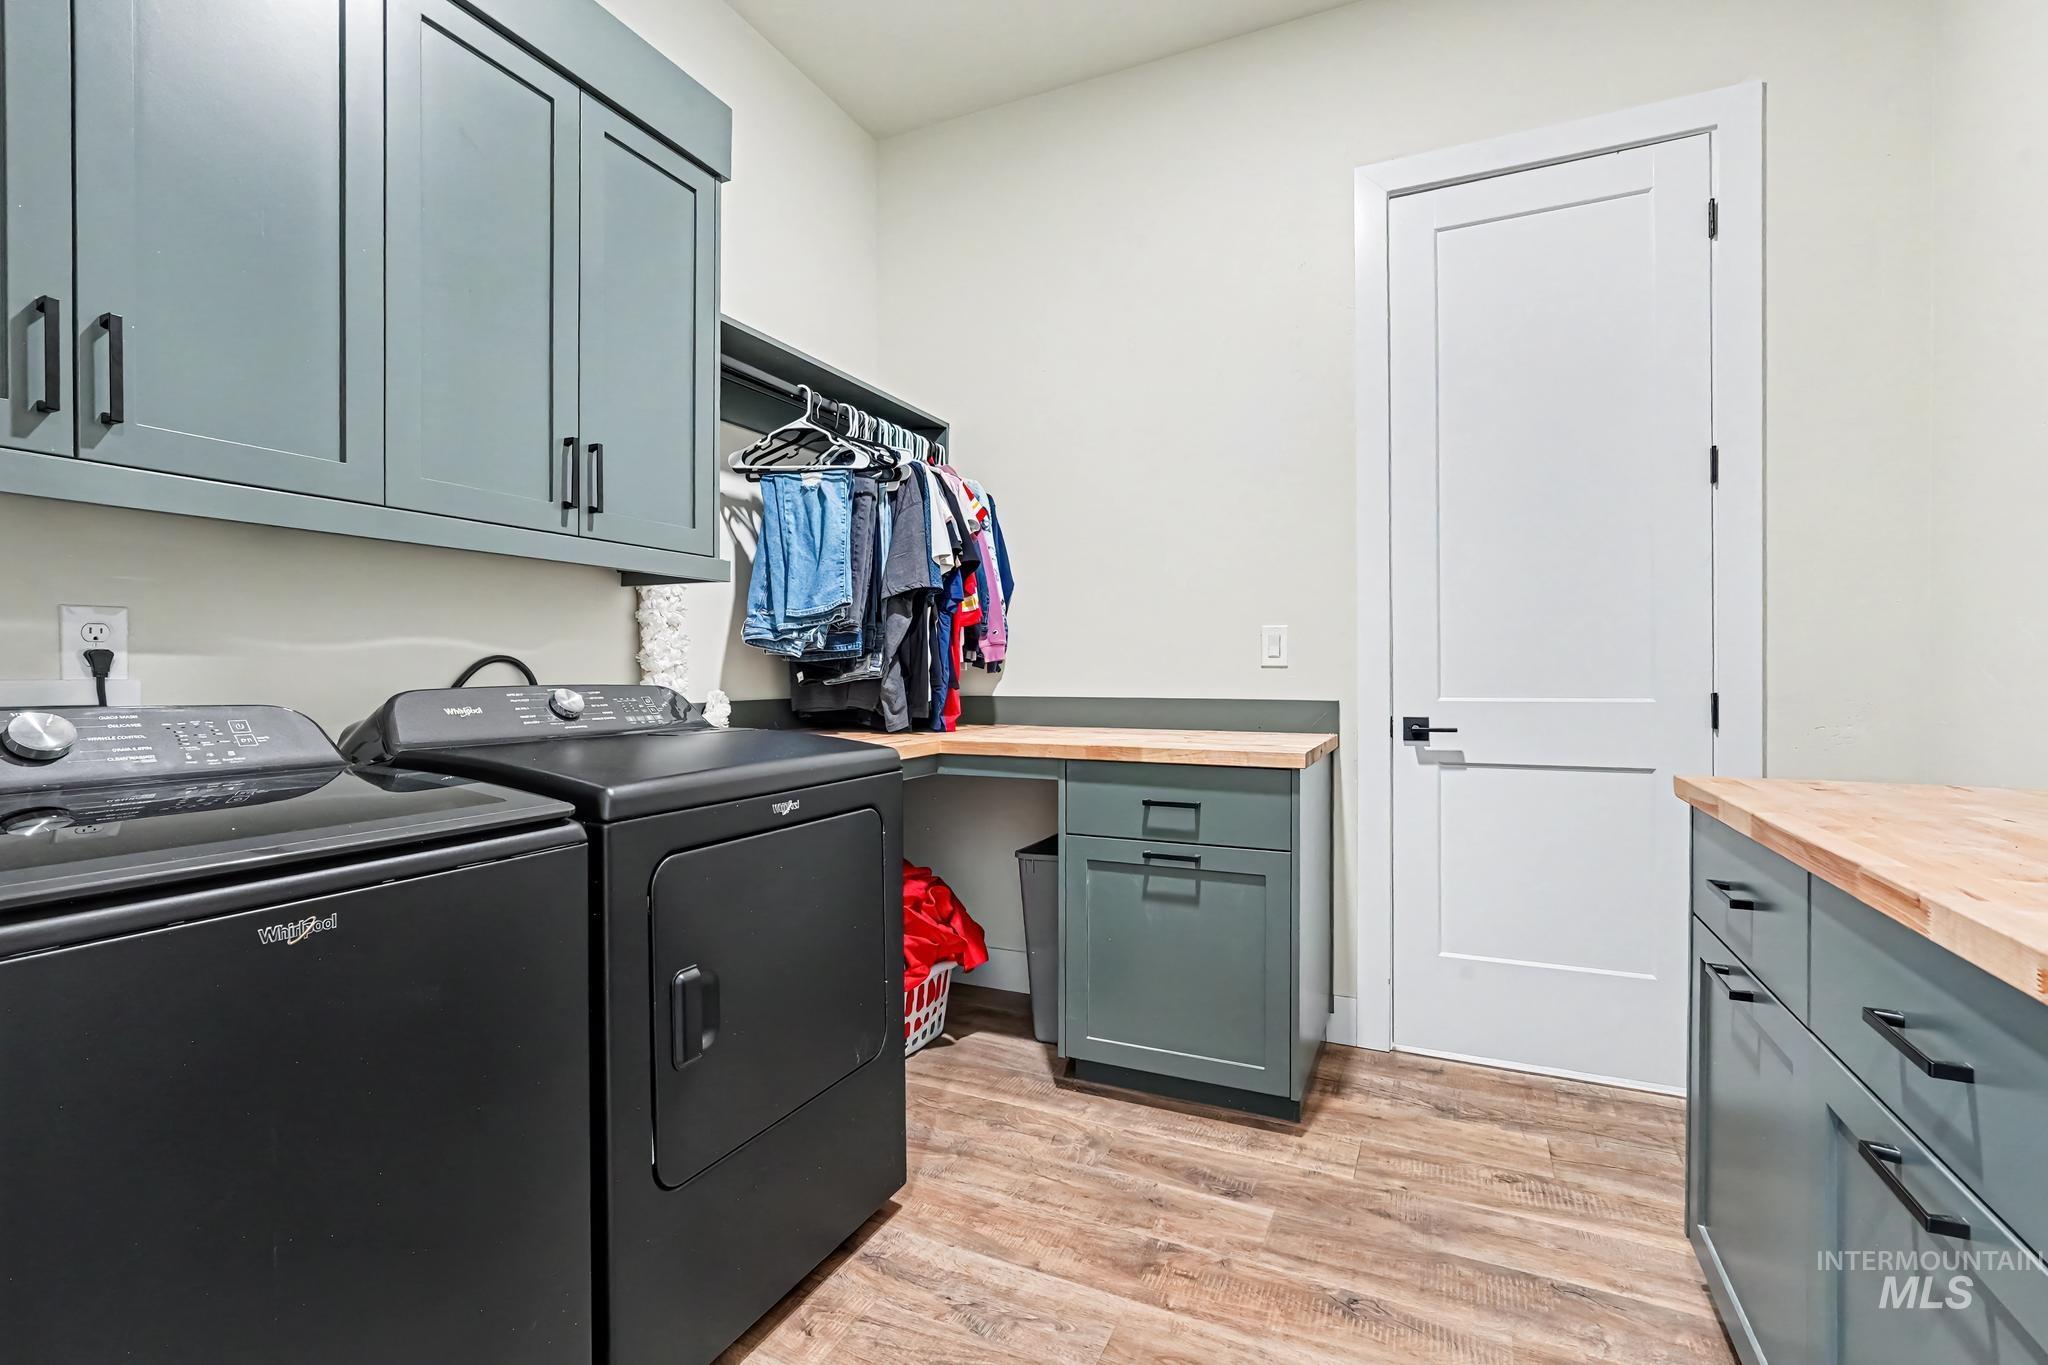
Wood-finish flooring, shaker cabinetry with matte black hardware, light wood-finish countertops, and built-in clothes hanging rod
-
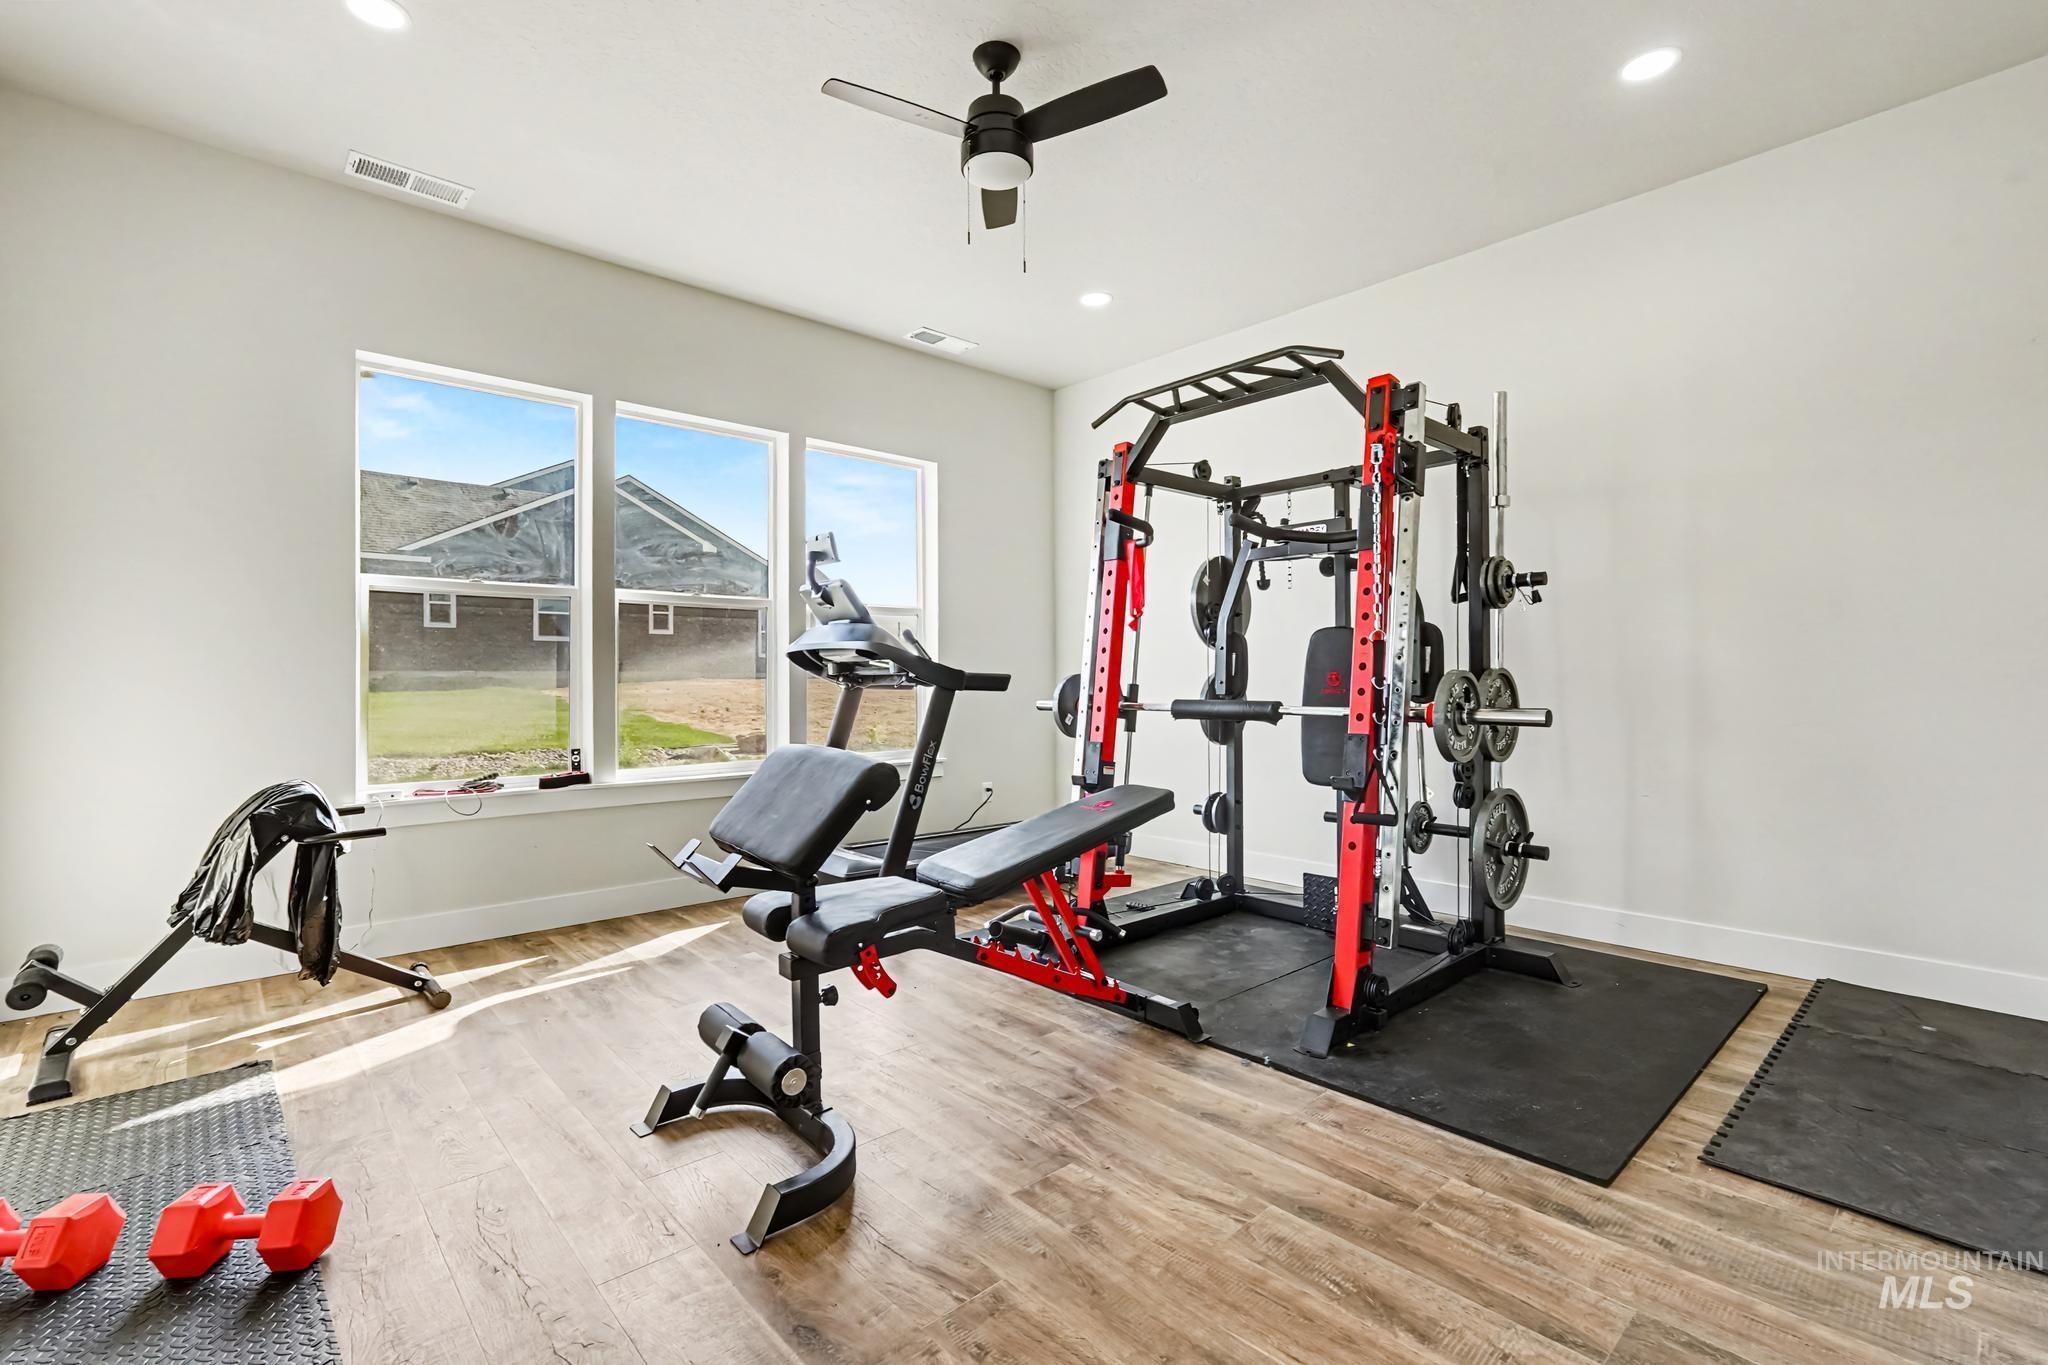
Spacious room featuring wood-finish flooring, three large windows, a ceiling fan with integrated lighting, and recessed ceiling lights
-
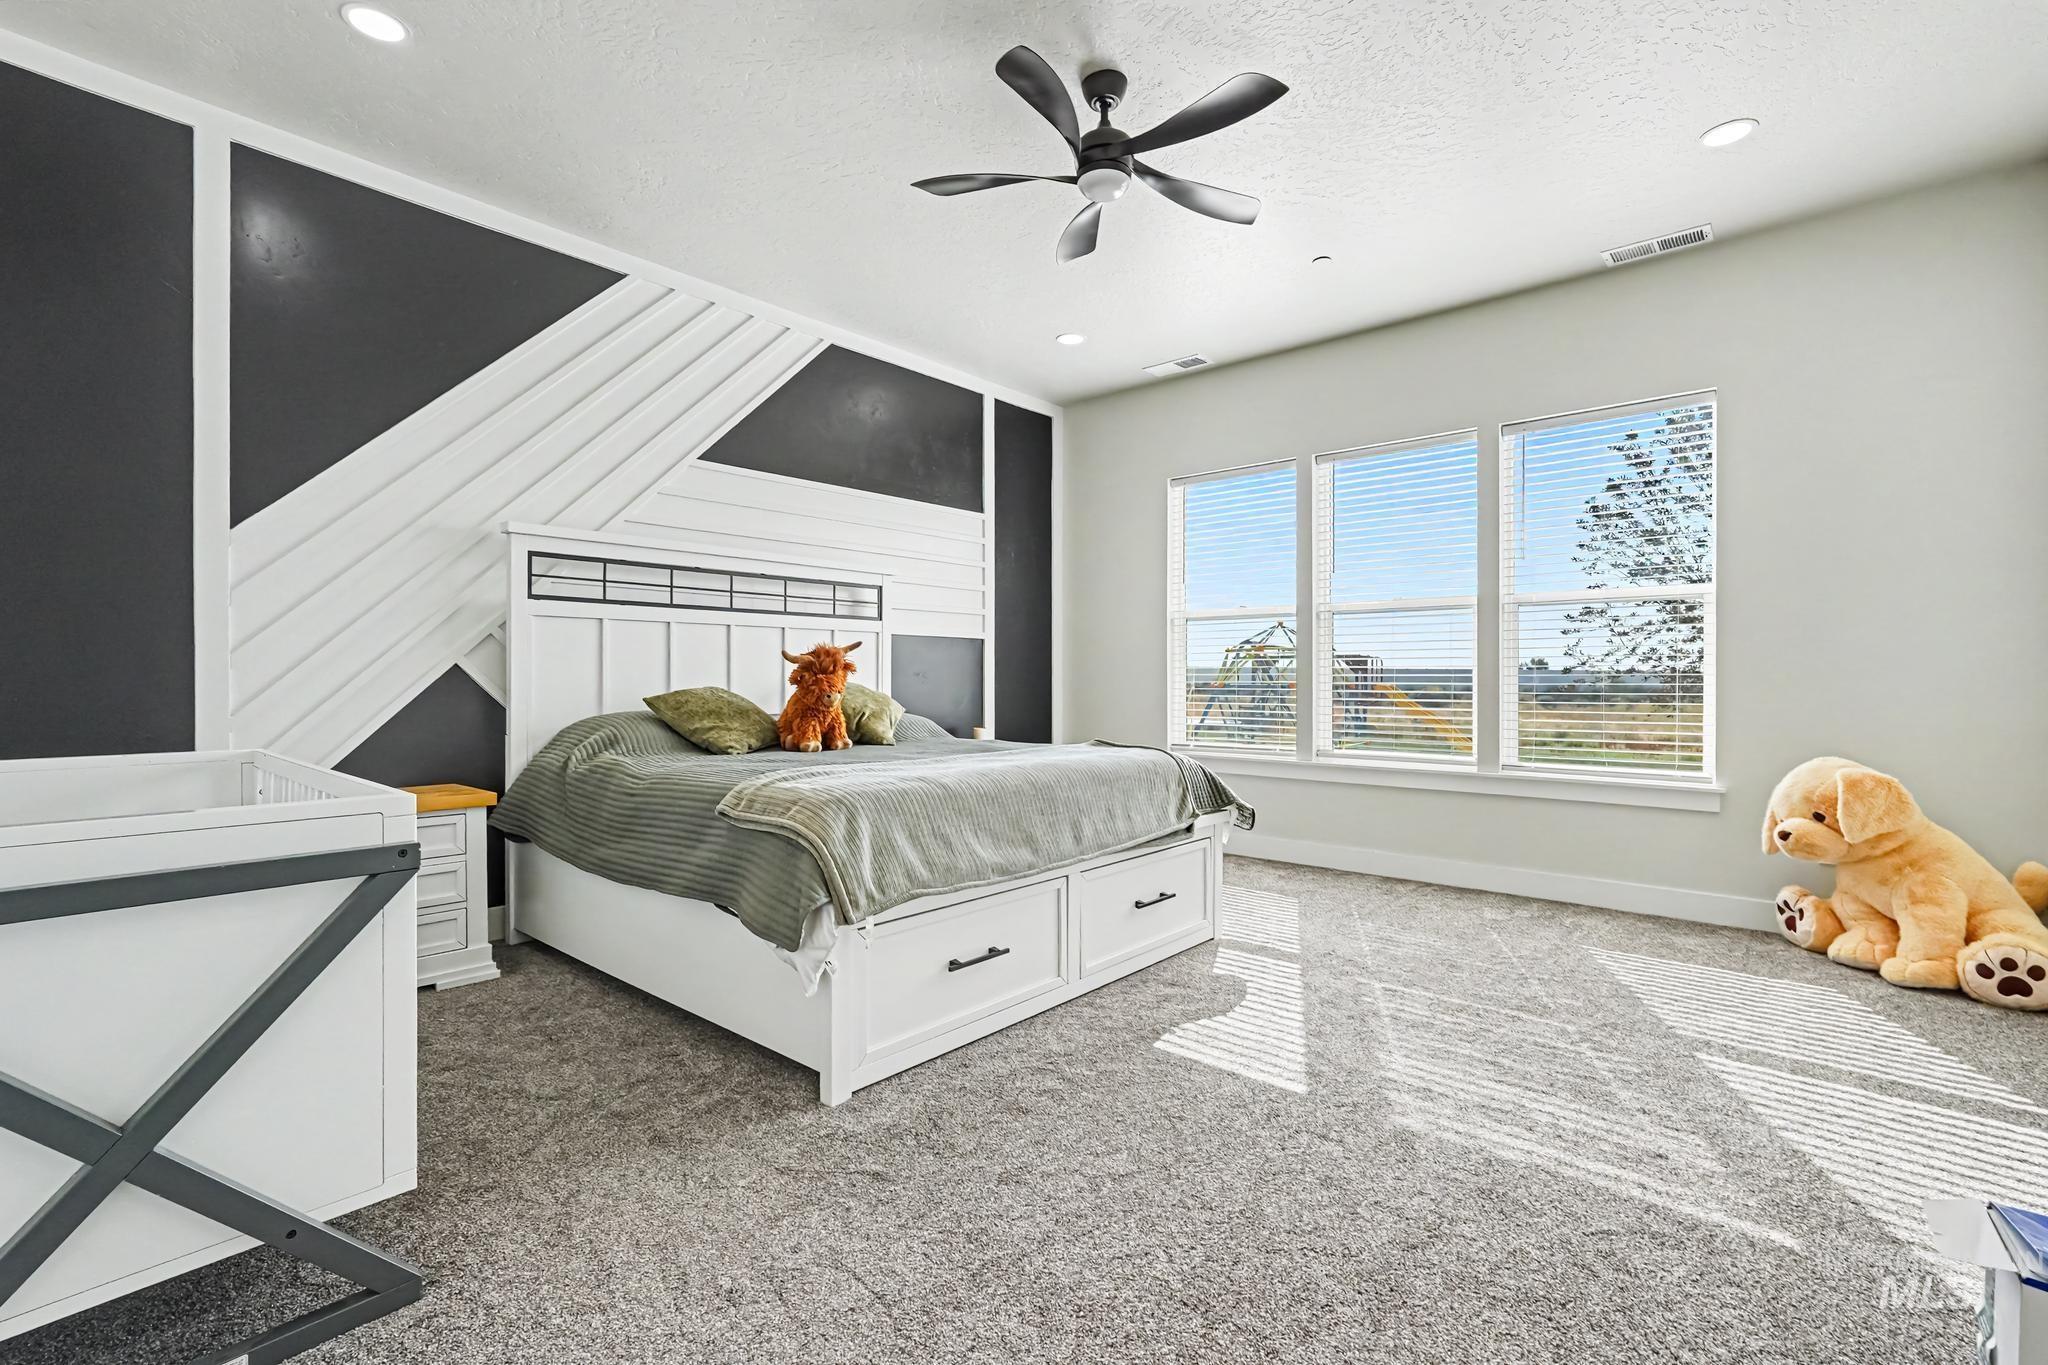
Geometric accent wall, recessed lighting, ceiling fan, three large windows, gray carpet
-
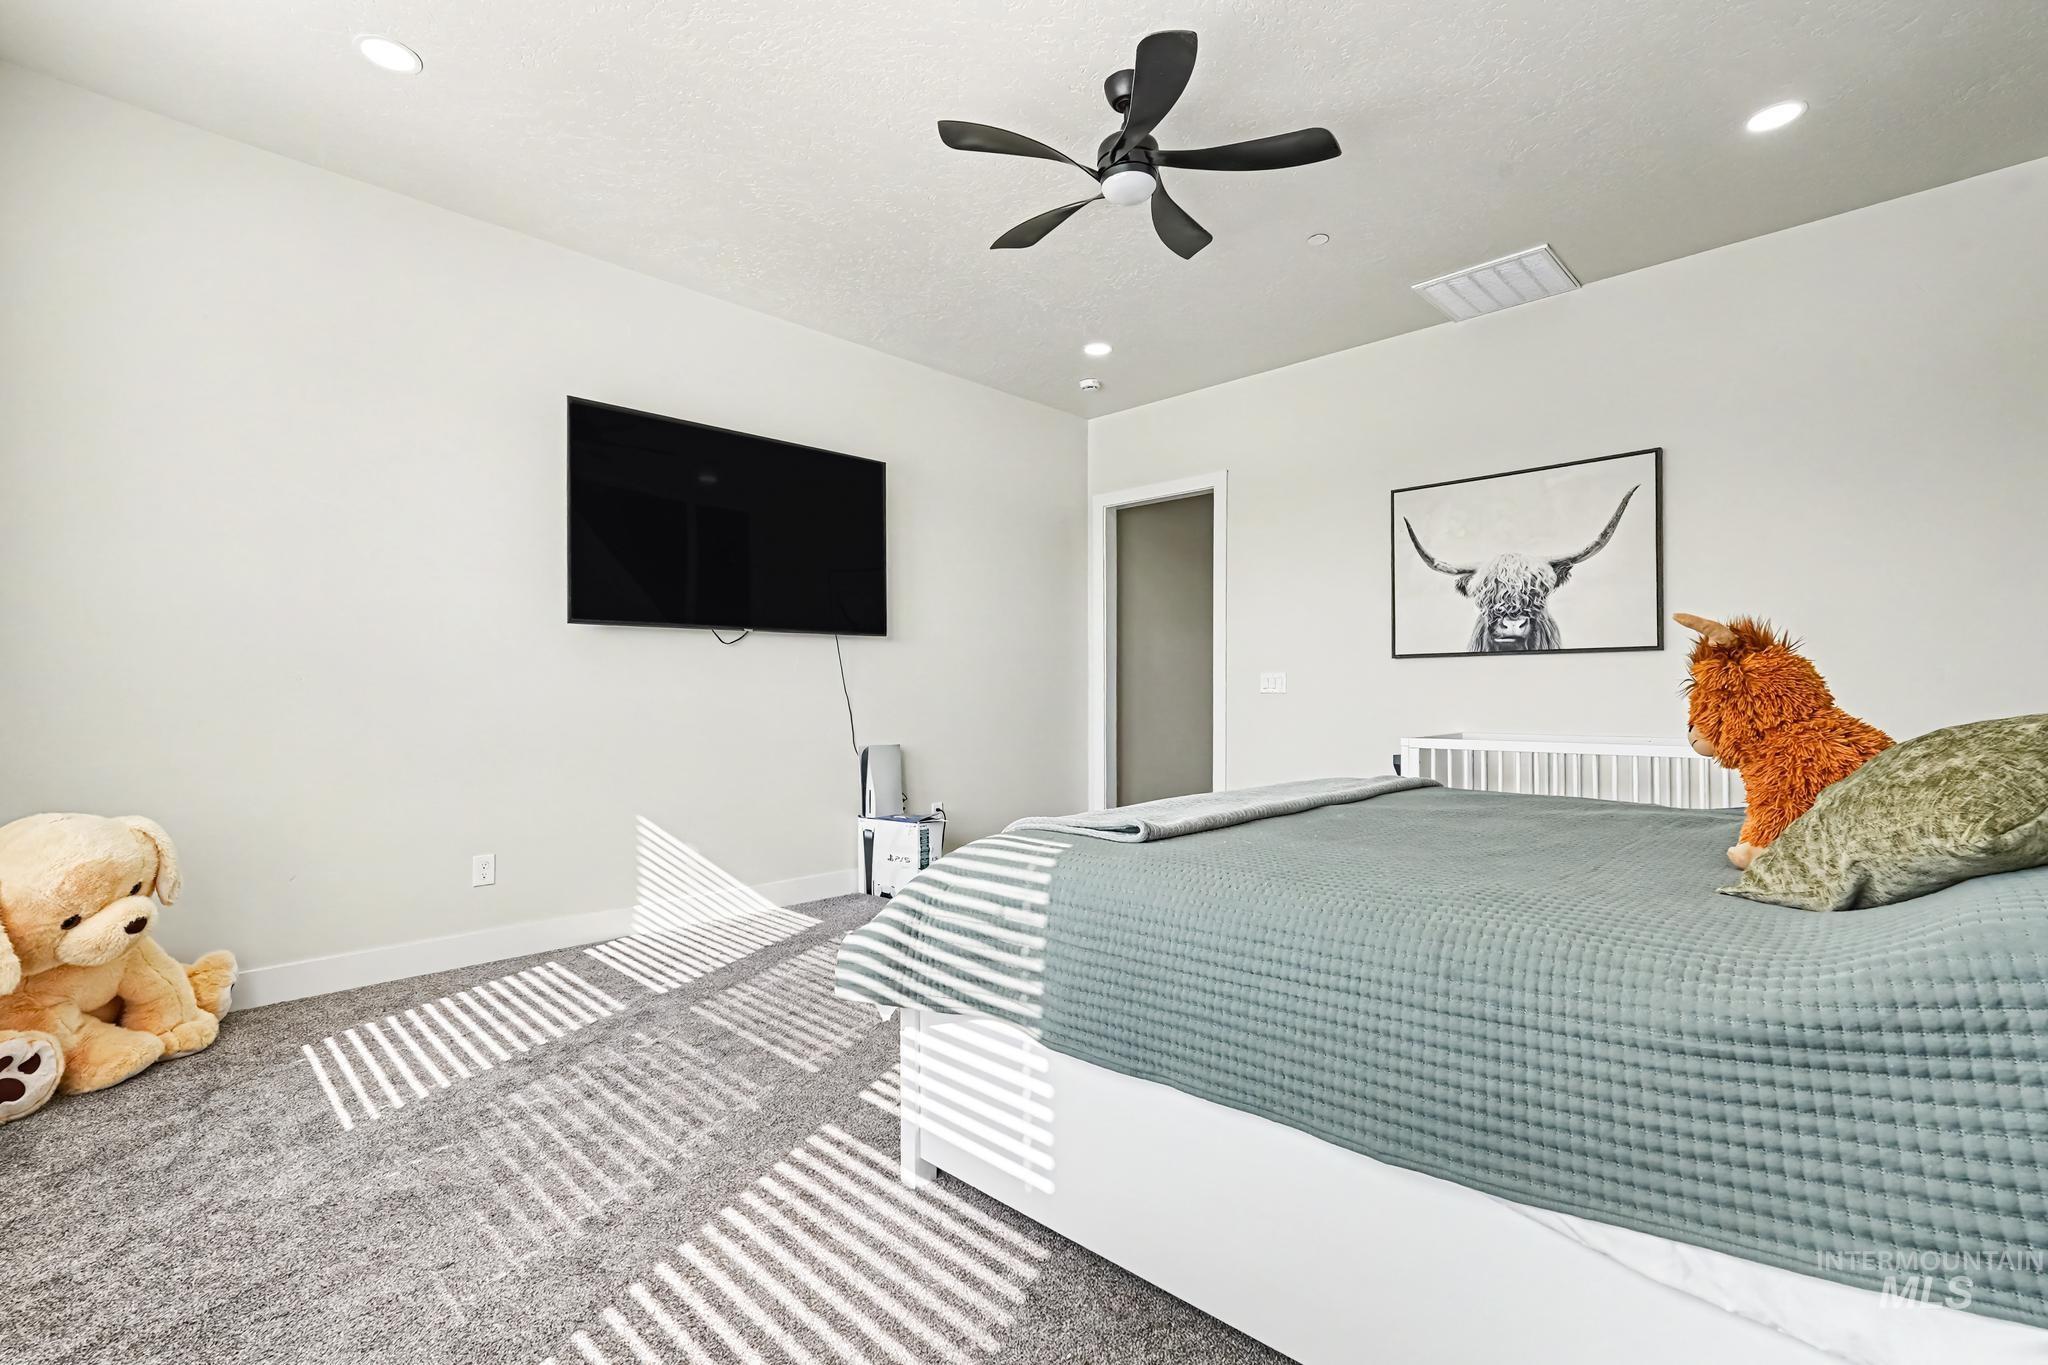
Recessed lighting, ceiling fan, wall-mounted television, and carpeted flooring
-
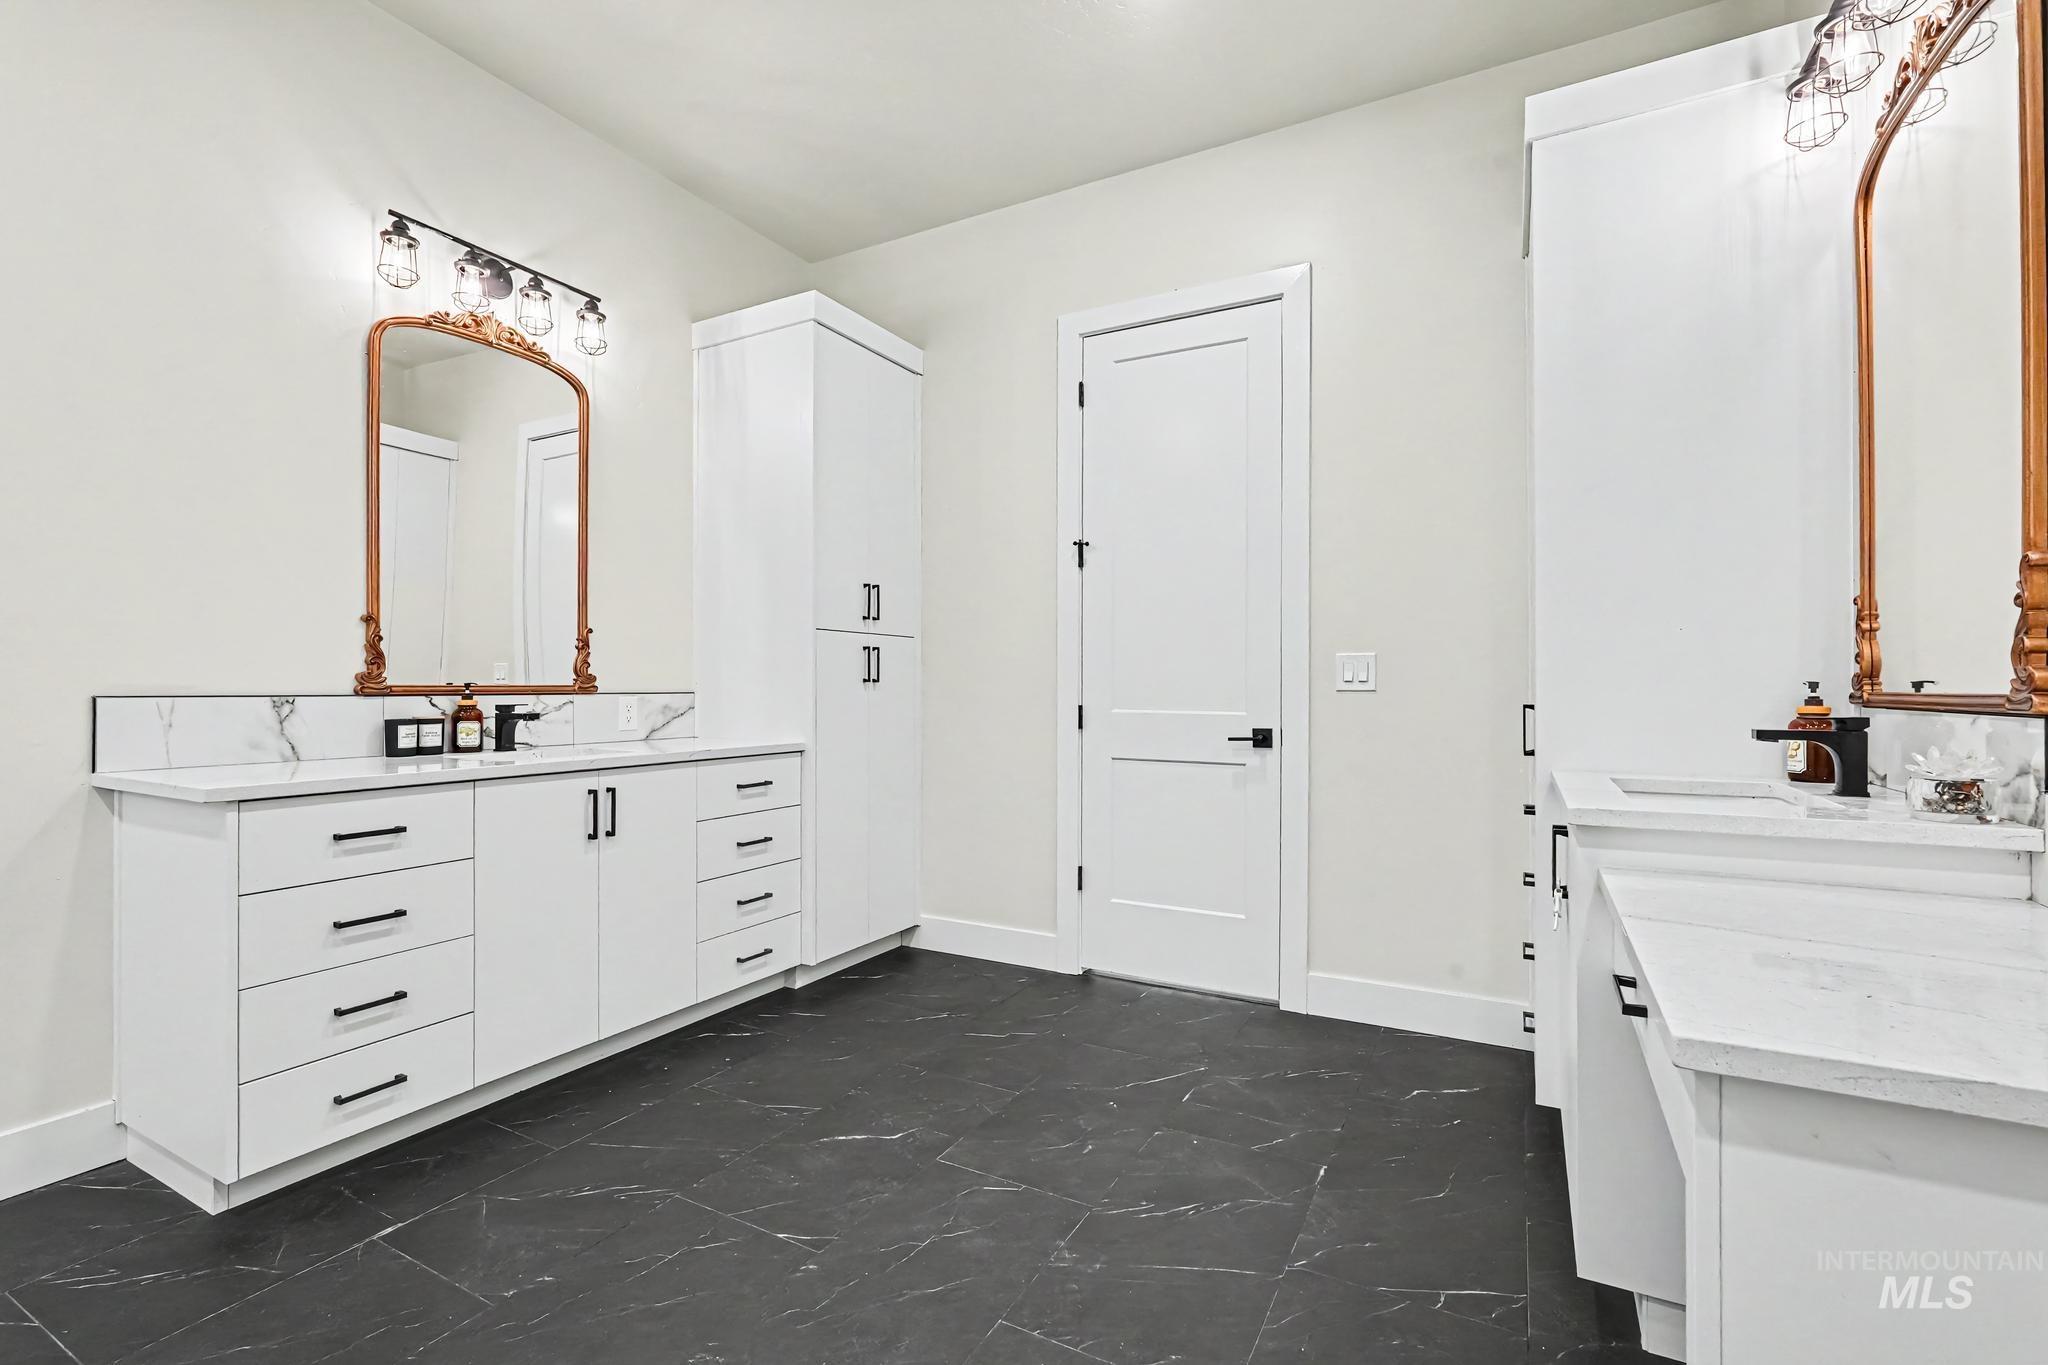
Dual white vanity with undermount sinks and quartz countertops, featuring black fixtures and hardware
-
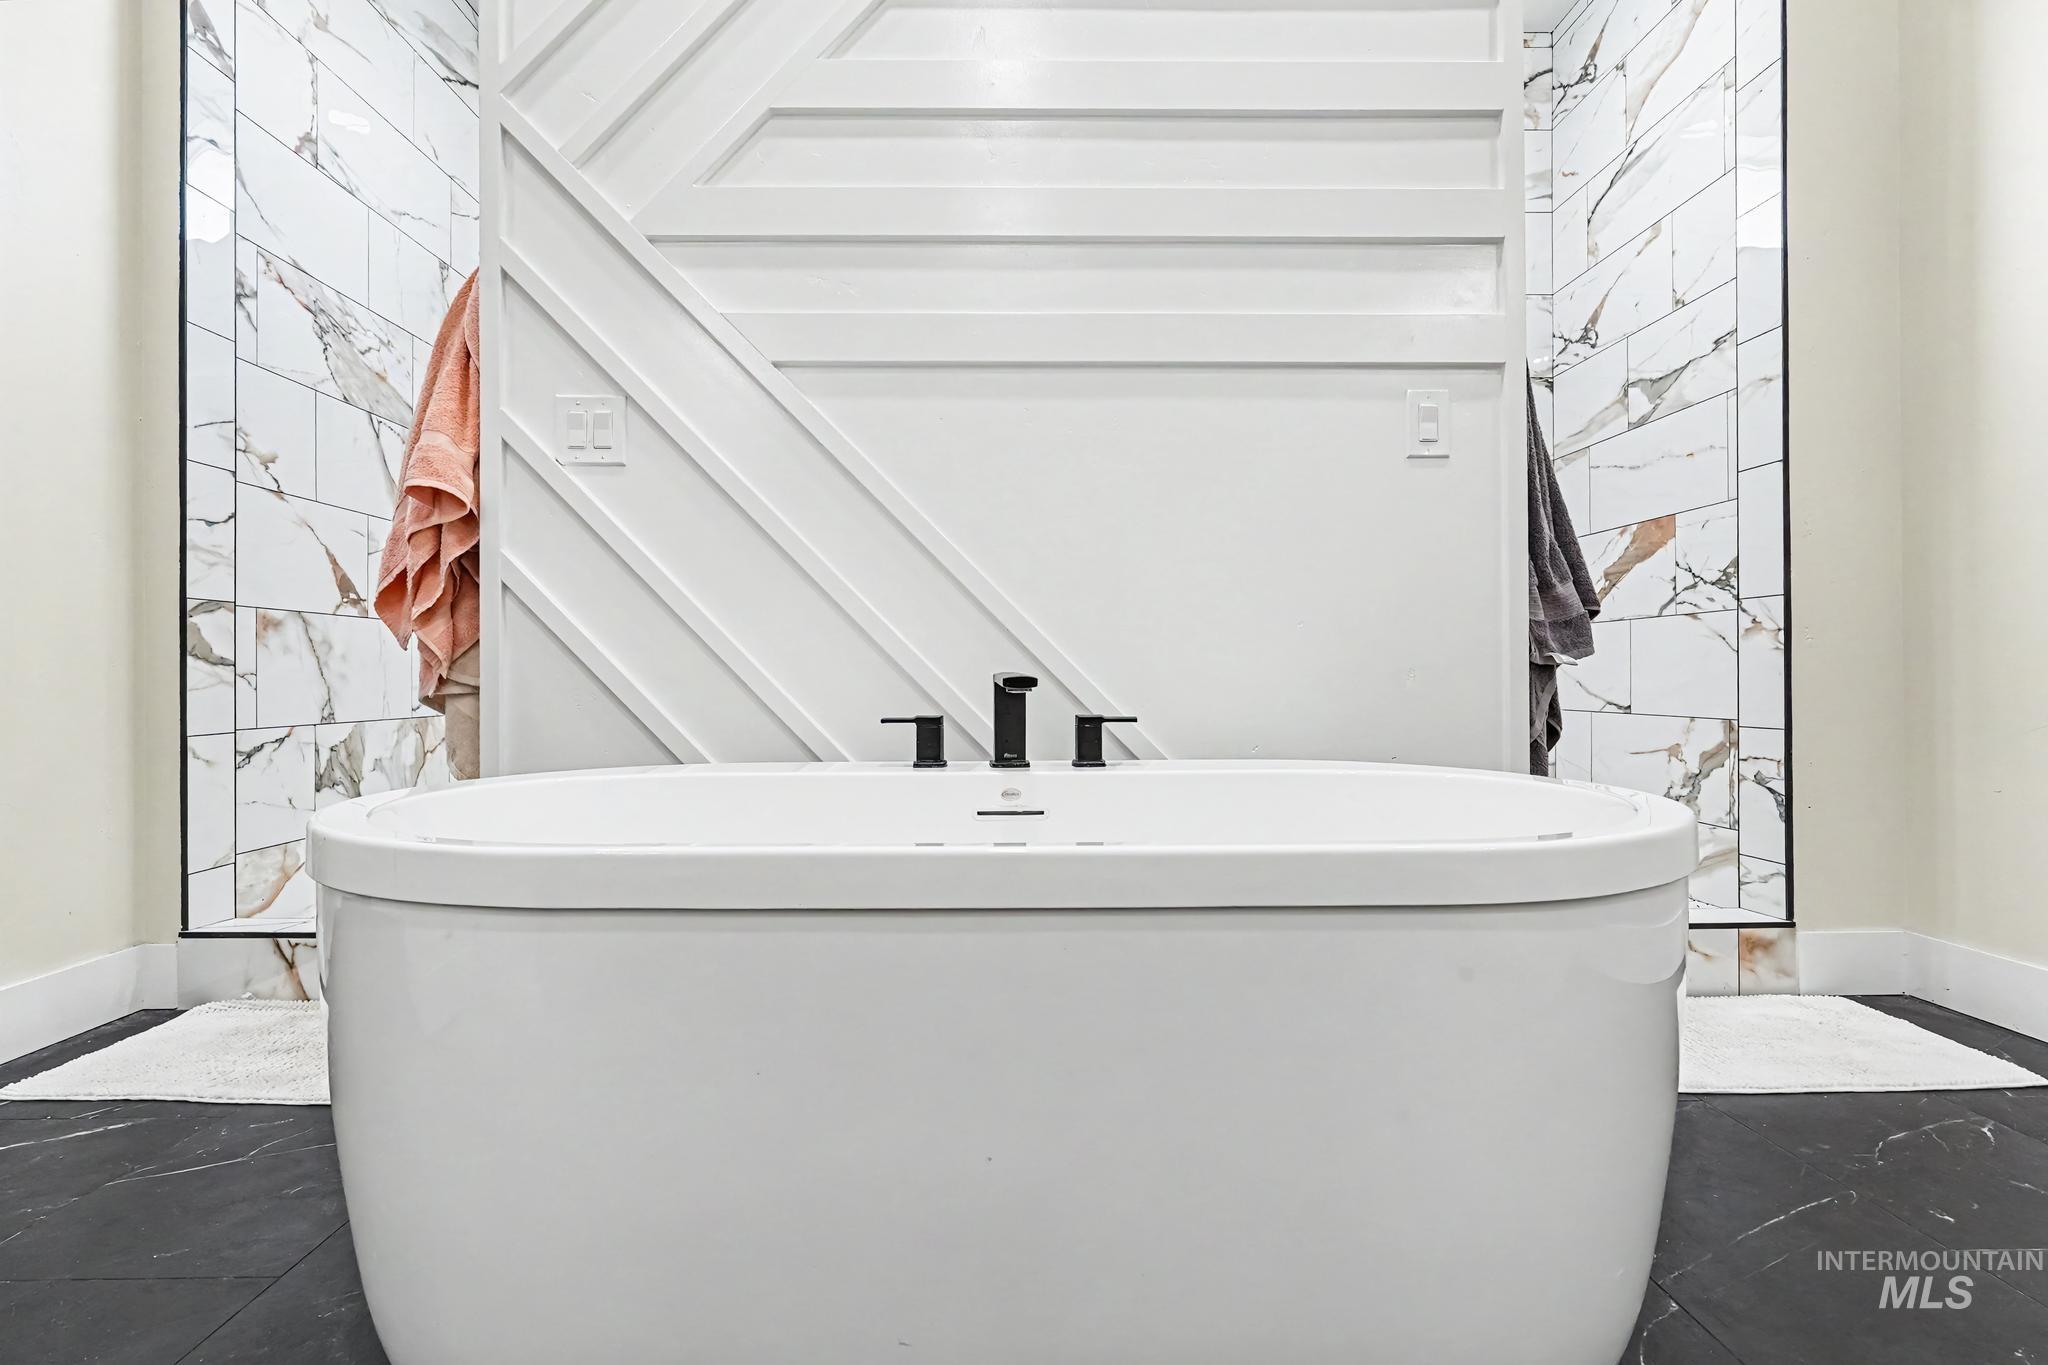
Luxurious freestanding soaking tub anchors this spa-inspired bathroom, featuring a polished white finish and contemporary oval silhouette
-
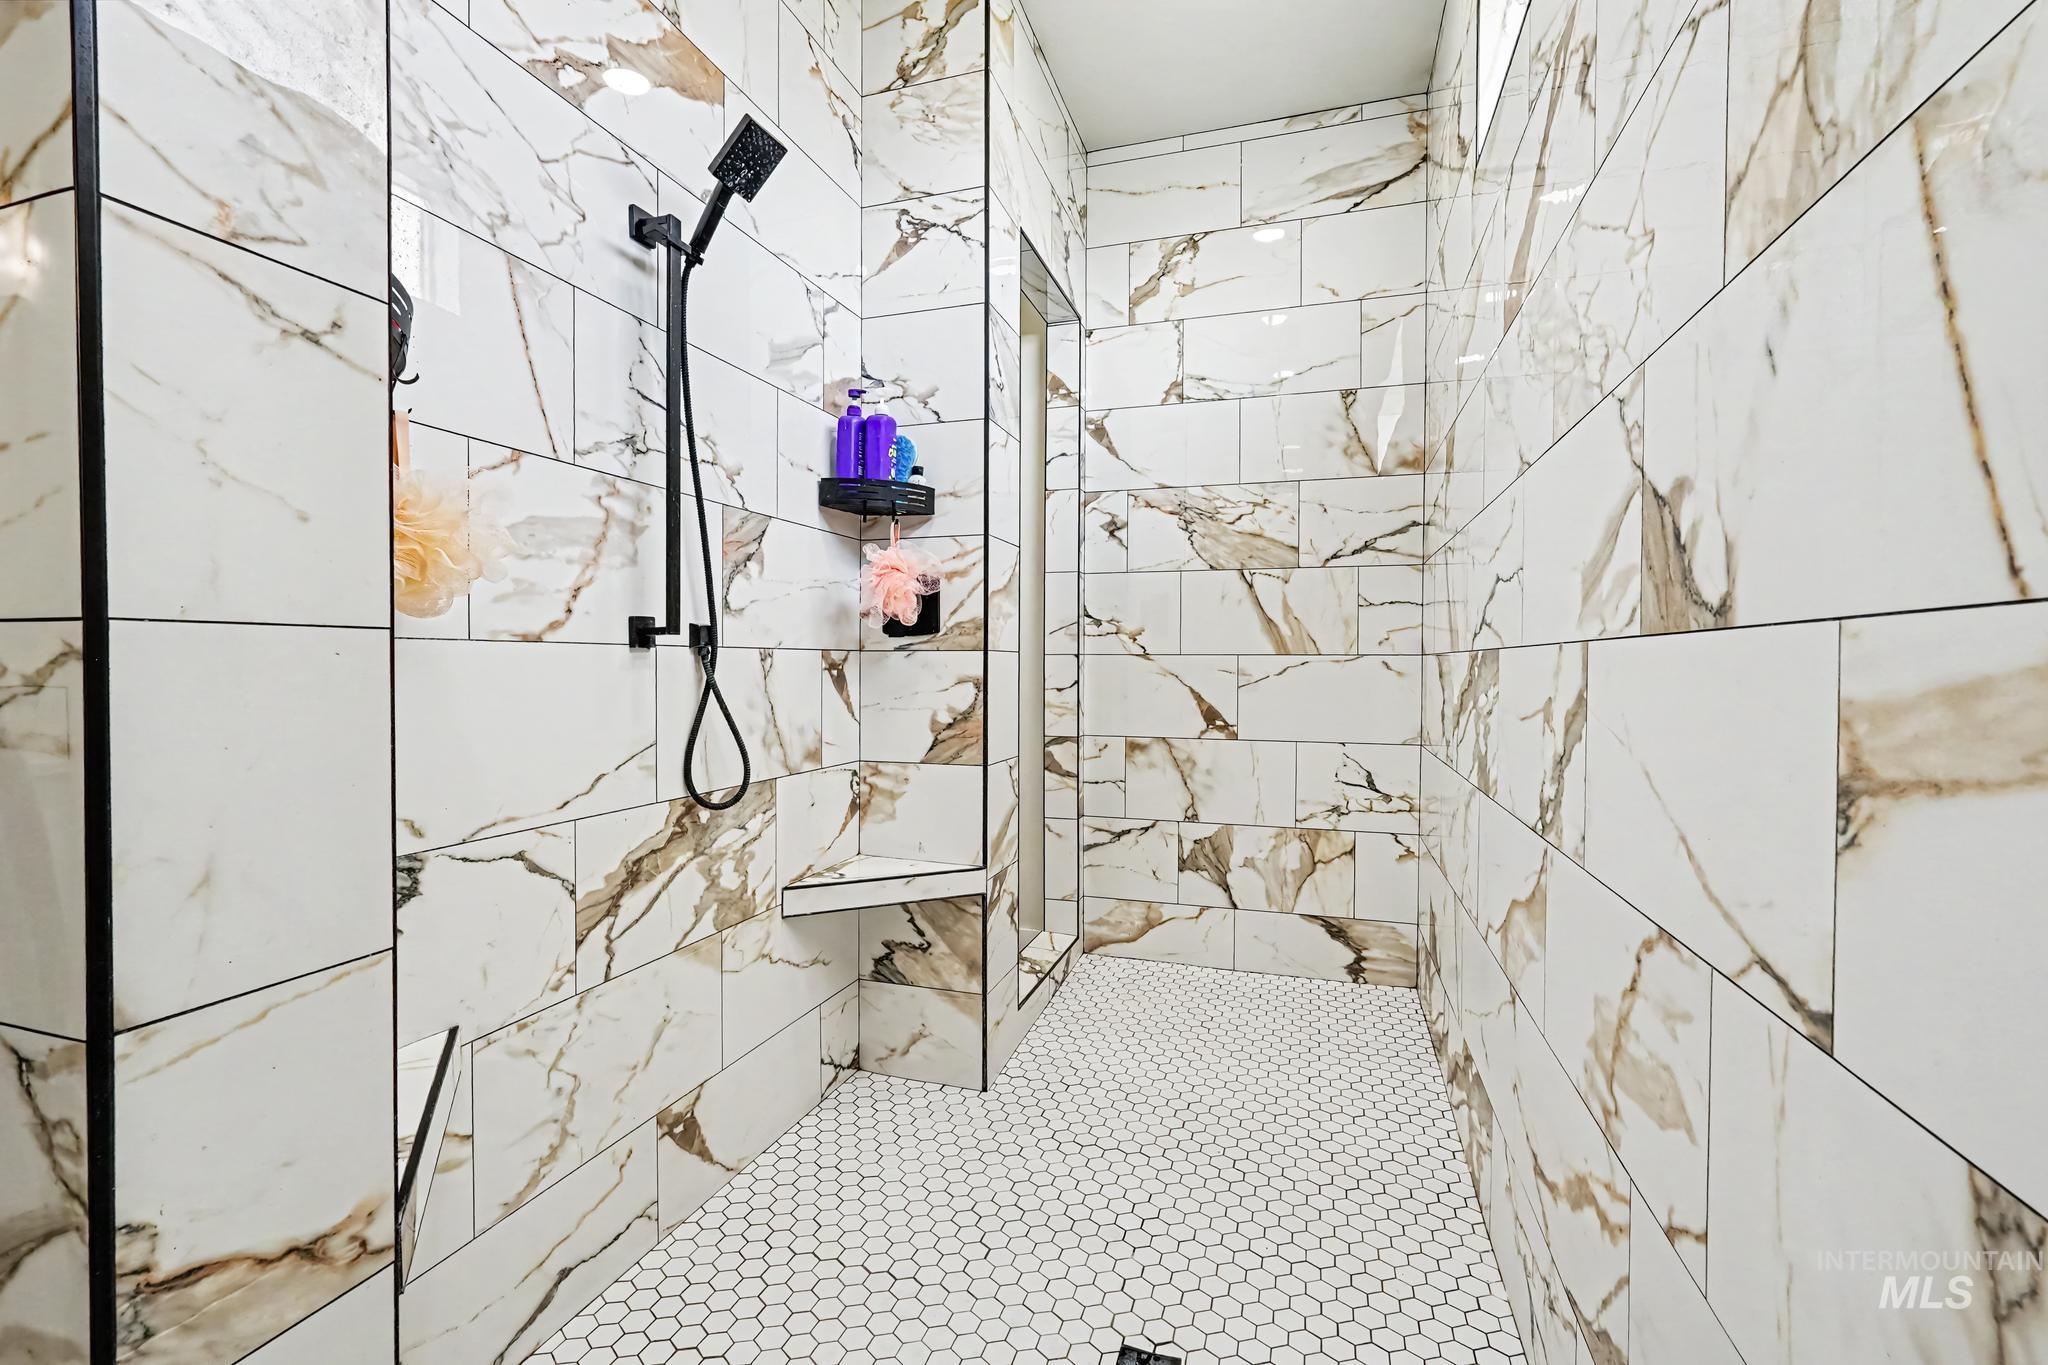
Walk-in shower featuring large format wall tiles, a built-in shower bench, a handheld shower fixture, and a mosaic tile floor
-
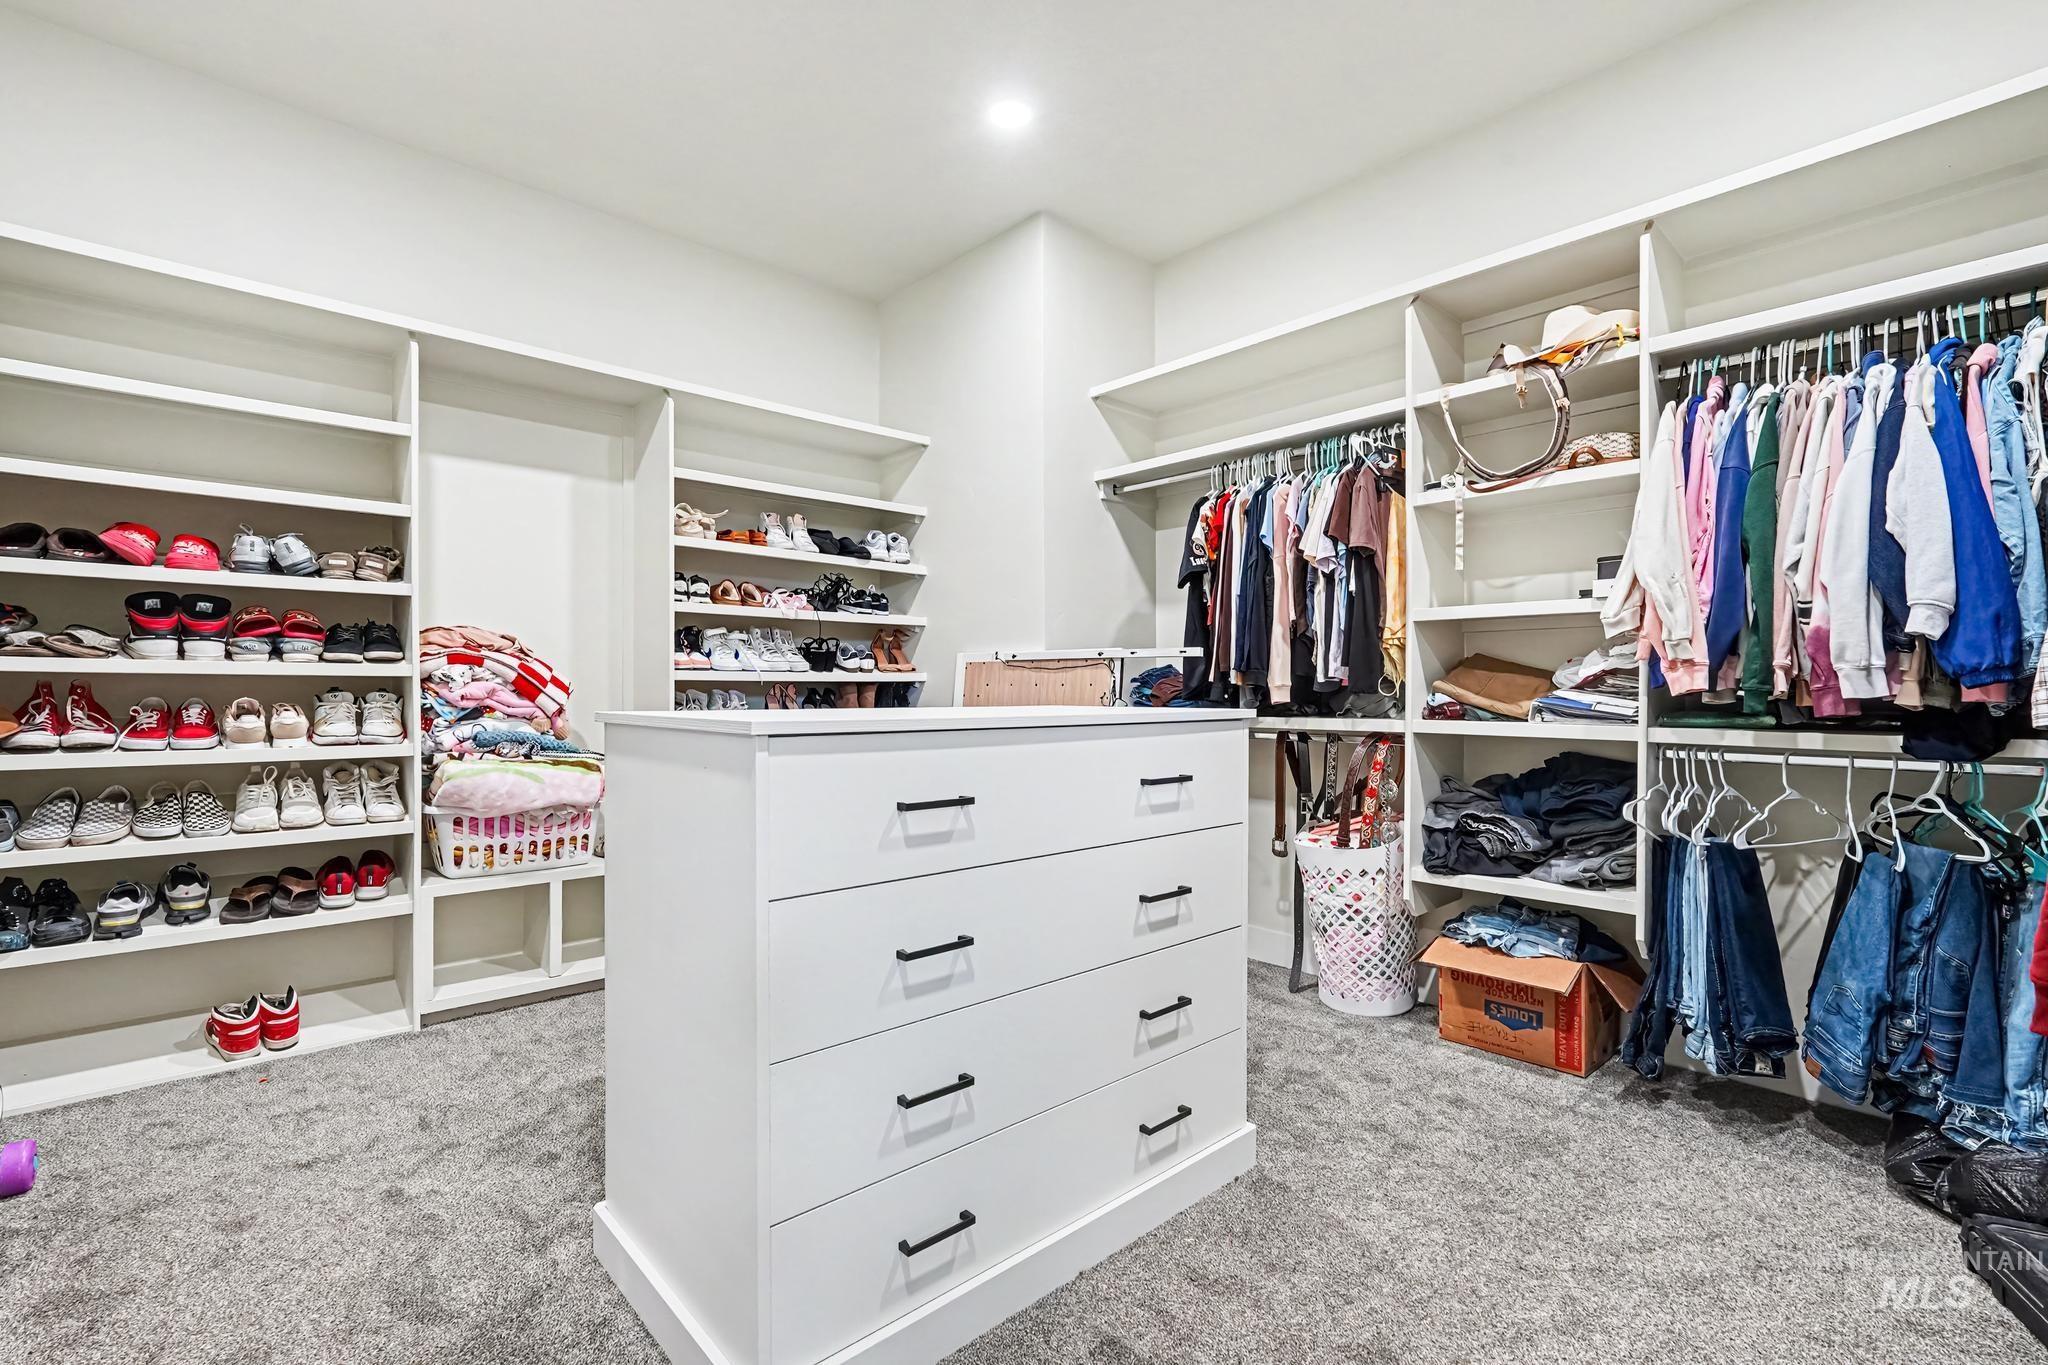
Custom closet system featuring a central dresser island, extensive shelving, and multiple hanging rods
-
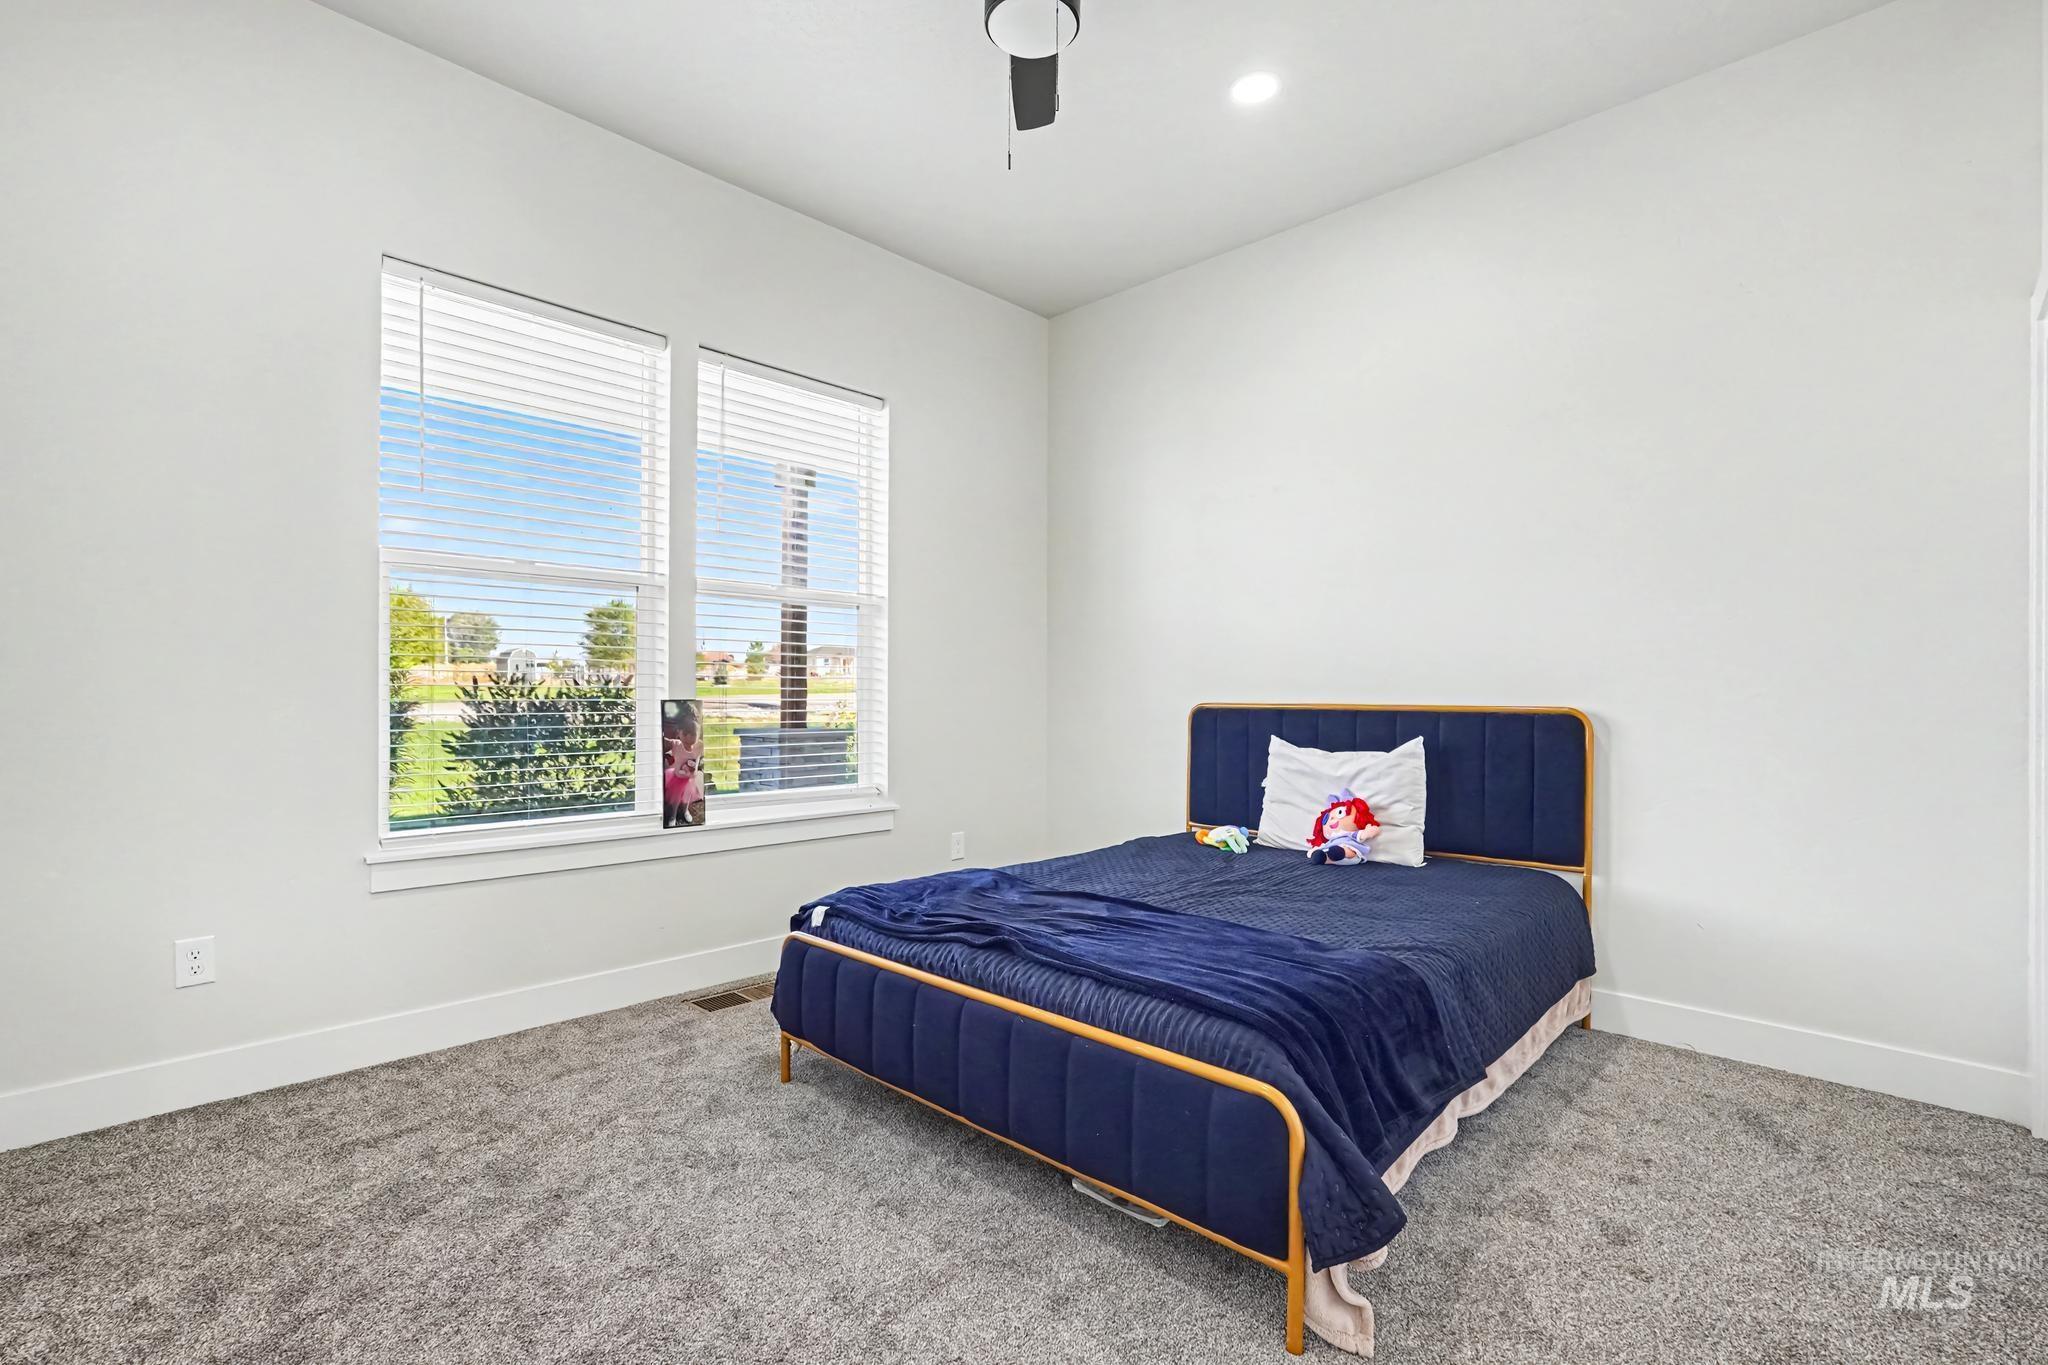
Dual windows with white blinds, recessed lighting, ceiling fan, and grey carpeting
-
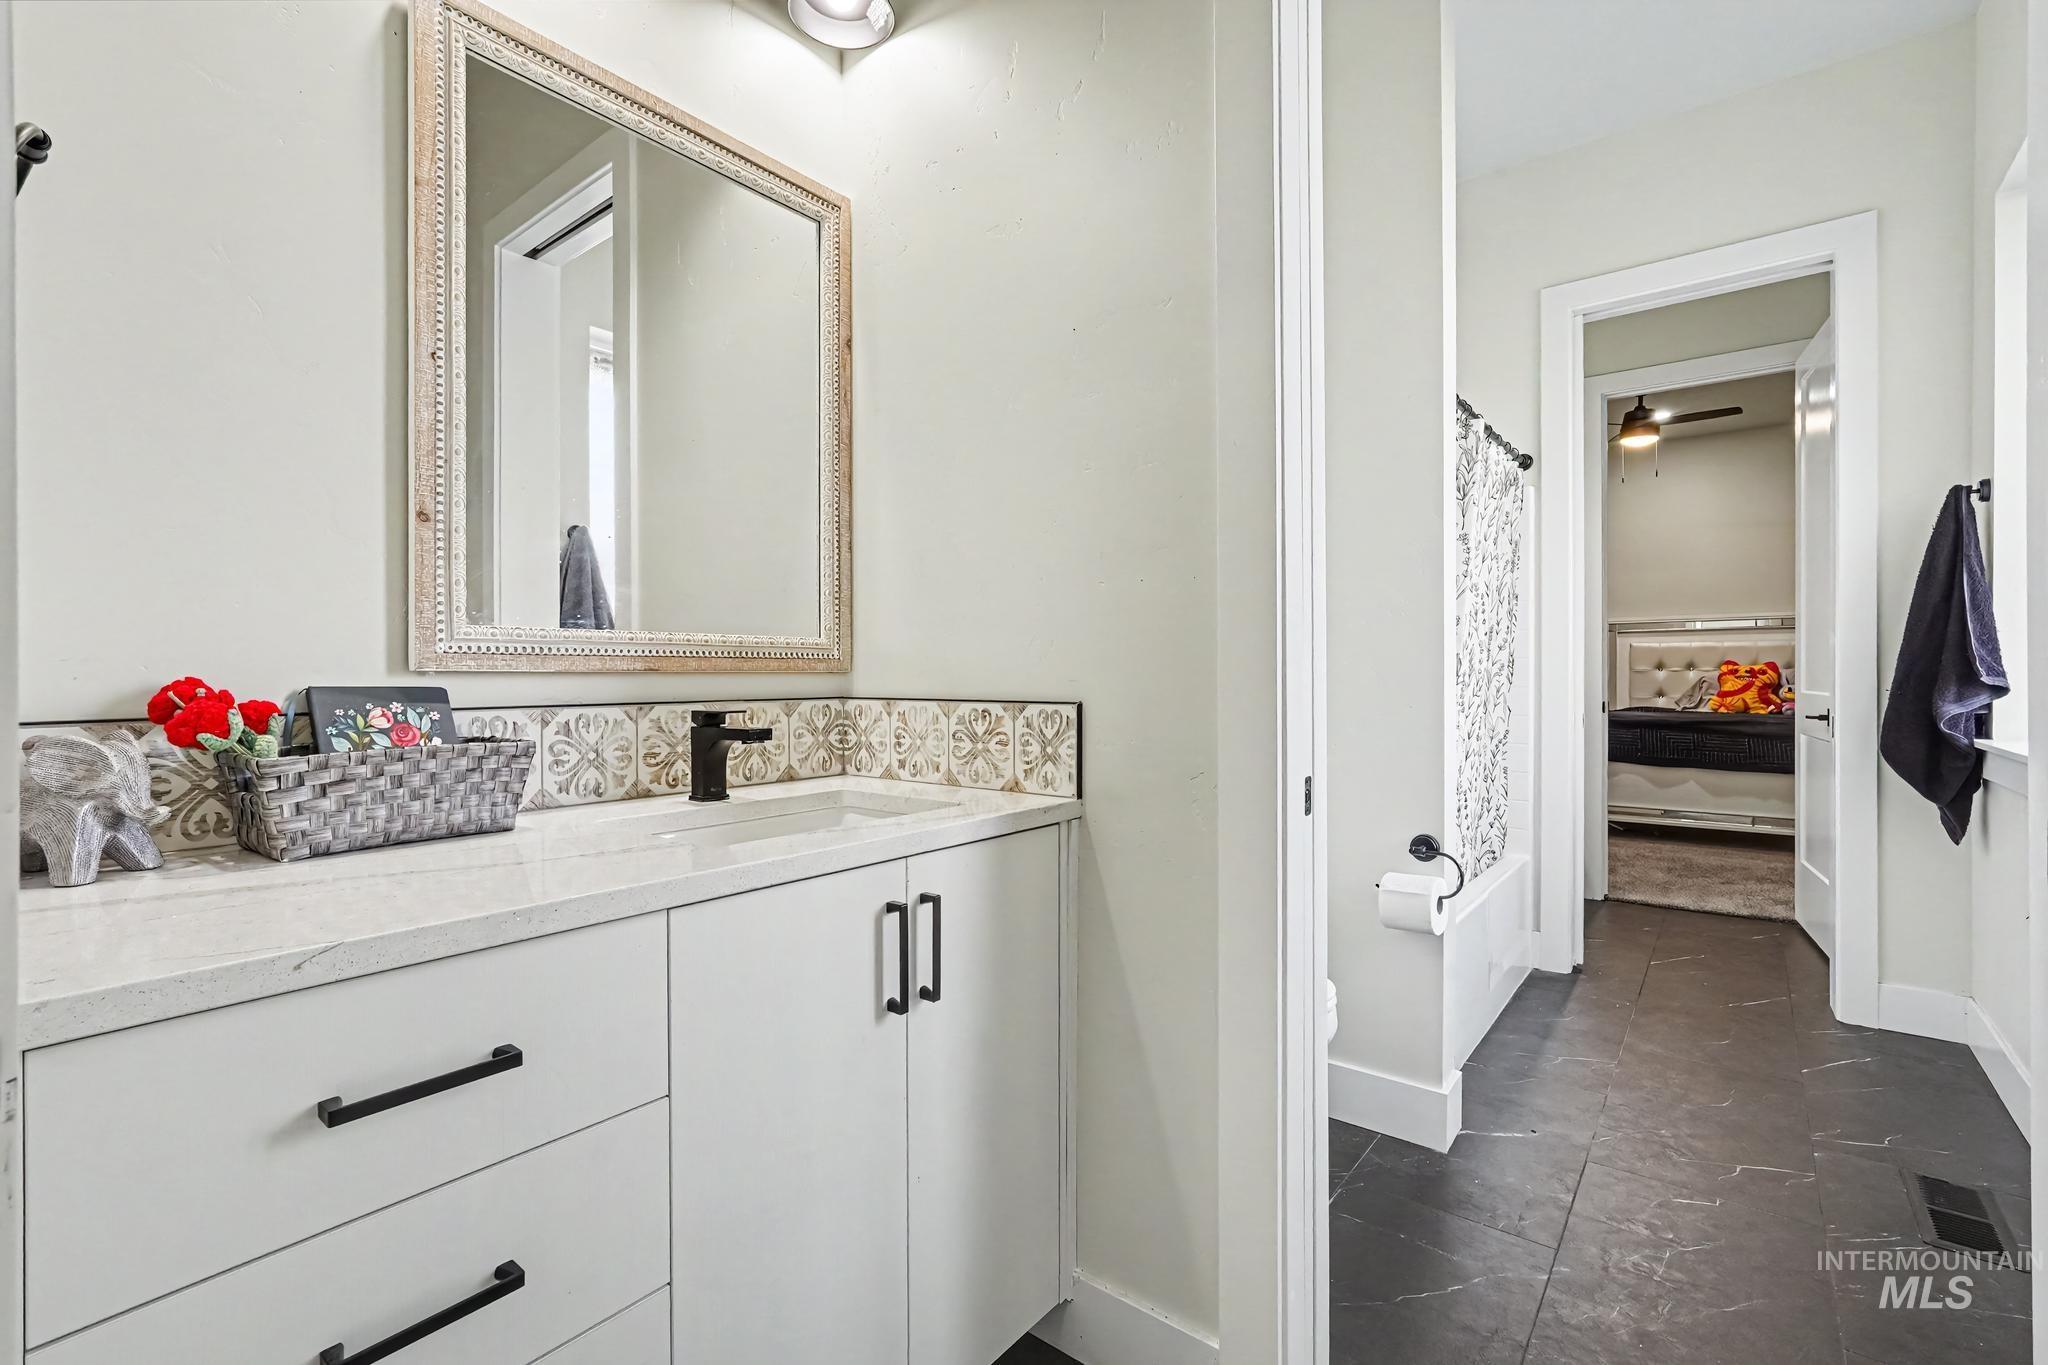
White vanity with black hardware, white countertop, decorative tile backsplash, black faucet, and a large framed mirror
-
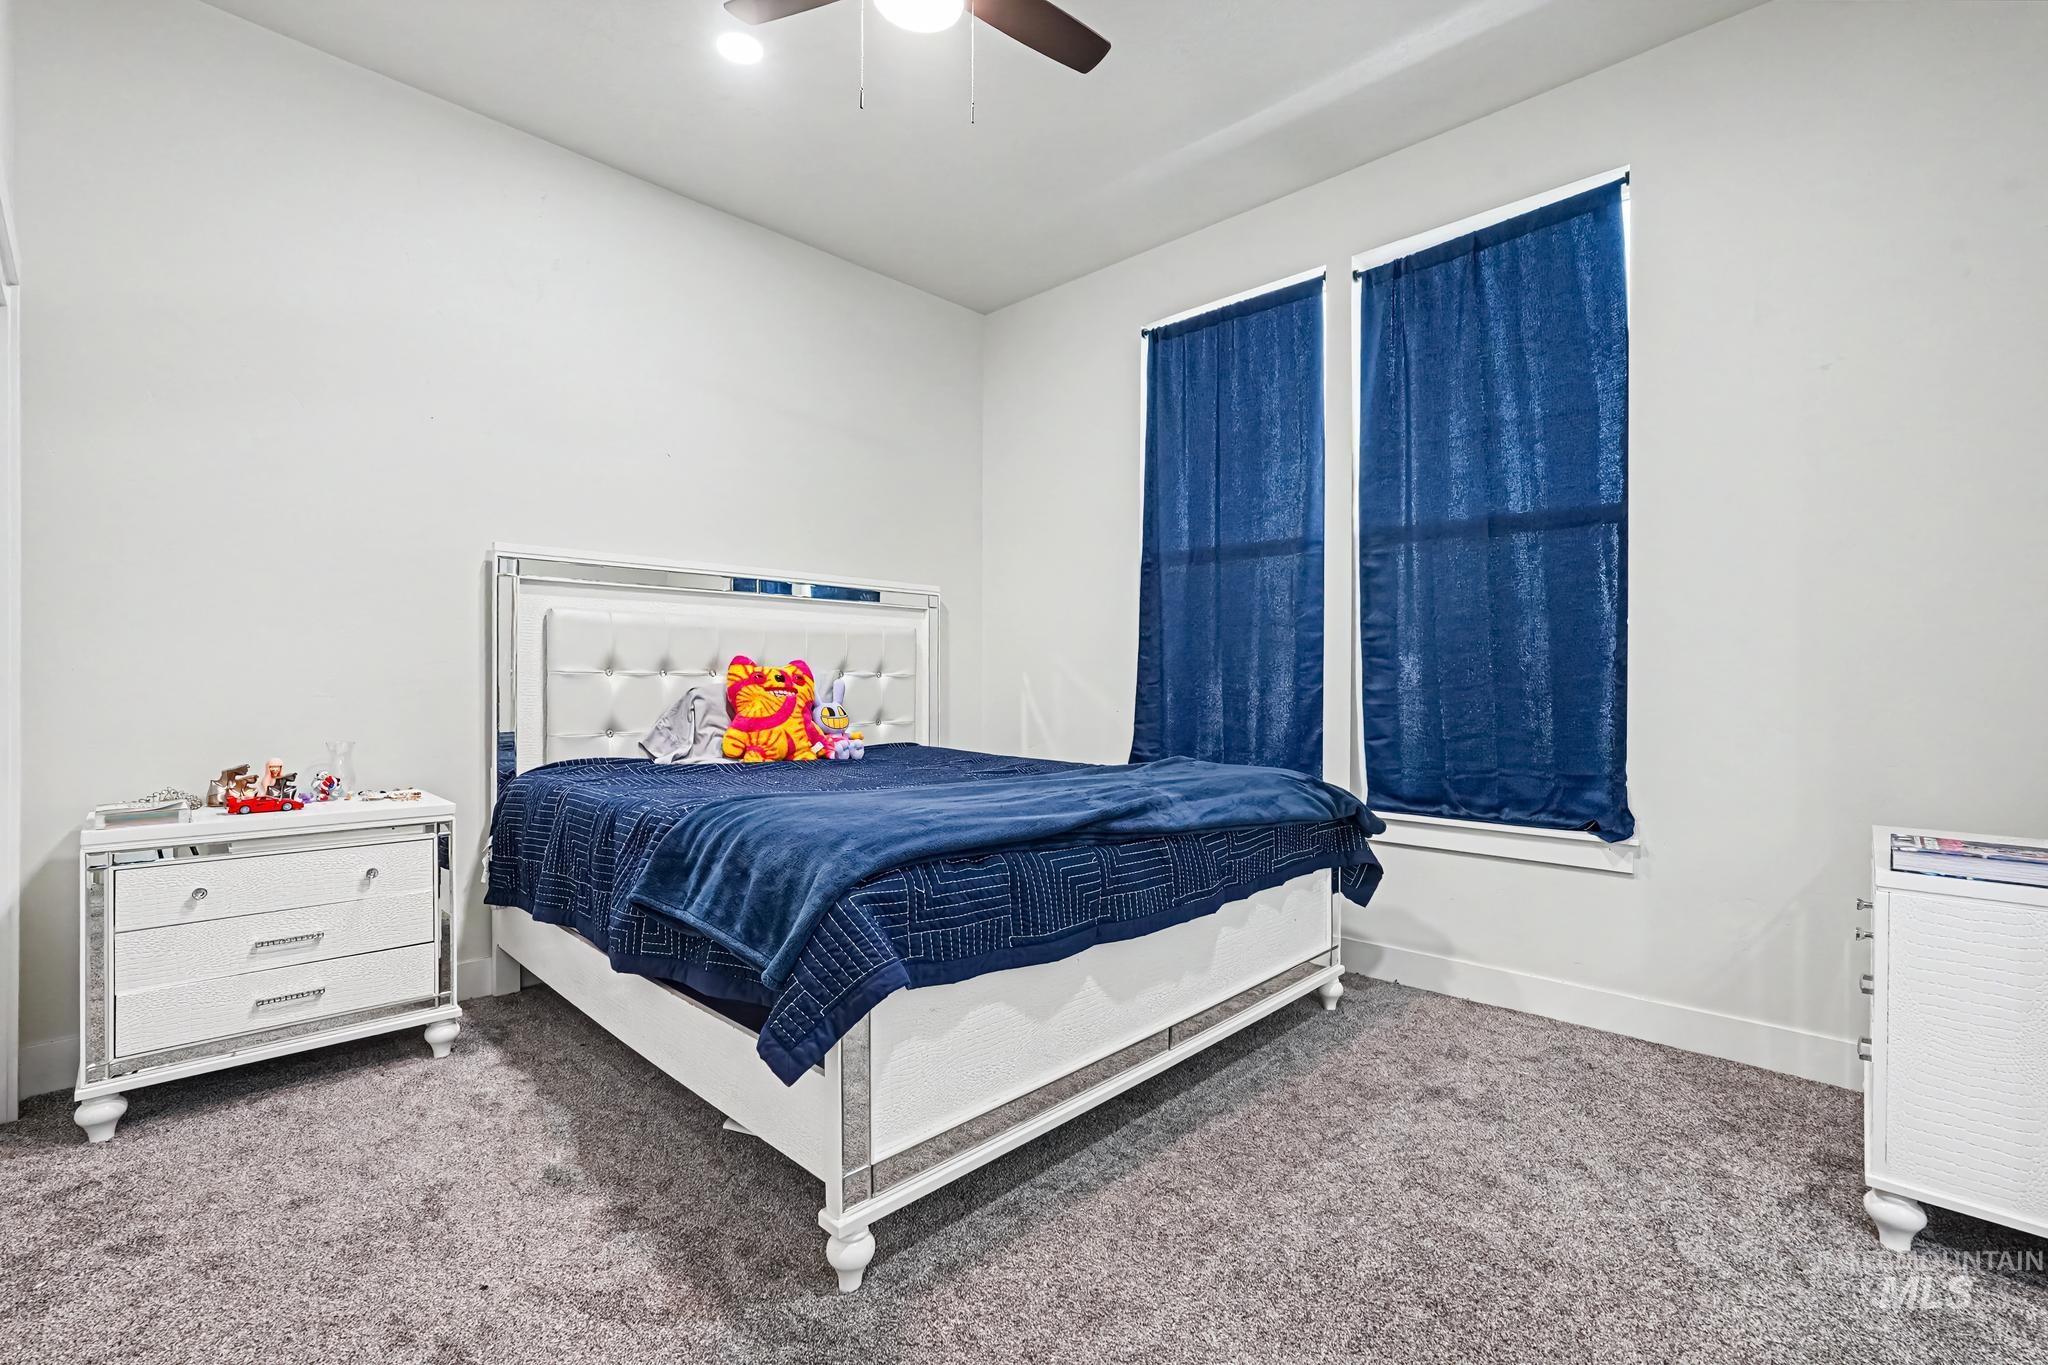
Plush carpeting, neutral wall tones, two windows with window trim, and a ceiling fan with integrated lighting
-
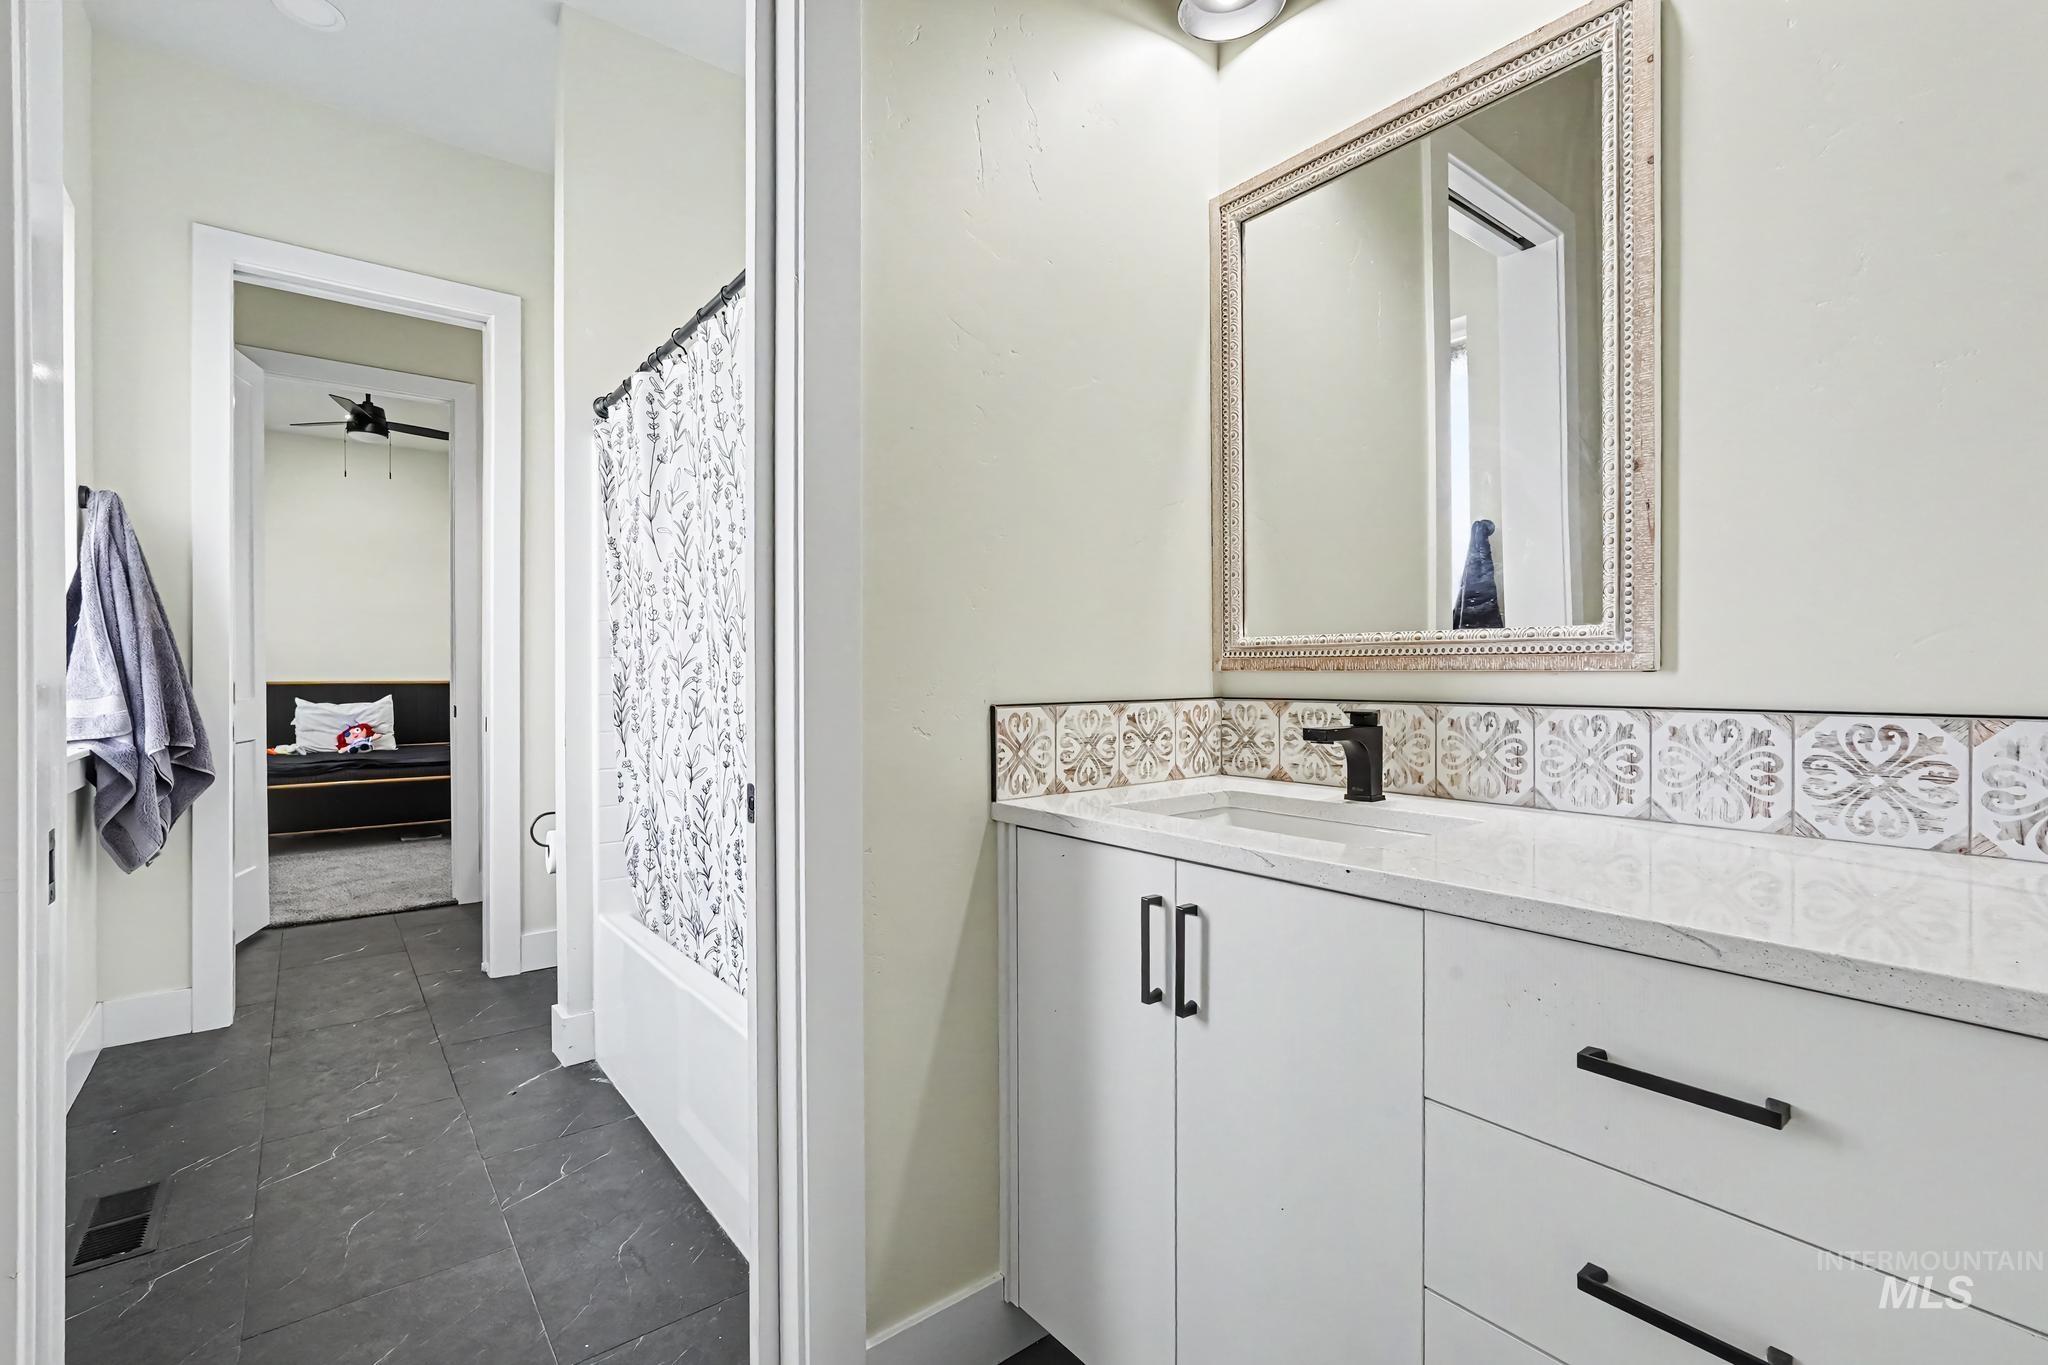
White vanity with a quartz countertop, integrated sink, matte black faucet, and decorative tile backsplash
-
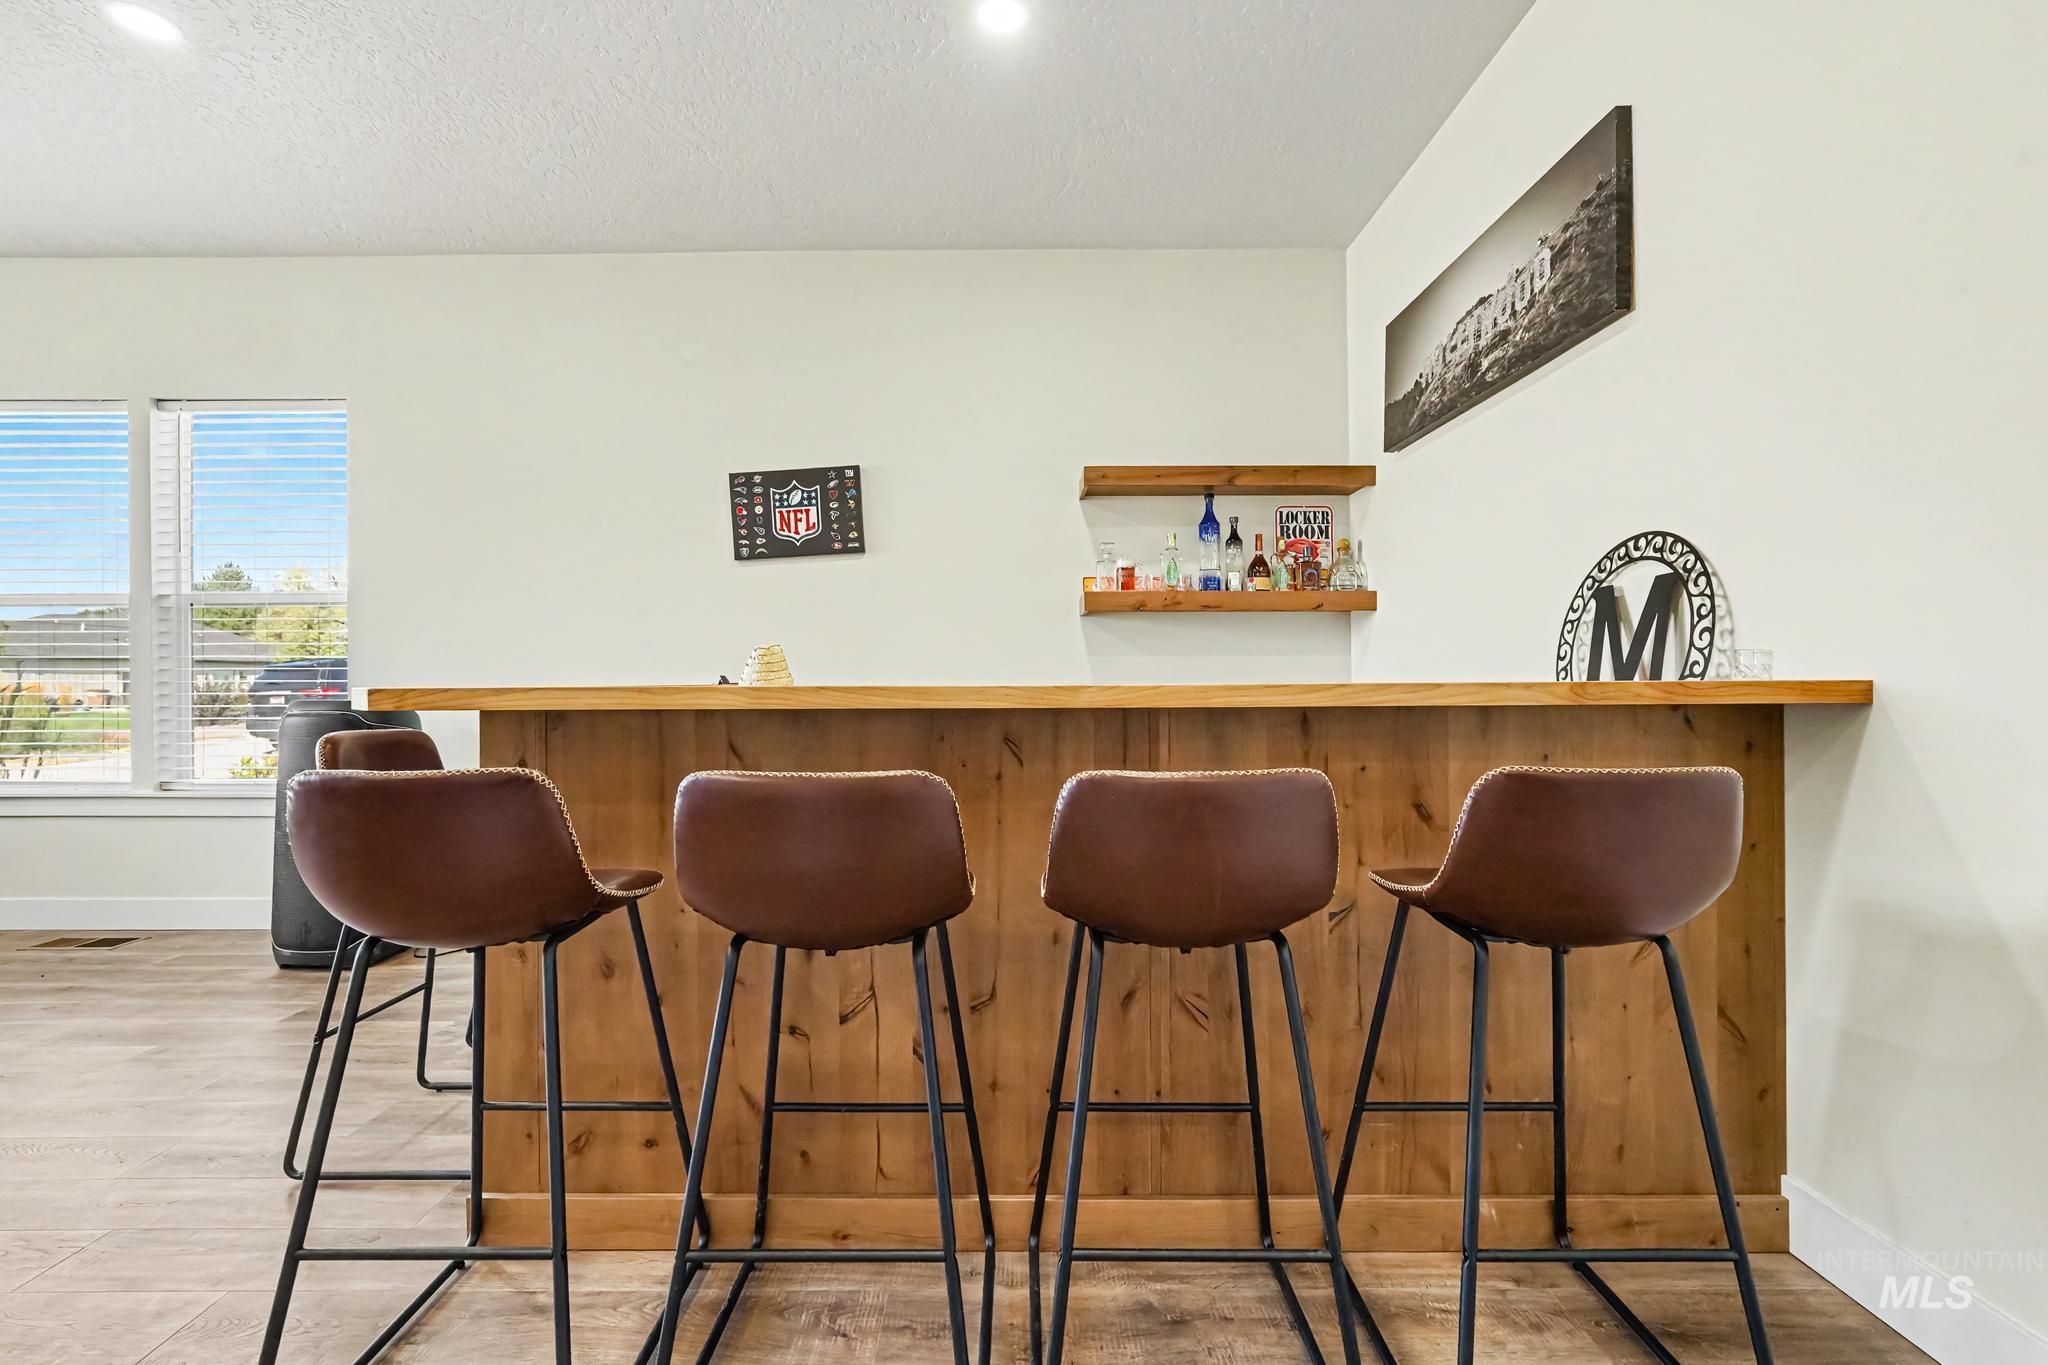
Custom wood-finish bar featuring an integrated countertop, recessed lighting, and a built-in floating shelf
-
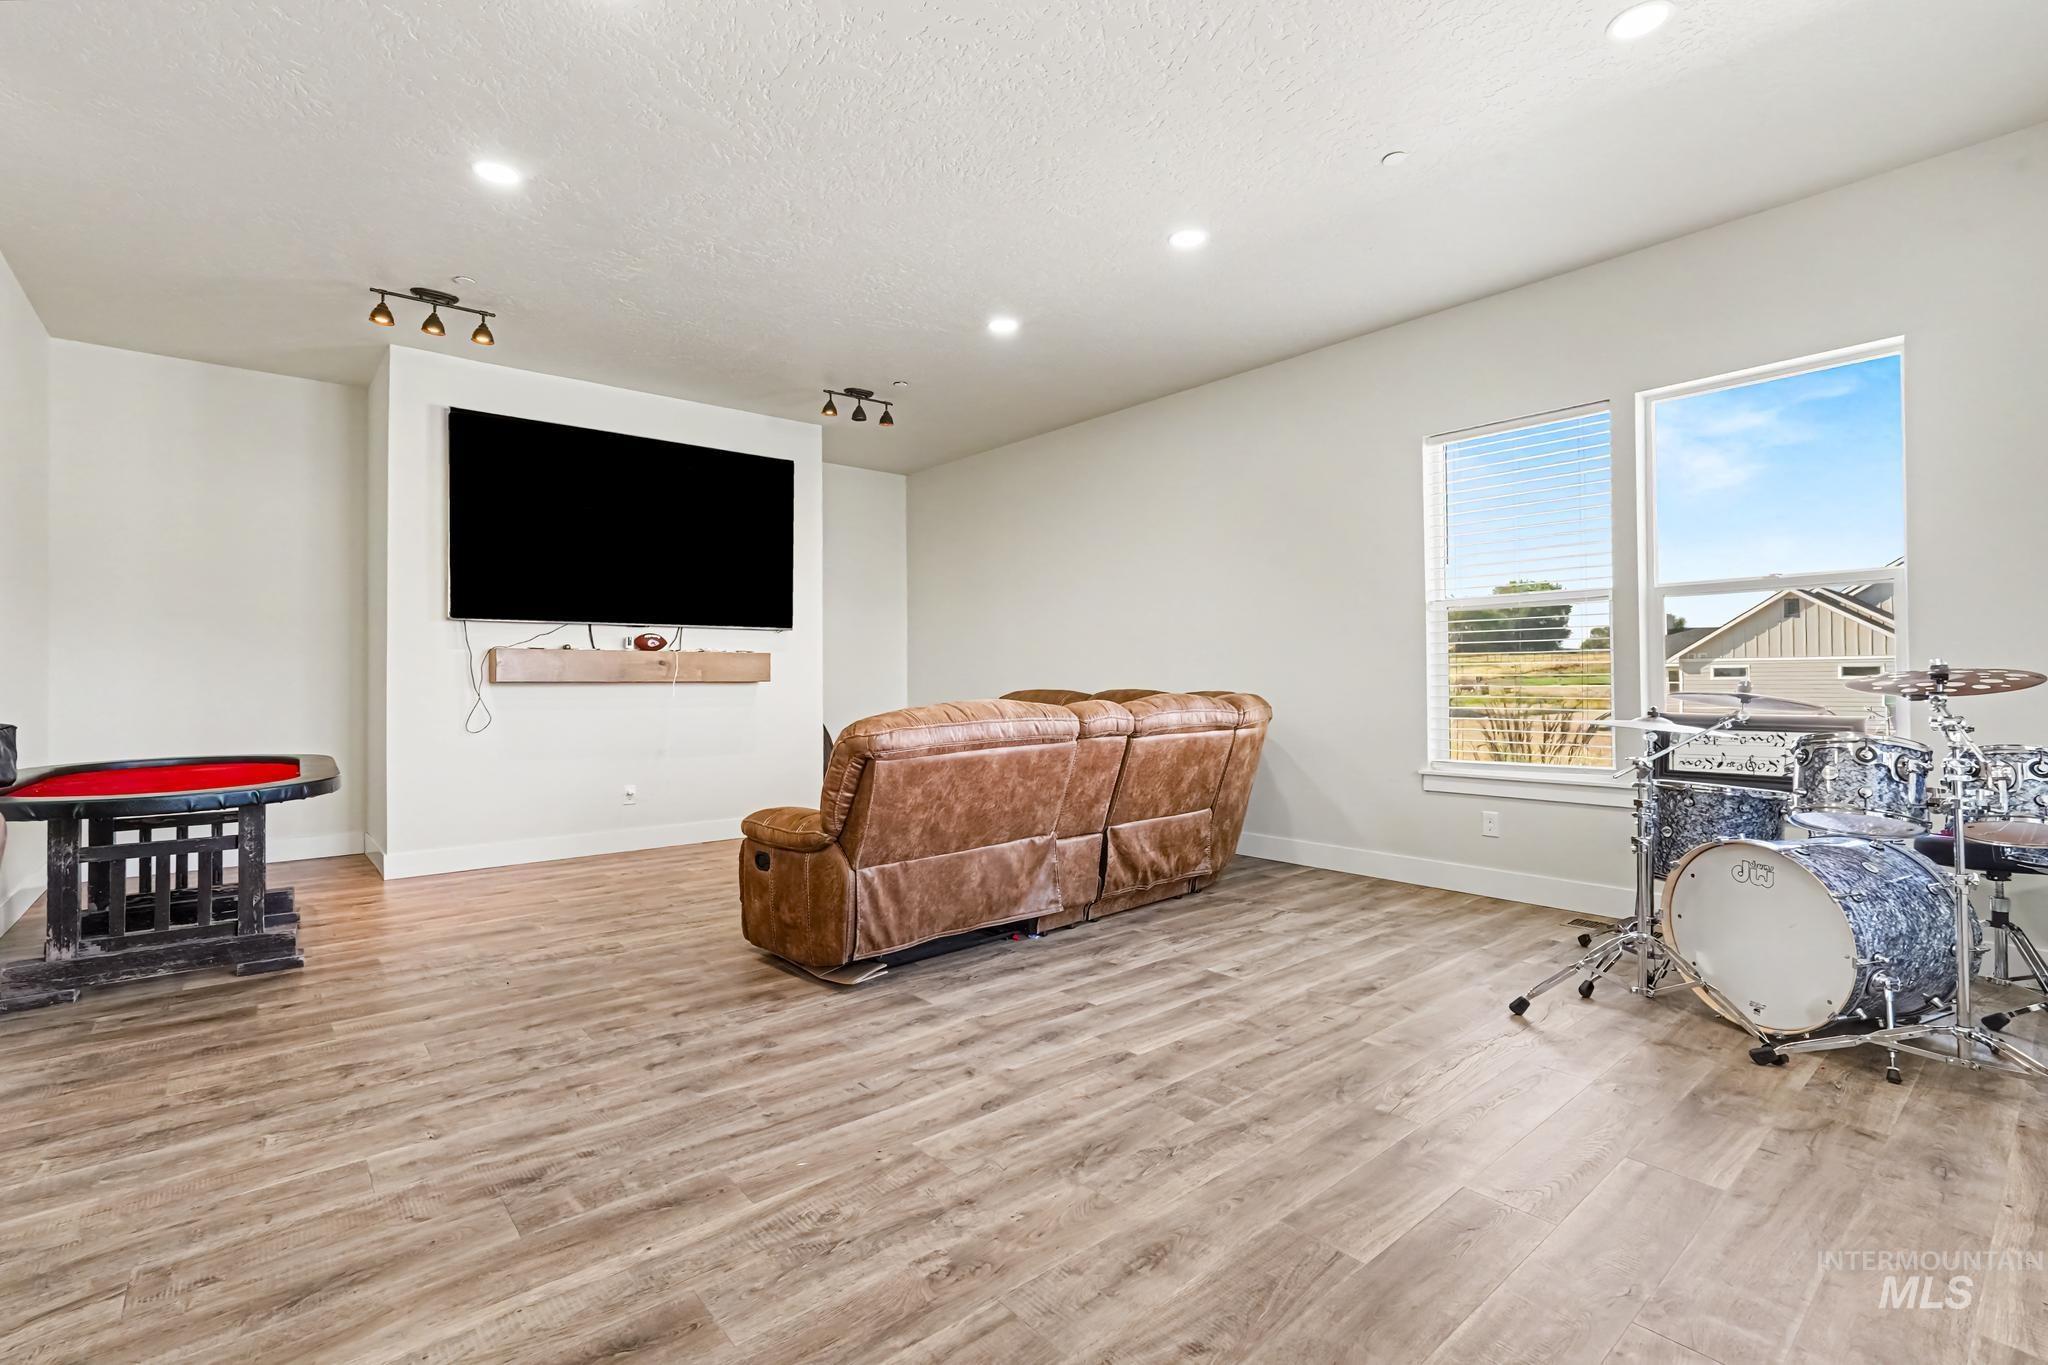
Recessed lighting, wood-finish flooring, and white walls create a bright interior
-
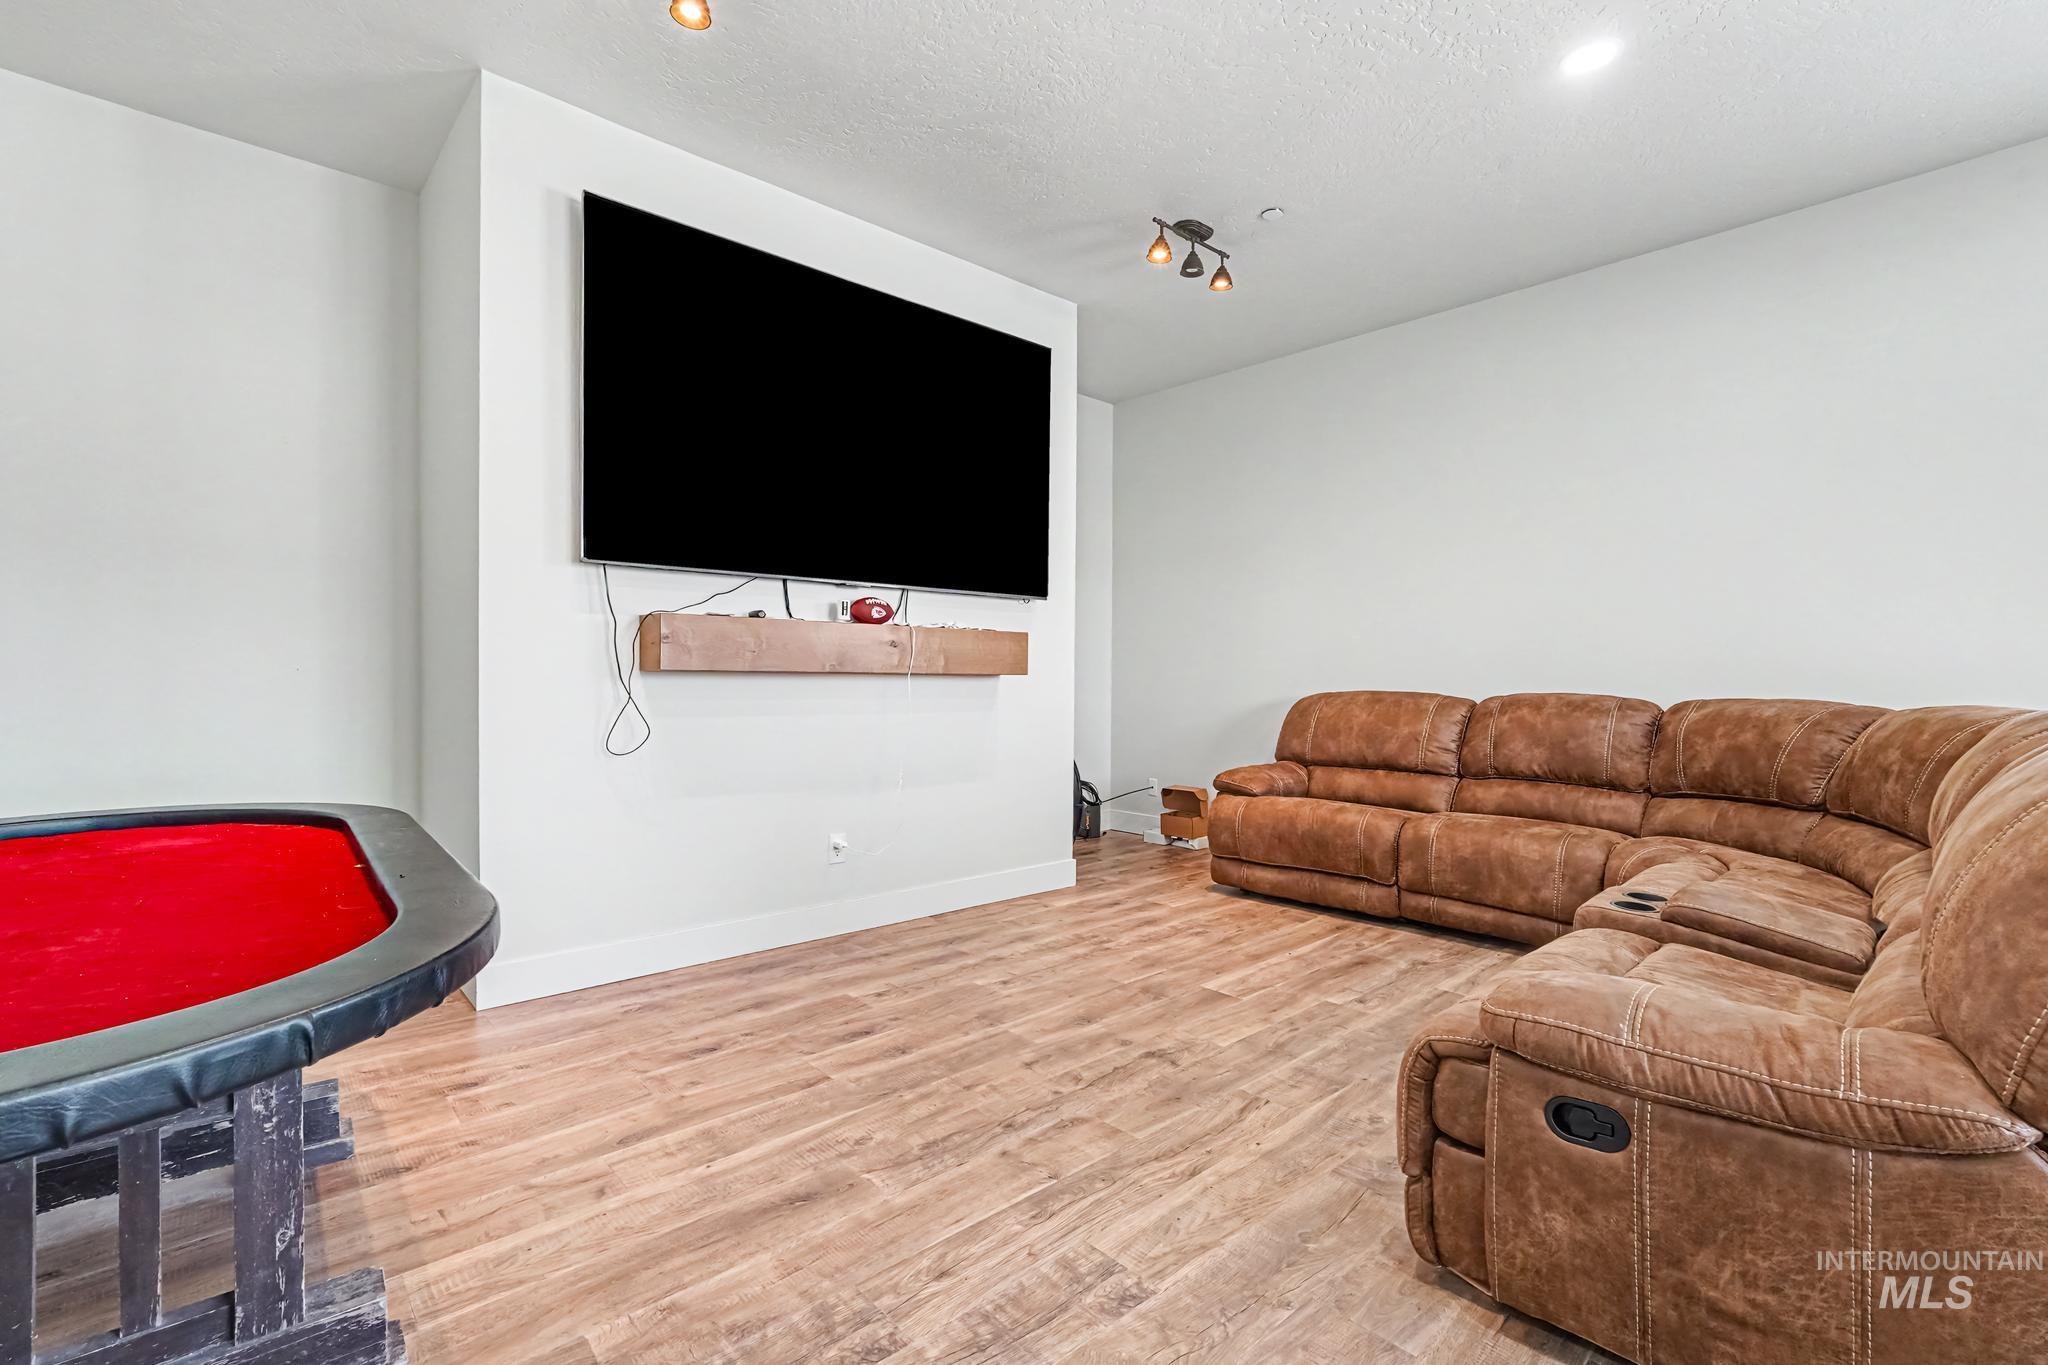
Wood-finish flooring with recessed lighting and track lighting
-
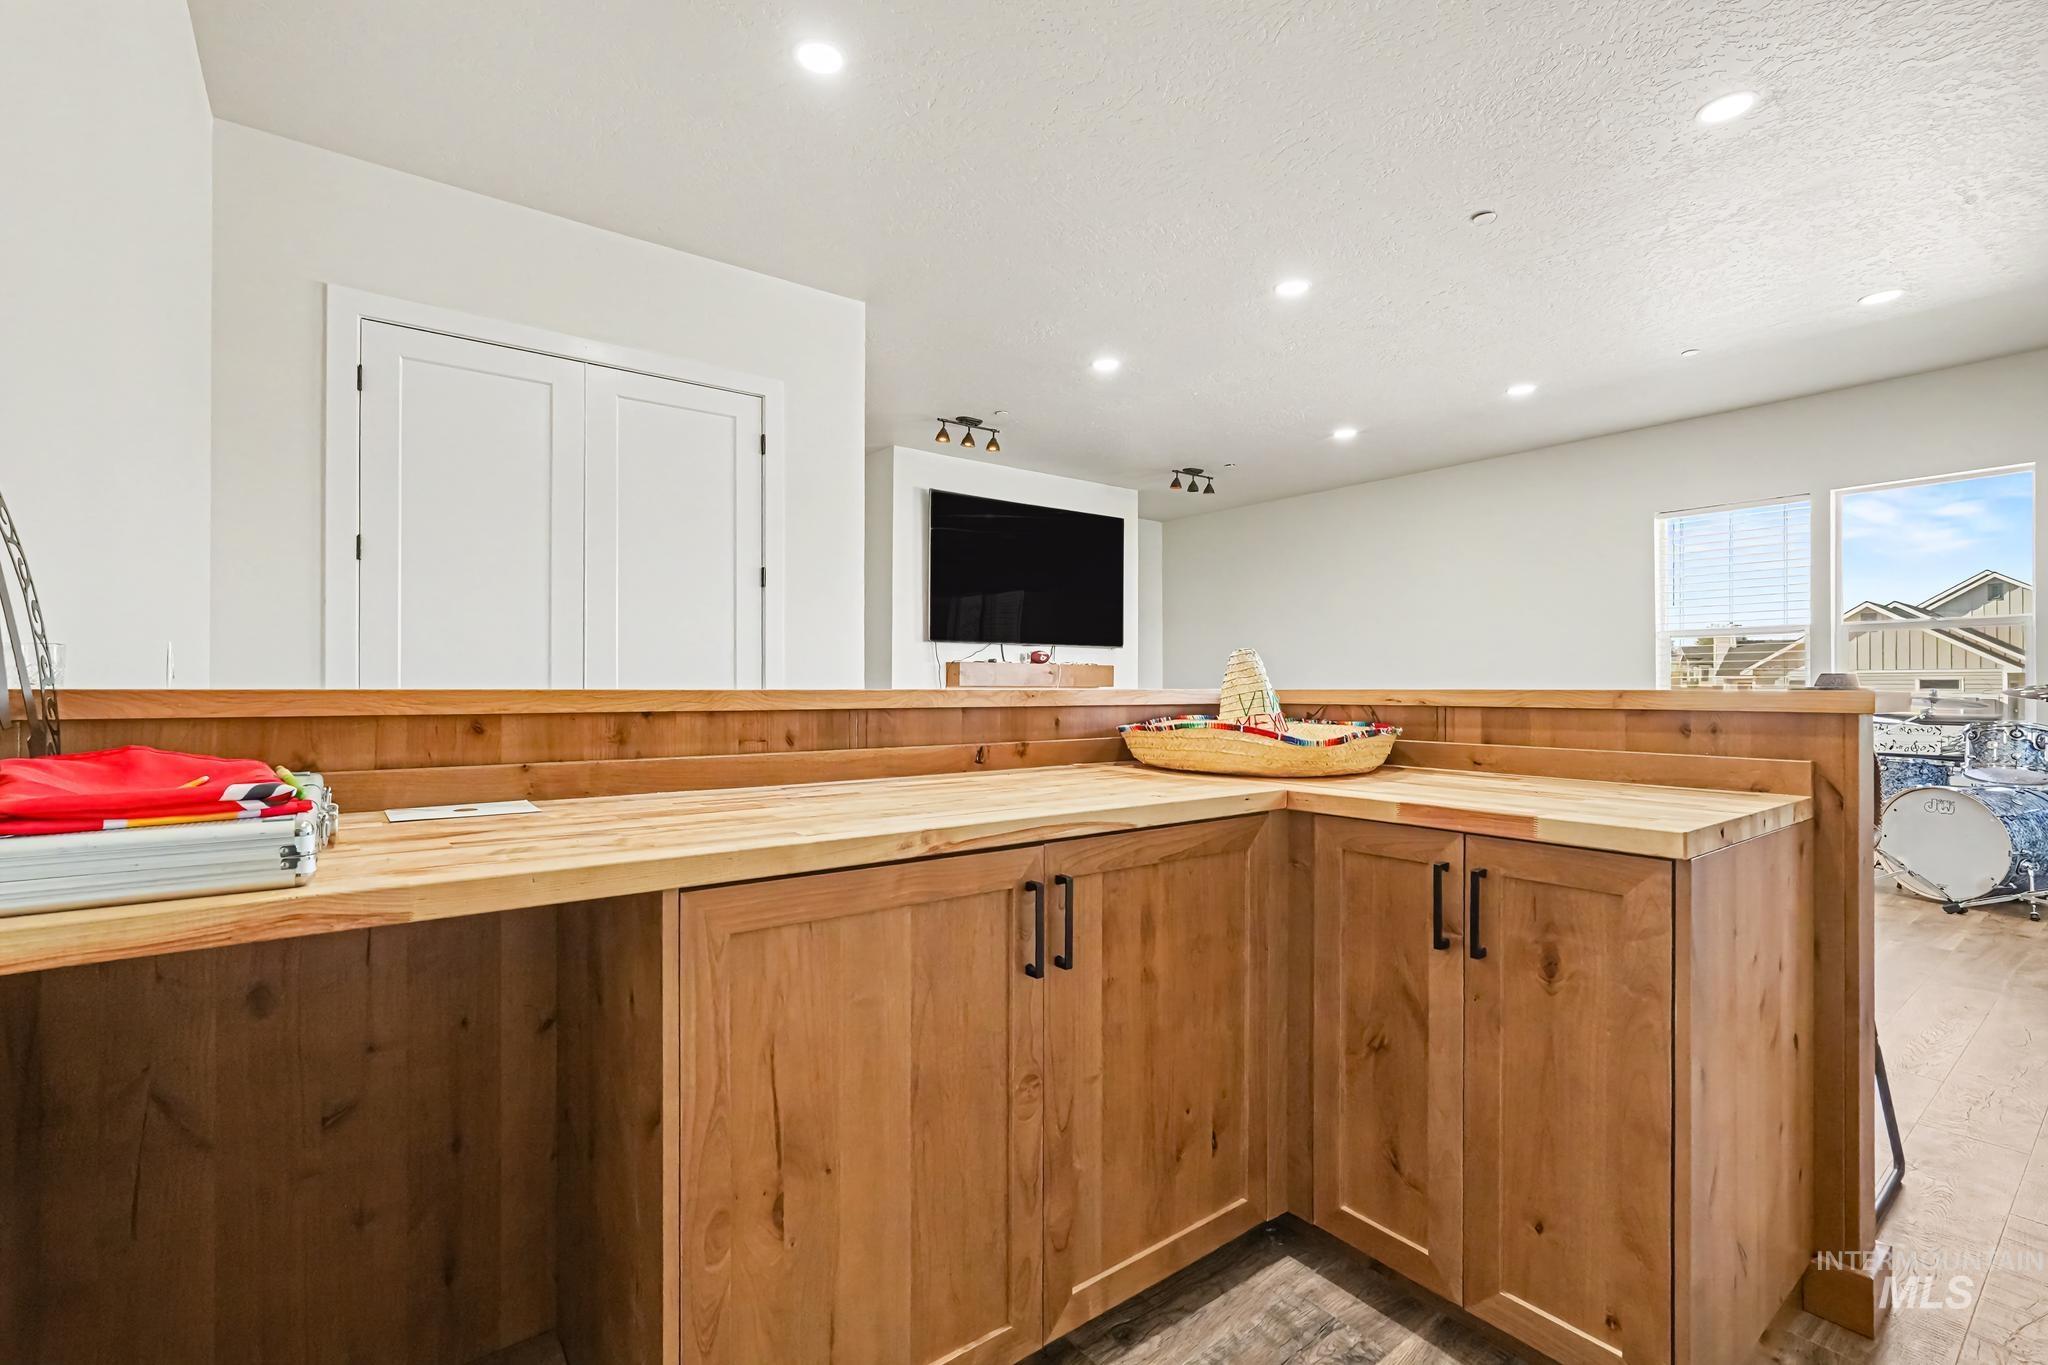
Built-in wooden cabinetry with black hardware, wood countertops, and recessed lighting
-
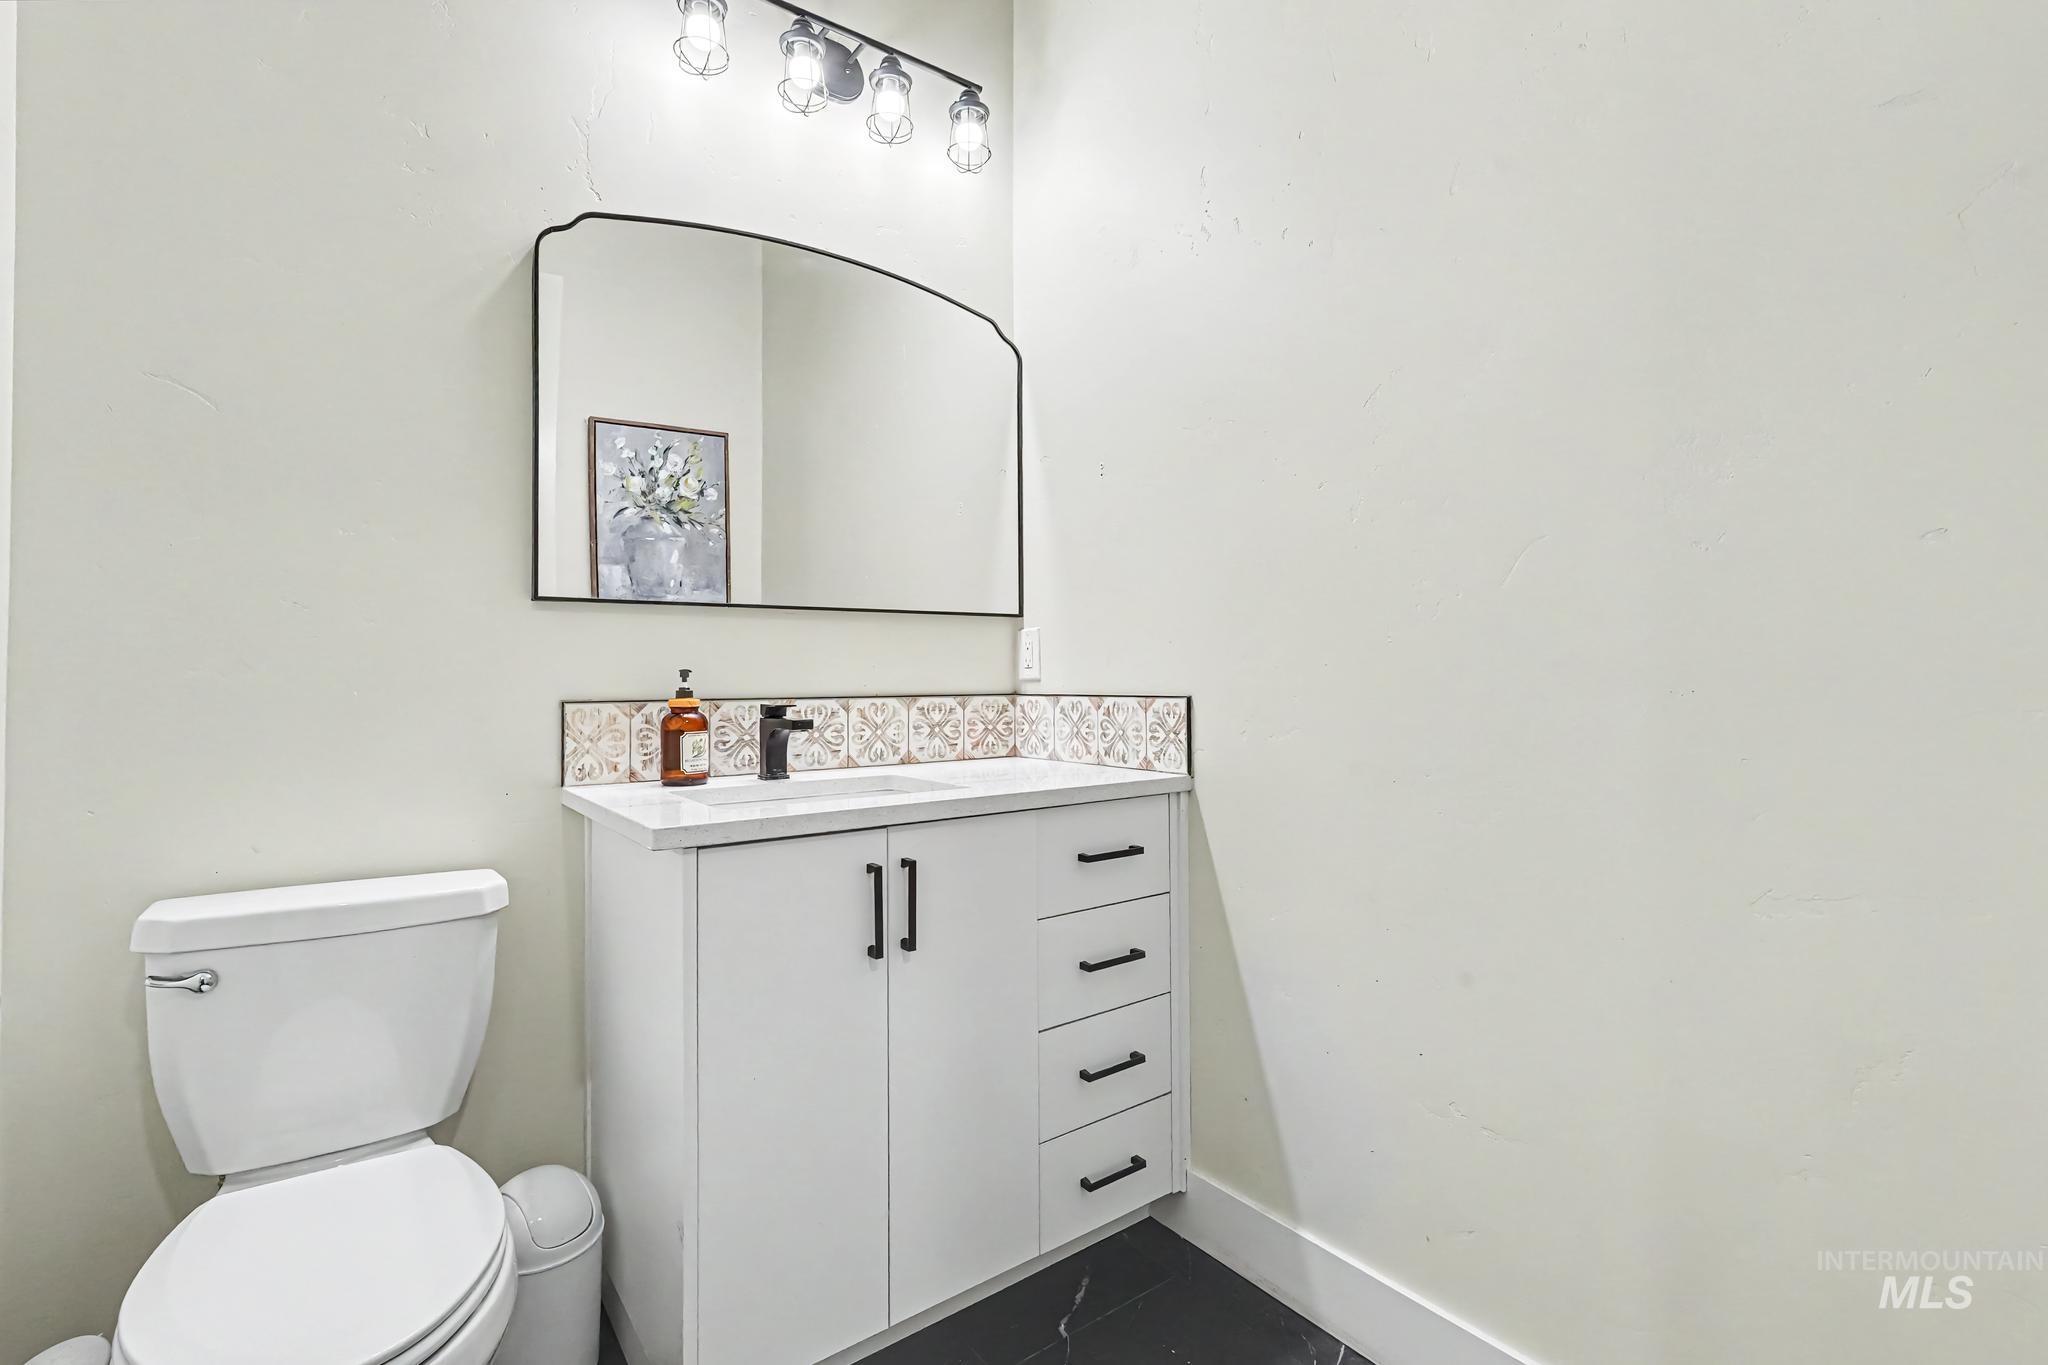
White vanity with black hardware, white countertop, and patterned tile backsplash
-
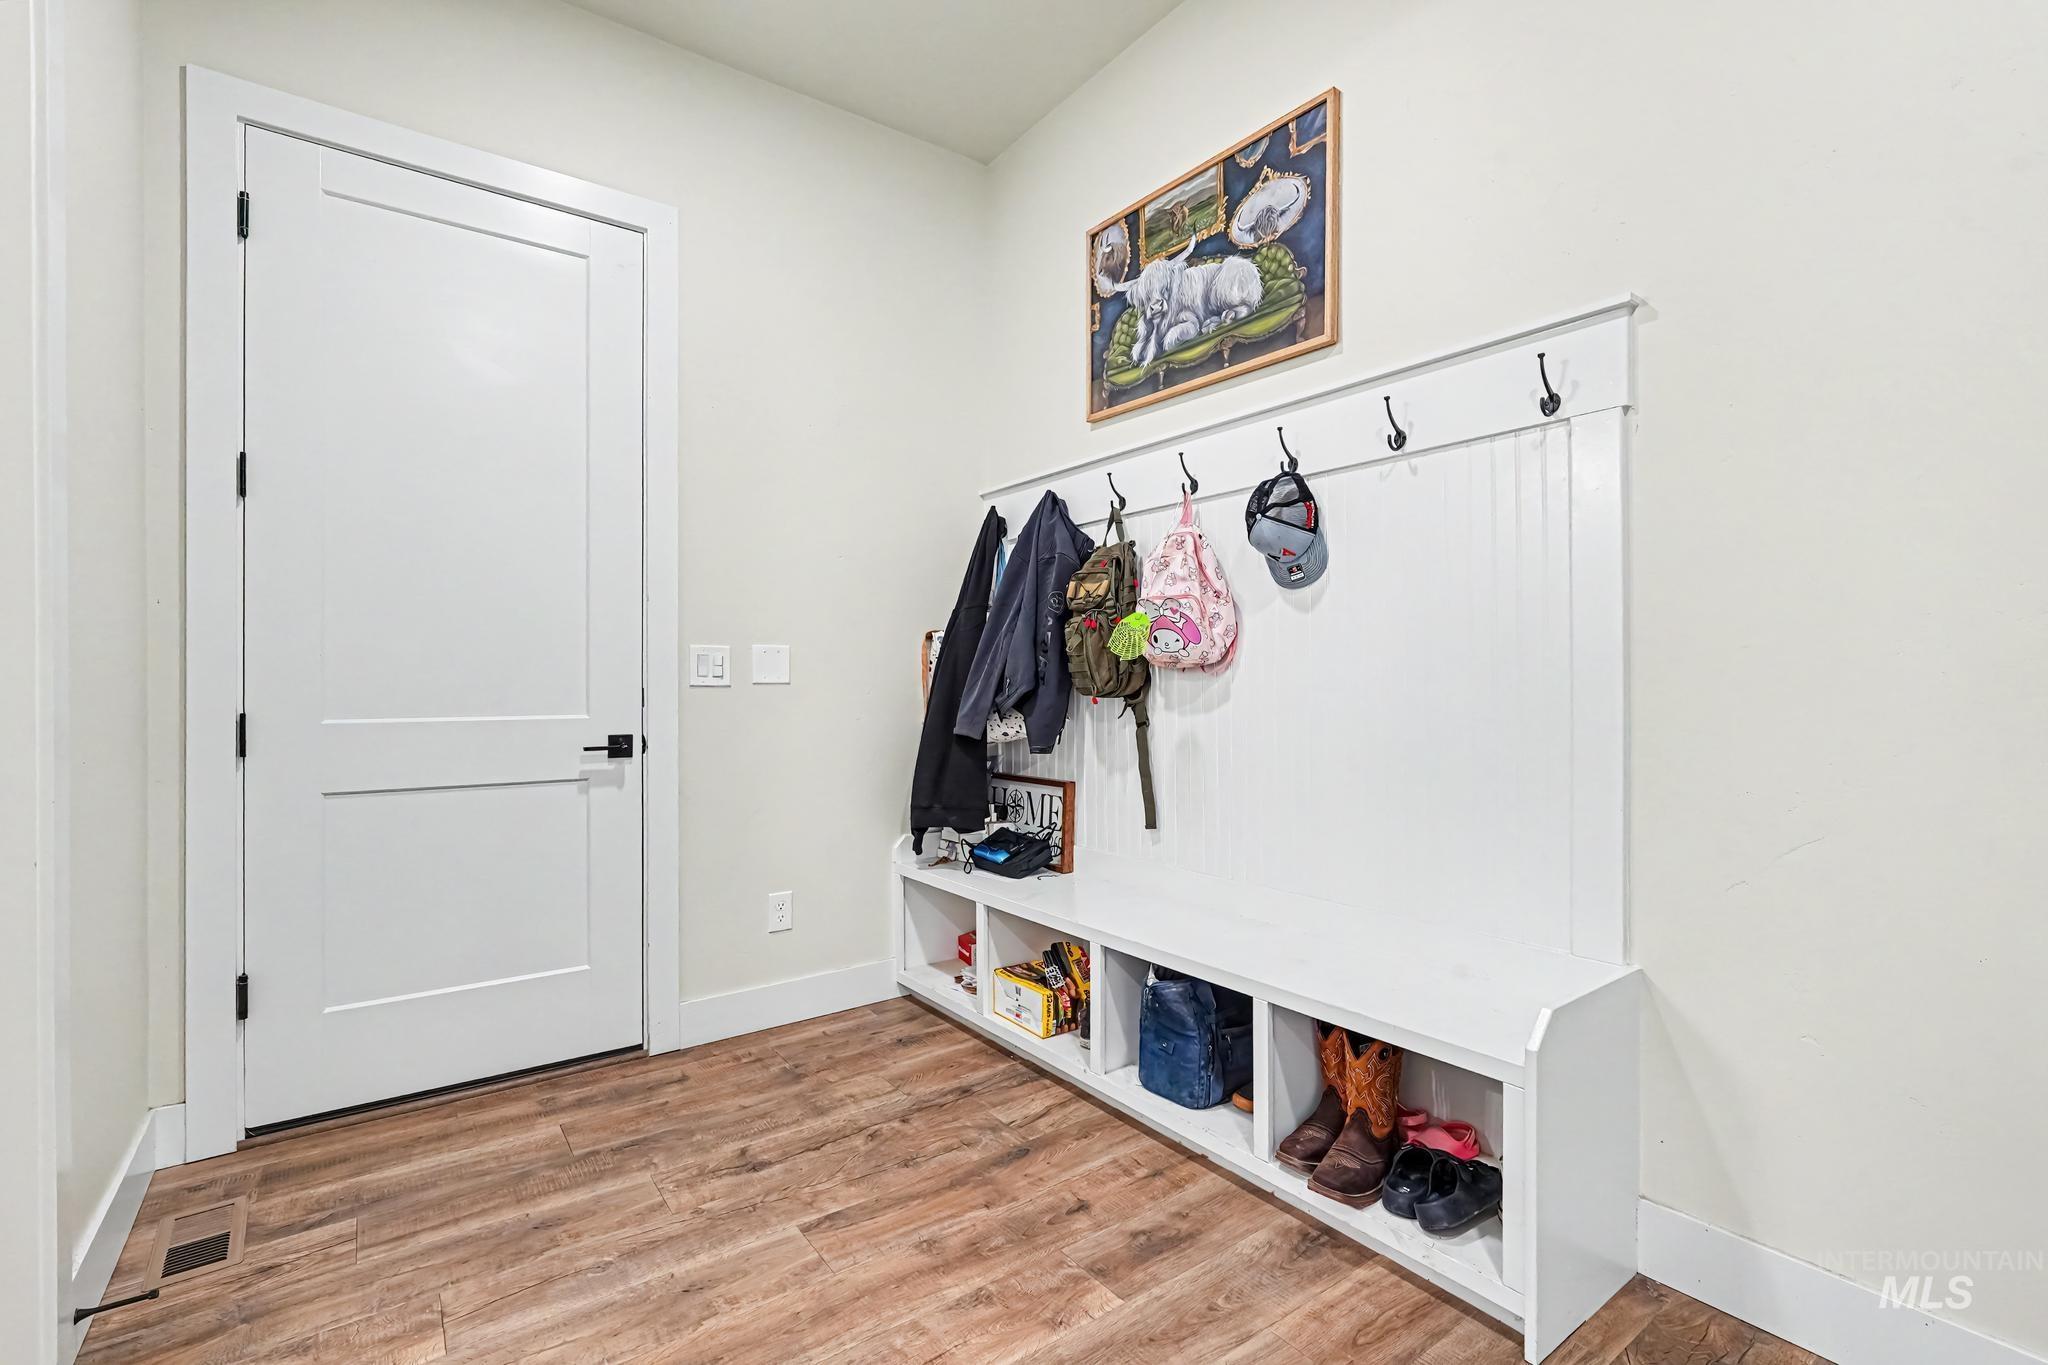
Wood-finish flooring, white flat-panel interior door, black door hardware, white built-in storage bench, and white wall paneling
-
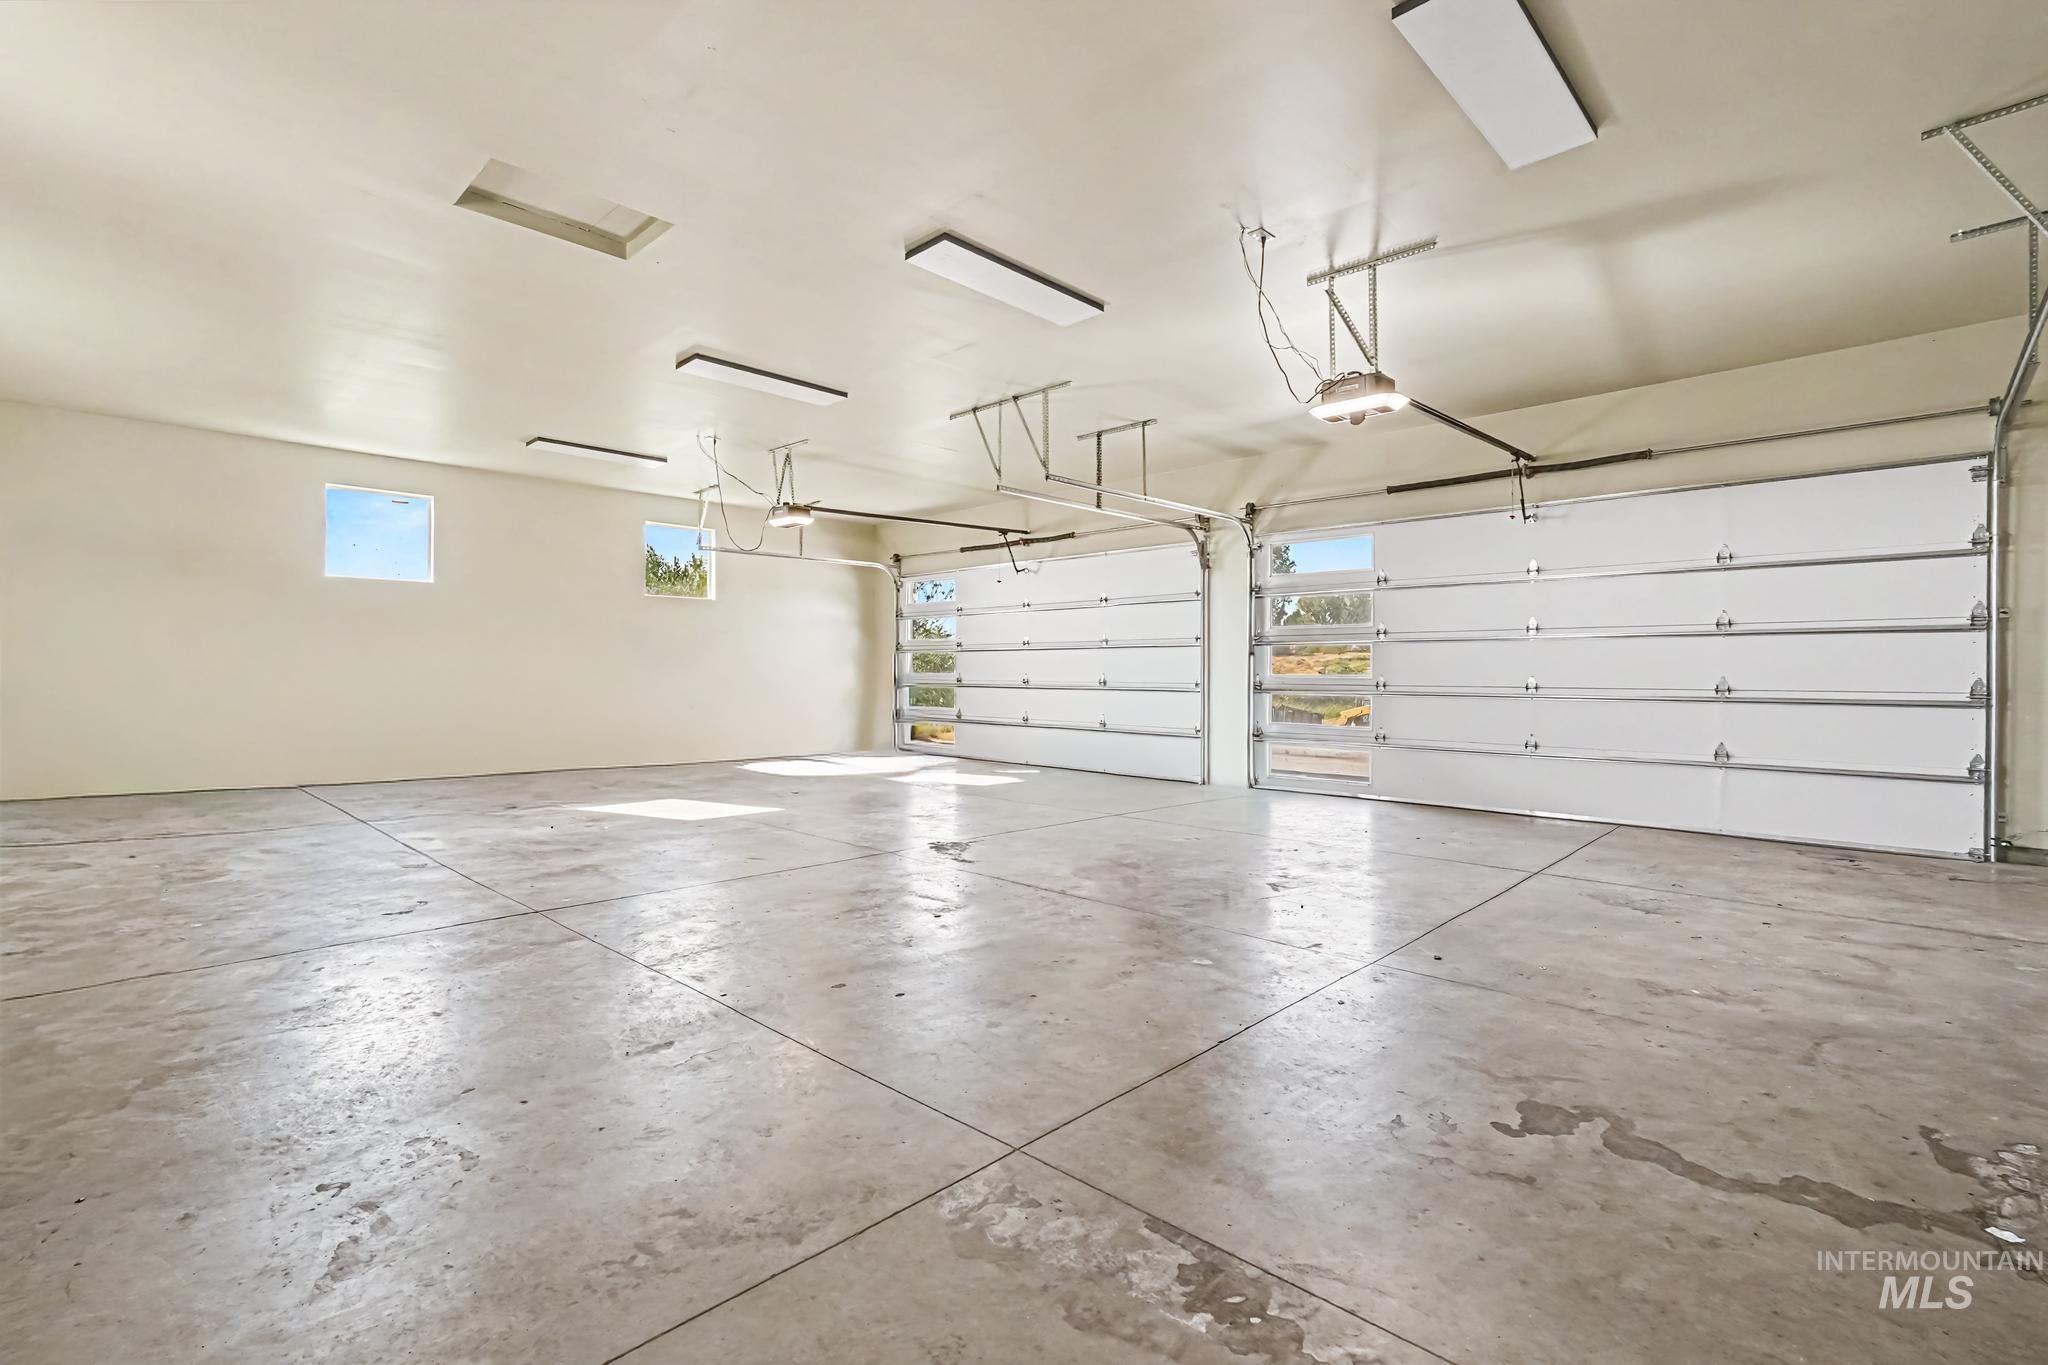
Expansive concrete flooring with multiple overhead light fixtures and two garage doors featuring clear panels
-
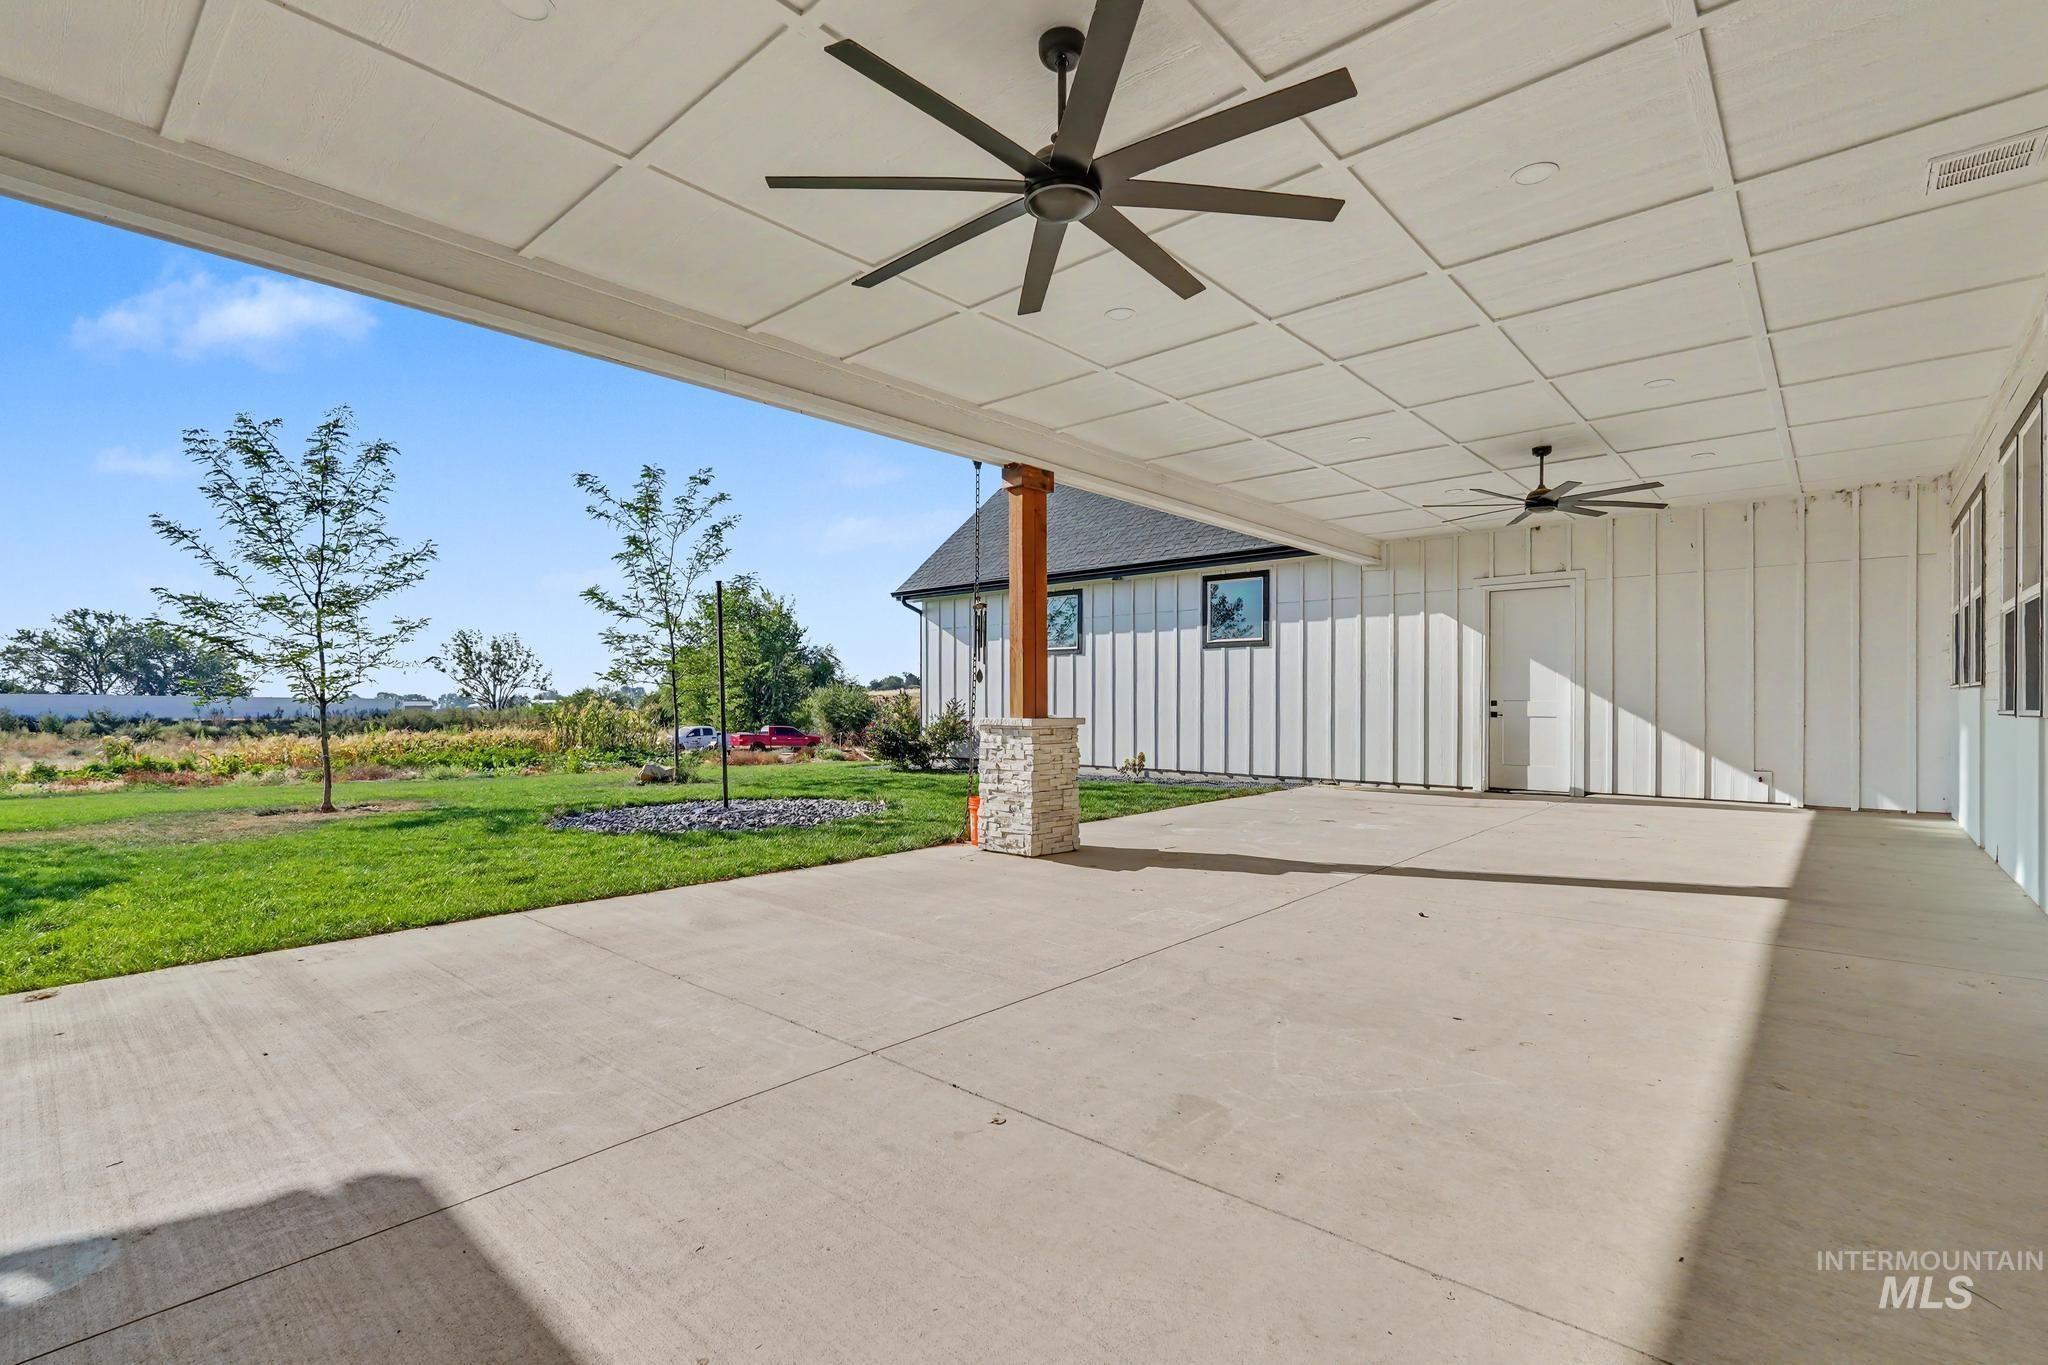
Expansive concrete patio with multiple ceiling fans, coffered ceiling, and a stone-clad support column
-
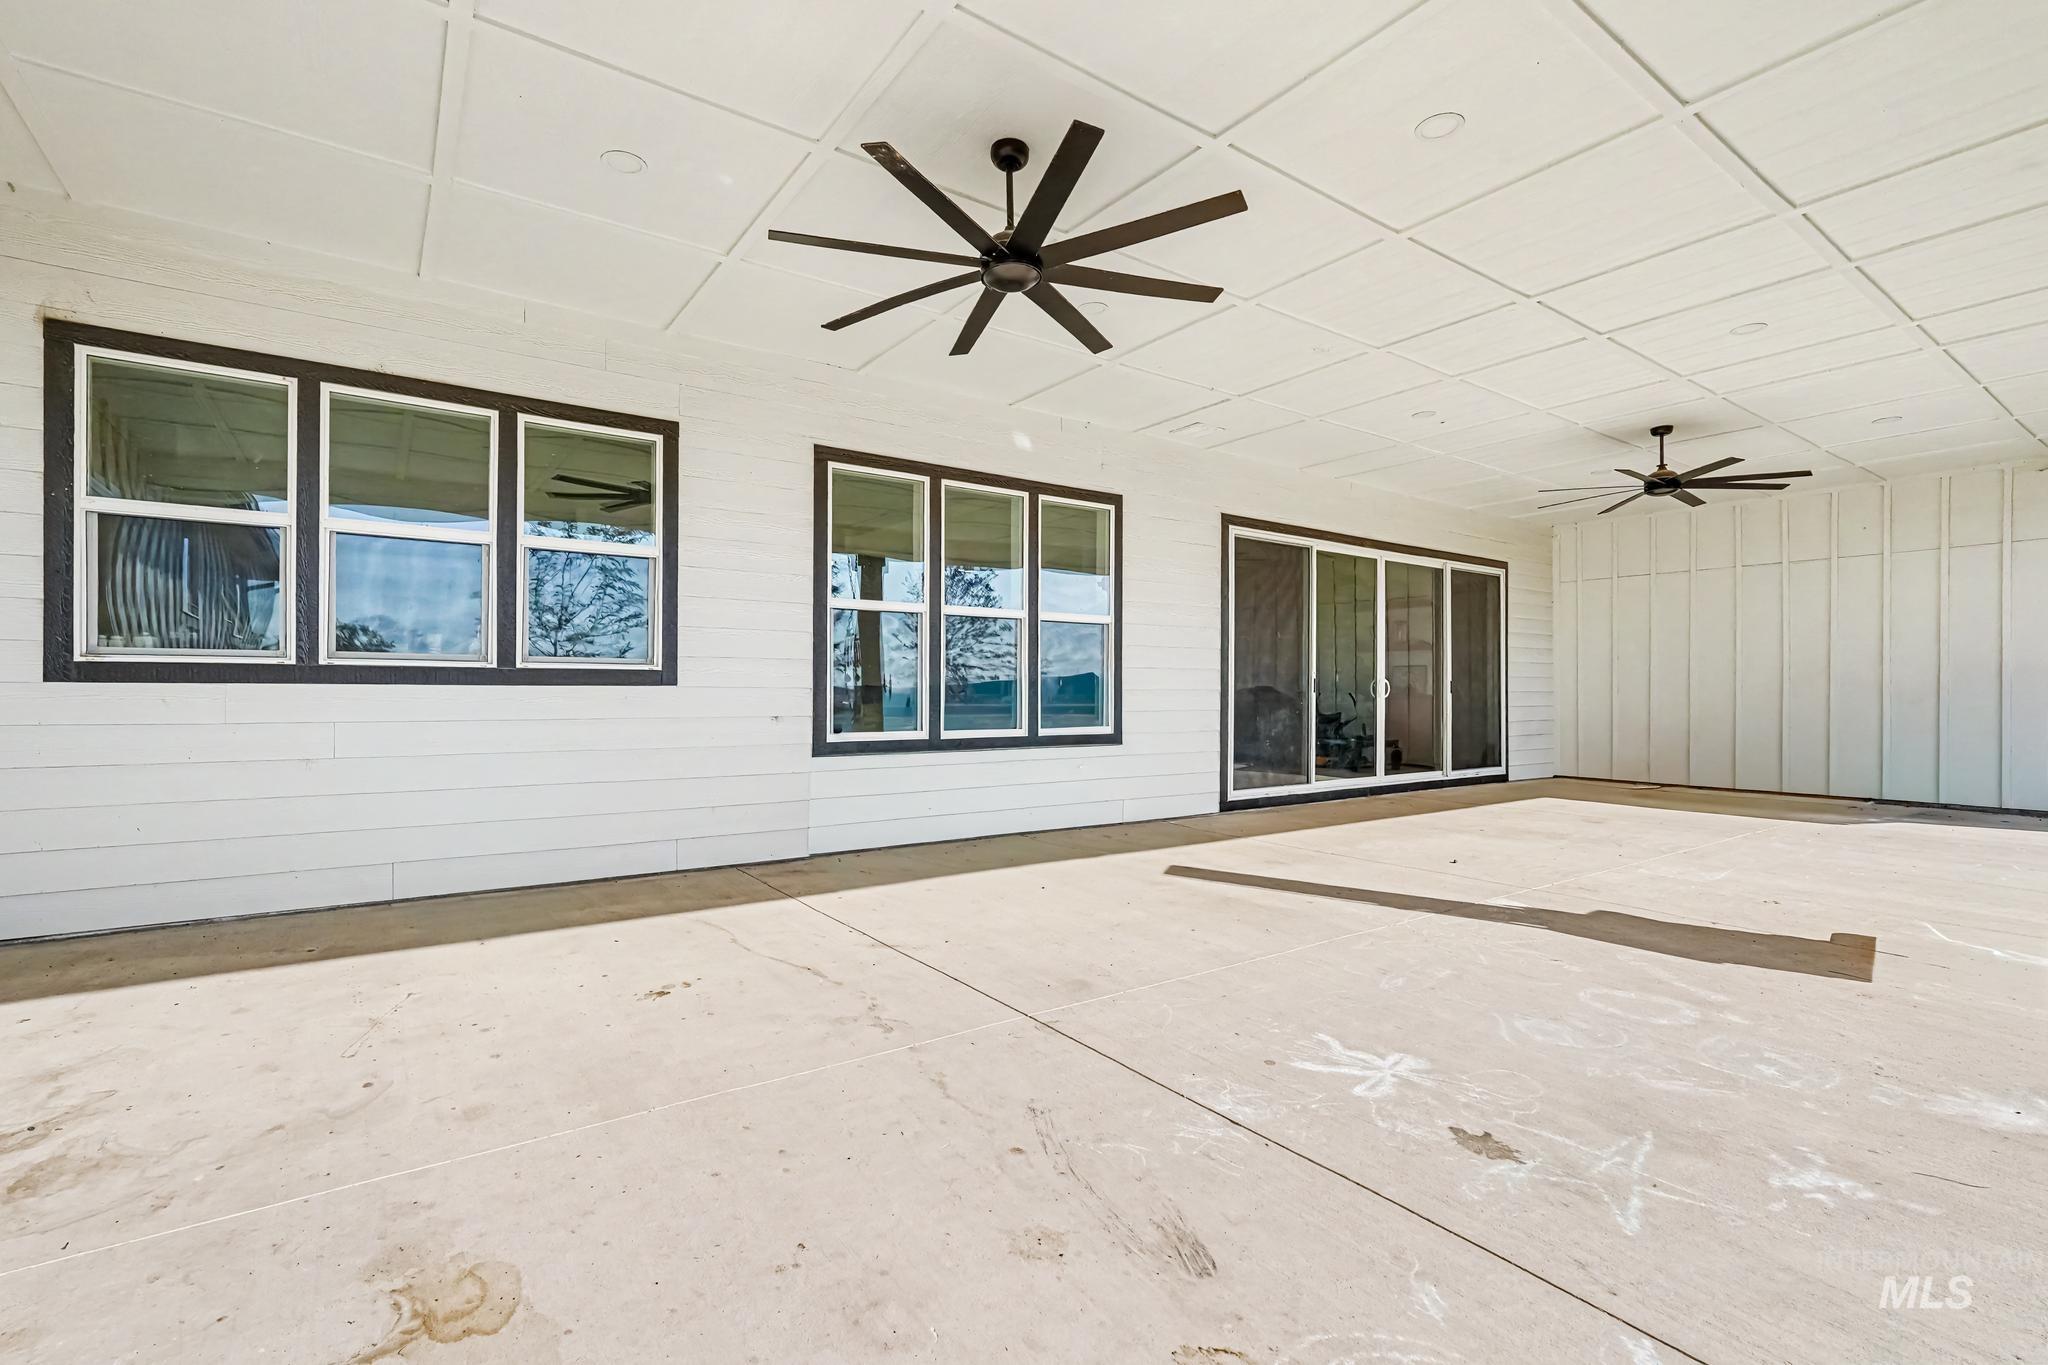
Expansive covered patio featuring a concrete surface, two ceiling fans, and a sliding glass door
-
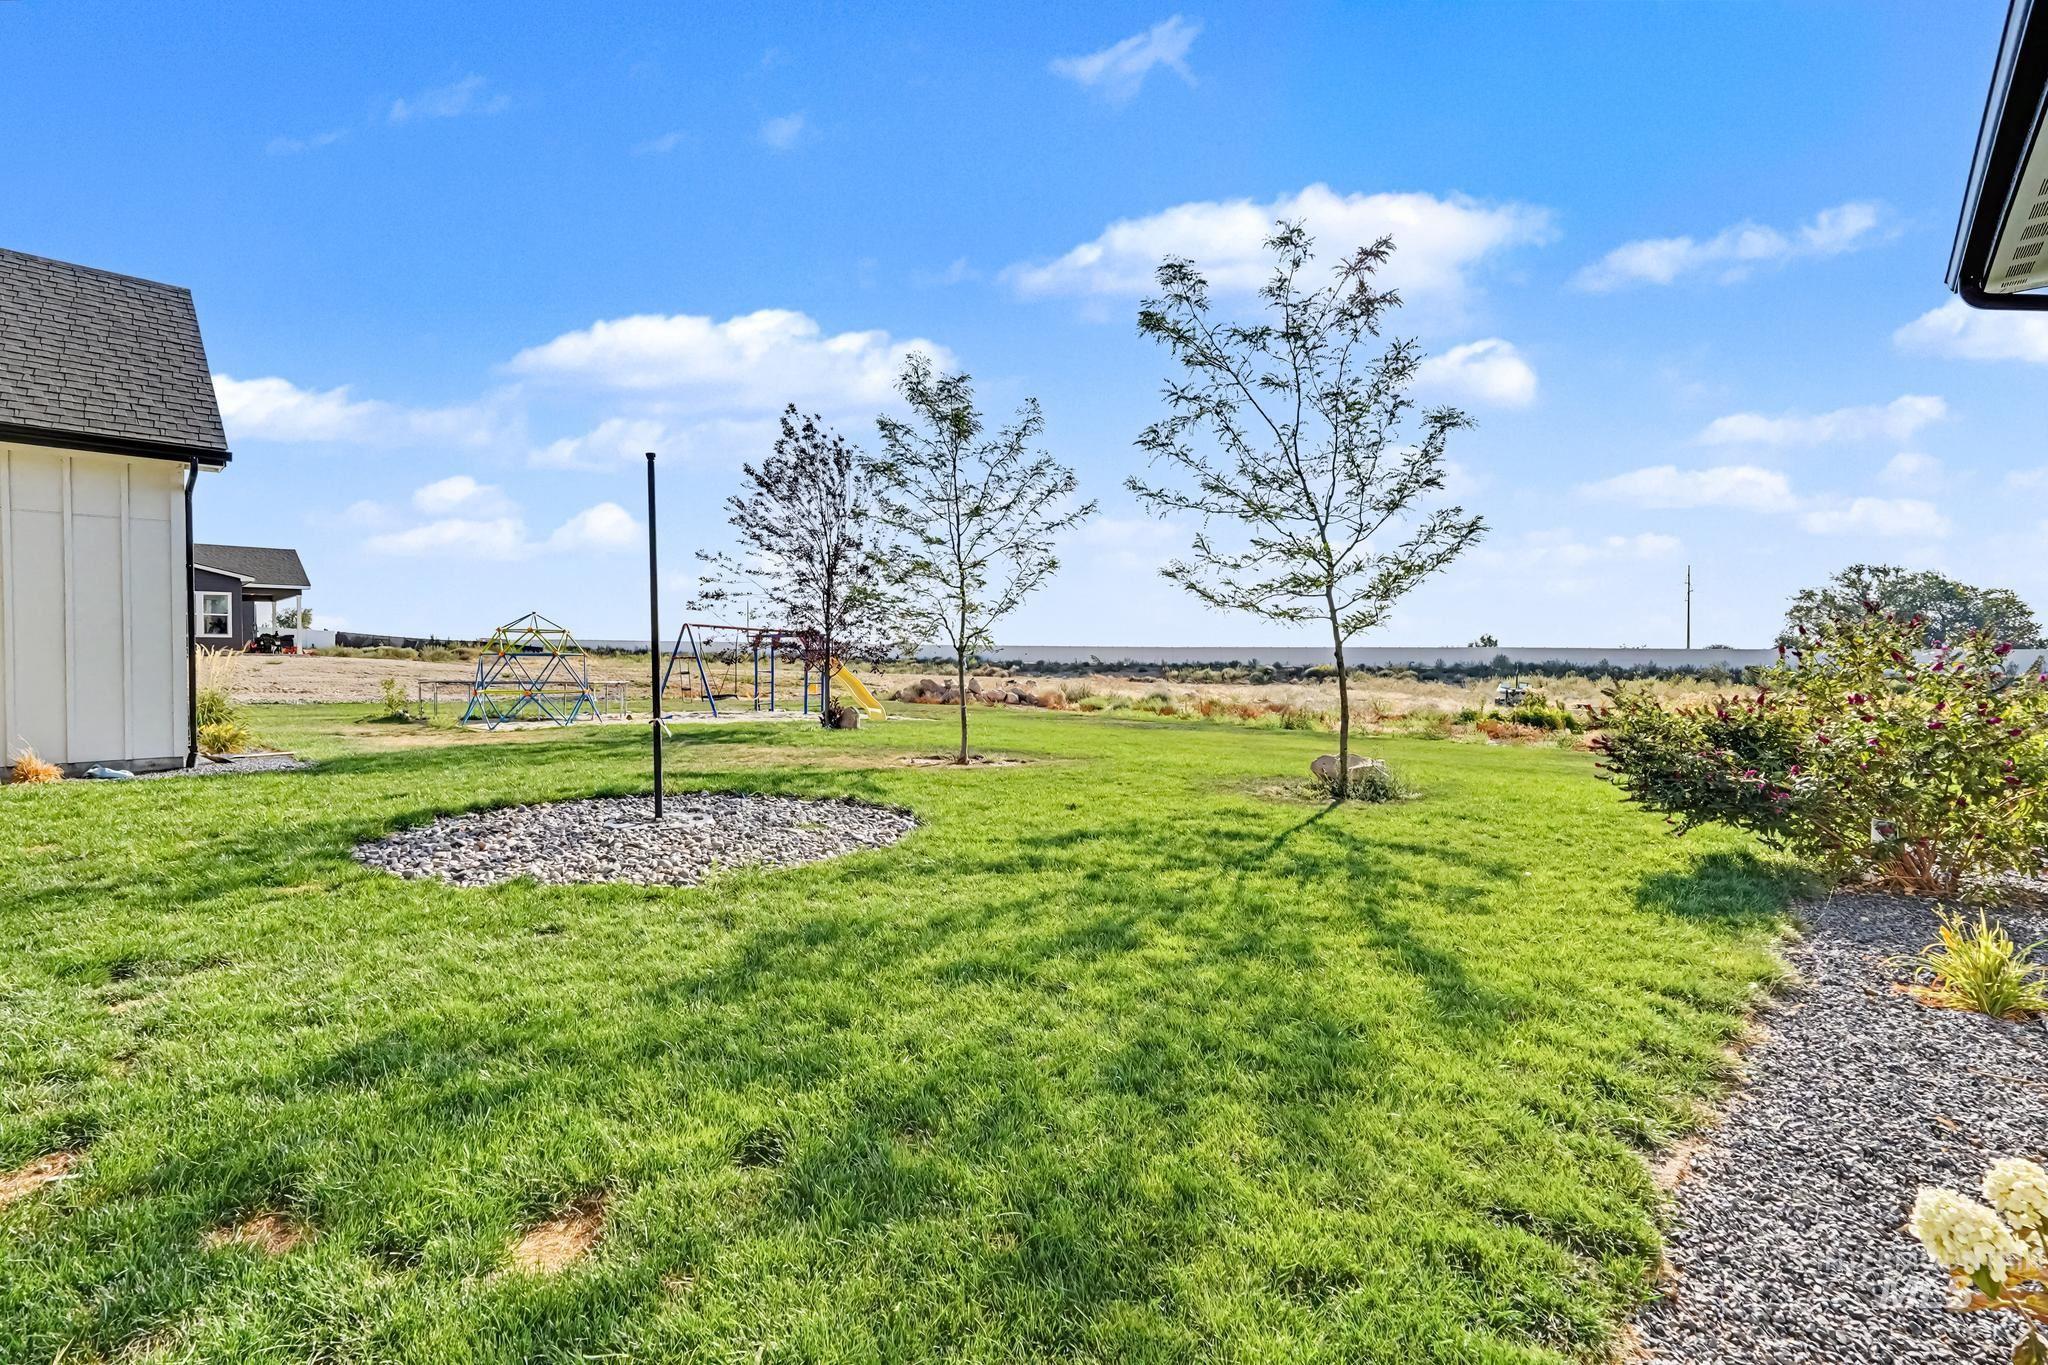
Expansive lawn area with mature trees and landscaped gravel beds
-
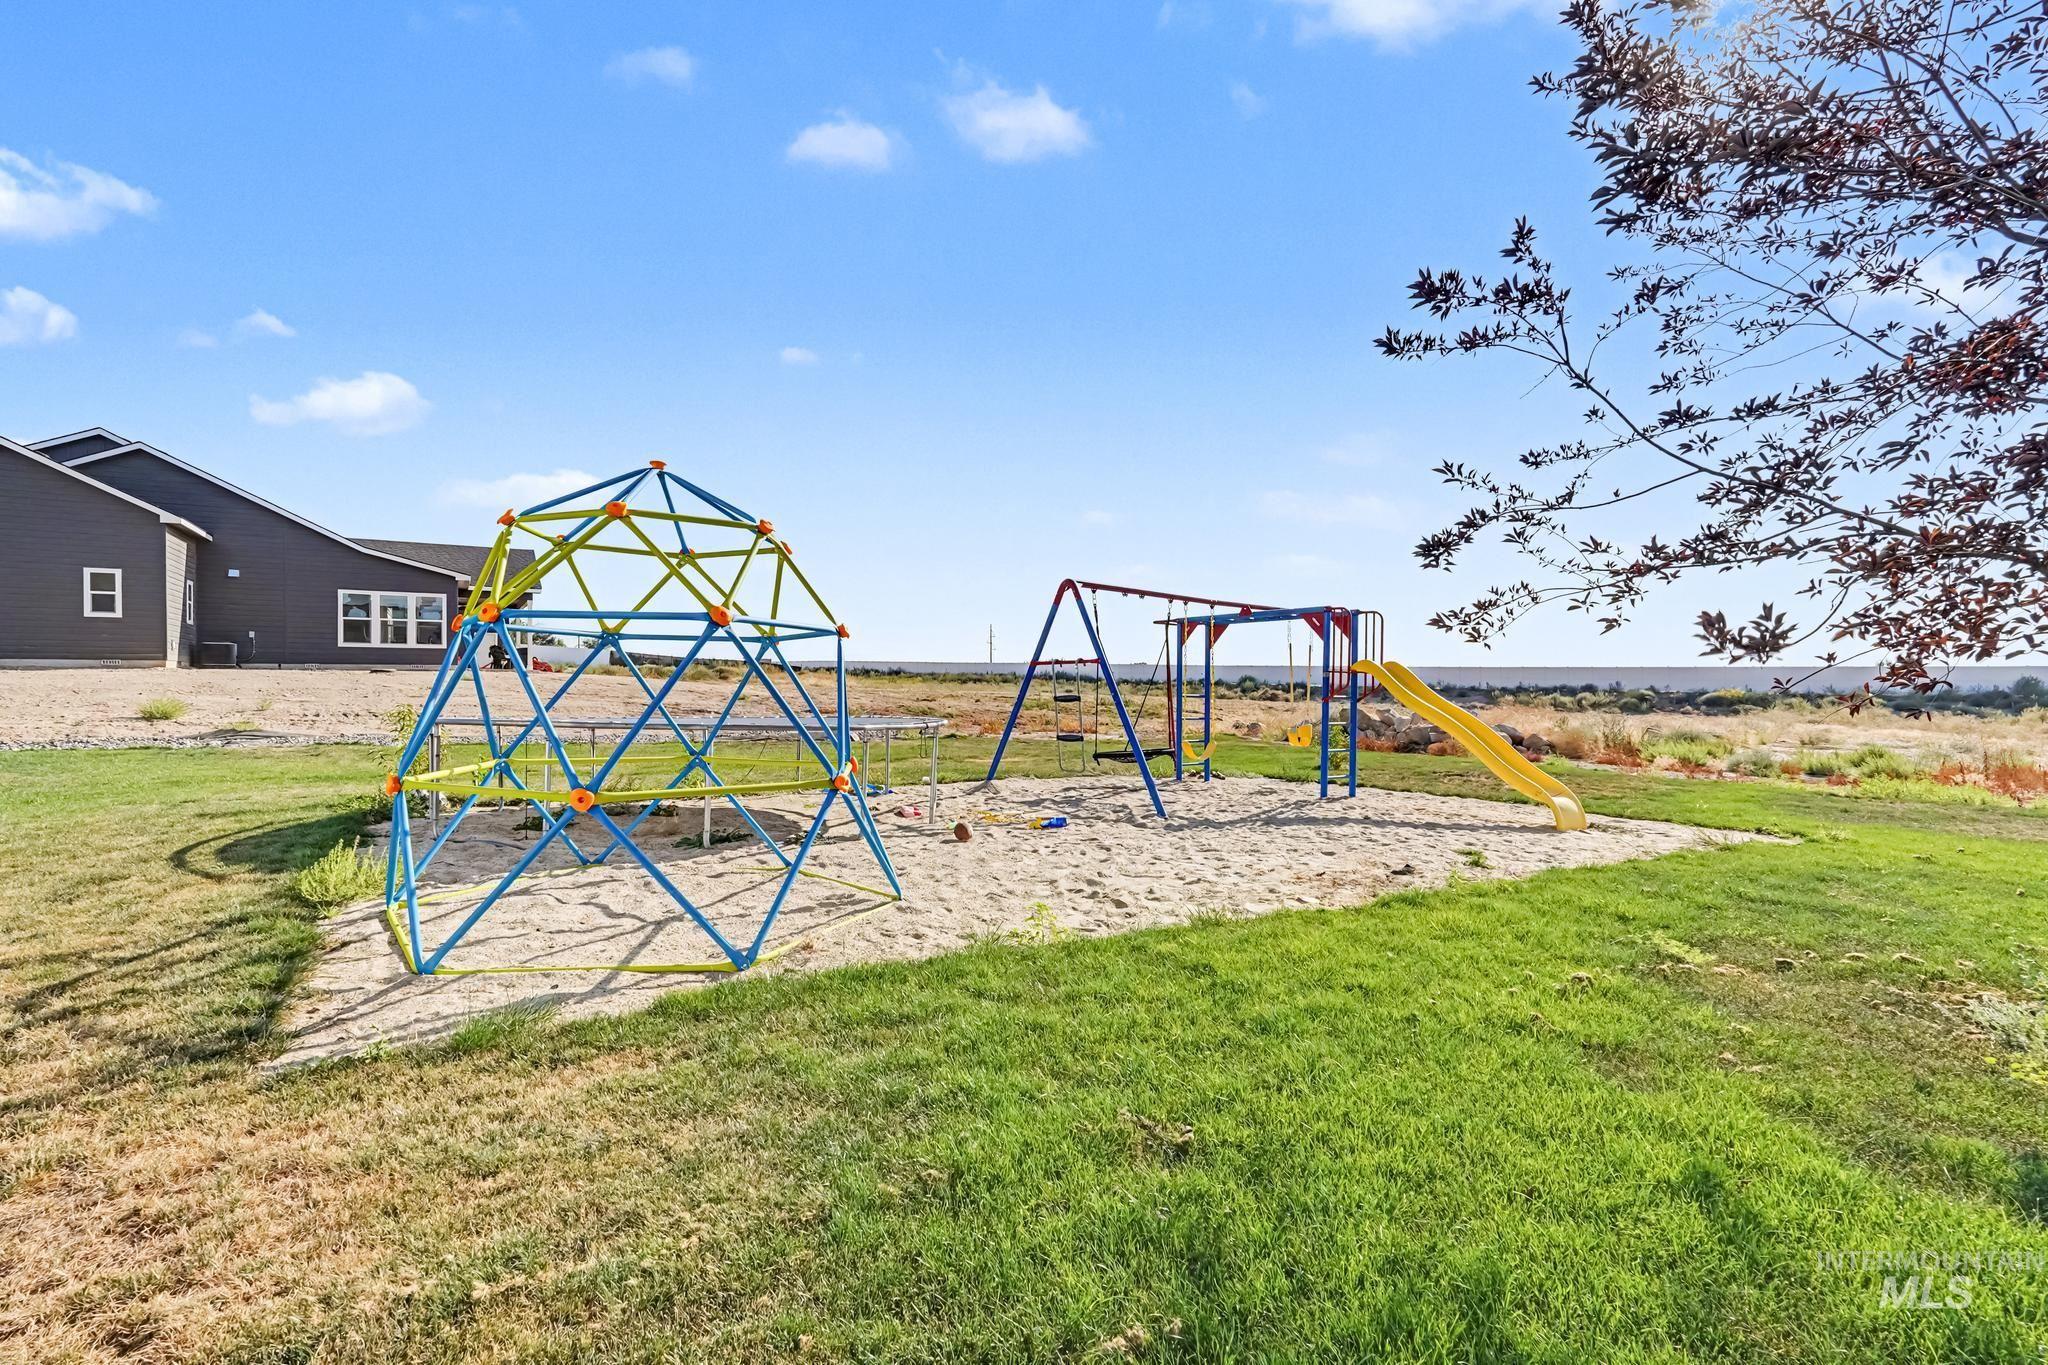
Expansive outdoor area featuring a geometric climbing structure, a swing set, and a slide, all set on a sand base
-
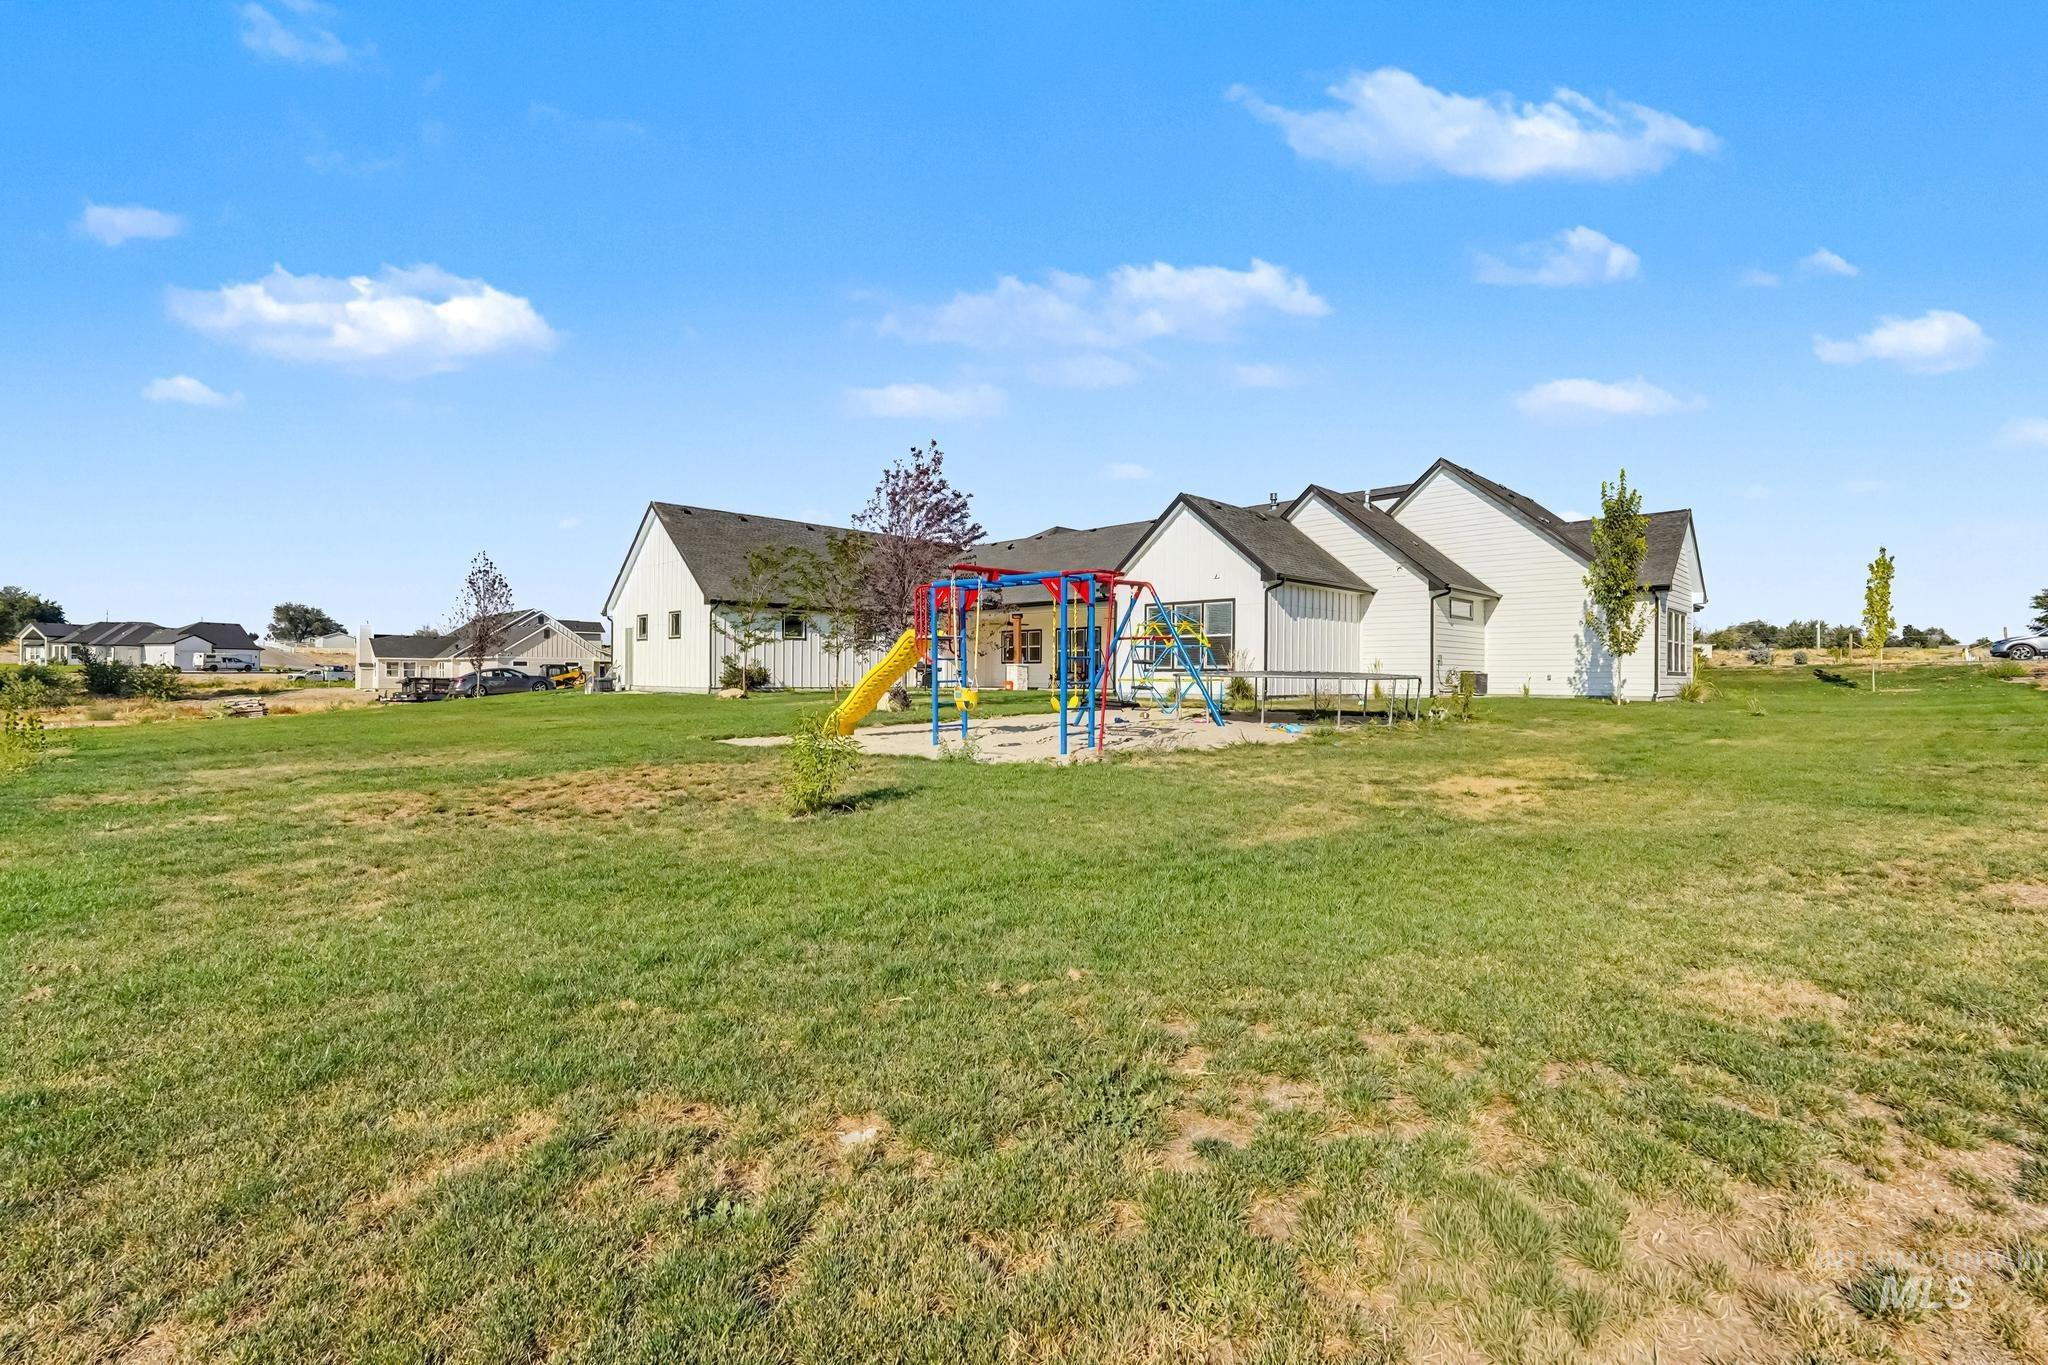
Expansive green space with distant residential structures
-
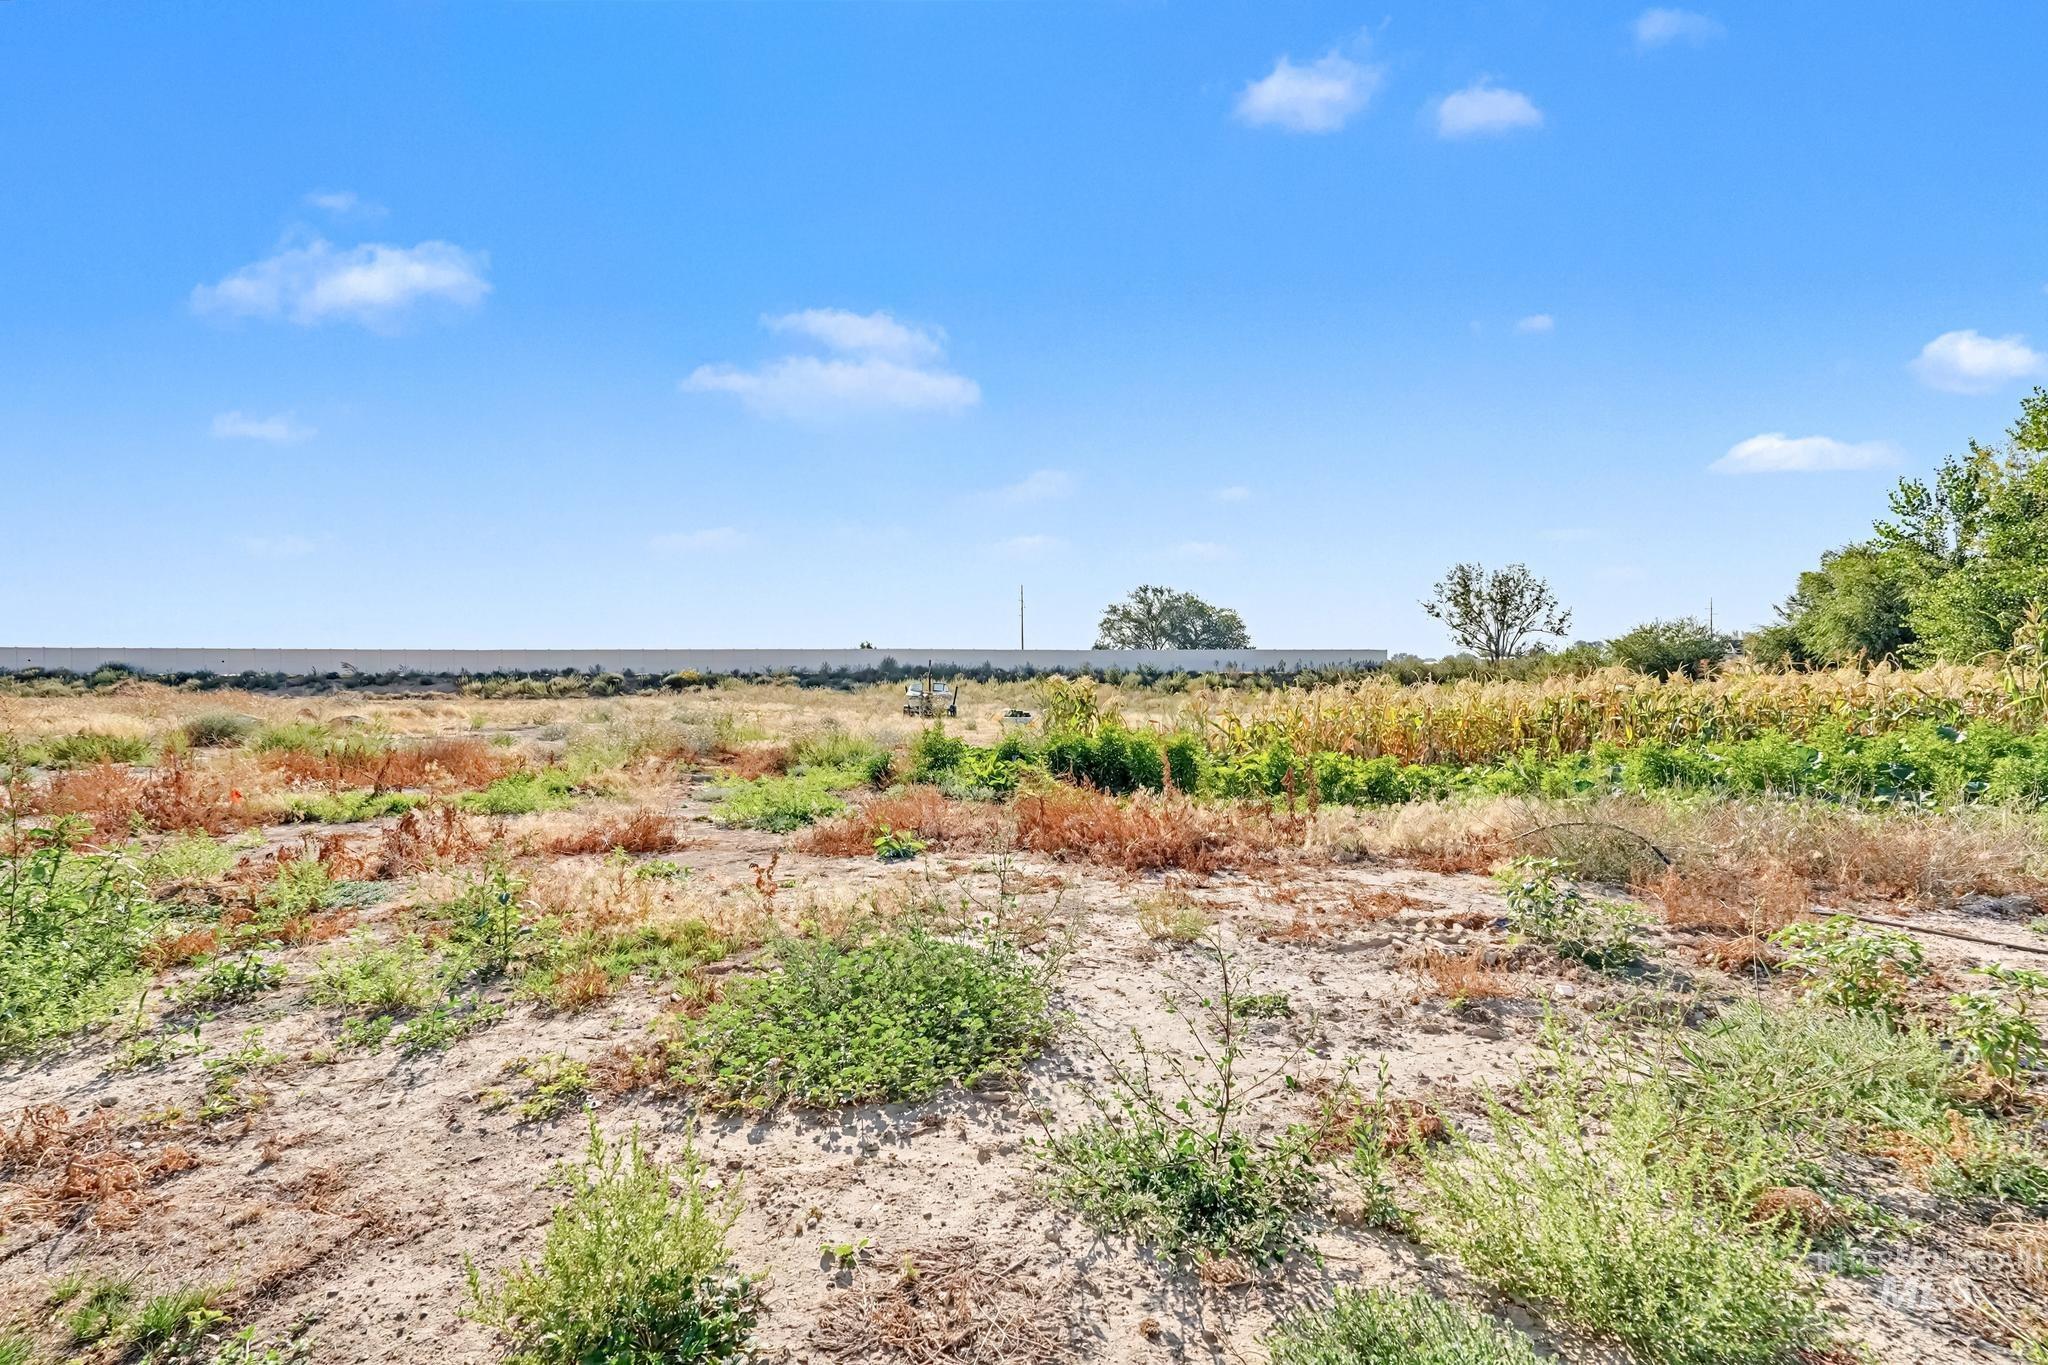
Additional content
CHECK OUT THIS AMAZING CUSTOM HOME ON 2.46 ACRES! Built just 10 months ago, this stunning custom home offers approximately 4,429 sq. ft. of beautifully designed living space with exceptional attention to detail throughout. The spacious open-concept layout features a wide, beautifully appointed kitchen, generous dining area, and inviting living spaces perfect for entertaining. The primary suite offers a true retreat with a stunning dream closet, while four additional bedrooms are thoughtfully arranged in a Jack-and-Jill configuration, with two featuring walk-in closets. A versatile additional room offers endless possibilities as a home gym, office, or potential sixth bedroom, depending on your needs. With 3.5 bathrooms, an impressive man cave, expansive four-car garage, covered patio, and playground, this property truly has it all. The 2.46-acre lot provides plenty of room to create the backyard of your dreams. With its custom craftsmanship, unique design, incredible space, and acreage, this is truly a one-of-a-kind Idaho lifestyle property!
- Heating:
- Forced Air, Gas
- Cooling:
- Central air
- Fireplace:
- One, Gas
- Garage Capacity:
- 4
- Country:
- US
- State:
- ID
- City:
- Caldwell
- Zipcode:
- 83607
- Street:
- 23871 Legends Ln
- Longitude:
- W117° 17' 59''
- Latitude:
- N43° 43' 1.2''
- Master Bedroom Level:
- Main
- Bedroom 2 Level:
- Main
- Bedroom 3 Level:
- Main
- Bedroom 4 Level:
- Main
- Bedroom 5 Level:
- Main
- School District:
- Middleton School District #134
- Elementary School:
- Purple Sage
- Middle School:
- Middleton Jr
- High School:
- Middleton
- Status:
- Active
- Type:
- Single Family w/ Acreage
- Level:
- Single
- Tax Year:
- 2025
- Taxes:
- $863
- Potential Short Sale:
- No
- Age:
- < 1 Year
- Auction:
- No
- Flood Ins Required:
- No
- HUD Owned:
- No
- In Foreclosure:
- No
- Land Size:
- 1 - 4.99 AC
- Home Owner Exempt:
- Yes
- HOA Frequency:
- Annual
- HOA Fees:
- $300
- Irrigation District:
- Black Canyon Irrigation
- Inc Kitchen Features:
- Dishwasher, Disposal, Microwave, Island, Oven/range built-in
- Water:
- Individual well
- Land Use:
- Single
- Sprinkler System:
- Auto
Residential For Sale
23871 Legends Ln, Caldwell, Idaho 83607
- Property Type :
- Residential
- Listing Type :
- For Sale
- Status :
- Active
- Listing ID :
- 98999774
- Price :
- $1,500,000
- Bedrooms :
- 6
- Bathrooms :
- 3.5
- Apx SqFt :
- 4,429 SqFt
- Year Built :
- 2025
- Lot Area :
- 2.46 Acres
- Days on Market :
- 19
- Subdivision :
- Hidden Legends Estates
- Update Date :
- 09/22/2026 16:04:16



