
-
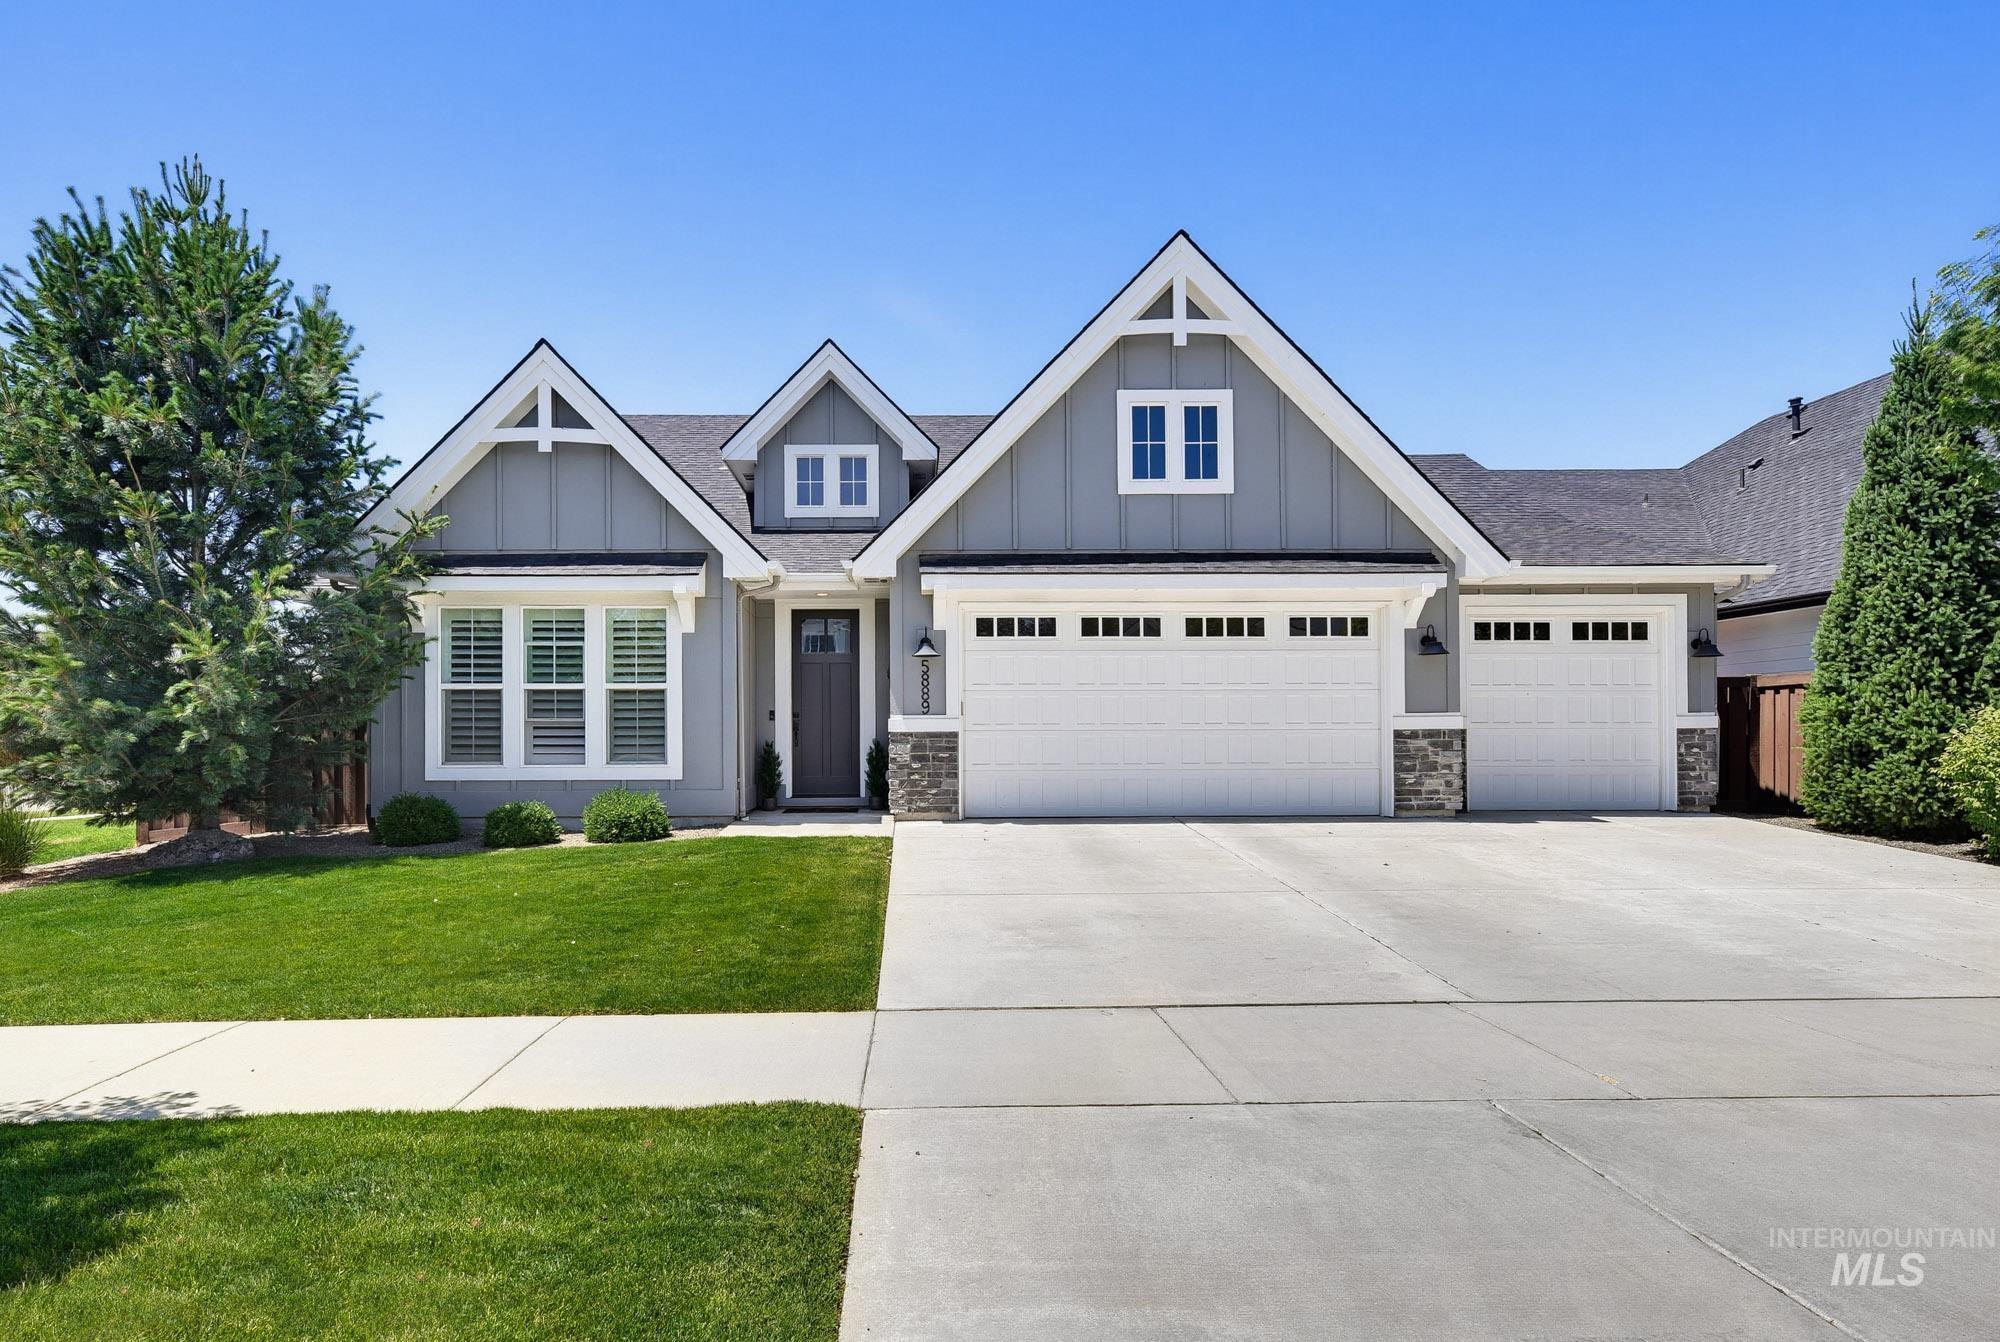
Modern Craftsman exterior featuring gray board and batten siding, white trim accents, and a dark entry door
-
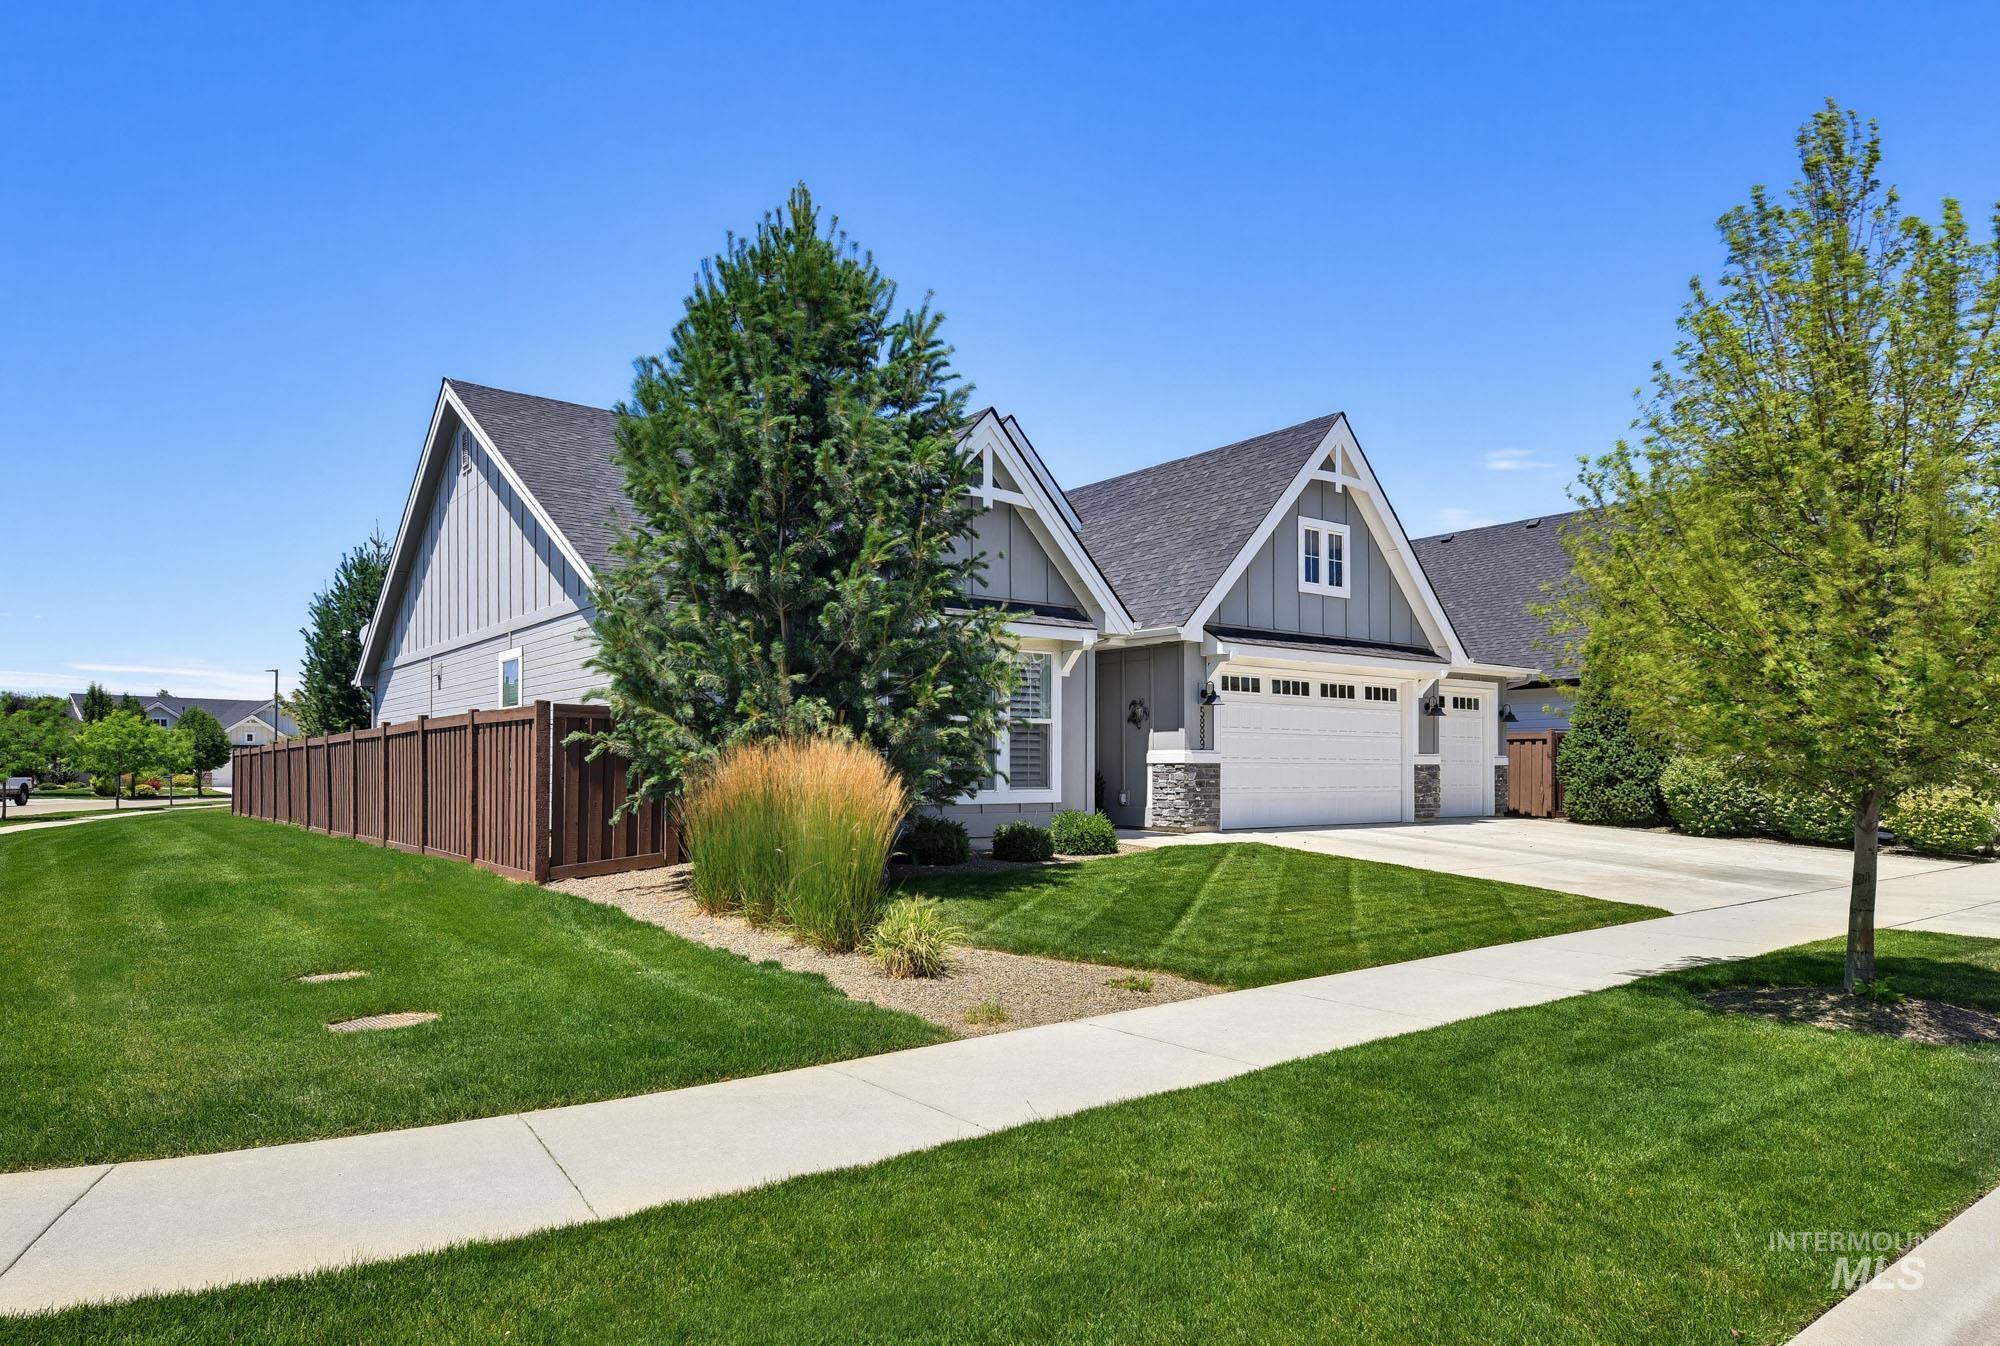
Modern Craftsman-style residence featuring grey siding, stone accents, and dark shingle roofing
-
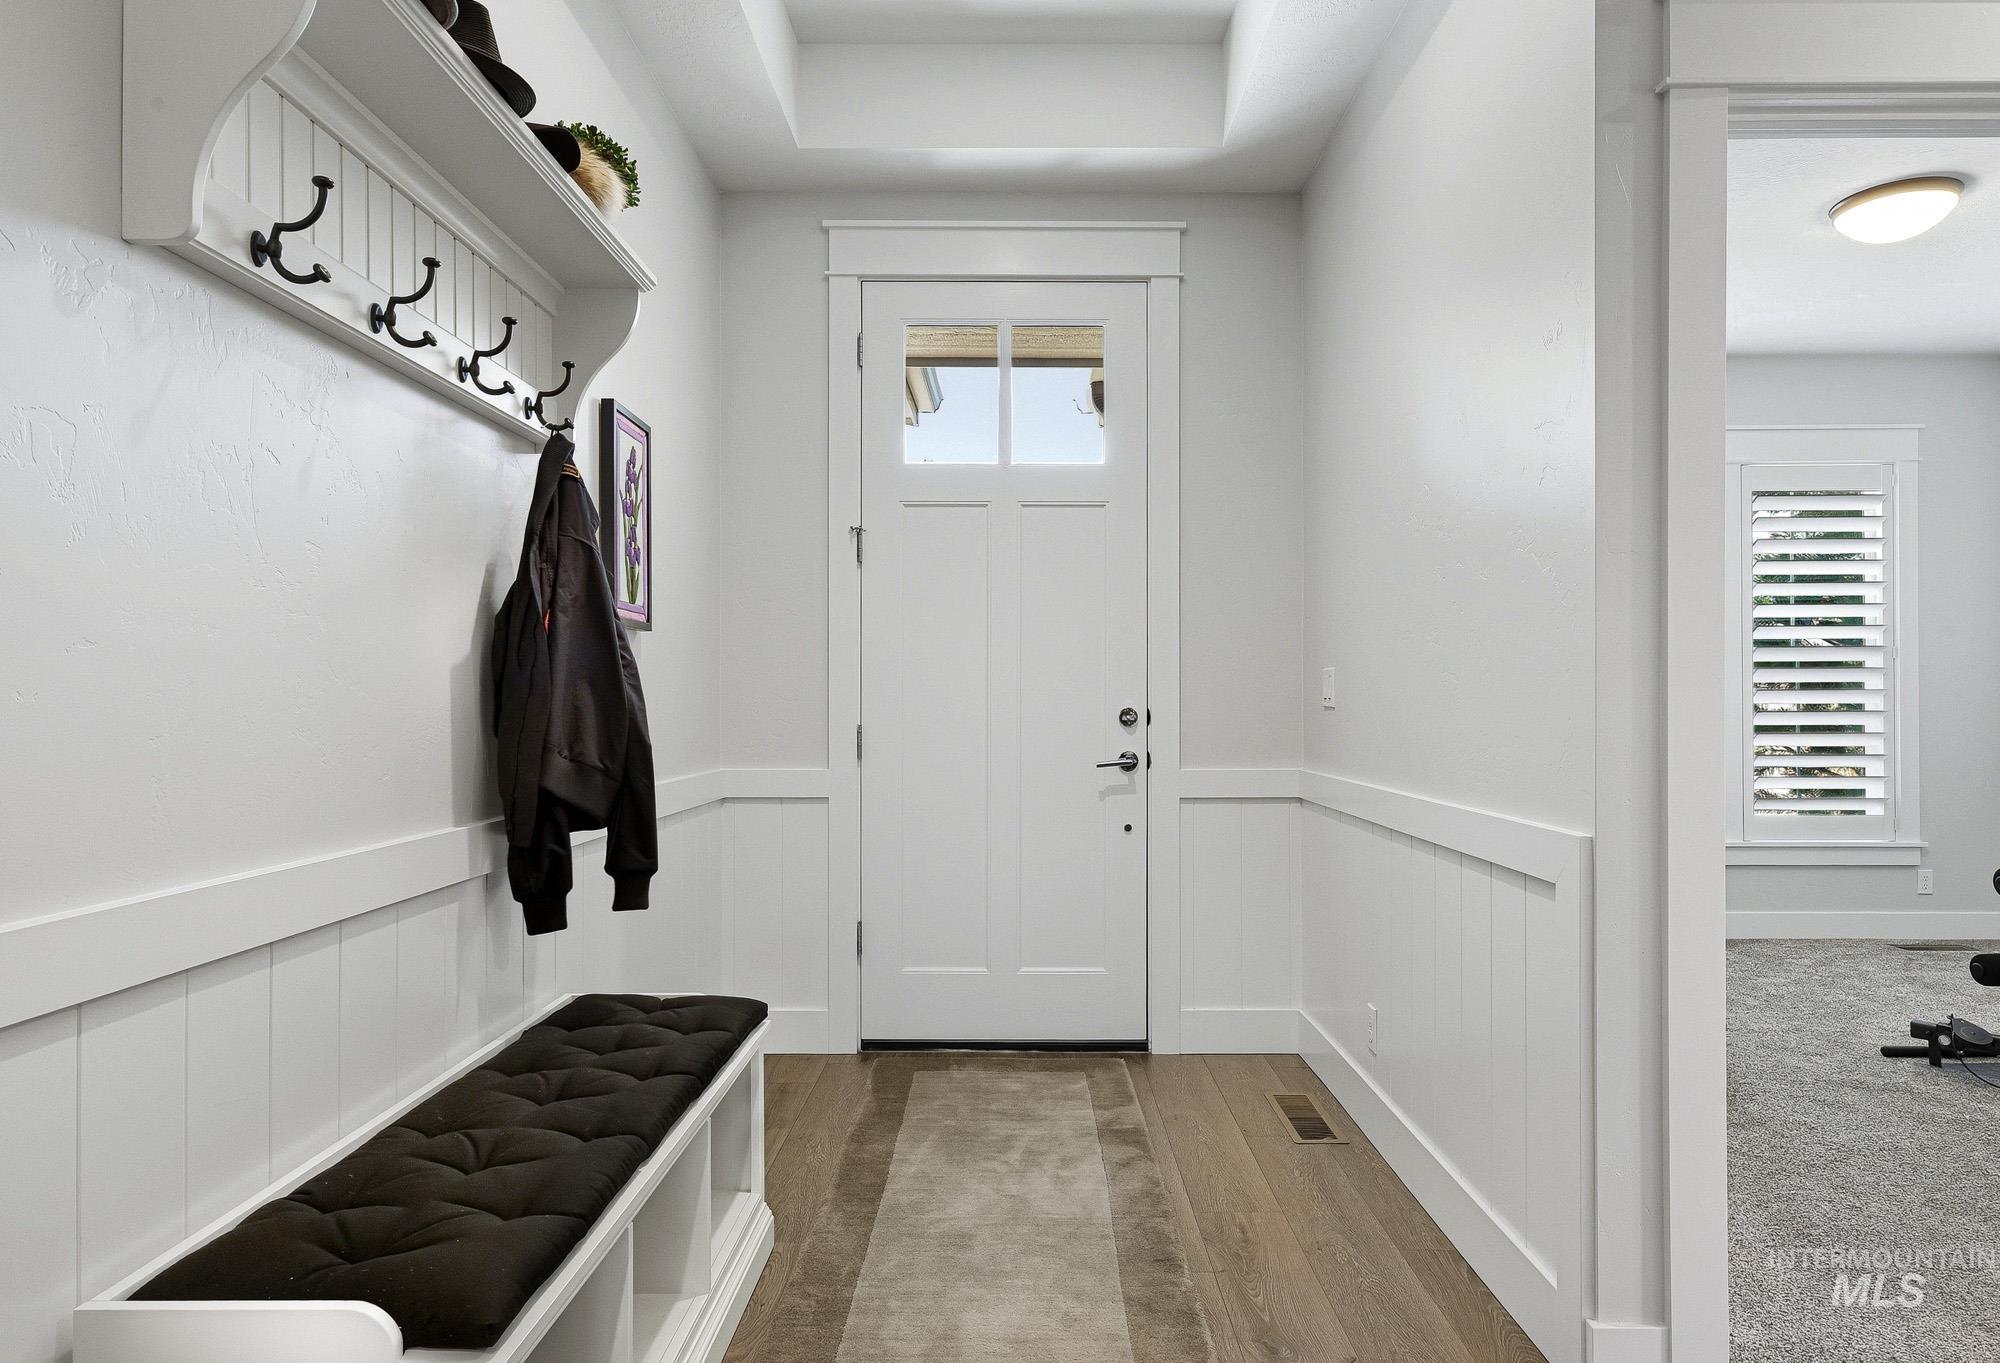
Entryway featuring wood-finish flooring, white wainscoting, and a built-in bench with storage
-
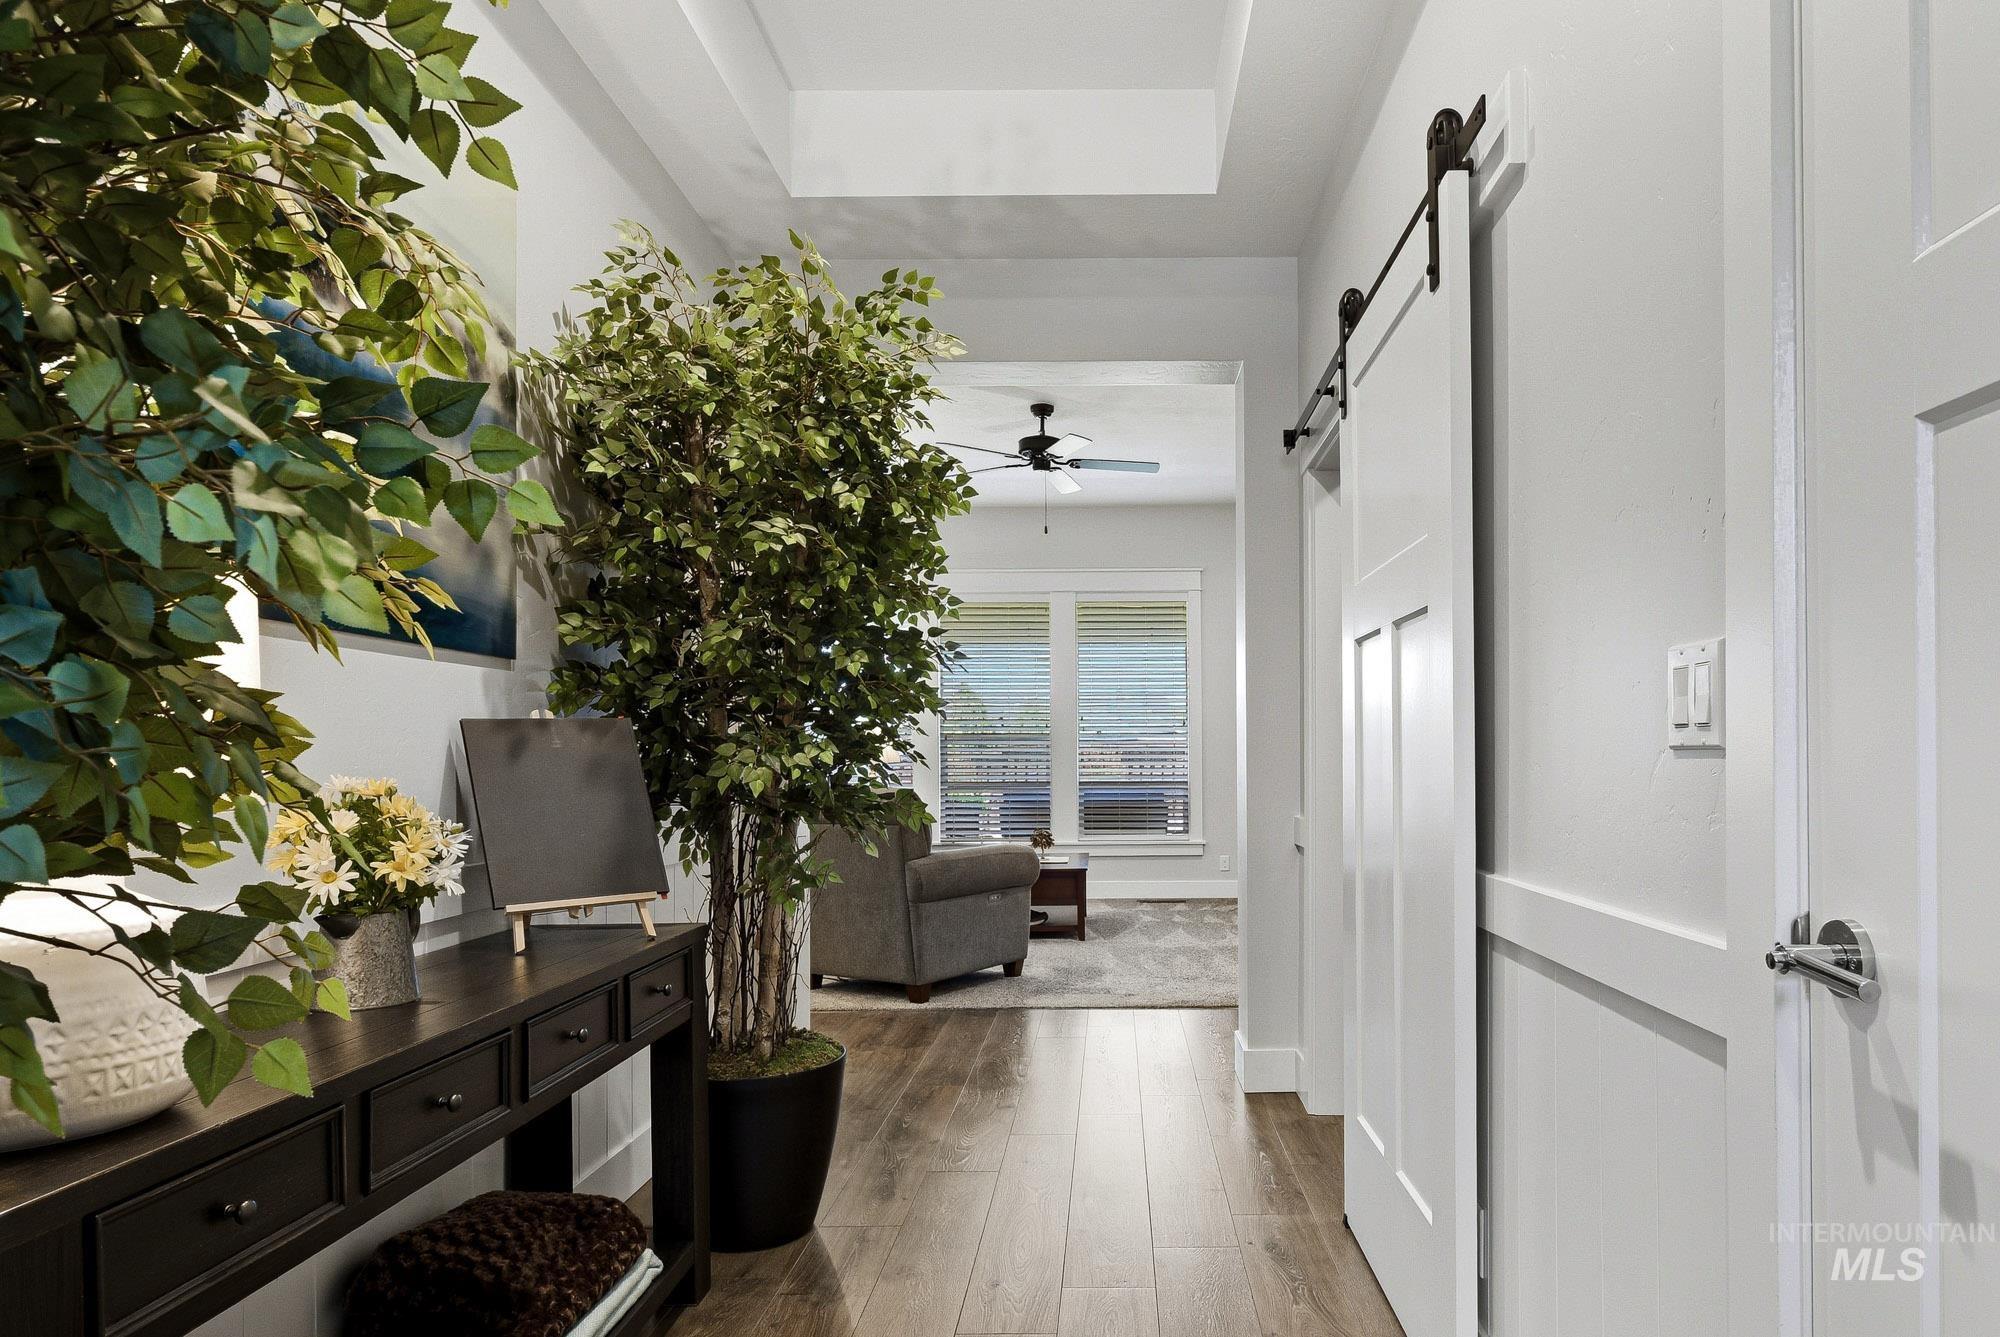
Hallway featuring wood-finish flooring, white trim, and a tray ceiling
-
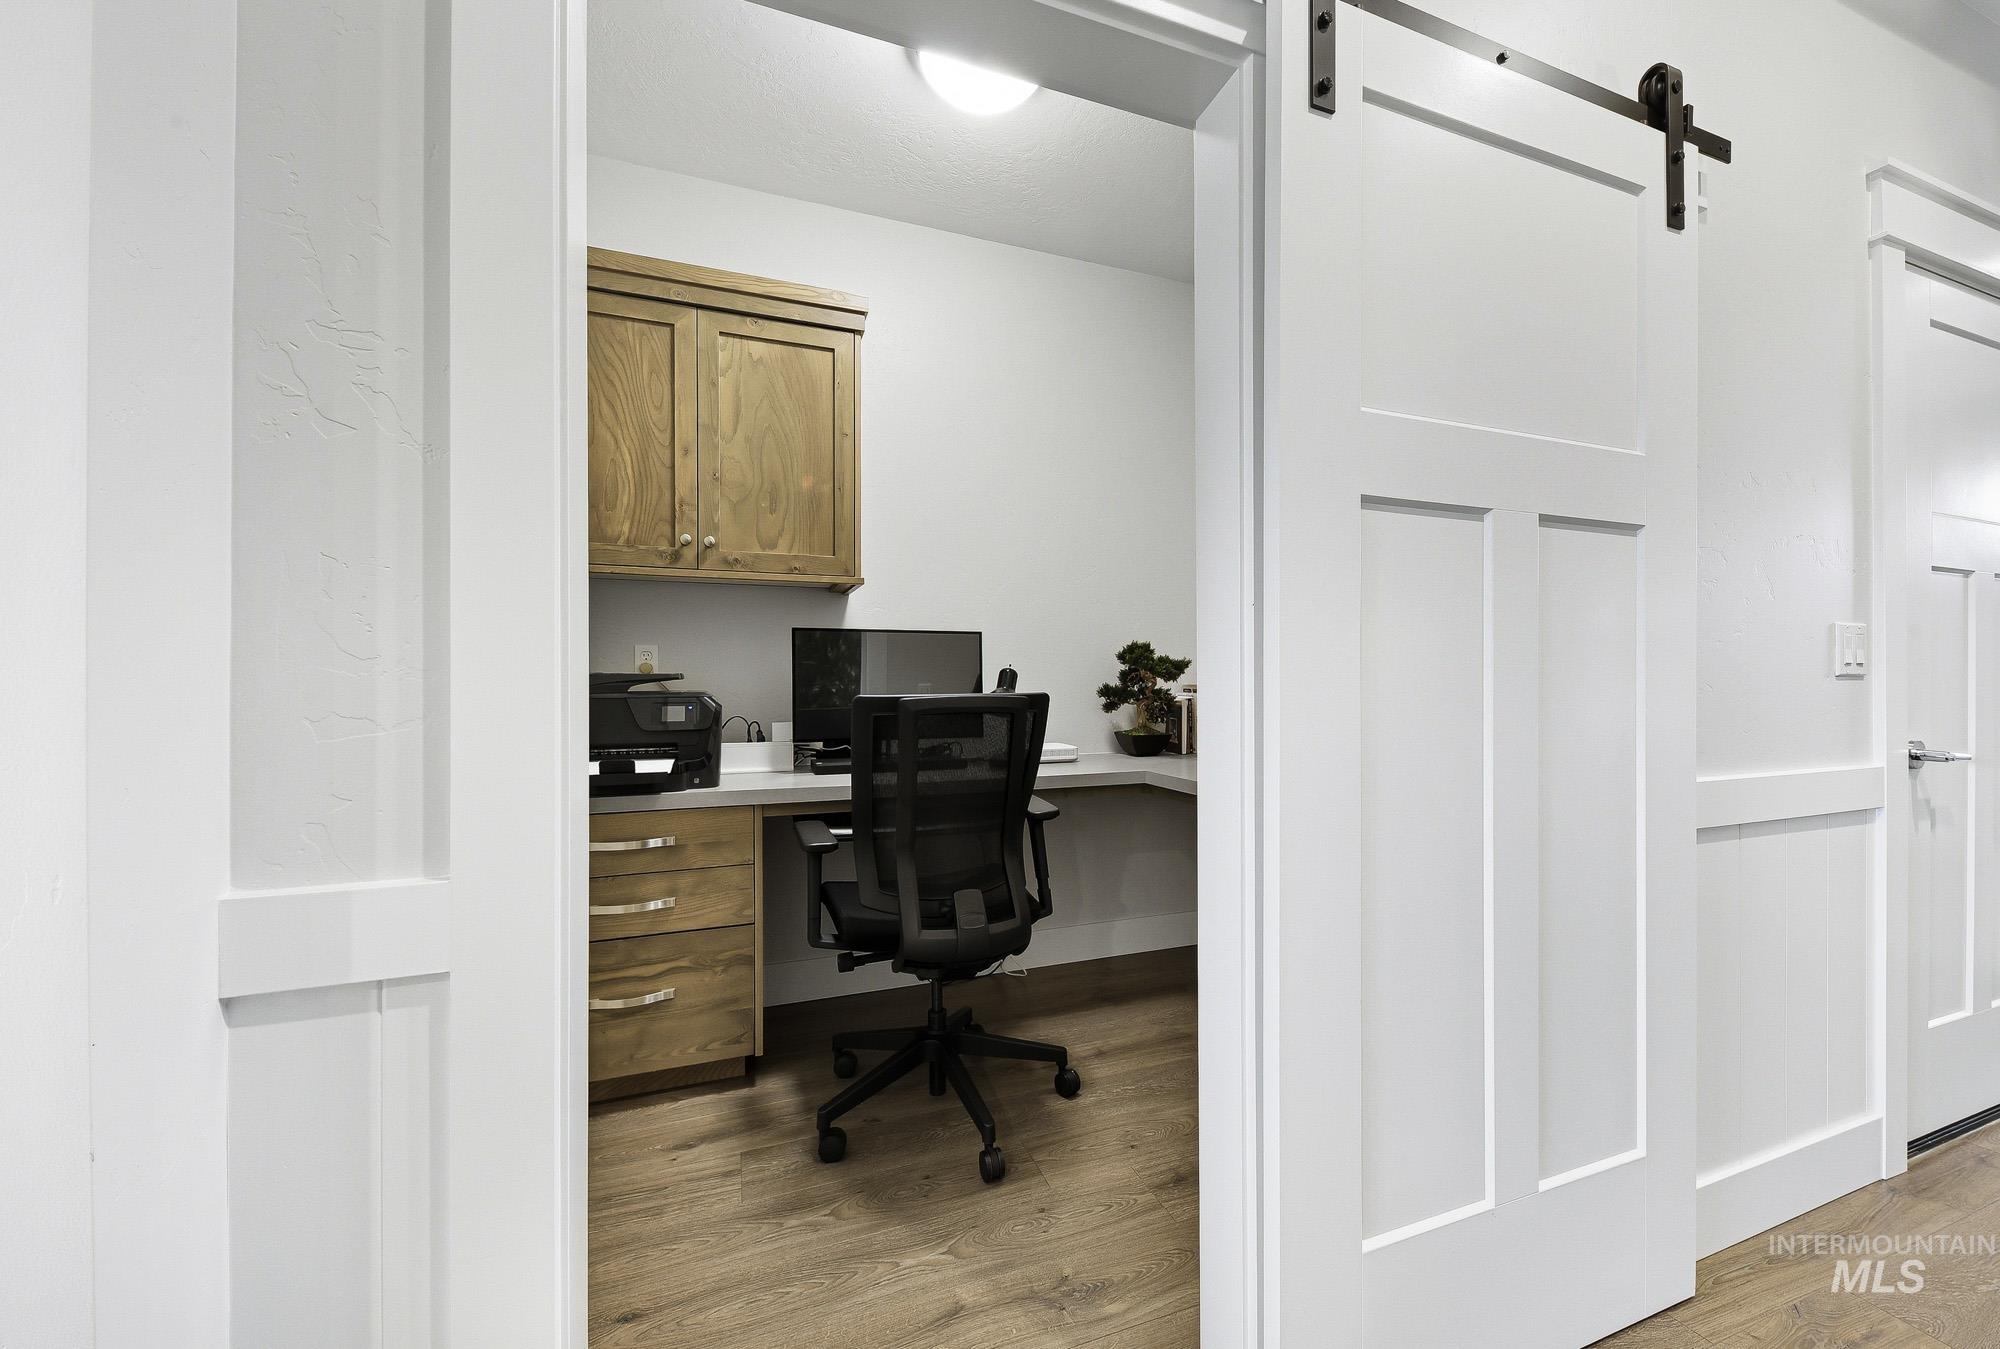
Dedicated office space featuring built-in wood cabinetry, a corner desk, and wood-finish flooring
-
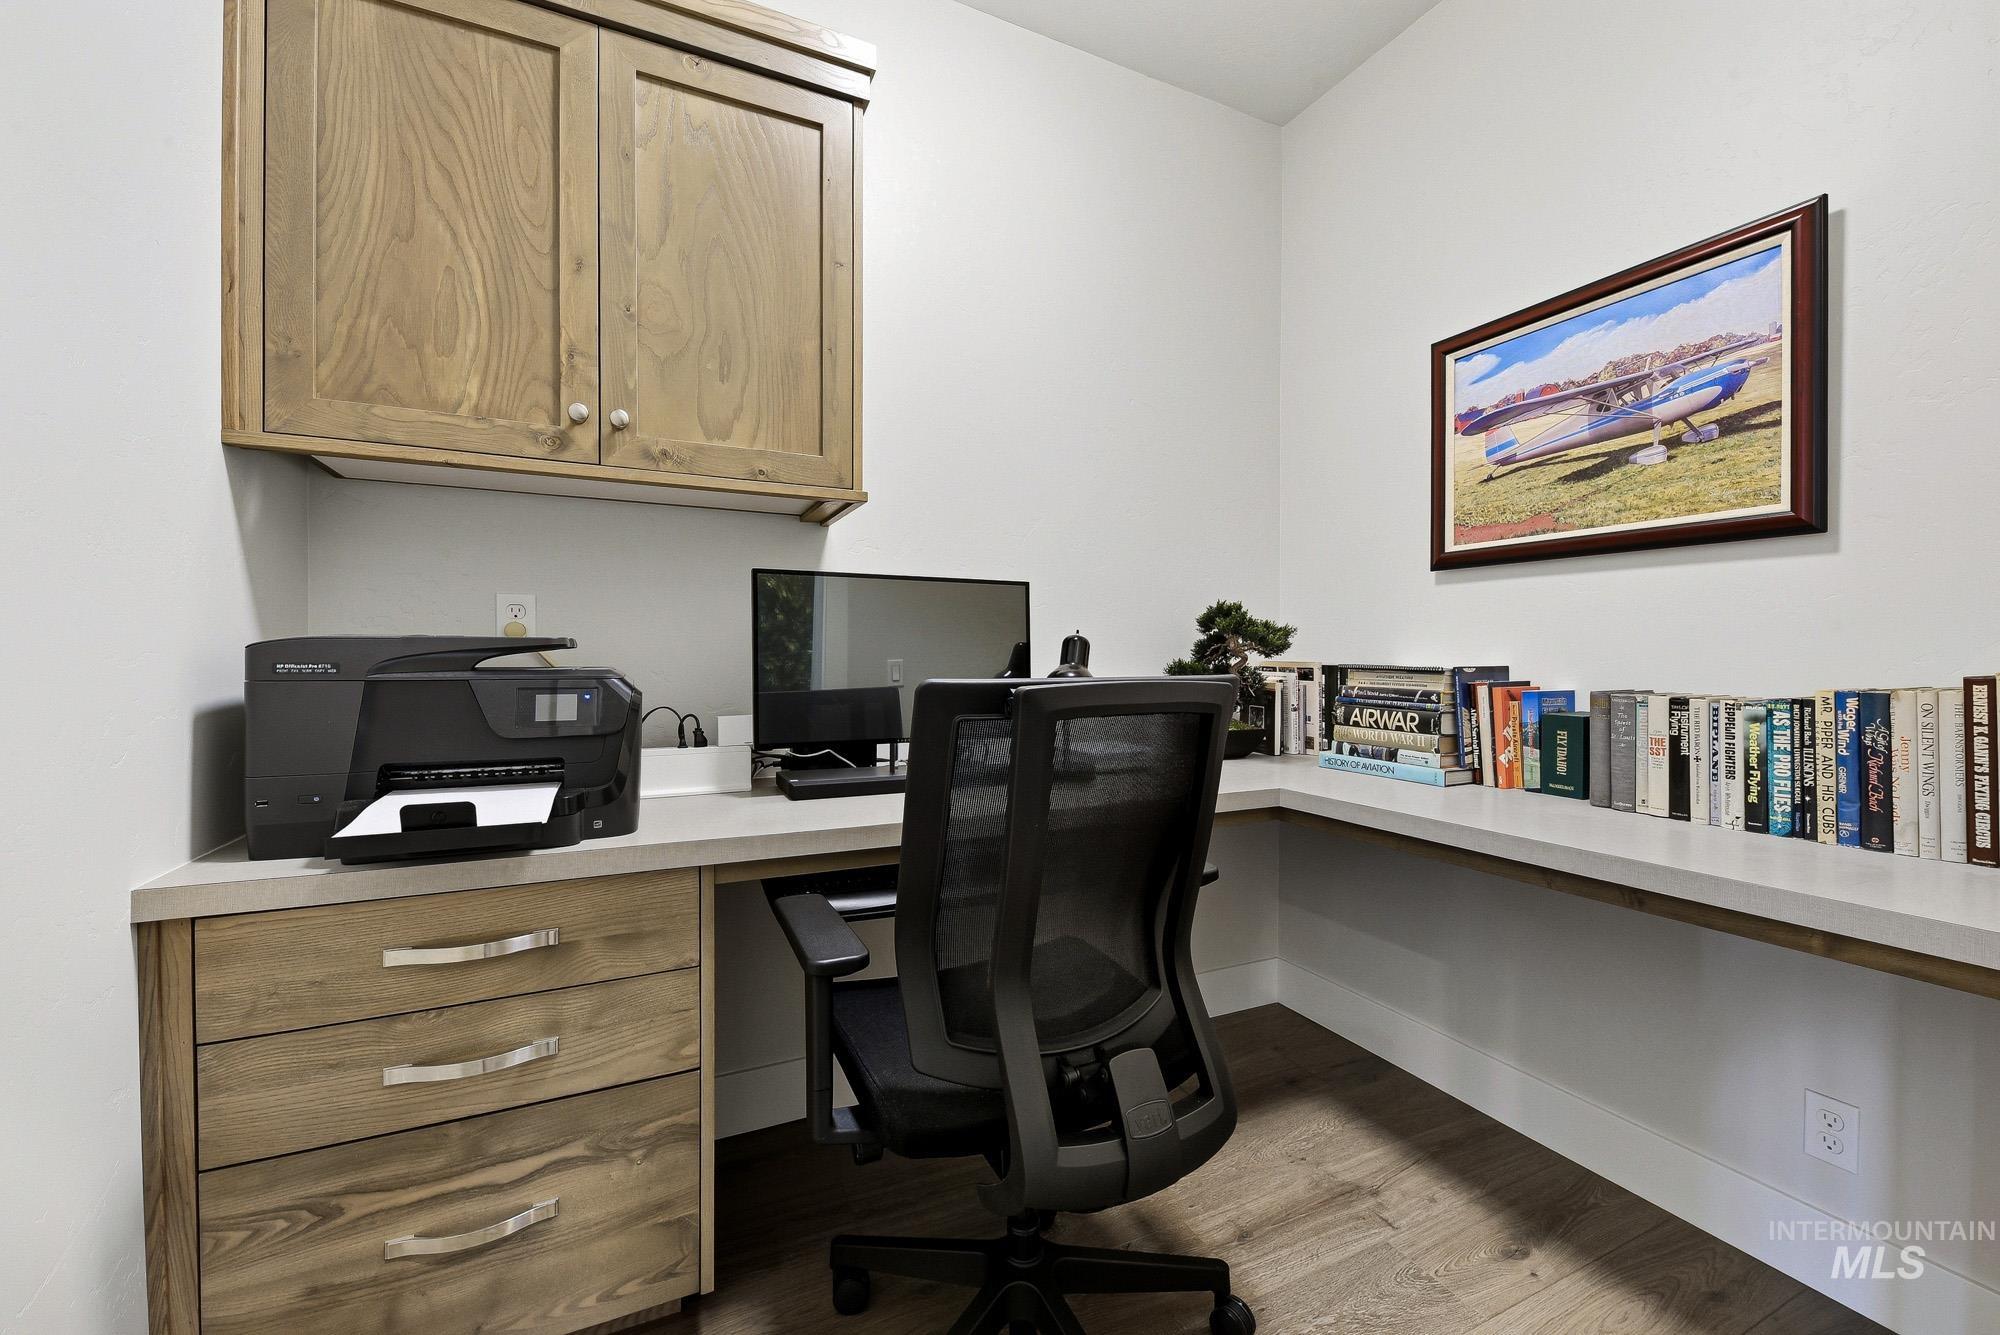
Integrated corner desk with light-toned countertop, wood-finish flooring, and upper cabinetry with silver-tone hardware
-
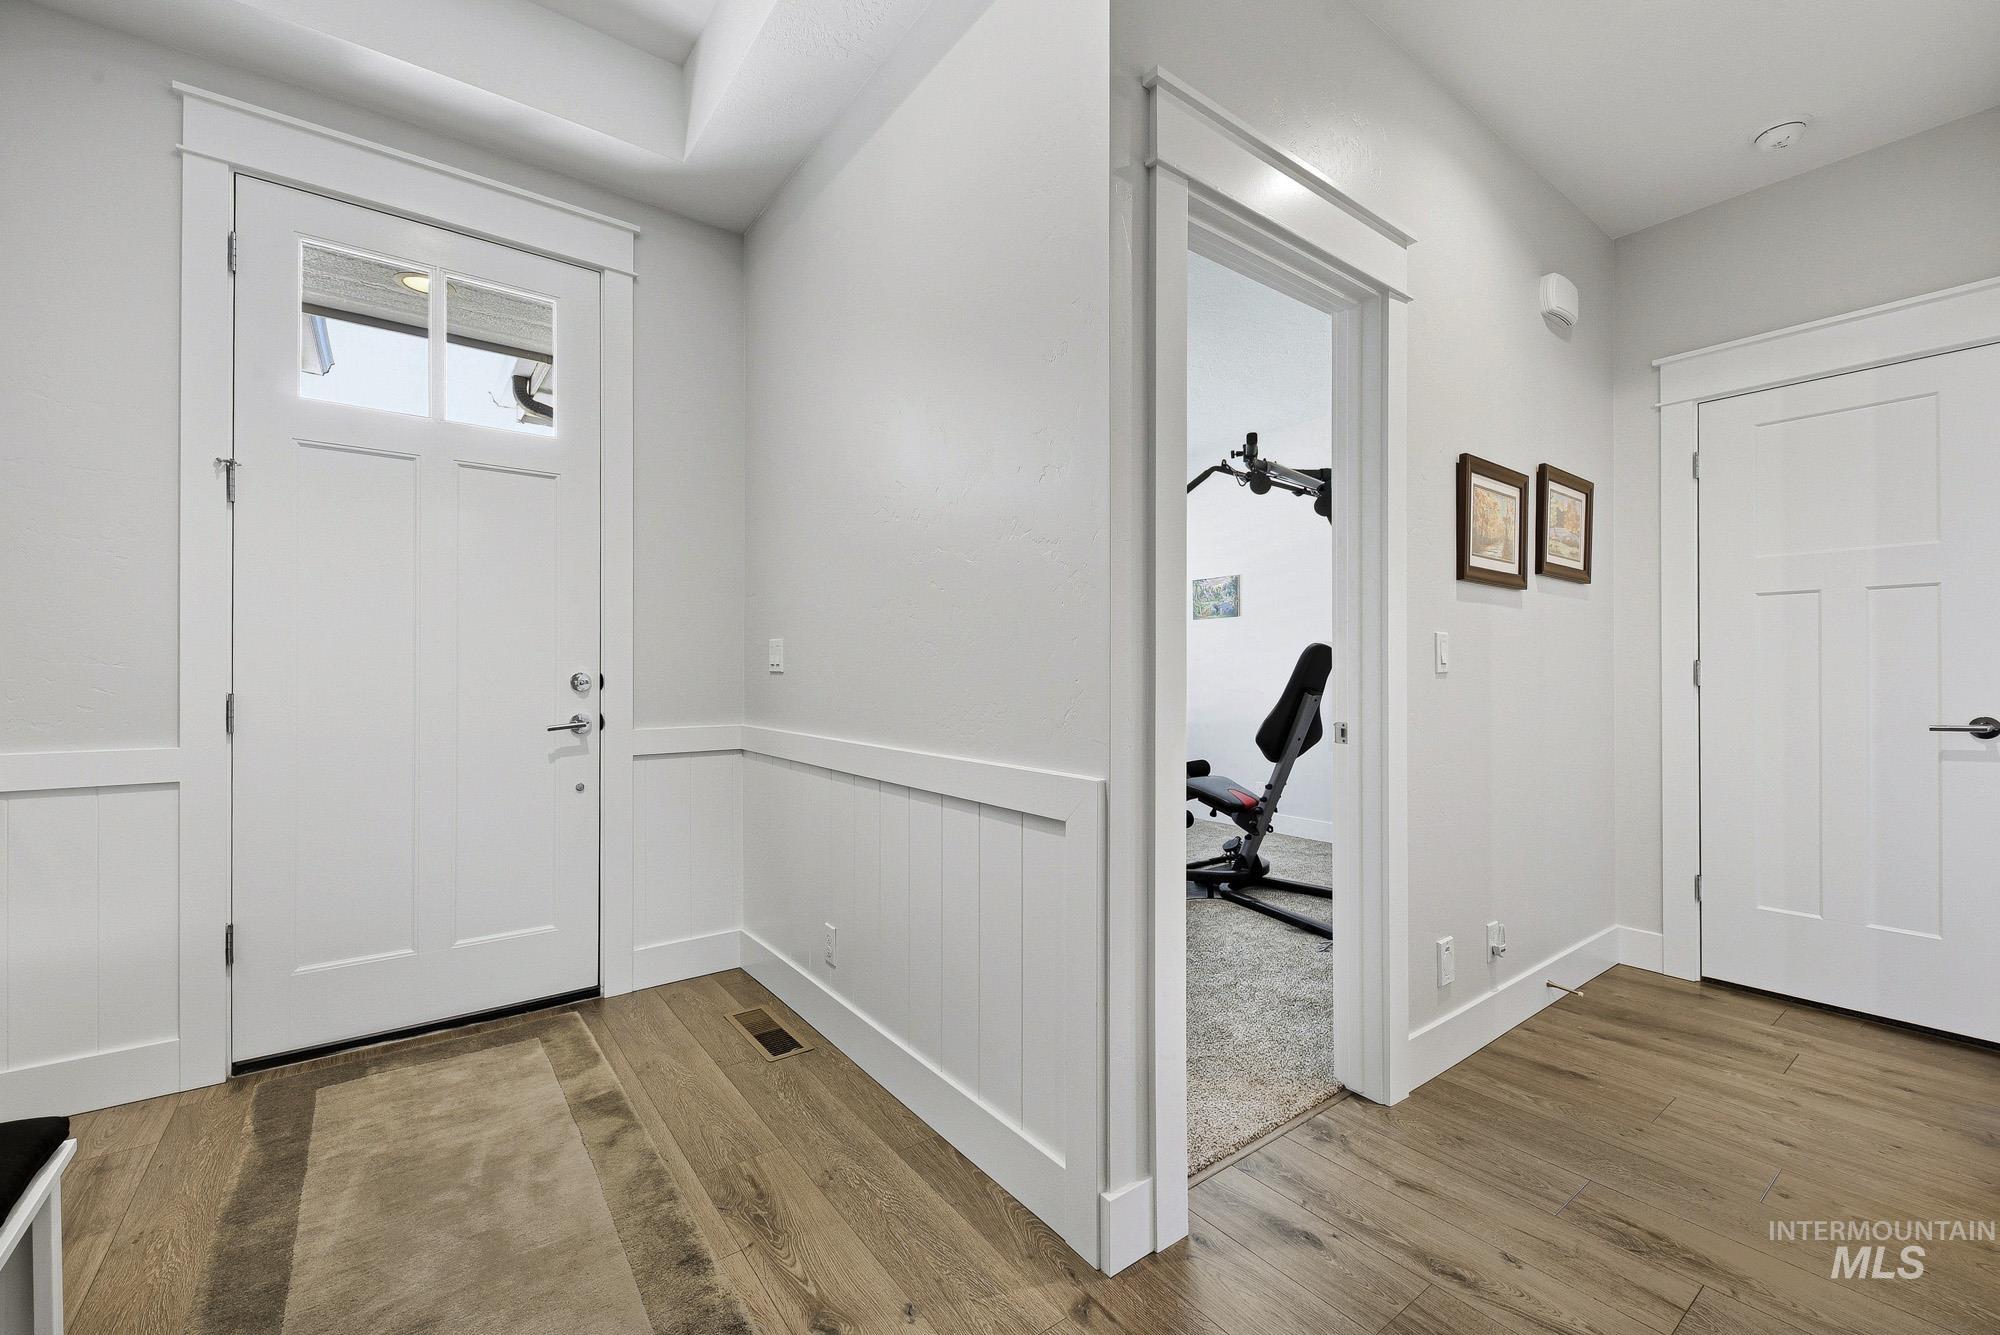
Entryway featuring plank flooring, white wainscoting, and a paneled door with glass inserts
-
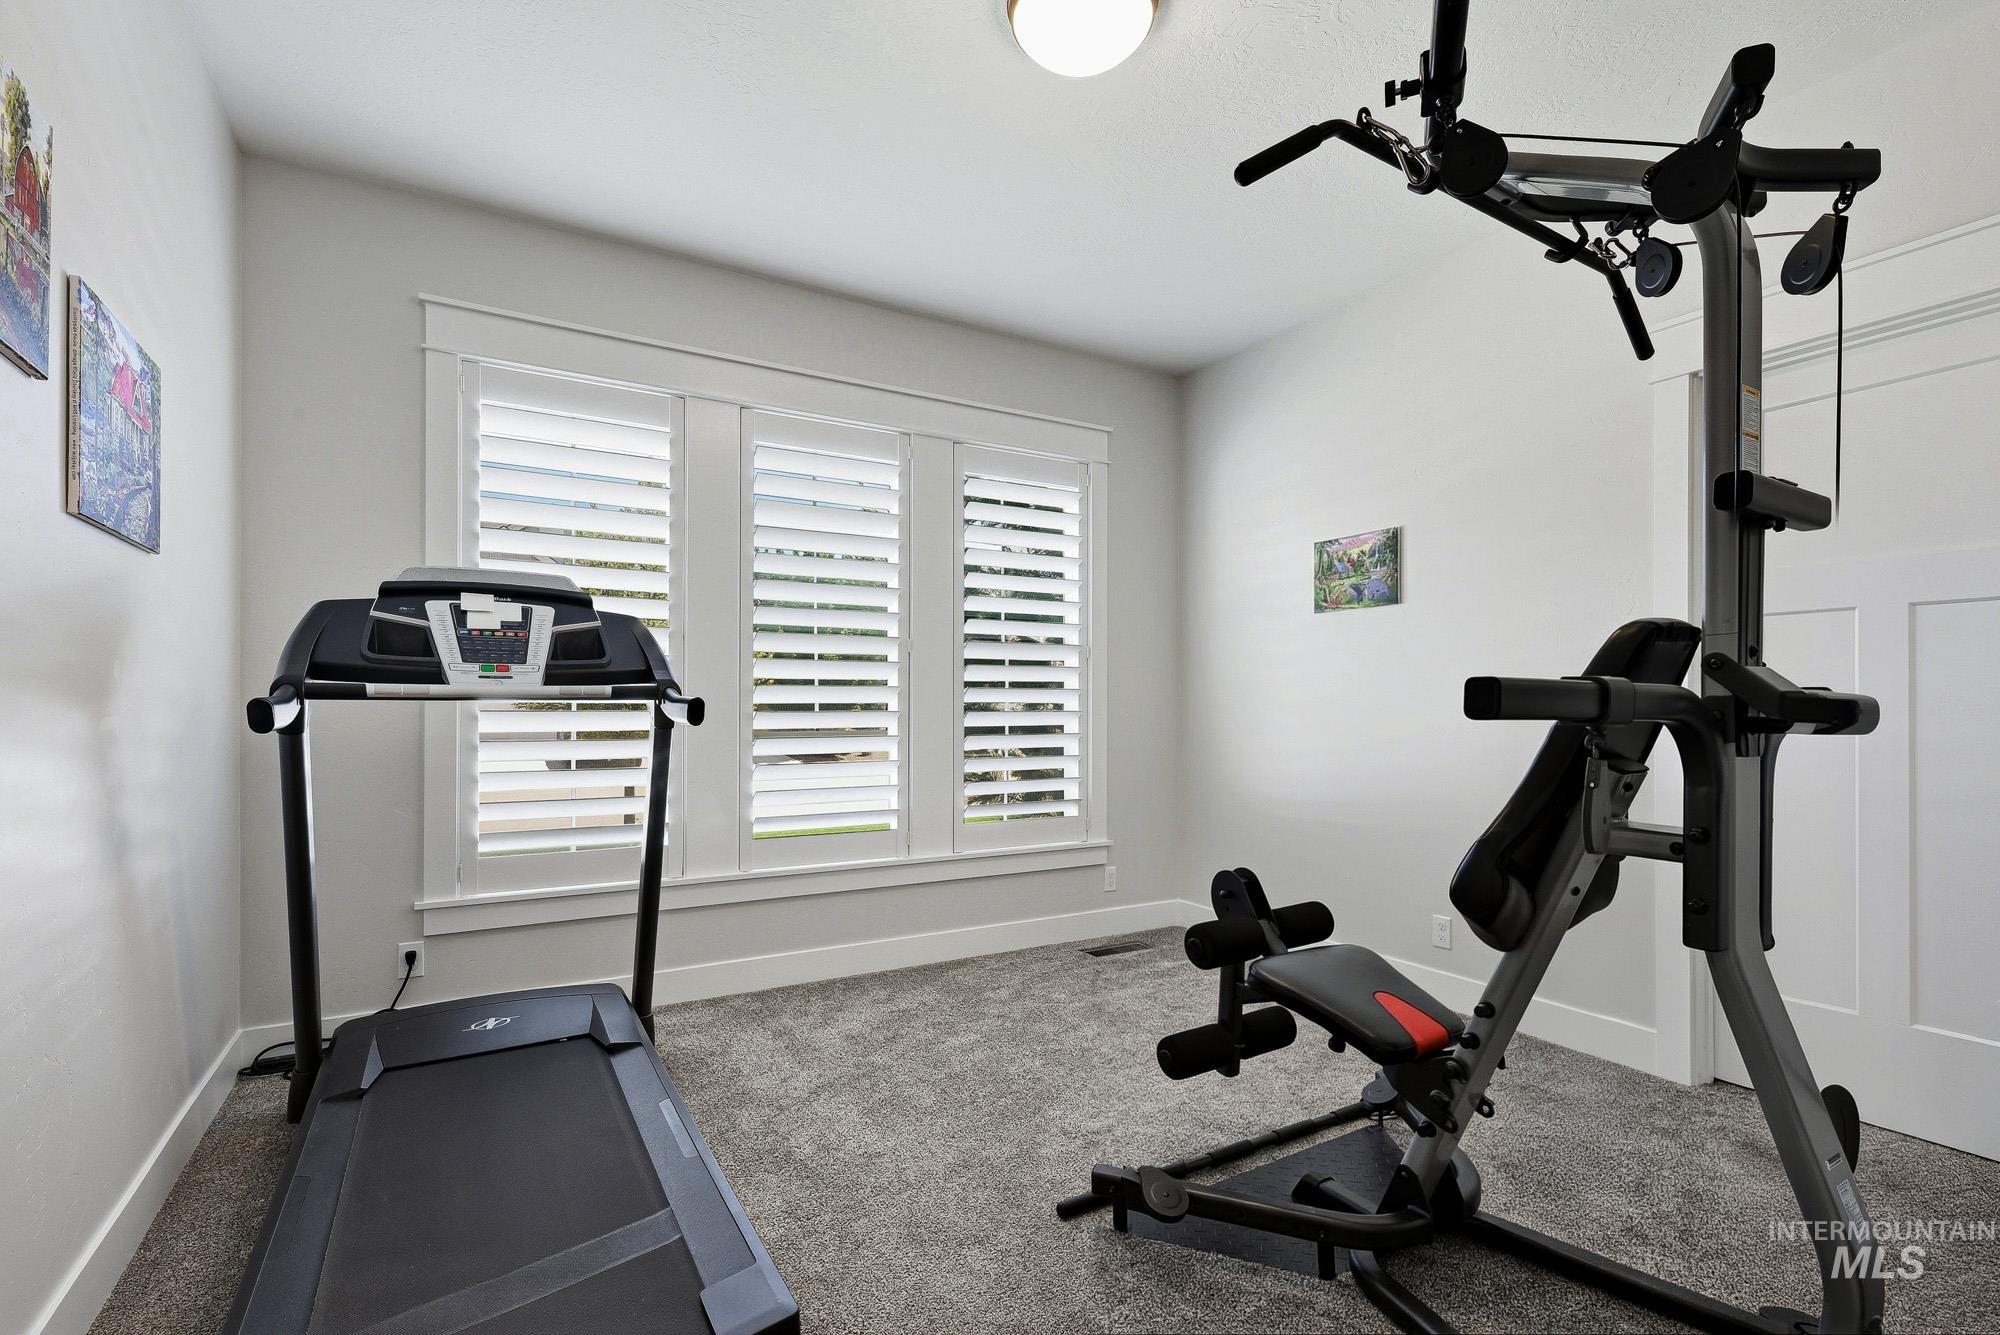
Carpeted interior room featuring three windows with plantation shutters, white trim, and light gray wall paint
-
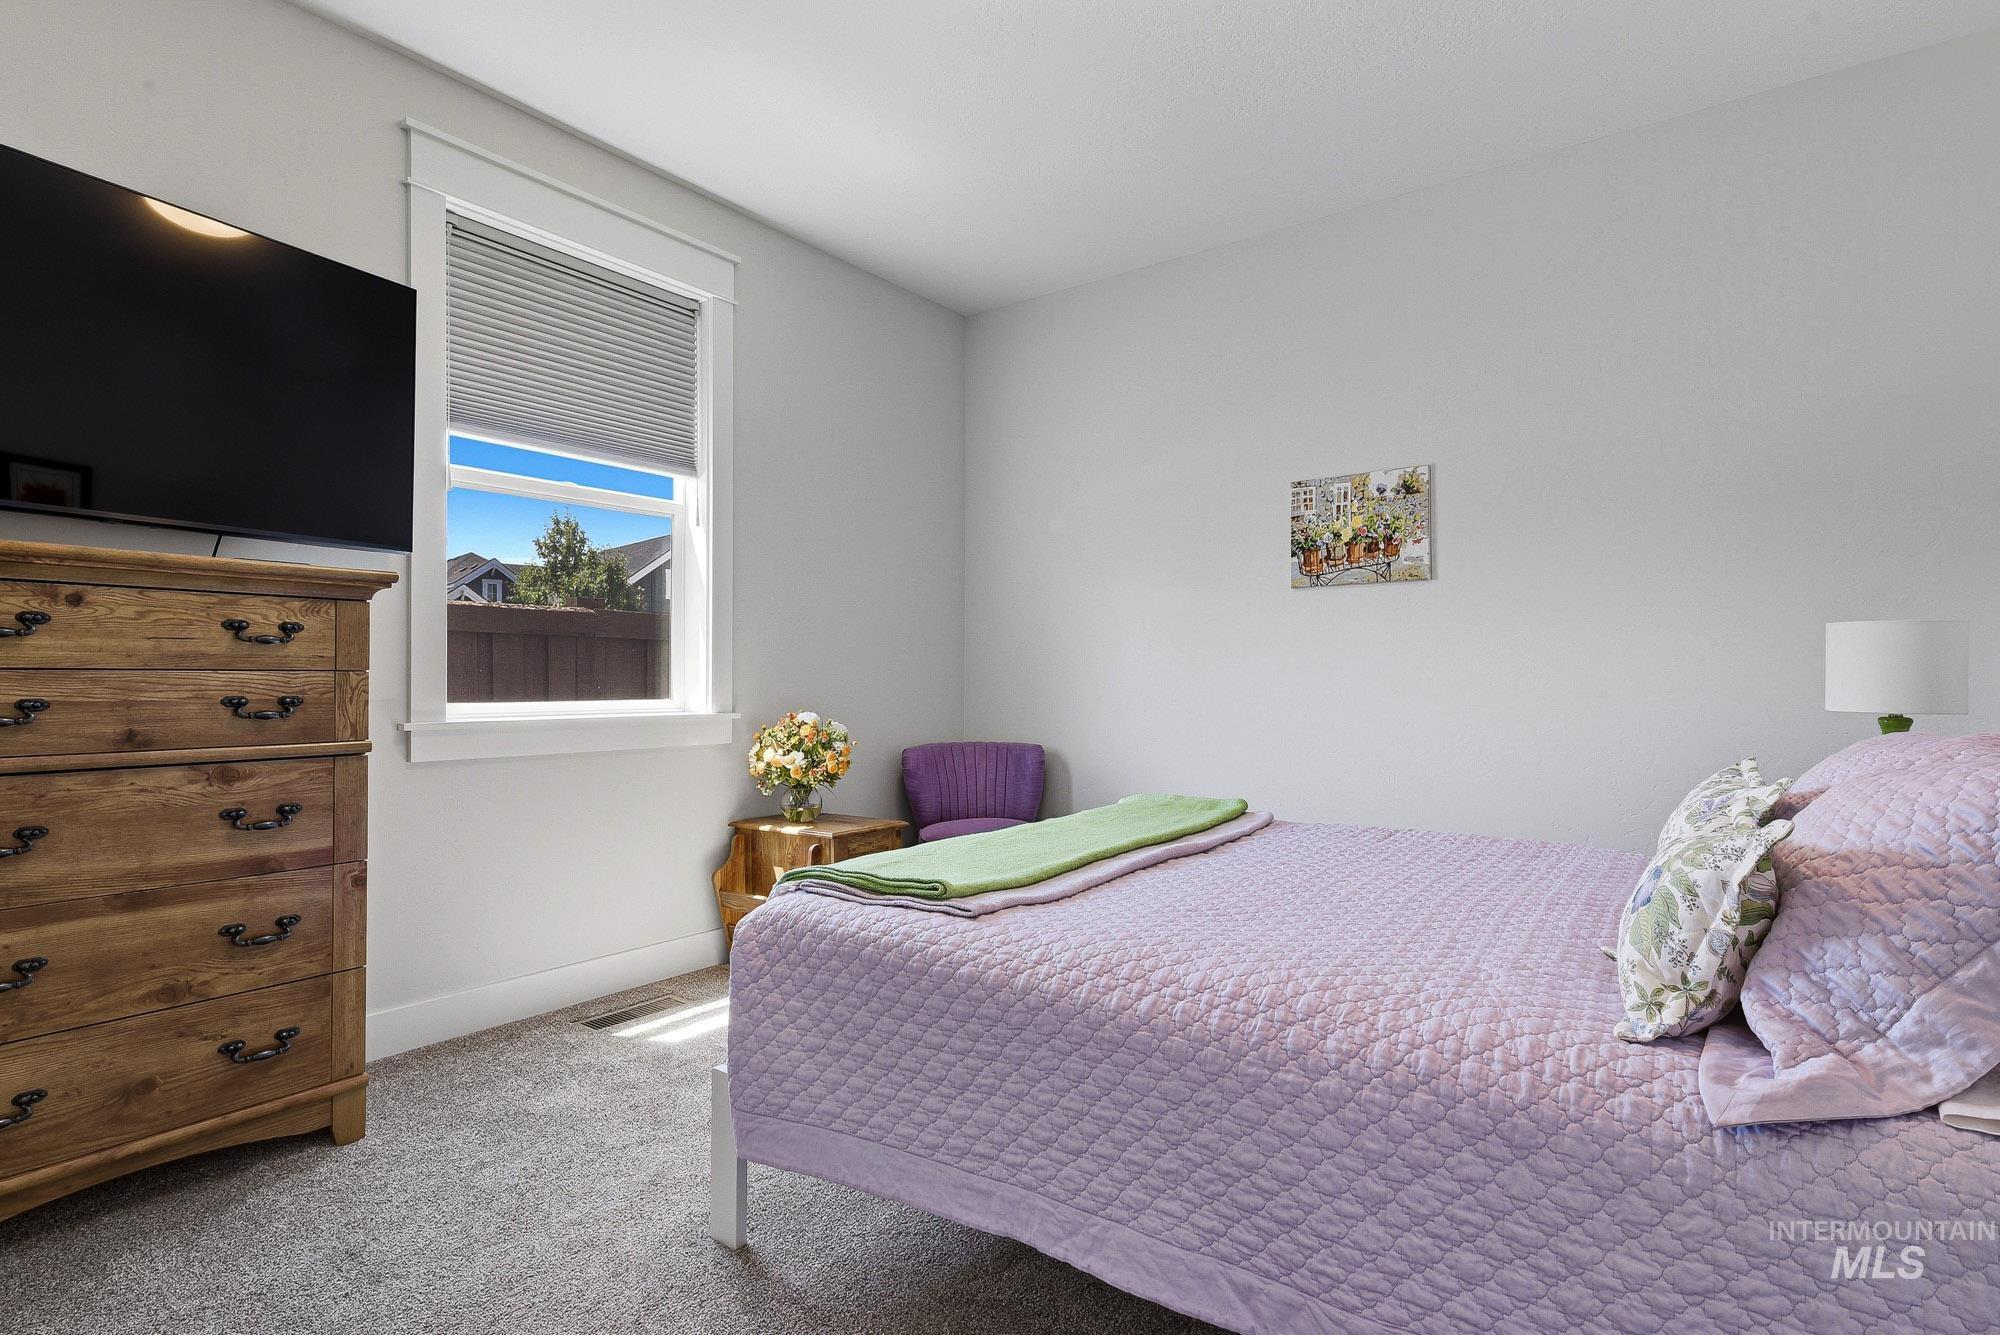
Carpeted room featuring a white-trimmed window with blinds, light gray wall paint, and a built-in light fixture
-
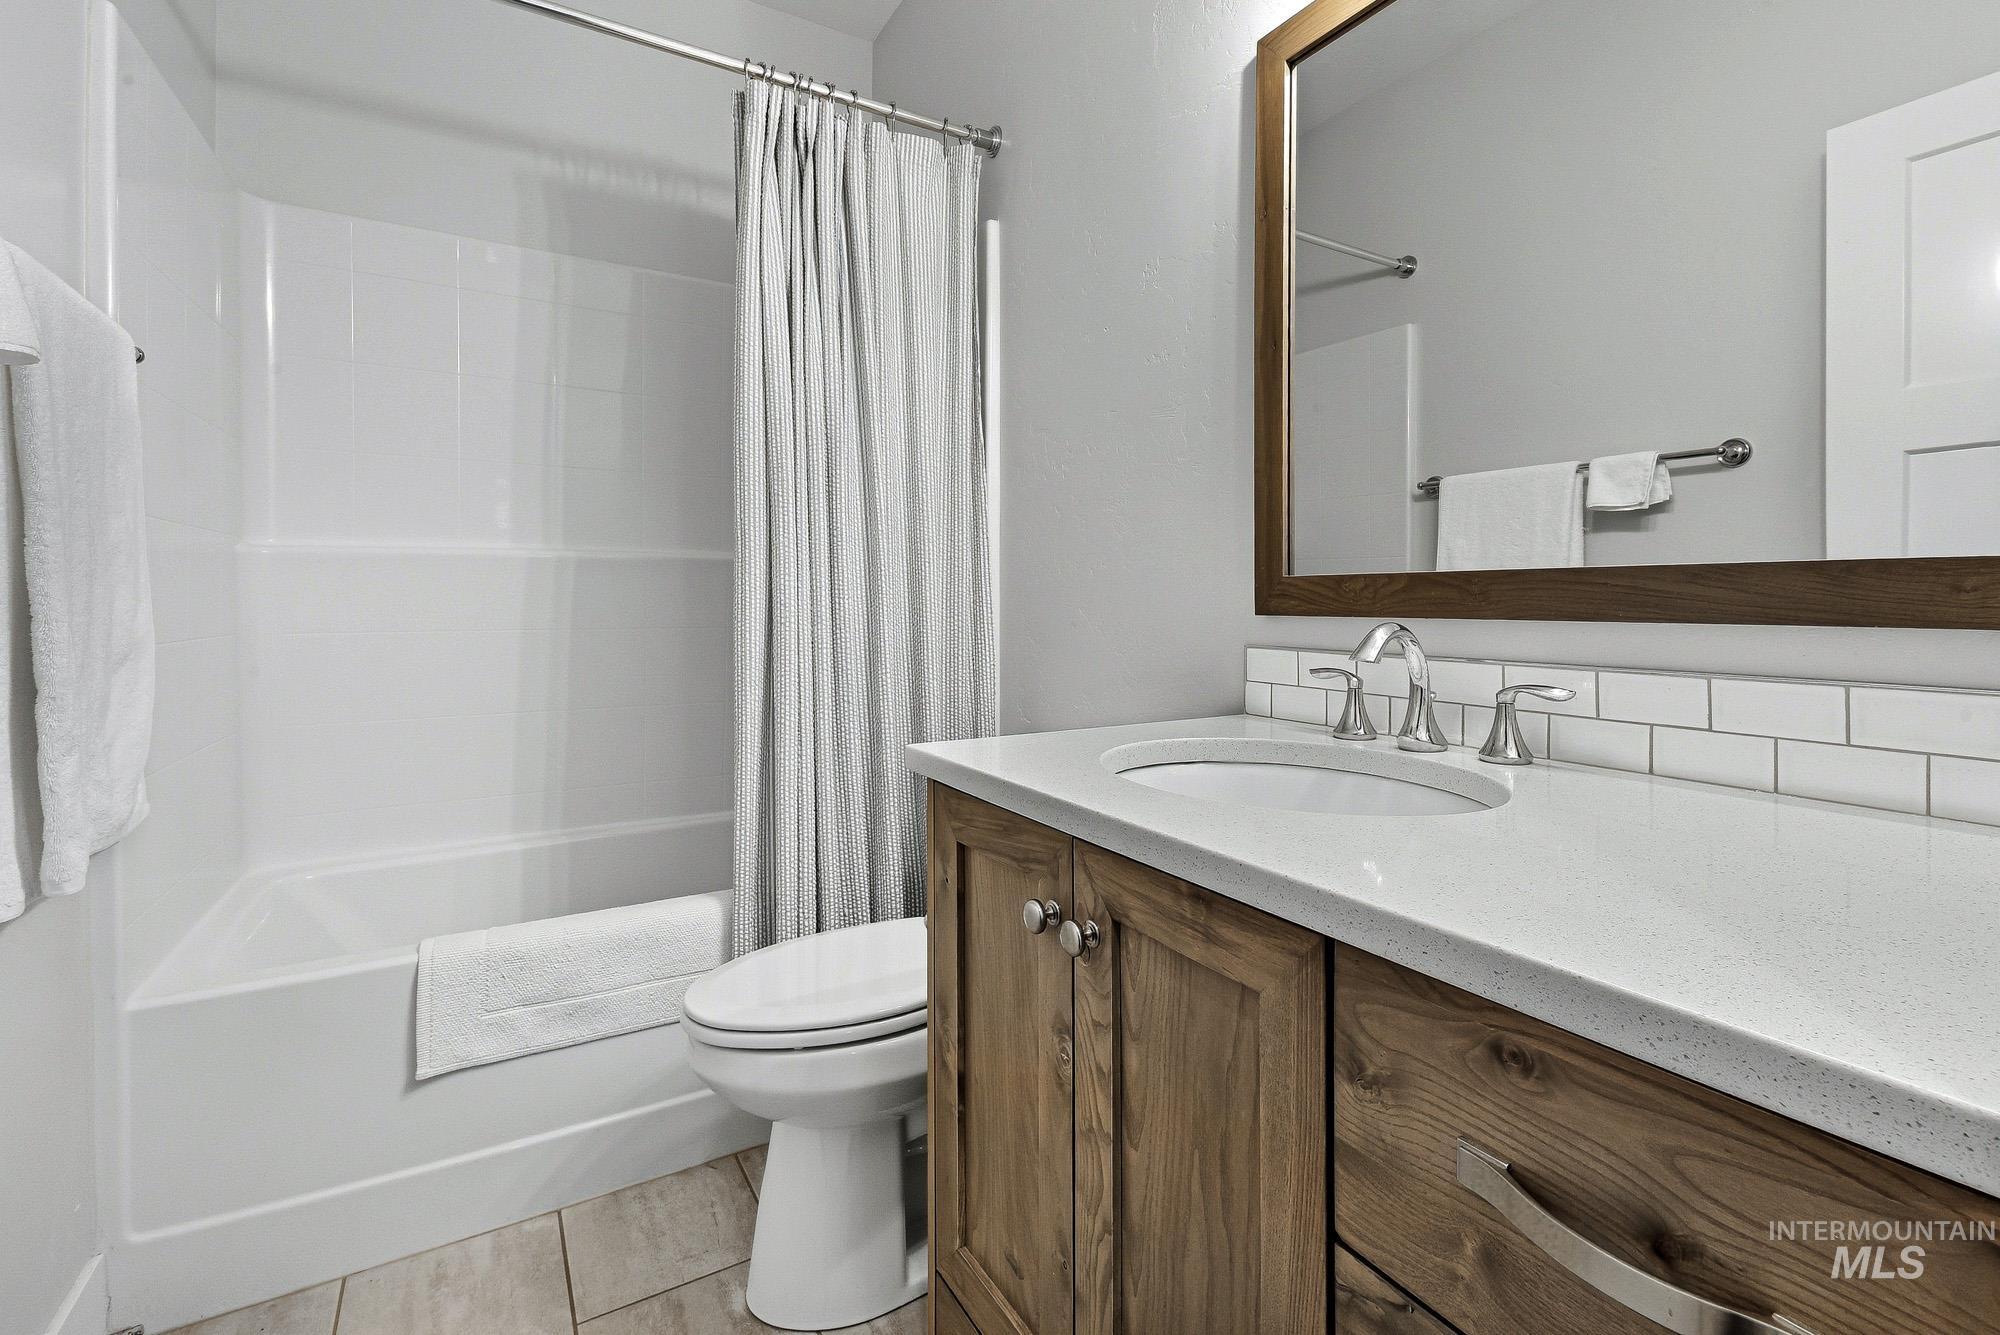
Bathroom featuring a wood-finish vanity with a light-toned countertop, subway tile backsplash, and a framed mirror
-
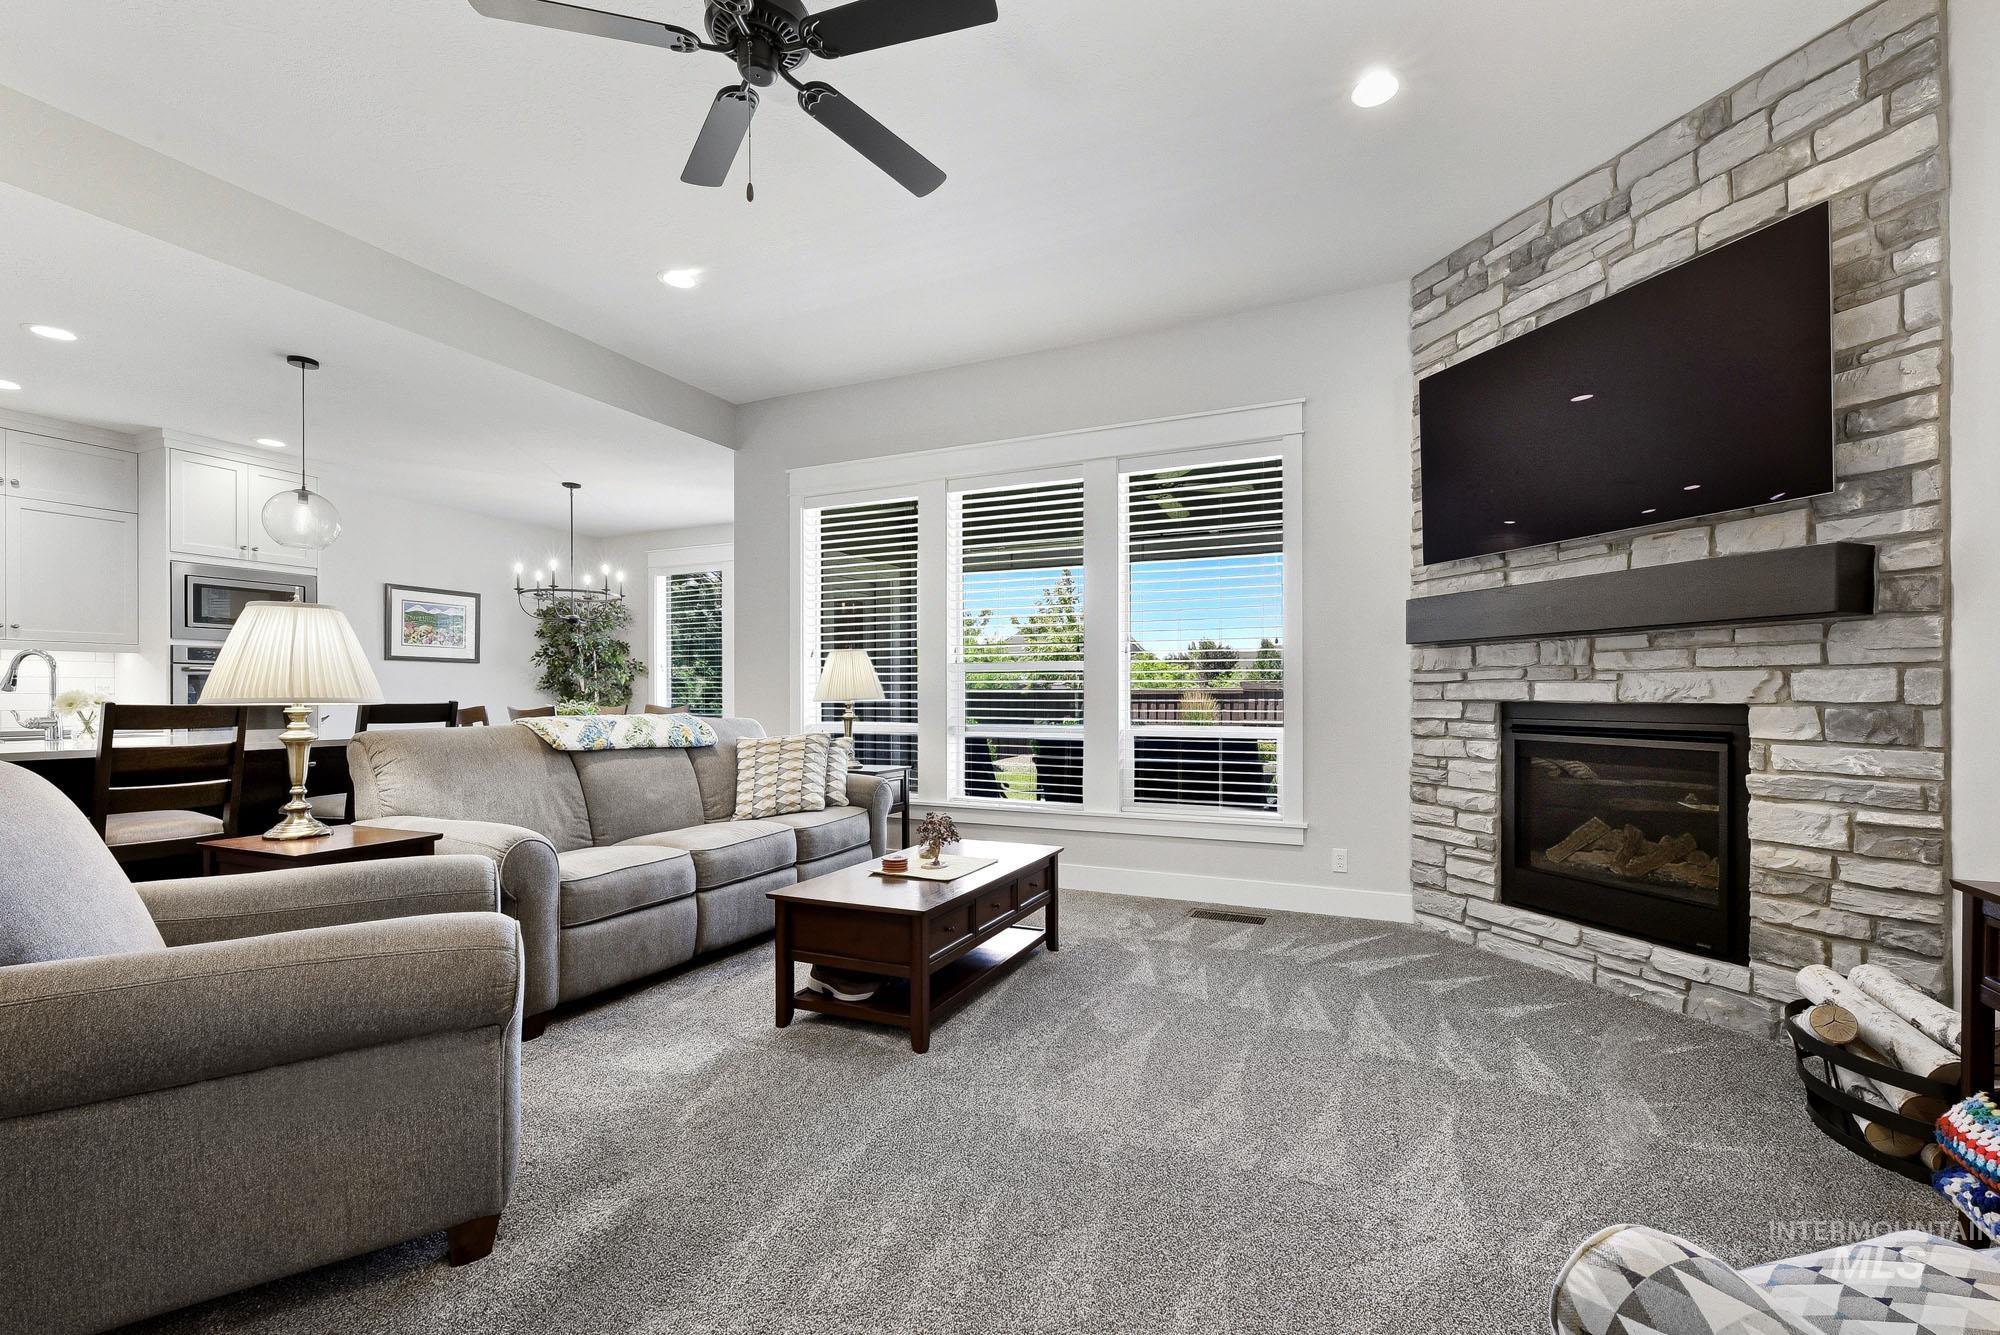
Open-concept living space featuring gray textured carpeting and a stone-faced fireplace with a dark wood-finish mantel
-
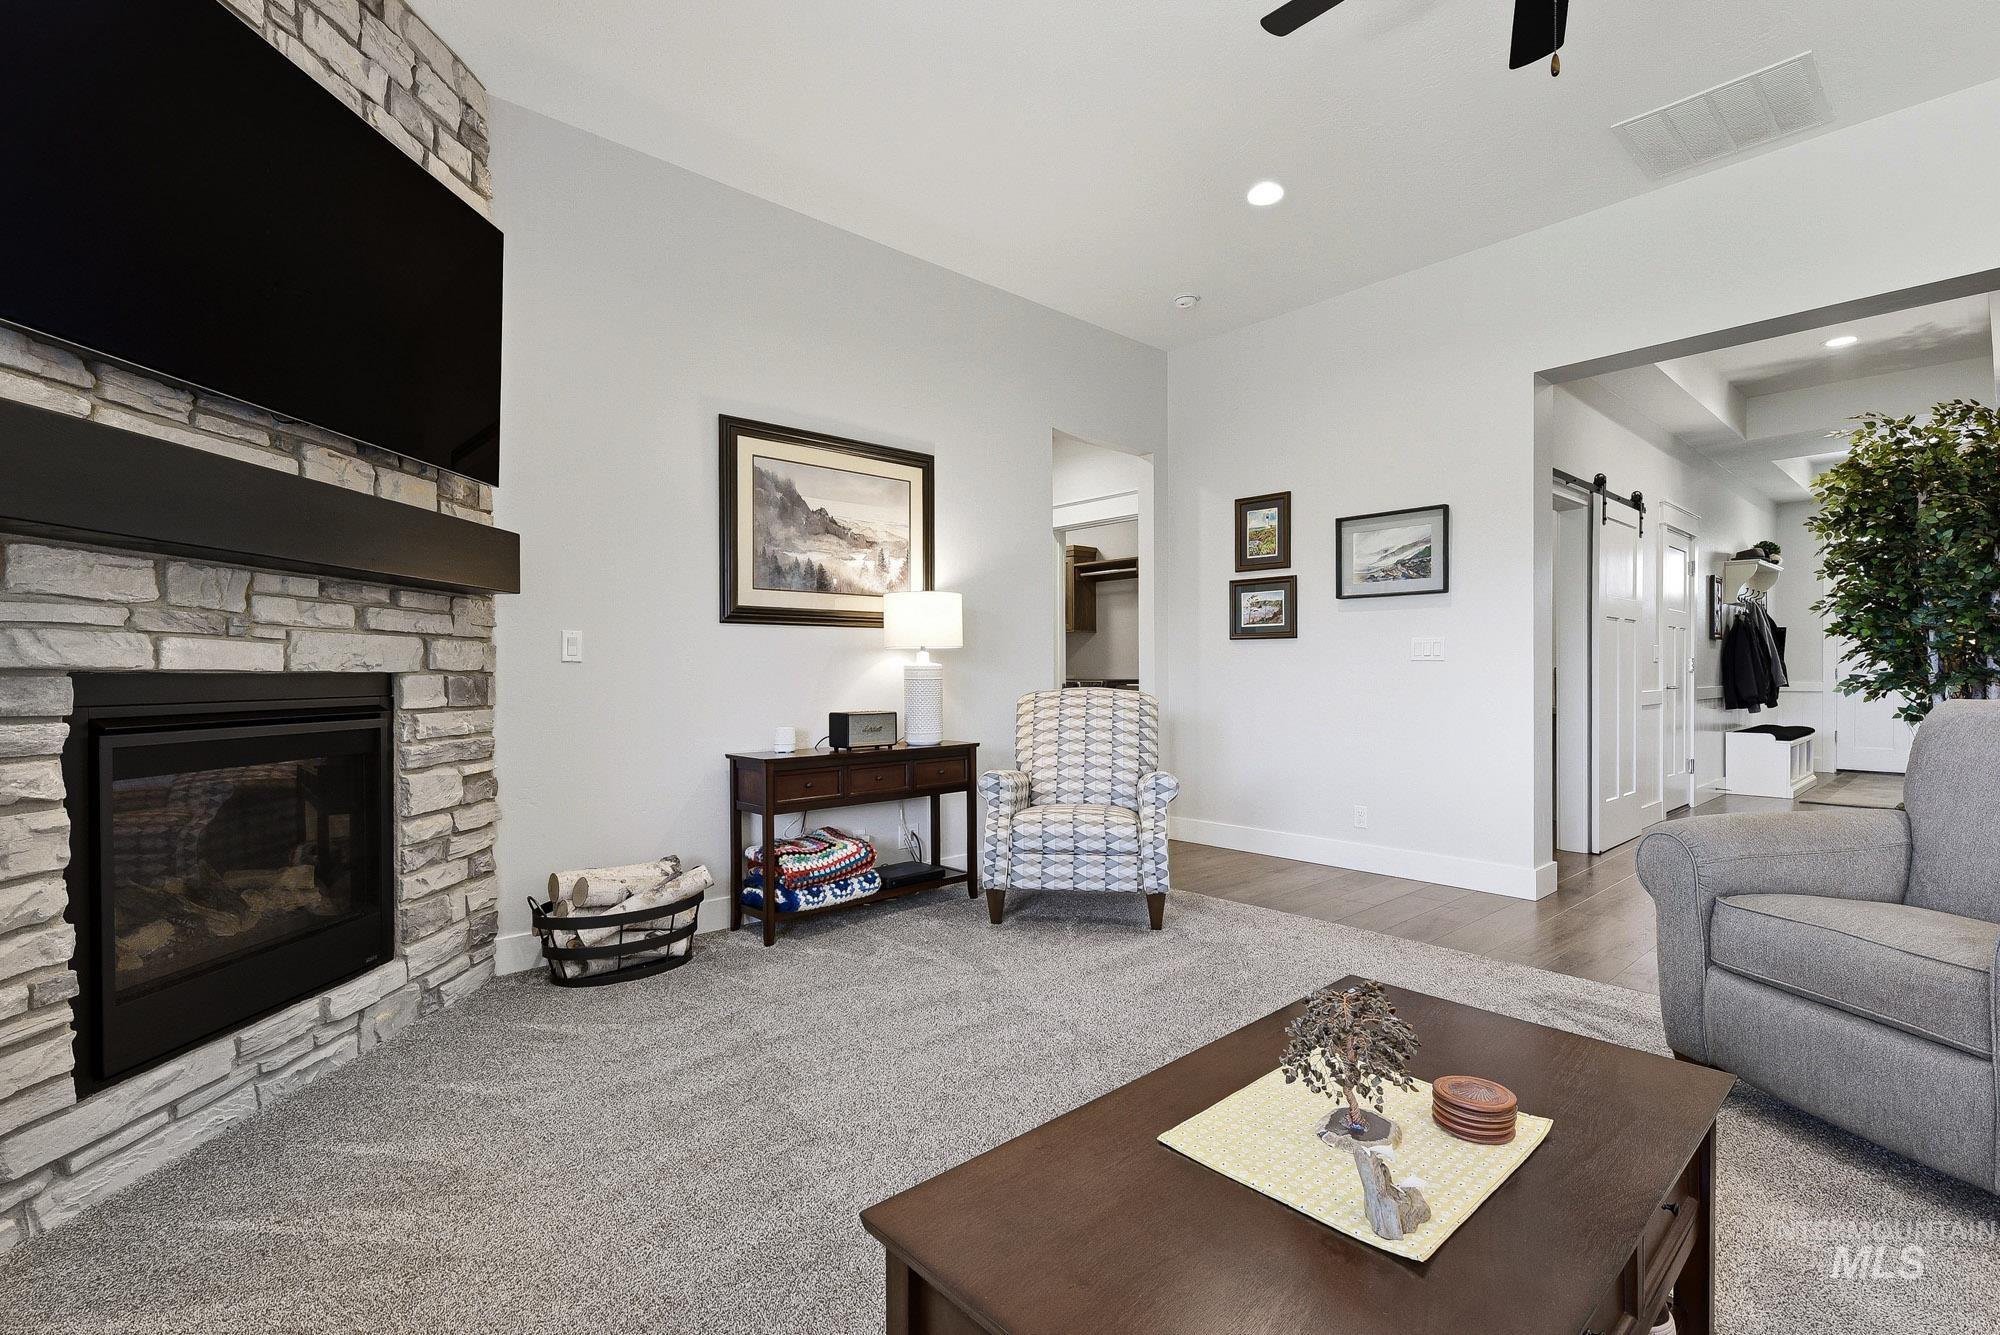
Stone-clad fireplace with black mantle, recessed lighting, and a barn door entry
-
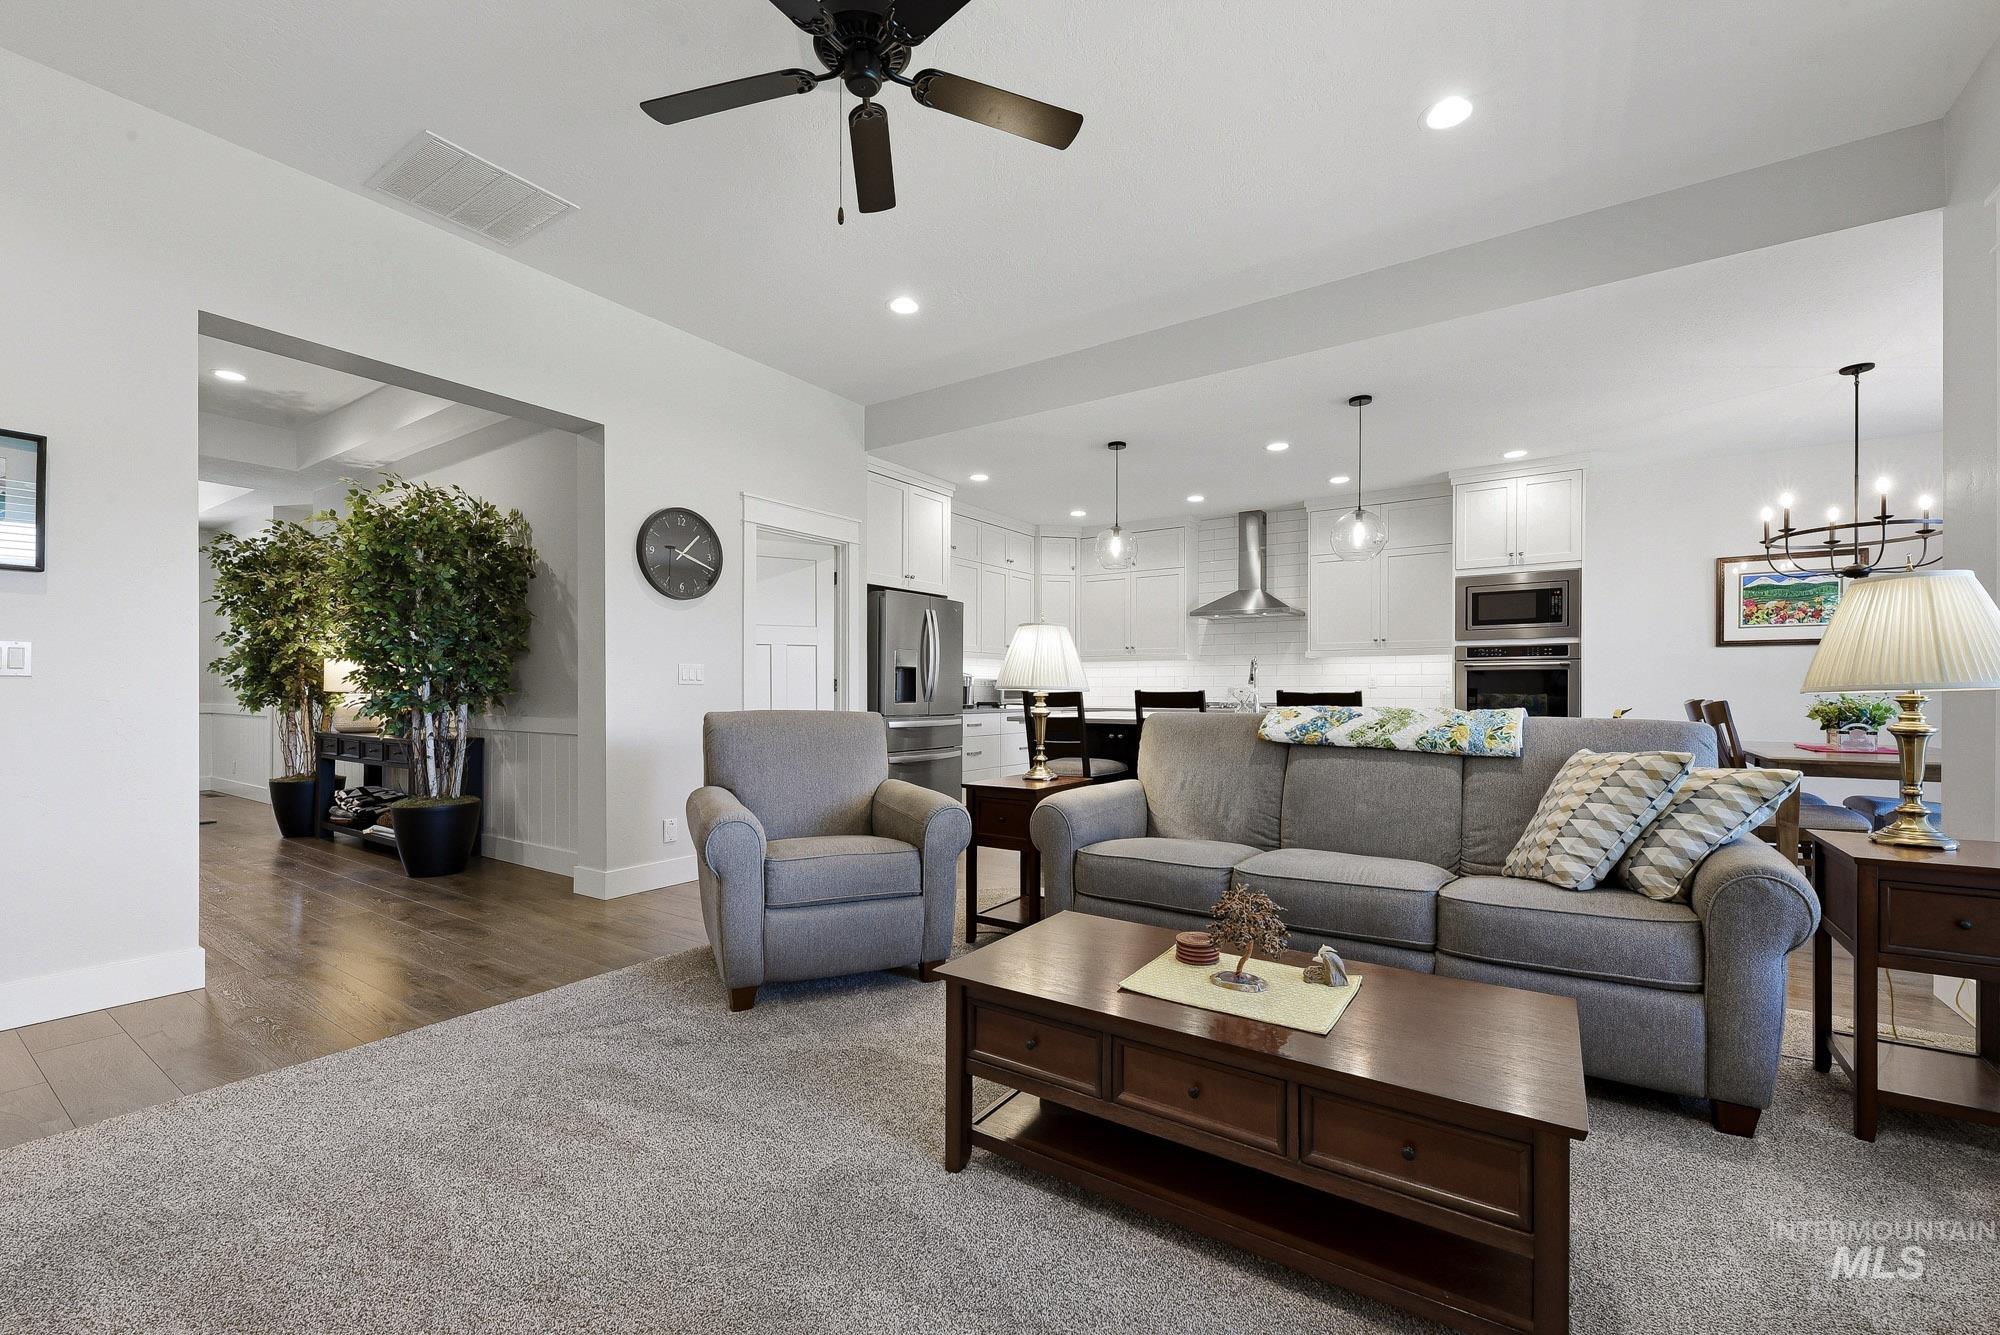
Open-concept living area featuring recessed lighting and a ceiling fan
-
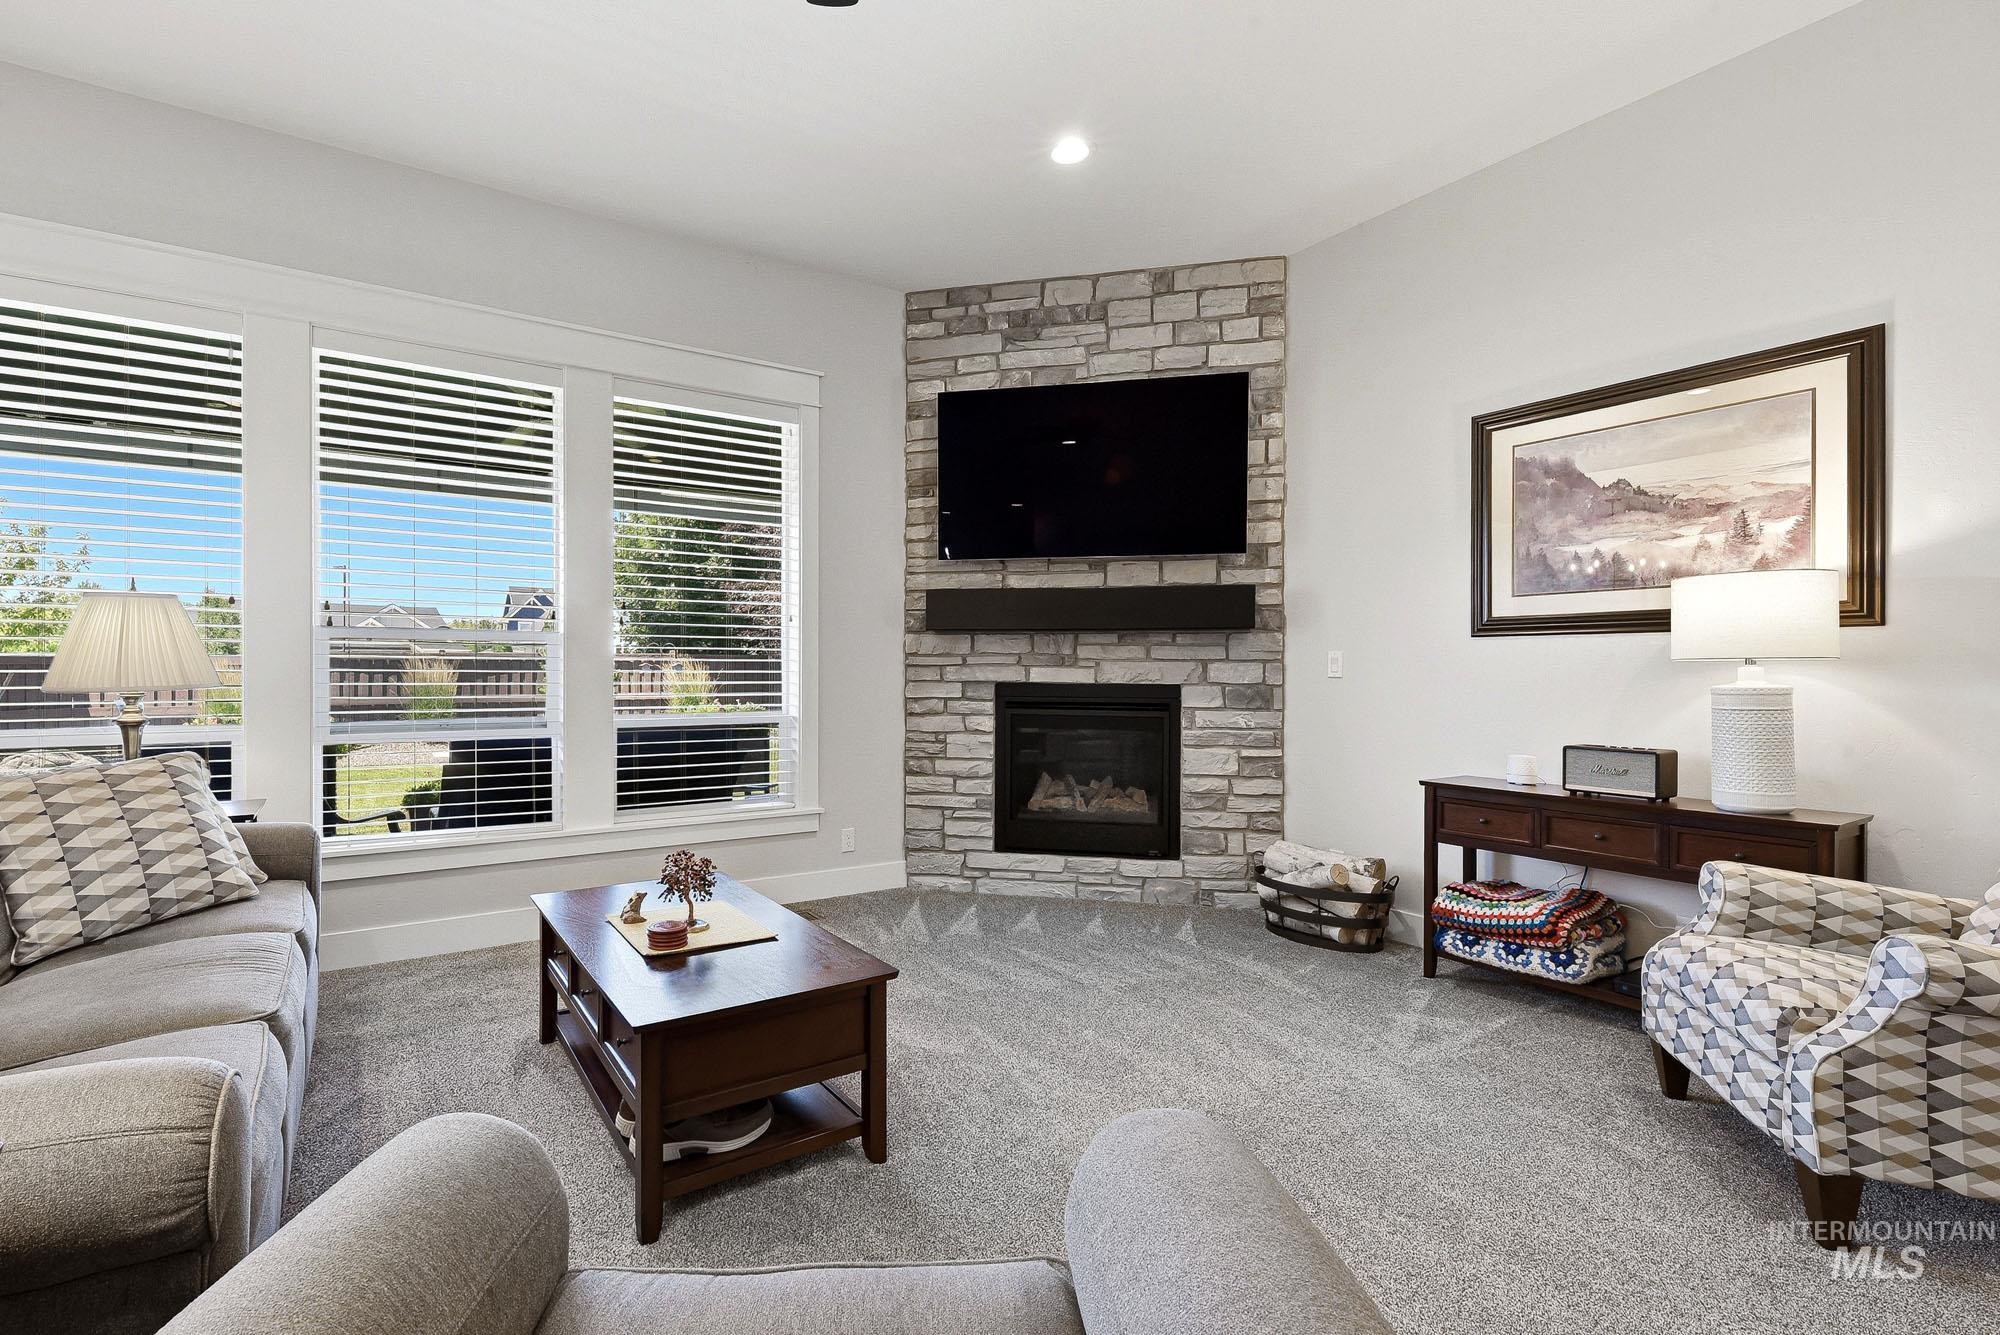
Living area featuring a stone-clad fireplace with a dark wood mantel, recessed gas insert, and built-in media space
-
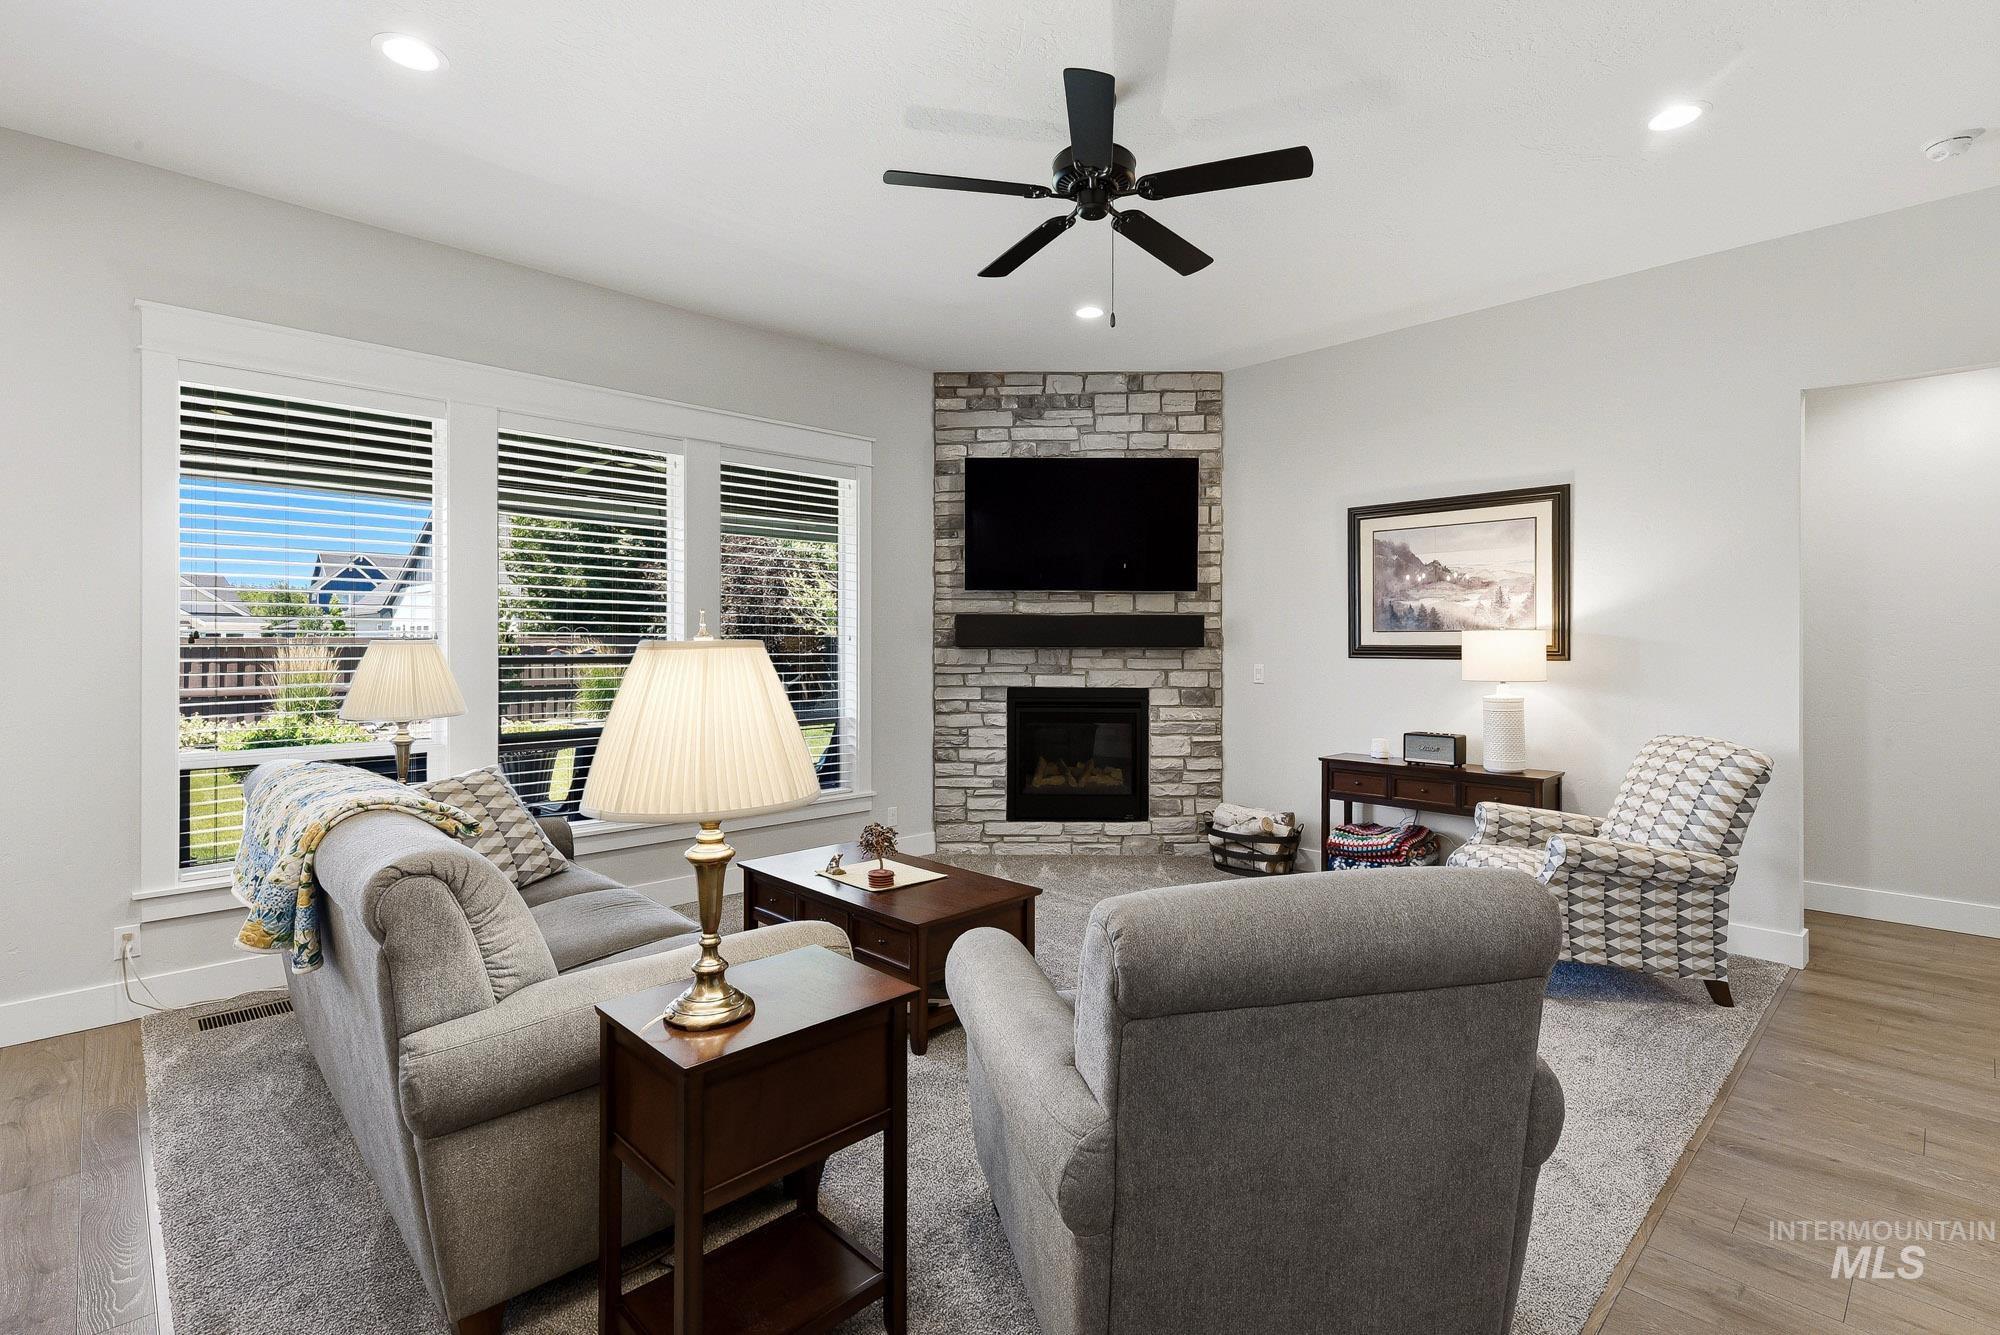
Spacious living area featuring a stone-clad fireplace with a dark wood mantel, multiple windows with blinds, recessed lighting, and a ceiling fan
-
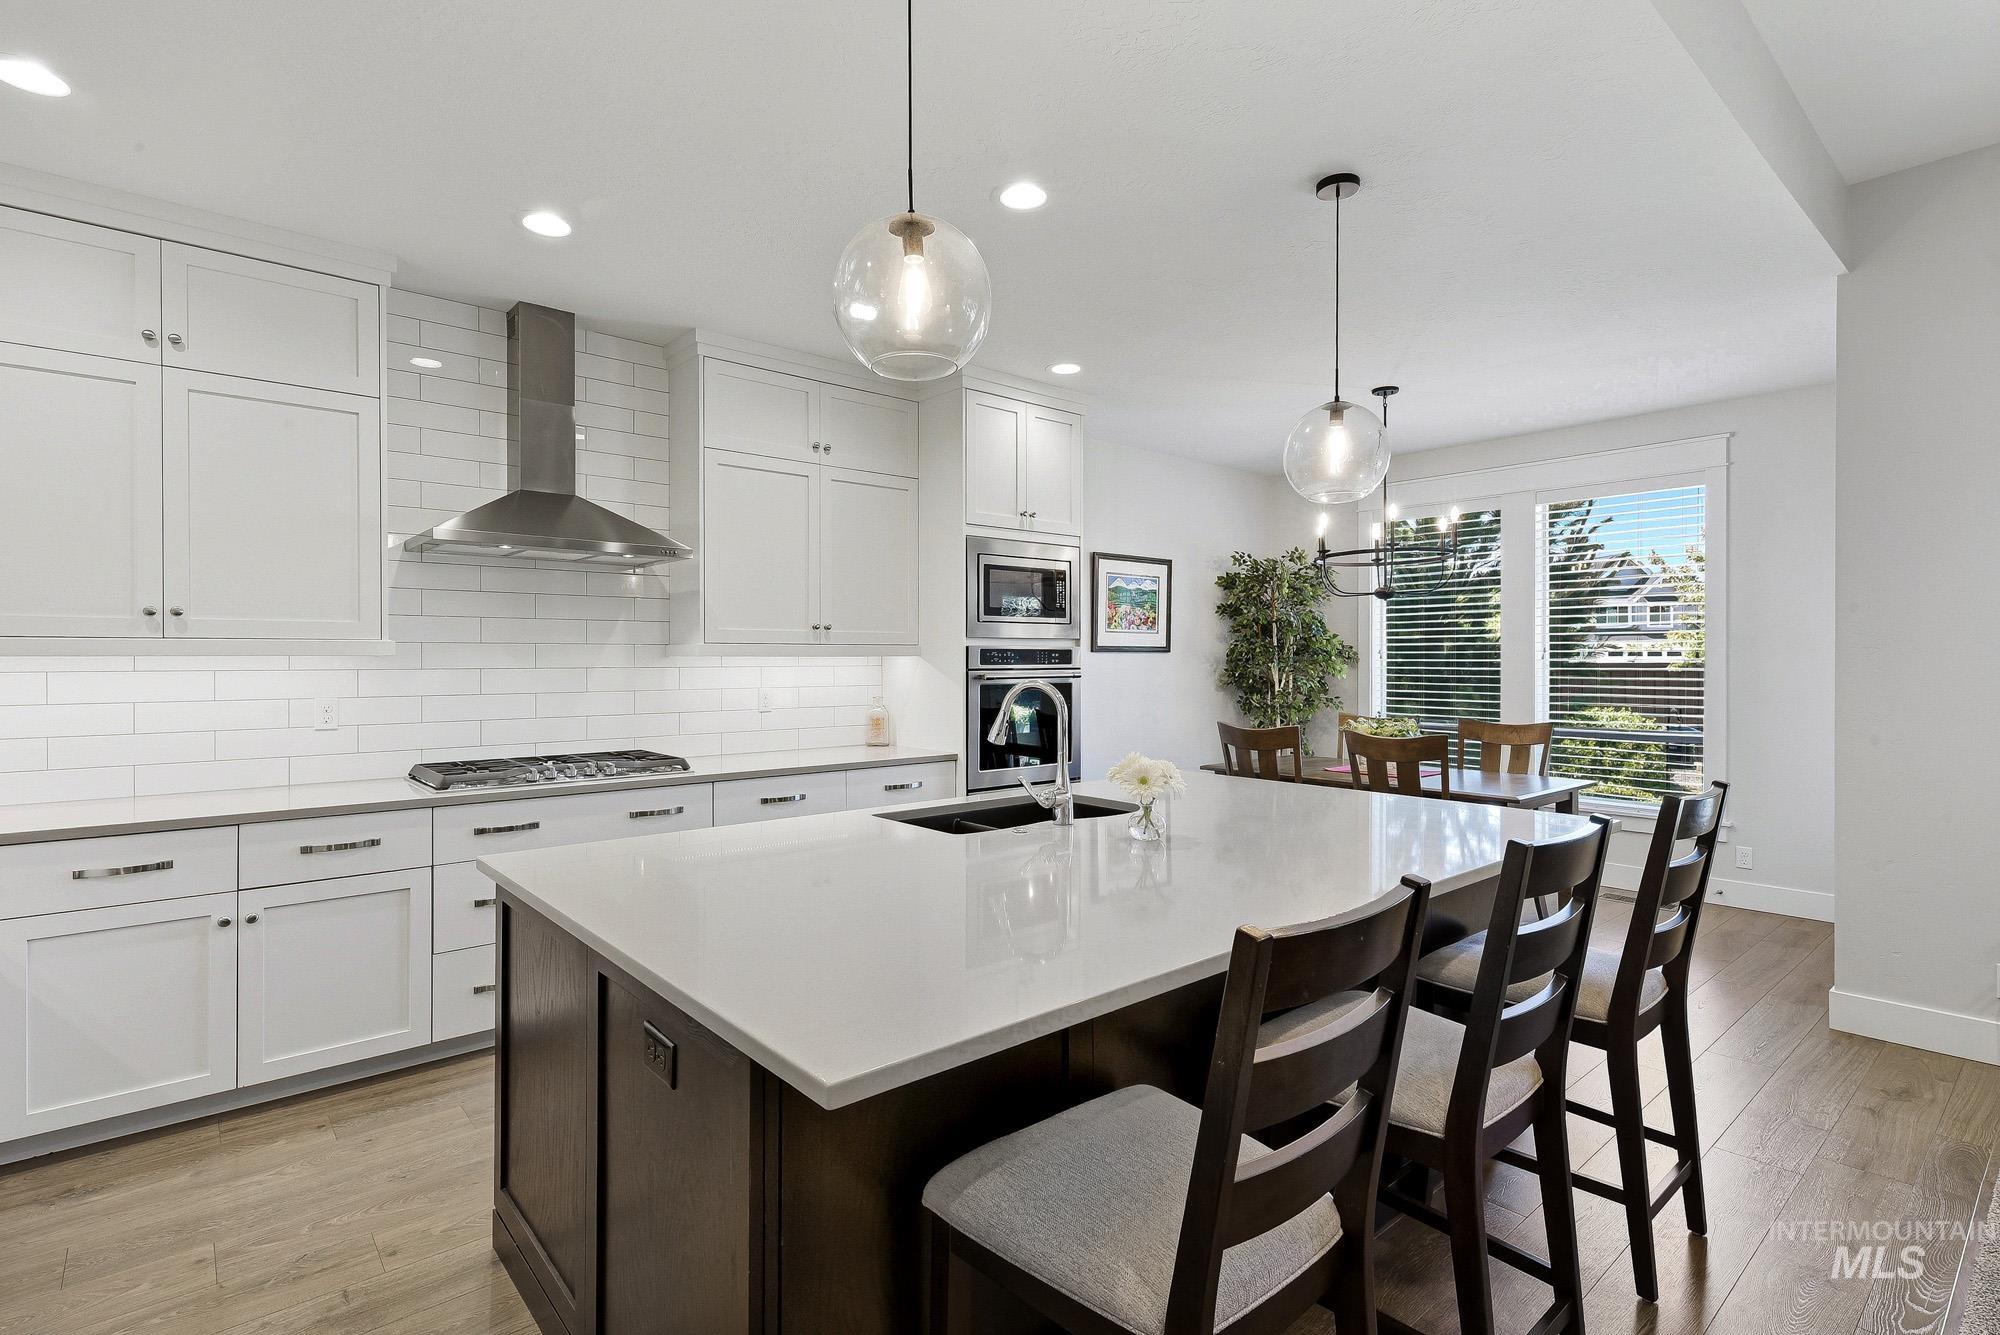
Open-concept kitchen featuring an oversized island with seating, a built-in sink, and pendant lighting
-
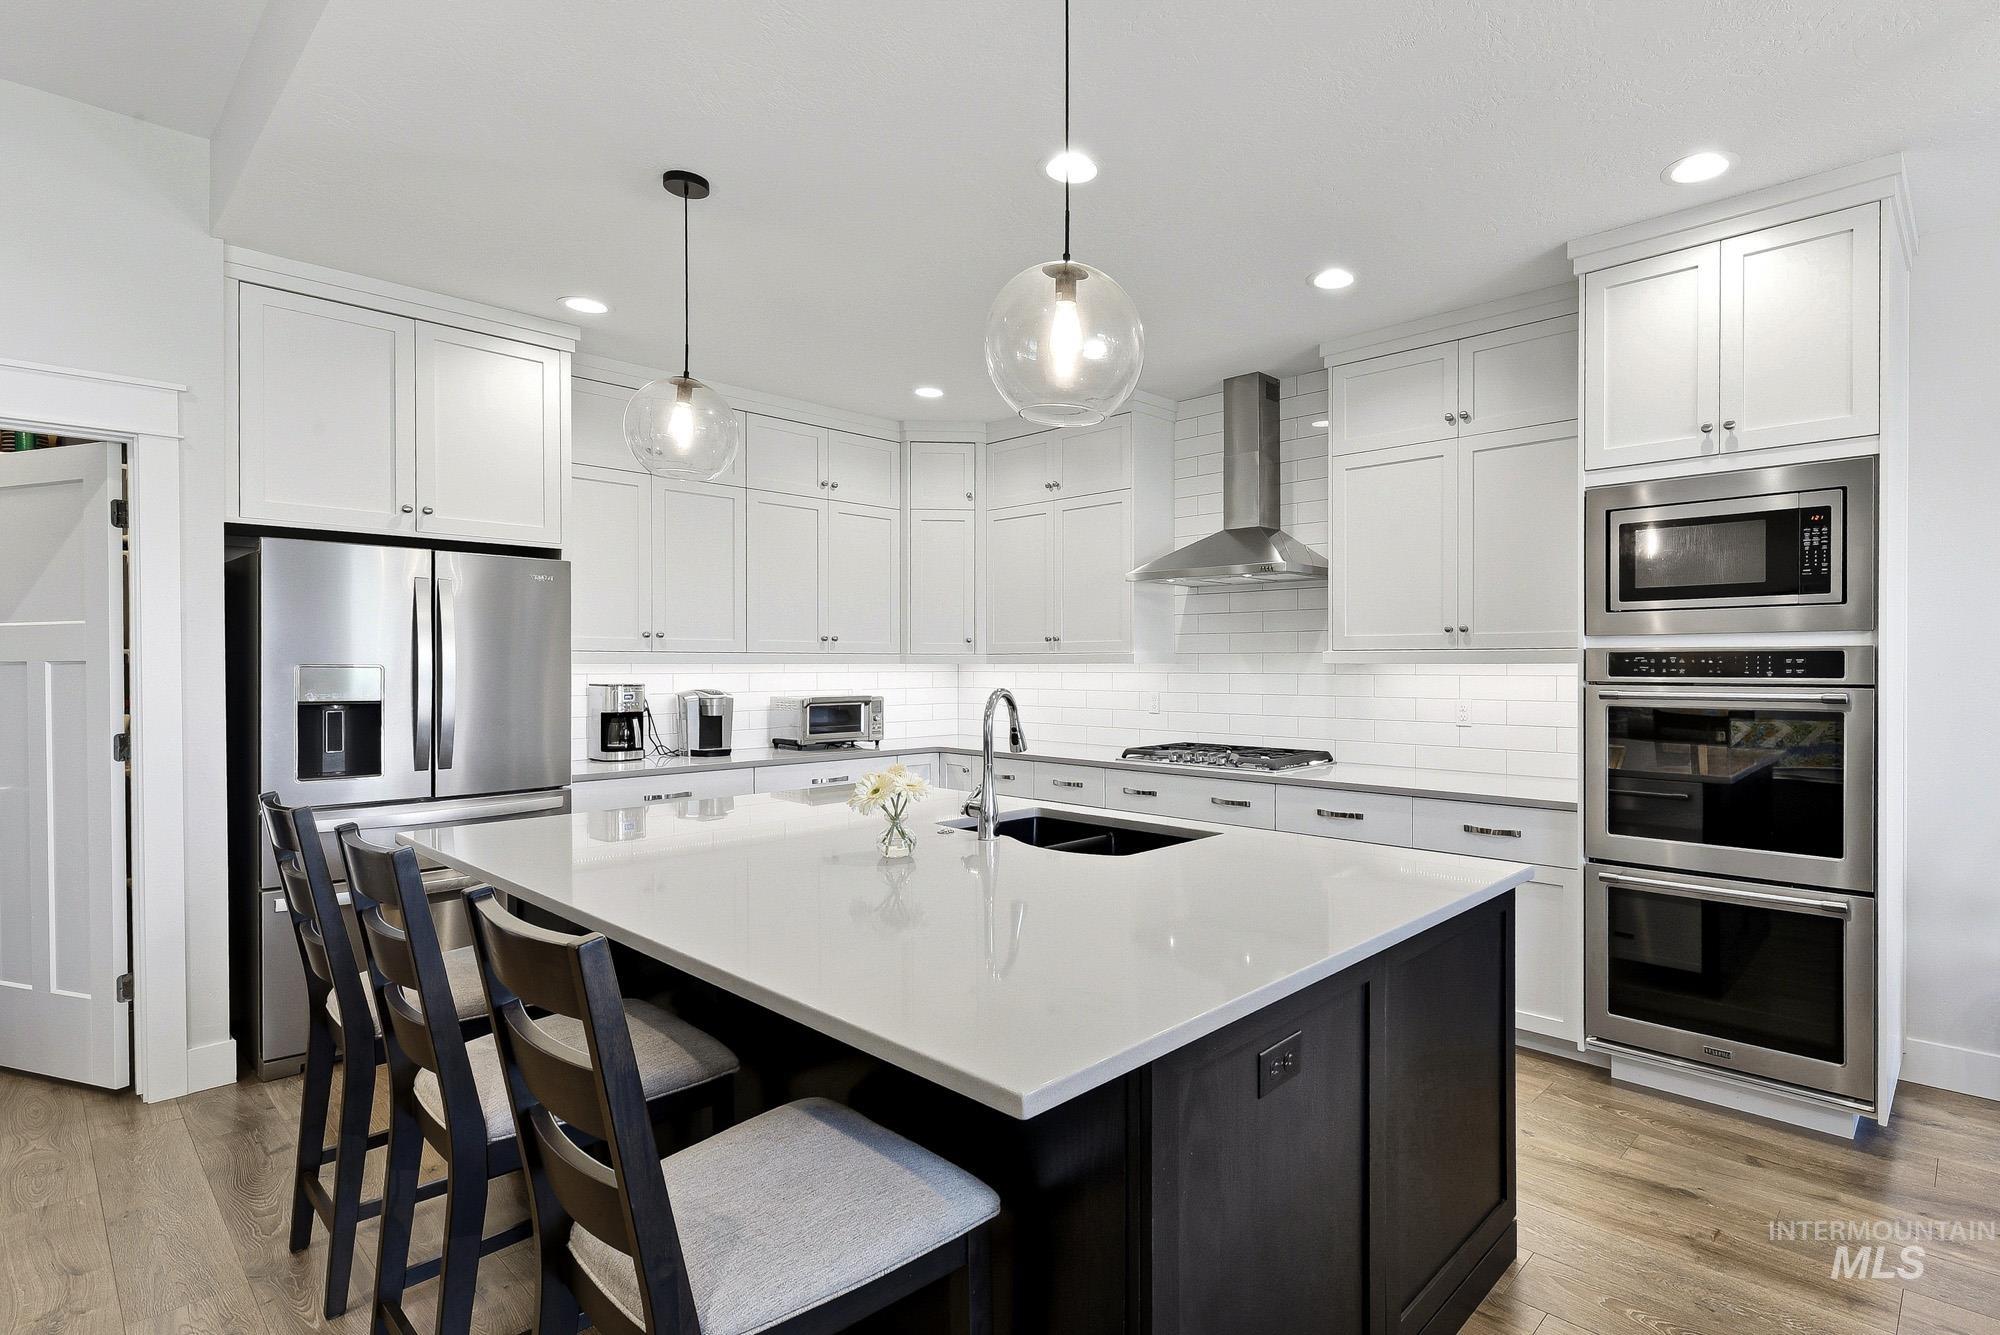
Modern kitchen featuring a large central island, stainless steel appliances, a subway tile backsplash, white shaker cabinetry, and wood-finish flooring
-
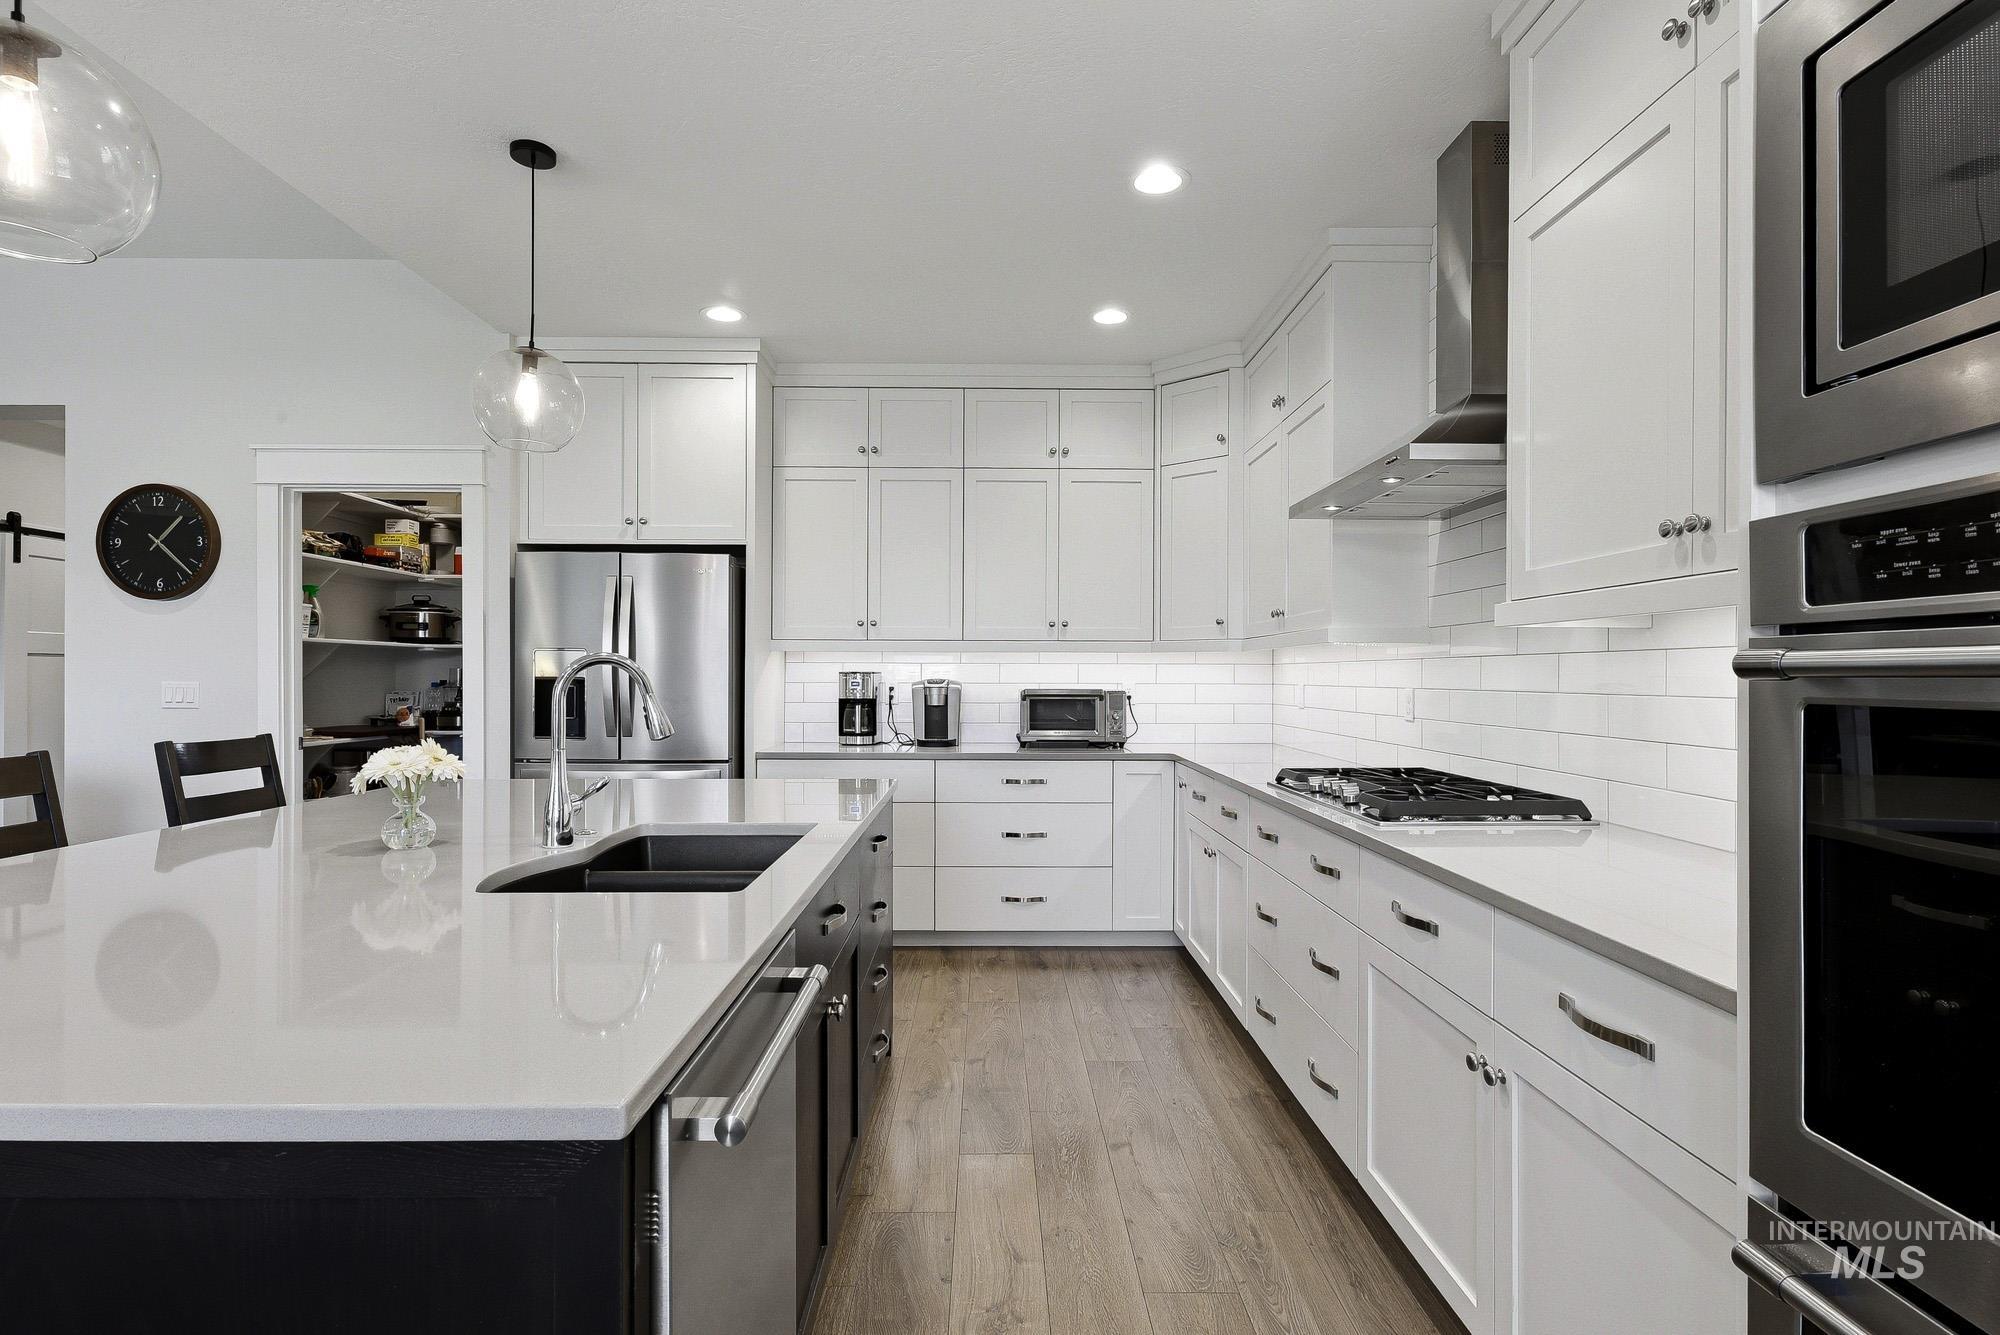
Kitchen featuring a large island with an undermount sink, light-toned countertops, white shaker-style cabinetry, stainless steel appliances, and wood-finish flooring
-
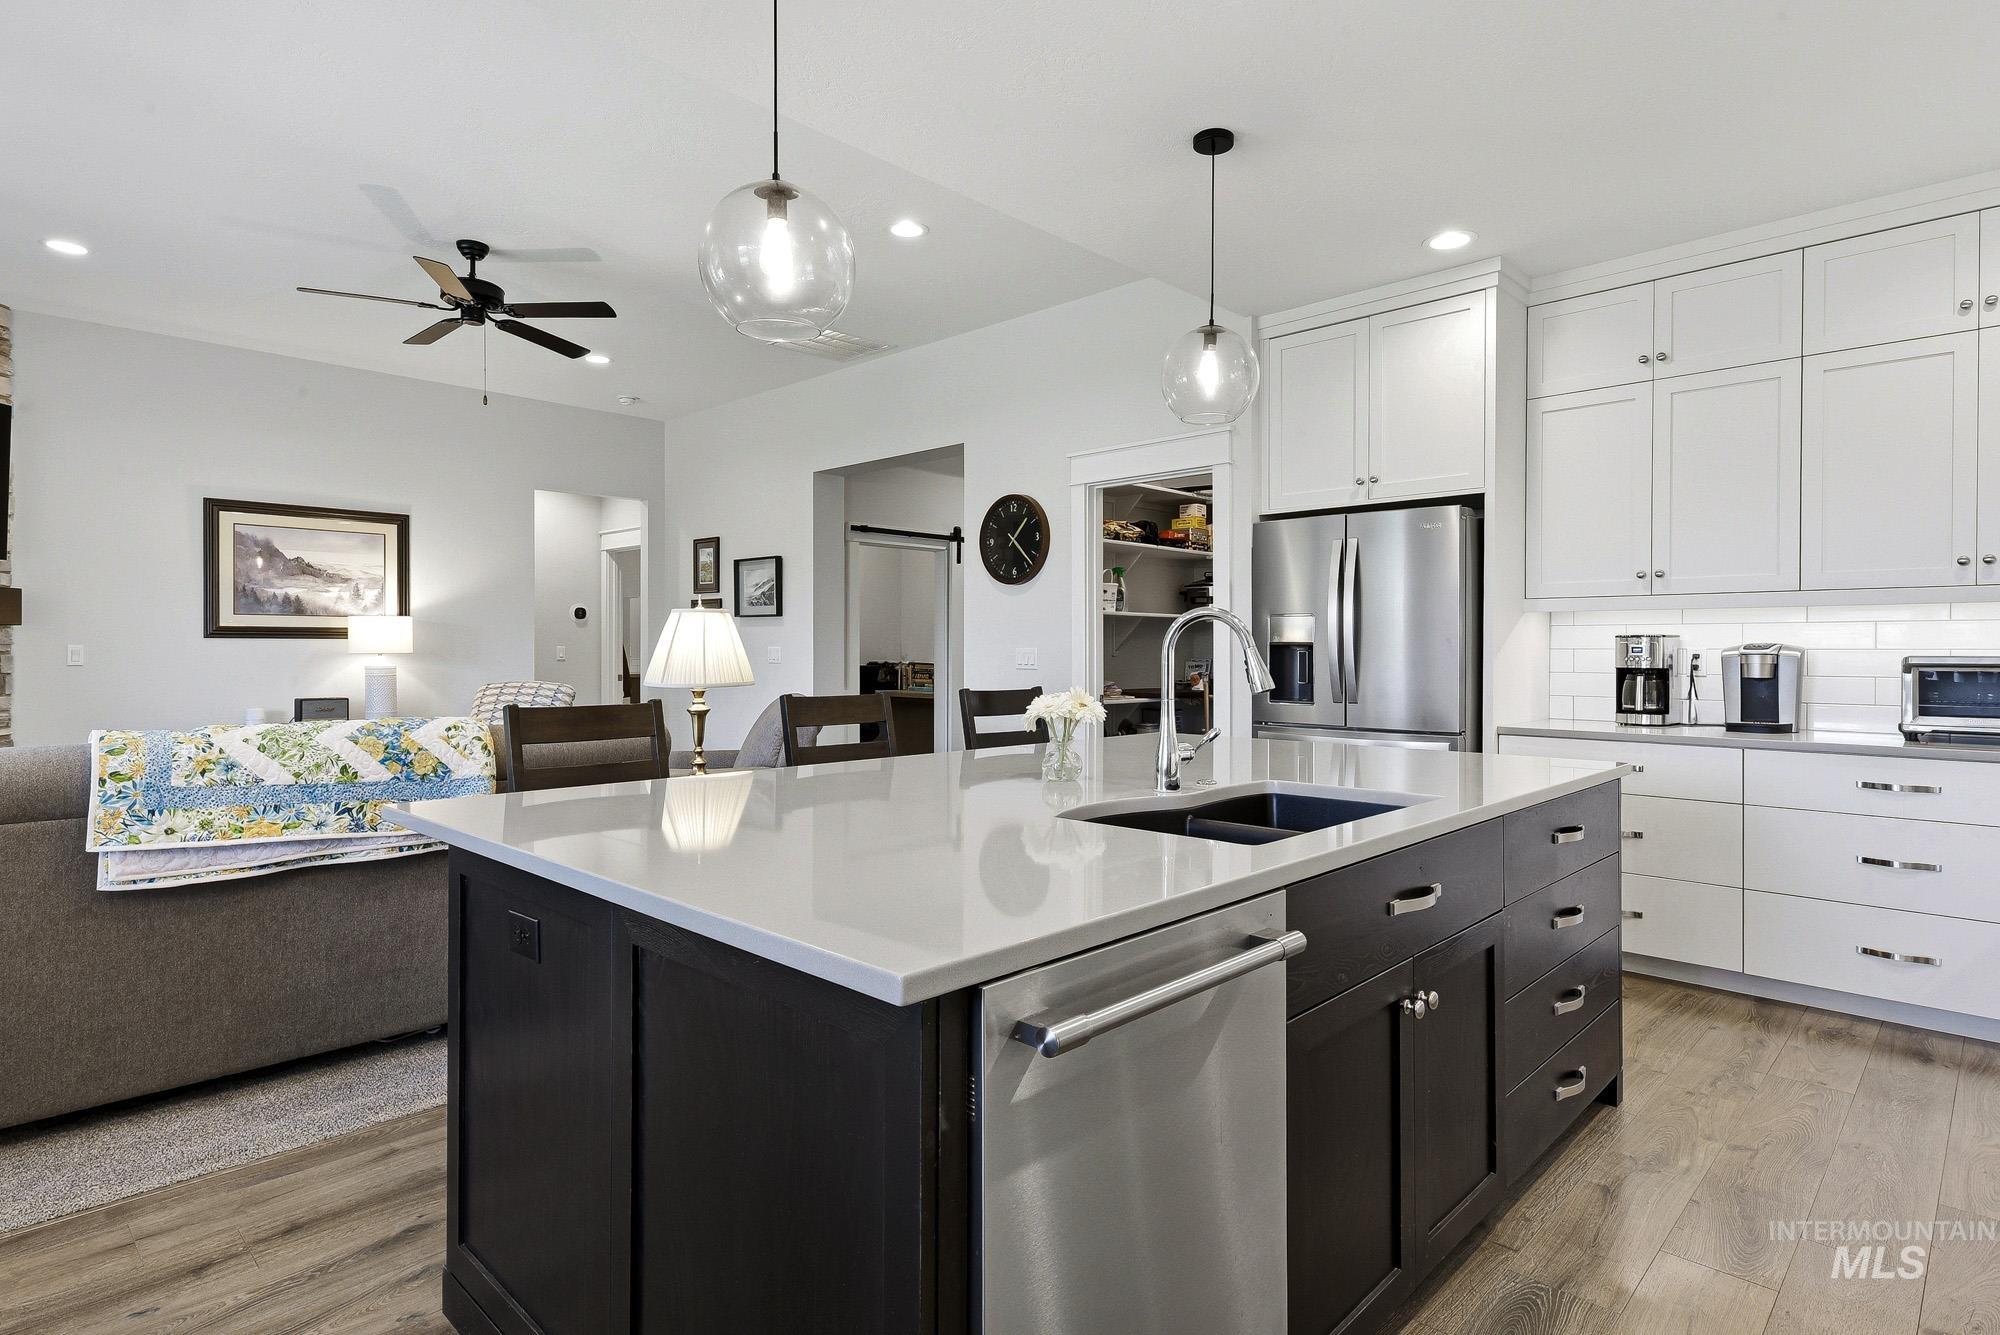
Kitchen island featuring a dark wood-finish base, integrated stainless steel dishwasher, and a white countertop with a black basin sink
-
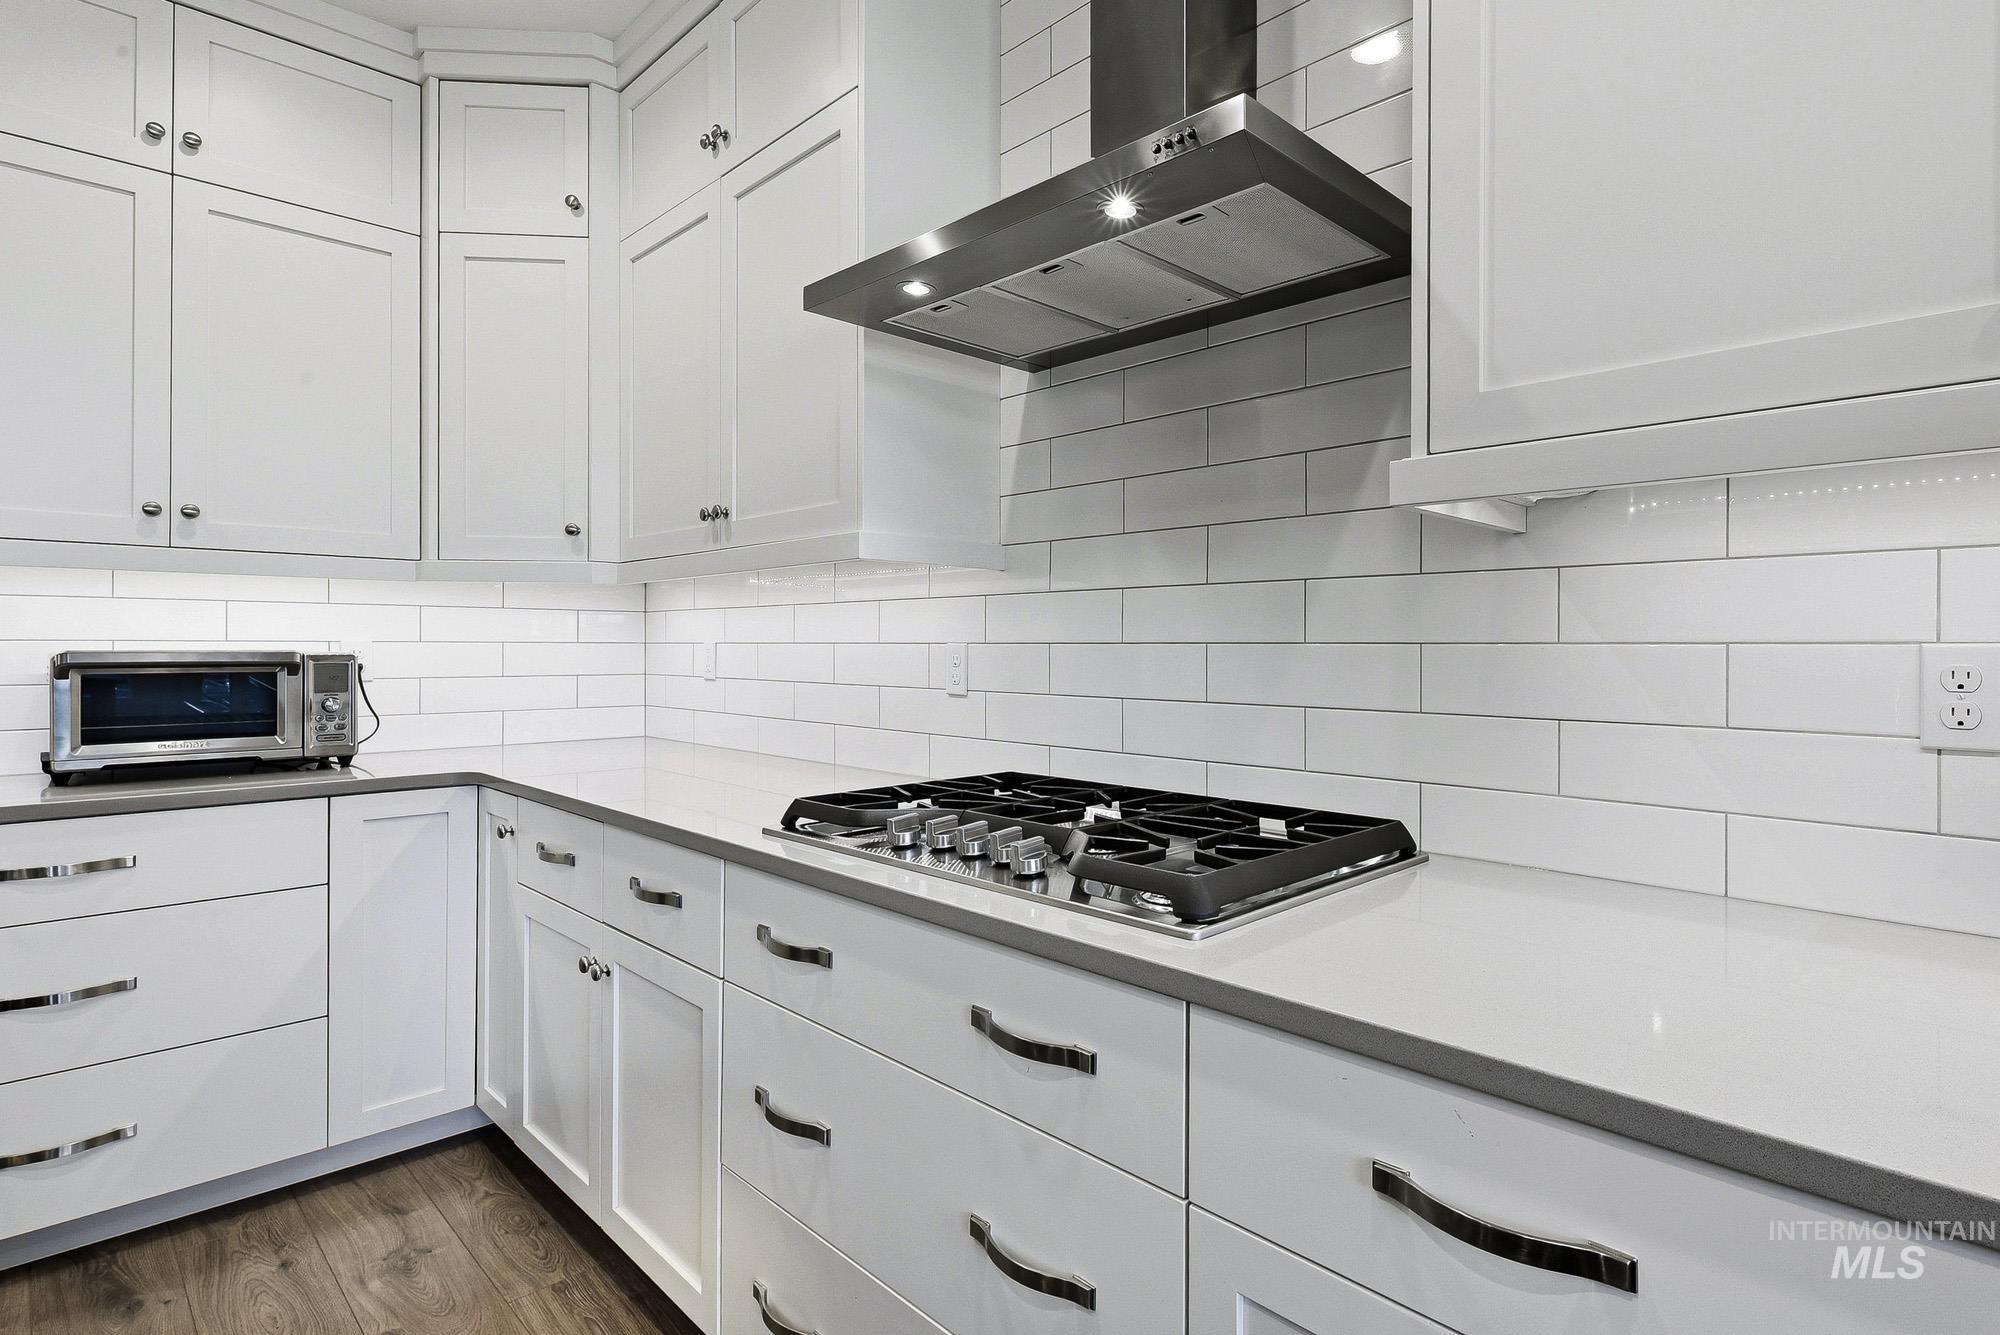
Kitchen featuring white shaker-style cabinetry, stainless steel range hood, built-in gas cooktop, light-toned countertops, and white subway tile backsplash
-
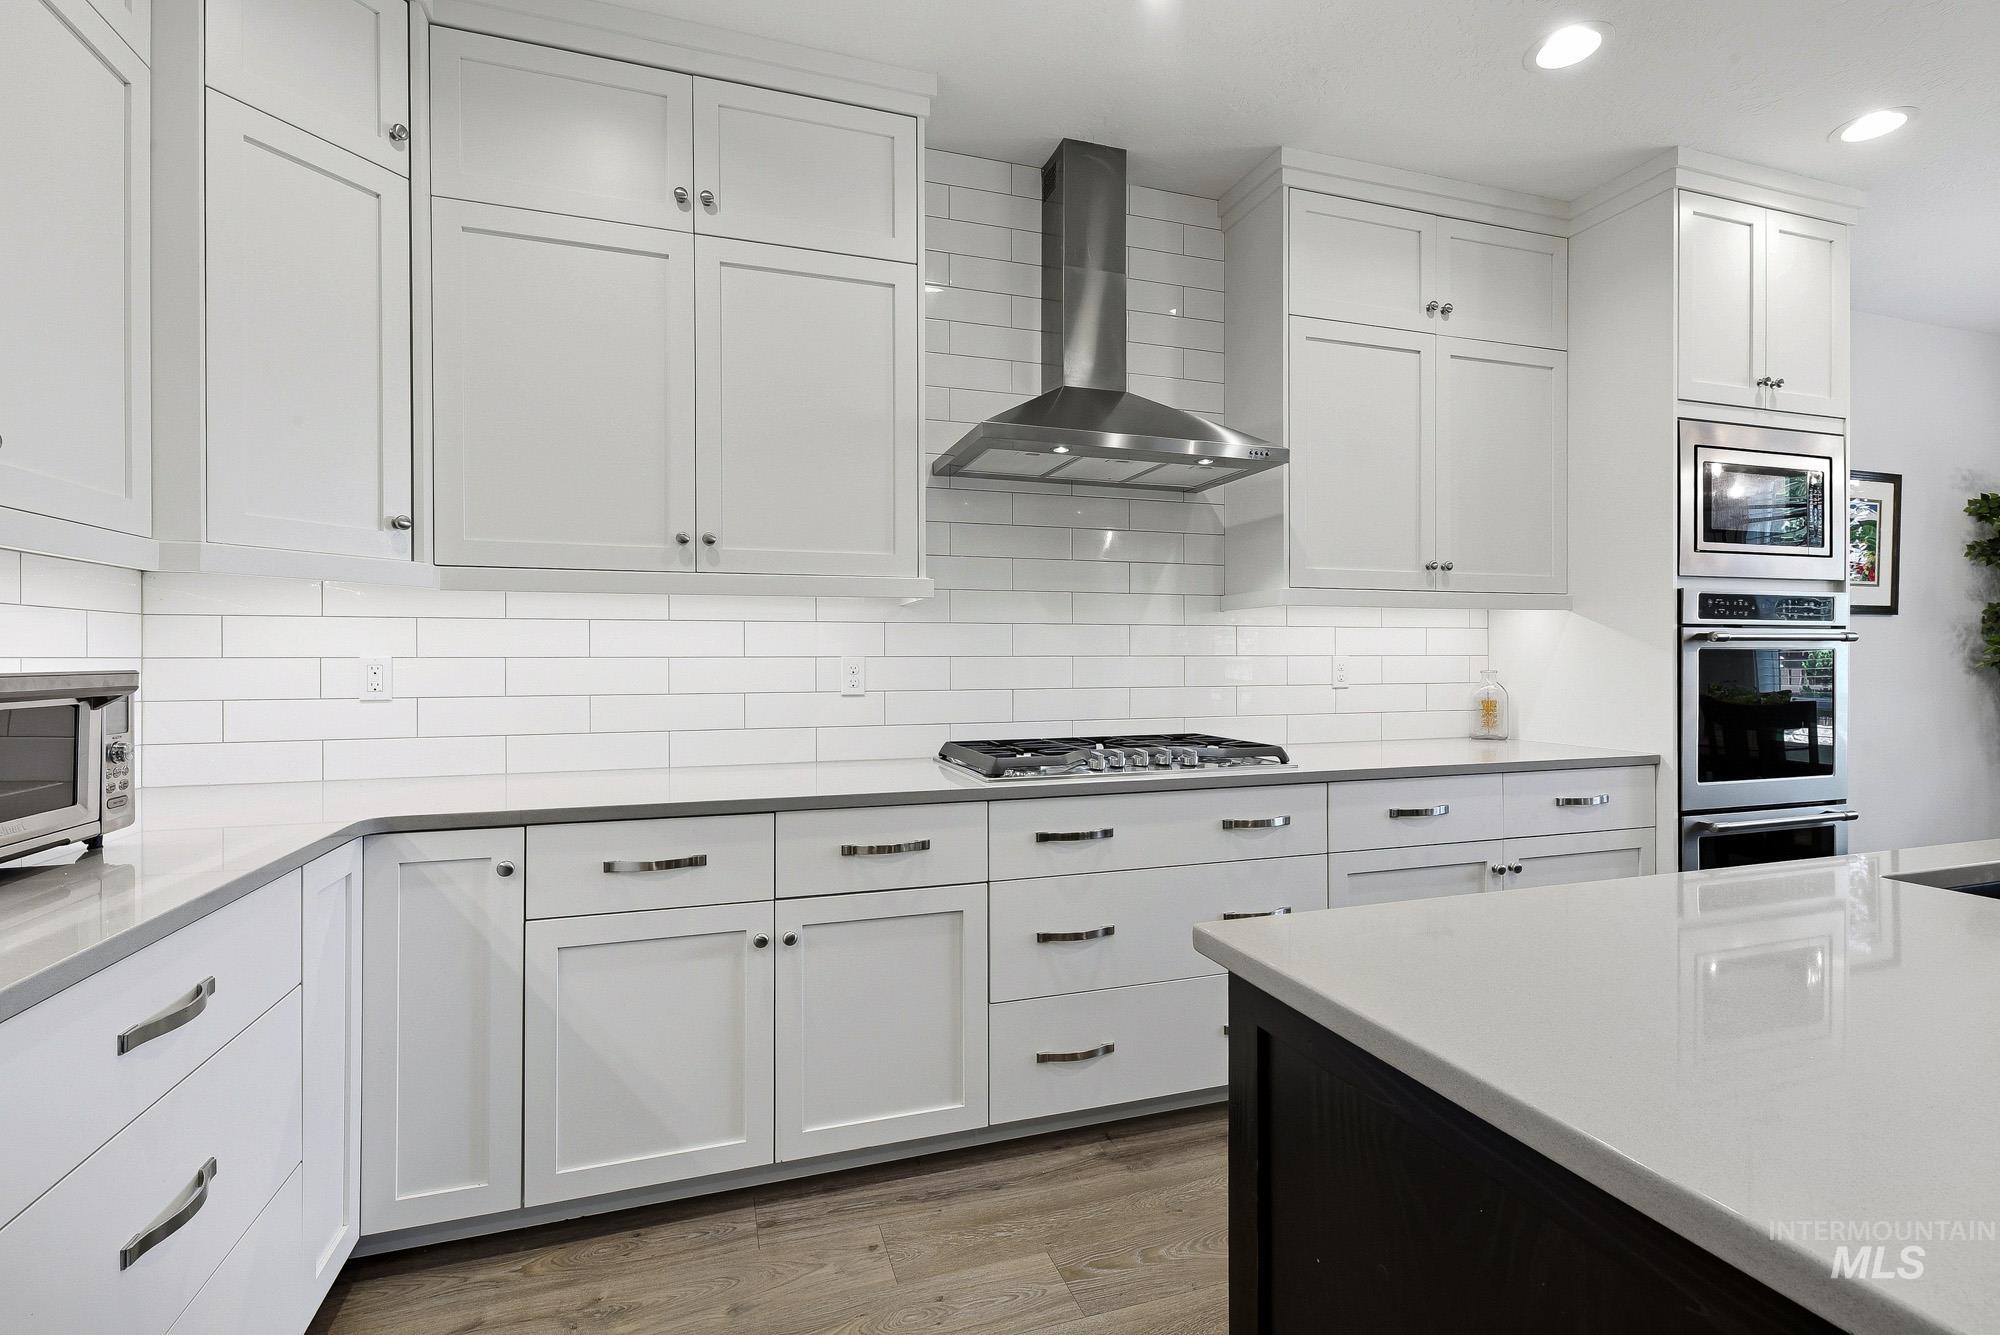
Kitchen featuring white shaker-style cabinetry, a white subway tile backsplash, light-toned countertops, stainless steel appliances, and wood-finish flooring
-
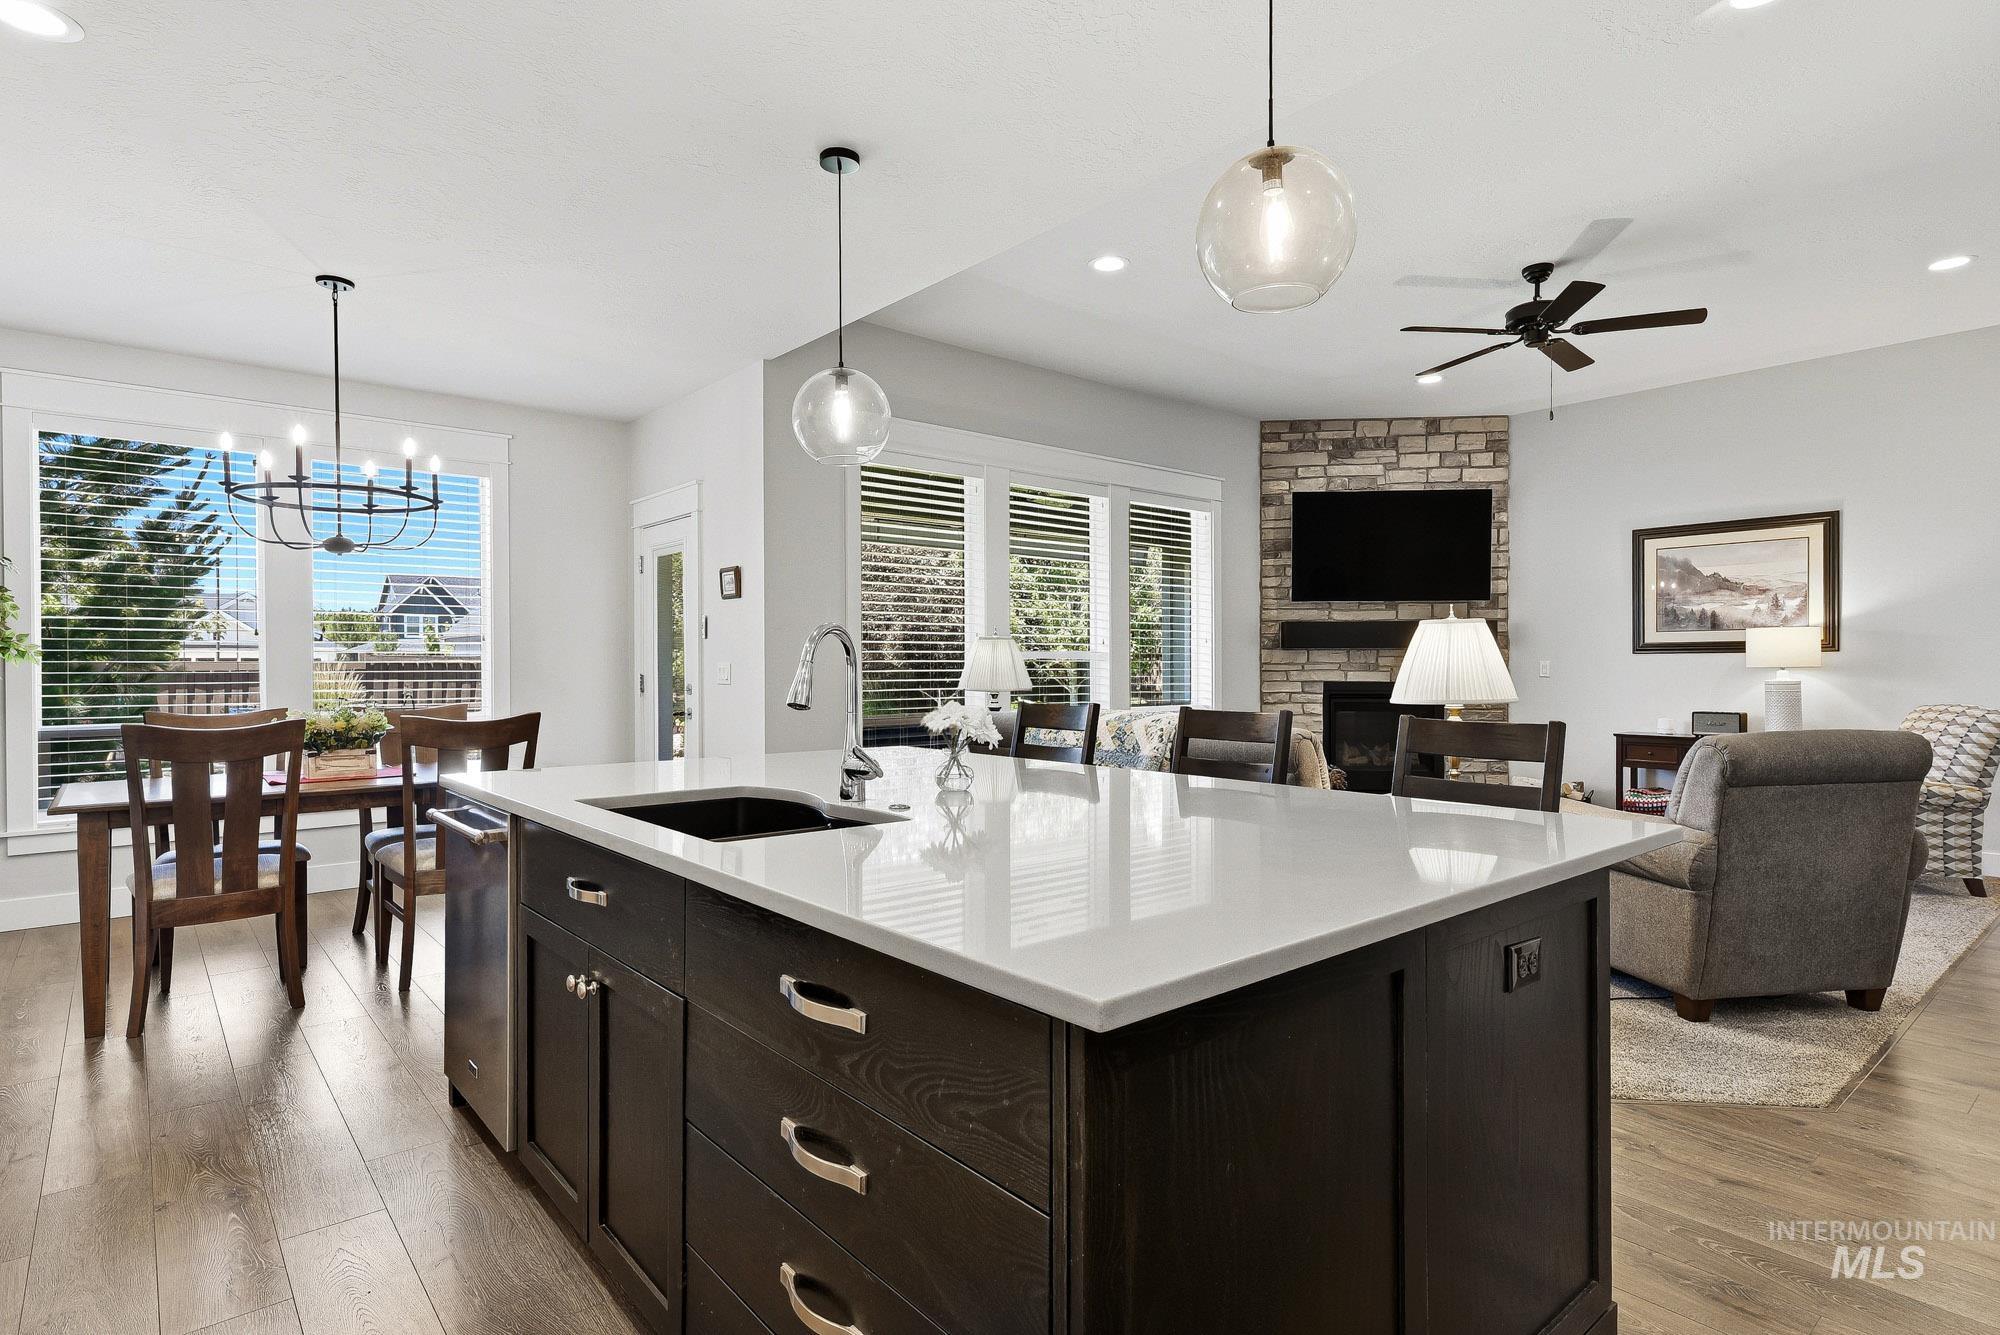
Spacious open-concept living area featuring an expansive kitchen island with a white countertop and dark wood-finish cabinetry, wood-finish flooring, a dining area with a contemporary chandelier, and a living space with a stone-clad fireplace
-
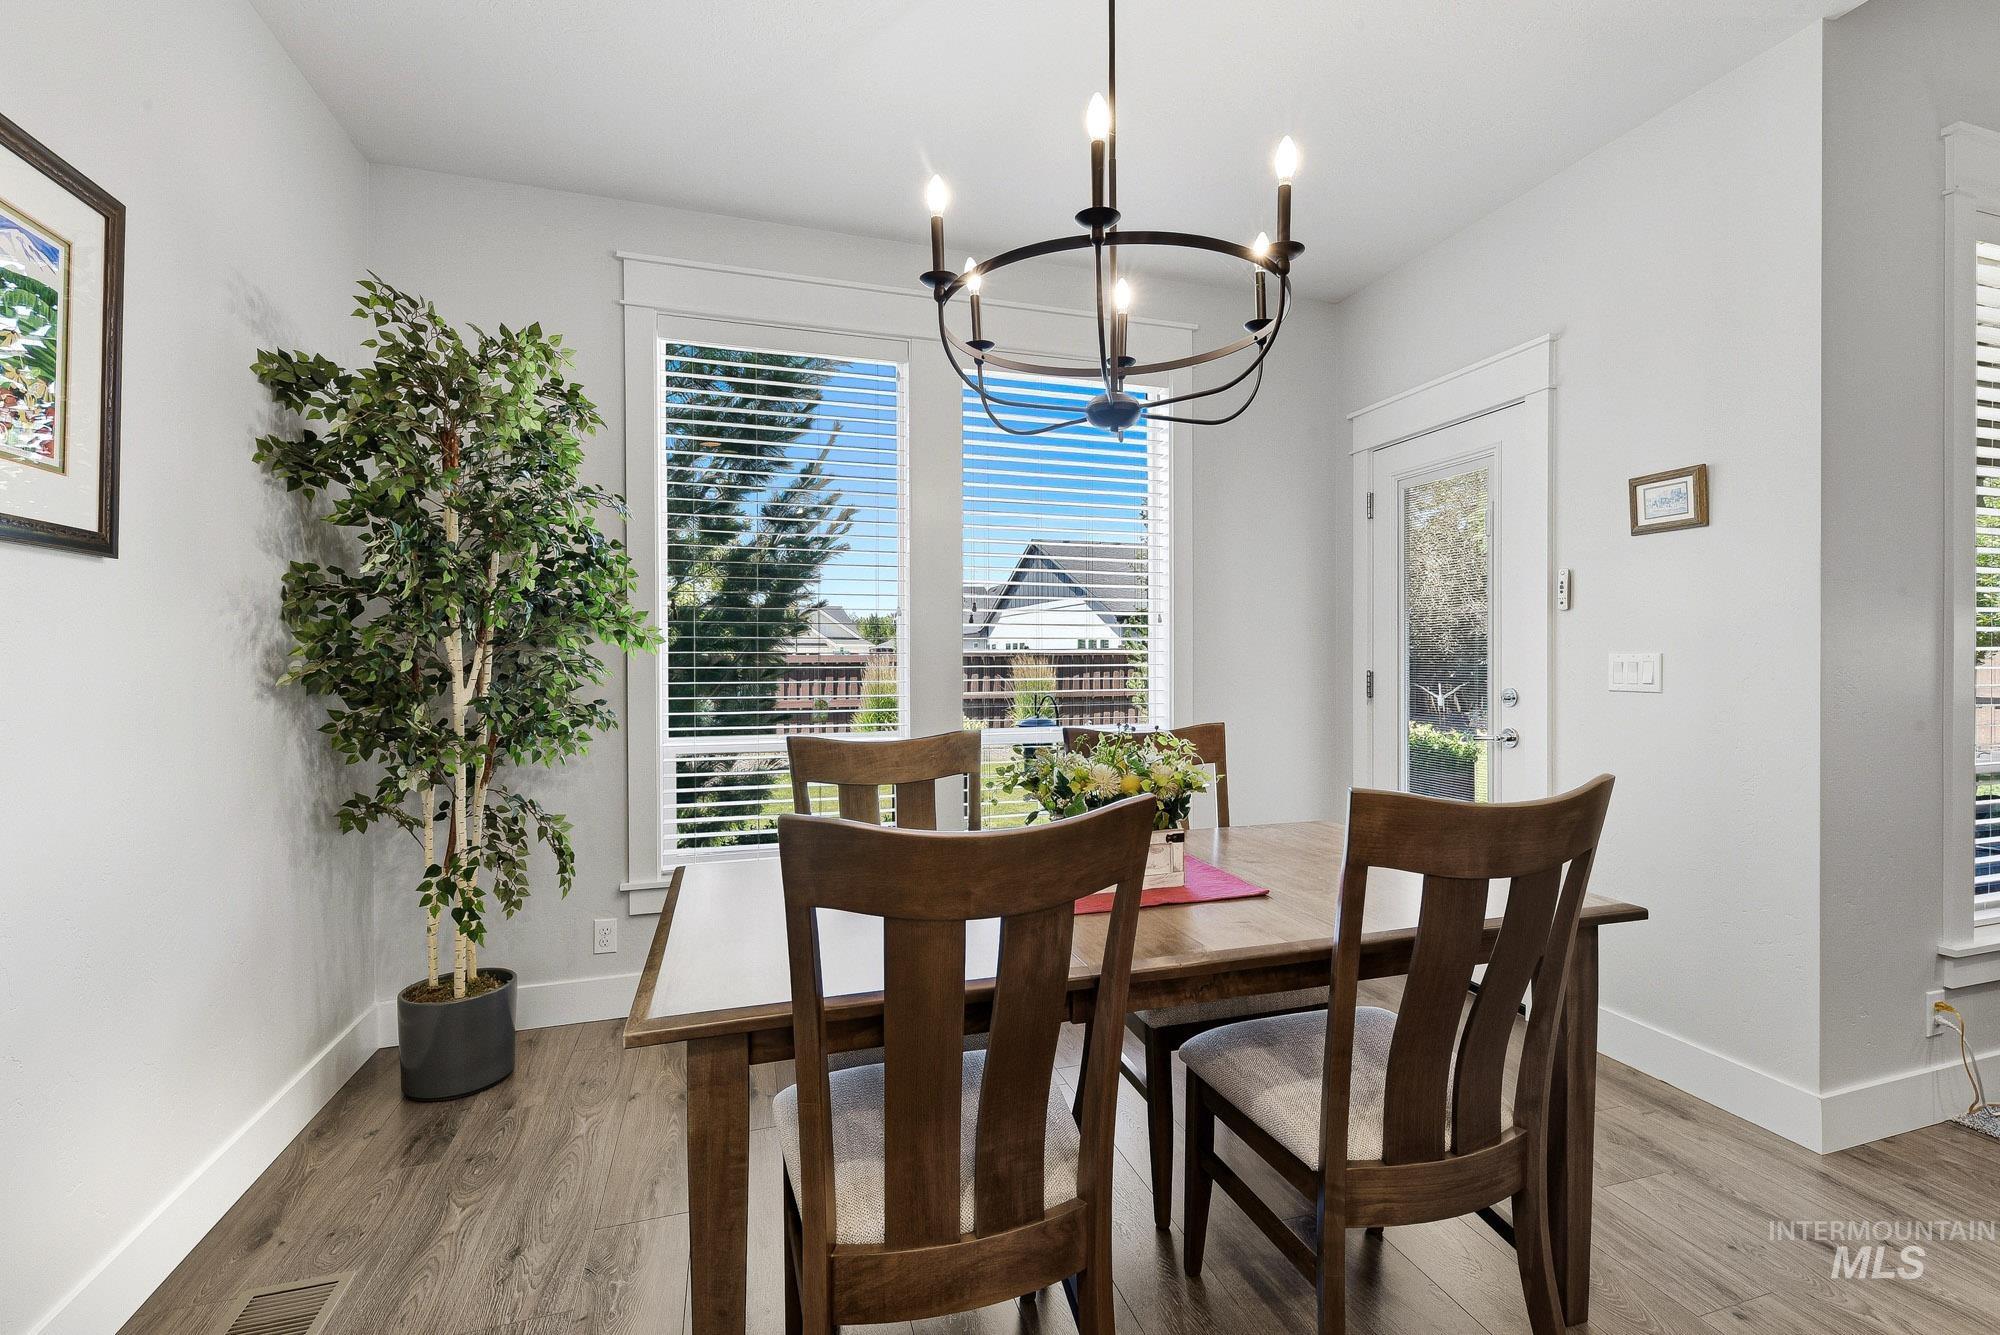
Dining area featuring wood-finish flooring, white trim, and a black metal chandelier
-
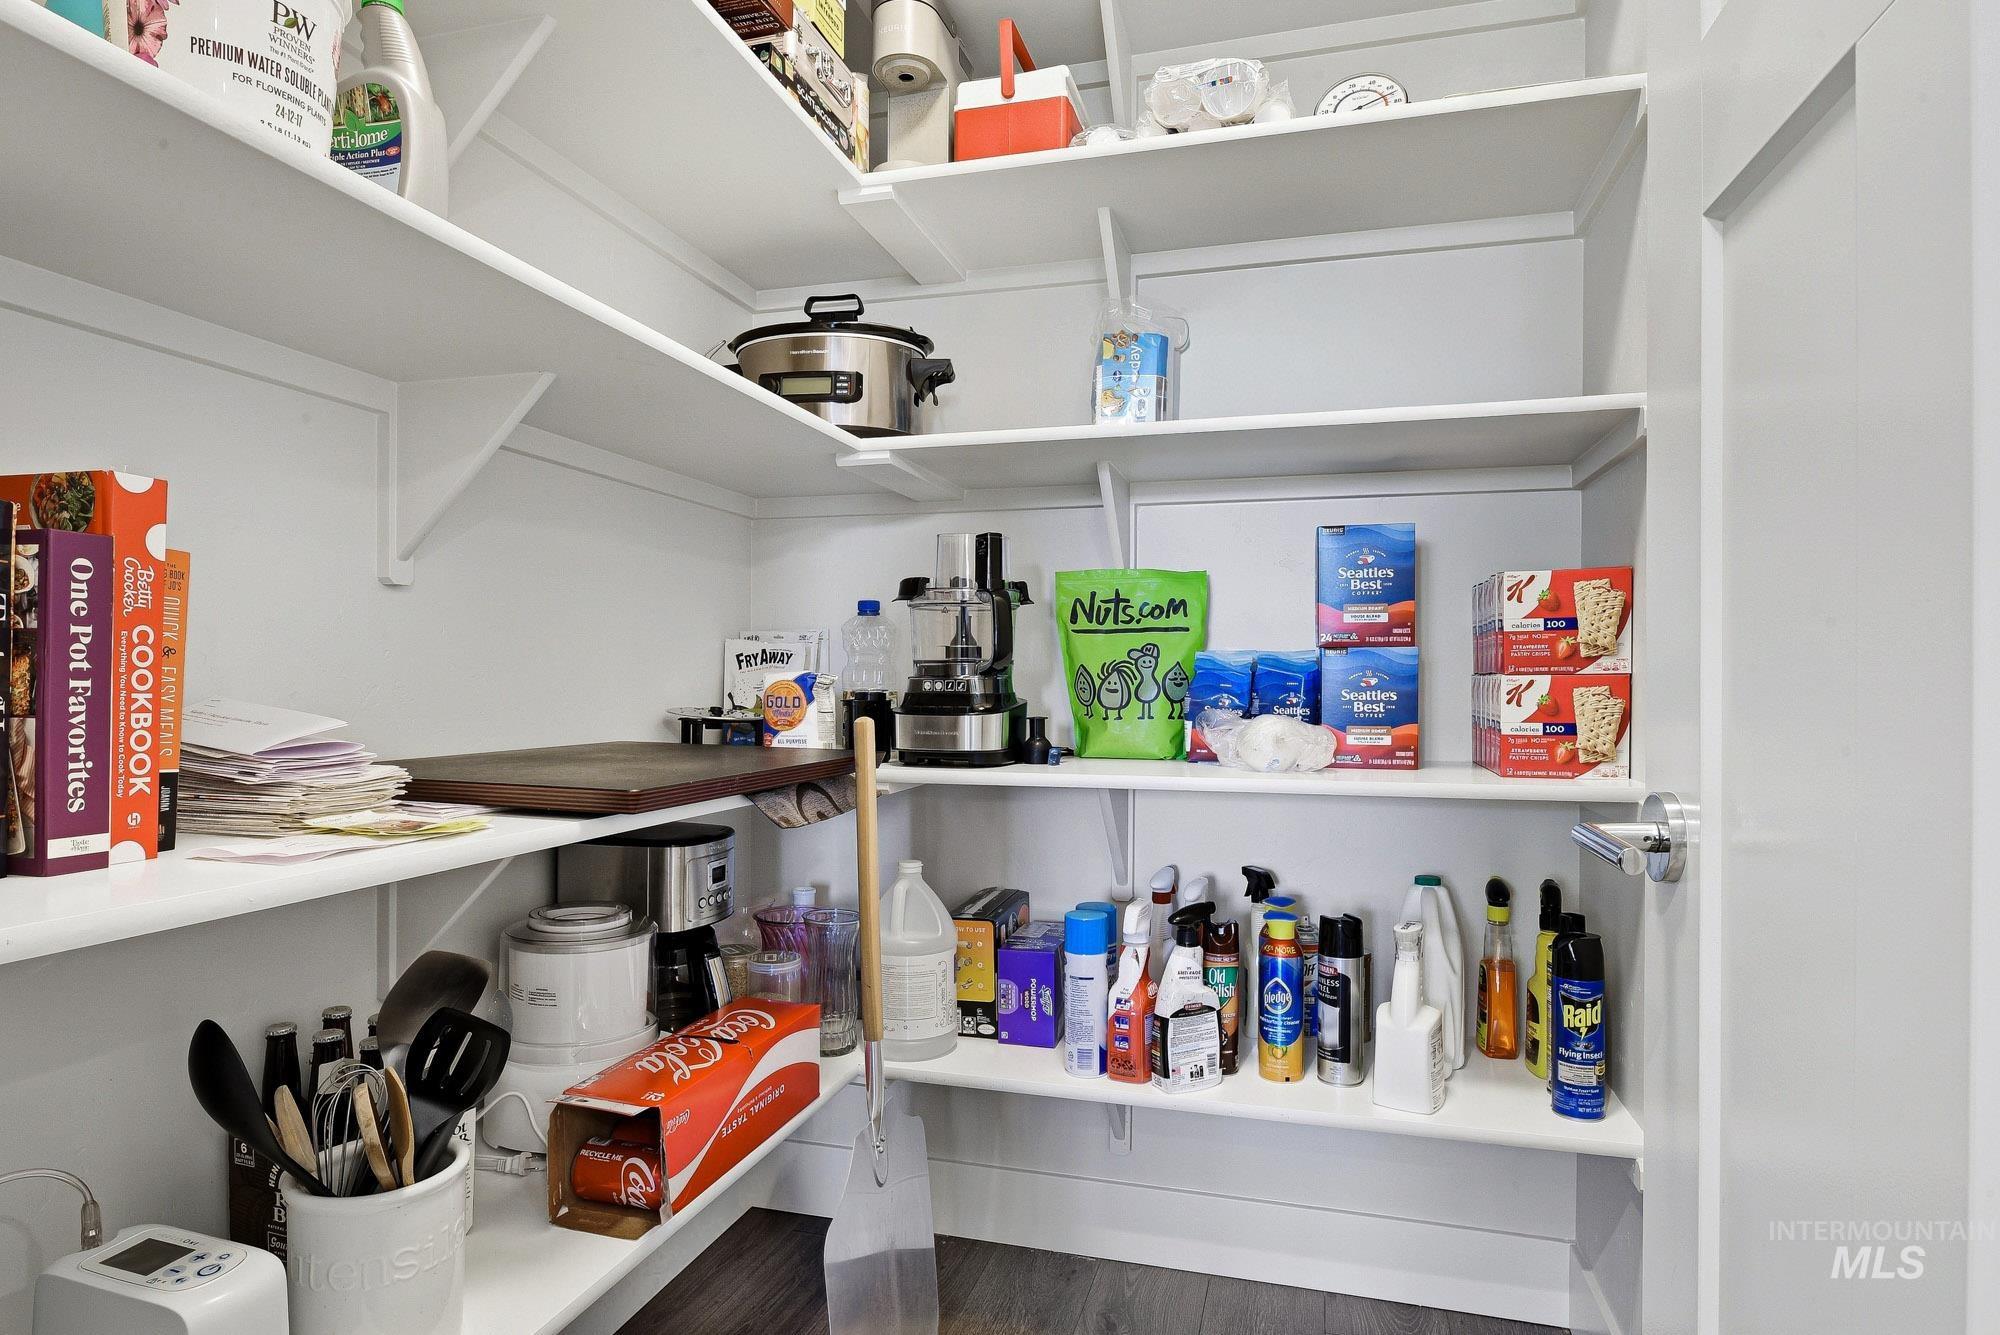
Walk-in pantry featuring white shelving, ample storage, and wood-finish flooring
-
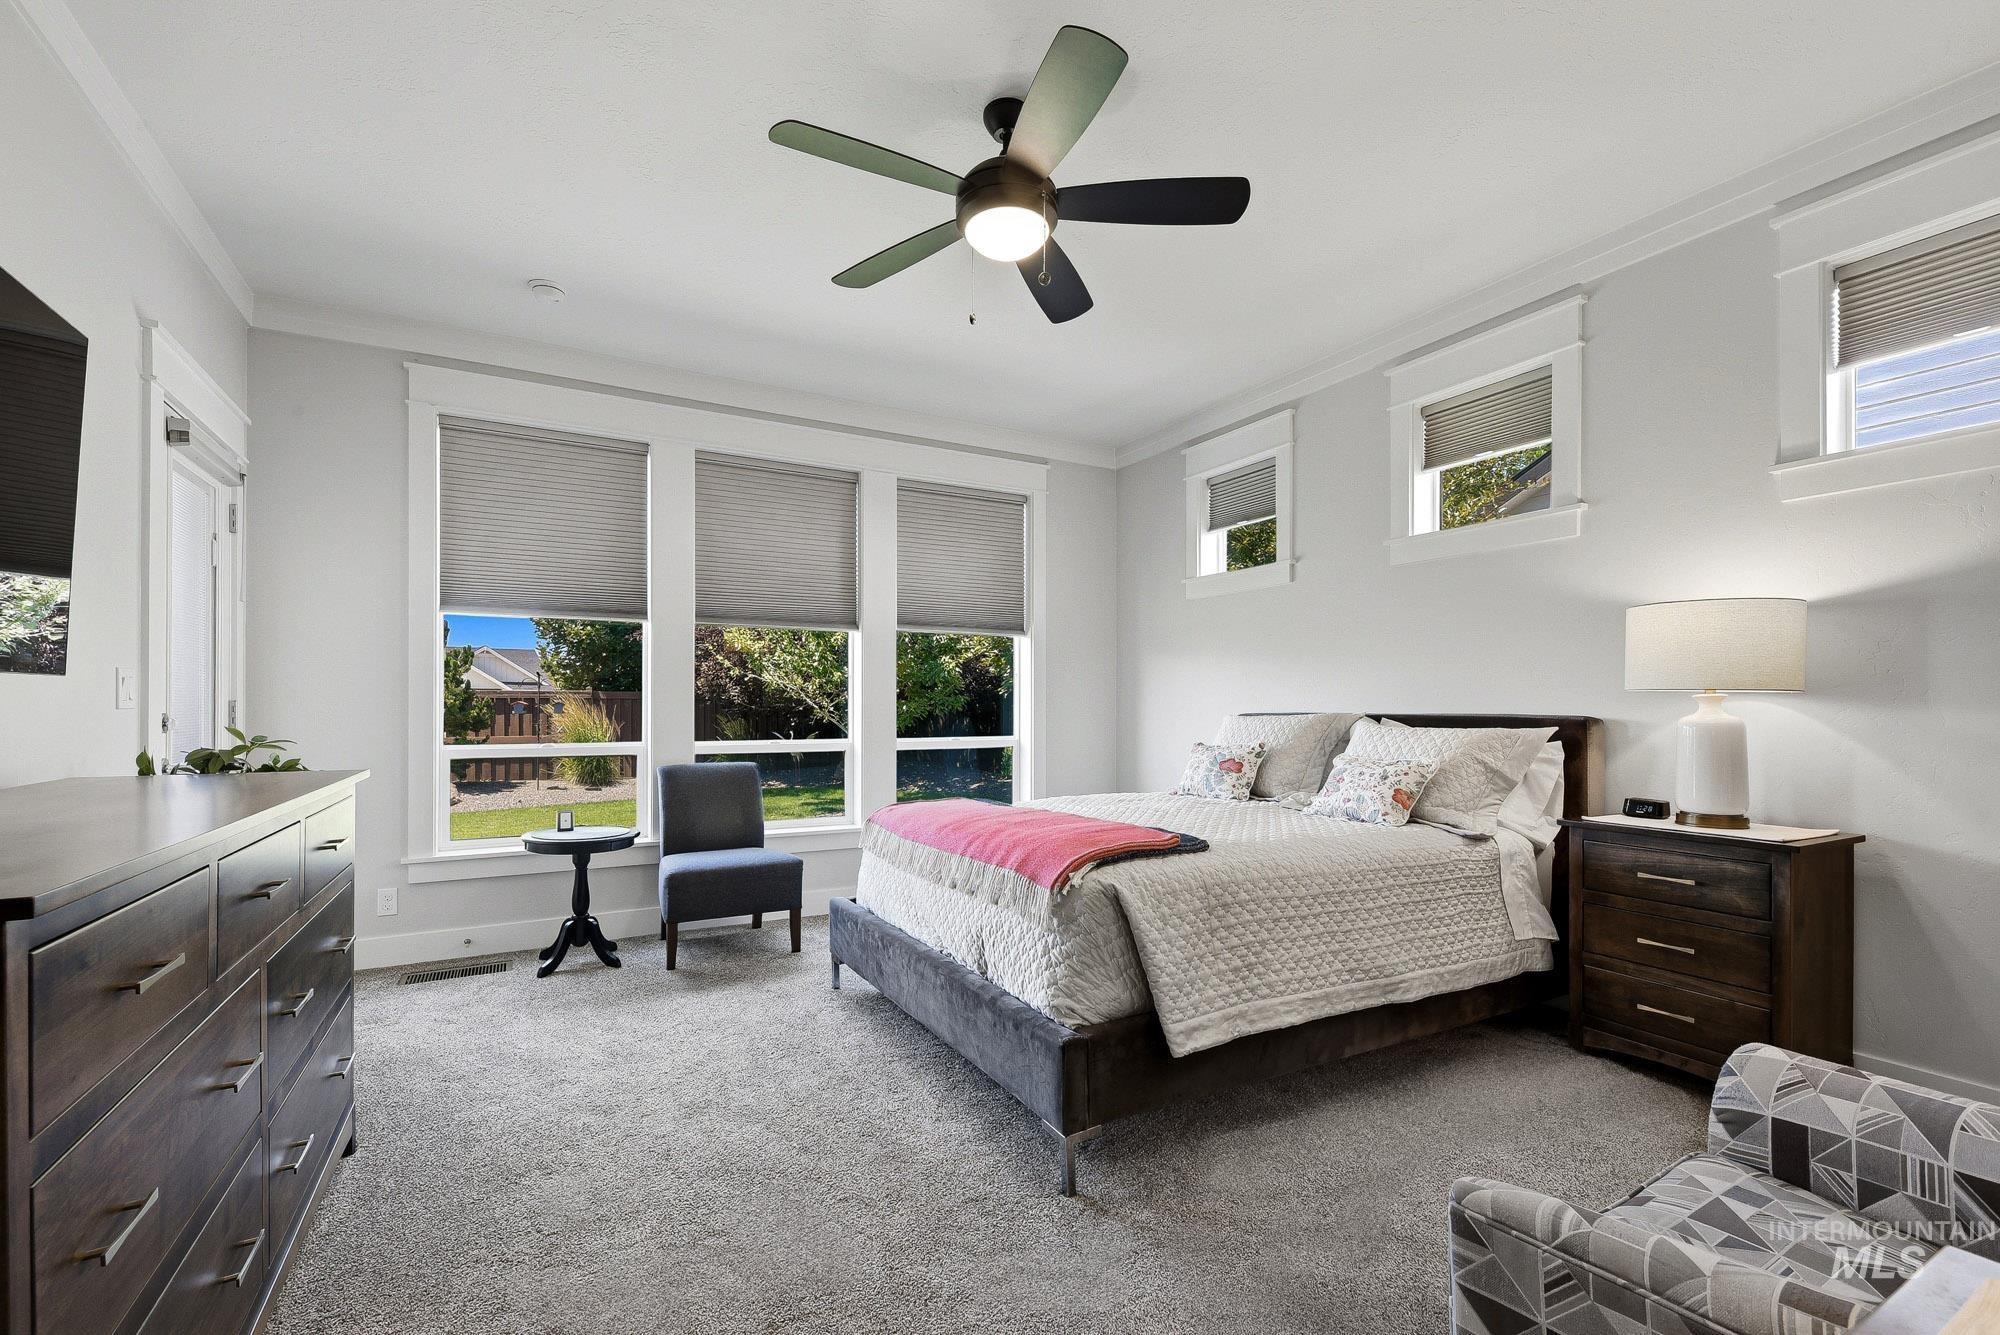
Spacious room featuring multiple large windows with exterior views, crown molding, and plush carpeting
-
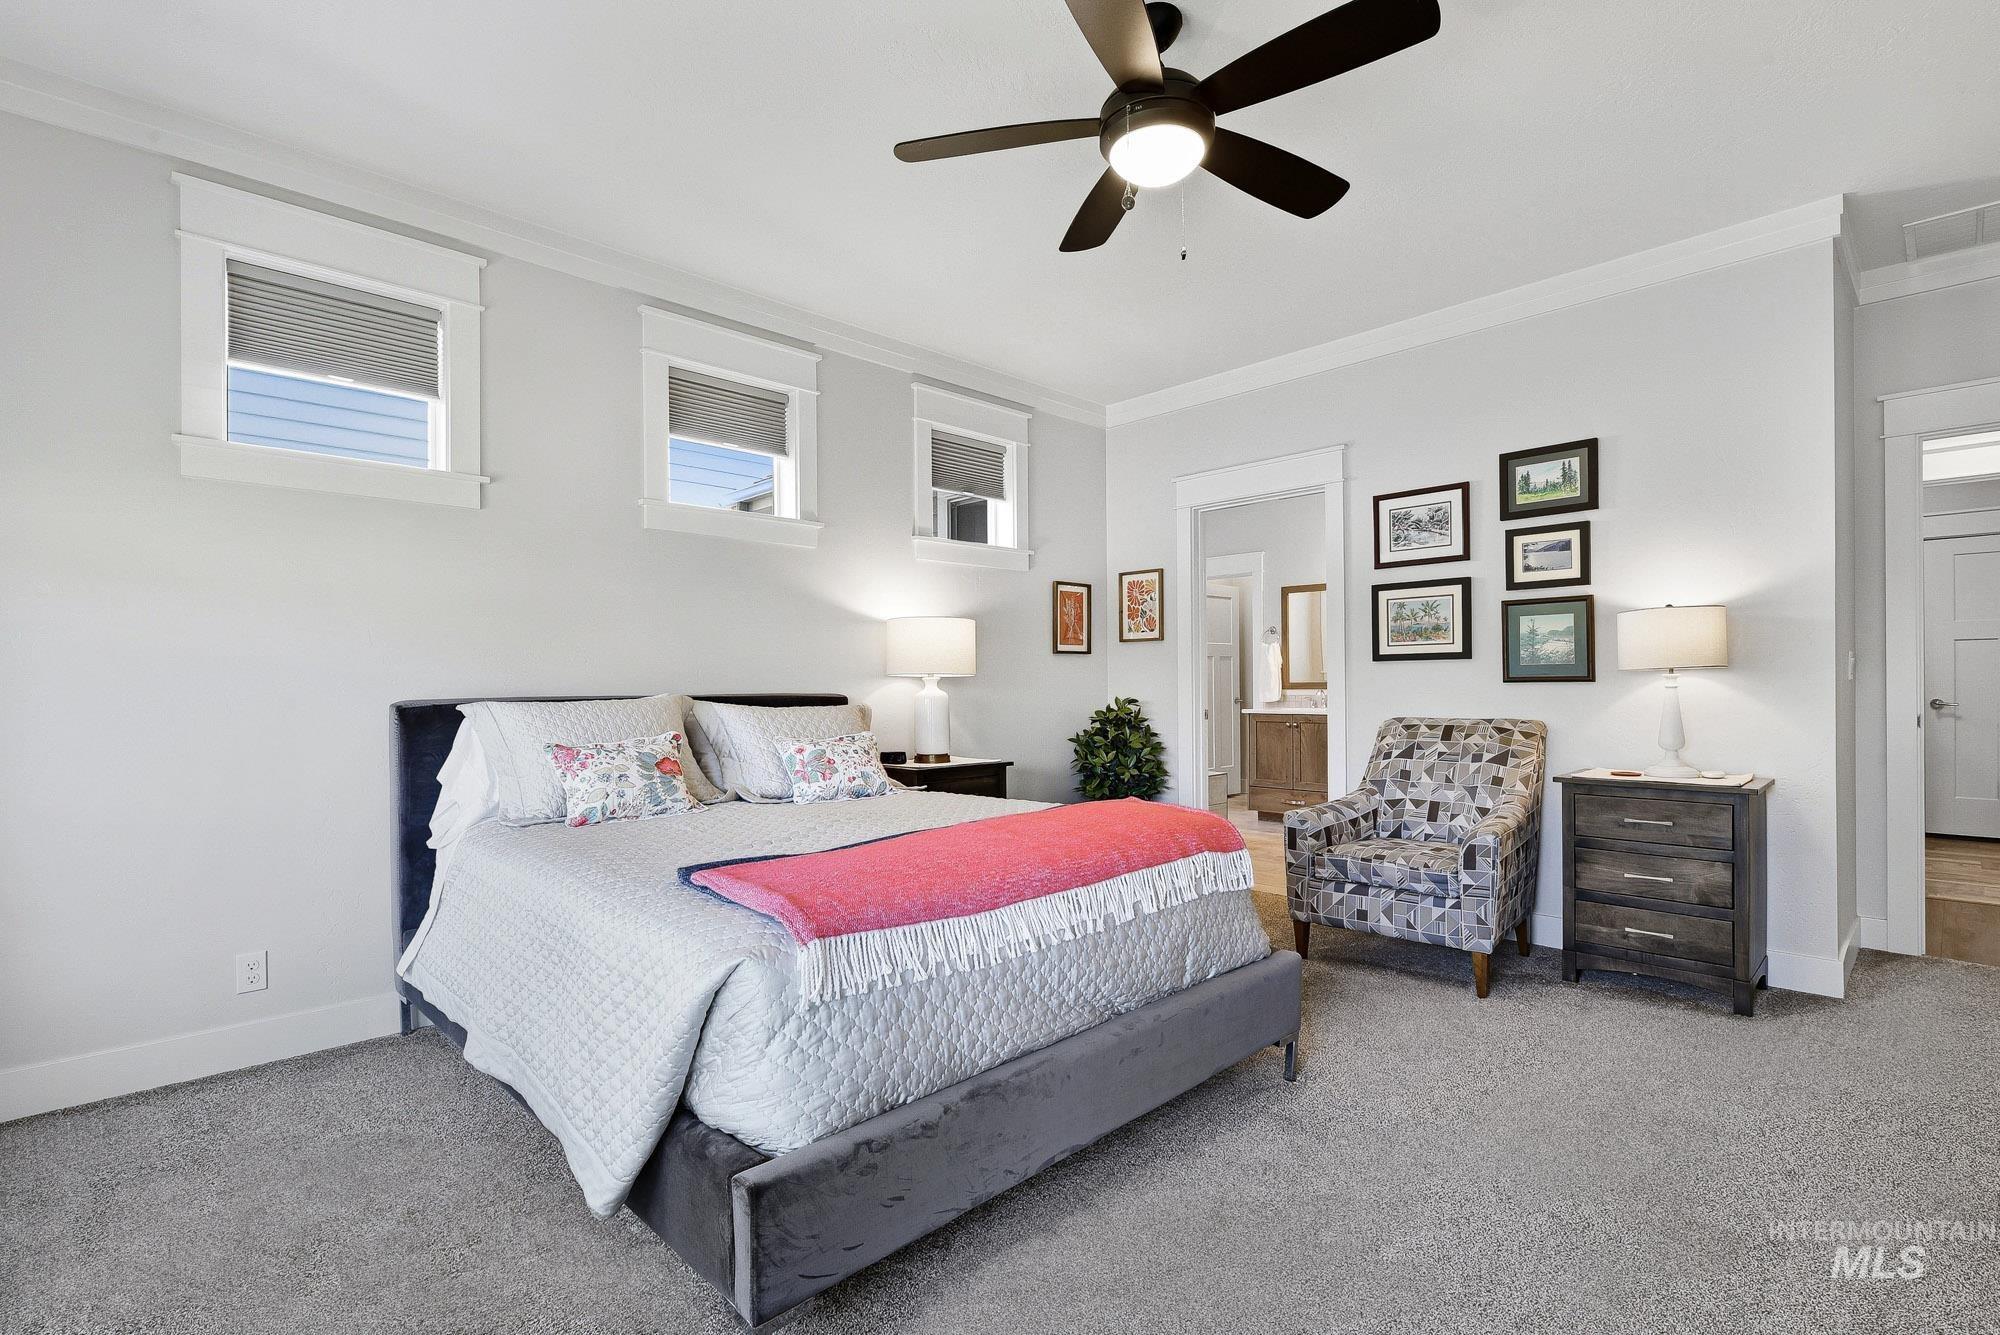
Spacious room featuring light-colored walls, crown molding, and plush carpeting
-
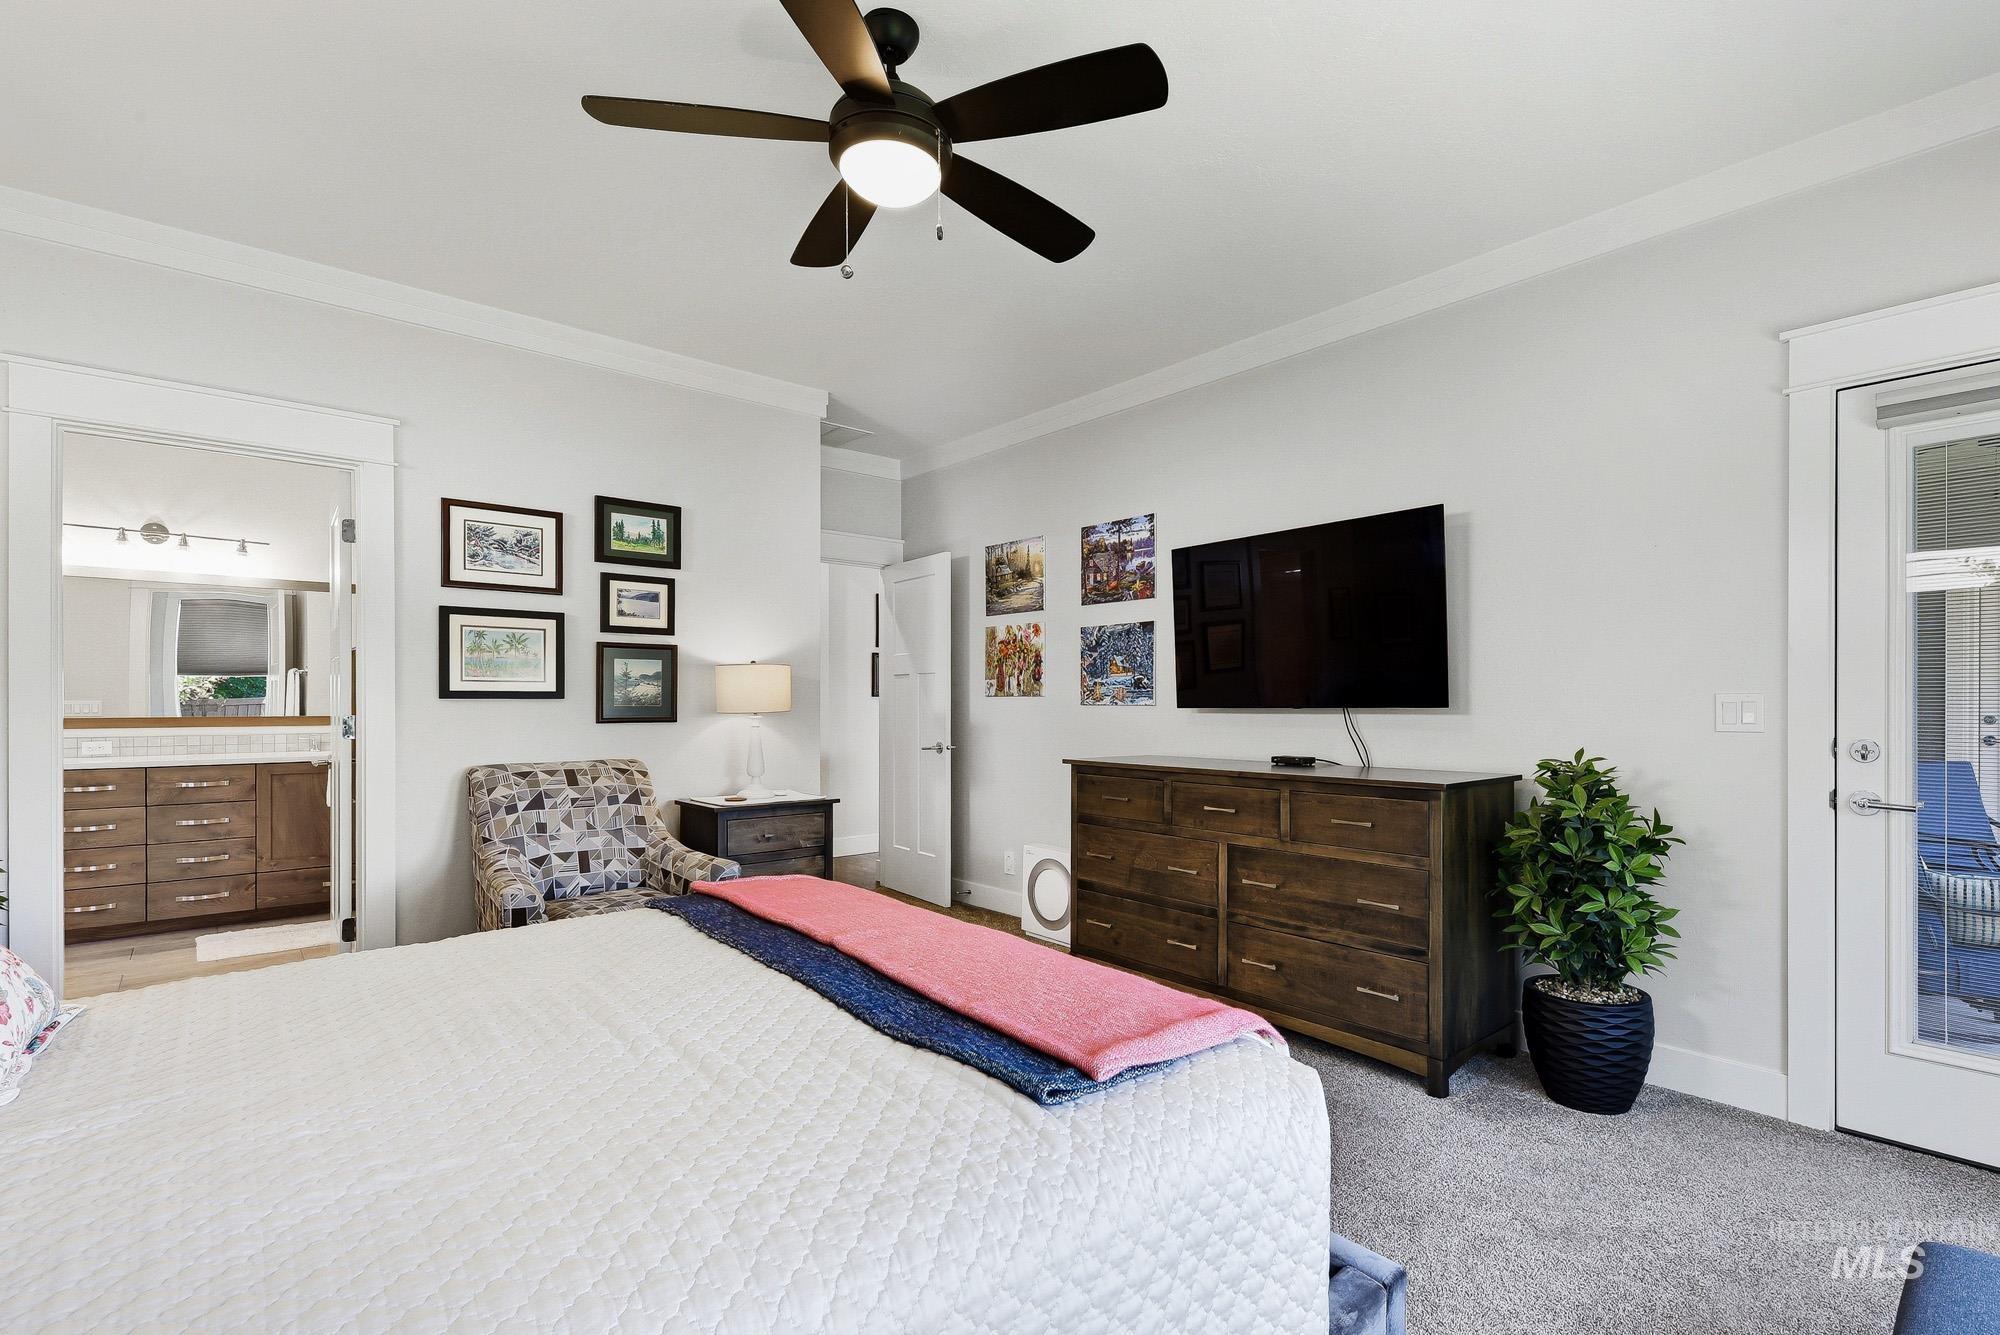
Spacious room featuring light gray walls, plush carpet flooring, a ceiling fan with integrated lighting, white crown molding, and a glass-paneled exterior door
-
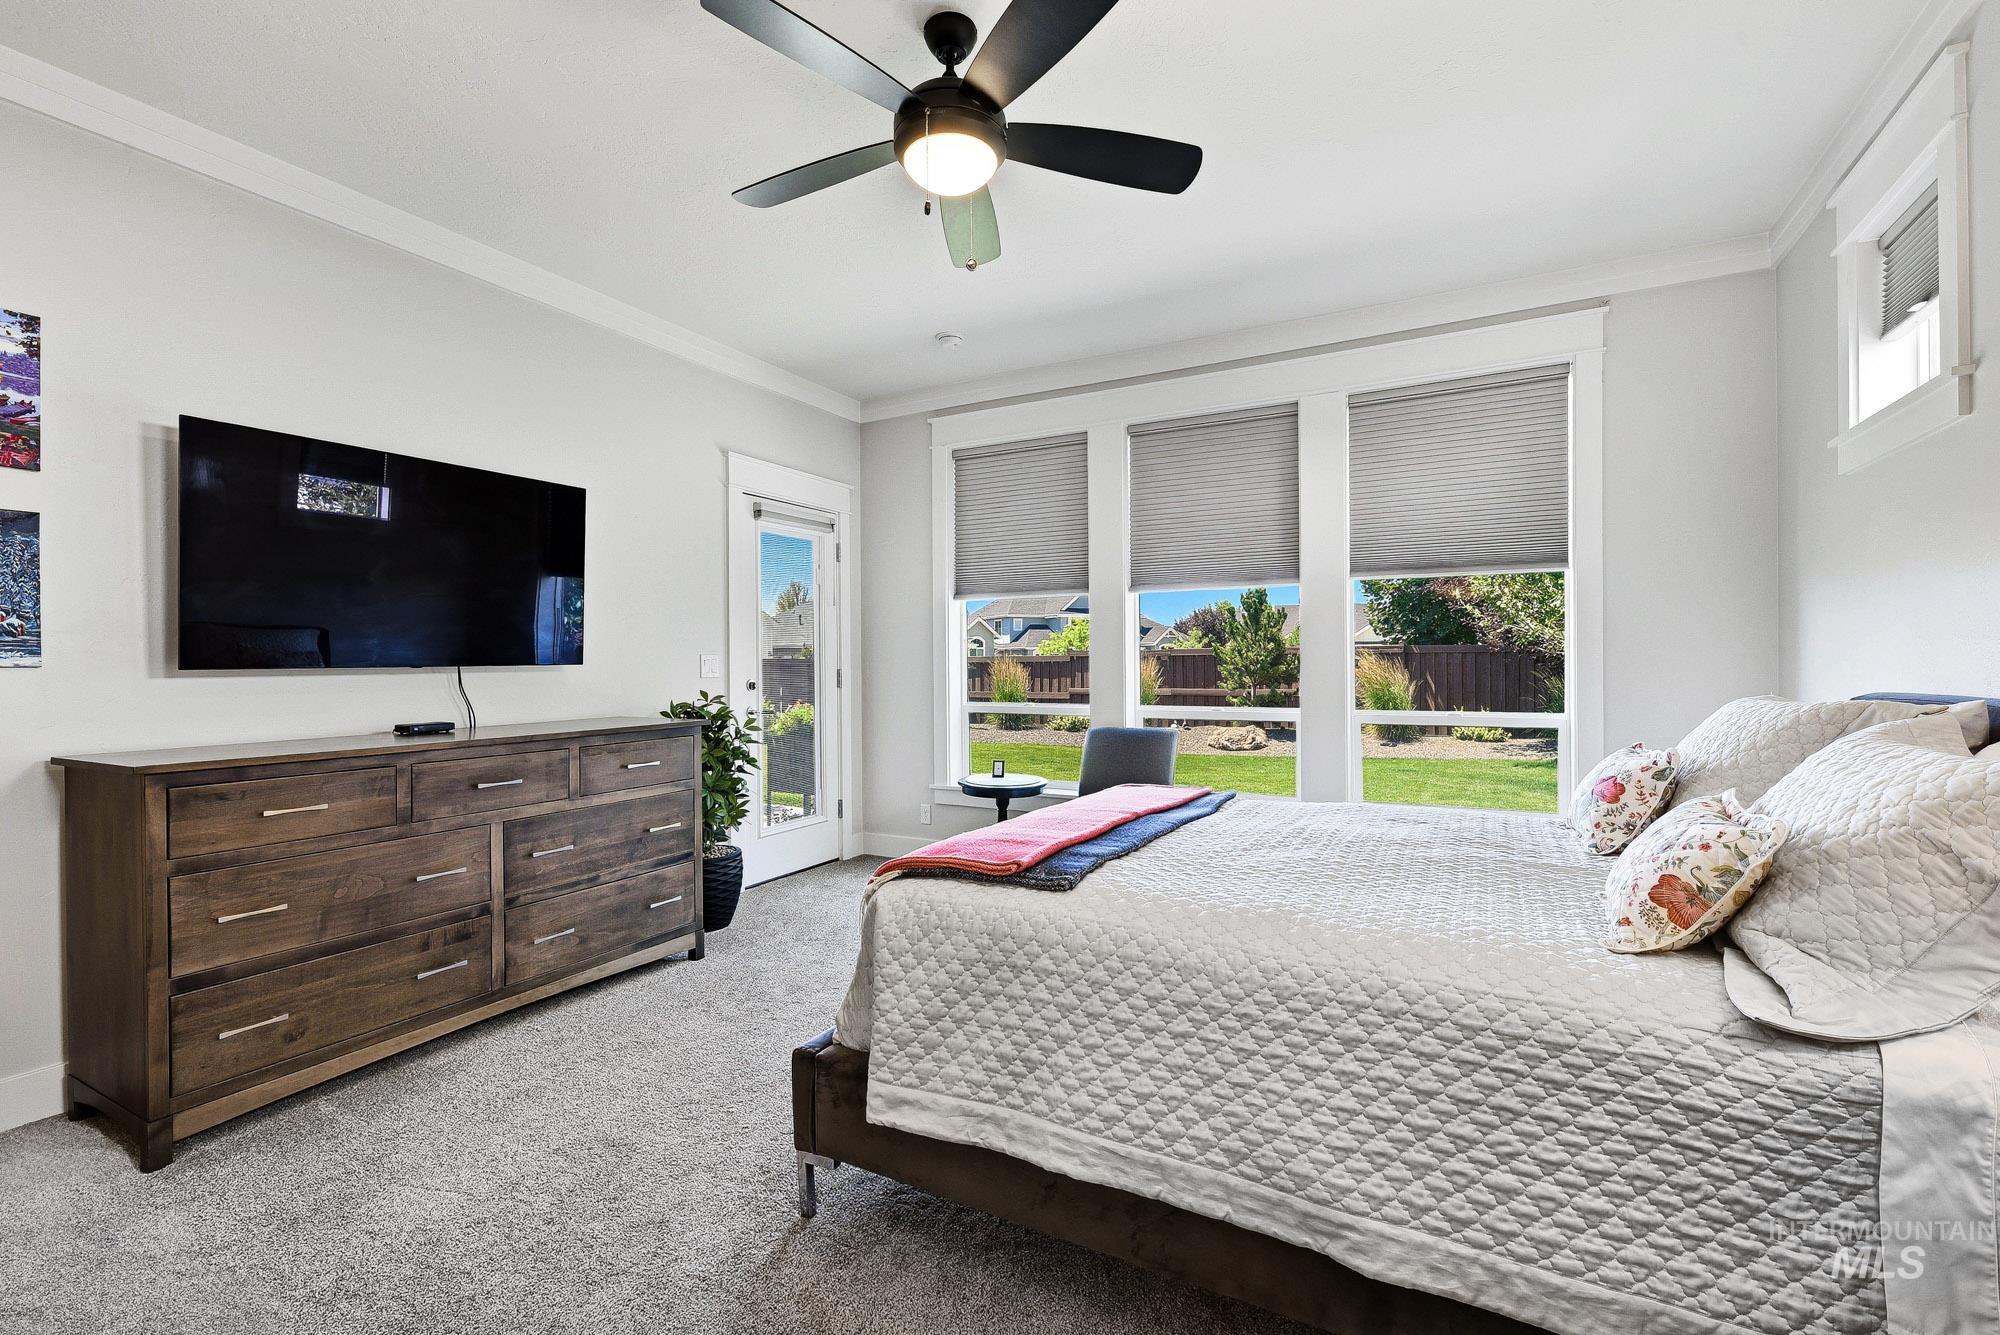
Spacious room featuring multiple large windows with privacy blinds, a ceiling fan with integrated lighting, and crown molding
-
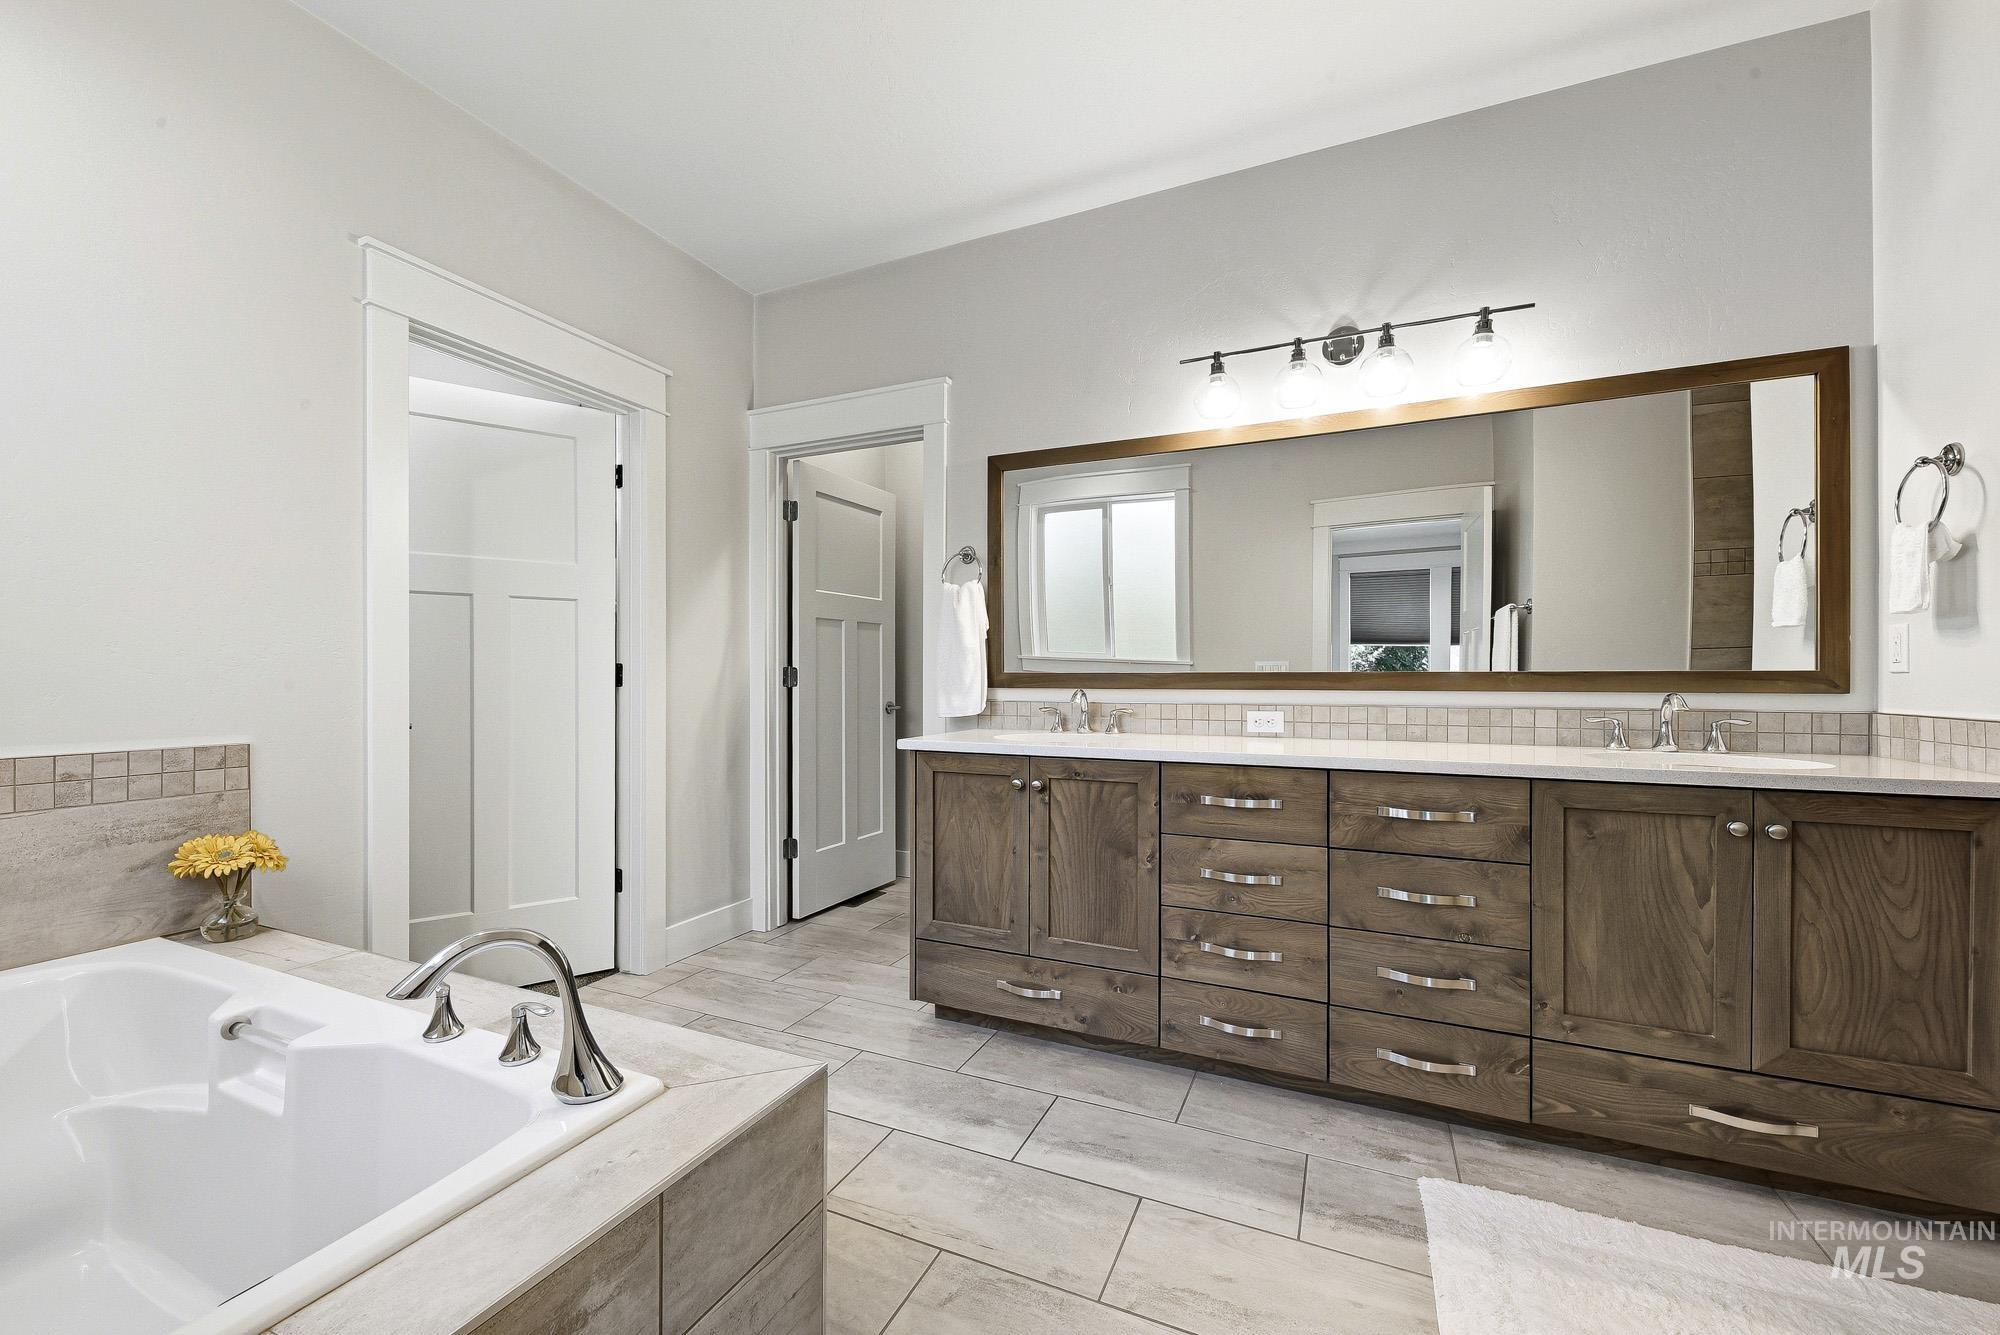
Dual vanity with wood-finish cabinetry, white countertops, and a full-width mirror
-
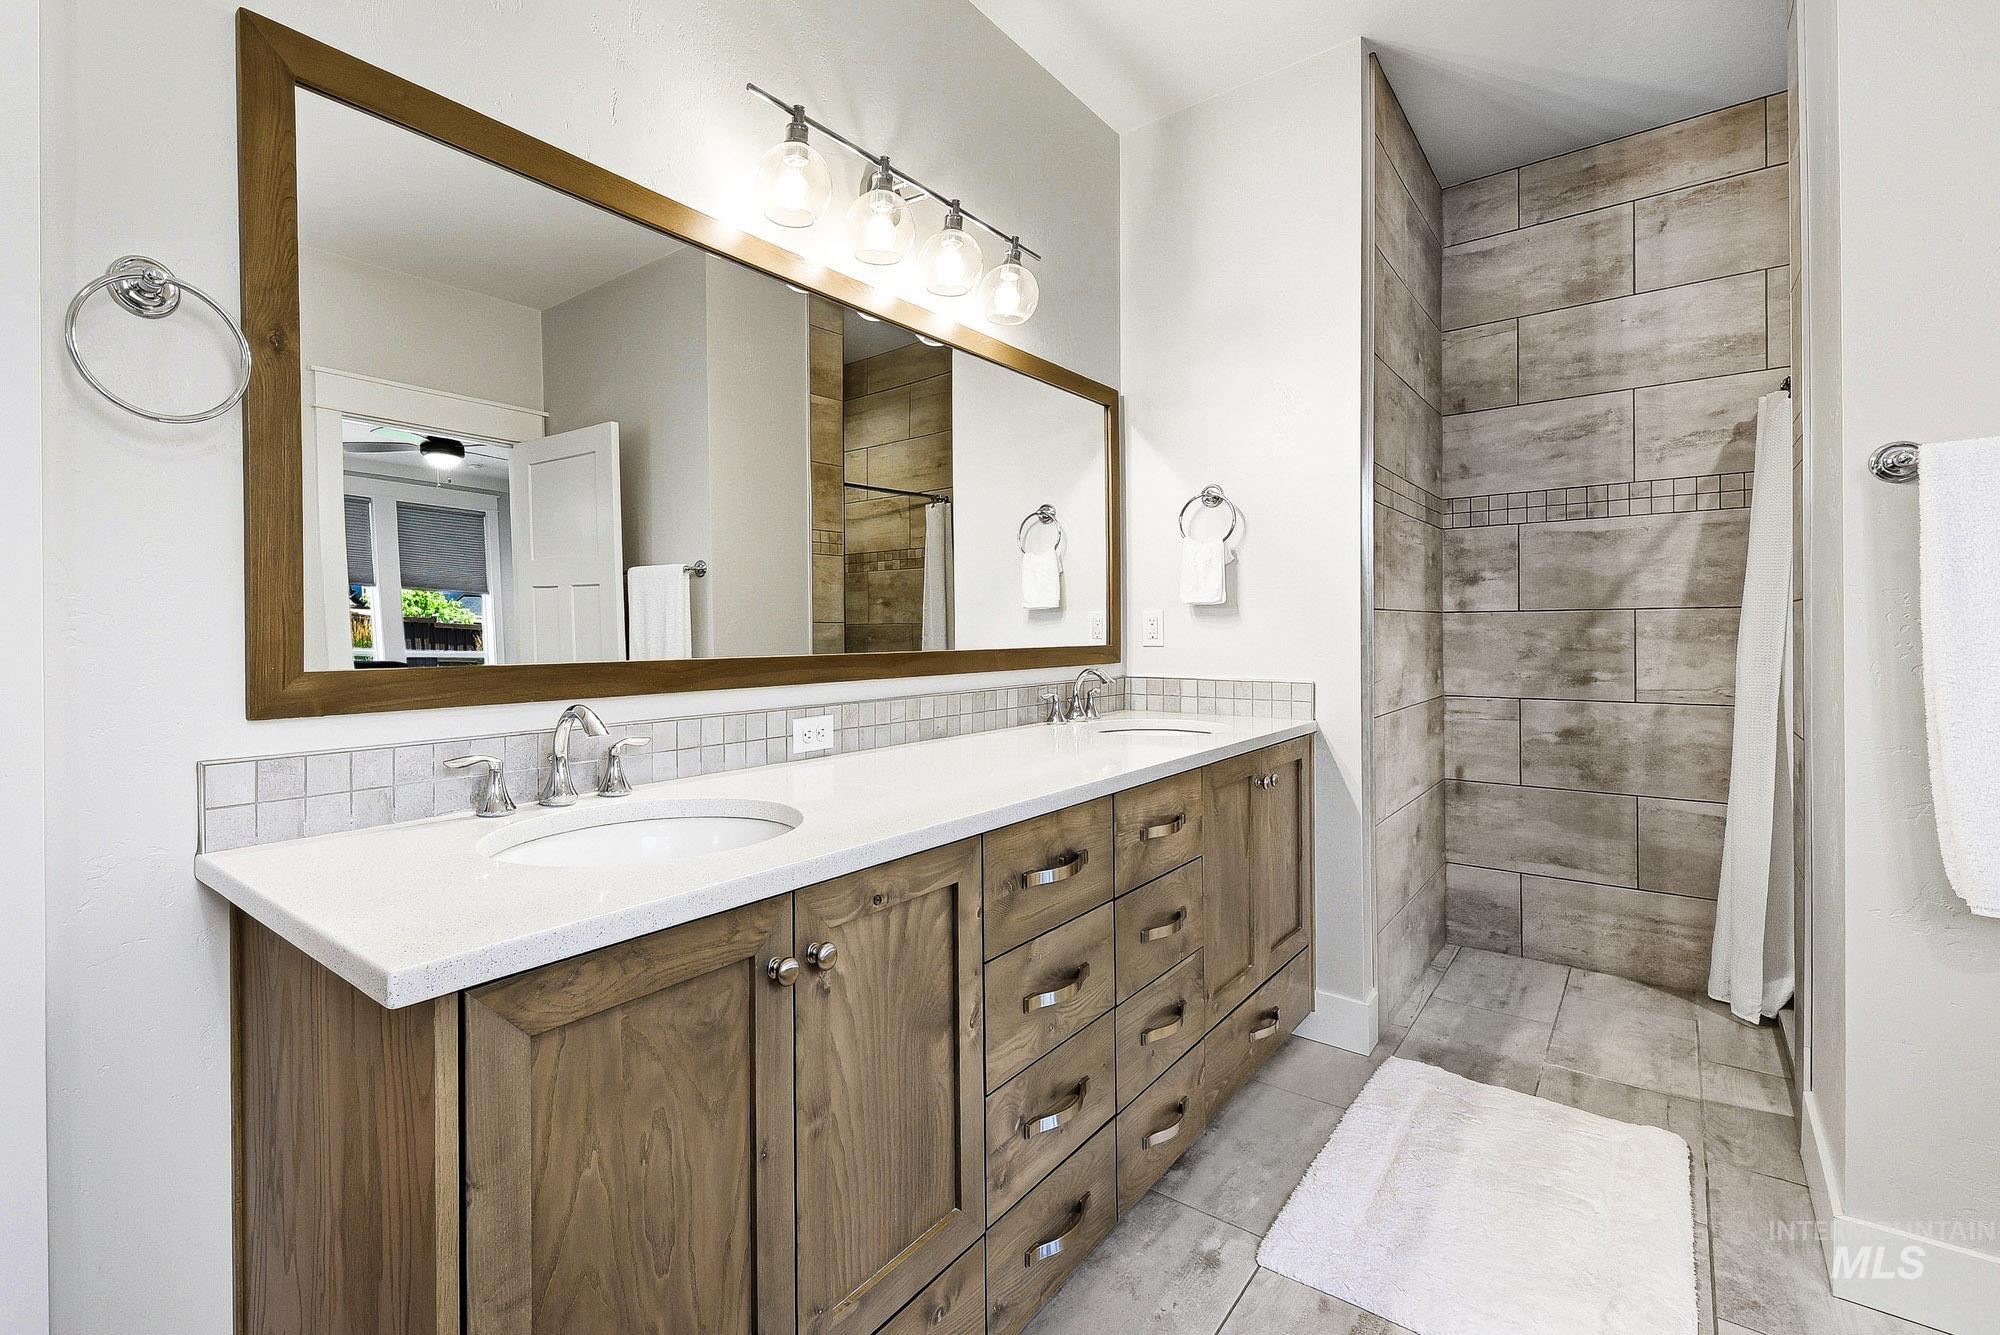
Bathroom featuring a double vanity with wood-finish cabinetry, white countertops, and dual undermount sinks
-
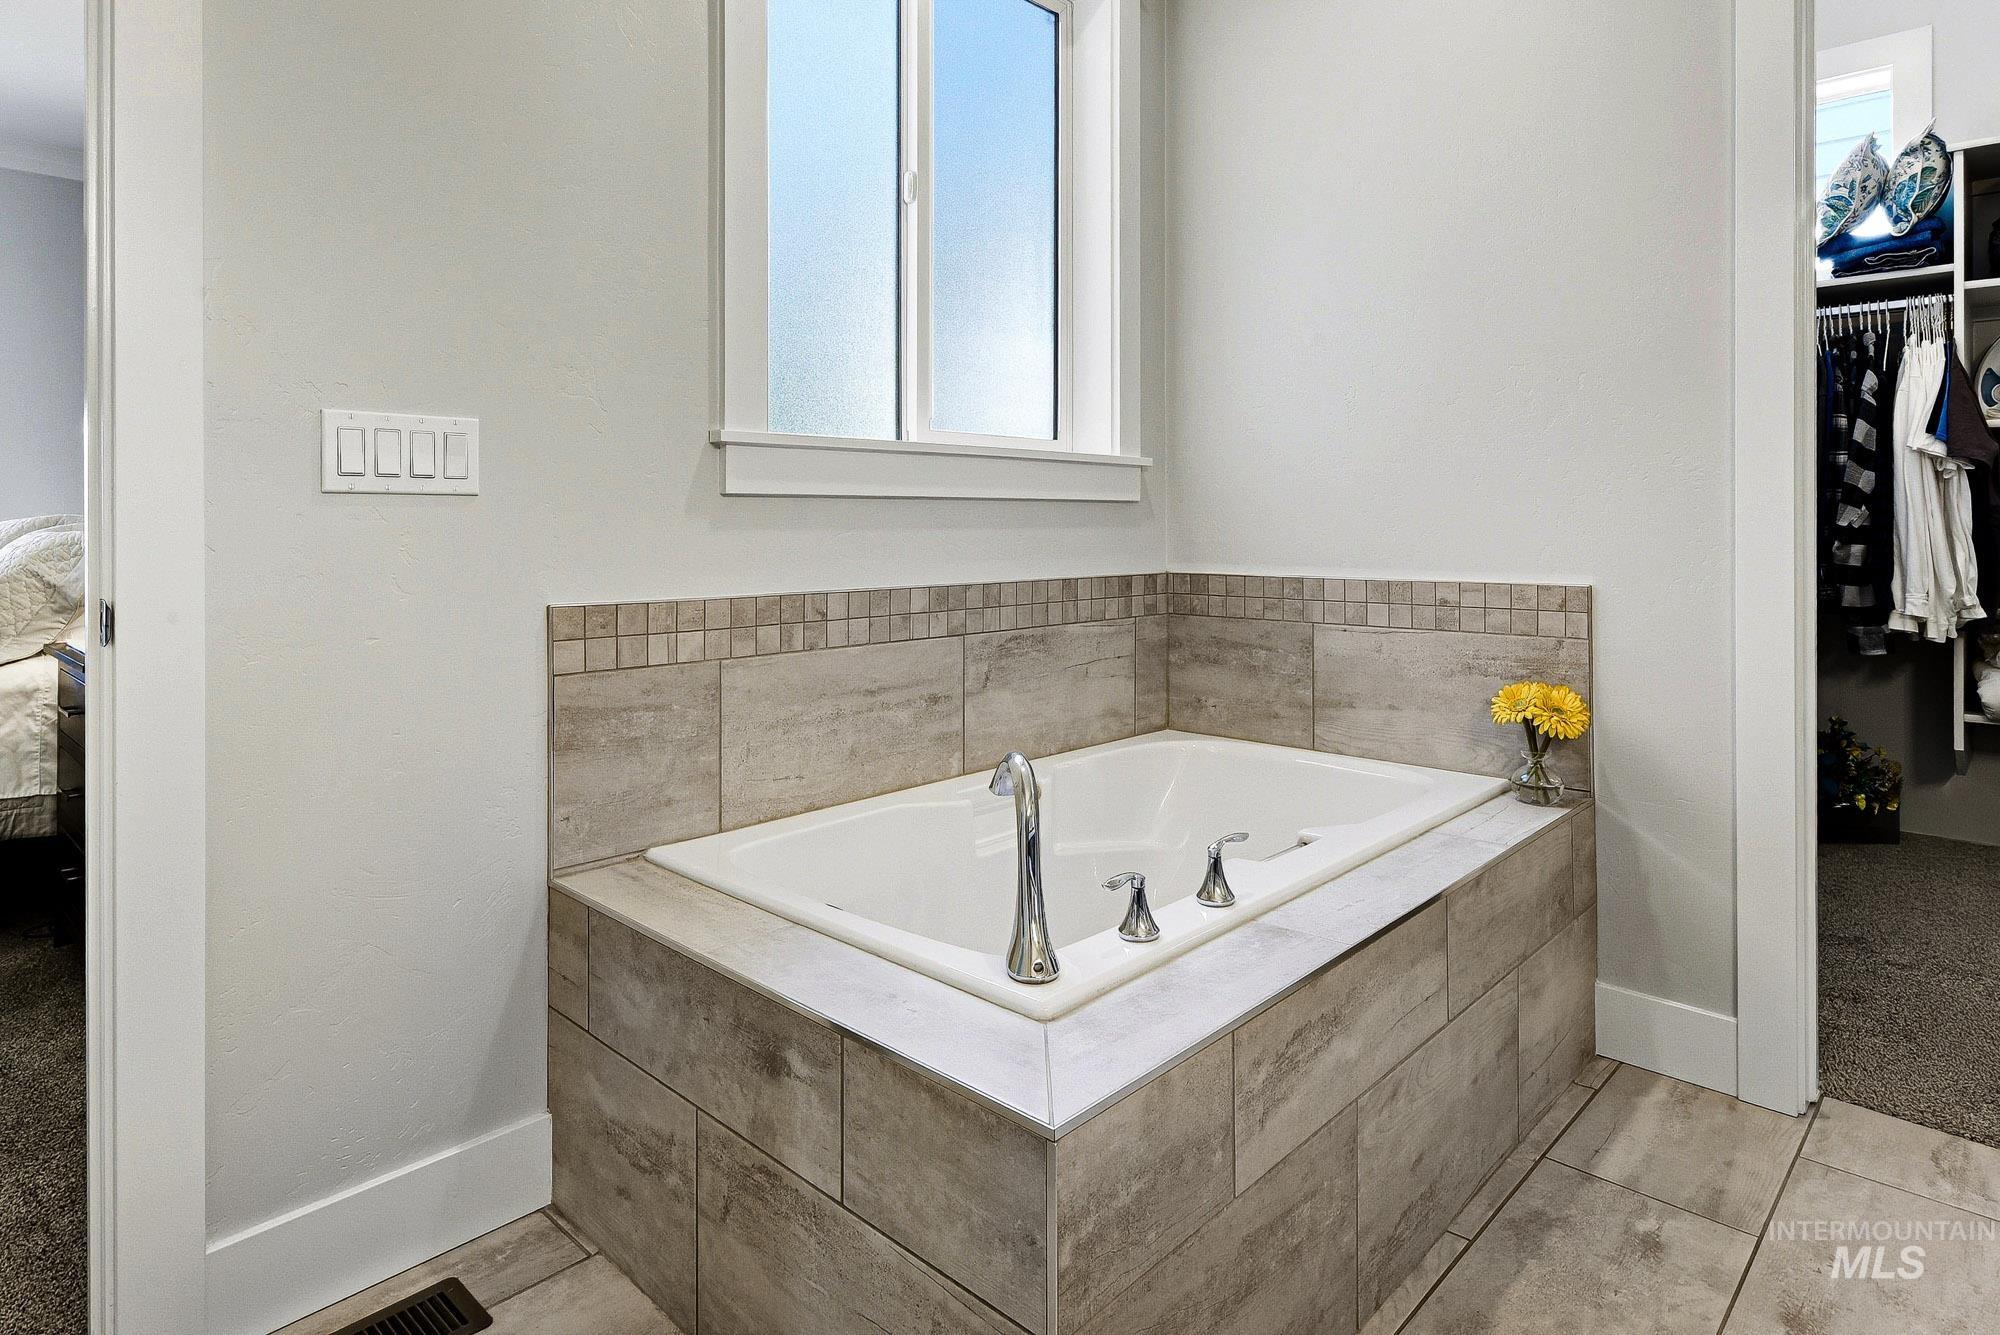
Recessed soaking tub with polished chrome fixtures, surrounded by large format tile in a neutral tone
-
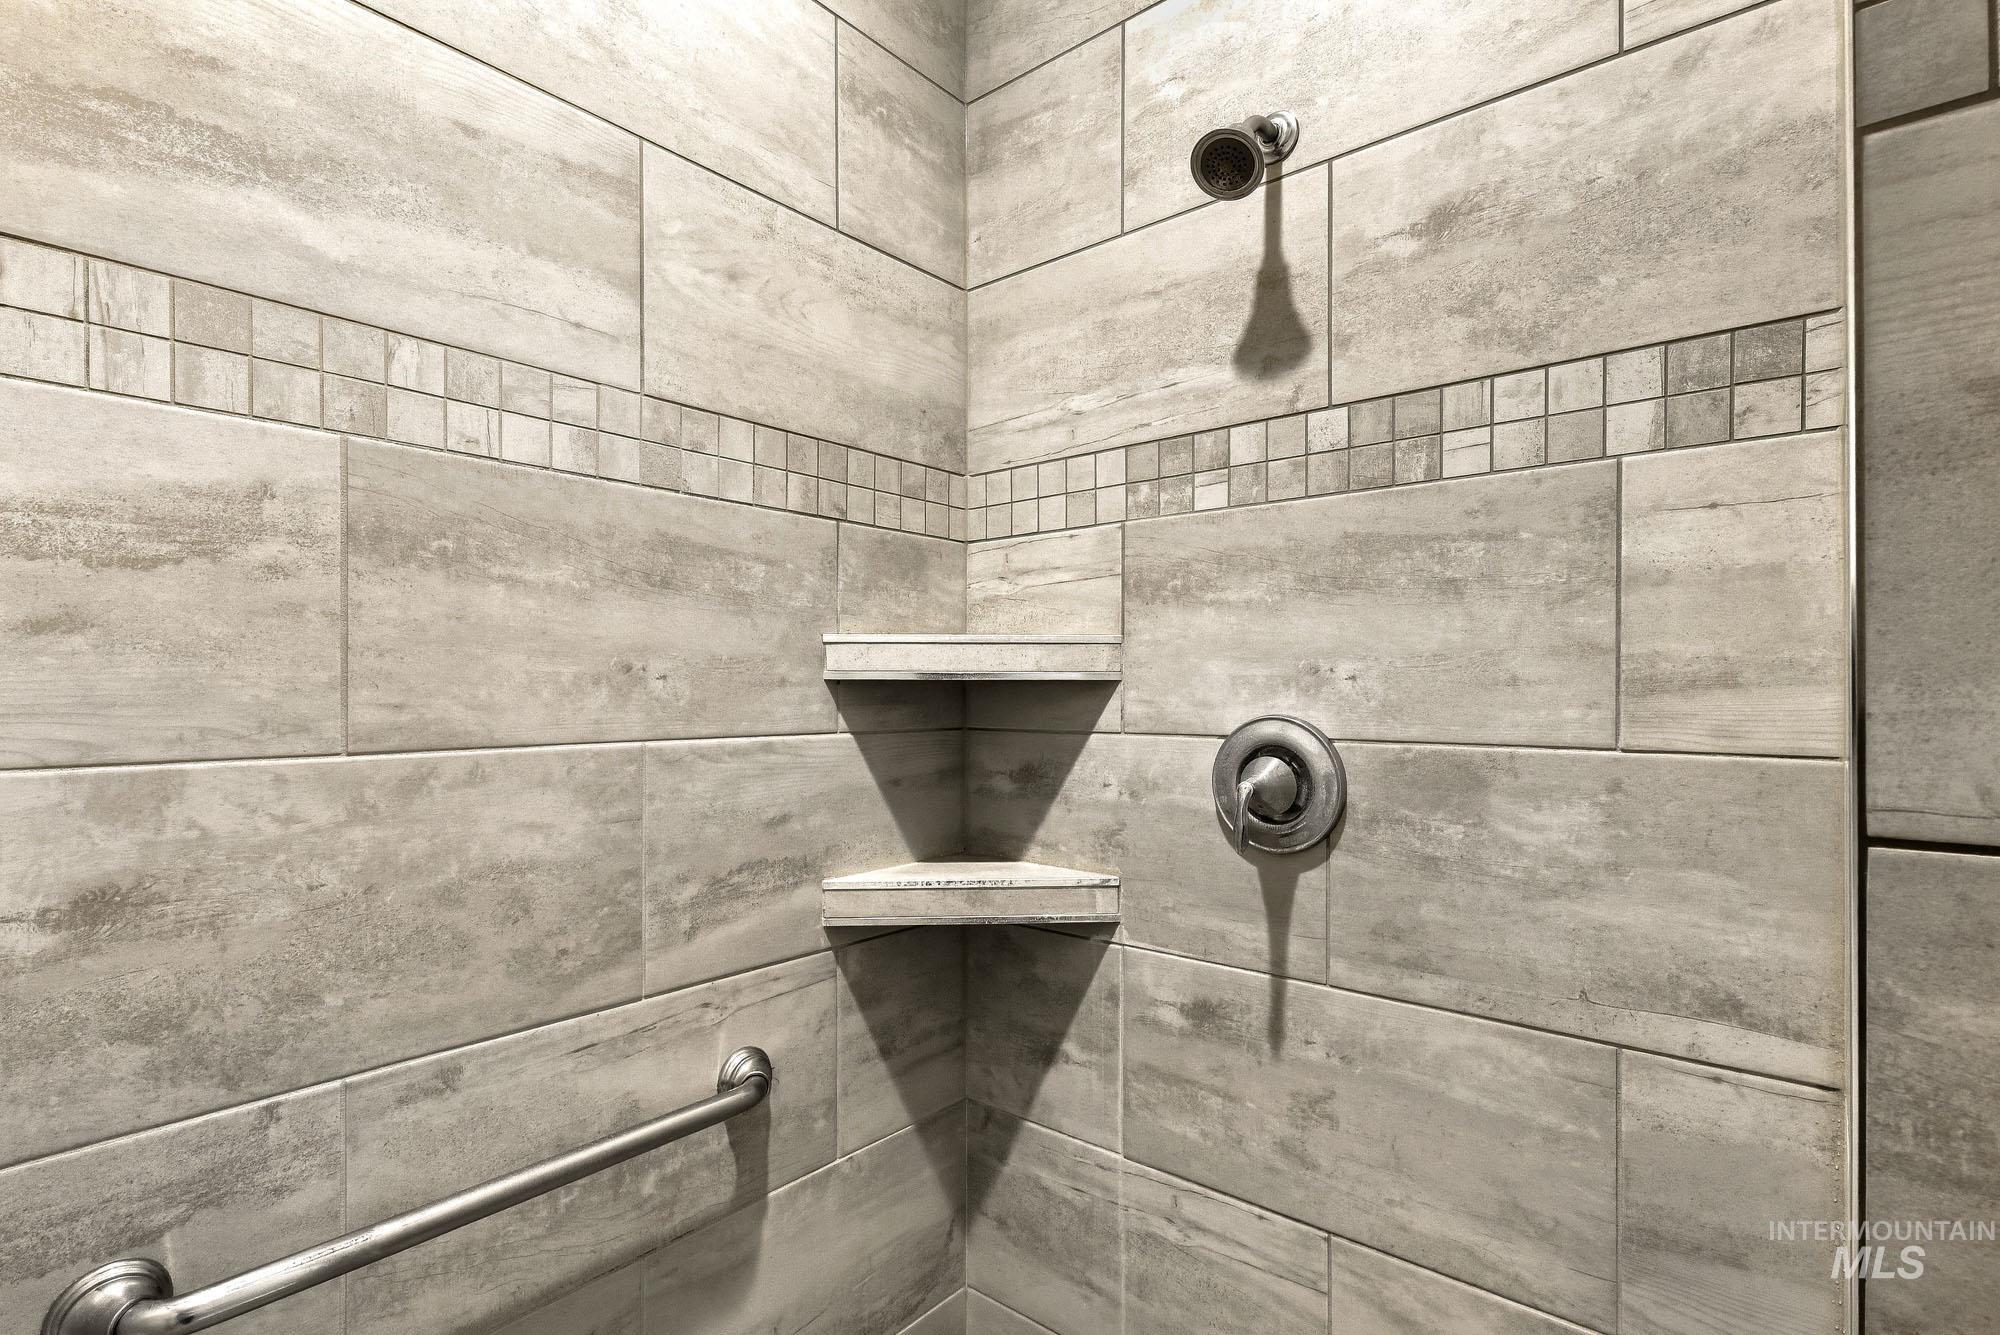
Tiled shower with a horizontal mosaic accent band, two built-in corner shelves, and a brushed nickel showerhead and control
-
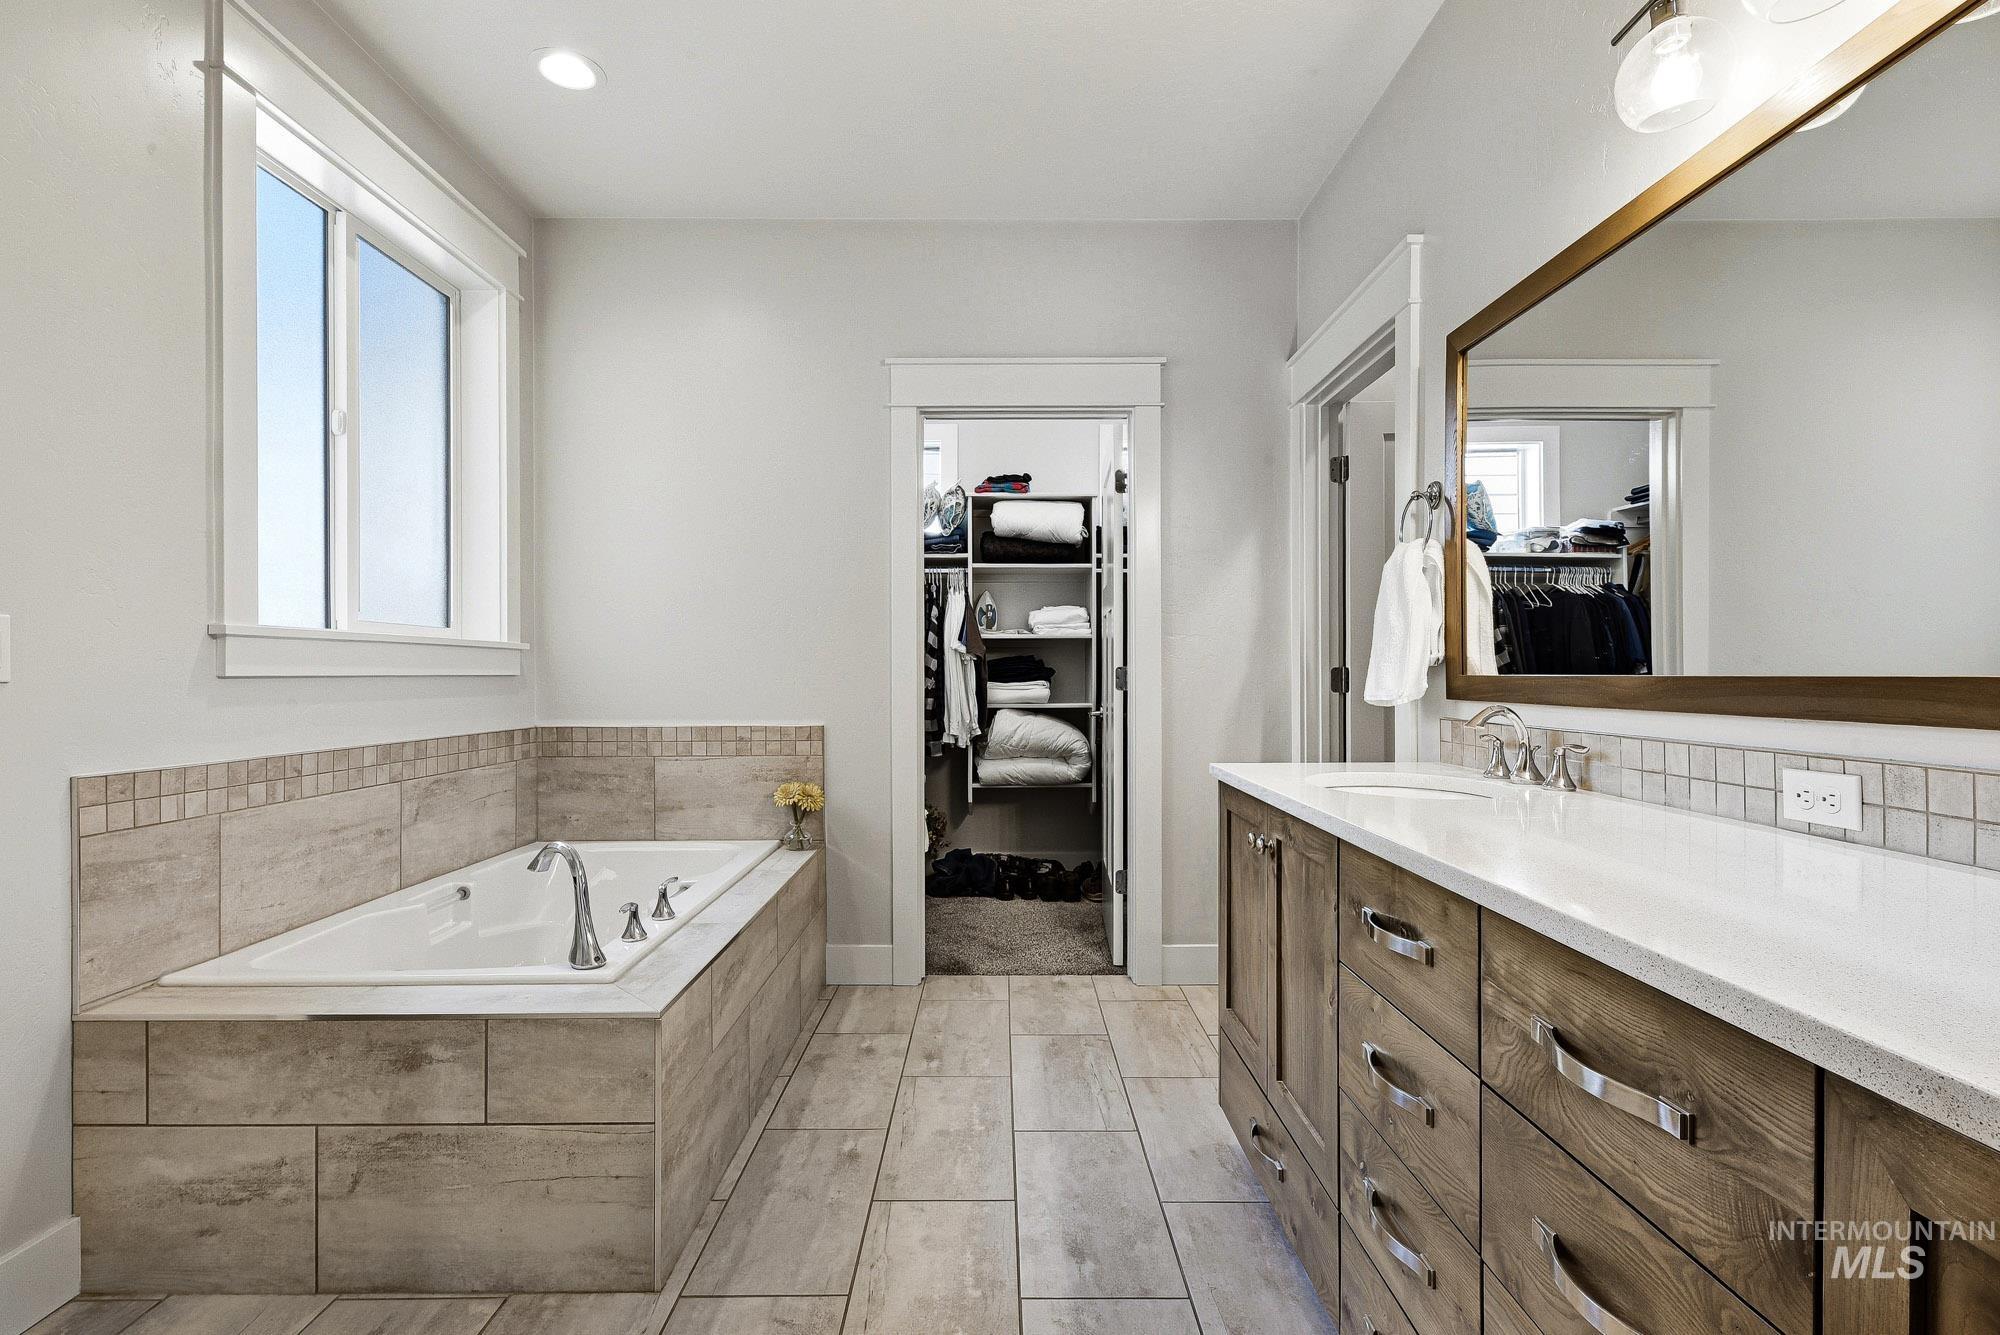
Spacious bathroom featuring a built-in soaking tub with tiled surround, a large wood-finish vanity with dual sinks and white countertop, a wide framed mirror, and light wood-look tile flooring
-
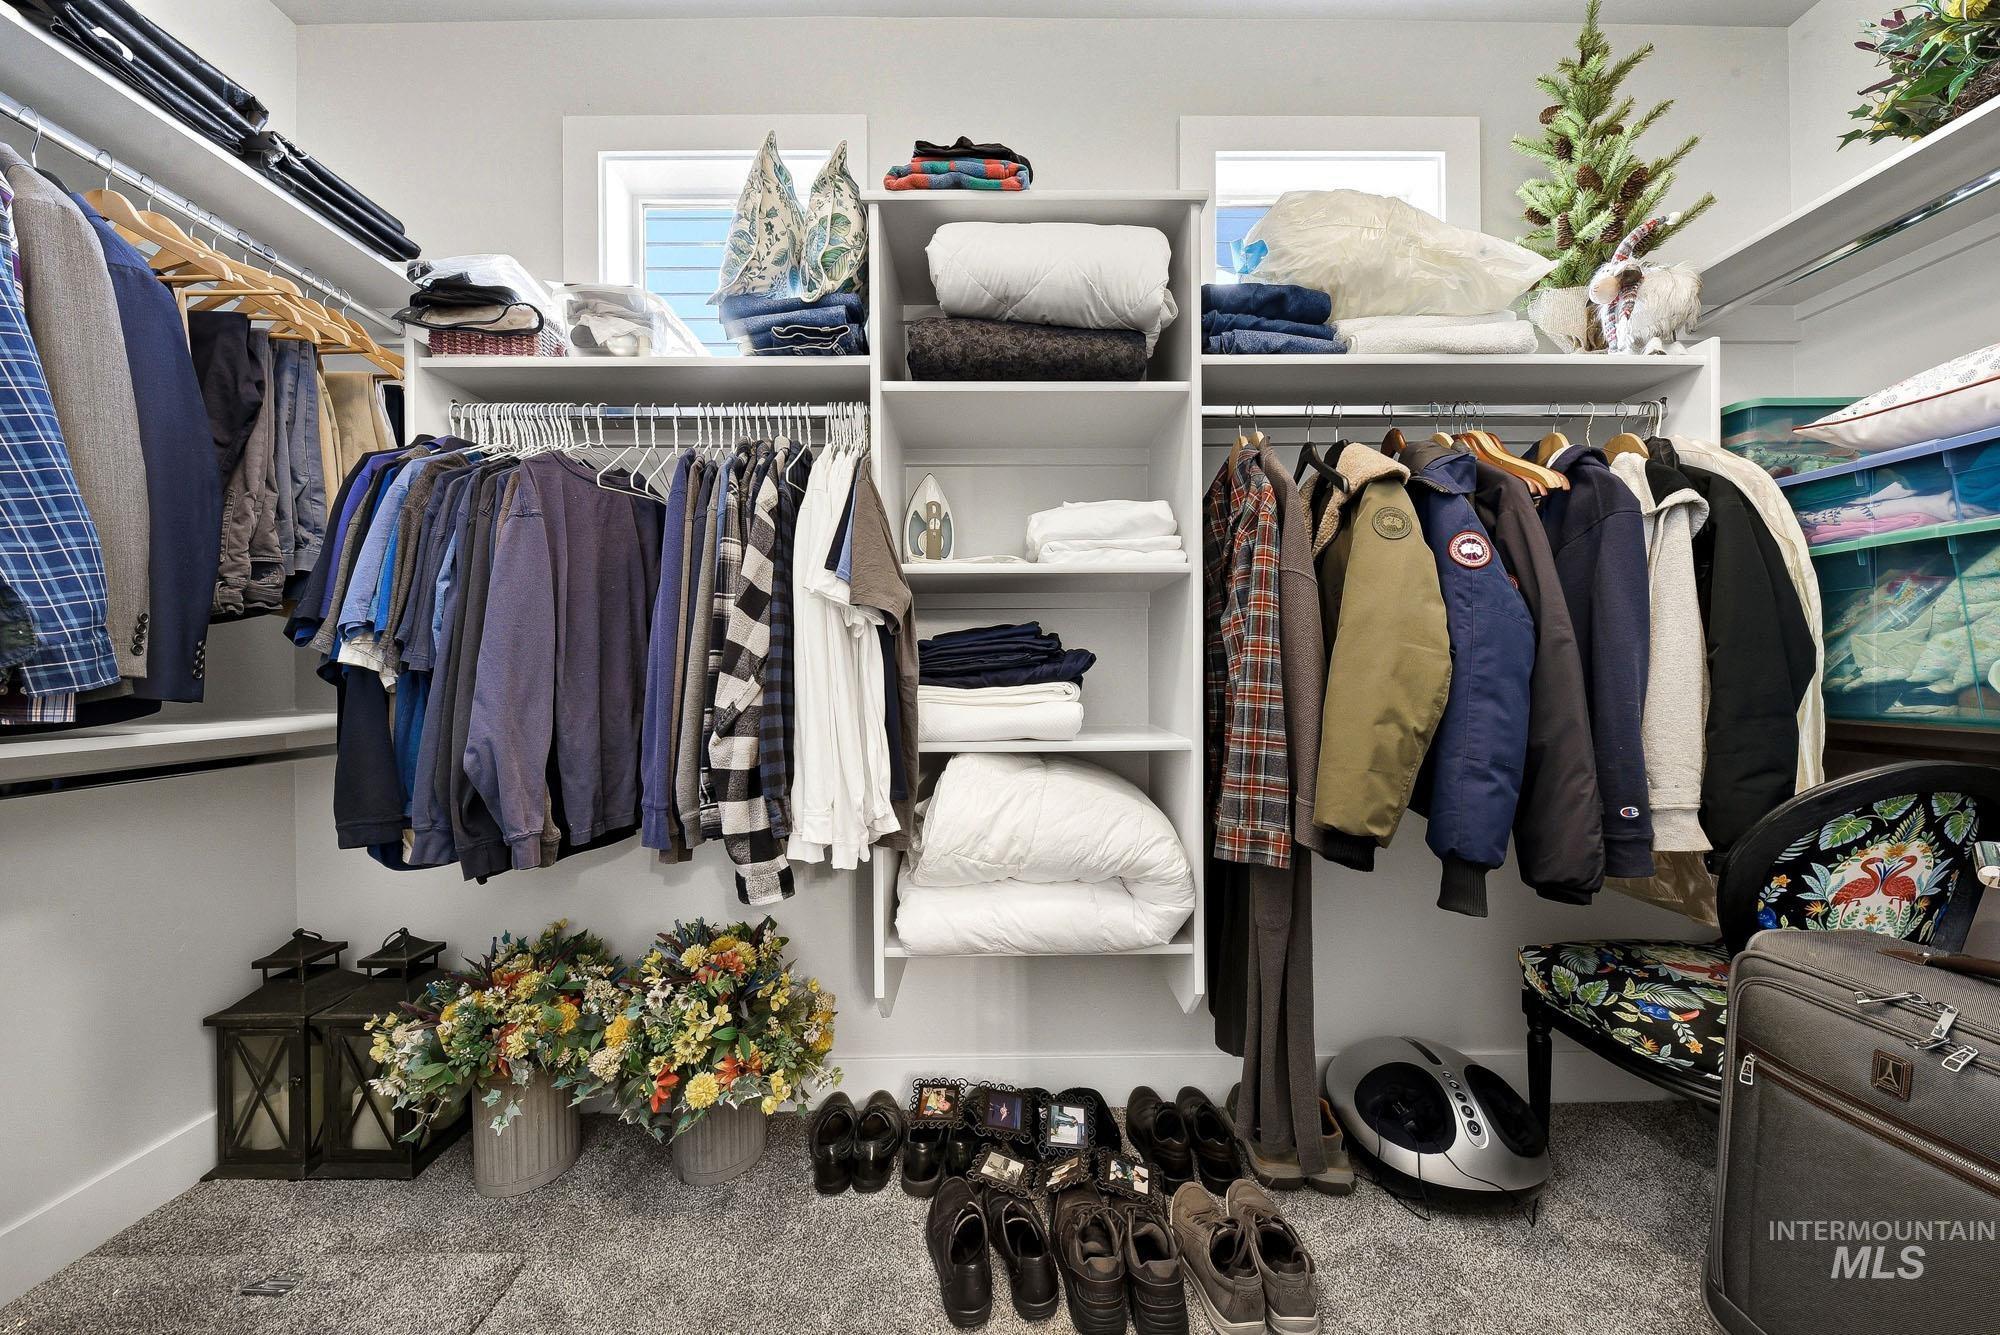
Walk-in closet featuring white built-in shelving, multiple hanging rods, two windows providing natural light, and grey carpet flooring
-
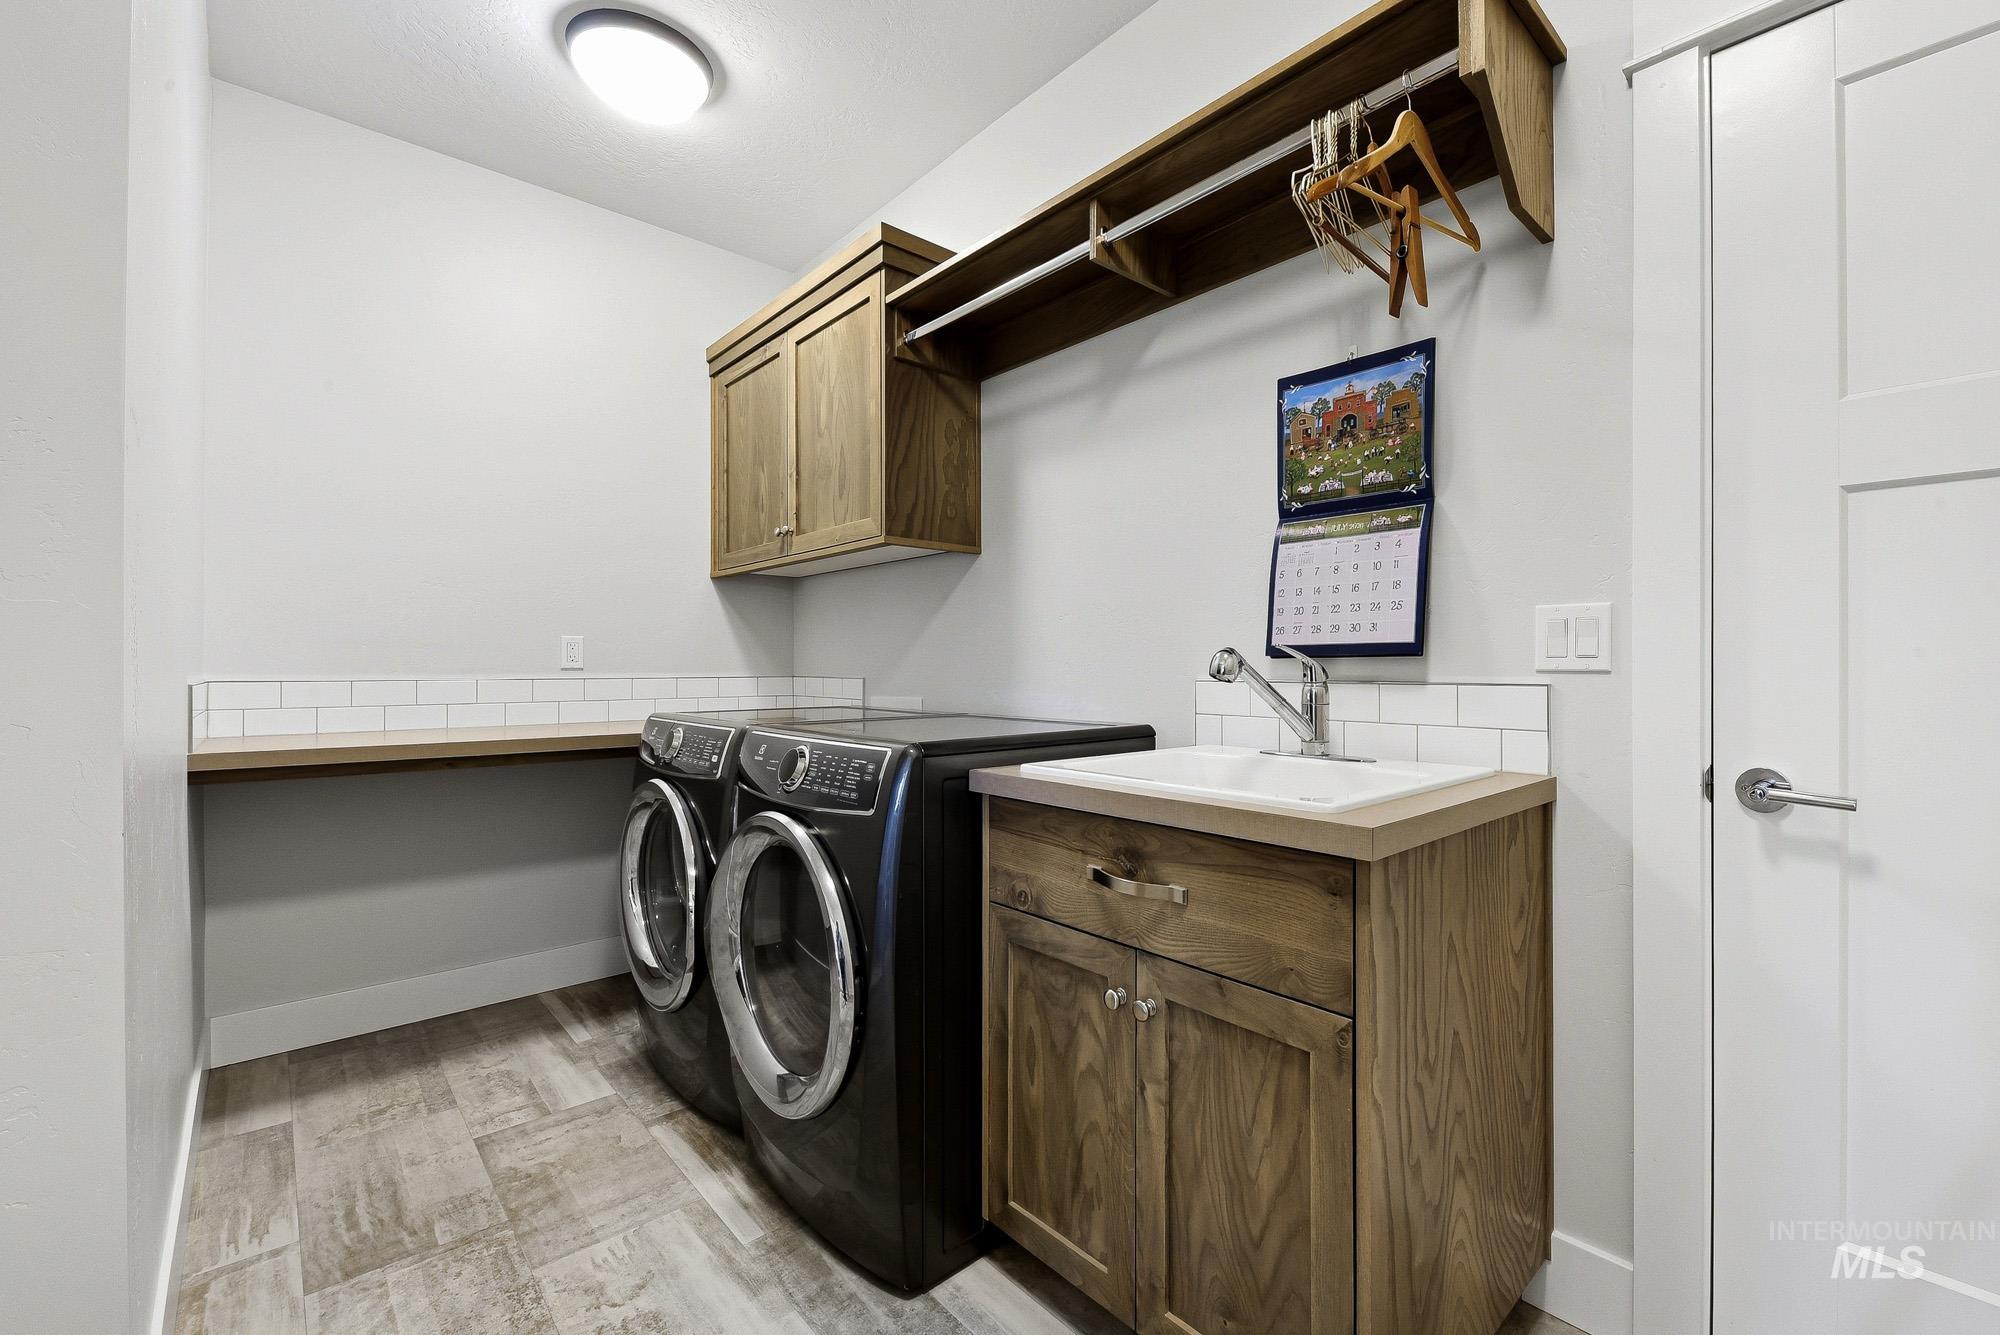
Laundry area featuring wood-finish flooring, white subway tile backsplash, wood-finish cabinetry, and a utility sink
-
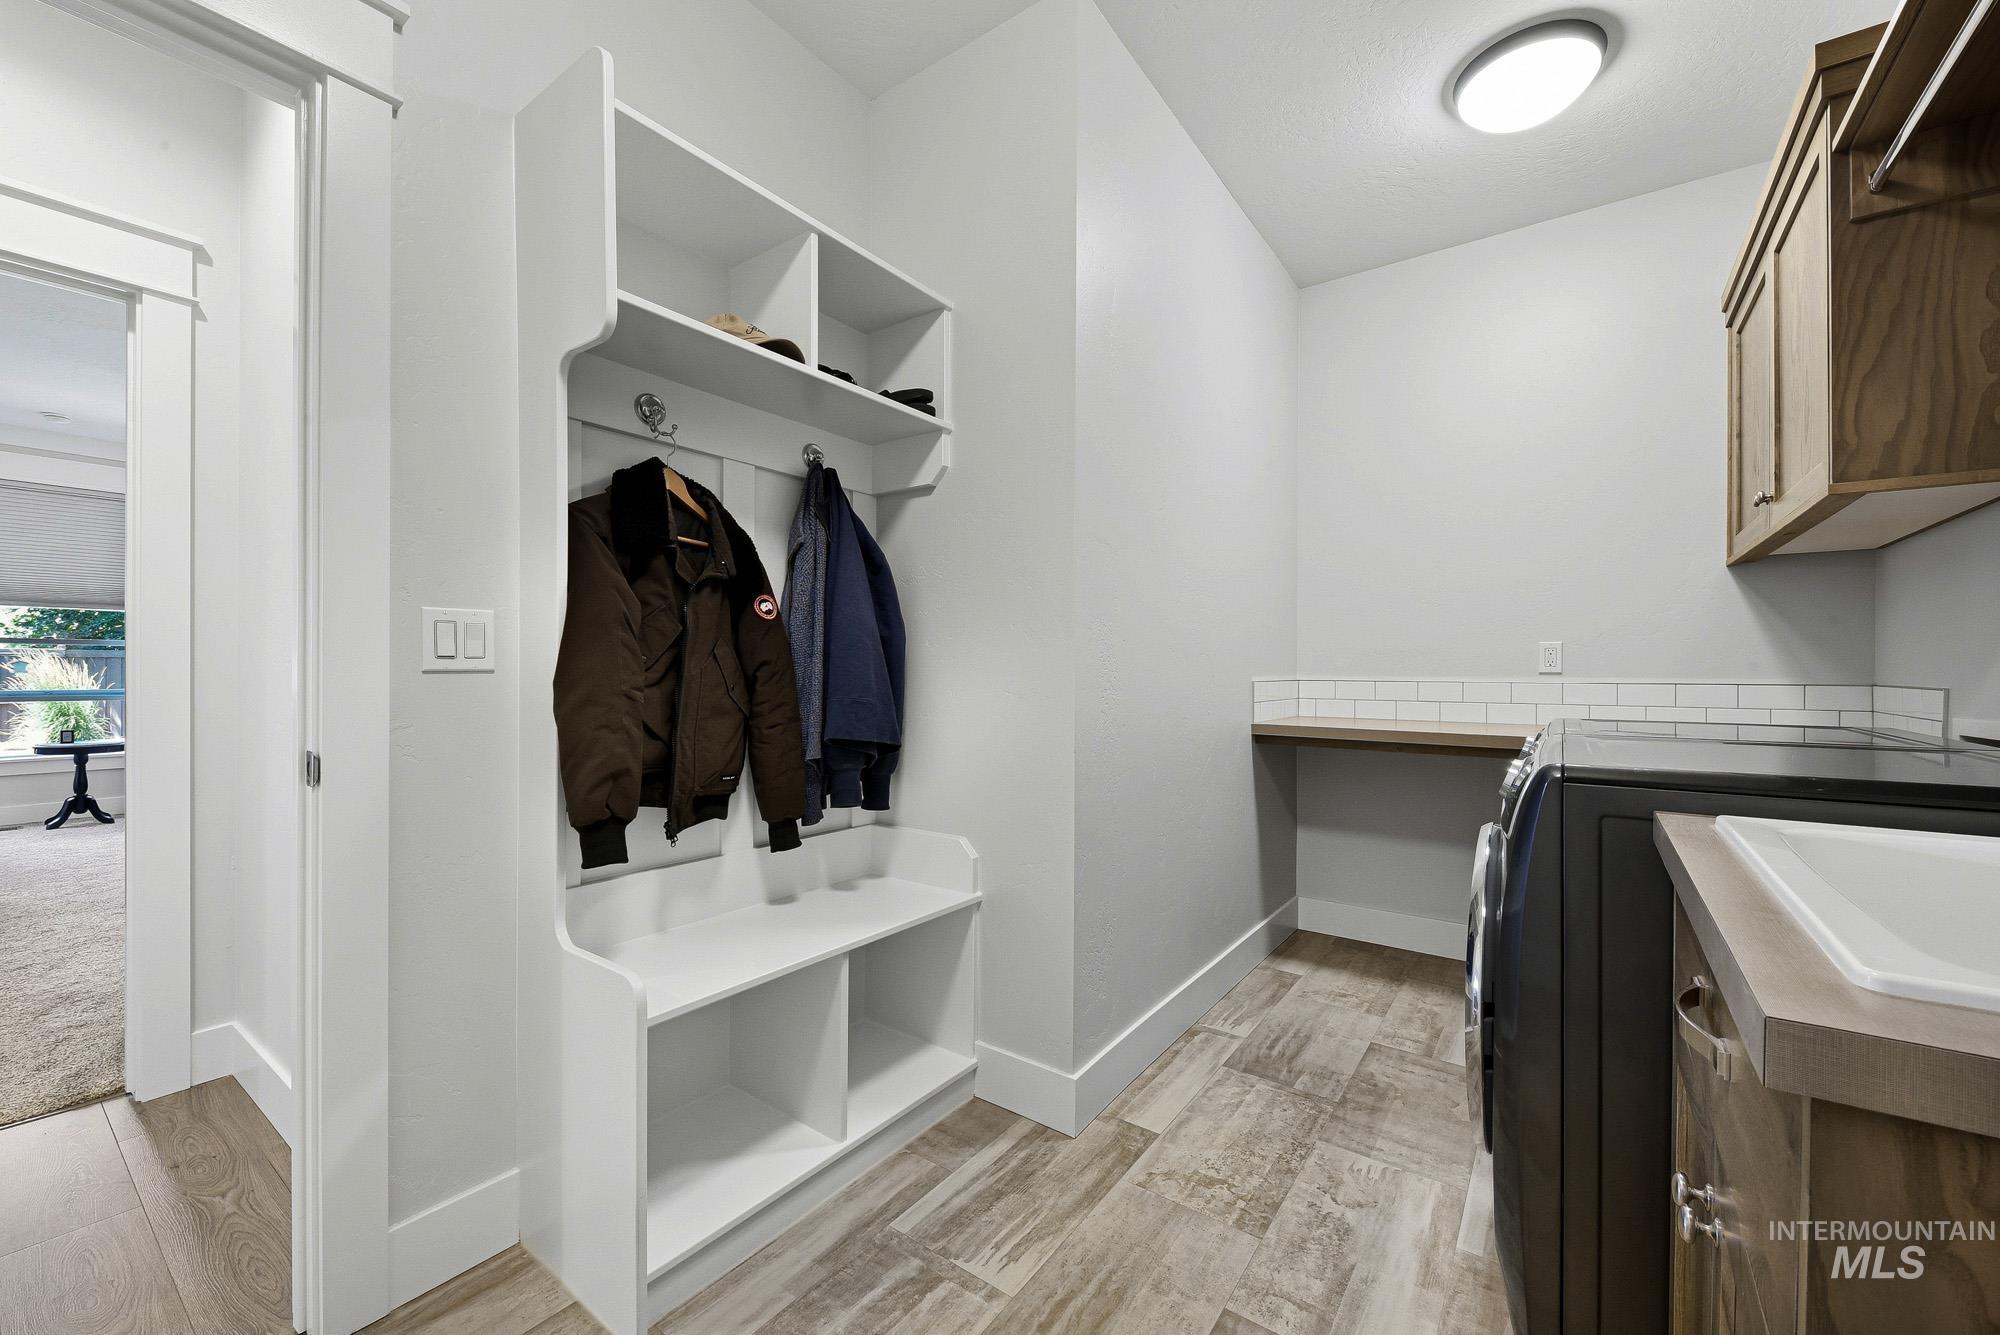
Mudroom with built-in storage bench and coat hooks
-
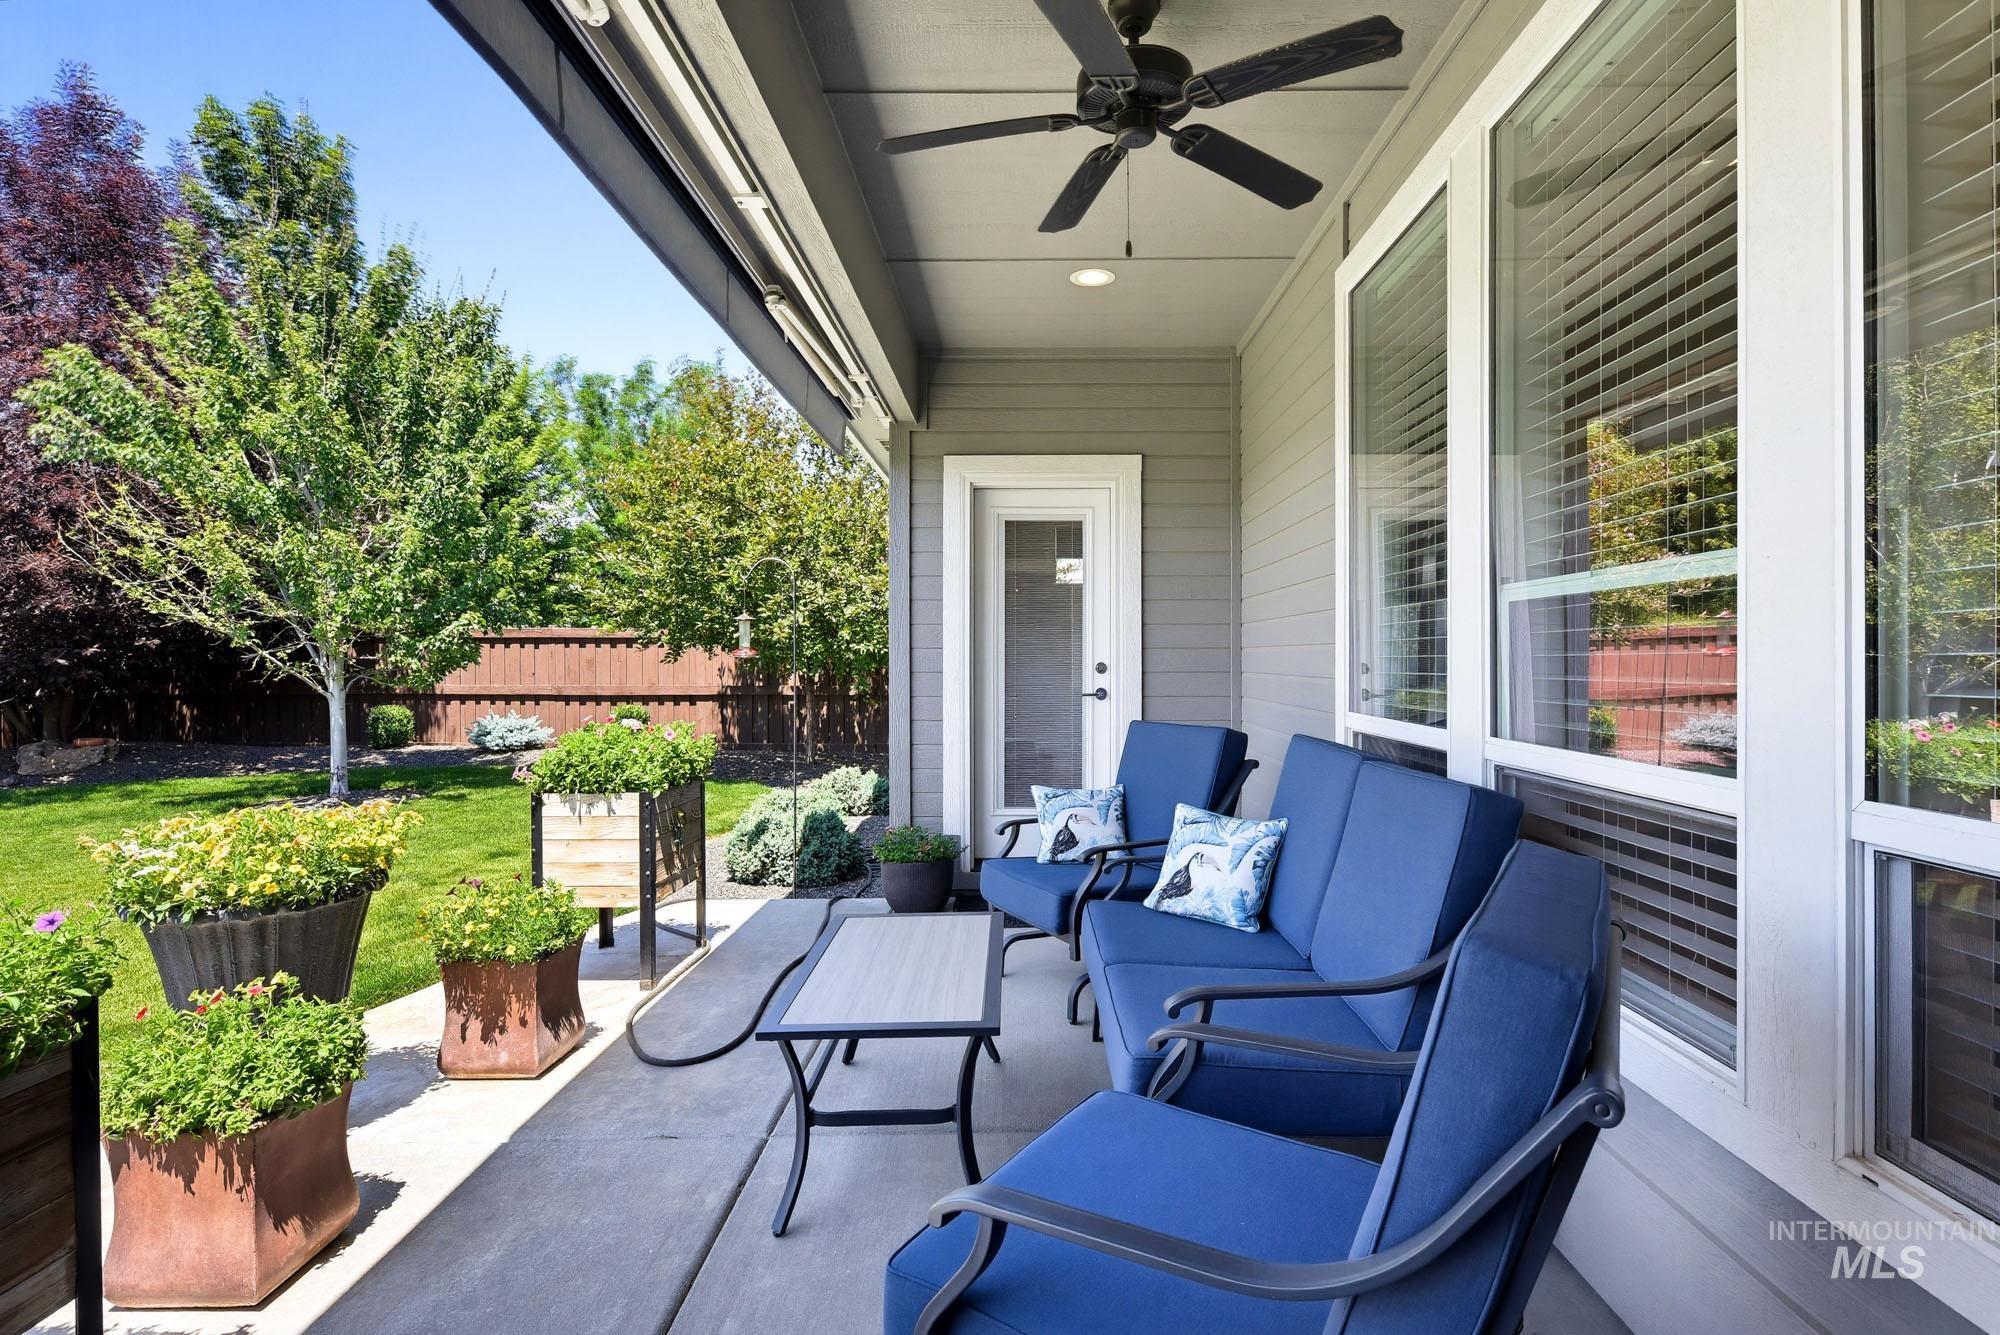
Covered patio with a ceiling fan, a glass-paned door, and large windows
-
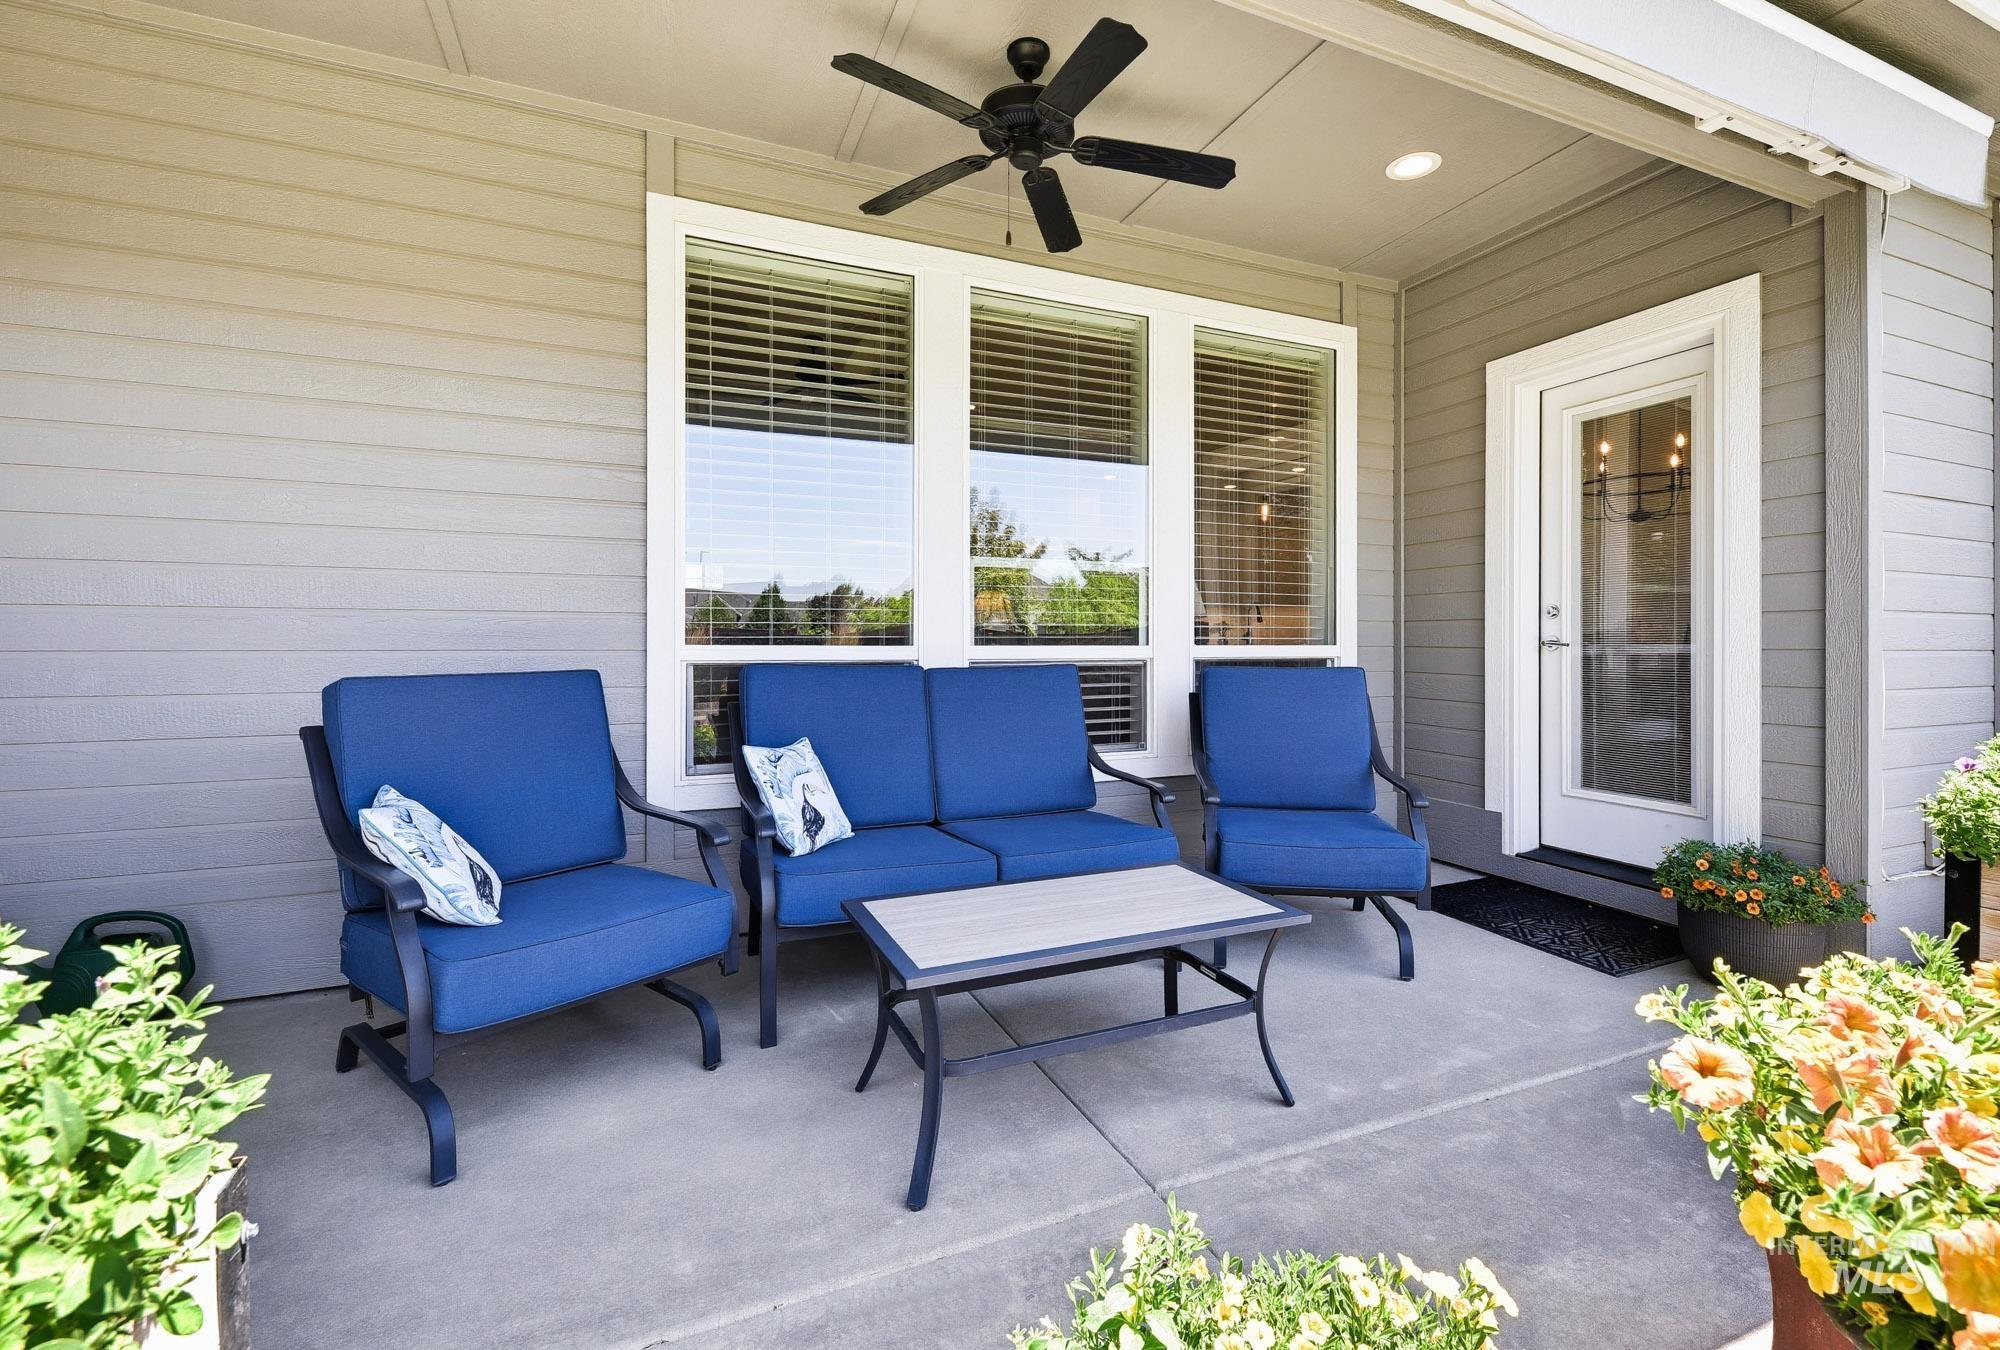
Covered patio featuring concrete flooring and a ceiling fan
-
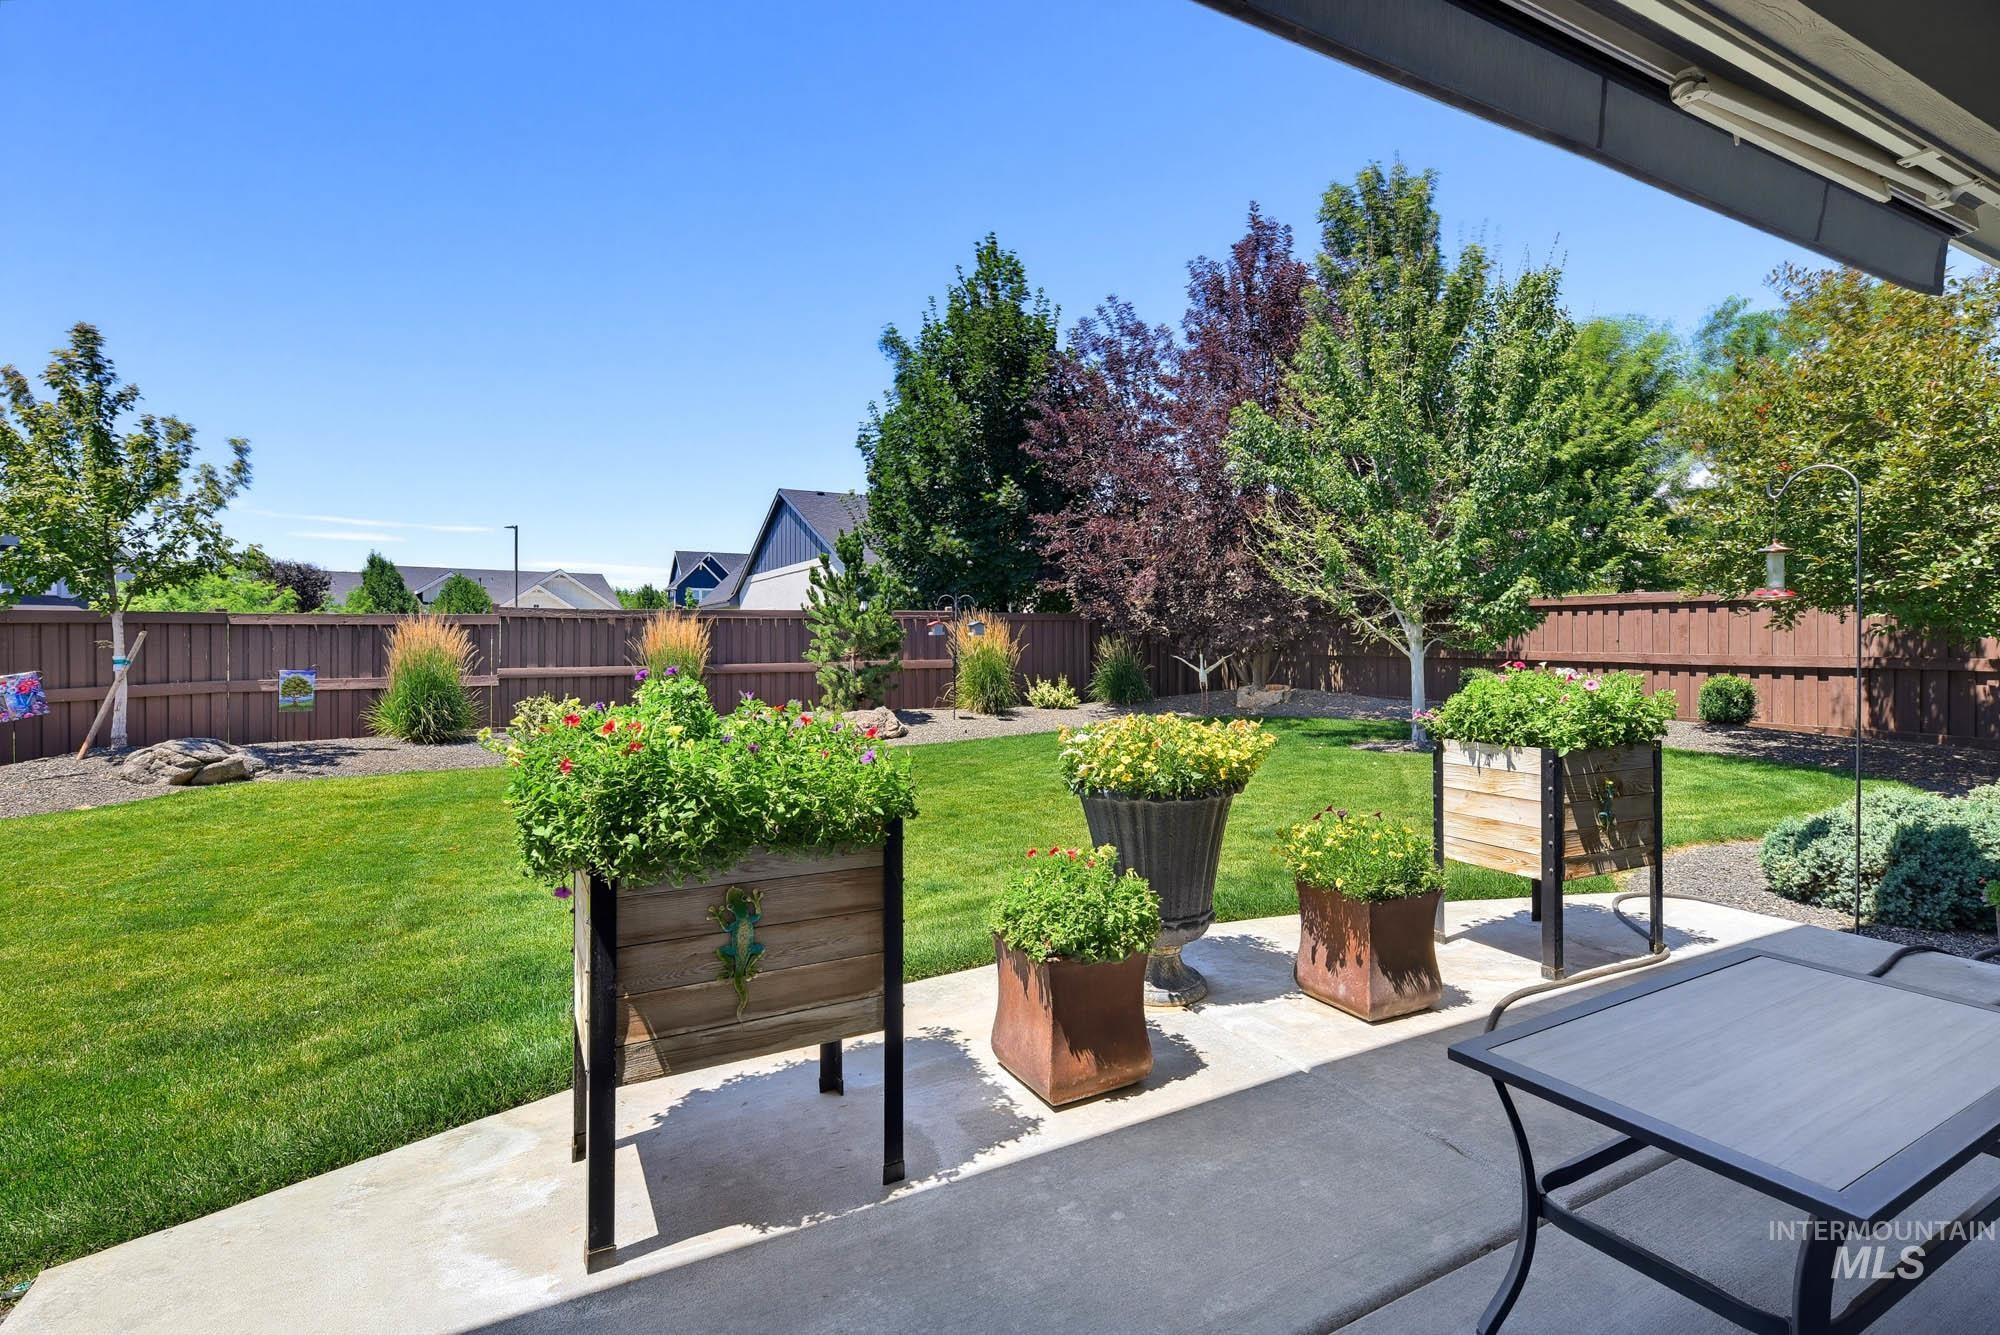
Expansive backyard featuring a large concrete patio, manicured lawn, and a privacy fence
-
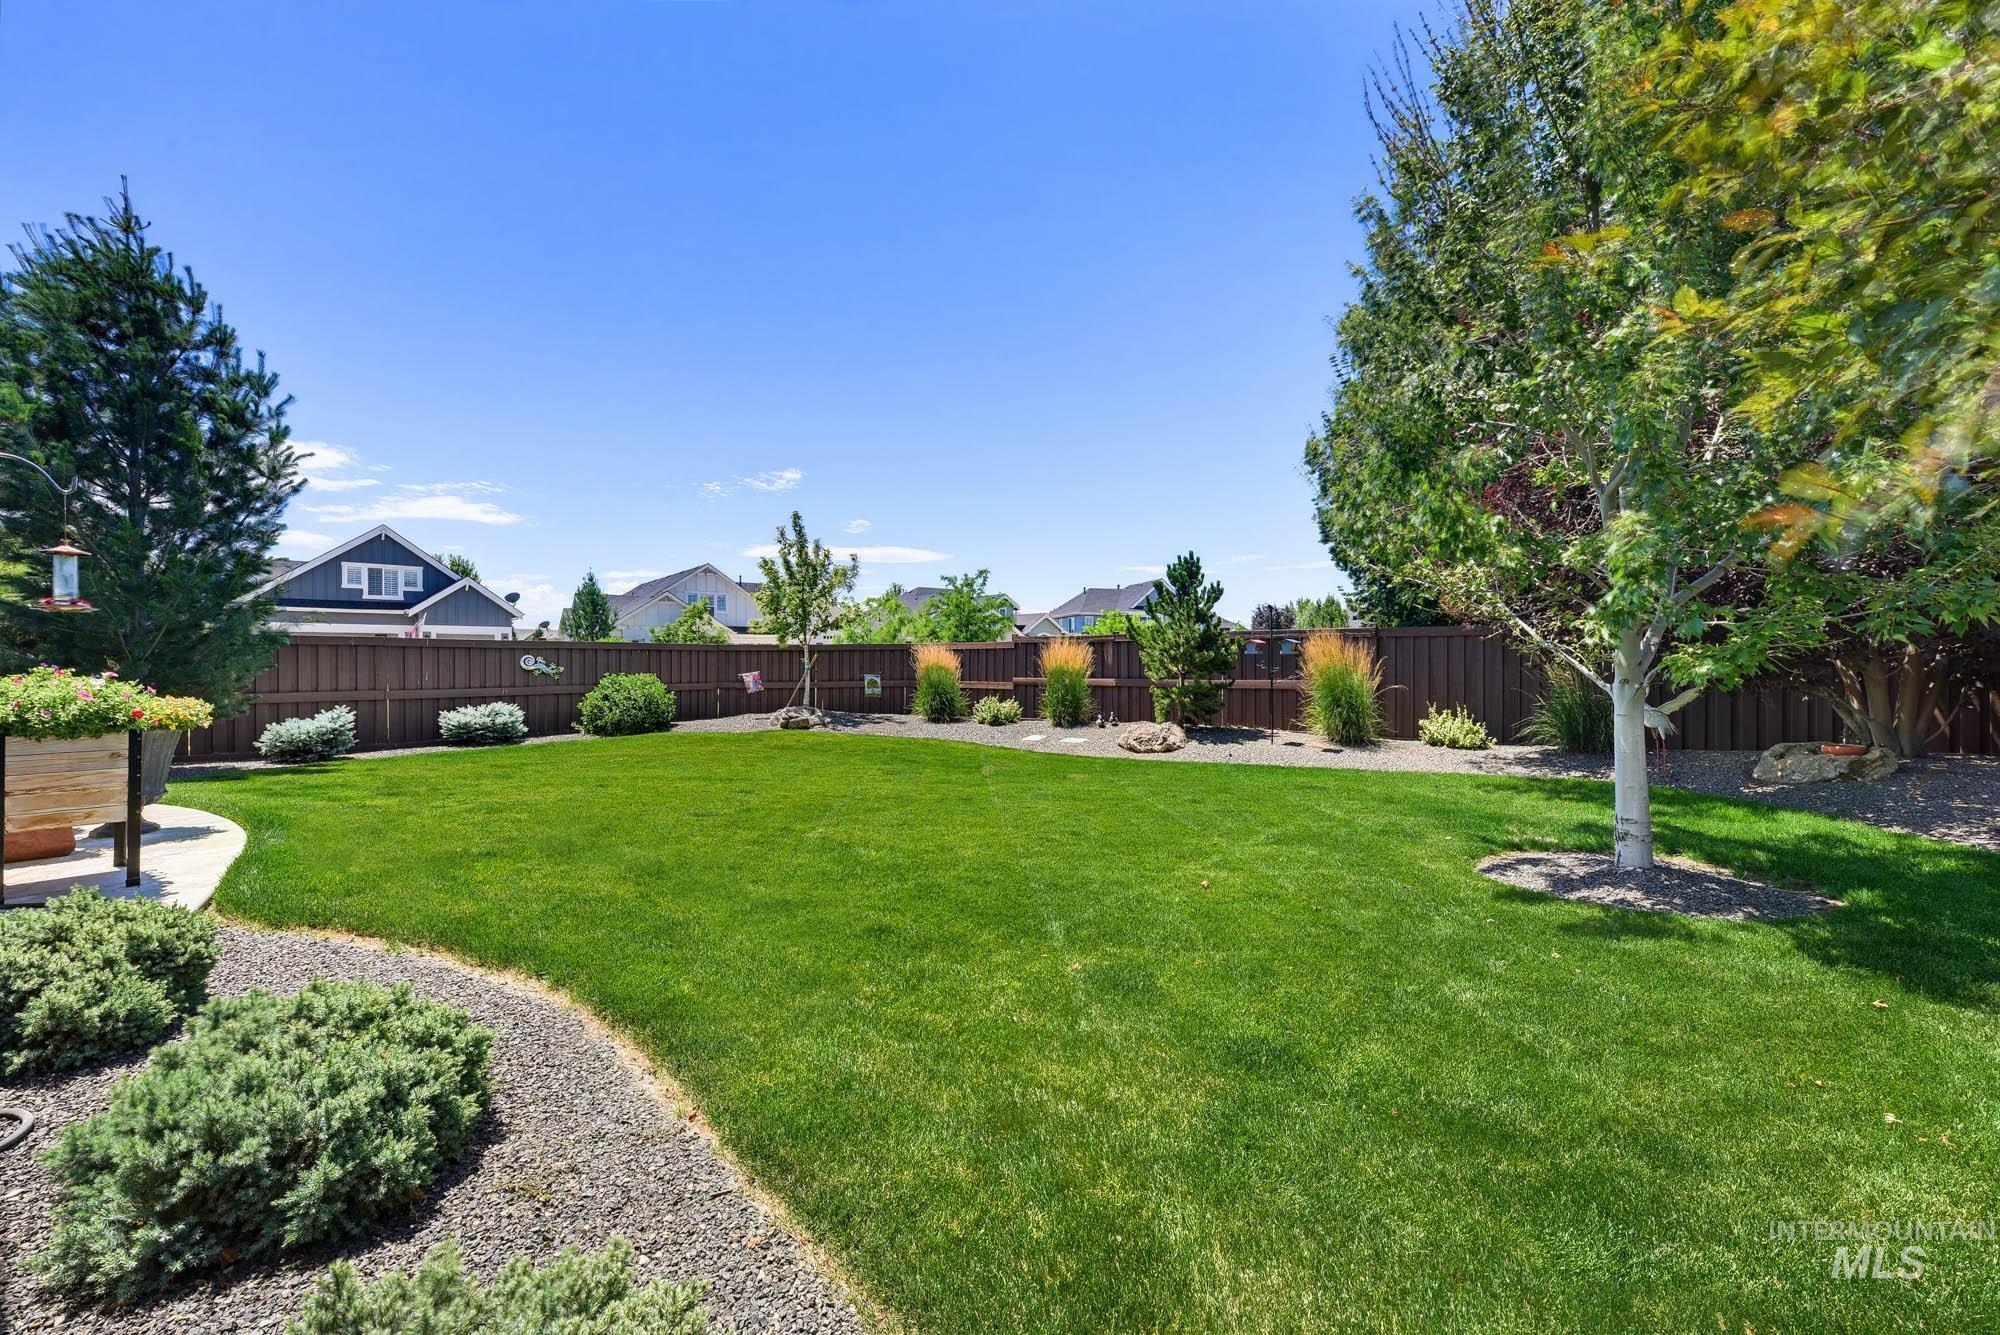
Expansive lawn with perimeter landscaping and mature trees
-
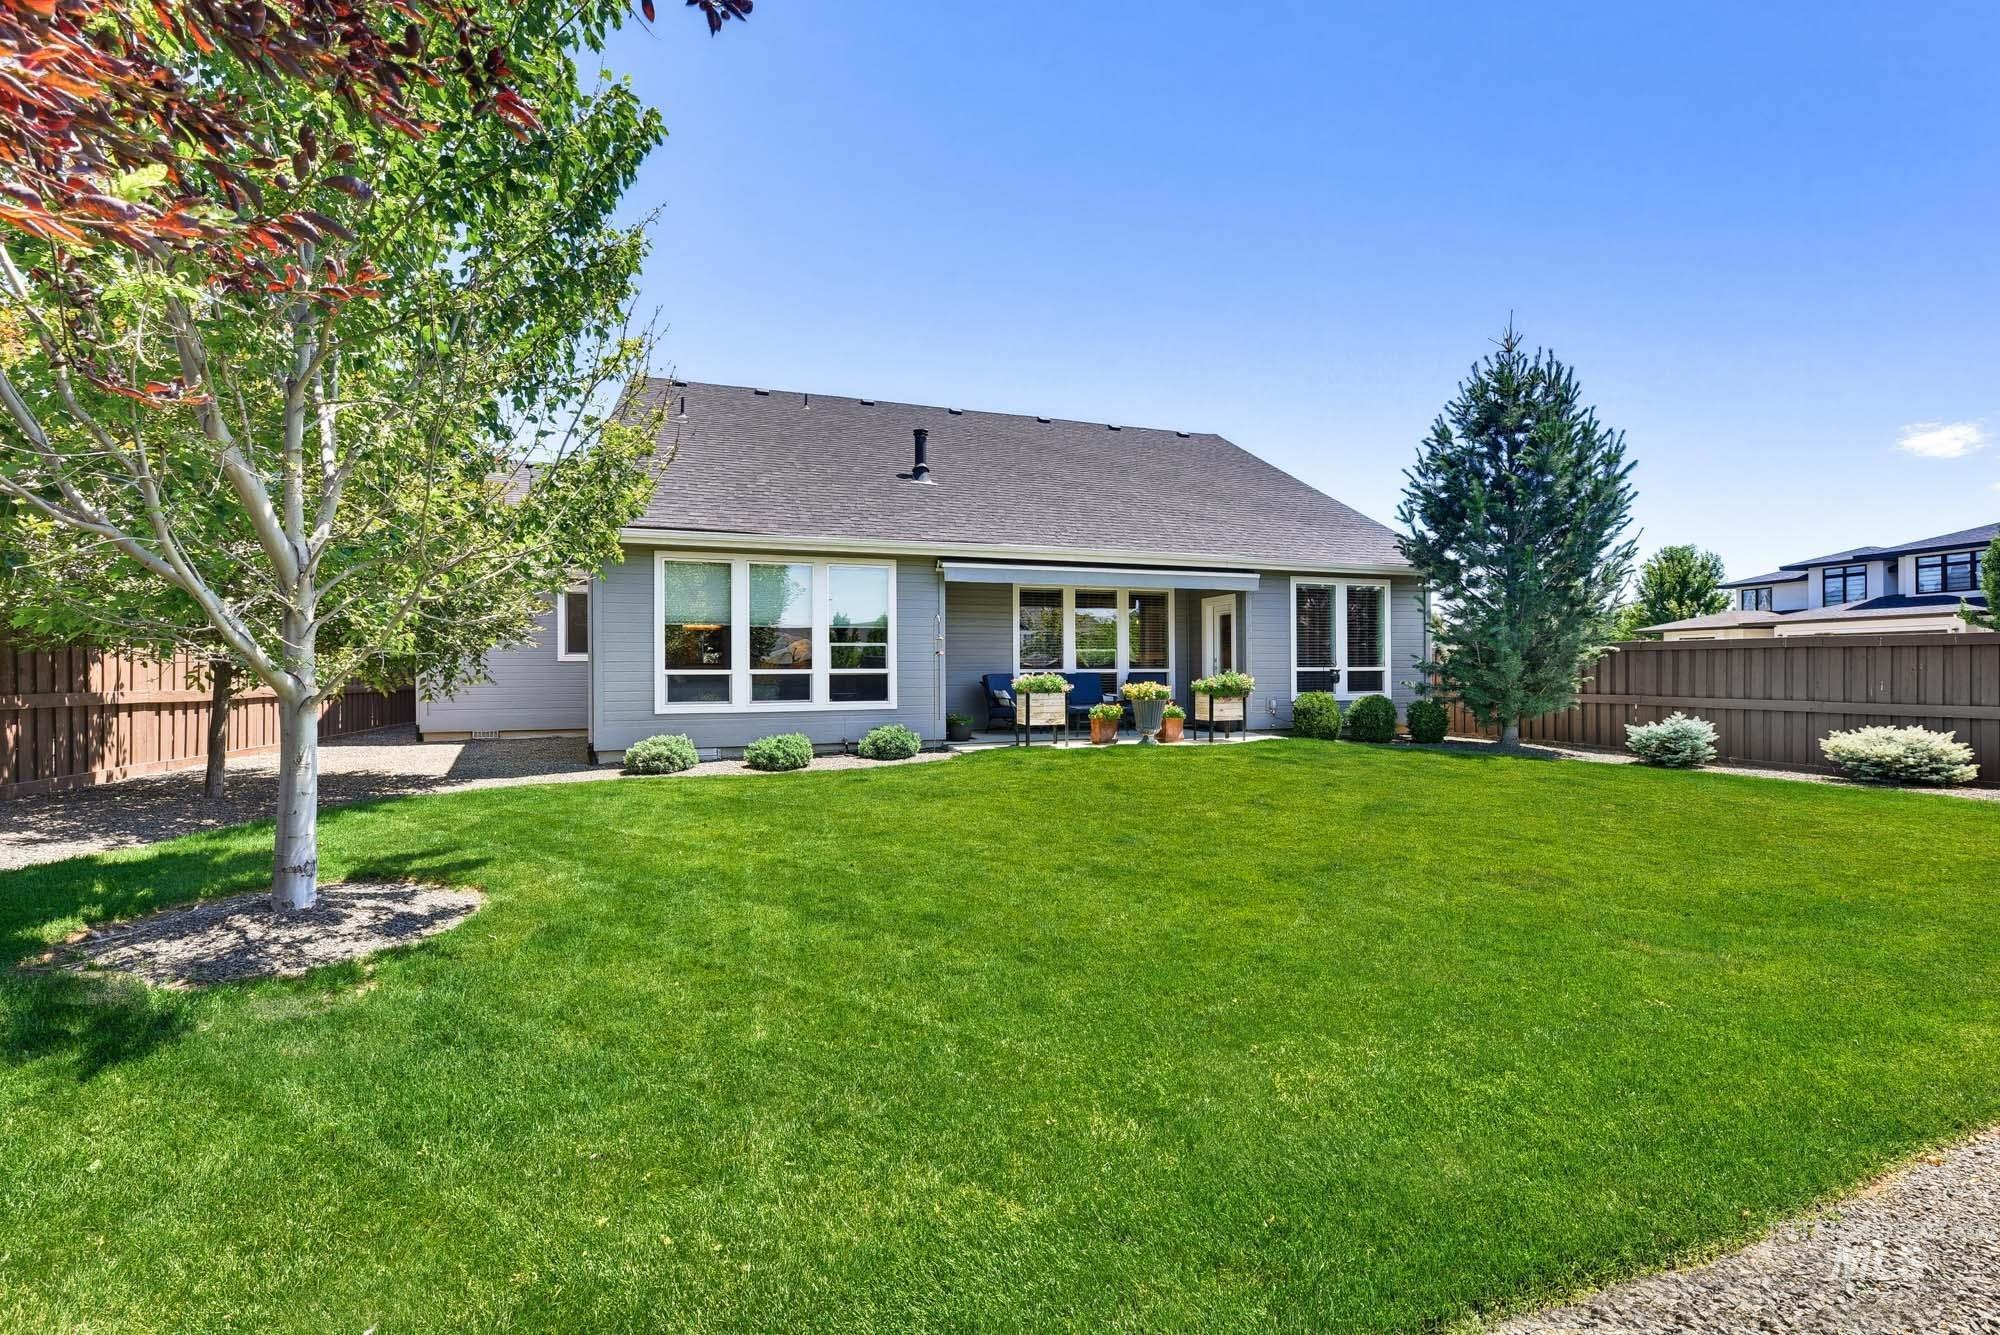
Expansive green lawn with mature trees and perimeter fencing
-
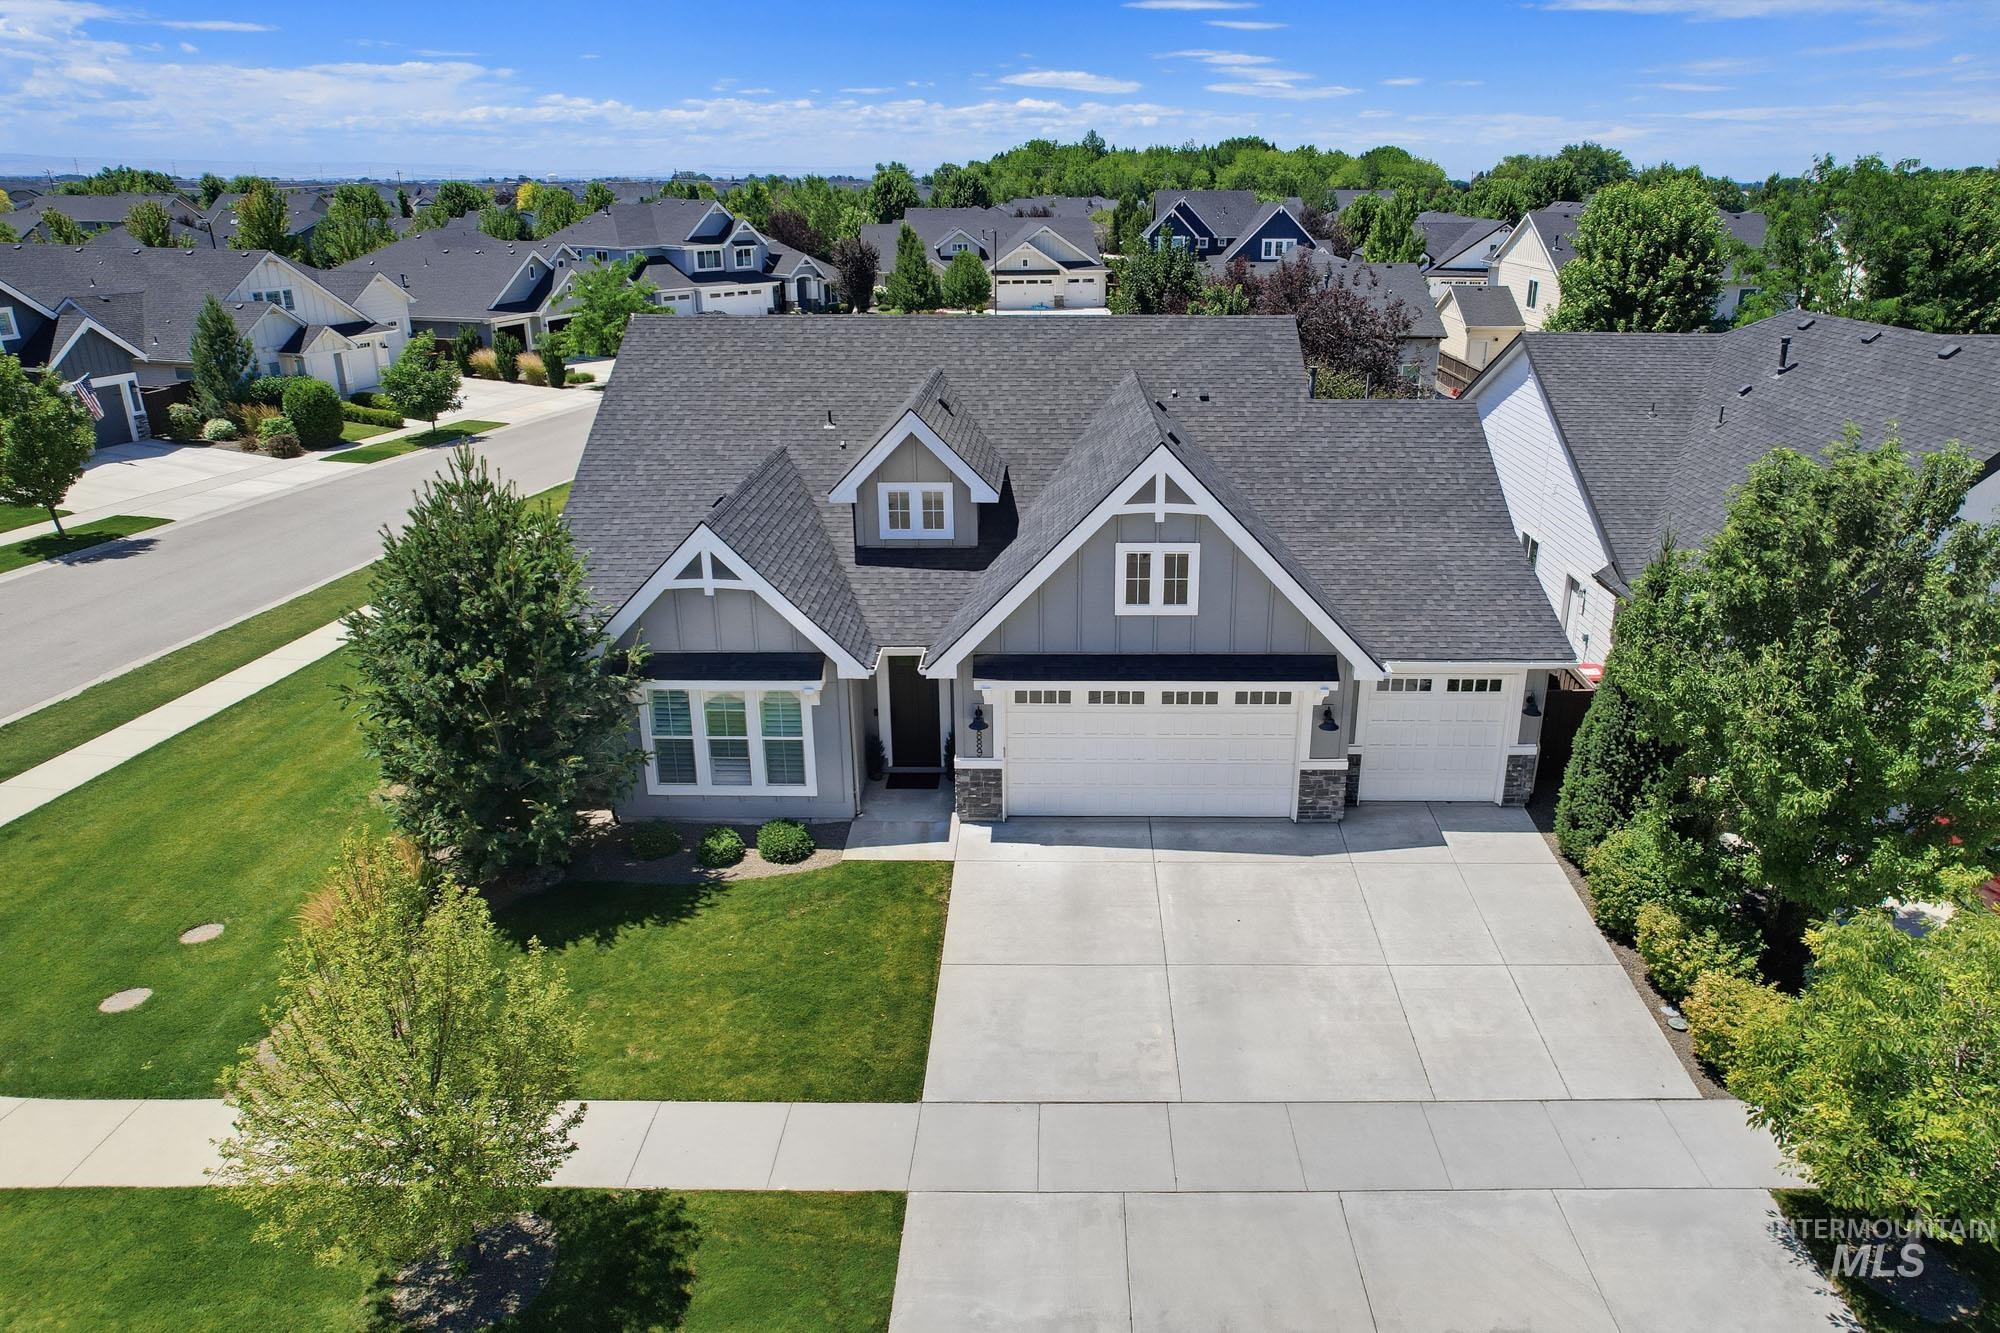
Craftsman-style exterior with gray siding, white trim, and a dark shingle roof
-
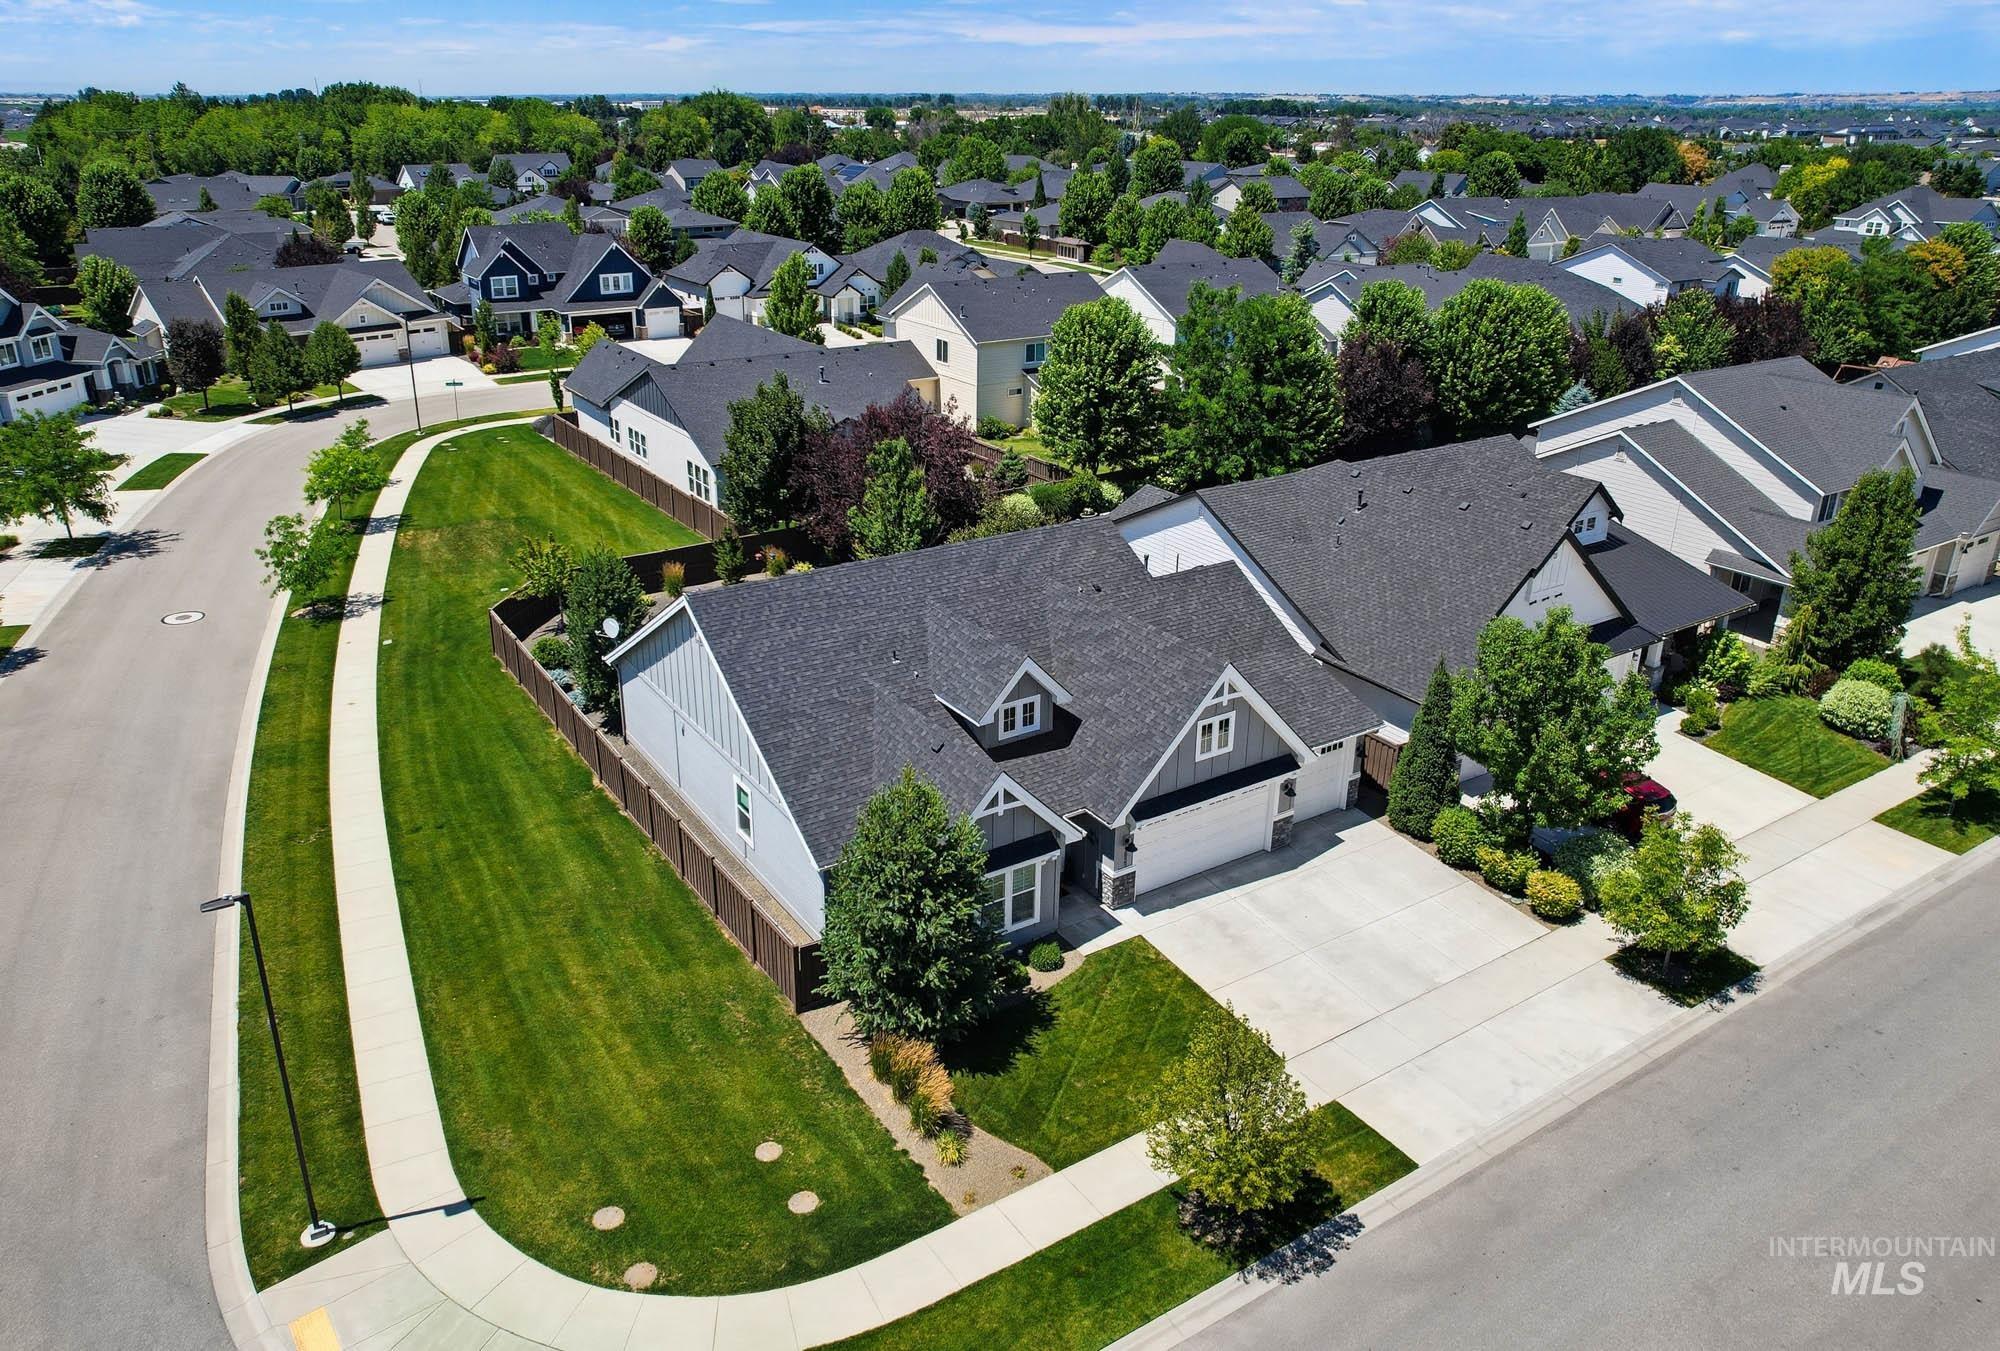
Single-story residence featuring a dark gray shingle roof, light gray siding, and white trim accents
-
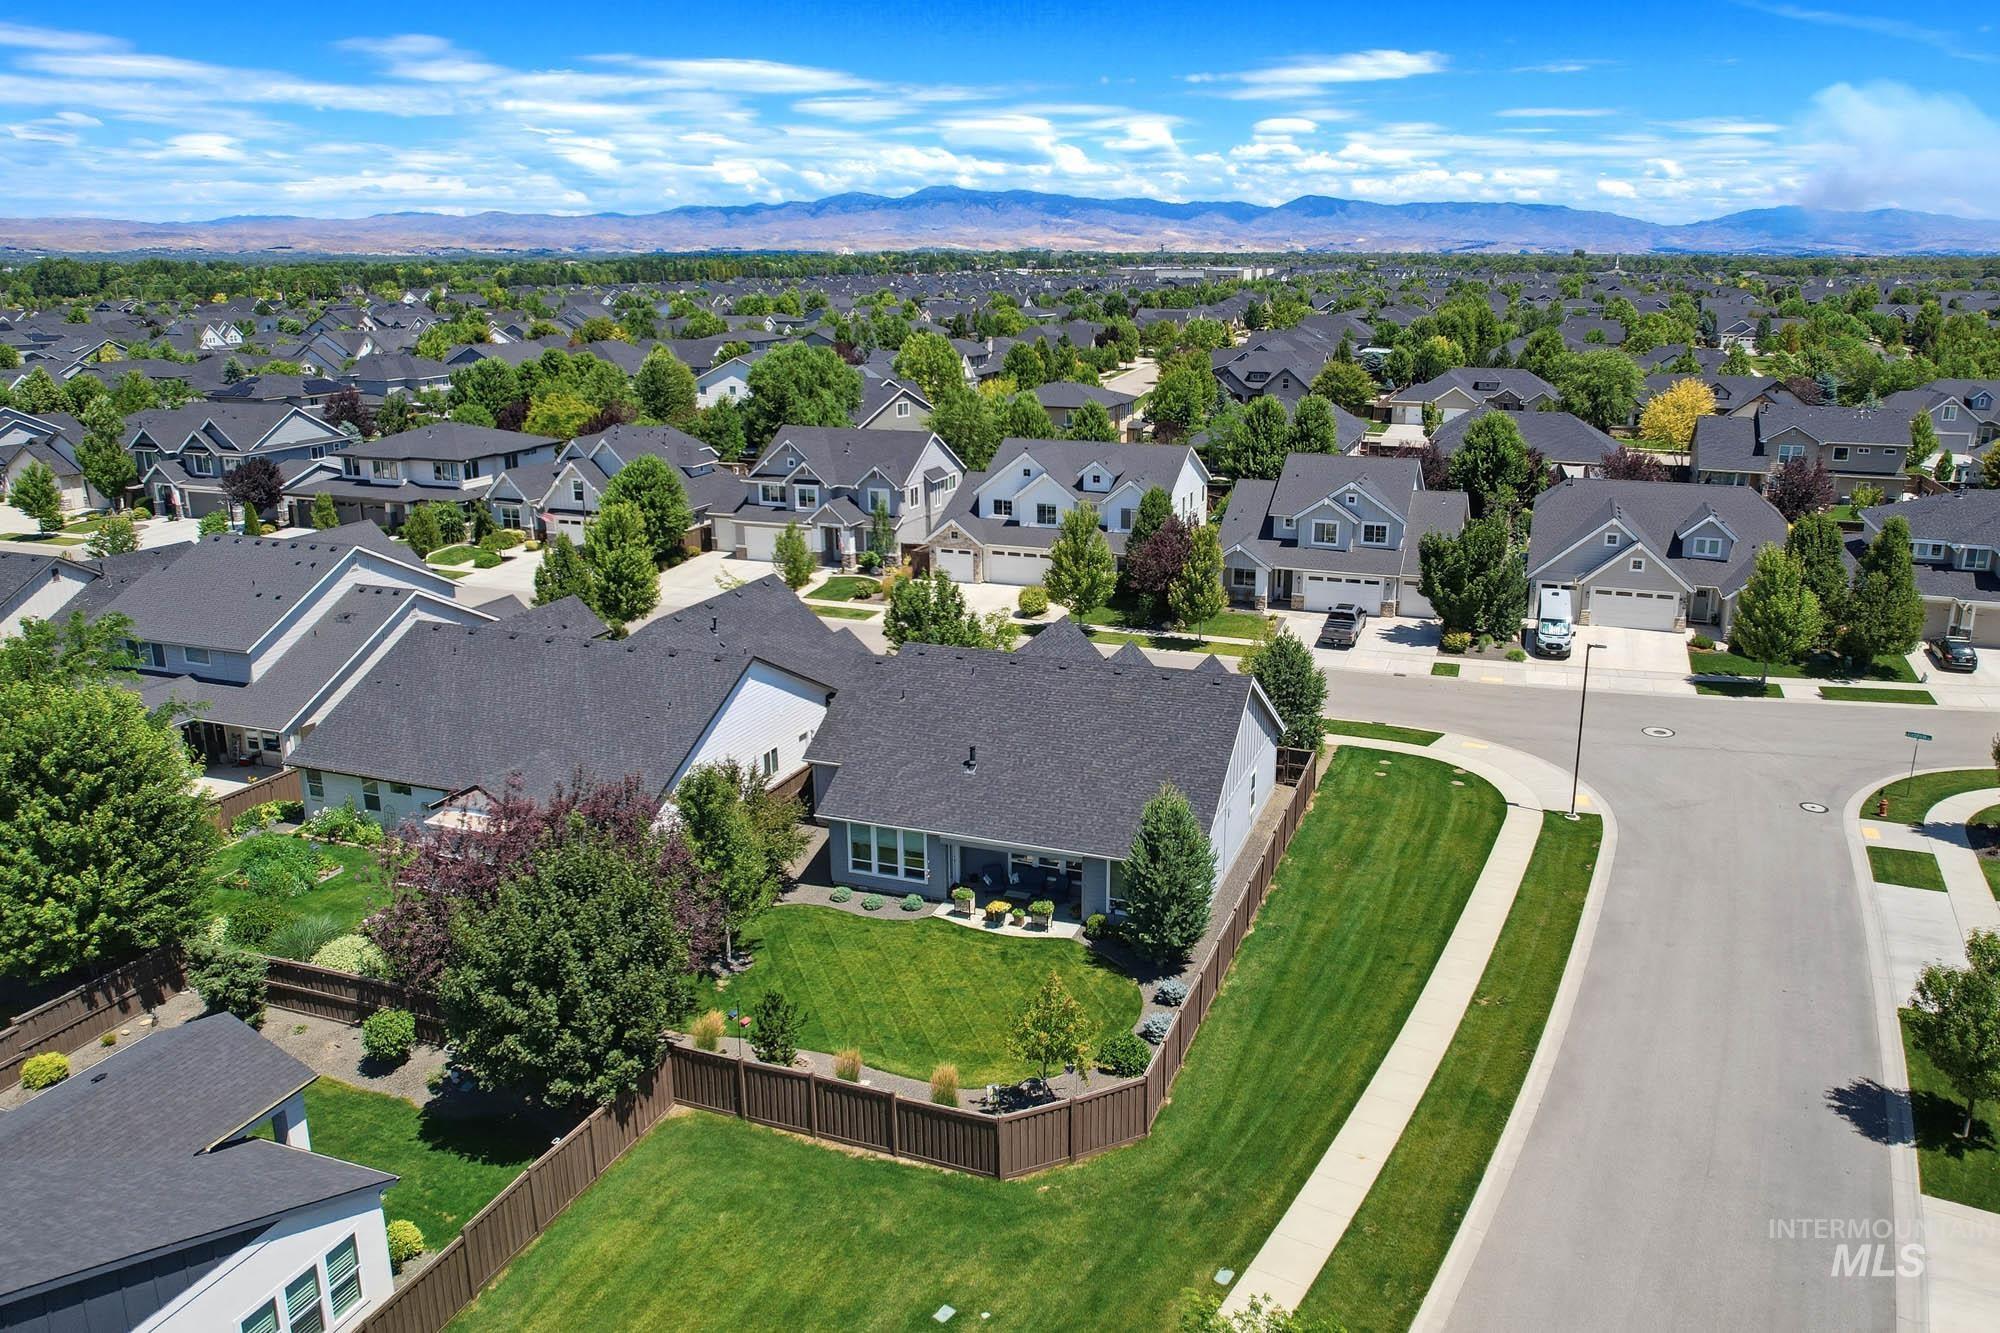
Residential neighborhood with diverse home styles, paved streets, and concrete sidewalks
-
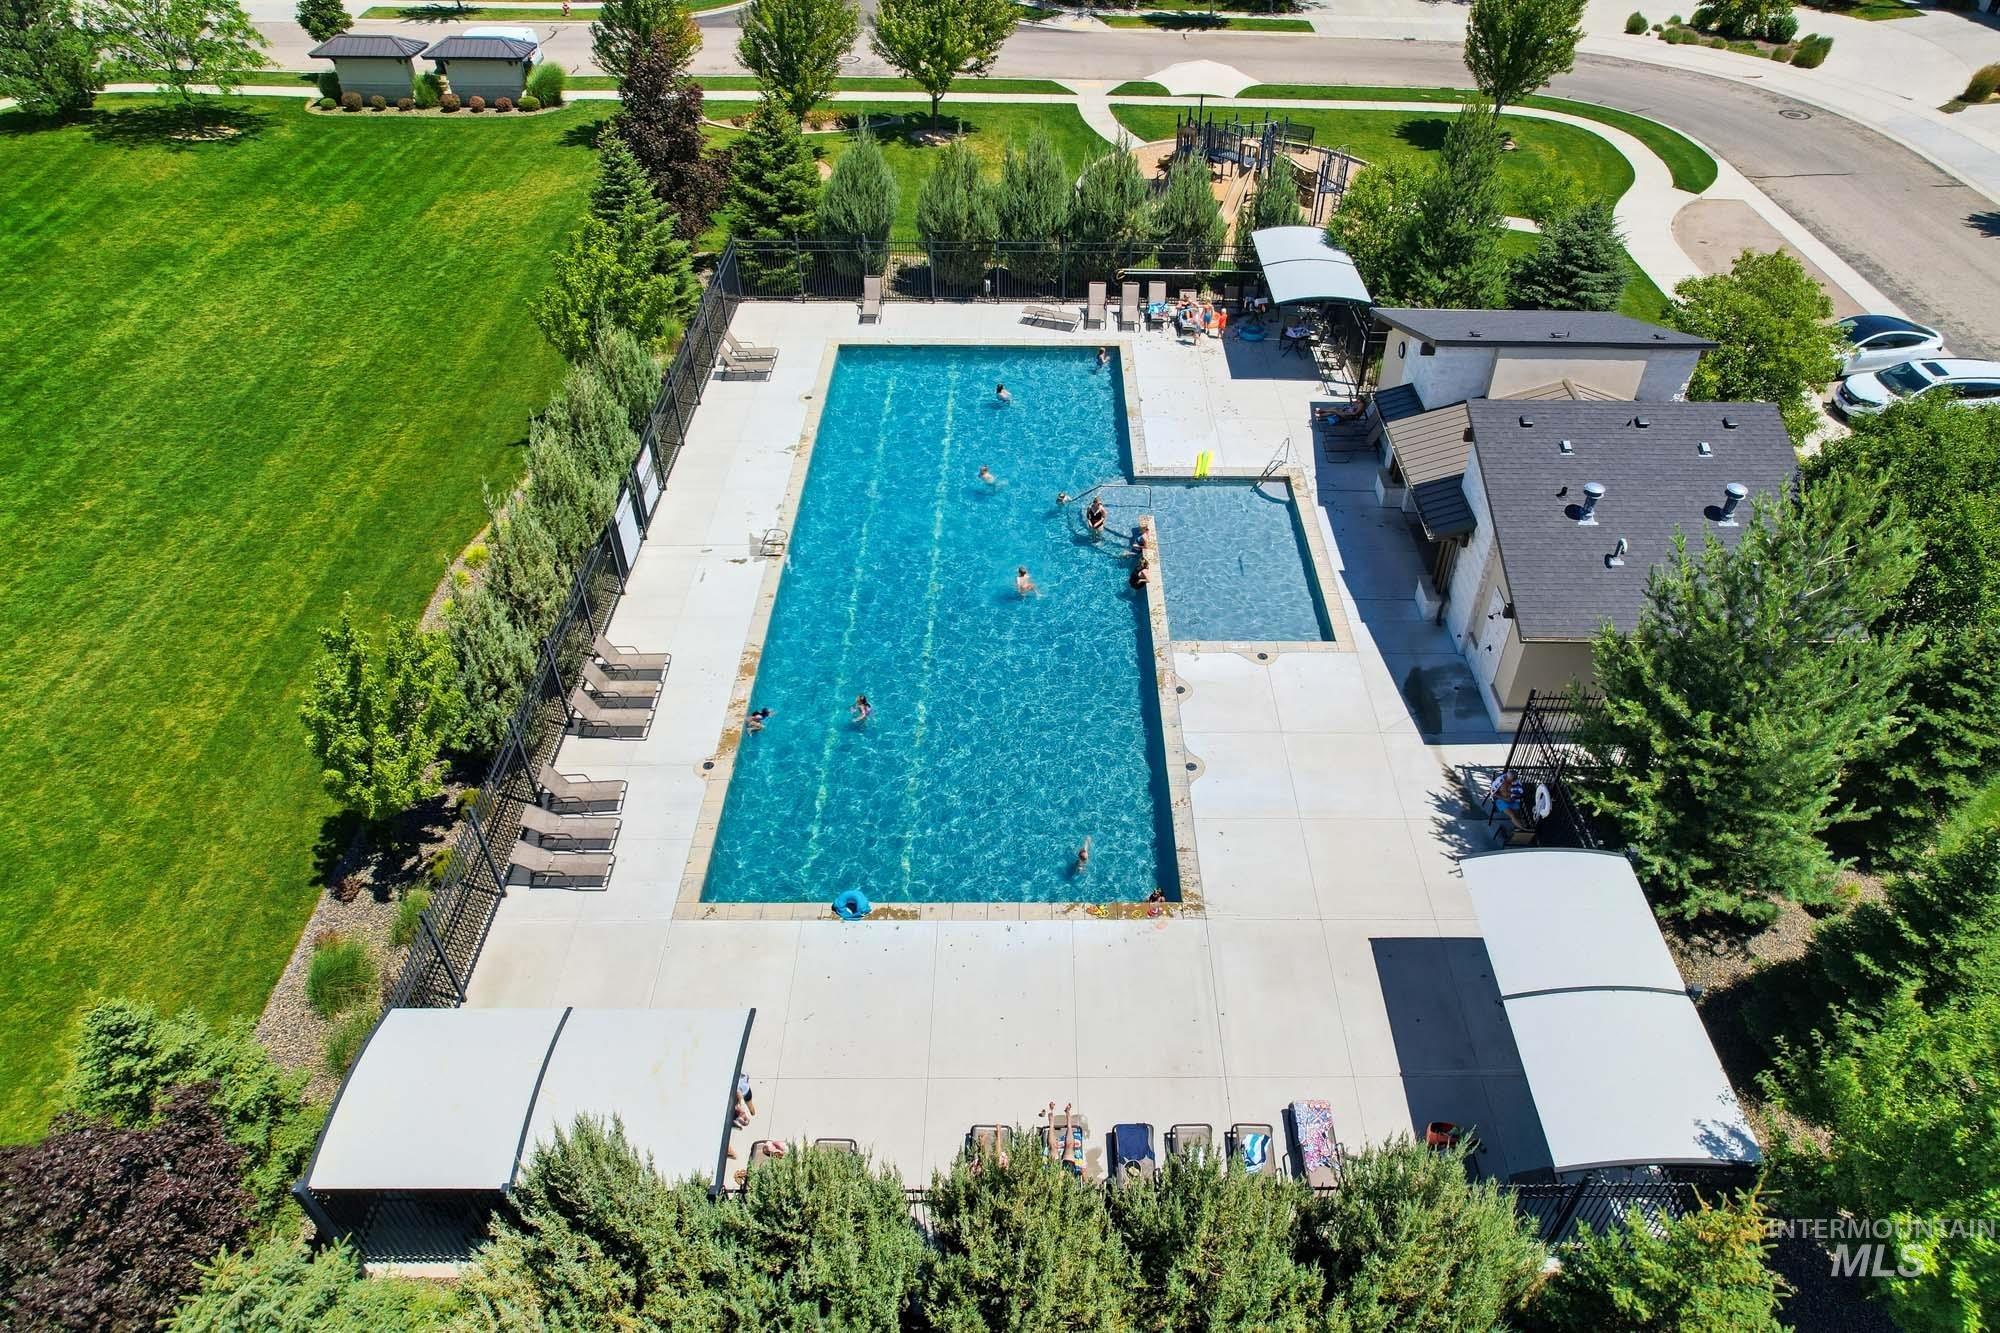
Outdoor aquatic area featuring a large swimming pool, a smaller wading pool, and a surrounding concrete deck
-
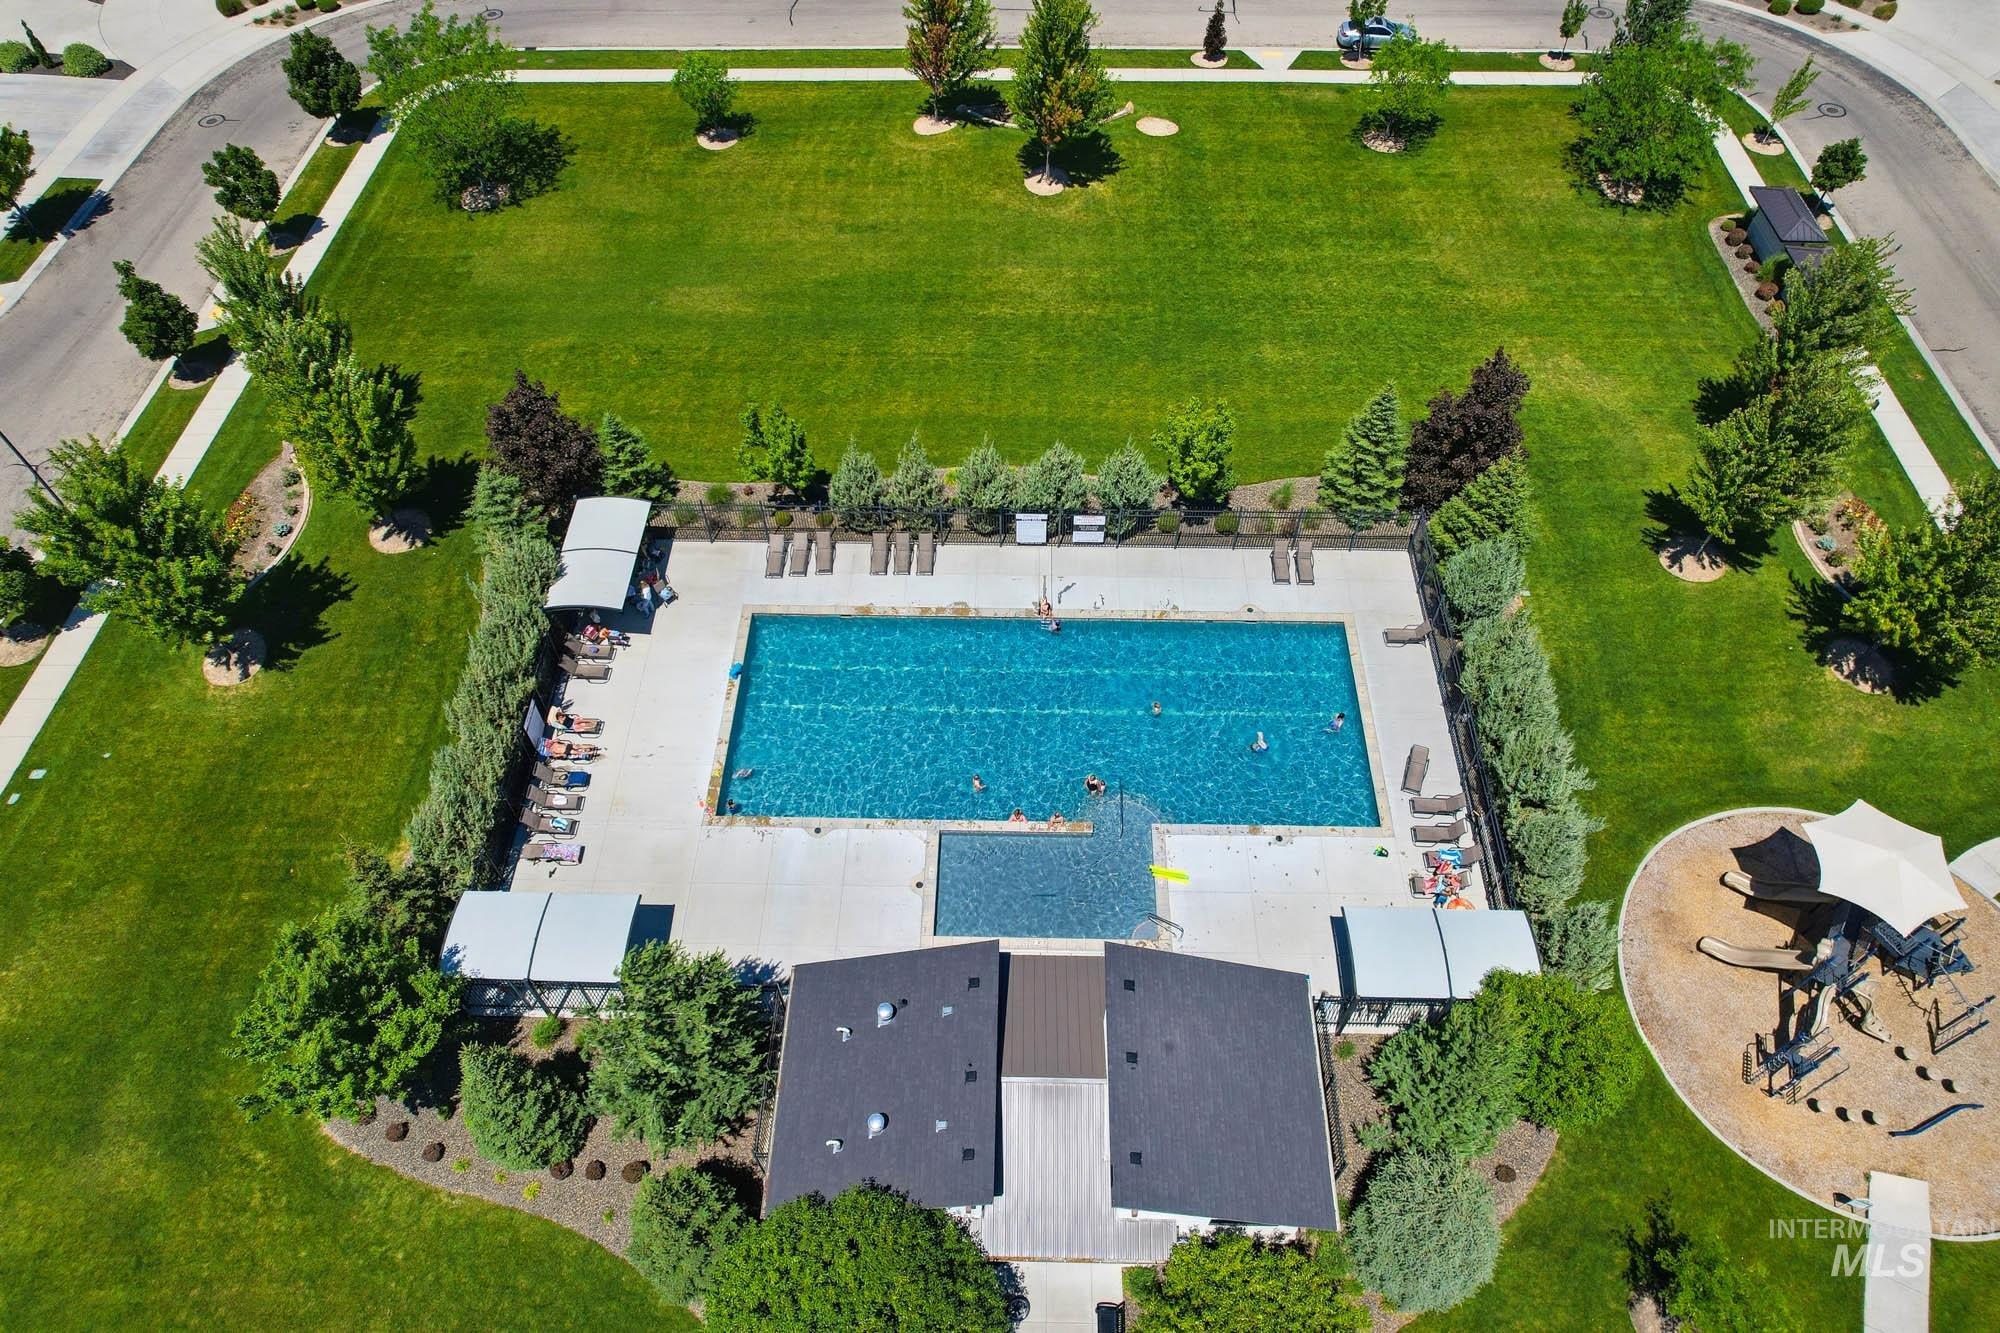
Community swimming pool with an integrated smaller wading pool
-
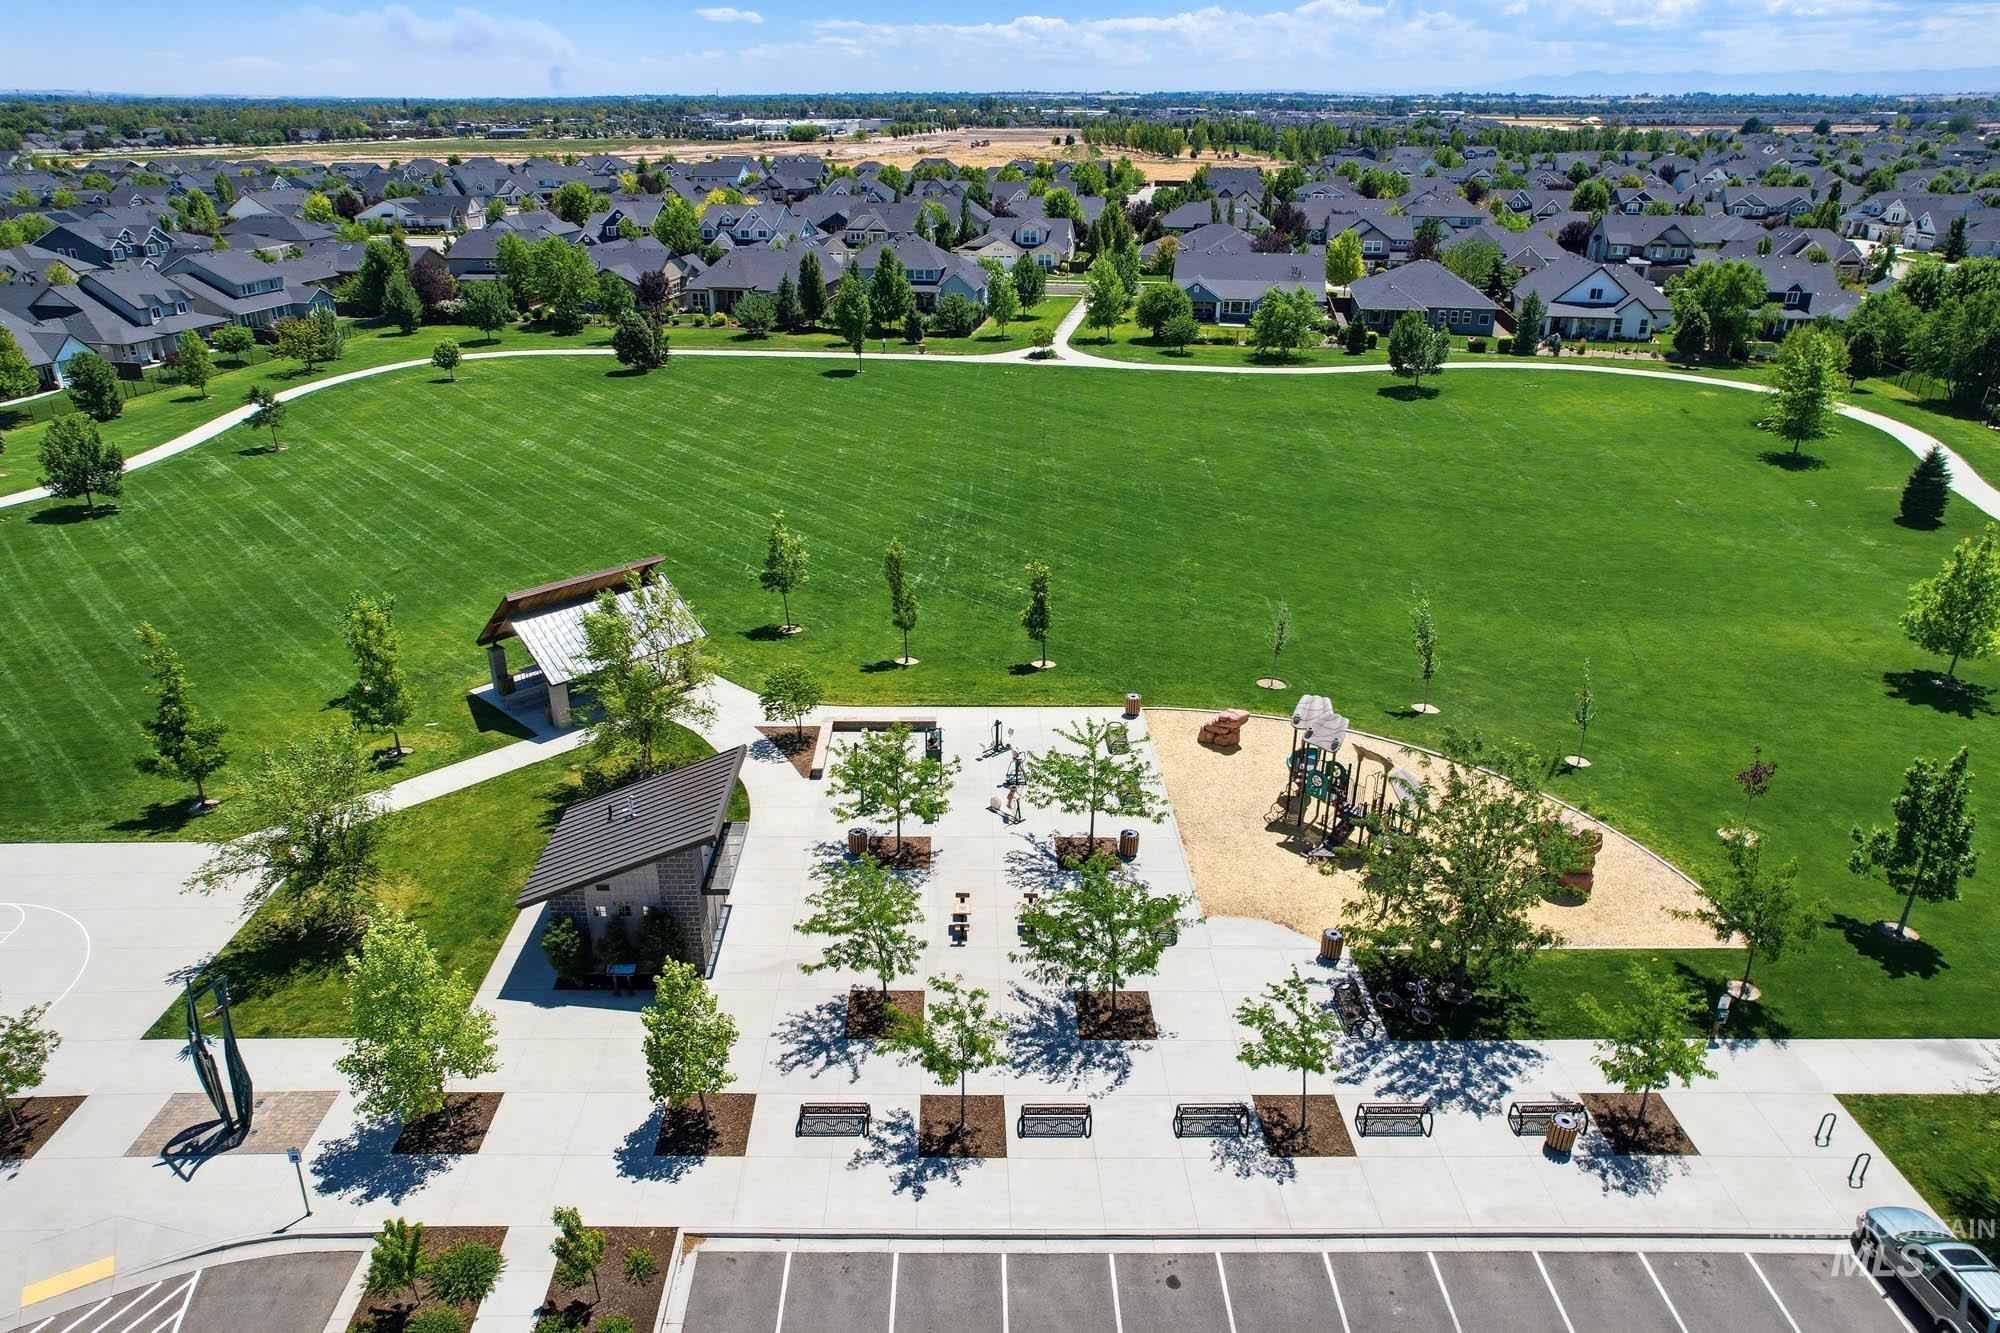
Expansive green space featuring a playground with wood chip surfacing, multiple walking paths, a covered pavilion, and dedicated parking
-
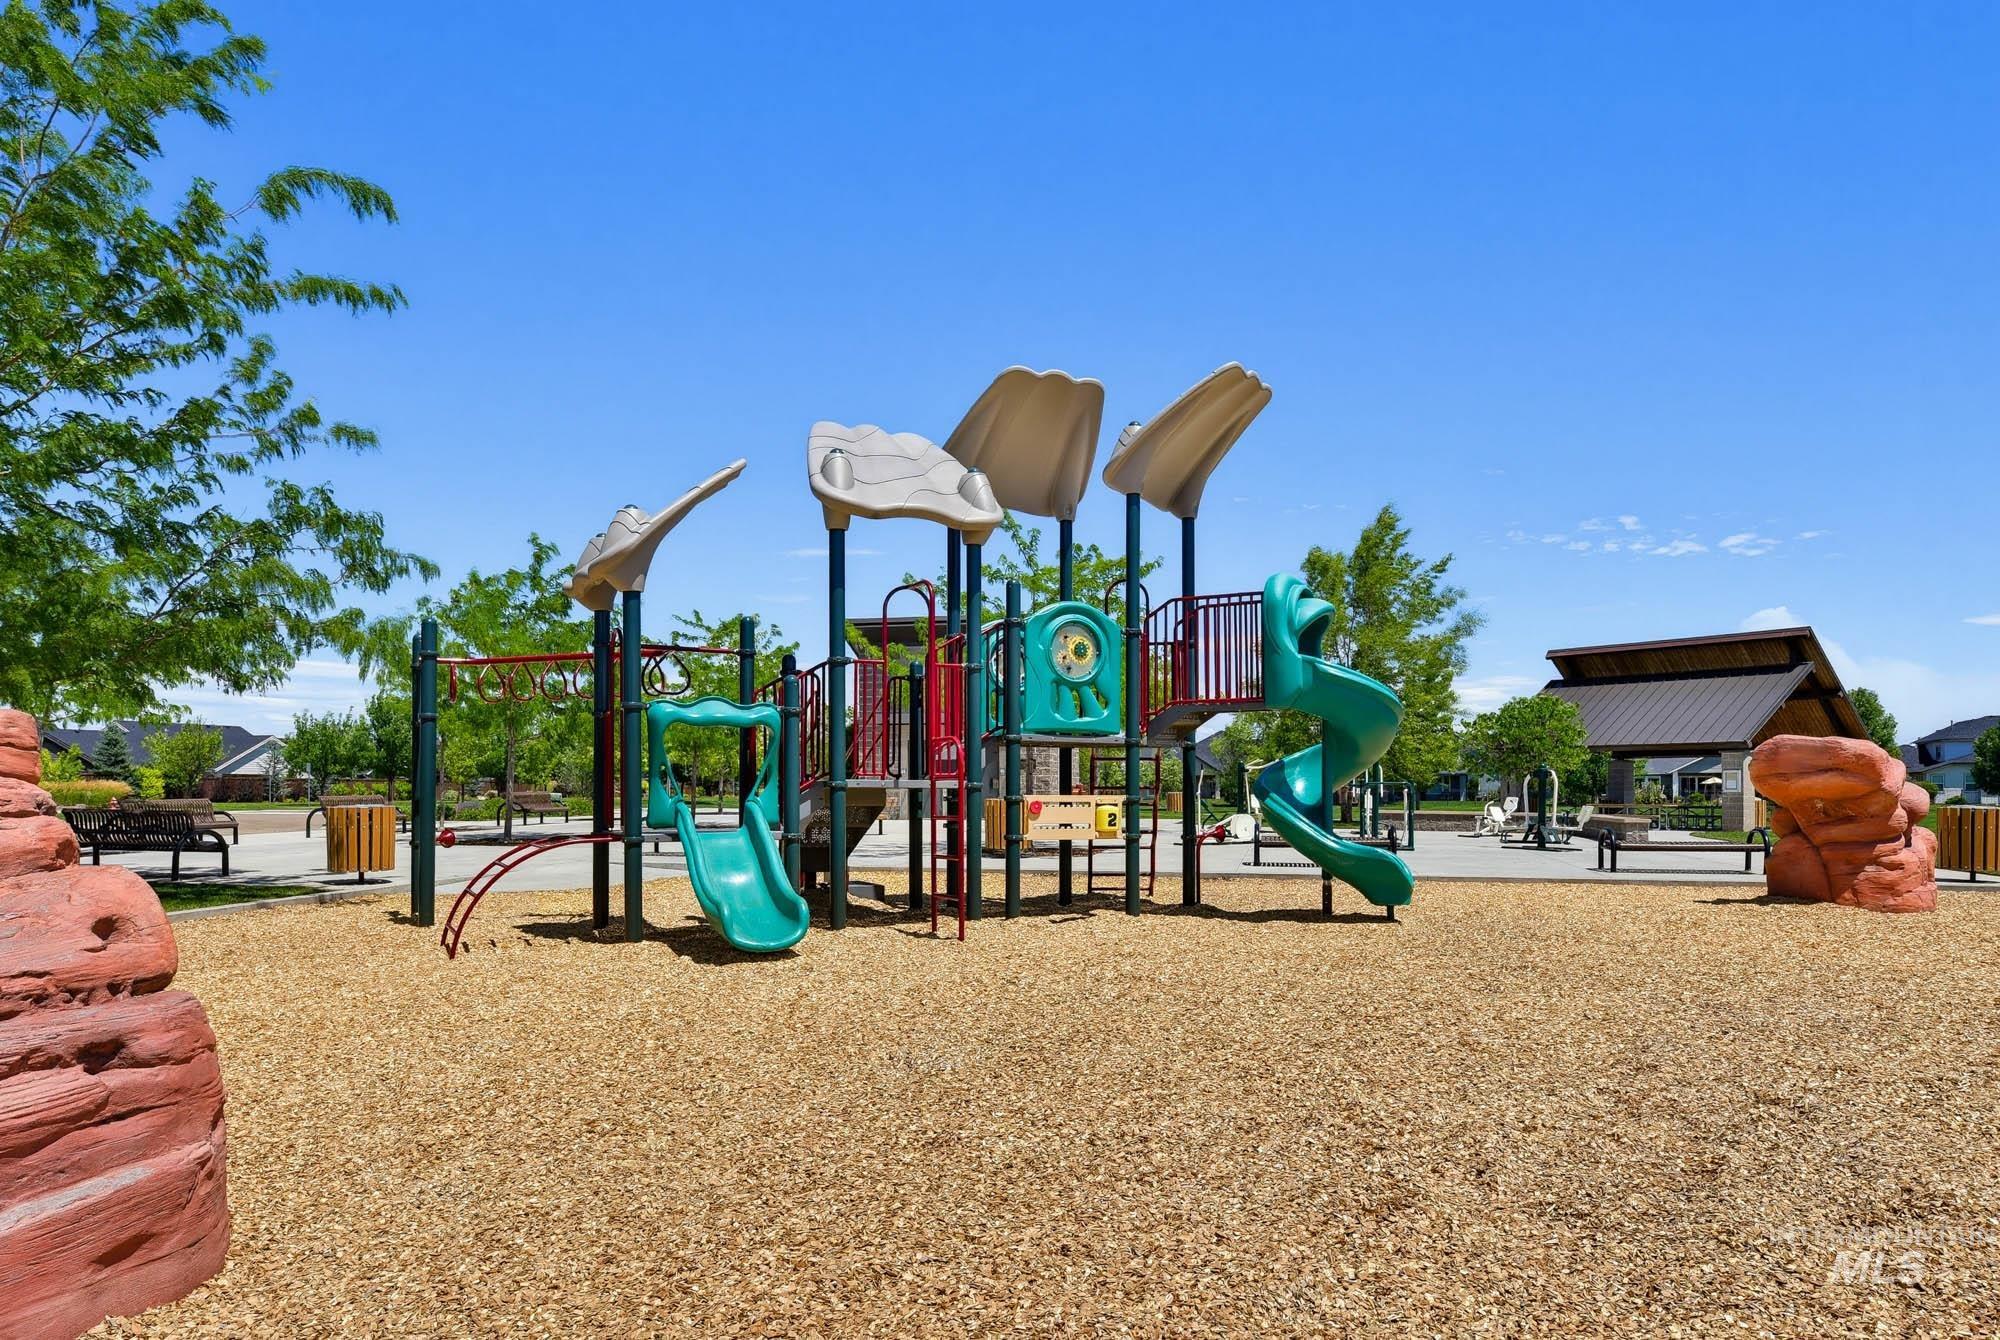
Expansive playground featuring multiple slides, climbing structures, and protective wood chip surfacing
-
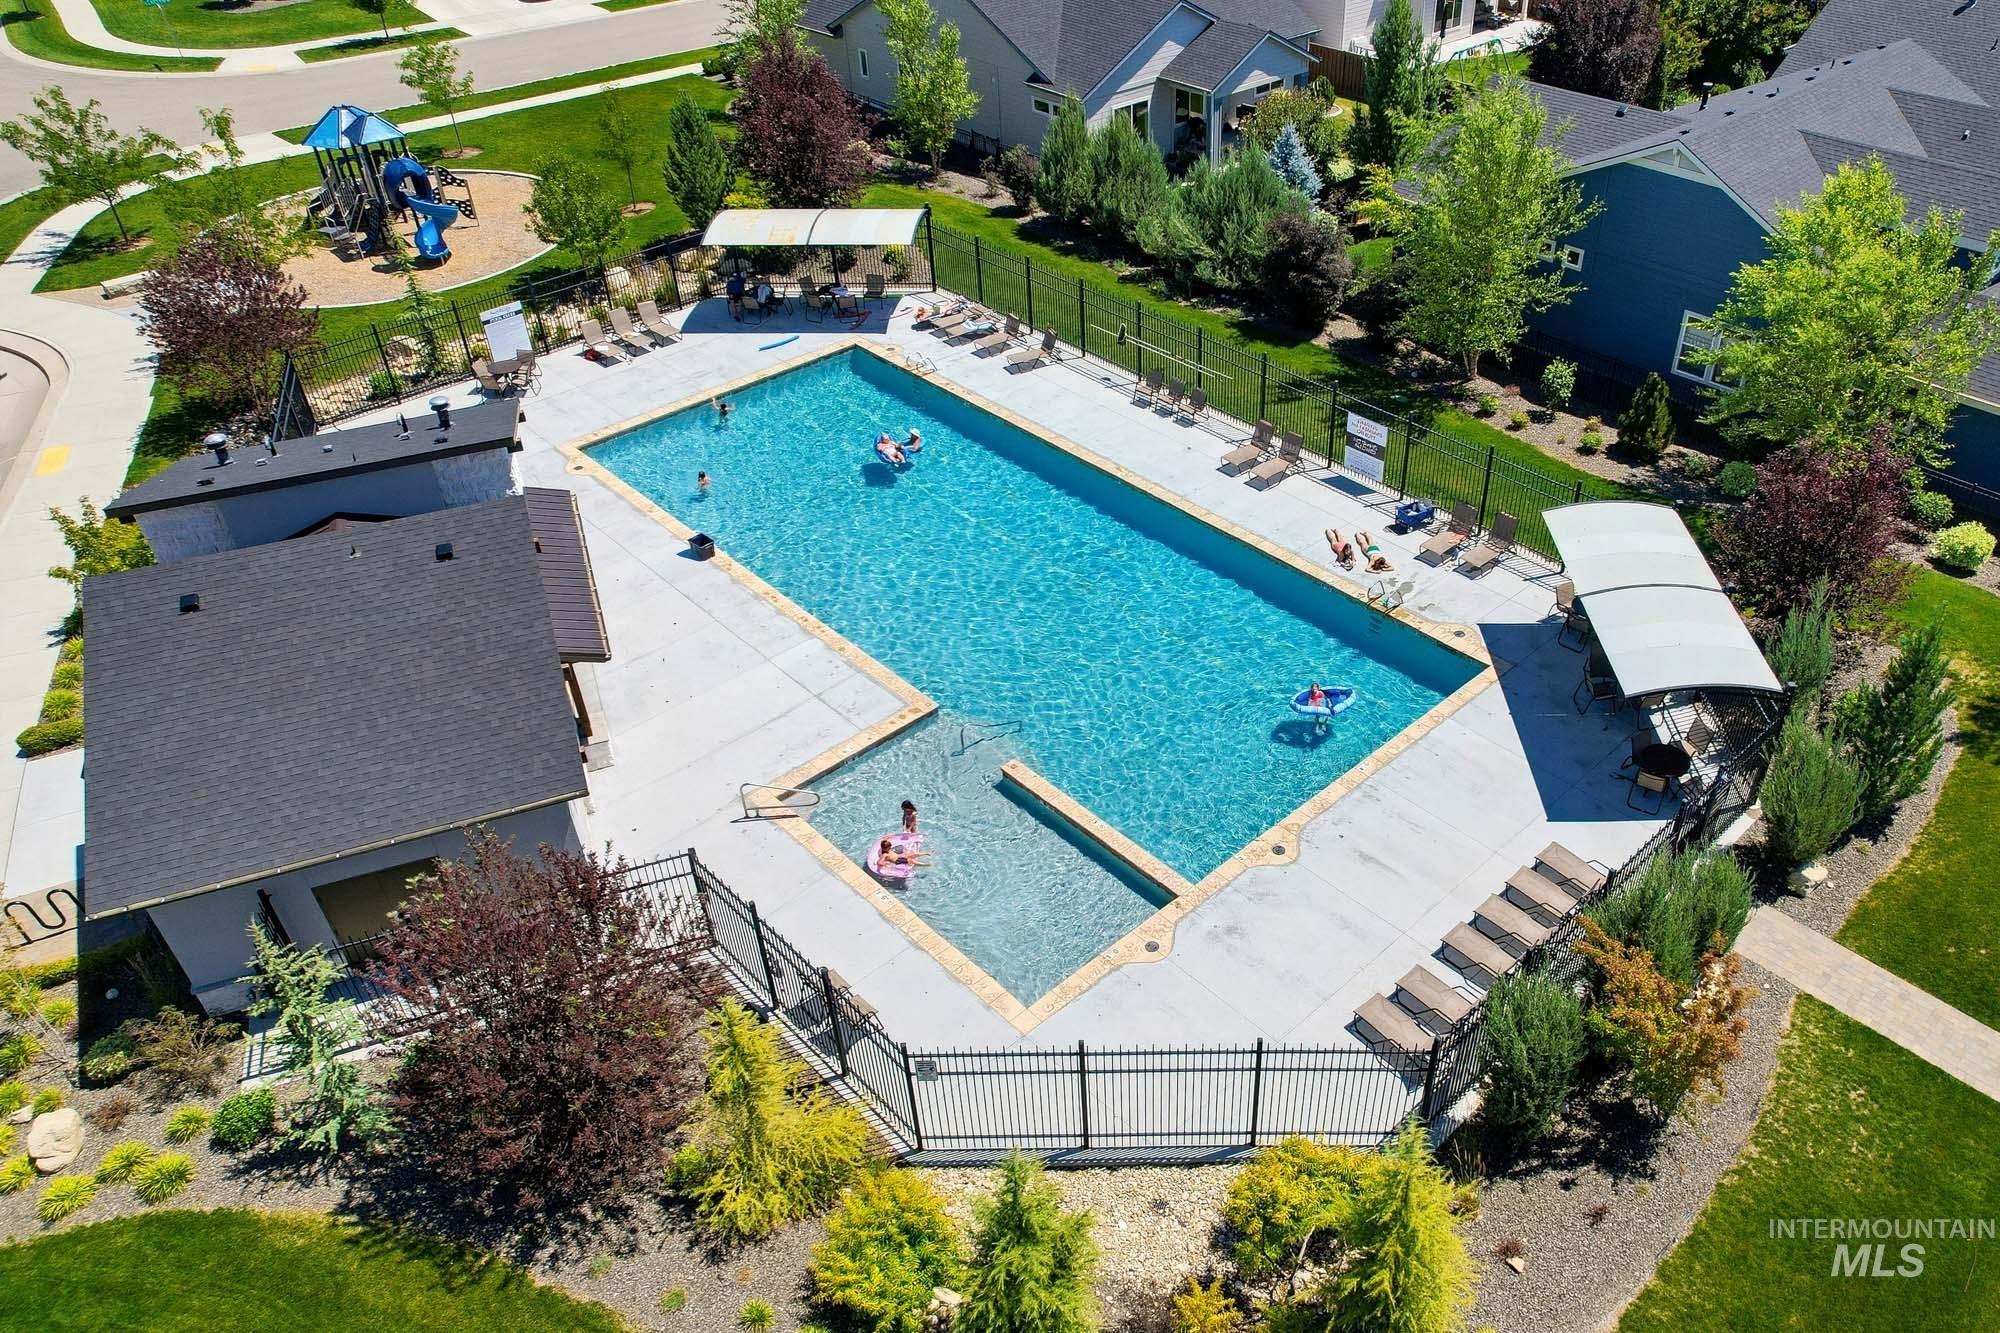
Resort-style pool area featuring a multi-depth swimming pool, expansive concrete decking, multiple shaded lounge areas, and a dedicated pool house
Experience the quality and craftsmanship of this high end Hallmark Home in the highly sought after Bainbridge community. This thoughtfully designed home features a split bedroom floorplan with a dedicated office, creating the perfect balance of privacy and functionality. The spacious kitchen is equipped with Maytag appliances, double ovens, a large island, and a walk in pantry, making it ideal for both everyday living and entertaining. LVP flooring, a coffered ceiling, and a corner gas fireplace with stacked stone add warmth and style throughout. Step outside to the covered patio featuring a ceiling fan, retractable awning, and added screen shade for comfortable outdoor living. Situated on a corner lot with green space beside and behind, this property offers added privacy with neighbors on only one side. Additional highlights include a three car garage with a mini split system, a quiet street, and access to two community pools and a neighborhood park. Conveniently located near schools, shopping, dining, and everything Meridian has to offer, this home presents a rare opportunity to enjoy the sought after Bainbridge lifestyle at an exceptional value. Whether you’re looking for extra space, premium features, or a chance to get into one of Meridian’s most desirable communities, this home delivers outstanding potential at an attractive price.
- Heating:
- Forced Air, Gas
- Cooling:
- Central air
- Fireplace:
- One, Gas
- Garage Capacity:
- 3
- Country:
- US
- State:
- ID
- City:
- Meridian
- Zipcode:
- 83646
- Street:
- 5889 N Lichfield Ave
- Longitude:
- W117° 33' 1.6''
- Latitude:
- N43° 39' 30.1''
- Master Bedroom Level:
- Main
- Master Bedroom Size:
- 16x15
- Bedroom 2 Level:
- Main
- Bedroom2 Size:
- 12x12
- Bedroom 3 Level:
- Main
- Bedroom3 Size:
- 13x12
- Kitchen Level:
- Main
- Kitchen Size:
- 13x12
- School District:
- West Ada School District
- Elementary School:
- Pleasant View
- Middle School:
- Star
- High School:
- Owyhee
- Status:
- New
- Type:
- Single Family
- Level:
- Single
- Tax Year:
- 2025
- Taxes:
- $2,203
- Potential Short Sale:
- No
- Age:
- 6 - 10 Years
- Auction:
- No
- Flood Ins Required:
- No
- HUD Owned:
- No
- In Foreclosure:
- No
- Land Size:
- Standard Lot 6000-9999 SF
- Home Owner Exempt:
- Yes
- HOA Frequency:
- Semi-Annual
- HOA Fees:
- $360
- Virtual Tour:
- https://www.zillow.com/view-imx/625e7fa4-f35d-45b2-a7eb-64e841e5ac3f?setAttribution=mls&wl=true&
- Video Tour:
- https://www.zillow.com/view-imx/625e7fa4-f35d-45b2-a7eb-64e841e5ac3f?setAttribution=mls&wl=true&
- Inc Kitchen Features:
- Breakfast bar, Dishwasher, Disposal, Microwave, Pantry, Refrigerator, Island, Double oven, Oven/range built-in, Countertop-quartz, Gas Range
- Lot Features:
- Sidewalks, Garden Space, Public Road, Finished Driveway
- Water:
- City service
- Land Use:
- Single
- Sprinkler System:
- Auto,Full,Pressurized Irrigation
Residential For Sale
5889 N Lichfield Ave, Meridian, Idaho 83646
- Property Type :
- Residential
- Listing Type :
- For Sale
- Status :
- Active
- Listing ID :
- 98993359
- Price :
- $599,000
- Bedrooms :
- 3
- Bathrooms :
- 2
- Apx SqFt :
- 1,972 SqFt
- Year Built :
- 2019
- Lot Area :
- 0.18 Acres
- Days on Market :
- 1
- Subdivision :
- Bainbridge
- Builder Name :
- Hallmark Homes
- Update Date :
- 07/09/2026 21:21:53



