
-
-
-
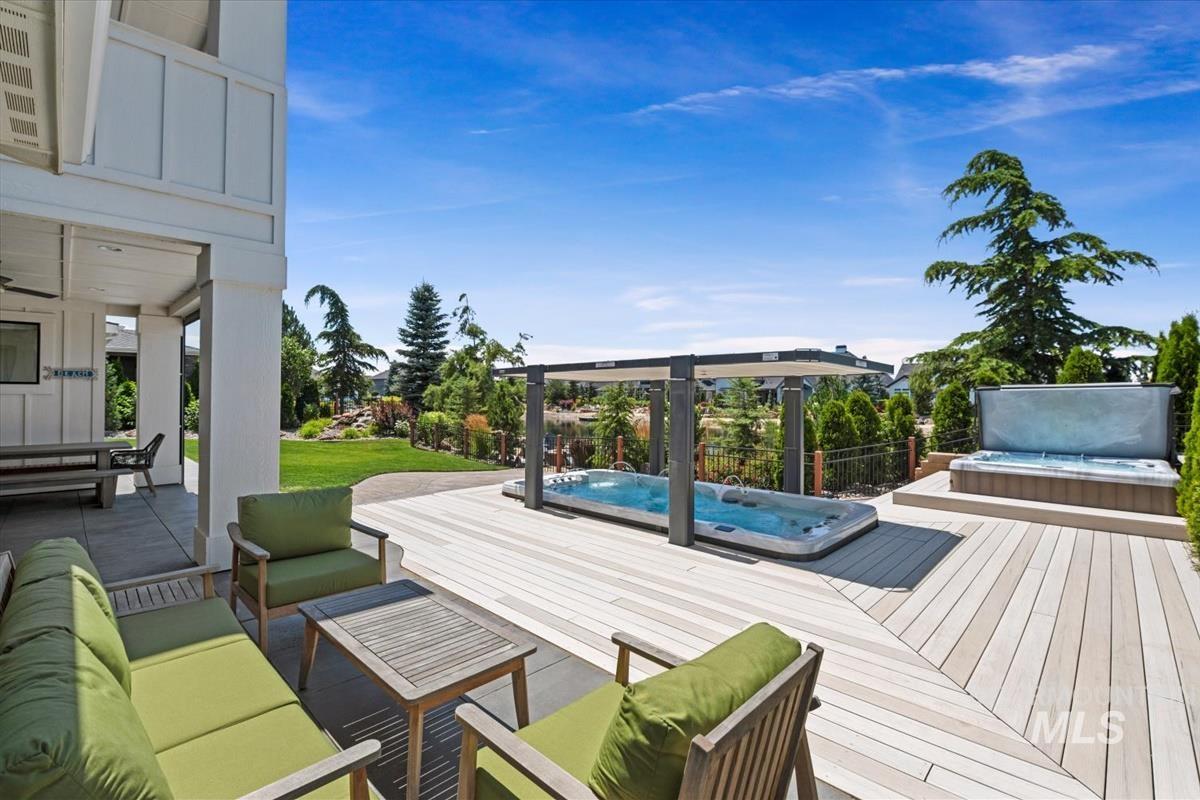
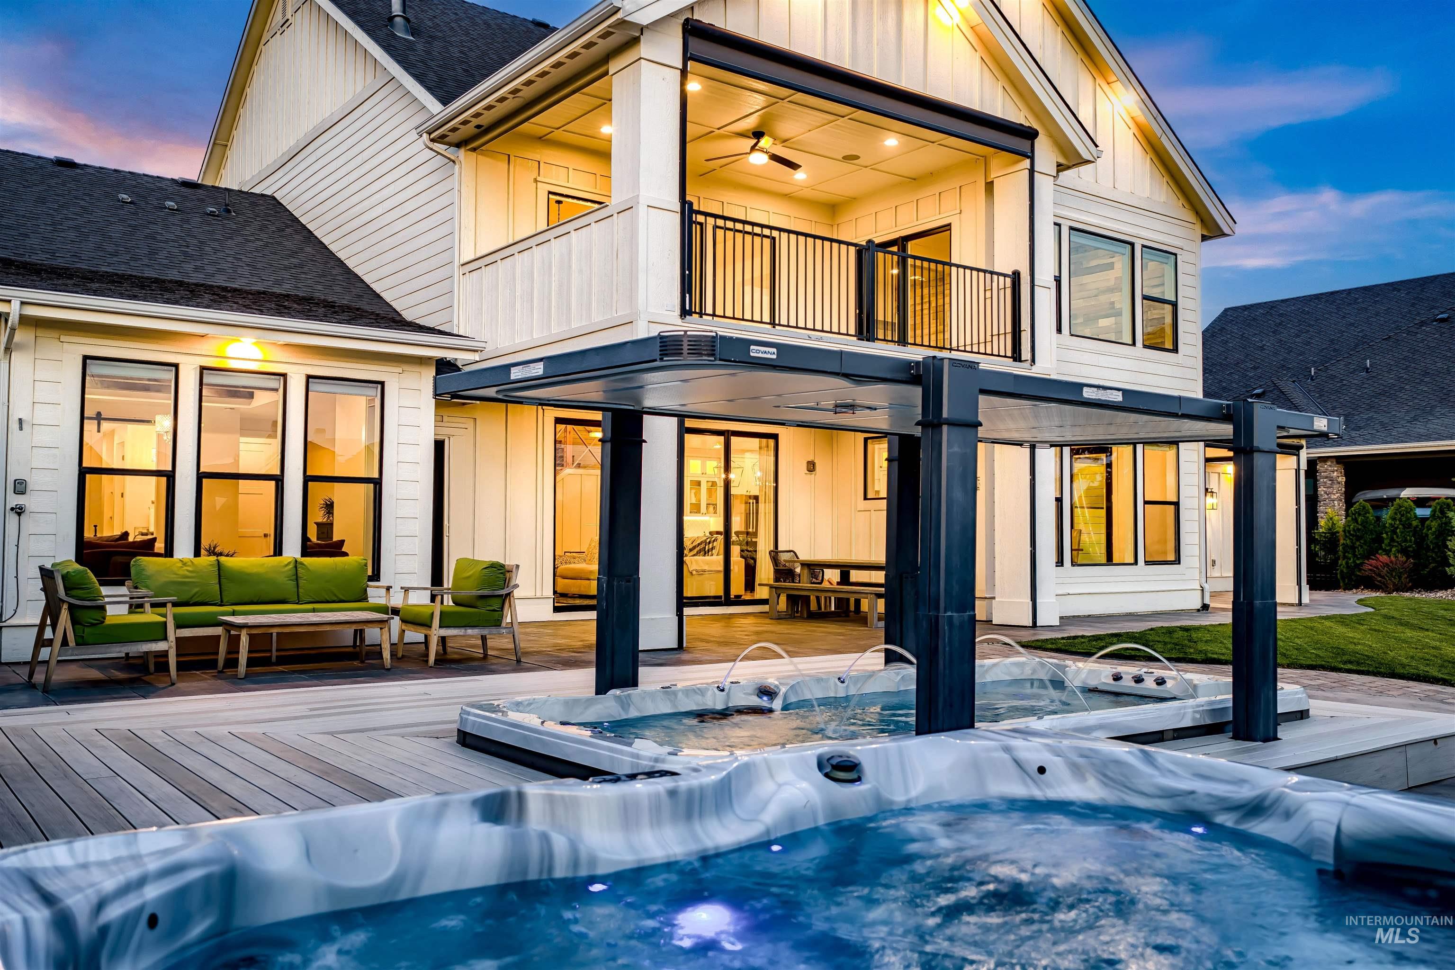
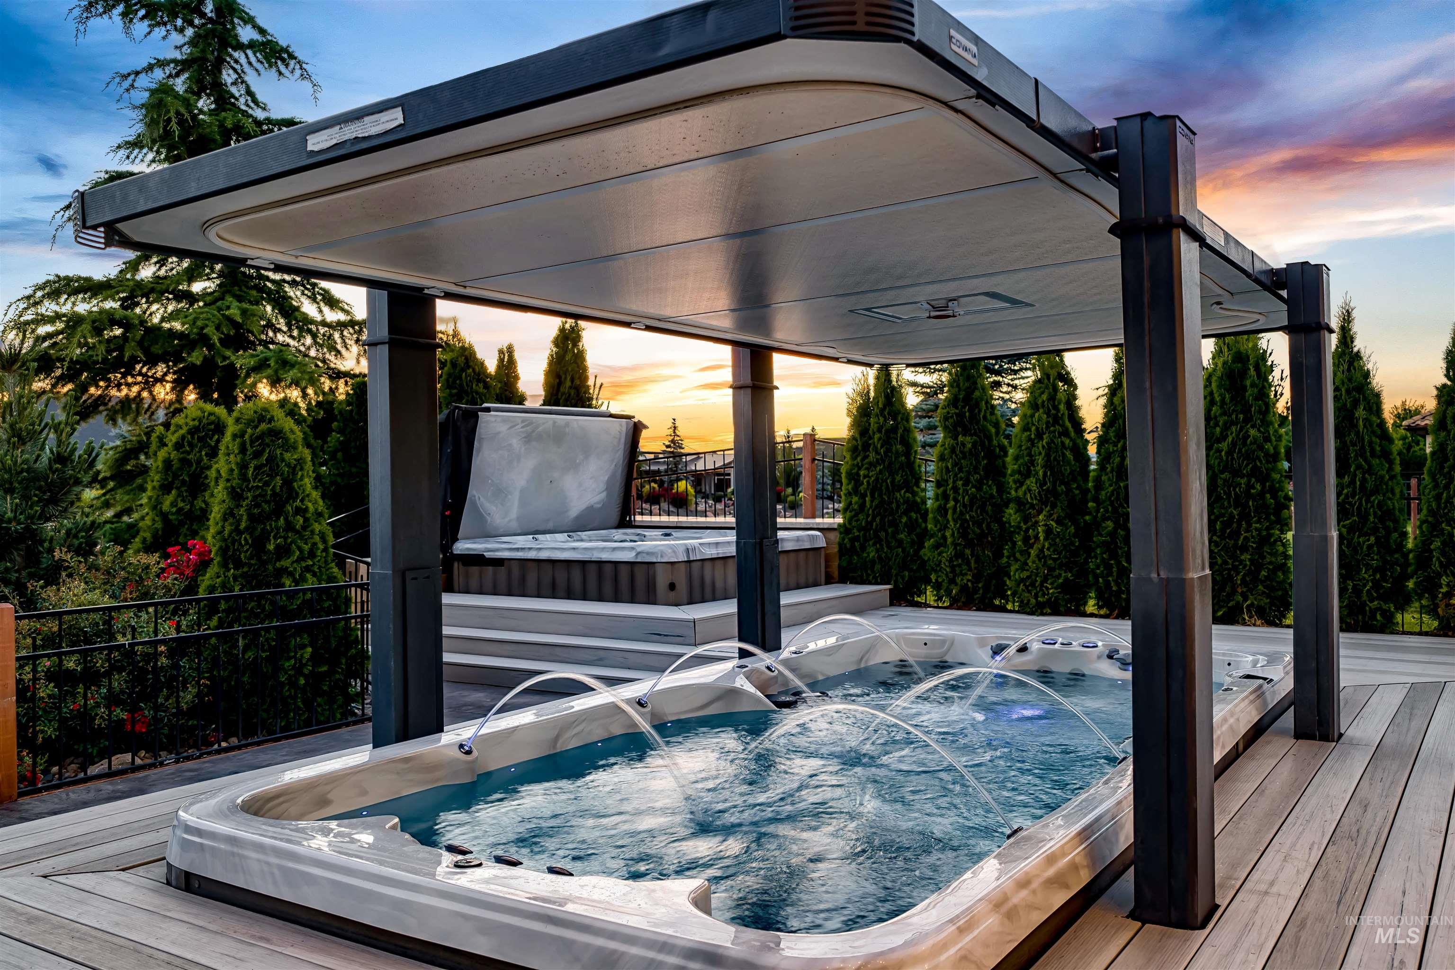
Expansive outdoor living area featuring a large multi-level composite deck, two integrated spas, and a covered patio with a ceiling fan
-
-
-
-
-
-
-
-

-
-
-
-
-
-
-
-
-
-
-
-
-
-
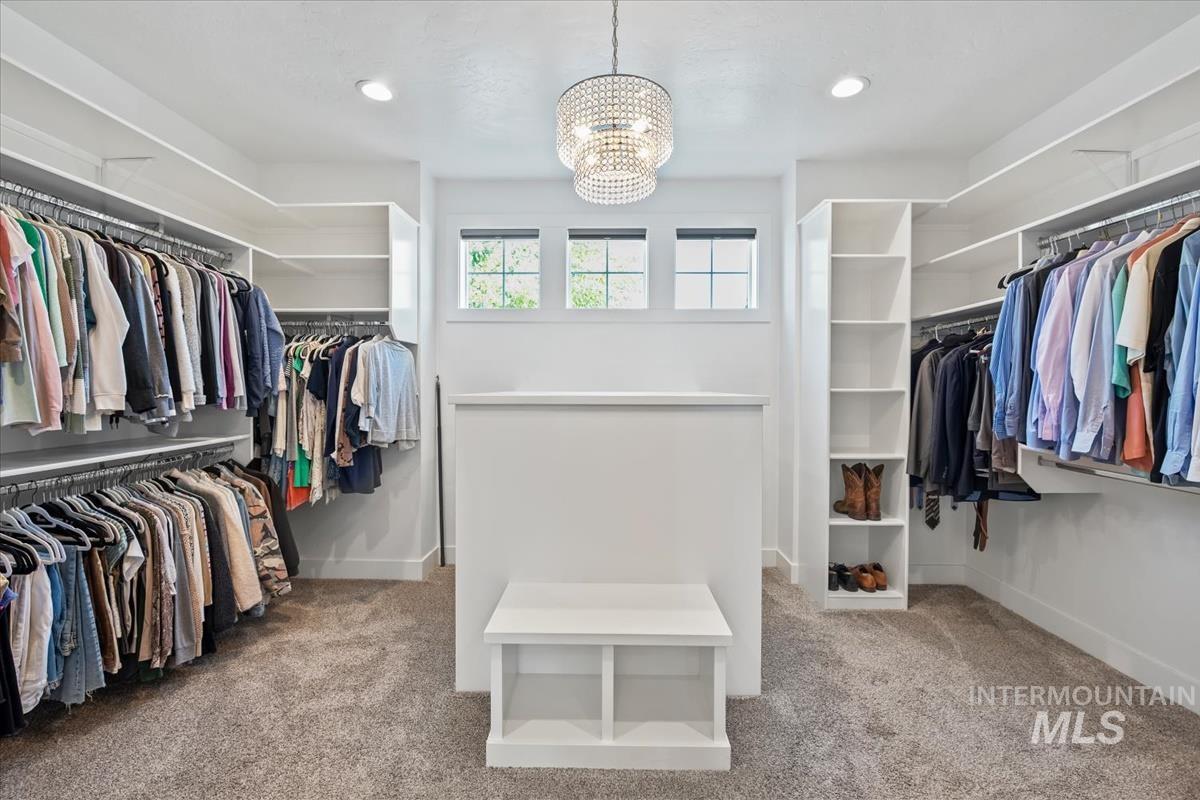
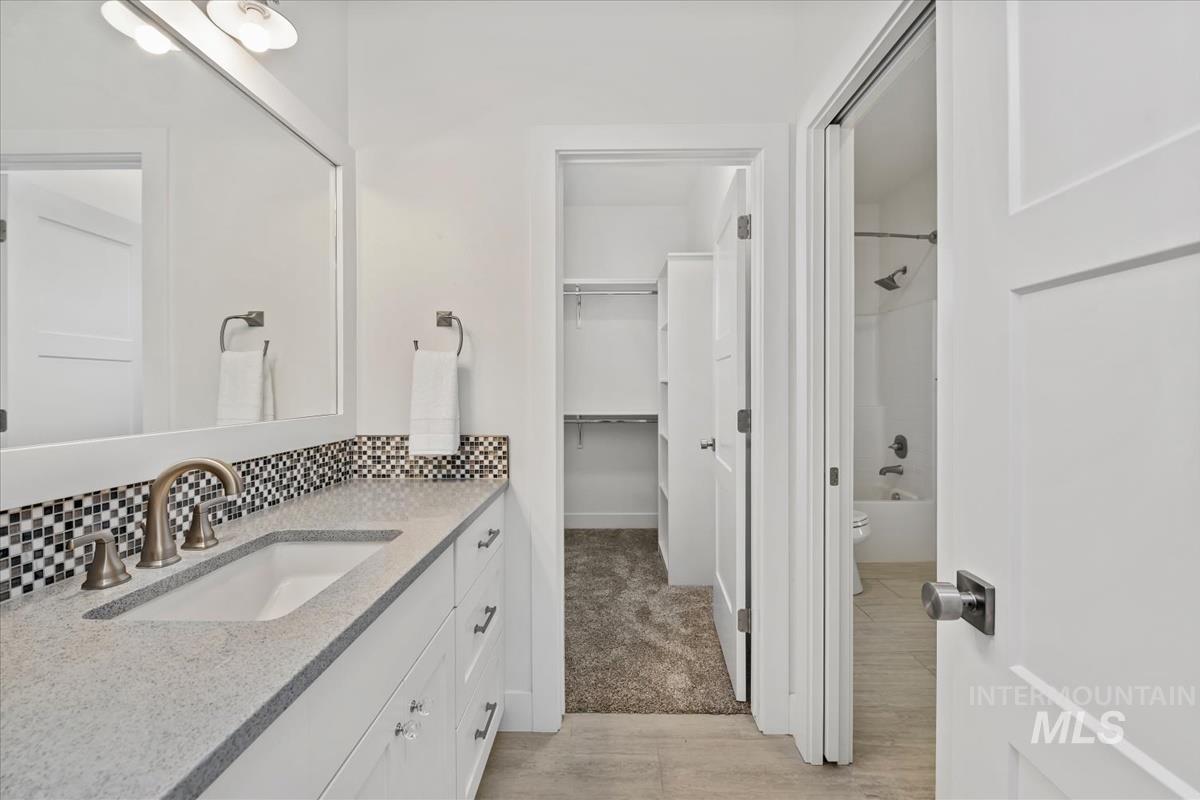
Walk in closet
-
-
-
-
-
-
-
-
-
-
-
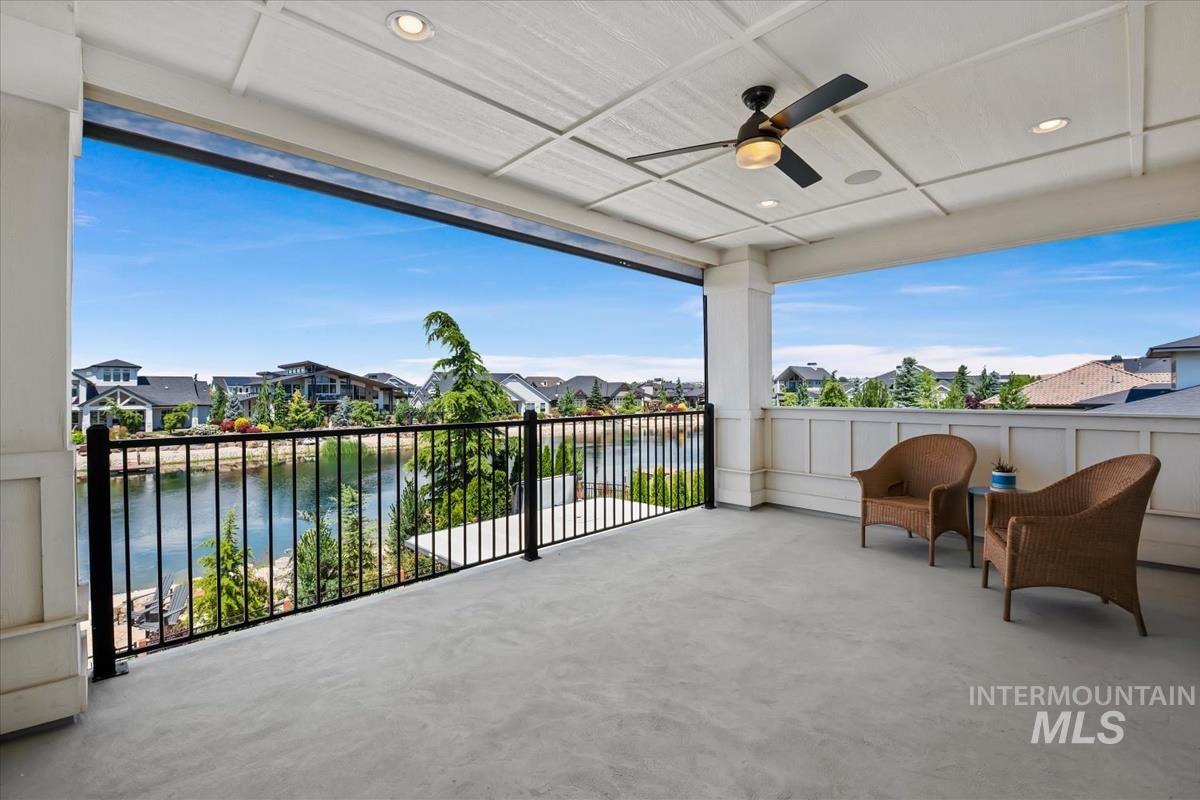
Covered balcony featuring a coffered ceiling, recessed lighting, and a ceiling fan
-
-
-
-
-
-
-
-
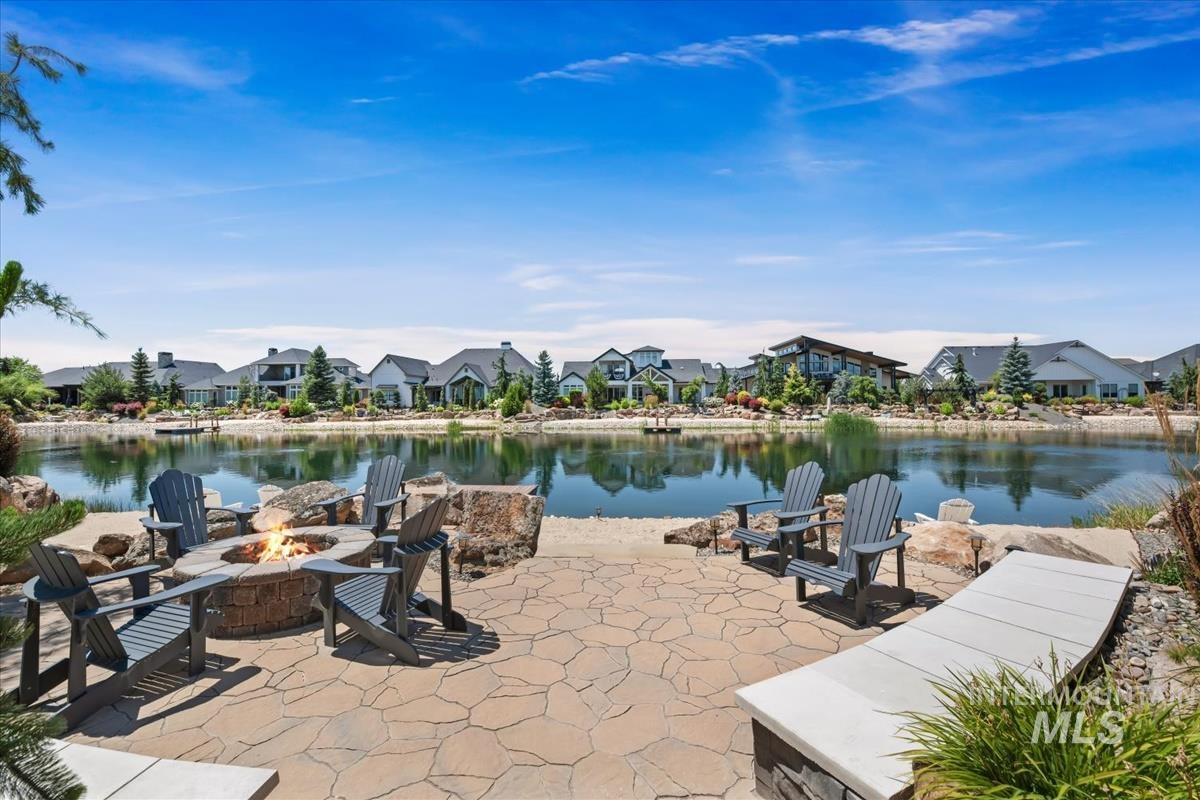
Stone patio with a built-in fire pit, surrounded by a landscaped waterfront with mature plantings and a stone retaining wall
-
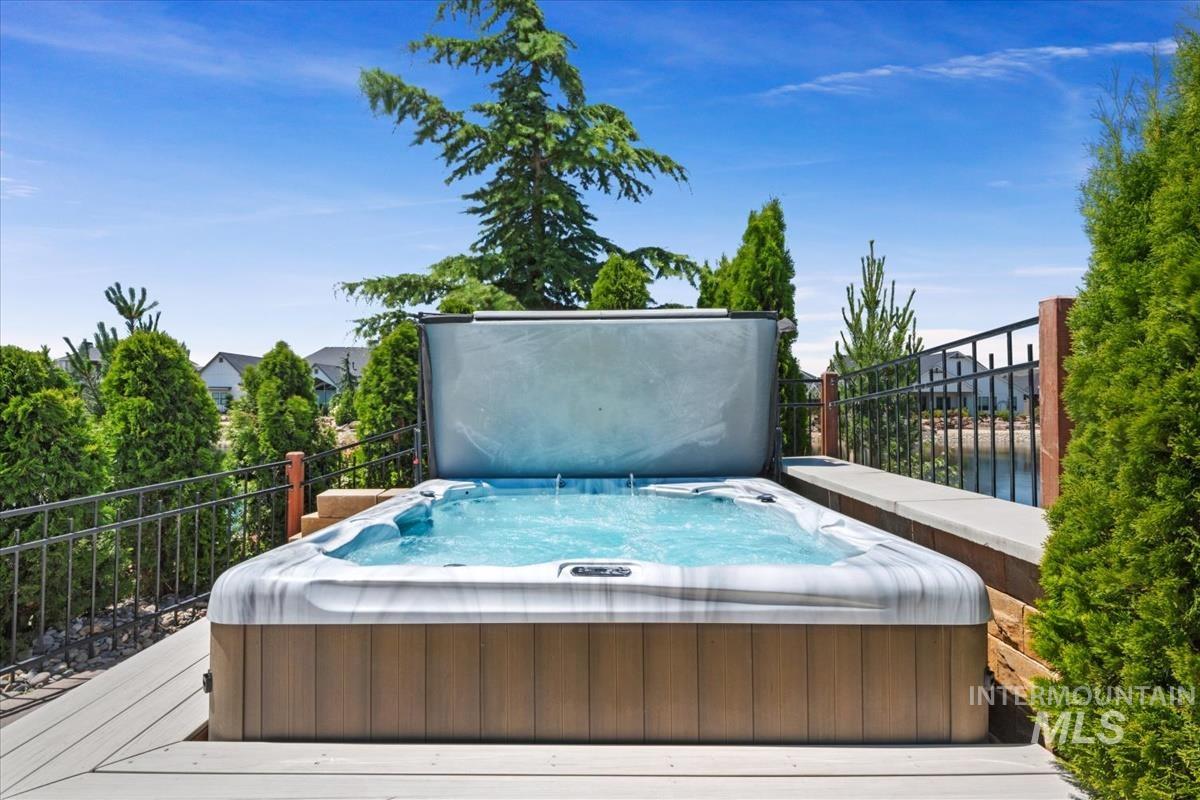
Outdoor hot tub on a composite deck, surrounded by mature privacy plantings and black metal fencing
-
-
-
-
-

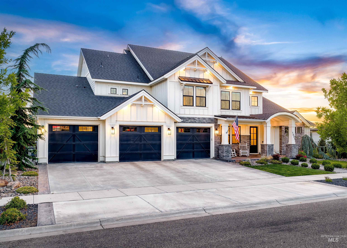
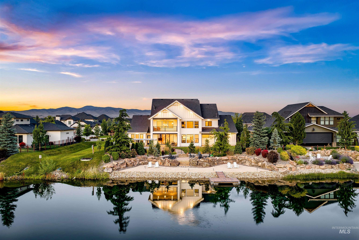
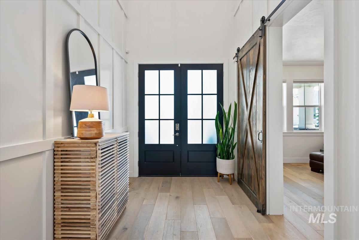
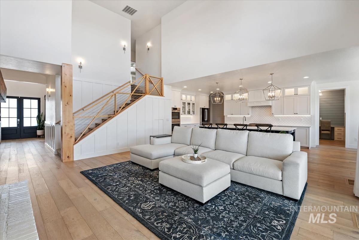
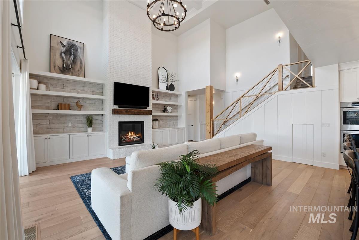
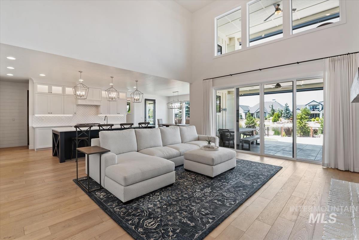
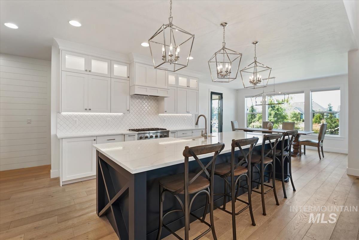
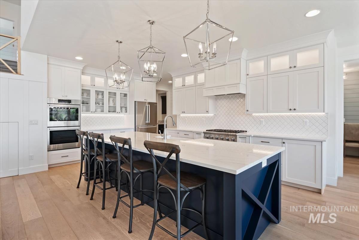
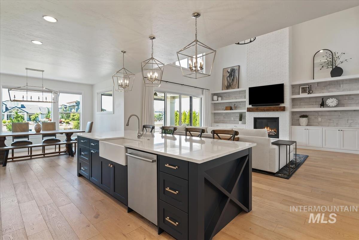
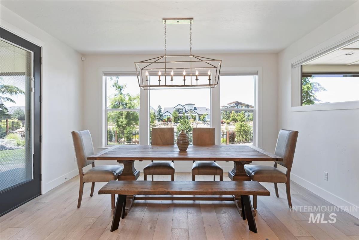
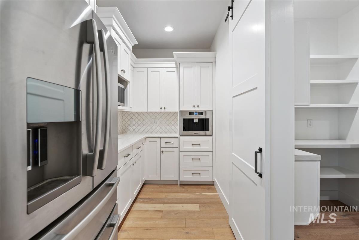
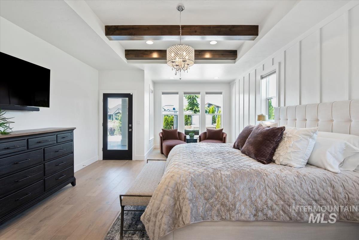
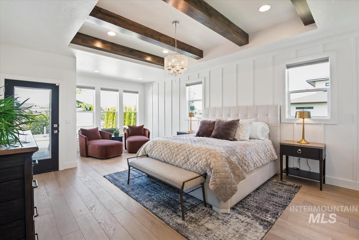
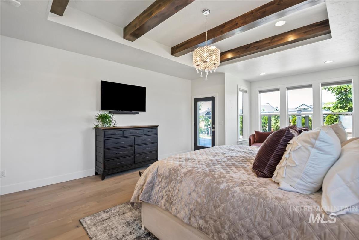
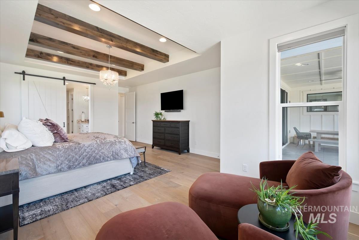
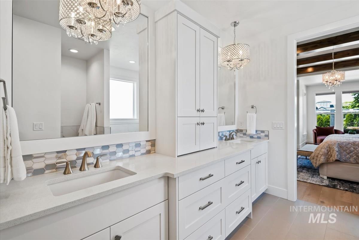
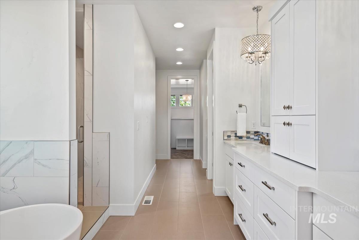
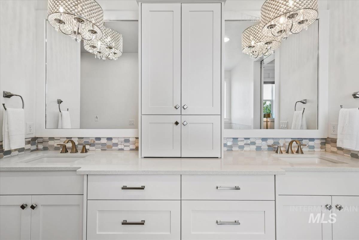
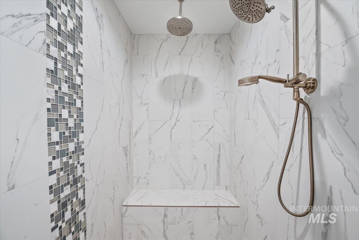
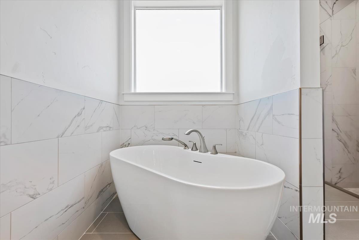
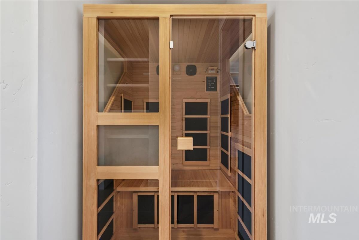
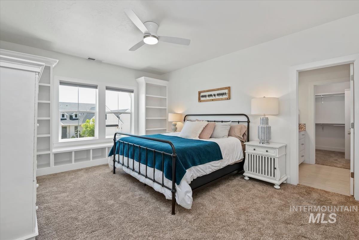
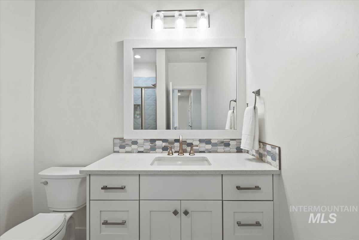
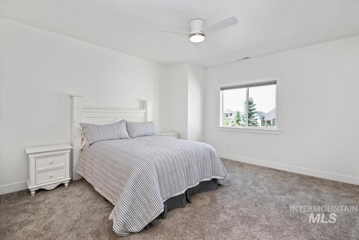
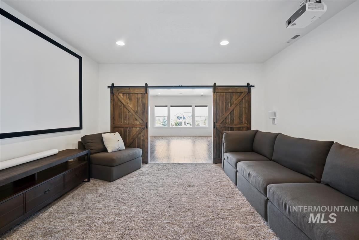
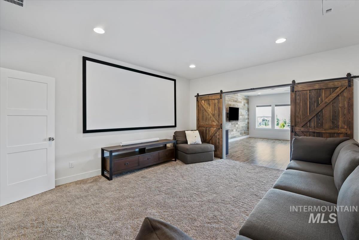
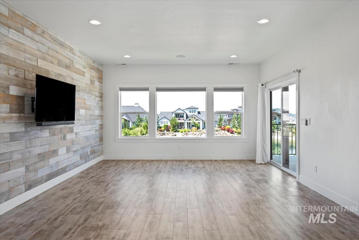
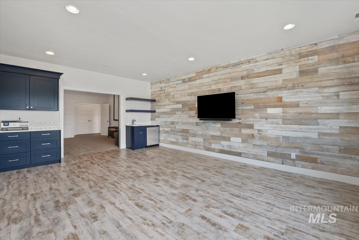
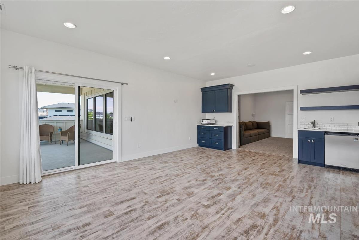
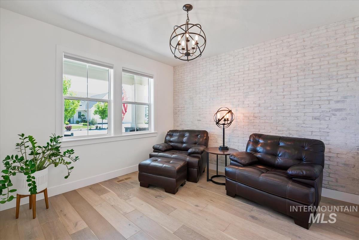
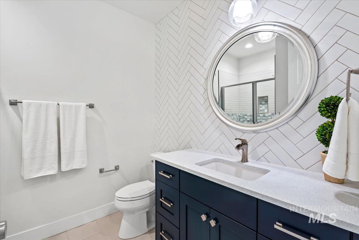
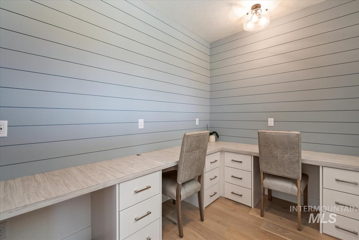
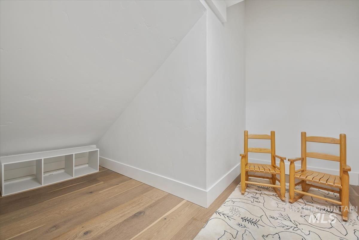
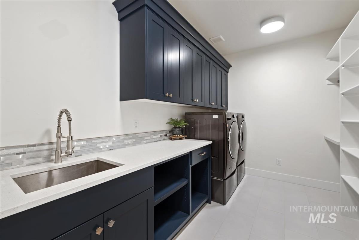
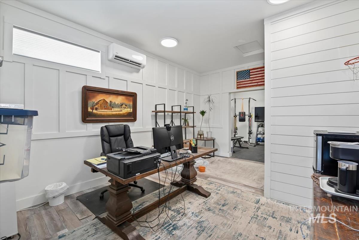
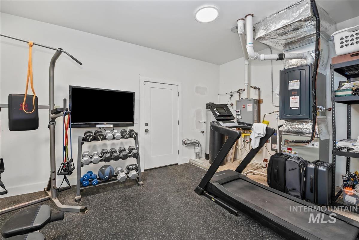
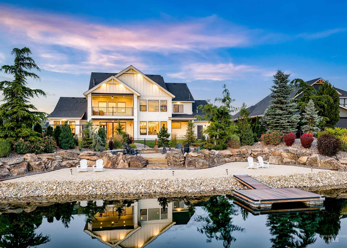
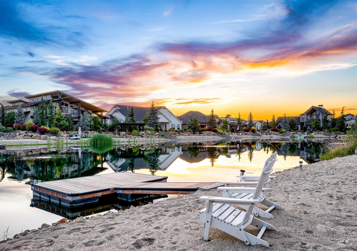
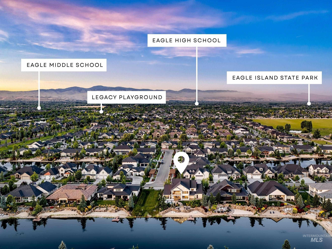
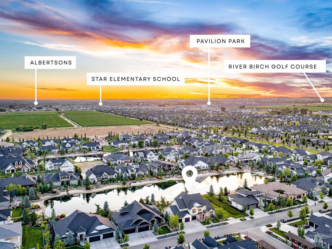
Located in the prestigious Lakeside Retreats at Legacy, this exceptional waterfront estate offers one of the community’s most coveted settings, complete with a private sandy beach, personal dock, and the added privacy of HOA-maintained open space along the north side. Designed for resort-style living, the backyard invites you to paddleboard, kayak, or fish from your own shoreline before relaxing in the oversized spa, lap pool with an automatic retractable cover, custom waterfall, fire pit, outdoor shower, automatic patio shades, and luxury privacy landscaping. Inside, soaring vaulted ceilings, engineered hardwood floors, quartz countertops, ceiling-height cabinetry, two spacious pantries, Bosch appliances, and oversized sliders seamlessly blend indoor and outdoor living. The thoughtfully designed floor plan offers five bedrooms, four and a half bathrooms, a dedicated office, bonus room, theater room, and two hidden secret rooms. The private primary suite is a true retreat, featuring direct patio access, tranquil lake views, a spacious sitting area, and a spa-inspired ensuite with dual vanities, a freestanding soaking tub, oversized walk-in shower, and an expansive walk-in closet with a center island. Completing the home is an oversized three-car garage with abundant storage and a custom gym/man cave featuring its own 1/2 Bath, without losing space for 3 cars + storage.
- Heating:
- Forced Air, Gas, Ductless/mini Split
- Cooling:
- Central air, Ductless/mini Split
- Garage Capacity:
- 3
- Country:
- US
- State:
- ID
- City:
- Eagle
- Zipcode:
- 83616
- Street:
- 1001 N Triathlon Ave
- Longitude:
- W117° 33' 40.7''
- Latitude:
- N43° 42' 2.7''
- Master Bedroom Level:
- Main
- Master Bedroom Size:
- 27x15
- Bedroom 2 Level:
- Main
- Bedroom2 Size:
- 12x12
- Bedroom 3 Level:
- Upper
- Bedroom3 Size:
- 17x13
- Bedroom 4 Level:
- Upper
- Bedroom4 Size:
- 13x12
- Bedroom 5 Level:
- Upper
- Bedroom5 Size:
- 15x14
- Kitchen Level:
- Main
- Kitchen Size:
- 17x19
- Bonus Room Size:
- 20x15
- School District:
- West Ada School District
- Elementary School:
- Eagle
- Middle School:
- Star
- High School:
- Eagle
- Status:
- New
- Type:
- Single Family
- Level:
- Two Story
- Tax Year:
- 2025
- Taxes:
- $4,943
- Potential Short Sale:
- No
- Age:
- 6 - 10 Years
- Auction:
- No
- Flood Ins Required:
- No
- HUD Owned:
- No
- In Foreclosure:
- No
- Land Size:
- 10000 SF - .49 AC
- Home Owner Exempt:
- Yes
- HOA Frequency:
- Quarterly
- HOA Fees:
- $545
- Virtual Tour:
- https://youriguide.com/1001_n_triathlon_ave_eagle_id/
- Inc Kitchen Features:
- Dishwasher, Disposal, Pantry, Refrigerator, Double oven, Water softener own, Oven/range built-in, Gas Range
- Lot Features:
- Waterfront, Golf Course, Finished Driveway, Dock, Private
- Water:
- City service
- Land Use:
- Single
- Sprinkler System:
- Auto,Drip,Full,Pressurized Irrigation
Residential For Sale
1001 N Triathlon Ave, Eagle, Idaho 83616
- Property Type :
- Residential
- Listing Type :
- For Sale
- Status :
- Active
- Listing ID :
- 98993310
- Price :
- $1,899,000
- Bedrooms :
- 5
- Bathrooms :
- 4.5
- Apx SqFt :
- 5,144 SqFt
- Year Built :
- 2019
- Lot Area :
- 0.27 Acres
- Days on Market :
- 1
- Subdivision :
- Snoqualmie Falls
- Update Date :
- 07/09/2026 18:33:36



