
-
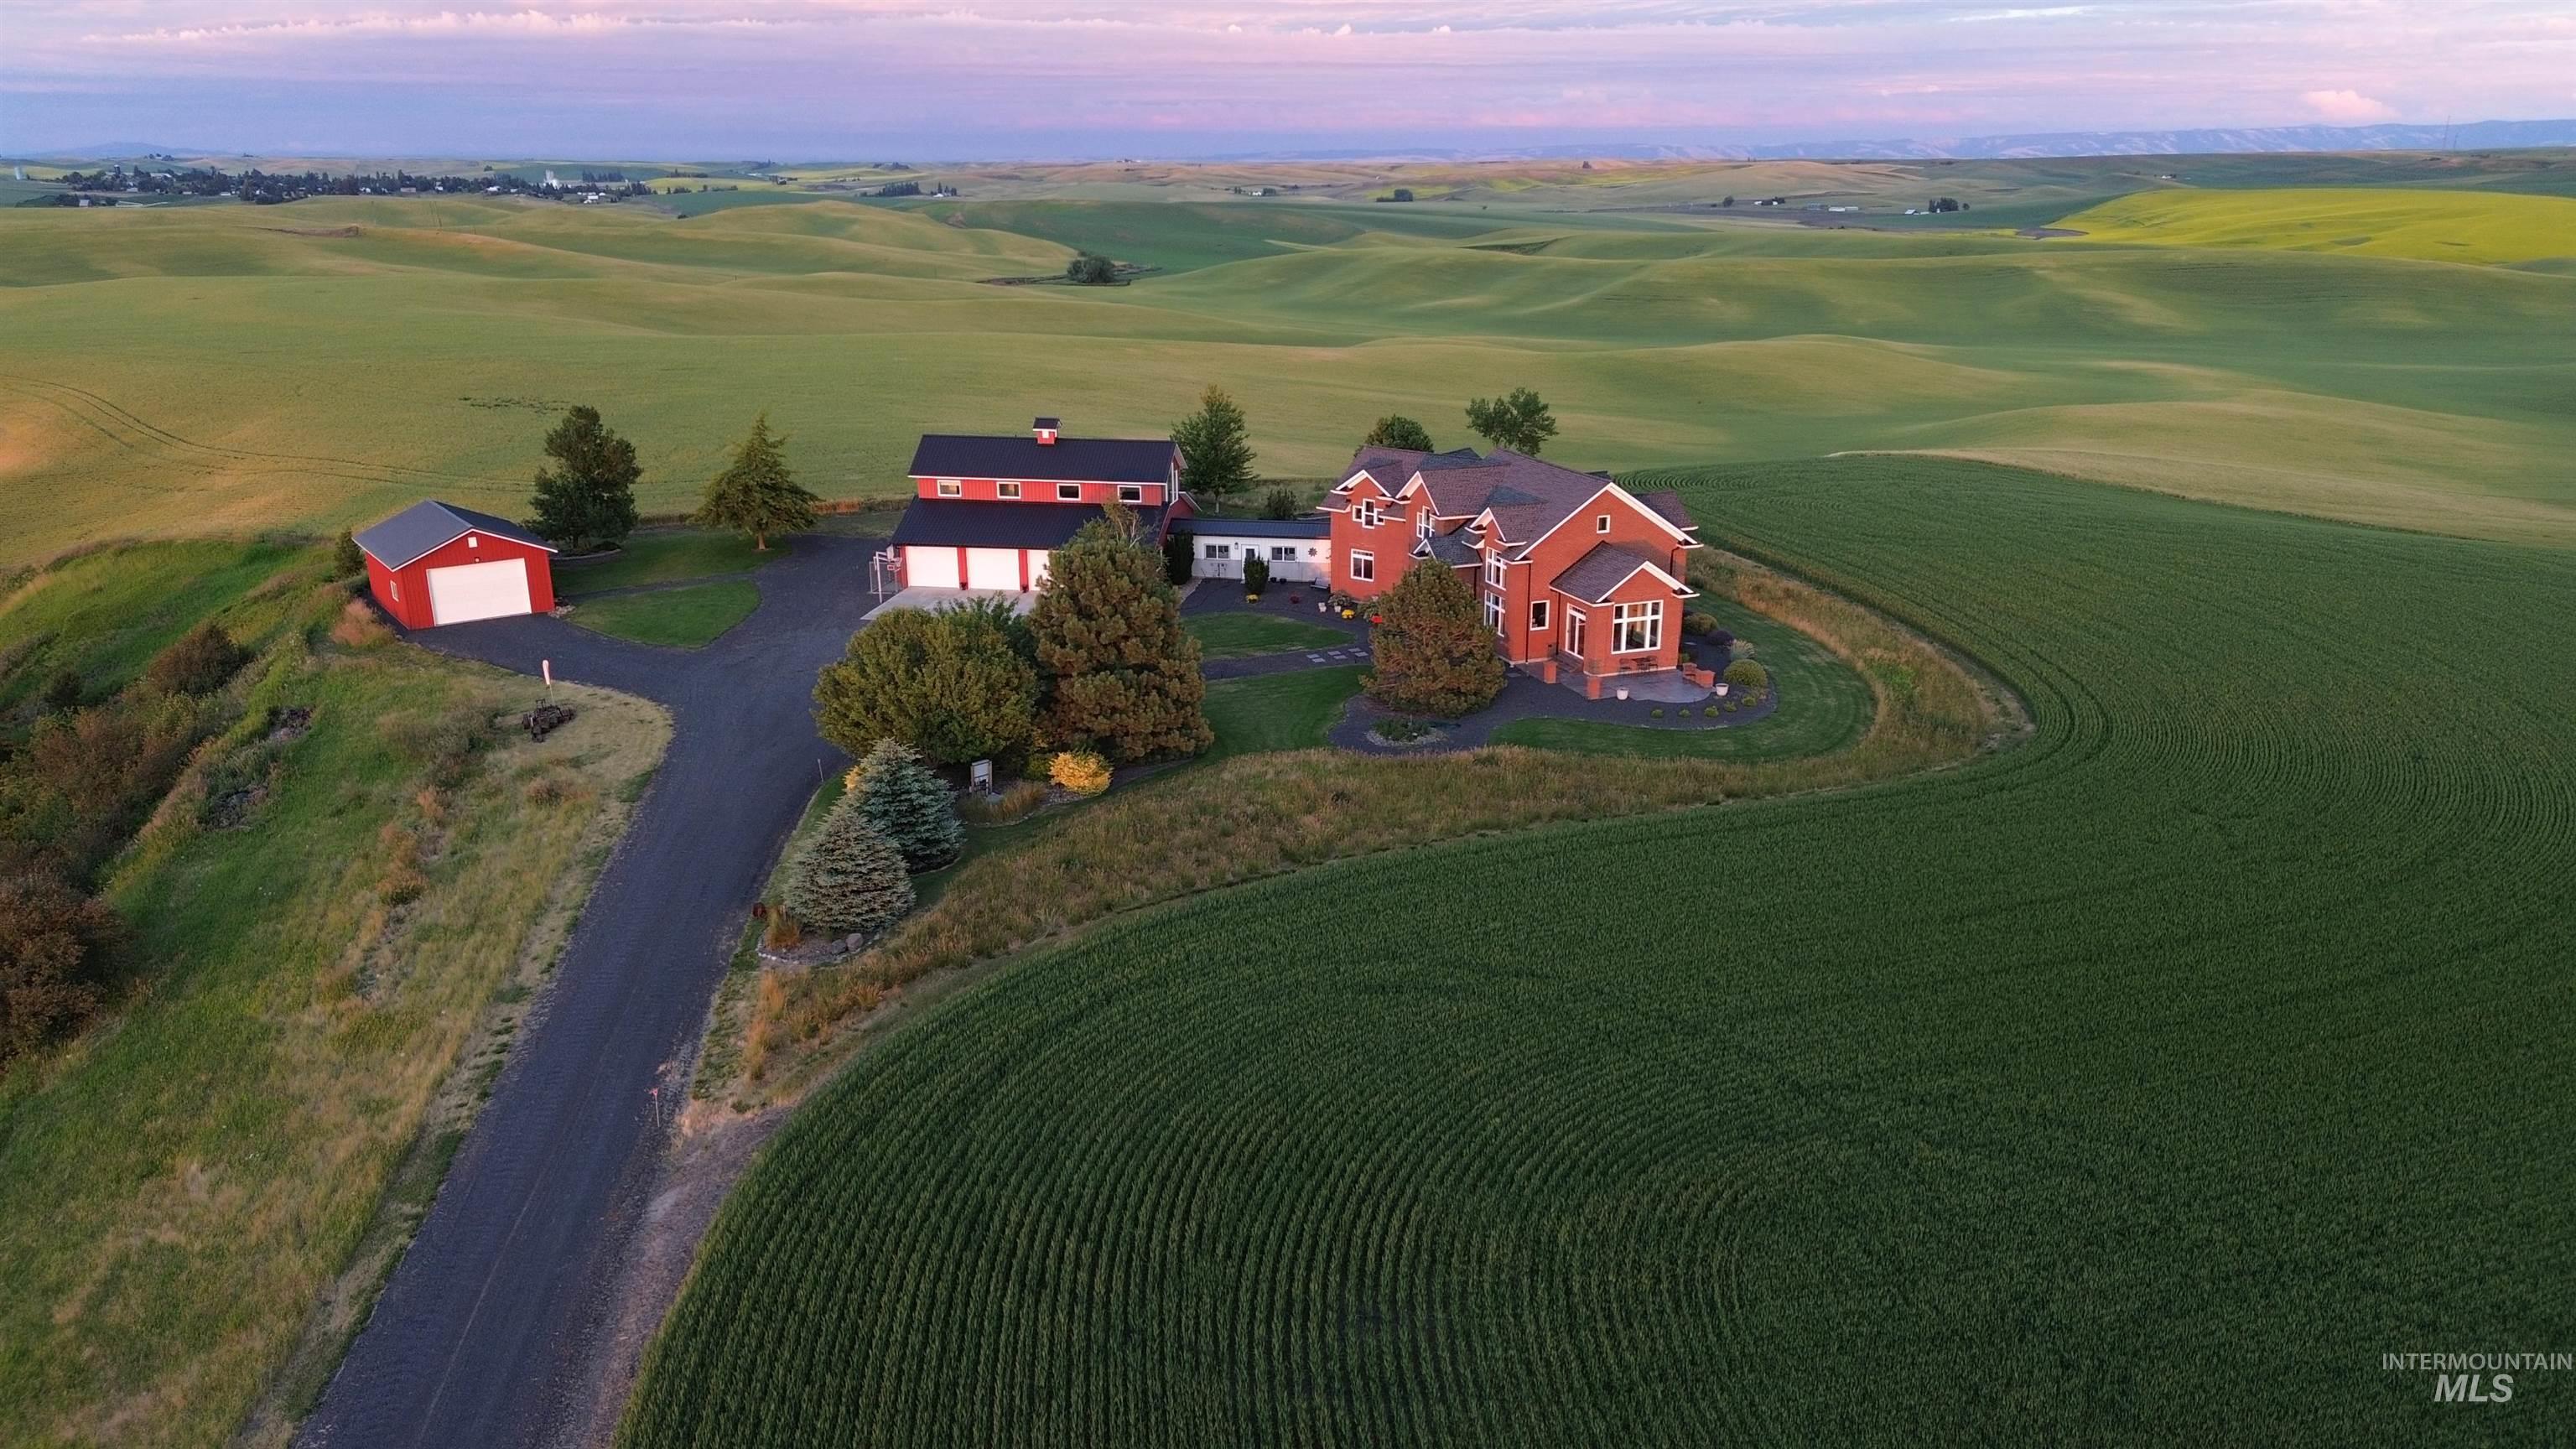
Property featuring an orange-toned exterior, multiple gables, and a prominent bay window
-
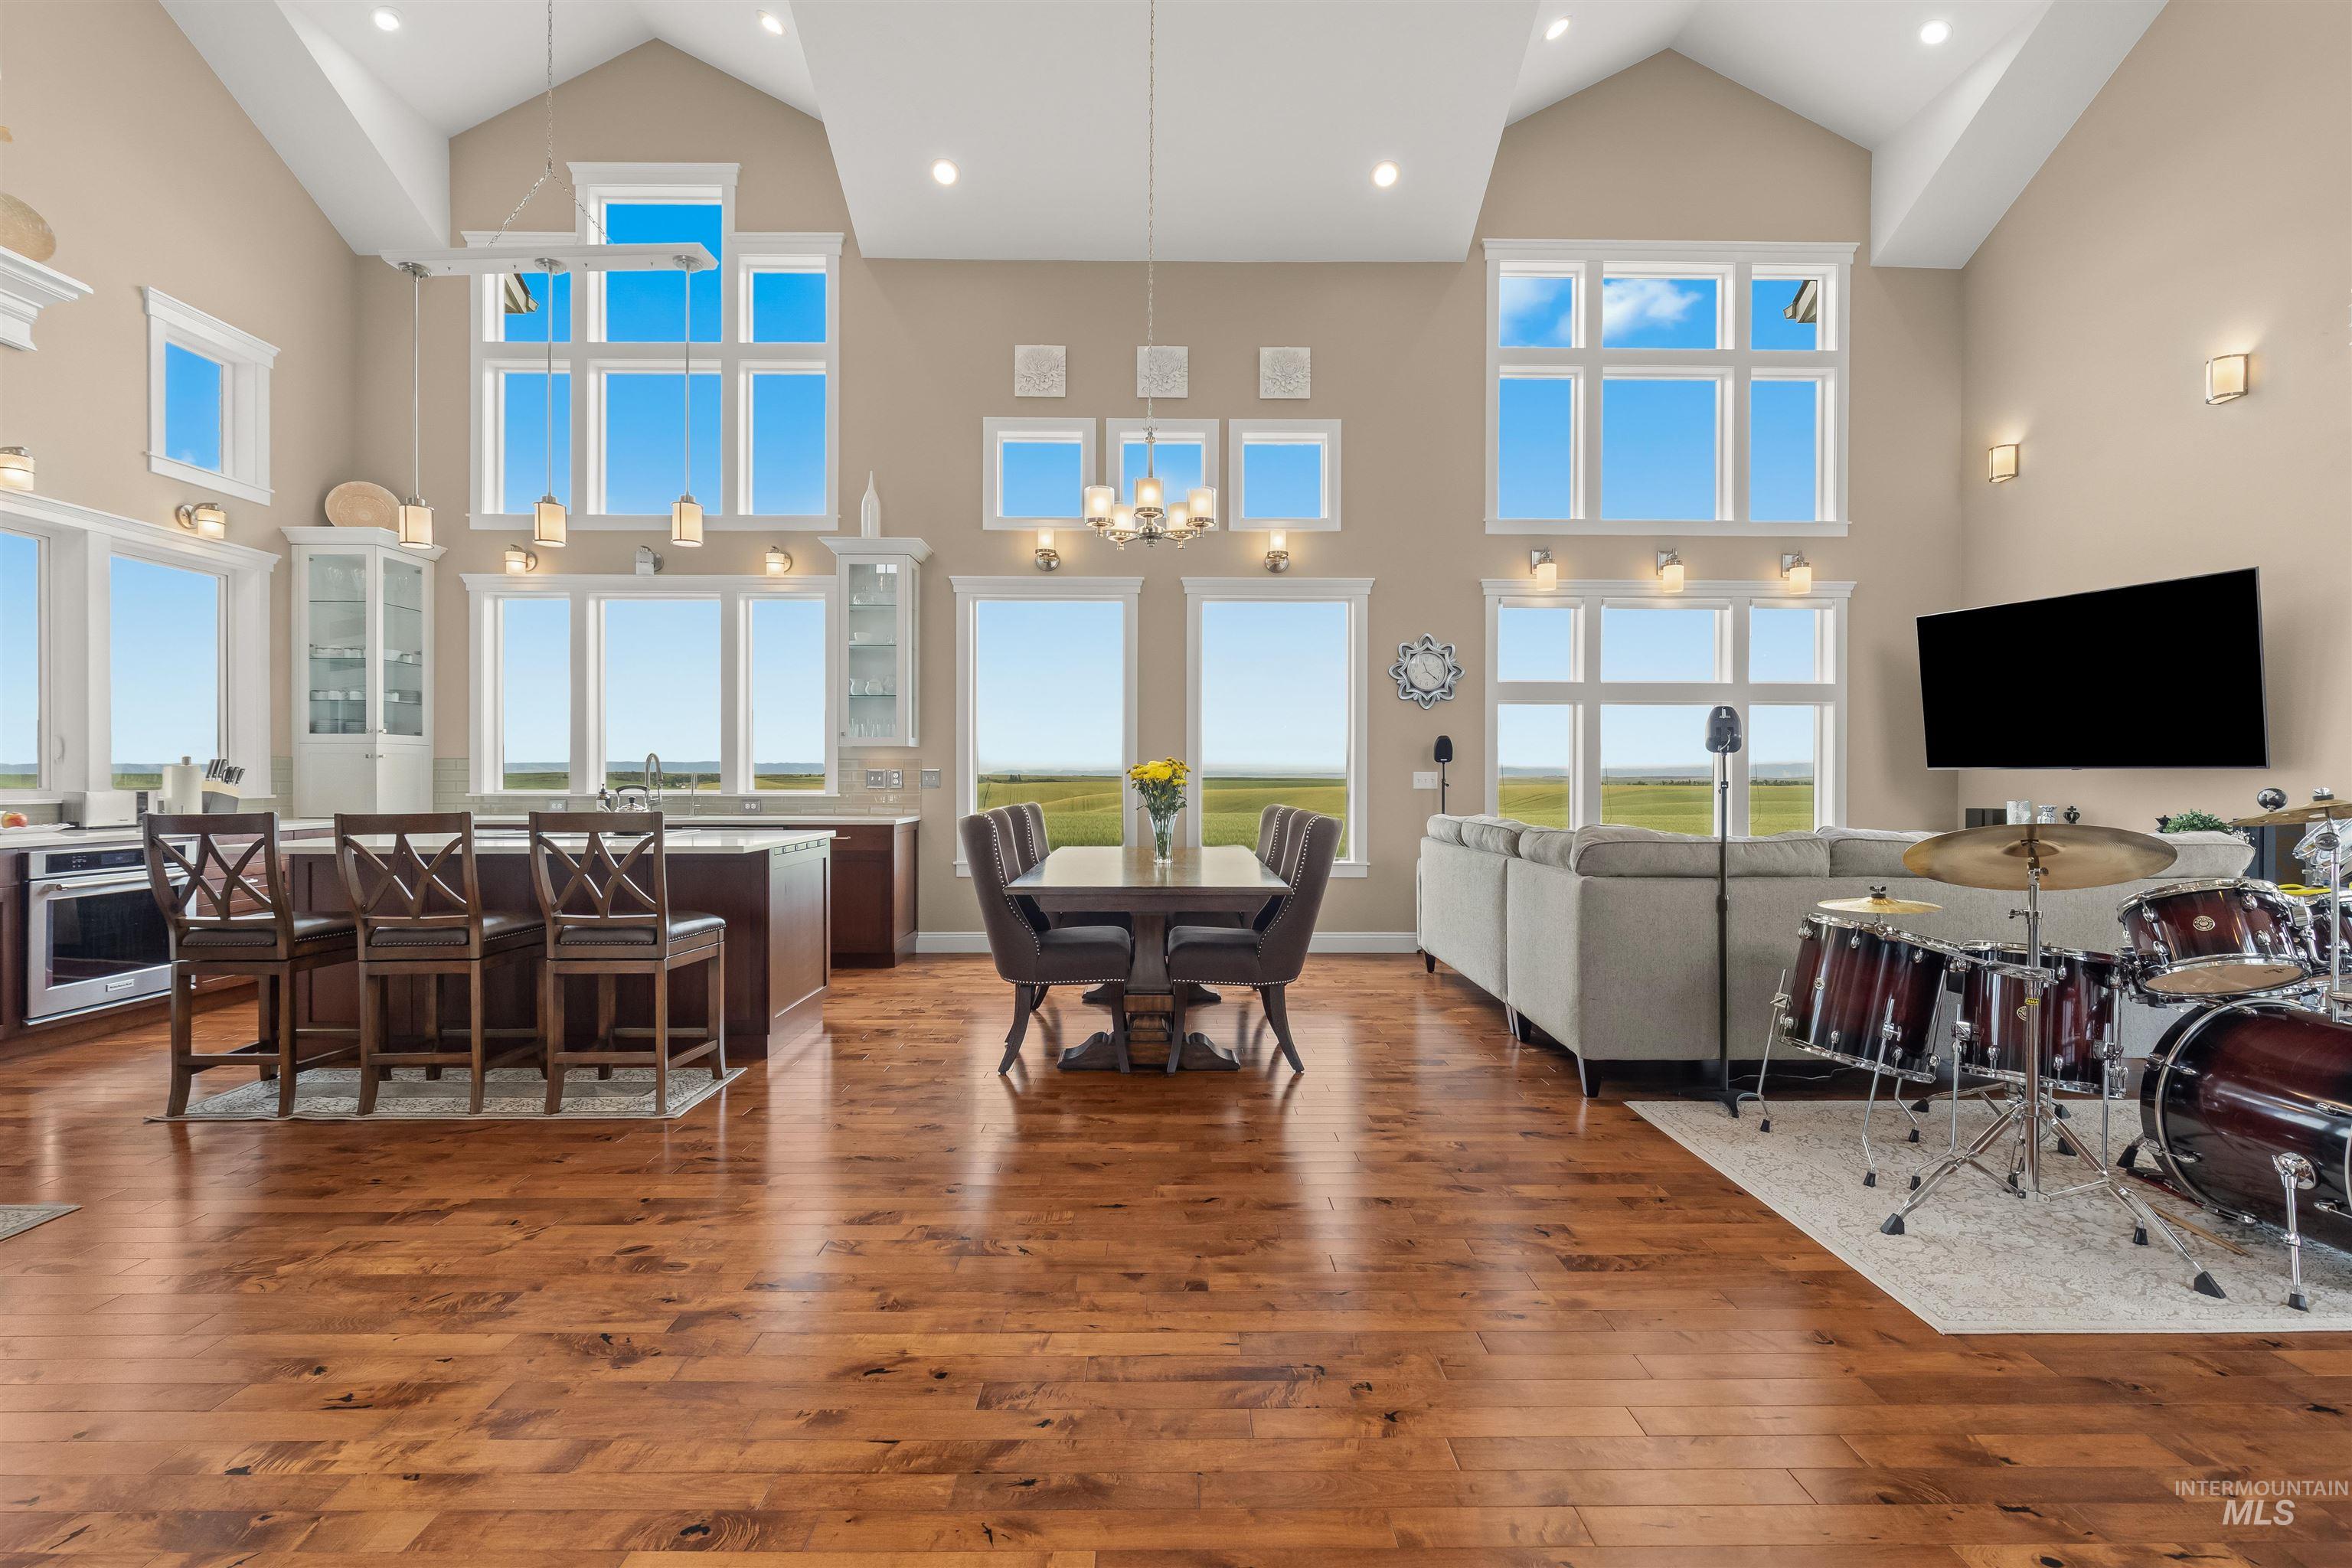
Expansive open-concept space featuring vaulted ceilings, abundant natural light from multiple large windows, and warm wood-finish flooring
-
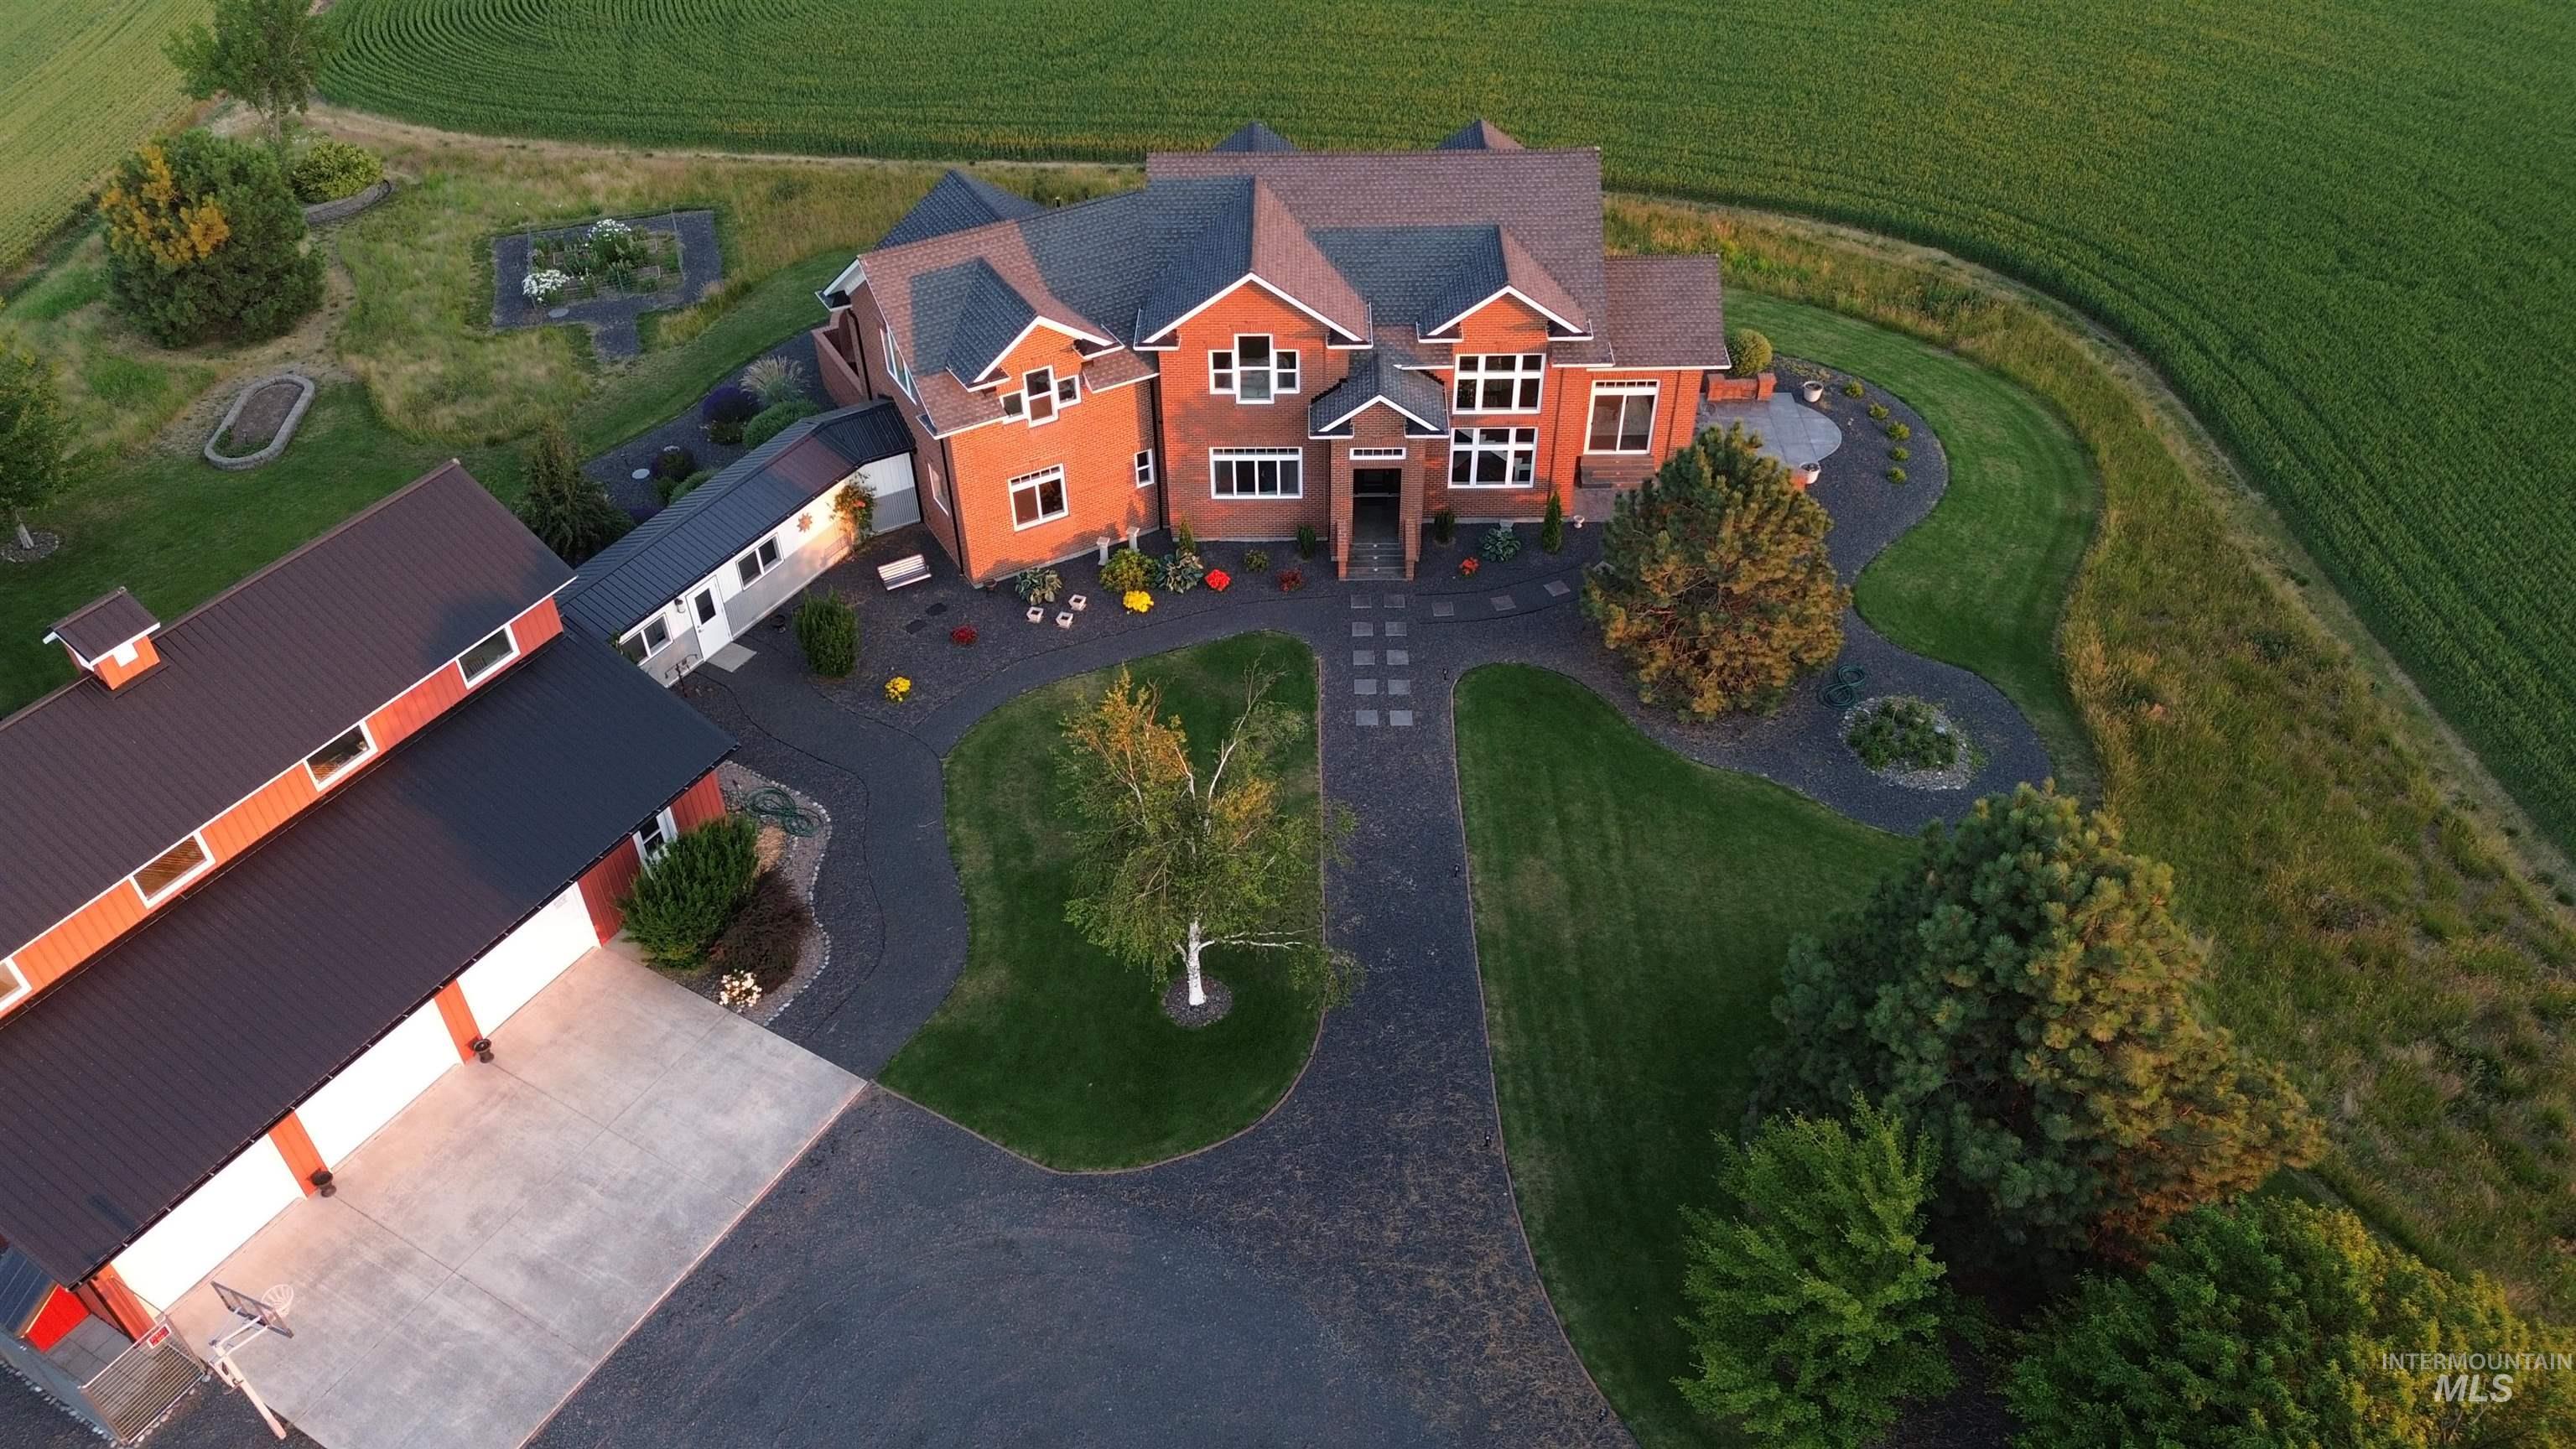
Brick exterior residence with a multi-gabled roofline and an attached outbuilding featuring multiple garage doors
-
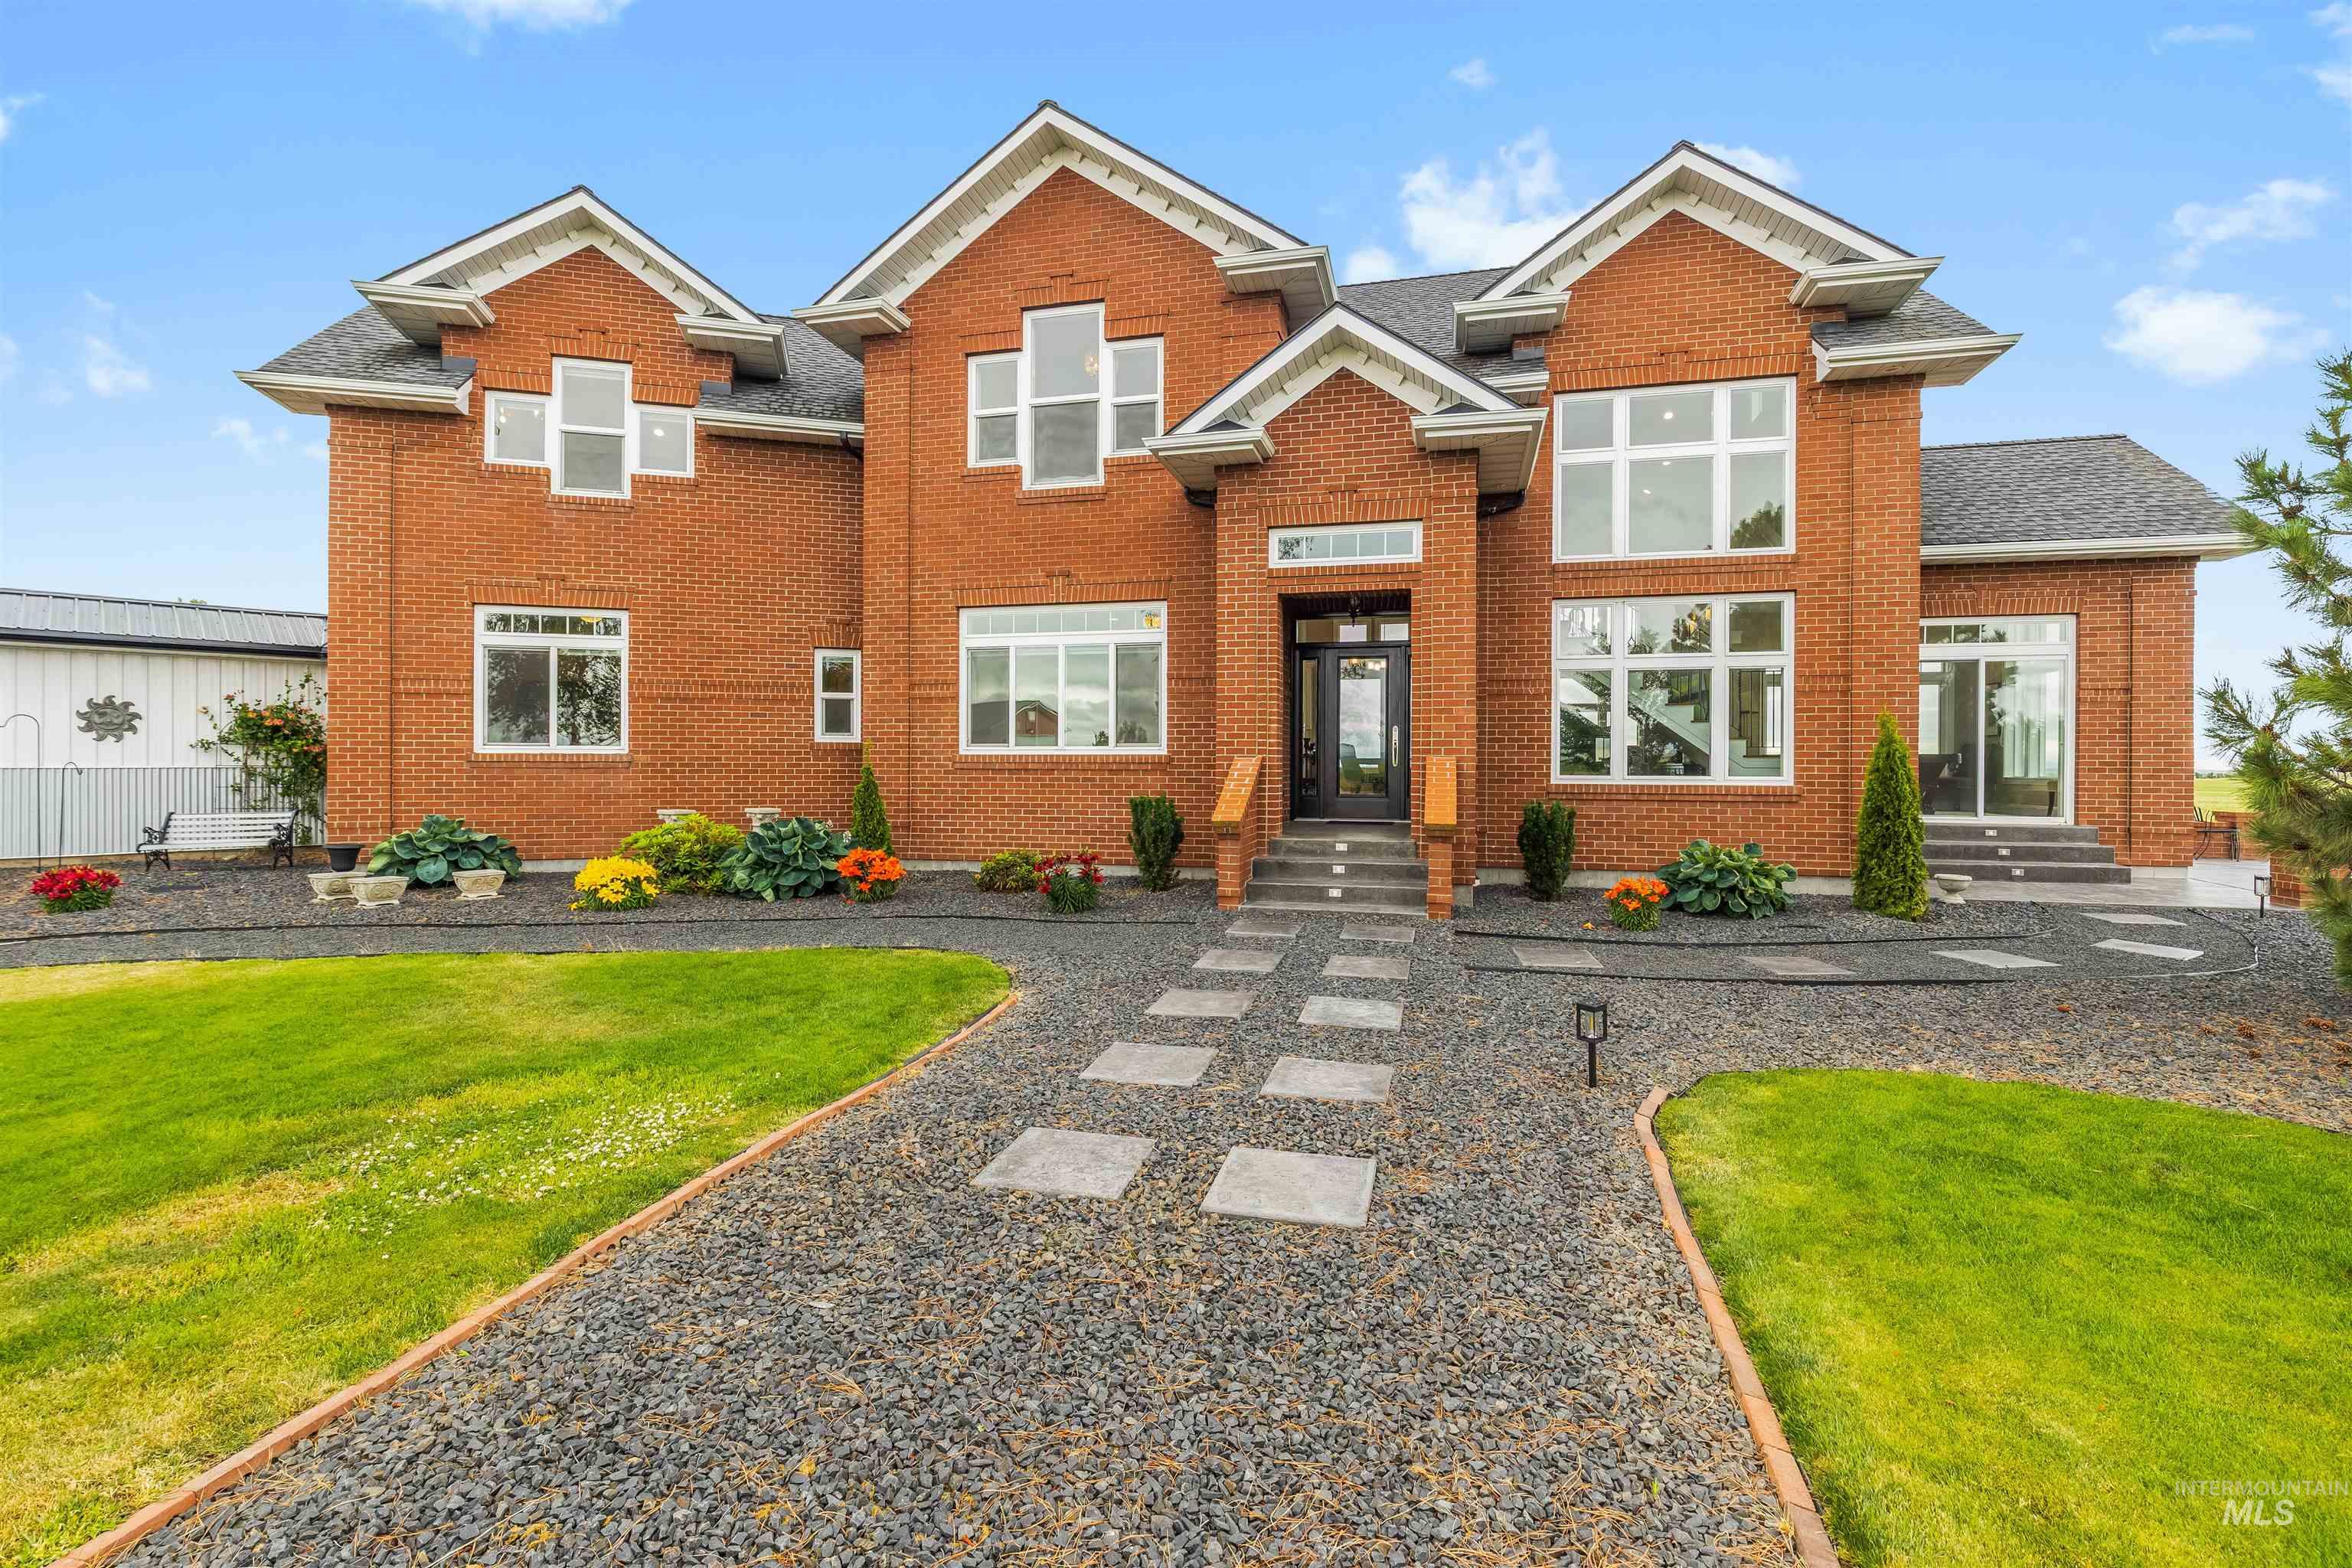
Brick exterior with multiple gabled rooflines
-
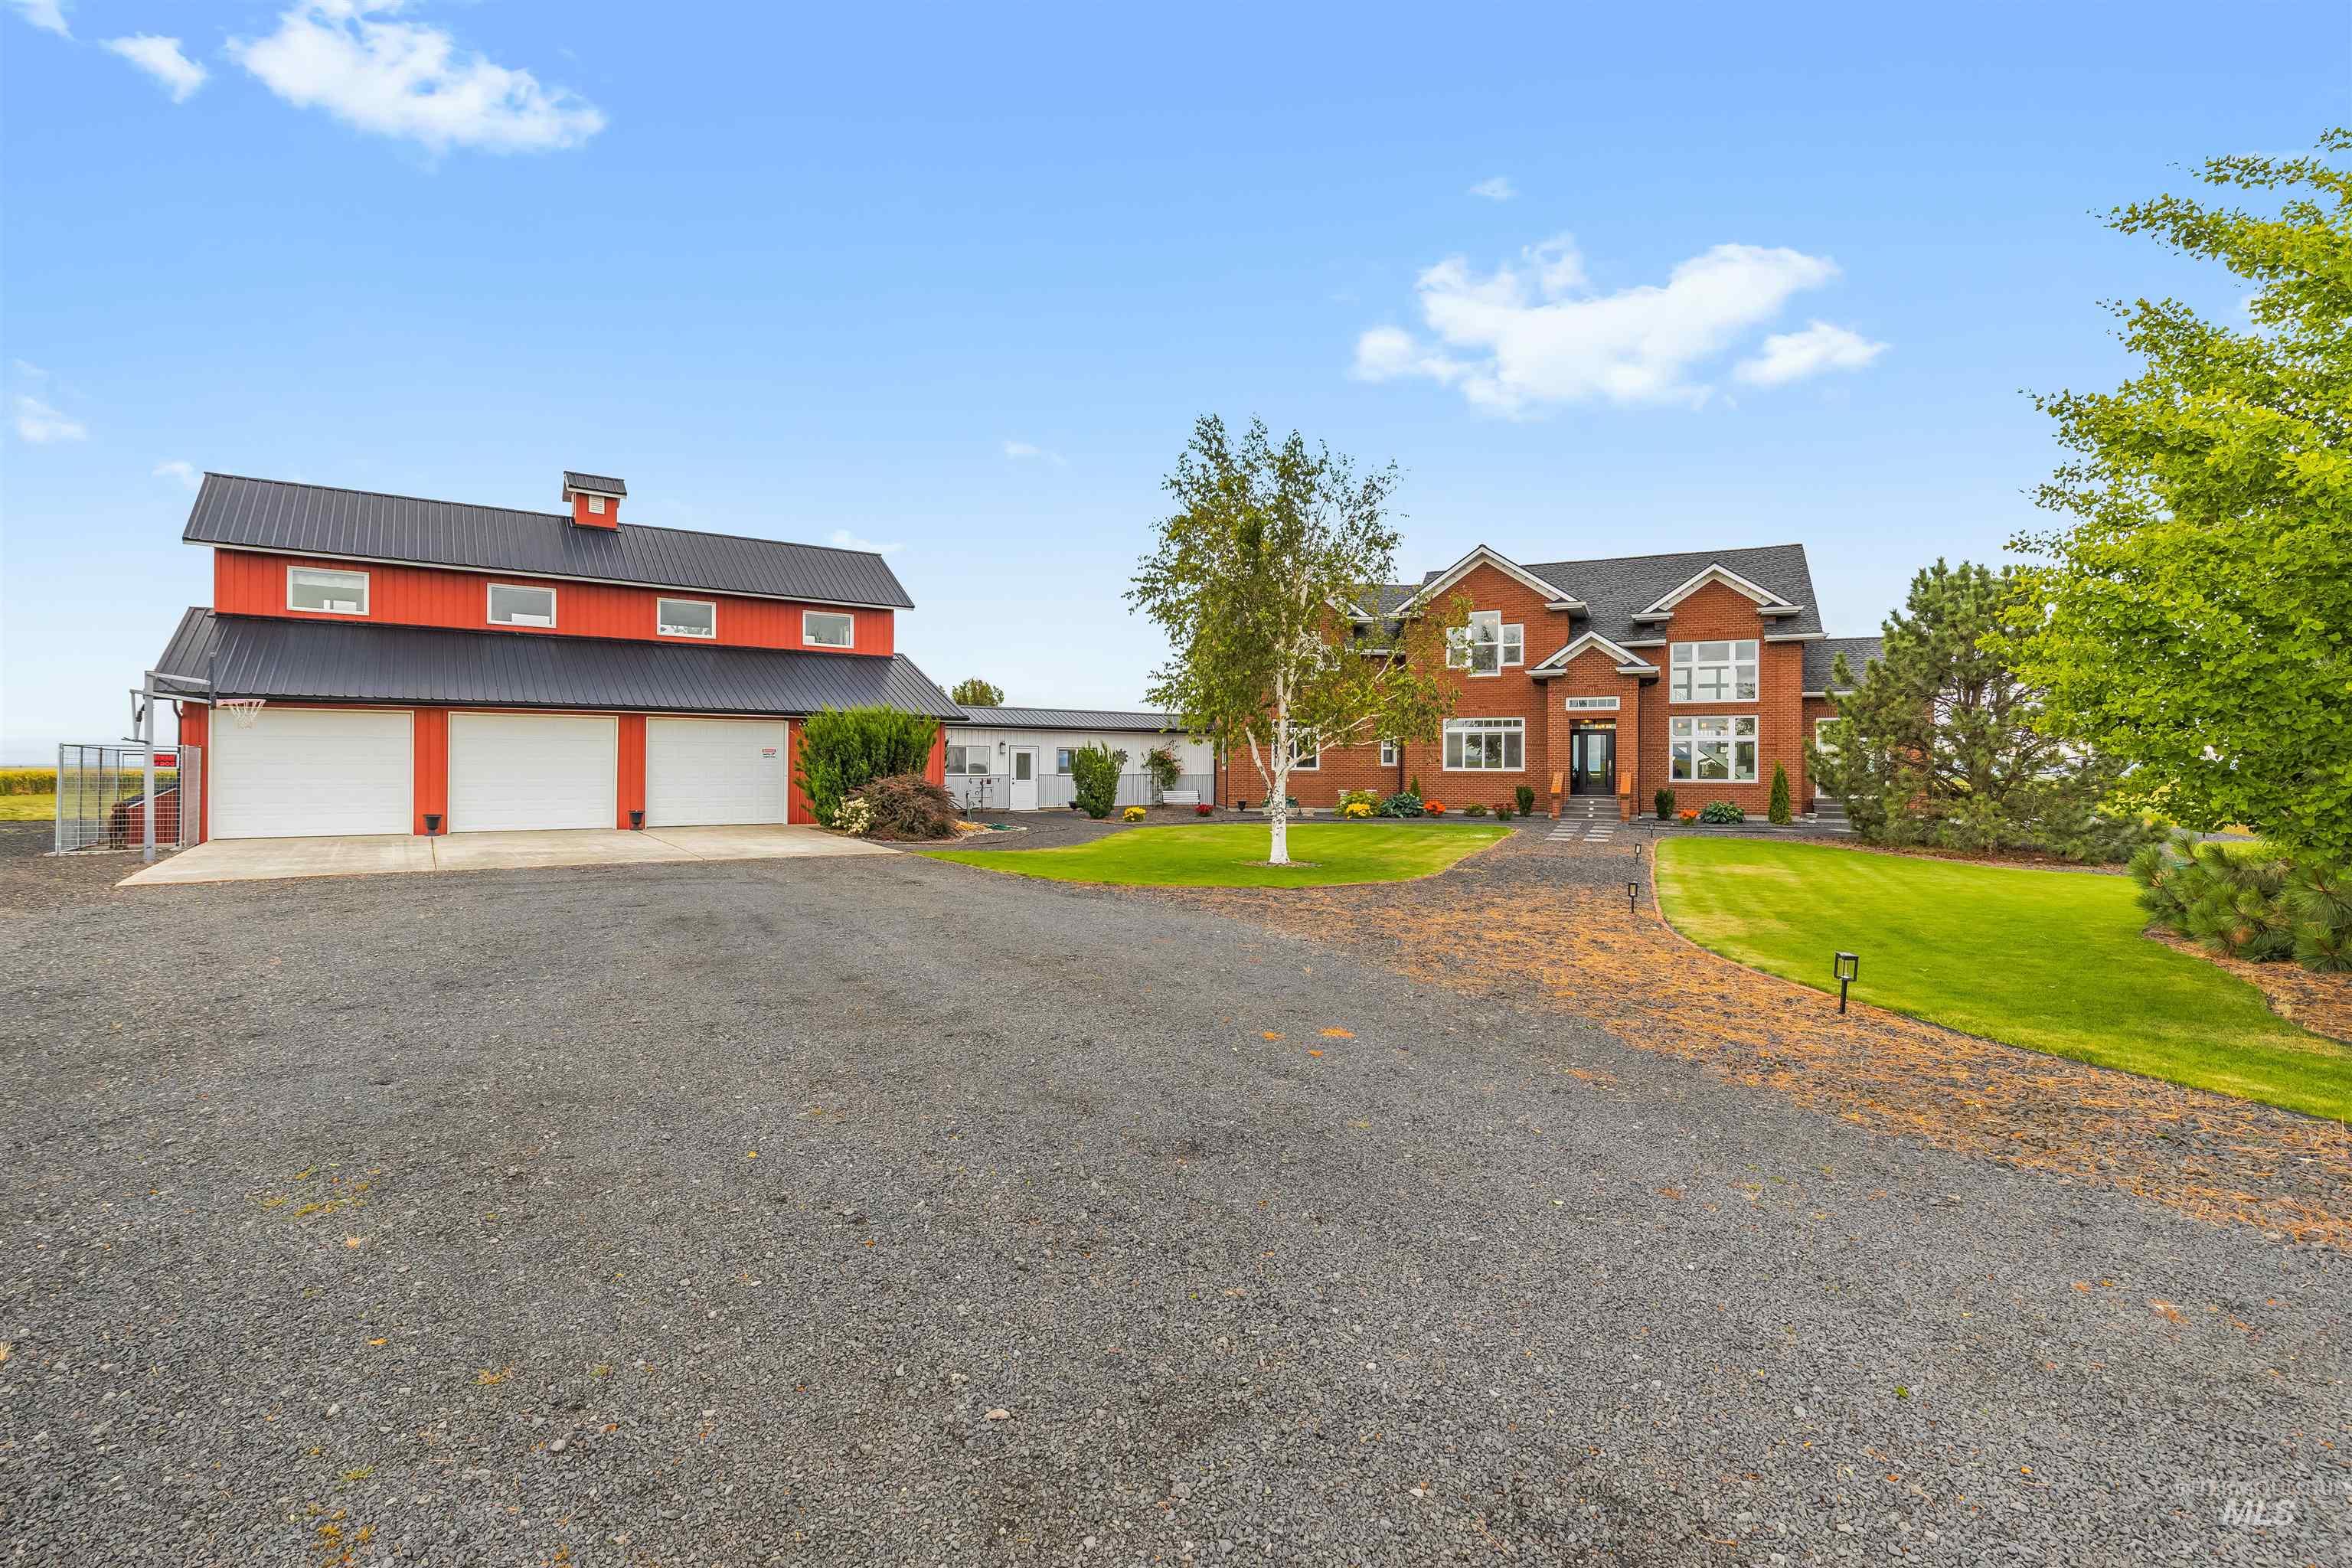
Expansive gravel driveway providing extensive parking, leading to a red barn-style structure with three garage doors and a separate two-story brick residence featuring multiple windows and a covered entry
-
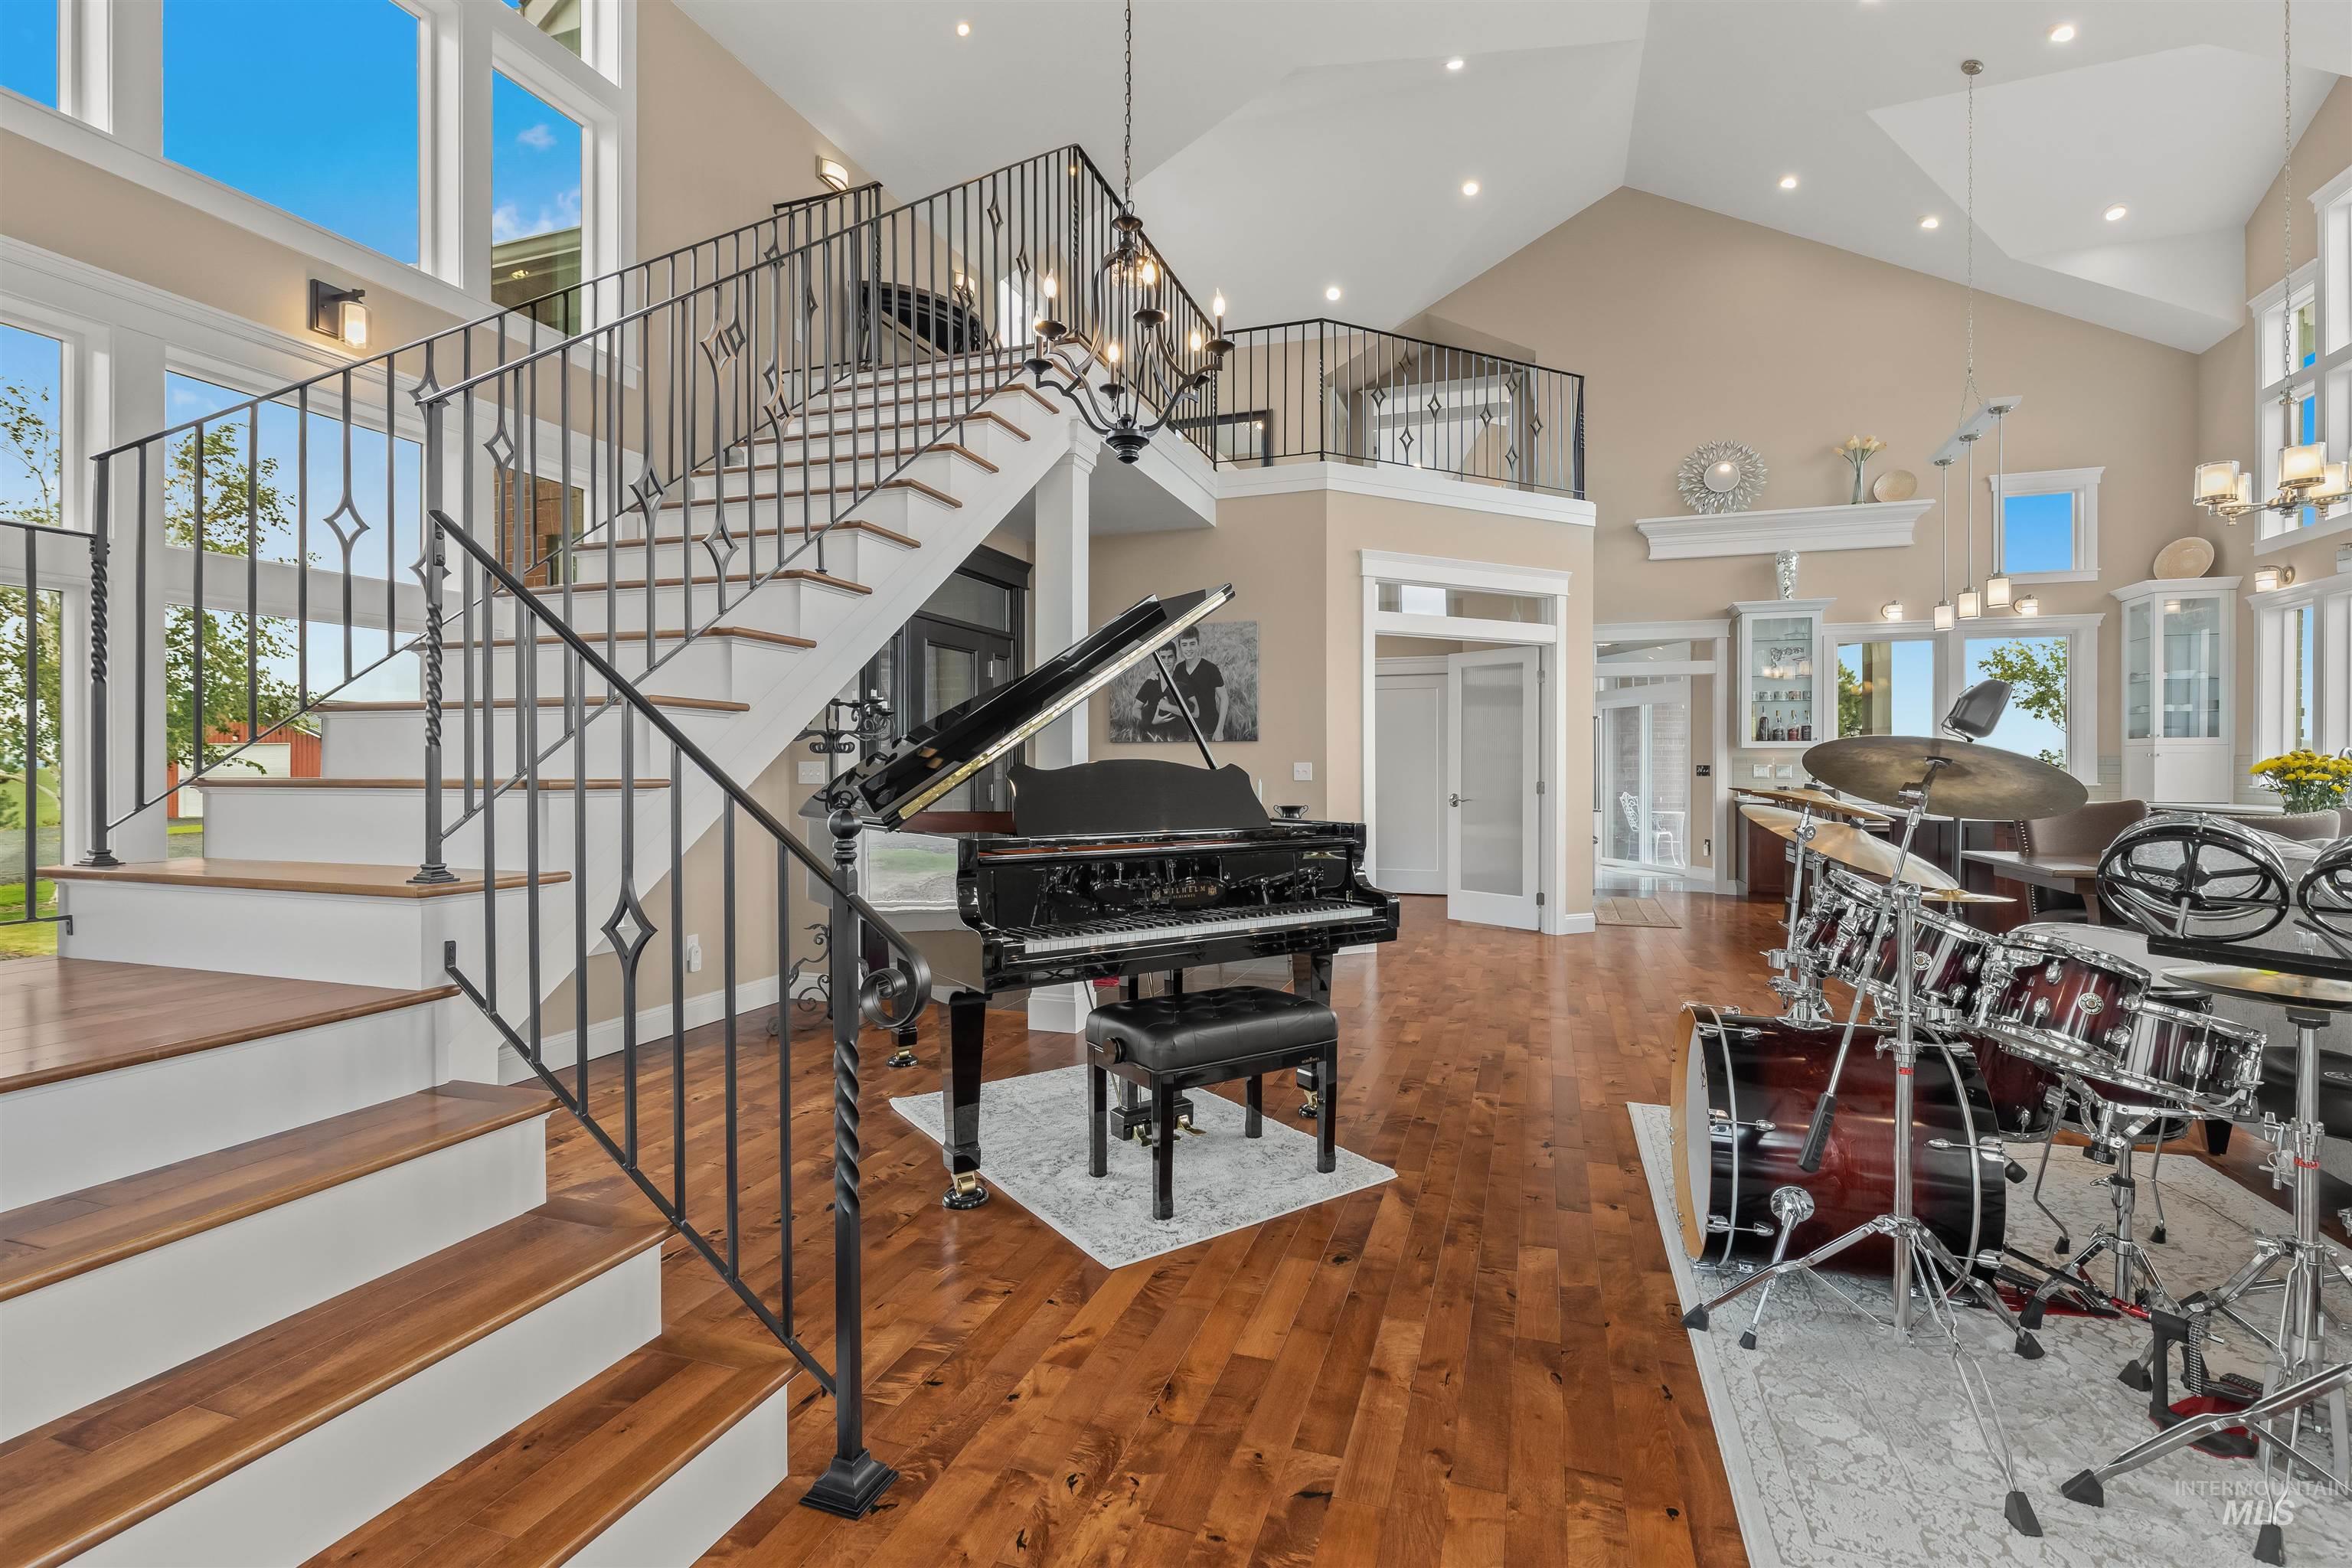
Grand entry featuring a two-story staircase with decorative wrought iron balusters and wood-finish treads
-
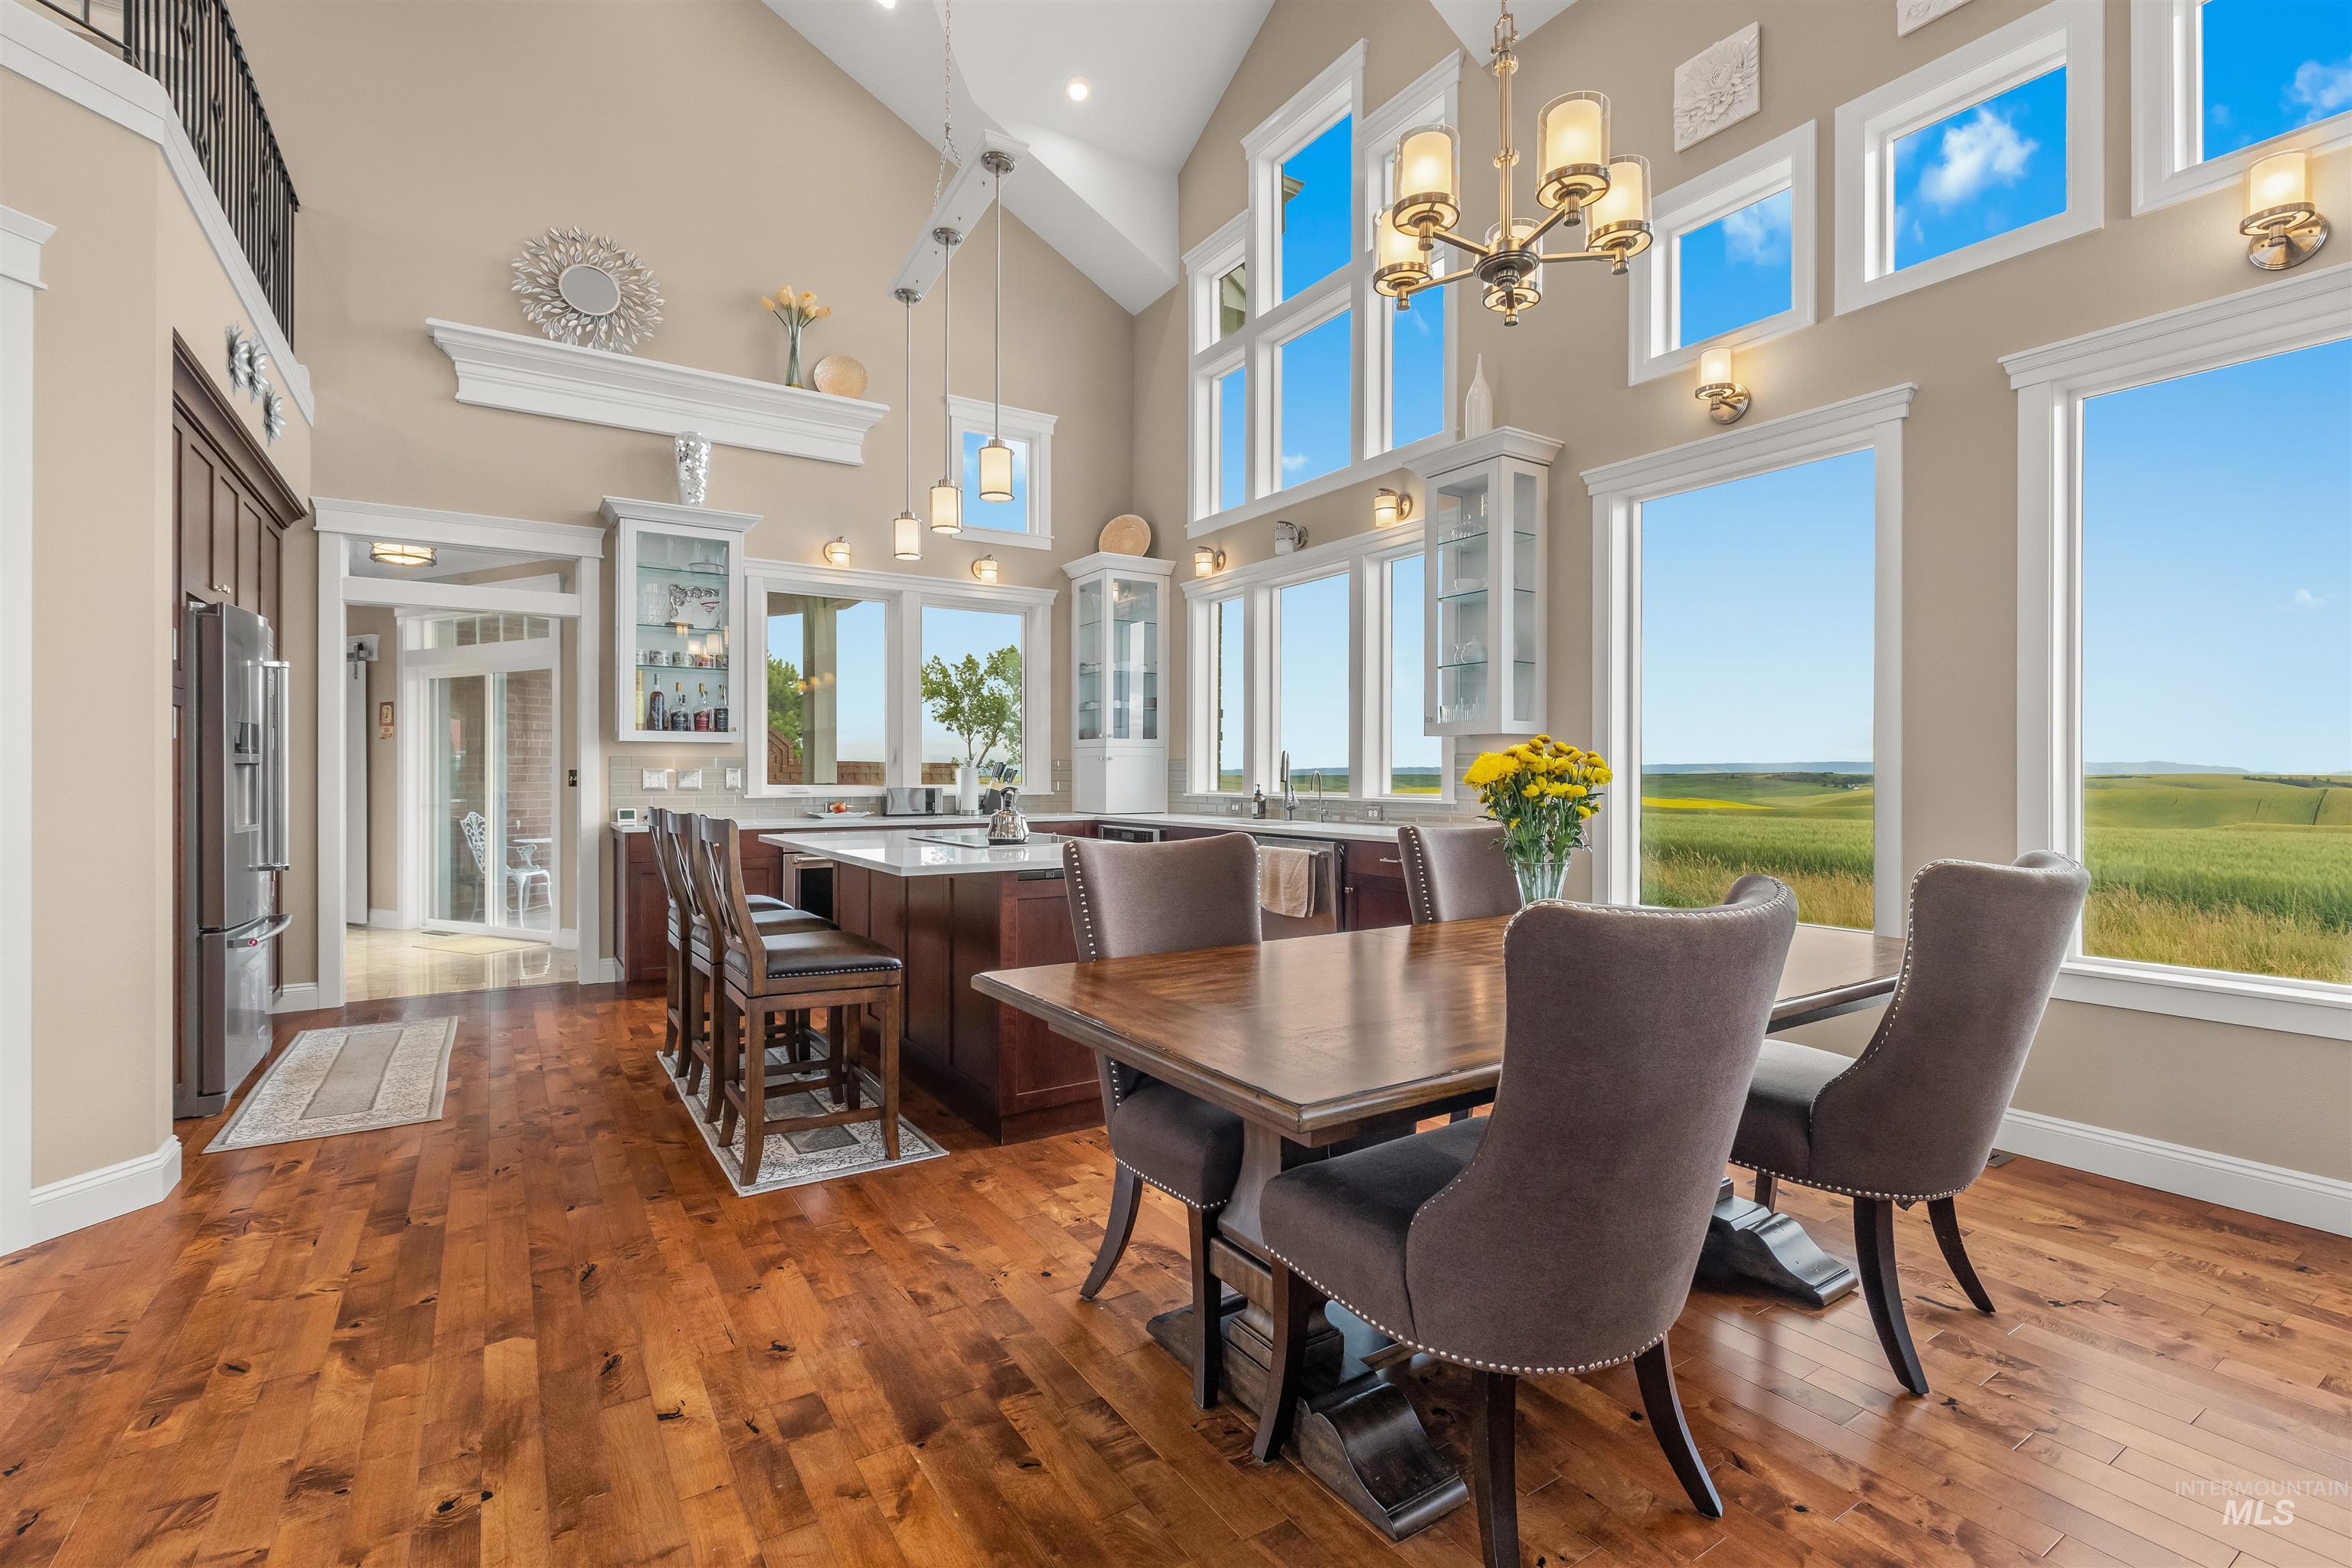
Vaulted ceilings with expansive windows and a chandelier
-
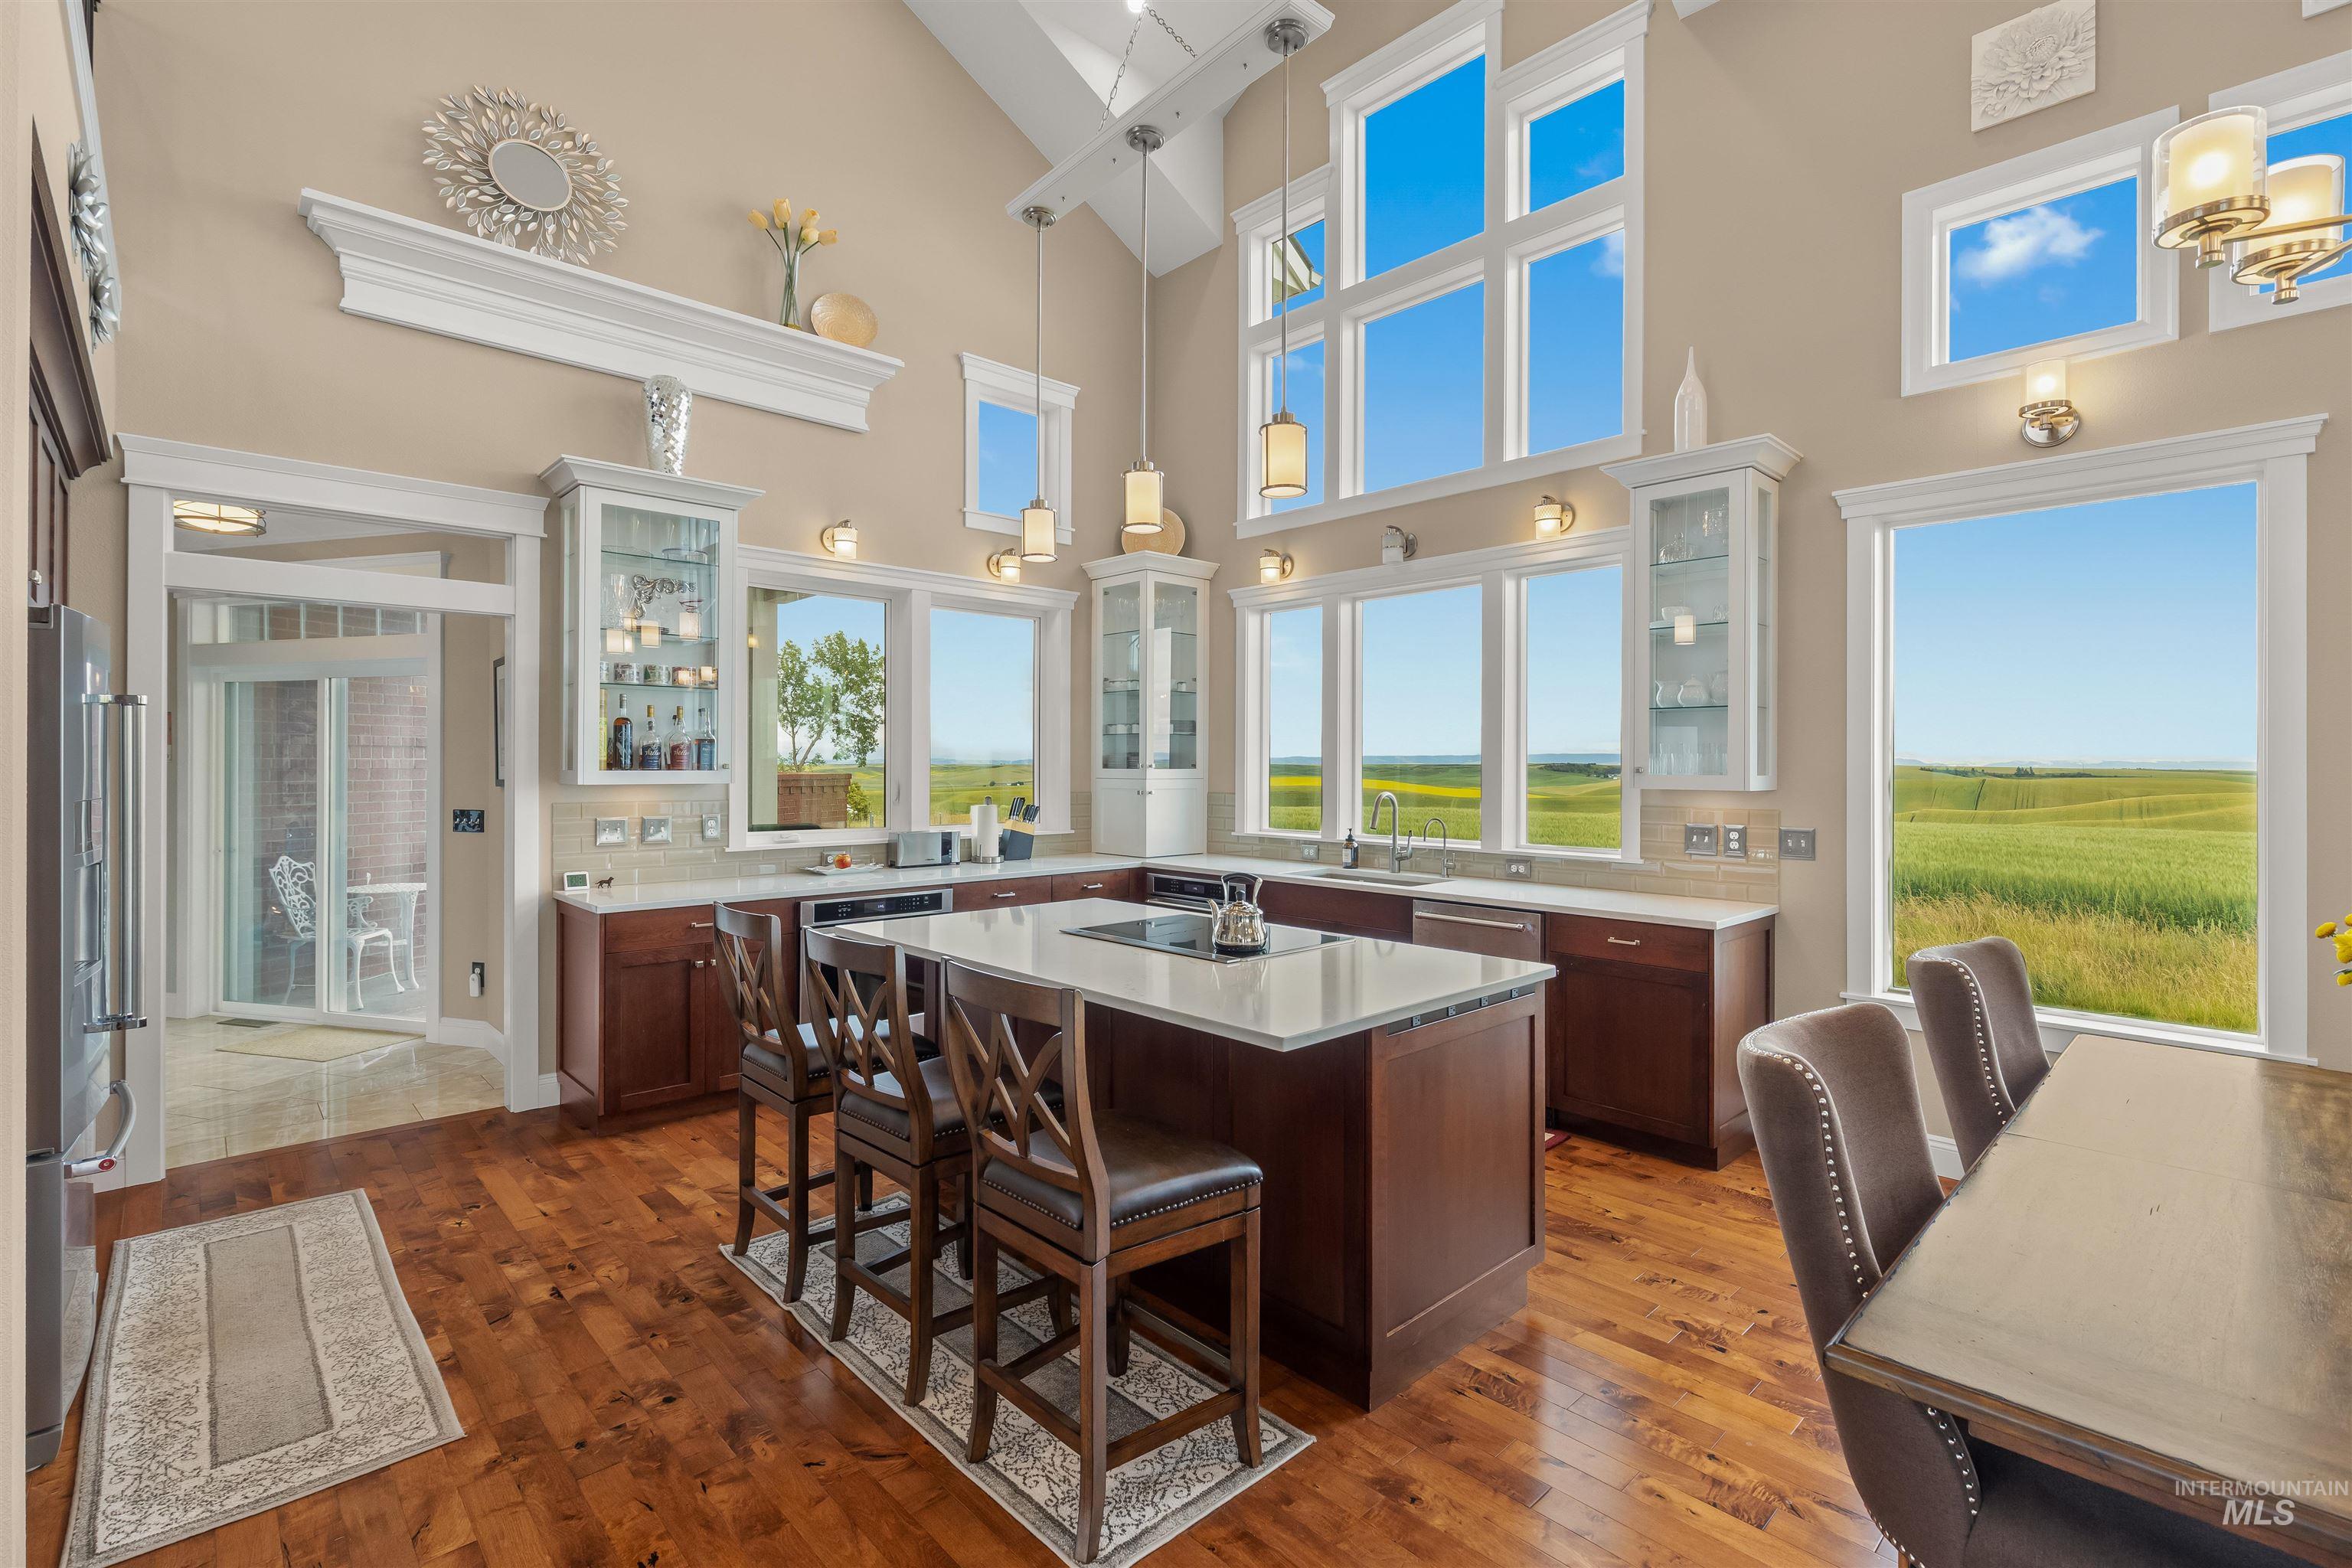
Spacious kitchen featuring hardwood flooring, dark wood-finish cabinetry, a large center island with seating, and ample natural light from multiple windows
-
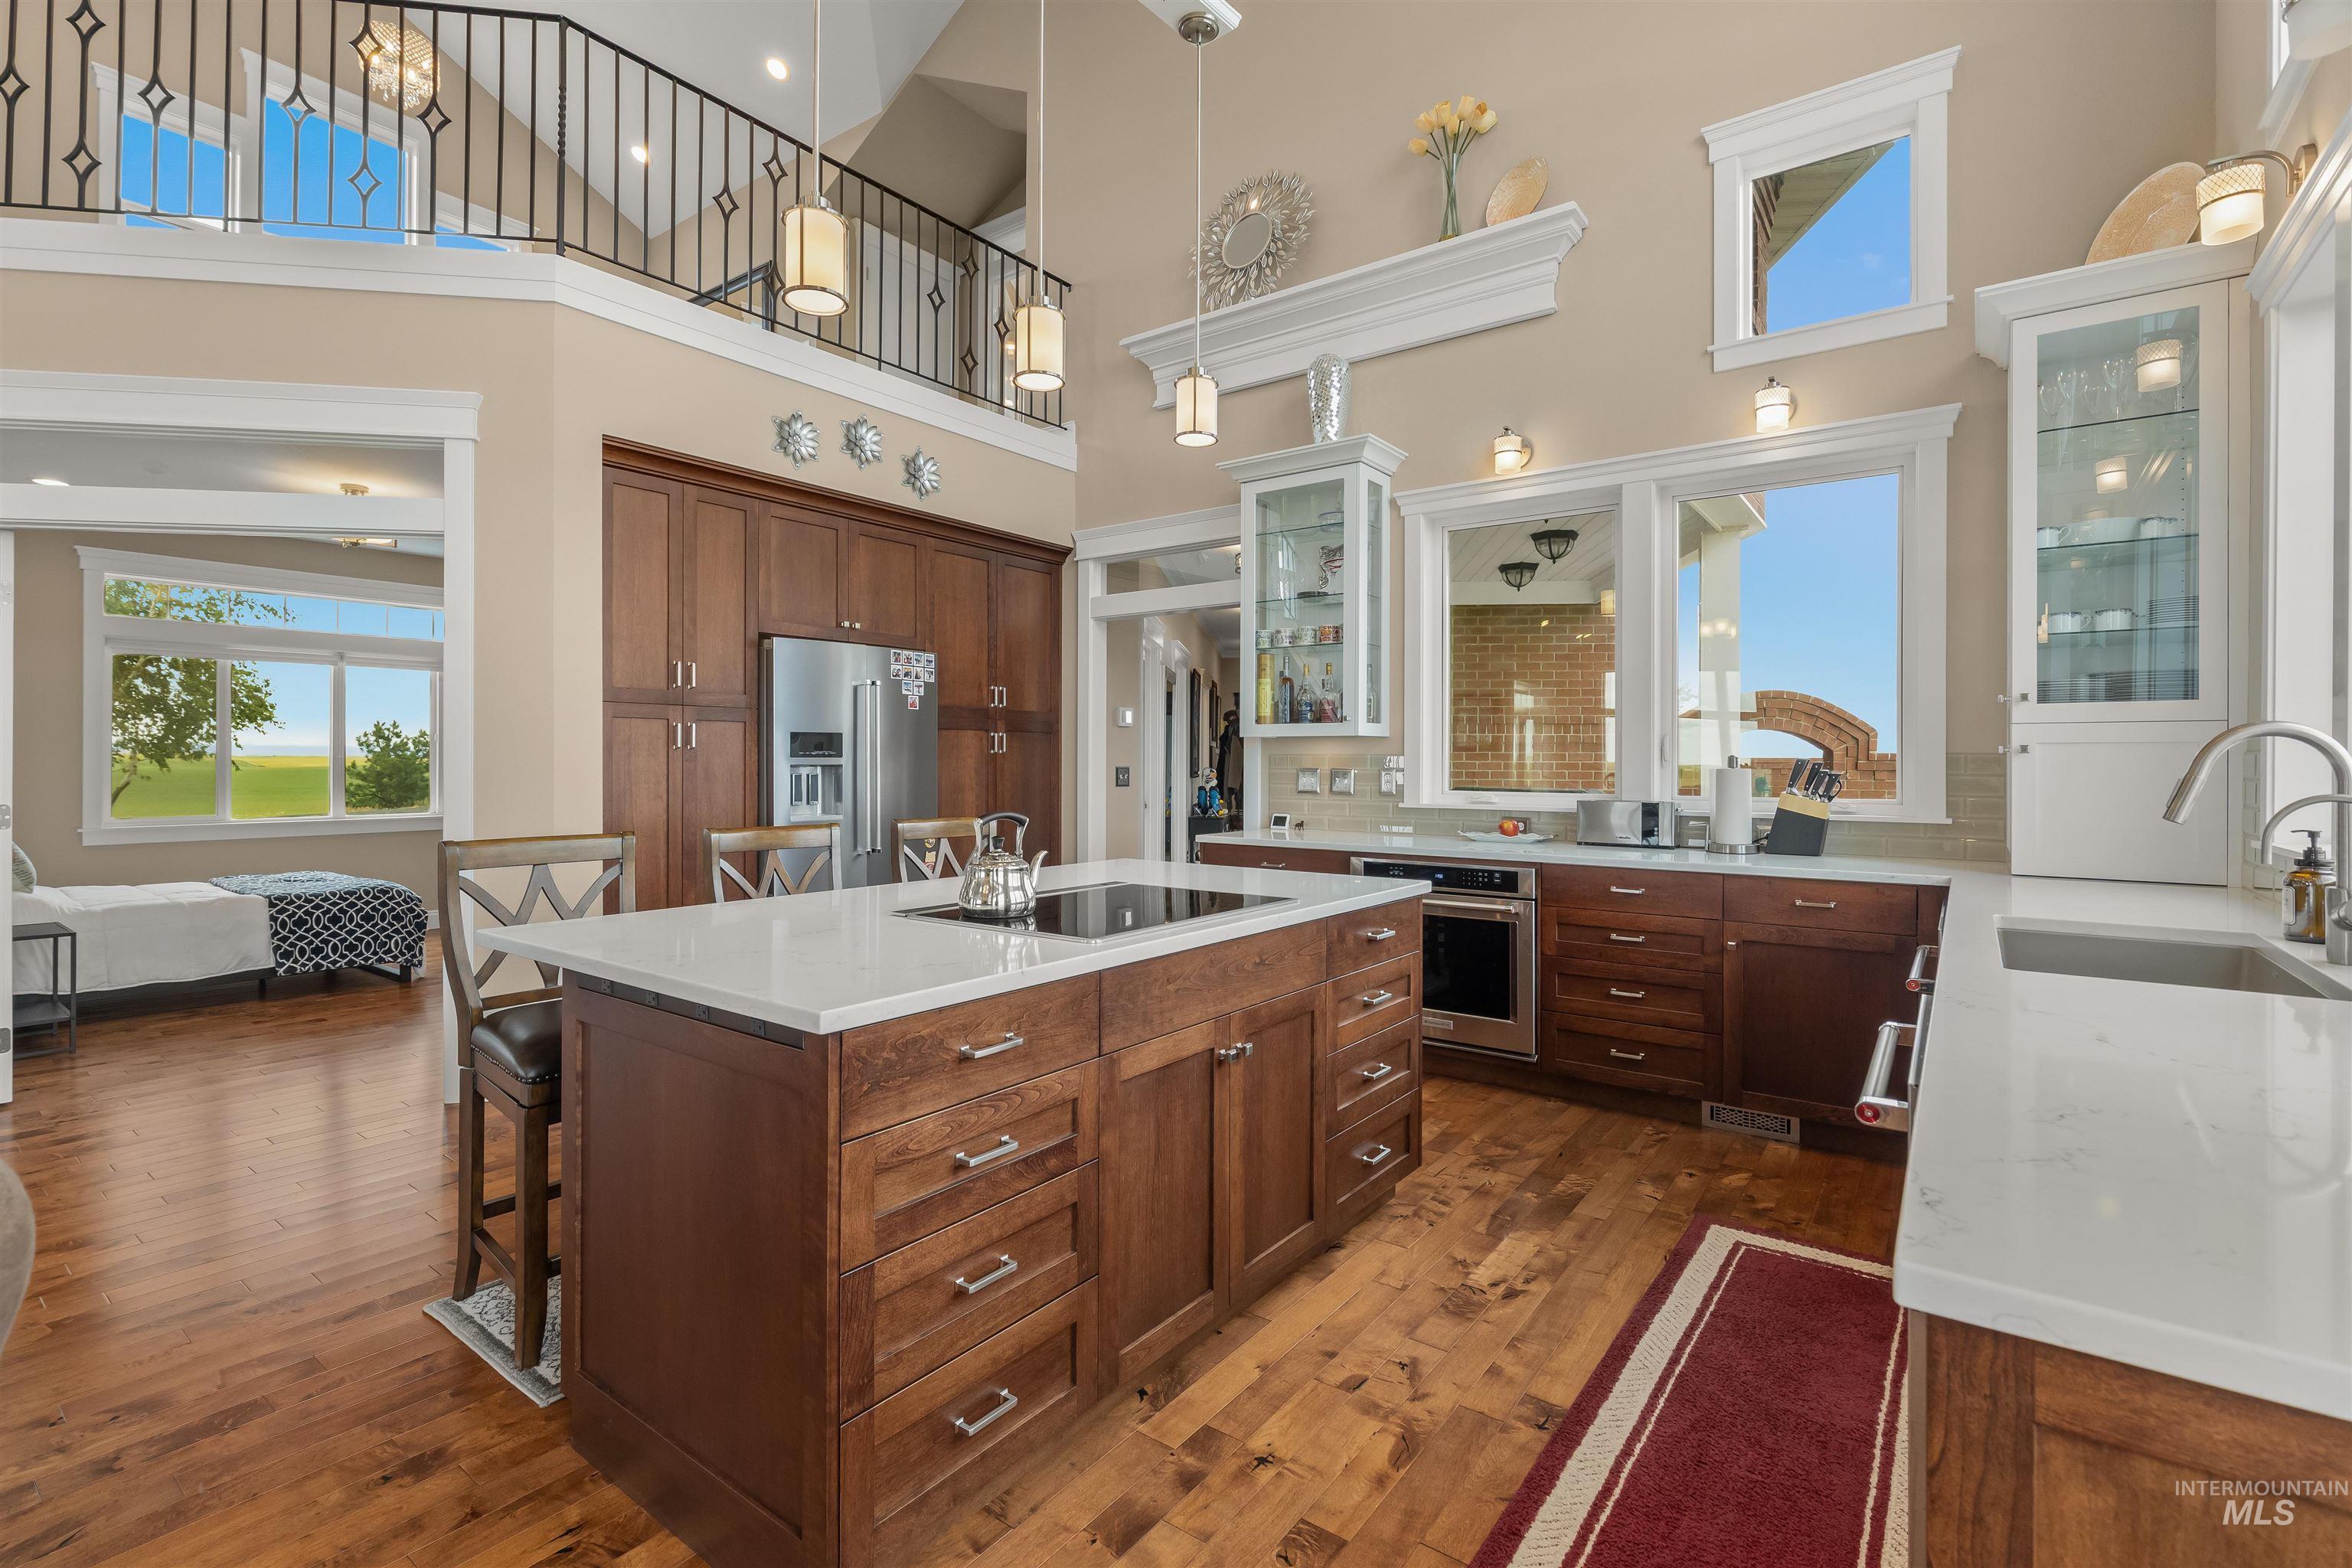
Kitchen featuring rich wood cabinetry, integrated stainless steel appliances, and a central island with a cooktop and seating
-
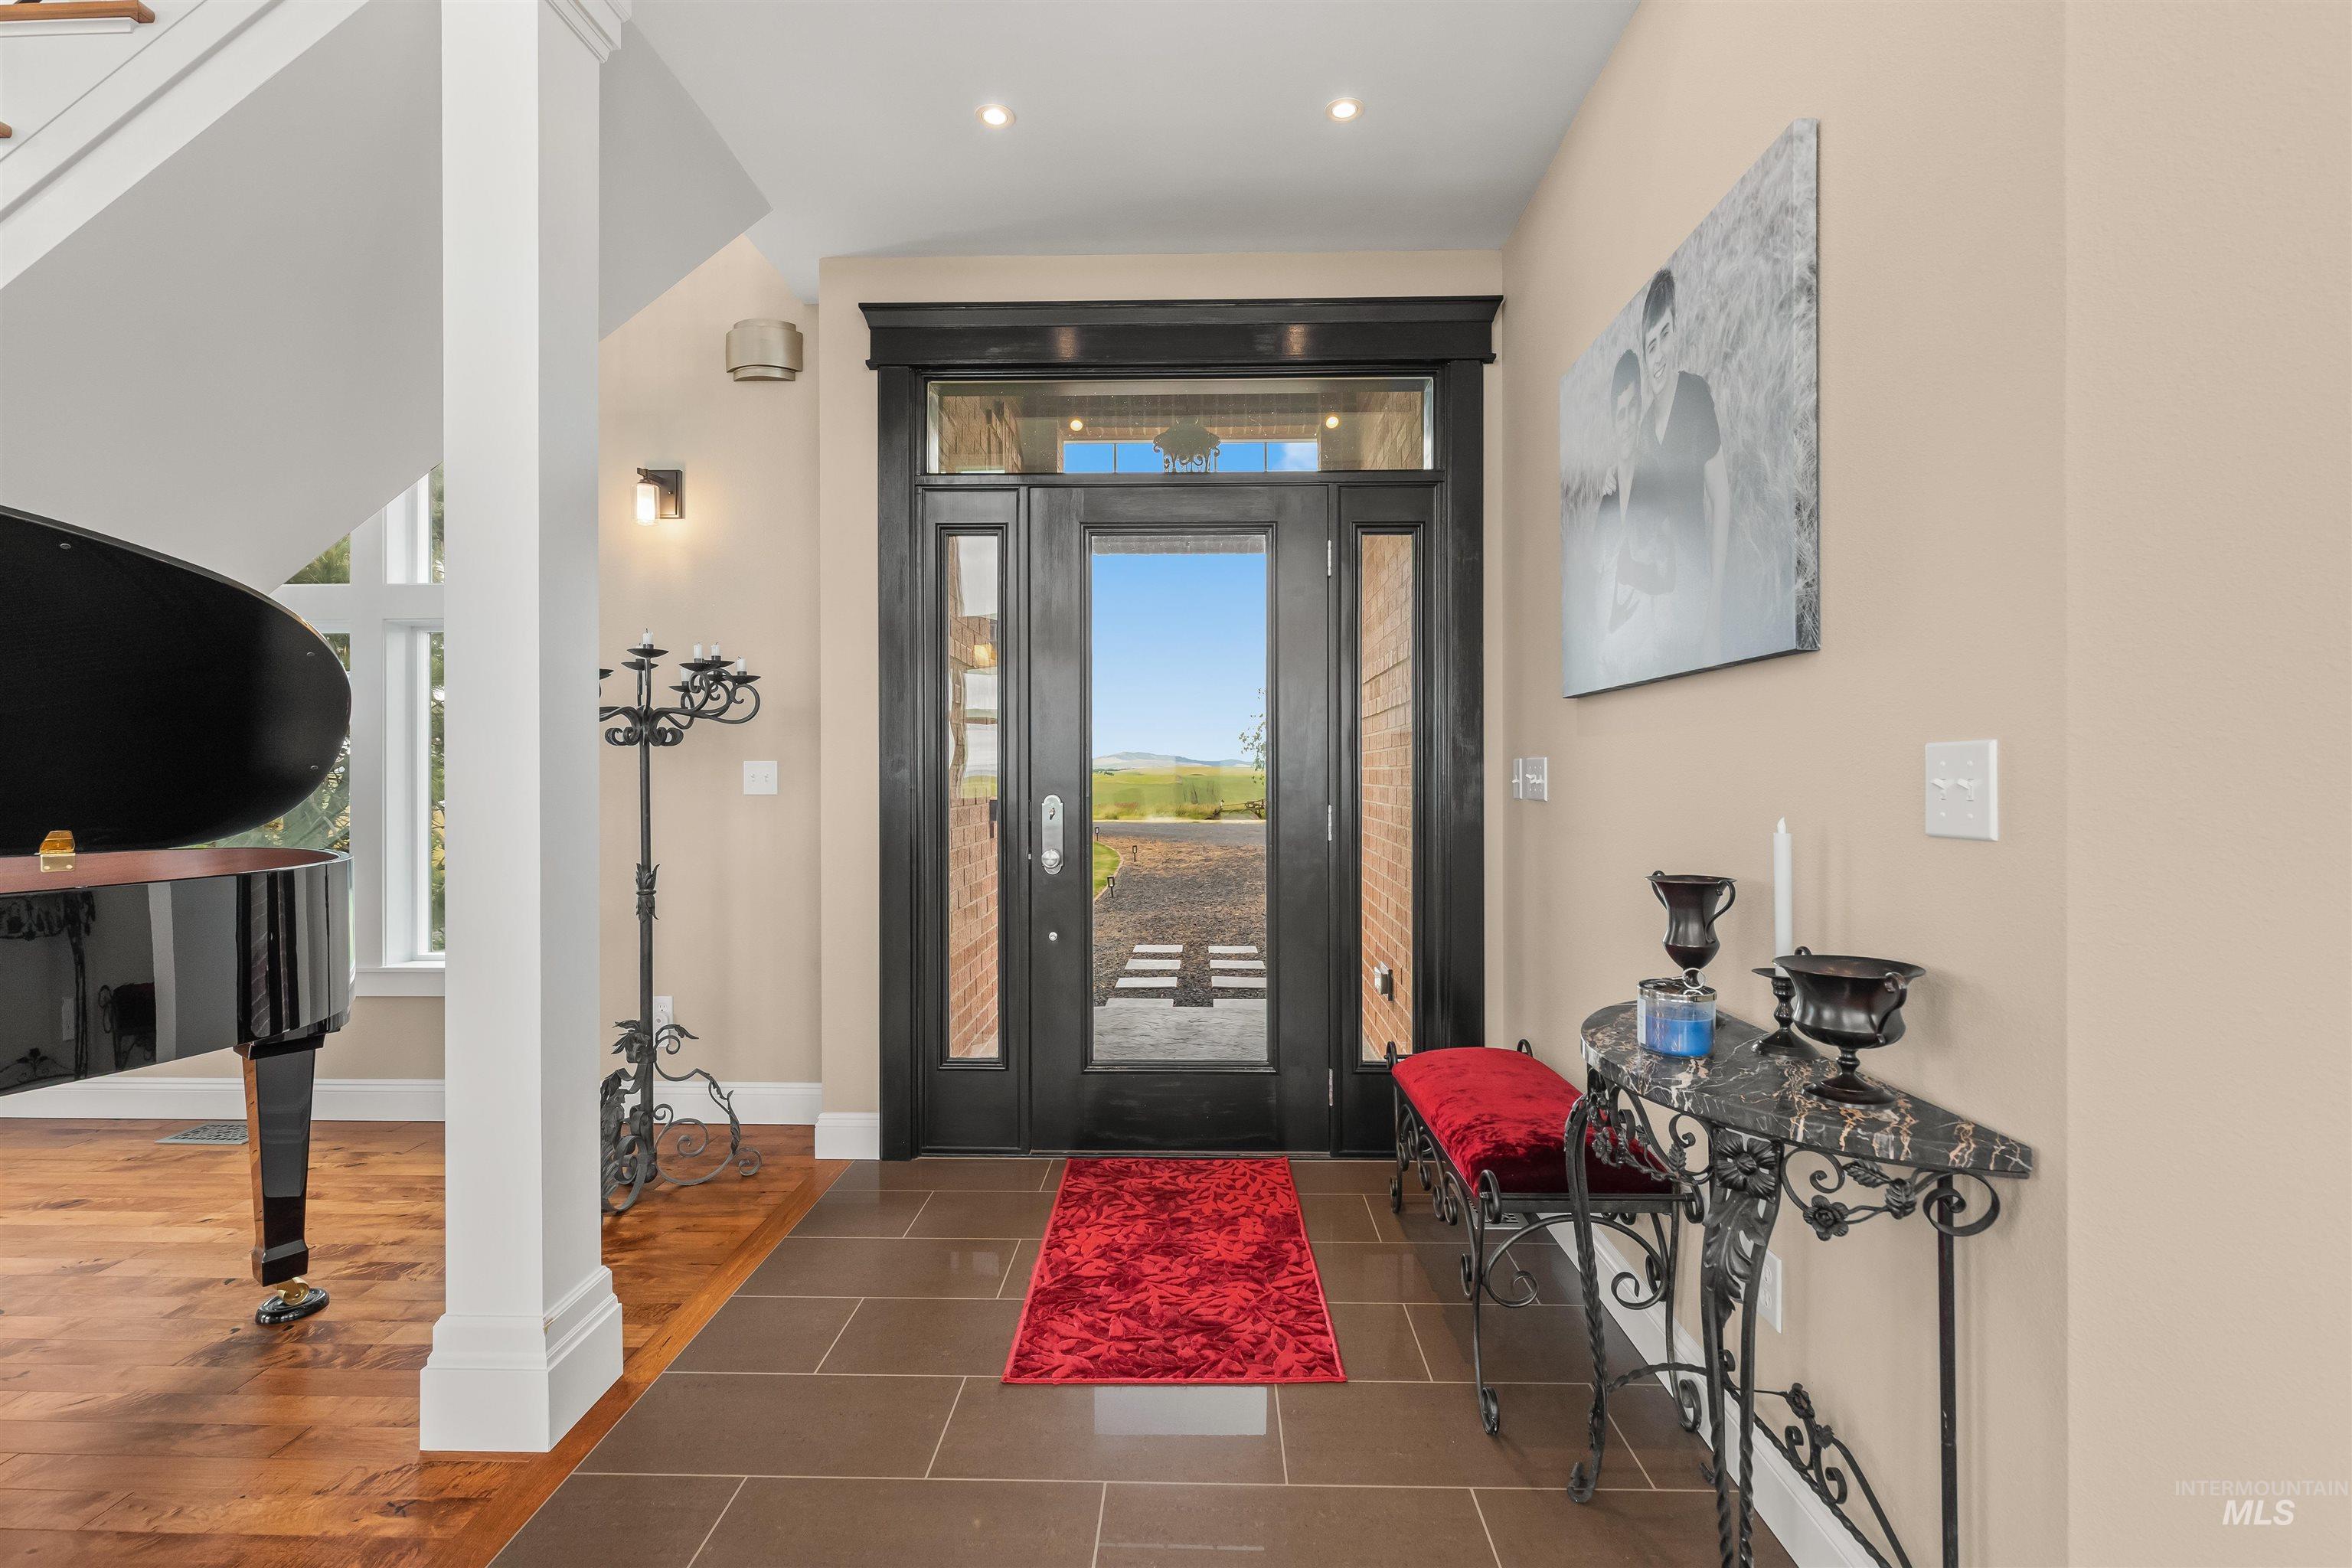
Grand entryway featuring a full-light transom door, side lights, and a contrasting tile and wood-finish flooring
-
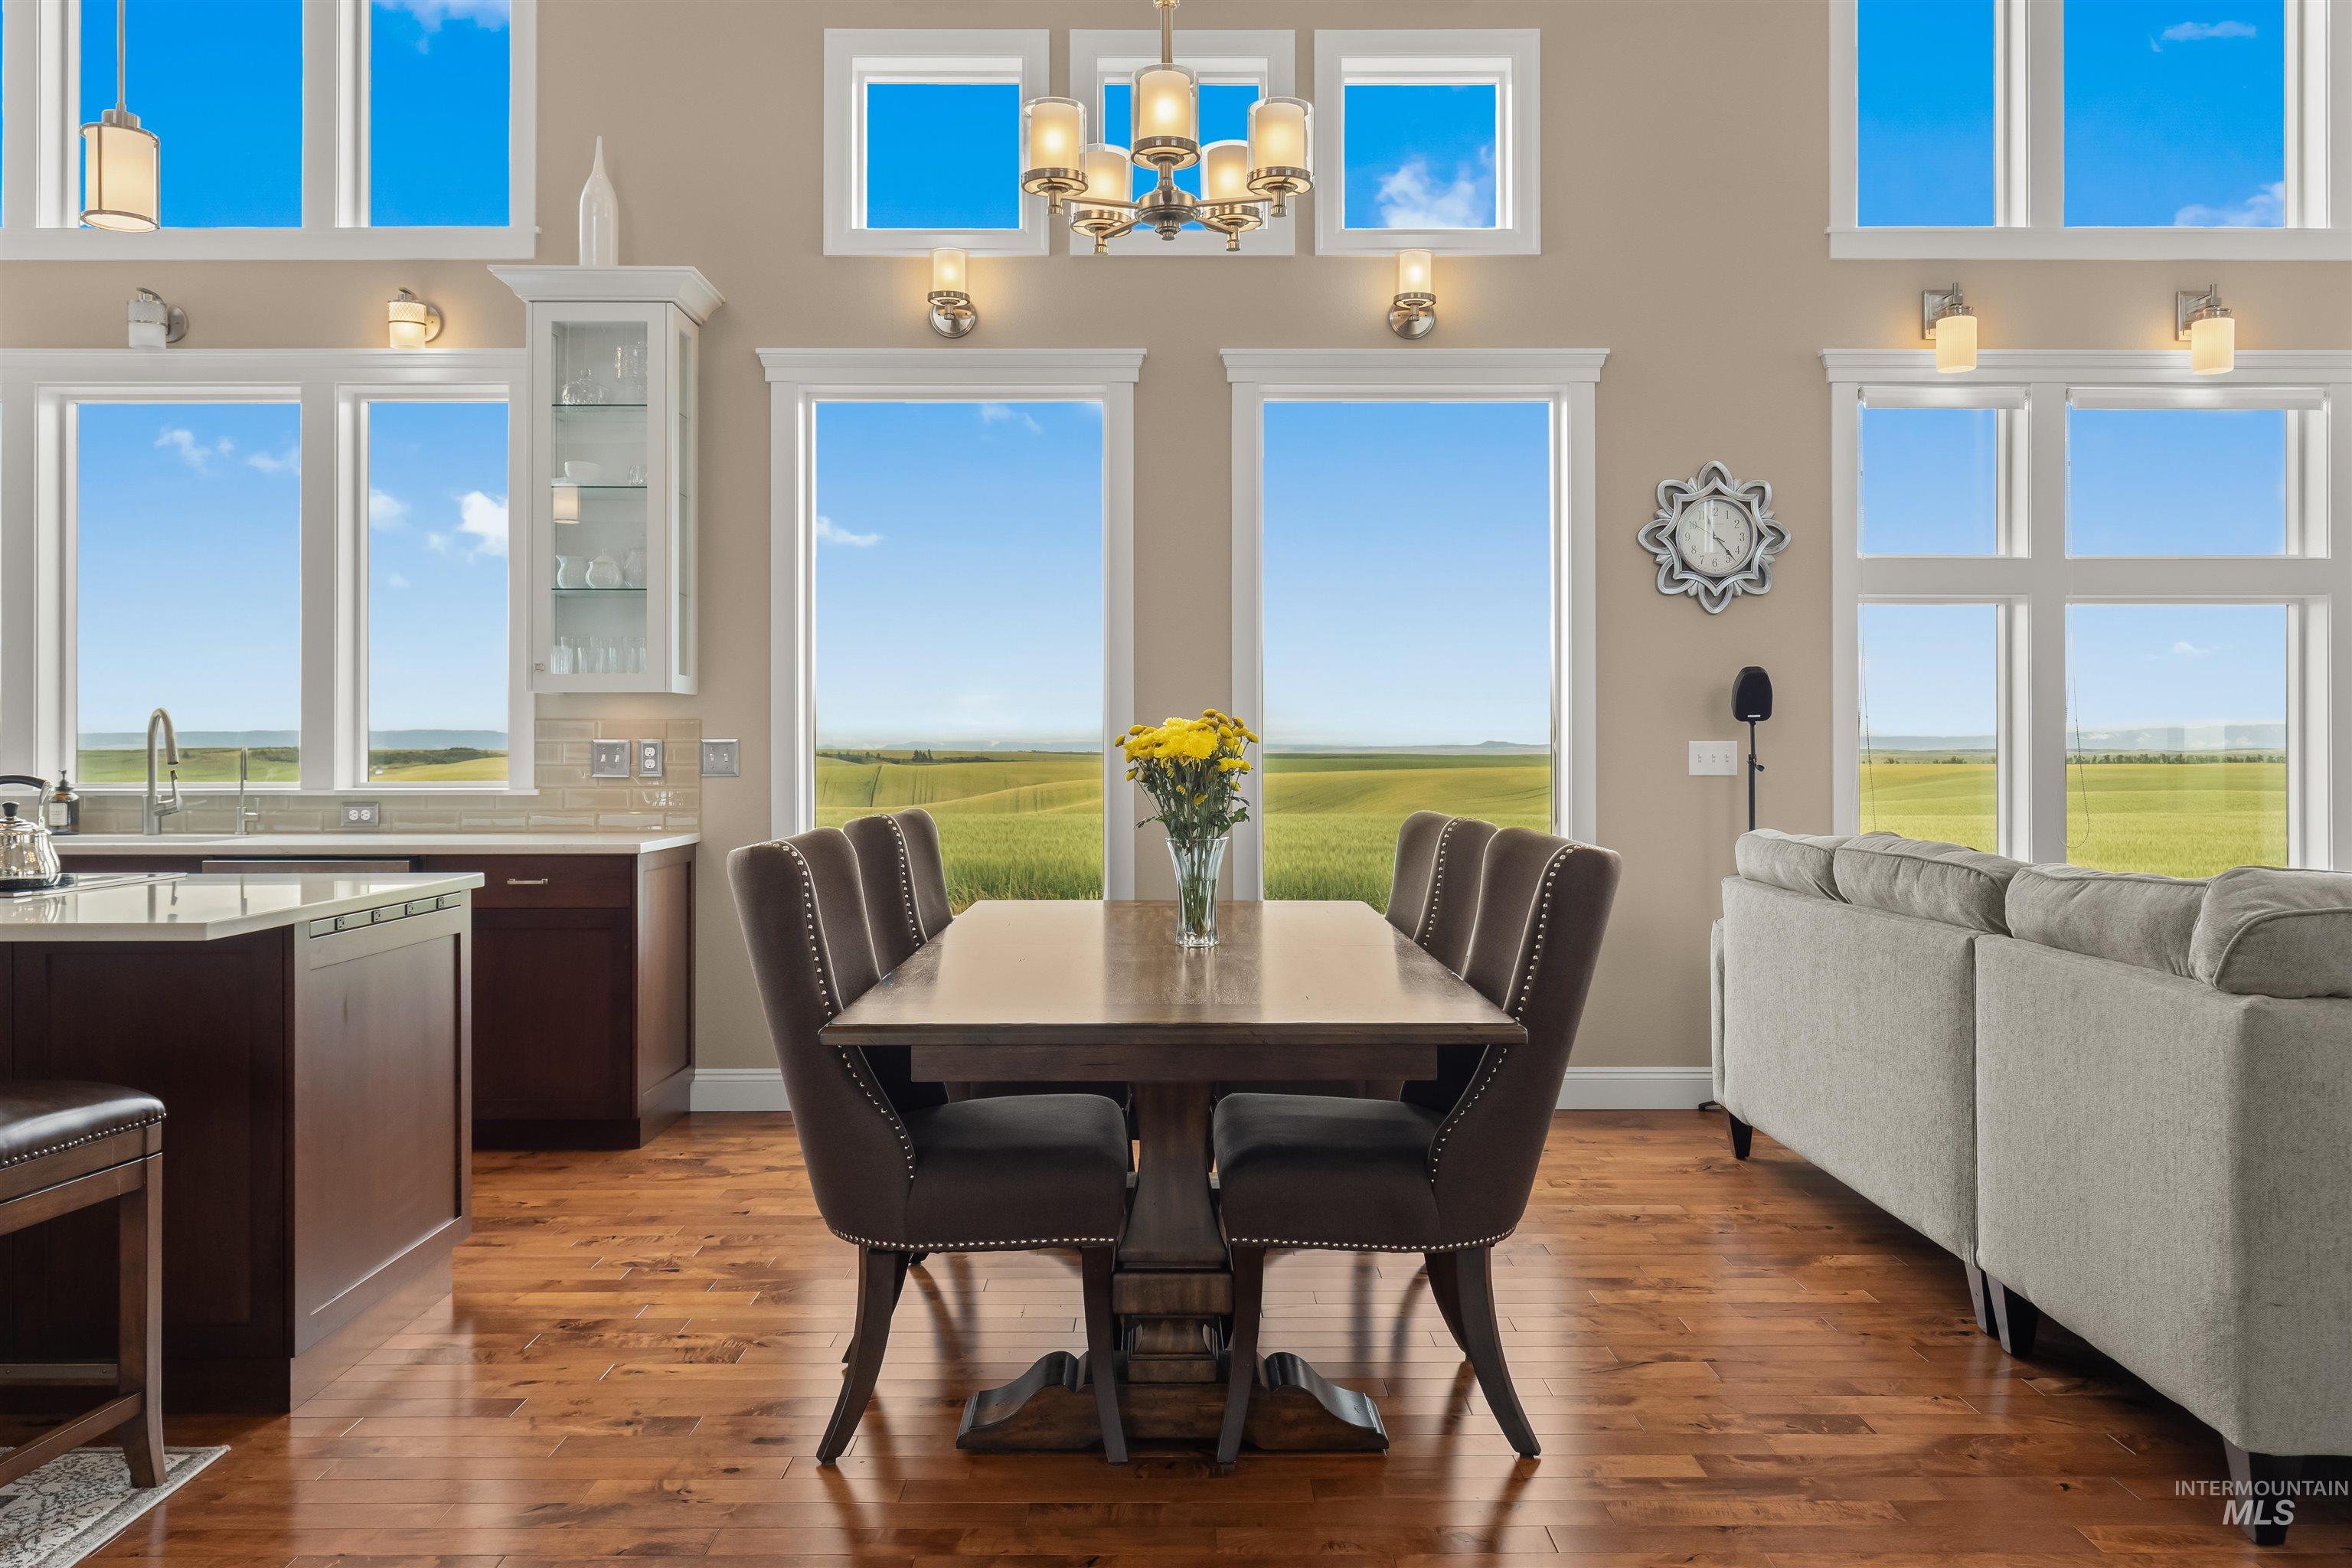
Dining area
-
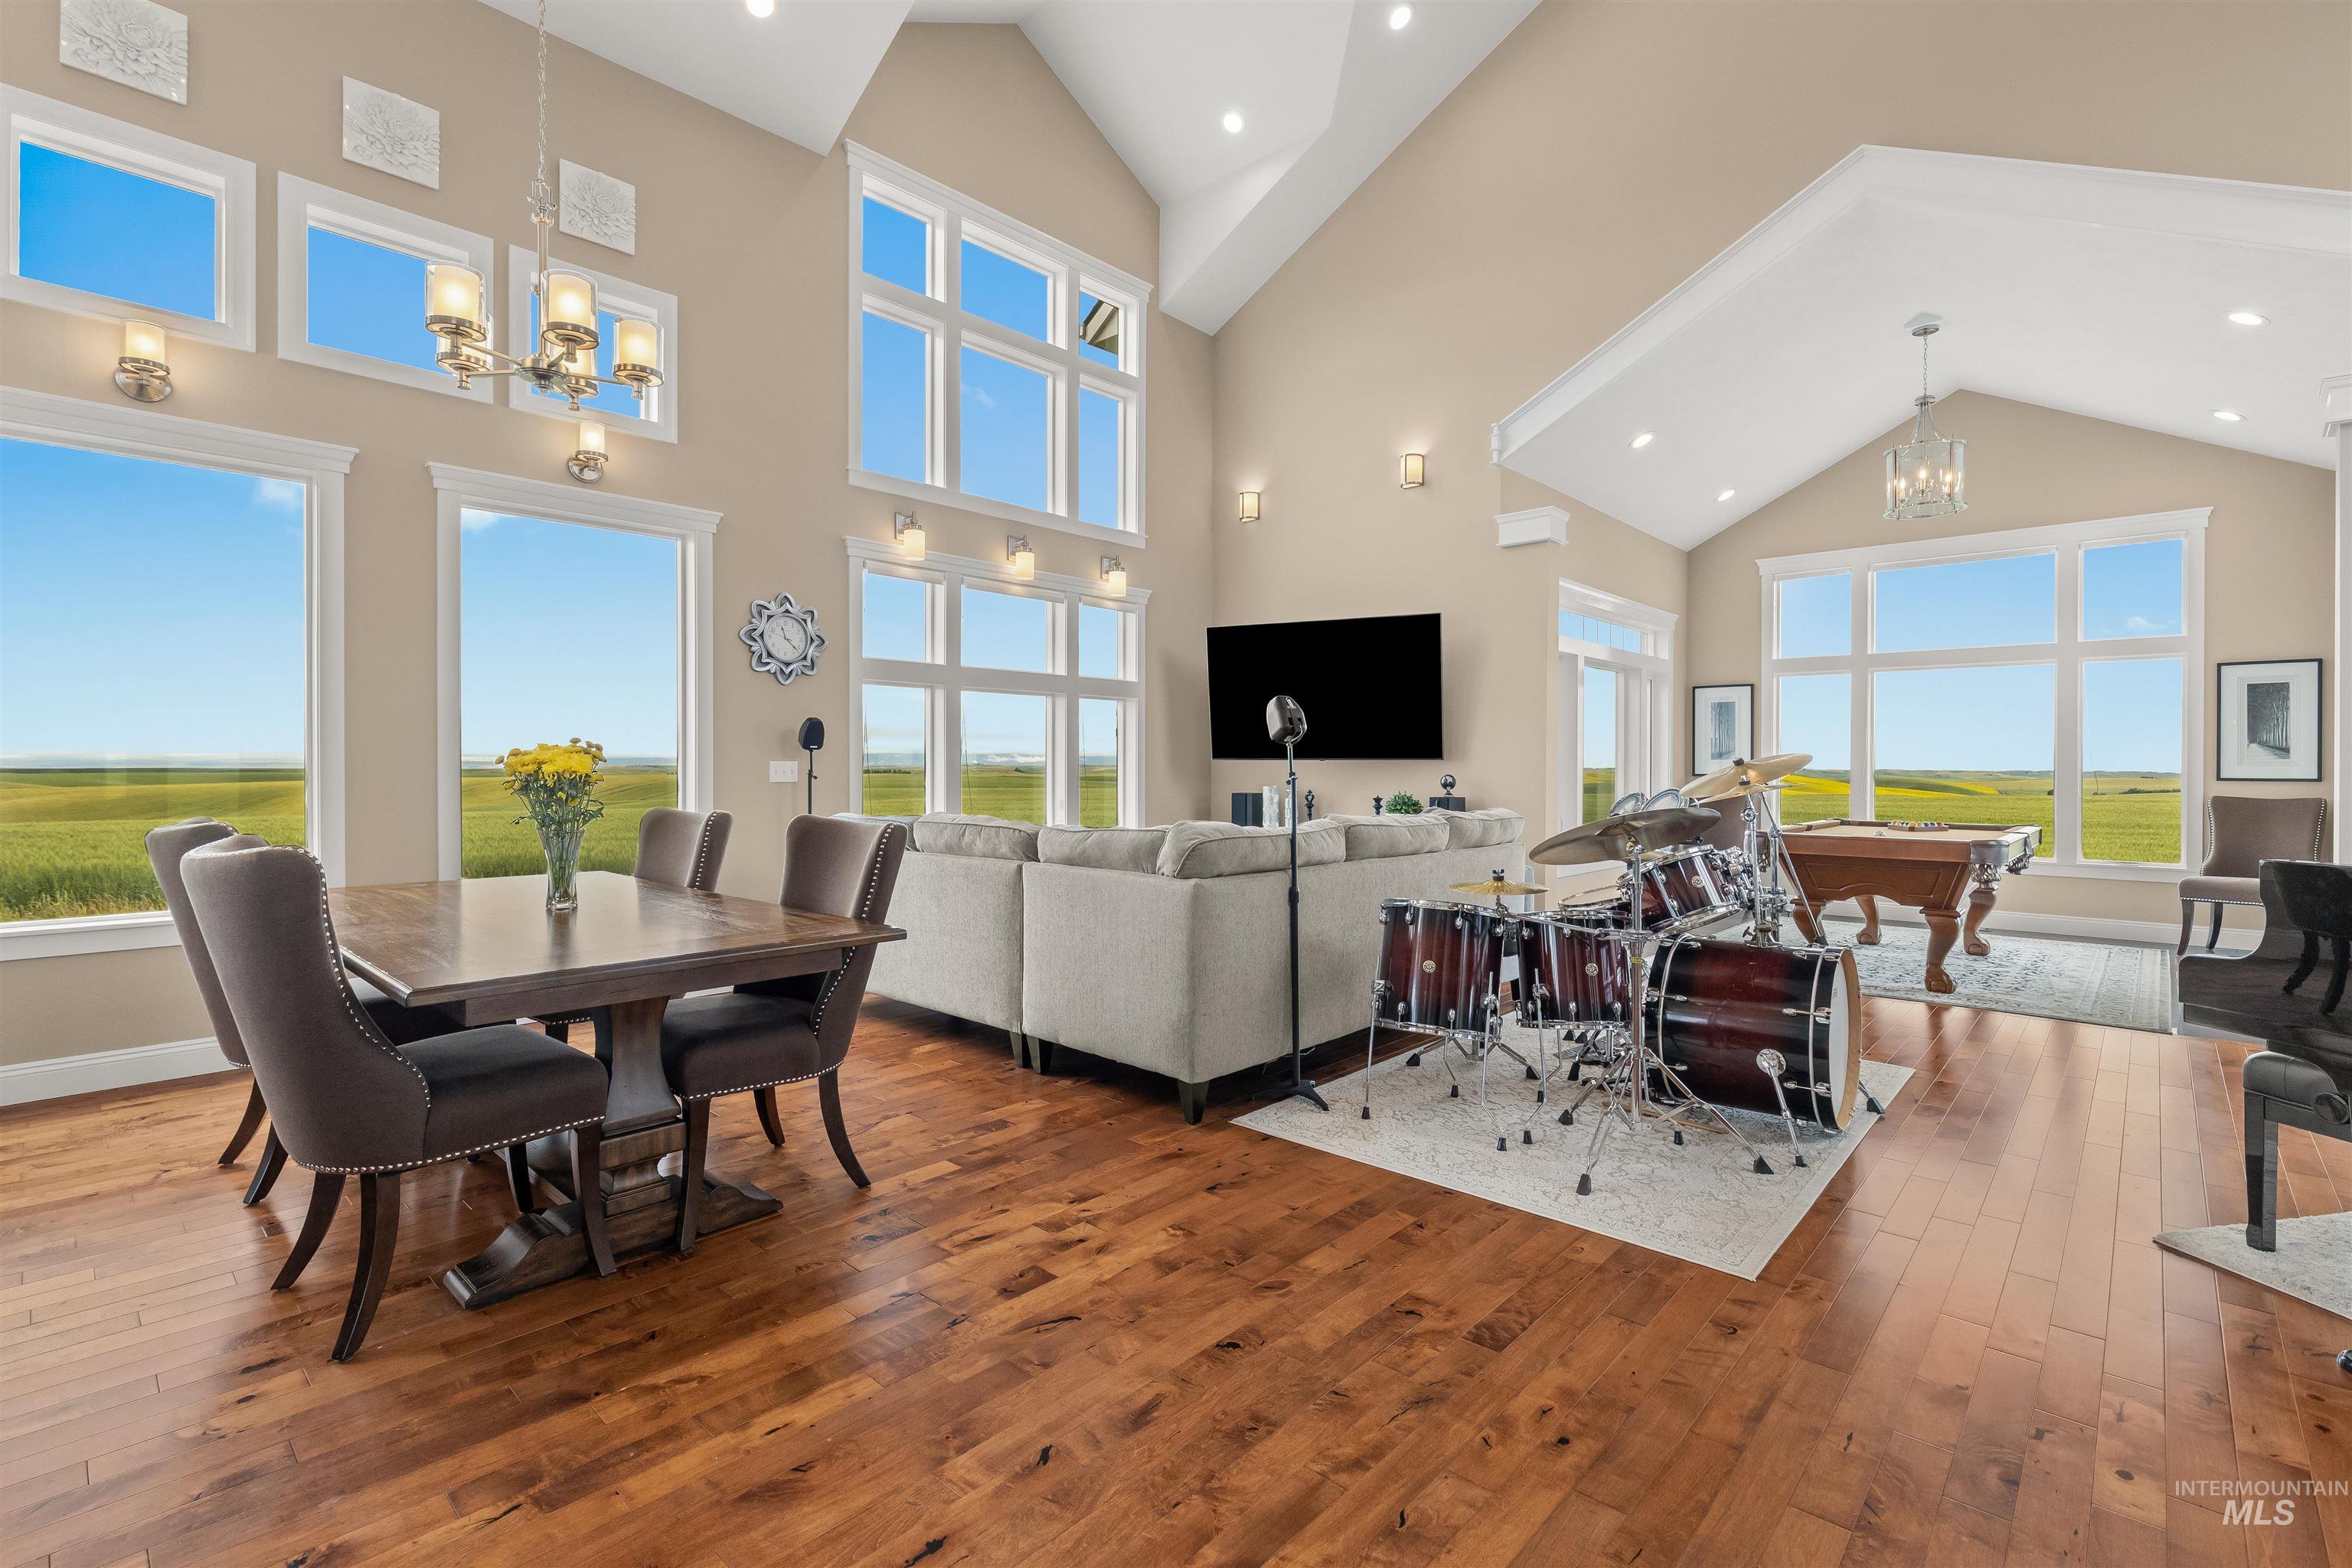
Open-concept living space featuring vaulted ceilings, abundant natural light from extensive fenestration, wood-finish flooring, and recessed lighting
-
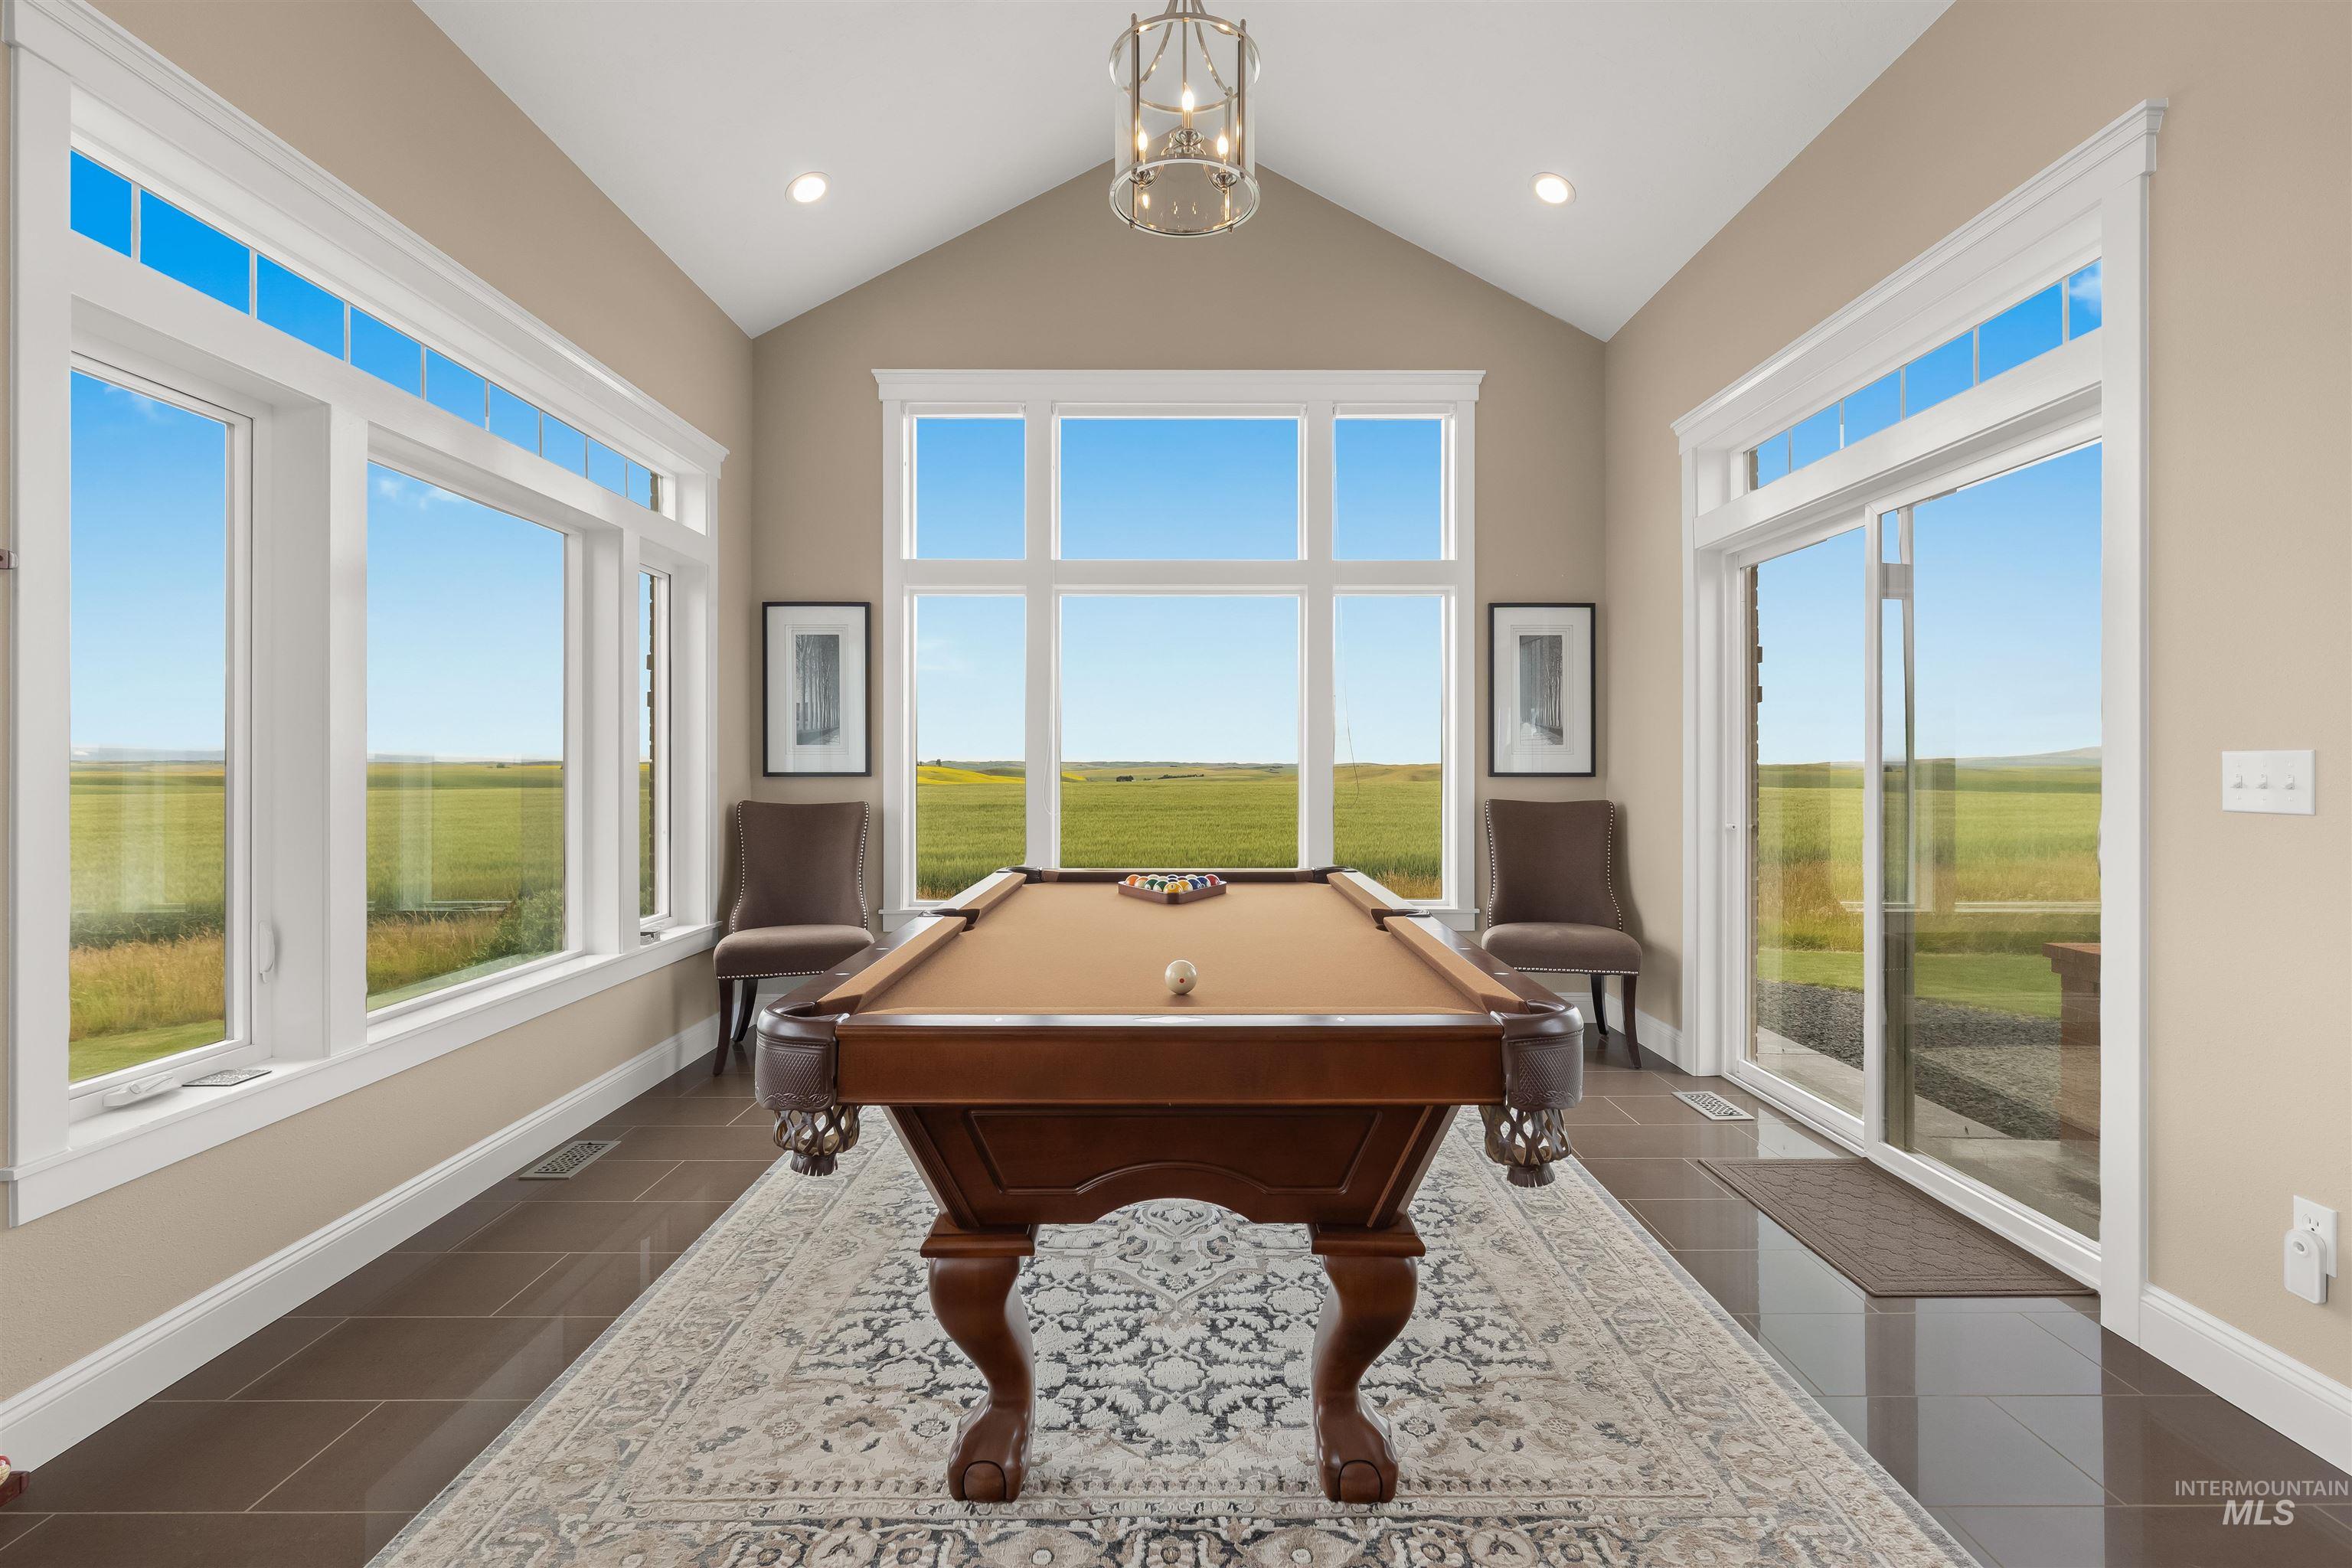
Vaulted ceiling room featuring extensive window-work, a glass sliding door, and recessed lighting
-
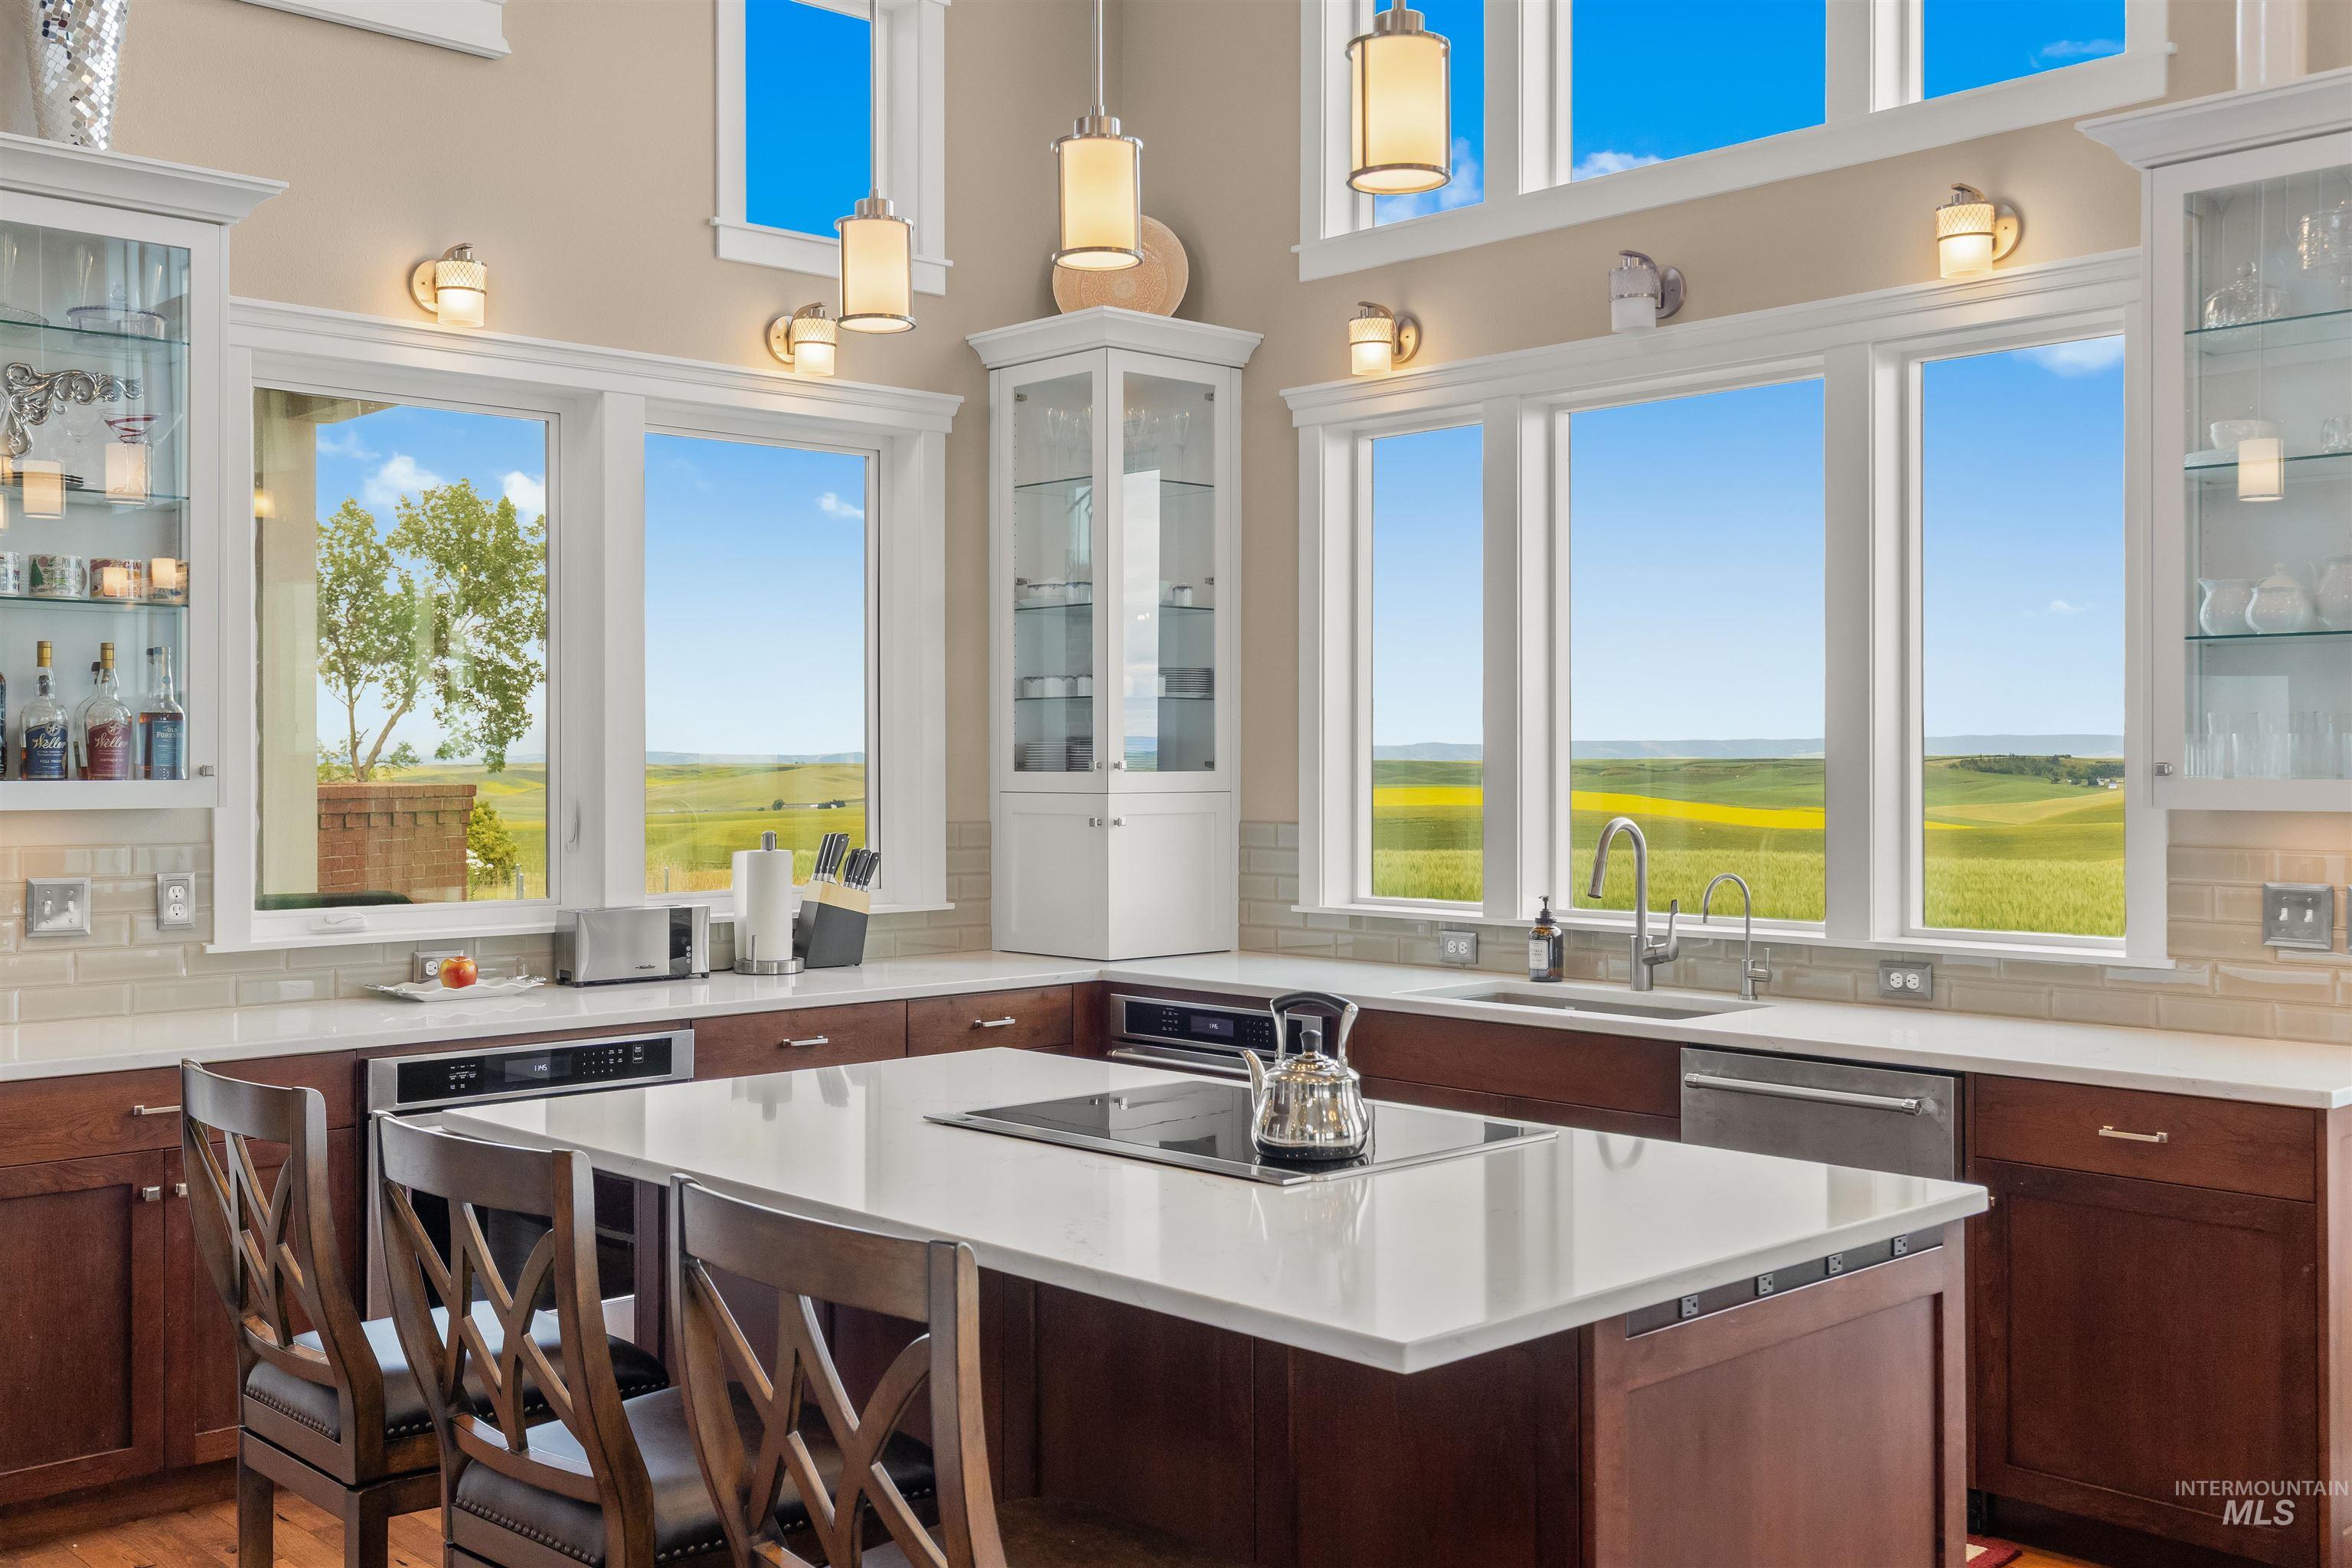
Kitchen featuring extensive window placement, wood cabinetry, light-toned countertops, a central island with an integrated cooktop, and a tile backsplash
-
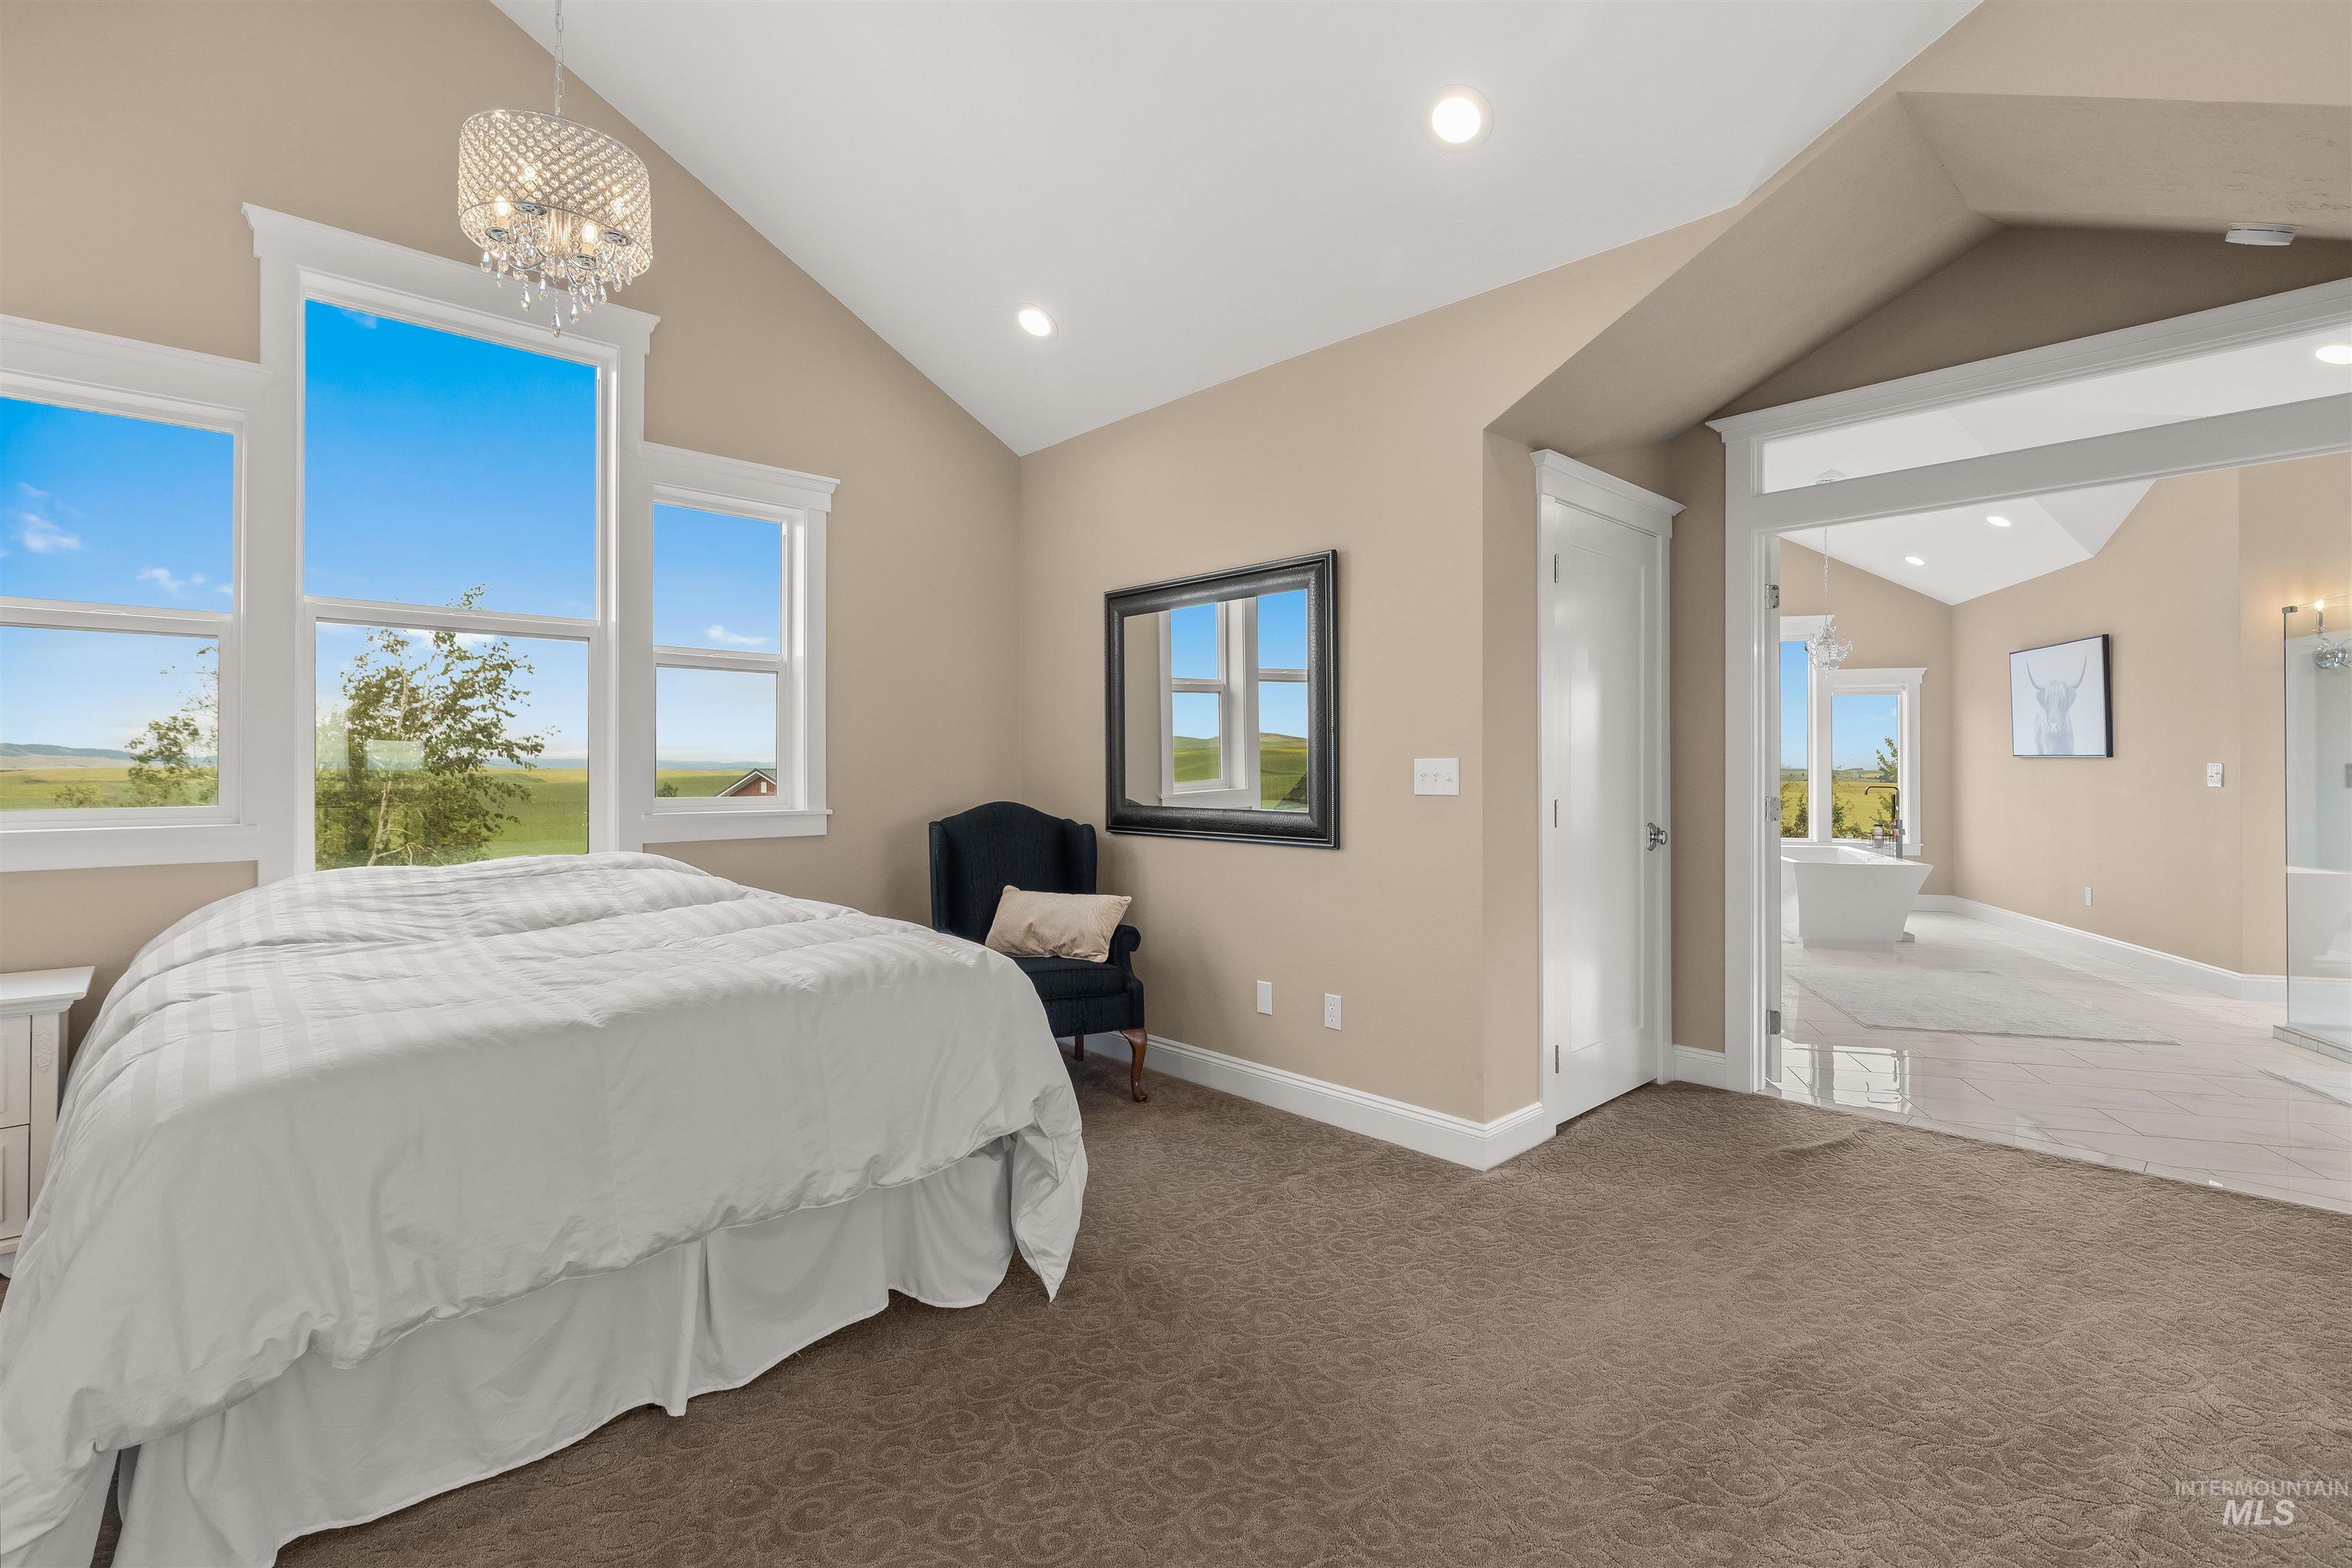
Vaulted ceiling bedroom with a crystal chandelier, multiple large windows, and recessed lighting
-
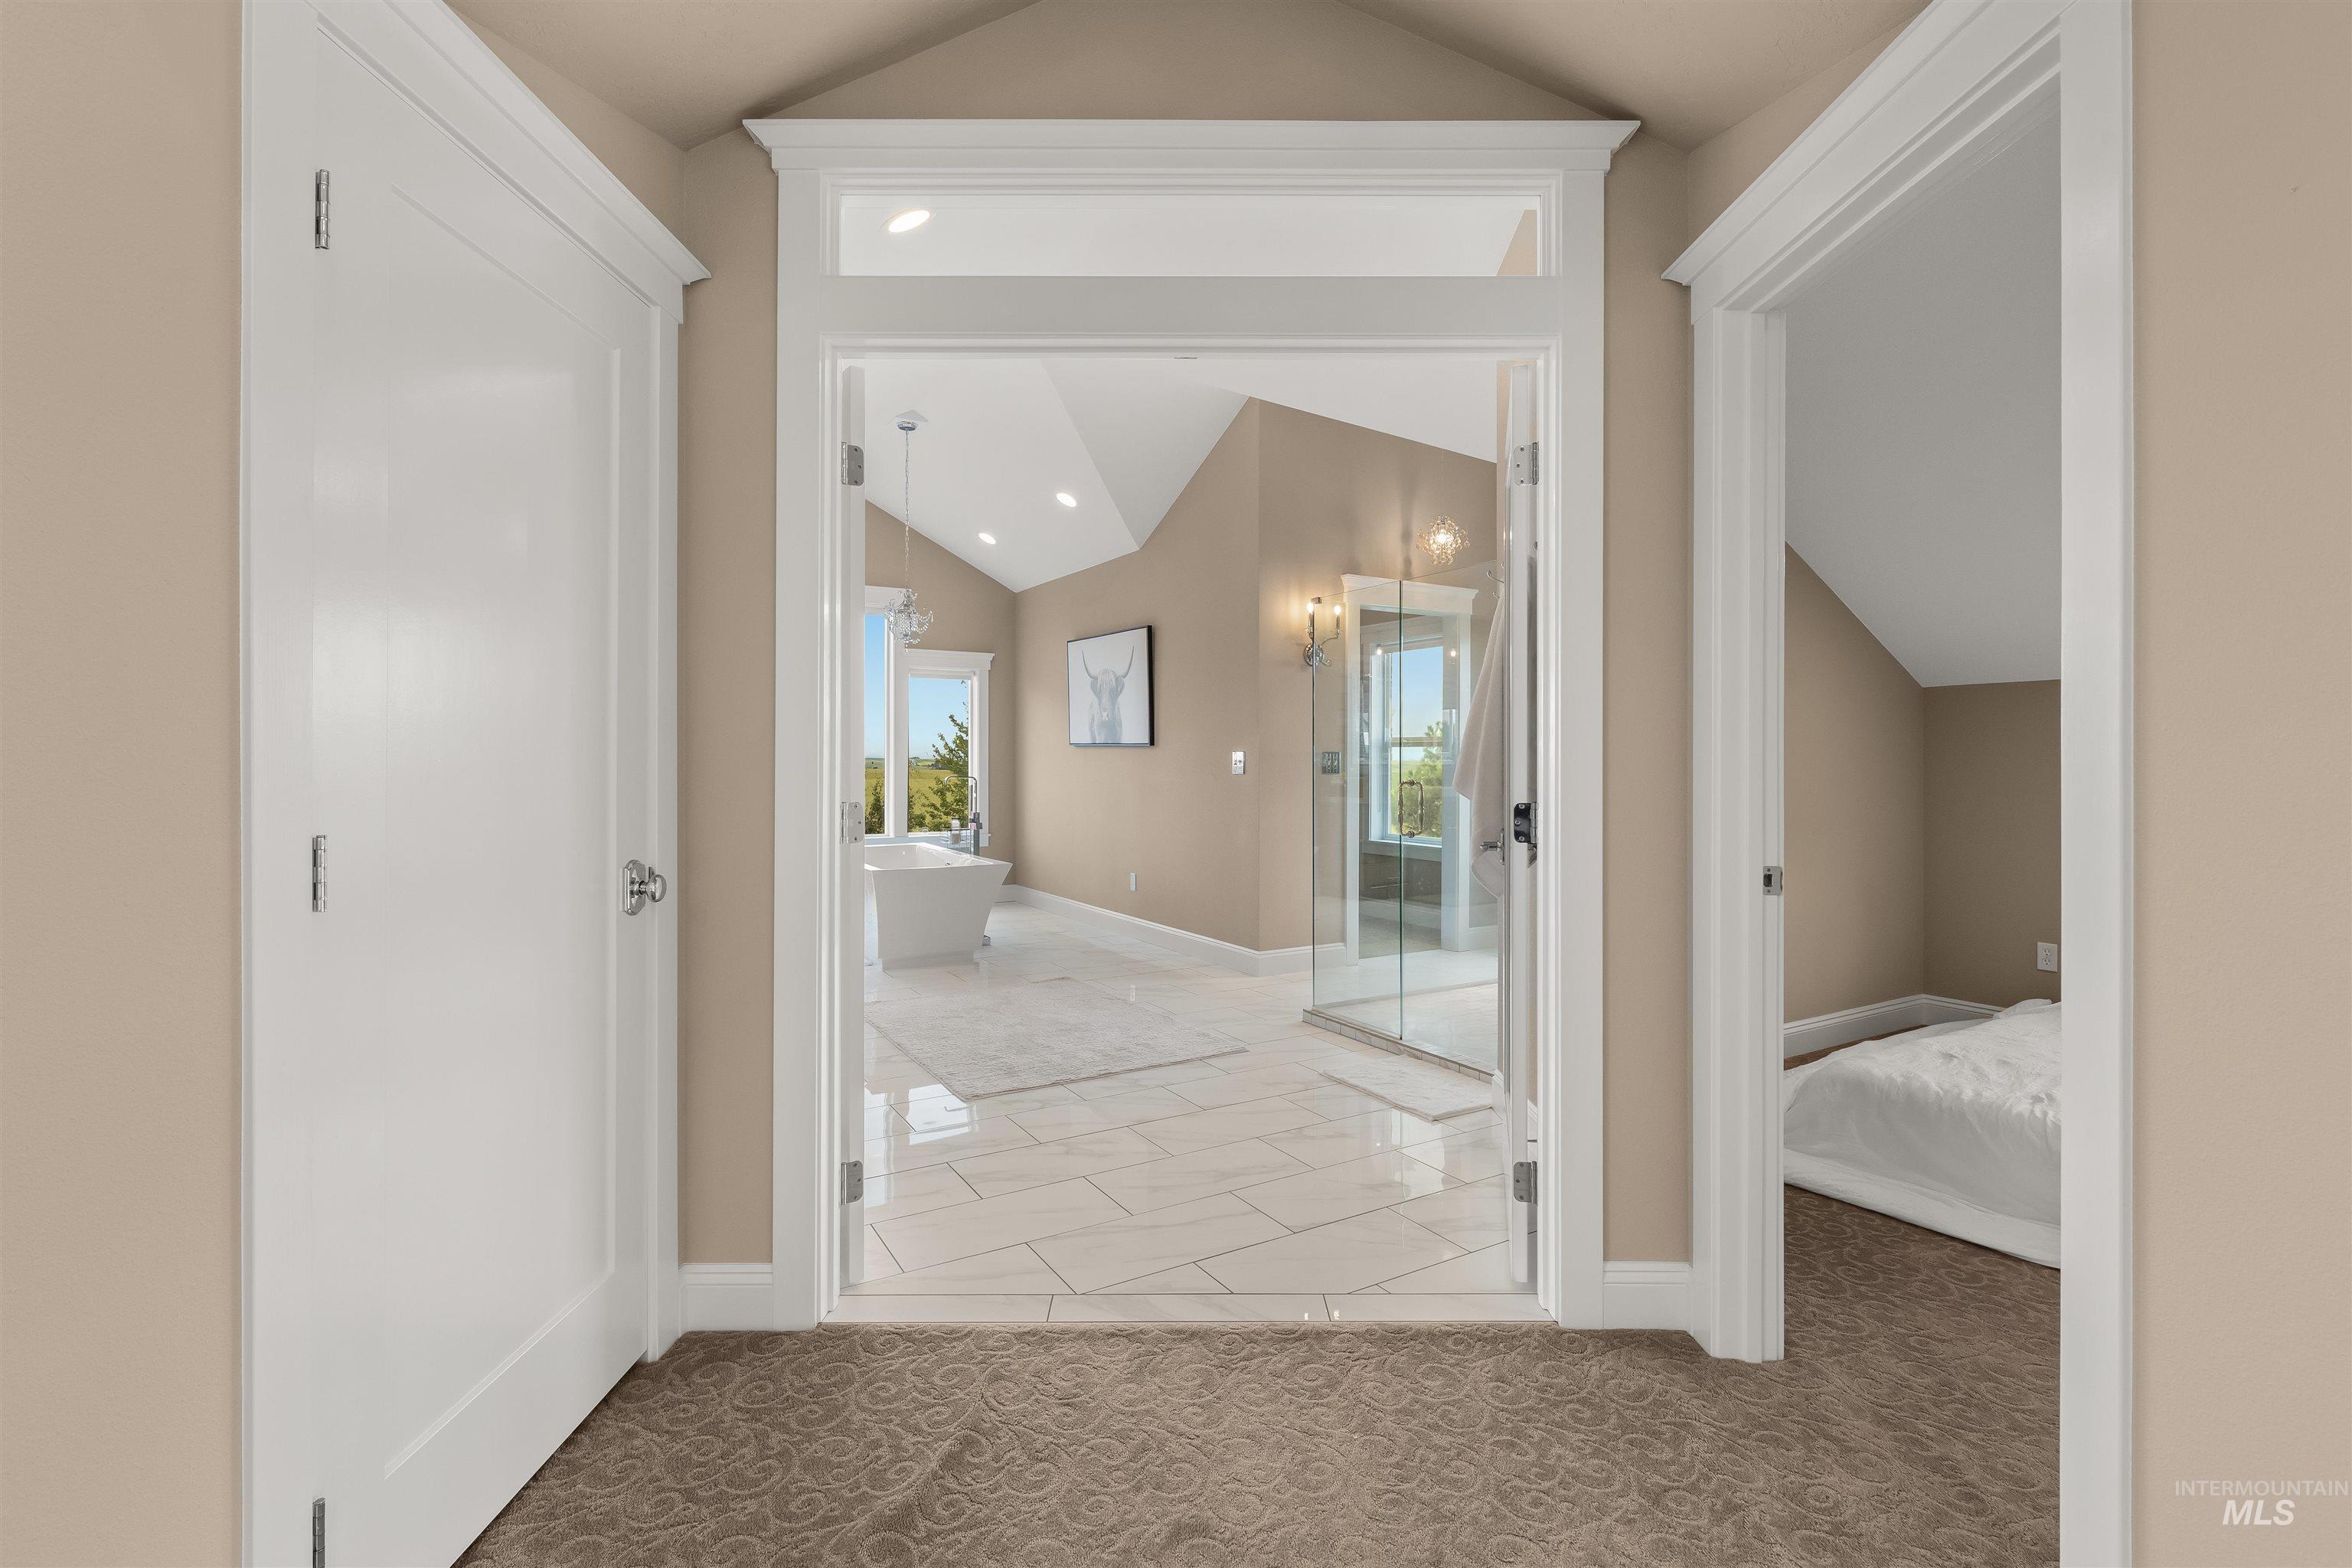
Glass-enclosed bathroom featuring a freestanding tub, vaulted ceiling, and large format tile flooring
-
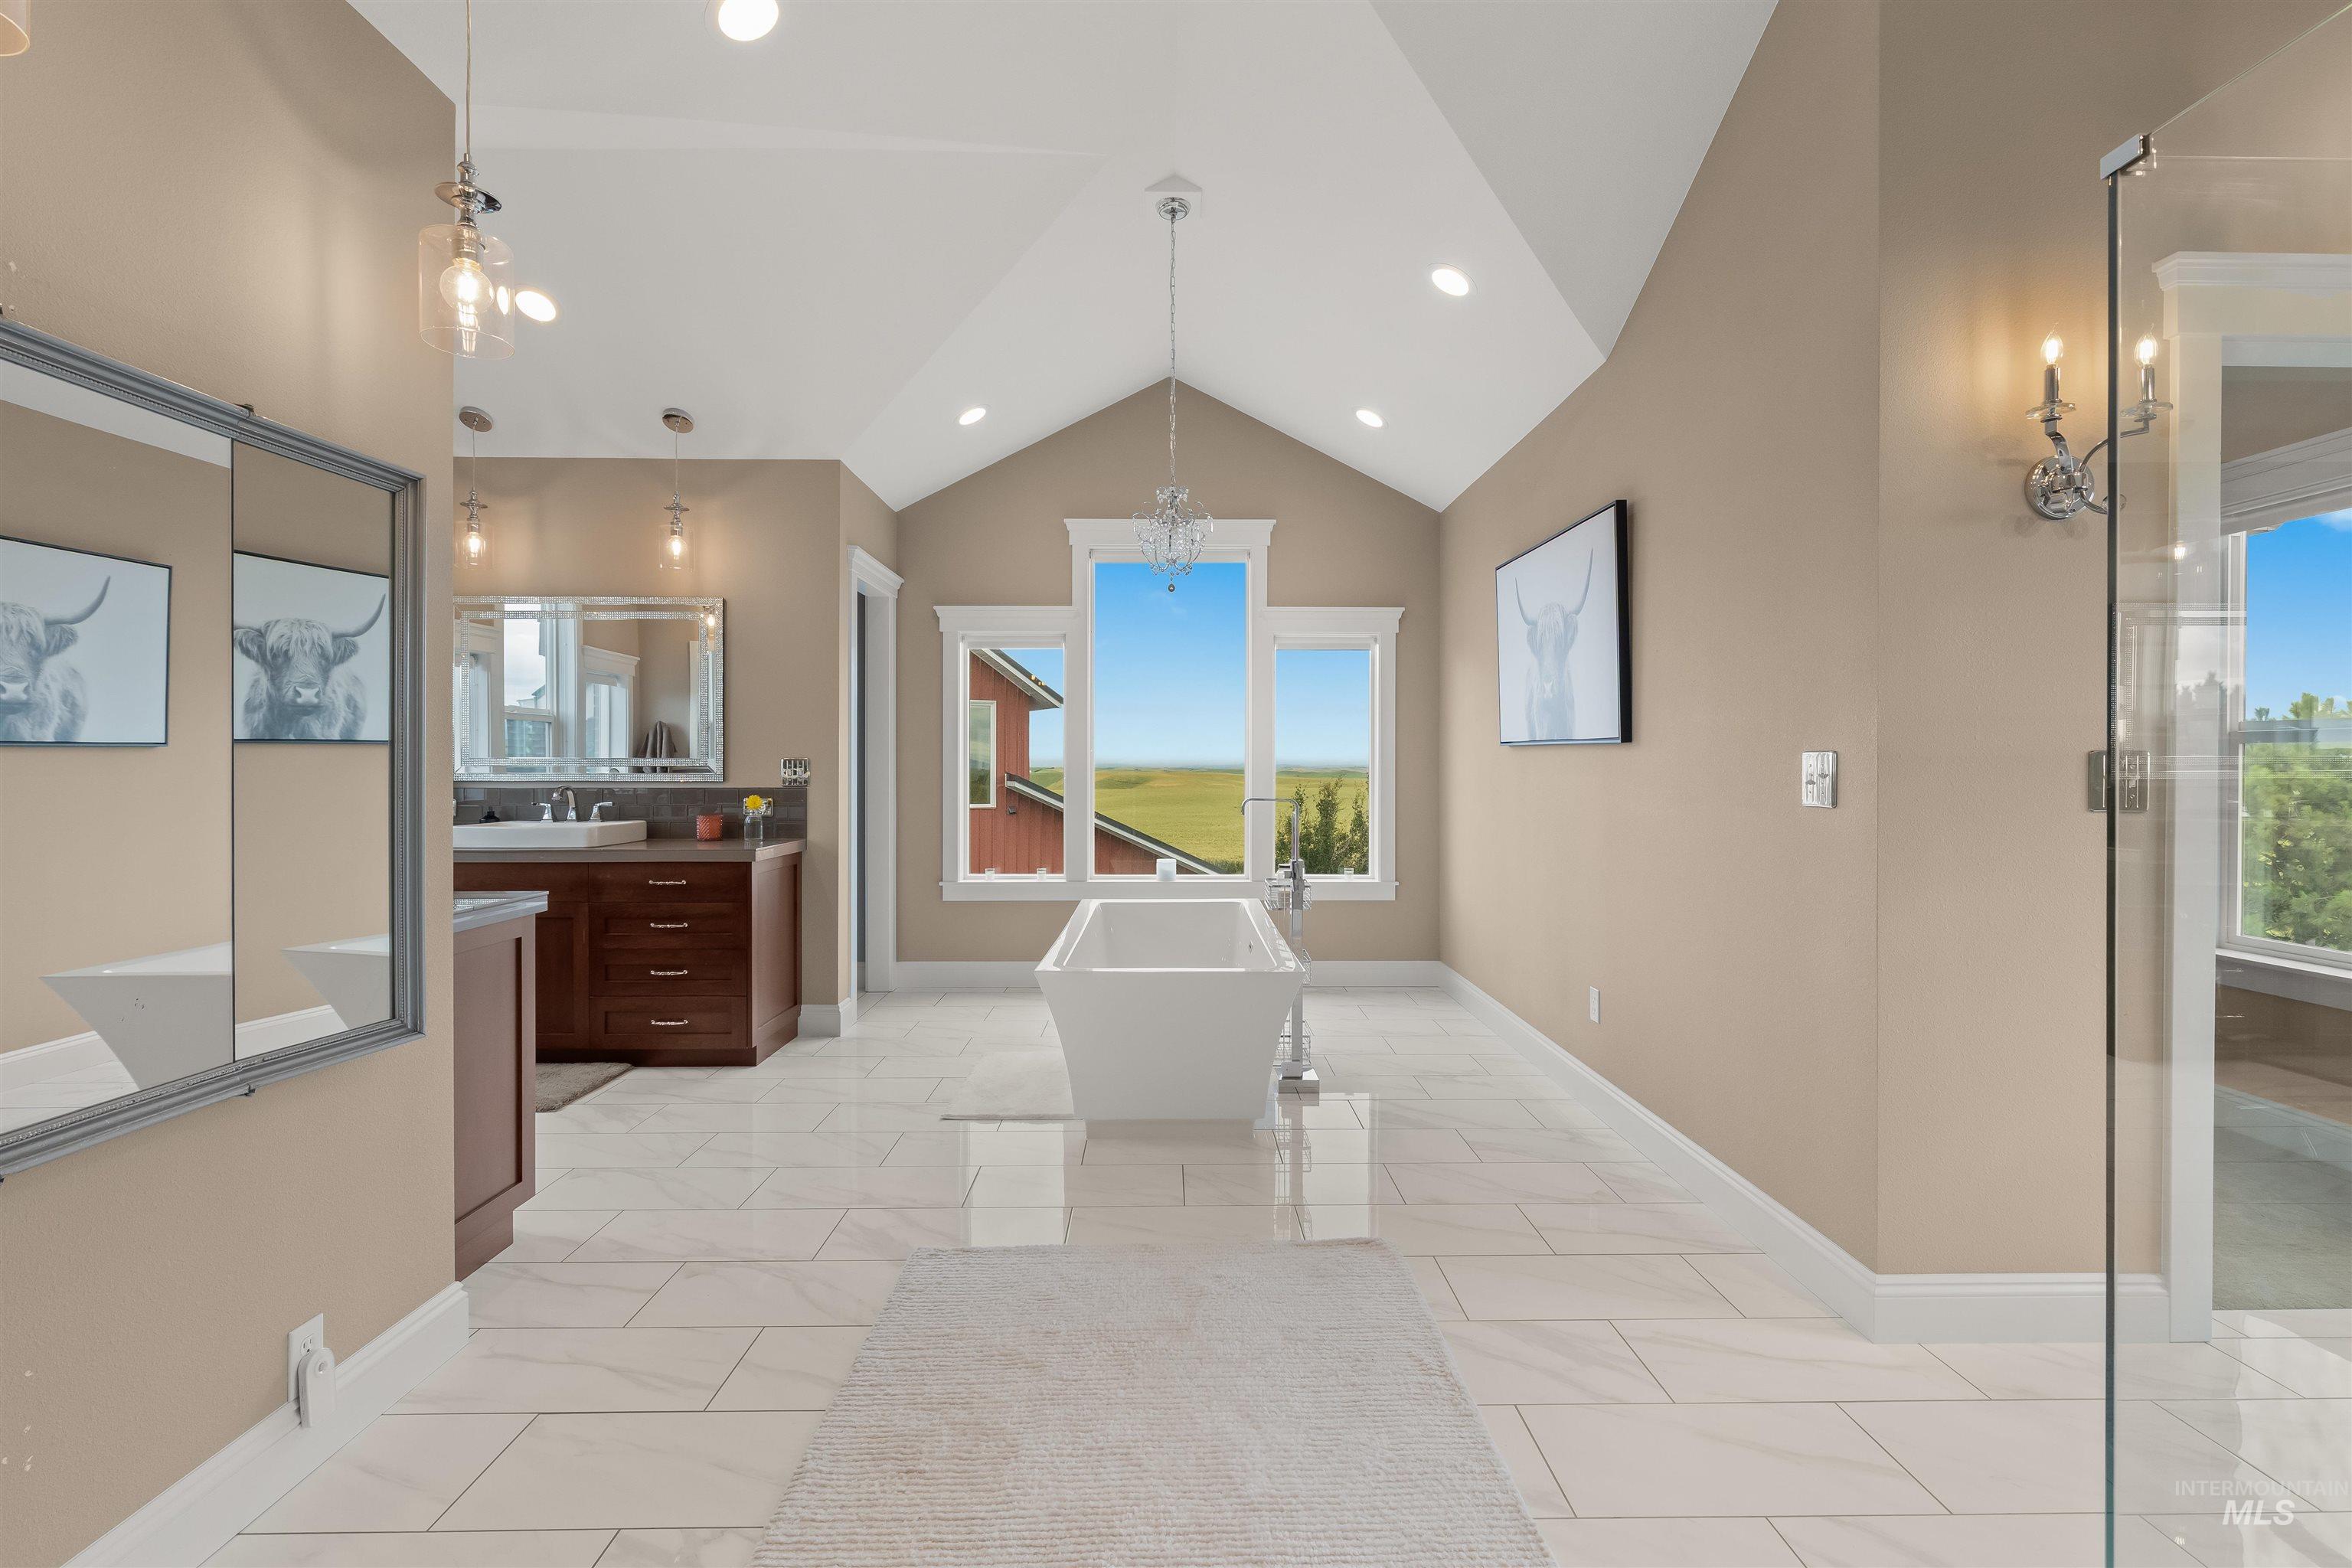
Vaulted ceiling bathroom featuring a standalone soaking tub positioned beneath multiple windows
-
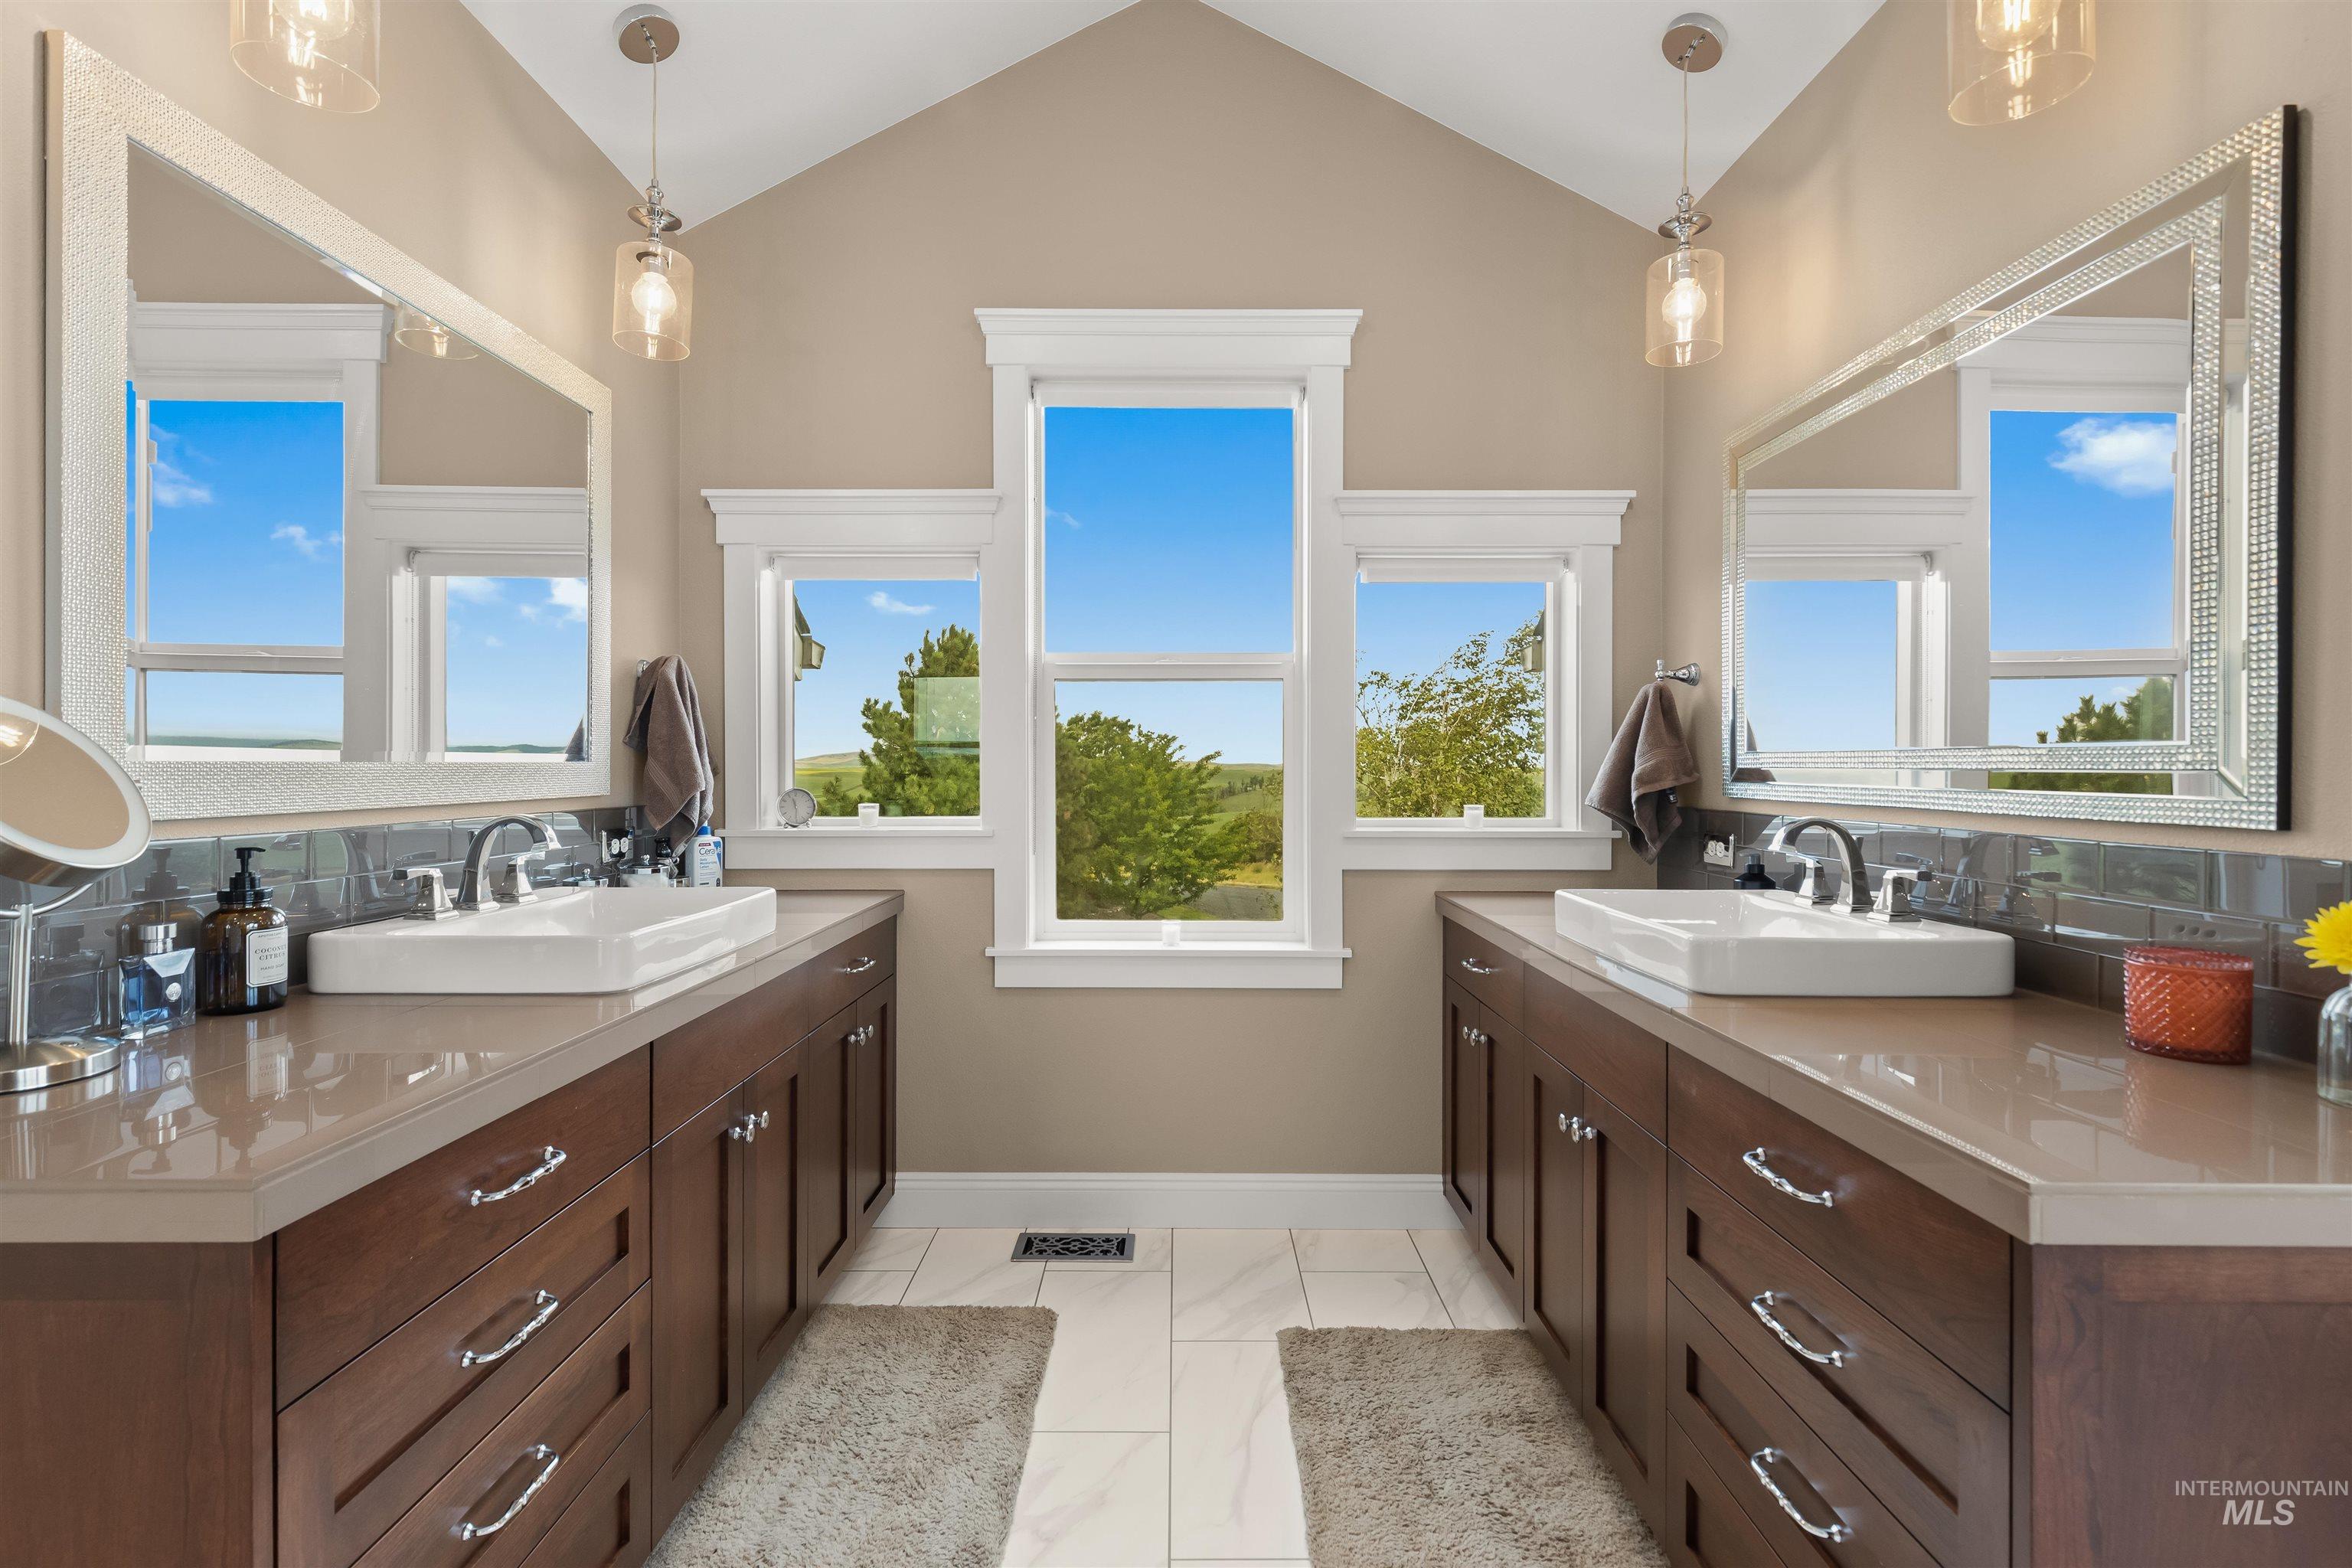
Vaulted ceiling bathroom featuring dual vanities with dark wood cabinetry and integrated sinks
-
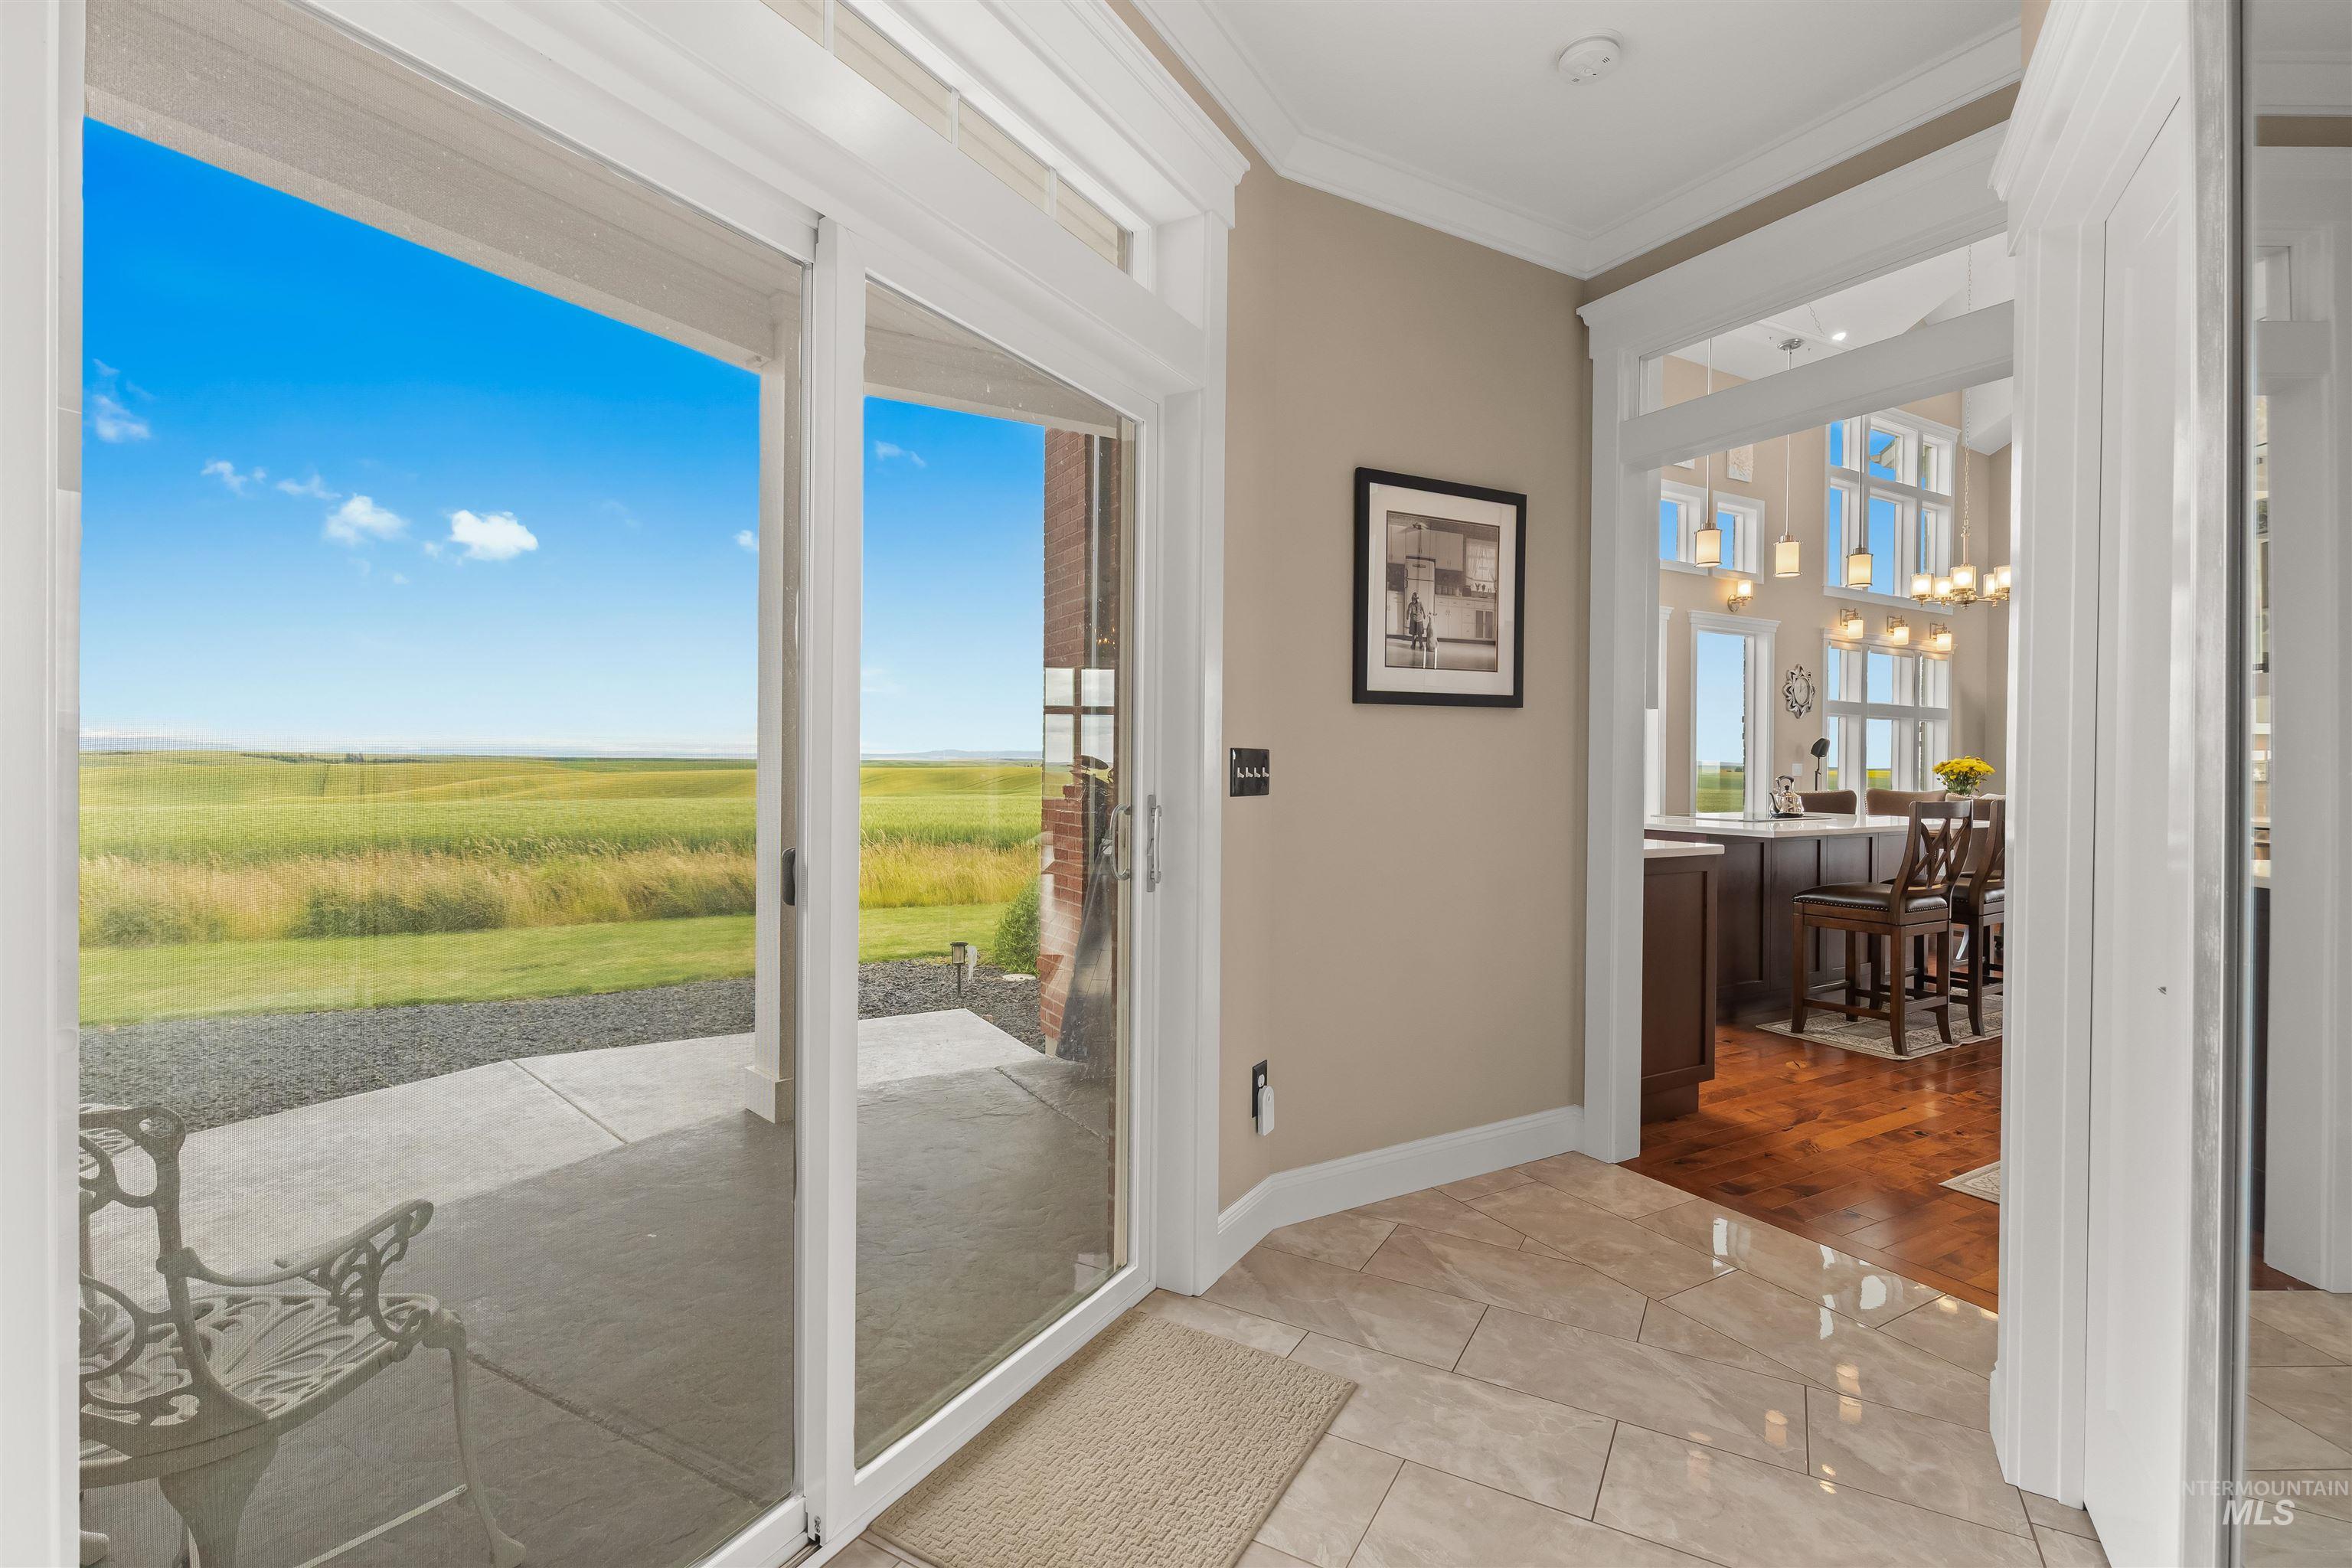
Sliding glass doors provide expansive views of the outdoor landscape
-
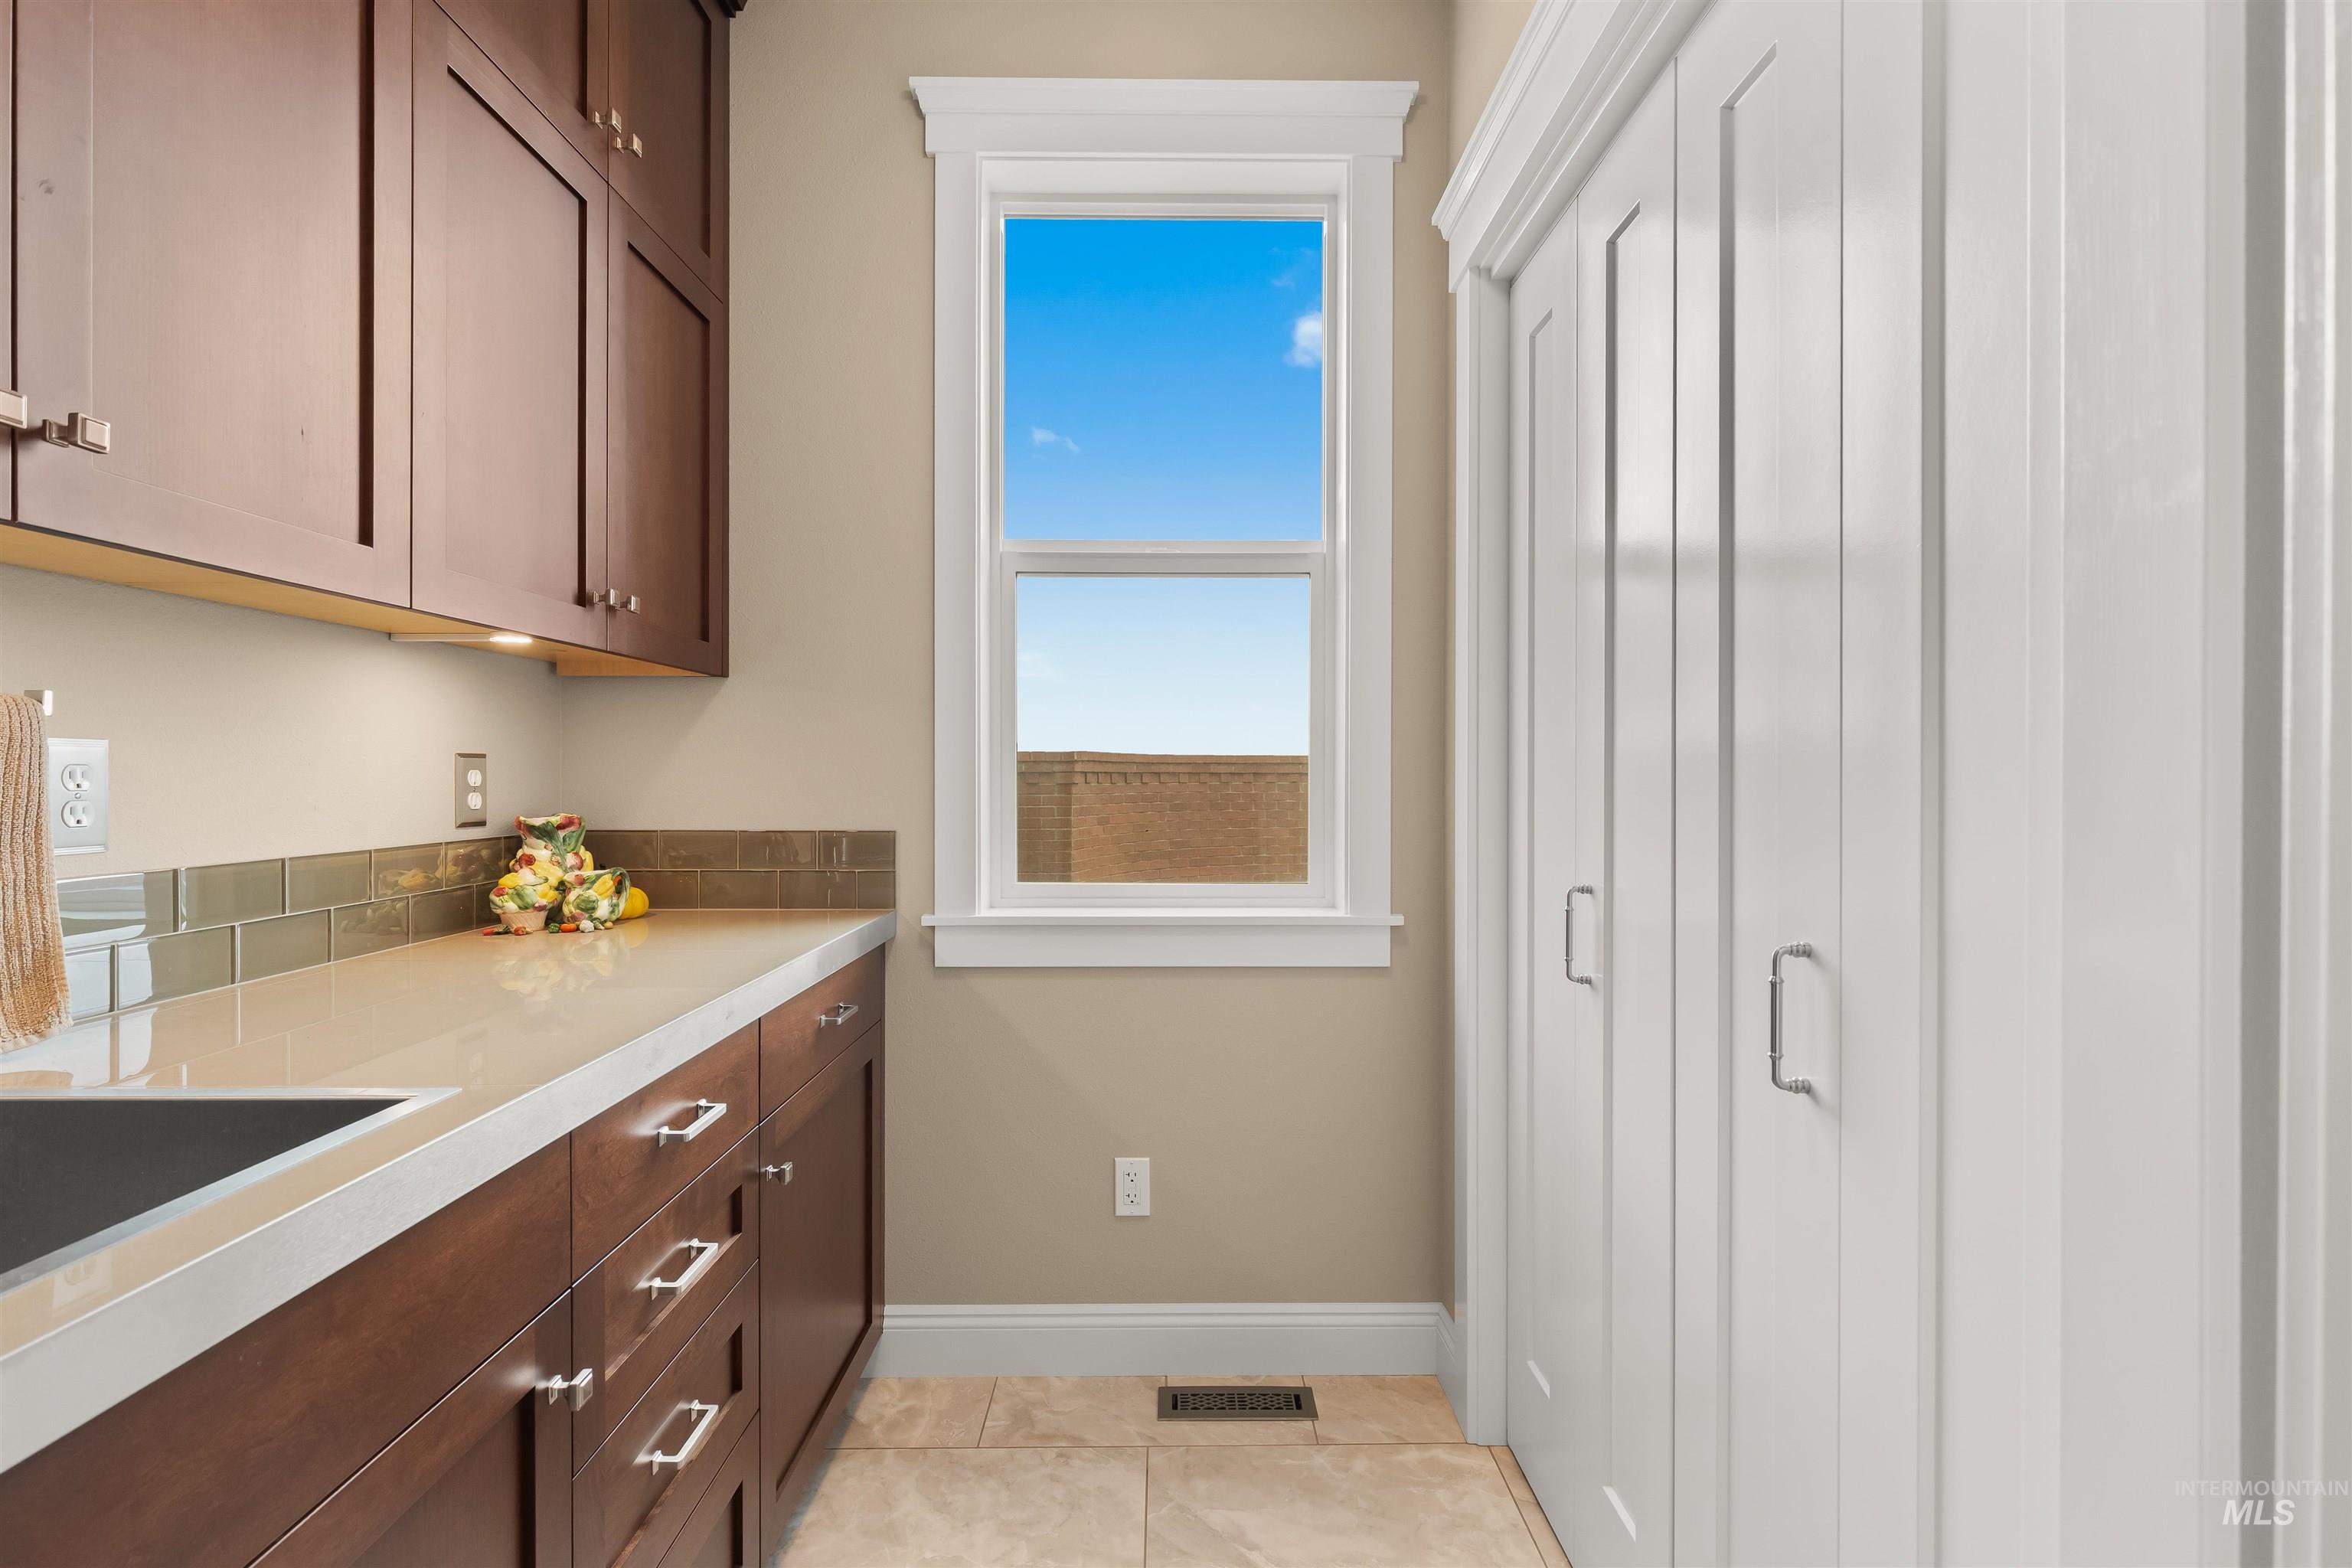
Rich wood-finish cabinetry with brushed nickel hardware, light-toned countertop, and subway tile backsplash
-
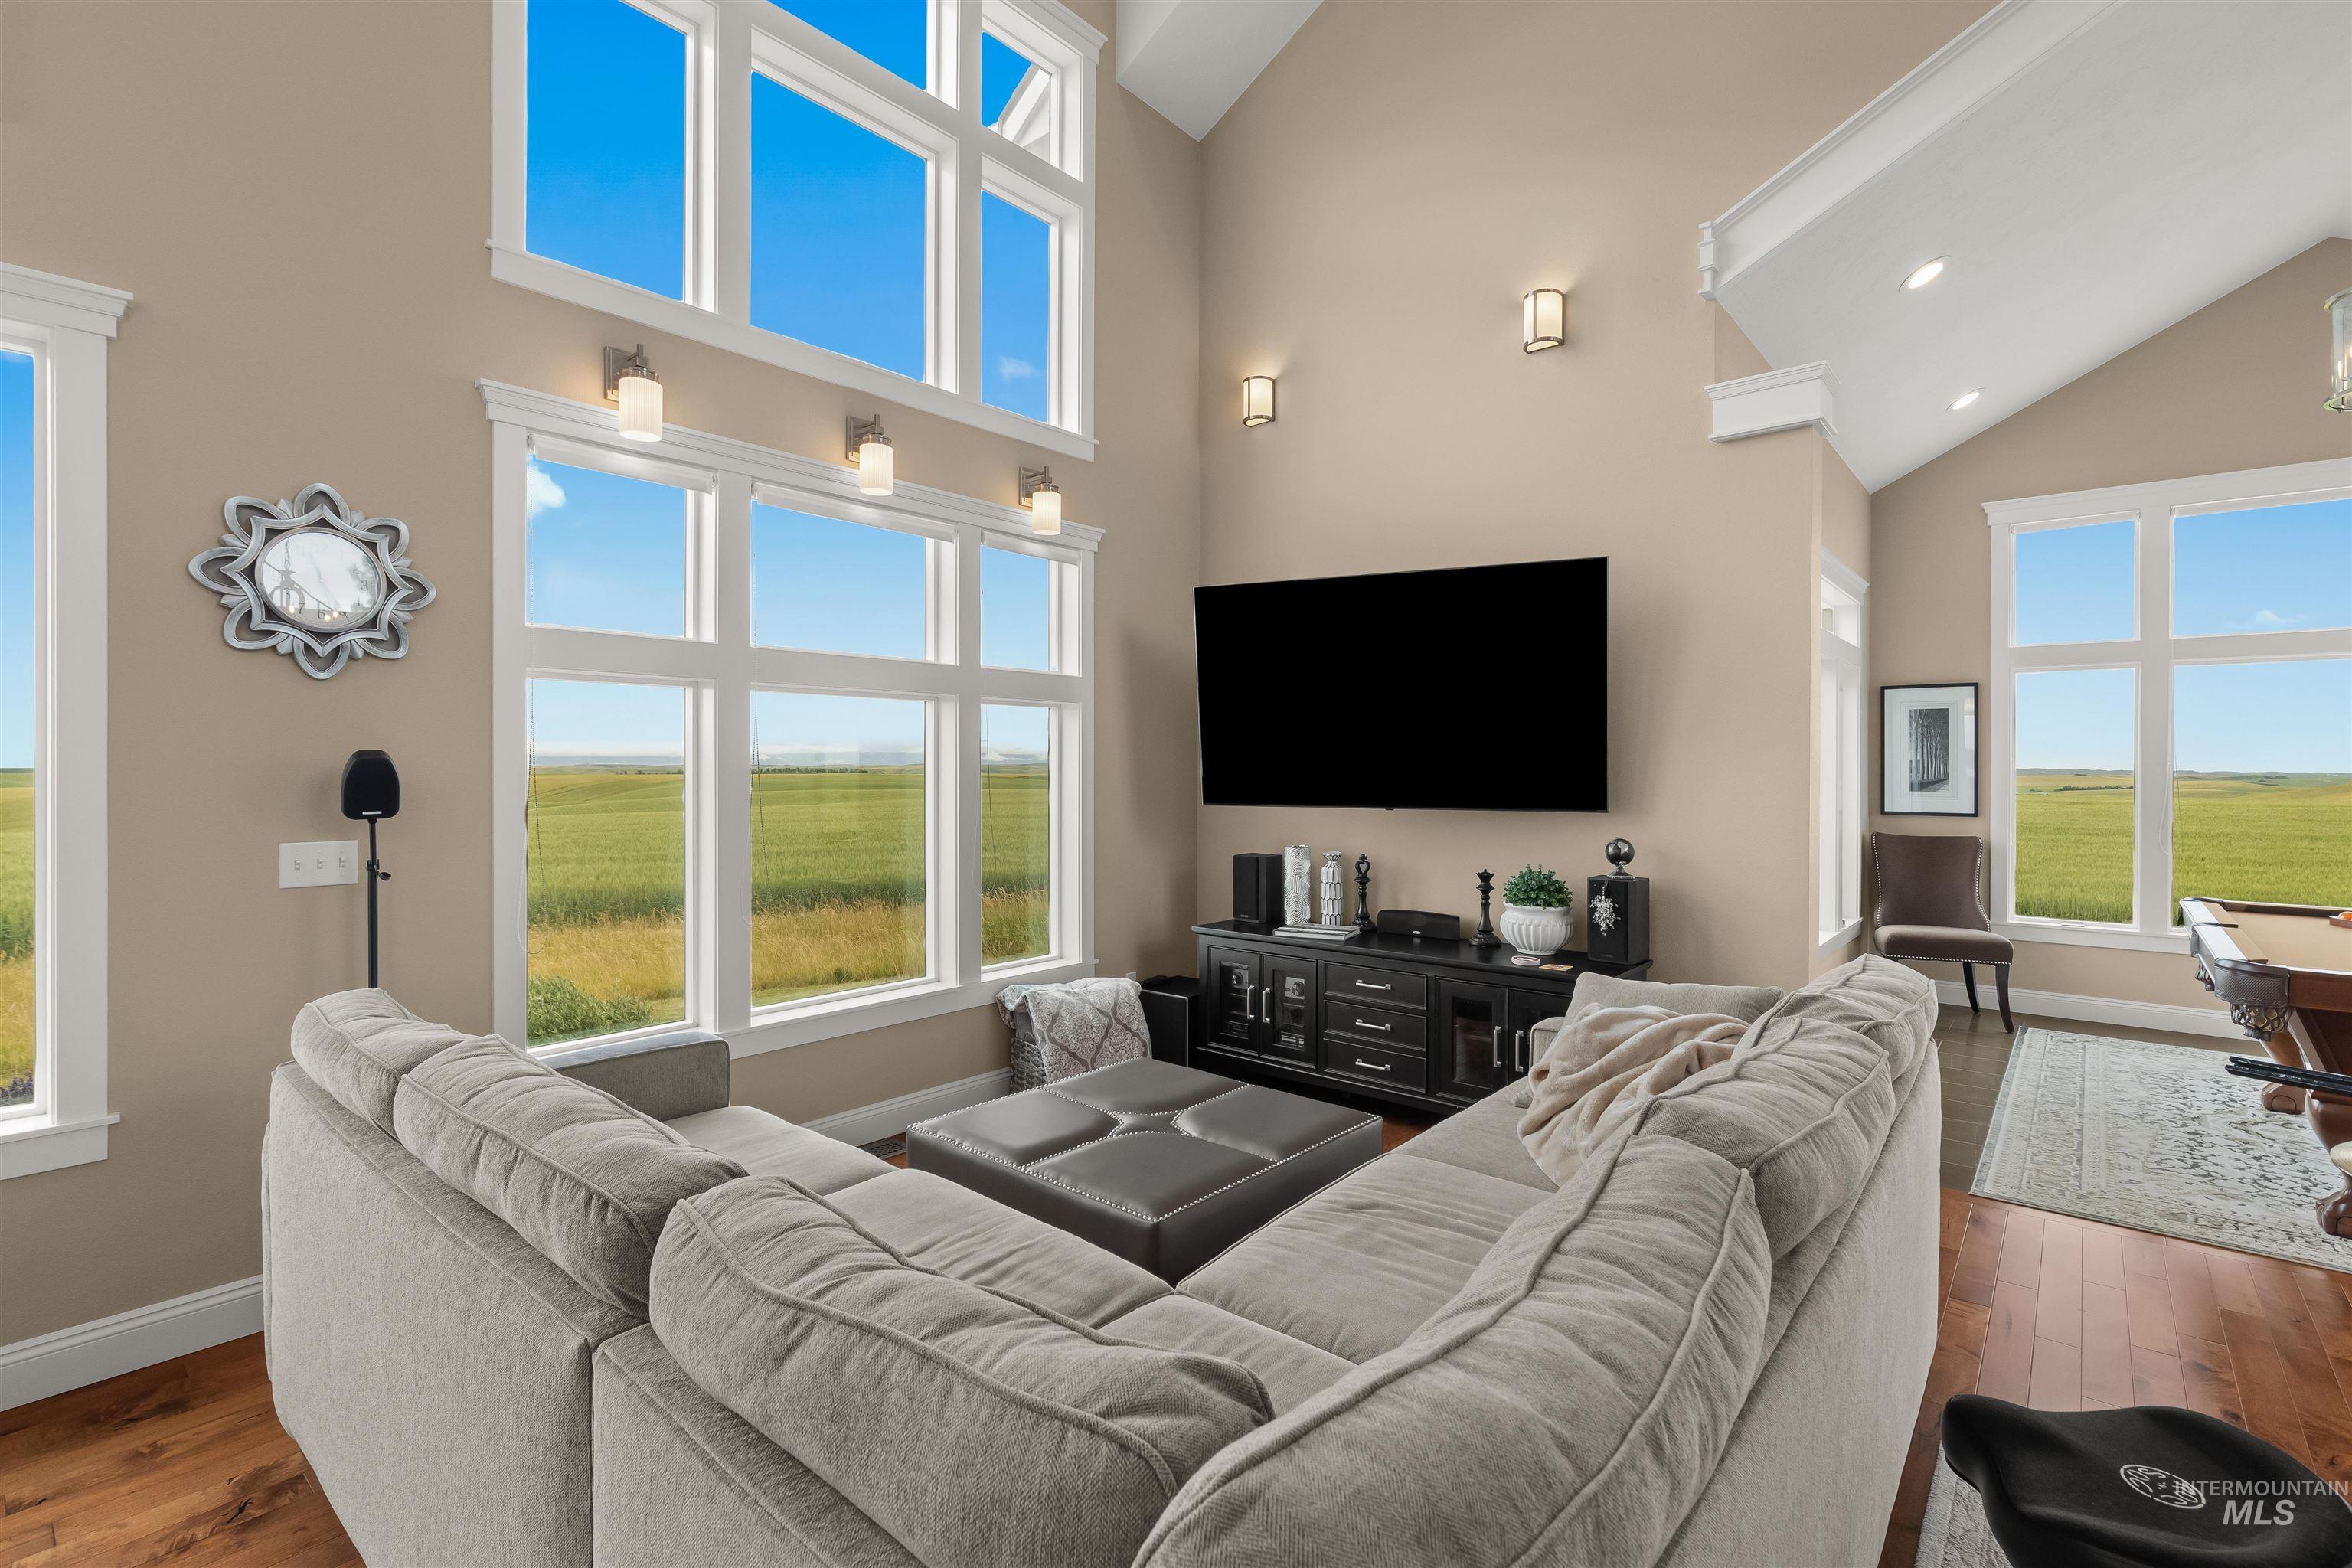
Living area featuring vaulted ceilings, a wall of windows, rich wood-finish flooring, and sconce lighting
-
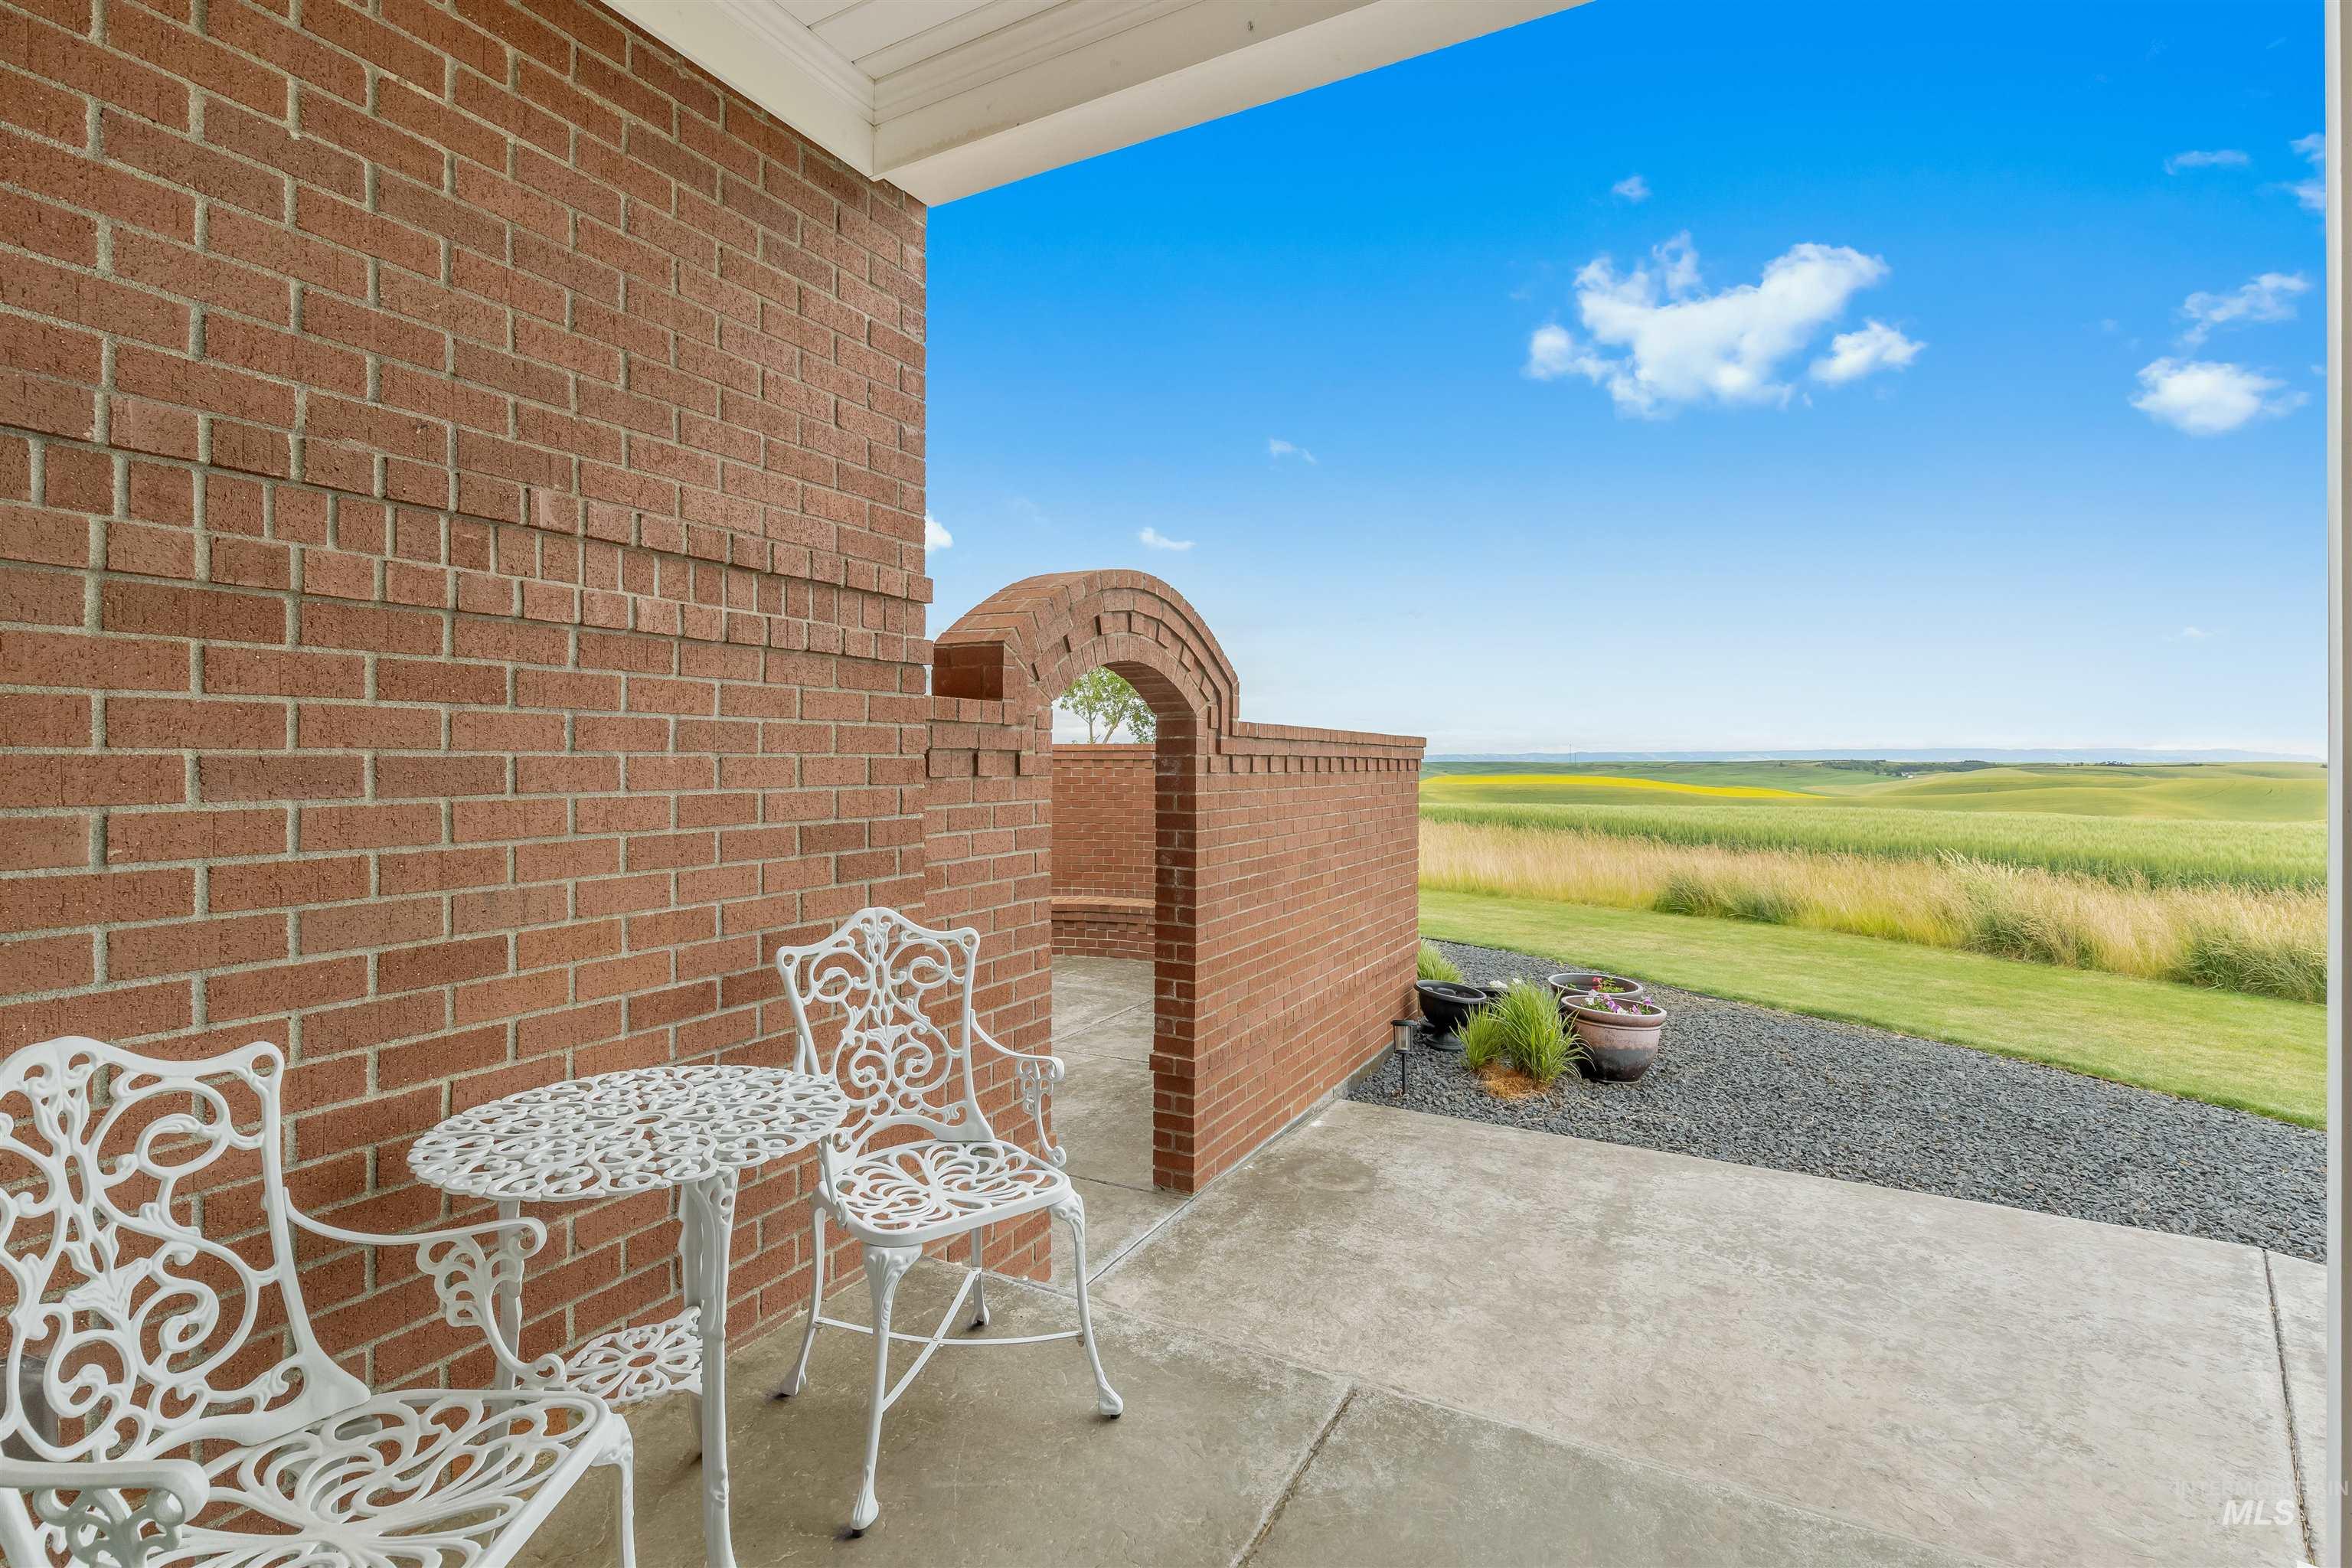
Covered concrete patio featuring a prominent brick wall and an arched brick entryway
-
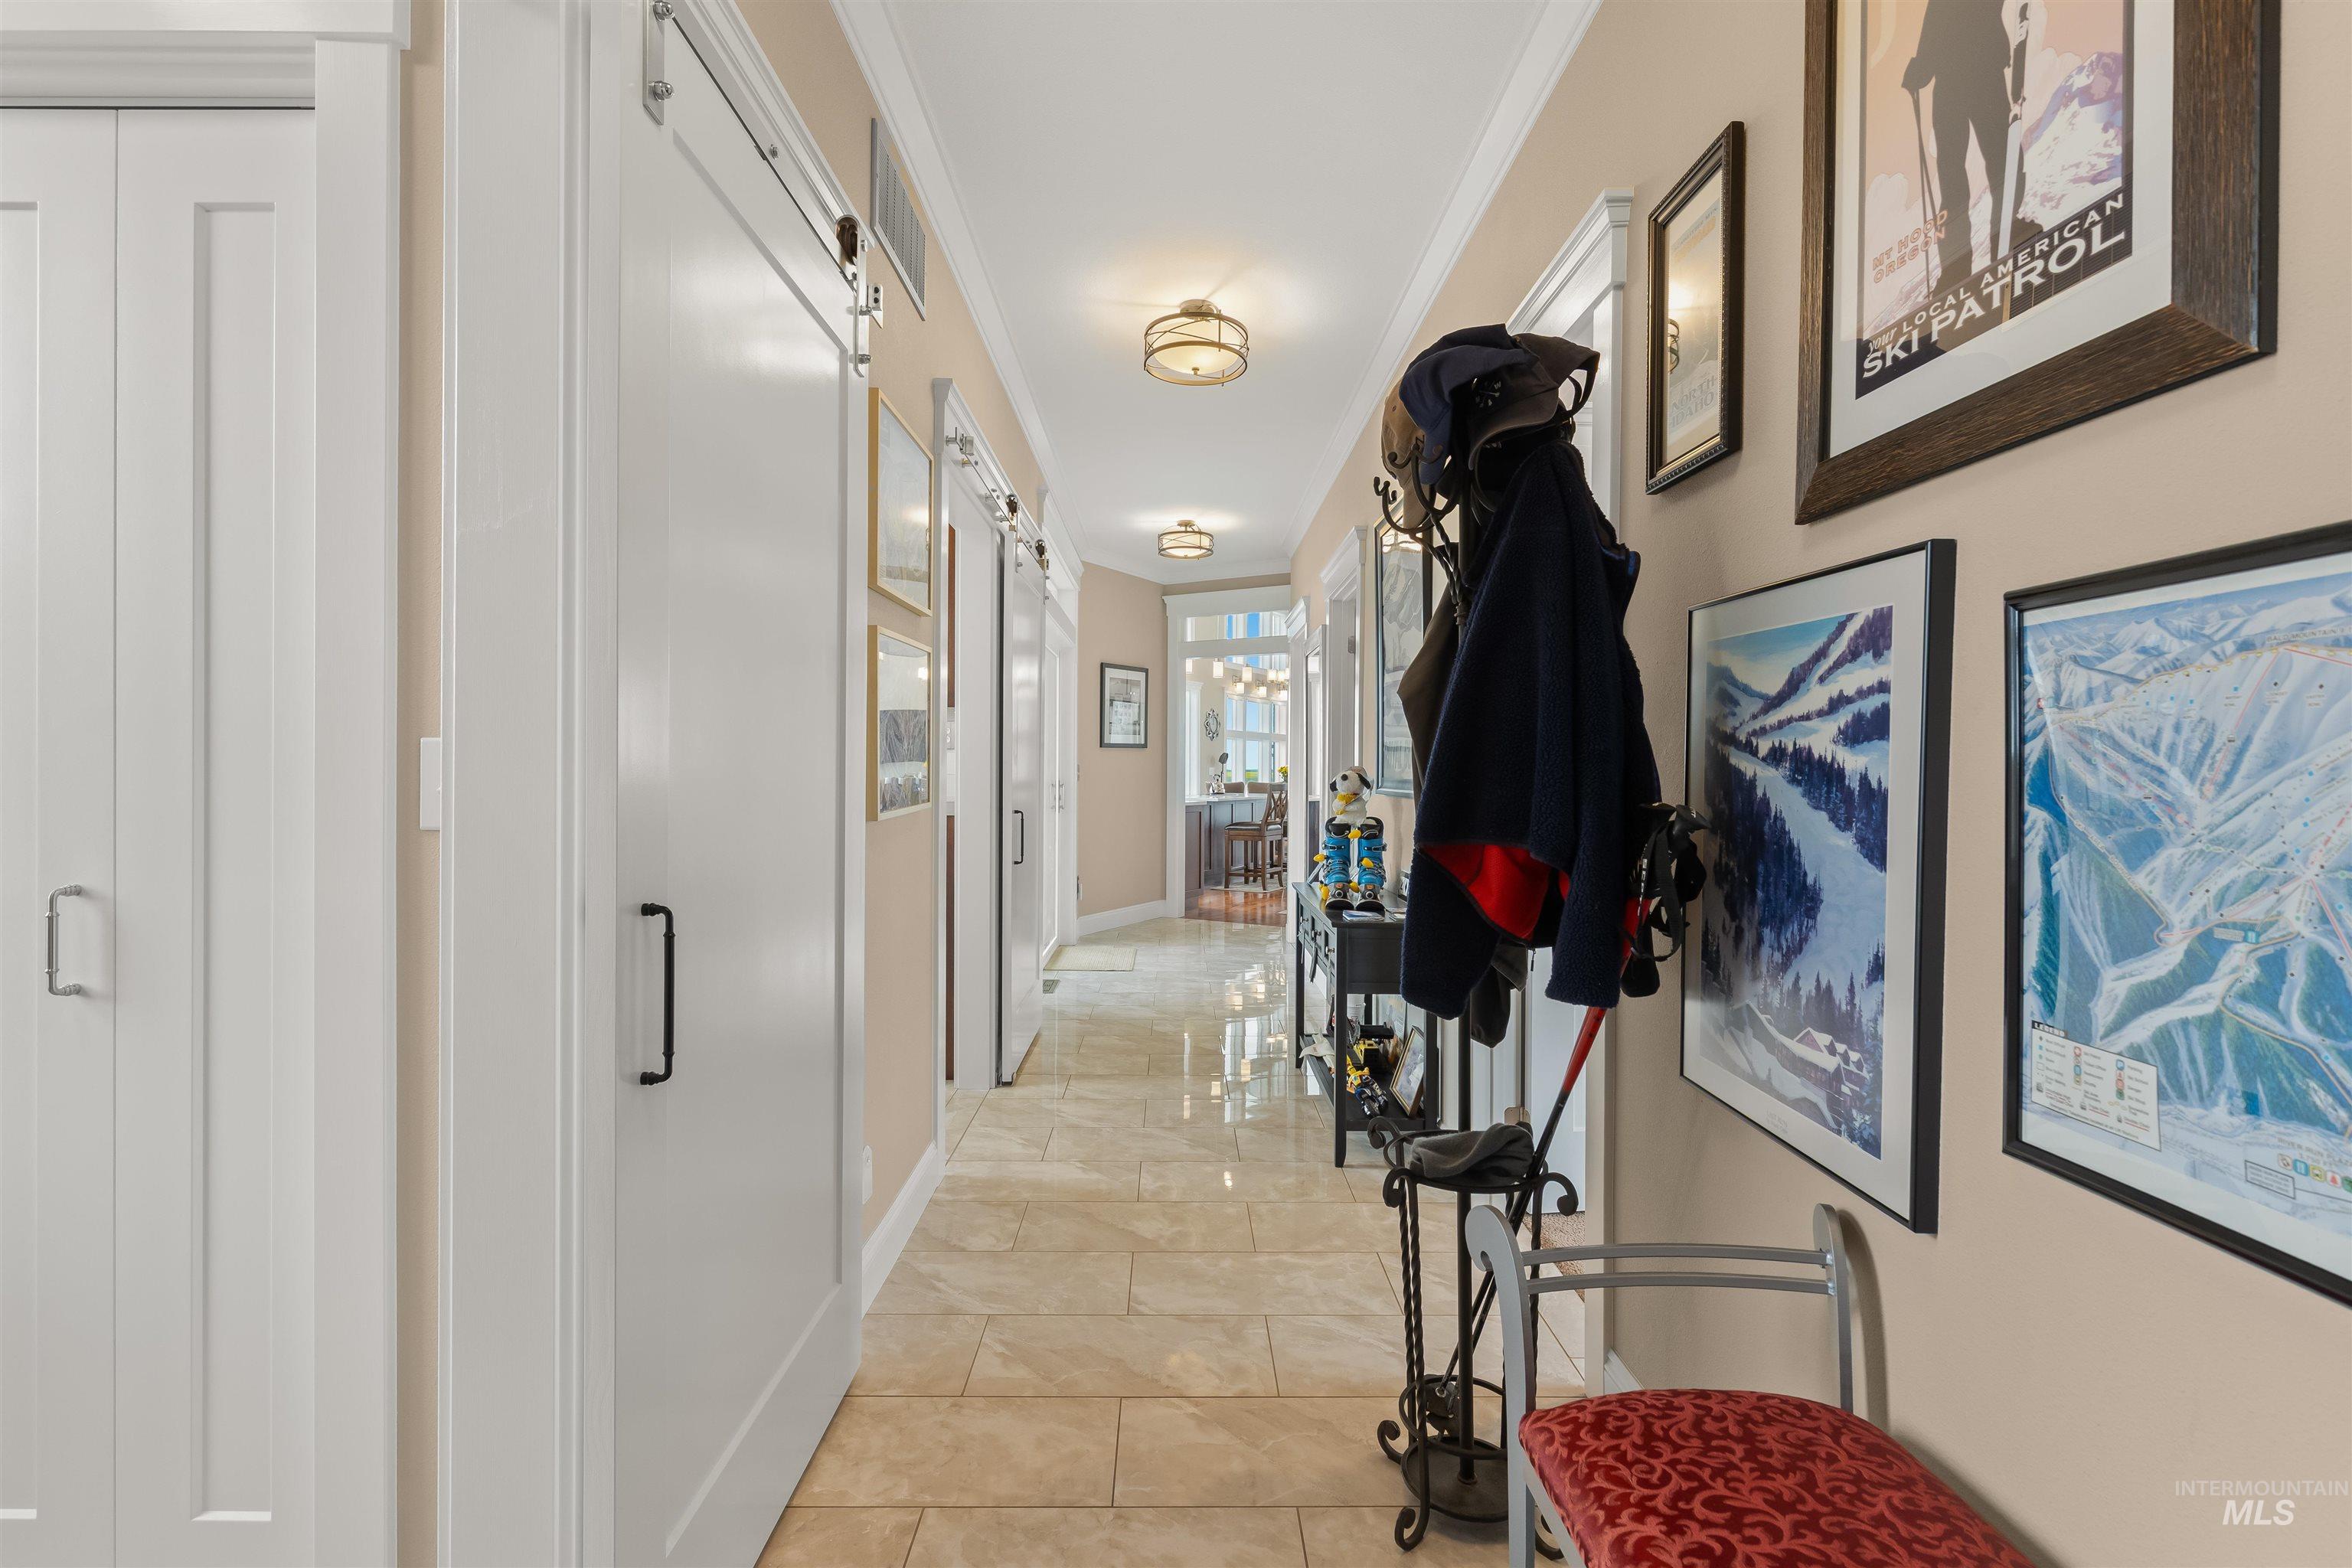
Hallway featuring light-toned tile flooring, white crown molding, and recessed lighting
-
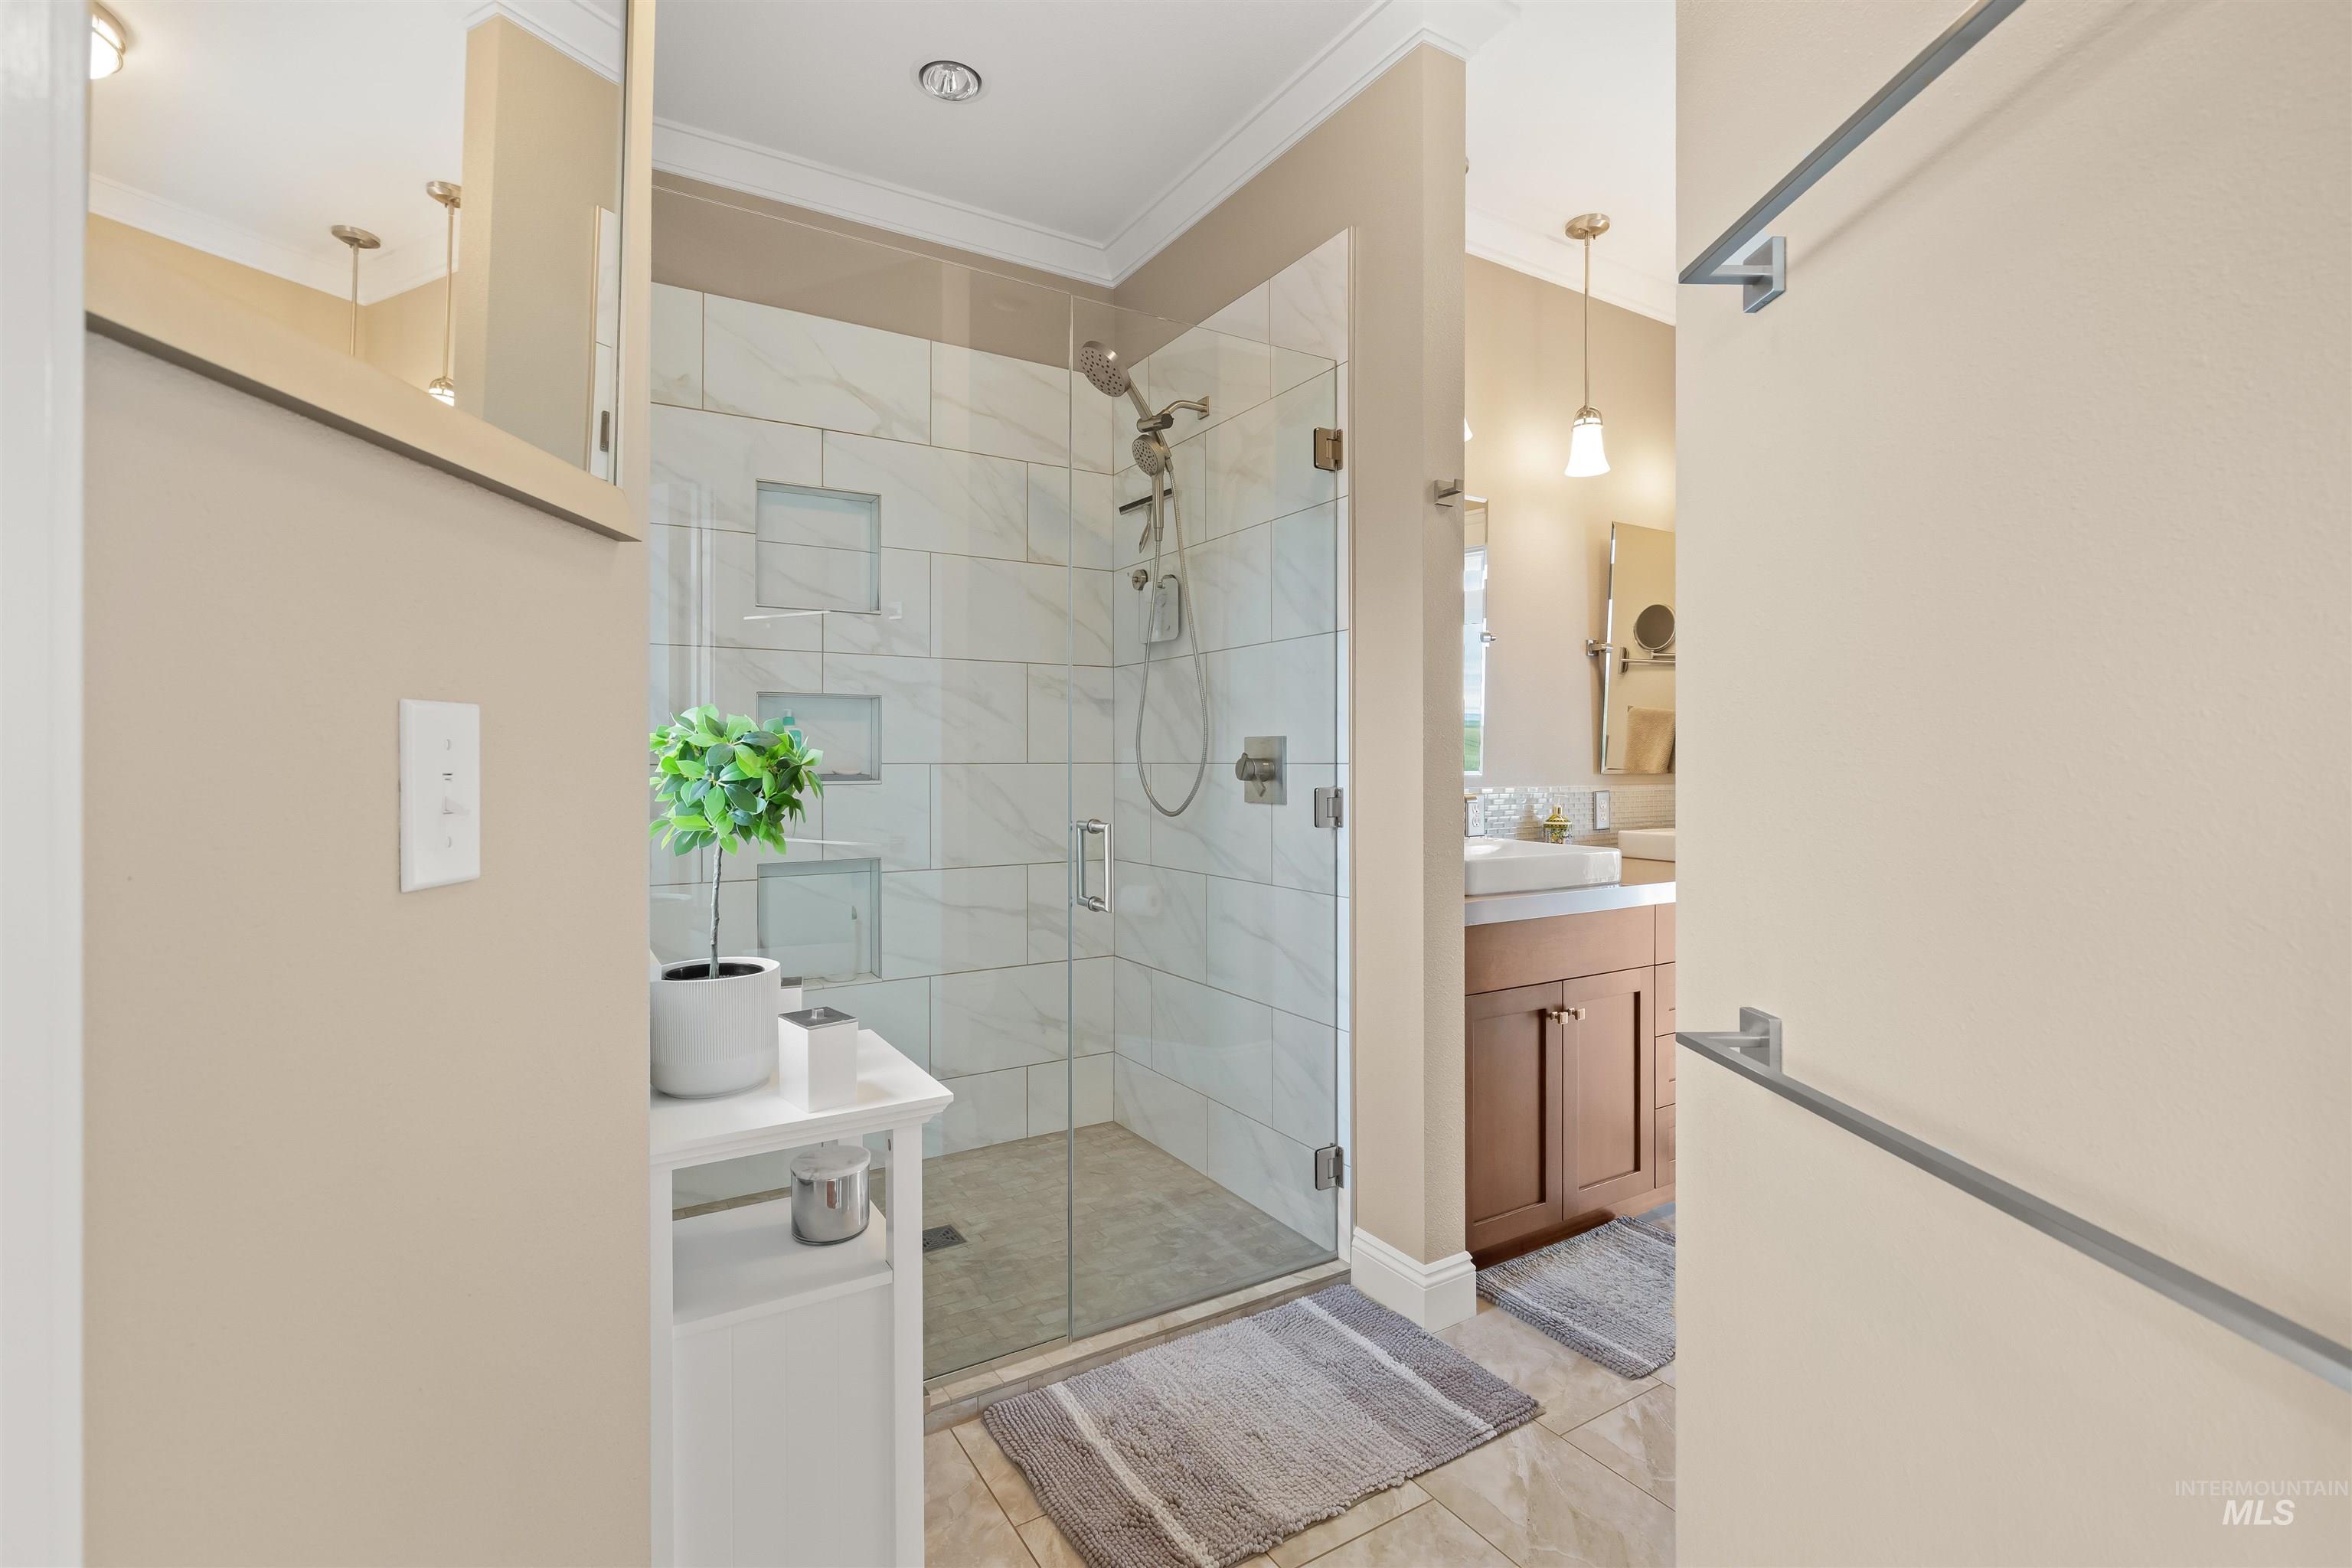
Frameless glass shower enclosure with custom tile surround and recessed shelving
-
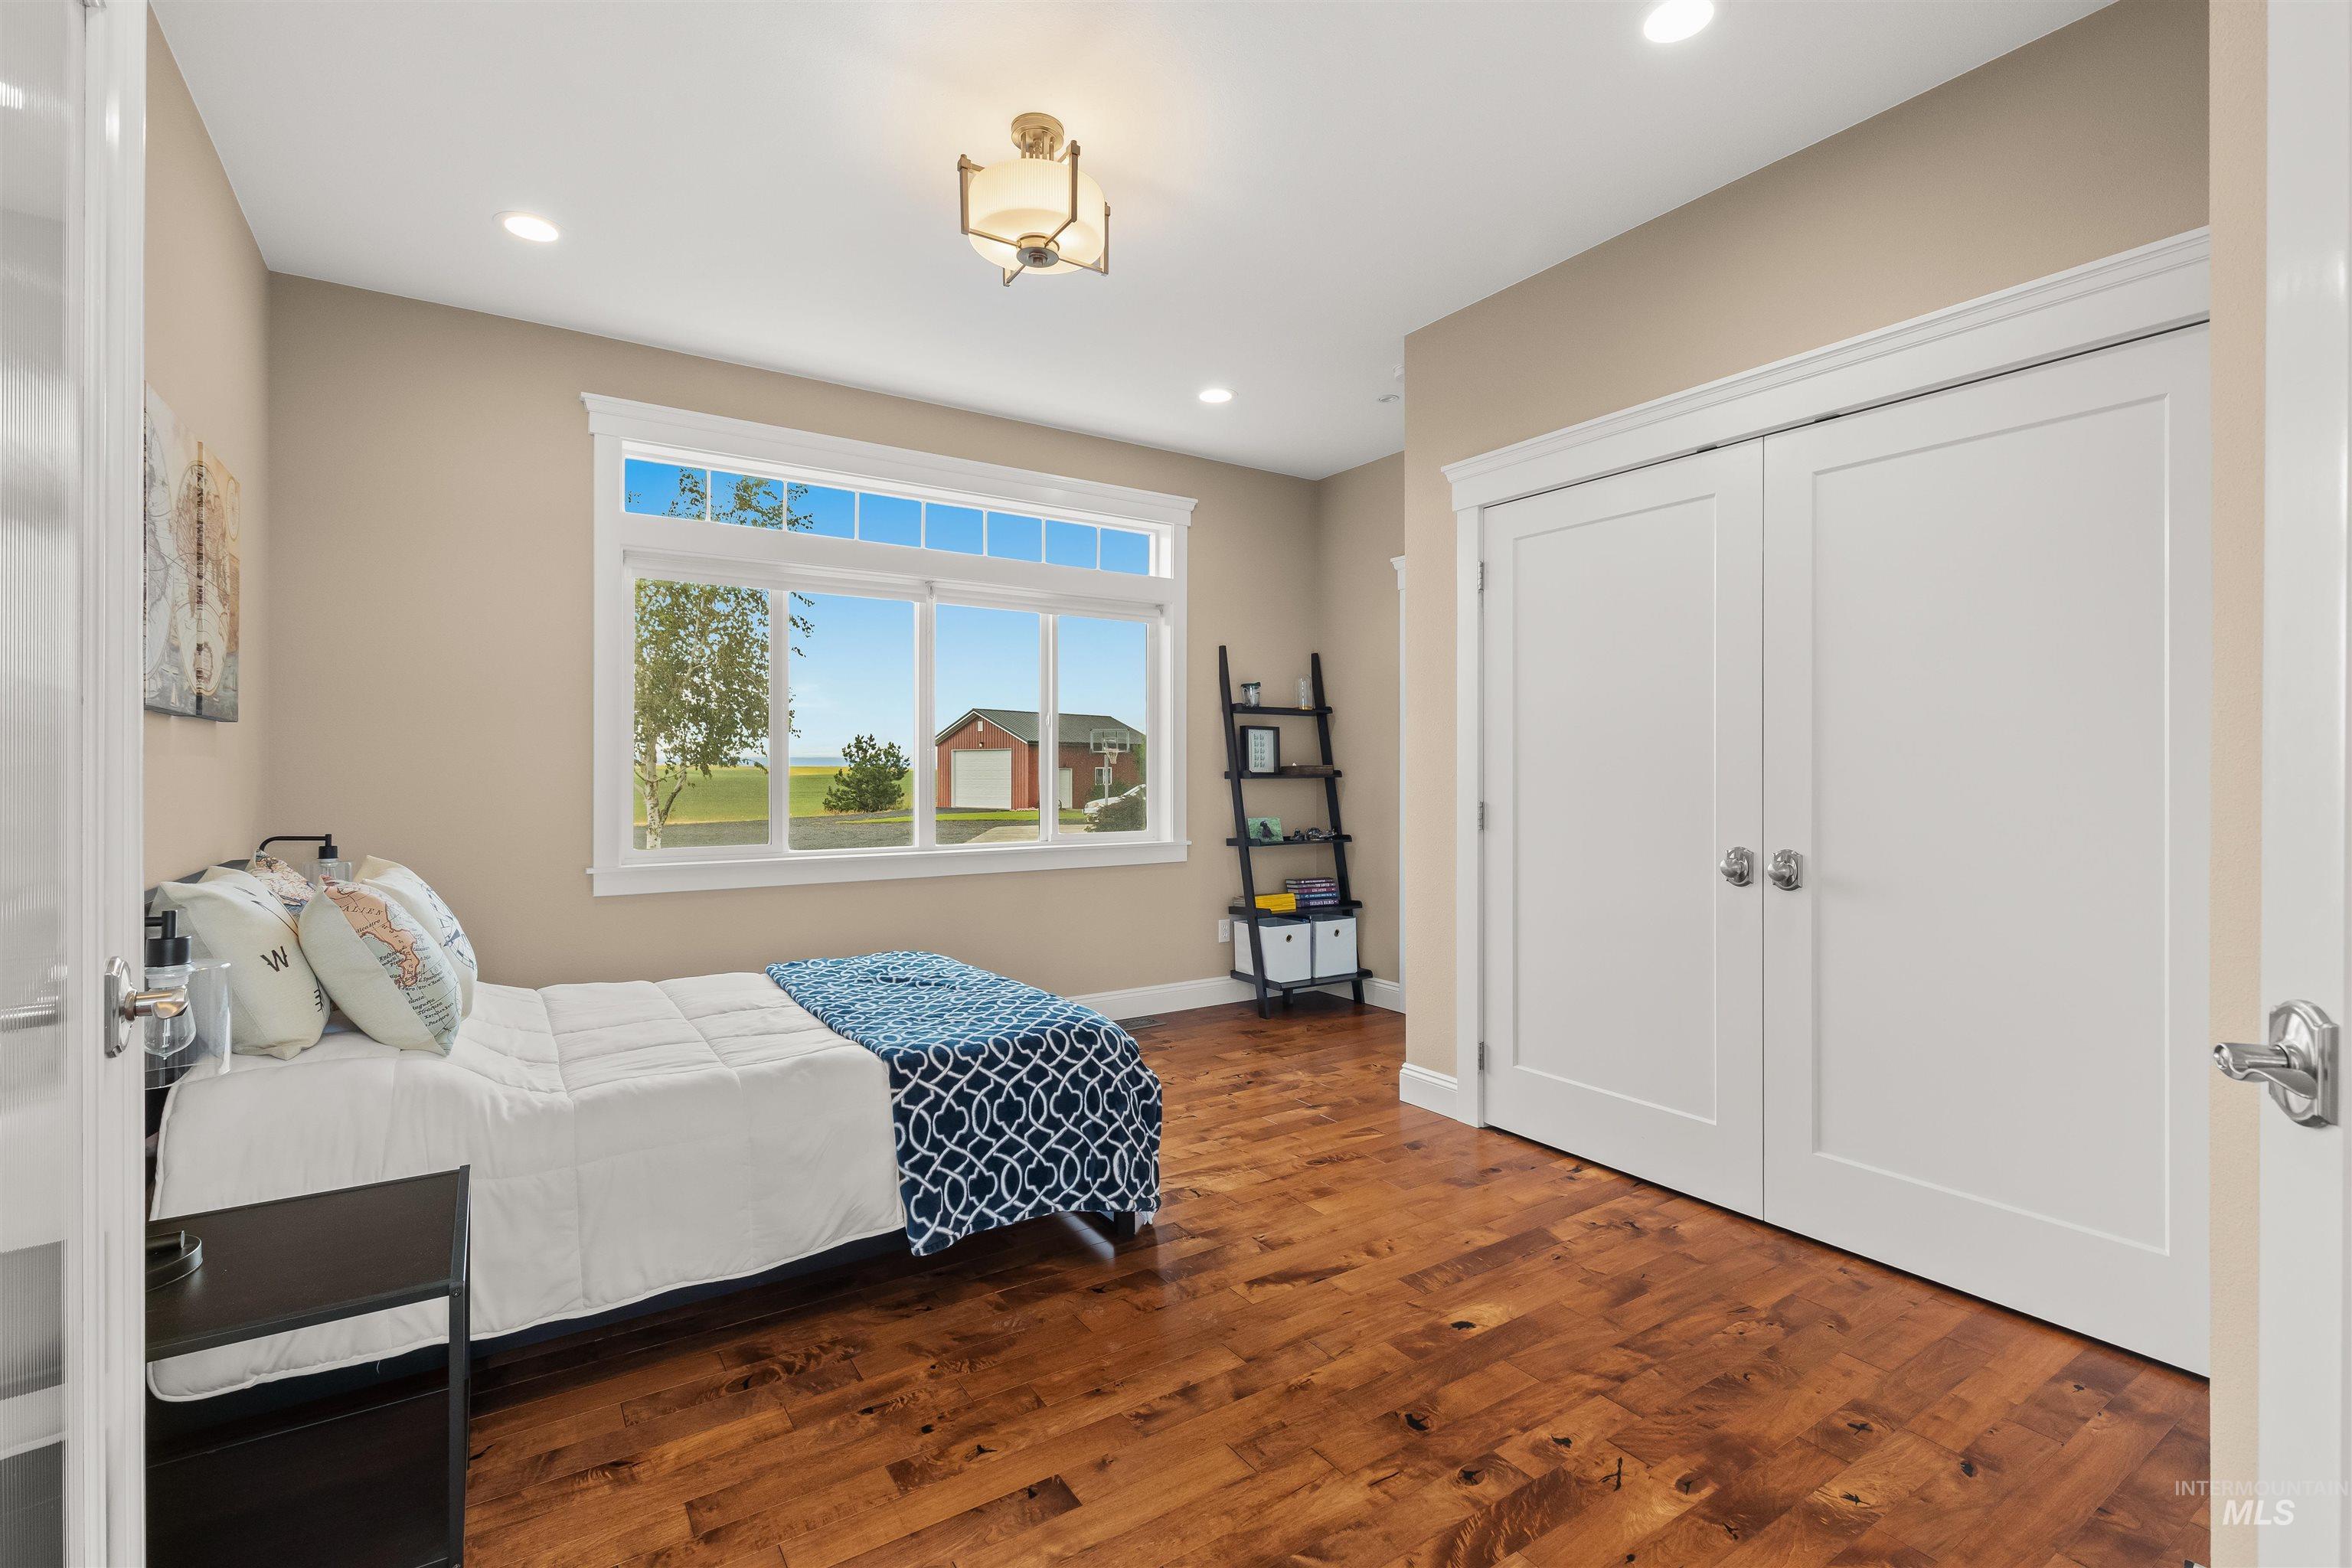
Recessed lighting and a decorative ceiling fixture illuminate this room featuring wood-finish flooring, a large window with transom, and white trim
-
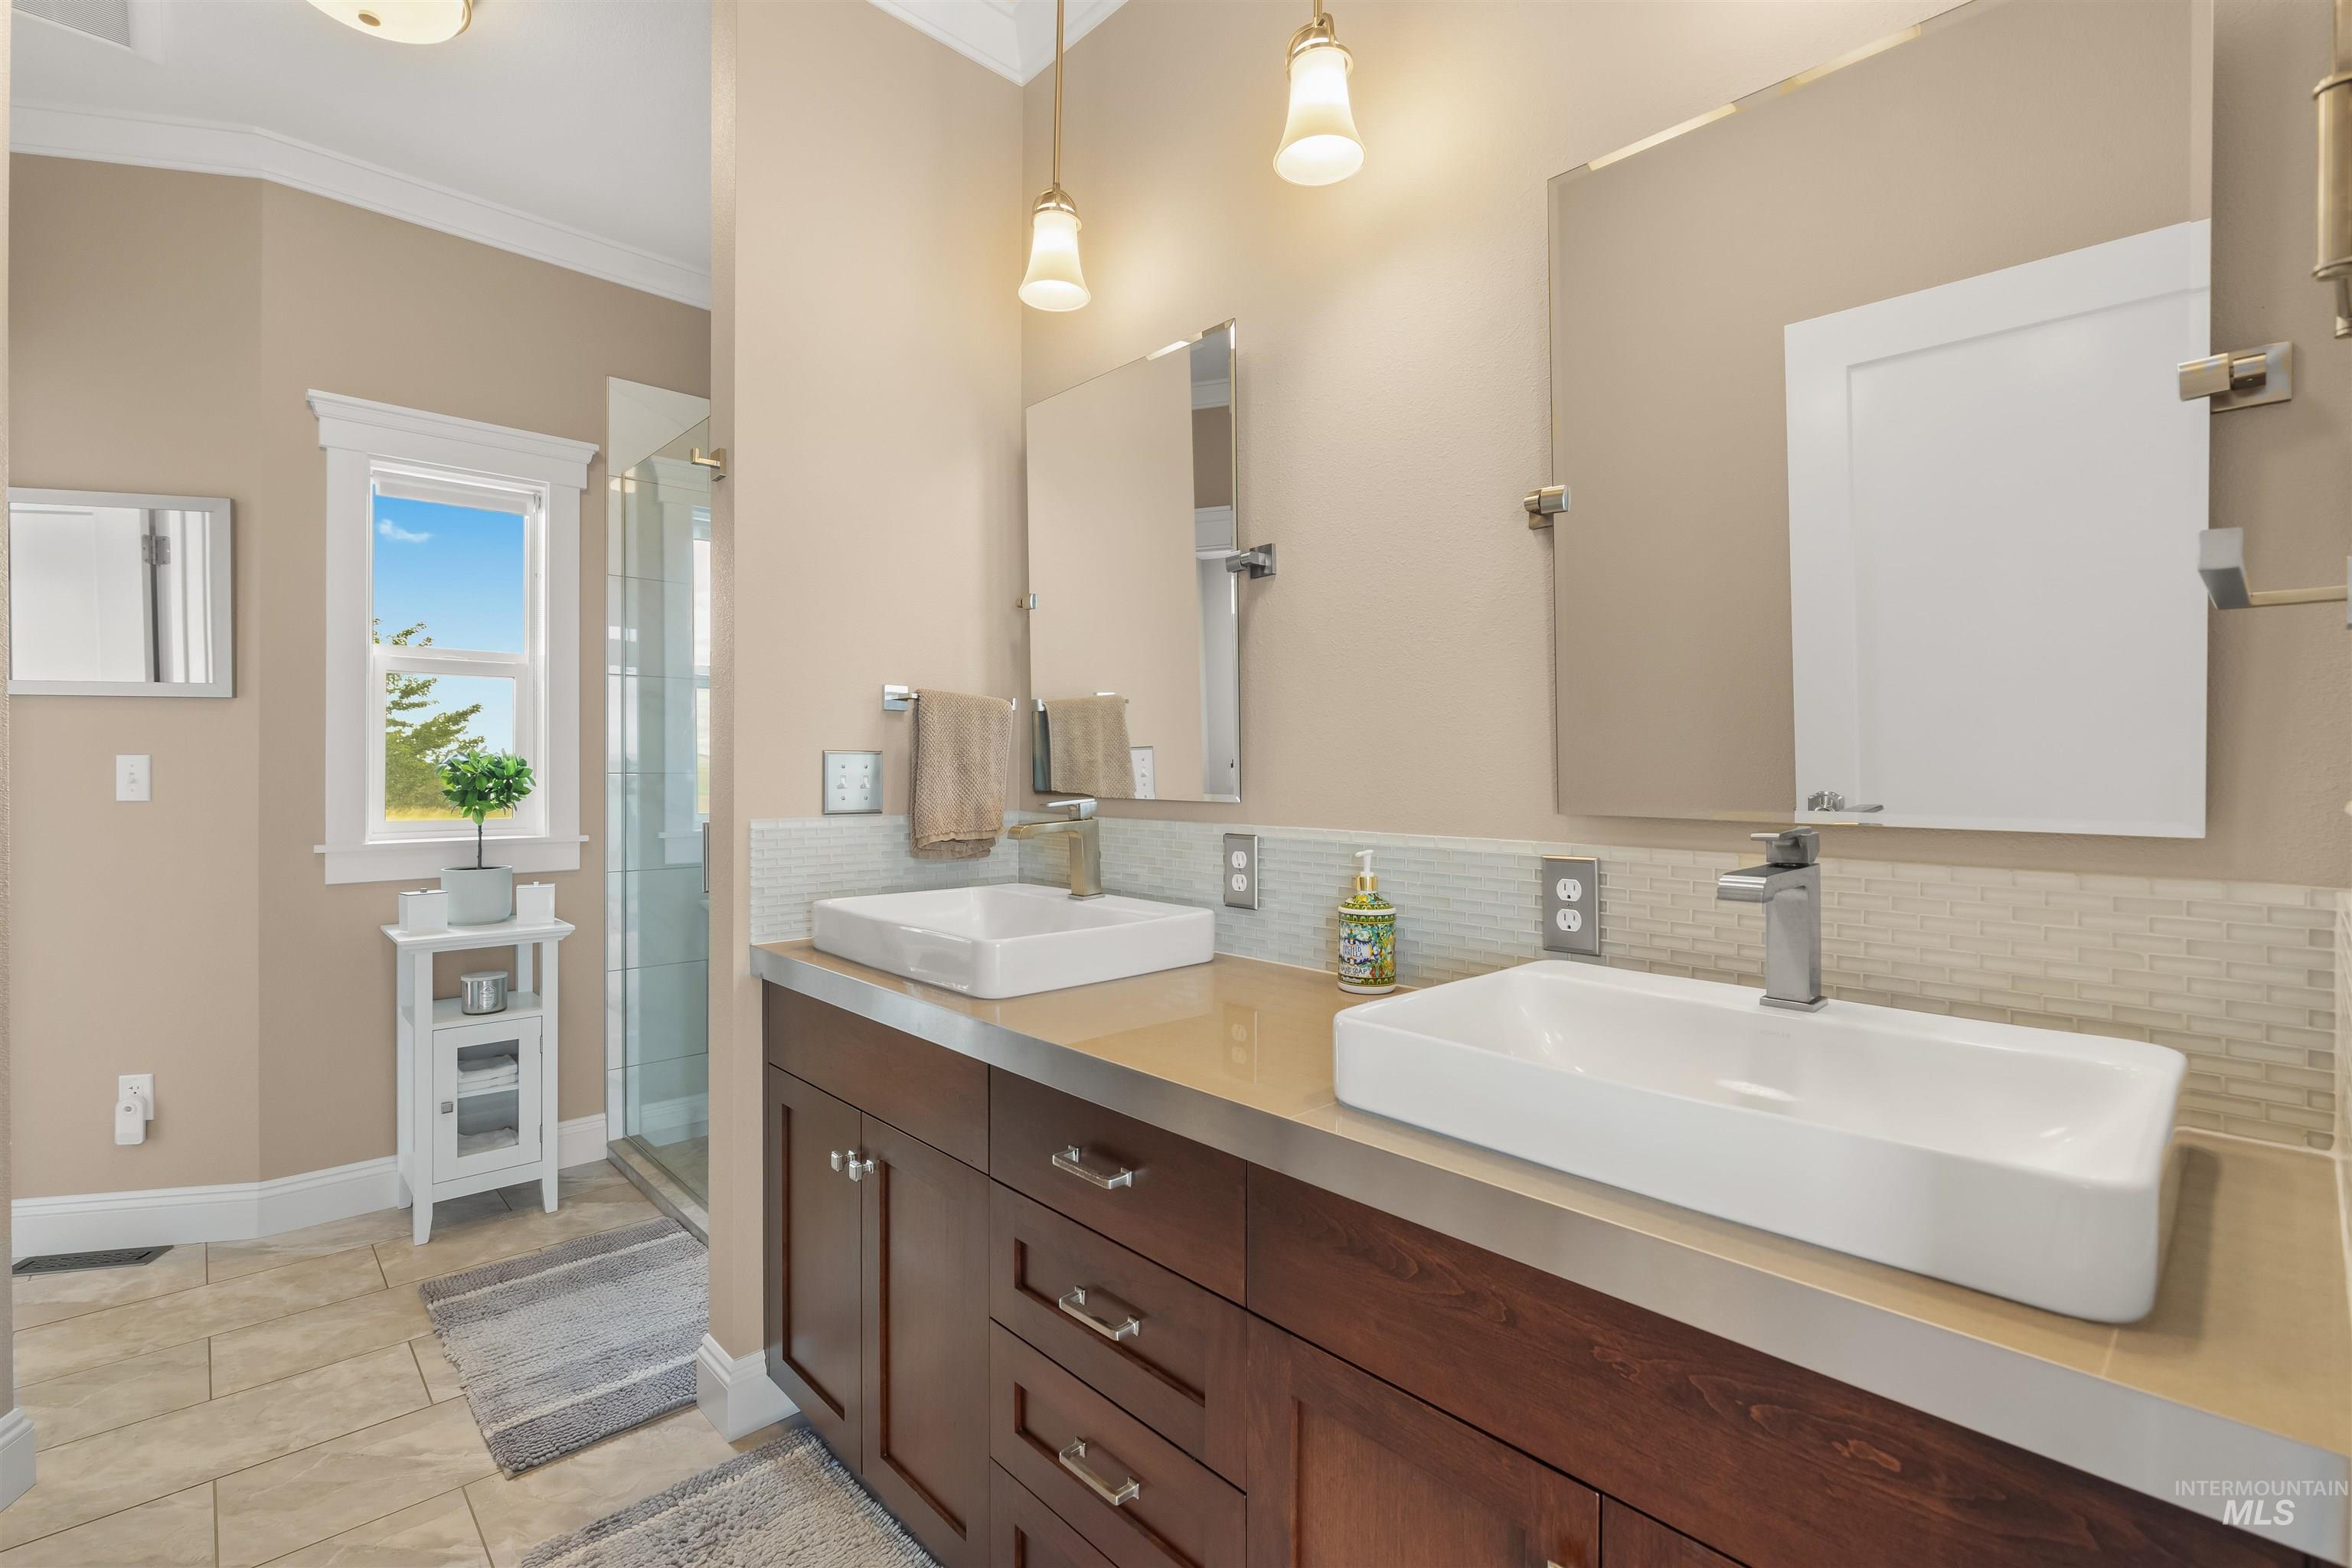
Double vanity with rectangular vessel sinks and brushed nickel faucets, featuring wood-finish cabinetry, a neutral countertop, and a tiled backsplash
-
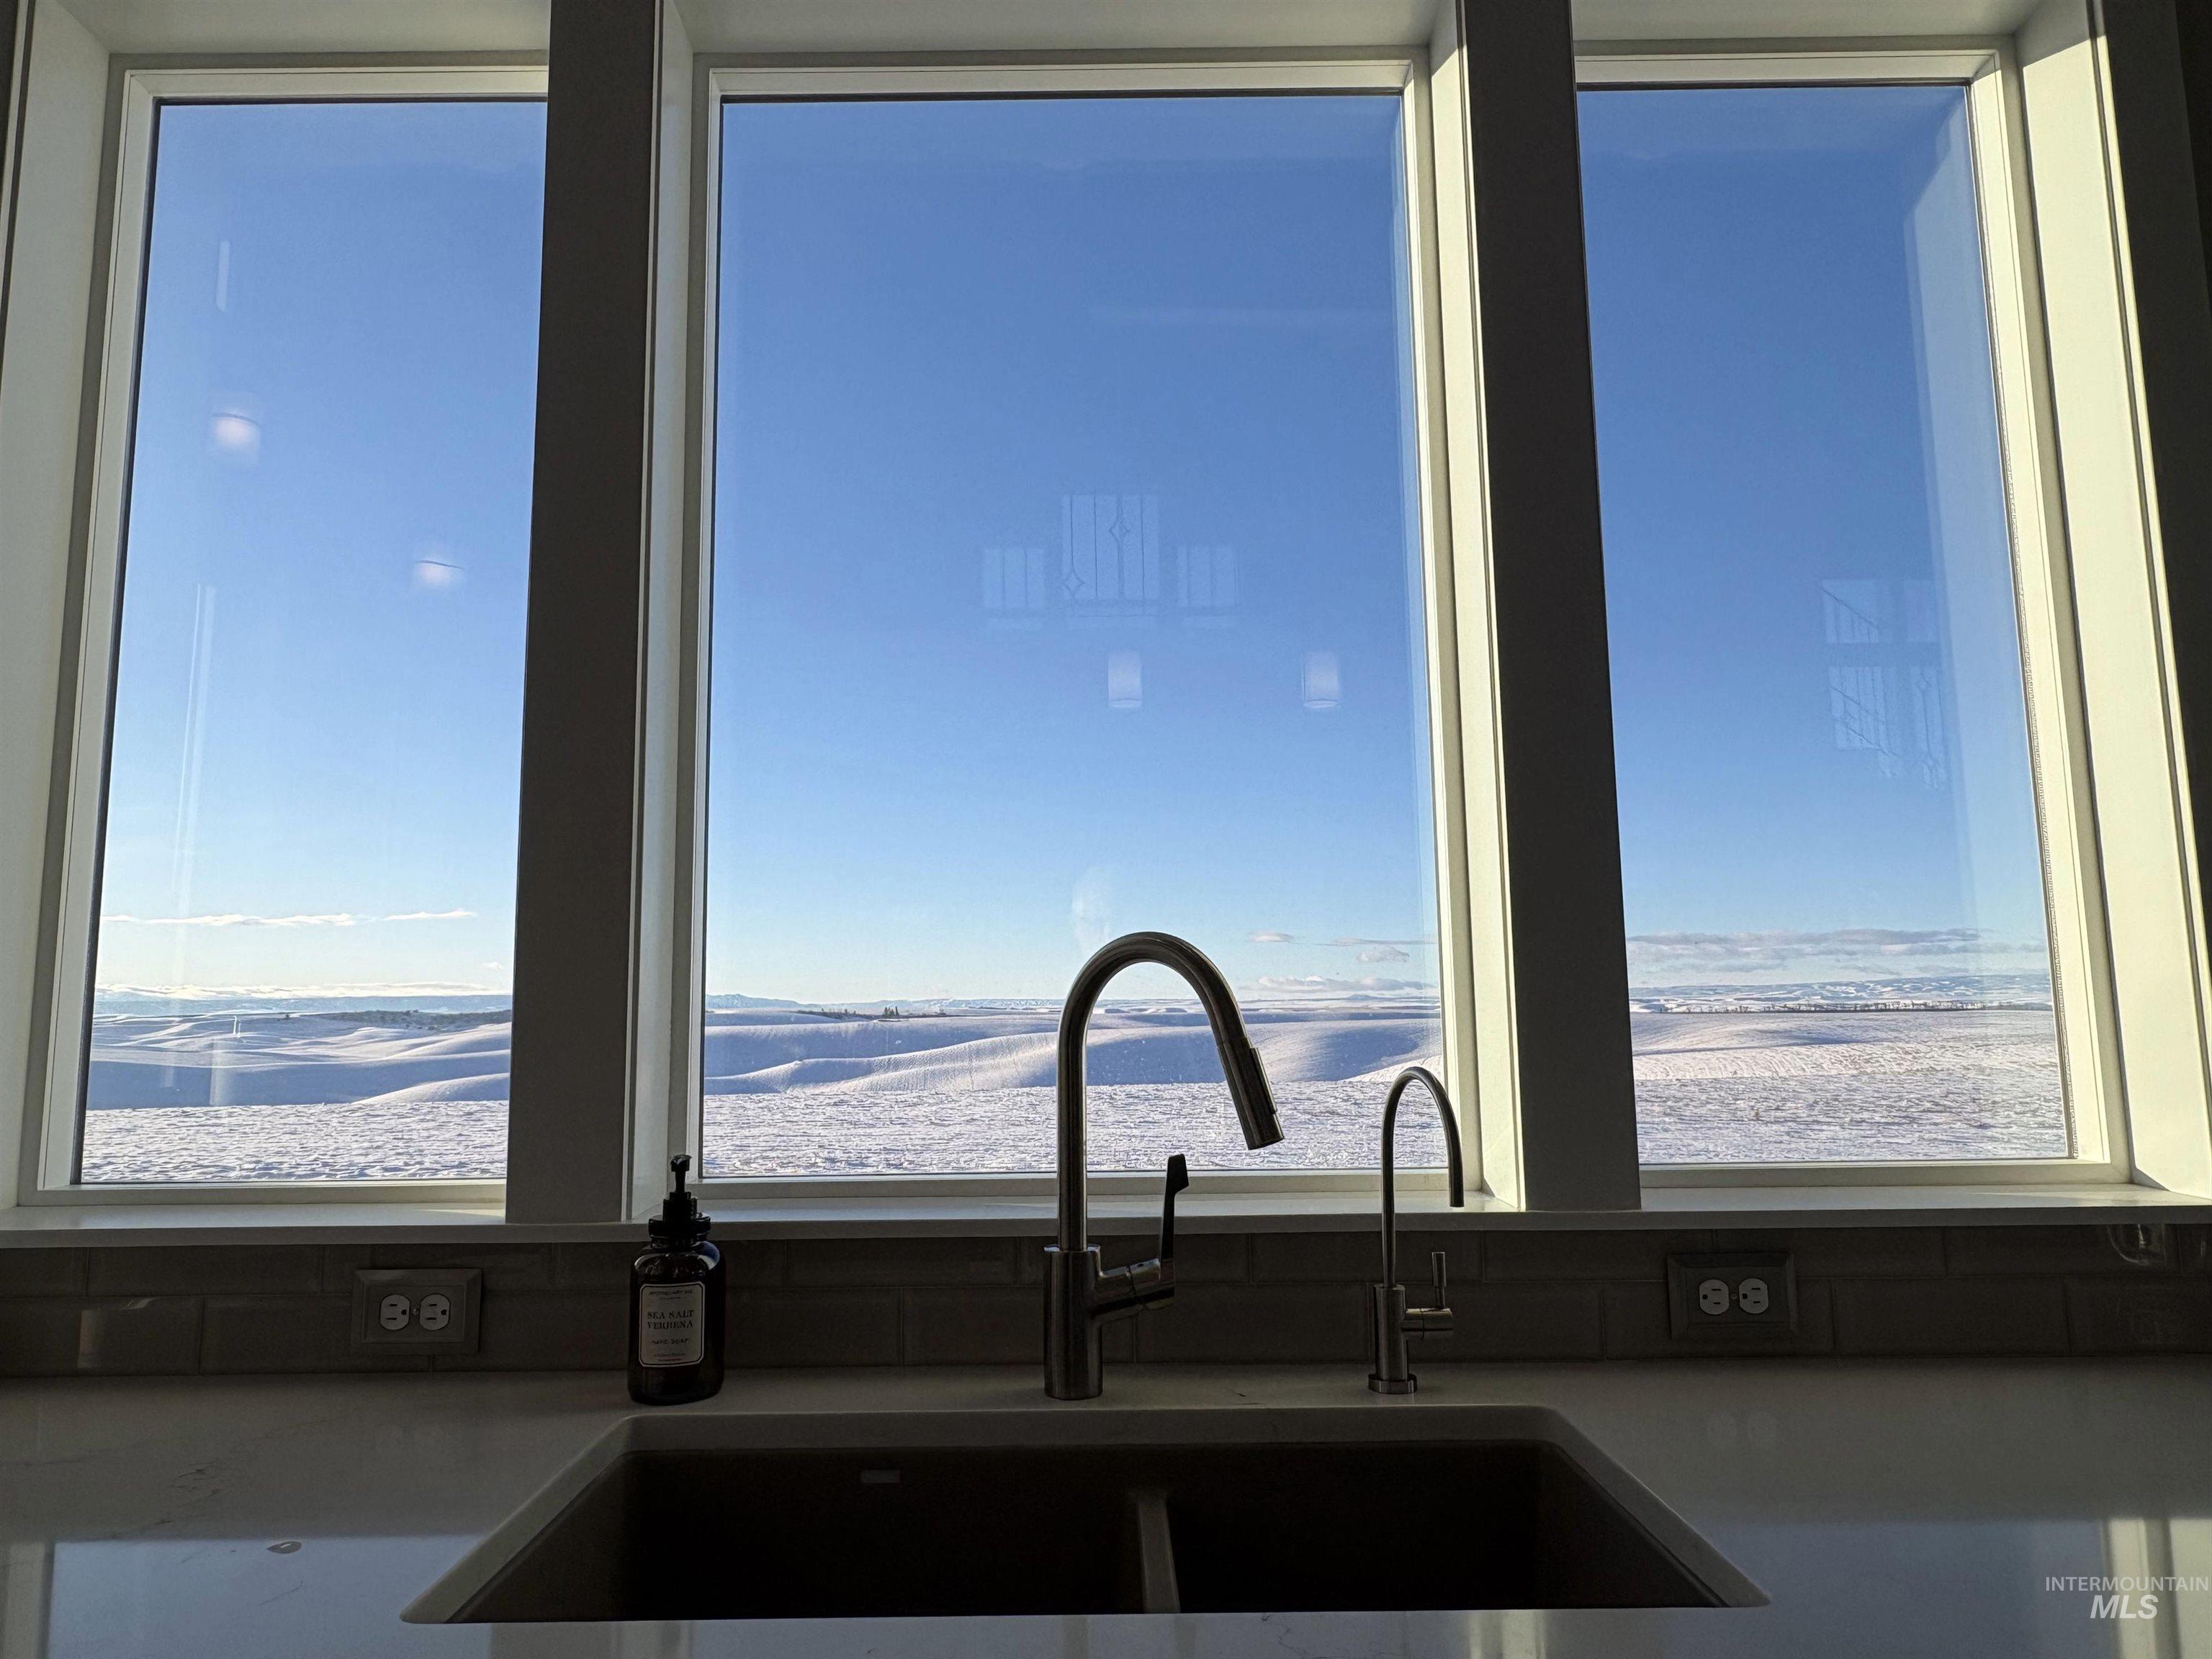
Triple-pane windows framing a sweeping snow-covered landscape
-
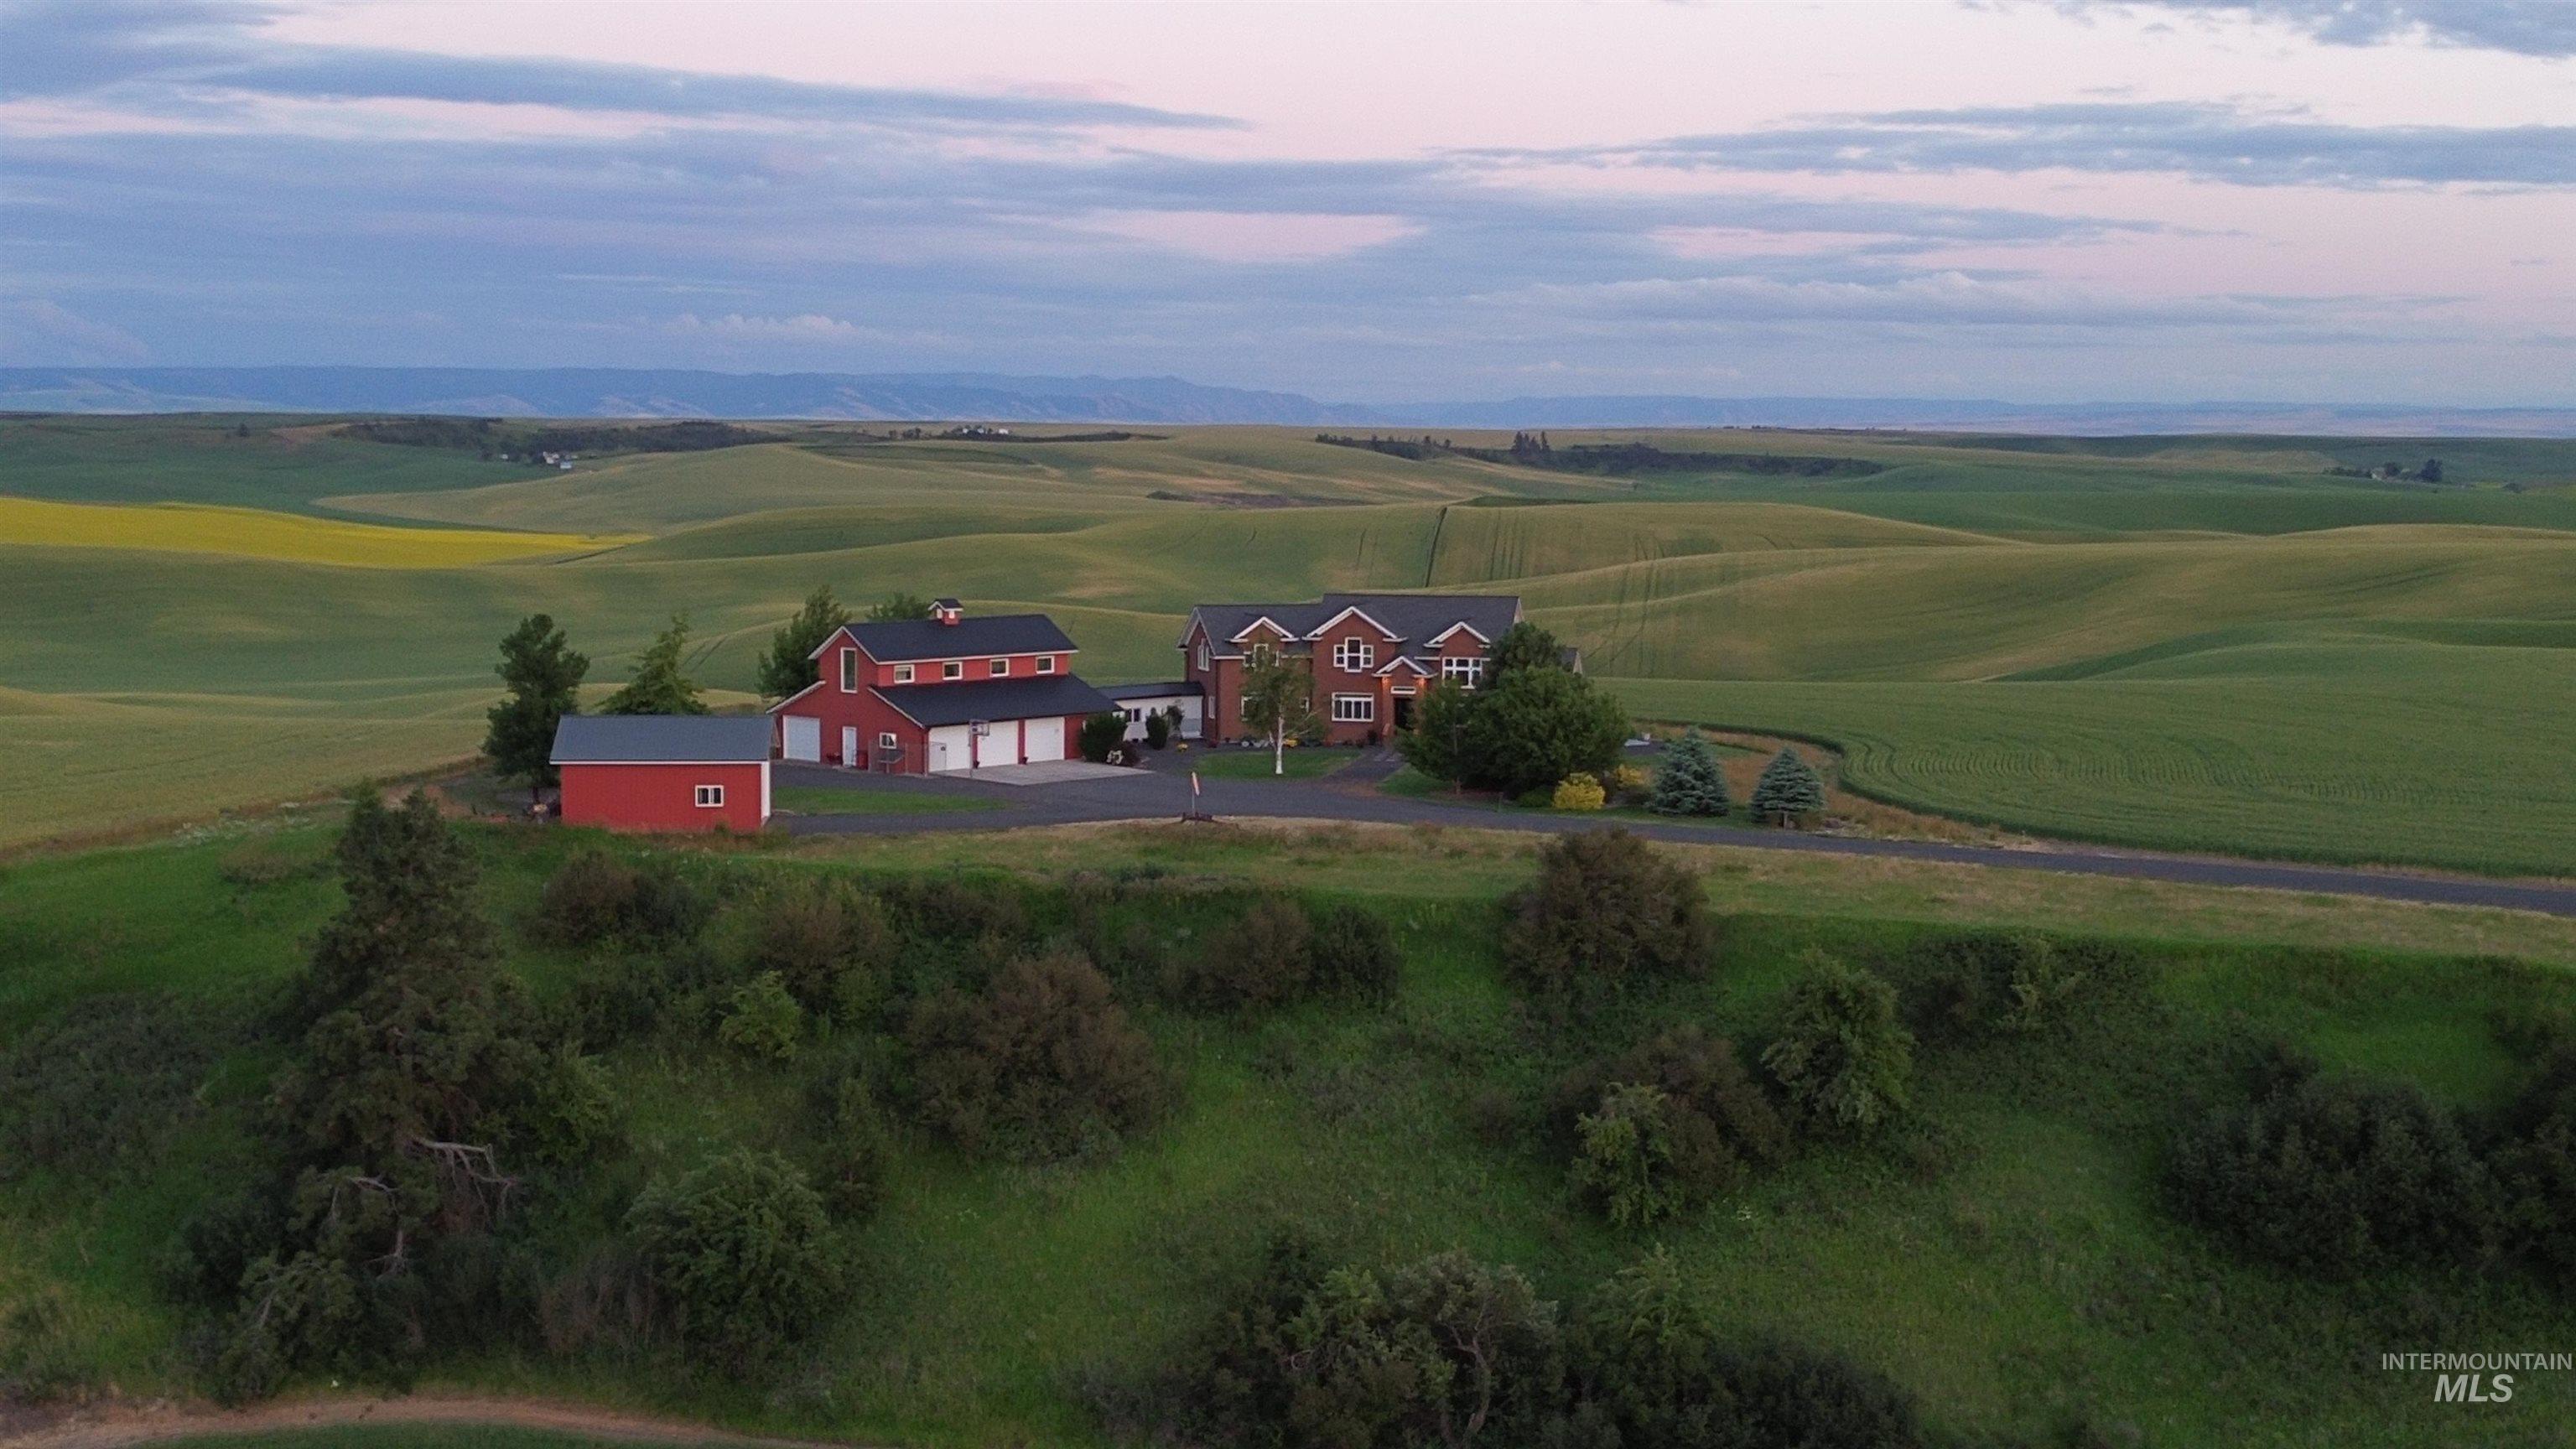
Expansive estate featuring a main residence, a detached garage, and an additional red outbuilding
-
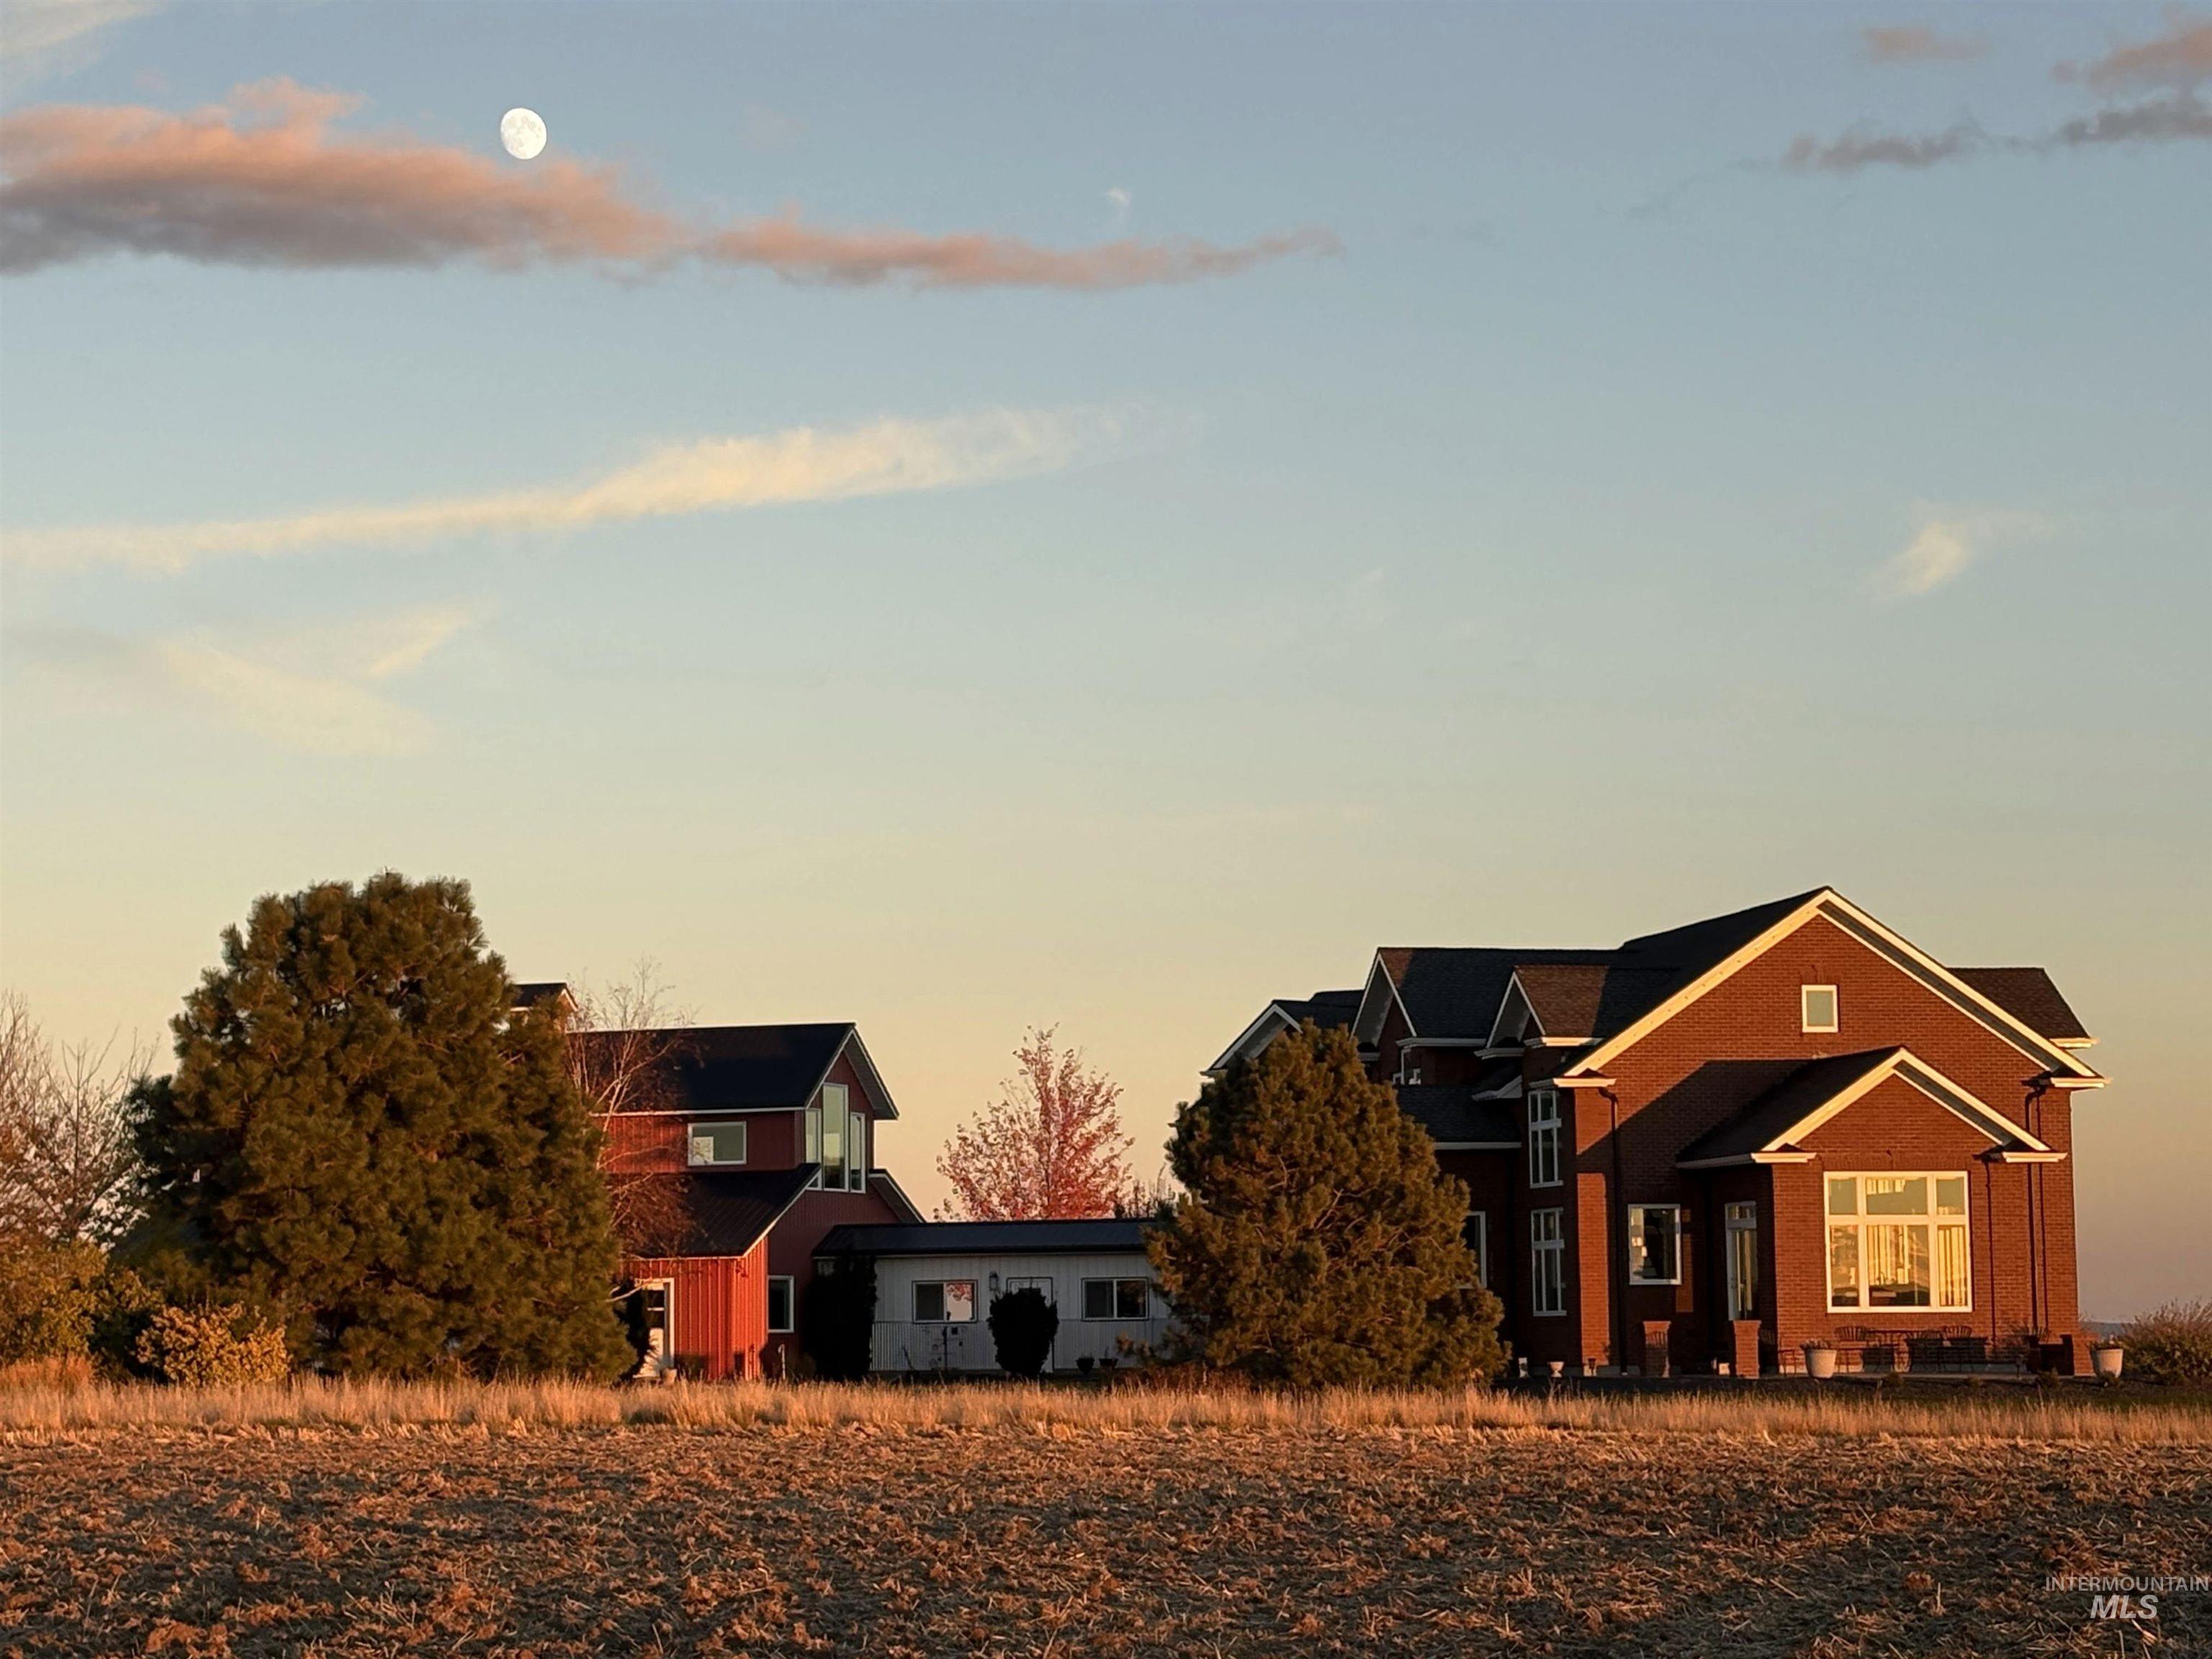
Brick exterior architecture featuring multiple gabled rooflines, large bay window, and a dark shingled roof
-
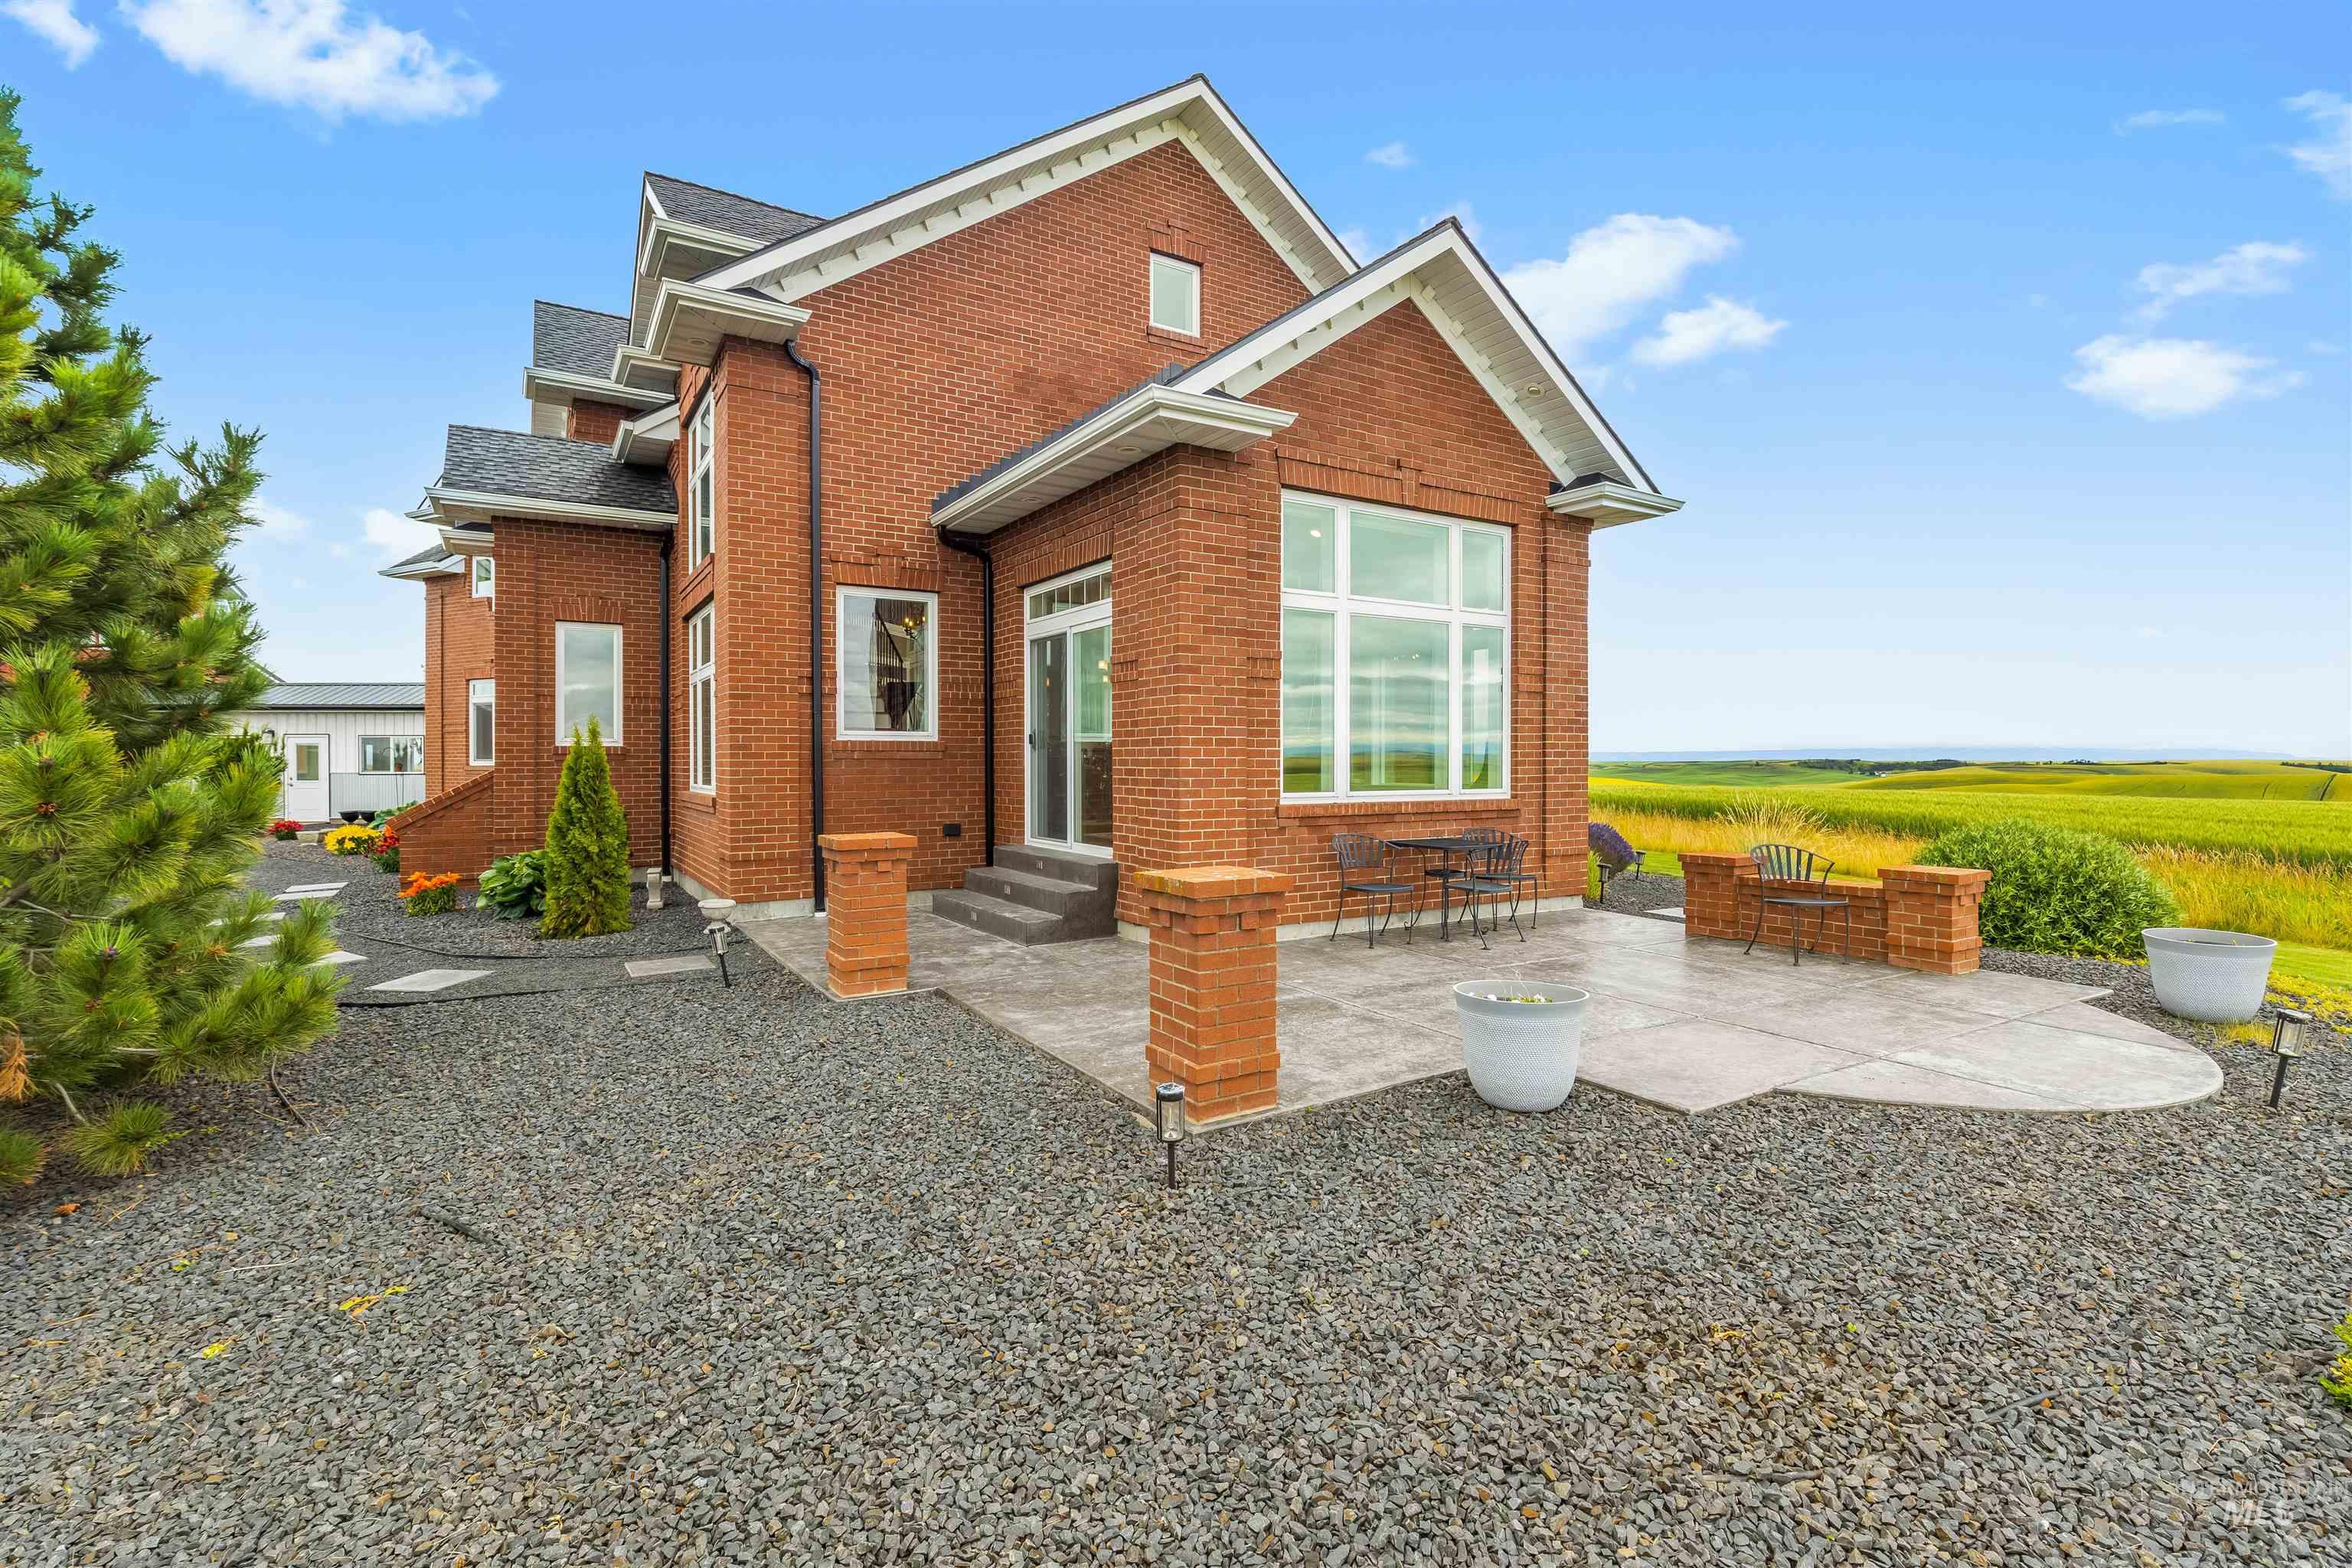
Brick exterior with white trim and multiple gables
-
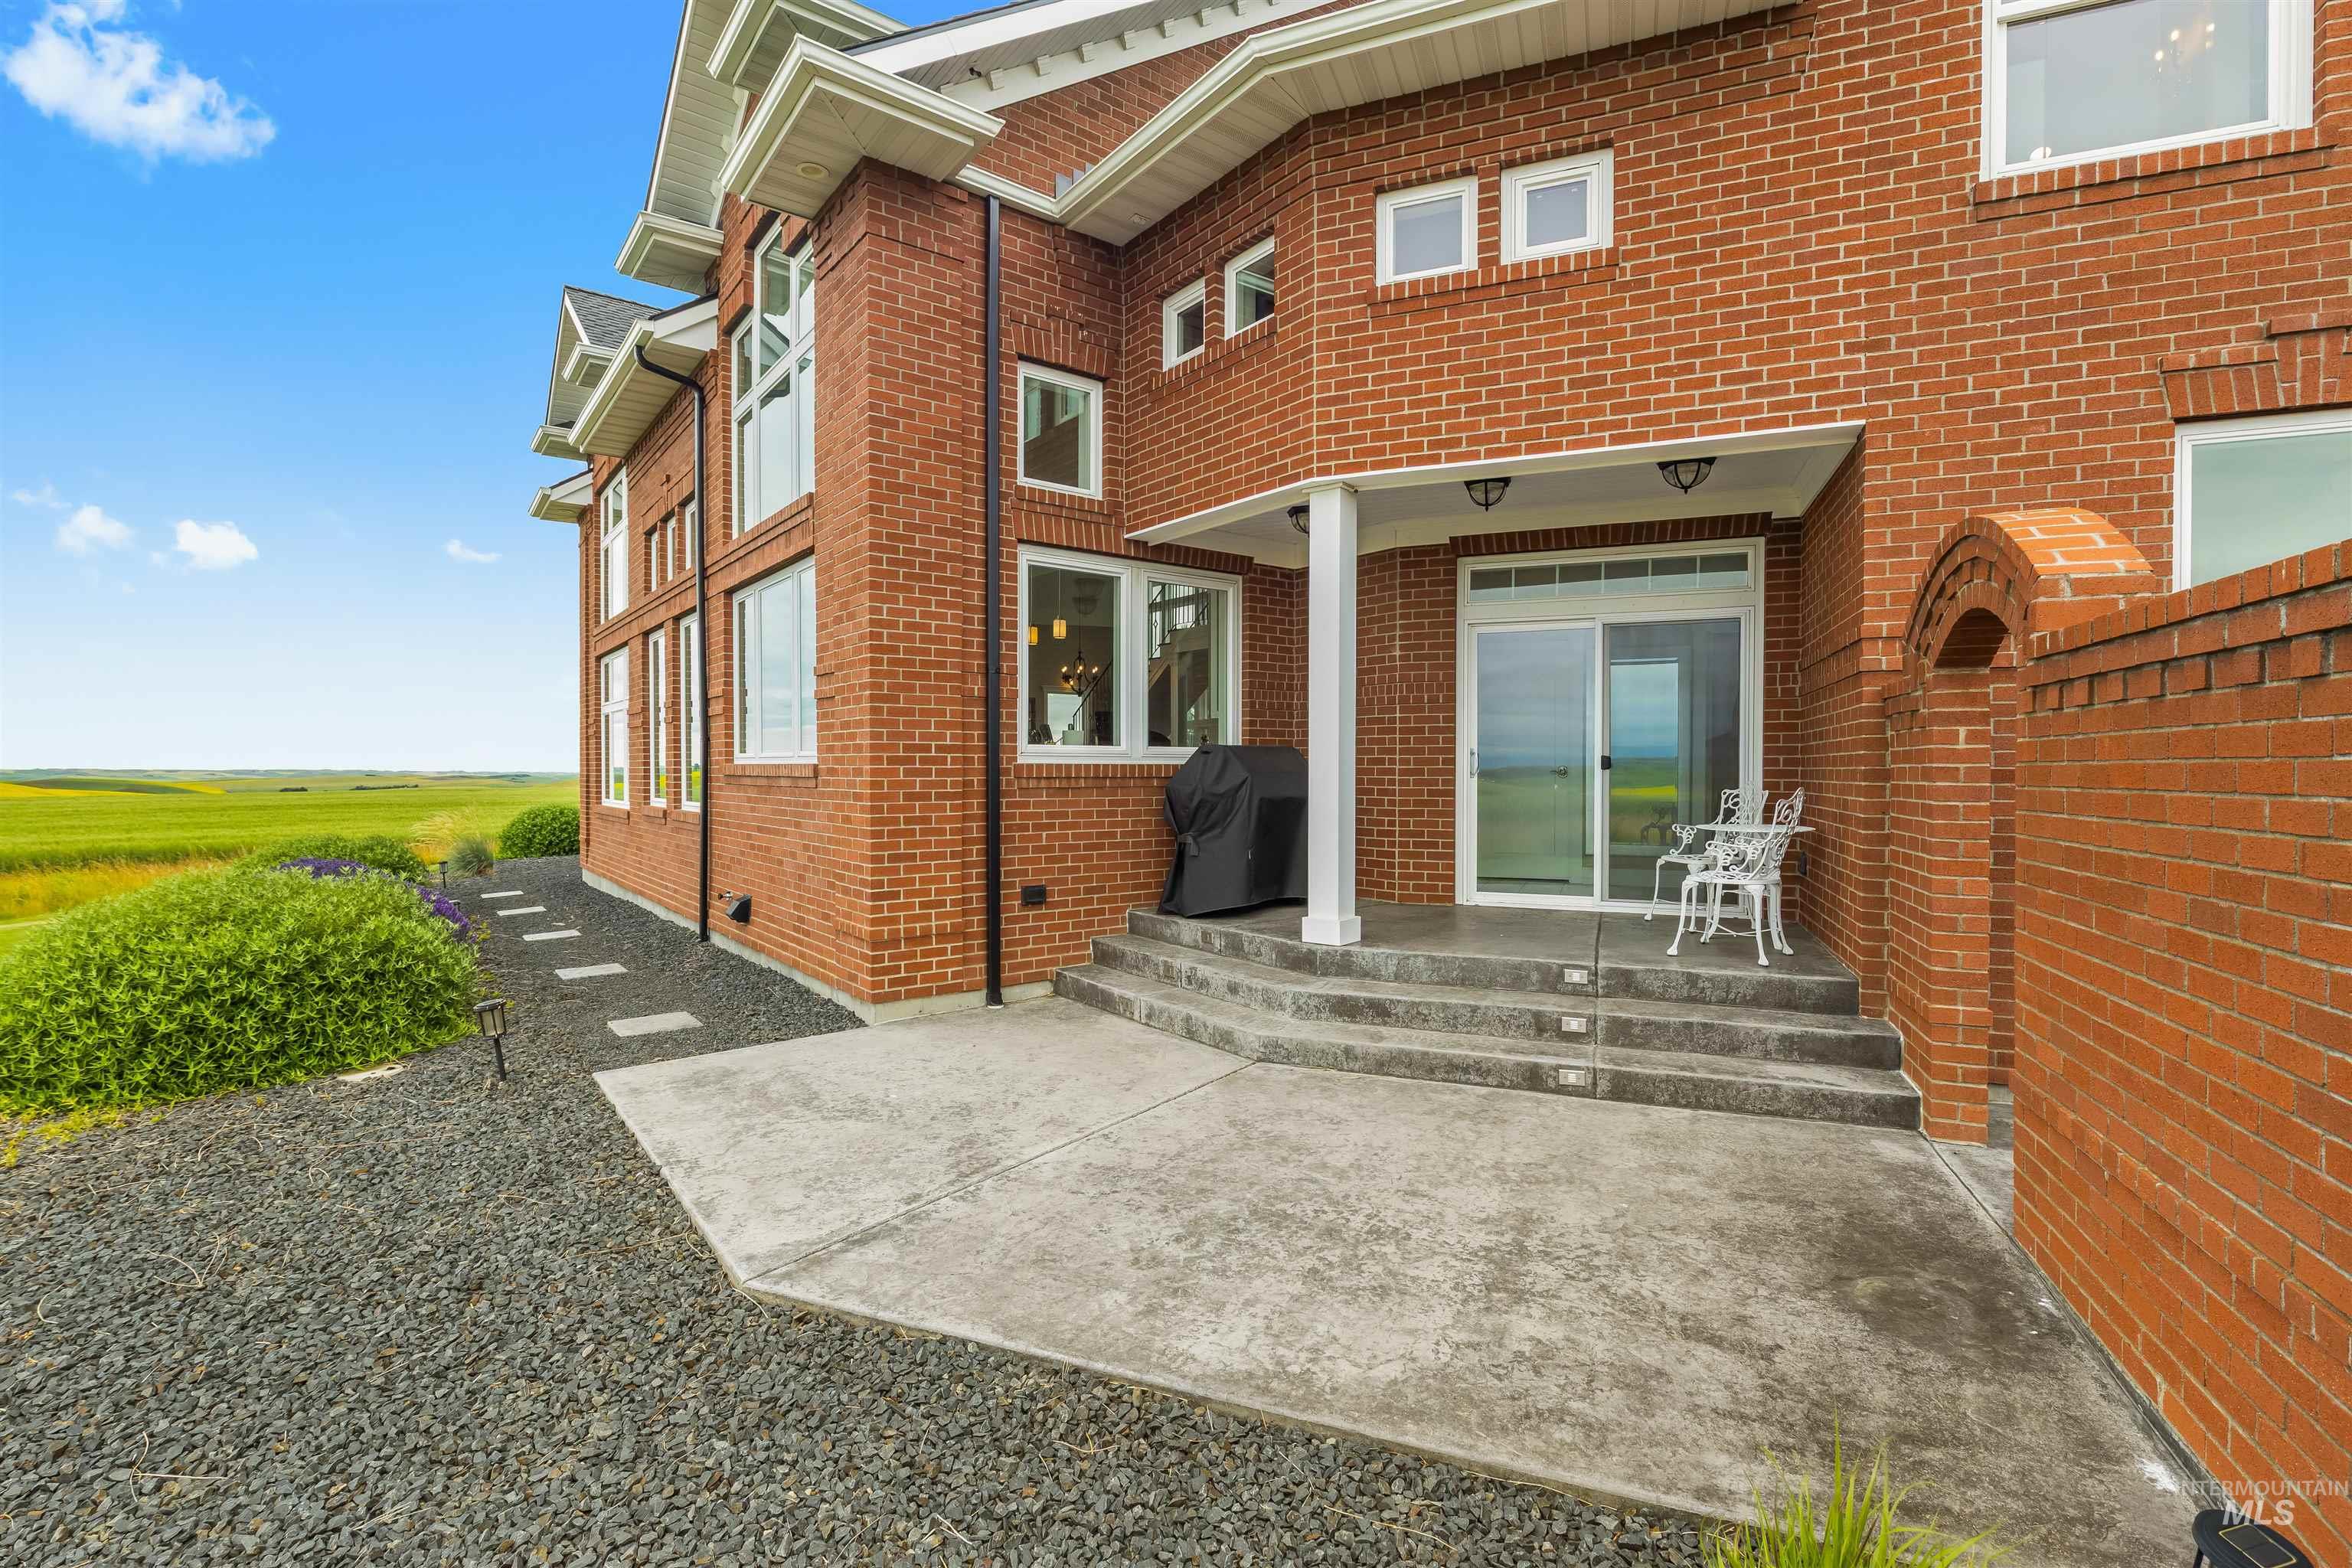
Brick exterior featuring multiple large windows, a concrete patio, and a covered porch with a sliding glass door
-
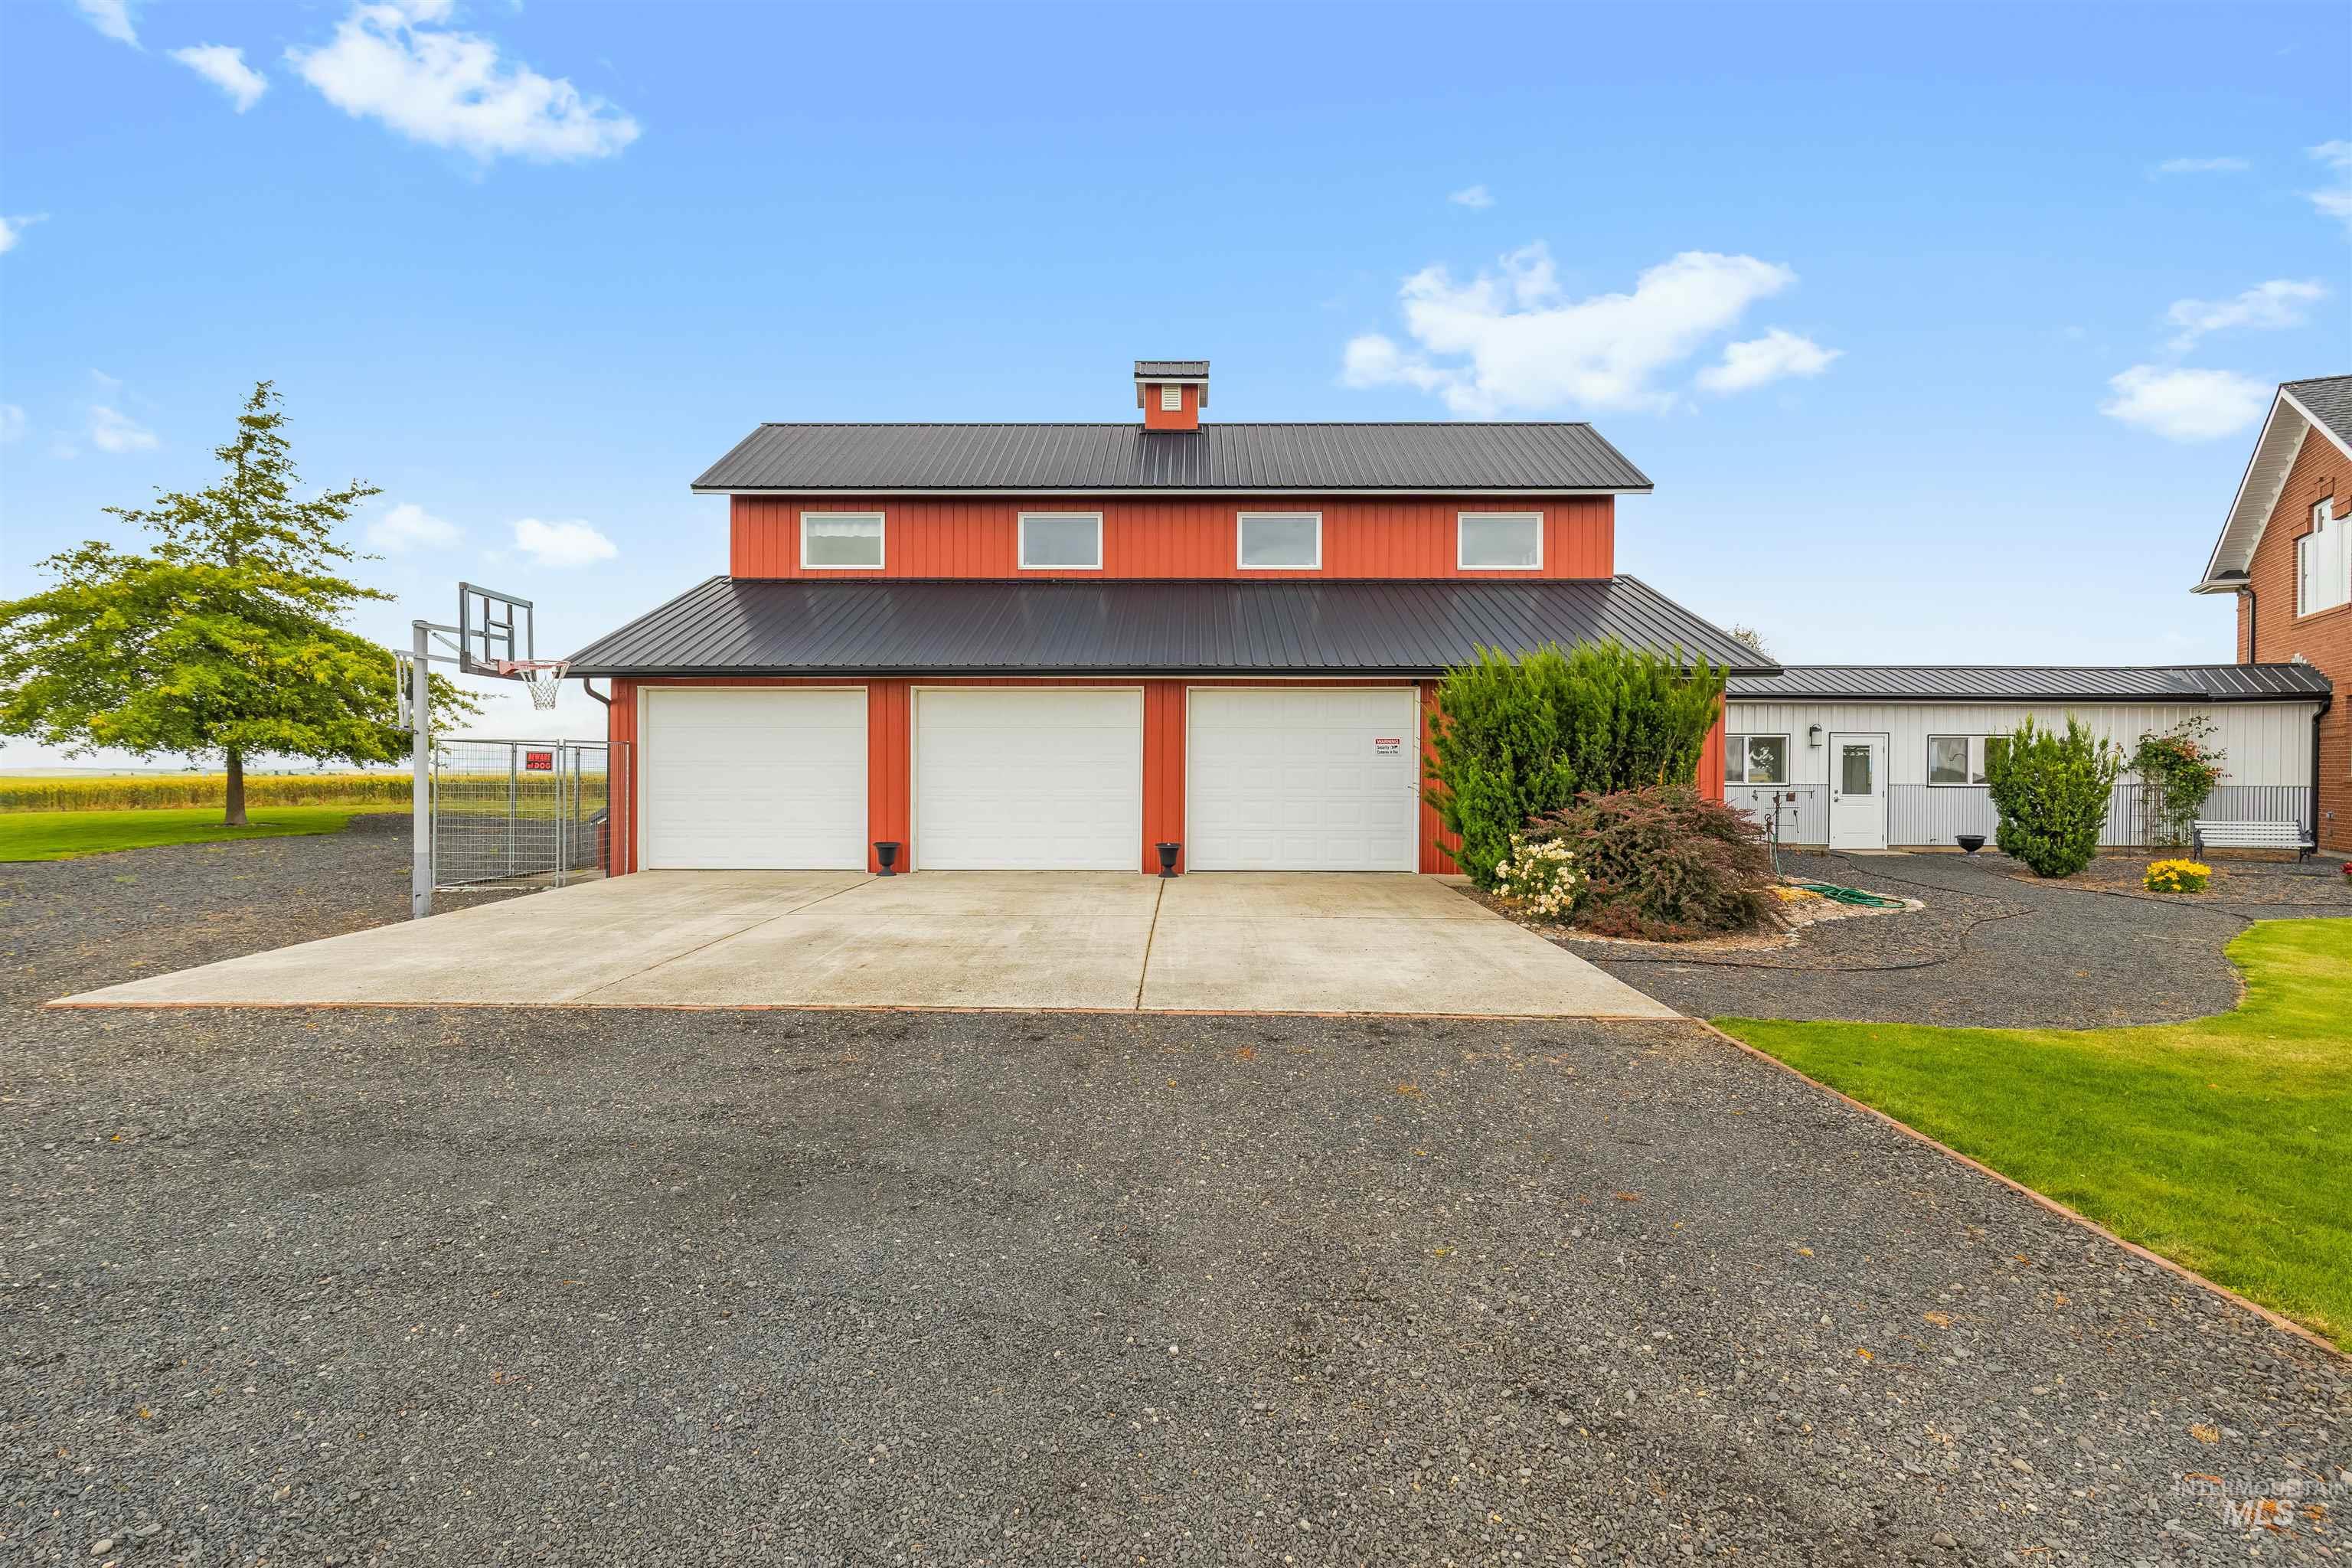
Red barn-style structure featuring three white garage doors and a black metal roof
-
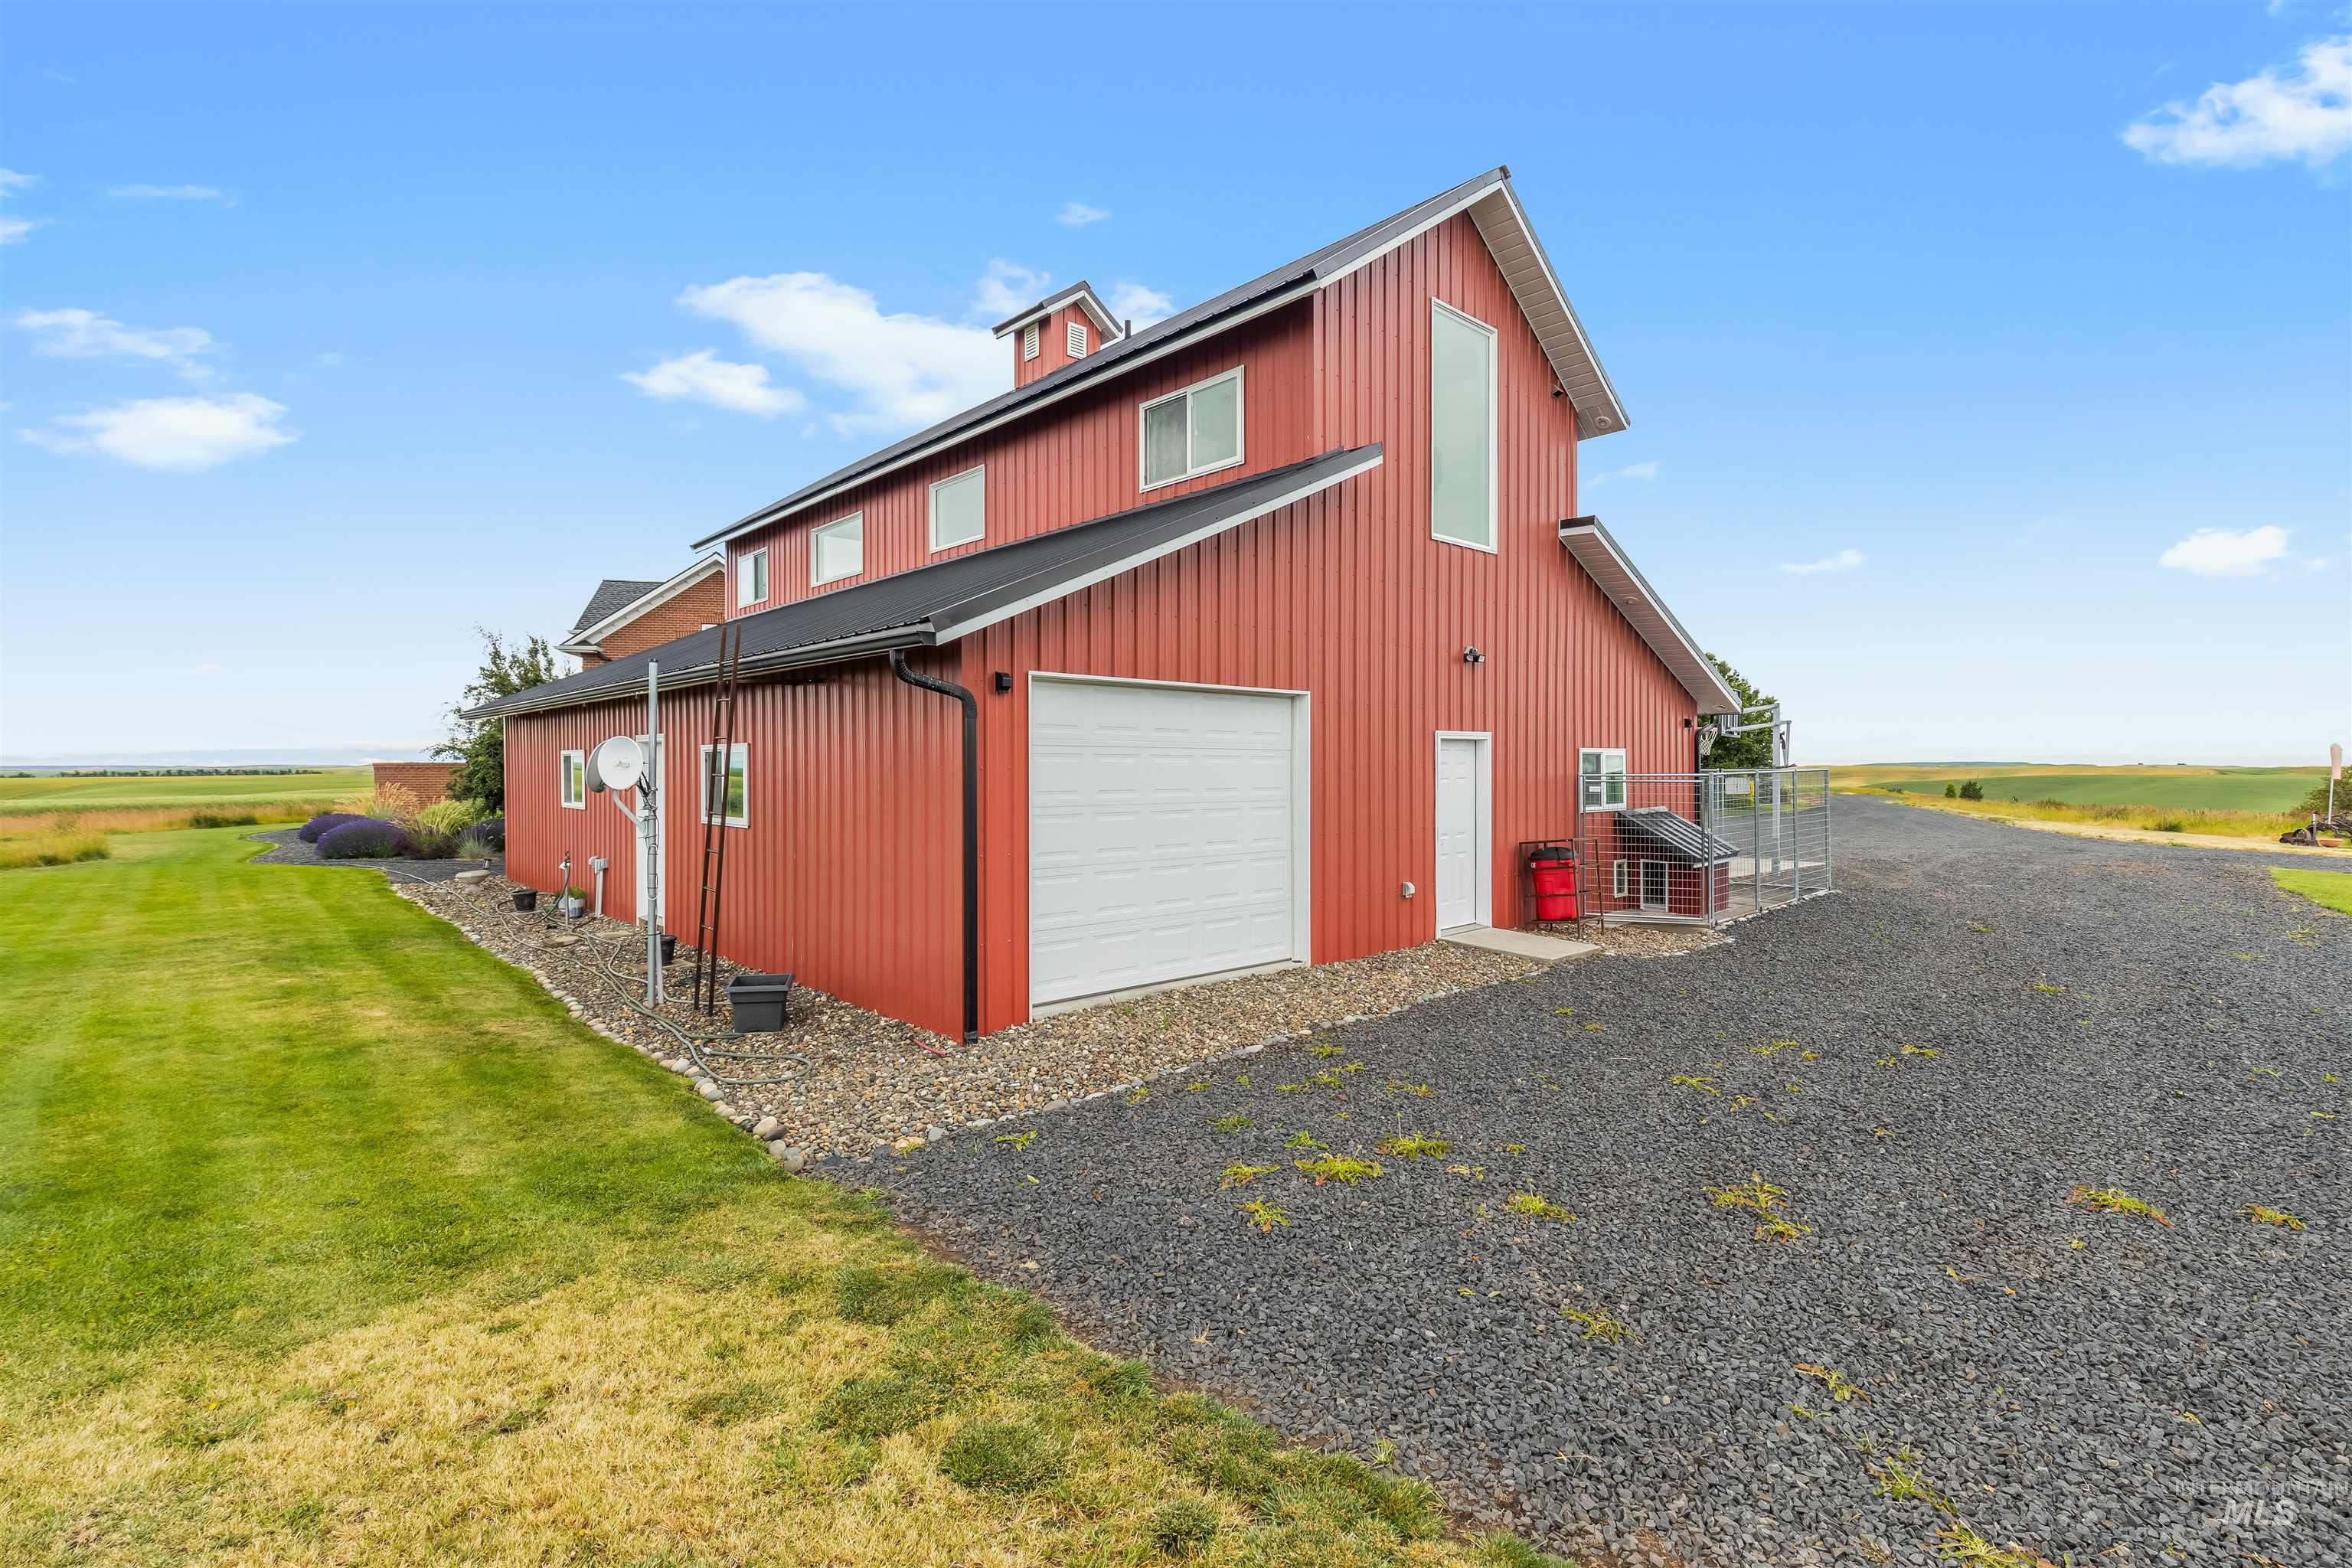
Red metal siding structure with a black shingle roof
-
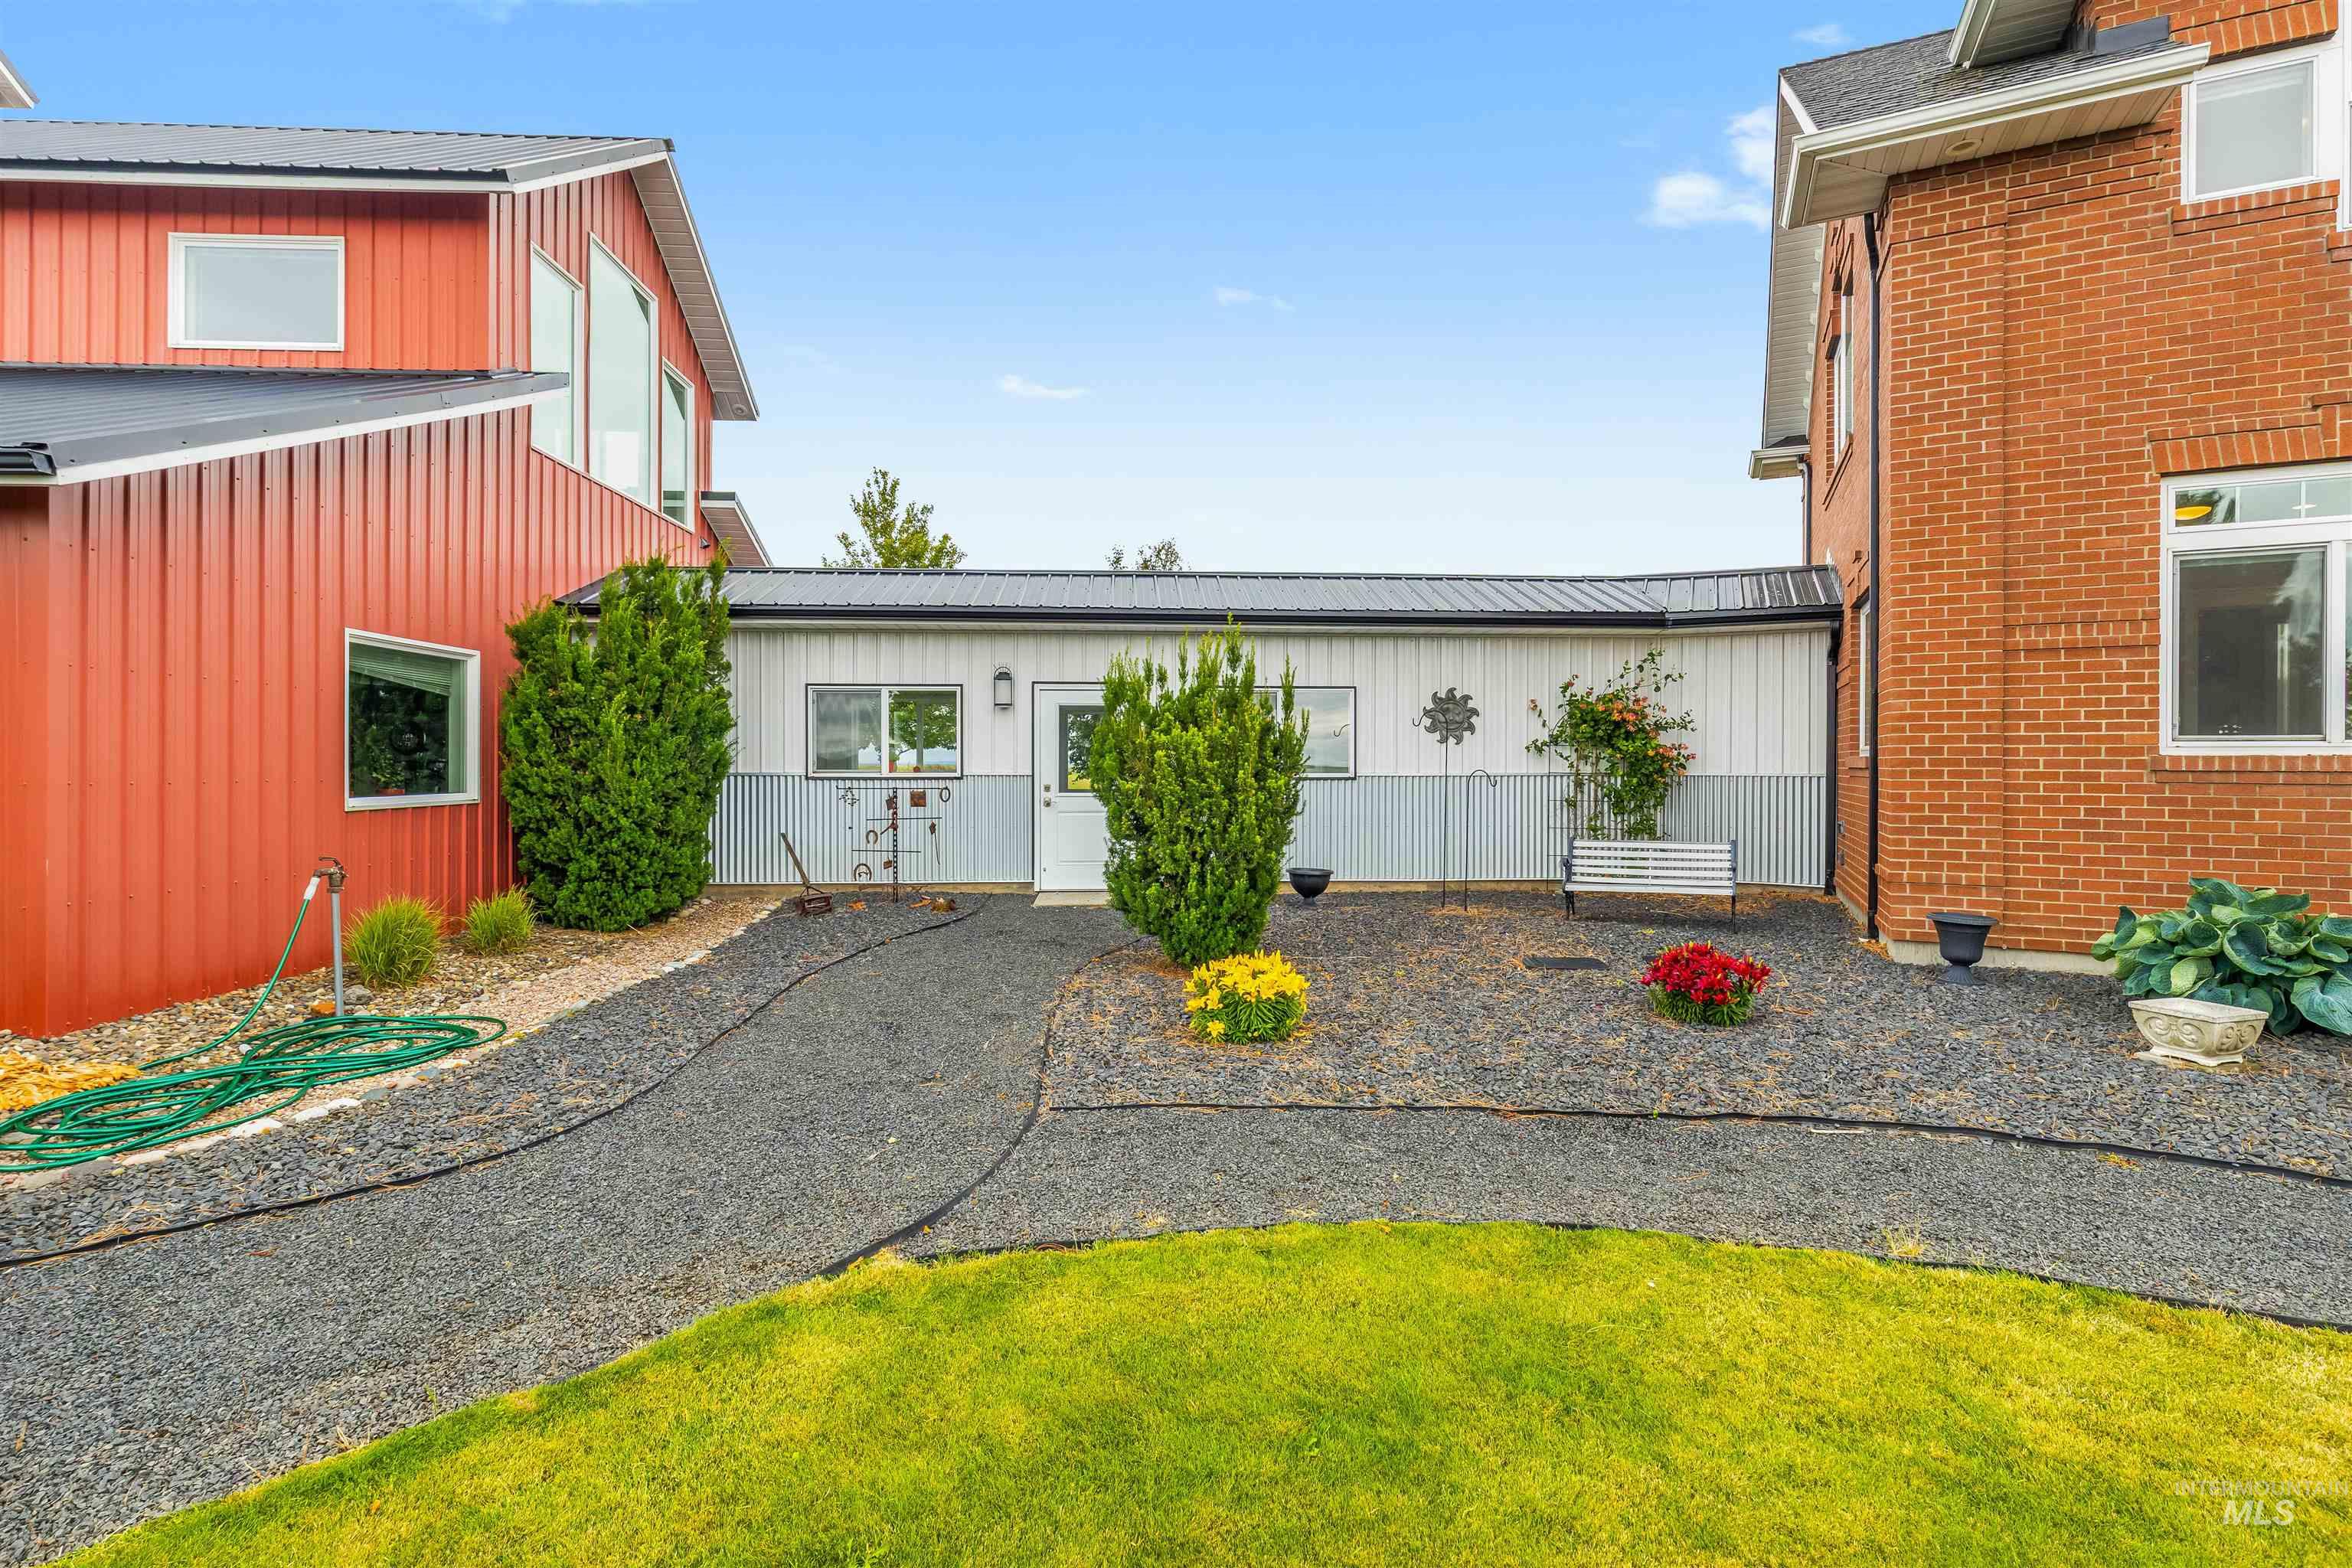
Exterior featuring a red corrugated metal building, a brick structure, and a connecting white and gray building
-
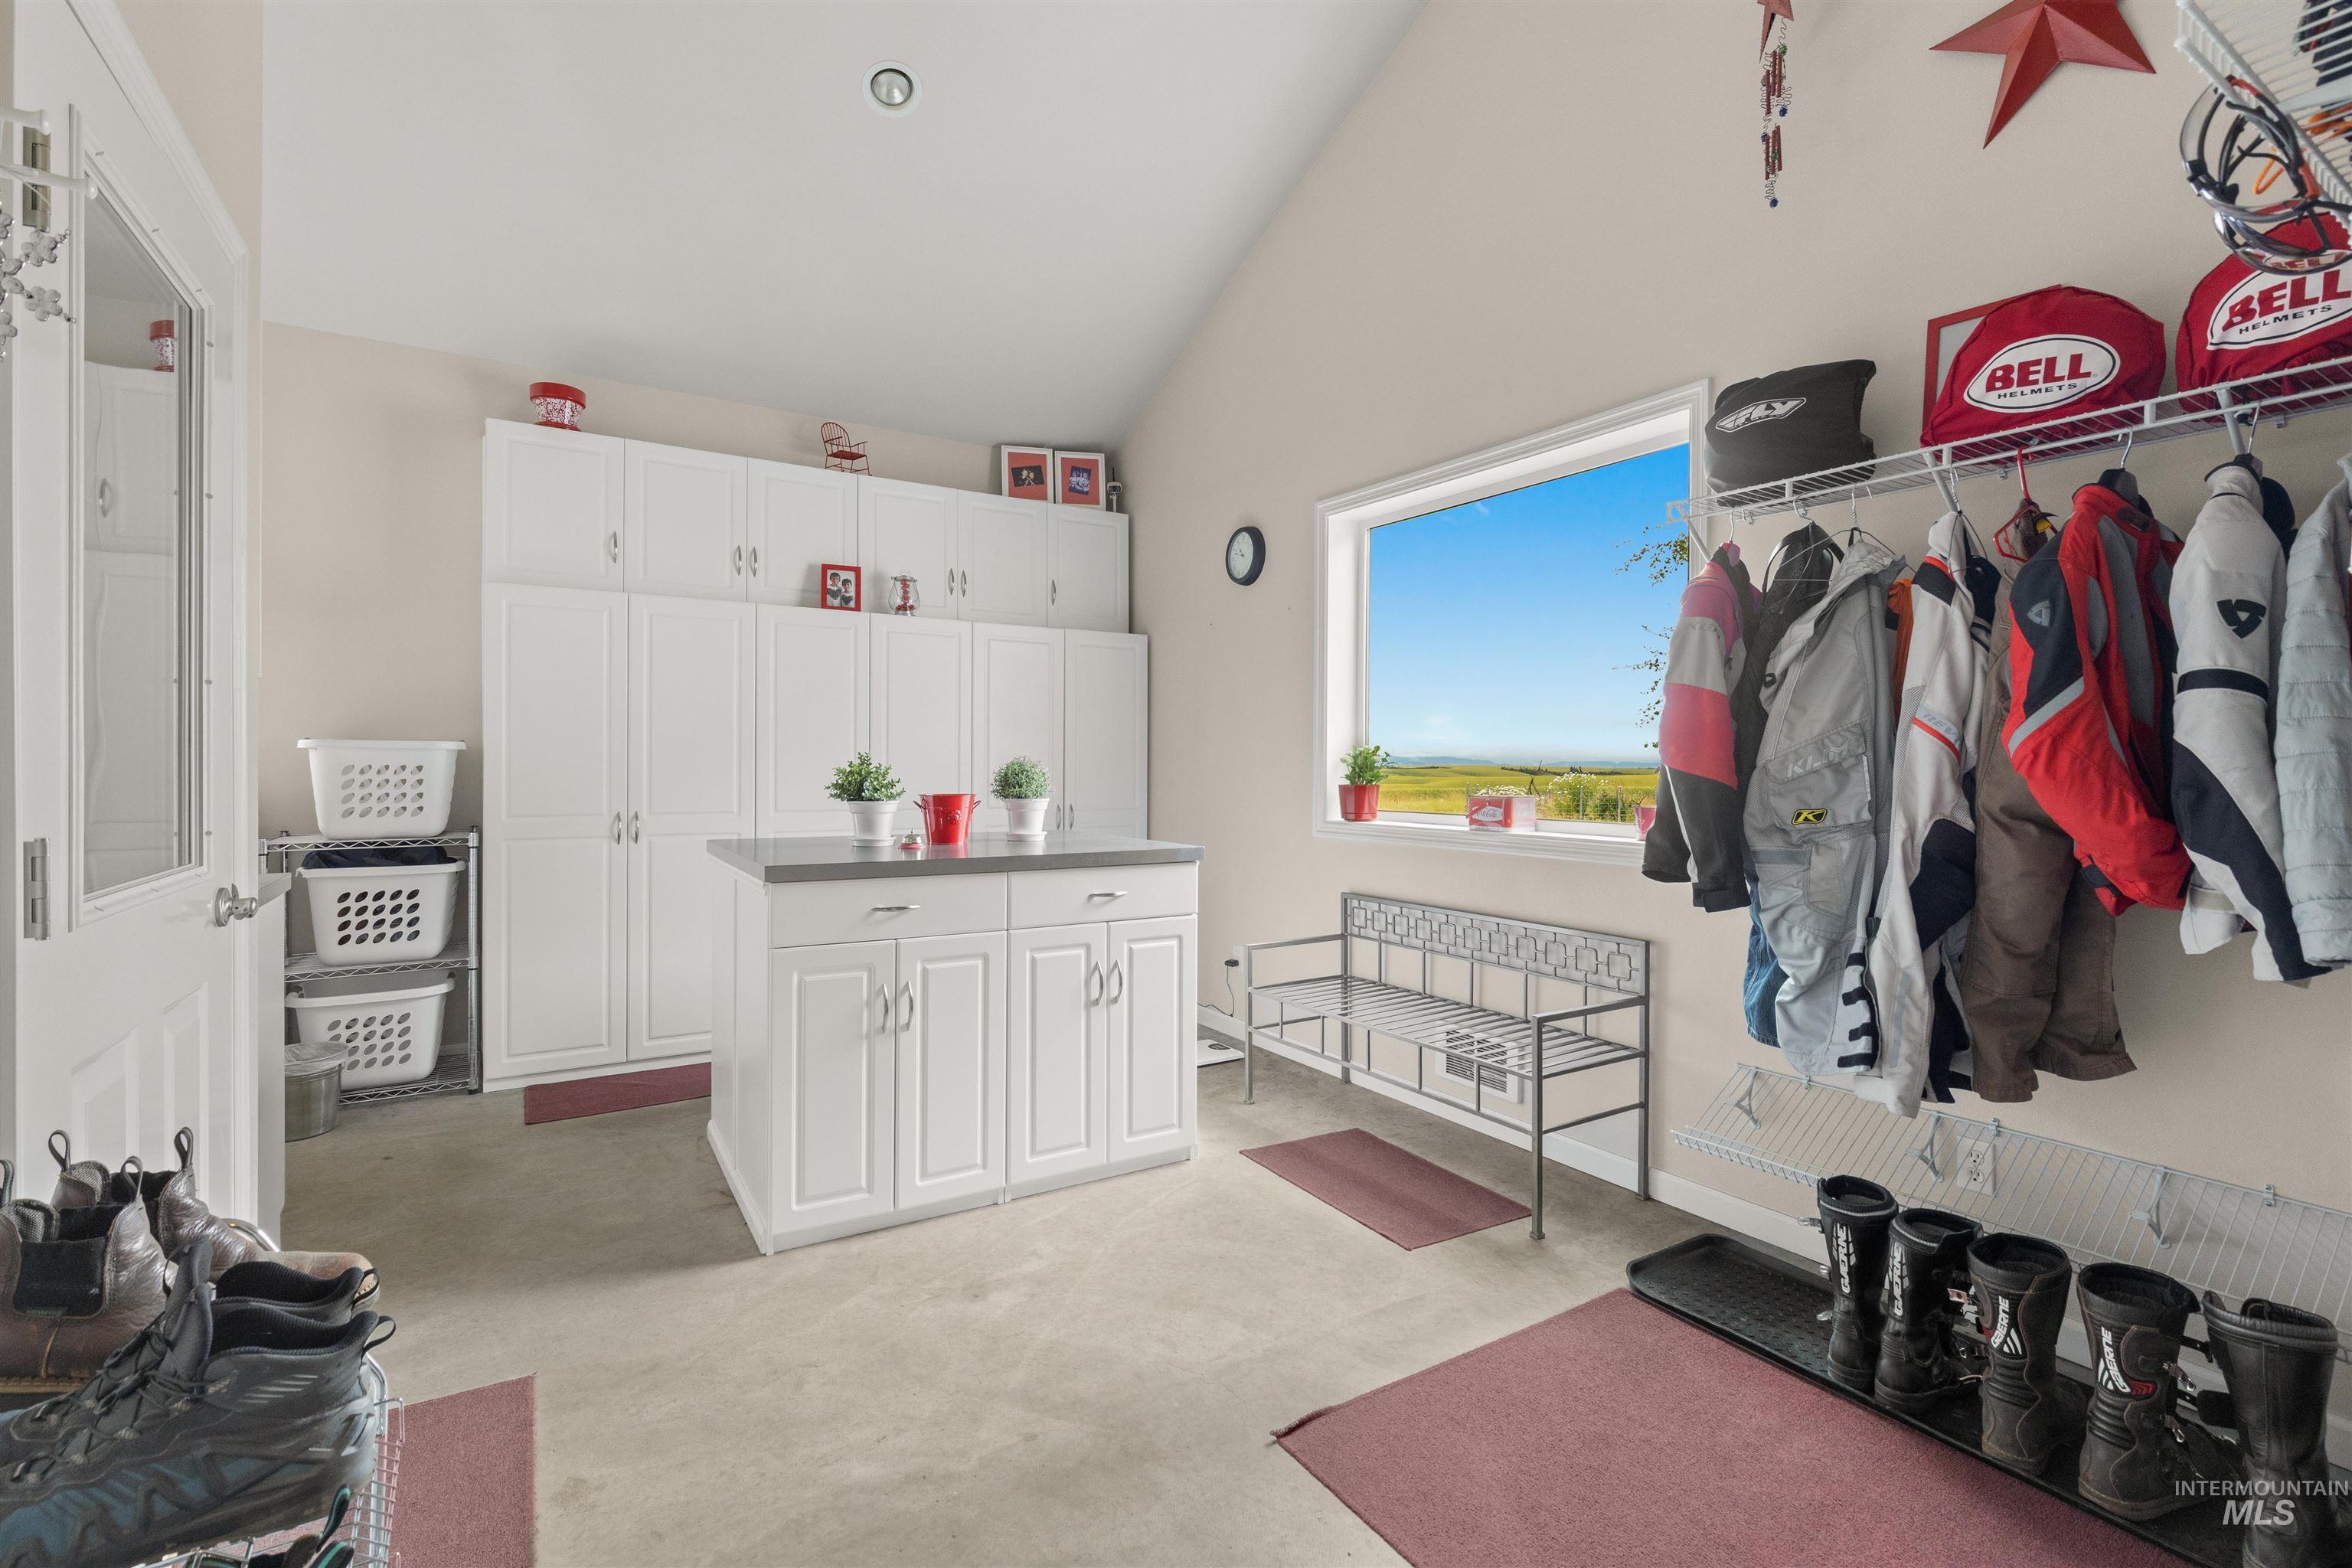
Expansive utility room featuring extensive white cabinetry, a central island with a solid surface countertop, a large horizontal window, and durable flooring
-
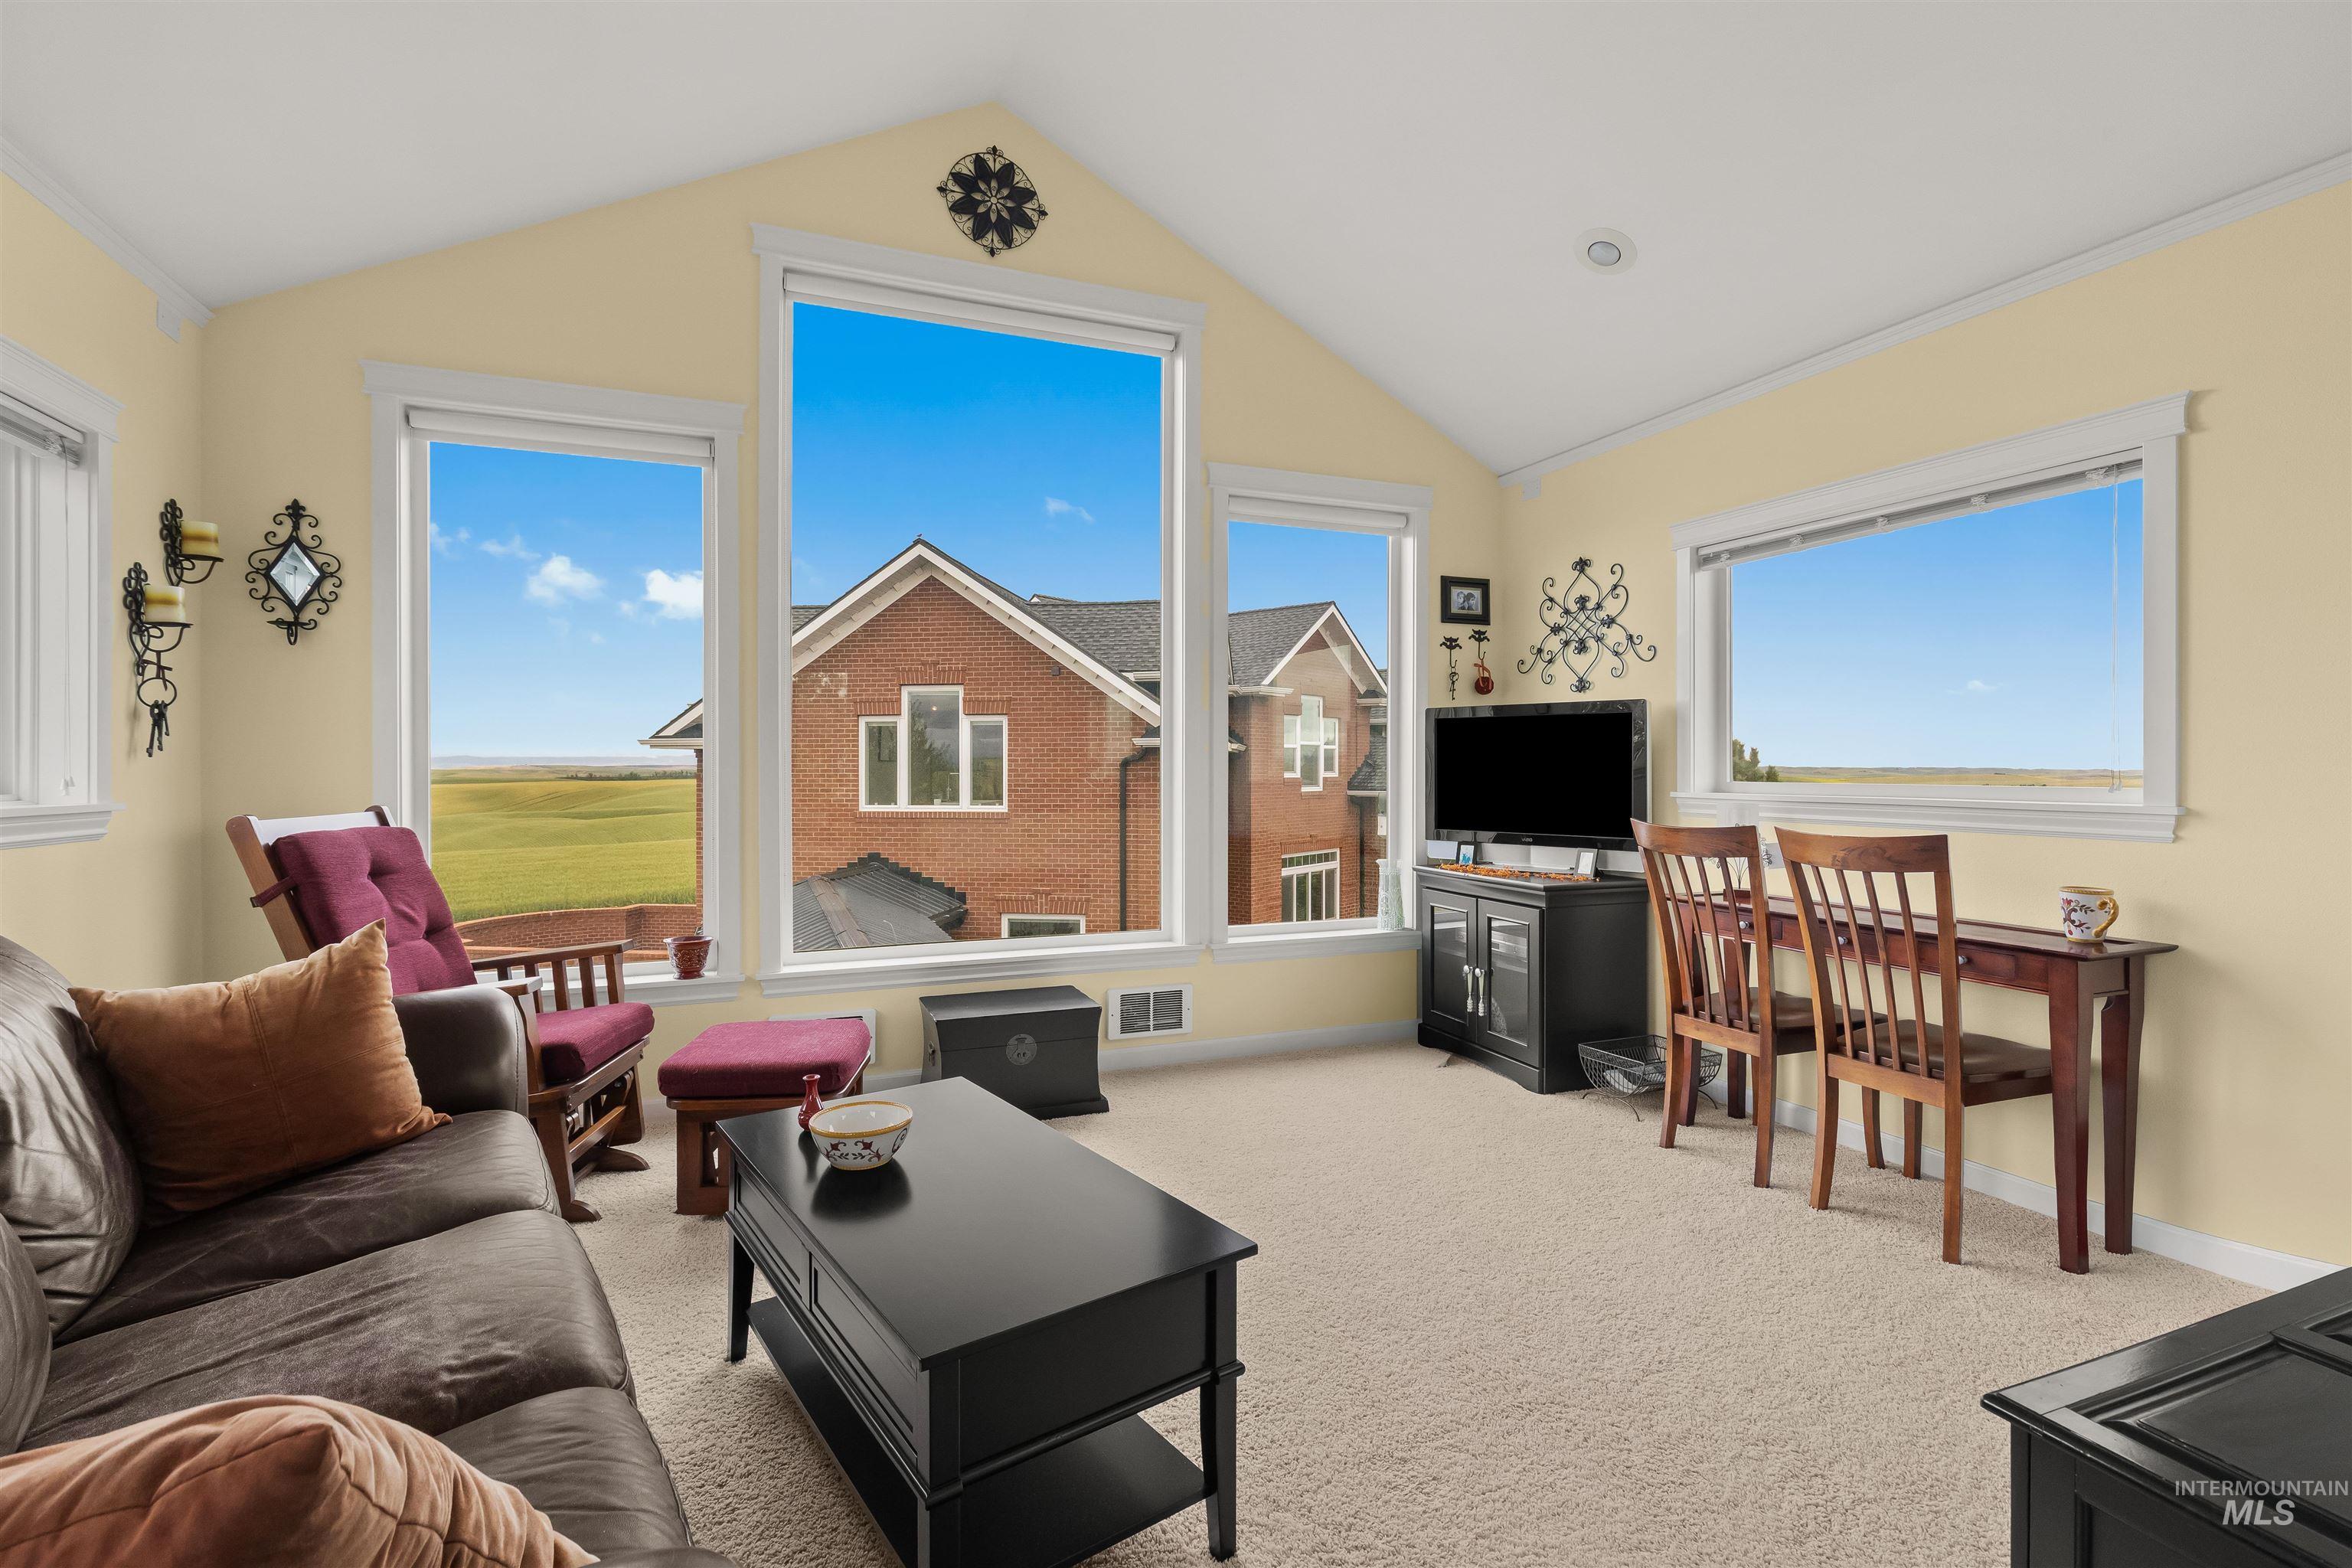
Vaulted ceiling room featuring multiple large windows, neutral-toned carpeting, and light-colored walls
-
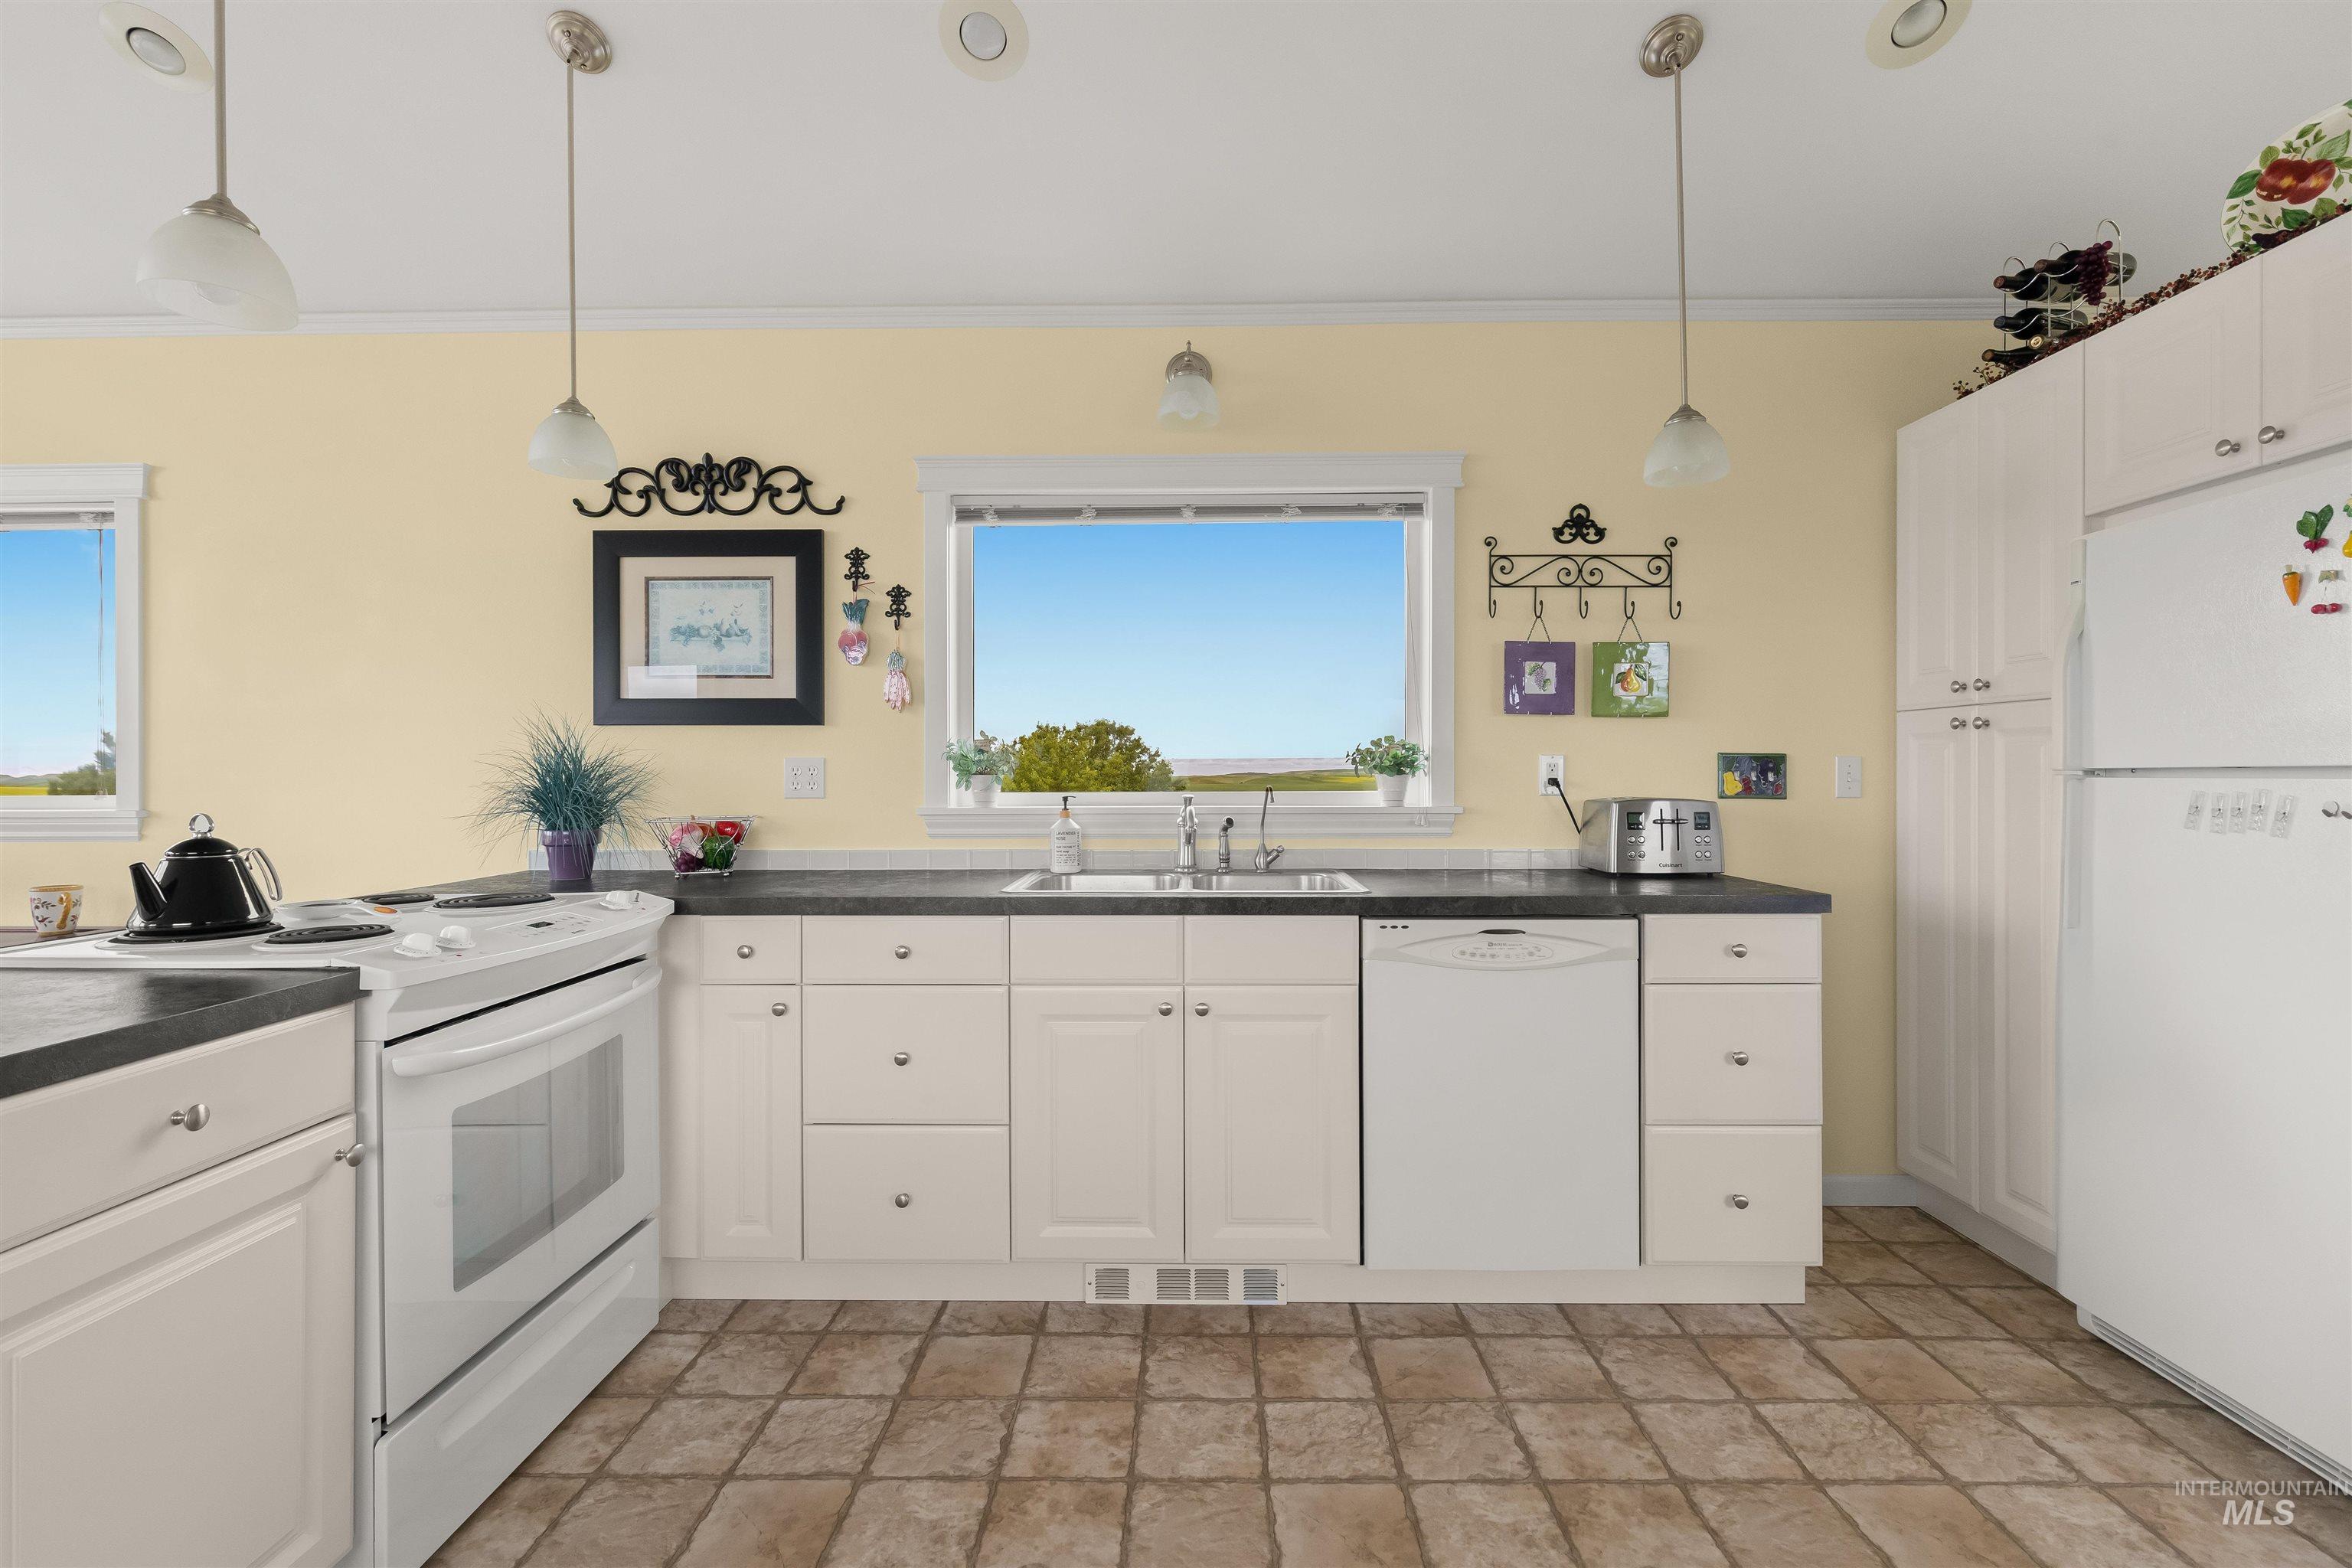
Bright kitchen featuring white cabinetry with brushed nickel hardware, dark countertops, and tile flooring
-
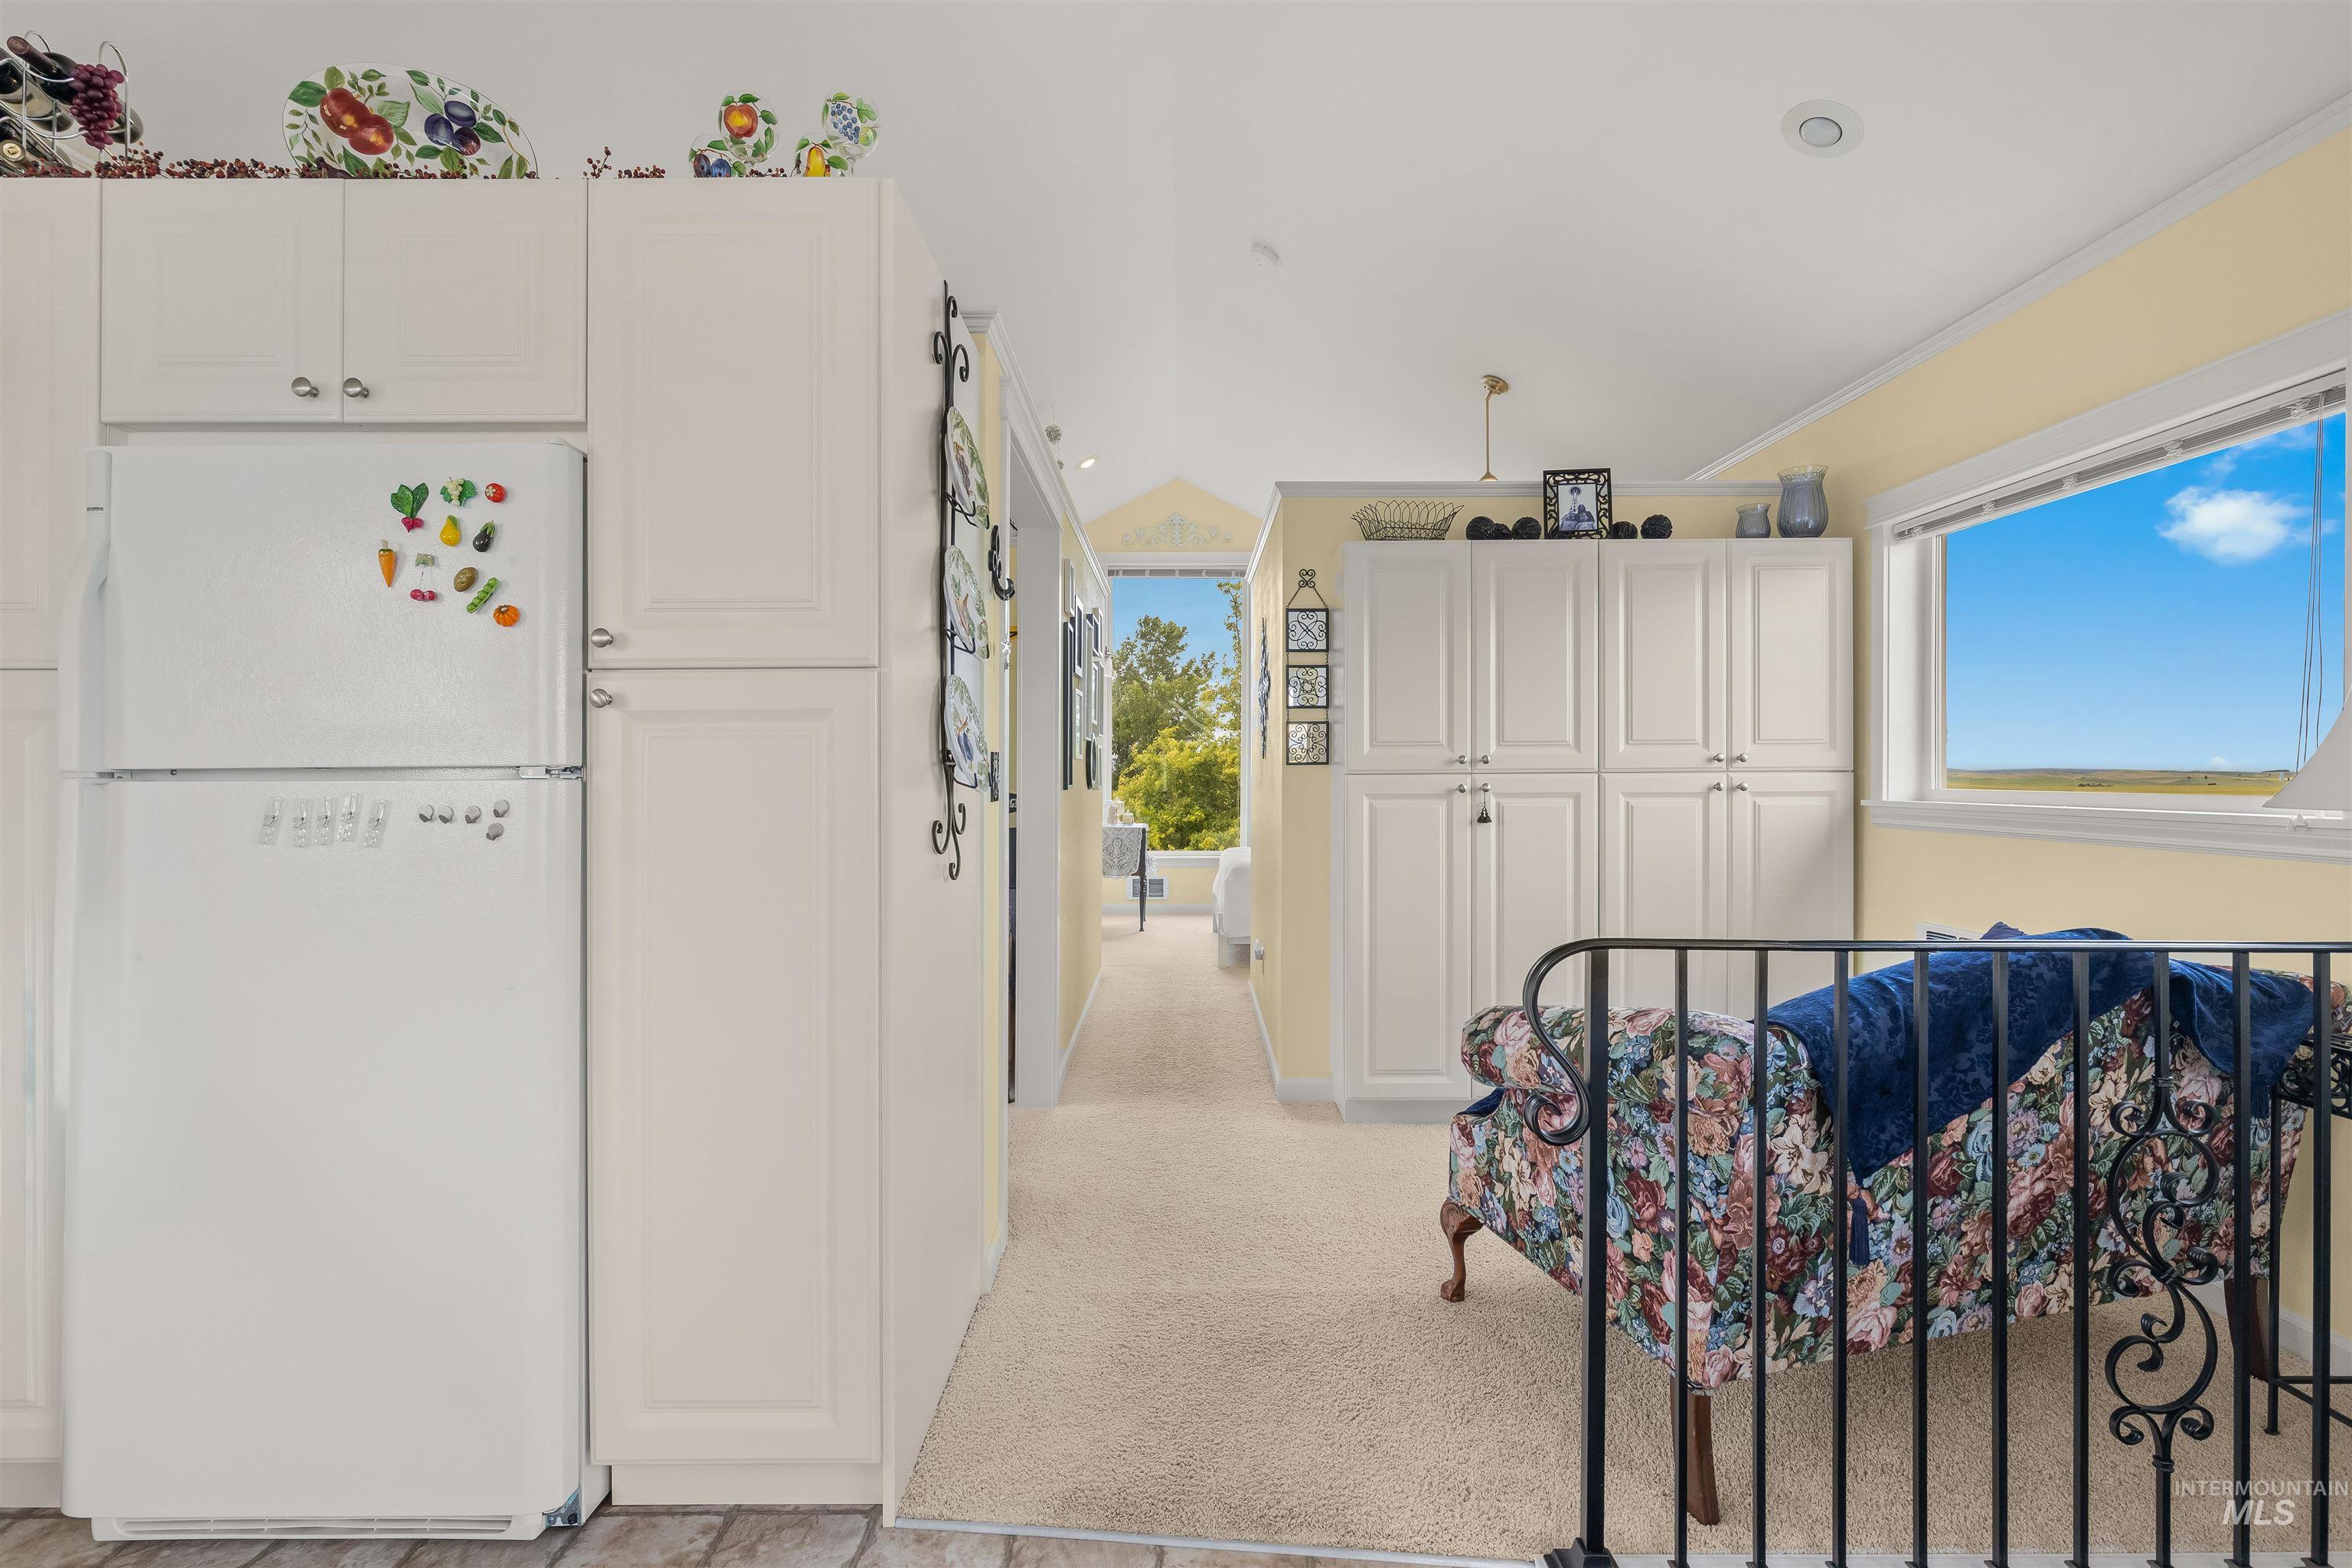
Corridor featuring extensive white cabinetry, light-toned carpeting, and a perimeter window with natural scenery
-
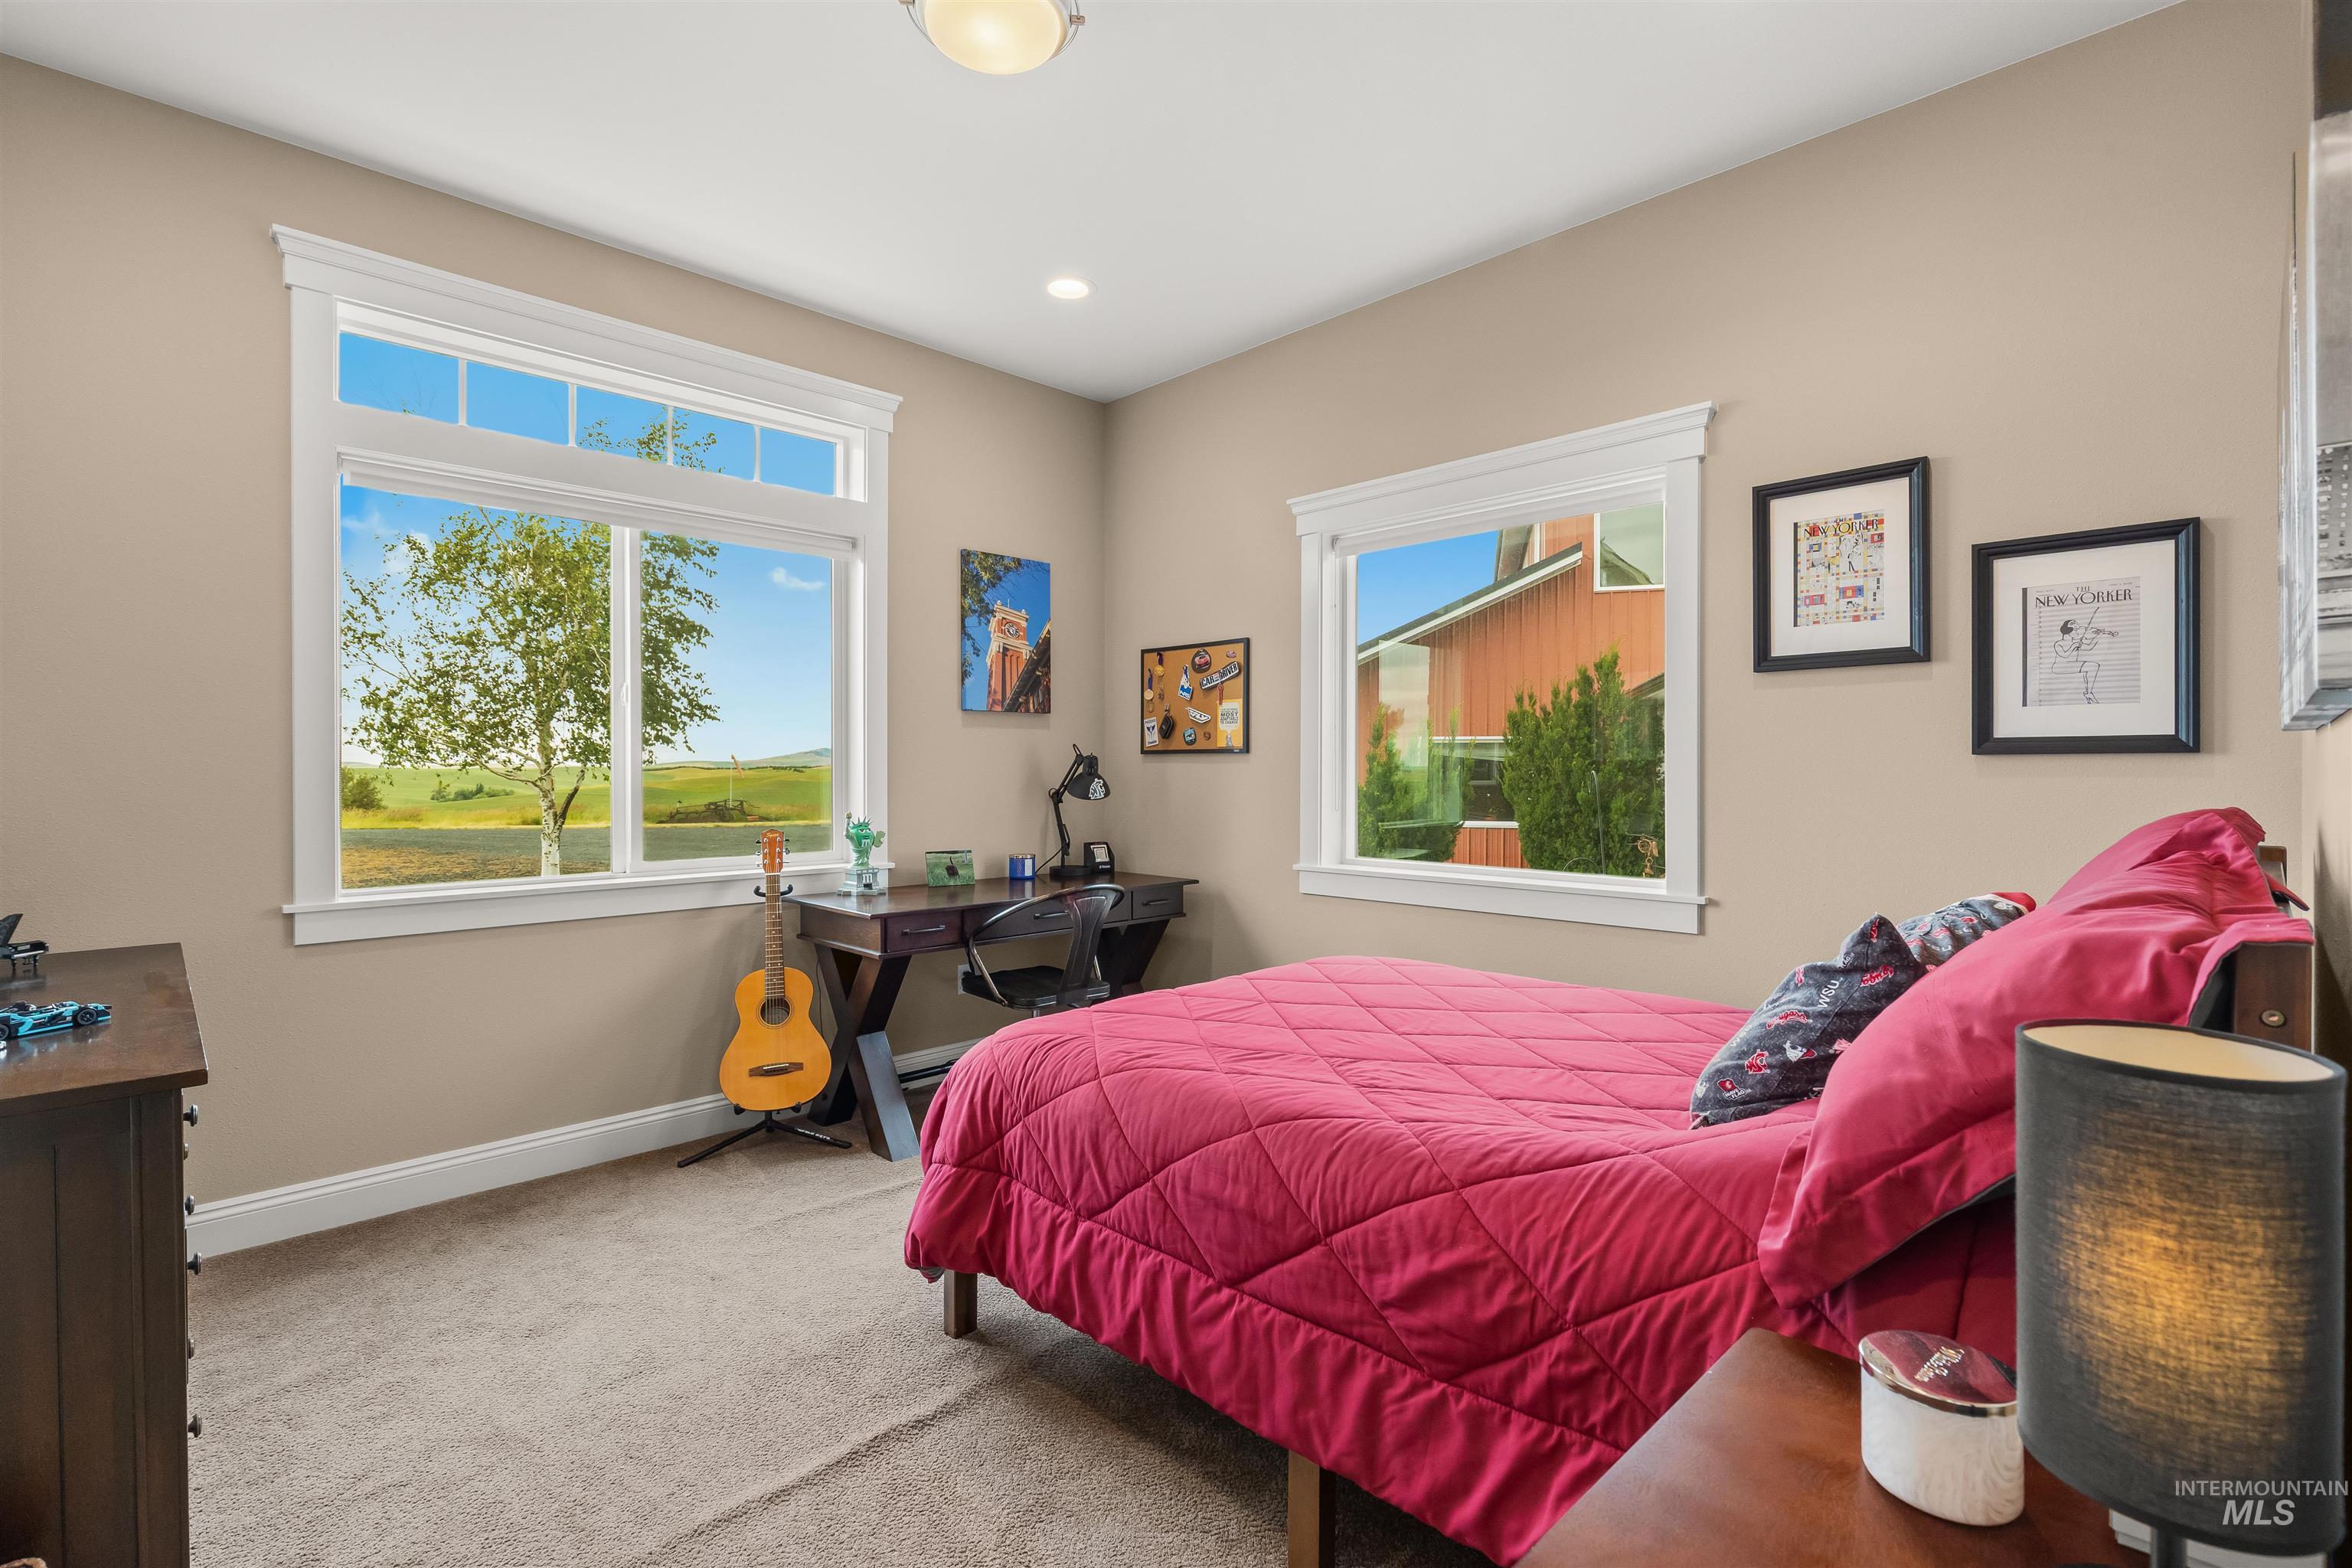
Carpeted room with a large window featuring a multi-pane upper section and a clear lower pane
-
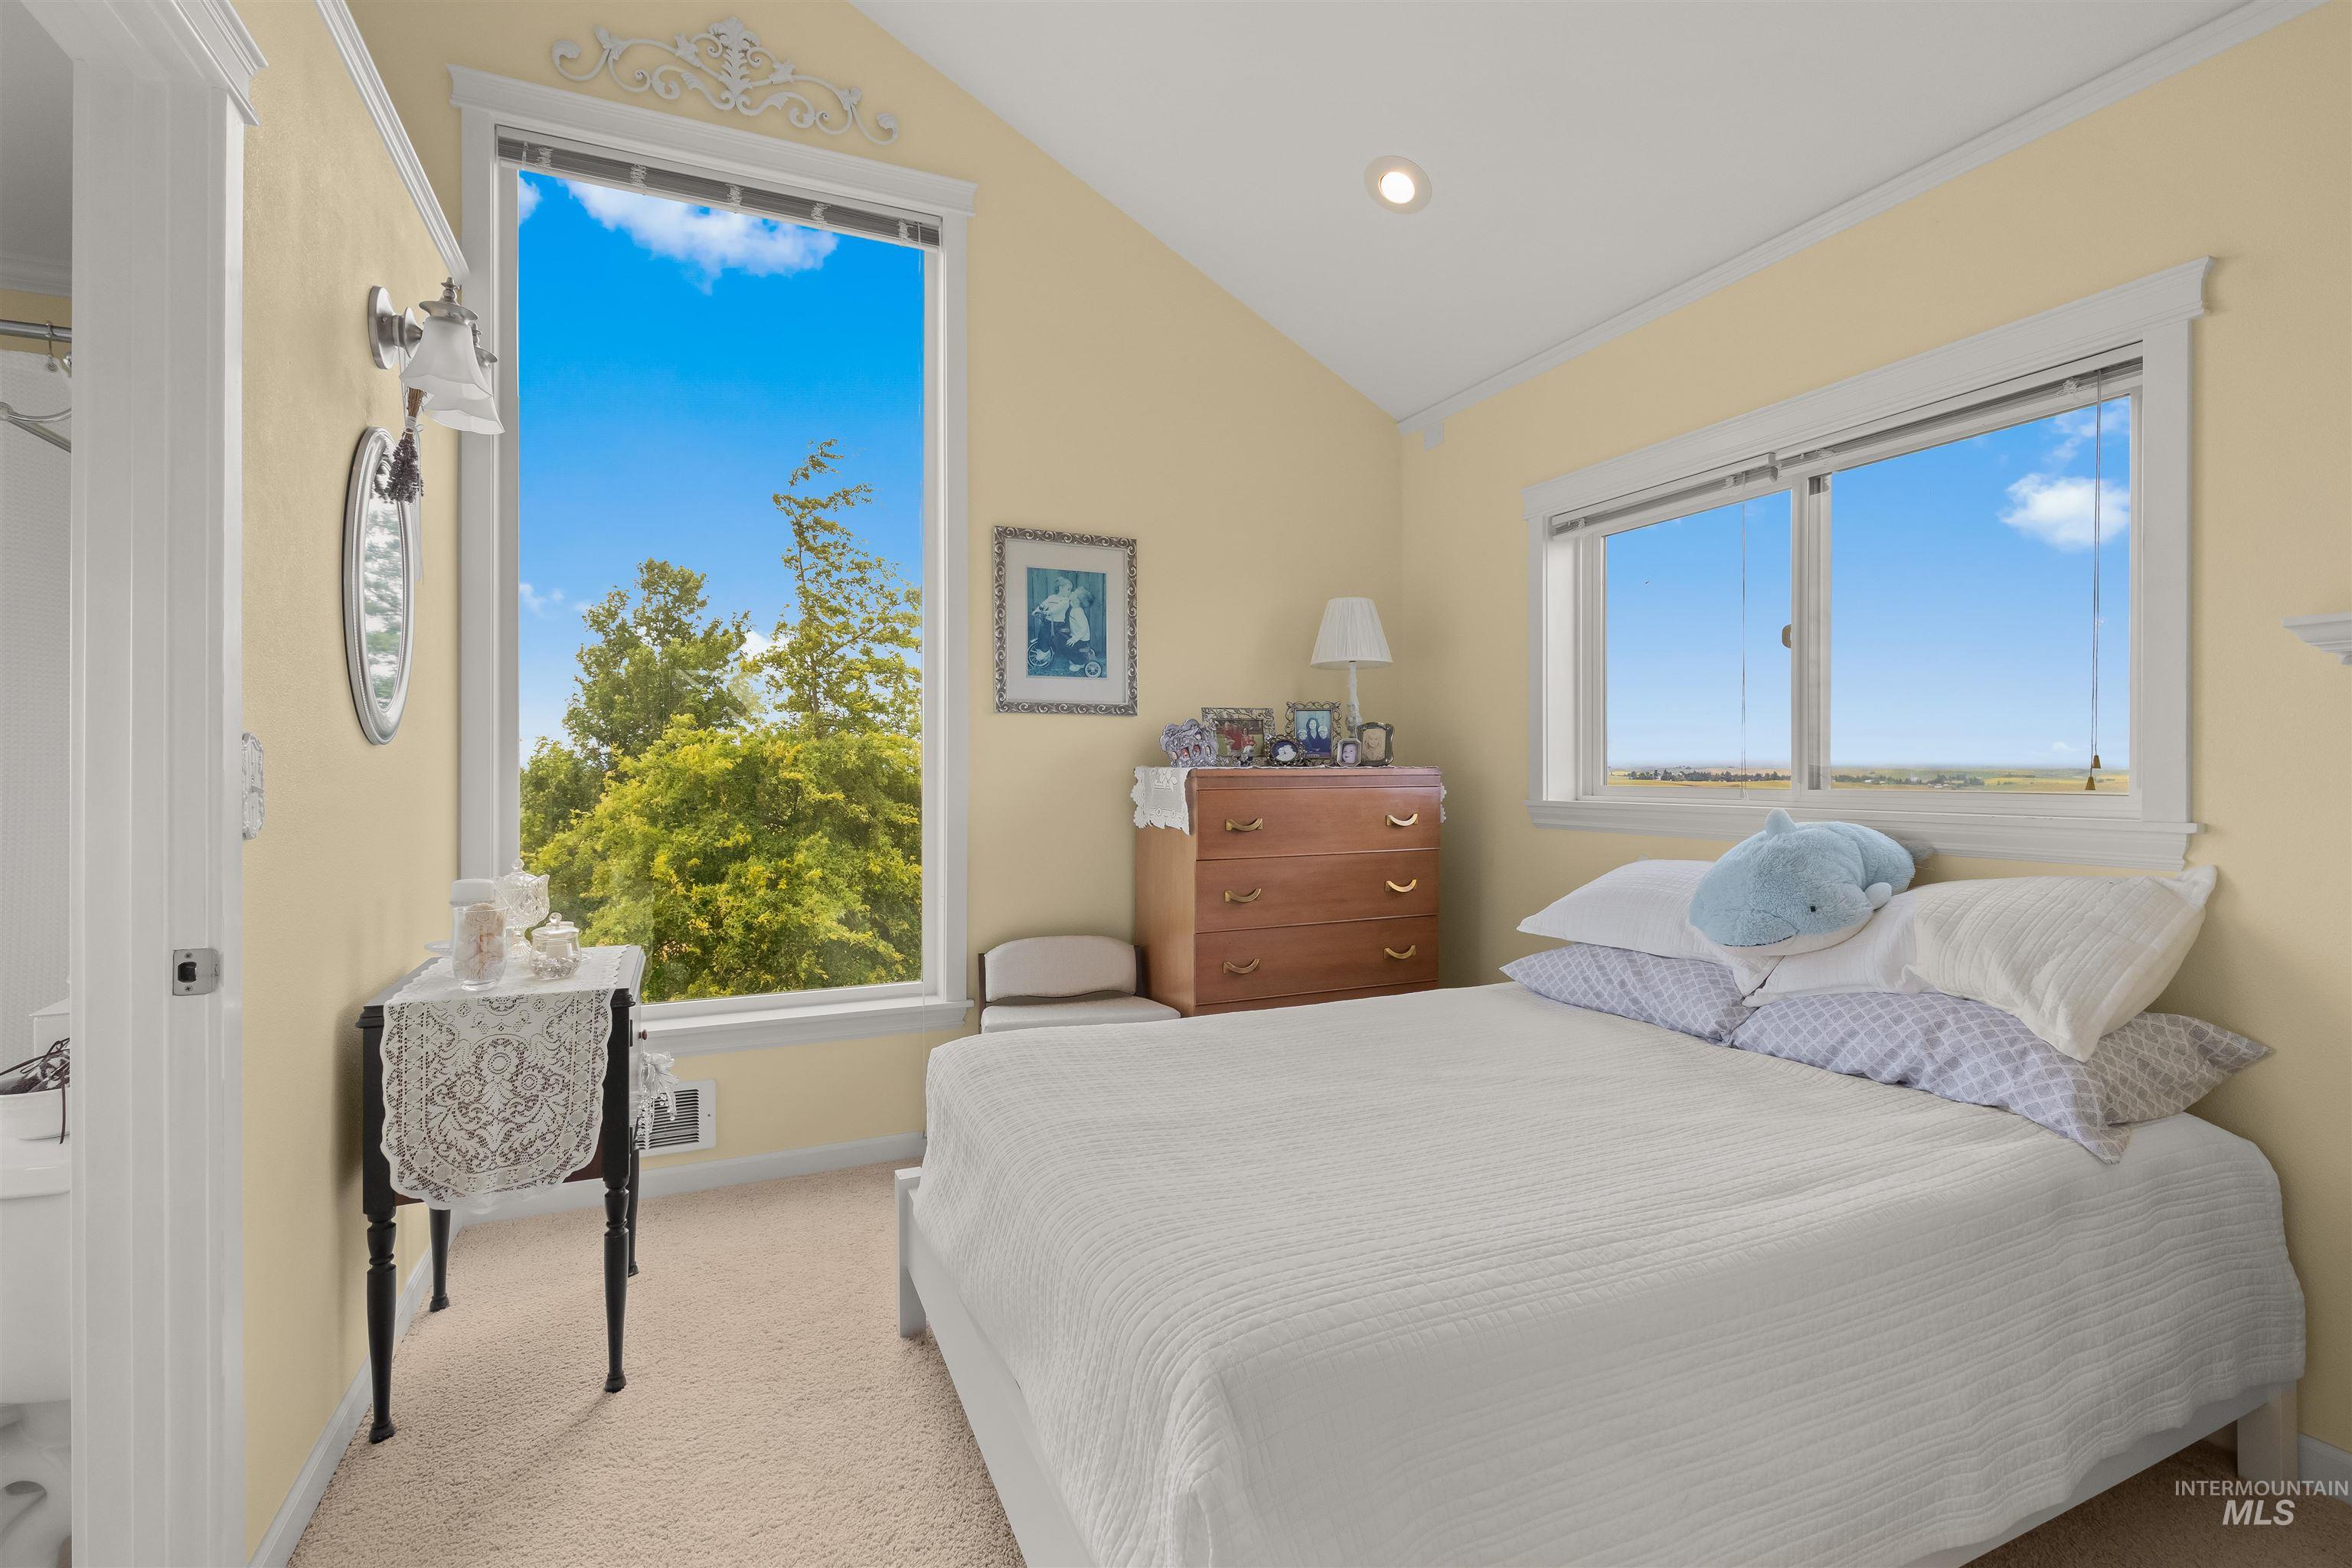
Carpeted room featuring an expansive picture window and a secondary window, both with white trim
-
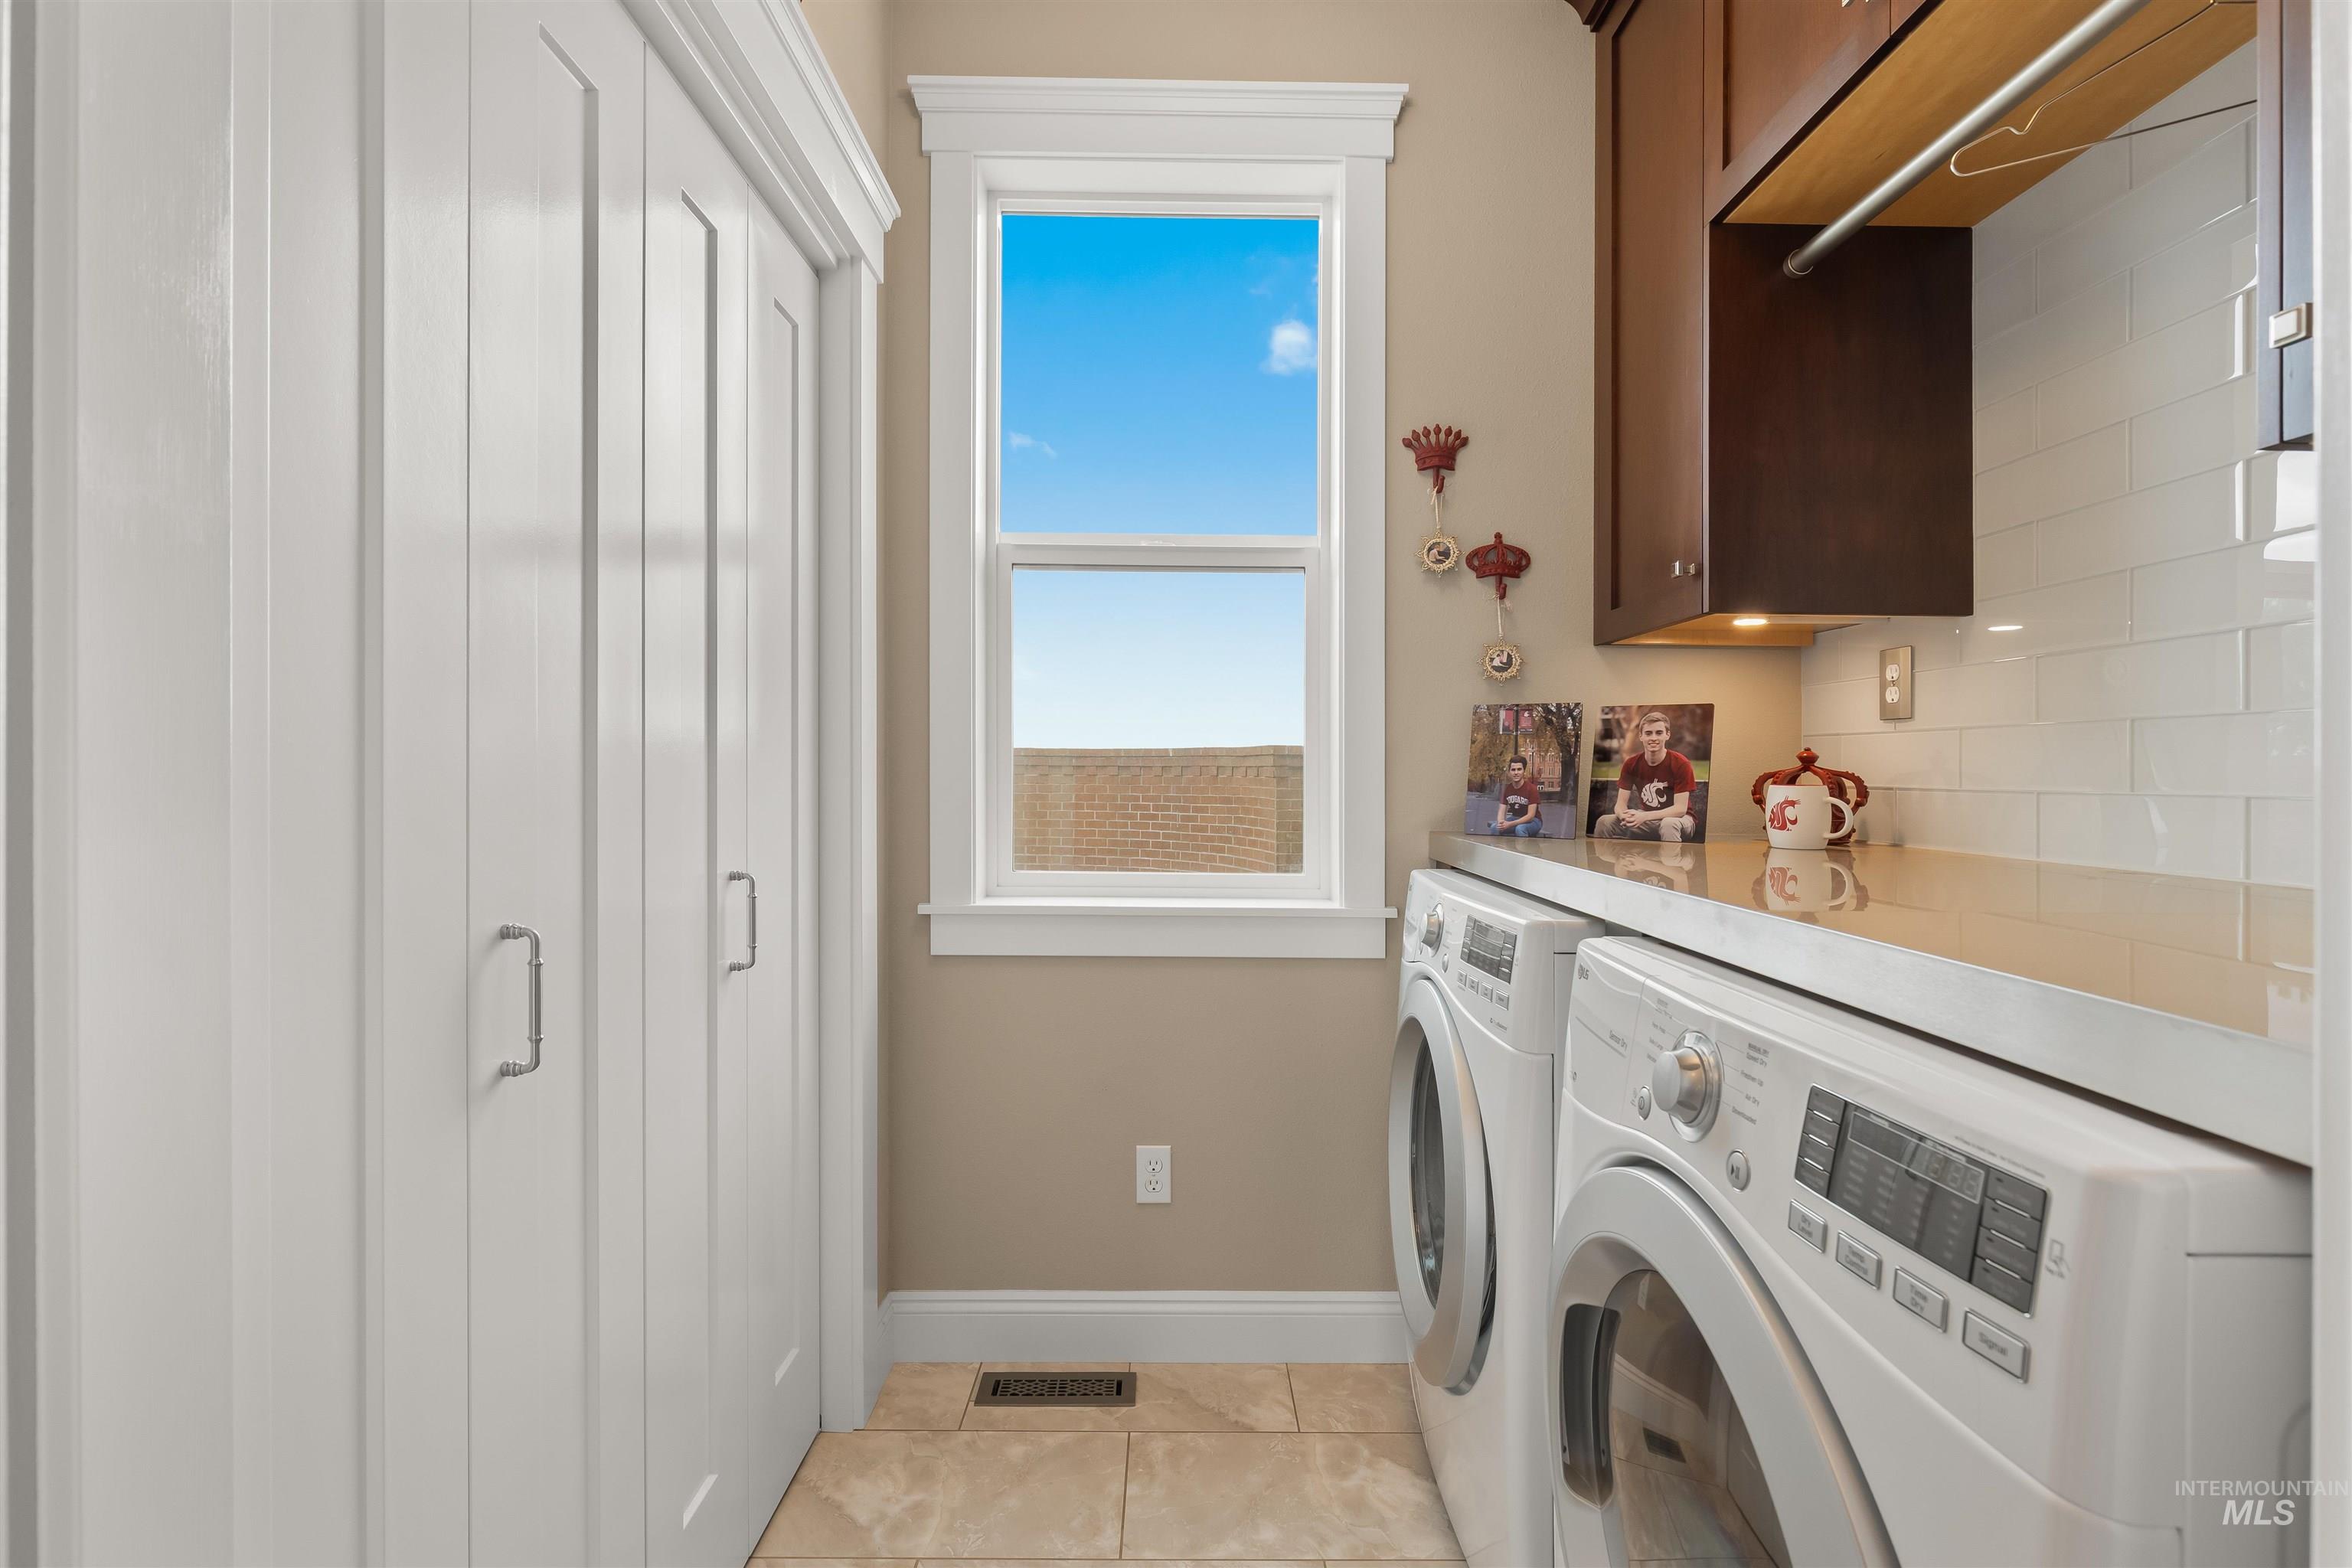
Functional laundry area featuring a large window, white subway tile backsplash, dark wood cabinetry, a light-toned countertop, and tiled flooring
-
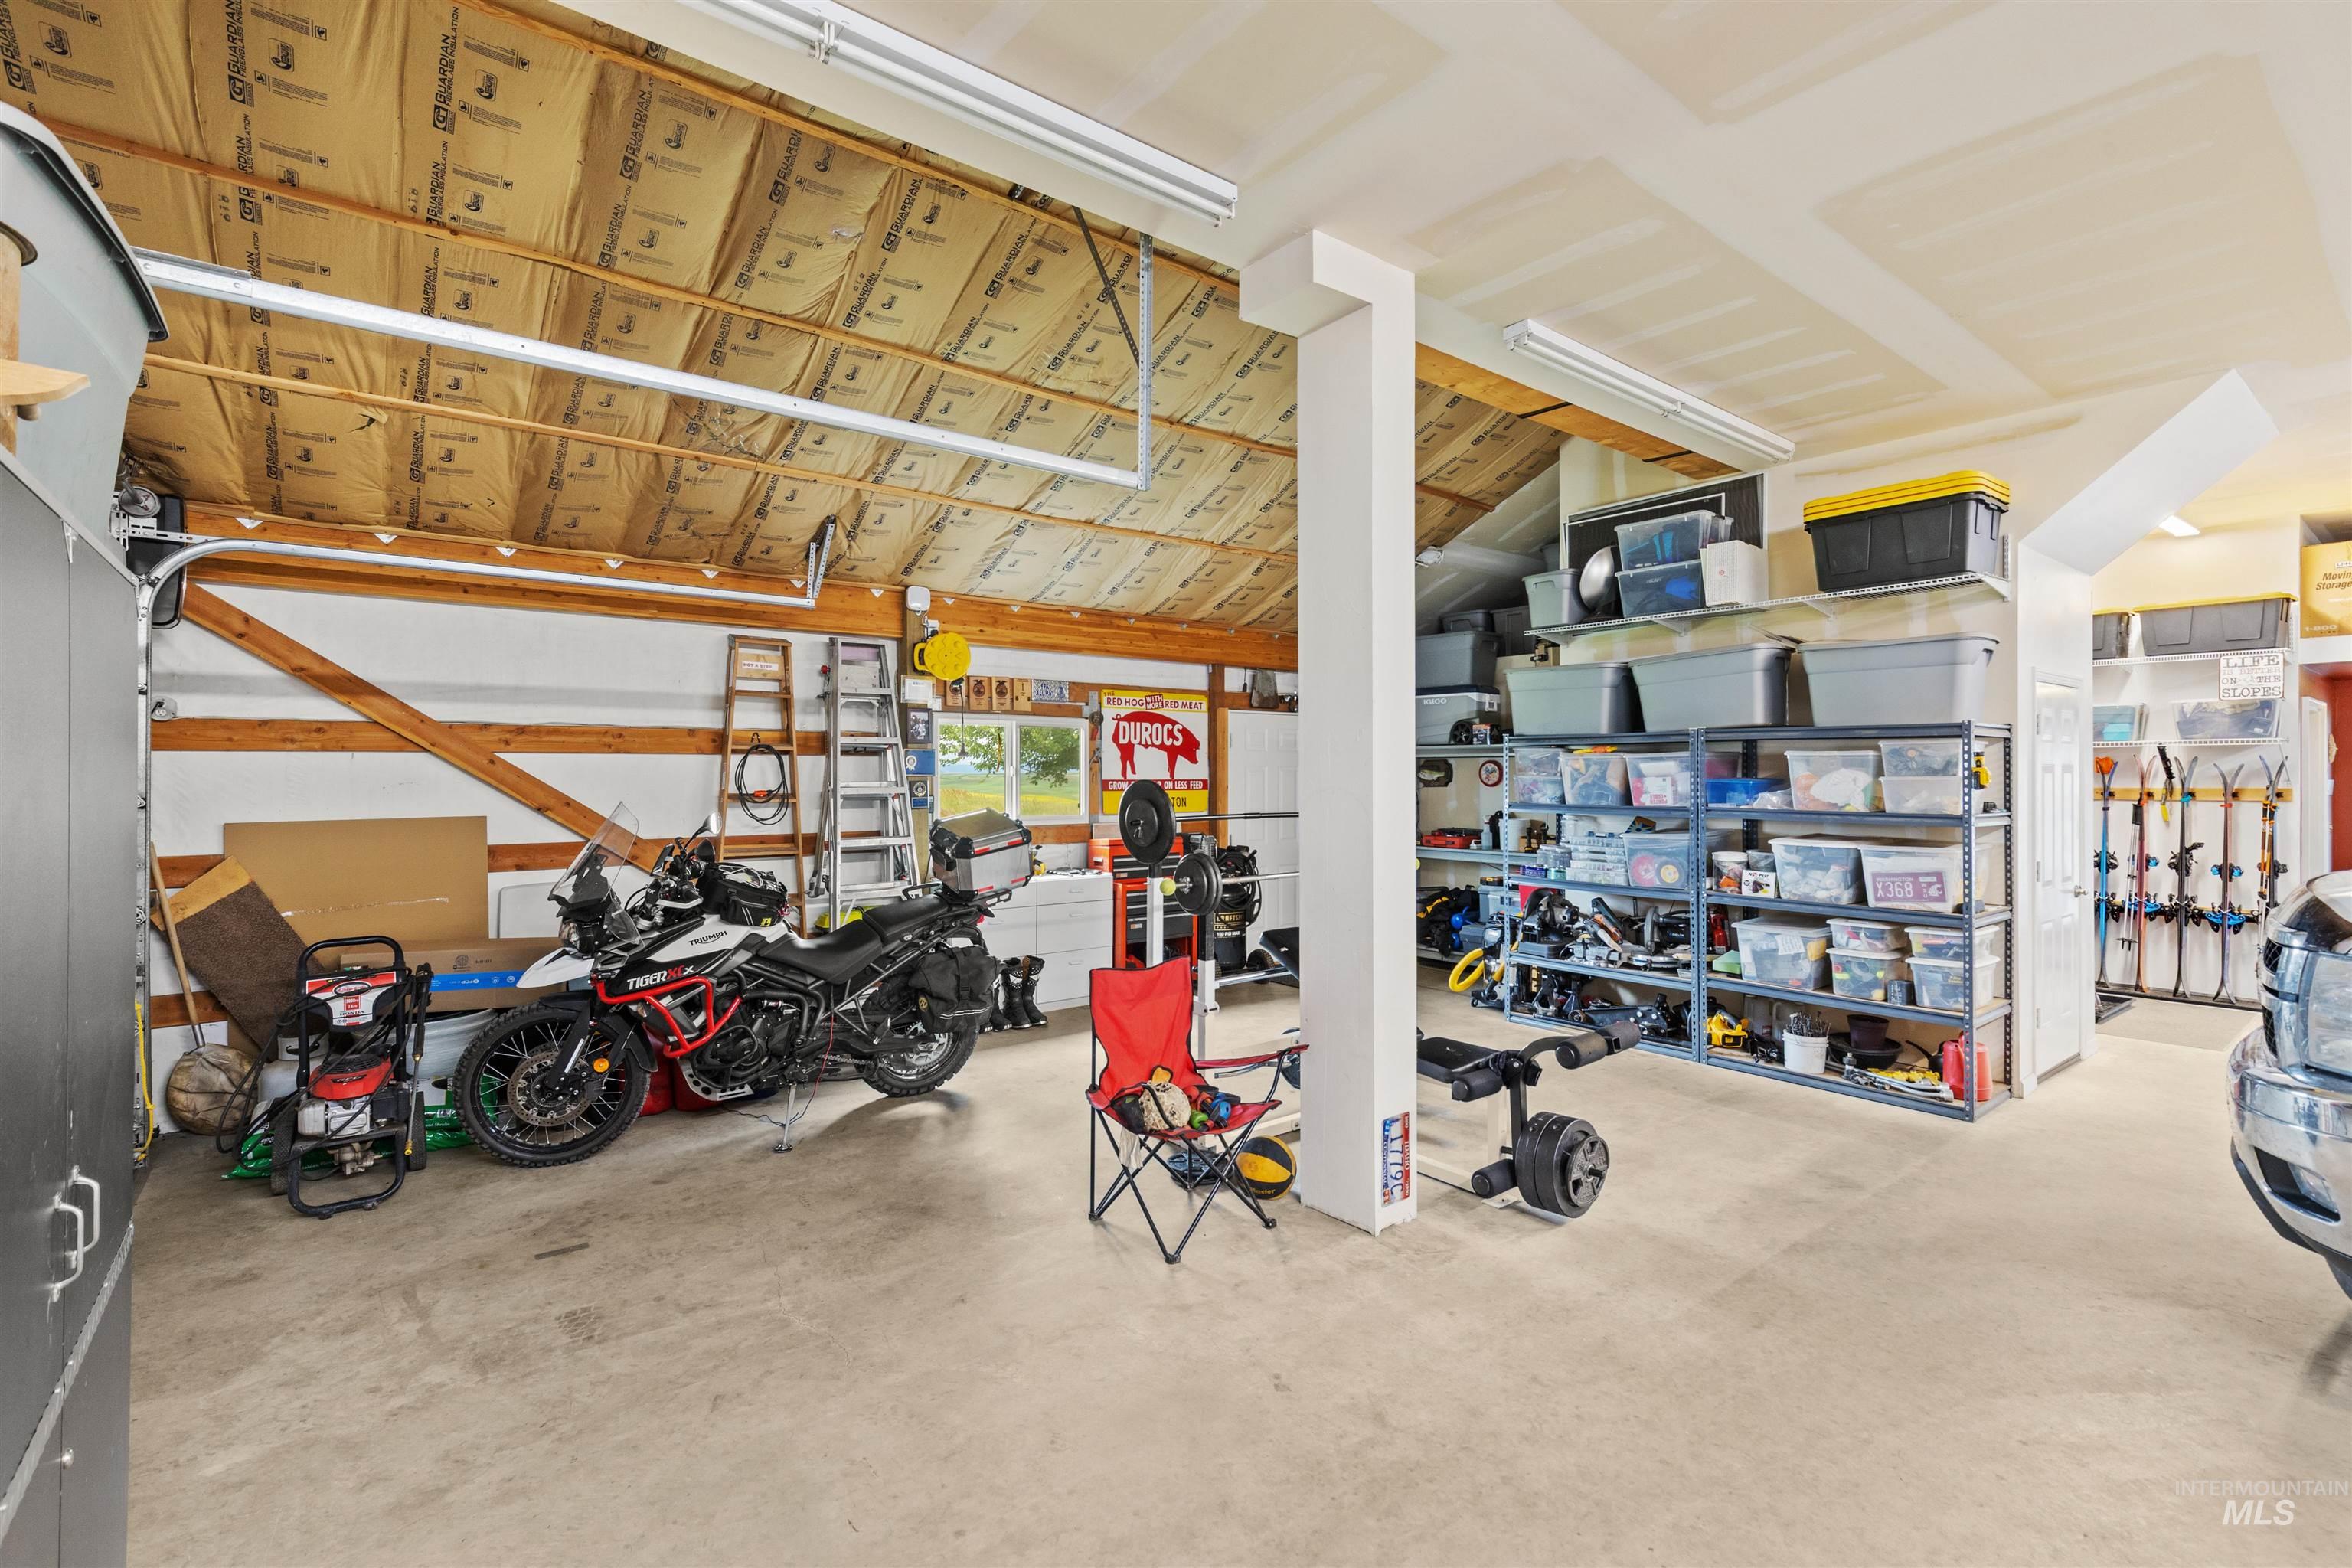
Spacious garage featuring a concrete floor, exposed wood beam ceiling, ample storage shelving, and multiple windows providing natural light
-
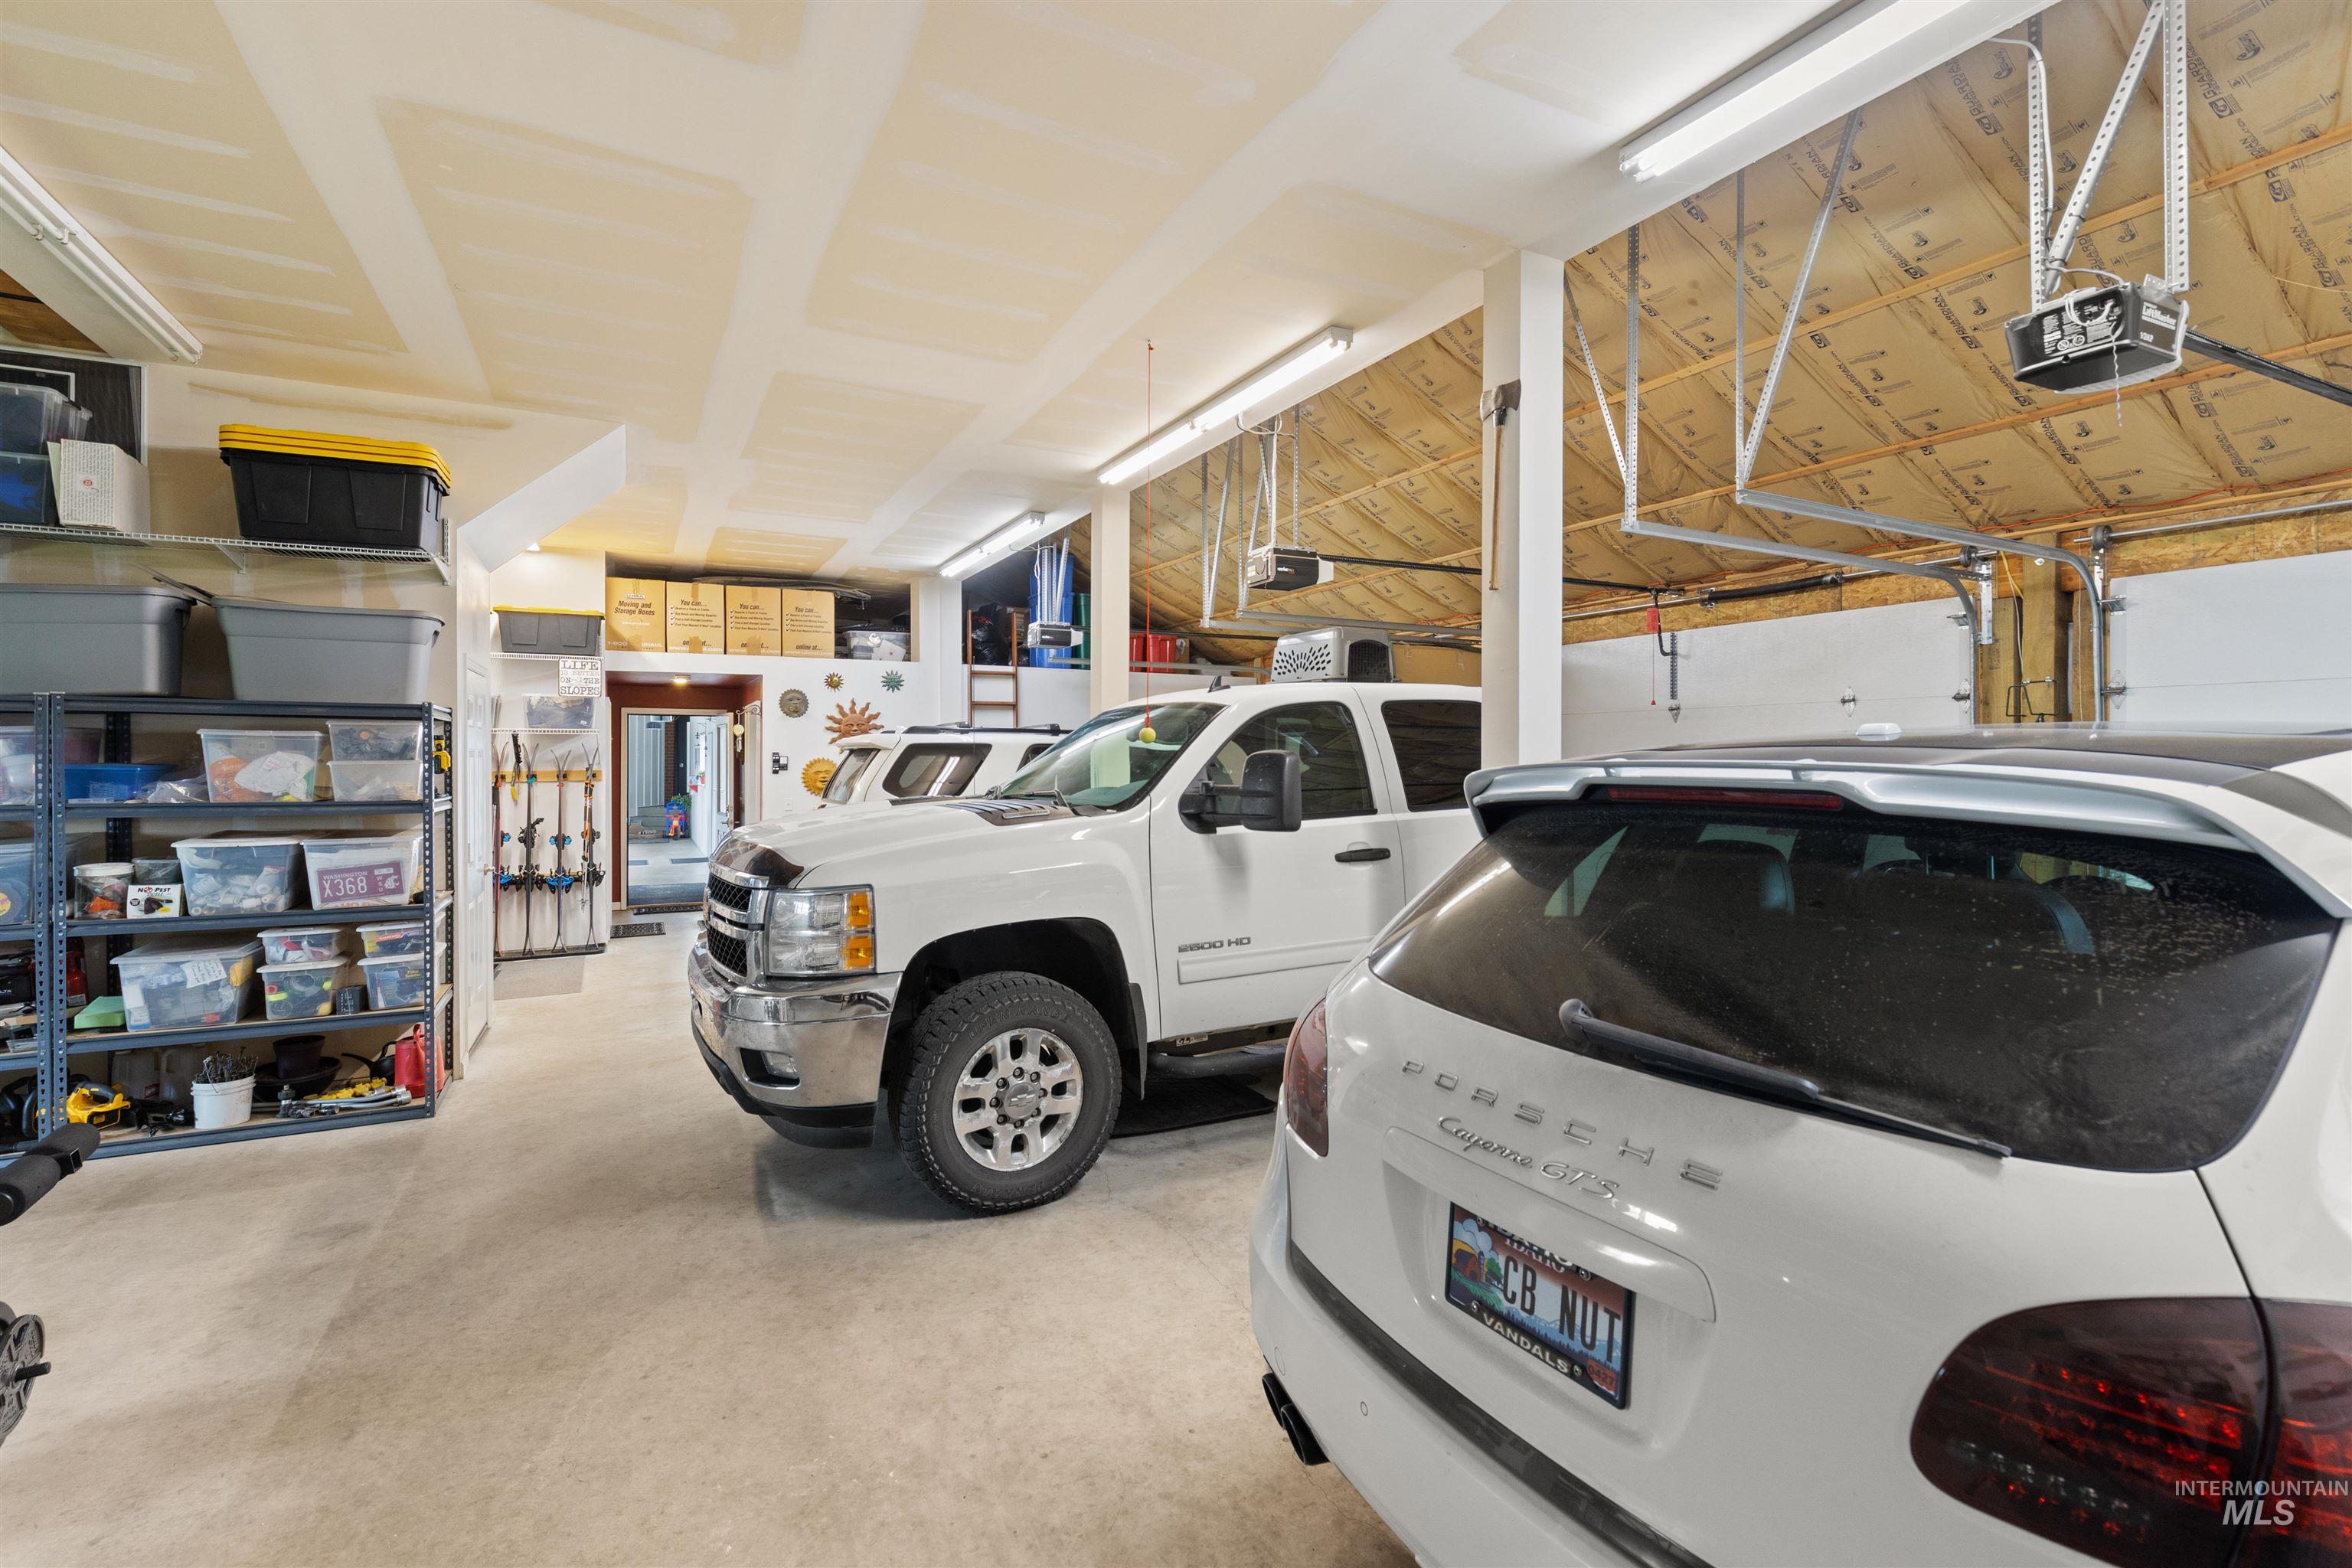
Spacious garage with exposed insulation, multiple overhead garage door openers, and track lighting
-
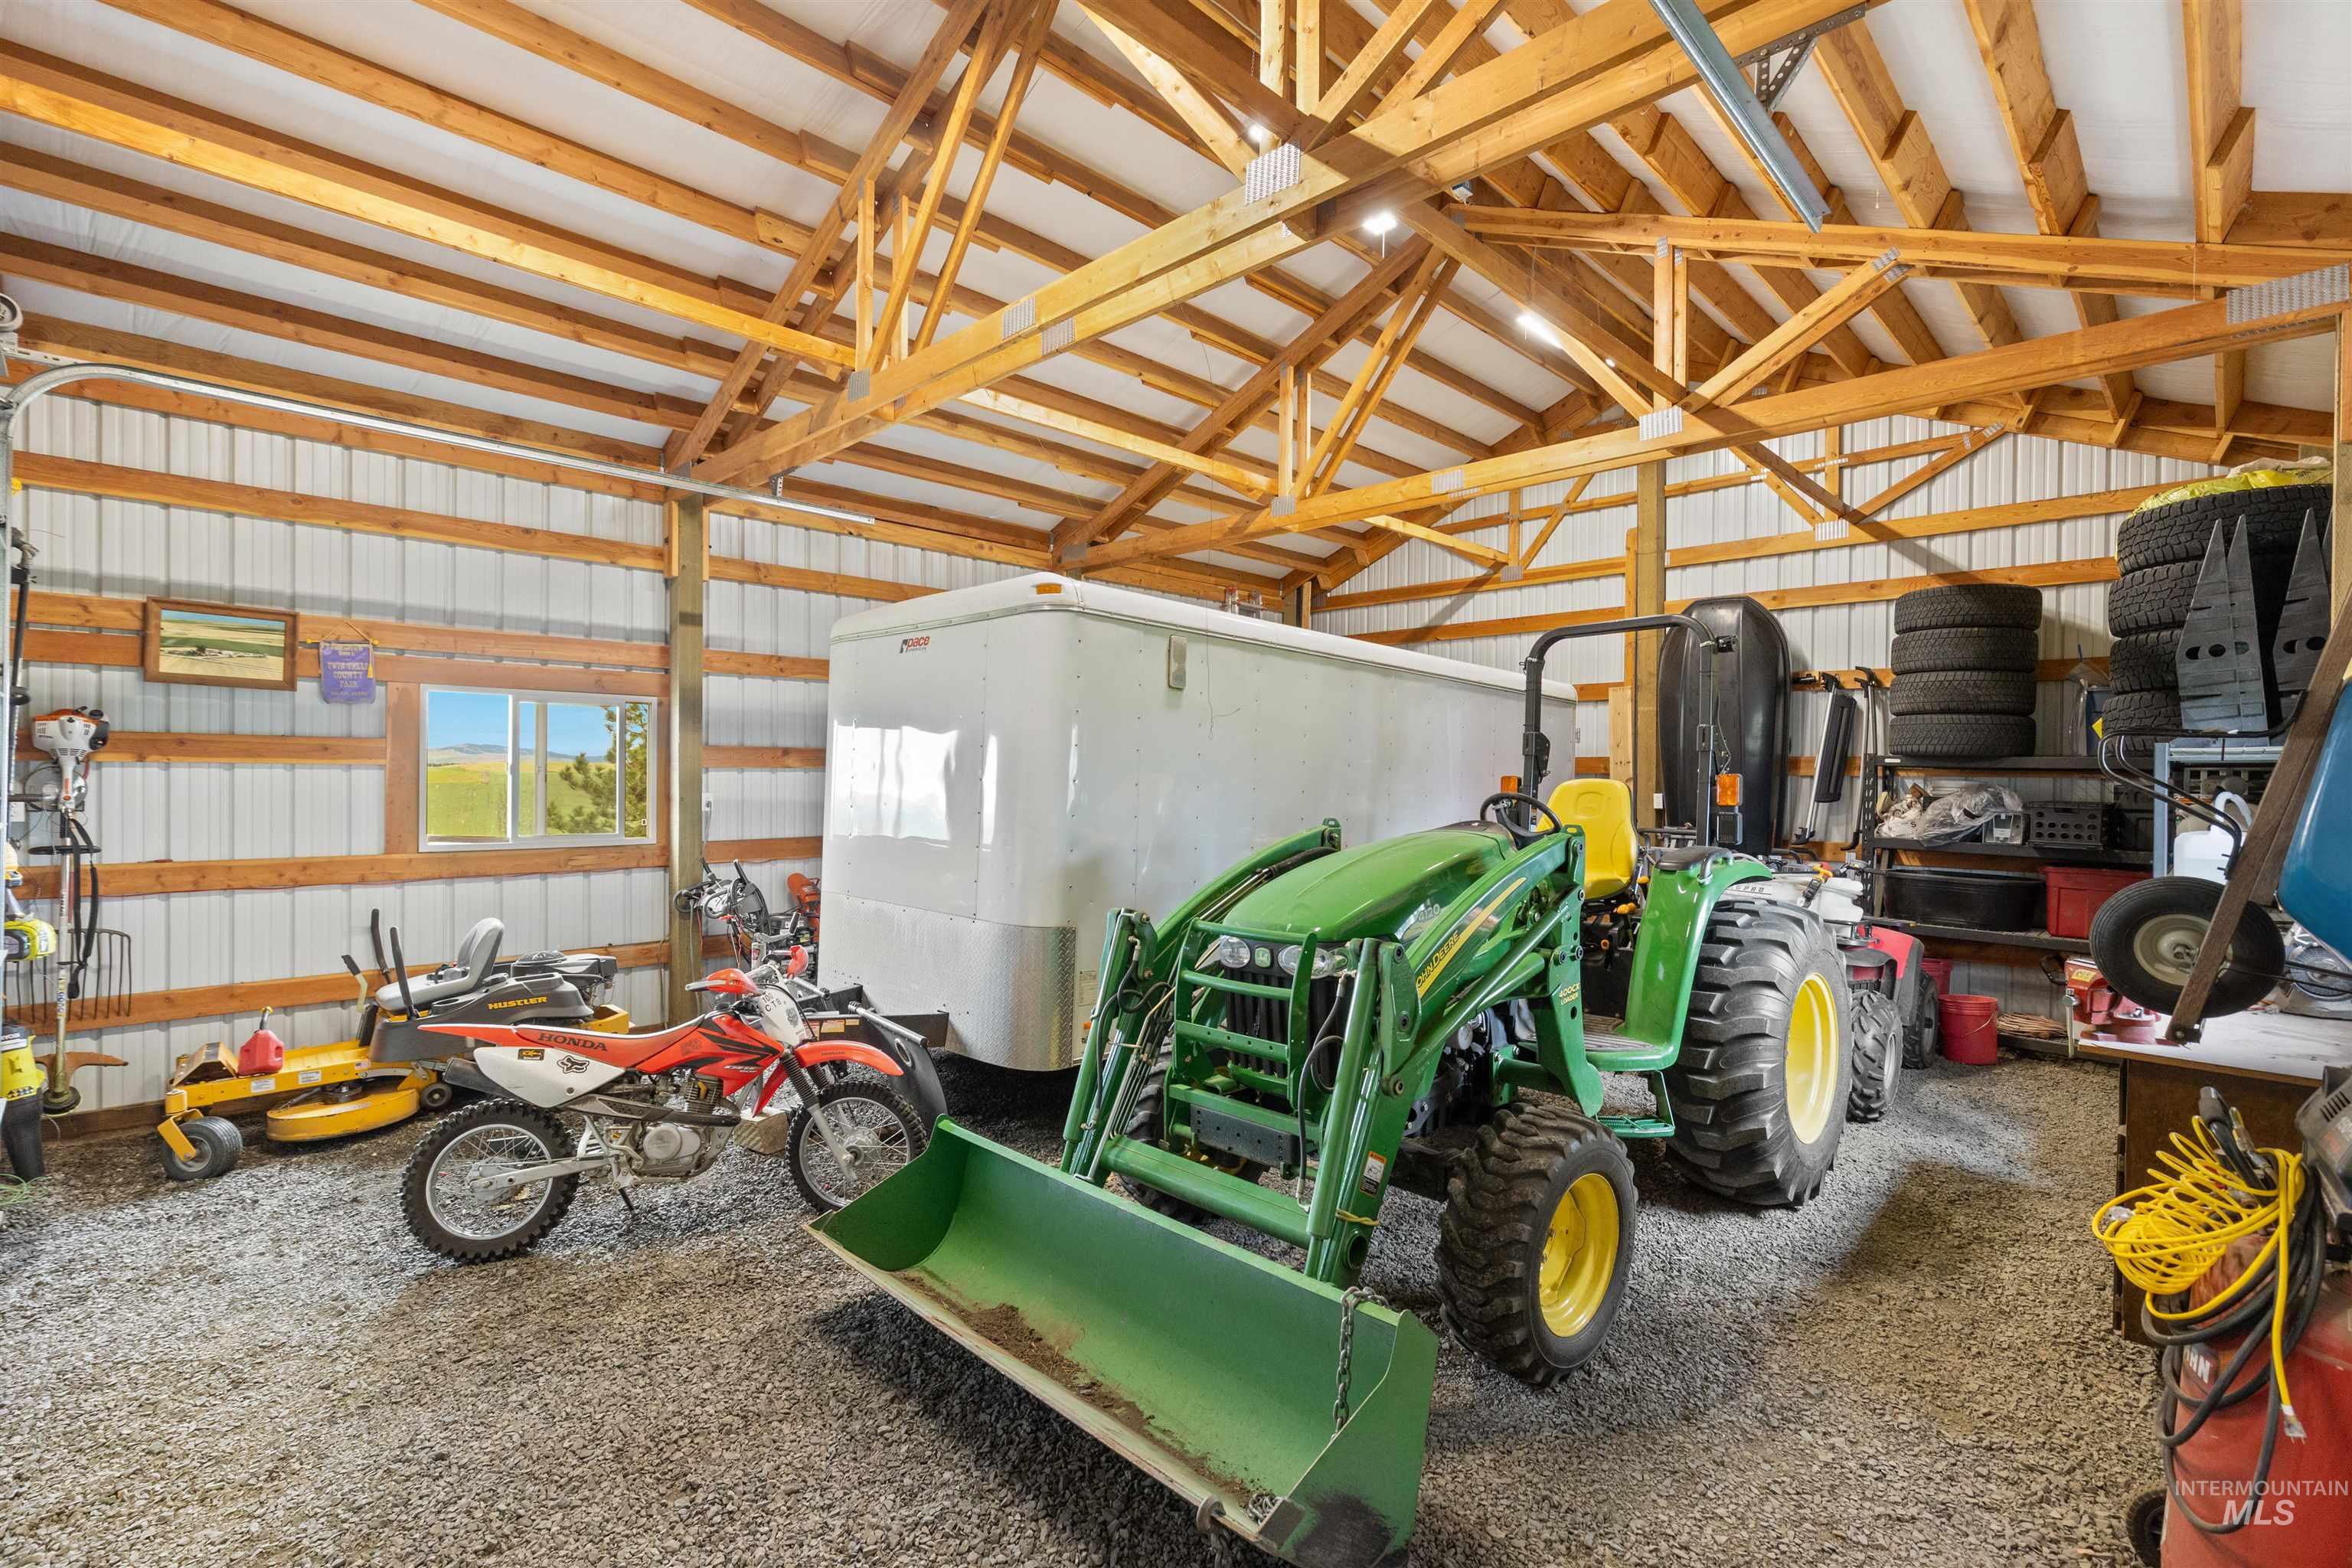
Spacious utility building featuring exposed wooden trusses, corrugated metal walls, gravel flooring, and a large window overlooking natural scenery
-
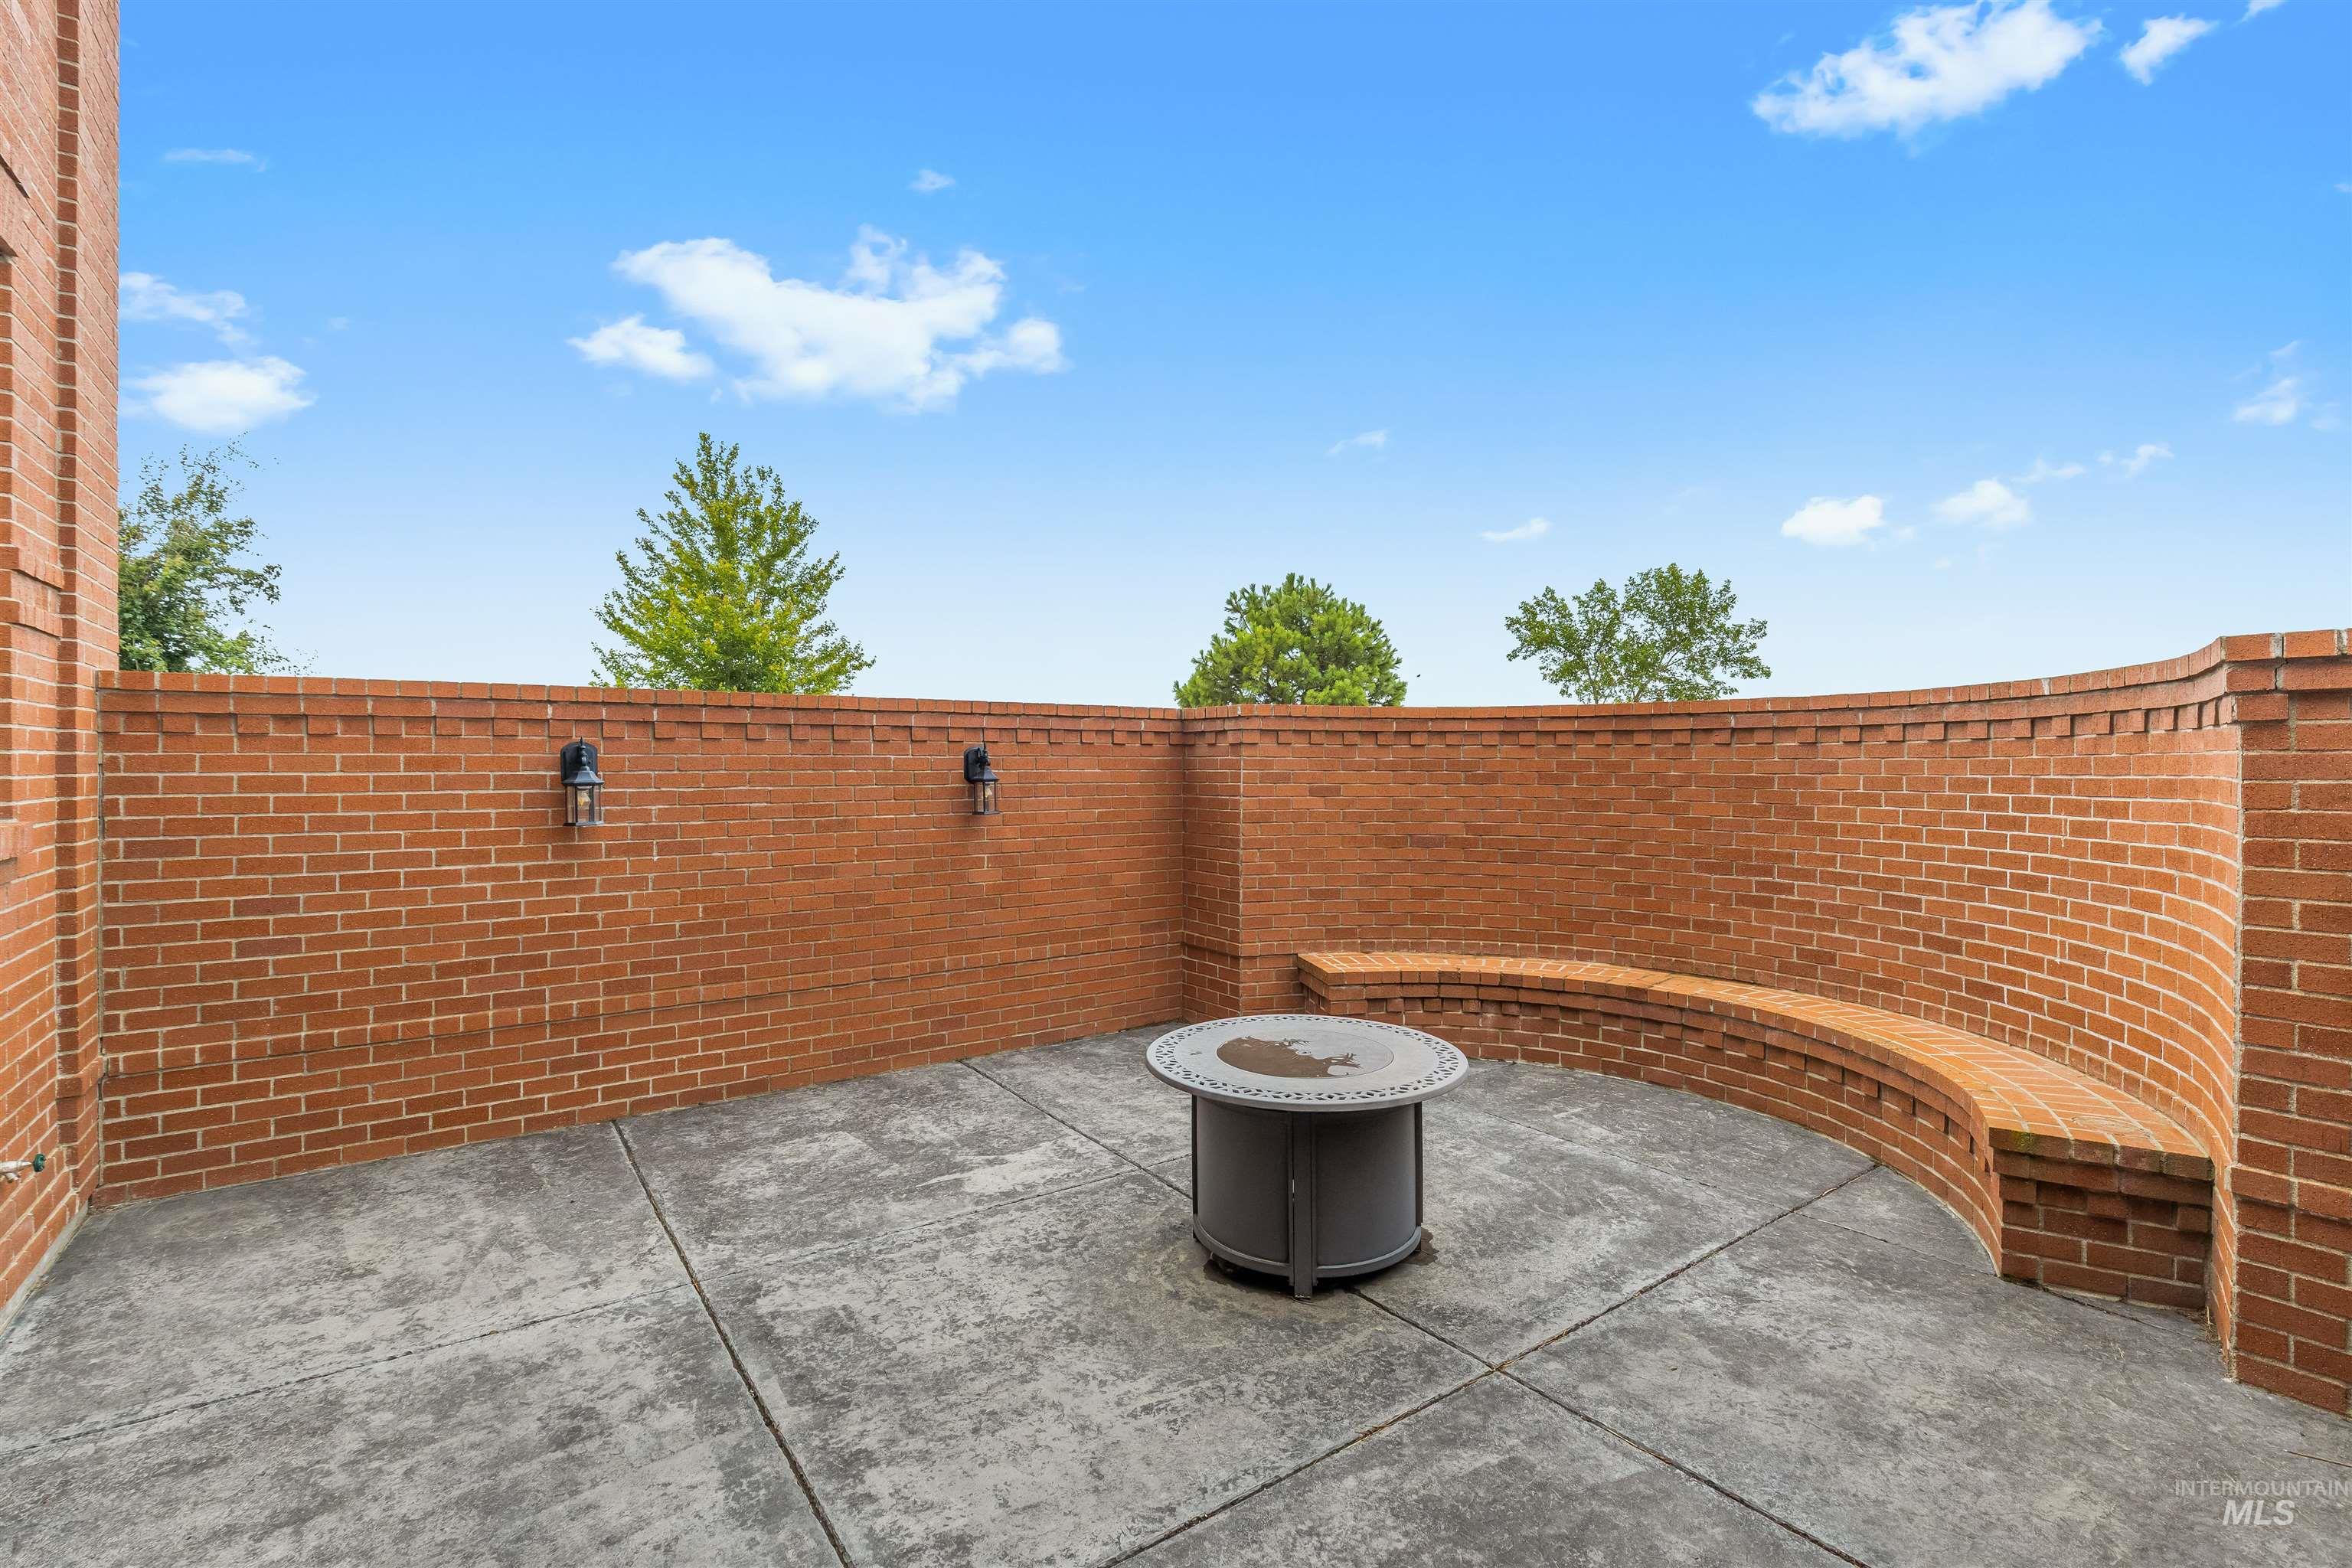
Private brick patio featuring concrete flooring and a built-in curved brick bench
-
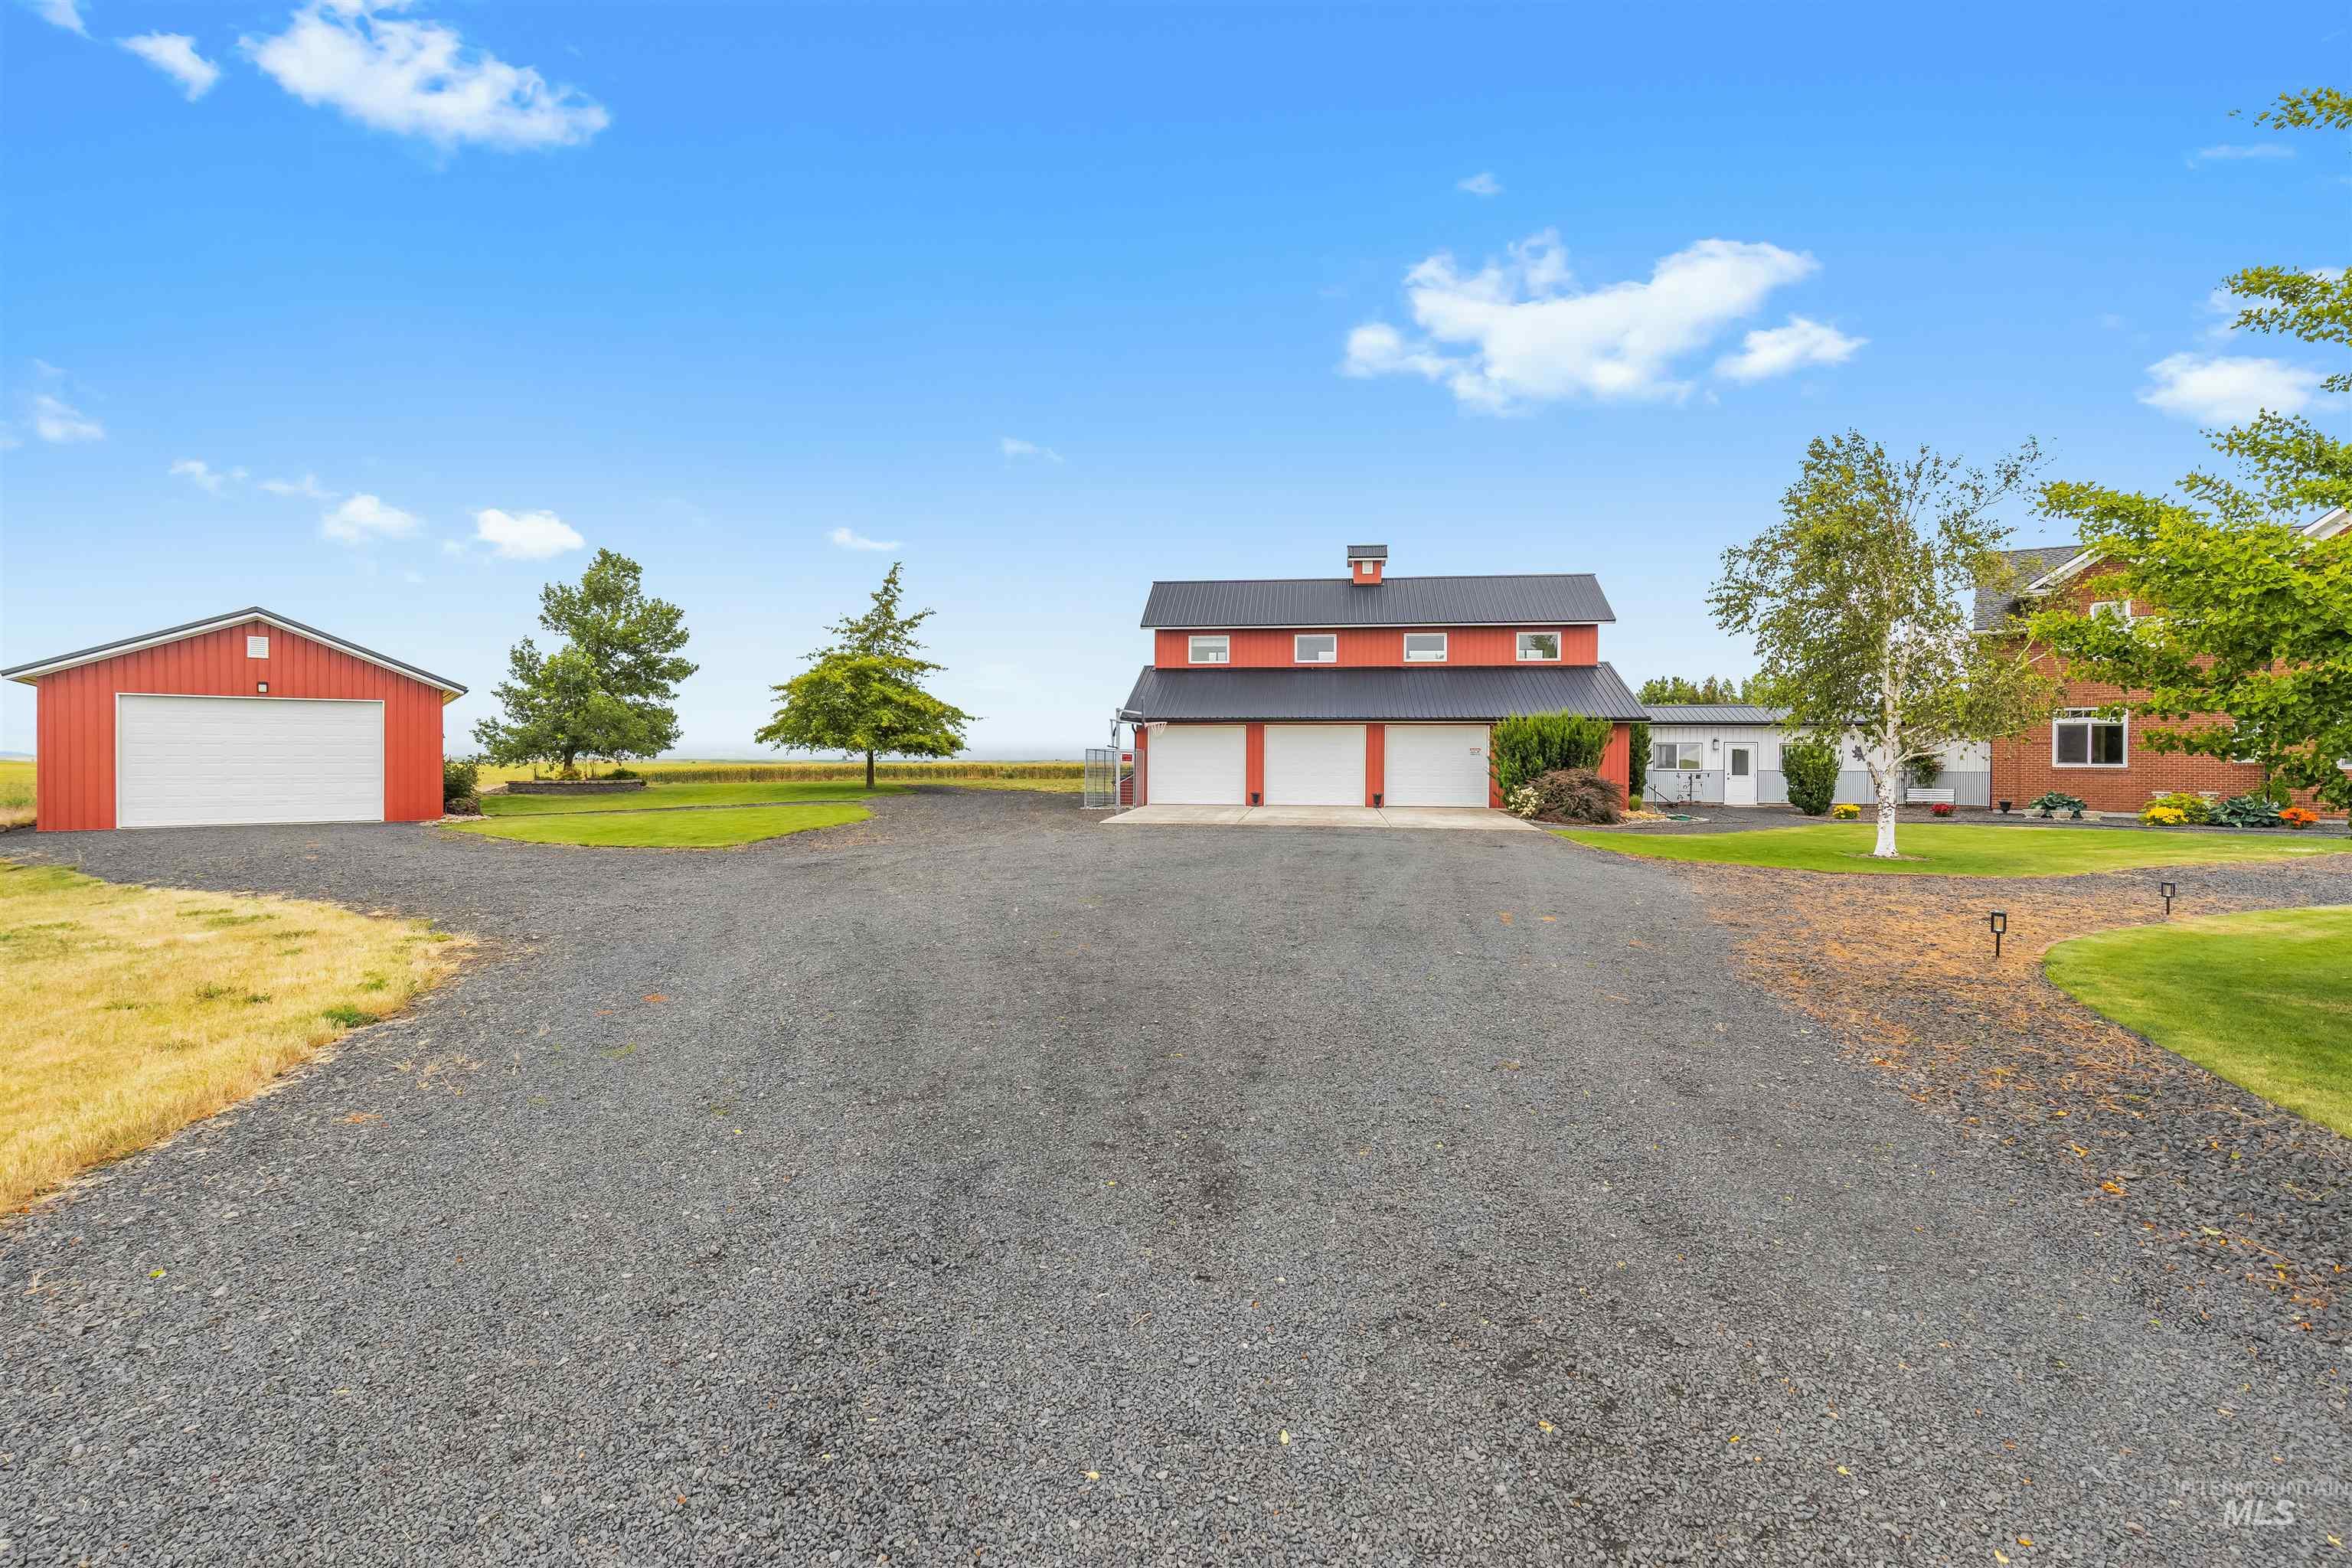
Expansive gravel driveway providing extensive parking and access to multiple buildings
-
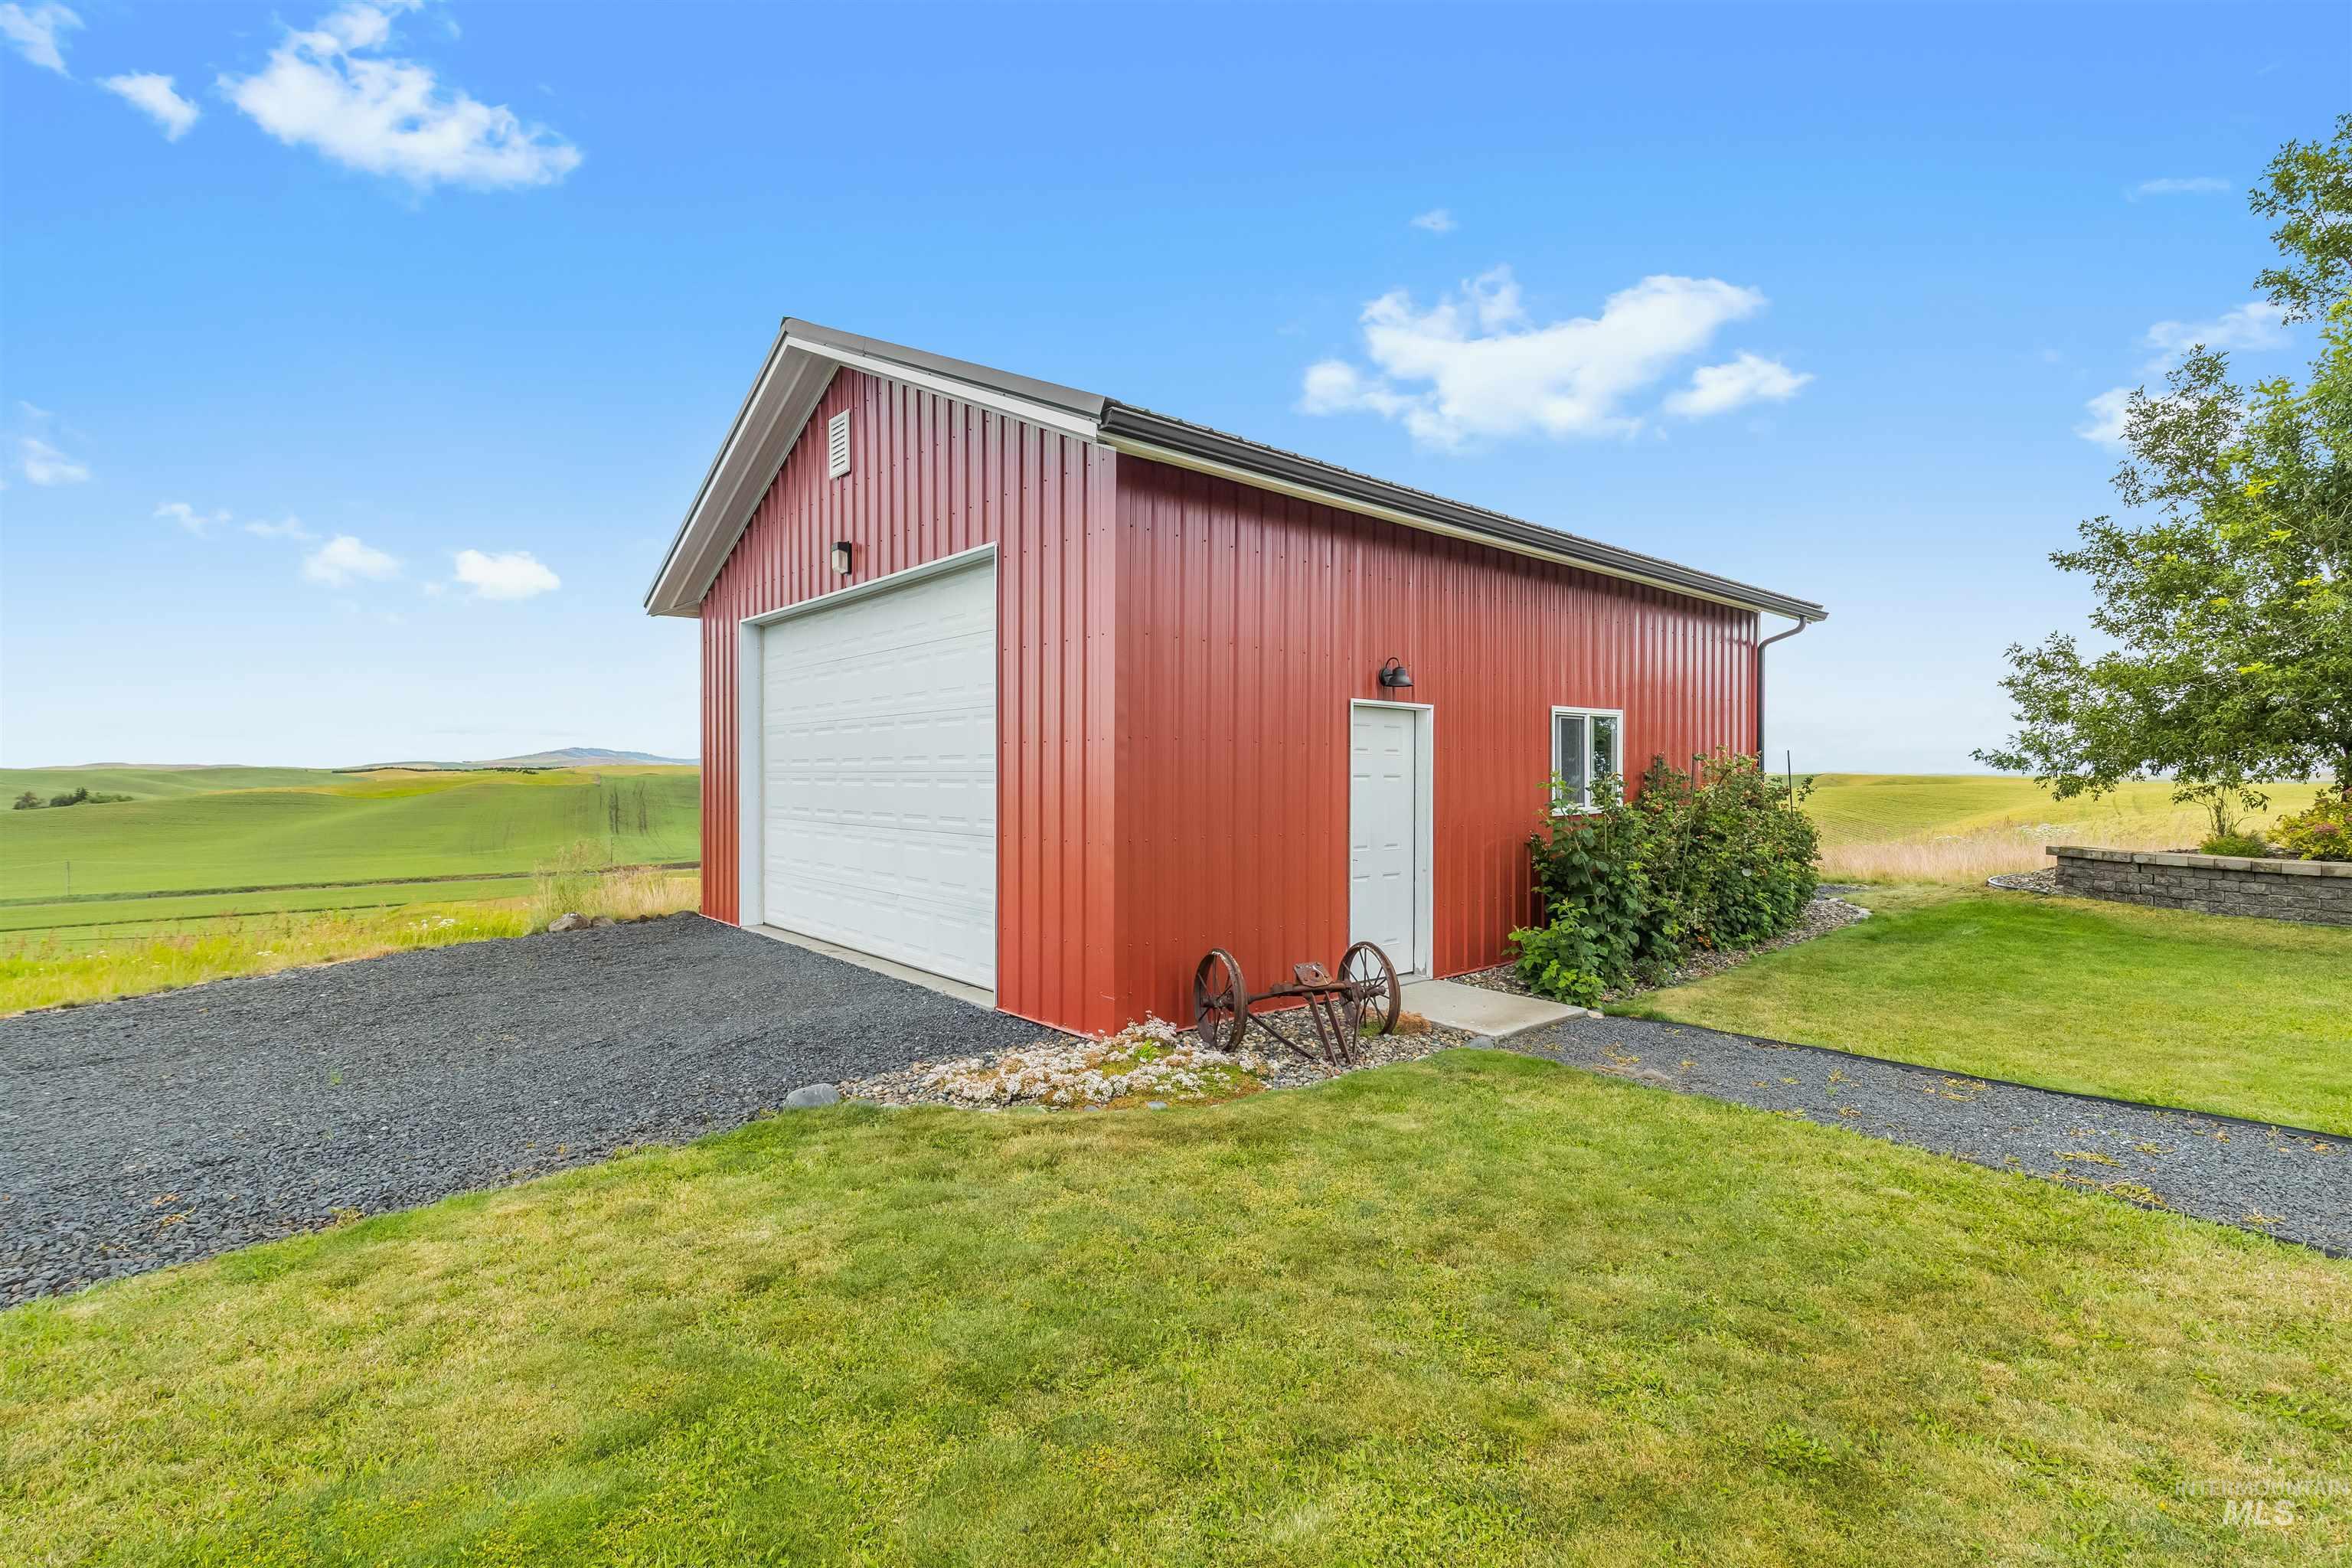
Red metal siding building featuring a white garage door, a side entry door, and an exterior light fixture
-
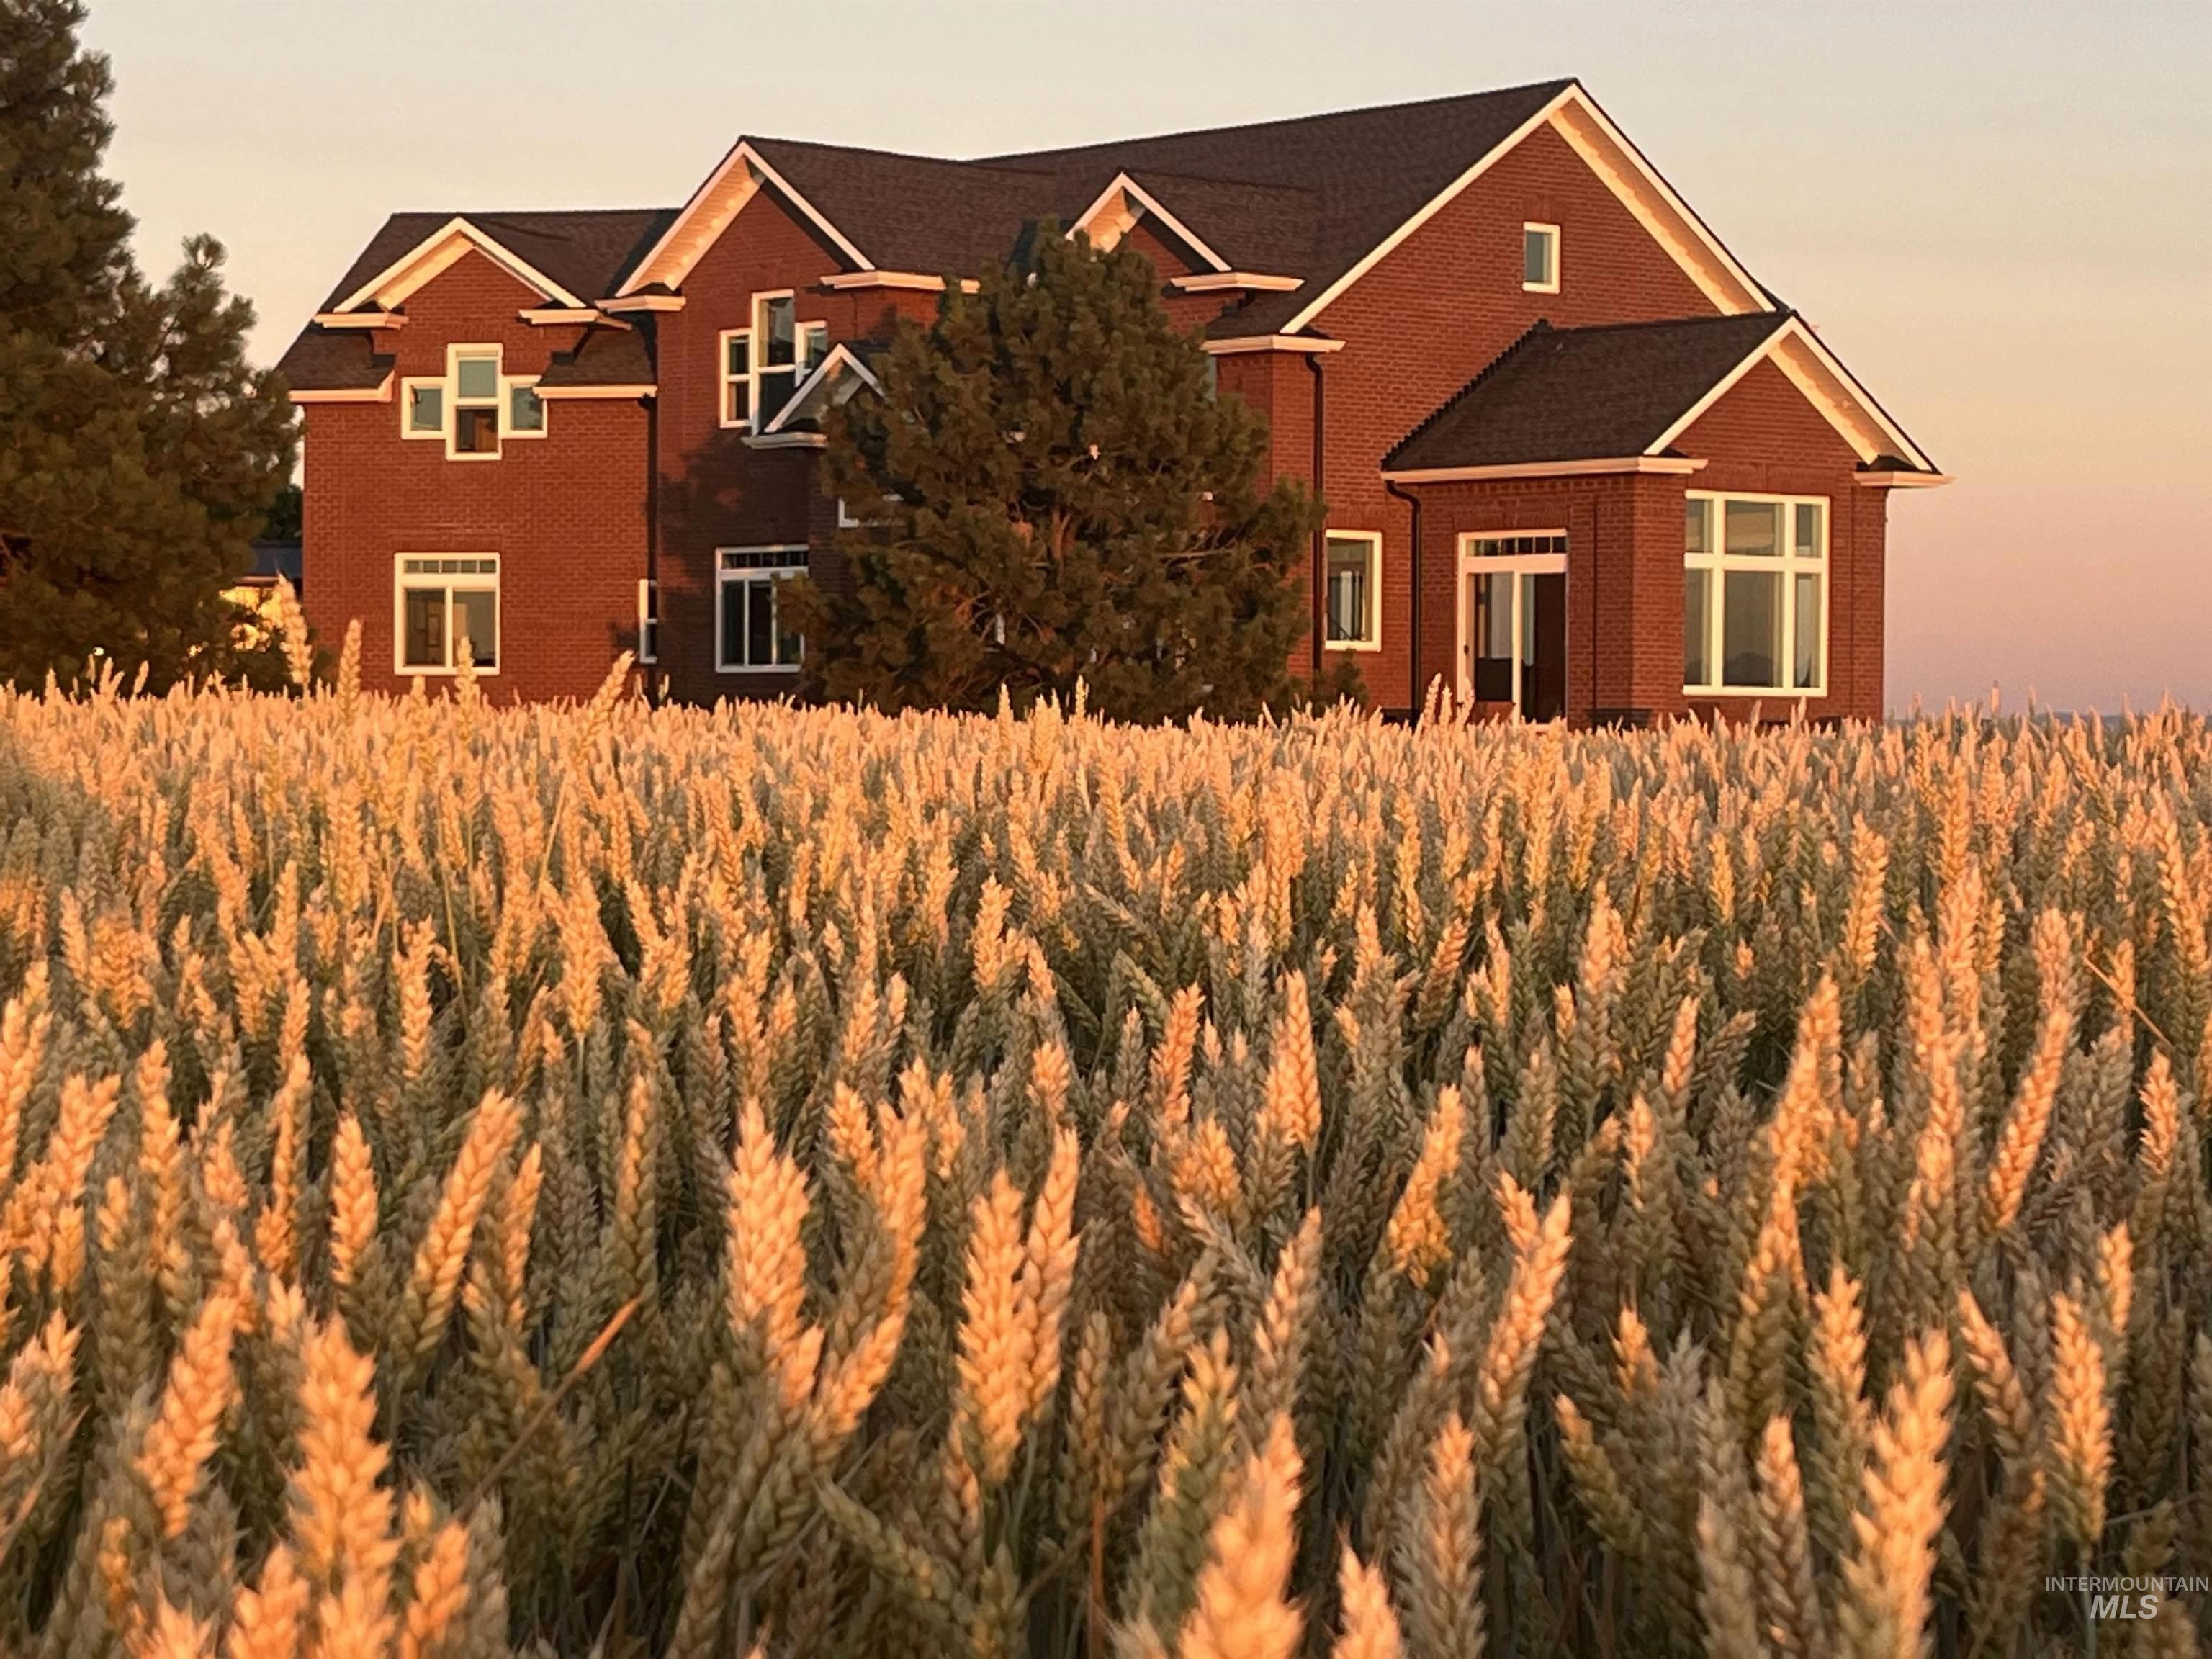
Brick exterior featuring white trim and multiple gables
-
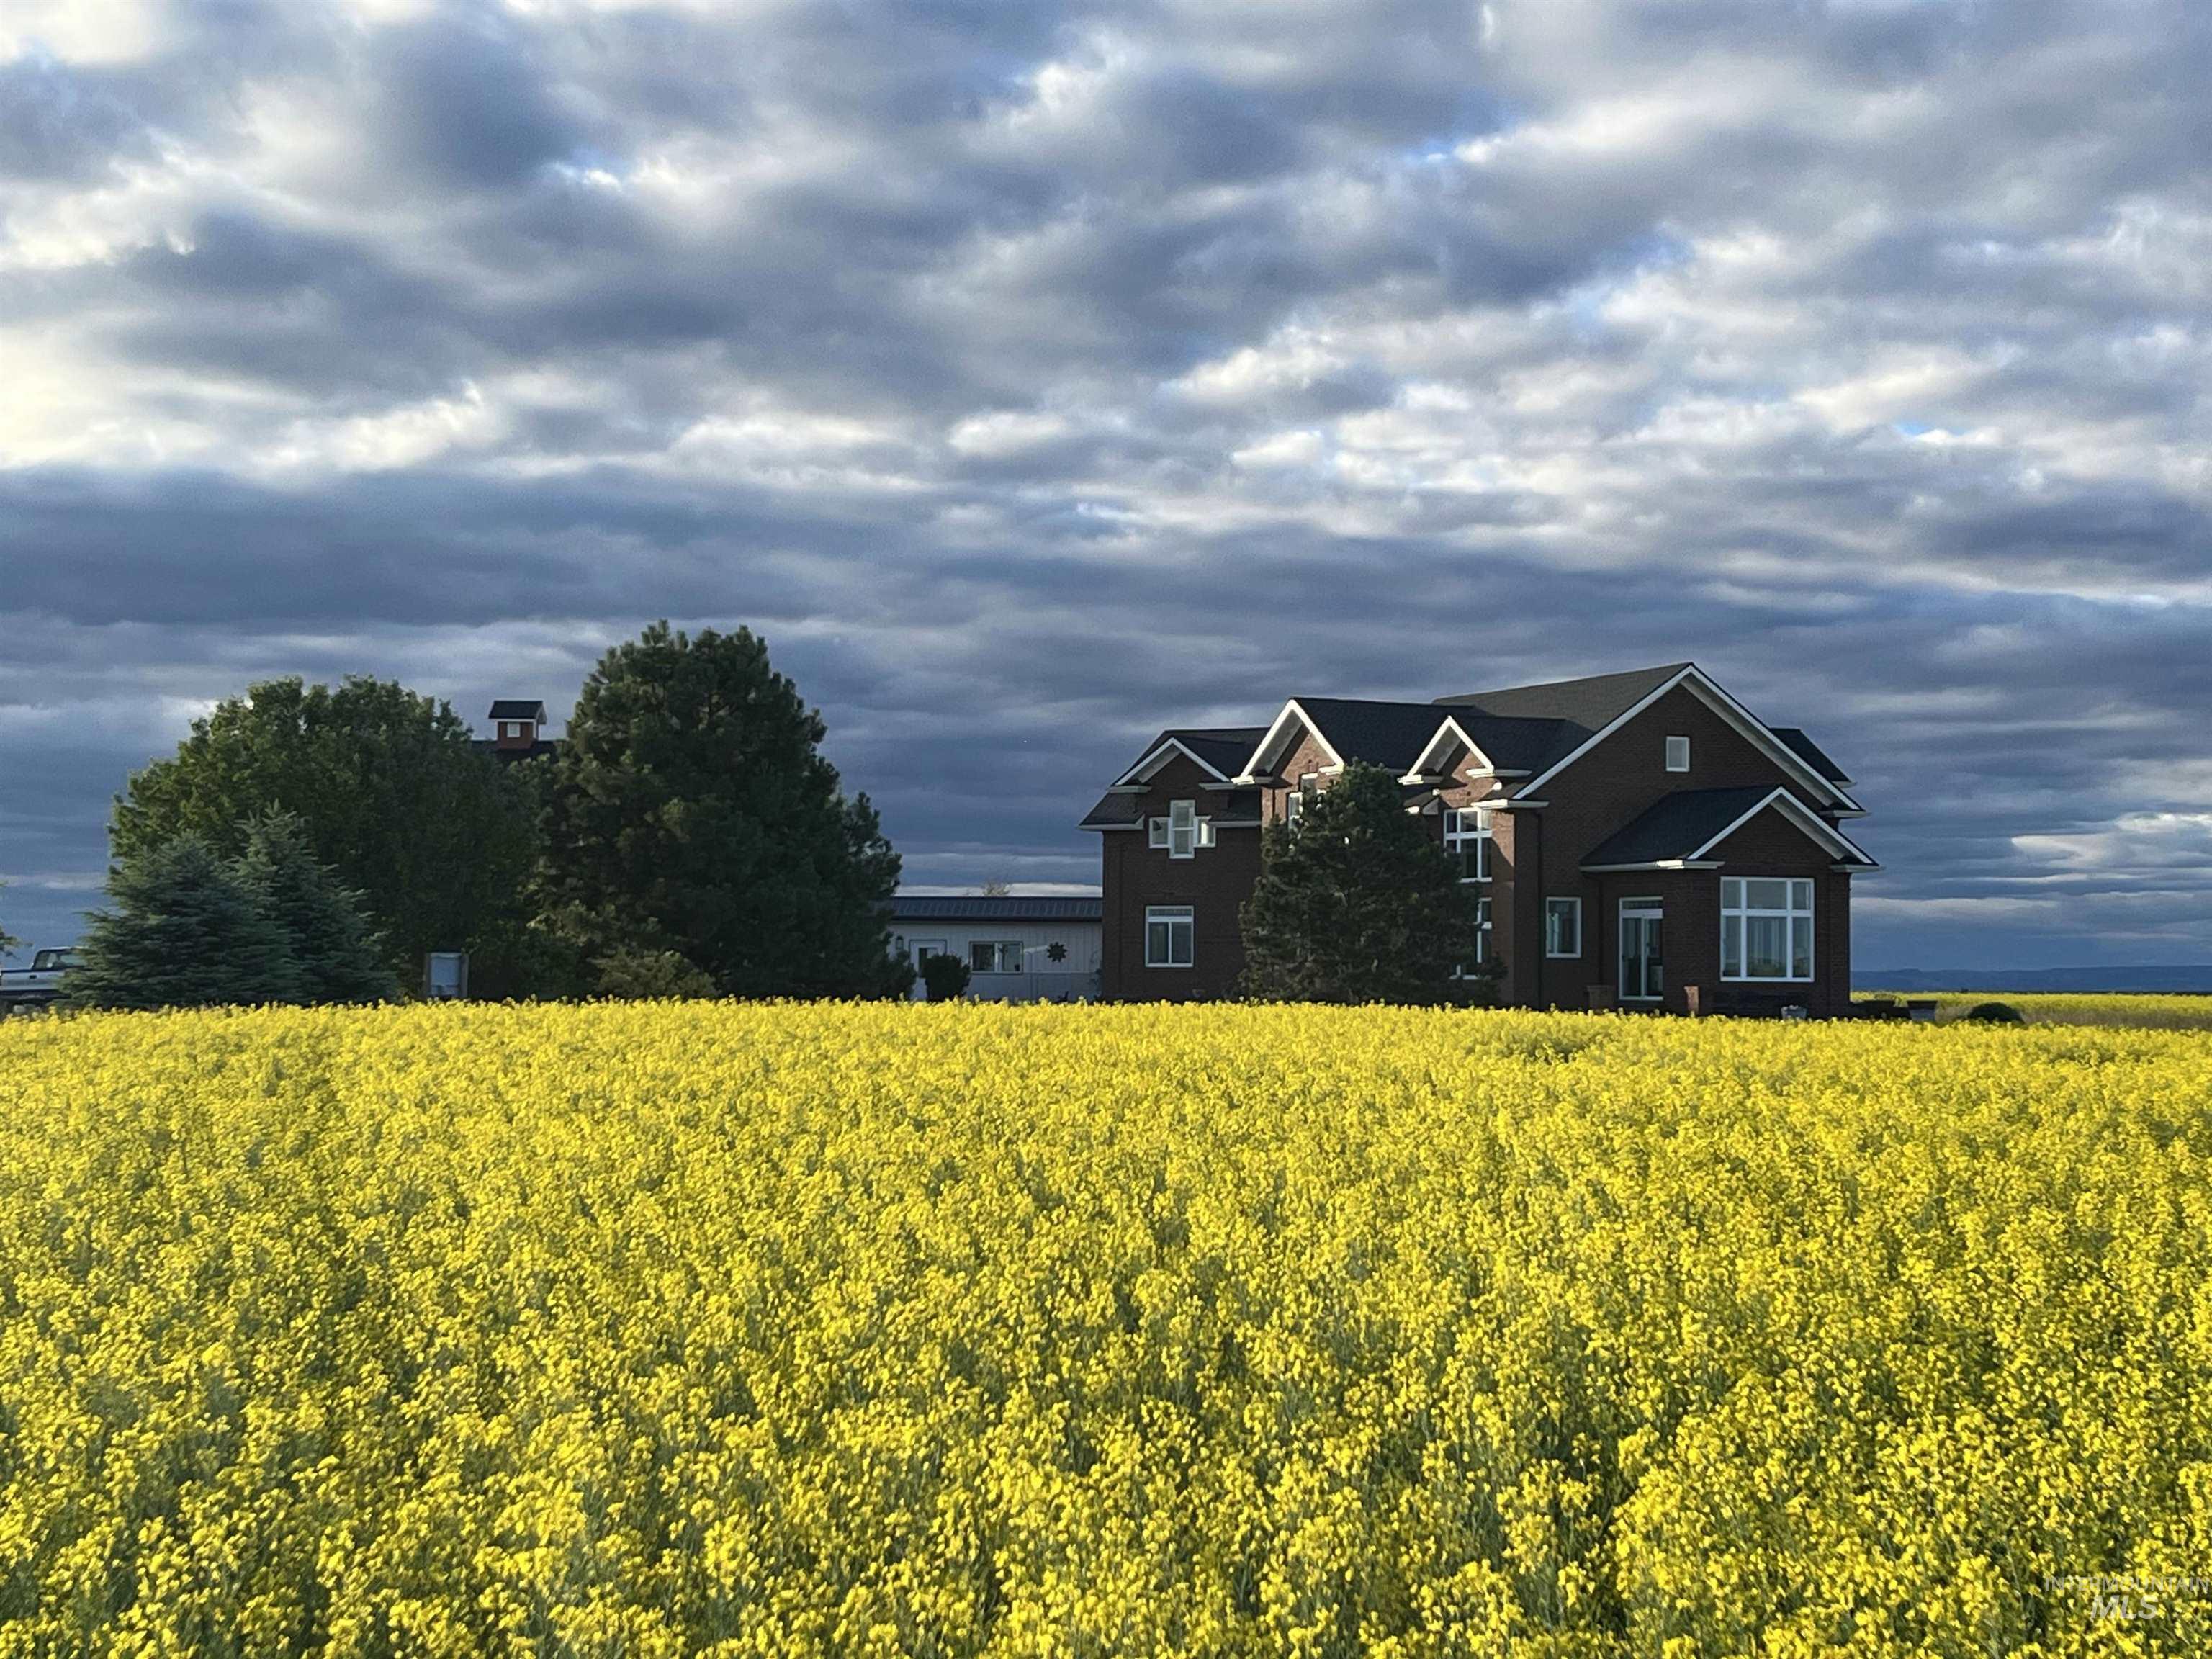
Expansive yellow field surrounding a residence with a dark exterior, multiple gables, and prominent white-framed windows
-
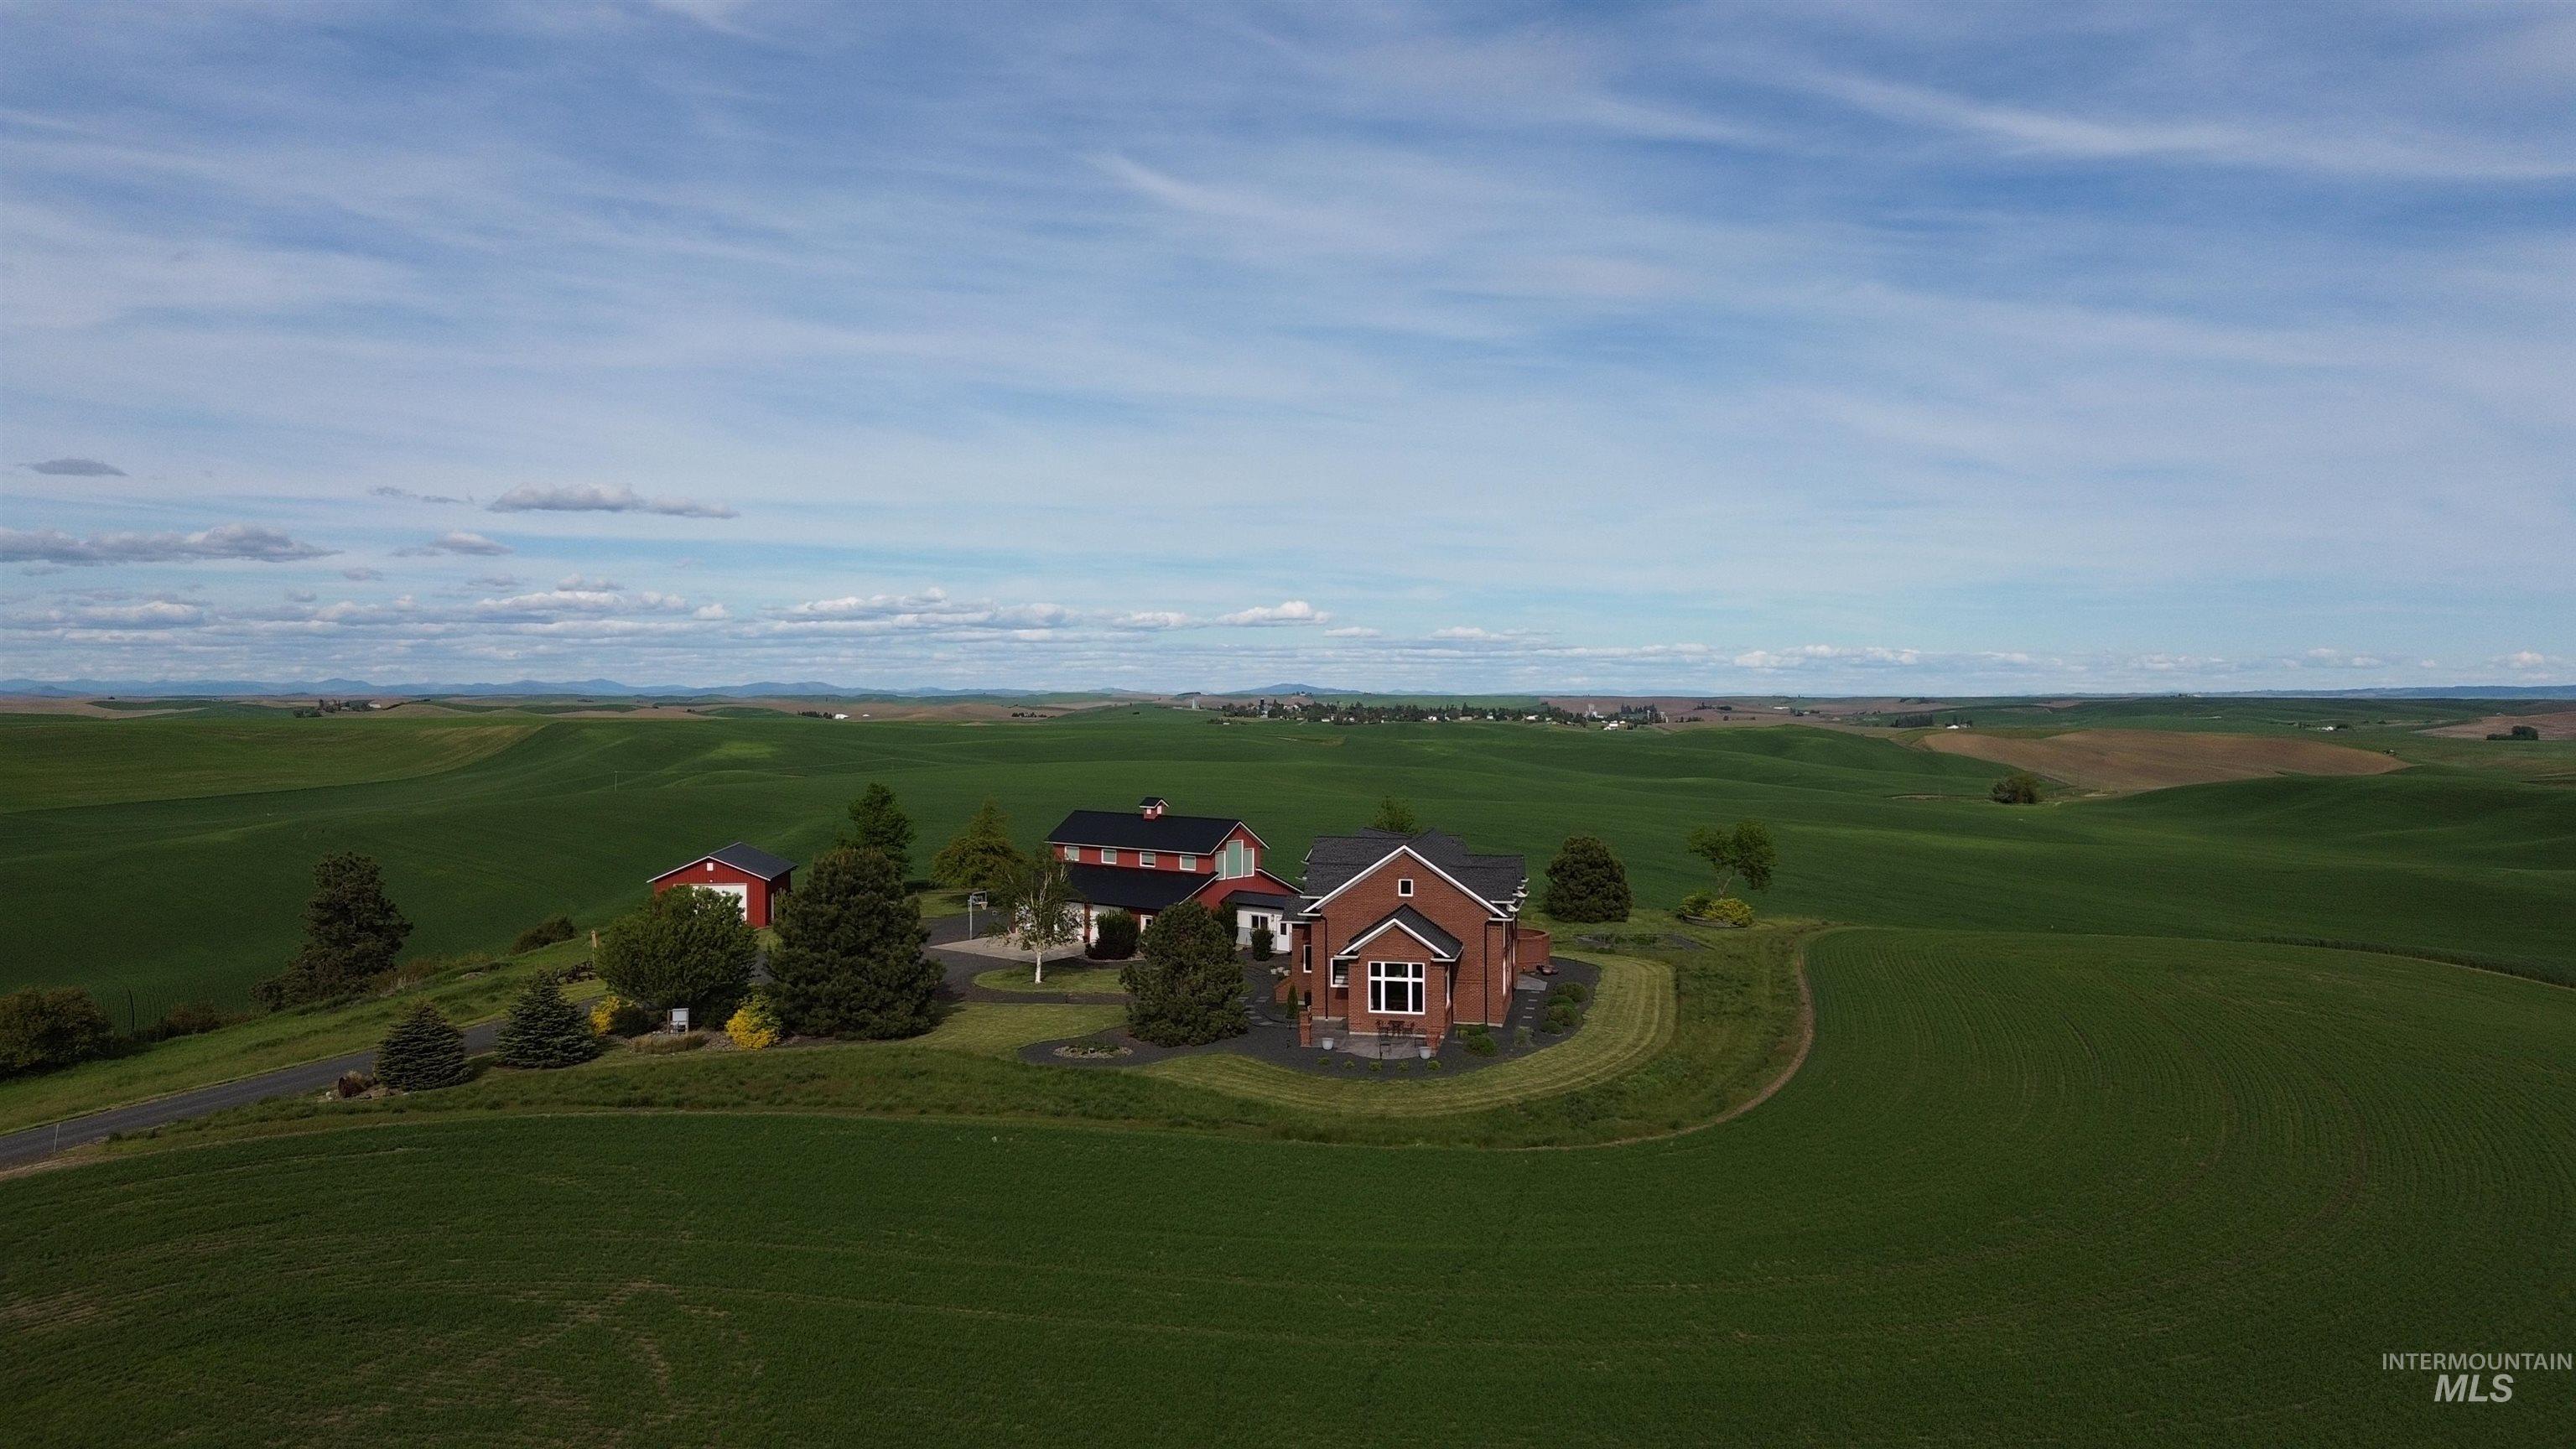
Image quality insufficient for description
Perched in the heart of the iconic Palouse—yes, the rolling hills from the famous Windows screensaver—this architectural masterpiece delivers unobstructed 360° views in every direction. A full brick exterior, detailed with elegant dental molding and a private brick courtyard, sets the tone for the custom design found throughout. Inside, soaring two story vaulted ceilings and walls of windows flood the home with natural light and frame the endless landscape. The main level offers a spacious open living area, game space, a grand piano nook, two bedrooms including a primary suite, plus a large office, mud room, and oversized laundry. Upstairs, a second master suite captures jaw dropping panoramas and features a magazine worthy spa bath with a three sided glass shower, soaking tub, dual vanities, and windows wrapping the room. The estate spans approximately 24 acres across two legal parcels—each with its own well. The second parcel includes a prepared building site, power, and road access. A four car garage anchors the property and includes a 768 sq ft apartment above, perfect for guests or extended living. This is Palouse living at its most breathtaking.
- Heating:
- Heat Pump, Forced Air, Electric
- Cooling:
- Central air
- Garage Capacity:
- 8
- Country:
- US
- State:
- ID
- City:
- Genesee
- Zipcode:
- 83501
- Street:
- 1513 Uniontown Road
- Longitude:
- W117° 0' 12.1''
- Latitude:
- N46° 32' 55.7''
- Master Bedroom Level:
- Main
- Bedroom 2 Level:
- Main
- Bedroom 3 Level:
- Upper
- Bedroom 4 Level:
- Upper
- Bedroom 5 Level:
- Upper
- School District:
- Genesee School District #282
- Elementary School:
- Genesee
- Middle School:
- Genesee
- High School:
- Genesee
- Status:
- New
- Type:
- Single Family w/ Acreage
- Level:
- Two Story
- Tax Year:
- 2025
- Taxes:
- $5,853
- Potential Short Sale:
- No
- Age:
- 11 - 20 Years
- Auction:
- No
- Flood Ins Required:
- No
- HUD Owned:
- No
- In Foreclosure:
- No
- Land Size:
- 20 - 40 Acres
- Home Owner Exempt:
- Yes
- HOA Frequency:
- Not Applicable
- Virtual Tour:
- https://www.dropbox.com/scl/fi/vqe5dfvbskpvavmqqqg0r/1513-Union-Town-Video-4K.mov?rlkey=yqn11ymai9k8
- Video Tour:
- https://www.dropbox.com/scl/fi/vqe5dfvbskpvavmqqqg0r/1513-Union-Town-Video-4K.mov?rlkey=yqn11ymai9k8
- Inc Kitchen Features:
- Dishwasher, Microwave, Pantry, Refrigerator, Island, Double oven, Water softener own, Countertop-quartz
- Lot Features:
- Garden Space, Horses, Barn, Dog Run, Canyon rim, Easement, View, Rolling Topography, Finished Driveway, Sep. Detached Dwelling, RV Parking
- Water:
- Individual well
- Land Use:
- Farm & Ranch
- Sprinkler System:
- Auto,Drip
Residential For Sale
1513 Uniontown Road, Genesee, Idaho 83501
- Property Type :
- Residential
- Listing Type :
- For Sale
- Status :
- Active
- Listing ID :
- 98993103
- Price :
- $1,790,000
- Bedrooms :
- 5
- Bathrooms :
- 4
- Apx SqFt :
- 3,692 SqFt
- Year Built :
- 2019
- Lot Area :
- 23.61 Acres
- Days on Market :
- 1
- Subdivision :
- 0 Not Applicable
- Update Date :
- 07/08/2026 21:03:13



