
-
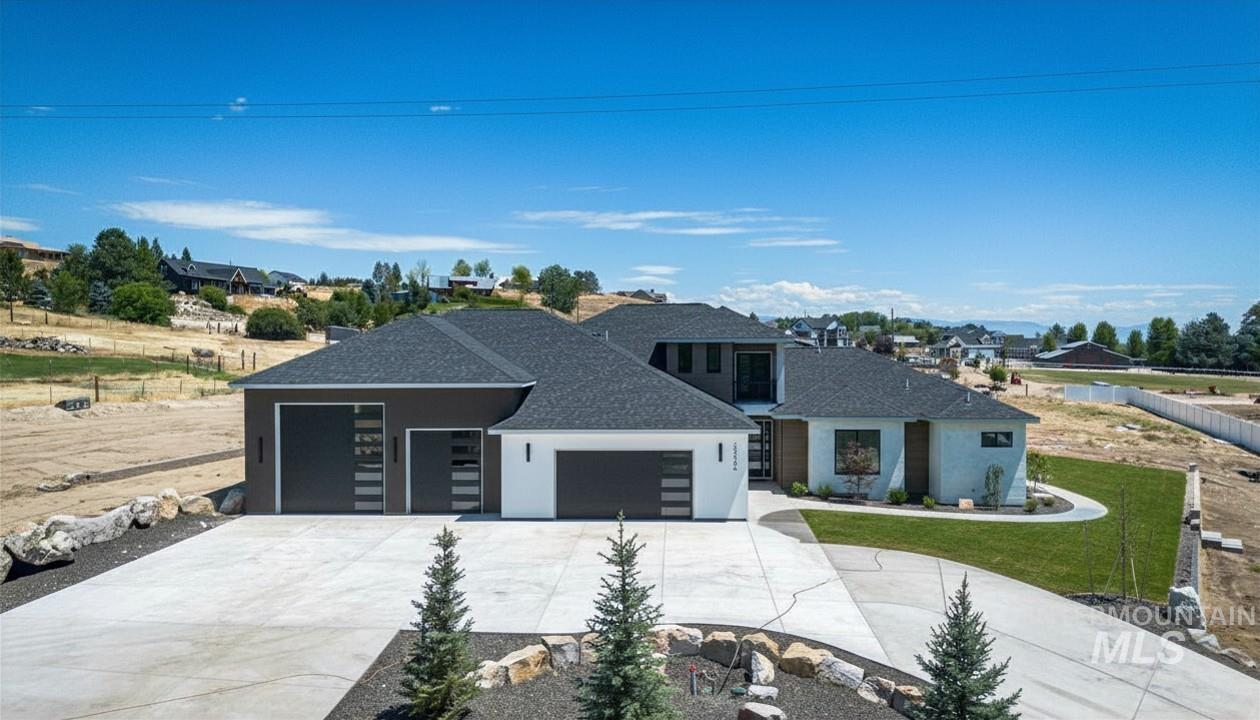
Contemporary residence featuring a multi-car garage, dark gray roofing, a concrete driveway, and established landscaping elements
-
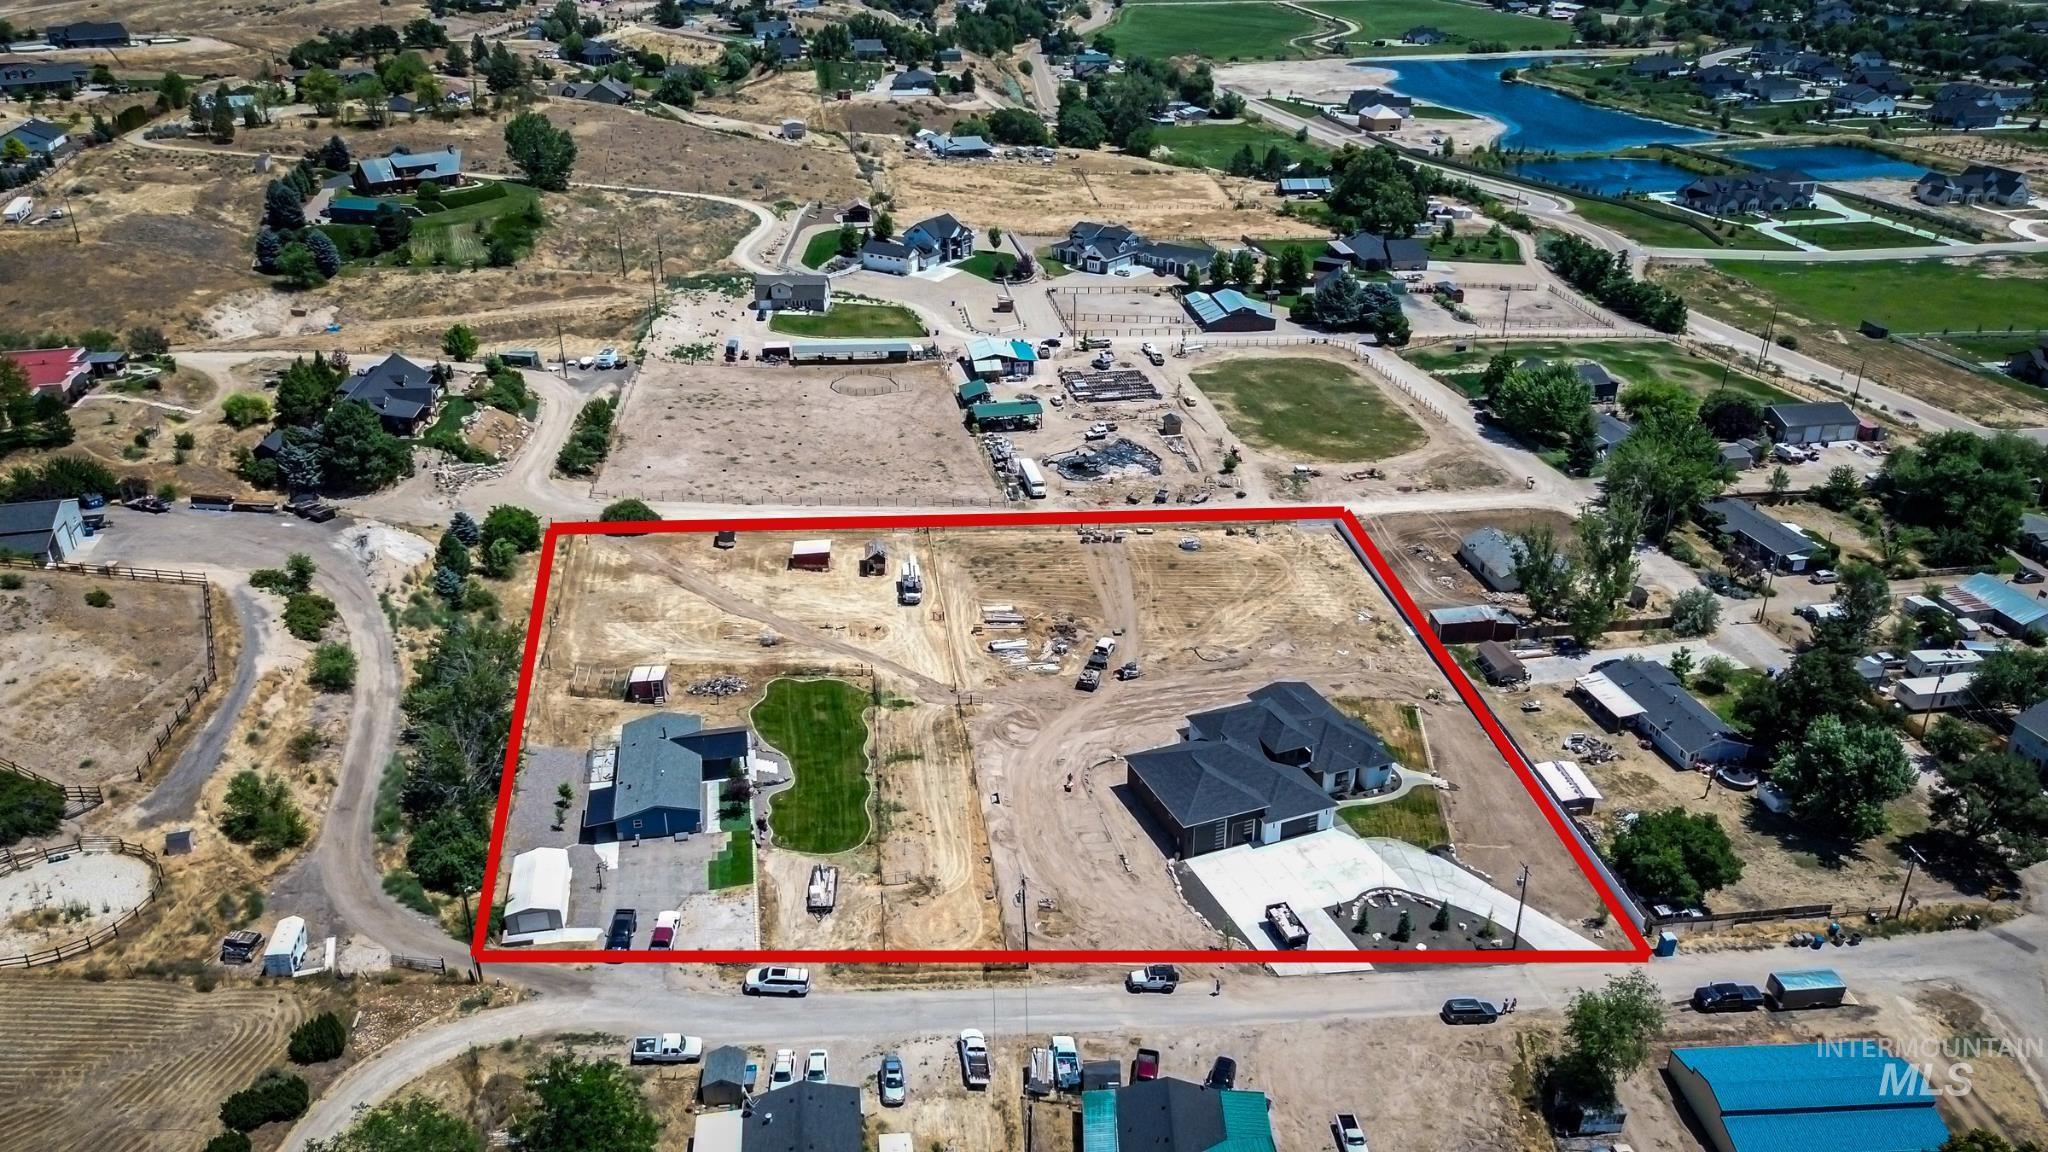
Expansive lot featuring two distinct residences, a large manicured lawn area, and substantial paved driveways
-
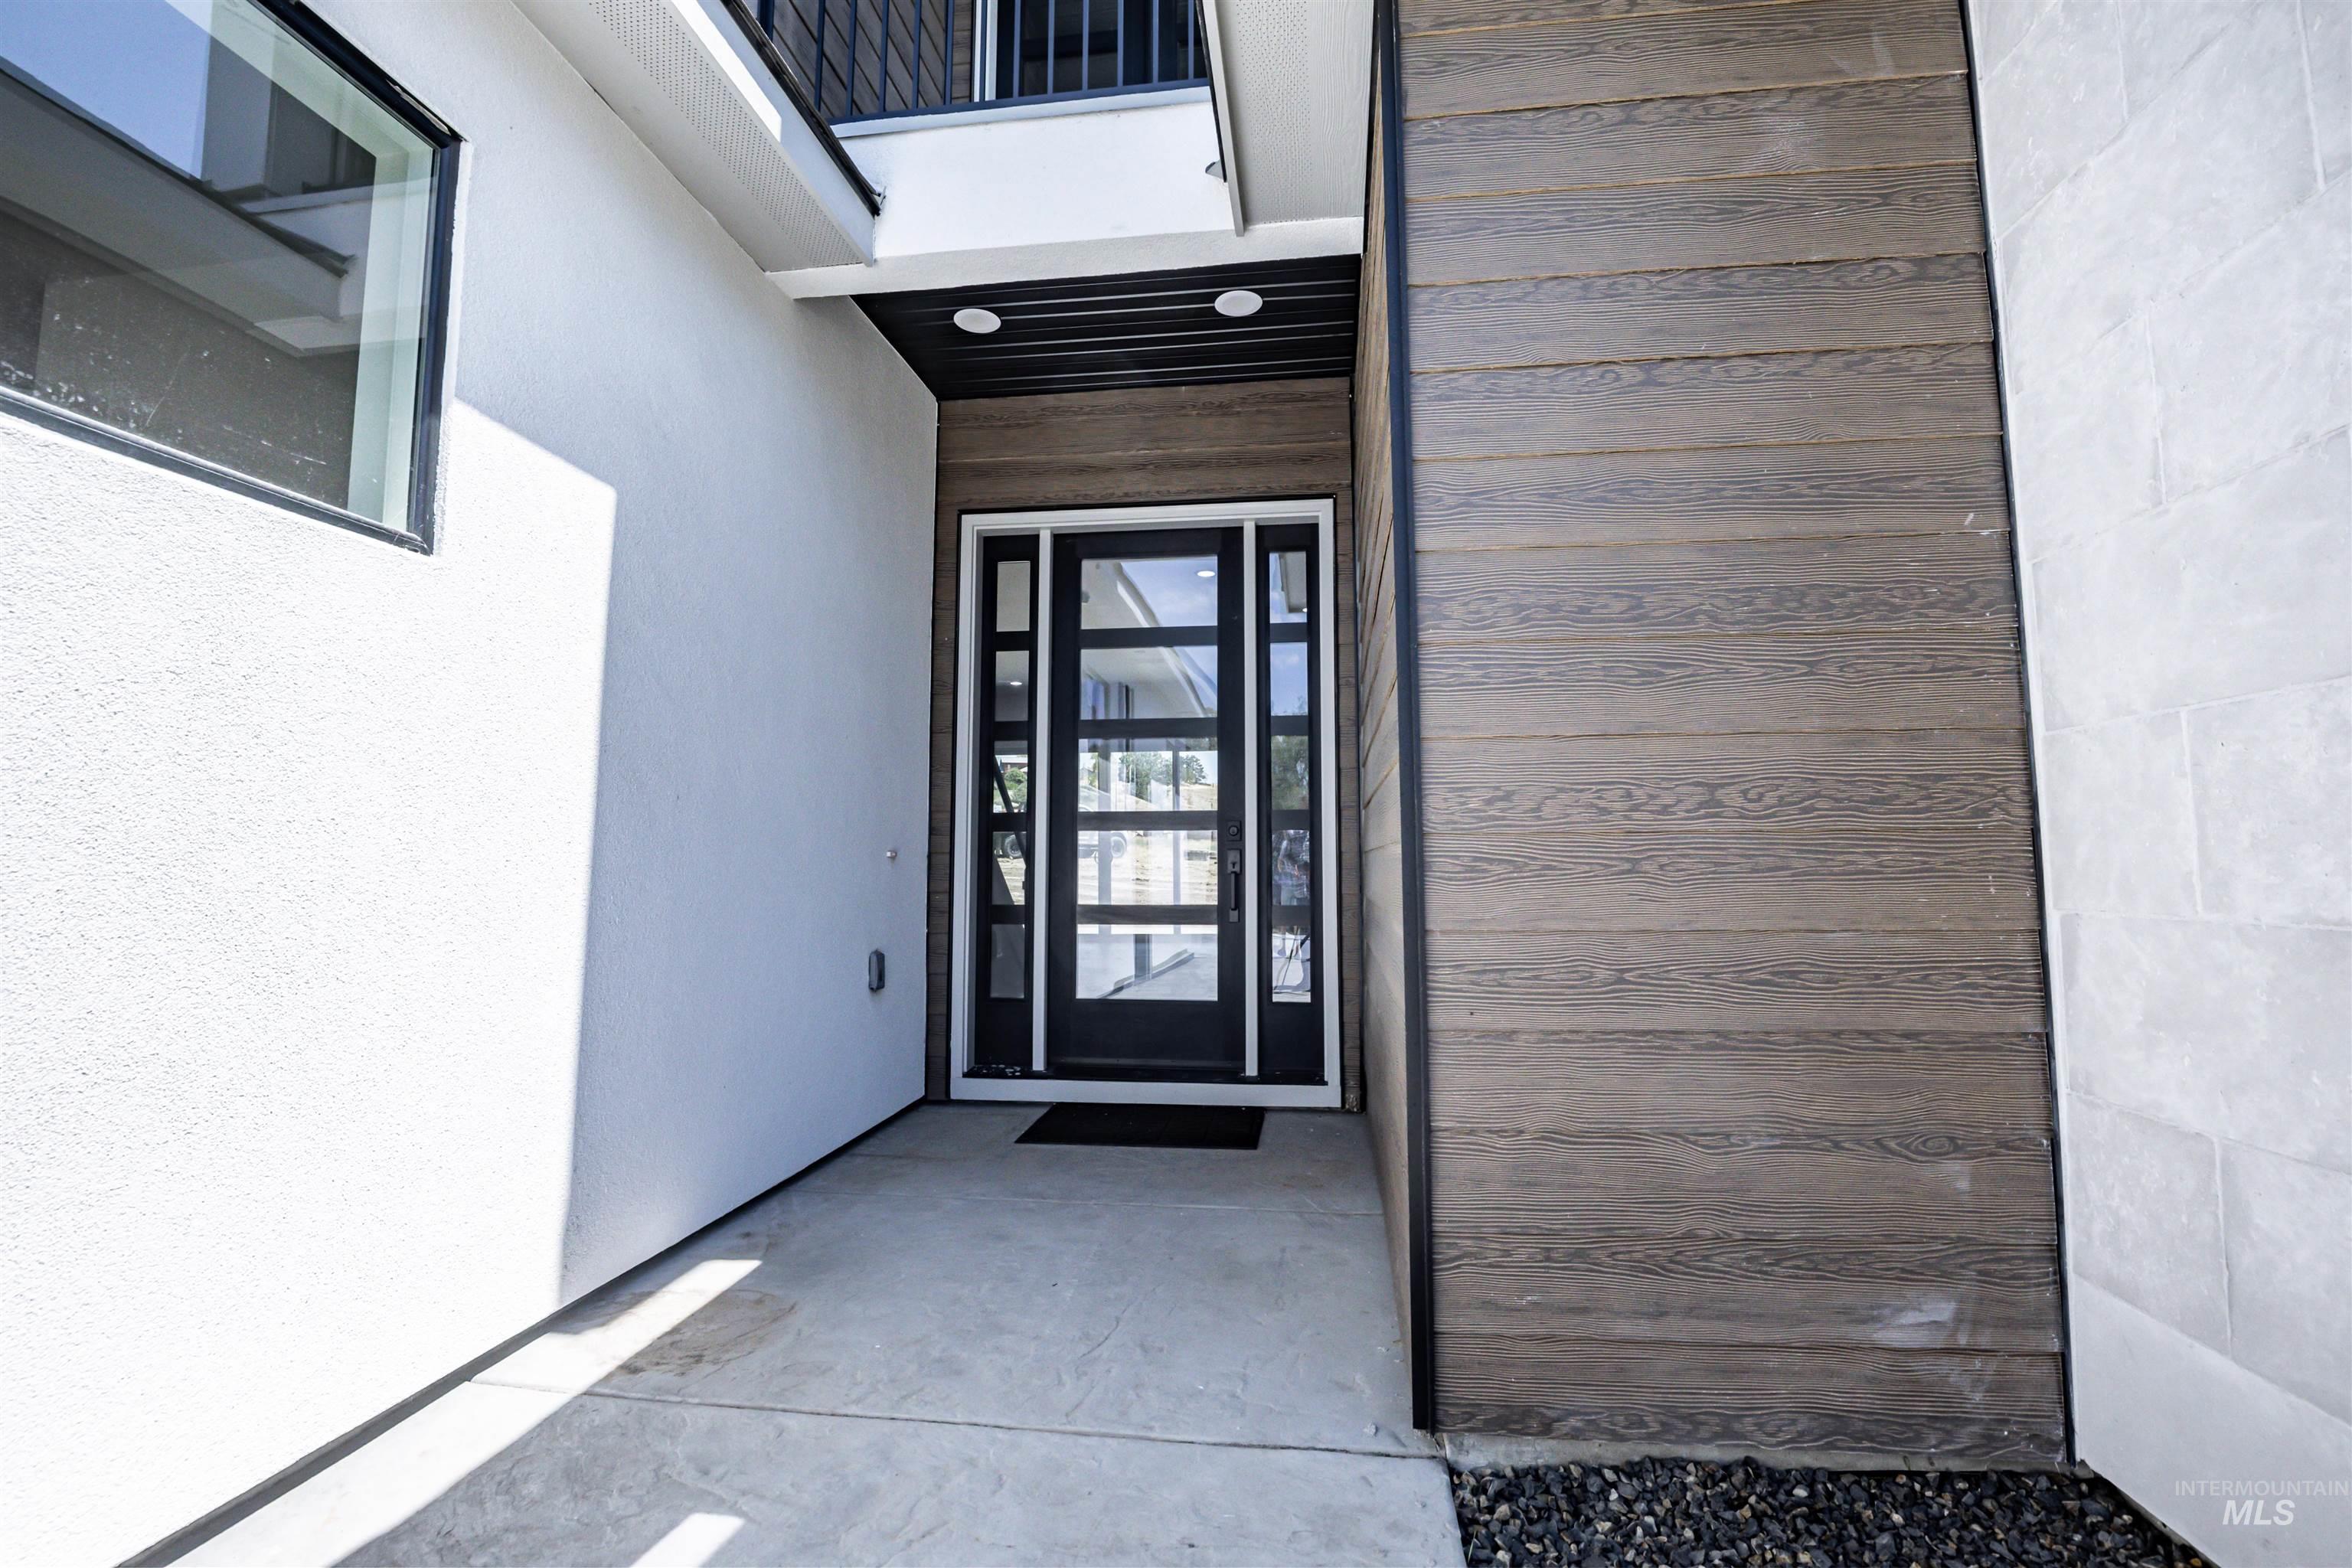
Modern entry with a multi-pane glass door, recessed lighting, concrete pathway, and stone cladding
-
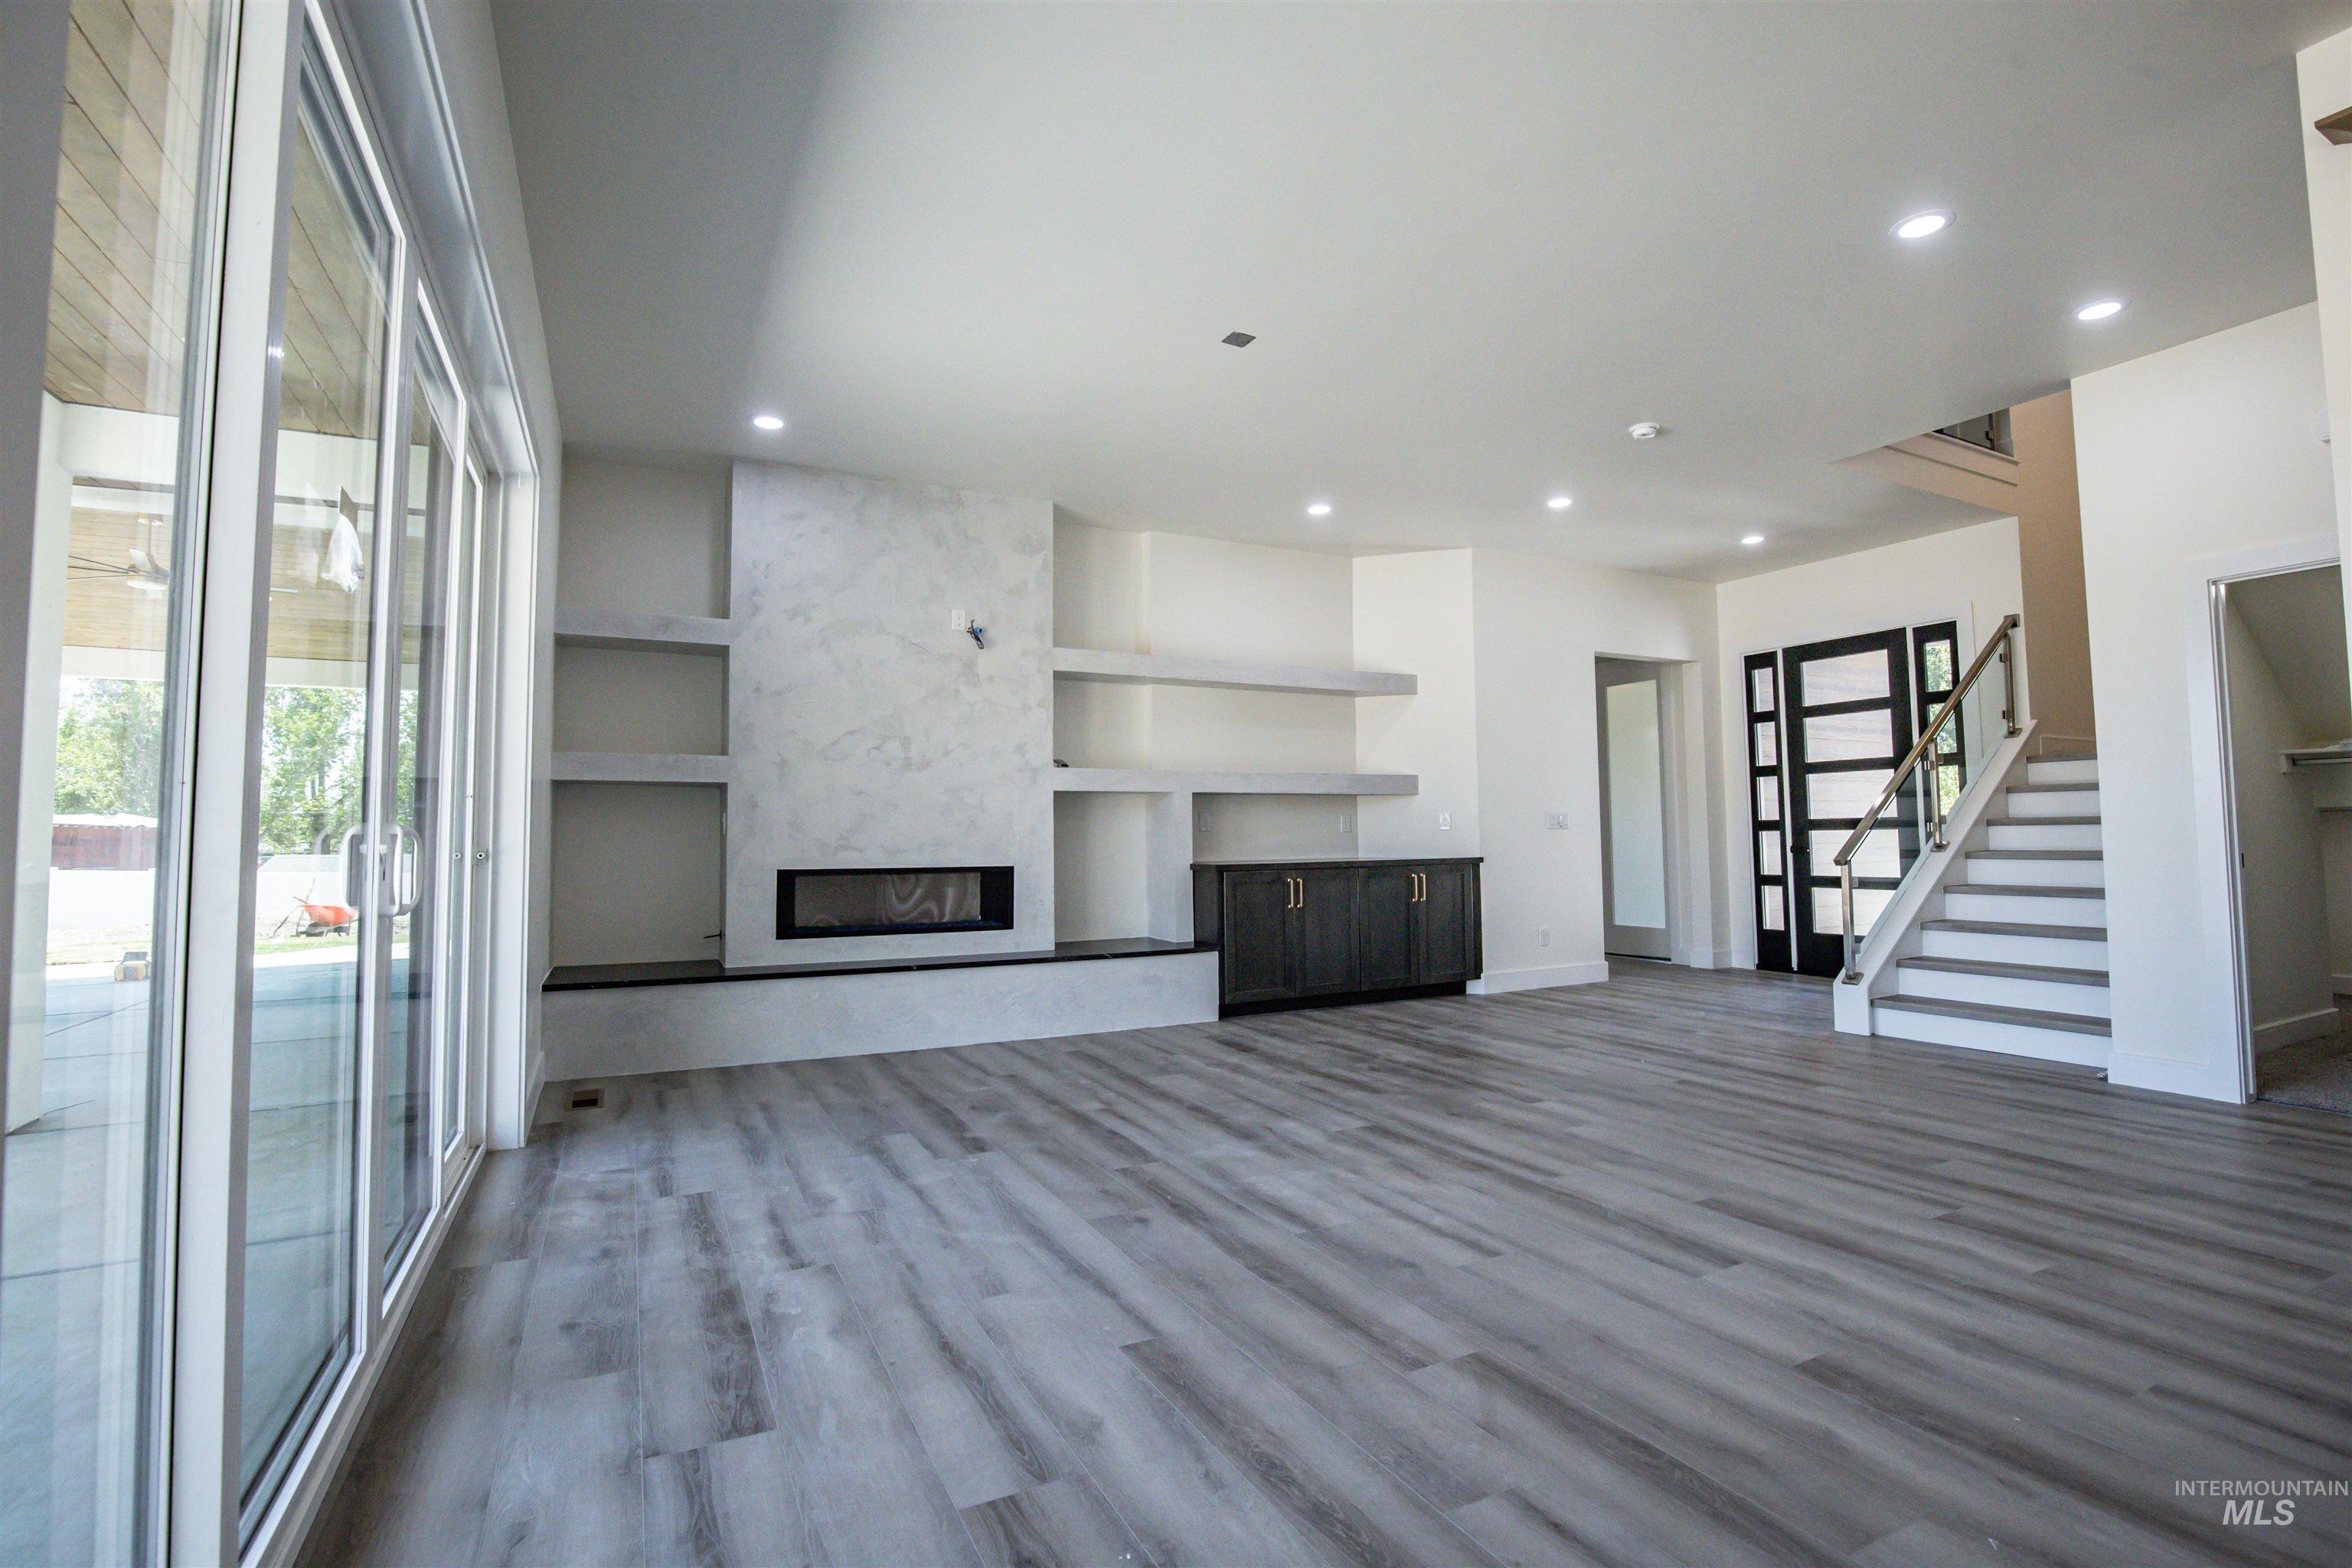
Spacious interior featuring wide plank wood-finish flooring, a modern fireplace with a stone-finish surround, built-in shelving, sliding glass doors, and a staircase with a glass panel railing
-
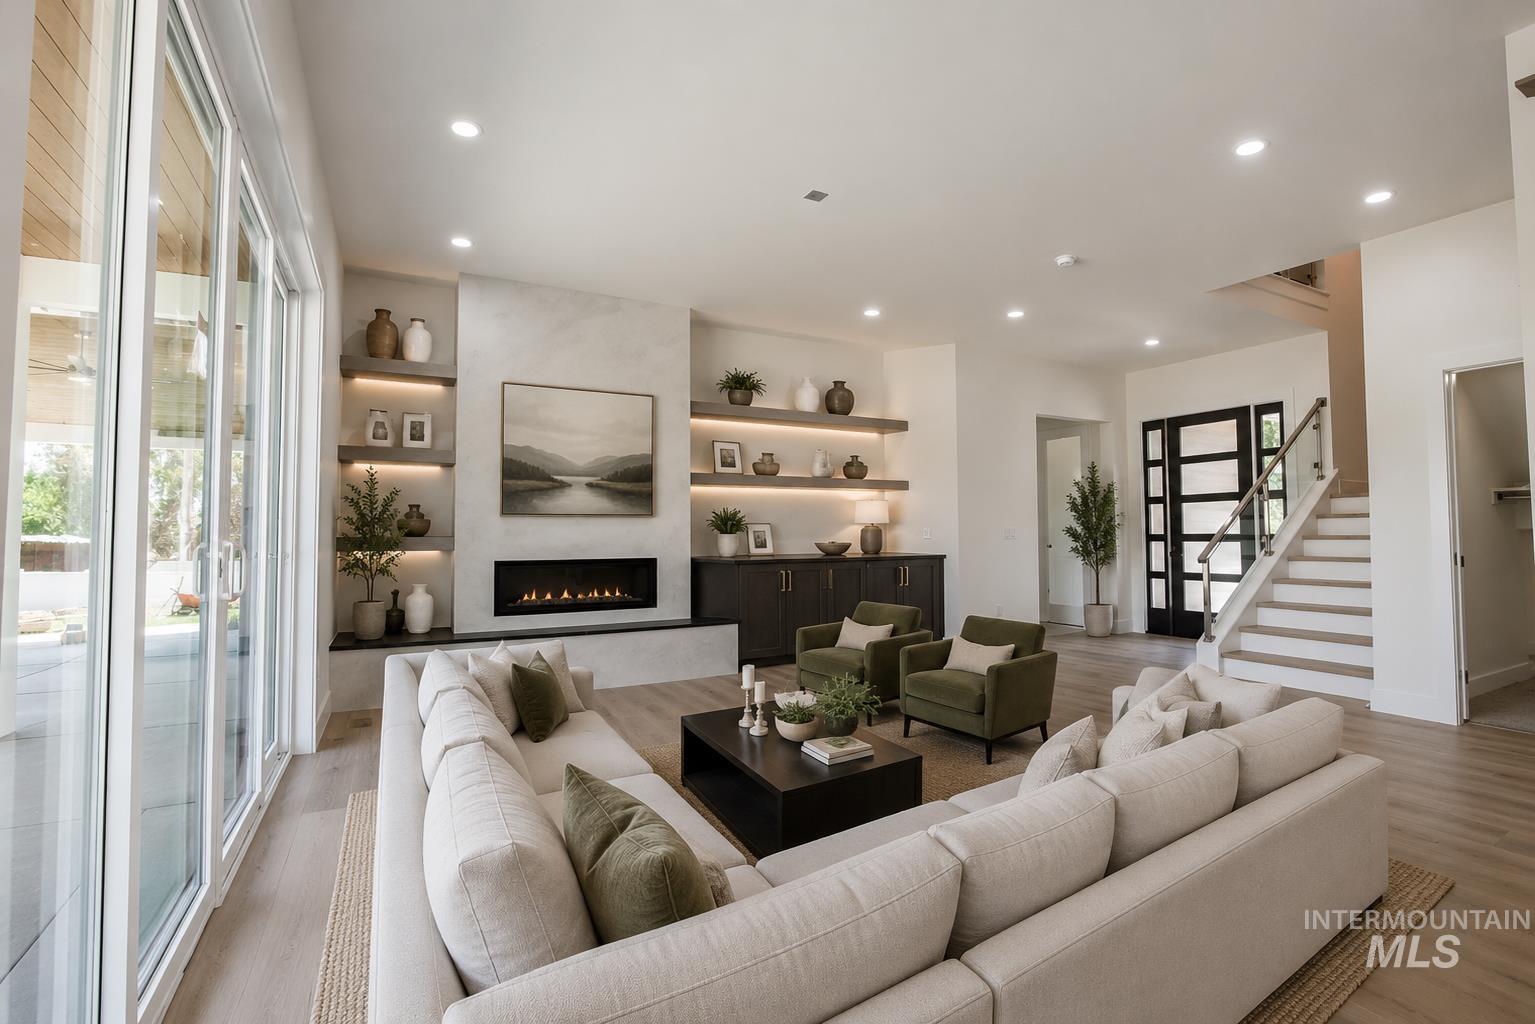
Open-concept living space featuring a linear gas fireplace with built-in shelving, wood-finish flooring, a contemporary staircase with glass railing, recessed lighting, and large sliding glass doors
-
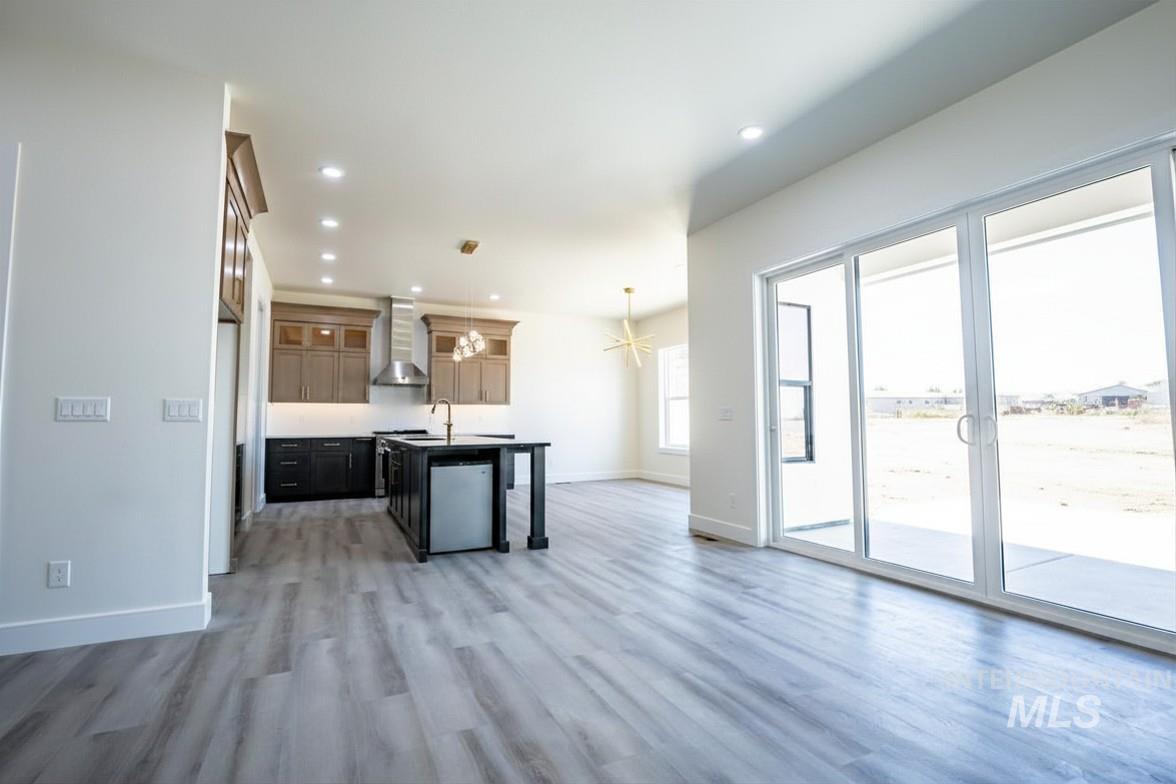
Open-concept living space featuring wood-finish flooring, recessed lighting, and a modern kitchen with two-tone cabinetry and stainless steel appliances
-
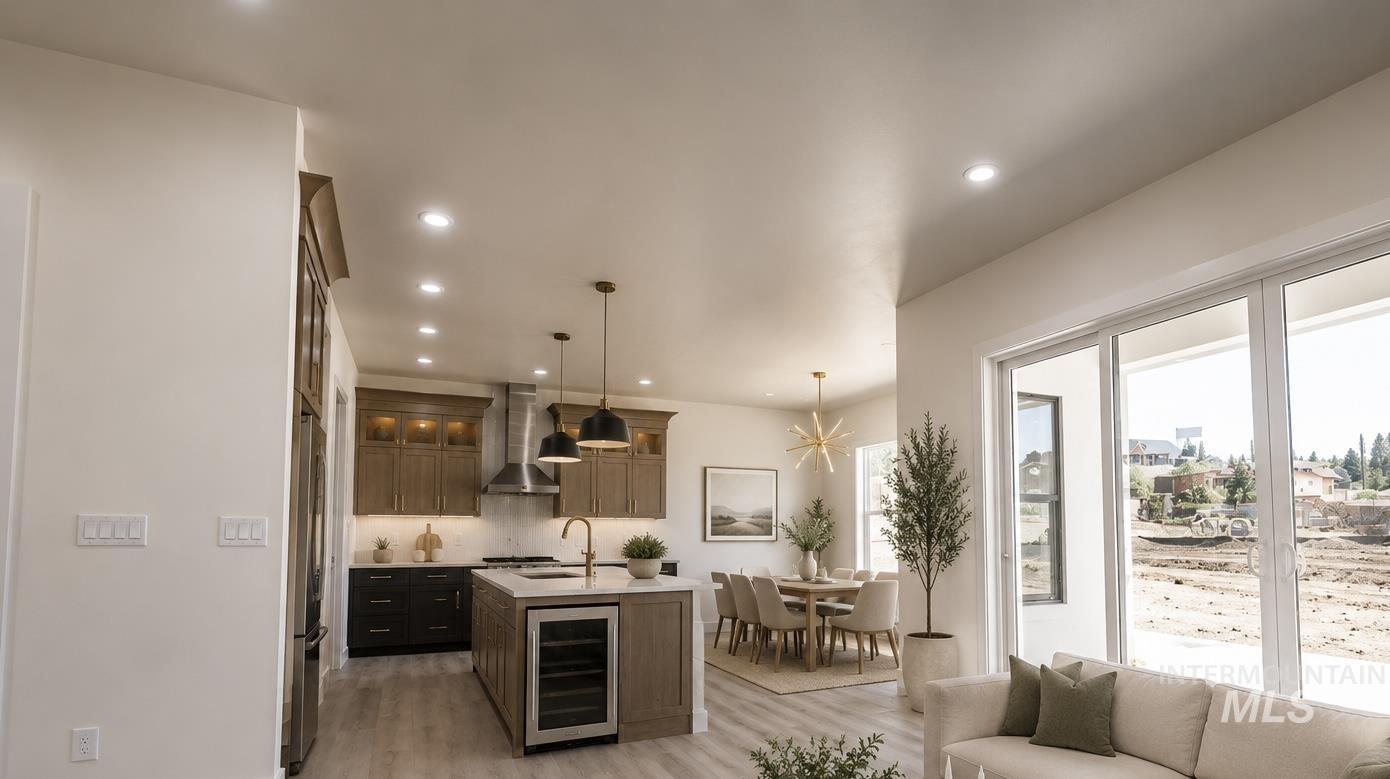
Open-concept living space featuring a gourmet kitchen with stainless steel appliances, a center island with beverage cooler, and pendant lighting
-
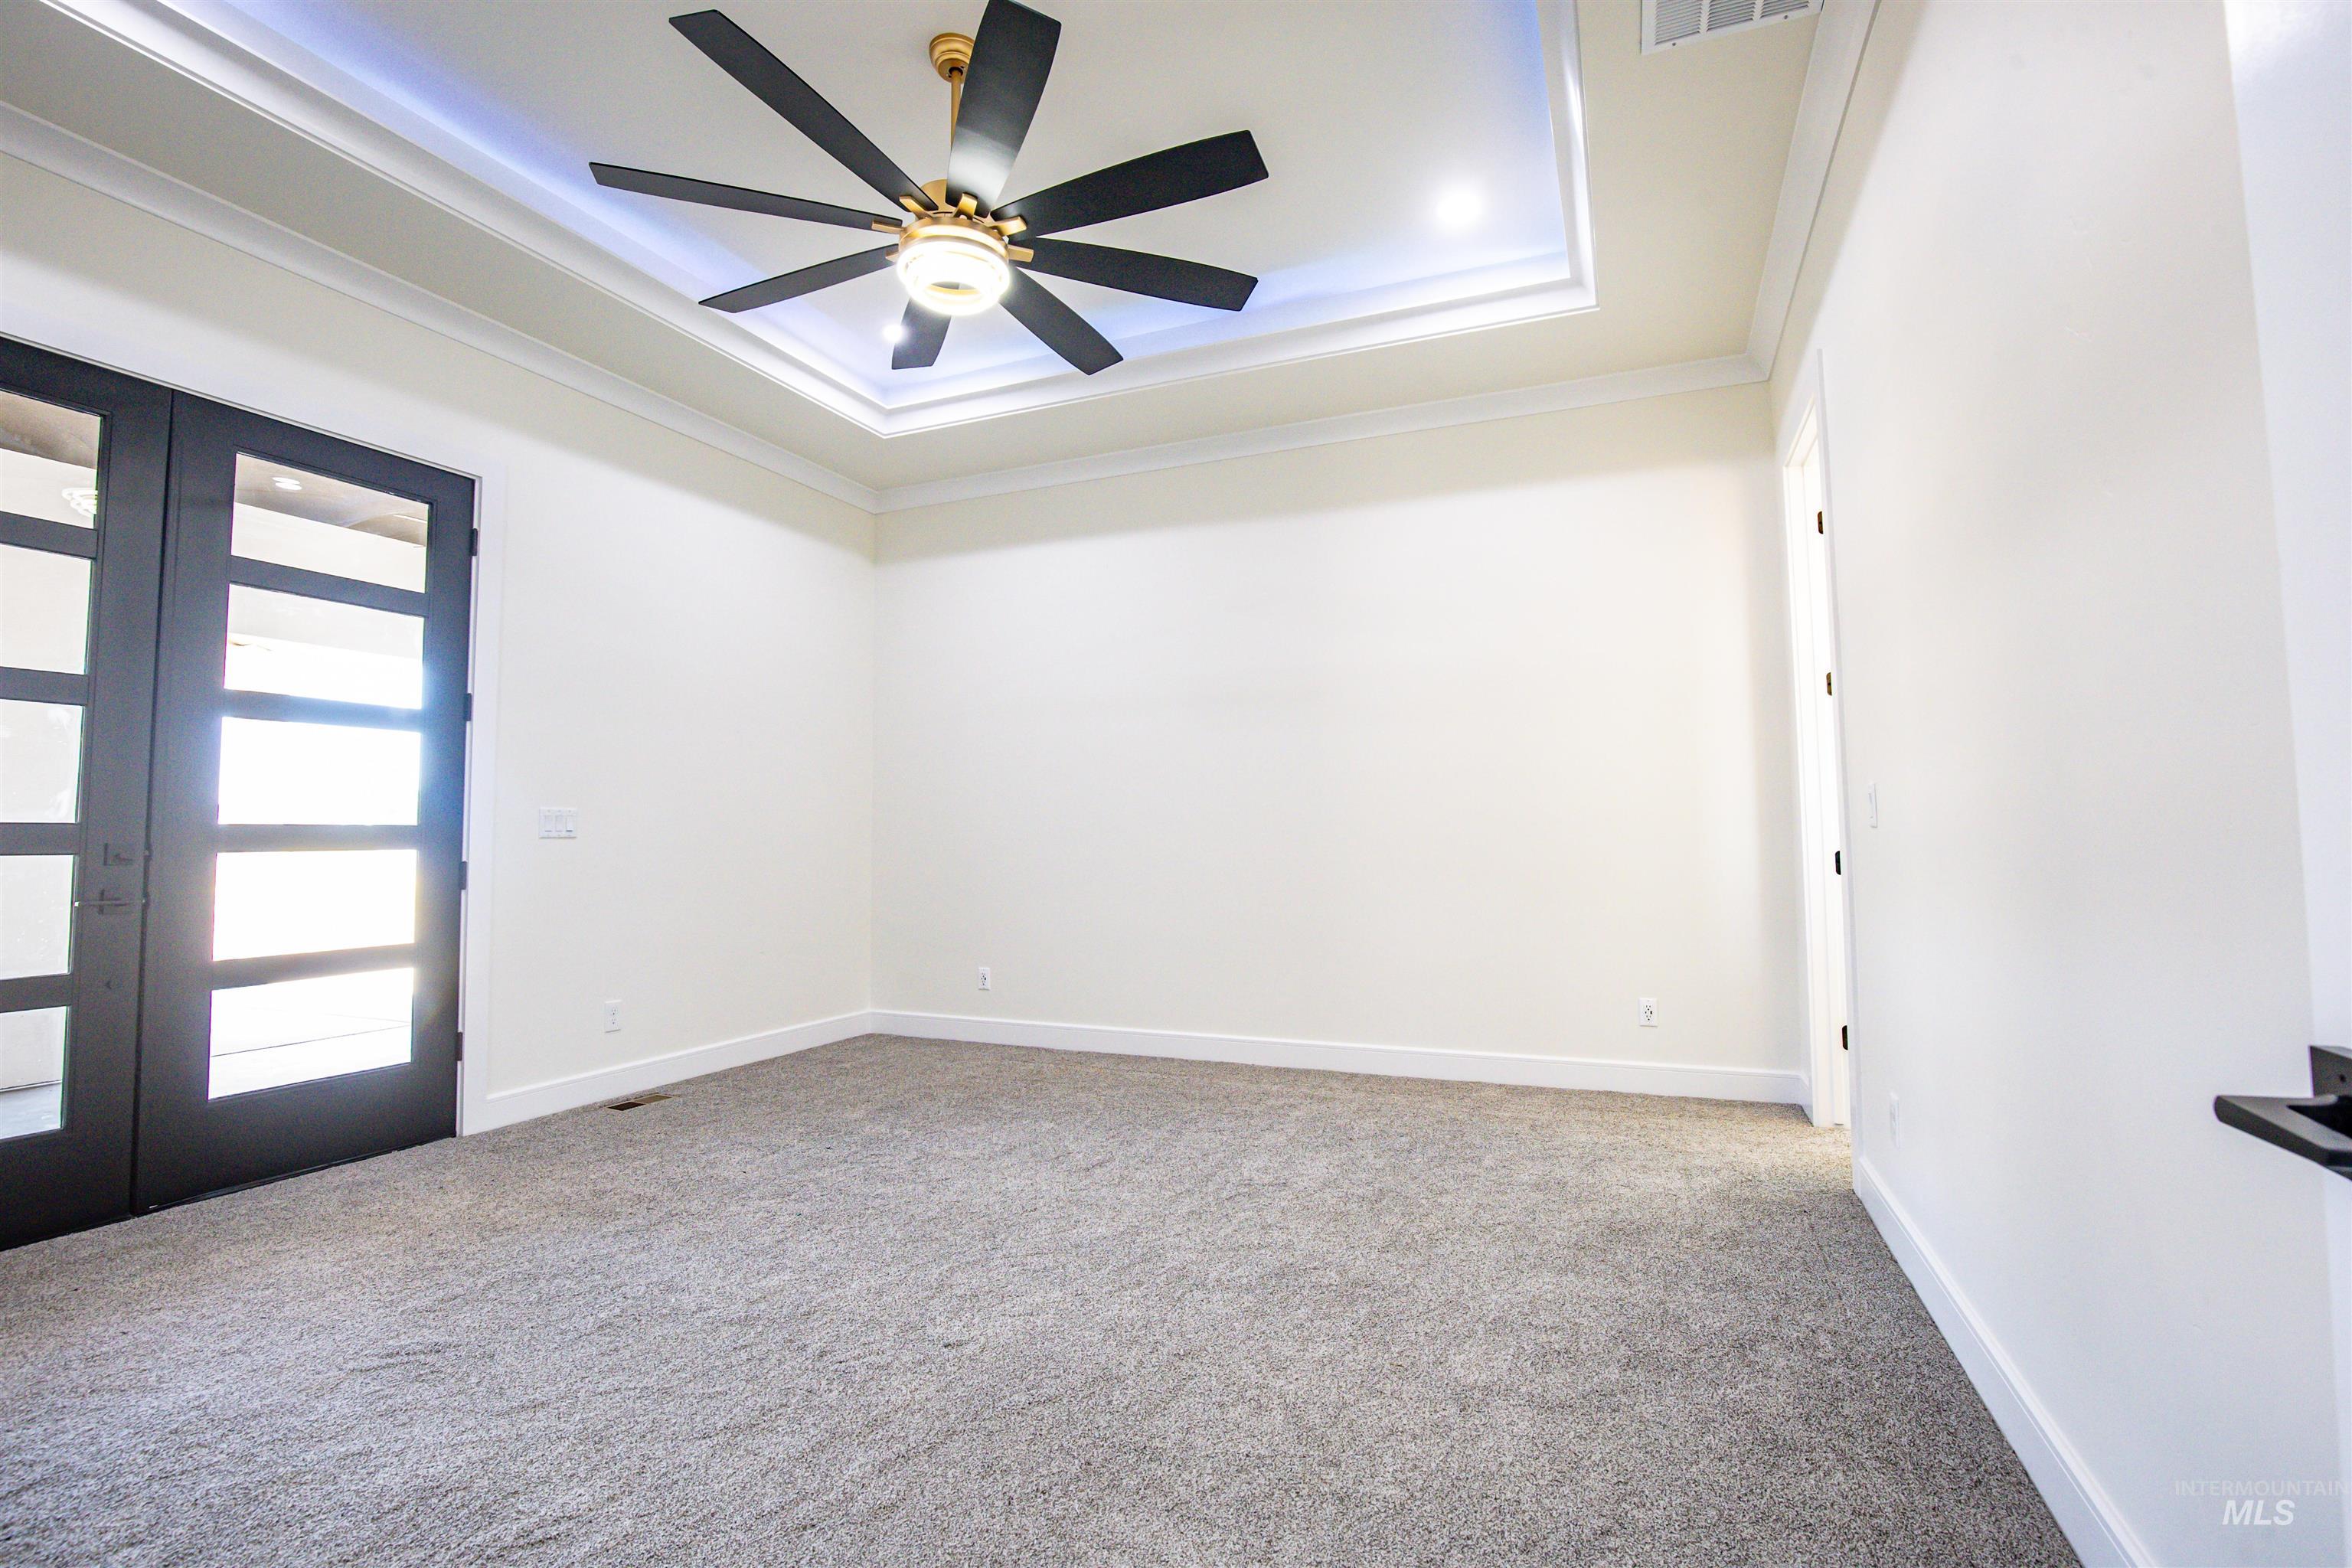
Spacious room featuring a tray ceiling with recessed lighting, a multi-blade ceiling fan, and crown molding
-
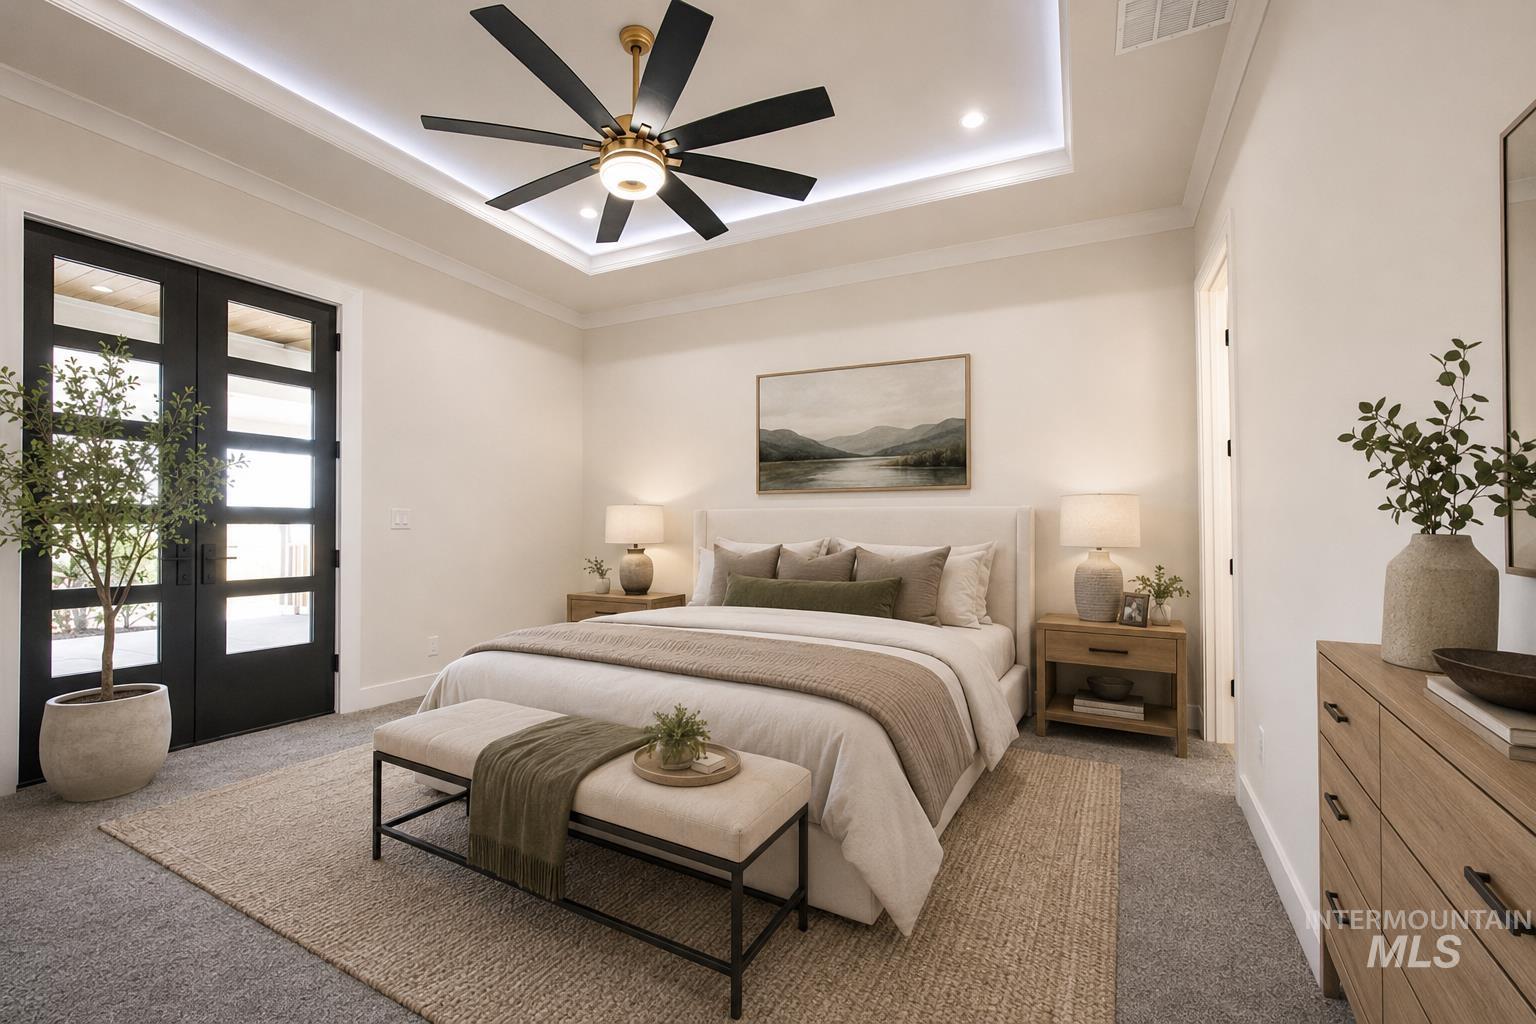
Tray ceiling with recessed lighting and a contemporary ceiling fan
-
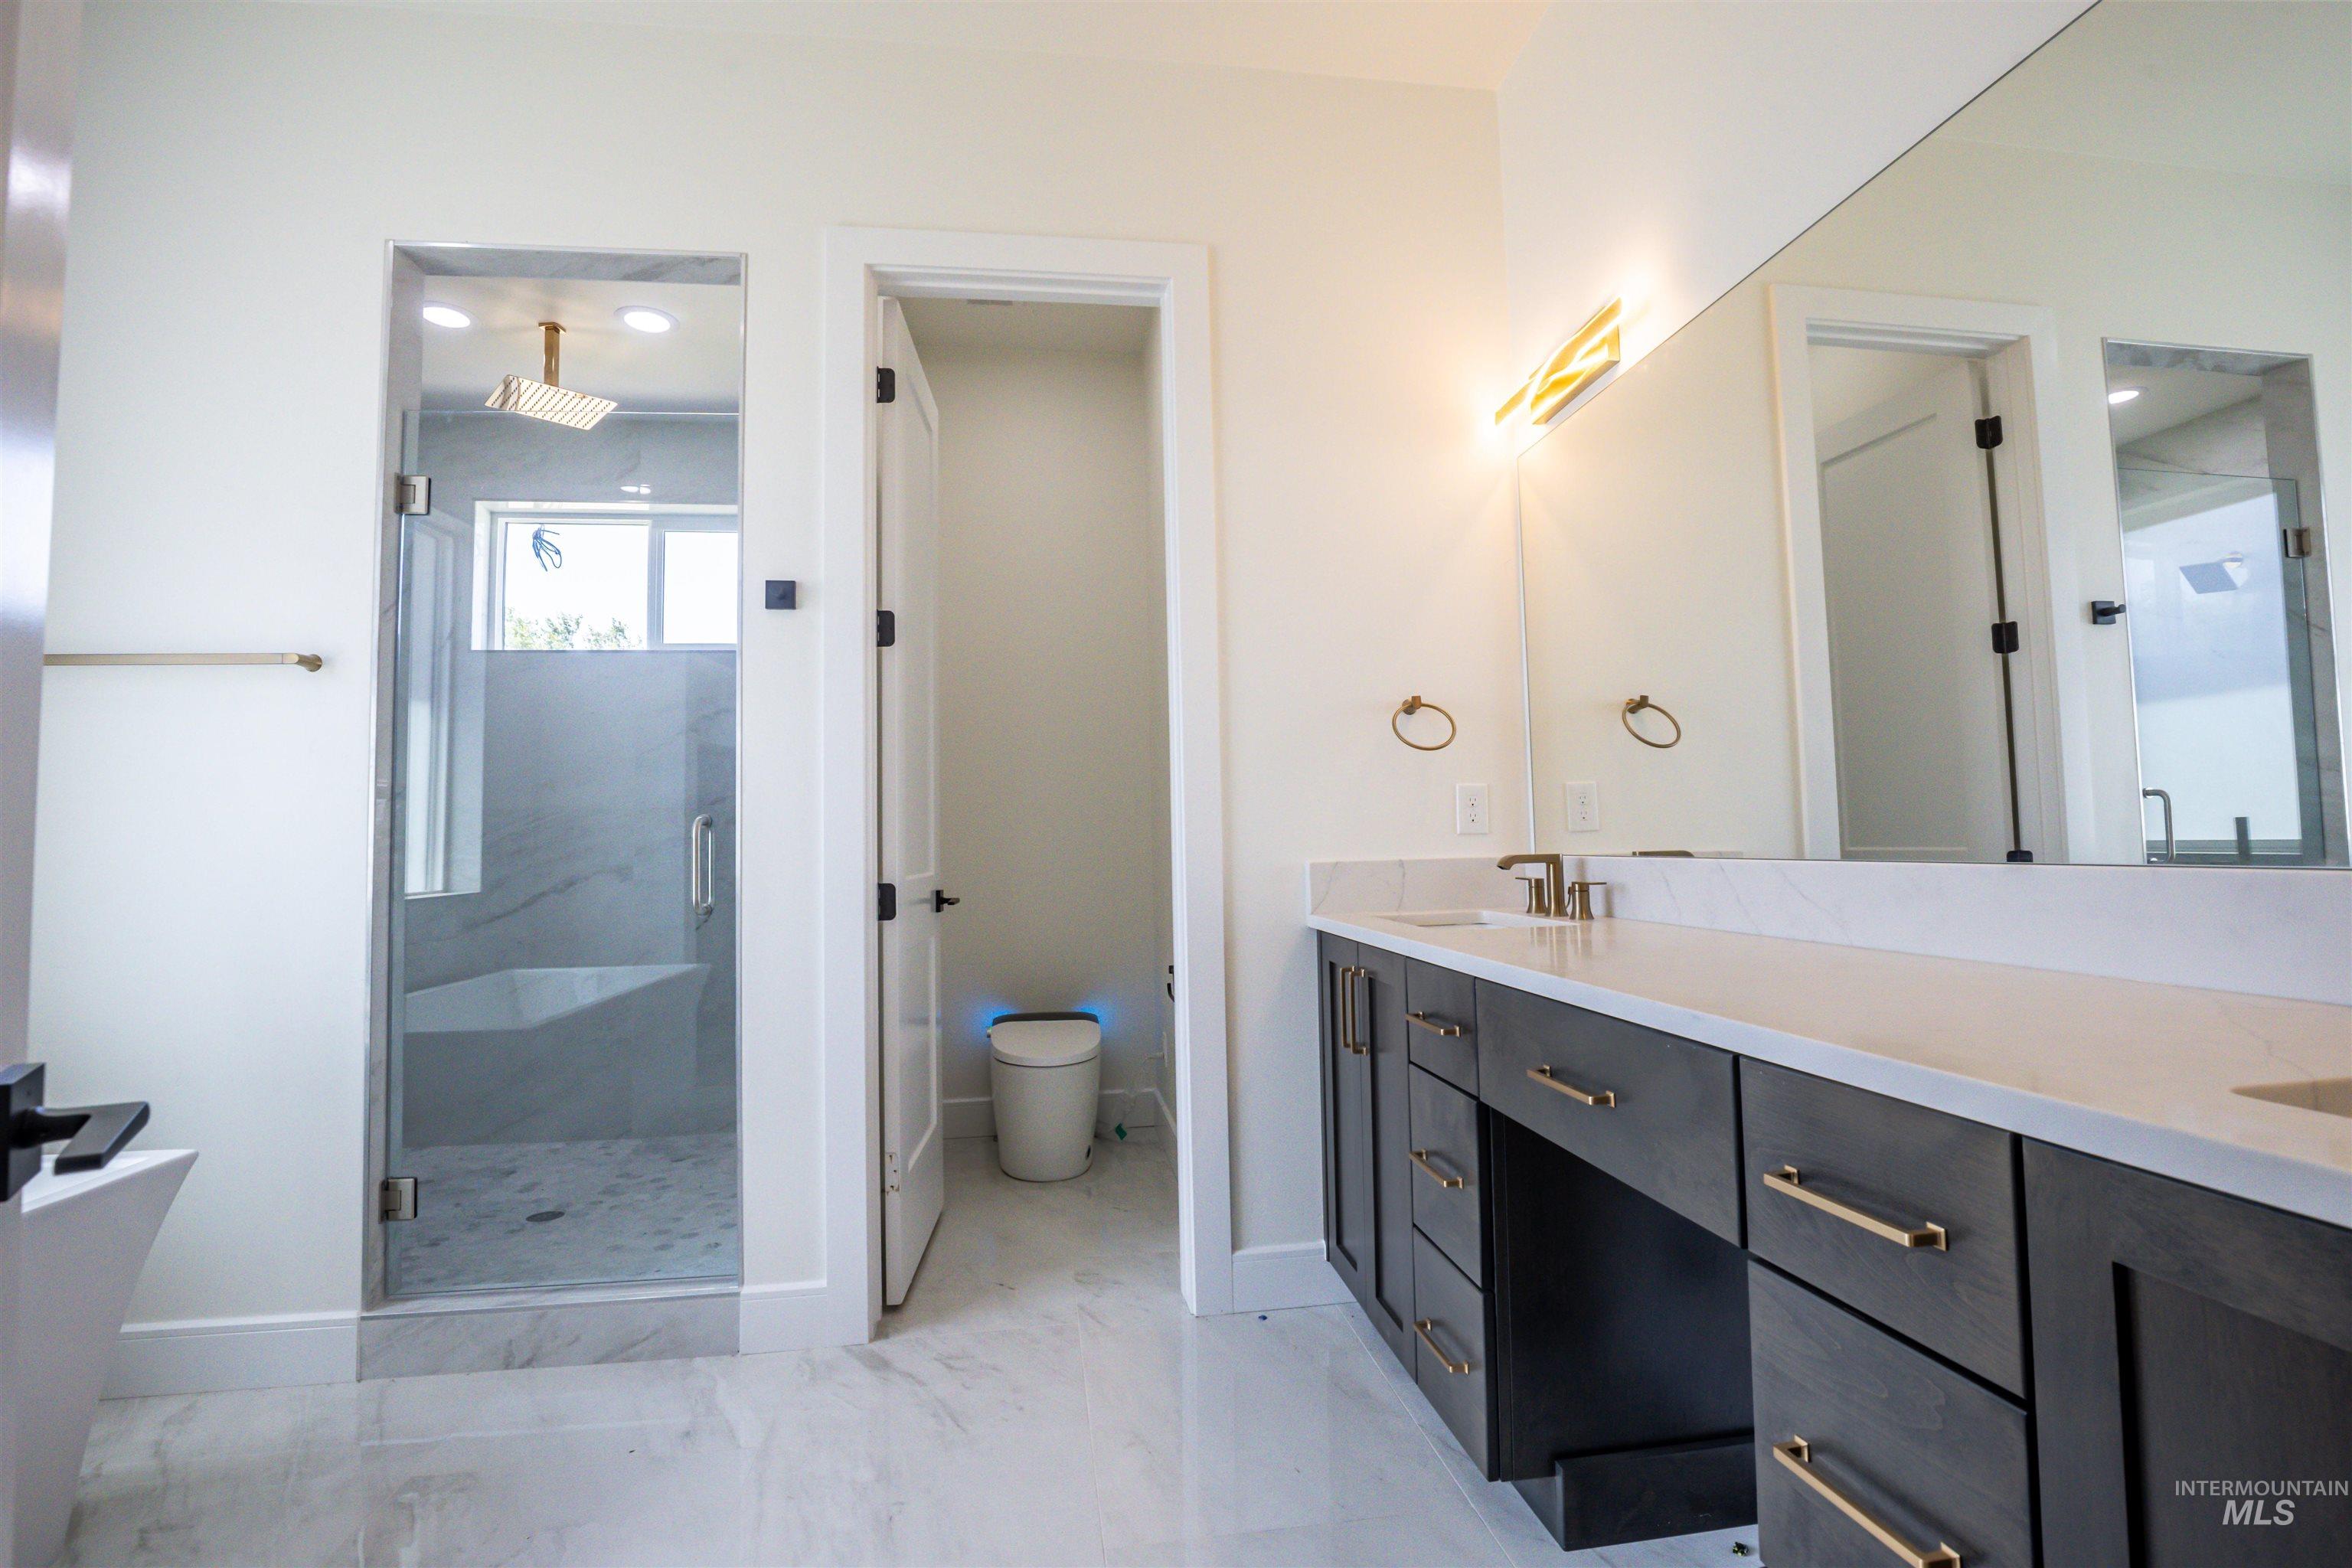
Spacious bathroom featuring a dual vanity with a light-toned countertop, dark wood-finish cabinetry, and gold-toned hardware
-
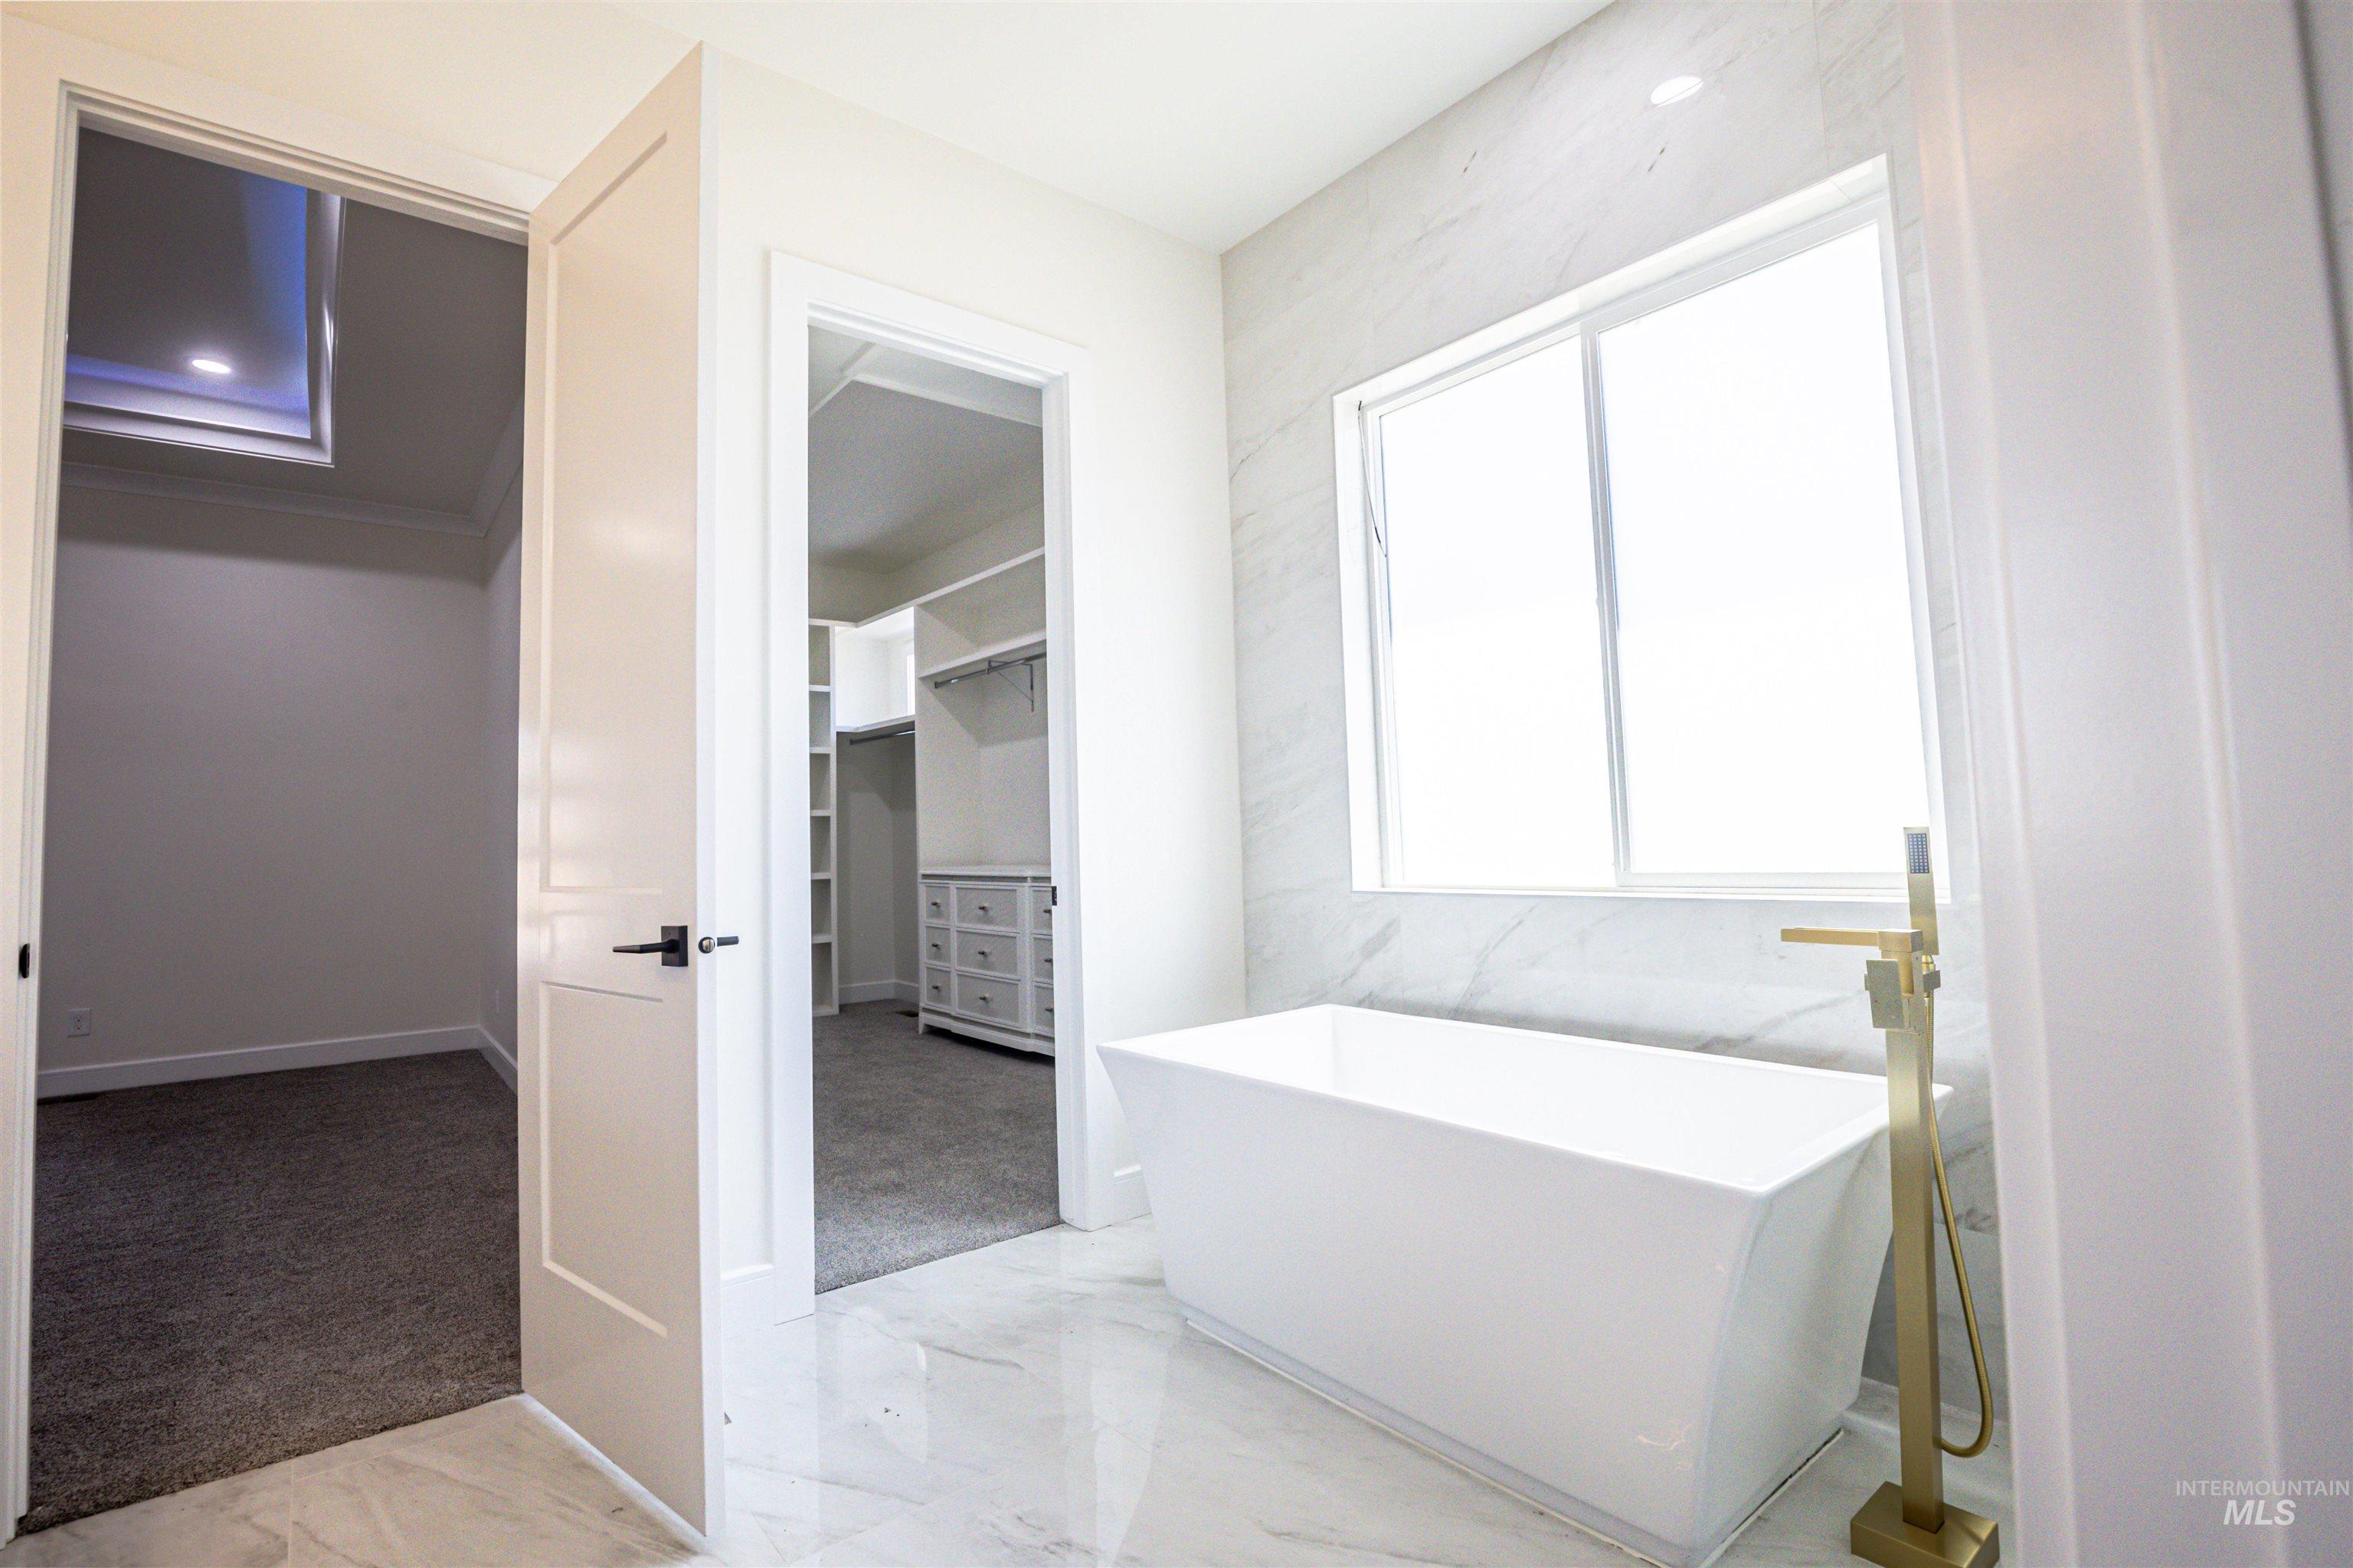
Freestanding rectangular soaking tub with a floor-mounted brass faucet
-
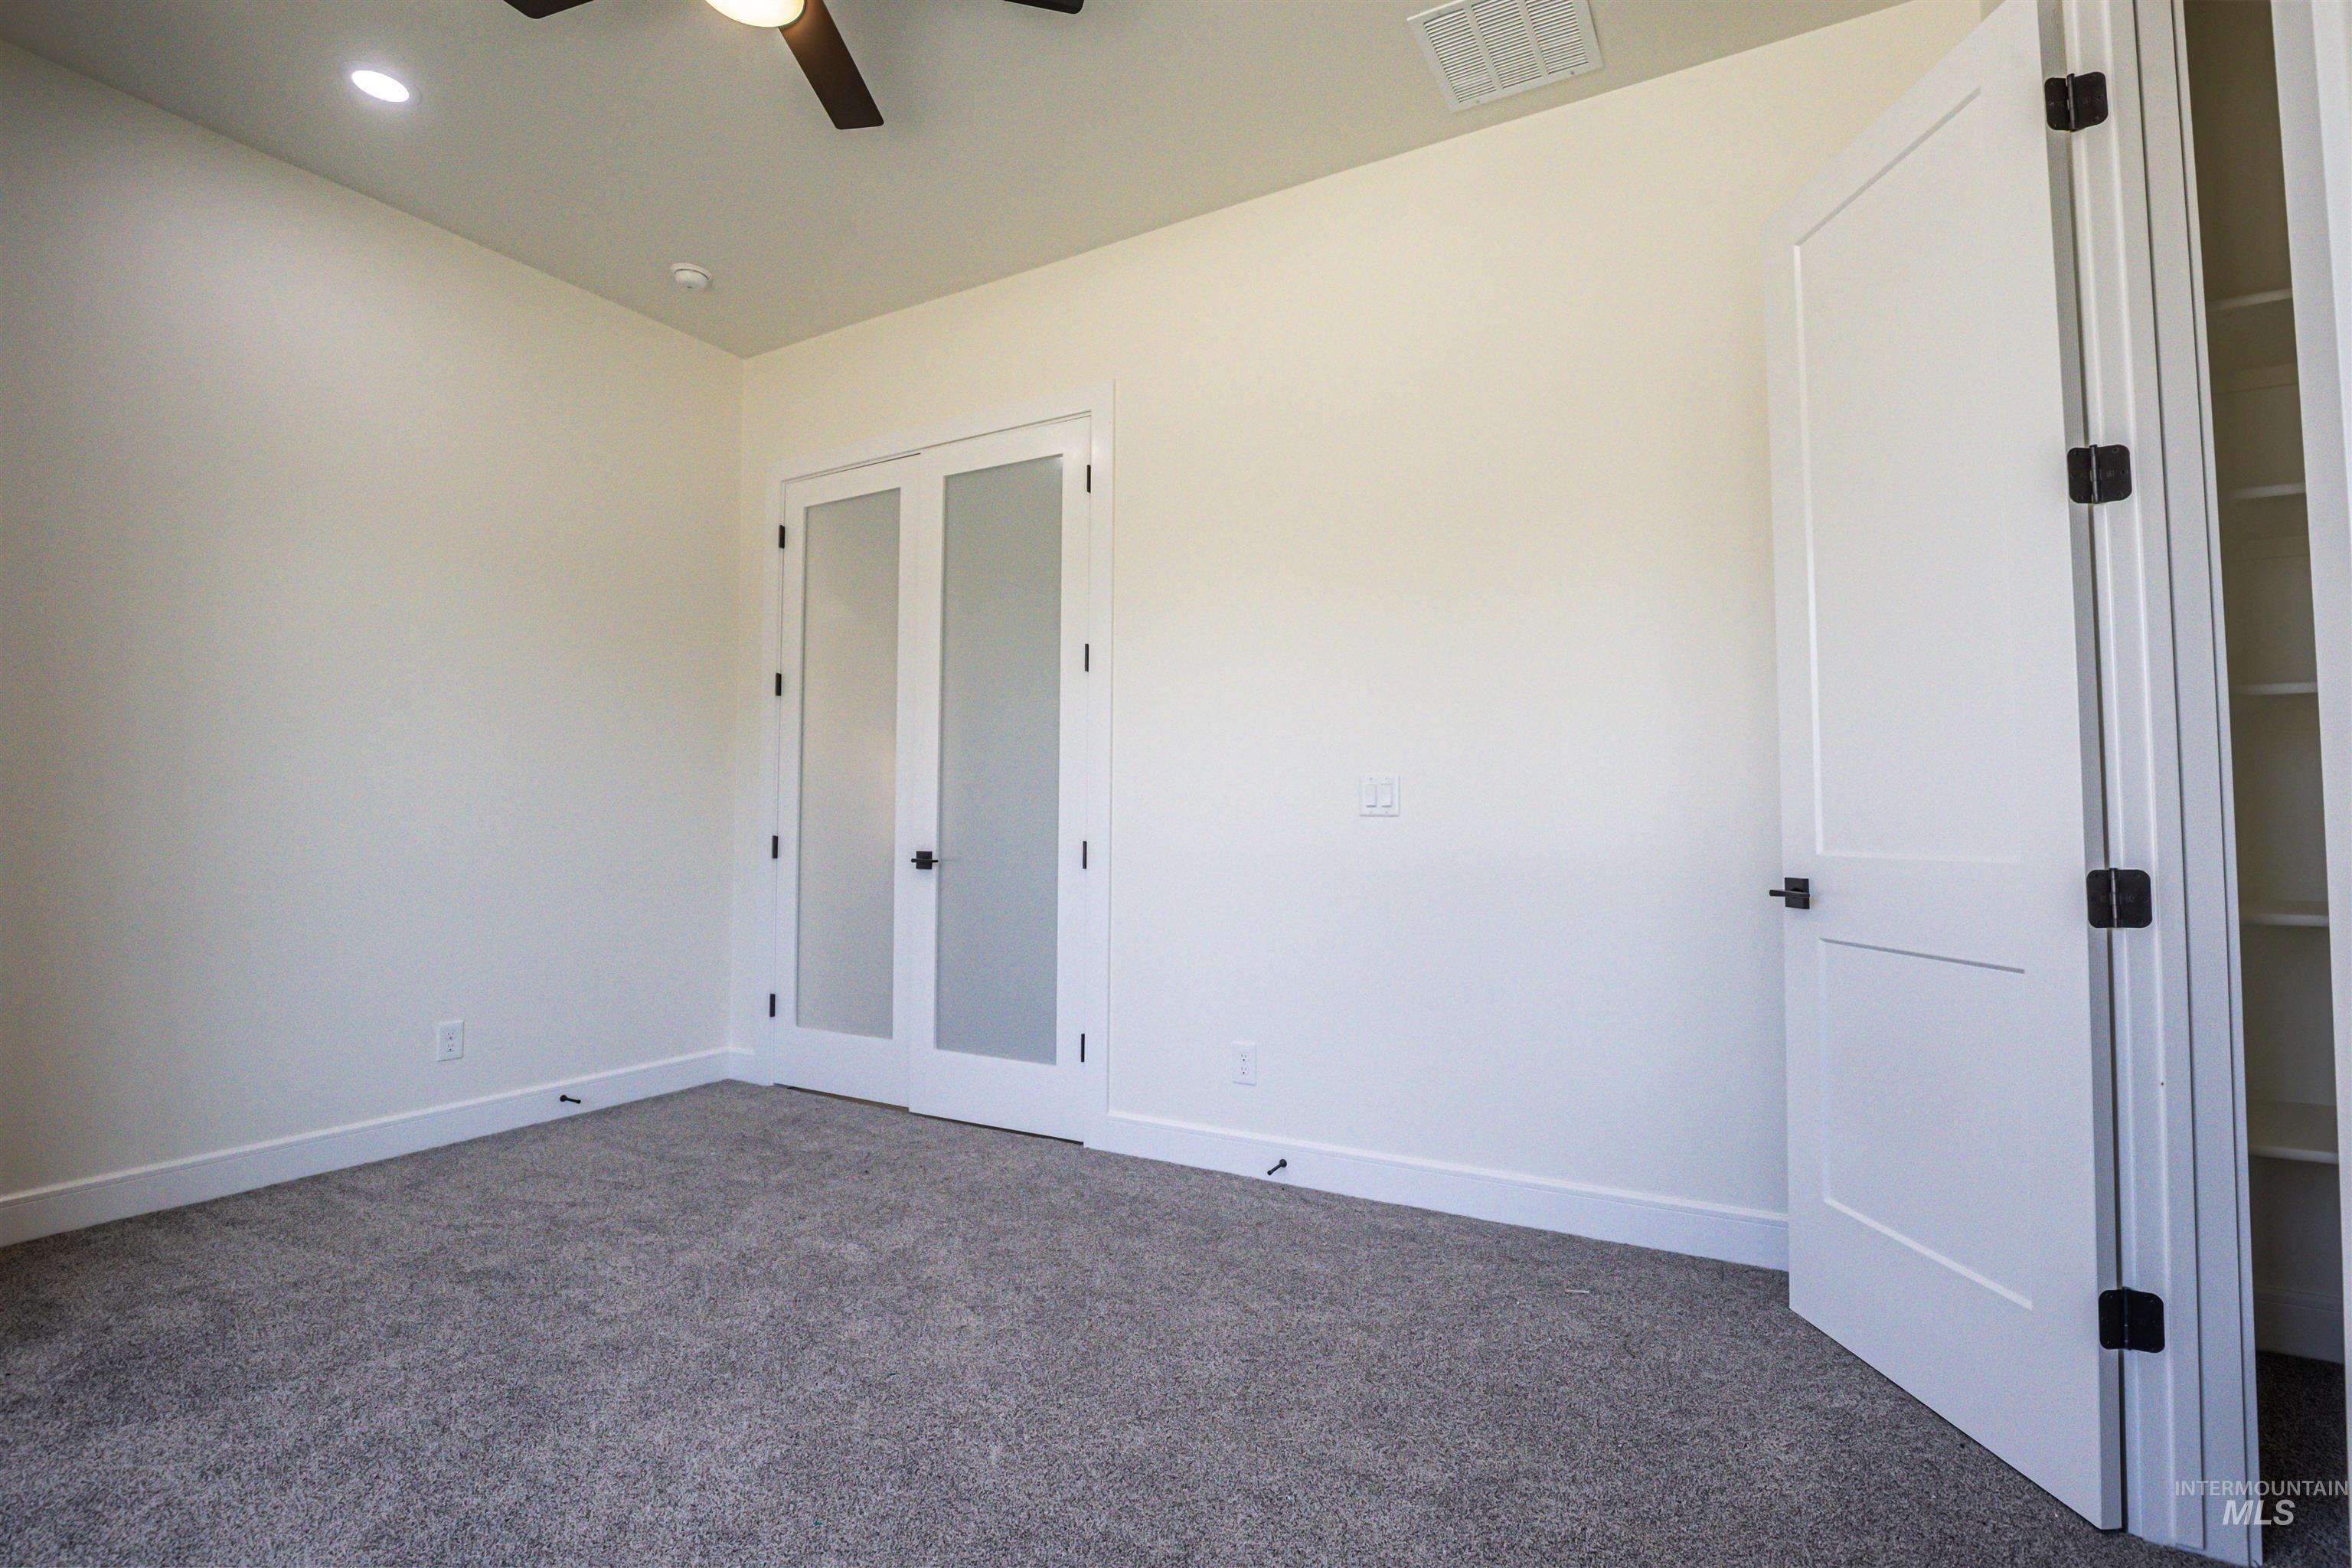
Carpeted interior space featuring white walls and baseboards
-
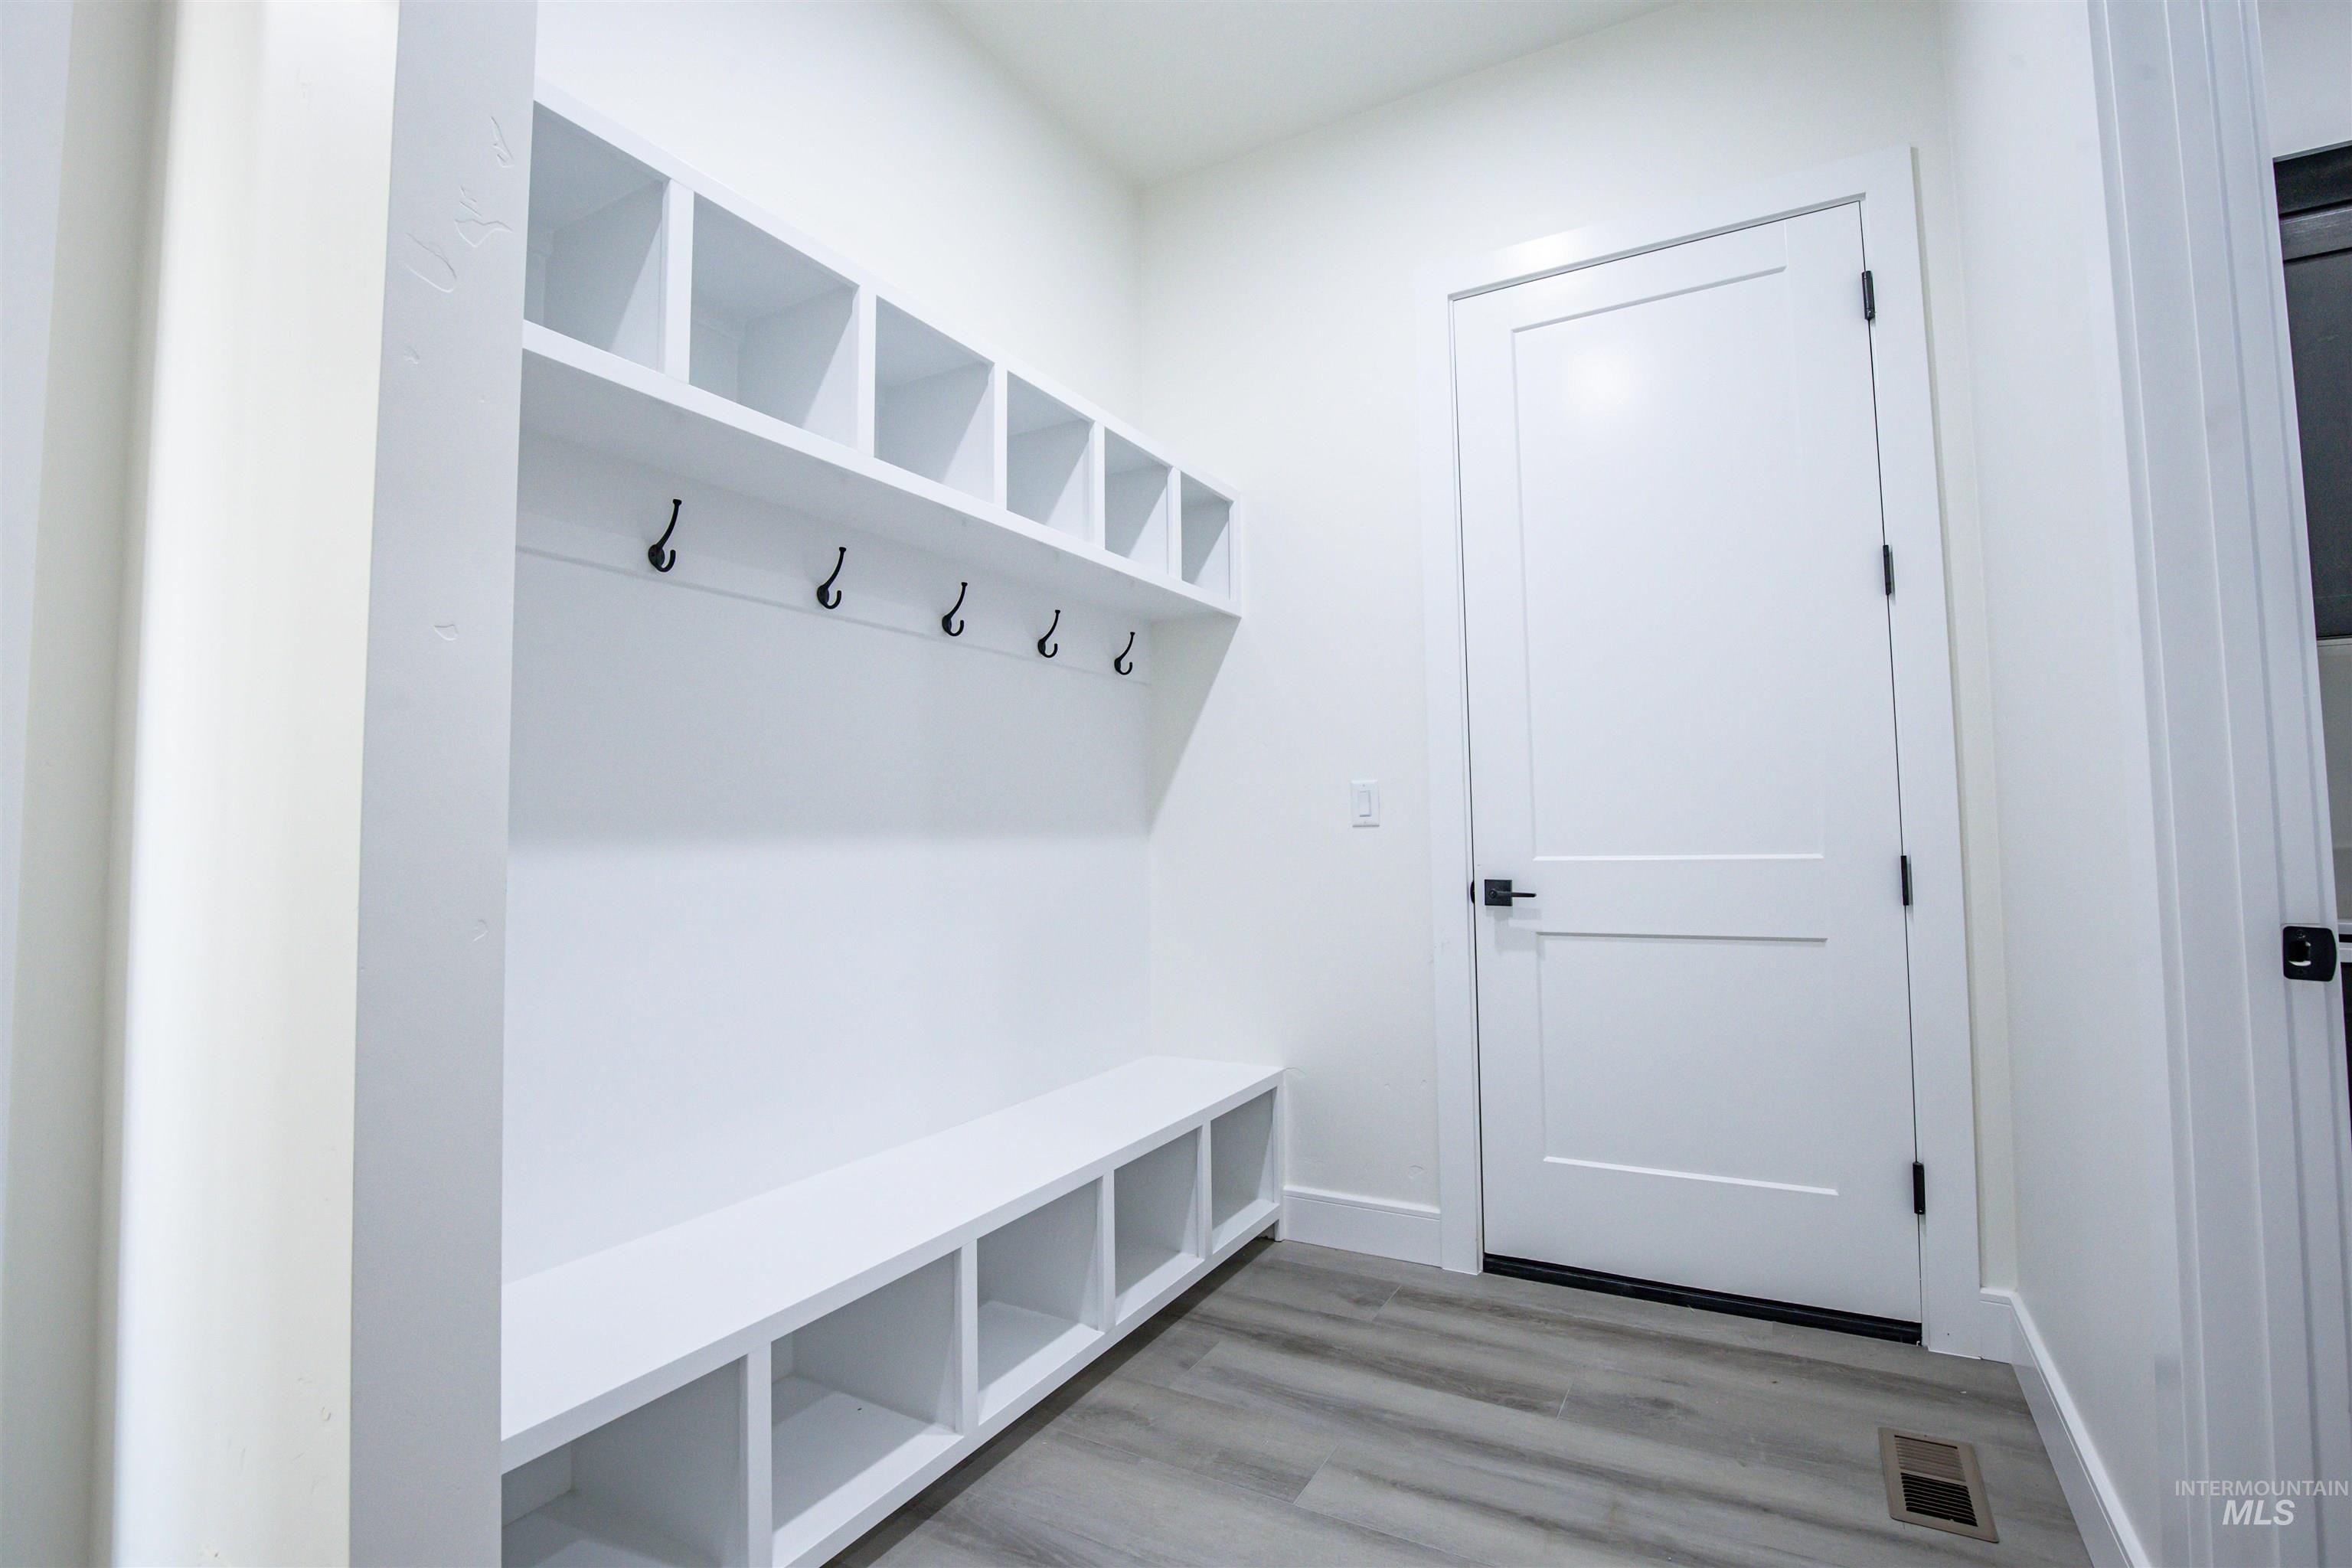
Built-in mudroom storage featuring a bench, cubbies, and coat hooks
-
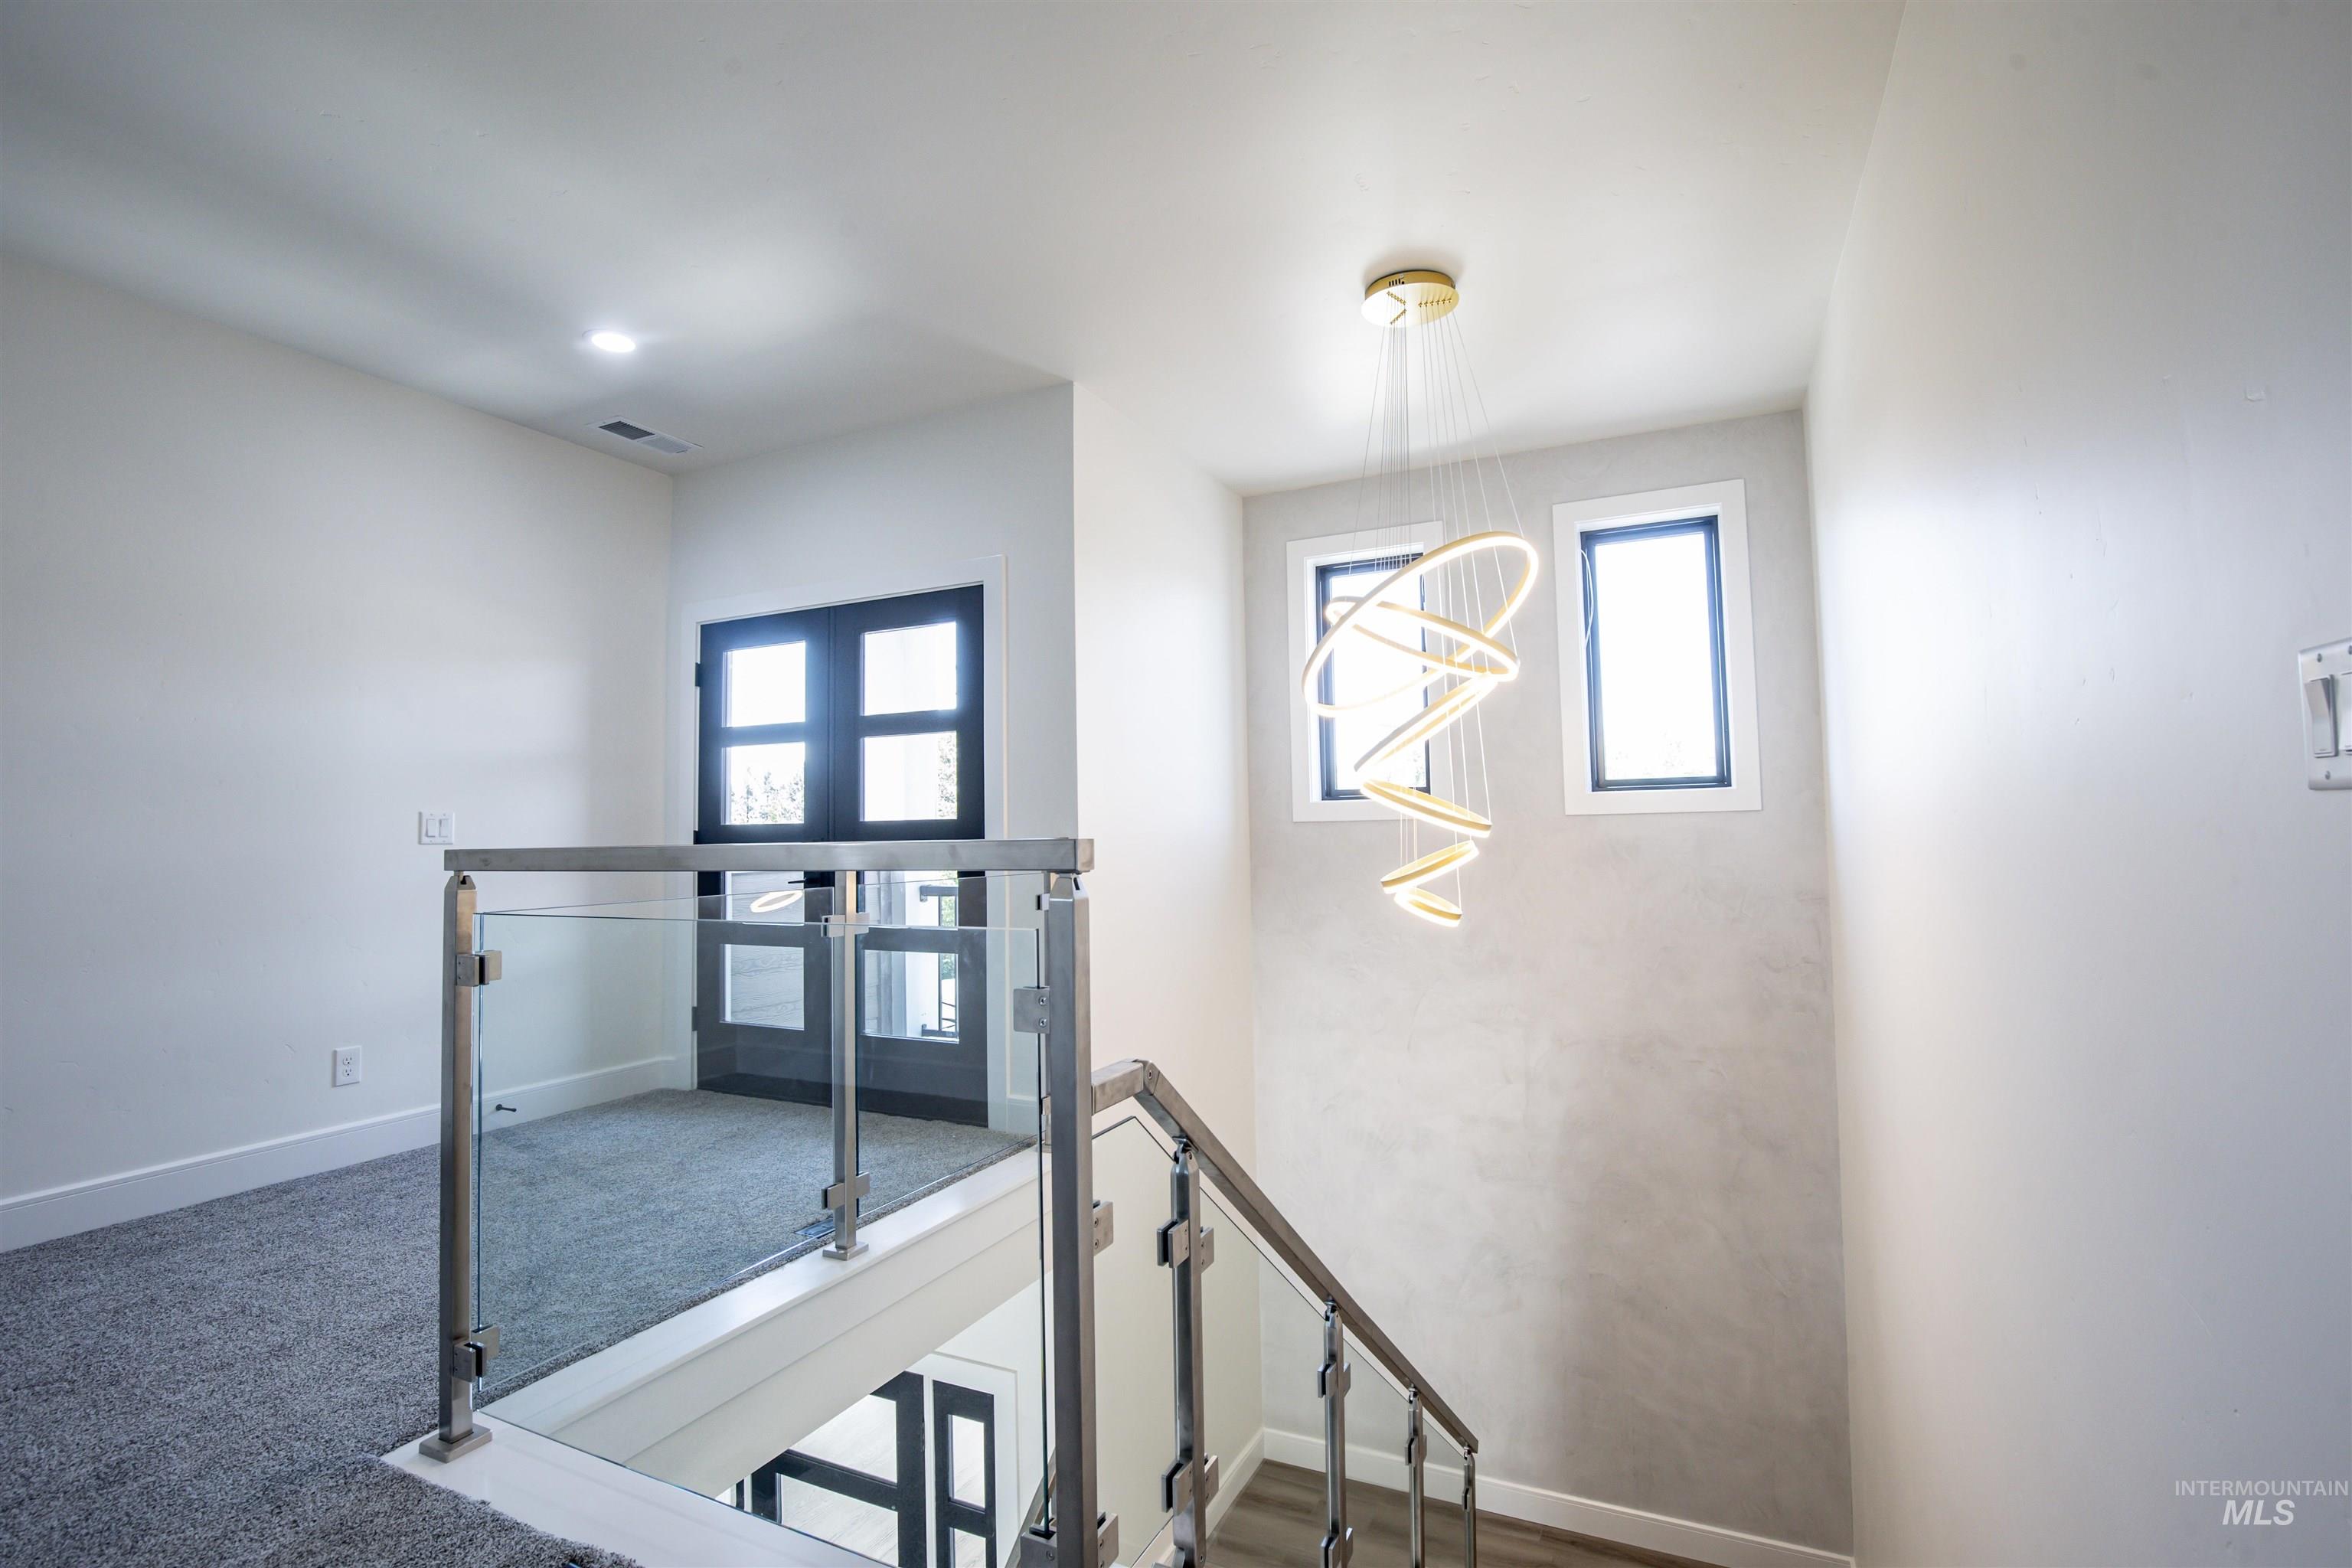
Modern stairwell featuring a glass and stainless steel railing, contemporary chandelier, and recessed lighting
-
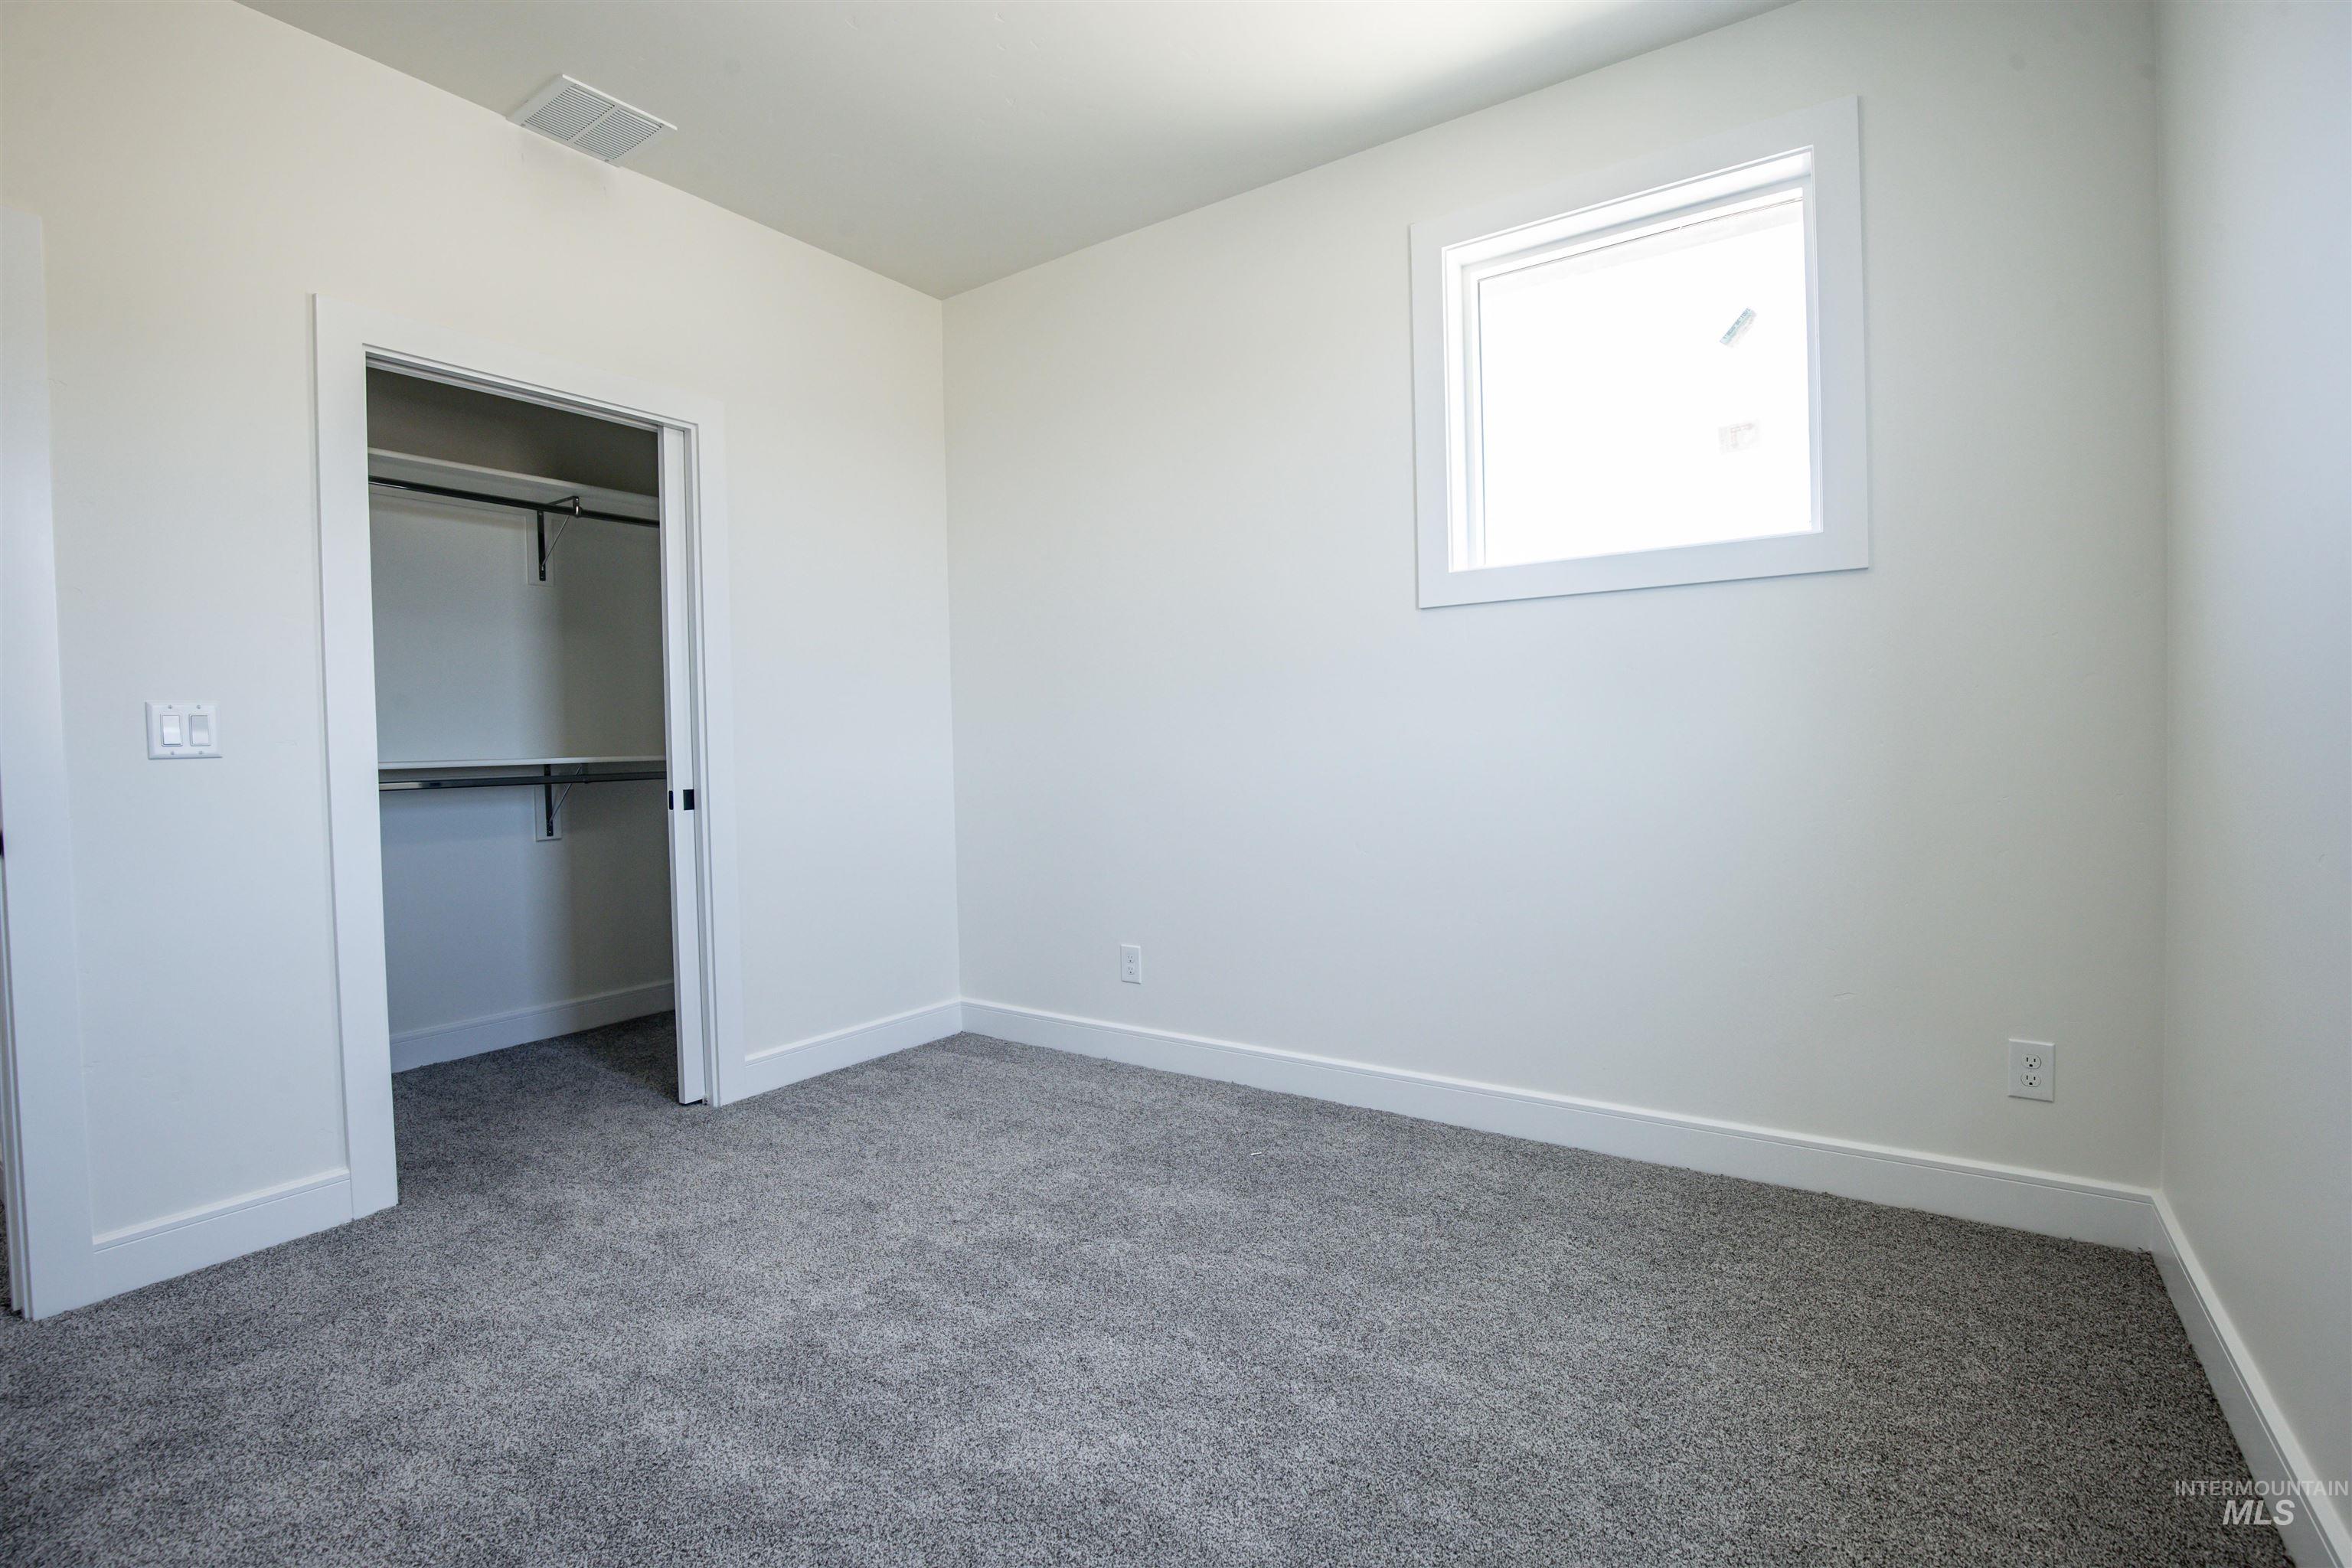
Room featuring a large window, neutral wall paint, and gray carpet
-
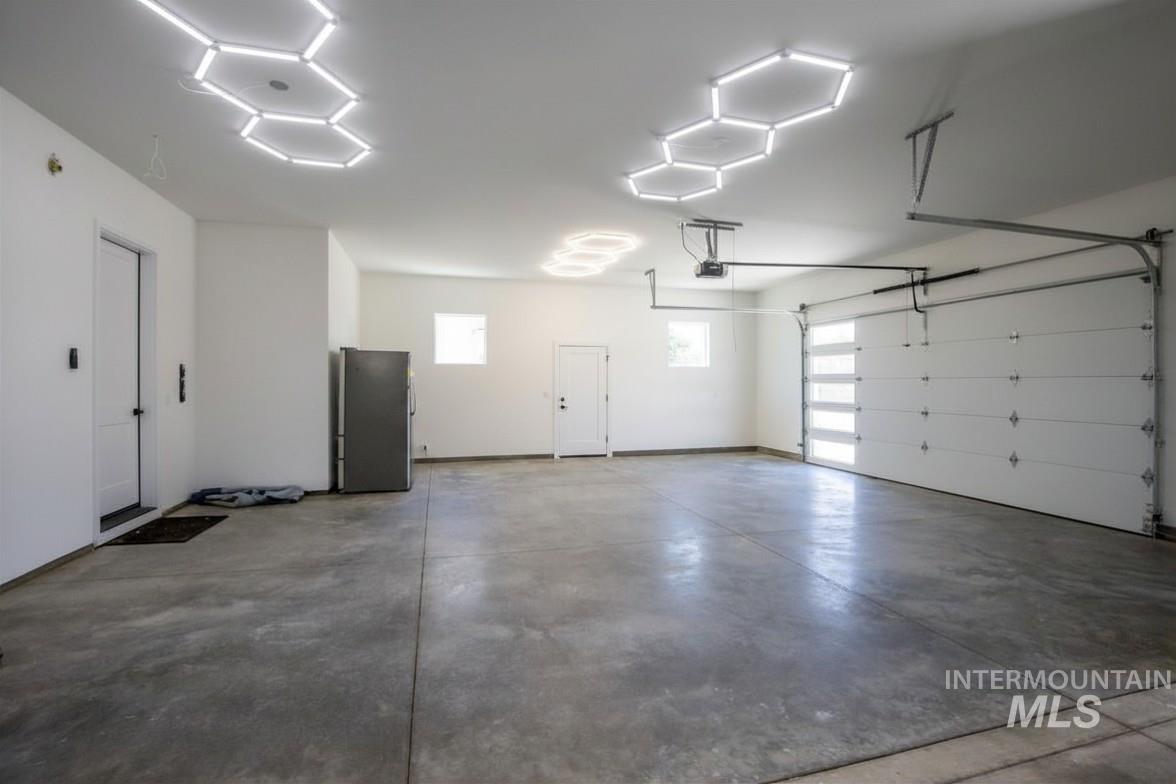
Spacious garage featuring a concrete floor, two white access doors, and two windows
-
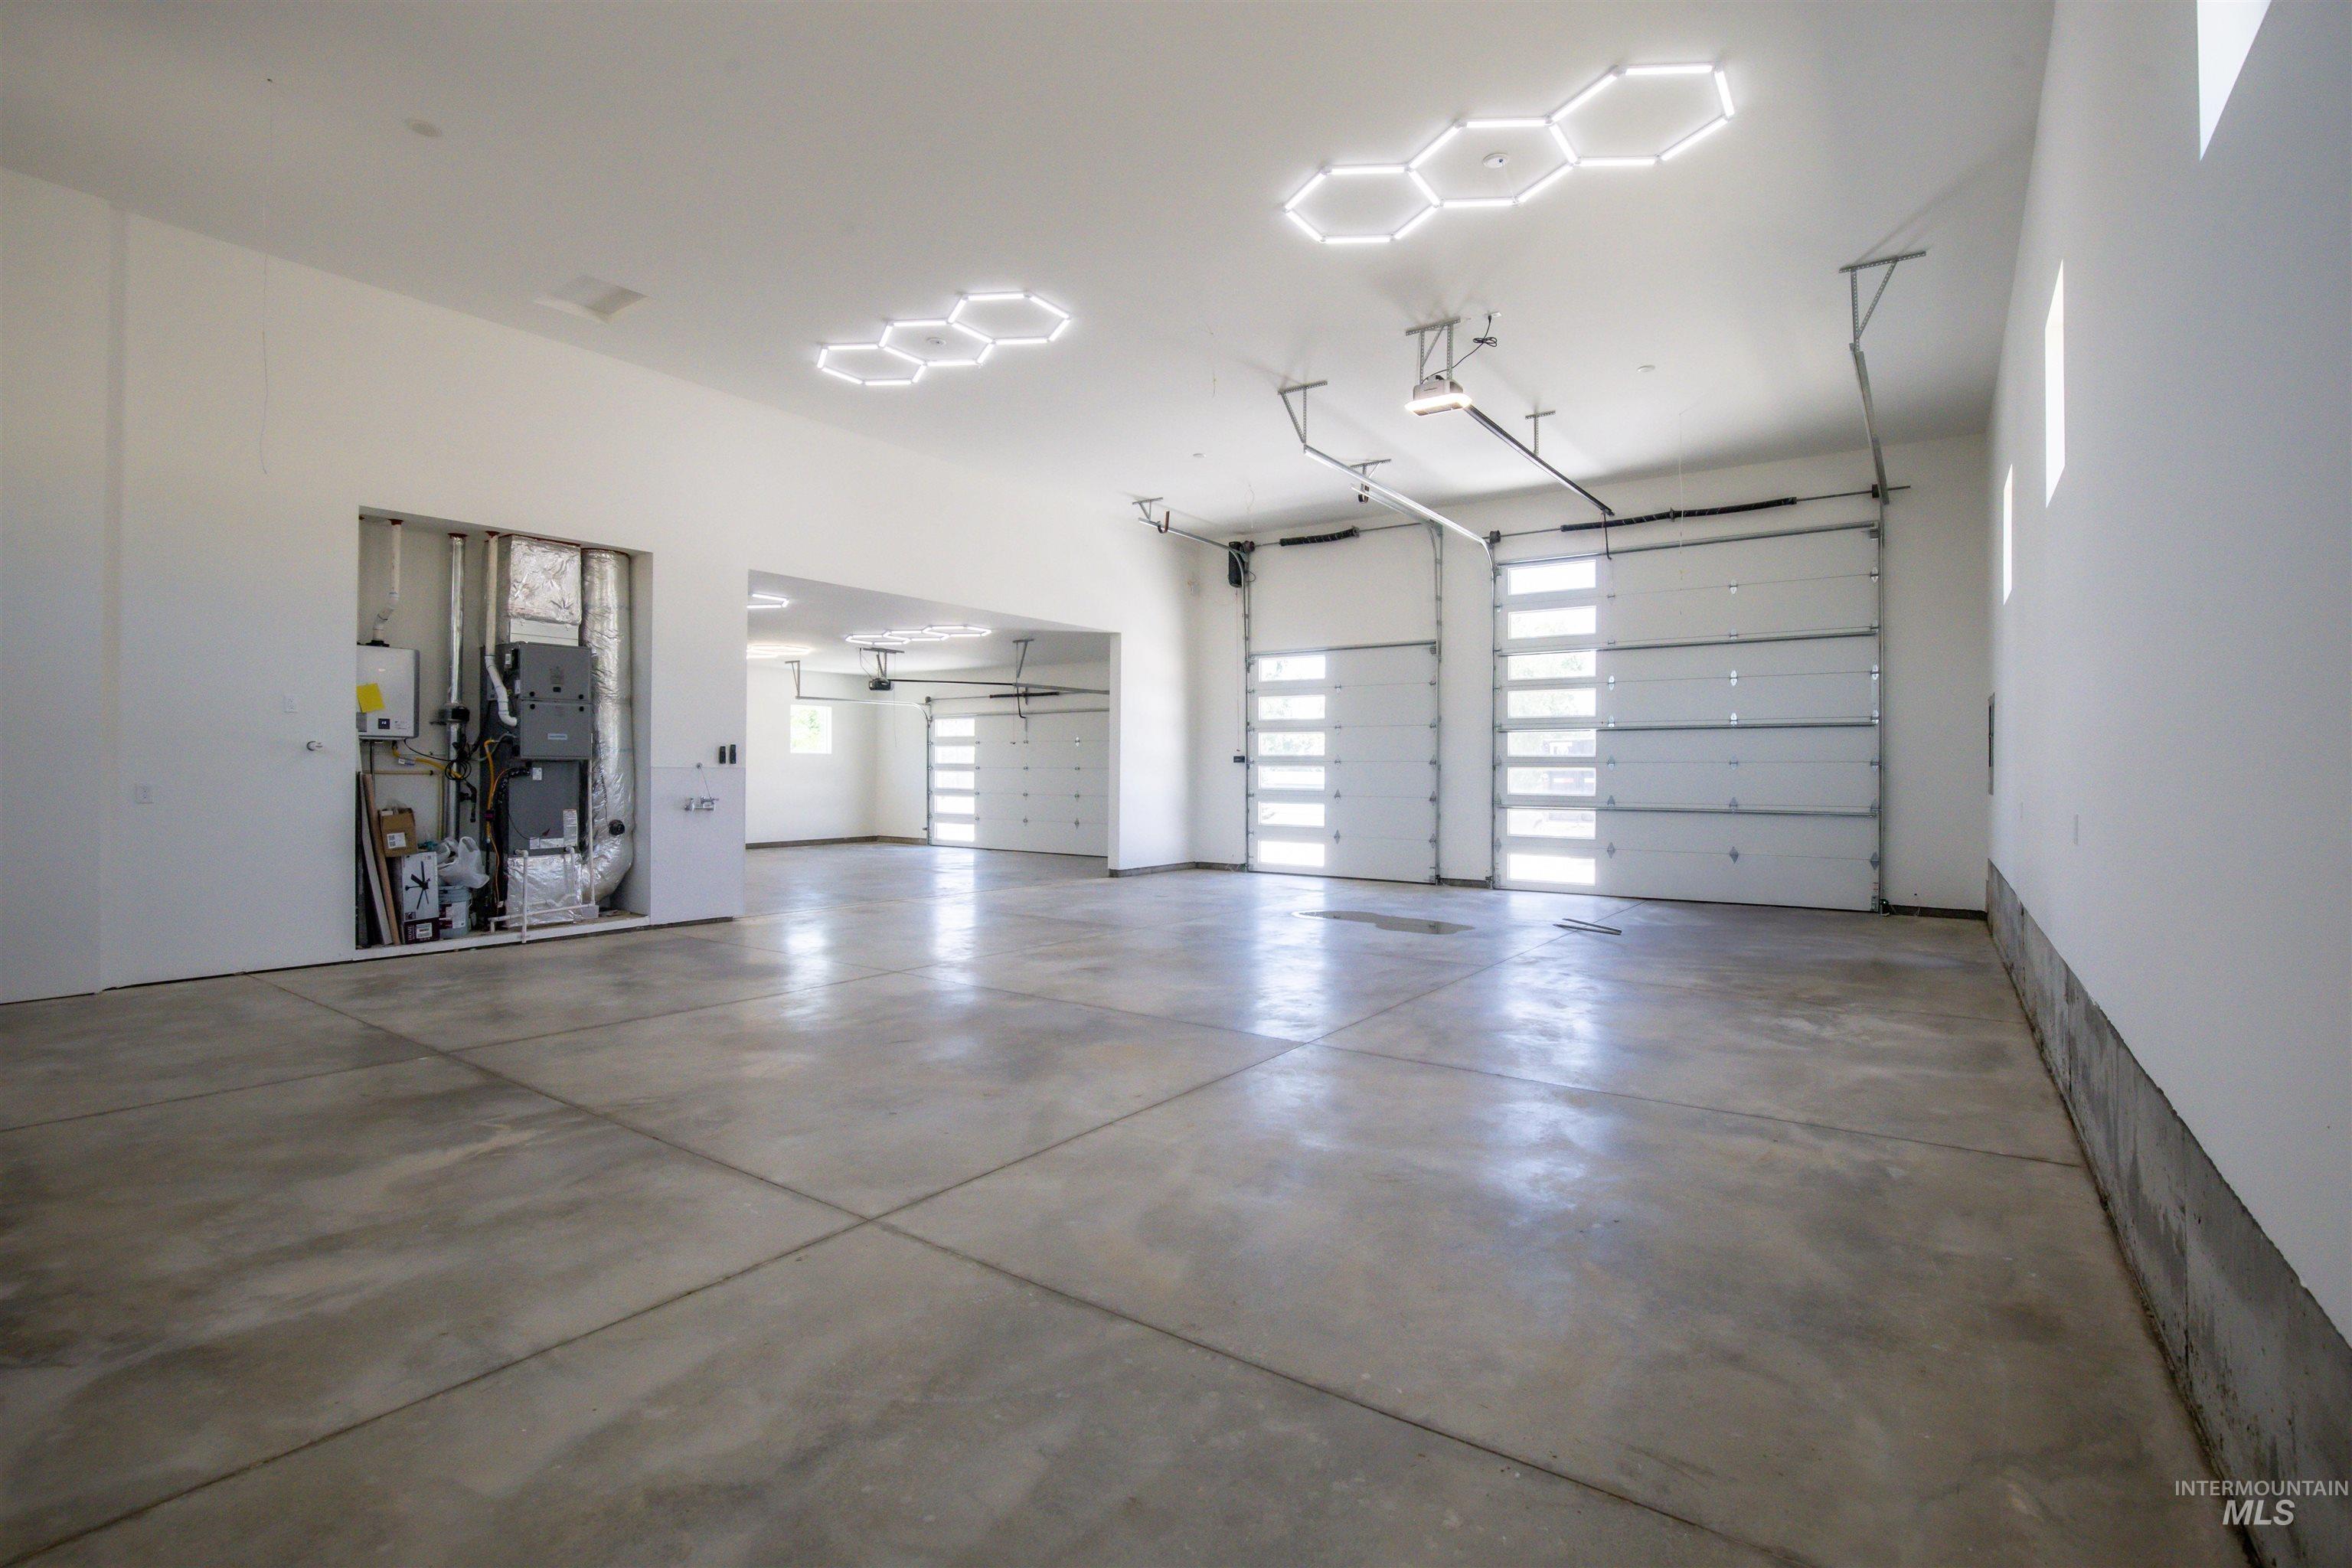
Spacious garage featuring a concrete floor, multiple segmented overhead doors with frosted glass panels, and modern hexagonal ceiling light fixtures
-
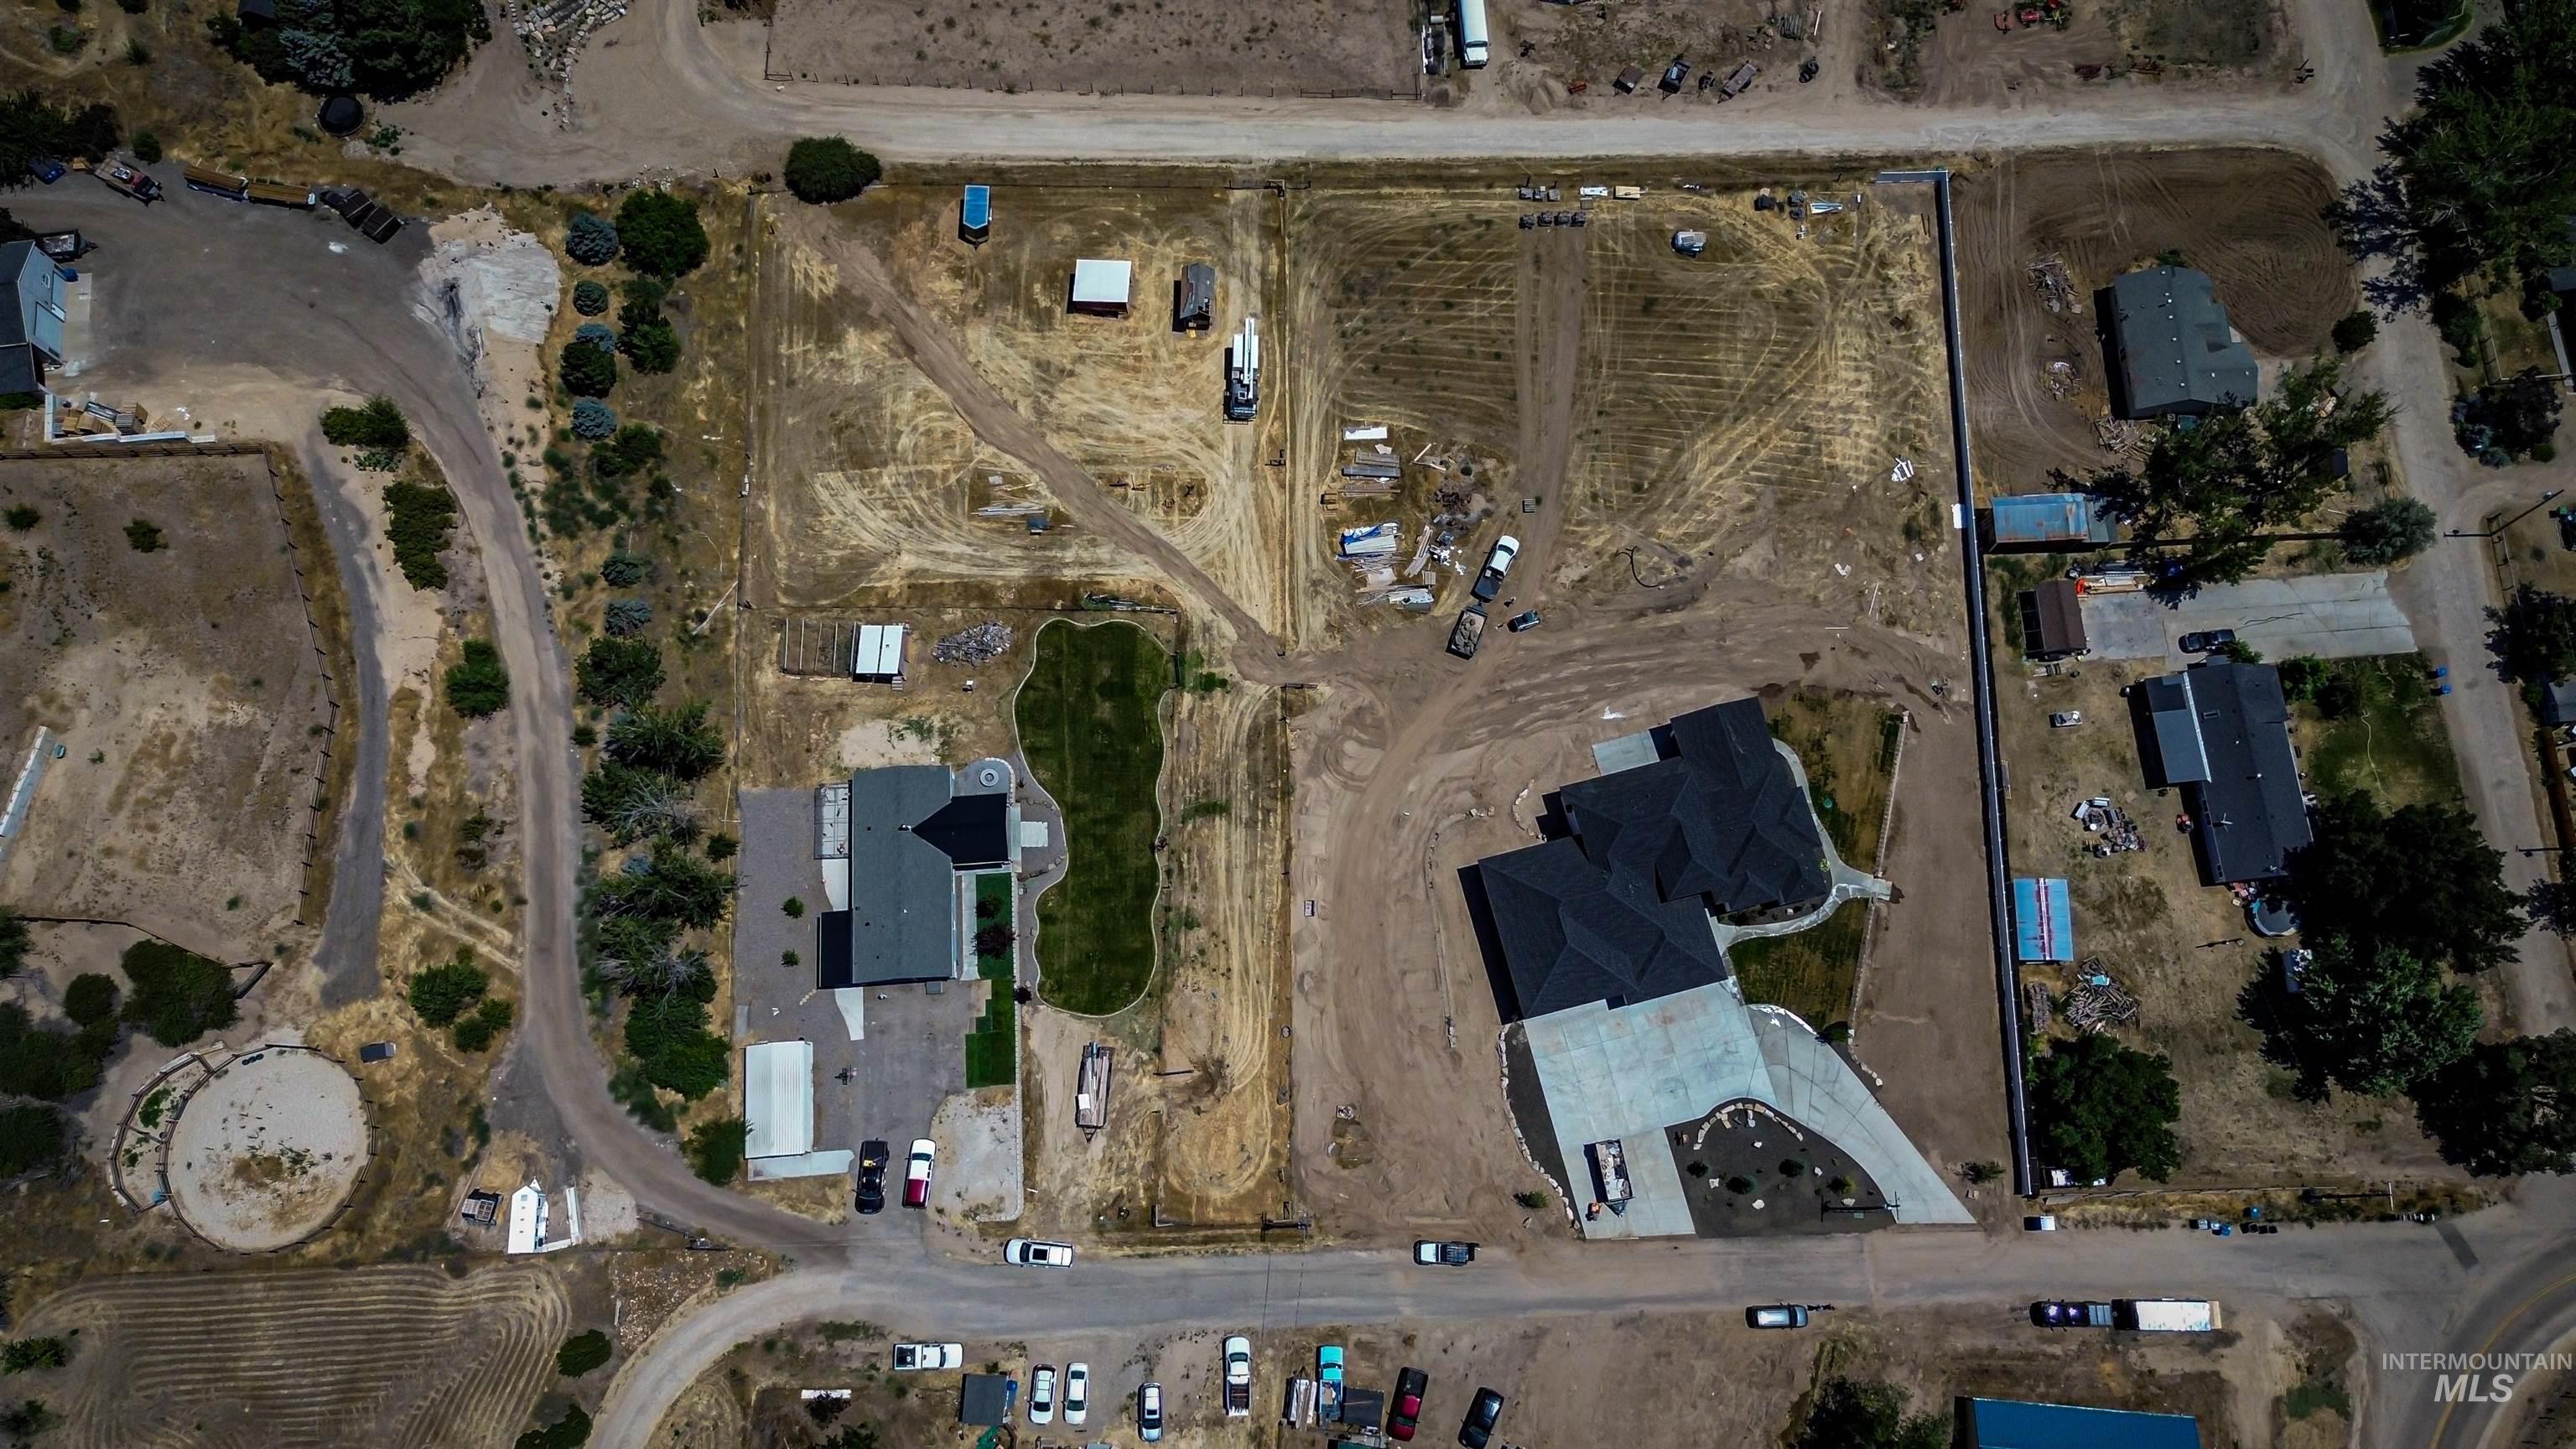
Image quality insufficient for description
-
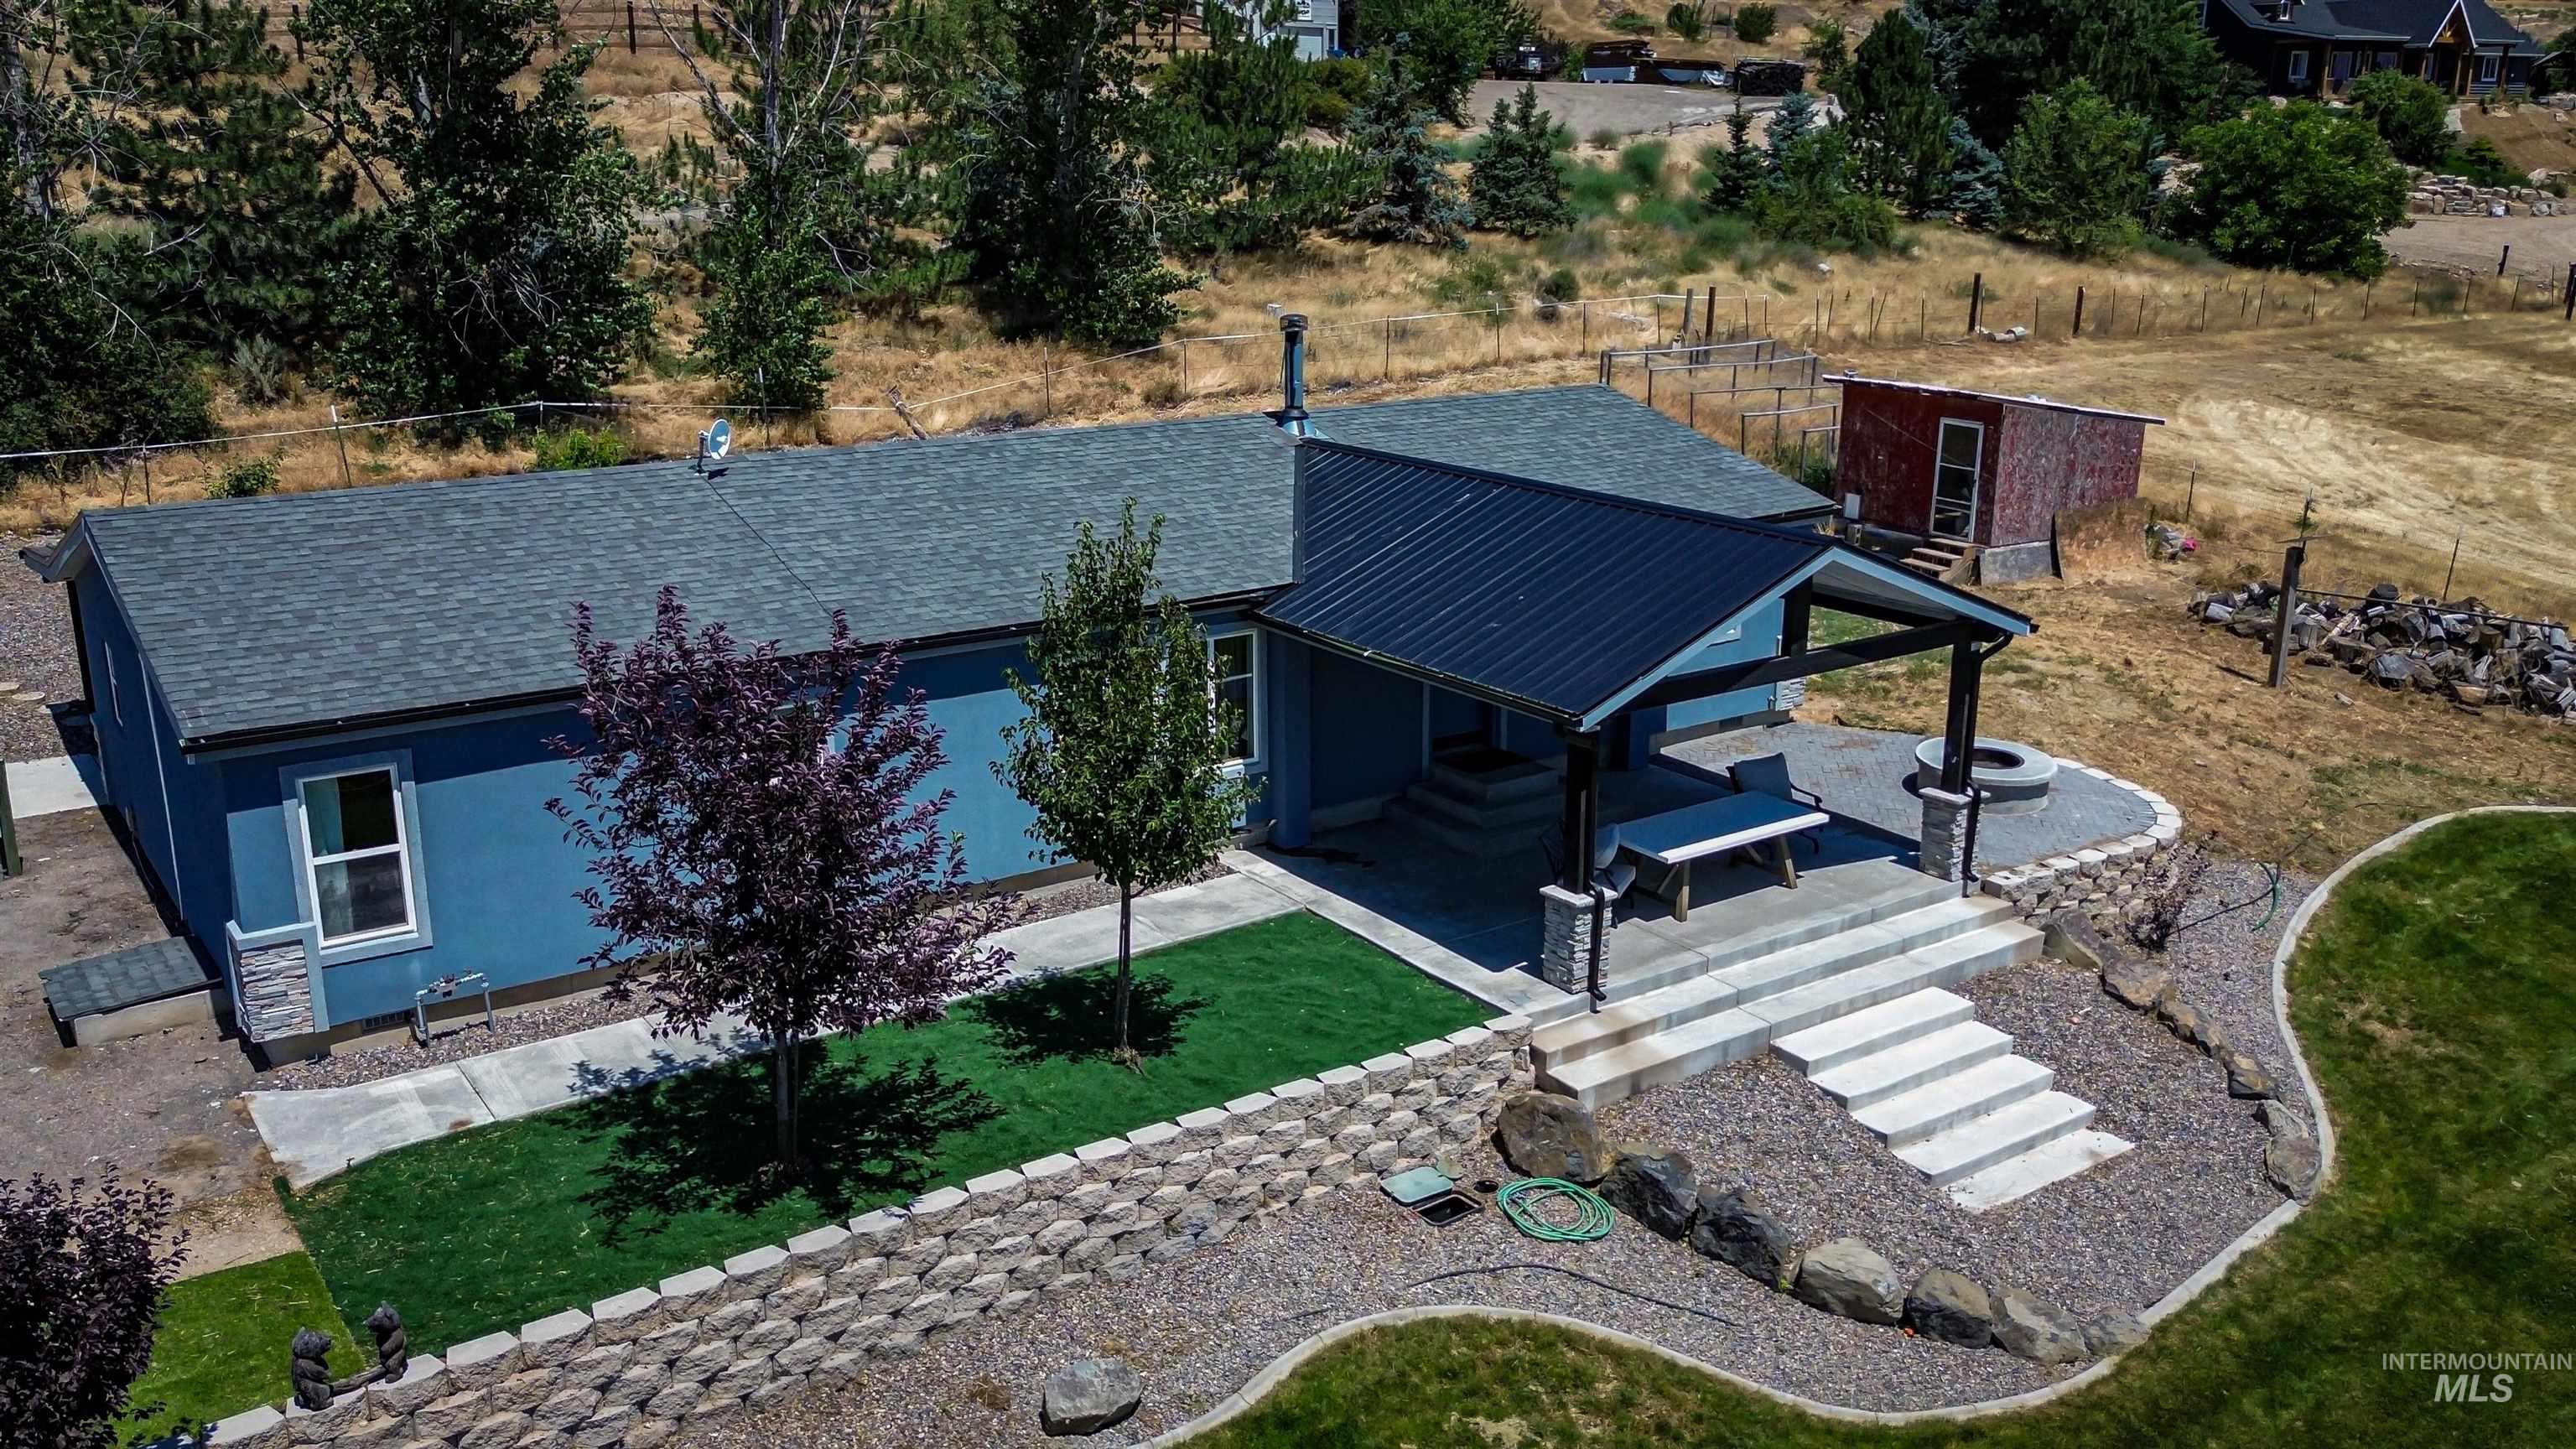
Blue exterior with a dark shingled roof and stone accents
-
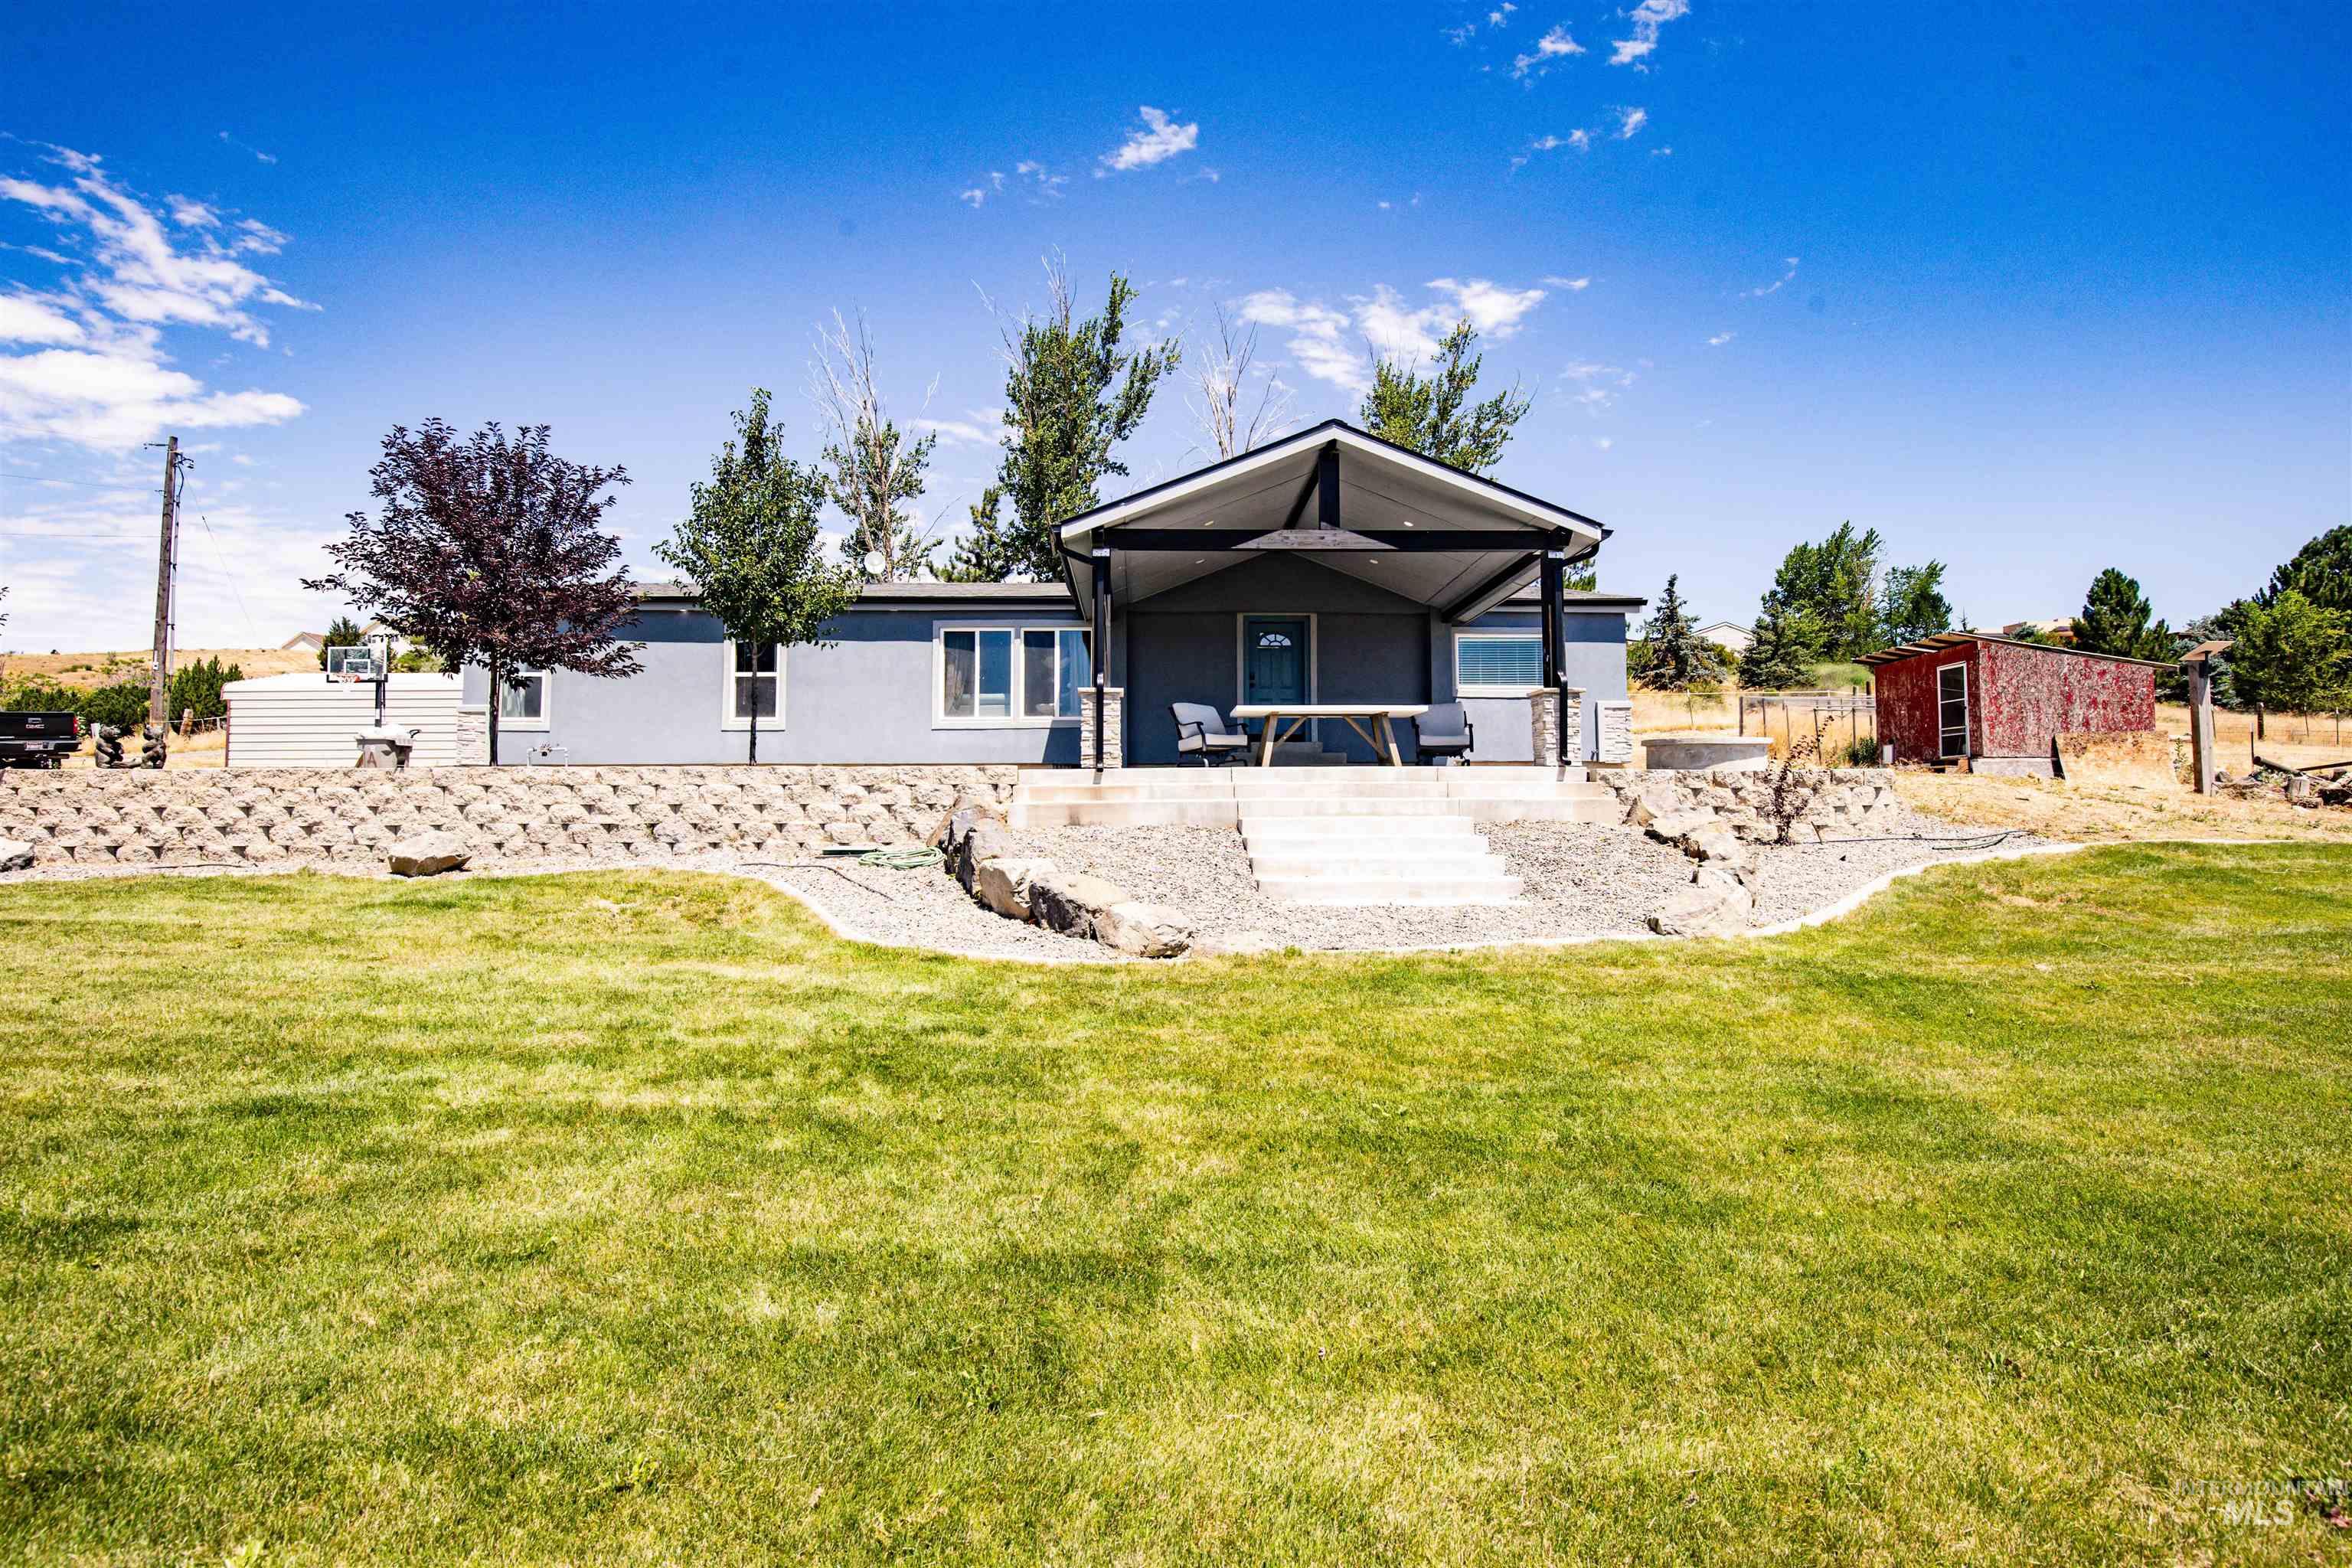
Well-maintained lawn with a gray exterior home featuring a covered front porch, a gabled roof, and a stone retaining wall
-
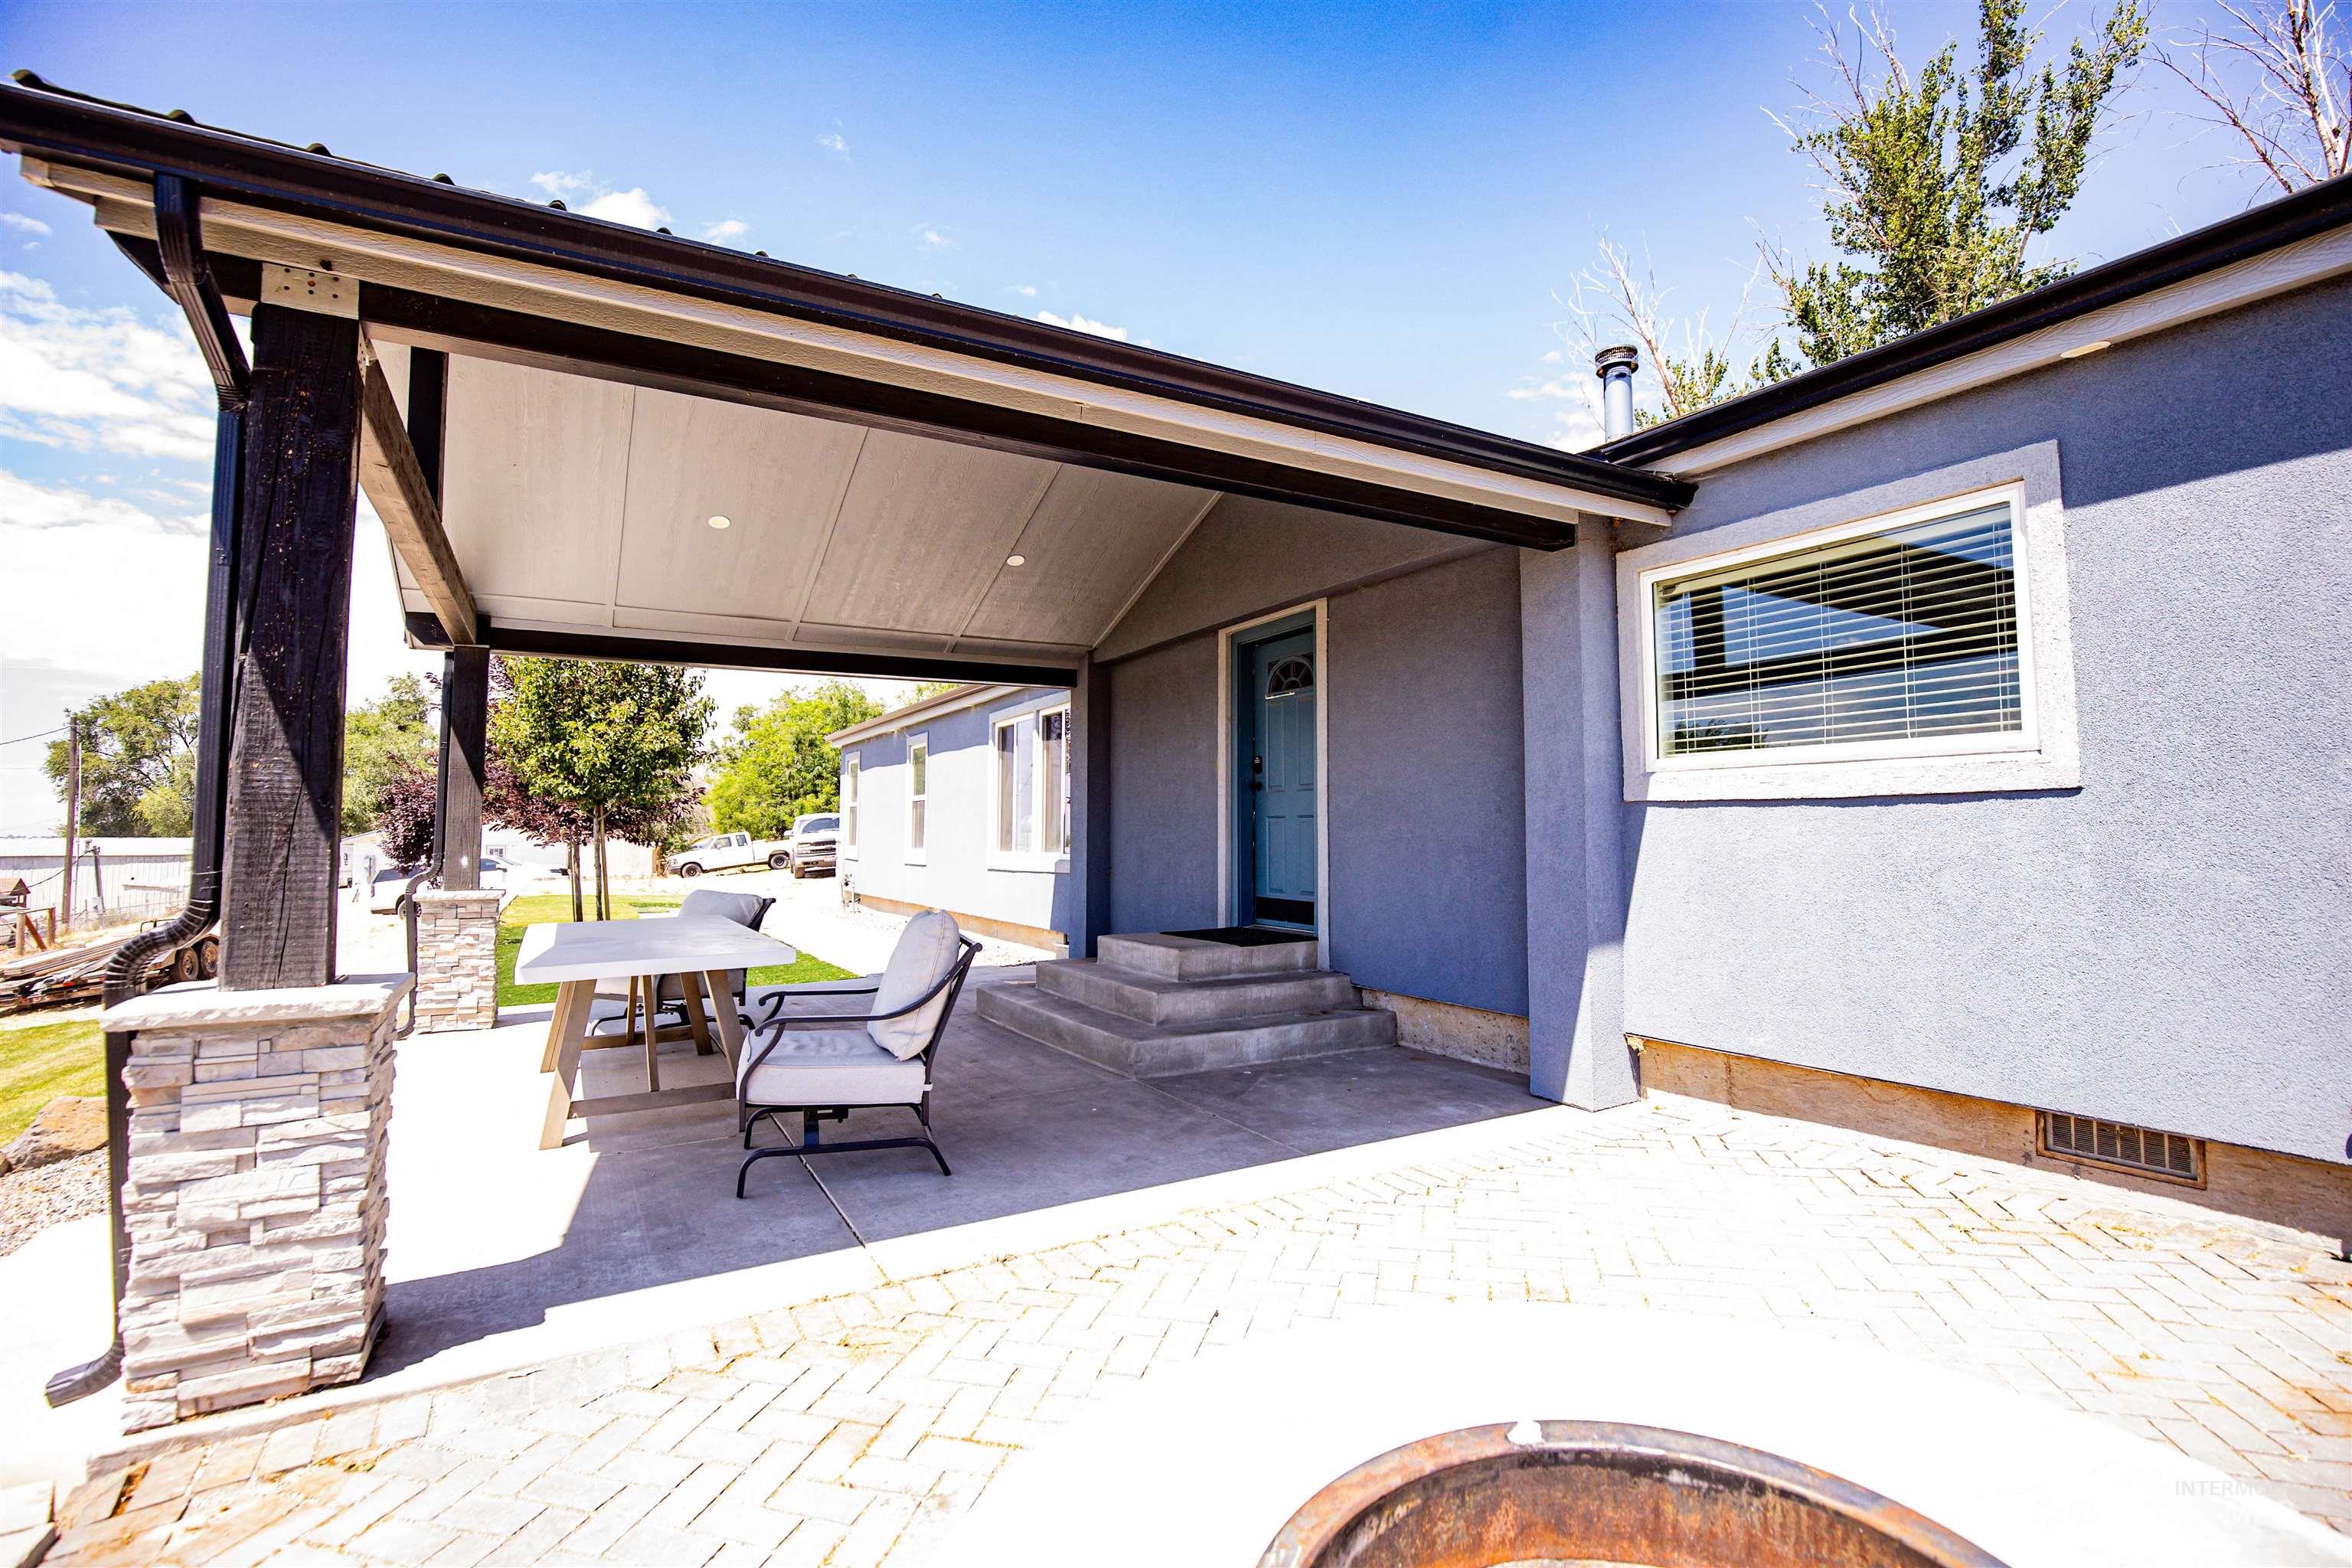
Covered patio featuring stone veneer column bases, dark wood-finish posts, a light blue entry door, and a stucco exterior
-
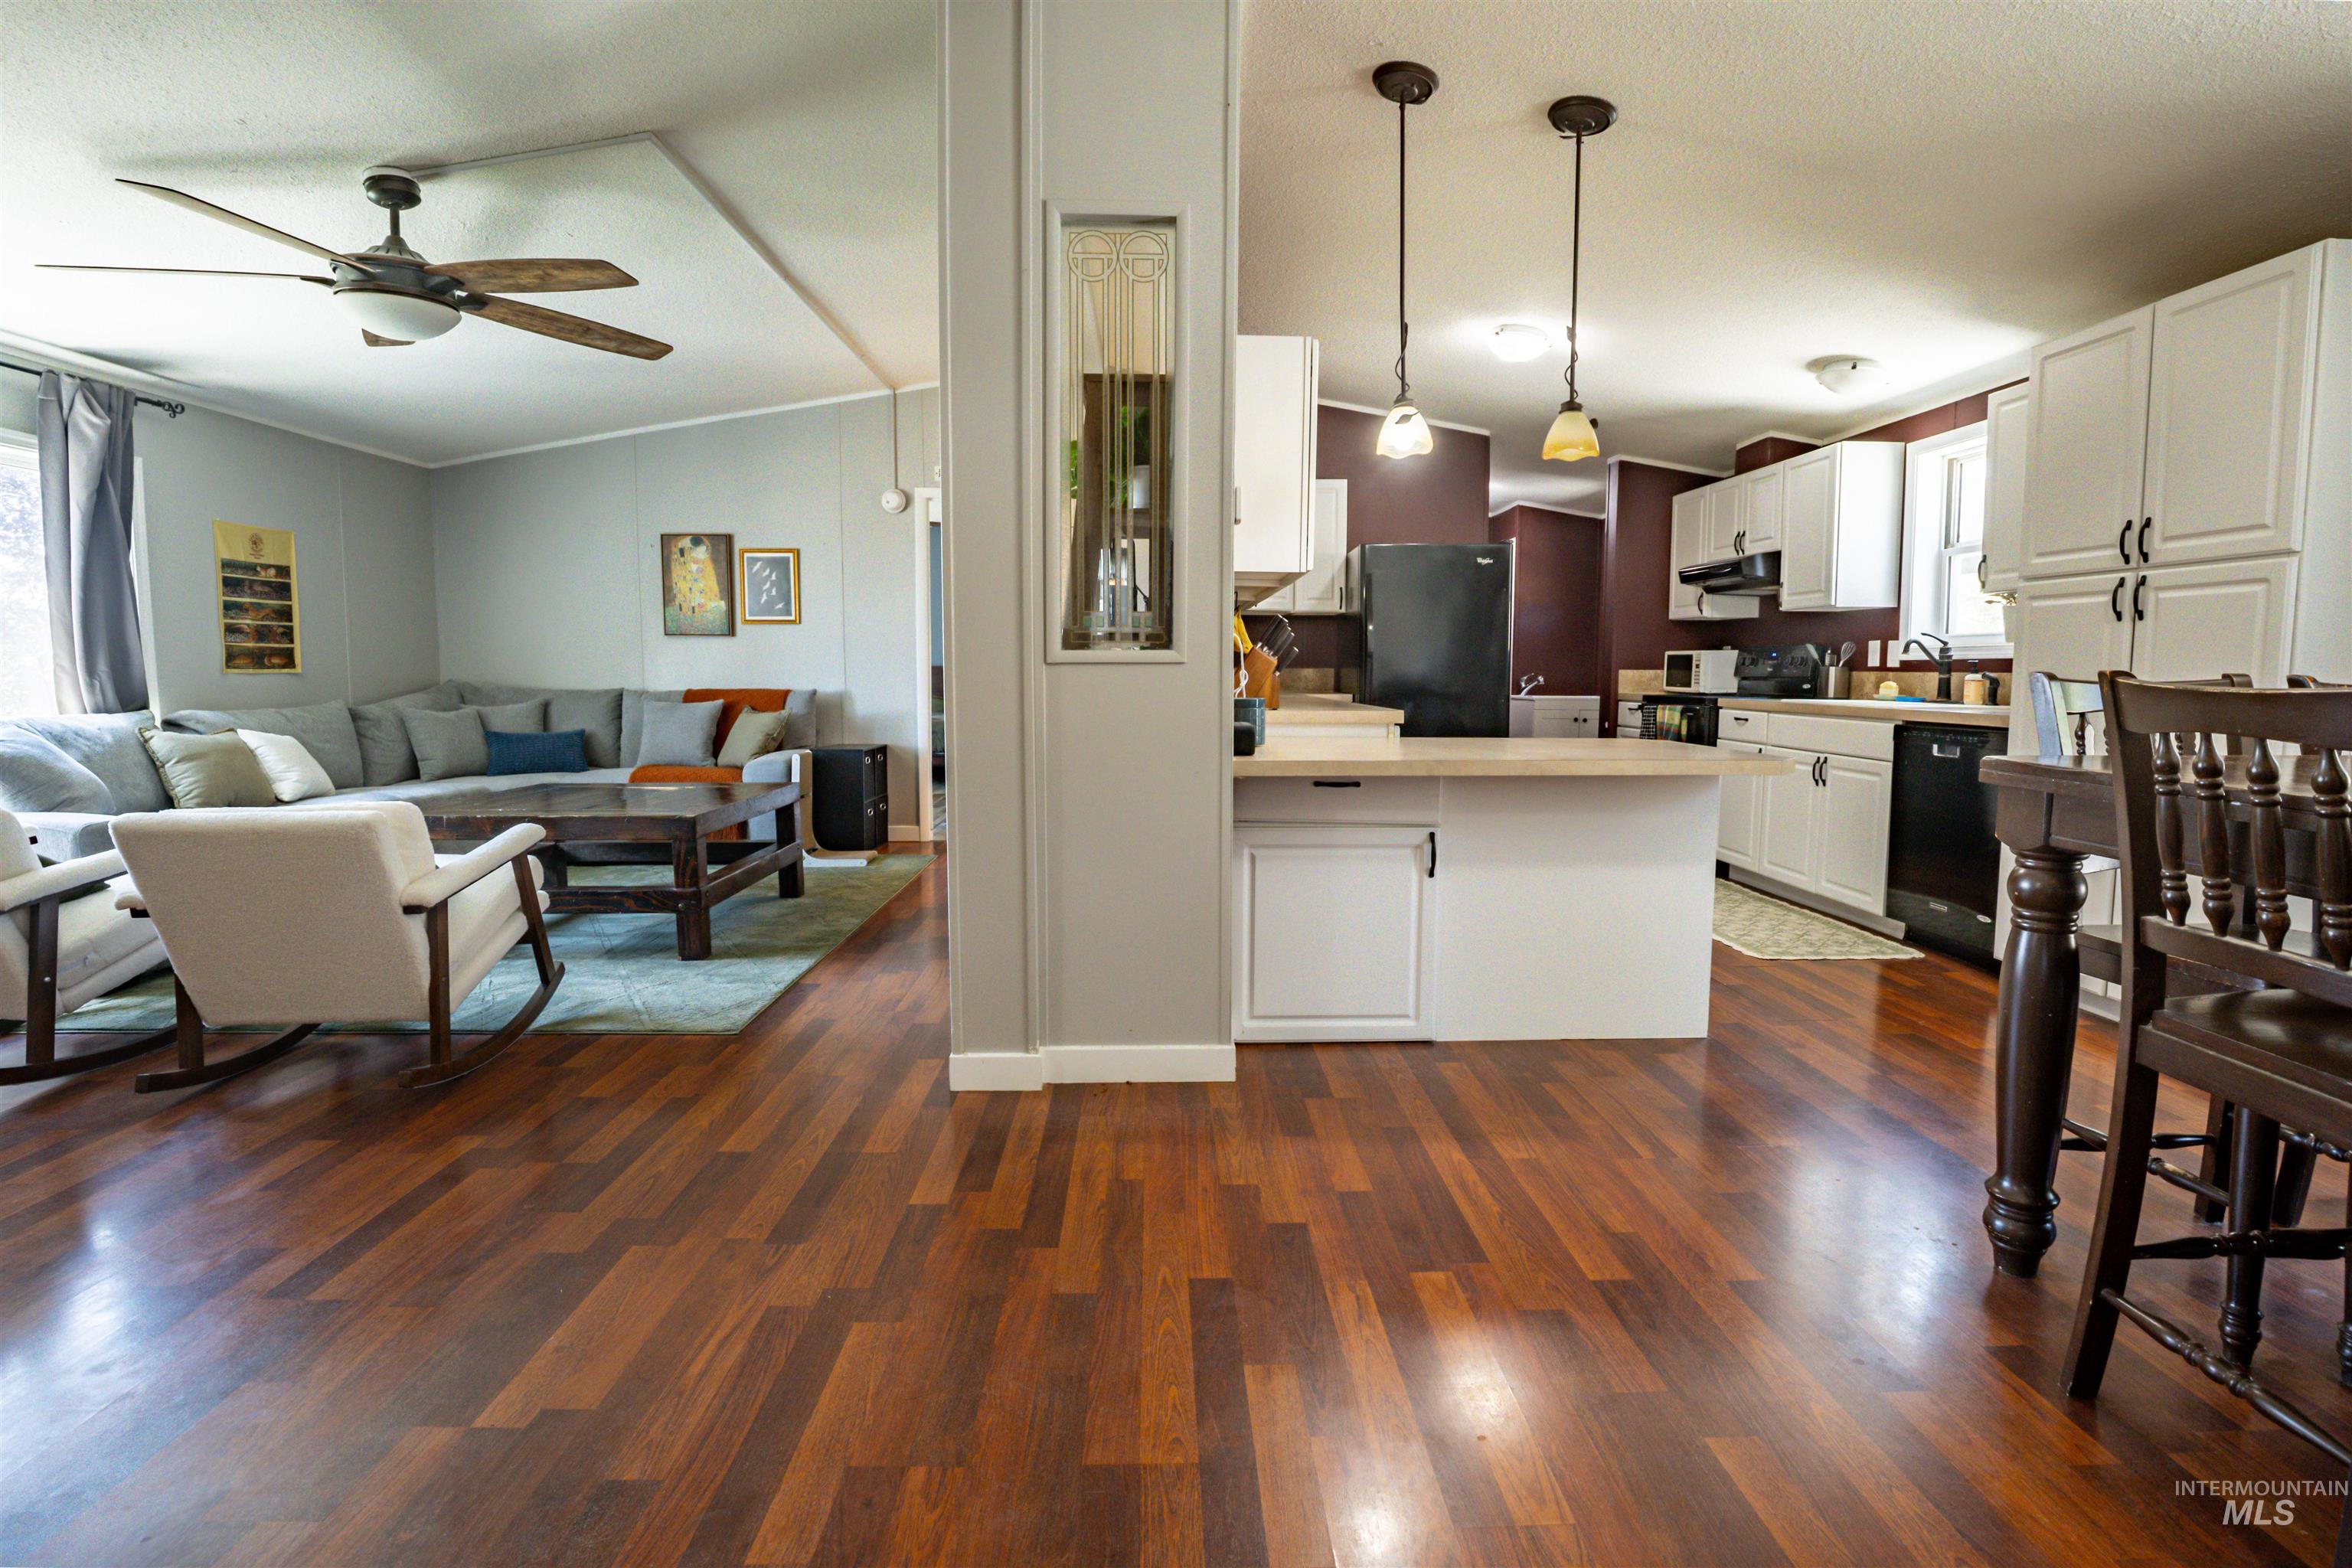
Wood-finish flooring extending from the living area to the kitchen, featuring white cabinetry, a black appliance suite, a central island with pendant lighting, and a ceiling fan in the living space
-
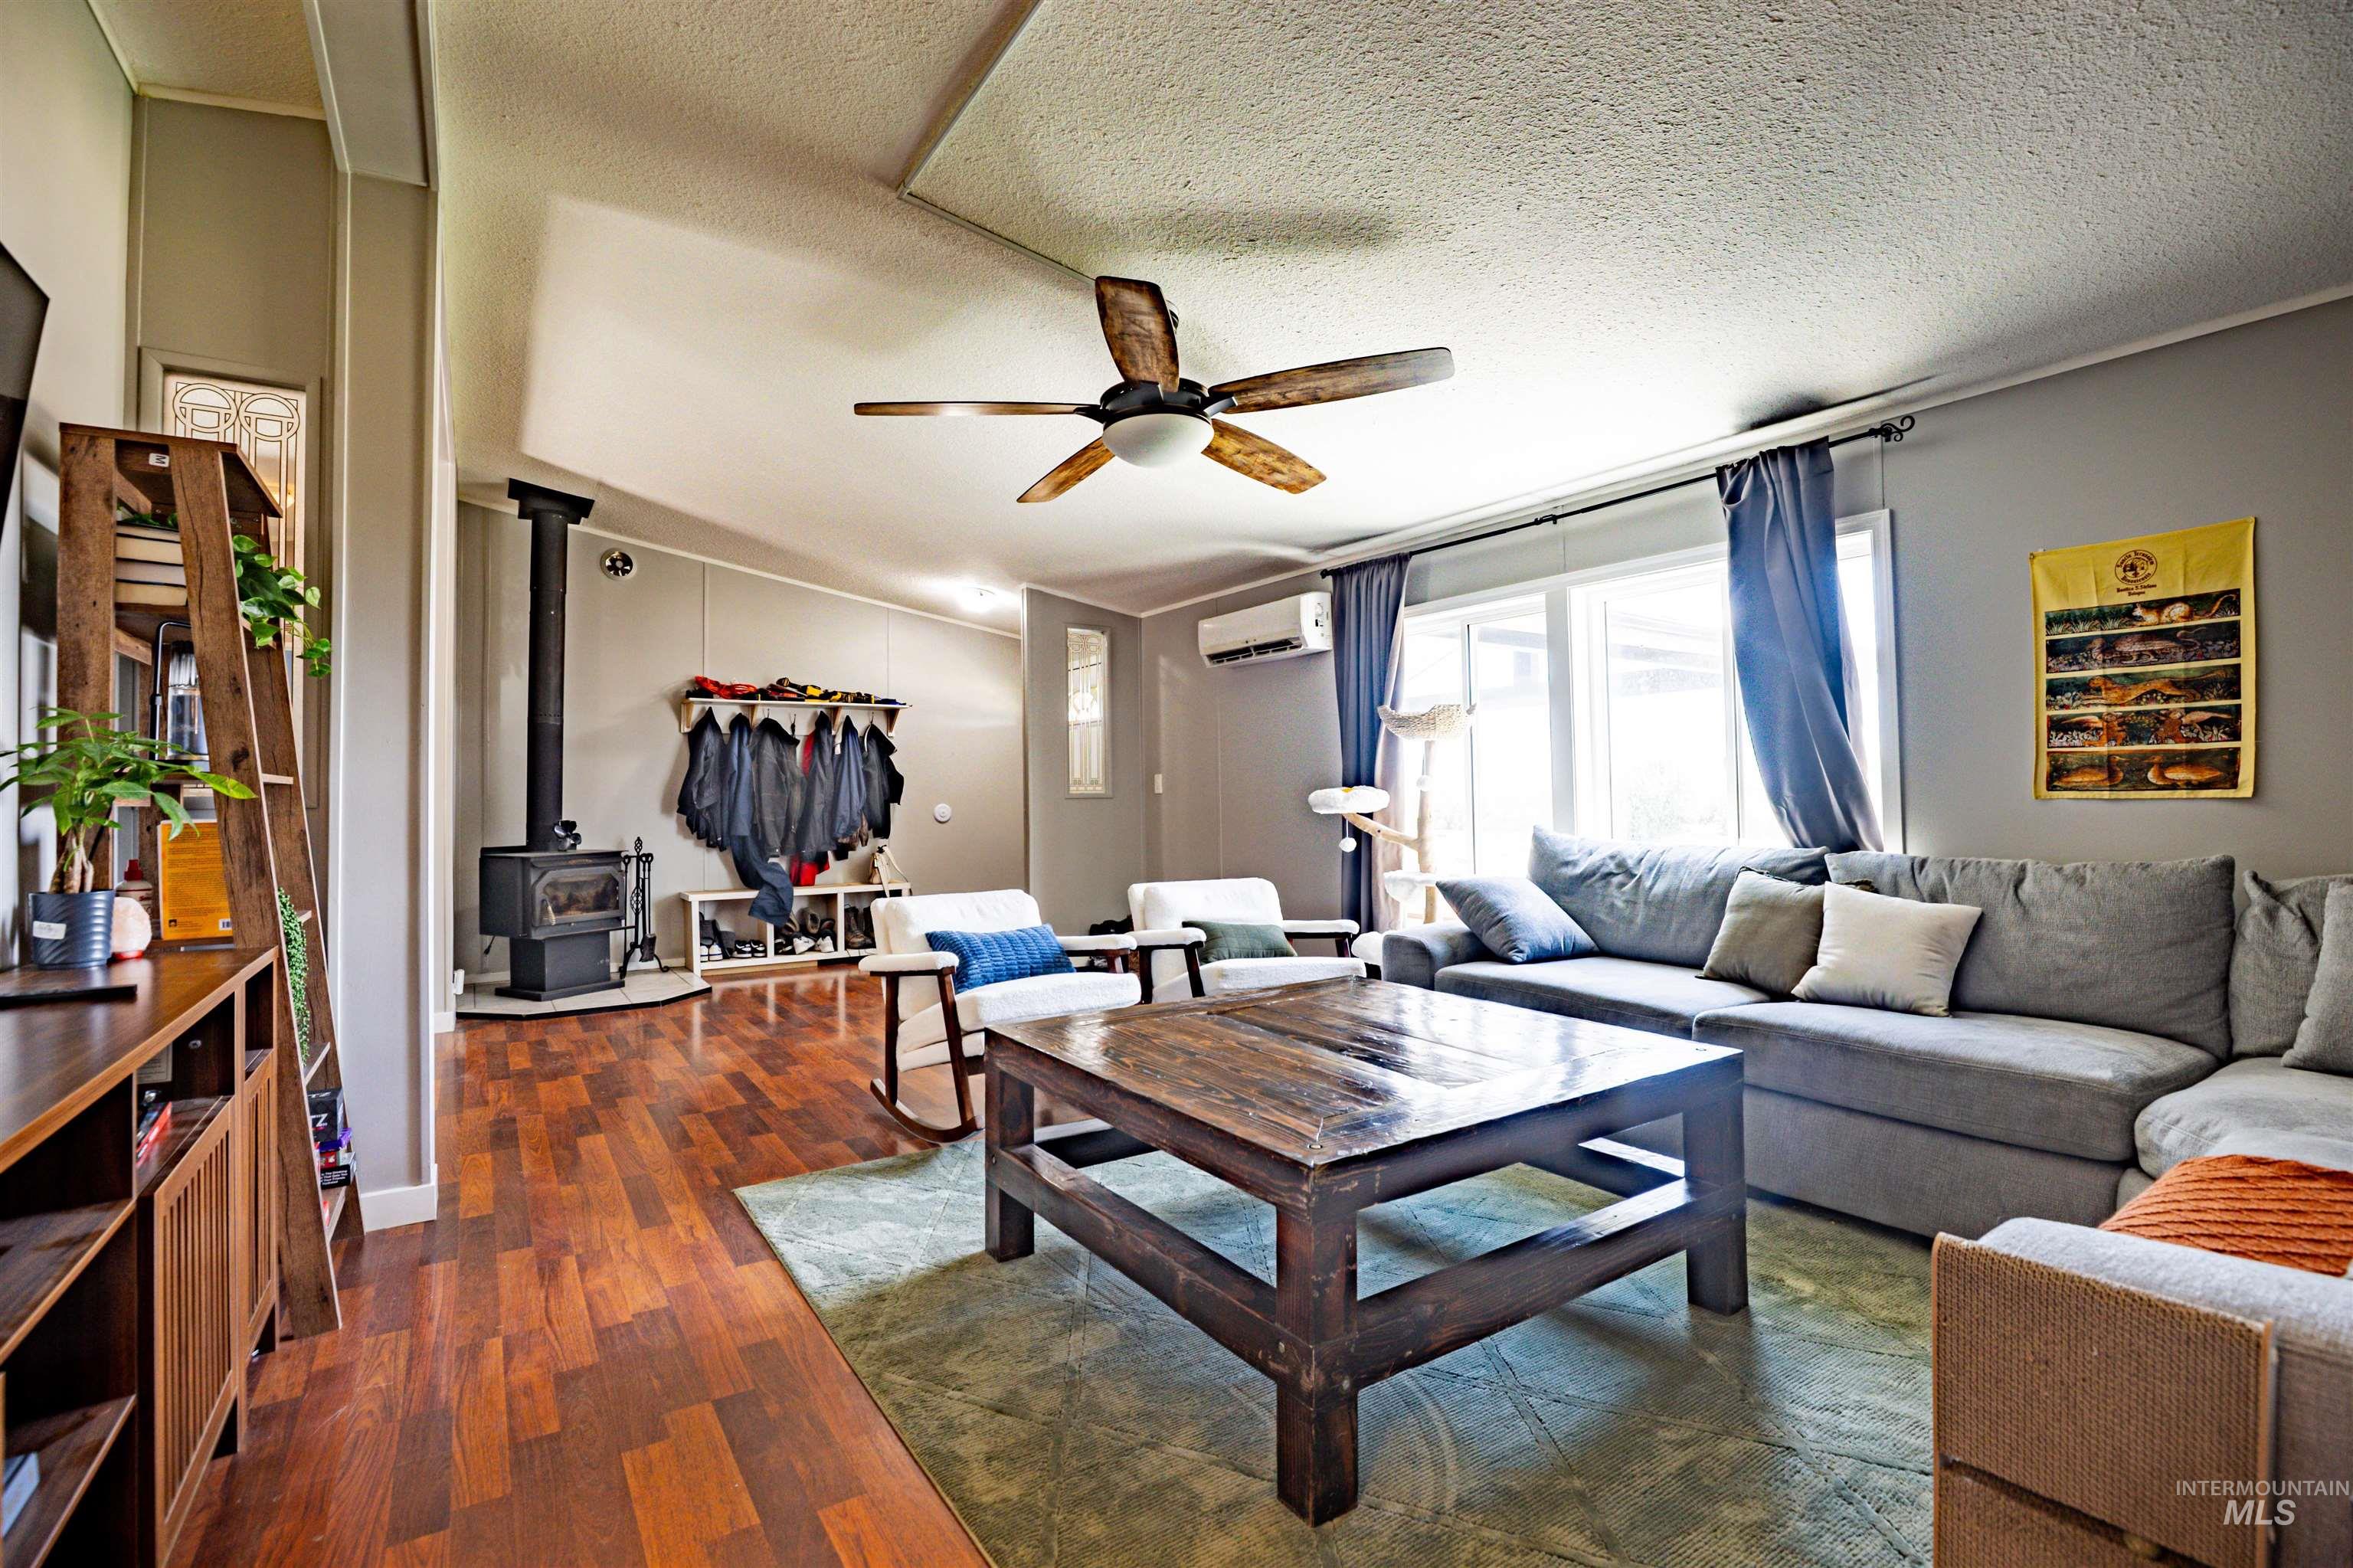
Living space featuring wood-finish flooring, a ceiling fan, and a prominent wood-burning stove
-
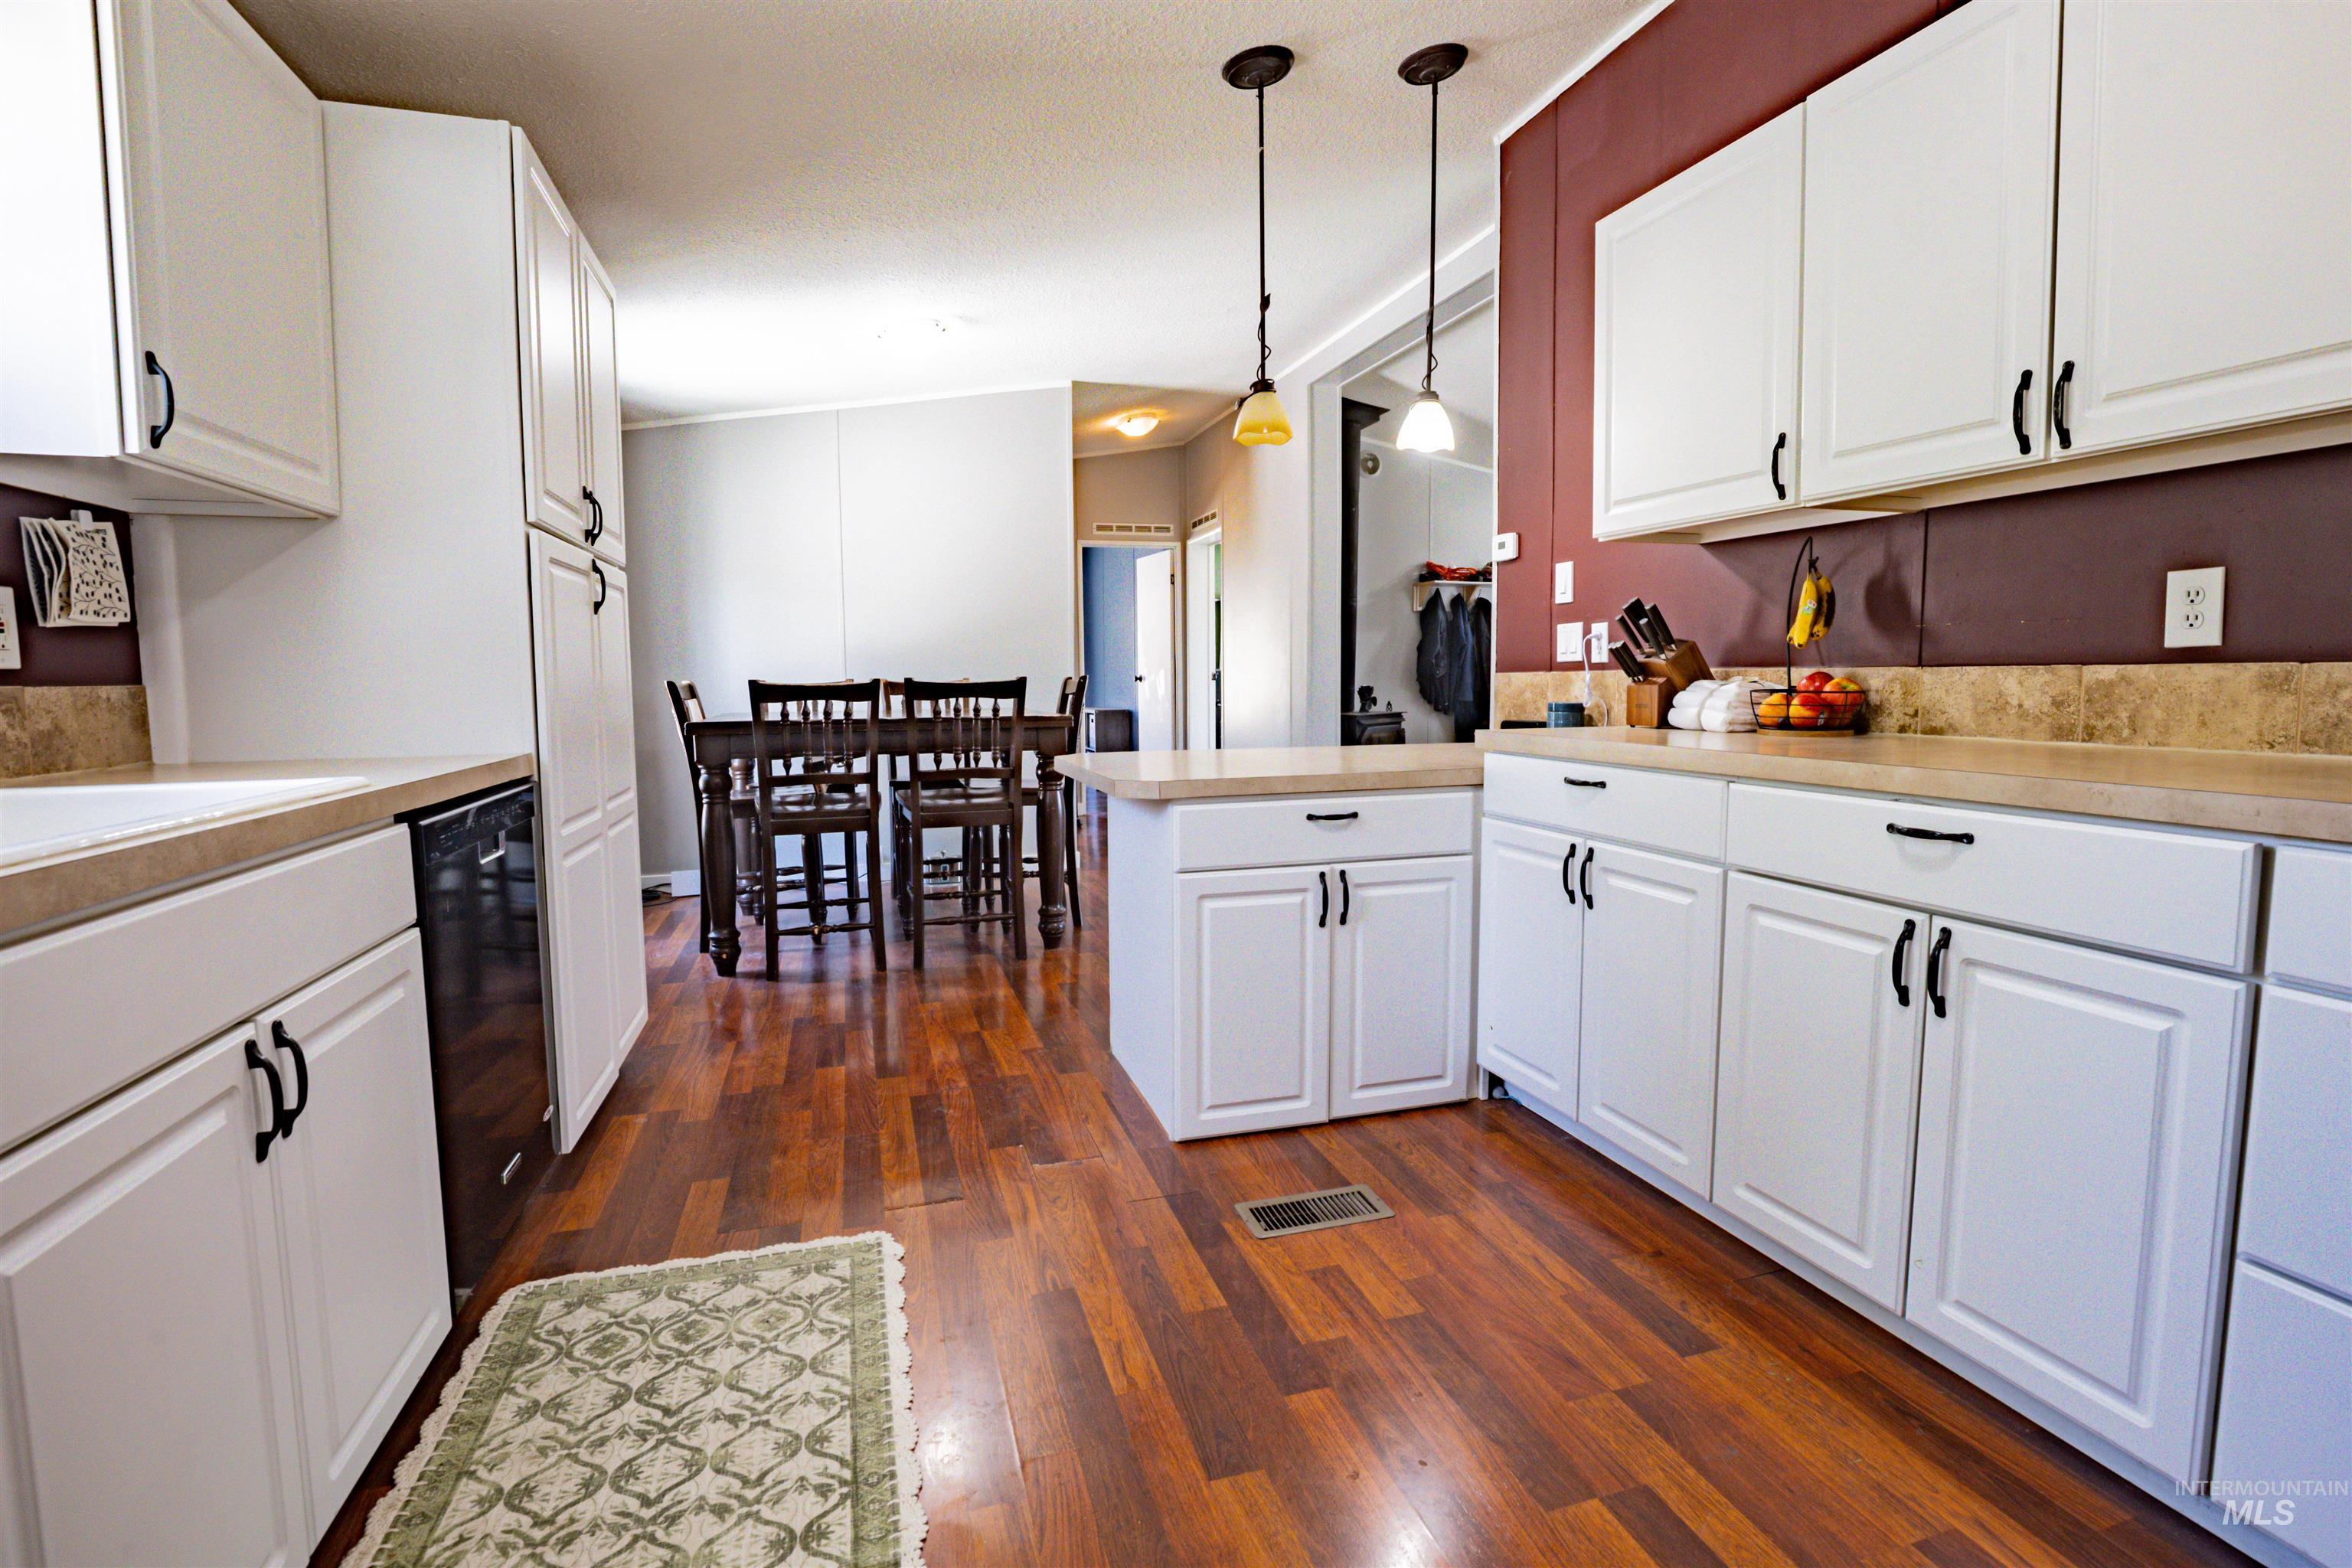
Kitchen featuring wood-finish flooring, white cabinetry with black hardware, light-toned countertops, and a full-size dishwasher
-
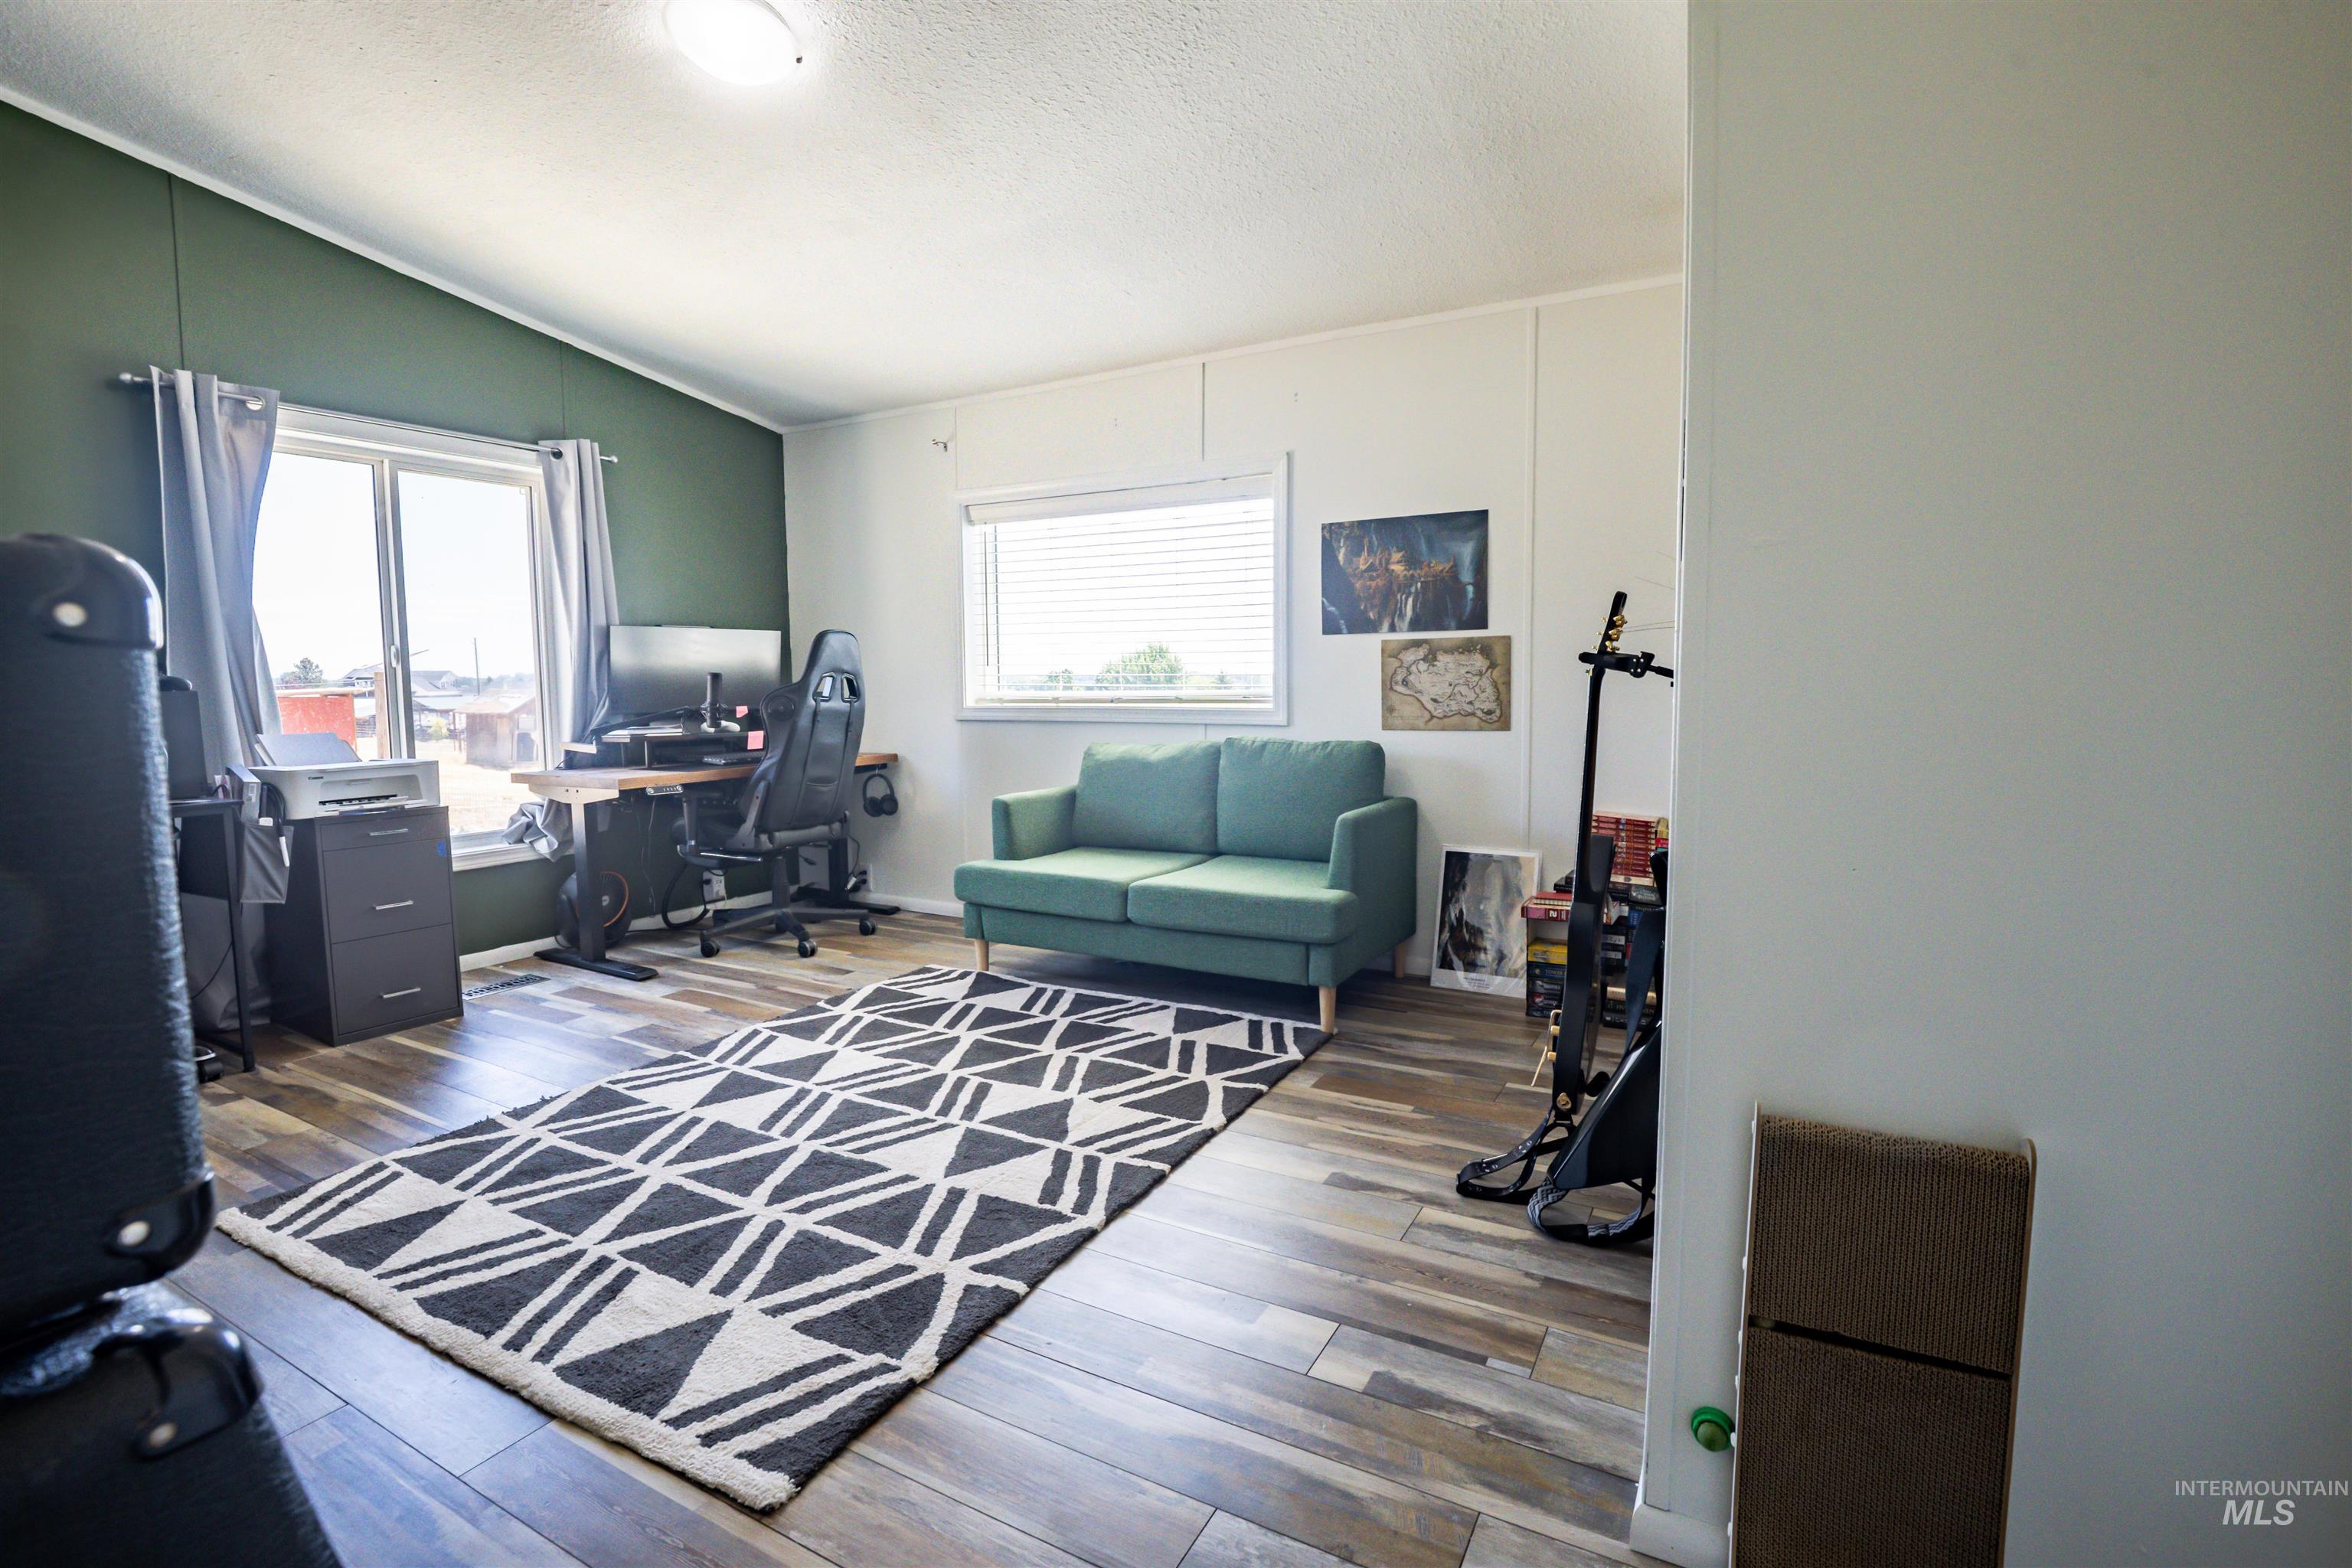
Spacious room featuring wood-finish flooring, white walls, and a contrasting accent wall with a large window
-
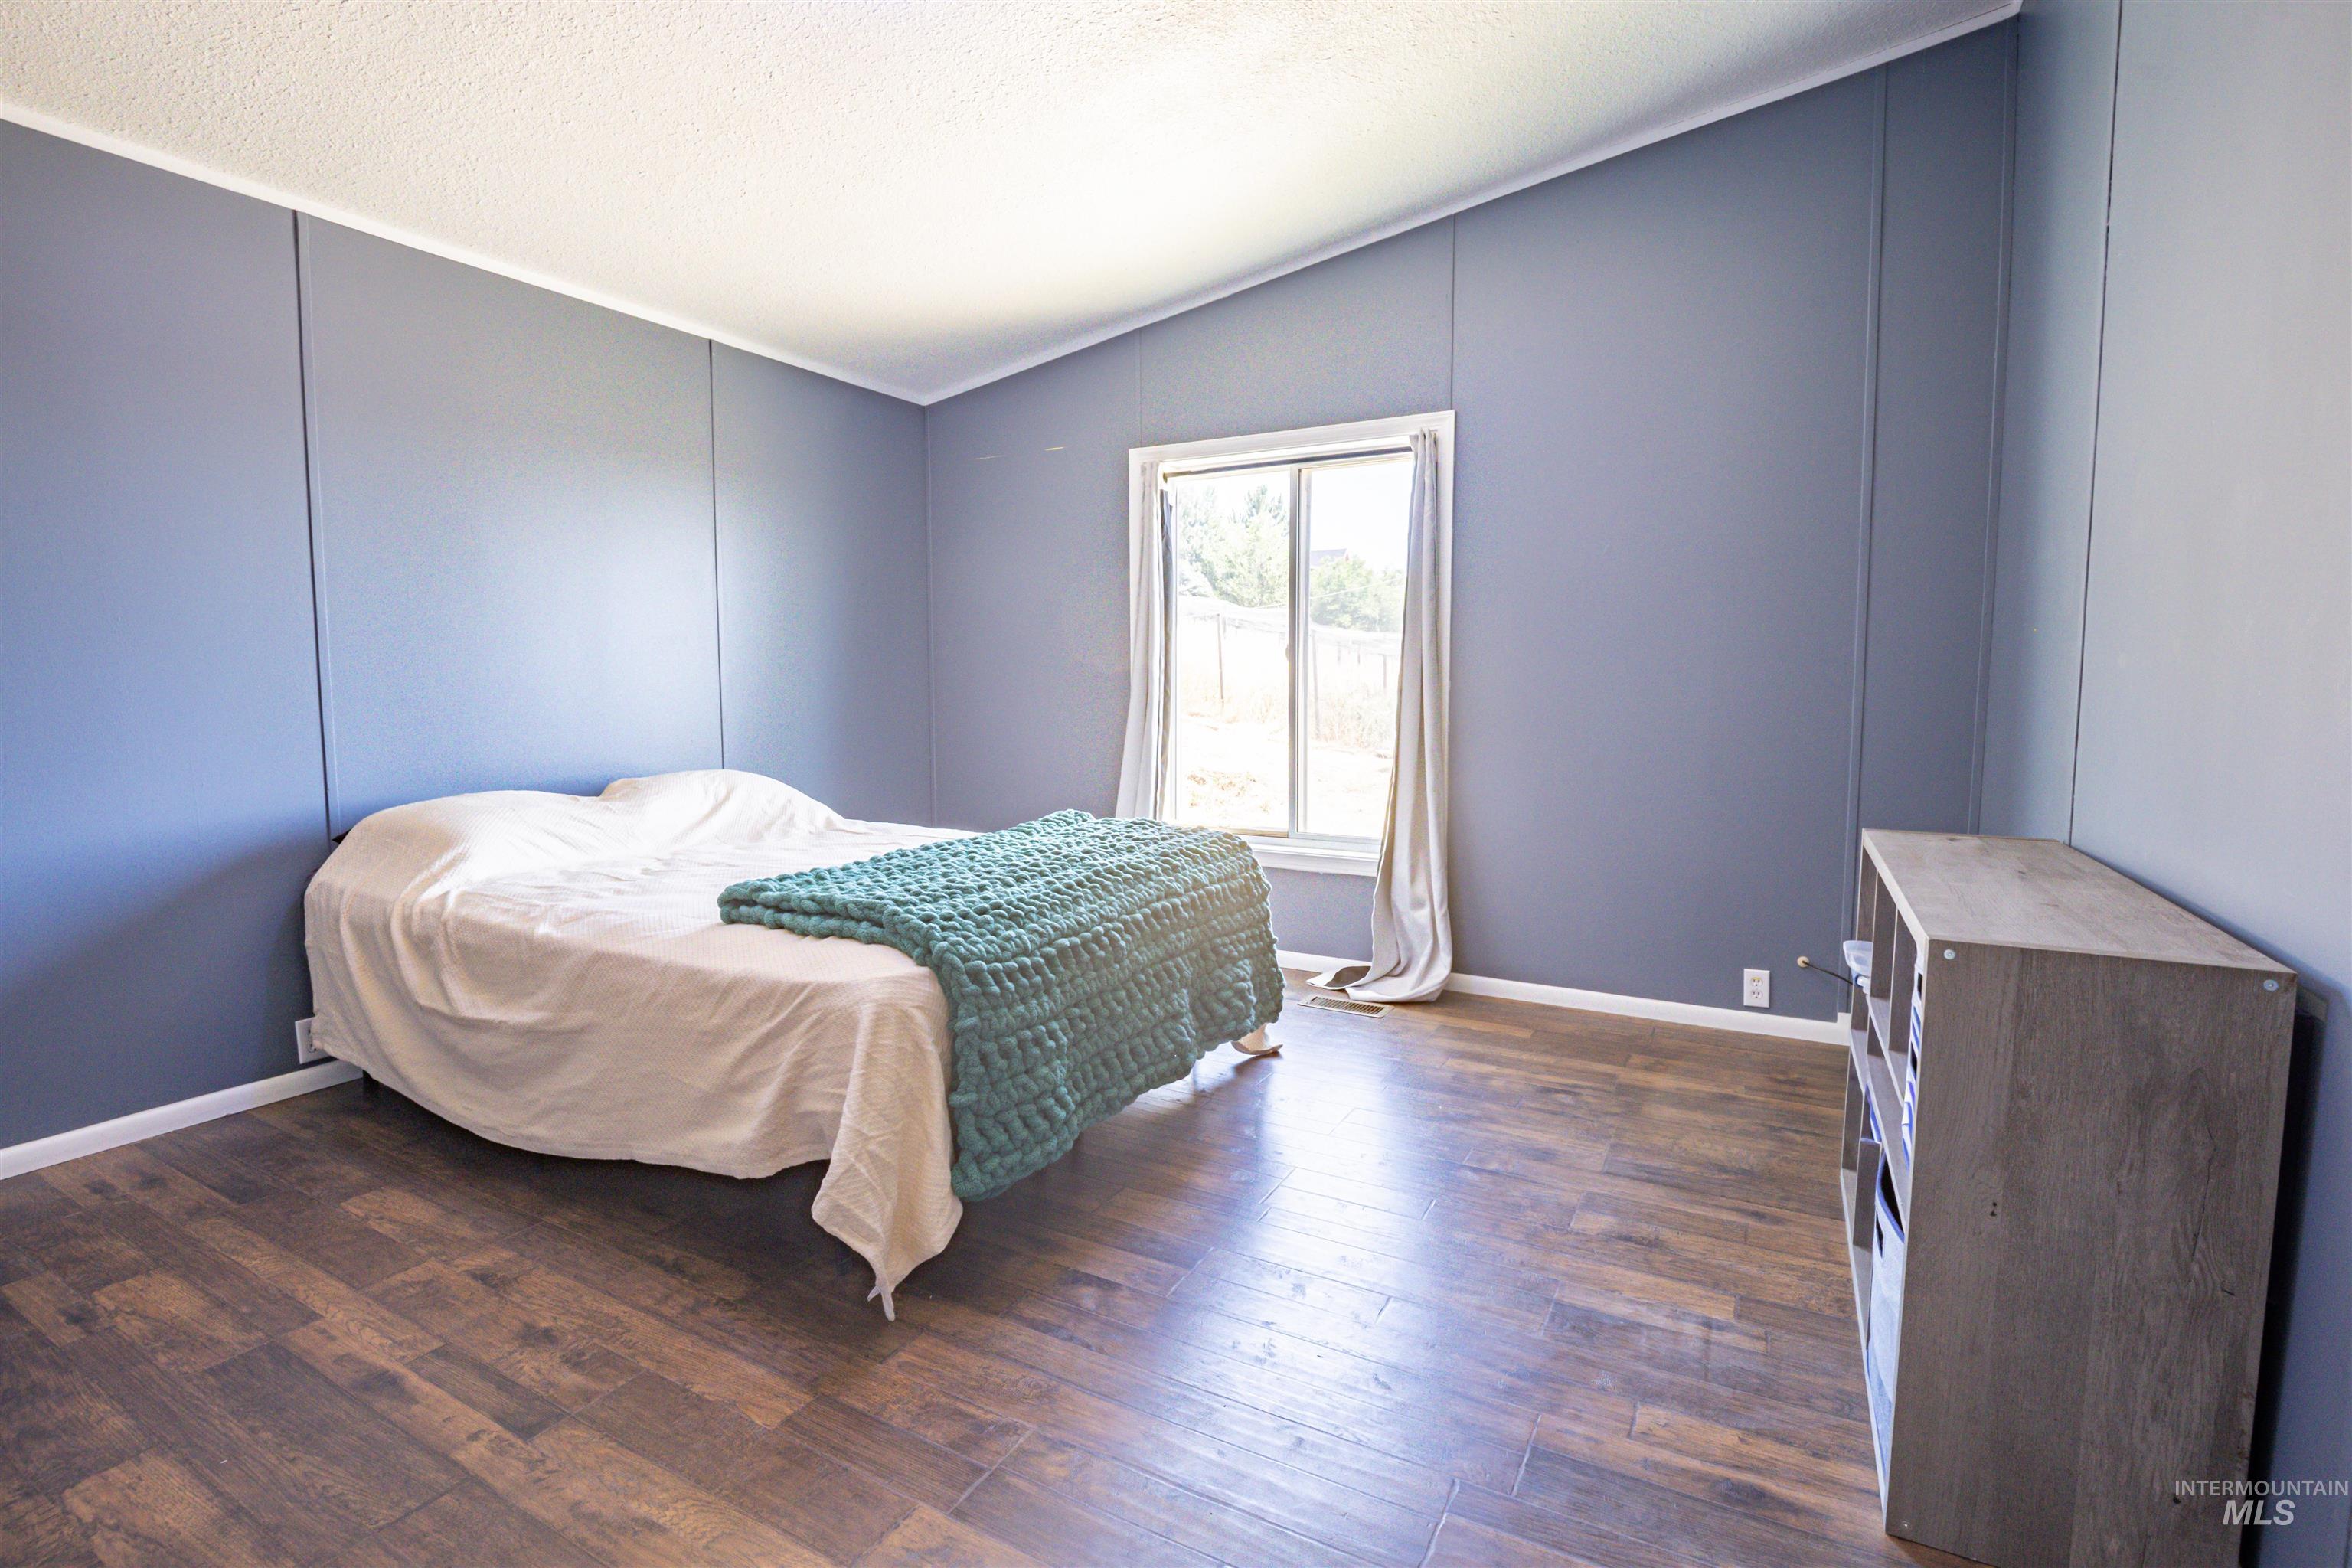
Interior room featuring wood-finish flooring, a vaulted ceiling, and board and batten style wall panels
-
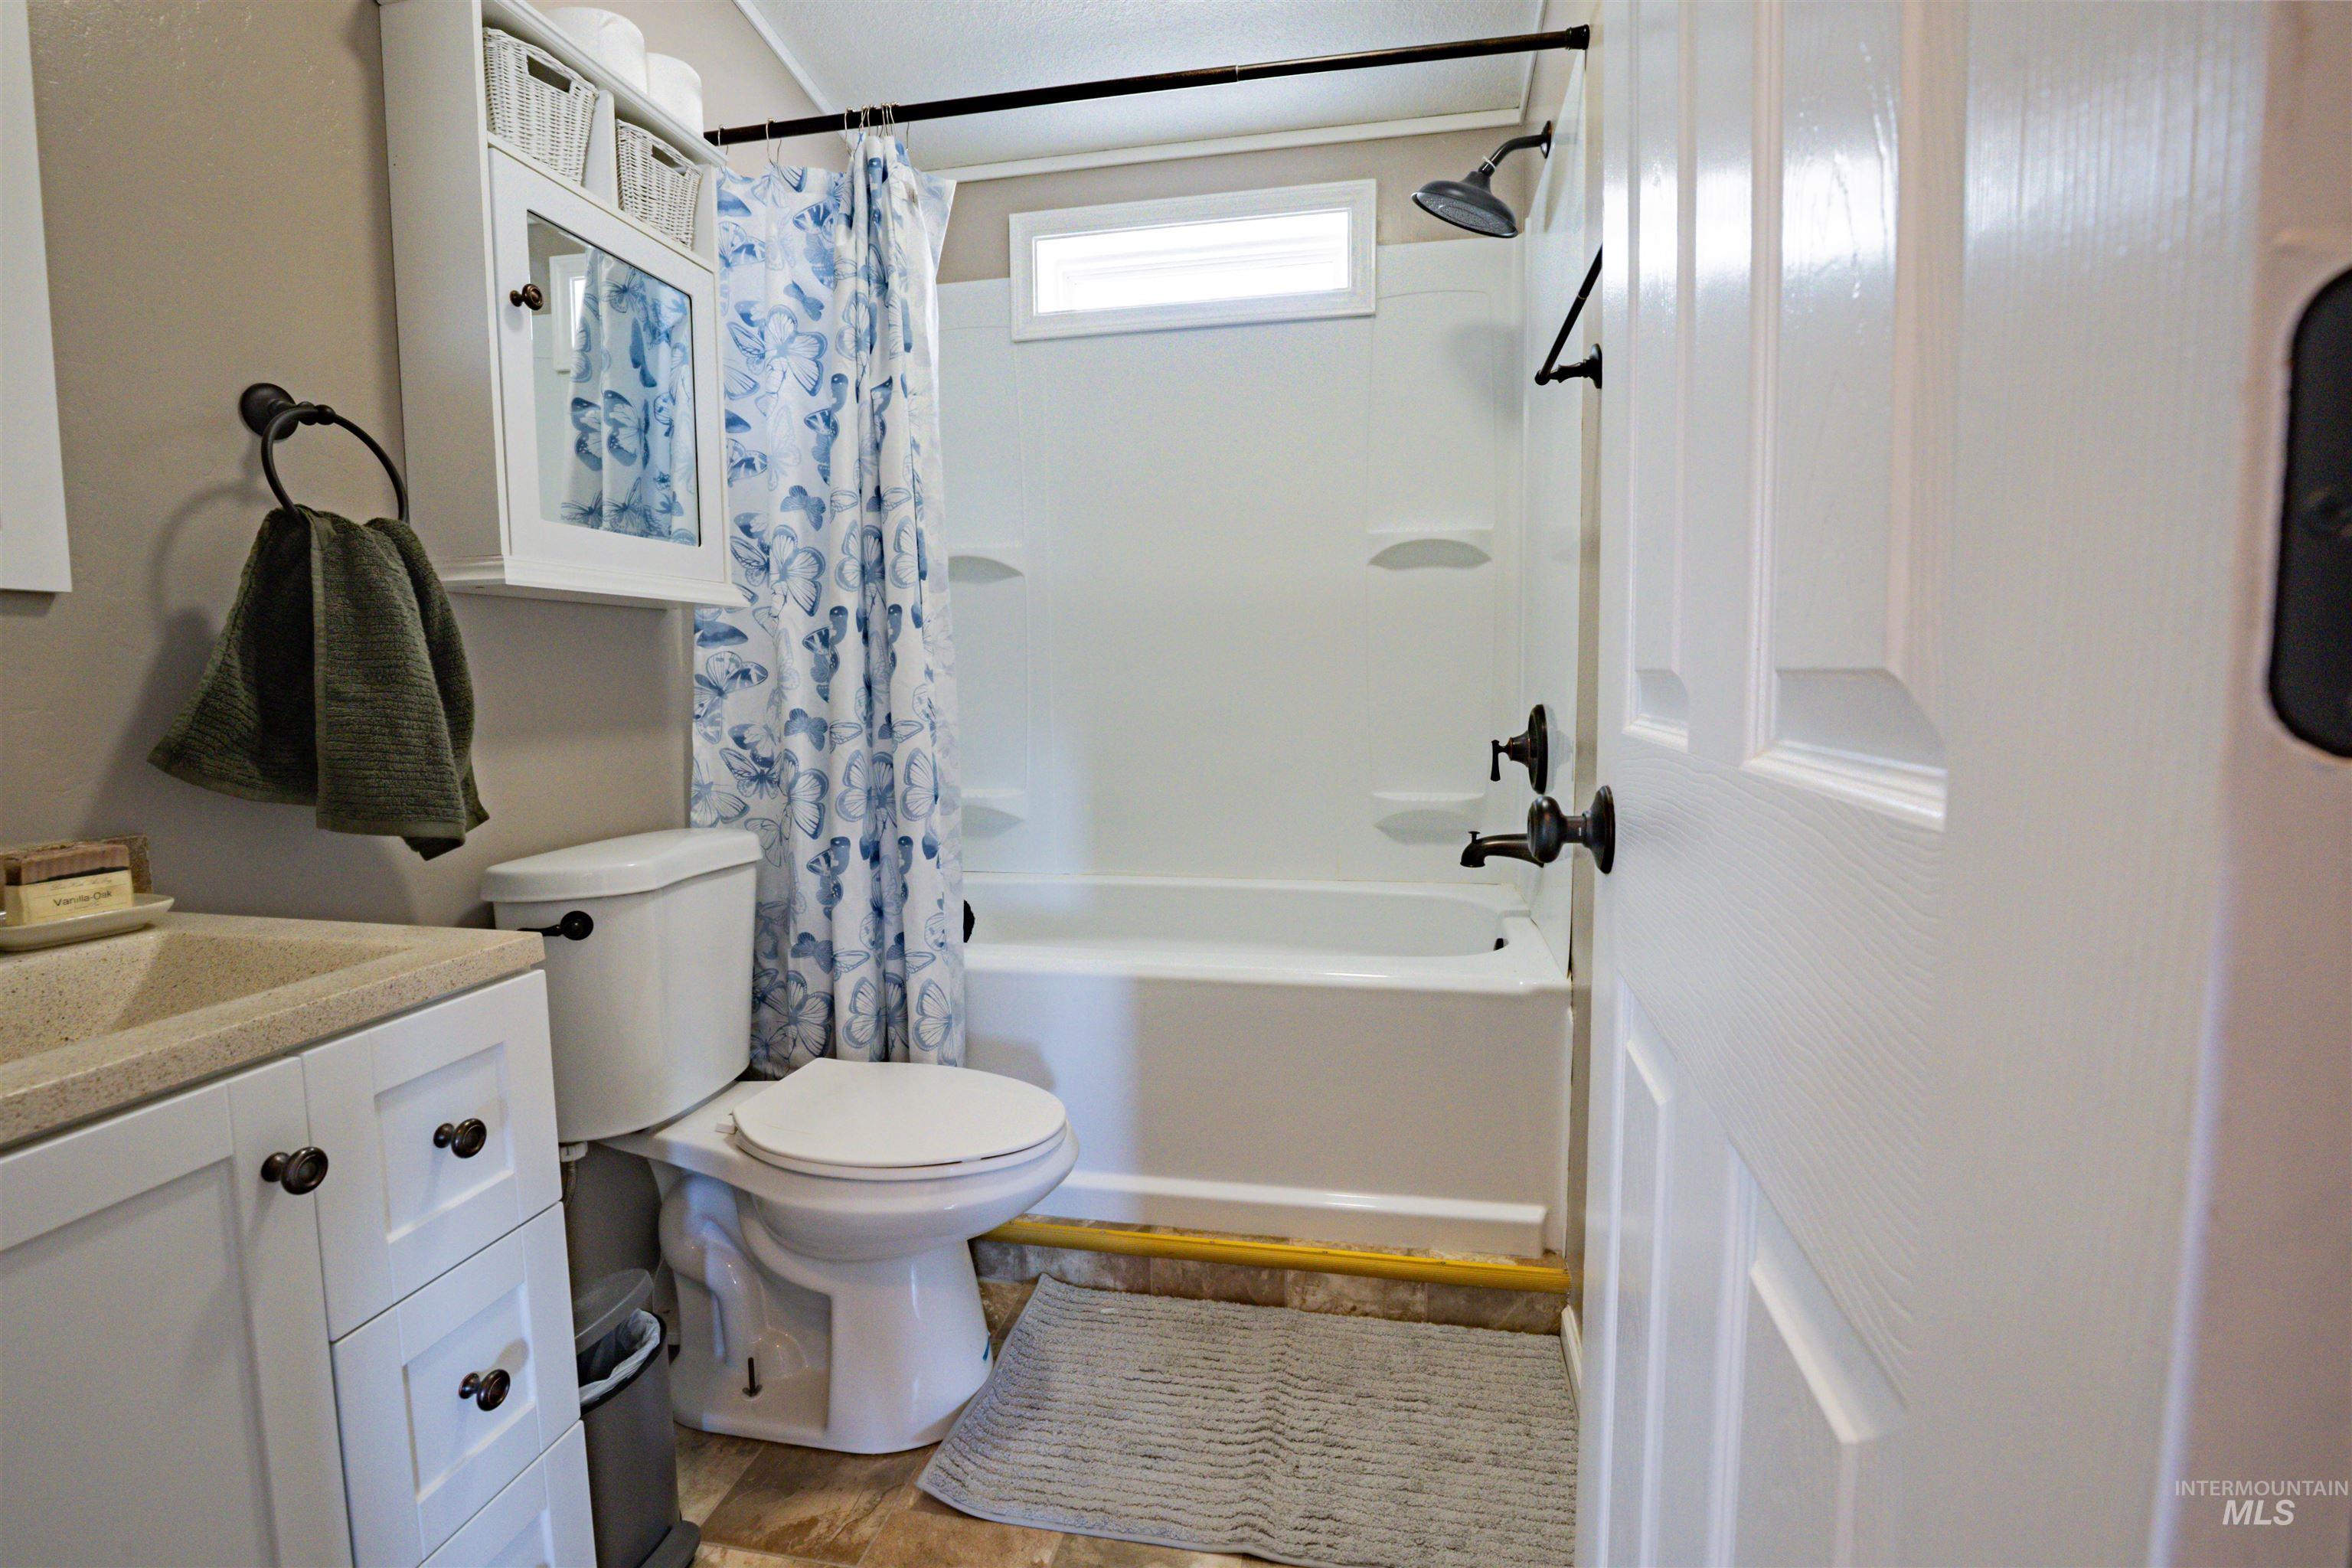
Bathroom featuring a white vanity with integrated sink, white paneled cabinetry, and dark hardware
-
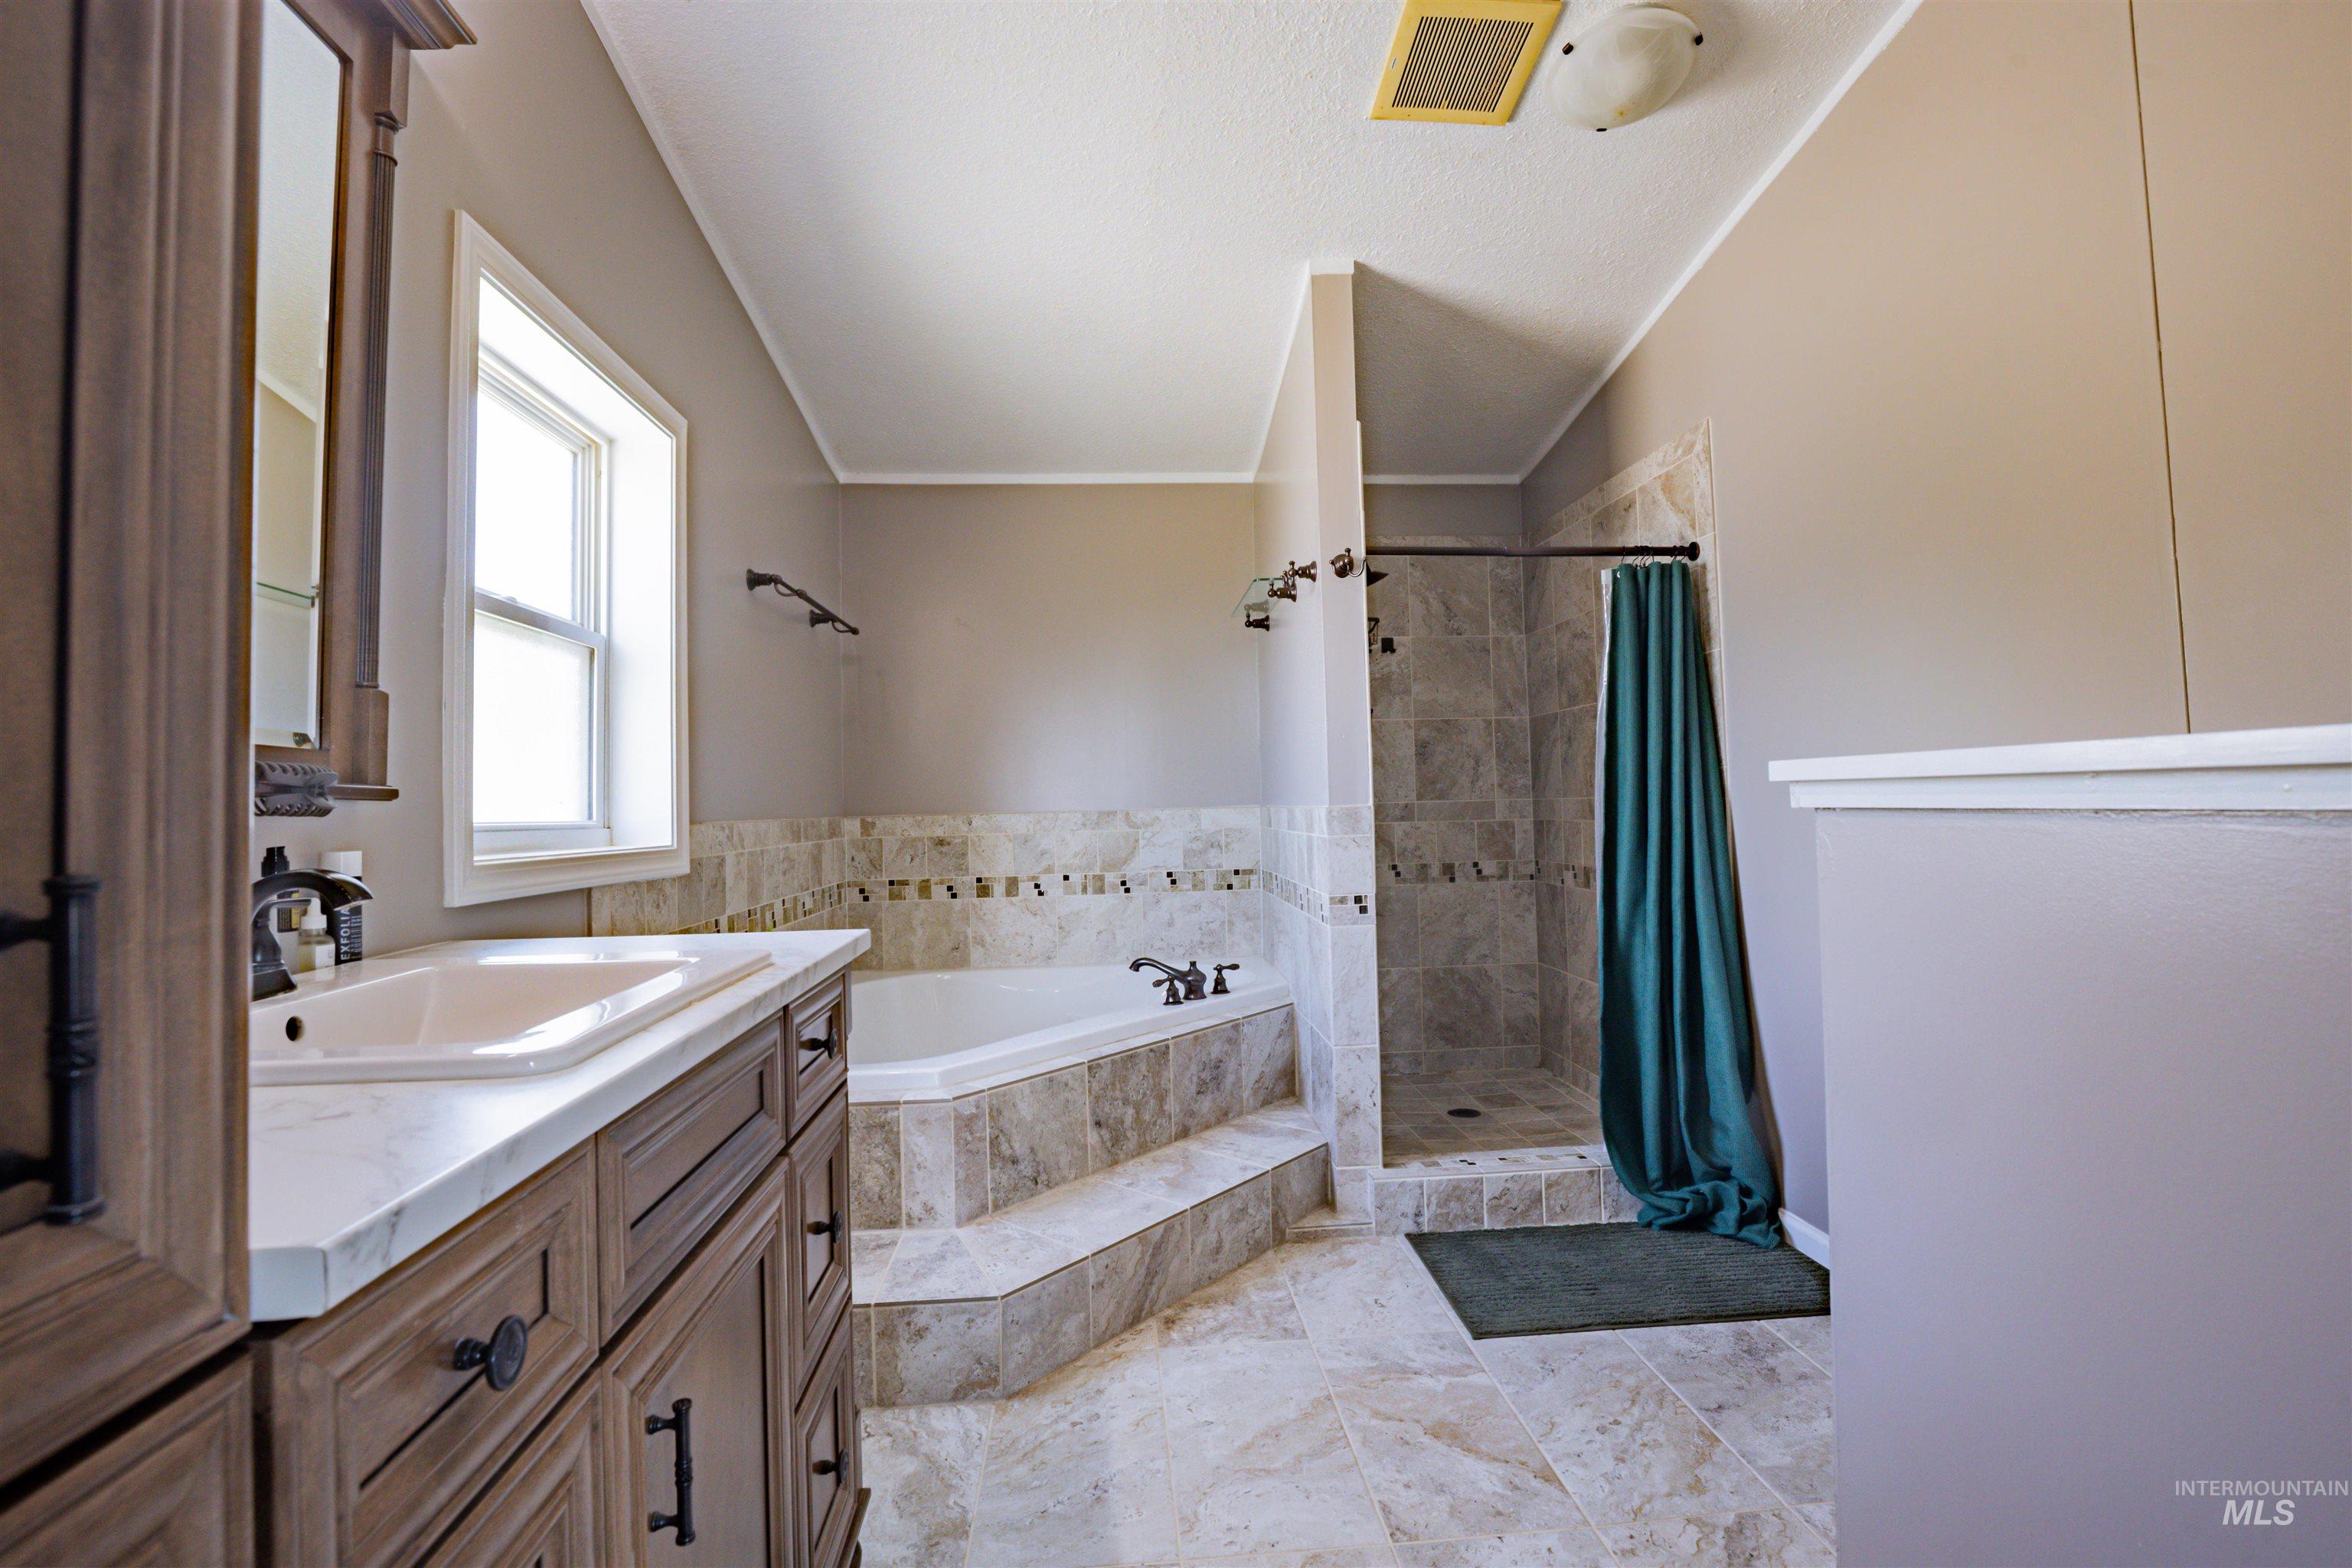
Bathroom featuring a wood-finish vanity with a built-in sink, a built-in tub with tile surround, a tiled shower enclosure, and a window
-
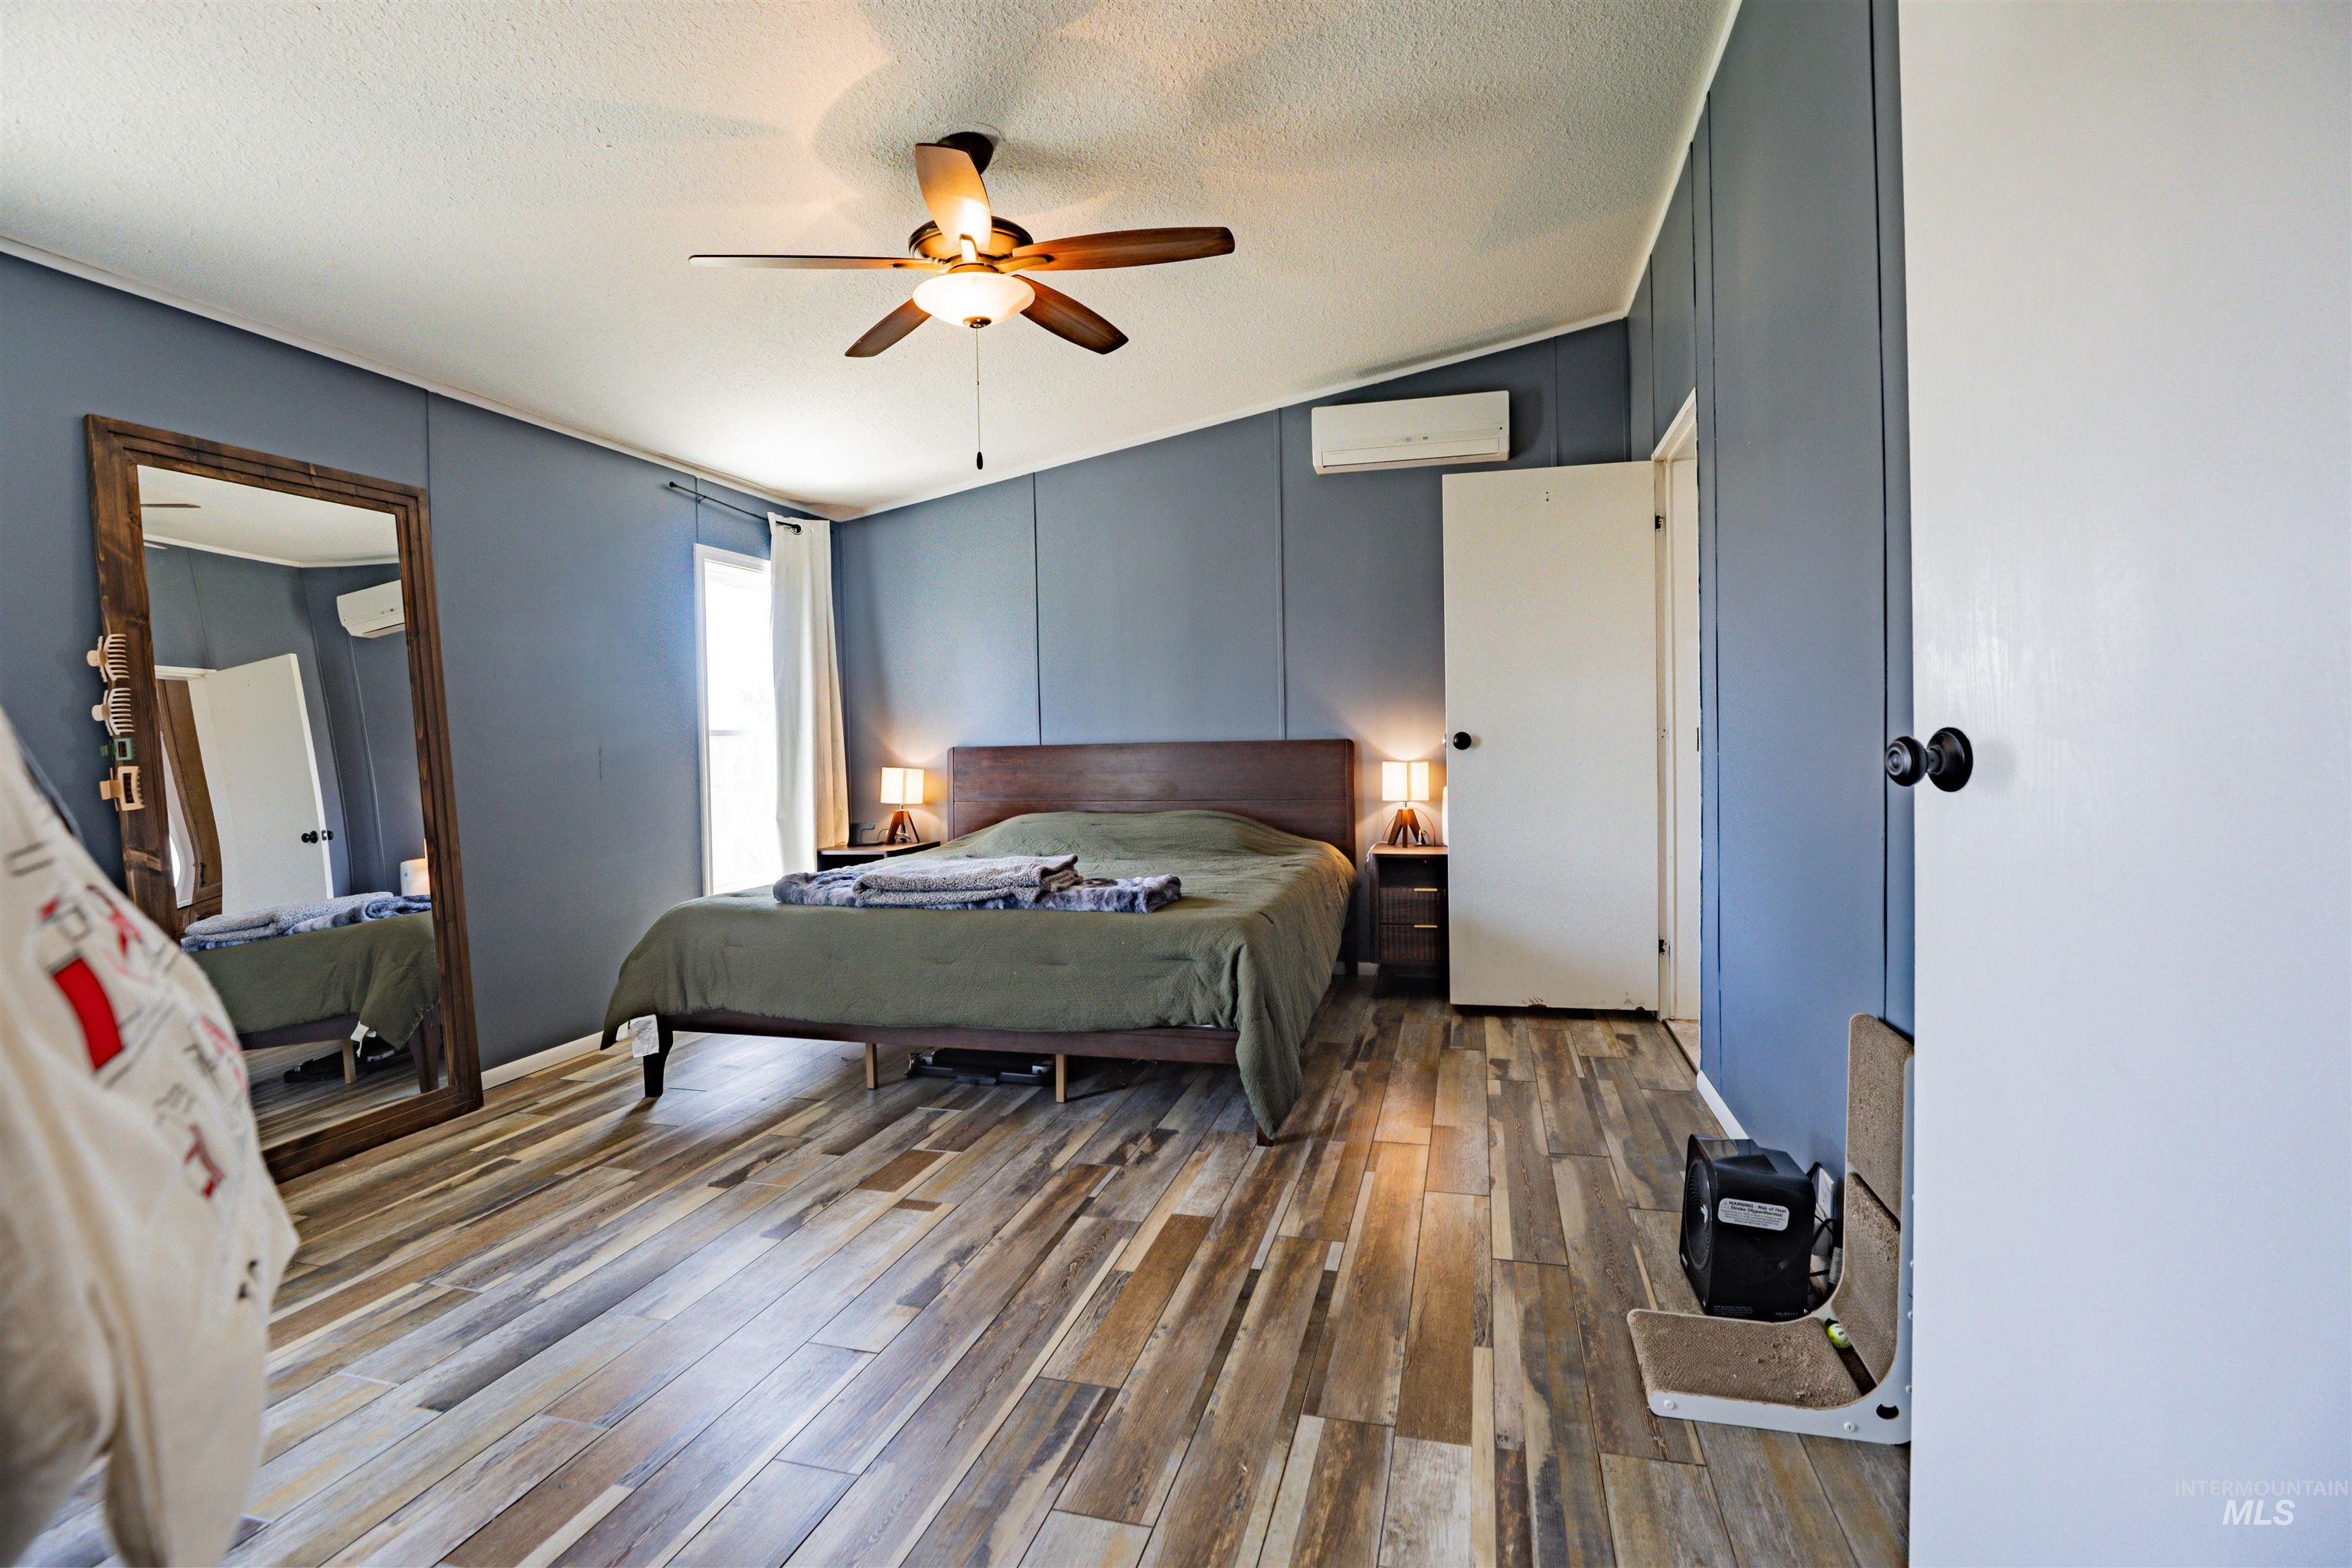
Room featuring wood-finish flooring, a ceiling fan with integrated lighting, and a wall-mounted mini-split HVAC unit
Exceptional estate on 2.89 acres offering the perfect blend of luxury & country elegance. Thoughtfully designed for both everyday living and entertaining, the main residence features 4 bedrooms, 3 bathrooms, spacious living areas, and an upstairs loft with private balcony. Designed with modern comfort and efficiency in mind, the home is fully wired for smart-home integration, including automated blinds, cameras, audio, and lighting systems. Enhanced energy efficiency features include additional 1″ insulation beneath the stucco exterior for year-round comfort and performance. A standout feature of the property is the expansive attached garage and shop, complete with a 2 car garage, dedicated truck bay, and oversized RV bay. Adding to the property’s appeal is an updated secondary residence offering 3 bedrooms and 2 bathrooms. Ideal for multigenerational living, extended guests, or supplemental income opportunities. Enjoy the peace and privacy of acreage living without sacrificing convenience. Located just minutes from Middleton, Eagle, shopping, dining, and everyday amenities, while nearby ponds, walking paths, and outdoor recreation create an unmatched Idaho lifestyle. Water rights, panoramic views, 2 homes, extensive shop space, and endless possibilities make this a truly a truly rare offering in one of the Treasure Valley’s most desirable locations.
- Heating:
- Forced Air
- Cooling:
- Central air
- Fireplace:
- Gas
- Garage Capacity:
- 6
- Country:
- US
- State:
- ID
- City:
- Middleton
- Zipcode:
- 83644
- Street:
- 23904 Southview Ln
- Longitude:
- W117° 25' 57.6''
- Latitude:
- N43° 43' 8.9''
- Master Bedroom Level:
- Main
- Bedroom 2 Level:
- Main
- Bedroom 3 Level:
- Upper
- Bedroom 4 Level:
- Upper
- School District:
- Middleton School District #134
- Elementary School:
- Mill Creek
- Middle School:
- Middleton Jr
- High School:
- Middleton
- Status:
- New
- Type:
- Single Family w/ Acreage
- Level:
- Two Story
- Tax Year:
- 2025
- Taxes:
- $1,503
- Potential Short Sale:
- No
- Age:
- New-Never Occupied
- Auction:
- No
- Flood Ins Required:
- Unknown
- HUD Owned:
- No
- In Foreclosure:
- No
- Land Size:
- 1 - 4.99 AC
- Land Lease:
- No
- Home Owner Exempt:
- Yes
- HOA Frequency:
- Not Applicable
- Inc Kitchen Features:
- Refrigerator
- Lot Features:
- Garden Space, Horses, Irrigation Available, Chickens, Finished Driveway, Sep. Detached Dwelling, Sep. Detached w/Kitchen, RV Parking
- Sprinkler System:
- Auto
Residential For Sale
23904 Southview Ln, Middleton, Idaho 83644
- Property Type :
- Residential
- Listing Type :
- For Sale
- Status :
- Active
- Listing ID :
- 98993069
- Price :
- $1,685,000
- Bedrooms :
- 4
- Bathrooms :
- 4
- Apx SqFt :
- 4,313 SqFt
- Year Built :
- 2025
- Lot Area :
- 2.89 Acres
- Subdivision :
- 0 Not Applicable
- Update Date :
- 07/08/2026 17:06:15



