
-
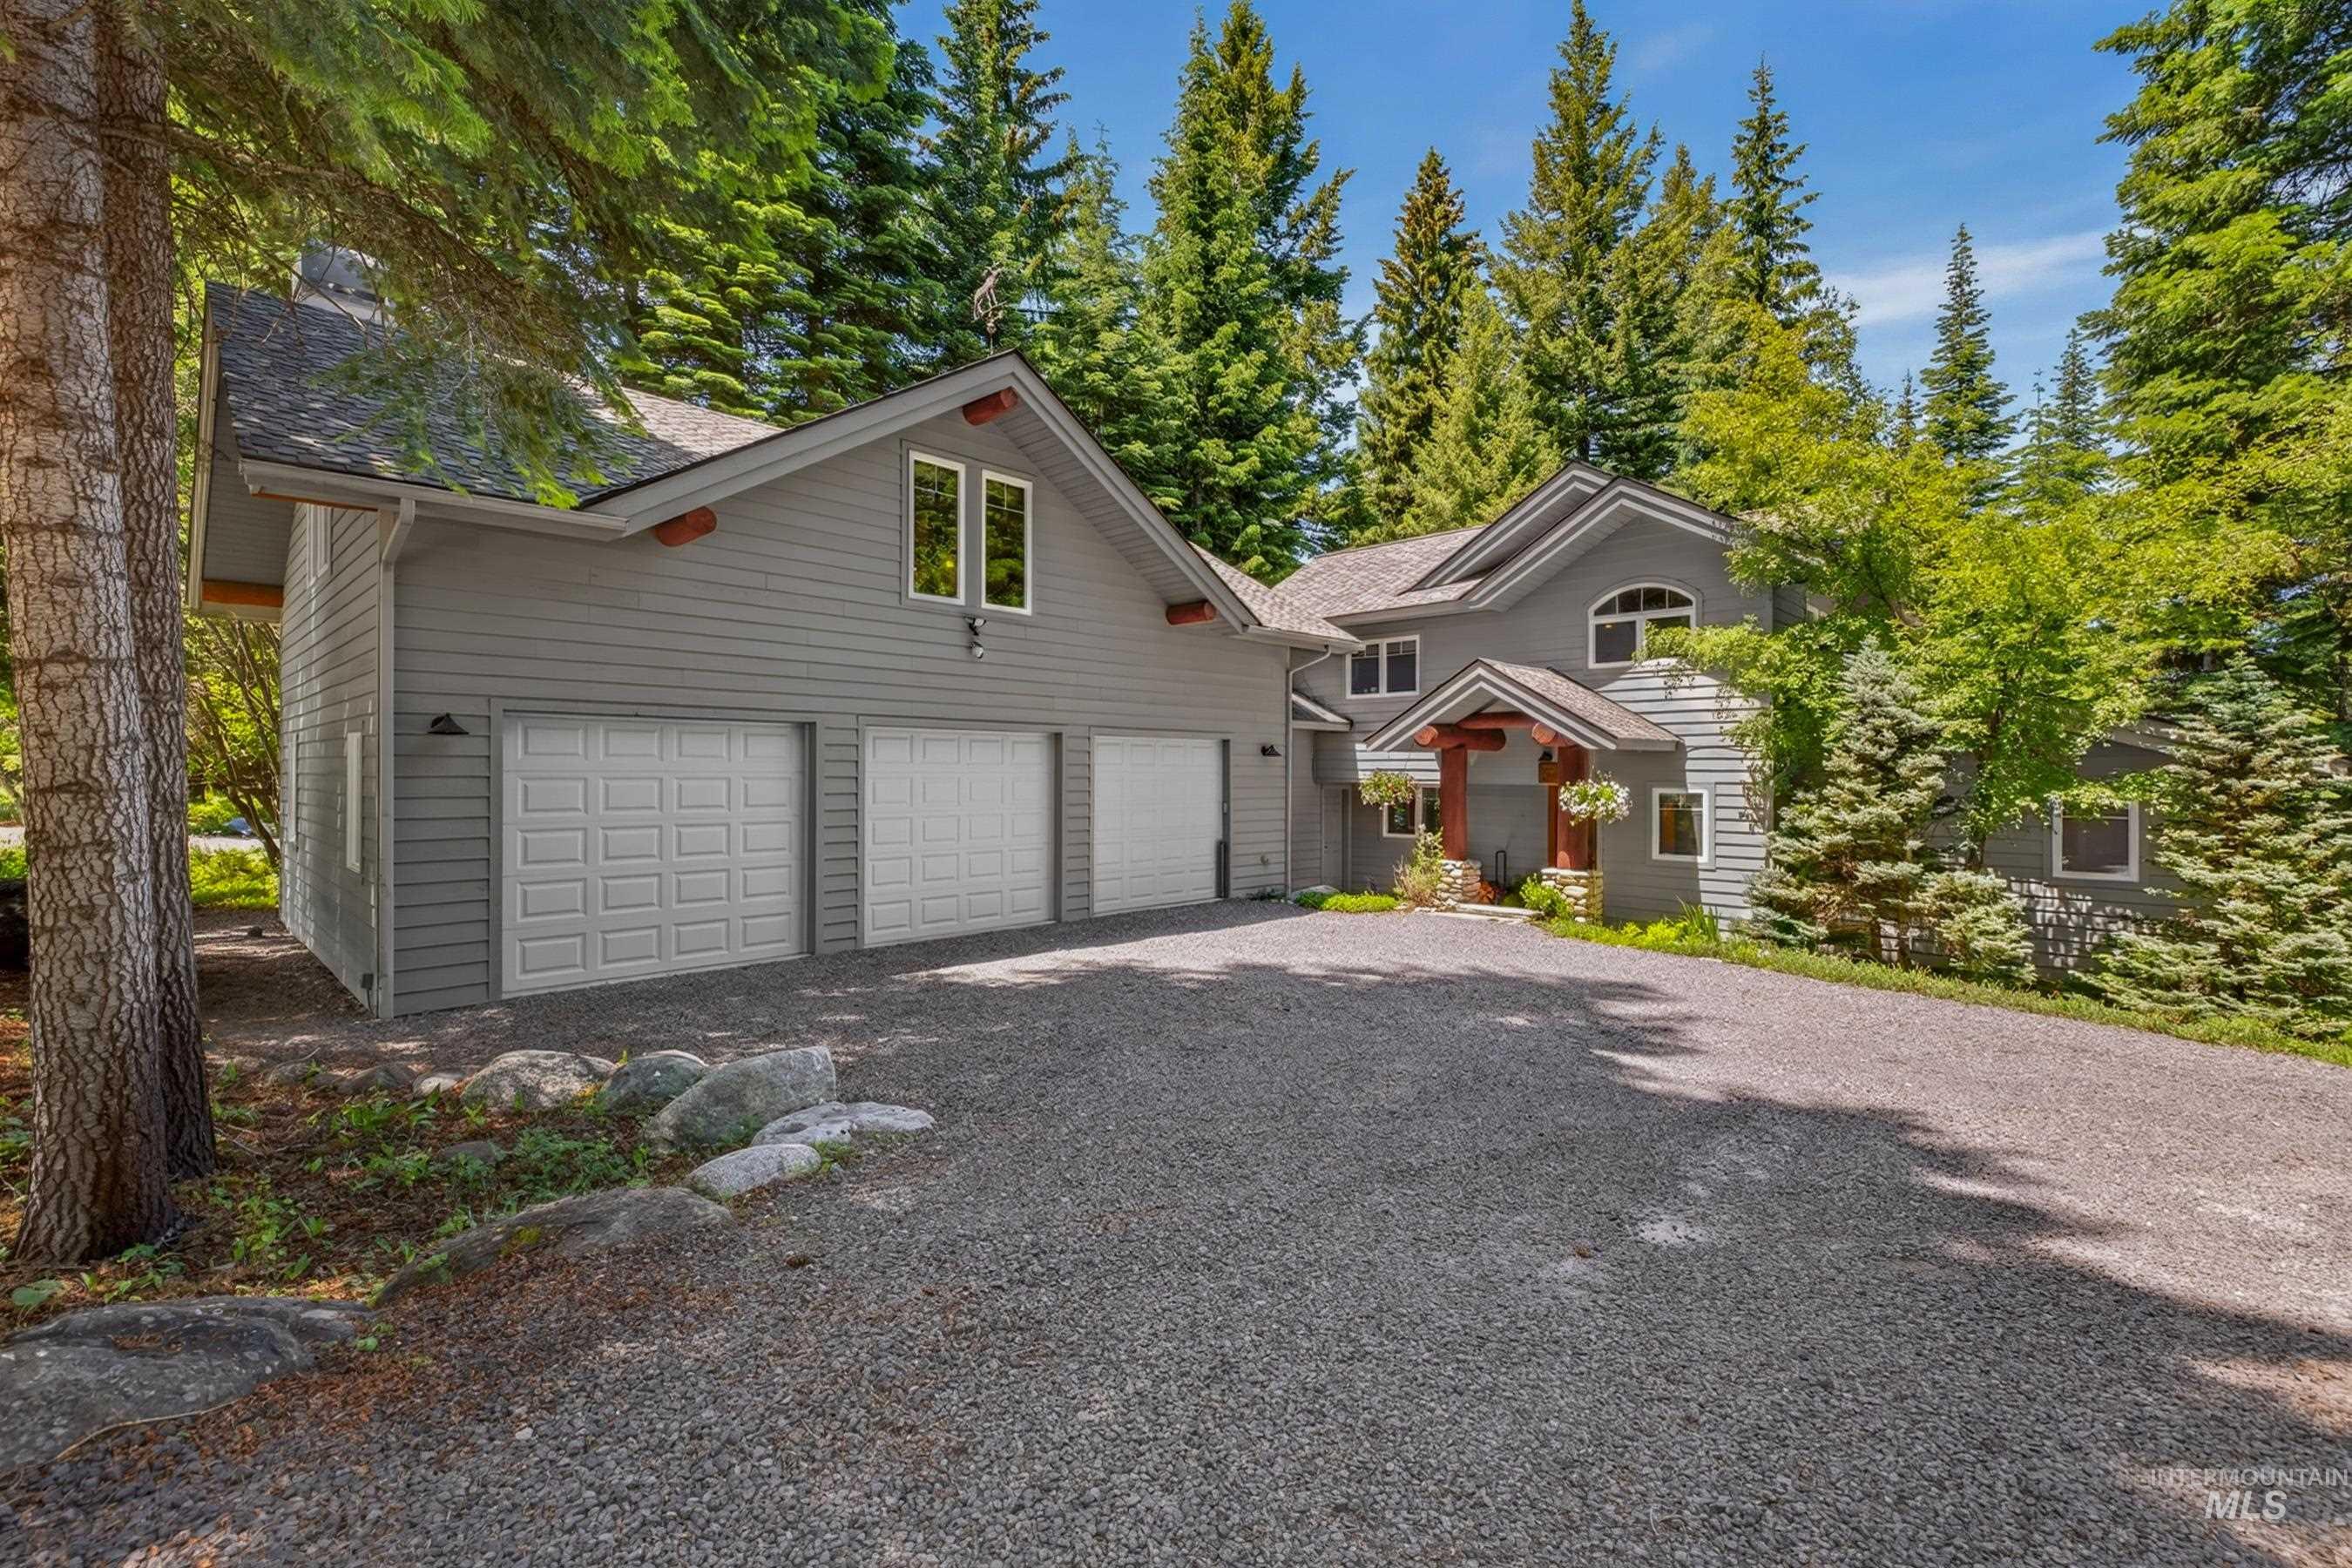
Mountain-style residence featuring a gravel driveway and a three-car garage
-
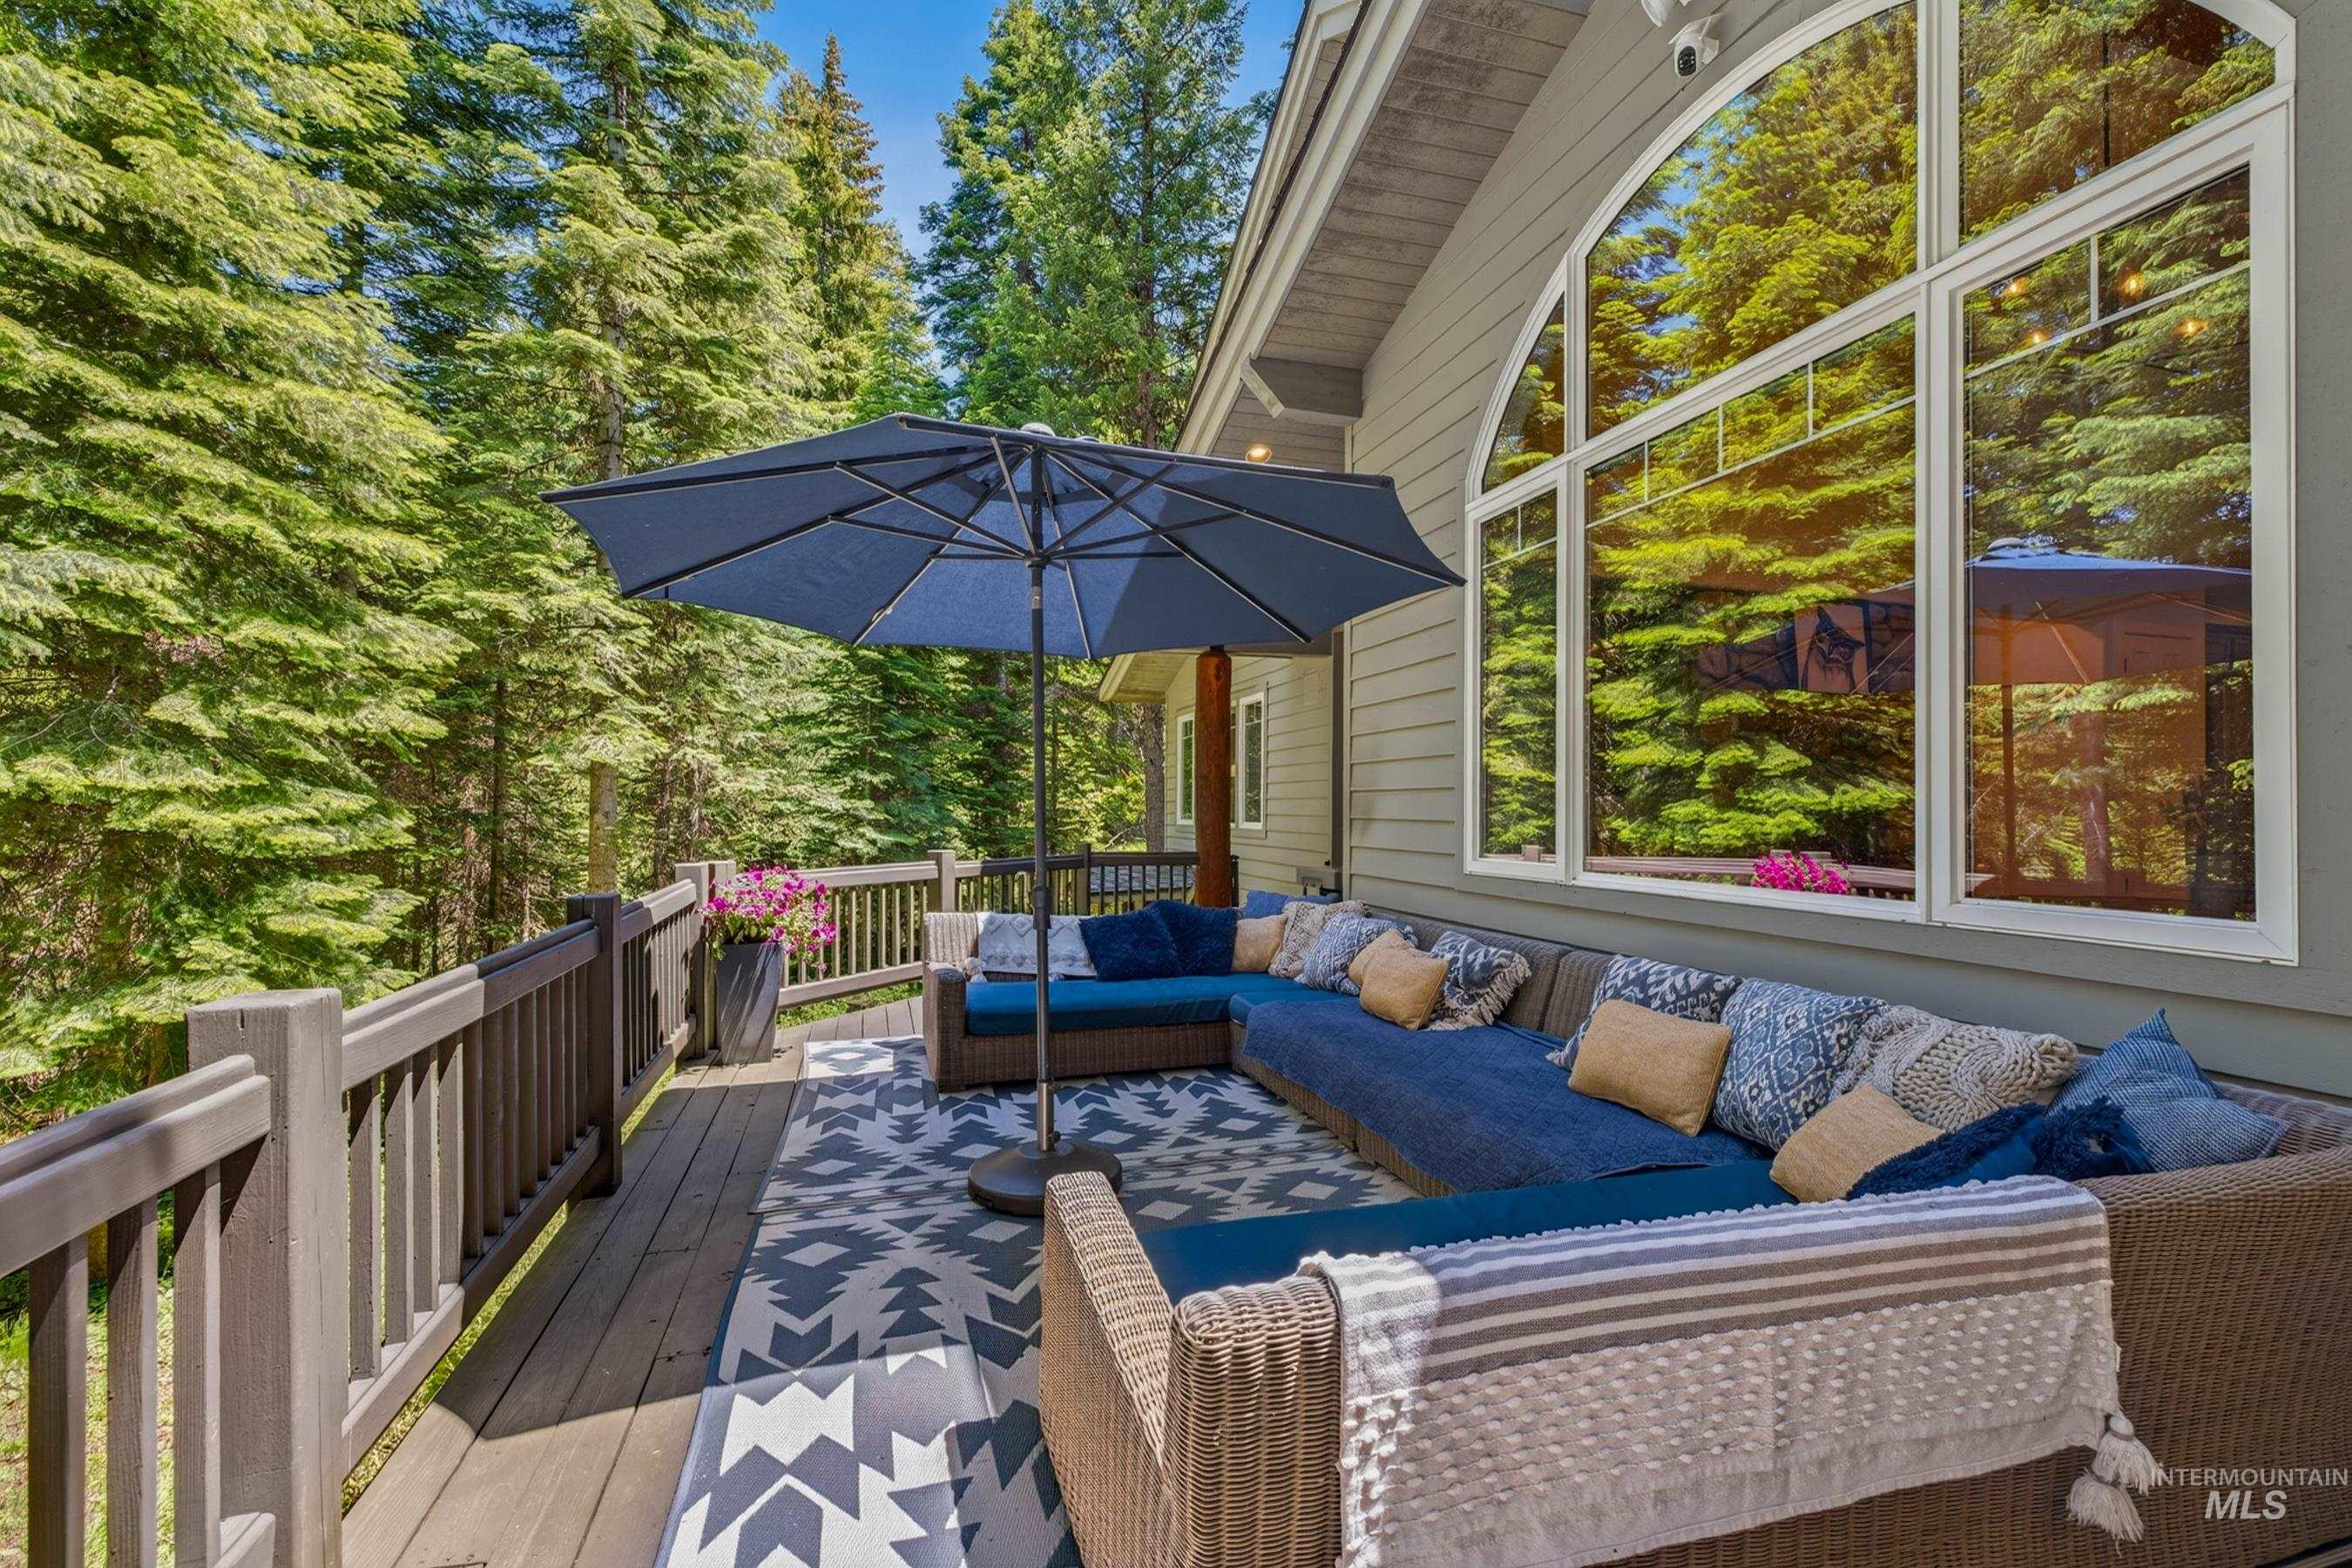
Spacious outdoor deck featuring a wooden railing and a large arched window framing the surrounding trees
-
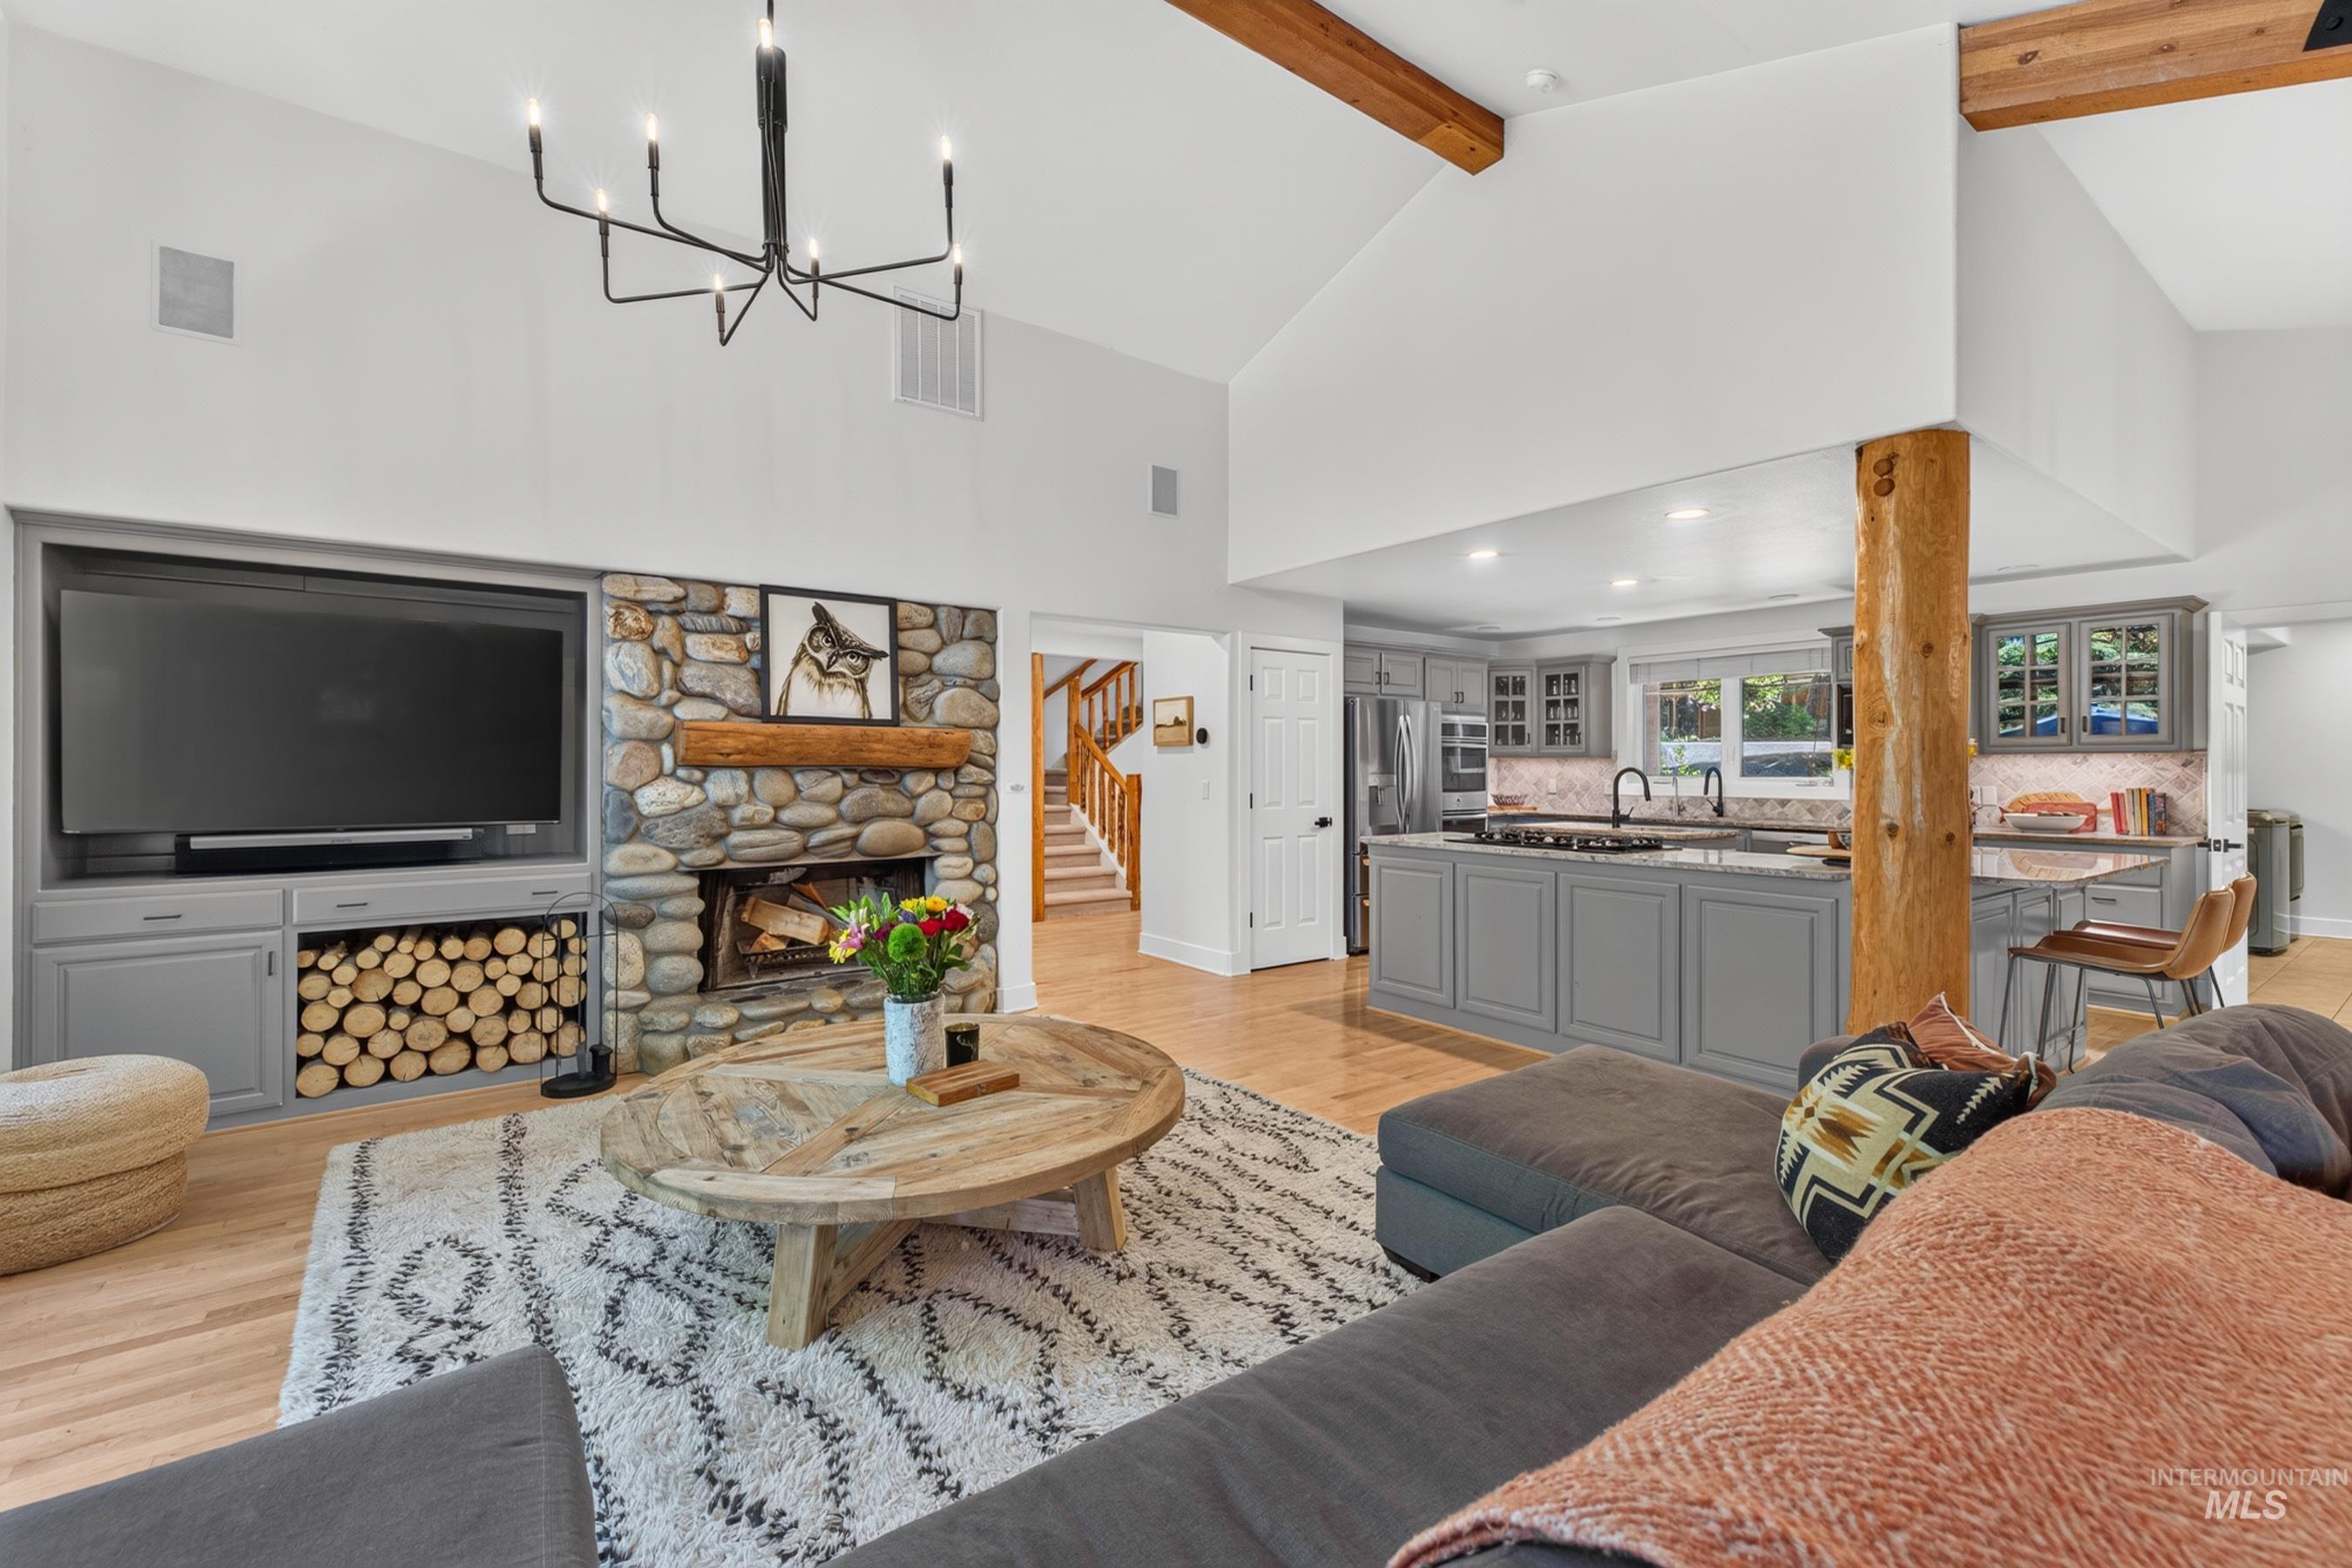
Spacious living area featuring vaulted ceilings with exposed wood beams and a contemporary chandelier
-
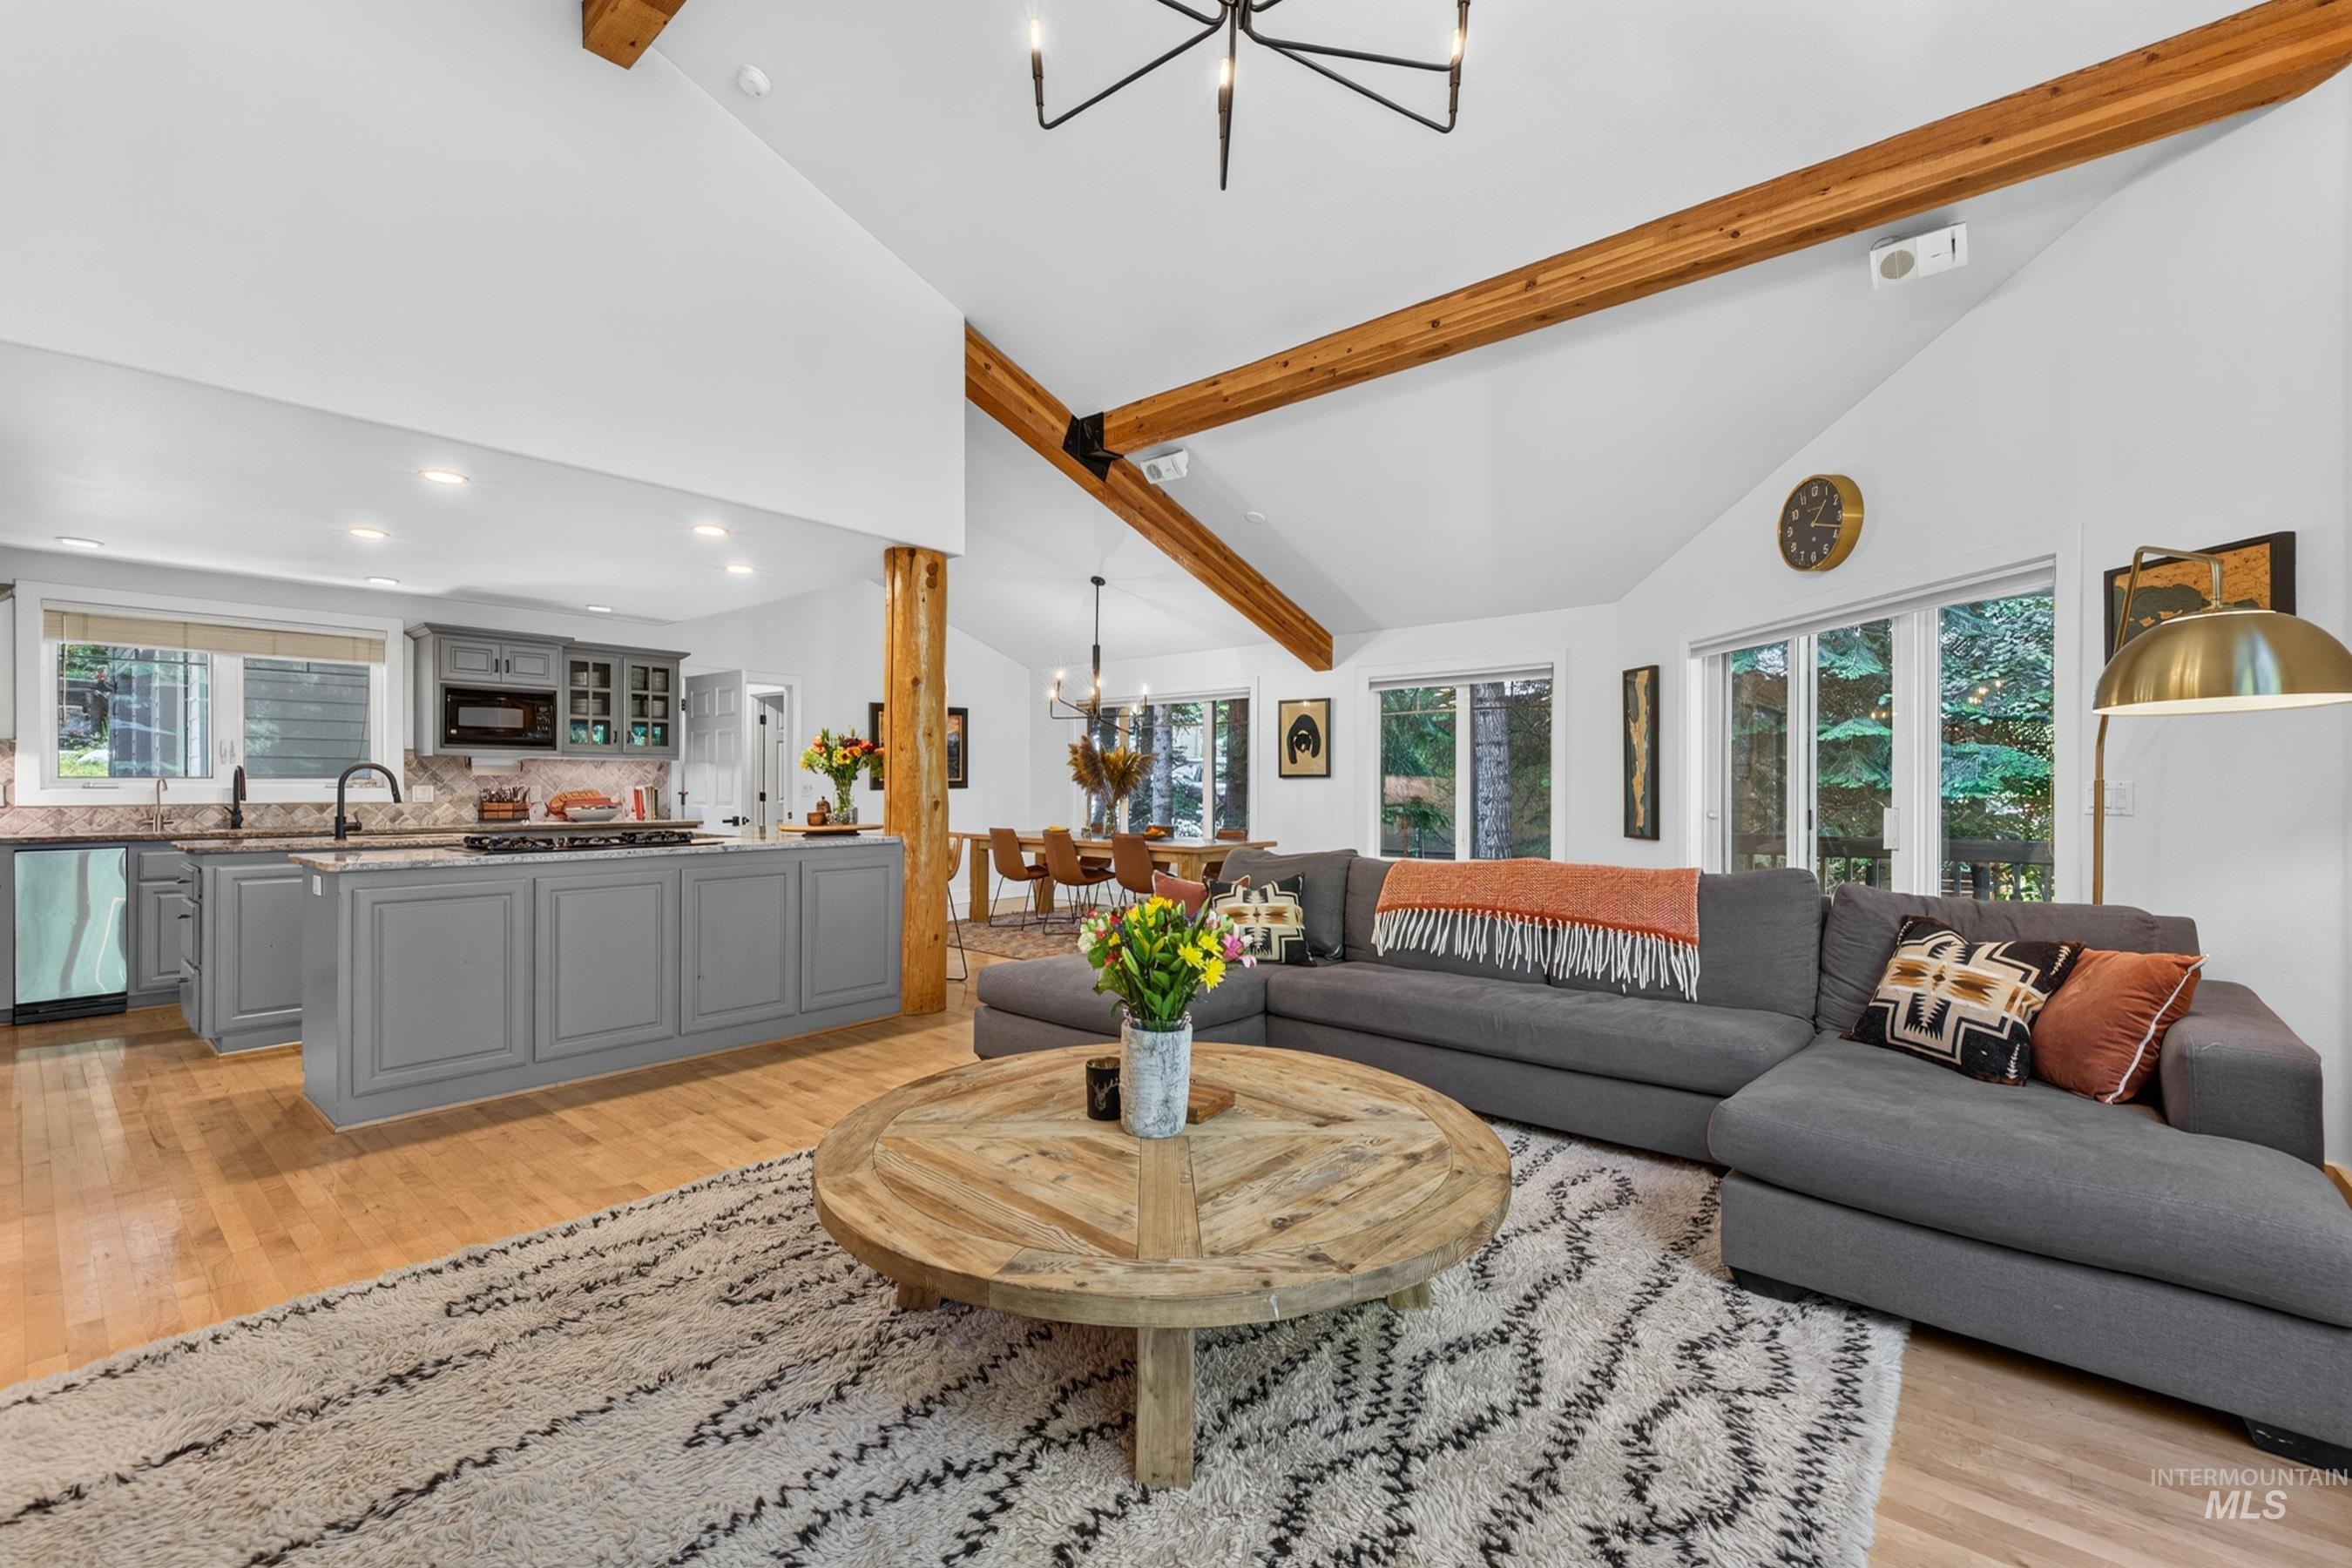
Spacious open-concept living area featuring a vaulted ceiling with exposed wood beams, hardwood flooring, and abundant natural light from multiple windows
-
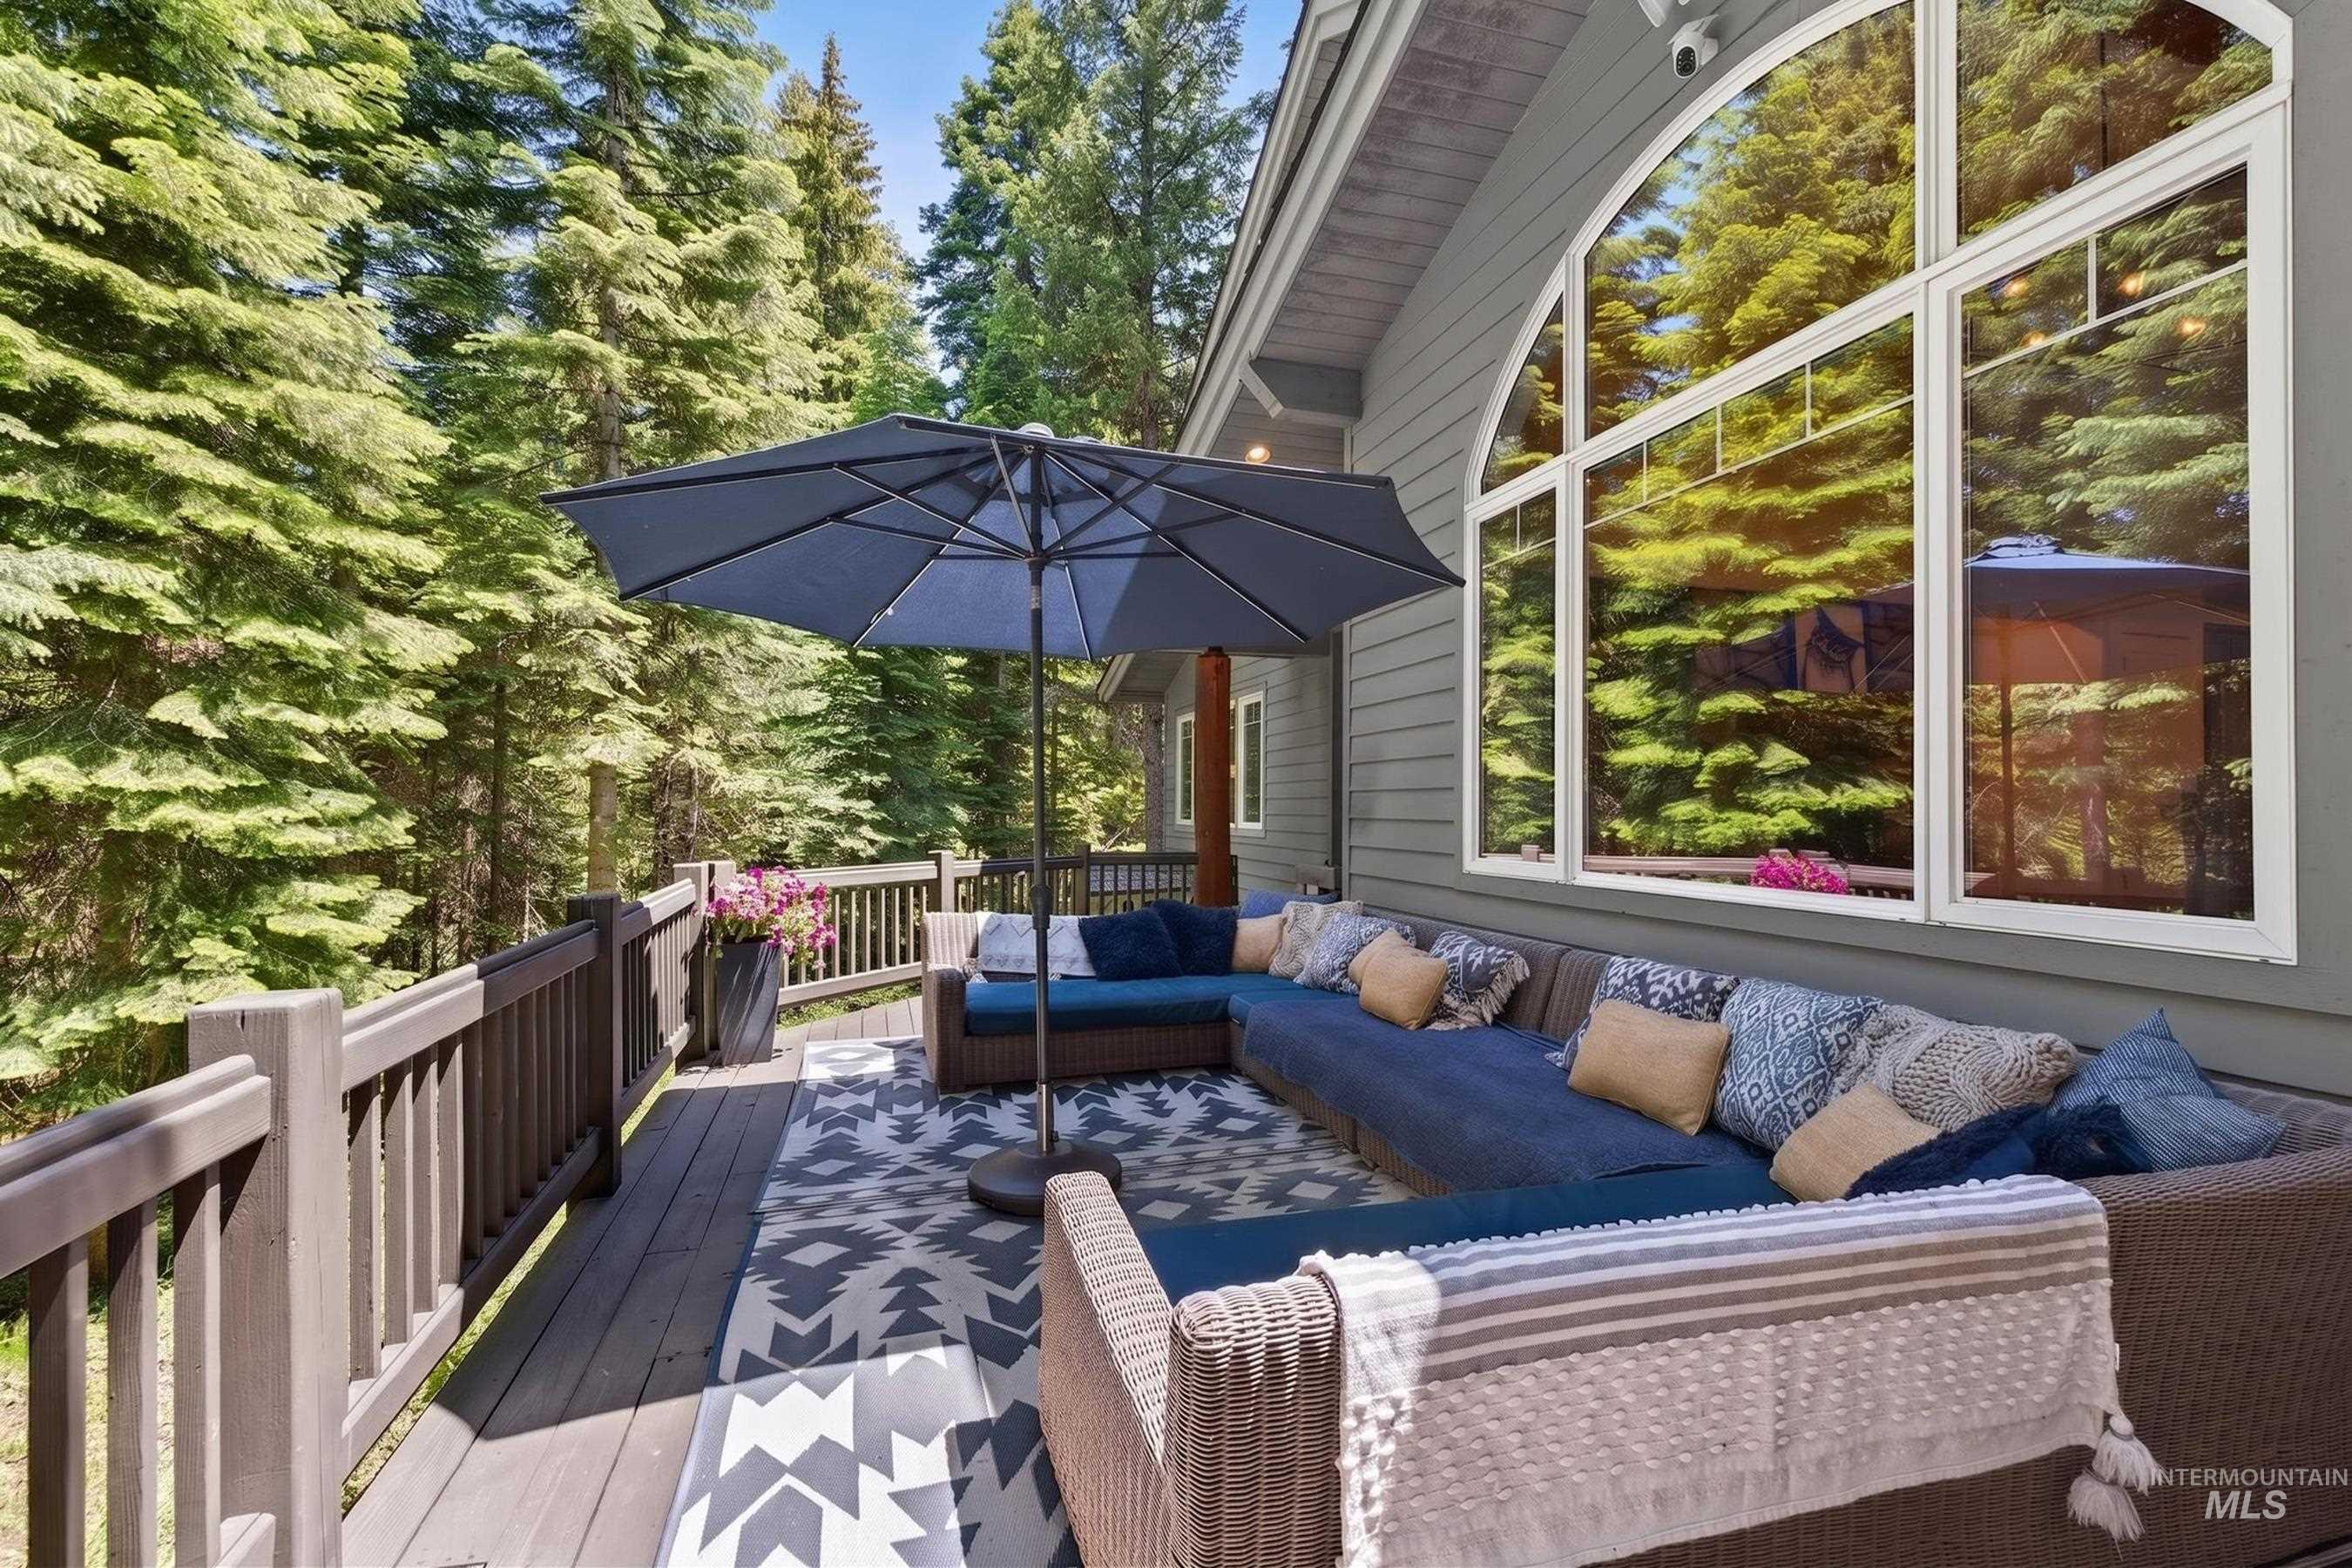
Expansive exterior deck featuring composite decking, a protective railing, and an arched picture window
-
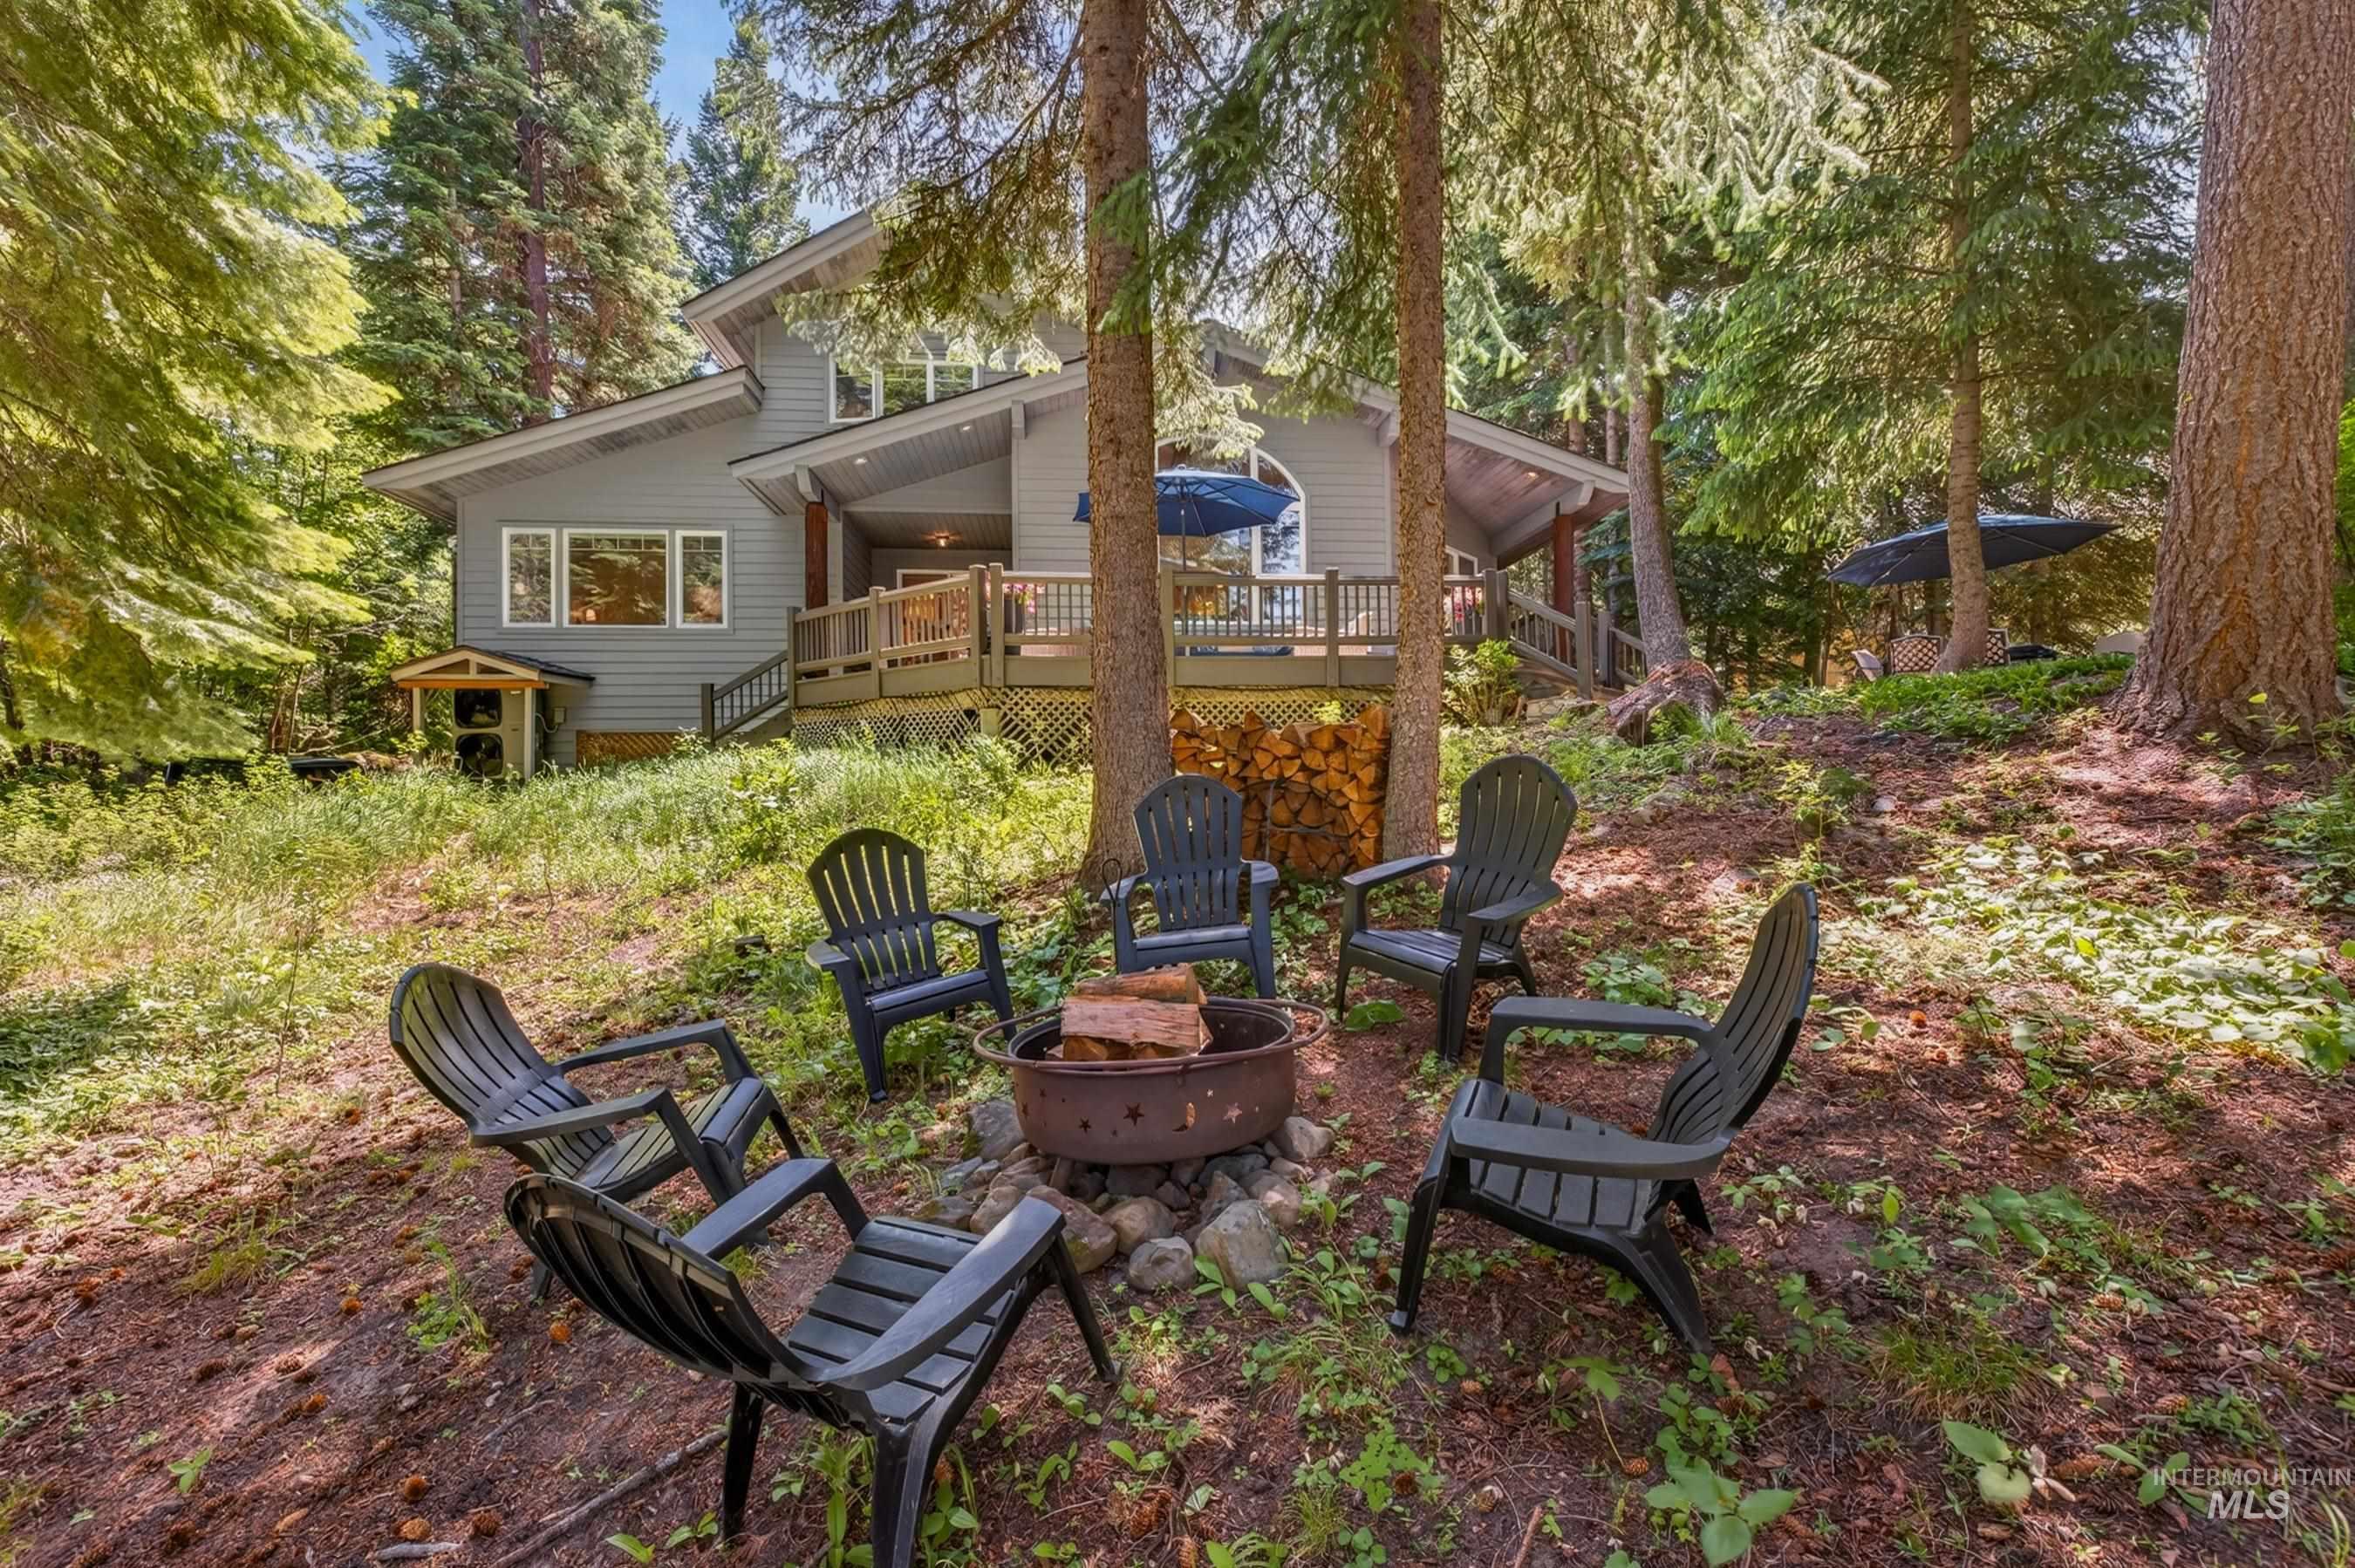
Wooded backyard featuring a fire pit surrounded by Adirondack chairs, a raised wood deck, and a wood-sided exterior with multiple windows
-
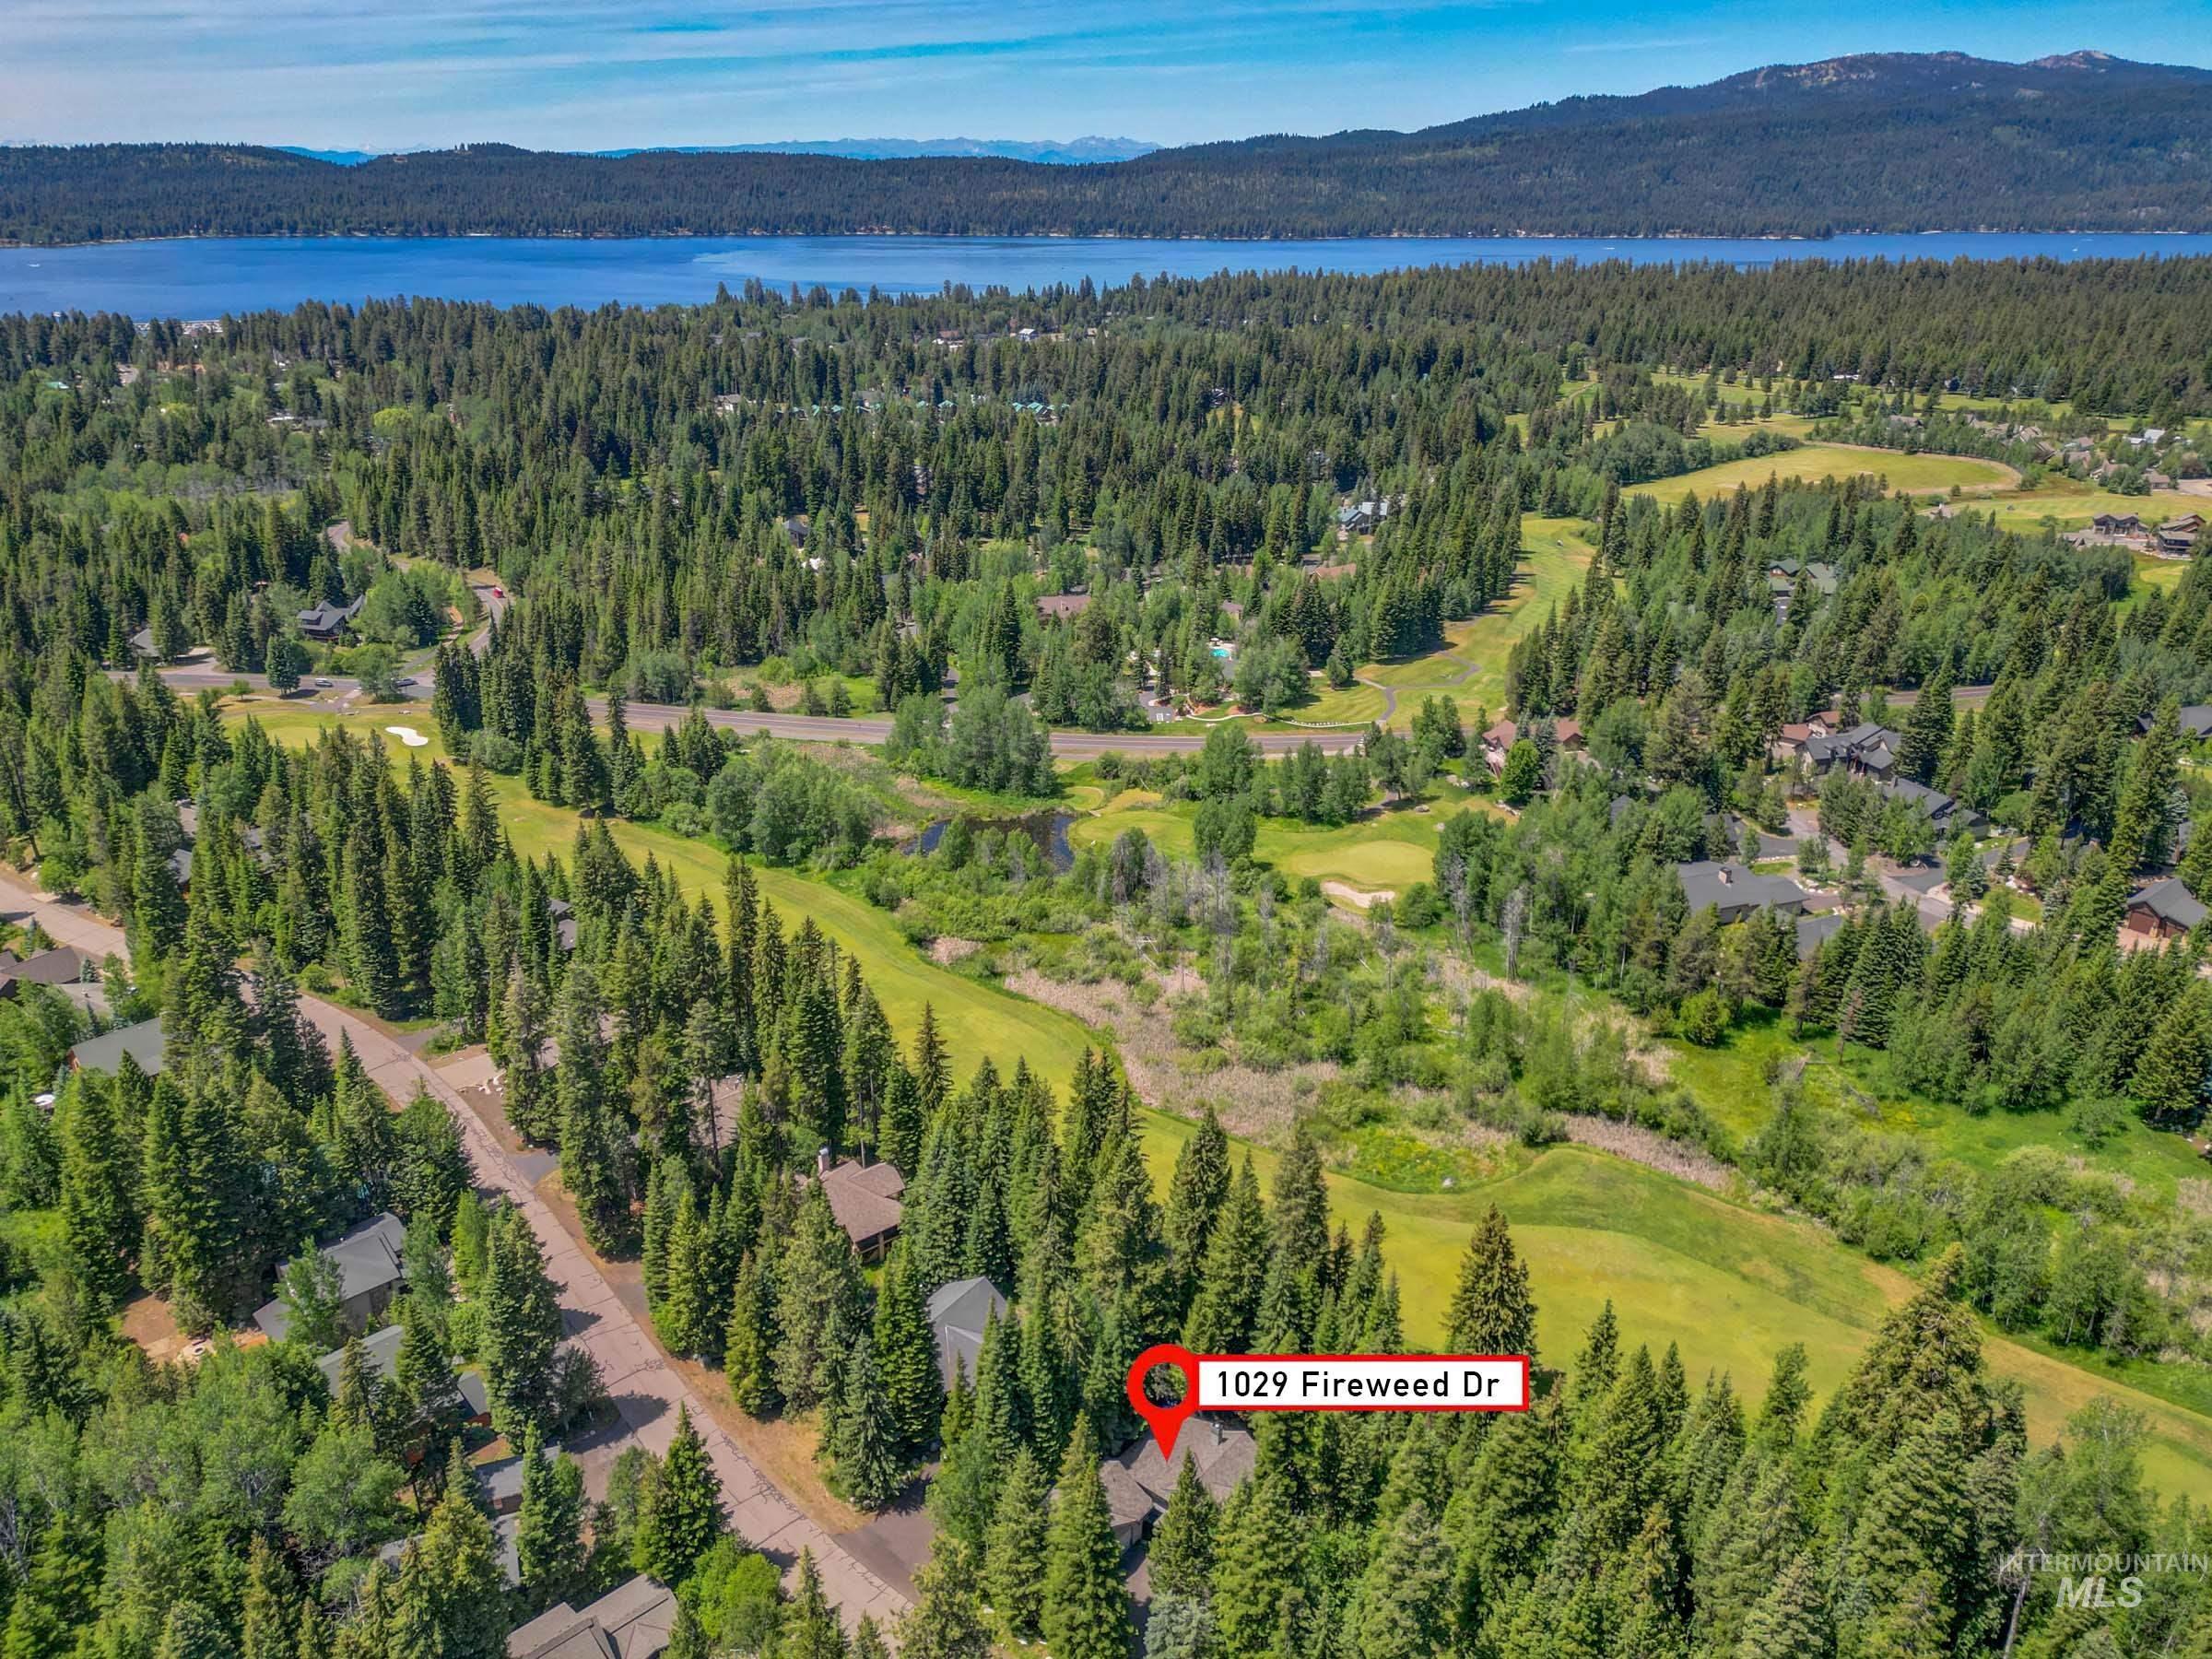
Extensive forested landscape featuring a prominent lake and distant mountains
-
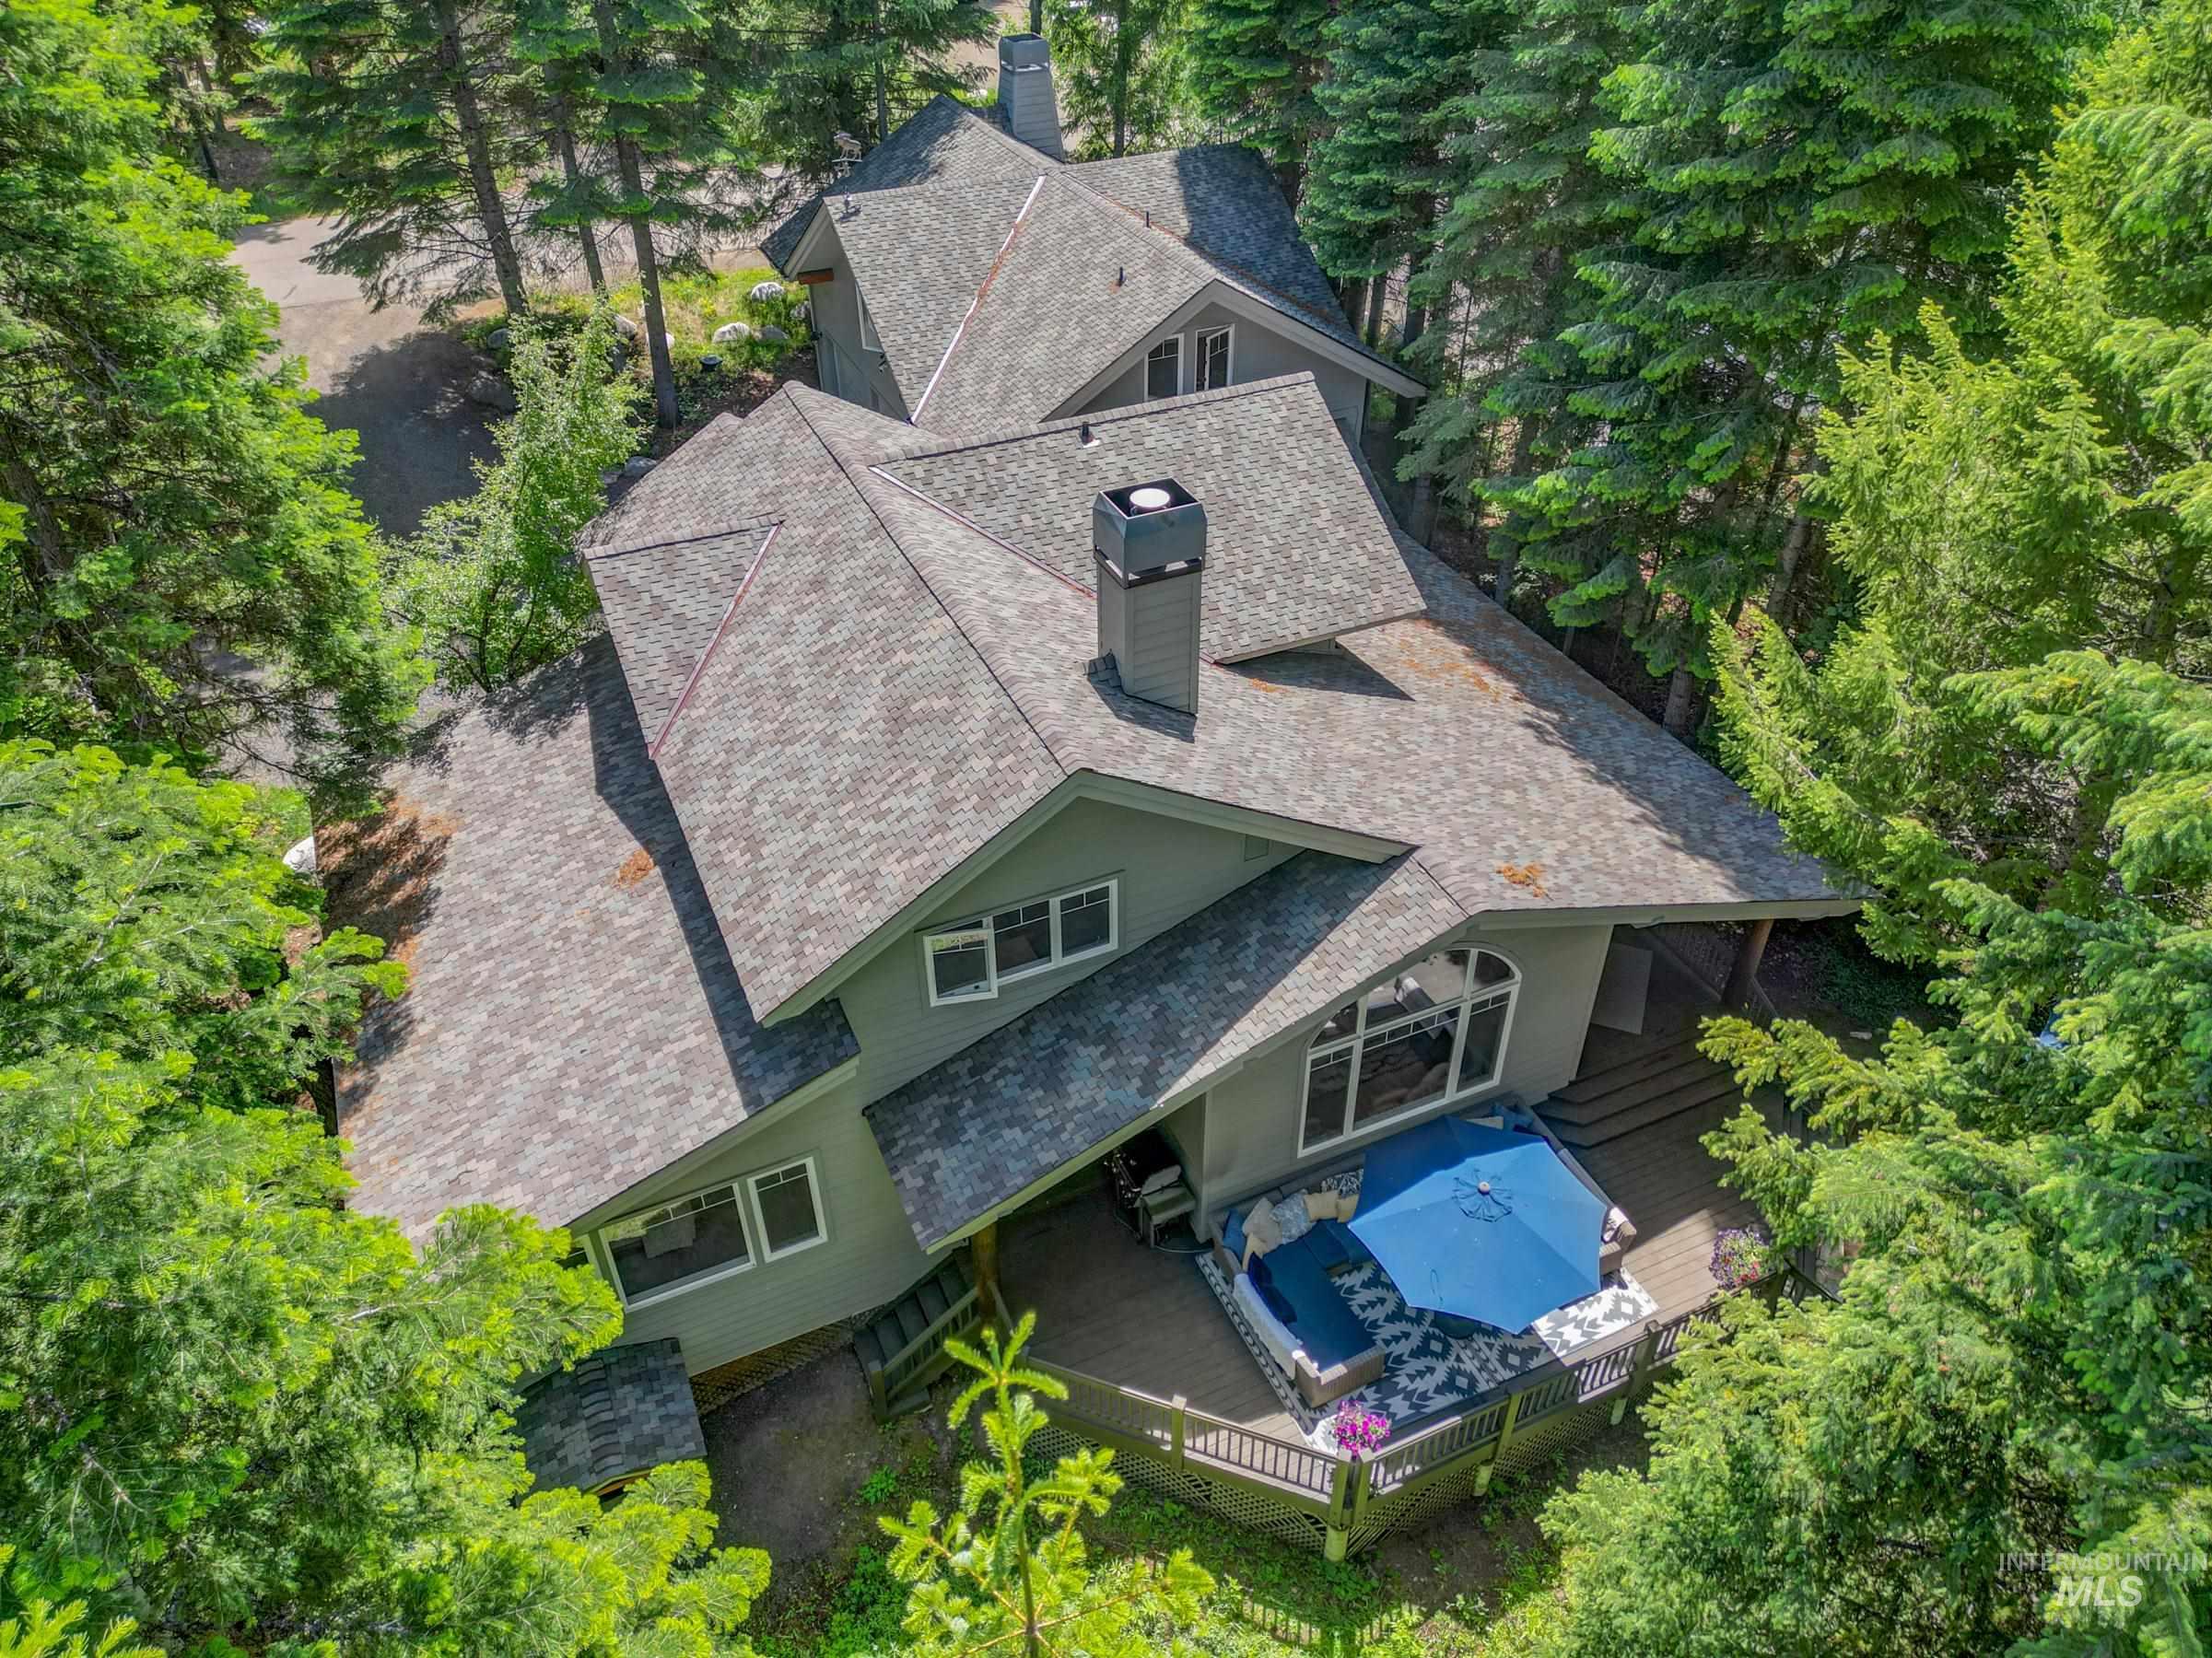
Multi-level residence featuring a gray shingle roof, light green siding, and a prominent chimney
-
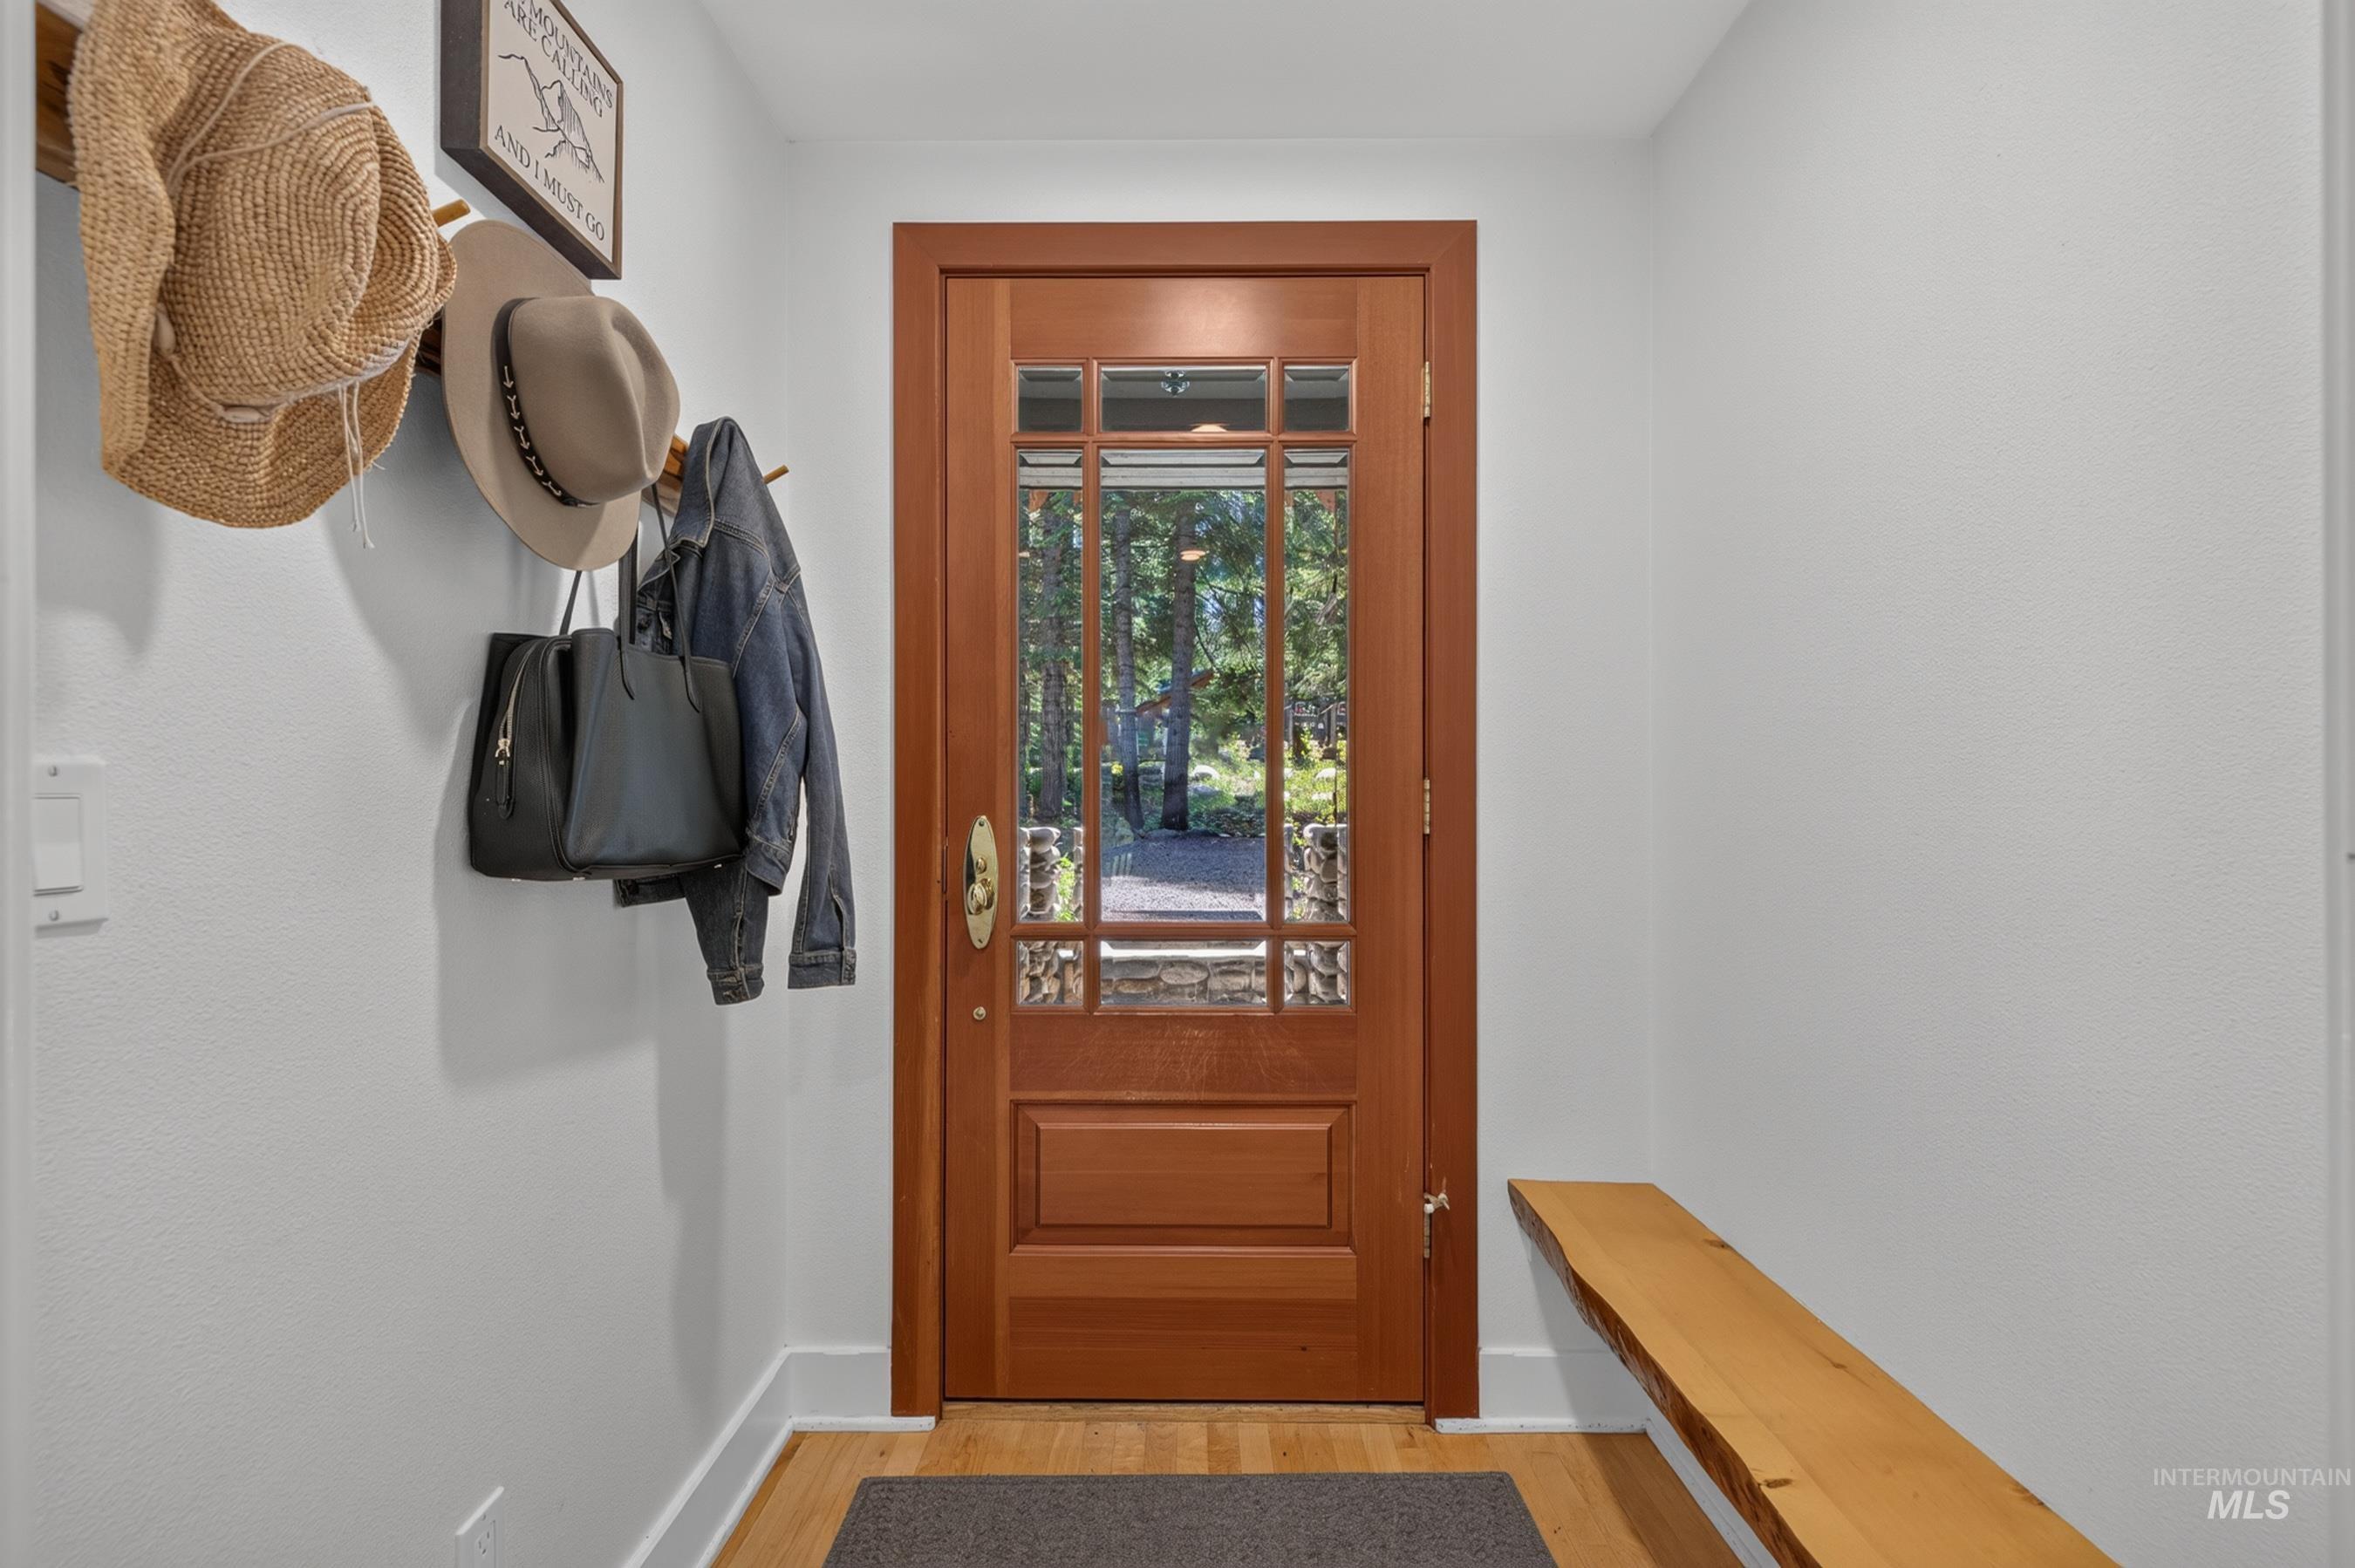
Solid wood entry door with divided lites and brass hardware
-
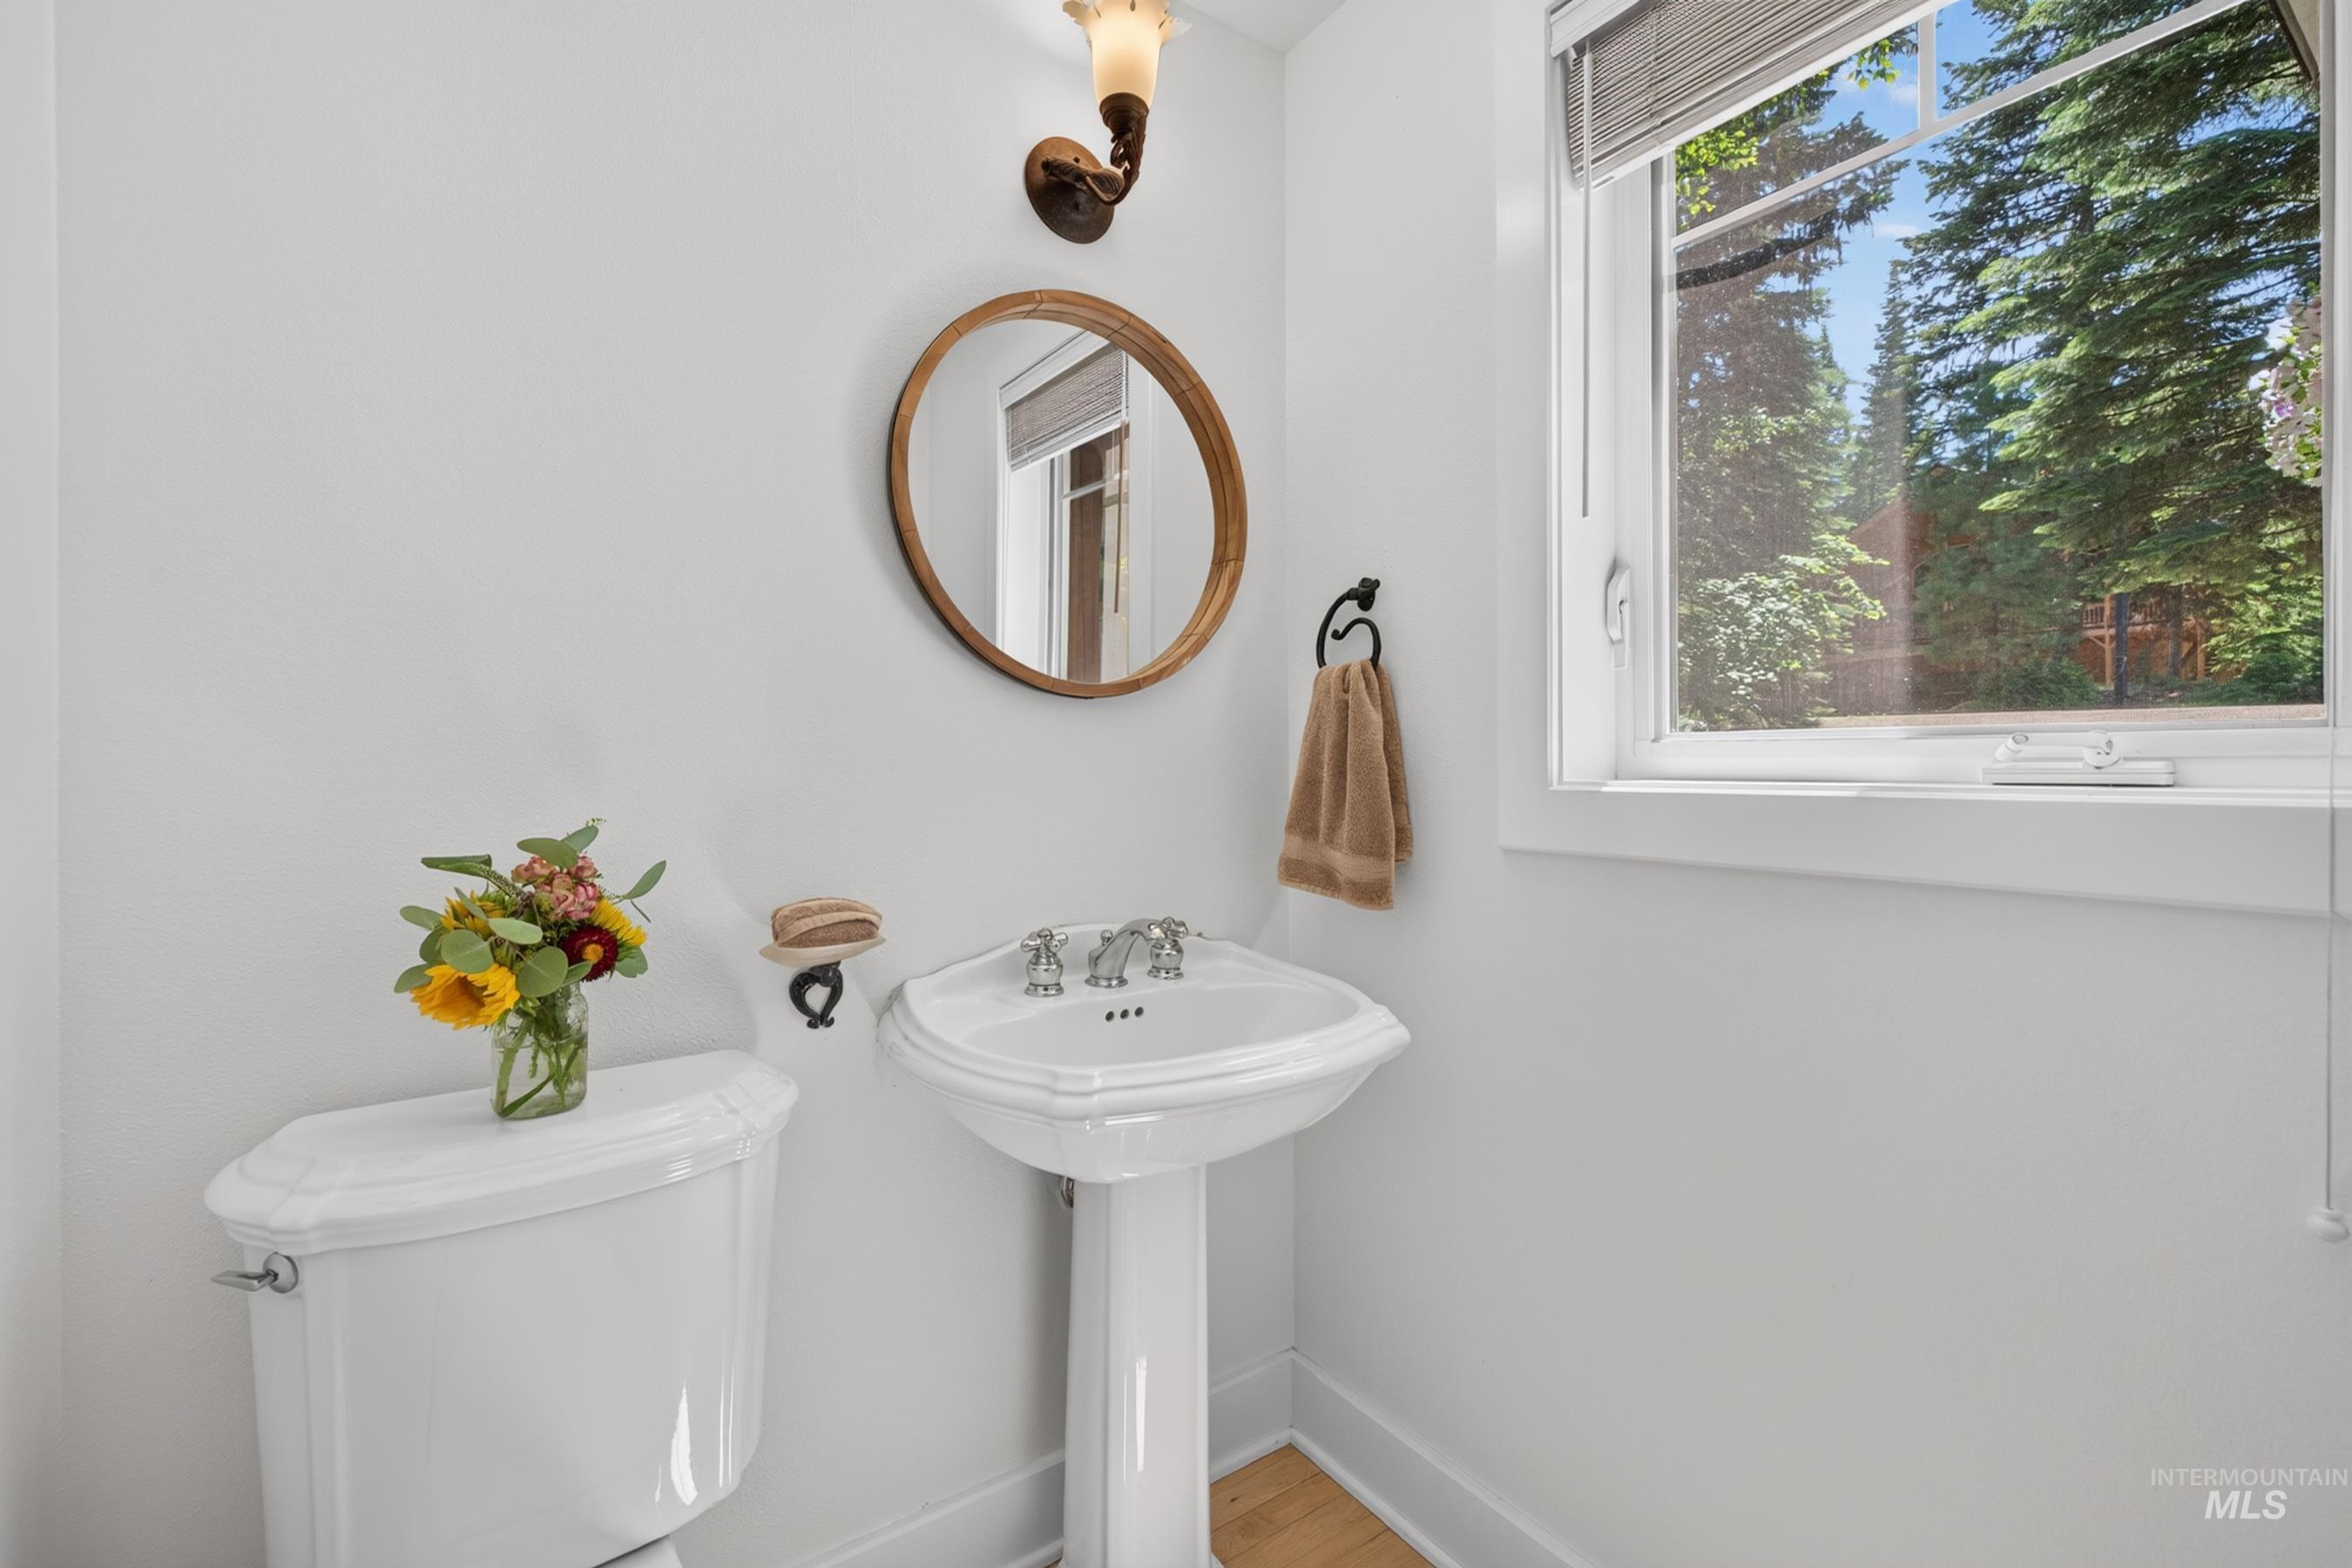
Pedestal sink with polished chrome fixtures and a round wood-framed mirror
-
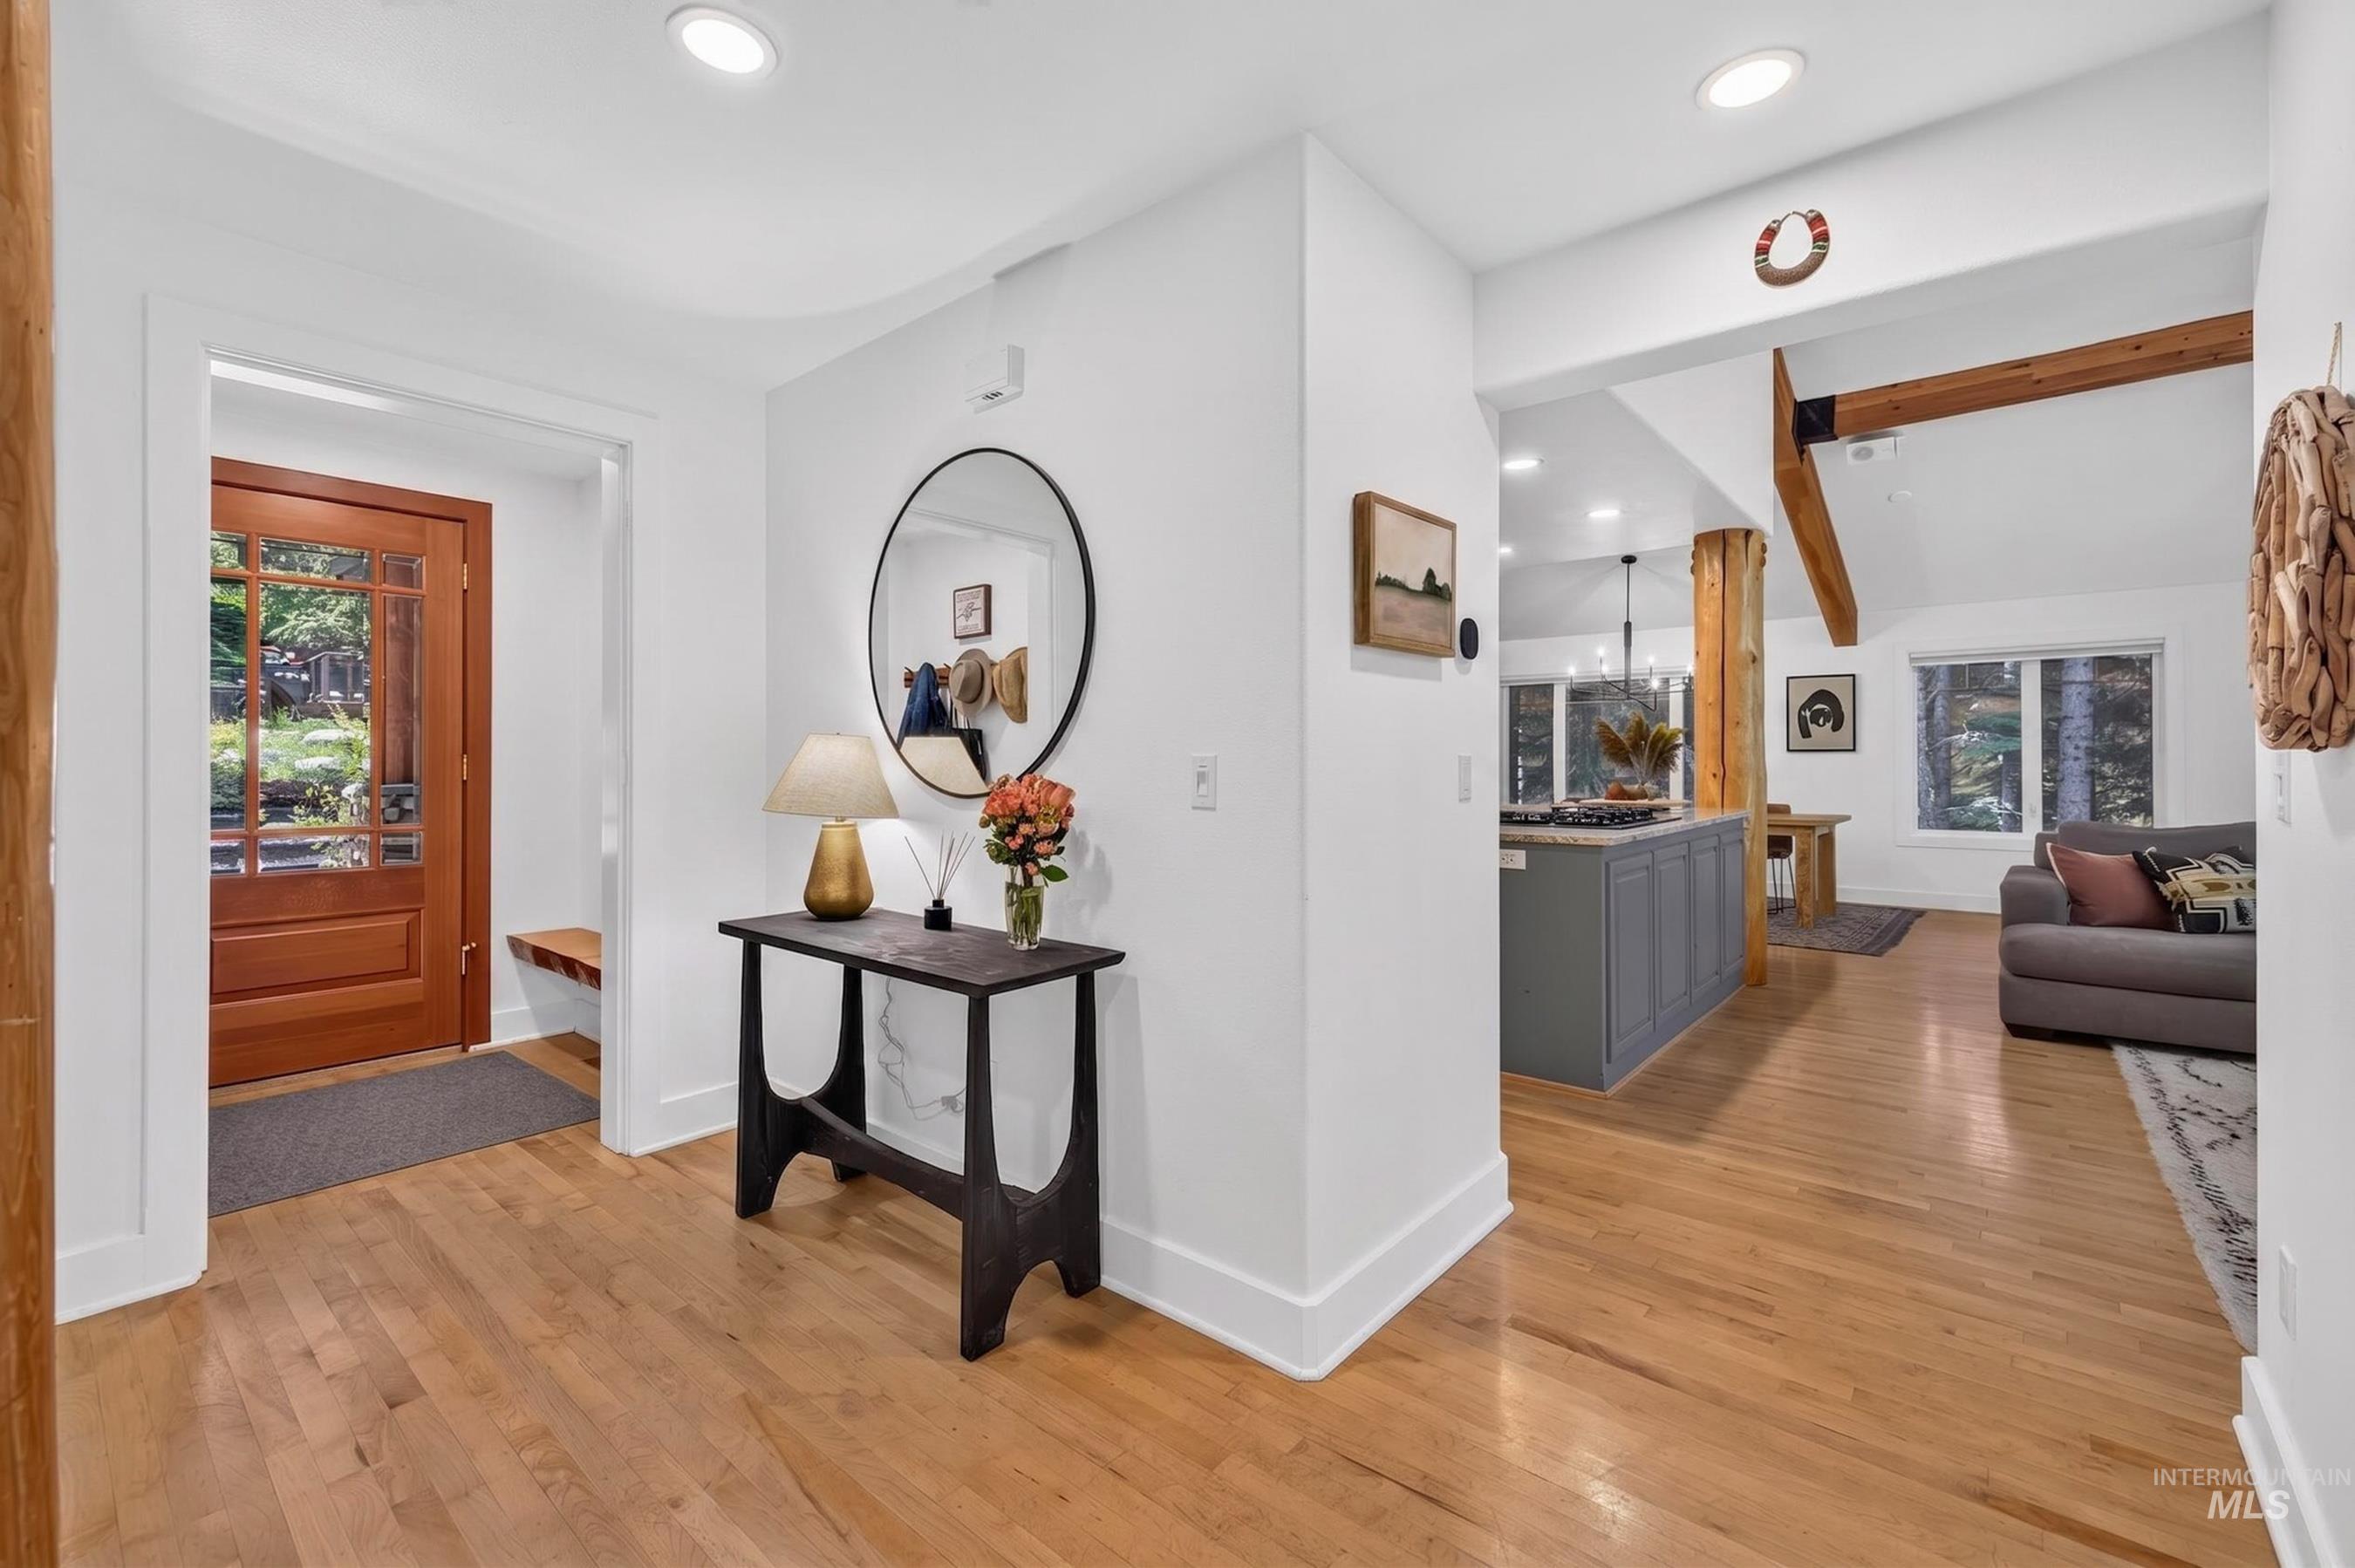
Entryway featuring a paneled wood door with glass inserts and a built-in bench
-
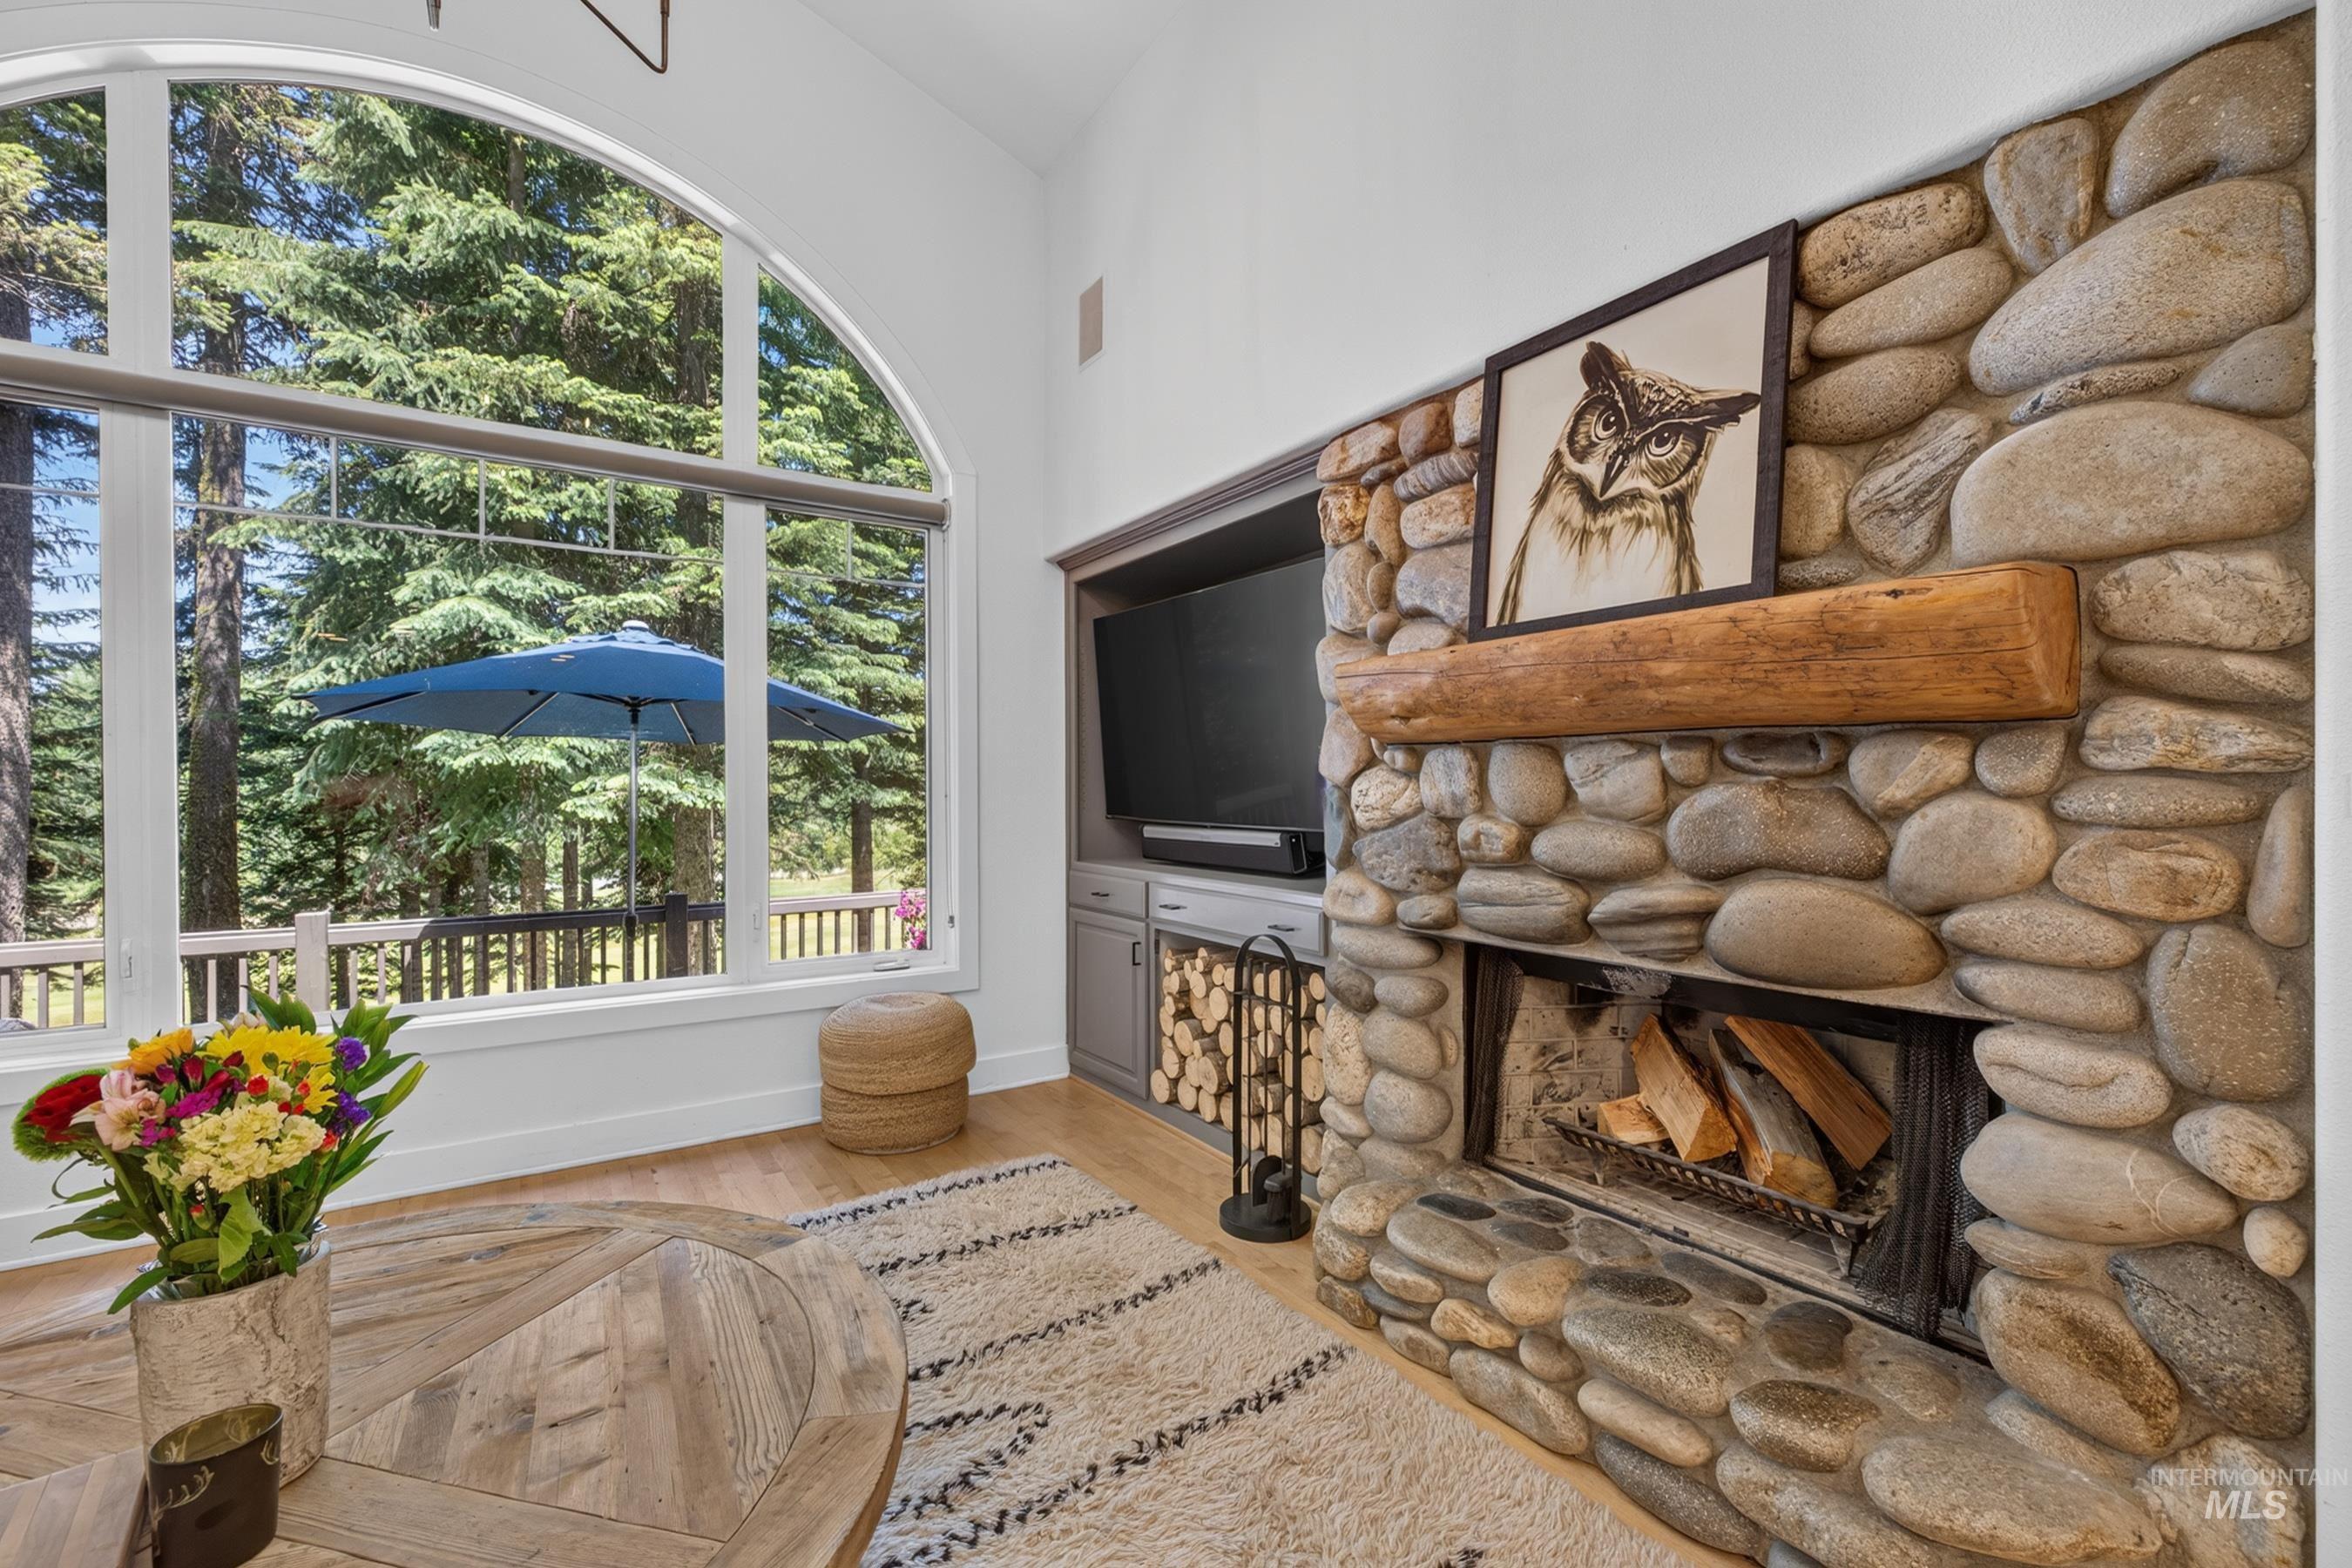
Stone-clad fireplace with a substantial timber mantel, integrated media center with built-in cabinetry, and hardwood-finish flooring
-
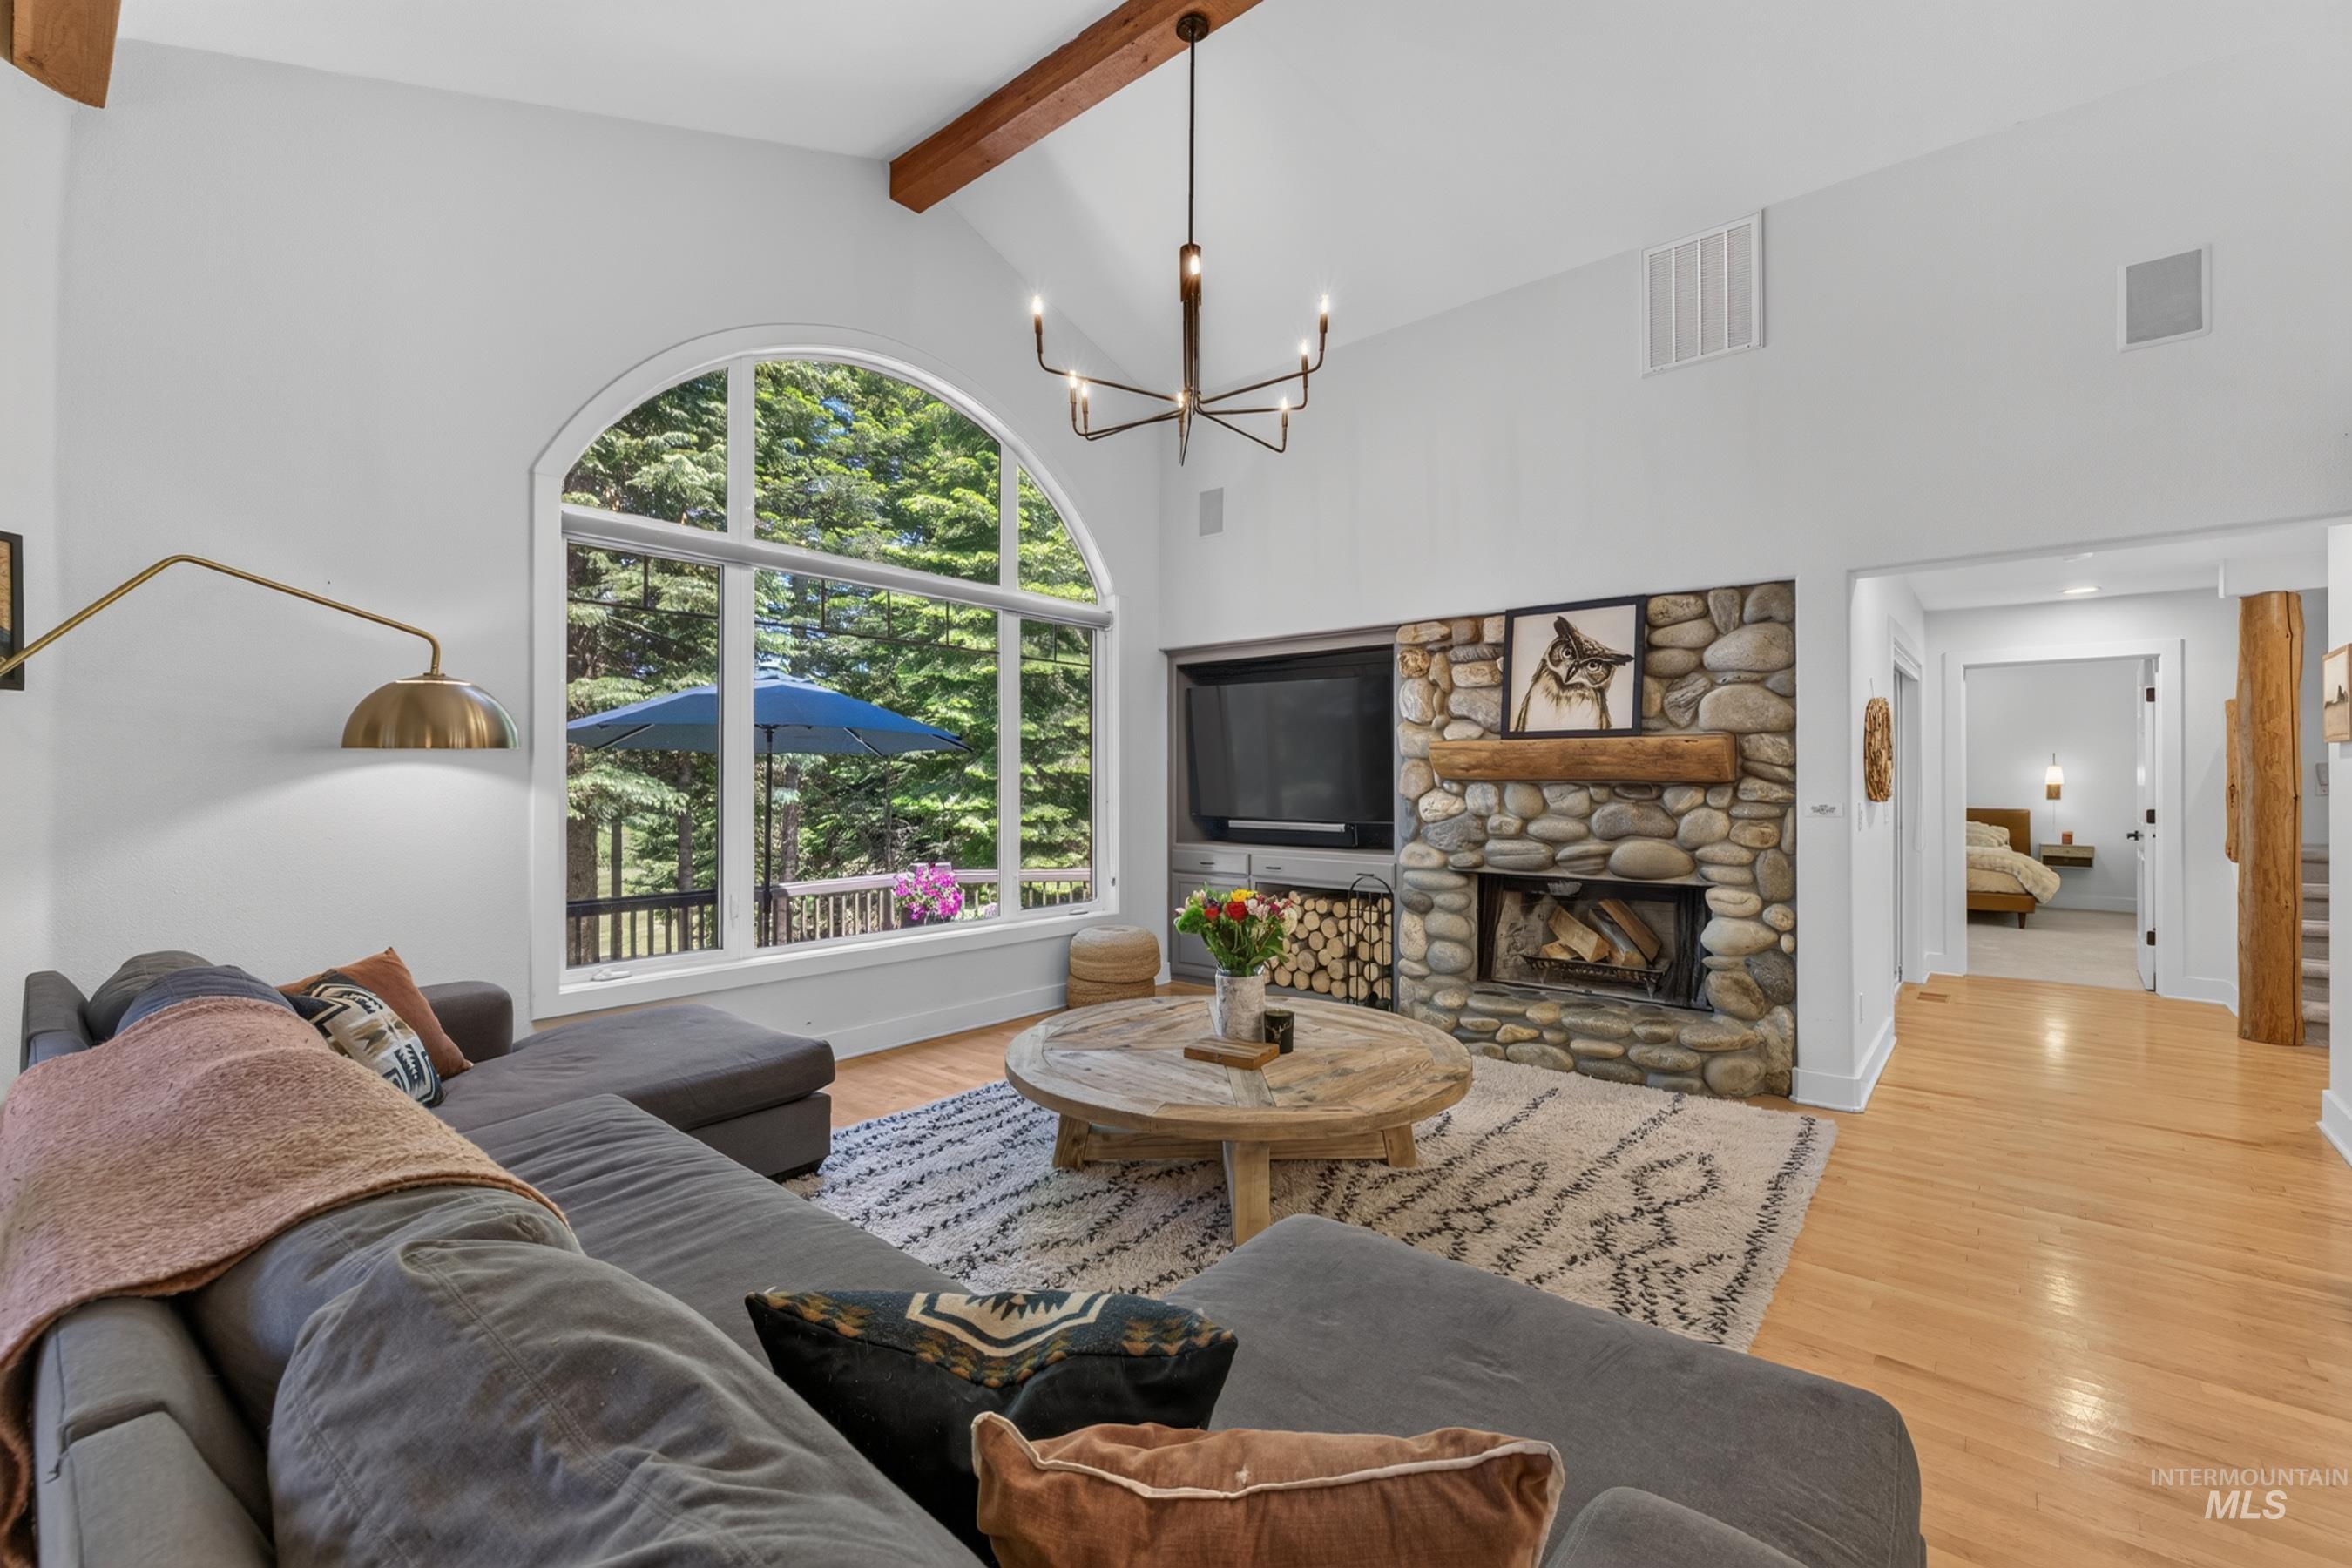
Vaulted ceilings with exposed wood beams complement the natural stone fireplace, featuring a wood mantel
-
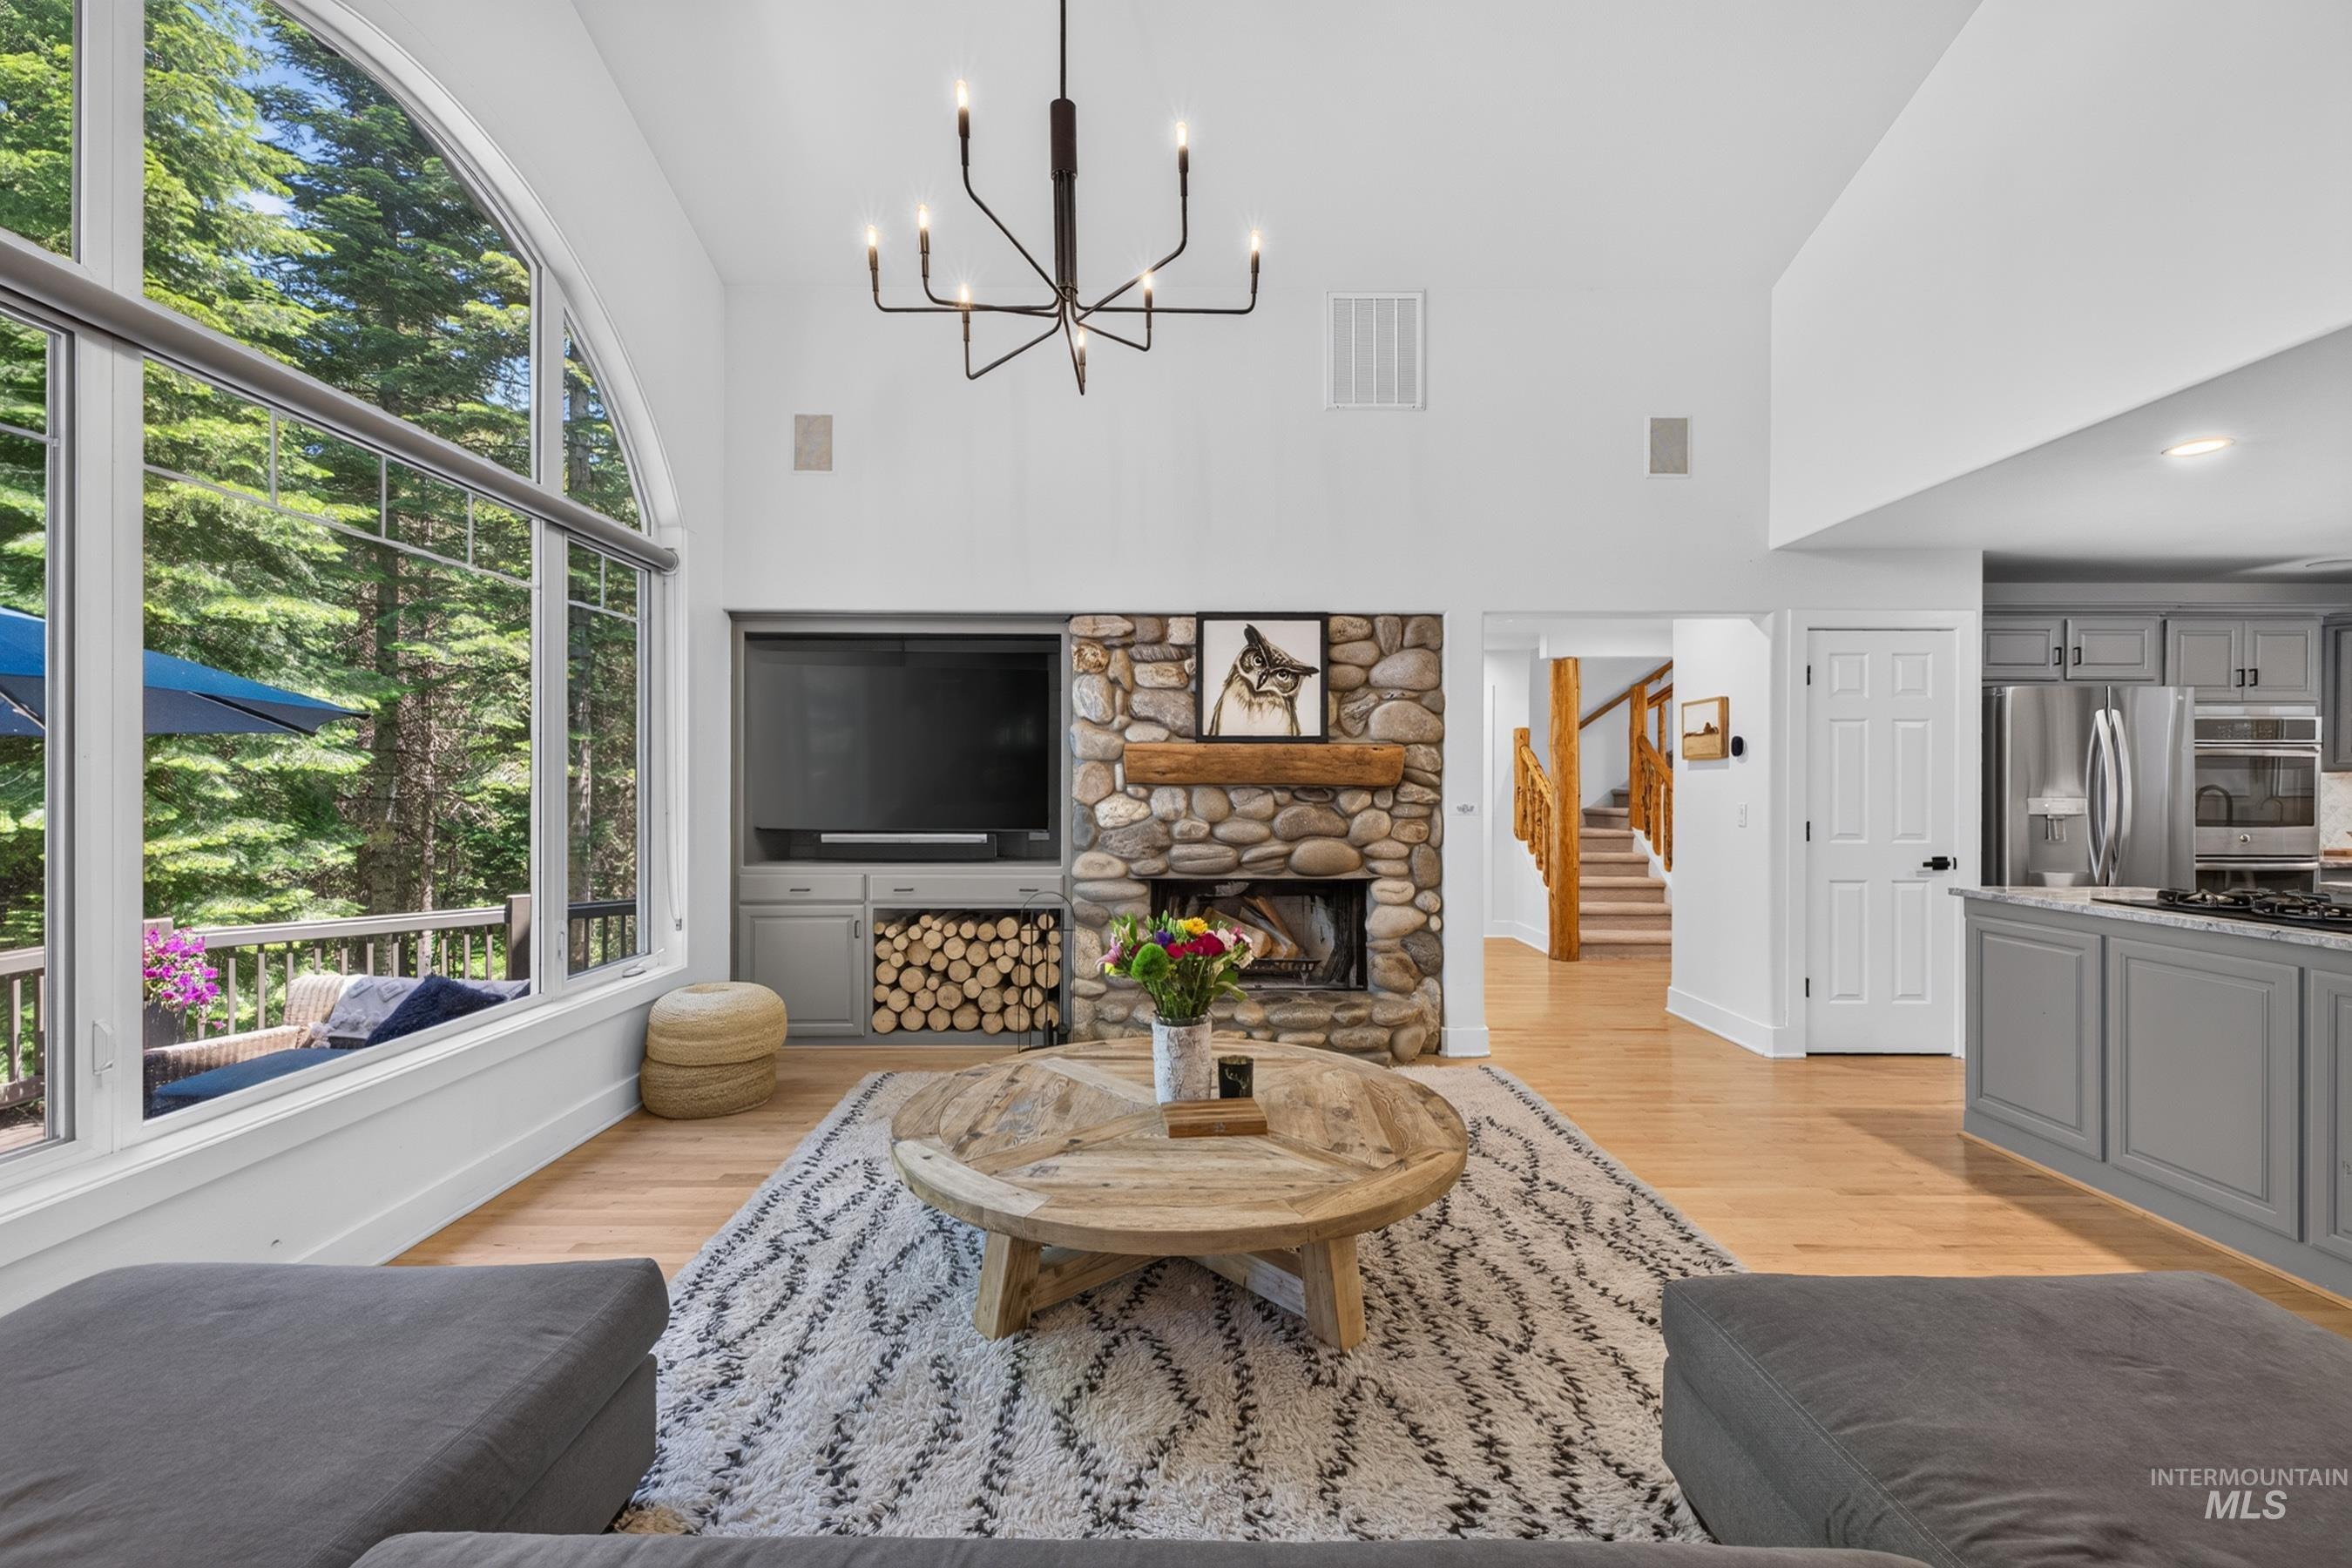
Expansive living space featuring a stone fireplace with a rustic wood mantel, high ceilings, and large arched windows
-
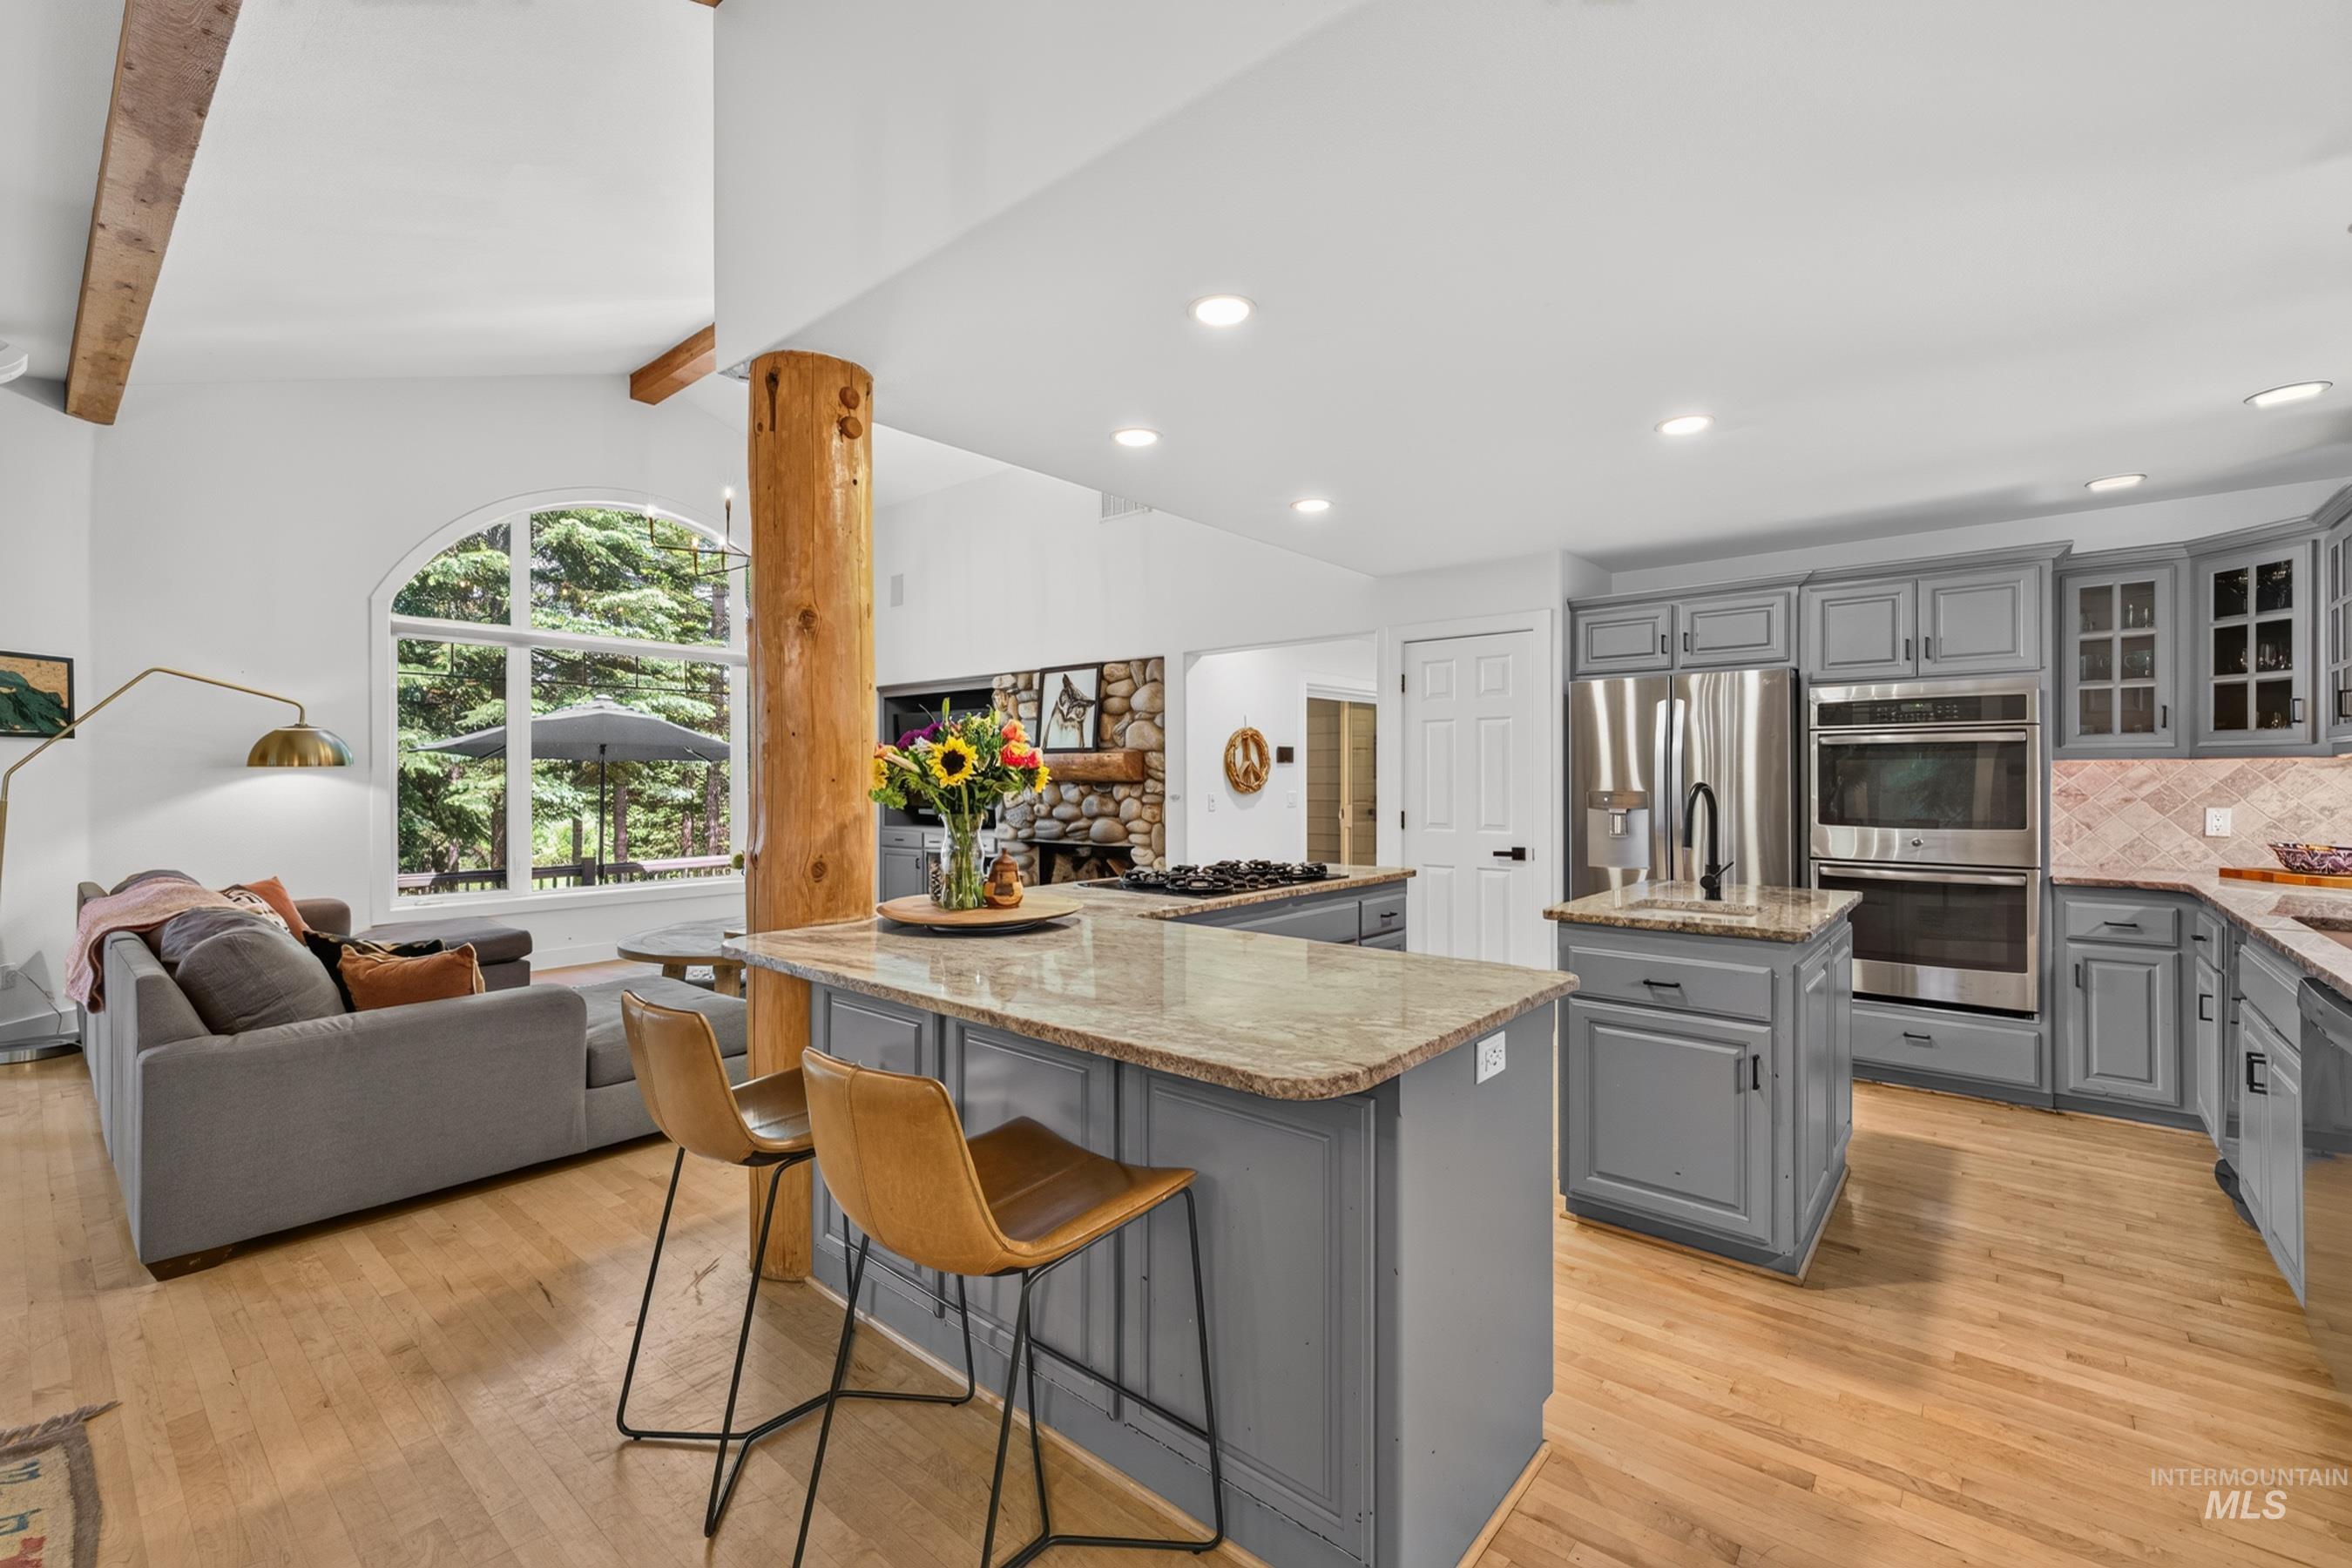
Open-concept living space featuring wood-finish flooring, vaulted ceilings with exposed beams, and a prominent log column
-
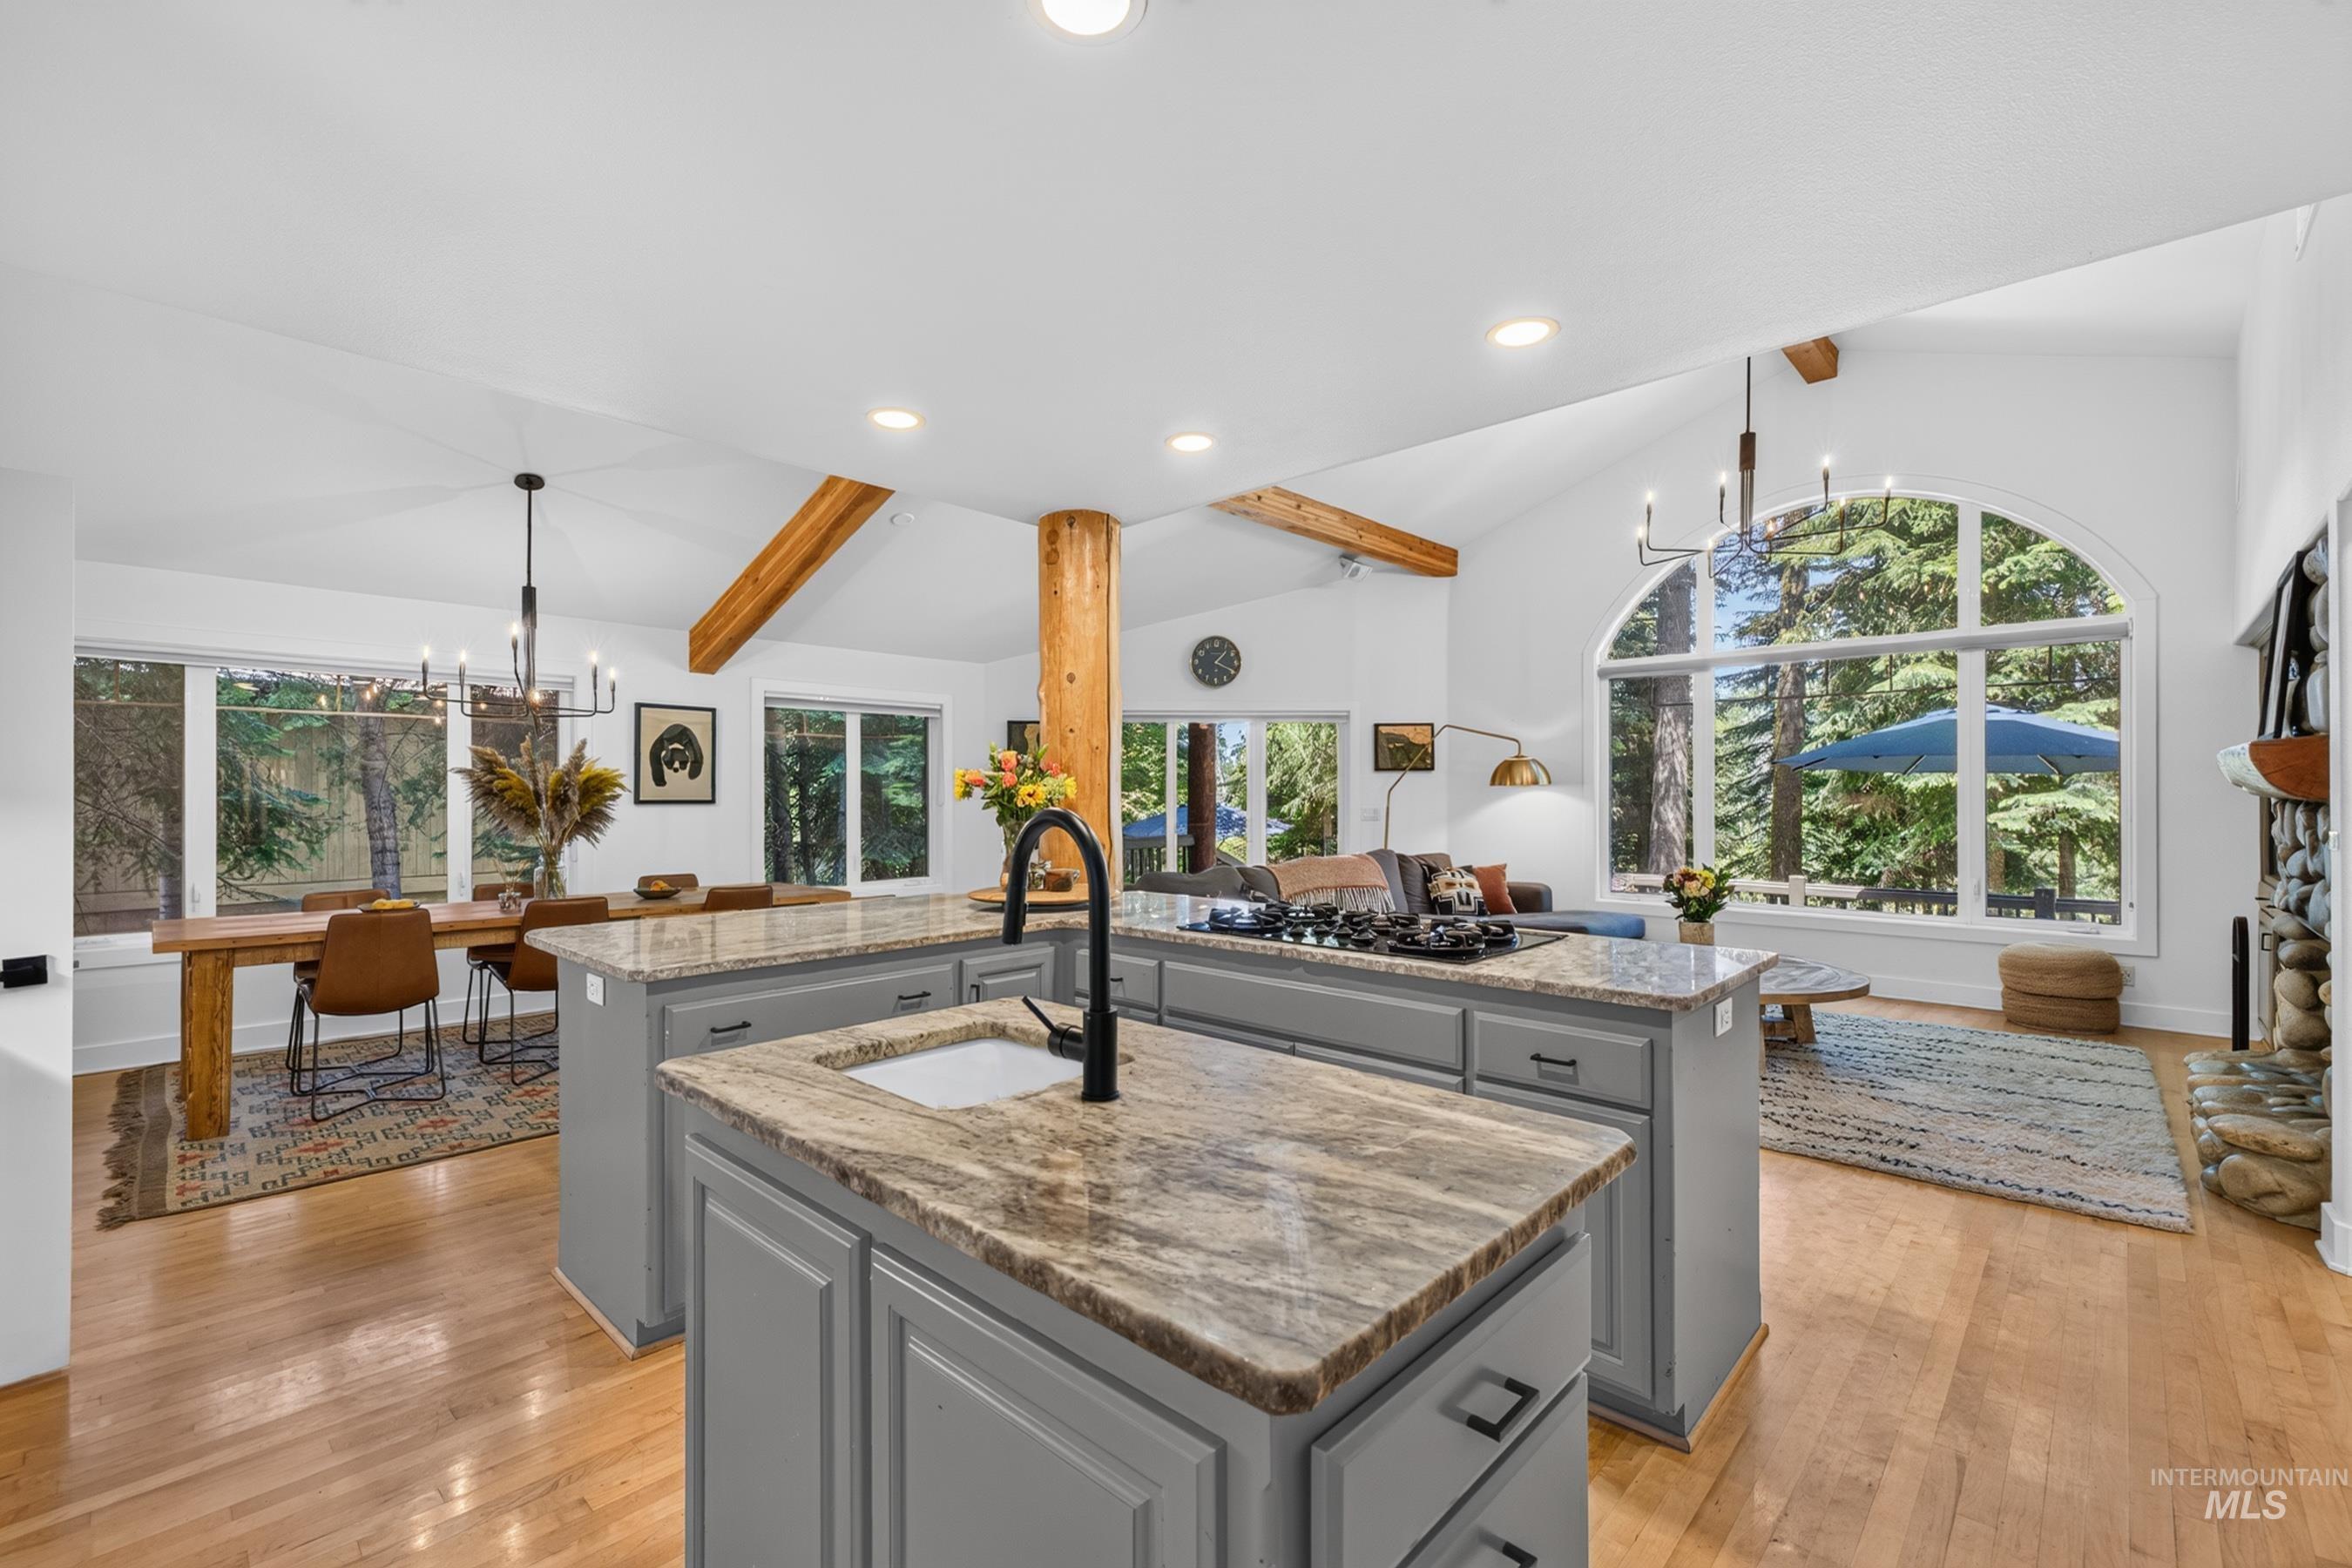
Open-concept living space featuring wood-finish flooring, vaulted ceilings with exposed wood beams, and a stone-clad fireplace
-
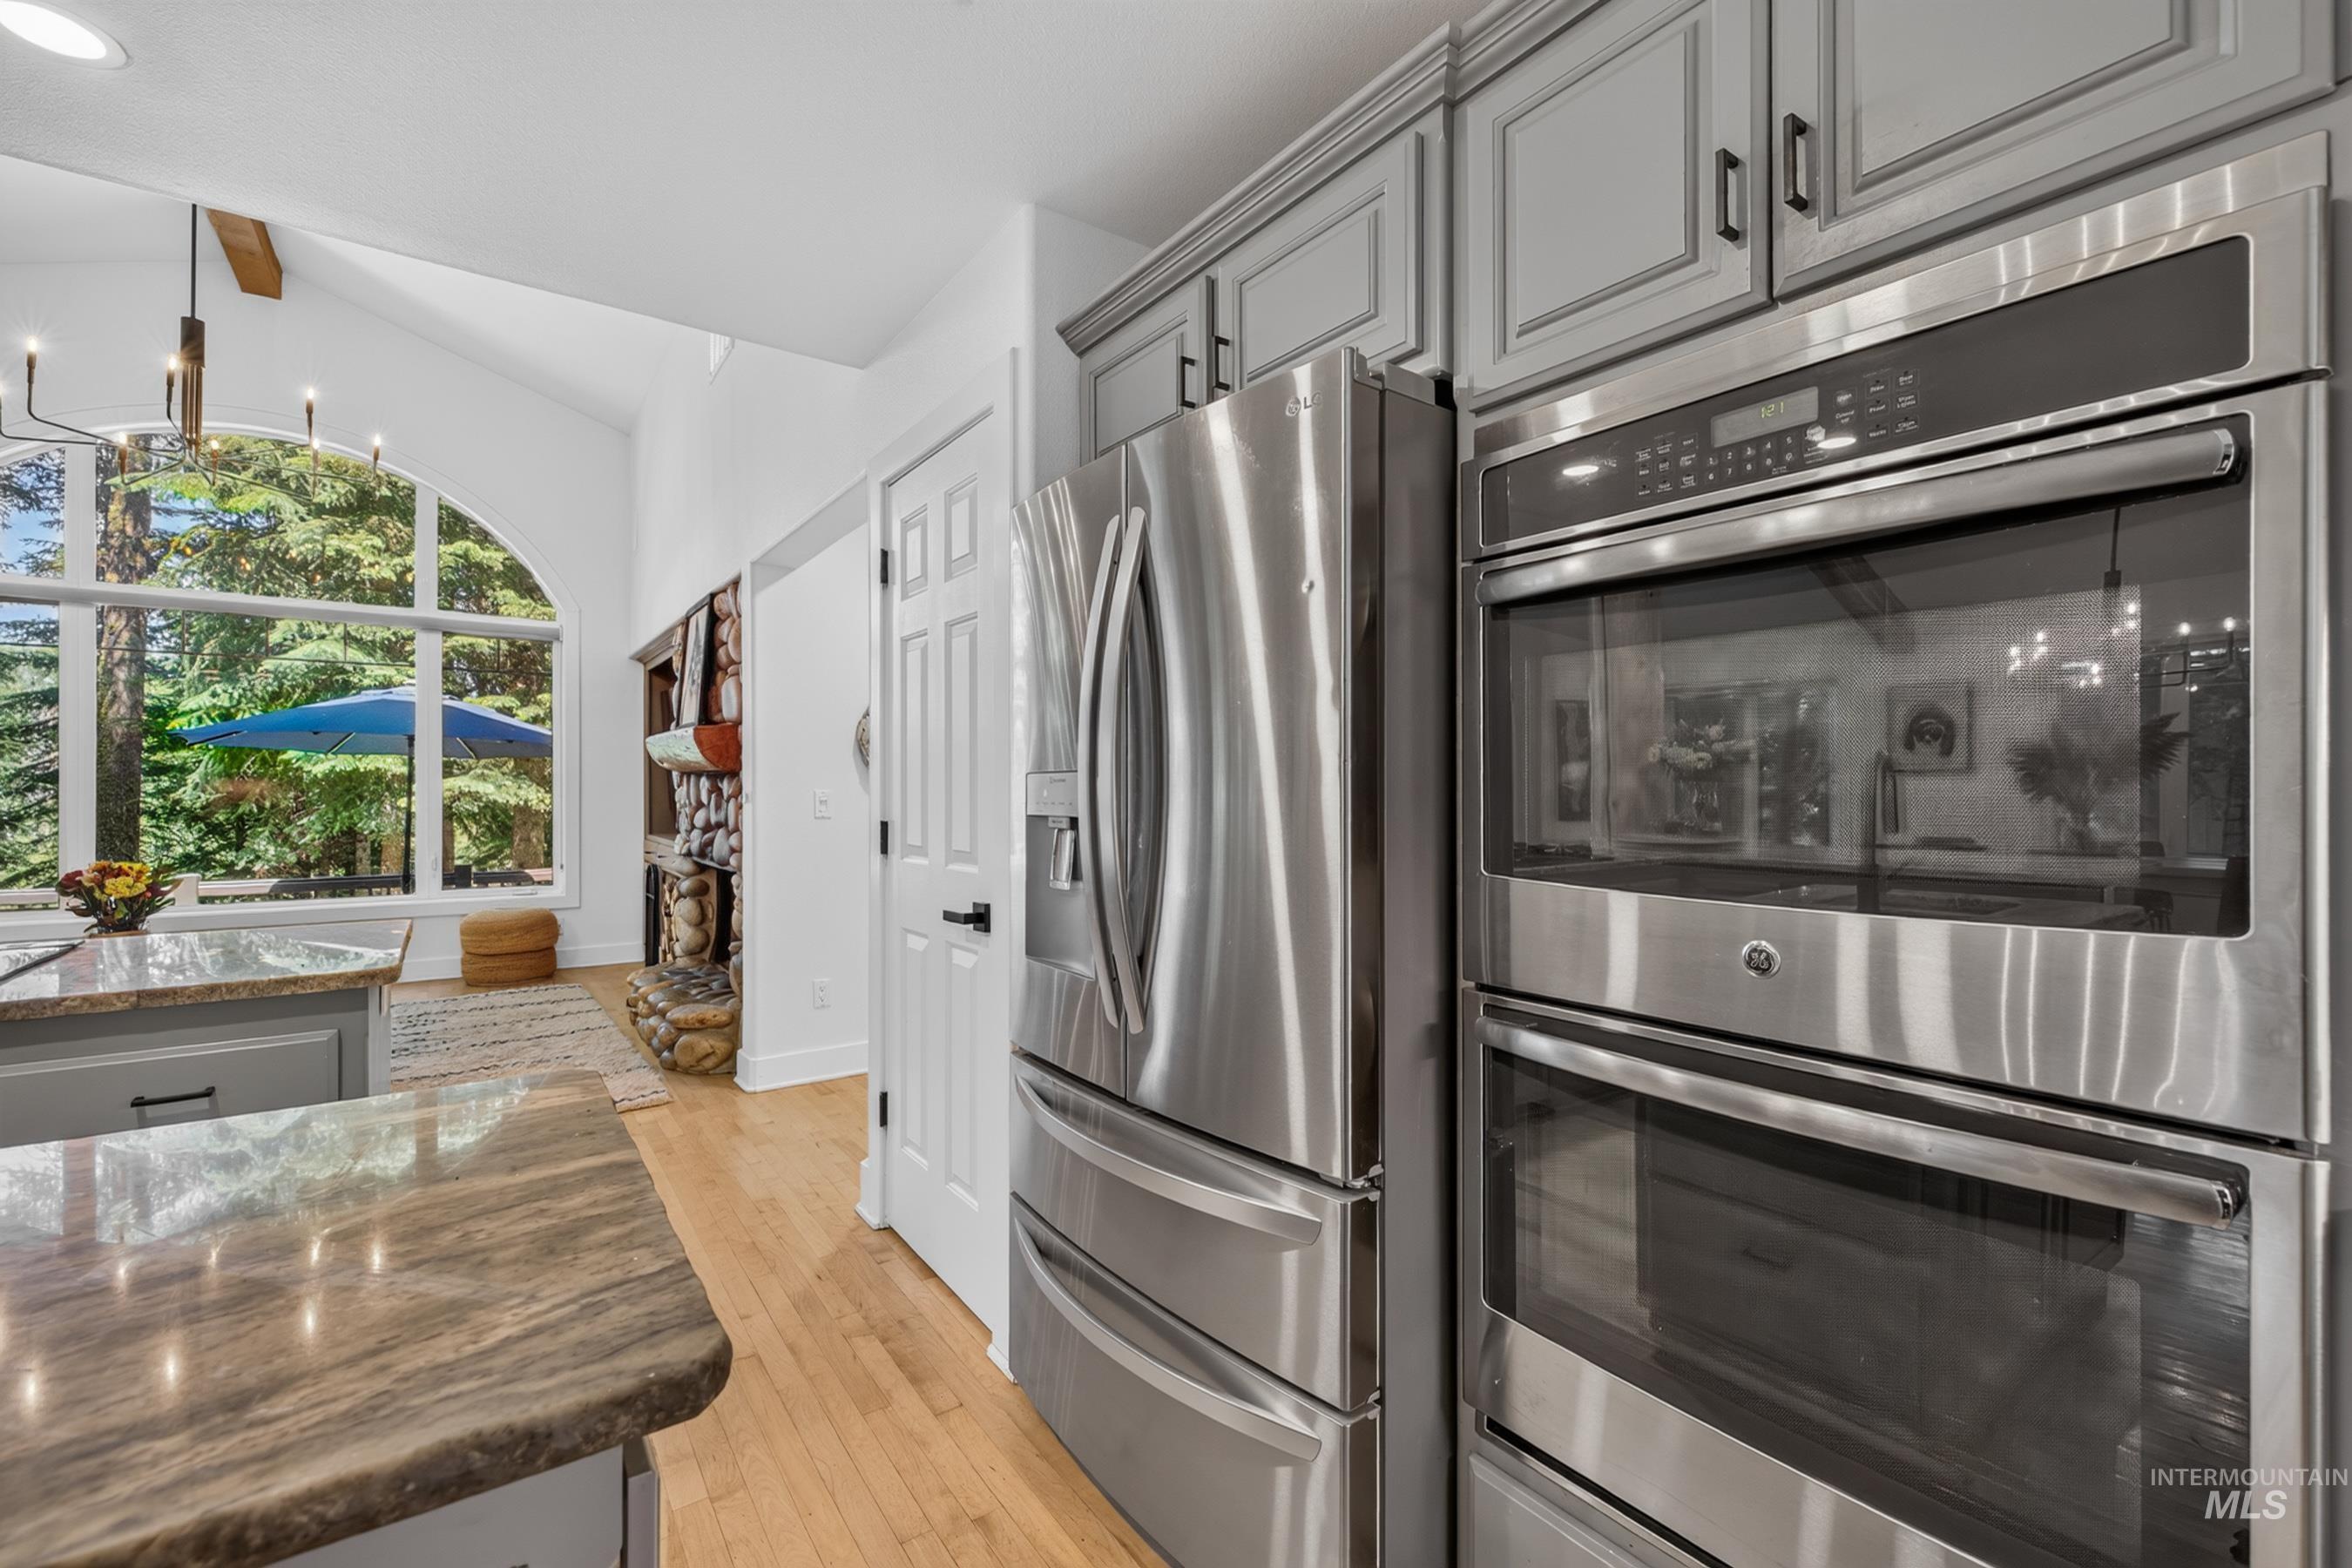
Kitchen featuring stainless steel appliances, grey cabinetry, and a double oven
-
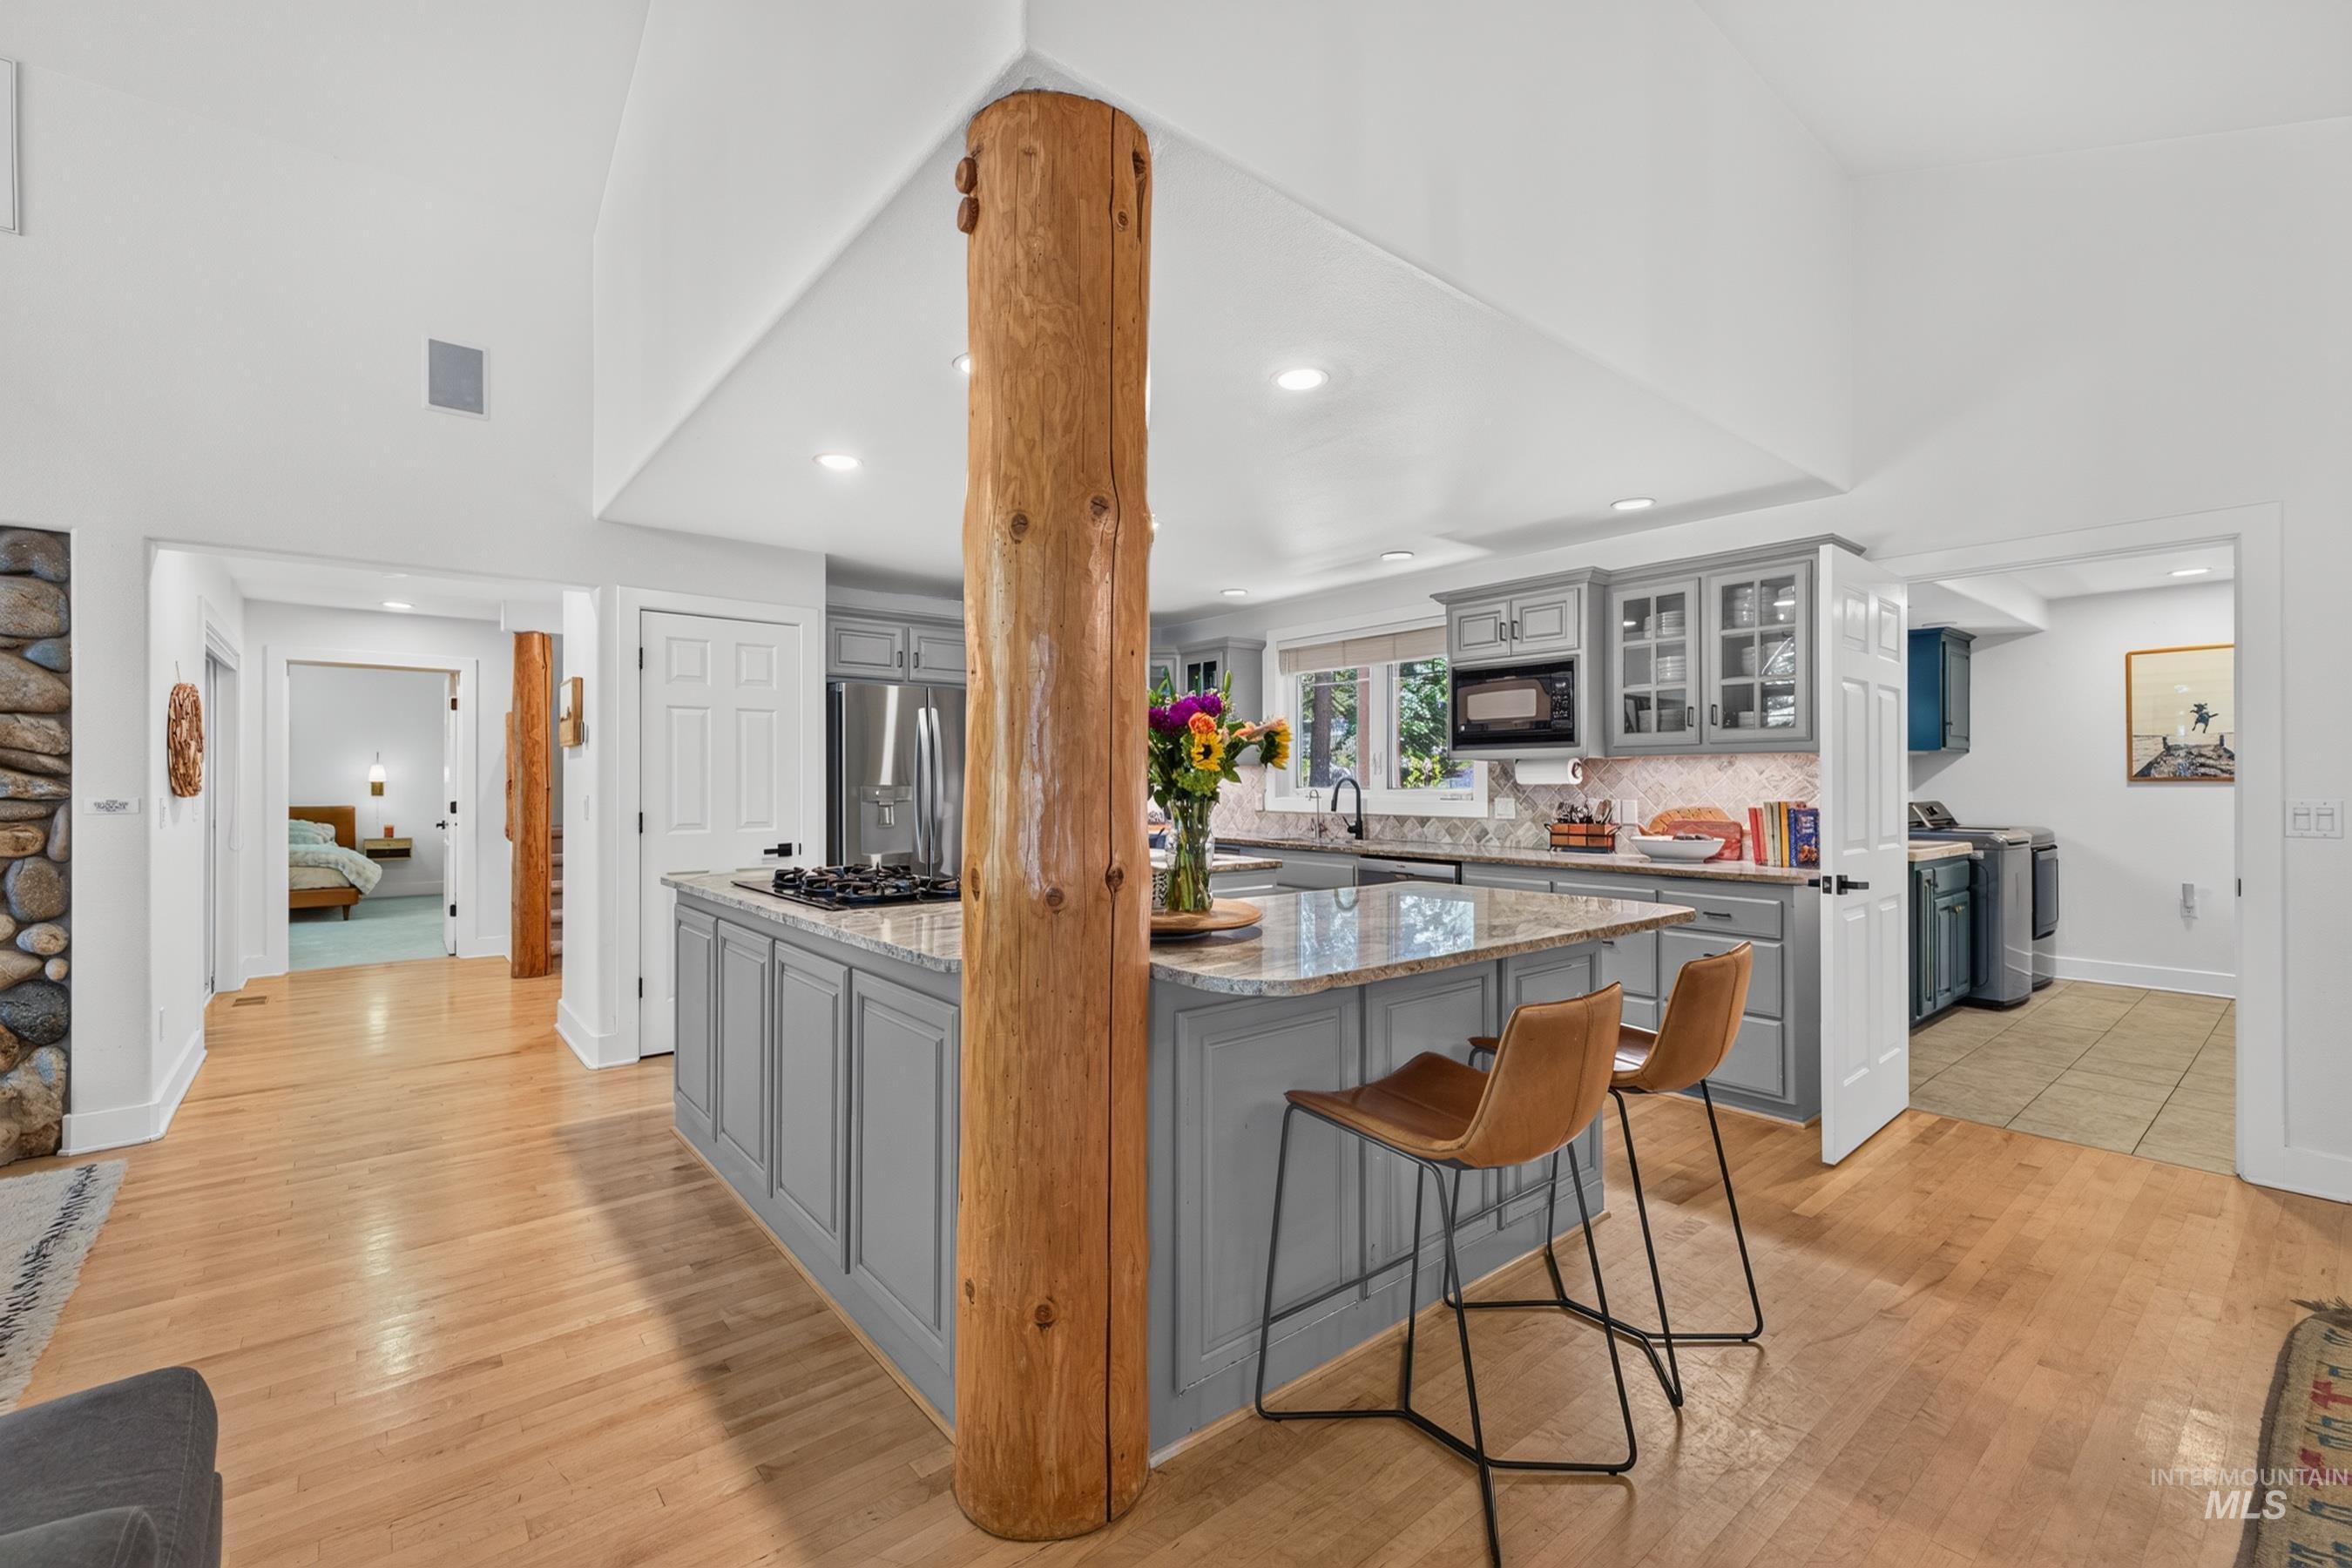
Open-concept kitchen with a substantial central island, light wood-finish flooring, and a prominent log column
-
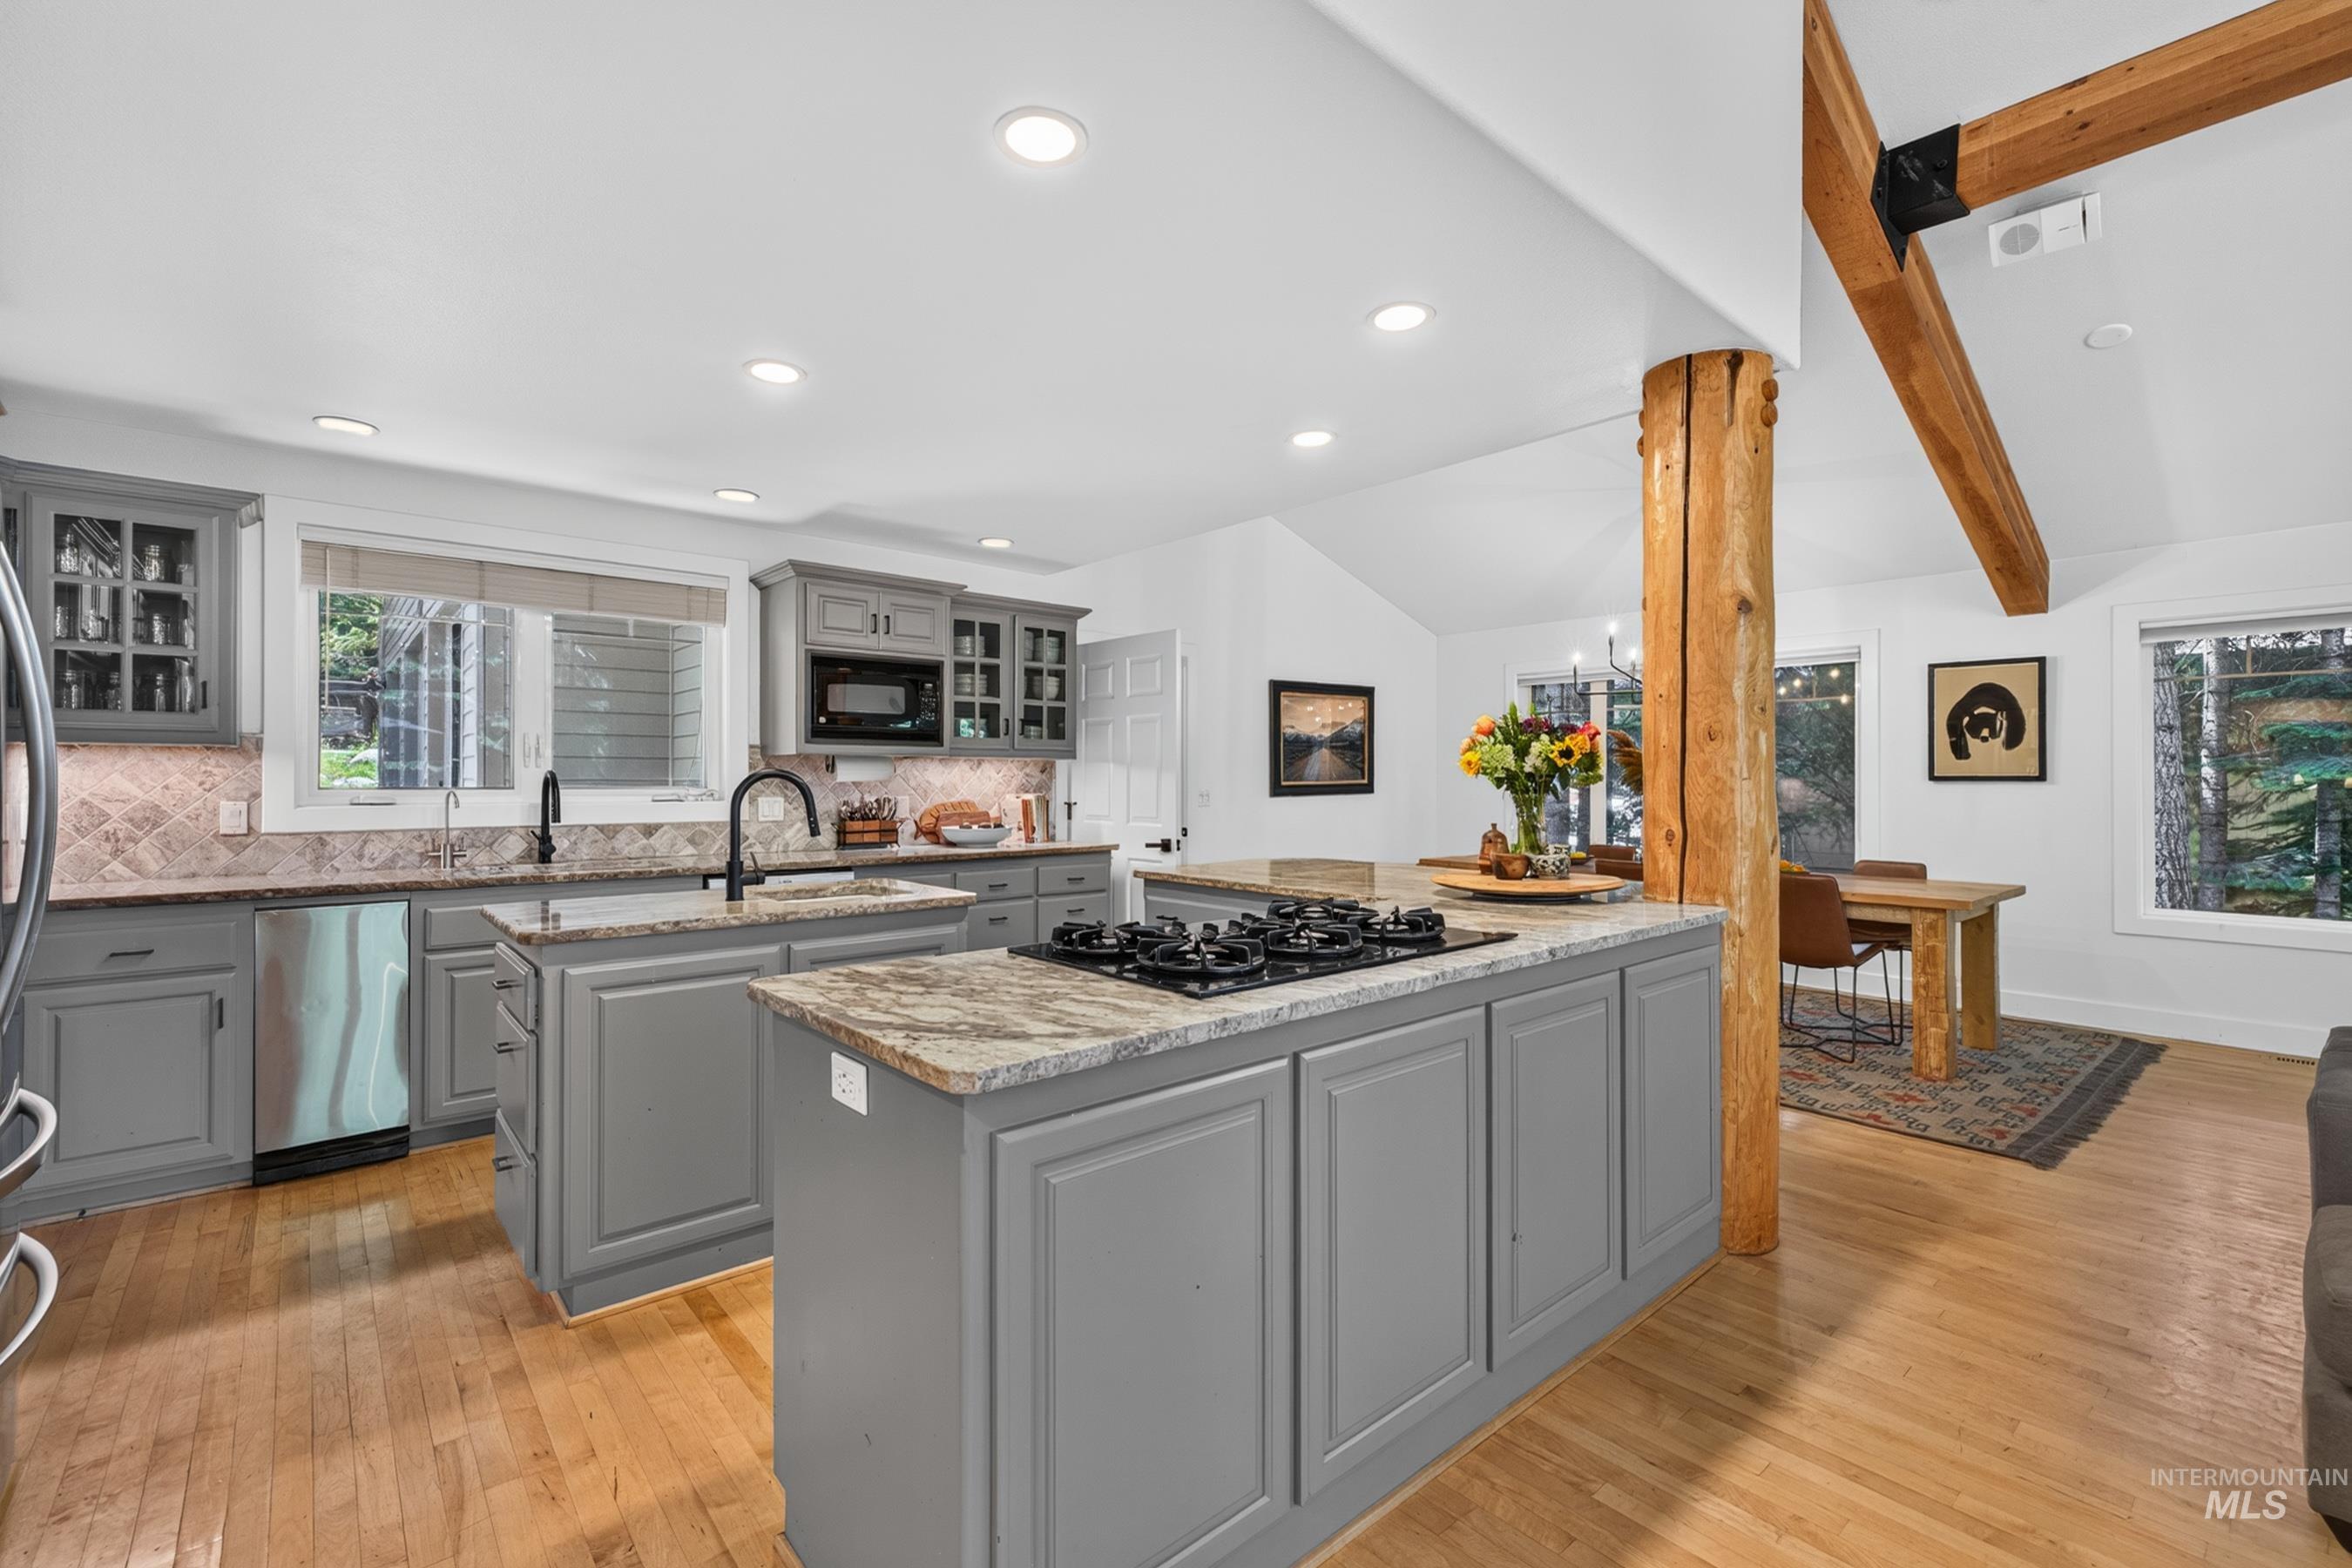
Kitchen featuring two islands with granite countertops, stainless steel appliances, and grey cabinetry
-
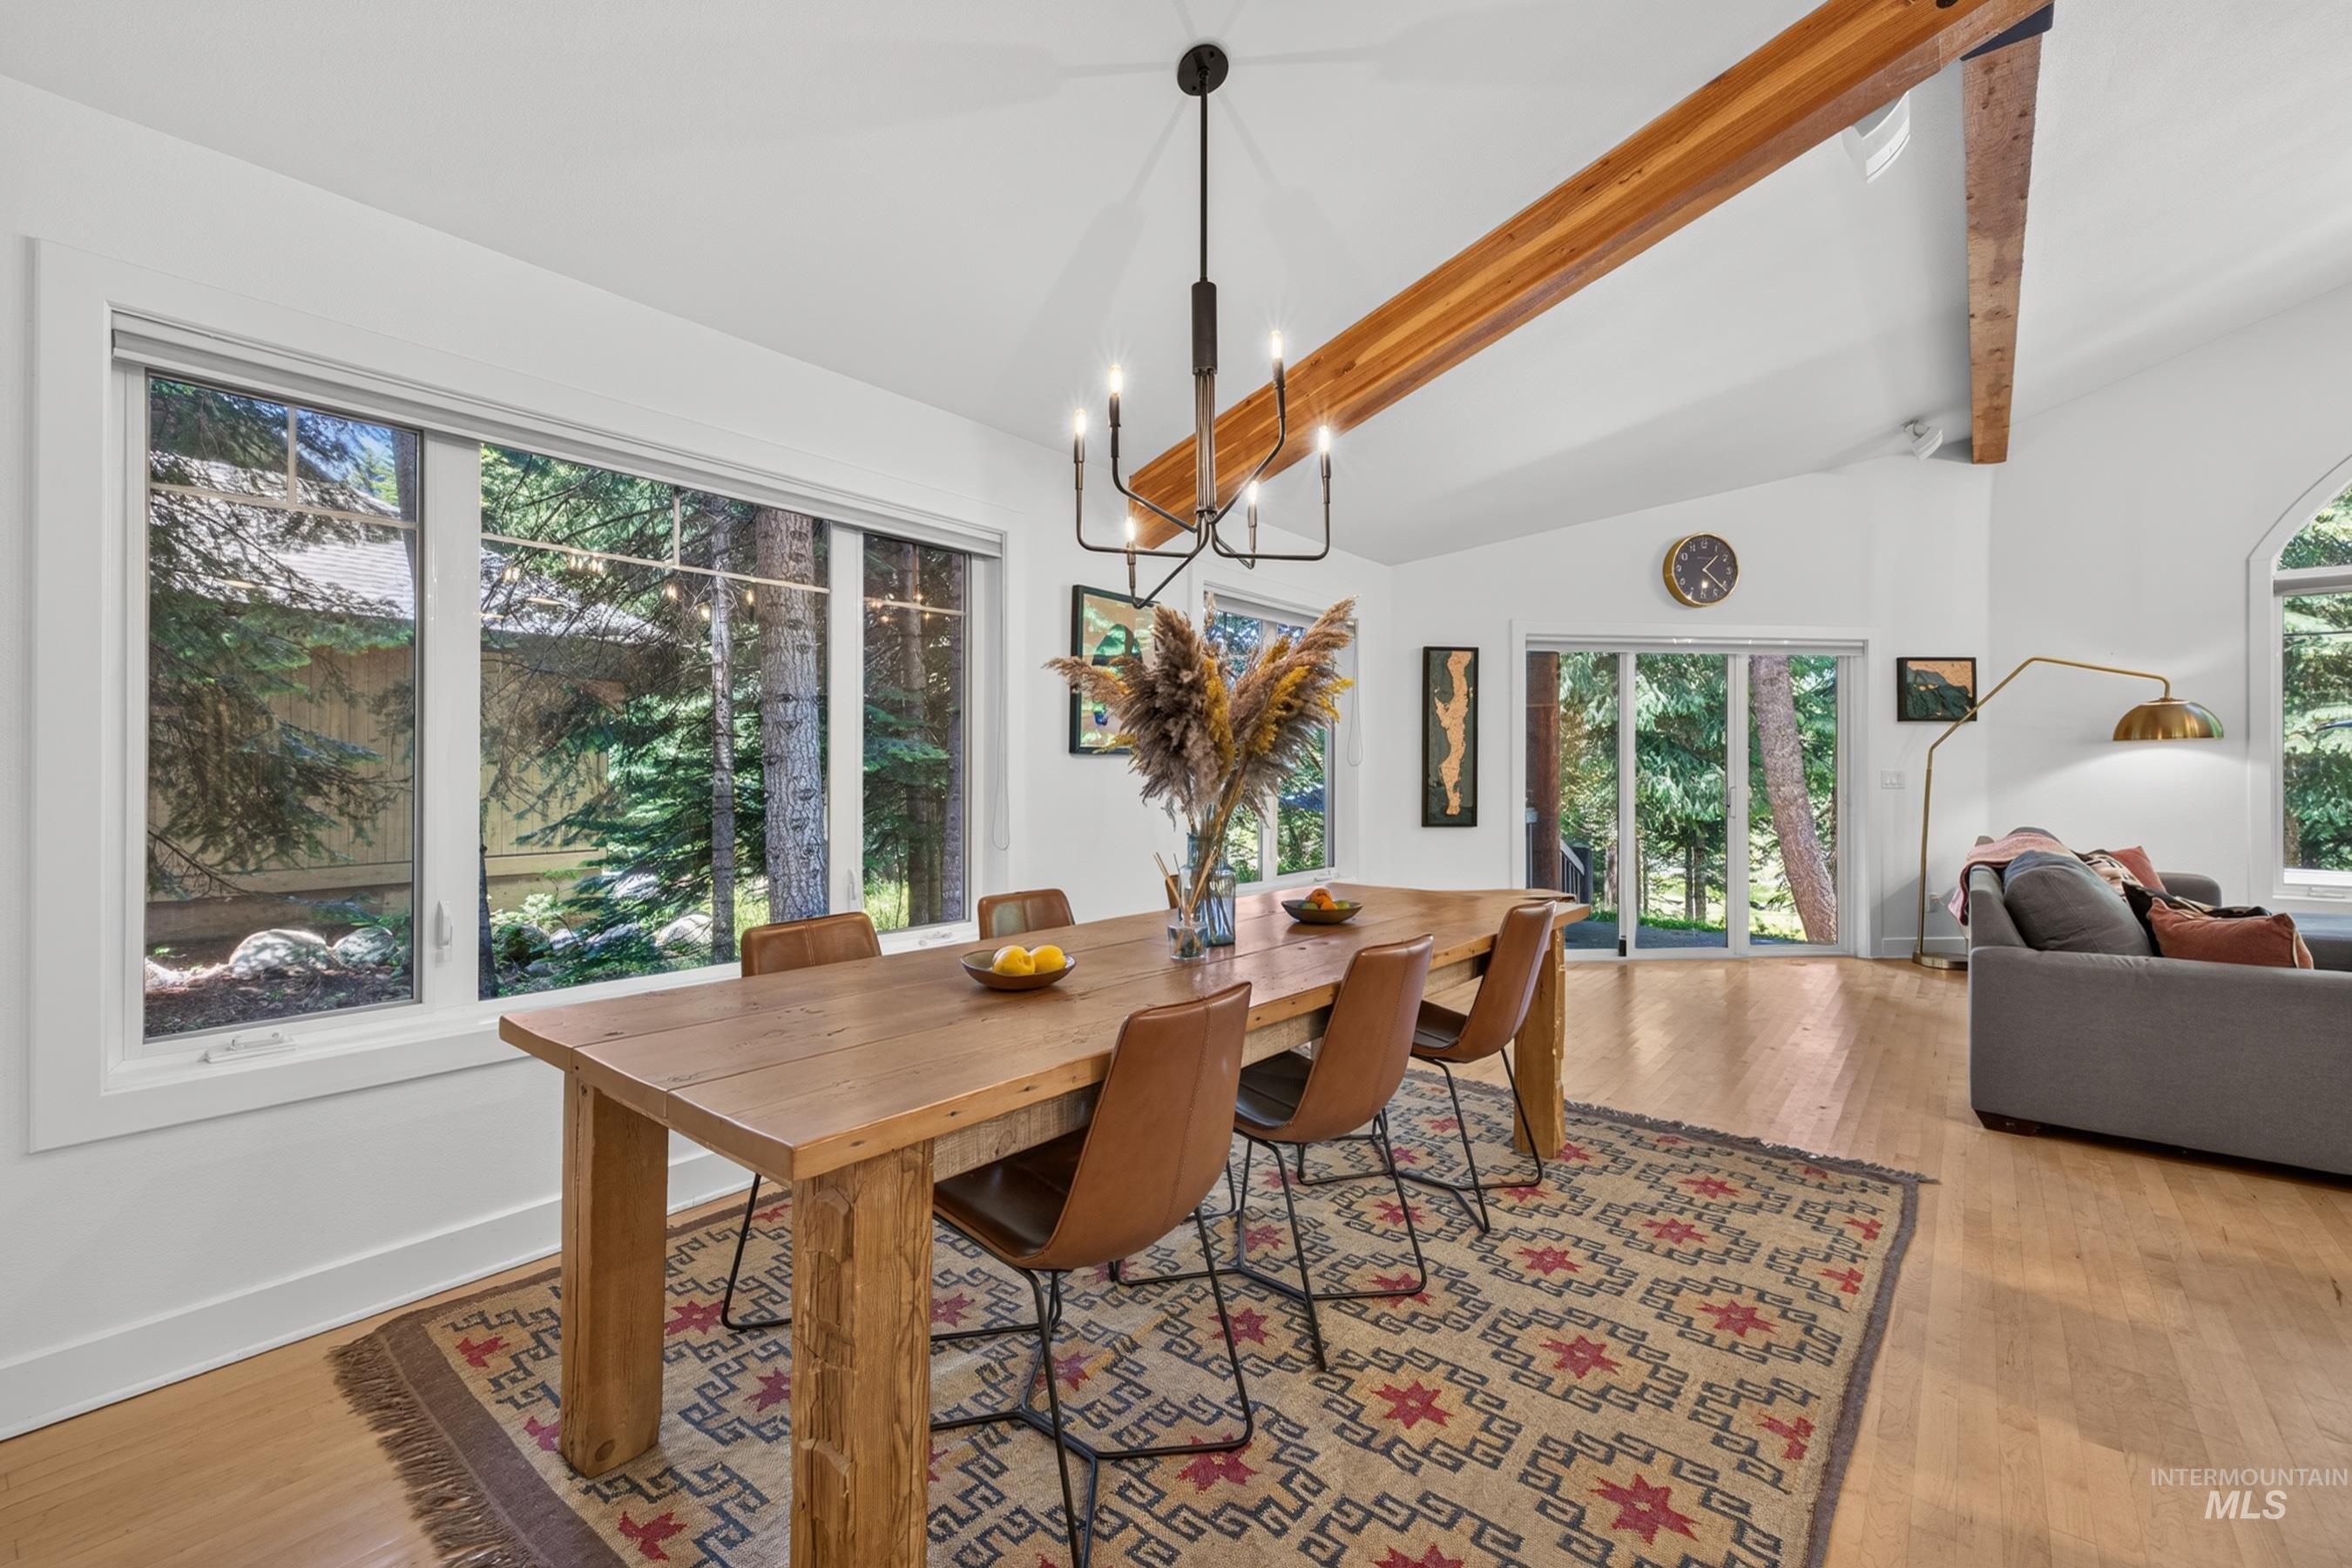
Dining area with vaulted ceiling and exposed wood beams
-
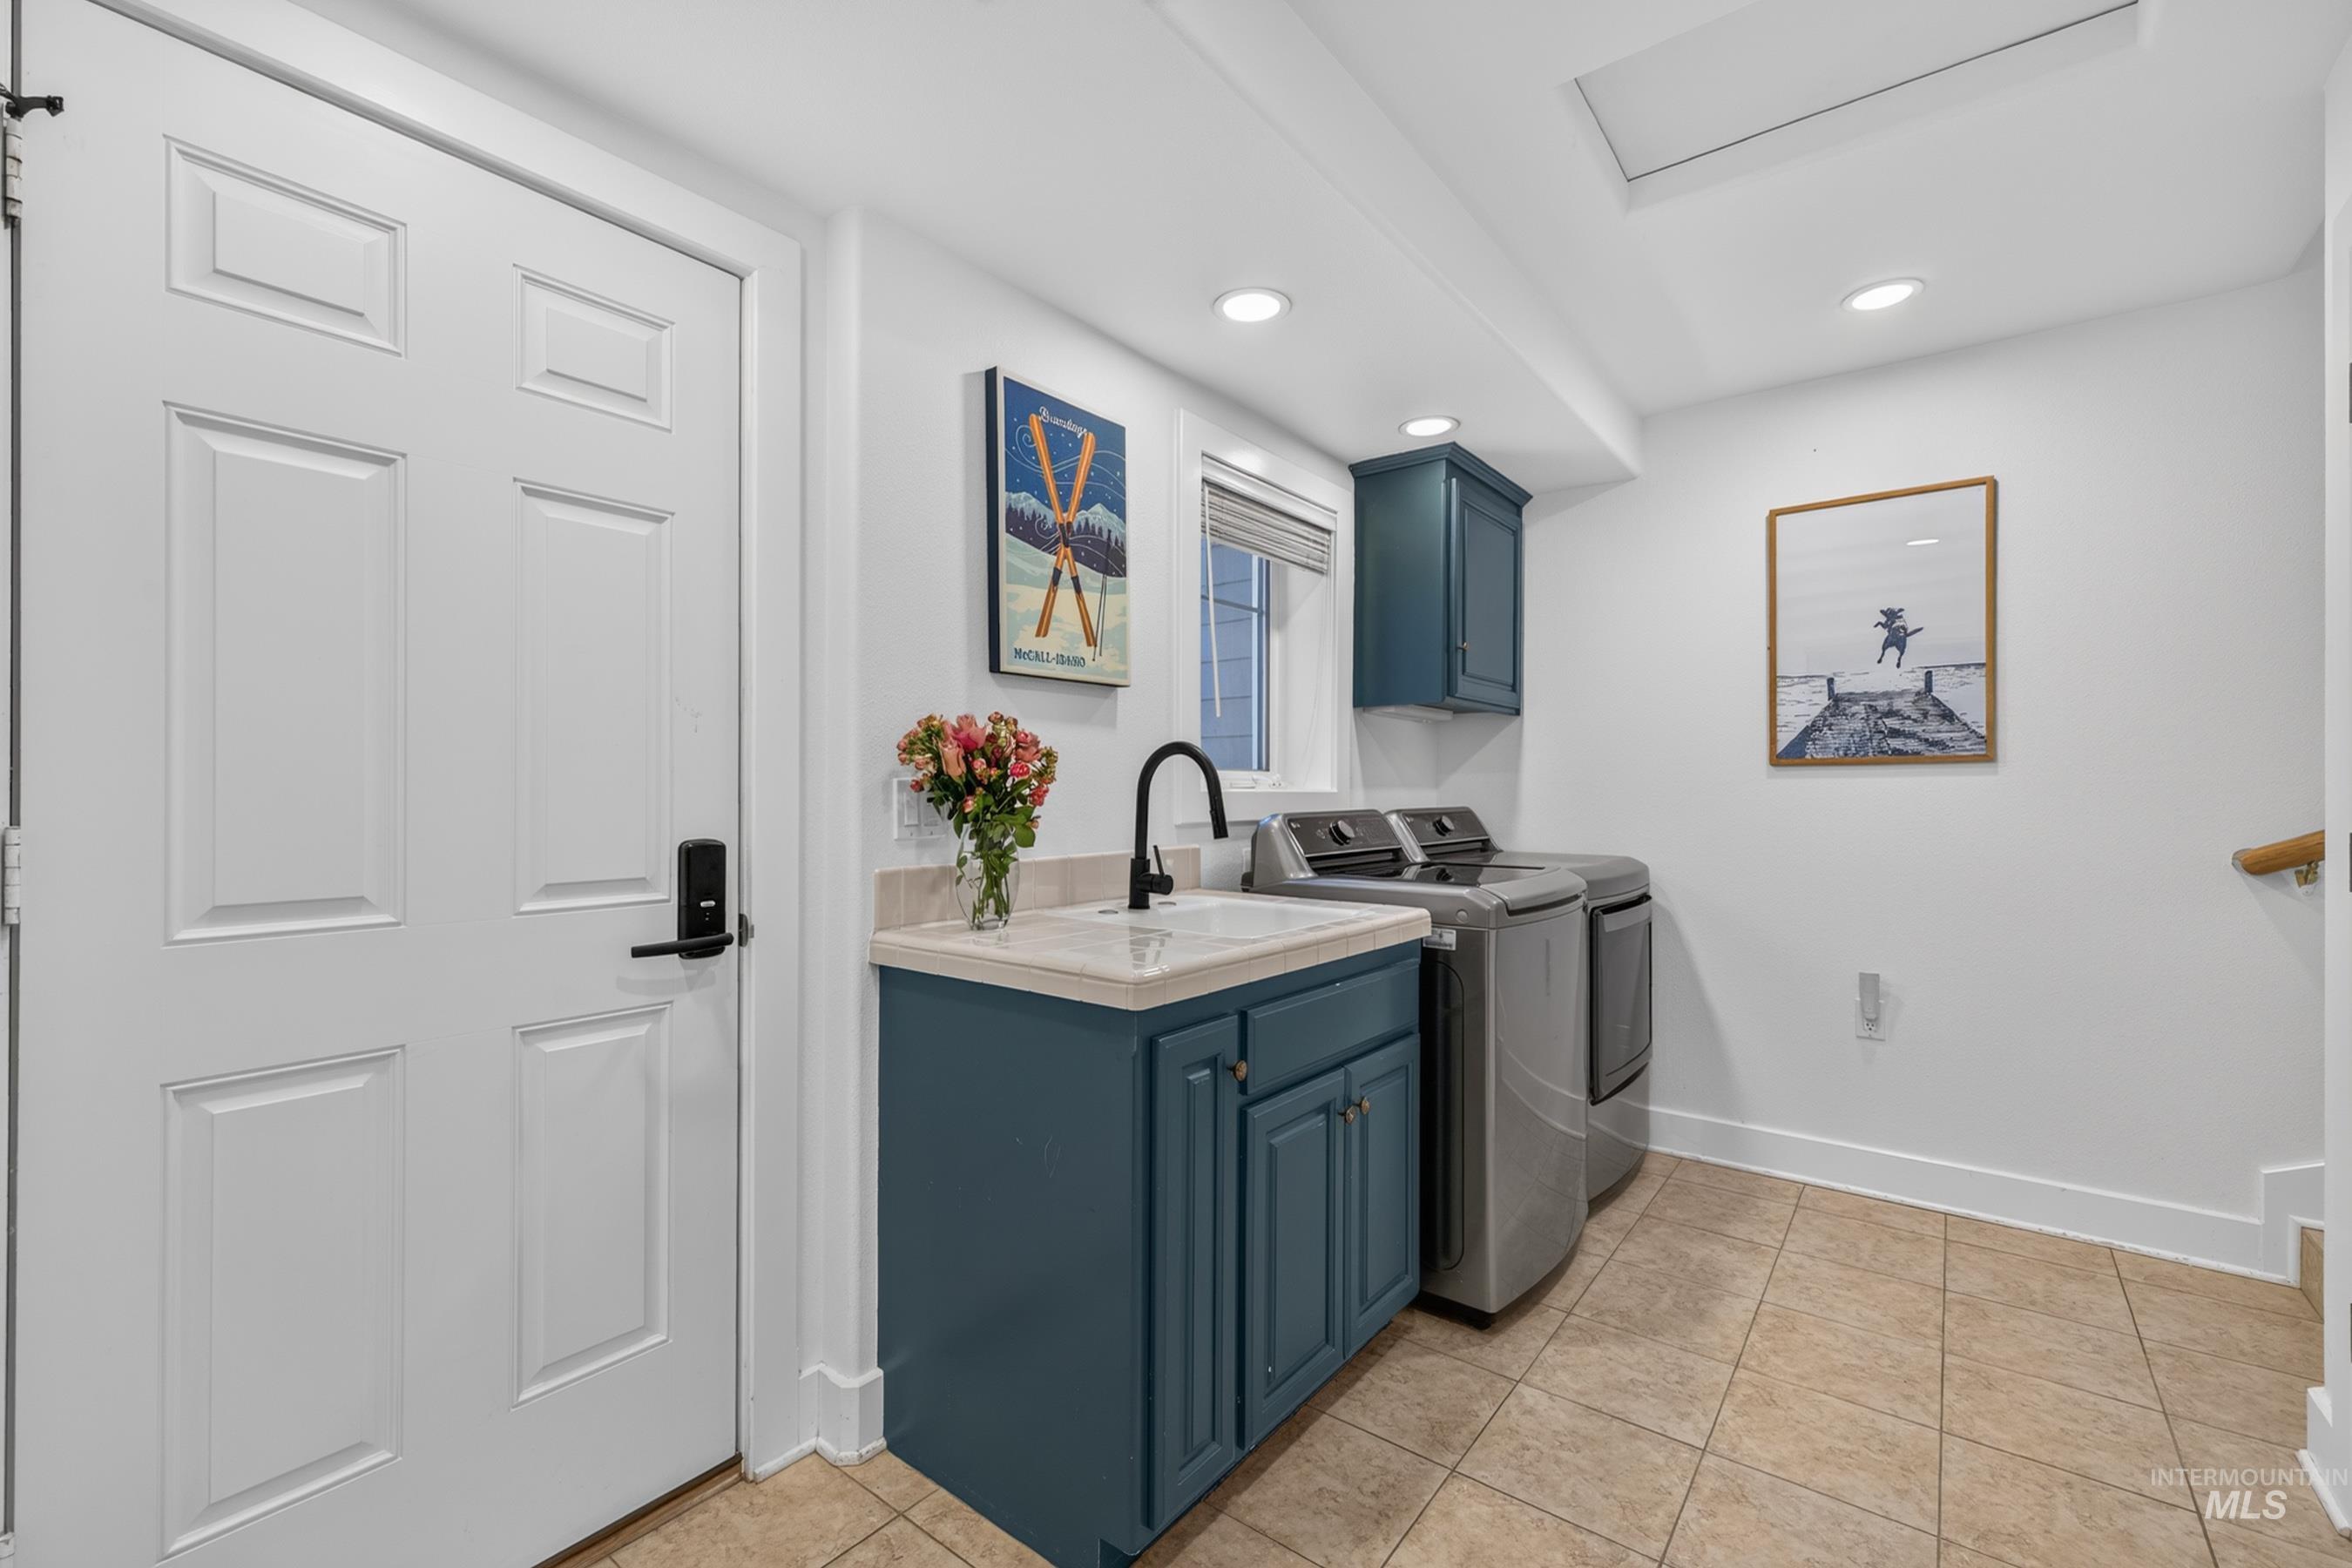
Dedicated laundry area featuring a utility sink, dark blue cabinetry, and tiled flooring
-
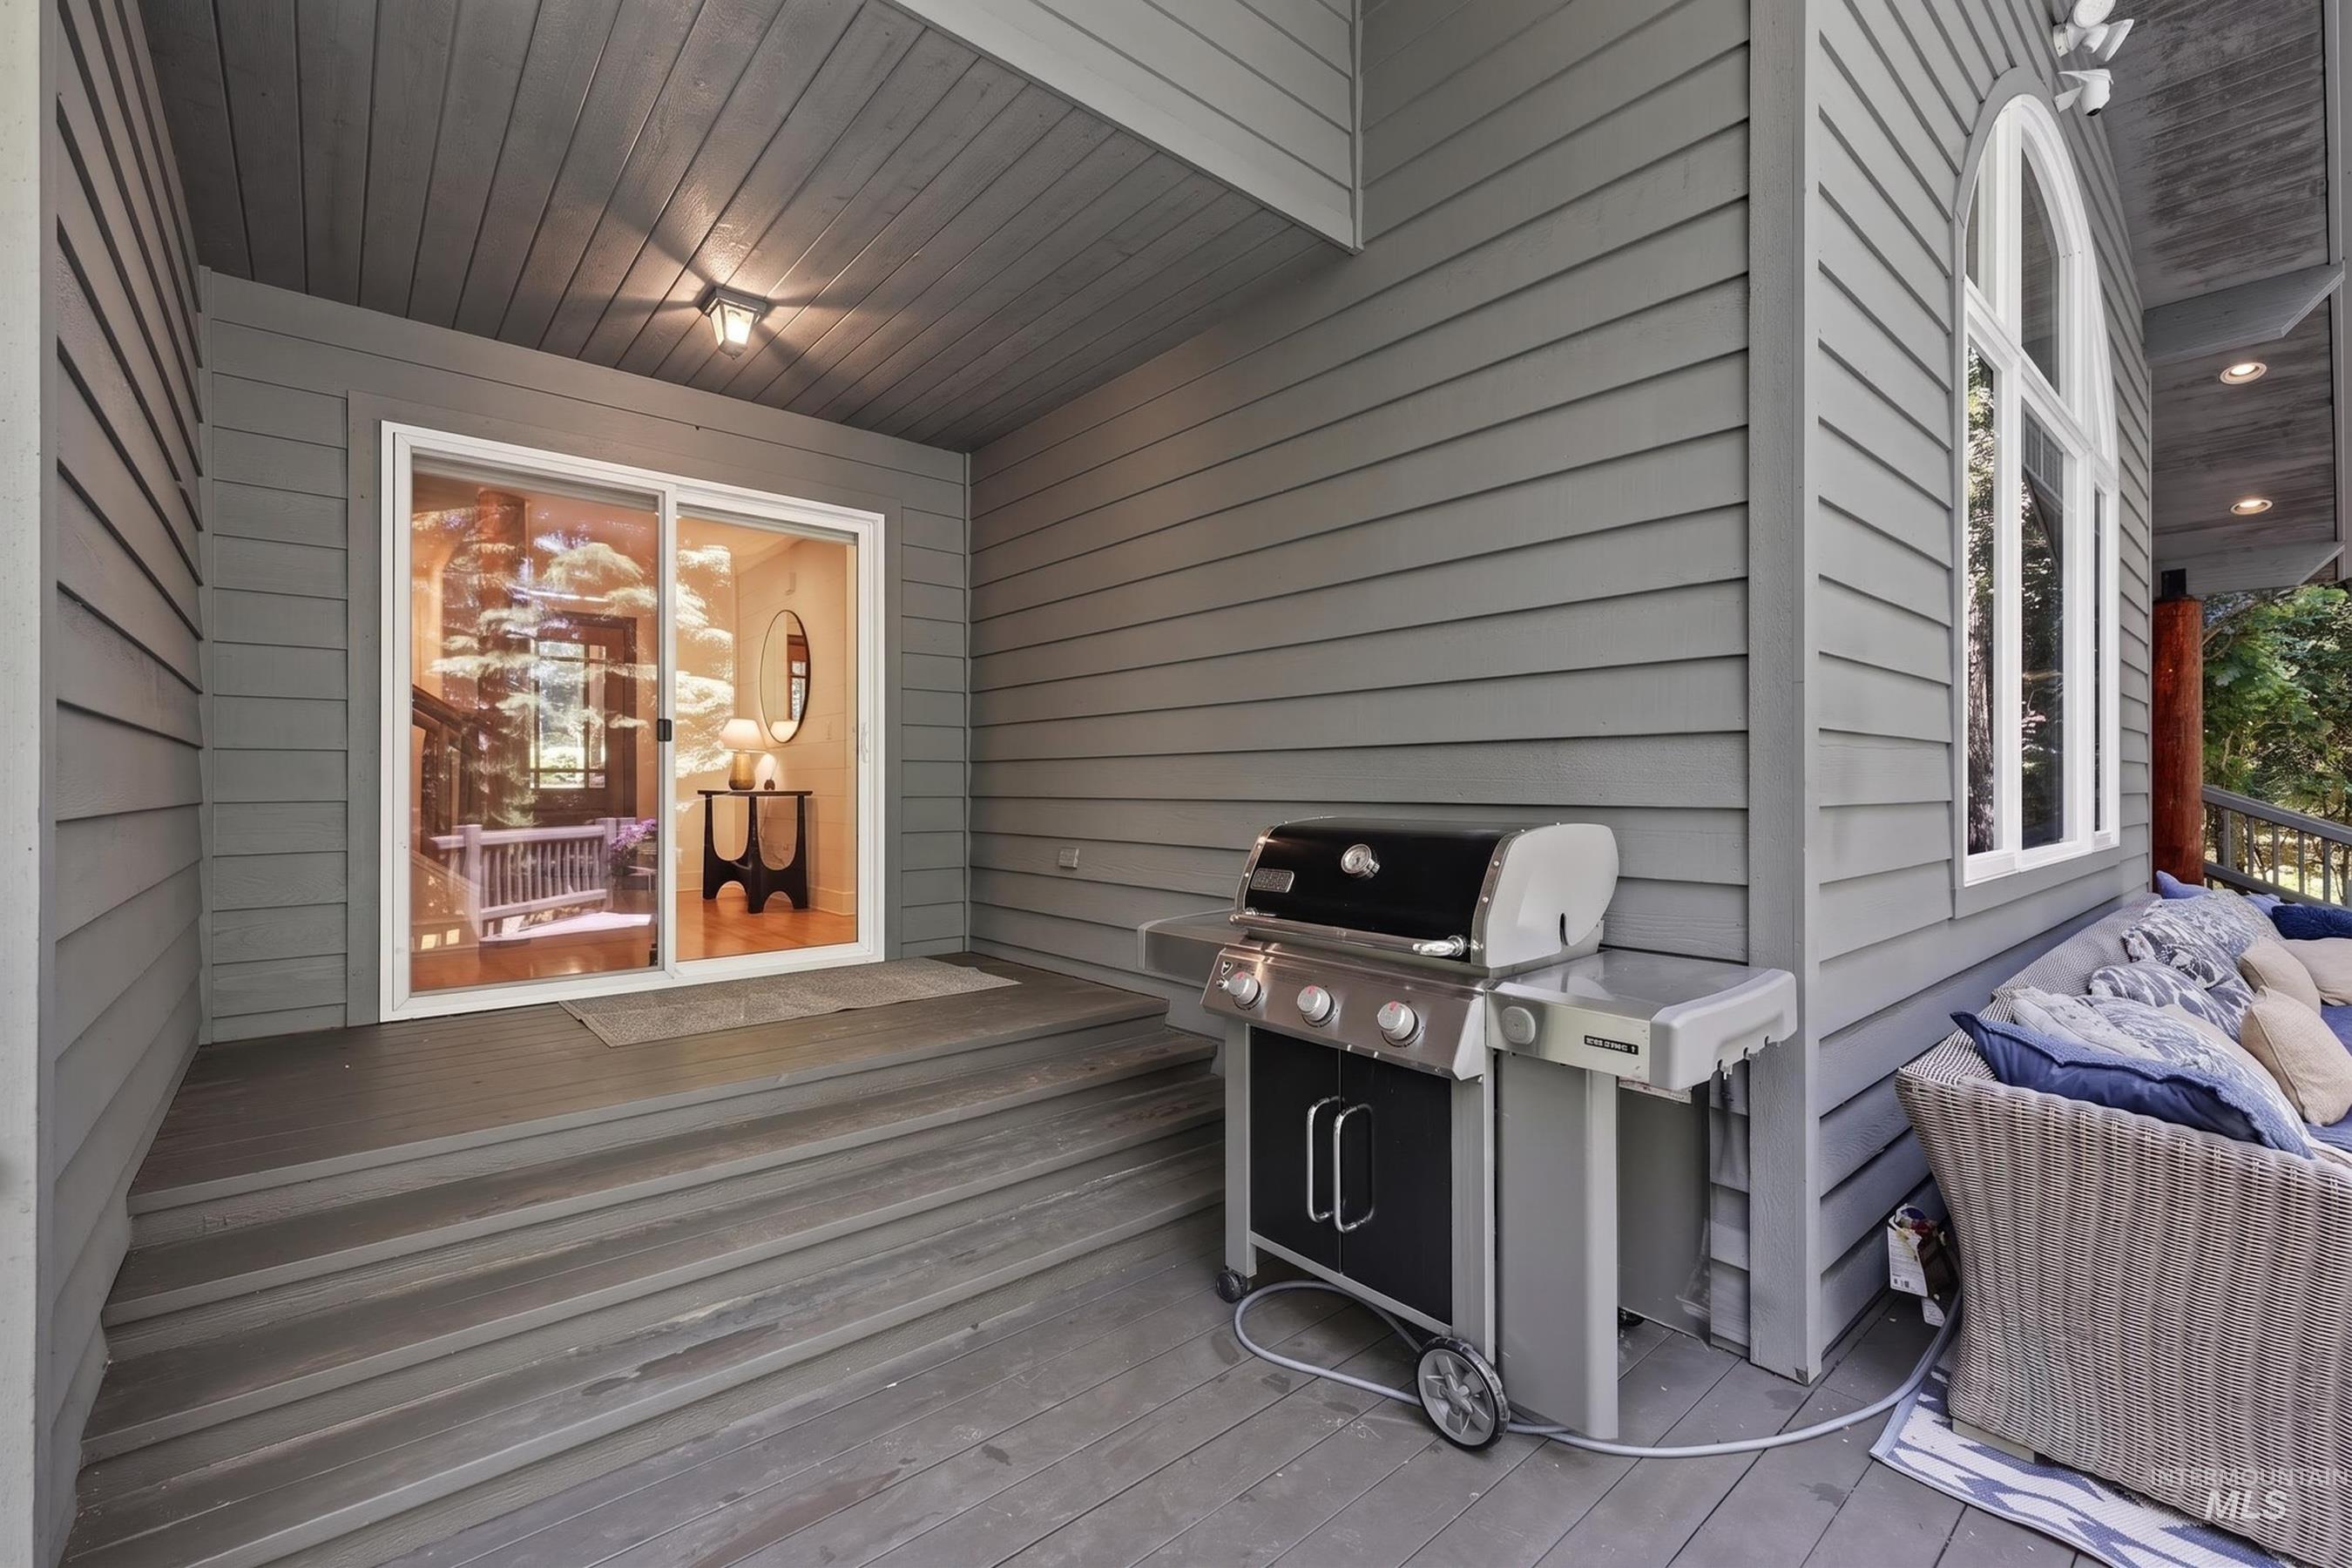
Expansive wooden deck featuring gray siding, a full-lite sliding glass door, an arched window, a covered ceiling, and recessed lighting
-
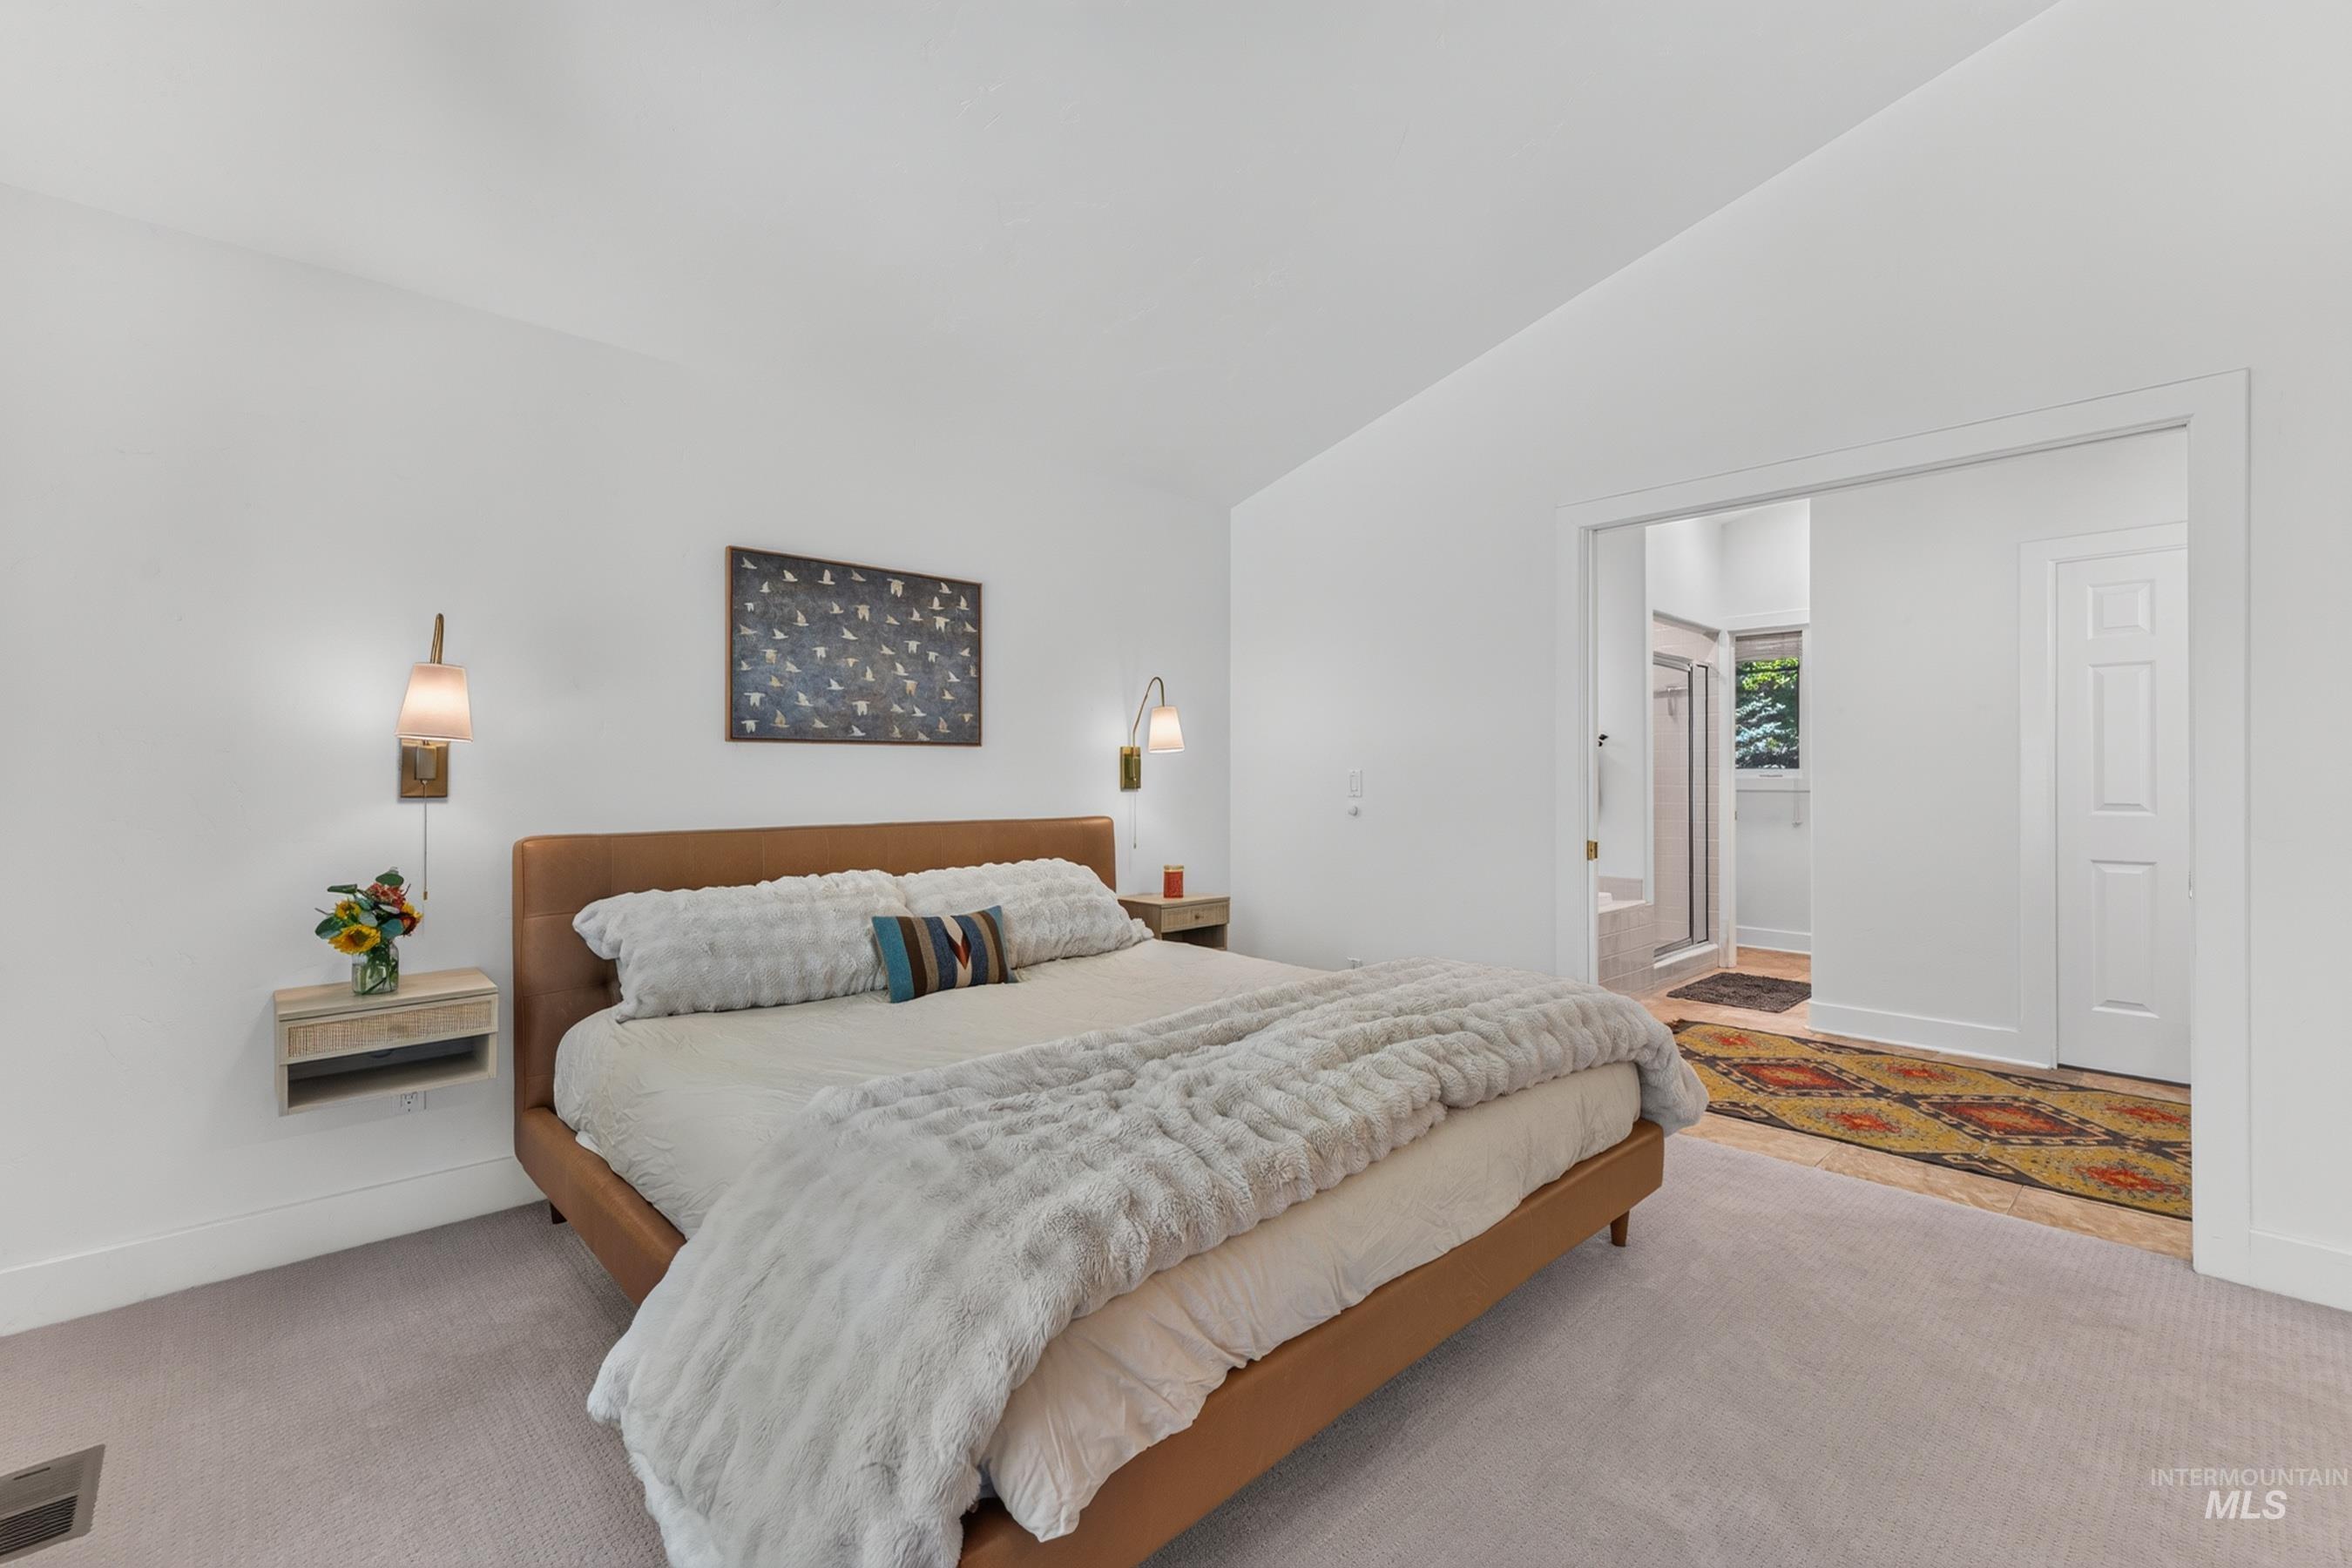
Vaulted ceiling bedroom featuring plush carpeting and a wide doorway to an additional room
-
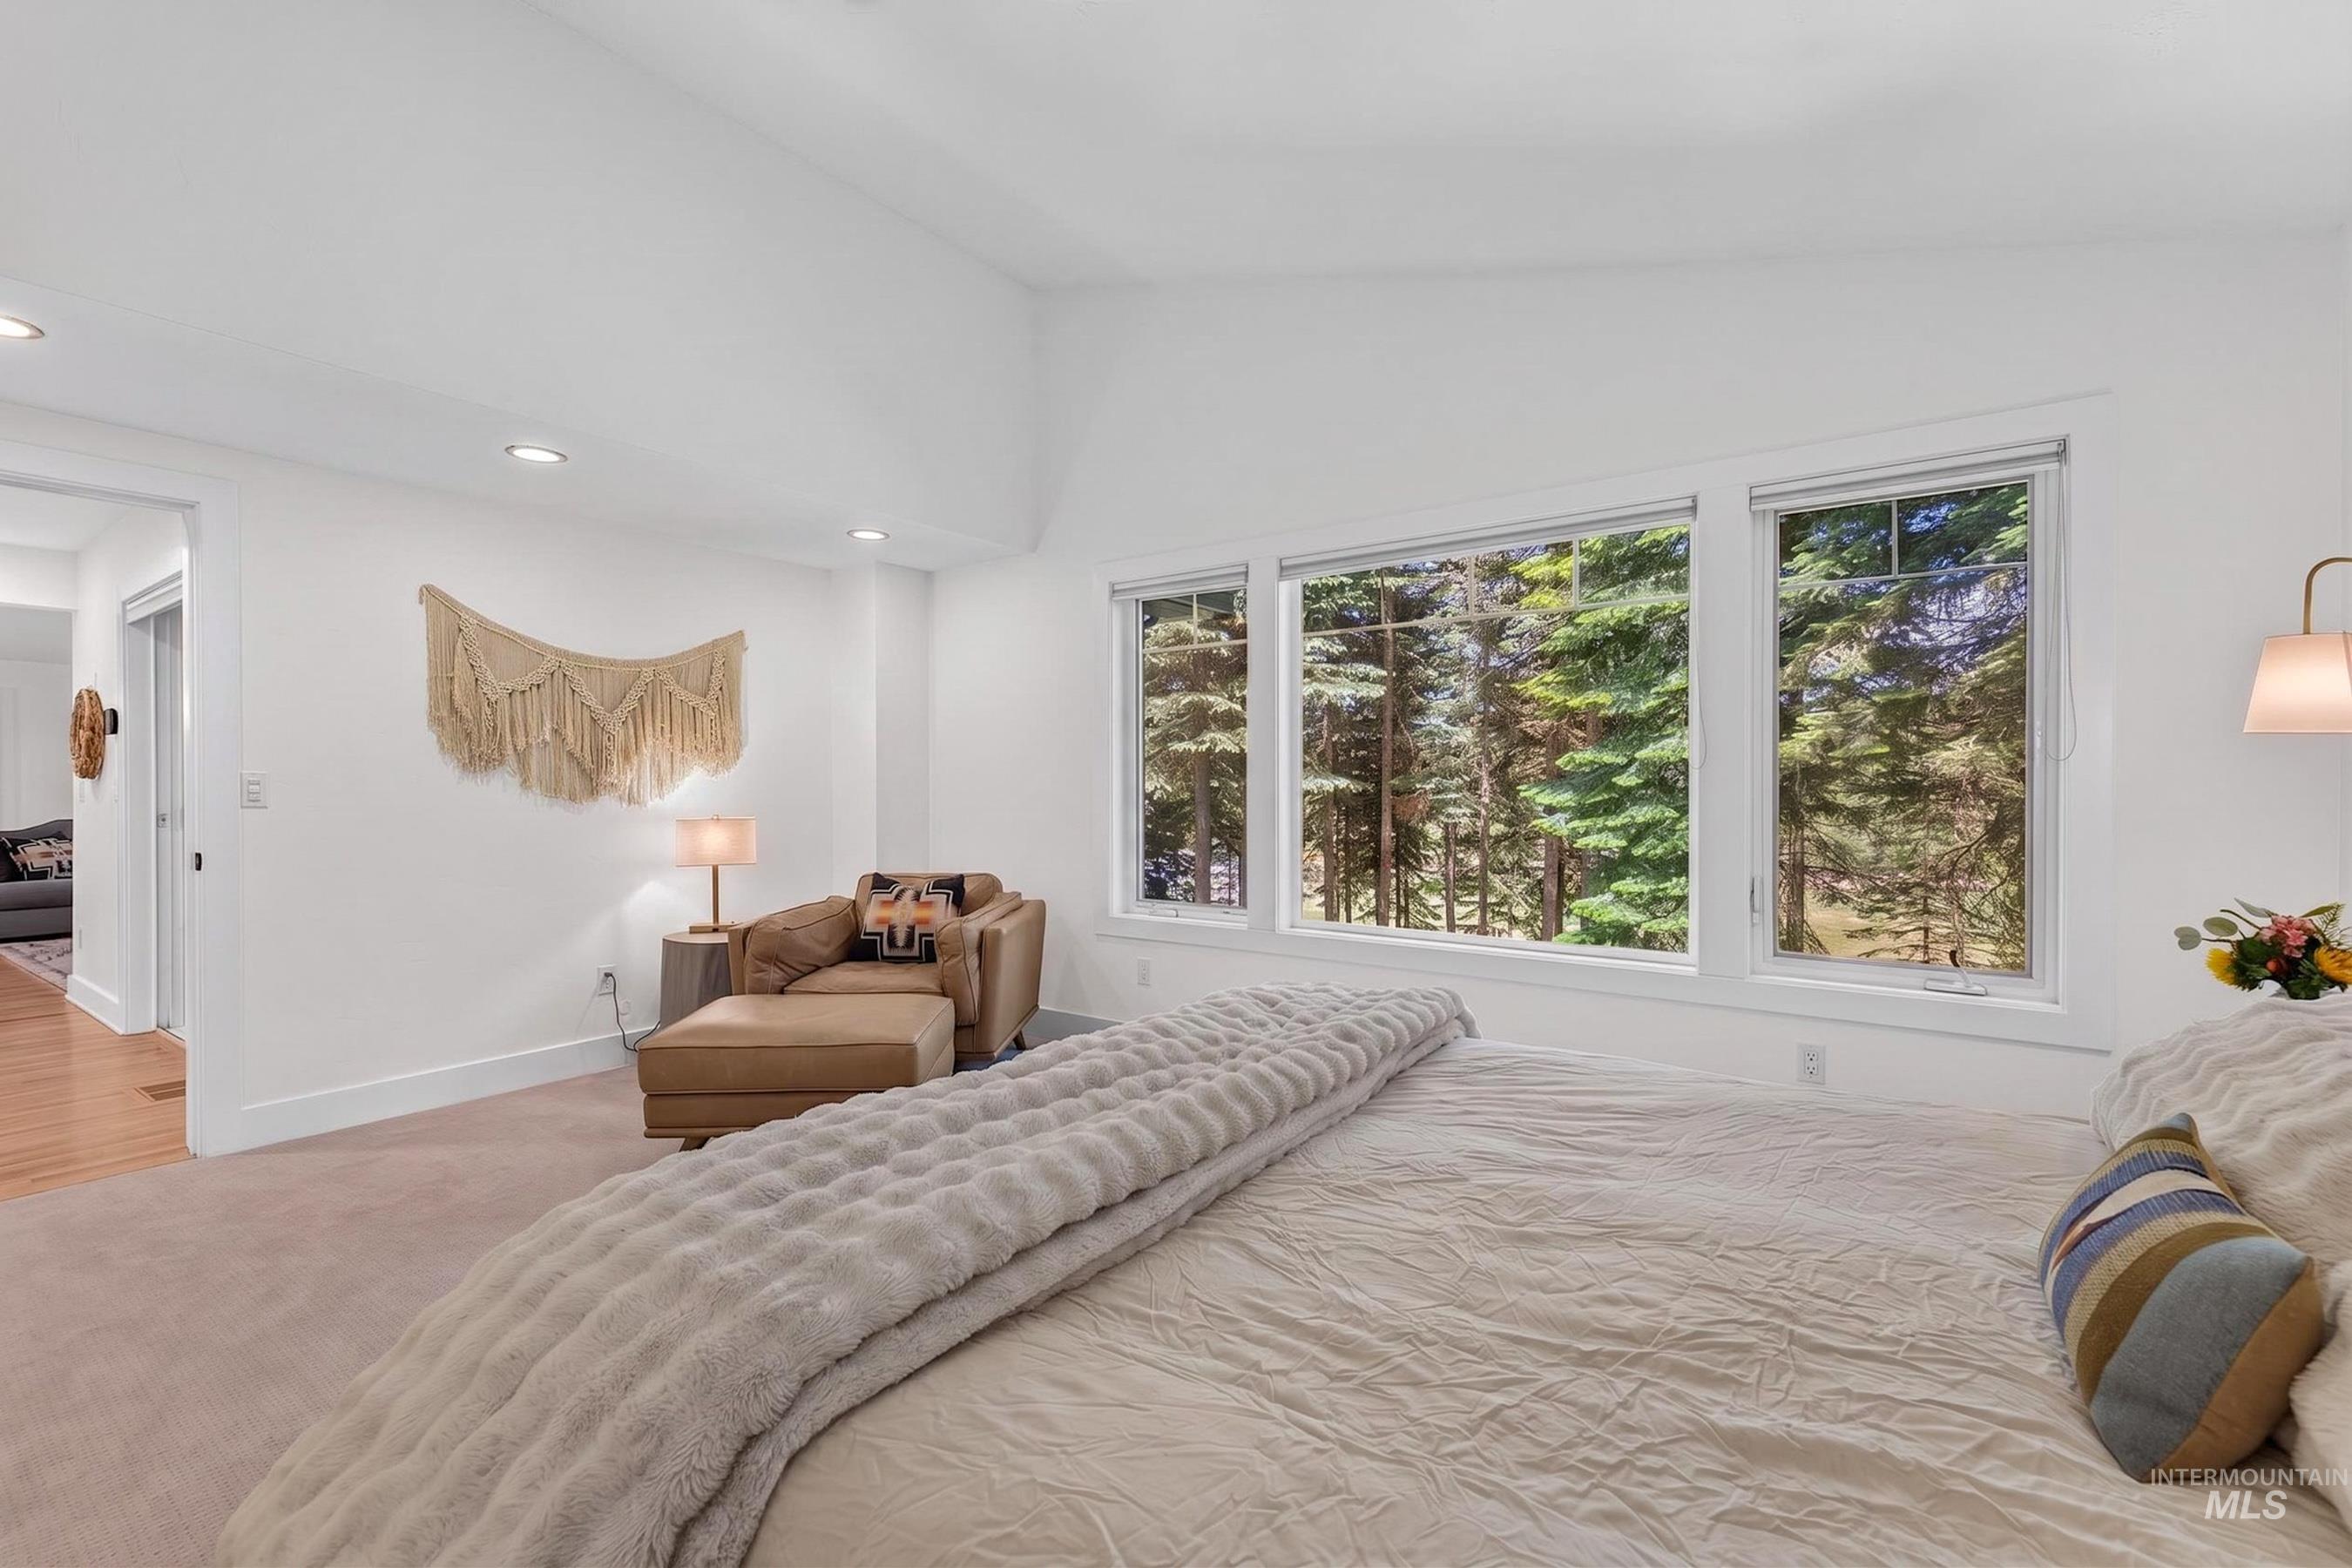
Expansive windows provide abundant natural light and showcase the exterior greenery
-
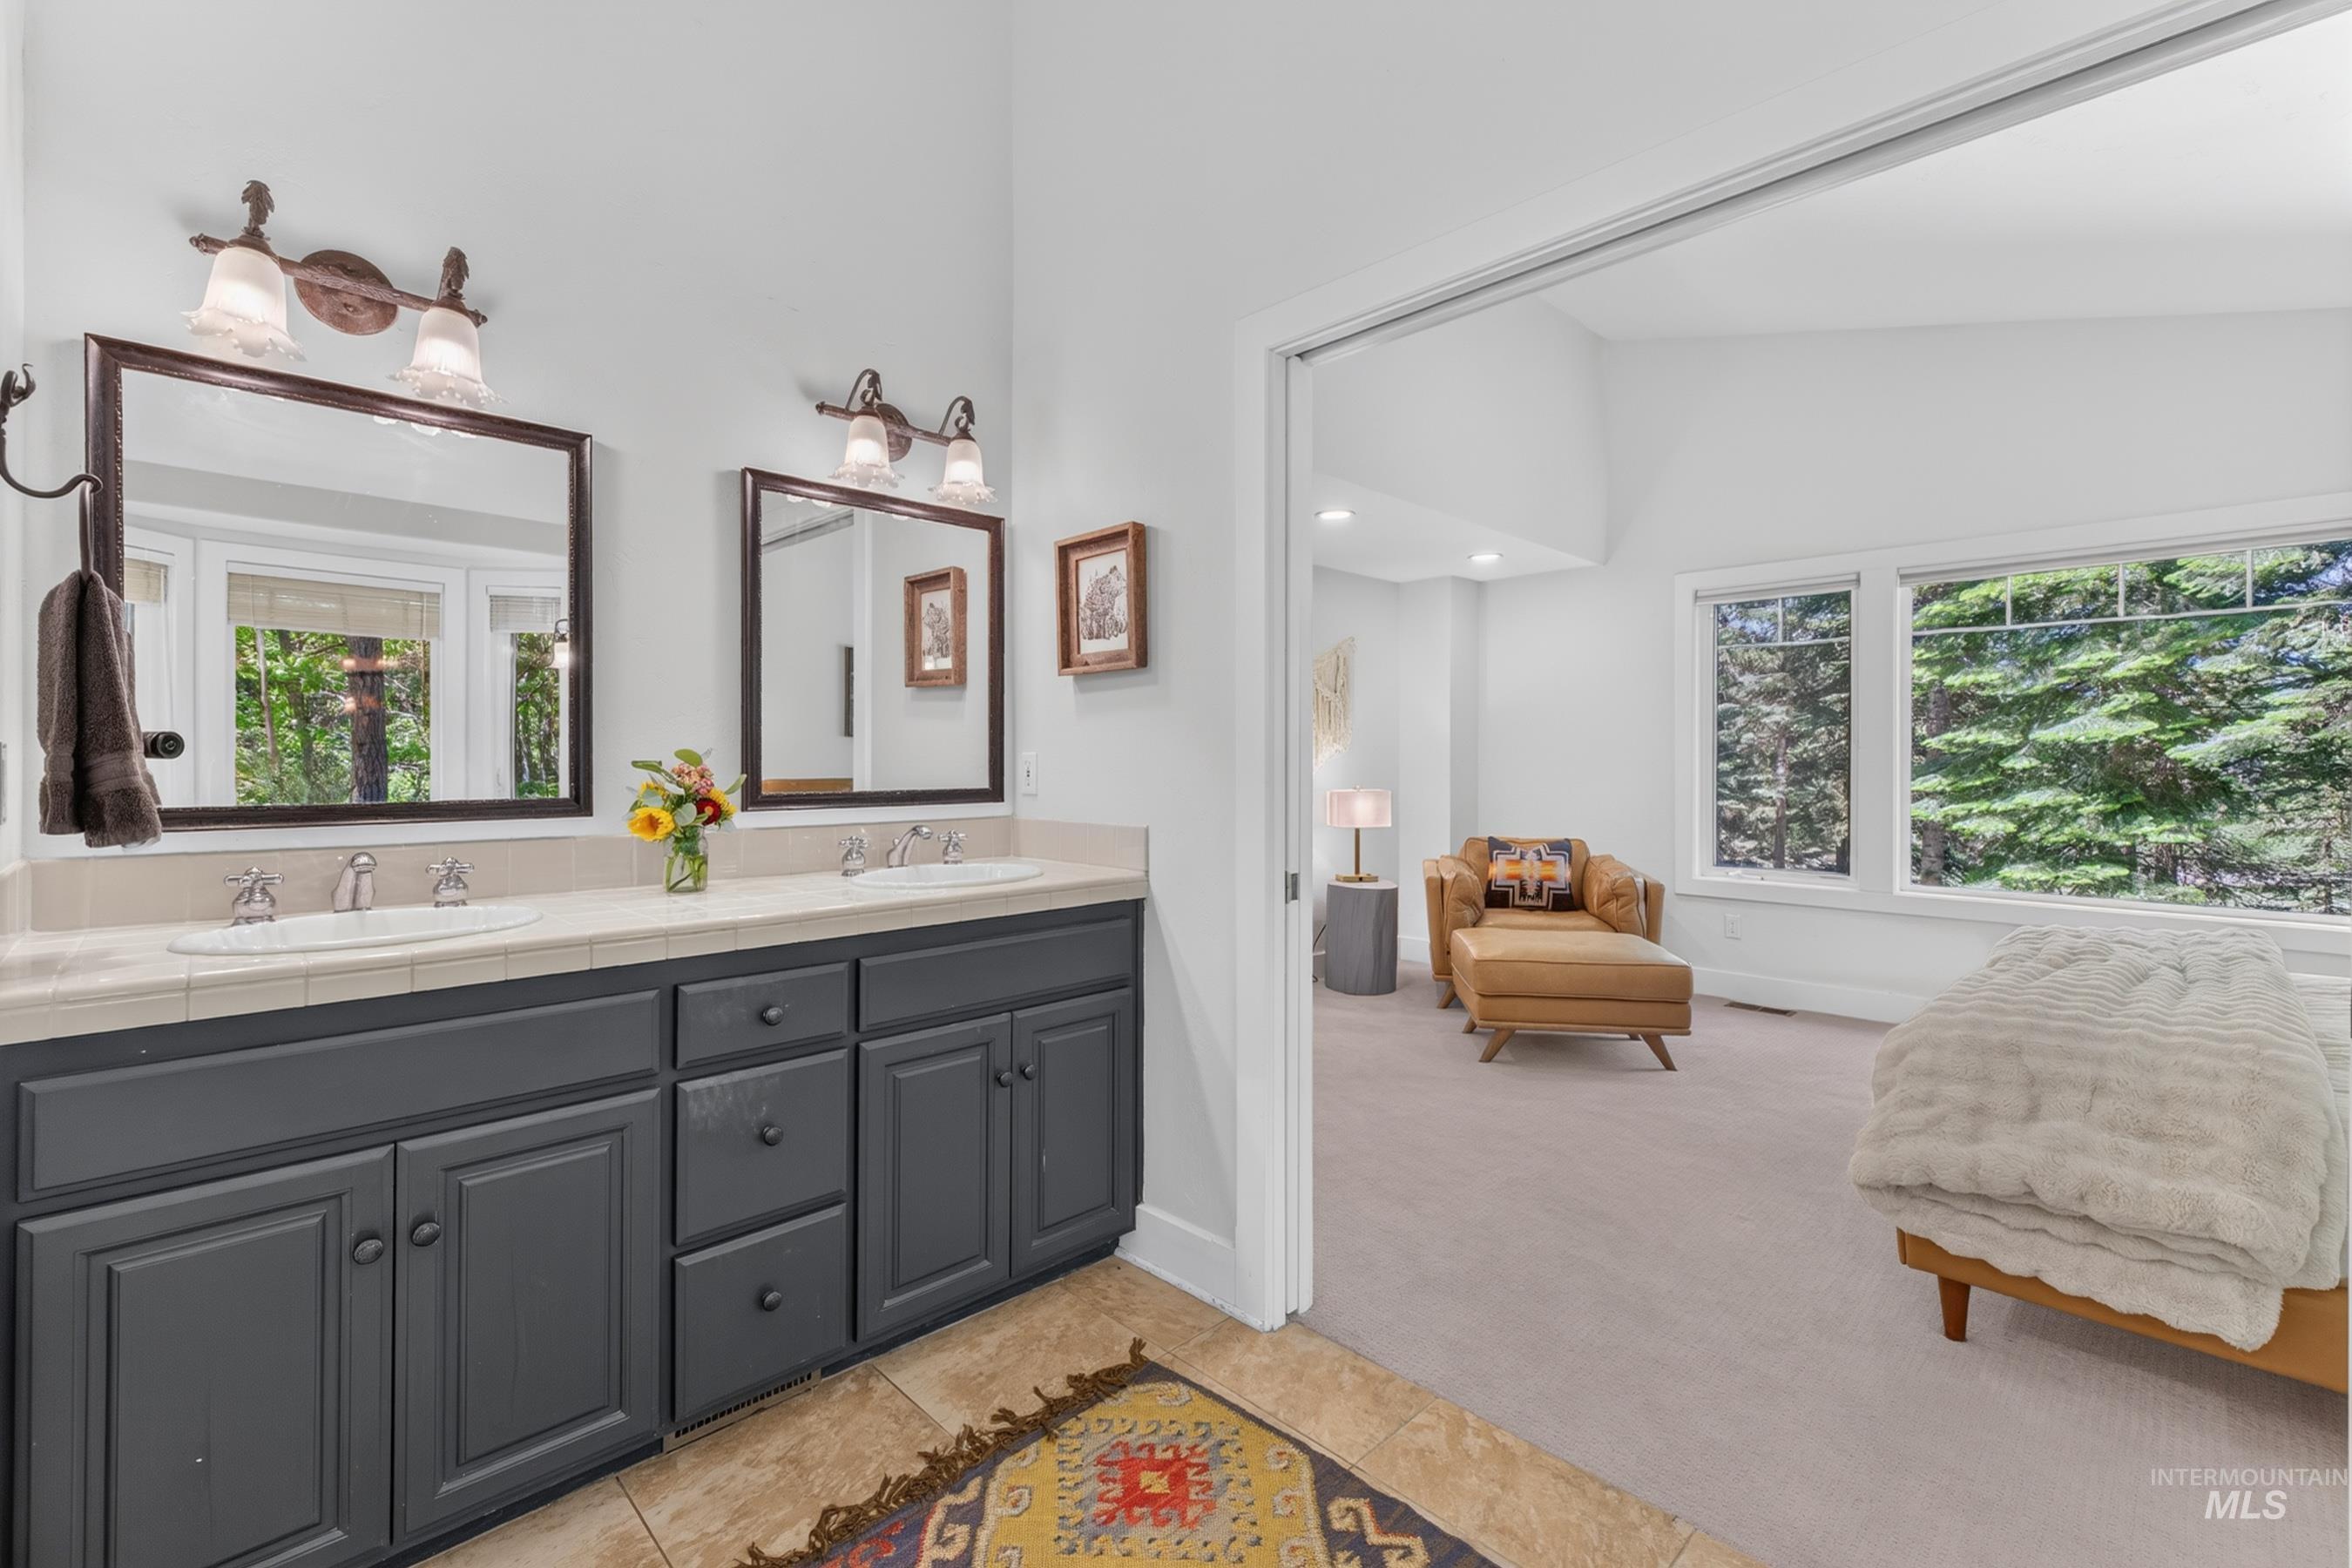
Bathroom vanity featuring dual sinks, matte gray cabinetry, and two large mirrors with individual sconce lighting
-
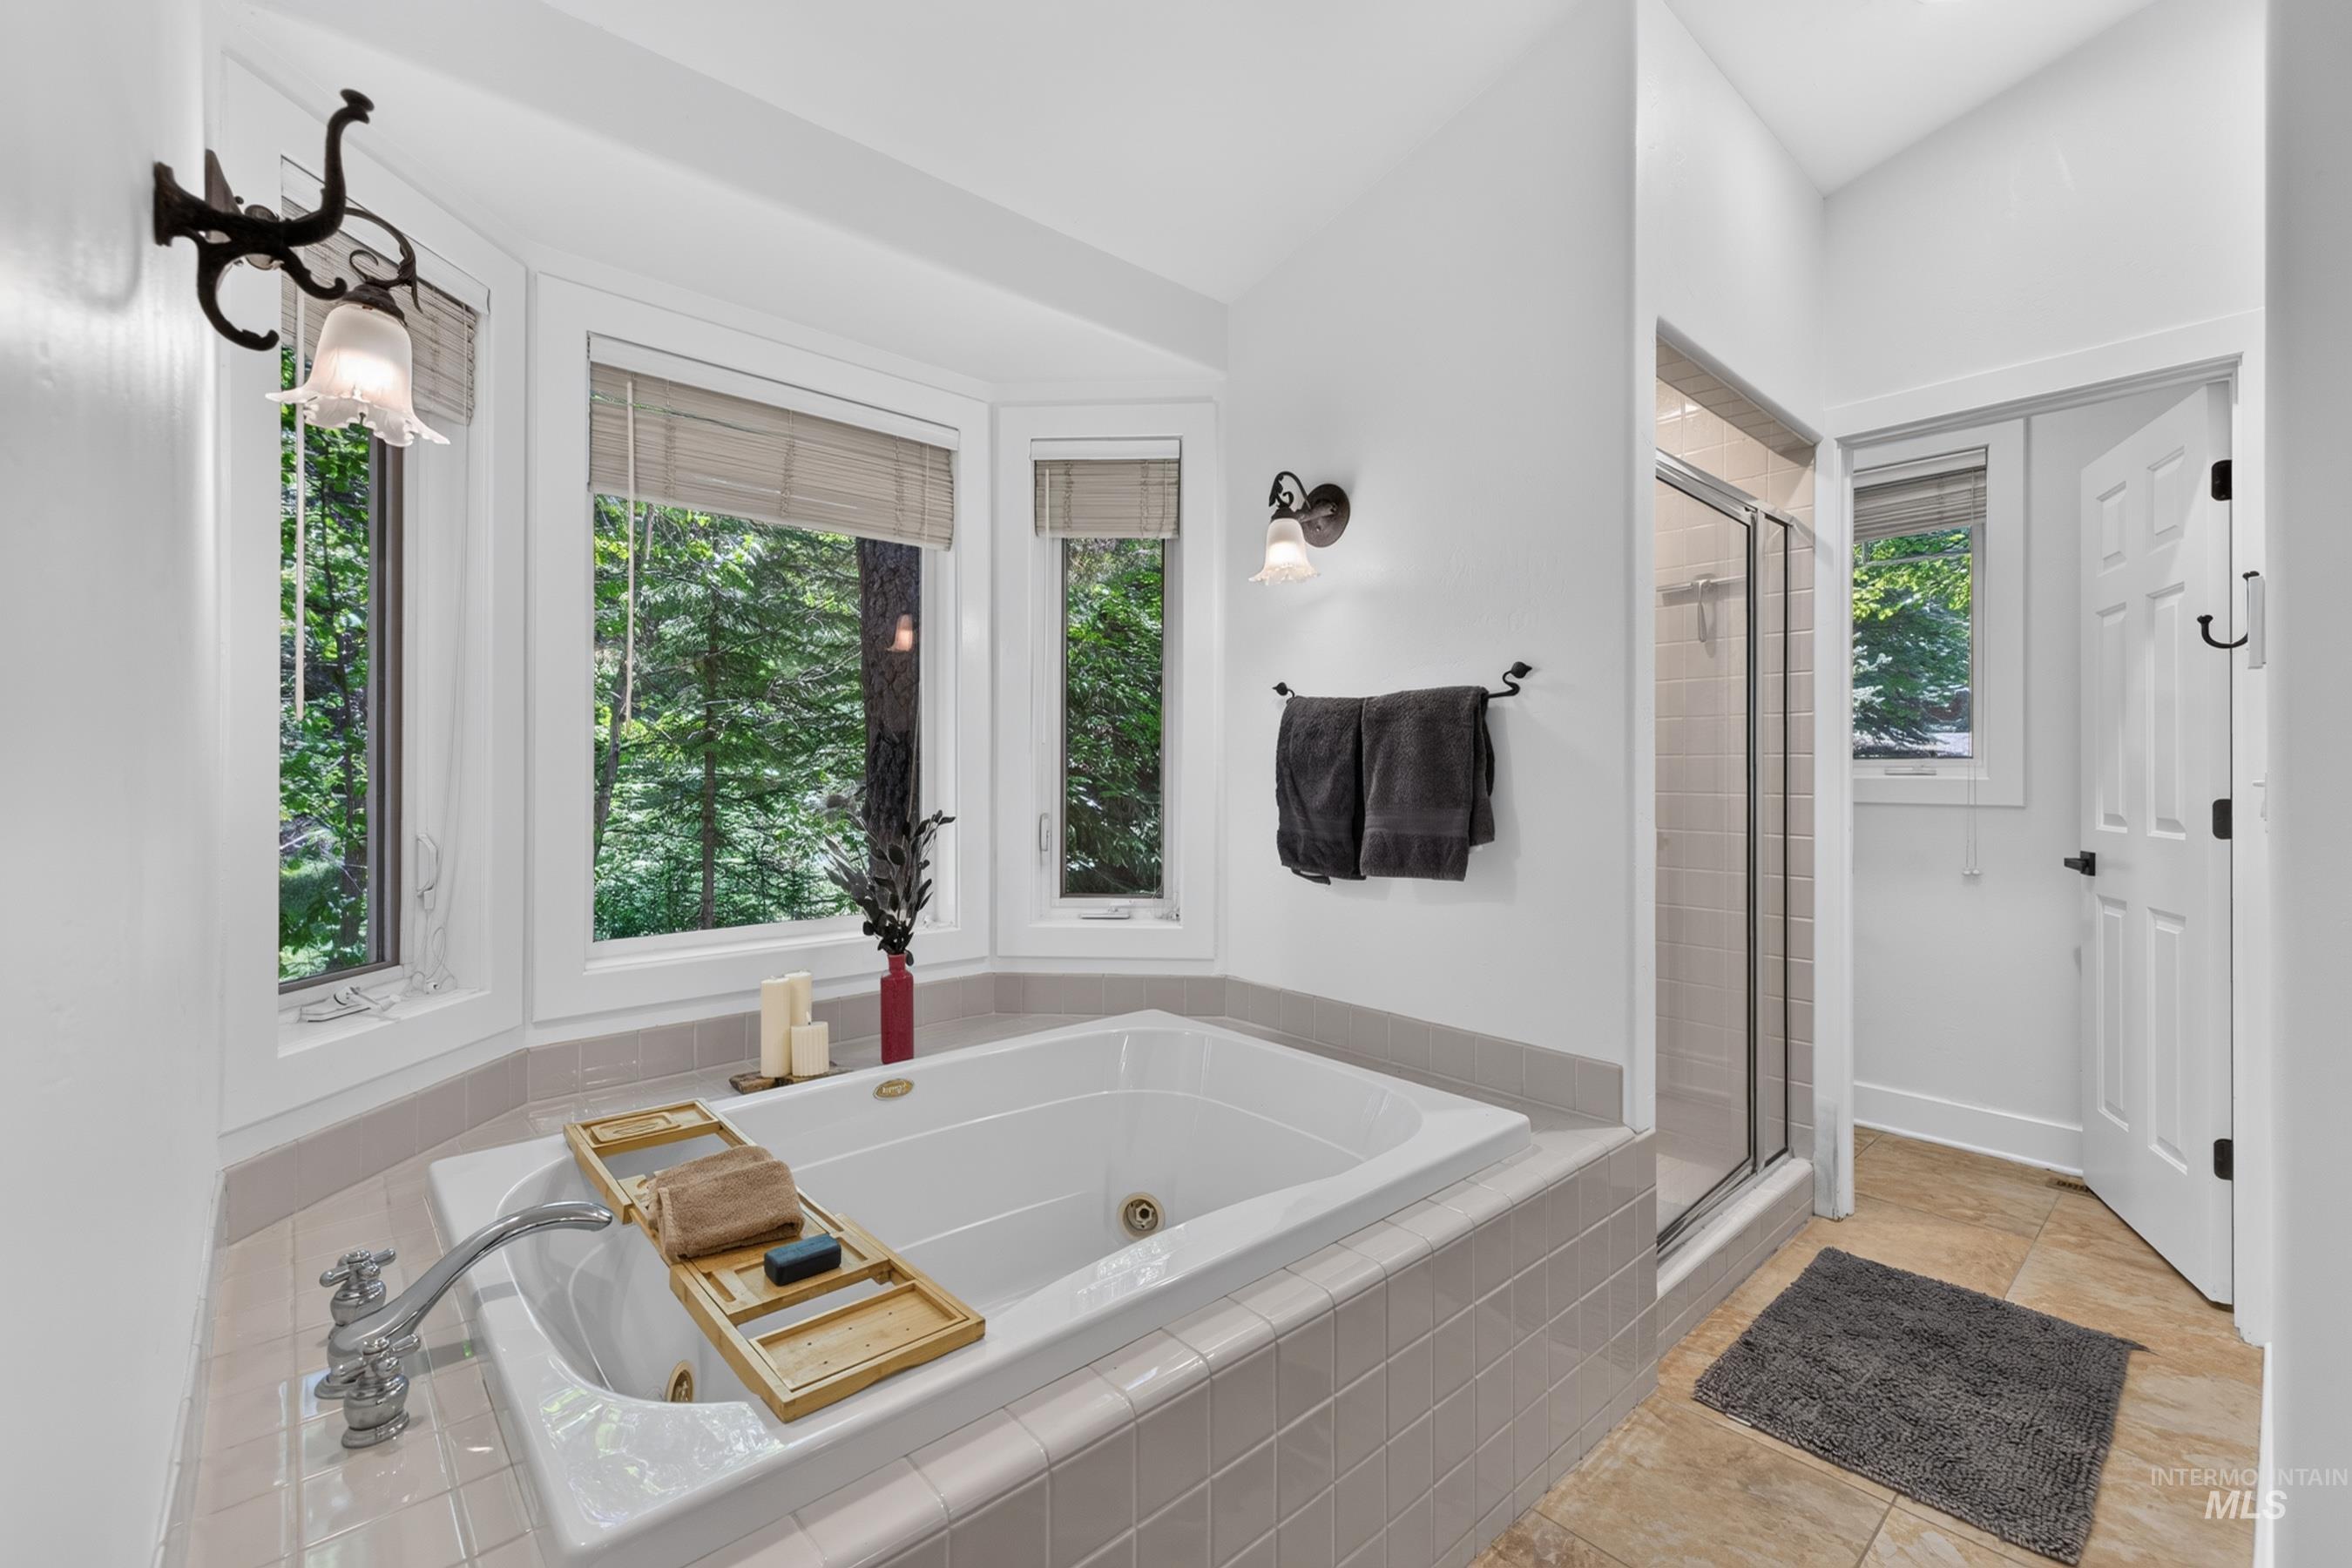
Soaking tub with surrounding tilework, bay windows, sconce lighting, and a glass-enclosed shower
-
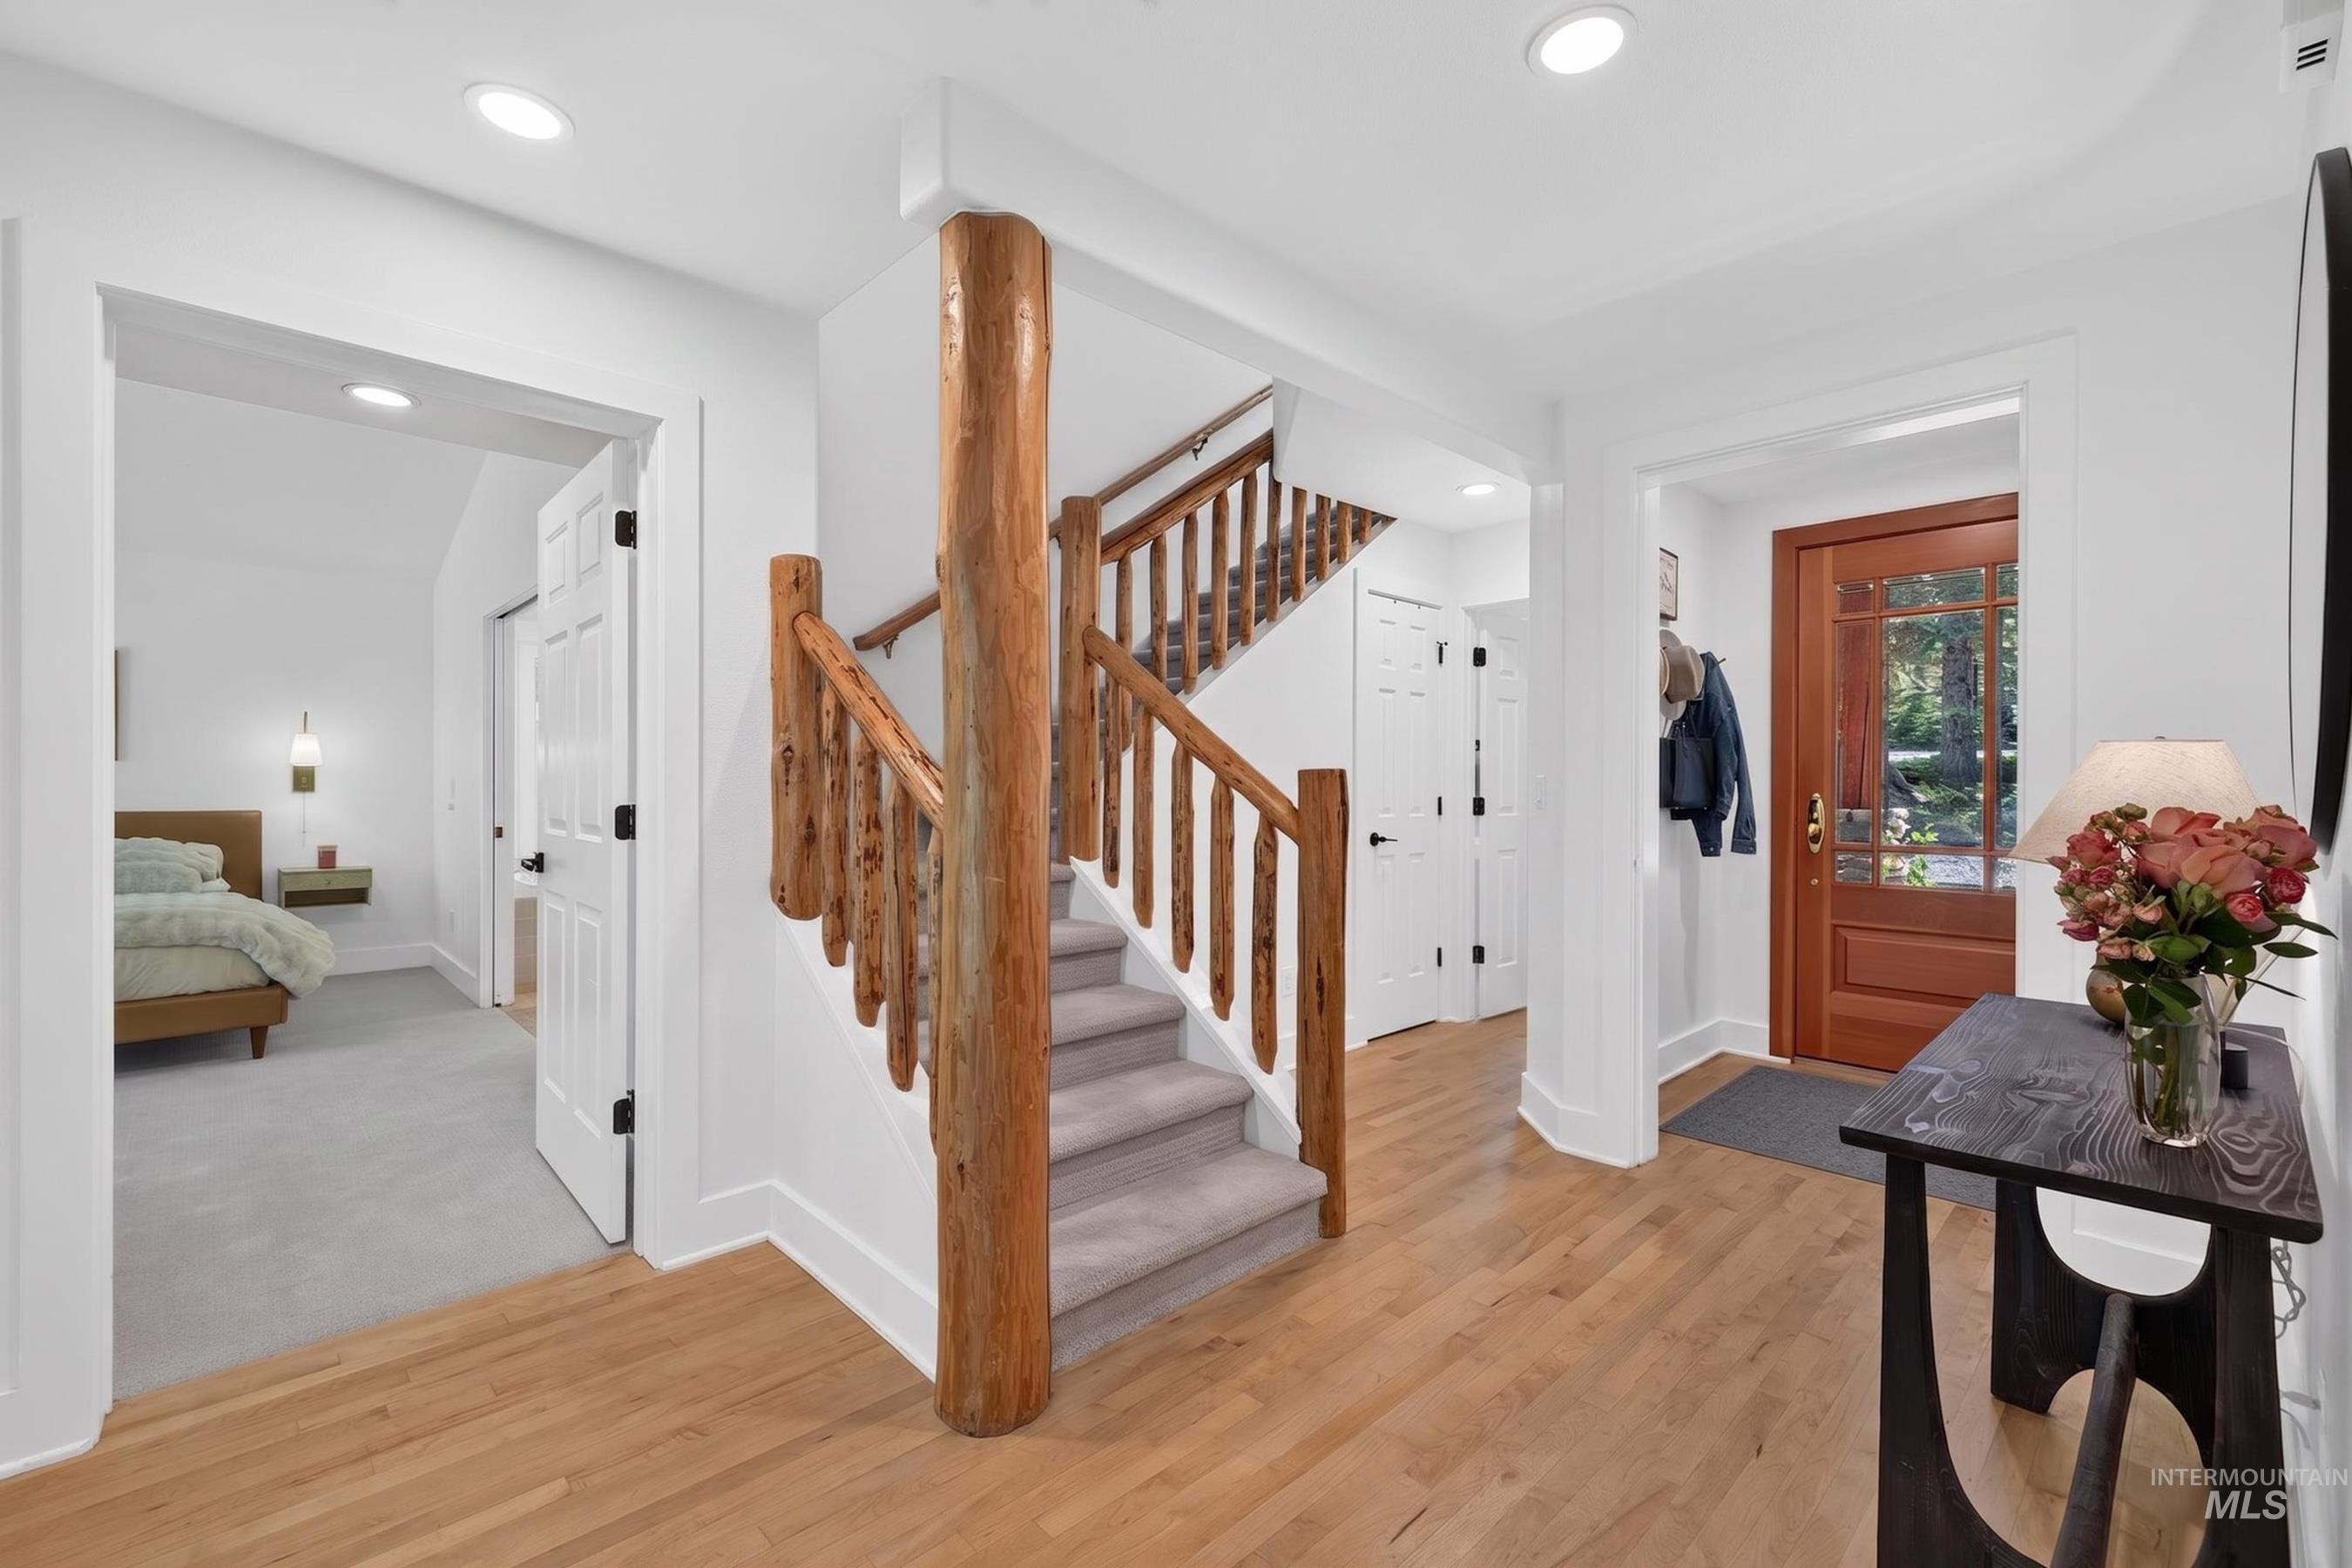
Entryway featuring wood-finish flooring and a wood-frame door with glass inserts
-
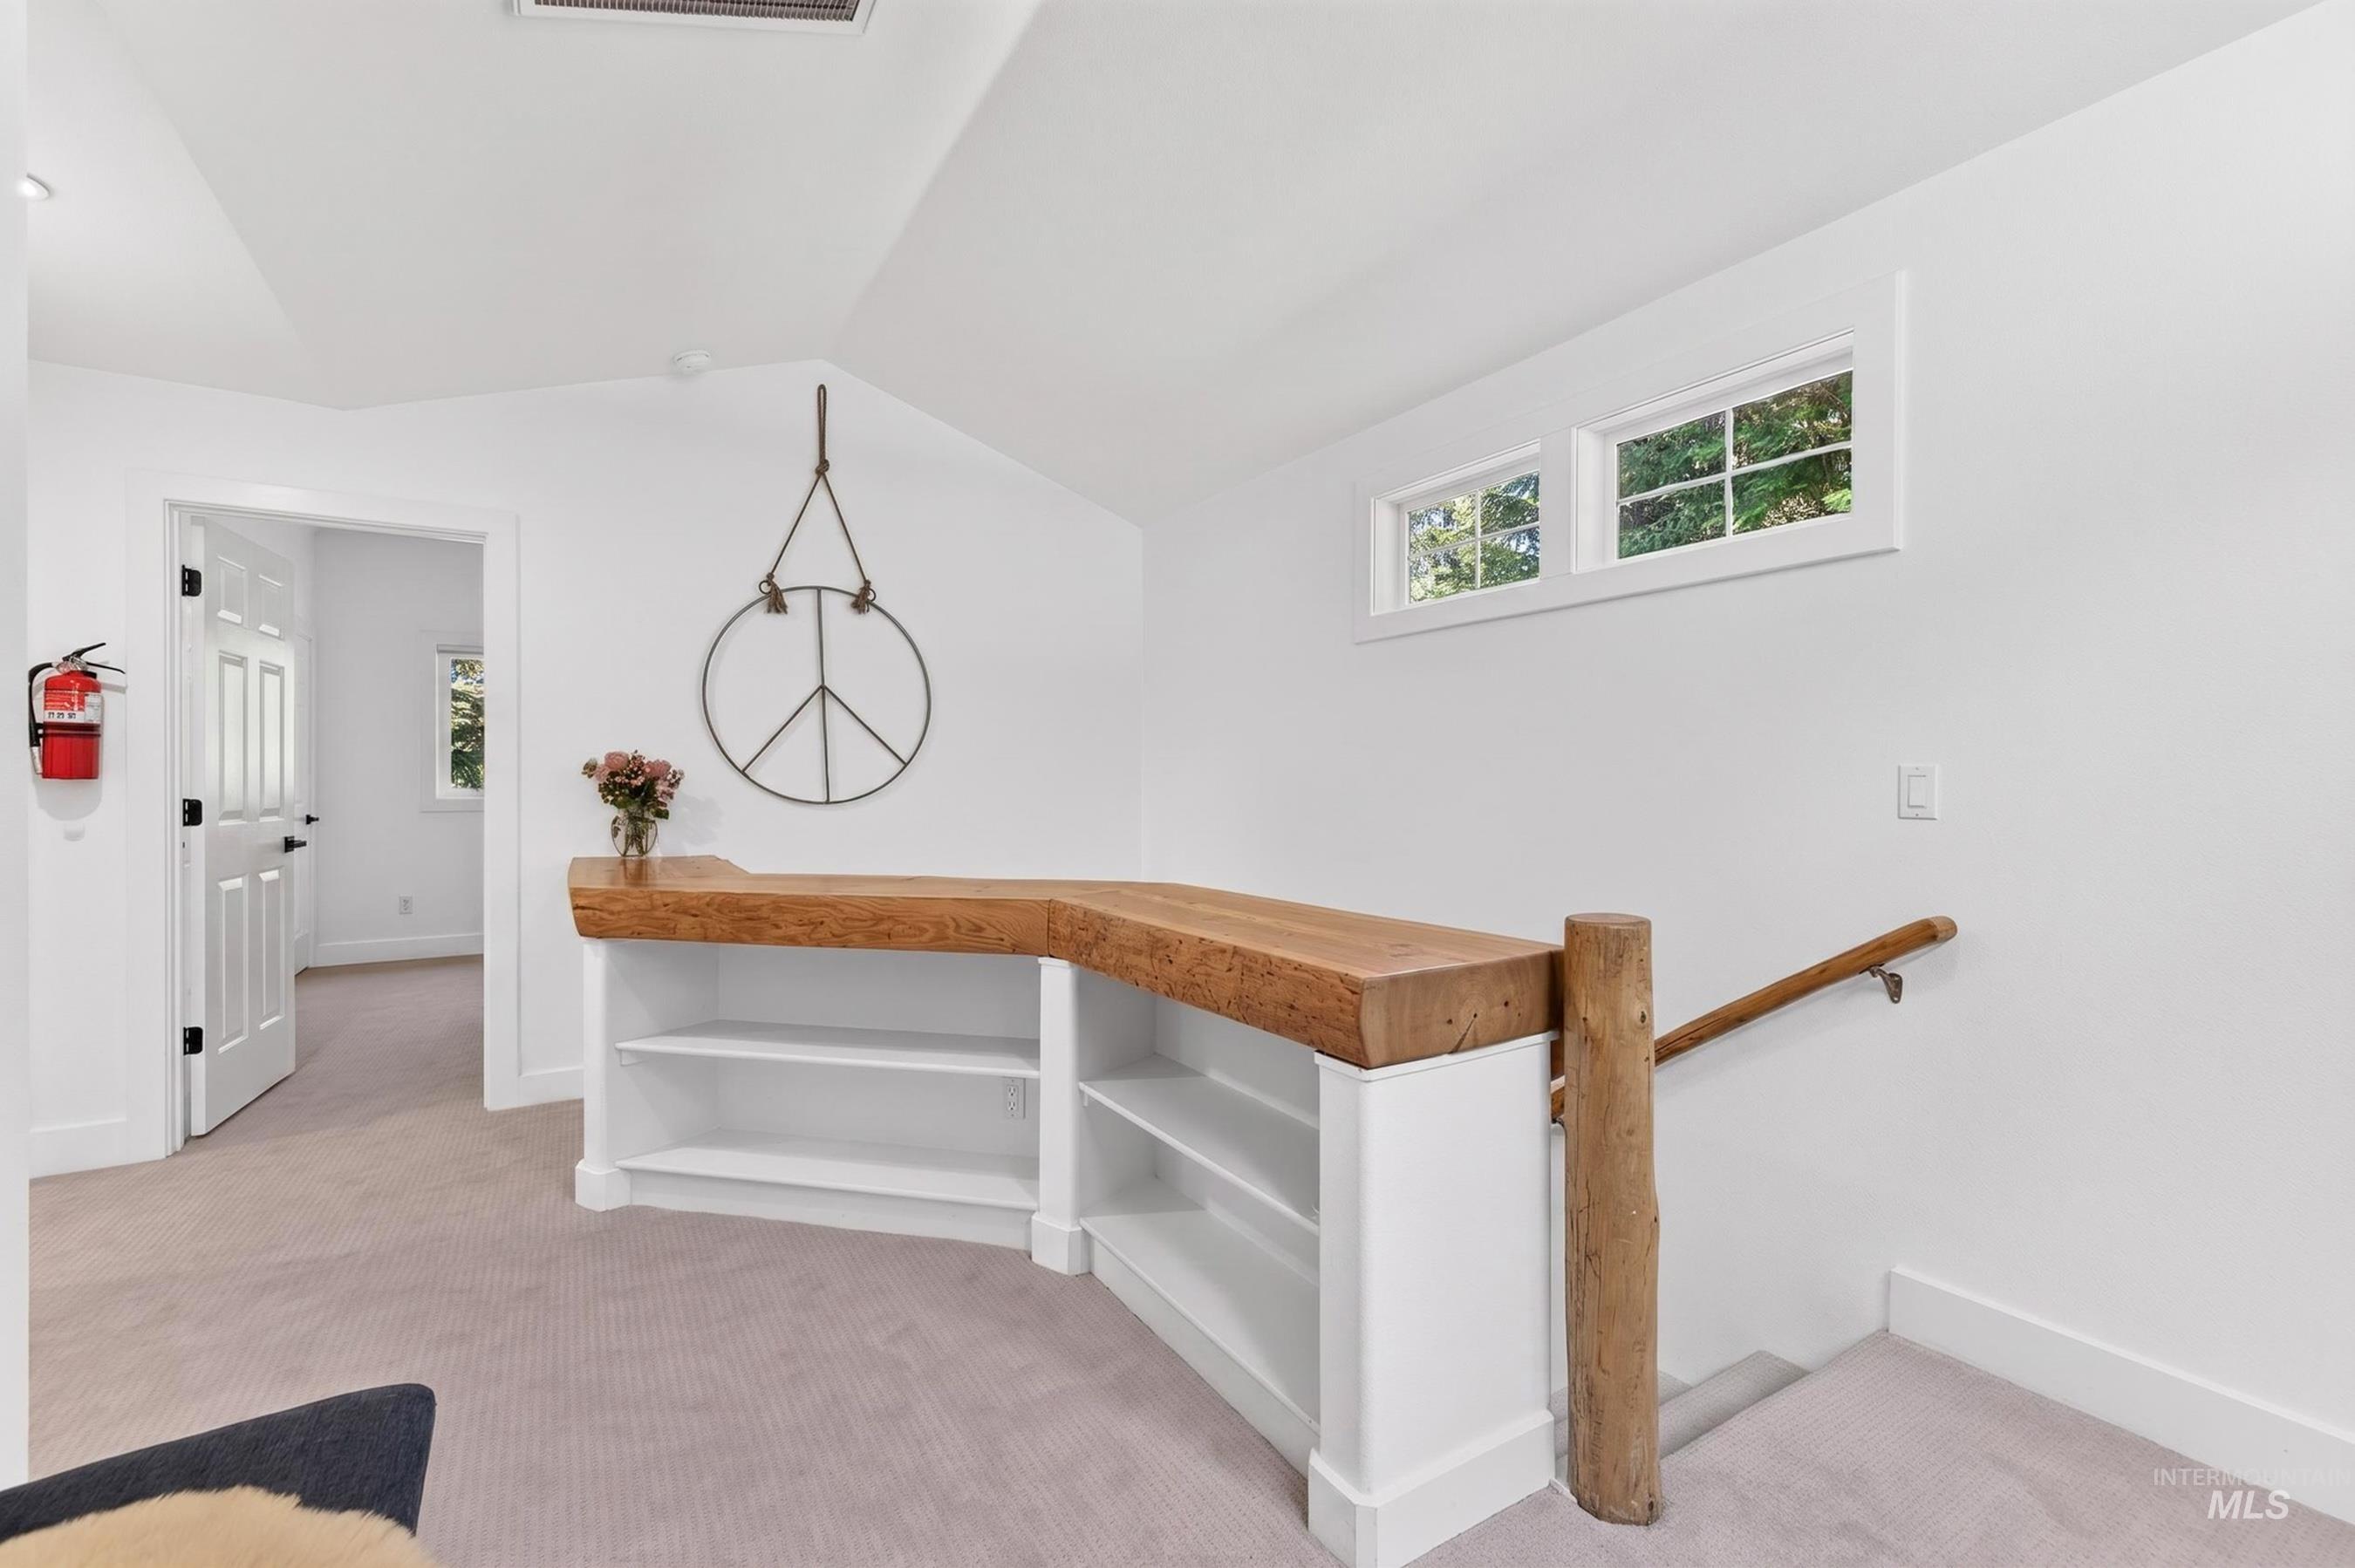
Loft area featuring a custom built-in bookshelf with a natural wood countertop, white walls, and light-colored carpeting
-
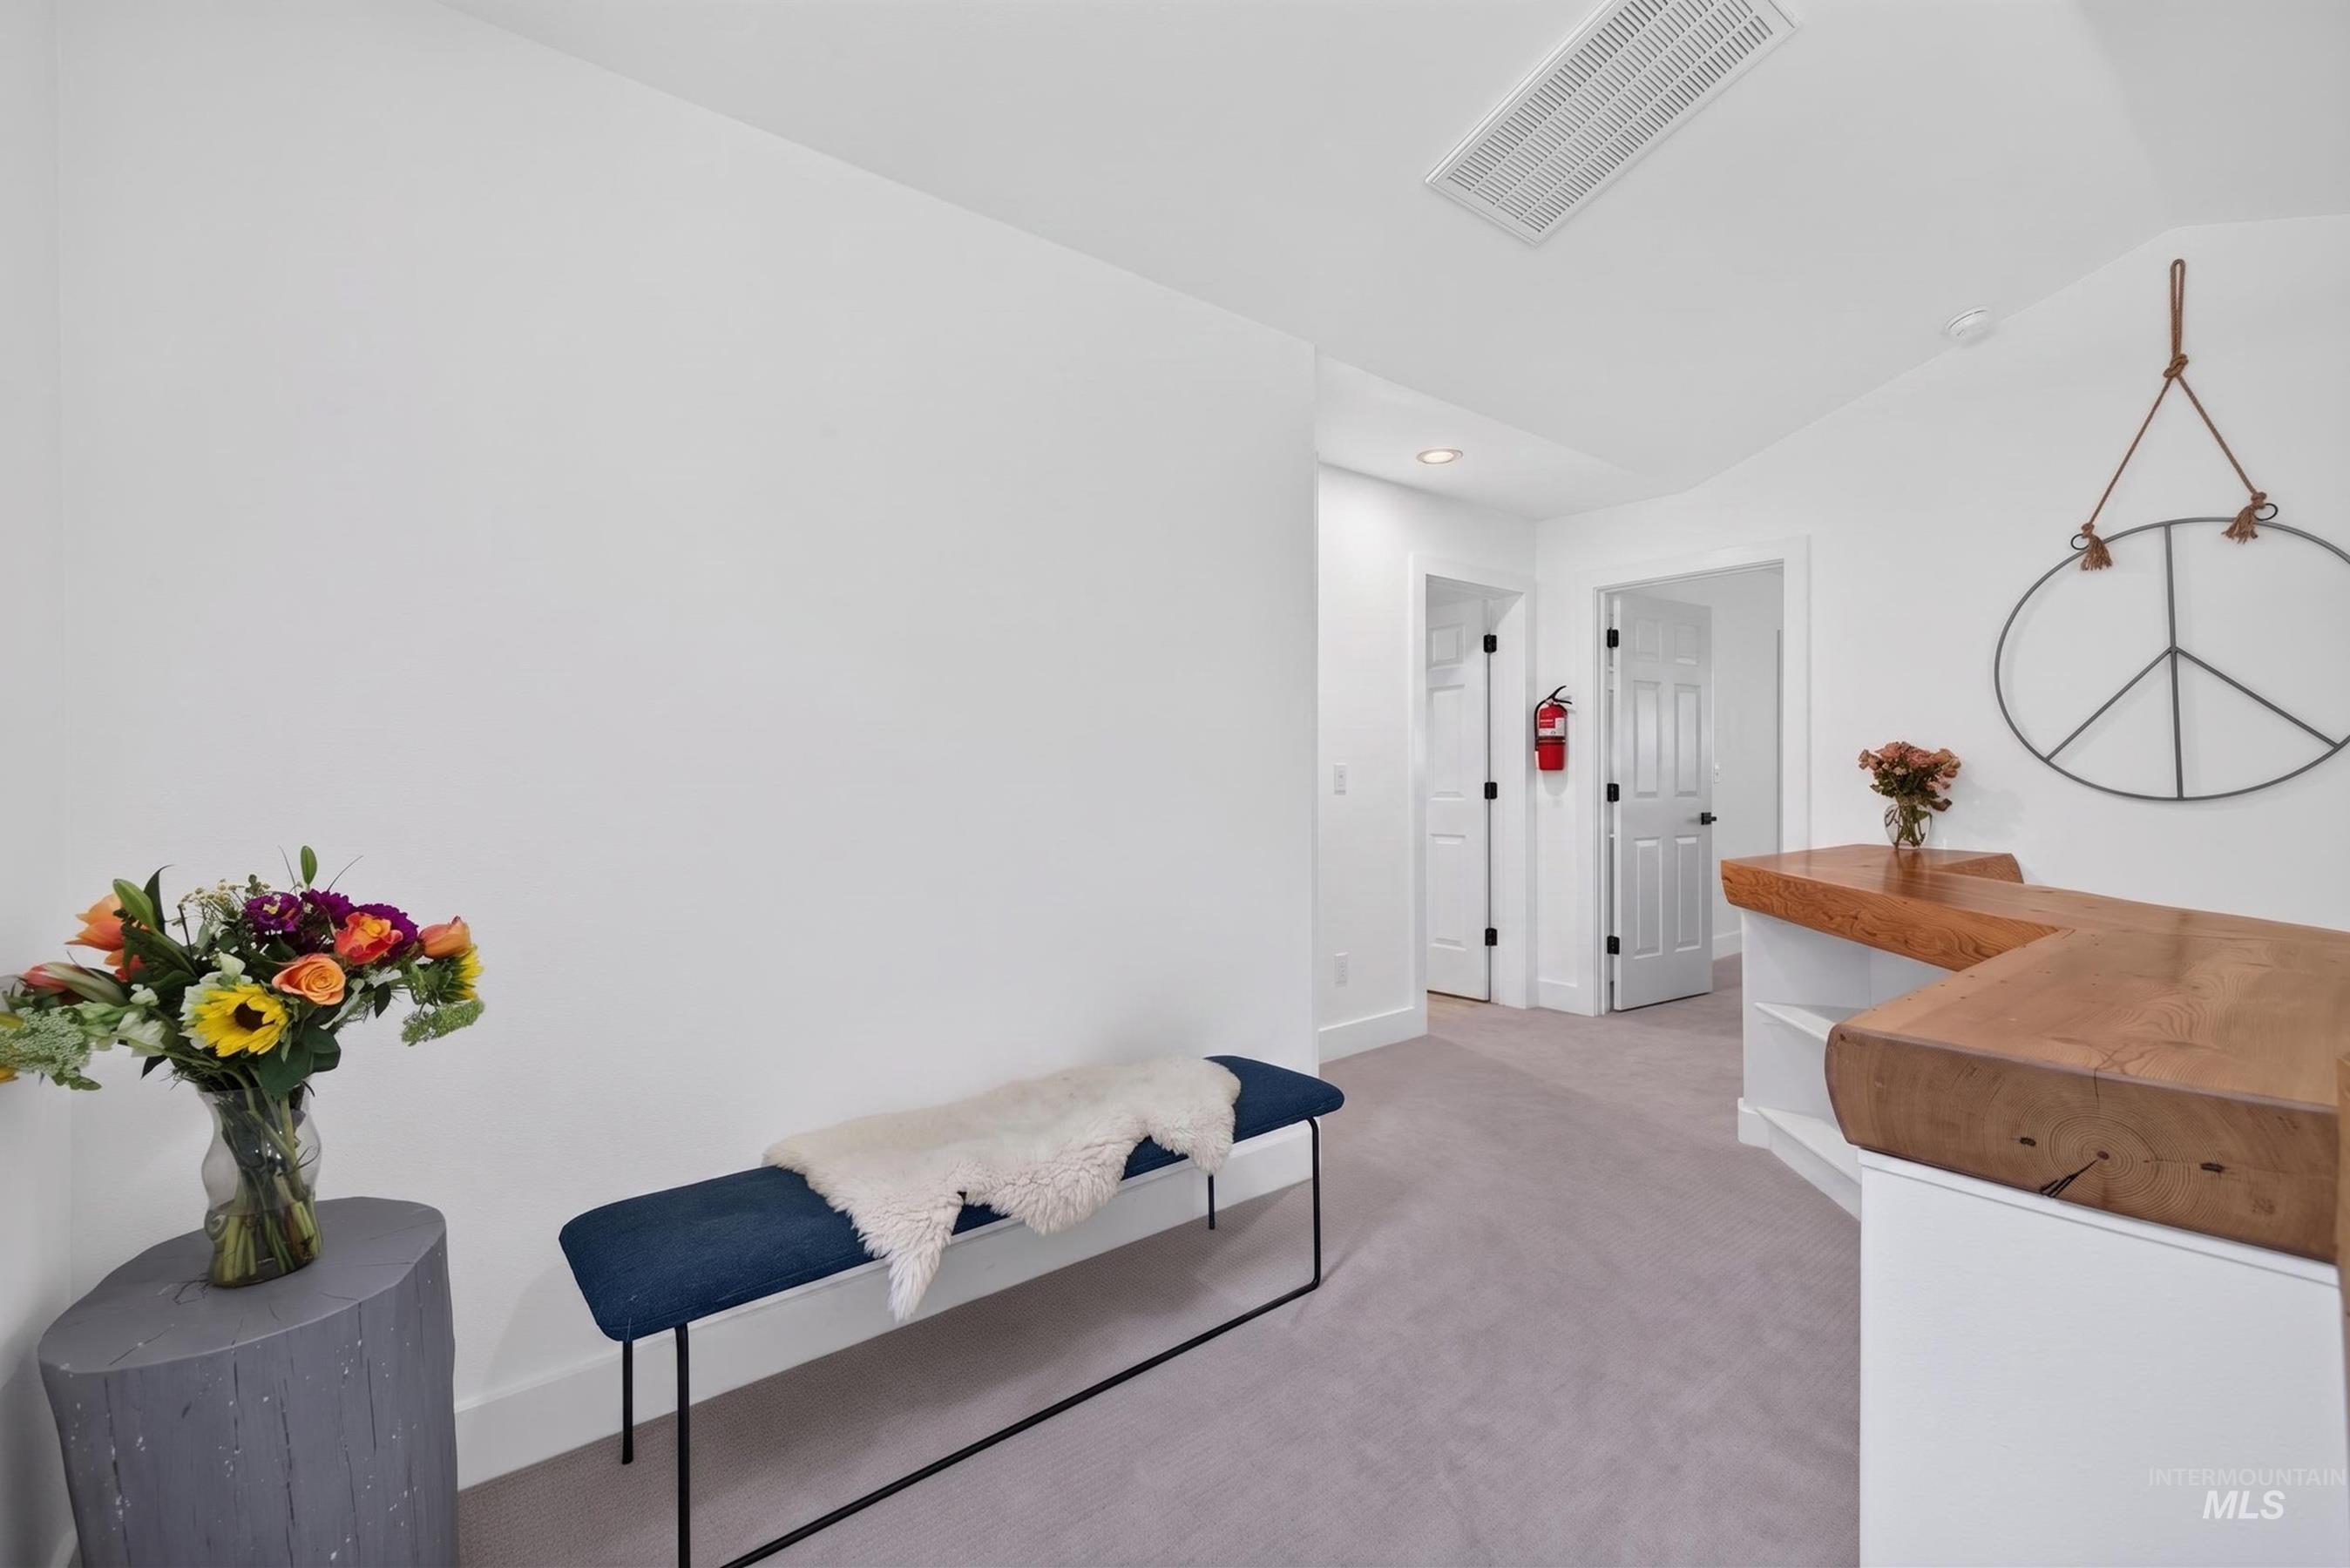
Carpeted hallway featuring white walls and doors, recessed lighting, and a built-in counter with a wood-finish top
-
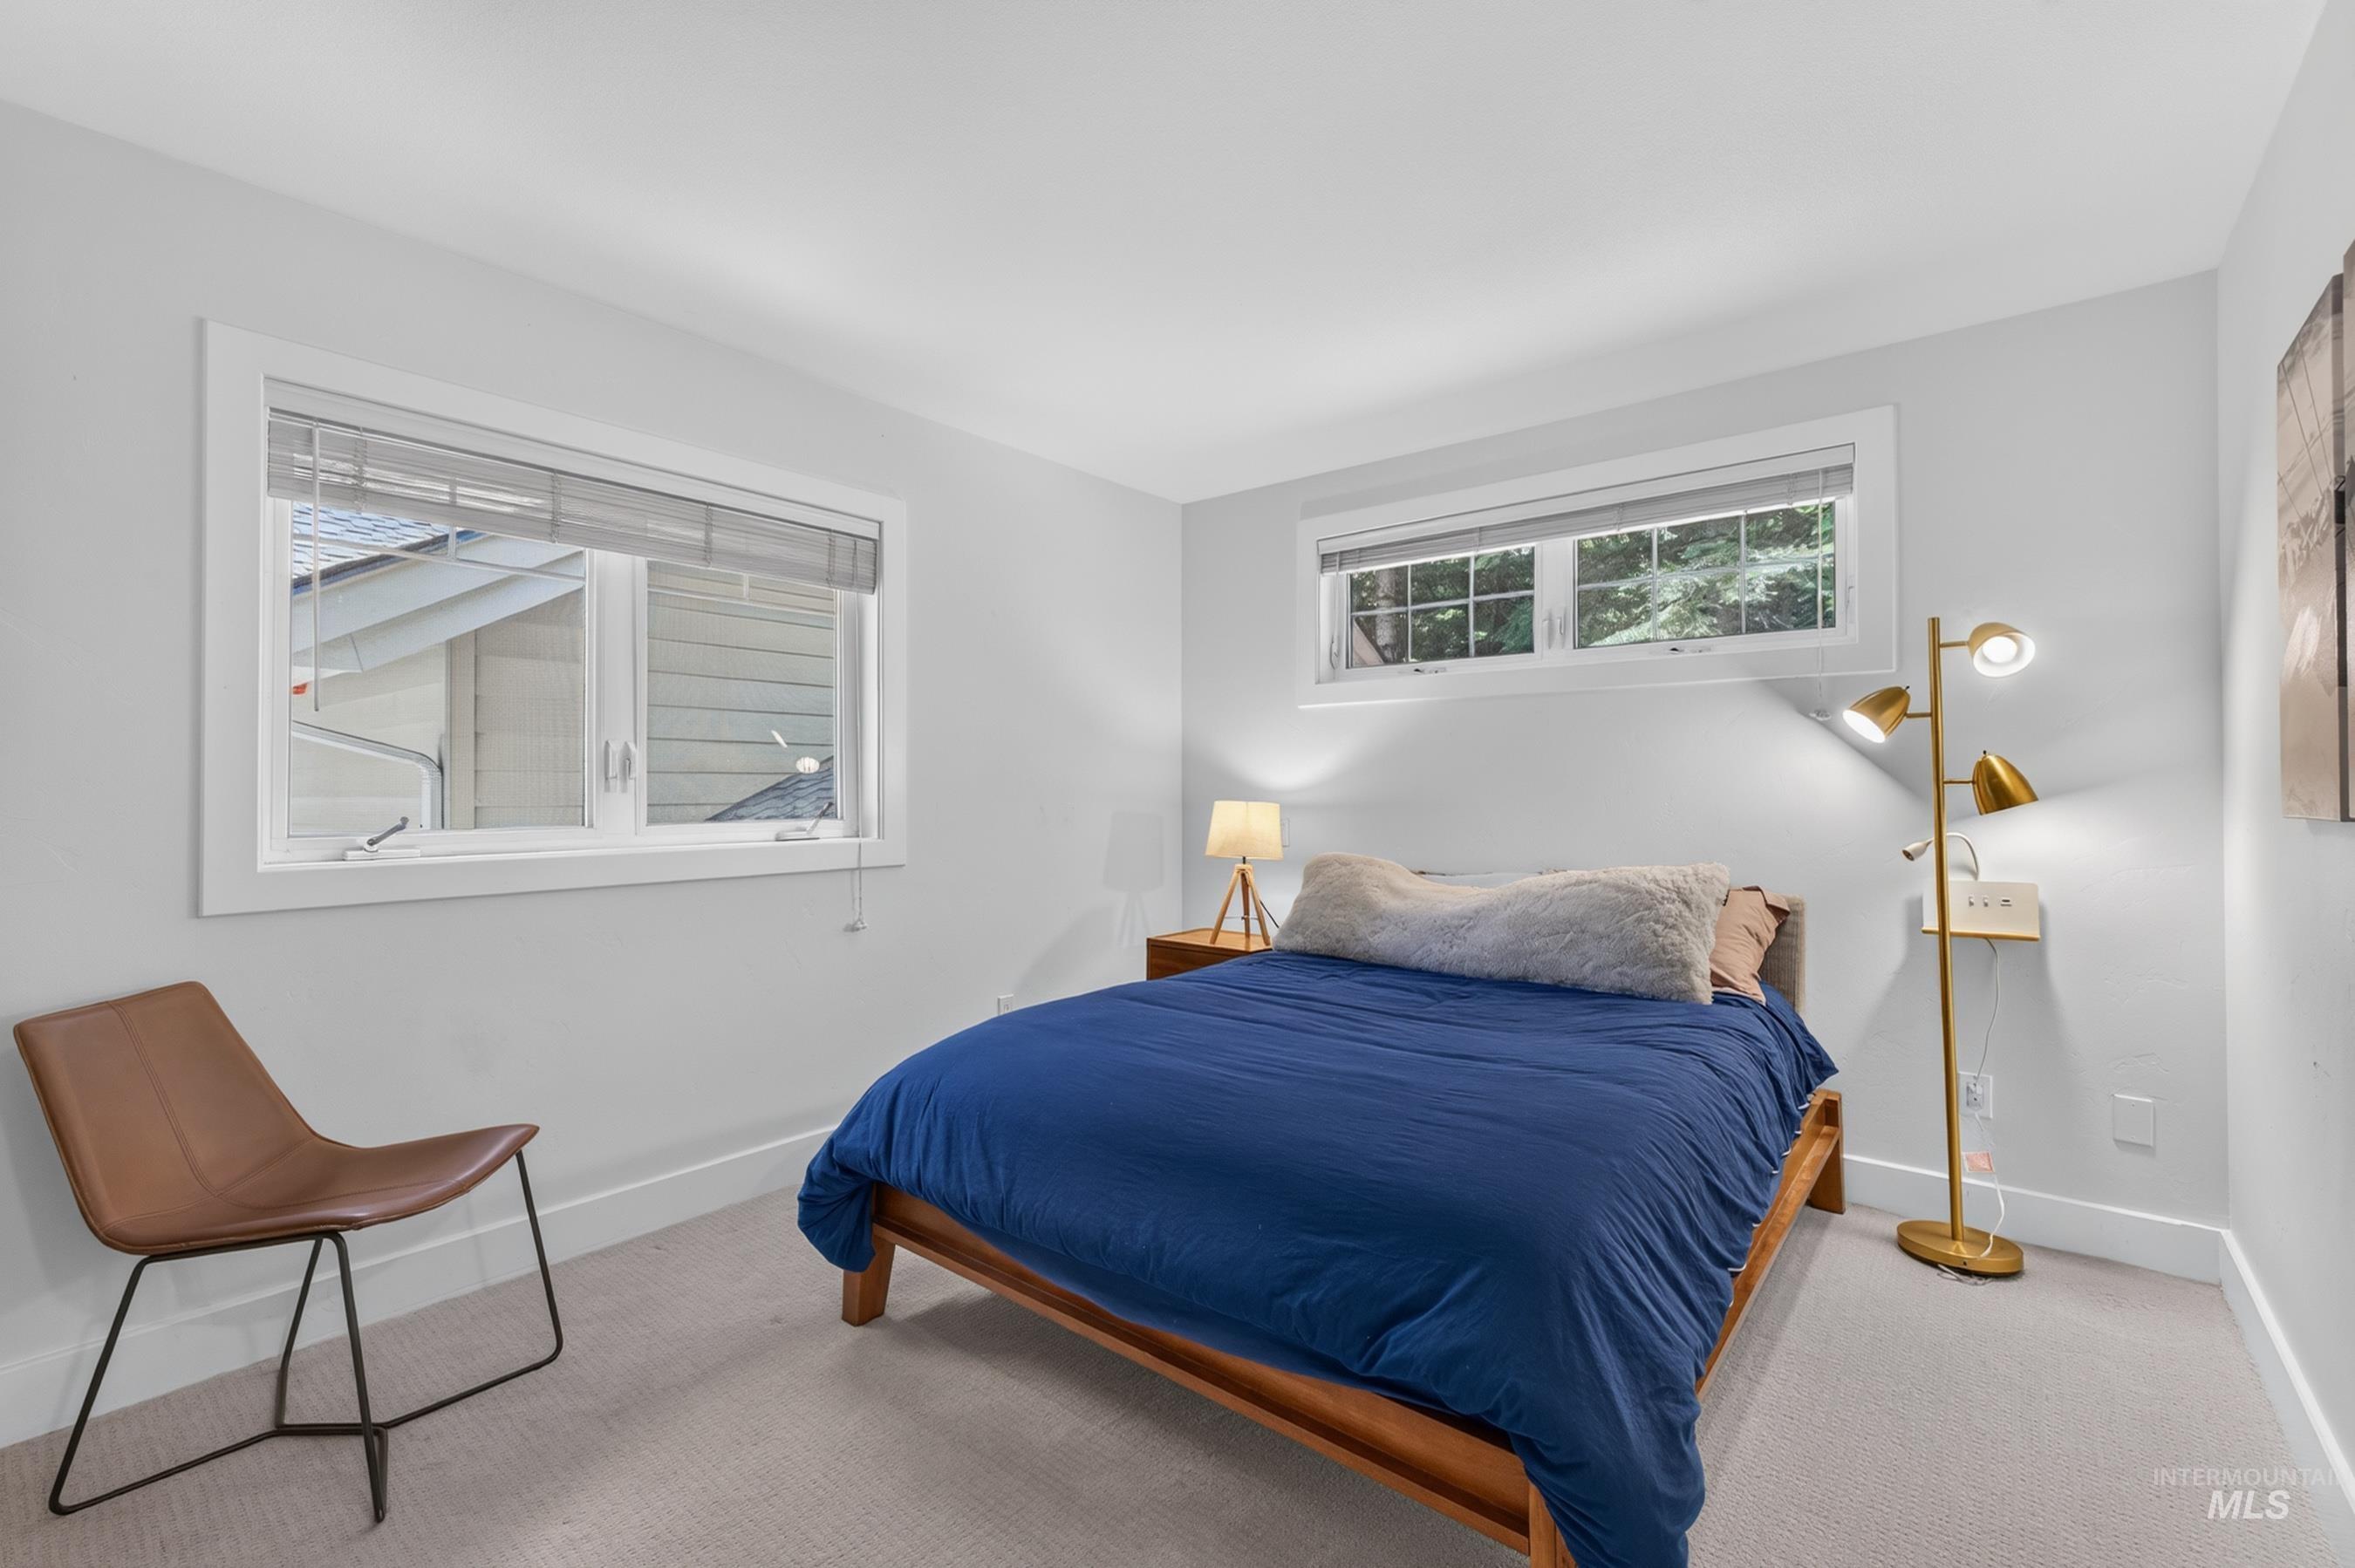
Bright bedroom featuring light gray walls, plush carpeting, and white trim
-
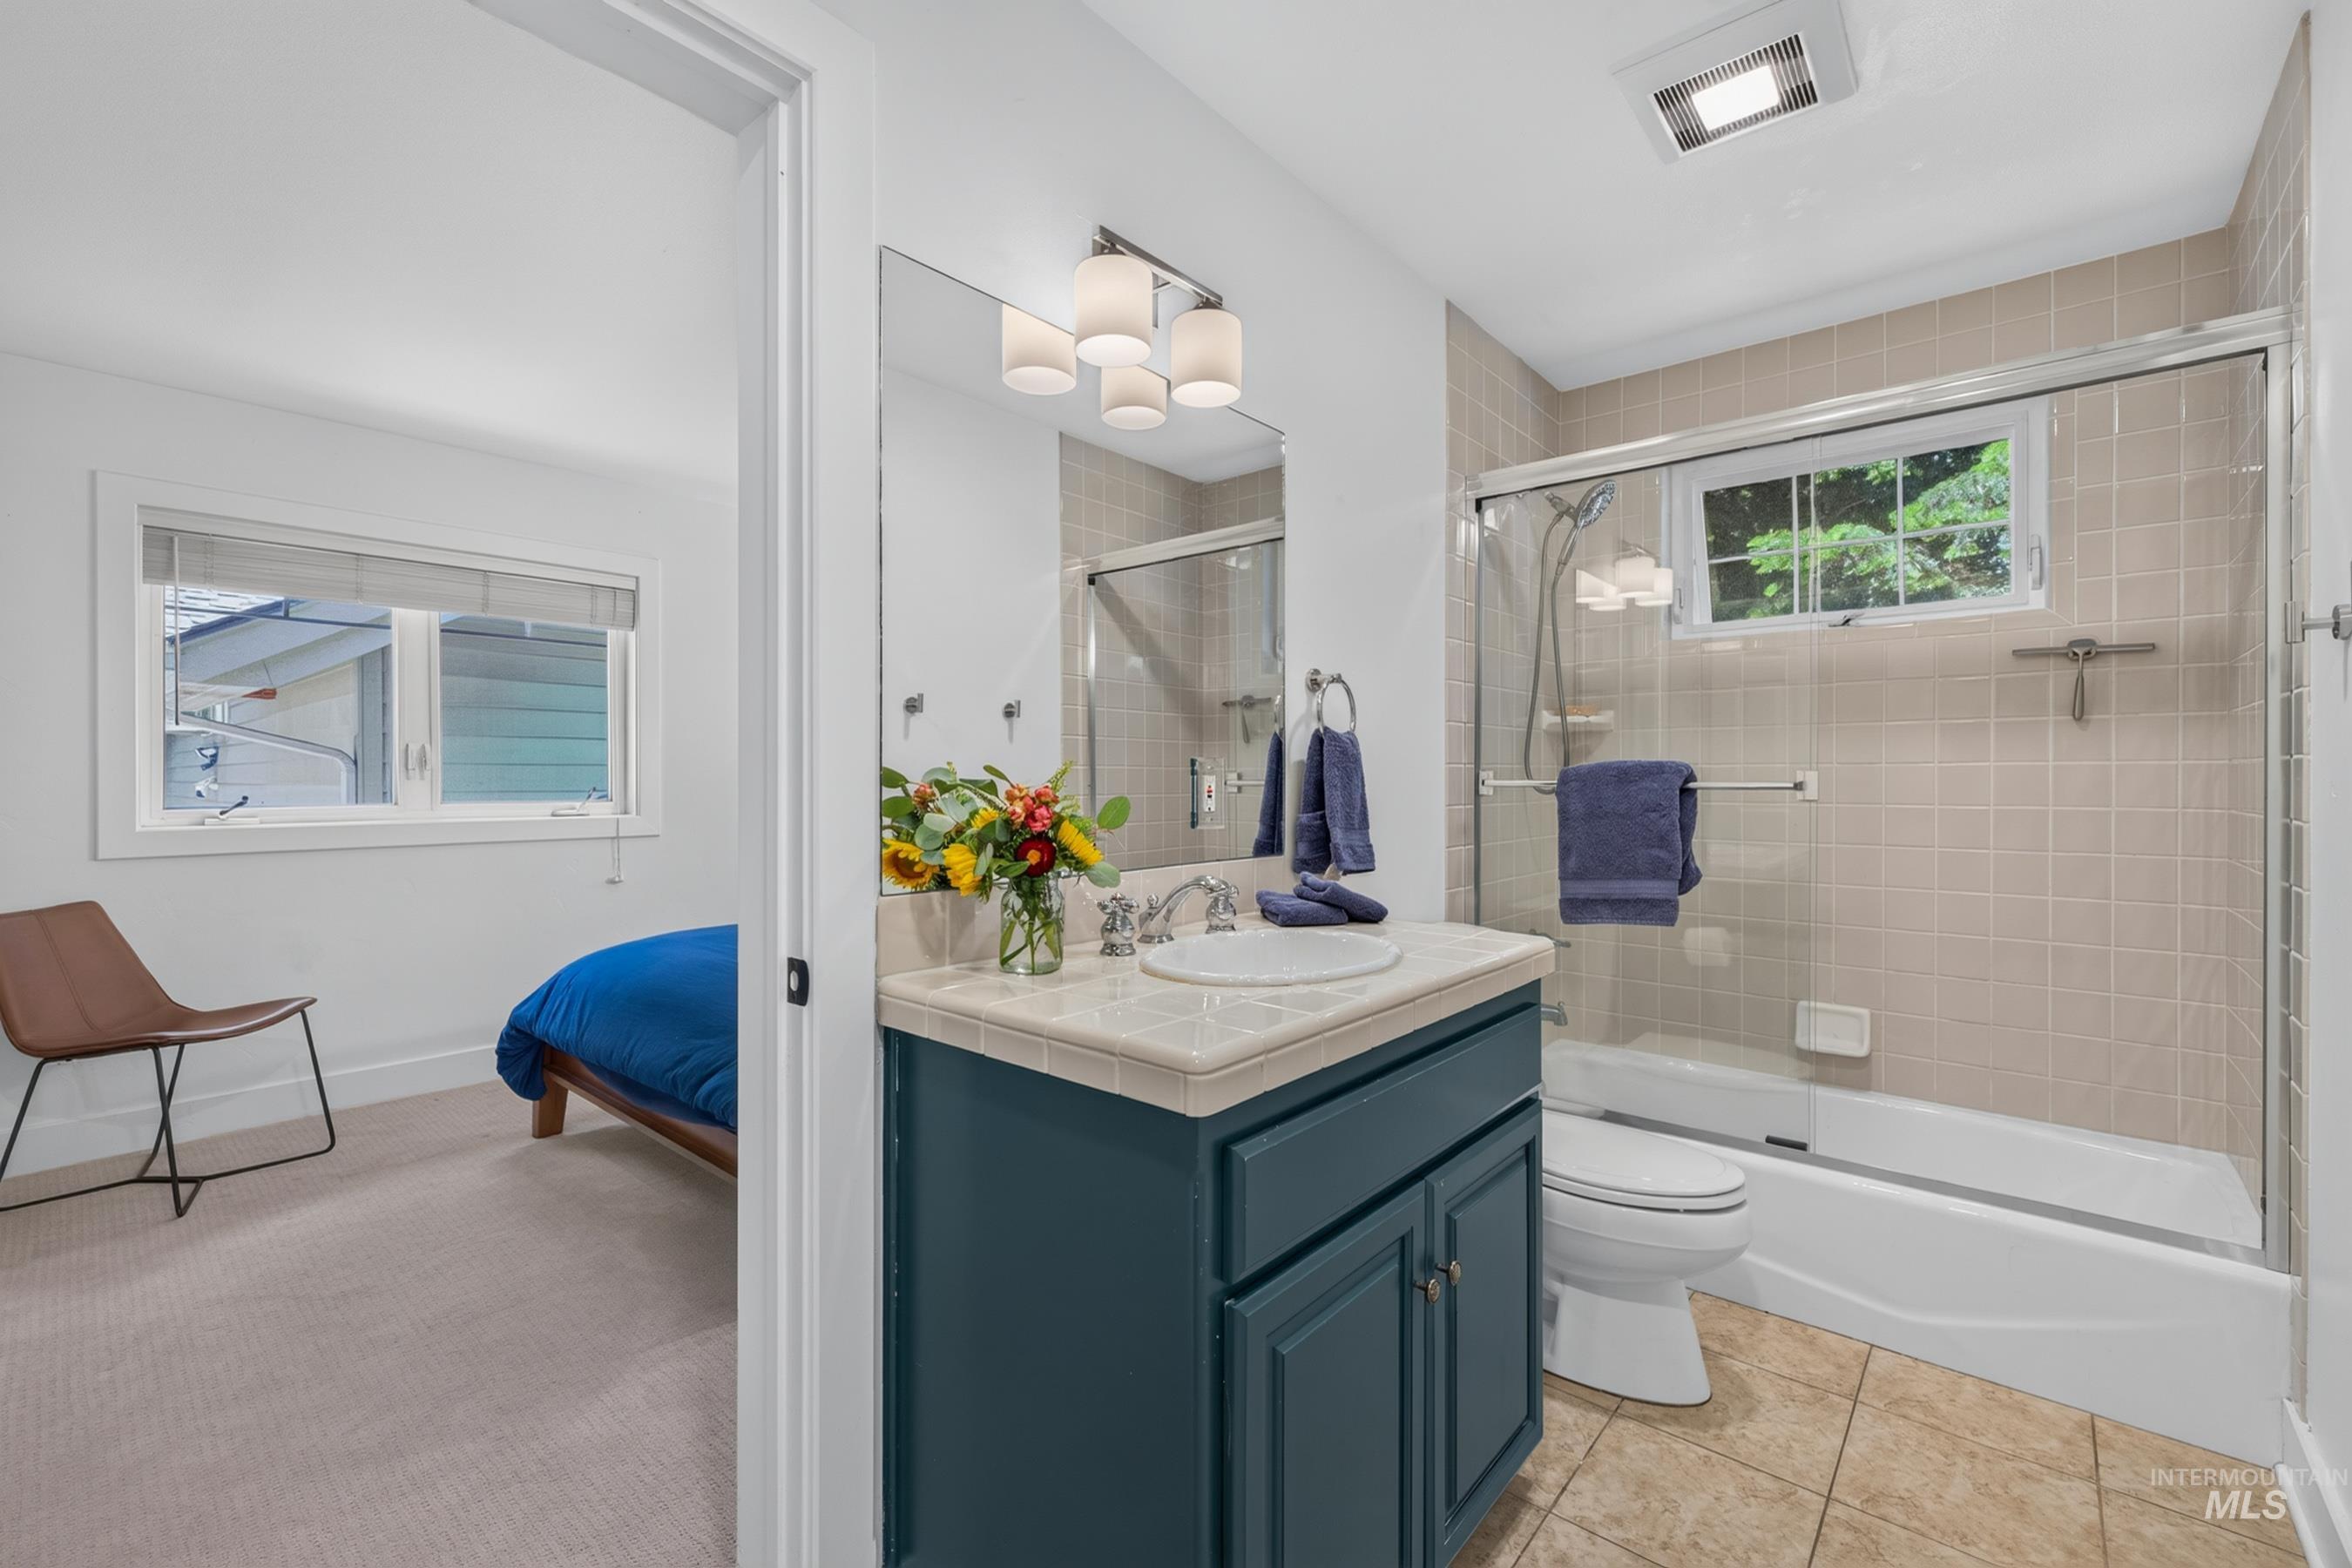
Bathroom featuring a dark blue vanity with a light-colored countertop, a white drop-in sink, and a chrome faucet
-
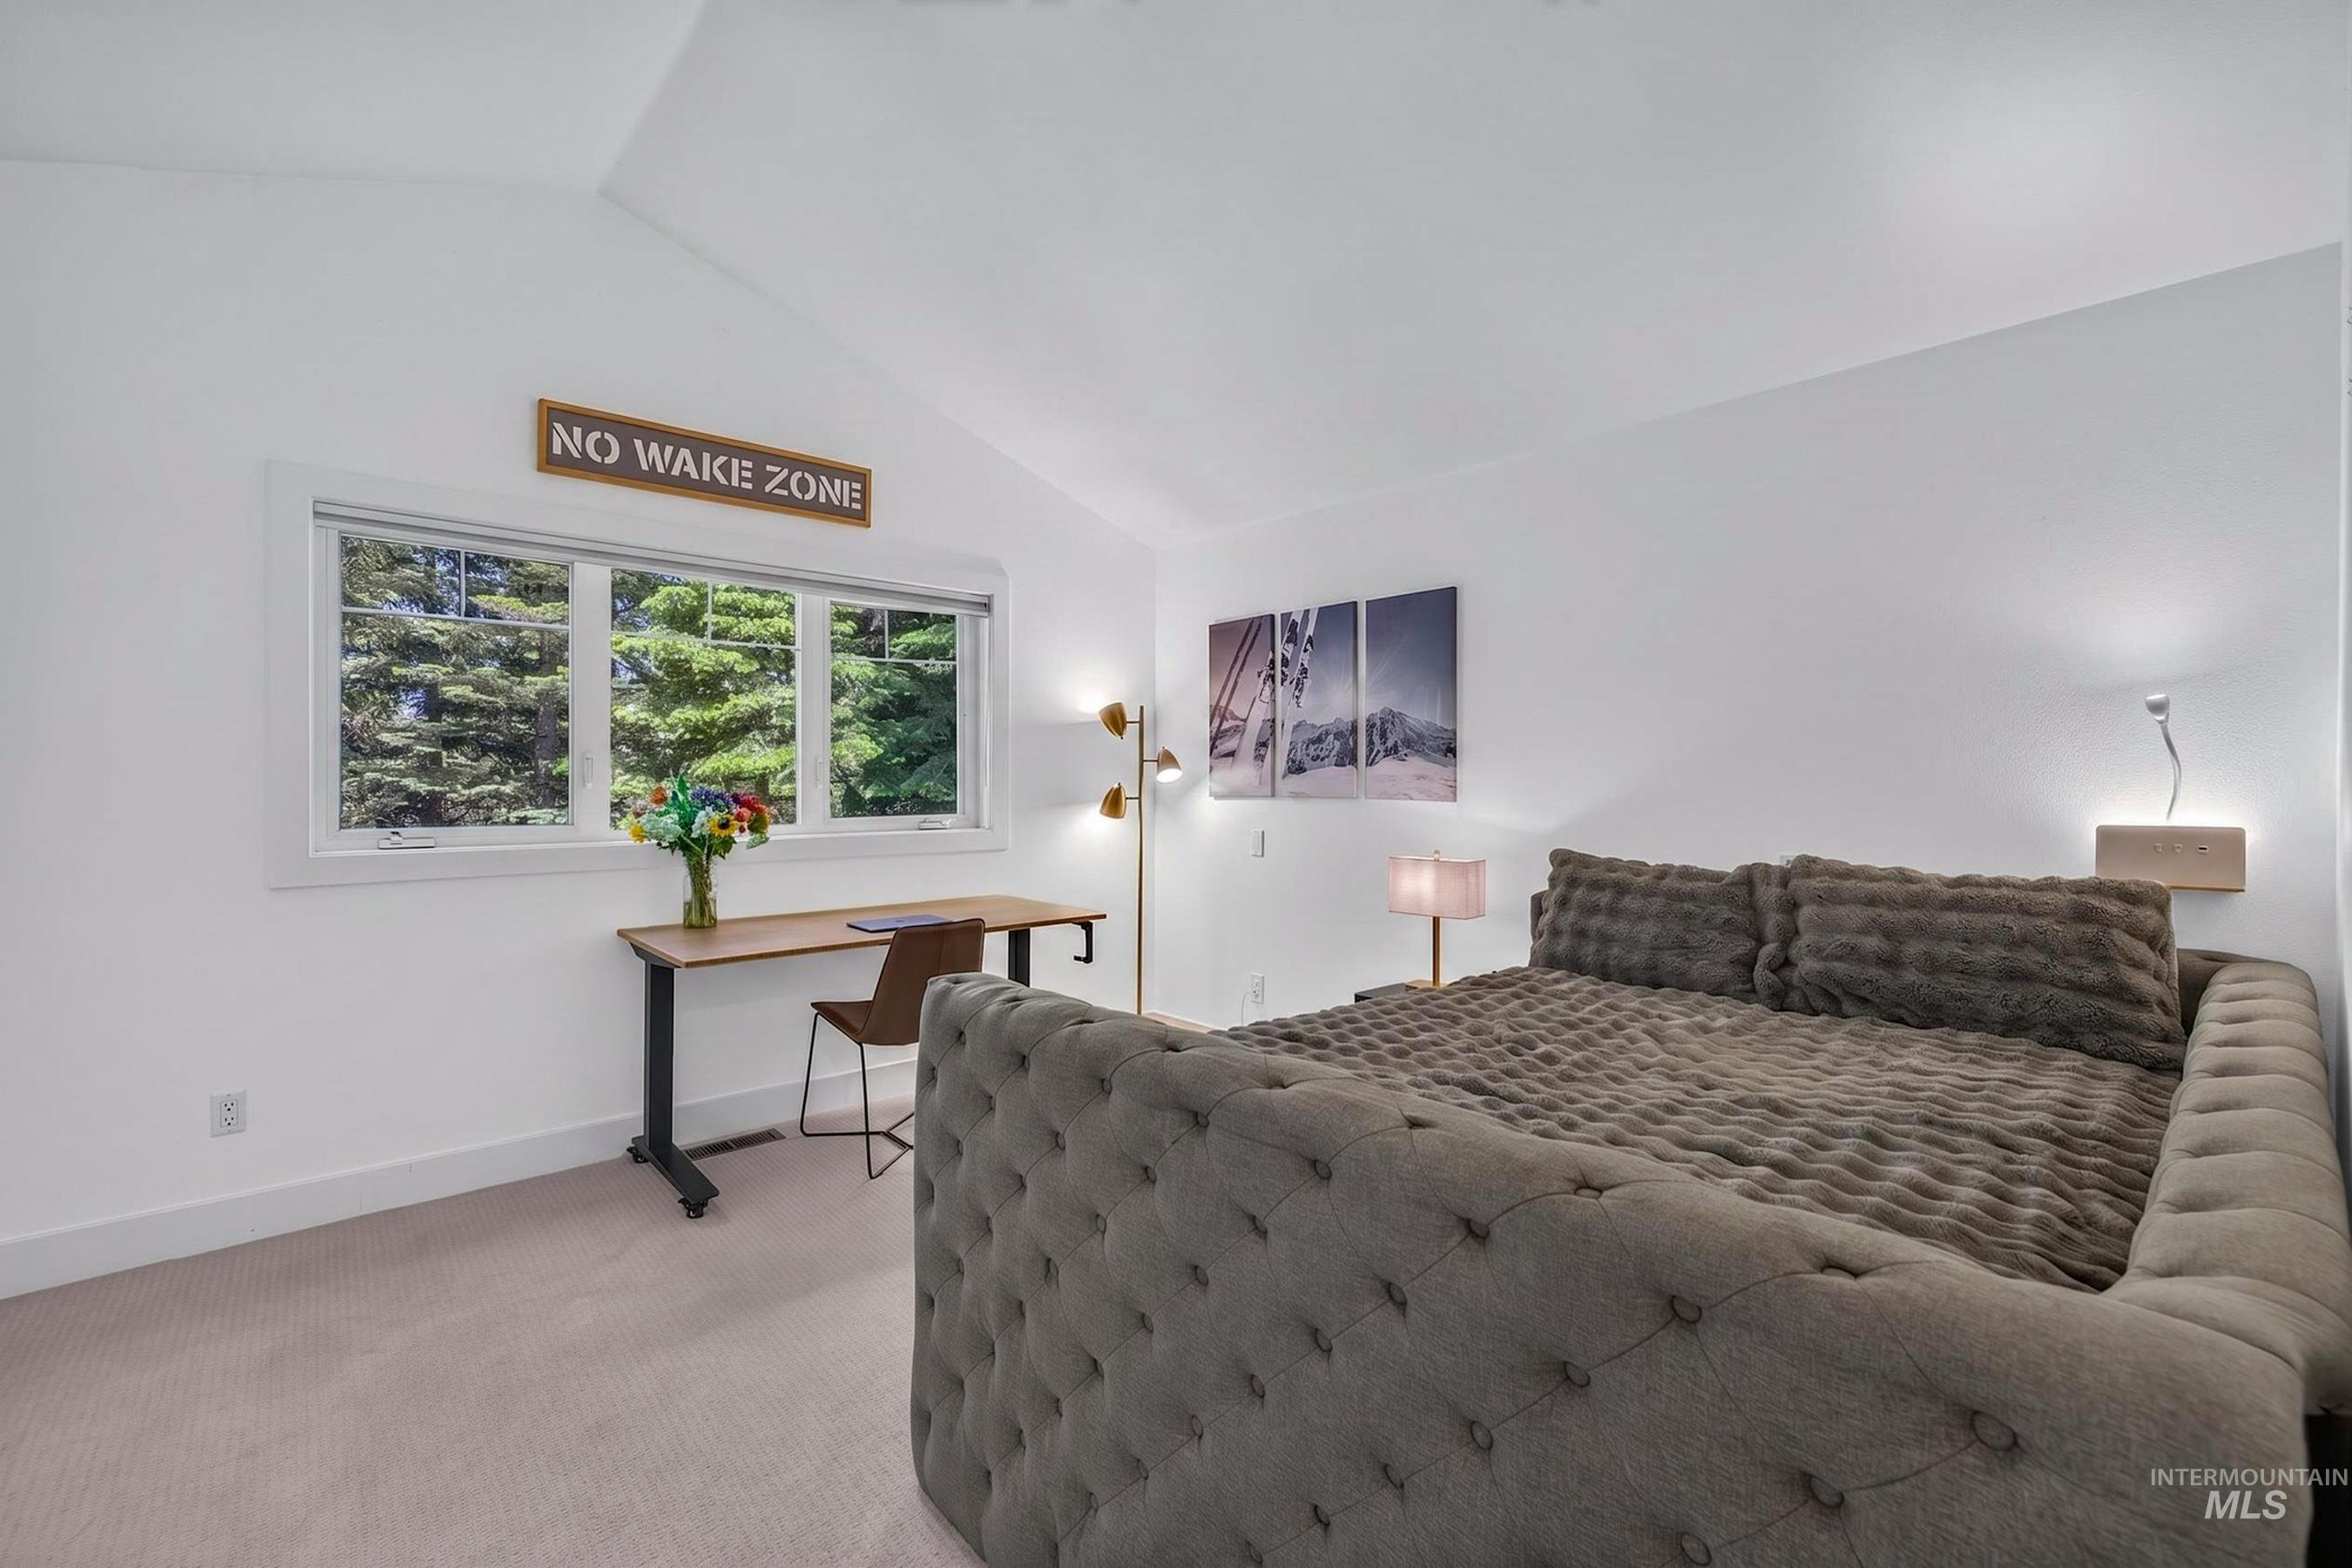
Bright room featuring a large window with exterior tree scenery, vaulted ceiling, and light-toned carpeting
-
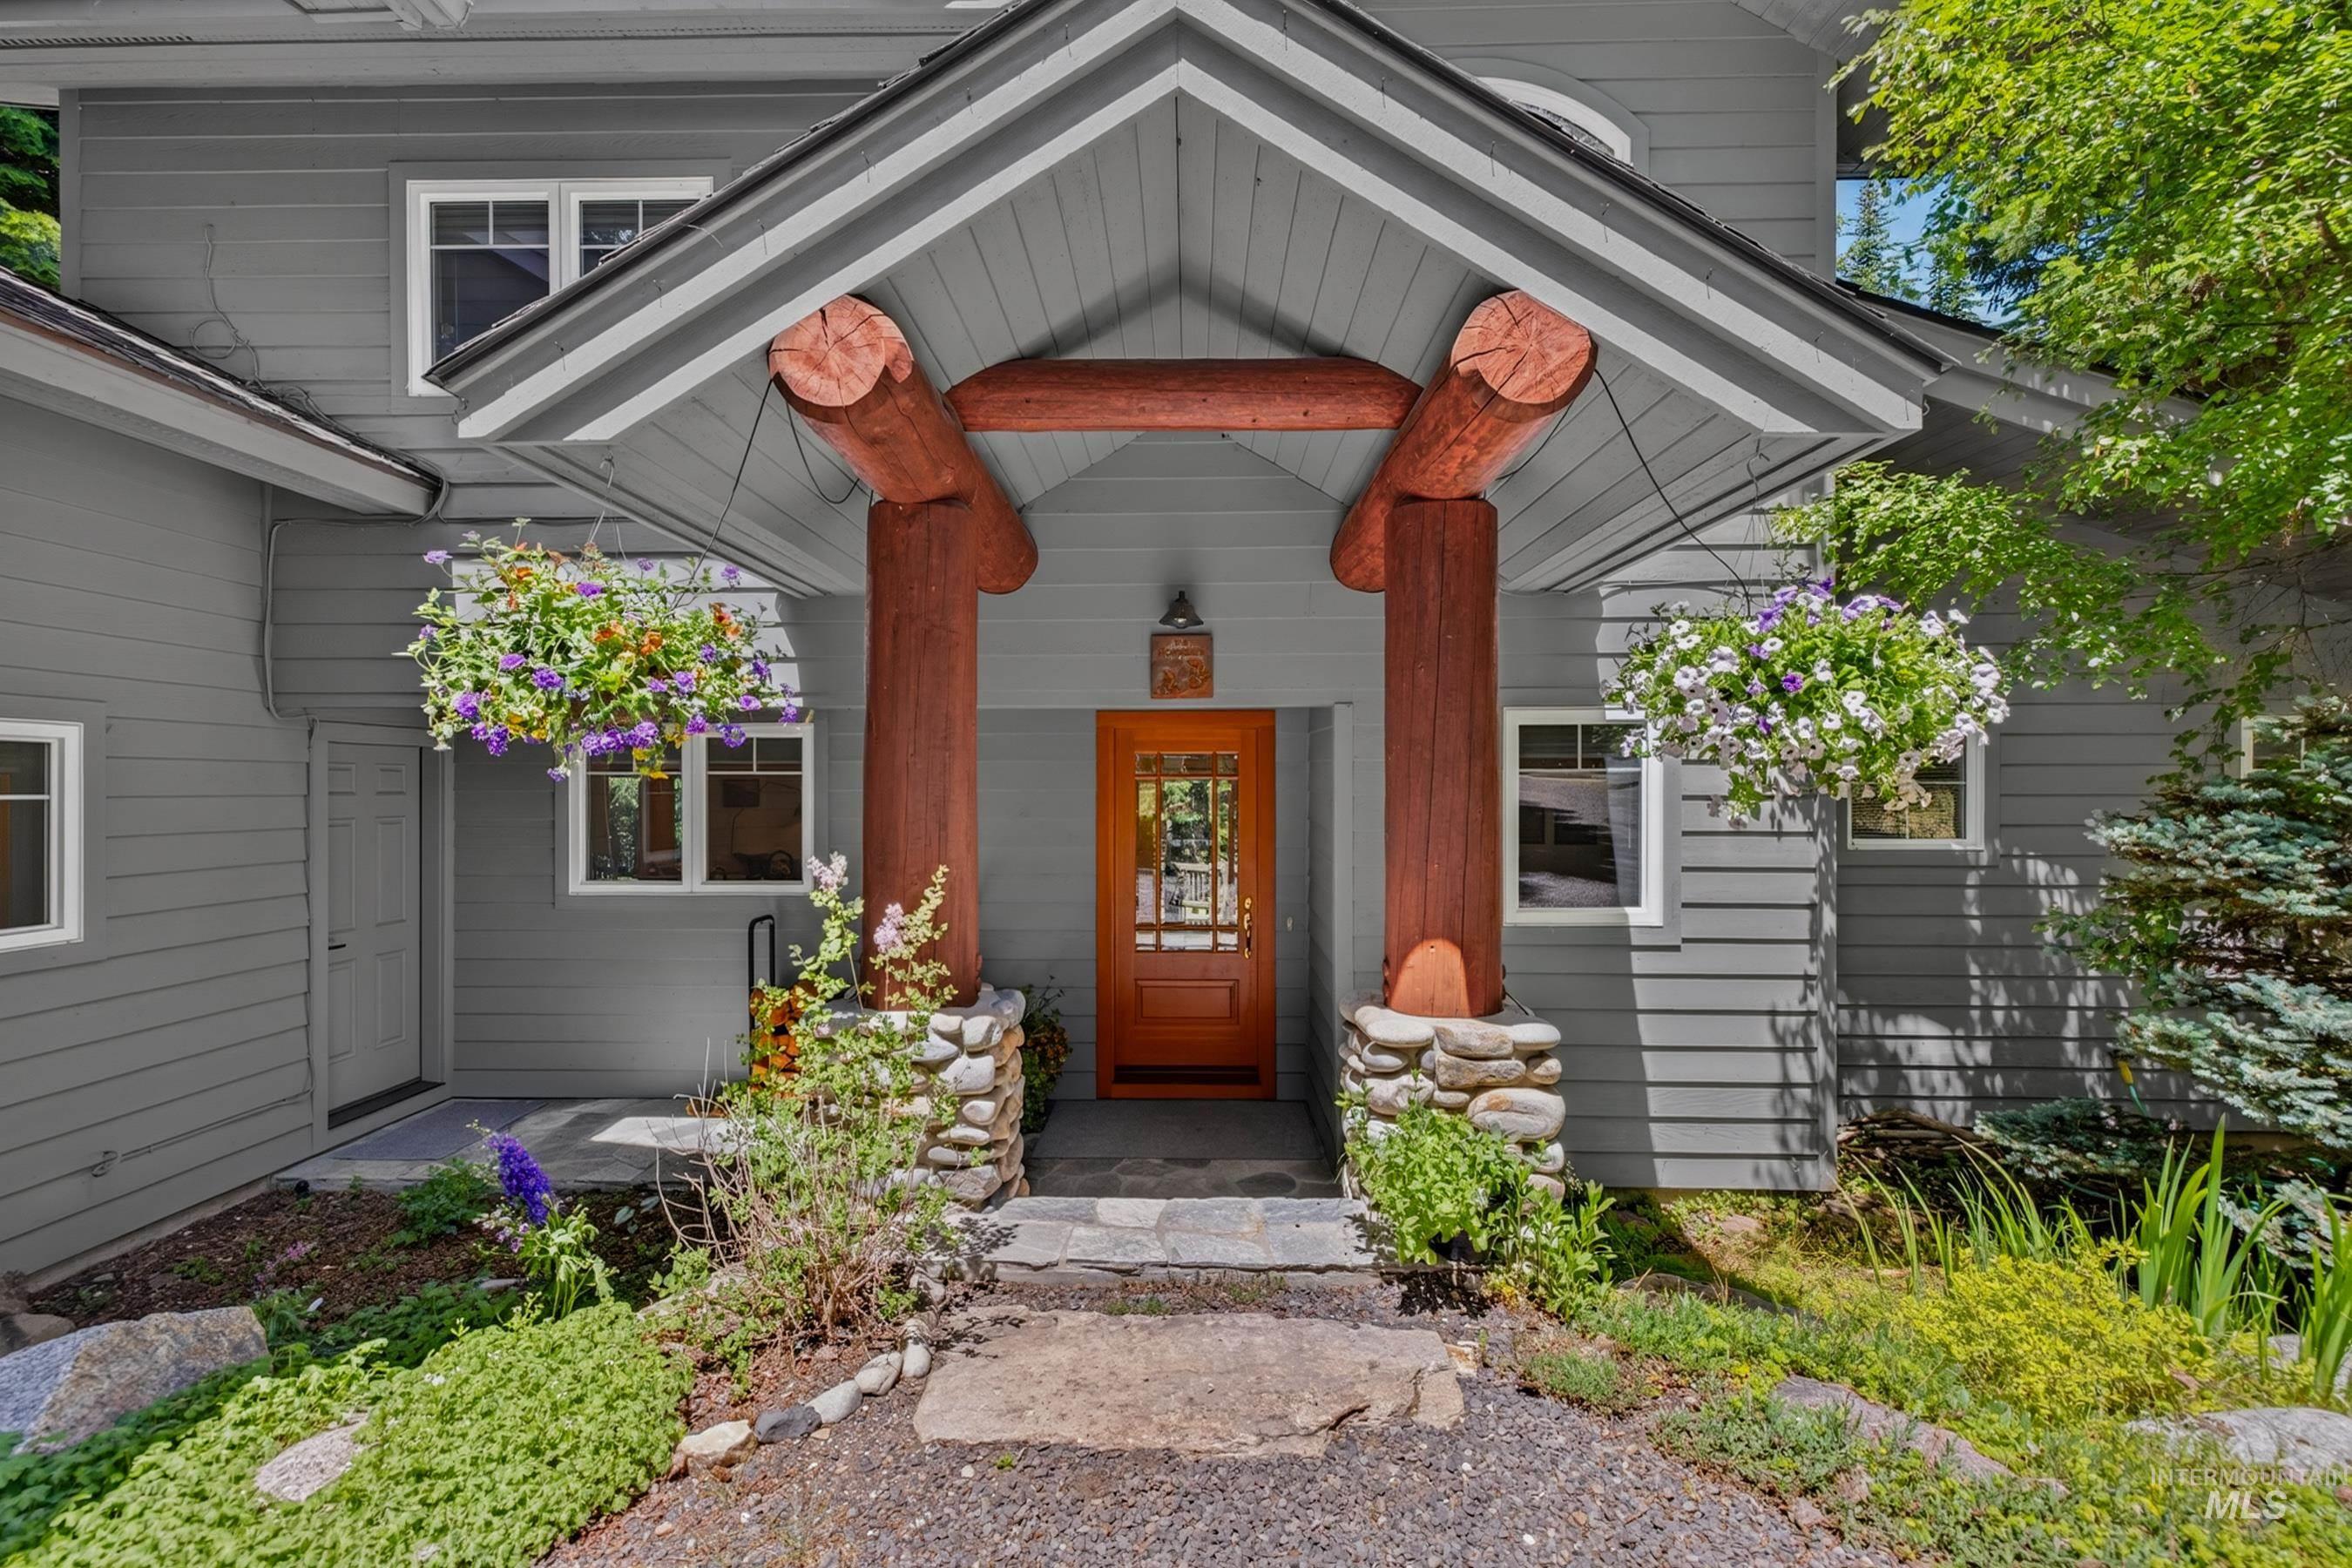
Entryway featuring a wood plank door with glass panels, timber frame porch, stone column bases, and horizontal siding
-
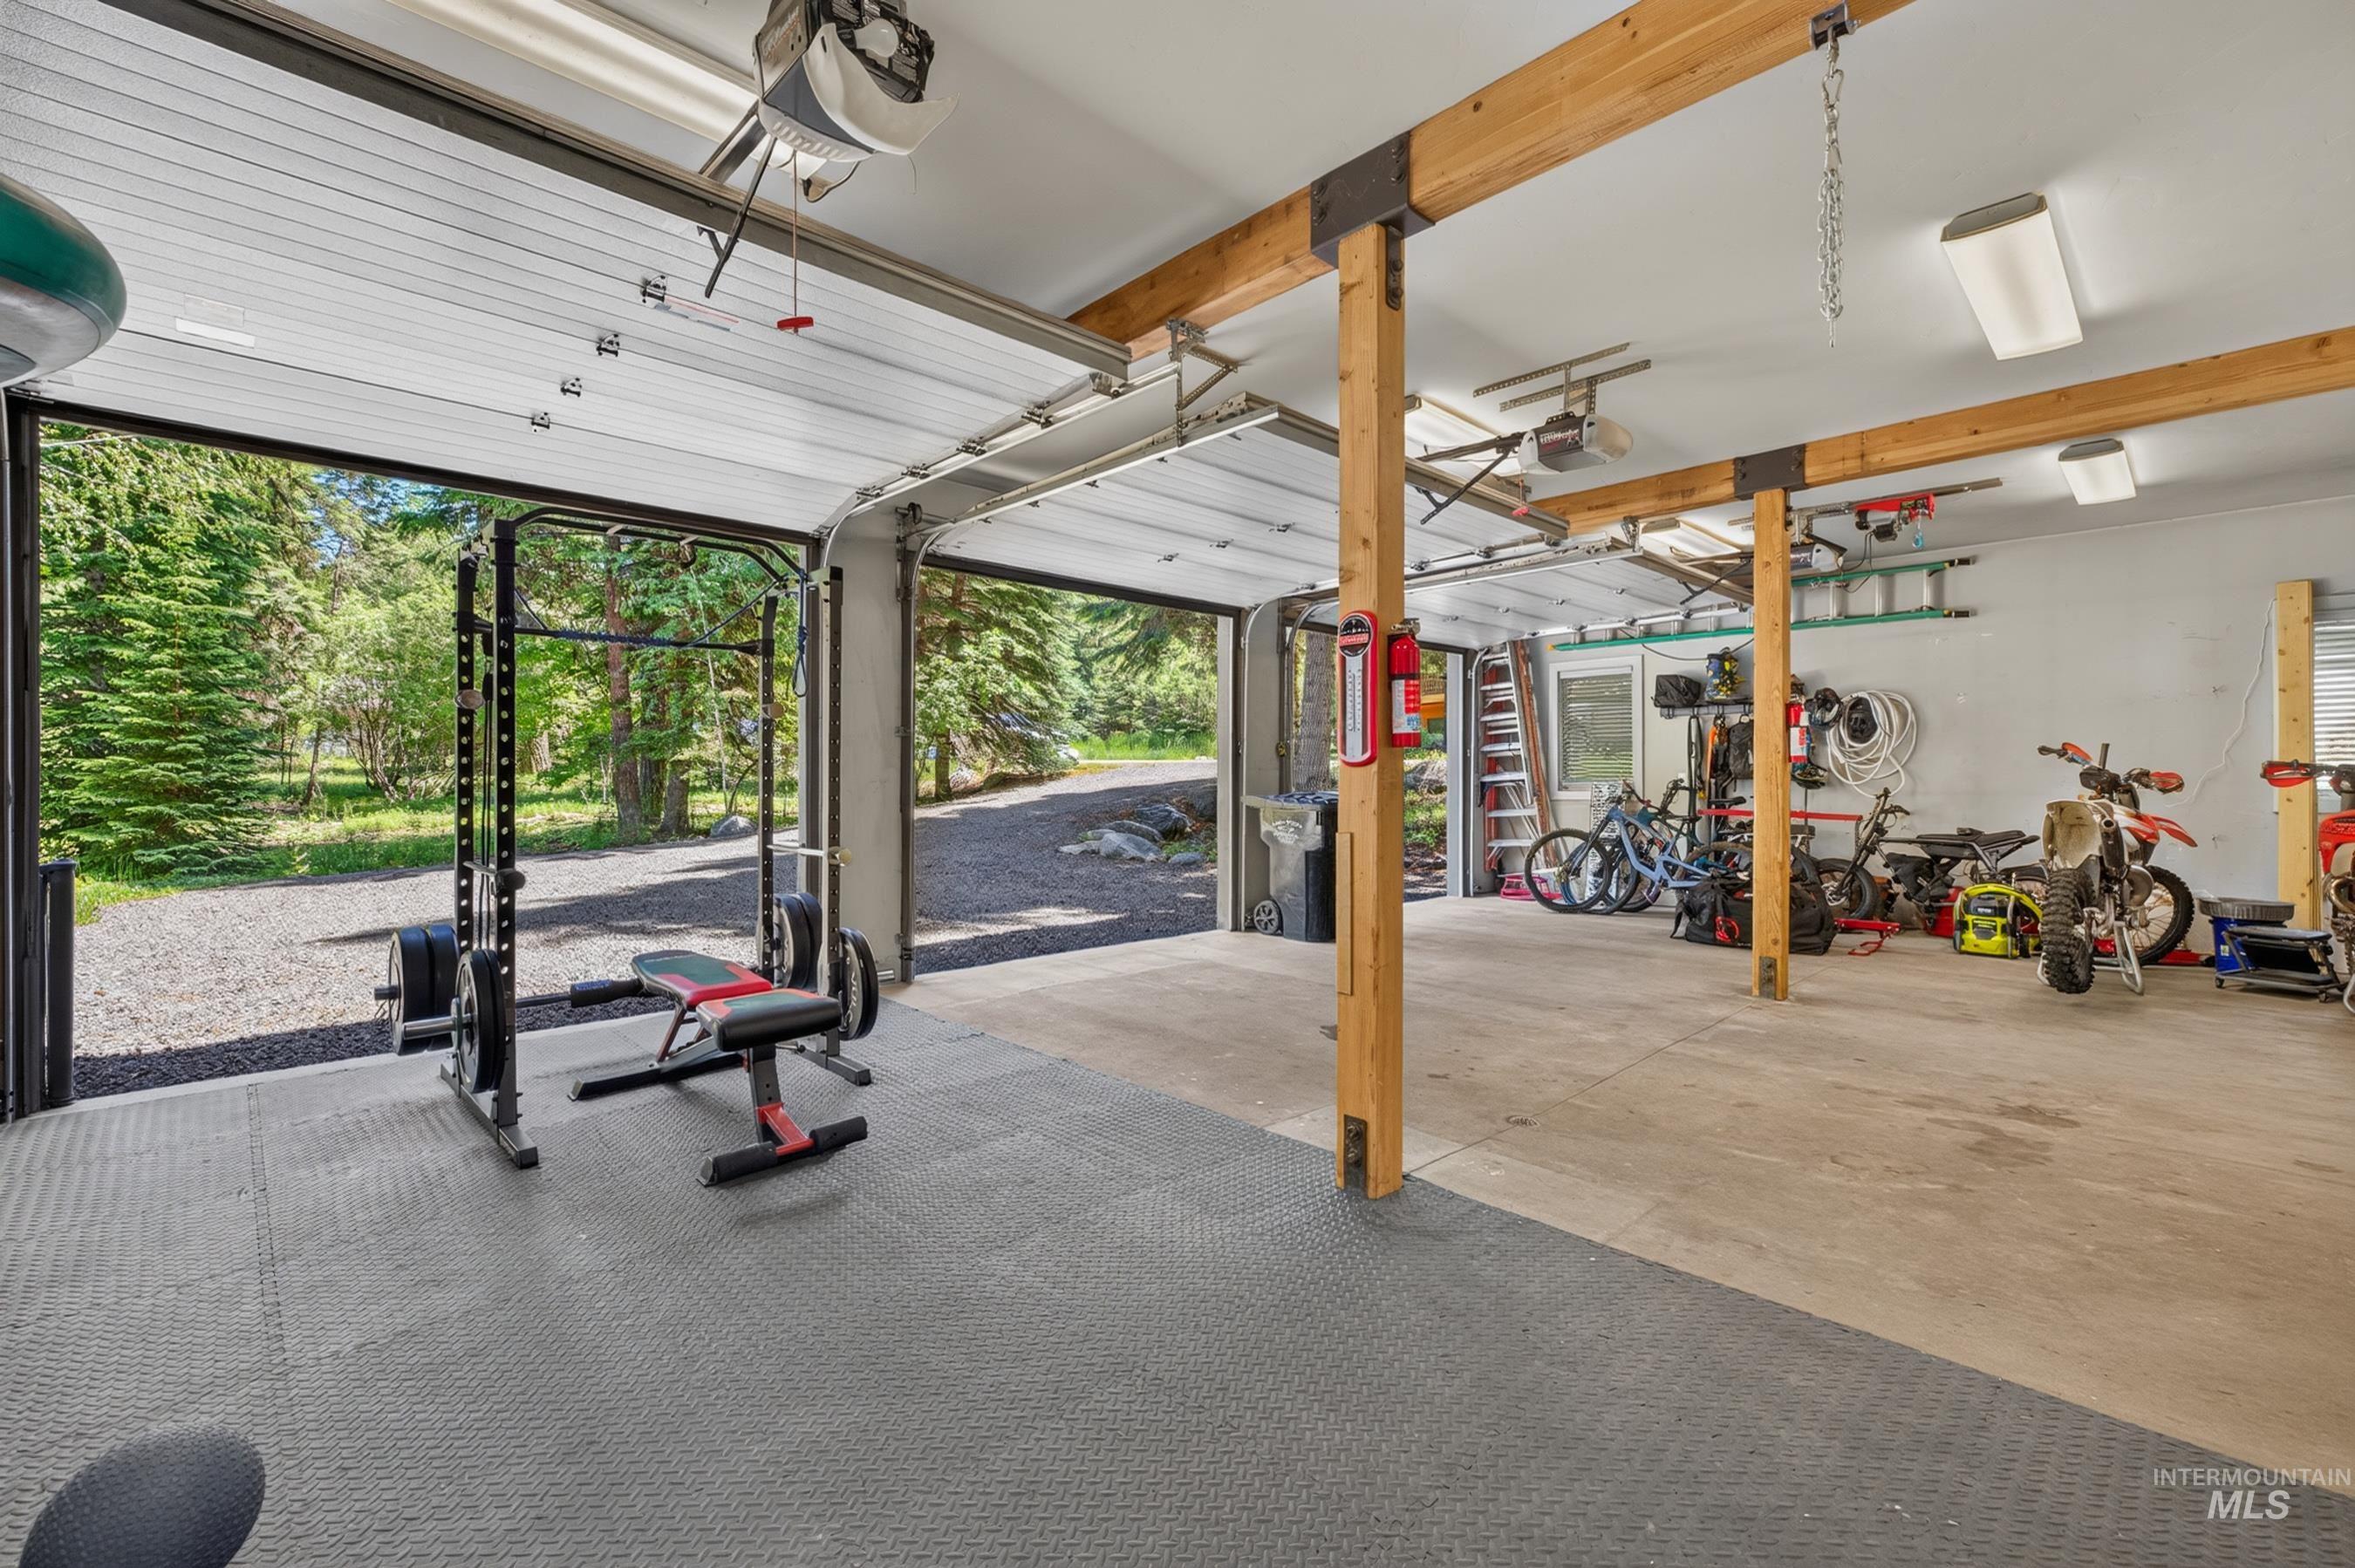
Spacious garage with multiple overhead doors, exposed wood beams, concrete flooring, and recessed overhead lighting
-
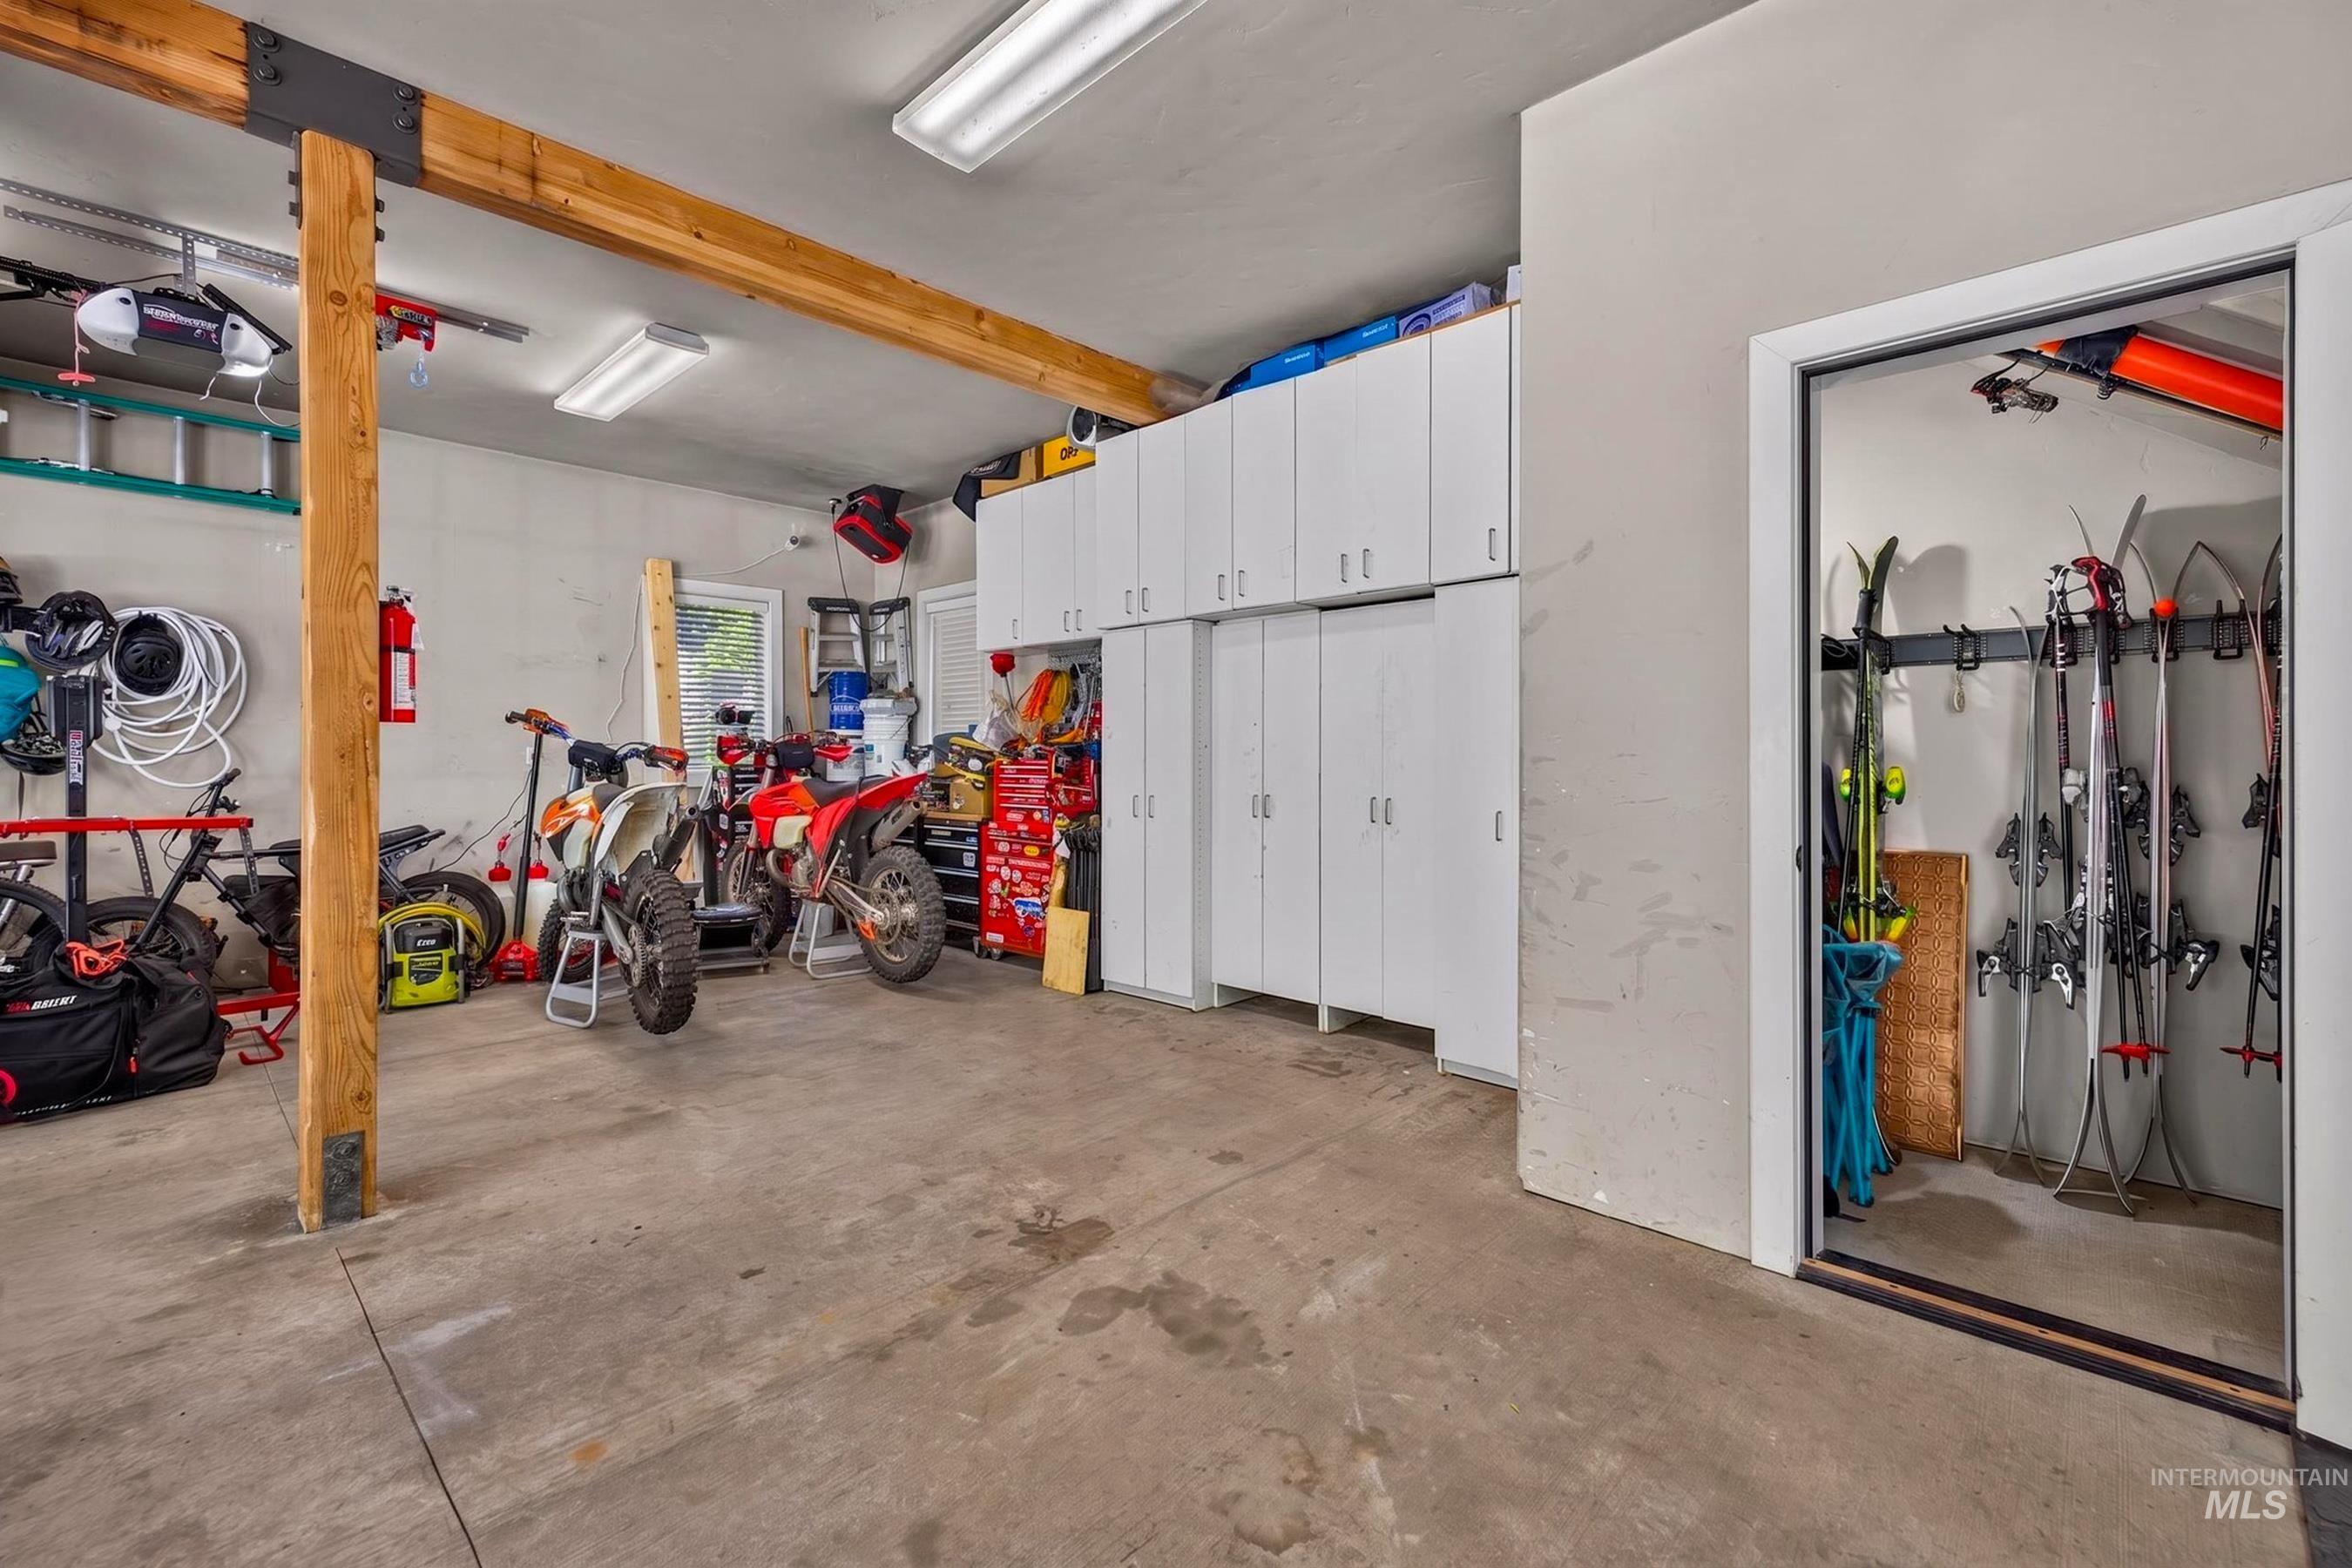
Spacious garage featuring concrete flooring, exposed wood beam construction, extensive white built-in cabinetry, and integrated fluorescent lighting
-
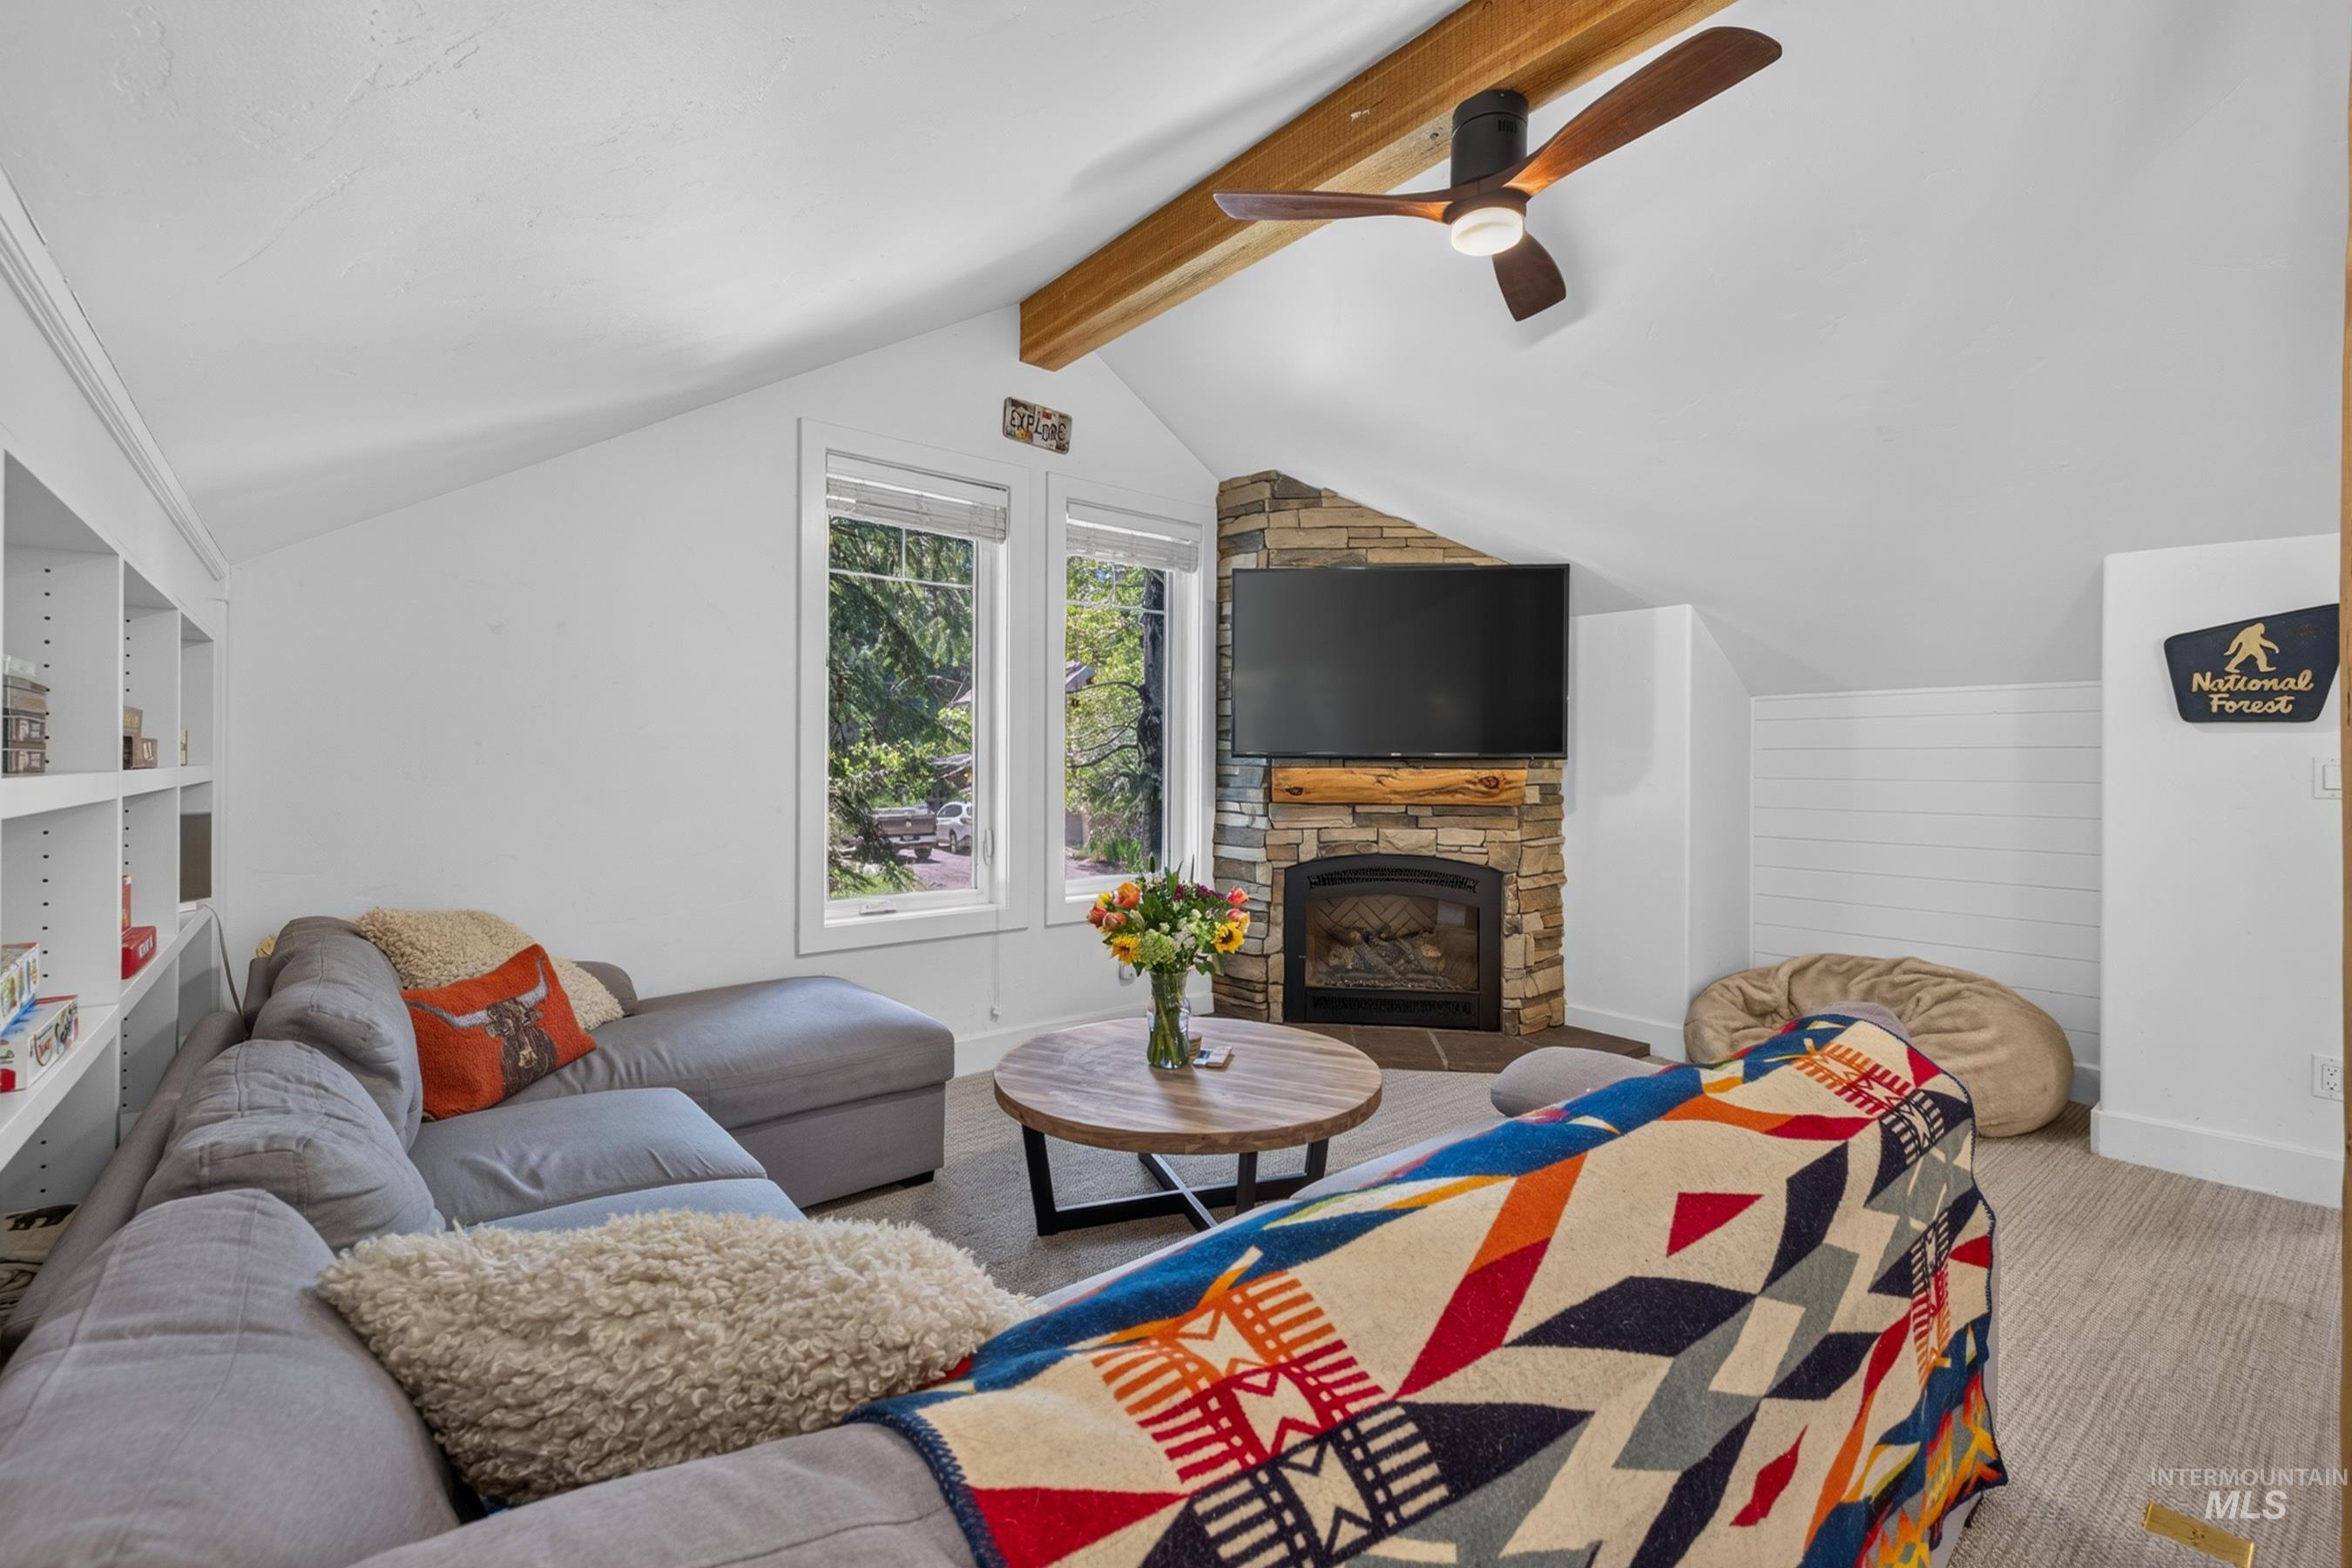
Living area featuring an angled ceiling with exposed beam, a built-in stone fireplace, twin windows, a ceiling fan, and built-in shelving
-
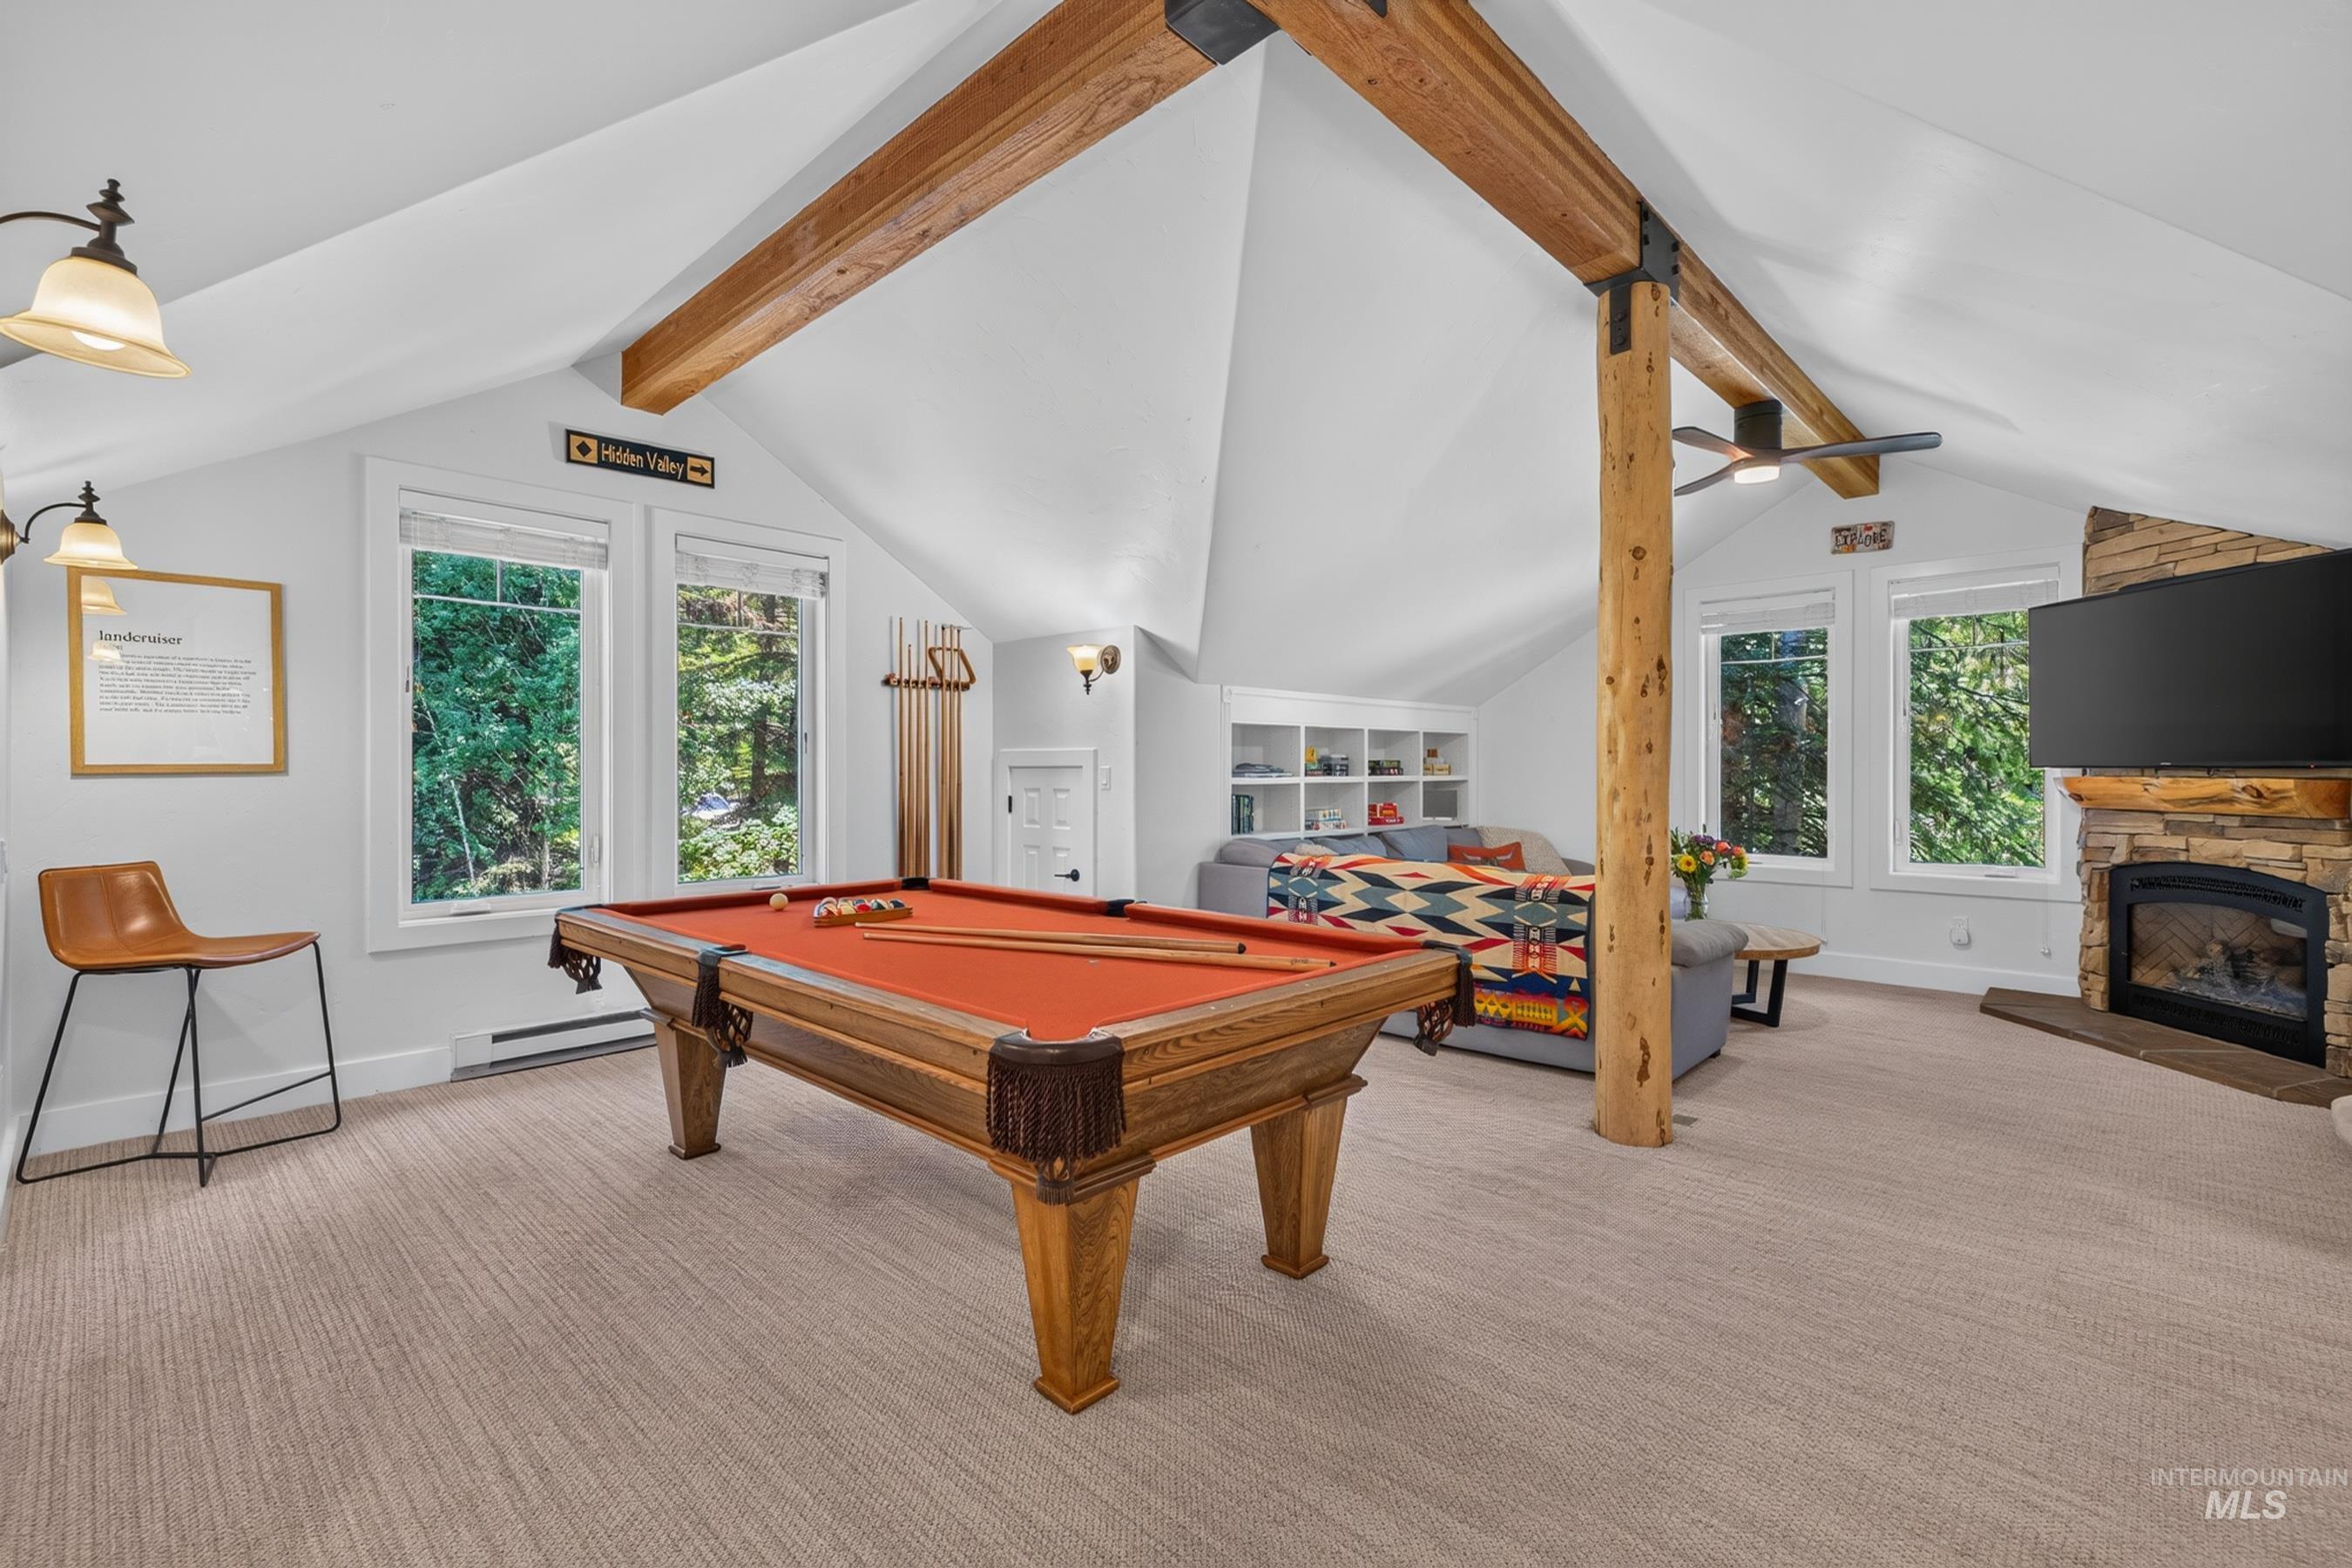
Game room
-
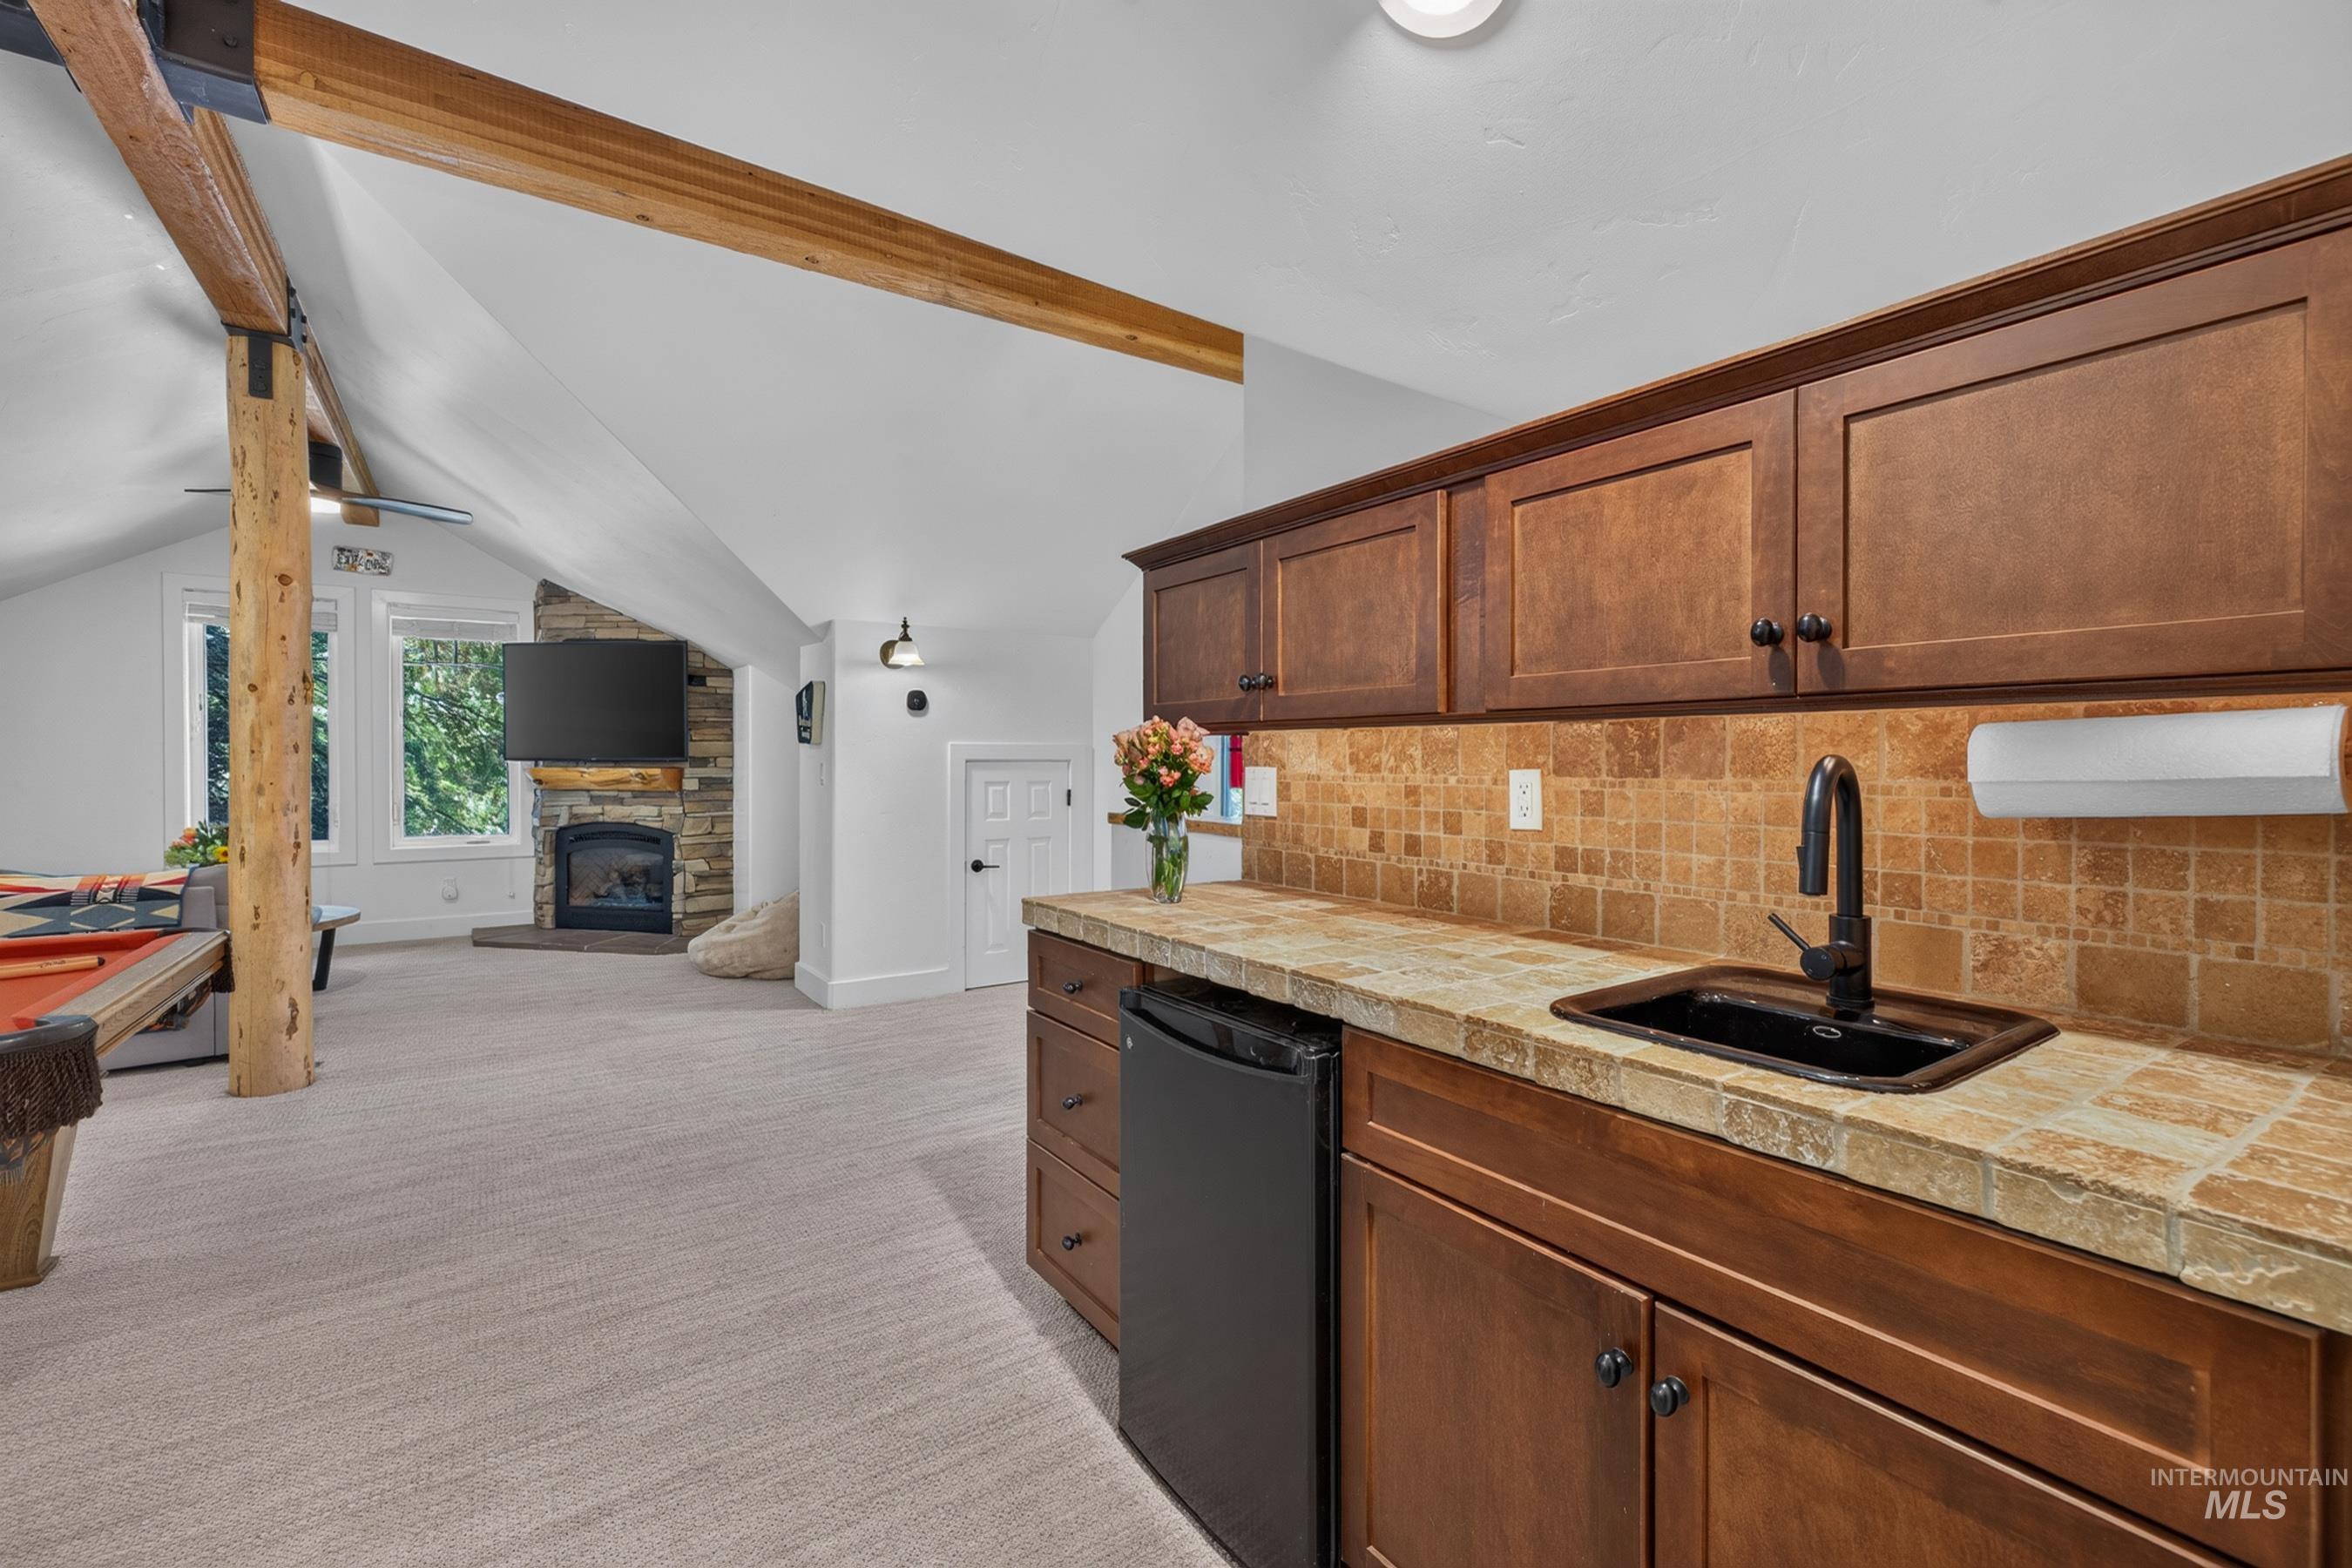
Kitchenette featuring wood-finish cabinetry, tiled countertop, and matching tiled backsplash
-
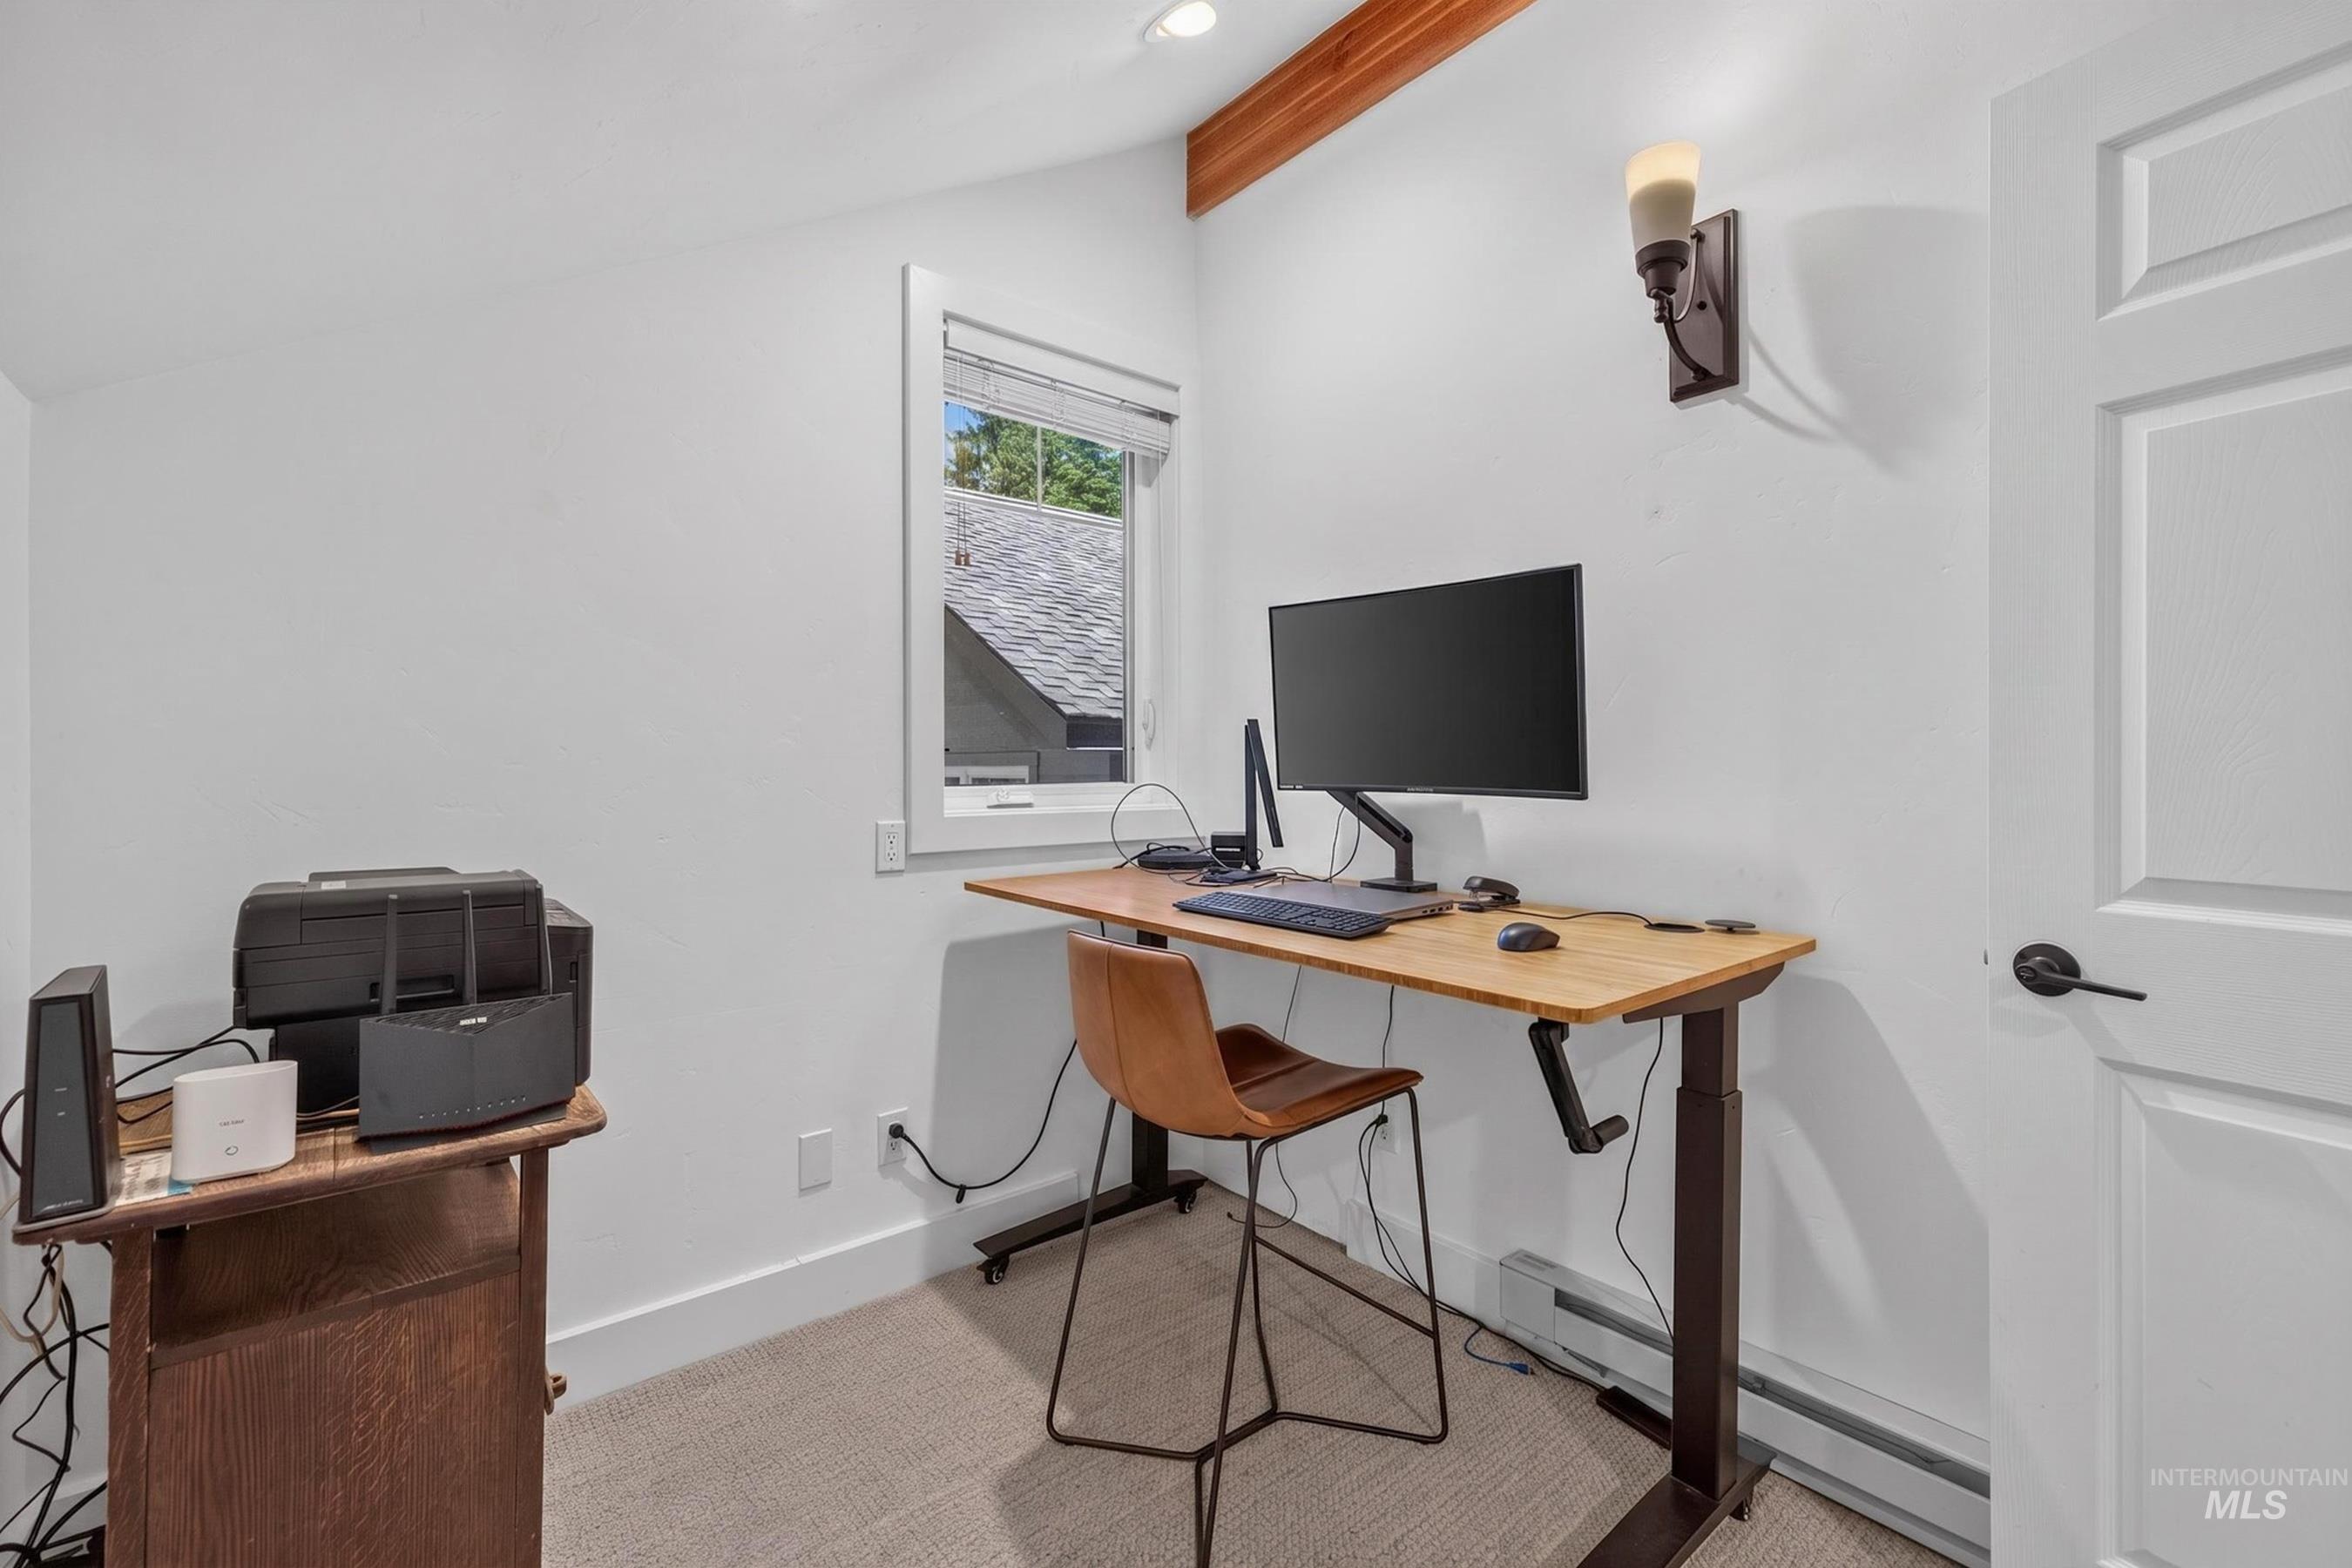
Bright room featuring a window with white trim, a decorative wall sconce, and a finished wood beam at the ceiling line
-
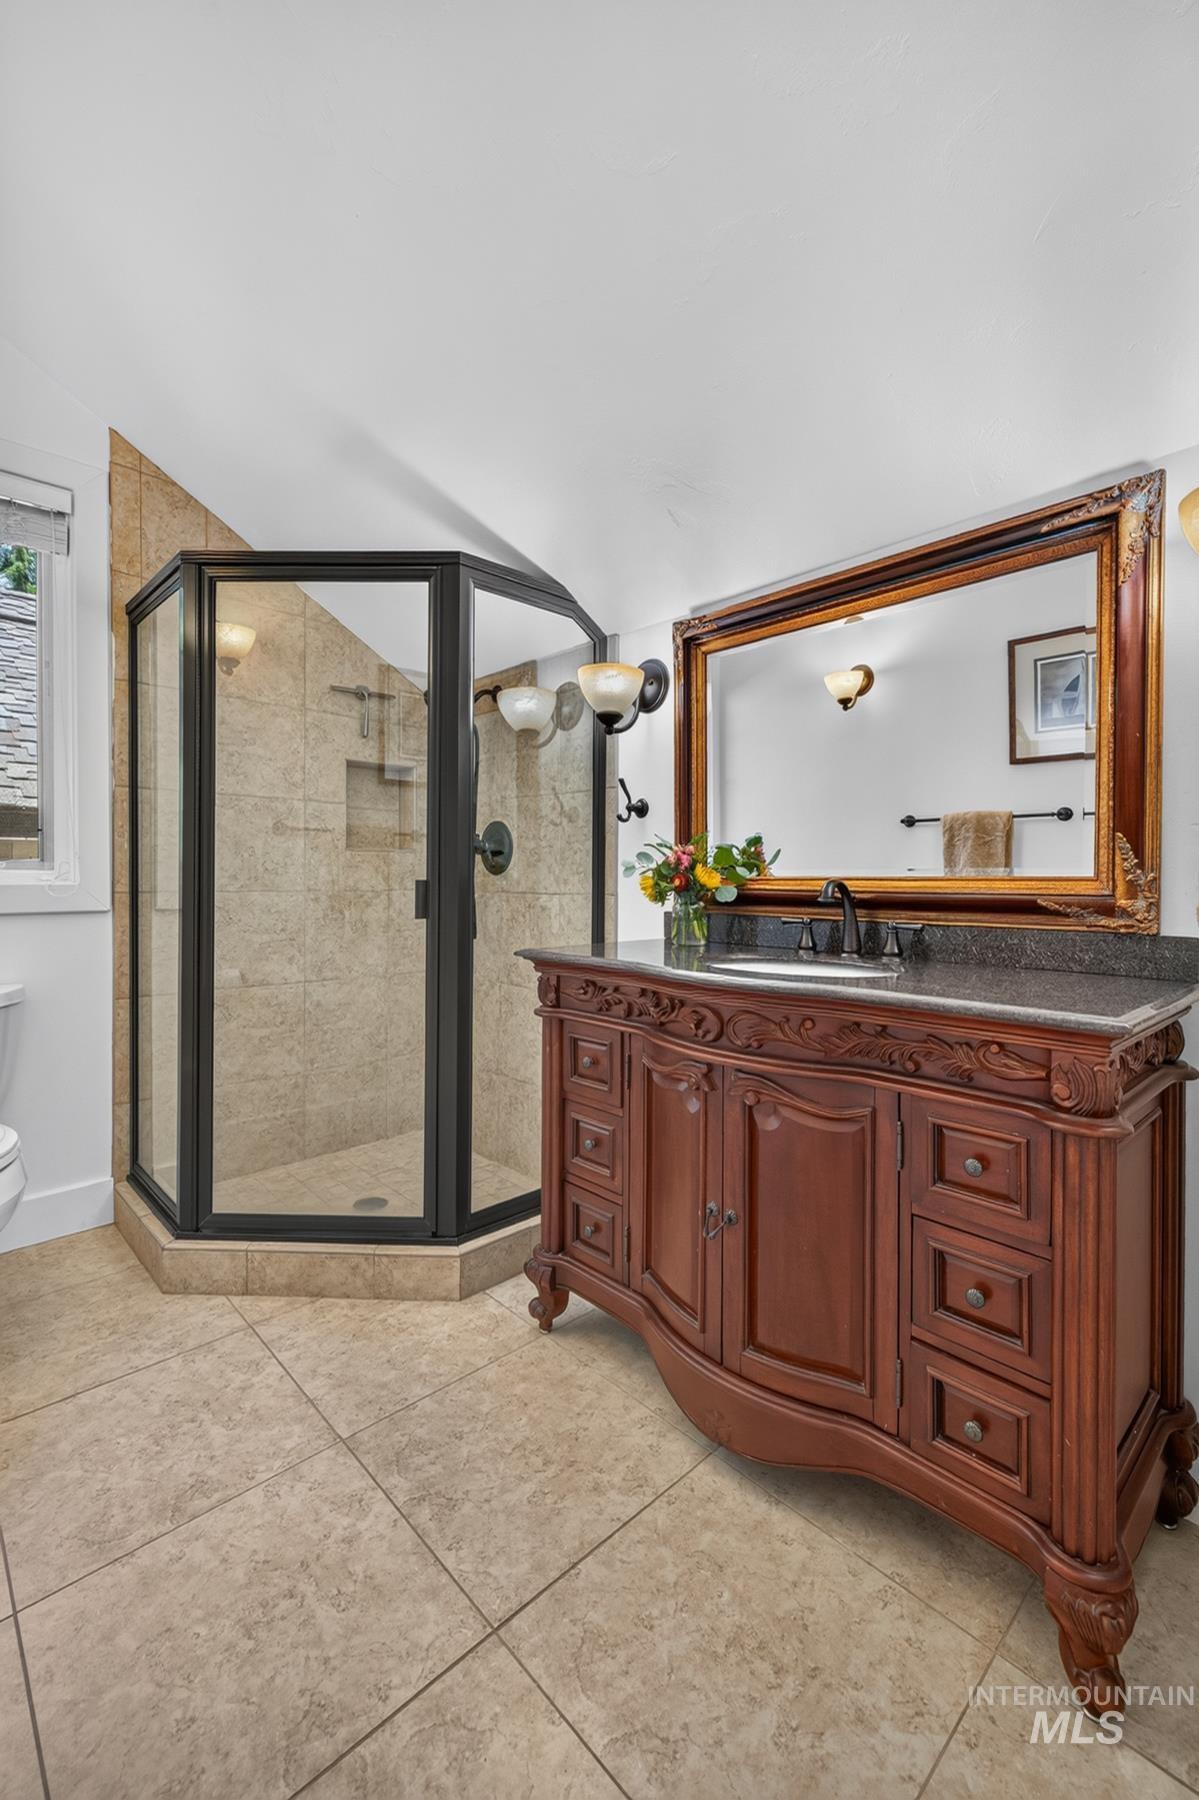
Custom wood vanity with a dark countertop and undermount sink
-
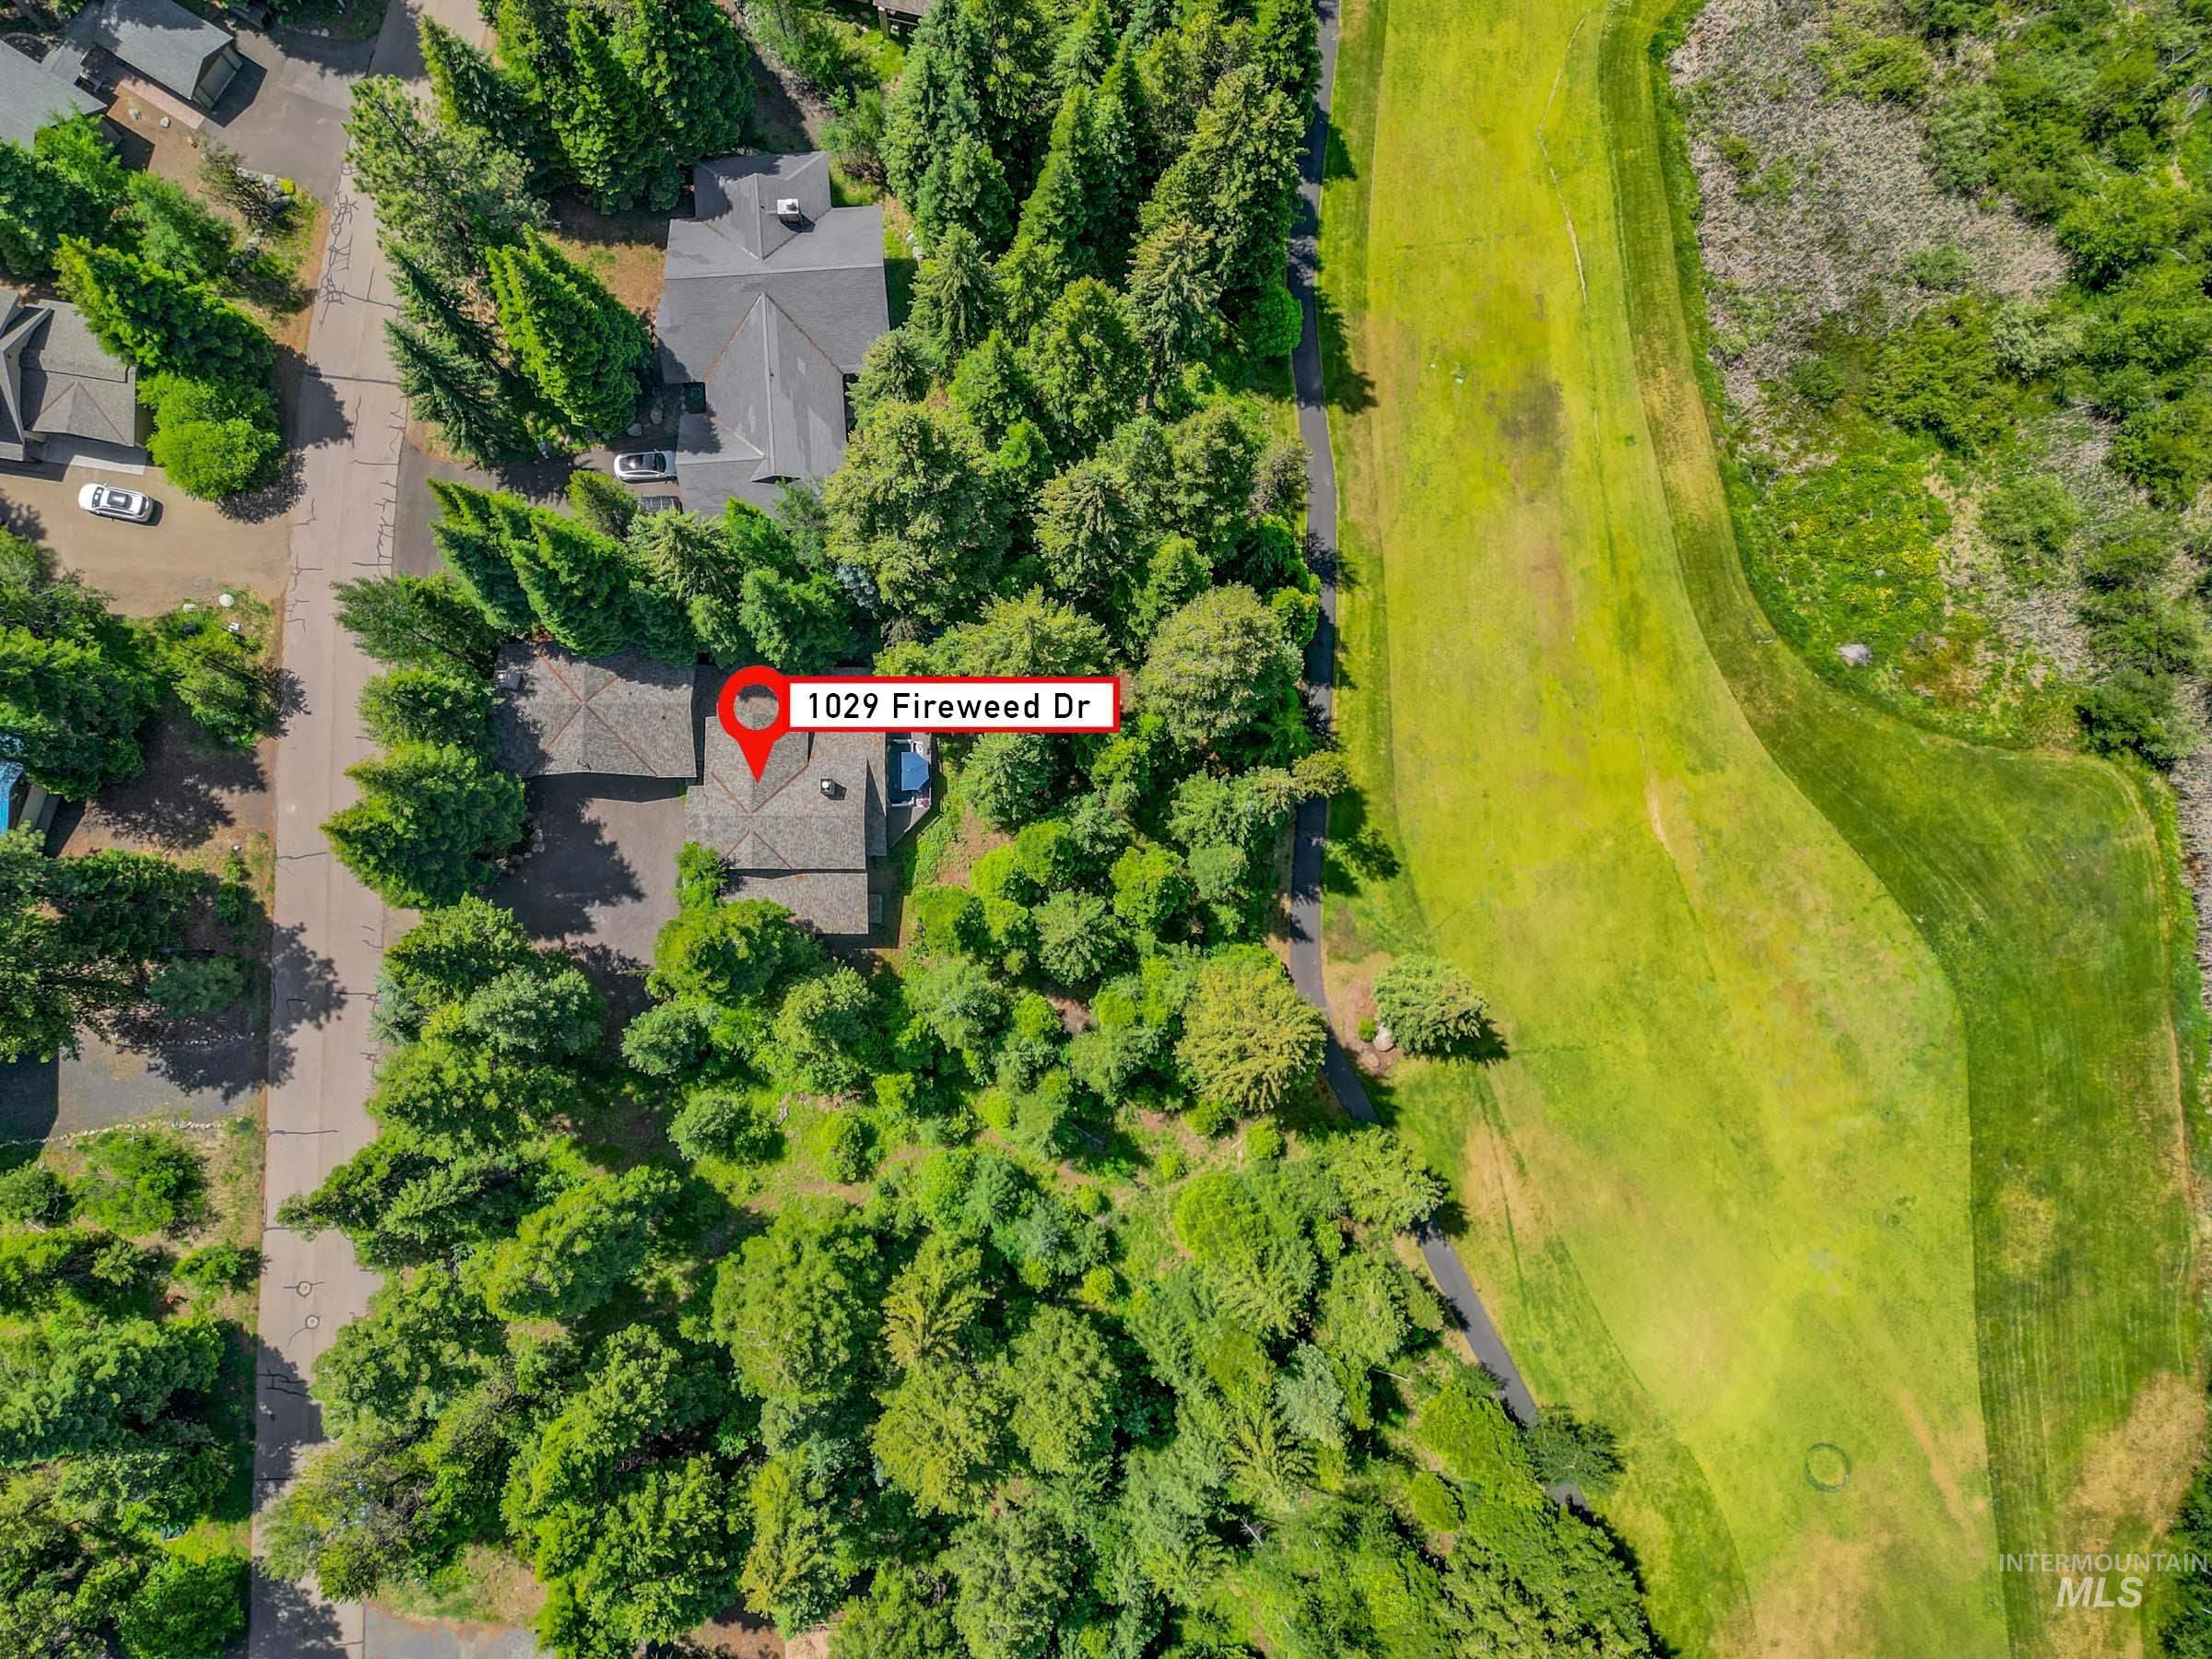
Property situated on a green expanse with mature trees
-
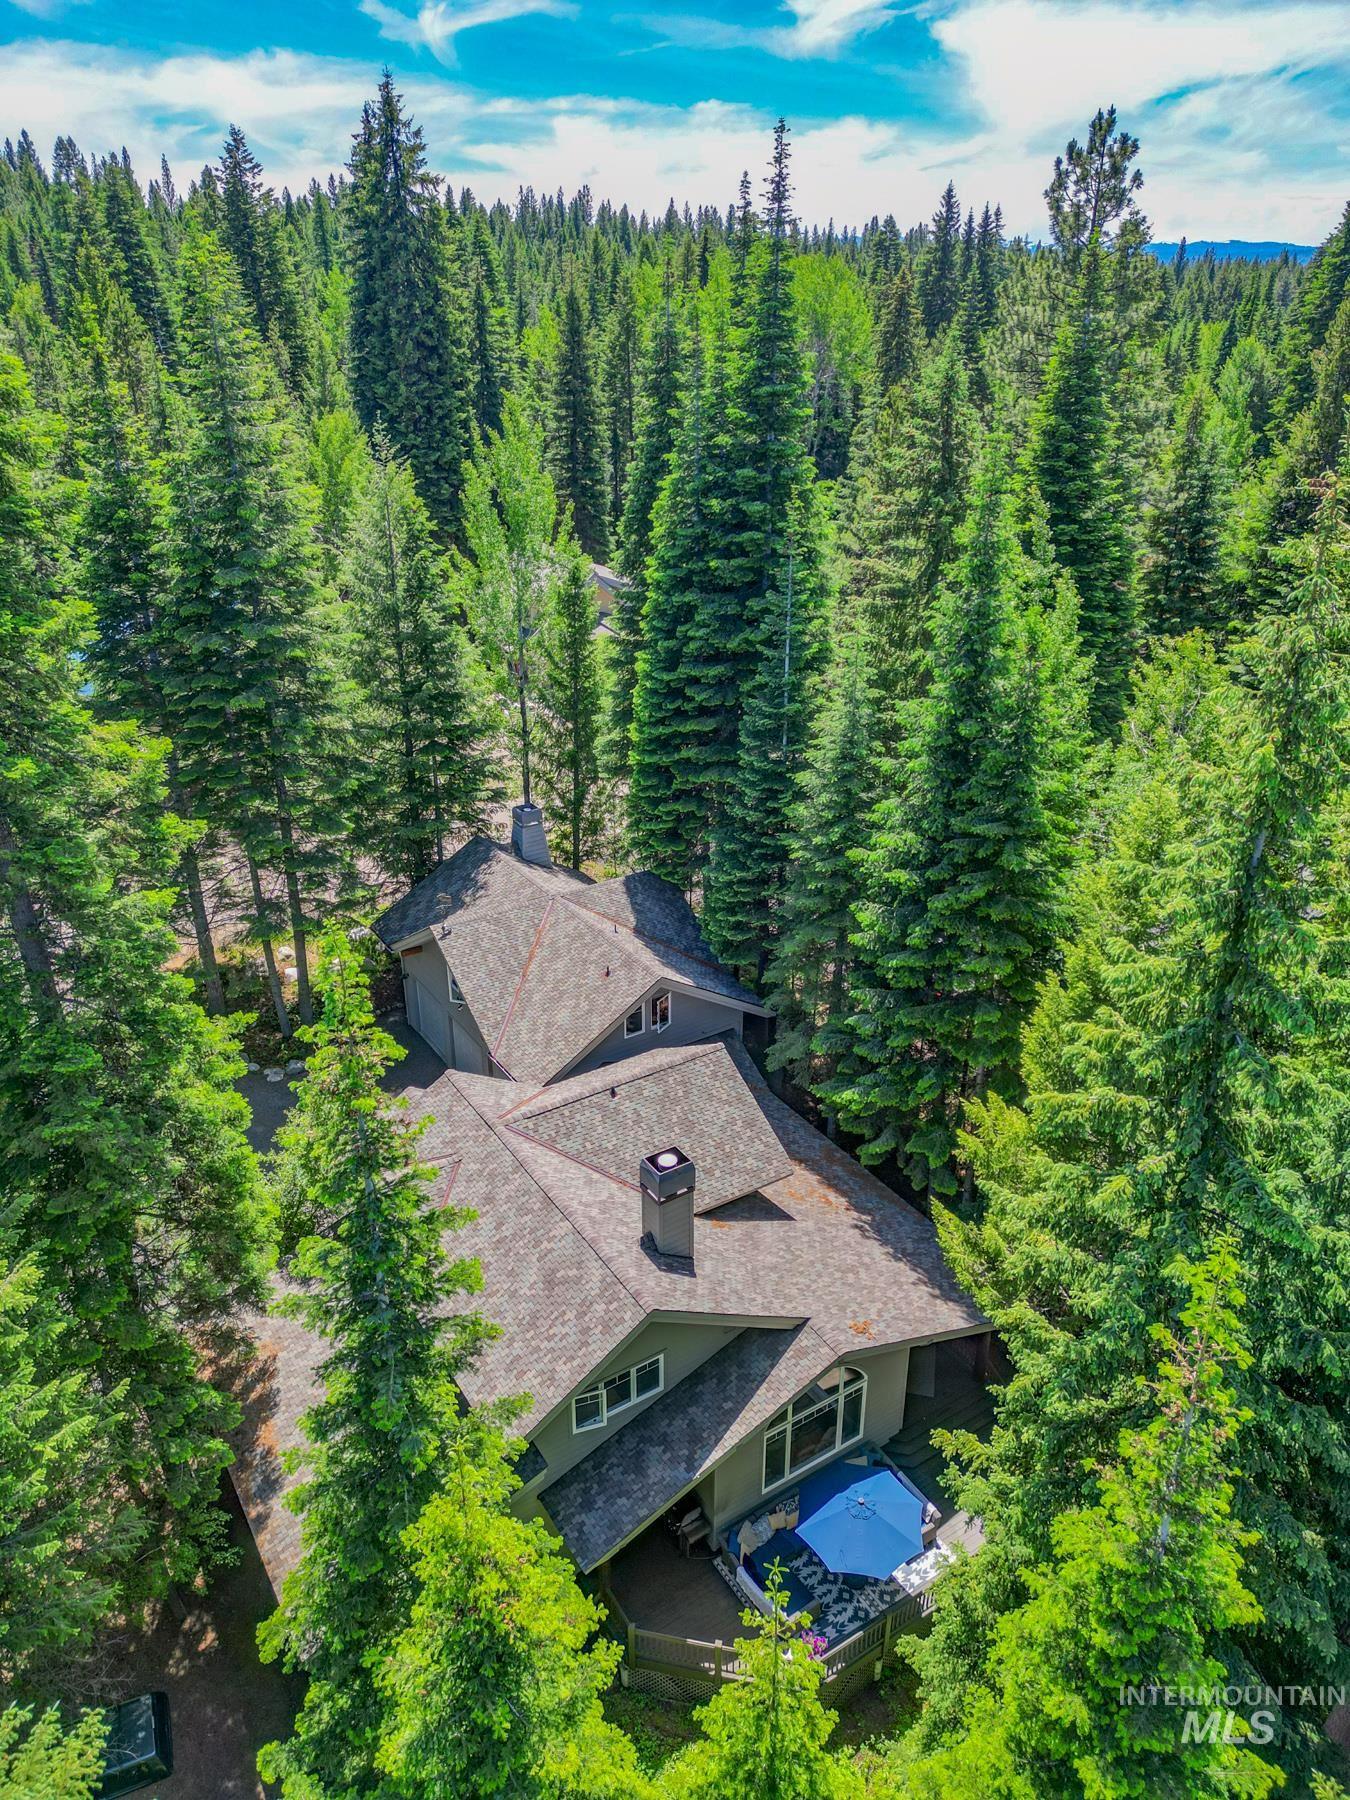
Expansive wooded property featuring a multi-level residence with a gray shingle roof and multiple dormer windows
-
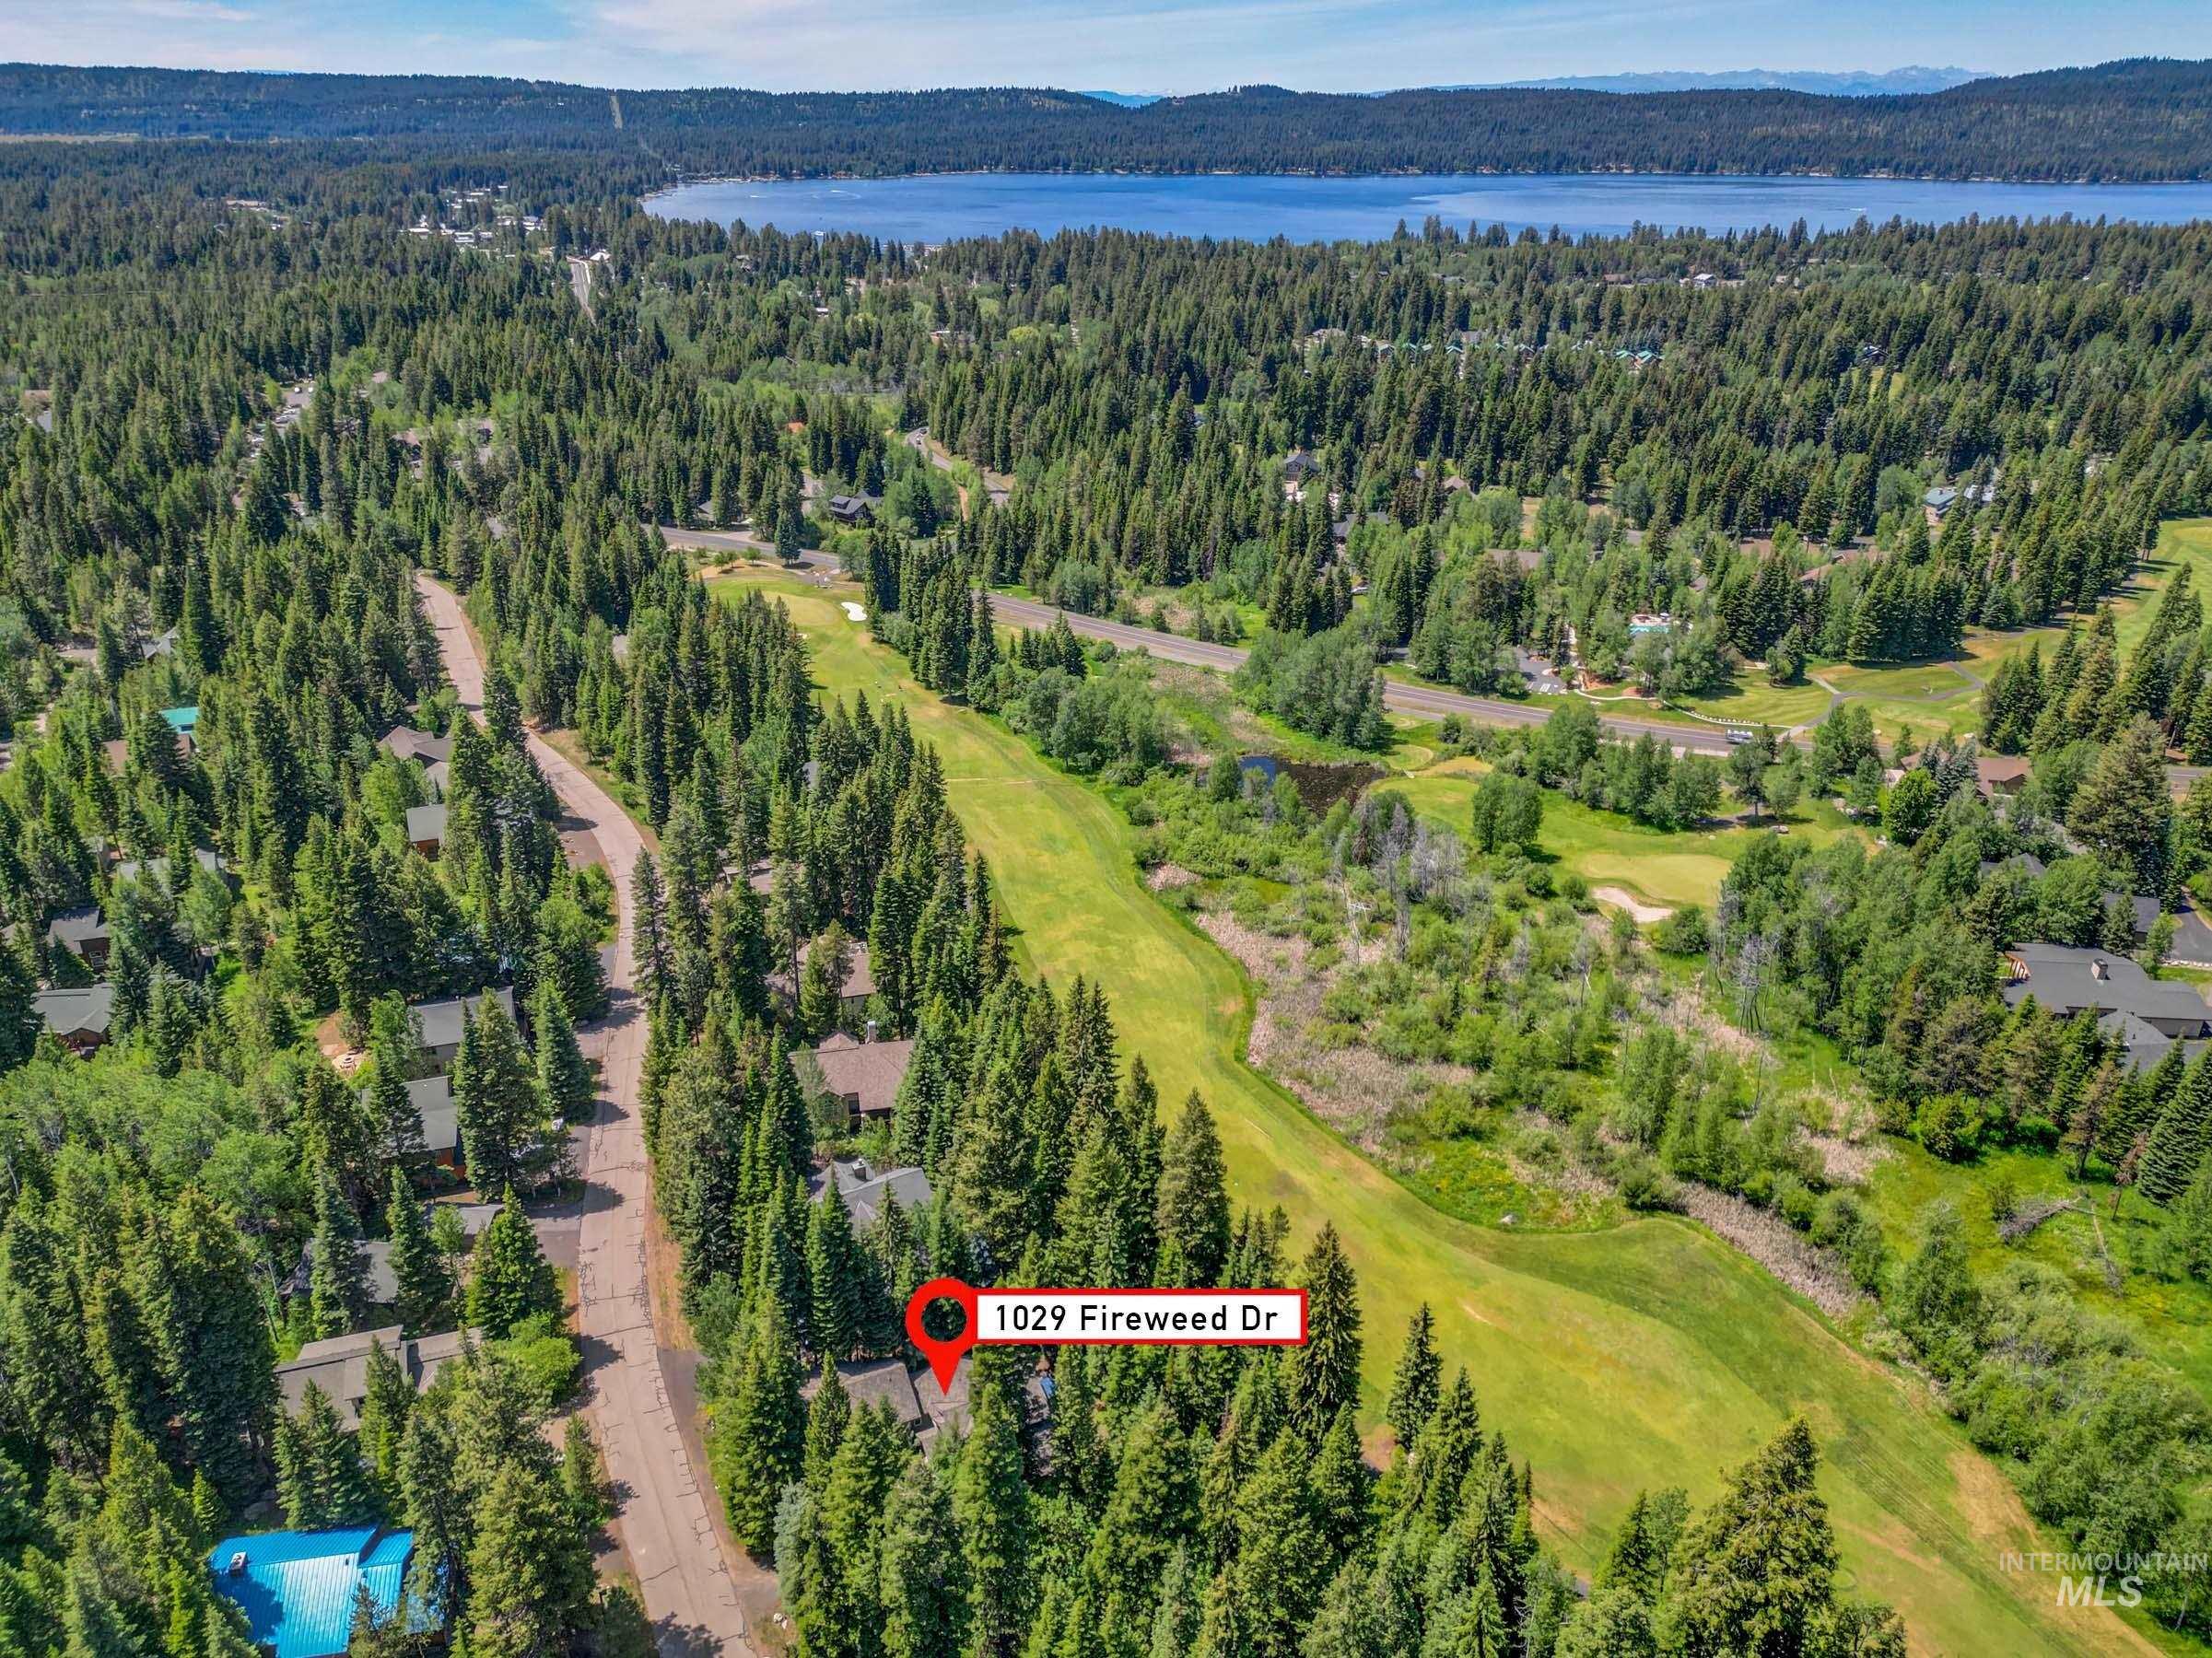
Aerial perspective showcasing a forested environment with a large body of water in the background
-
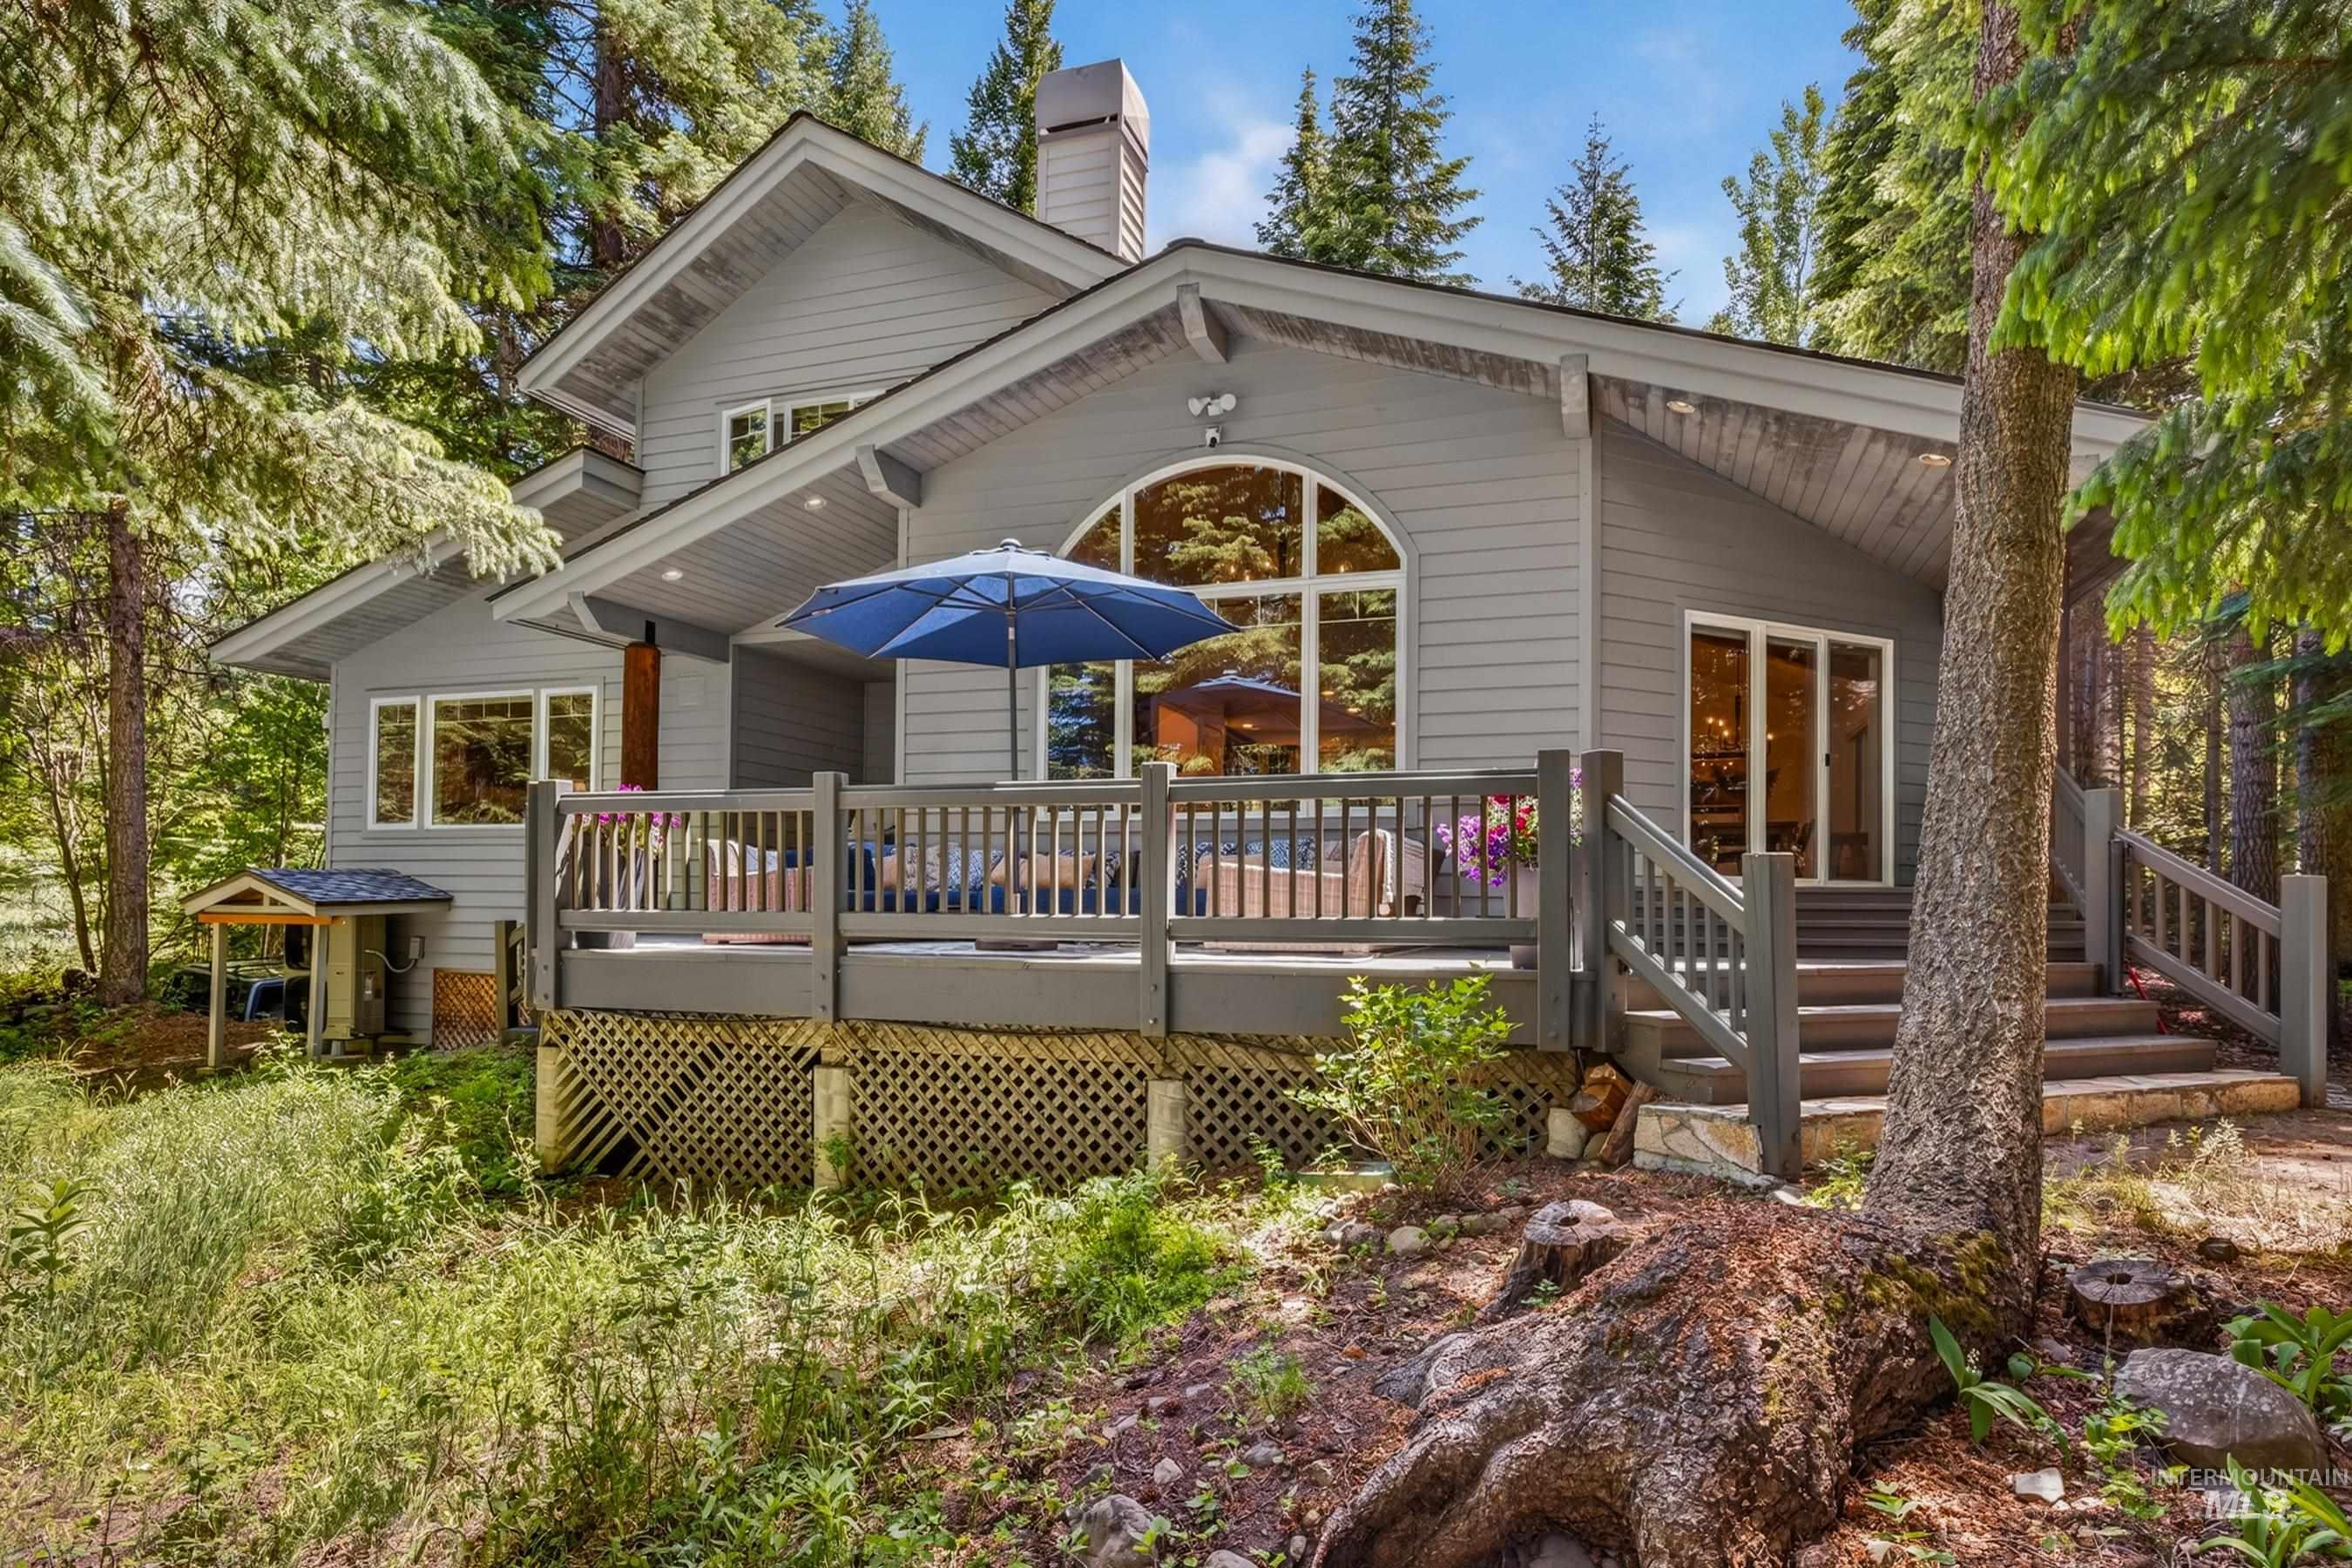
Grey siding exterior featuring a multi-level deck with sturdy railings, a prominent arched window, and a wood-burning chimney
-
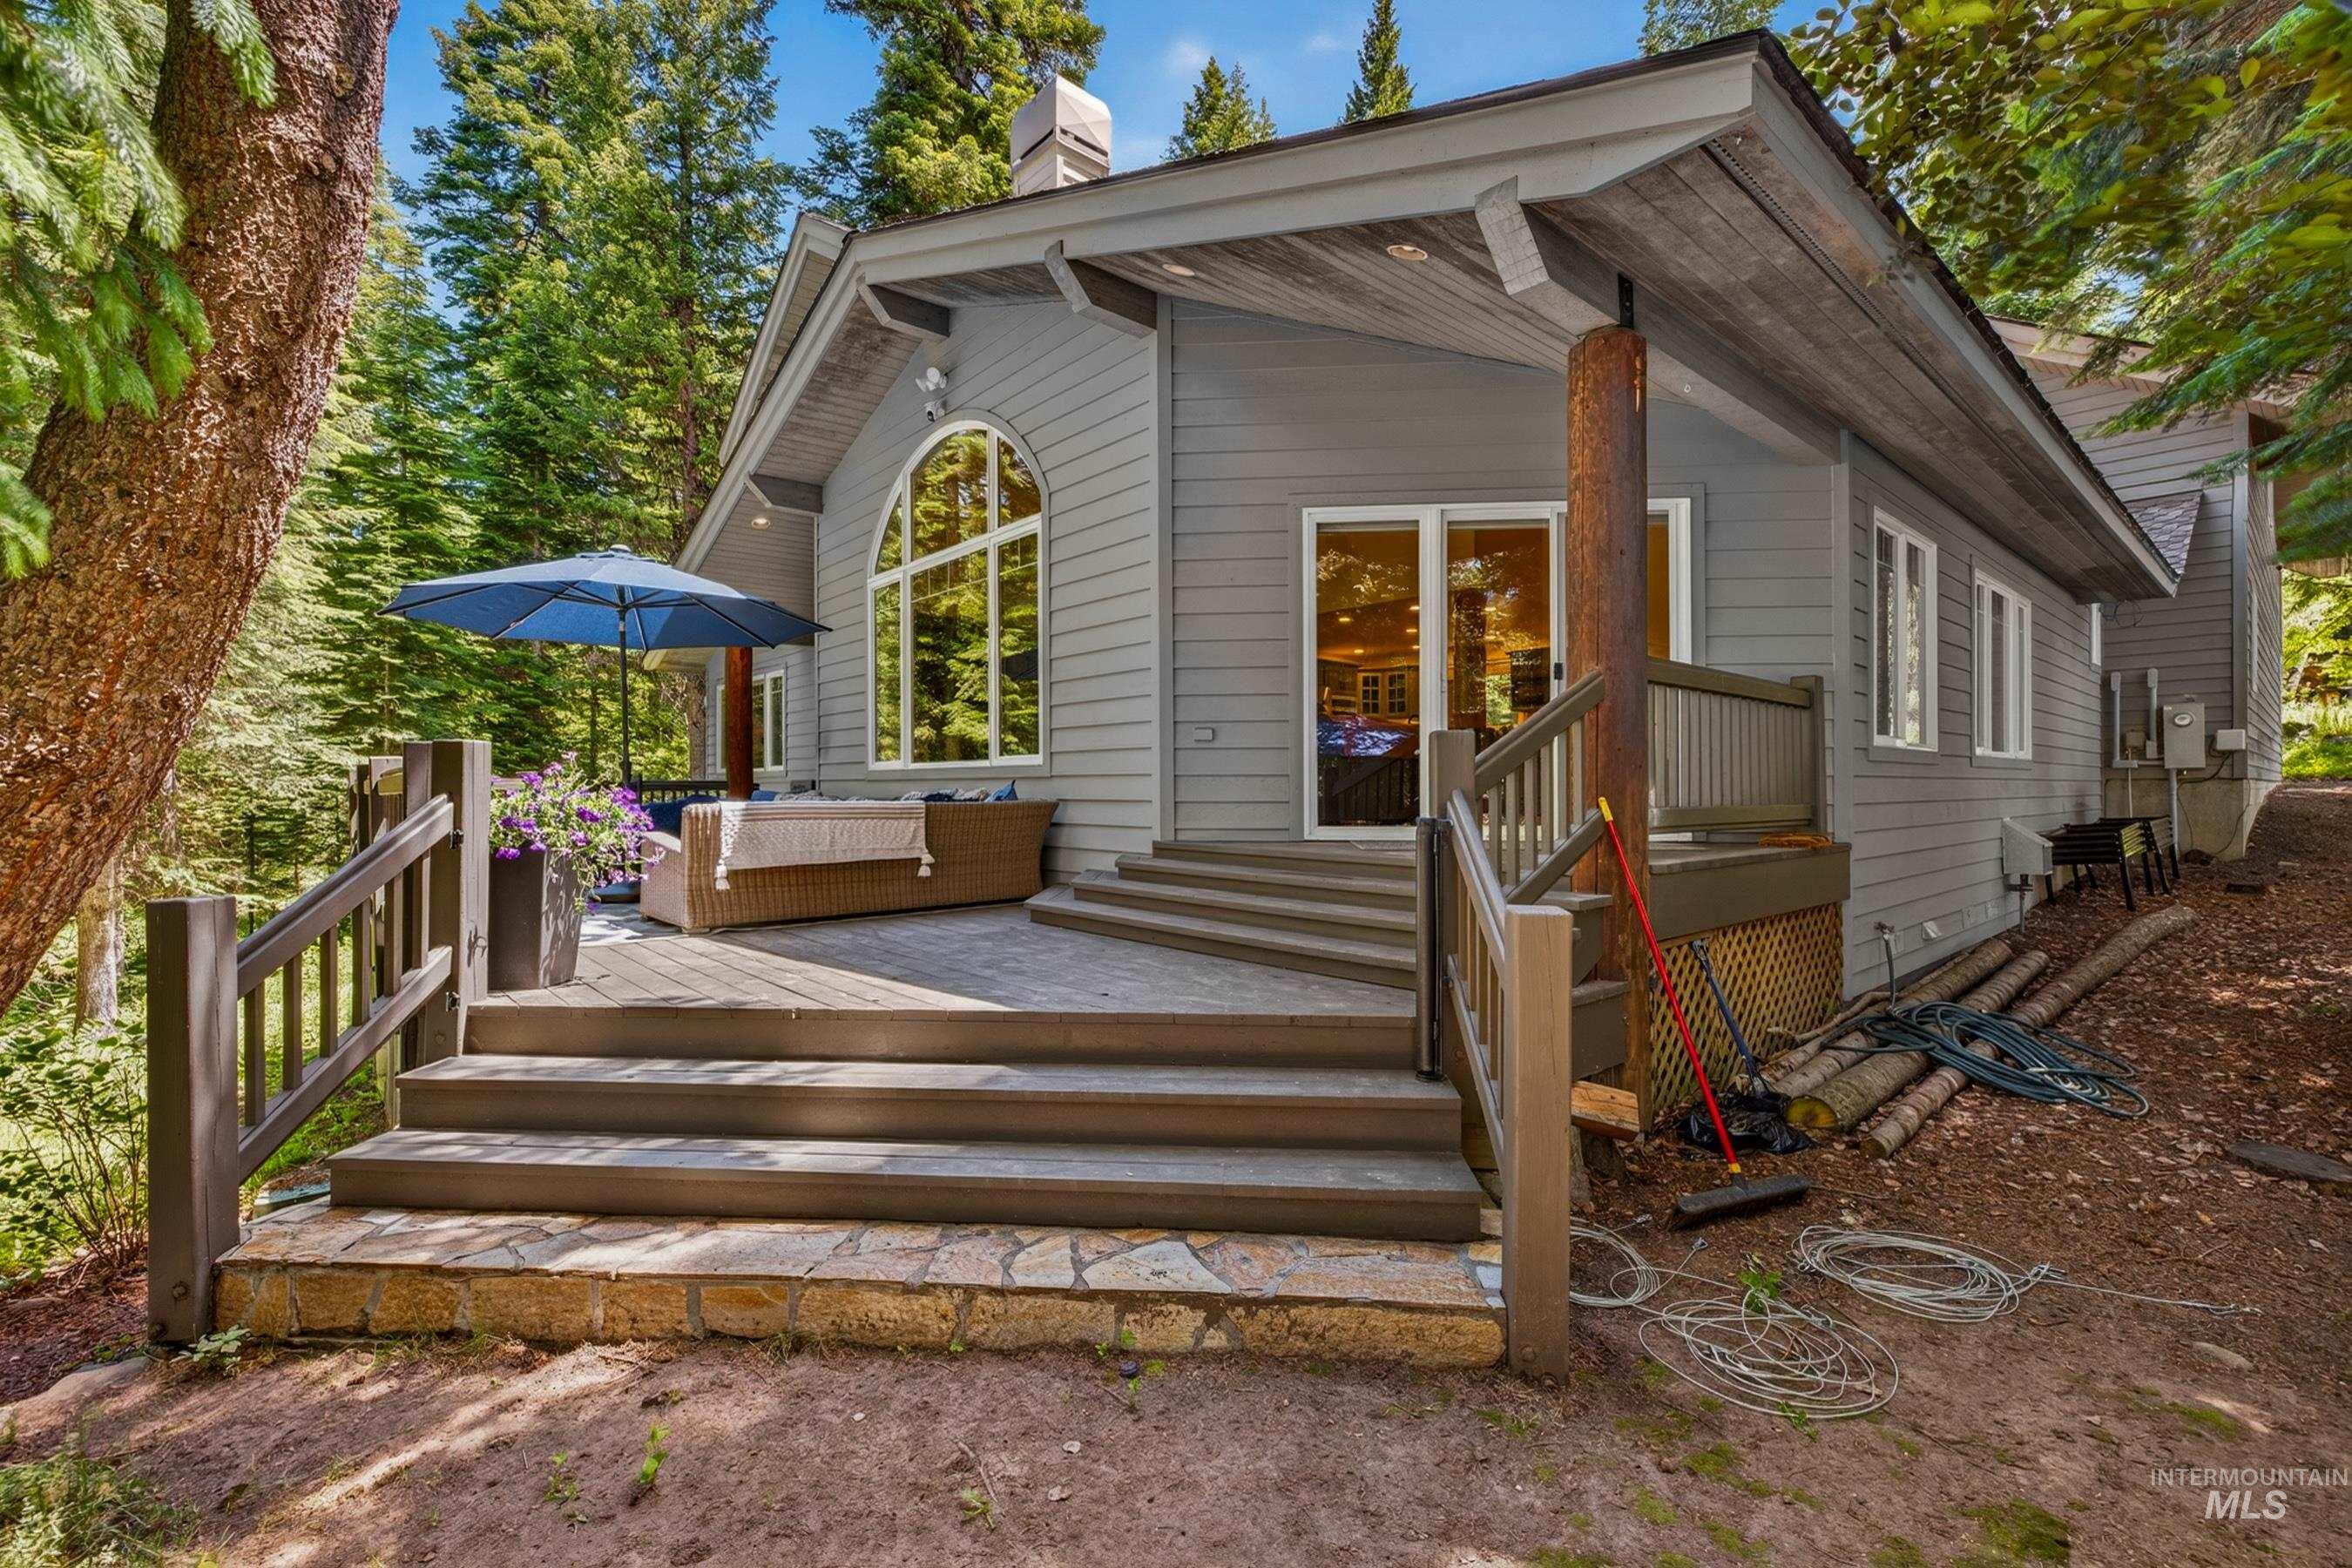
Multi-level wood deck featuring stone risers, wood railings, and a large arched window
-
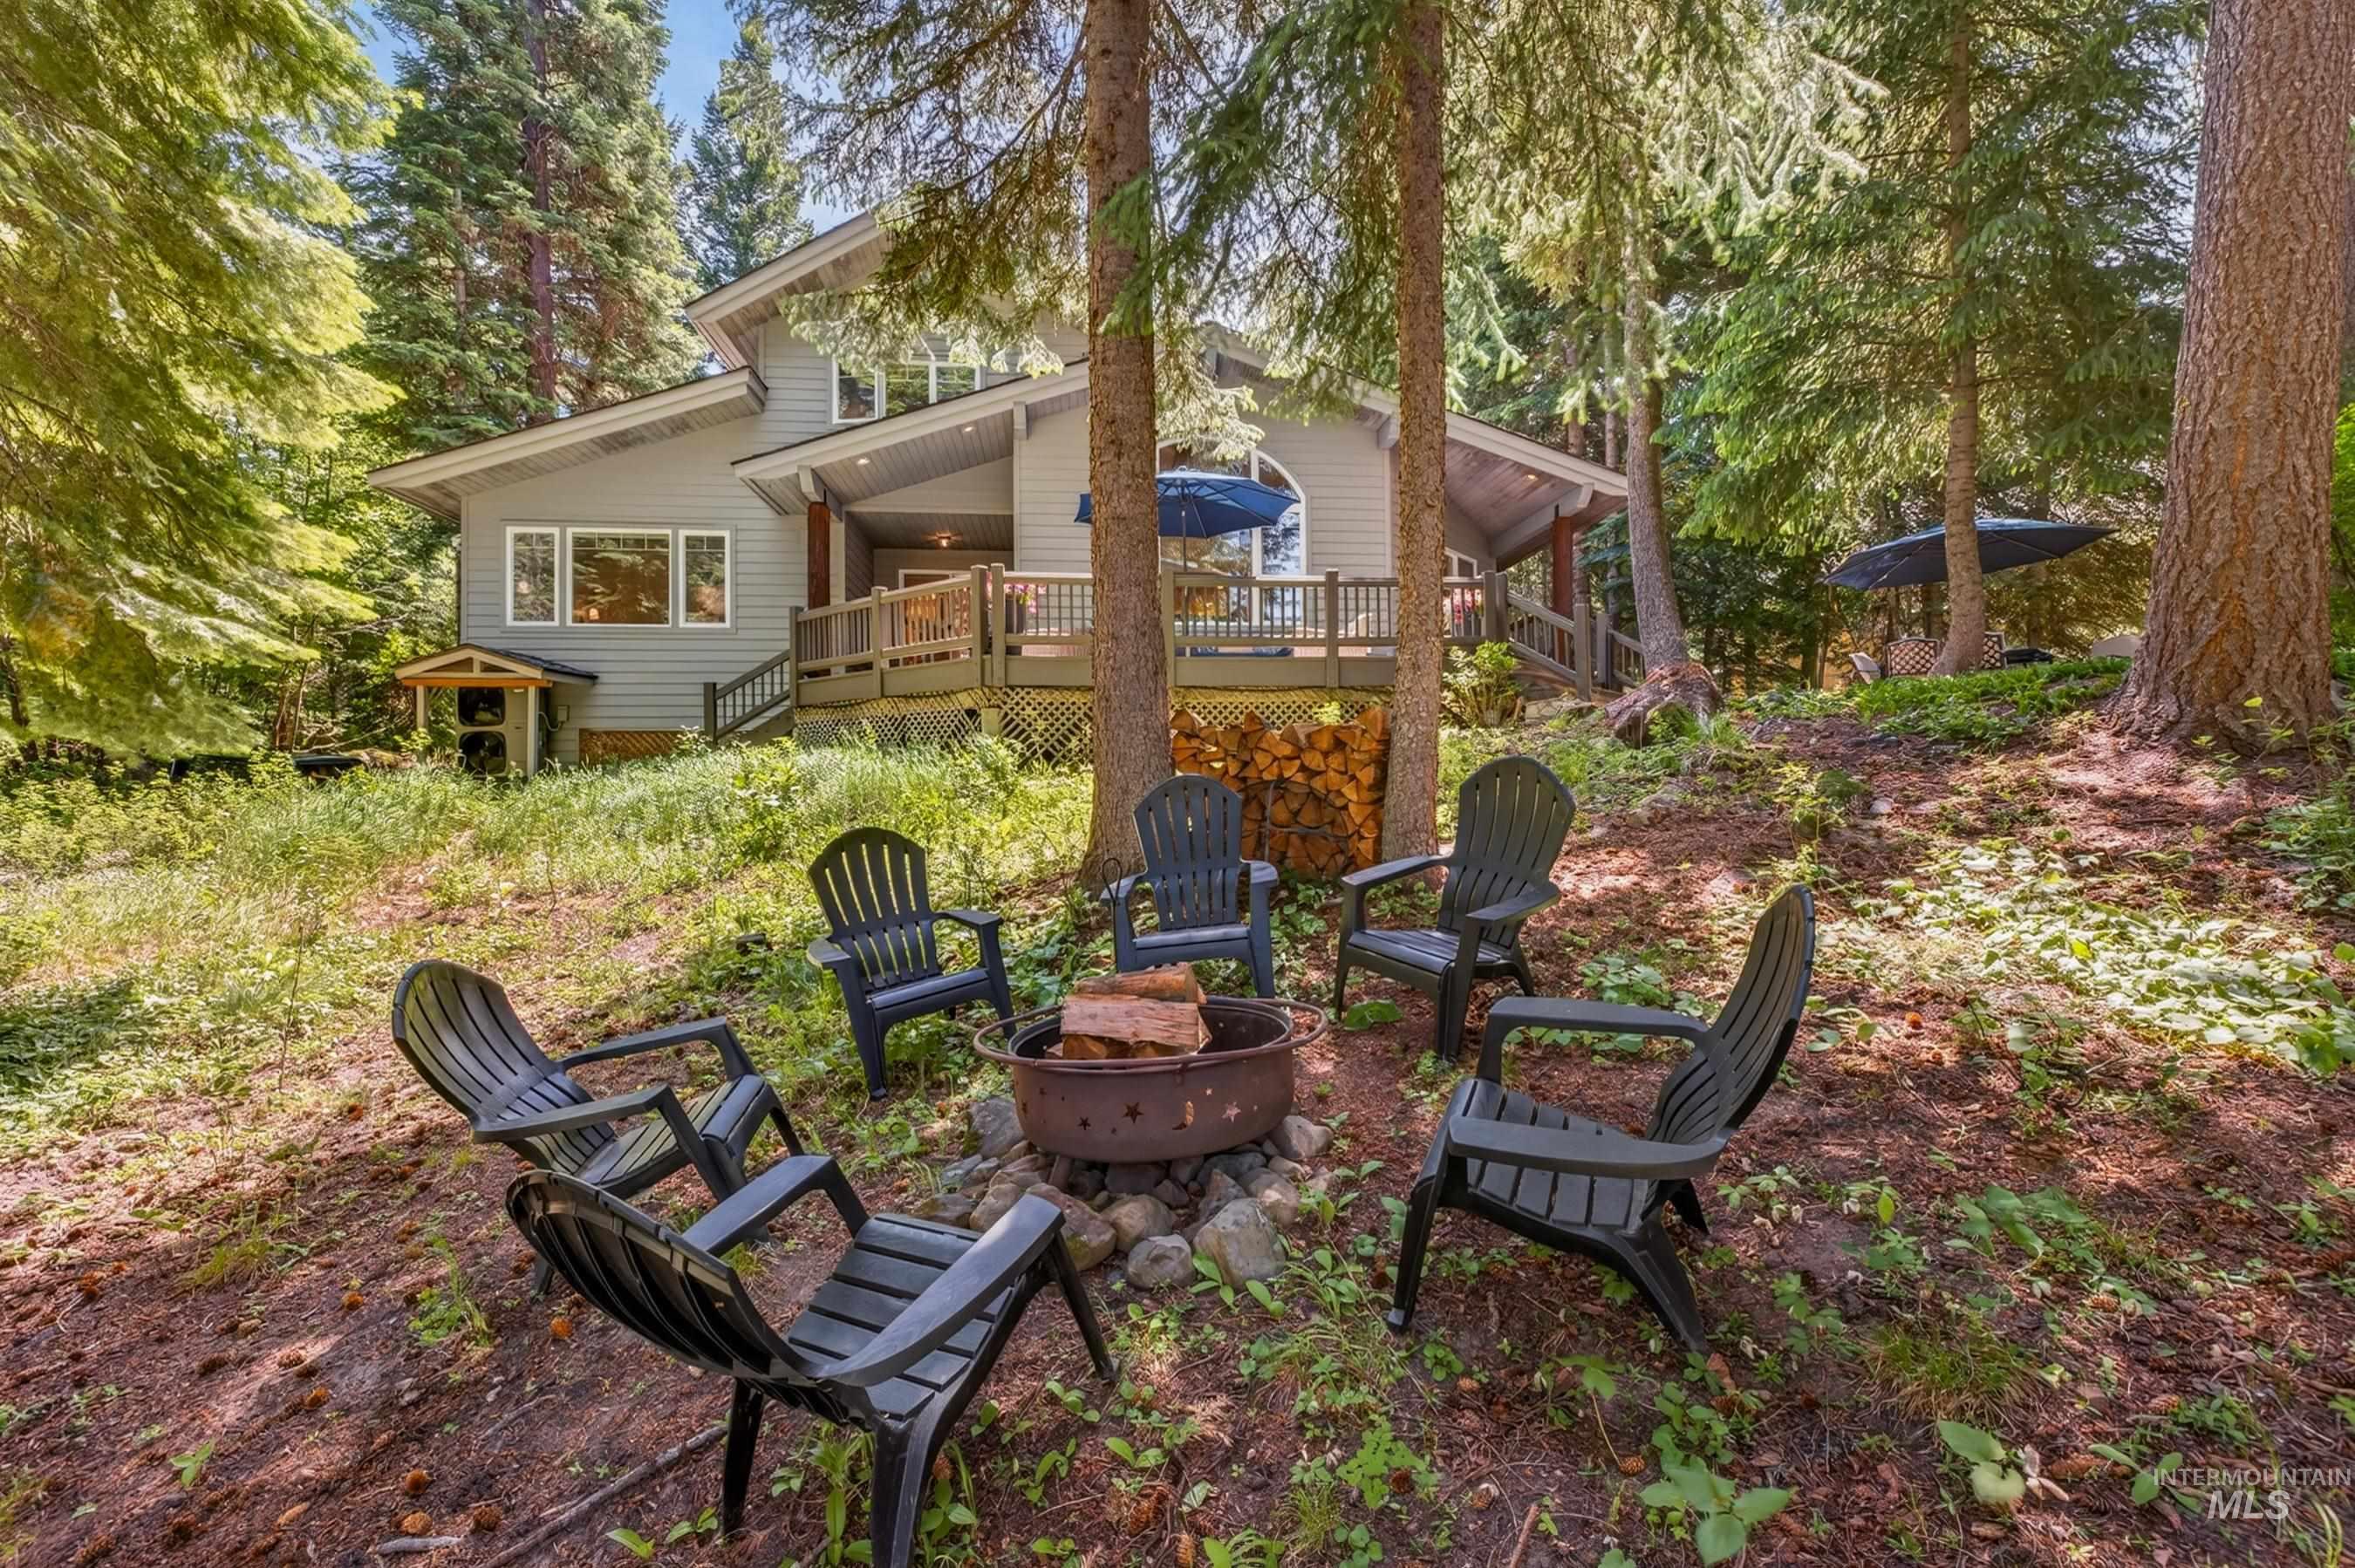
Wooded property featuring a multi-level deck, a fire pit area with seating, and a covered patio with an arched window
-
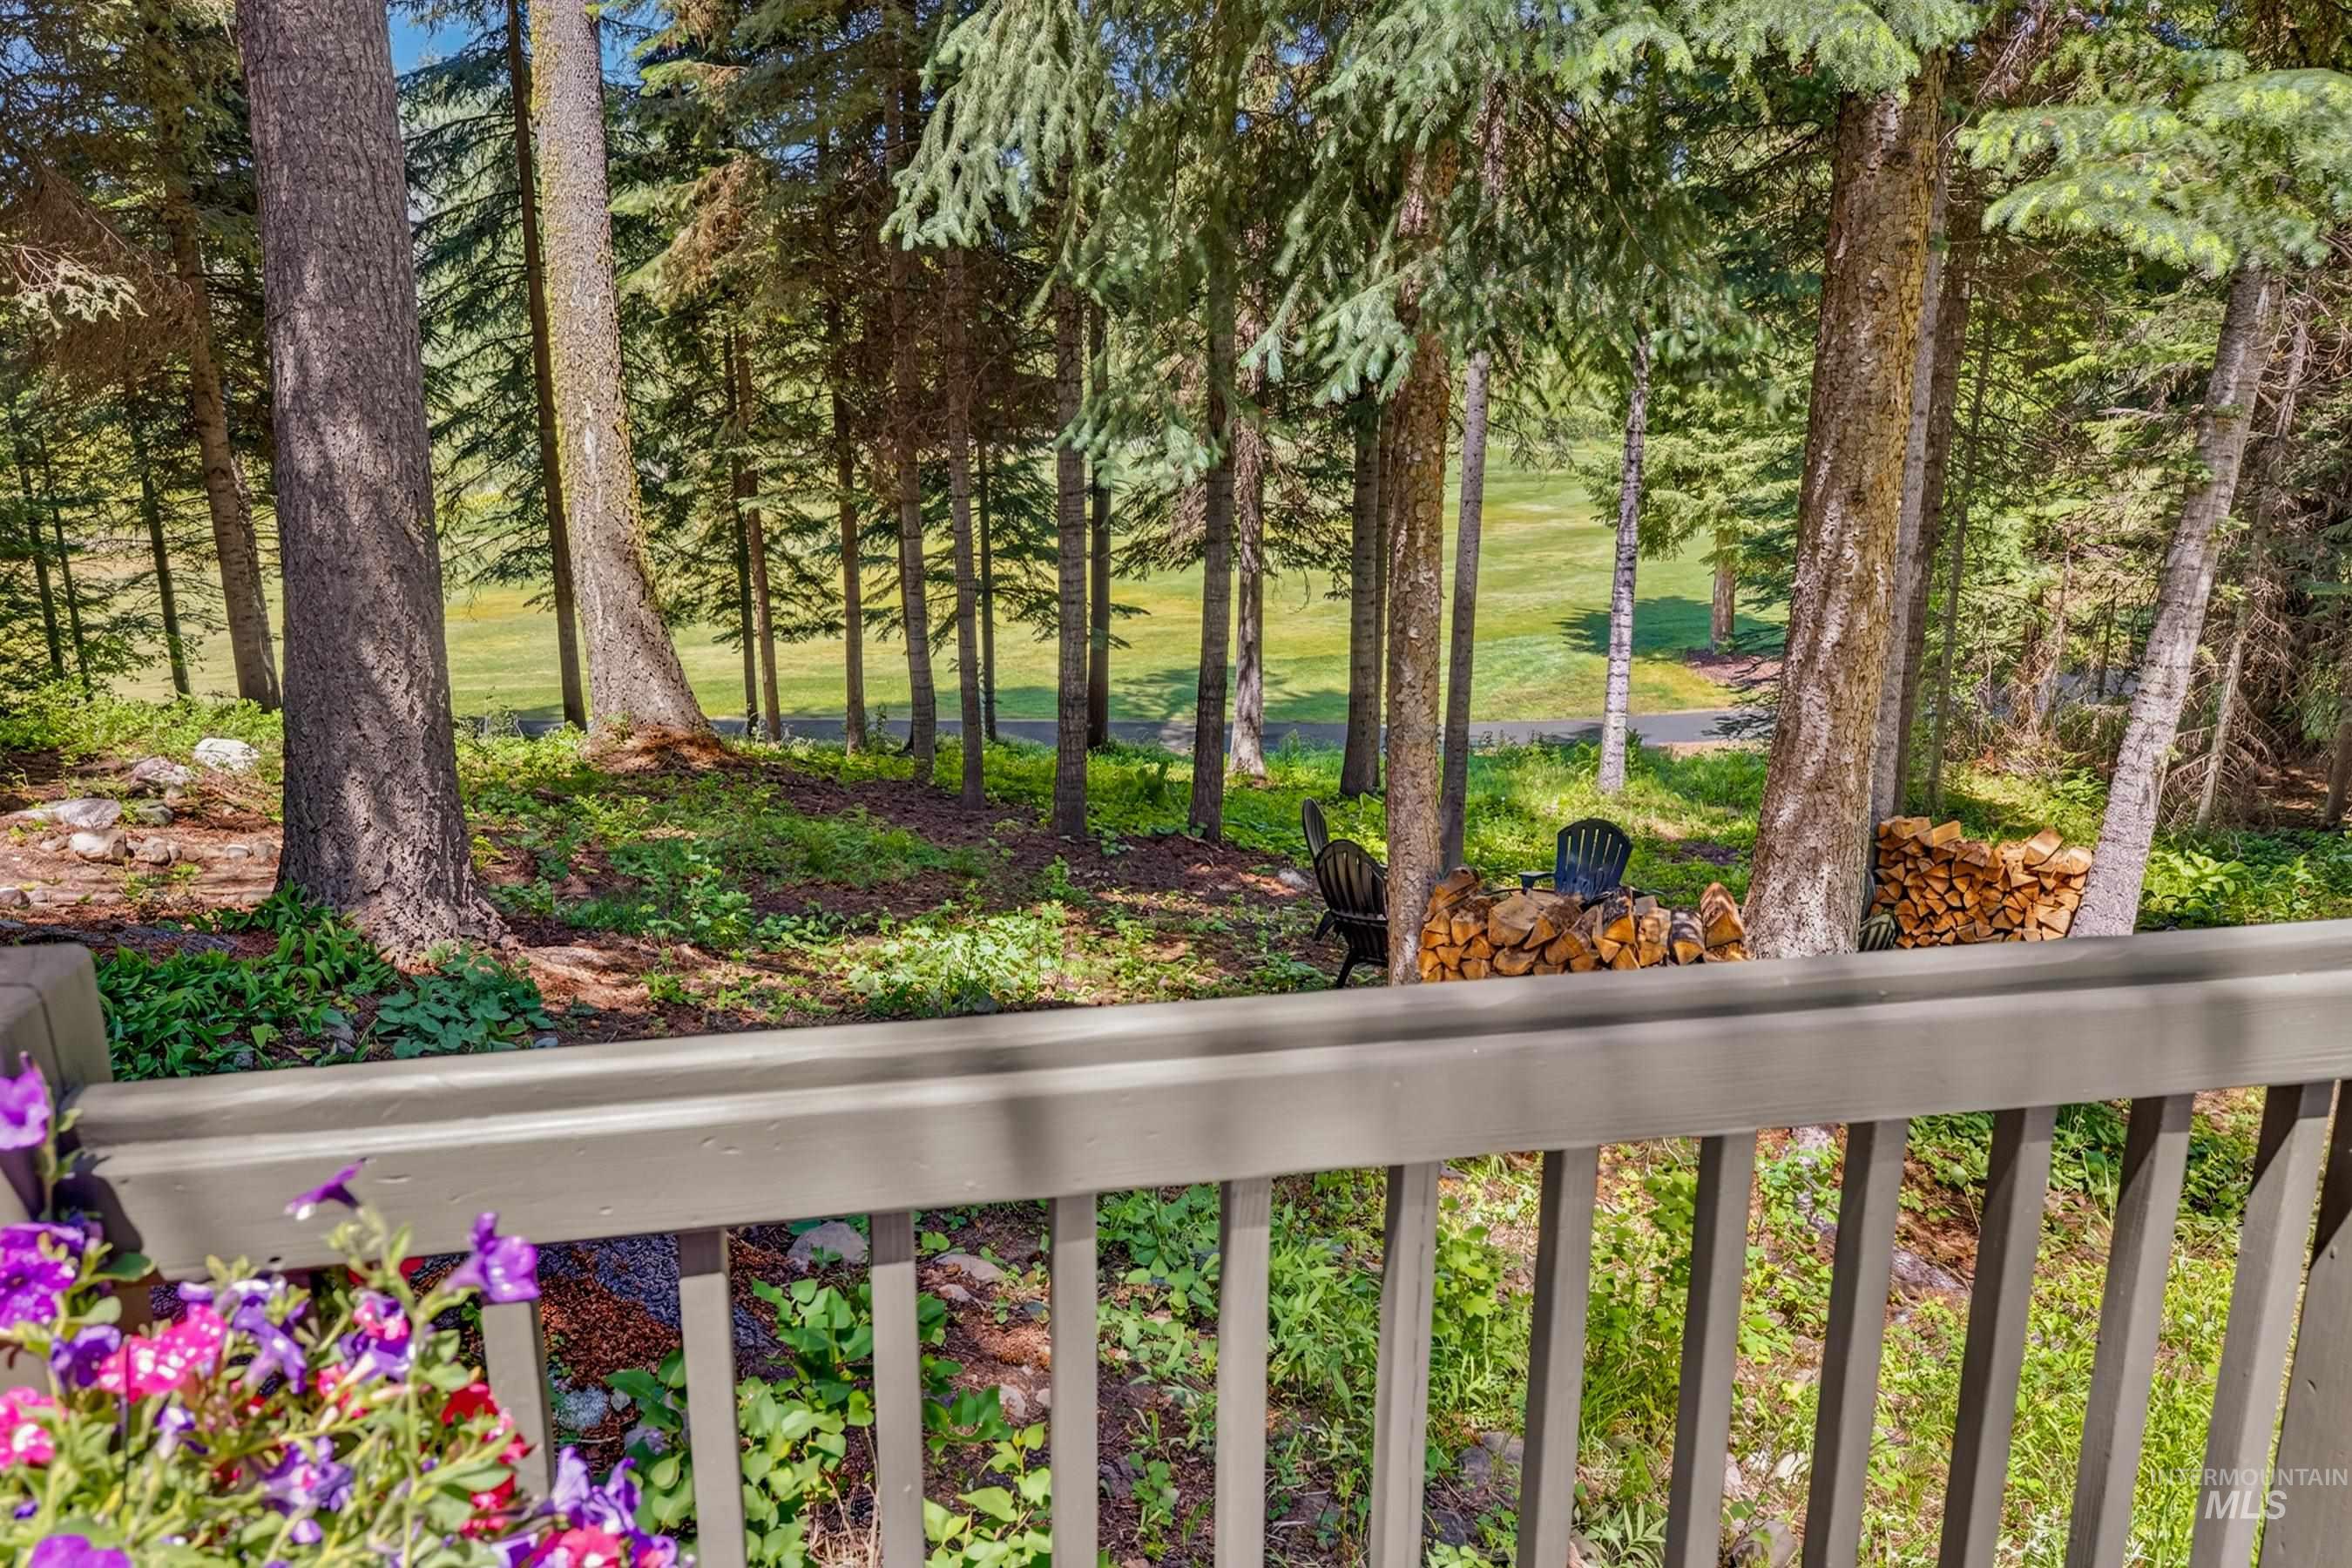
Forested property boundary with mature trees and natural landscaping
-
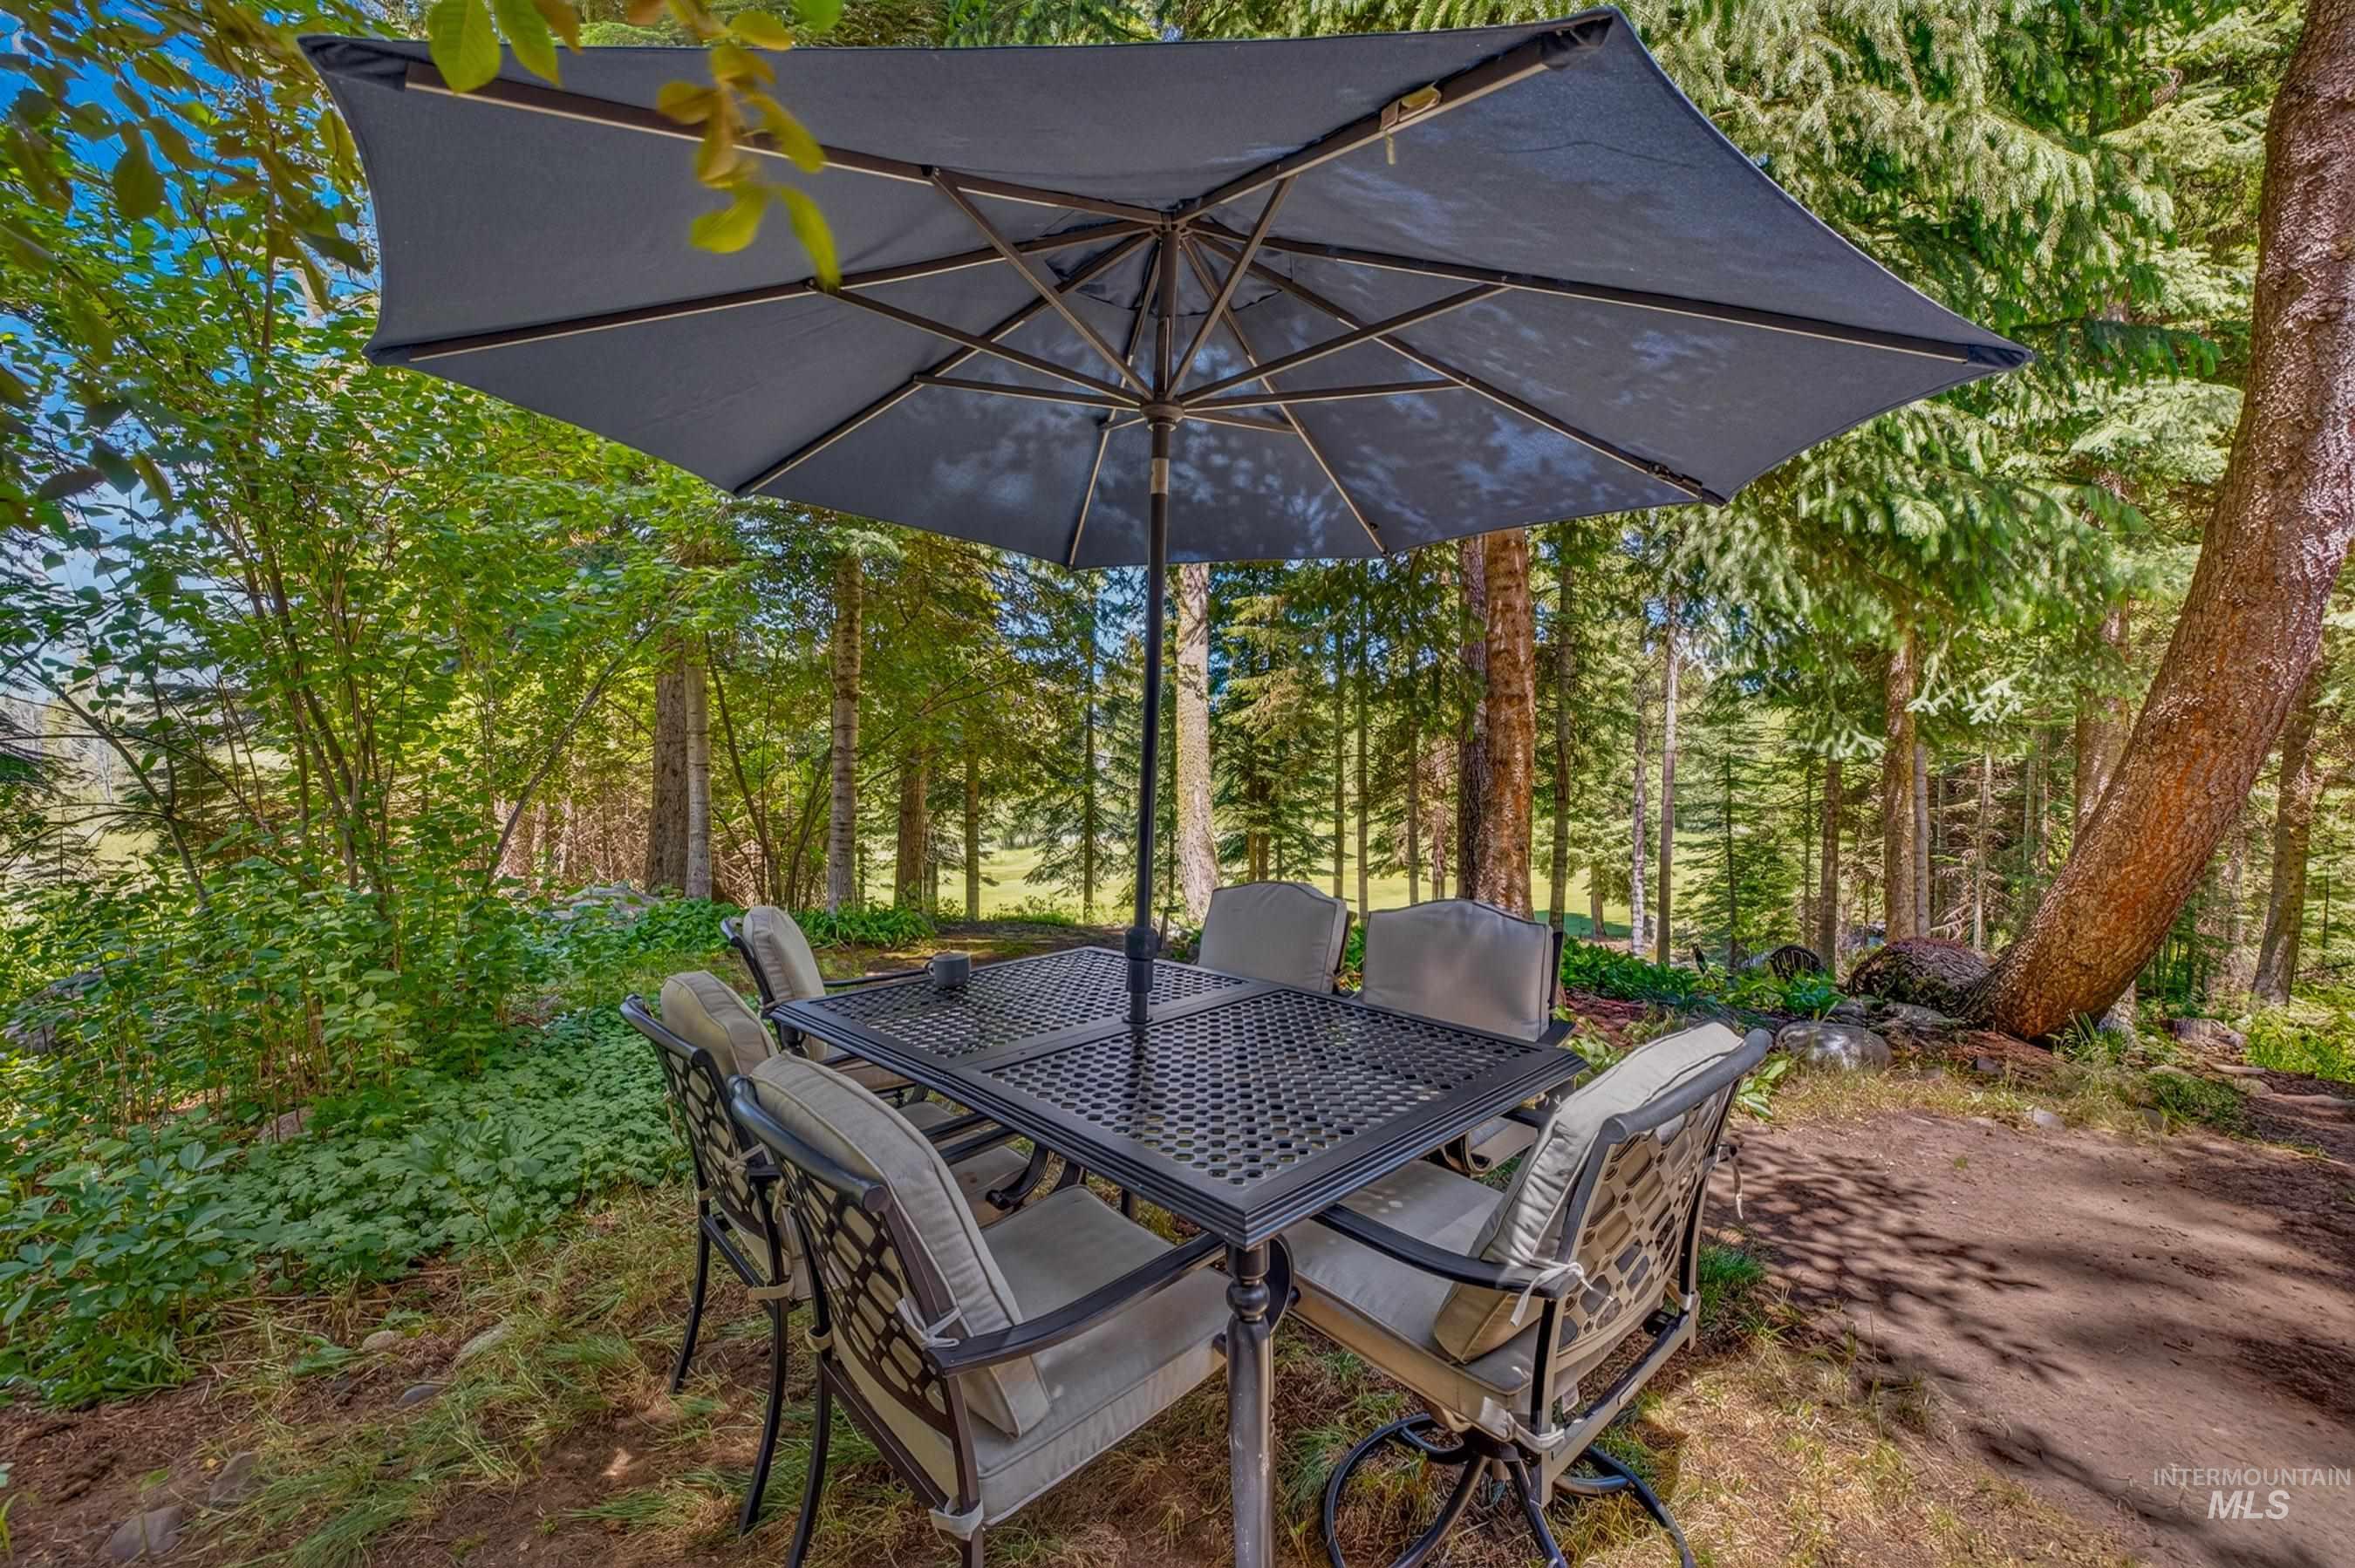
Outdoor patio area featuring a textured ground surface, dense surrounding greenery, and a prominent mature tree trunk
-
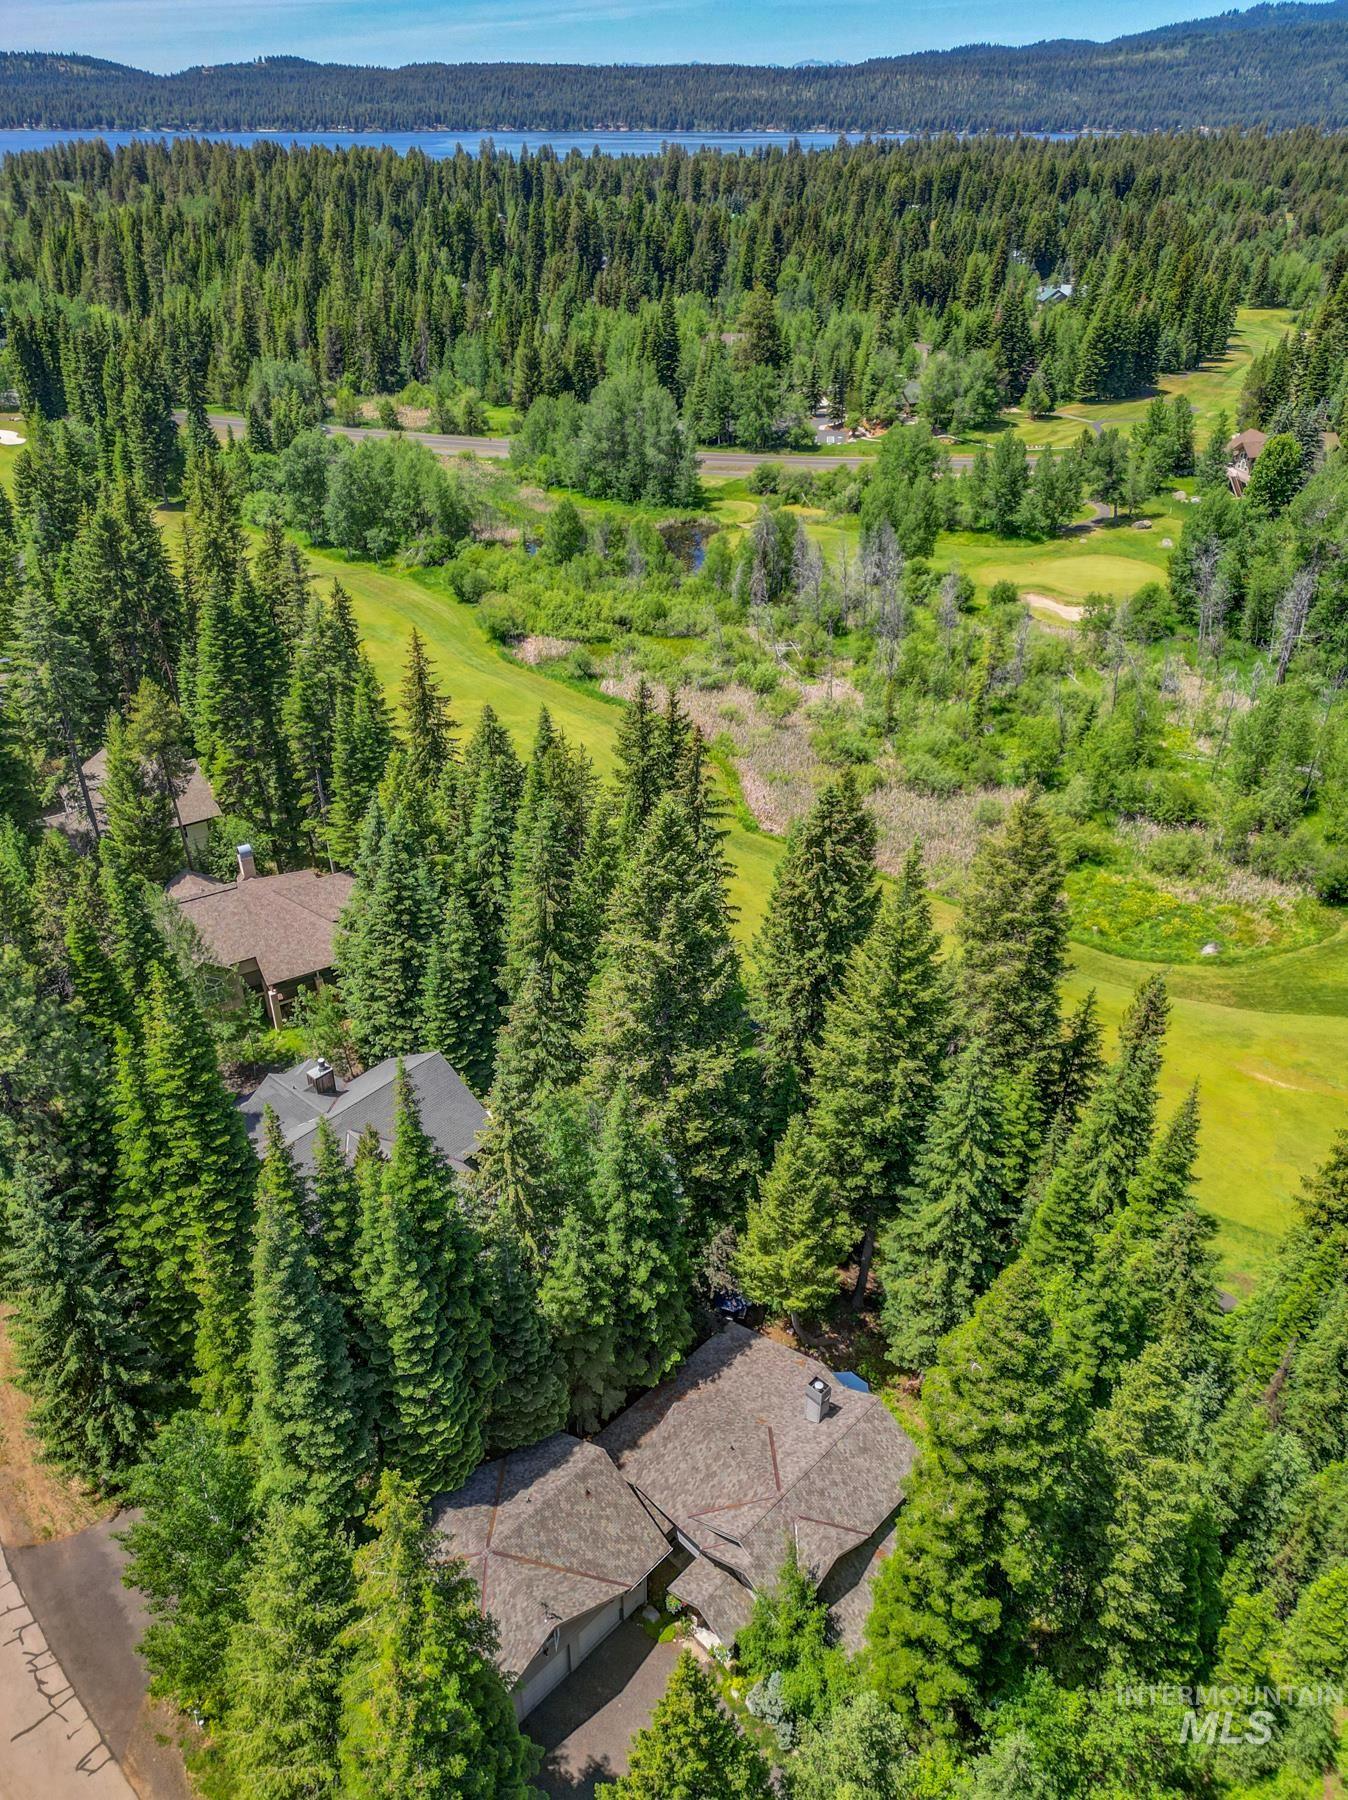
Elevated aerial perspective showcasing a property surrounded by mature evergreen trees
-
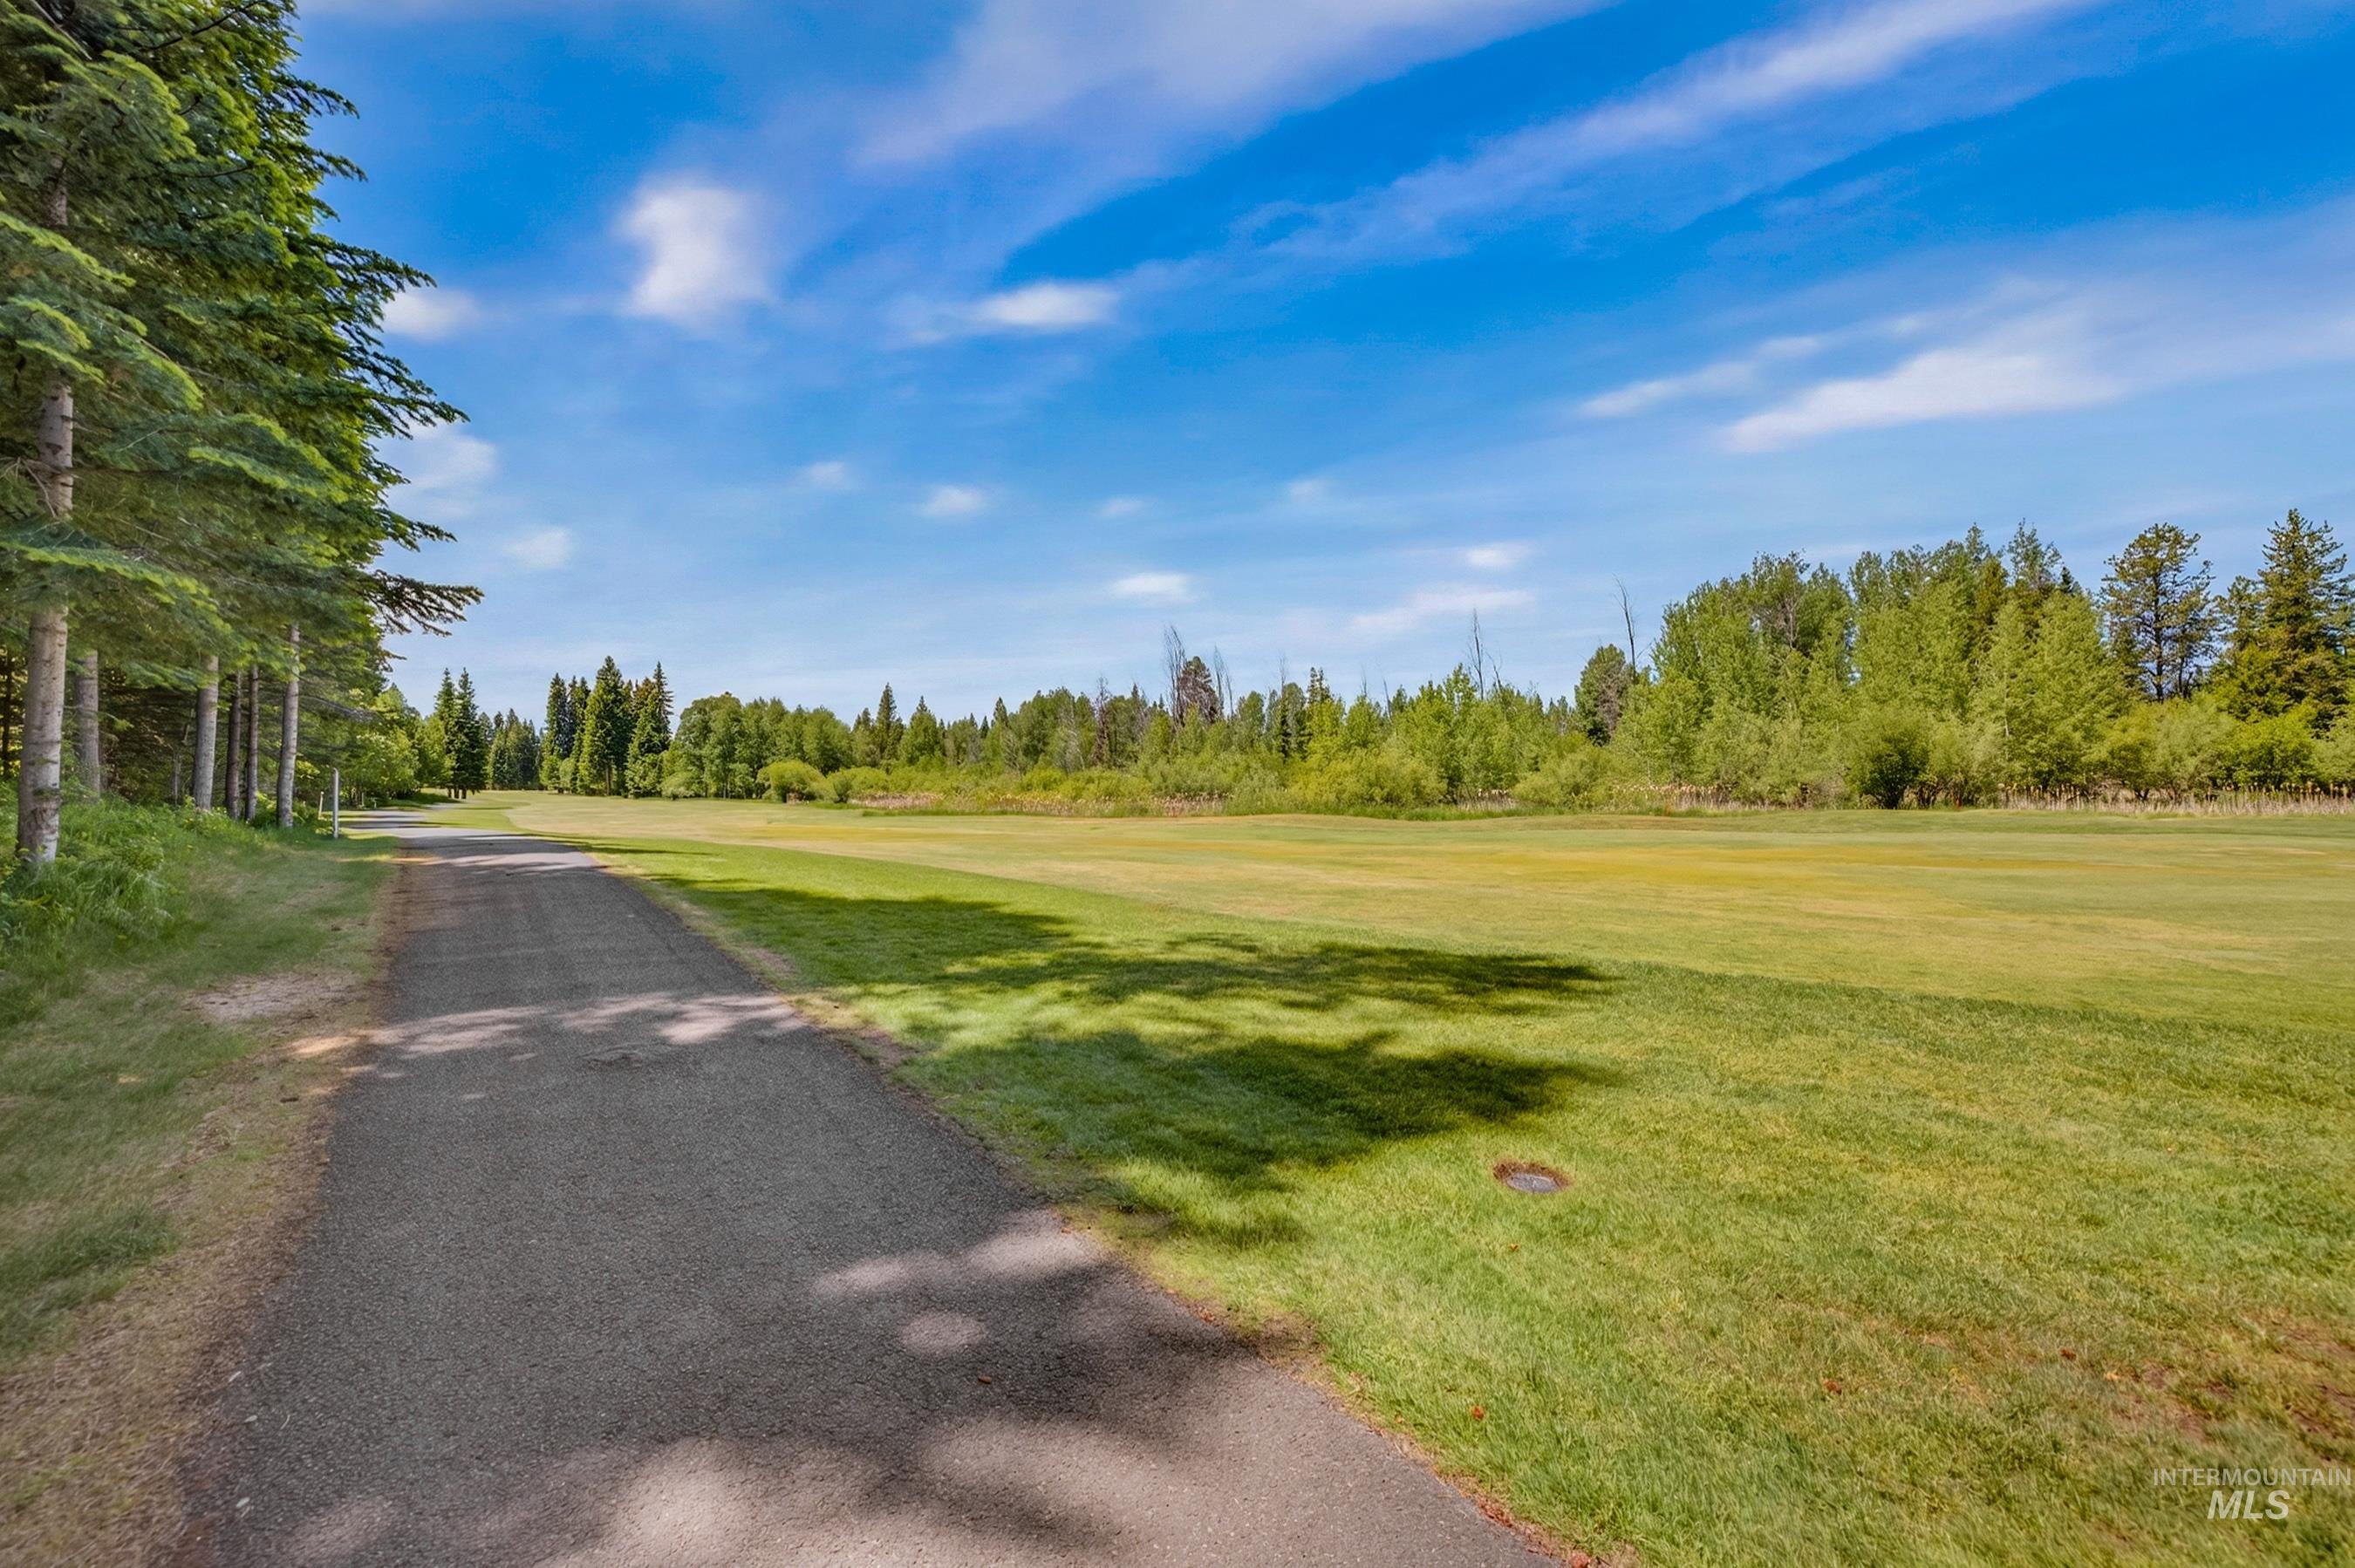
Paved pathway bordering a manicured lawn area, framed by a line of mature evergreen trees and a distant forest
Timeless mountain lodge coupled with new mountain modern interior set on an epic McCall location rarely on the market of coveted Cedar 7 Golf Course in Spring Mountain Ranch! This thoughtfully upgraded home has a fresh clean mountain modern feel. Enjoy direct access to the golf course path from the backyard, easy access to McCall’s bike path system, and close proximity to charming downtown McCall and Payette Lake. Designed for both entertaining and everyday living it features a spacious refinished deck with views, a fire pit gathering area and ample room for RV and boat parking. Extensive upgrades: new roof, HVAC system, flooring, paint, designer lighting, updated hardware, enhanced insulation, and a smart-home package with remote locks, security cameras, and programmable thermostats. Flexible floor plan flows from the spacious vaulted great room w/ rock fireplace and log beams throughout; offers three distinct living areas: a main-level primary suite with forest views and jetted tub, an upstairs 2bd 1bd area w/ large foyer, and a private guest suite that can sleep several and serves as recreation area w/ mini bar and office, above the 3-car garage! Not to mention reverse-osmosis water filtration, a garage workout area, extensive storage, and a workshop. Amenities include the Ranch House, pool, tennis courts/pickle ball, & gym. Rare offering as a primary, 2nd home, or investmement!
- Heating:
- Heat Pump, Forced Air, Wood, Propane
- Fireplace:
- Gas
- Garage Capacity:
- 3
- Country:
- US
- State:
- ID
- City:
- McCall
- Zipcode:
- 83638
- Street:
- 1029 Fireweed Drive
- Longitude:
- W117° 55' 26.3''
- Latitude:
- N44° 54' 38.5''
- Master Bedroom Level:
- Main
- Bedroom 2 Level:
- Upper
- Bedroom 3 Level:
- Upper
- Bedroom 4 Level:
- Upper
- School District:
- McCall-Donnelly Joint District #
- Elementary School:
- Barbara Morgan Elementary (McCal
- Middle School:
- Payette Lakes
- High School:
- McCall Donnelly
- Status:
- New
- Type:
- Single Family
- Level:
- Two Story
- Tax Year:
- 2025
- Taxes:
- $5,774
- Potential Short Sale:
- No
- Age:
- 21 - 30 Years
- Auction:
- No
- Flood Ins Required:
- No
- HUD Owned:
- No
- In Foreclosure:
- No
- Land Size:
- 10000 SF - .49 AC
- Home Owner Exempt:
- Yes
- HOA Frequency:
- Annual
- HOA Fees:
- $600
- Inc Kitchen Features:
- Dishwasher, Disposal, Oven/range freestanding, Pantry, Refrigerator
- Lot Features:
- Golf Course, View, Wooded, RV Parking
- Water:
- City service
- Sprinkler System:
- Irrigation
Residential For Sale
1029 Fireweed Drive, McCall, Idaho 83638
- Property Type :
- Residential
- Listing Type :
- For Sale
- Status :
- Active
- Listing ID :
- 98992838
- Price :
- $1,899,000
- Bedrooms :
- 4
- Bathrooms :
- 4
- Apx SqFt :
- 2,935 SqFt
- Year Built :
- 1996
- Lot Area :
- 0.43 Acres
- Subdivision :
- Spring Mountain Ranch
- Update Date :
- 07/06/2026 17:53:15



