
-
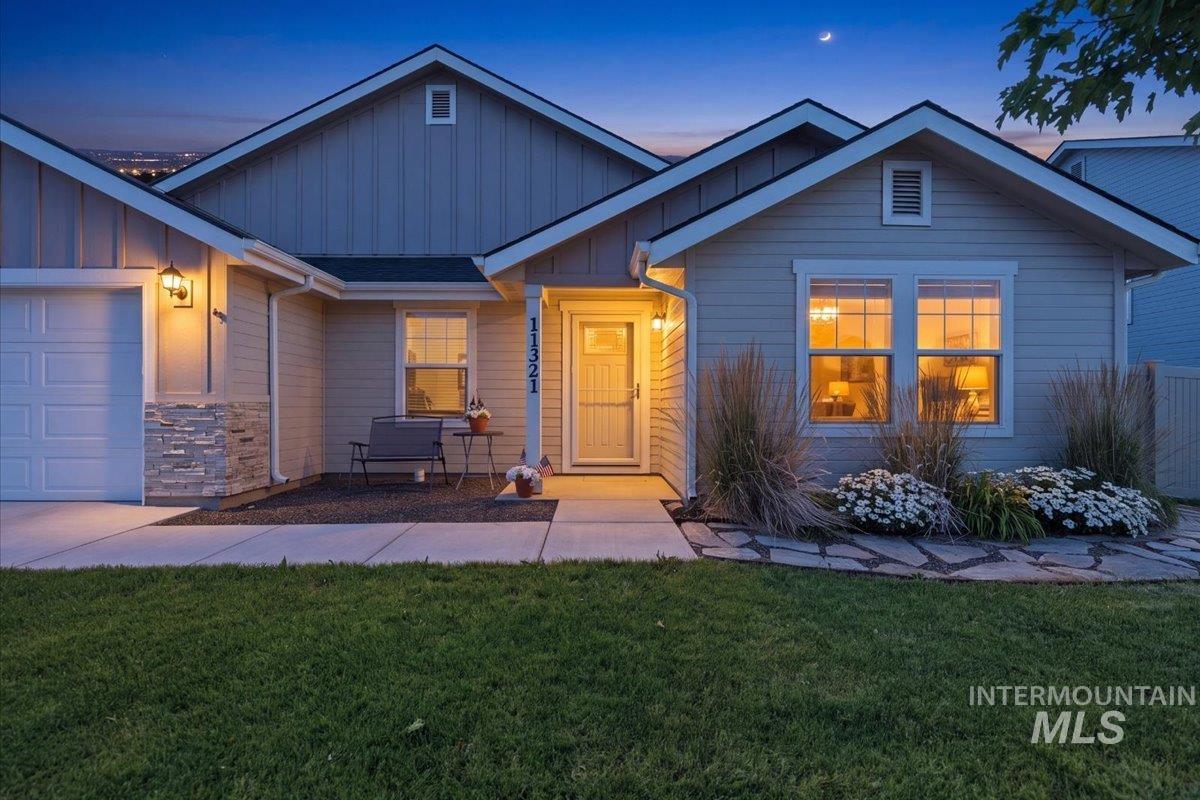
Front exterior featuring a light-colored siding, a stone accent facade, a single-car garage, and established landscaping
-
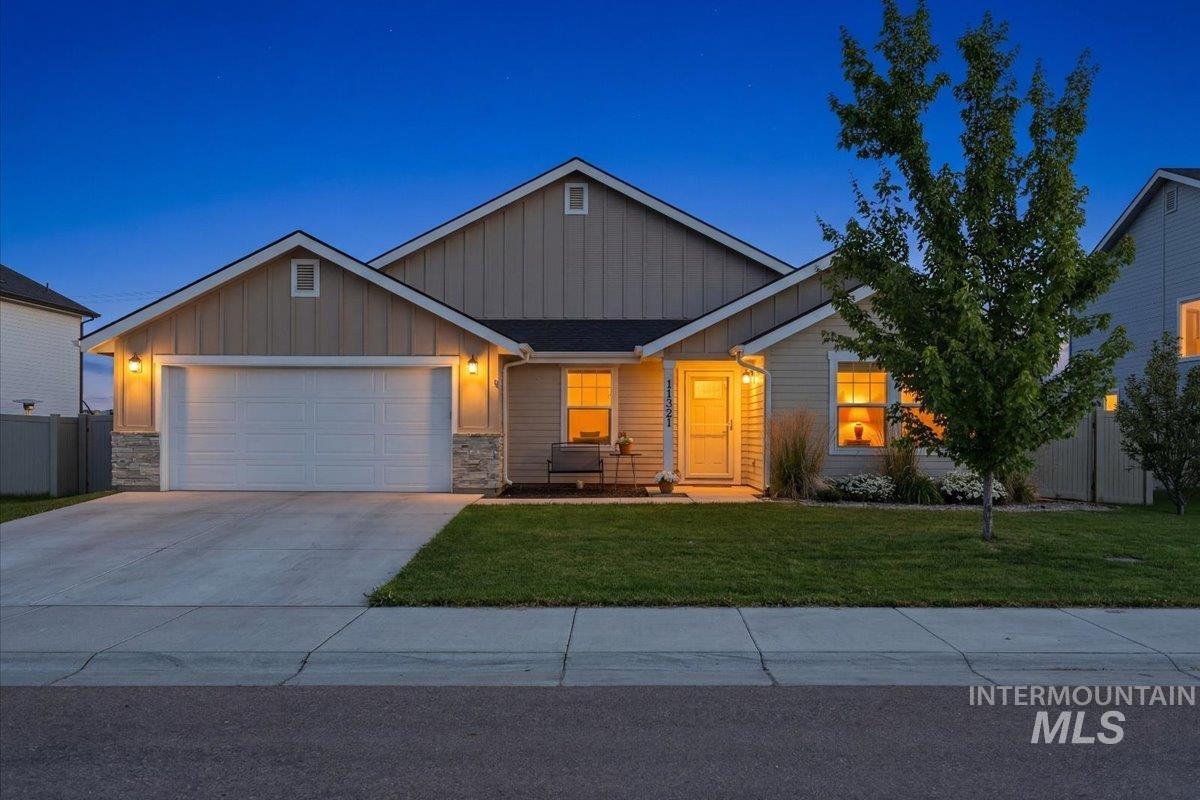
Front house
-
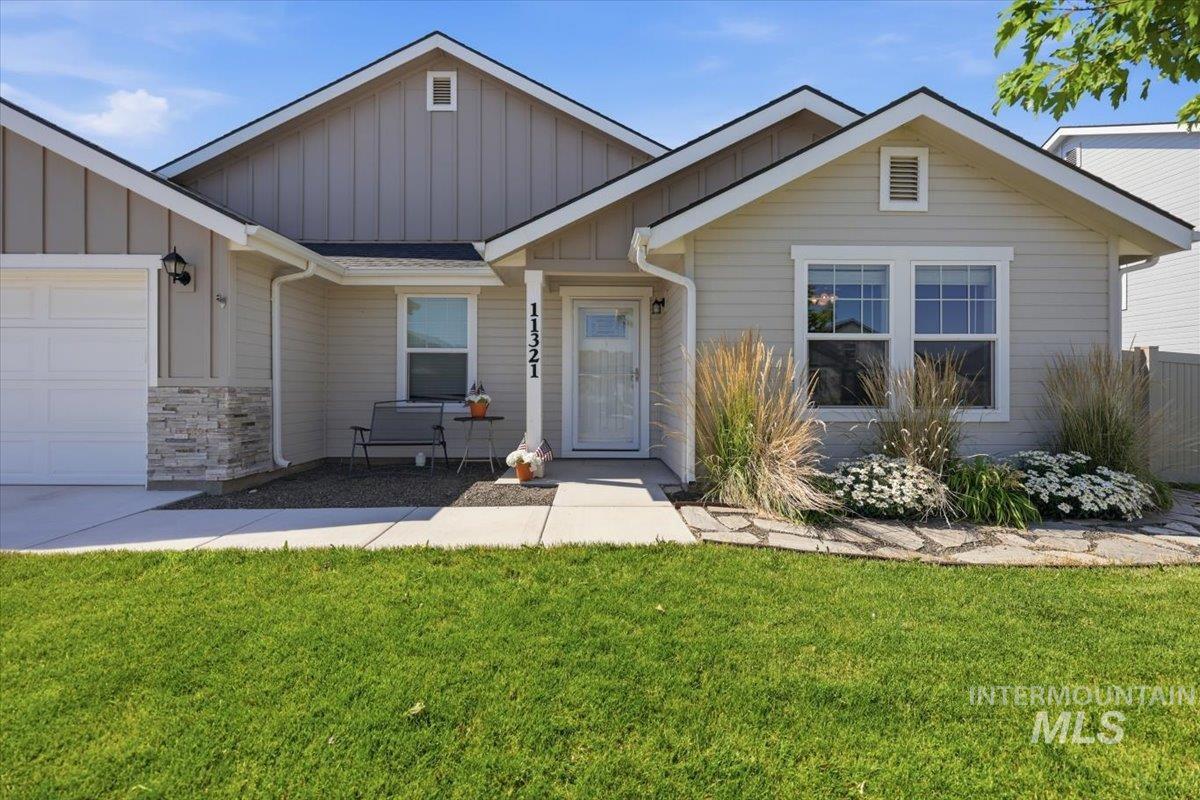
Front house
-
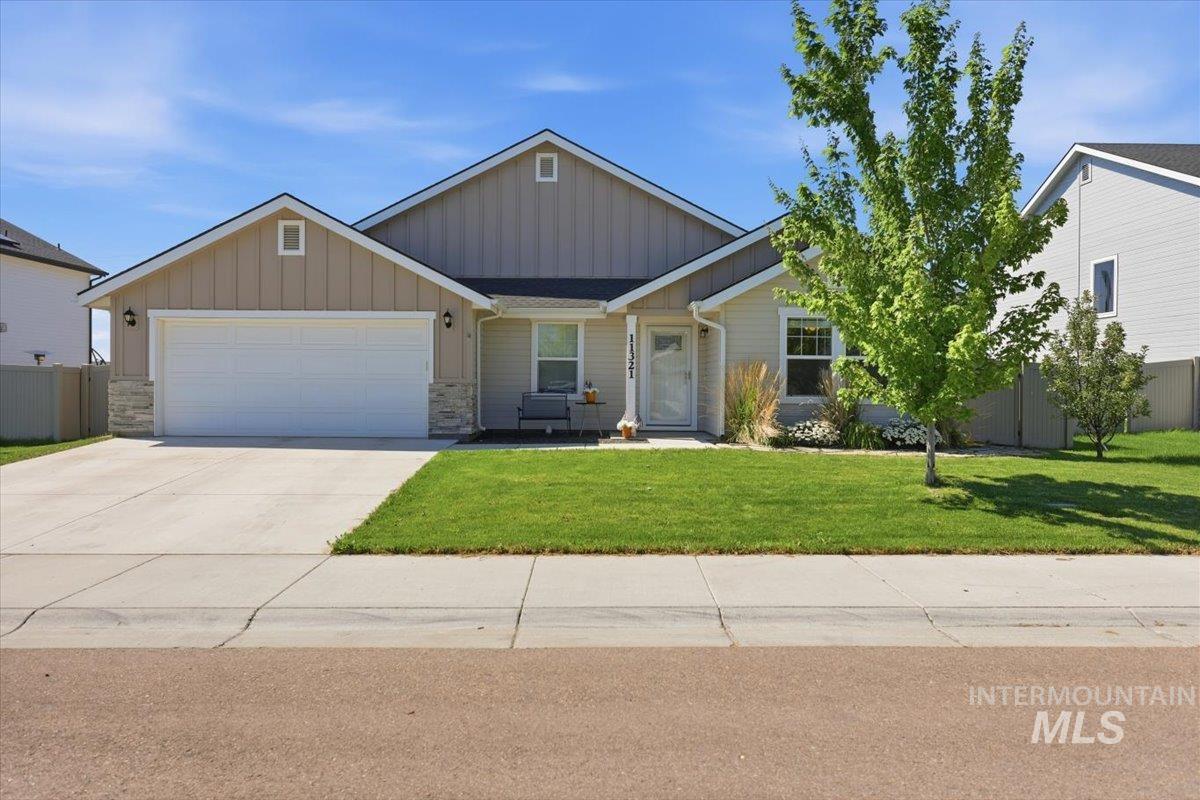
Front house
-
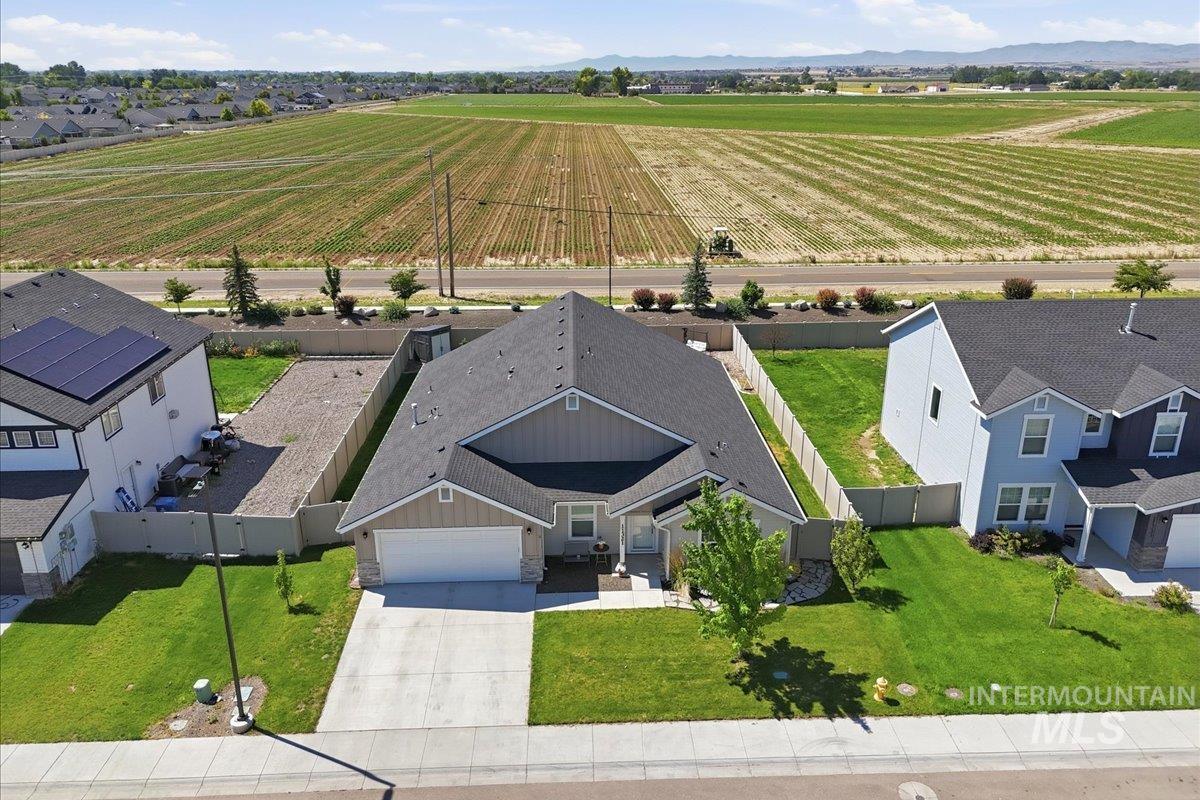
Single-story residence featuring a dark shingle roof and a light-colored siding facade
-
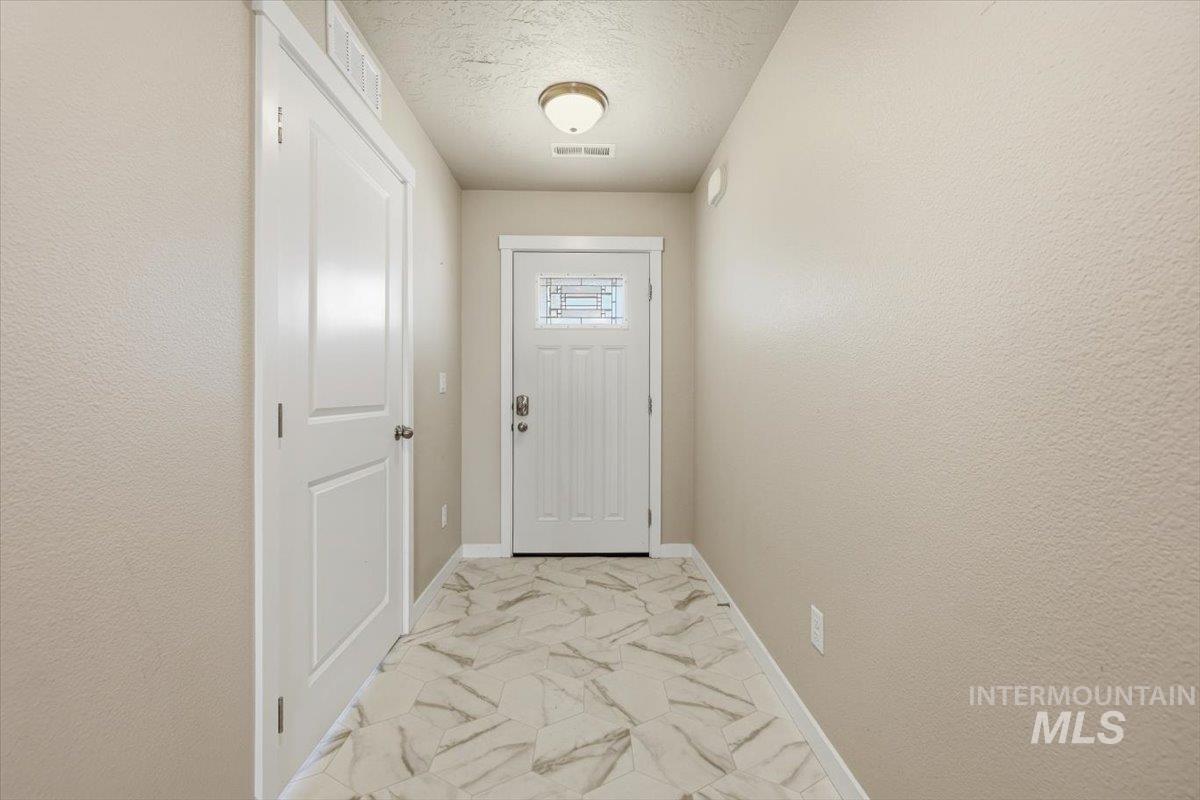
Interior entry
-
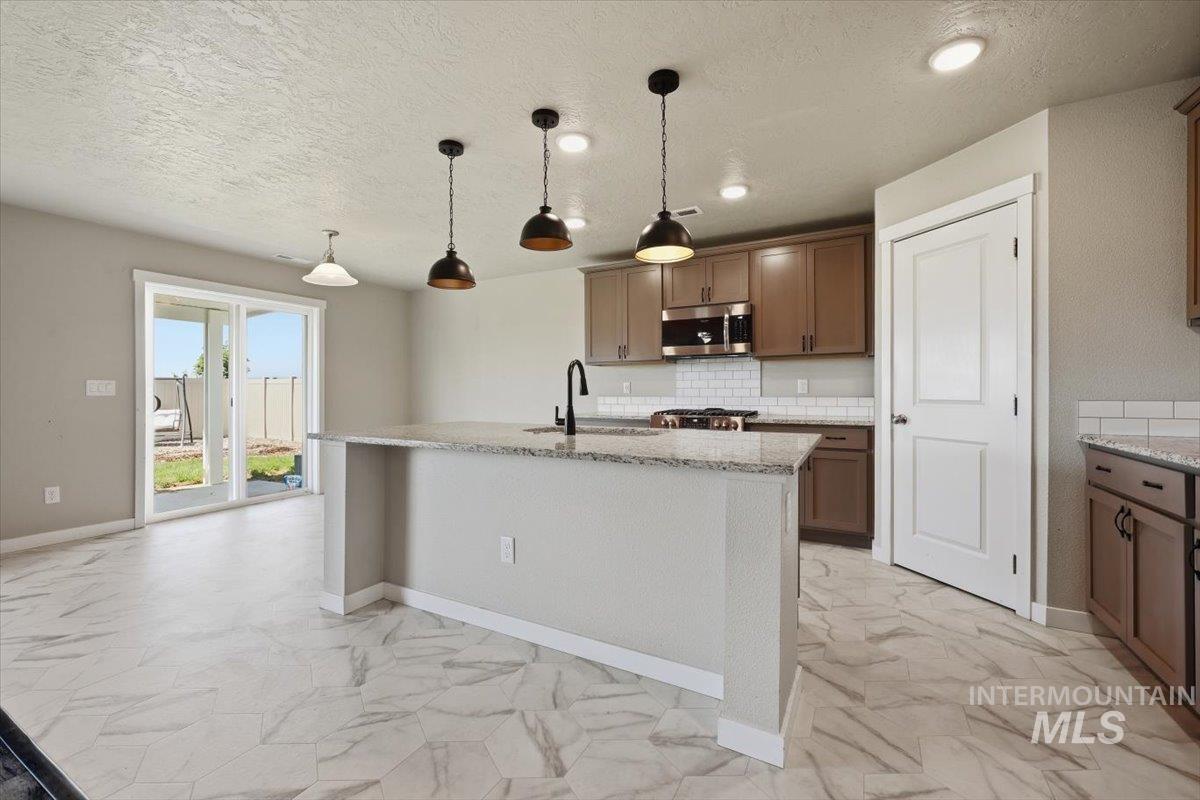
Kitchen
-
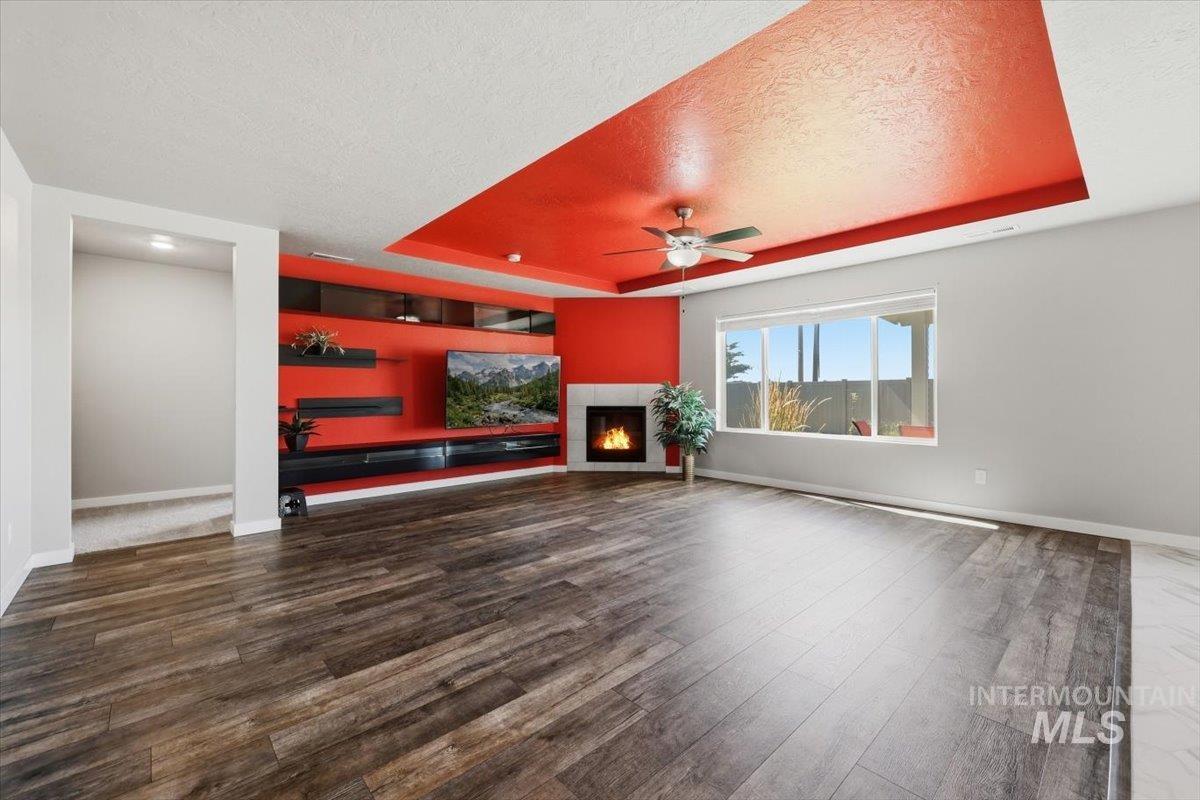
Living room
-
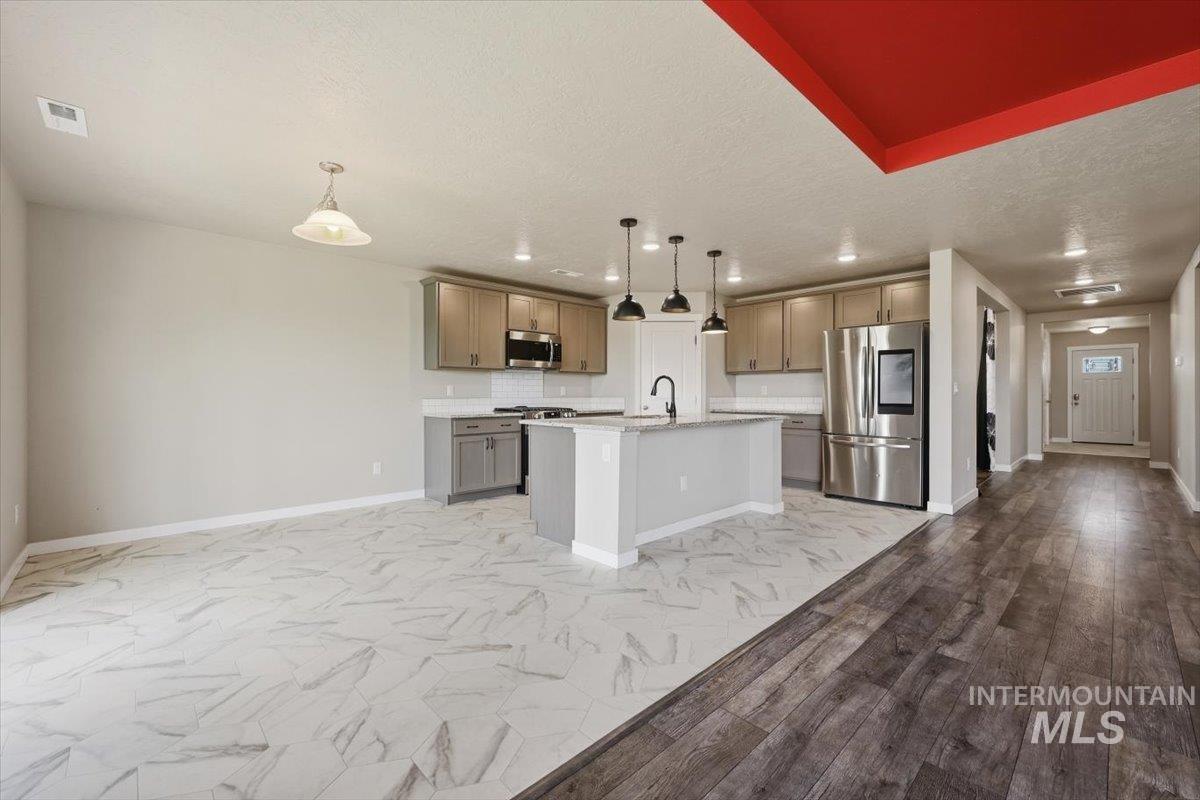
Kitchen
-
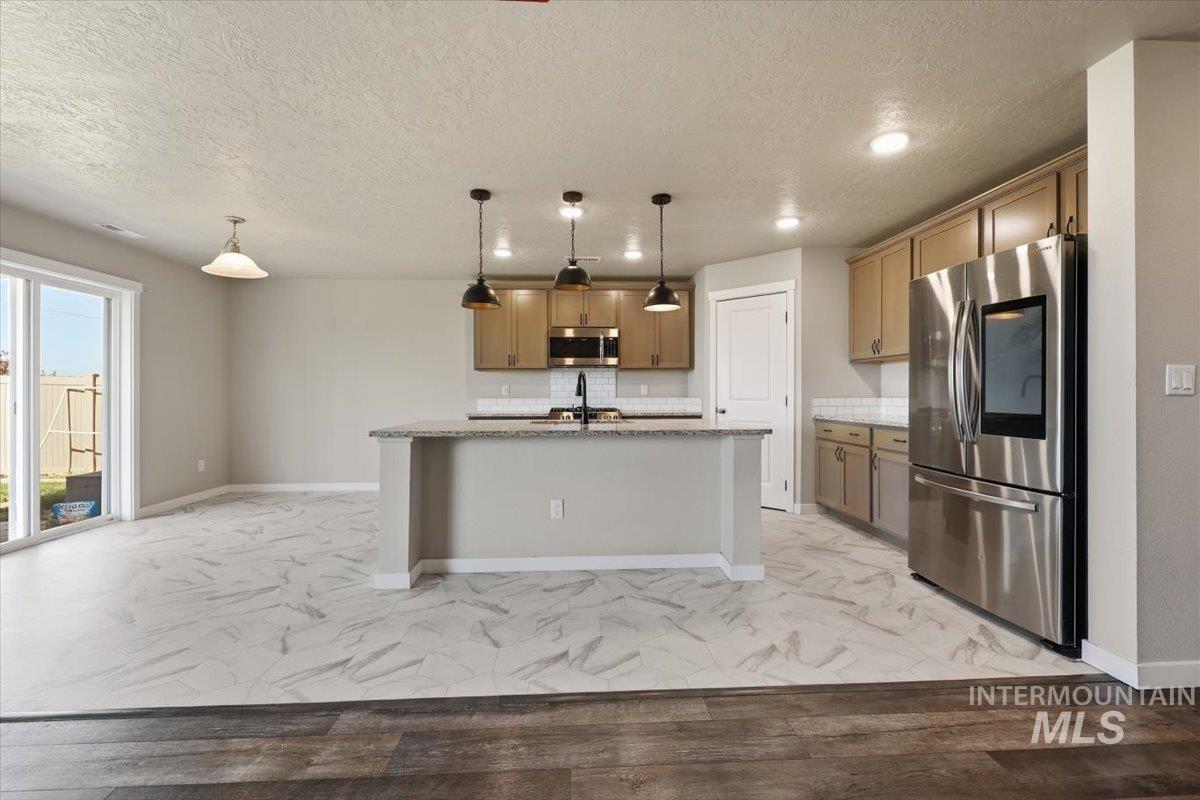
Kitchen
-
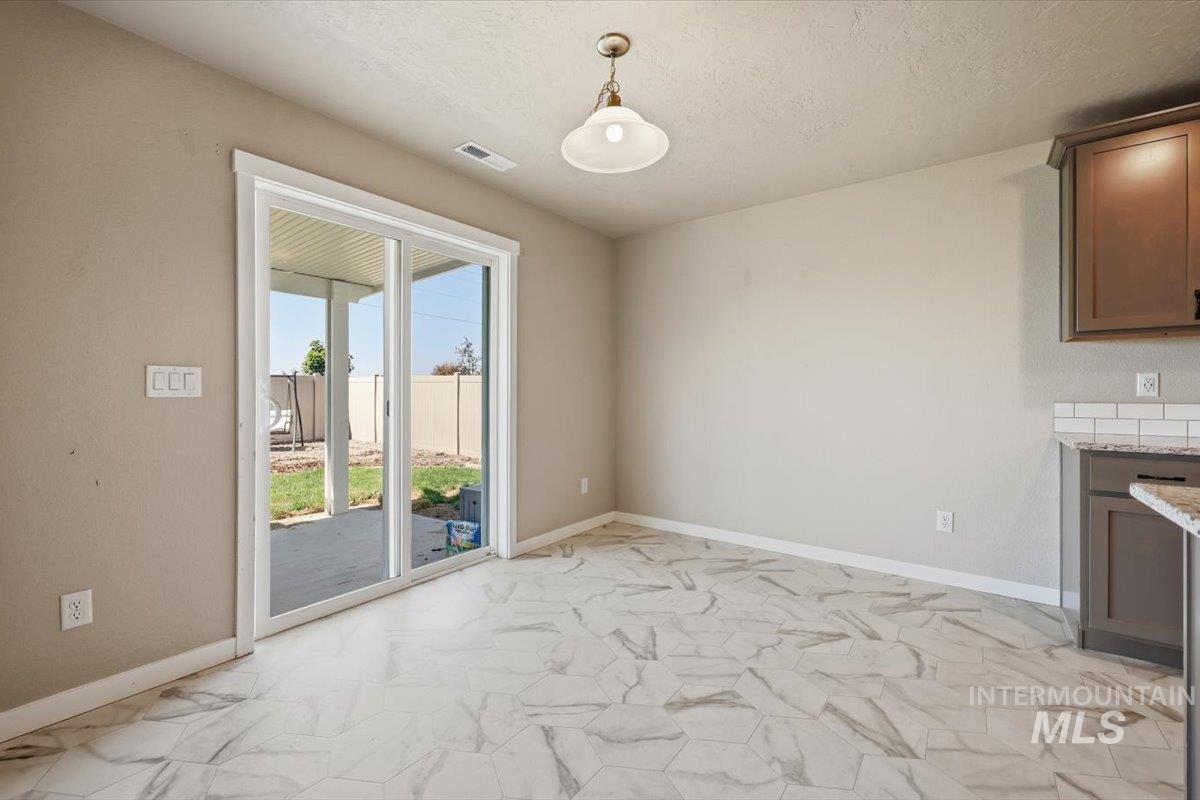
Dining area
-
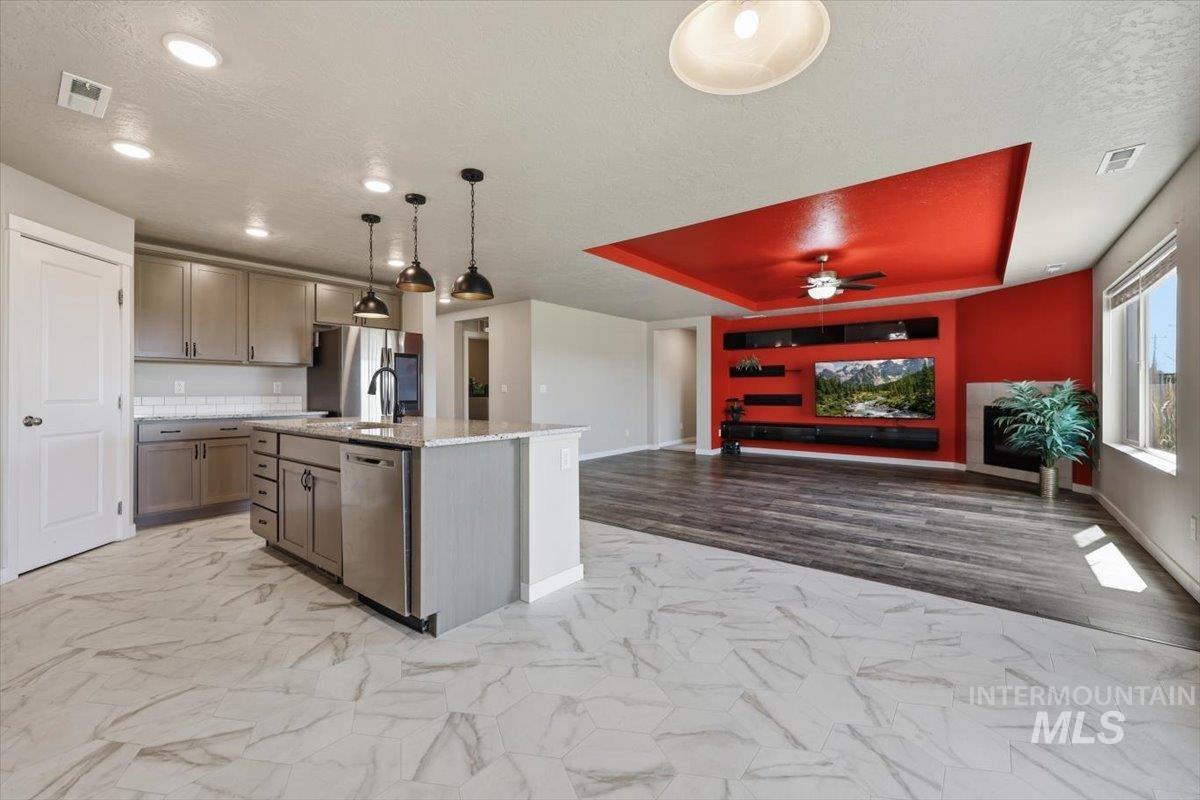
Kitchen
-
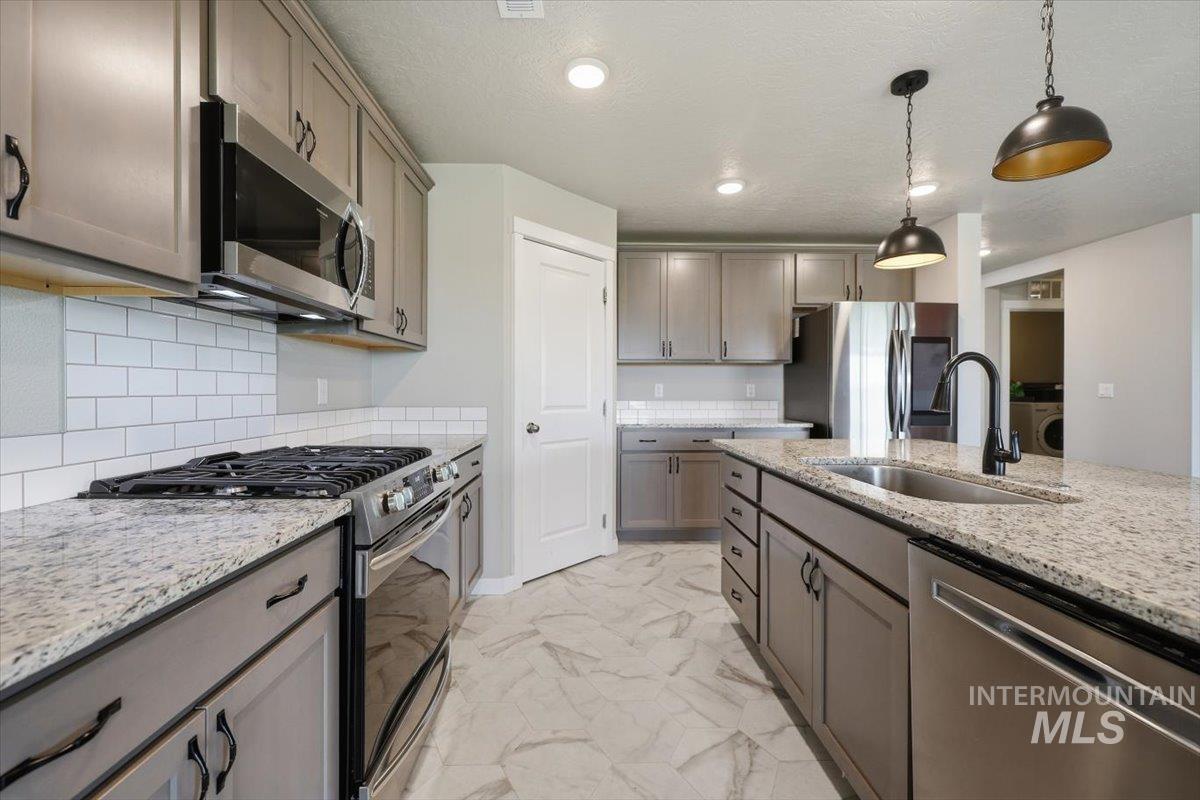
Kitchen
-
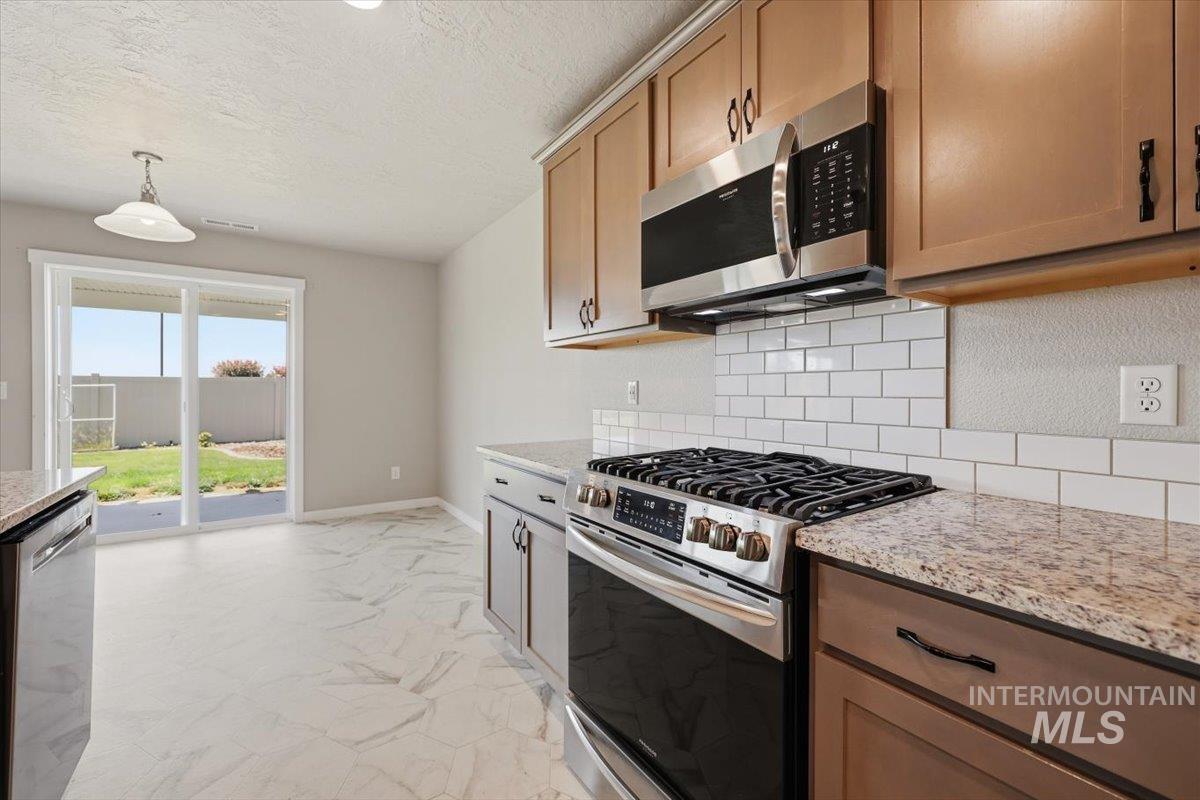
Kitchen
-
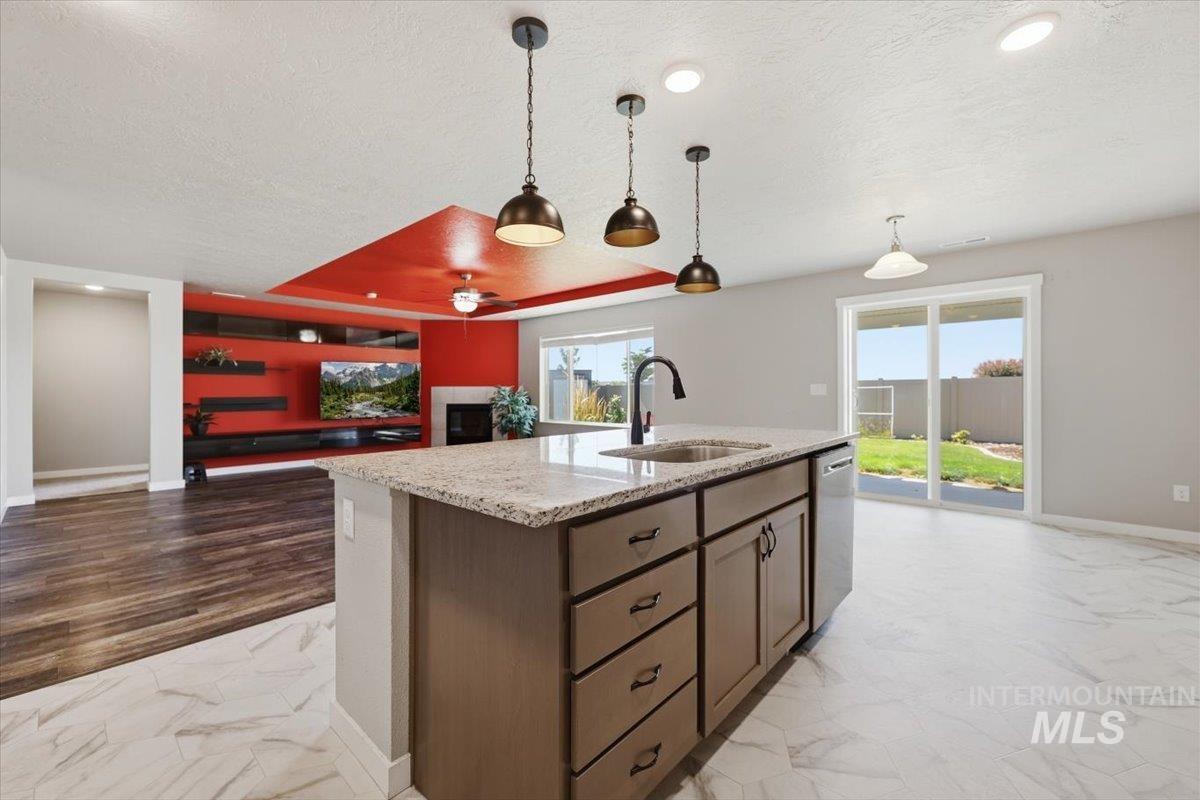
Kitchen
-
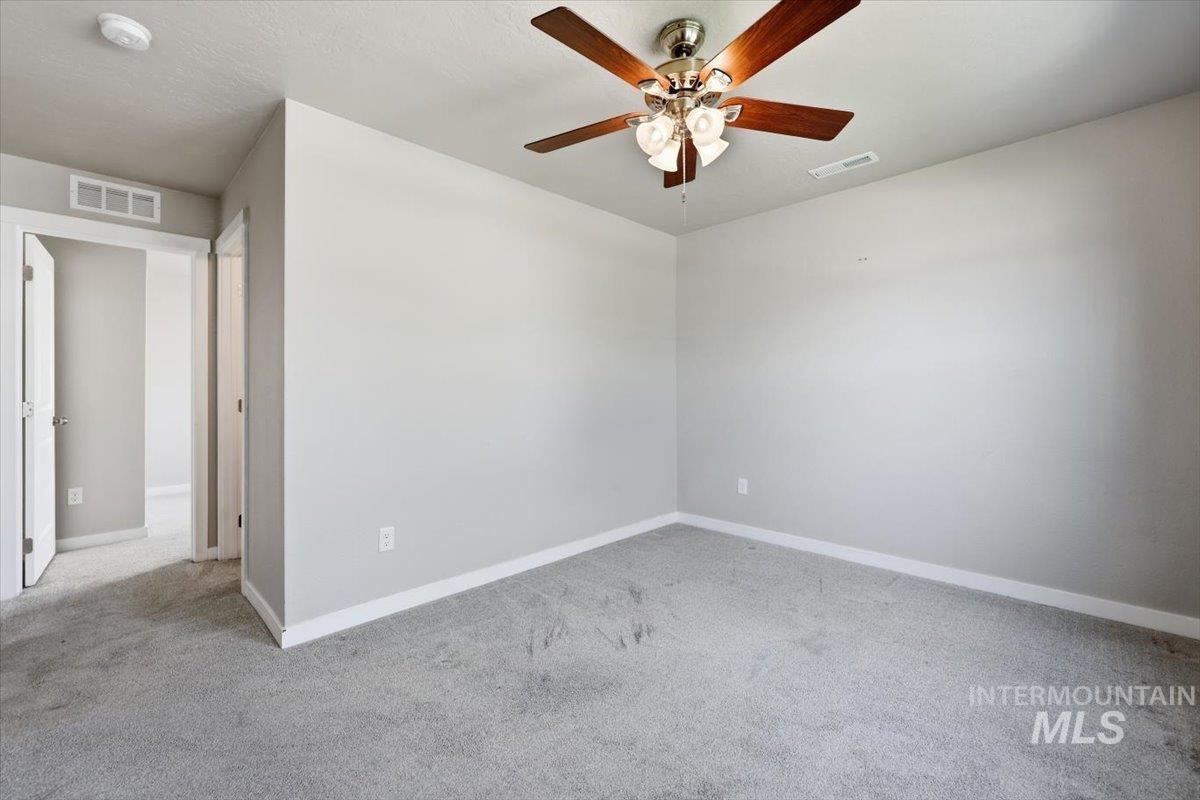
Room with light gray walls, gray carpet, and white baseboards
-
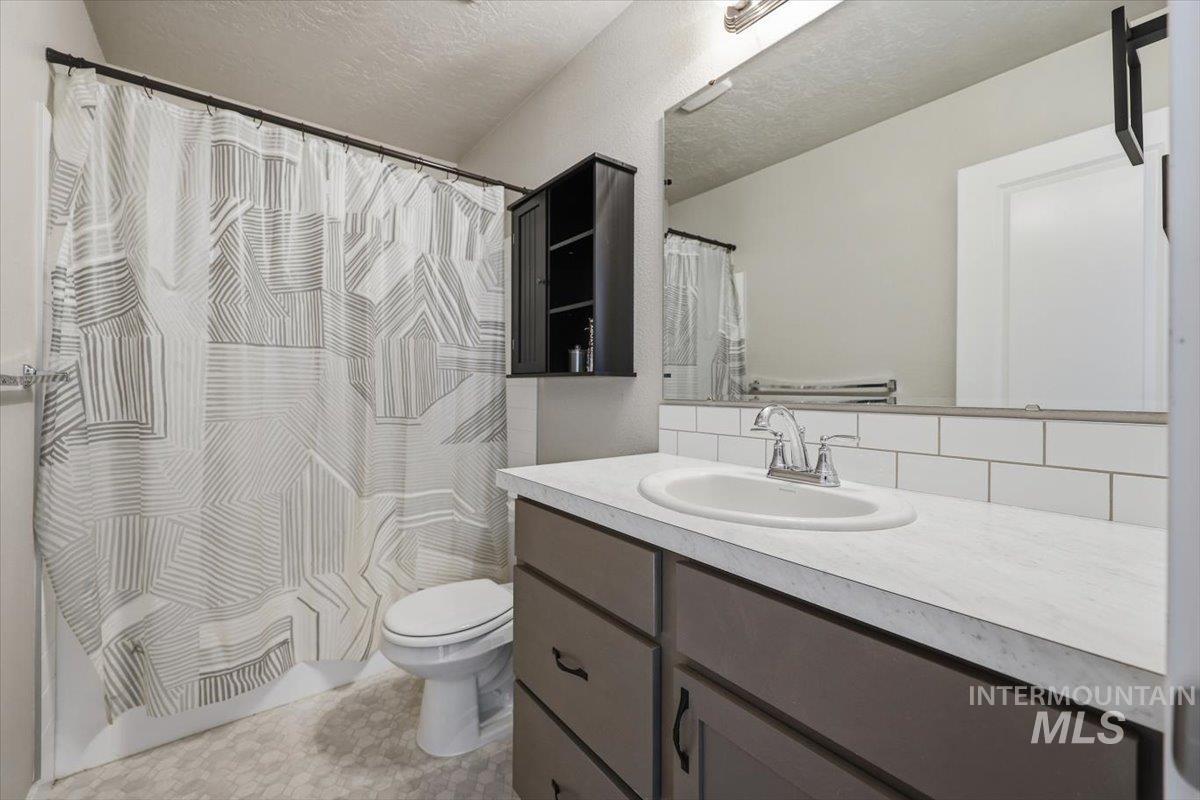
Bathroom featuring a vanity with an integrated sink, a white subway tile backsplash, and an overhead mirror
-
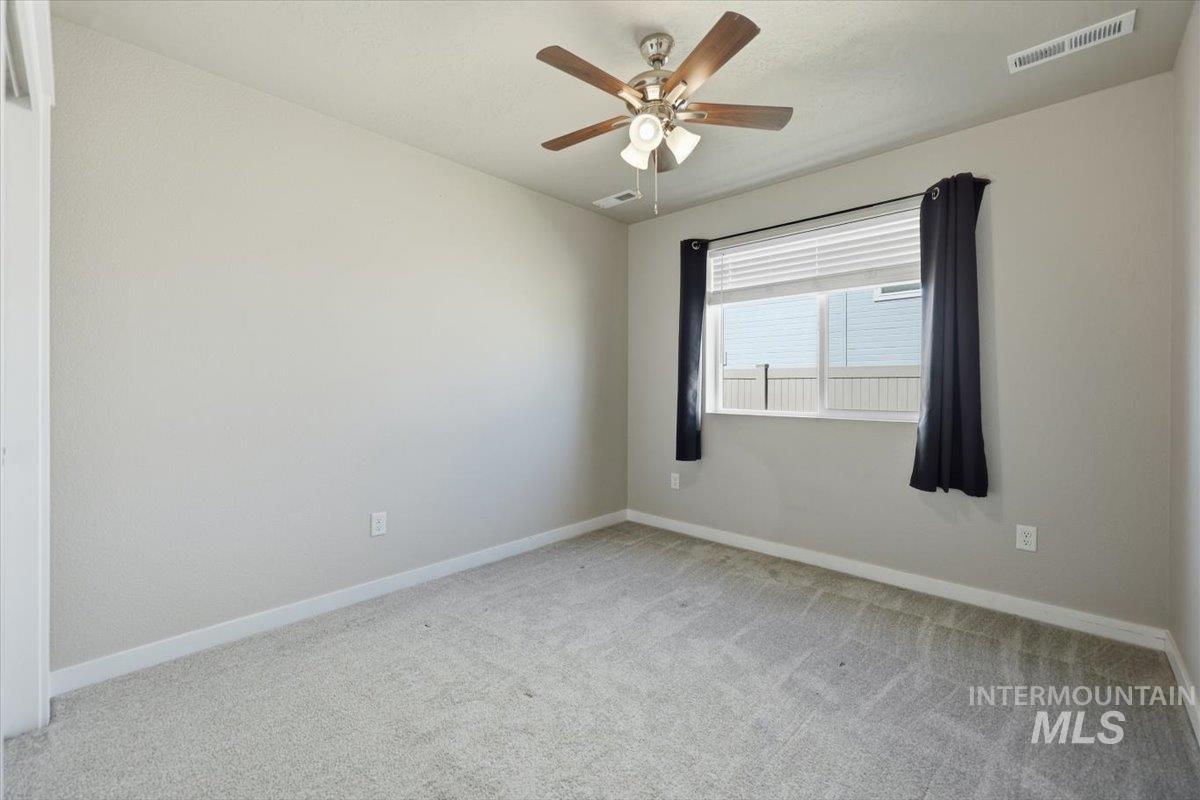
Carpeted room featuring a ceiling fan with light fixture, window with blinds, and neutral wall paint
-
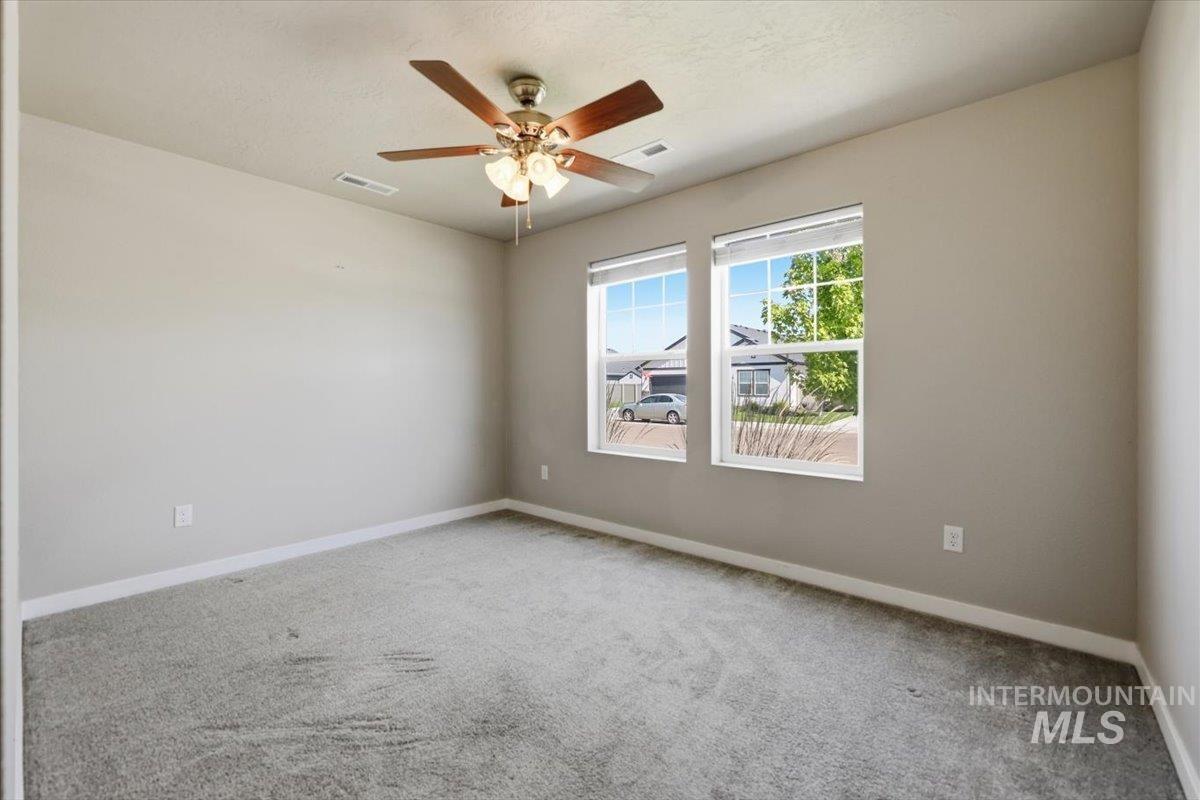
Empty room
-
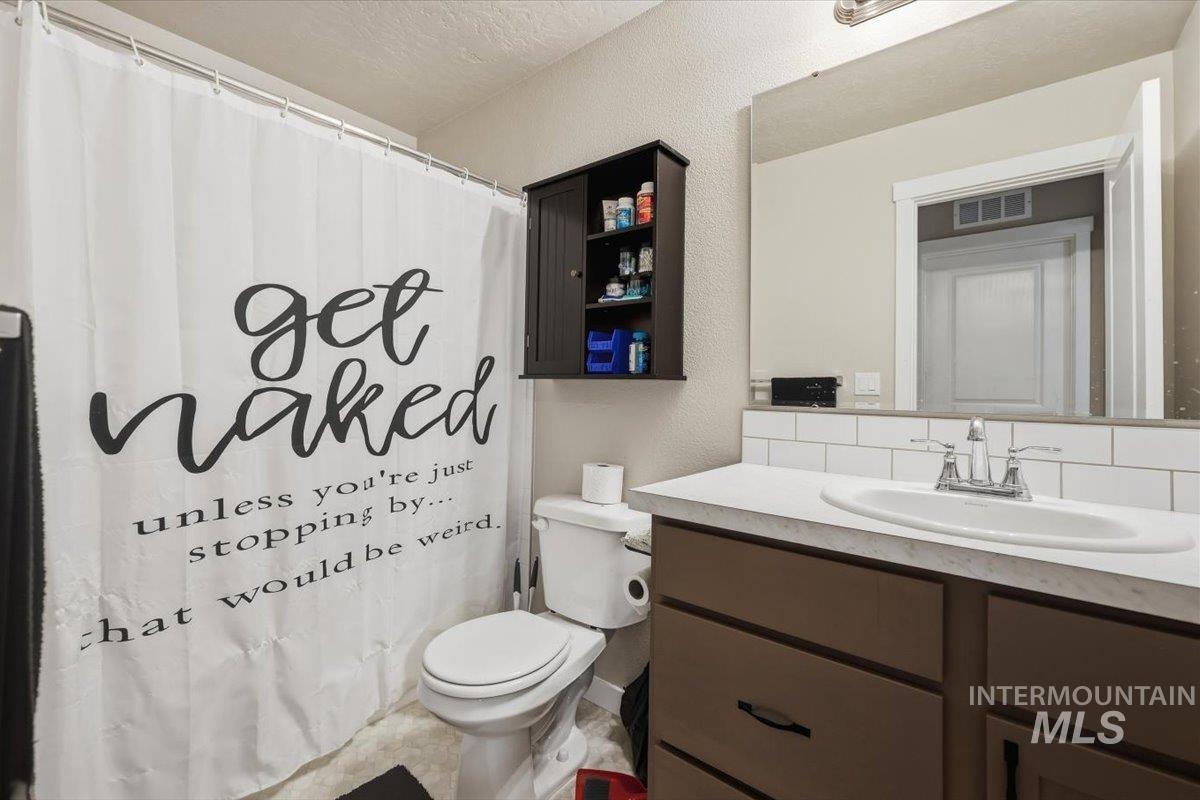
Bathroom
-
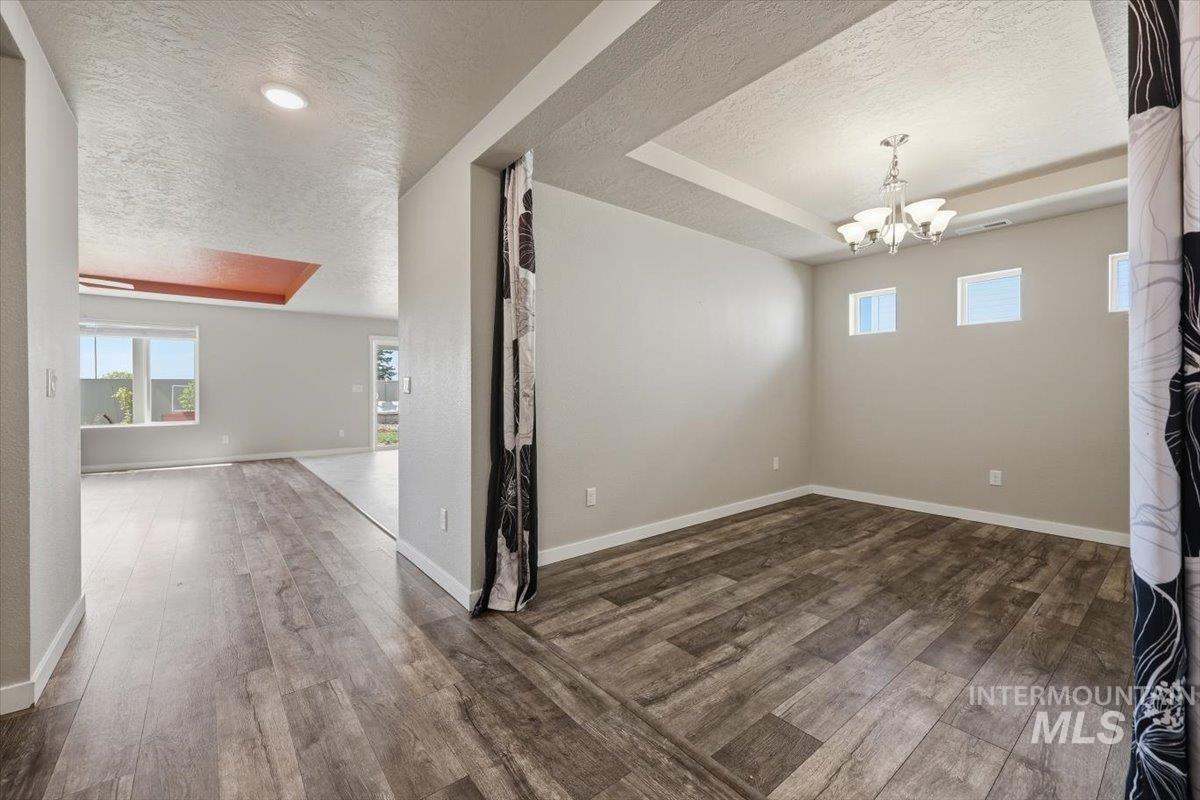
Empty room
-
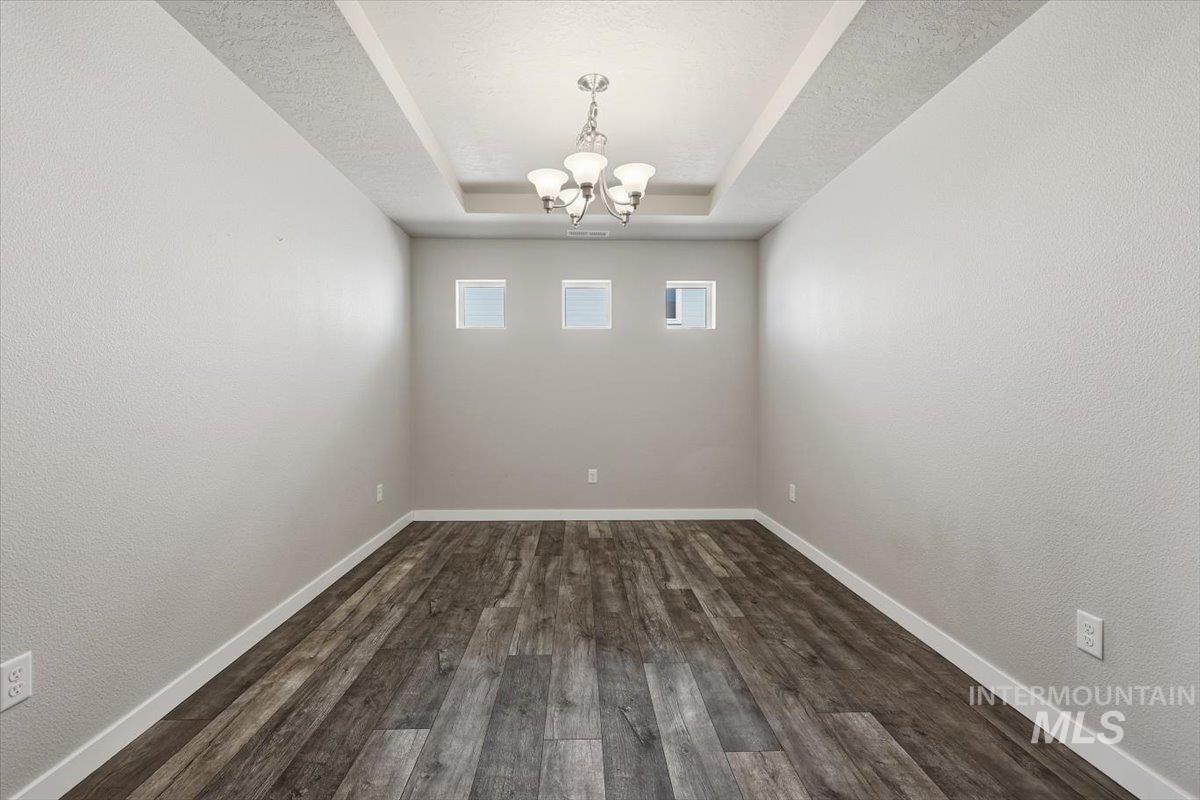
Recessed tray ceiling with a five-light chandelier, wood-finish flooring, and three transom windows
-
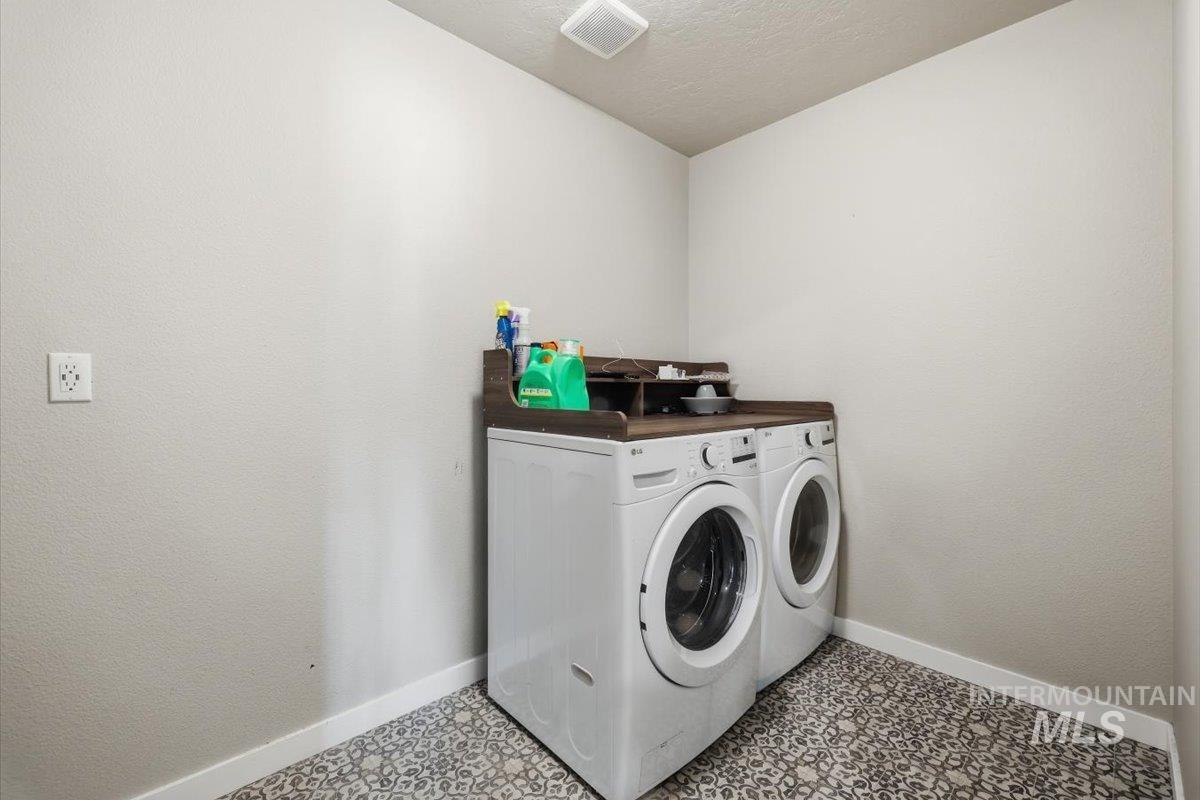
Dedicated laundry area featuring patterned tile flooring, light-toned walls, and a built-in wood-finish countertop with shelving
-
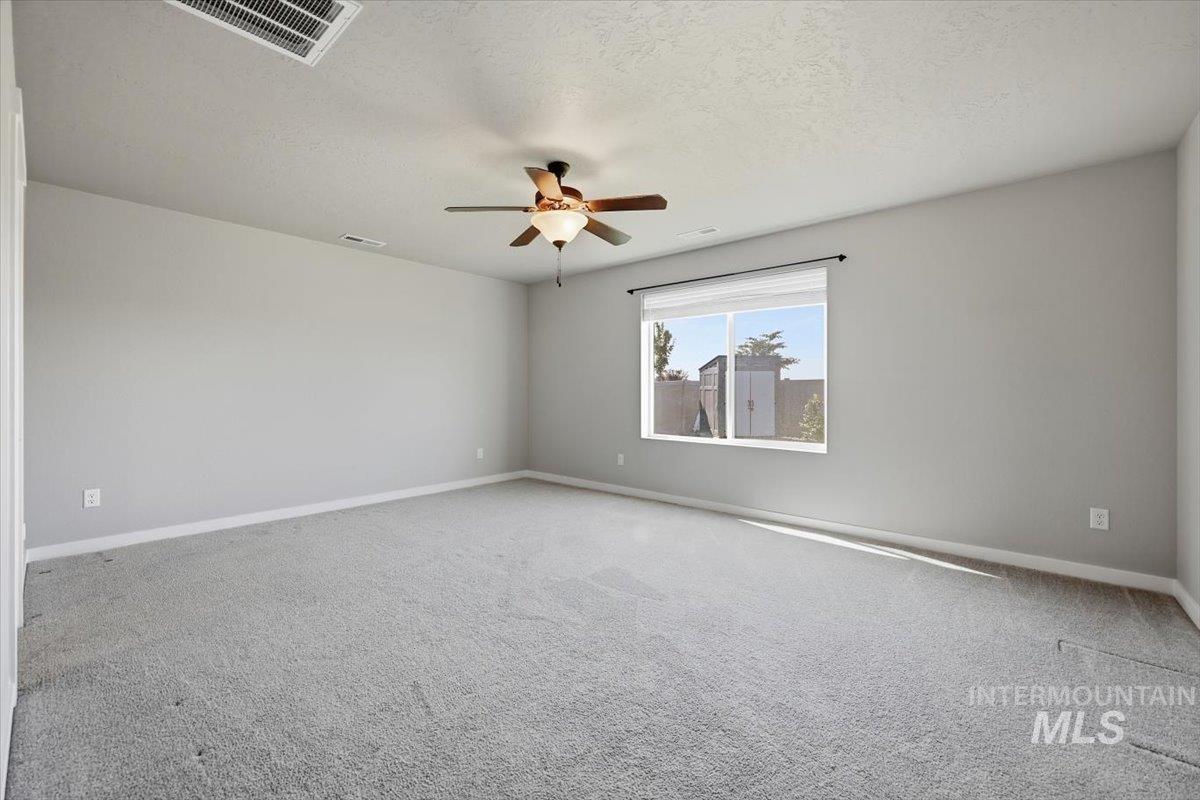
Empty room
-
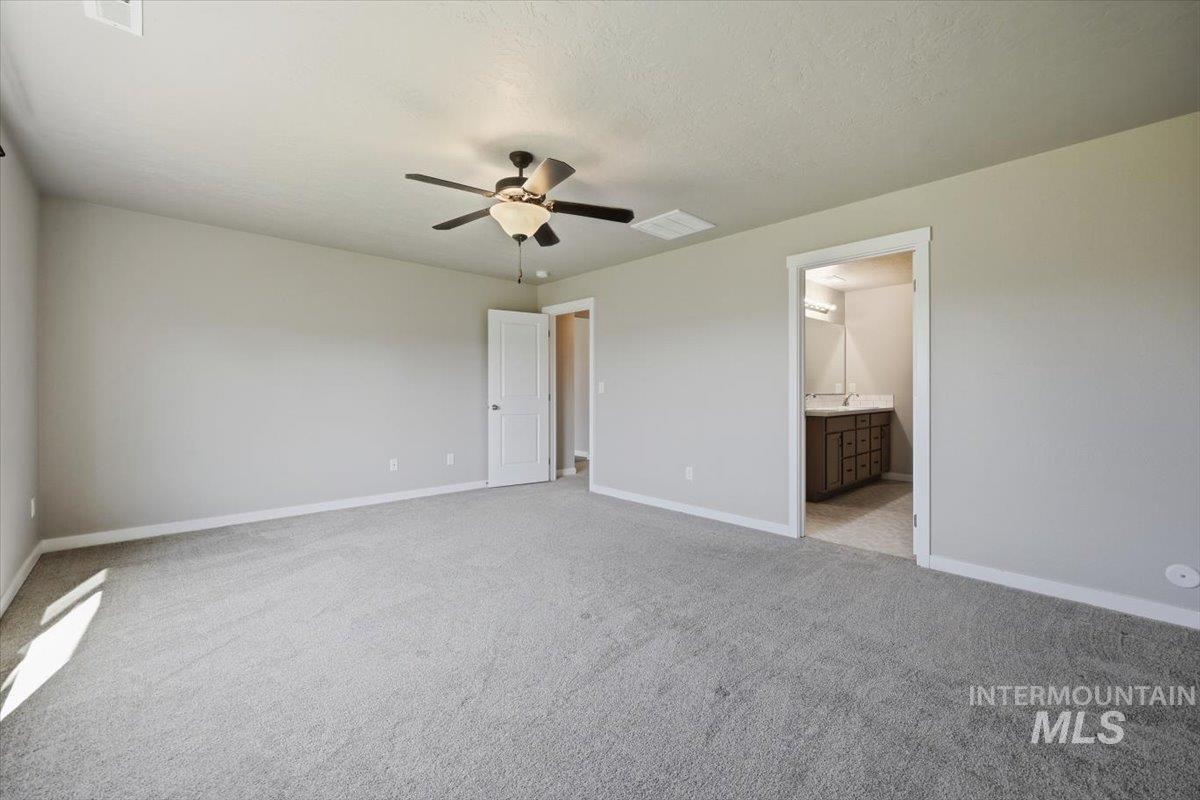
Bedroom
-
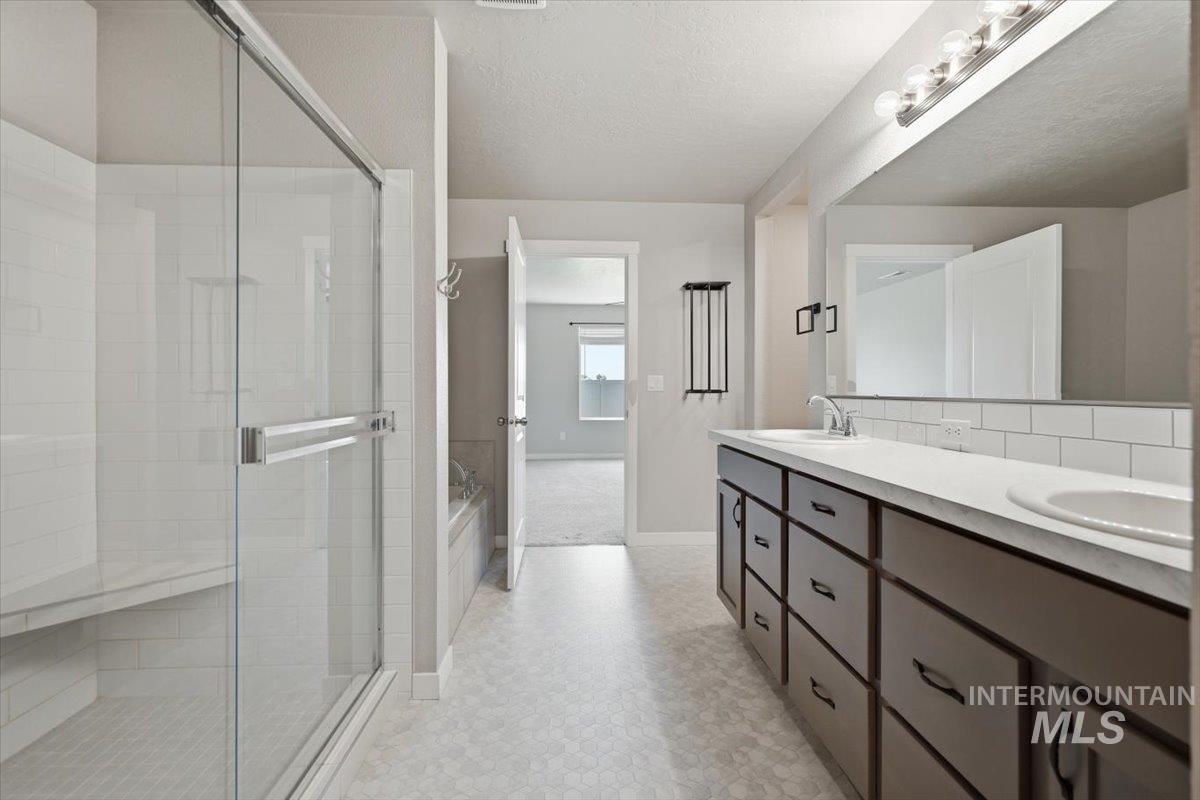
Bathroom
-
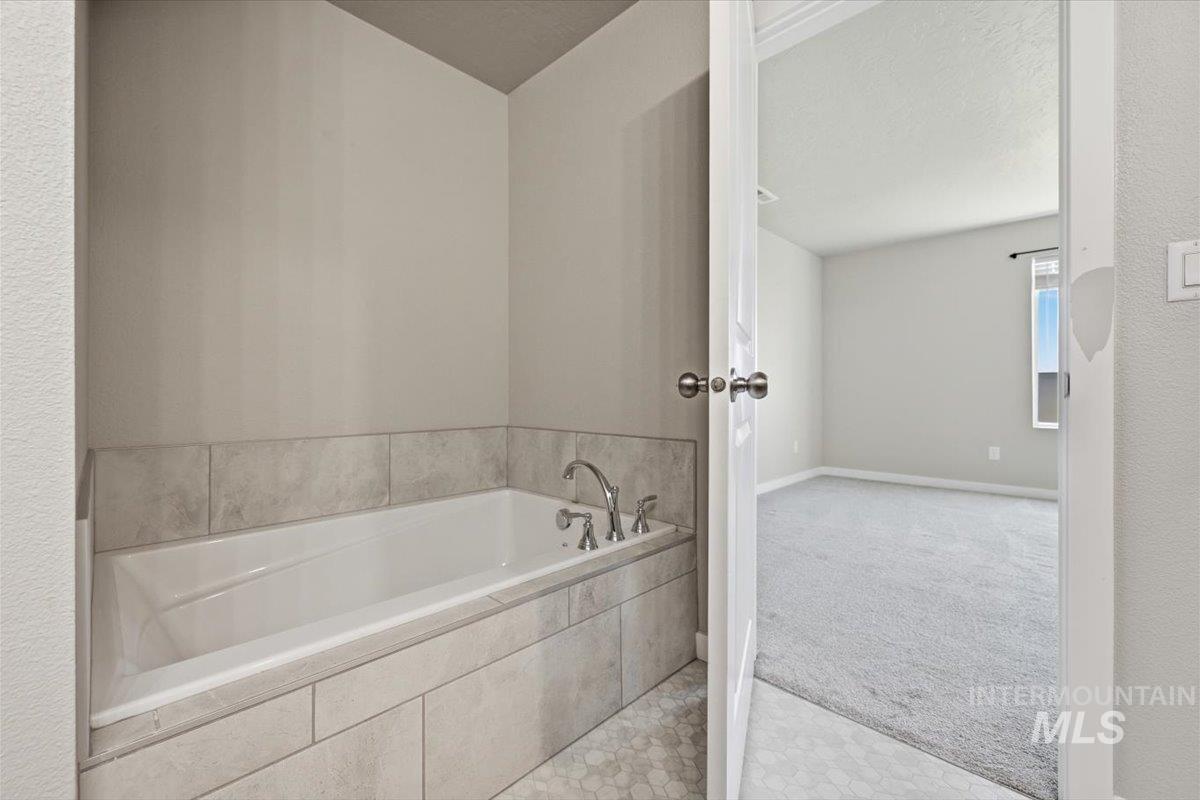
Built-in bathtub with tiled surround featuring mosaic flooring
-
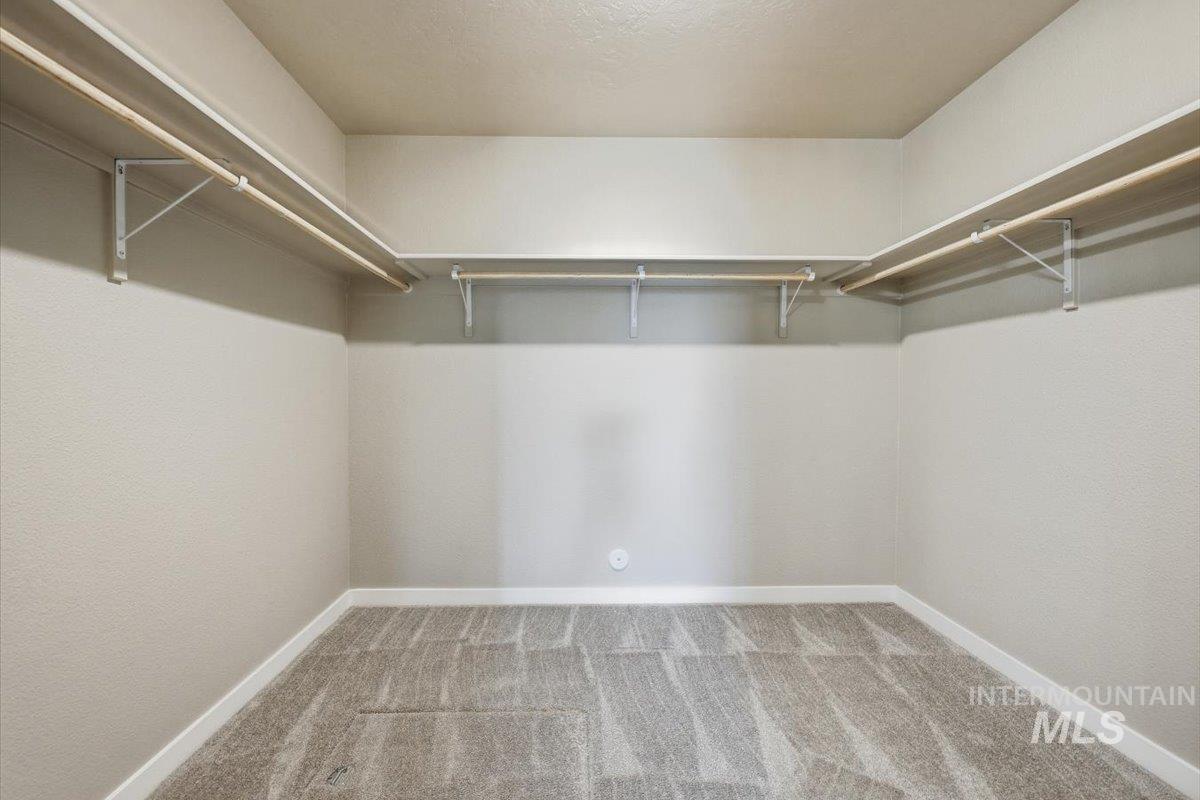
Walk-in closet featuring light gray carpeting, neutral-toned walls, white baseboards, and built-in shelving with hanging rods
-
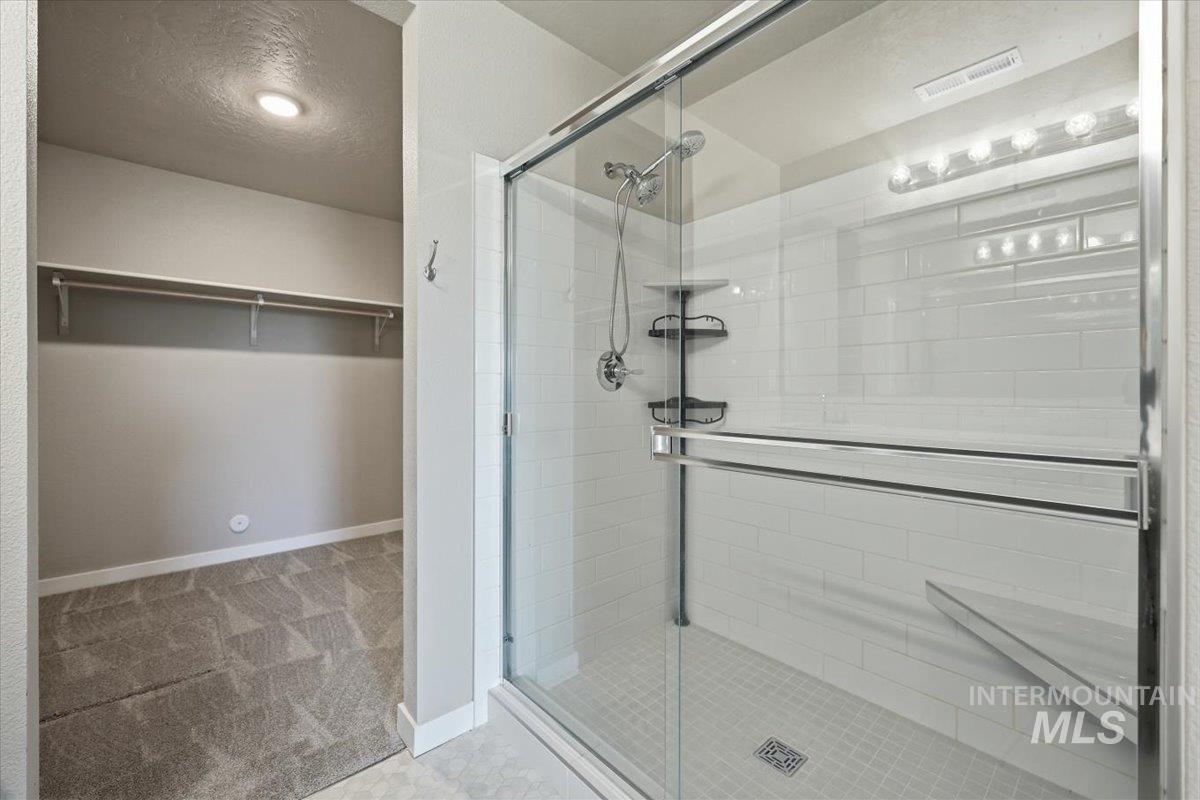
Bathroom
-
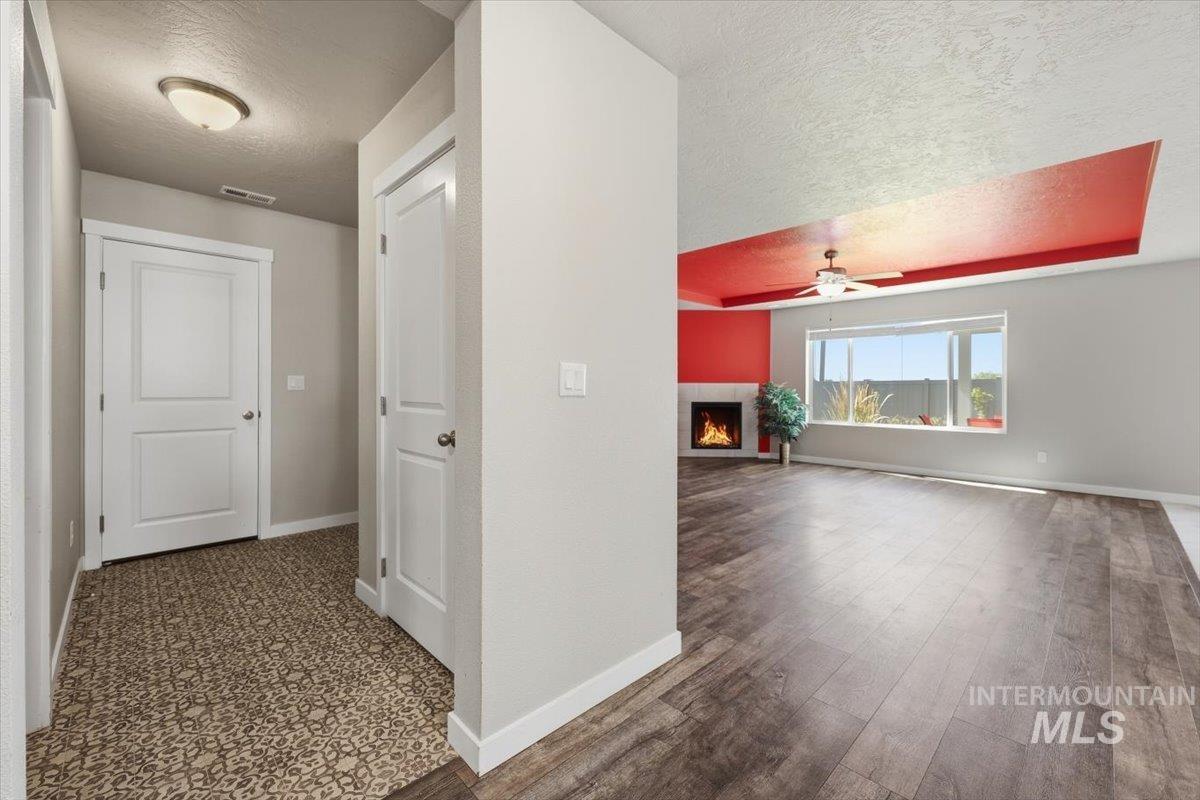
Corridor
-
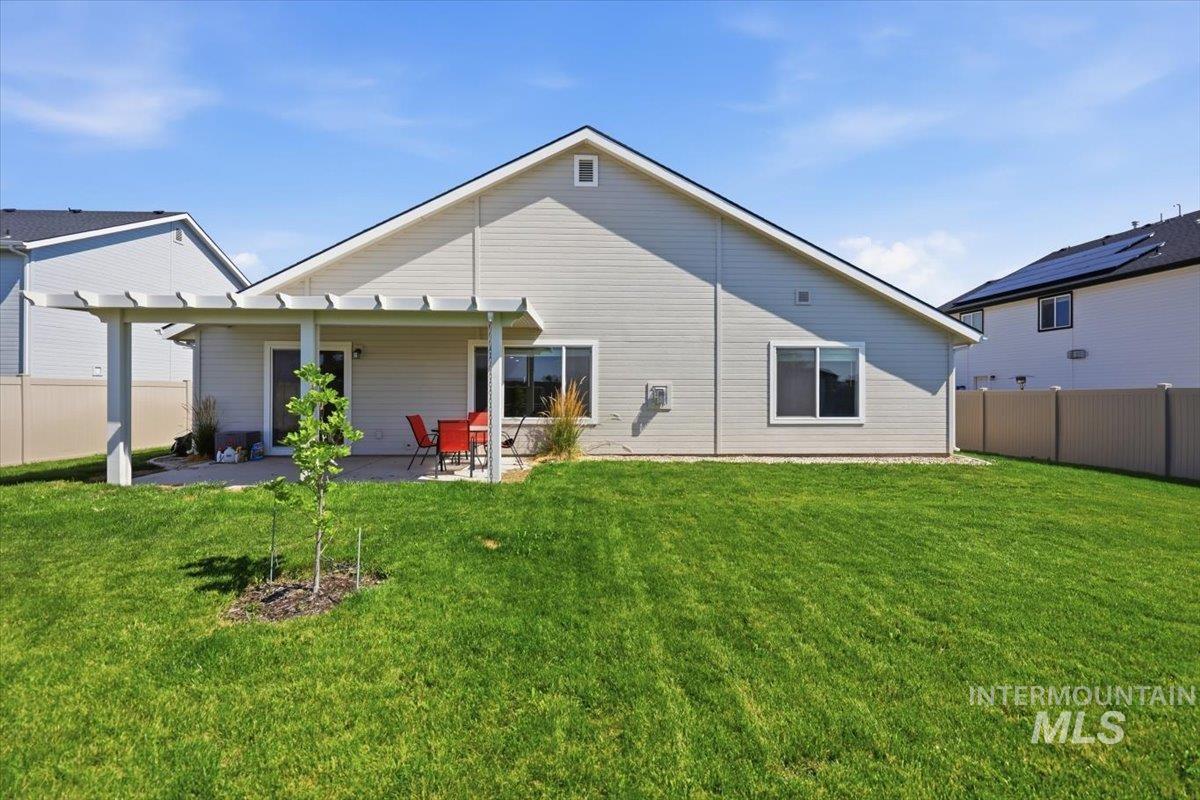
Expansive green lawn featuring a covered patio, vinyl siding, and a privacy fence
-
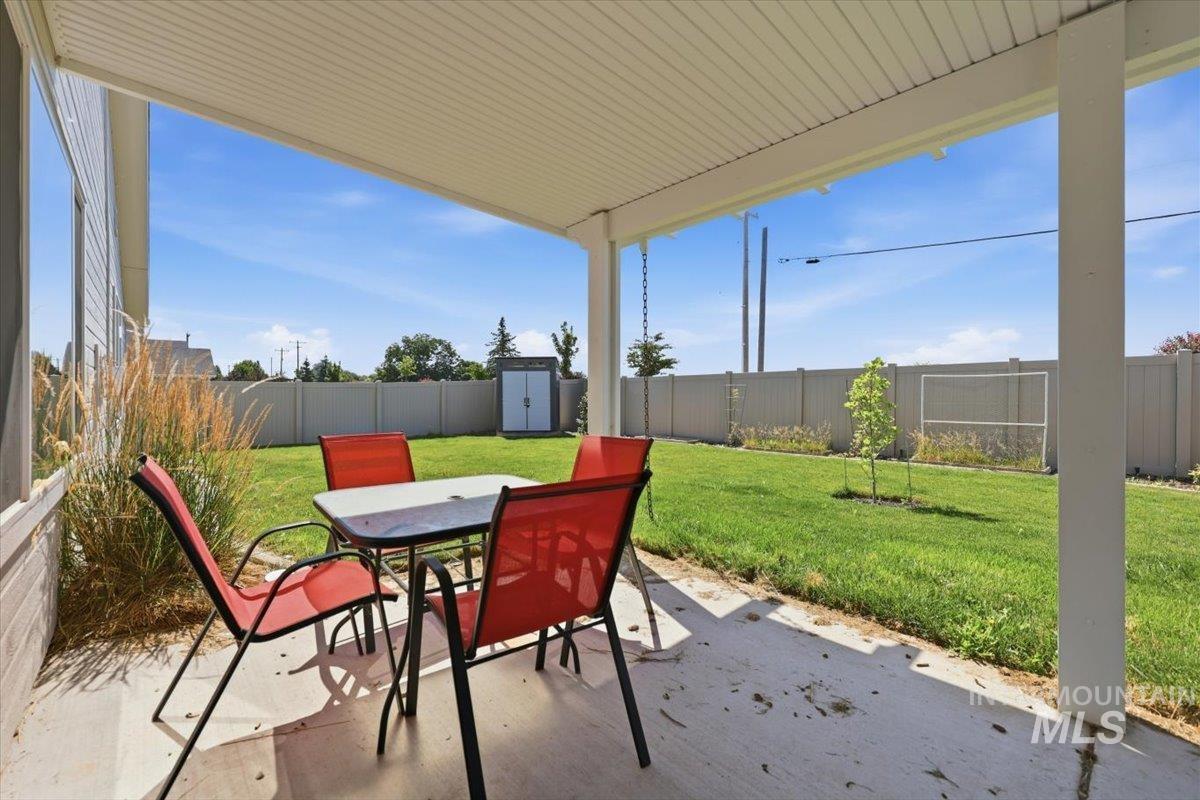
Covered patio with a concrete surface
-
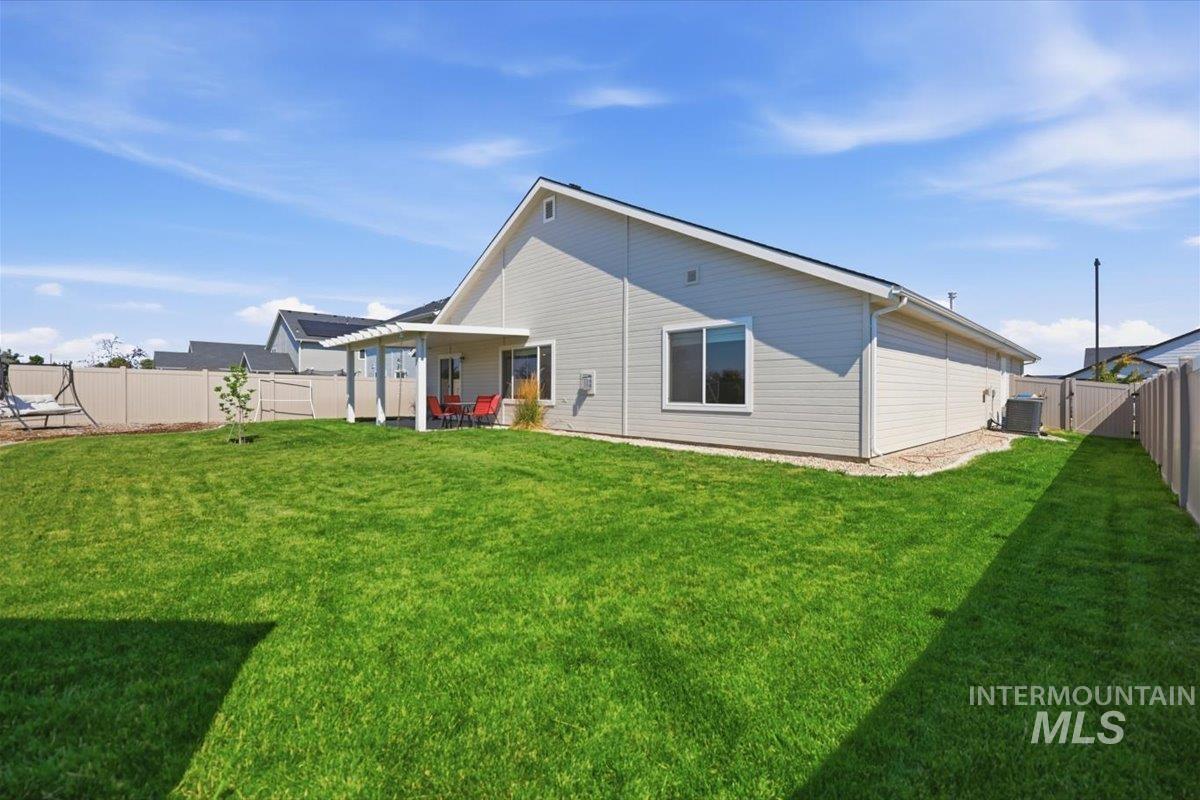
Back house
-
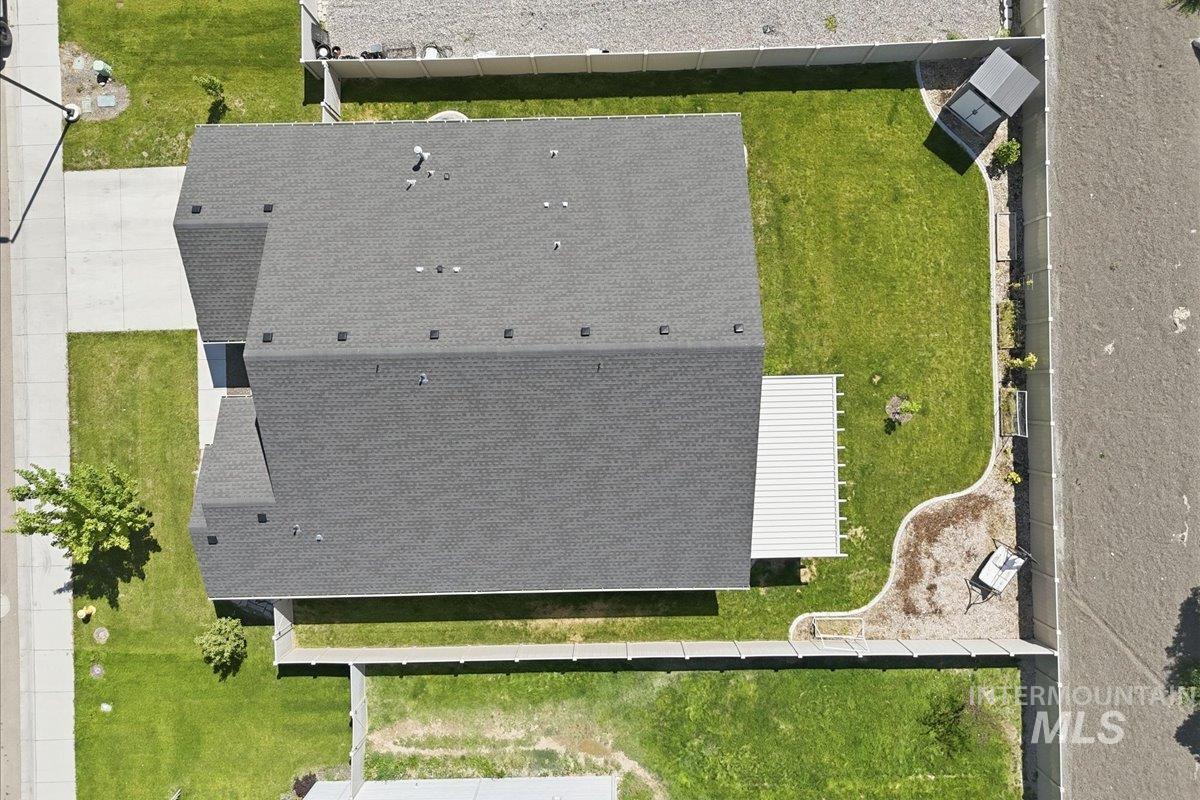
Aerial view
-
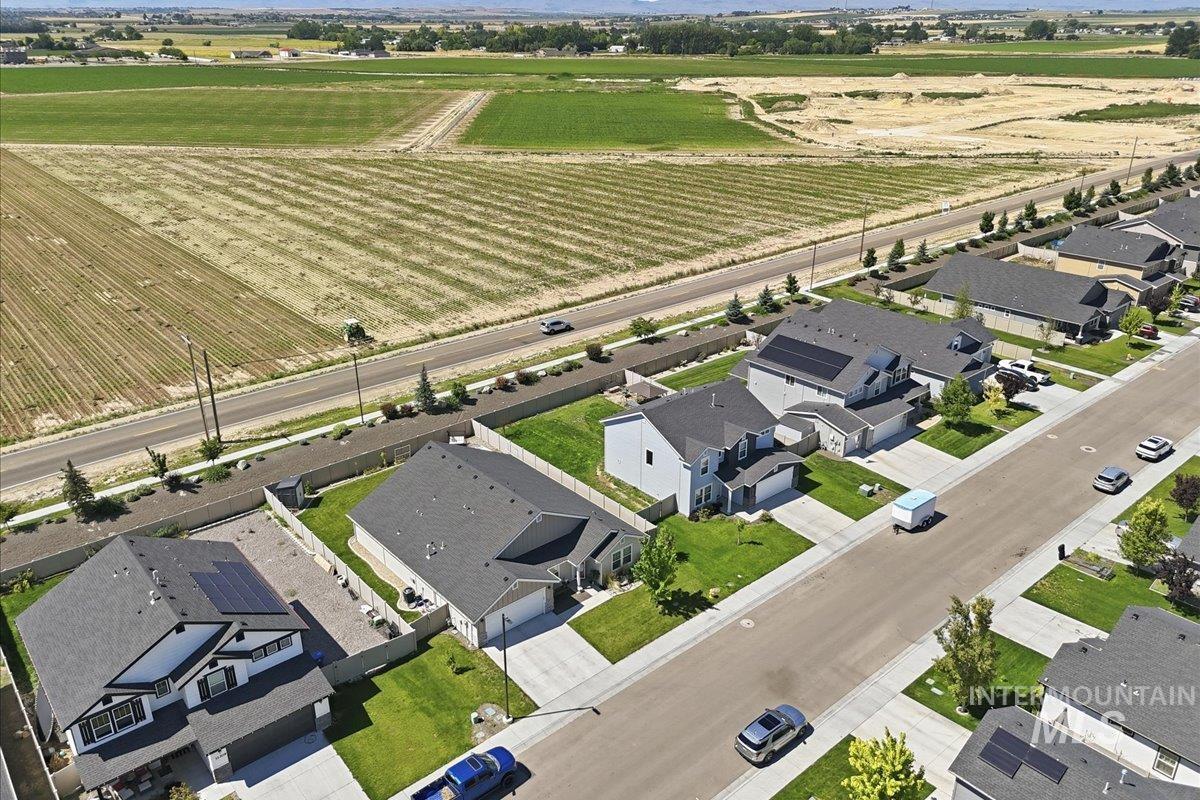
Aerial perspective showcasing a residential development bordering agricultural fields
-
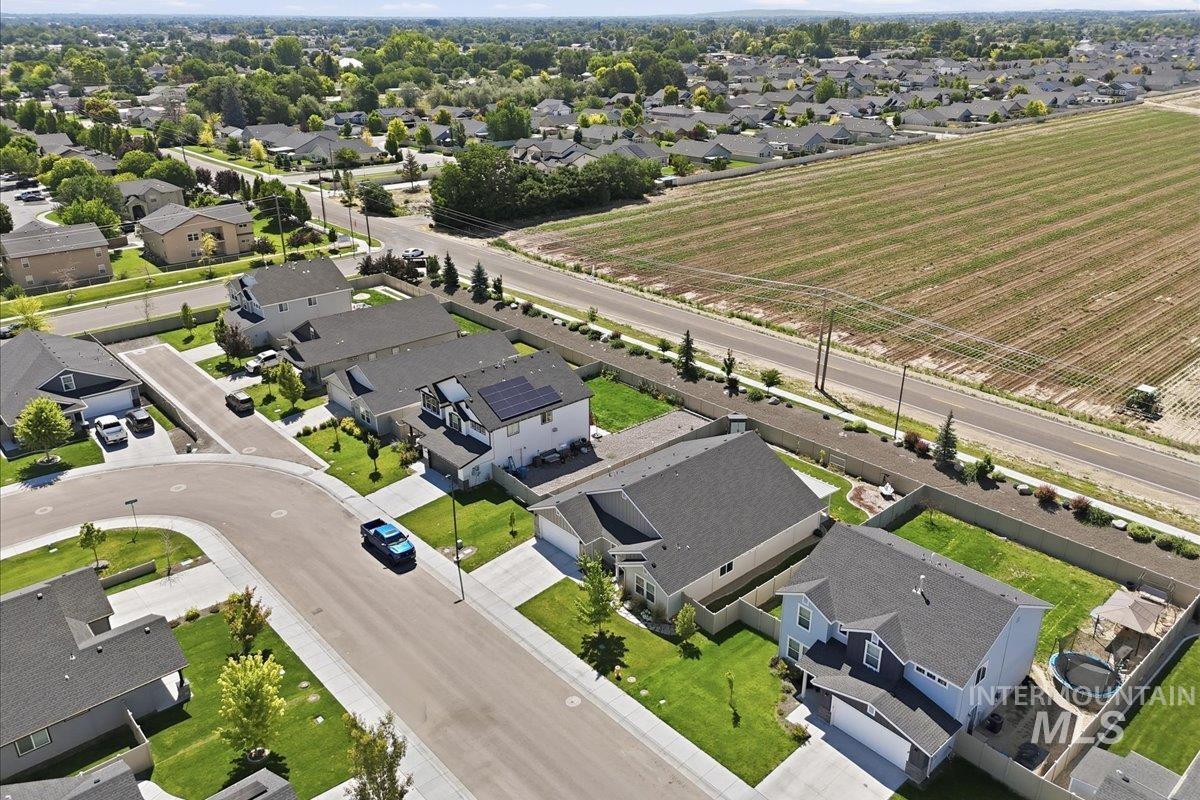
Aerial perspective of a residential community featuring single-family homes with established landscaping
-
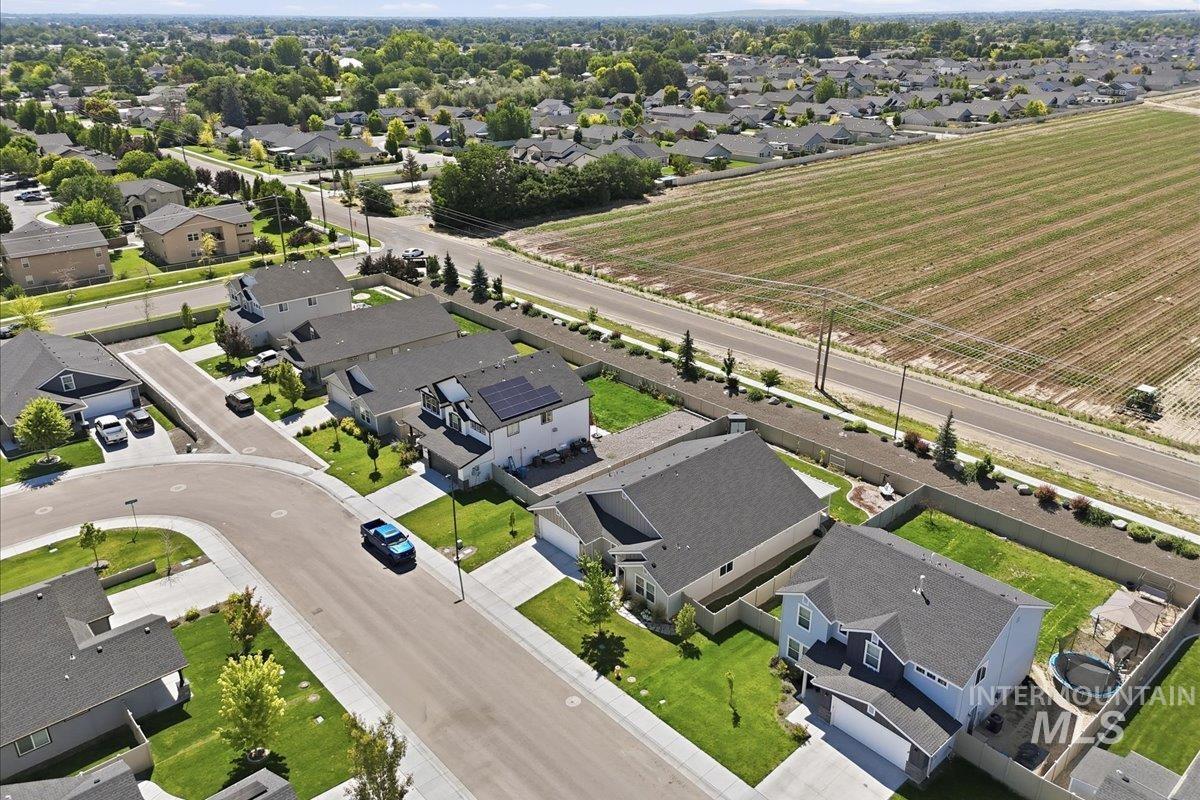
Aerial view
-
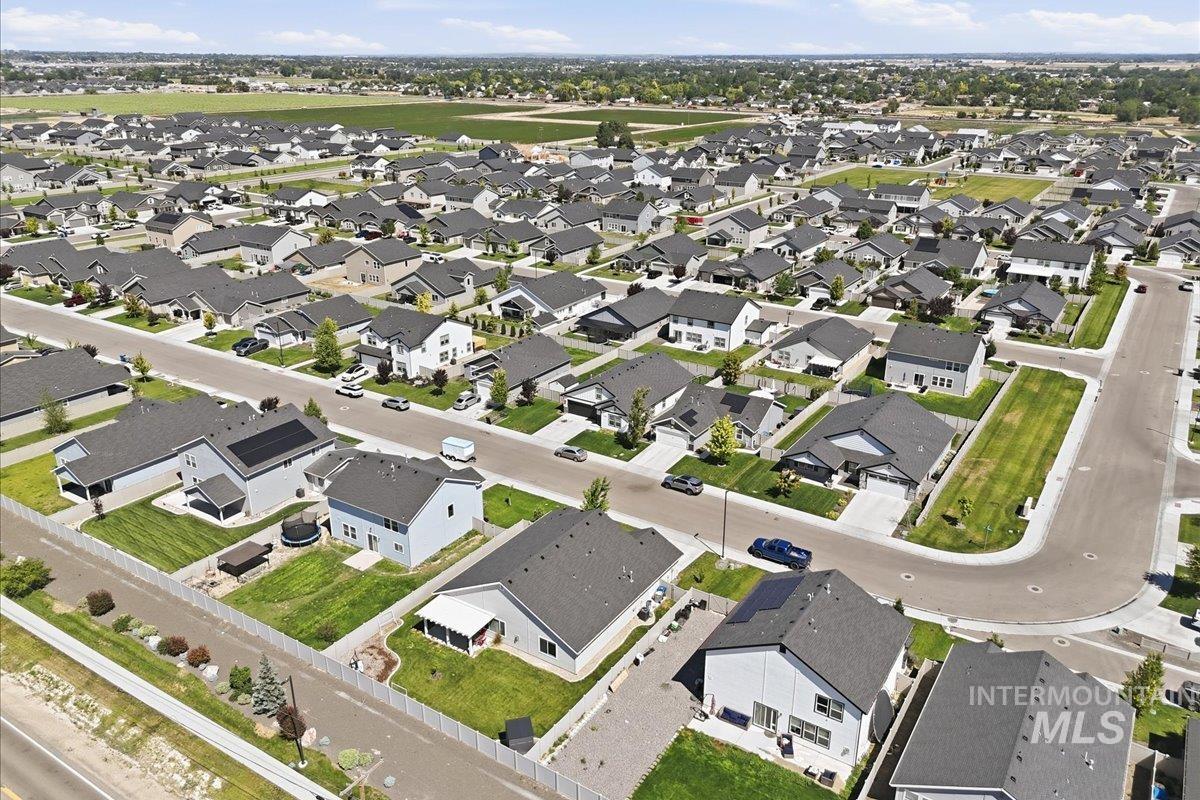
Aerial view
-
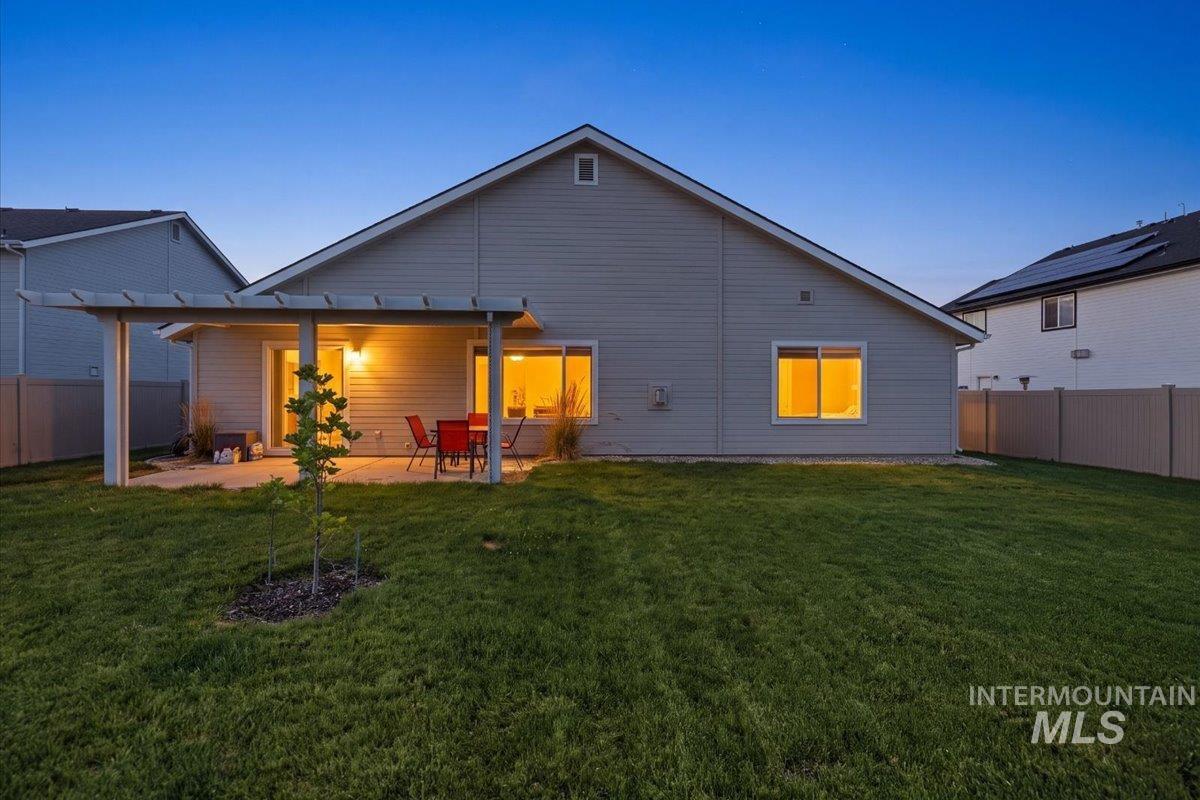
Back house
-
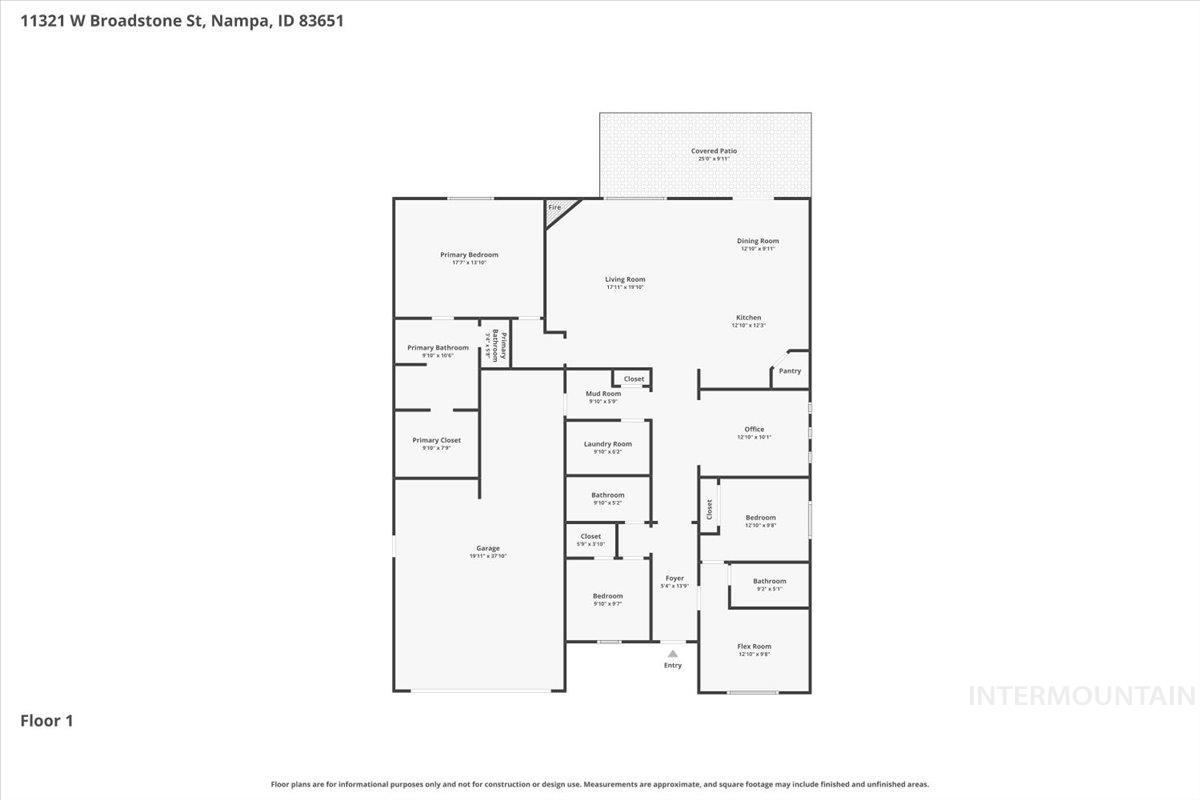
Floor plan
-
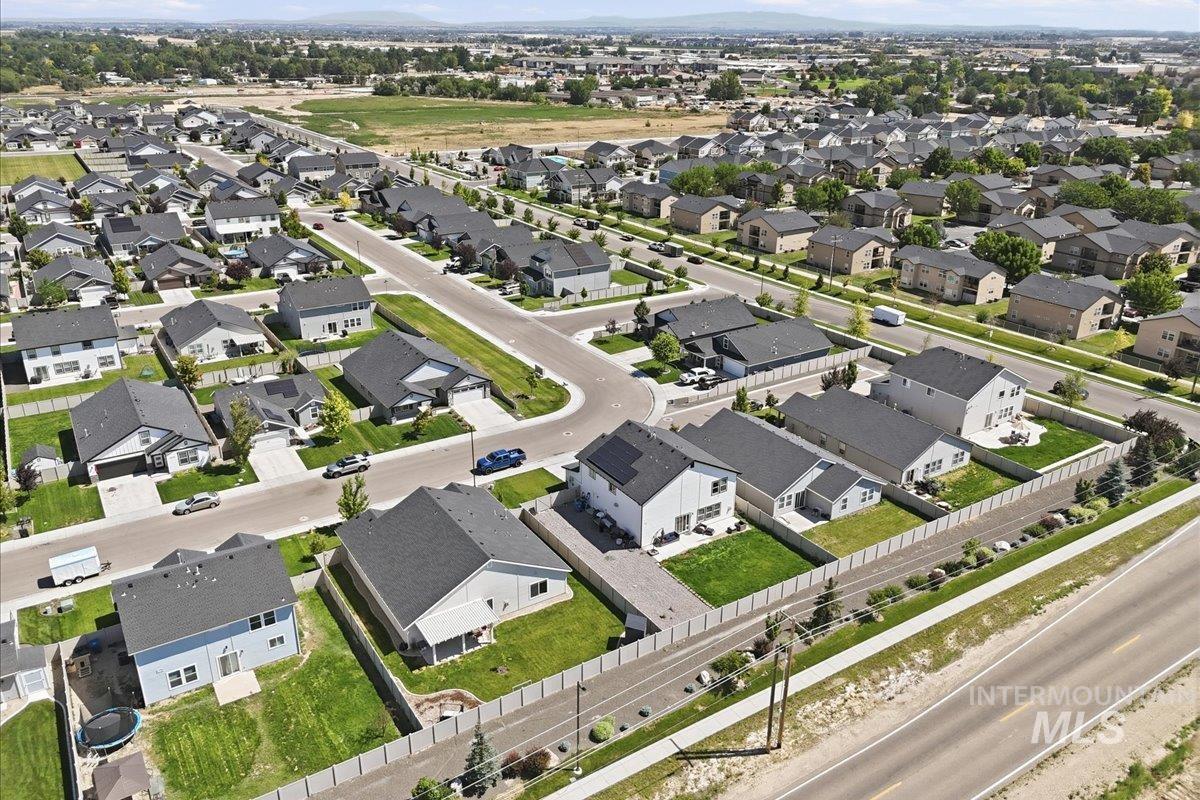
Aerial perspective showcasing a residential development with multiple single-story and two-story homes
Rare opportunity featuring 3 bedrooms and 3 full bathrooms, including a private guest suite that is perfect for multi-generational living, extended family, or overnight guests. This sought-after Amethyst floor plan offers a separate guest living area with its own bedroom, full bathroom, and living room, providing exceptional comfort and privacy. The open-concept kitchen features granite countertops, upgraded appliances, including a gas range, while the versatile flex room works as a home office, or additional living space. Other upgrades include a gas fireplace, 2-inch blinds throughout, LVP flooring in the main areas, and an oversized tandem 3-car garage. Fully landscaped and fenced backyard designed for relaxing and entertaining. Enjoy the extended covered patio complete with a gas hookup for your BBQ, raised garden beds, concrete curbing, a garden shed, and gated access on both sides of the home. No rear neighbors, you’ll appreciate the added privacy and open feel. Conveniently located with great freeway access, shopping and restaurants. This is the perfect home for you!
- Heating:
- Forced Air, Gas
- Cooling:
- Central air
- Fireplace:
- One, Gas
- Garage Capacity:
- 3
- Country:
- US
- State:
- ID
- City:
- Nampa
- Zipcode:
- 83651
- Street:
- 11321 W Broadstone St
- Longitude:
- W117° 22' 49.6''
- Latitude:
- N43° 35' 53''
- Master Bedroom Level:
- Main
- Master Bedroom Size:
- 14x18
- Bedroom 2 Level:
- Main
- Bedroom2 Size:
- 10x11
- Bedroom 3 Level:
- Main
- Bedroom3 Size:
- 10x10
- Kitchen Level:
- Main
- Kitchen Size:
- 13x13
- School District:
- Vallivue School District #139
- Elementary School:
- Lakevue
- Middle School:
- Summitvue
- High School:
- Ridgevue
- Status:
- New
- Type:
- Single Family
- Level:
- Single
- Tax Year:
- 2025
- Taxes:
- $2,312
- Potential Short Sale:
- No
- Age:
- 1 -5 Years
- Auction:
- No
- Flood Ins Required:
- No
- HUD Owned:
- No
- In Foreclosure:
- No
- Land Size:
- Standard Lot 6000-9999 SF
- Home Owner Exempt:
- Yes
- HOA Frequency:
- Annual
- HOA Fees:
- $650
- Irrigation District:
- Pioneer
- Video Tour:
- https://www.zillow.com/view-imx/078692c5-b905-440a-a2a0-3be057d99829?setAttribution=mls&wl=true&
- Inc Kitchen Features:
- Breakfast bar, Dishwasher, Disposal, Microwave, Pantry, Refrigerator, Washer, Dryer, Island, Oven/range built-in, Countertop-granite, Gas Range
- Lot Features:
- Sidewalks, Garden Space, Storage Shed, Irrigation Available, Finished Driveway
- Water:
- City service
- Land Use:
- Single
- Sprinkler System:
- Auto,Full,Pressurized Irrigation
Residential For Sale
11321 W Broadstone St, Nampa, Idaho 83651
- Property Type :
- Residential
- Listing Type :
- For Sale
- Status :
- Active
- Listing ID :
- 98993292
- Price :
- $495,000
- Bedrooms :
- 3
- Bathrooms :
- 3
- Apx SqFt :
- 2,182 SqFt
- Year Built :
- 2021
- Lot Area :
- 0.18 Acres
- Subdivision :
- Sunnyvale
- Update Date :
- 07/09/2026 17:55:26



