
-
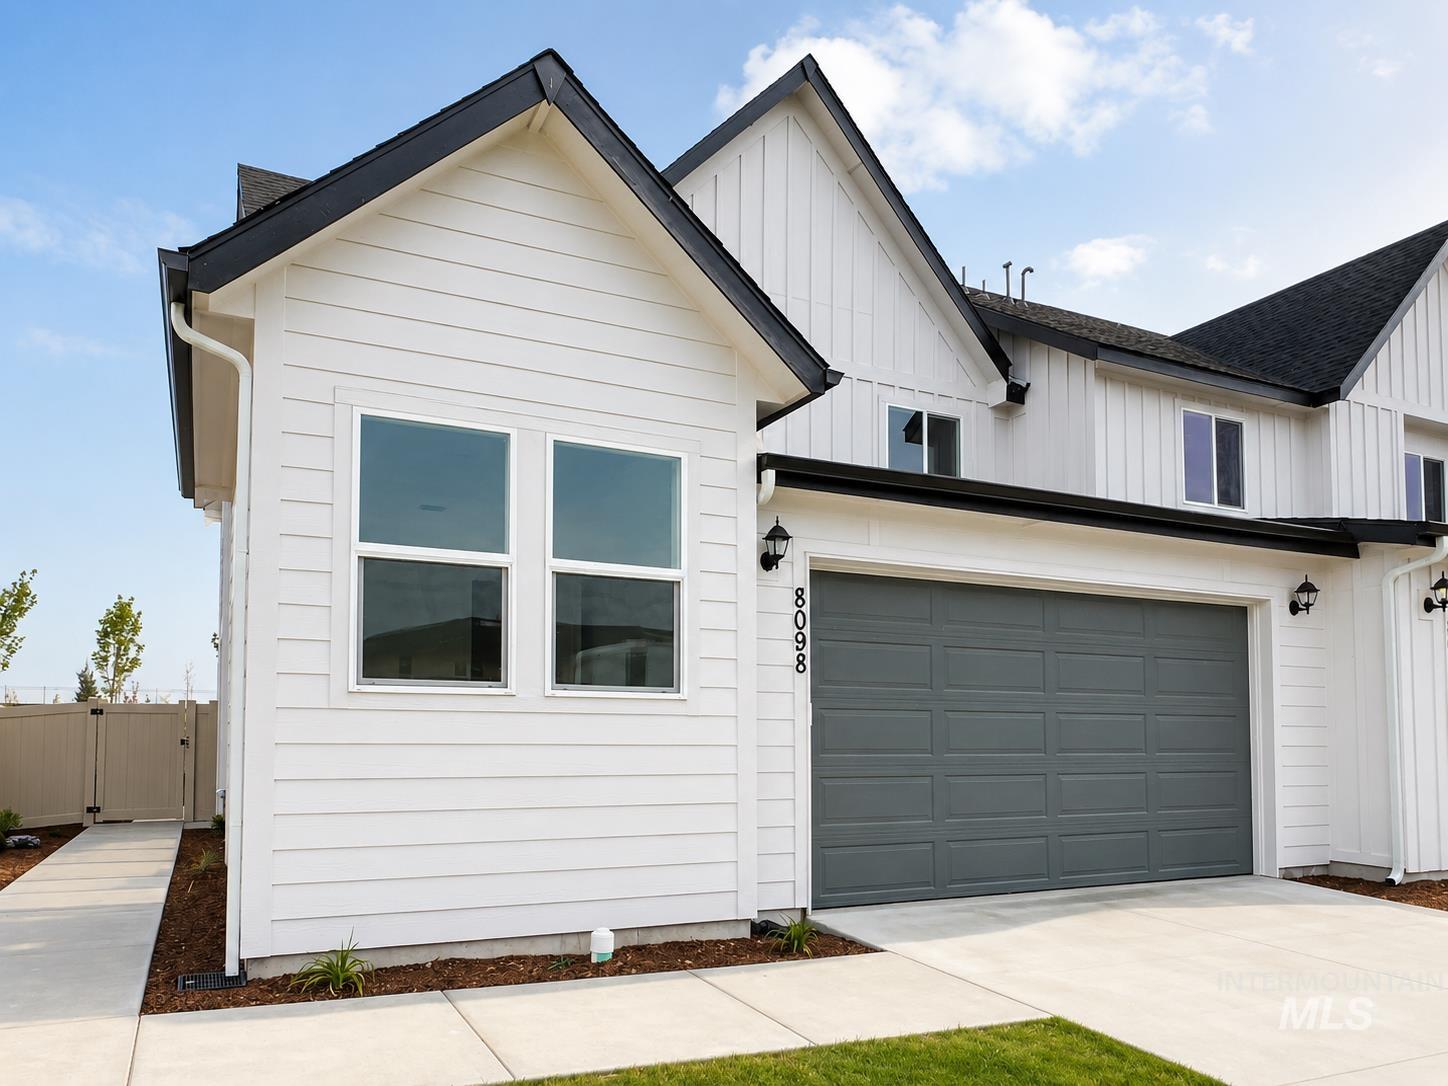
Modern farmhouse exterior featuring white horizontal siding, black trim accents, a dark gray garage door, and a concrete driveway
-
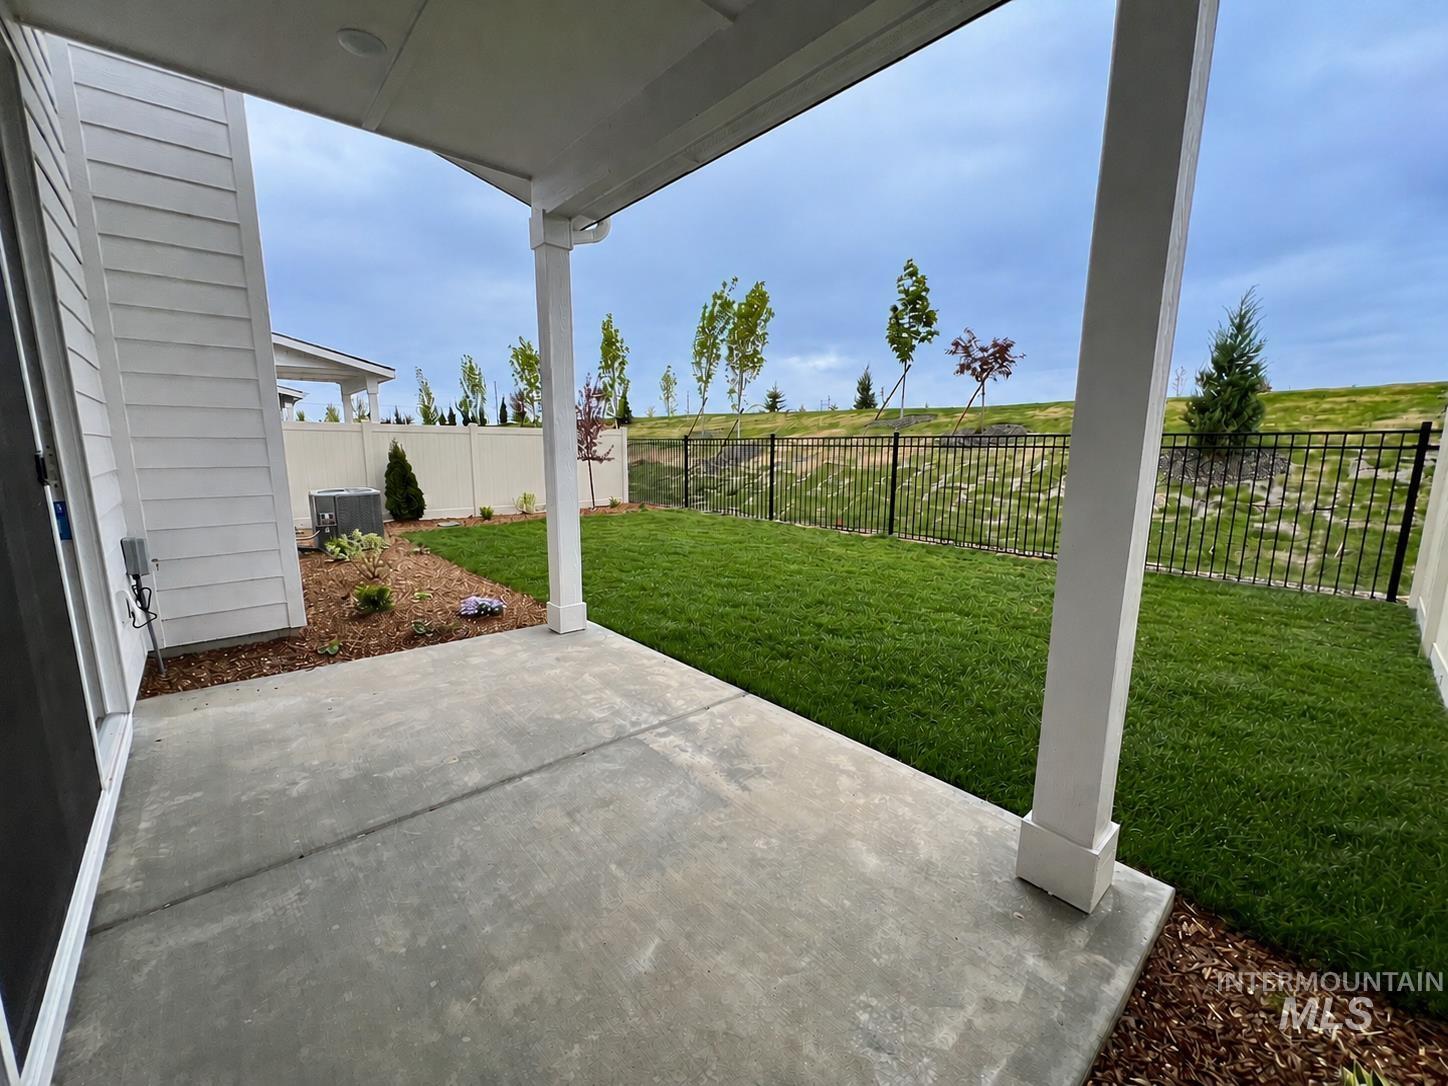
Covered concrete patio with a manicured lawn, surrounding landscaping, and a black metal fence
-
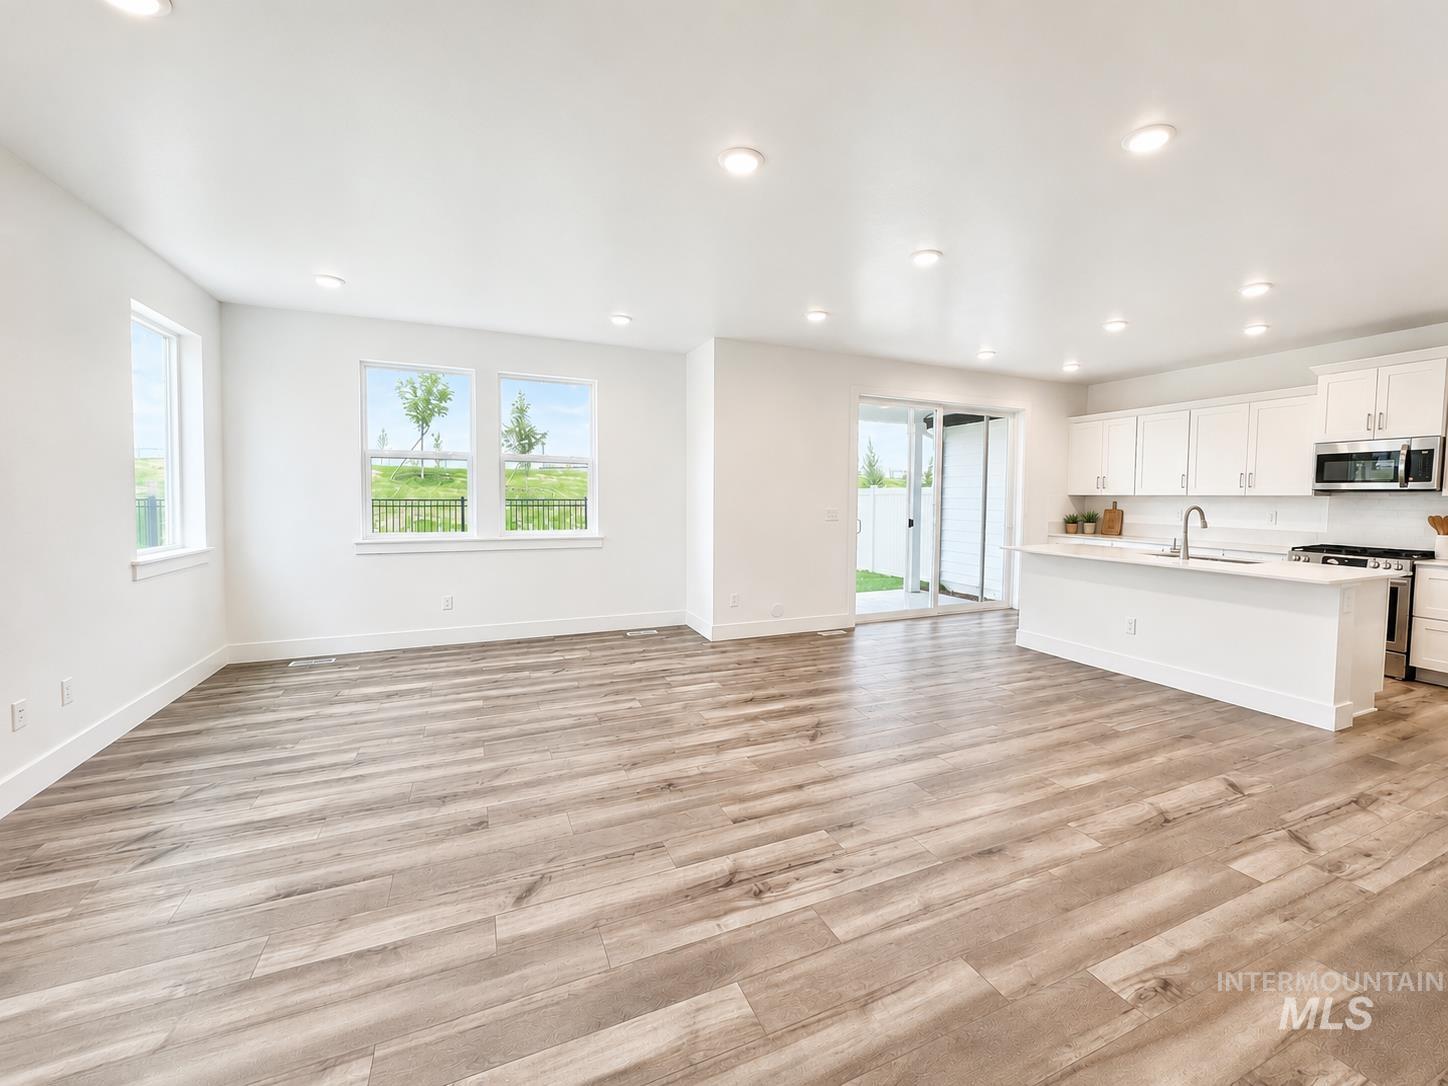
Open-concept living space featuring wood-finish flooring, recessed lighting, and multiple windows
-
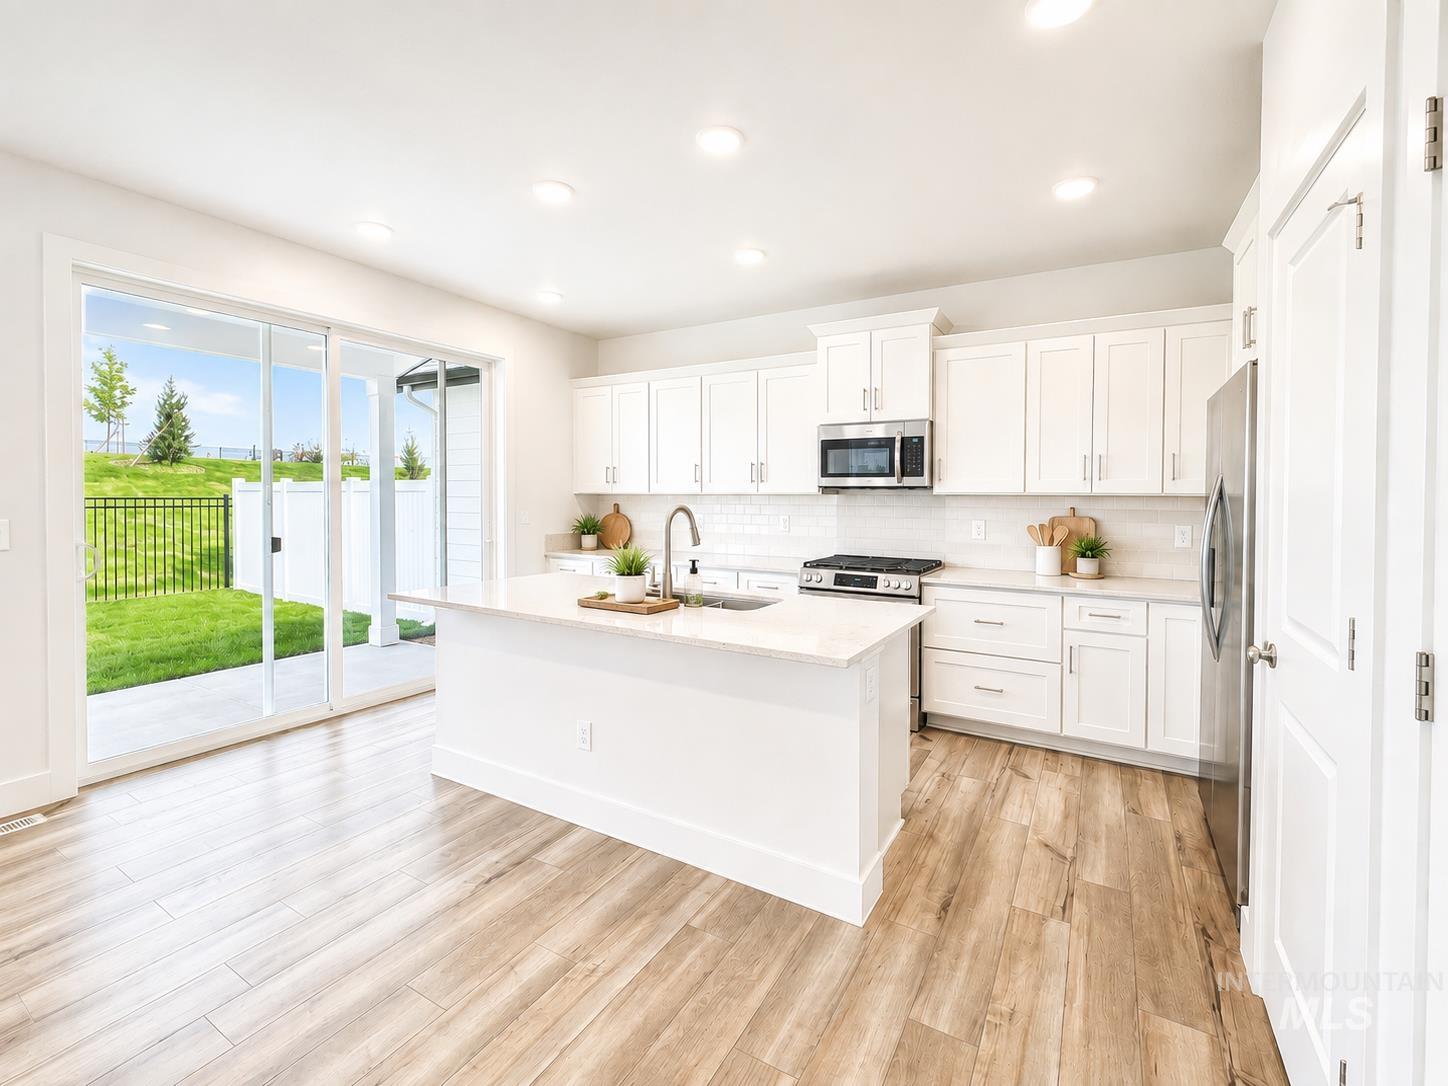
Modern kitchen featuring white shaker cabinetry, stainless steel appliances, a center island with sink, and wood-finish flooring
-
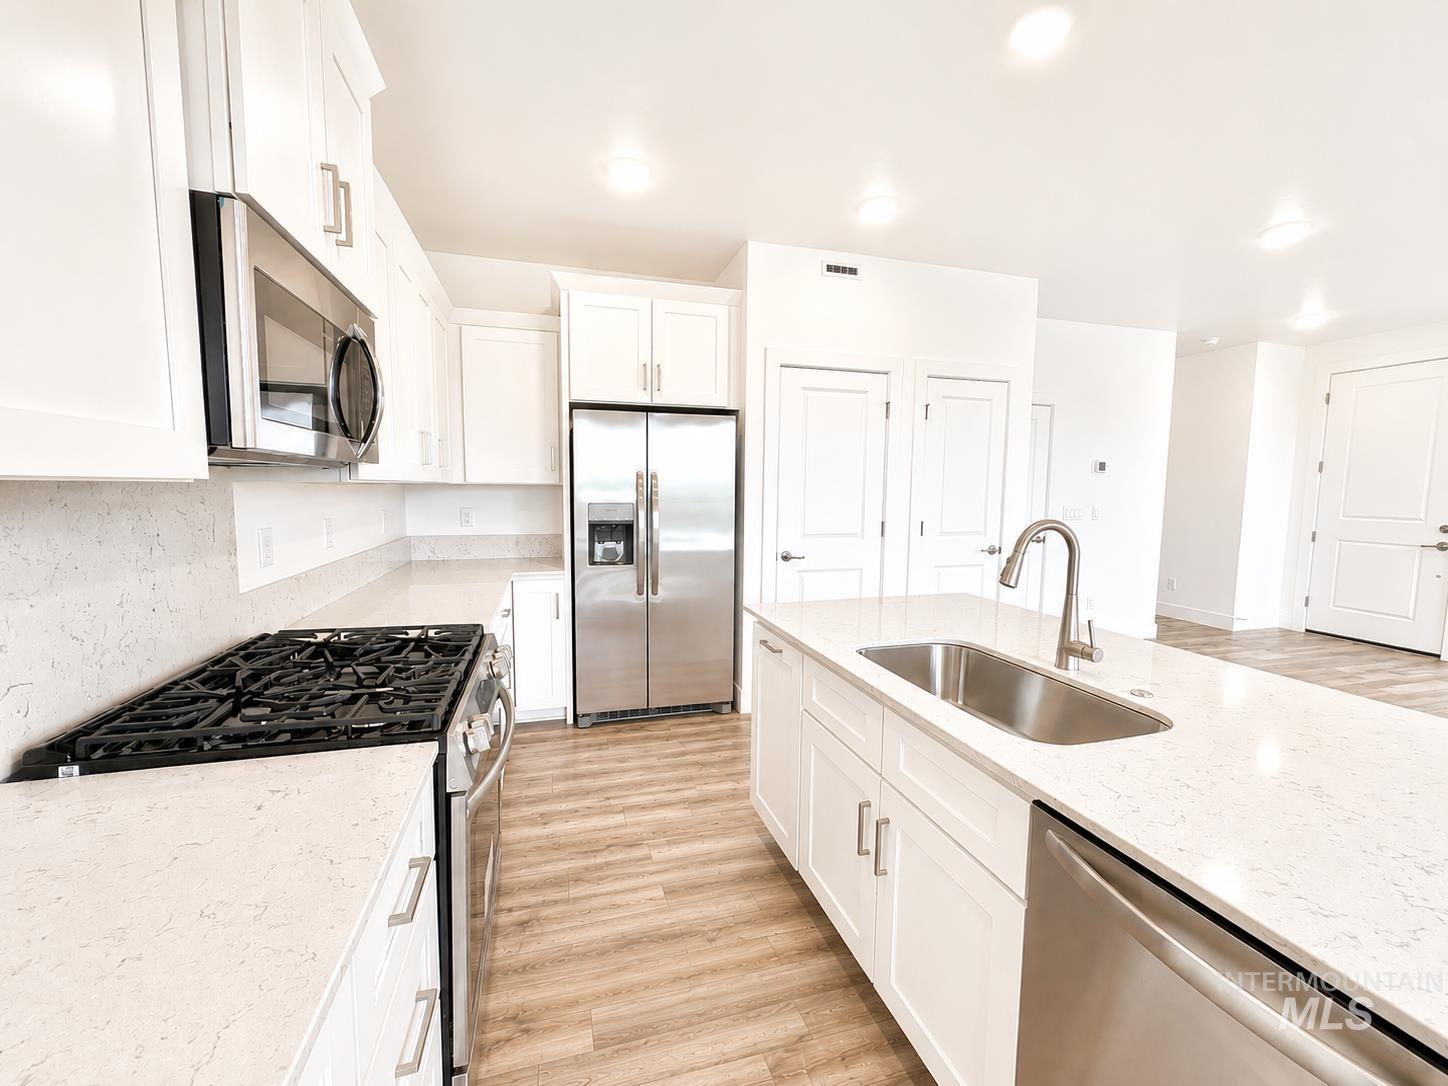
Bright kitchen featuring white shaker cabinetry, stainless steel appliances, light-toned countertops, a gas range, and a kitchen island with an undermount sink
-
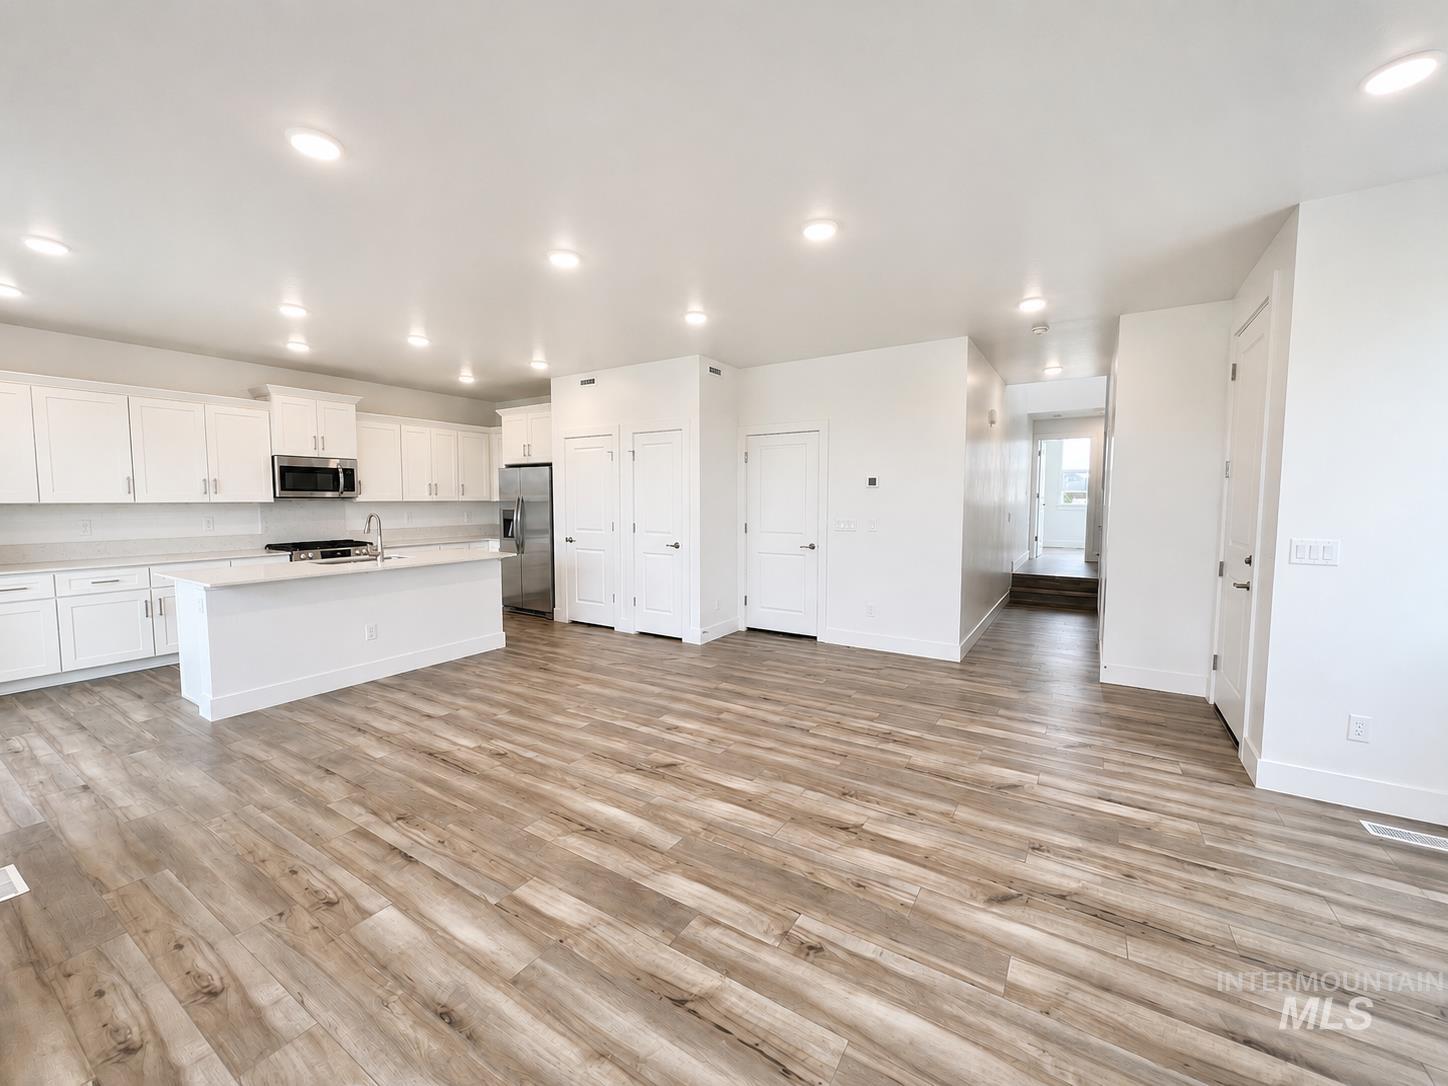
Spacious interior featuring wood-finish flooring, recessed lighting, and a white kitchen with an island, stainless steel appliances, and matching cabinetry
-
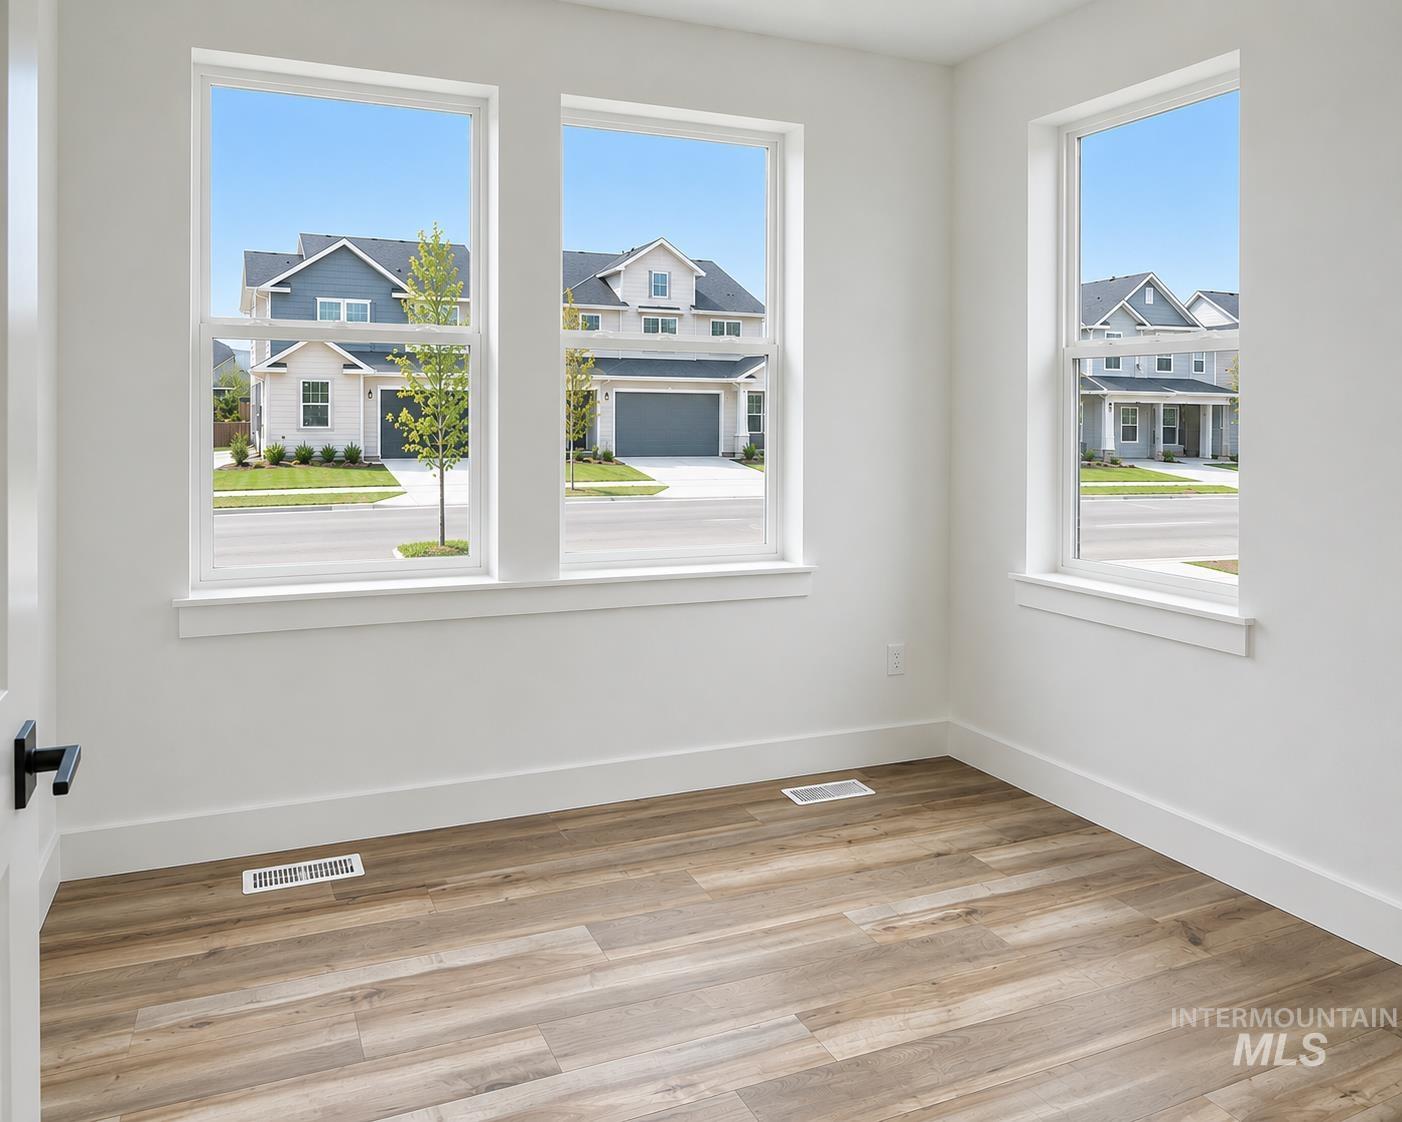
Room featuring three large windows with white trim, wood-finish flooring, white baseboards, and white painted walls
-
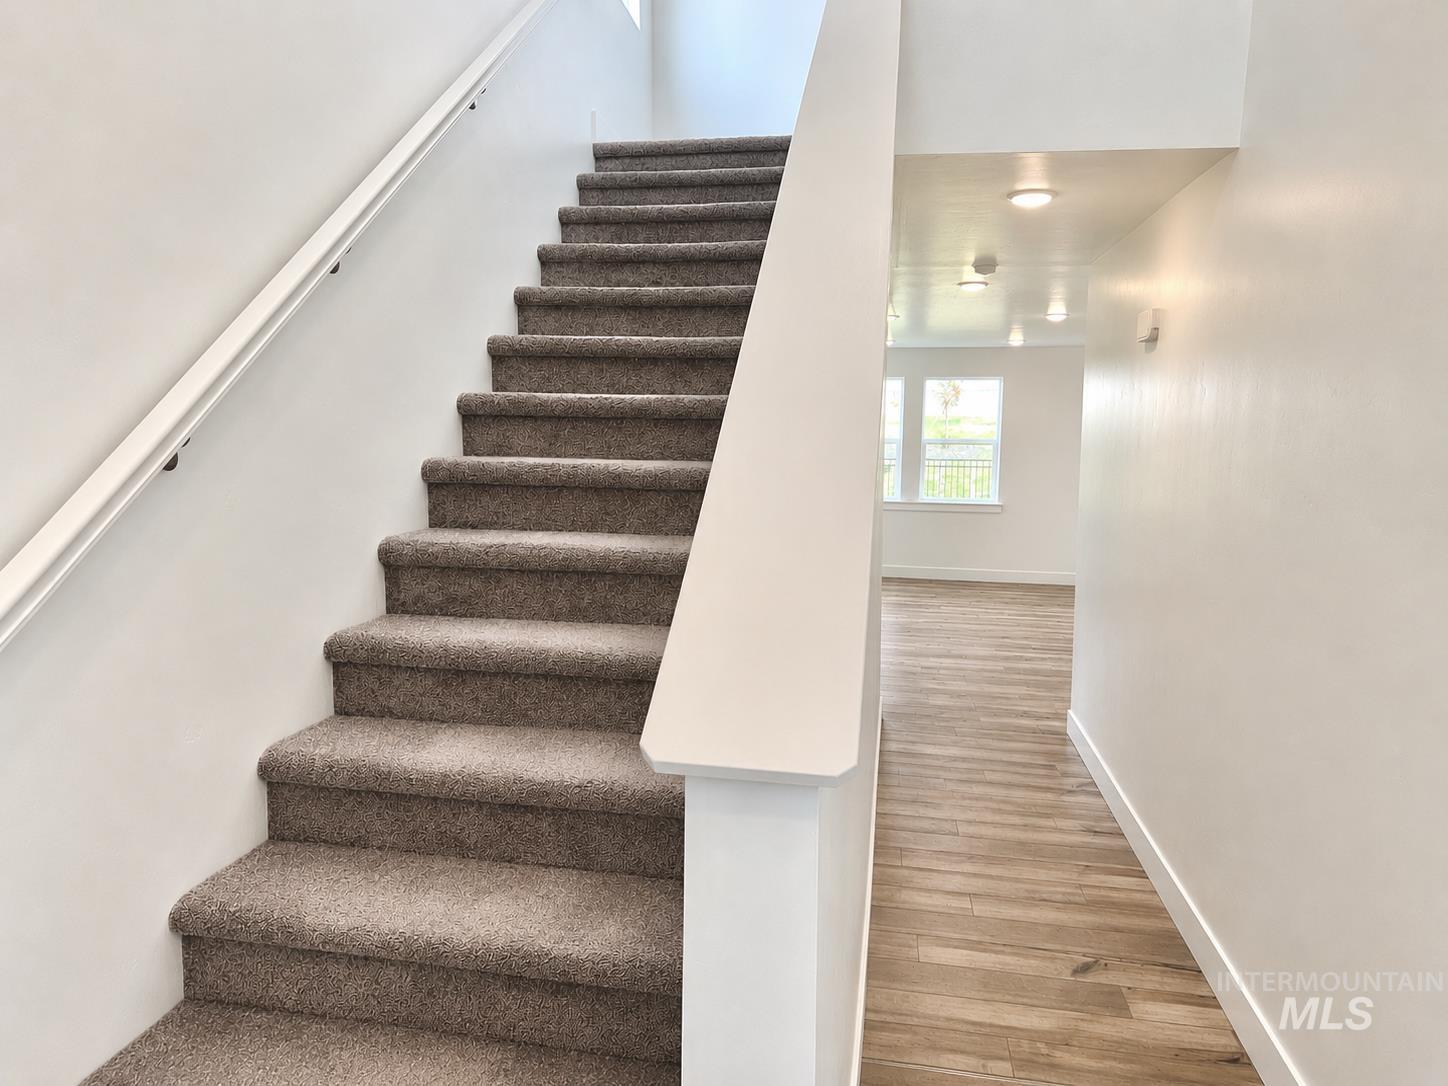
Carpeted staircase with white handrail and white baluster
-
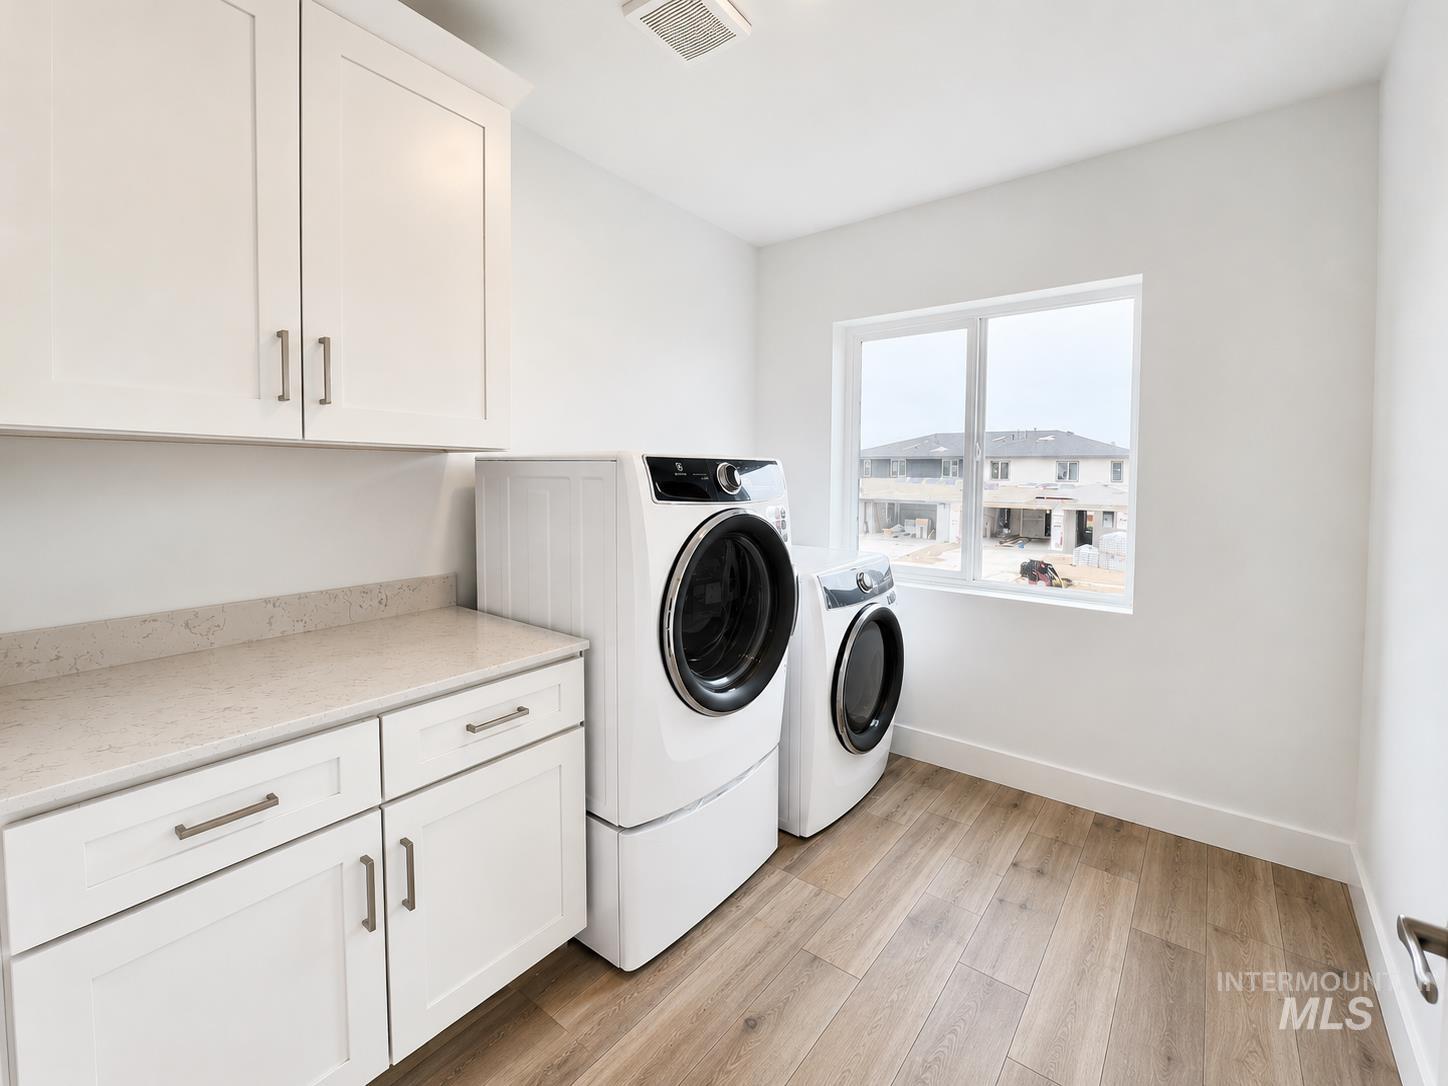
Laundry room featuring white shaker cabinetry, light-toned countertop, and wood-finish flooring
-
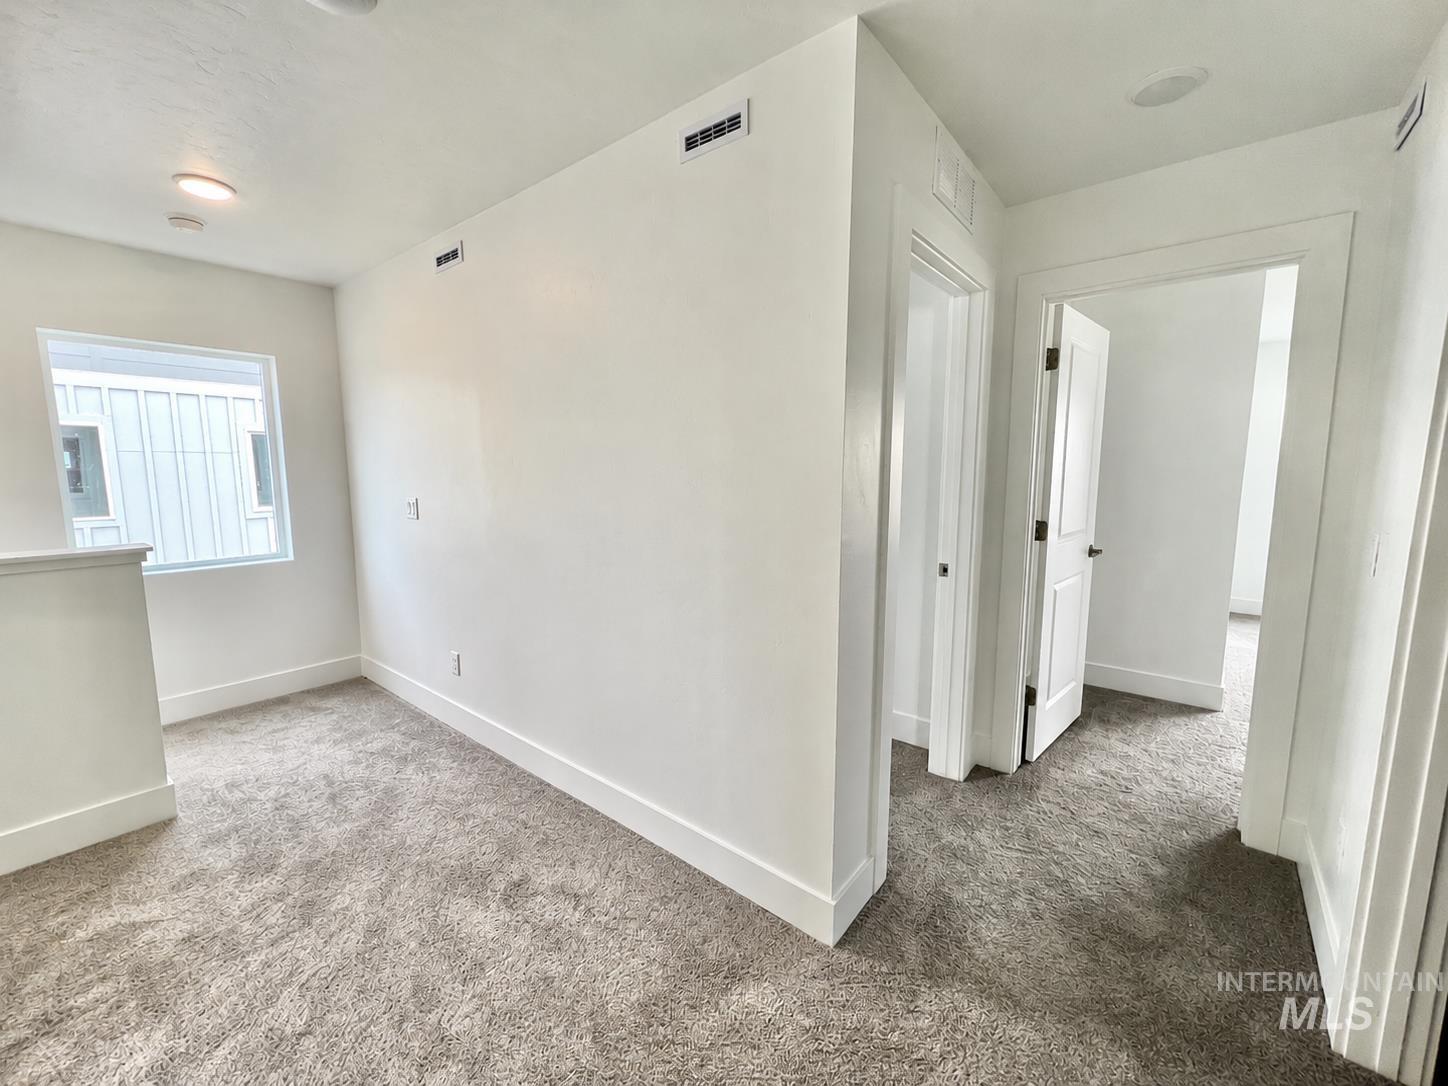
Expansive hallway with neutral-toned carpeting and bright white walls
-
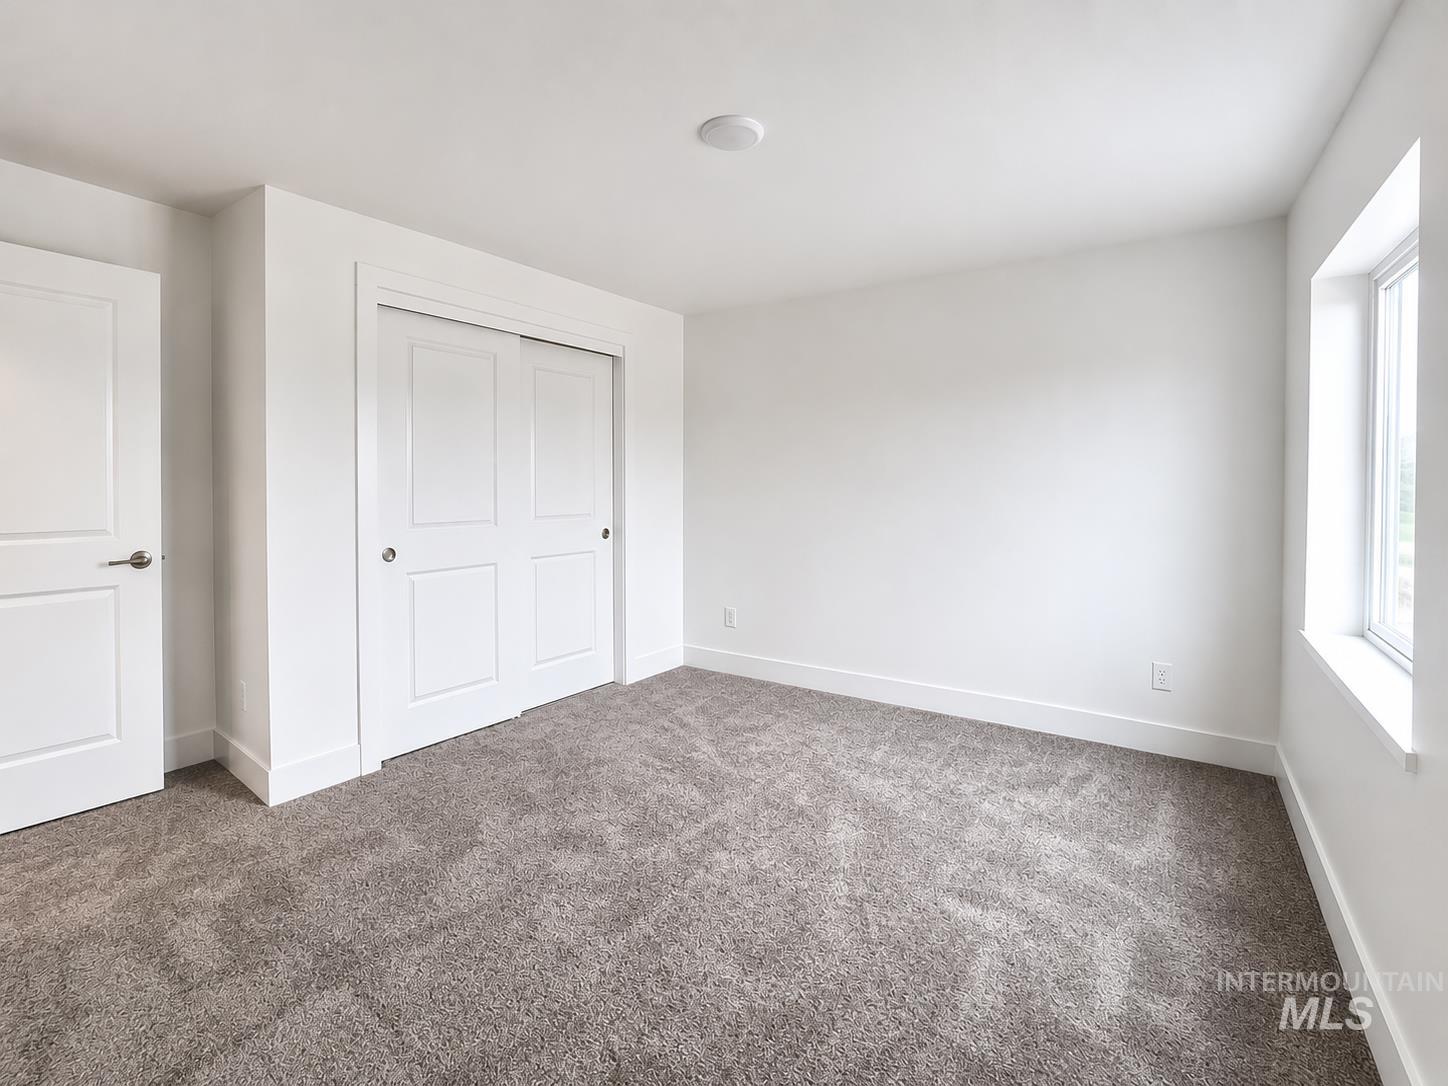
Neutral-toned carpeted room featuring a white interior door, sliding closet doors, a single window, and a flush-mount ceiling light fixture
-
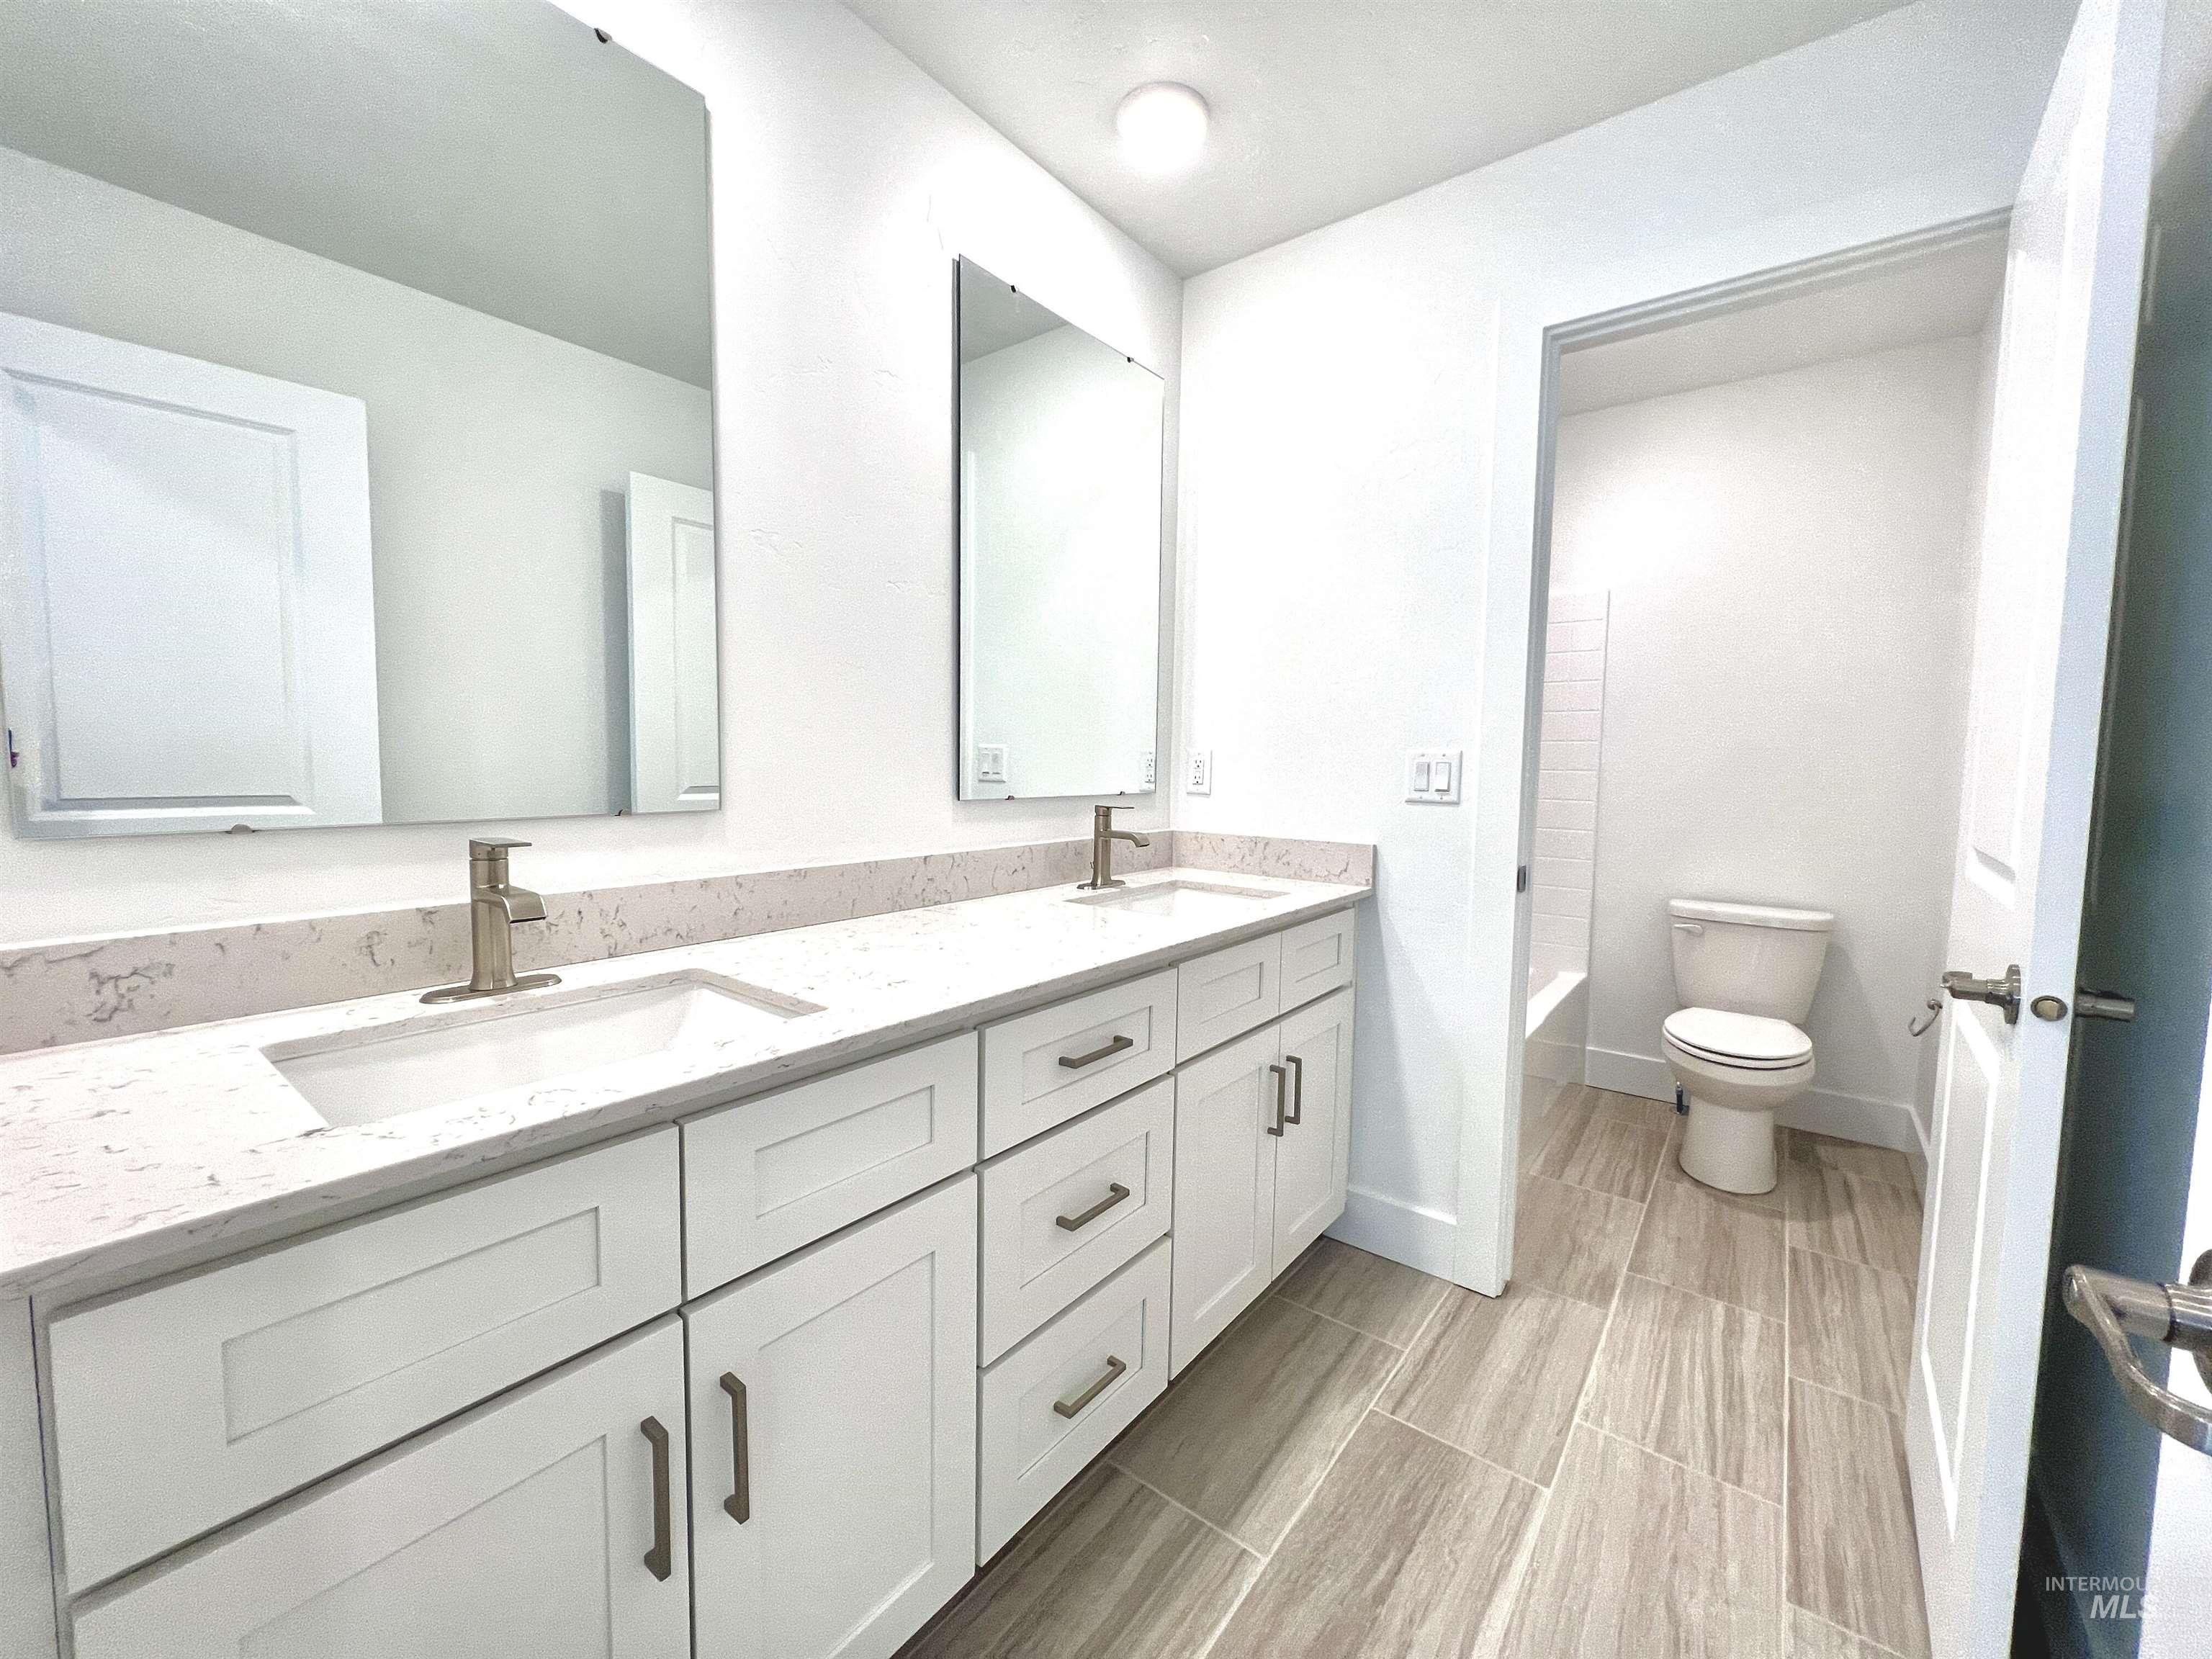
Double vanity with white cabinetry, light-toned countertop, rectangular undermount sinks, brushed nickel faucets, and frameless mirrors
-
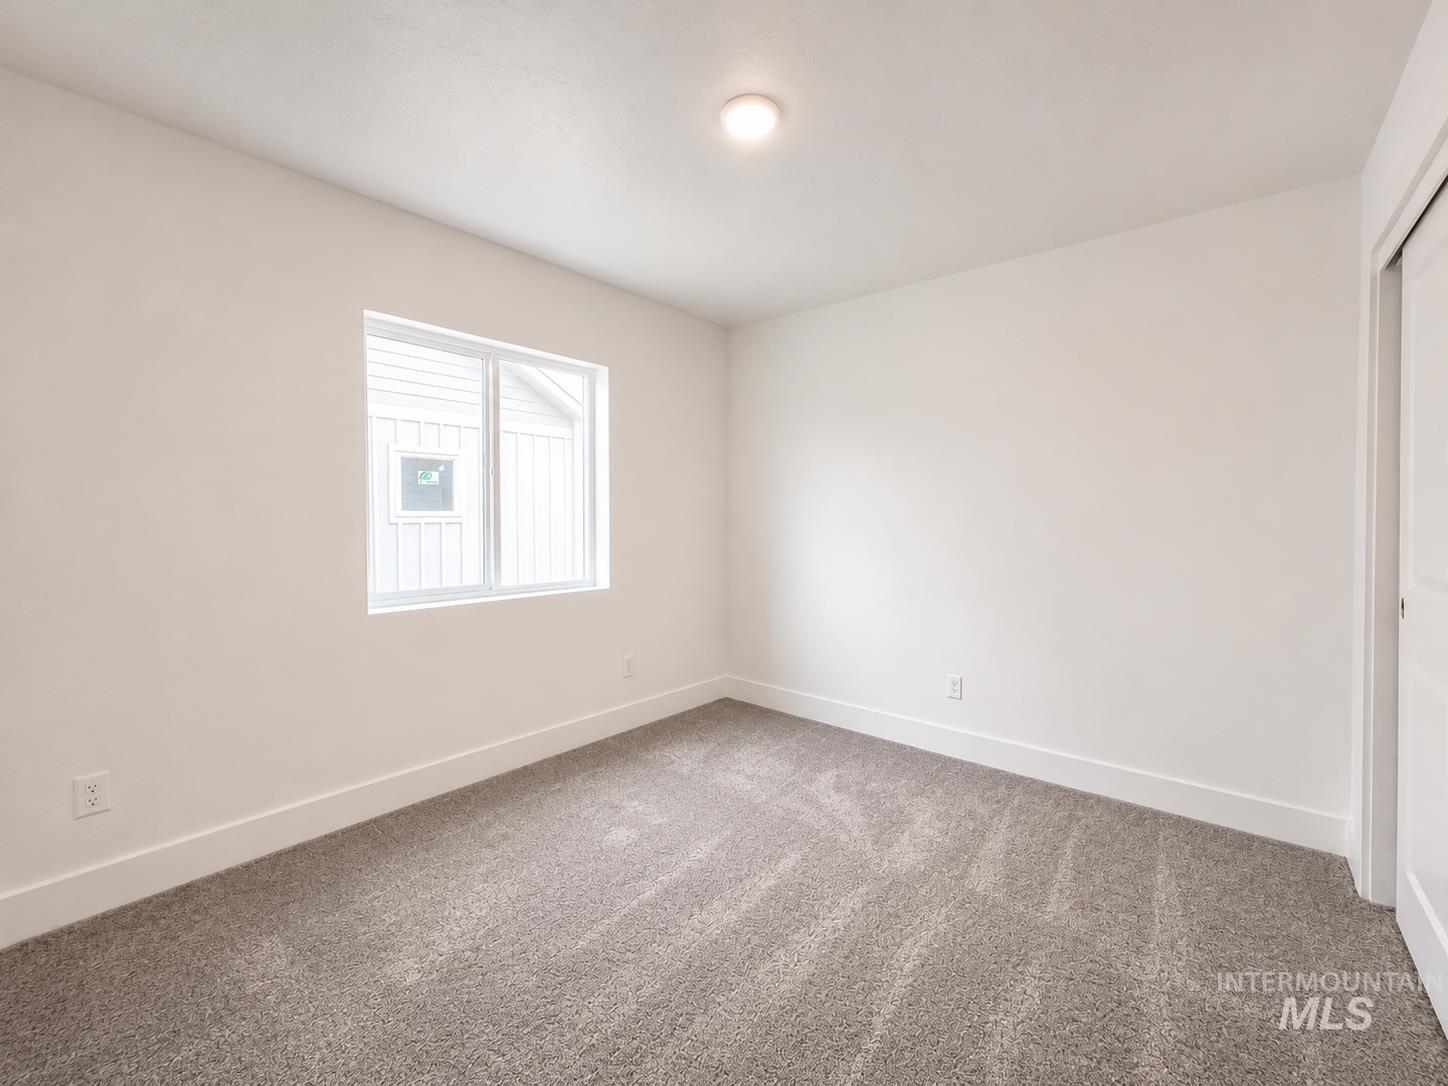
Carpeted interior space featuring a window with white trim, white walls, and a ceiling-mounted light fixture
-
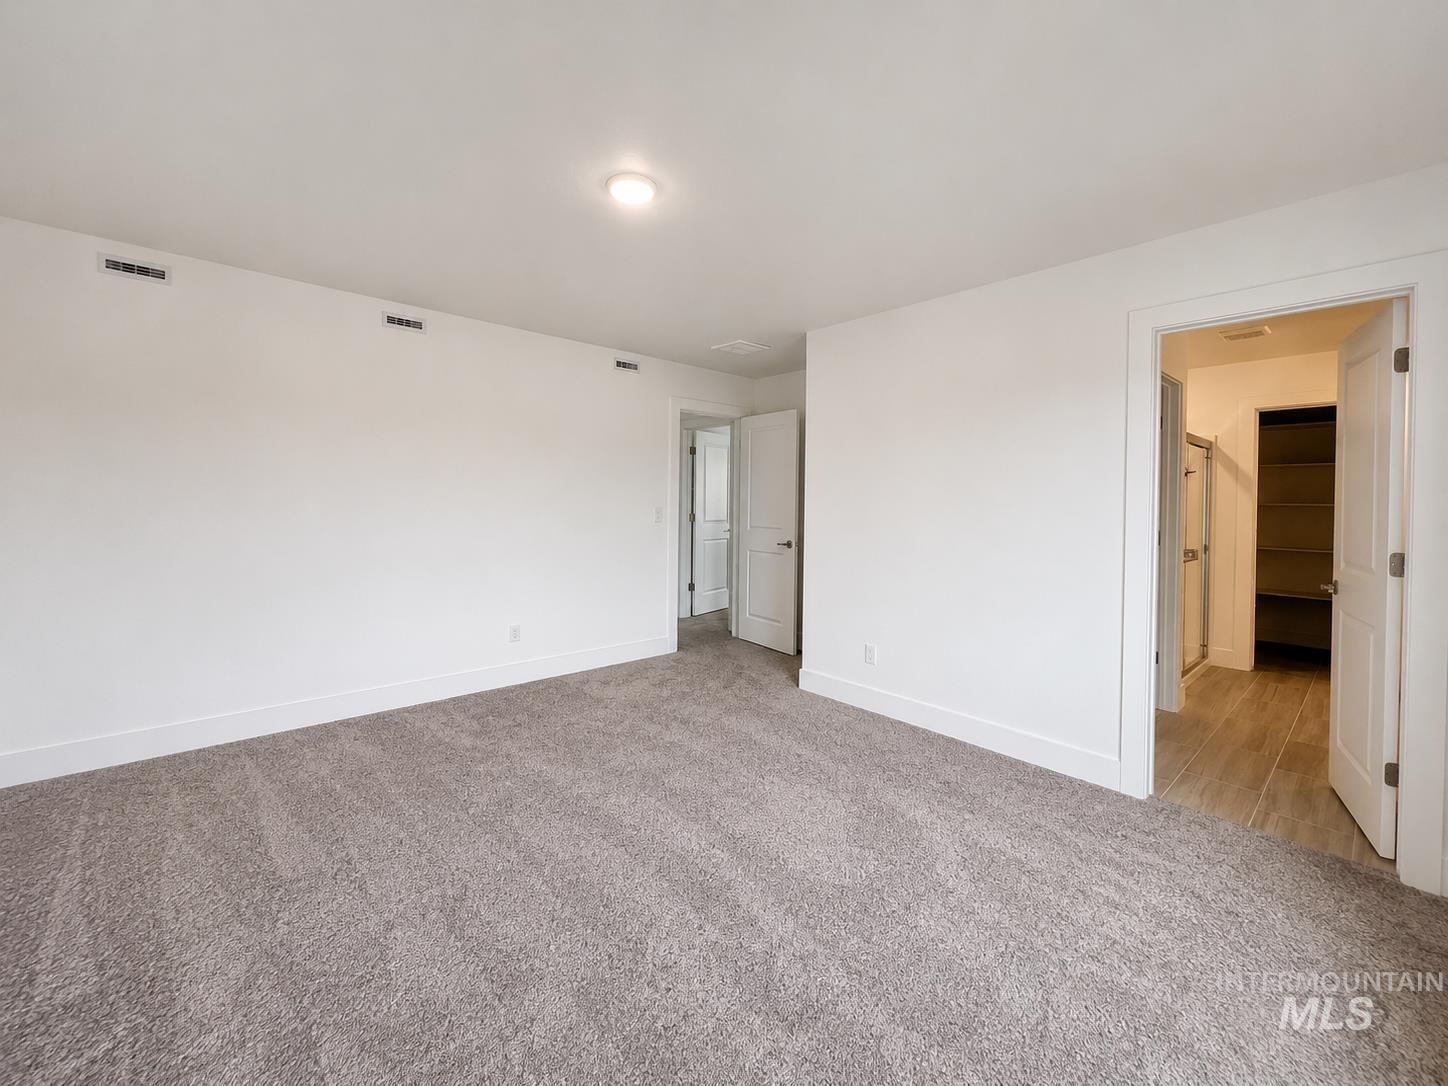
Spacious room with plush gray carpeting, white walls, recessed ceiling lighting, and white baseboards
-
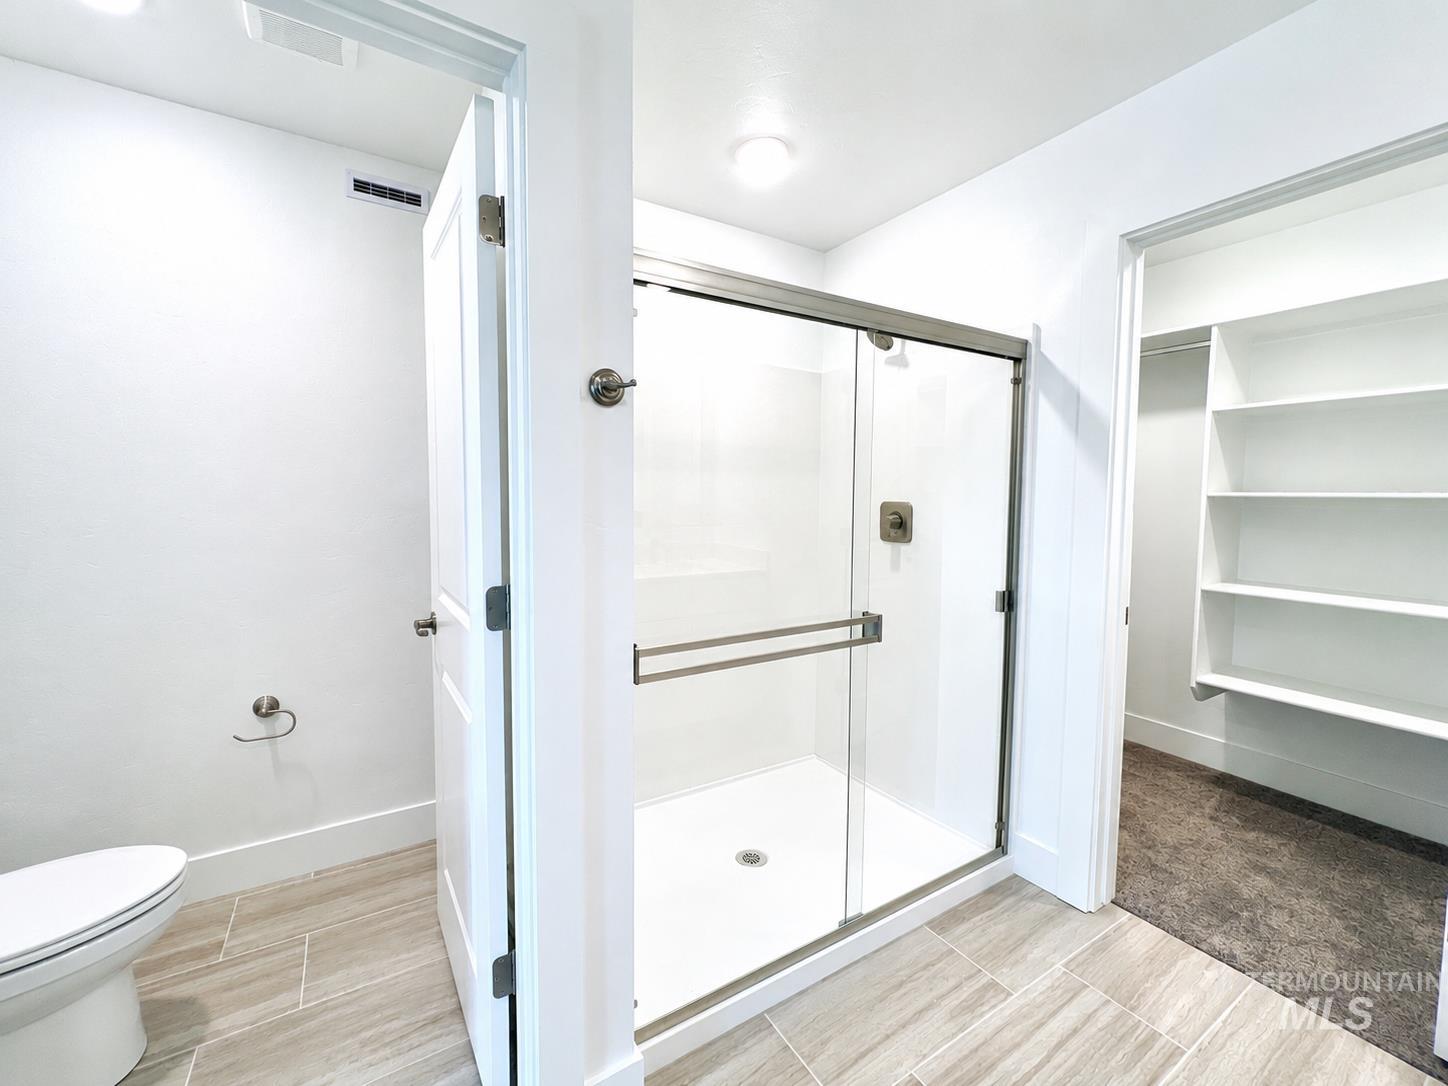
Full shower enclosure with sliding glass door, modern fixtures, and light-toned tile flooring
-
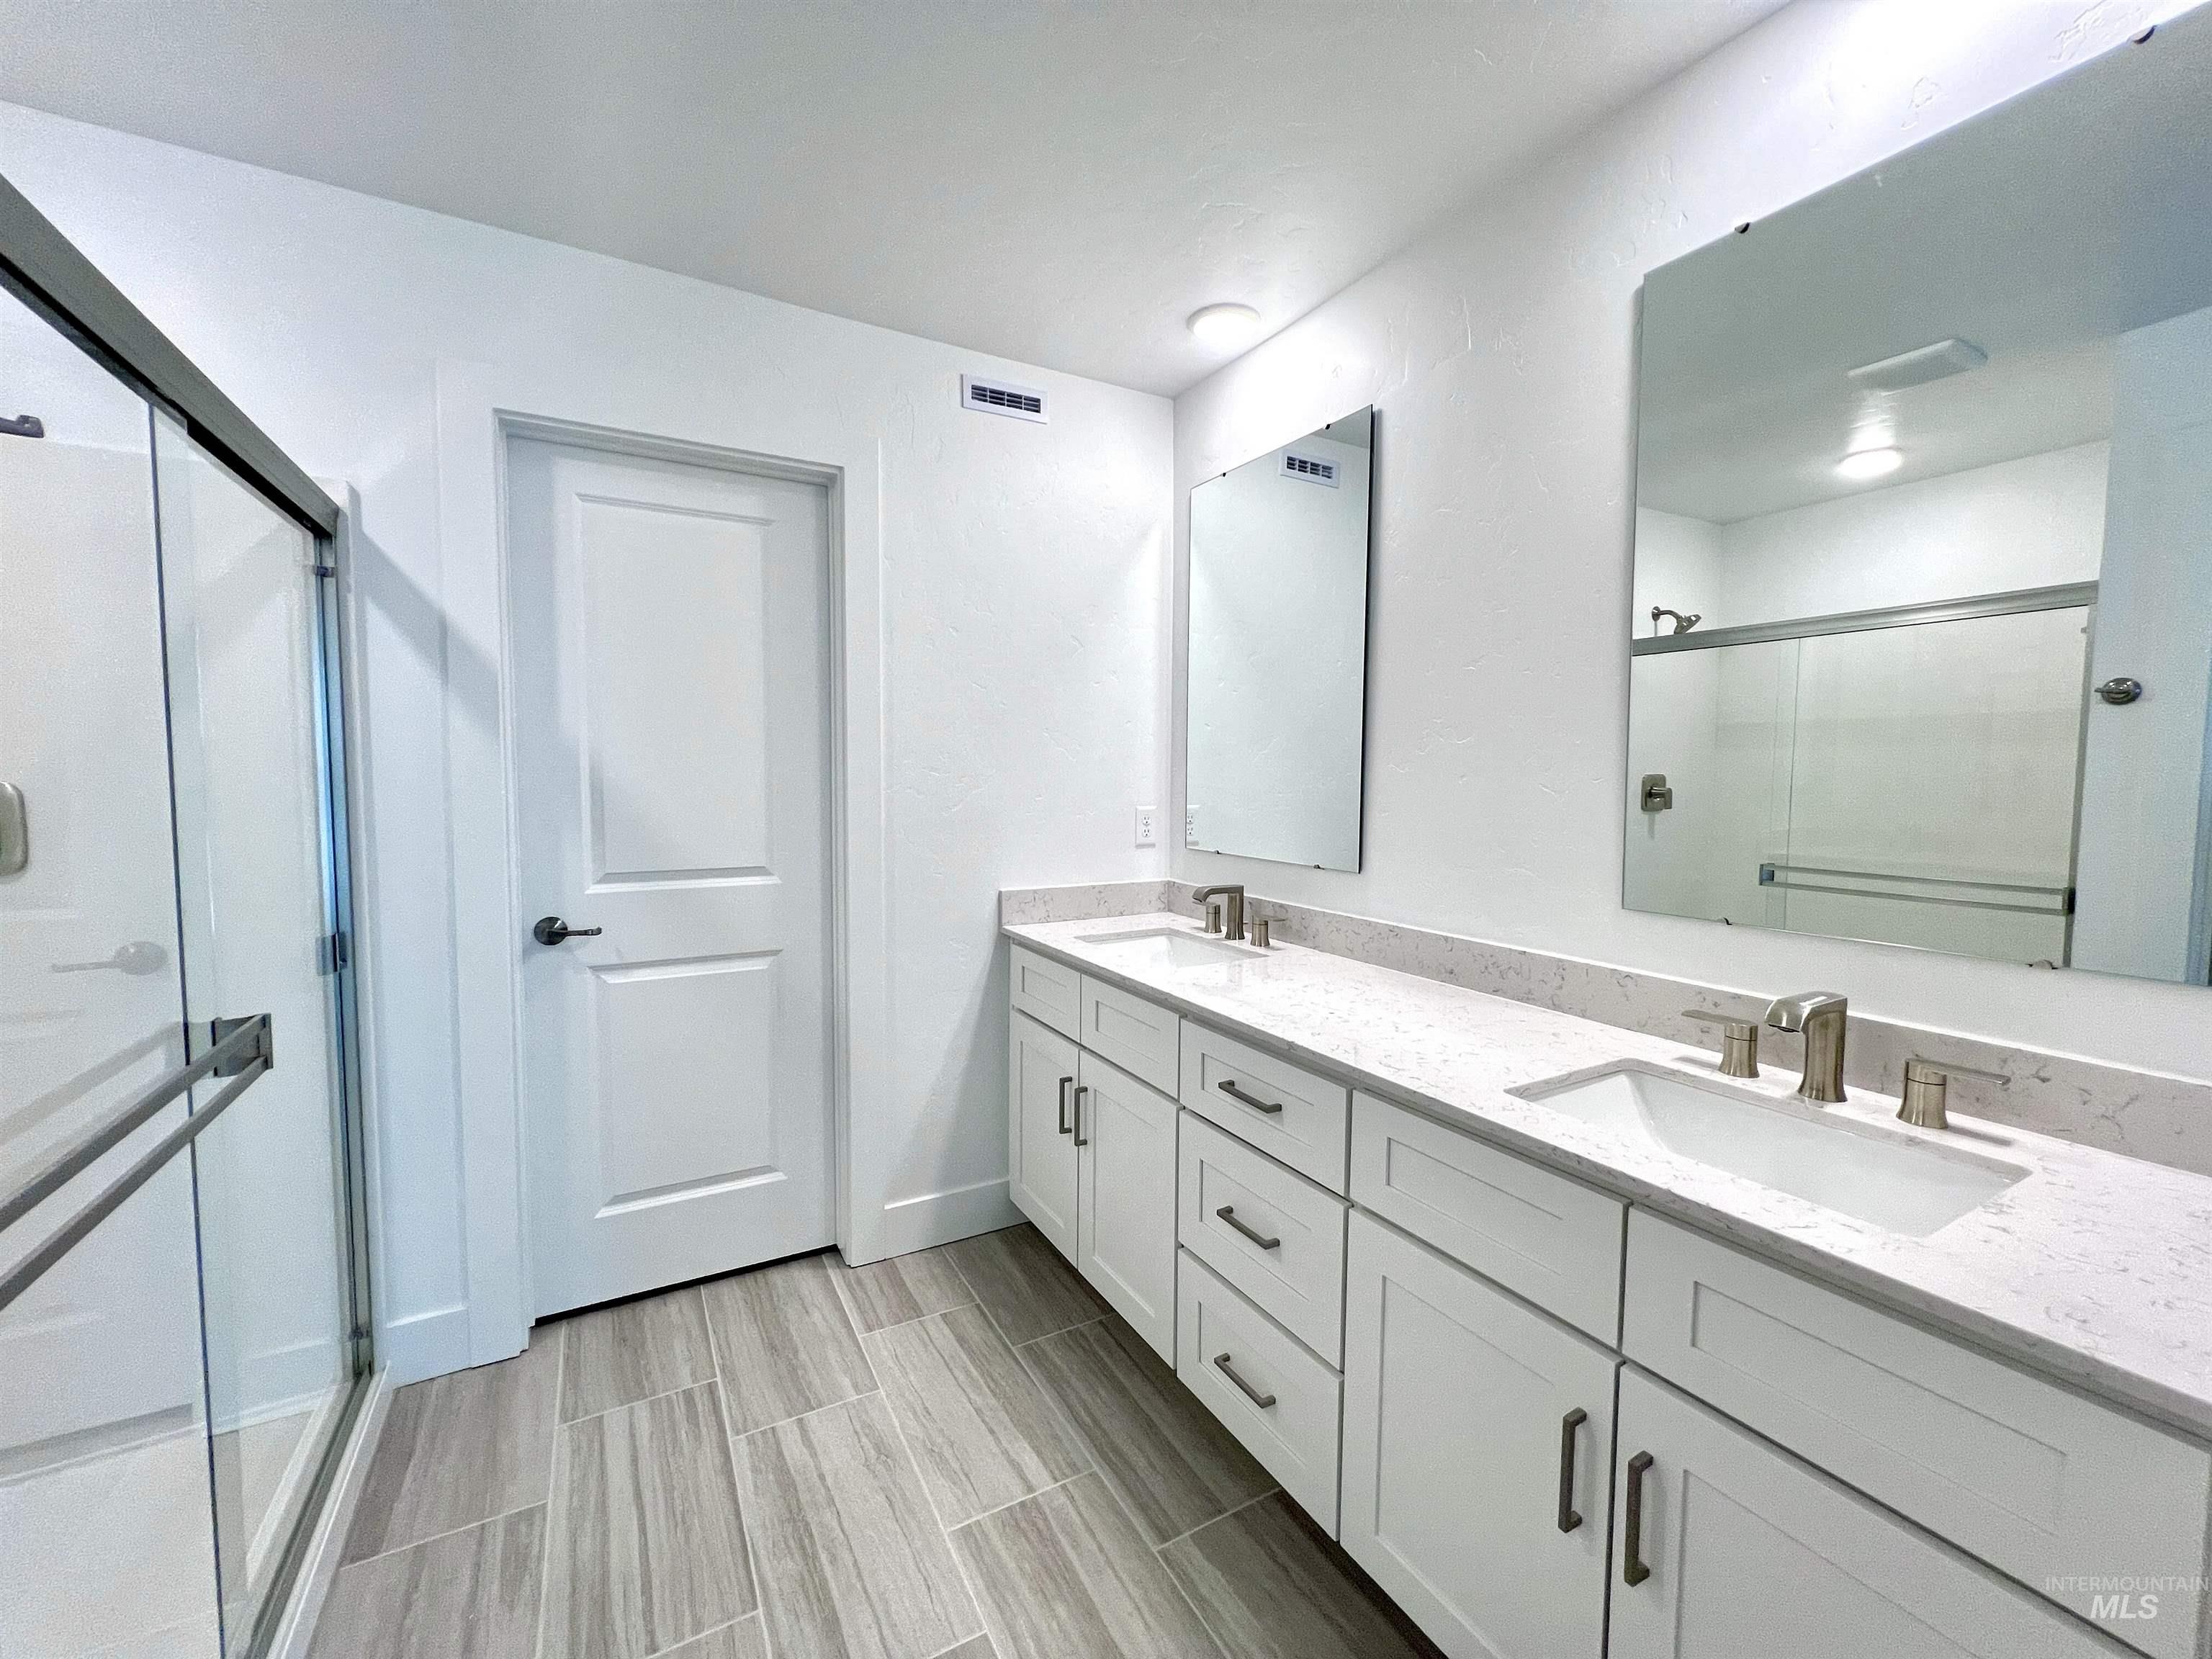
Dual vanity with quartz countertops, undermount sinks, and brushed nickel fixtures
-
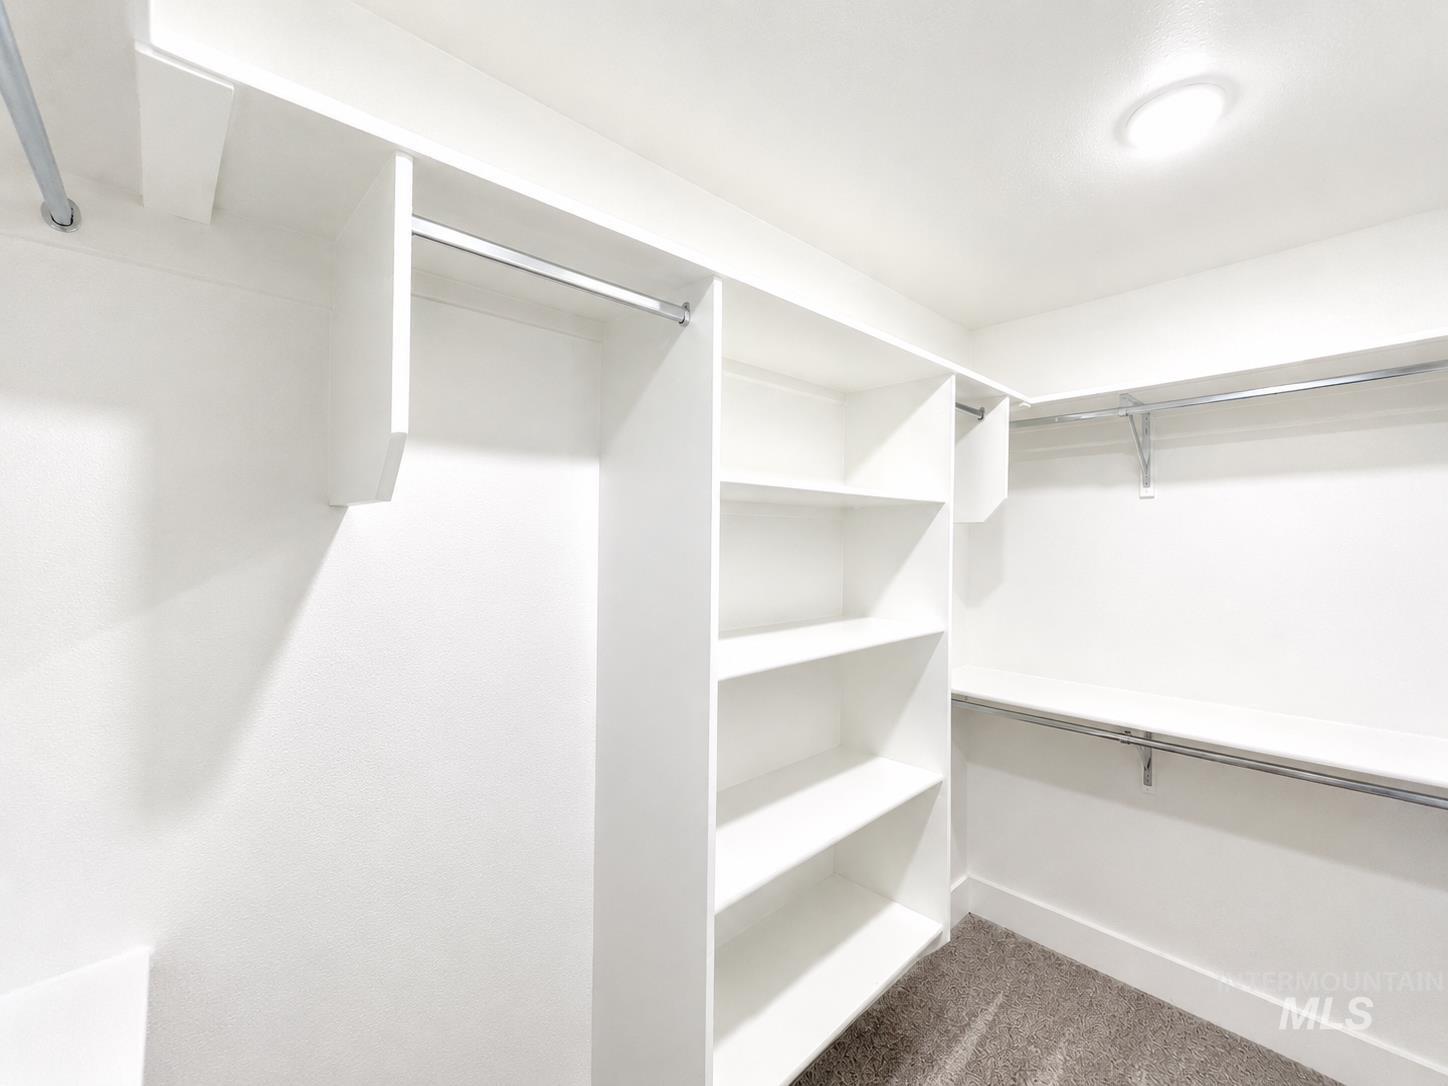
White walk-in closet featuring extensive built-in shelving, multiple hanging rods, recessed ceiling lighting, and carpet flooring
-
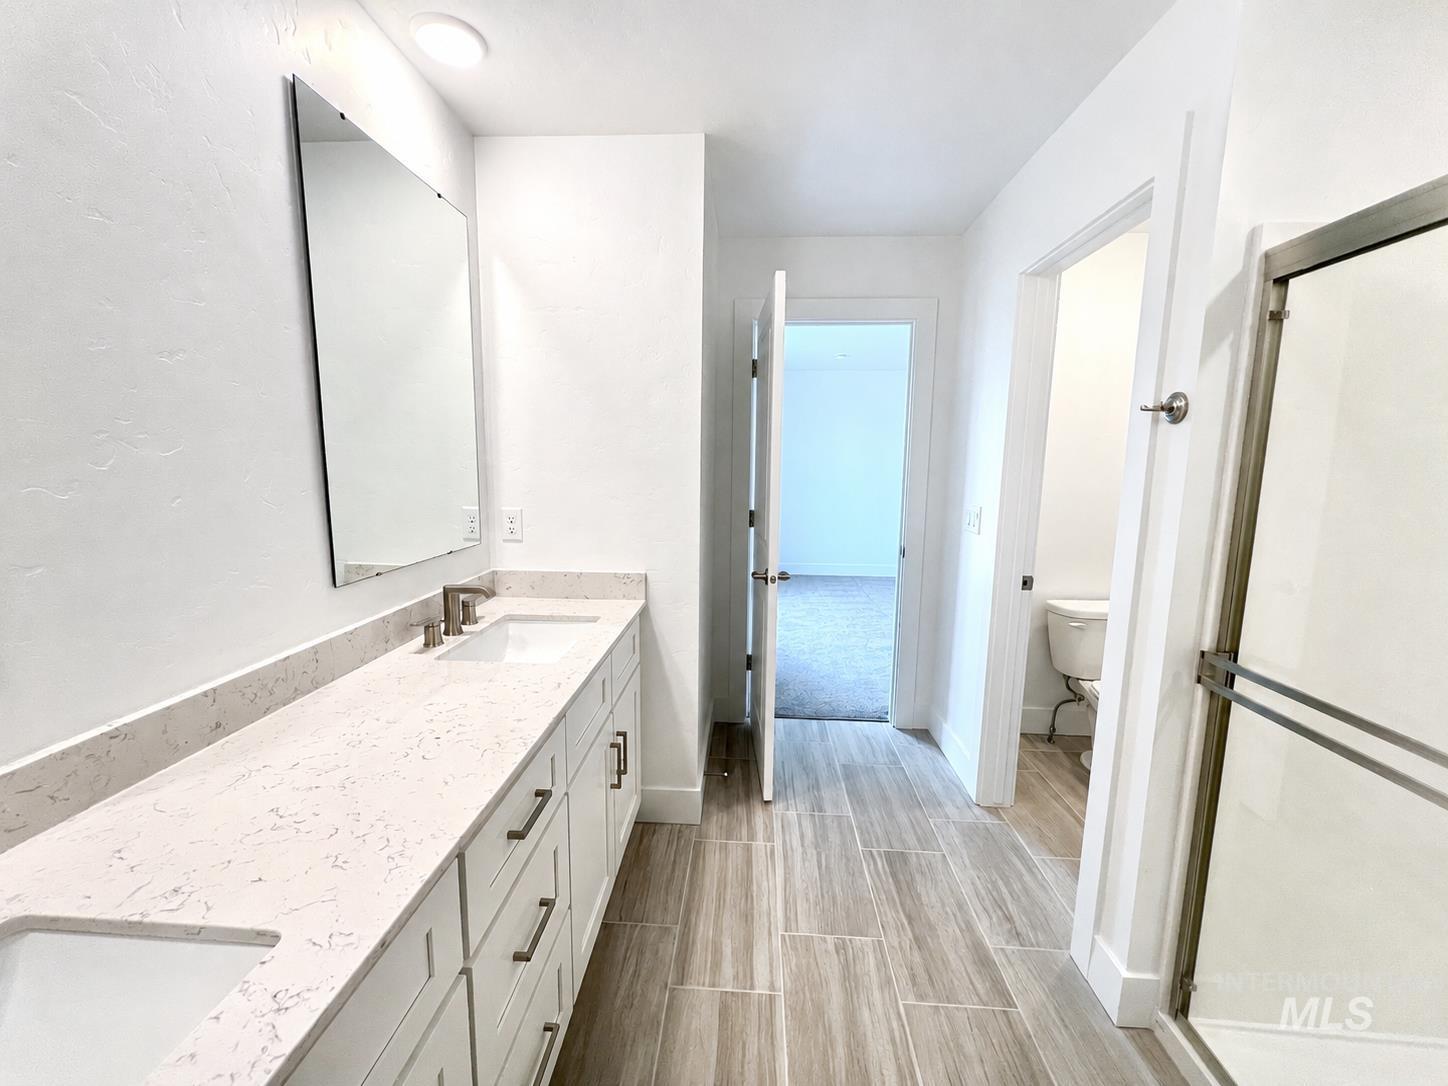
Spacious bathroom featuring a dual vanity with undermount sinks, stone-finish countertops, and white shaker cabinetry
-
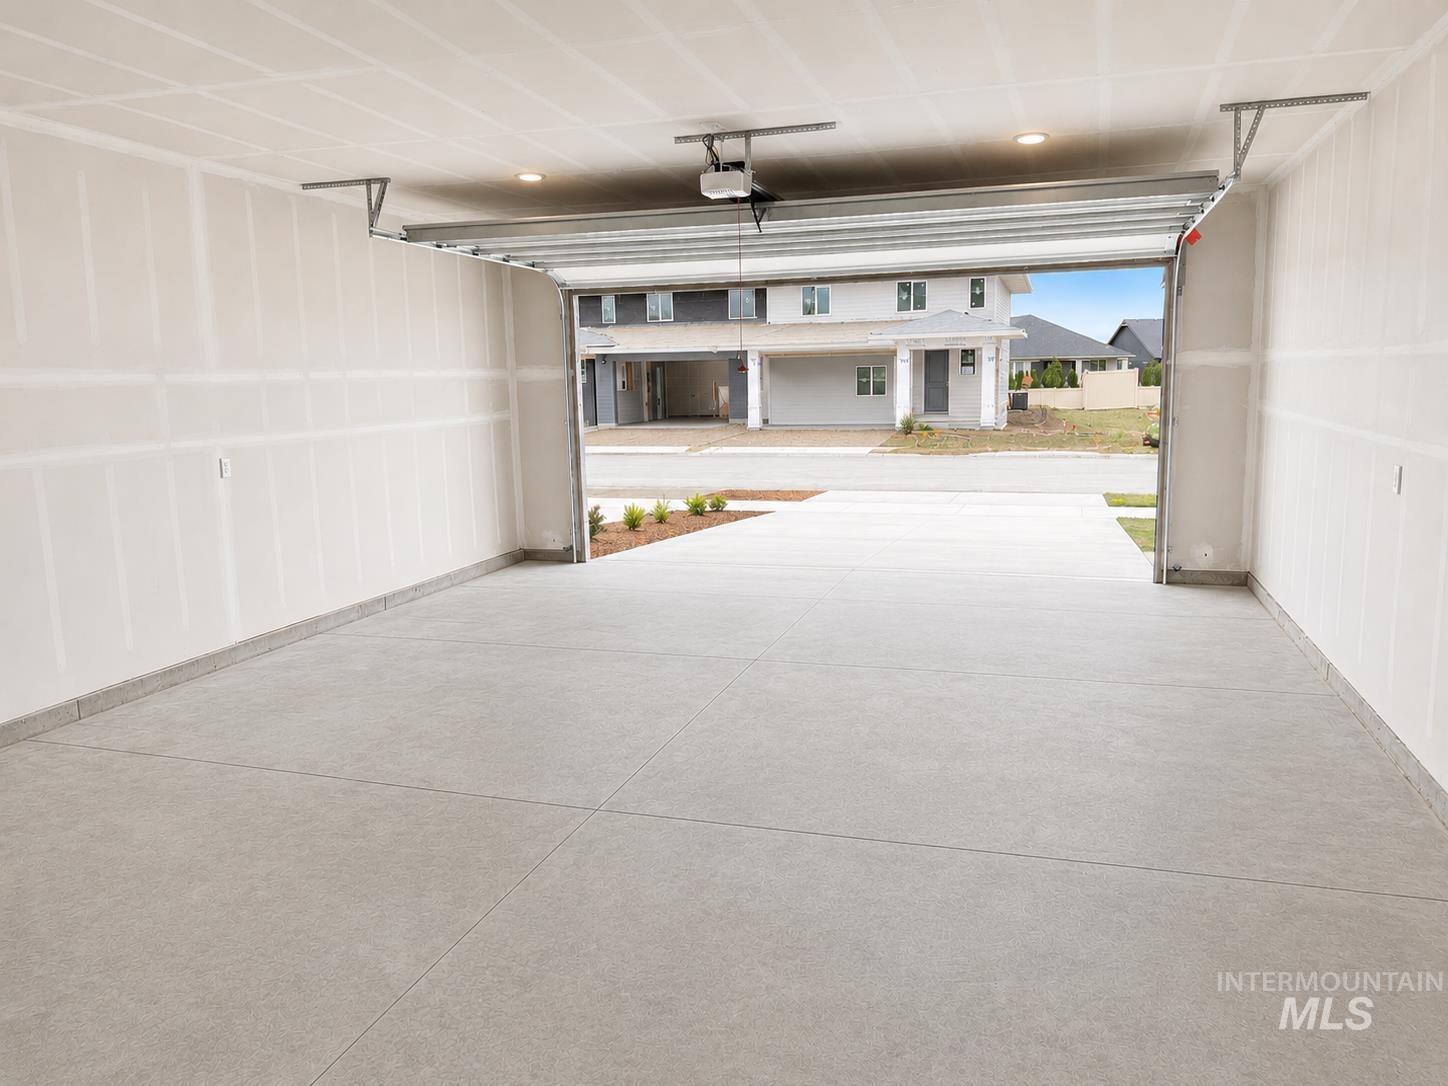
Spacious garage featuring a concrete floor, unfinished drywall, and an automatic garage door opener
-
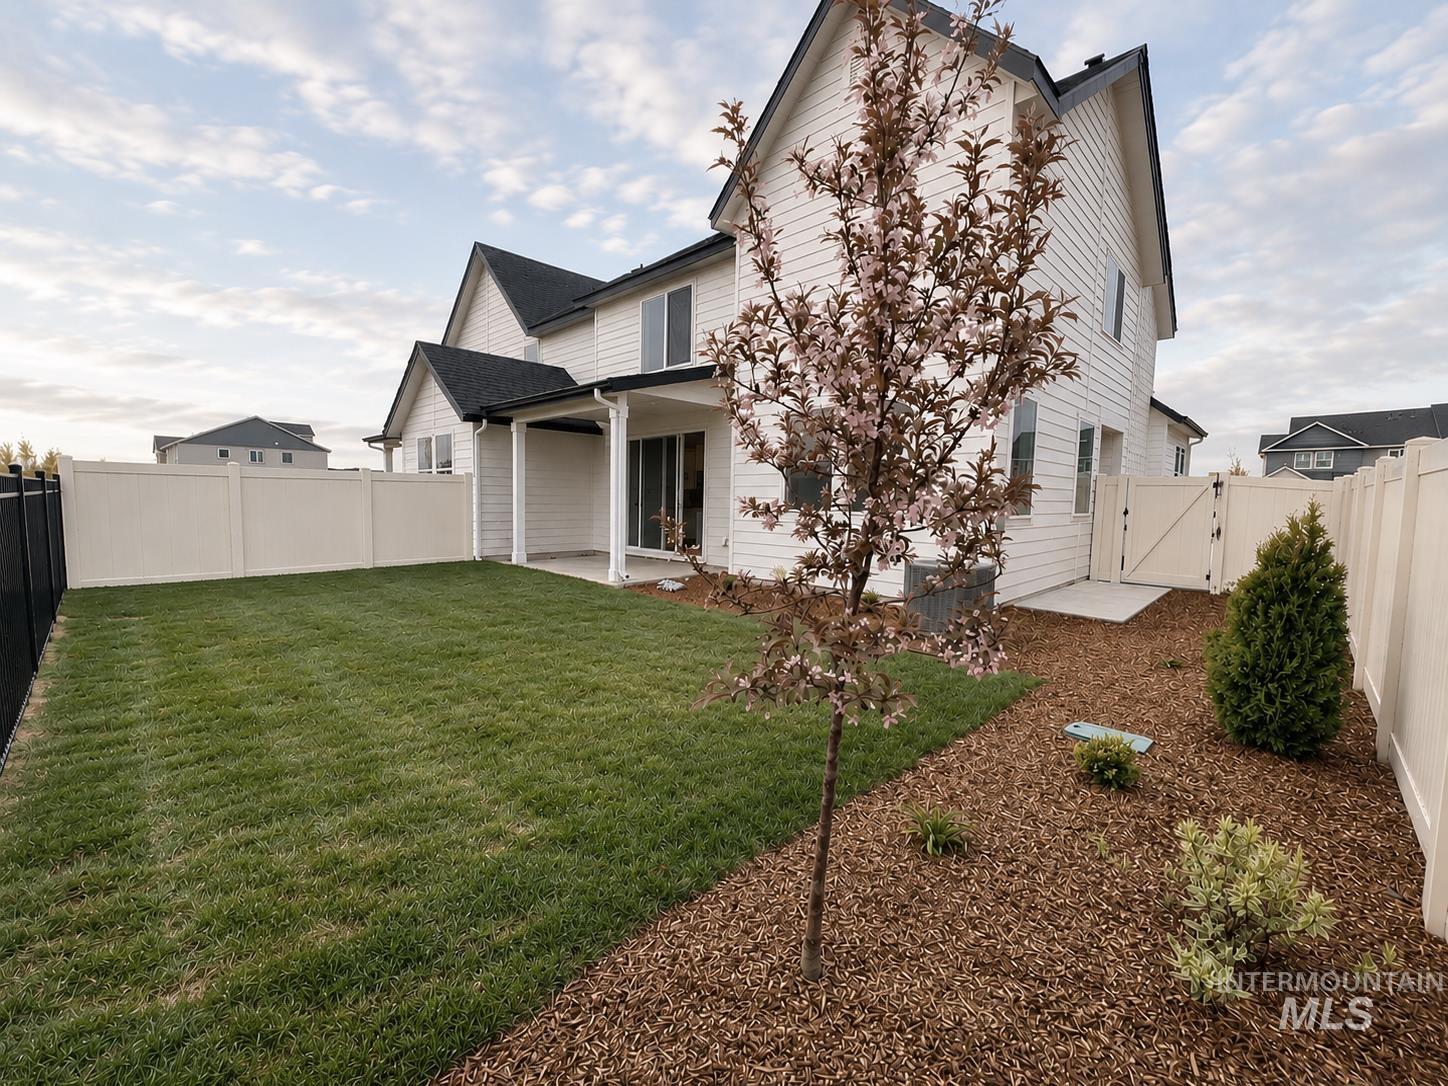
Expansive backyard featuring a manicured lawn, established landscaping with wood chip ground cover, and a blossoming tree
Discover the perfect balance of luxury, convenience, and lifestyle in Eagle’s coveted Terraces at Eagle Ridge. This beautifully maintained, nearly new home offers stylish modern finishes and low-maintenance living in one of the Treasure Valley’s most desirable communities. The open-concept design features a stunning kitchen with quartz countertops, stainless steel appliances, soft-close cabinetry, and a large island overlooking the dining area and great room. A private corner office provides an ideal work-from-home space, while a convenient main-floor powder room adds everyday functionality. Upstairs, the spacious primary suite includes a walk-in closet and ensuite bath, complemented by two additional bedrooms and a centrally located laundry room. Thoughtful upgrades include a tankless water heater, conditioned crawlspace for added efficiency, and an extra-deep two-car garage offering space for larger vehicles or additional storage. Enjoy the covered patio, landscaped and fully fenced yard, plus access to resort-style amenities including a pool, clubhouse, pickleball courts, and dog park. Just minutes from a state park, shopping, dining, and outdoor recreation, this home delivers the sought-after Eagle lifestyle without the wait of new construction.
- Heating:
- Forced Air, Gas
- Cooling:
- Central air
- Garage Capacity:
- 2
- Country:
- US
- State:
- ID
- City:
- Eagle
- Zipcode:
- 83616
- Street:
- 8098 W Fern St.
- Longitude:
- W117° 32' 42.4''
- Latitude:
- N43° 42' 22.4''
- Master Bedroom Level:
- Upper
- Bedroom 2 Level:
- Upper
- Bedroom 3 Level:
- Upper
- Kitchen Level:
- Main
- School District:
- West Ada School District
- Elementary School:
- Eagle
- Middle School:
- Eagle Middle
- High School:
- Eagle
- Status:
- New
- Type:
- Townhouse
- Level:
- Two Story
- Tax Year:
- 2024
- Taxes:
- $1,396
- Potential Short Sale:
- No
- Age:
- 1 -5 Years
- Auction:
- No
- Flood Ins Required:
- No
- HUD Owned:
- No
- In Foreclosure:
- No
- Land Size:
- Sm Lot 5999 SF
- Home Owner Exempt:
- No
- HOA Frequency:
- Quarterly
- HOA Fees:
- $335
- Inc Kitchen Features:
- Breakfast bar, Dishwasher, Disposal, Microwave, Oven/range freestanding, Pantry, Refrigerator, Washer, Dryer, Island, Countertop-quartz, Gas Range
- Lot Features:
- Sidewalks, Public Road
- Water:
- City service
- Land Use:
- Single
- Sprinkler System:
- Auto,Full,Pressurized Irrigation
Residential For Sale
8098 W Fern St., Eagle, Idaho 83616
- Property Type :
- Residential
- Listing Type :
- For Sale
- Status :
- Active
- Listing ID :
- 98993273
- Price :
- $439,900
- Bedrooms :
- 3
- Bathrooms :
- 2.5
- Apx SqFt :
- 1,842 SqFt
- Year Built :
- 2023
- Lot Area :
- 0.09 Acres
- Subdivision :
- Eagle Ridge
- Update Date :
- 07/09/2026 16:48:28



