
-
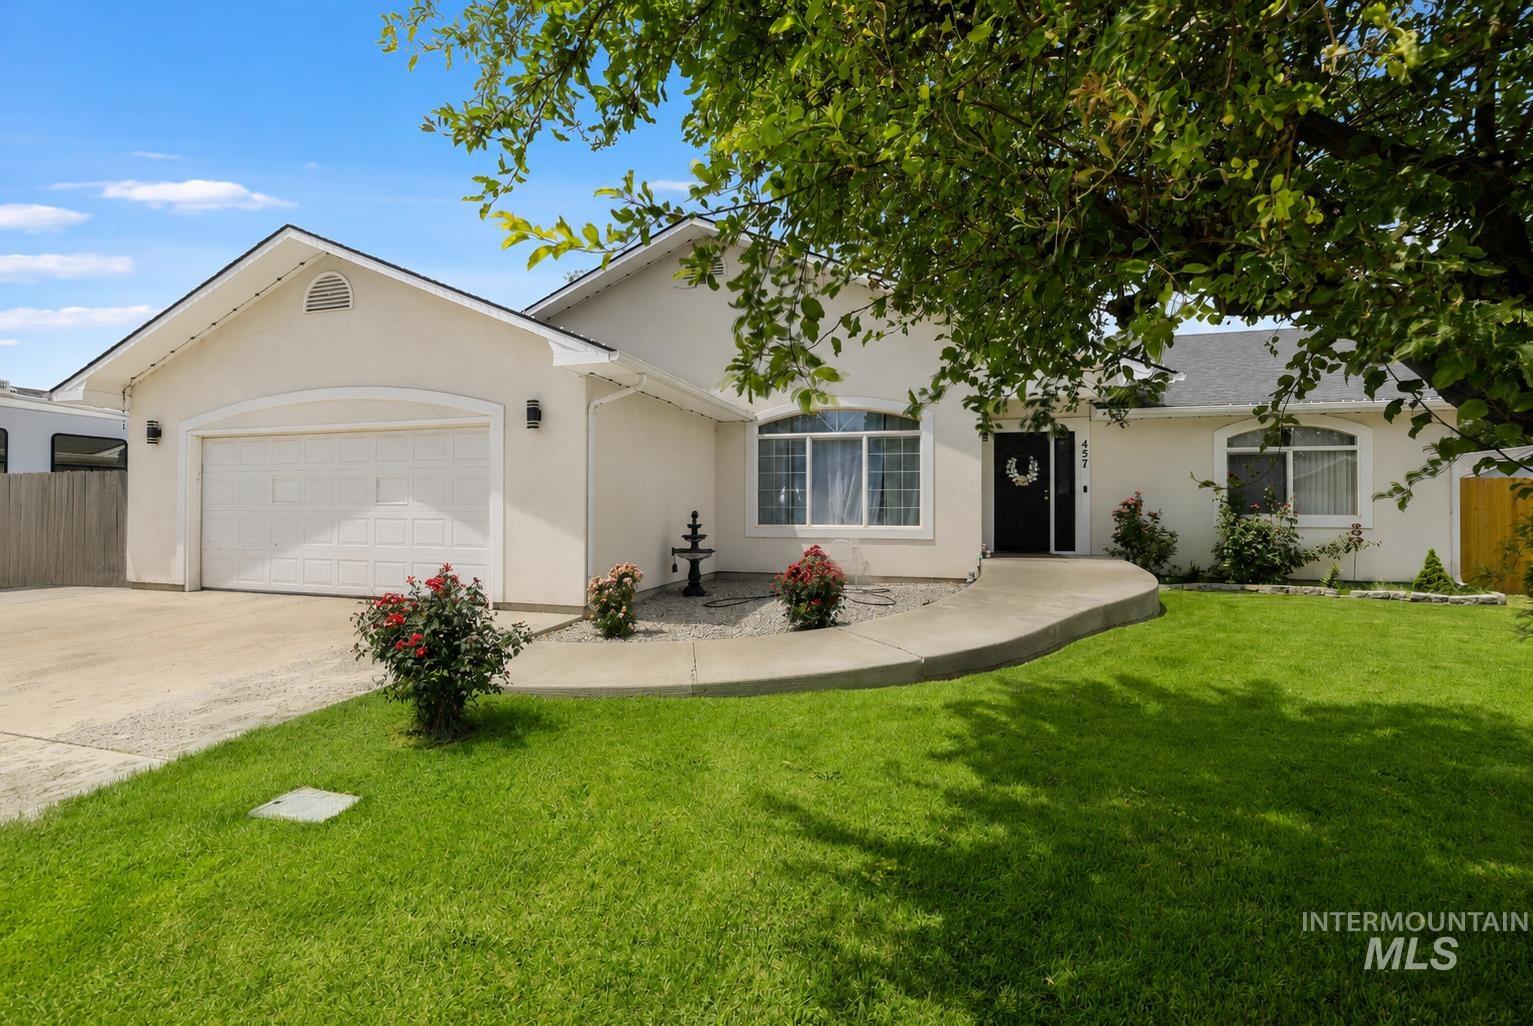
Stucco exterior with a two-car garage, concrete driveway, and established front landscaping
-
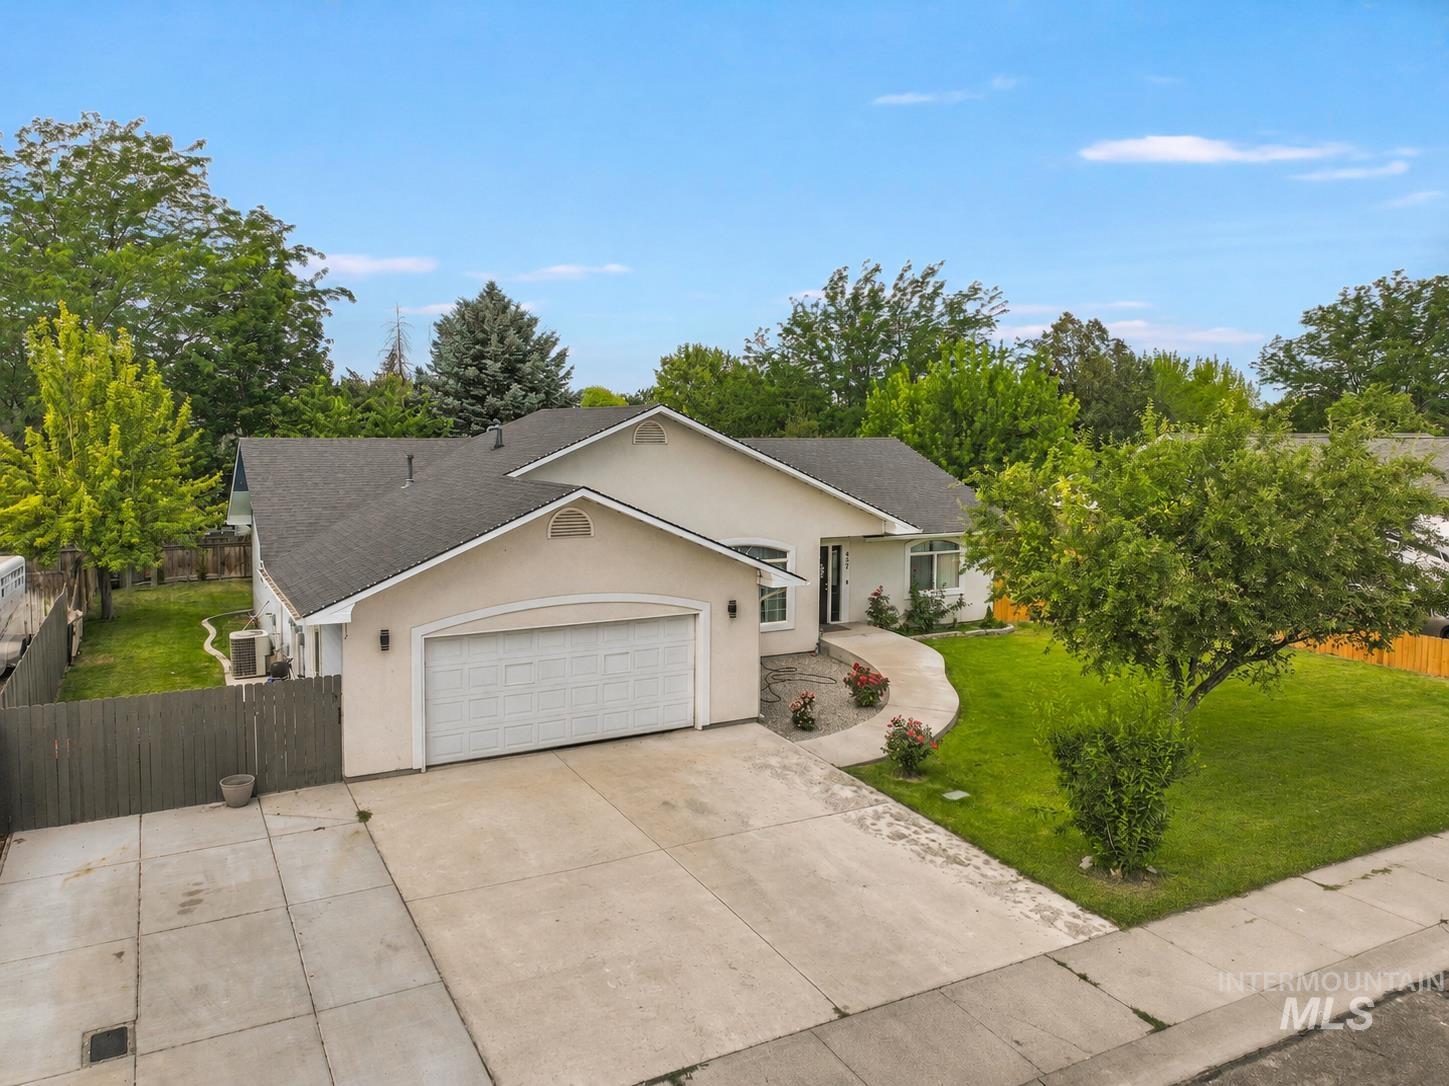
Stucco exterior with an attached garage, concrete driveway, and front walkway
-
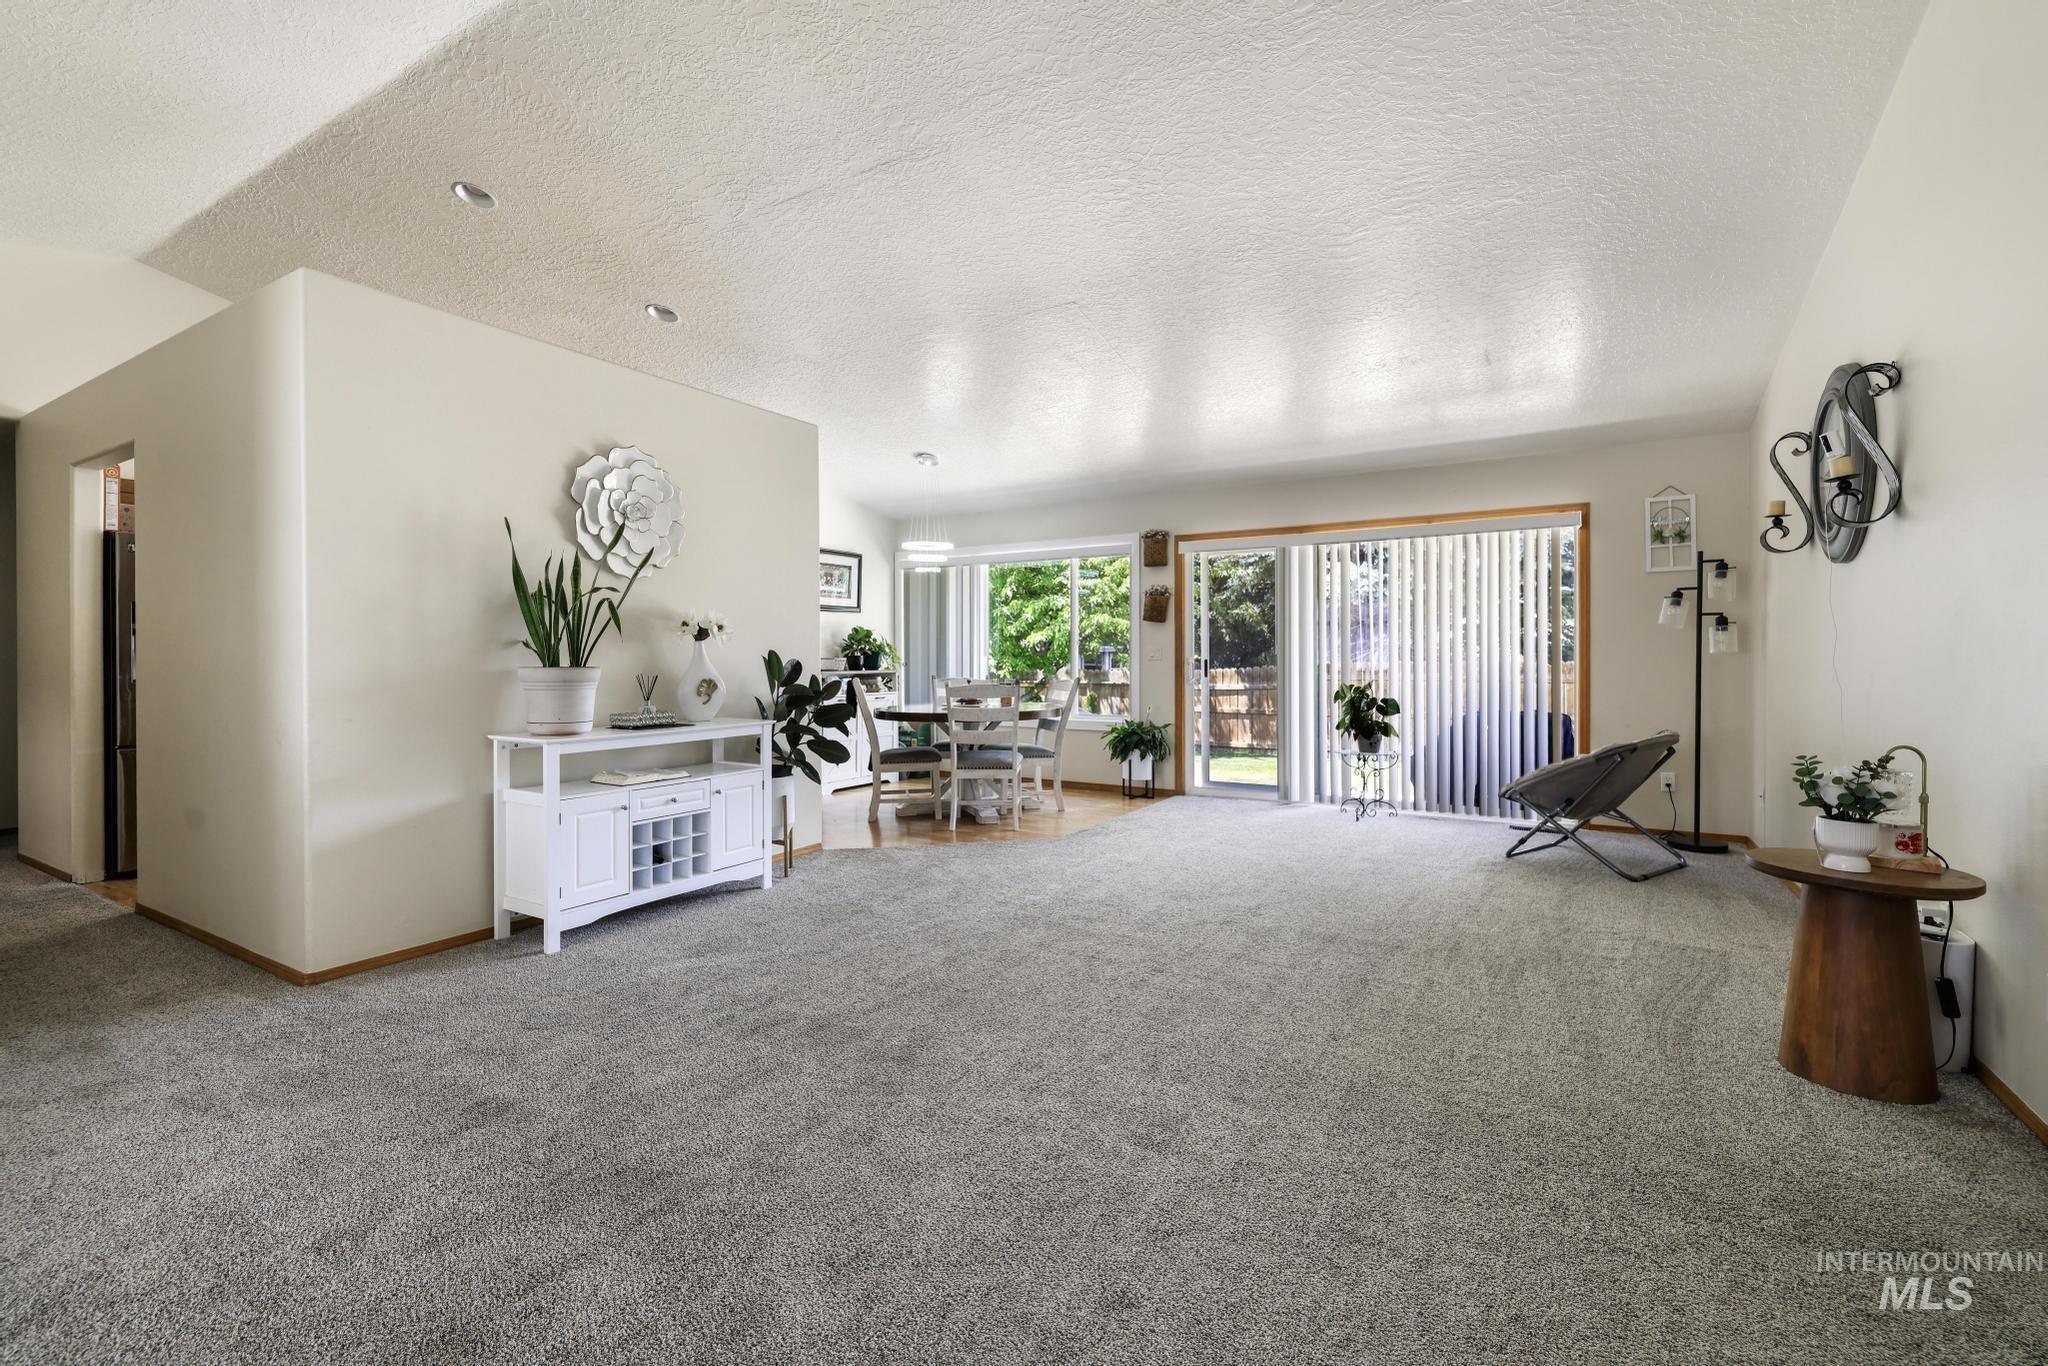
Spacious living area featuring light gray carpeting and recessed lighting
-
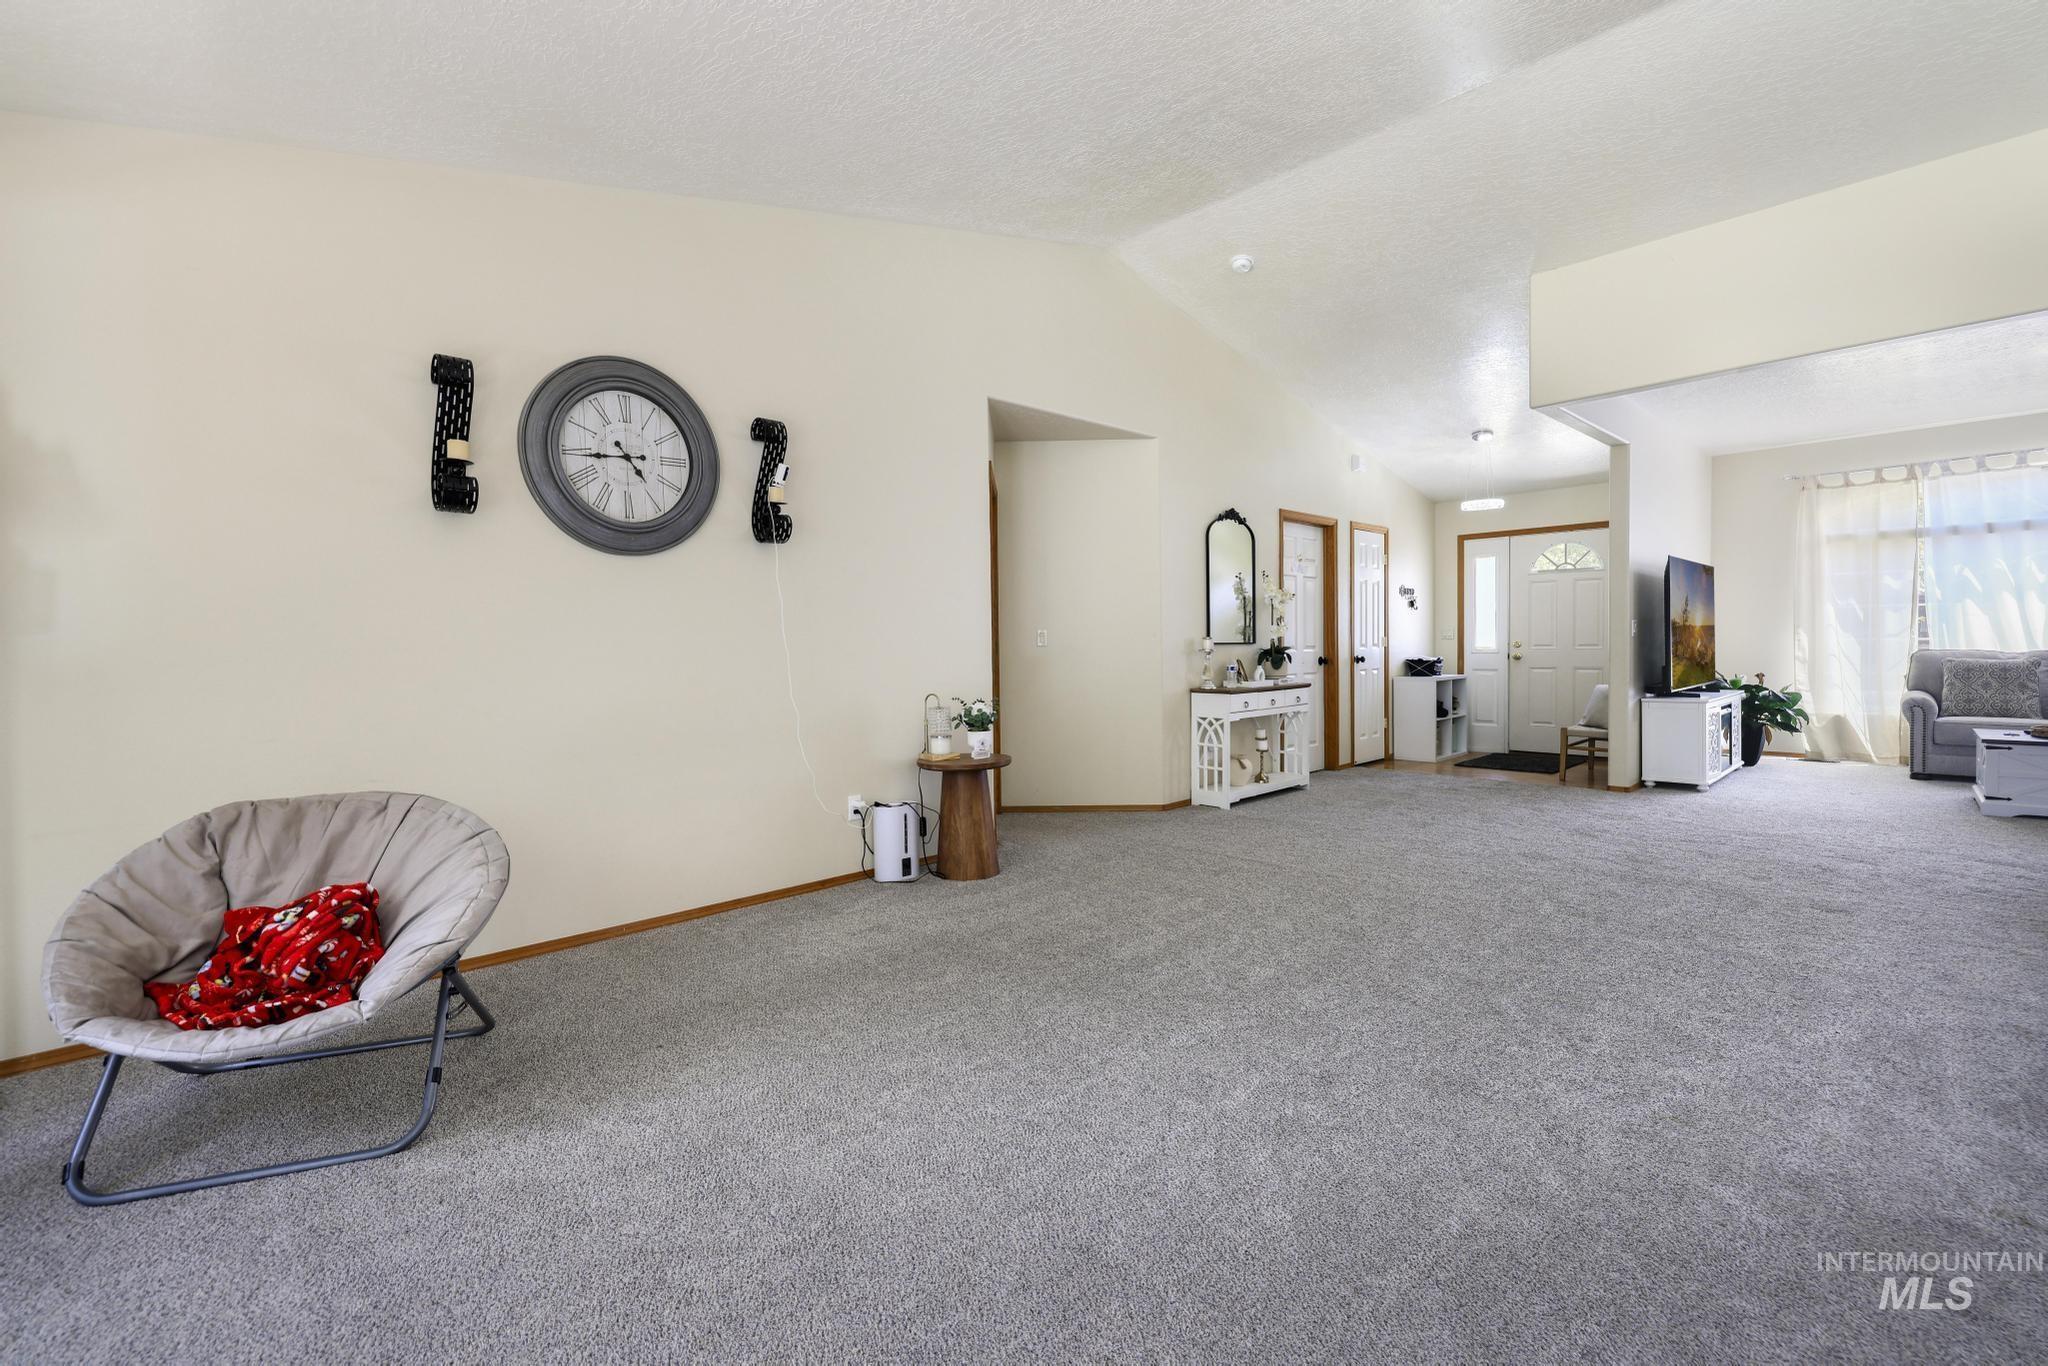
Spacious interior featuring light gray carpeting and neutral wall tones
-
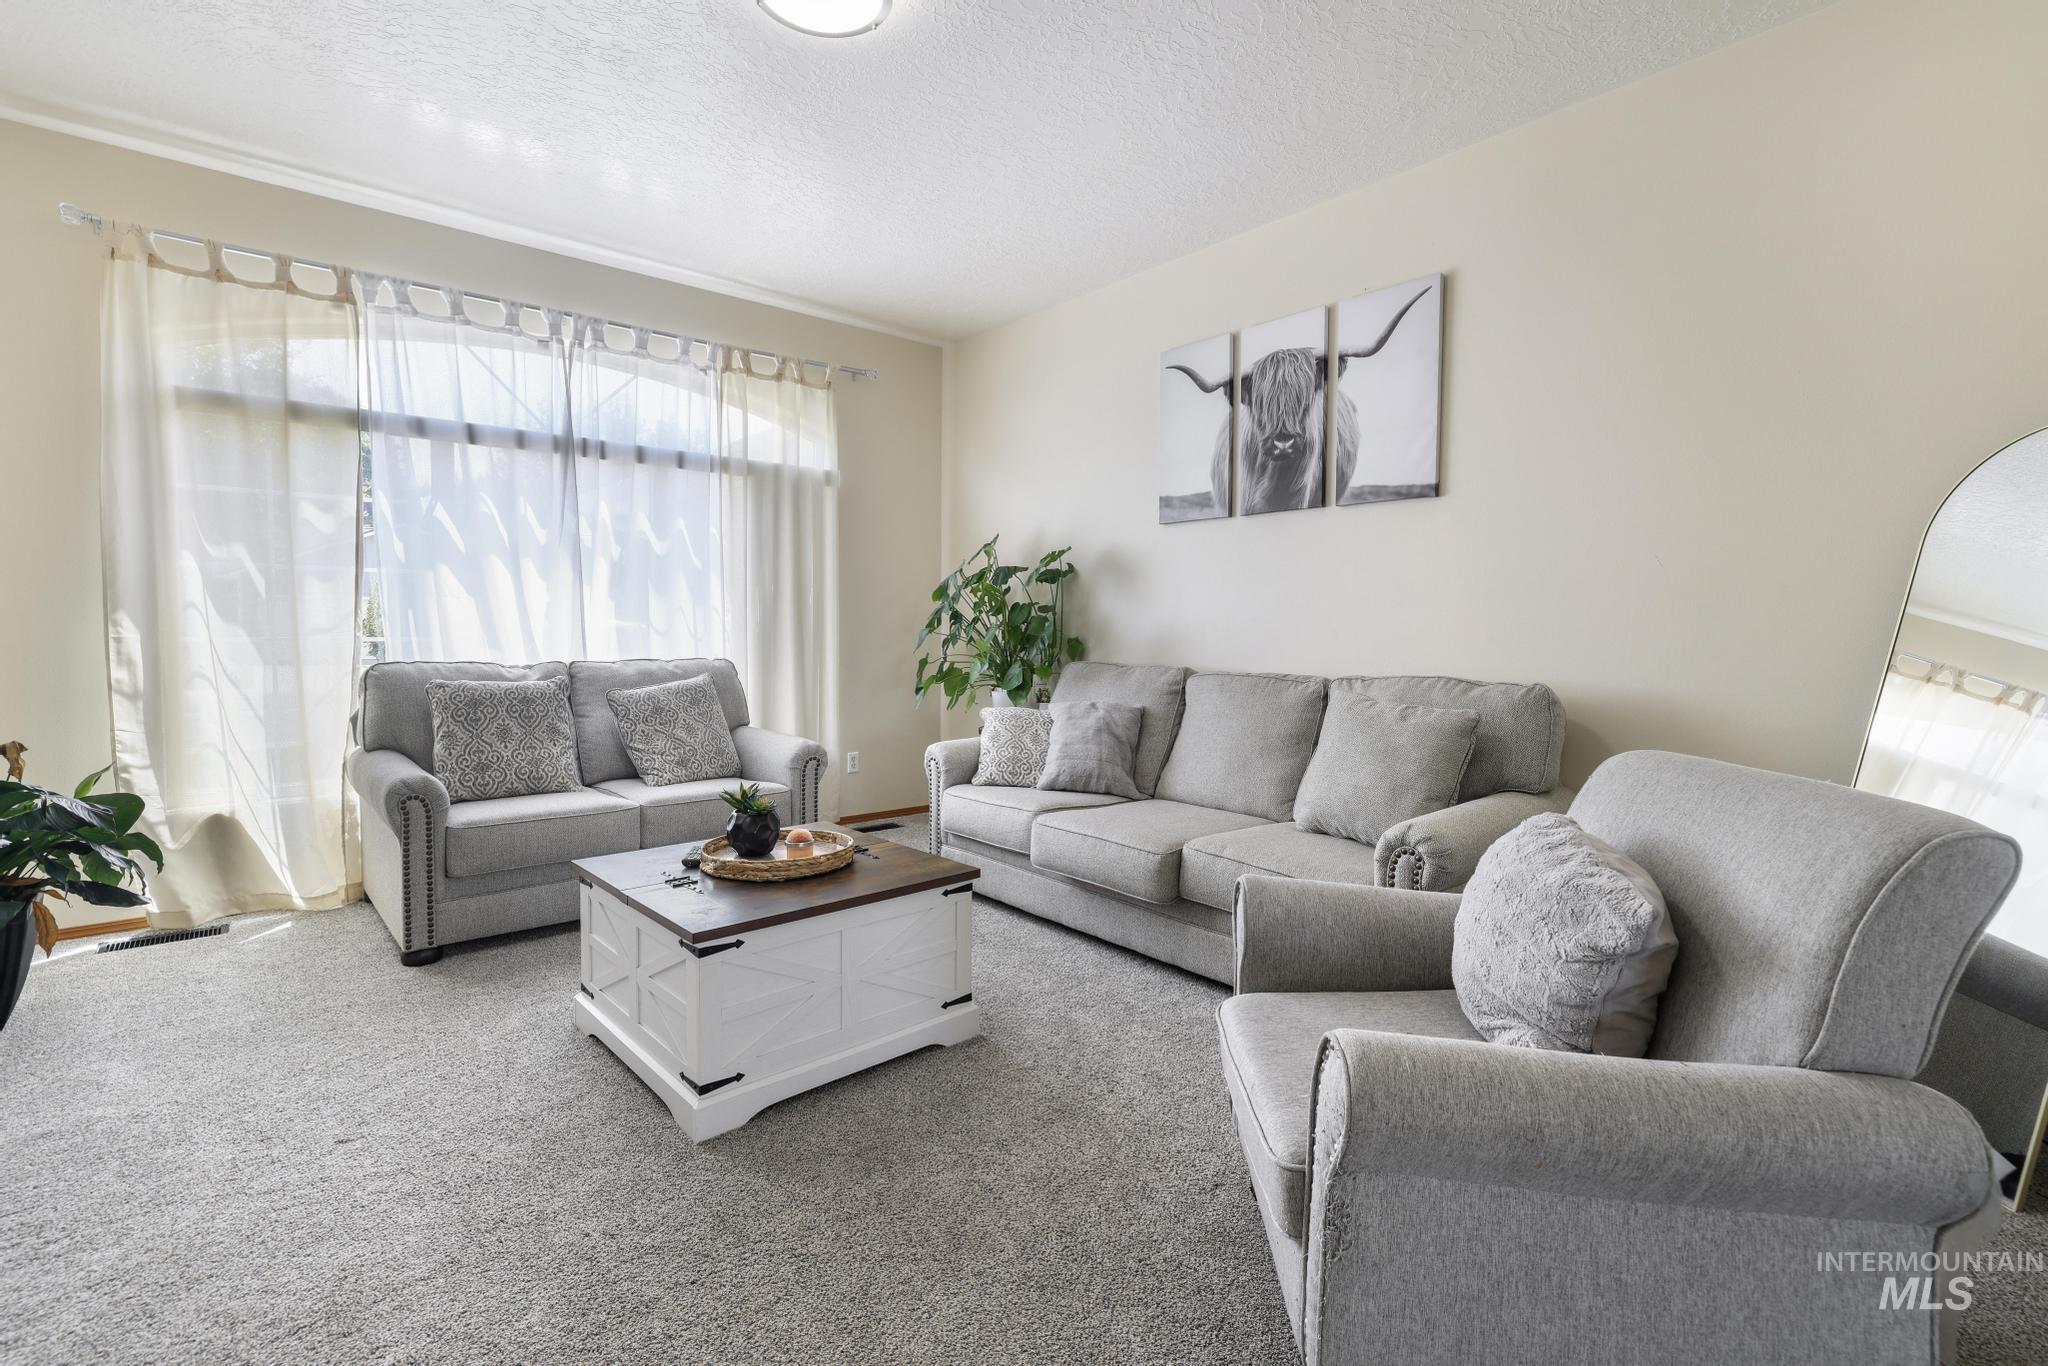
Carpeted living area featuring a large window with sheer drapes, neutral wall tones, and a ceiling-mounted light fixture
-
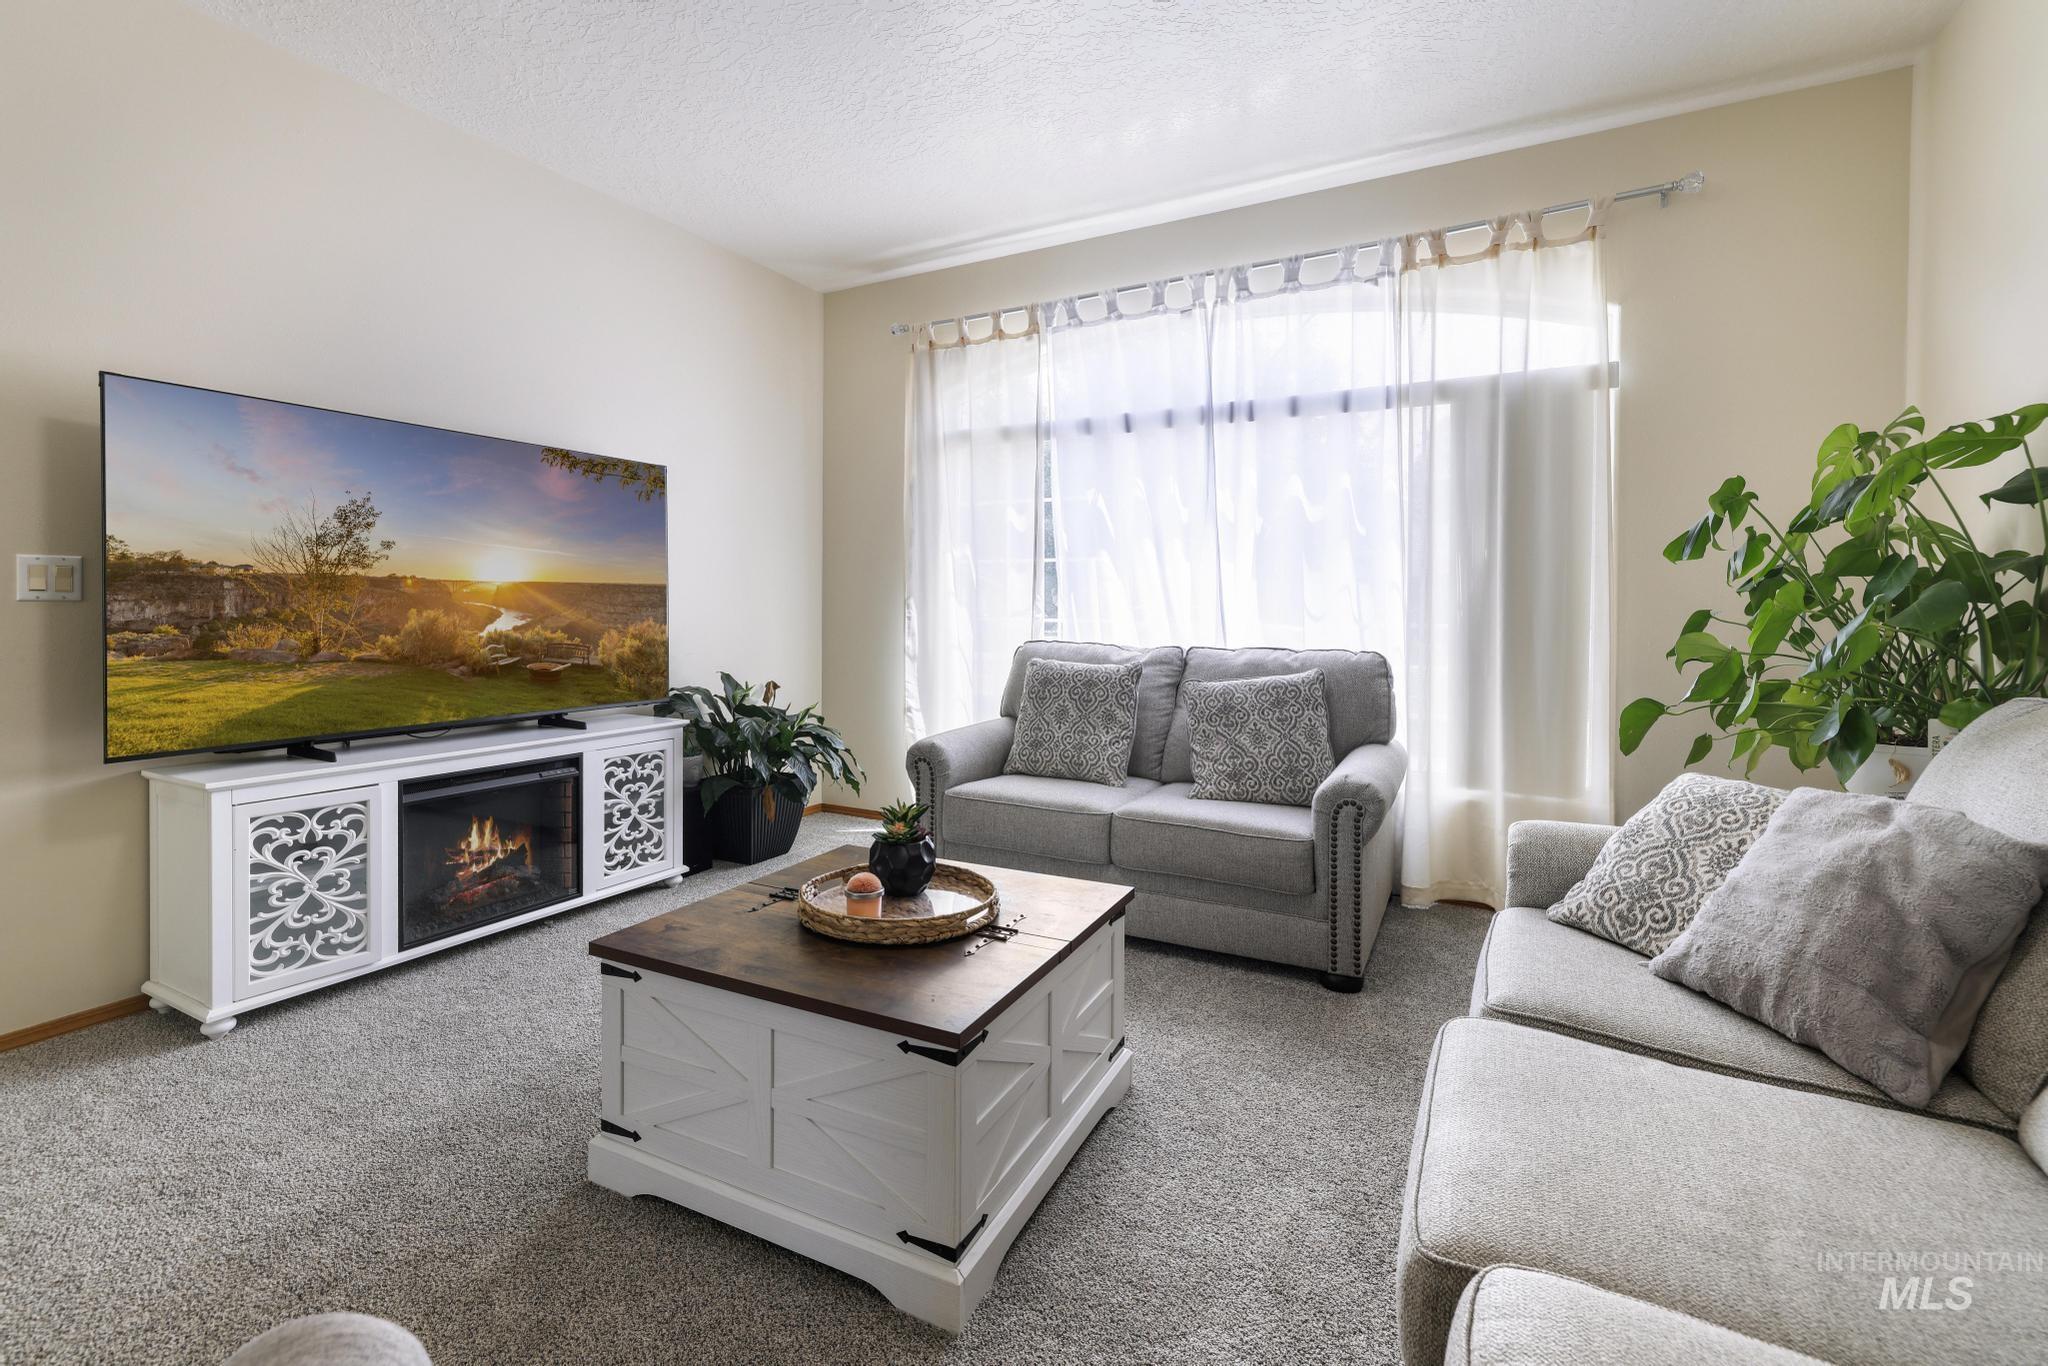
Living room featuring light-colored wall paint and gray carpet flooring
-
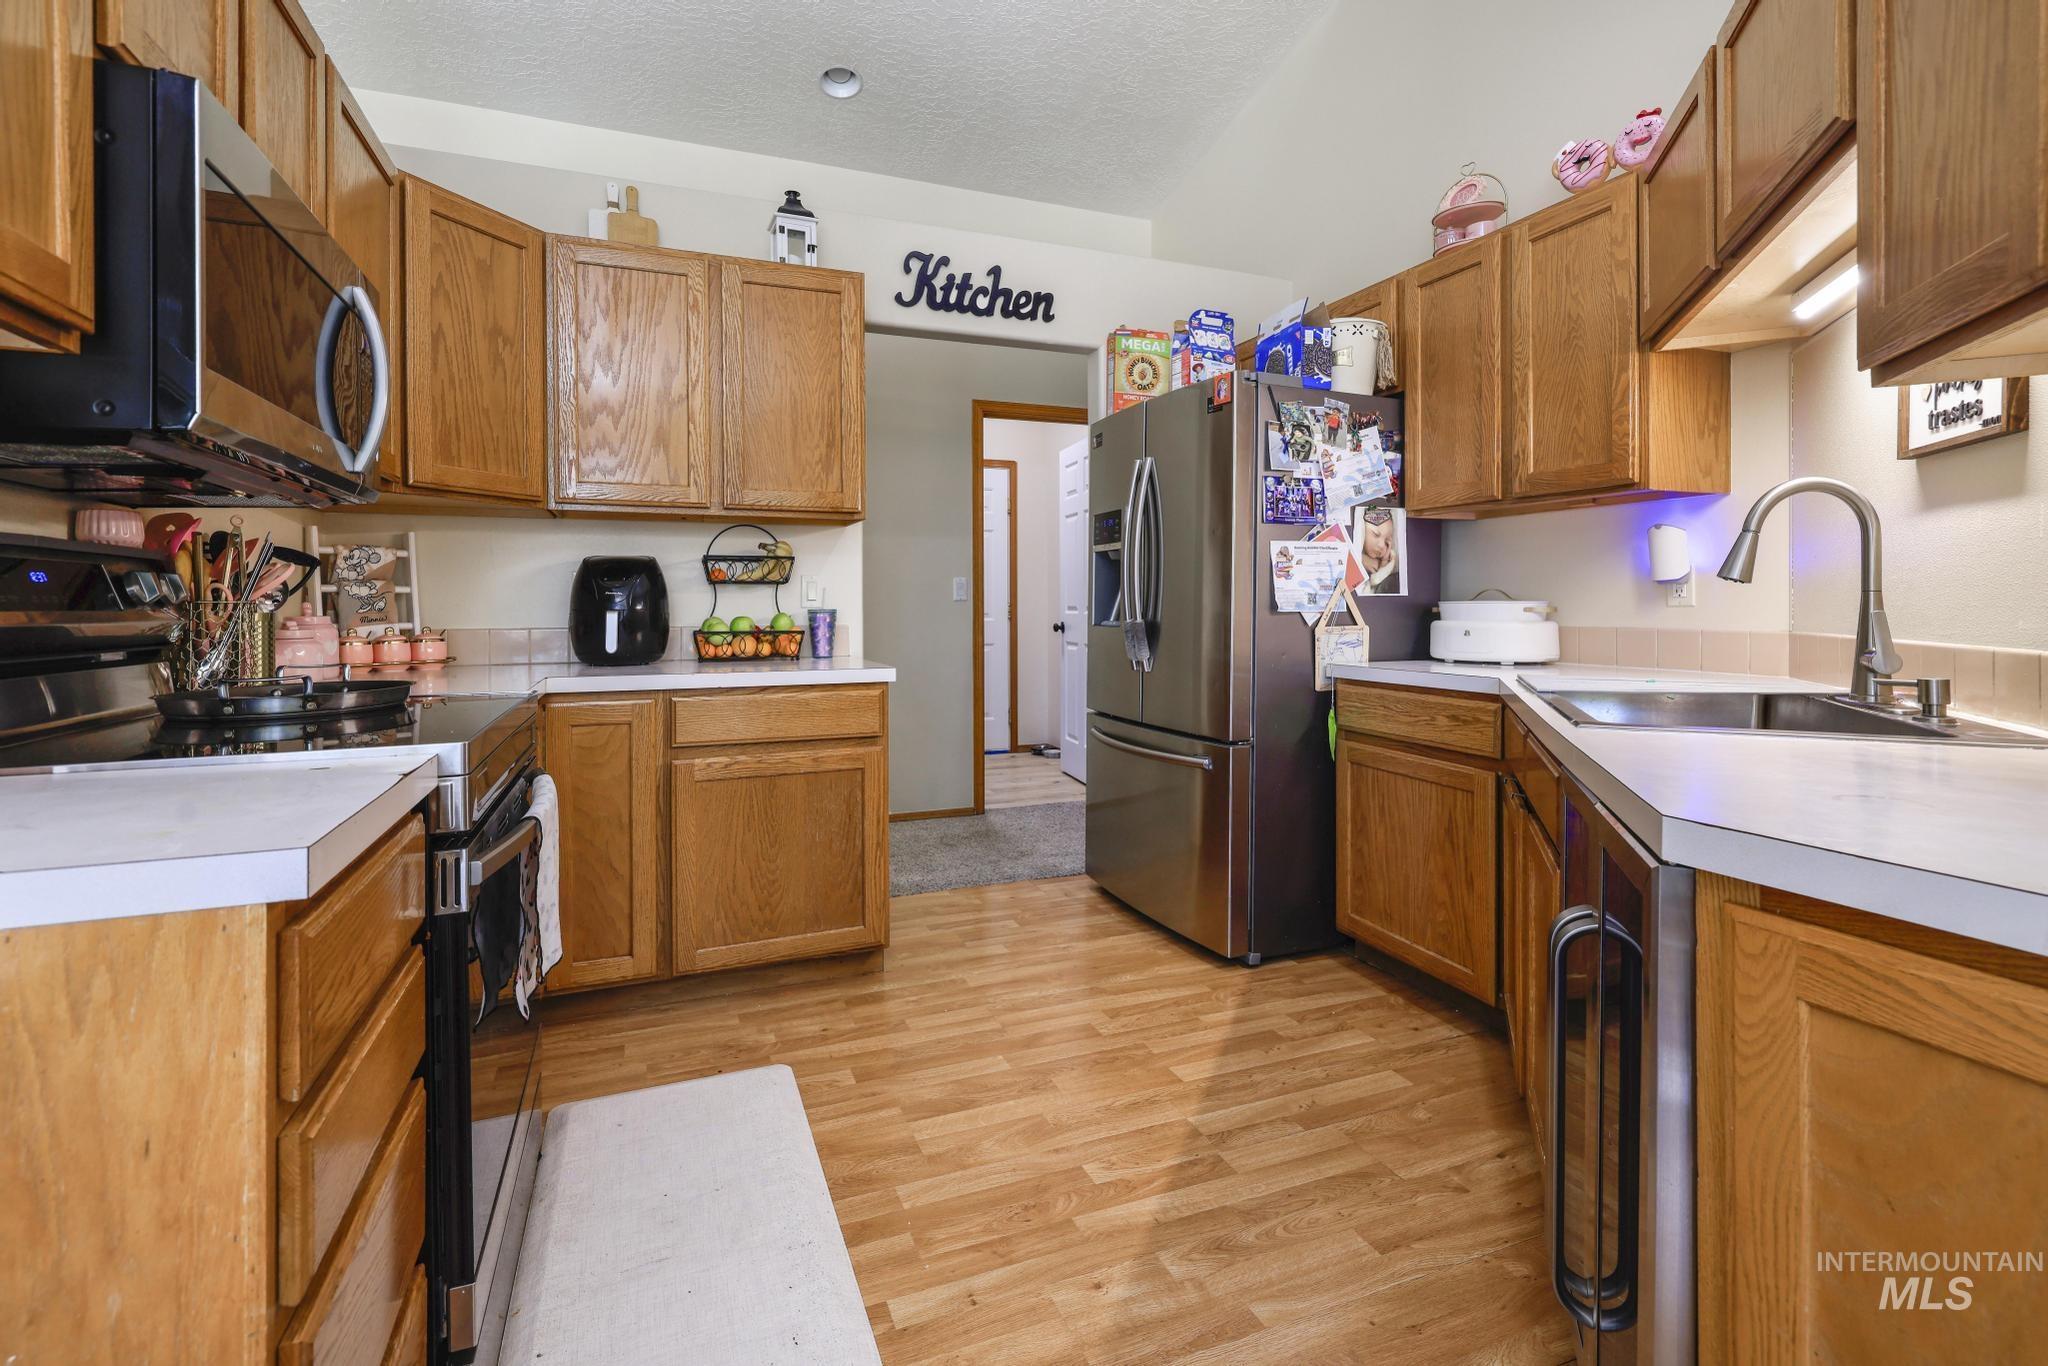
Kitchen featuring wood-finish flooring, wood cabinetry, white countertops, a stainless steel sink with a gooseneck faucet, and stainless steel appliances
-
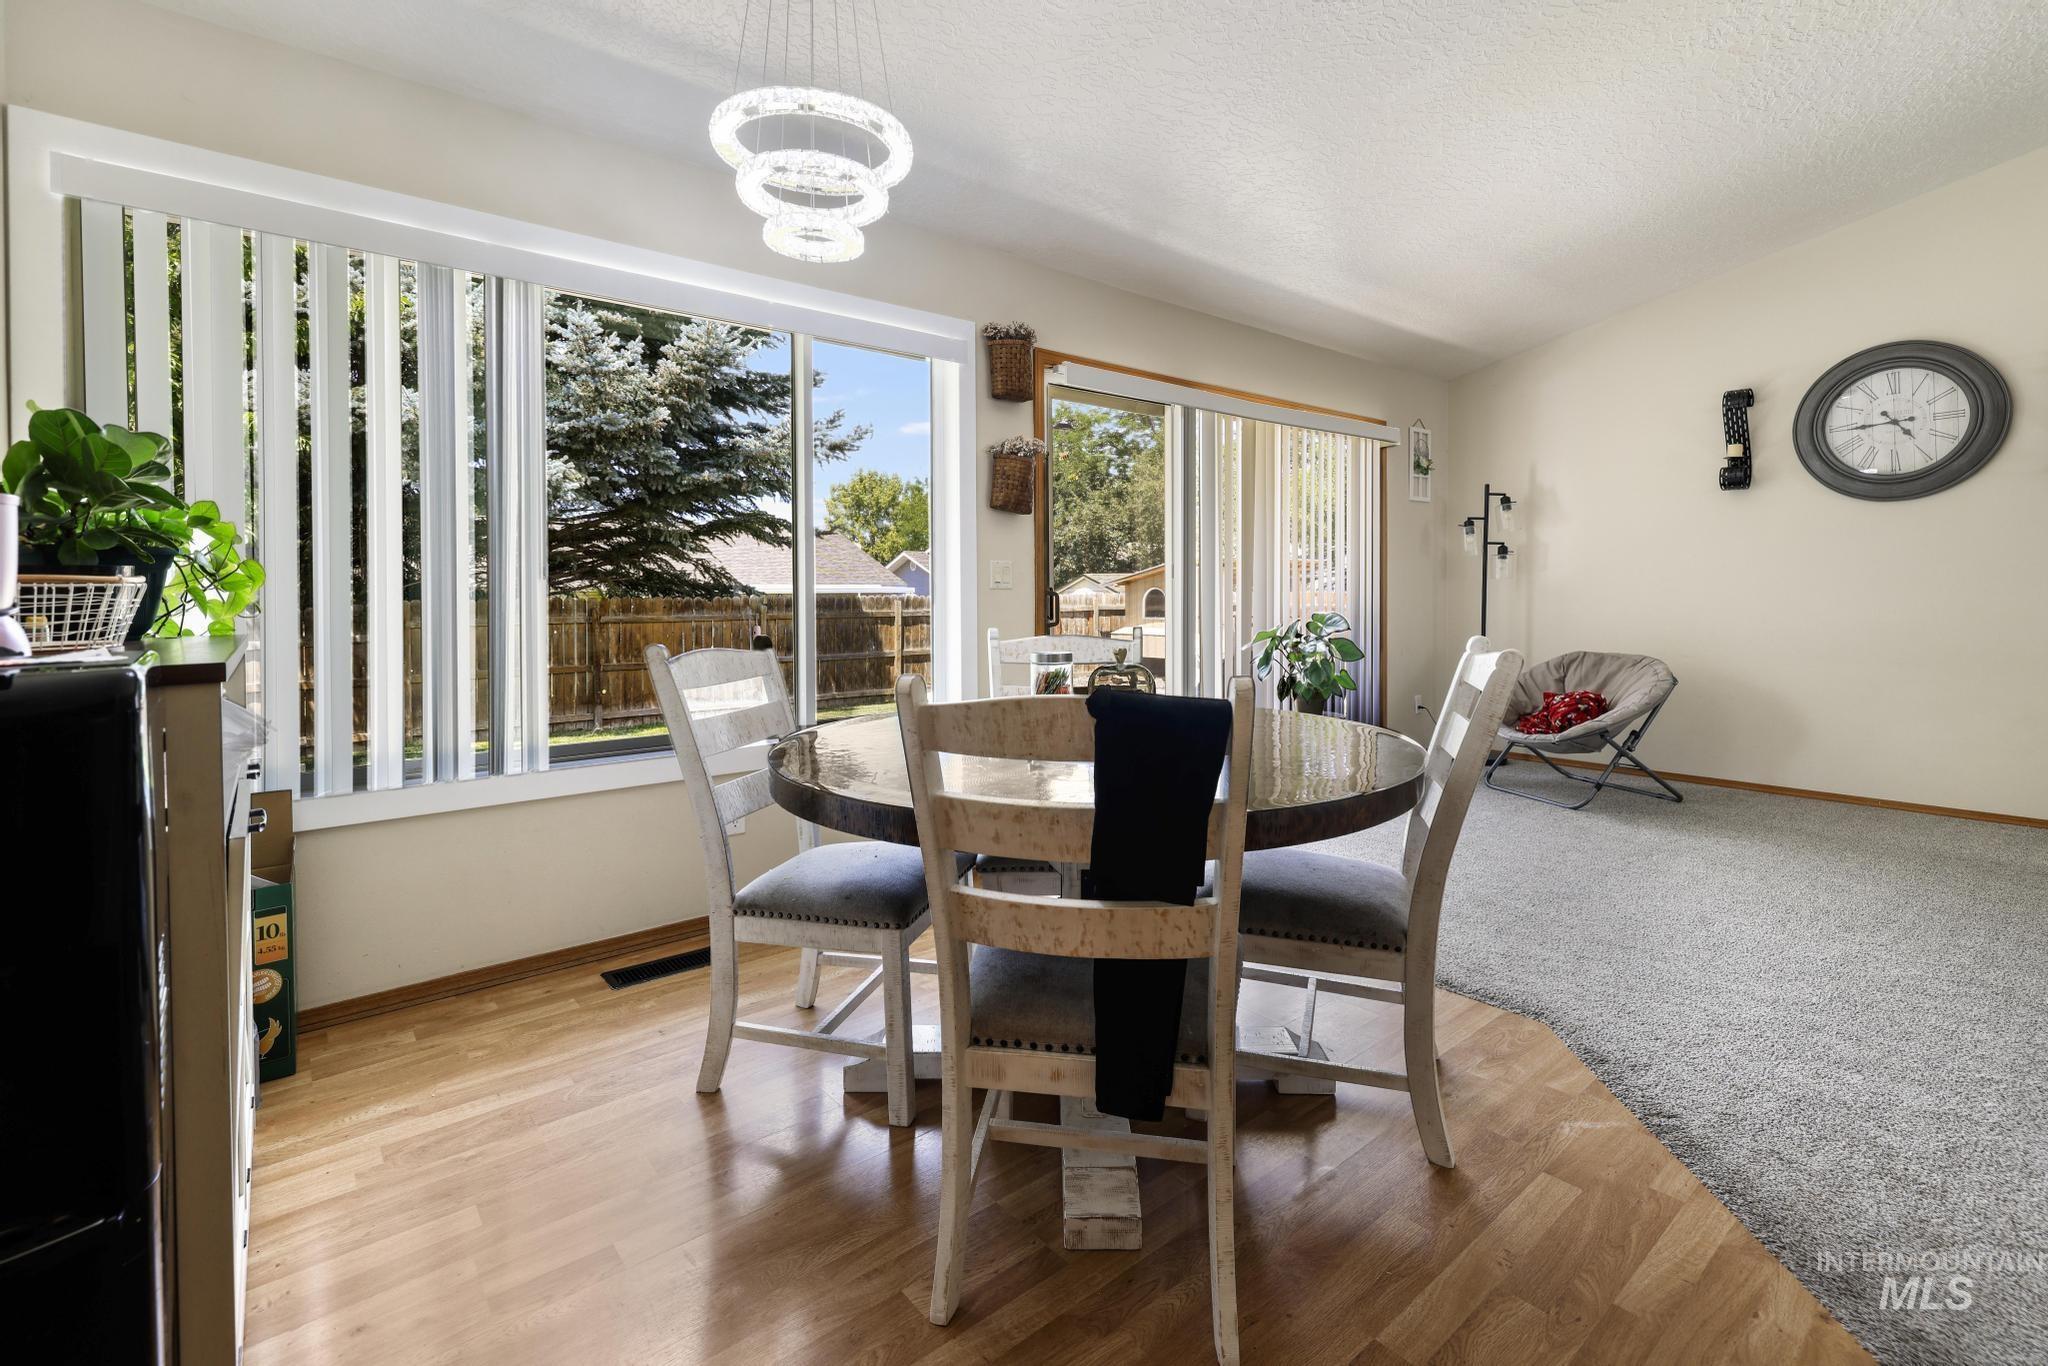
Dining area featuring wood-finish flooring, a contemporary multi-ring chandelier, and a large window with vertical blinds
-
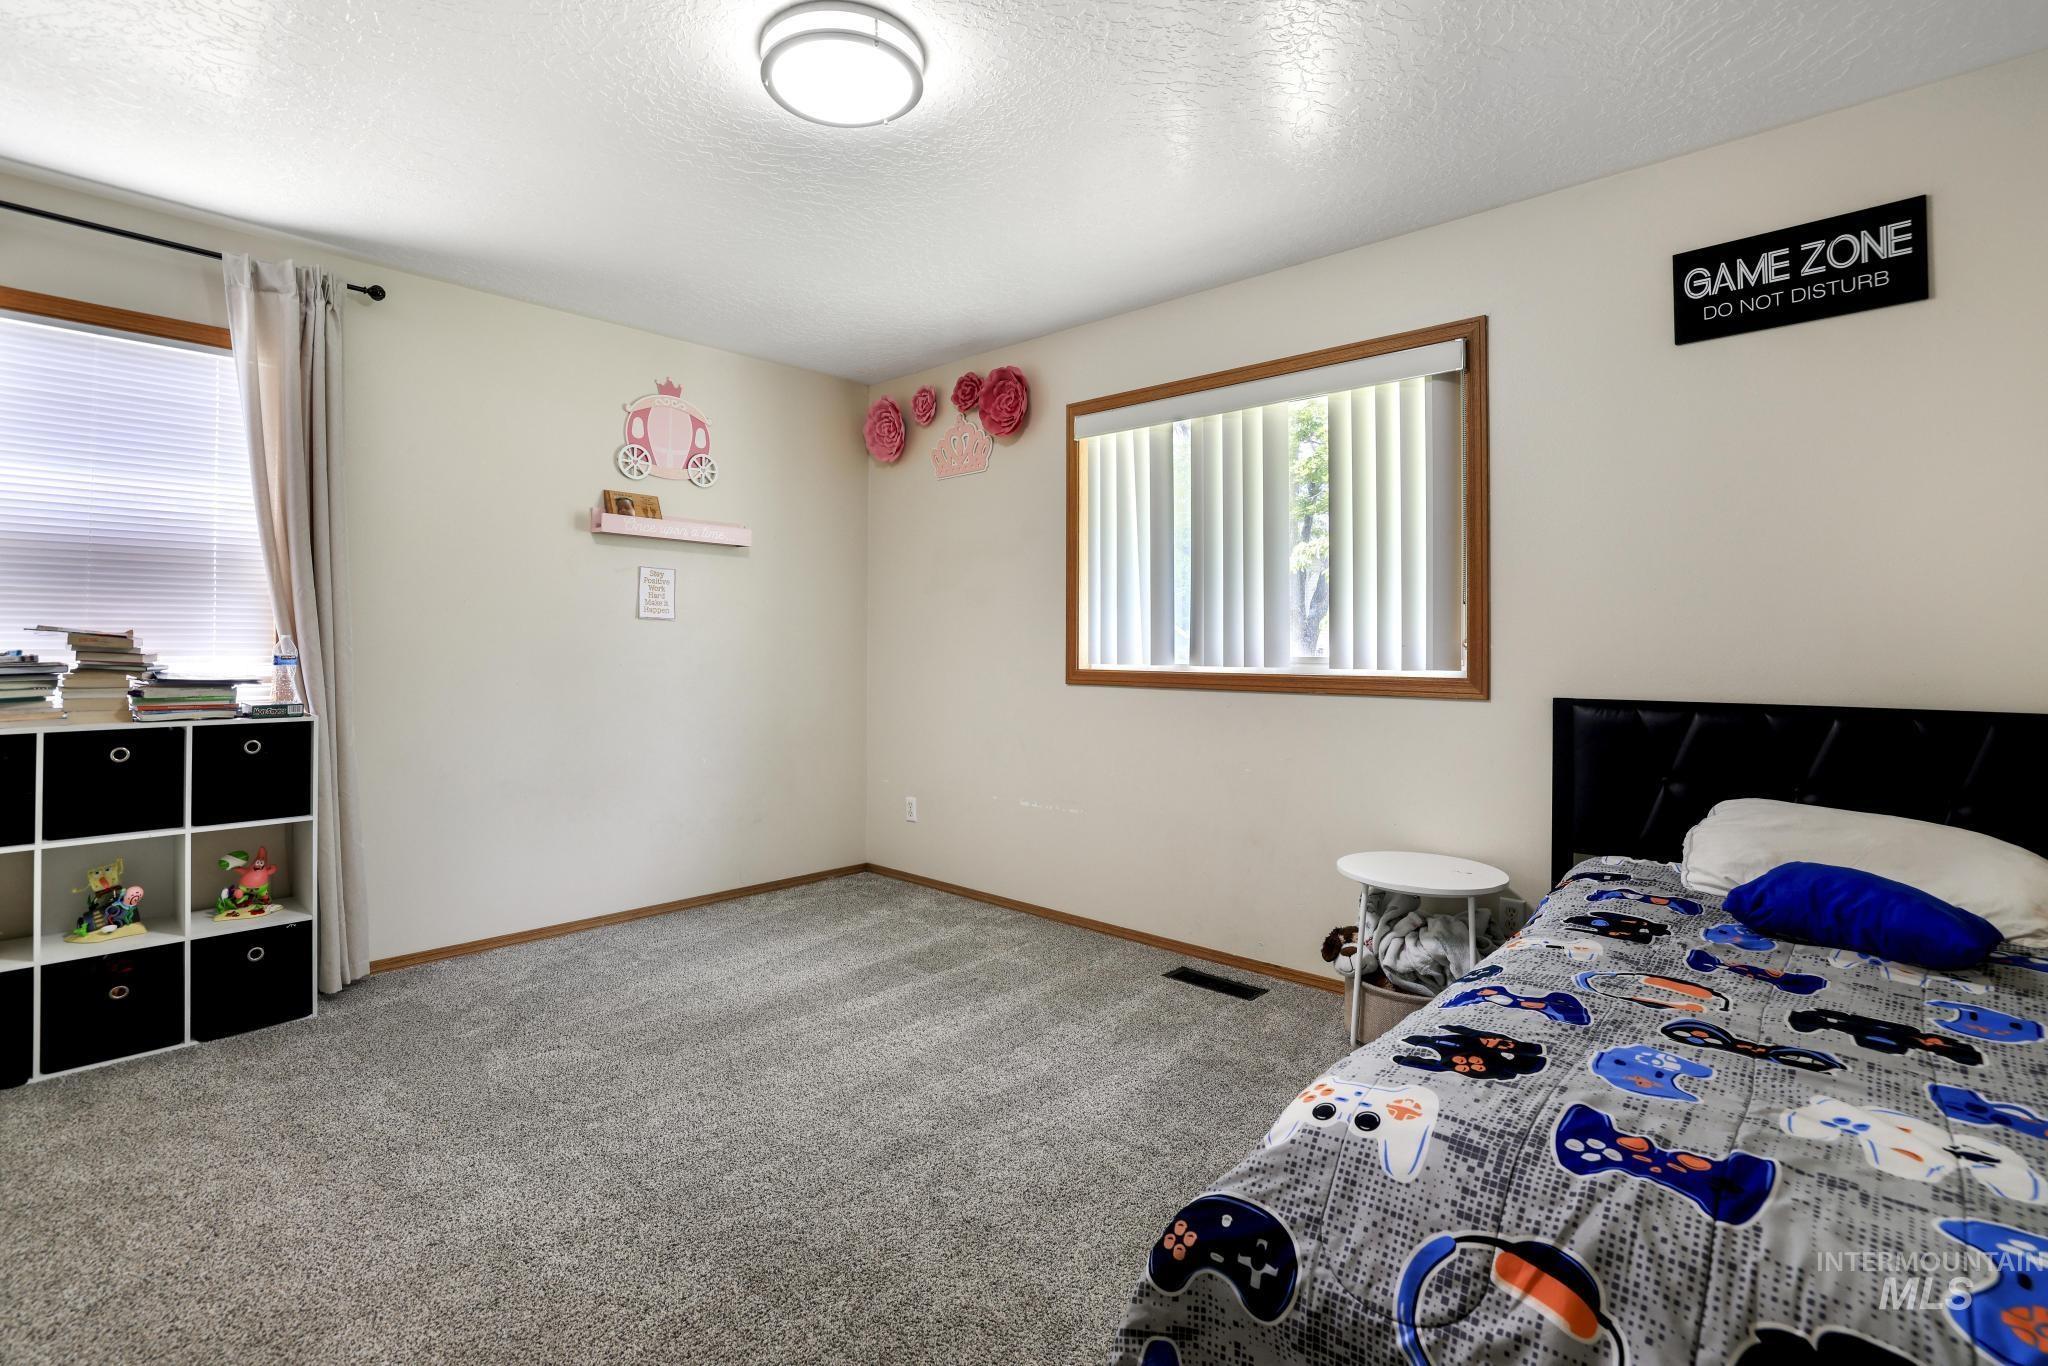
Room featuring neutral wall paint, grey carpet, and two windows with wood trim
-
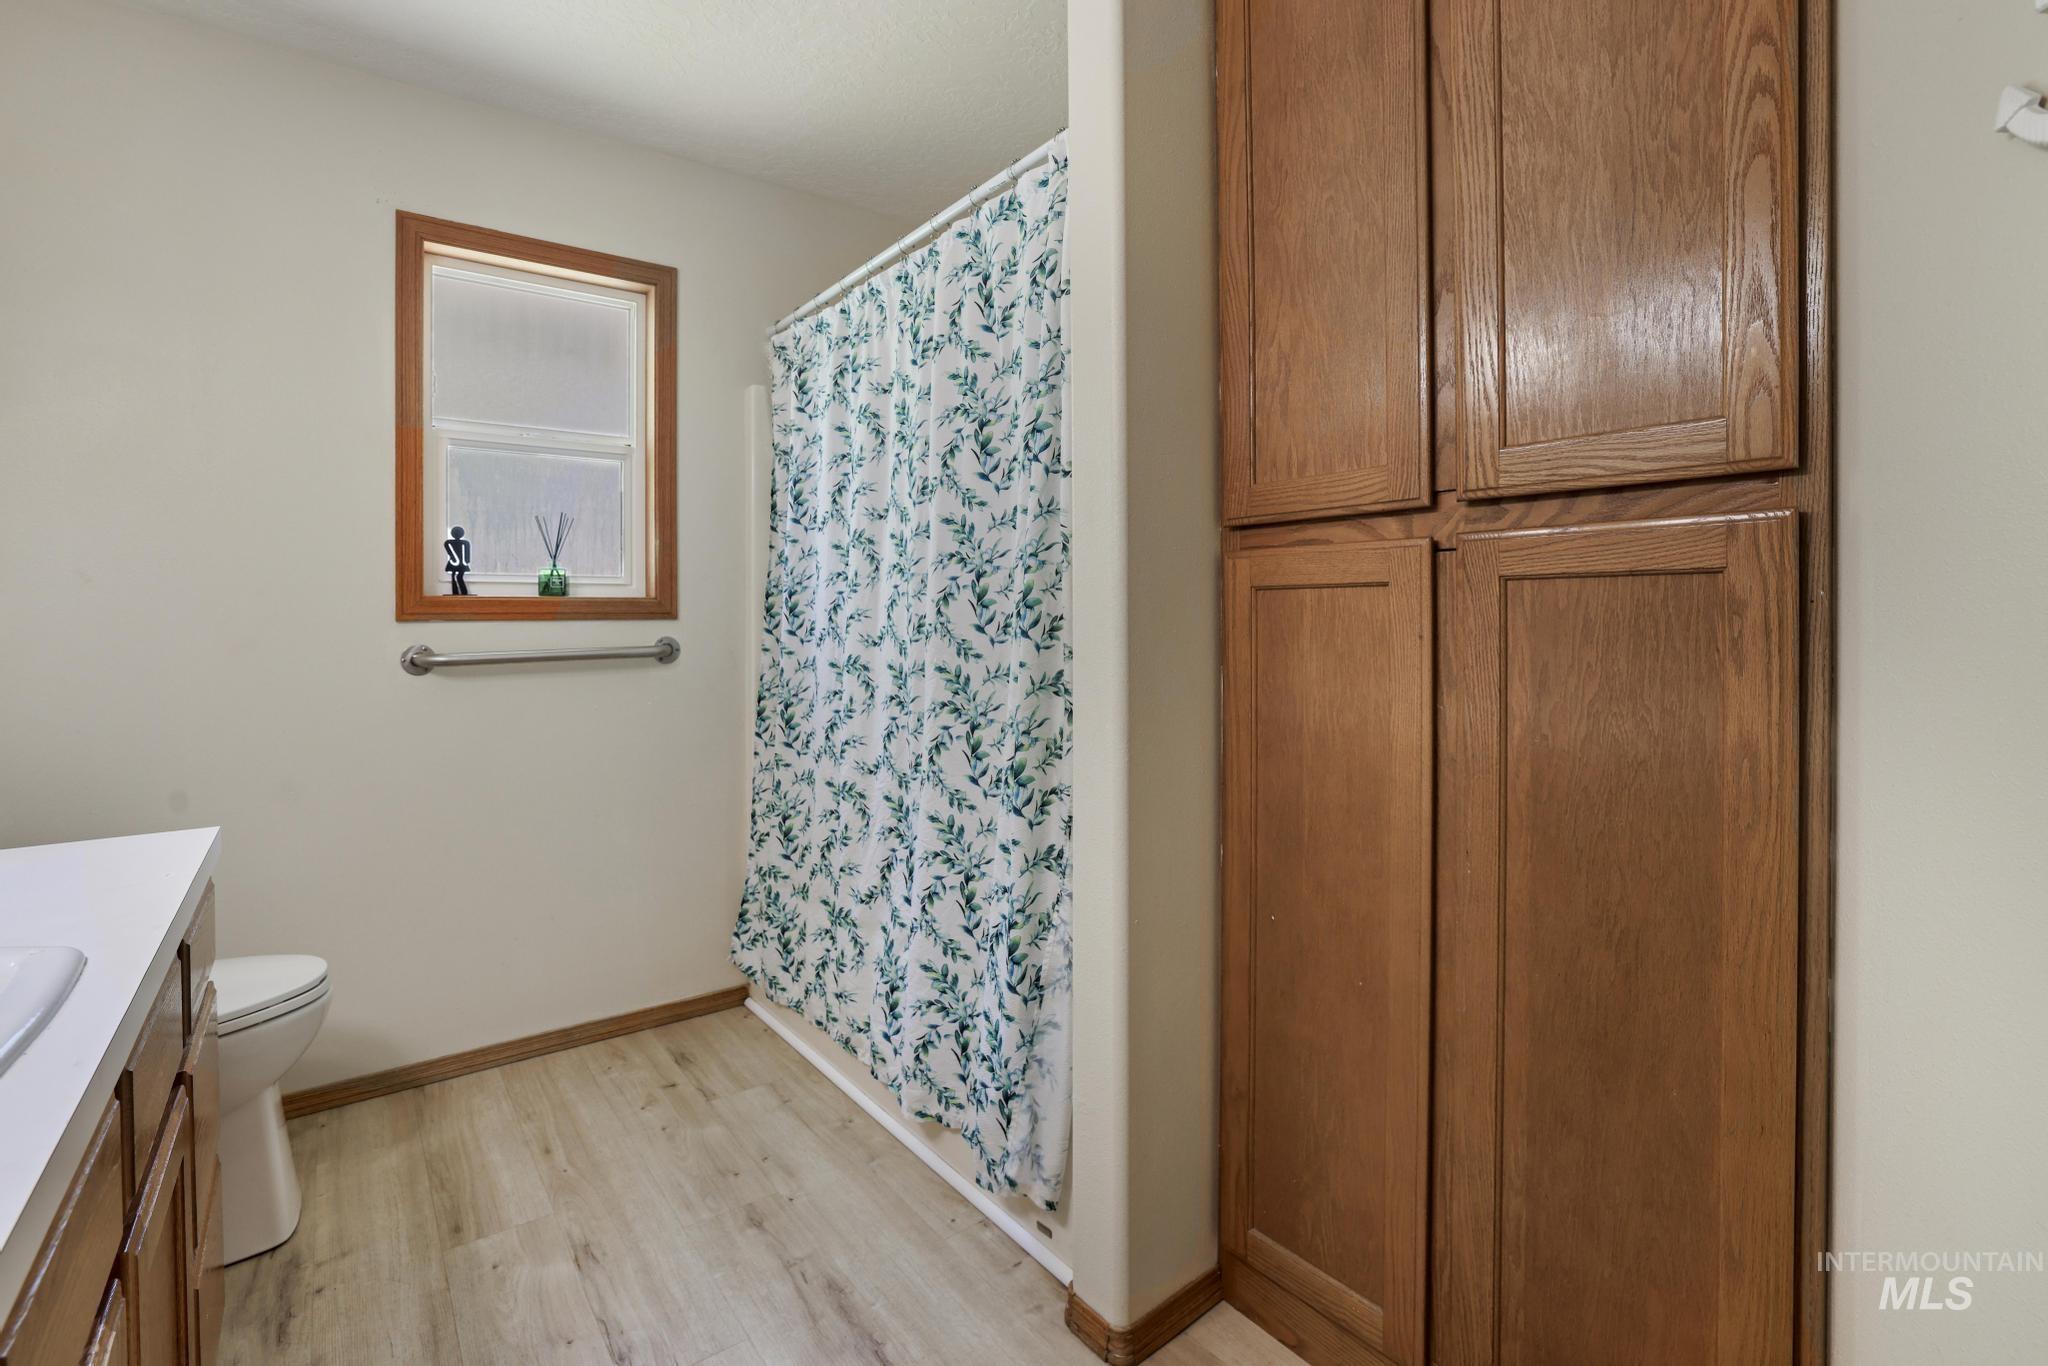
Full-height wood-finish cabinetry providing extensive storage
-
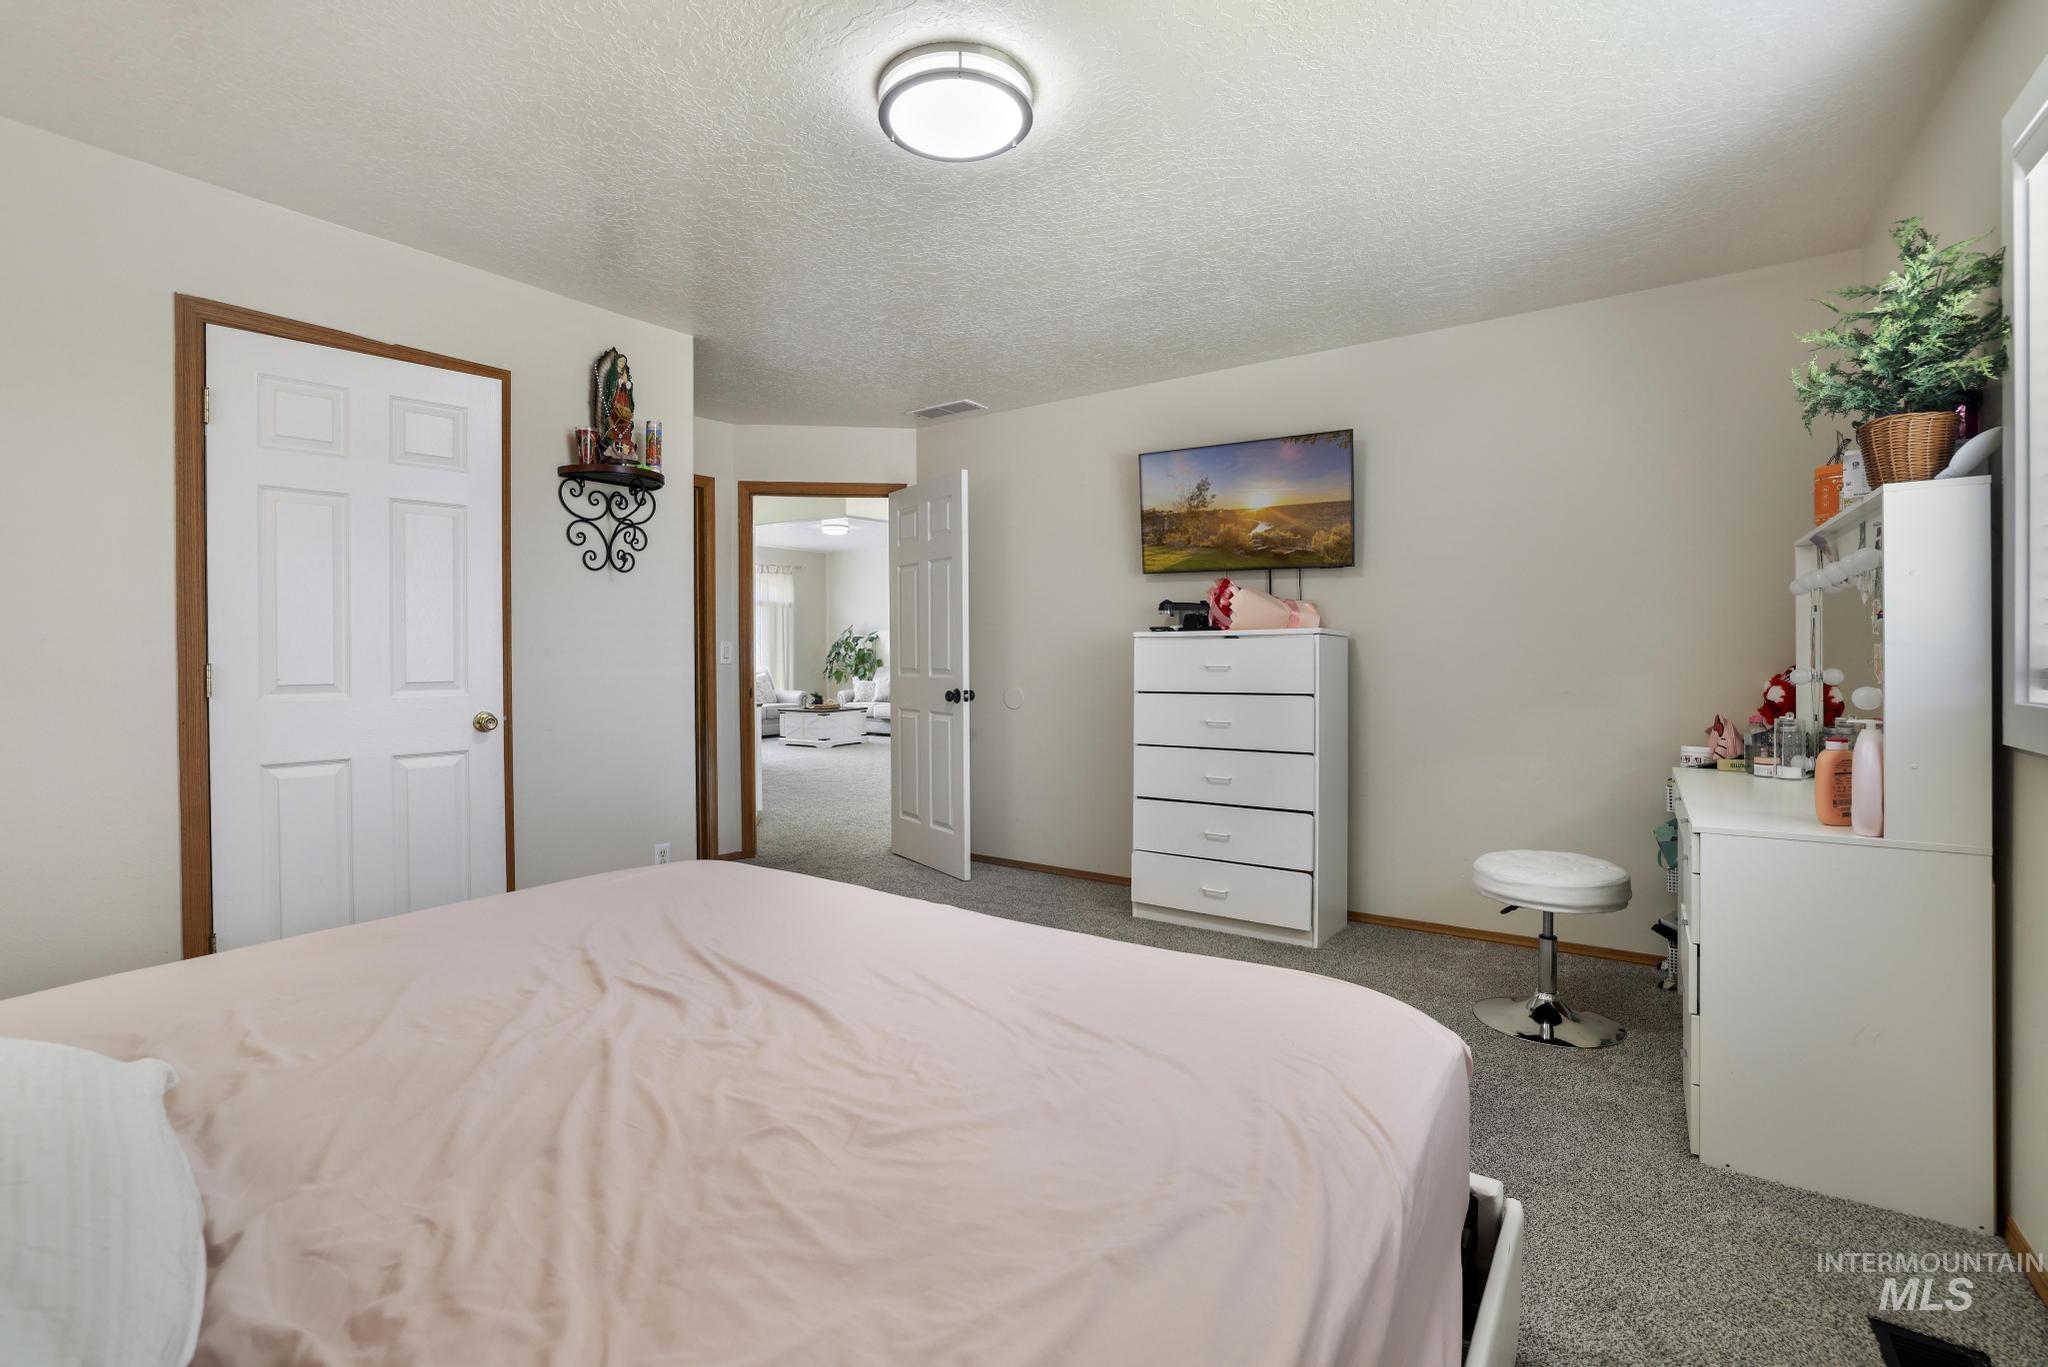
Carpeted room featuring a white paneled door, a flush-mount ceiling light fixture, and a light-colored wall finish
-
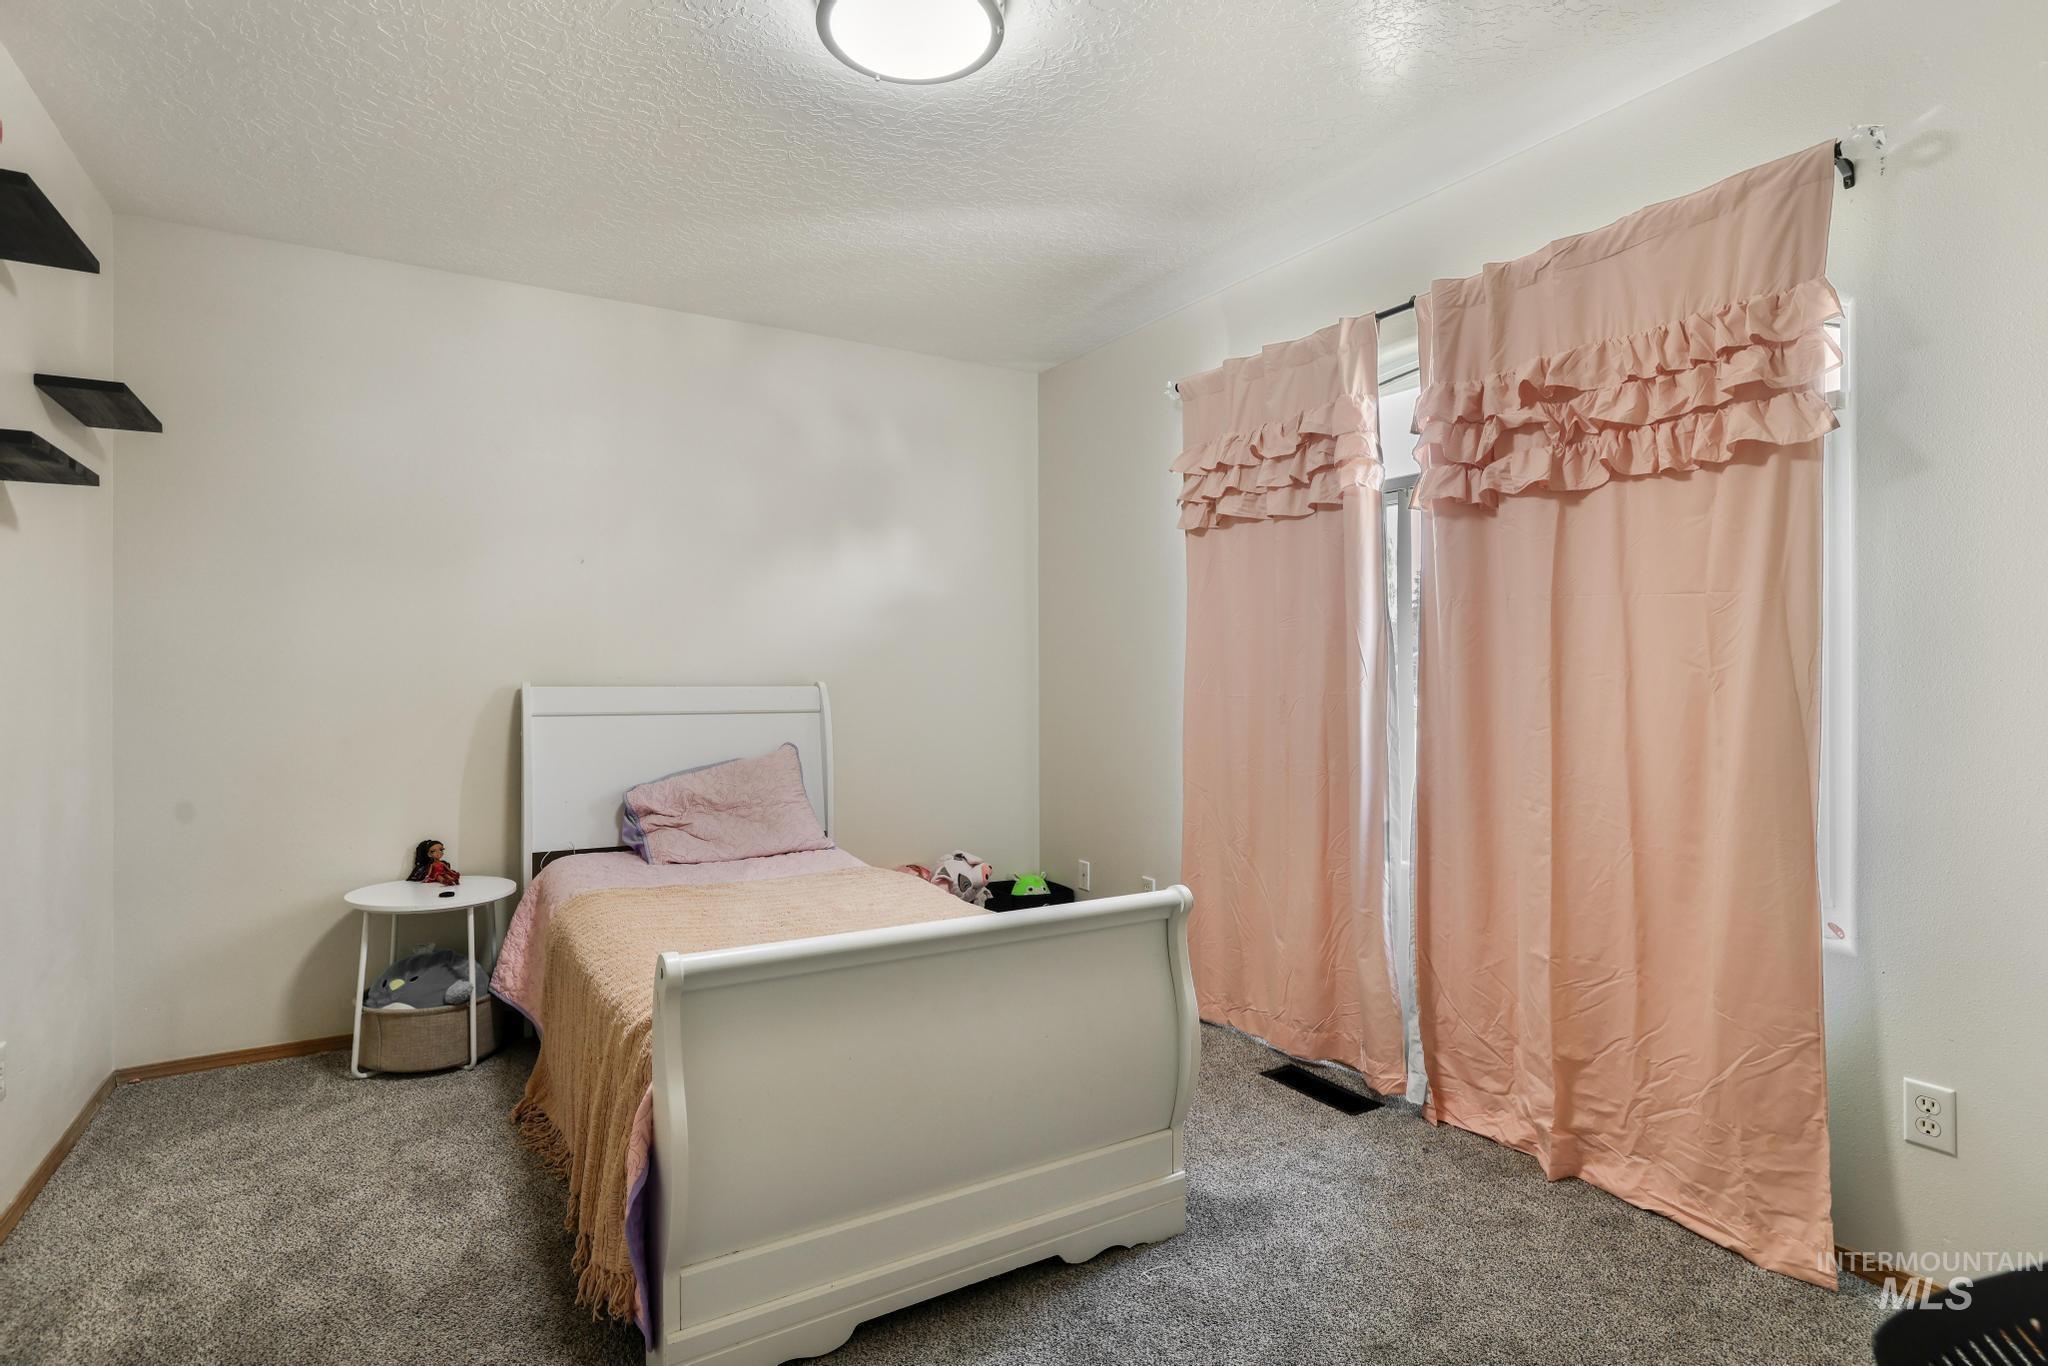
Carpeted room featuring a ceiling-mounted light fixture, white walls, and a window with a valance
-
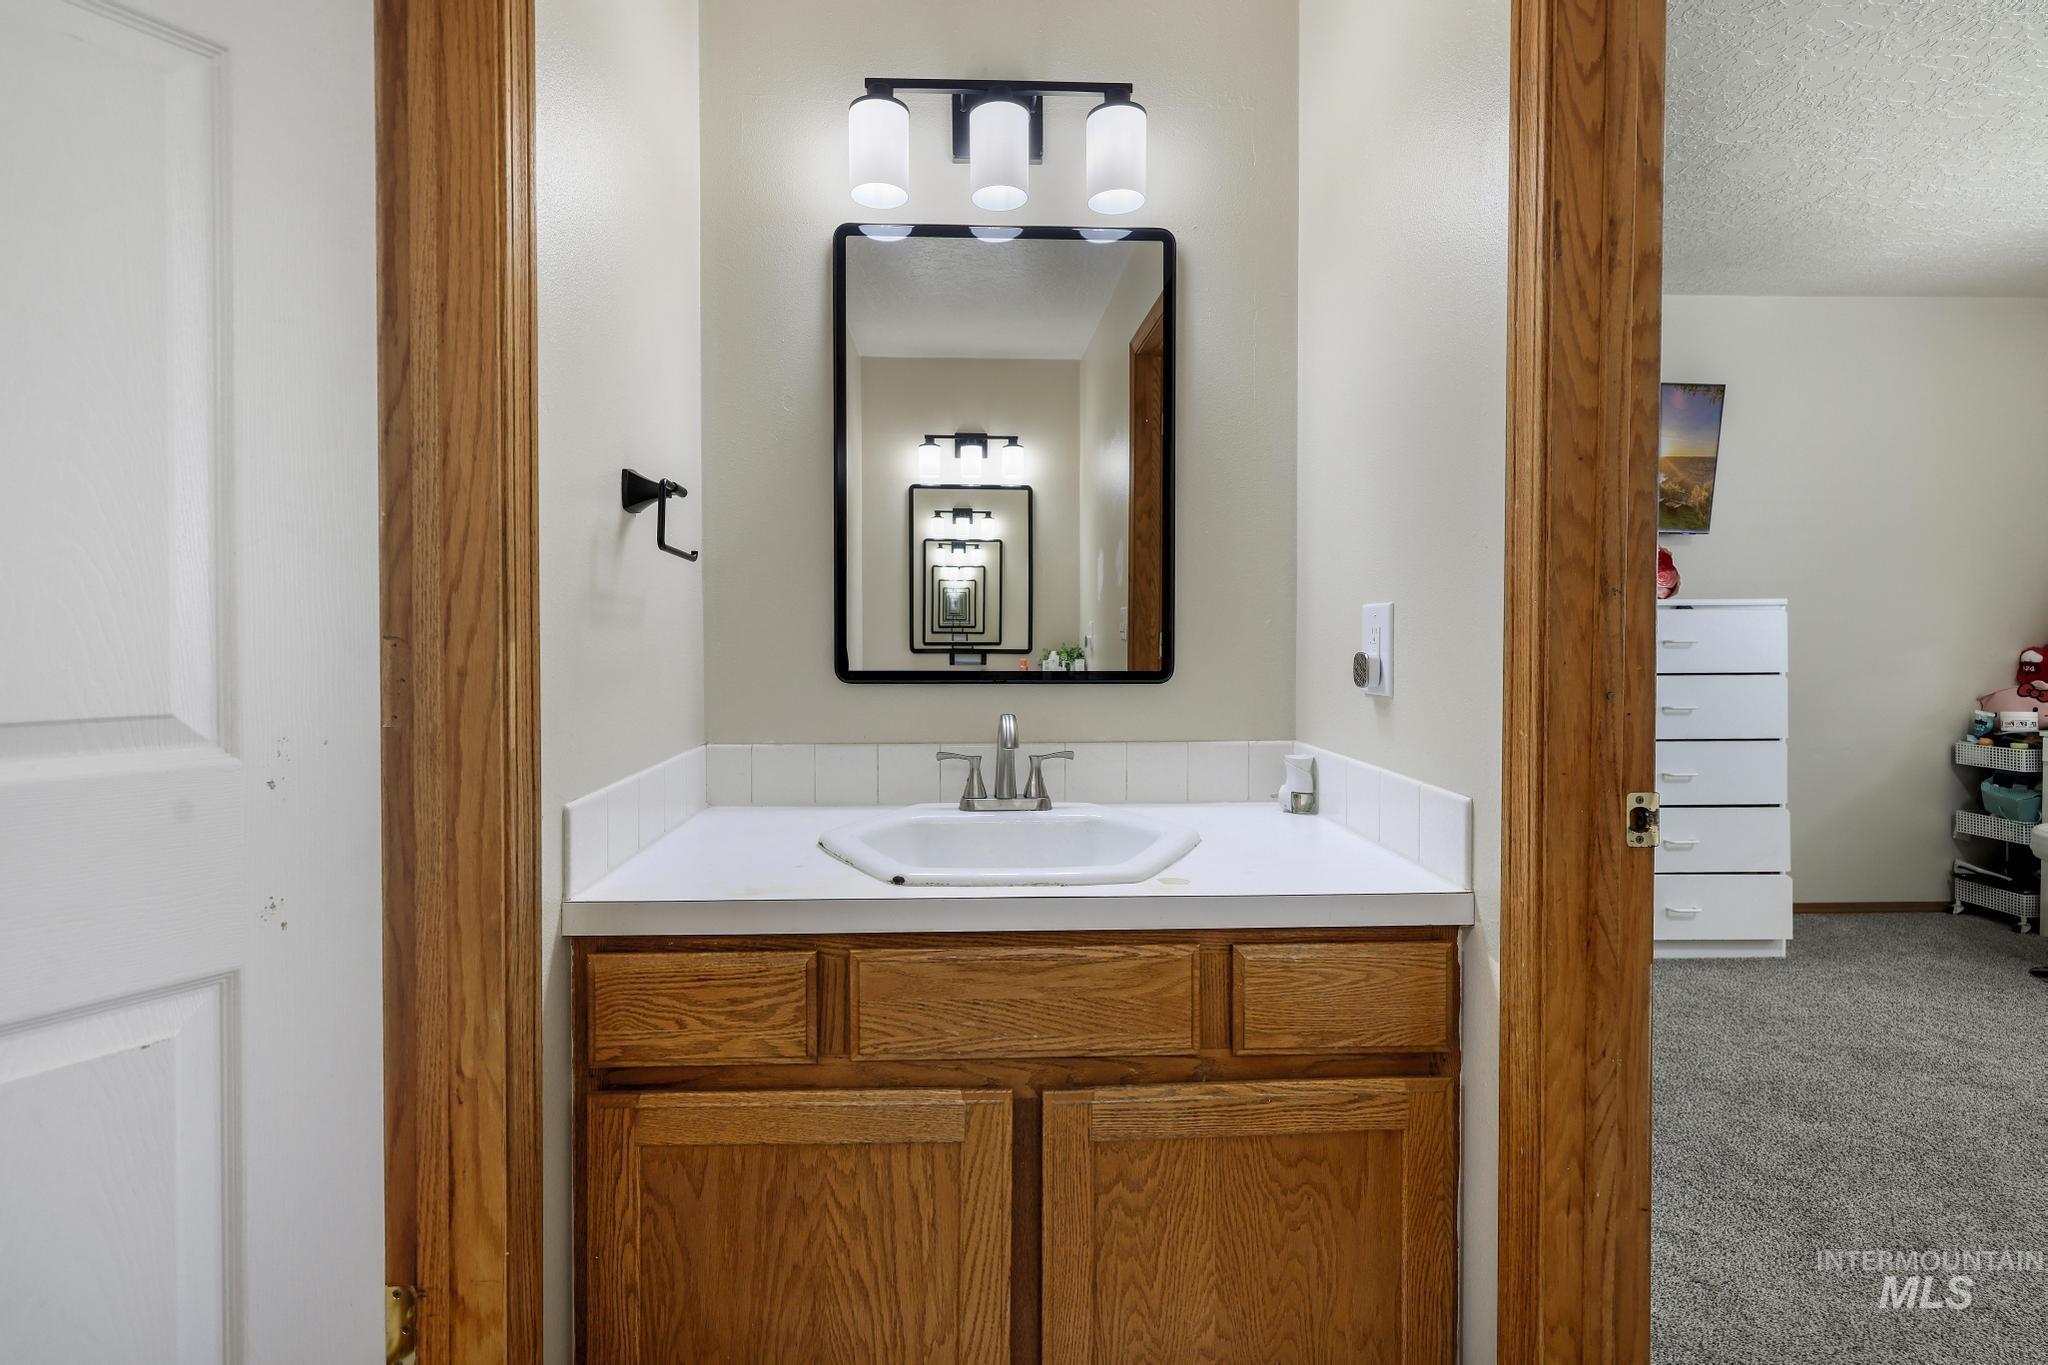
Vanity featuring a white countertop with an integrated sink, wood-finish cabinetry, and a framed mirror with a three-light fixture
-
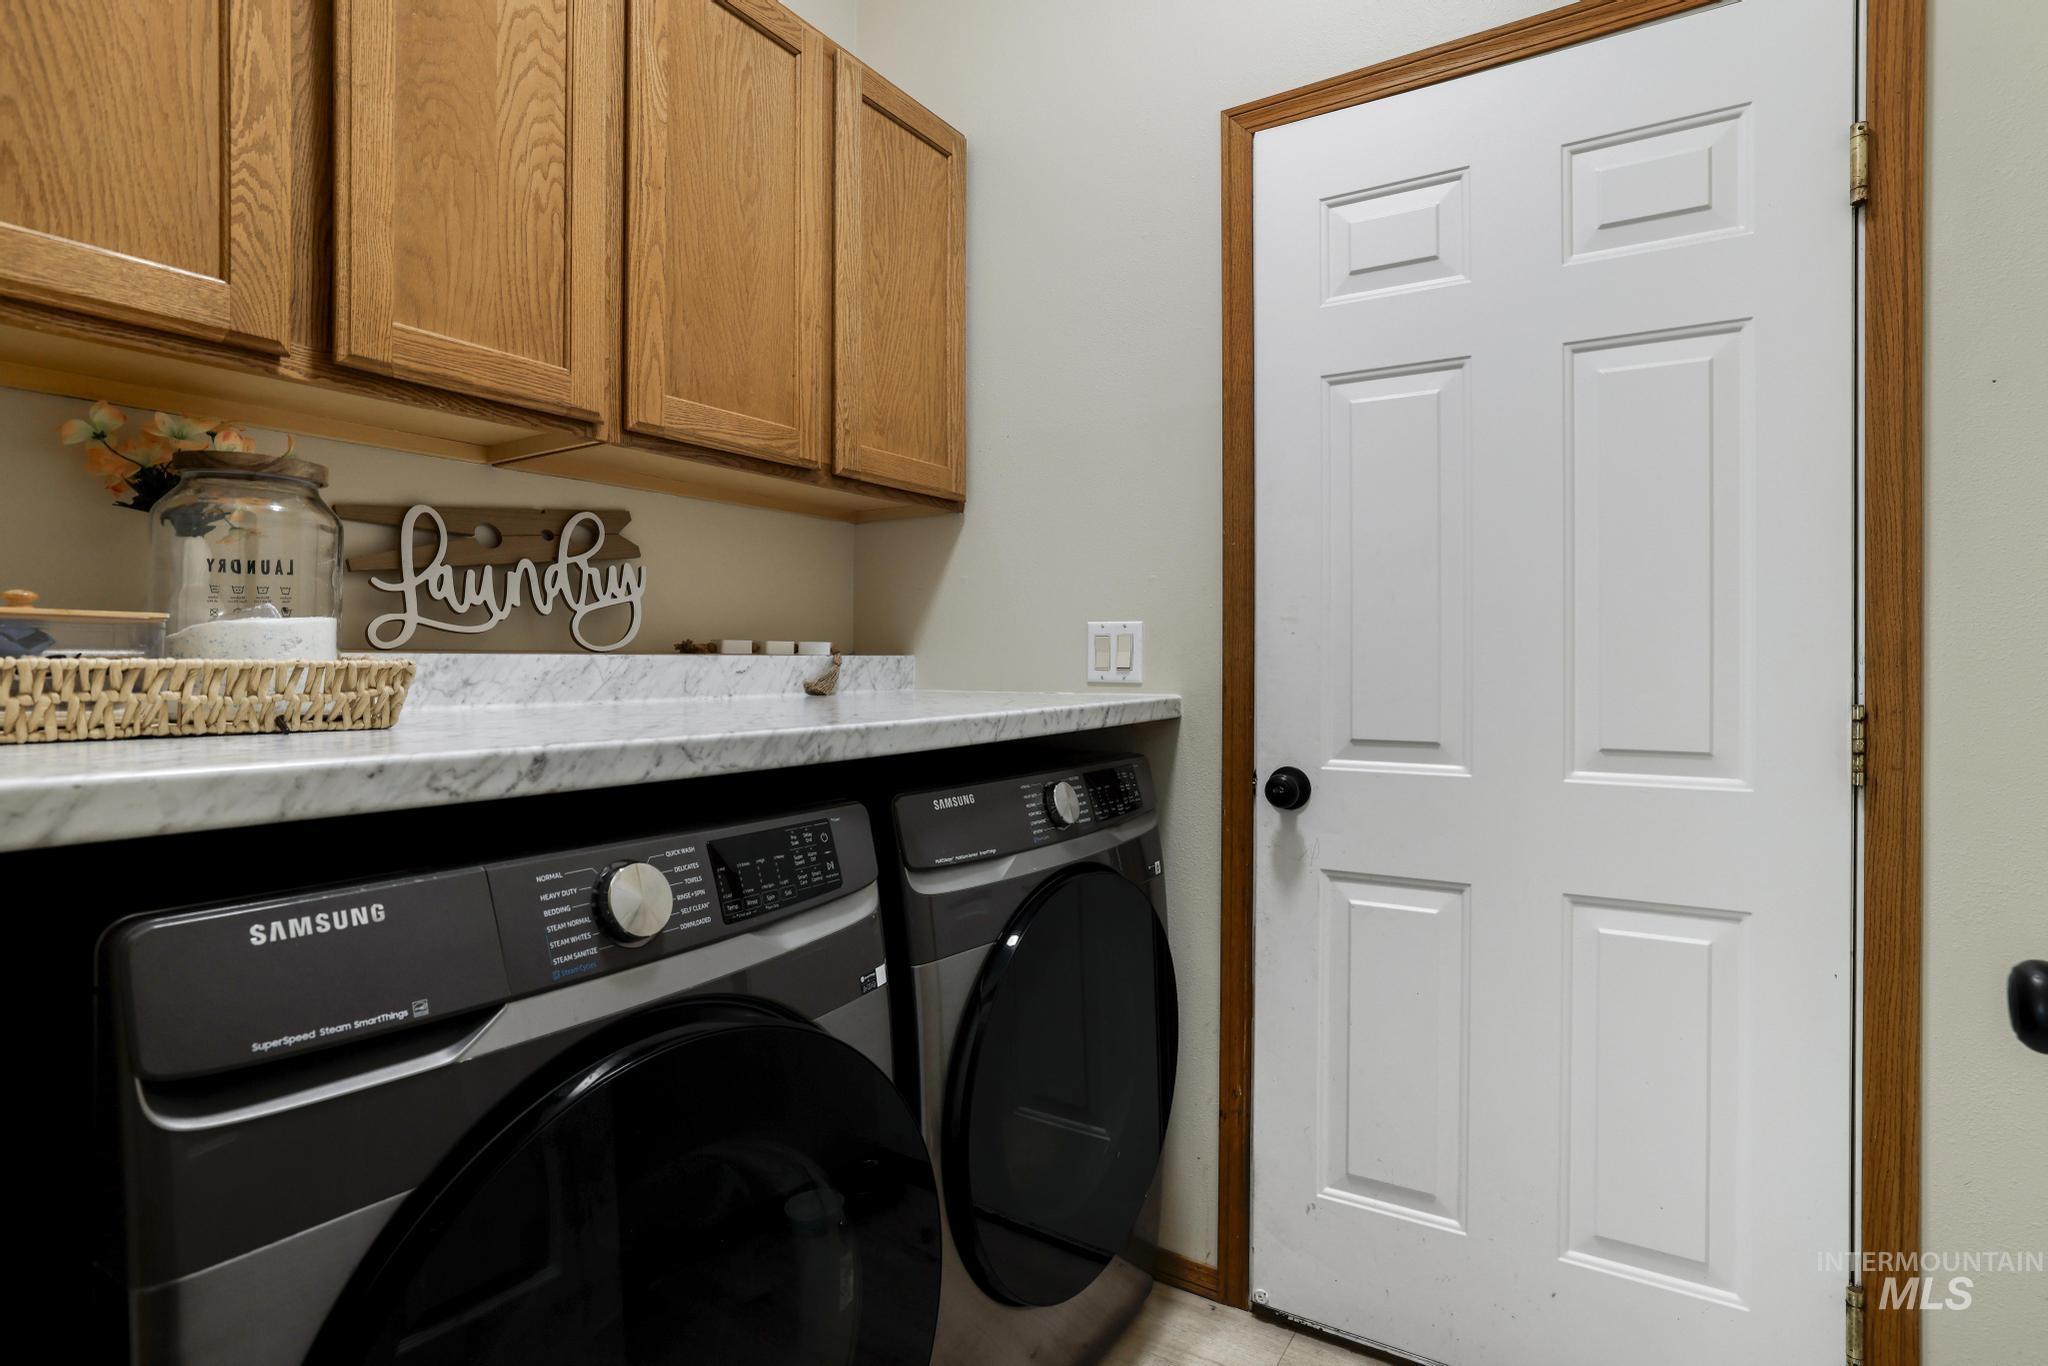
Laundry area featuring light wood-finish cabinetry, a white countertop, and light-toned flooring
-
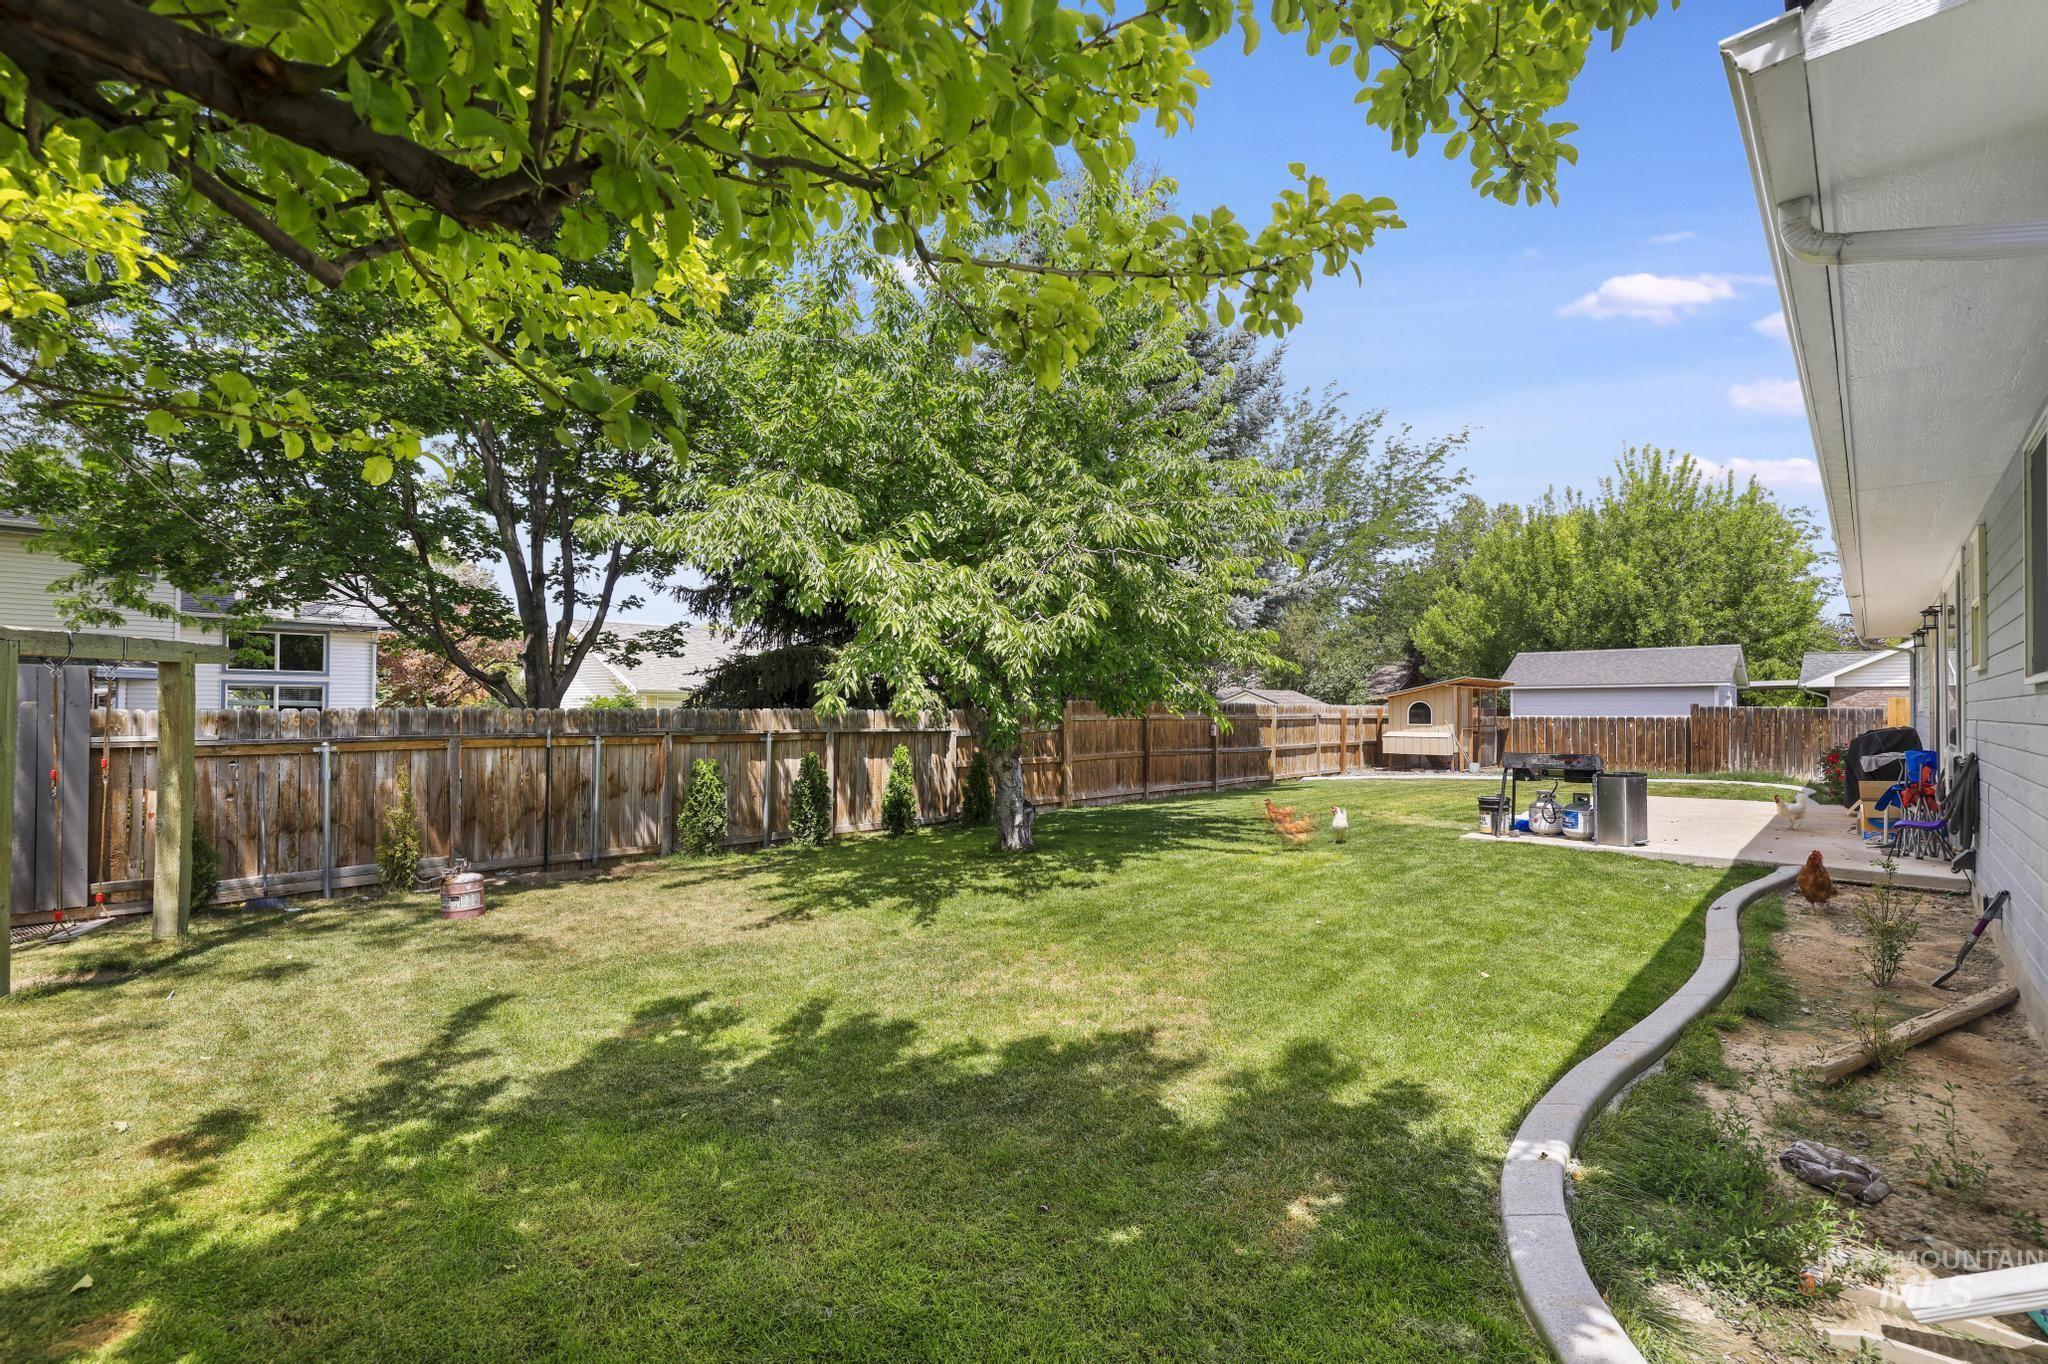
Expansive backyard featuring a large green lawn, mature trees, a wood privacy fence, a concrete patio area, and a concrete border
-
Single-story residence featuring a two-car garage, concrete driveway, and a front lawn with a mature tree
-
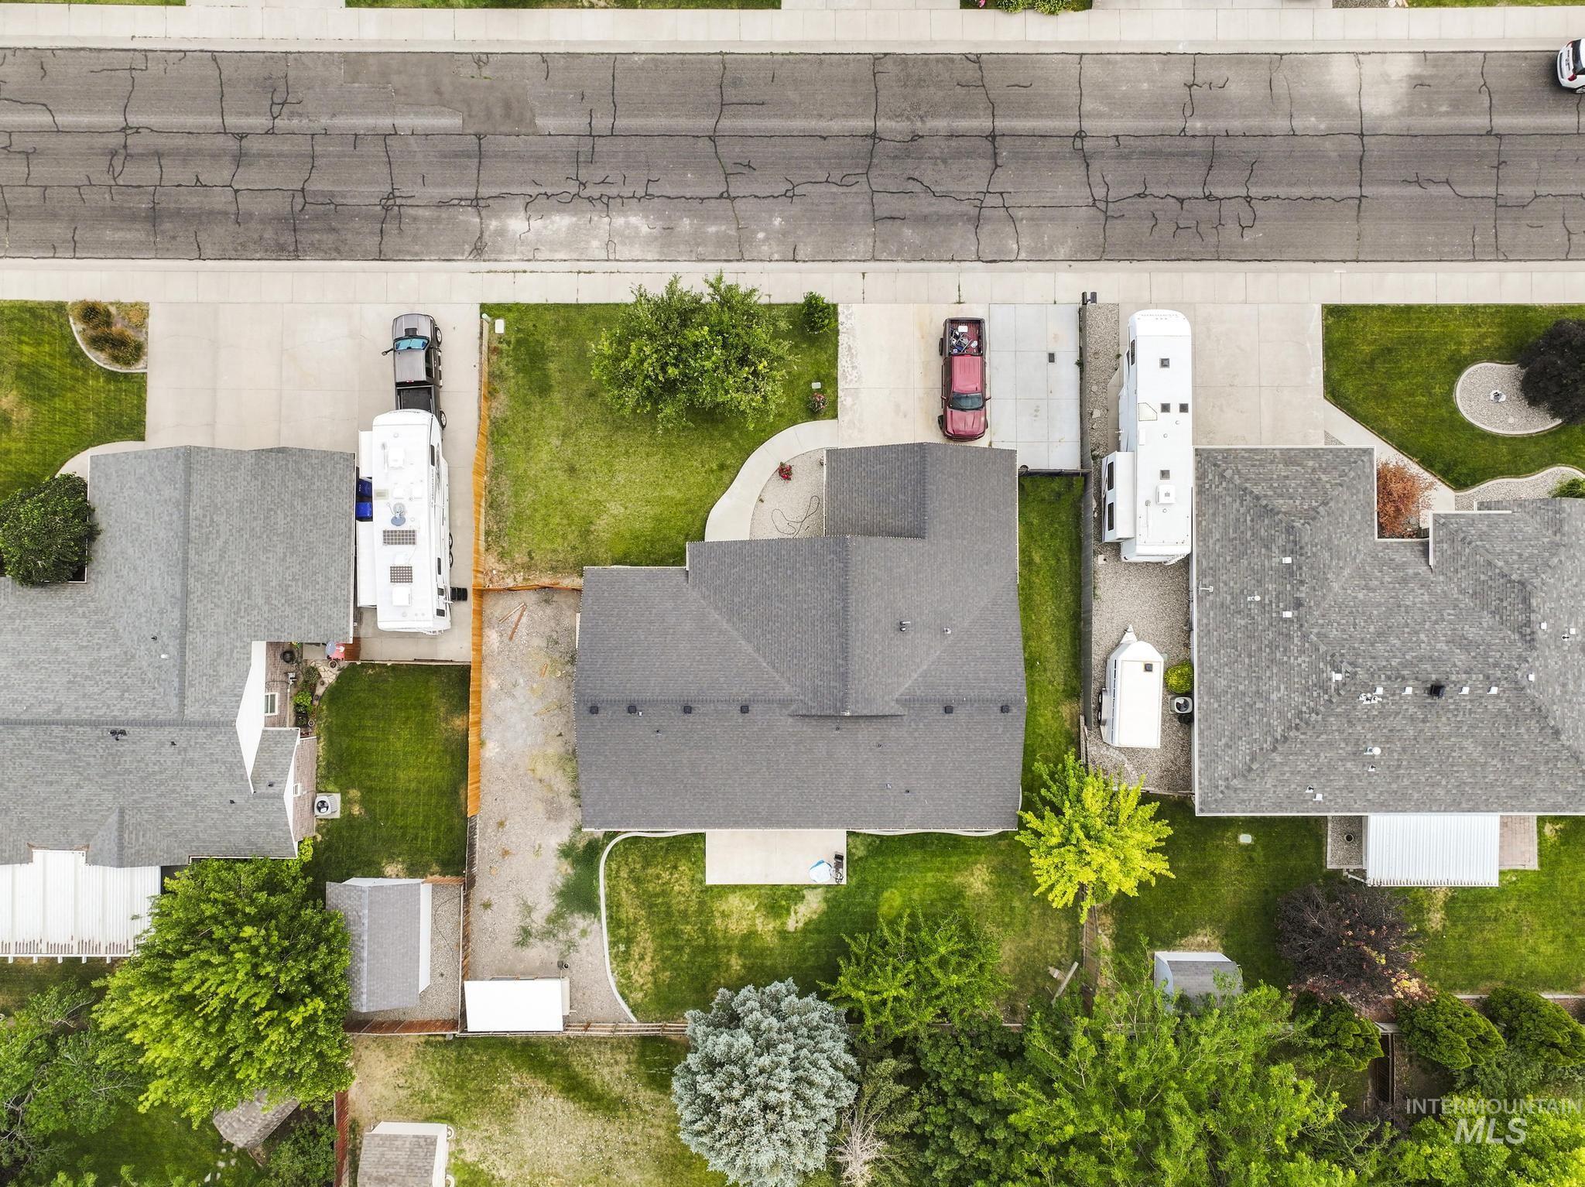
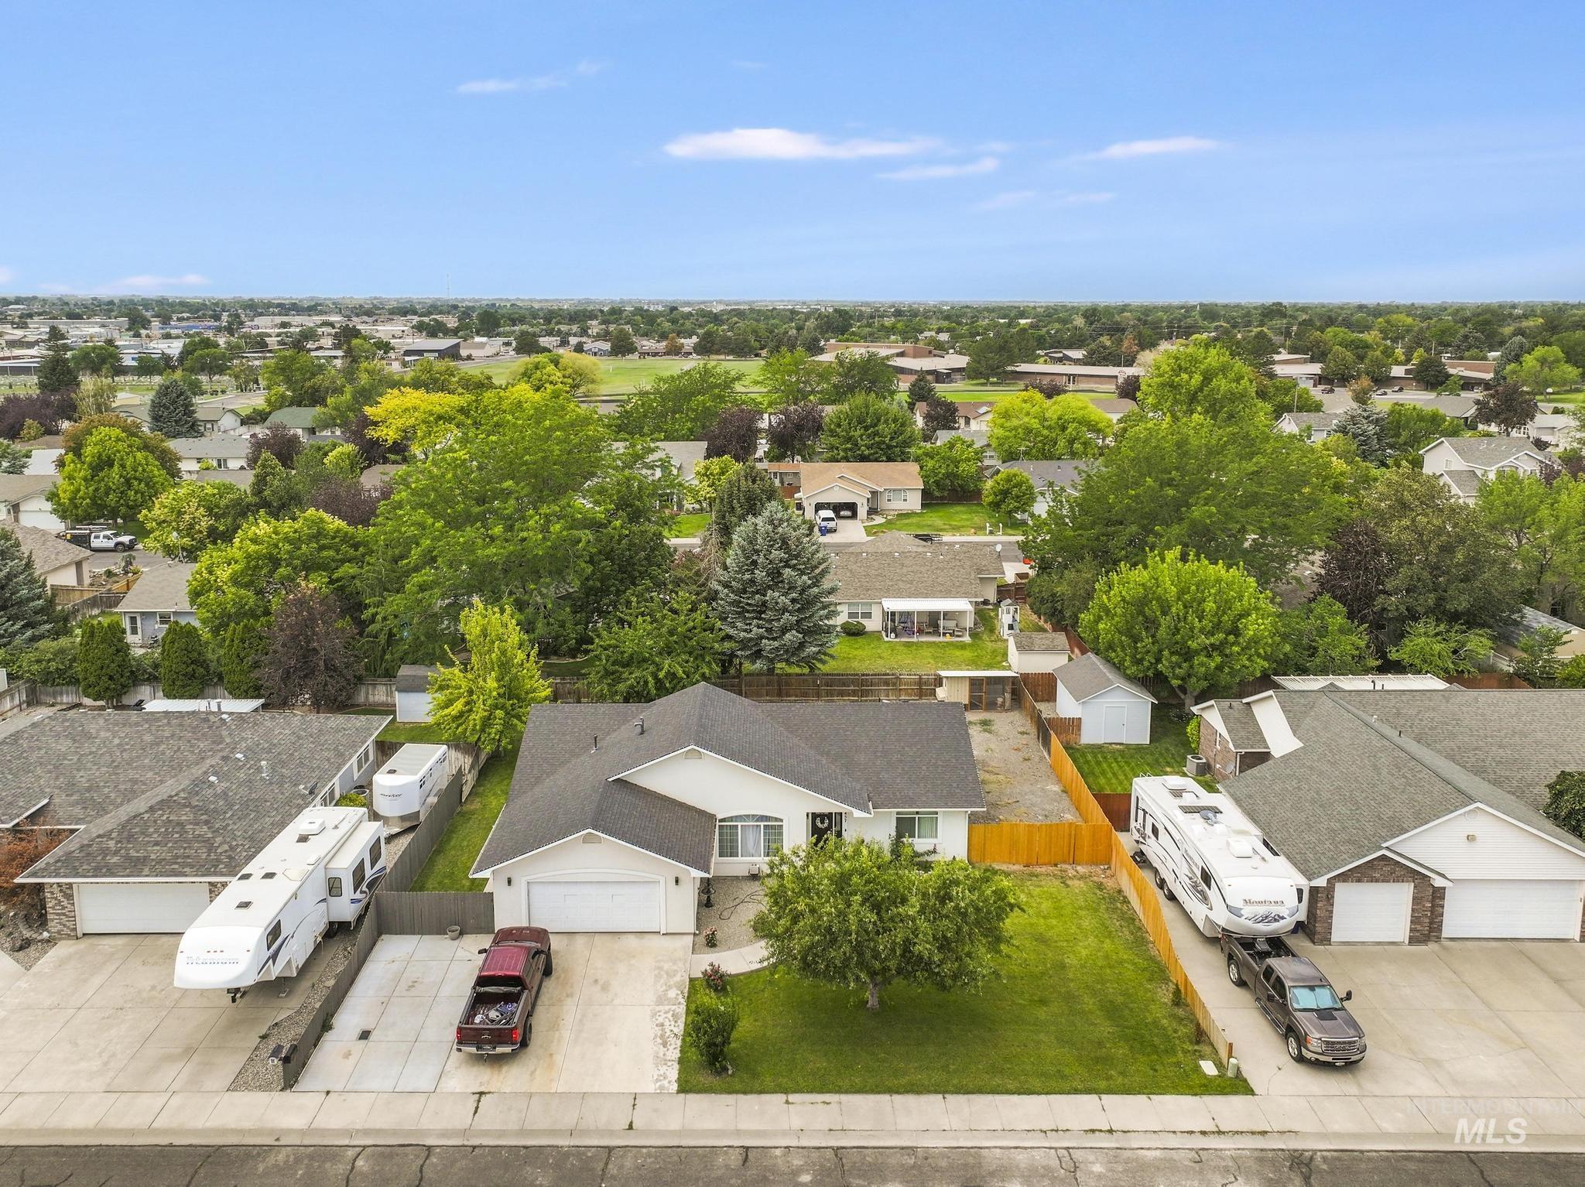
Overhead property view featuring a prominent gray shingle roof, a paved driveway, and established green lawns
Property Description
Looking for space inside and out? This single level home checks all the boxes. Located in a welcoming neighborhood with sidewalks and a true community feel, a large lot with an existing chicken coop, RV PARKING, and two living areas that combine to create one spacious gathering space. Whether you’re entertaining guests or enjoying everyday living, this home offers the flexibility and room you’ve been looking for.
Features
- Heating:
- Forced Air, Gas
- Cooling:
- Central air
- Garage Capacity:
- 2
Address Map
- Country:
- US
- State:
- ID
- City:
- Twin Falls
- Zipcode:
- 83301
- Street:
- 457 Eastgate Dr.
- Longitude:
- W115° 34' 0''
- Latitude:
- N42° 33' 12.3''
Rooms
- Master Bedroom Level:
- Main
- Bedroom 2 Level:
- Main
- Bedroom 3 Level:
- Main
- Bedroom 4 Level:
- Main
Schools
- School District:
- Twin Falls School District #411
- Elementary School:
- Morningside
- Middle School:
- O'Leary
- High School:
- Twin Falls
Additional Details
- Status:
- New
- Type:
- Single Family
- Level:
- Single
- Tax Year:
- 2025
- Taxes:
- $2,560
- Potential Short Sale:
- No
- Age:
- 21 - 30 Years
- Auction:
- No
- Flood Ins Required:
- No
- HUD Owned:
- No
- In Foreclosure:
- No
- Land Size:
- 10000 SF - .49 AC
- Home Owner Exempt:
- Yes
- HOA Frequency:
- Not Applicable
- Lot Features:
- Sidewalks, Garden Space, RV Parking
- Water:
- City service
- Land Use:
- Single
Residential For Sale
457 Eastgate Dr., Twin Falls, Idaho 83301
4 Bedrooms
2 Bathrooms
1,928 SqFt
Visits : 5 in 1 days
$420,000
Listing ID #98993272
Basic Details
- Property Type :
- Residential
- Listing Type :
- For Sale
- Status :
- Active
- Listing ID :
- 98993272
- Price :
- $420,000
- Bedrooms :
- 4
- Bathrooms :
- 2
- Apx SqFt :
- 1,928 SqFt
- Year Built :
- 1998
- Lot Area :
- 0.24 Acres
- Subdivision :
- Eastgate (Twin Falls)
- Update Date :
- 07/09/2026 16:46:07
Agent info


Contact Agent
Mortgage Calculator

