
-
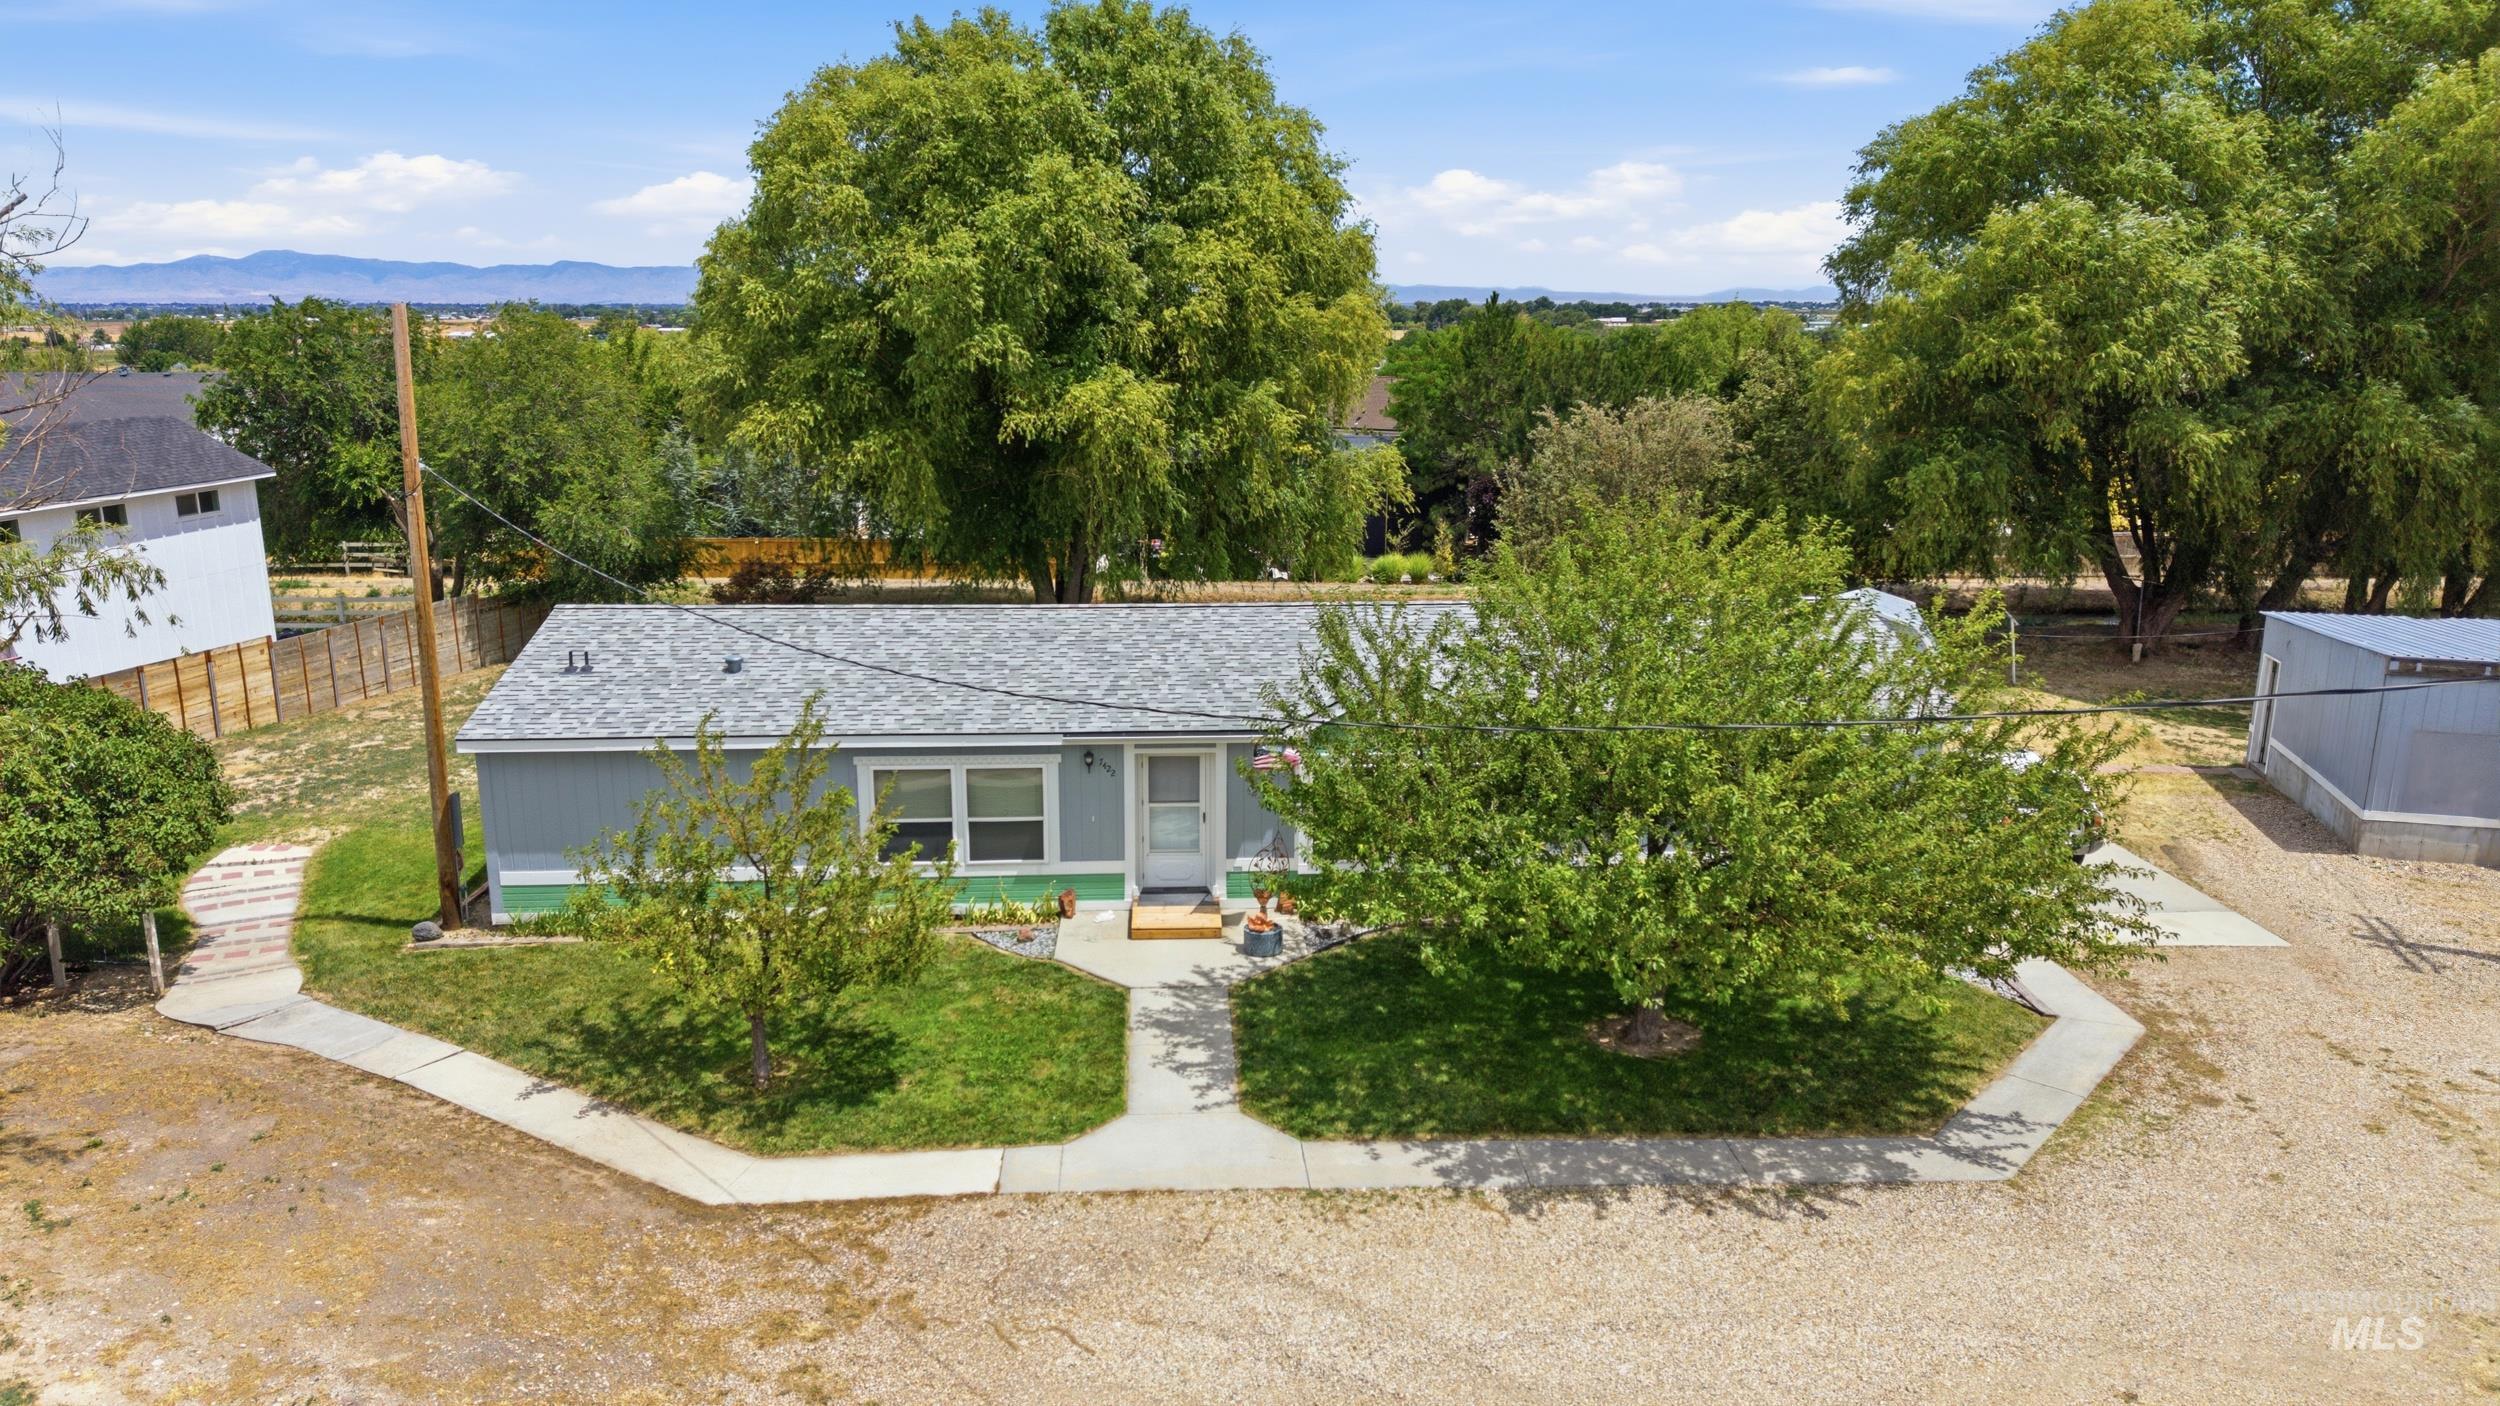
Light blue siding exterior with a grey shingle roof
-
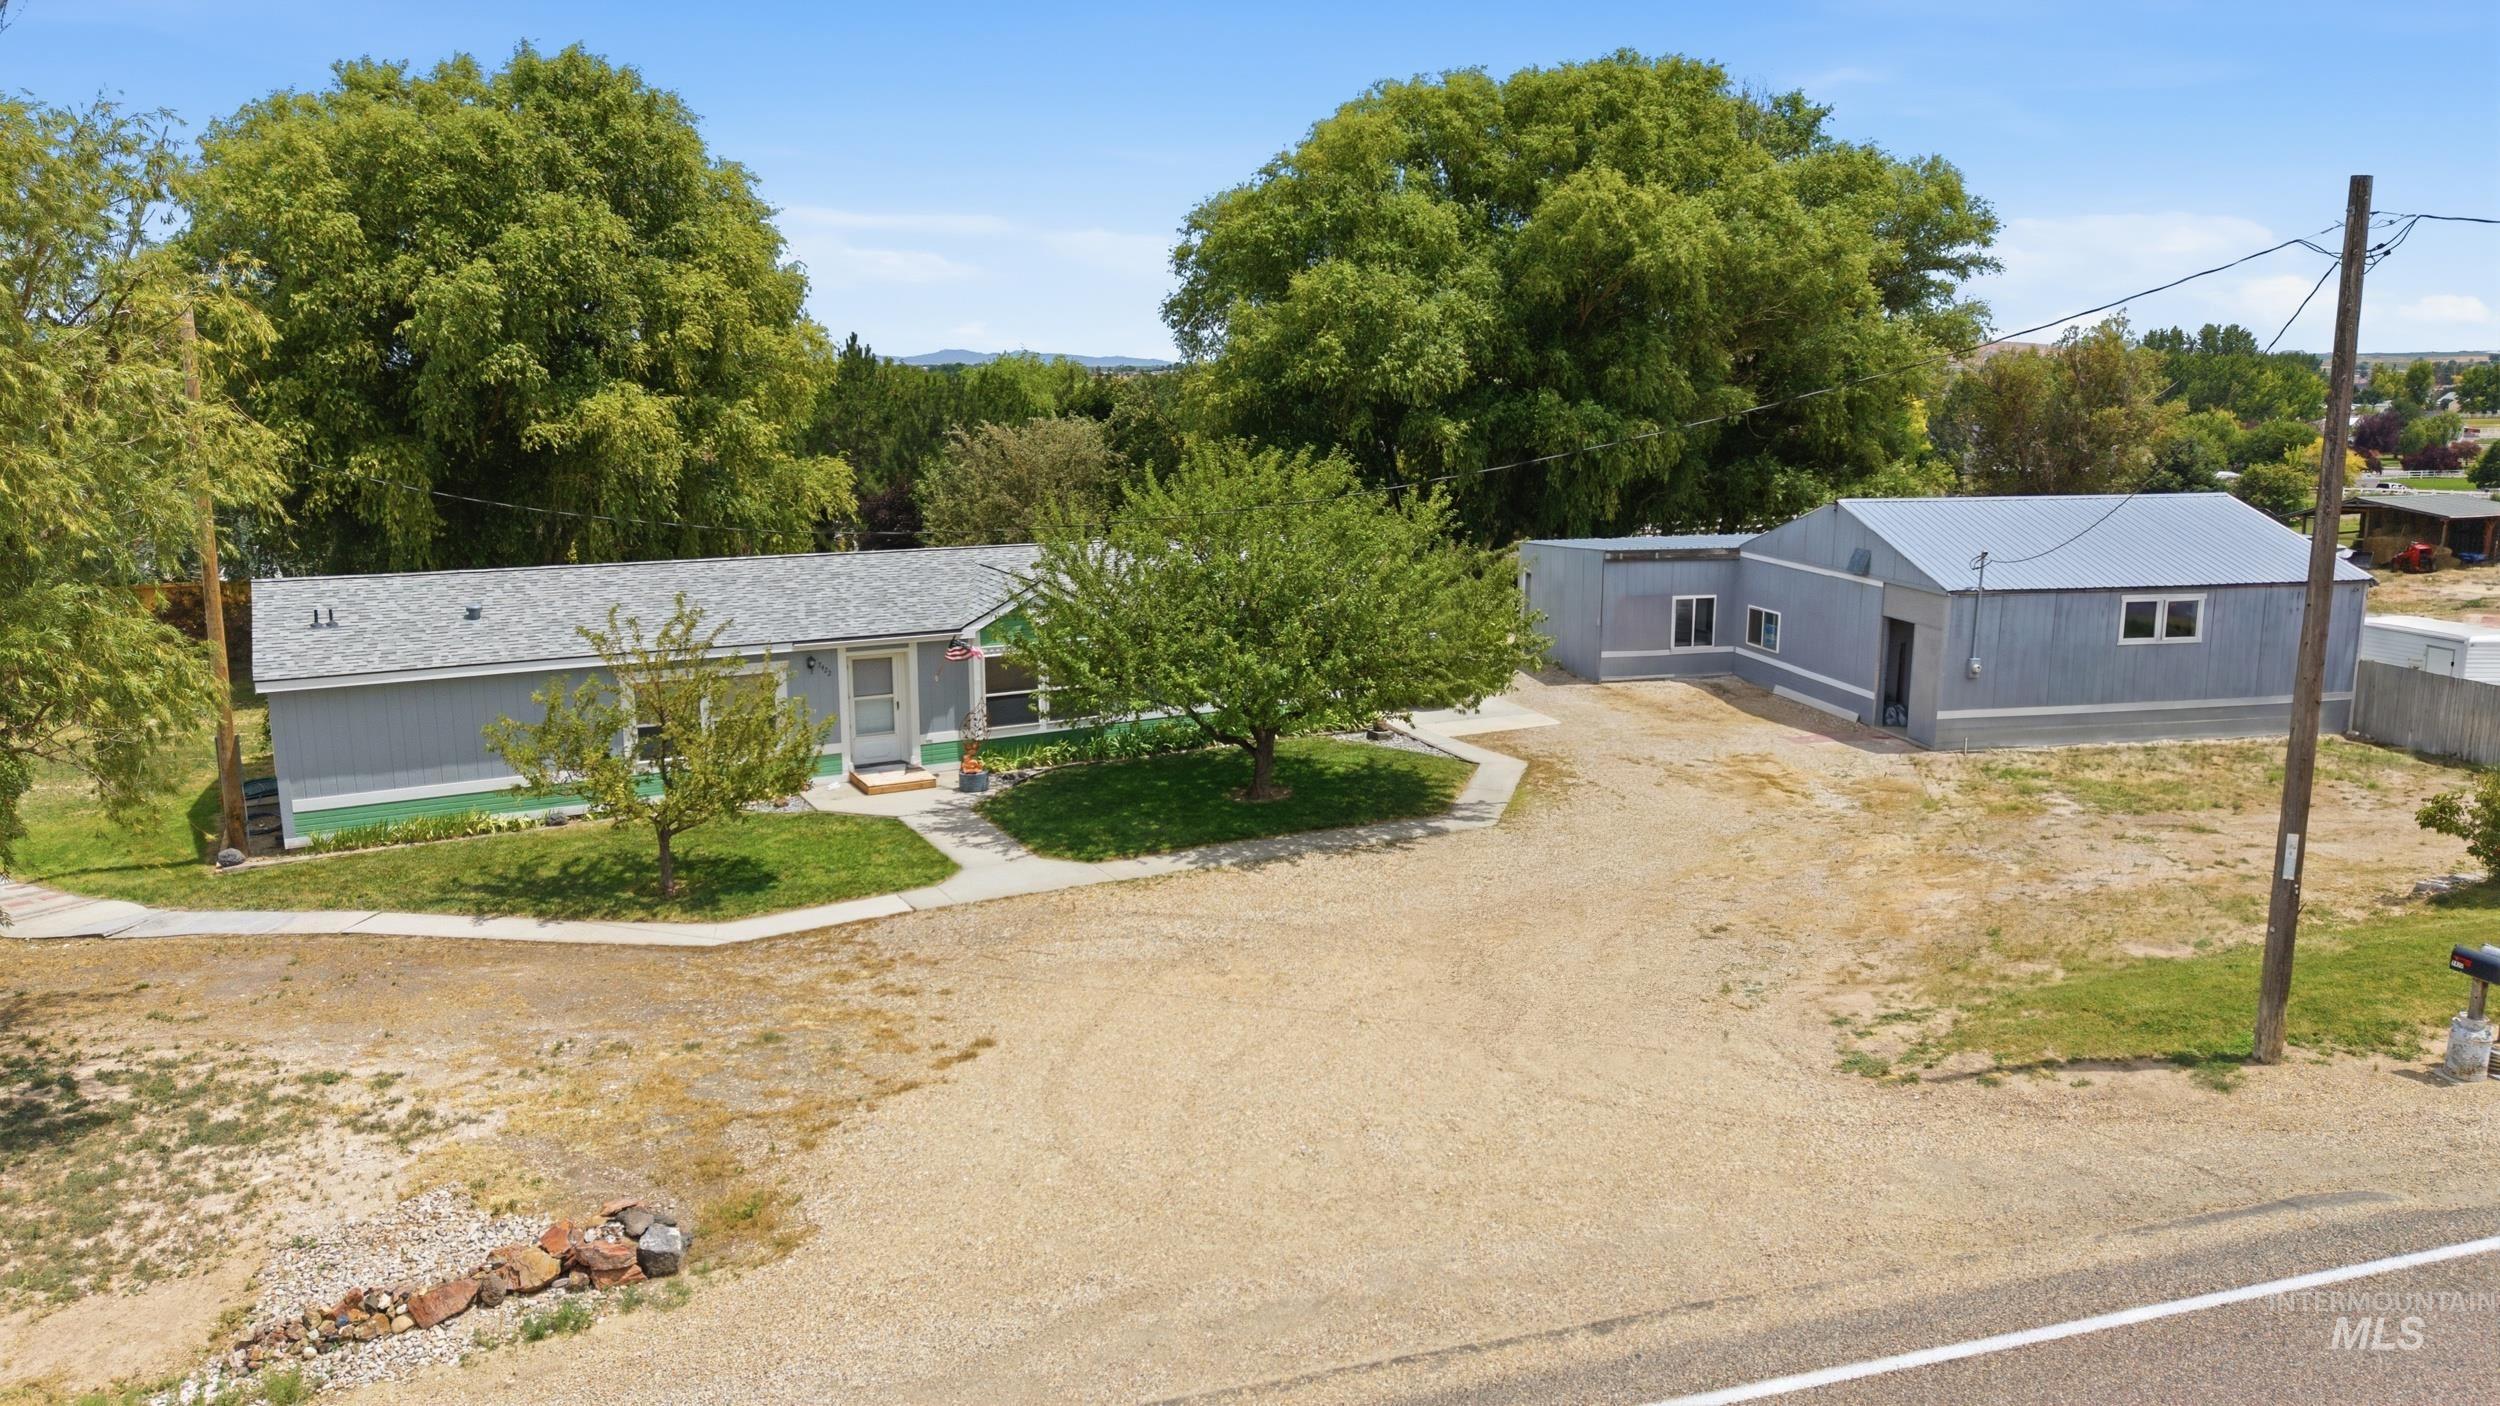
Single-story residence with a light gray exterior and green trim, featuring a concrete walkway
-
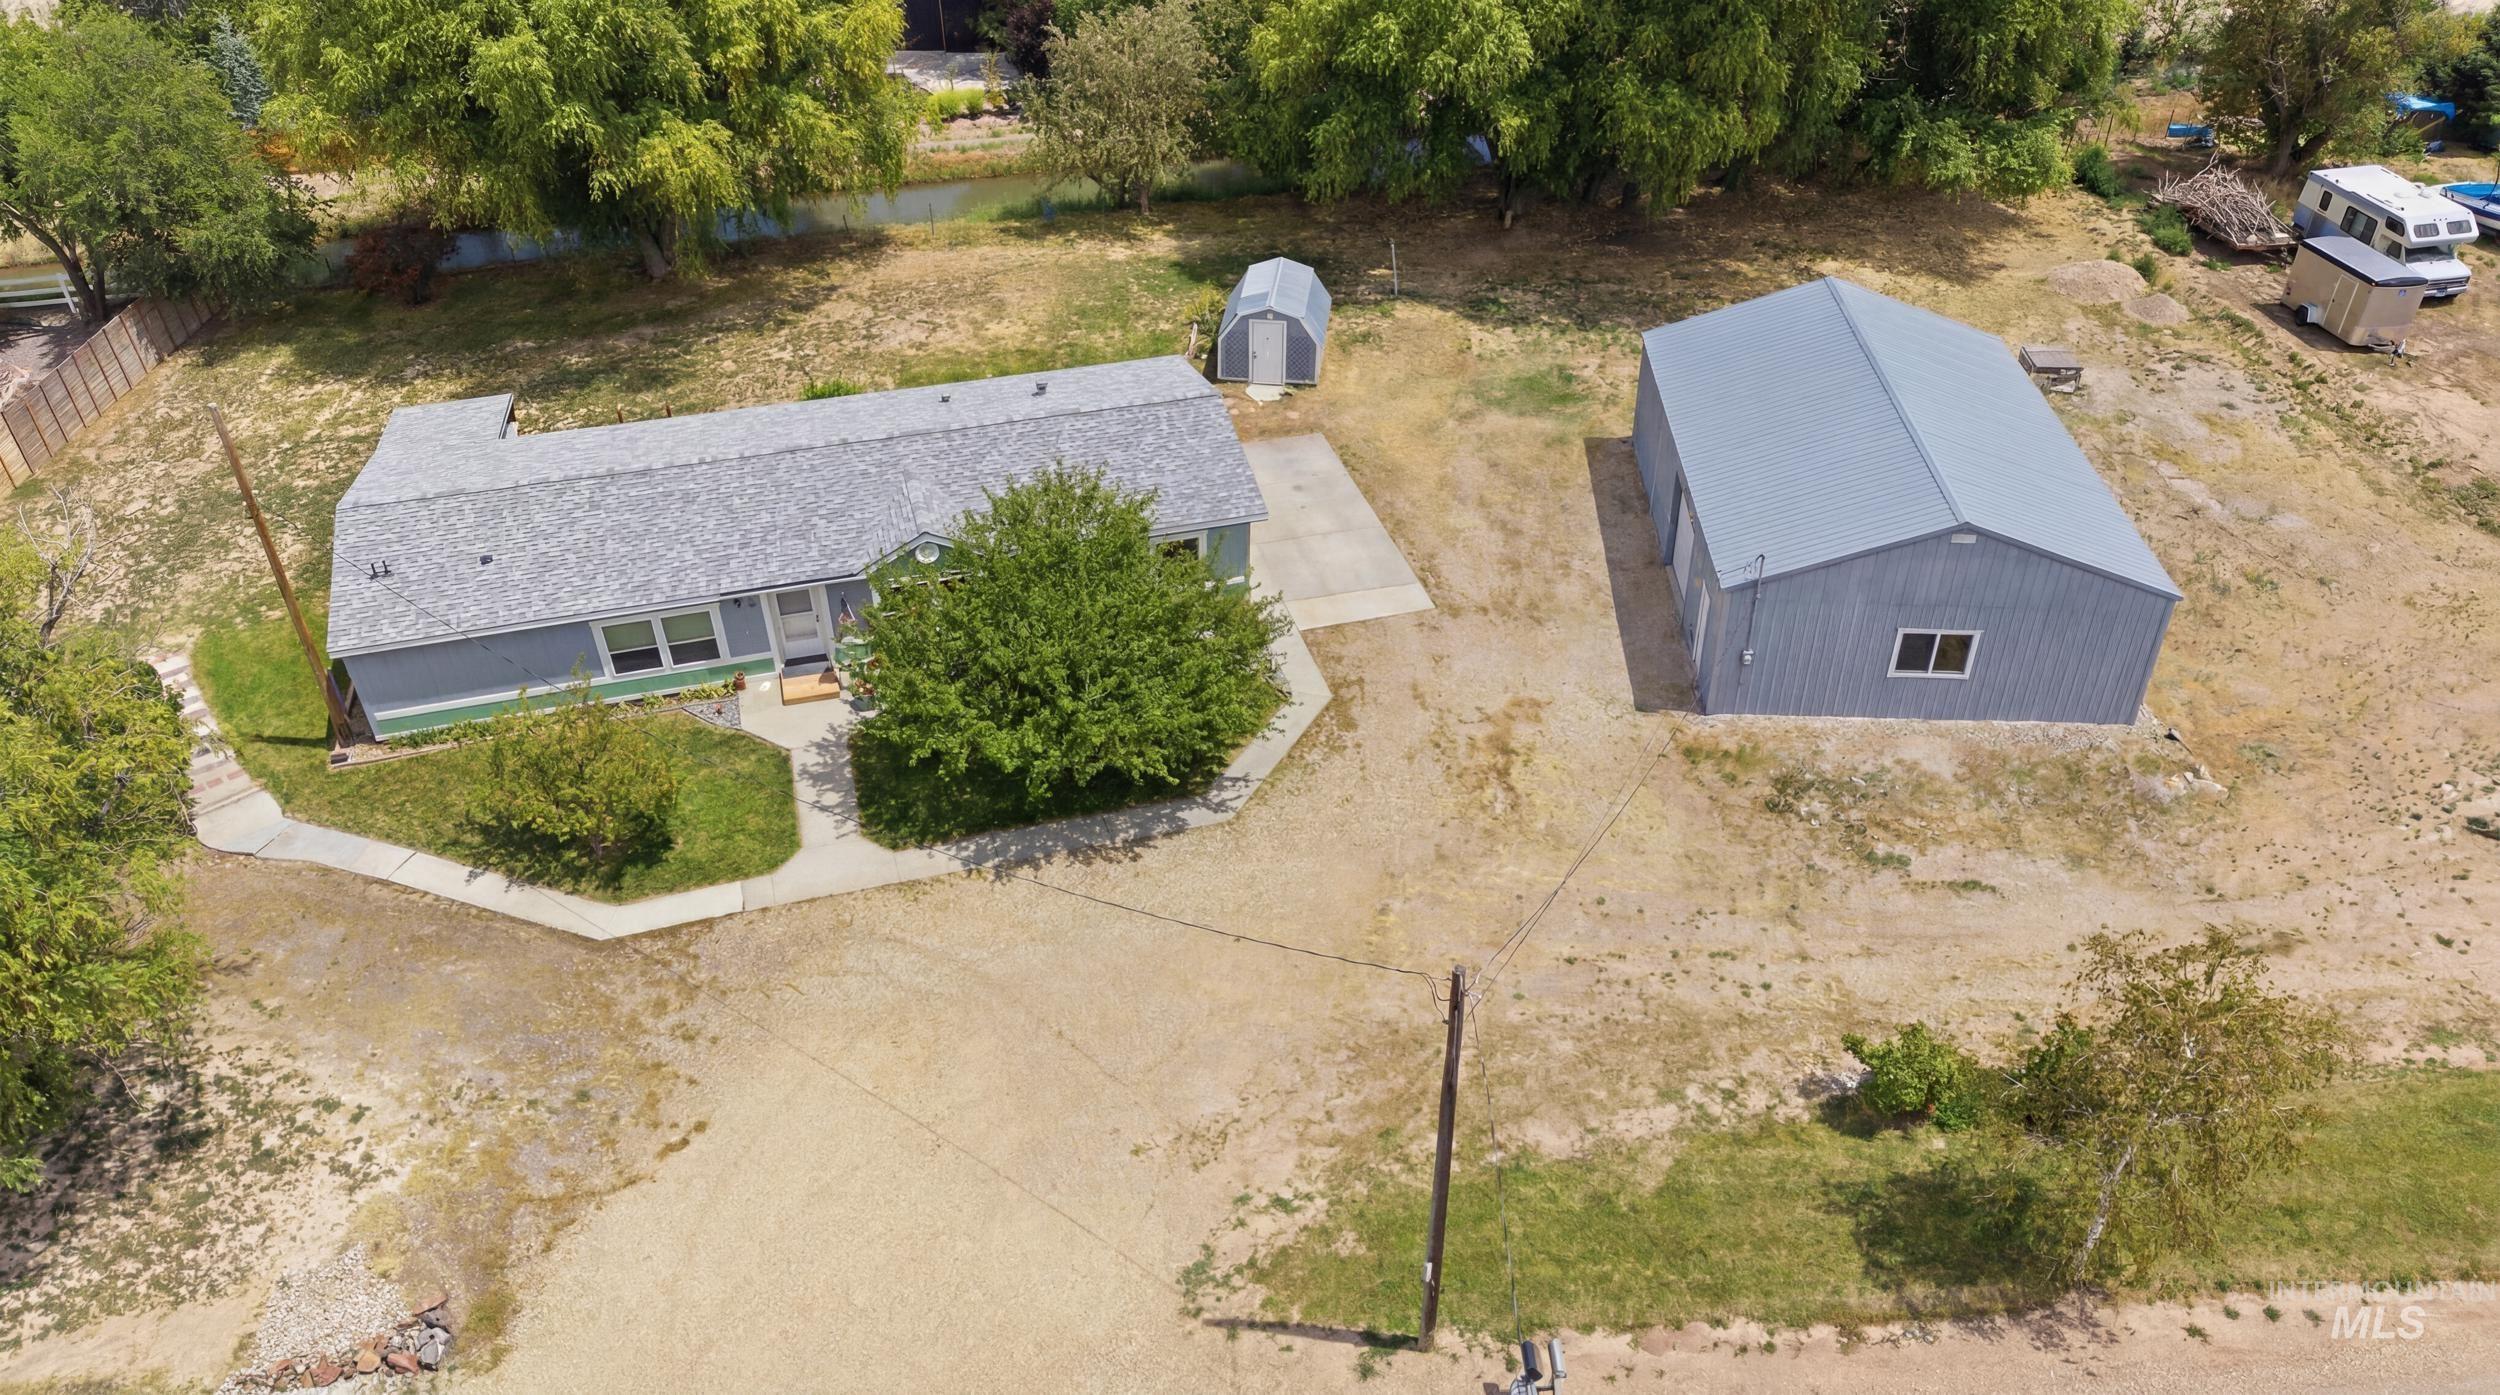
Property featuring a single-story residence with a gray shingle roof and light blue siding
-
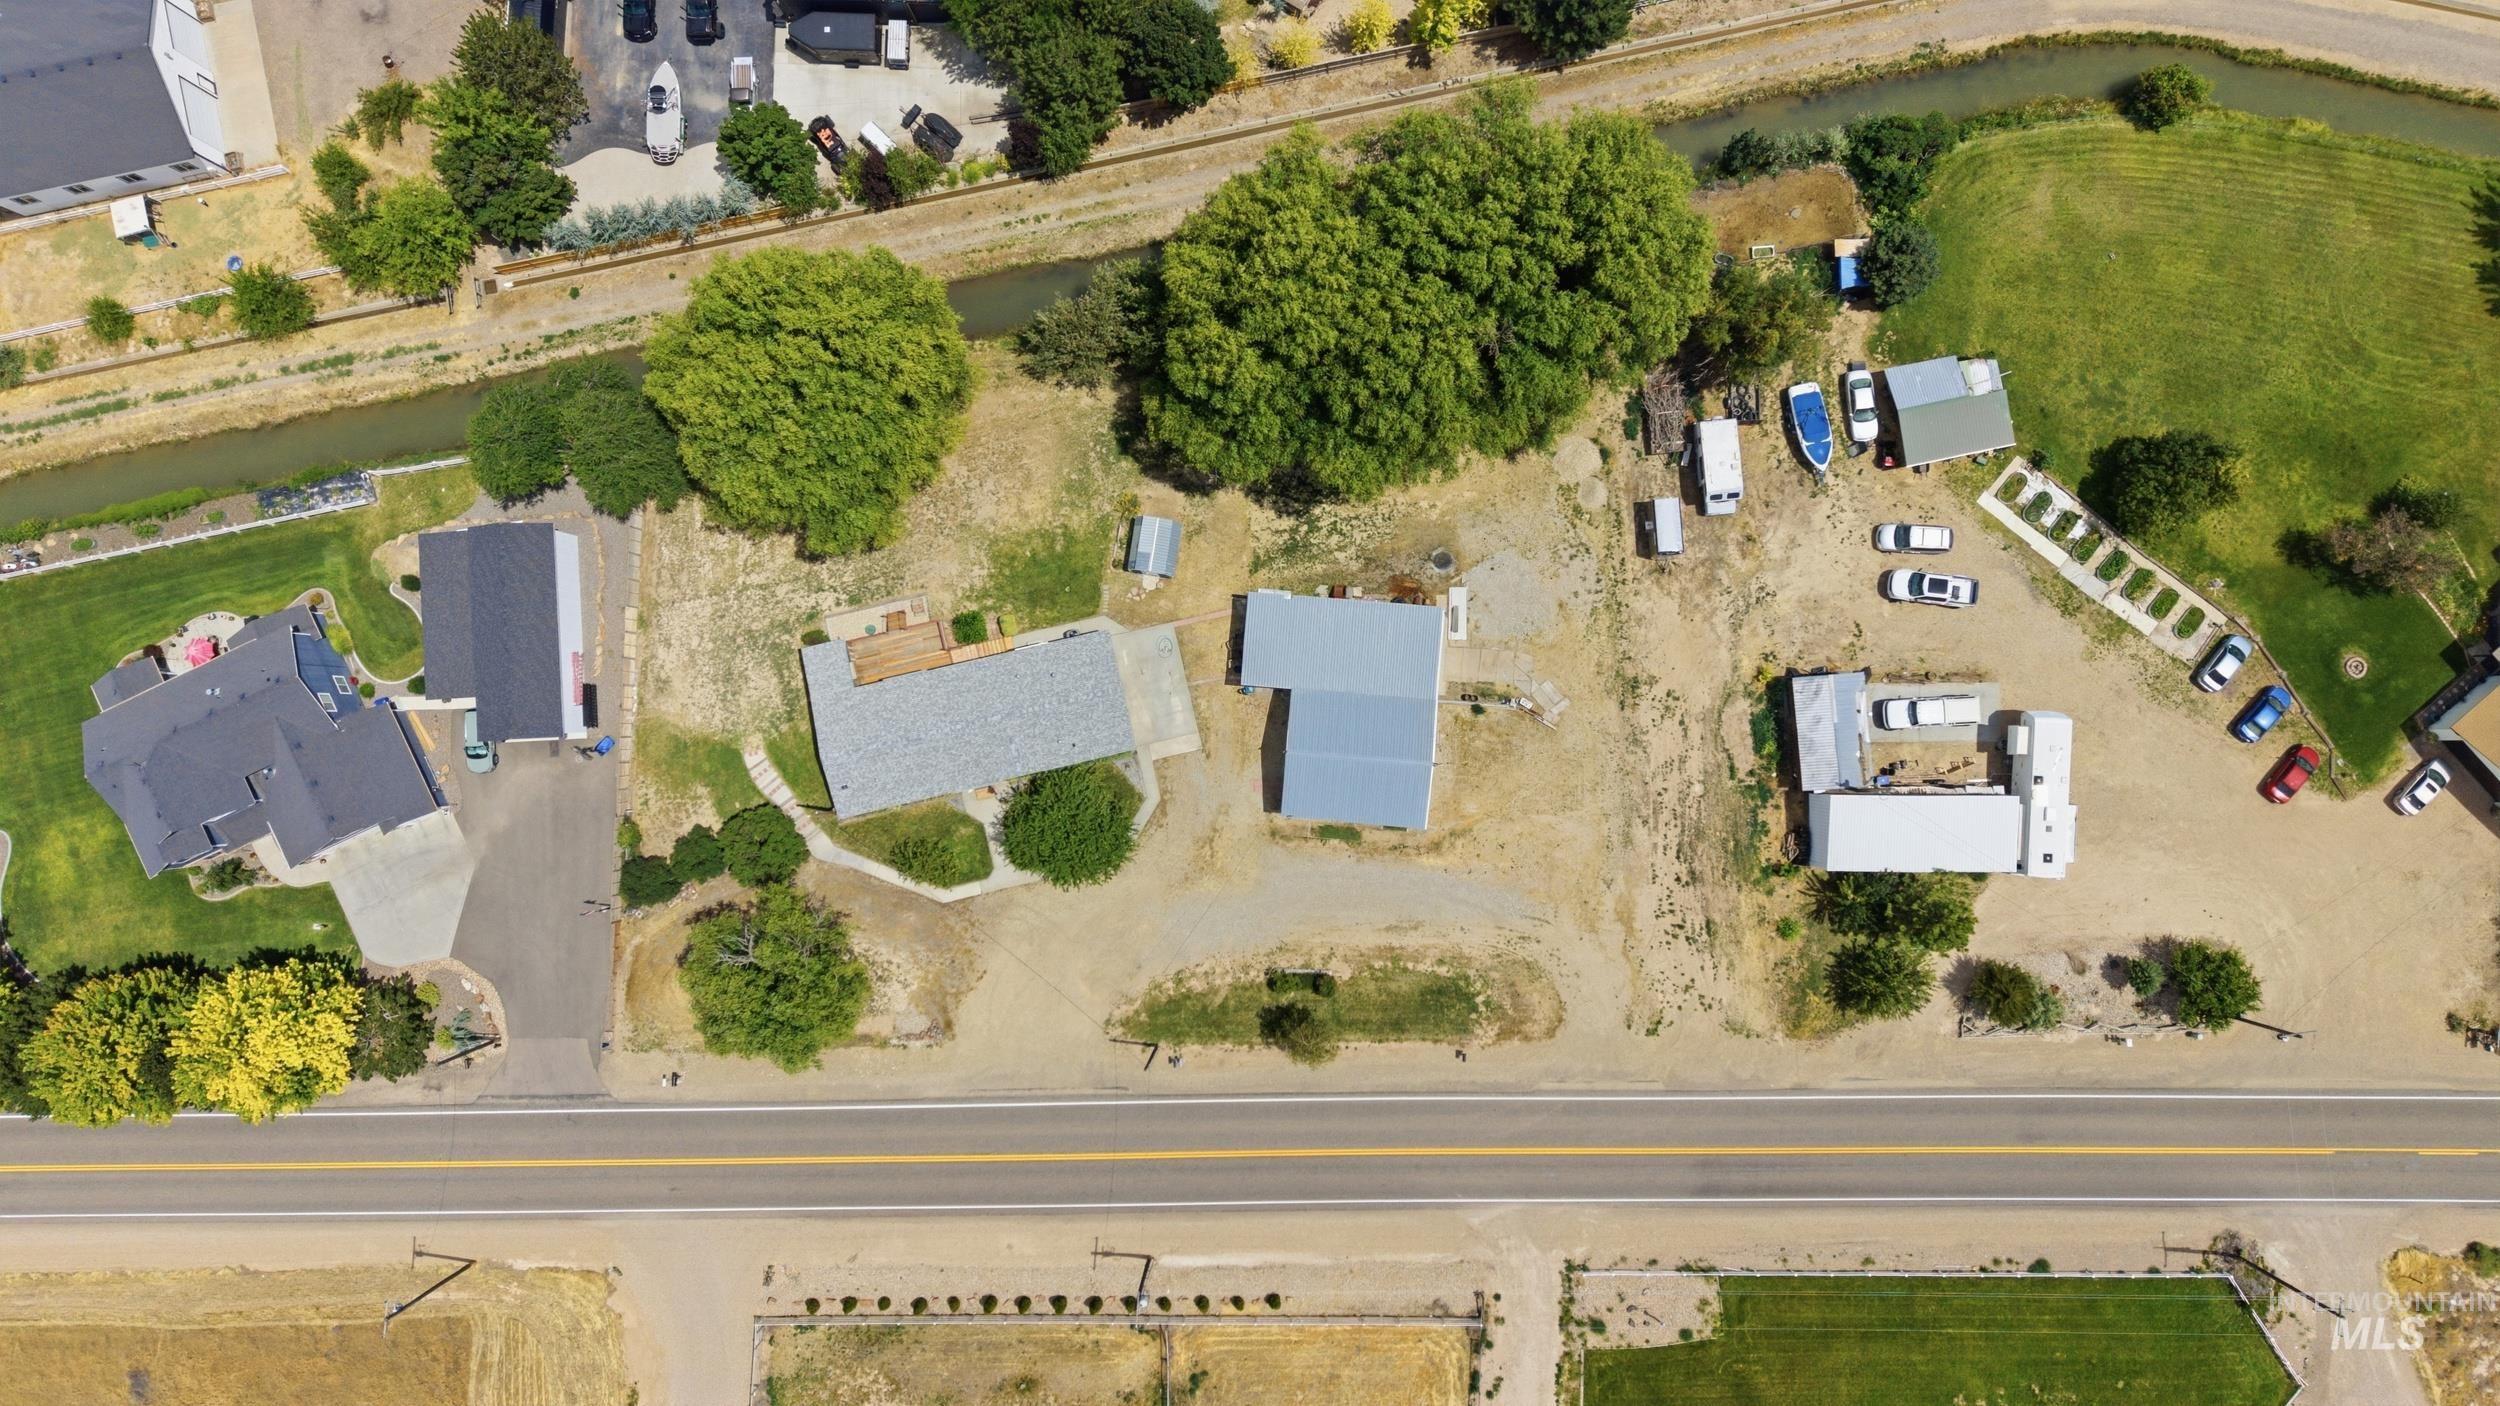
Aerial property overview featuring multiple structures and direct road frontage
-
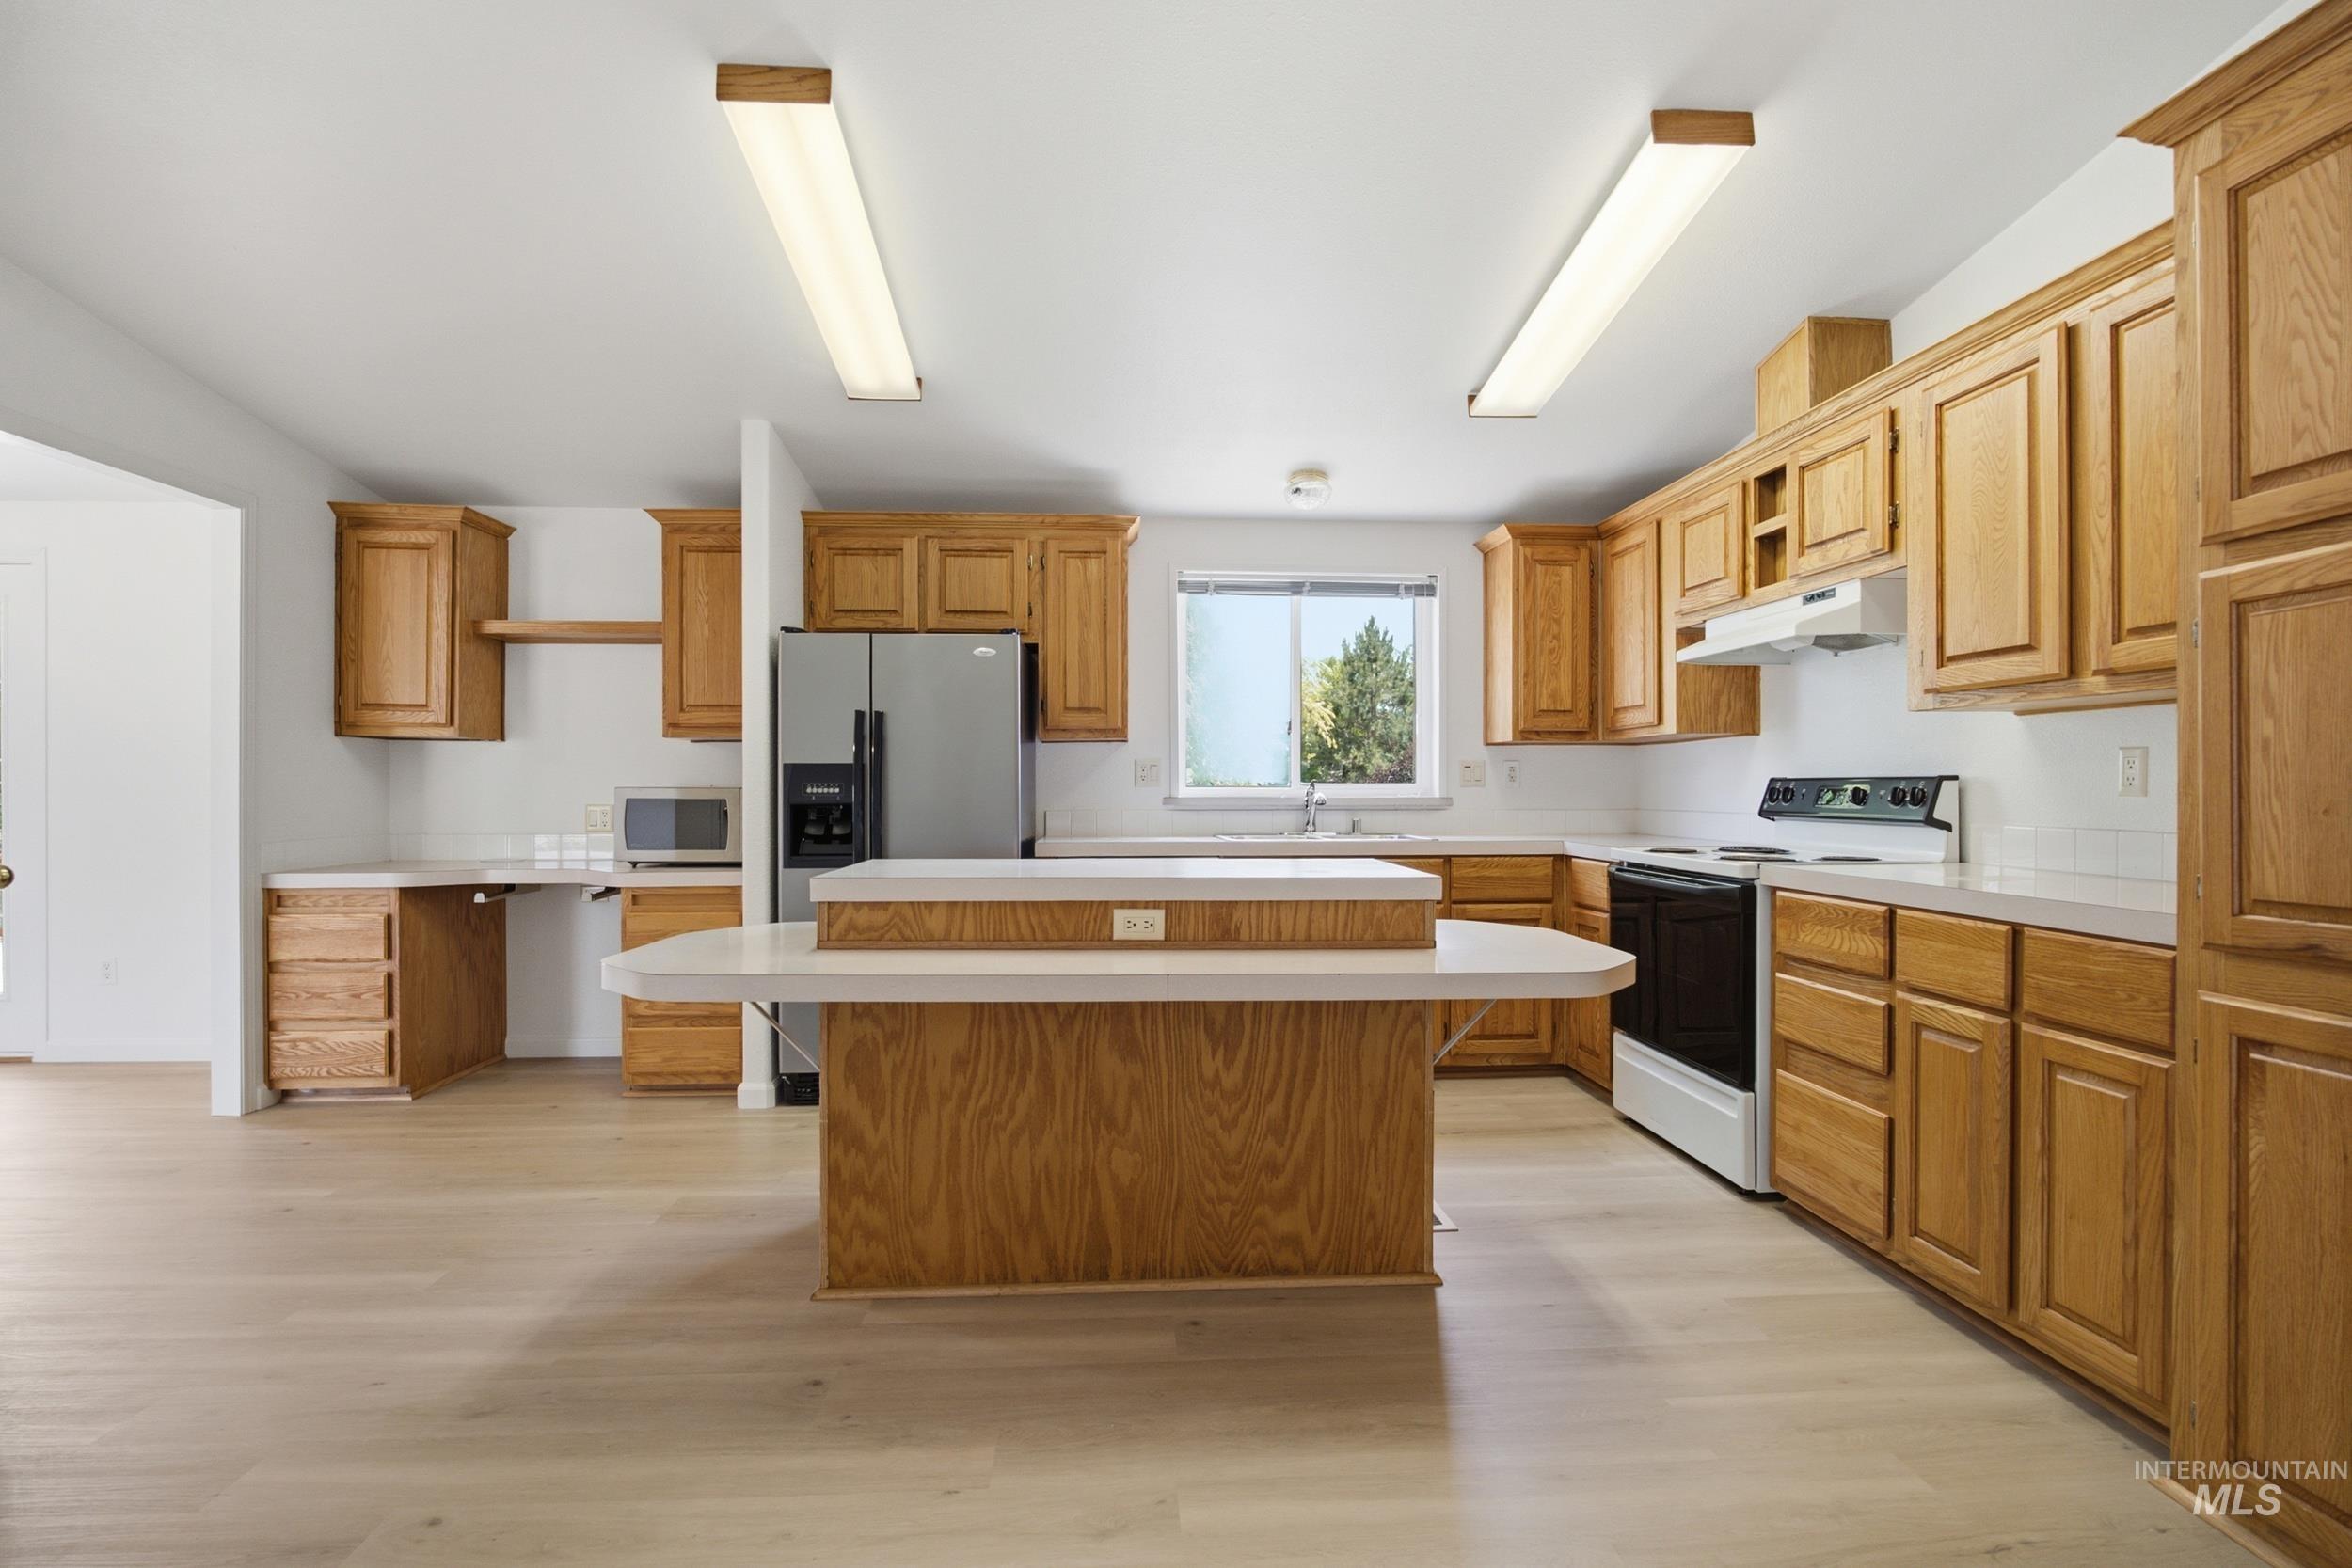
Spacious kitchen featuring extensive wood cabinetry, light-toned countertops, and light wood-finish flooring
-
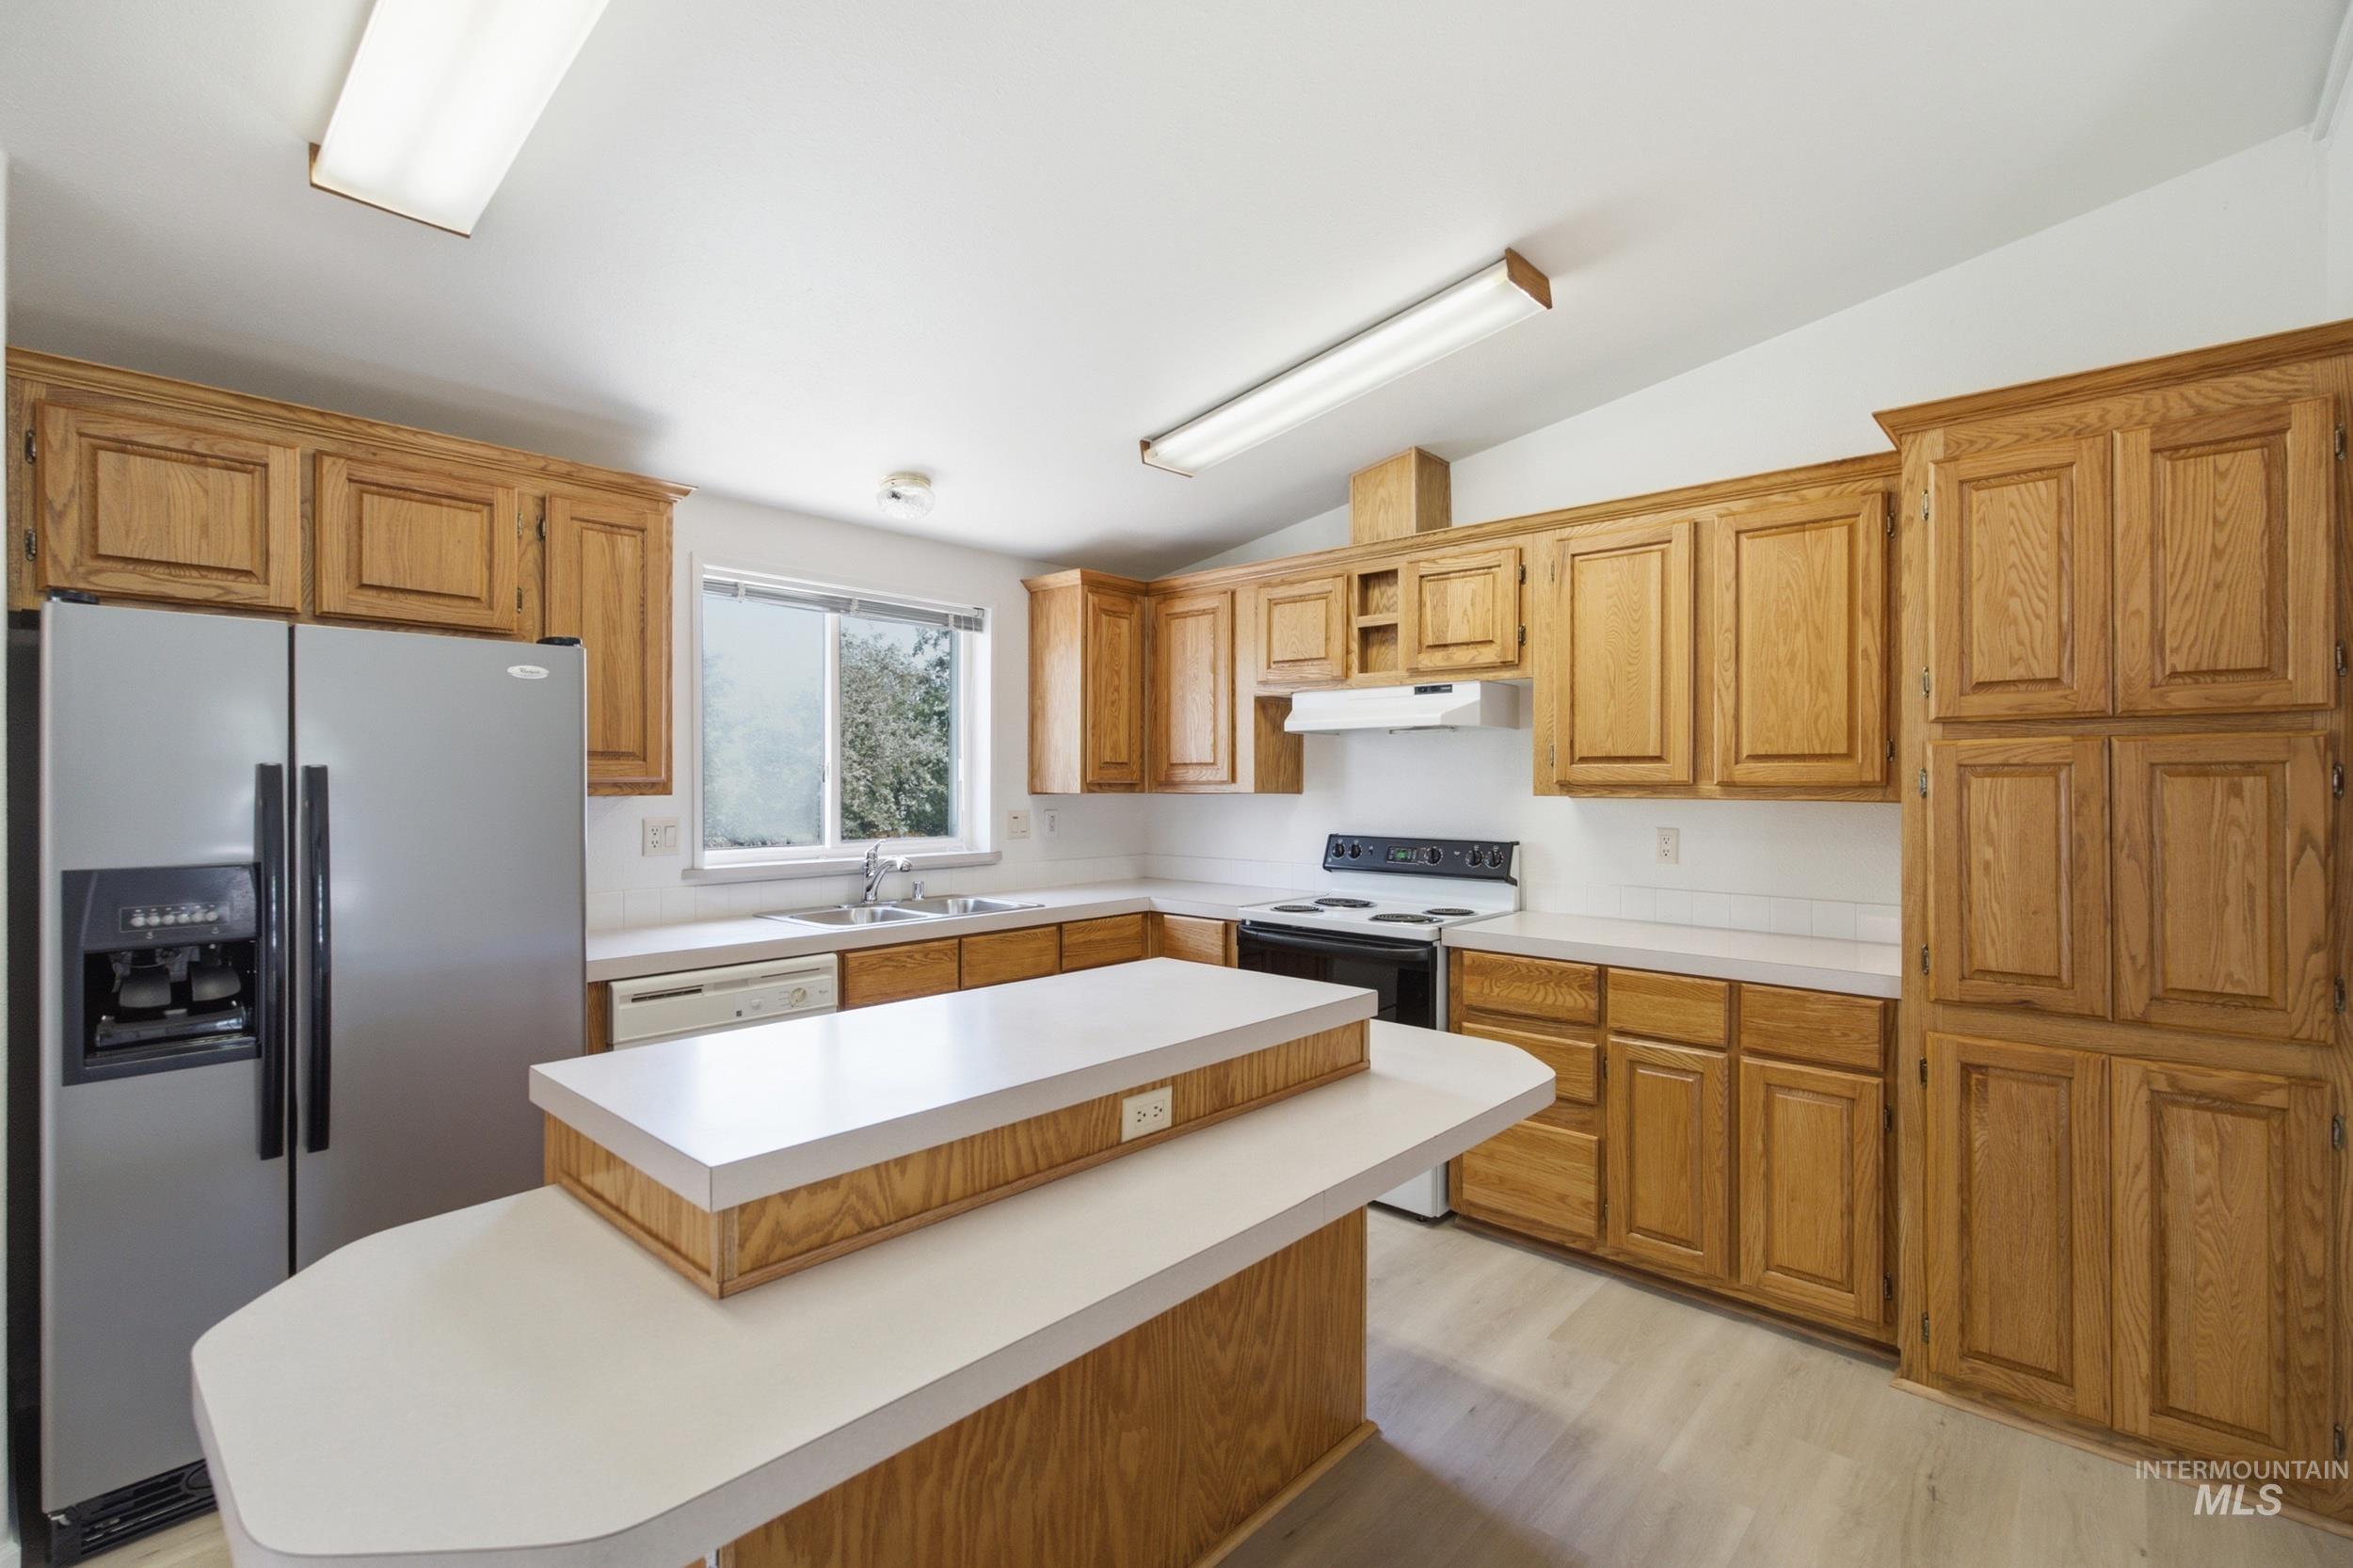
Kitchen featuring extensive wood cabinetry, white countertops, a central island with a breakfast bar, stainless steel refrigerator, and a window above the sink
-
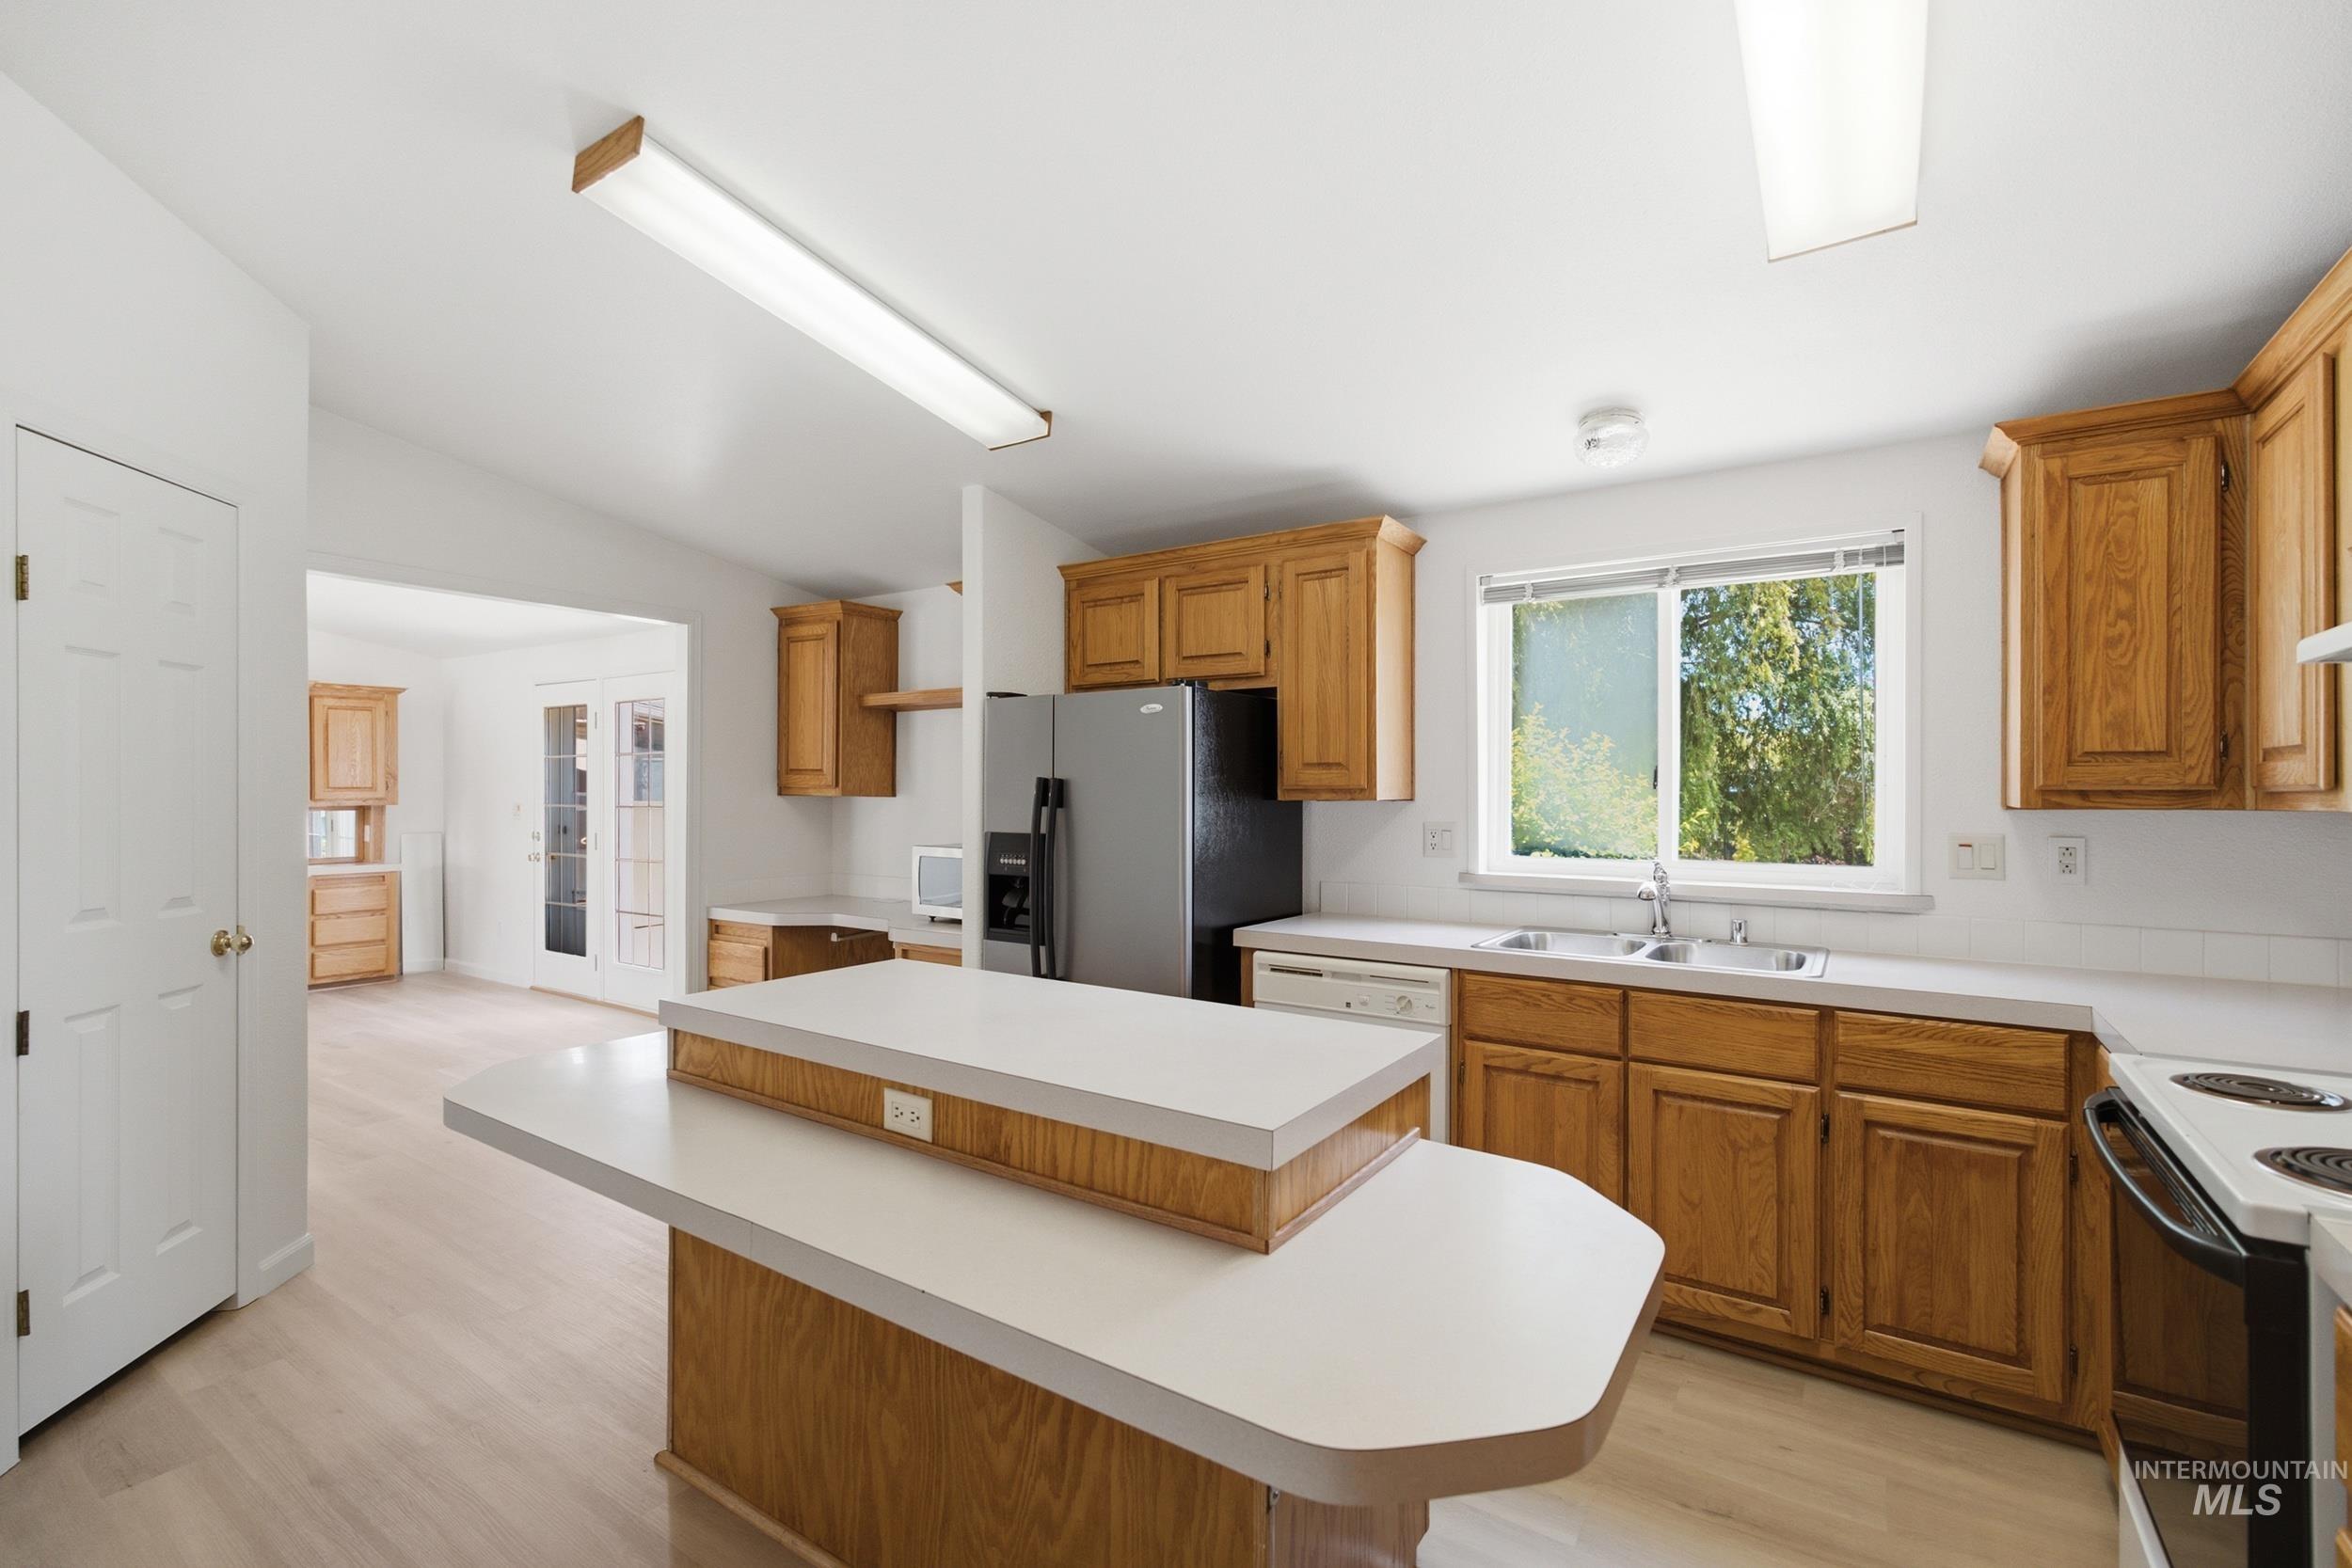
Kitchen featuring wood-finish cabinetry, light-toned countertops, and an integrated kitchen island with a breakfast bar
-
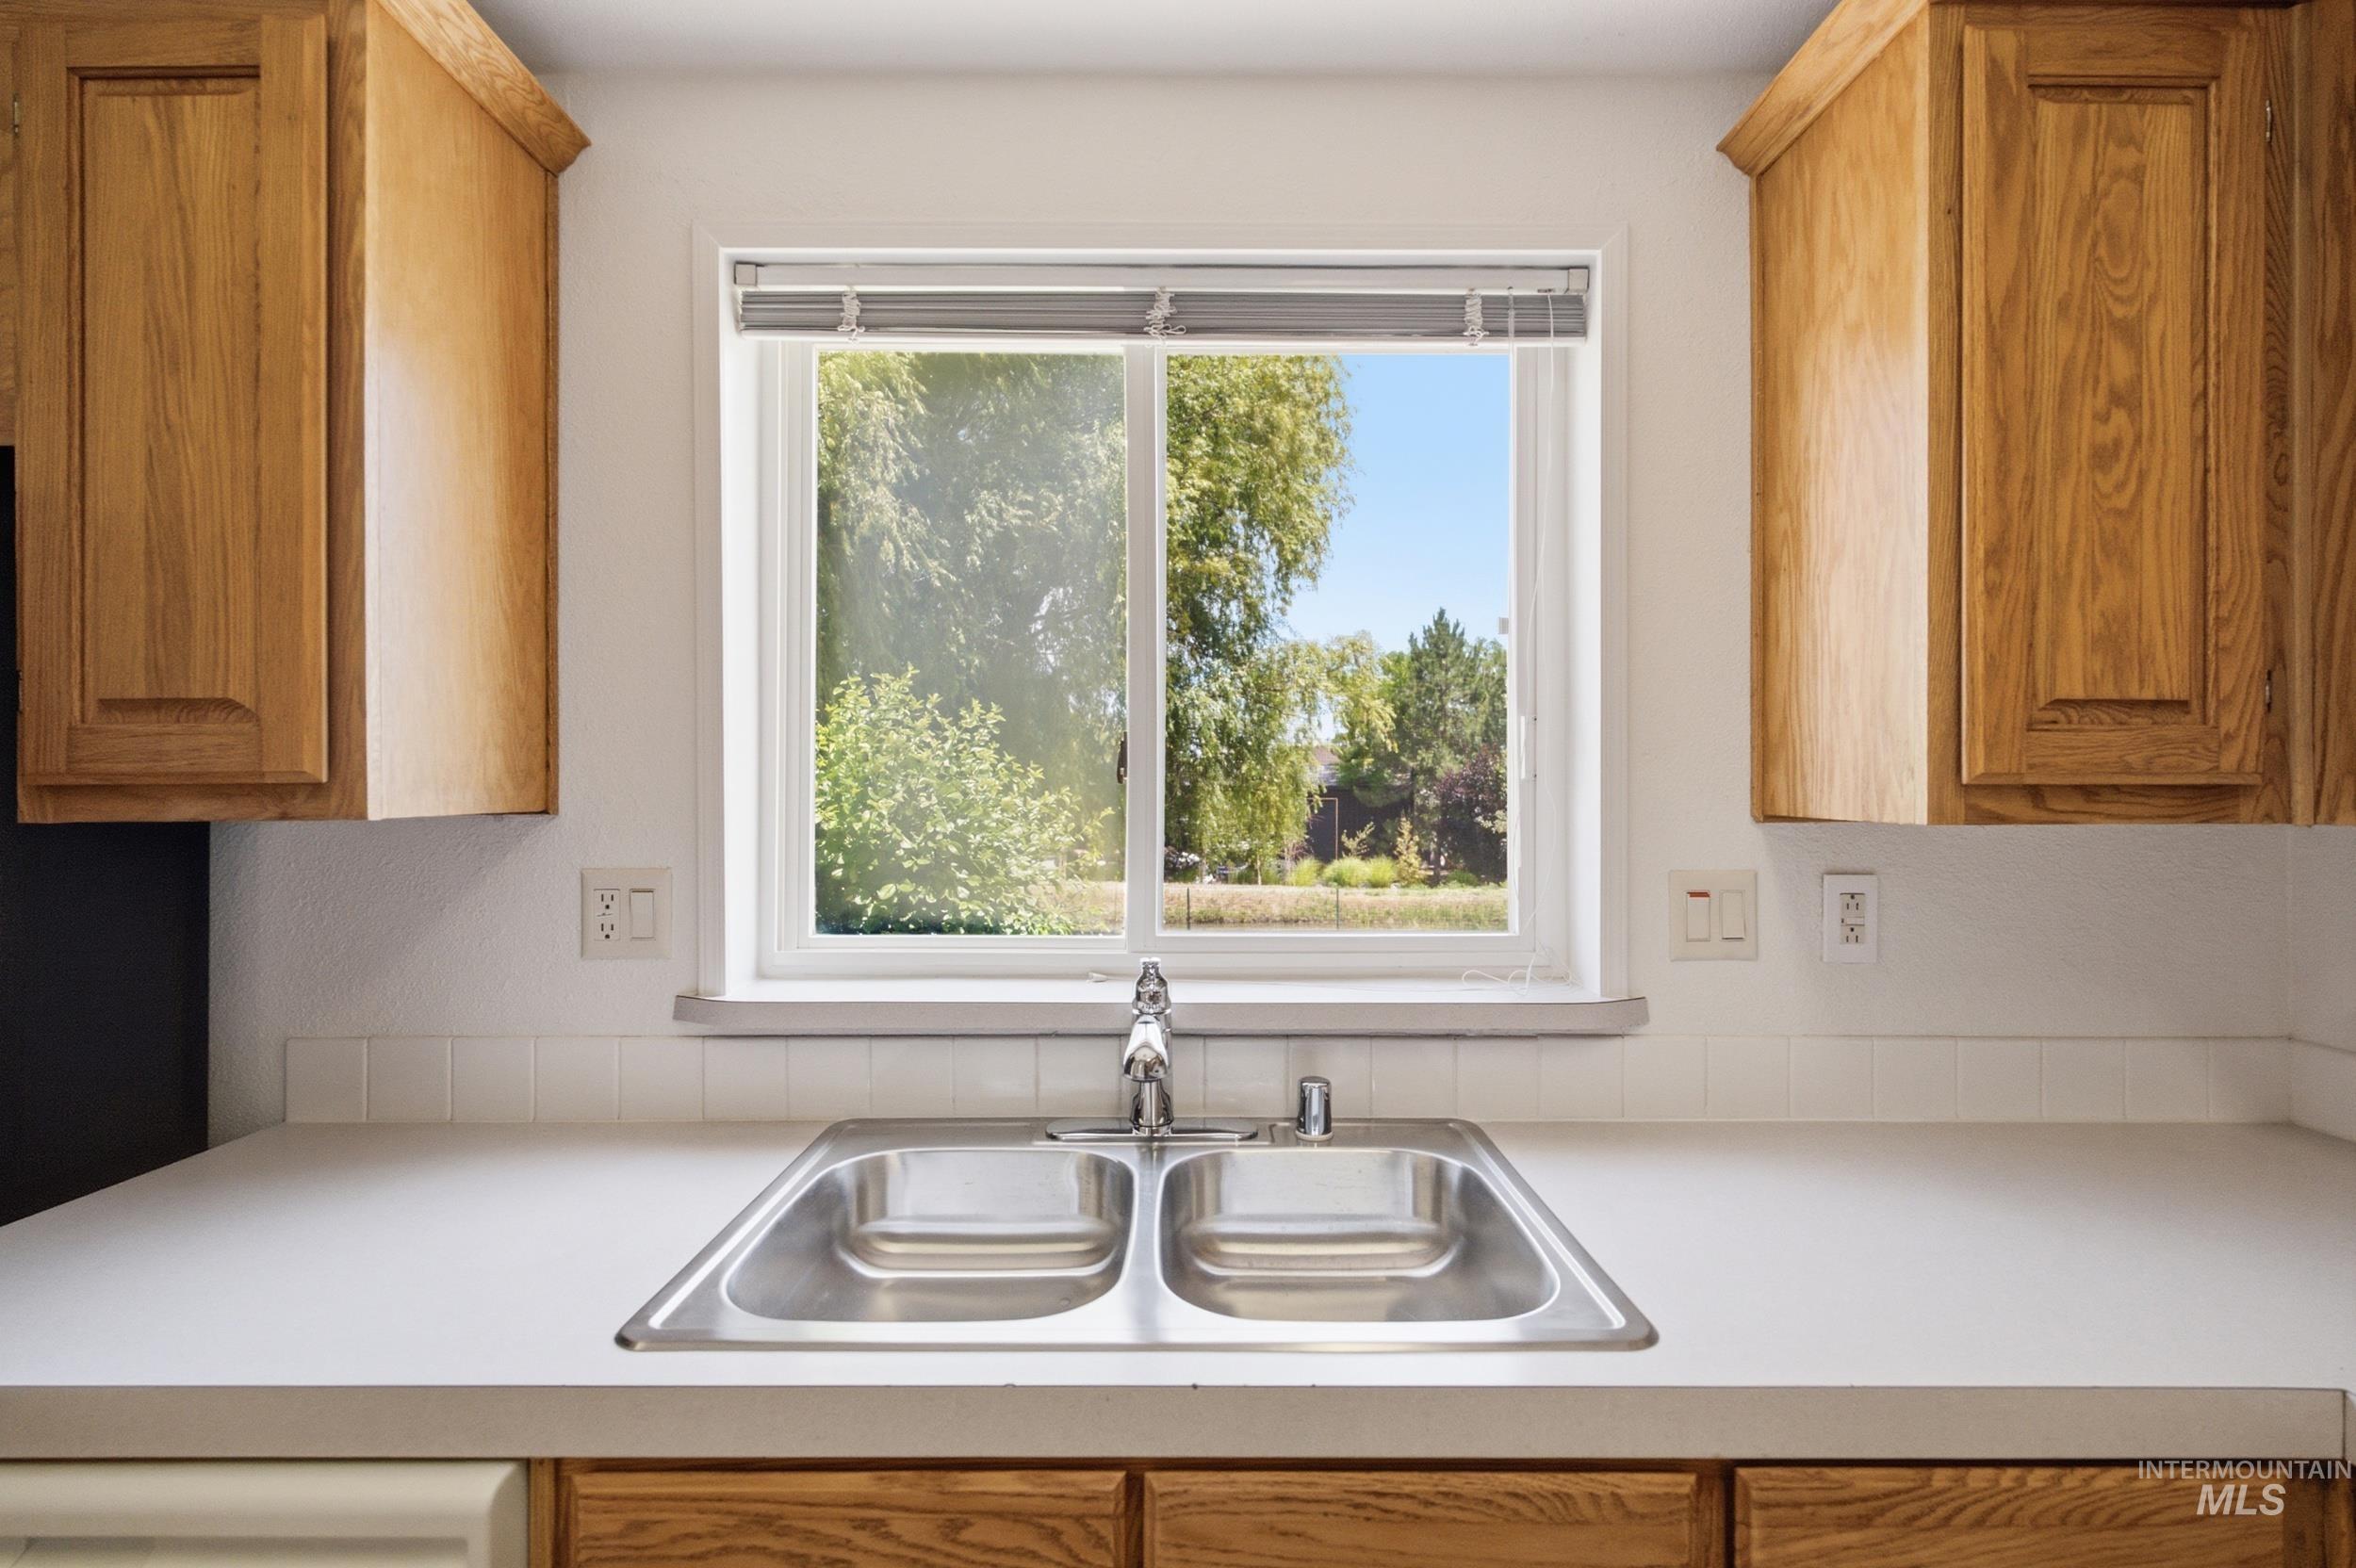
Kitchen sink with a dual basin, chrome faucet, and a large window above
-
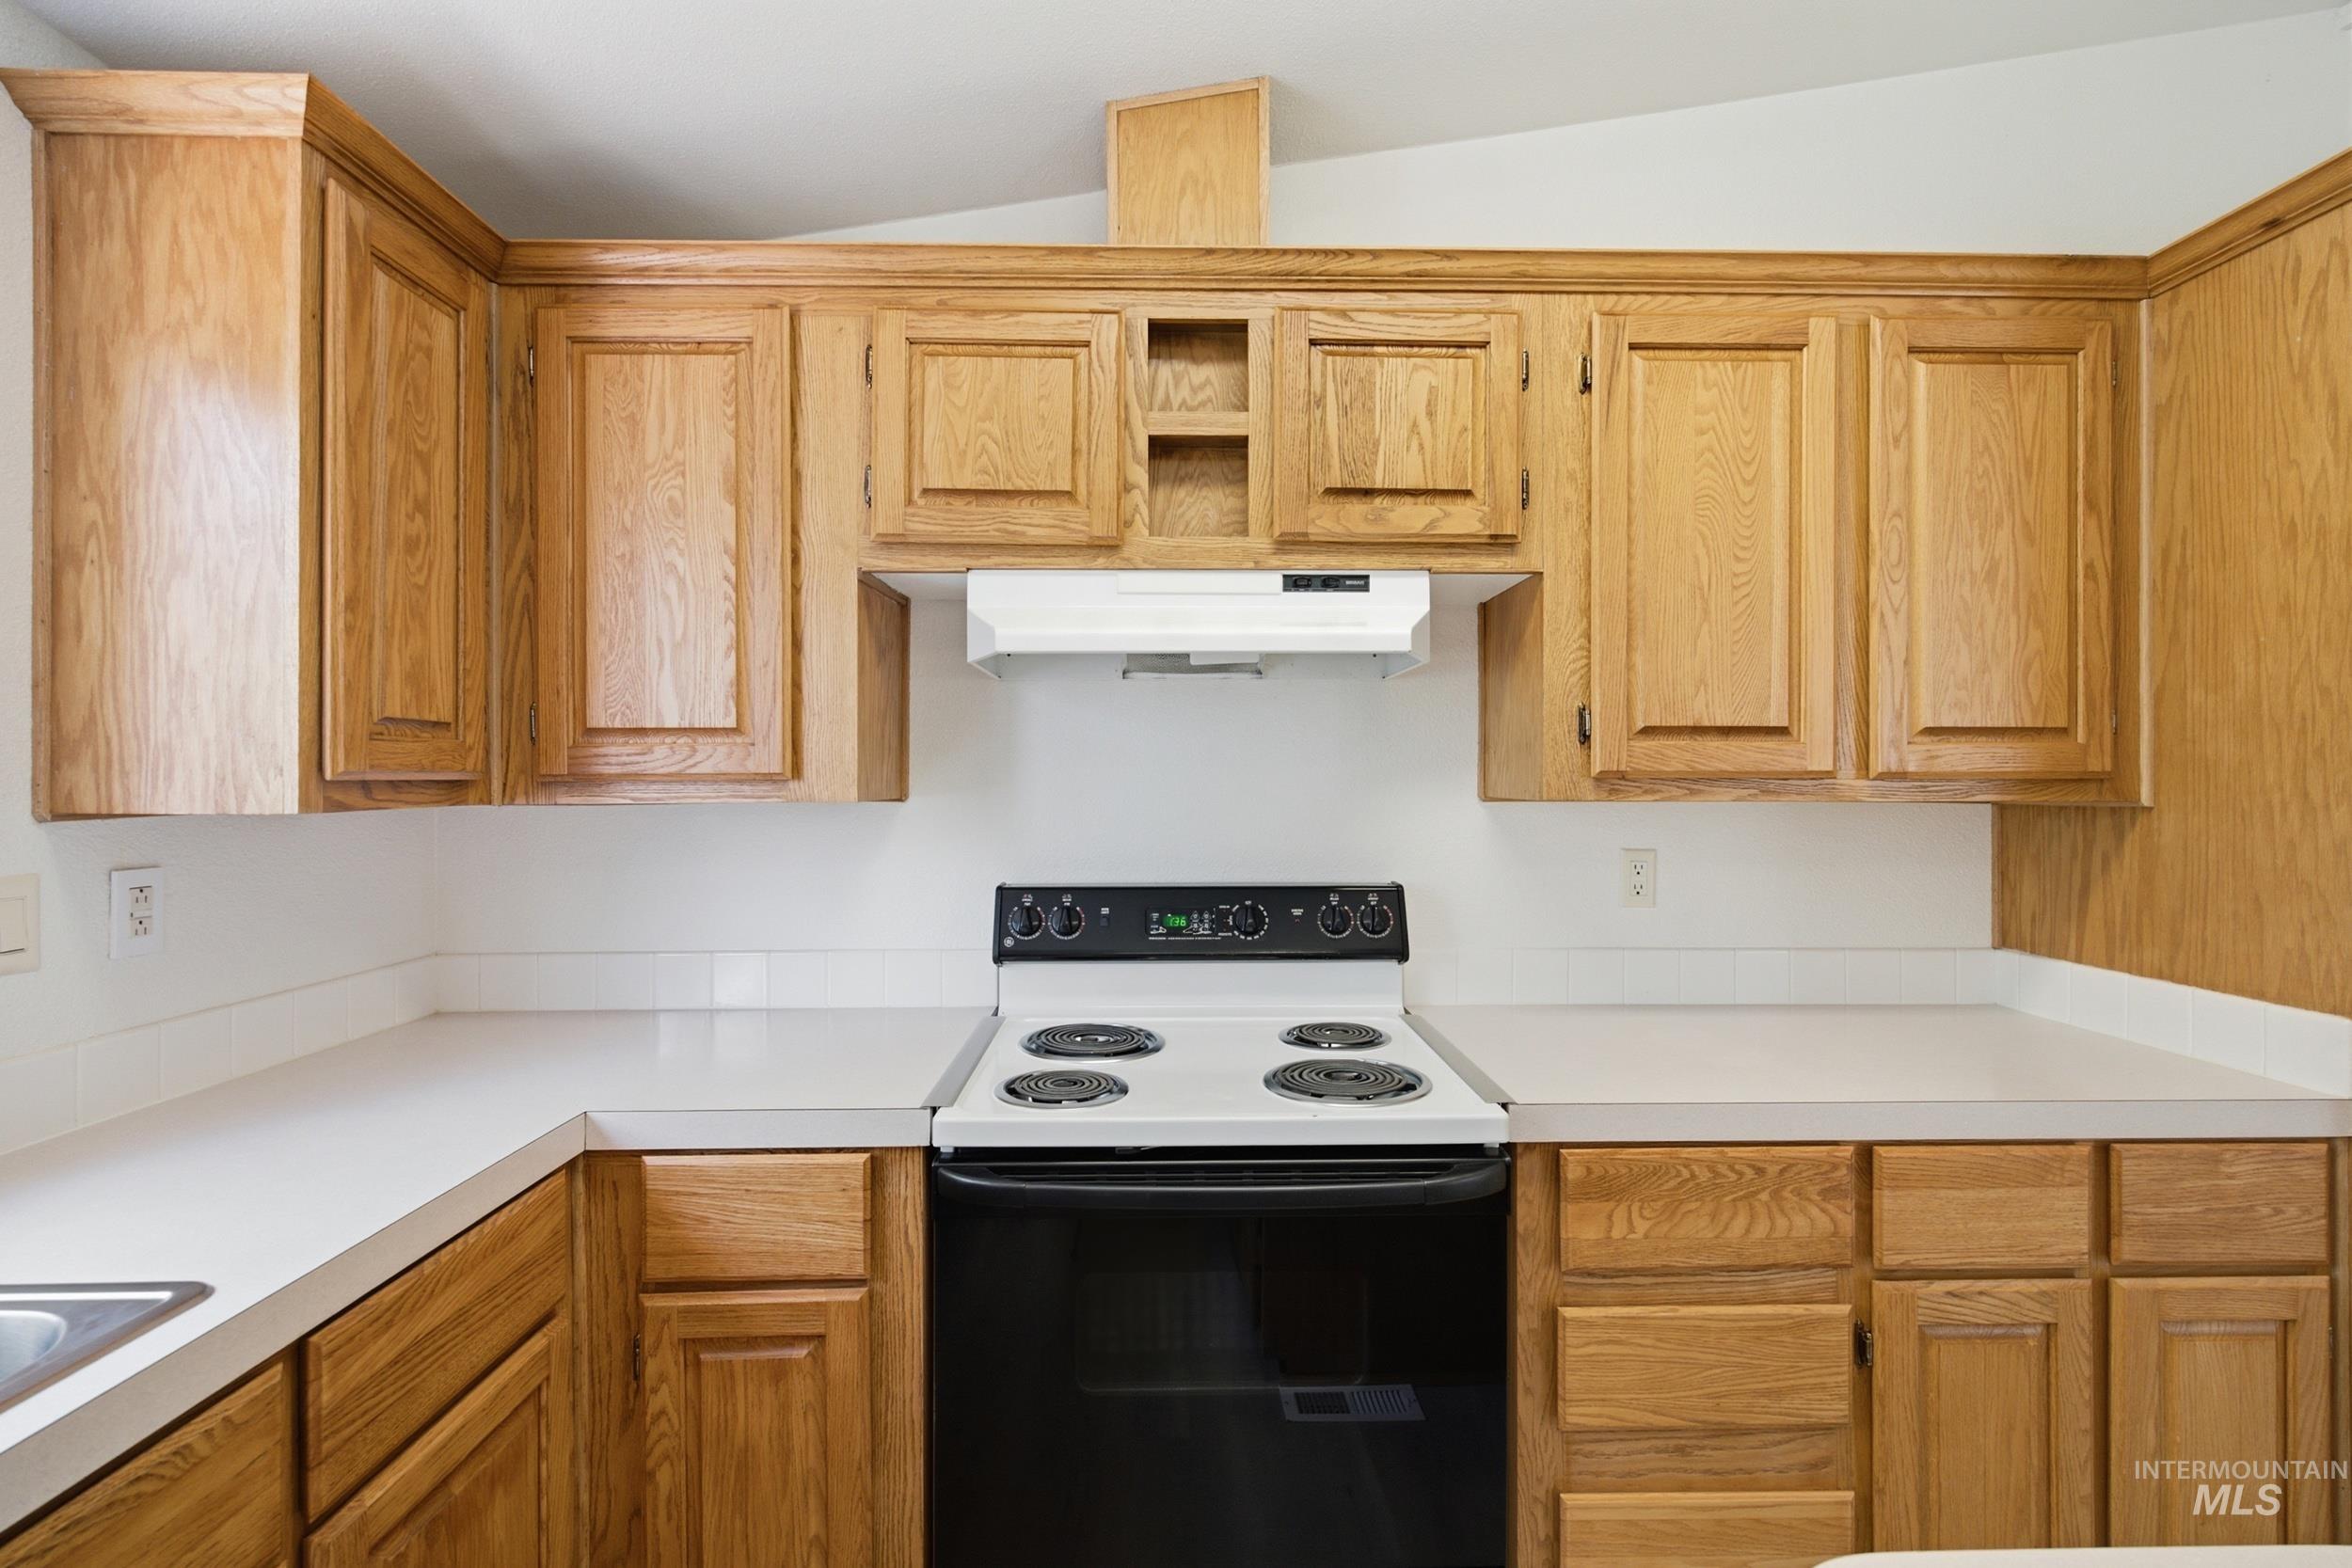
Kitchen featuring extensive natural wood cabinetry, white countertops, built-in range, and a white range hood
-
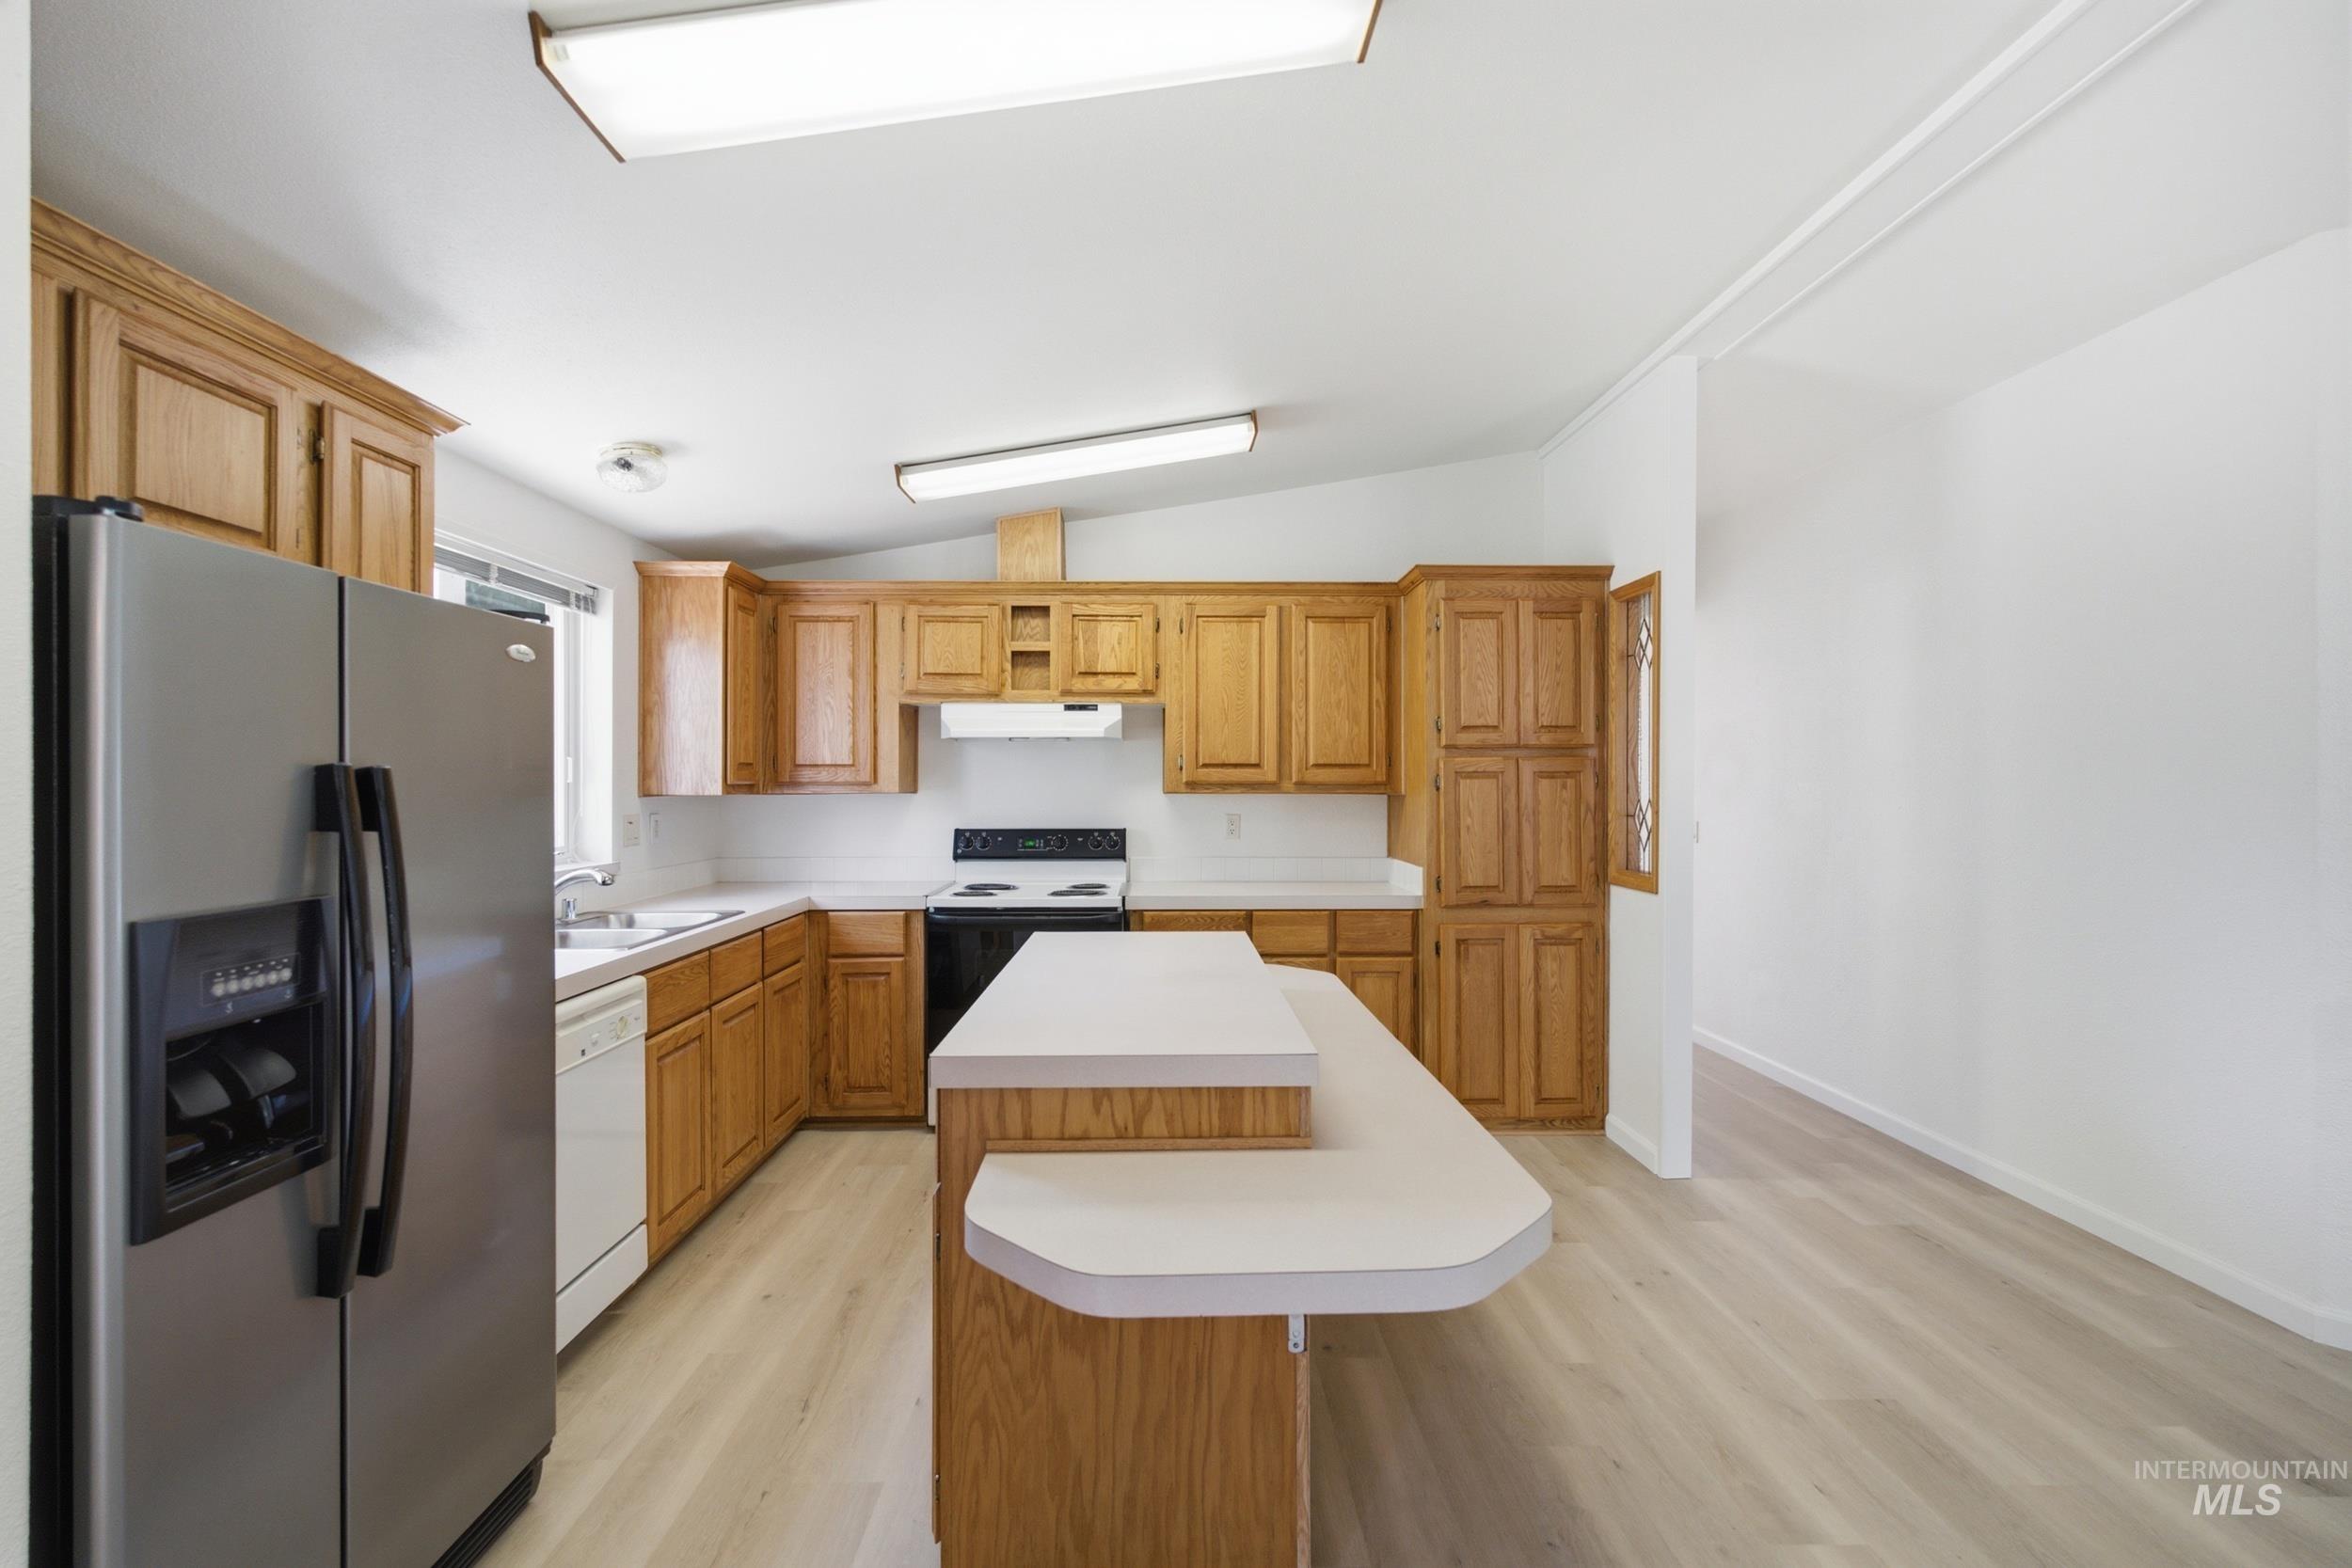
Kitchen featuring wood cabinetry, light countertops, and wood-finish flooring
-
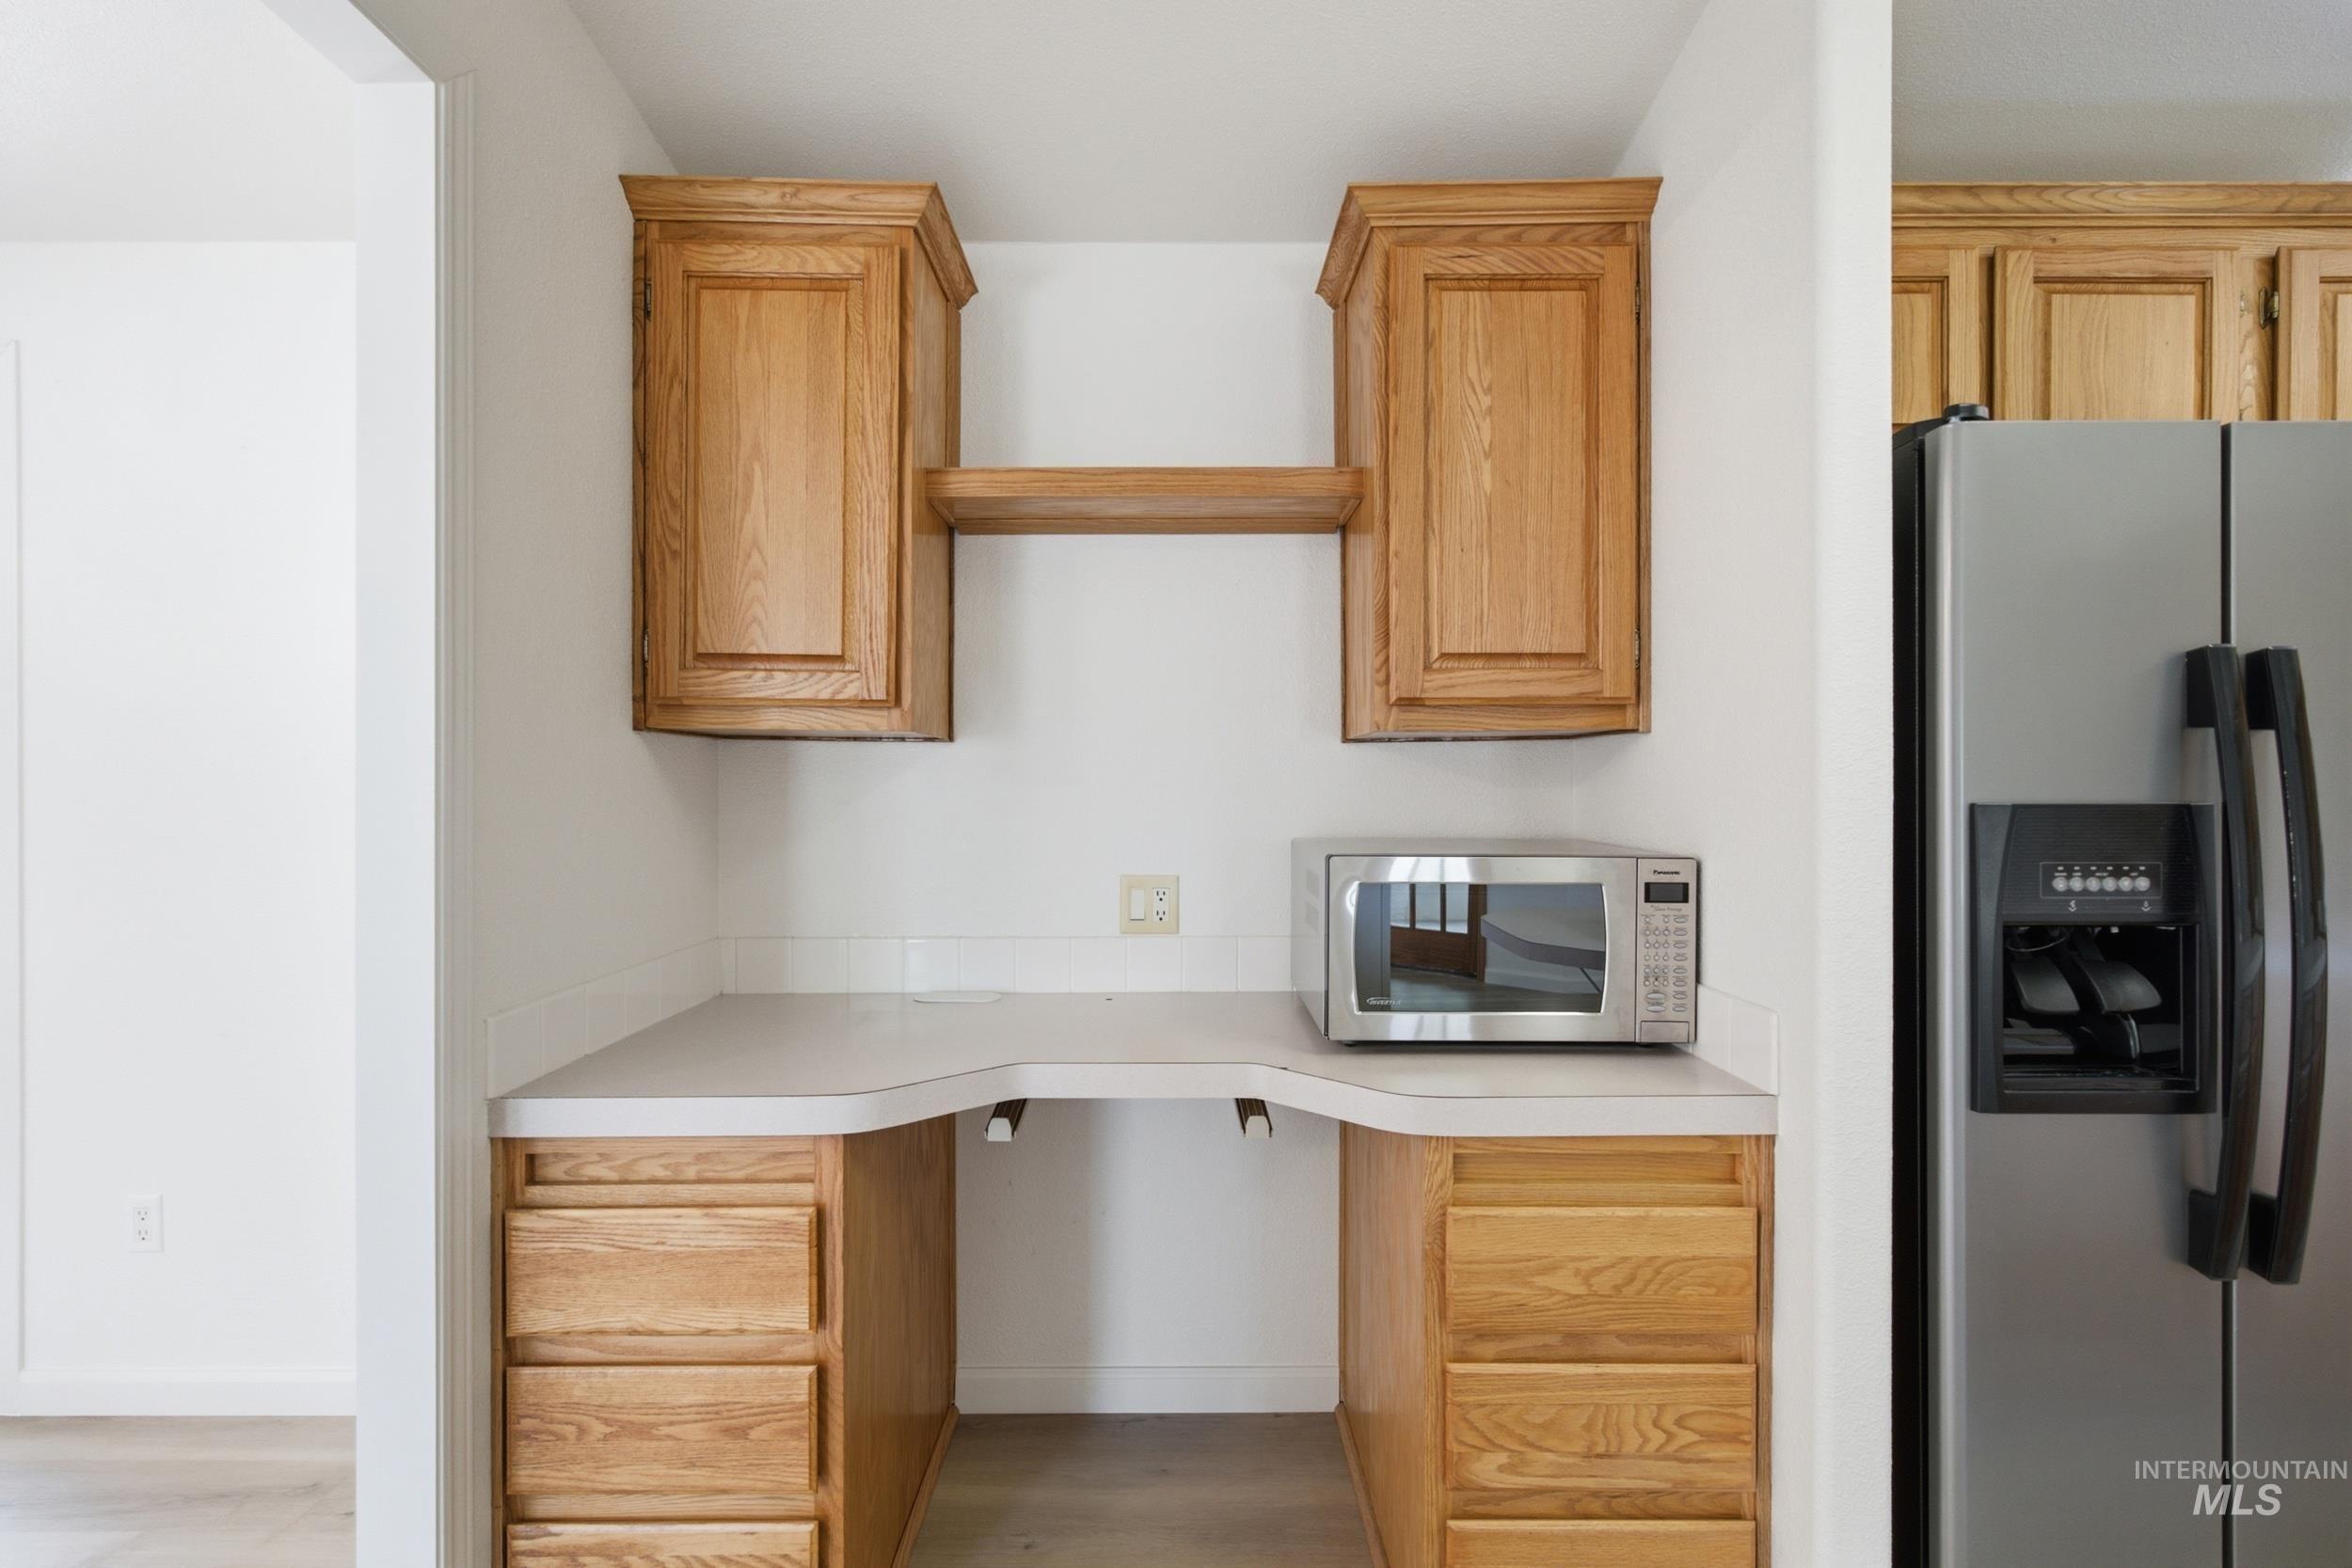
Built-in desk area featuring light wood cabinetry with upper storage and an open shelf
-
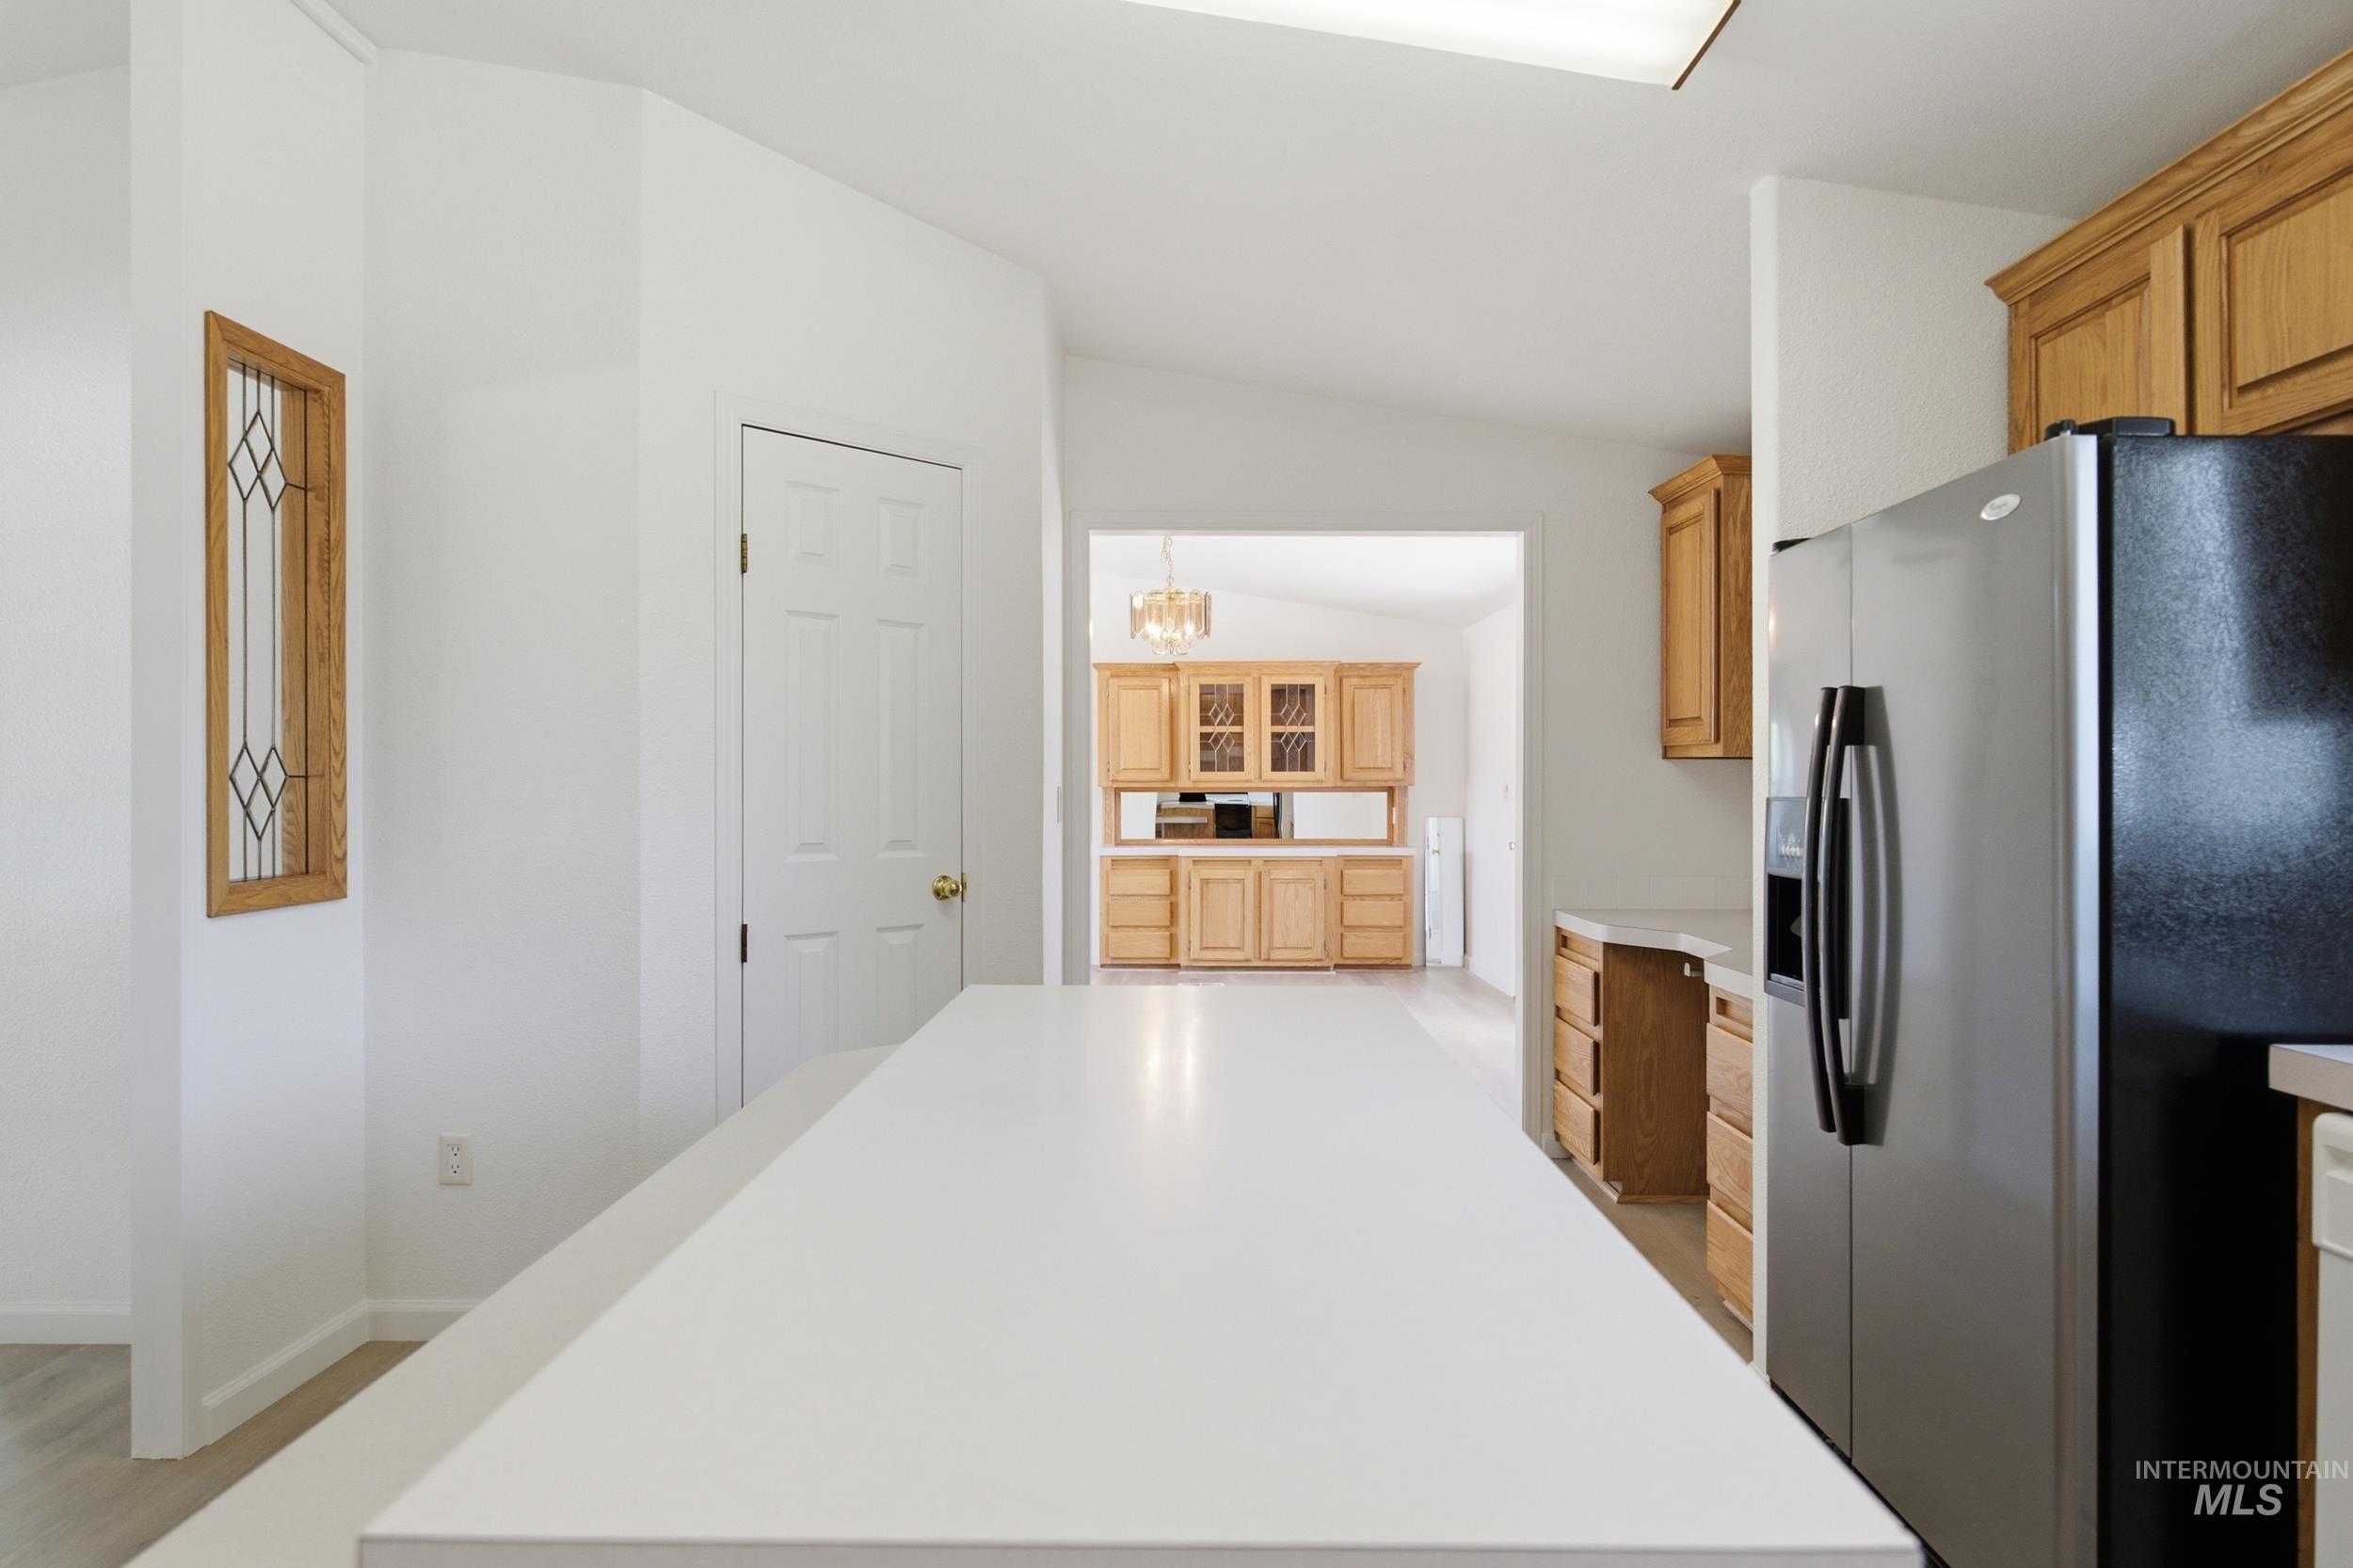
Kitchen featuring a large central island with a white countertop, stainless steel refrigerator, and wood cabinetry
-
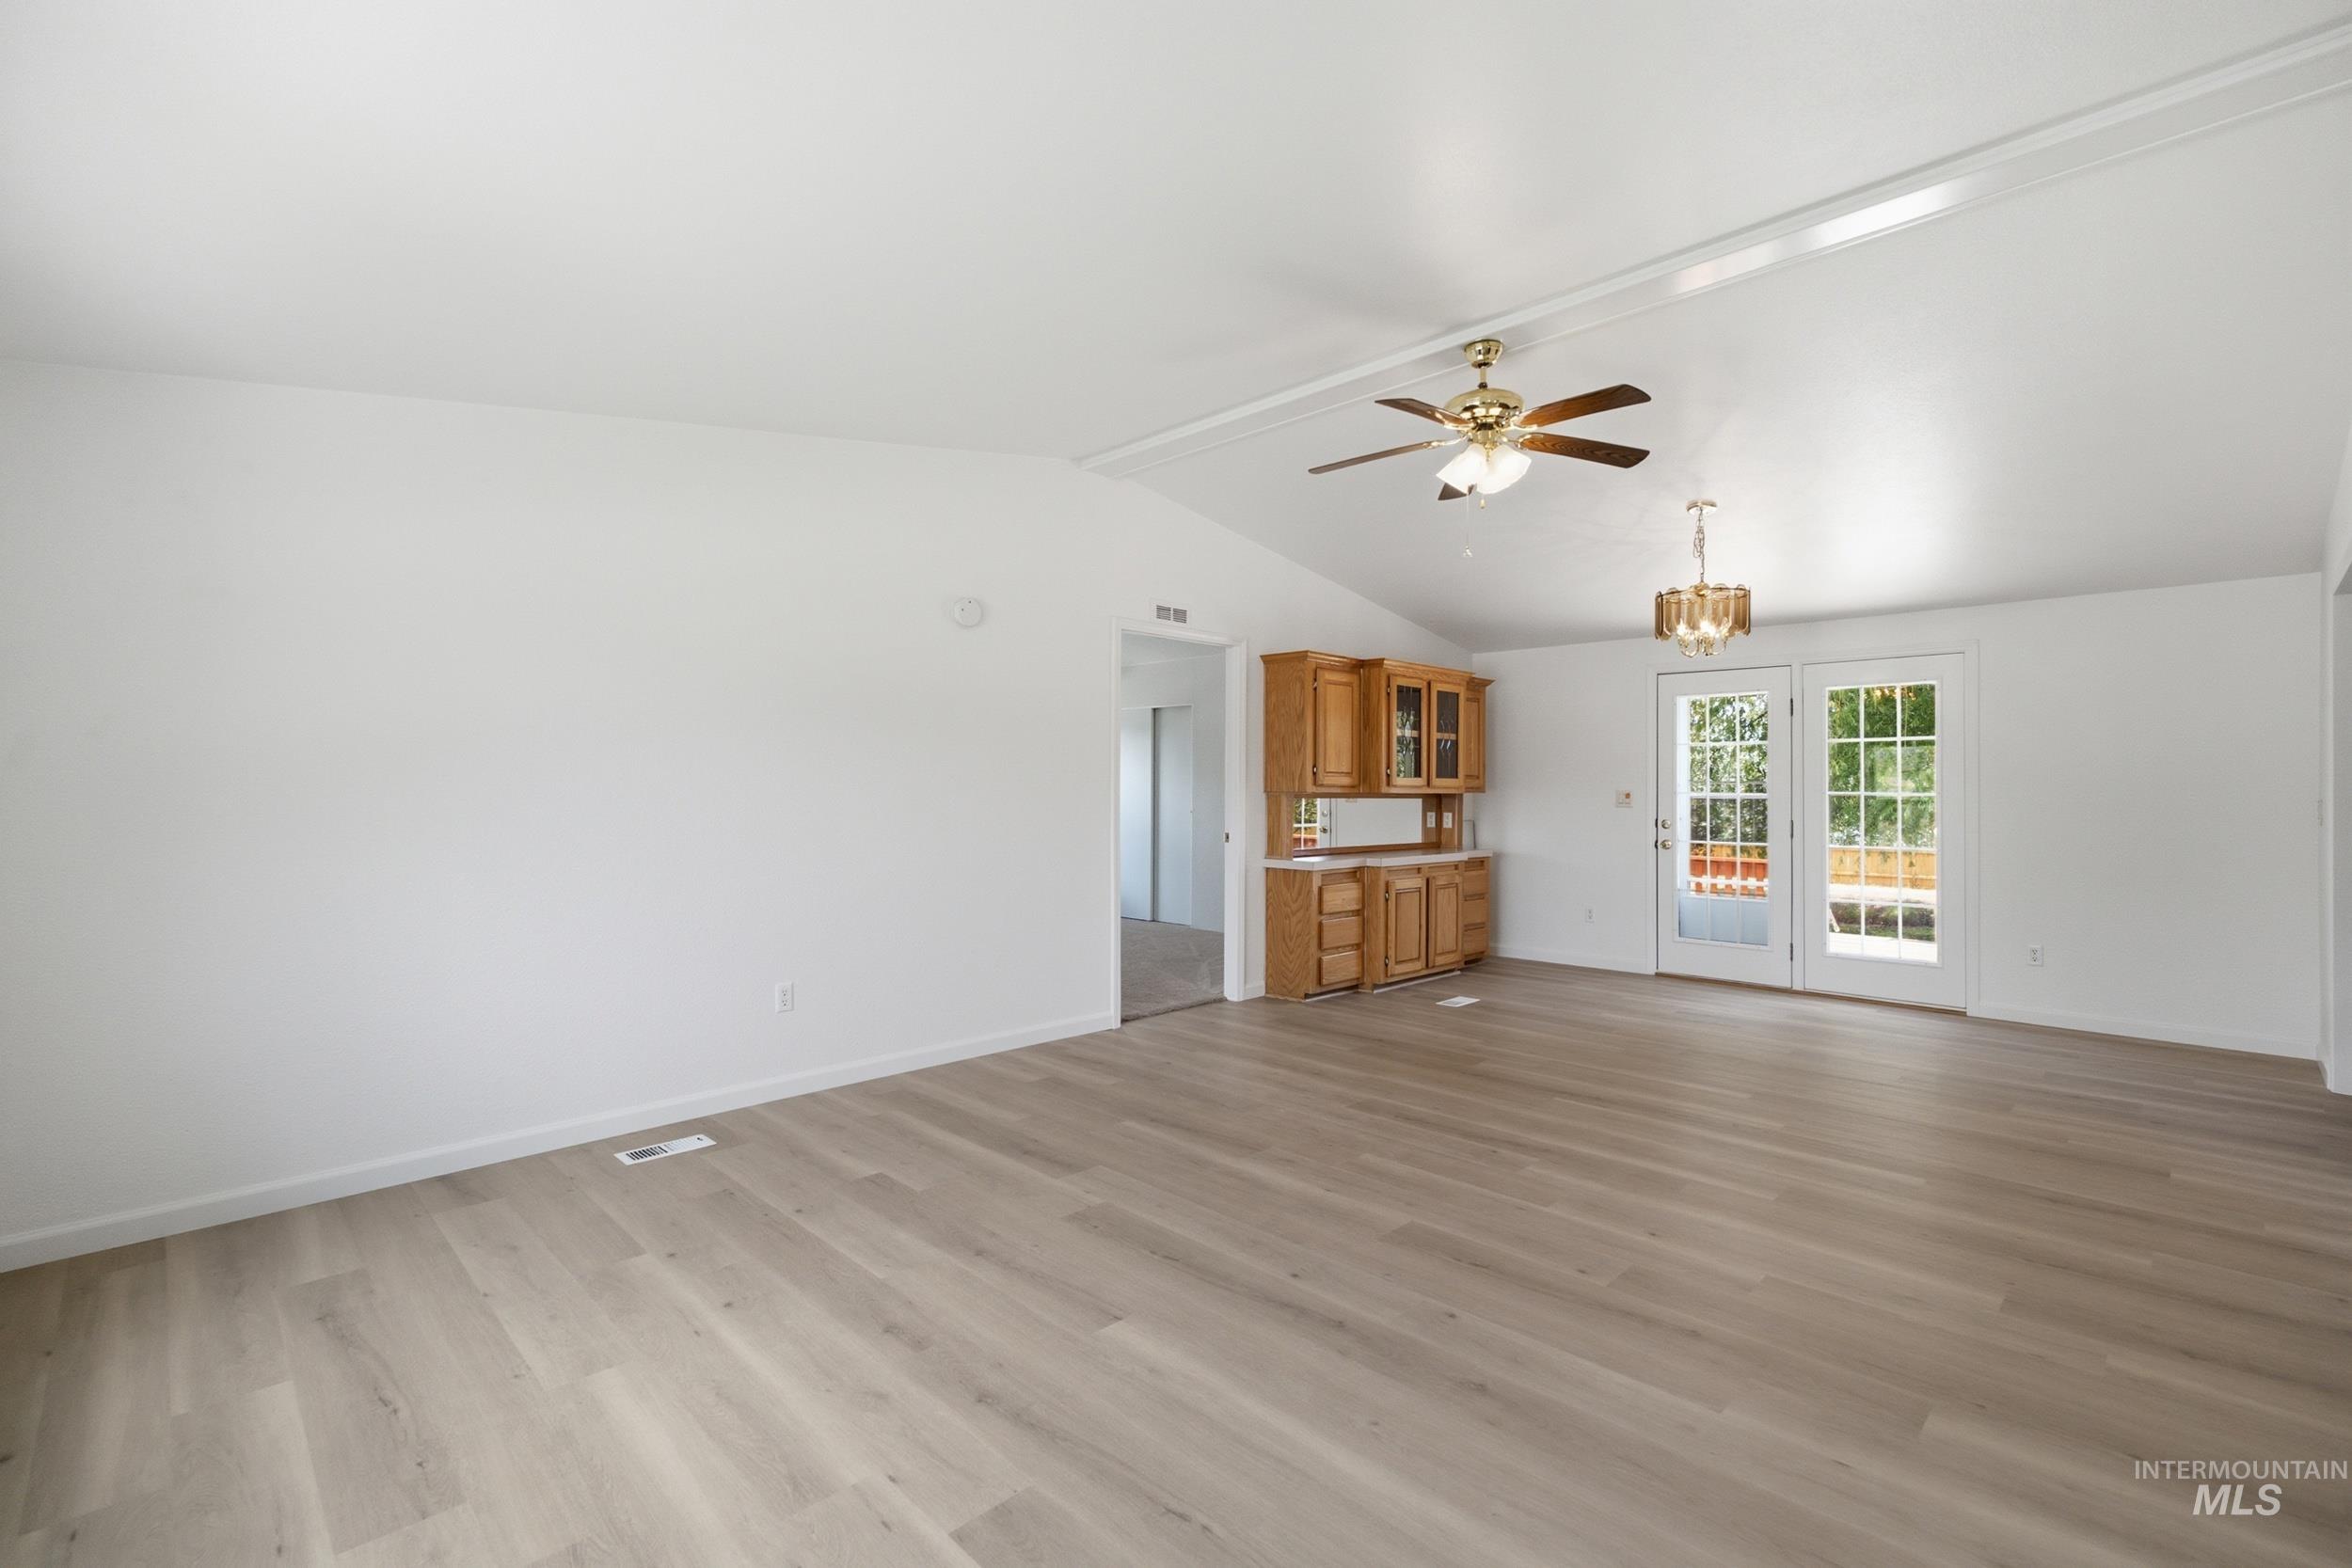
Spacious room featuring vaulted ceilings, wood-finish flooring, a built-in cabinetry unit, and French doors
-
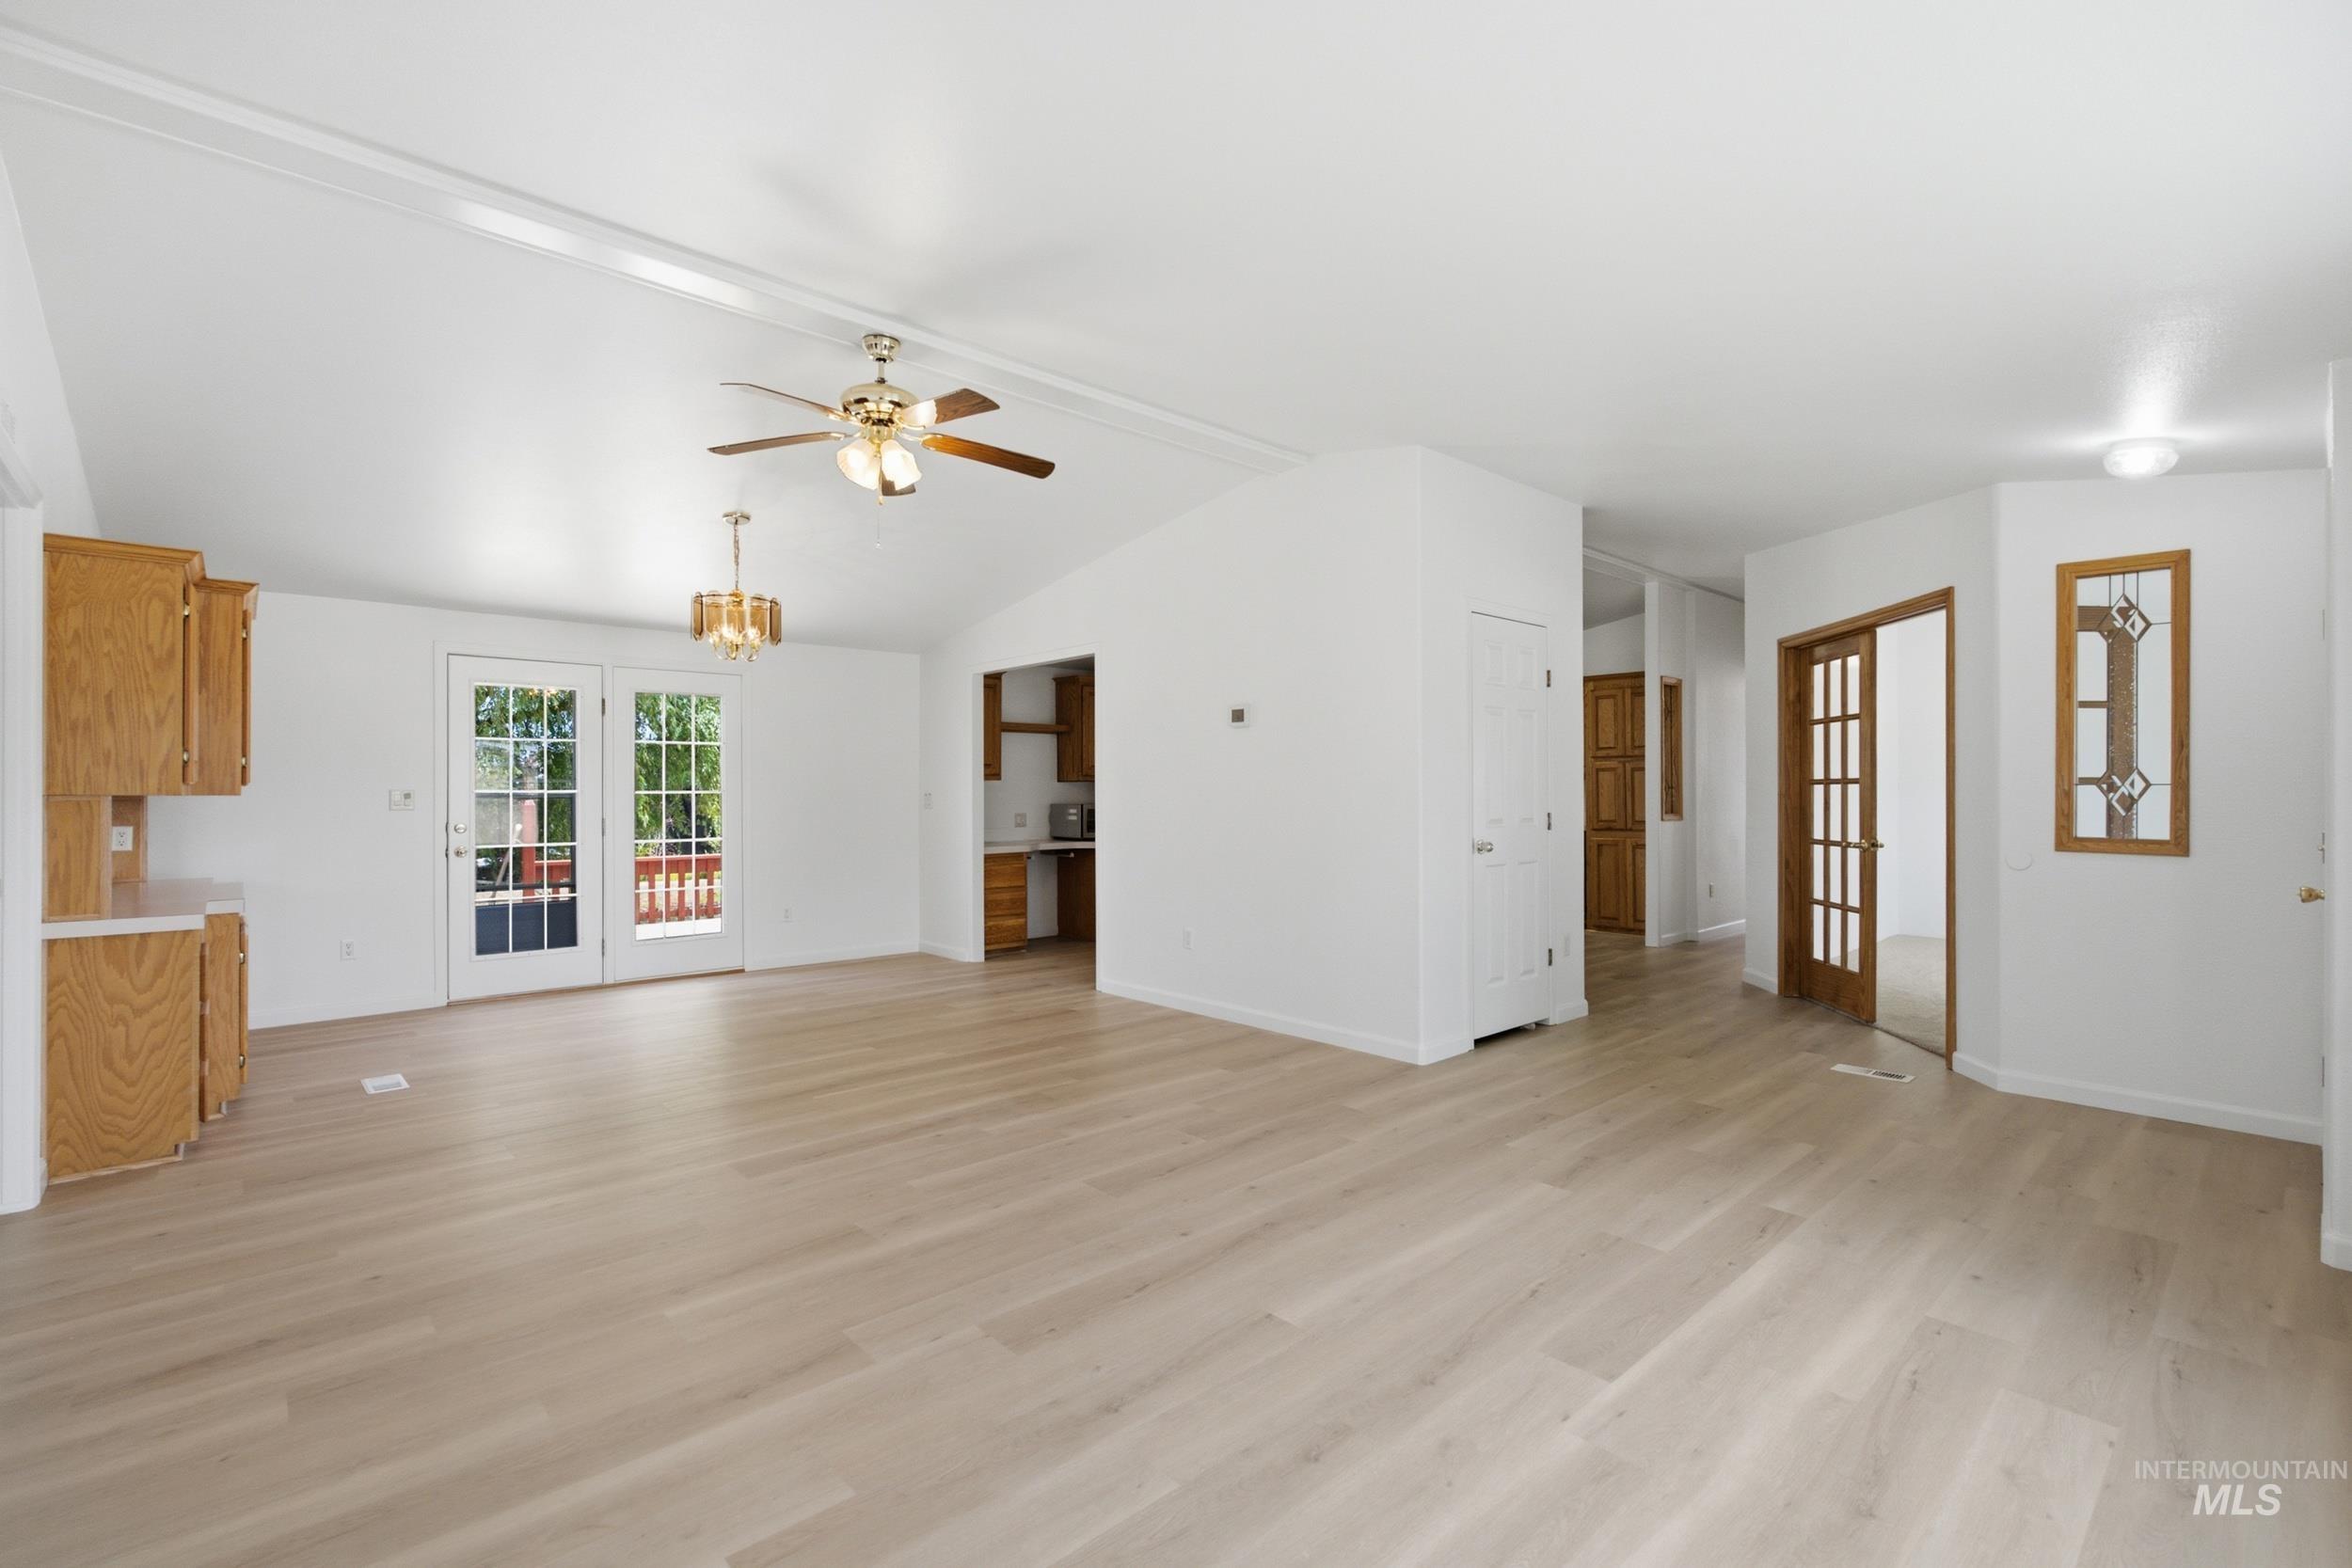
Open-concept living area featuring light wood-finish flooring, vaulted ceilings, and a ceiling fan with integrated lighting
-
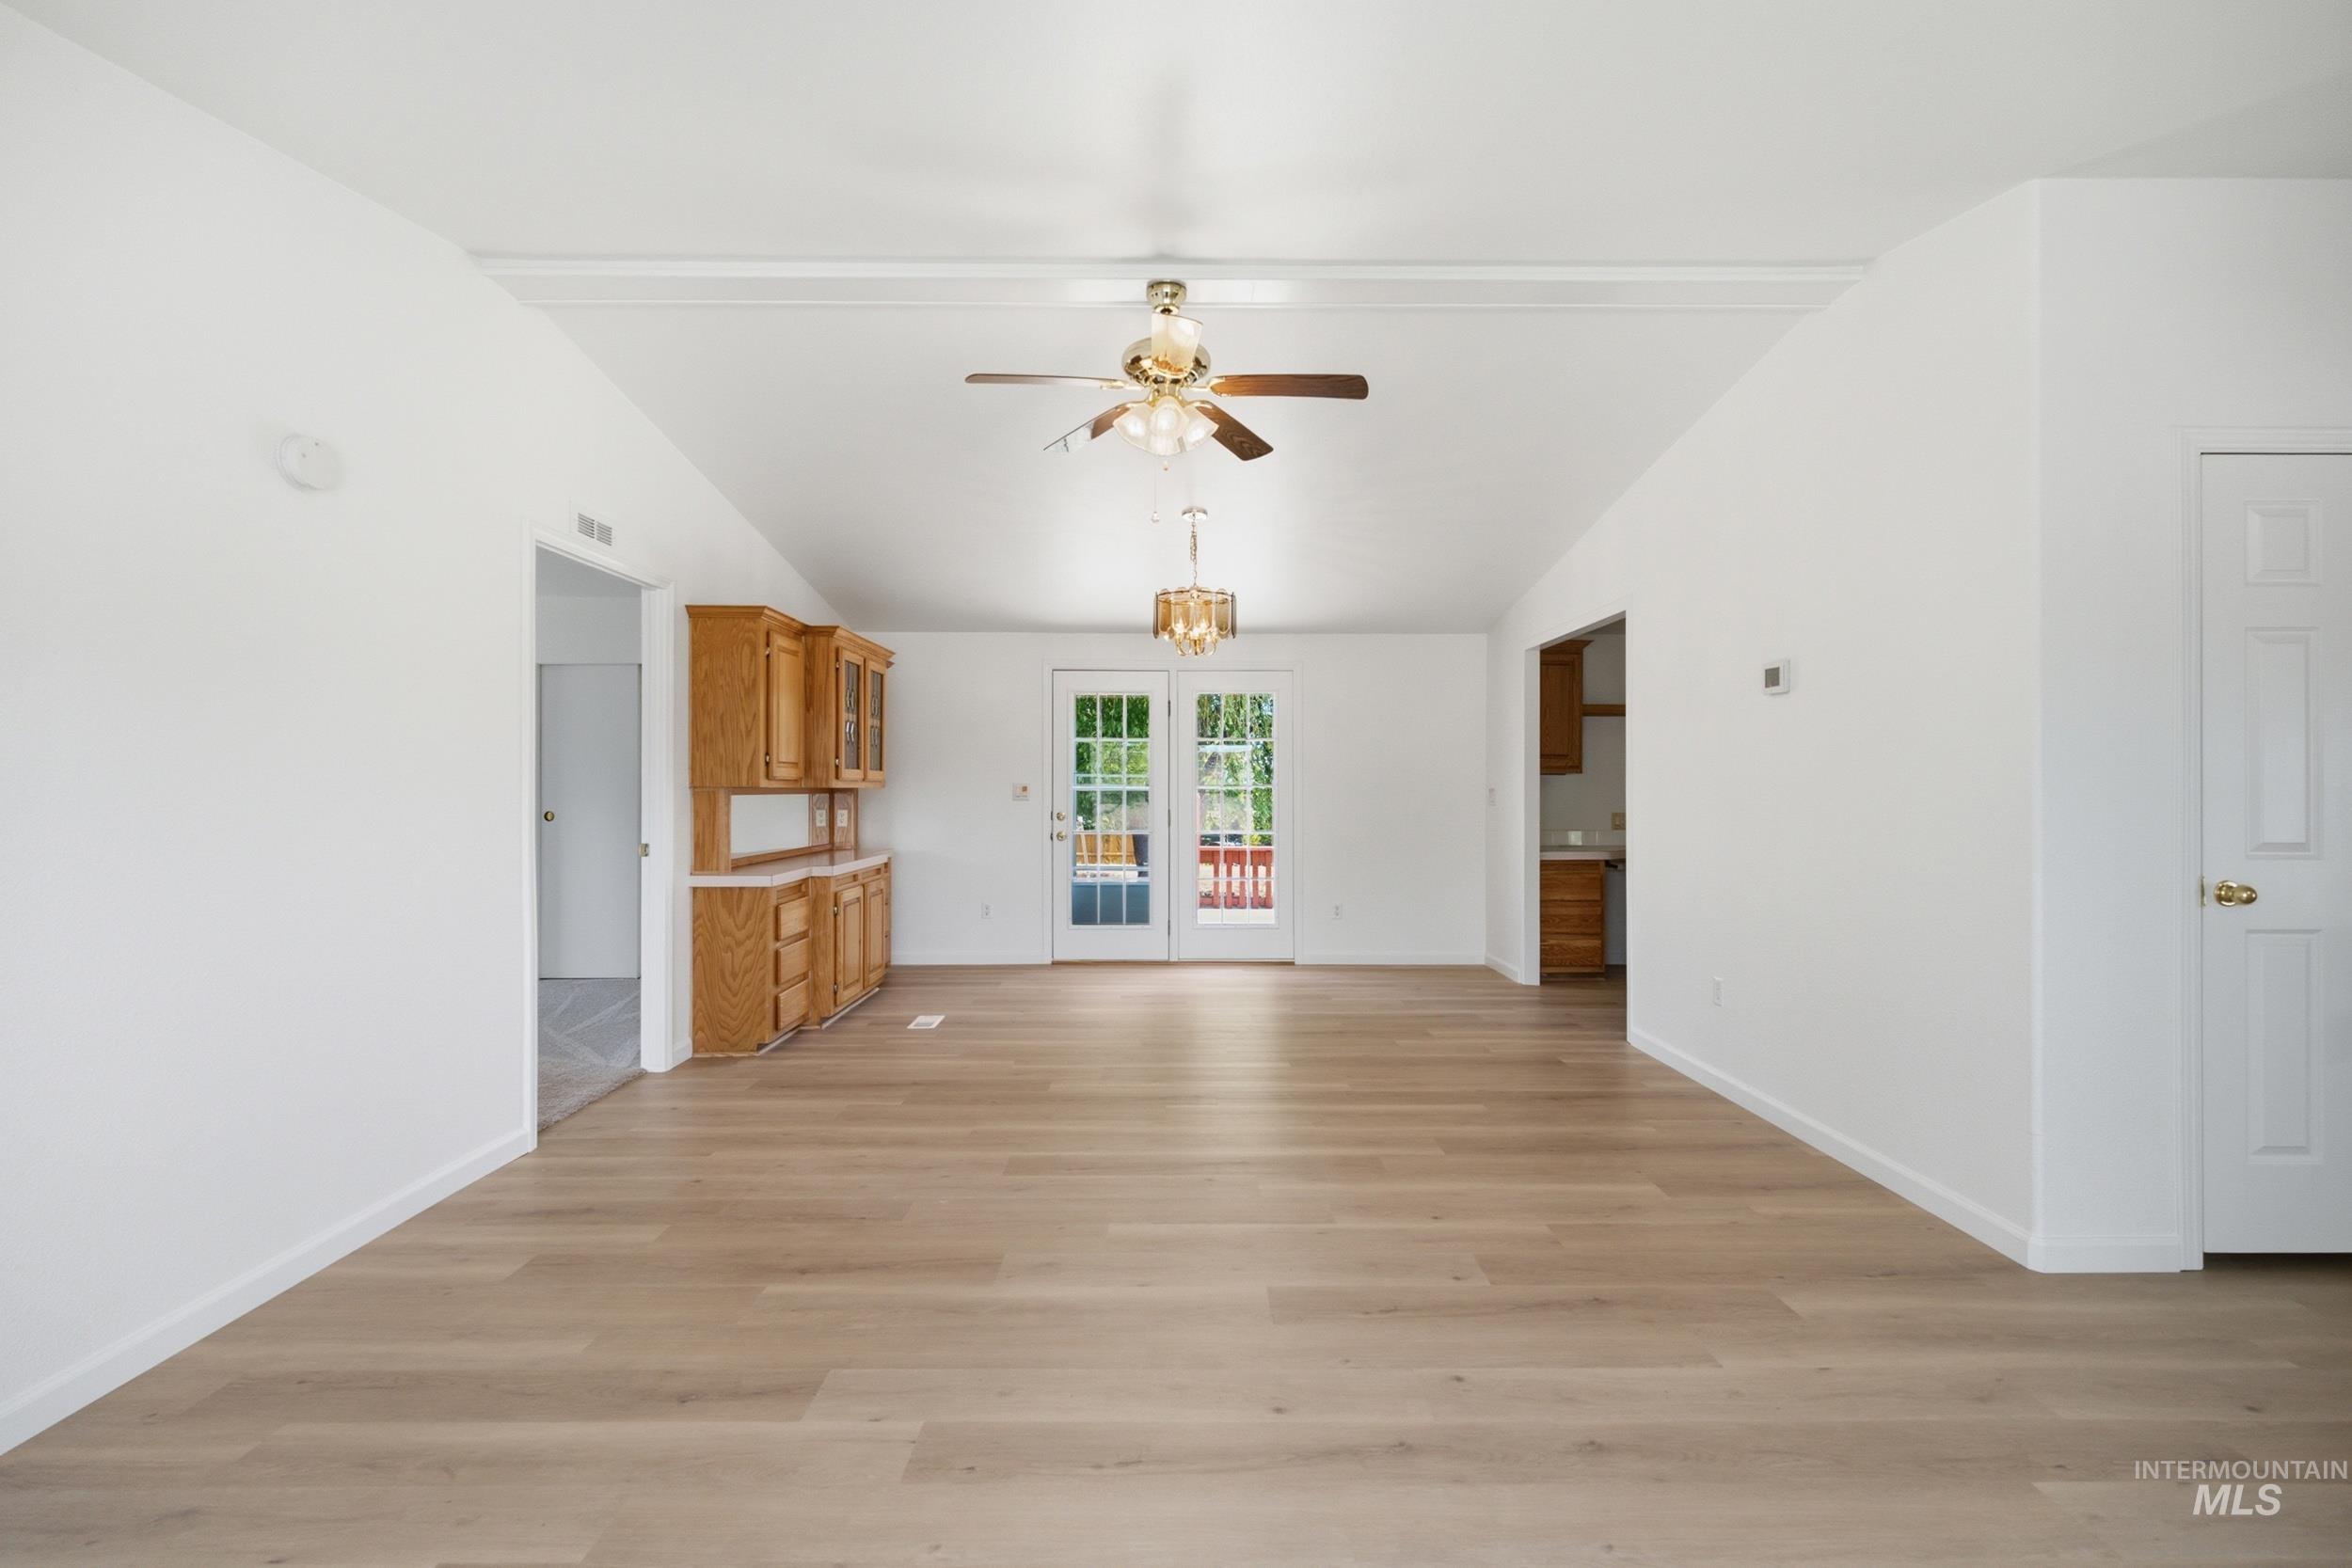
Spacious central room featuring light wood-finish flooring, vaulted ceilings, and a ceiling fan
-
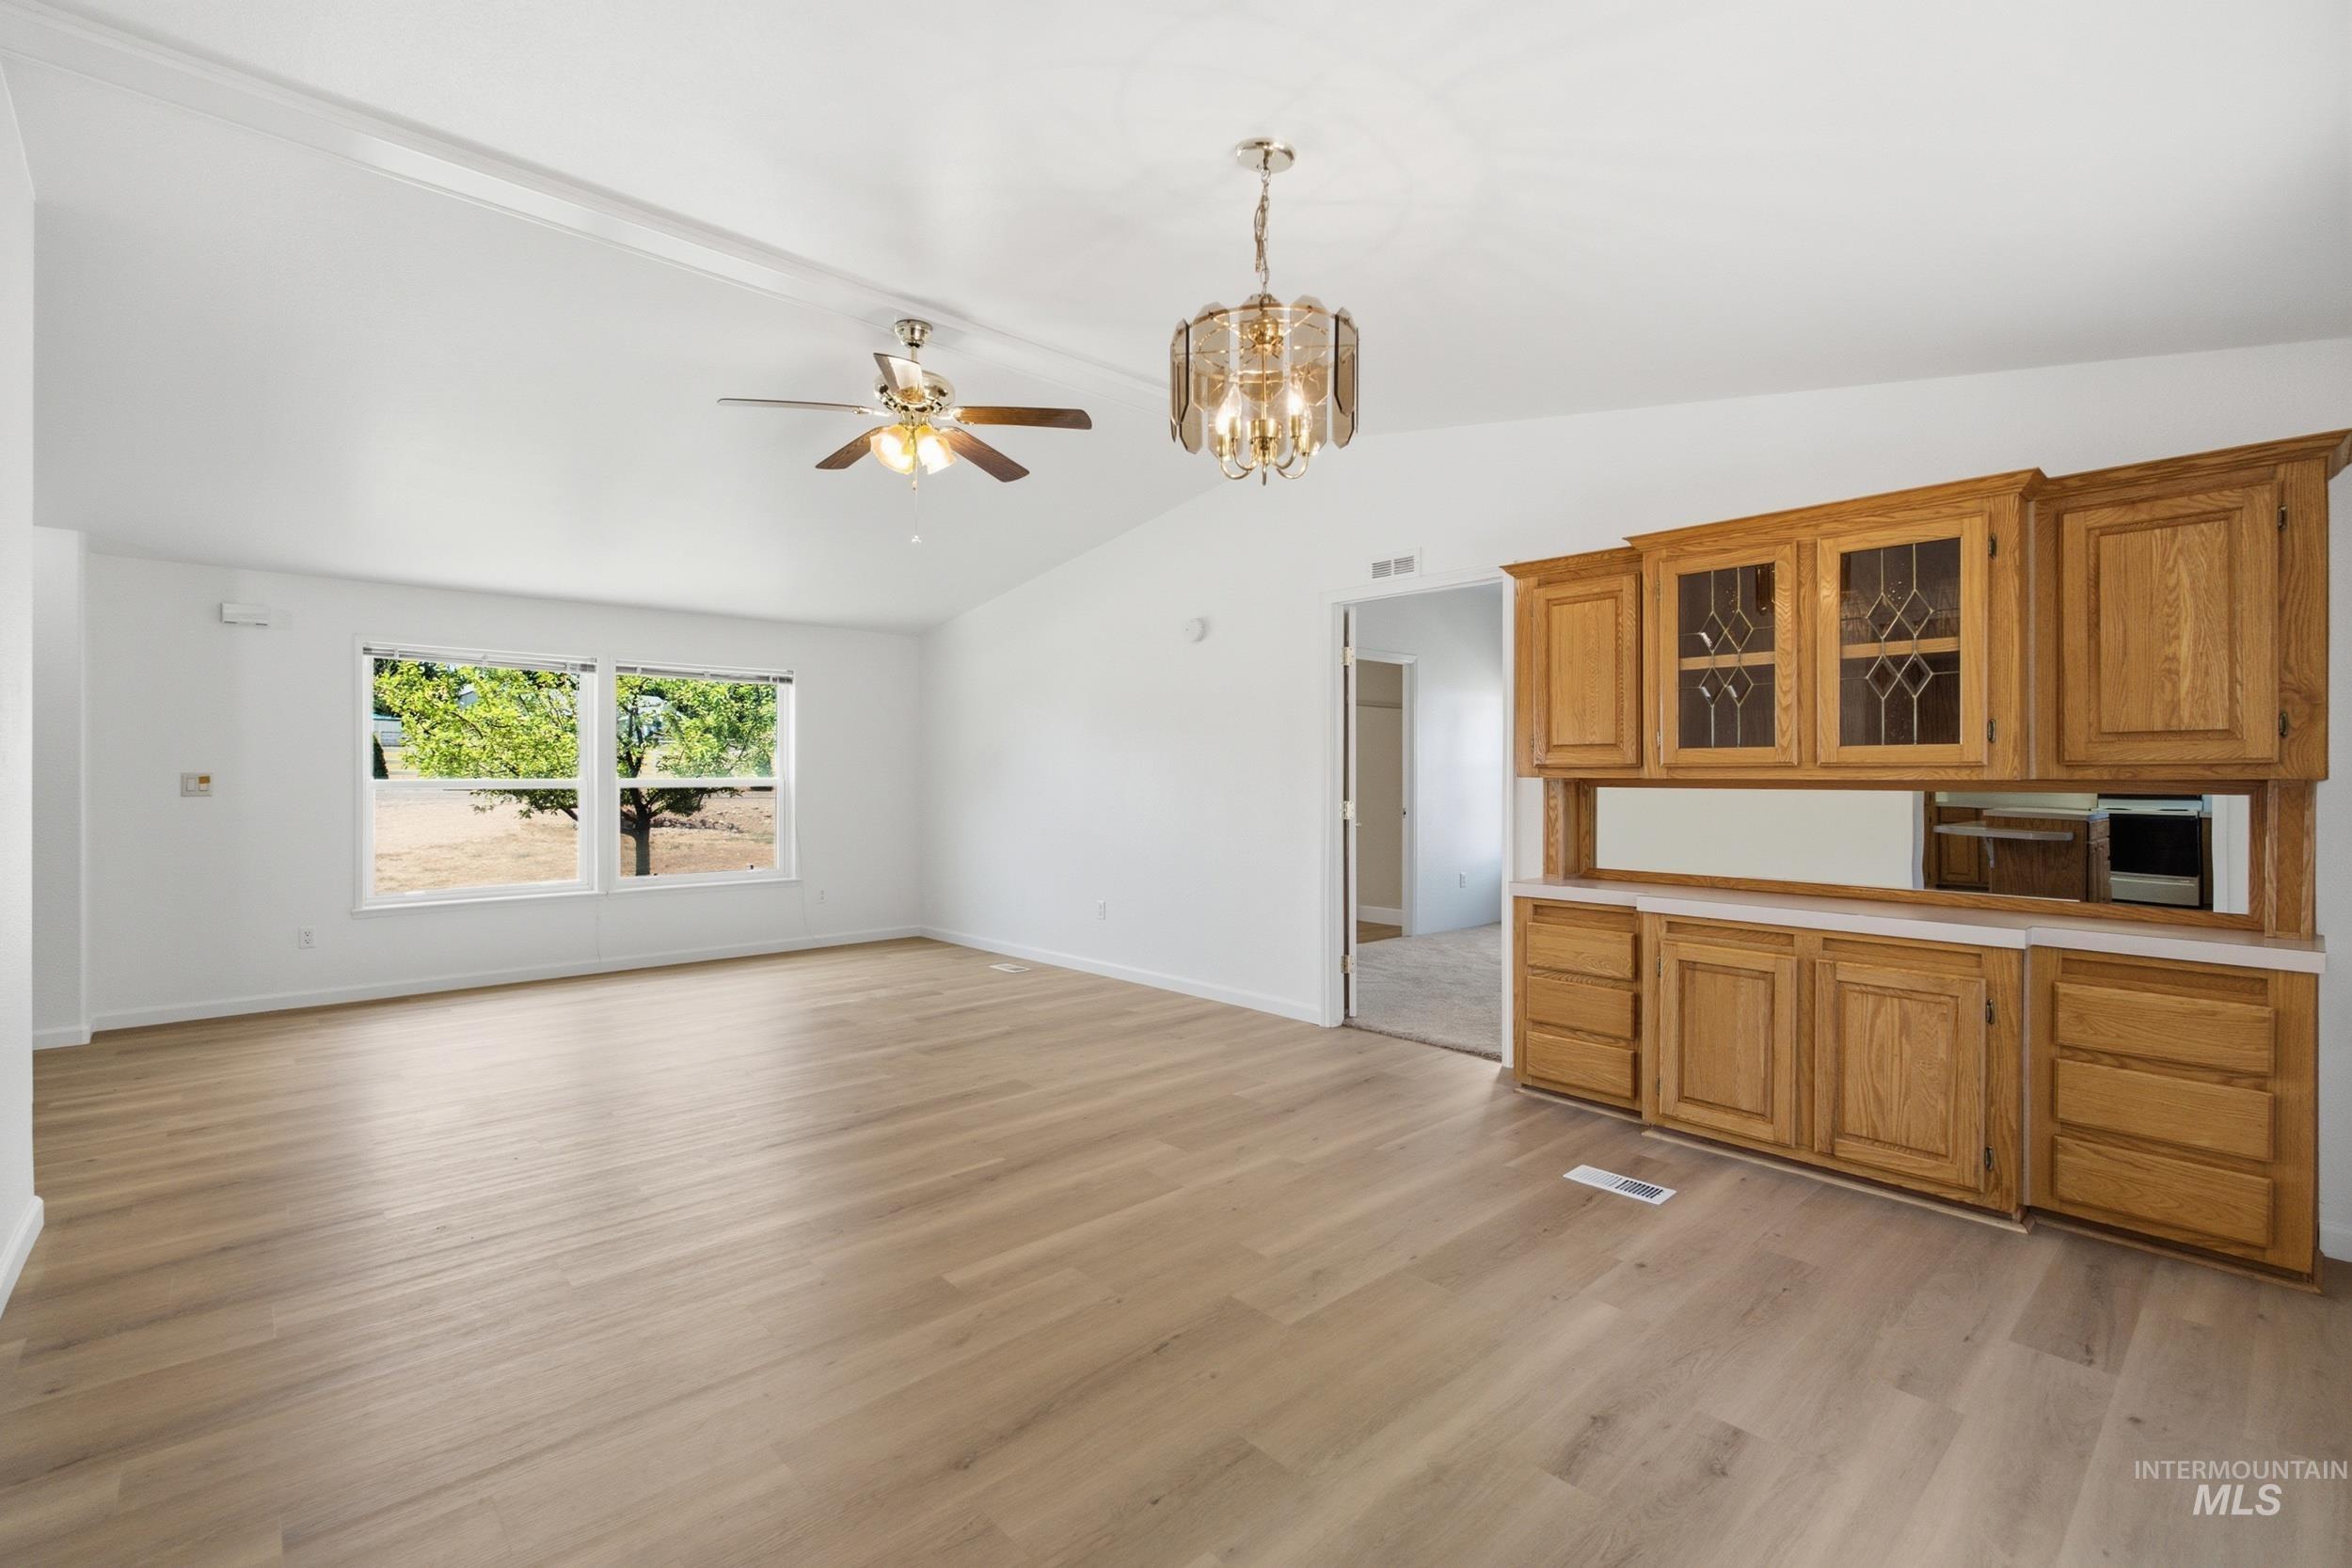
Spacious room featuring vaulted ceilings, light wood-finish flooring, and a built-in wood cabinetry unit with glass-front display cabinets
-
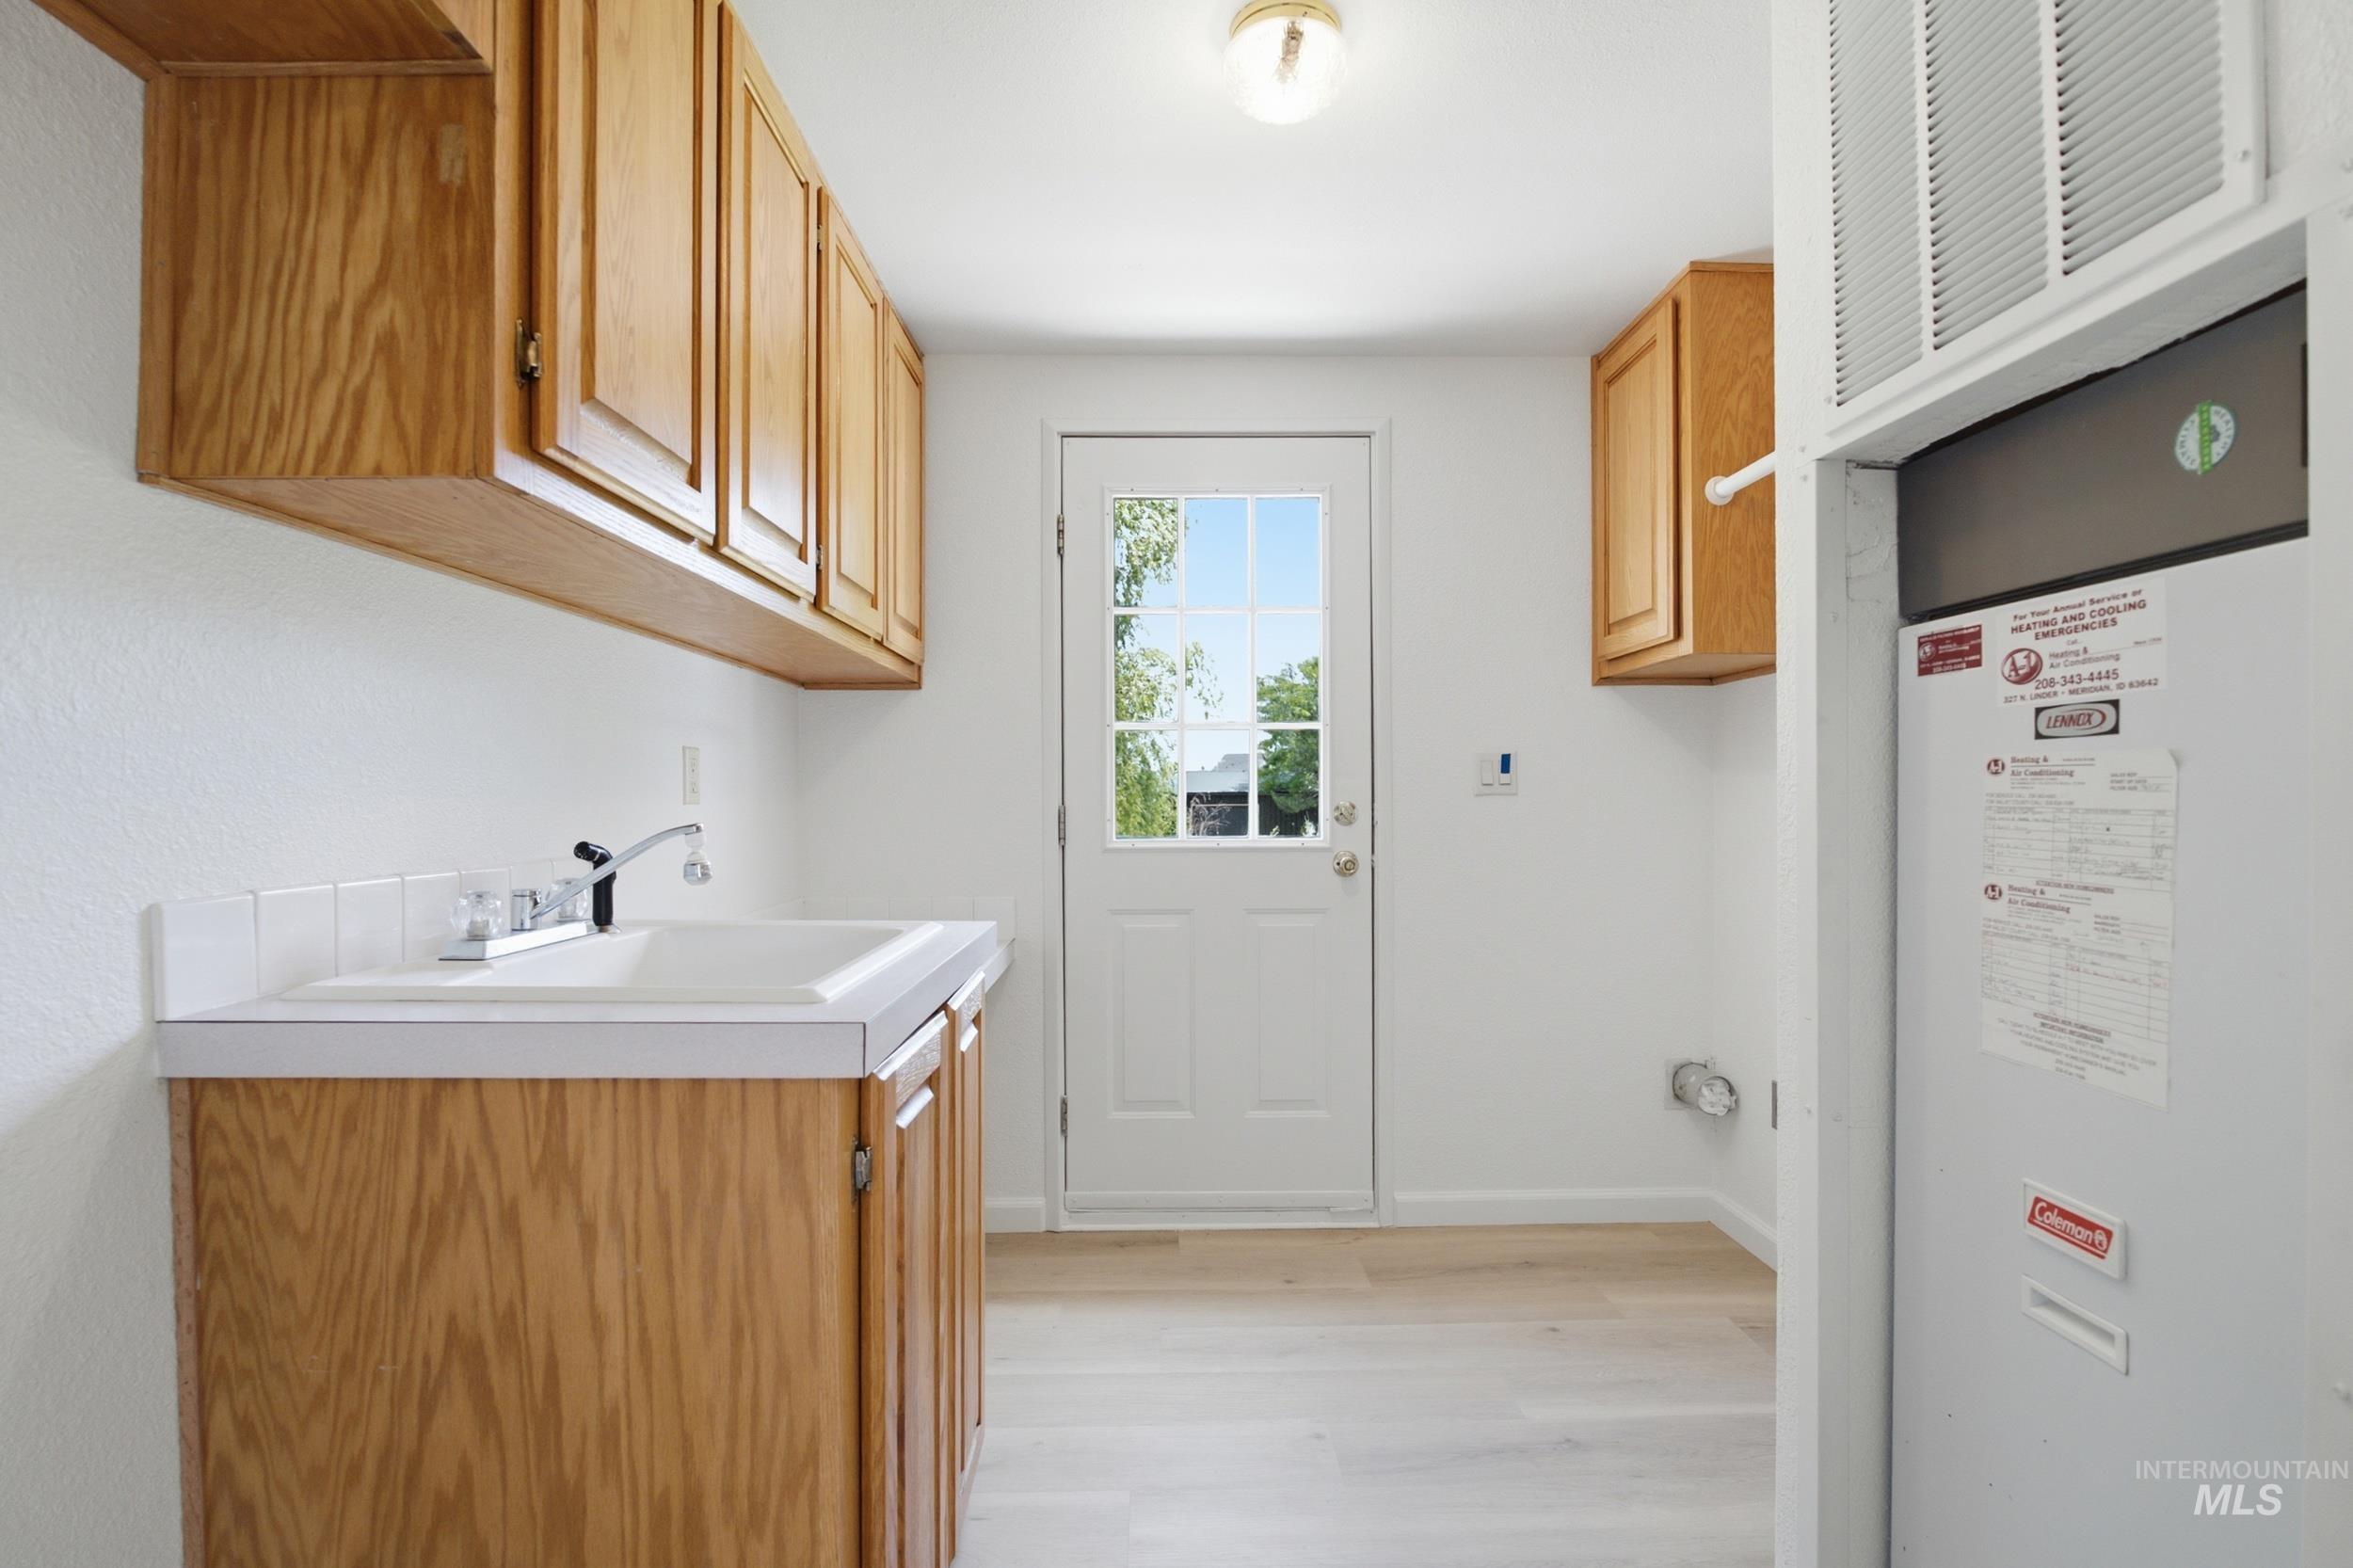
Utility room featuring wood-finish cabinetry, a utility sink with a white countertop and tile backsplash, and light wood-finish flooring
-
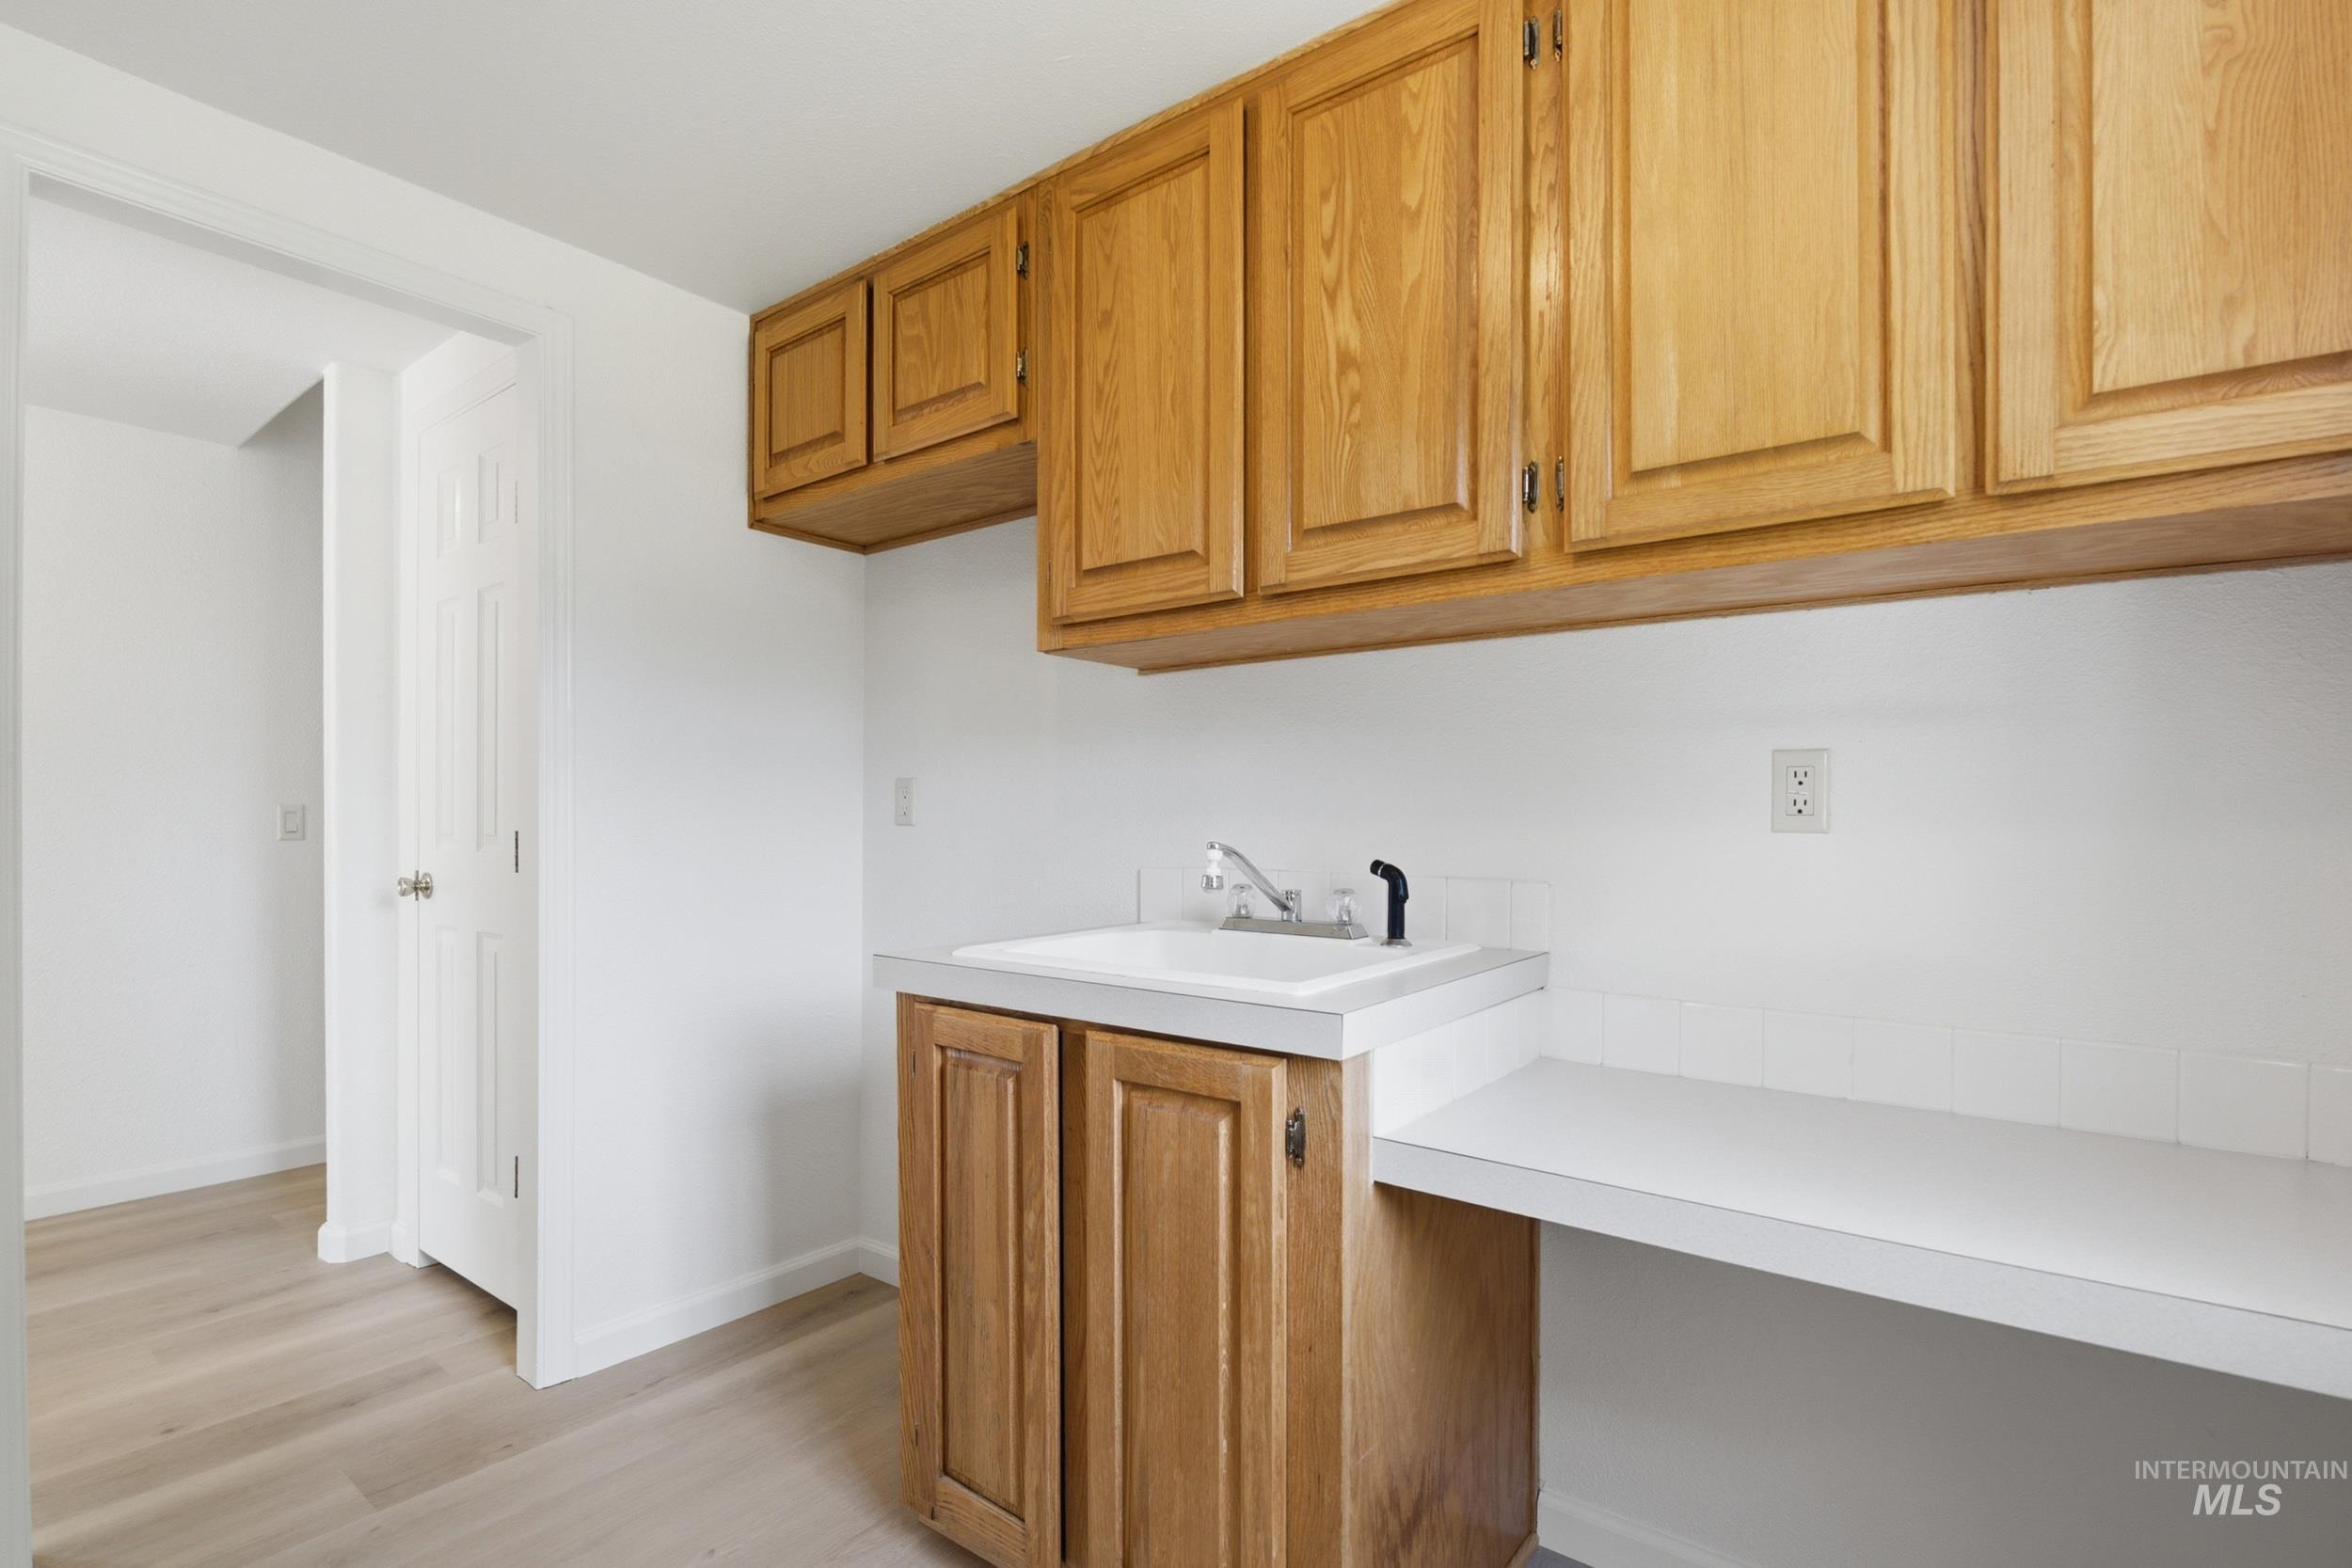
Utility room featuring a utility sink, wood cabinetry, light wood-finish flooring, white countertops, and white tile backsplash
-
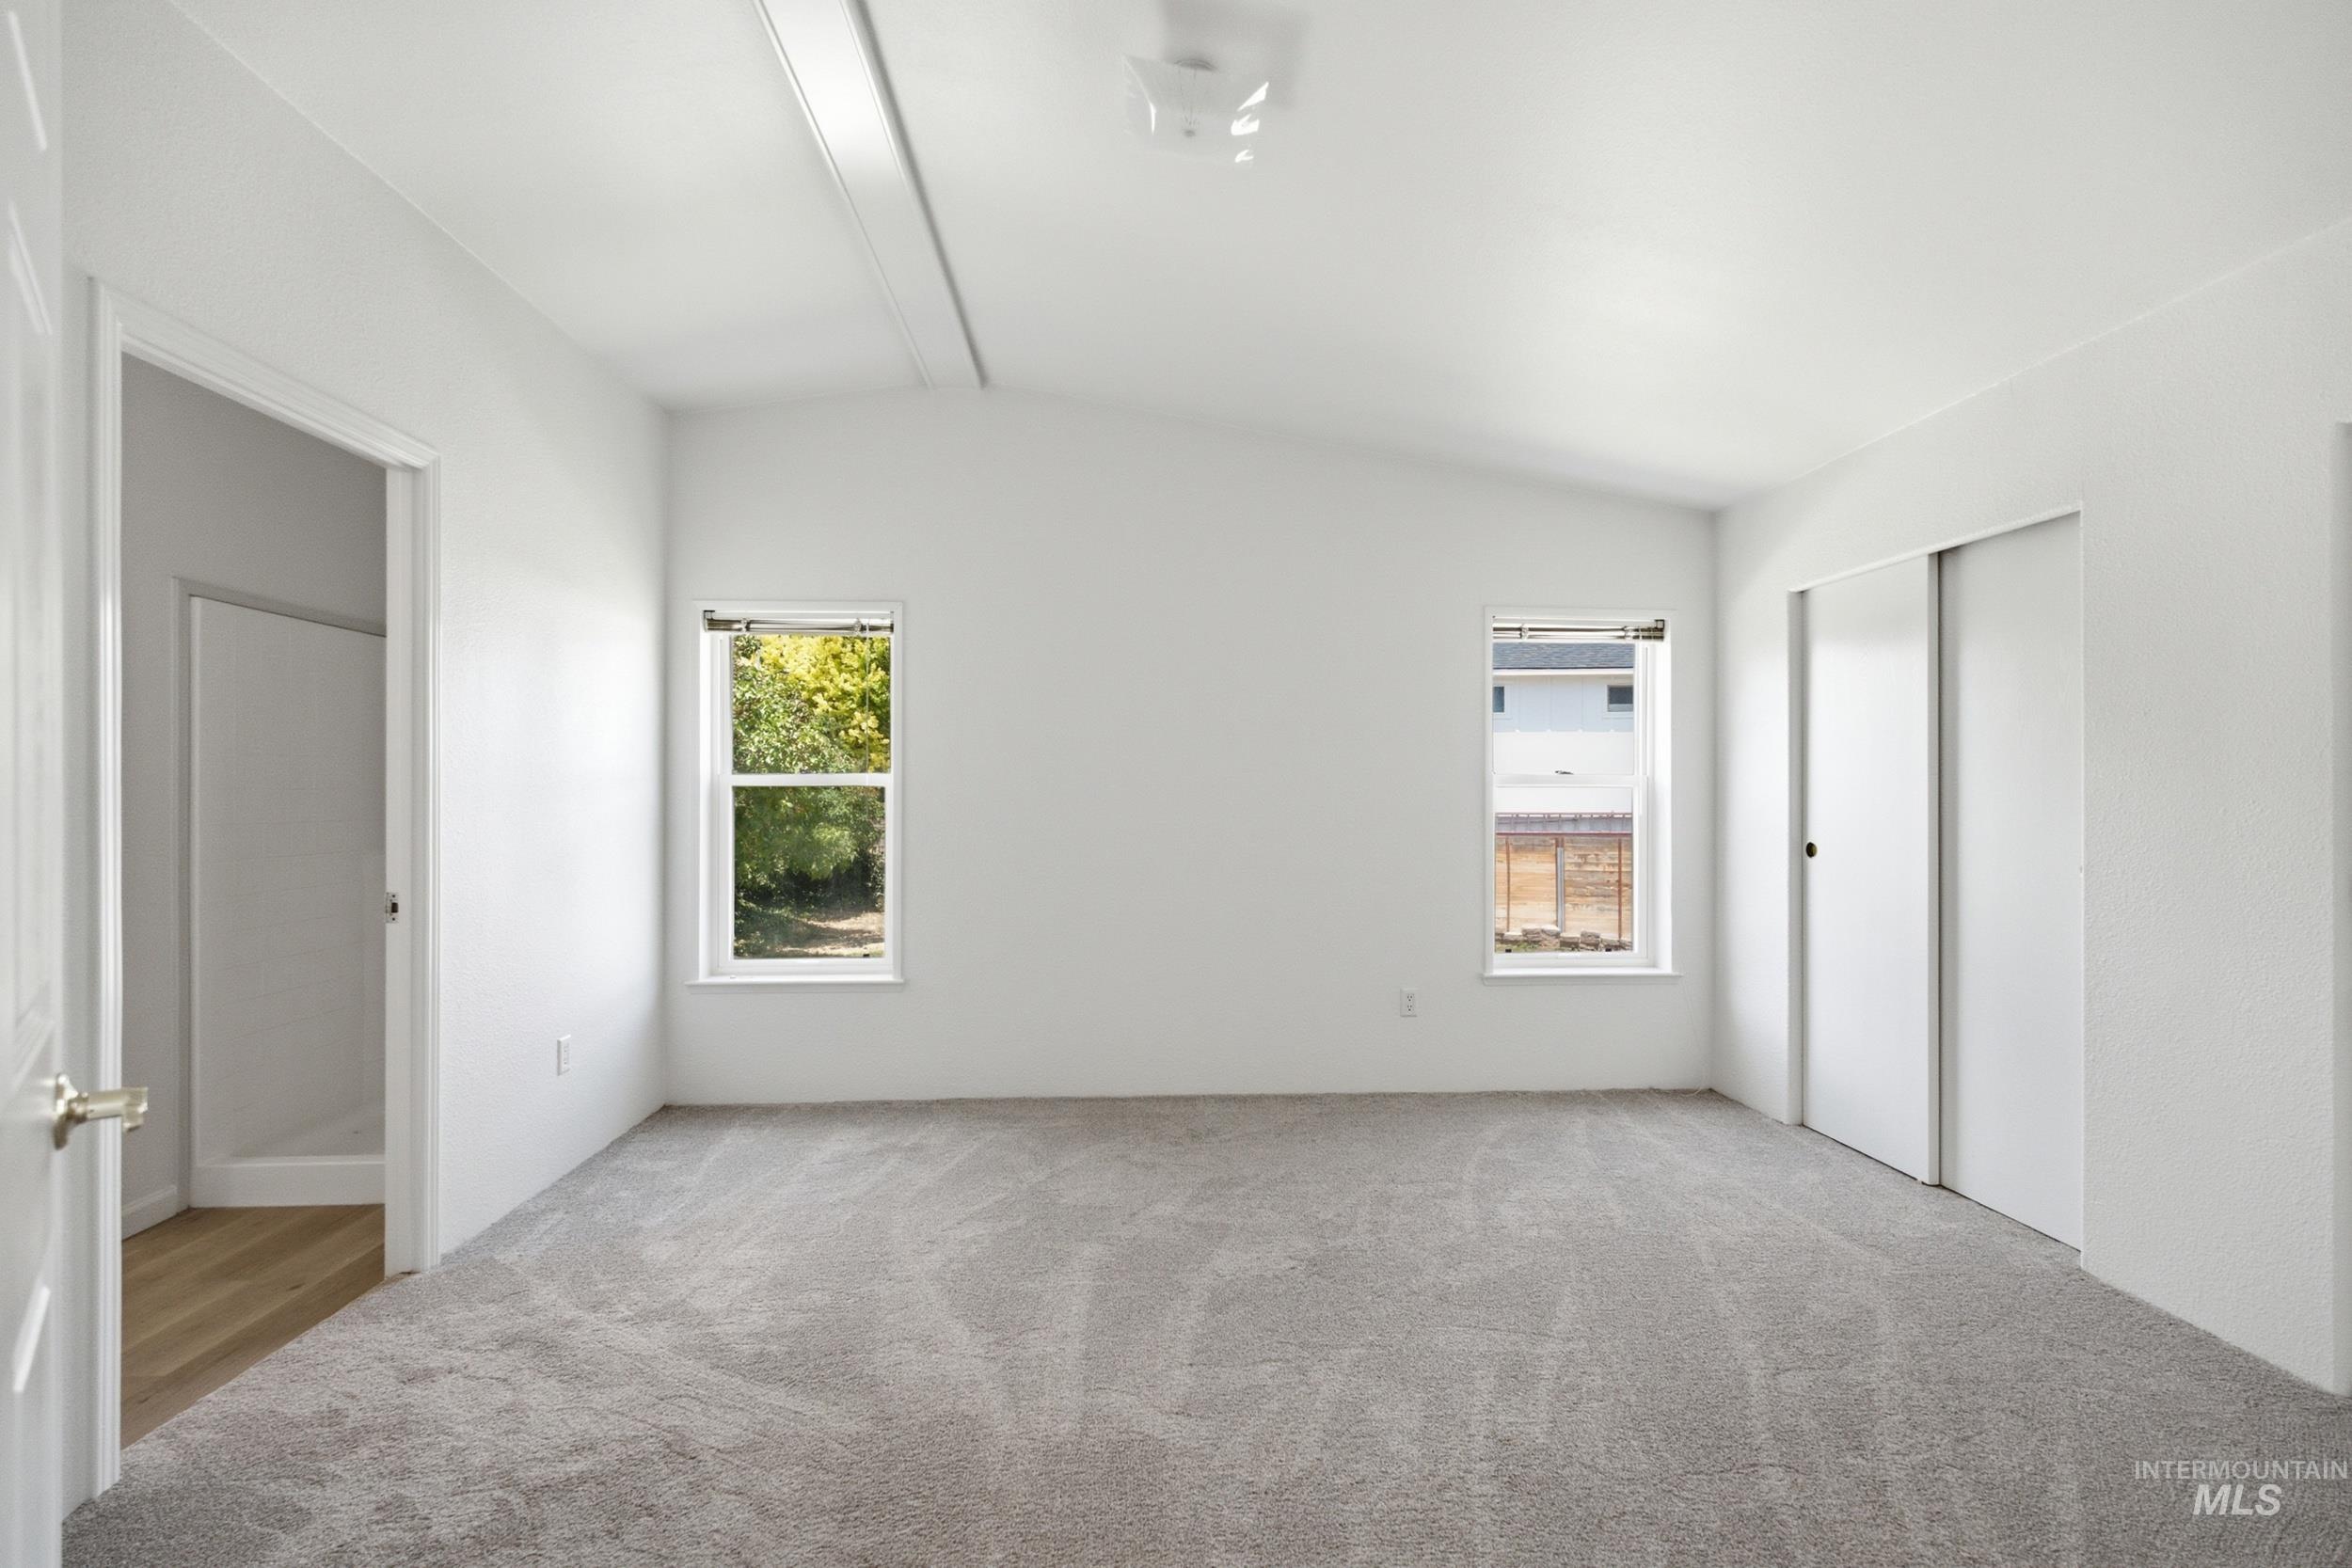
Spacious room featuring vaulted ceilings, light gray carpeting, and two large windows
-
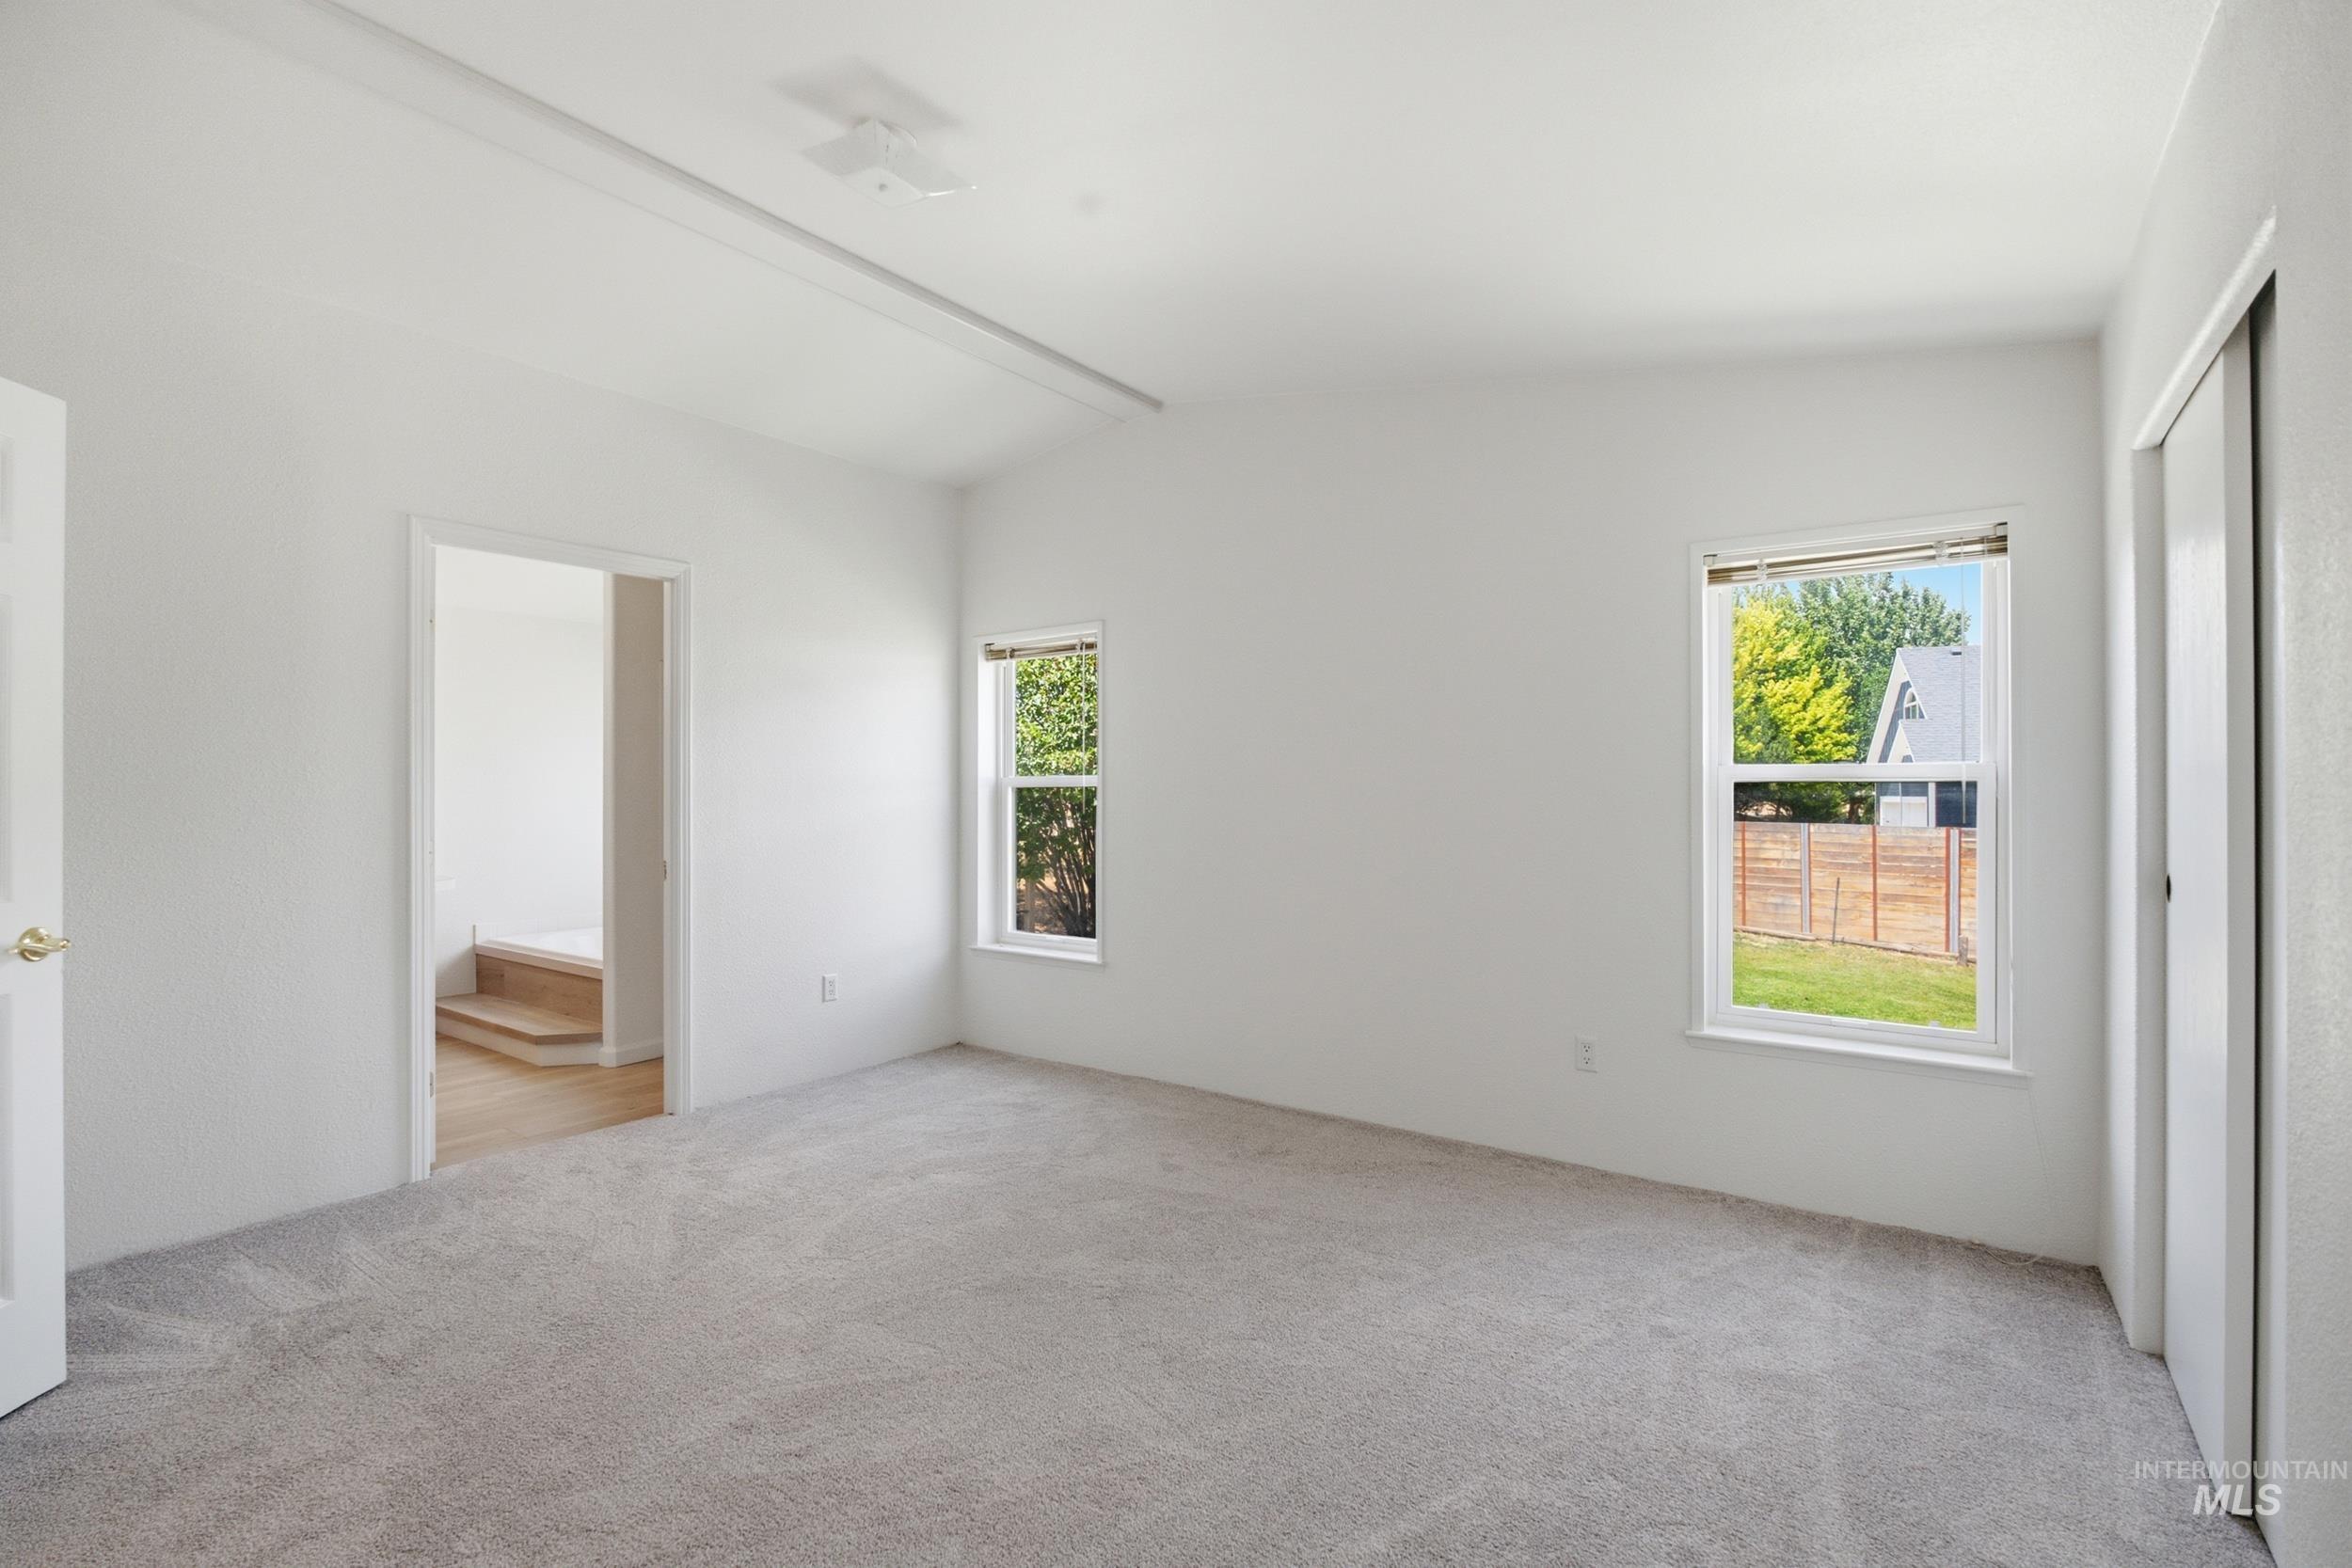
Neutral tone interior with light gray carpeting and white painted walls
-
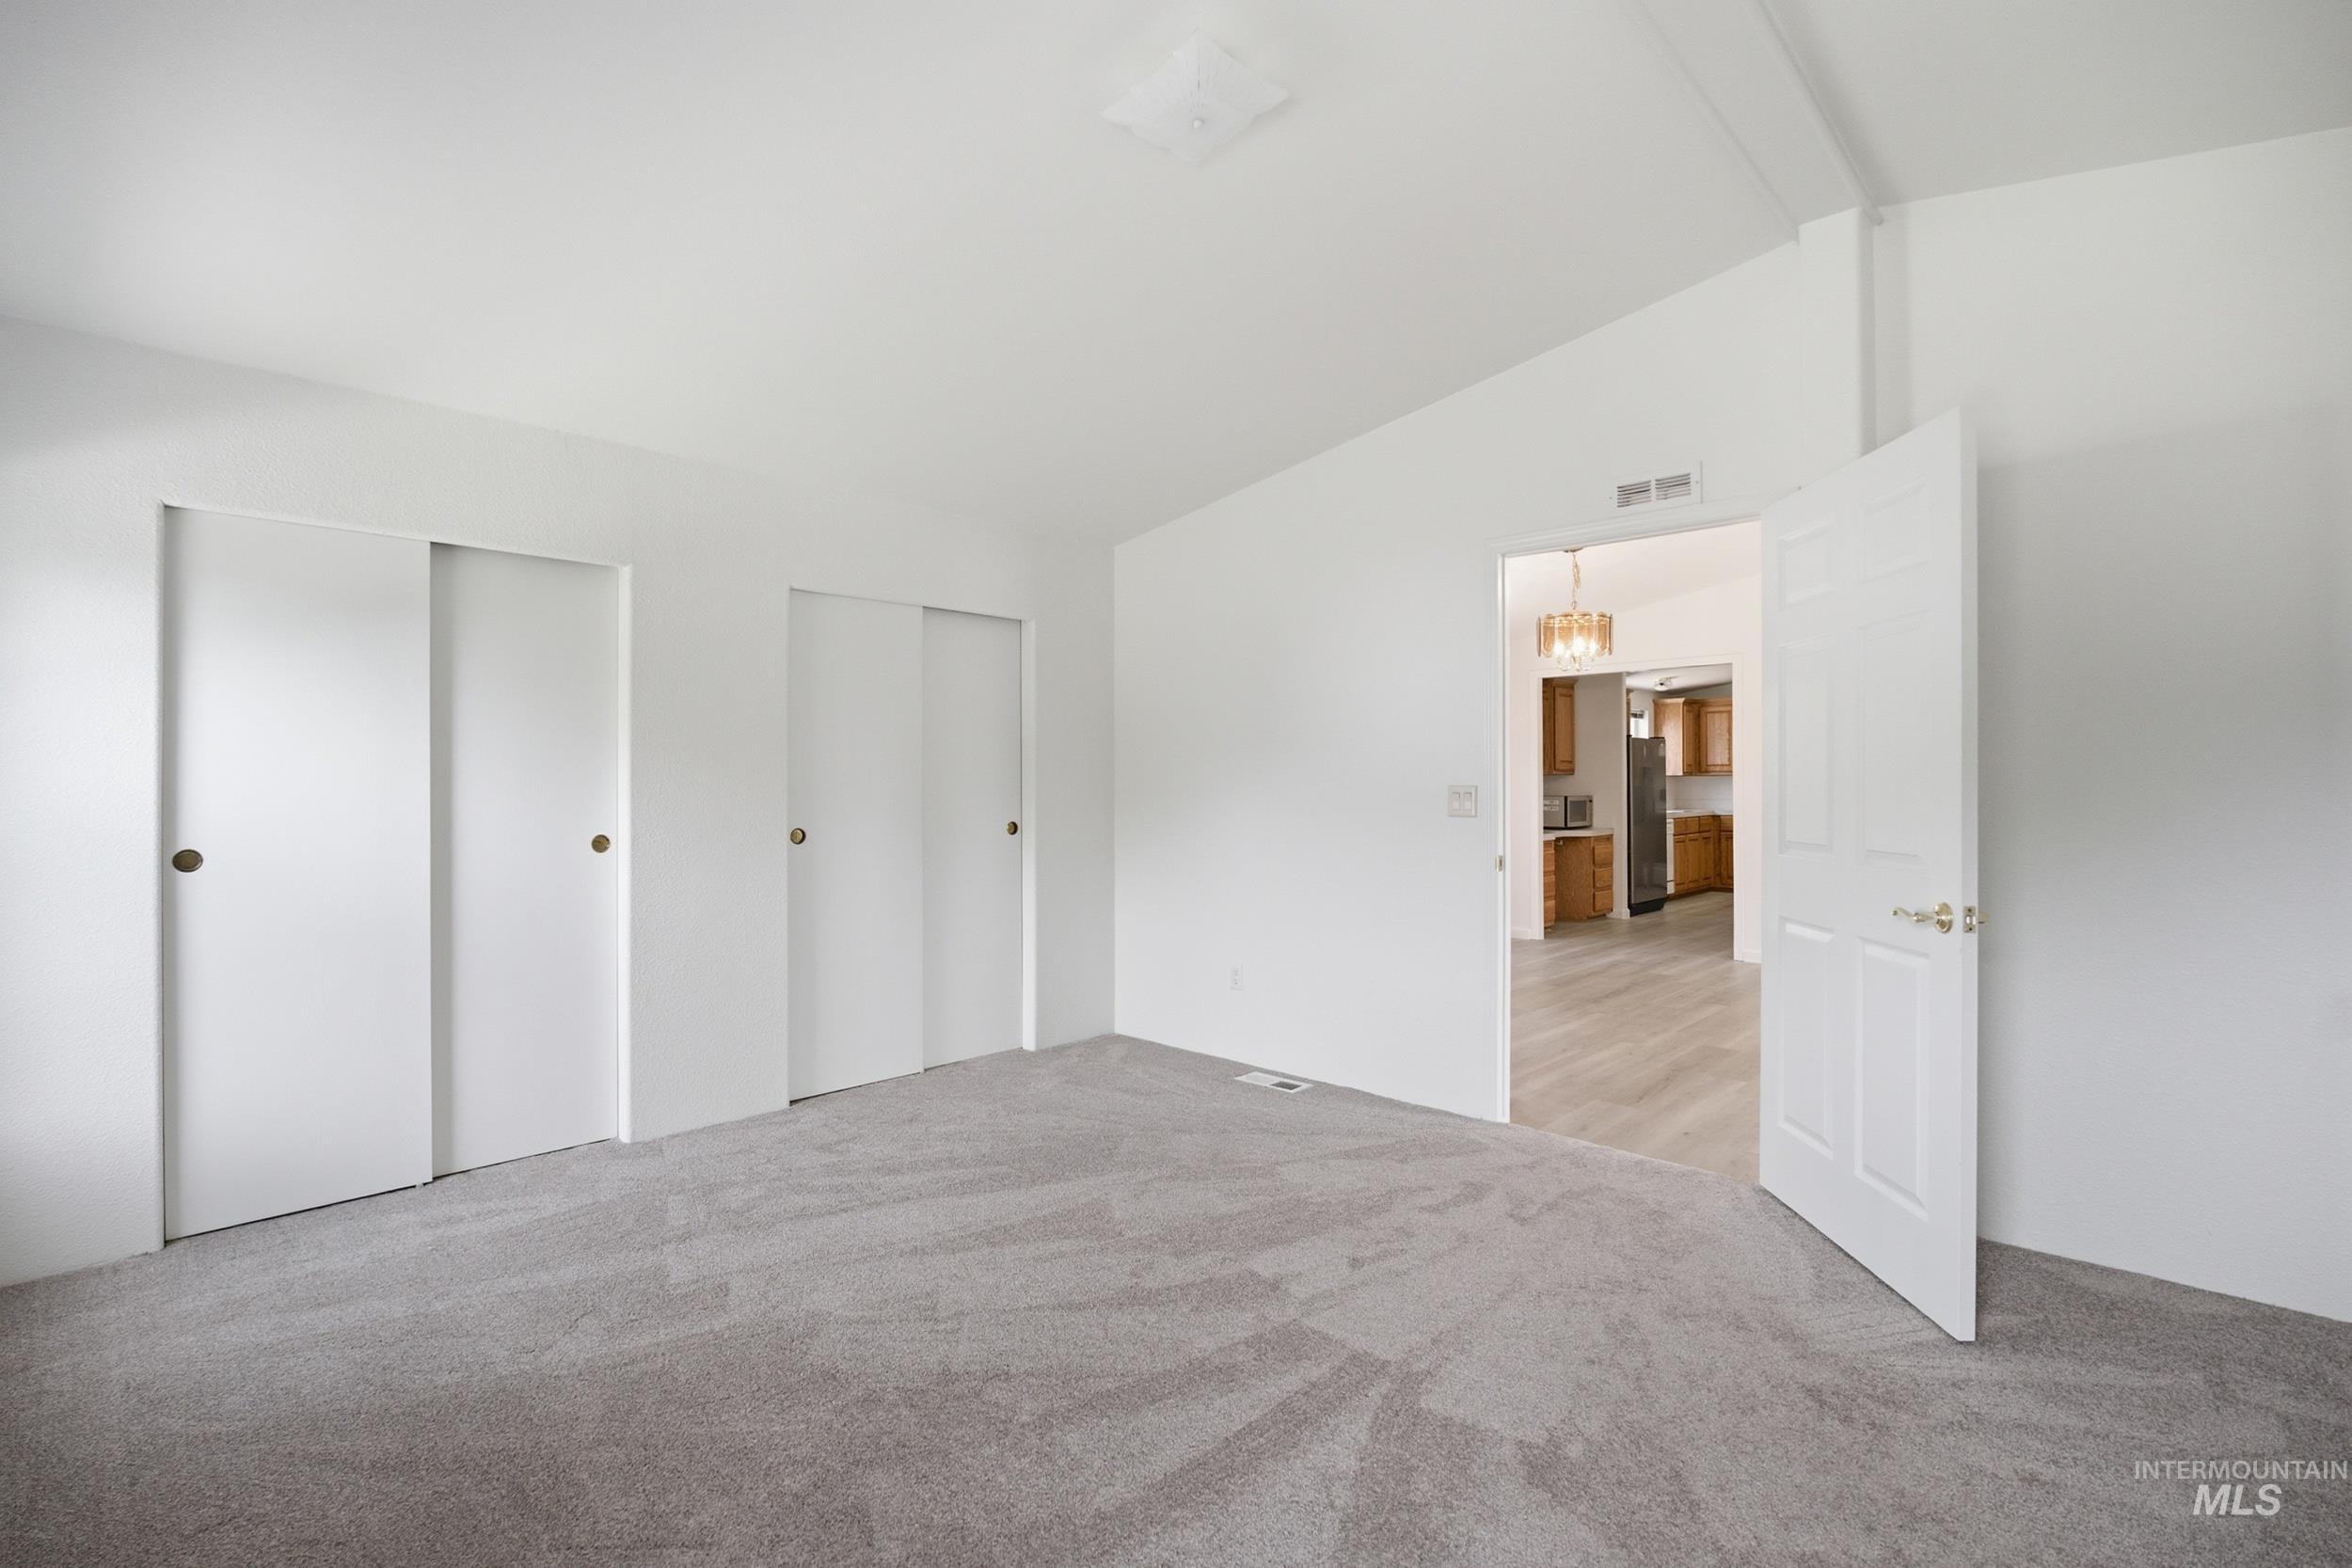
Spacious room featuring gray patterned carpeting, white walls, and a vaulted ceiling
-
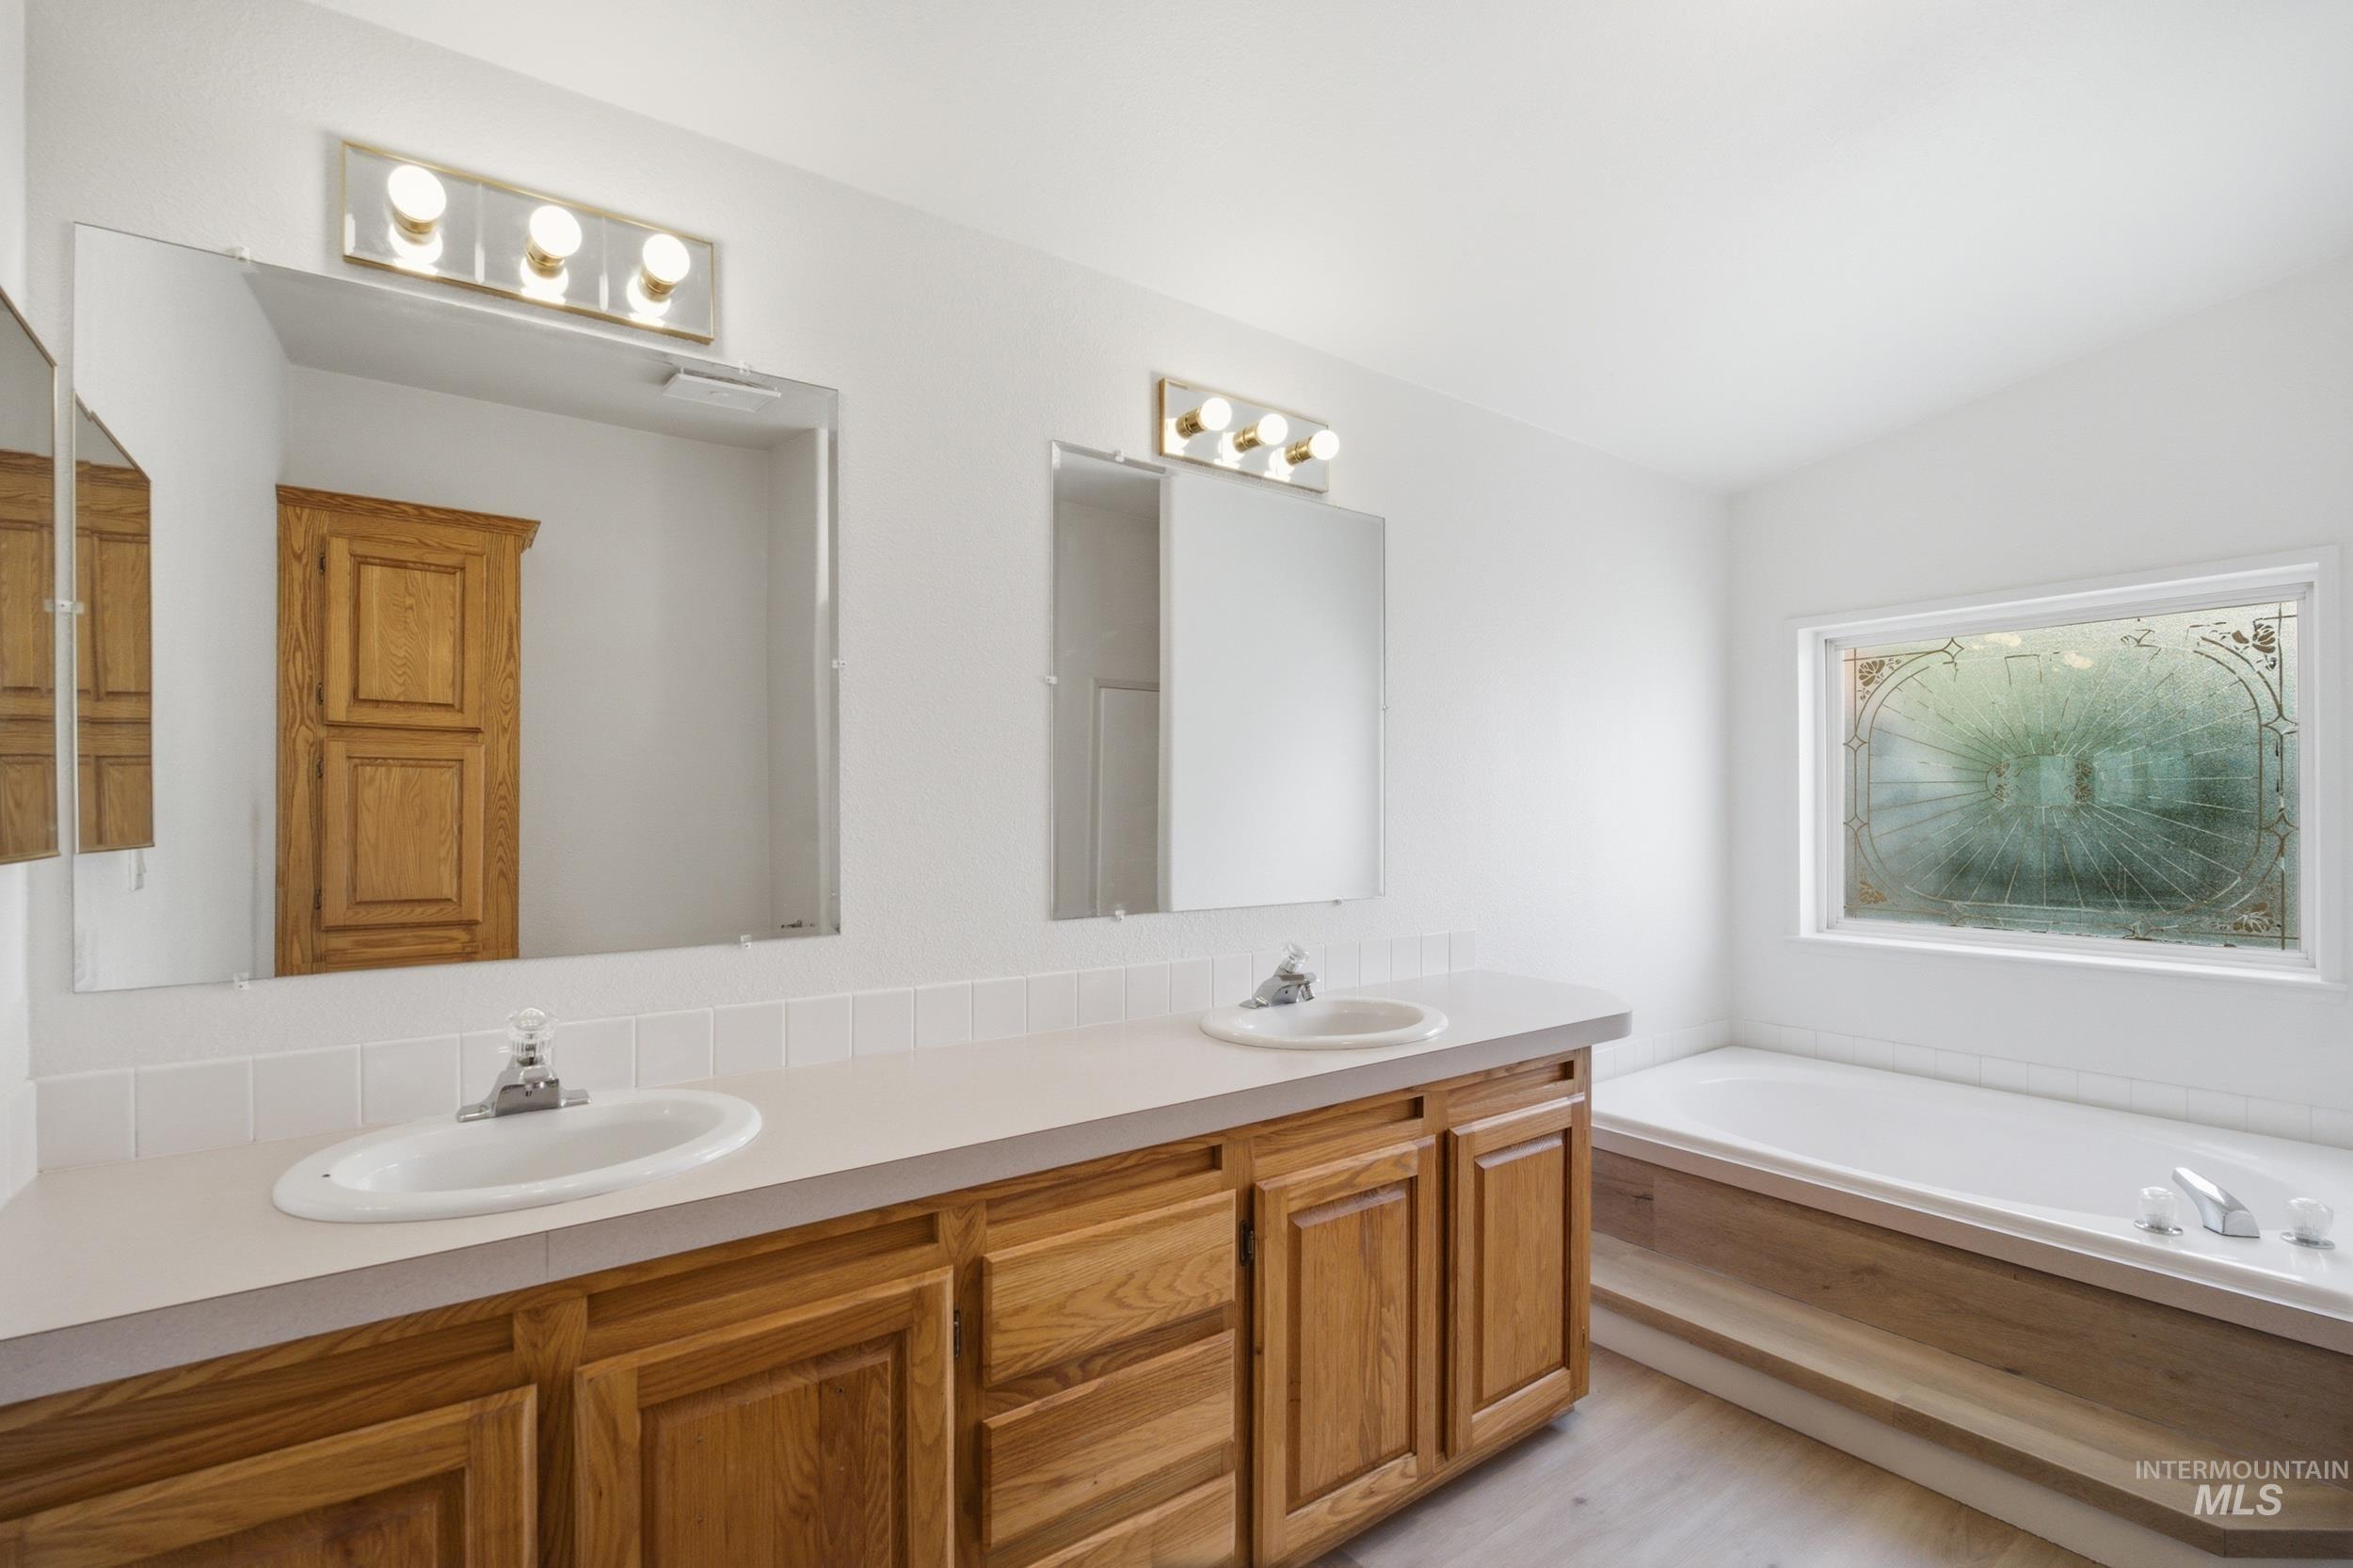
Double vanity featuring wood cabinetry, white countertops, and integrated sinks
-
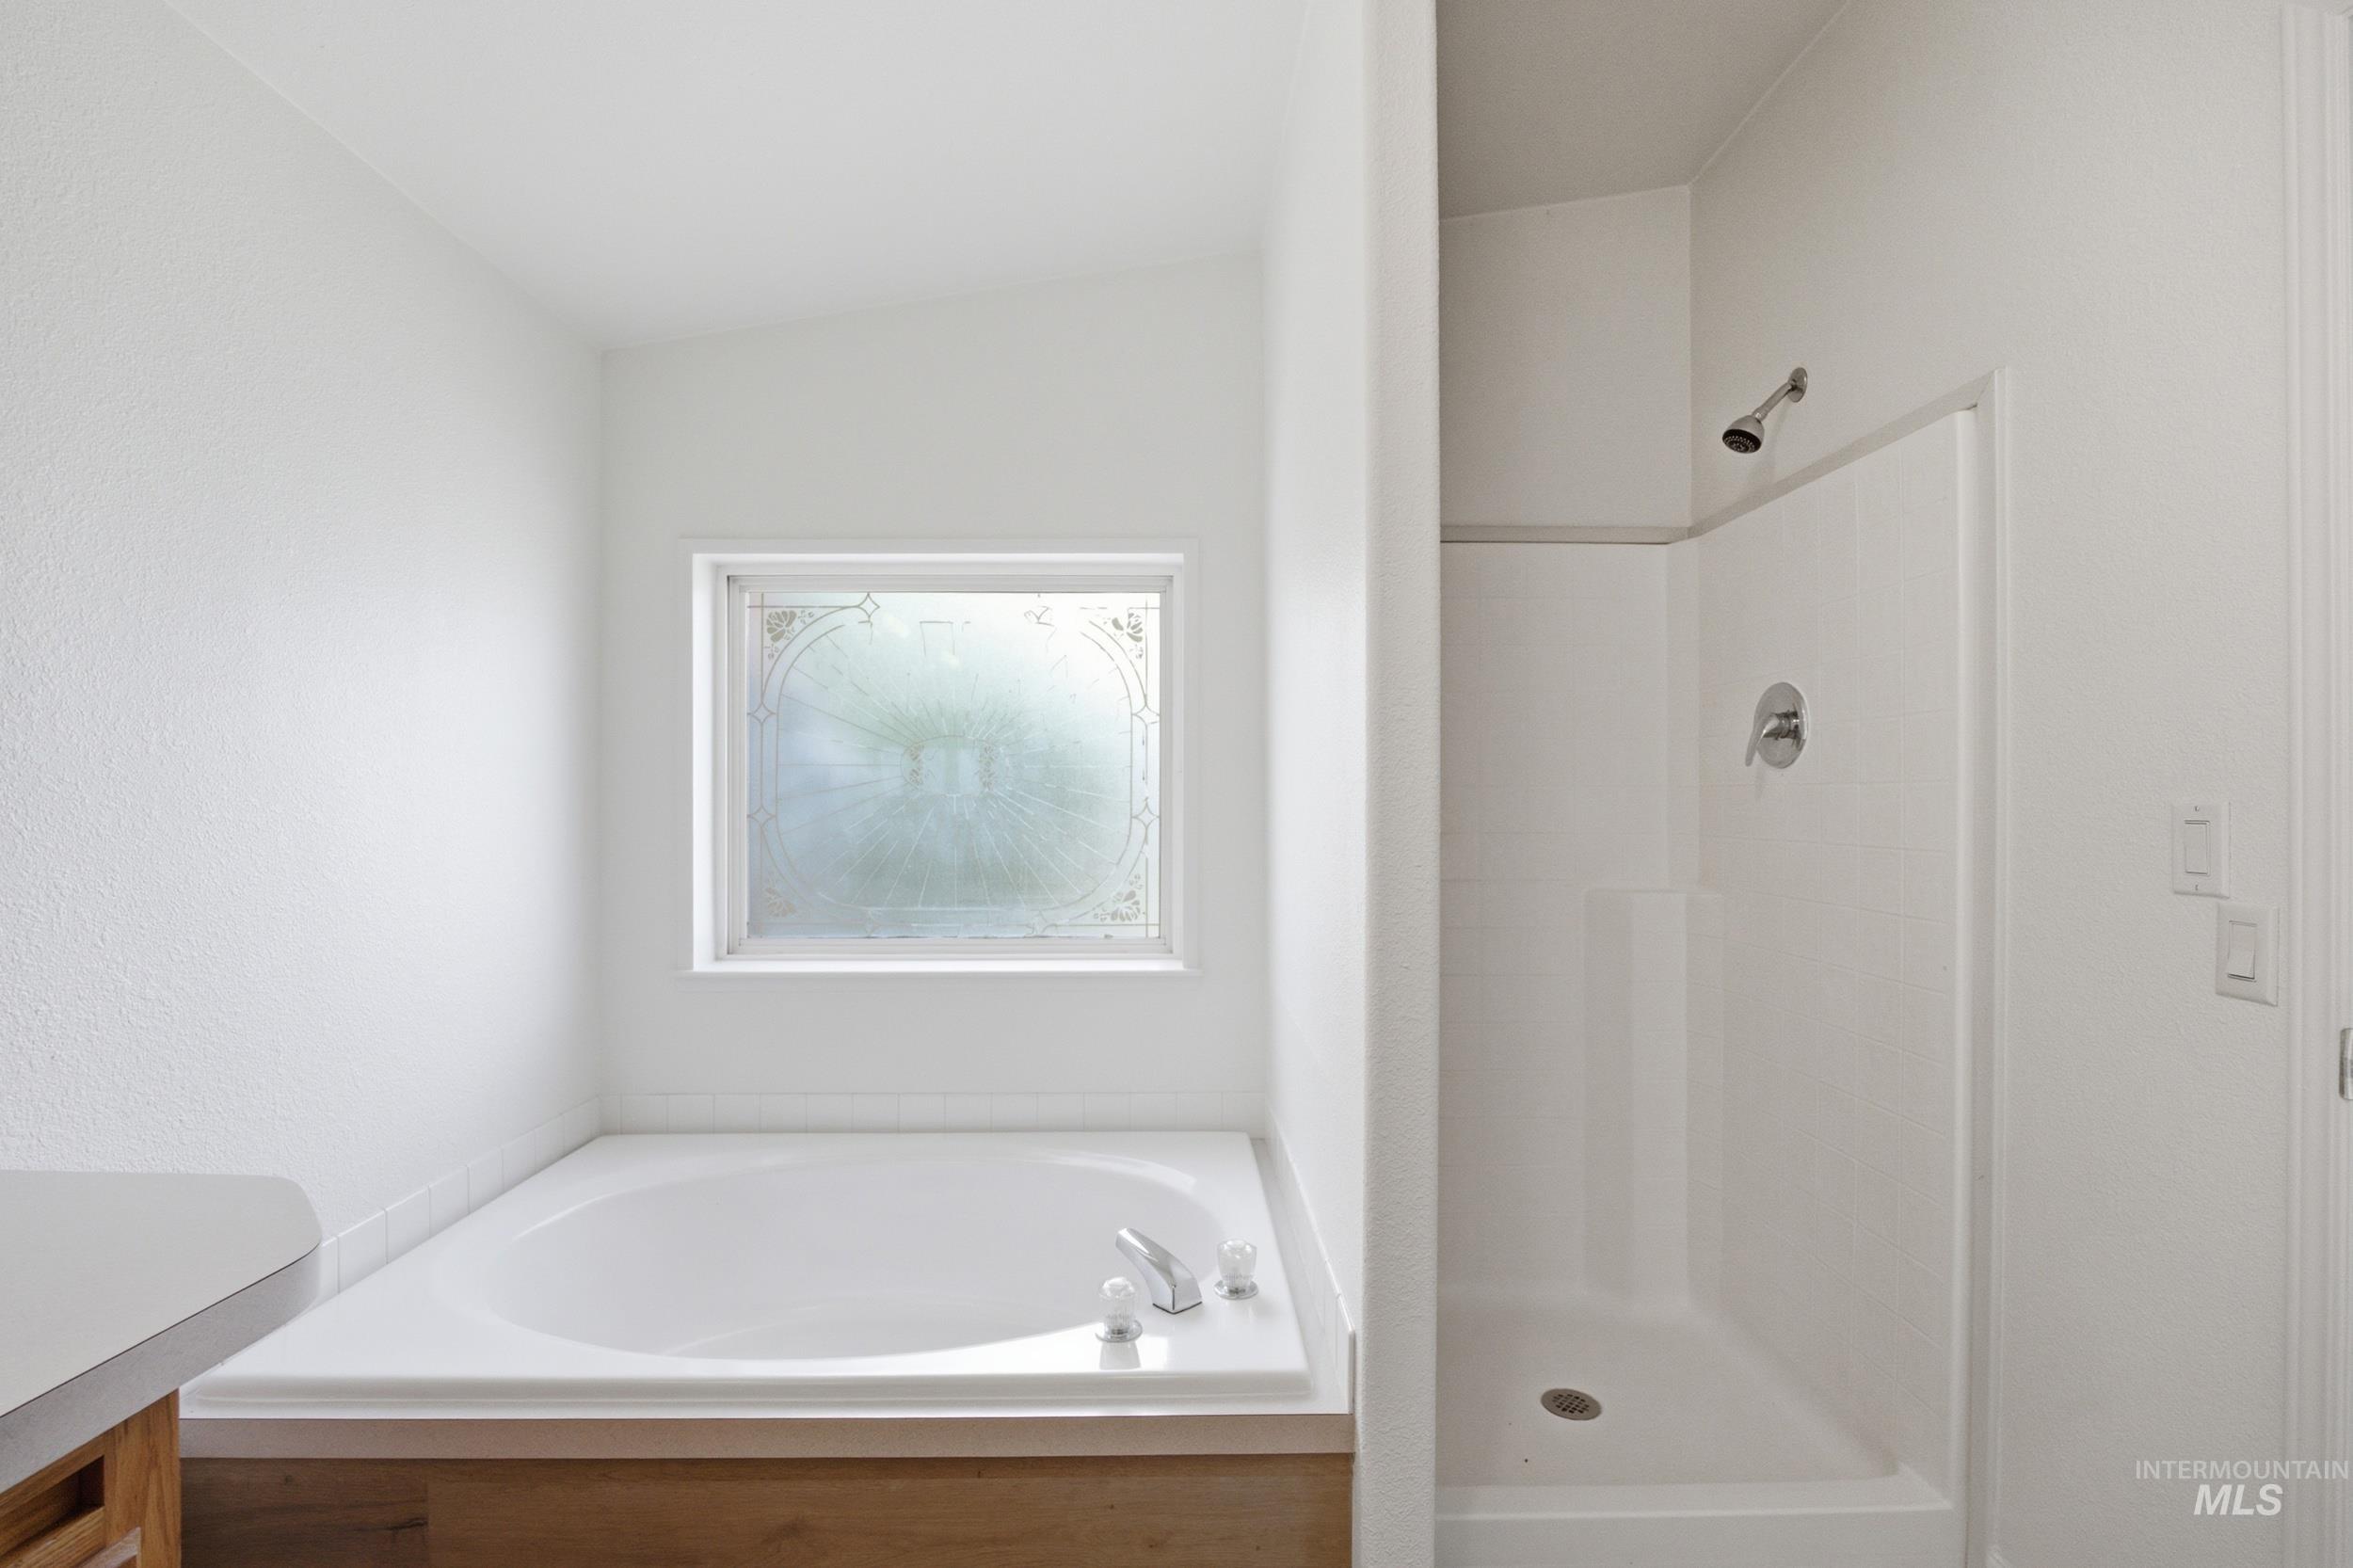
White soaking tub with deck-mounted fixtures, set within a wood-finish surround
-
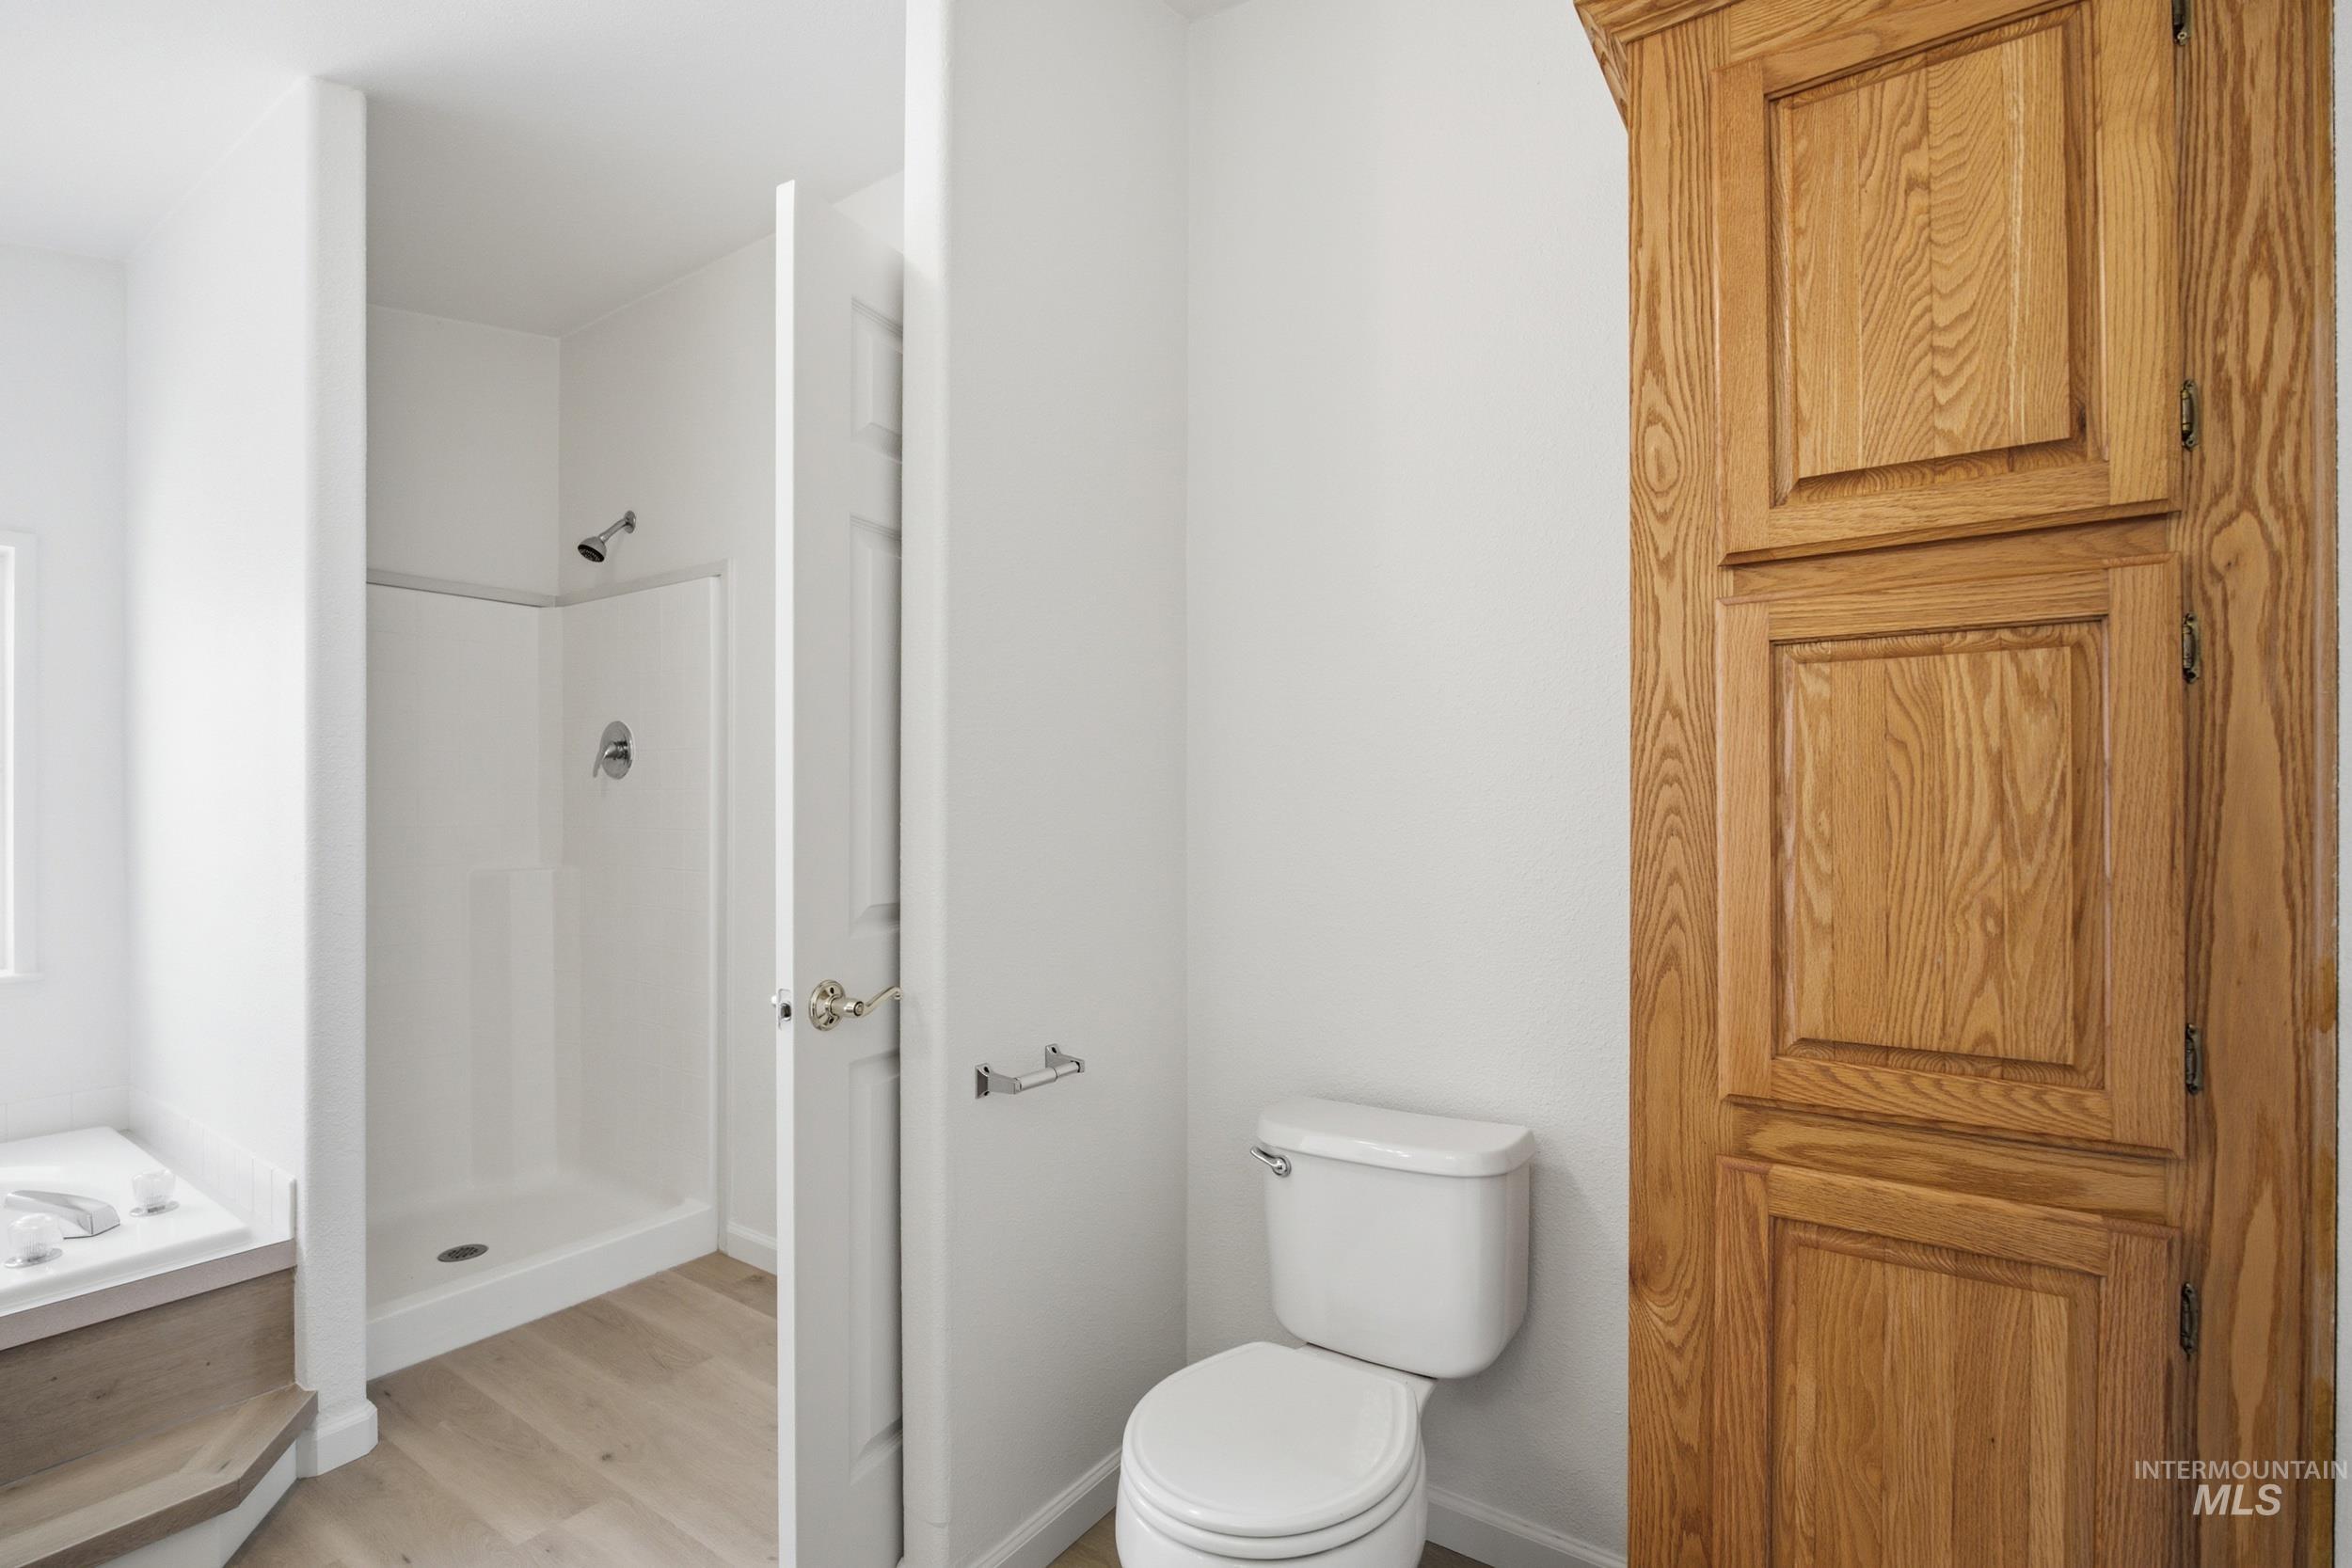
Bathroom featuring a white toilet, light wood-finish flooring, a standing shower with chrome fixtures, and a tall wood-paneled storage cabinet
-
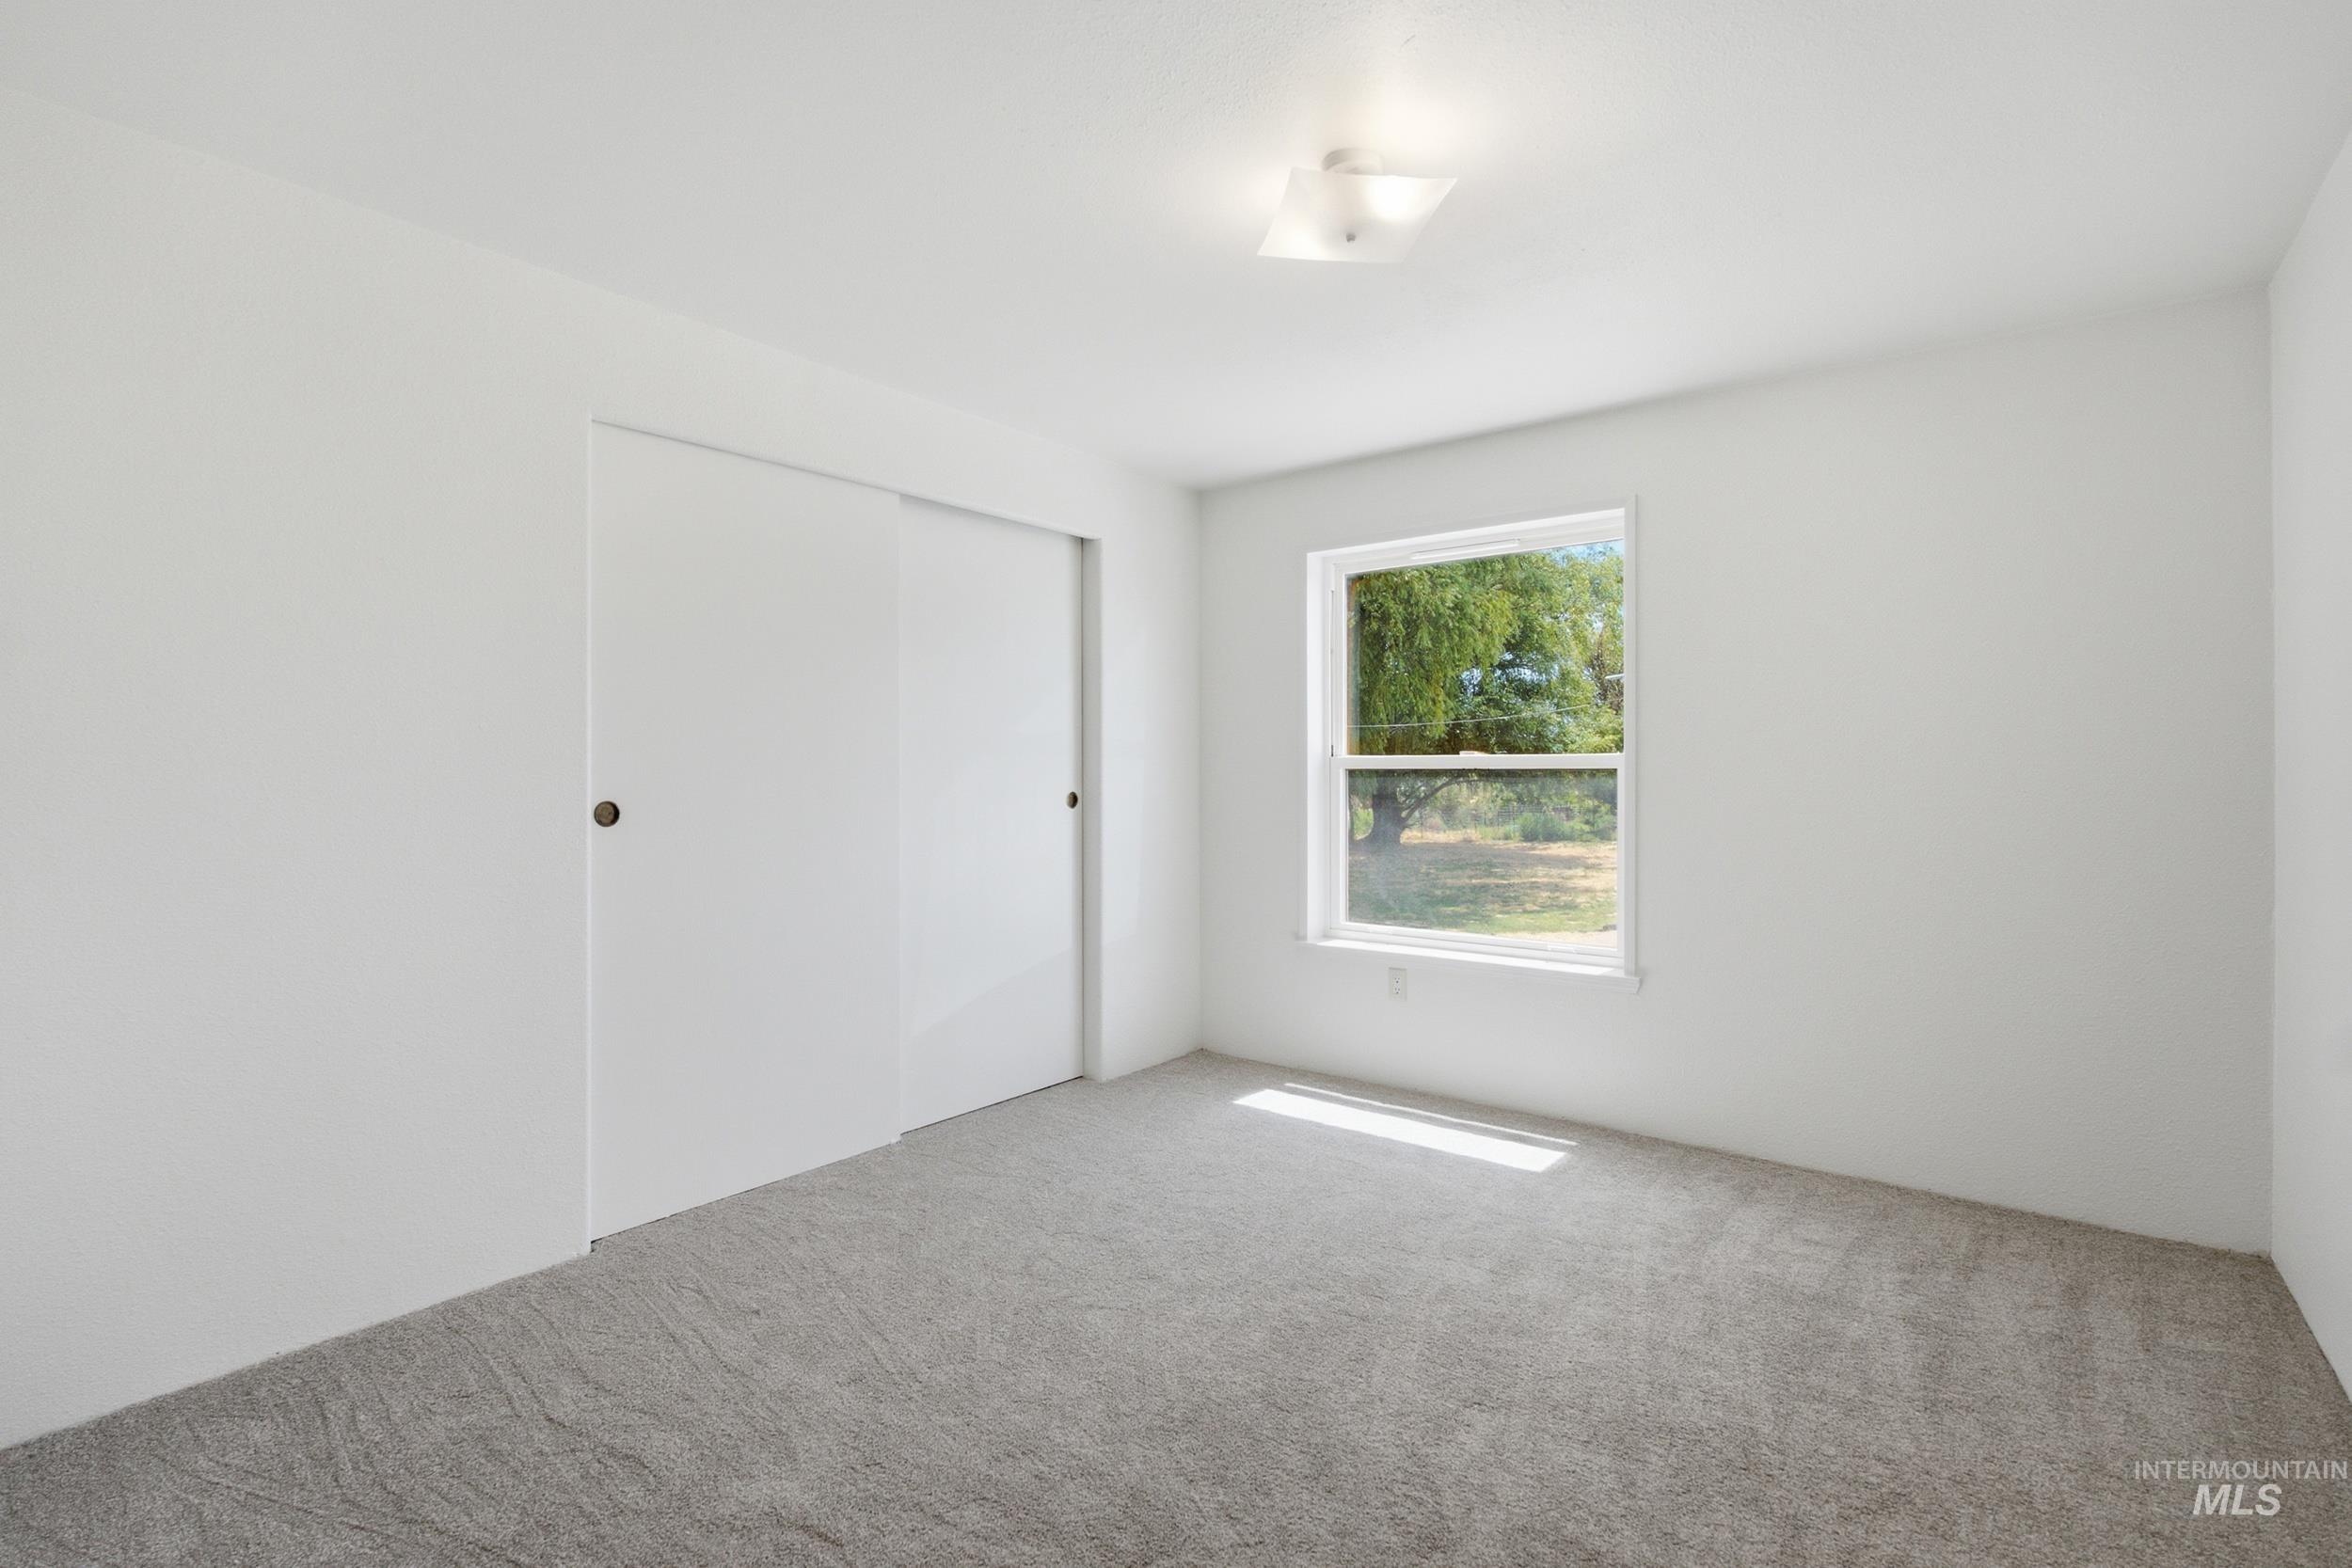
Bright interior space featuring a window with exterior tree scenery, a flush-mount ceiling light fixture, sliding closet doors, and gray carpet flooring
-
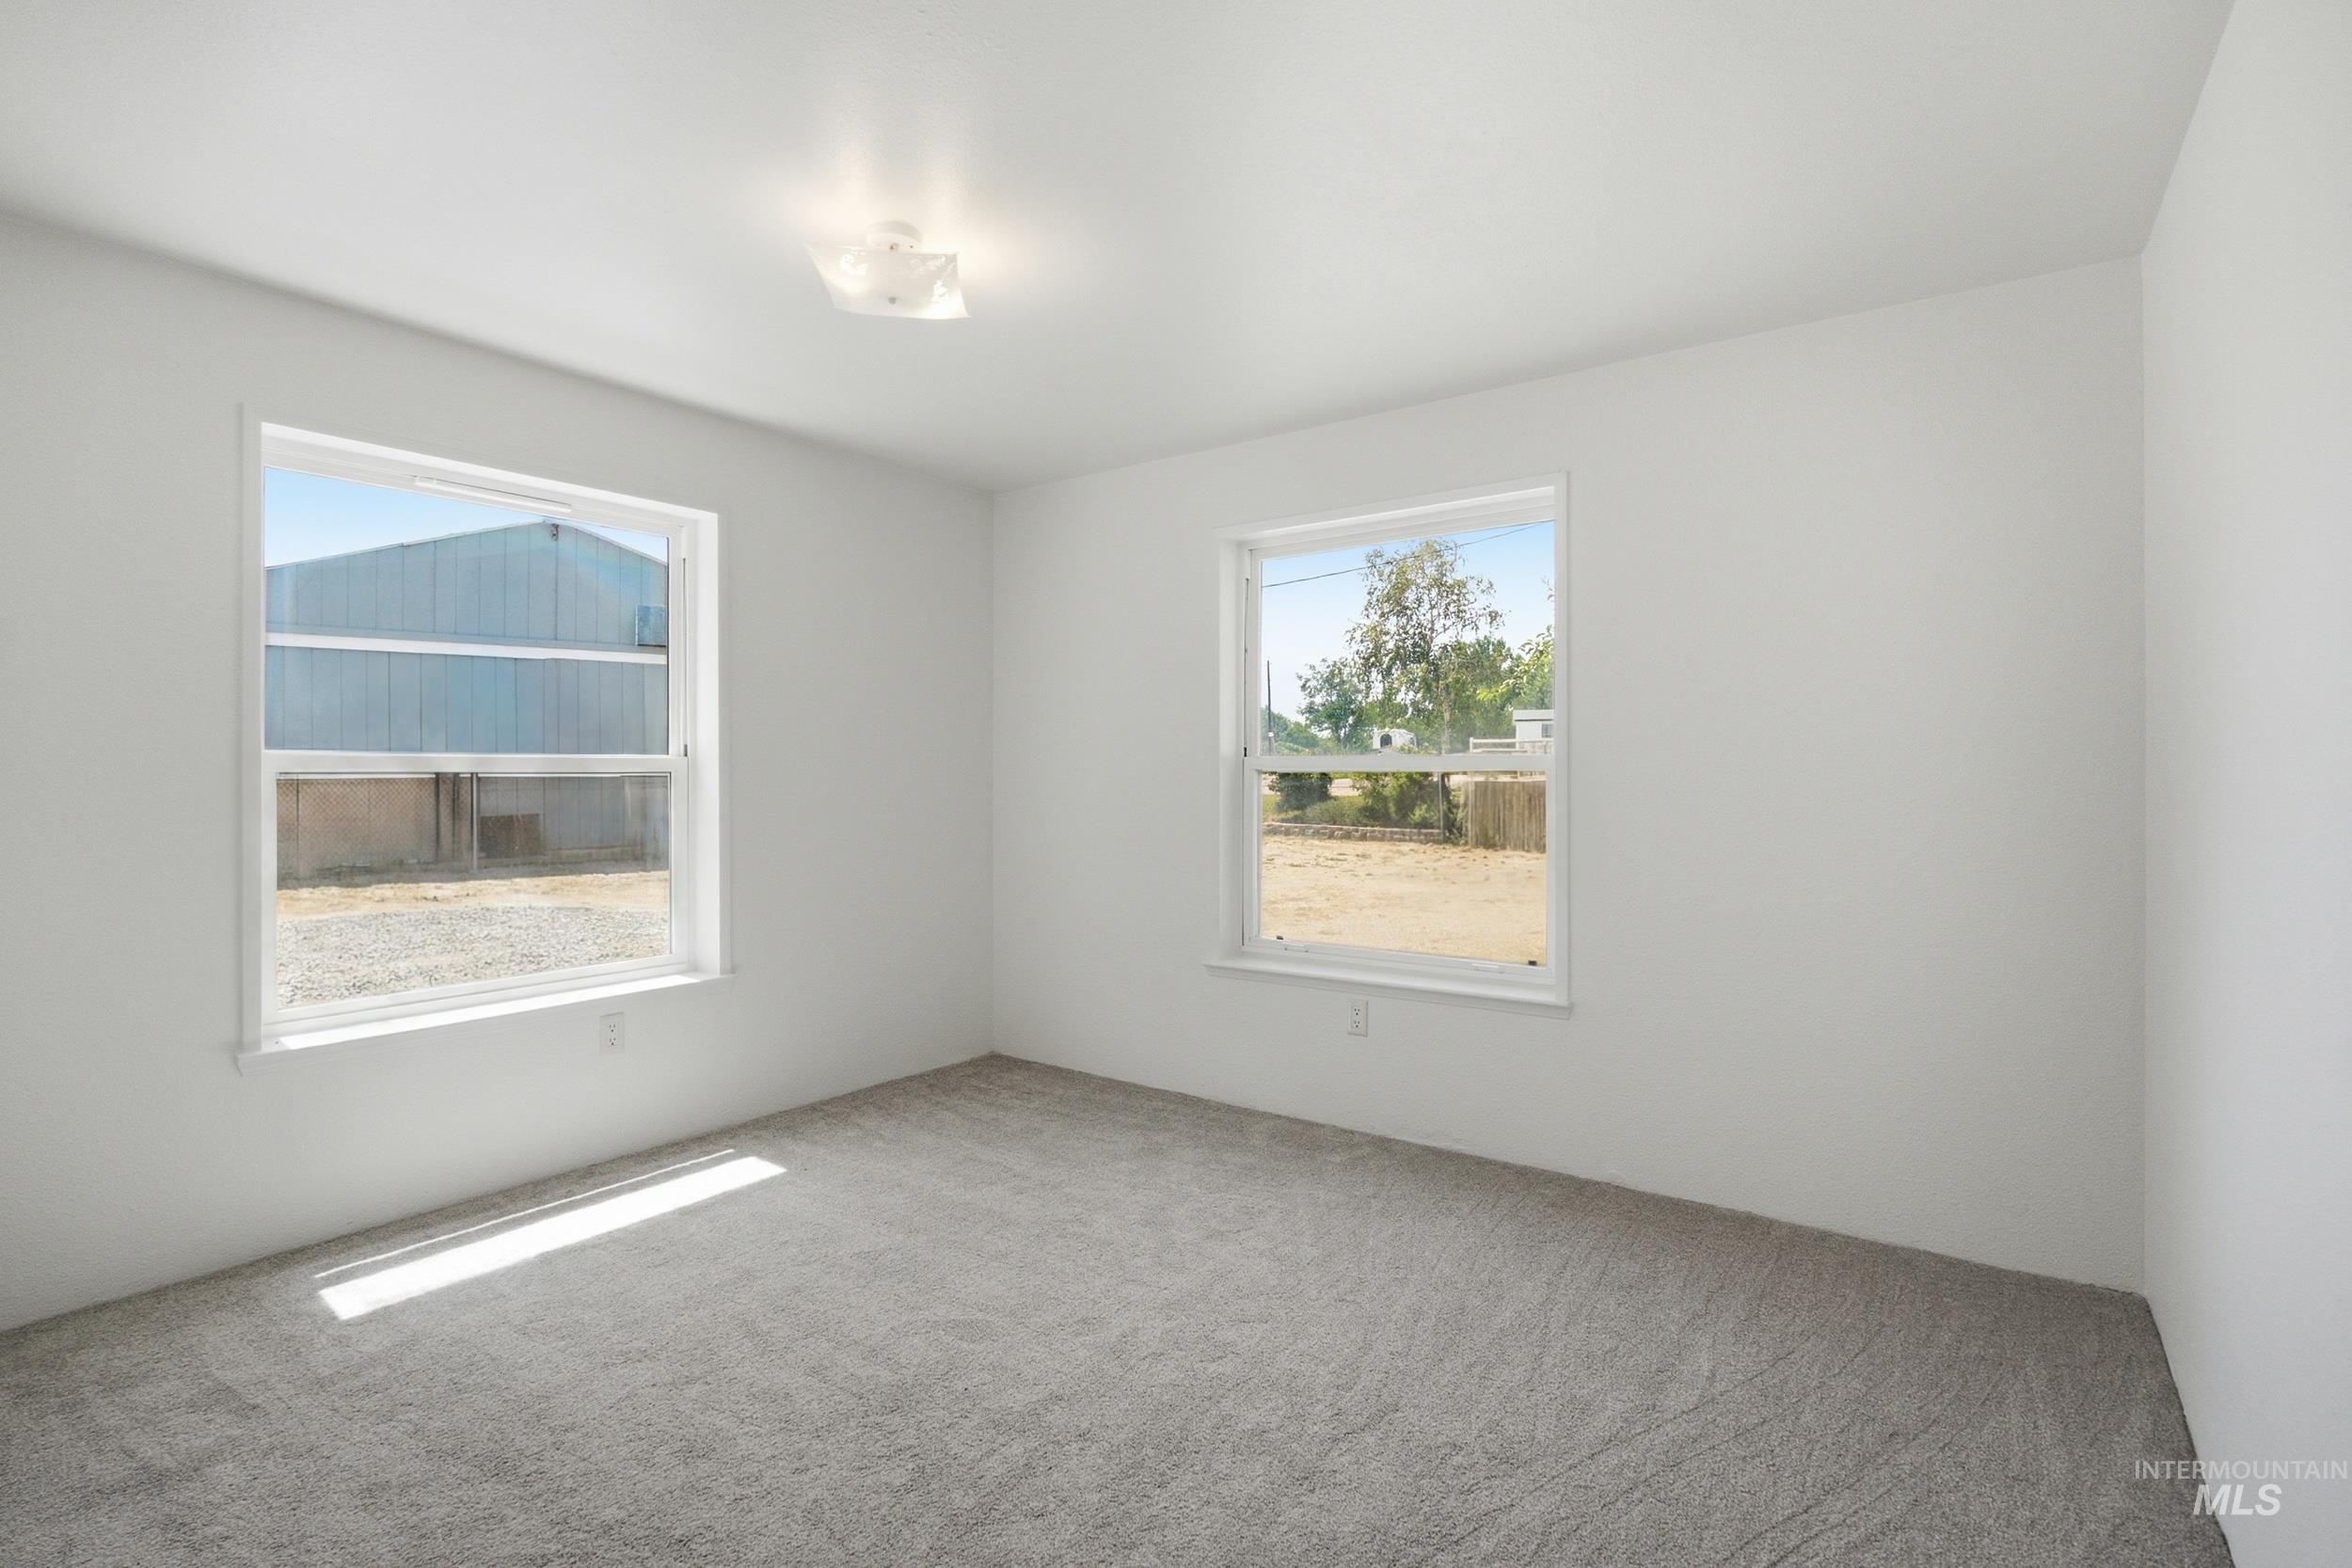
Bedroom with light gray carpeting and white walls
-
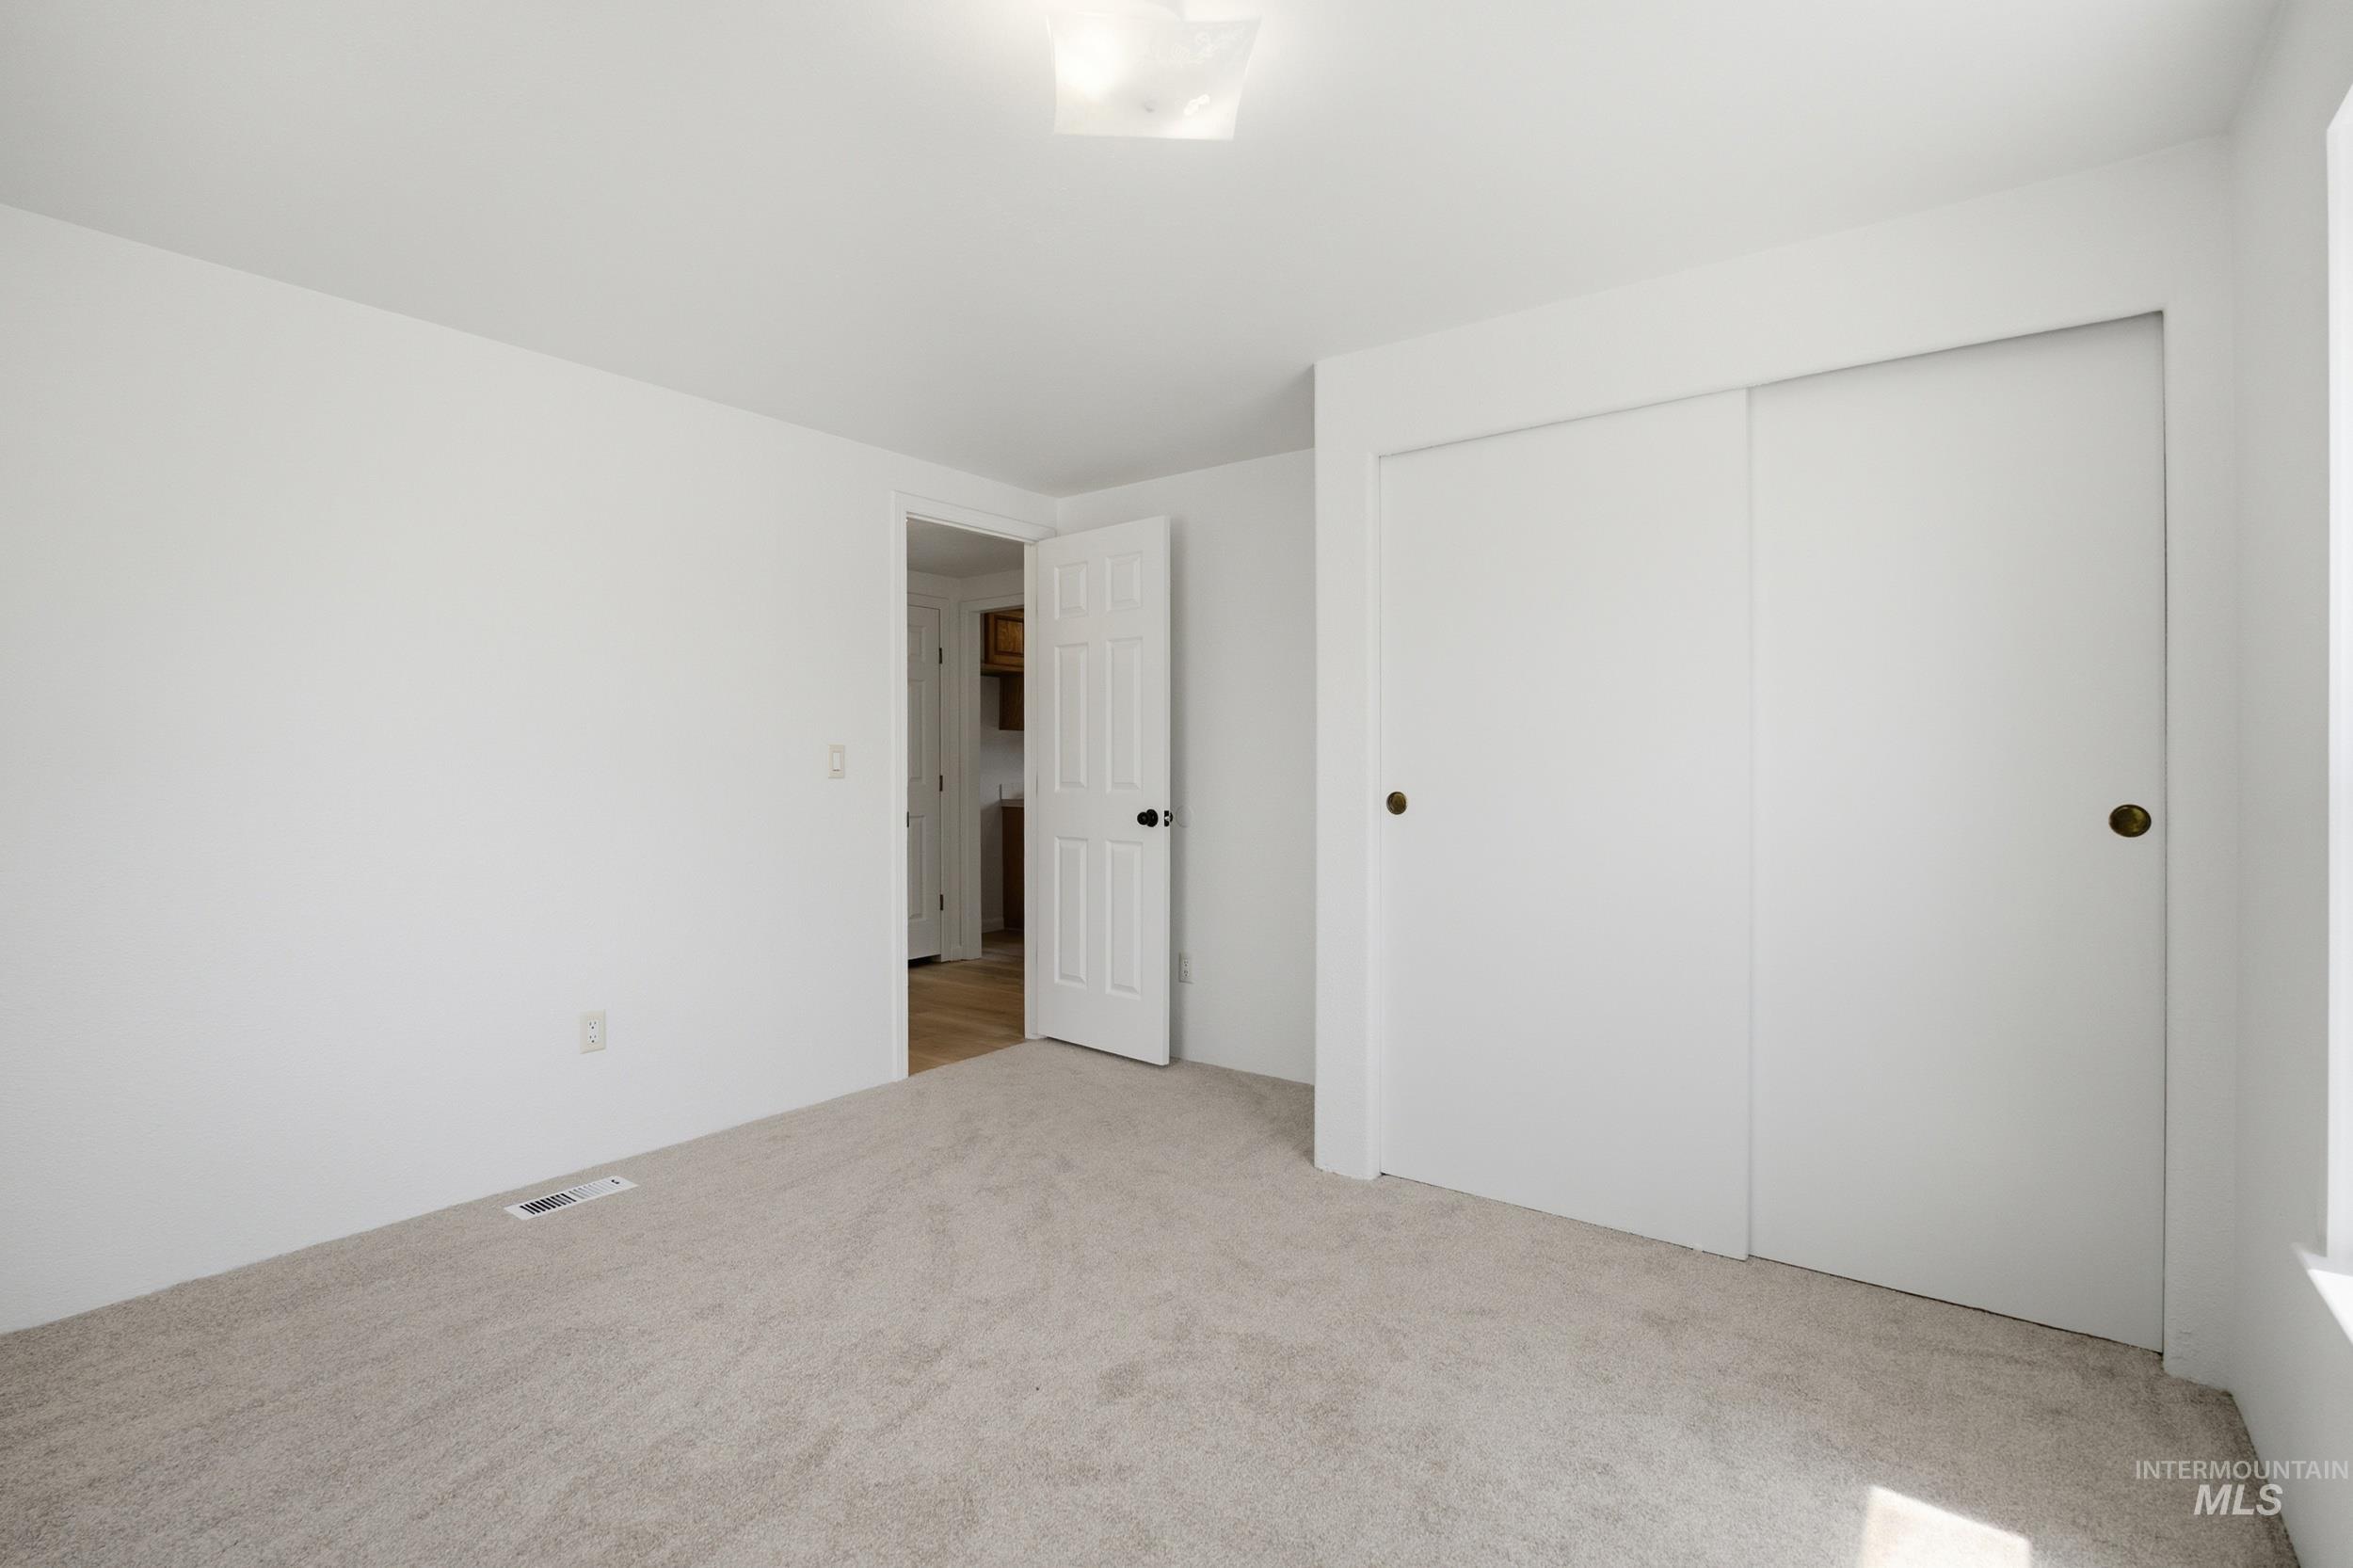
Room featuring light-colored carpeting, white walls, and a ceiling-mounted light fixture
-
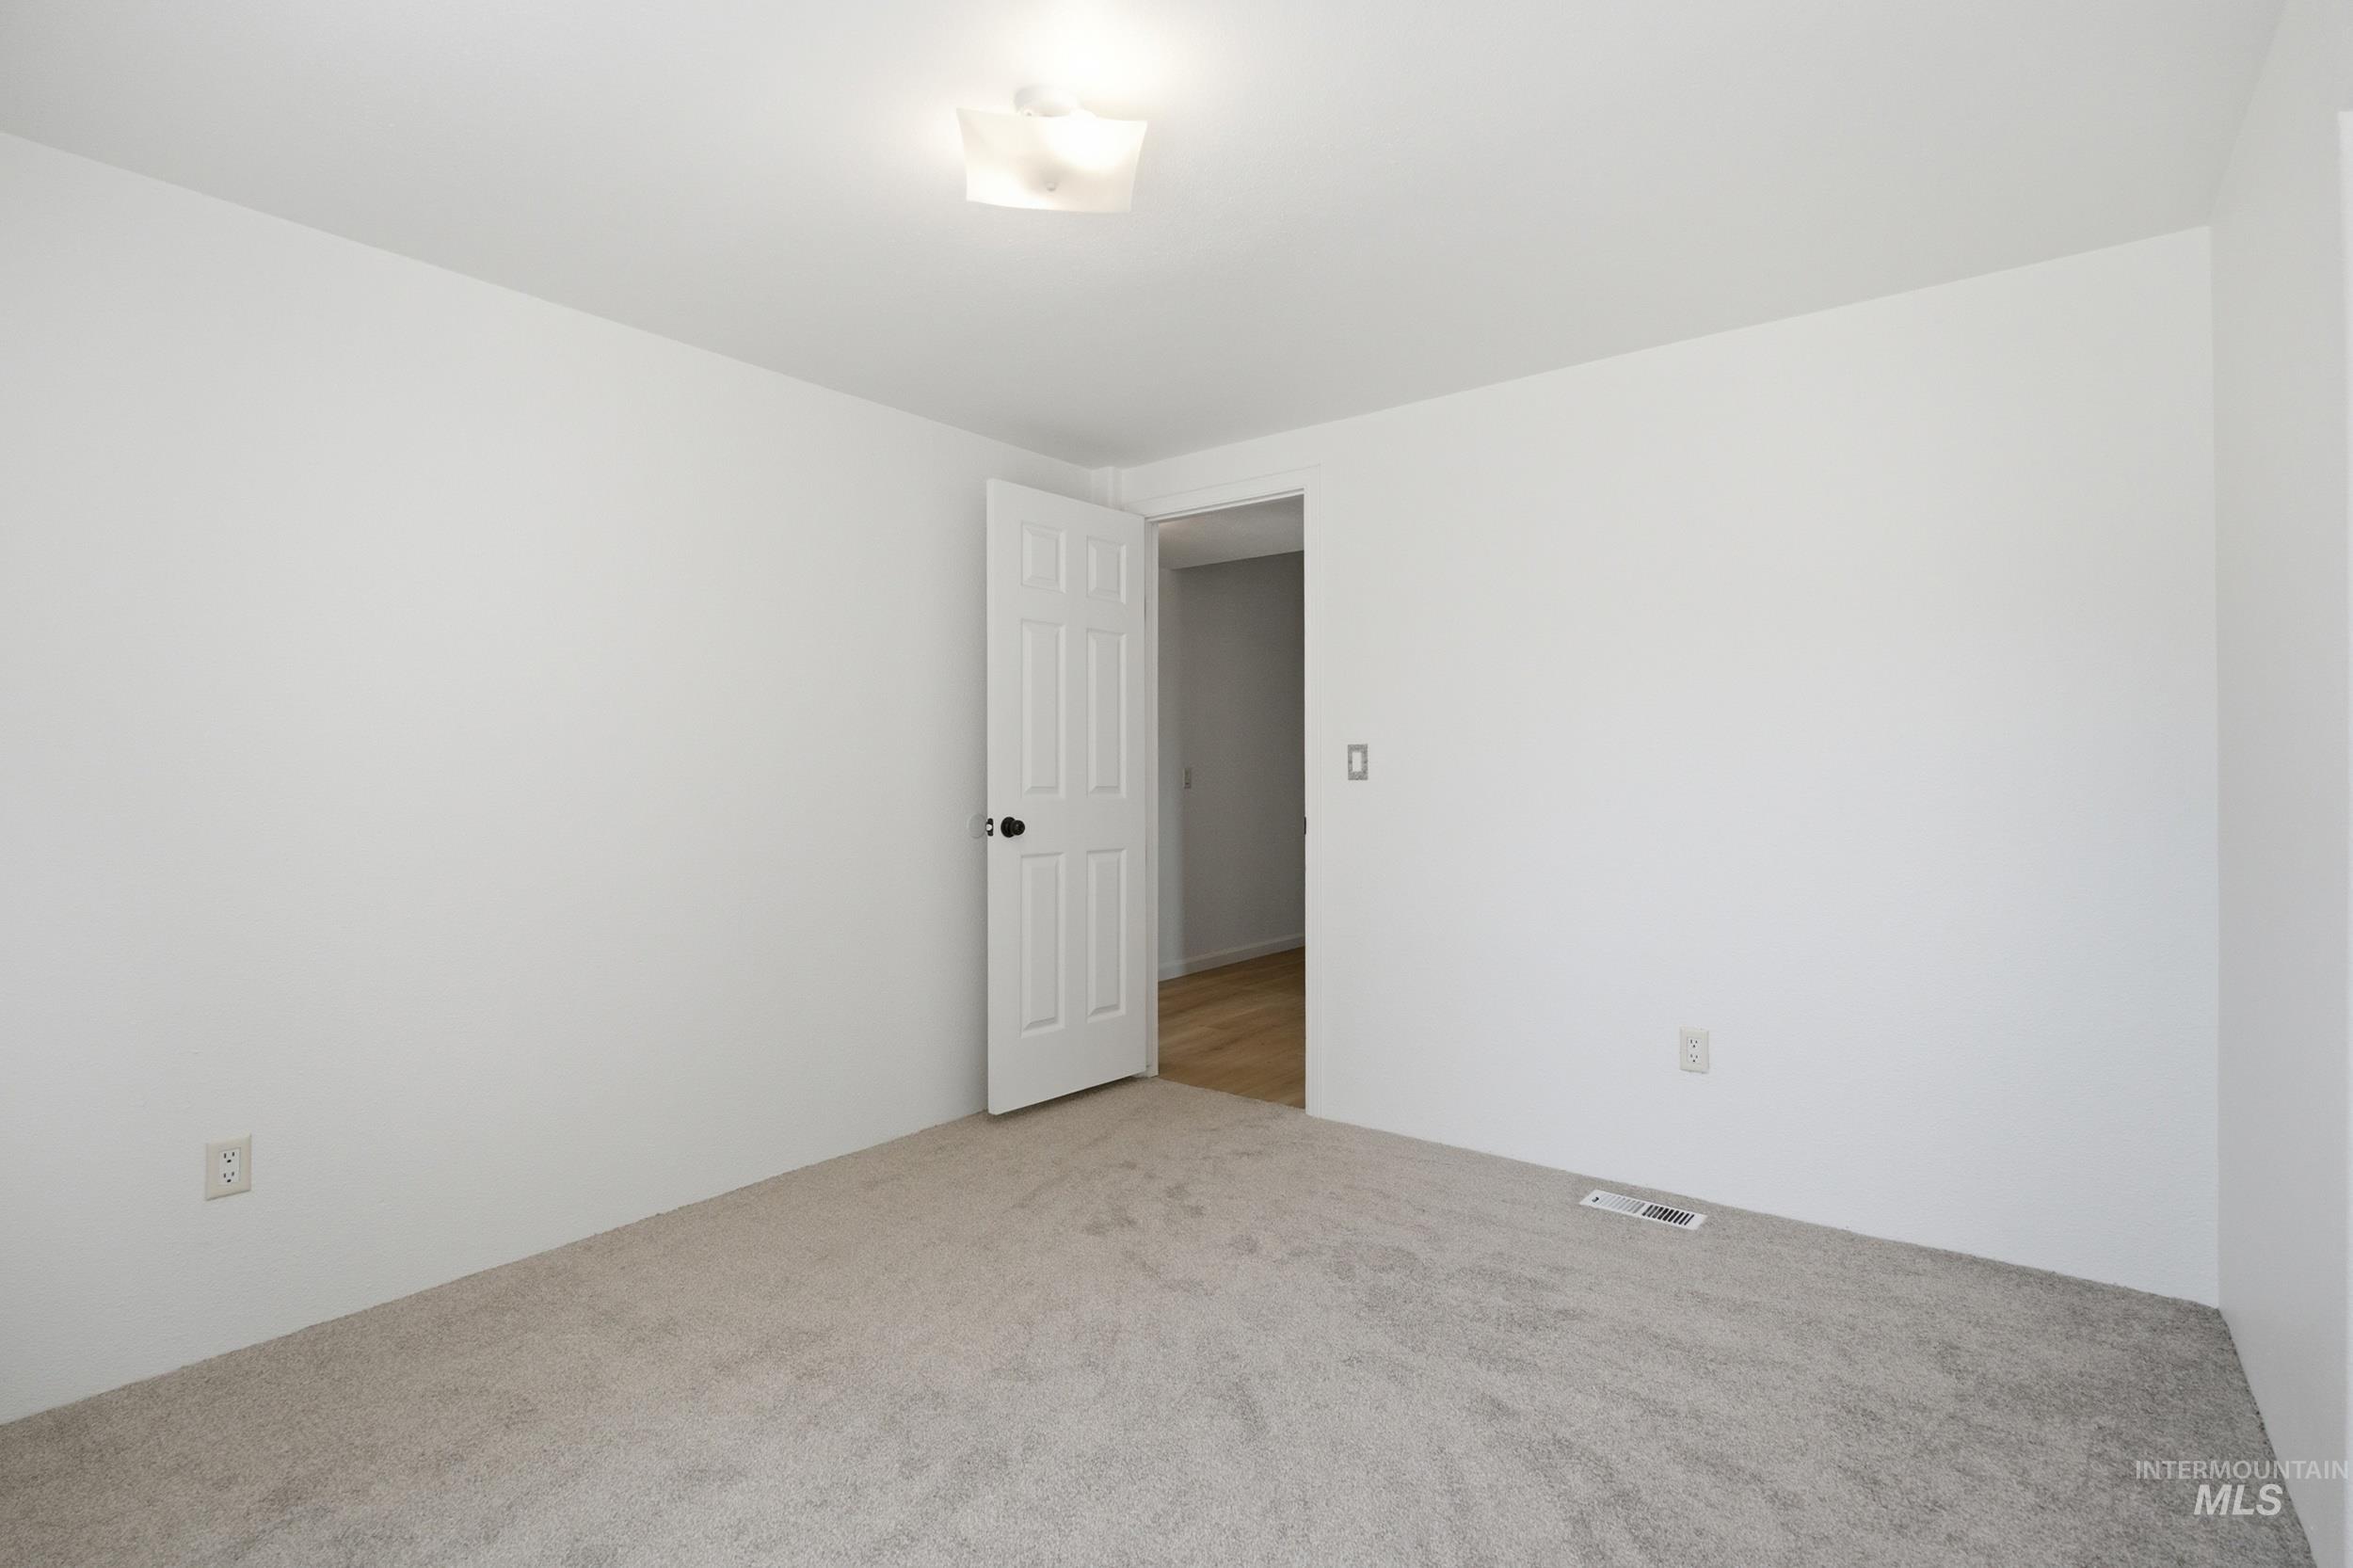
Spacious room featuring light gray carpet, white walls, a flush-mount ceiling light, and a white paneled door
-
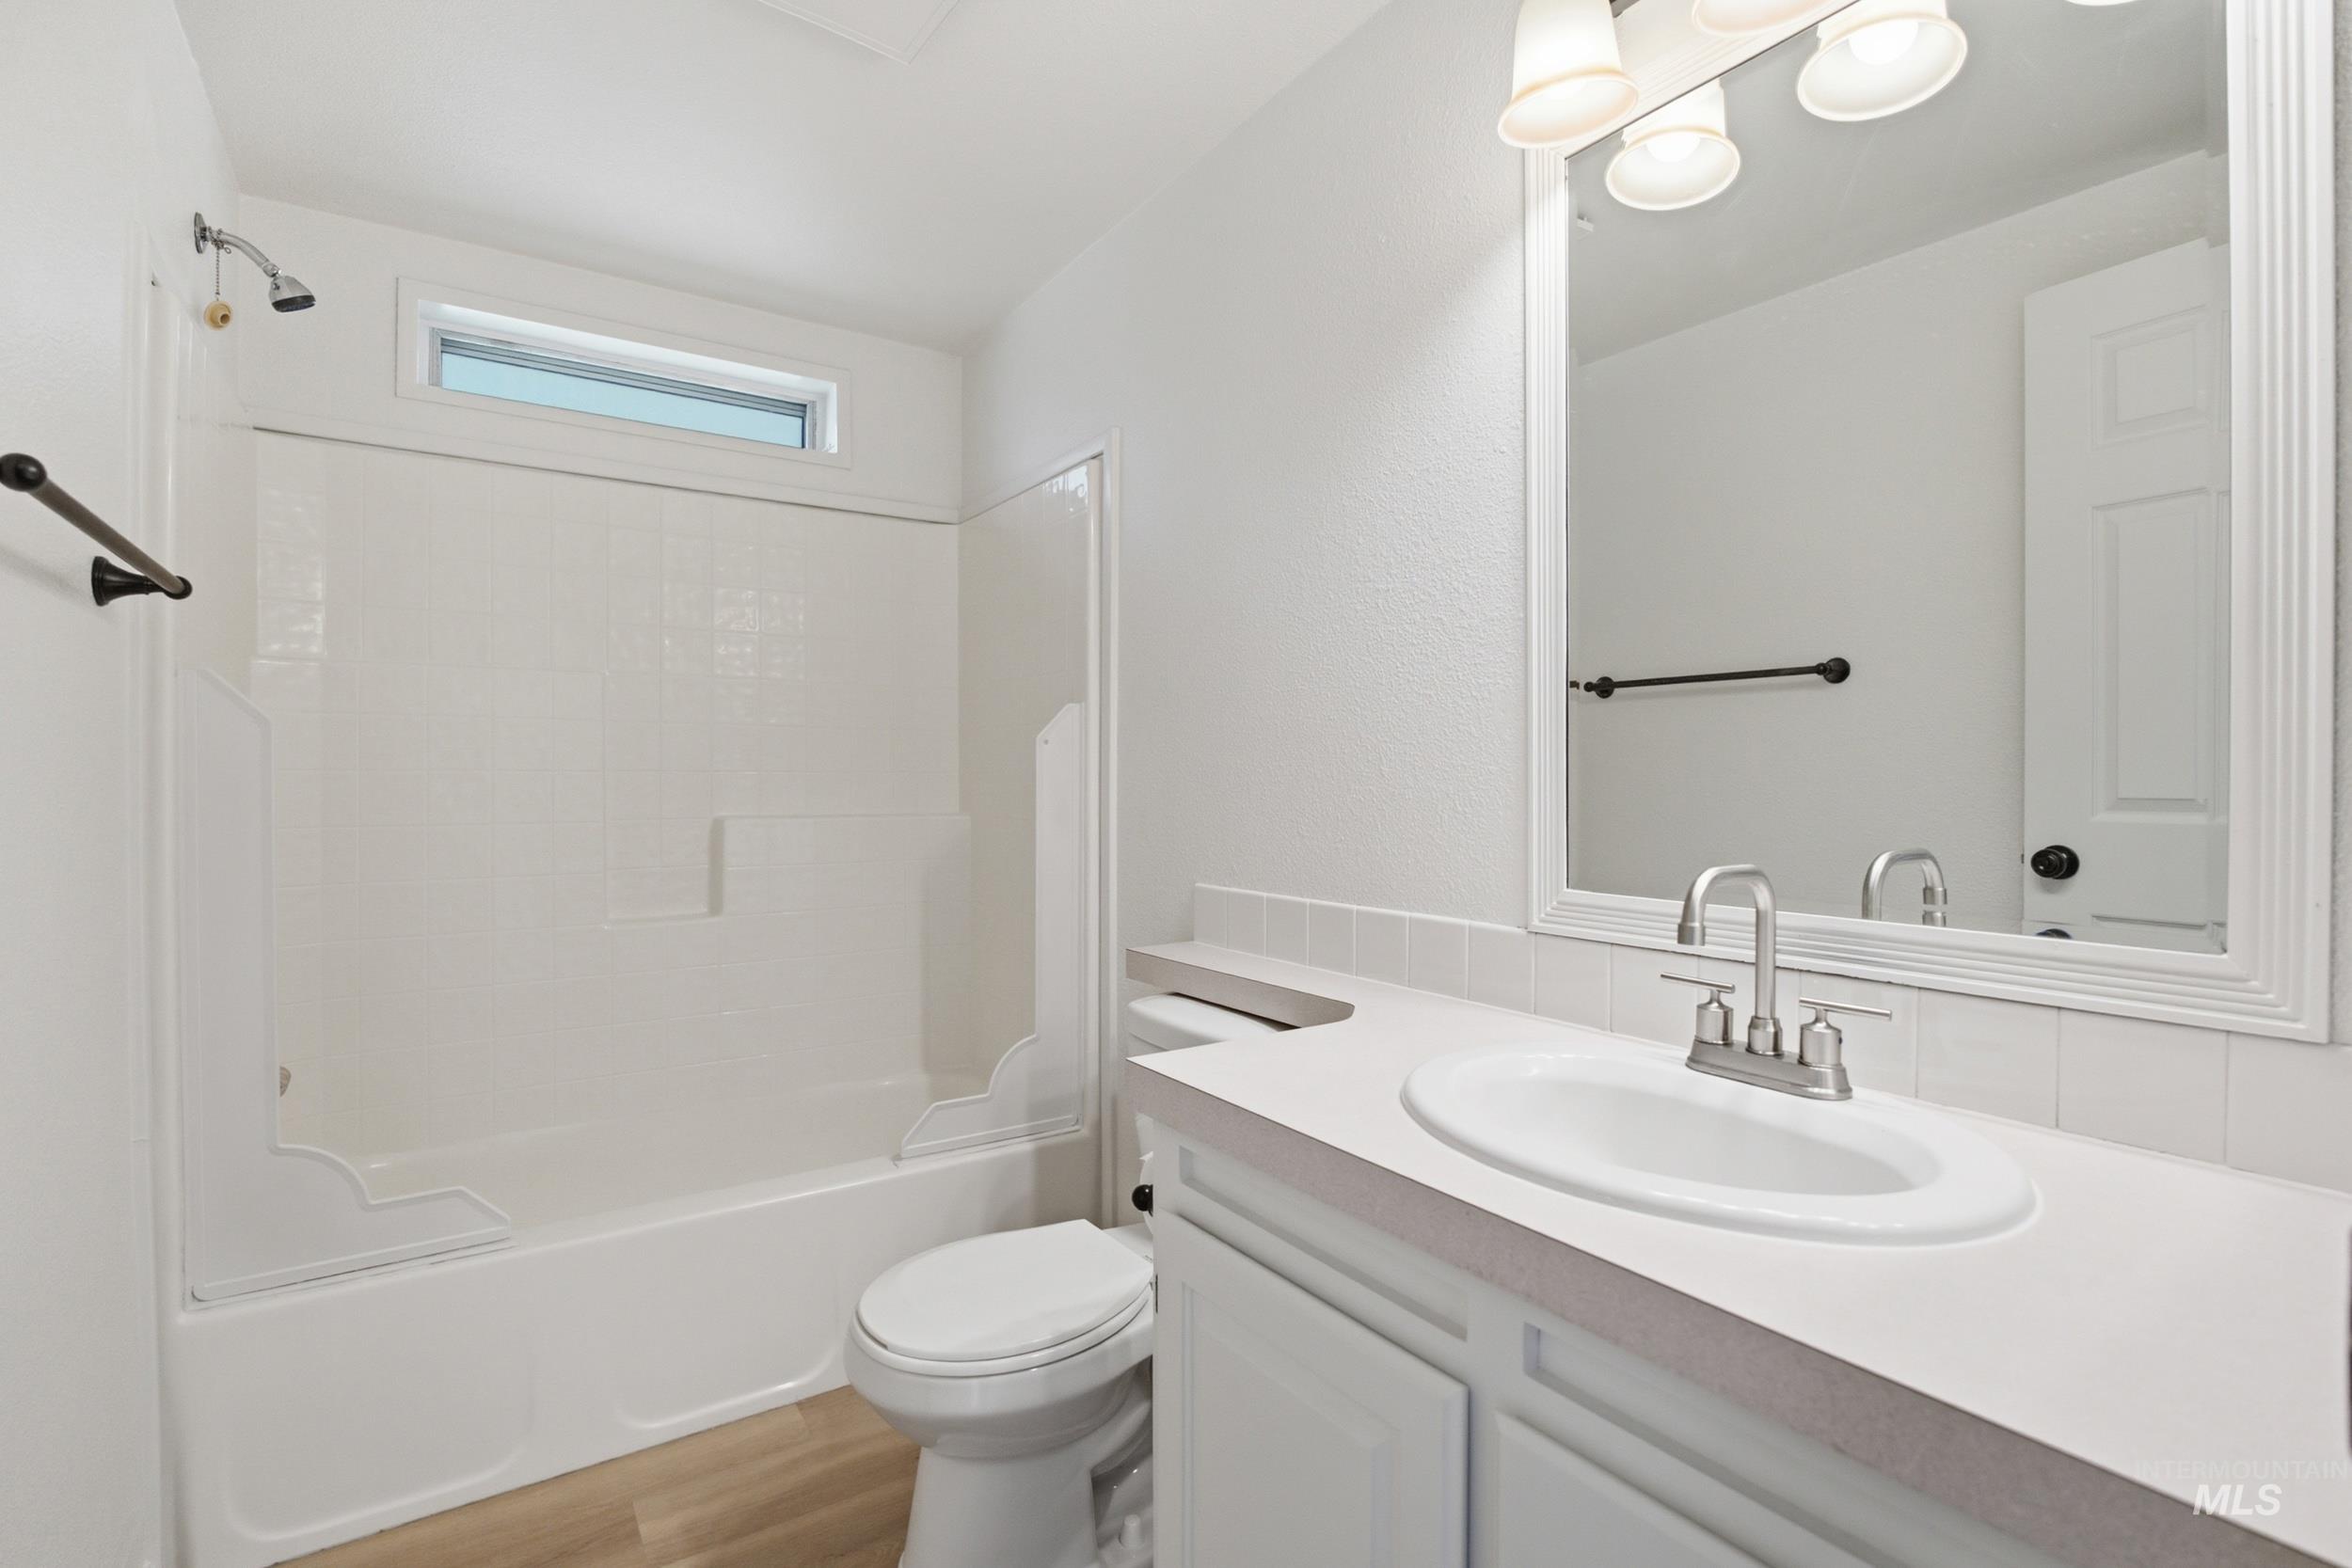
Bathroom featuring a white vanity with an integrated sink, brushed nickel faucet, and a large framed mirror
-
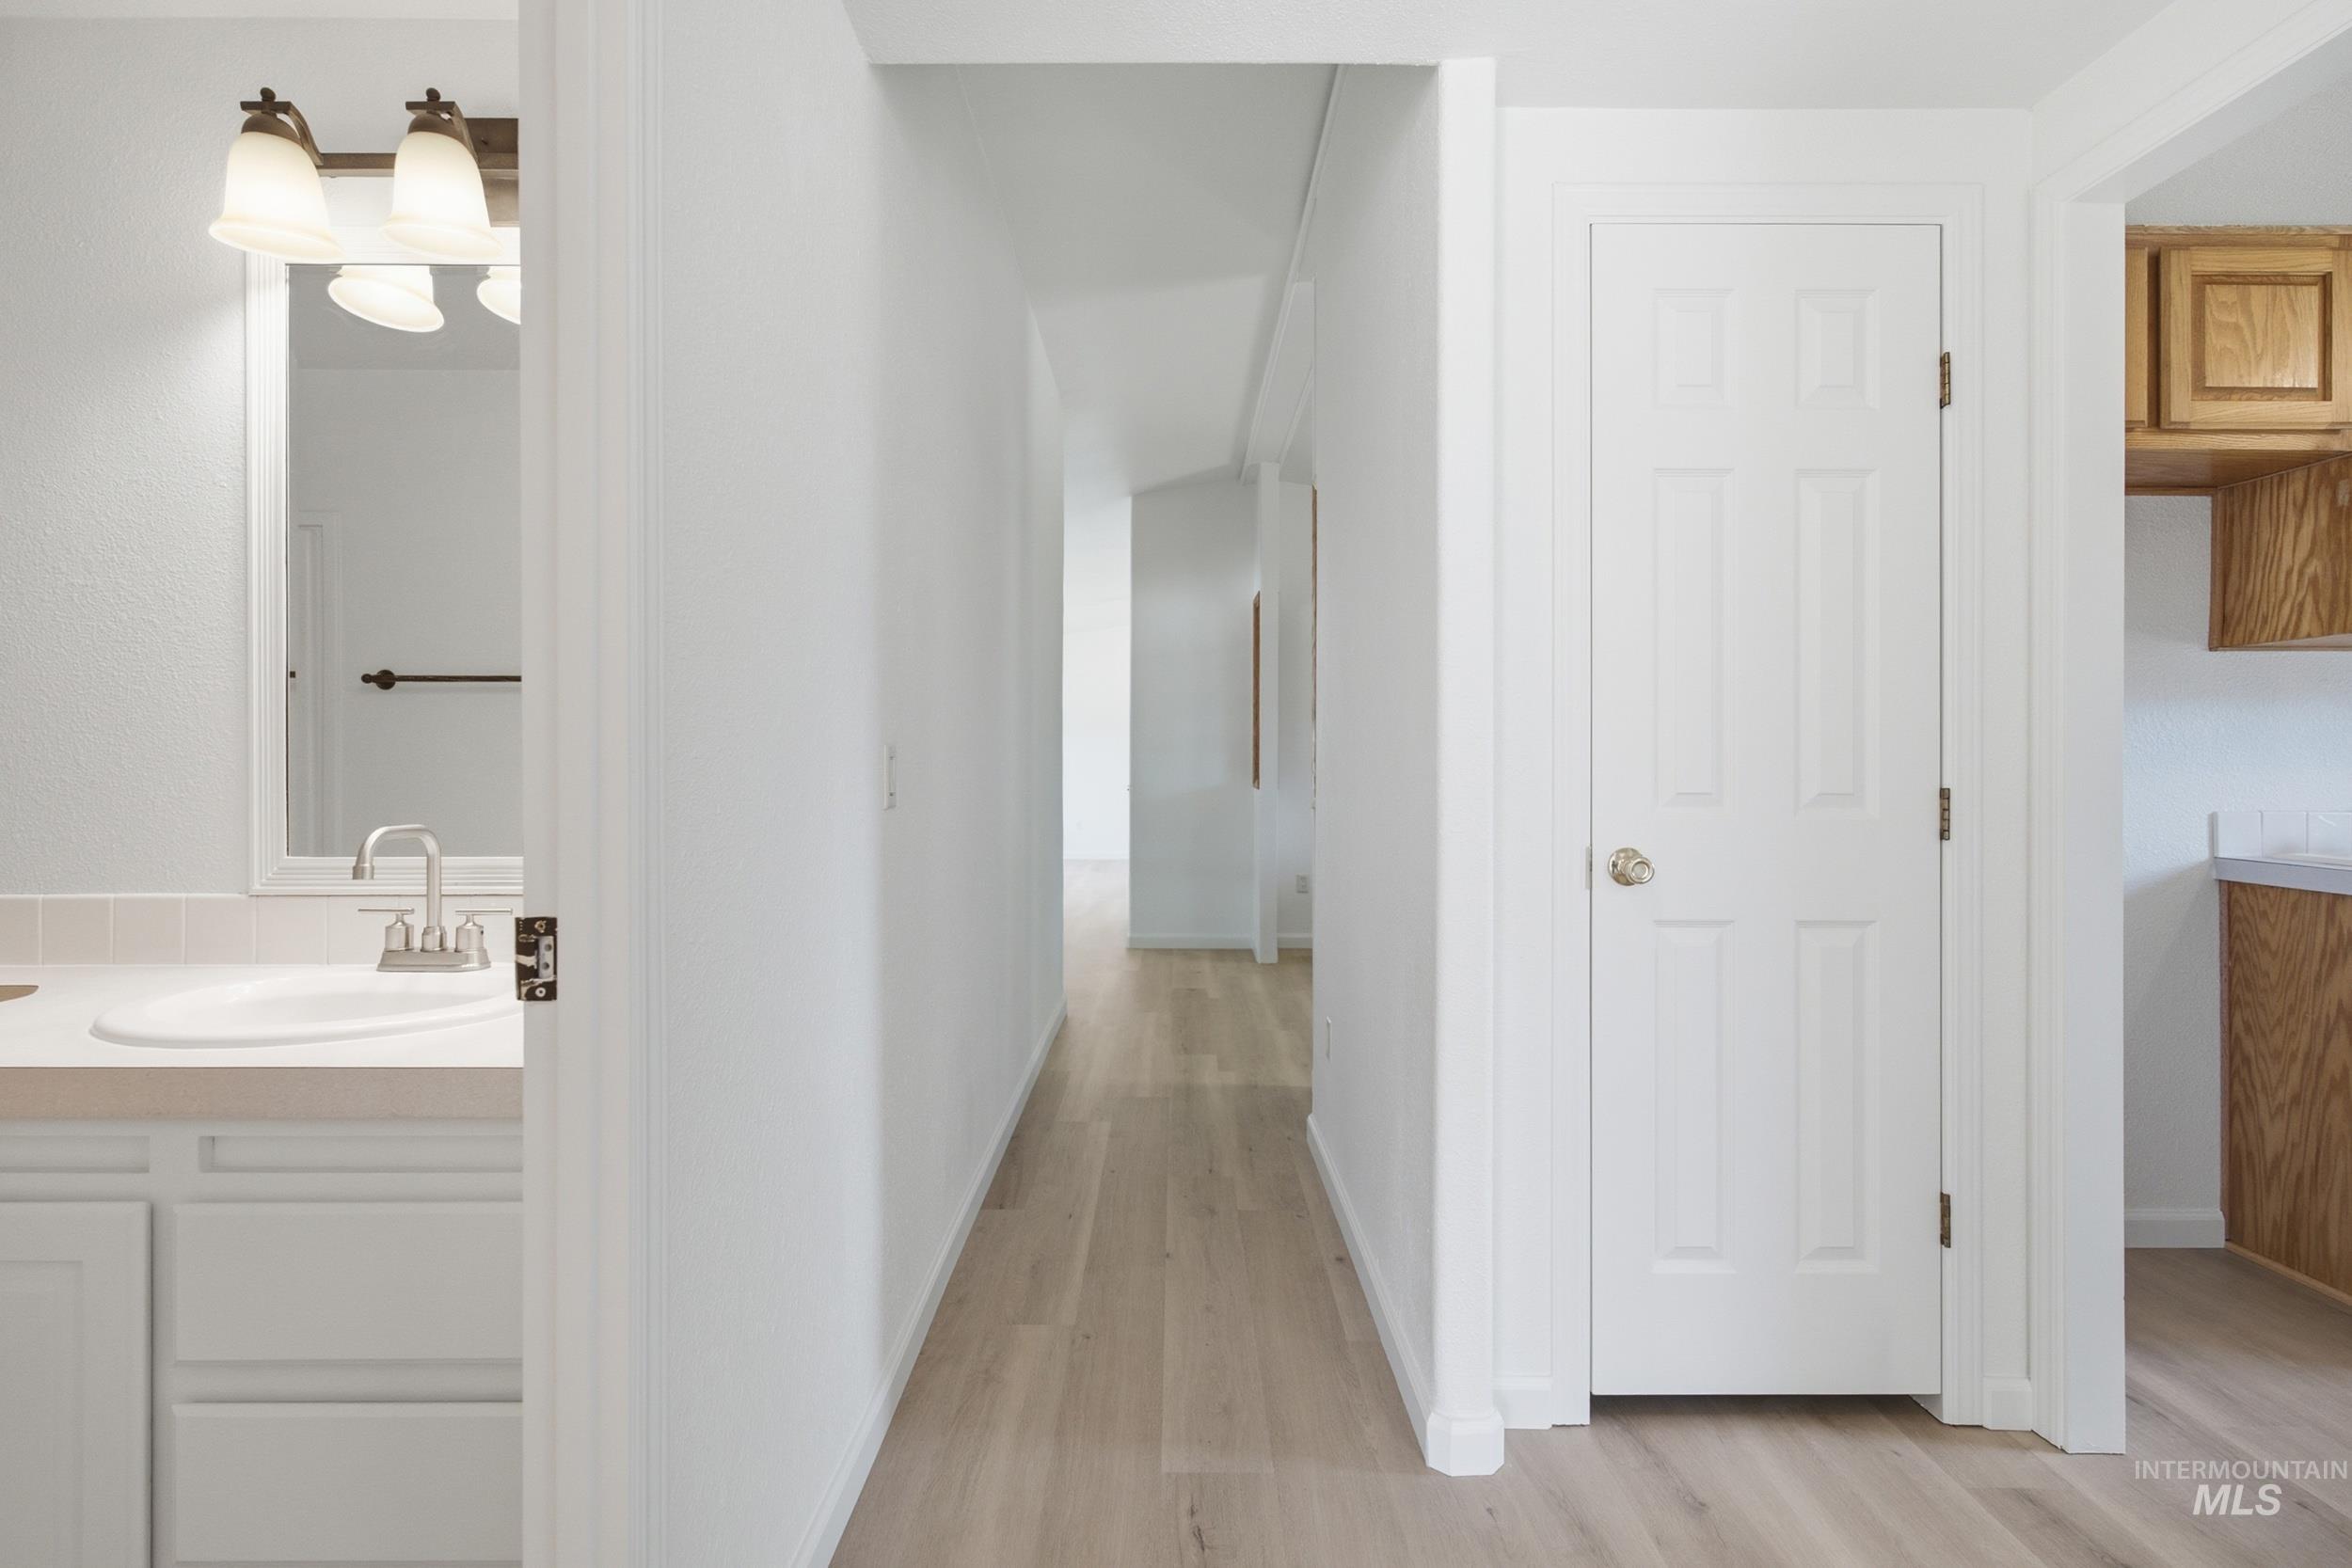
Light wood-finish flooring extending through the hallway and into other areas
-
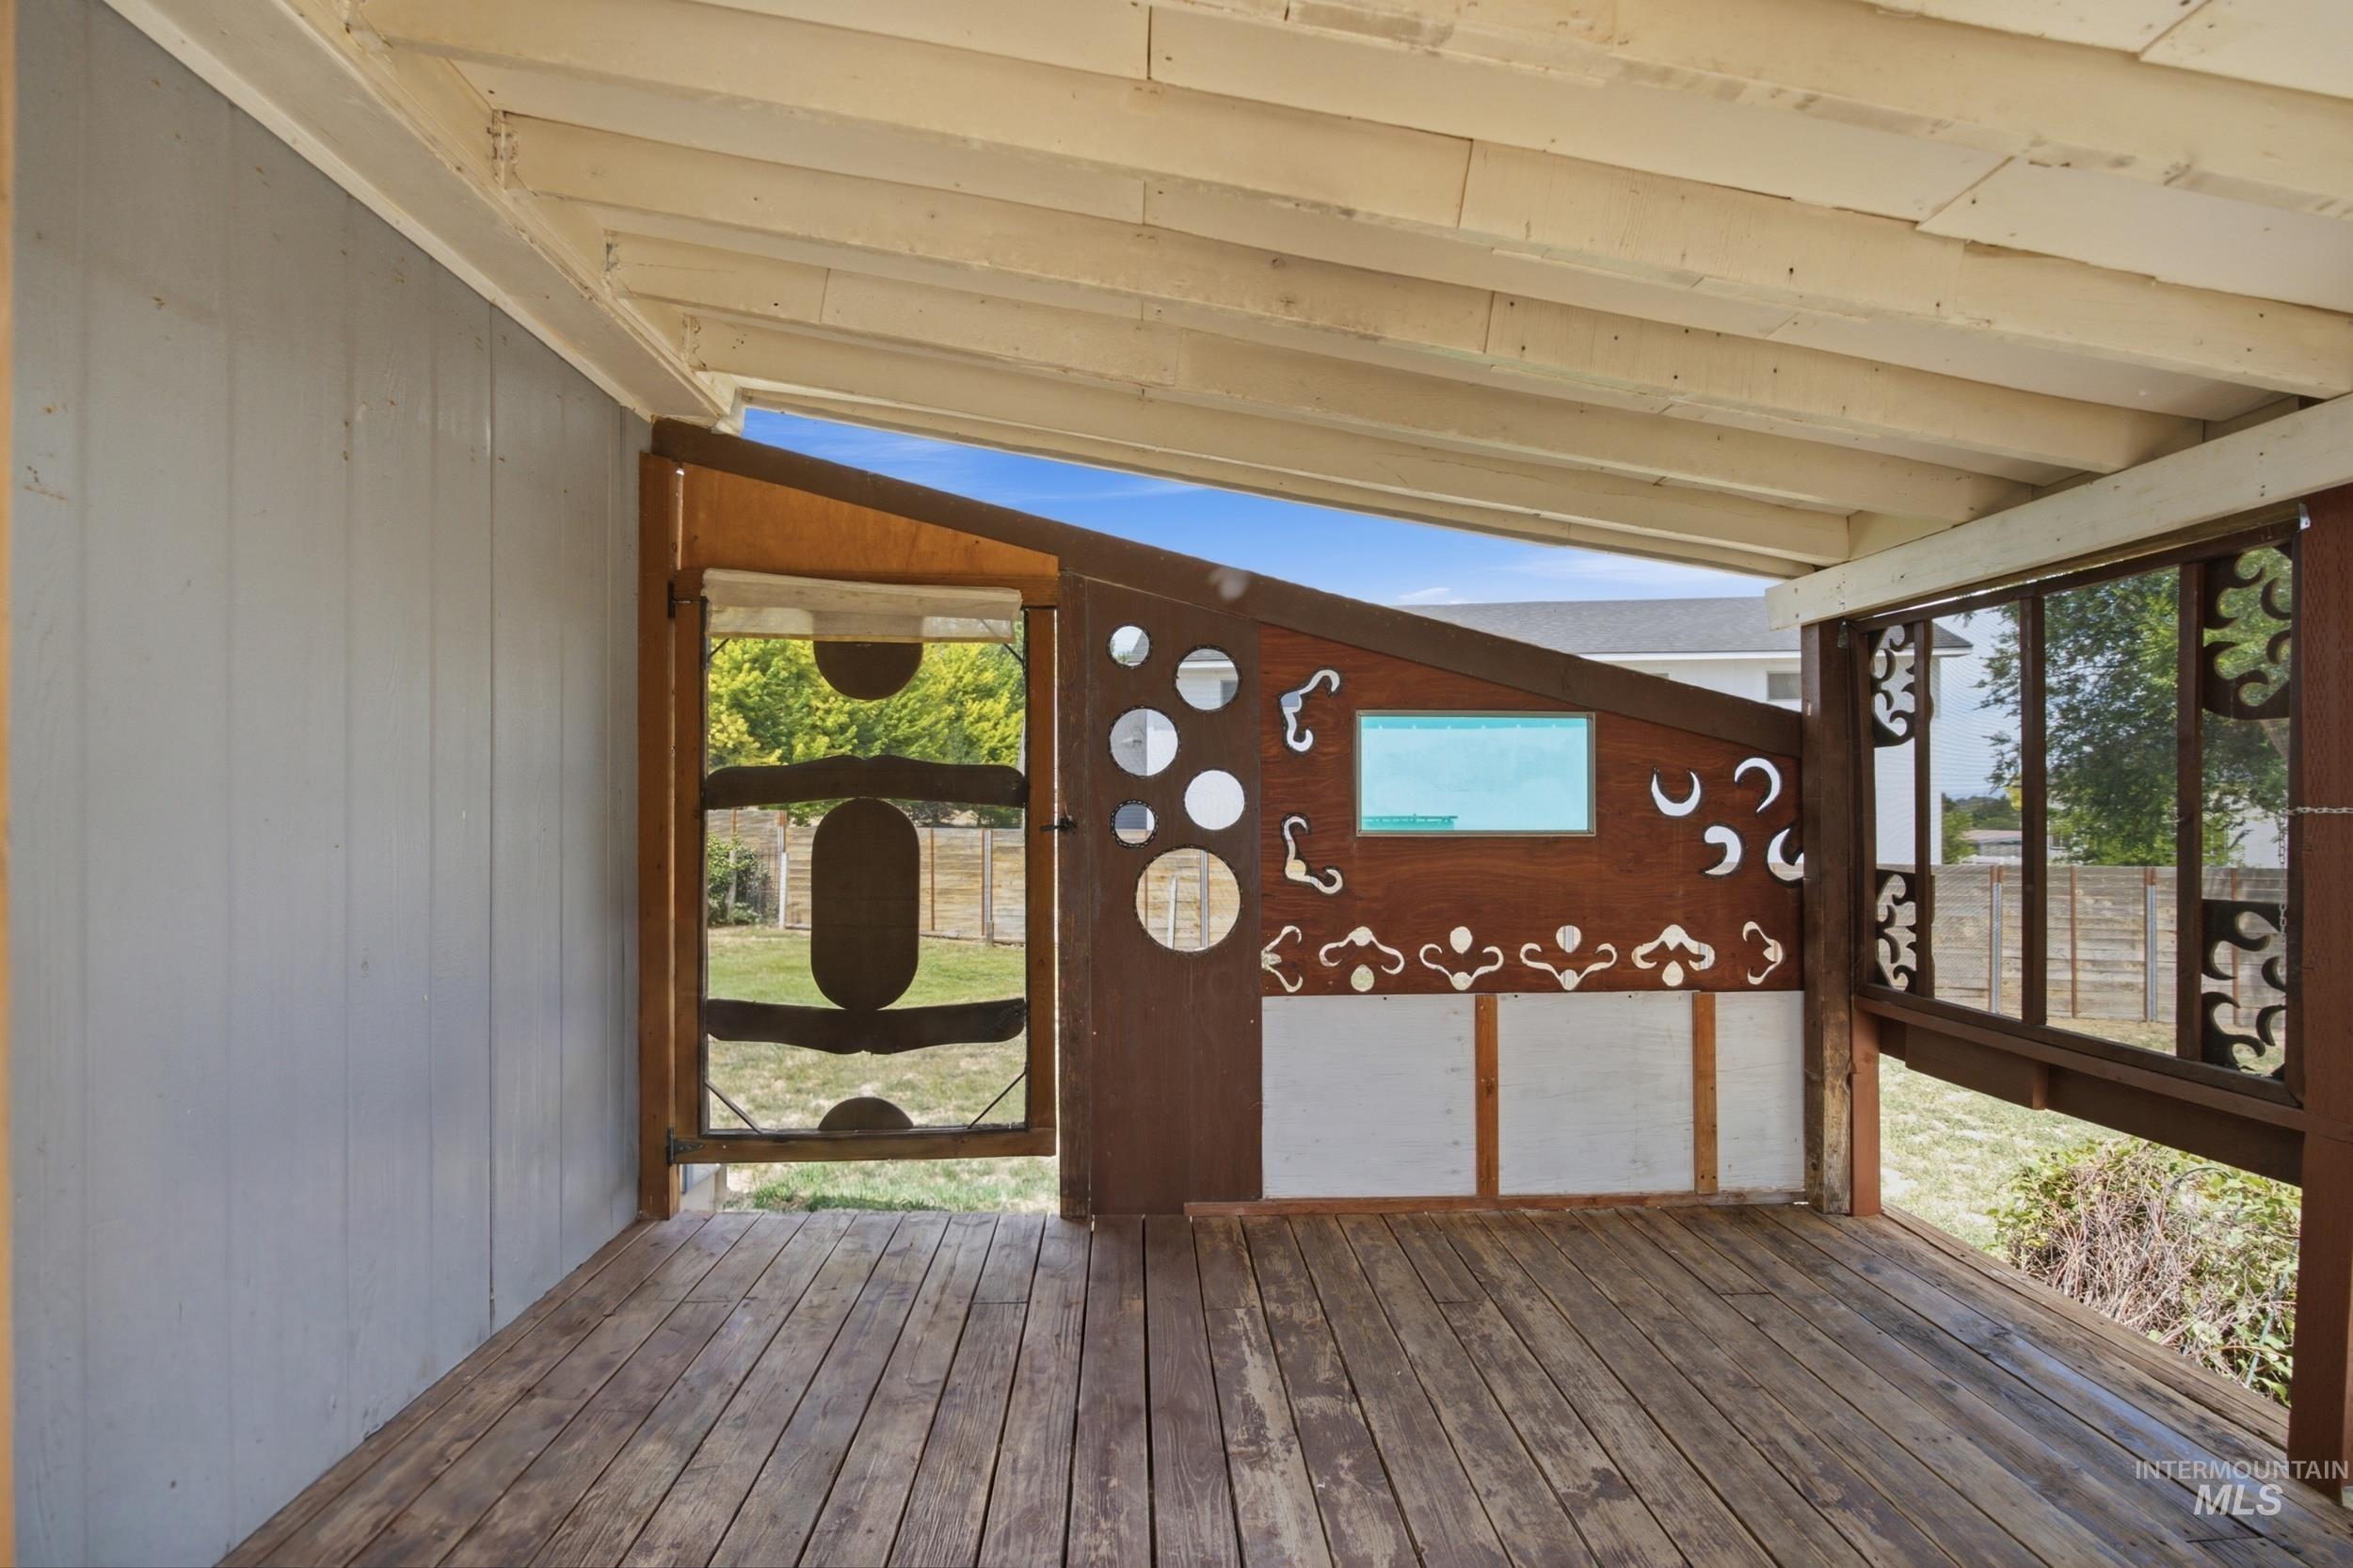
Covered outdoor space featuring wood-finish decking and a light blue paneled wall
-
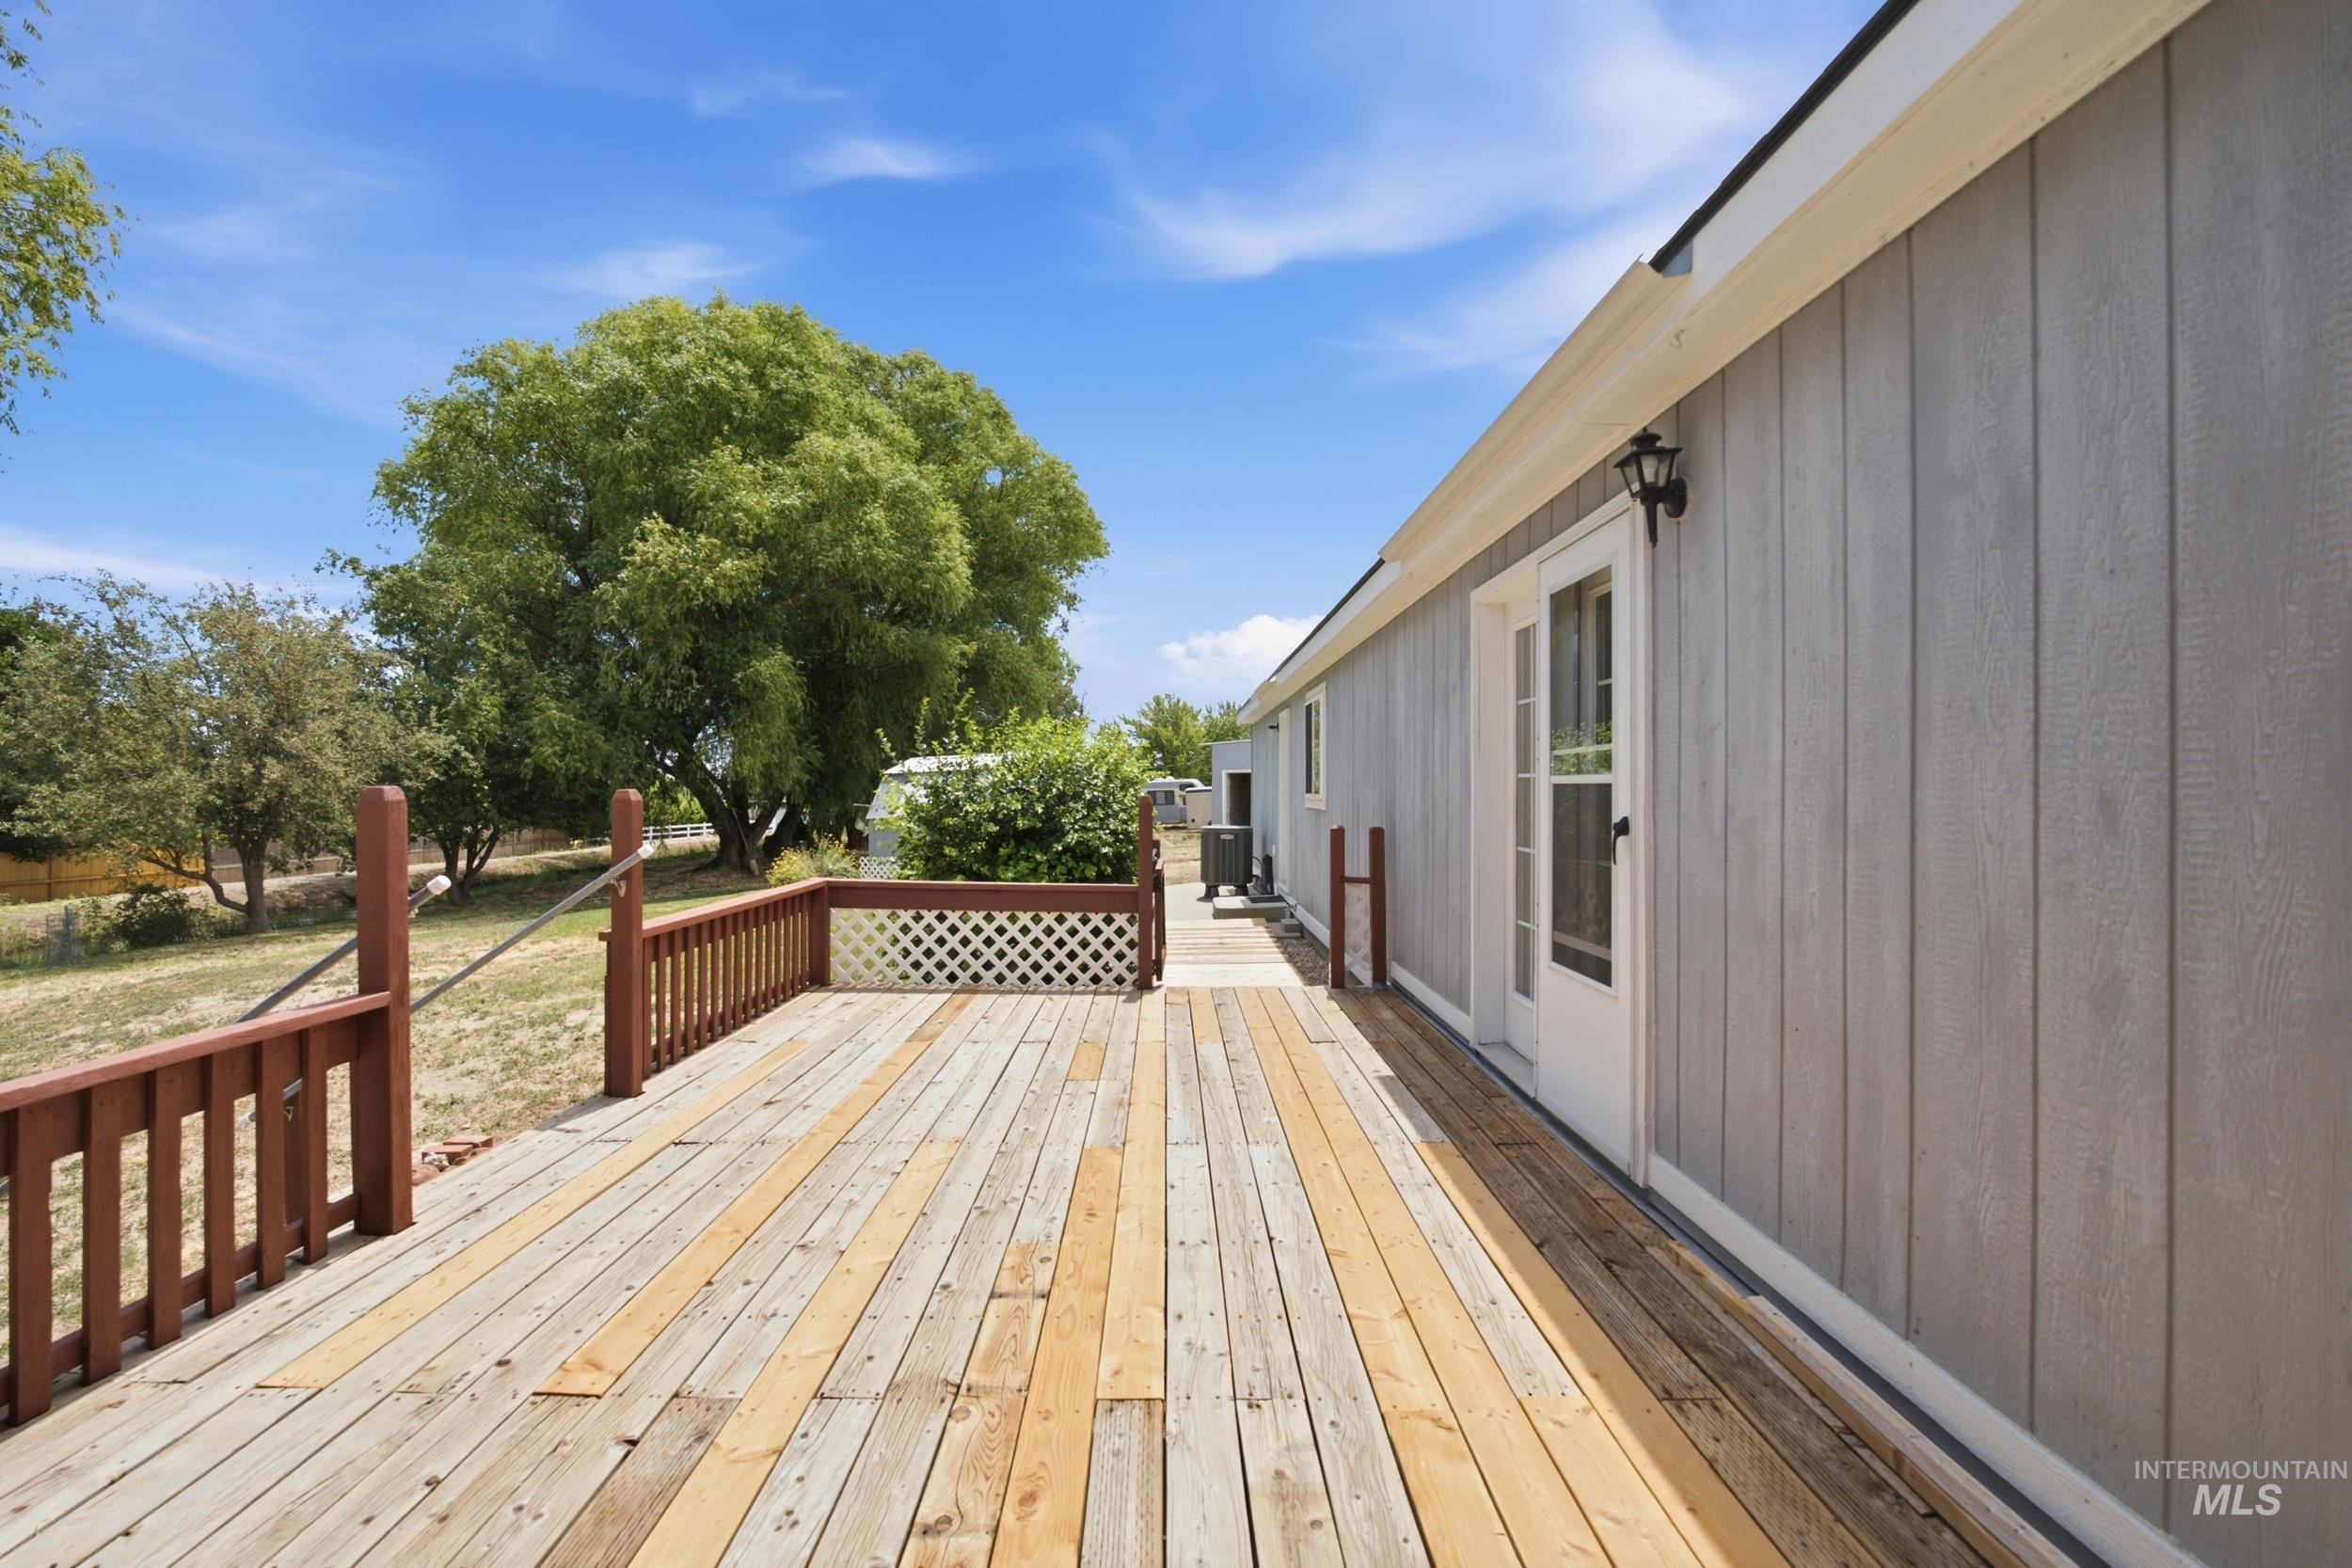
Spacious wood-plank deck with a dark wood railing and white lattice detail
-
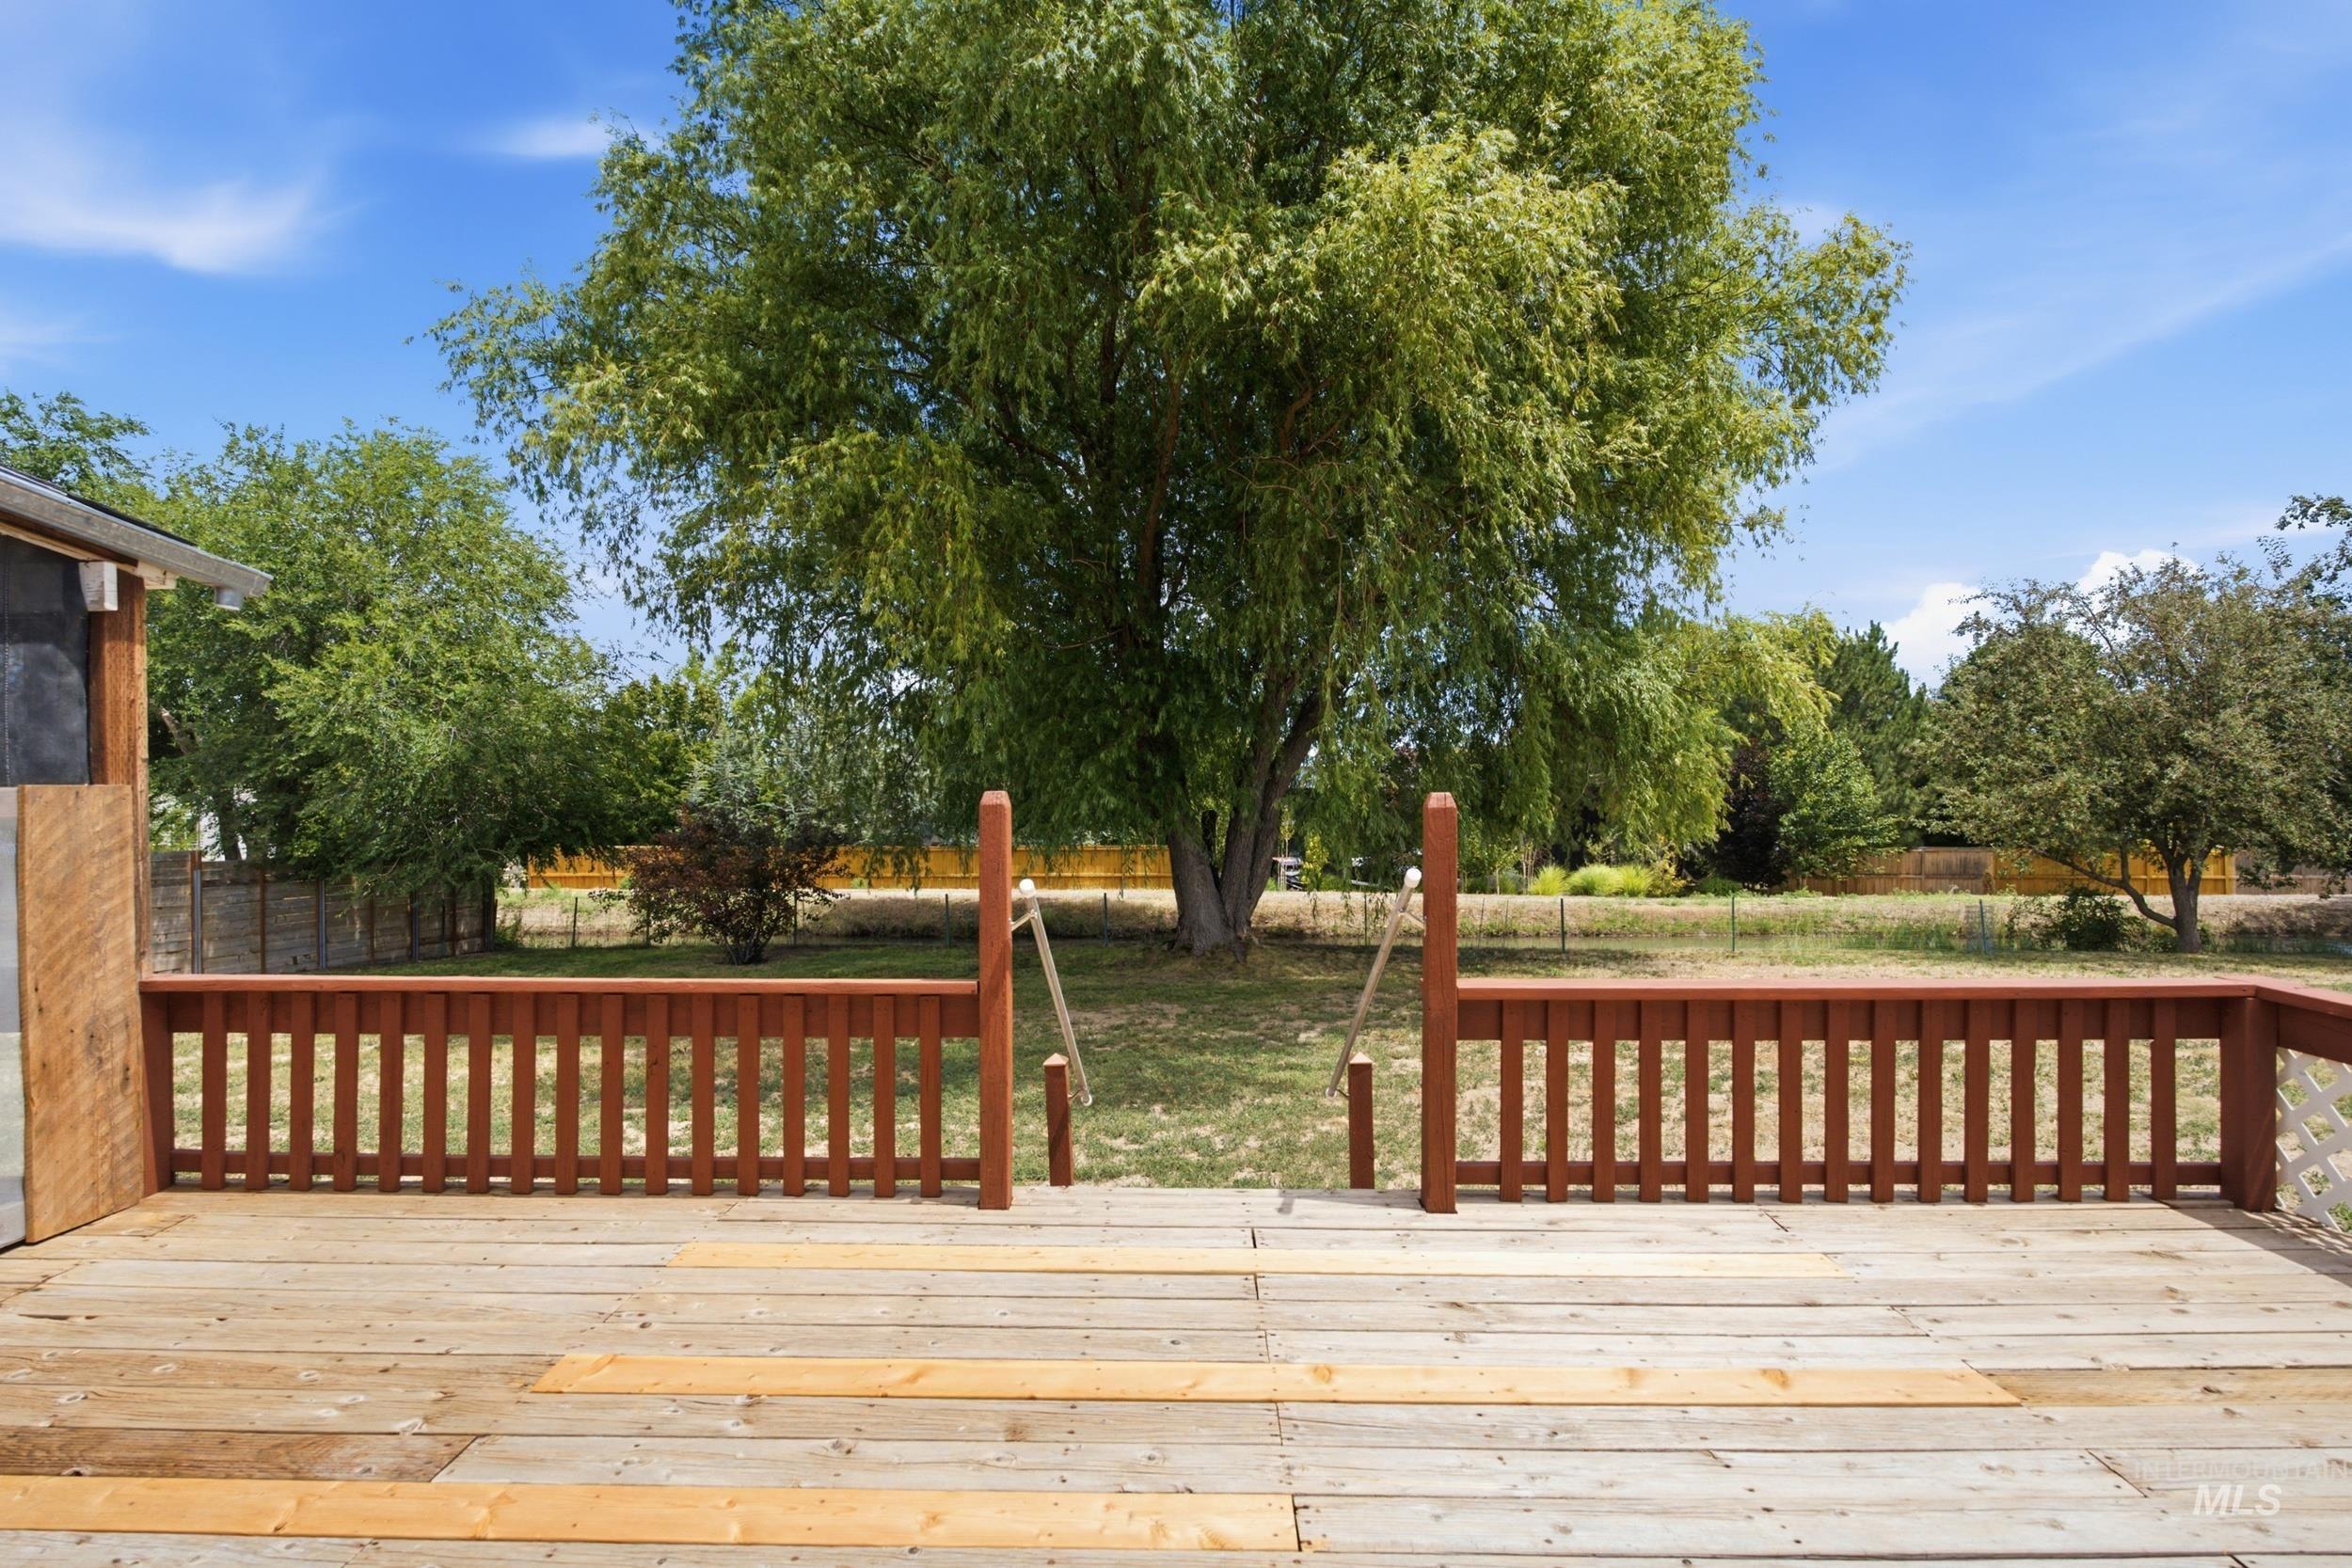
Expansive wood deck with a stained wood railing
-
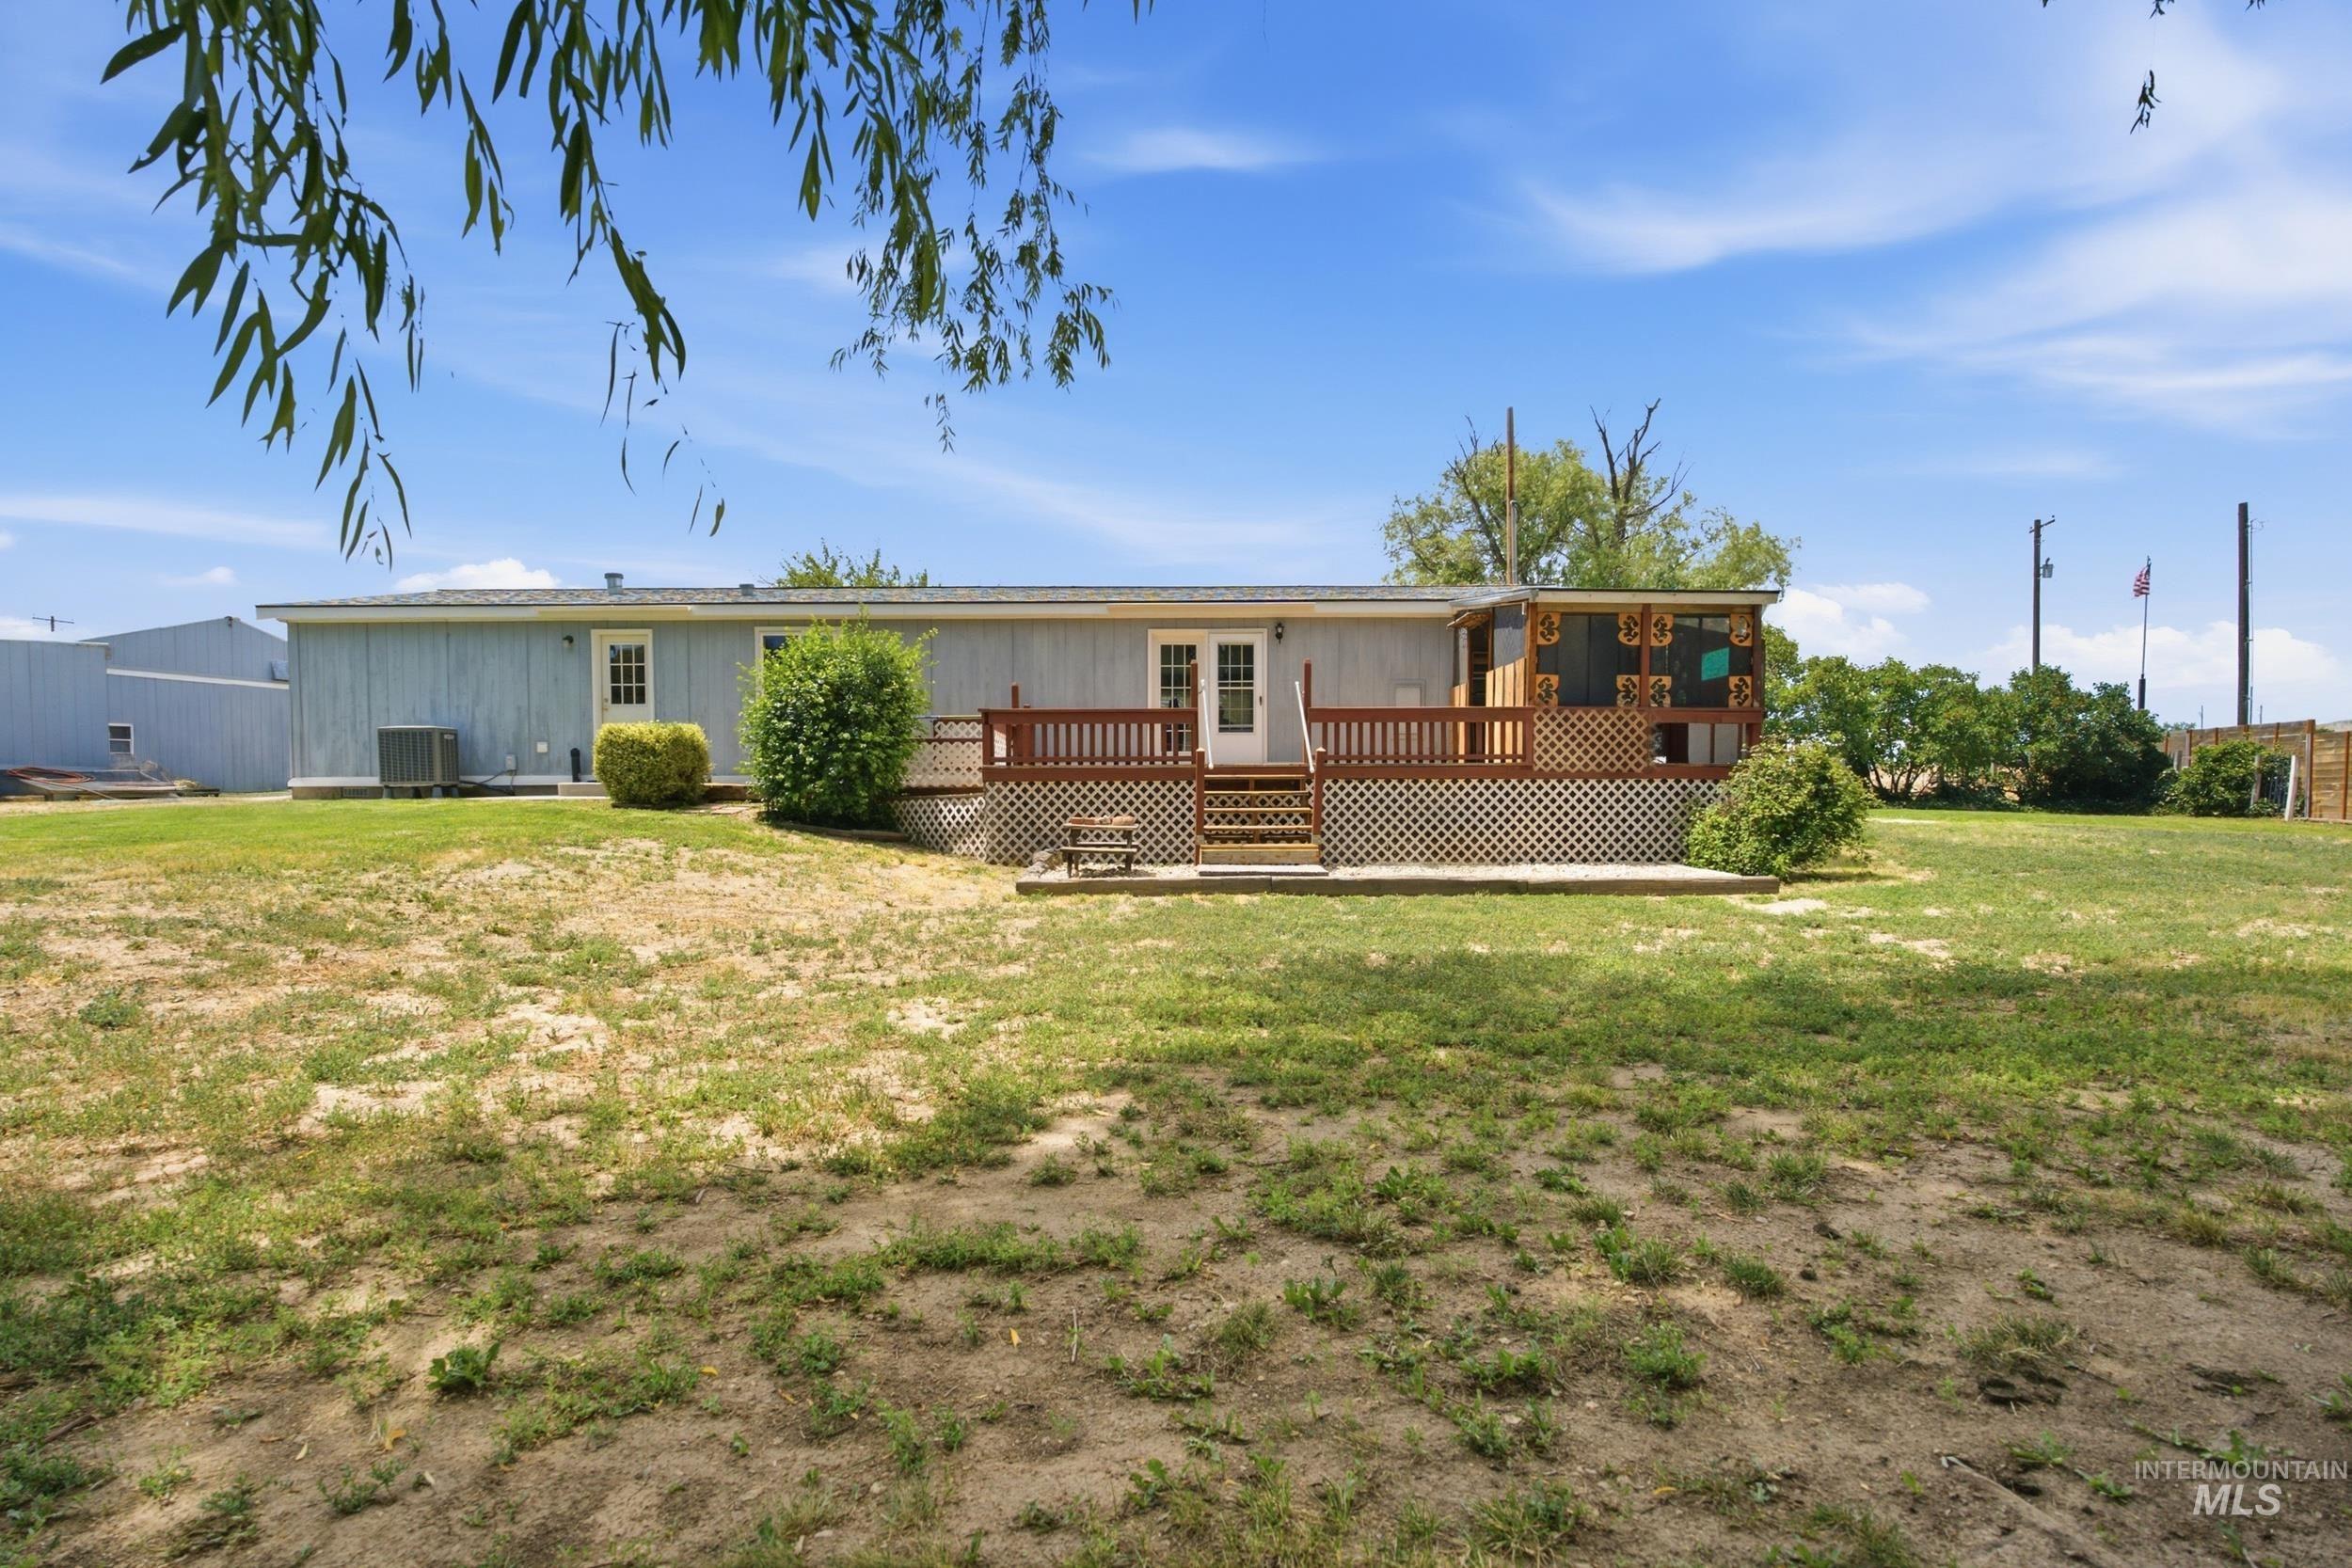
Expansive backyard featuring a multi-level wood deck, lattice skirting, and a screened-in porch
-
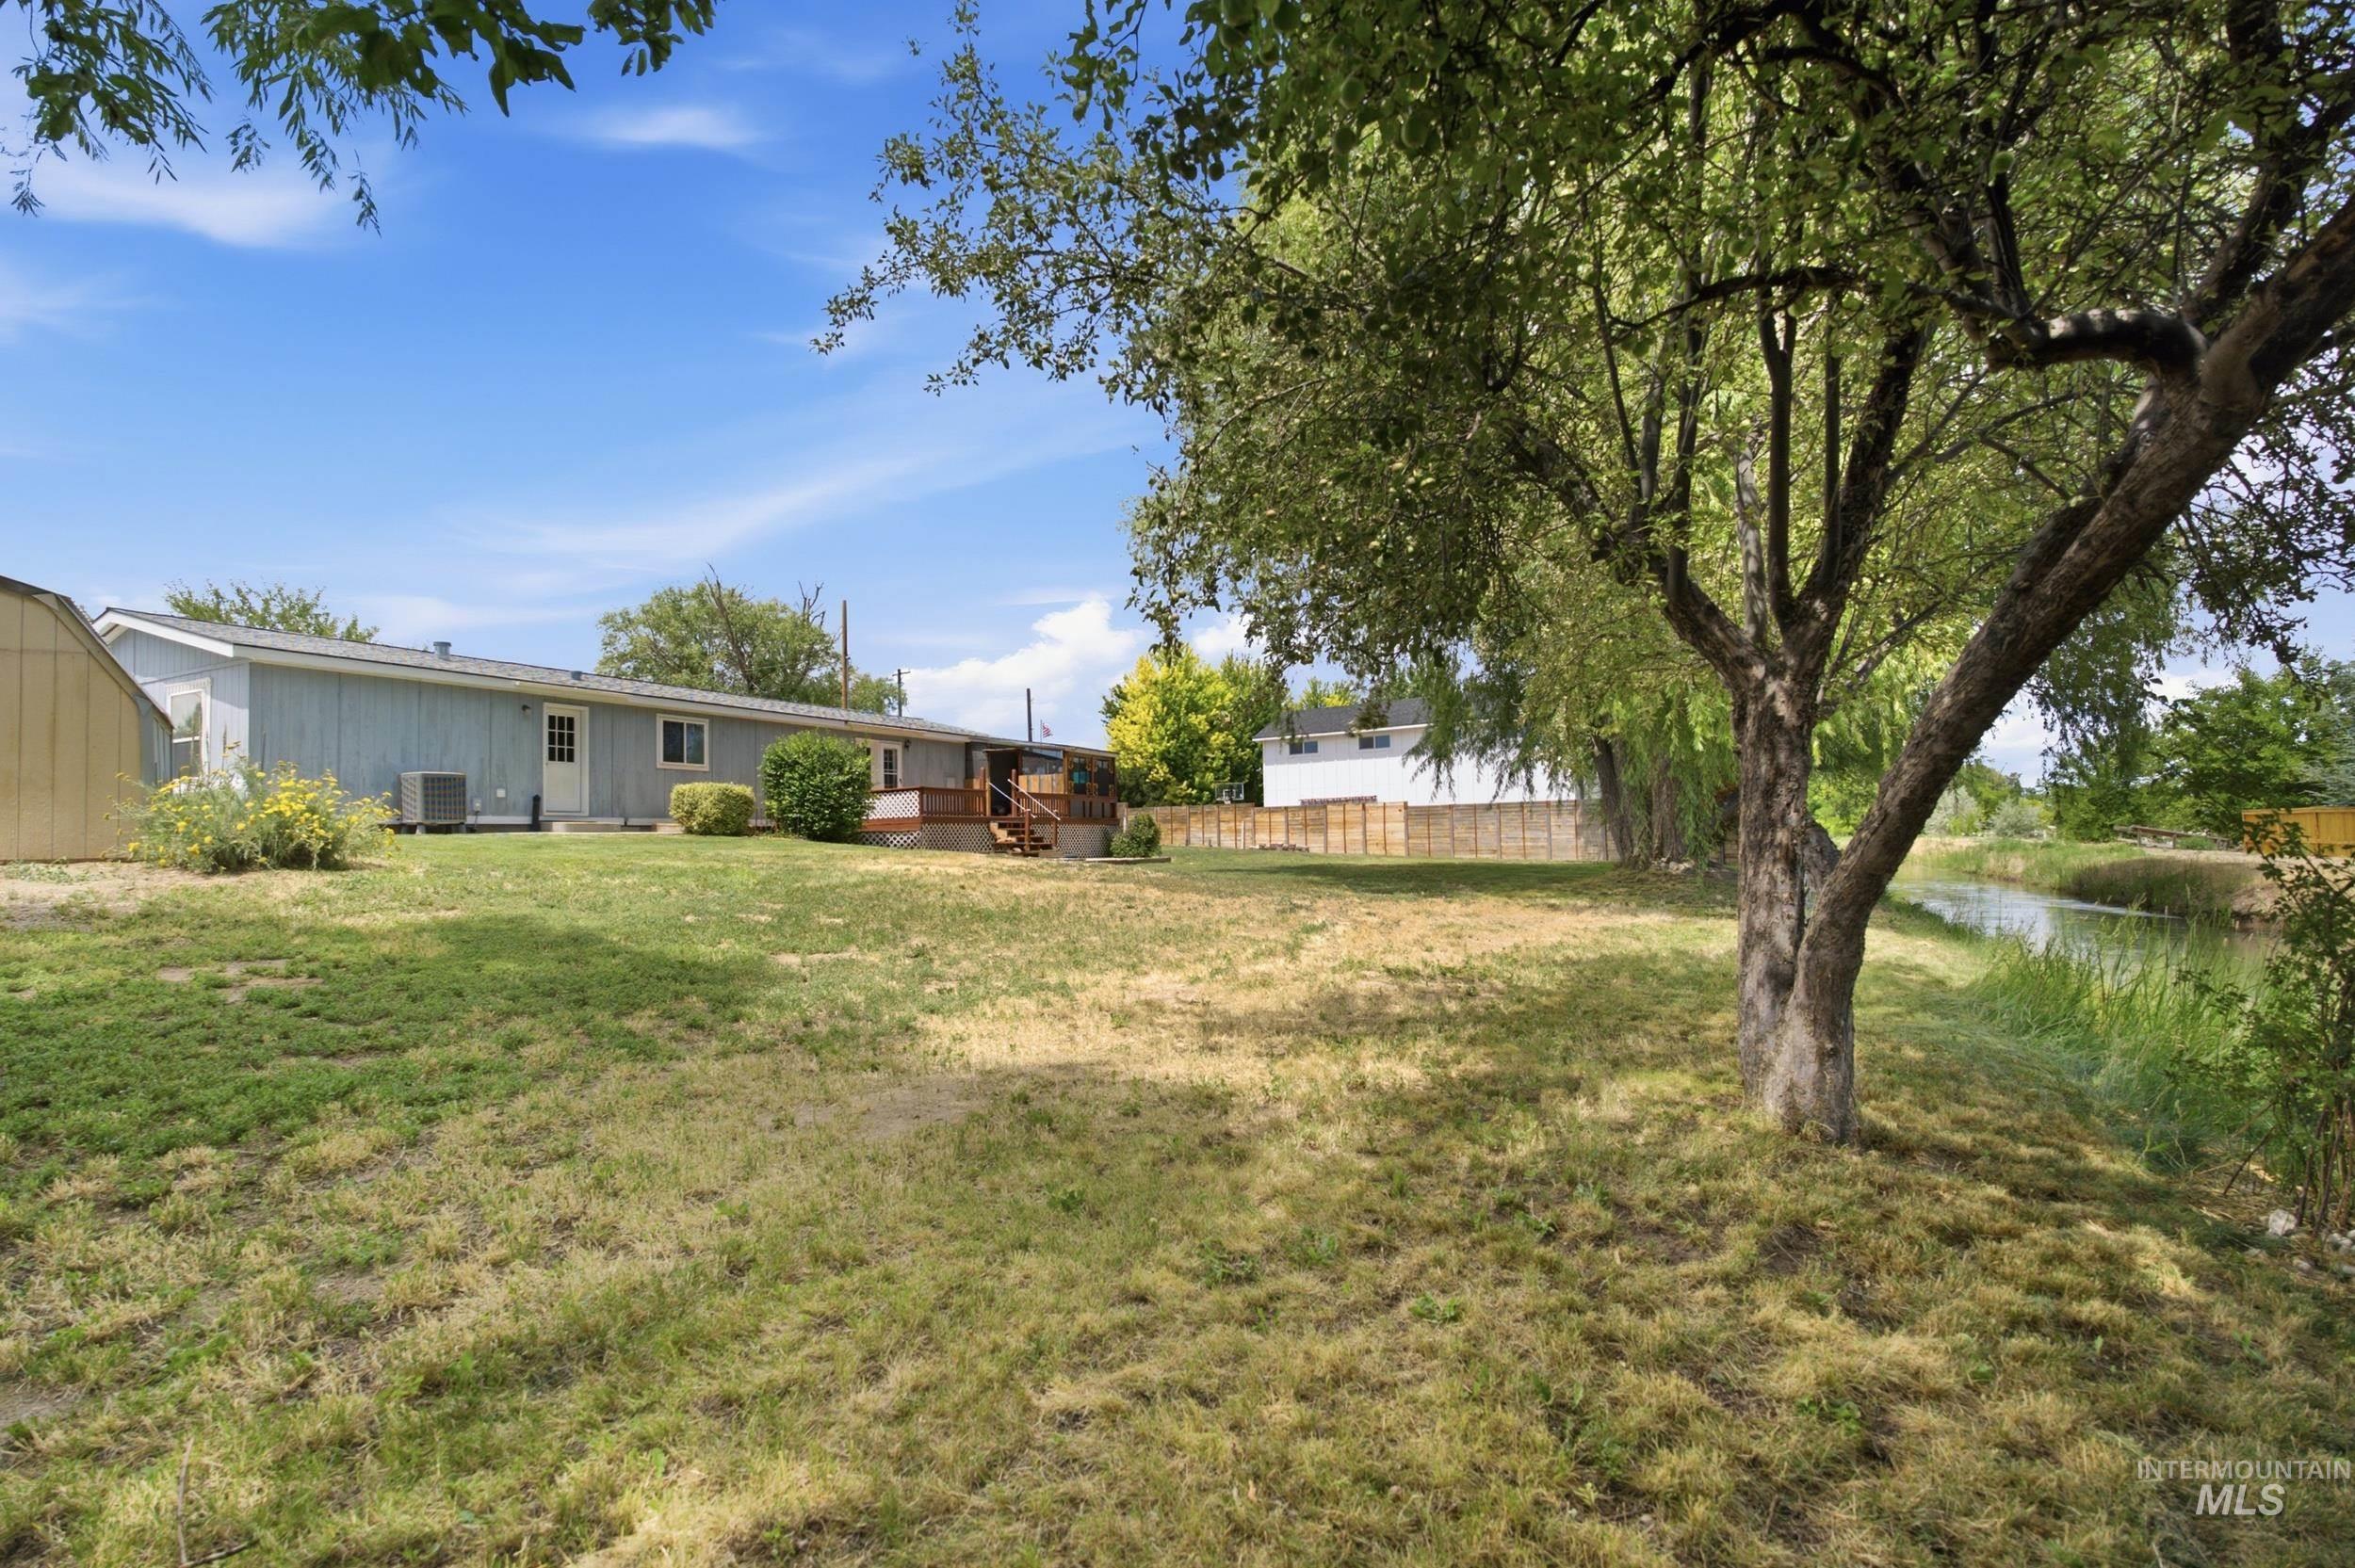
Expansive backyard featuring a mature tree, direct water access, a wooden deck, light blue siding, and a detached shed
-
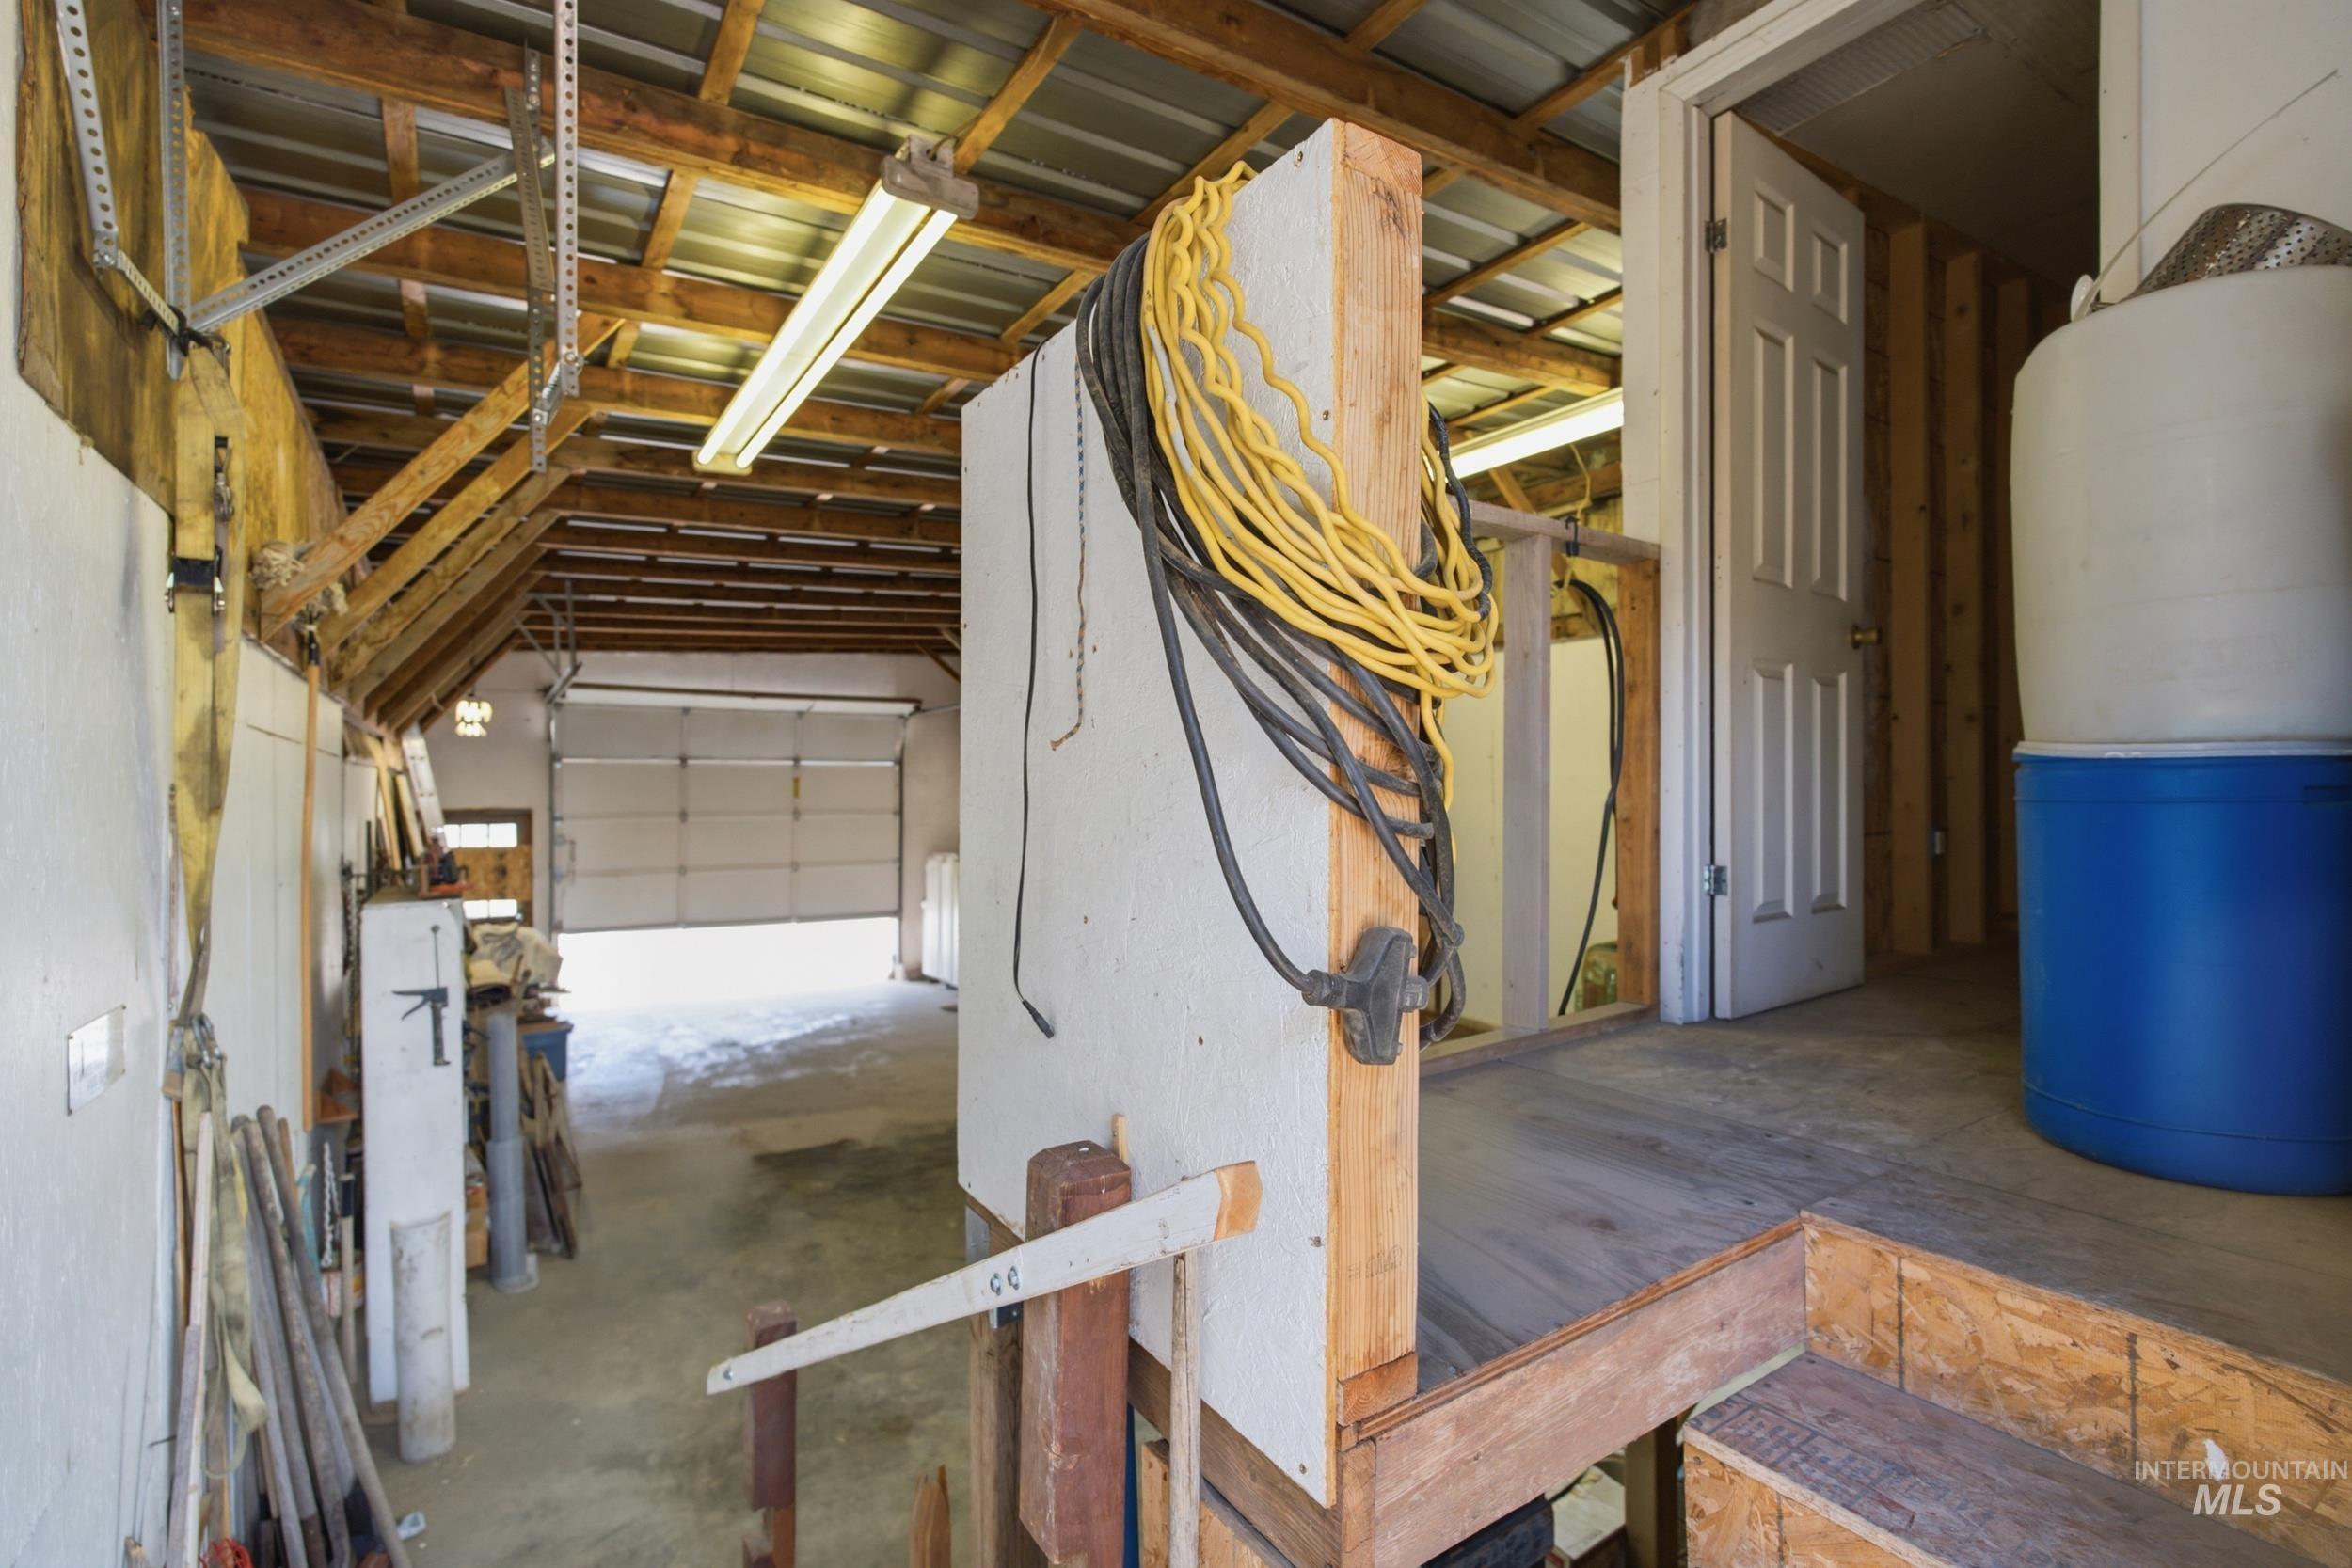
Image quality insufficient for description
-
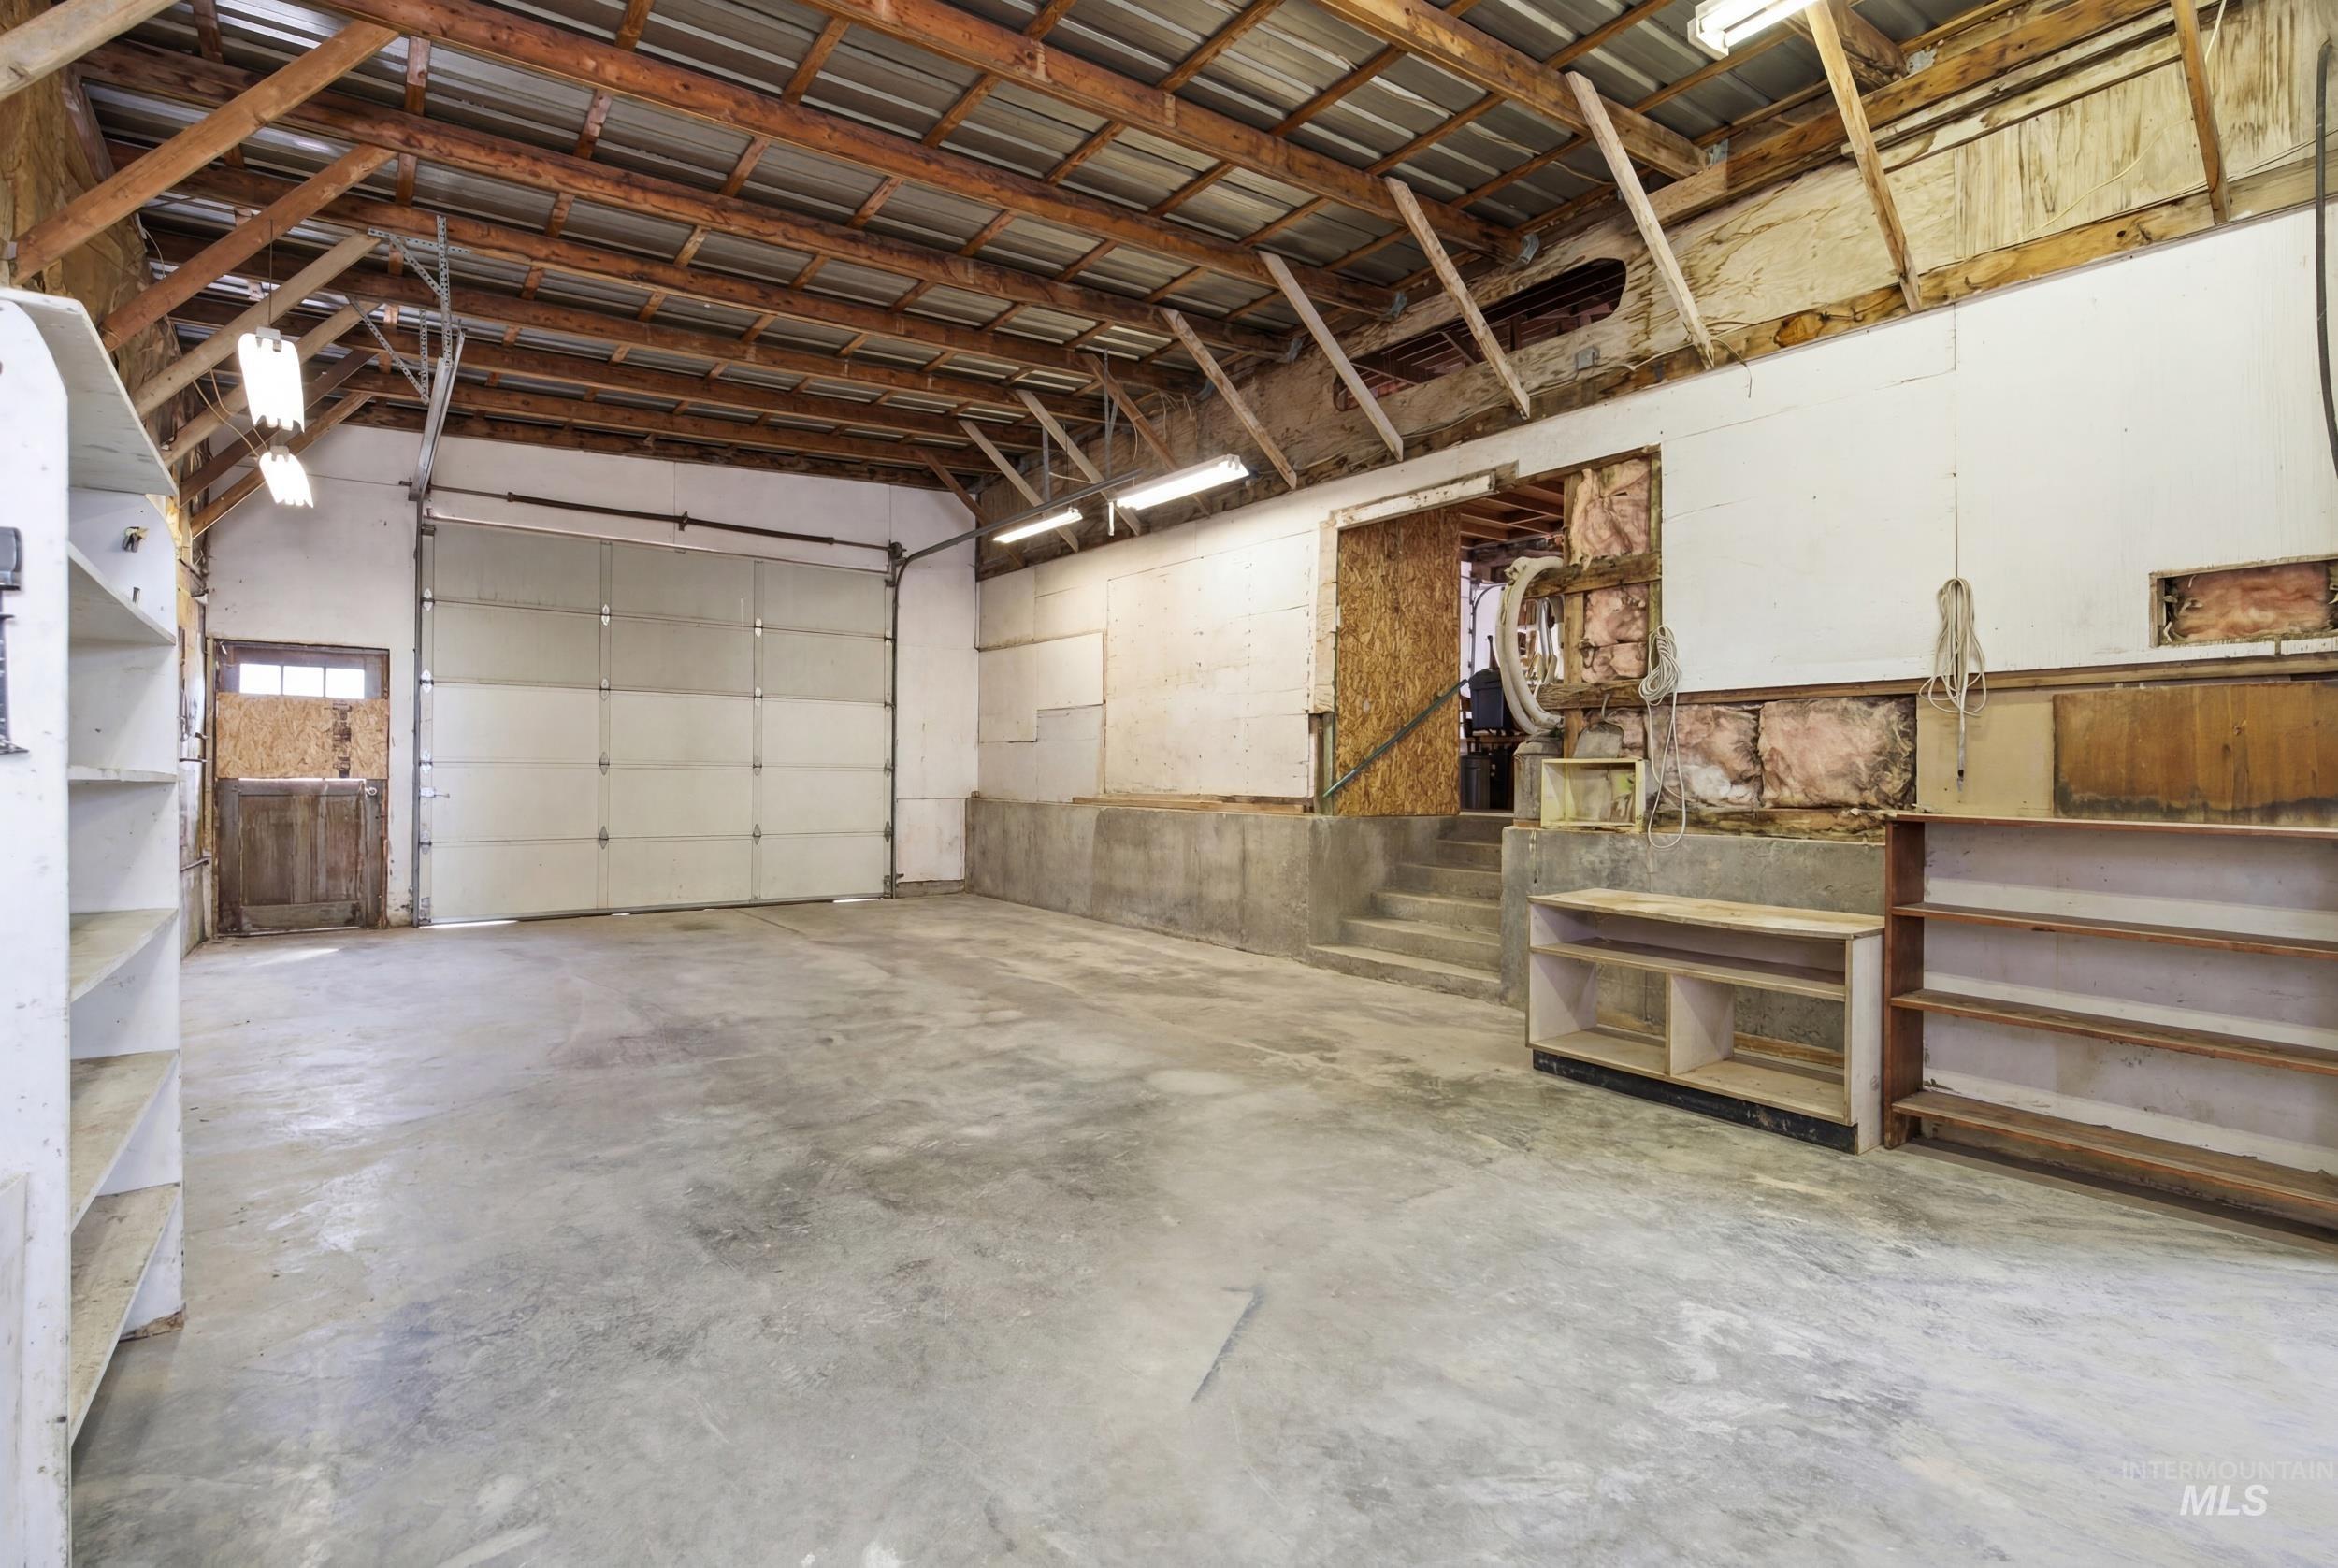
Spacious garage featuring a large roll-up door, exposed wood beam ceiling, concrete flooring, and built-in shelving
-
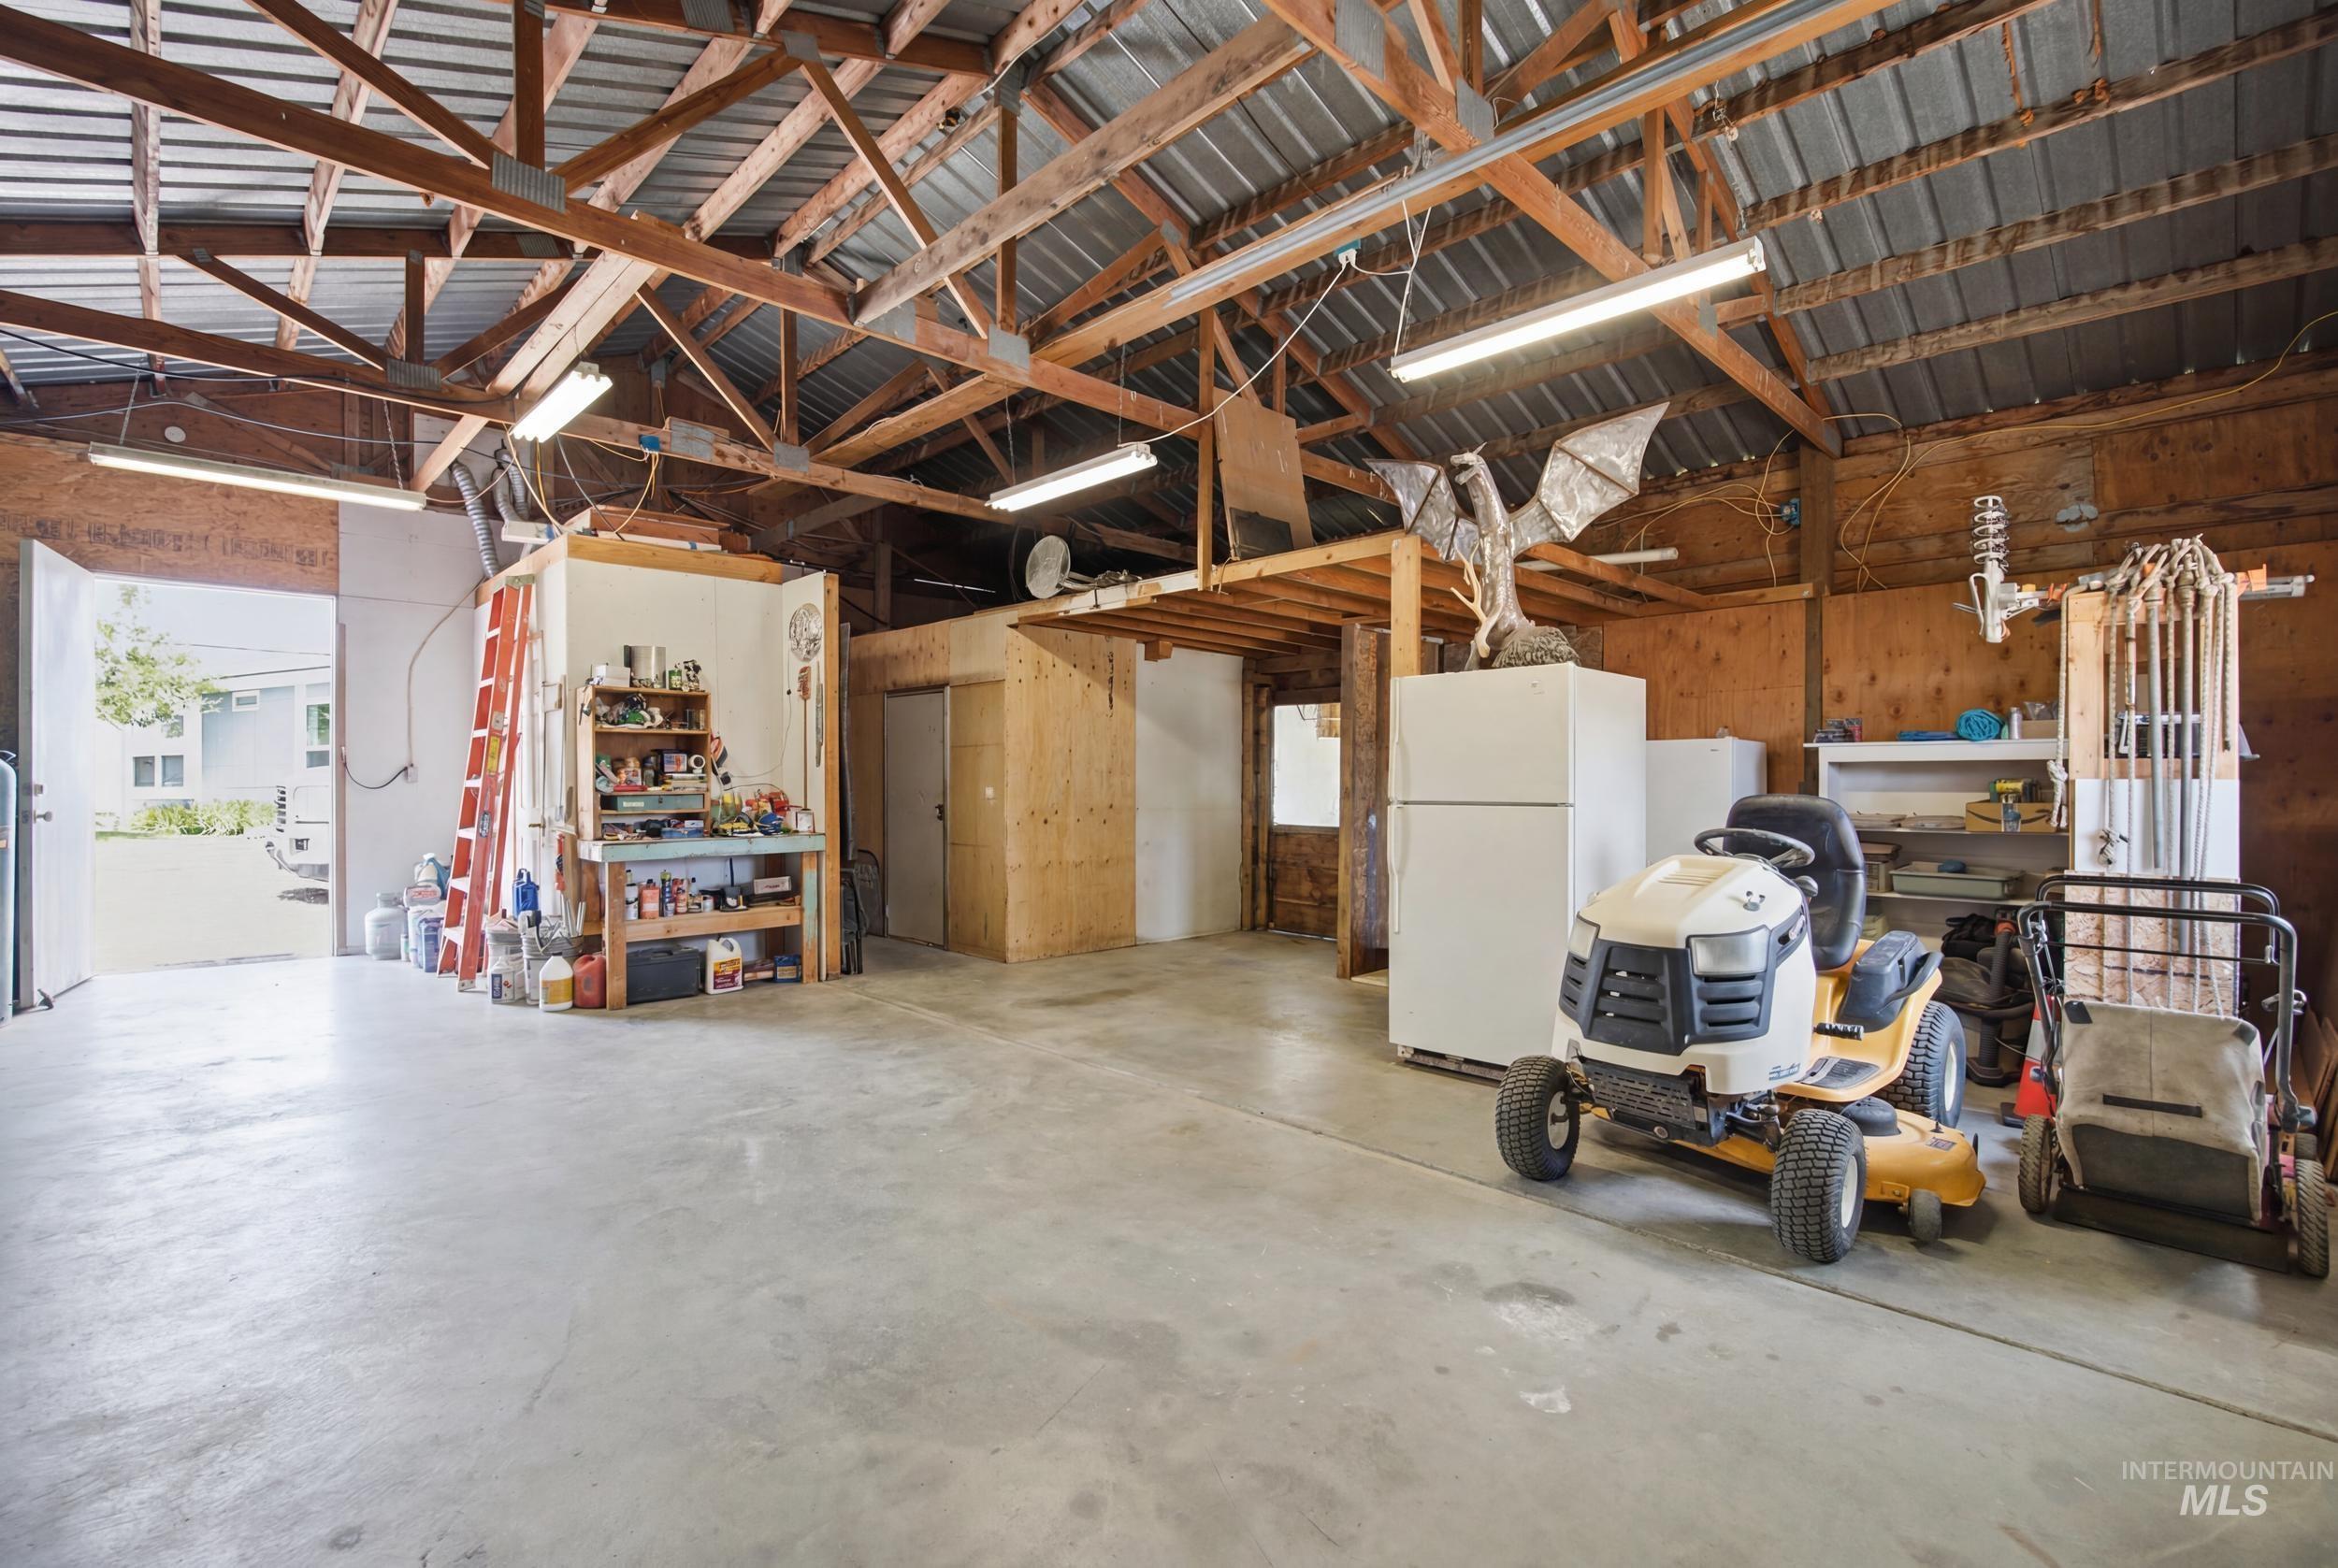
Spacious garage featuring a concrete floor, exposed wood beam ceiling, and a built-in workbench
-
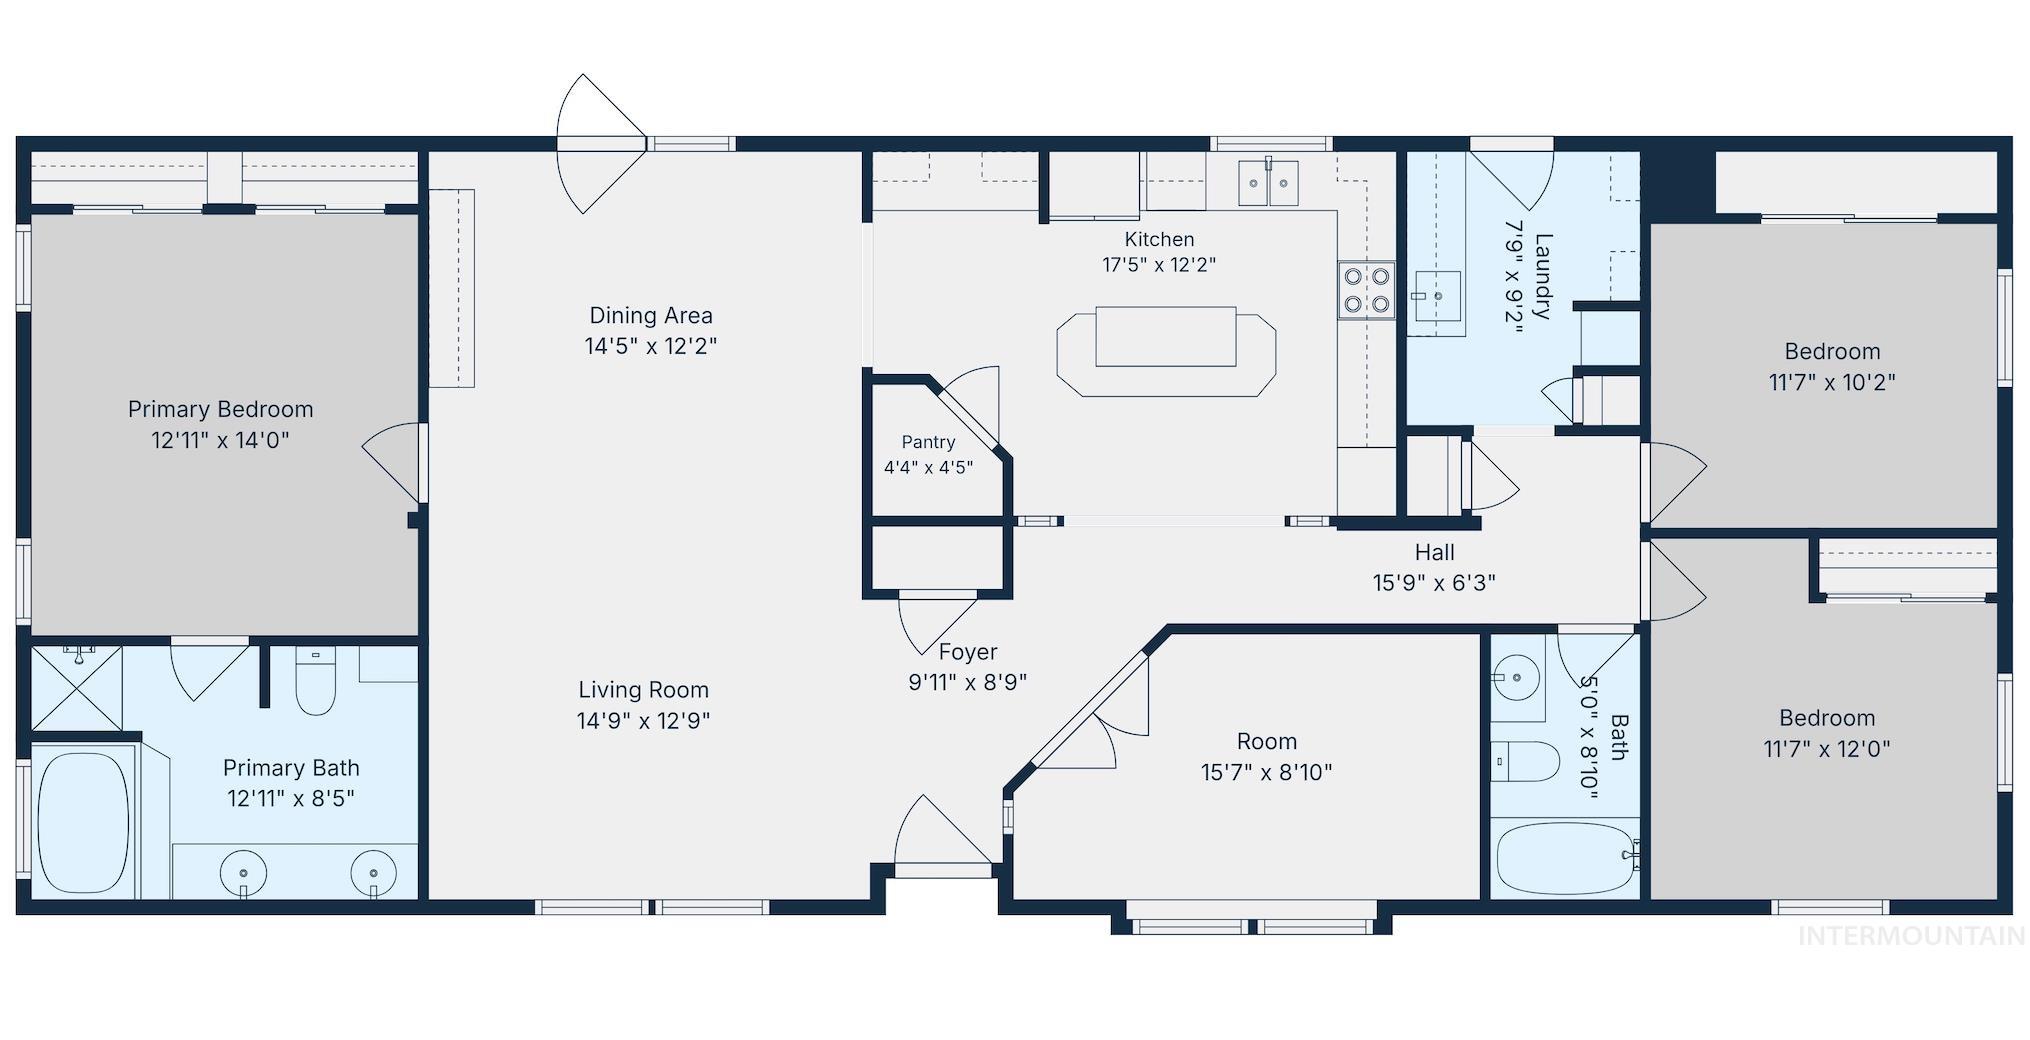
Floor plan
-
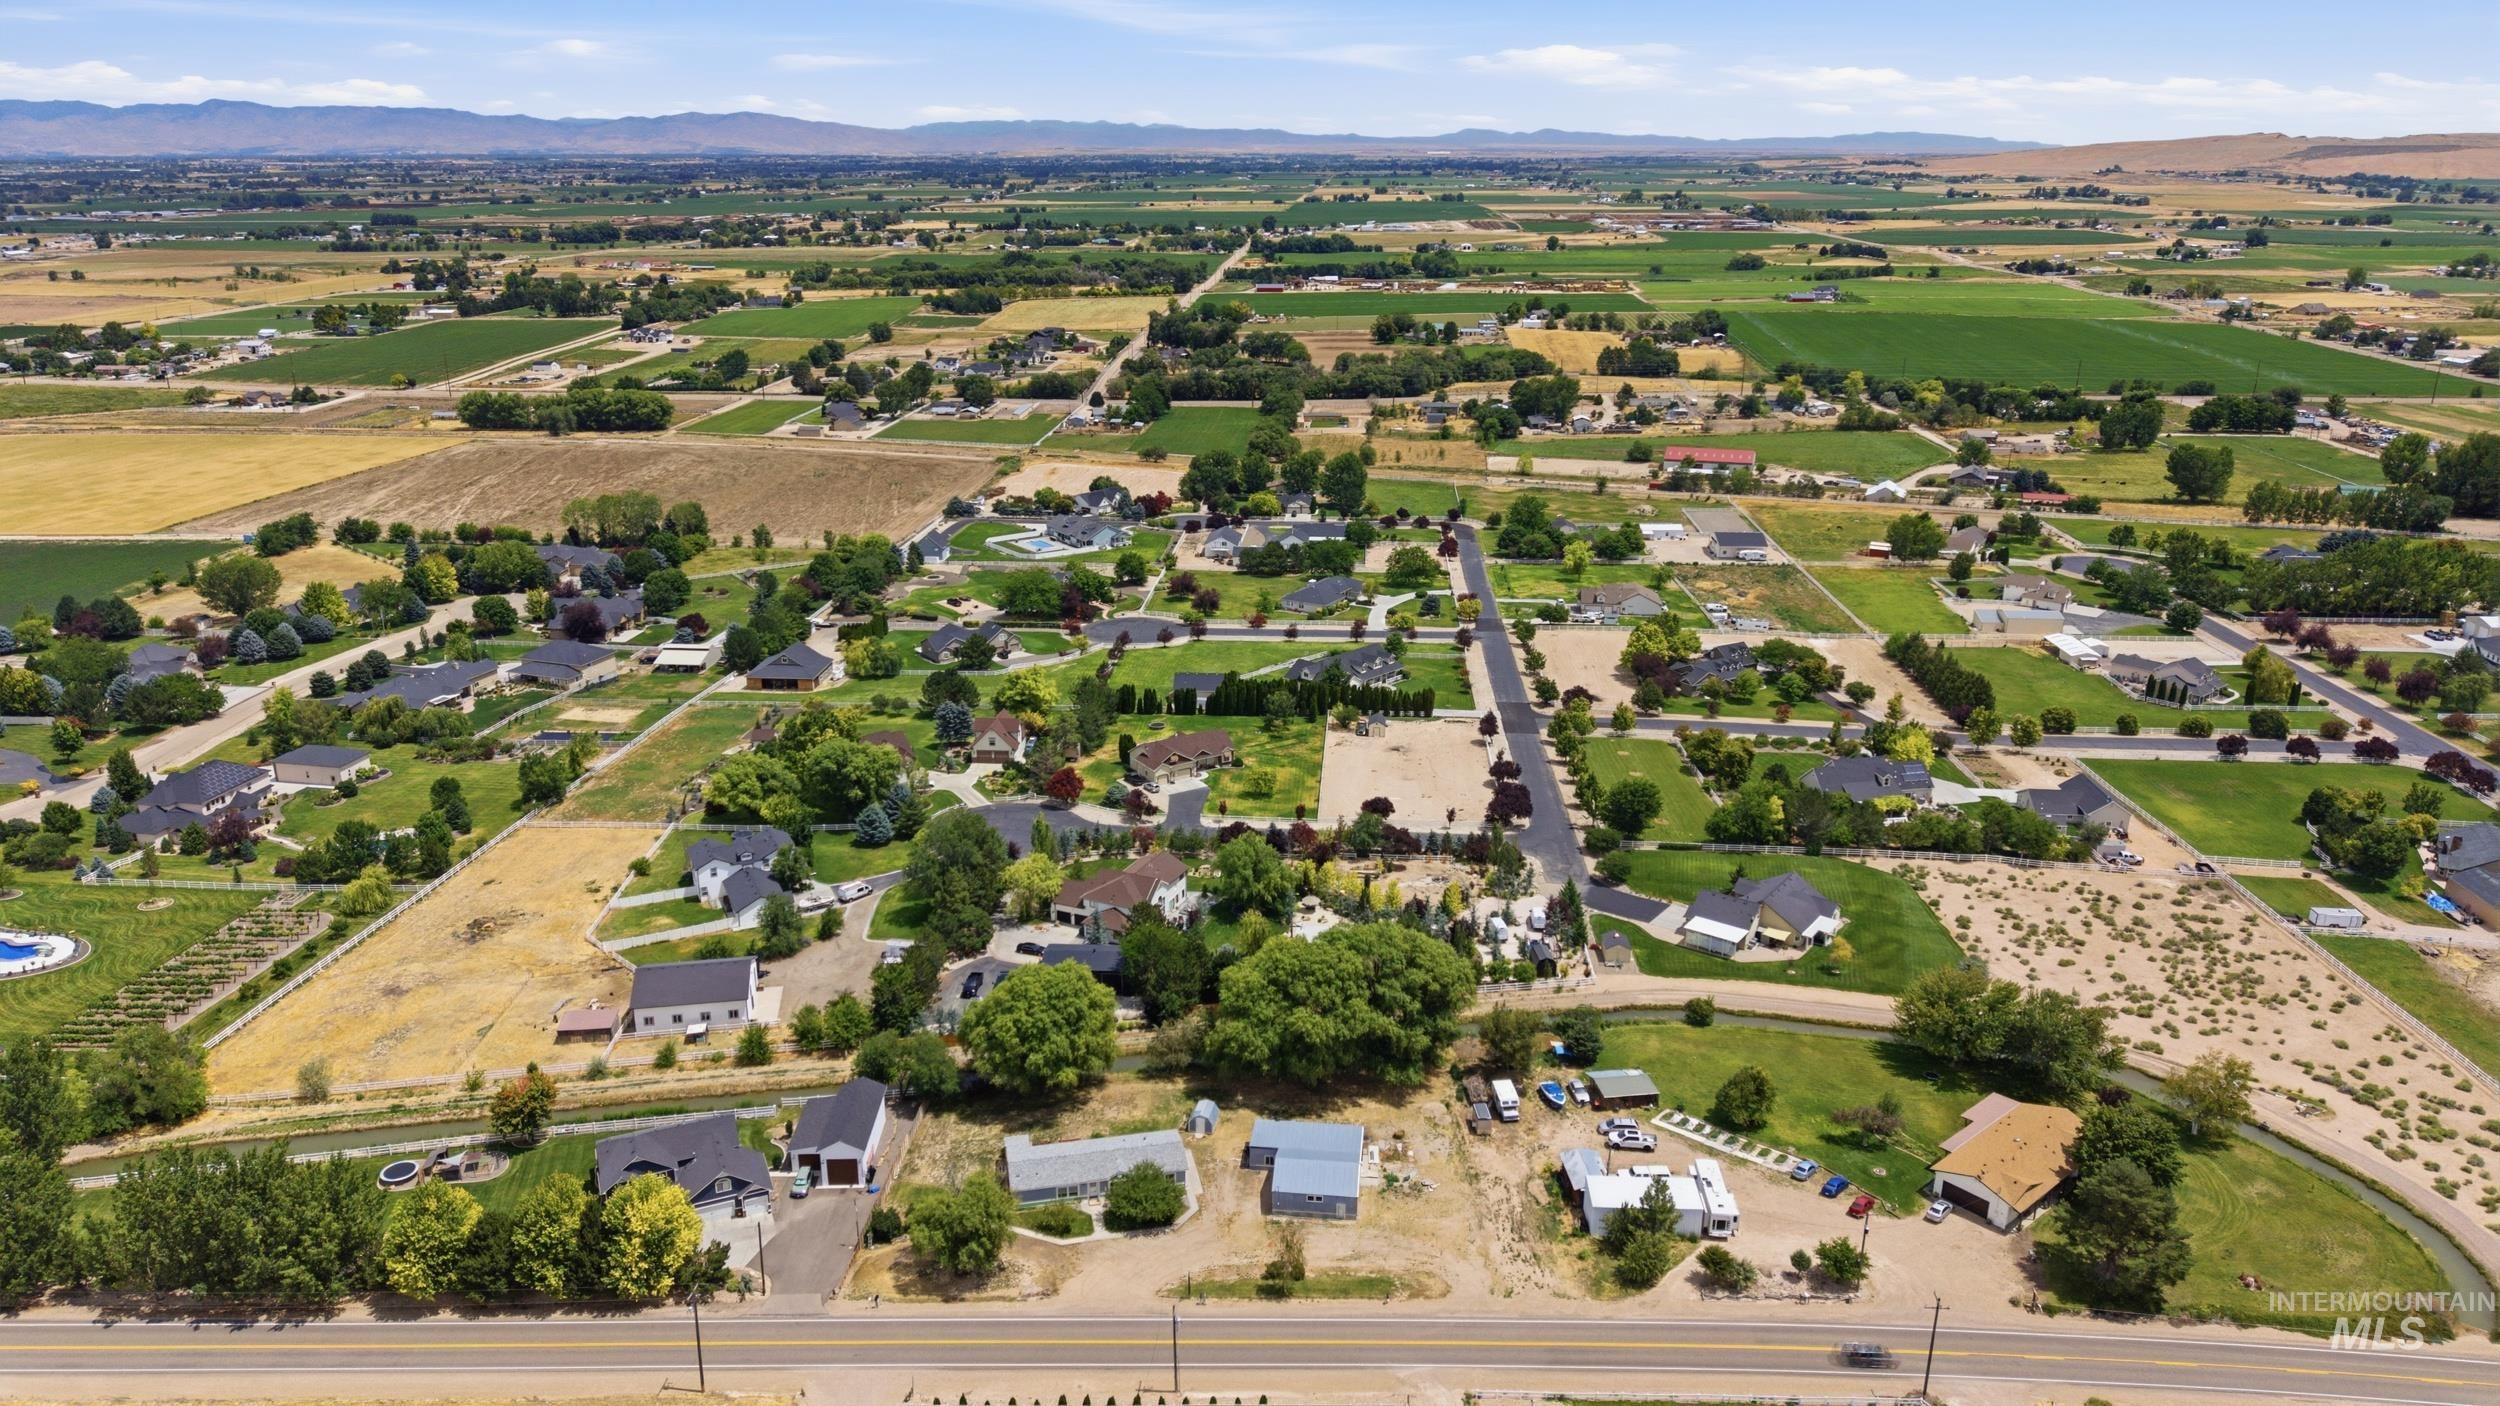
Expansive aerial perspective showcasing a residential development amidst agricultural fields
-
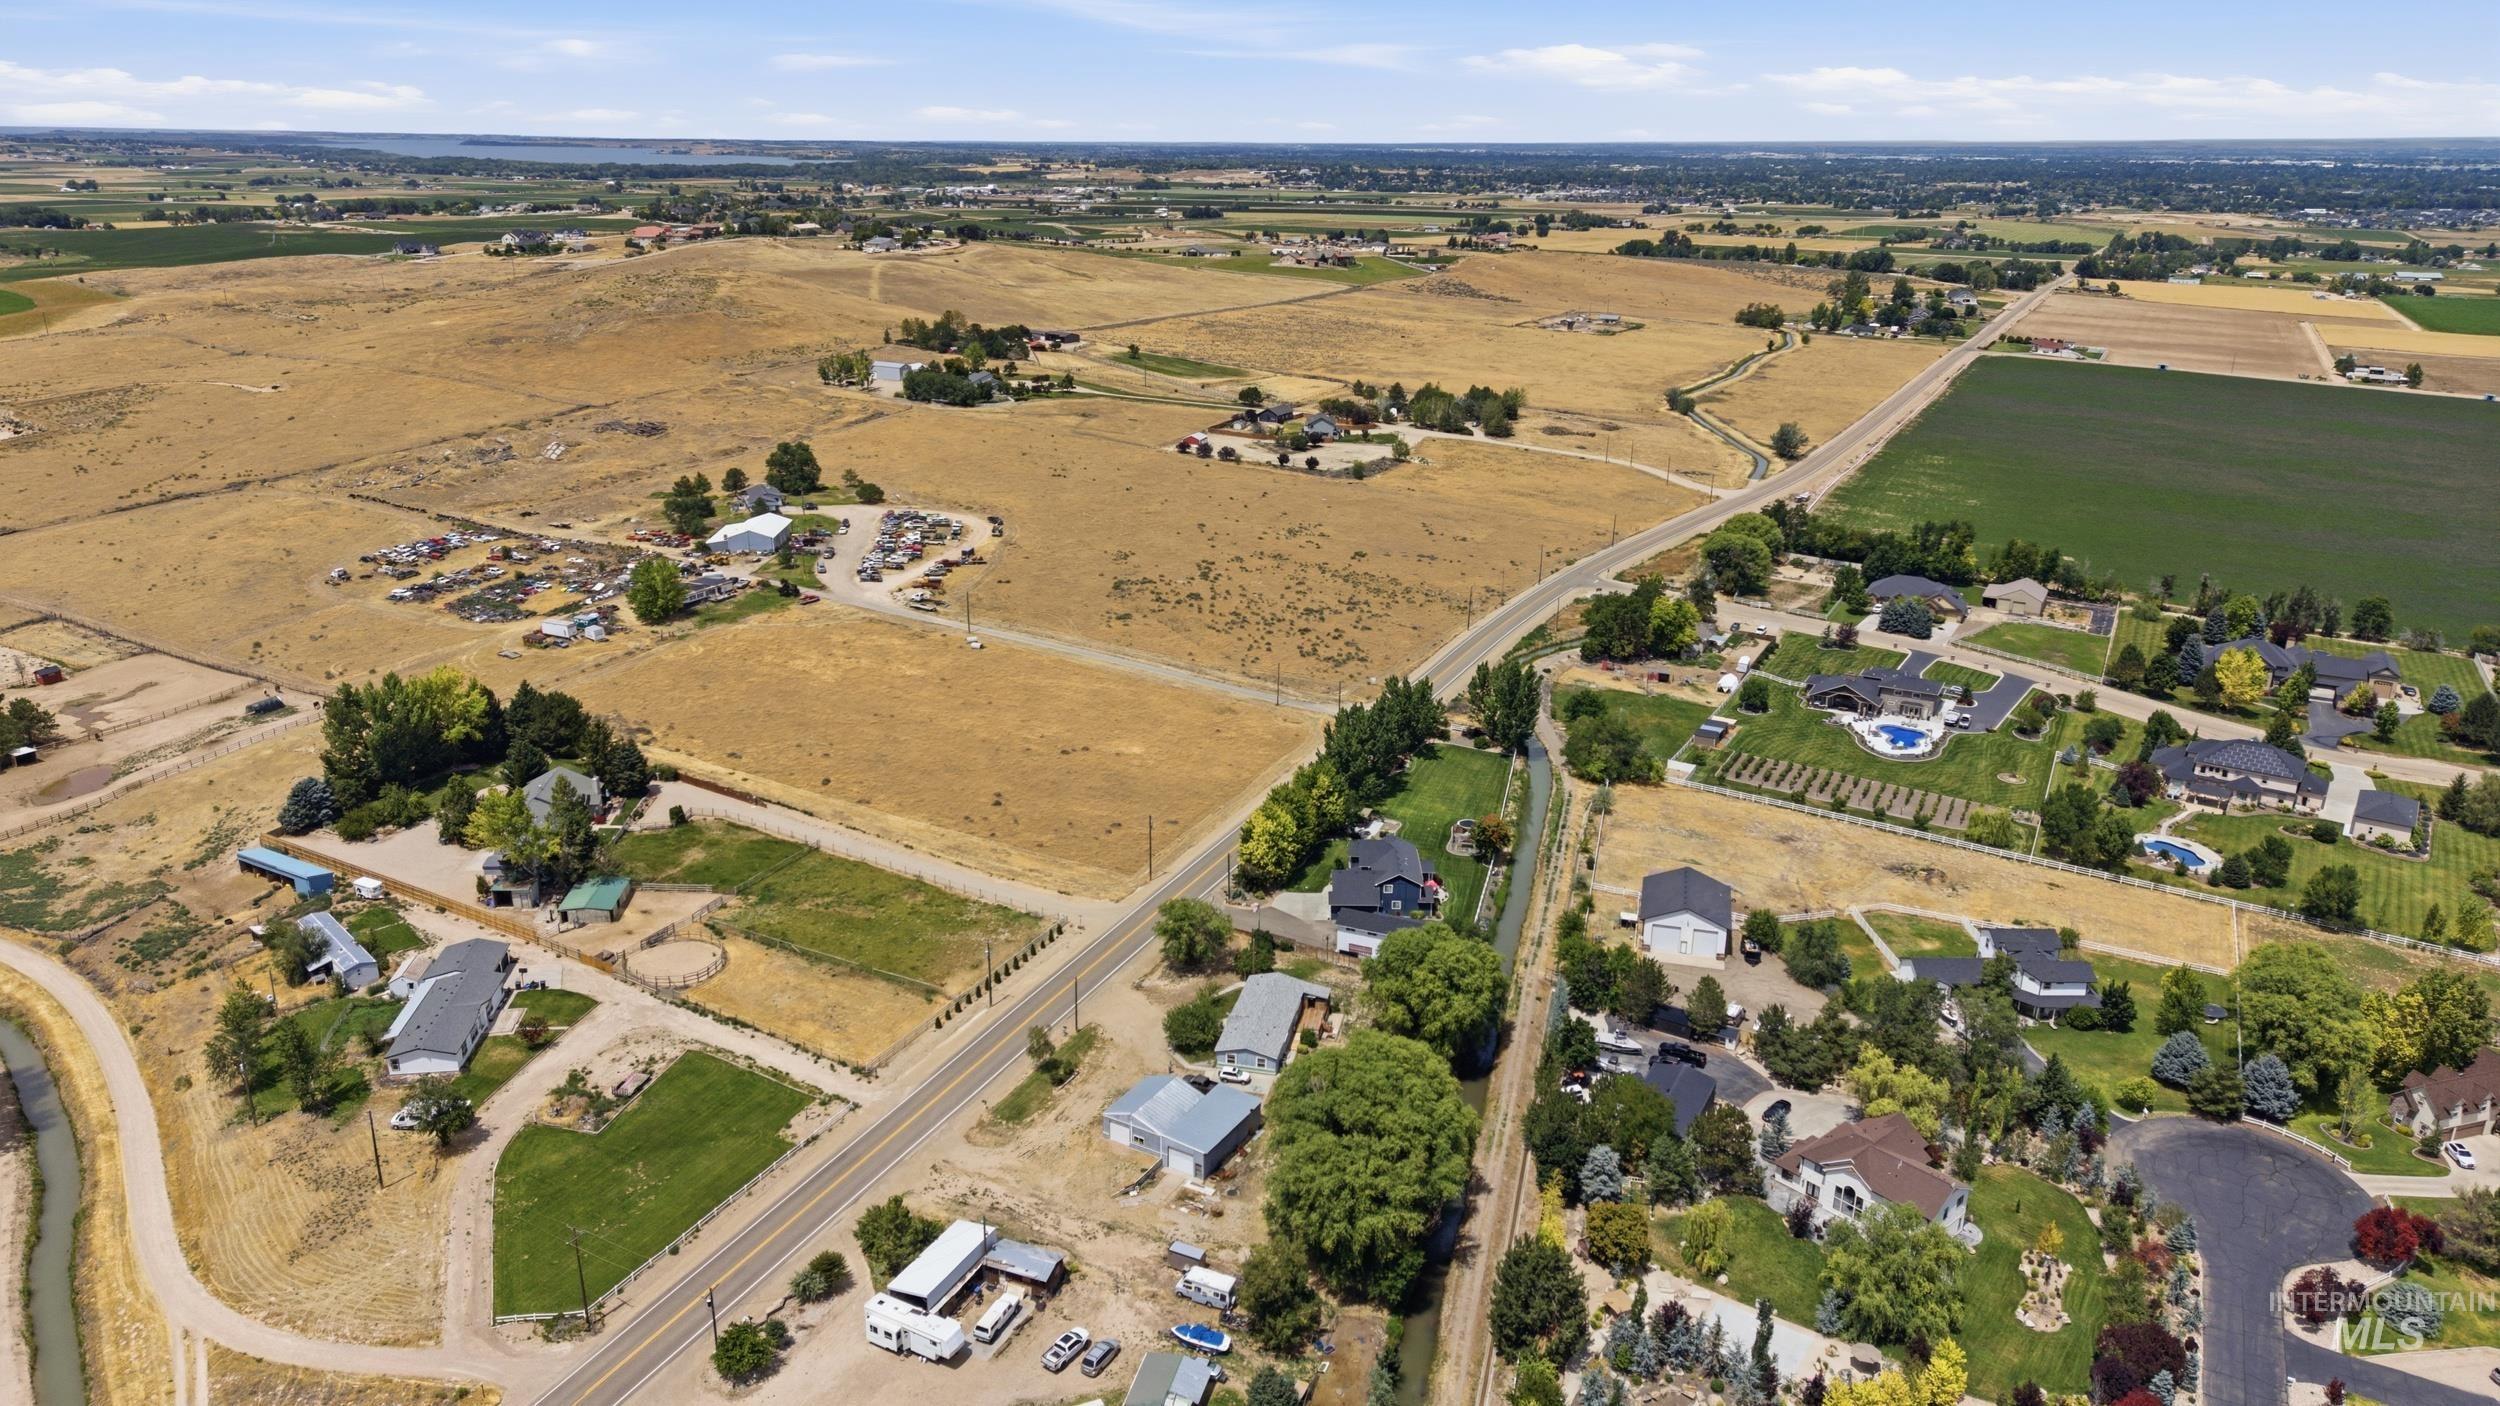
Expansive aerial capturing multiple properties and agricultural land
-
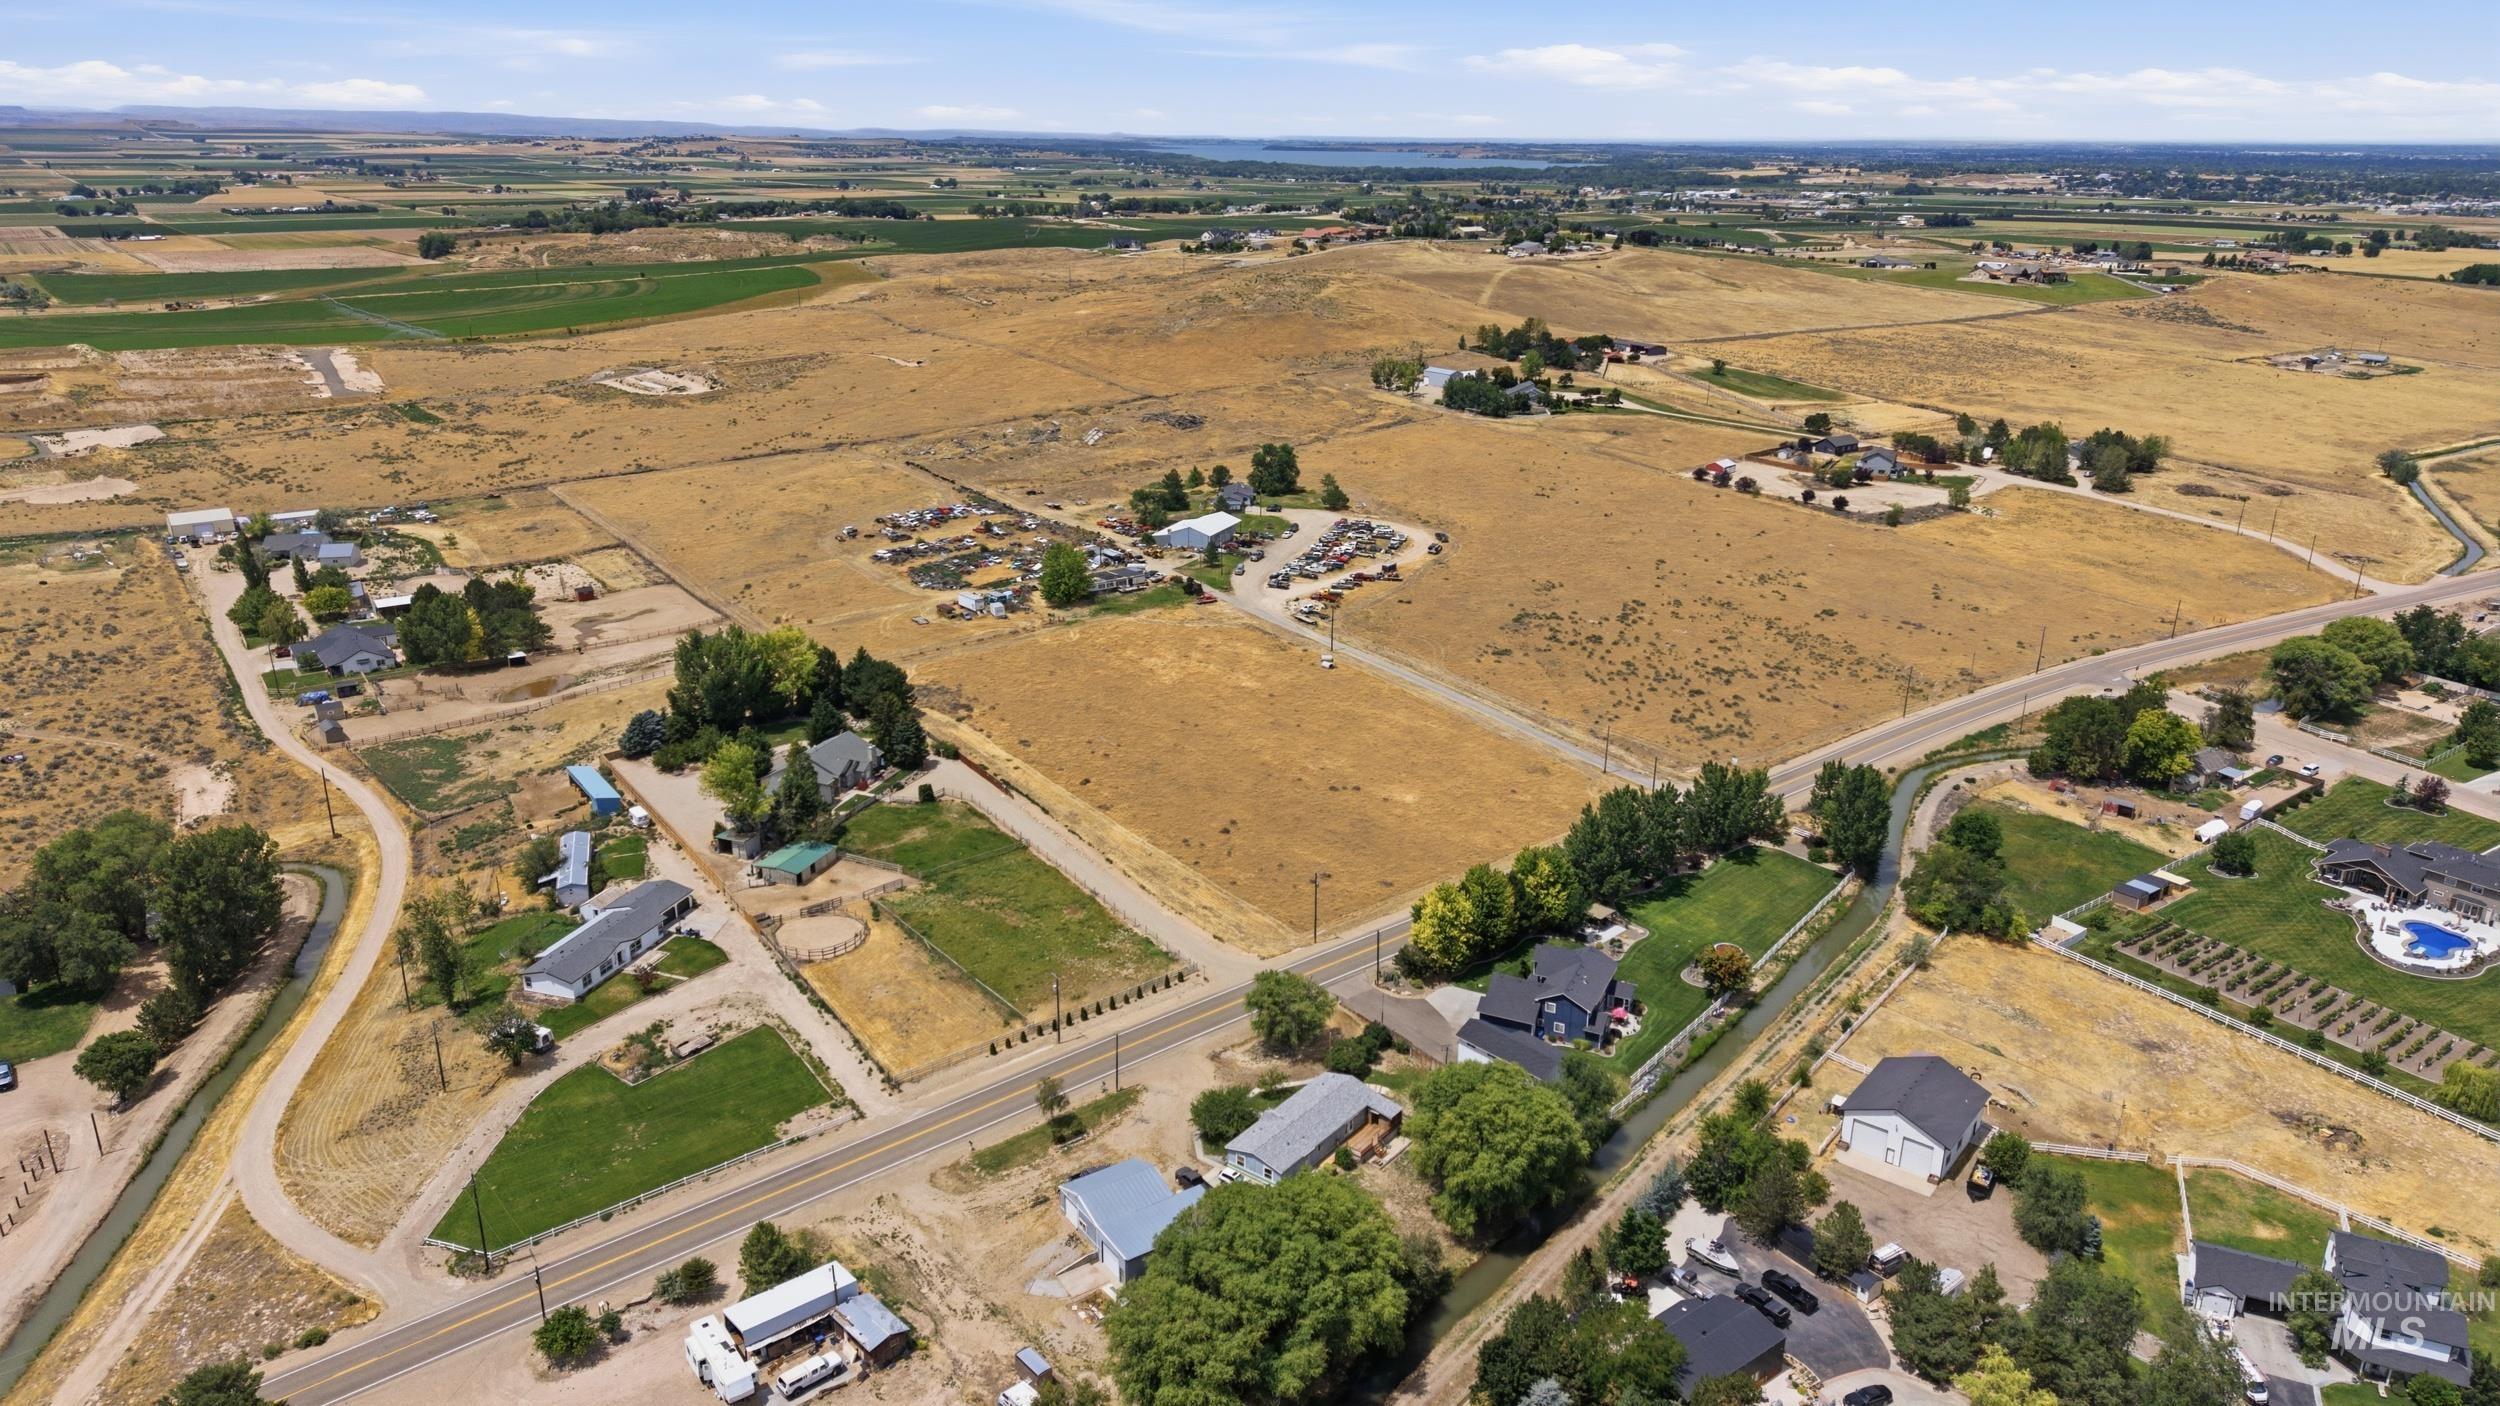
Expansive aerial view of a rural landscape with scattered residential properties
-
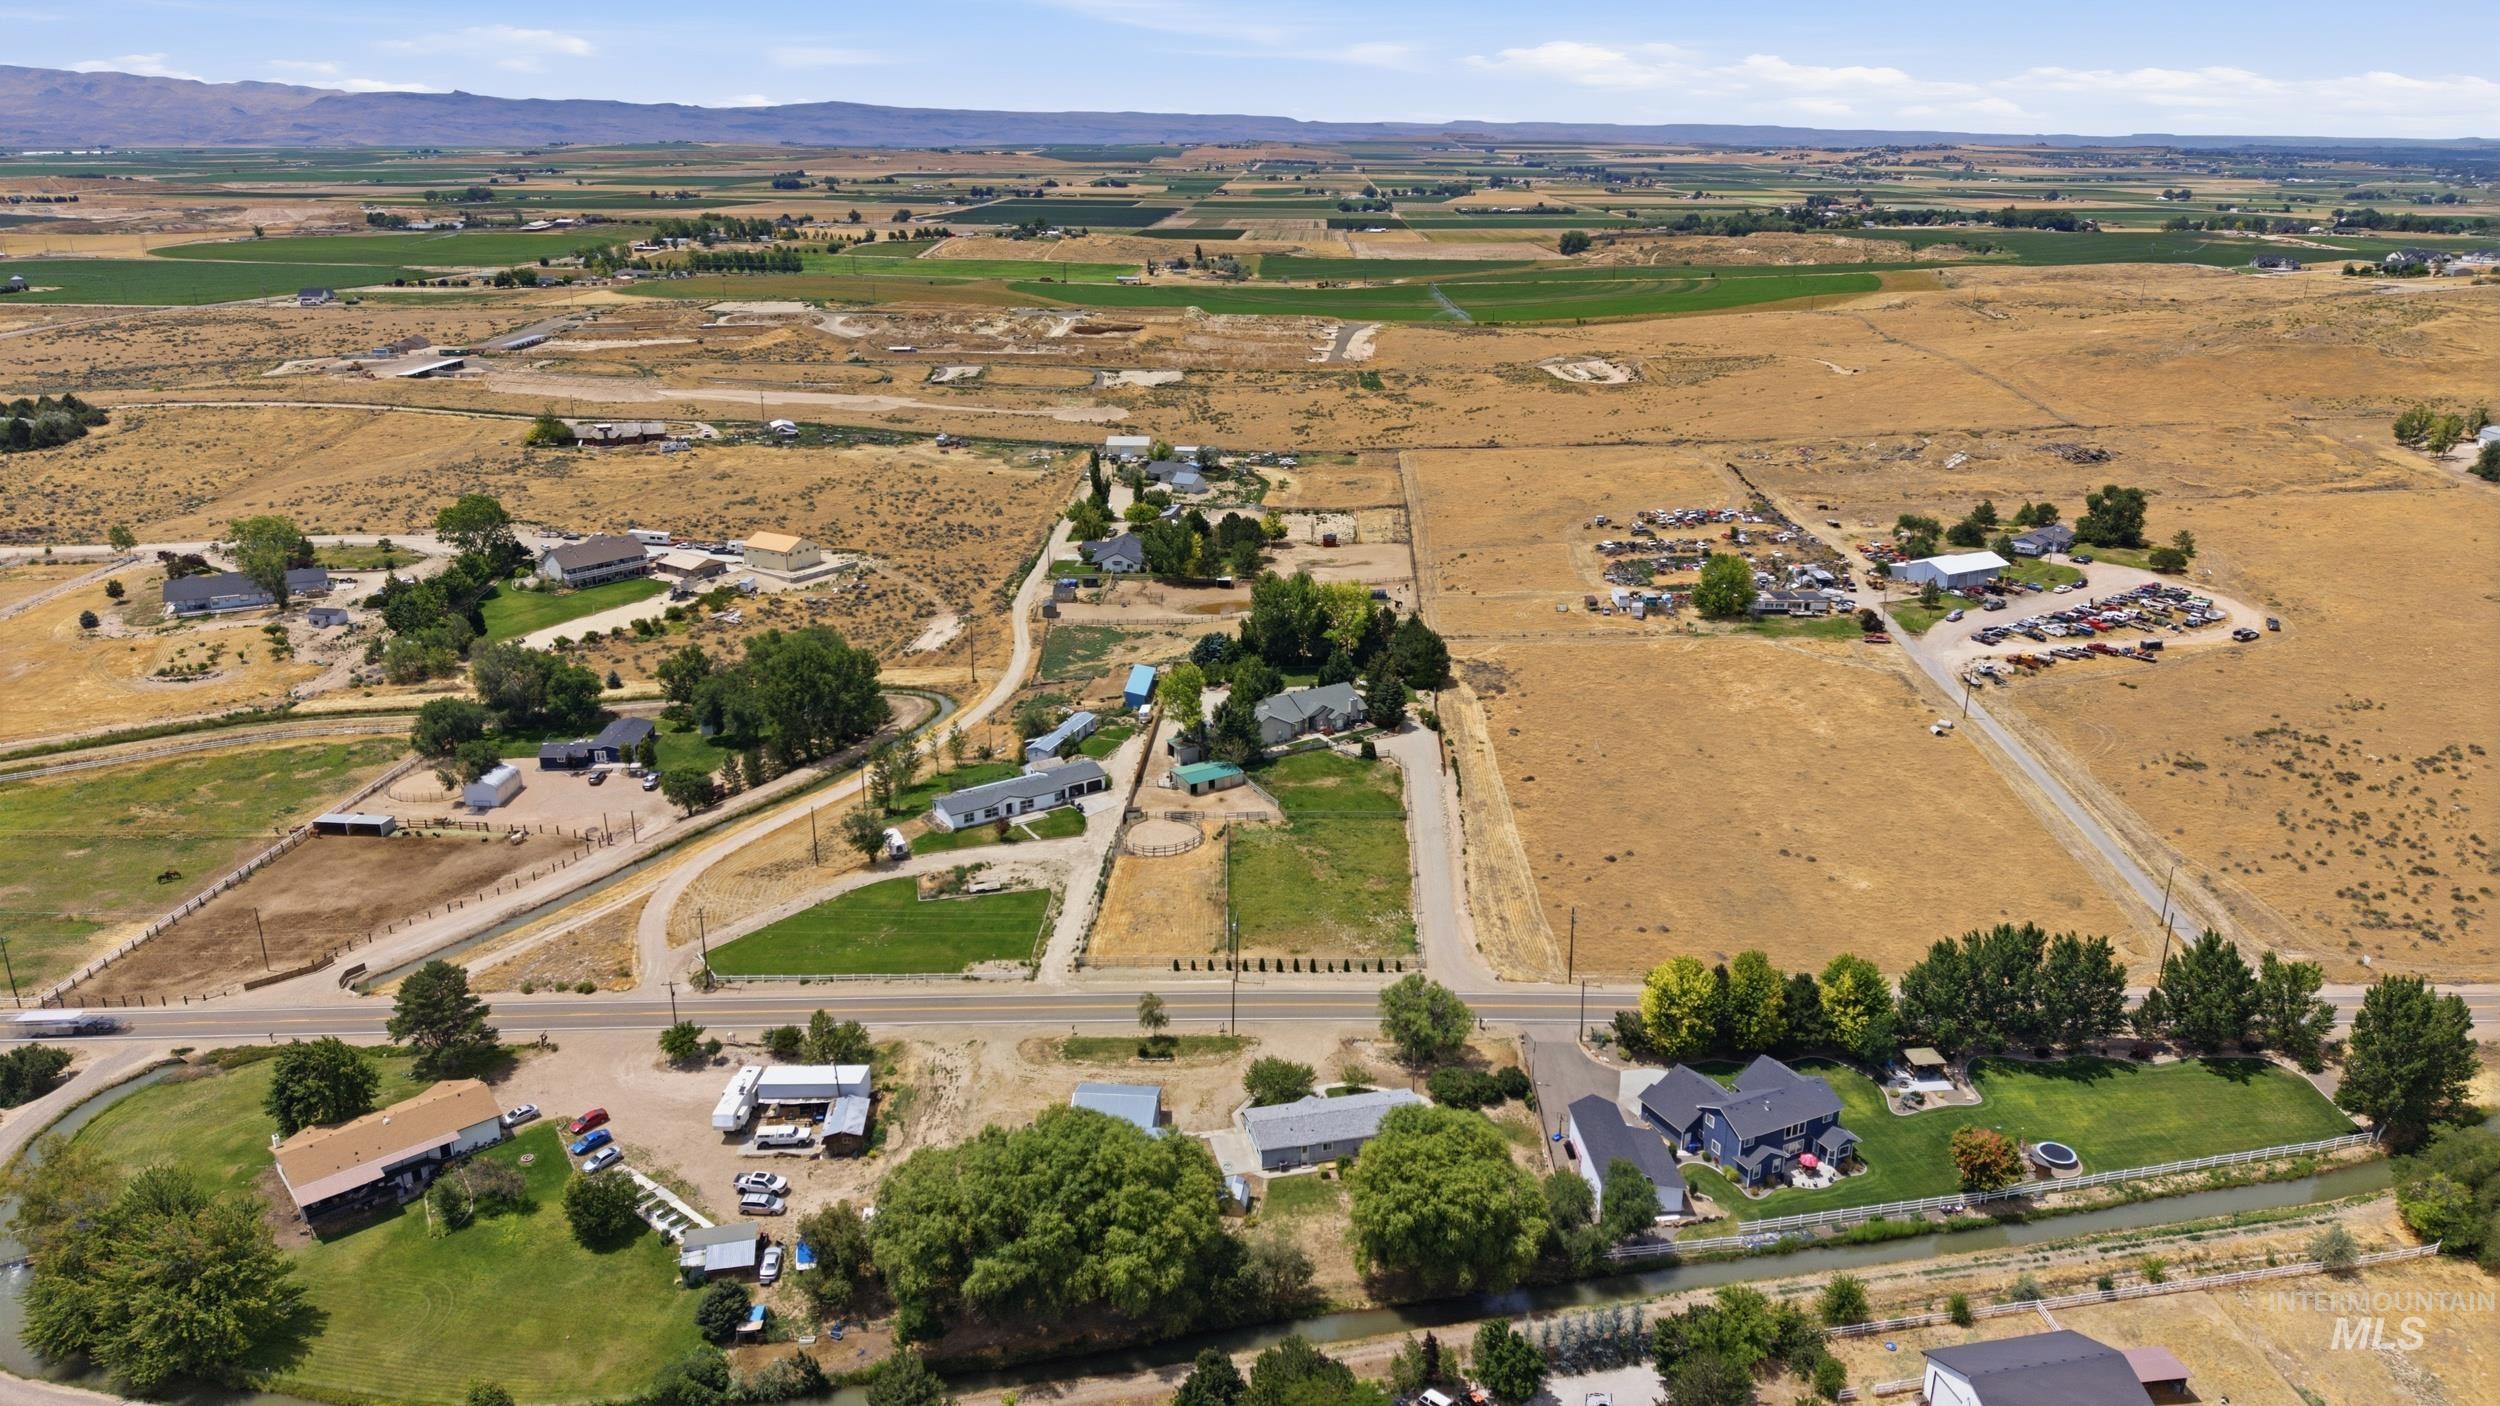
Expansive aerial landscape featuring a mix of agricultural fields and developed residential parcels
-
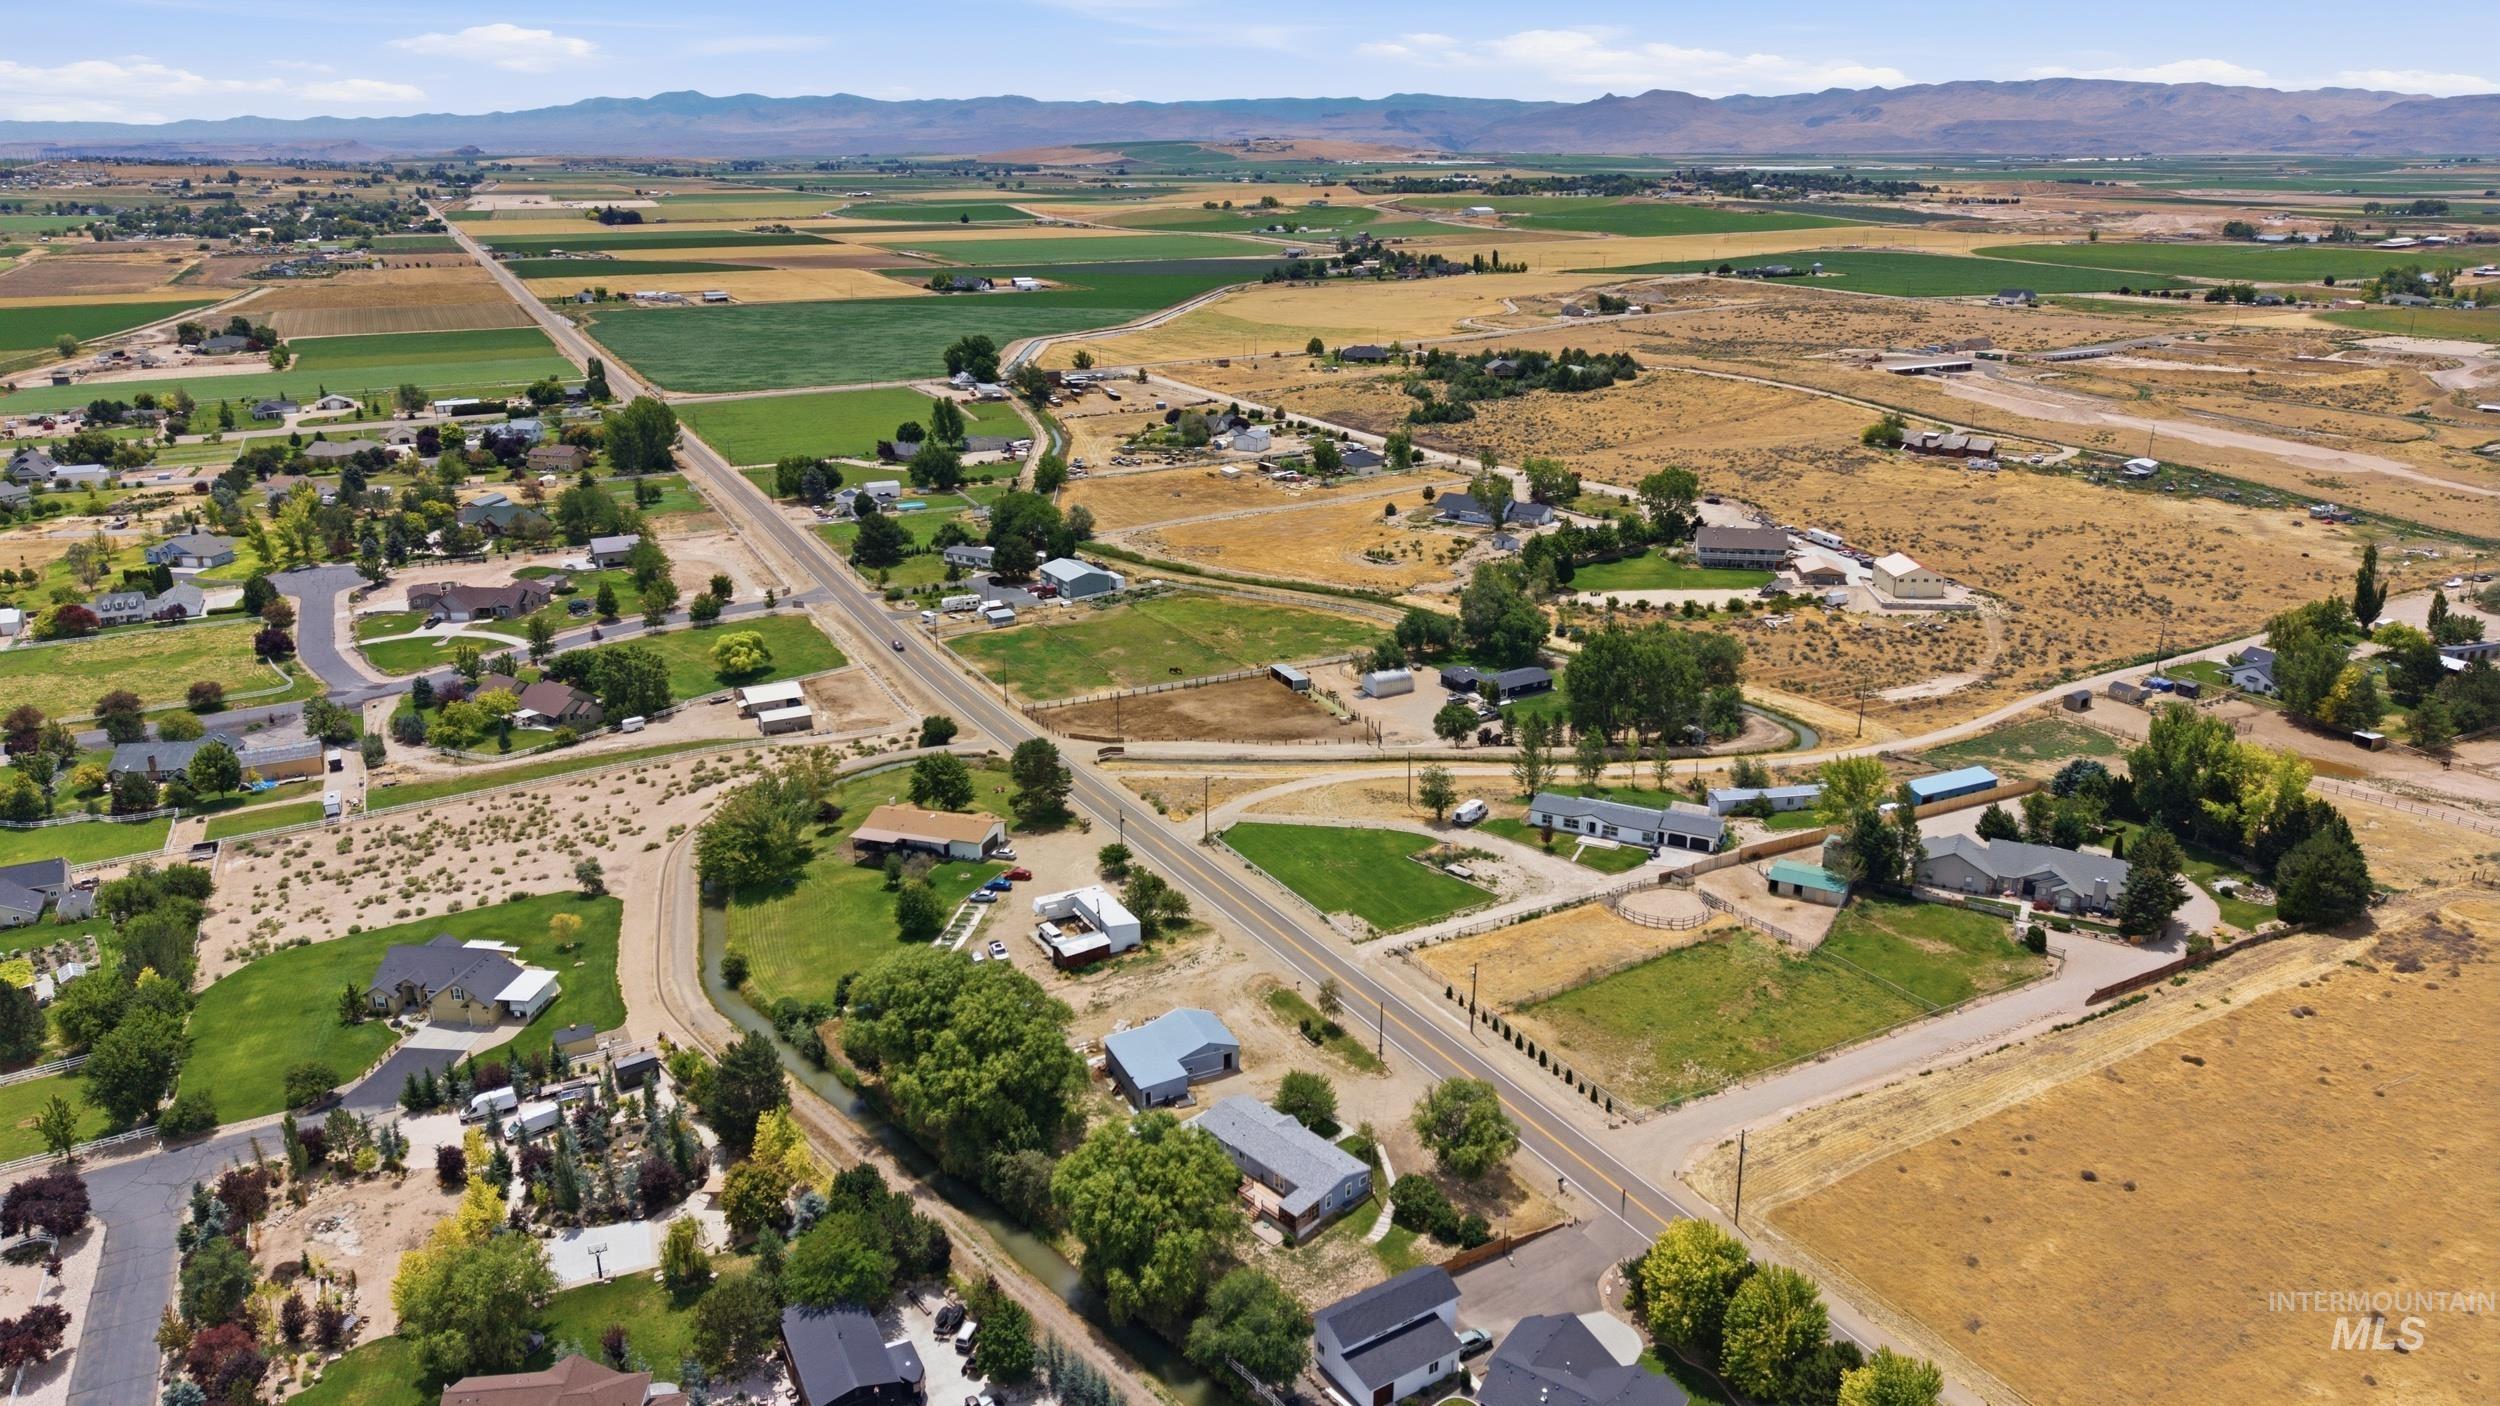
Expansive aerial view showcasing residential properties amidst agricultural fields and a mountainous horizon
-
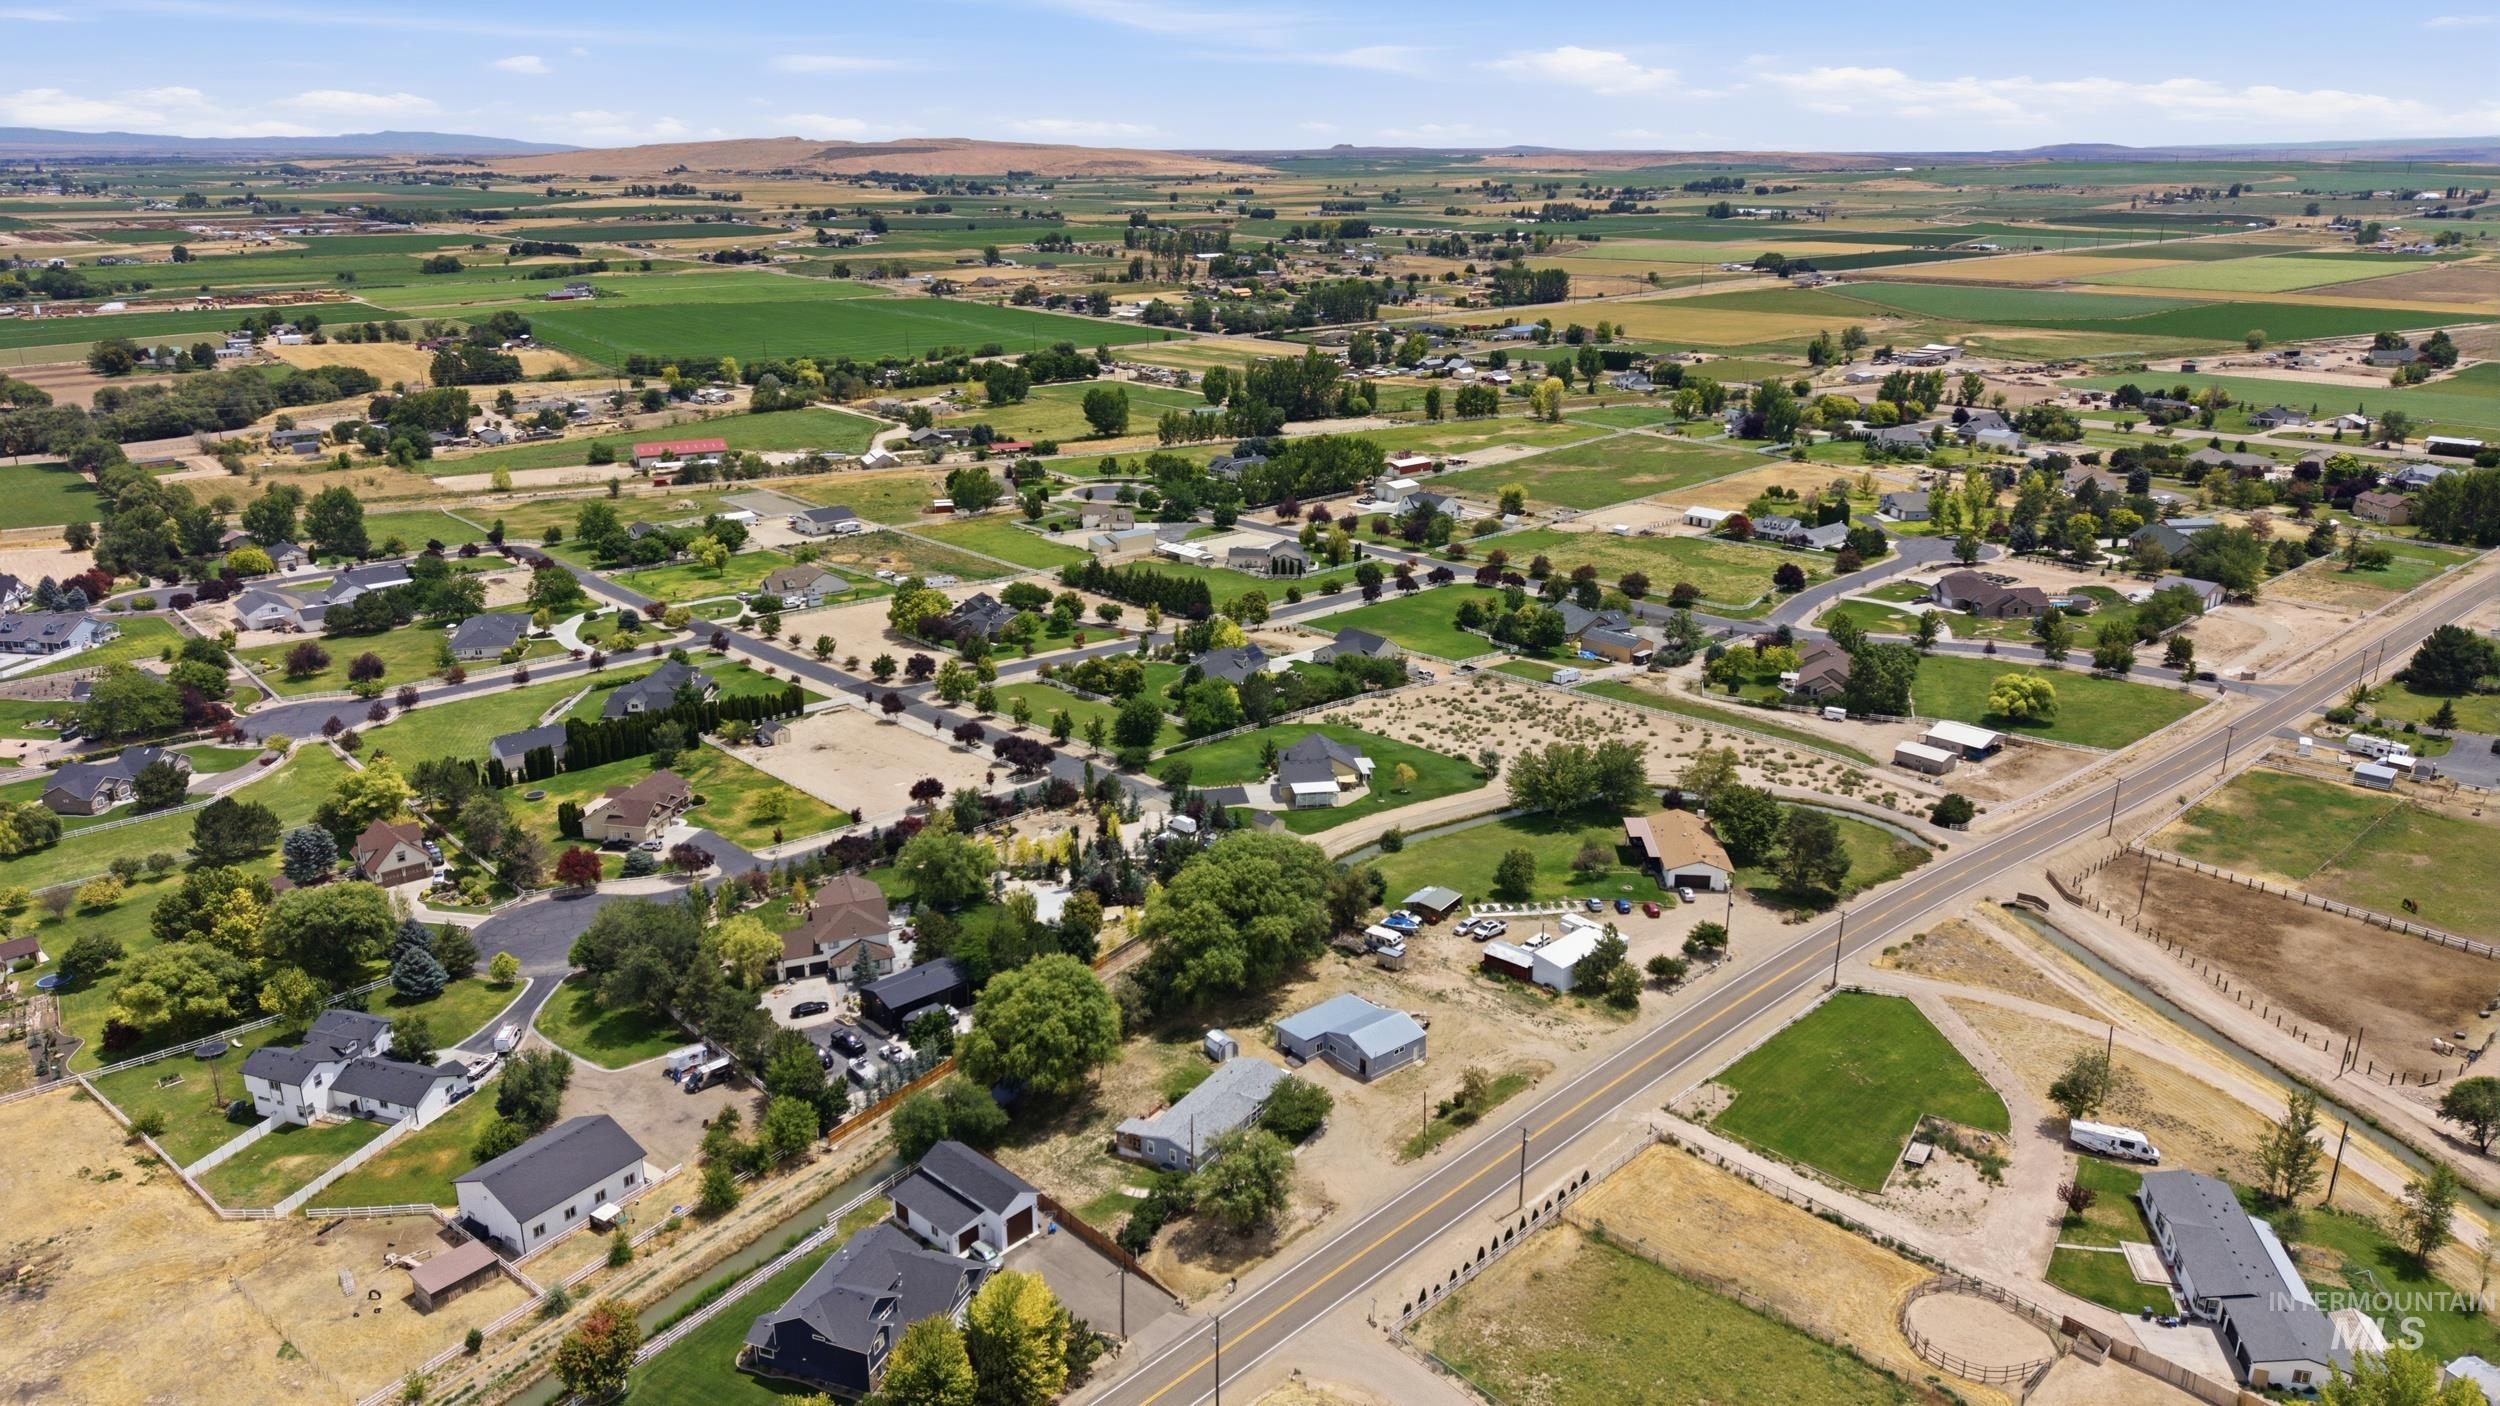
Expansive aerial perspective showcasing a residential area amidst agricultural fields
-
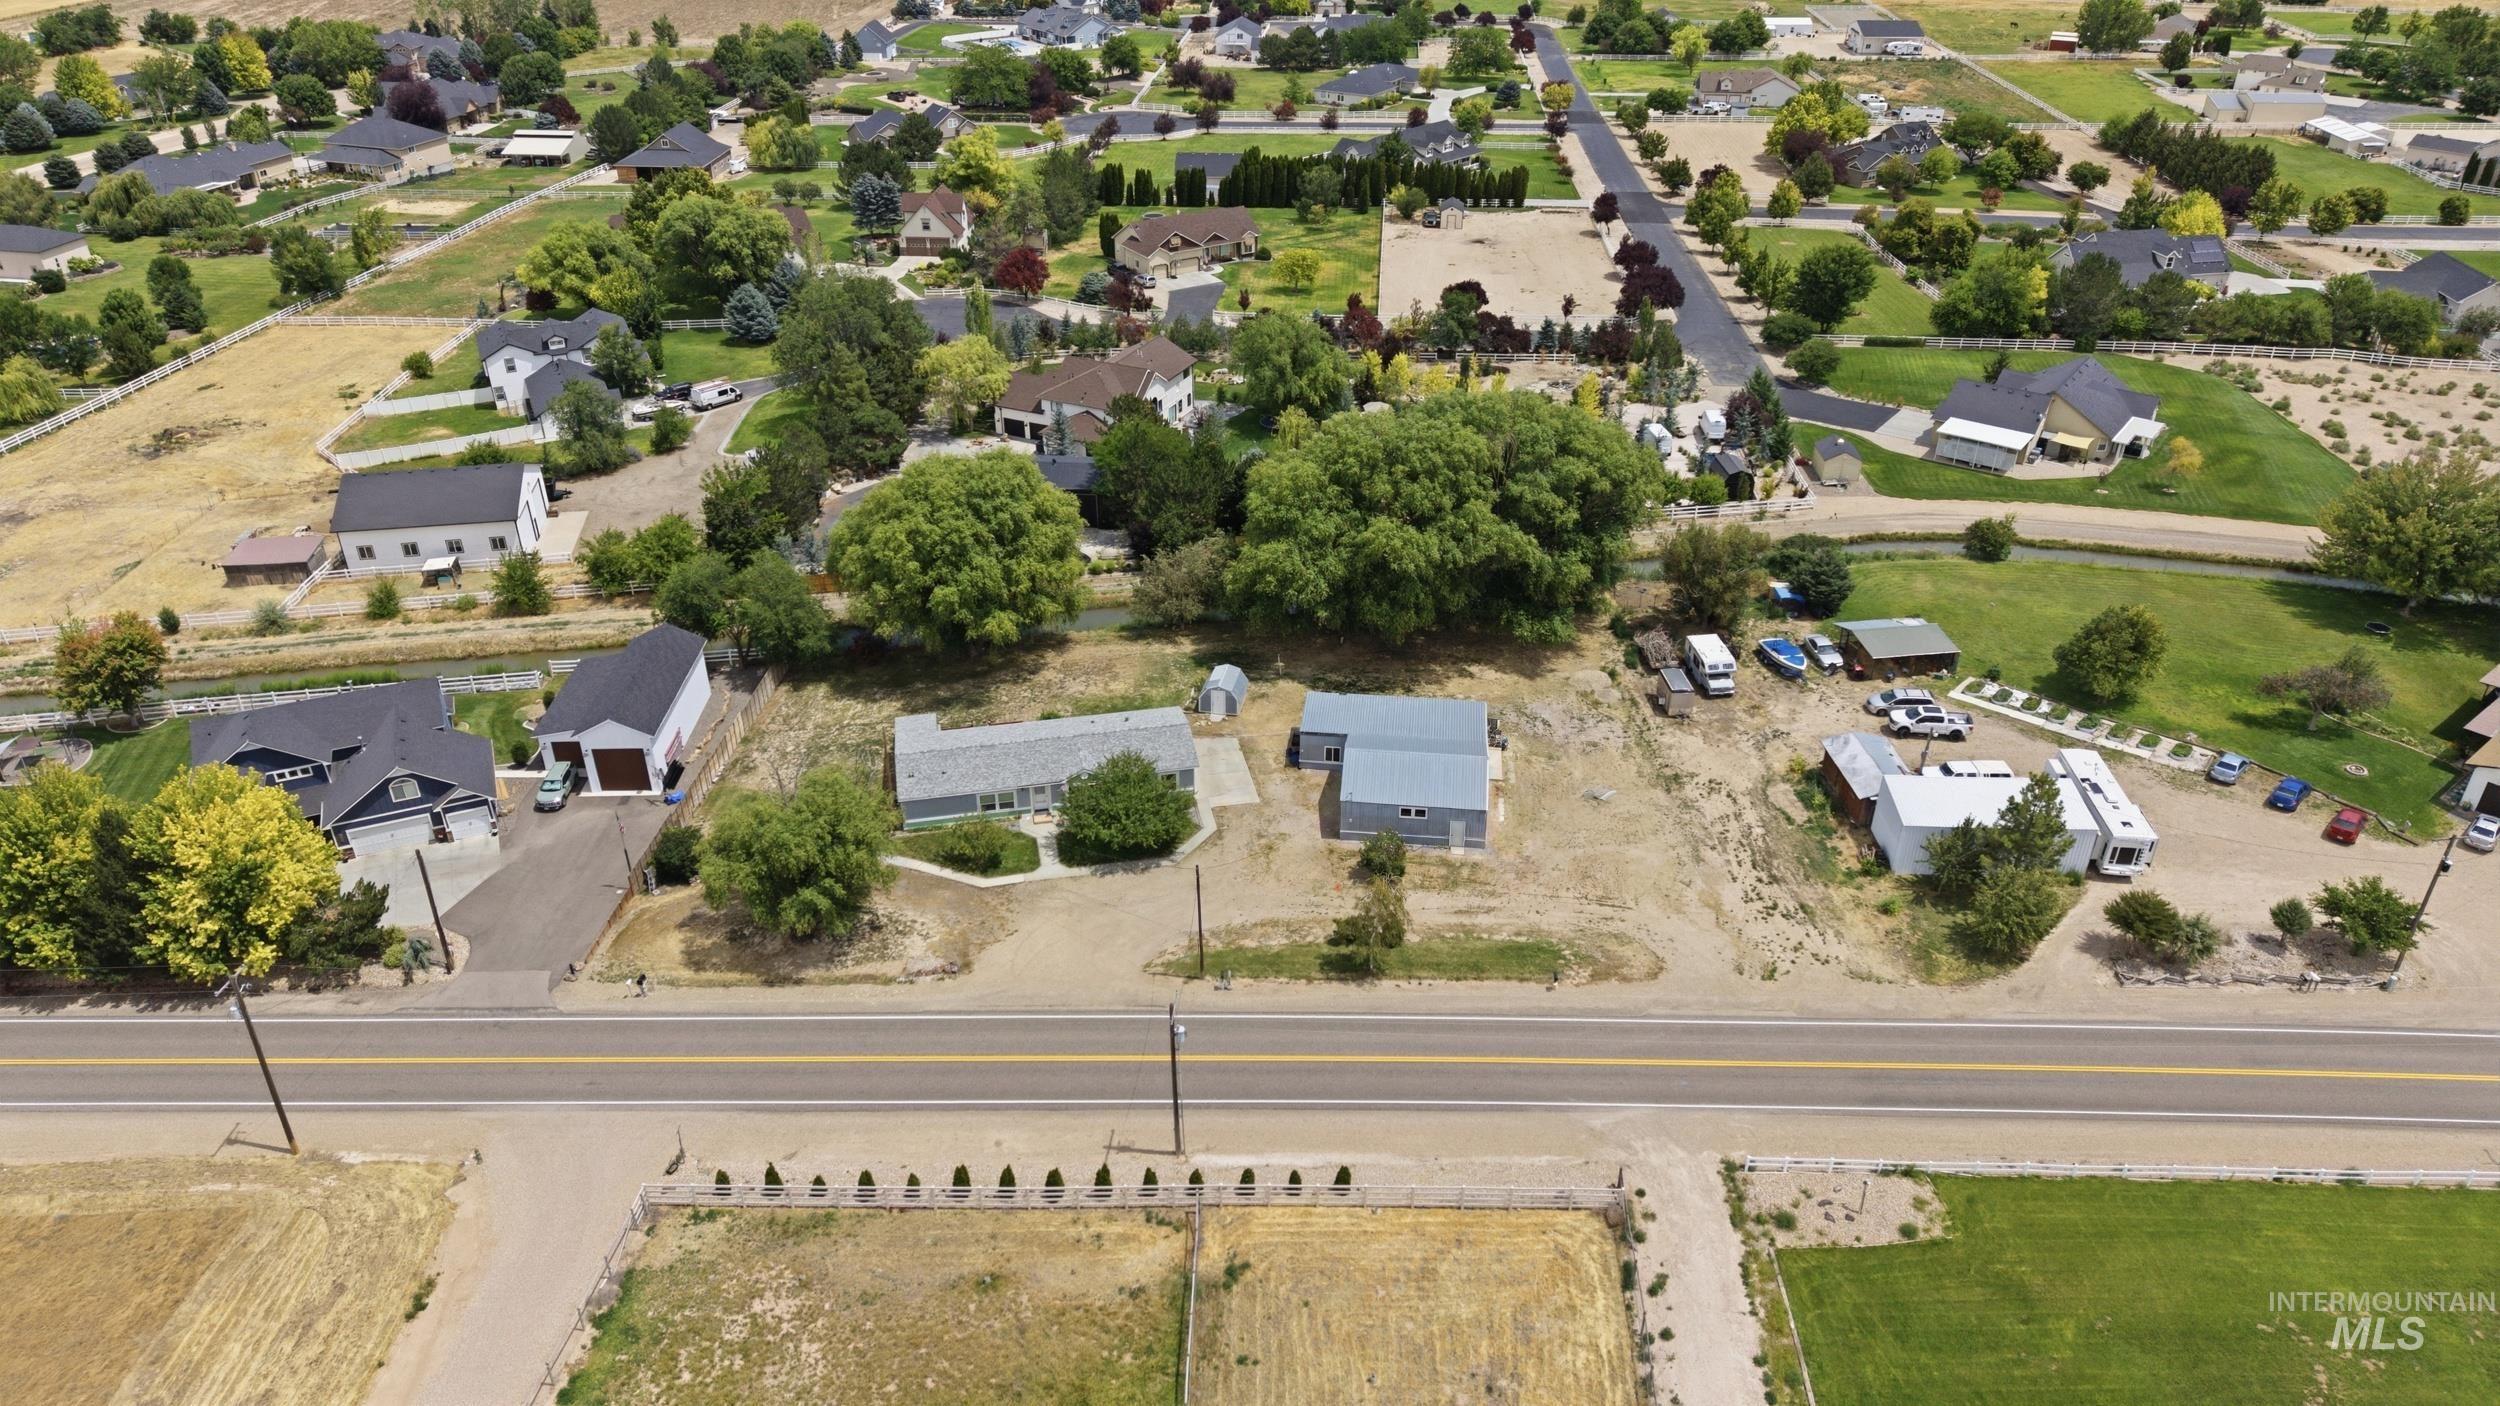
Image quality insufficient for description
-
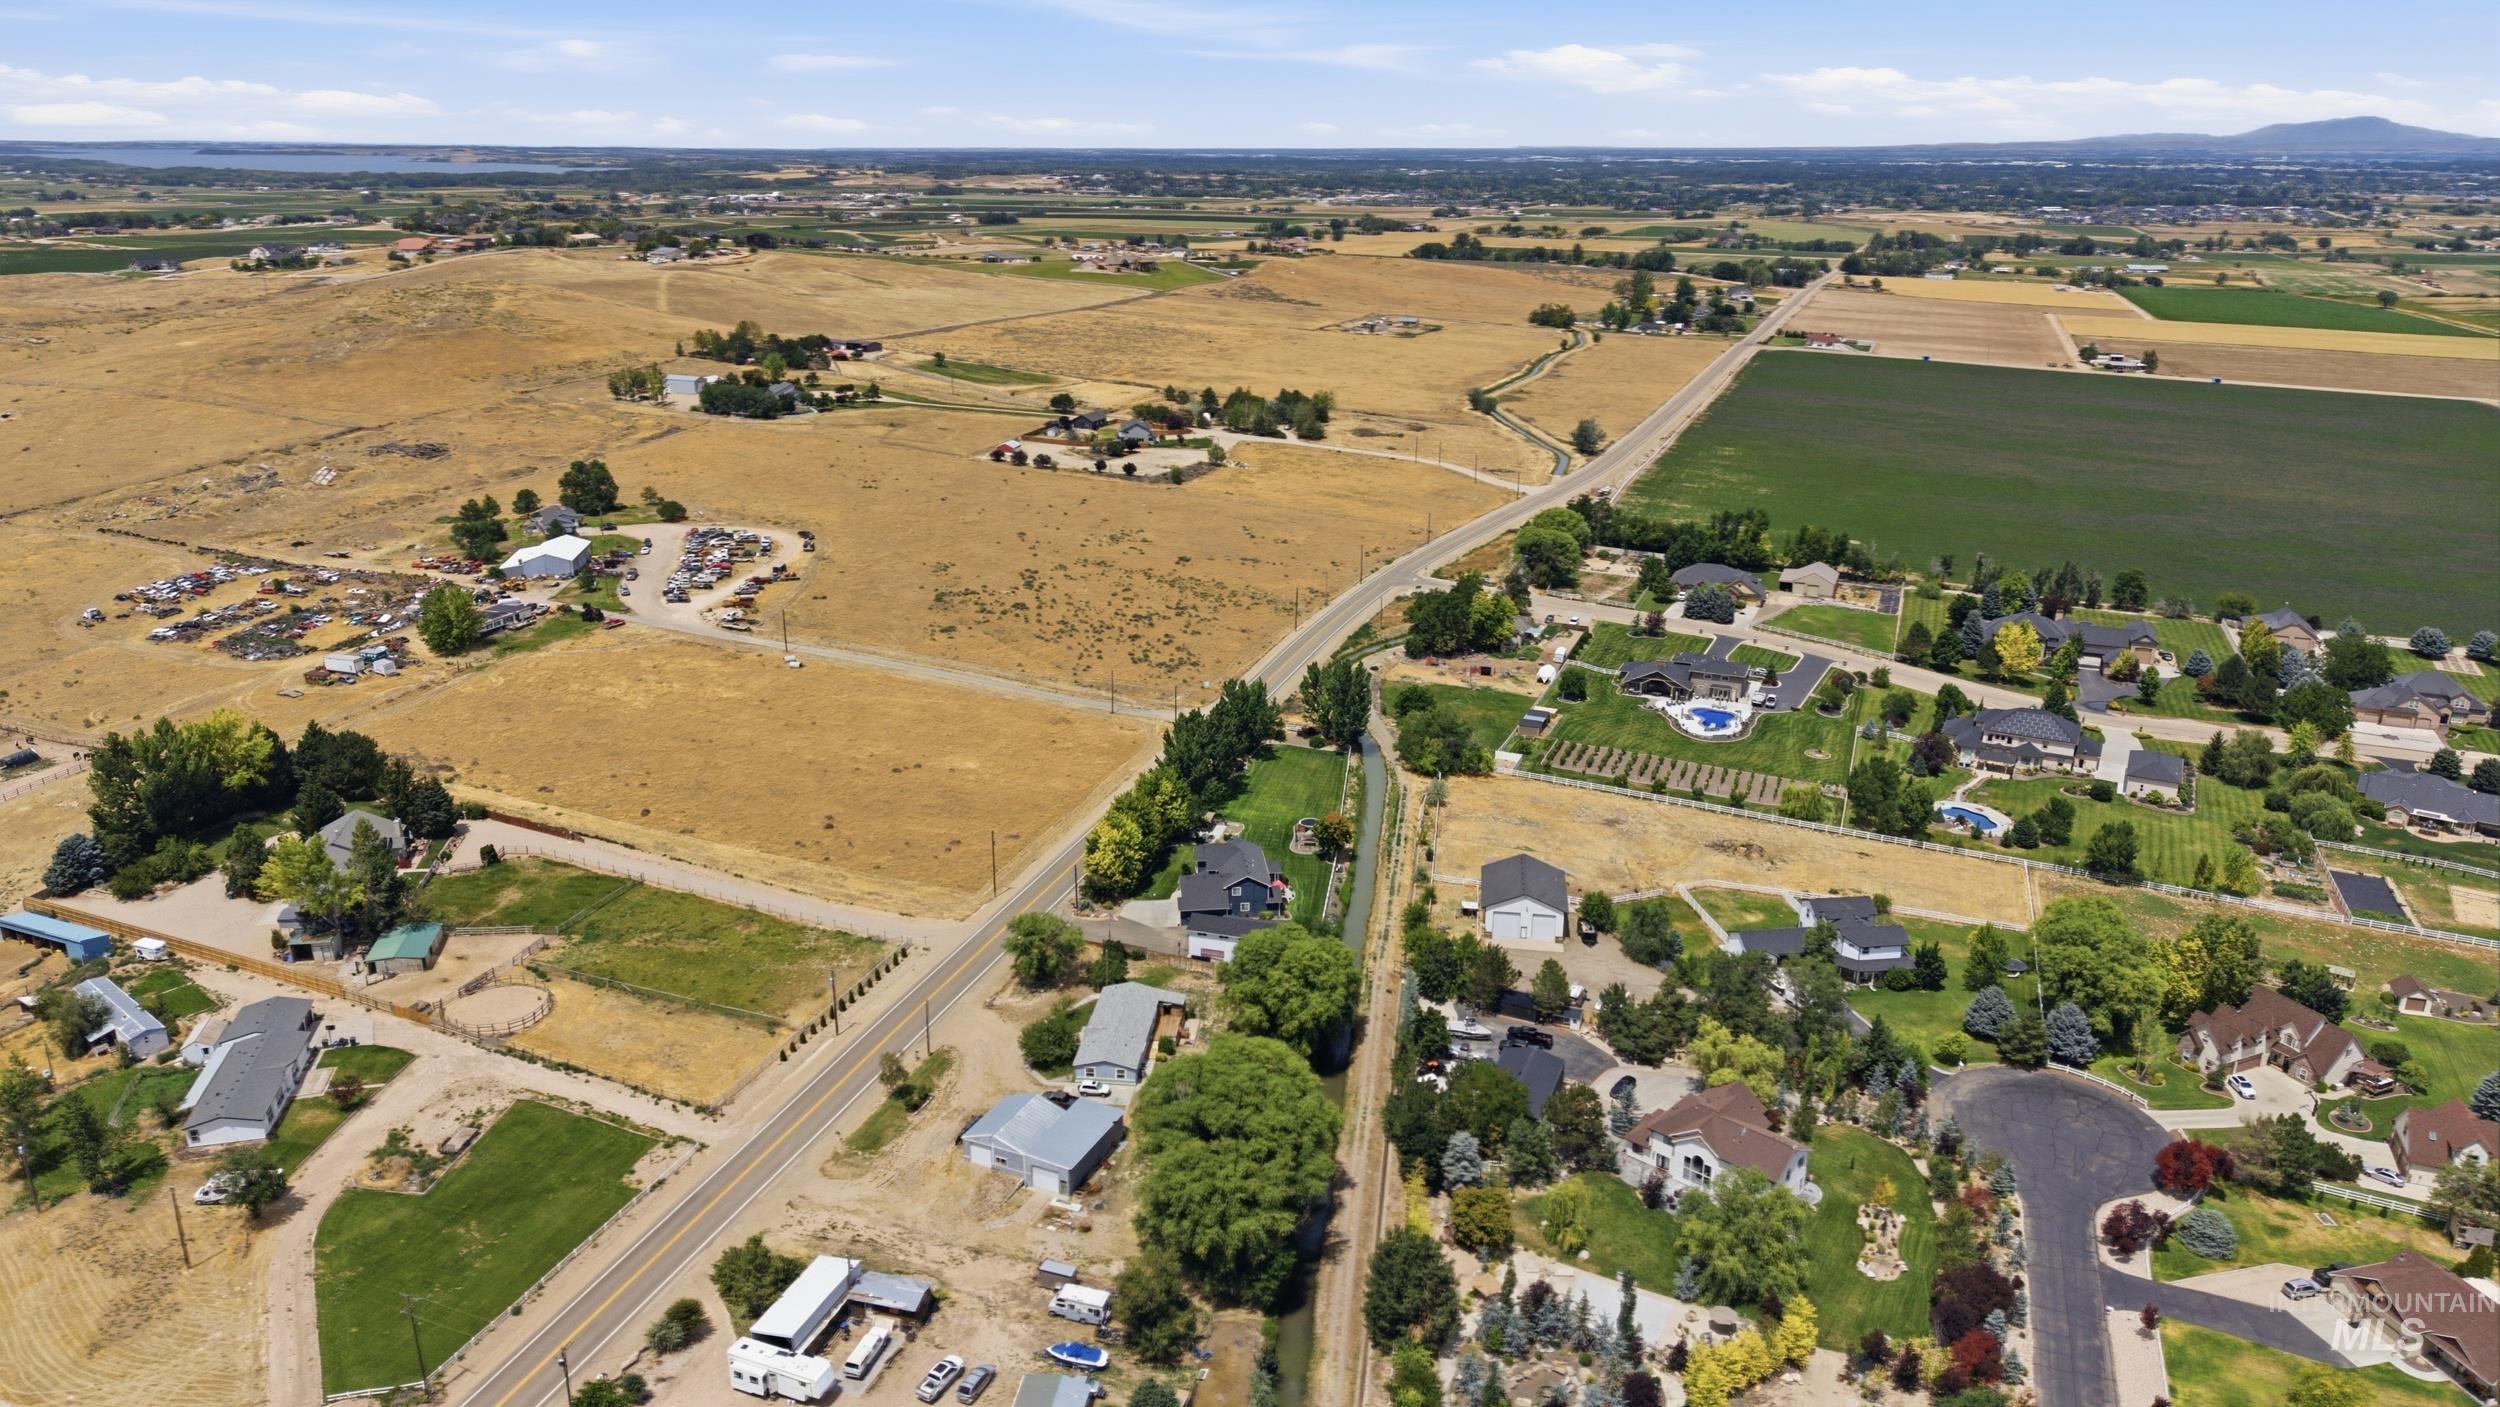
Expansive aerial landscape featuring a mix of agricultural fields, residential developments, and rural roads
Situated on a full acre, this beautifully remodeled home combines modern updates with the space and amenities you’ve been searching for. Every detail has been thoughtfully refreshed, creating a move-in ready home that’s as stylish as it is functional. The showstopper is the incredible 1,847-square-foot shop—perfect for car enthusiasts, hobbyists, small business owners, or anyone needing exceptional storage and workspace. In addition, the property features a RV pad complete with hookups, making it ideal for guests, multi-generational living, or your own RV adventures. Outside, you’ll enjoy the freedom of country living with plenty of room for toys, trailers, animals, gardening, or simply relaxing in your own private space. With no shortage of parking and endless possibilities, this property is designed to fit your lifestyle. If you’ve been searching for a fully updated home with an incredible shop, RV accommodations, and room to spread out, this is the complete package. Opportunities like this don’t come along often!
- Heating:
- Forced Air, Electric
- Cooling:
- Central air
- Country:
- US
- State:
- ID
- City:
- Nampa
- Zipcode:
- 83686
- Street:
- 7422 Track Rd
- Longitude:
- W117° 27' 25.4''
- Latitude:
- N43° 28' 47.6''
- Master Bedroom Level:
- Main
- Master Bedroom Size:
- 14x13
- Bedroom 2 Level:
- Main
- Bedroom2 Size:
- 11x10
- Bedroom 3 Level:
- Main
- Bedroom3 Size:
- 12x10
- Kitchen Level:
- Main
- Kitchen Size:
- 12x16
- Living Room Level:
- Main
- Living Room Size:
- 0x0
- School District:
- Kuna School District #3
- Elementary School:
- Kuna
- Middle School:
- Kuna
- High School:
- Kuna
- Status:
- New
- Type:
- Single Family w/ Acreage
- Level:
- Single
- Tax Year:
- 2025
- Taxes:
- $1,756
- Potential Short Sale:
- No
- Age:
- 31 - 50 Years
- Auction:
- No
- Flood Ins Required:
- No
- HUD Owned:
- No
- In Foreclosure:
- No
- Land Size:
- 1 - 4.99 AC
- Home Owner Exempt:
- Yes
- HOA Frequency:
- Not Applicable
- Irrigation District:
- Nampa
- Inc Kitchen Features:
- Breakfast bar, Dishwasher, Disposal, Microwave, Oven/range freestanding, Refrigerator
- Lot Features:
- Garden Space, Dog Run, Irrigation Available, View, RV Parking
- Water:
- Individual well
- Land Use:
- Single
Residential For Sale
7422 Track Rd, Nampa, Idaho 83686
- Property Type :
- Residential
- Listing Type :
- For Sale
- Status :
- Active
- Listing ID :
- 98993269
- Price :
- $499,999
- Bedrooms :
- 3
- Bathrooms :
- 2
- Apx SqFt :
- 1,716 SqFt
- Year Built :
- 1995
- Lot Area :
- 1 Acres
- Subdivision :
- 0 Not Applicable
- Update Date :
- 07/09/2026 16:43:37



