
-
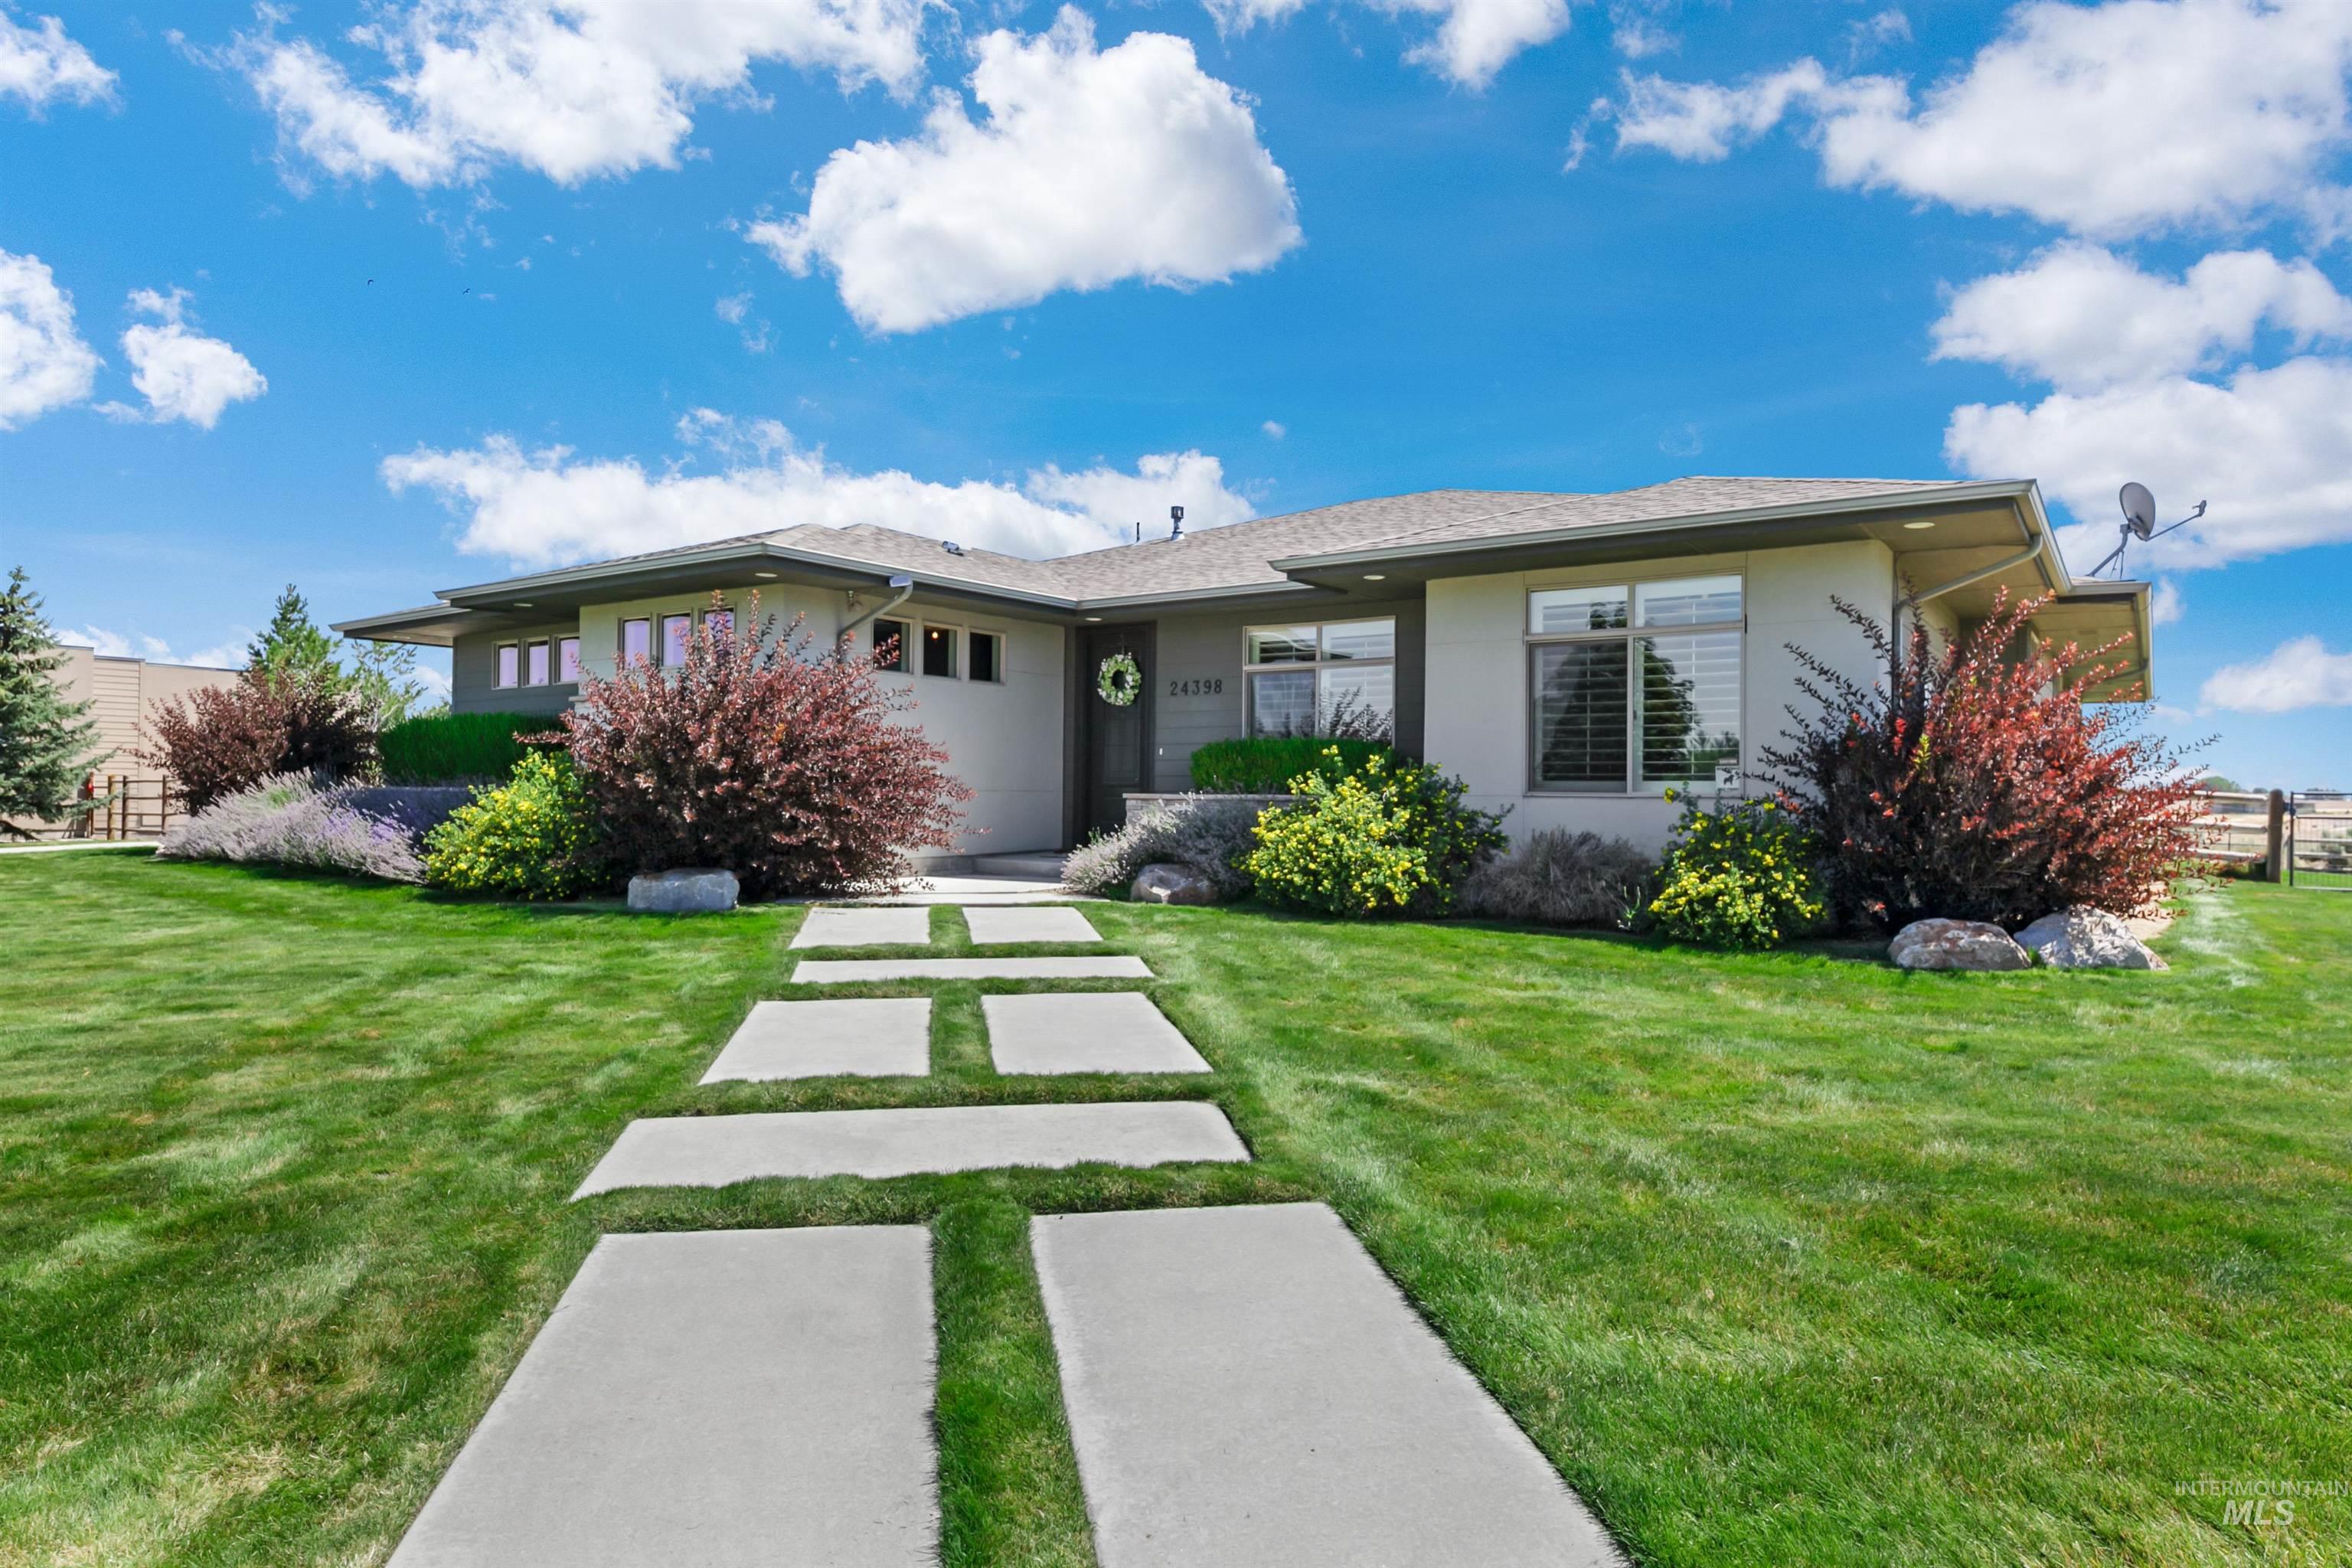
Contemporary ranch-style exterior with a segmented concrete pathway
-
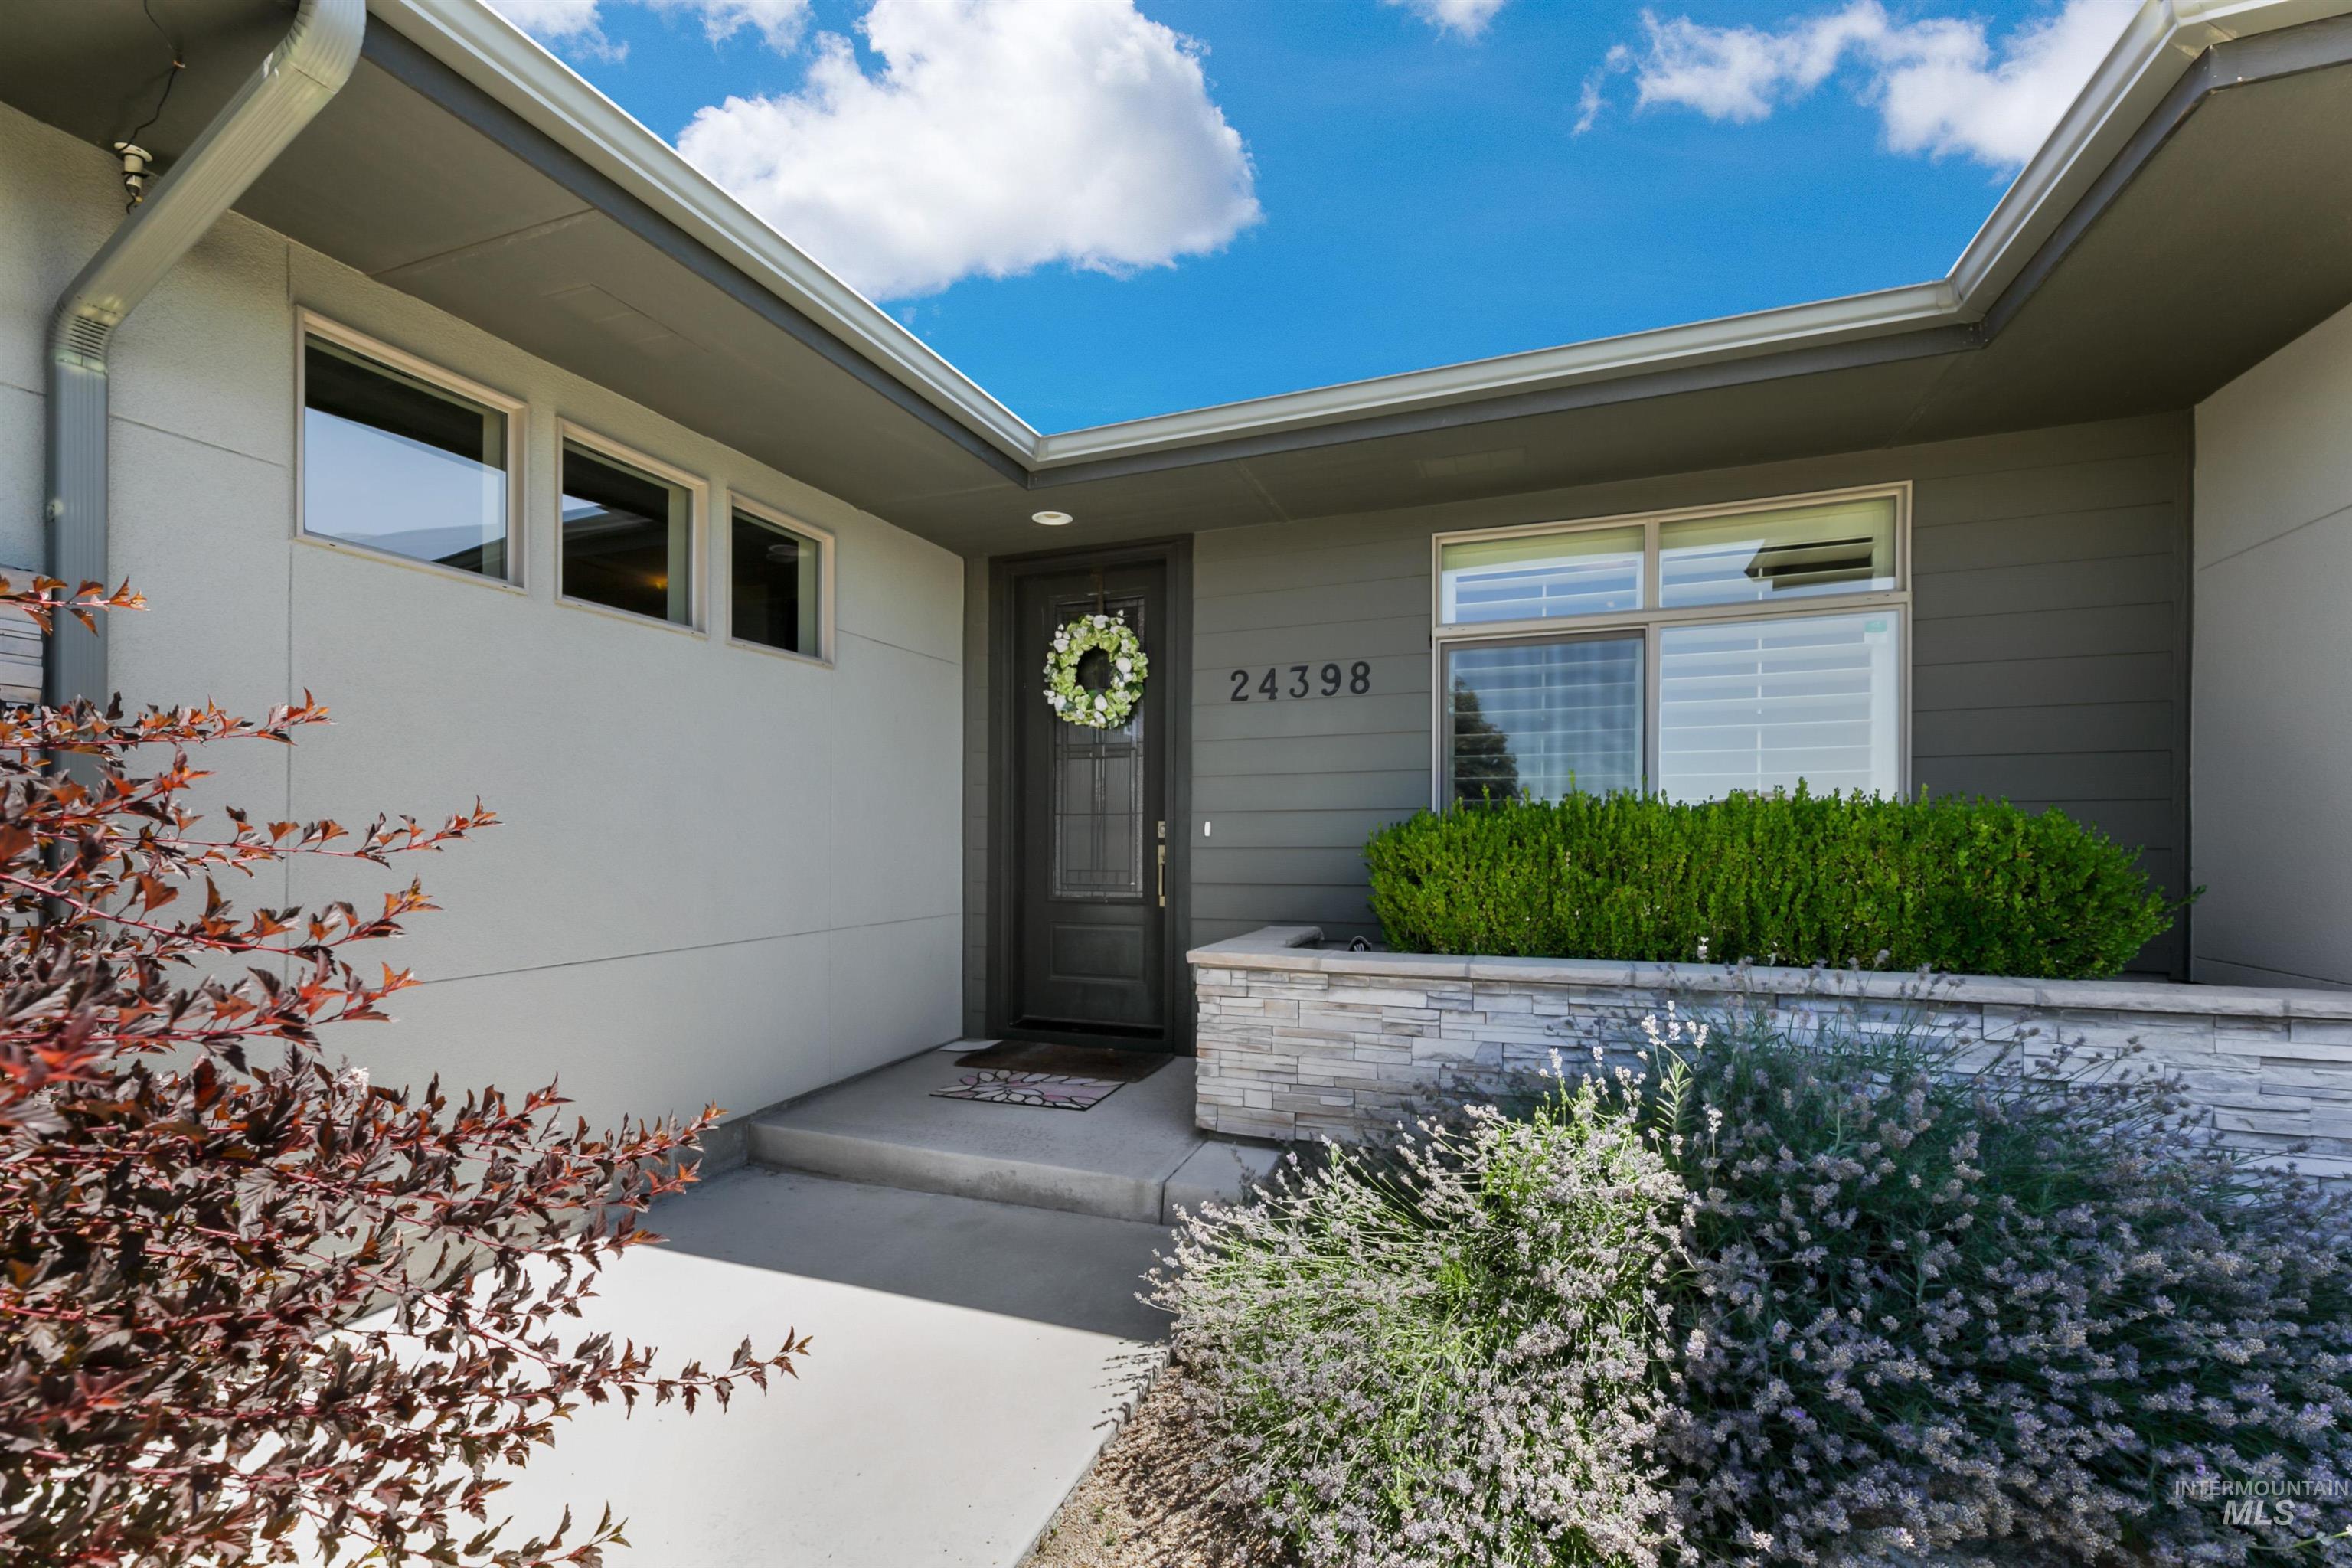
Modern exterior featuring a dark gray entry door, light gray stucco, horizontal siding, and a stacked stone planter with shrubbery
-
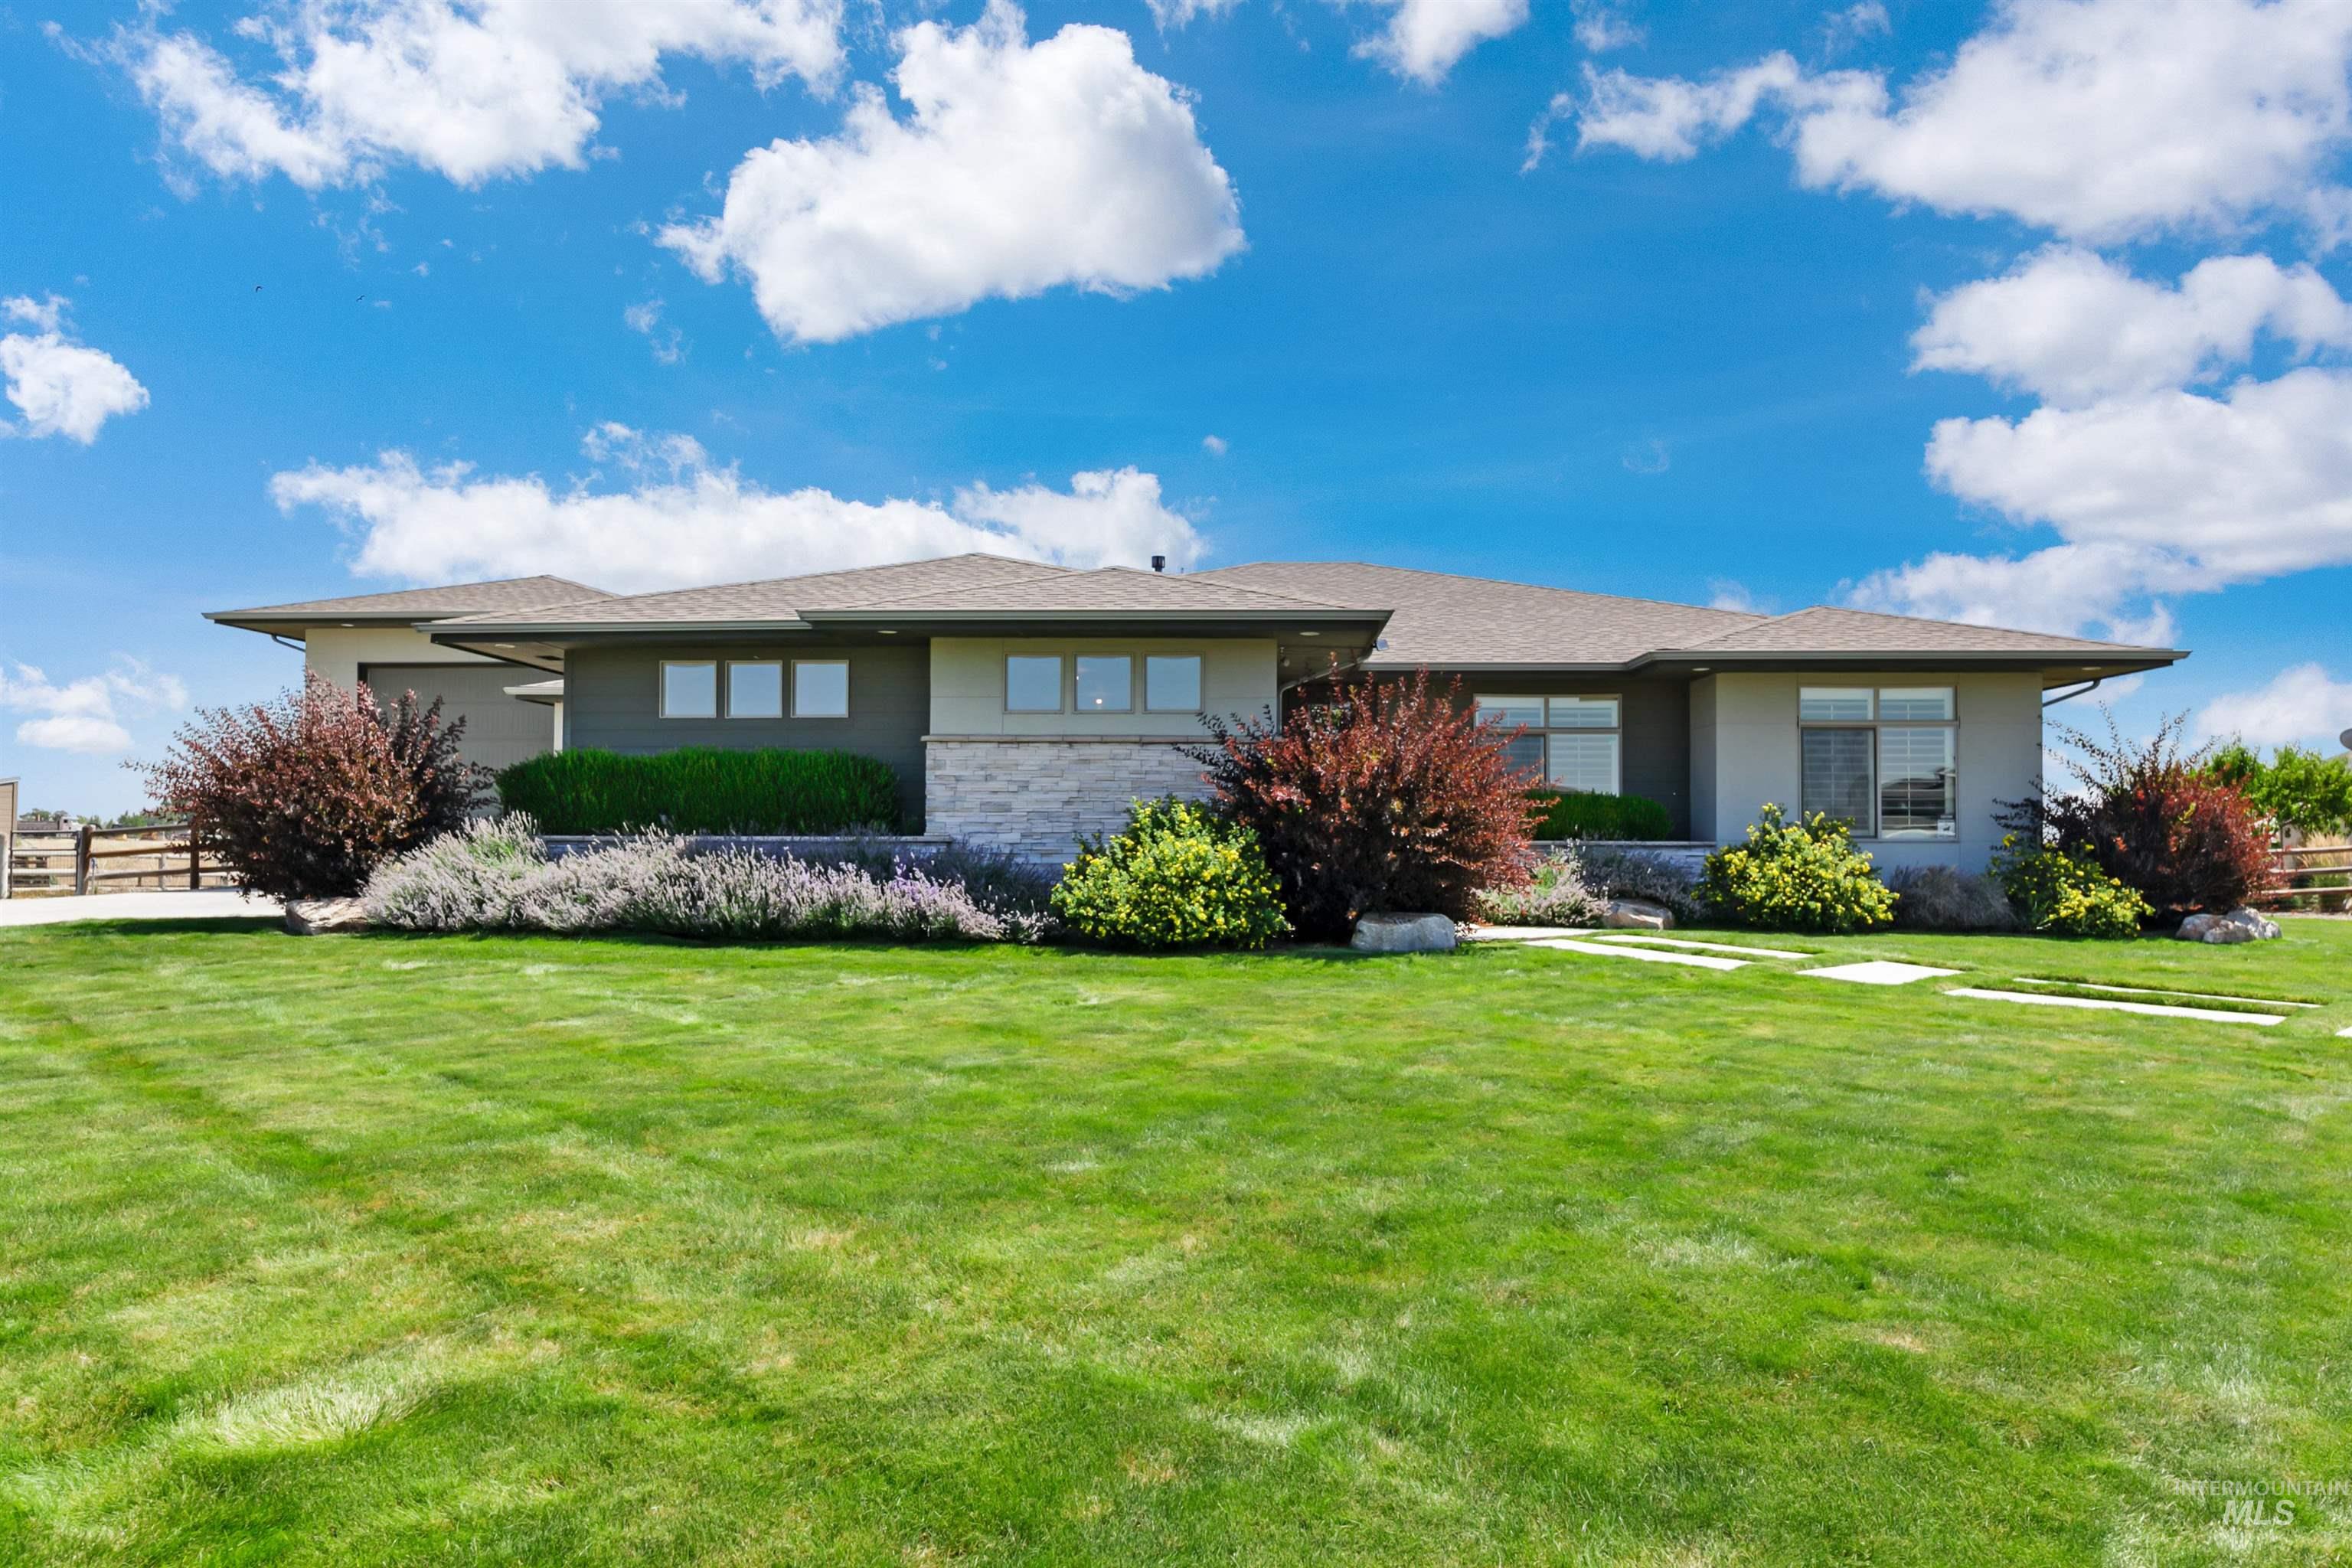
Contemporary ranch-style residence featuring a combination of stucco and stone facade
-
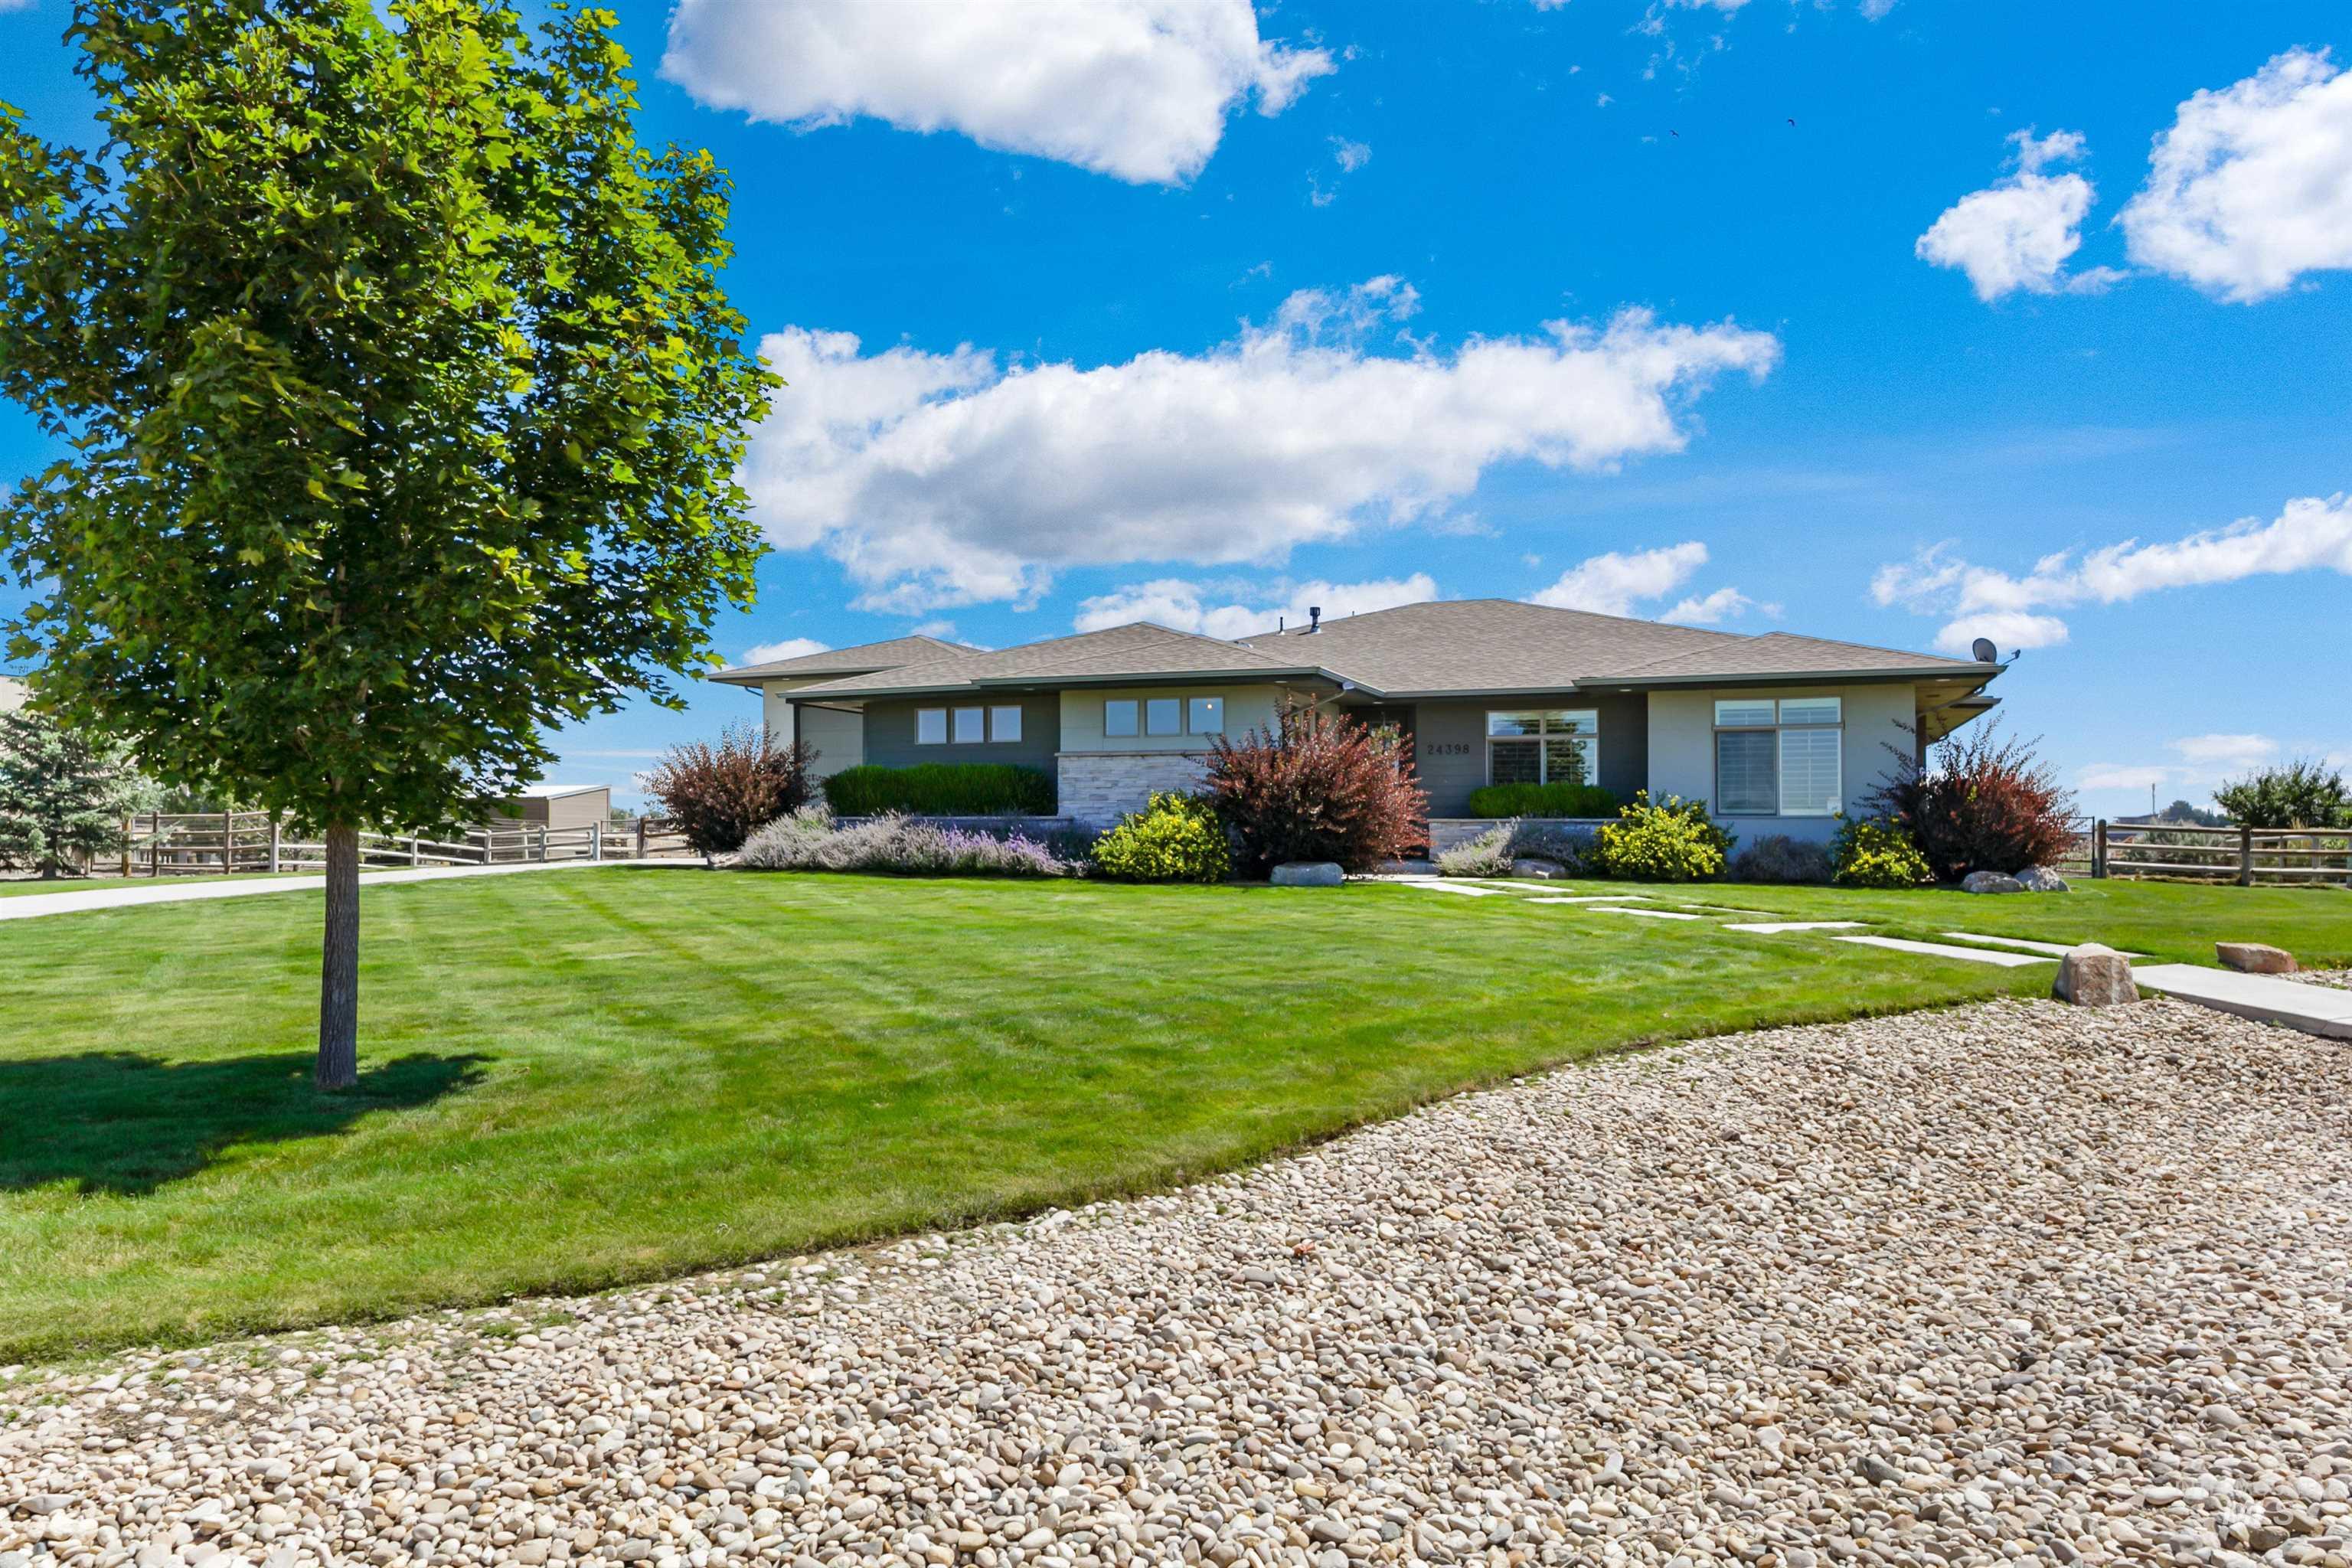
Contemporary ranch-style residence featuring a stucco exterior with stone accents, a gravel driveway, and a verdant lawn
-
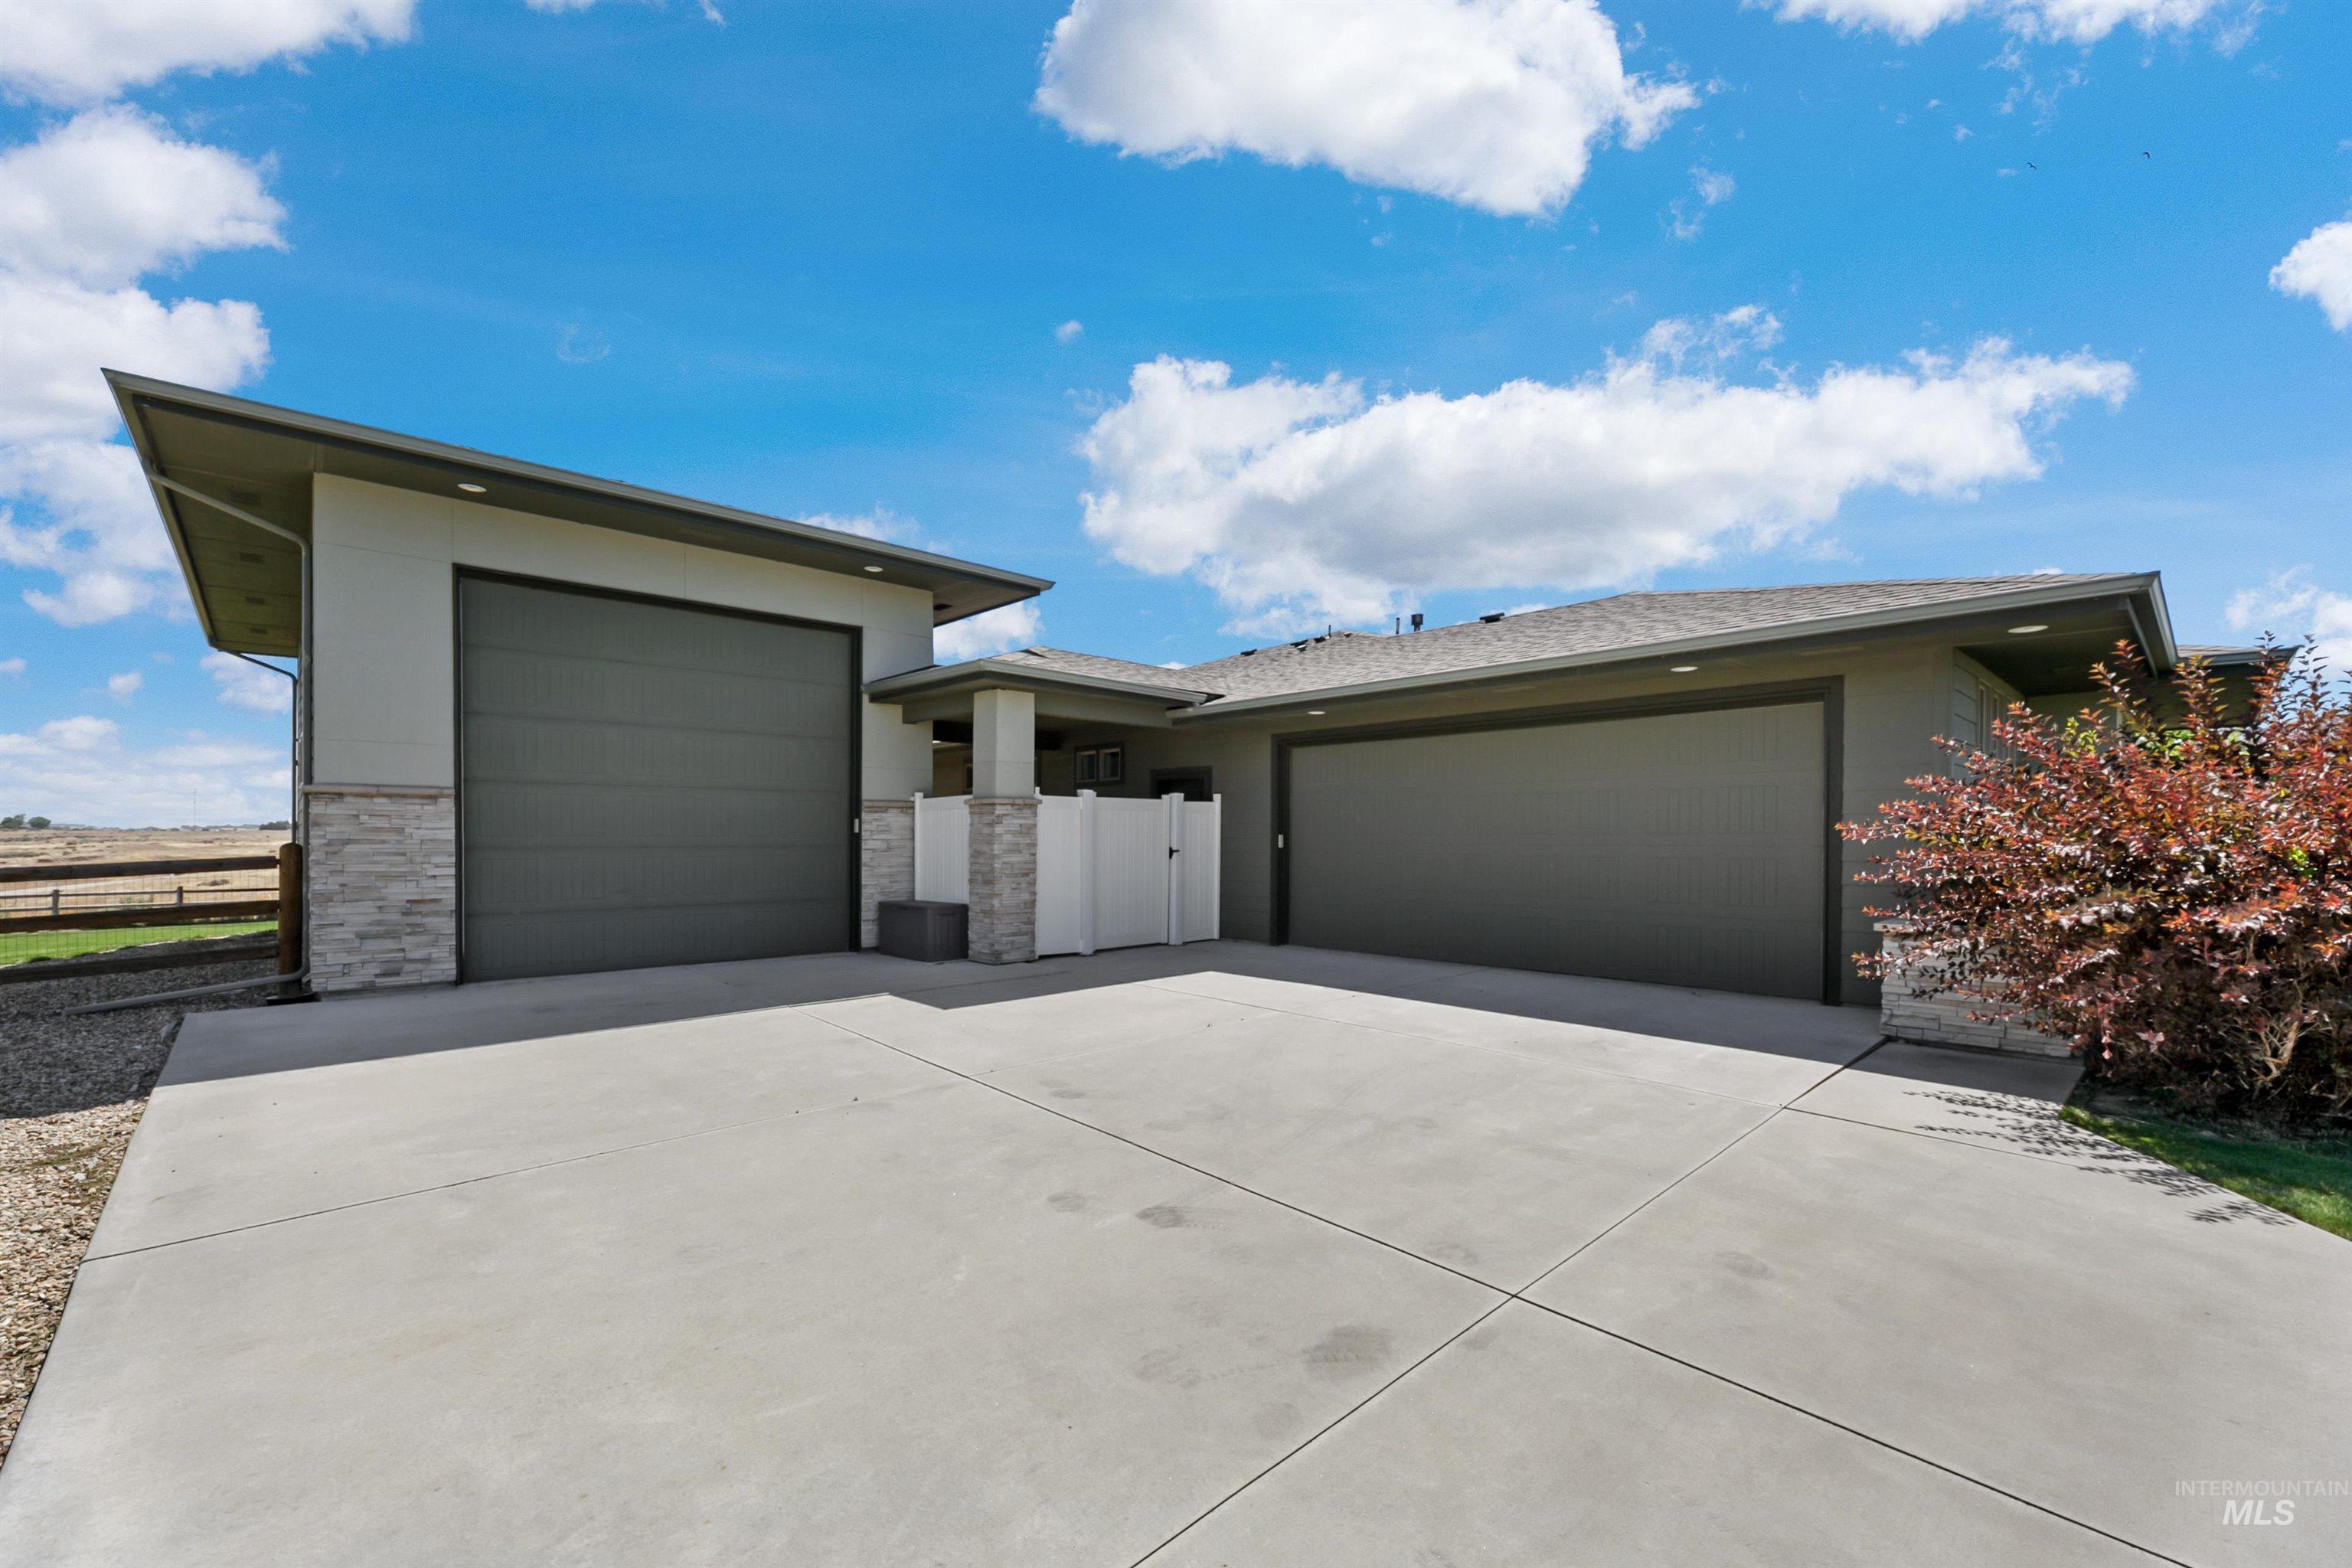
Spacious concrete driveway accommodating multiple vehicles, flanked by two attached garages with horizontal panel doors
-
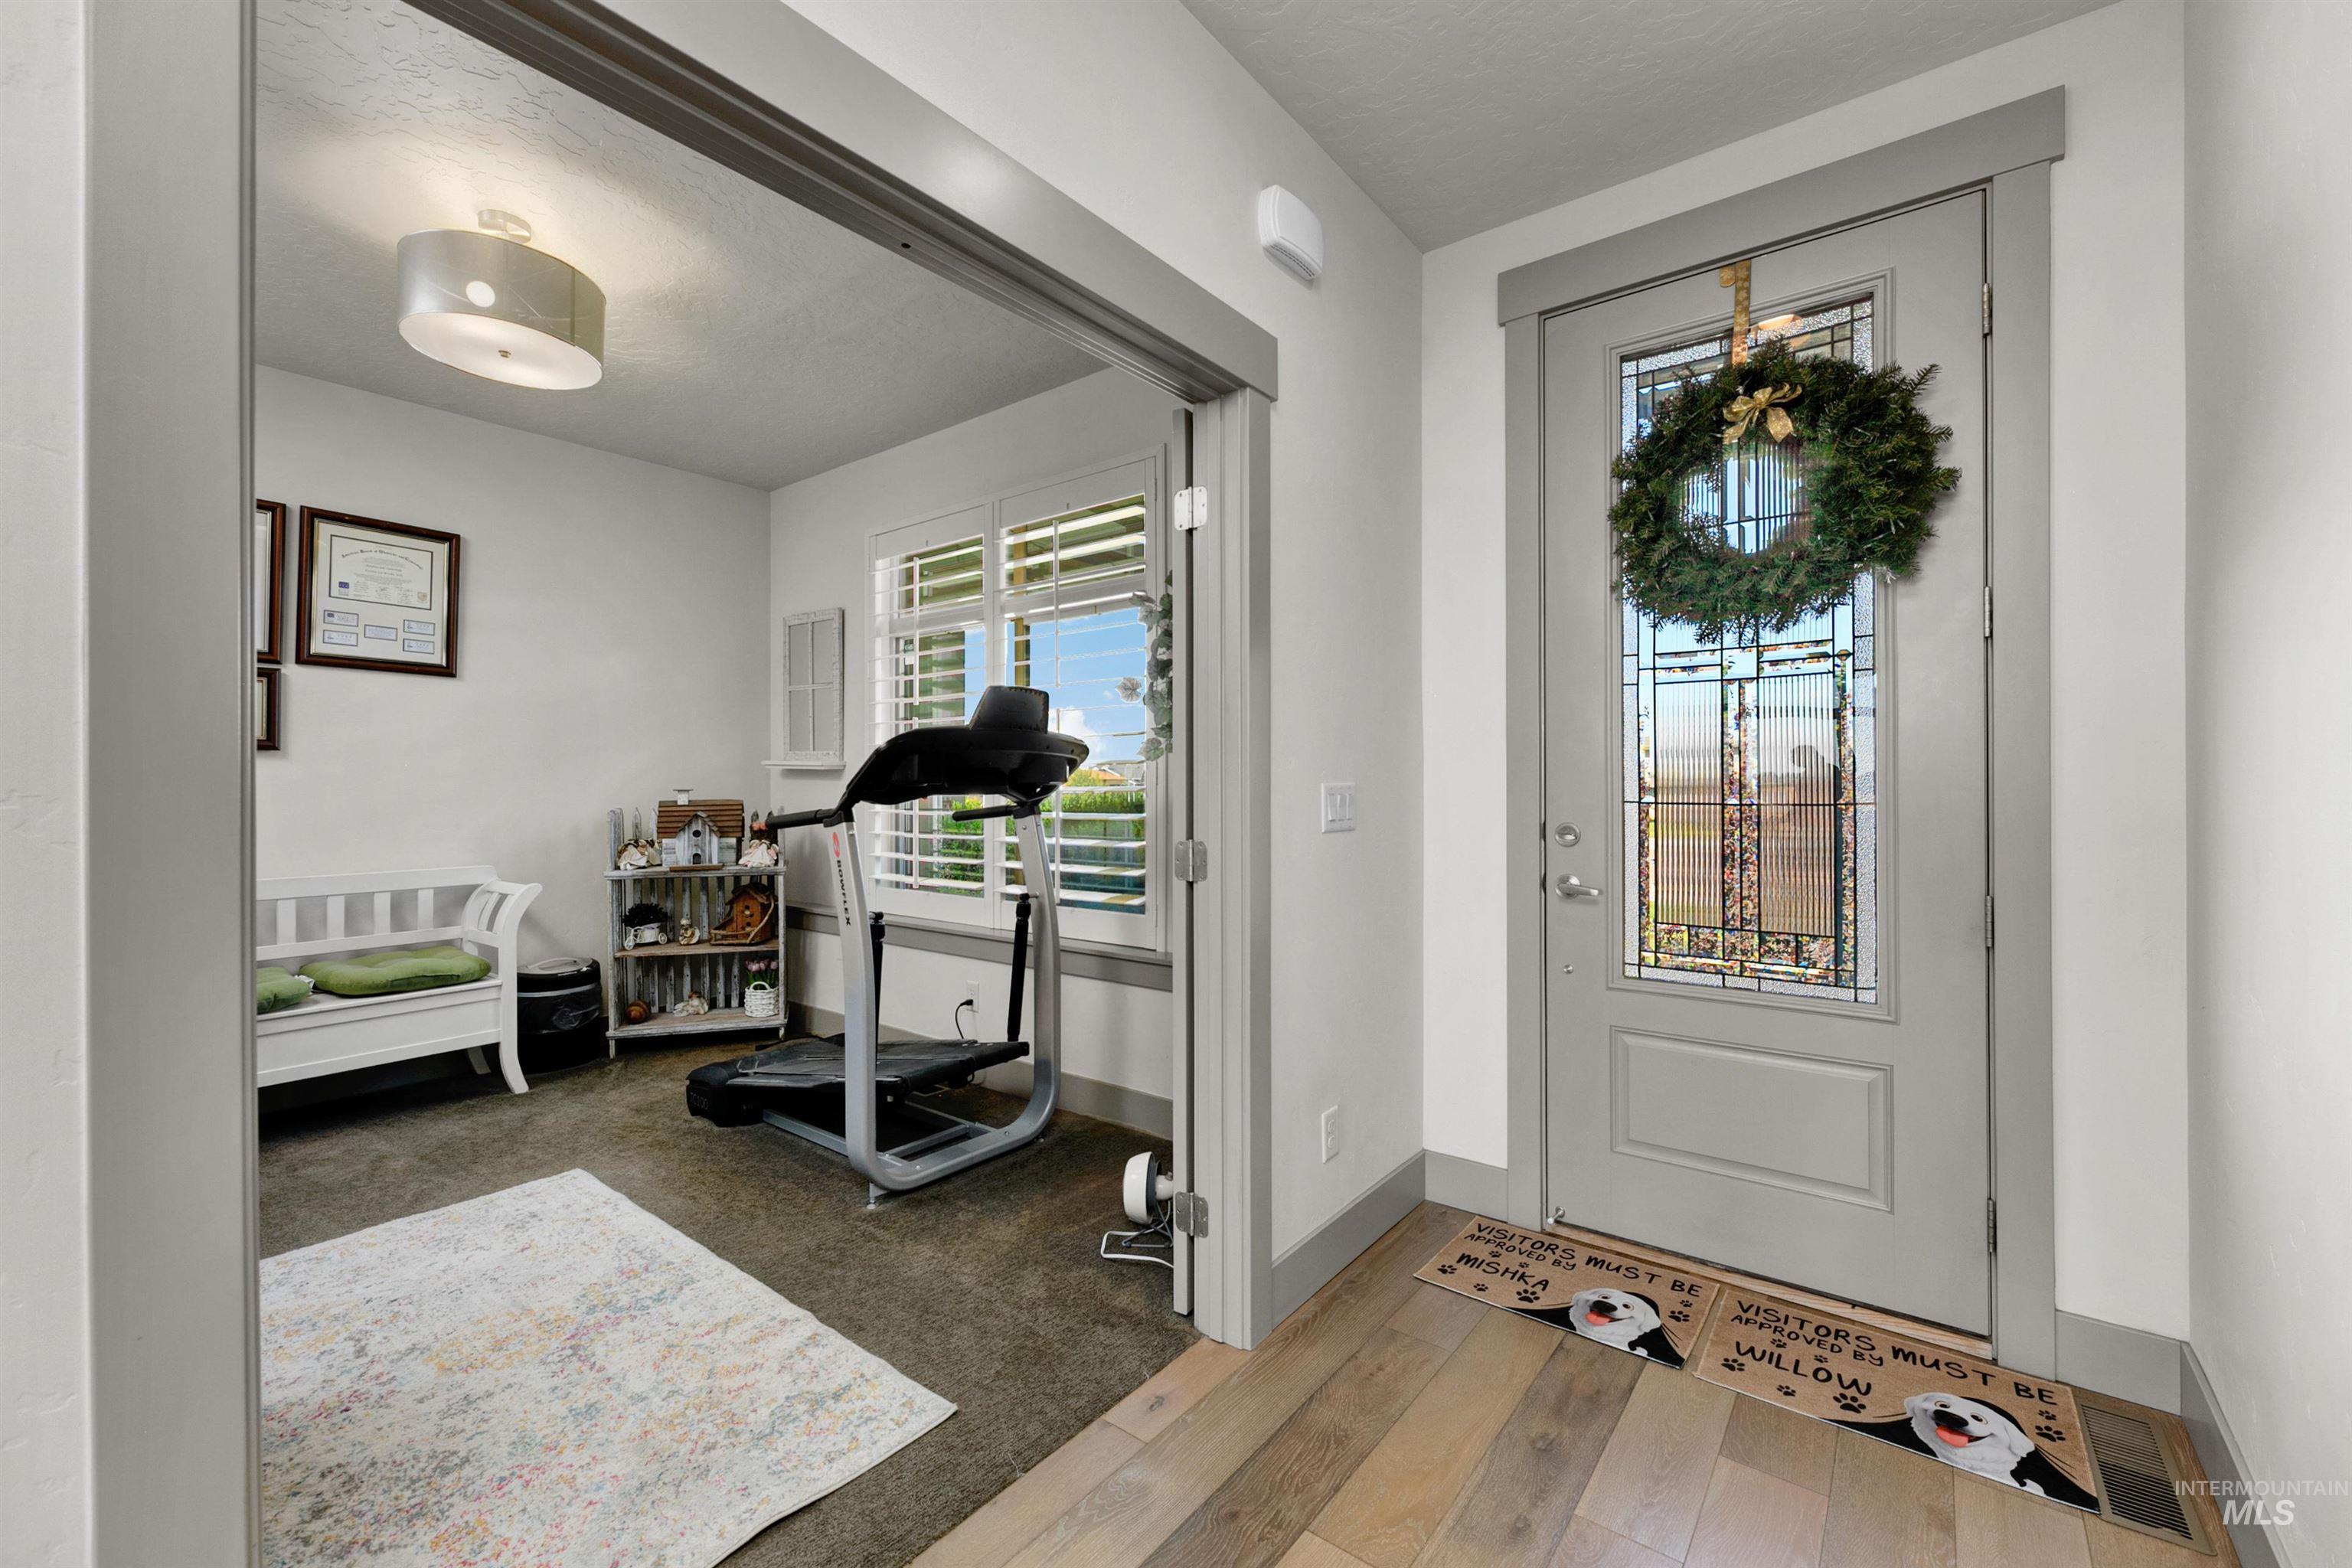
Entryway featuring light wood-finish flooring and a door with decorative glass paneling
-
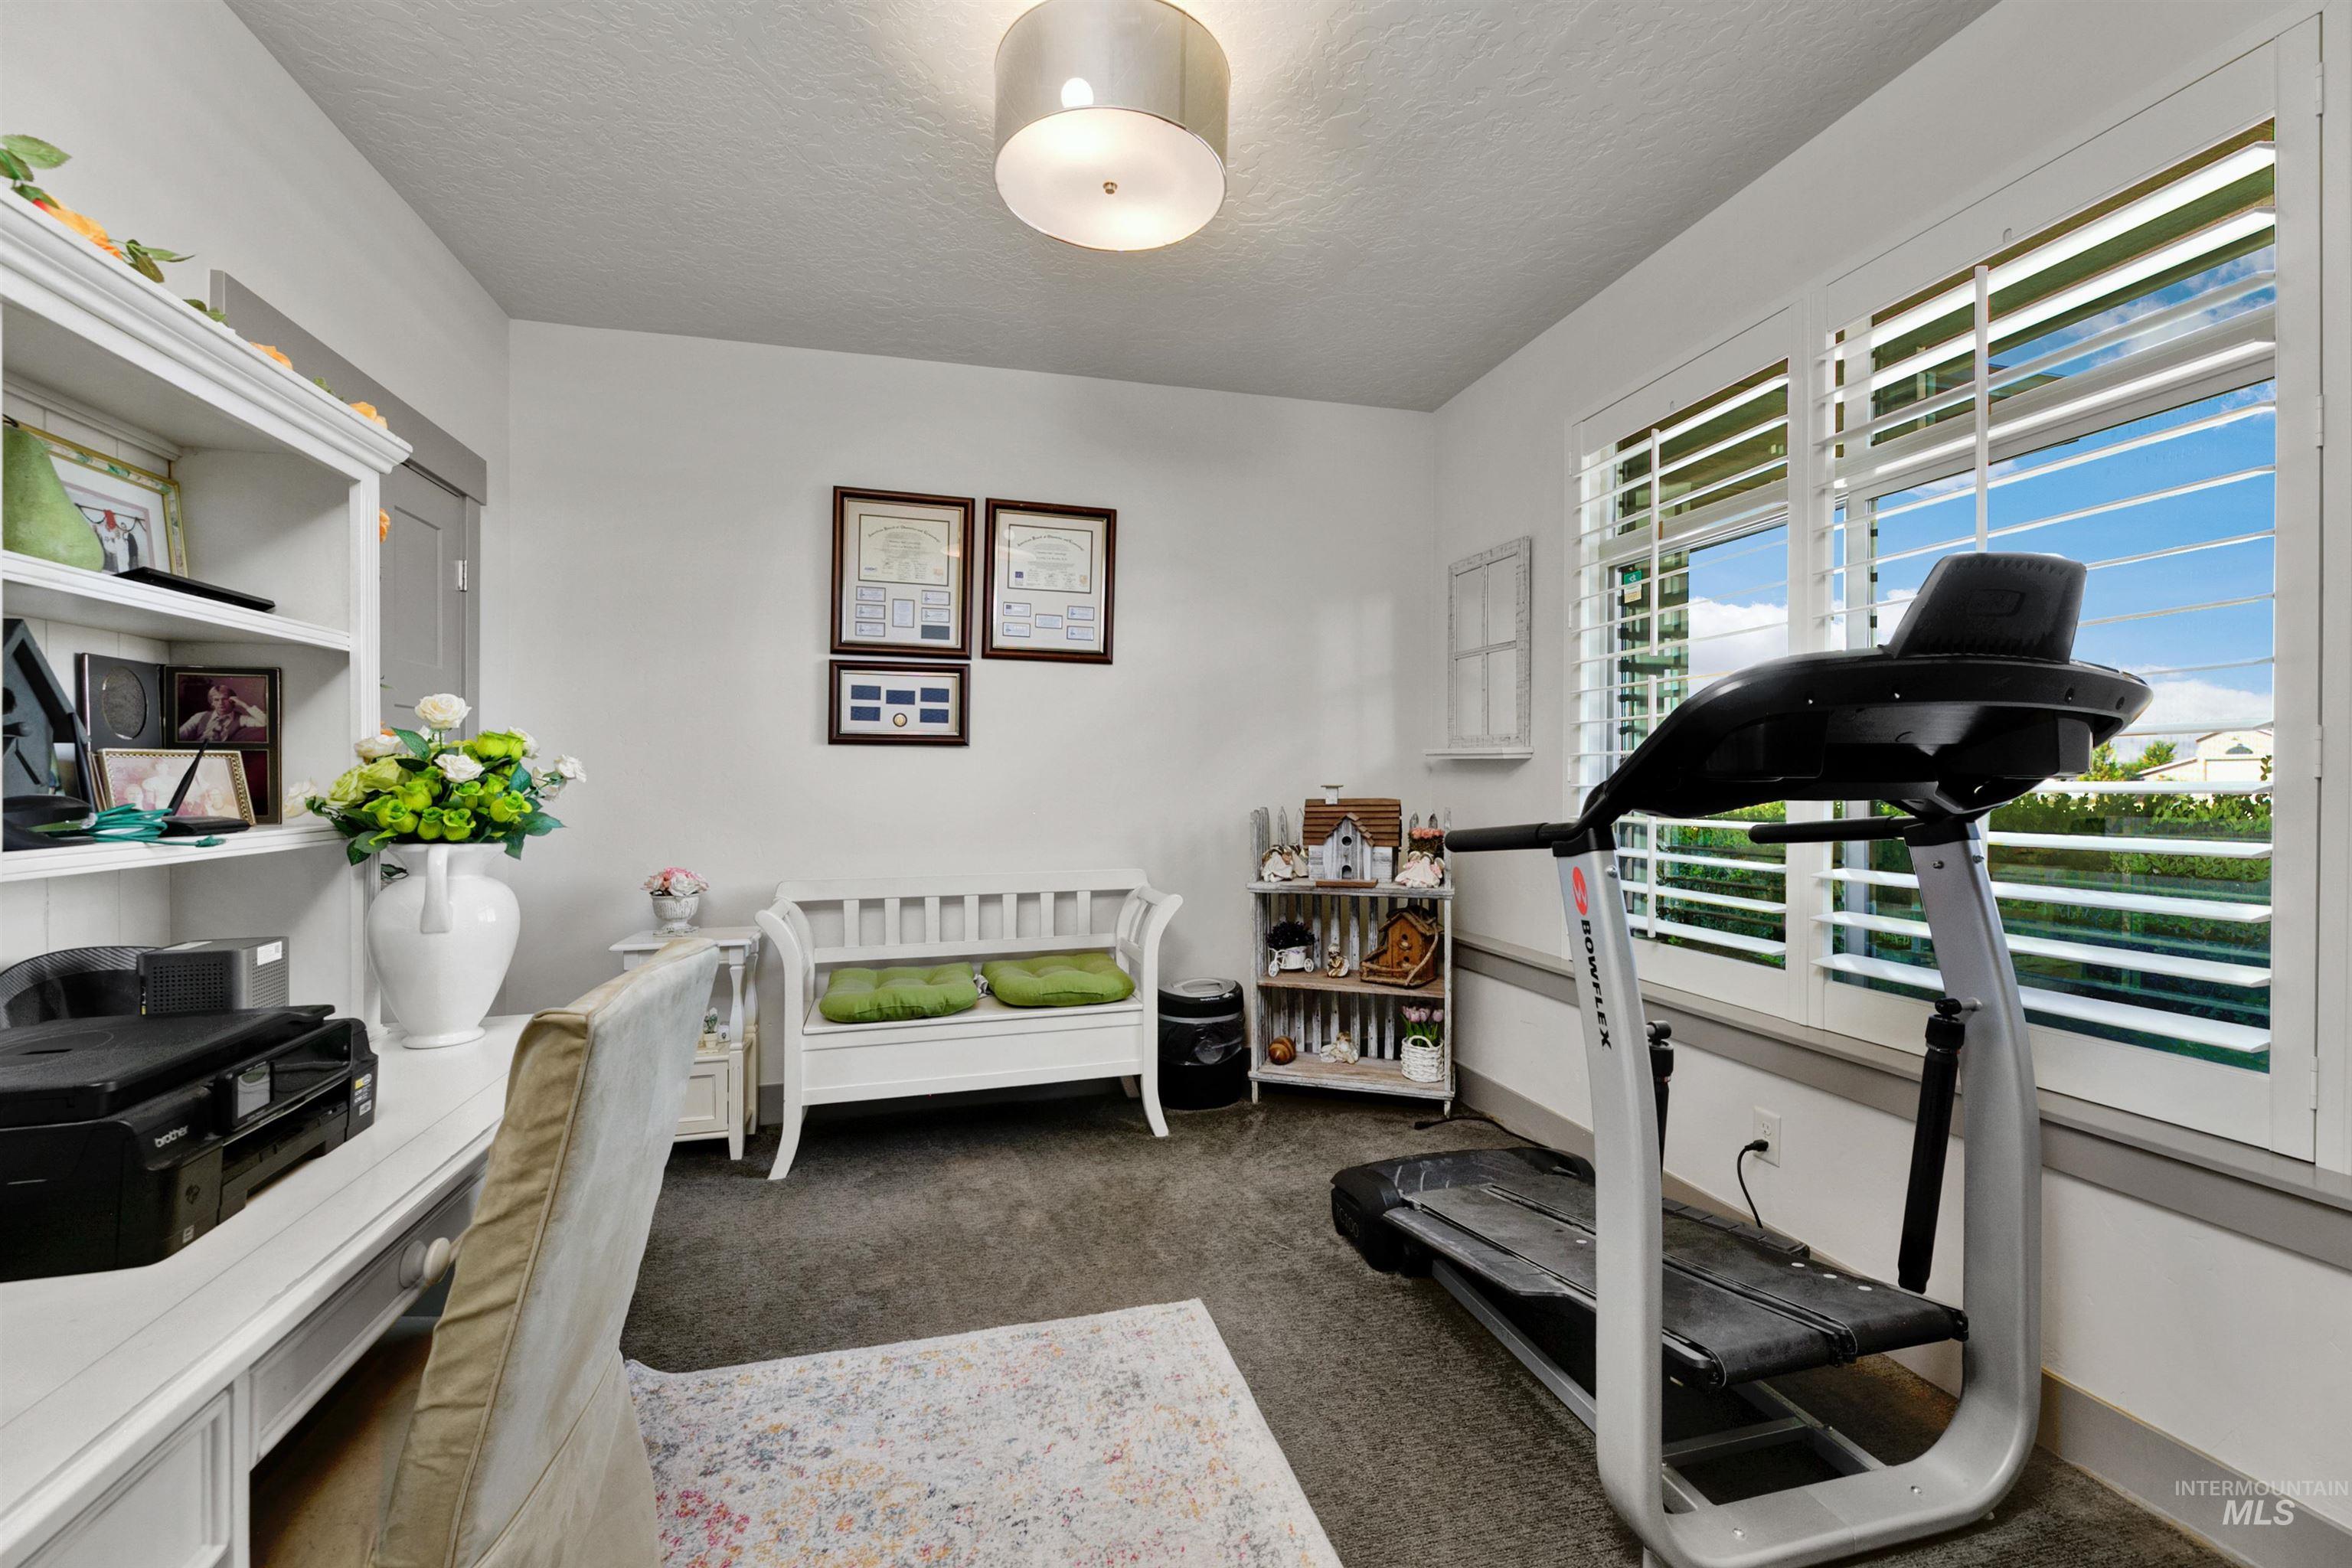
Bright room with plantation shutters, a white built-in desk with shelving, and a modern overhead light fixture
-
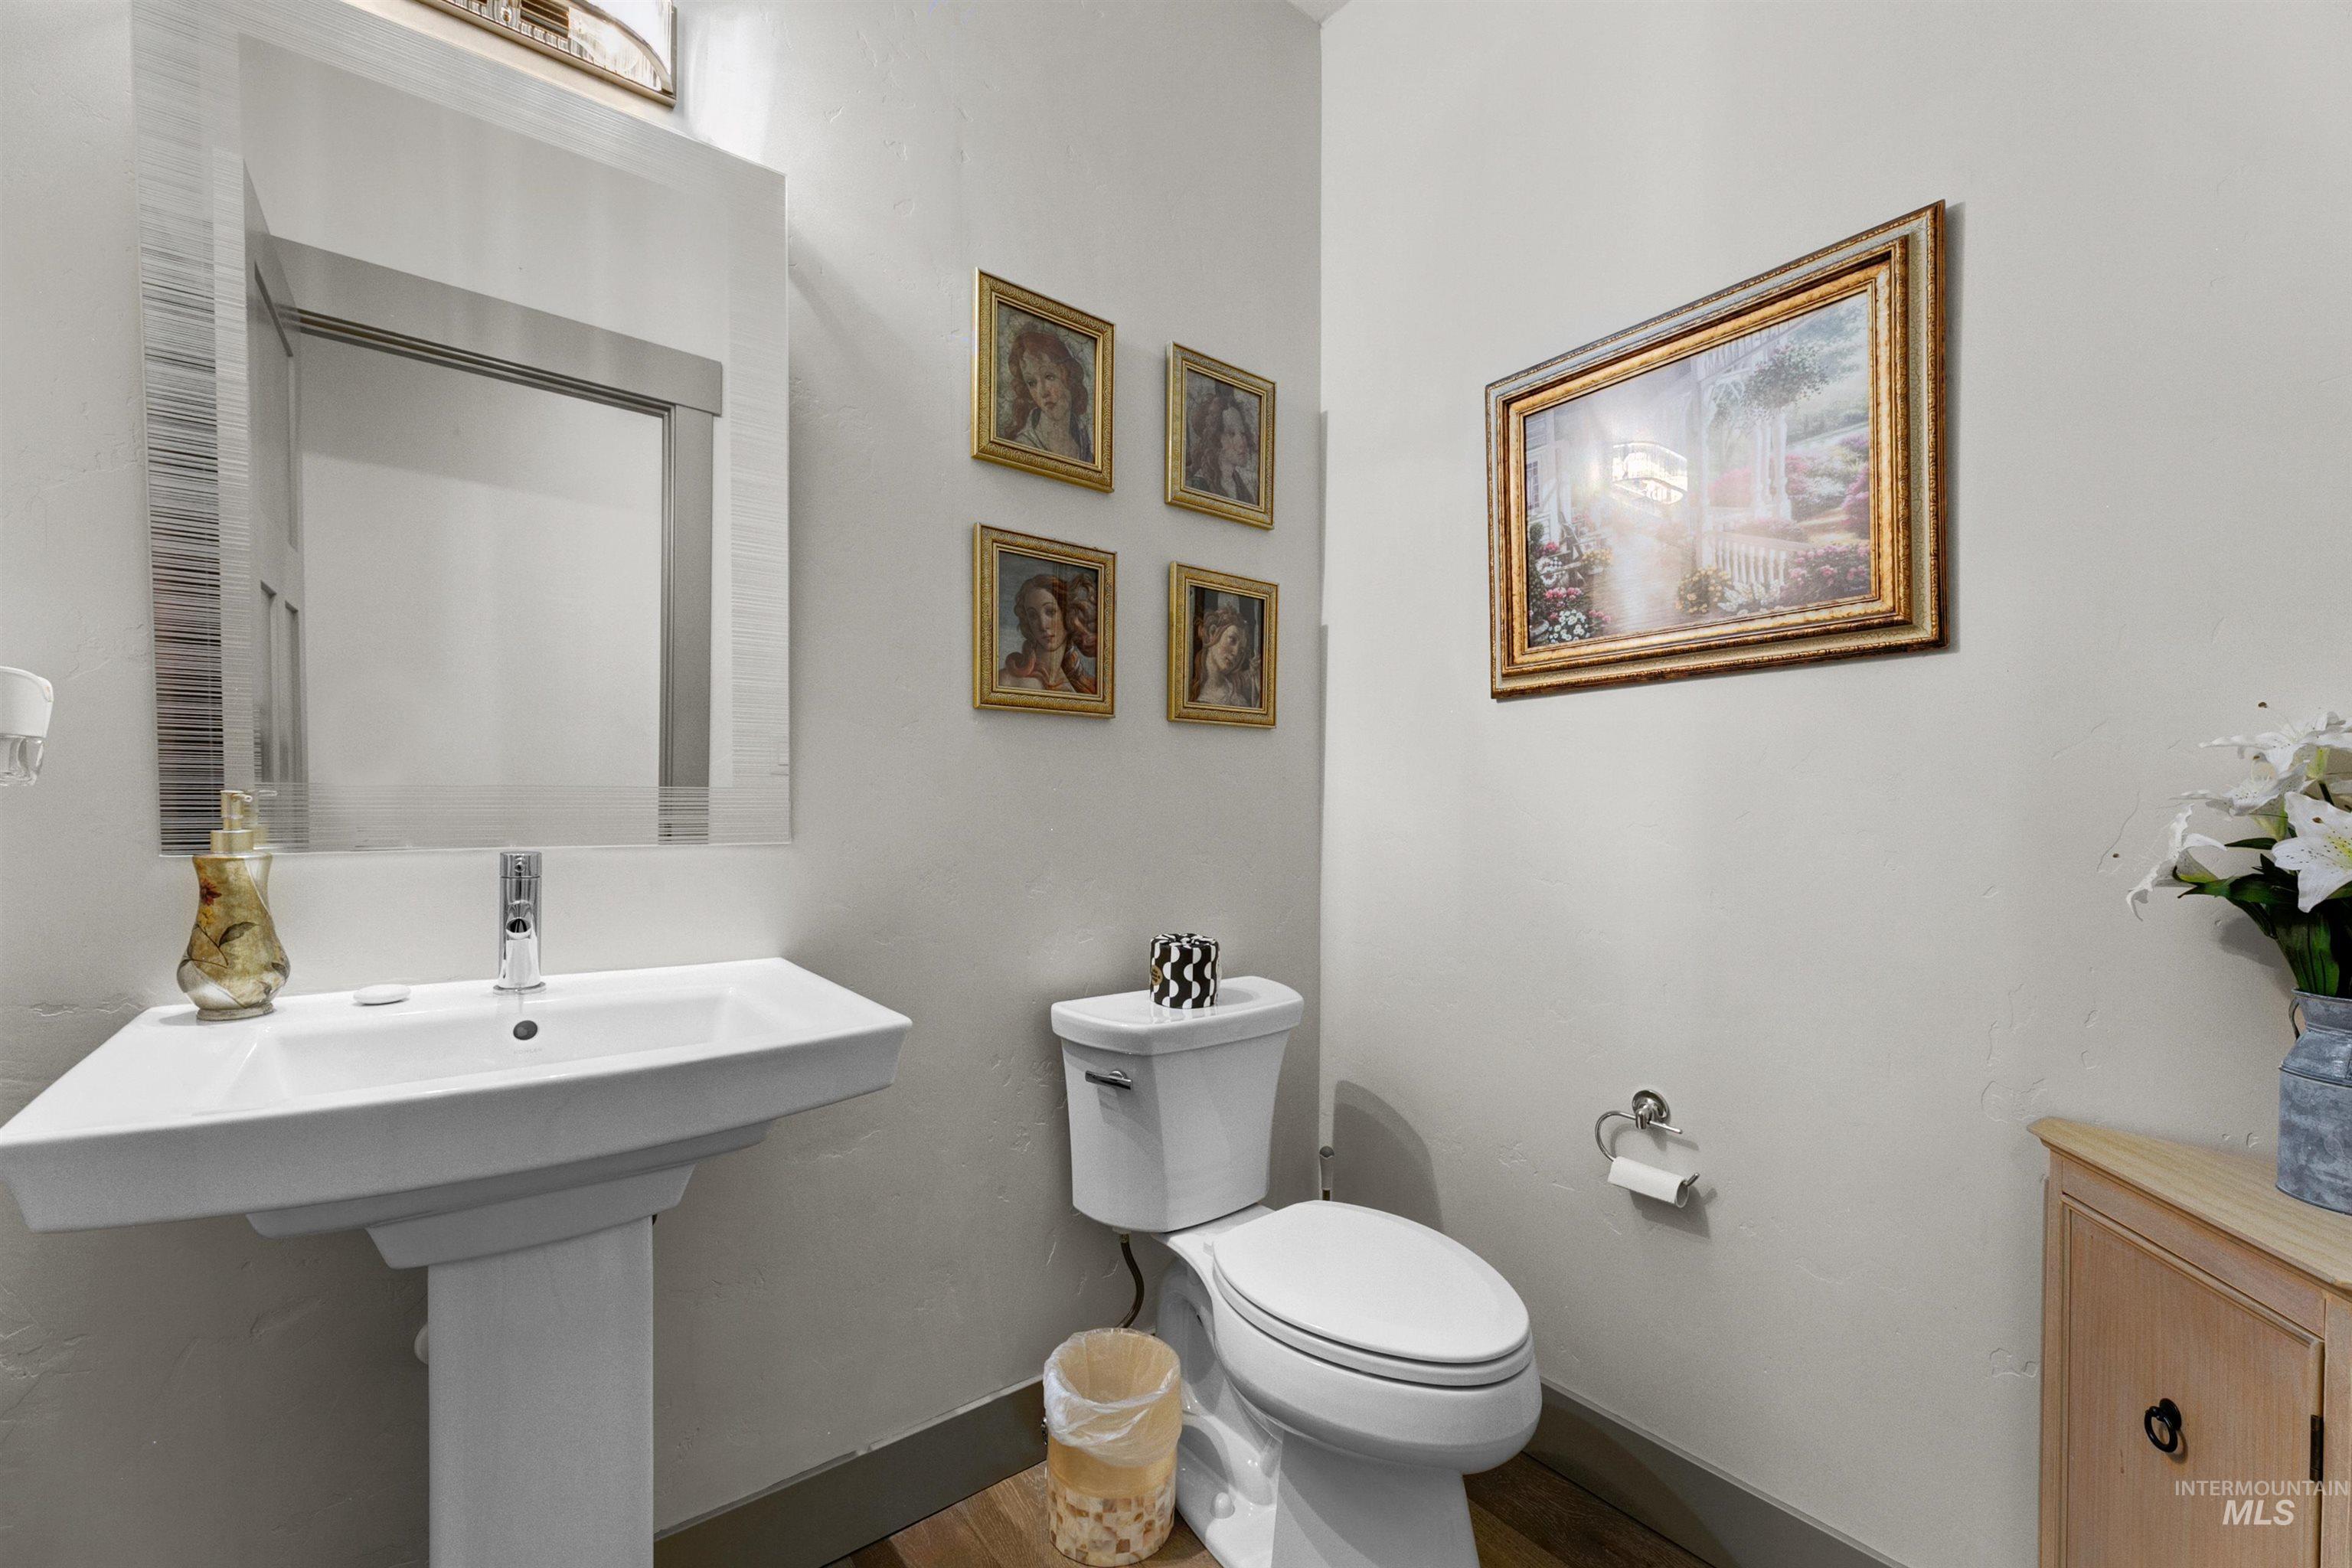
Pedestal sink with single-handle chrome faucet, rectangular wall mirror with frosted glass accents, wood-finish flooring, and light-toned wall paint
-
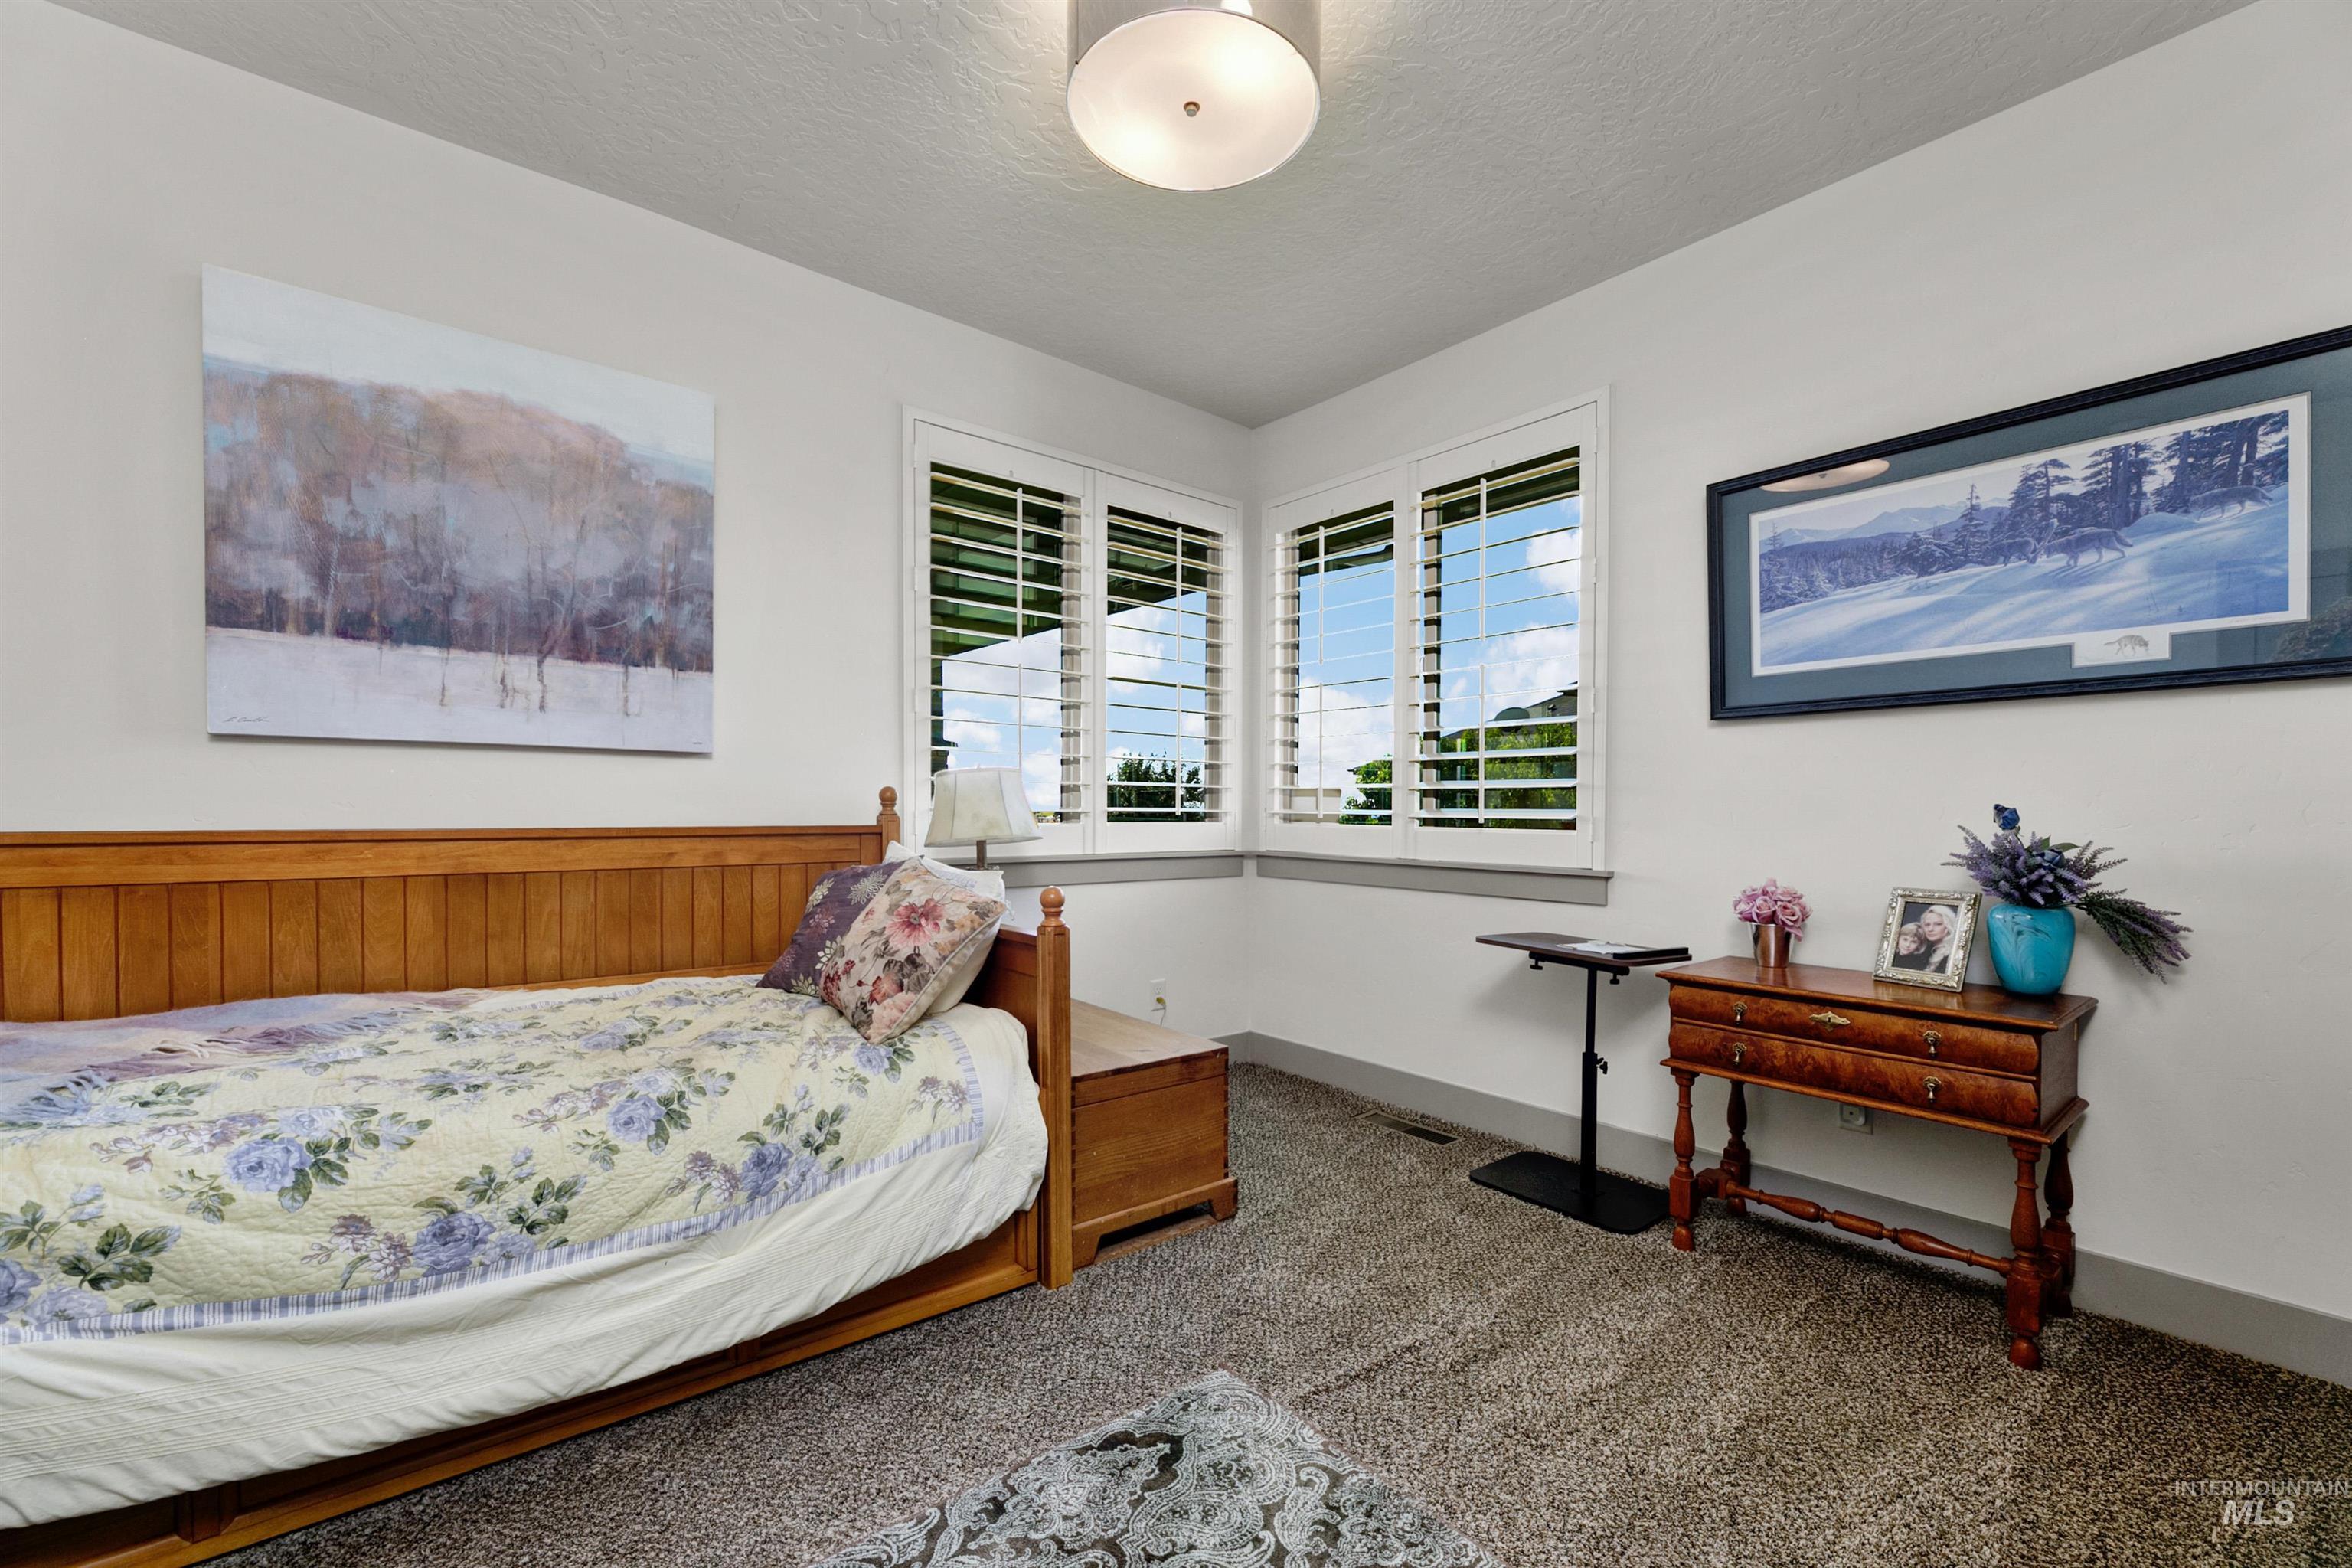
Corner windows with white louvered shutters
-
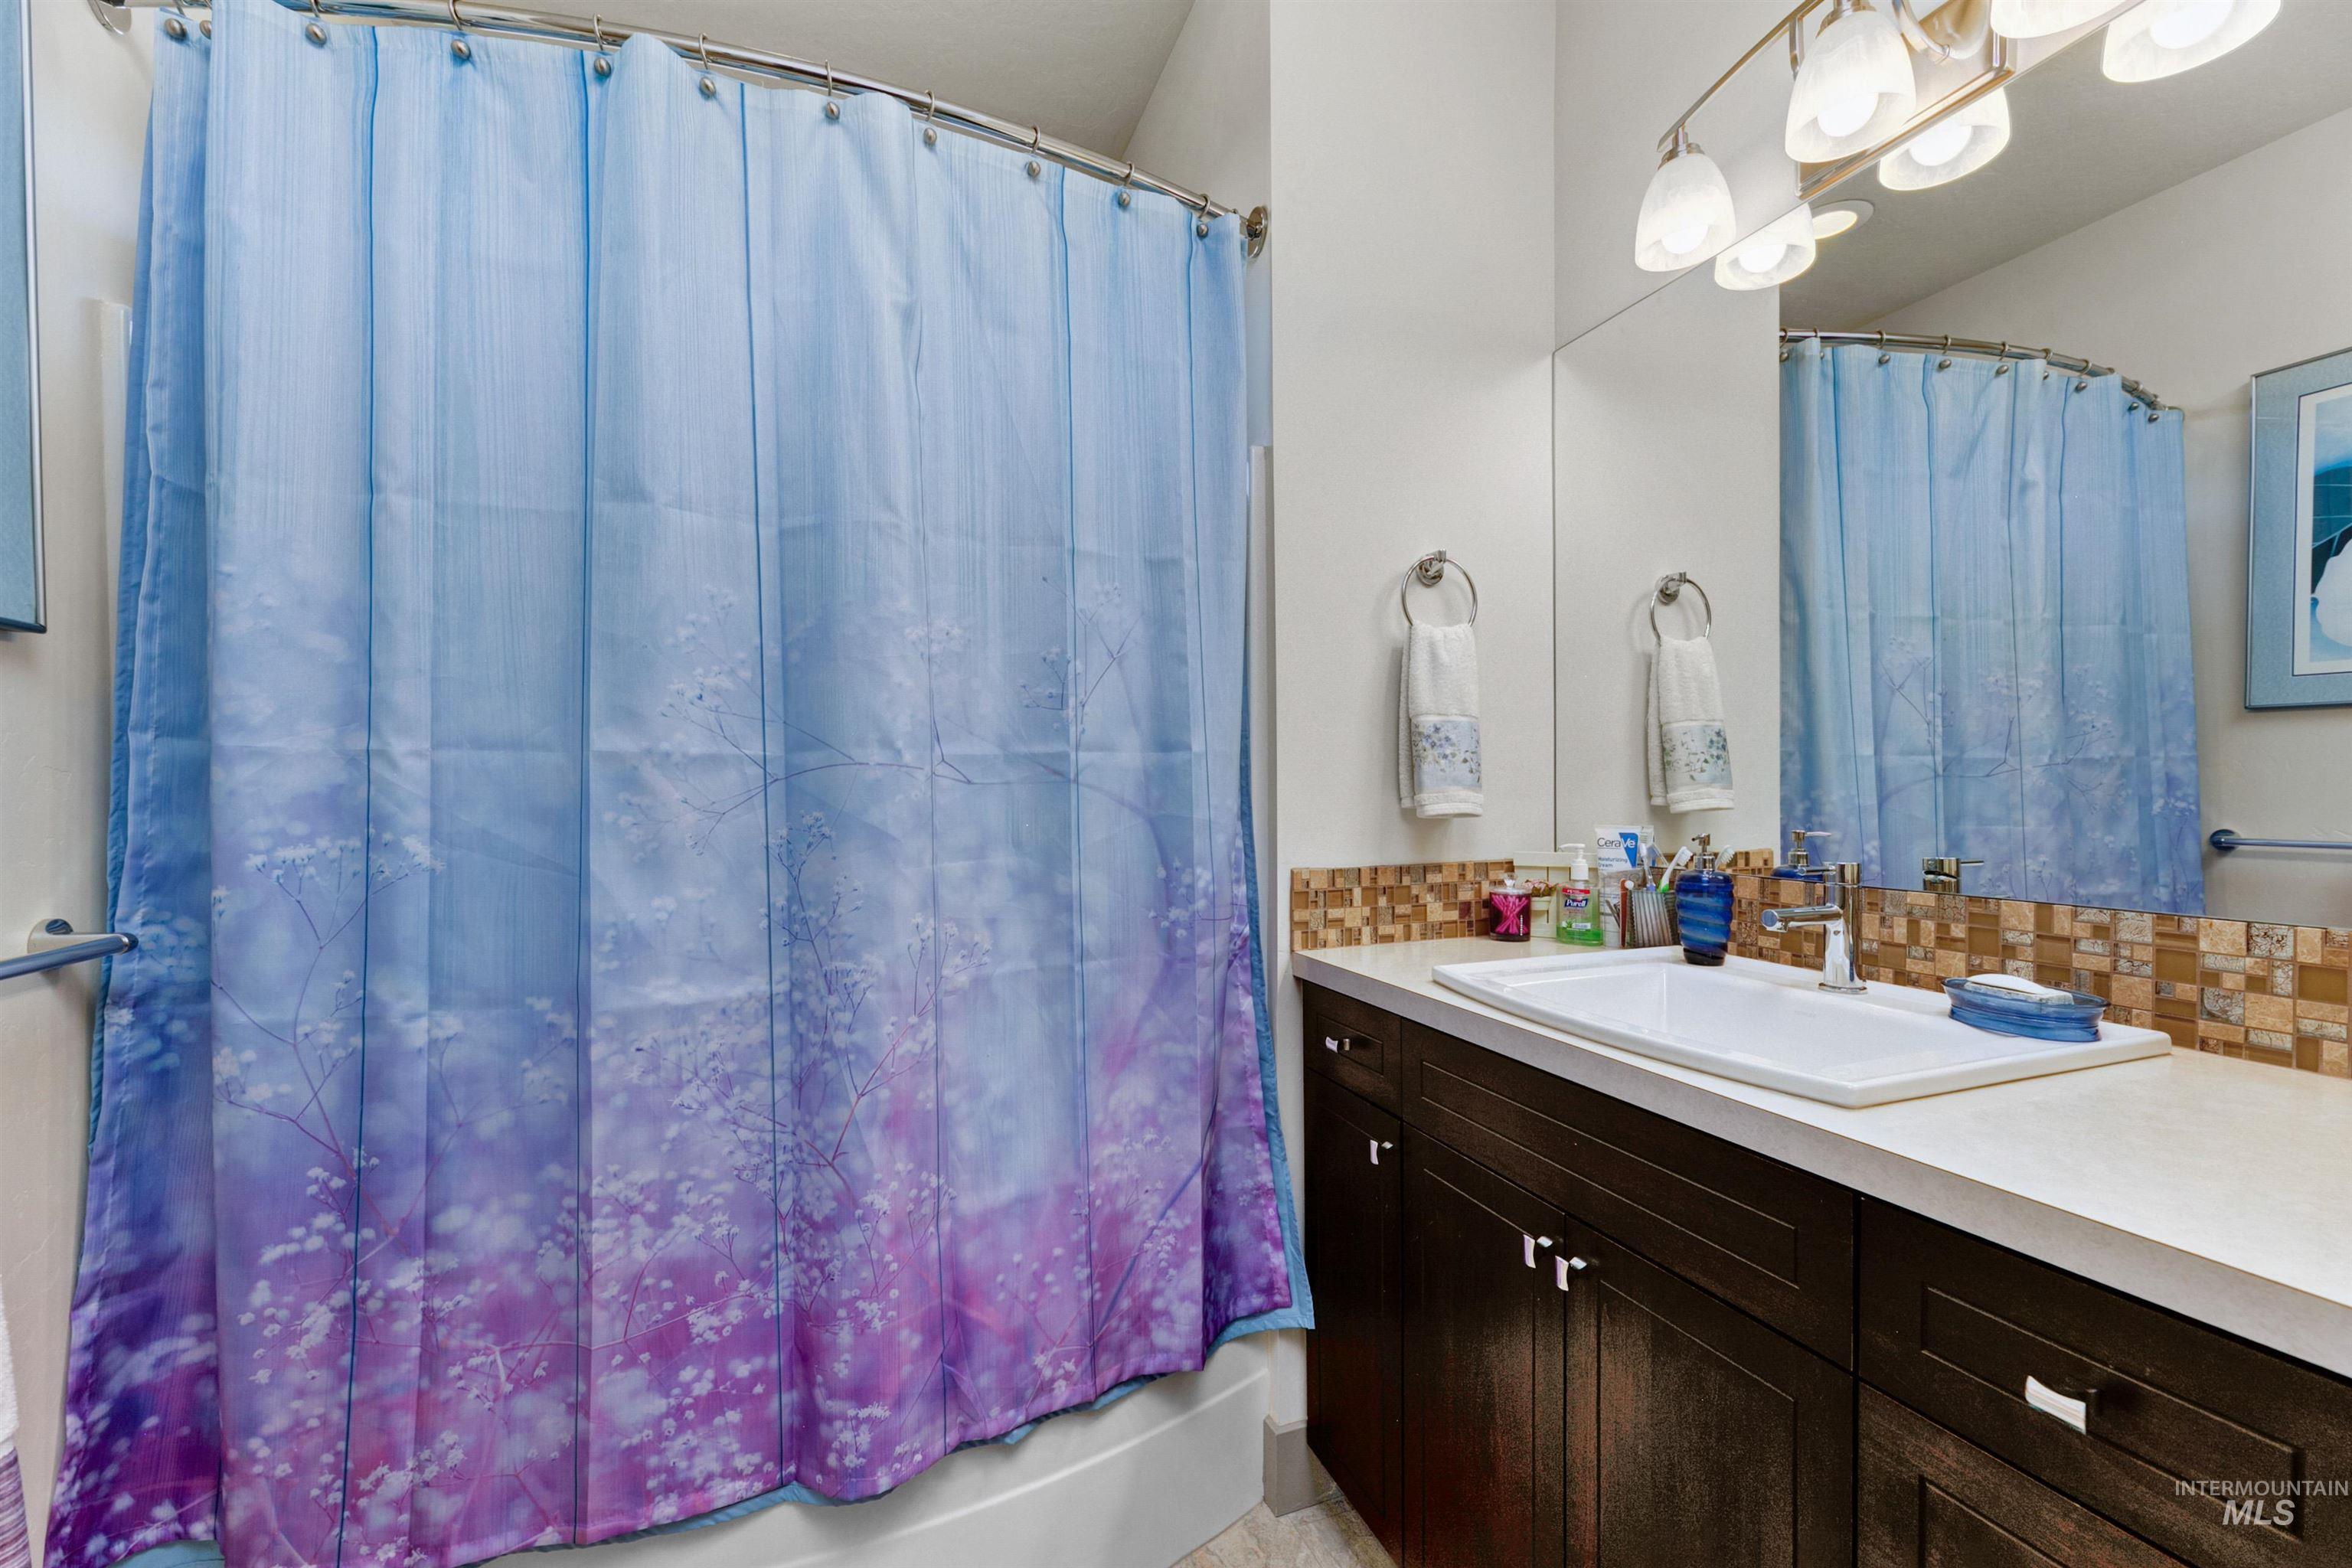
Bathroom featuring a dark wood vanity with white countertop, an integrated rectangular sink, and a full-width mirror
-

Carpeted closet with extensive built-in shelving, multiple hanging rods, and recessed windows
-
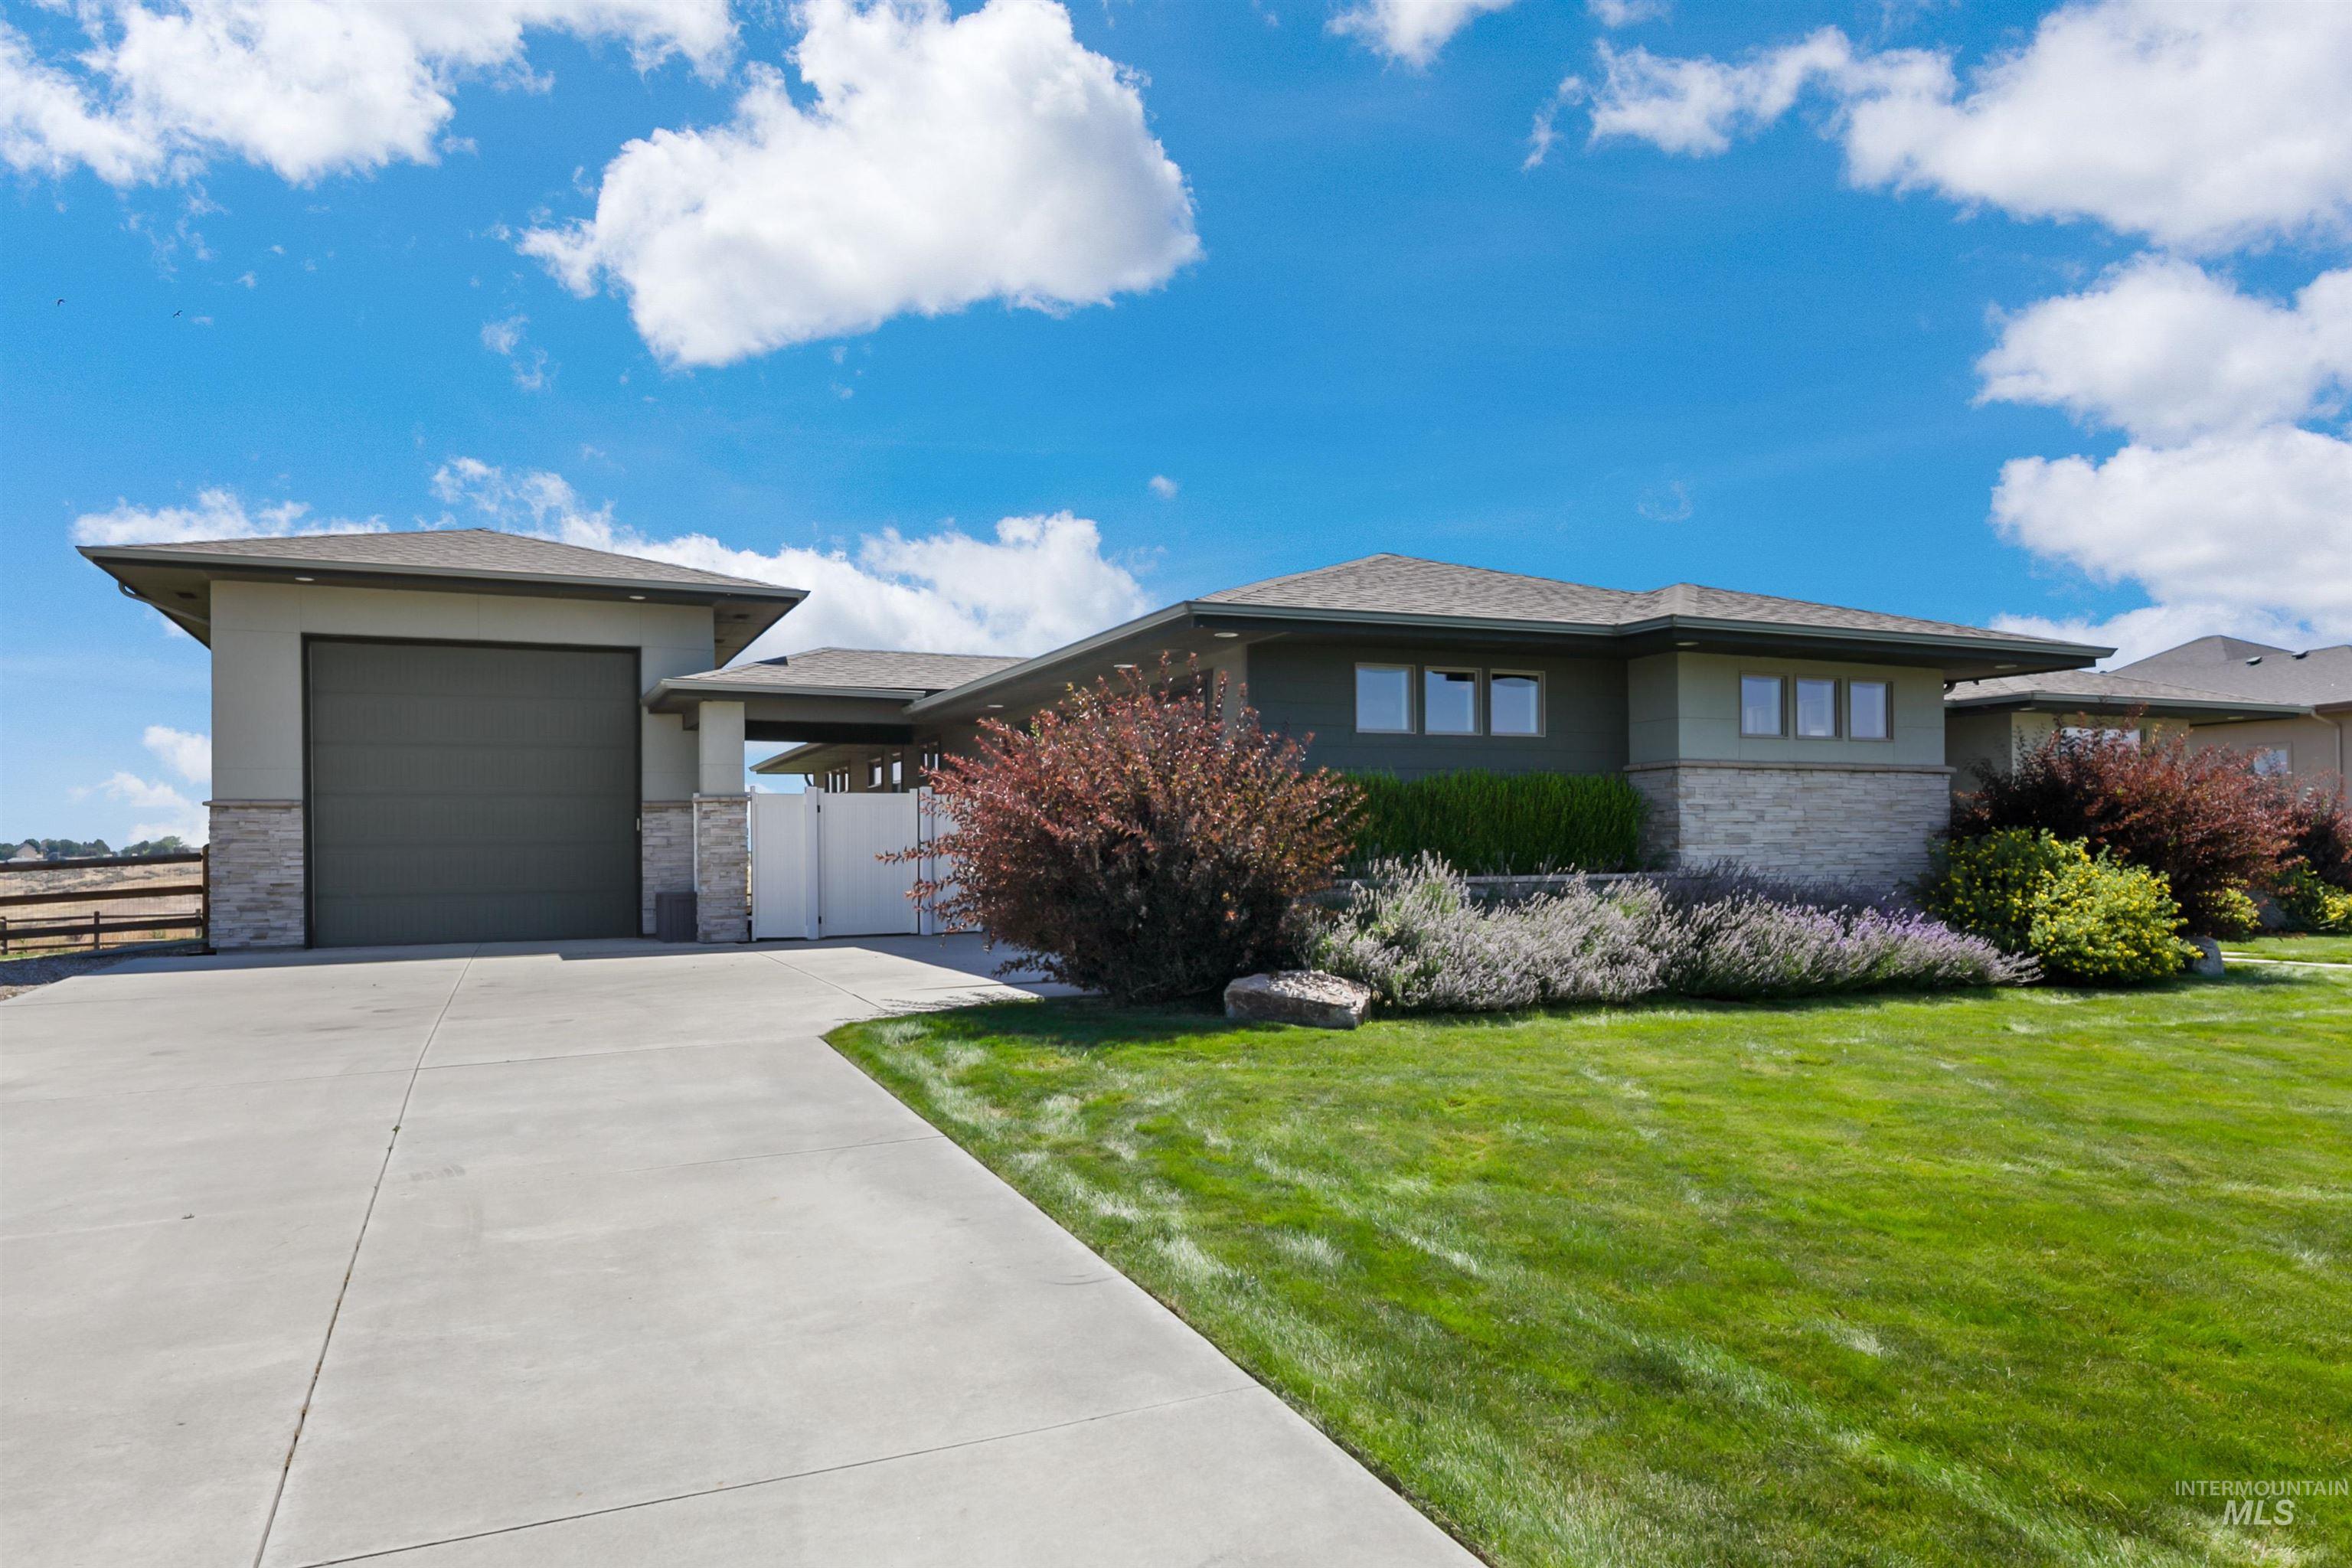
Contemporary architecture featuring a stucco and stone exterior, a two-car garage, a concrete driveway, and mature landscaping
-
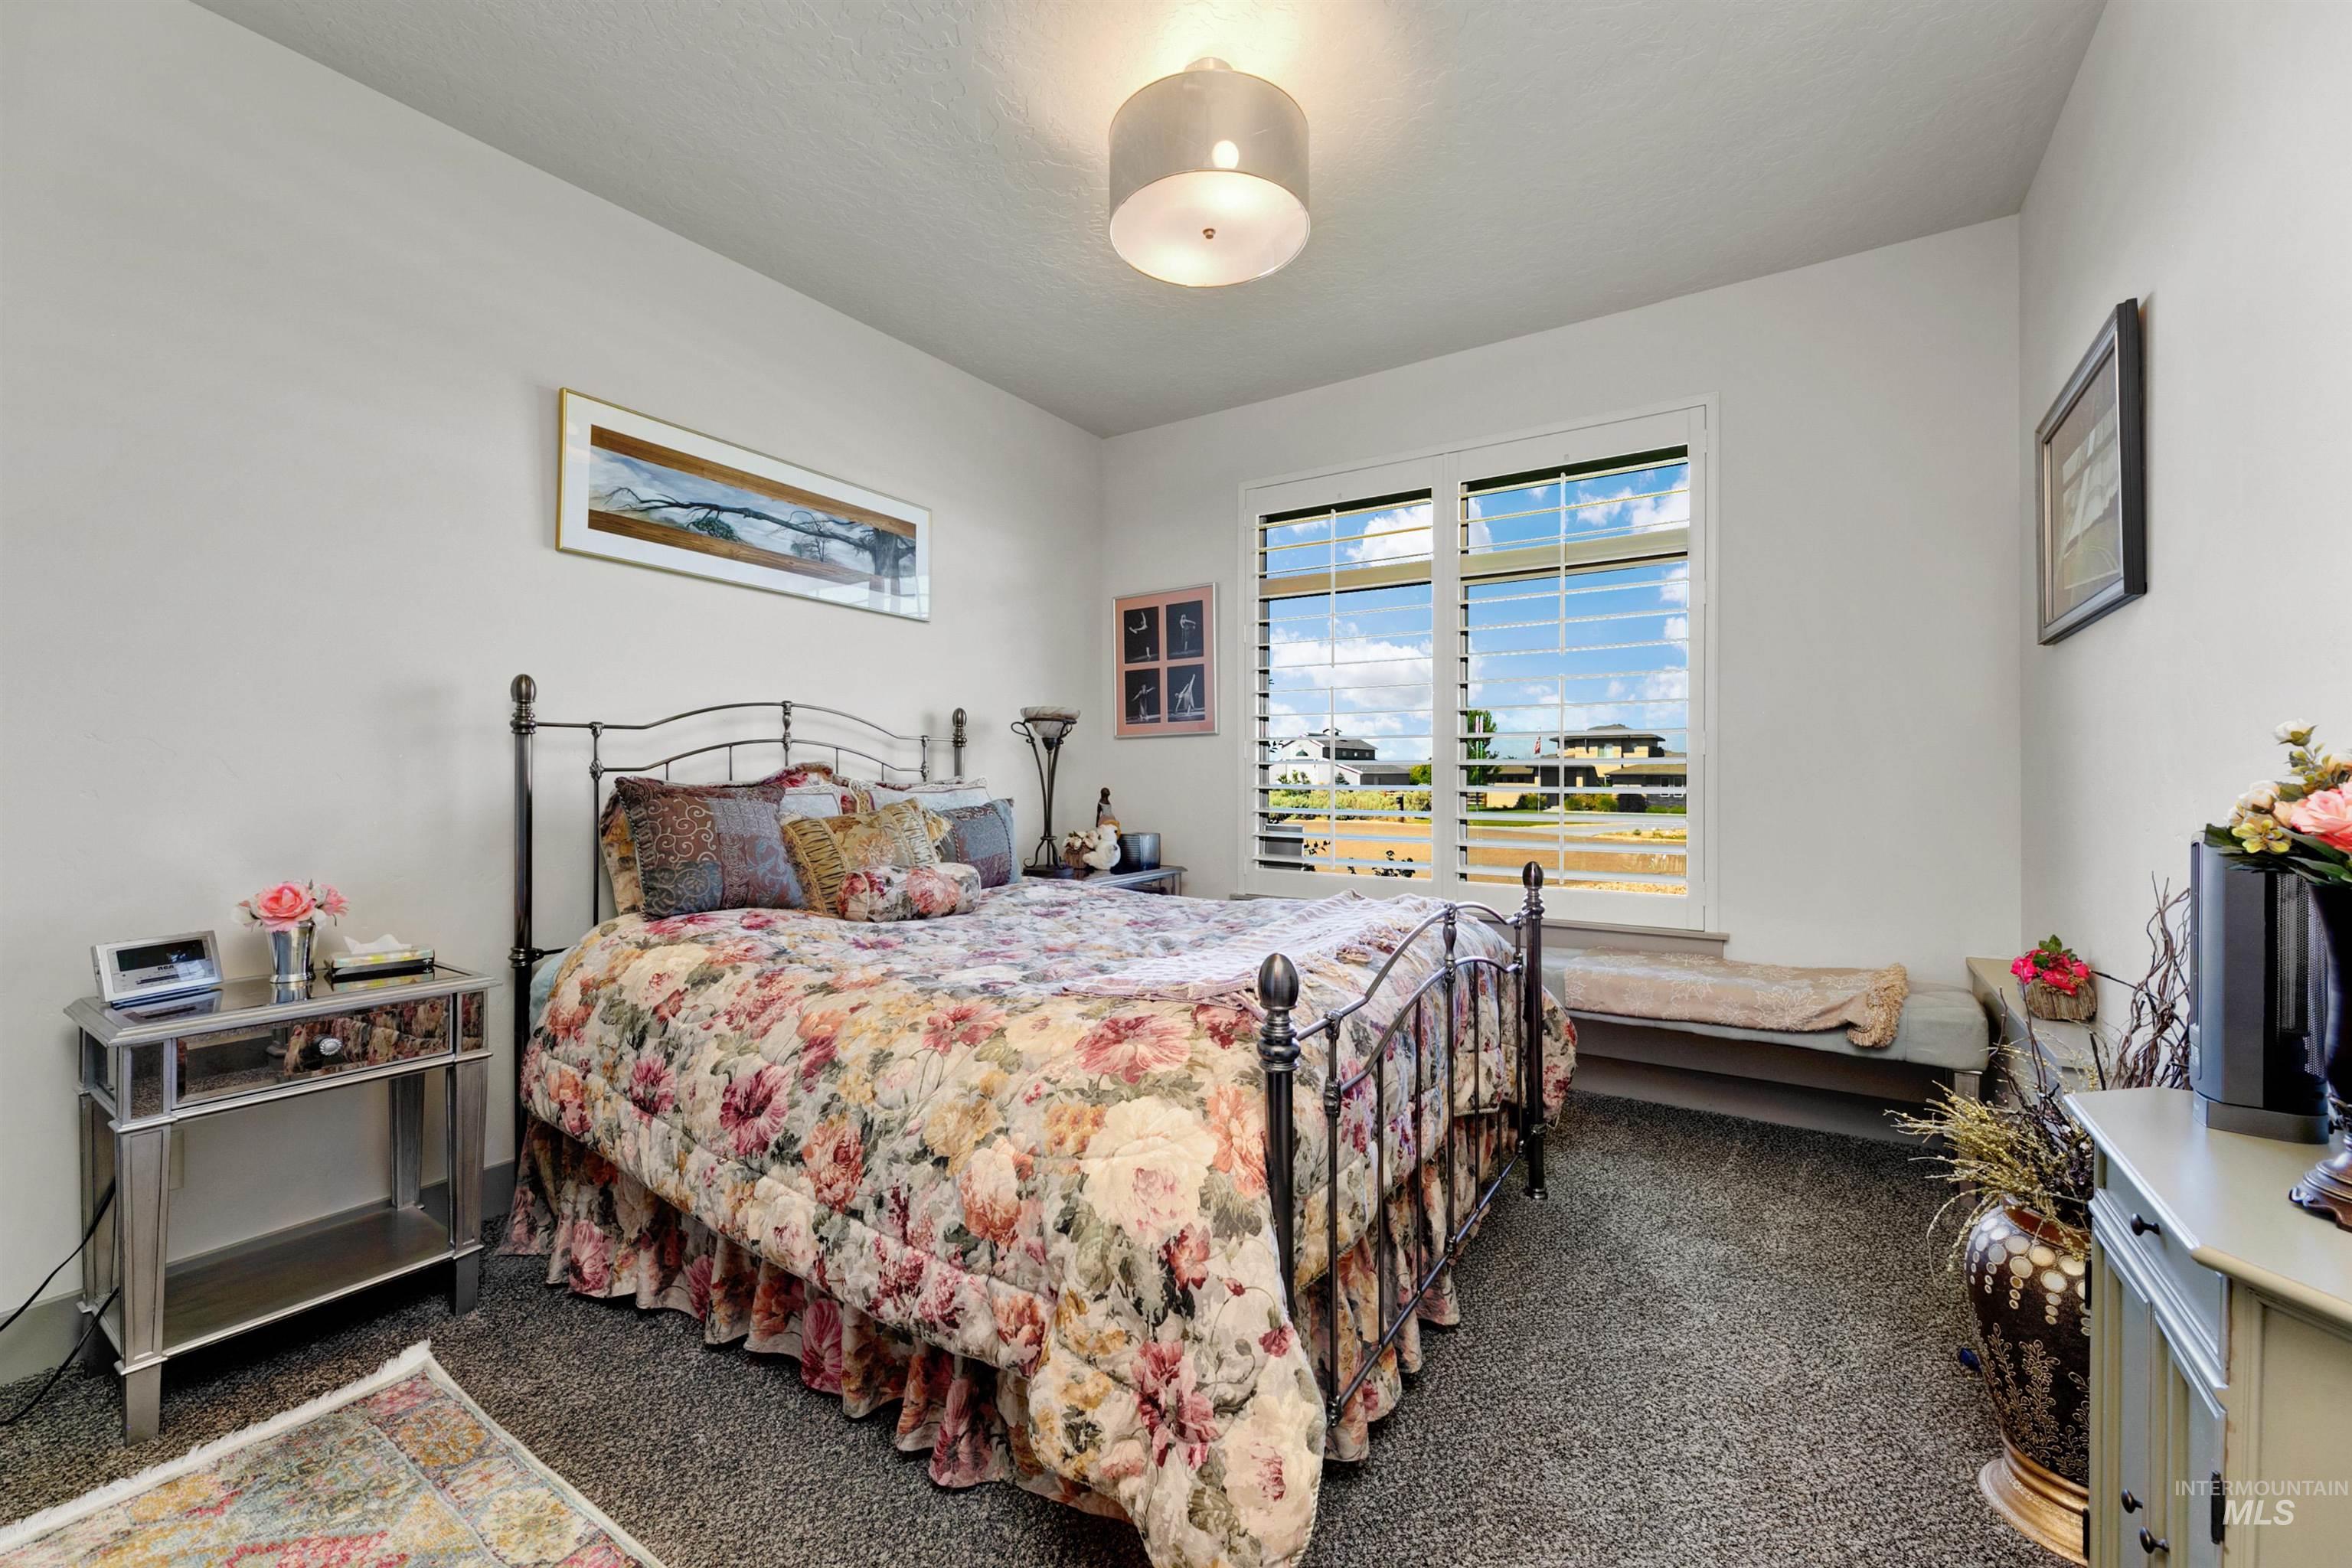
Carpeted room with a large window featuring white plantation shutters
-
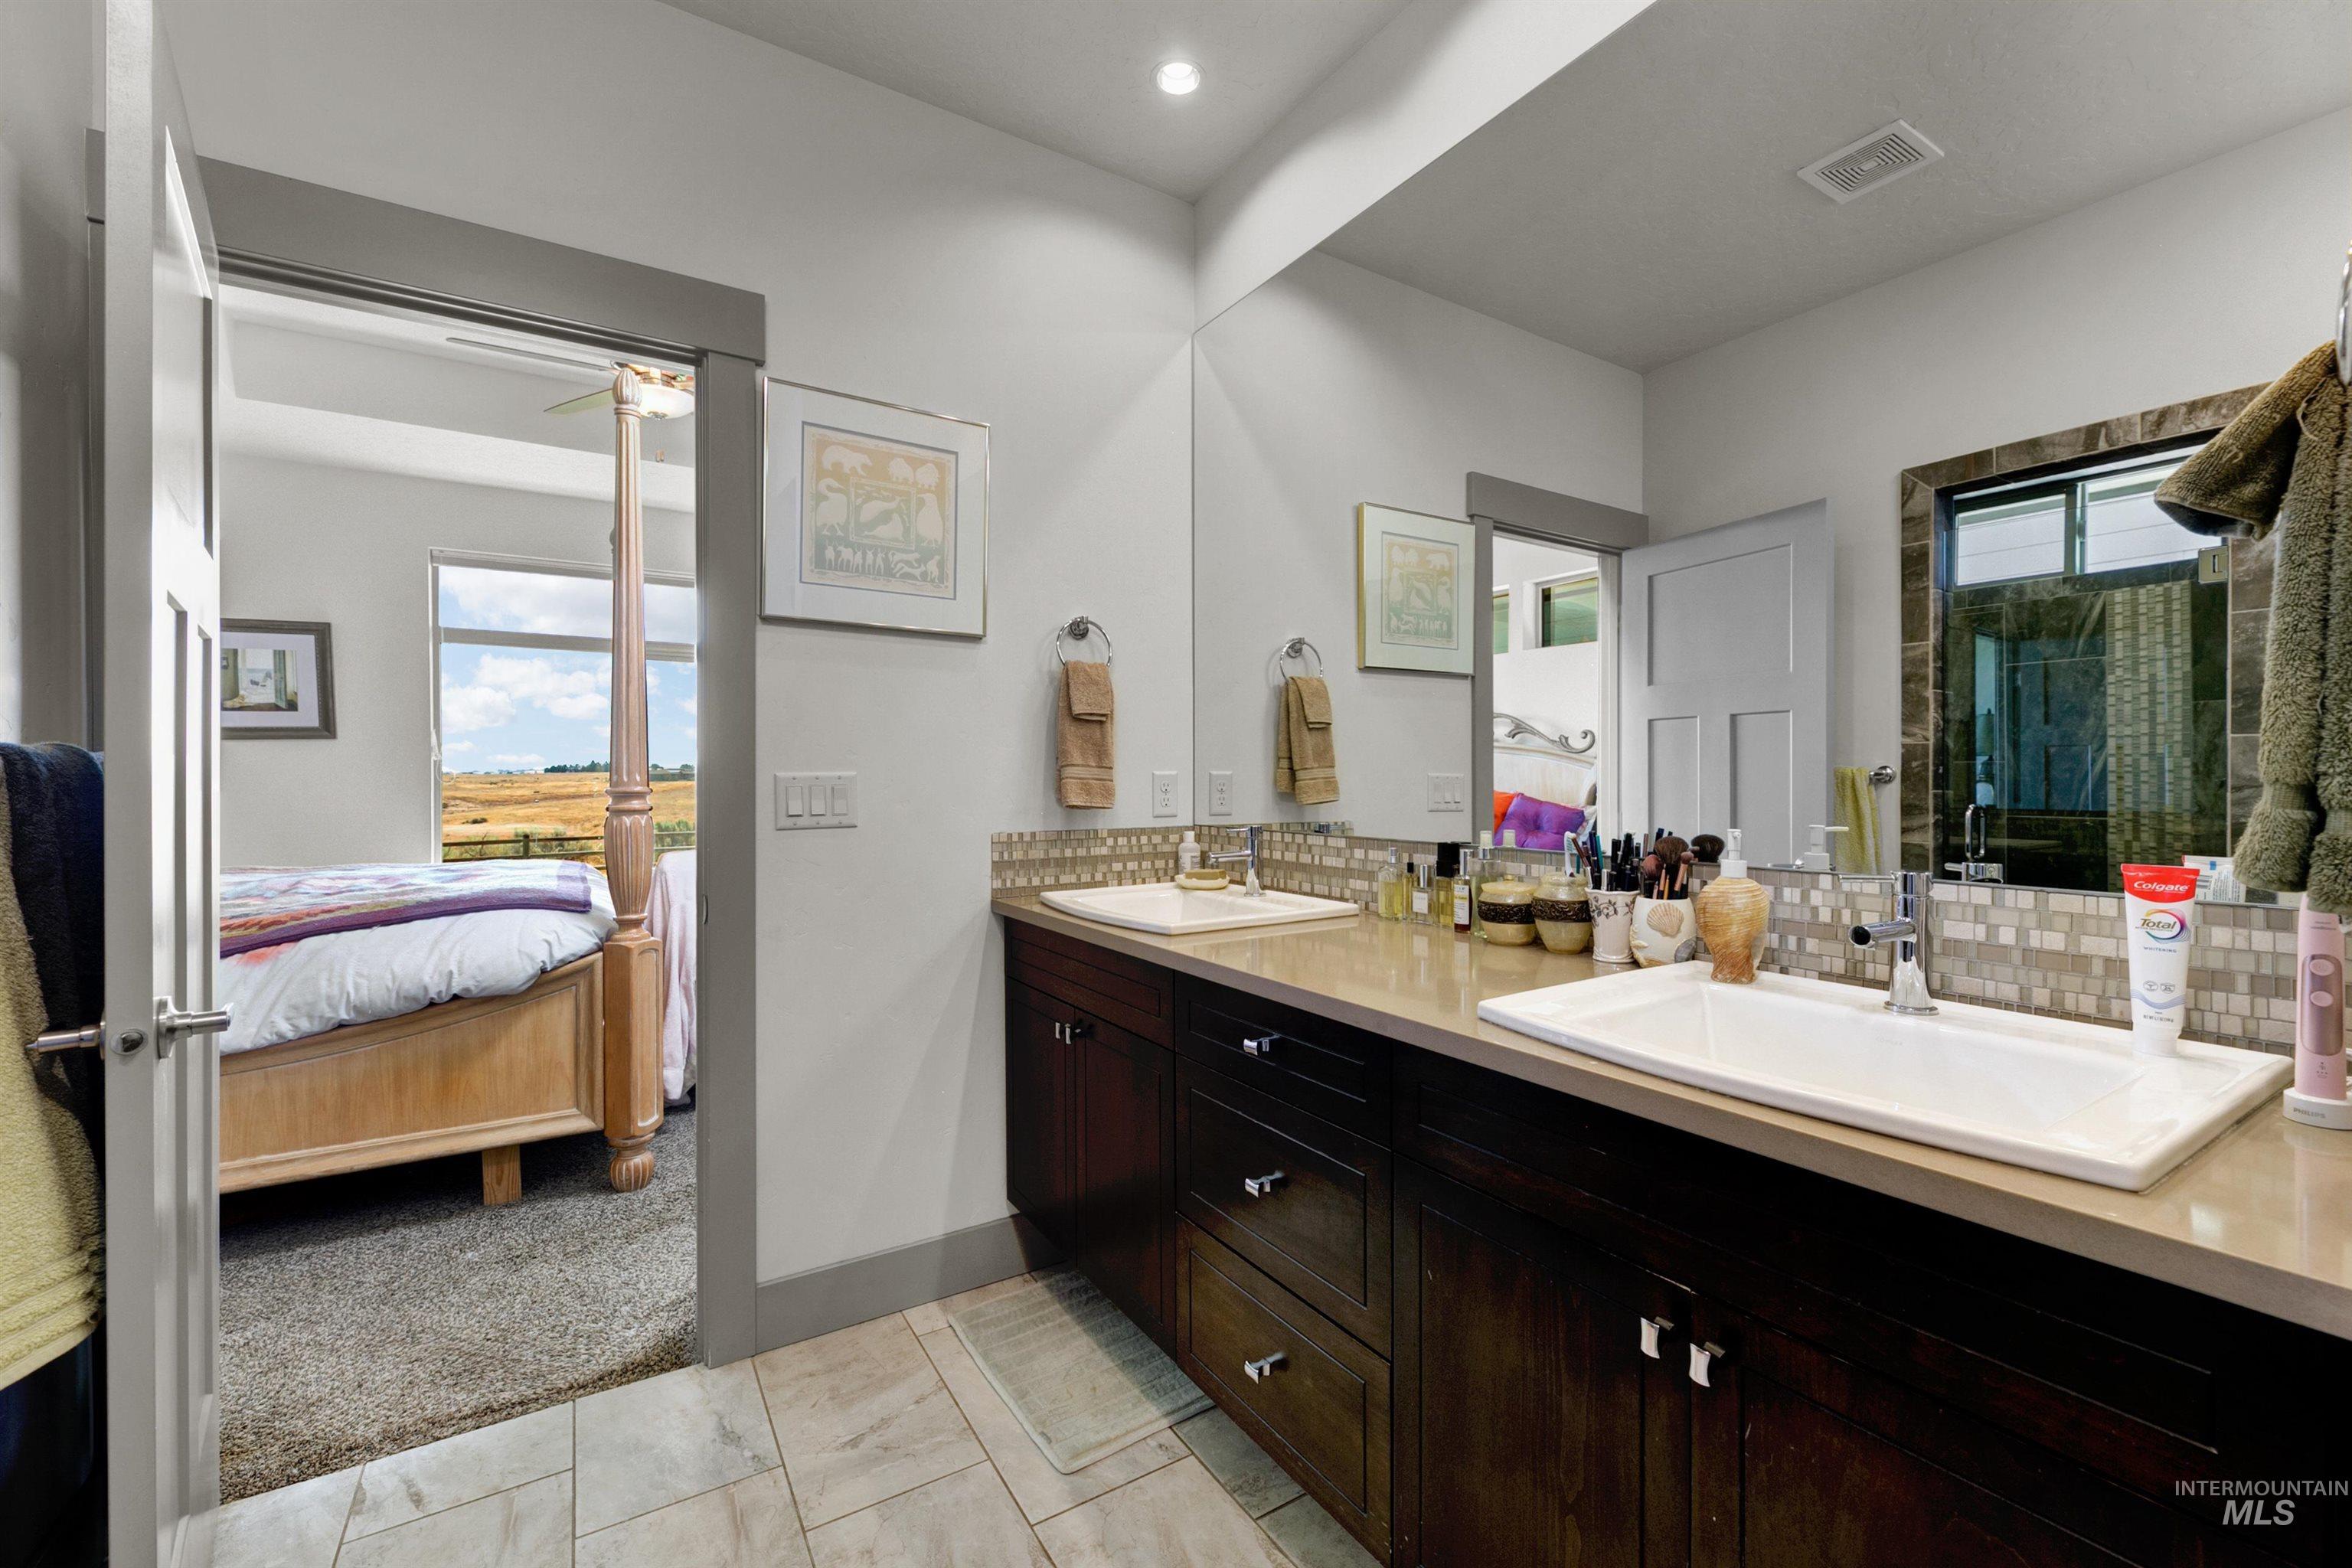
Bathroom featuring a dual vanity with a light-toned countertop, rectangular undermount sinks, and dark wood cabinetry
-
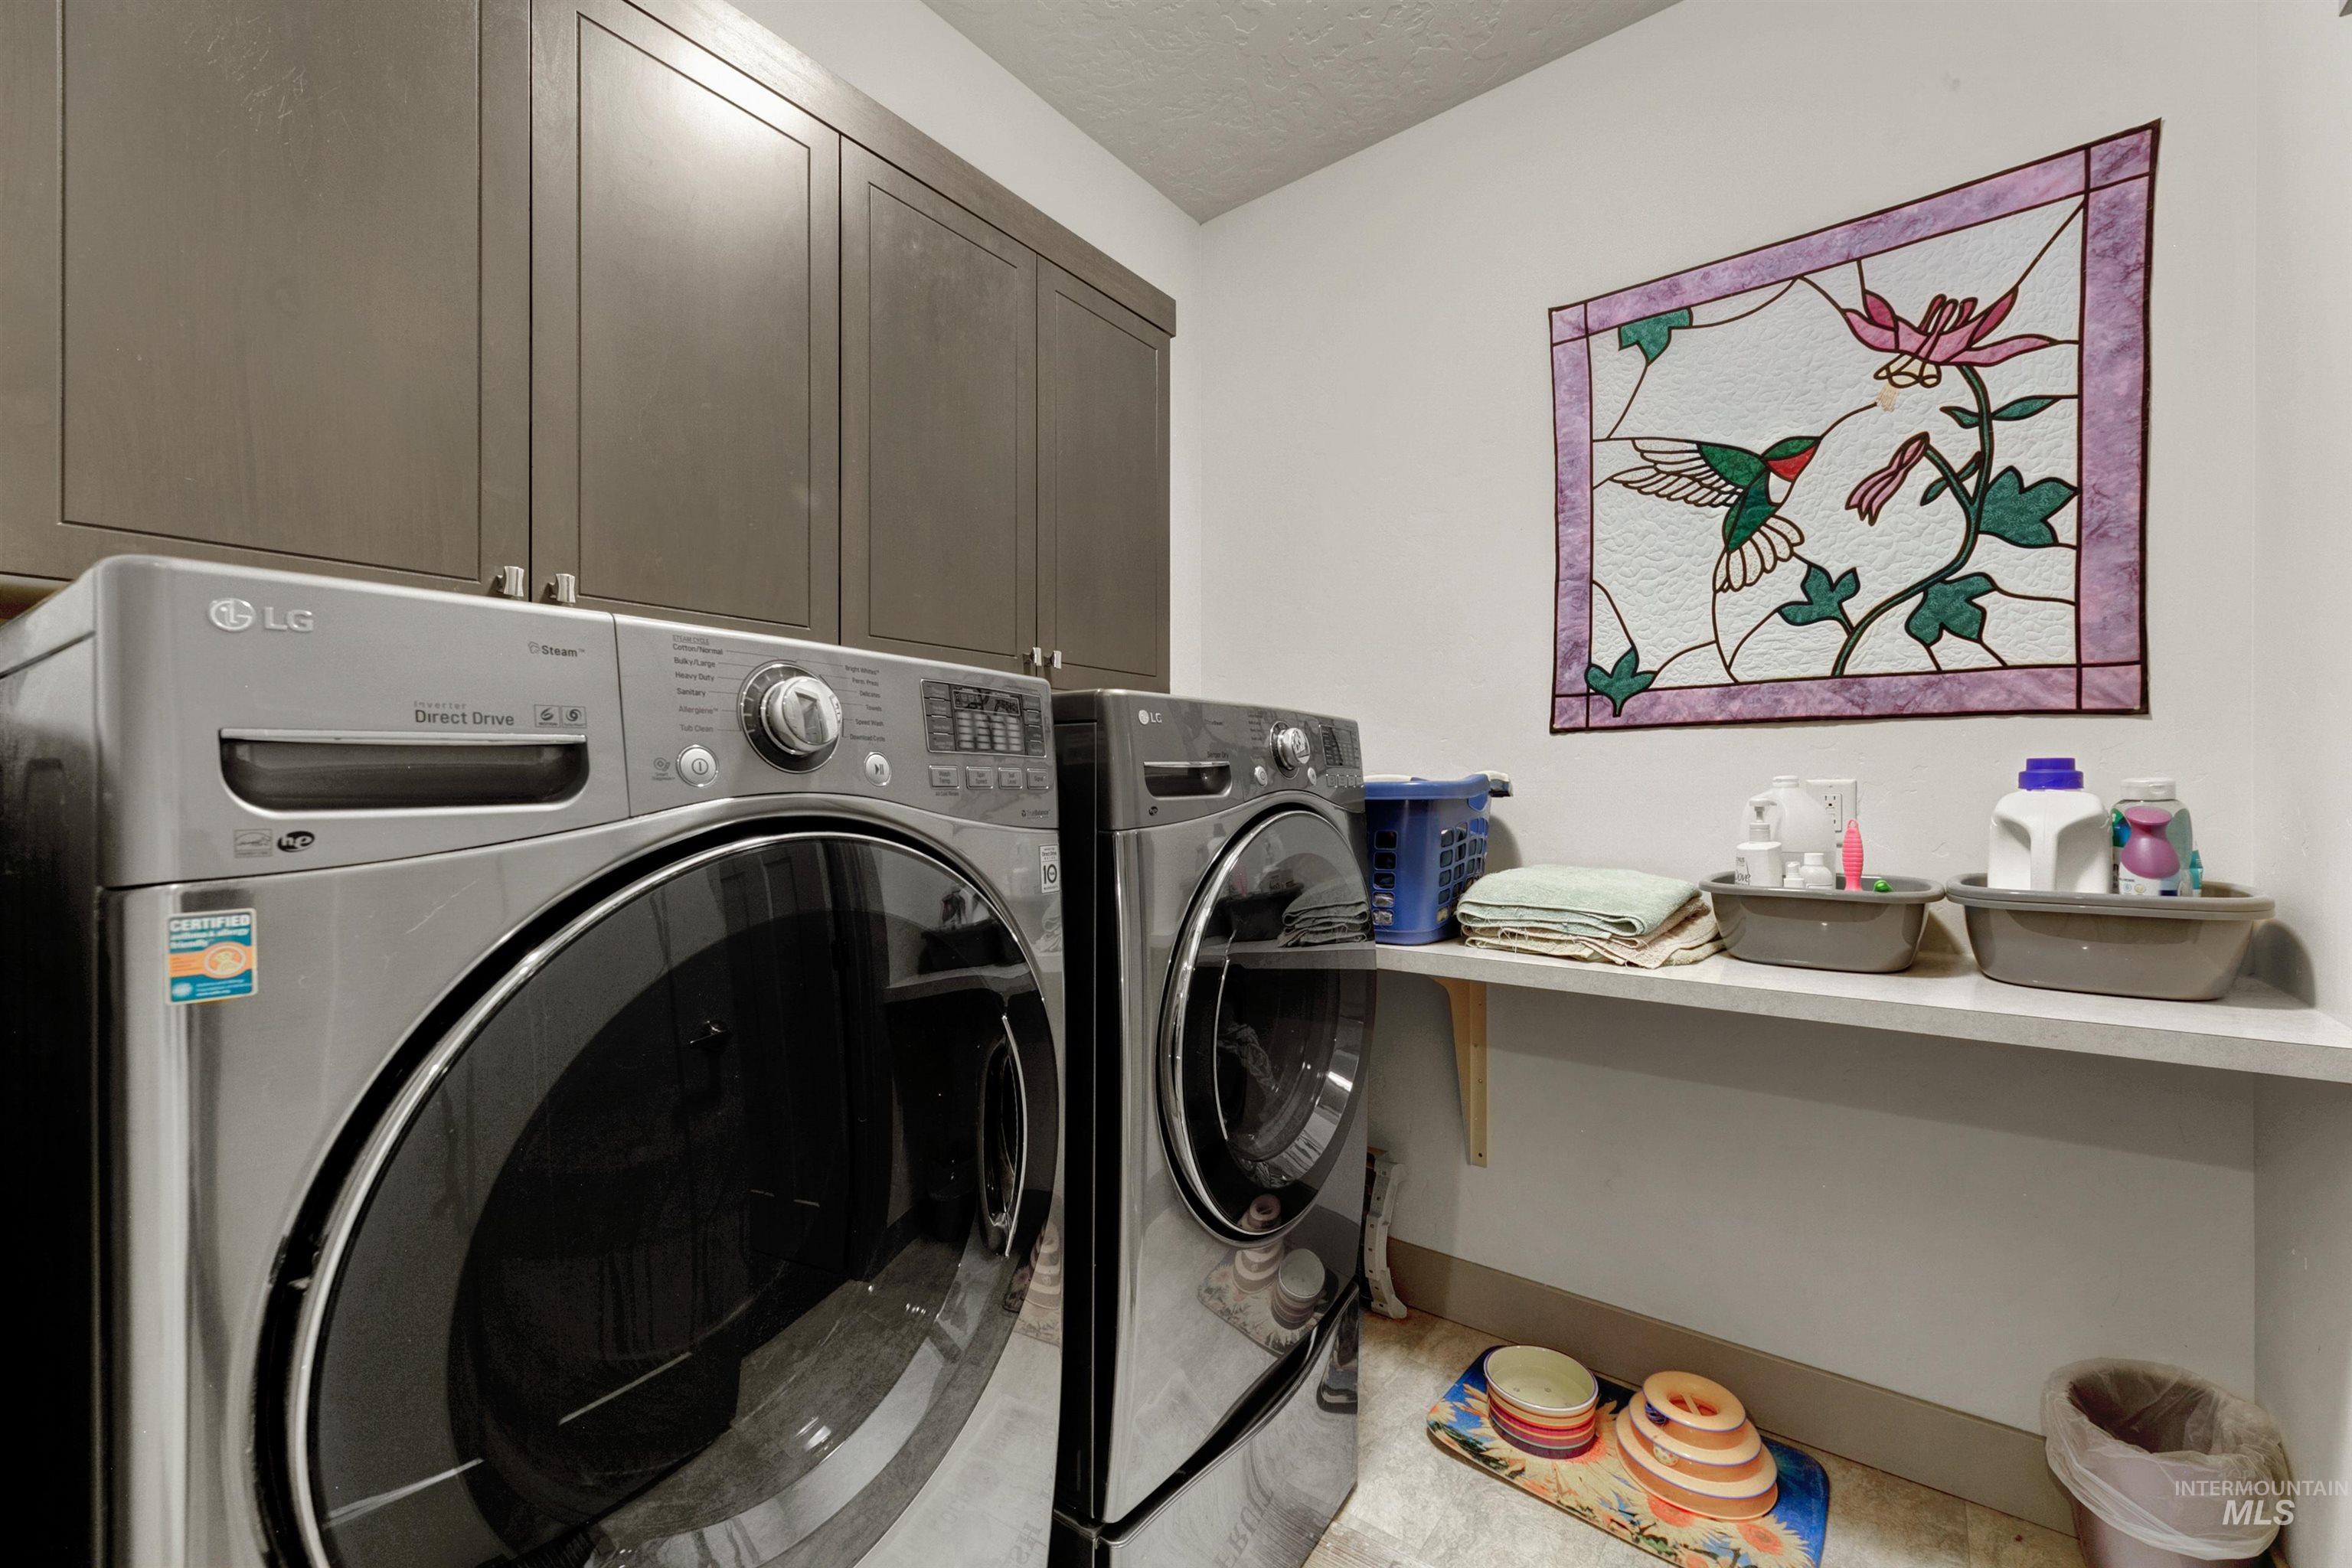
Dedicated laundry area featuring upper cabinetry, a mounted shelf, and a light-toned ceiling
-
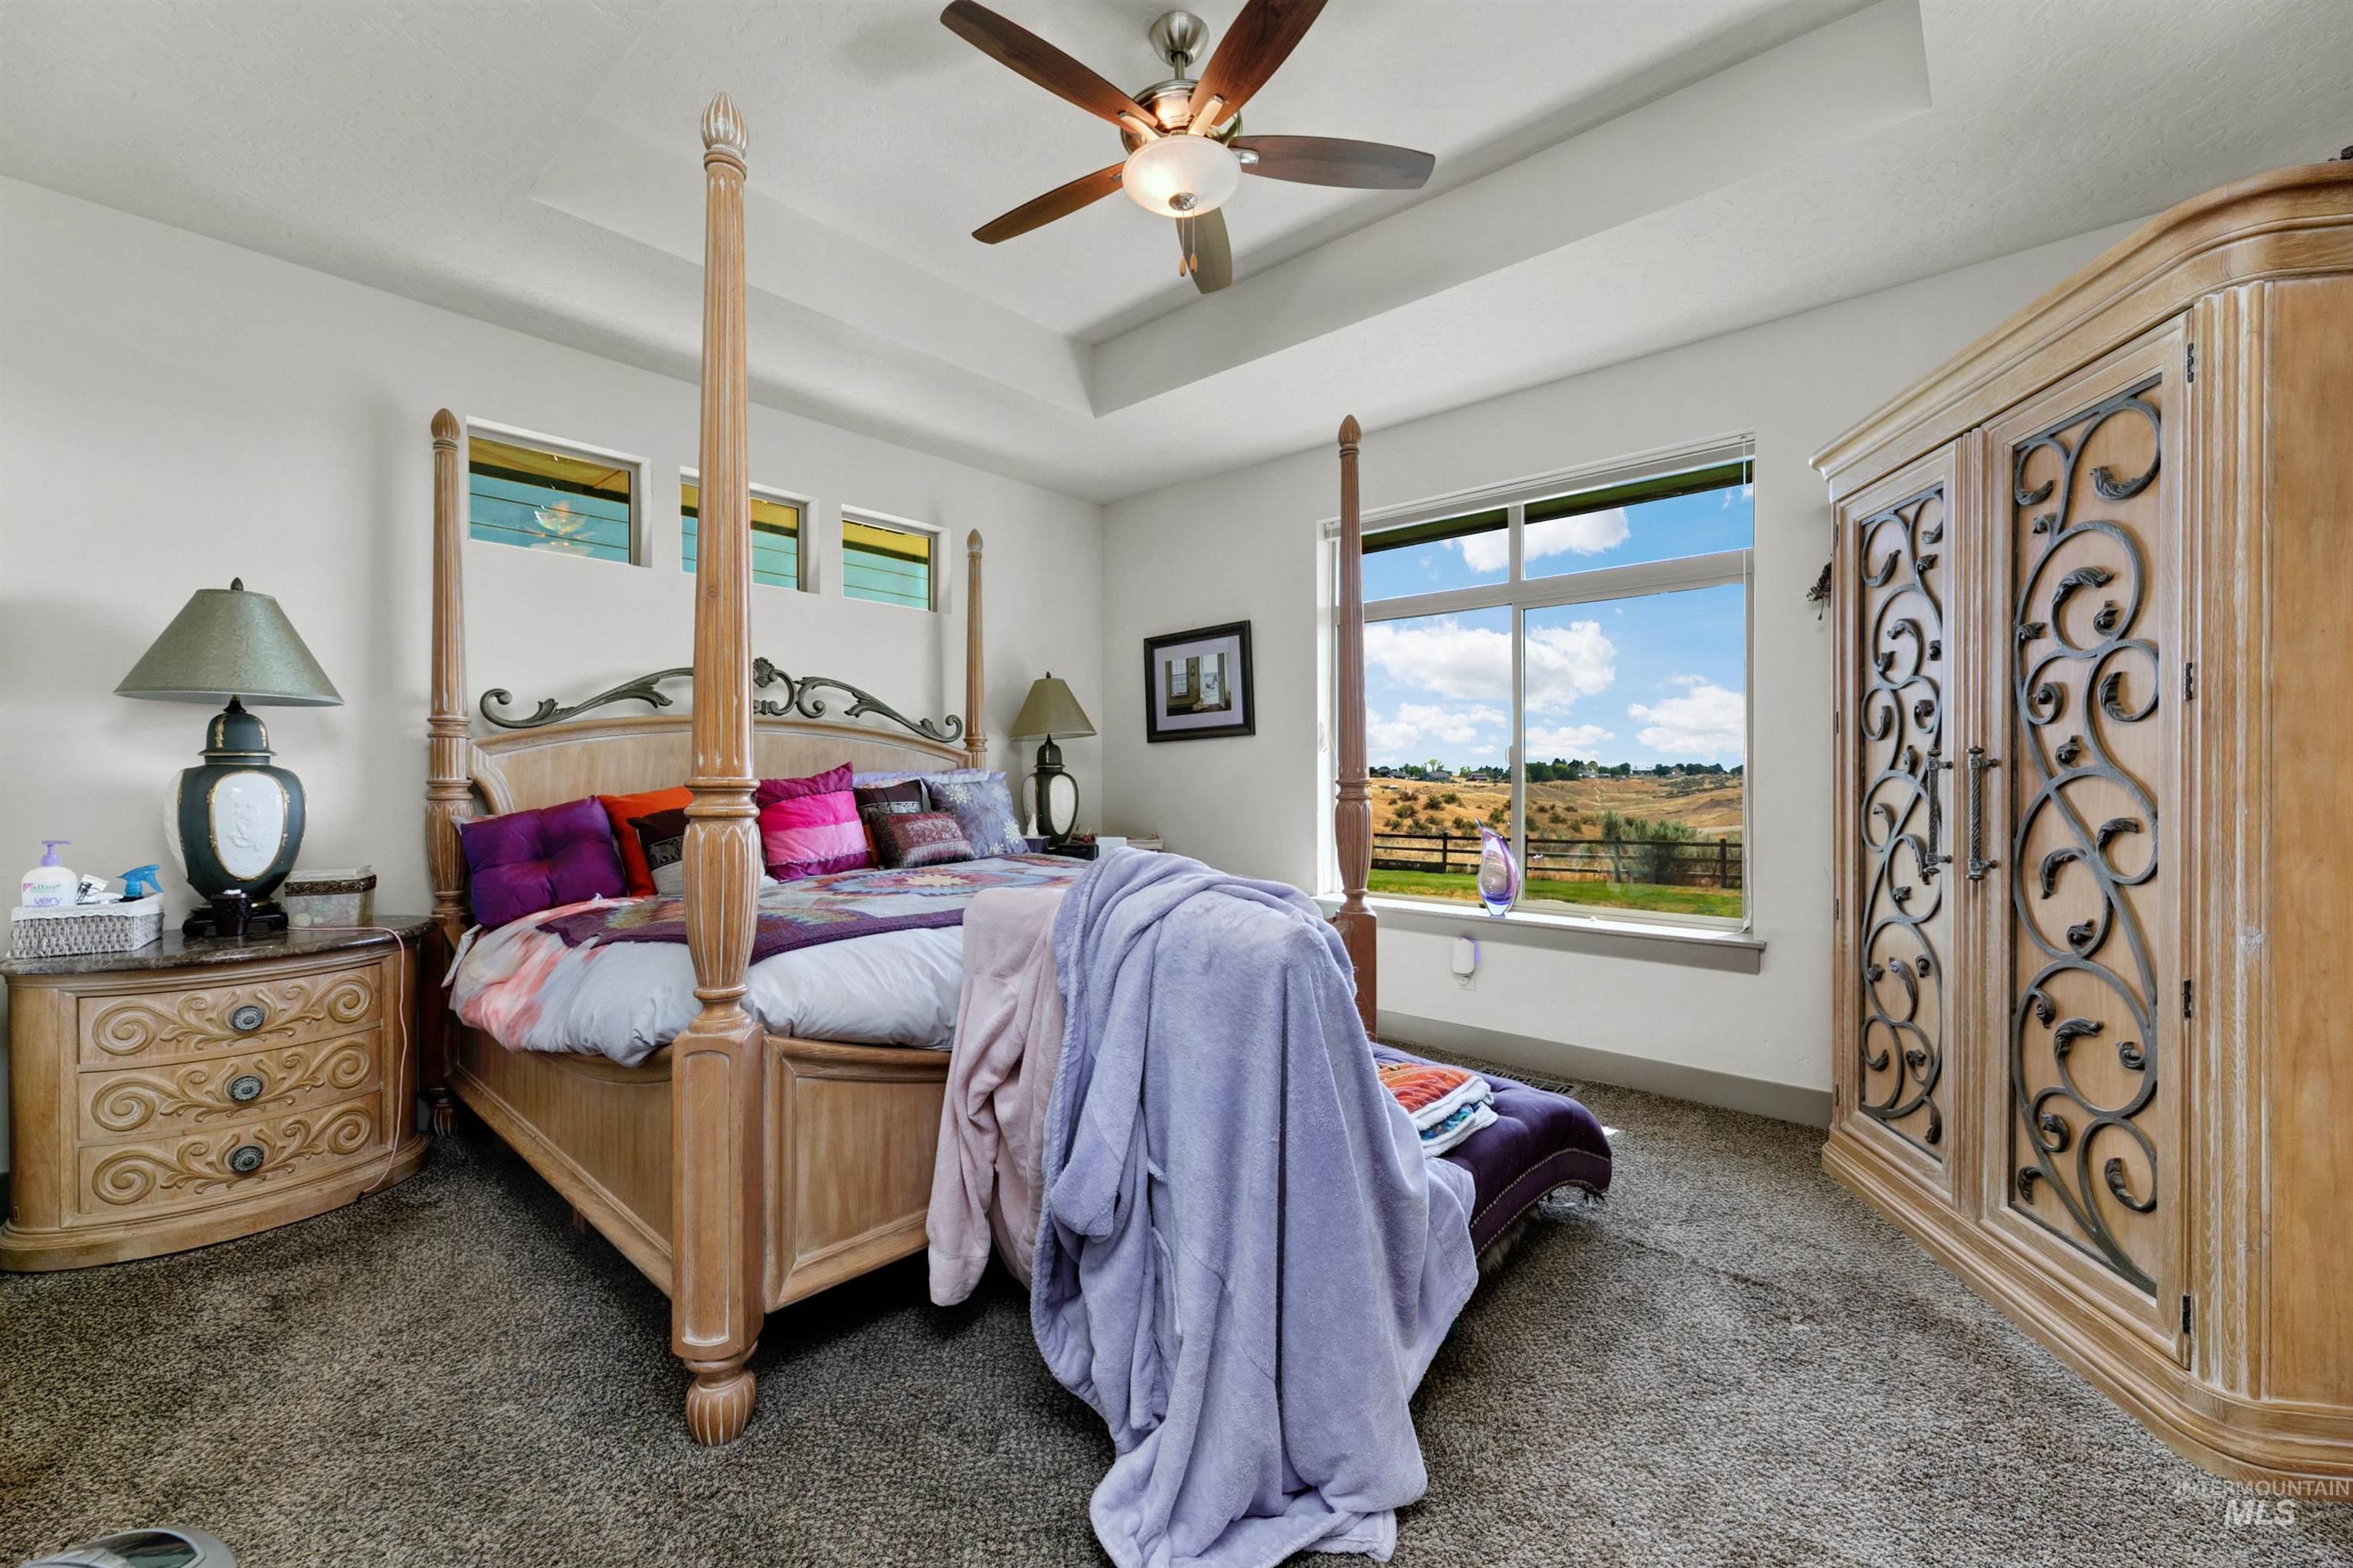
Spacious room featuring a tray ceiling, ceiling fan, and large picture window providing expansive outdoor scenery
-
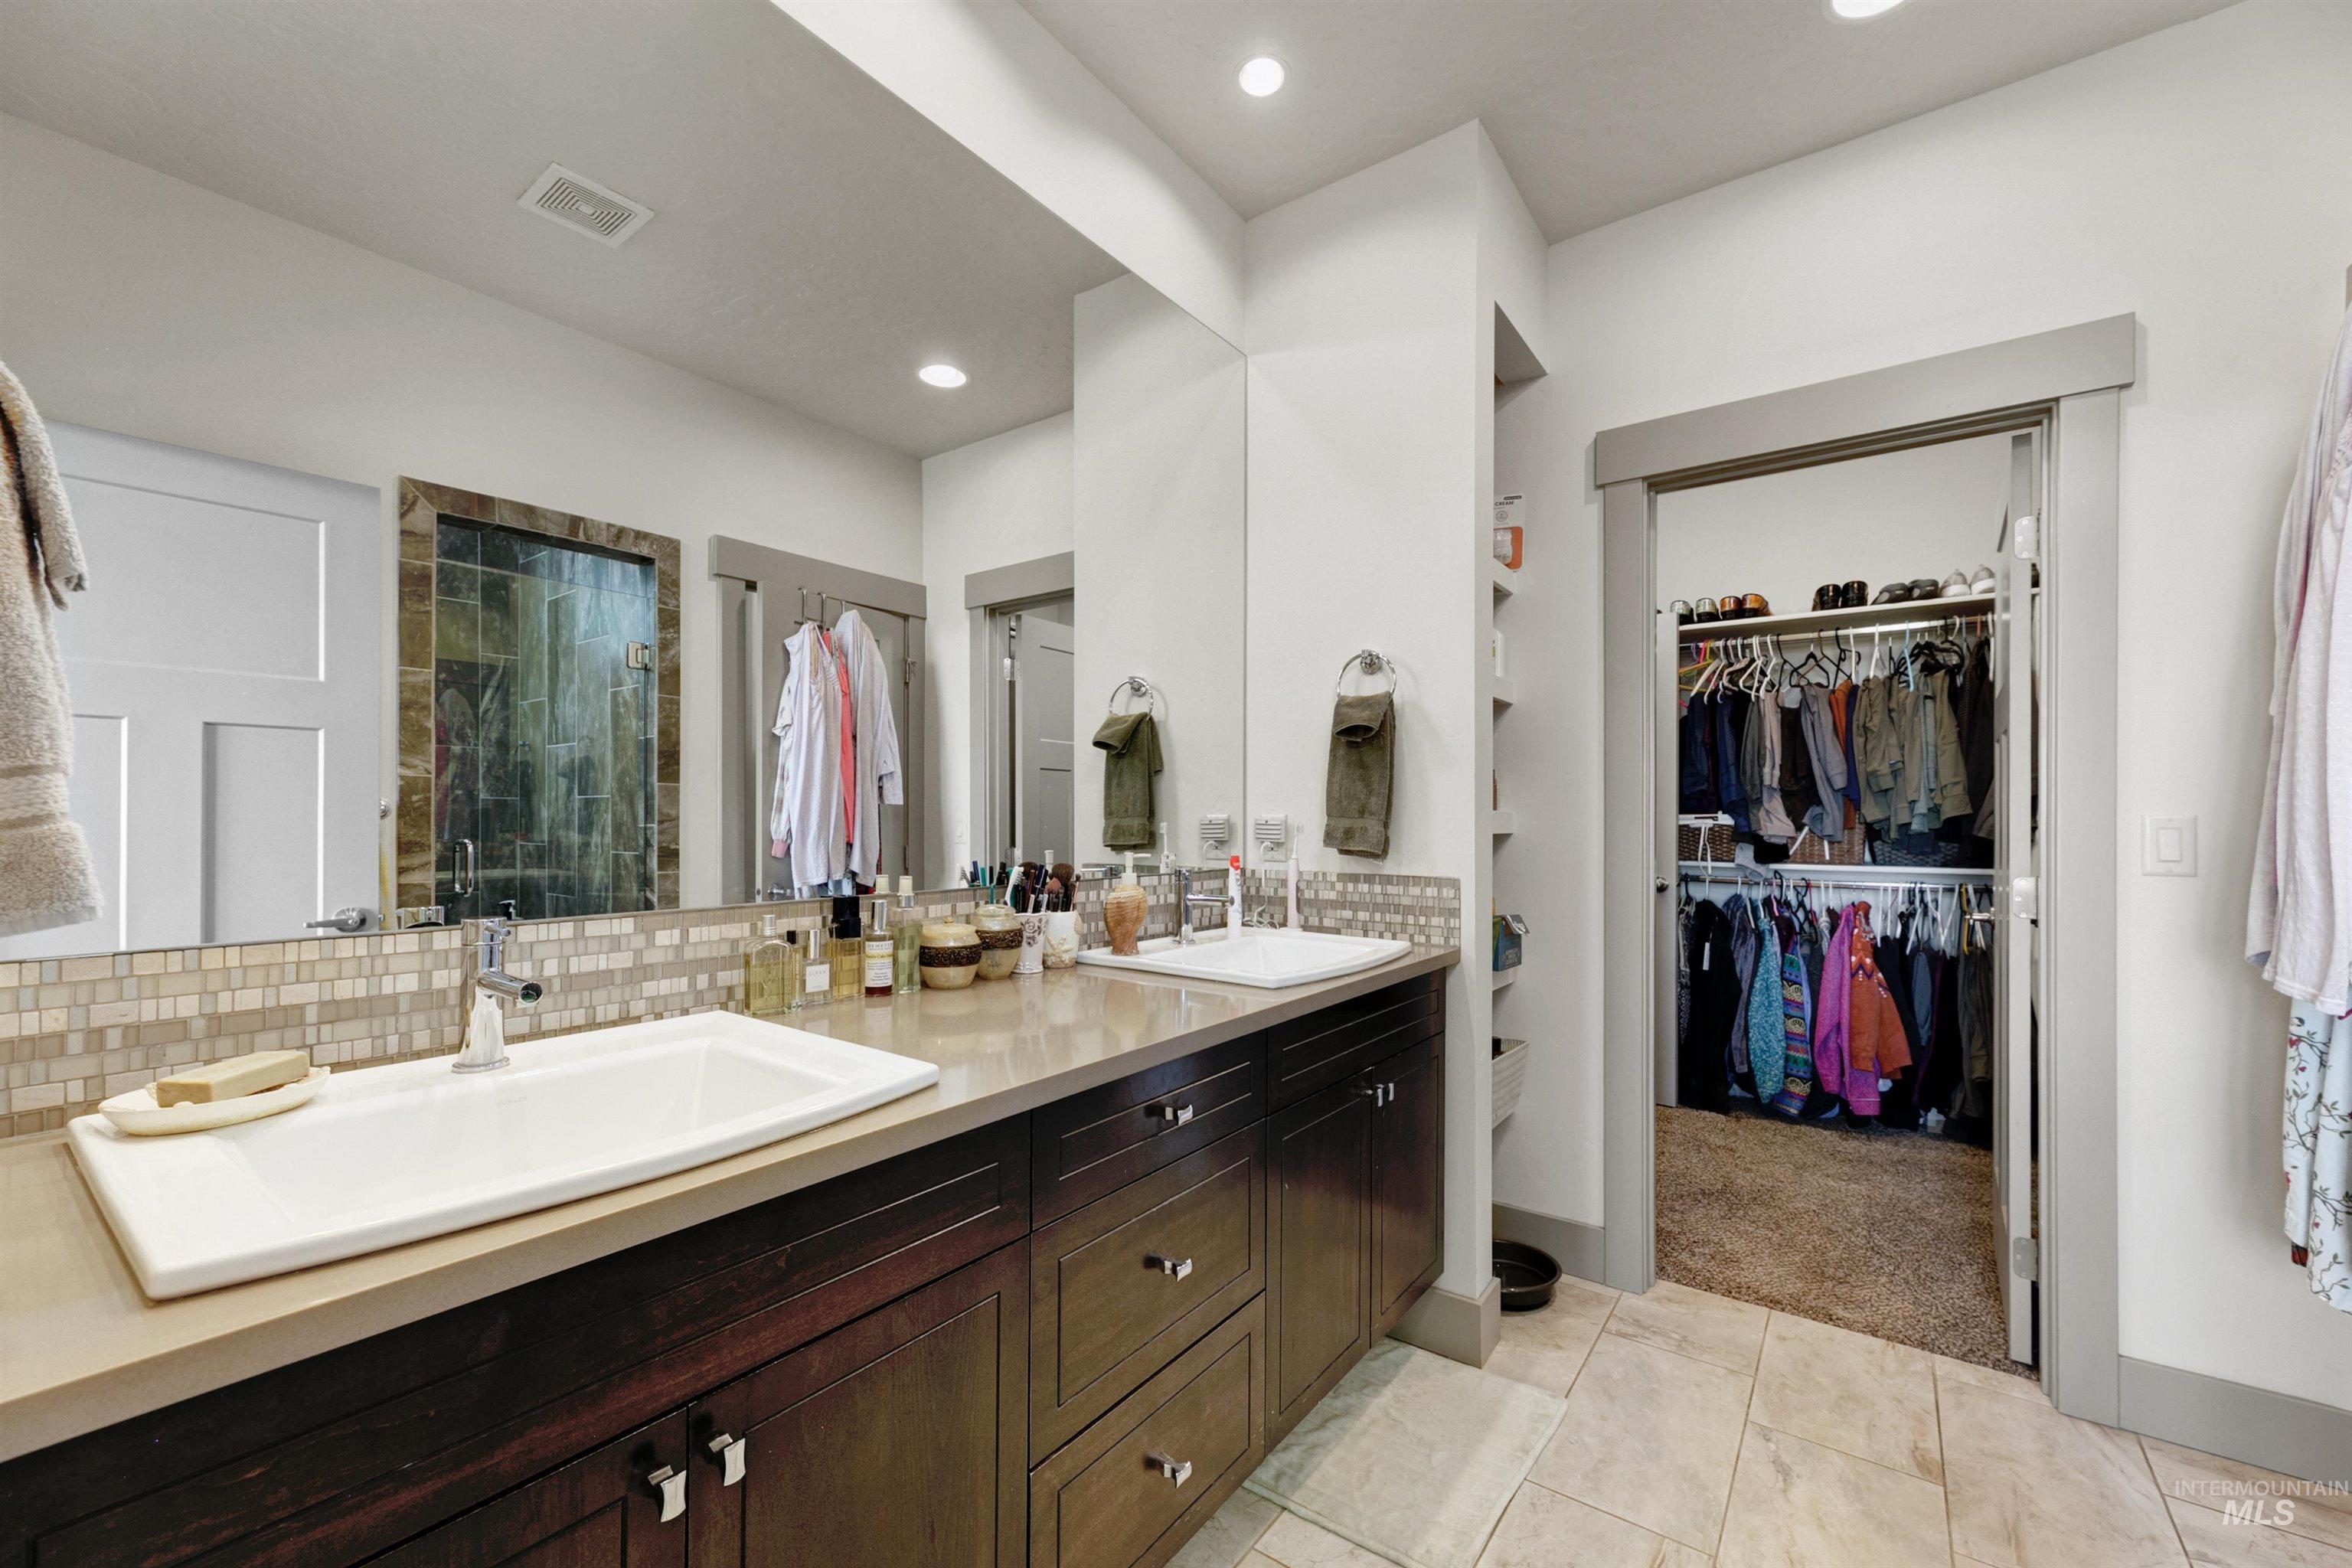
Bathroom featuring a dual vanity with rectangular sinks, wood-finish cabinetry, and a textured tile backsplash
-
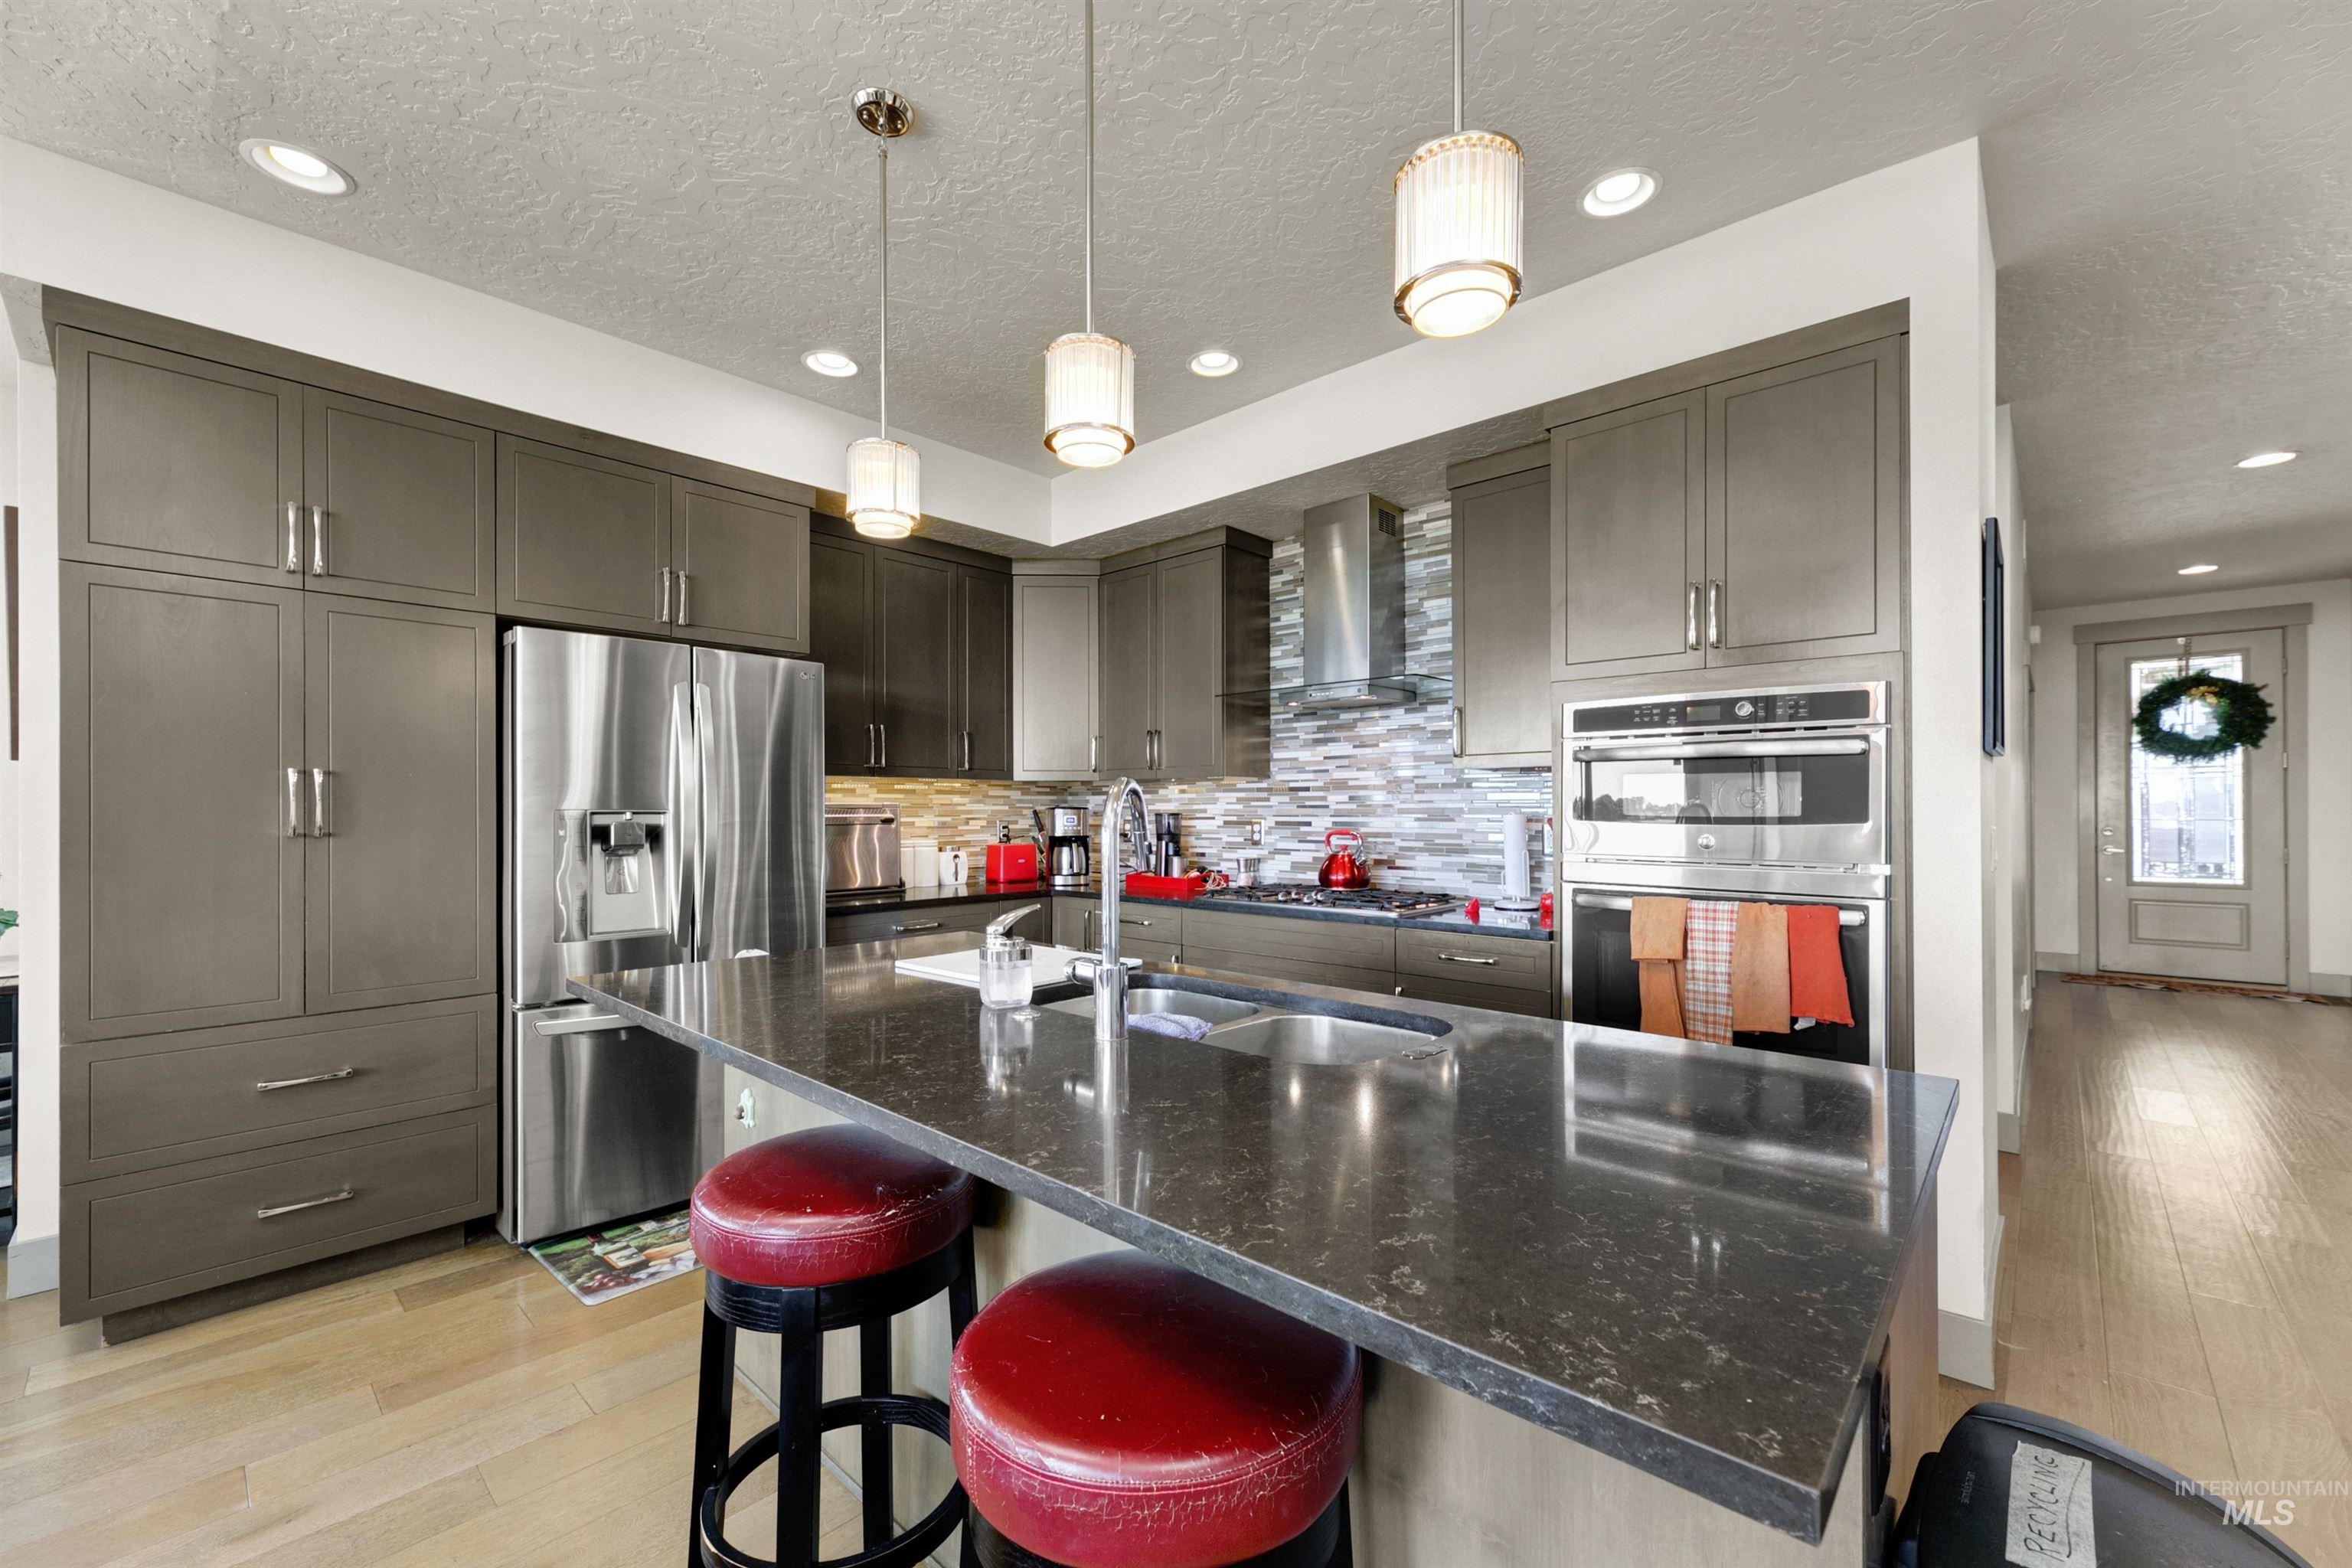
Modern kitchen featuring dark grey cabinetry, stainless steel appliances, a stone countertop island with an undermount sink, and light wood-finish flooring
-

Shower stall featuring dark stone-look tile walls with a mosaic accent strip
-
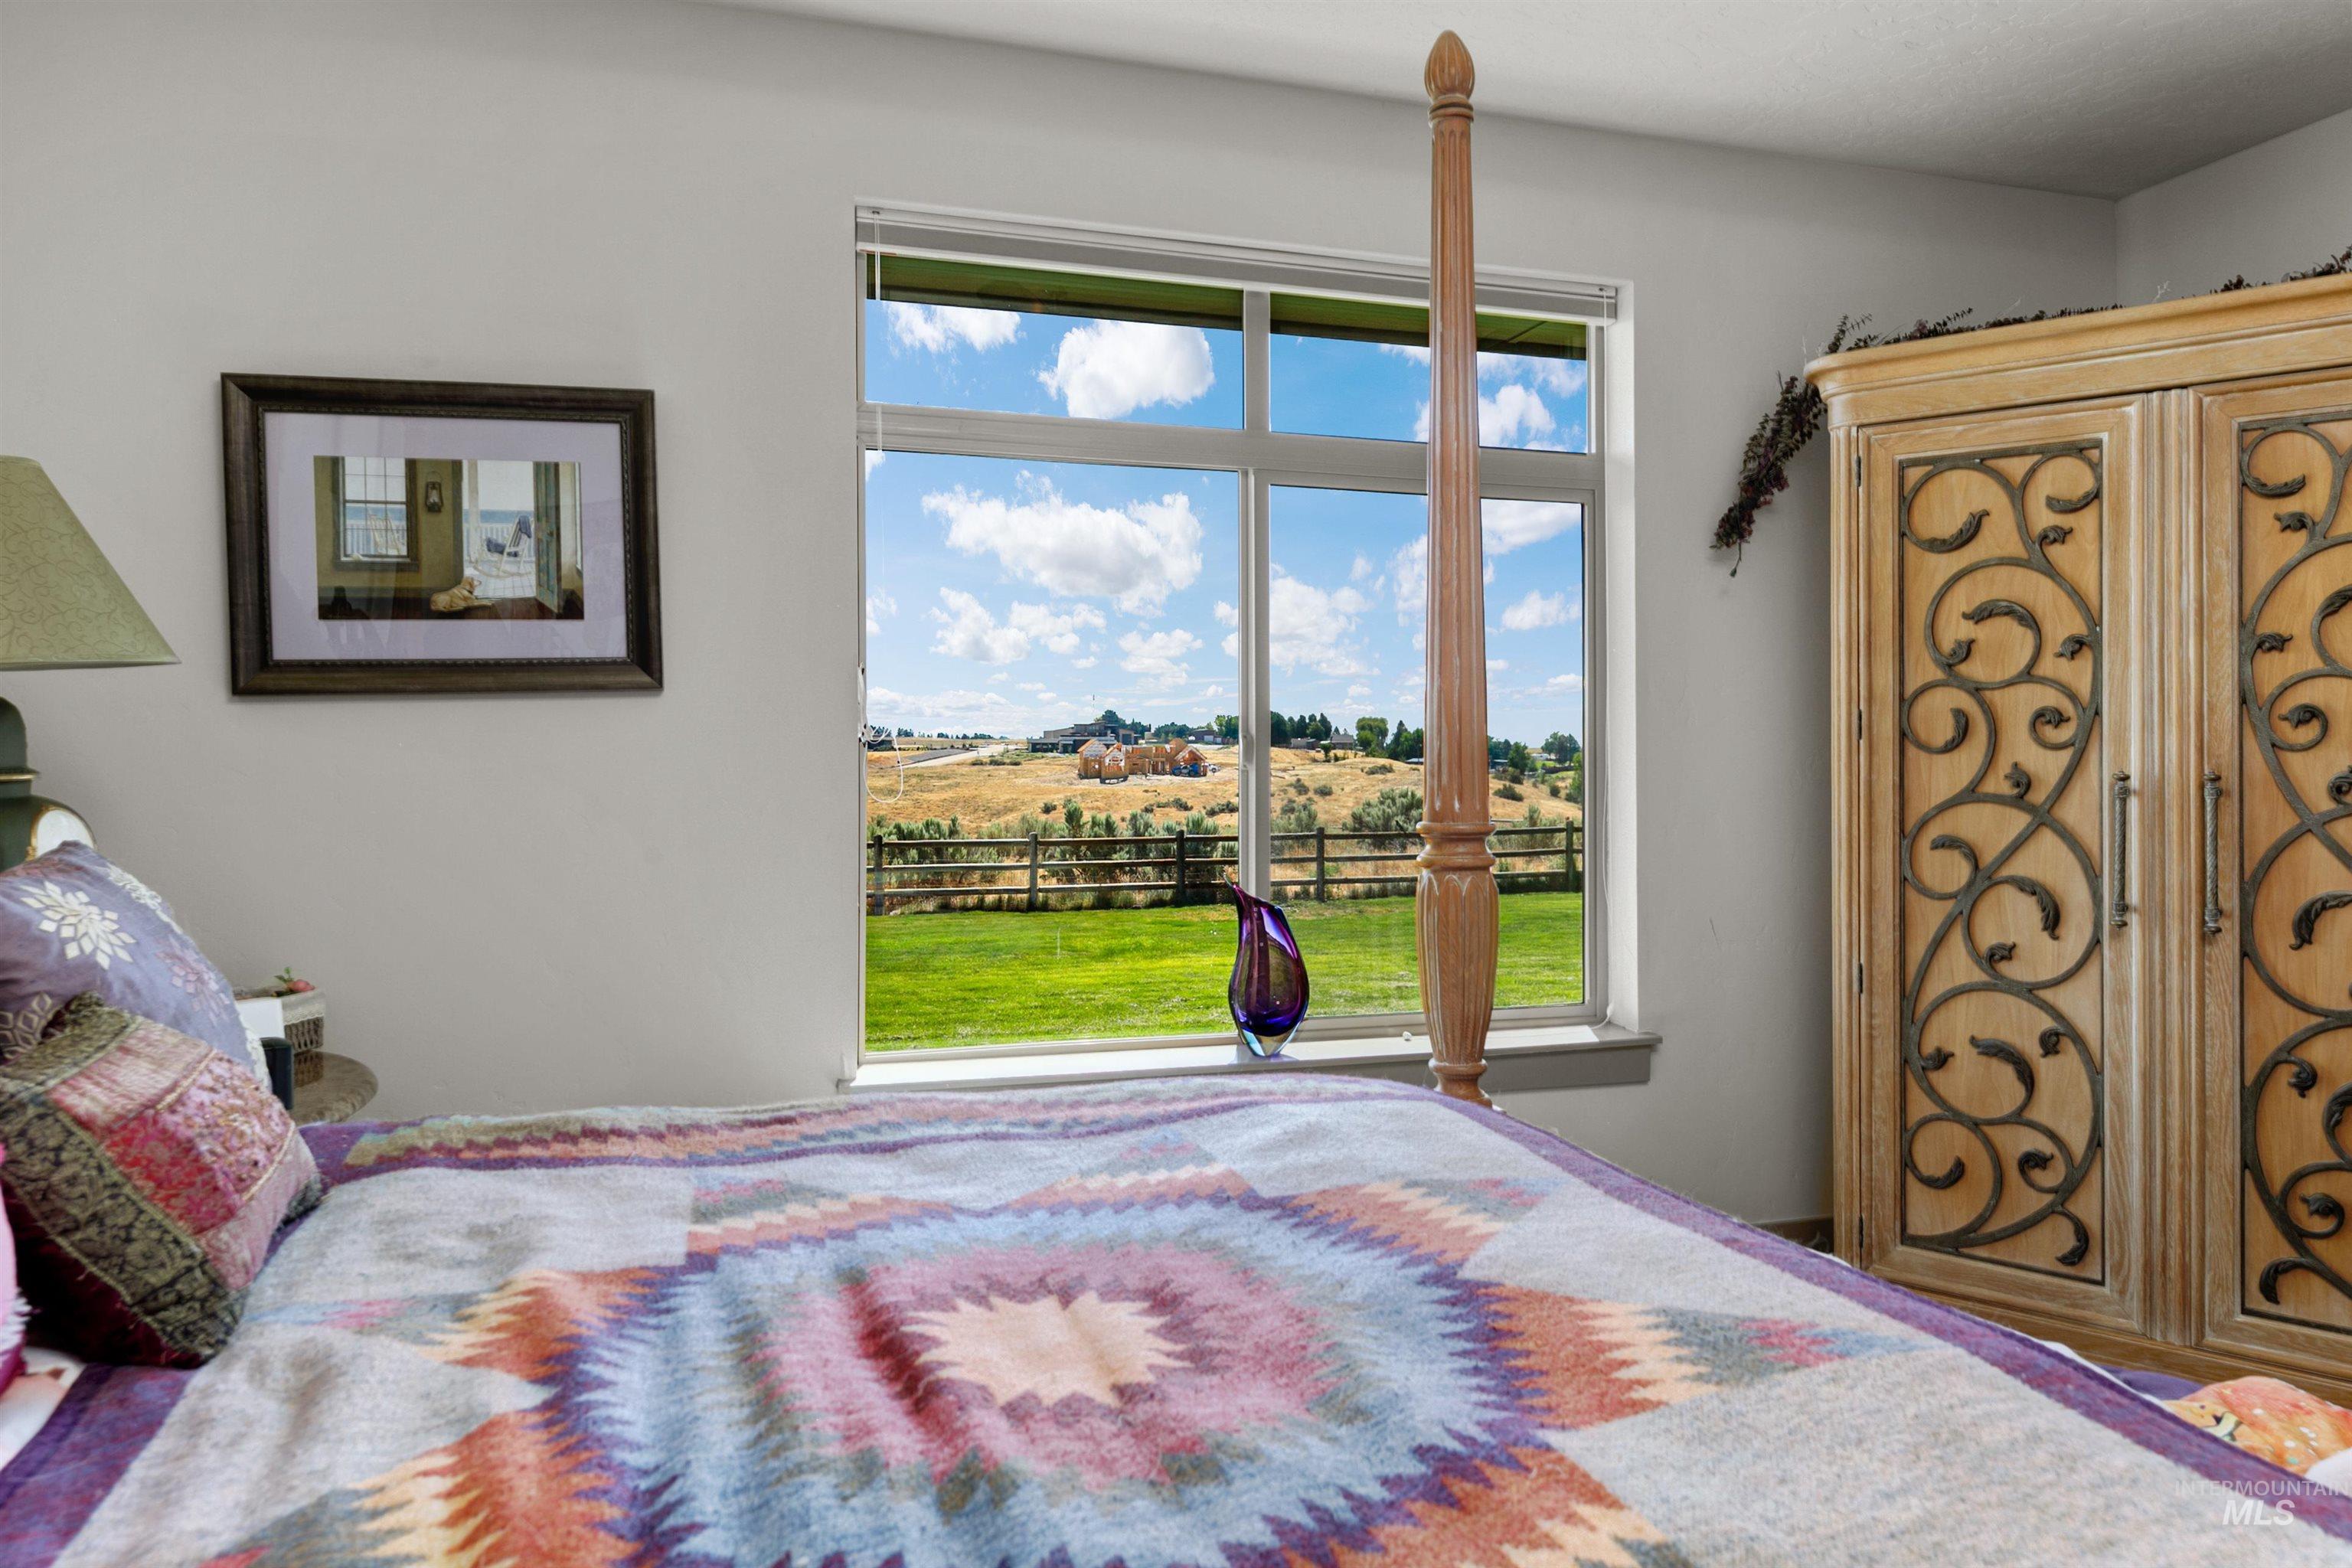
Large window featuring a scenic outdoor backdrop of rolling hills and green space
-
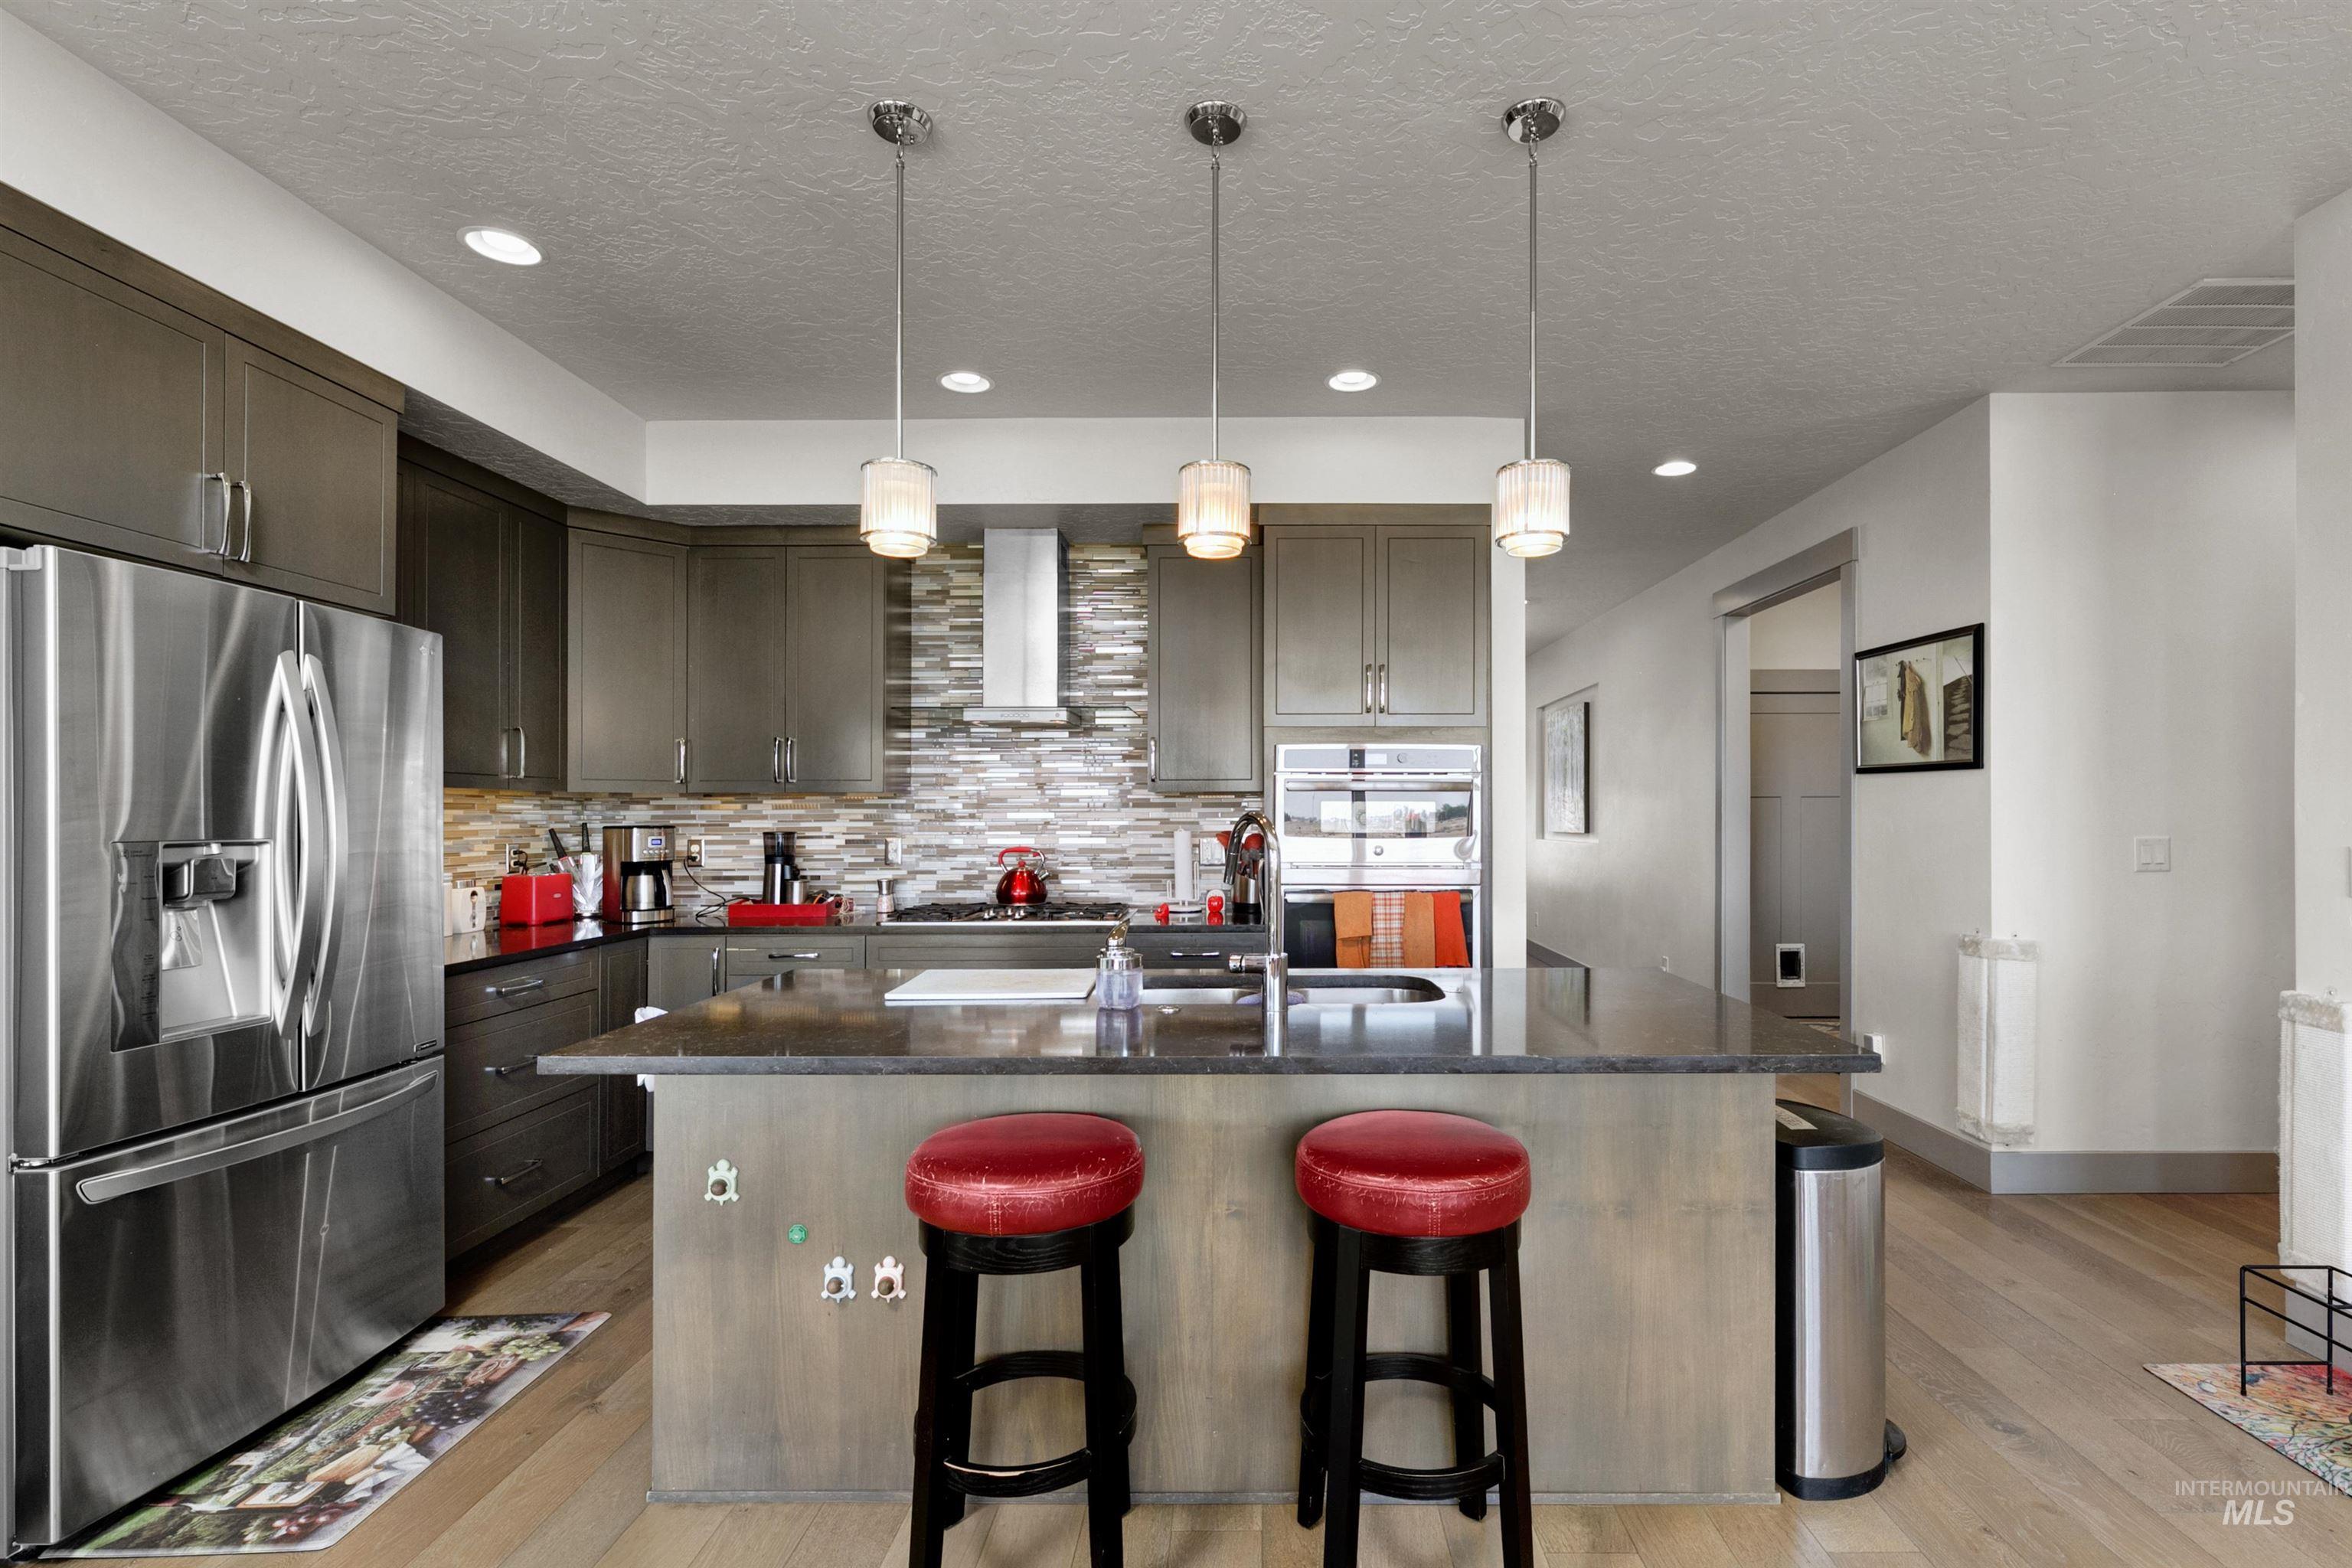
Kitchen featuring stainless steel appliances, dark cabinetry, and a mosaic tile backsplash
-

Corner pantry featuring multiple levels of white shelving
-
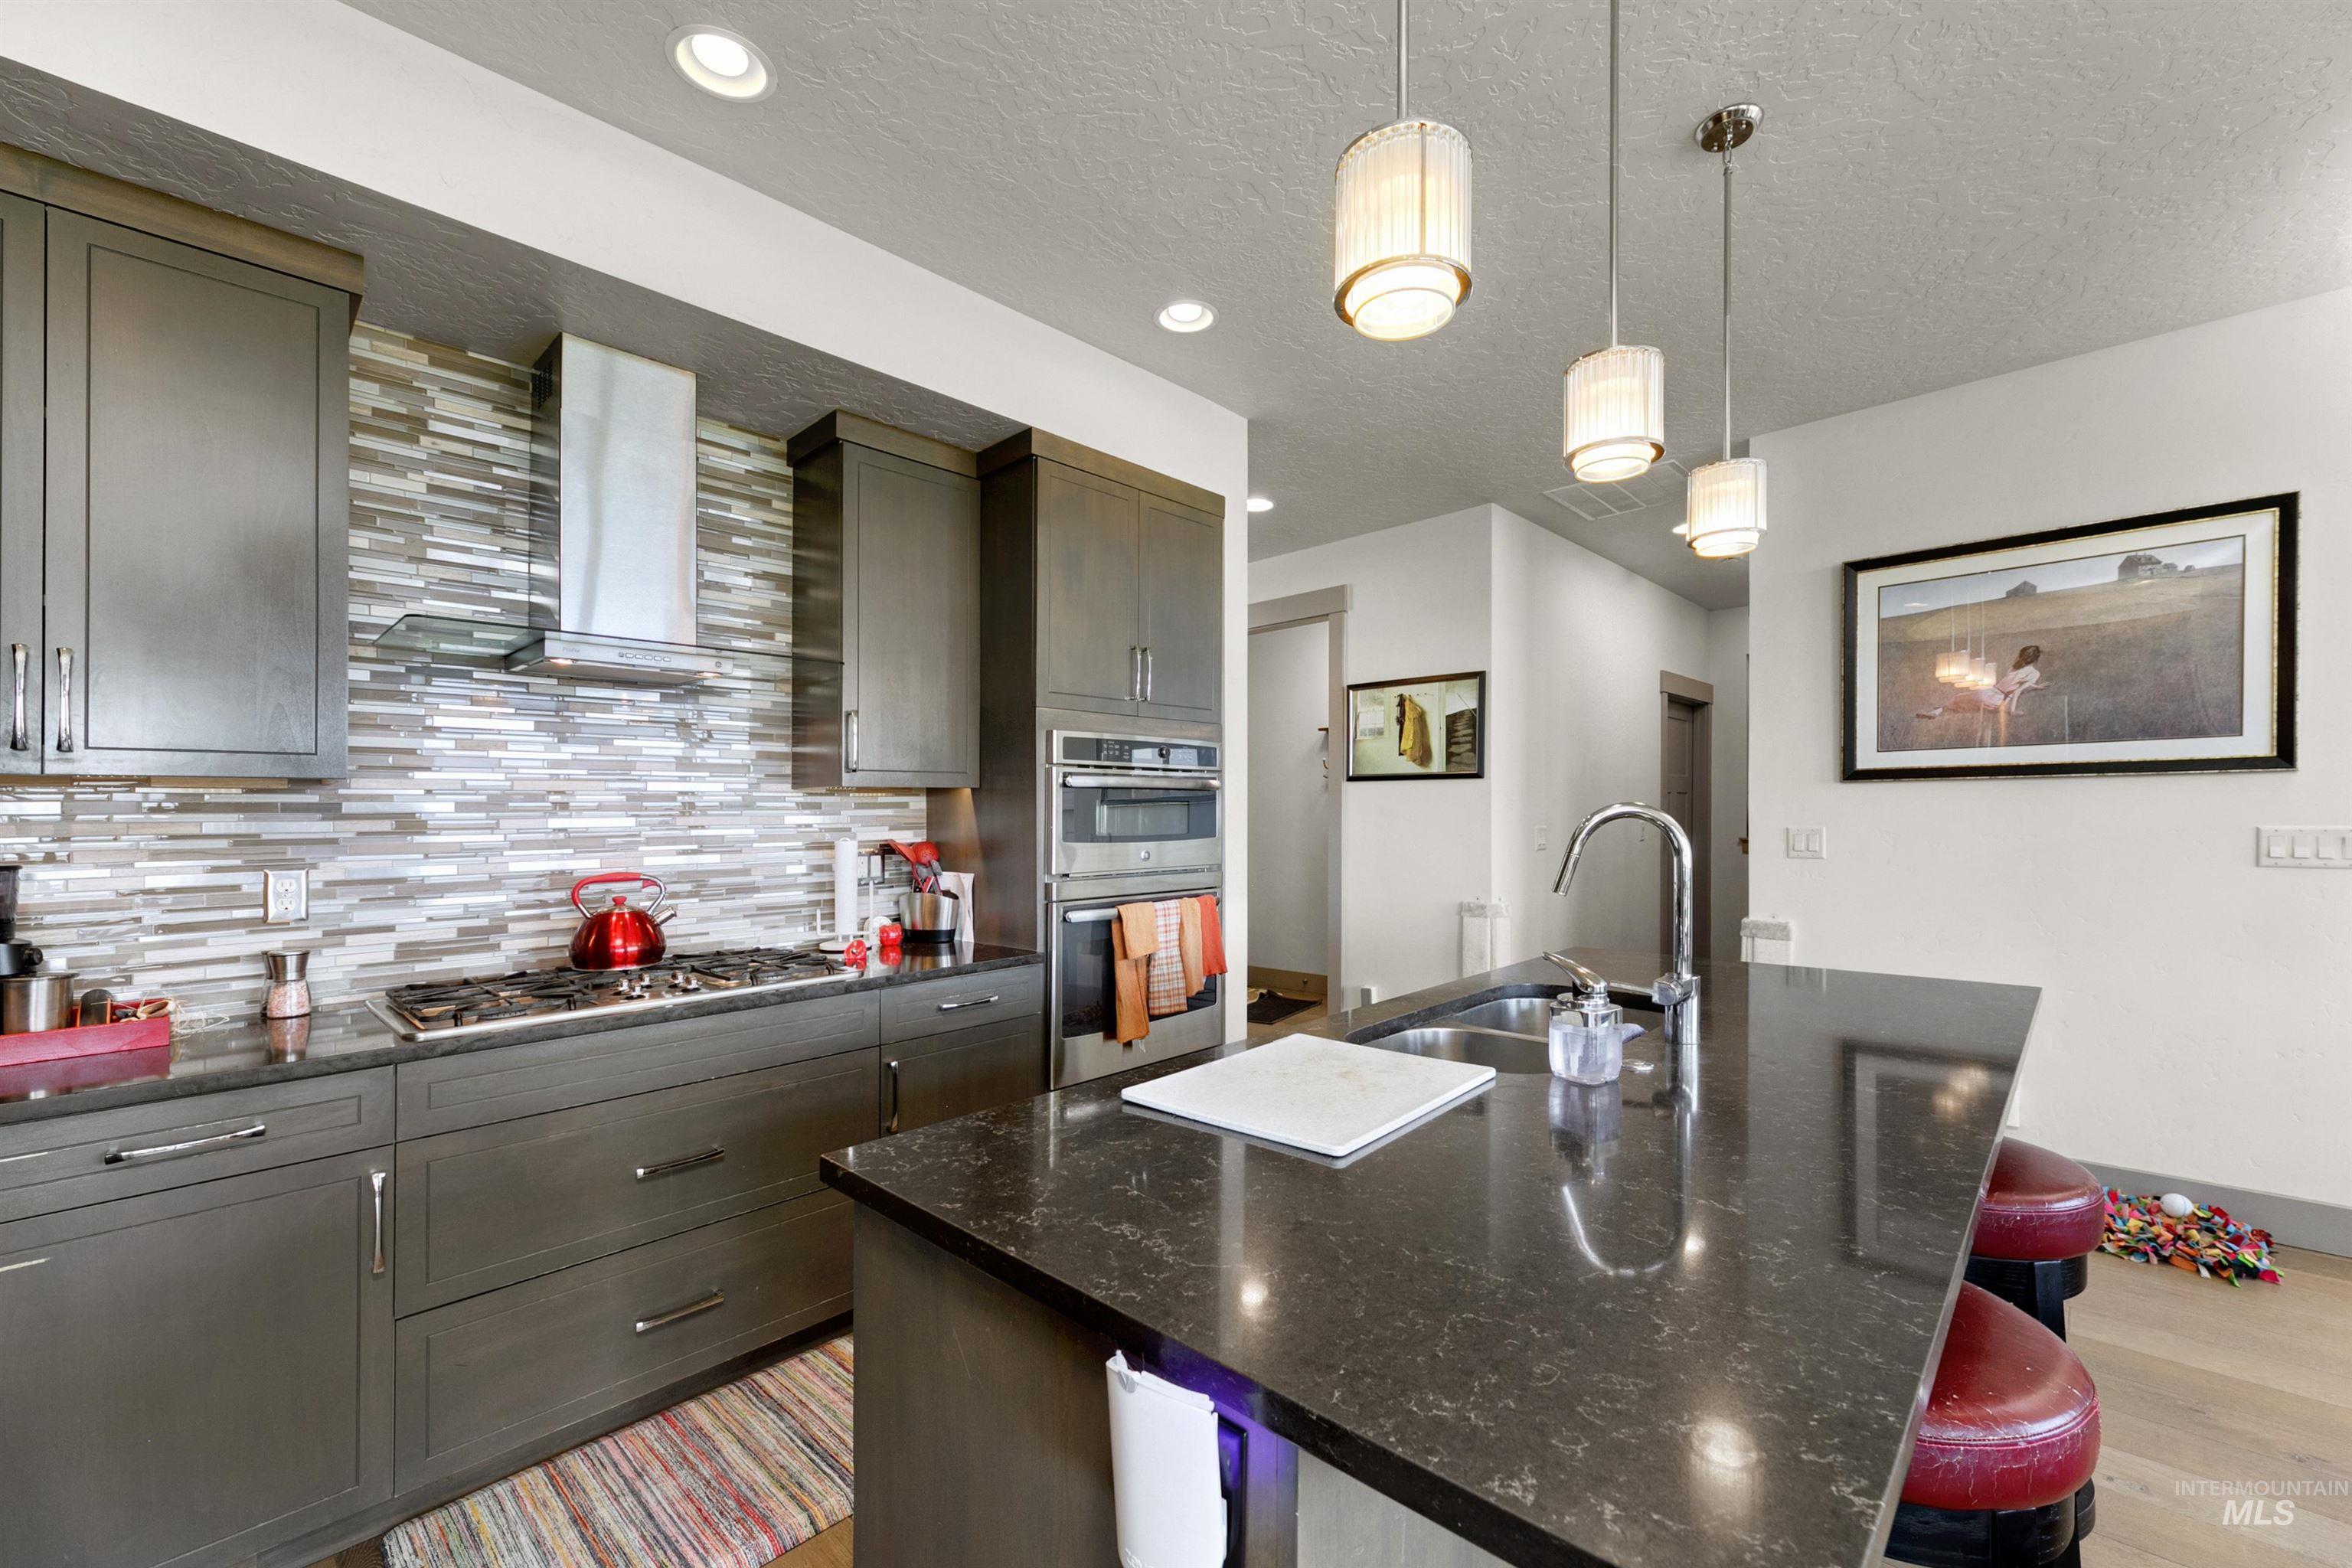
Modern kitchen featuring dark-stained cabinetry, a multi-tone horizontal tile backsplash, and dark countertops
-
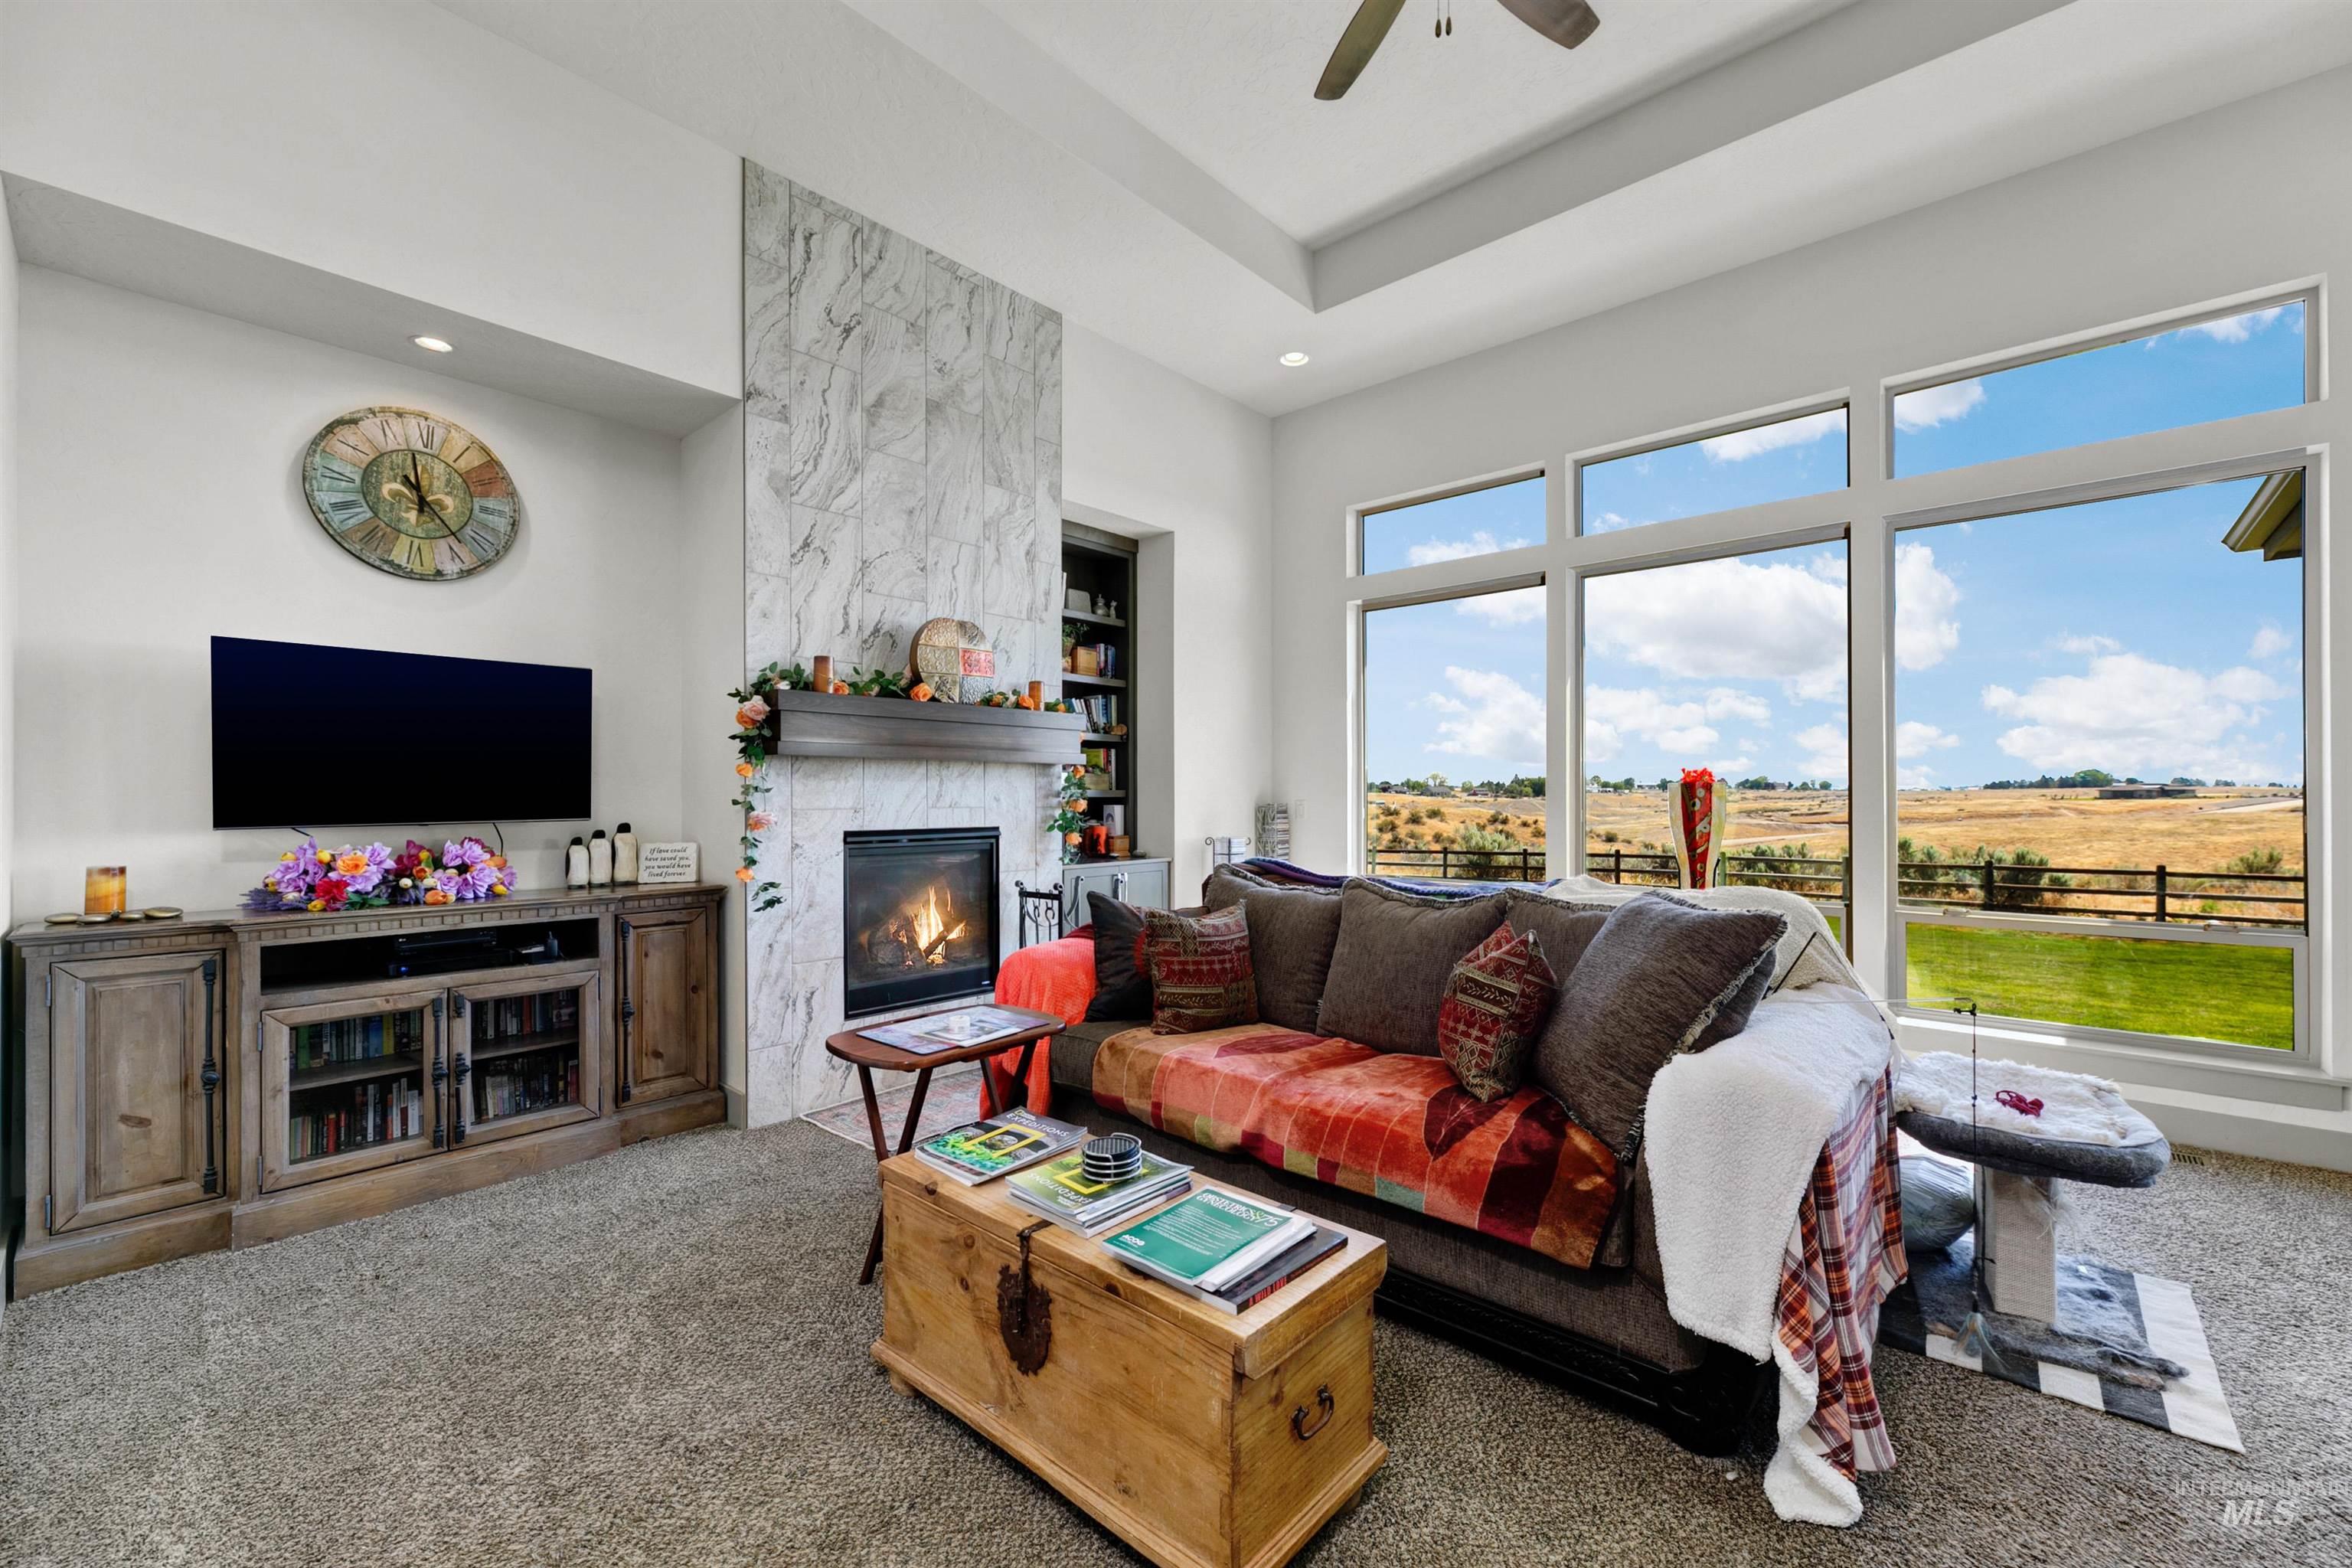
Living area featuring a stone-clad fireplace with a wood mantel, a built-in media console, tray ceiling, and large picture windows showcasing the expansive outdoor landscape
-
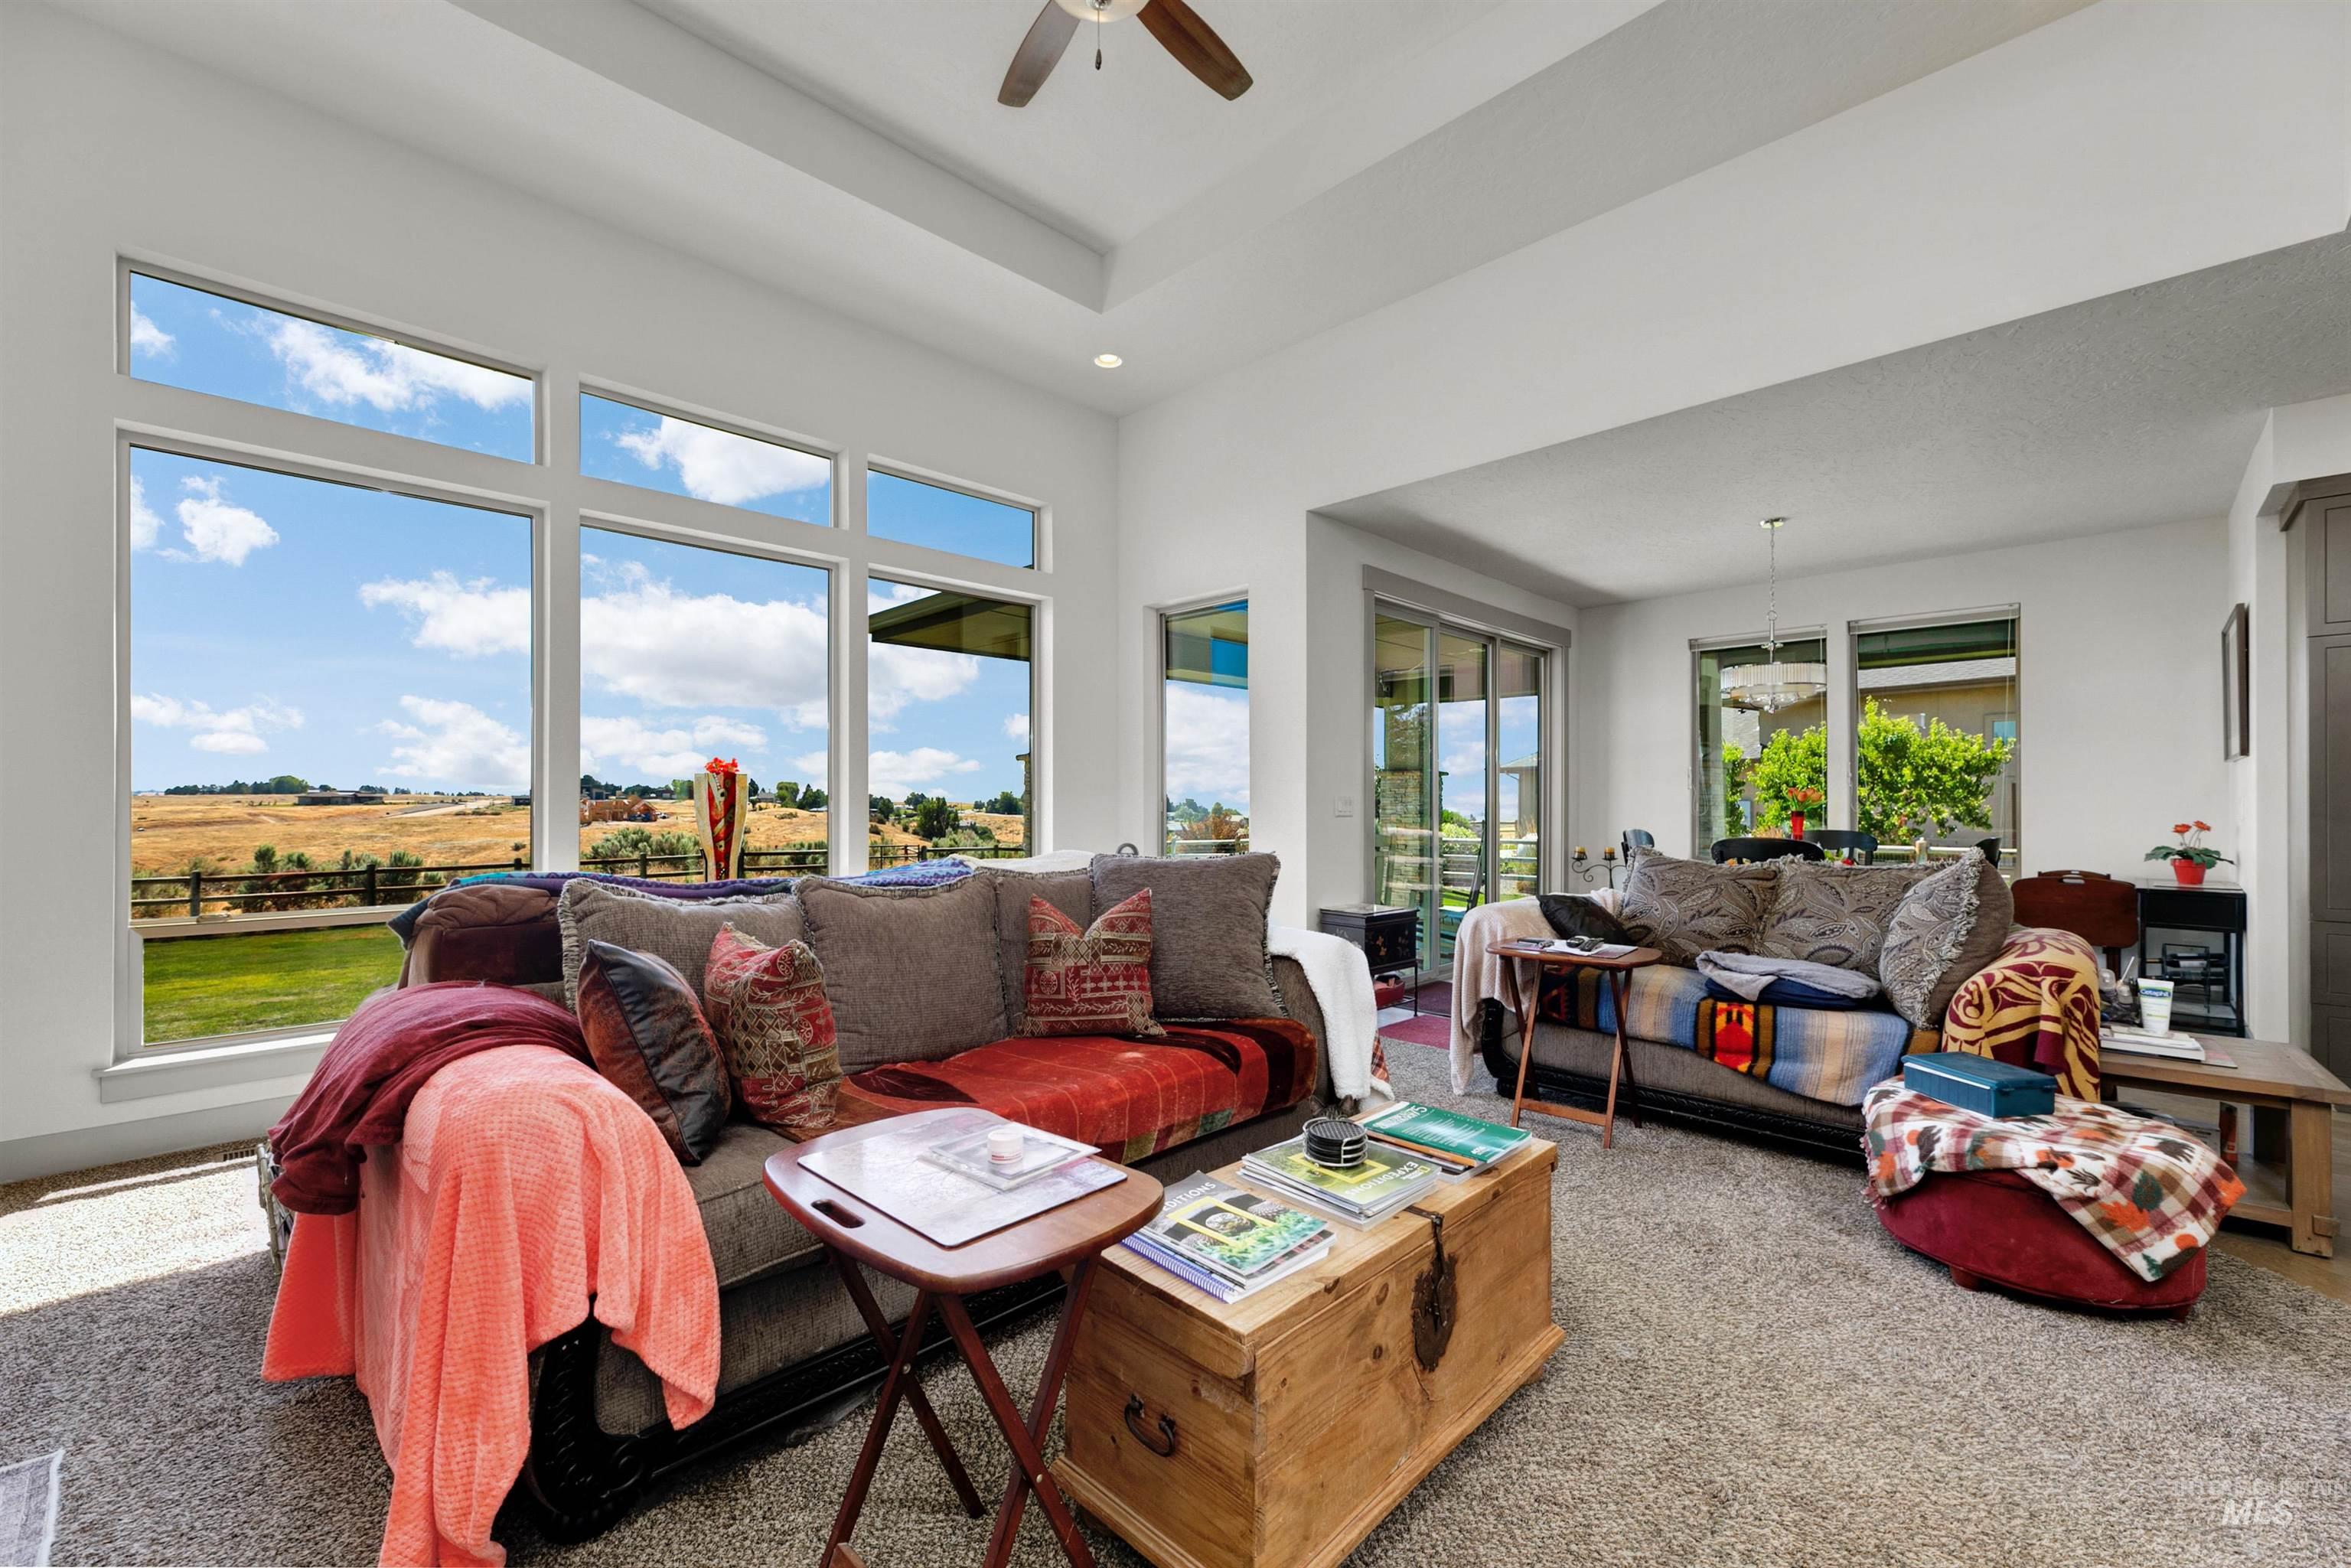
Expansive living area with large picture windows and a tray ceiling
-
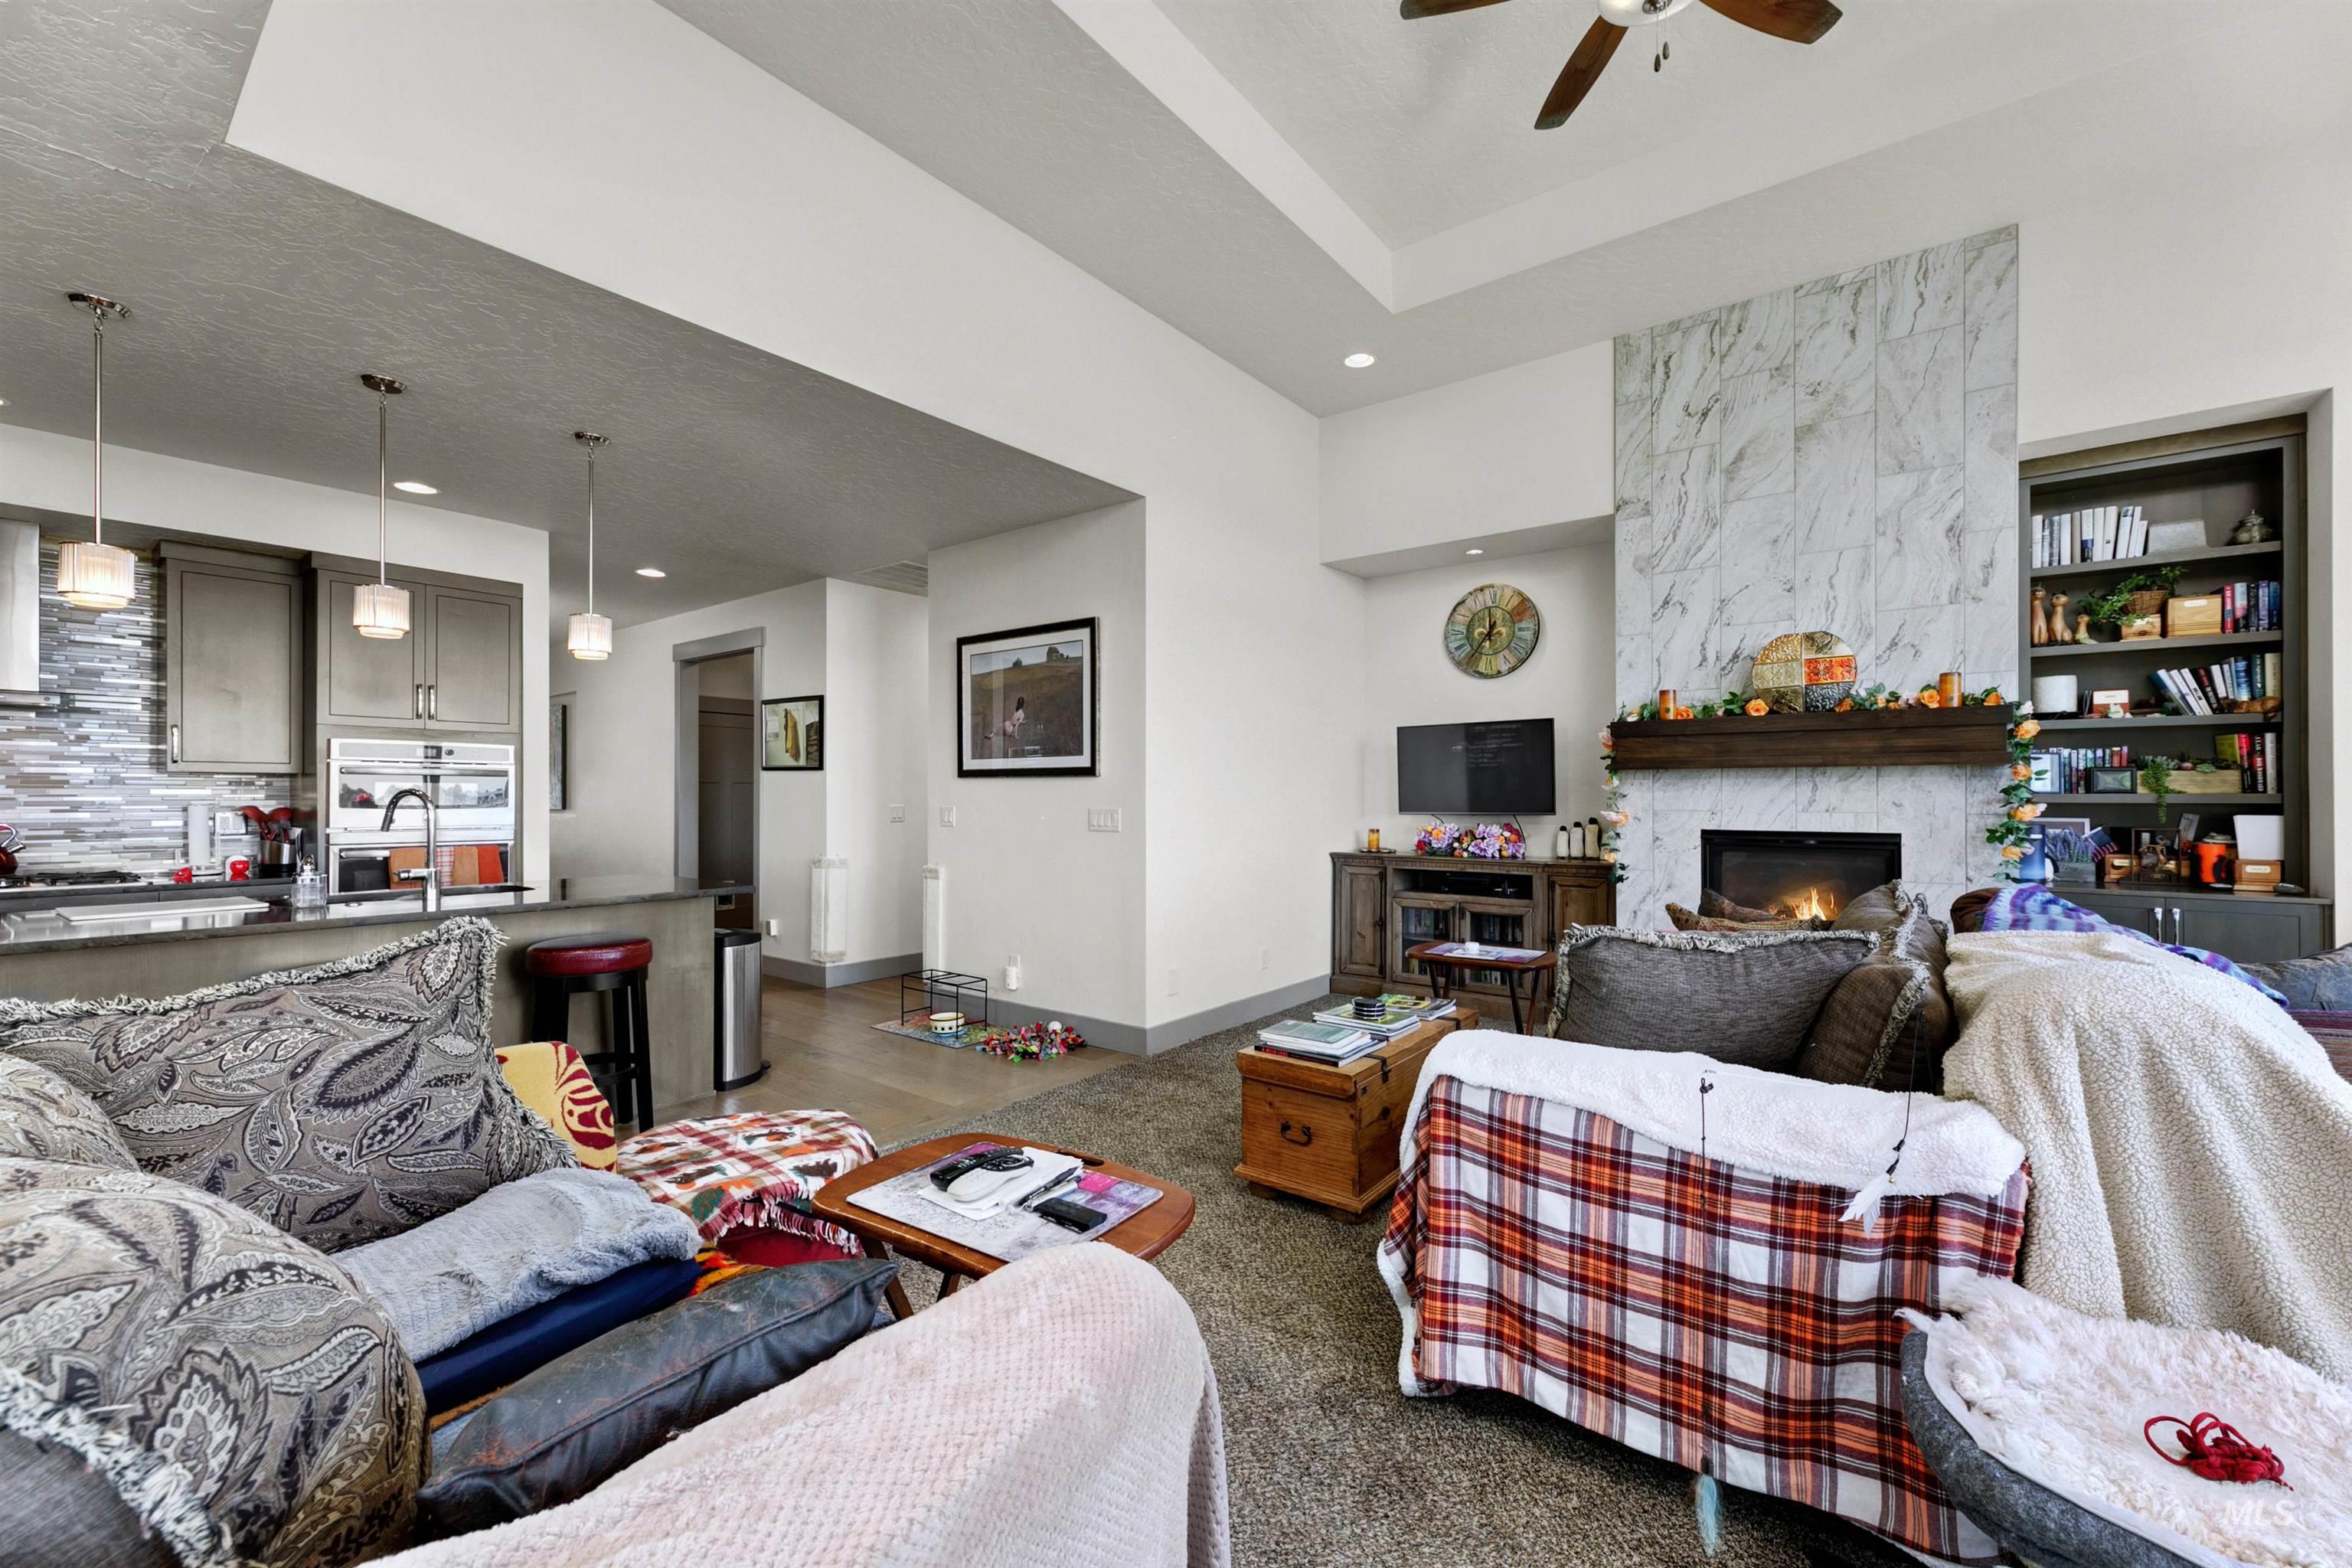
Open-concept living space with a tray ceiling and a ceiling fan
-
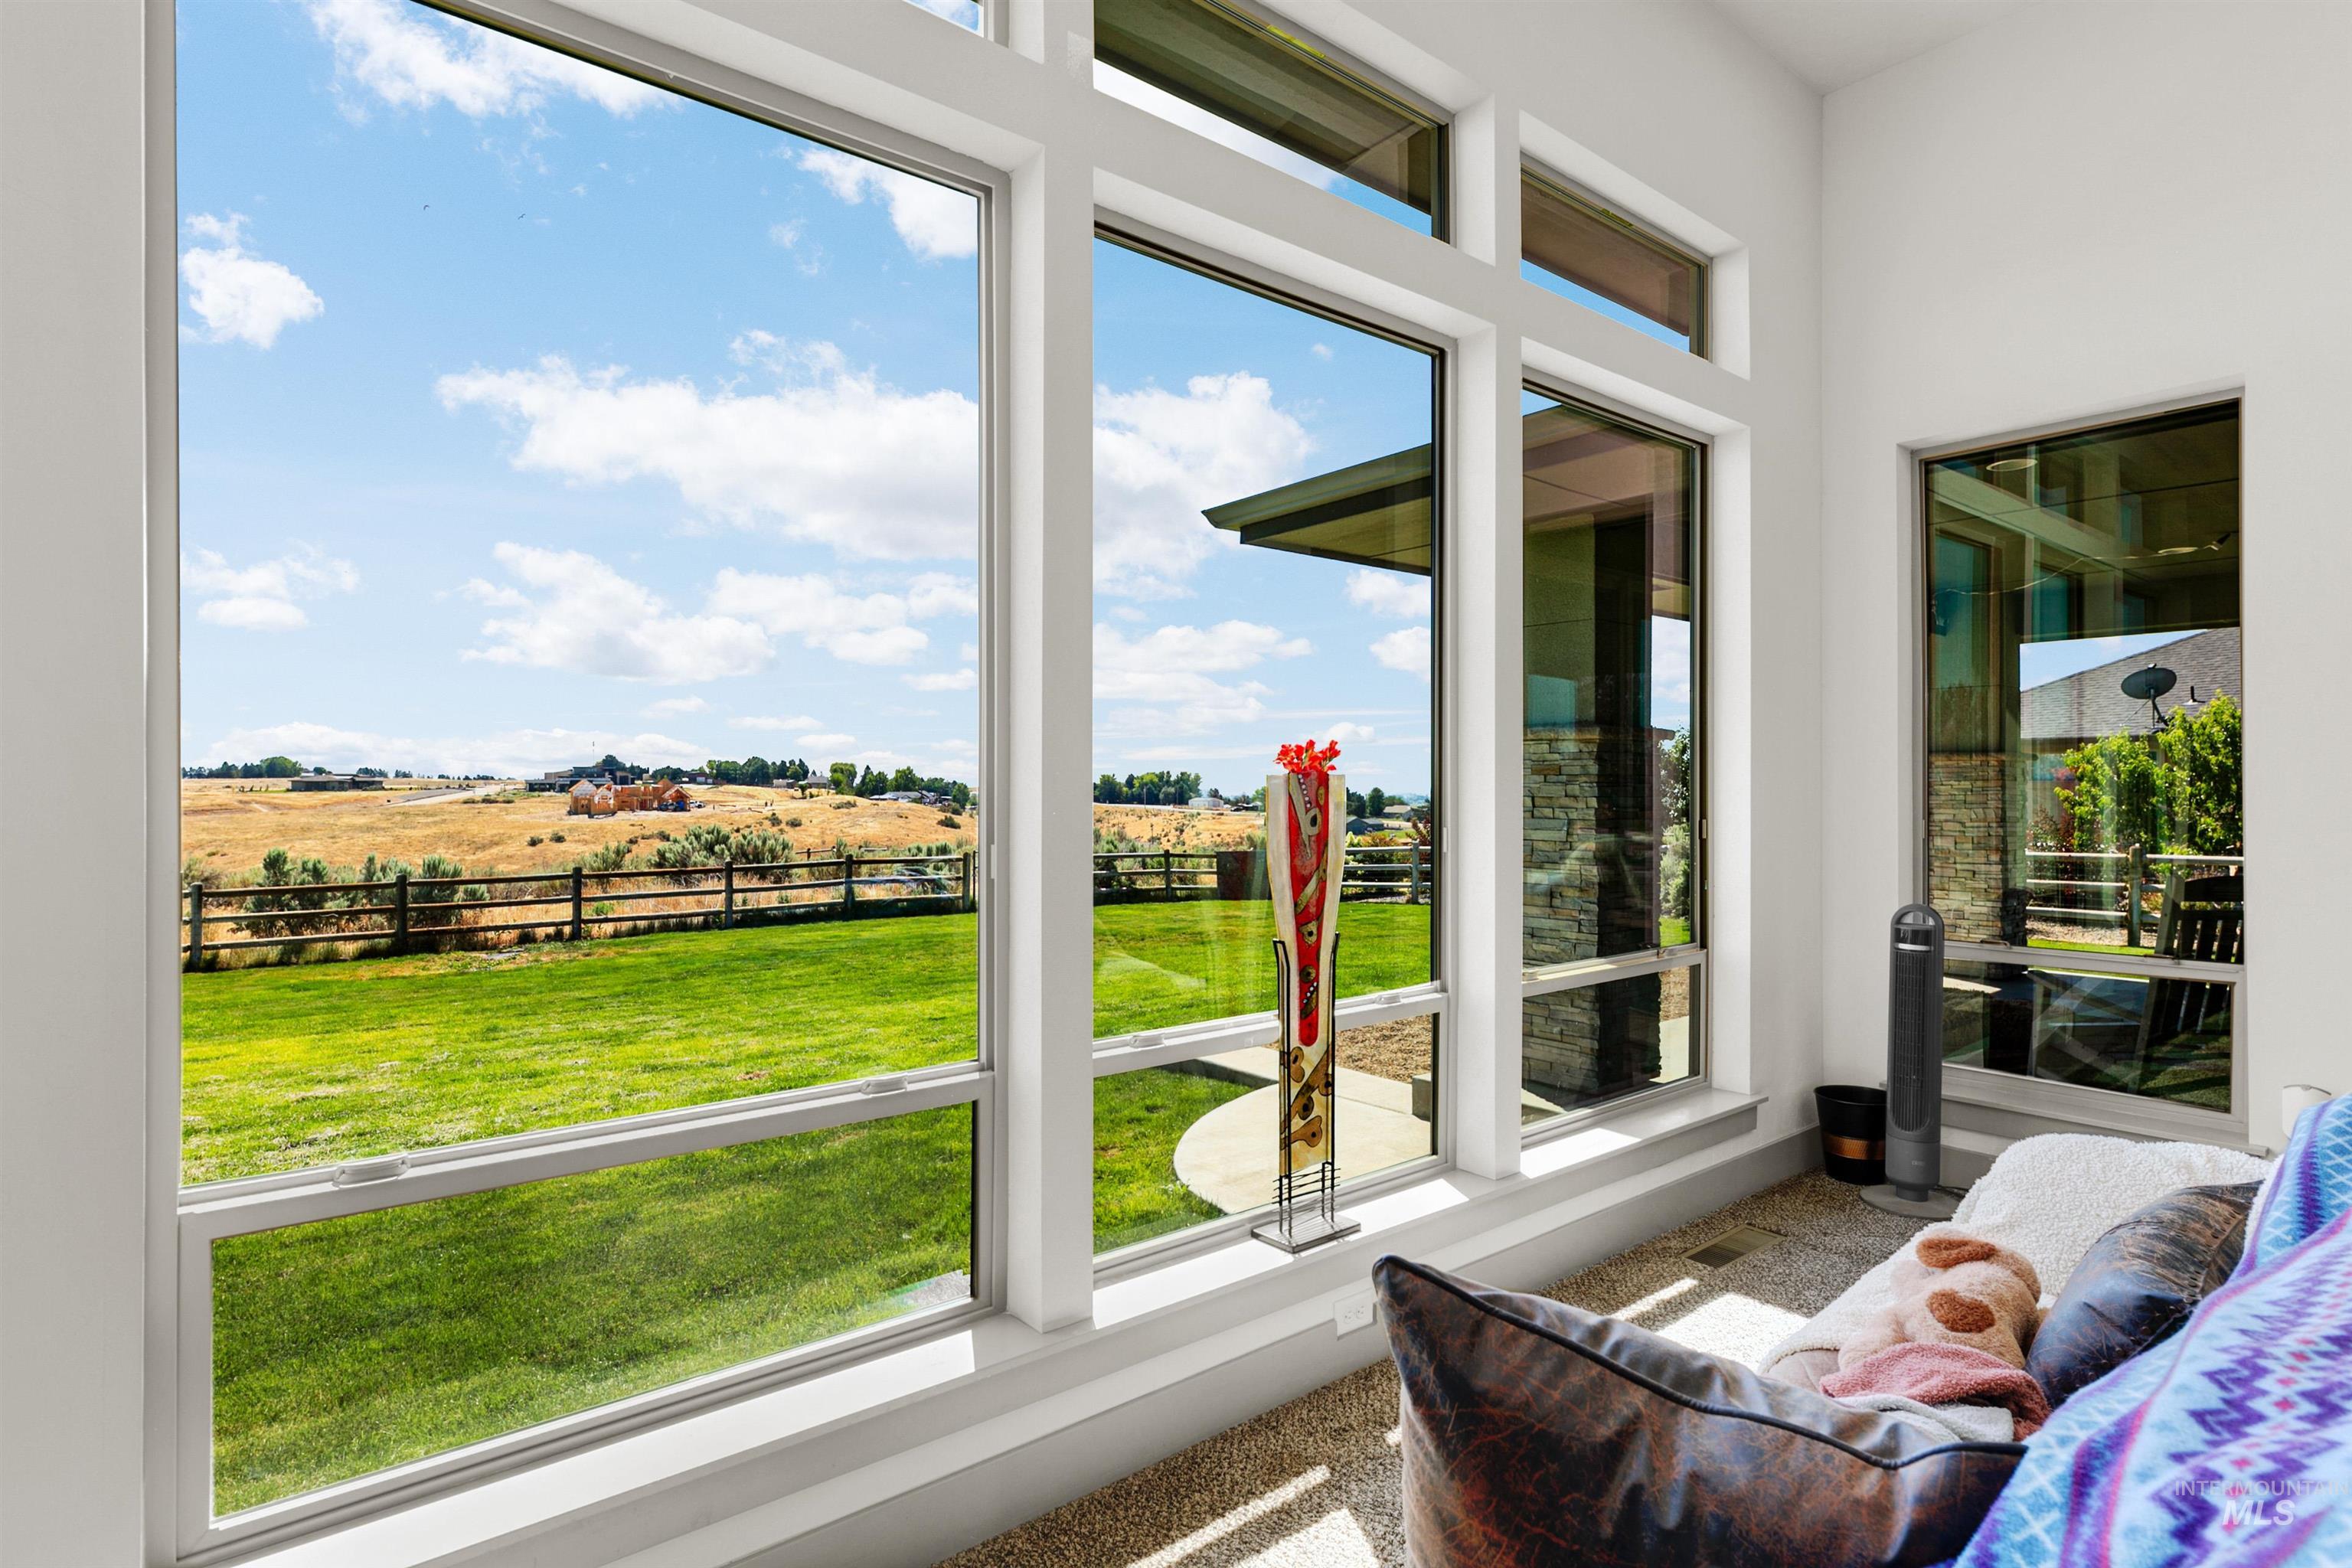
Expansive window walls frame the outdoor environment, showcasing a green lawn and distant rolling hills
-
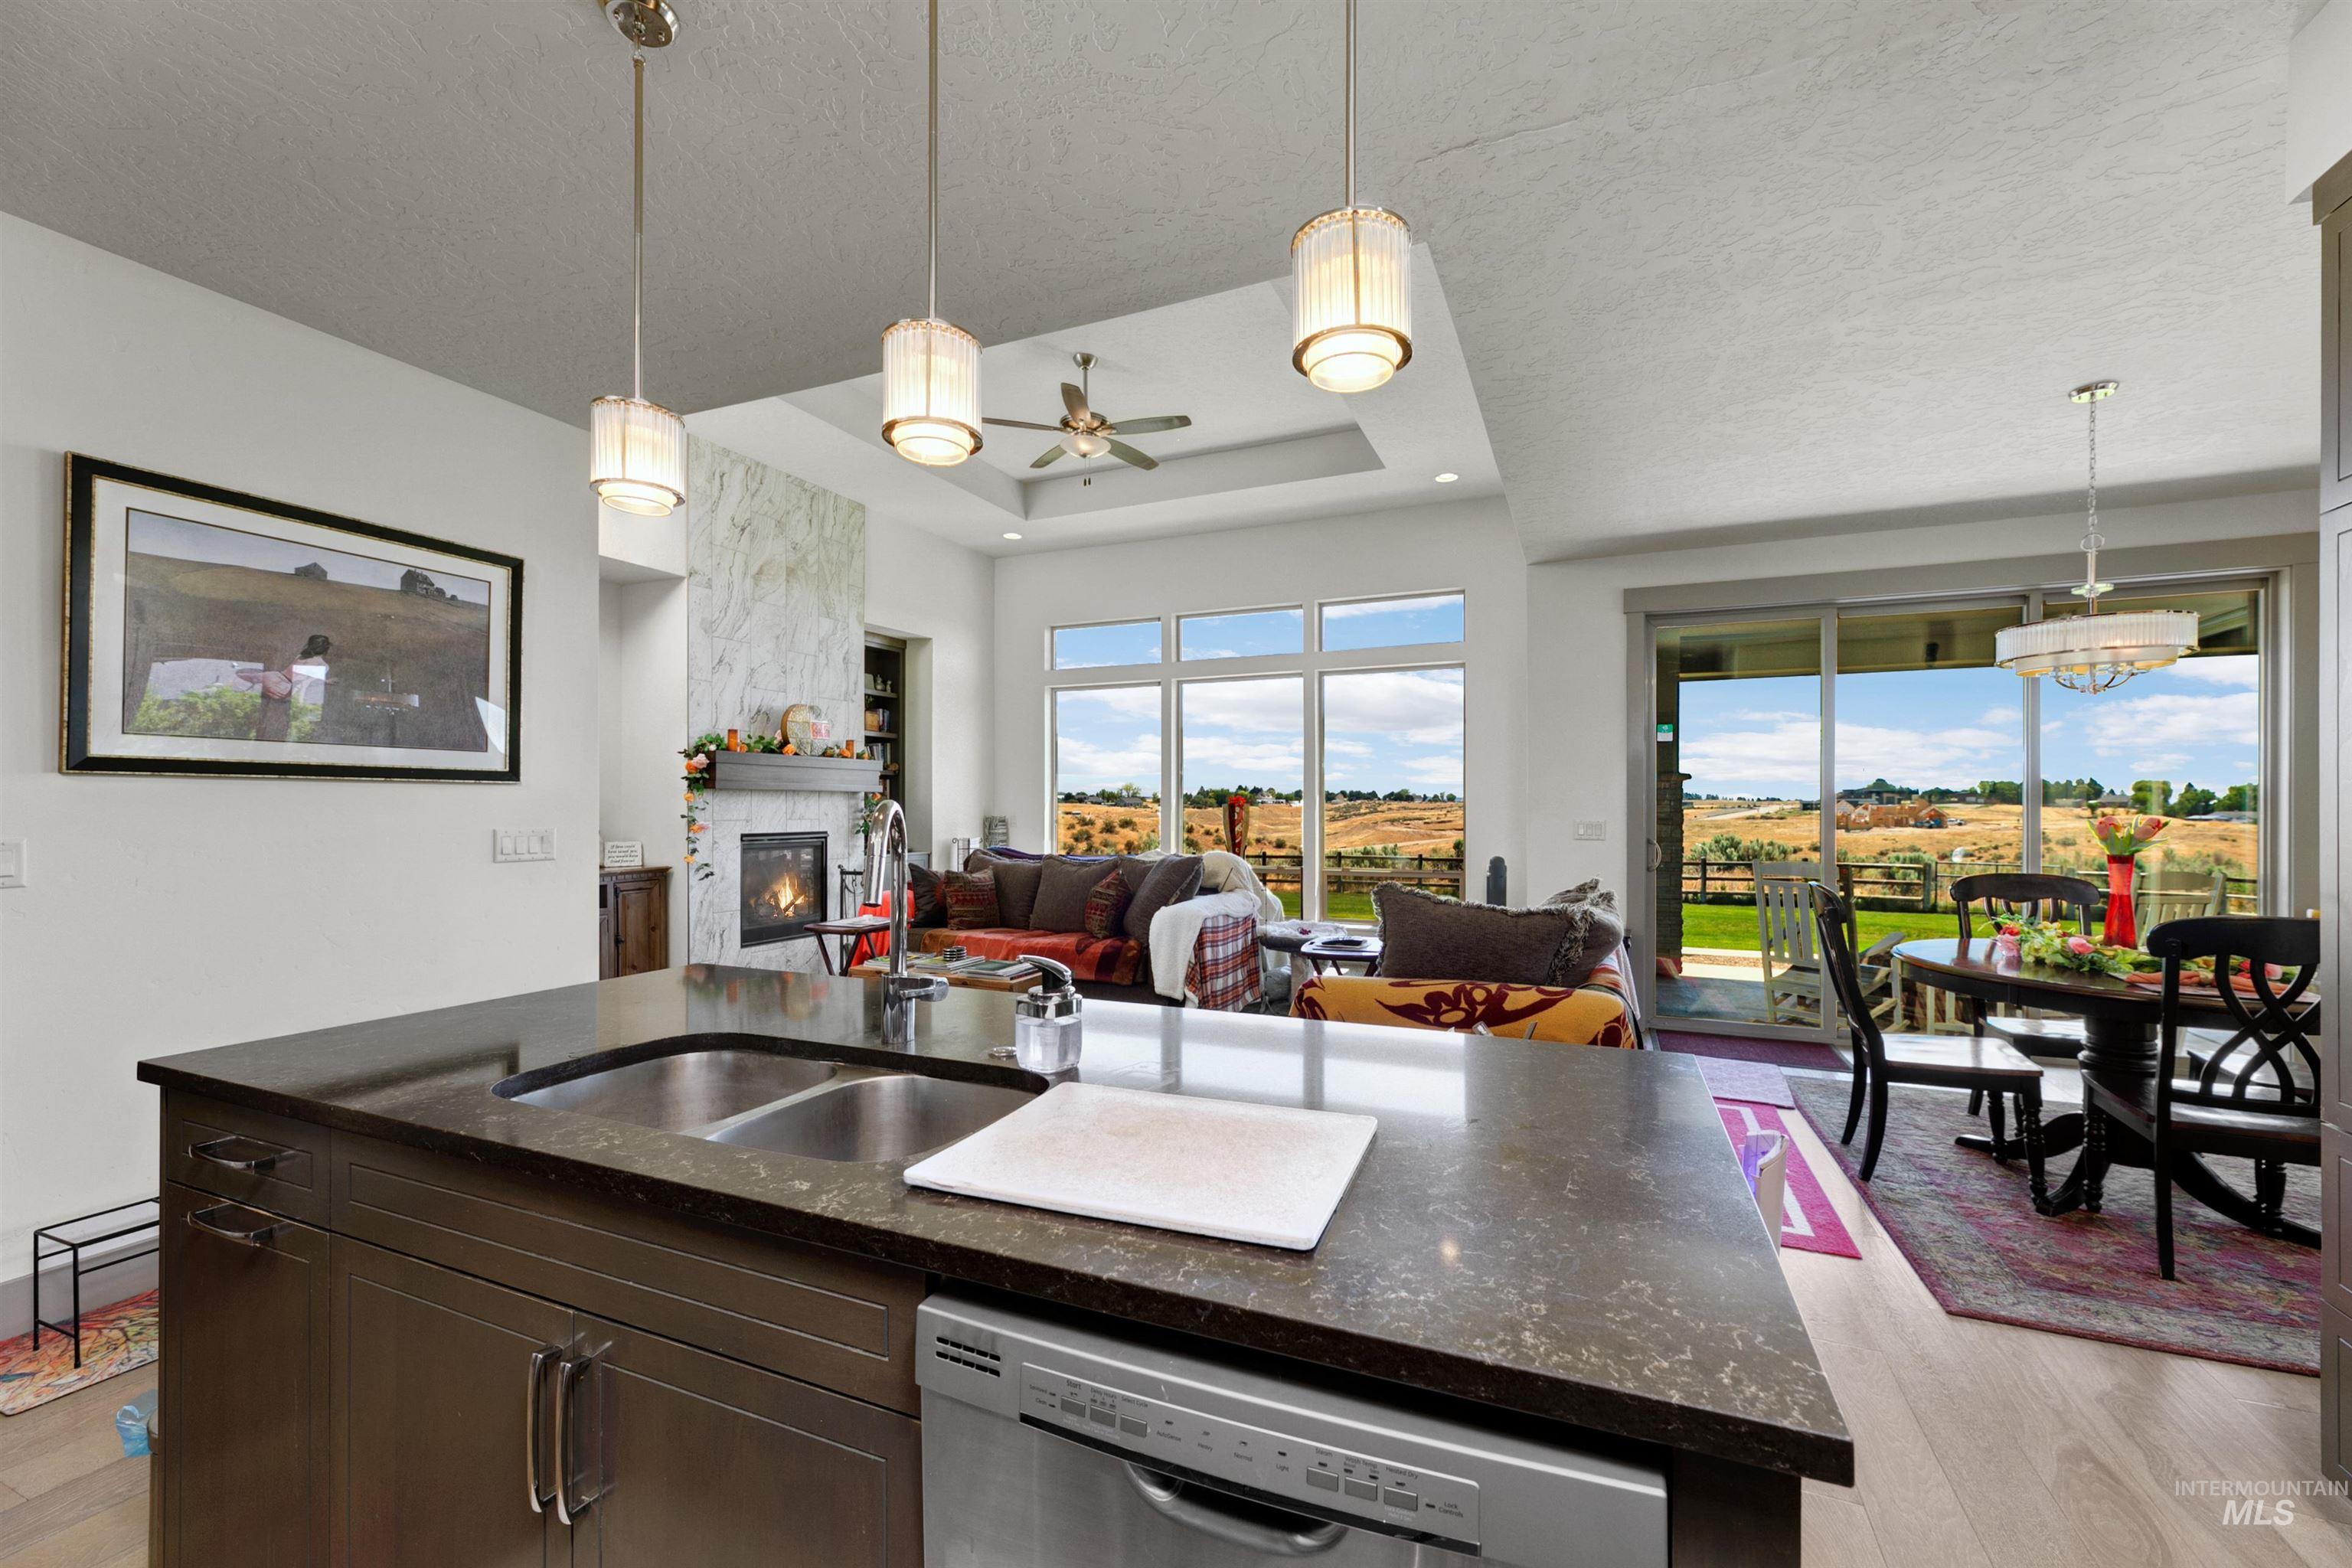
Kitchen island featuring an undermount double-basin sink, dark stone-finish countertop, and integrated dishwasher
-
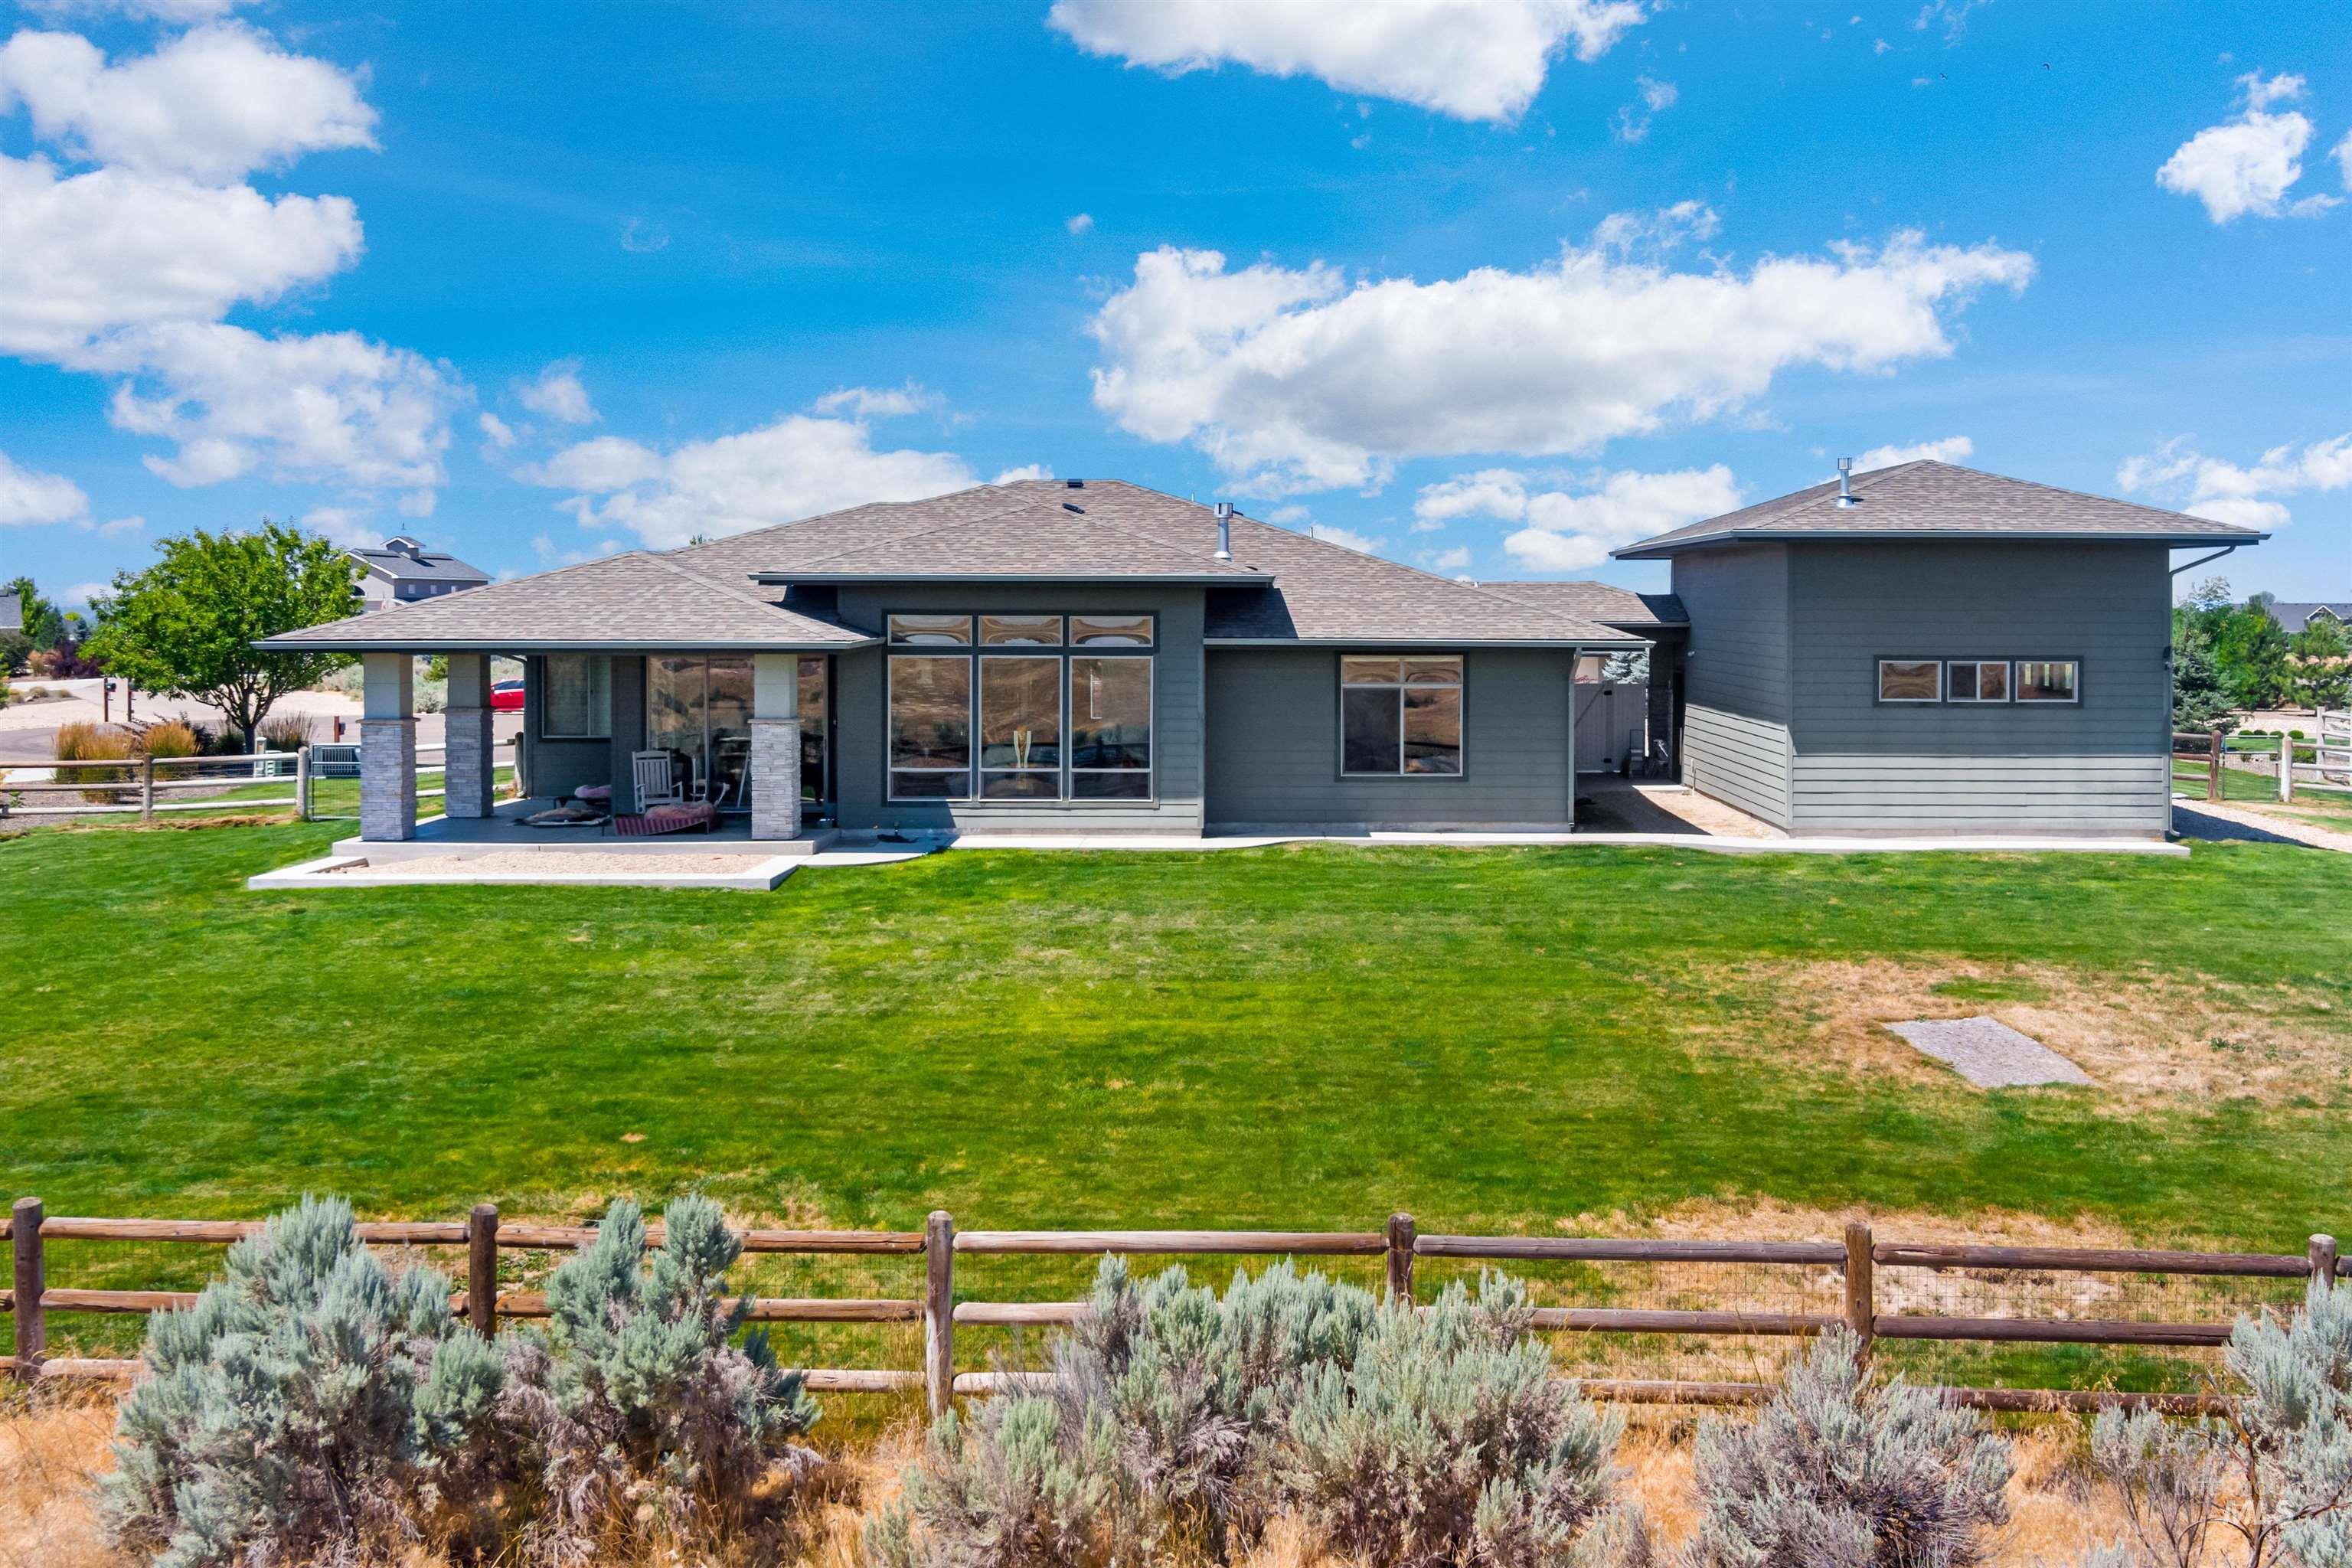
Expansive rear elevation featuring a covered patio with stone-clad columns, large picture windows, and a detached structure
-
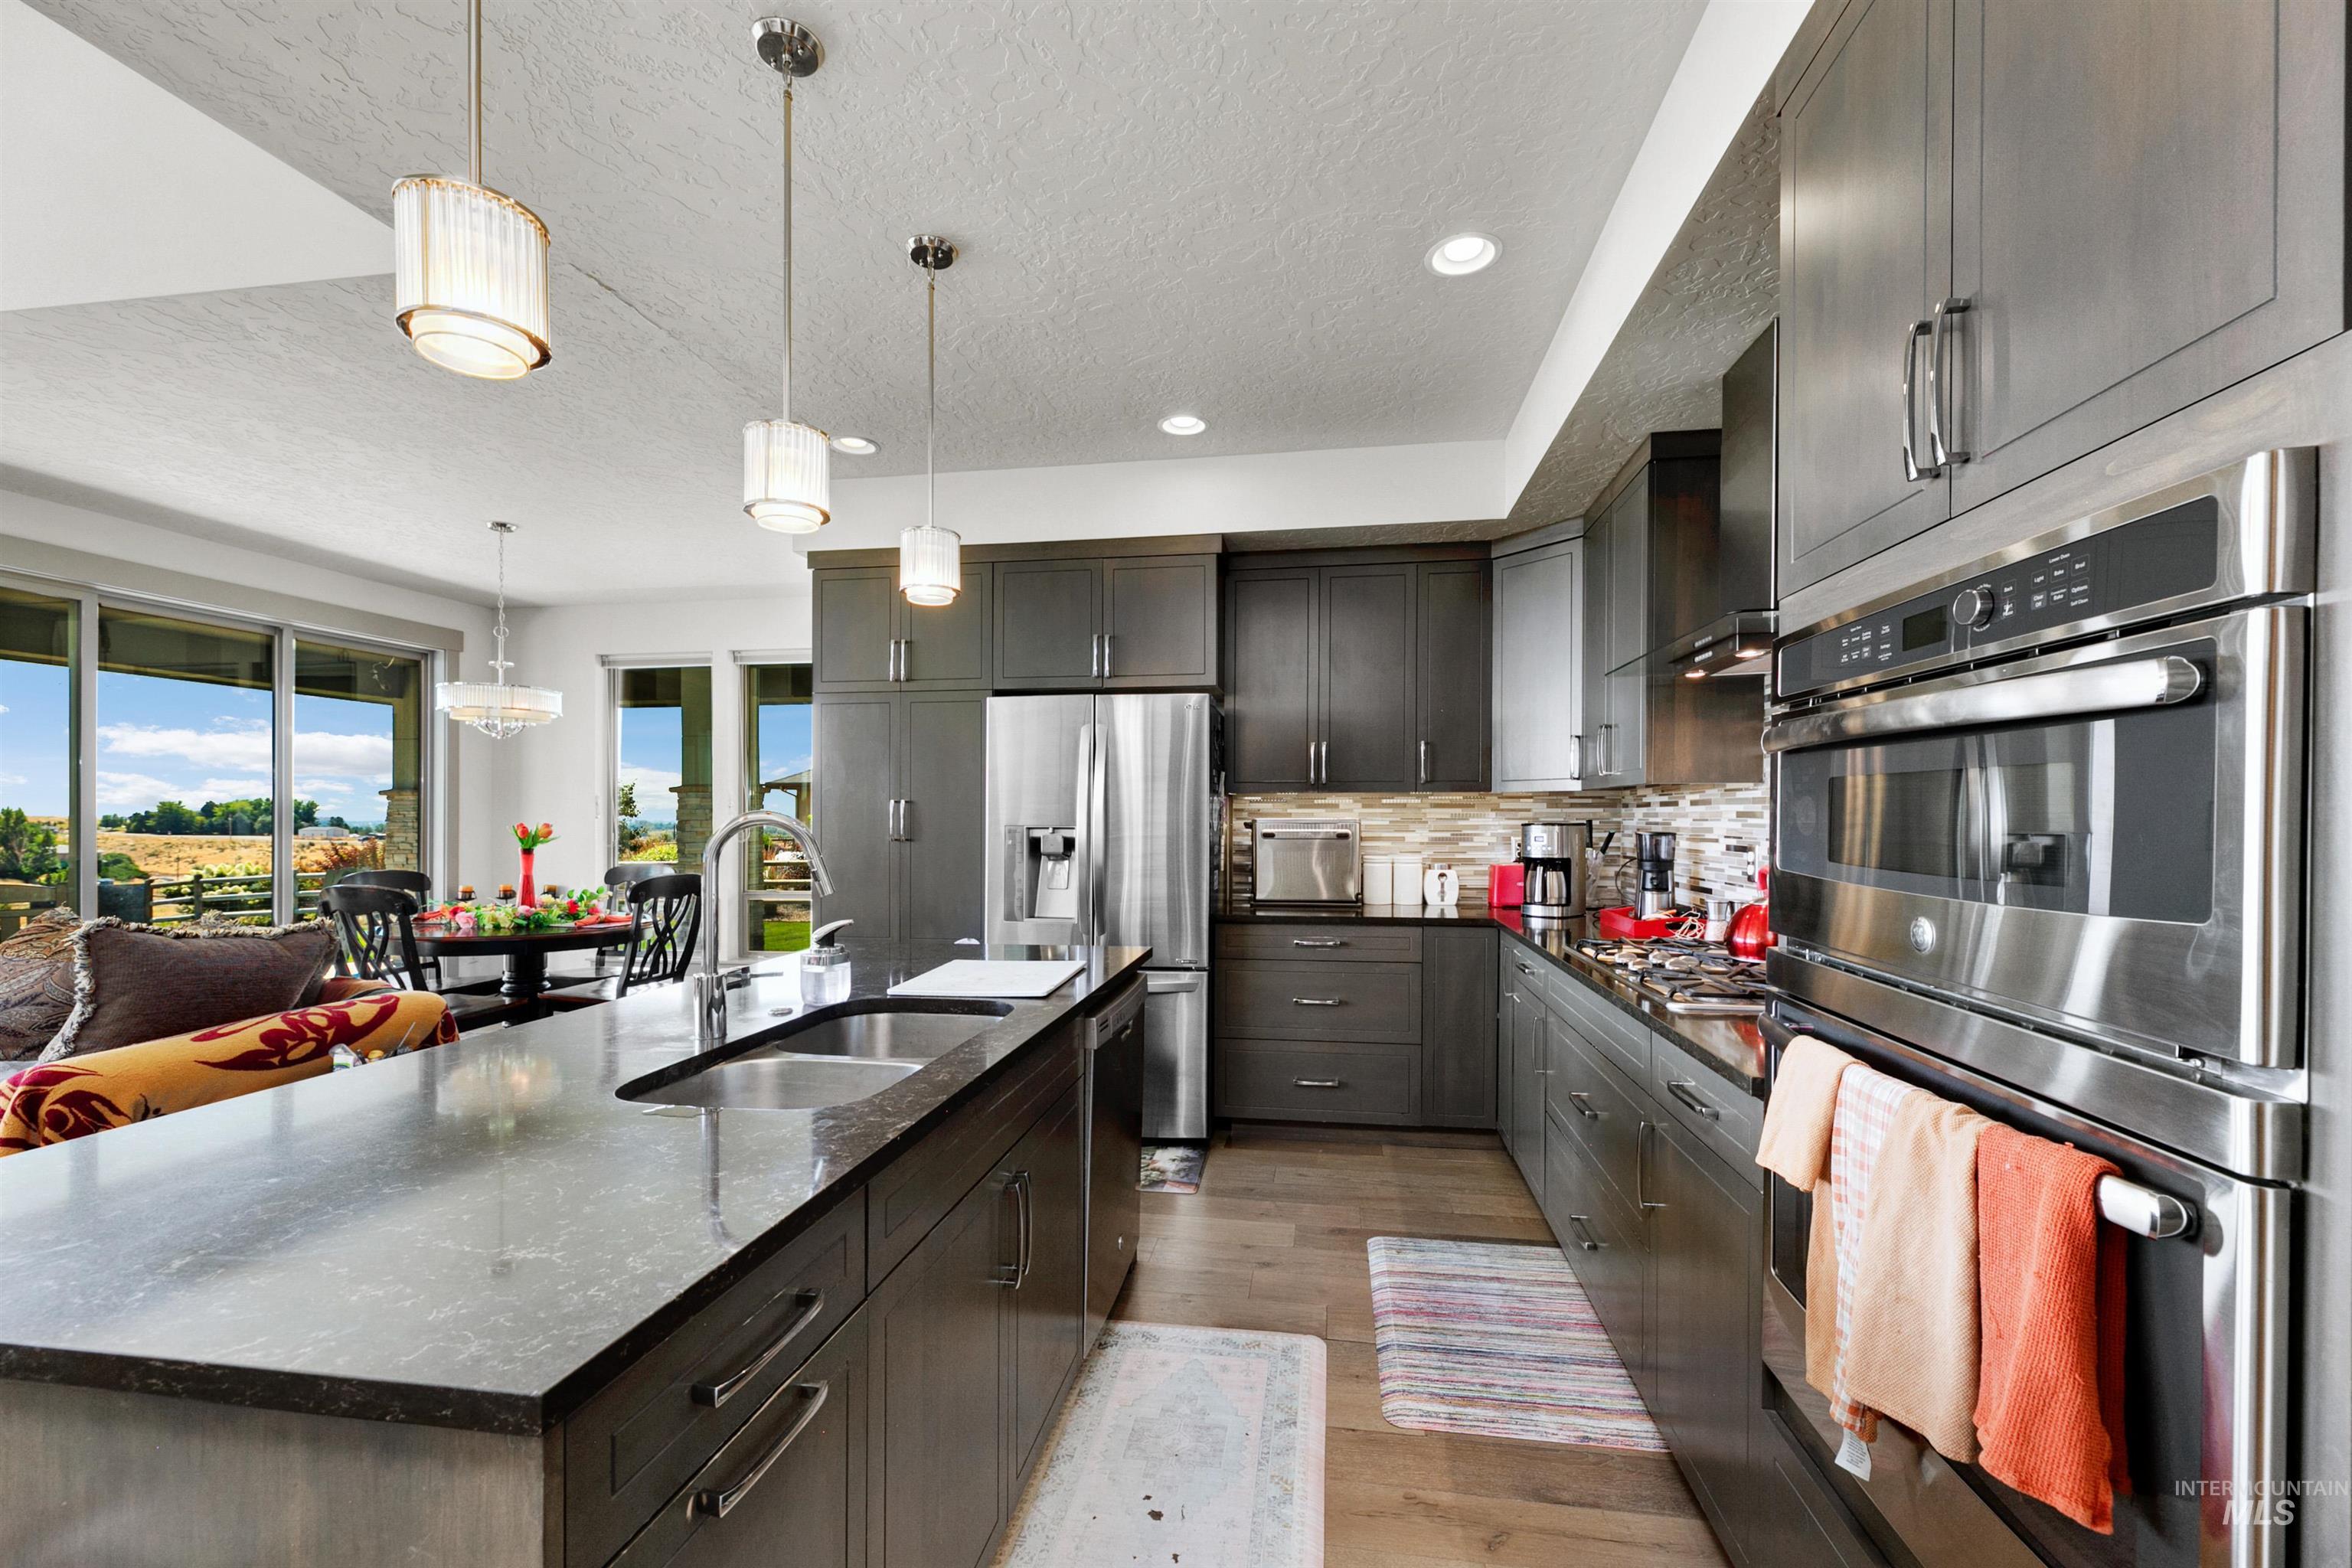
Open-concept kitchen featuring dark wood-finish cabinetry, stainless steel appliances, and a central island with a double basin sink
-
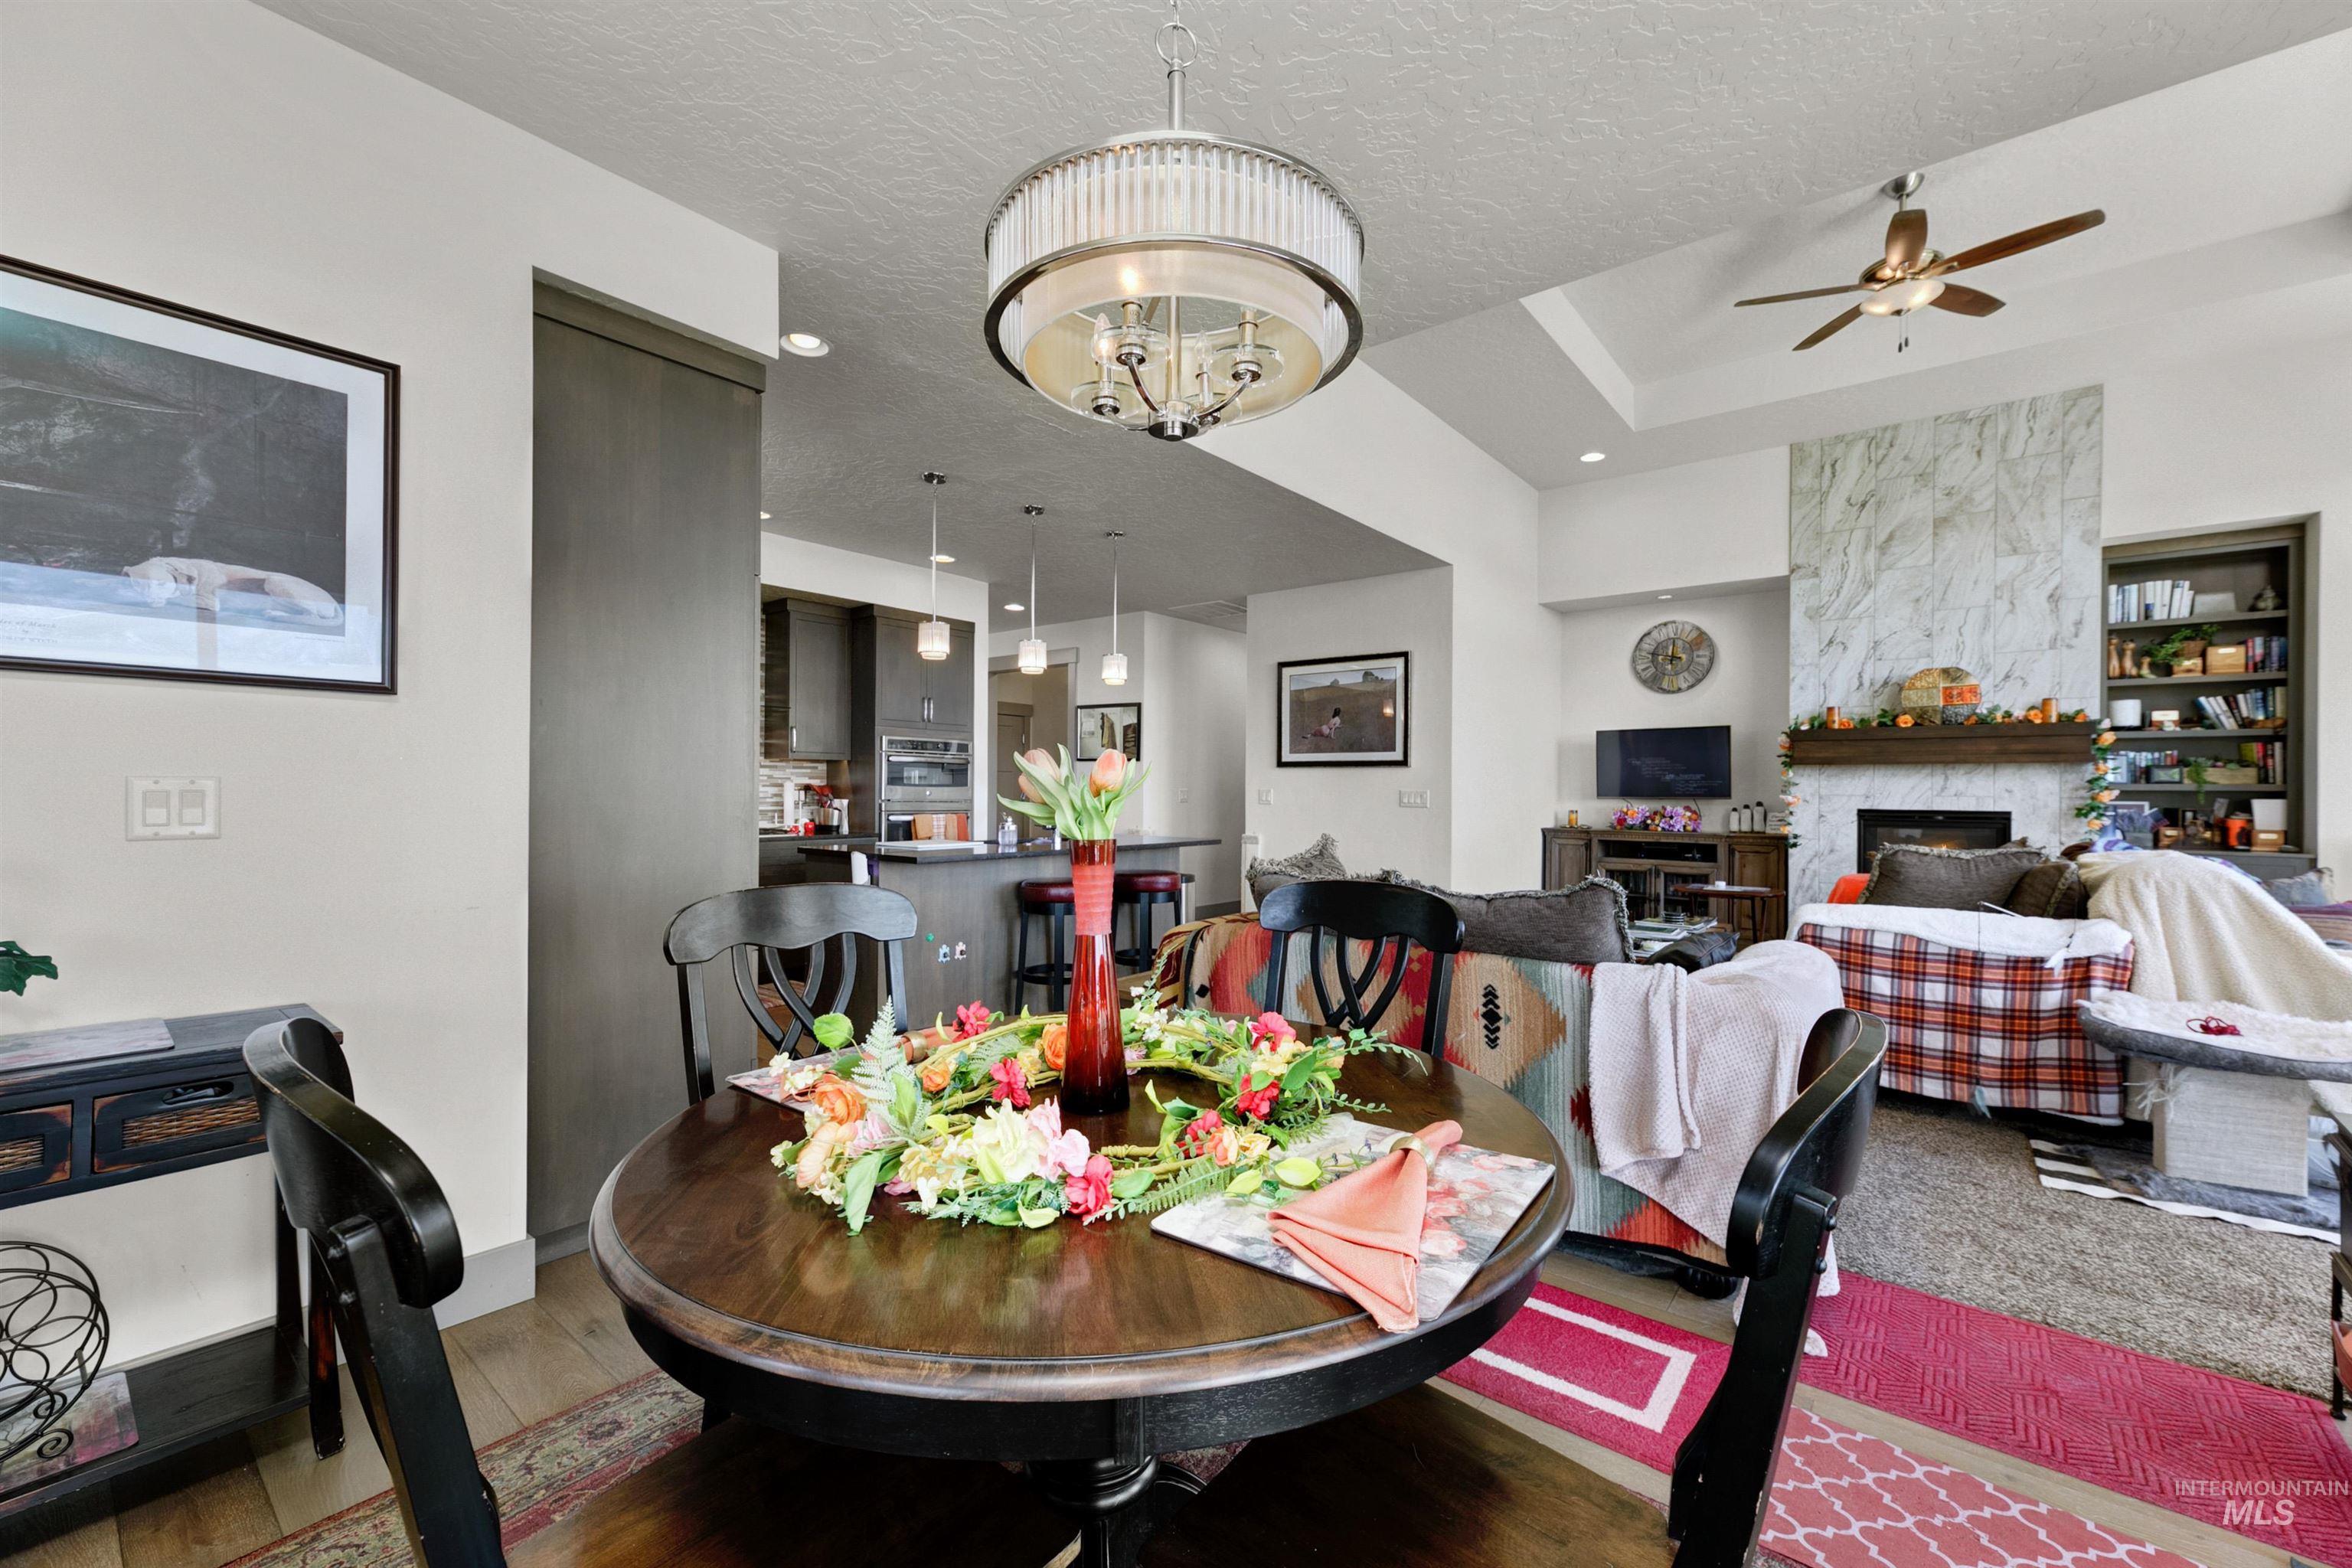
Open-concept living space featuring a dining area with a circular wood-finish table and a contemporary chandelier
-
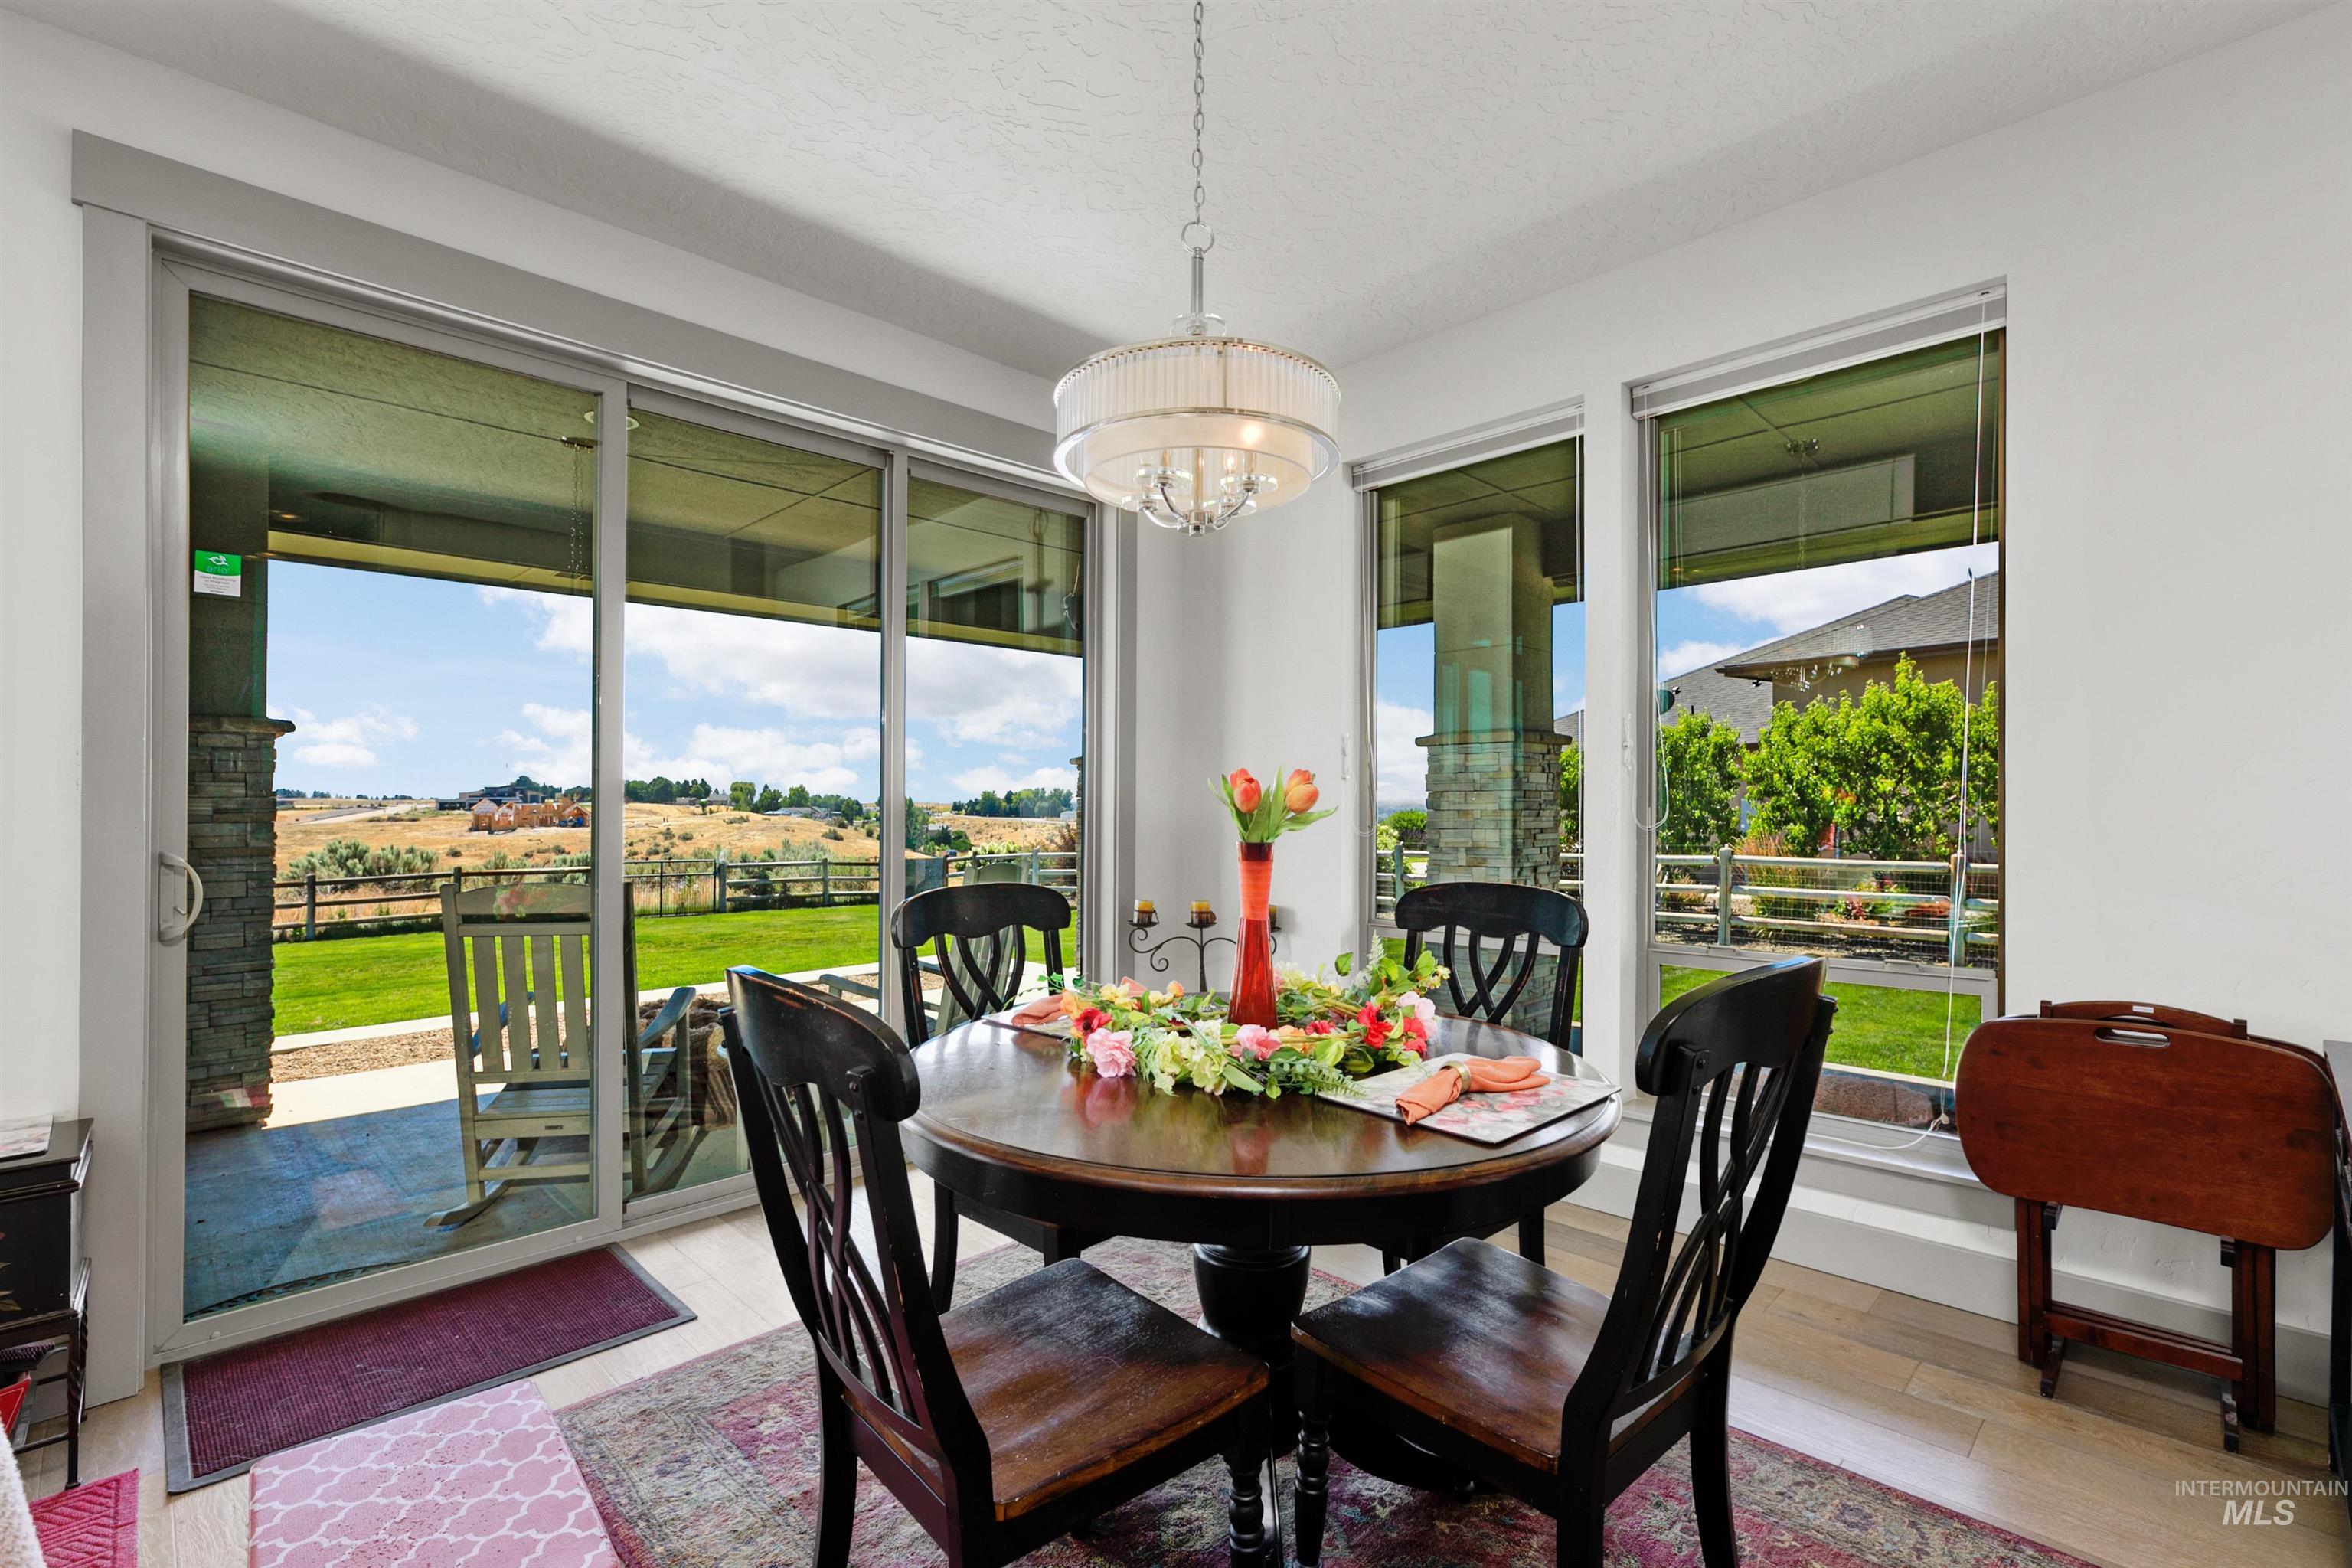
Dining area with large sliding glass doors and multiple windows
-
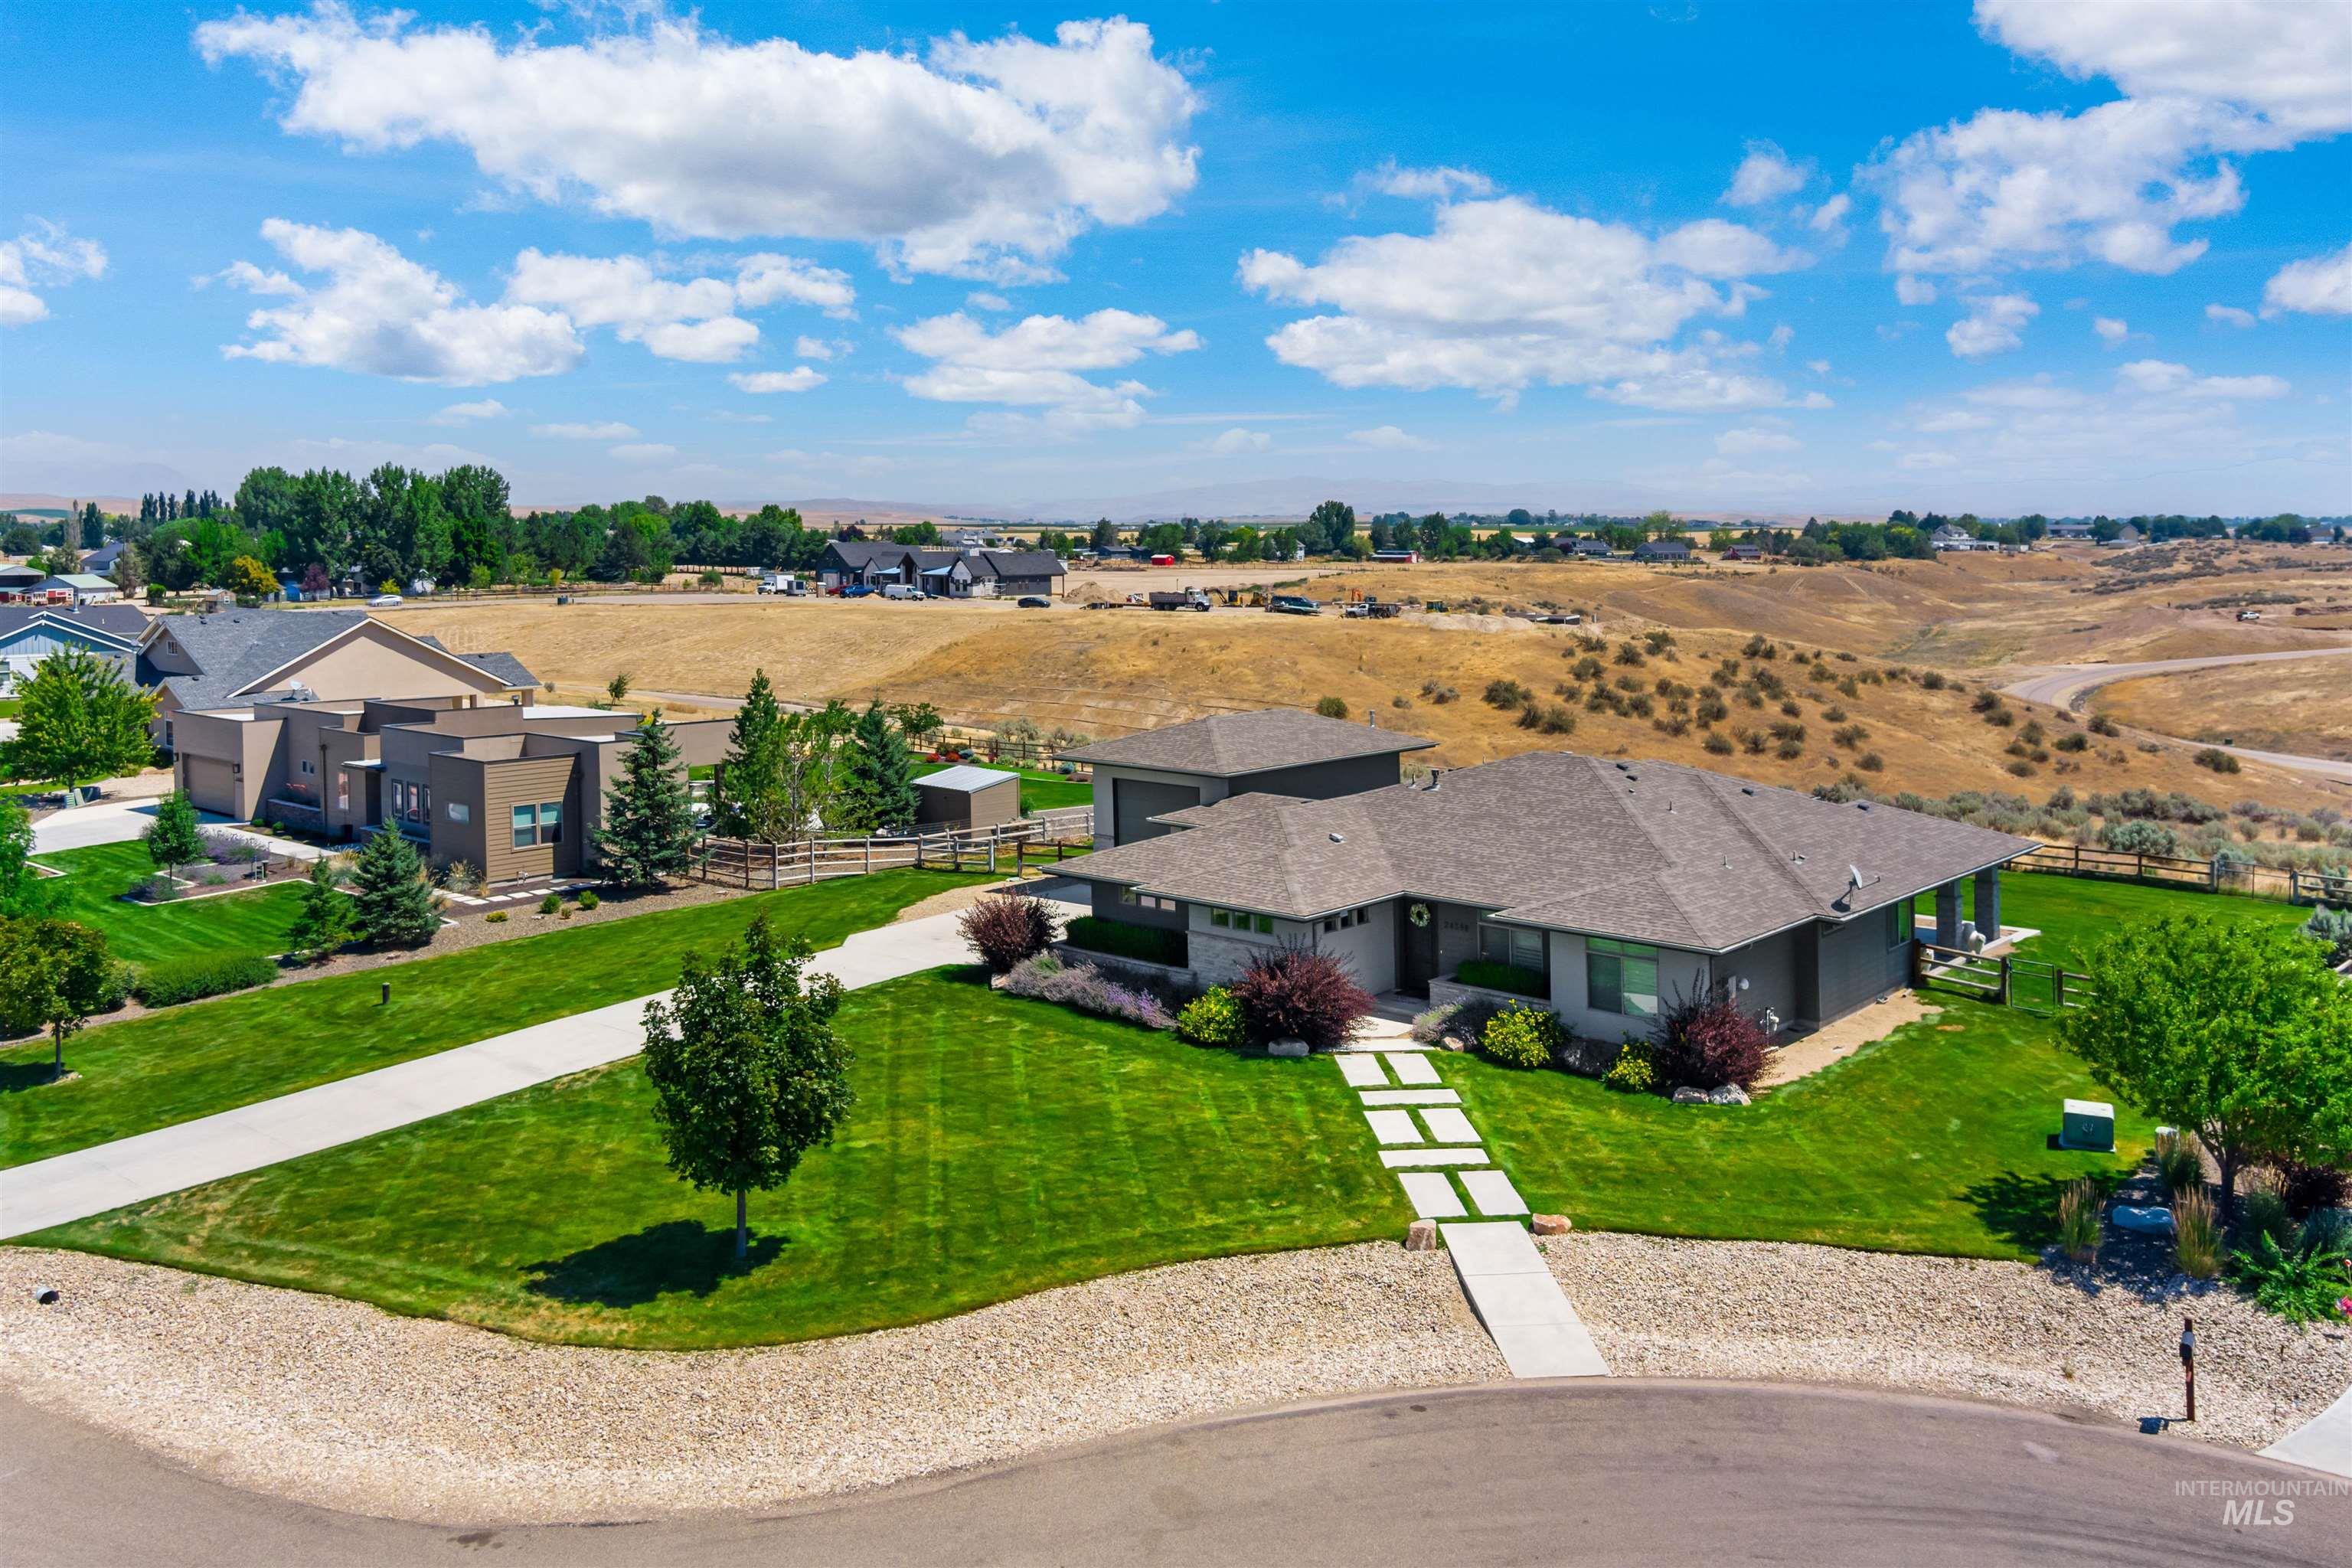
Contemporary-style residence featuring a dark gray exterior, multiple gables, and a prominent front entrance with a stepping stone pathway
-
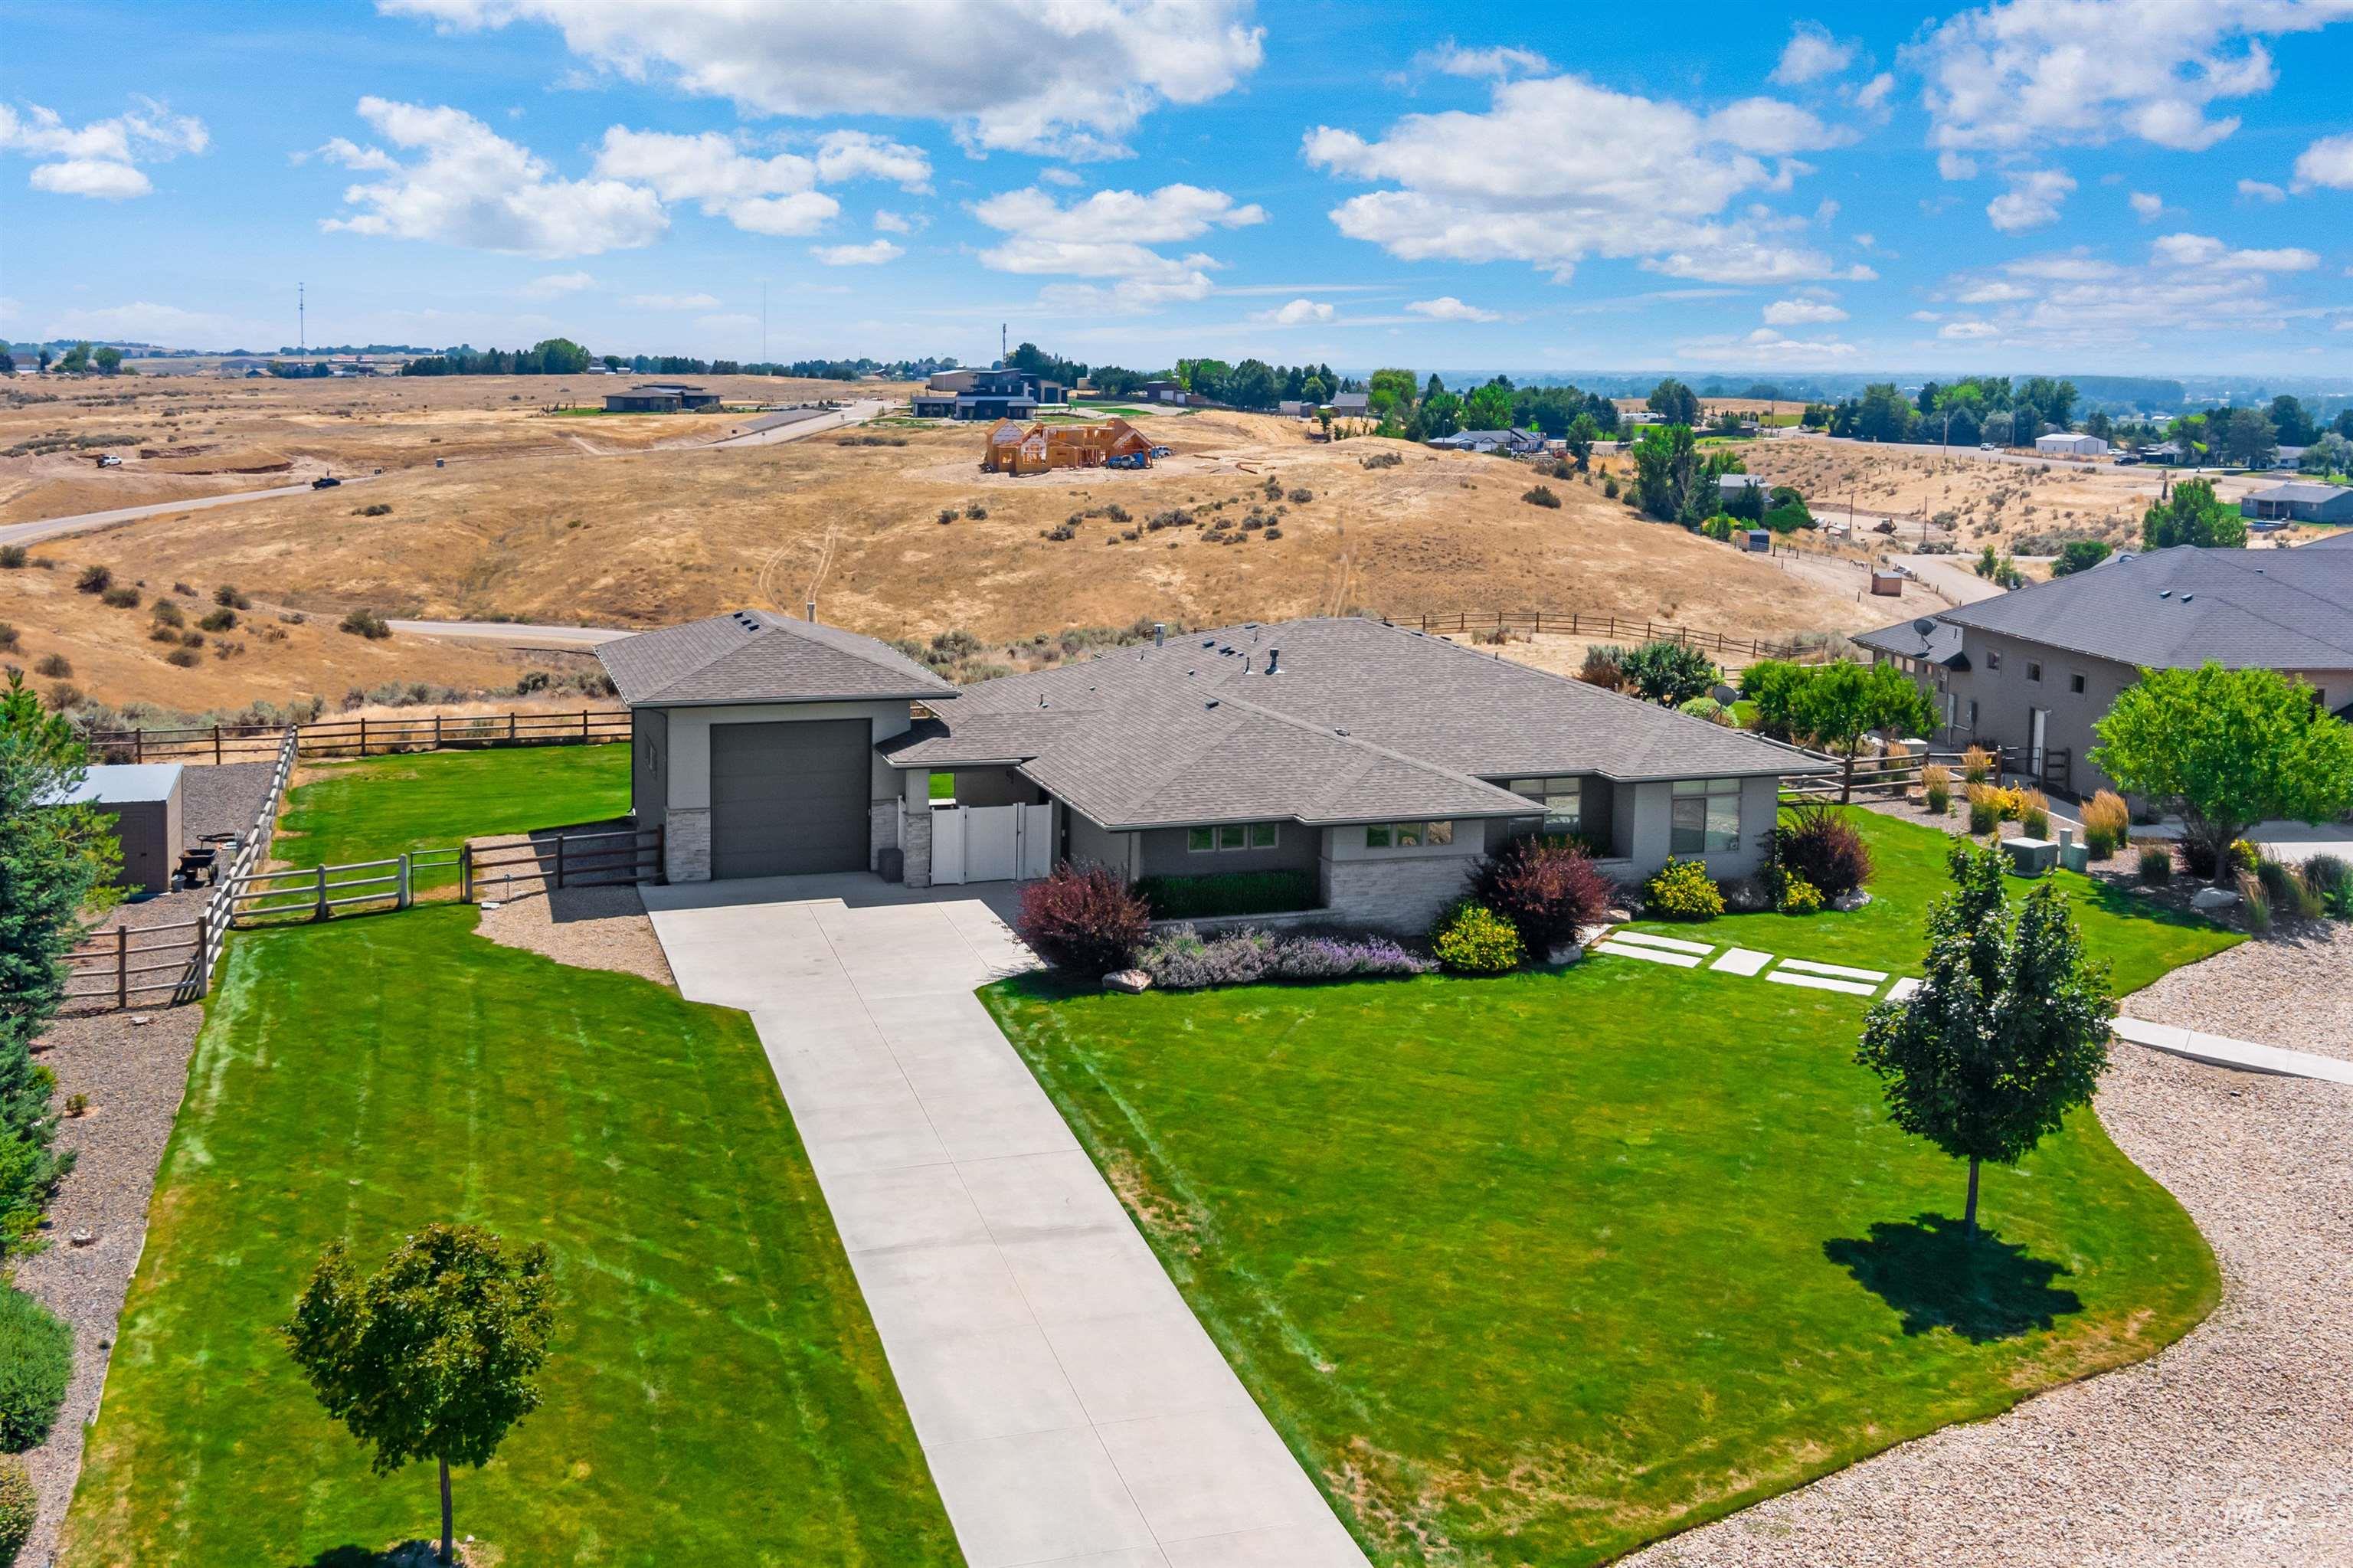
Ranch-style residence featuring a detached garage, expansive concrete driveway, and a verdant front lawn
-
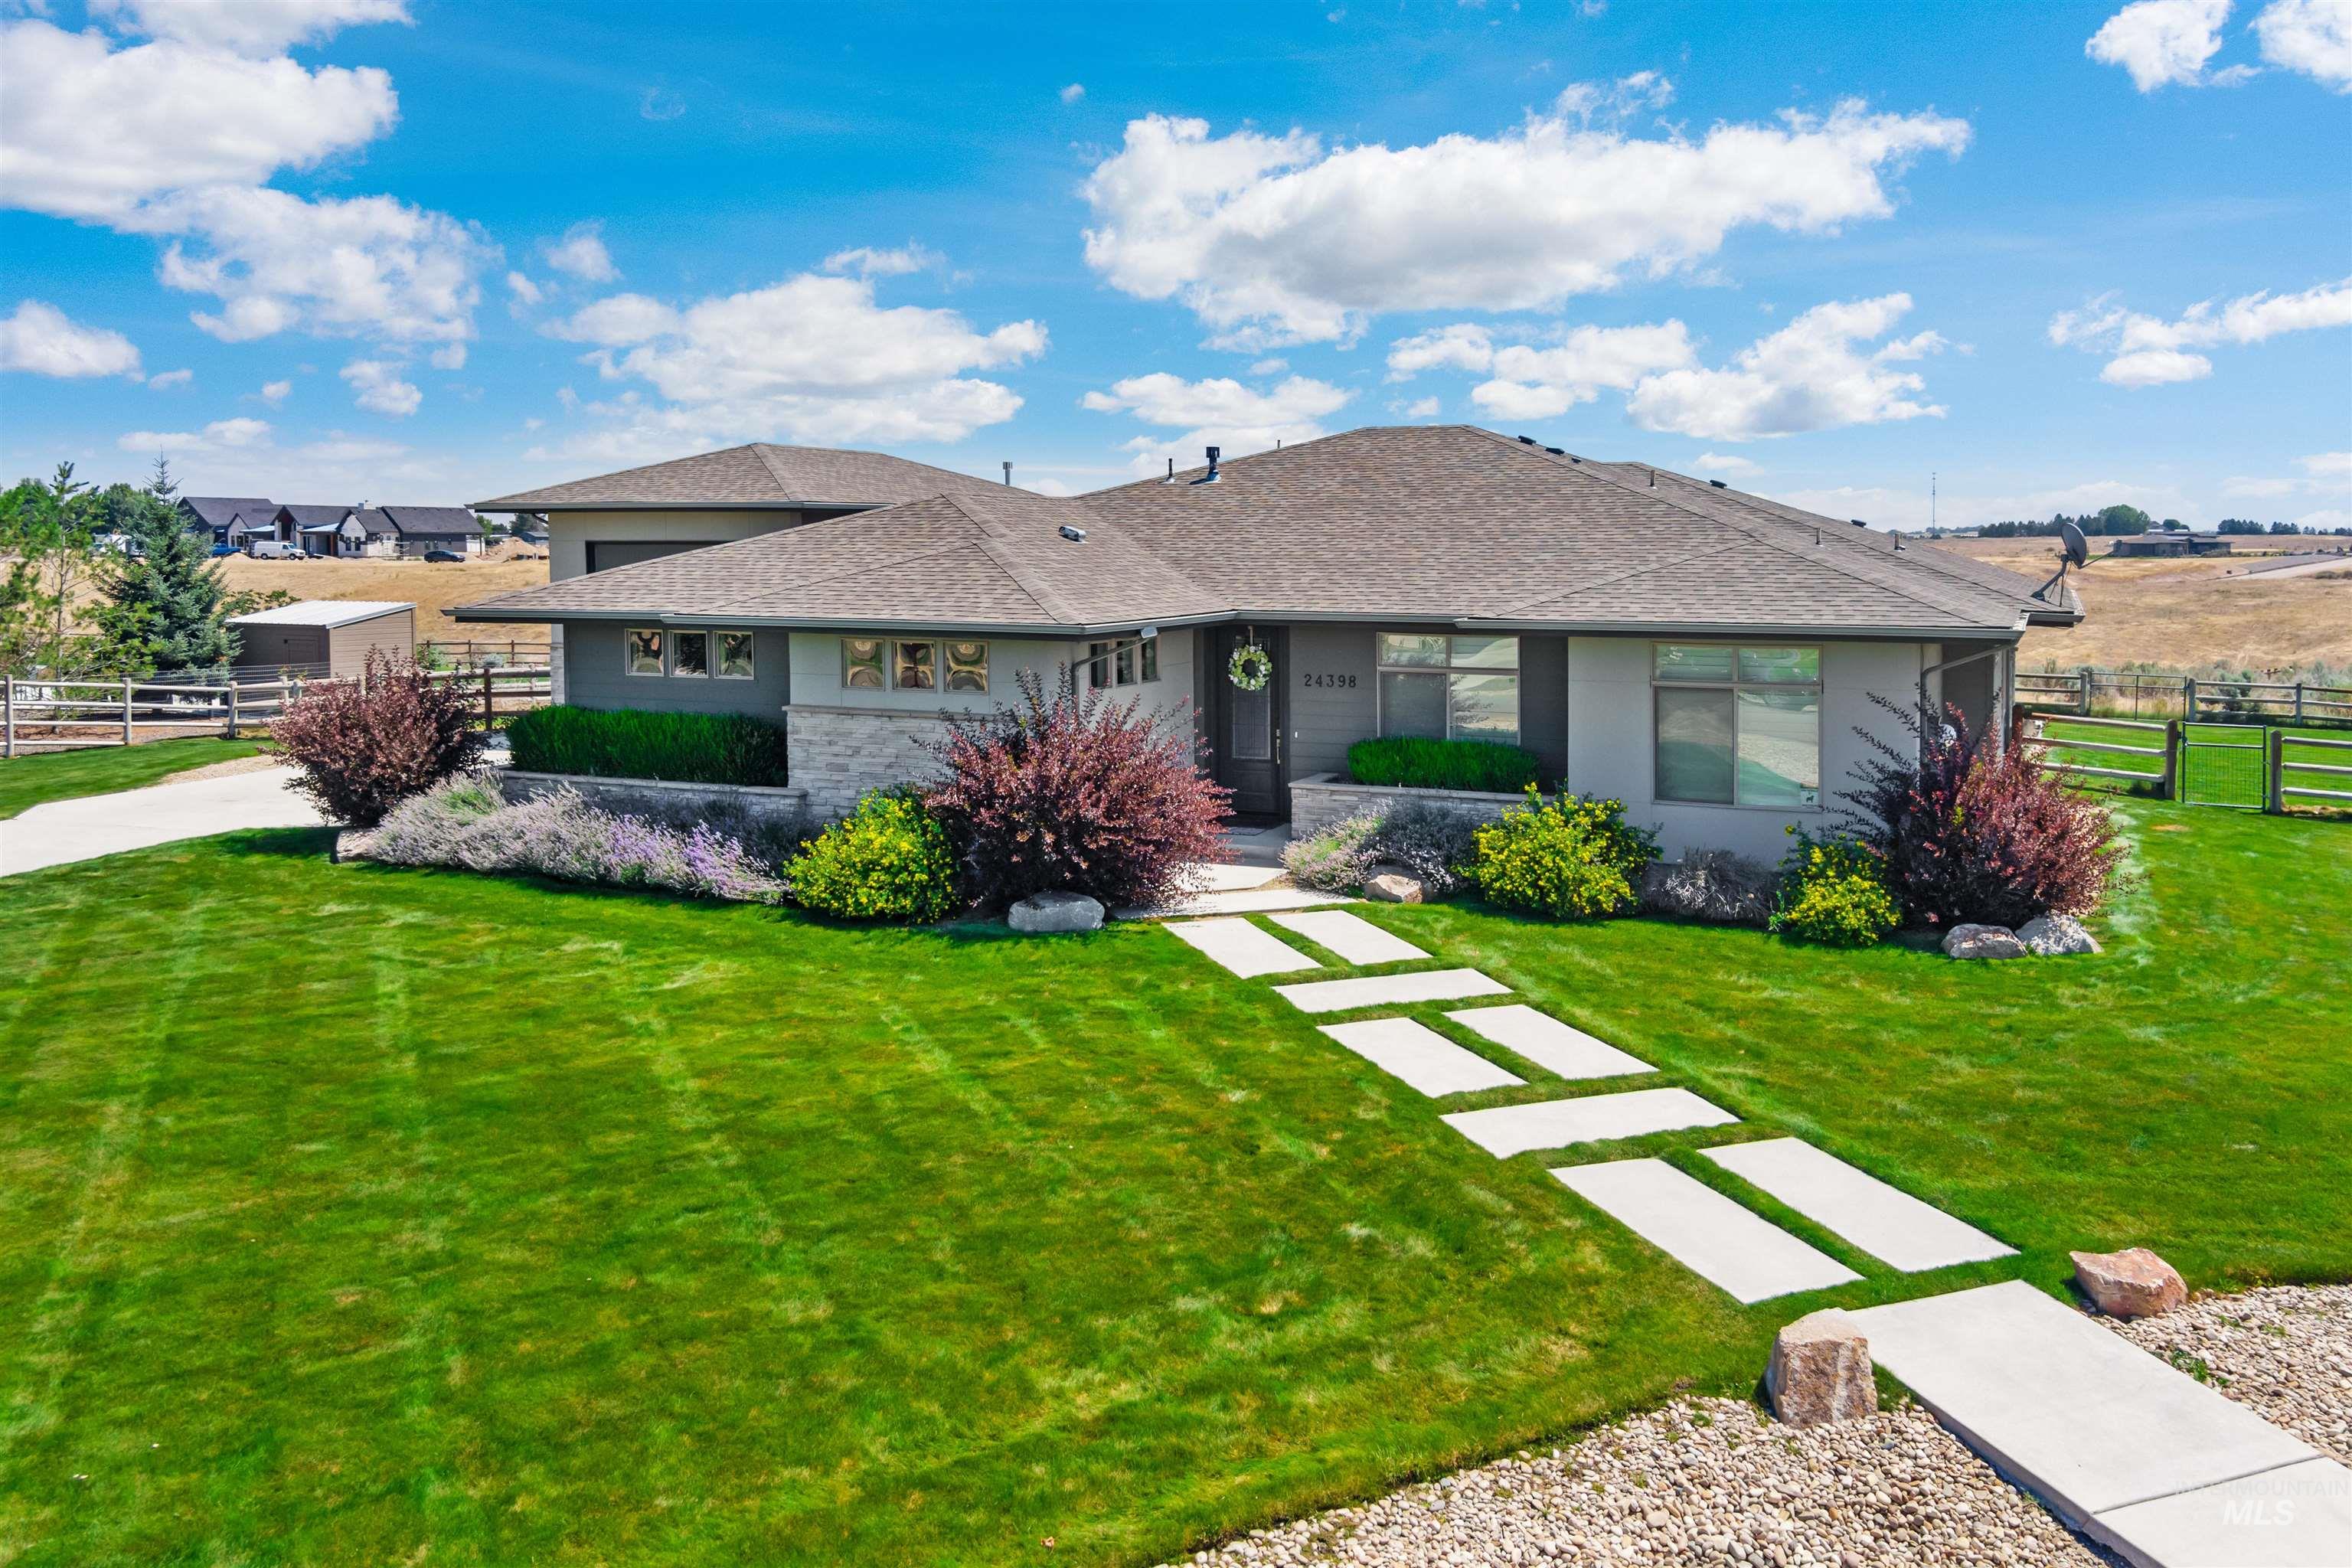
Modern ranch-style residence featuring a stucco and stone facade, a multi-gabled roofline, and a concrete paver walkway
-
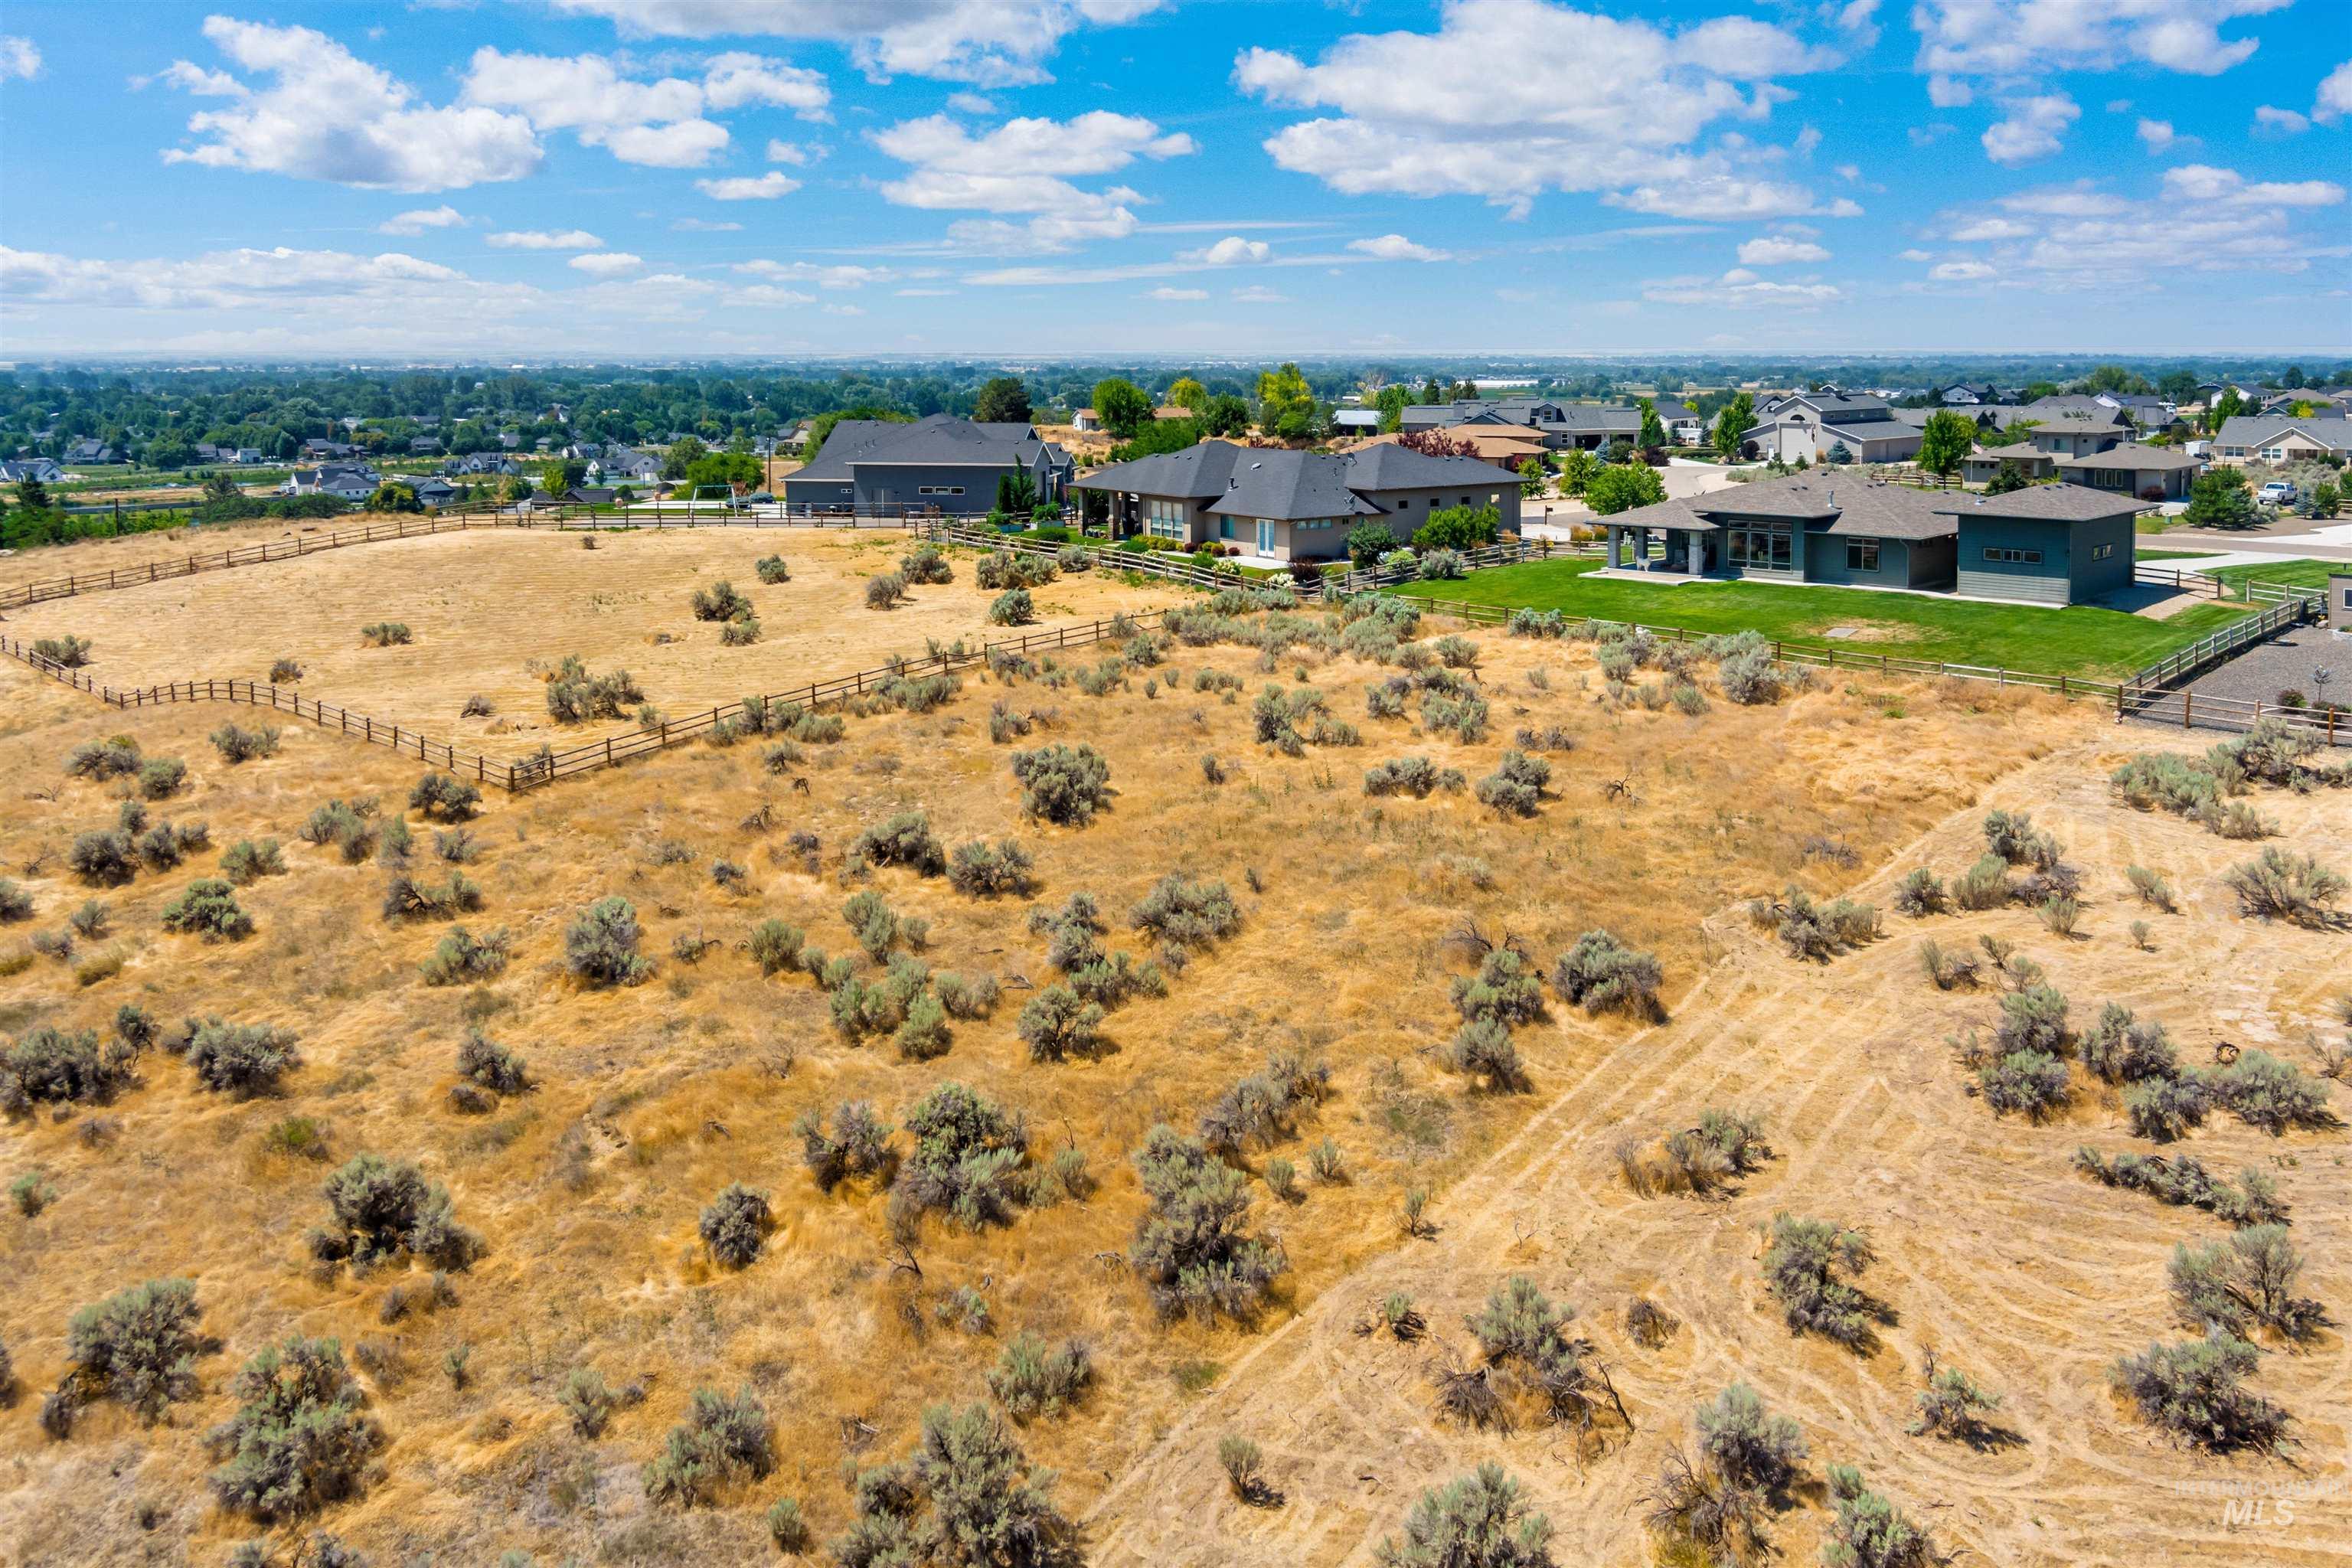
Expansive parcel with natural landscaping
-
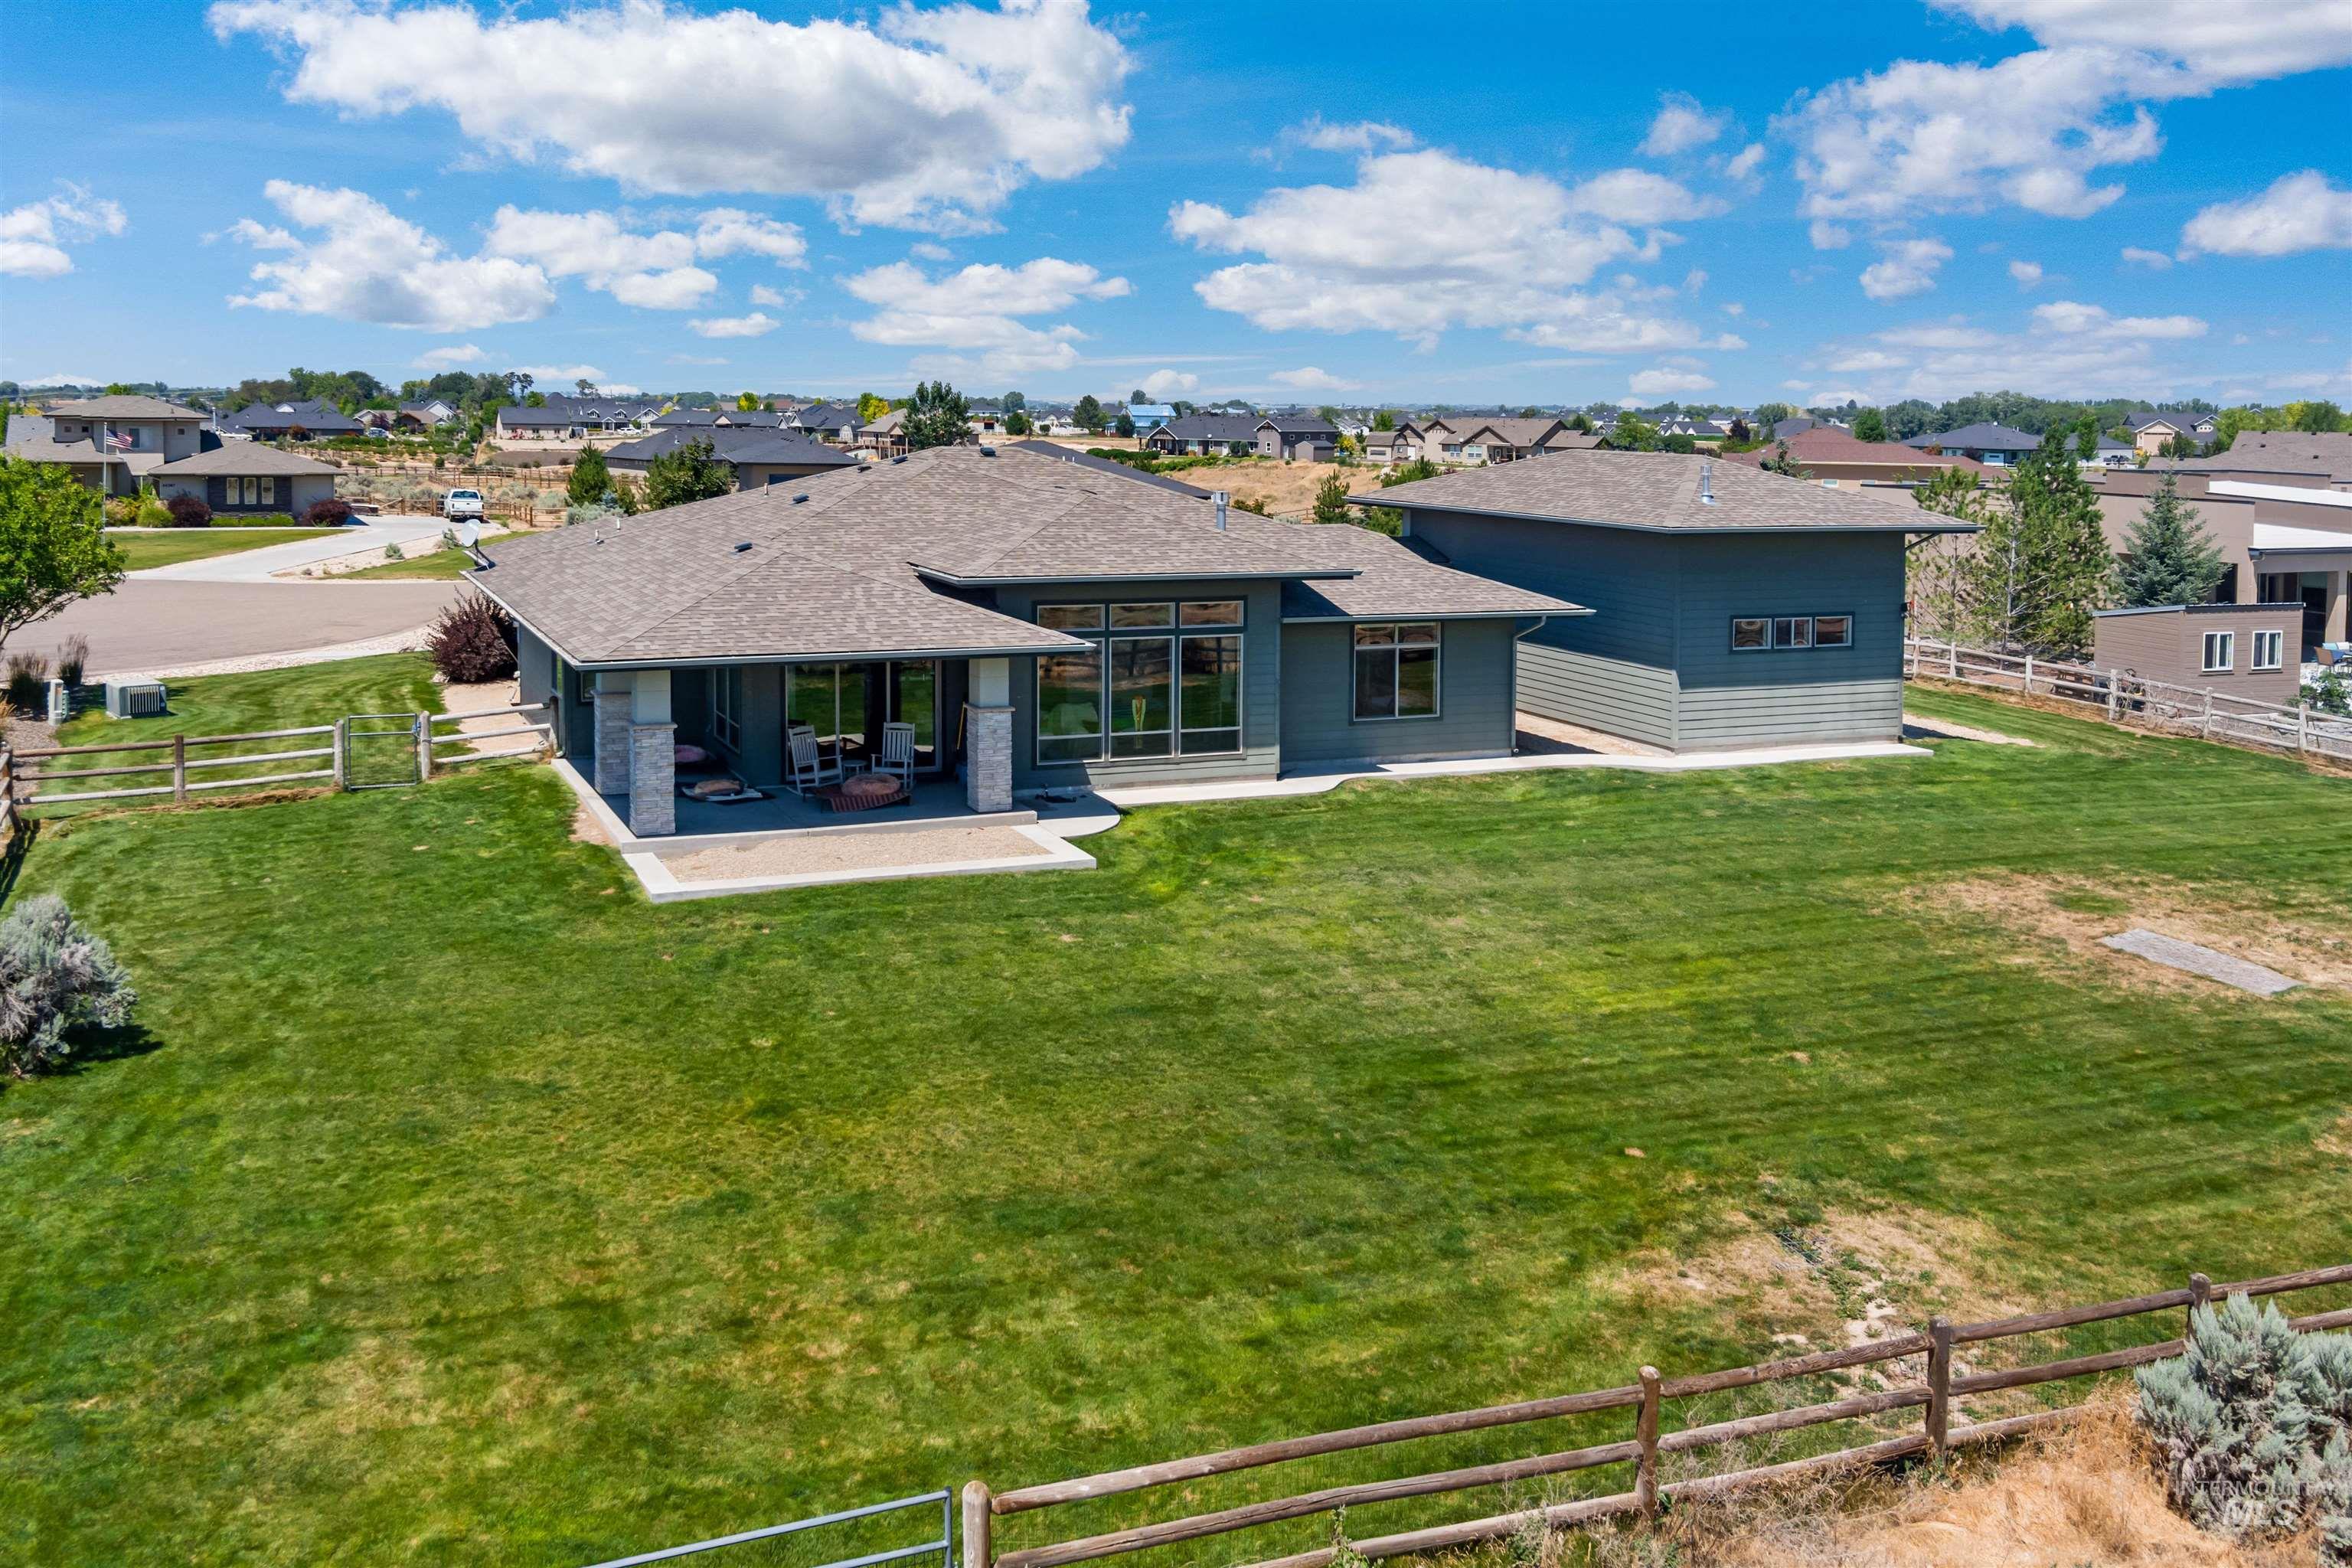
Expansive rear yard featuring a large patio space, mature landscaping, and a substantial detached structure
-
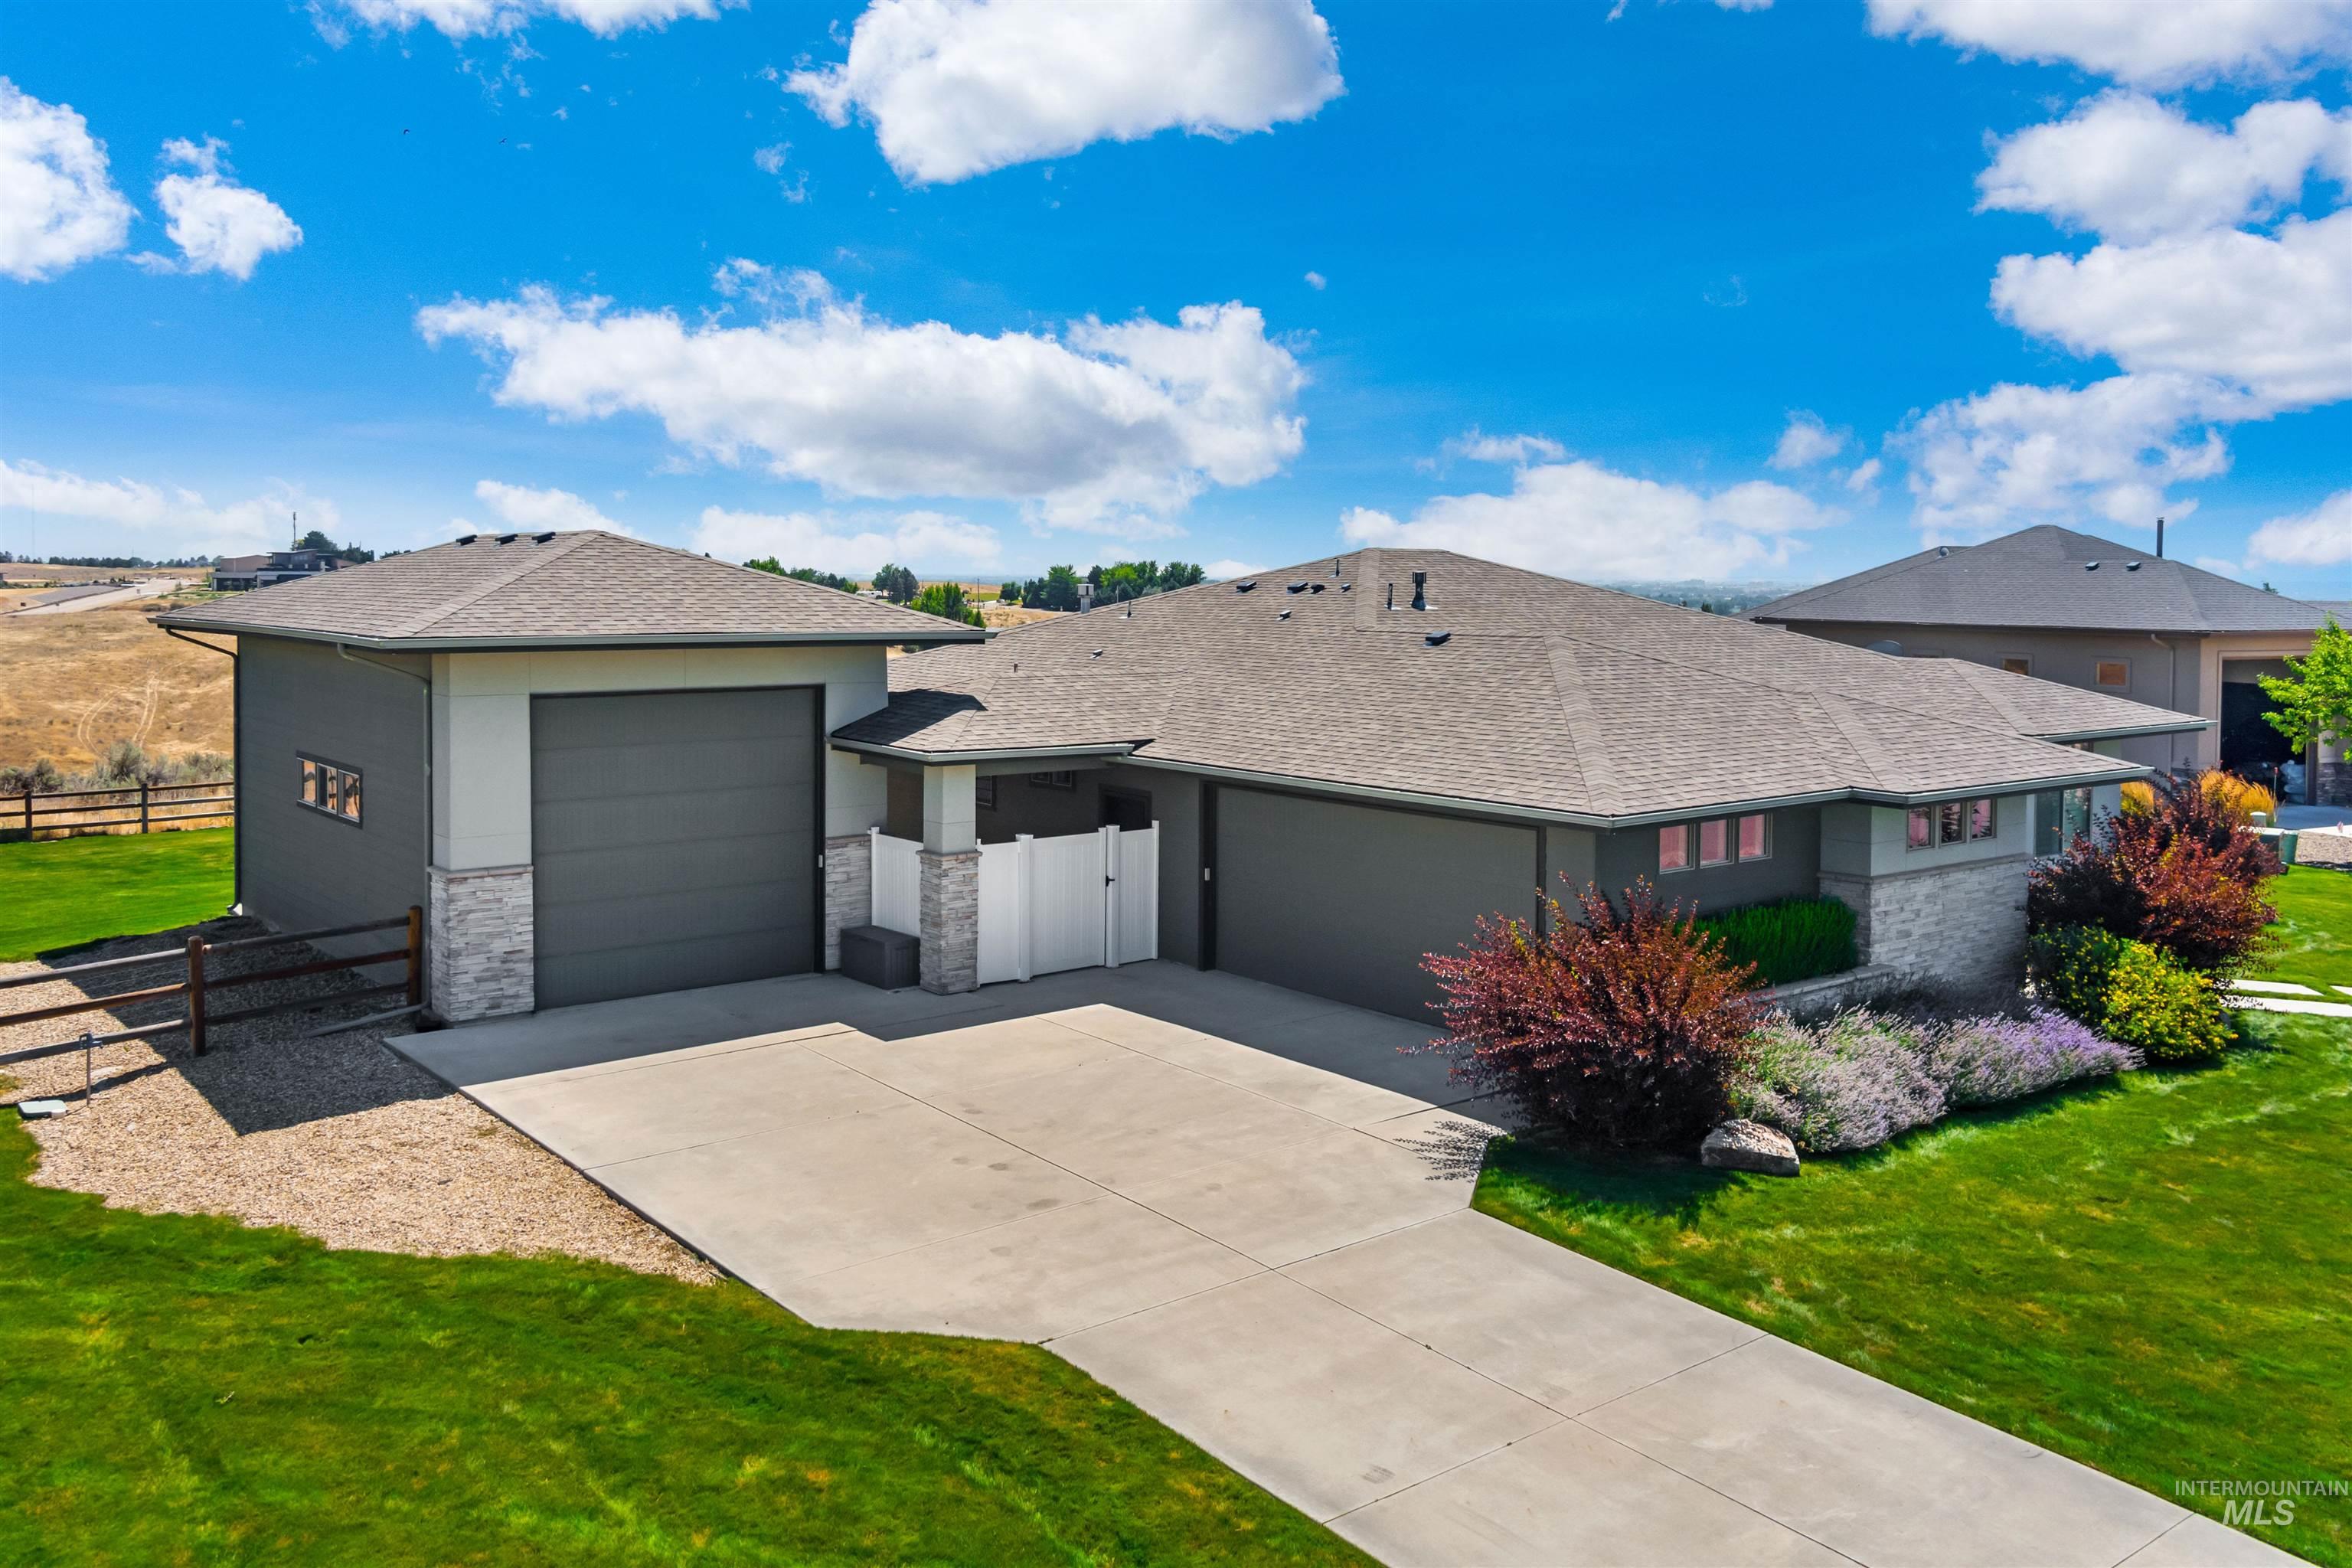
Contemporary ranch-style home featuring a dark gray facade with stone accents
-
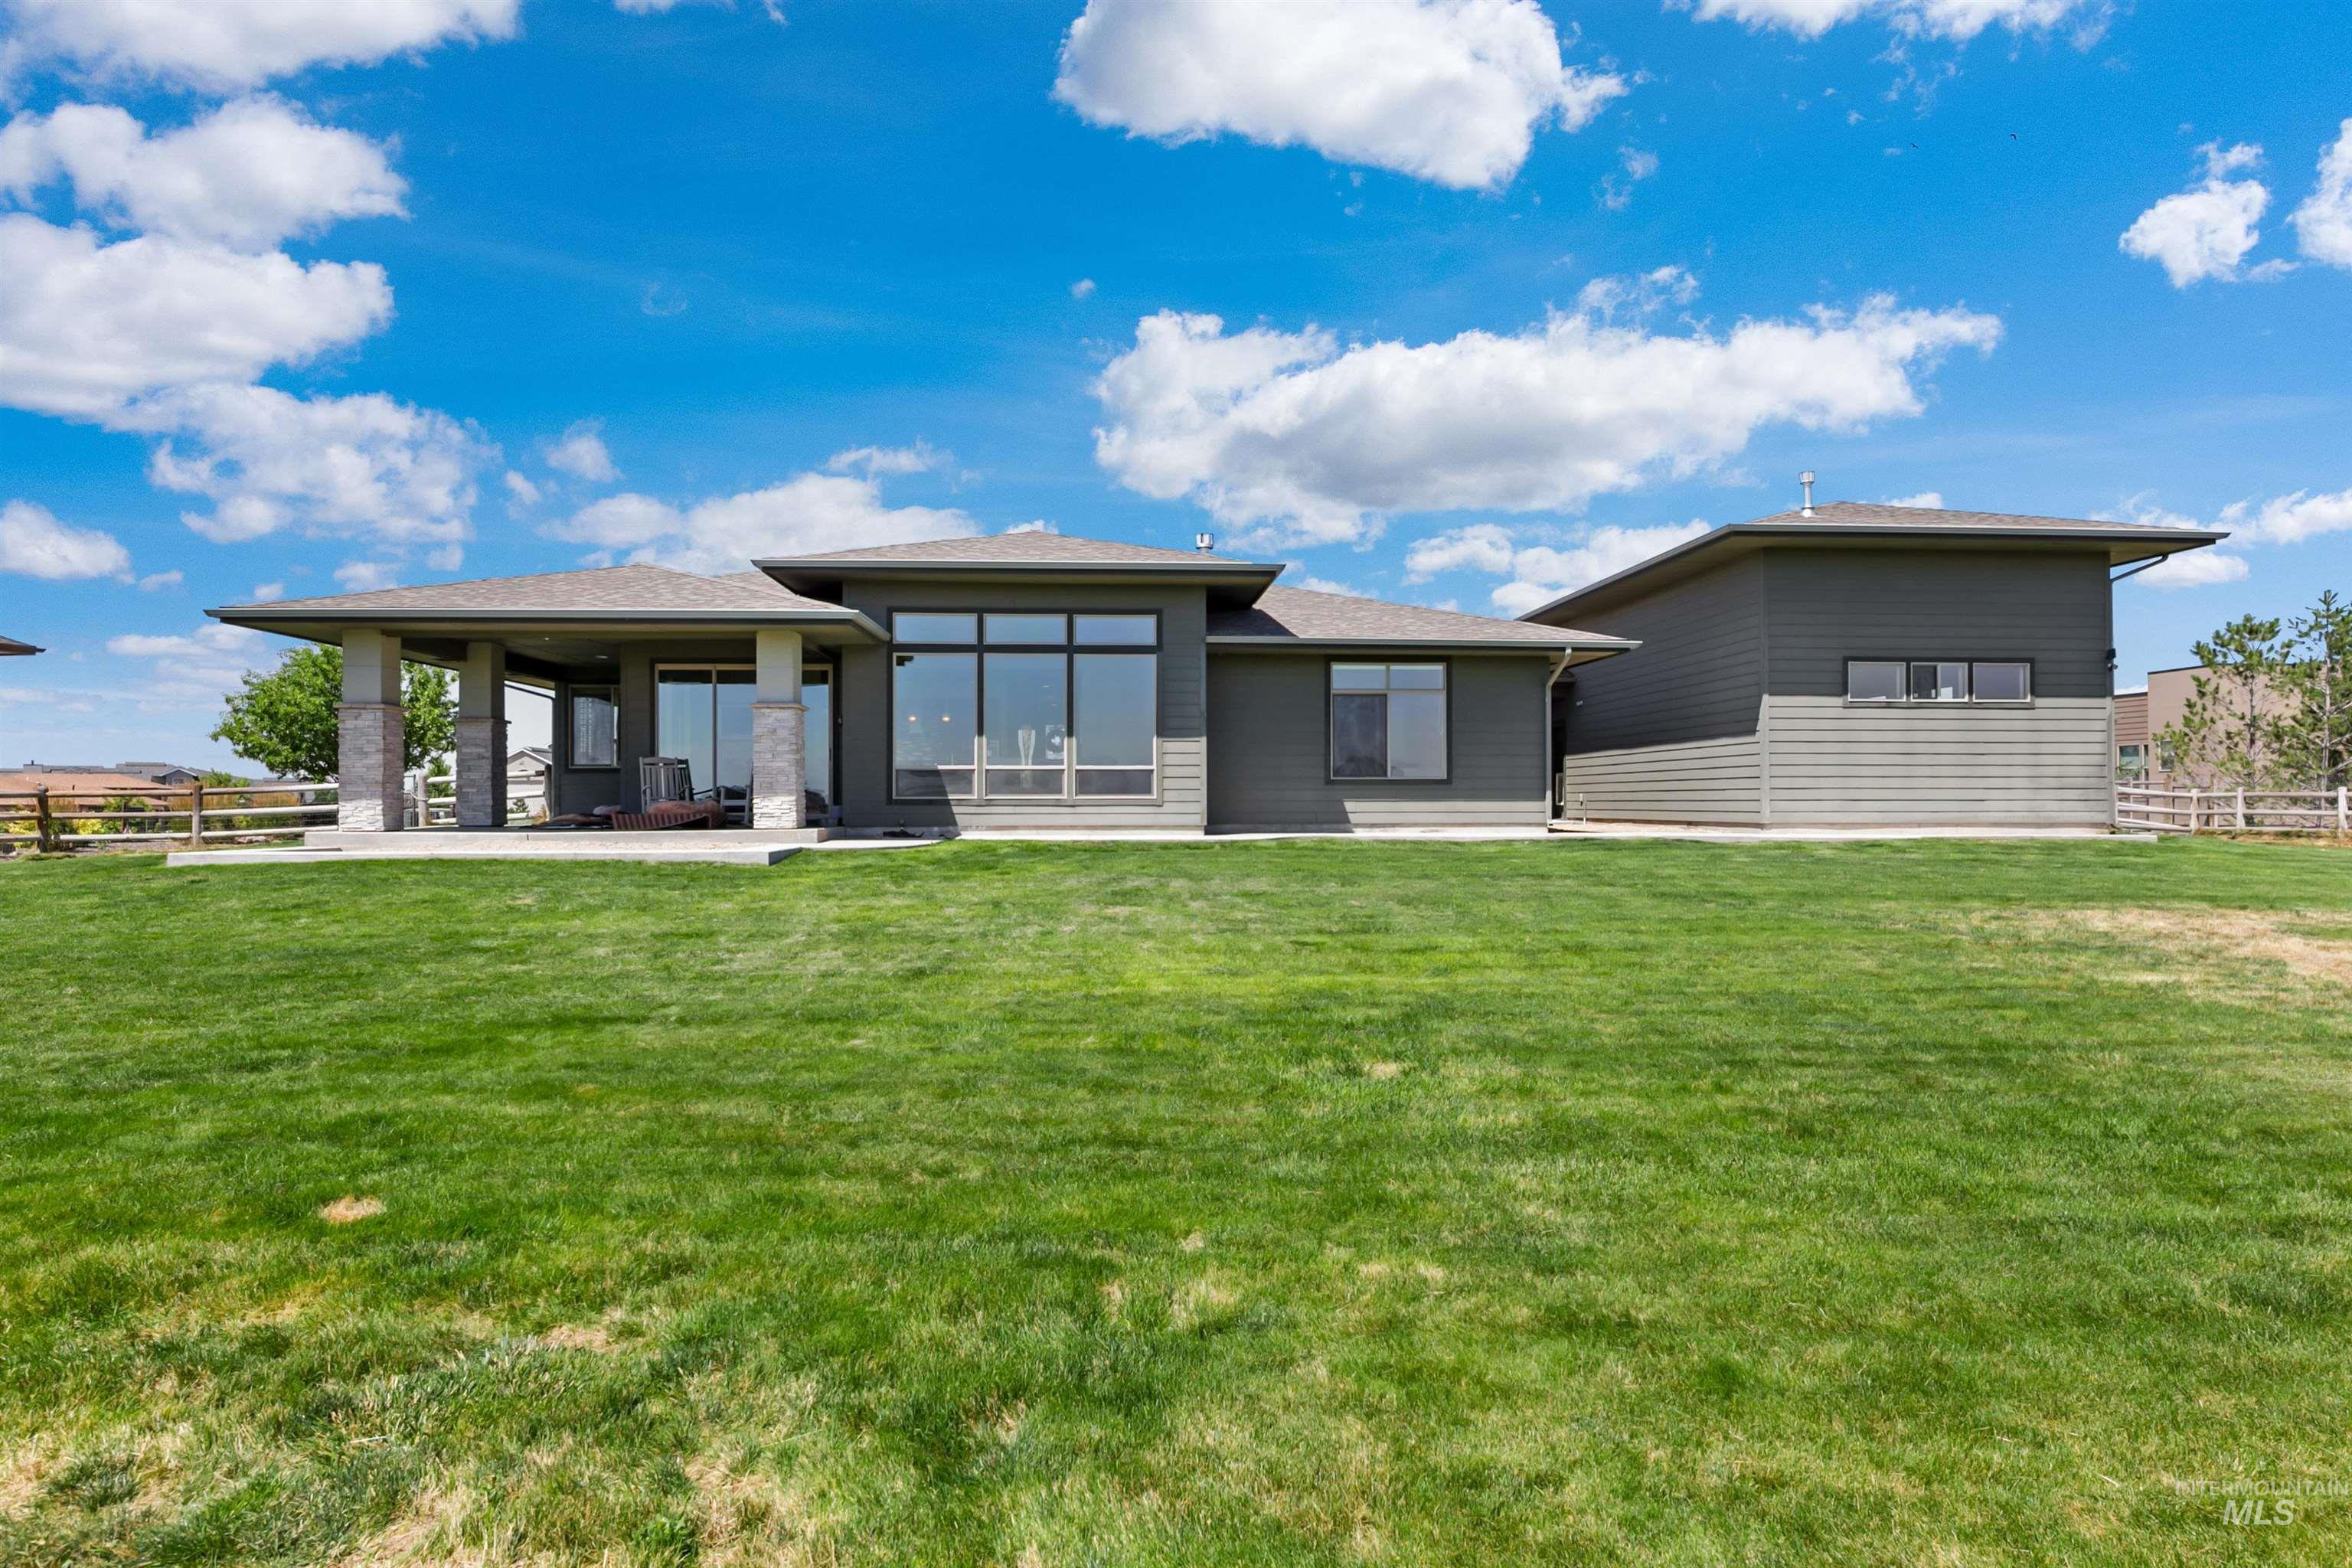
Expansive green lawn with a contemporary house featuring a covered patio with stone columns, a wide glass sliding door, large picture windows, and dark exterior siding
-
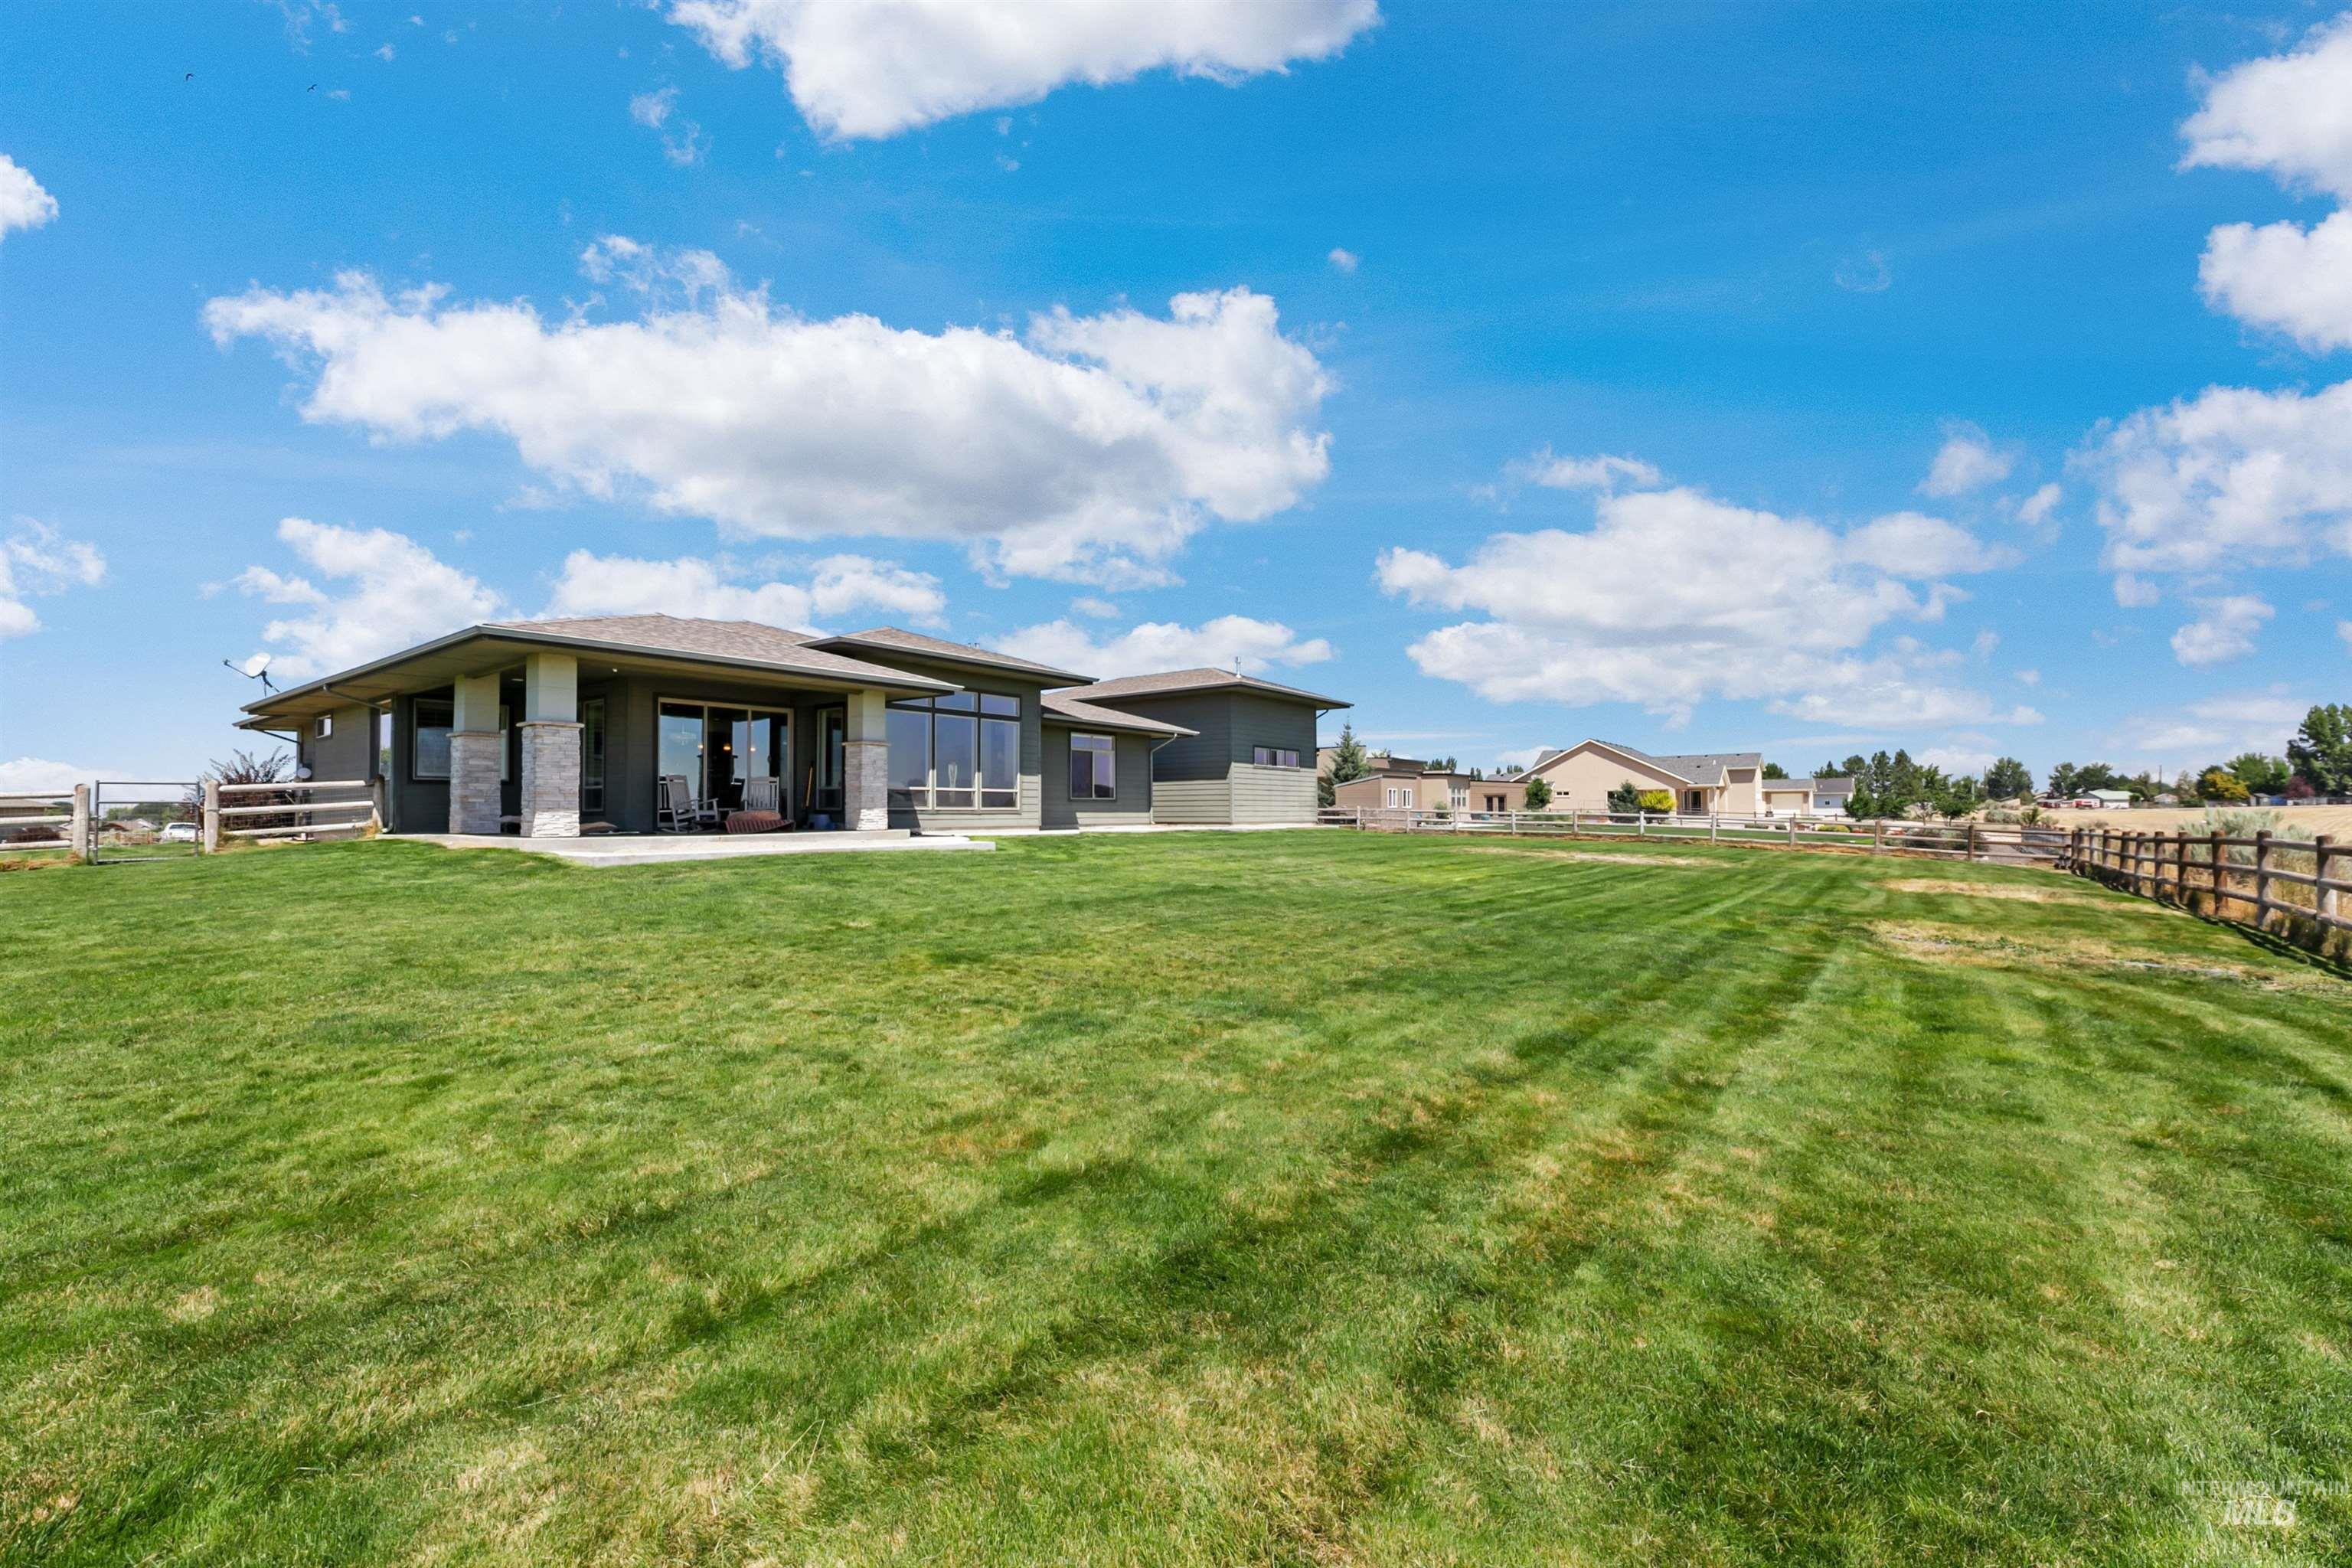
Expansive rear lawn area featuring a contemporary-style residence with multiple large windows, a sliding glass door, a paved patio, and decorative stone columns
-
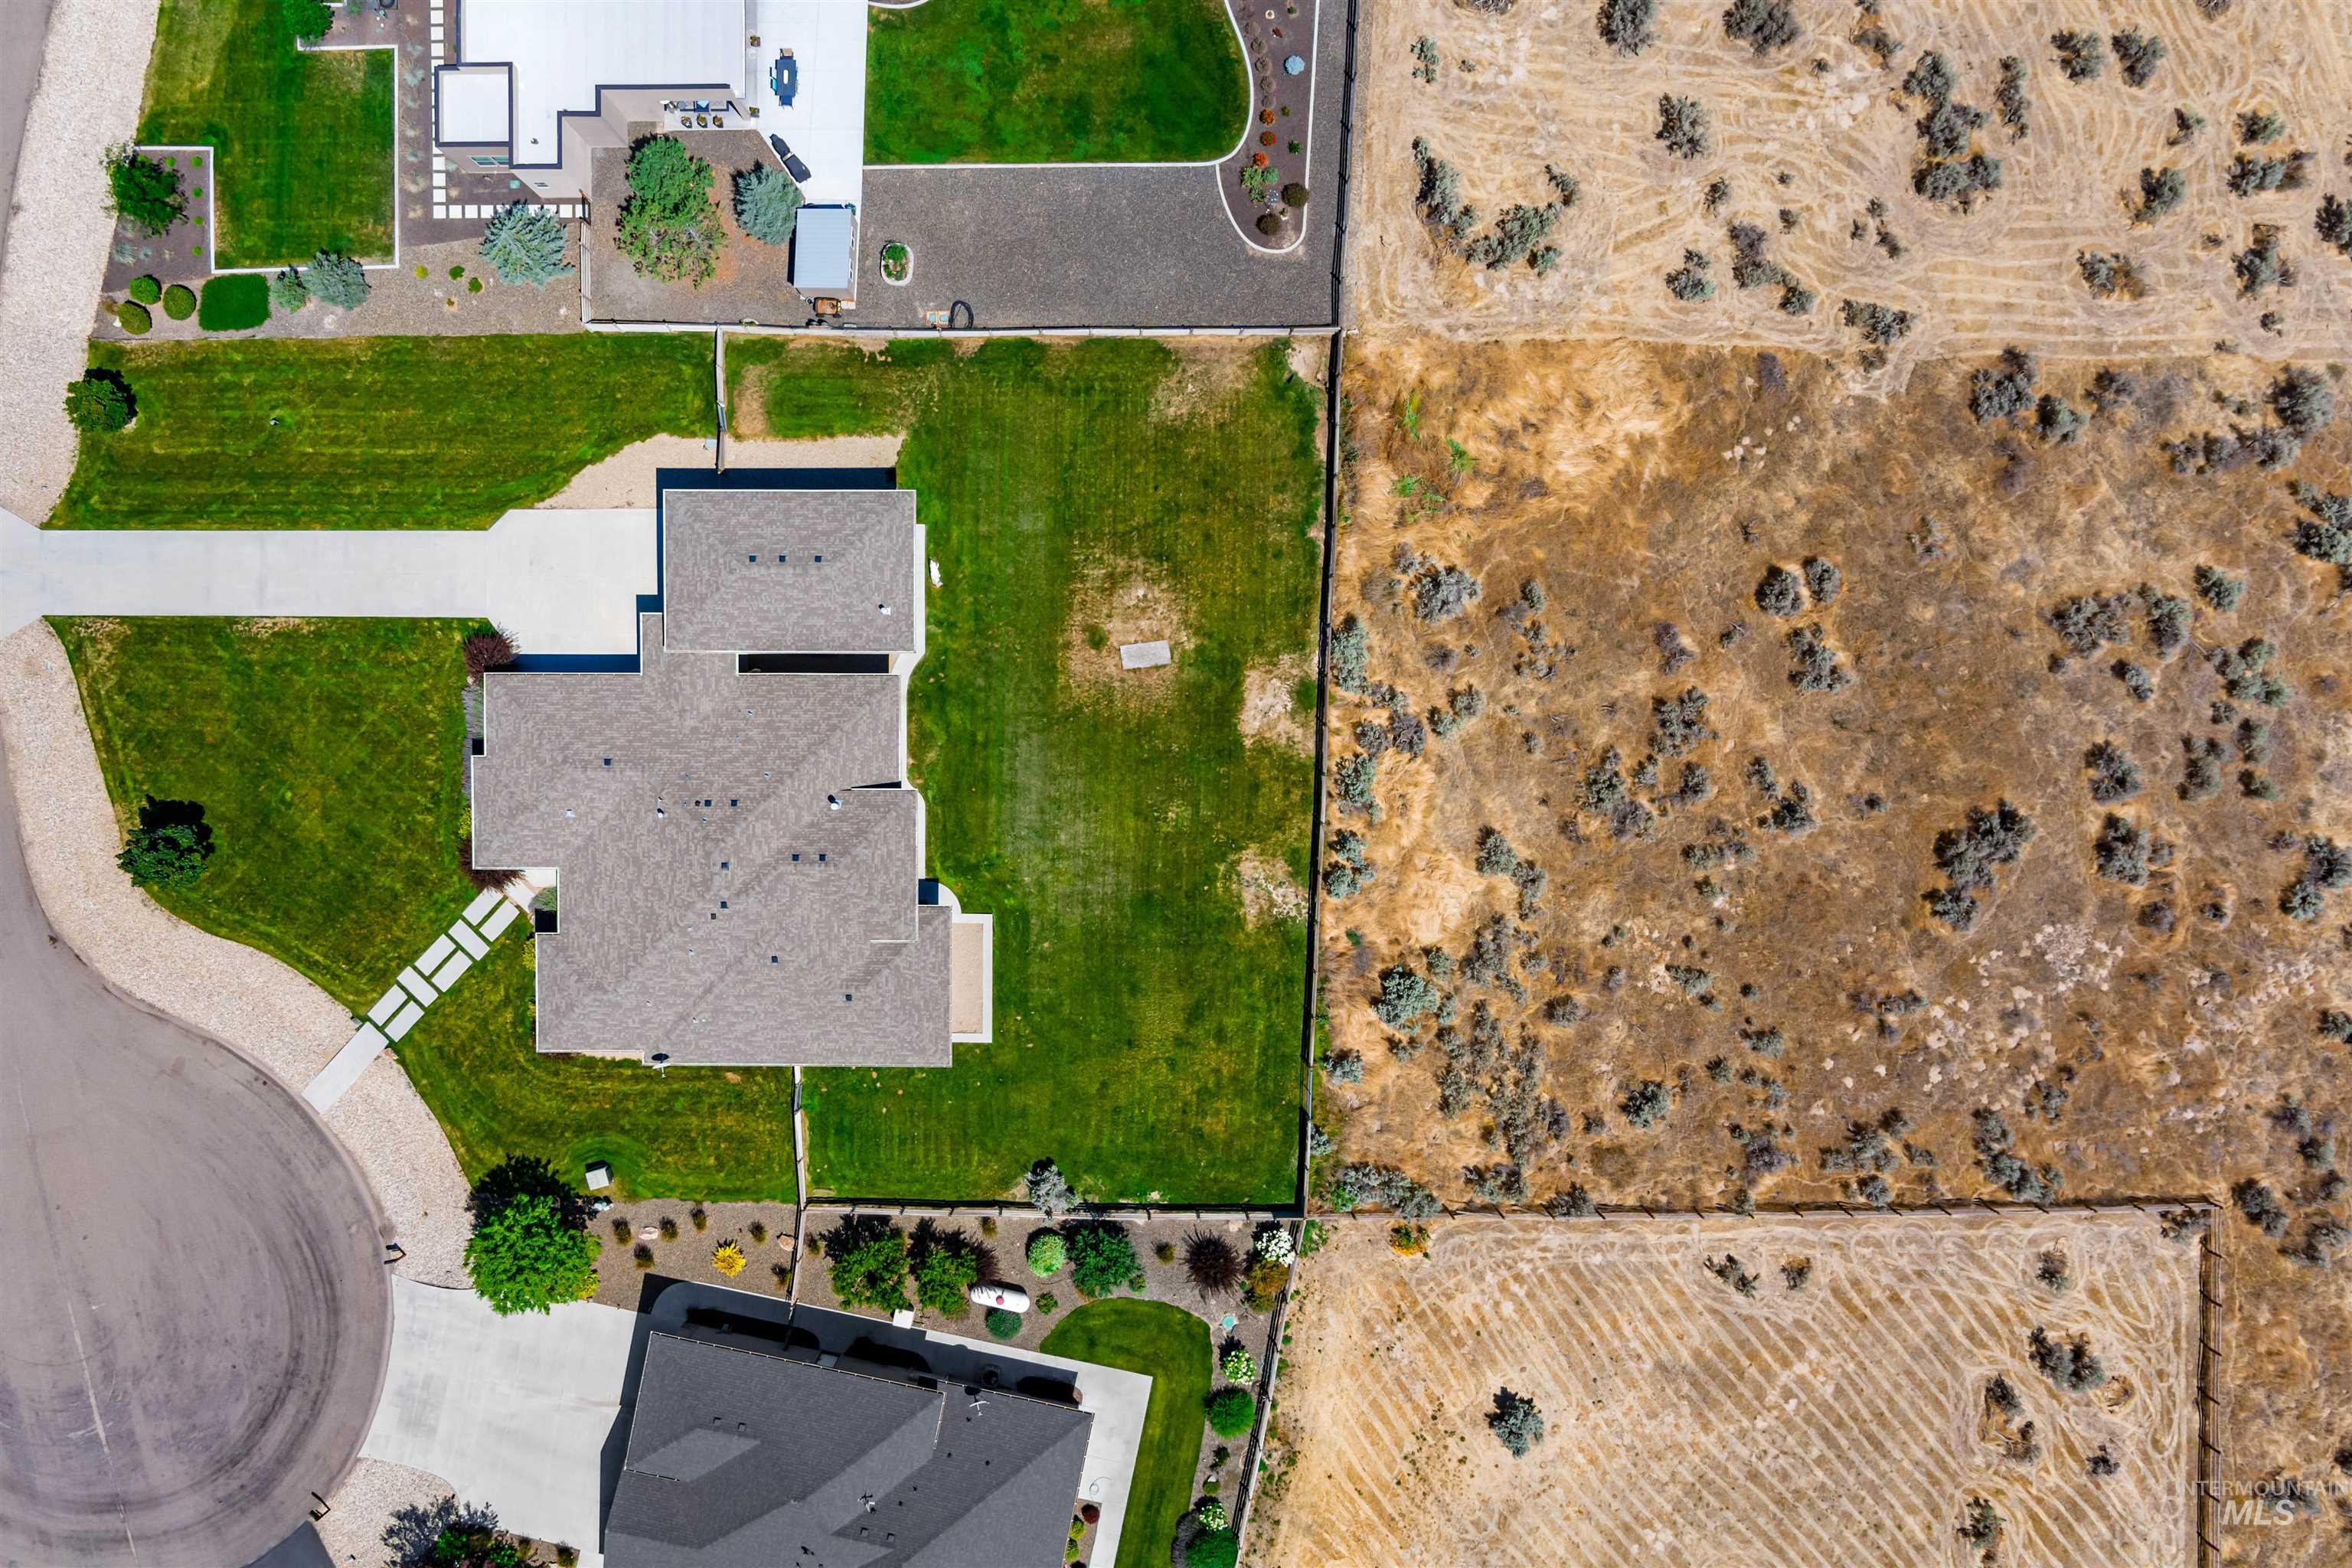
Expansive property featuring a large residence with a multi-gabled roofline, concrete driveway, and established green lawn
-
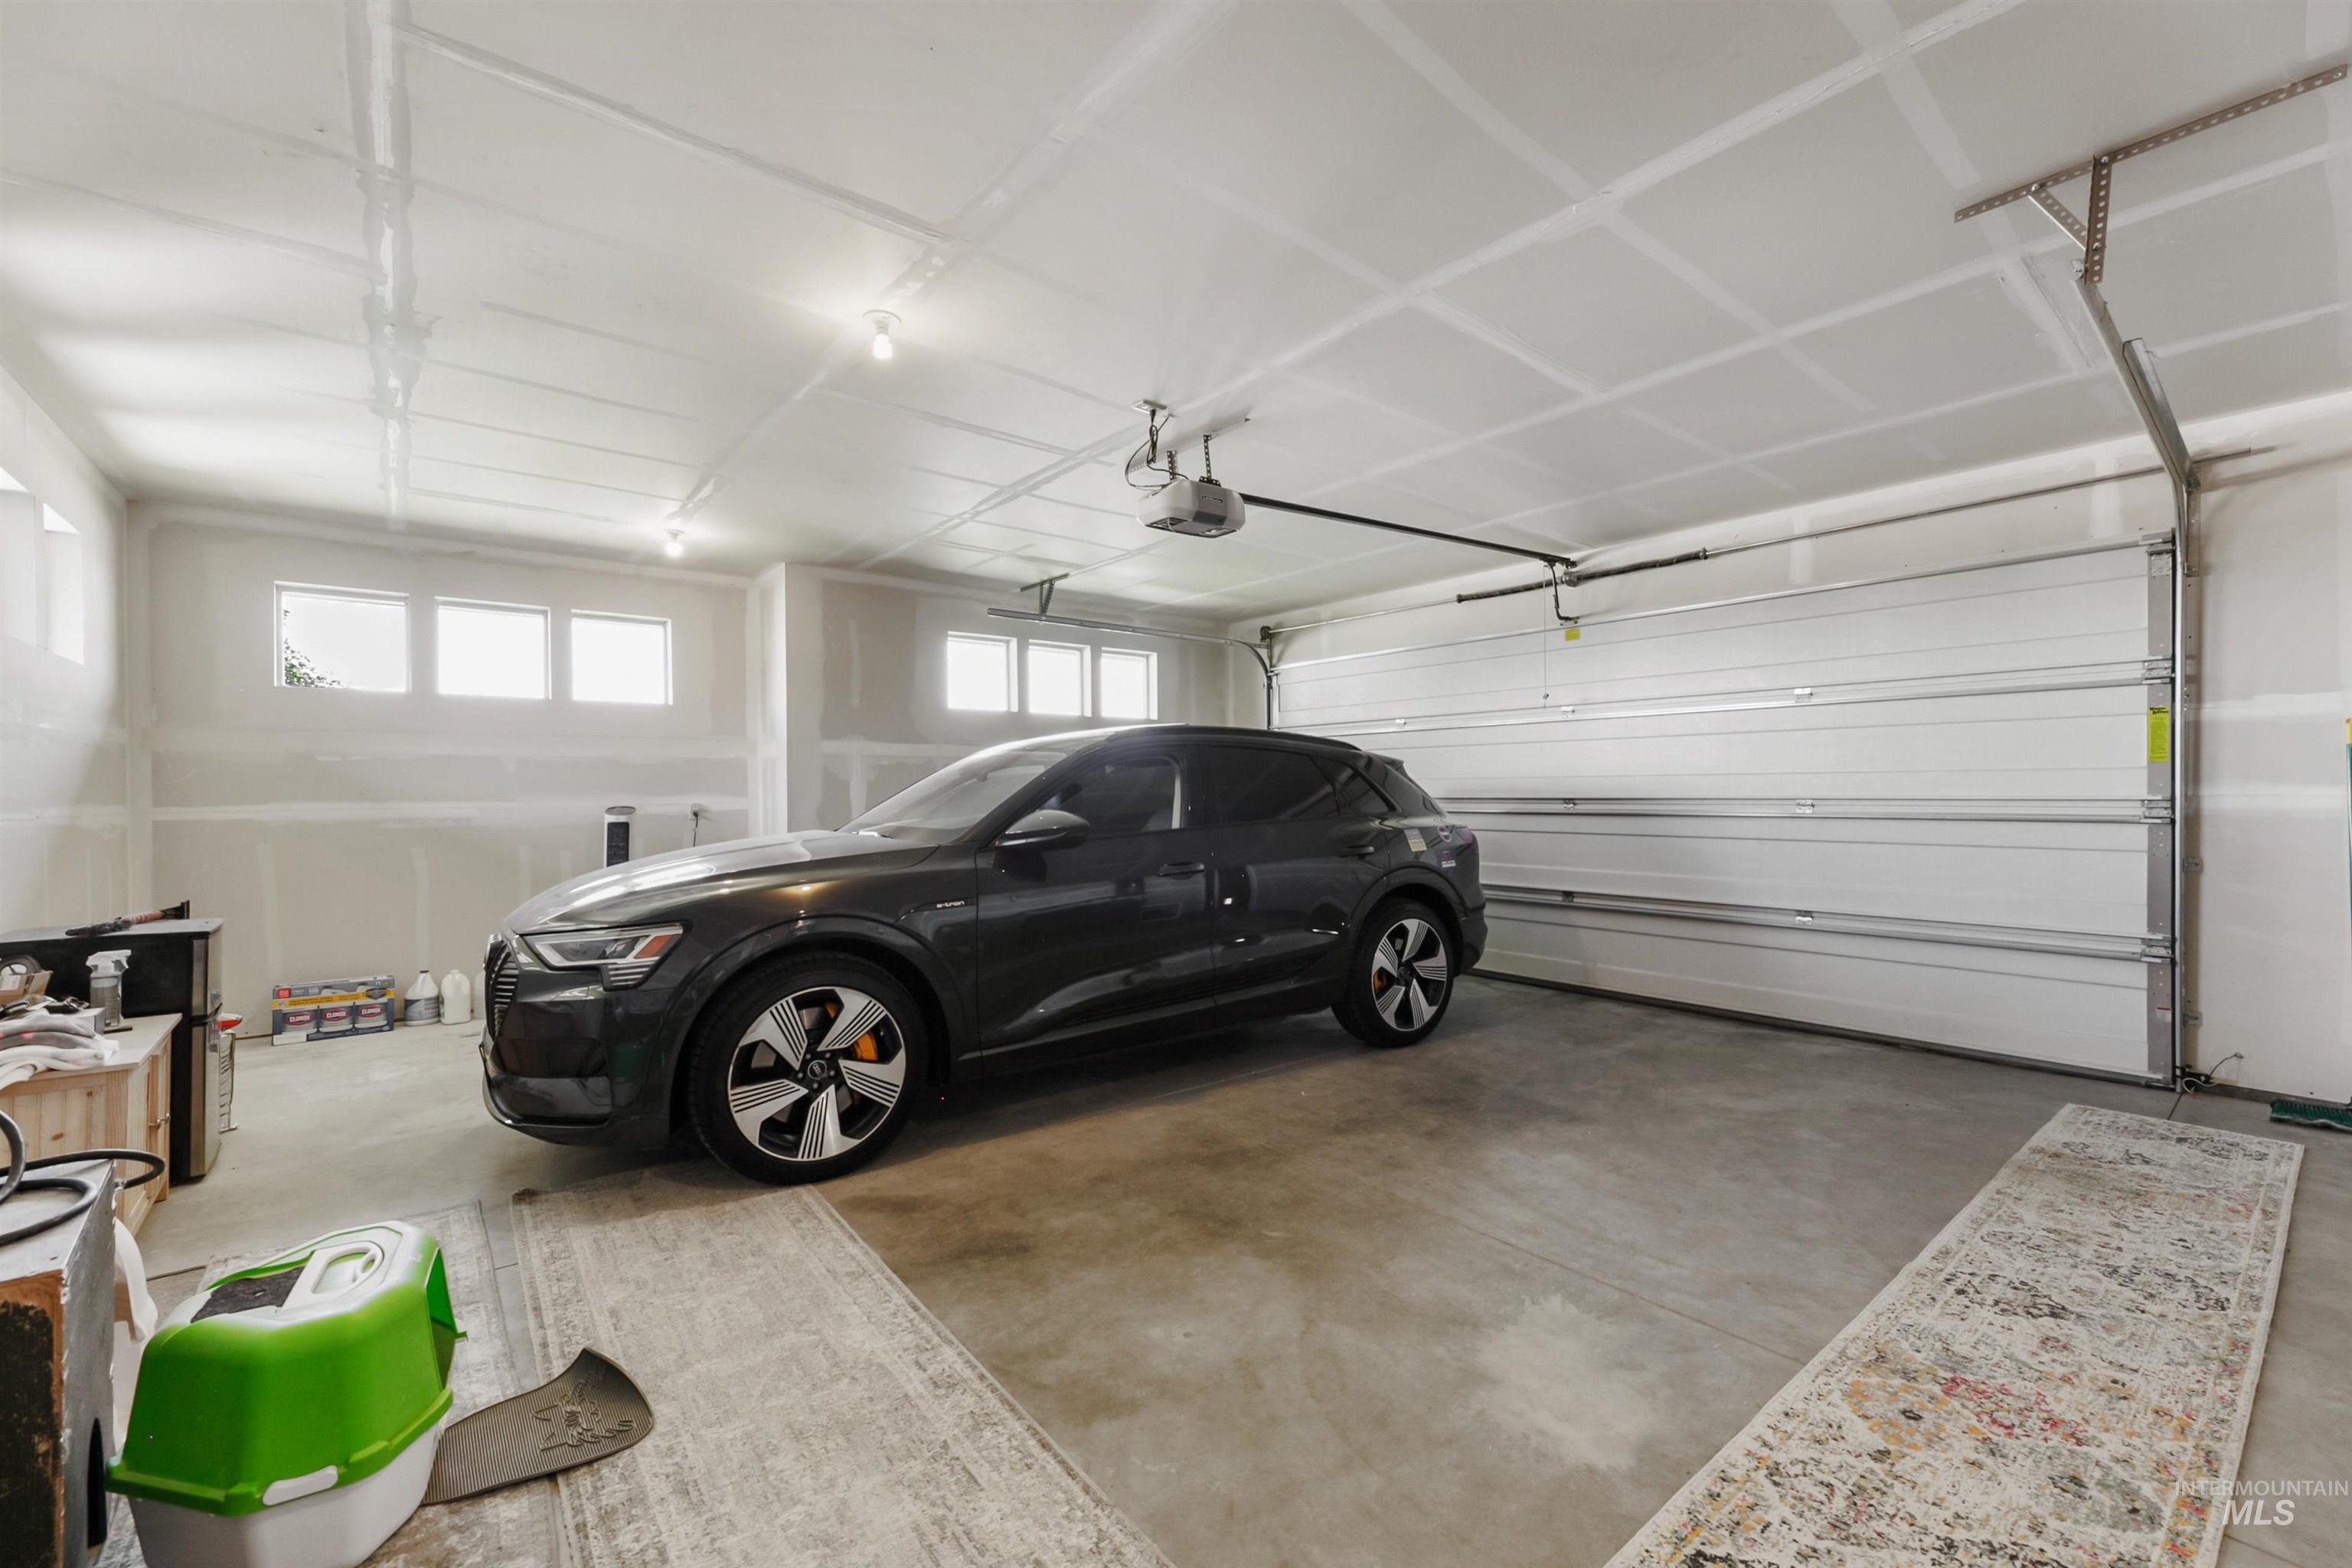
Spacious garage featuring a concrete floor, high ceilings, multiple transom windows, an automatic garage door opener, and a wall-mounted electric vehicle charging station
-
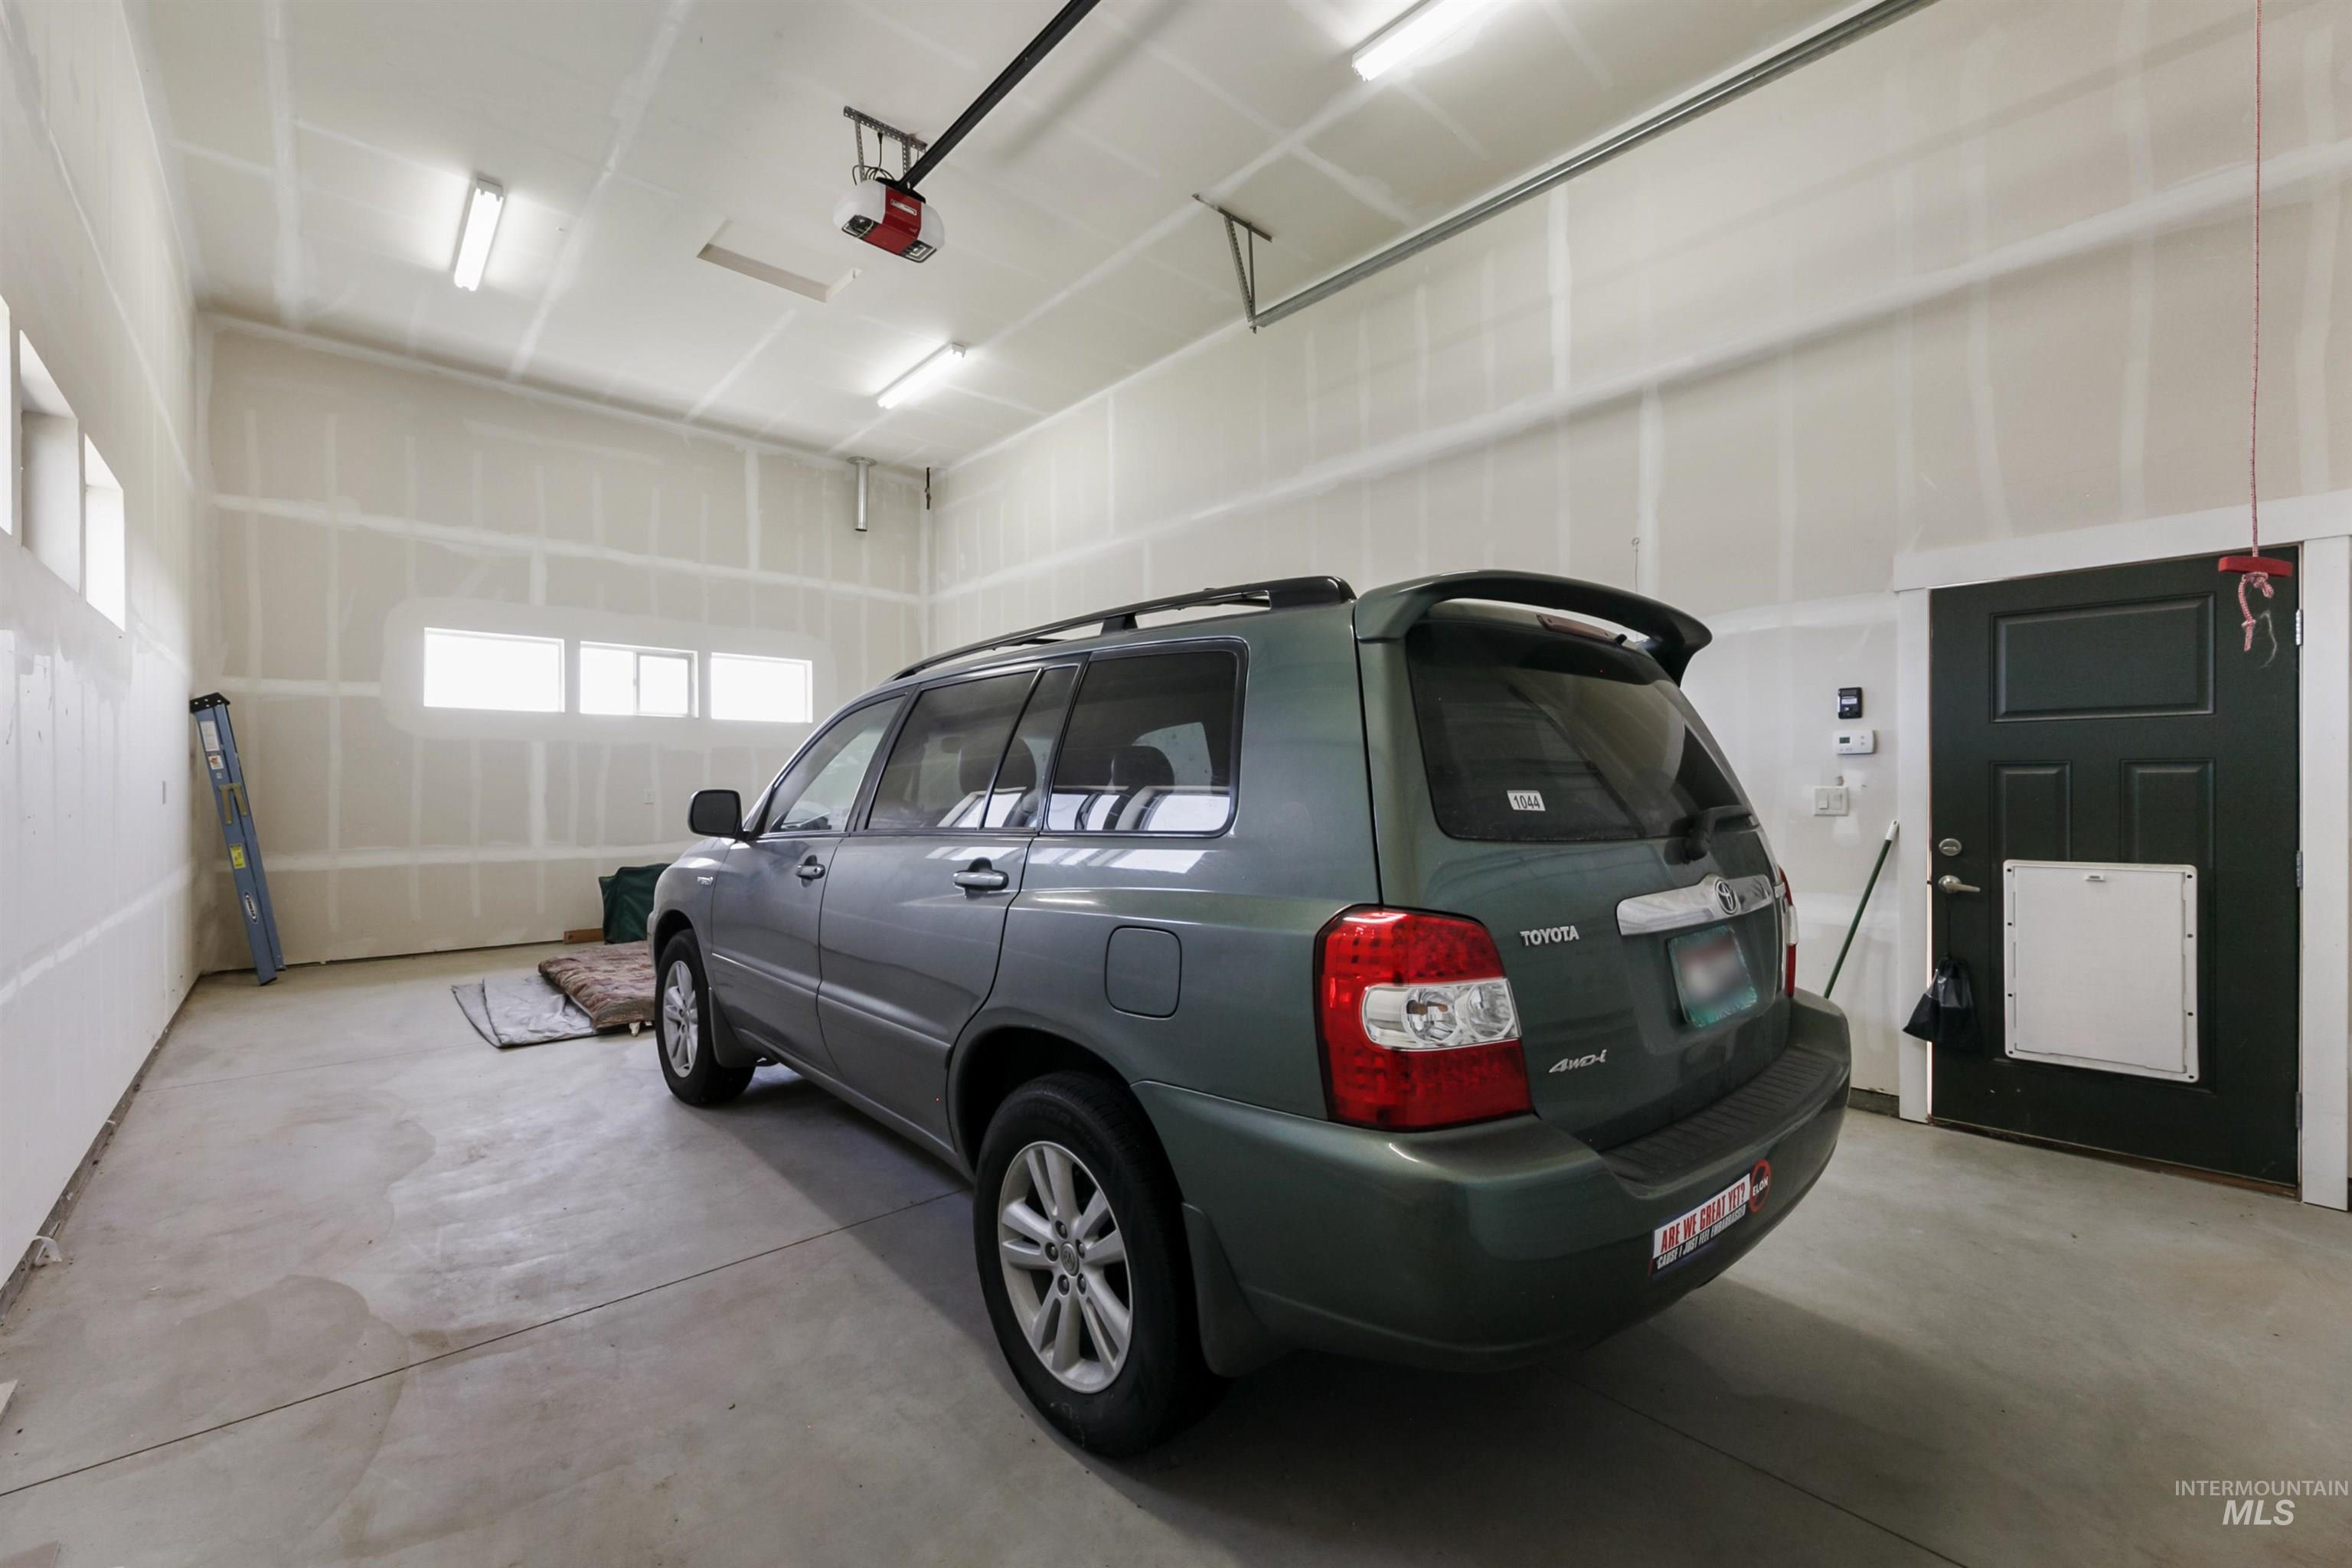
Spacious garage featuring concrete flooring, unpainted drywall, and ample natural light from multiple horizontal windows
-
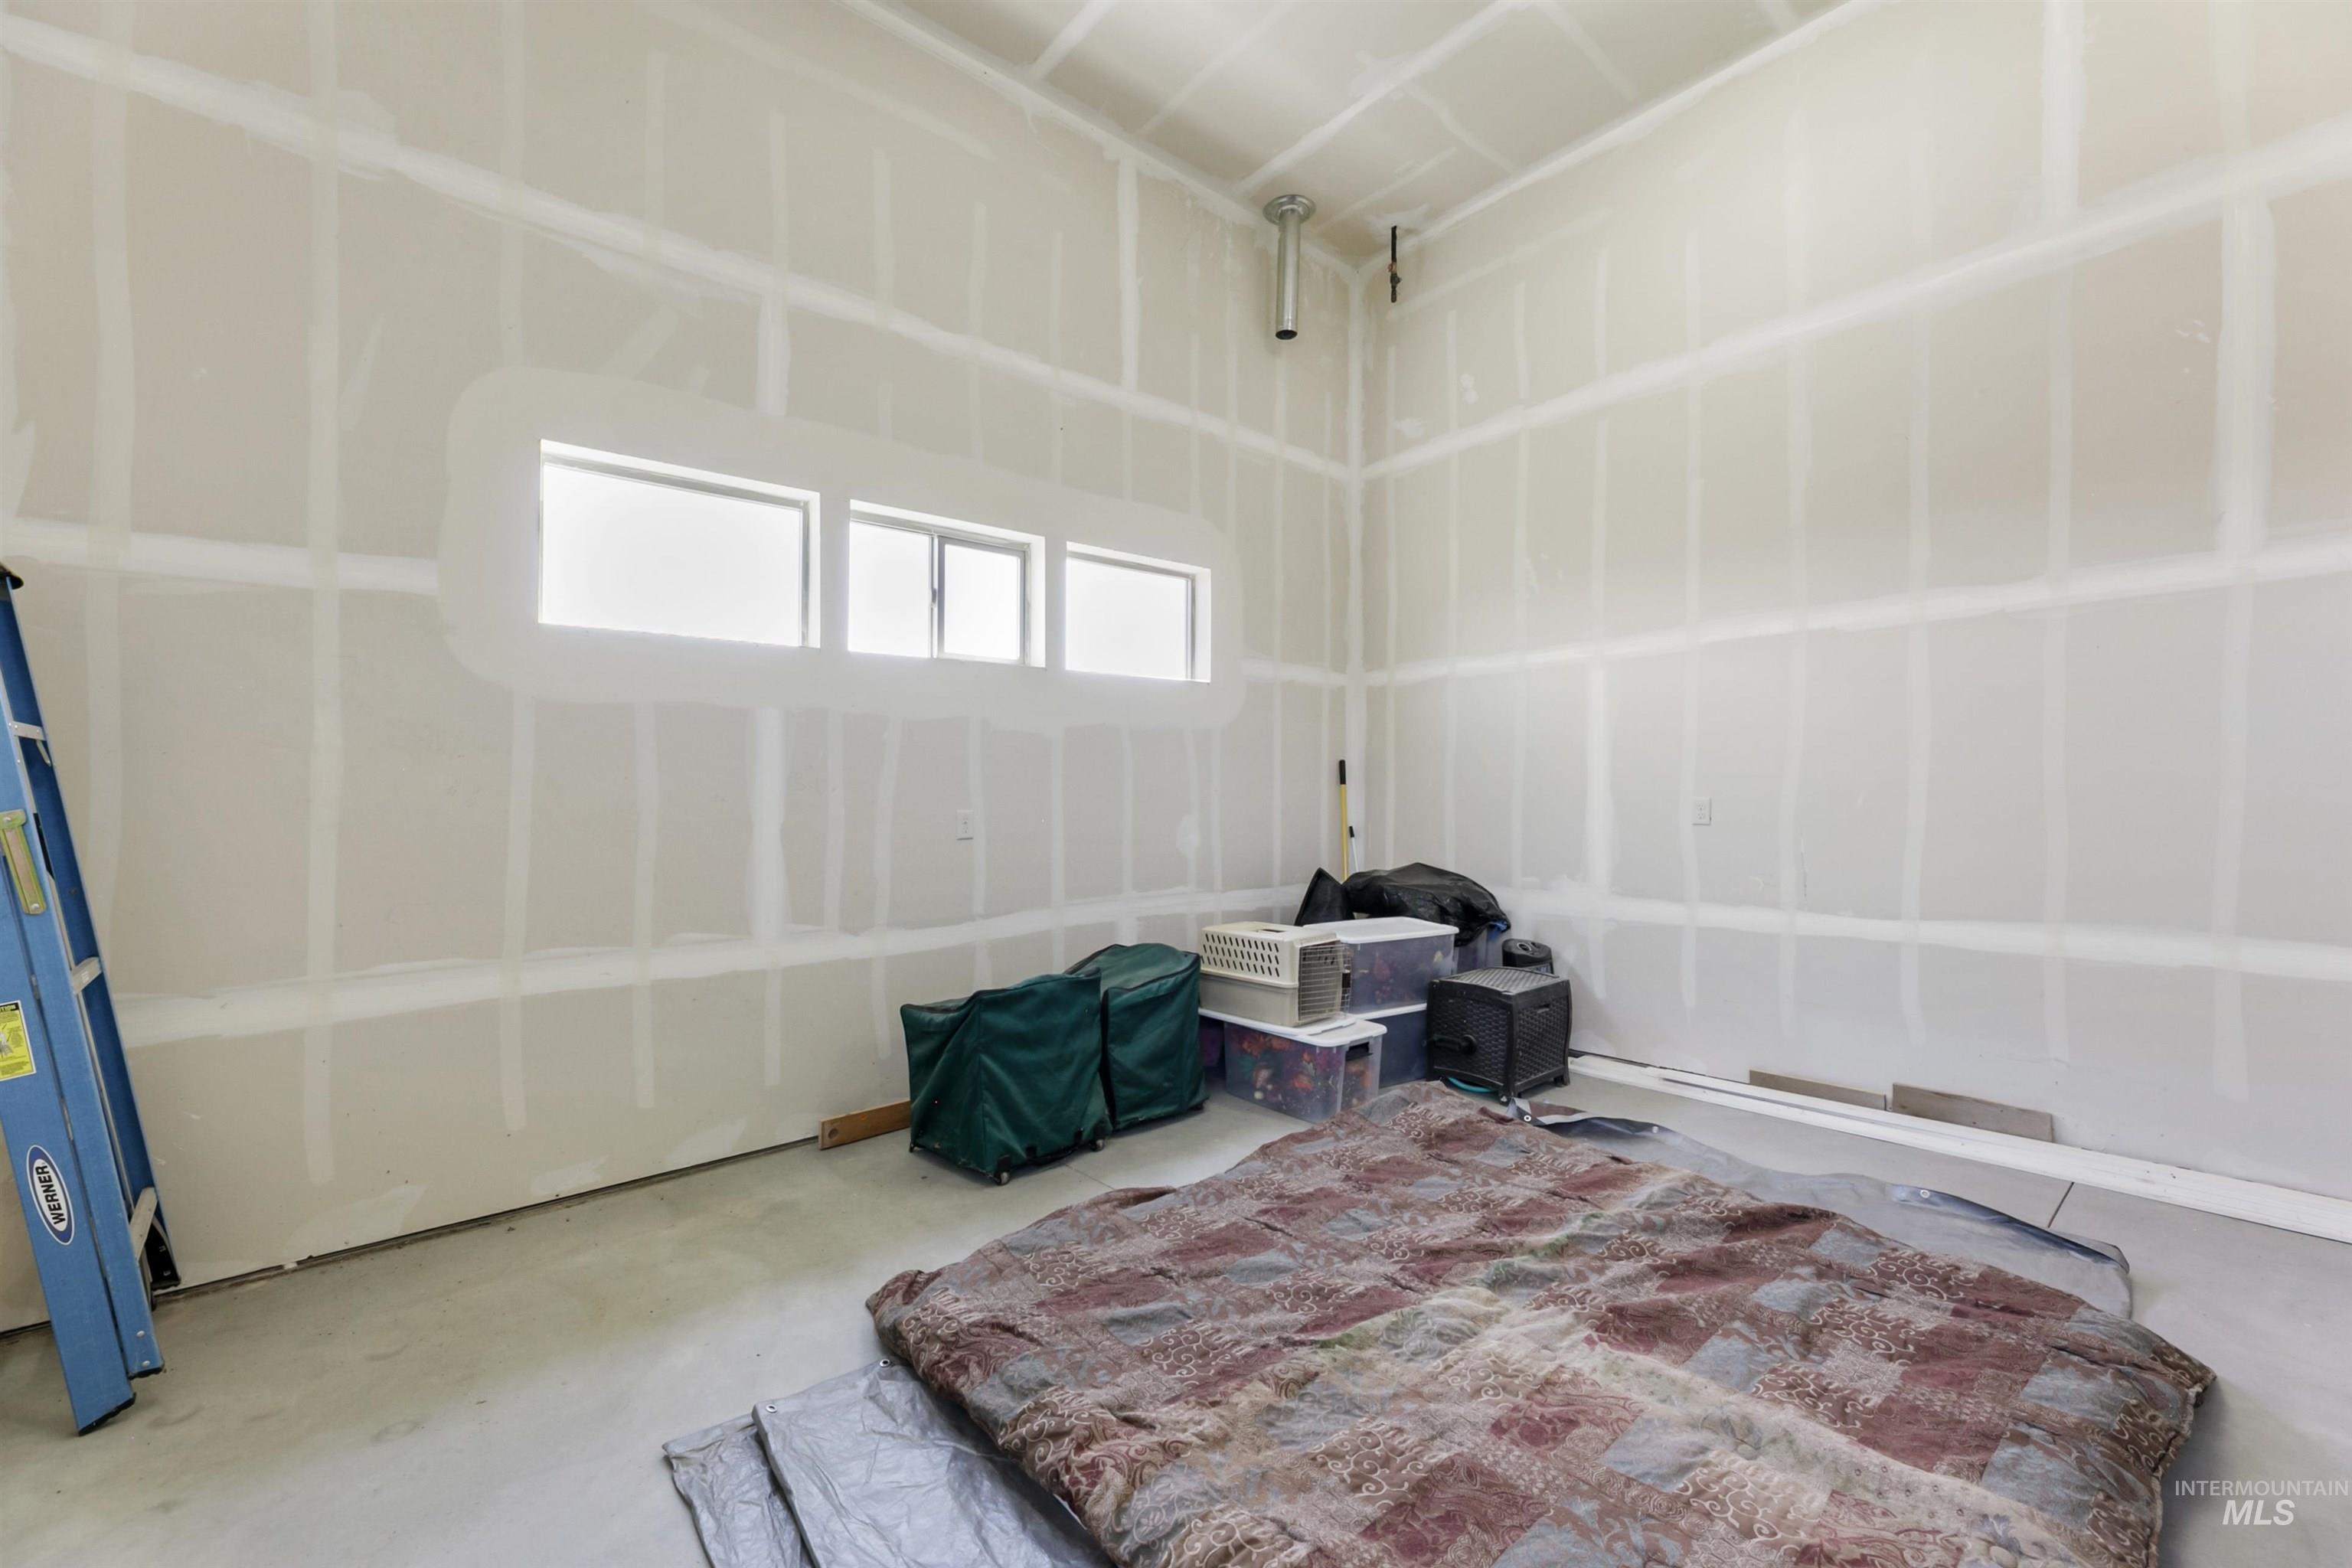
Room under construction with drywall-finished walls and a concrete floor
-
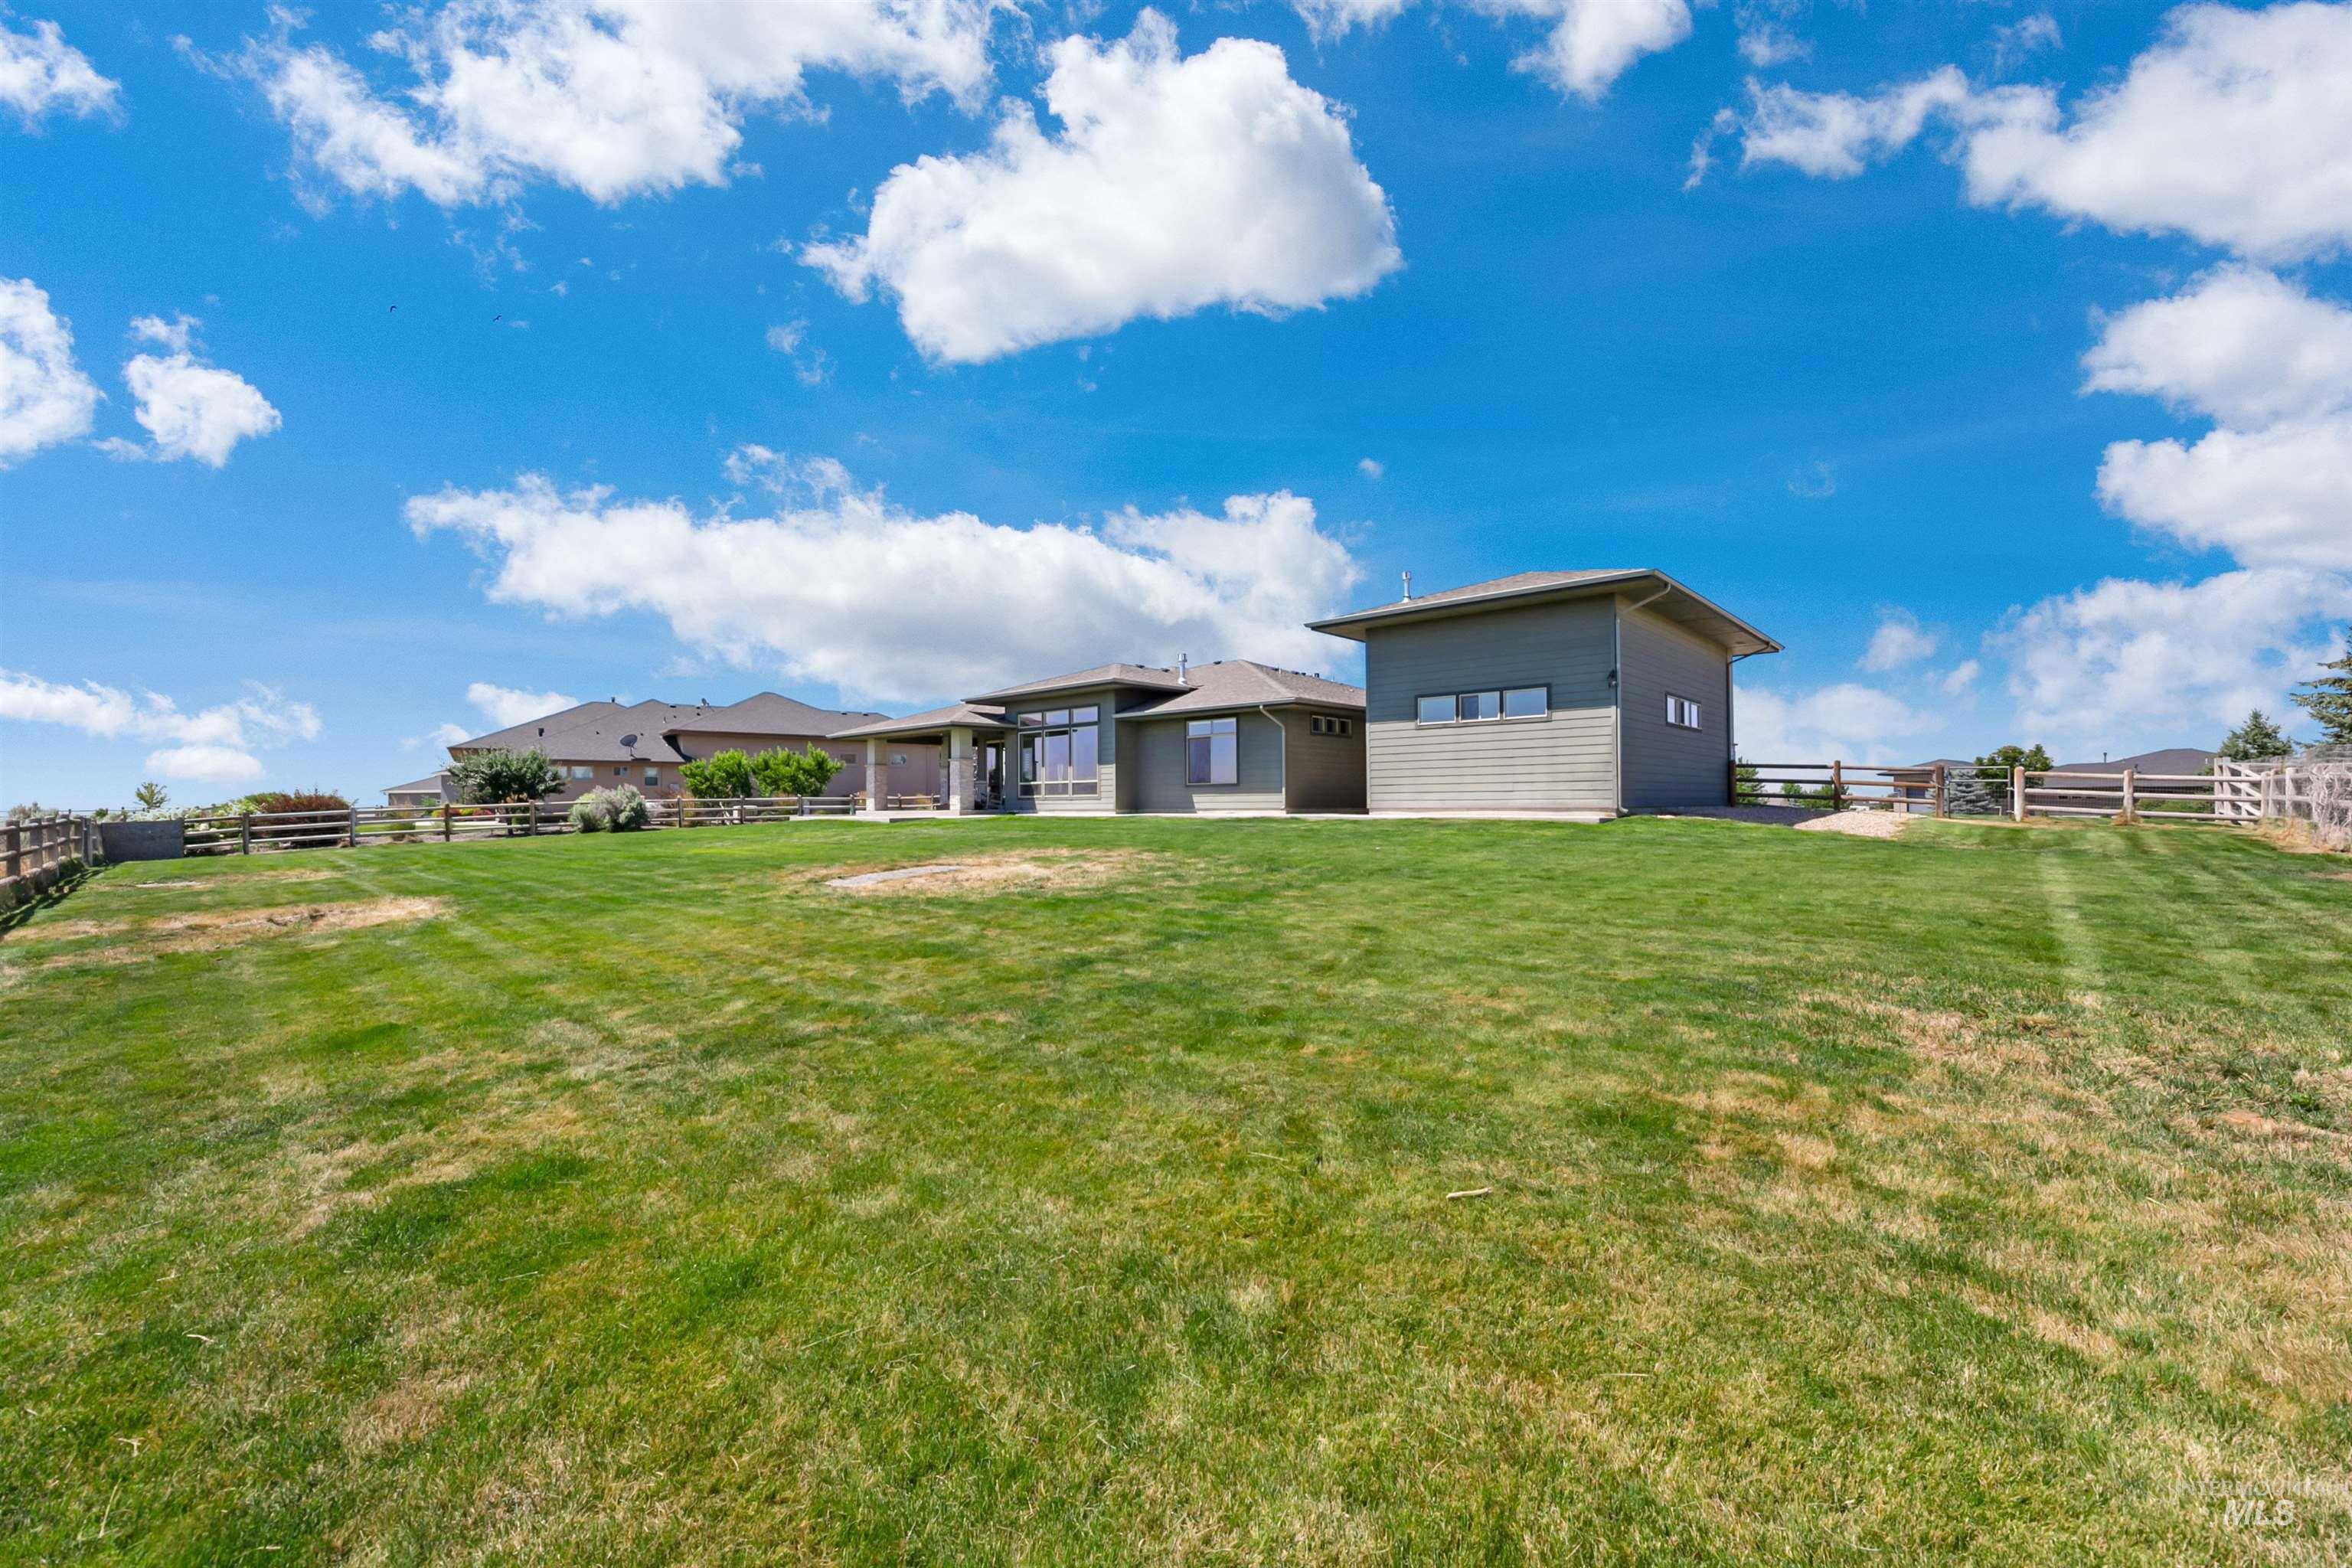
Spacious rear yard with a split-rail fence and a detached accessory structure featuring horizontal siding and multiple windows
-
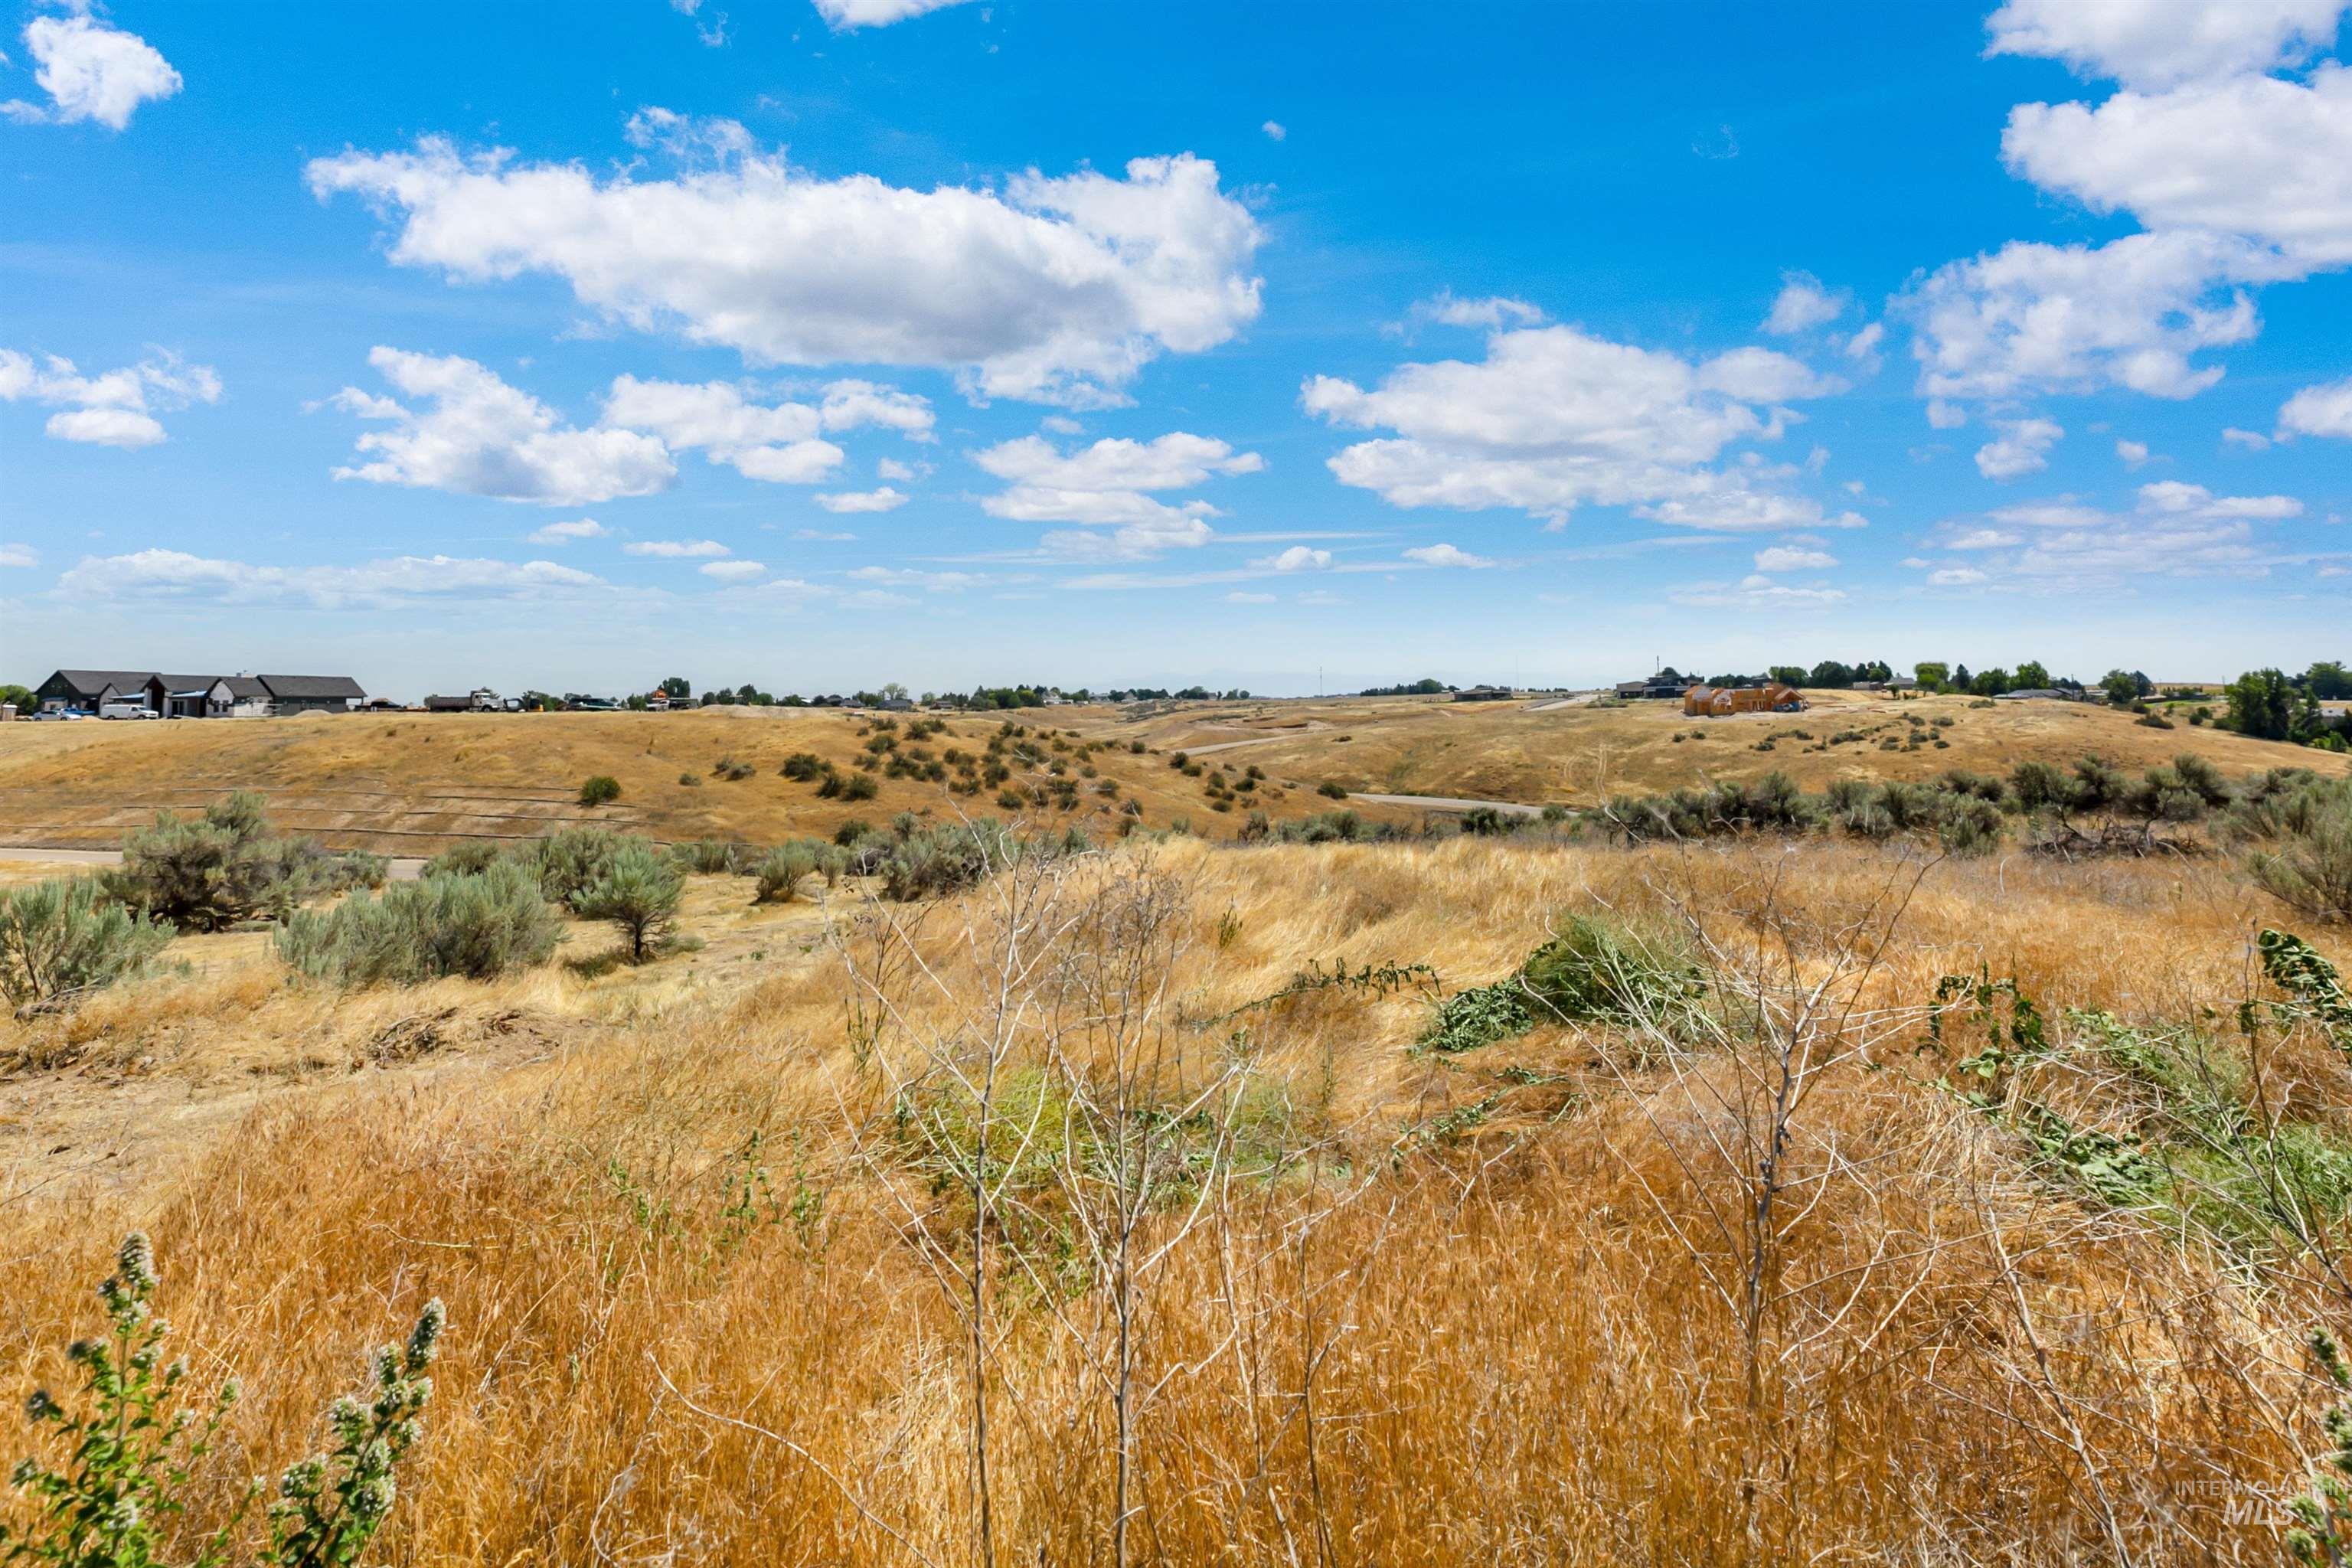
Expansive undeveloped land featuring natural terrain with varied vegetation
-

Expansive open land featuring natural grasses and sagebrush
Property Description
If your looking for a small acreage home with a lot of nice amenities this is your home. This is one of best view lots in Wyatts Hollow. View of the mountains, on a cul-de-sac. Oversized 2 car garage plus a well insulated shop (18×32), plumbed for a heater with a breezeway to the home. 4 bedroom 2.5 bath , floor to ceiling fireplace in the great room, kitchen island with quartz countertops. Tile and hardwood finishes throughout. Covered patio An abundance of windows to enjoy the view. Only about 1/2 of the property is yard leaving a large area to expand as you see fit. No HOA’s
Features
- Heating:
- Forced Air, Gas
- Cooling:
- Central air
- Fireplace:
- Gas
- Garage Capacity:
- 4
Address Map
- Country:
- US
- State:
- ID
- City:
- Middleton
- Zipcode:
- 83644-5470
- Street:
- 24398 TOMBSTONE RIDGE CT.
- Longitude:
- W117° 26' 21.4''
- Latitude:
- N43° 43' 21.1''
Rooms
- Master Bedroom Level:
- Main
- Master Bedroom Size:
- 16x13
- Bedroom 2 Level:
- Main
- Bedroom2 Size:
- 12x12
- Bedroom 3 Level:
- Main
- Bedroom3 Size:
- 13x11
- Bedroom 4 Level:
- Main
- Bedroom4 Size:
- 11x12
- Kitchen Level:
- Main
- Kitchen Size:
- 12x11
Schools
- School District:
- Middleton School District #134
- Elementary School:
- Middleton Heights
- Middle School:
- Middleton Jr
- High School:
- Middleton
Additional Details
- Status:
- New
- Type:
- Single Family w/ Acreage
- Level:
- Single
- Tax Year:
- 2025
- Taxes:
- $2,866
- Potential Short Sale:
- No
- Age:
- 11 - 20 Years
- Auction:
- No
- Flood Ins Required:
- No
- HUD Owned:
- No
- In Foreclosure:
- No
- Land Size:
- 1 - 4.99 AC
- Land Lease:
- No
- Home Owner Exempt:
- Yes
- HOA Frequency:
- Annual
- HOA Fees:
- $200
- Inc Kitchen Features:
- Breakfast bar, Dishwasher, Disposal, Microwave, Pantry, Island, Oven/range built-in, Countertop-quartz
- Lot Features:
- Garden Space, Canyon rim, View, RV Parking
- Water:
- Individual well
- Land Use:
- Single
- Sprinkler System:
- Auto,Full
Residential For Sale
24398 TOMBSTONE RIDGE CT., Middleton, Idaho 83644-5470
4 Bedrooms
2.5 Bathrooms
2,165 SqFt
Visits : 5 in 1 days
$1,199,999
Listing ID #98993236
Basic Details
- Property Type :
- Residential
- Listing Type :
- For Sale
- Status :
- Active
- Listing ID :
- 98993236
- Price :
- $1,199,999
- Bedrooms :
- 4
- Bathrooms :
- 2.5
- Apx SqFt :
- 2,165 SqFt
- Year Built :
- 2015
- Lot Area :
- 1.07 Acres
- Subdivision :
- Wyatts Hollow
- Builder Name :
- SHILOH BUILDERS
- Update Date :
- 07/09/2026 17:48:14
Agent info


Contact Agent
Mortgage Calculator

