
-
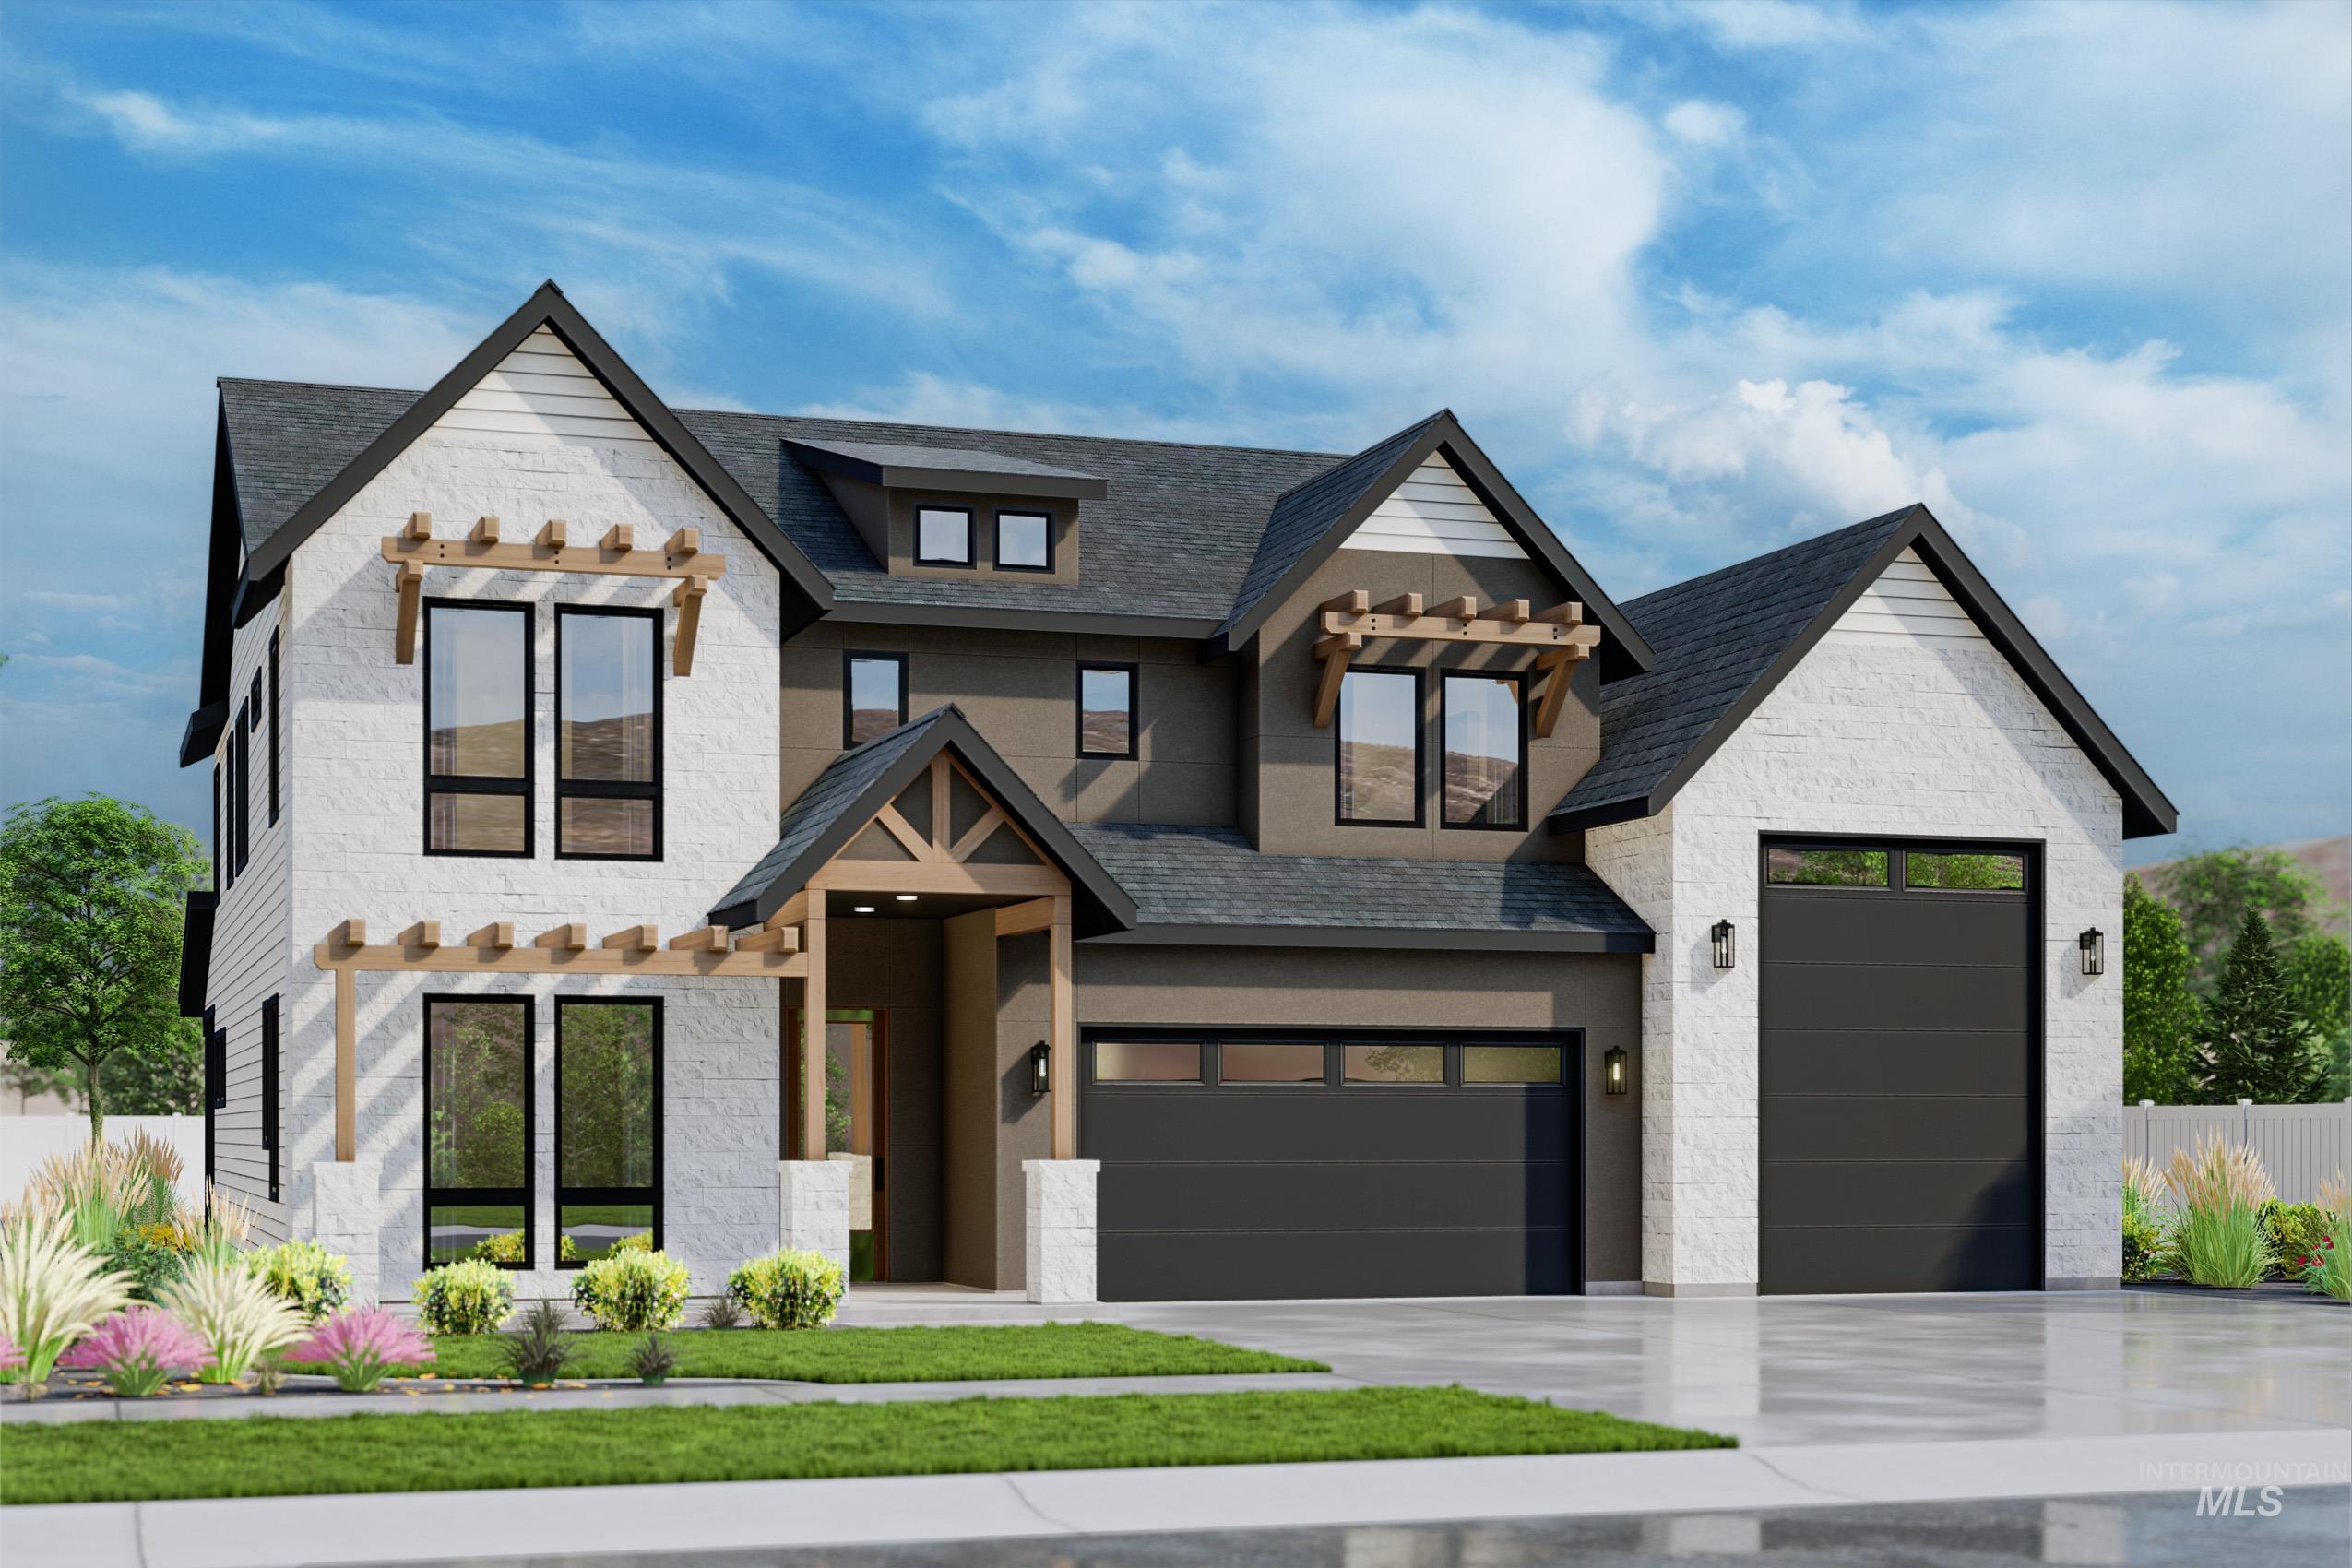
Modern farmhouse exterior featuring white brick and dark siding accents
-
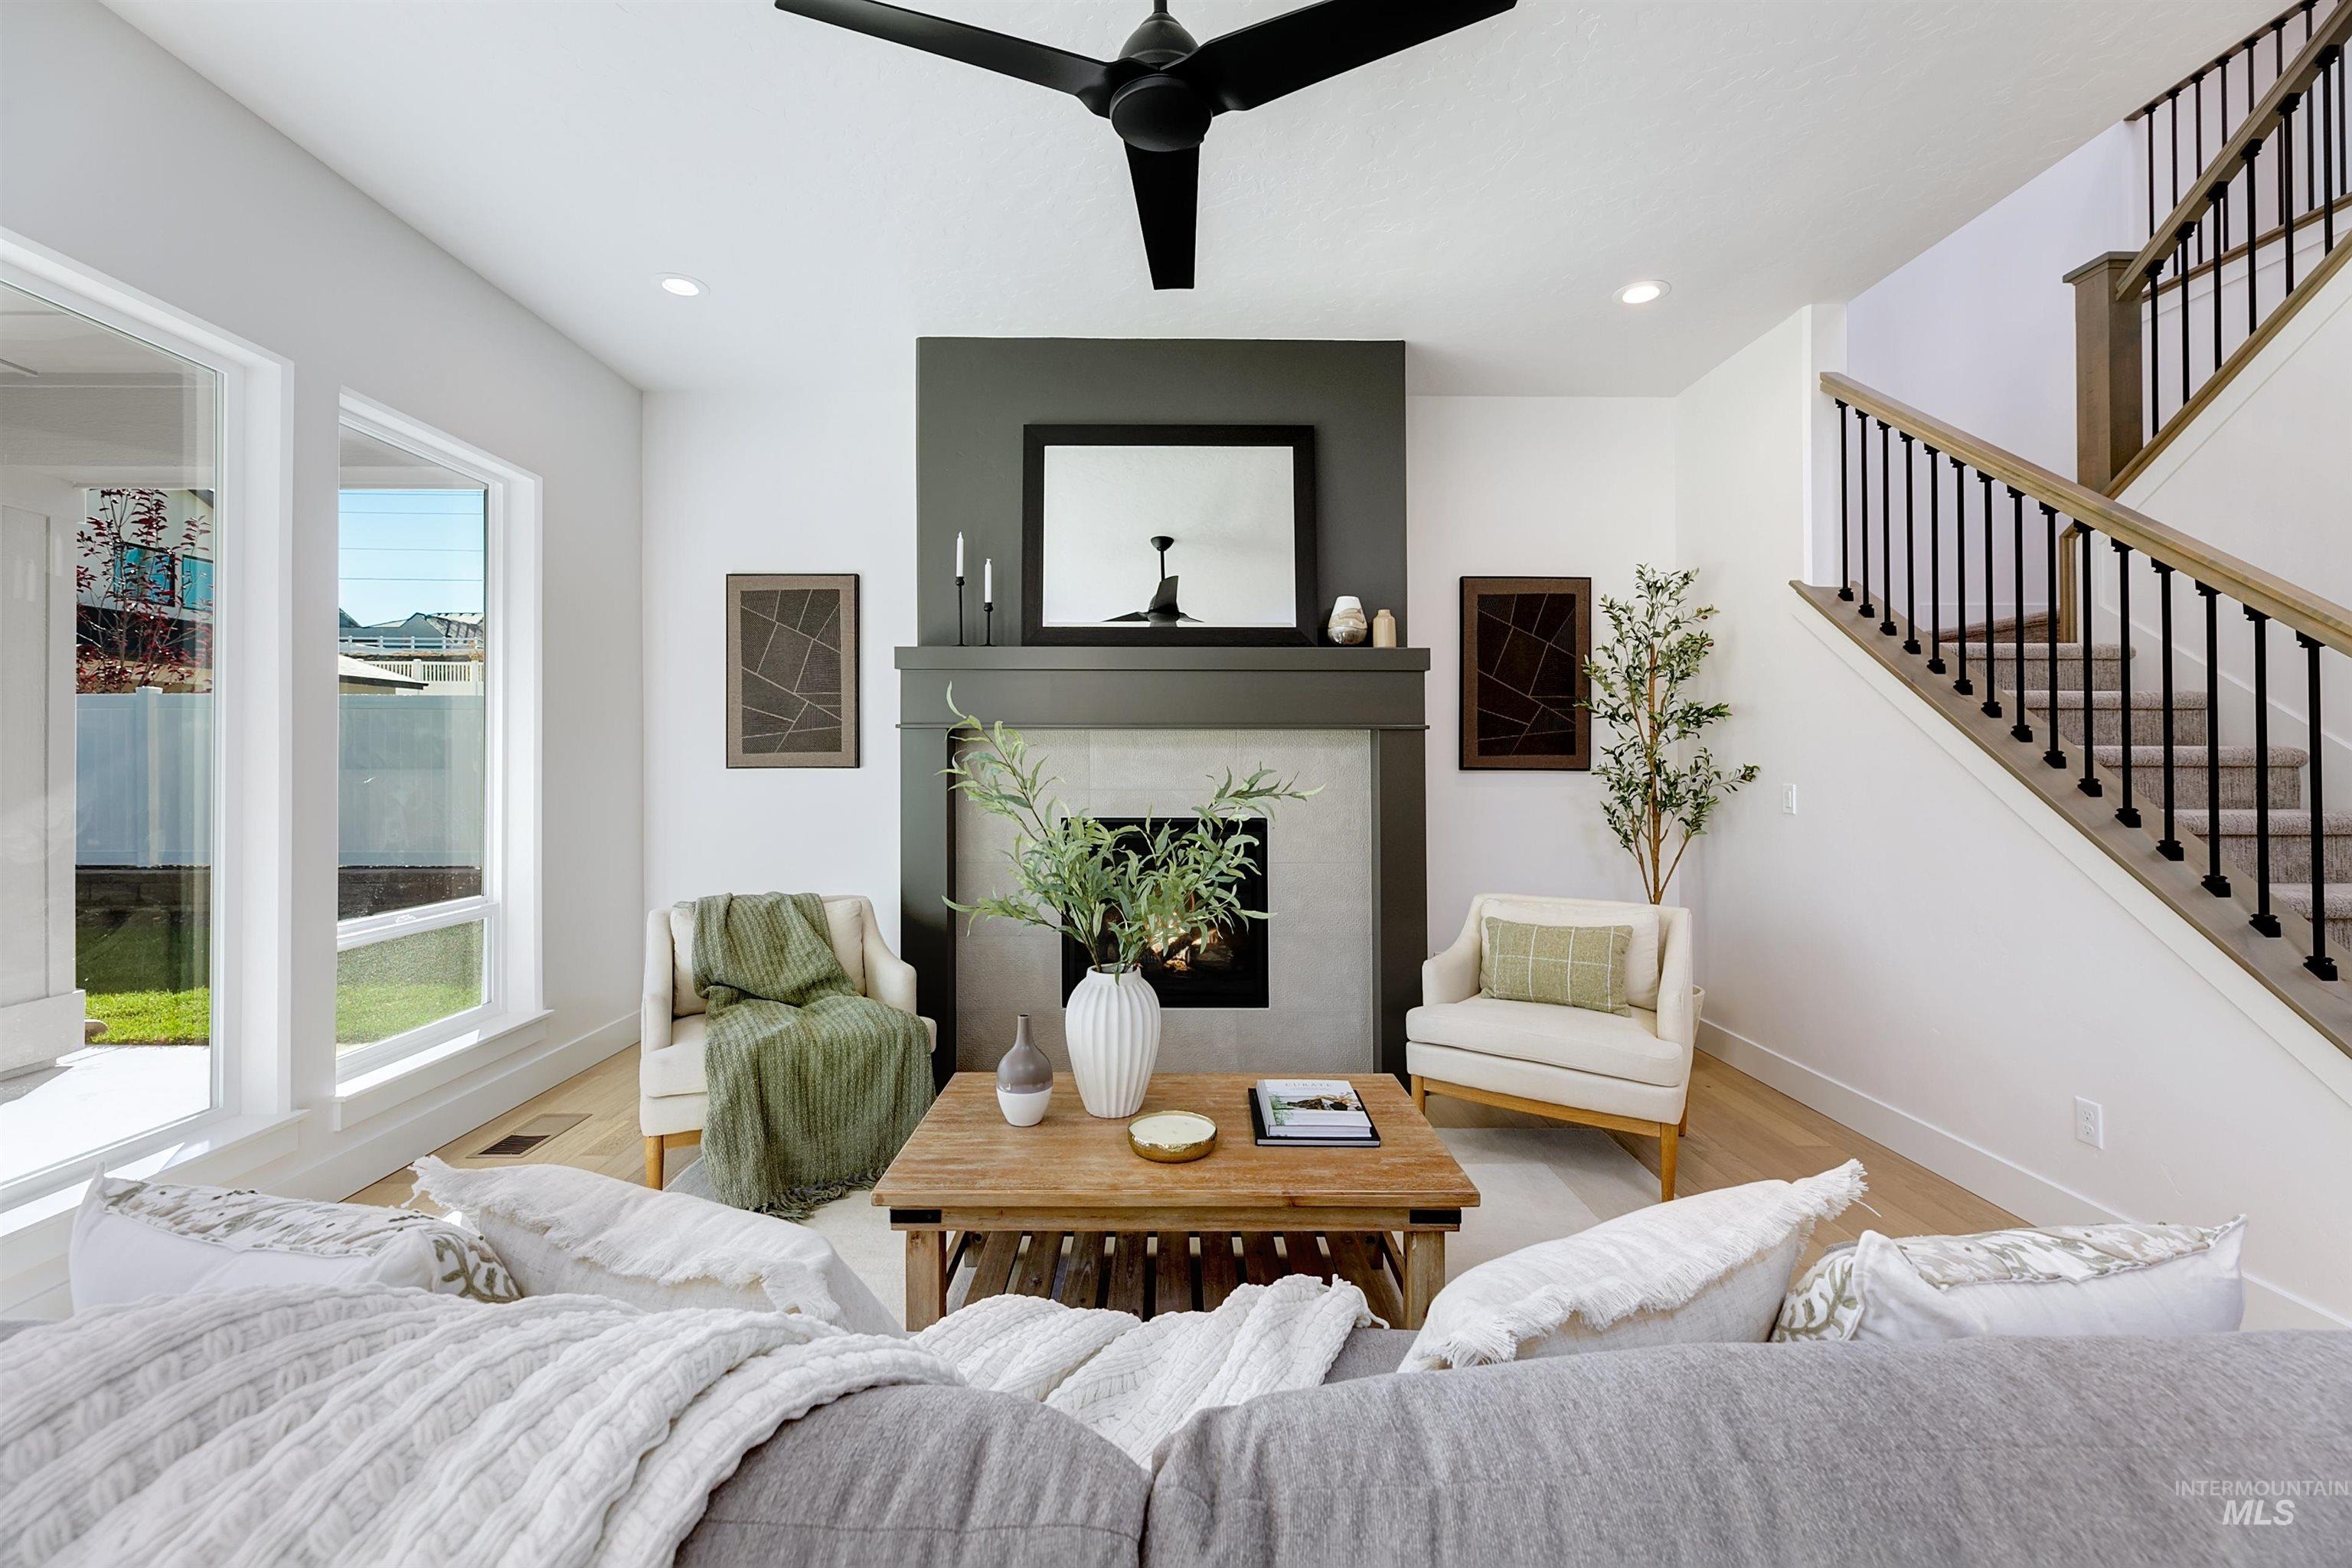
Living area featuring a floor-to-ceiling fireplace with a dark accent mantel, a modern black ceiling fan, light wood-finish flooring, and a carpeted staircase with an open spindle railing
-
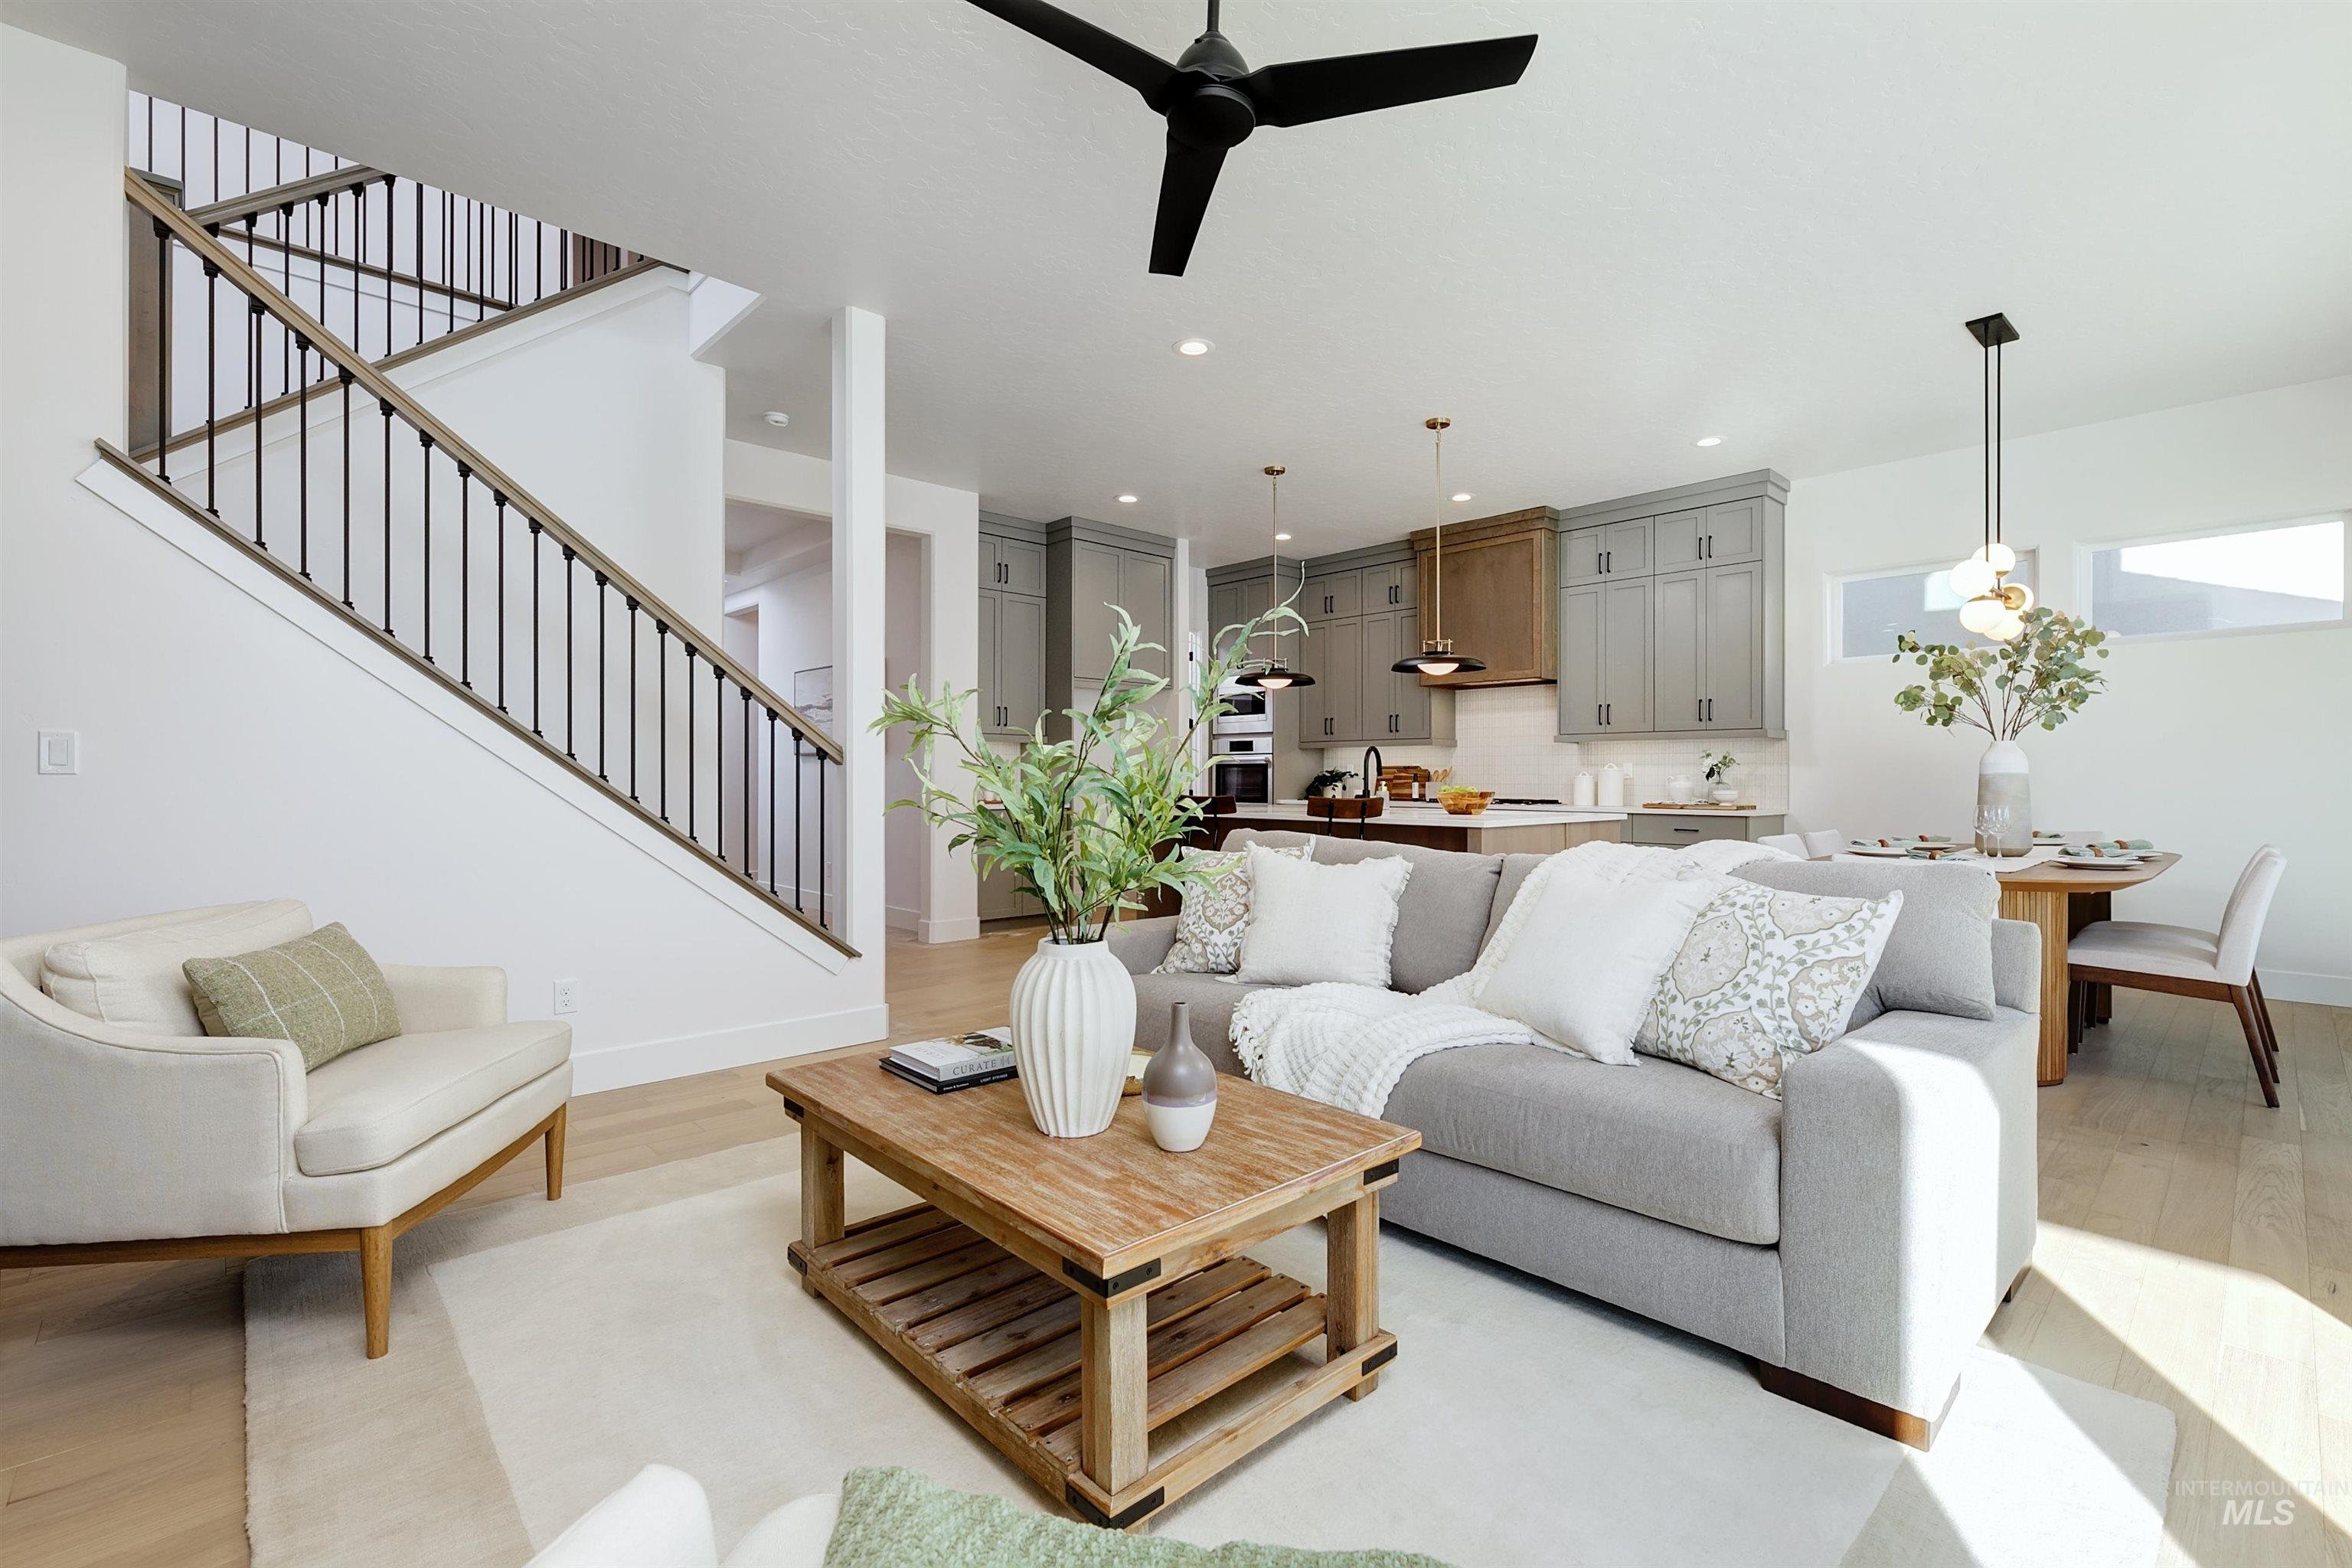
Open-concept living space featuring light wood-finish flooring, a modern black ceiling fan, and a staircase with dark metal balusters and wood handrails
-
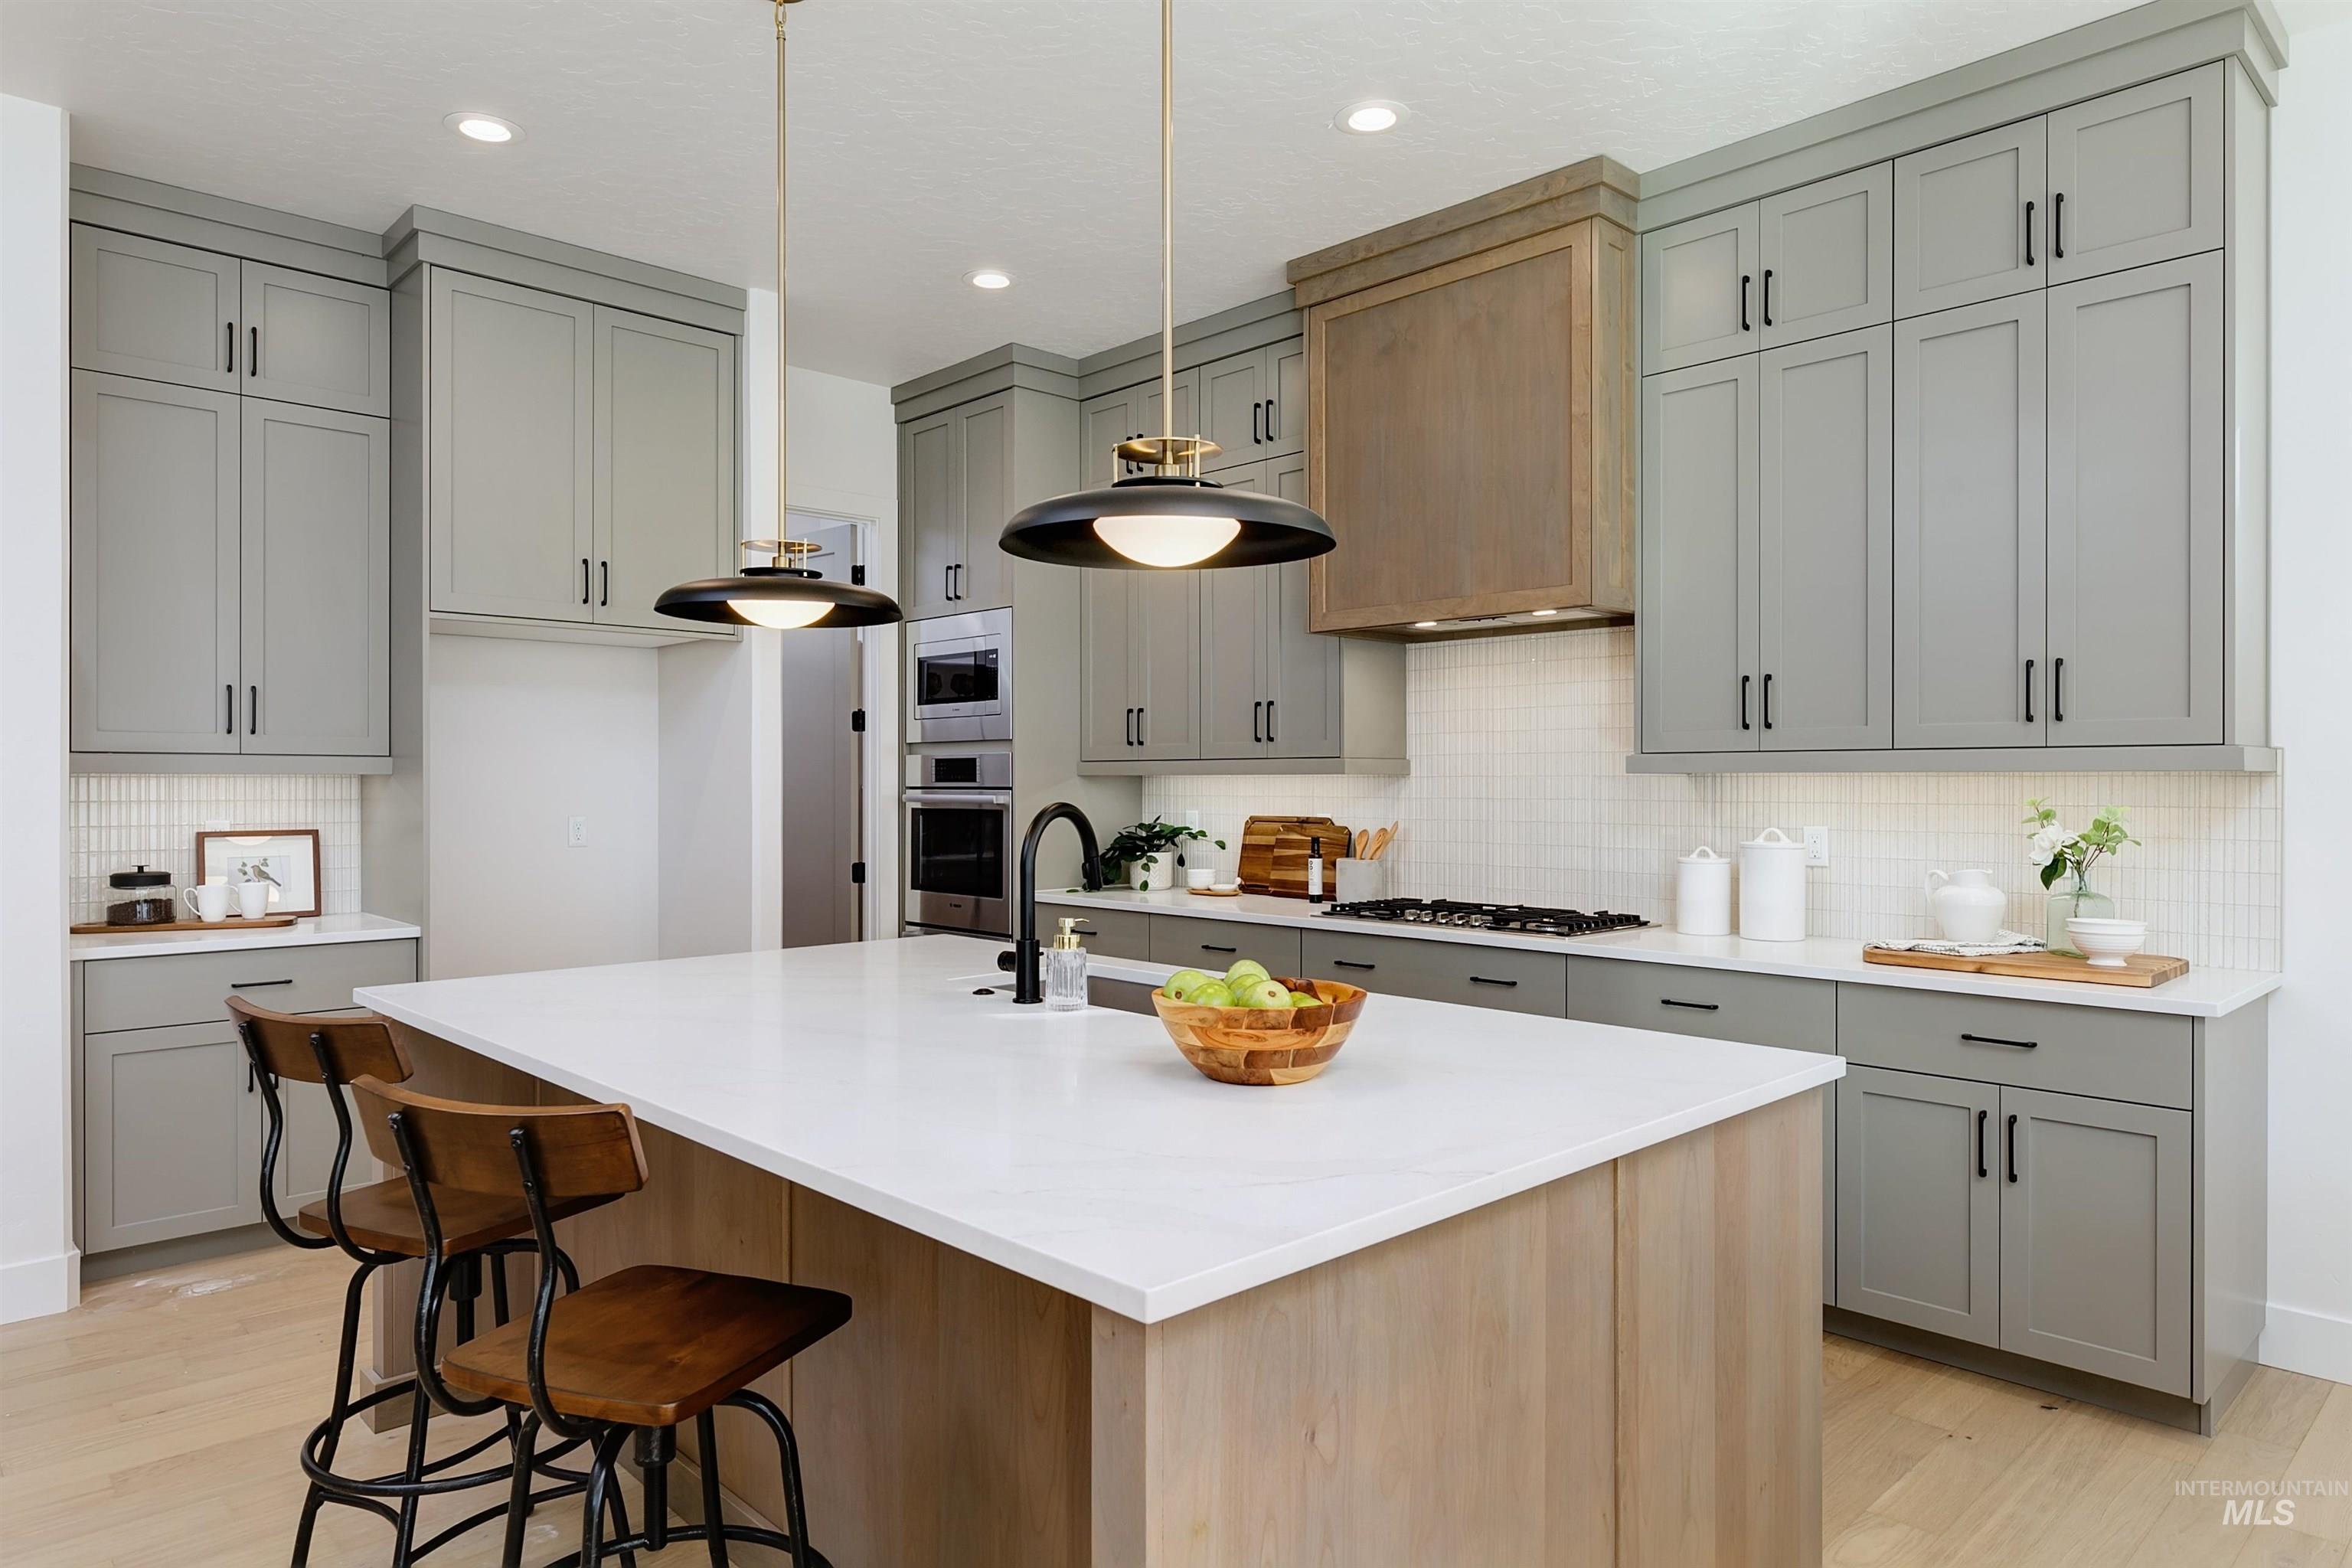
Modern kitchen featuring a large center island with a light wood-finish base and a white countertop
-
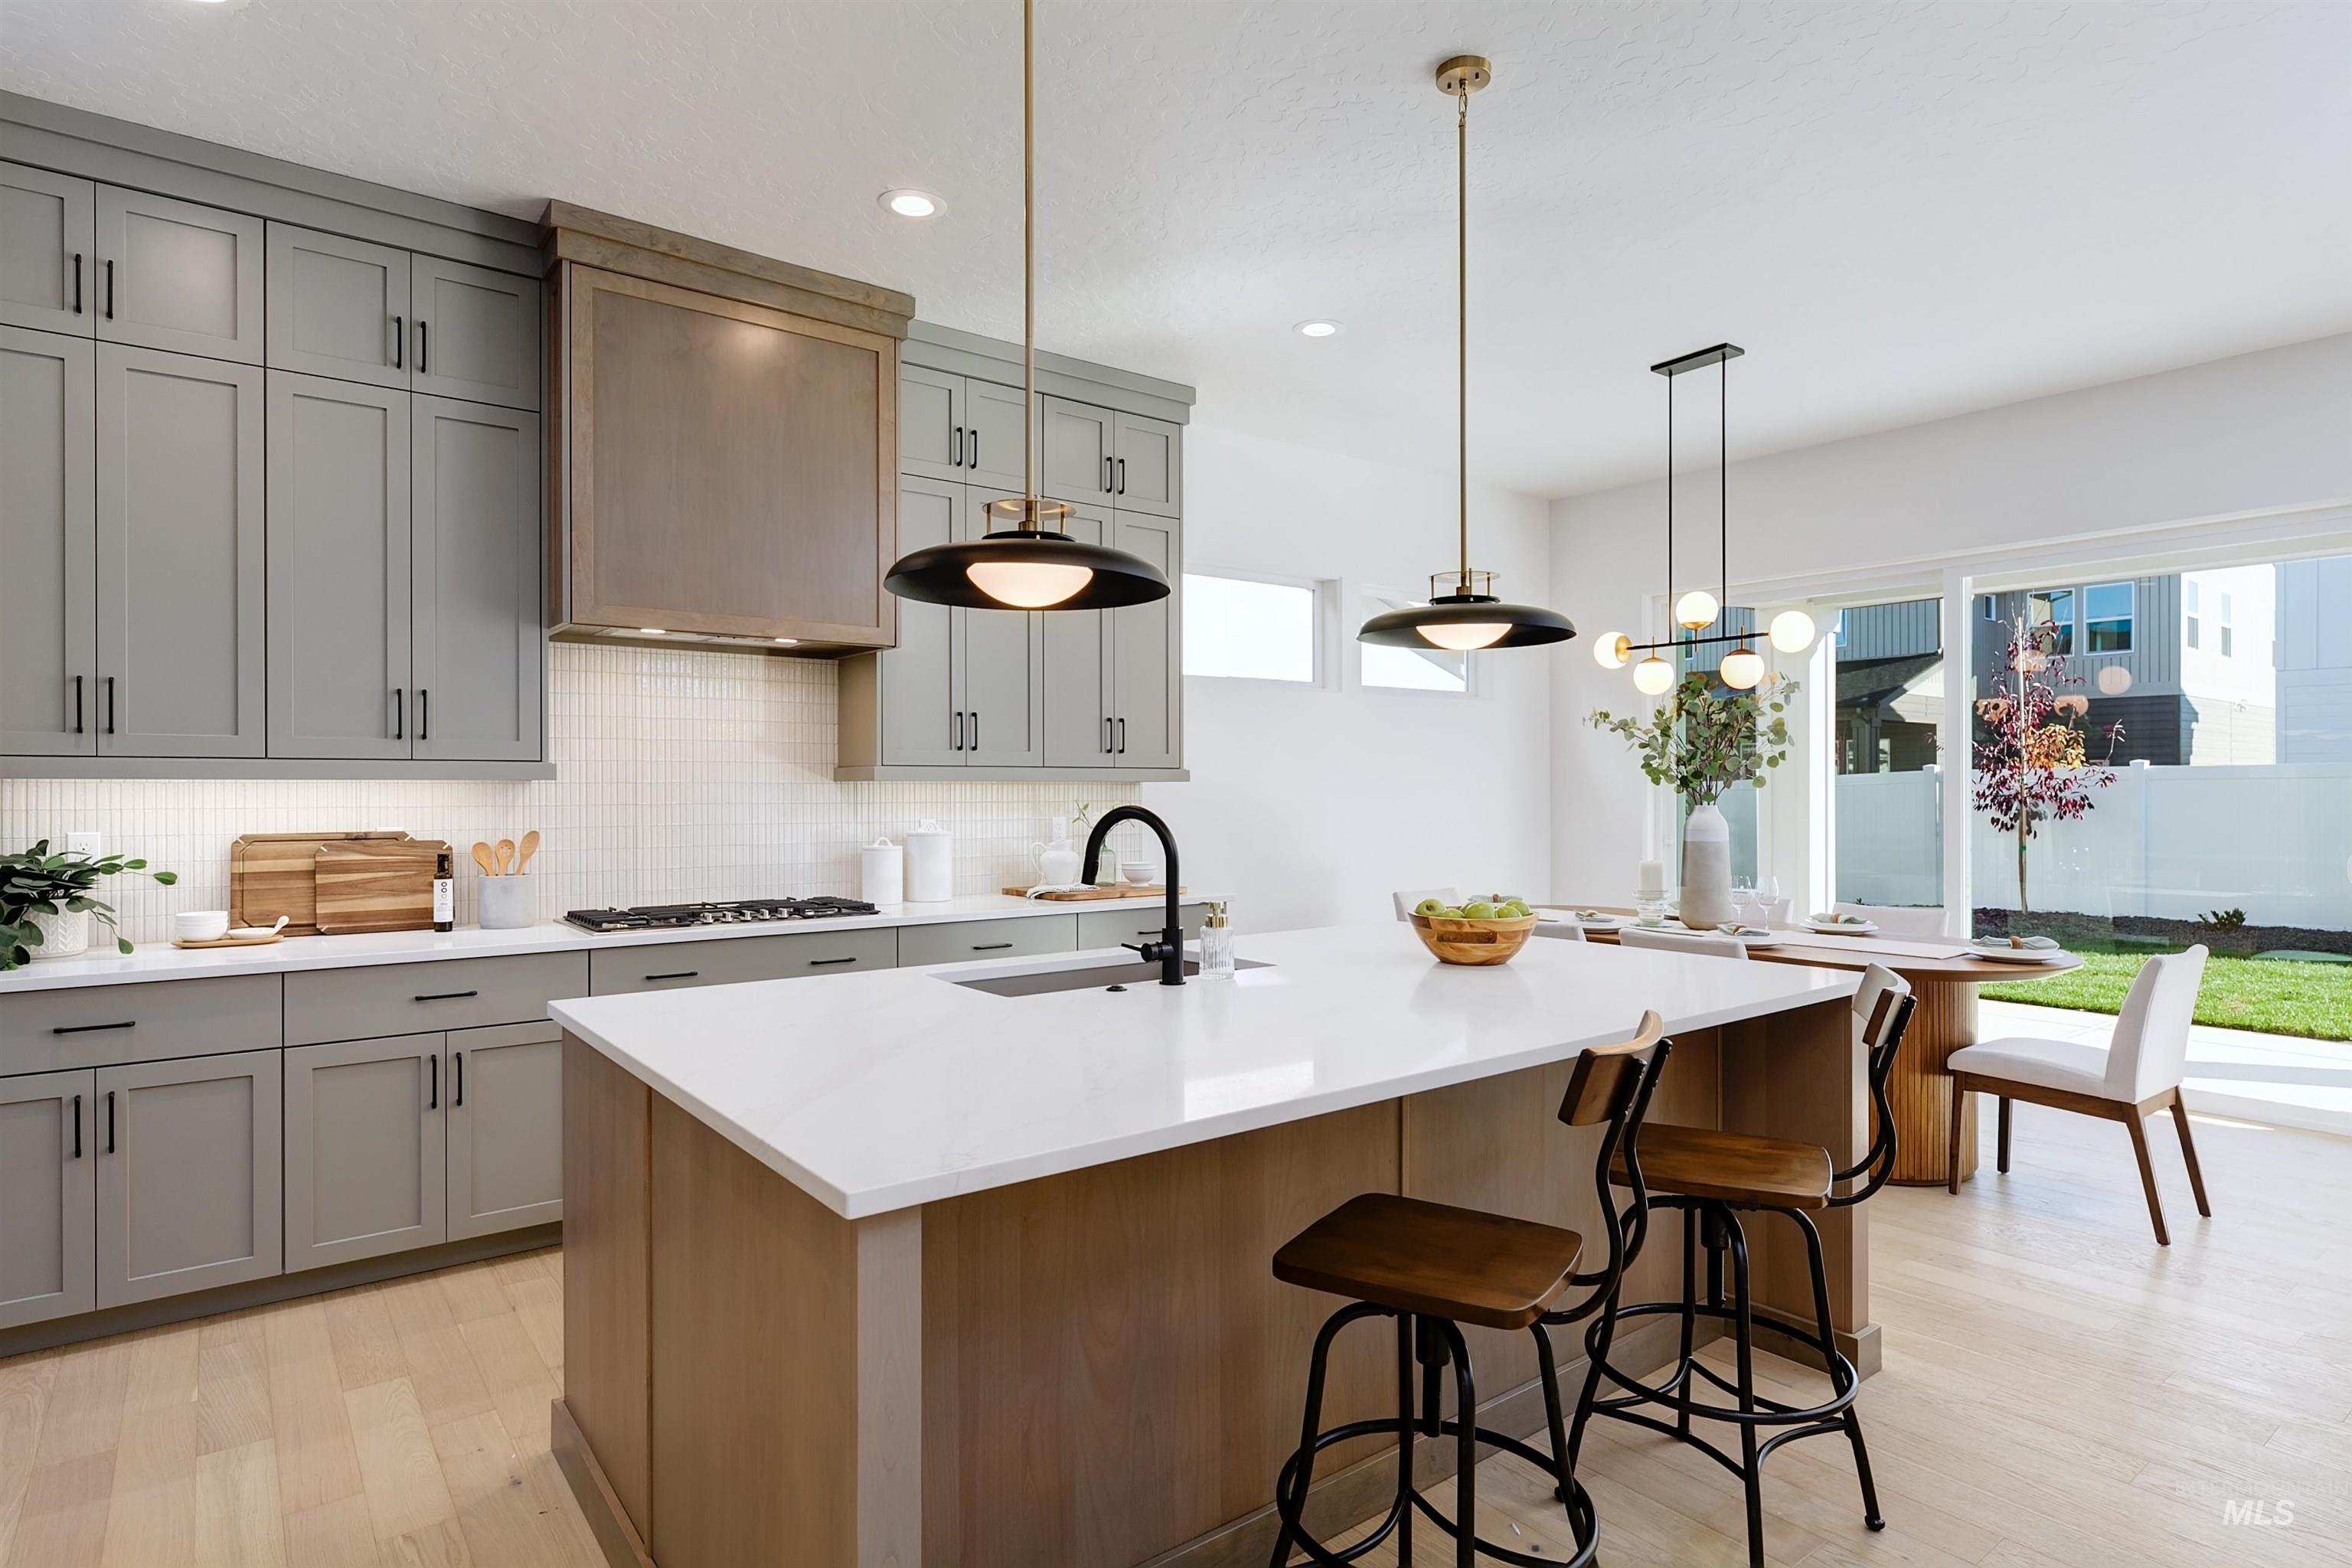
Open-concept kitchen featuring an expansive island with a white solid surface countertop, light wood-finish cabinetry, gray shaker-style perimeter cabinets, and a white subway tile backsplash
-
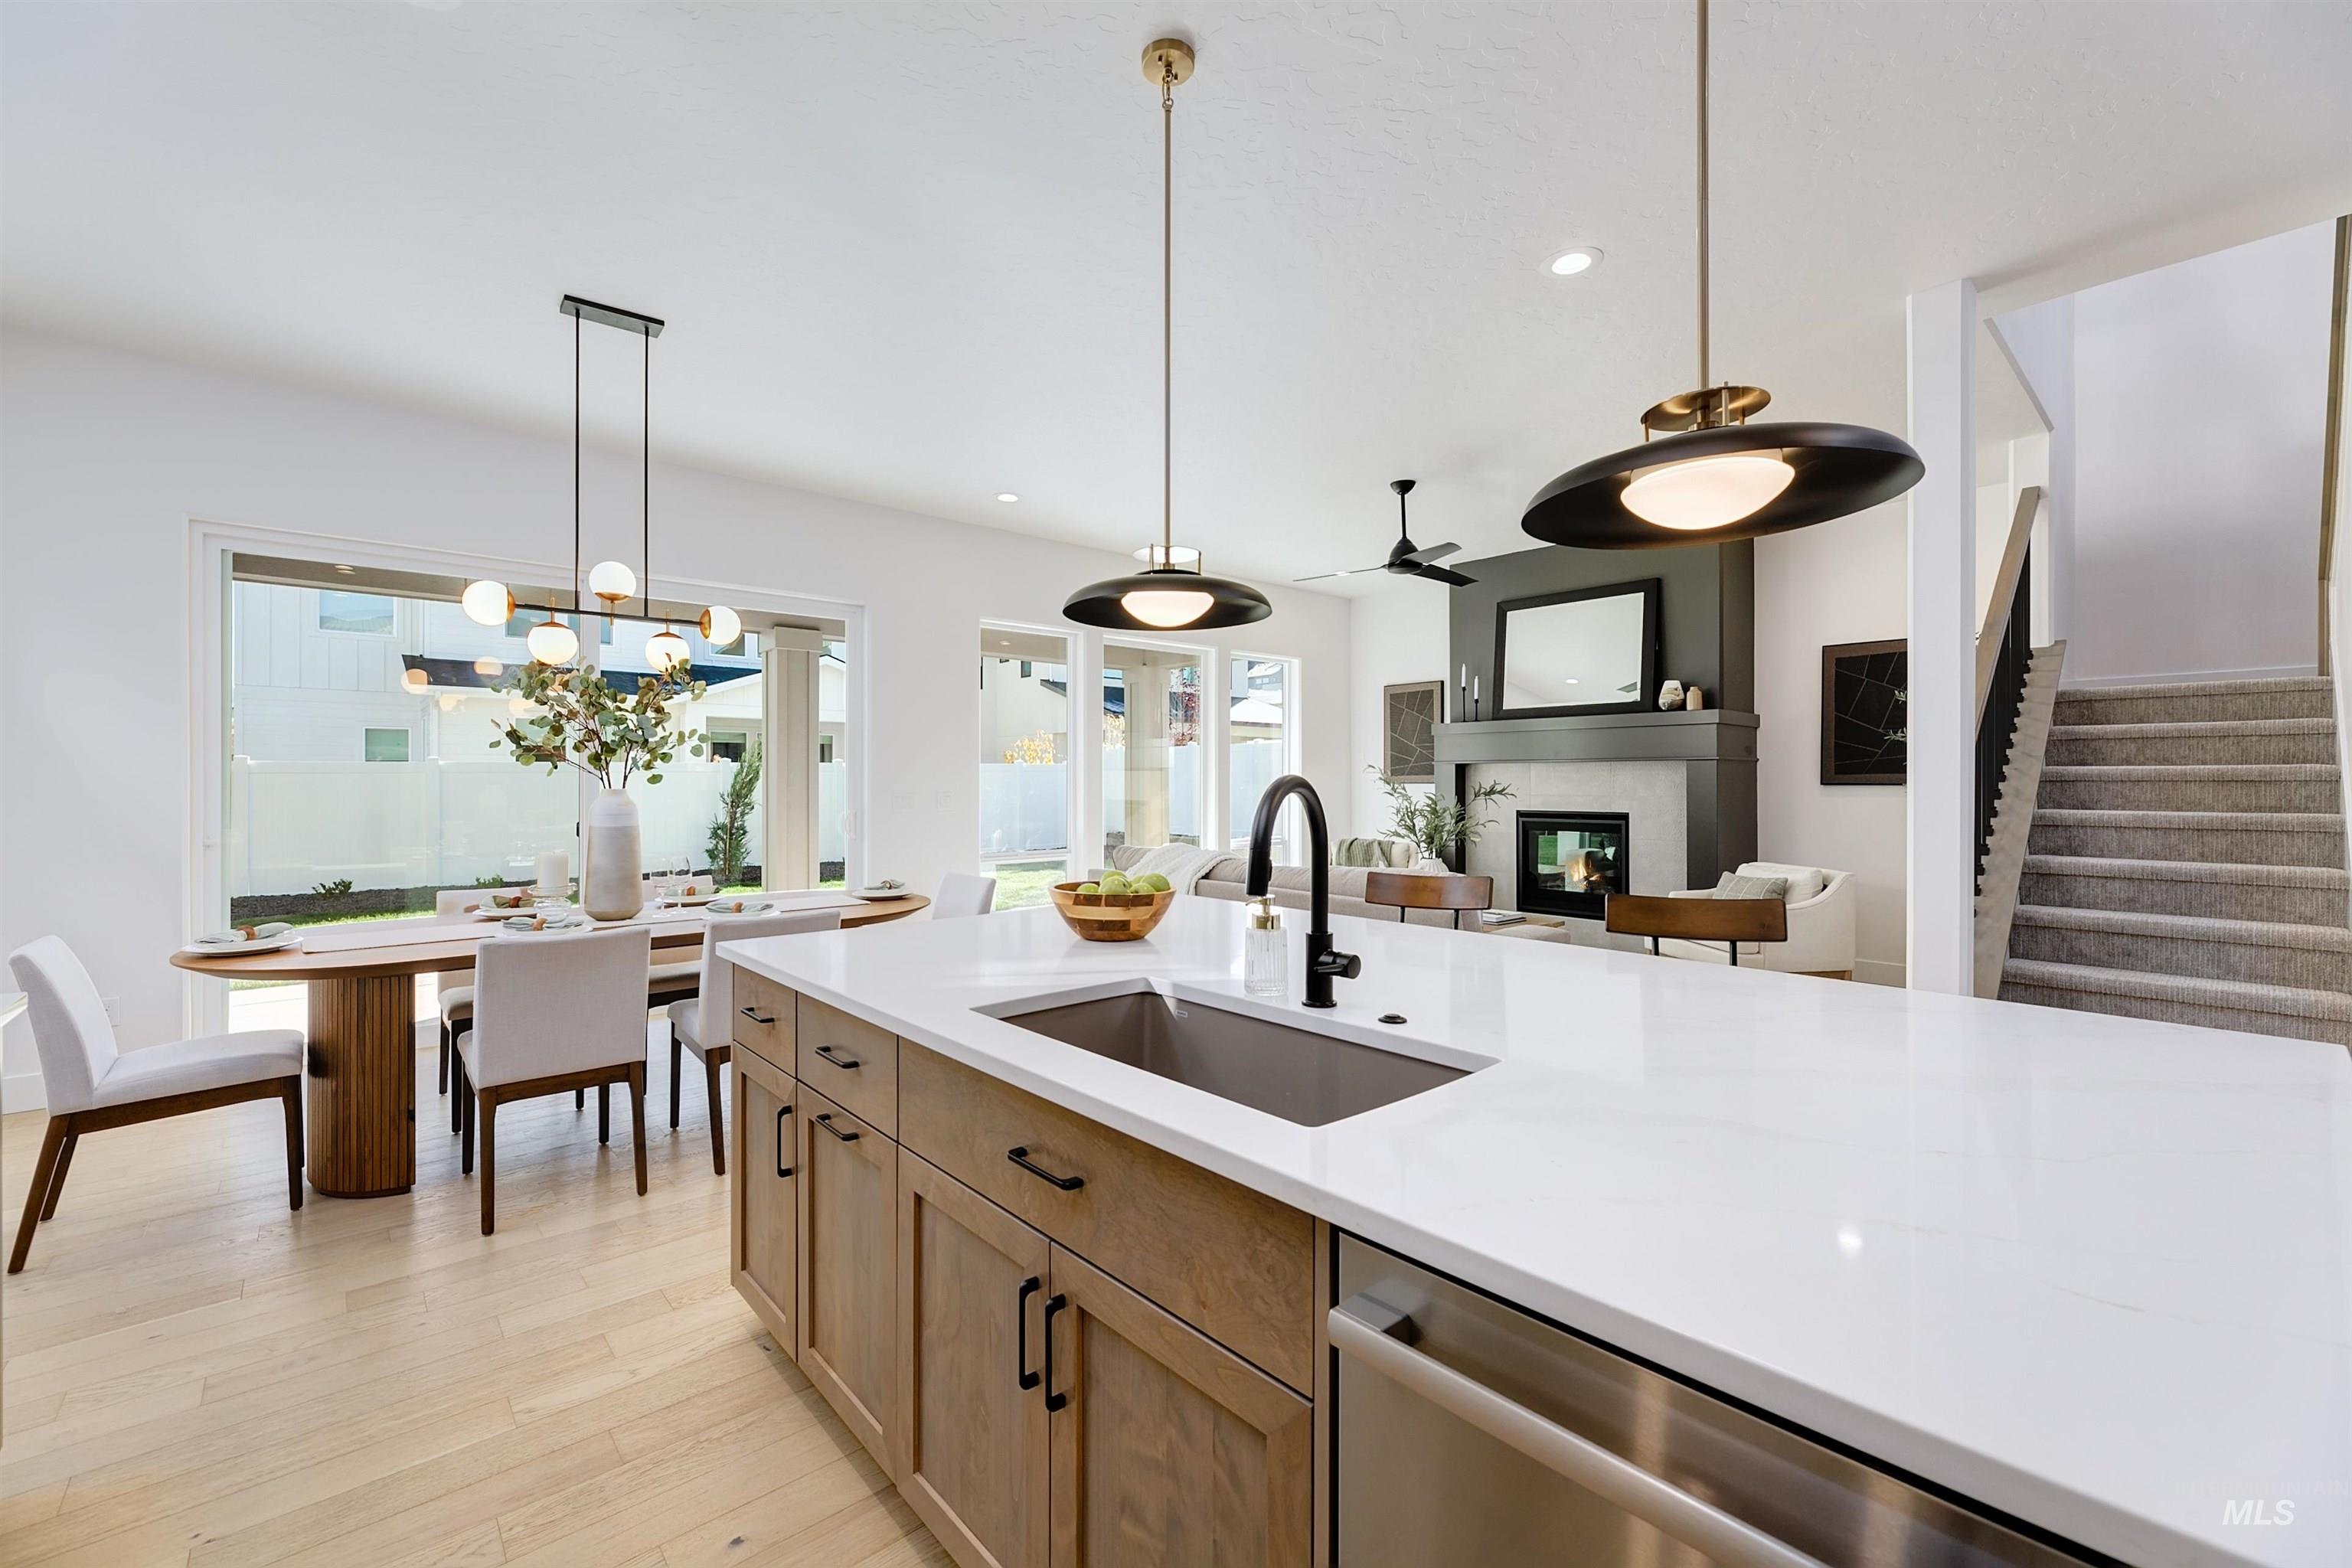
Contemporary kitchen island with a spacious countertop, undermount sink, and integrated dishwasher
-
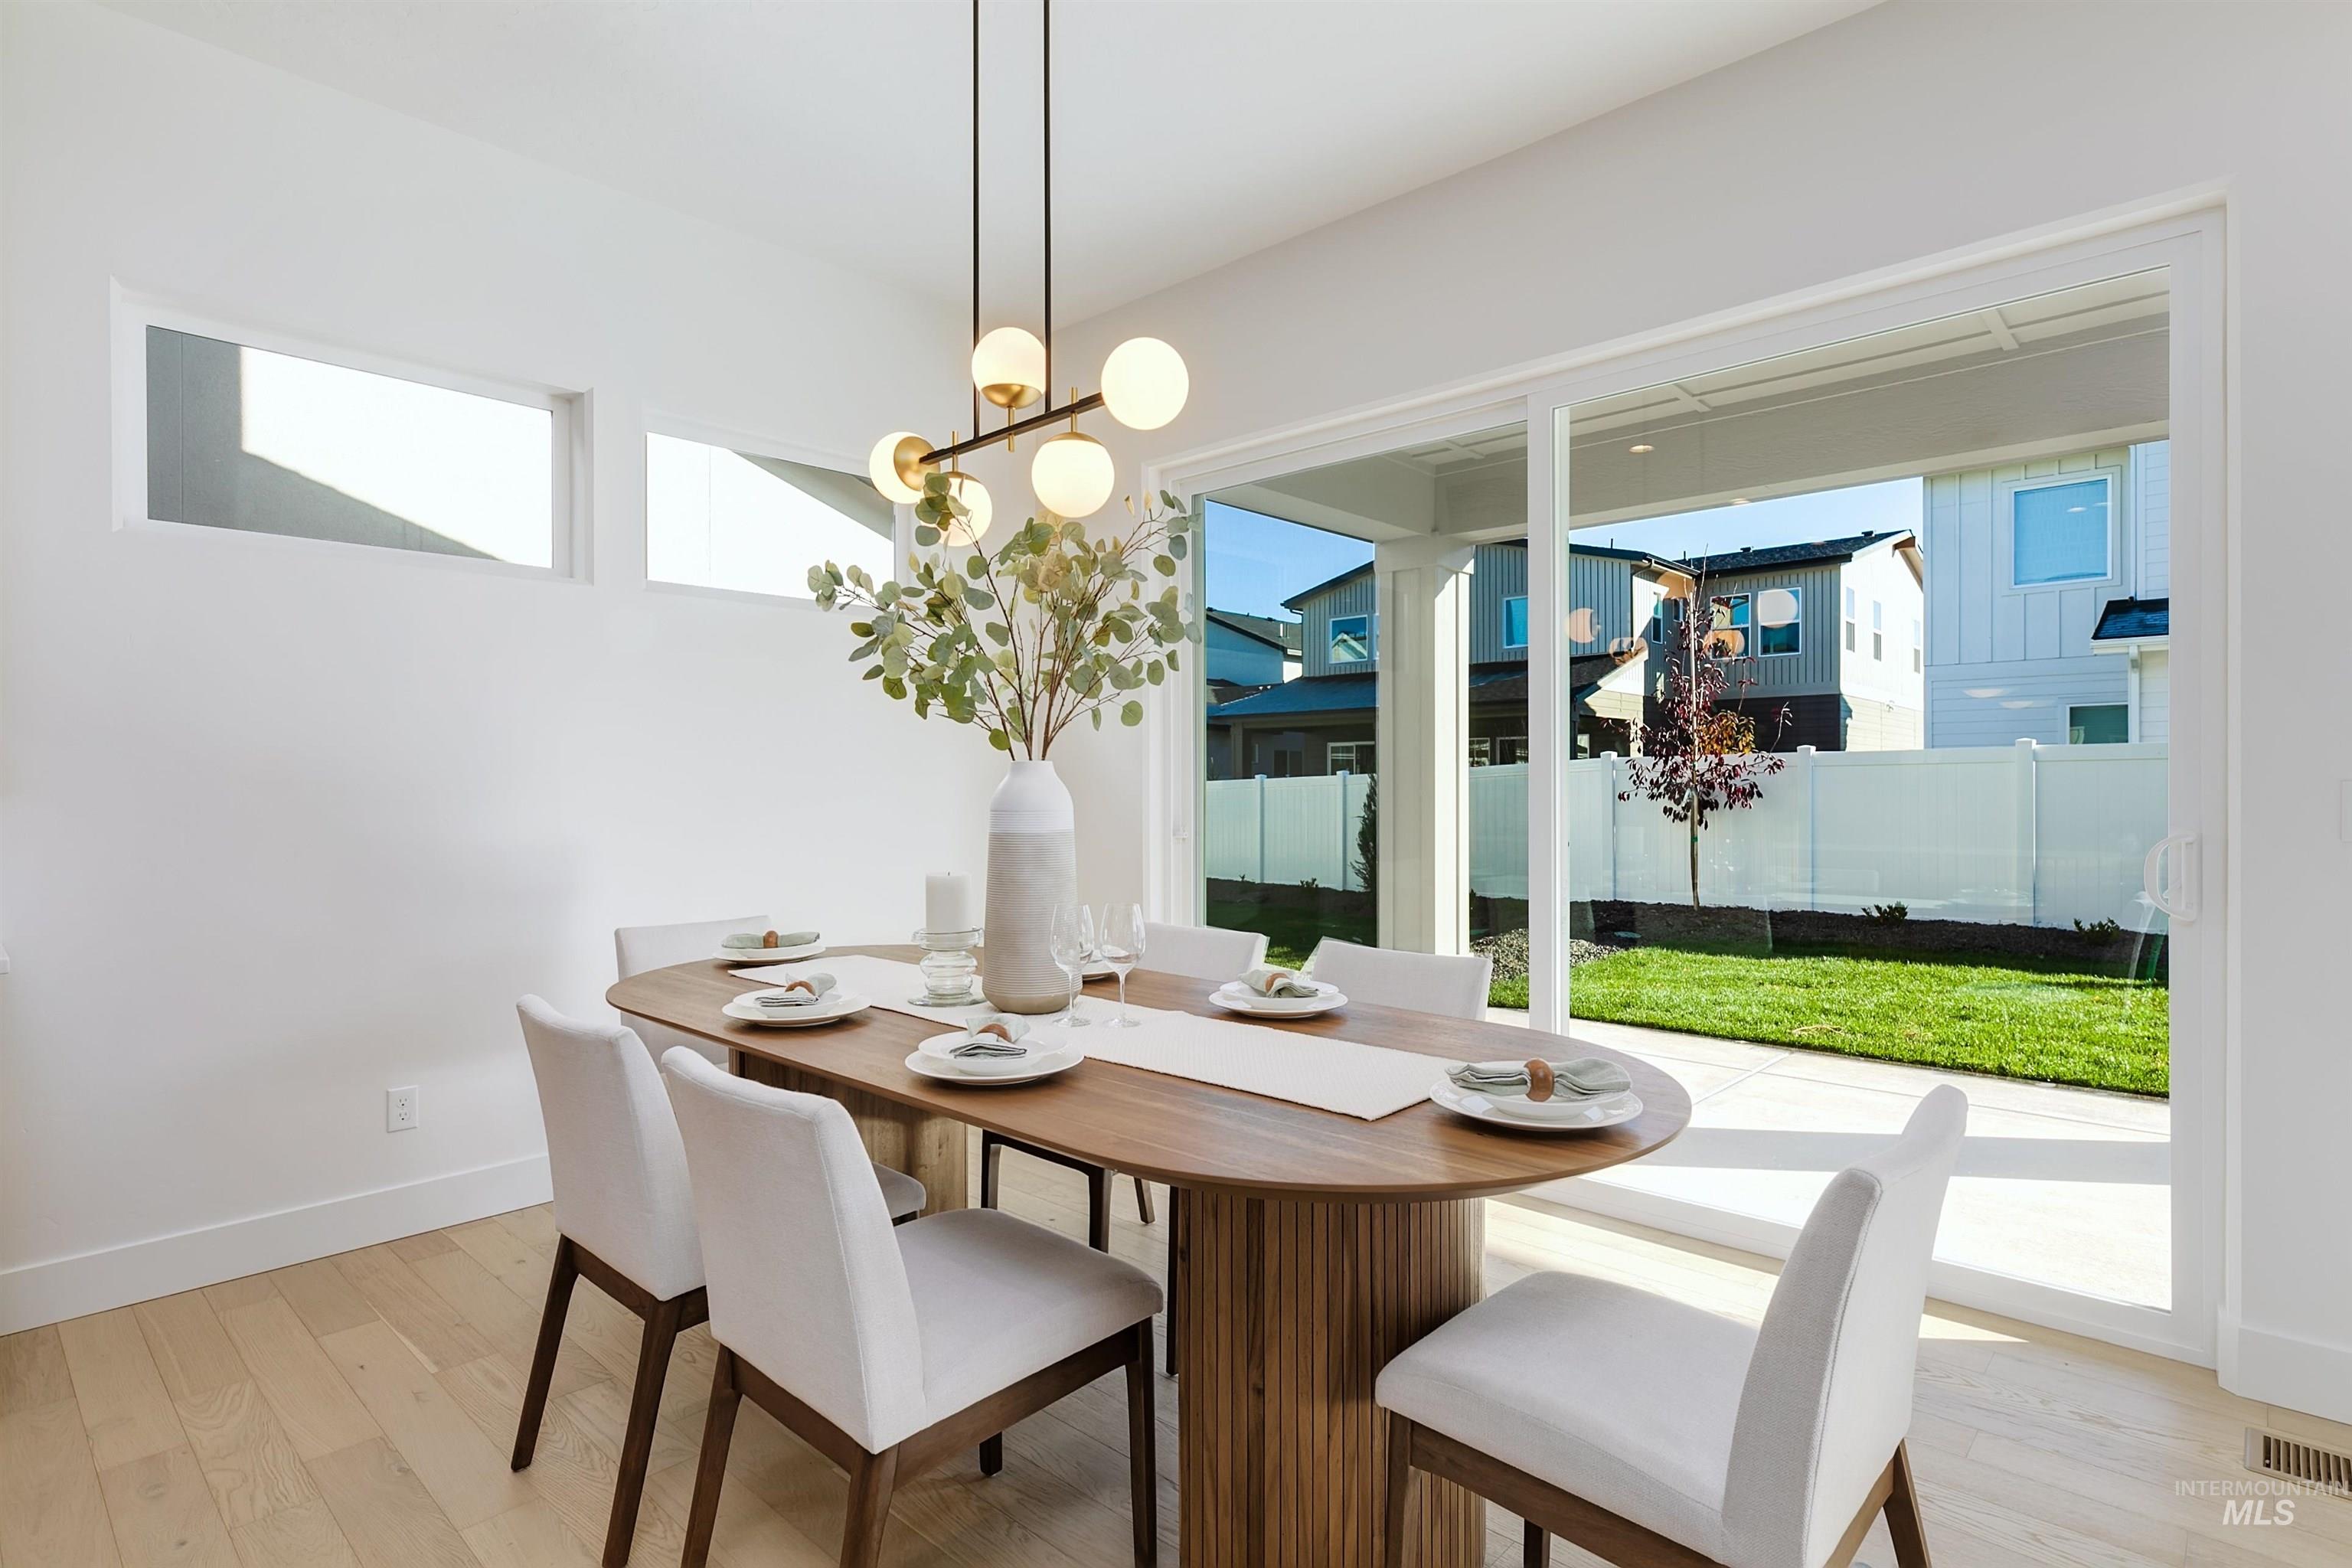
Dining area featuring wood-finish flooring, a contemporary chandelier, high windows, and a sliding glass door providing access to the backyard with a concrete patio
-
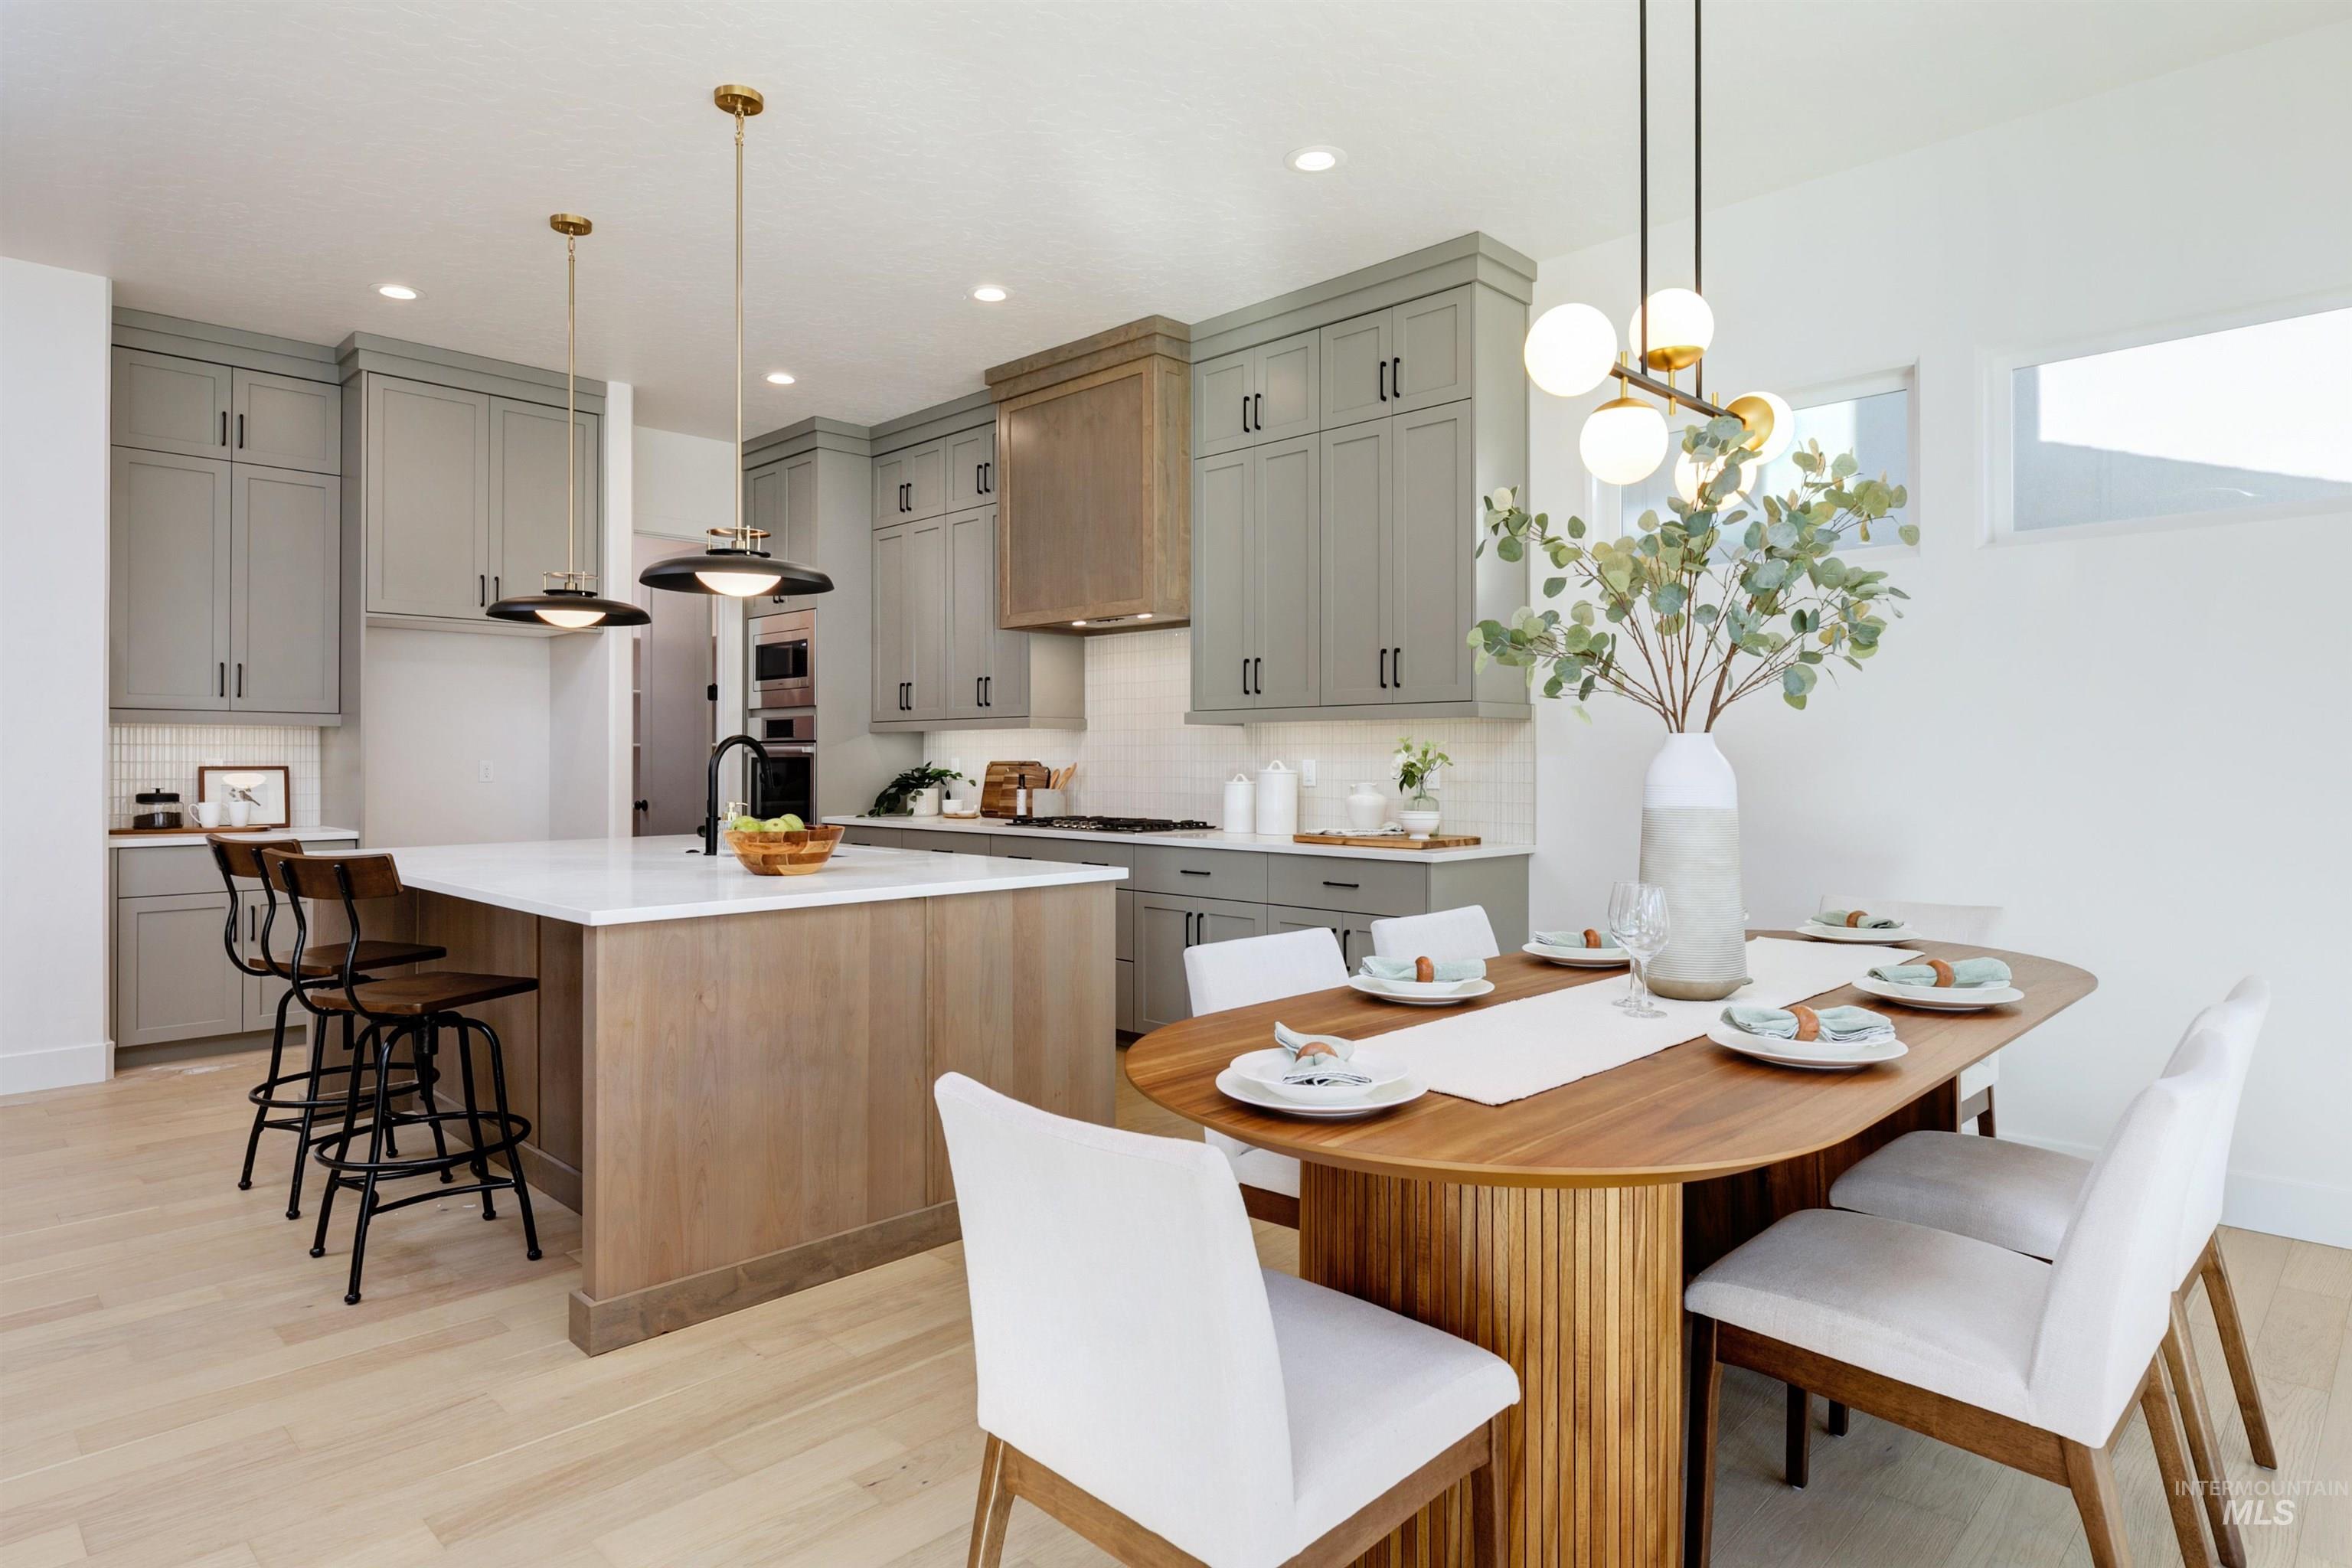
Open-concept kitchen and dining area featuring light wood-finish flooring
-
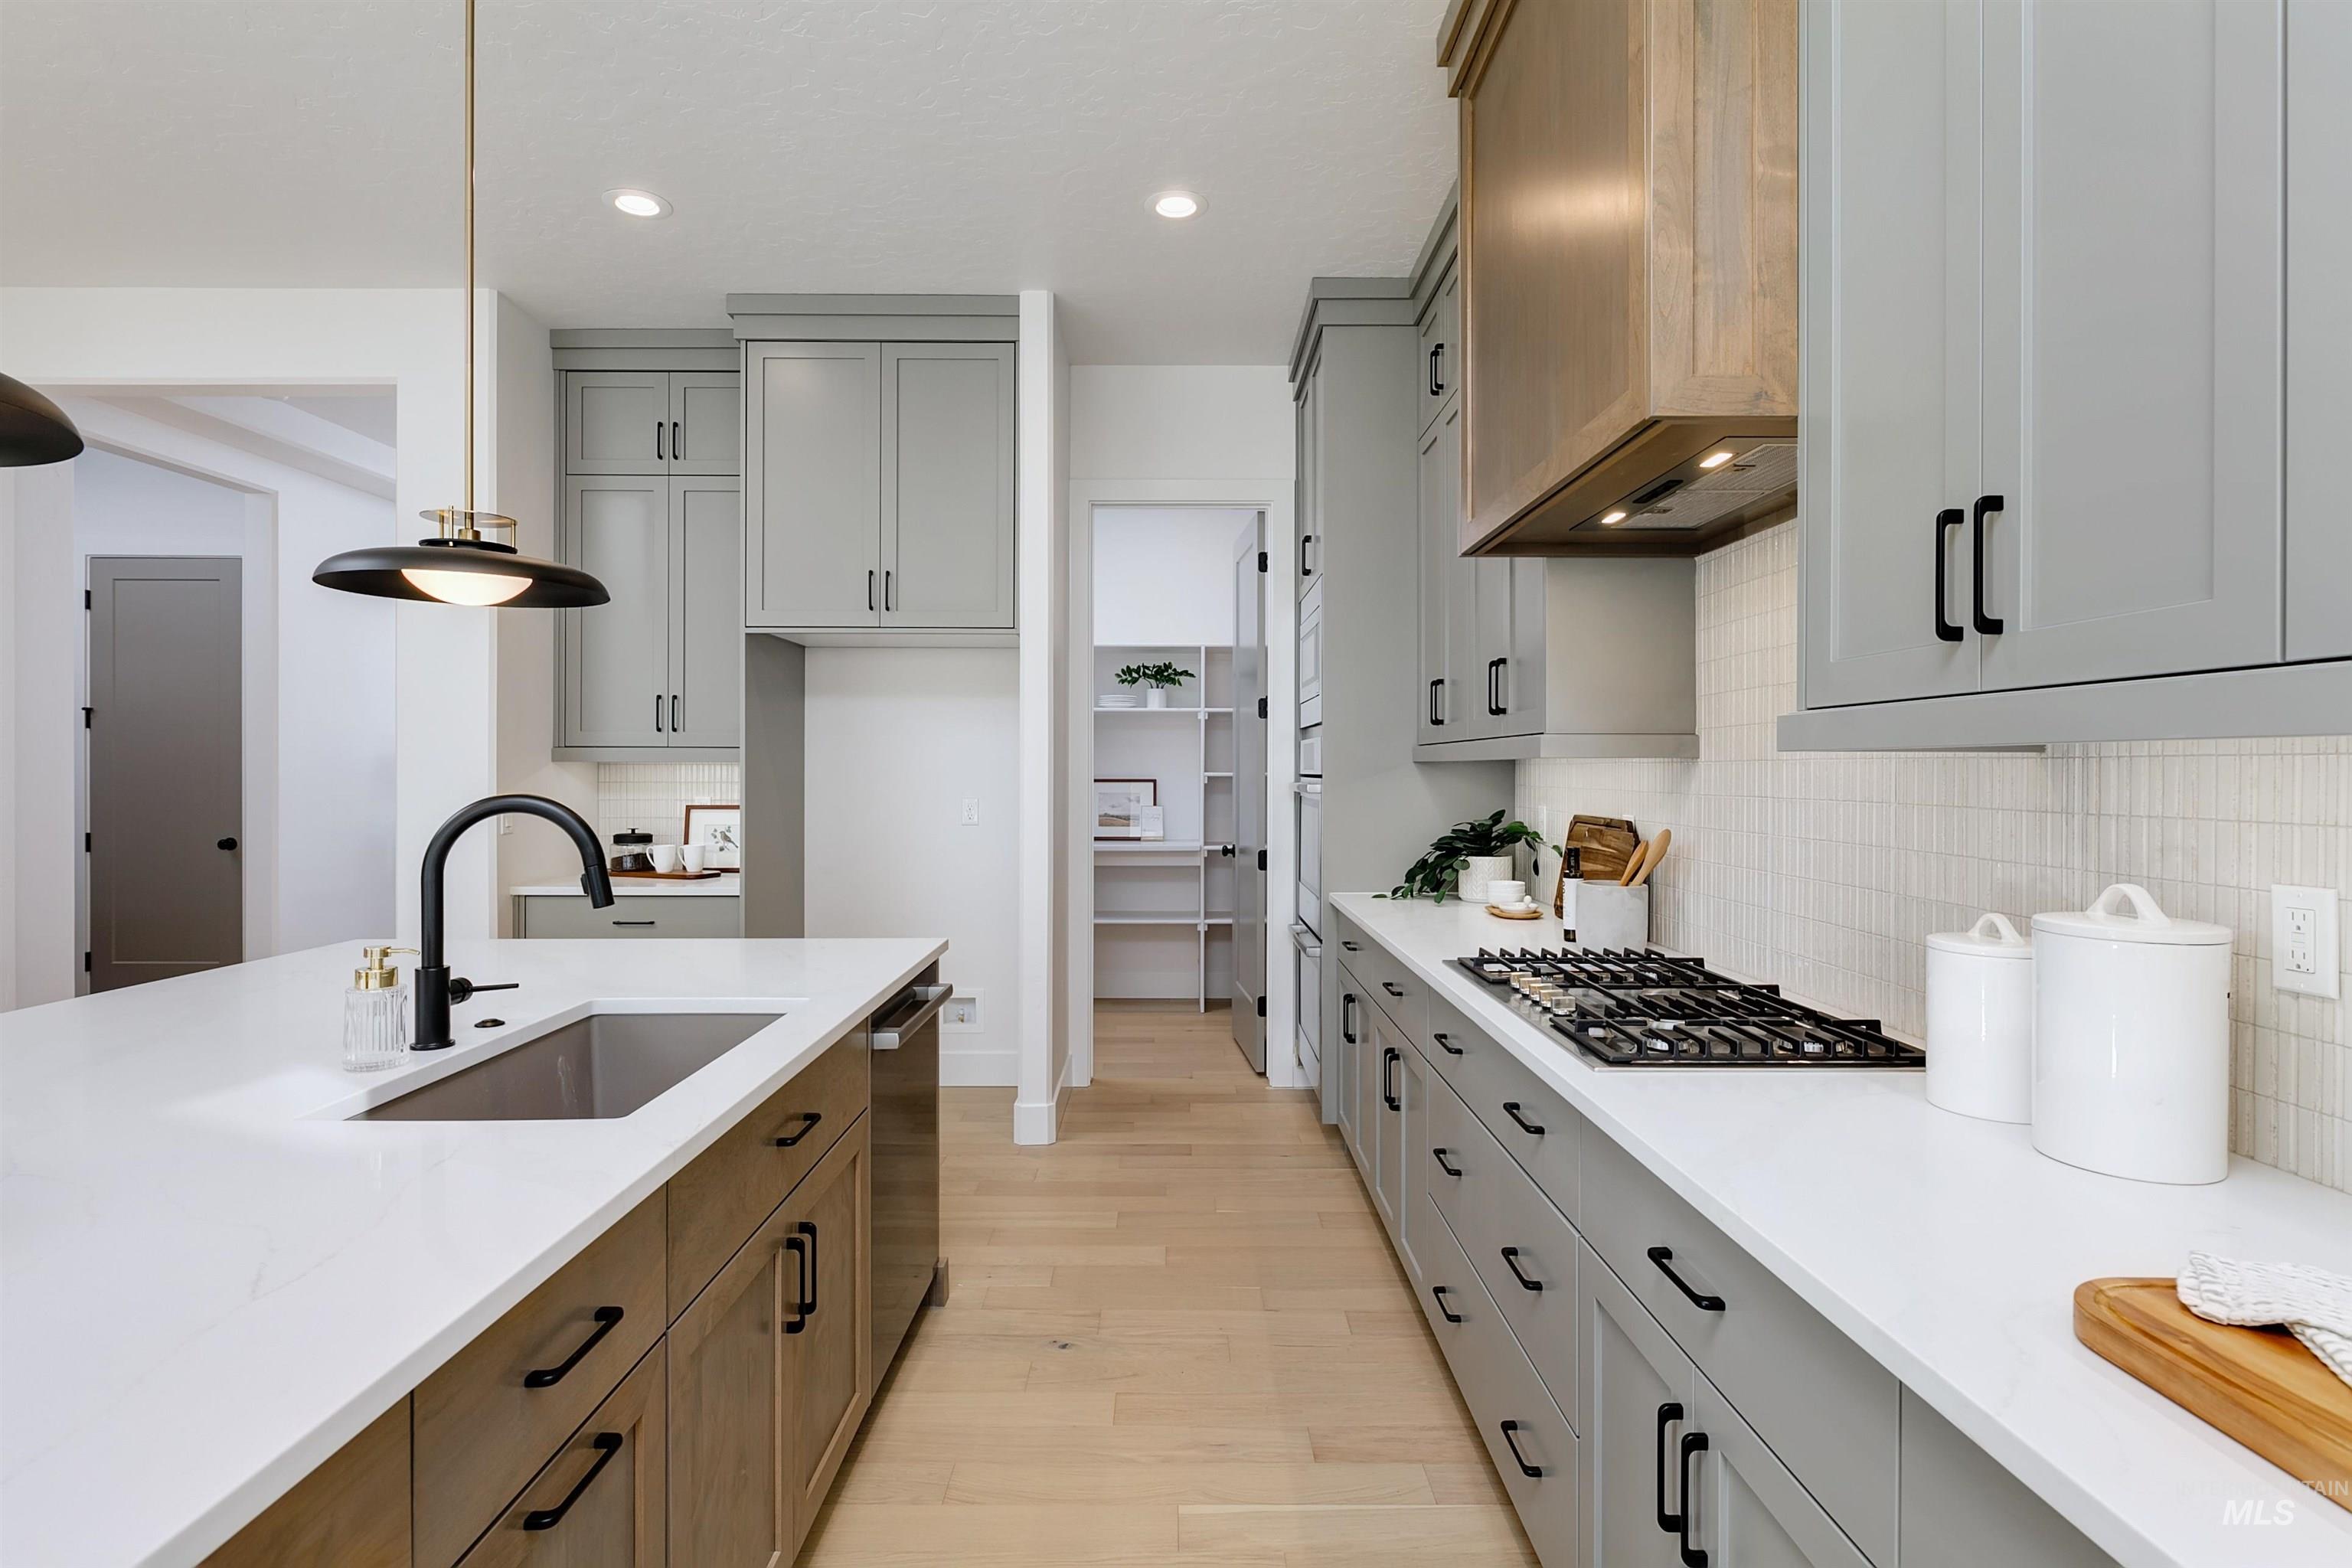
Gourmet kitchen featuring a large island with an undermount sink, quartz countertops, a gas range, a wood-finish range hood, and light wood-finish flooring
-
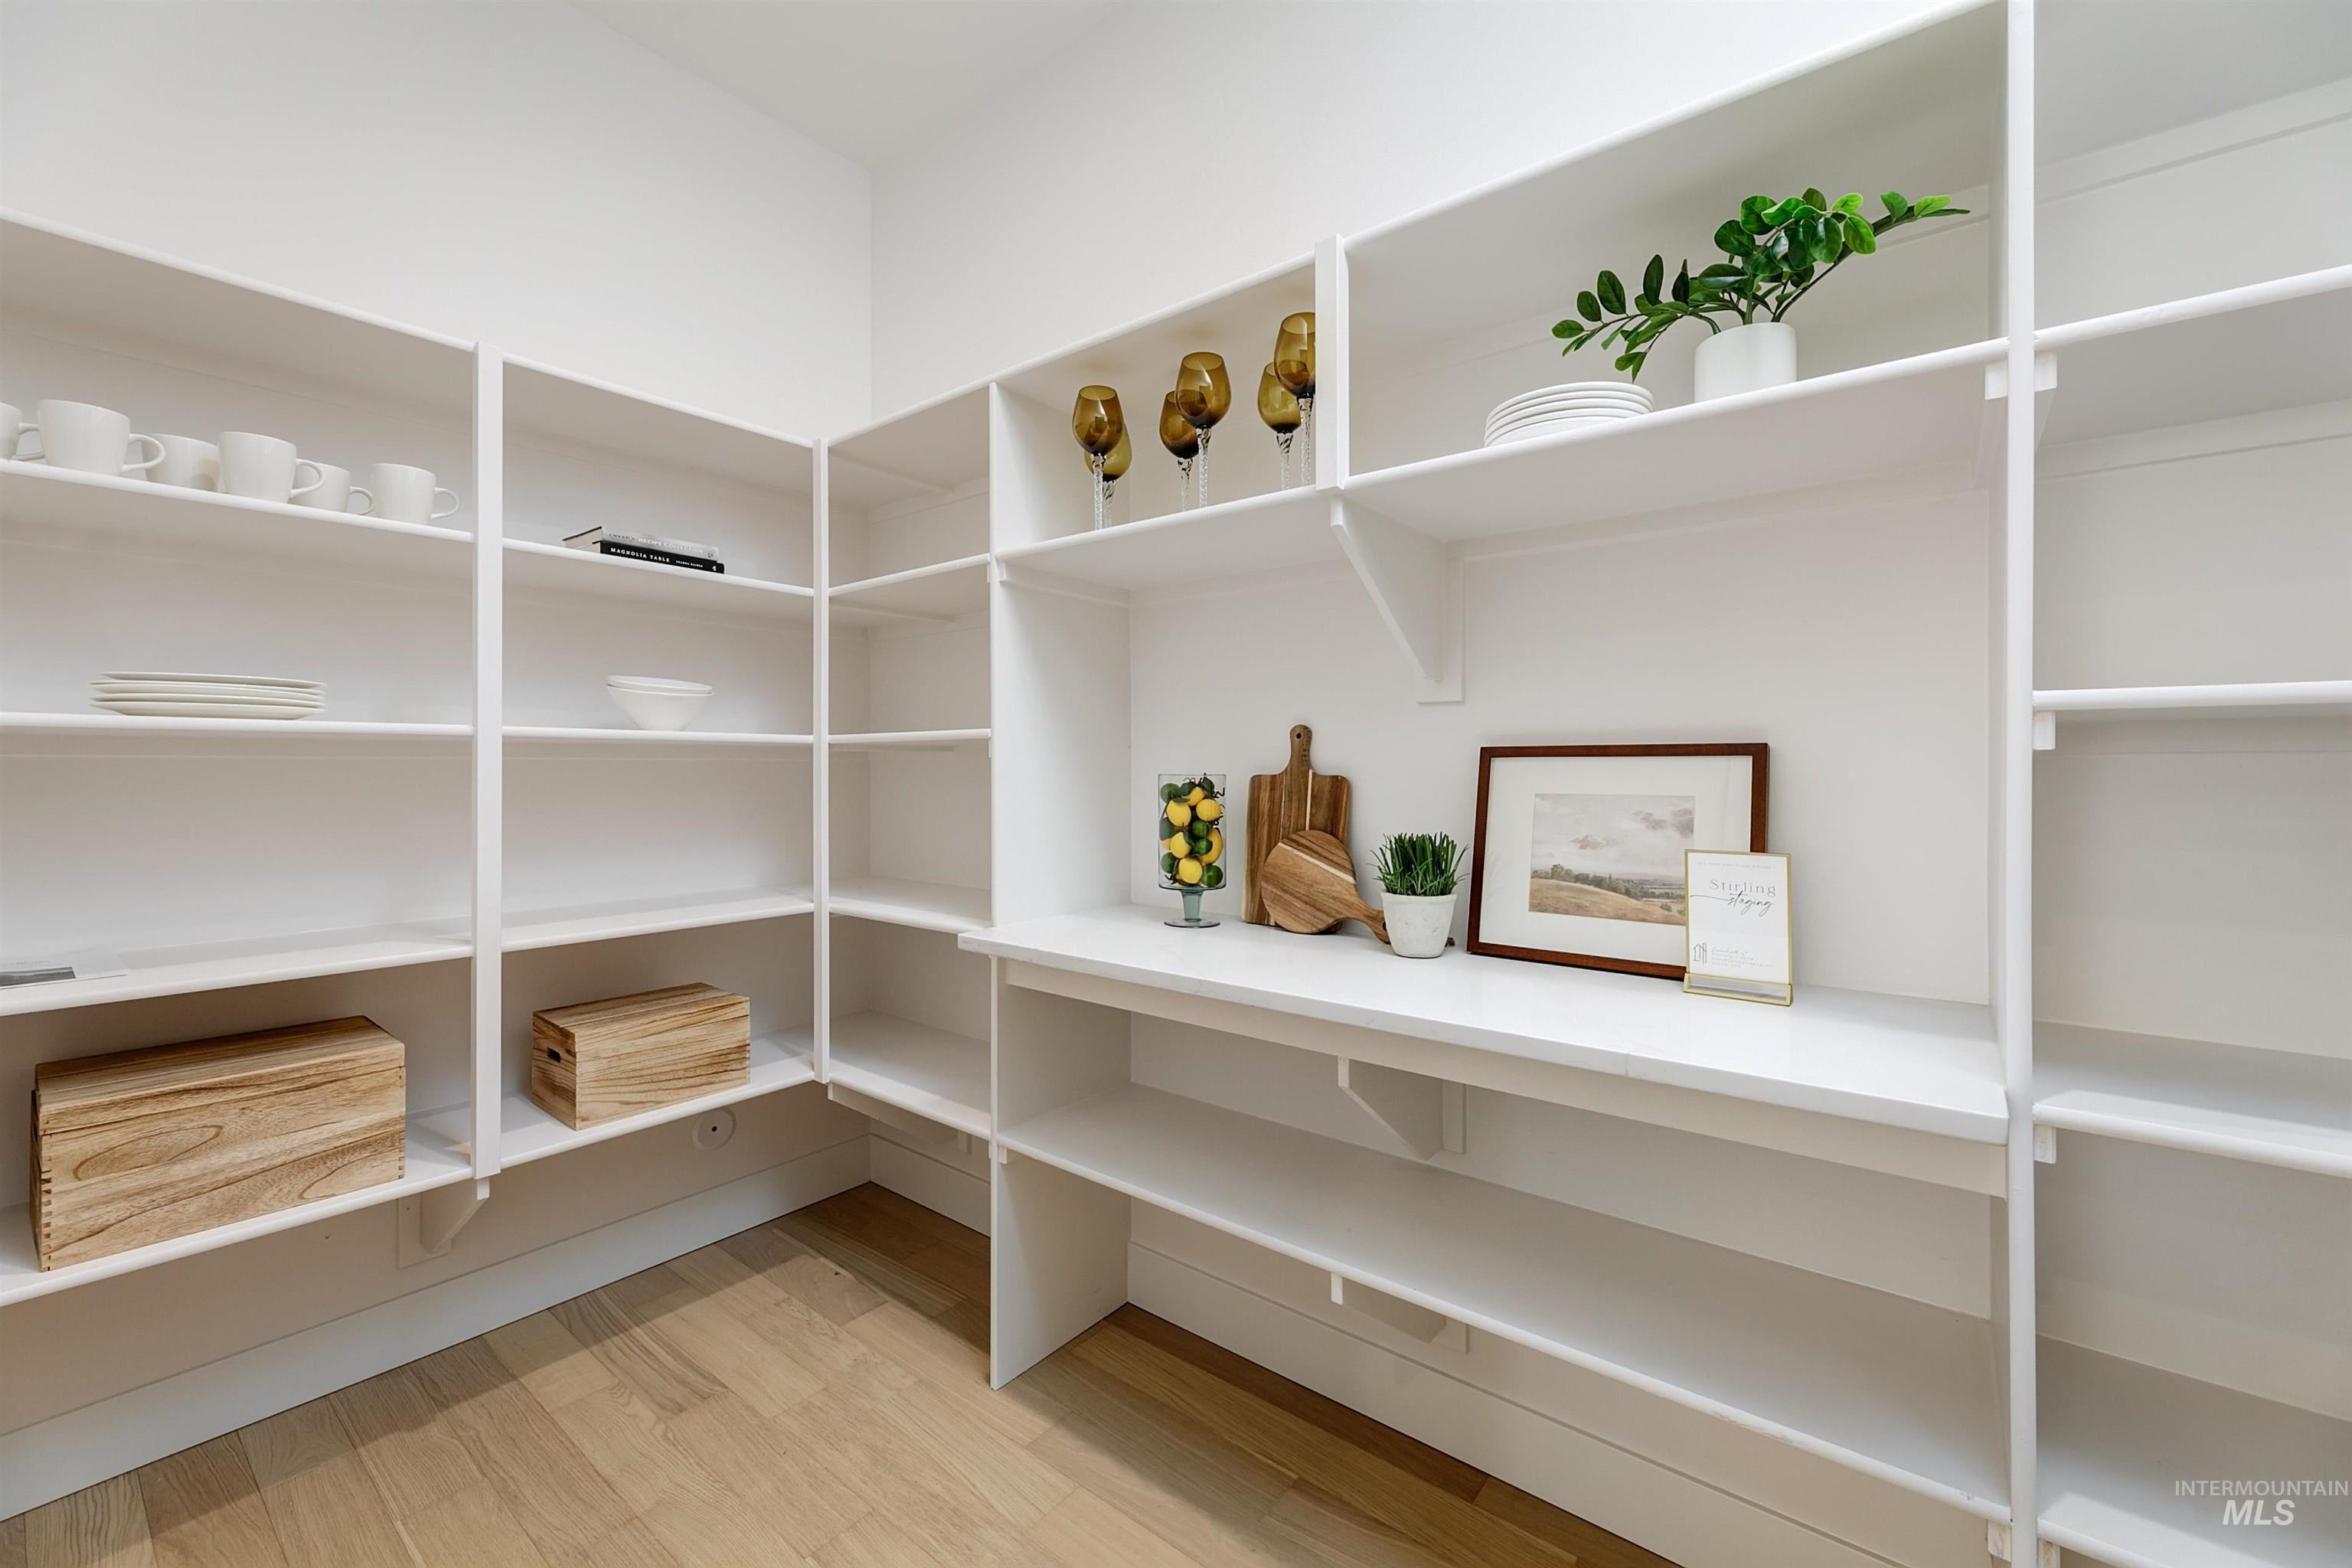
Custom pantry featuring abundant white shelving, integrated countertop space, and wood-finish flooring
-
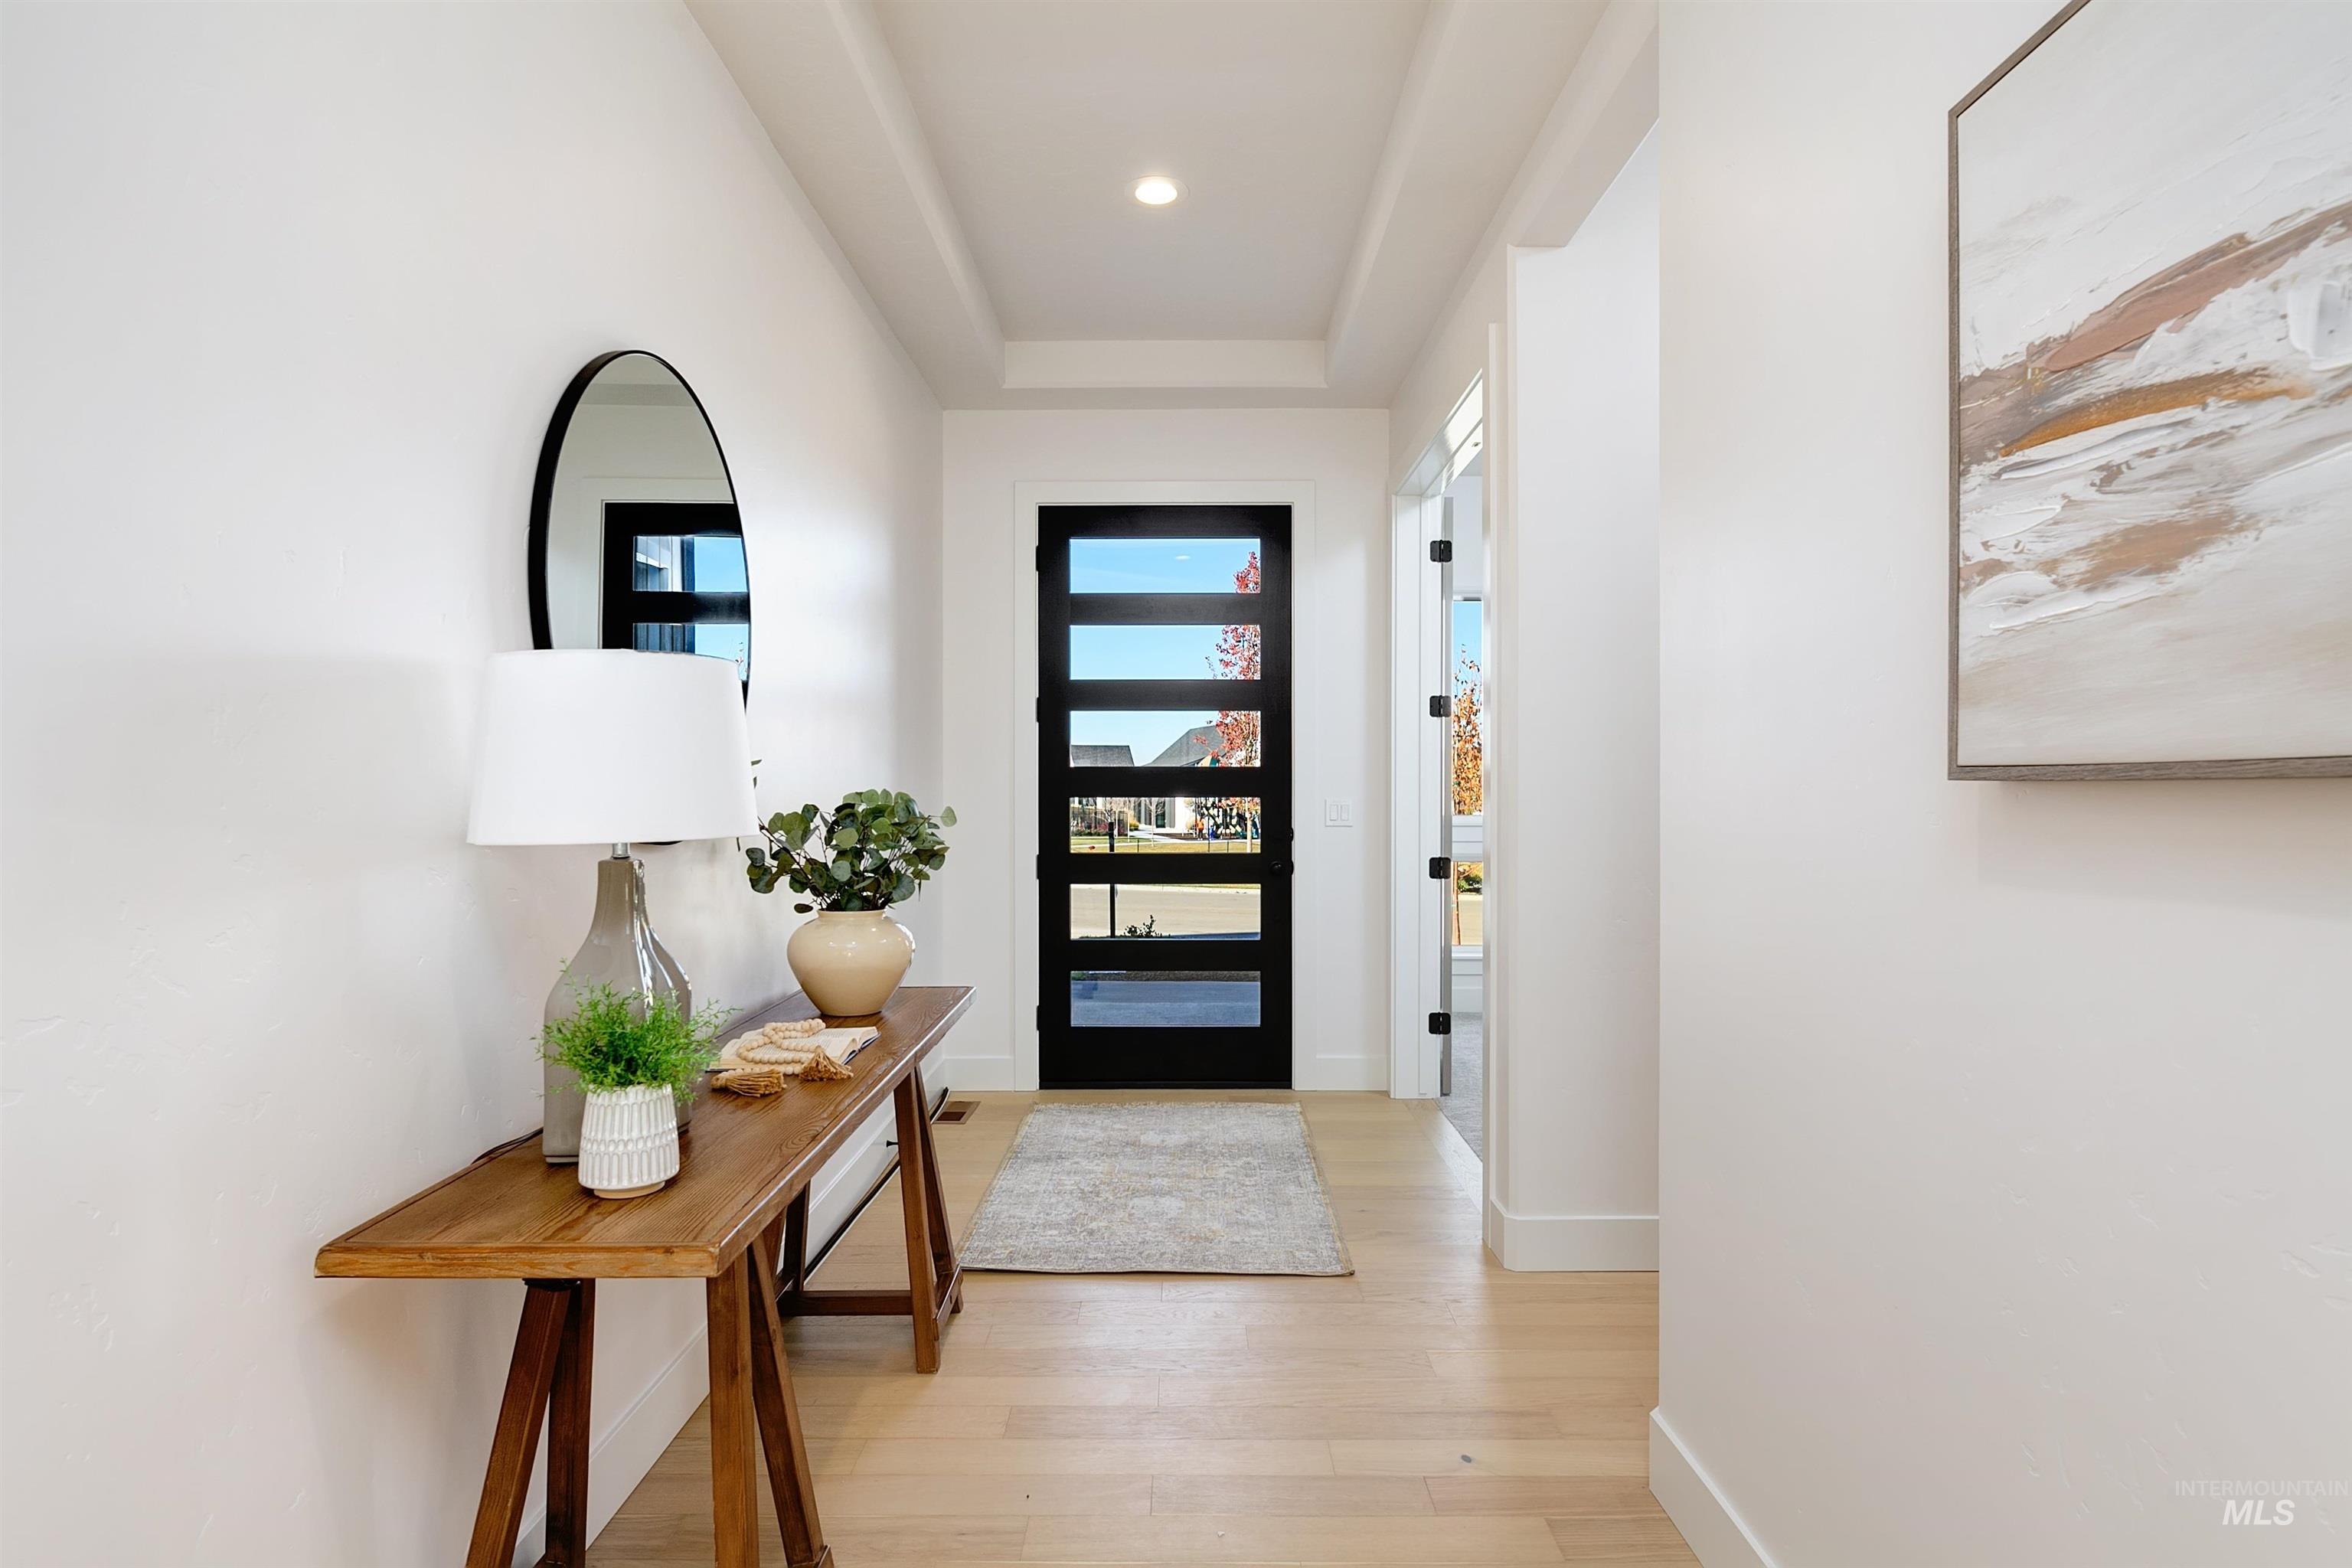
Entryway featuring light wood-finish flooring, a contemporary black door with horizontal glass panels, and a recessed tray ceiling
-
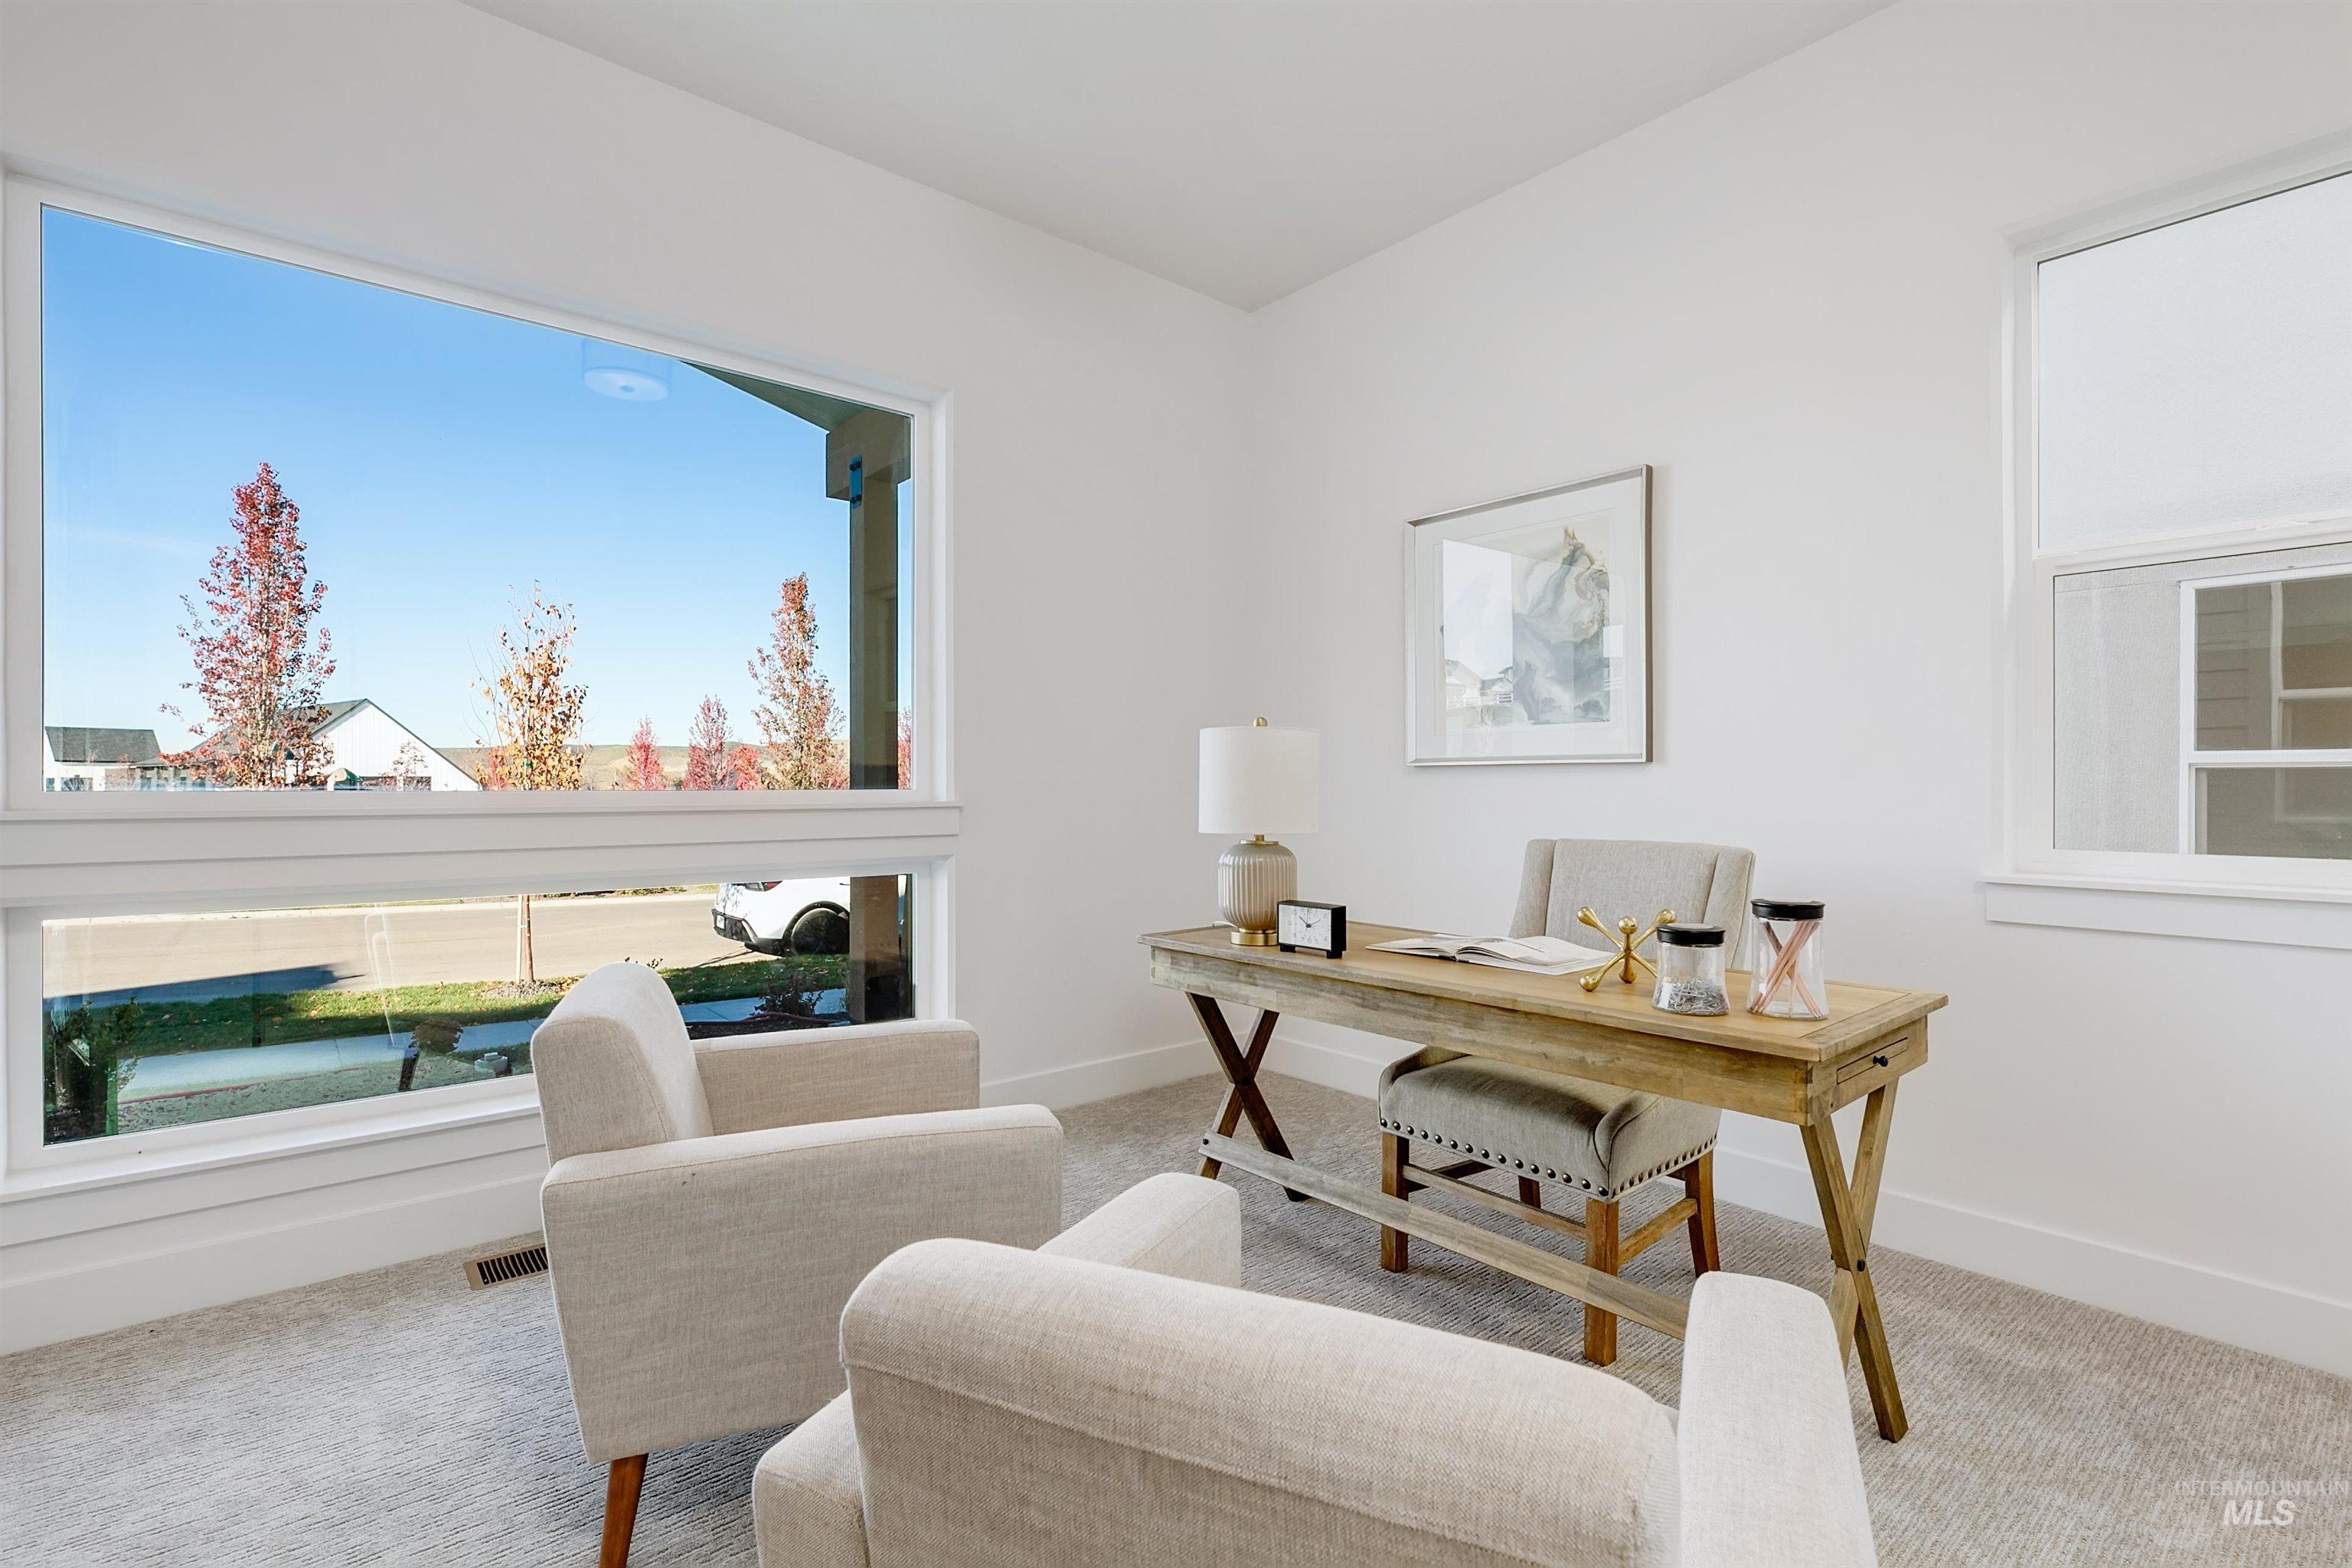
Bright room with white painted walls, light gray carpeting, and extensive natural light from a large horizontal picture window and an additional window
-
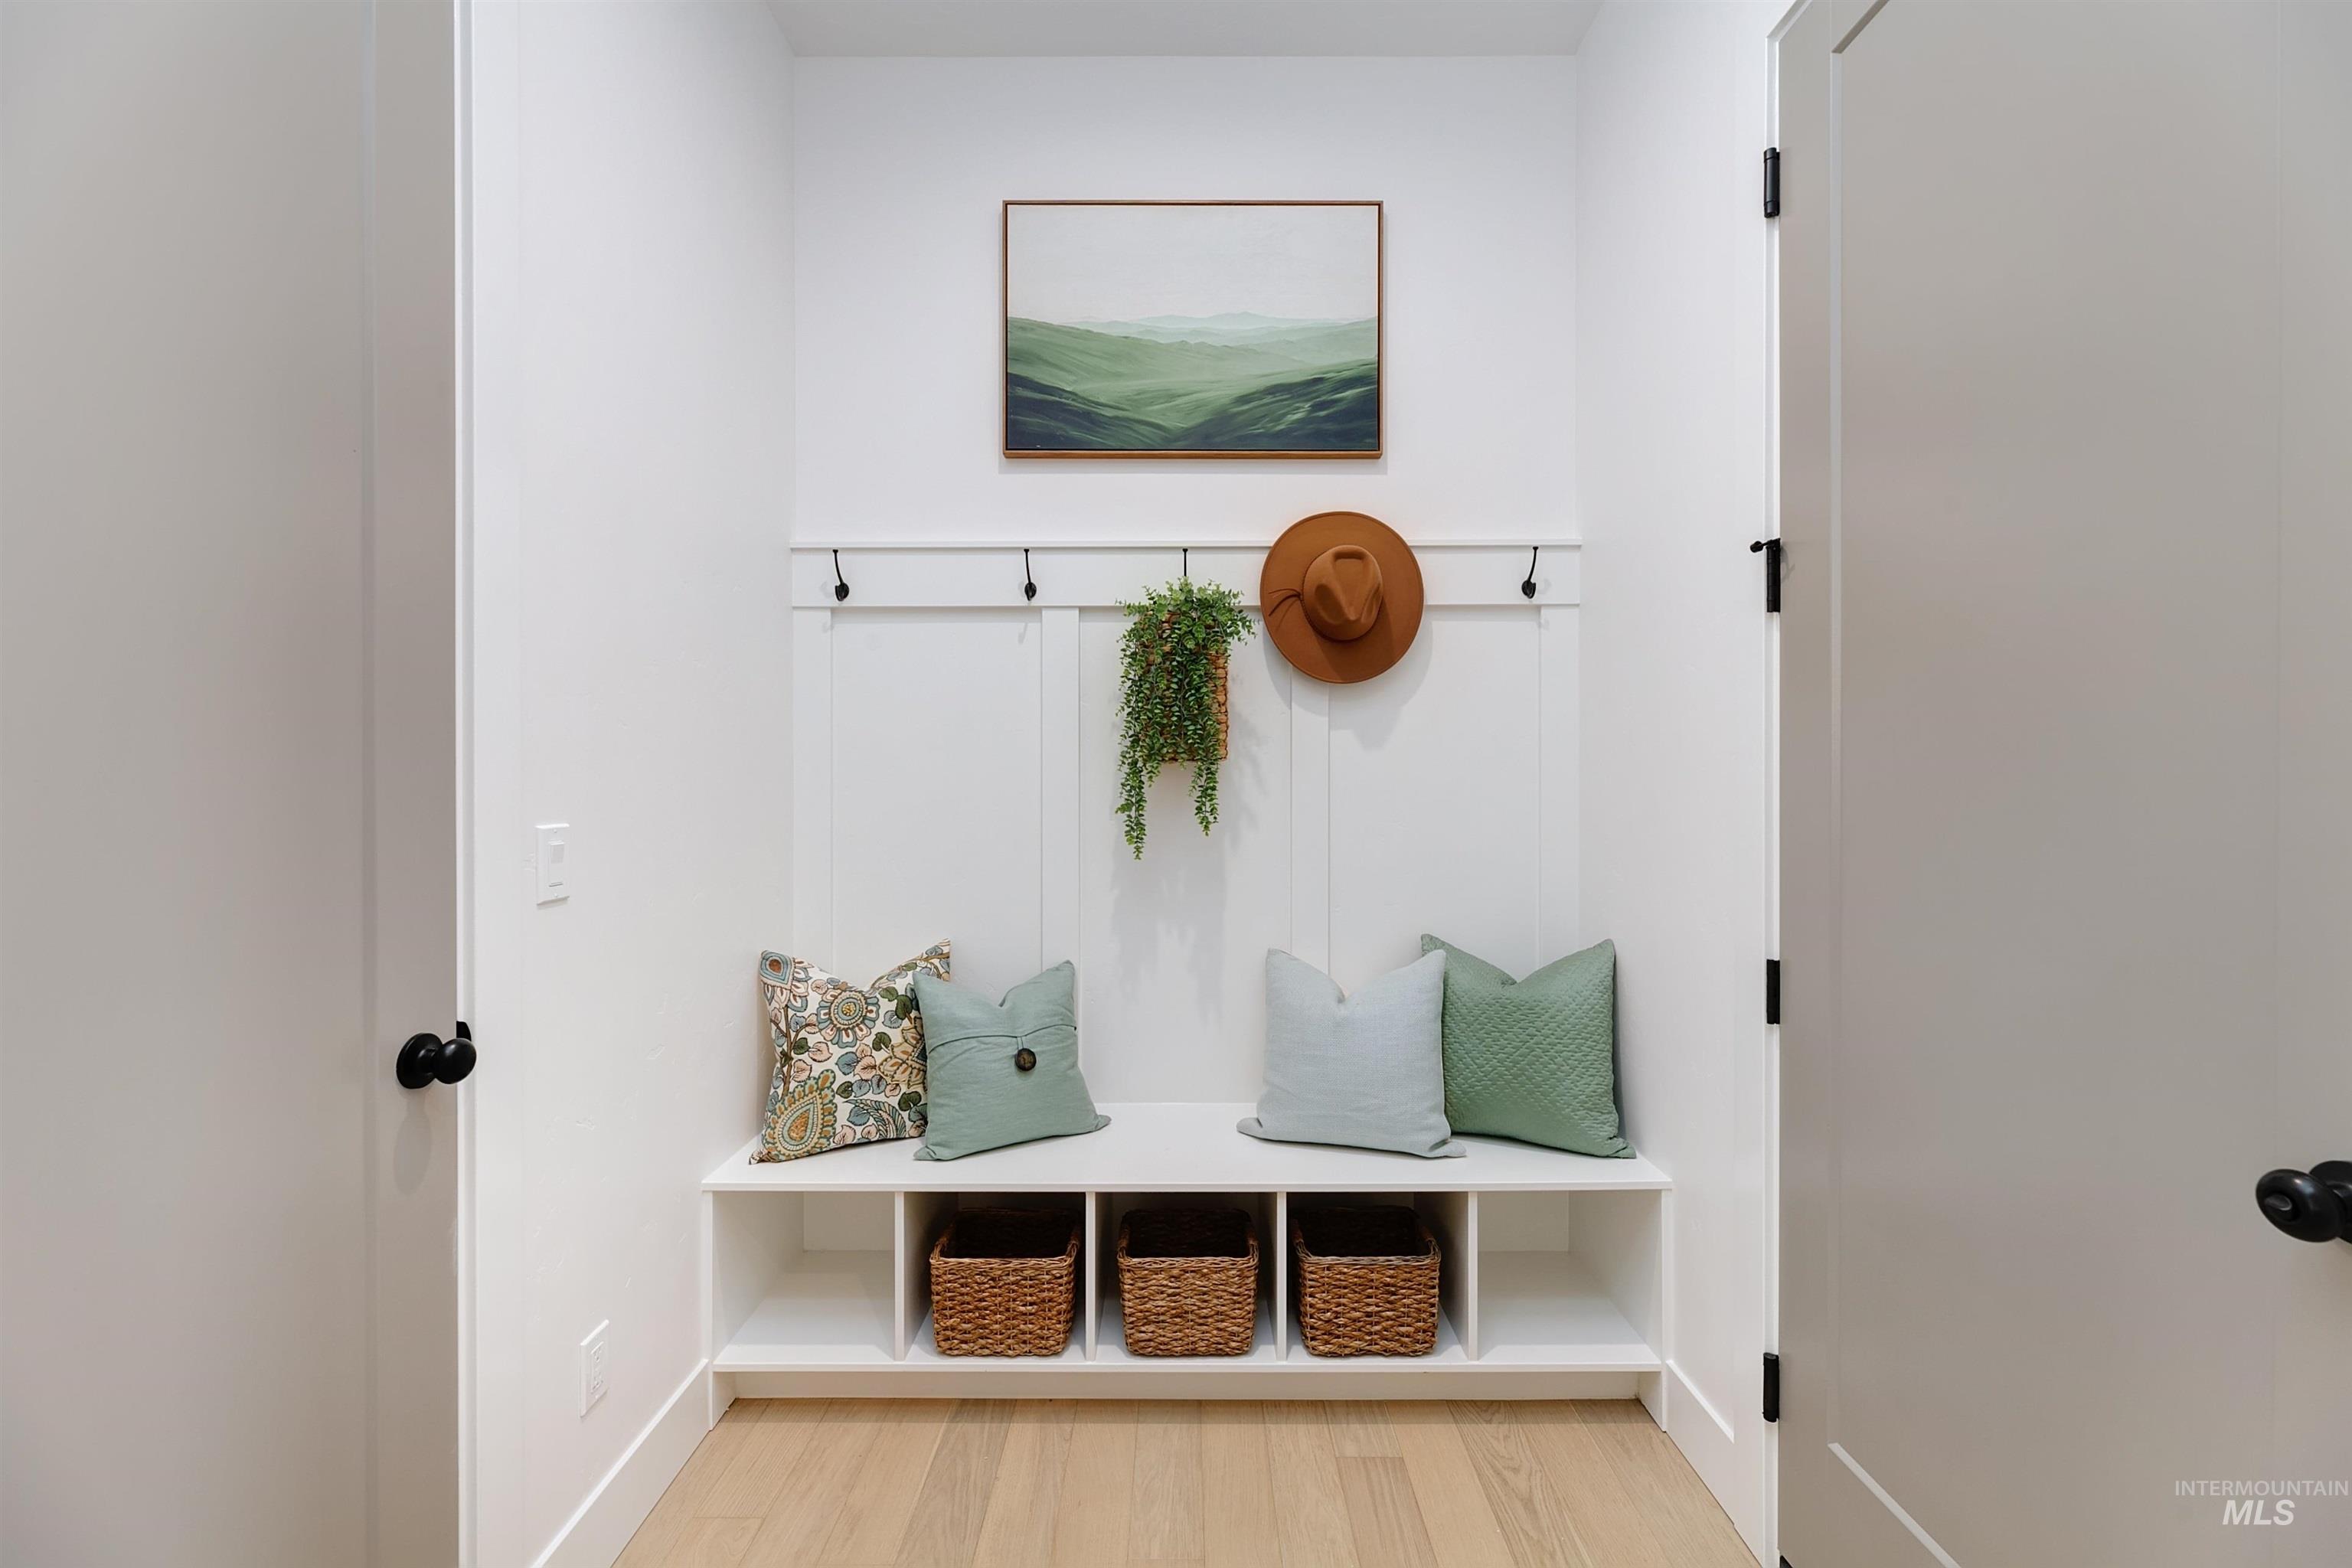
Entryway featuring a built-in bench with integrated cubby storage, wainscoting paneling, and black coat hooks
-
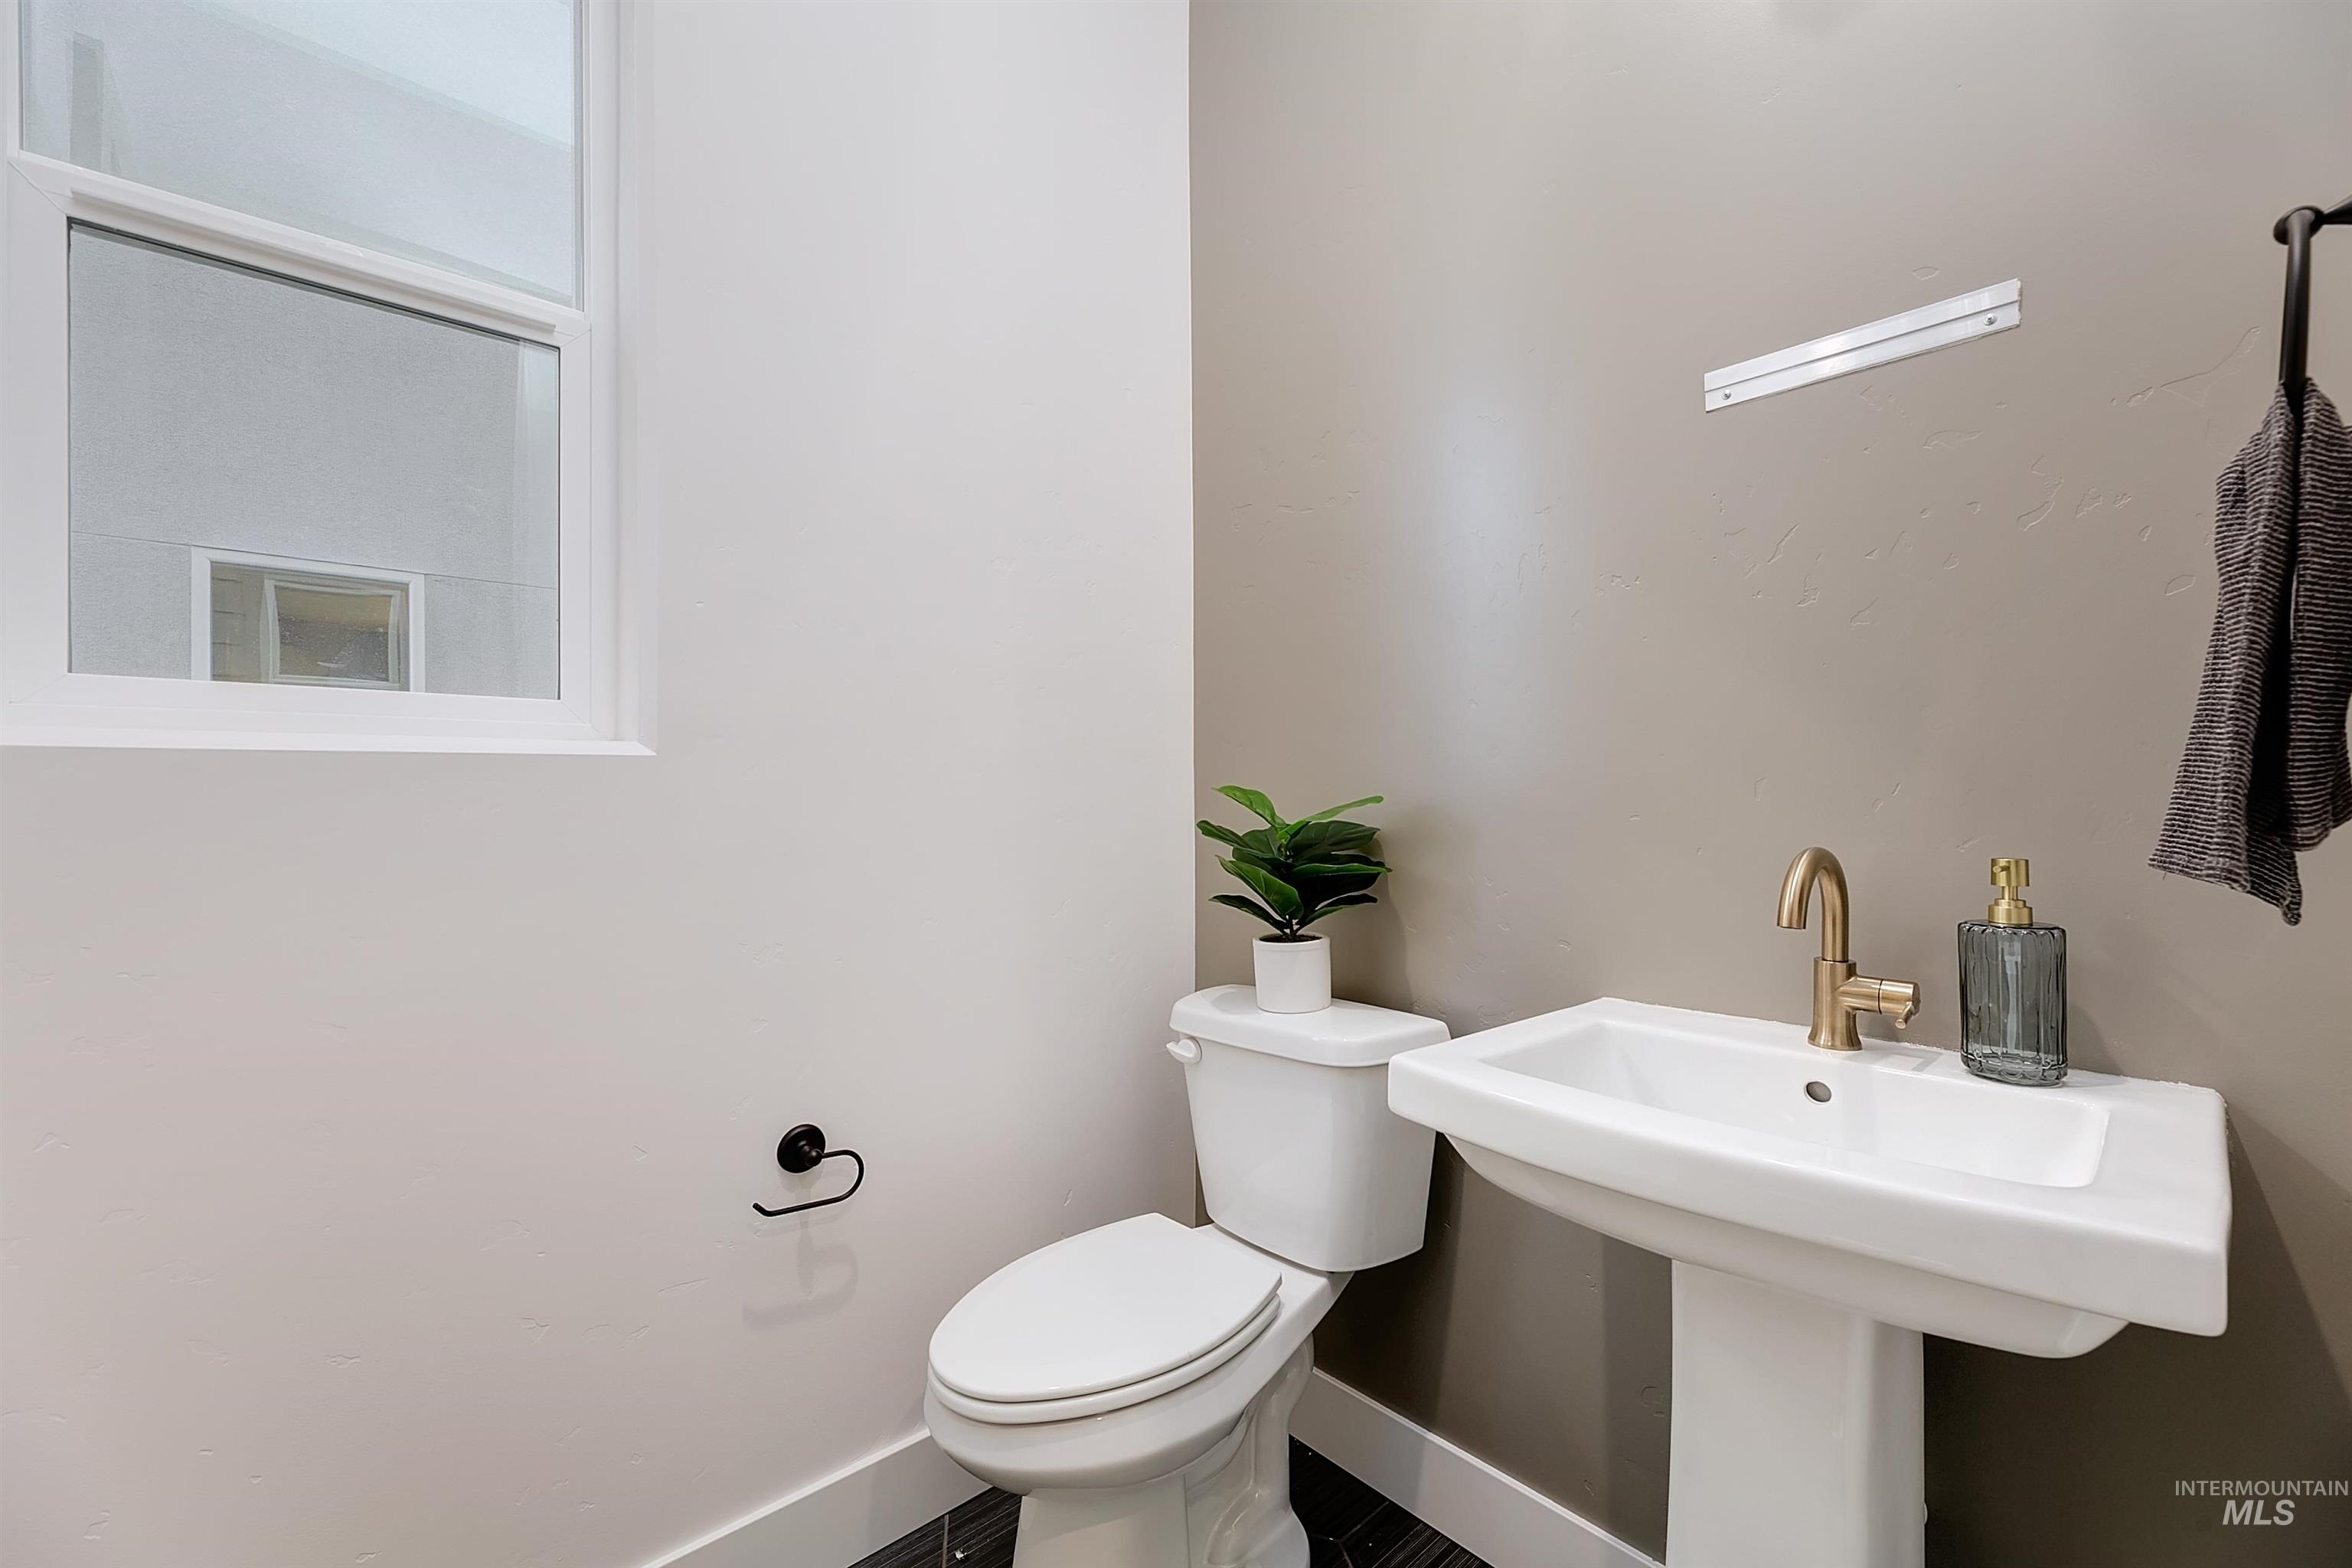
Pedestal sink with bronze-finish faucet
-
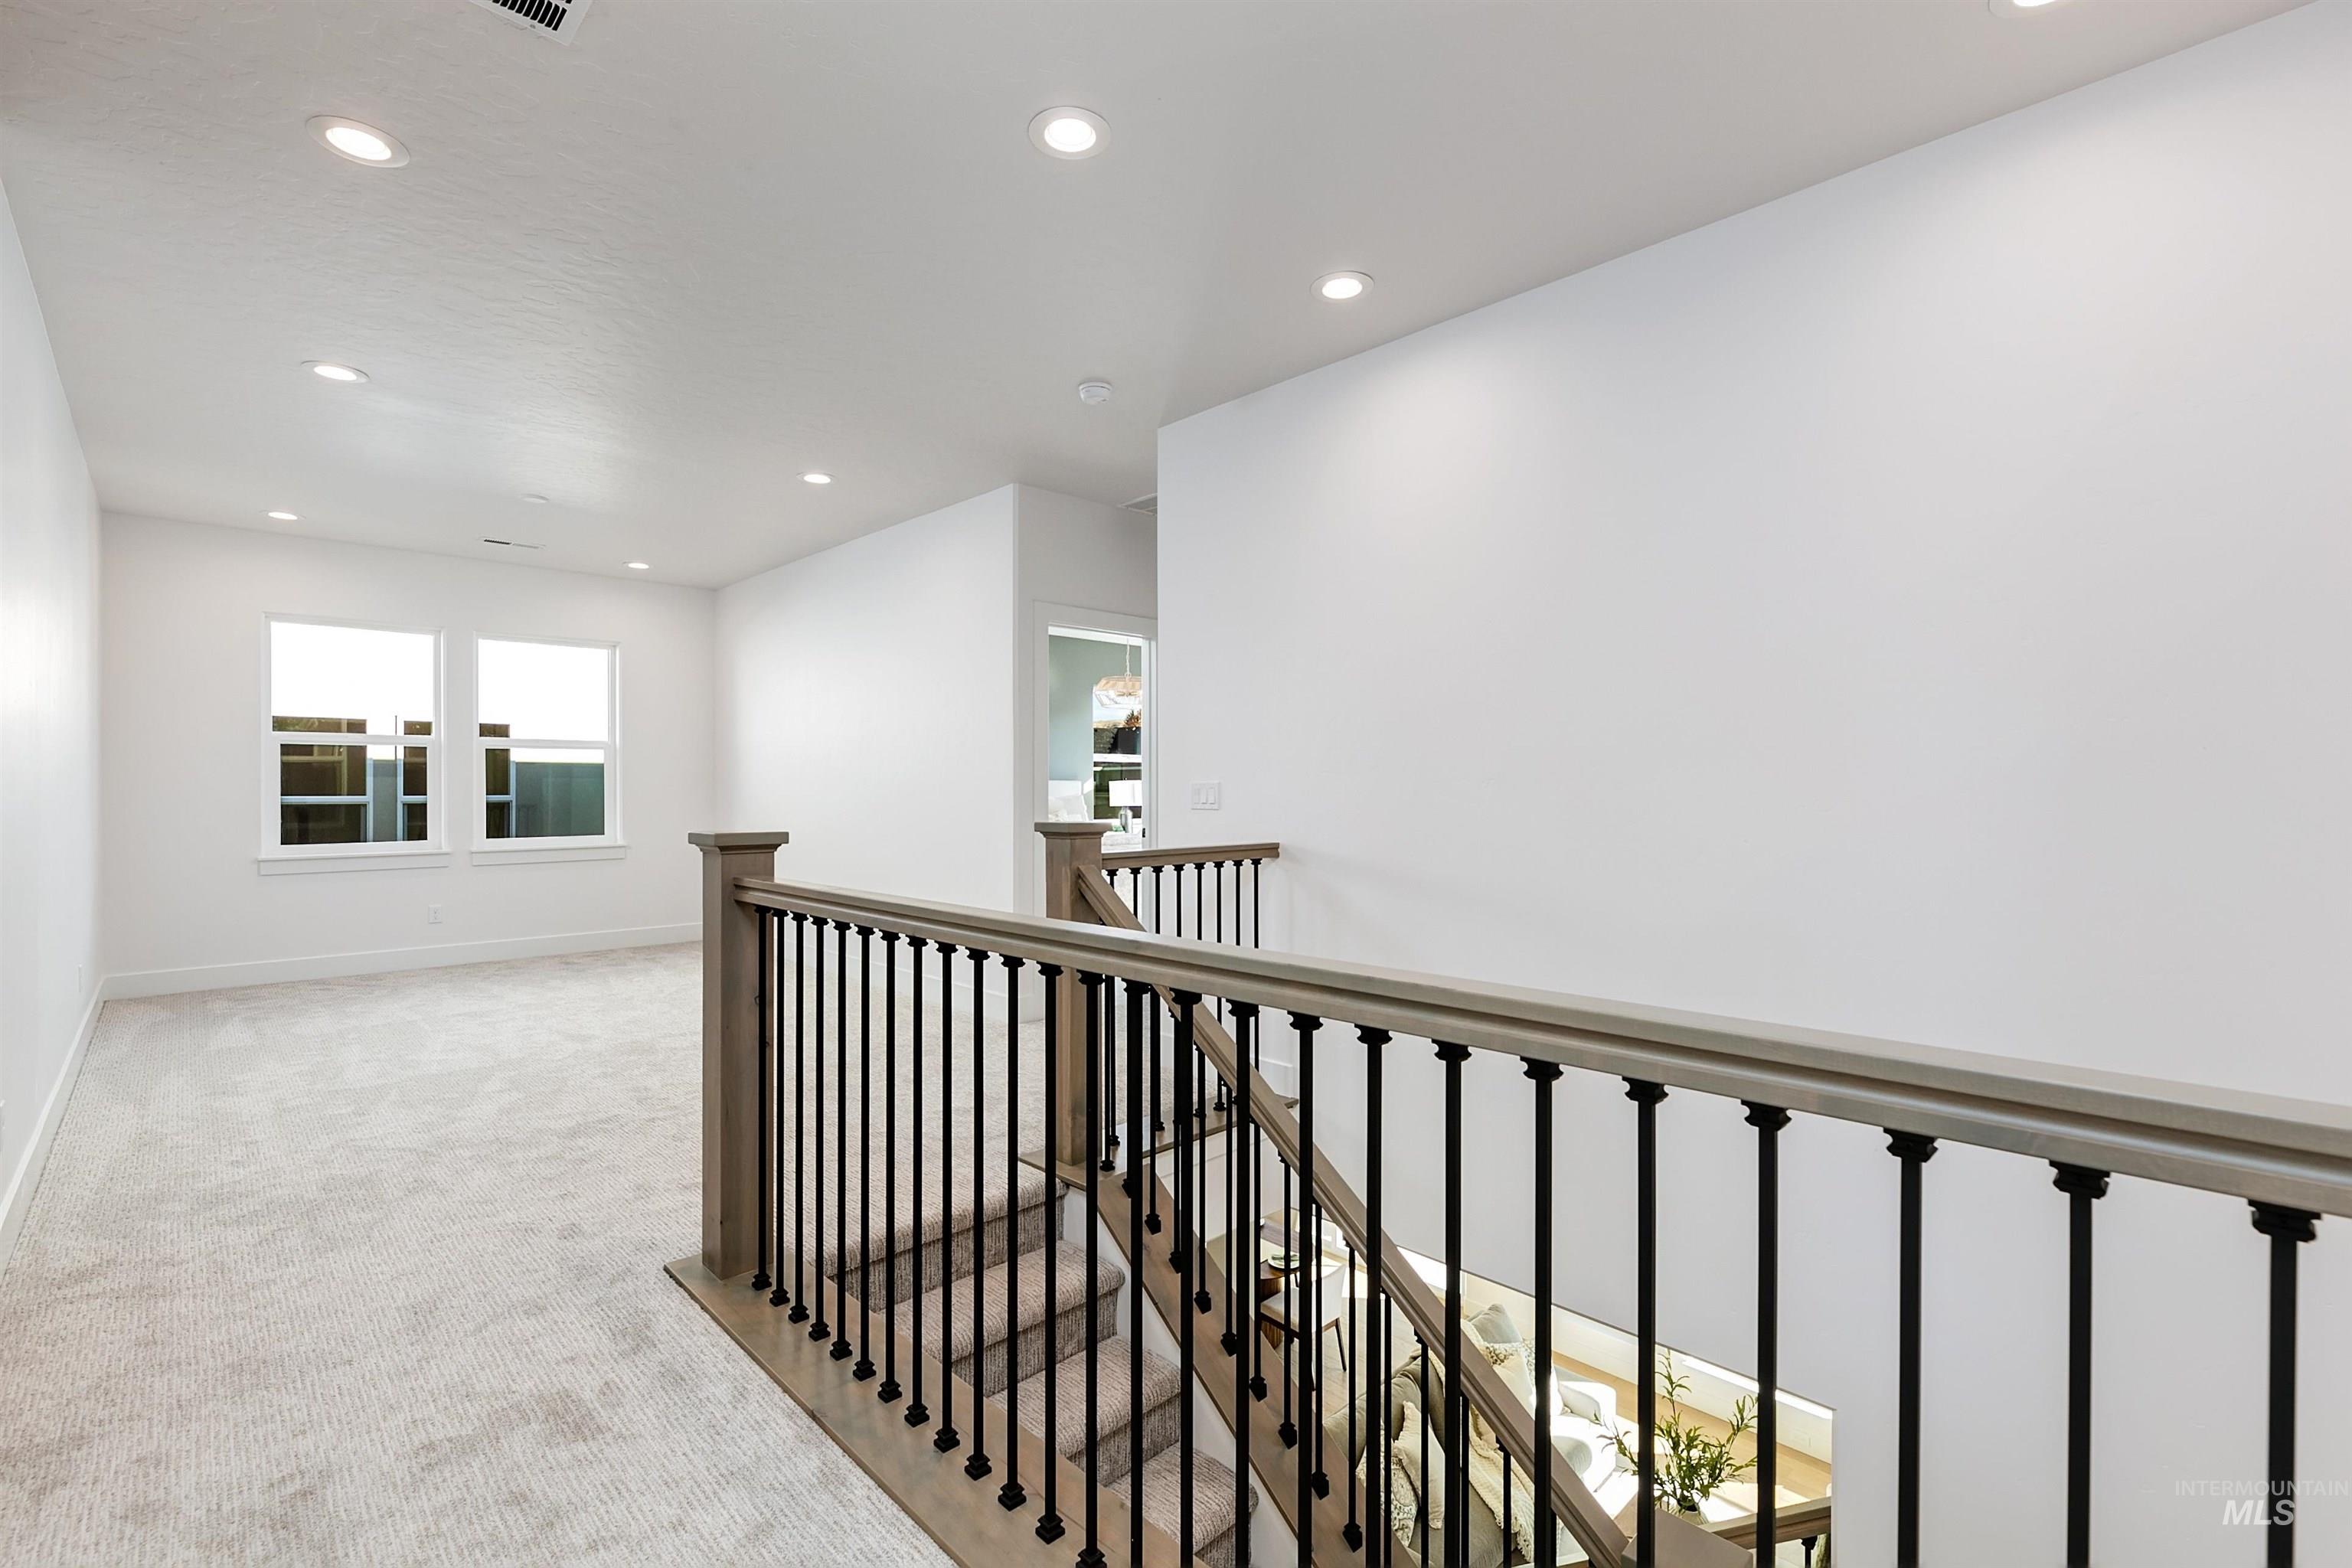
Staircase with wood handrail, black wrought iron balusters, and carpeted treads
-
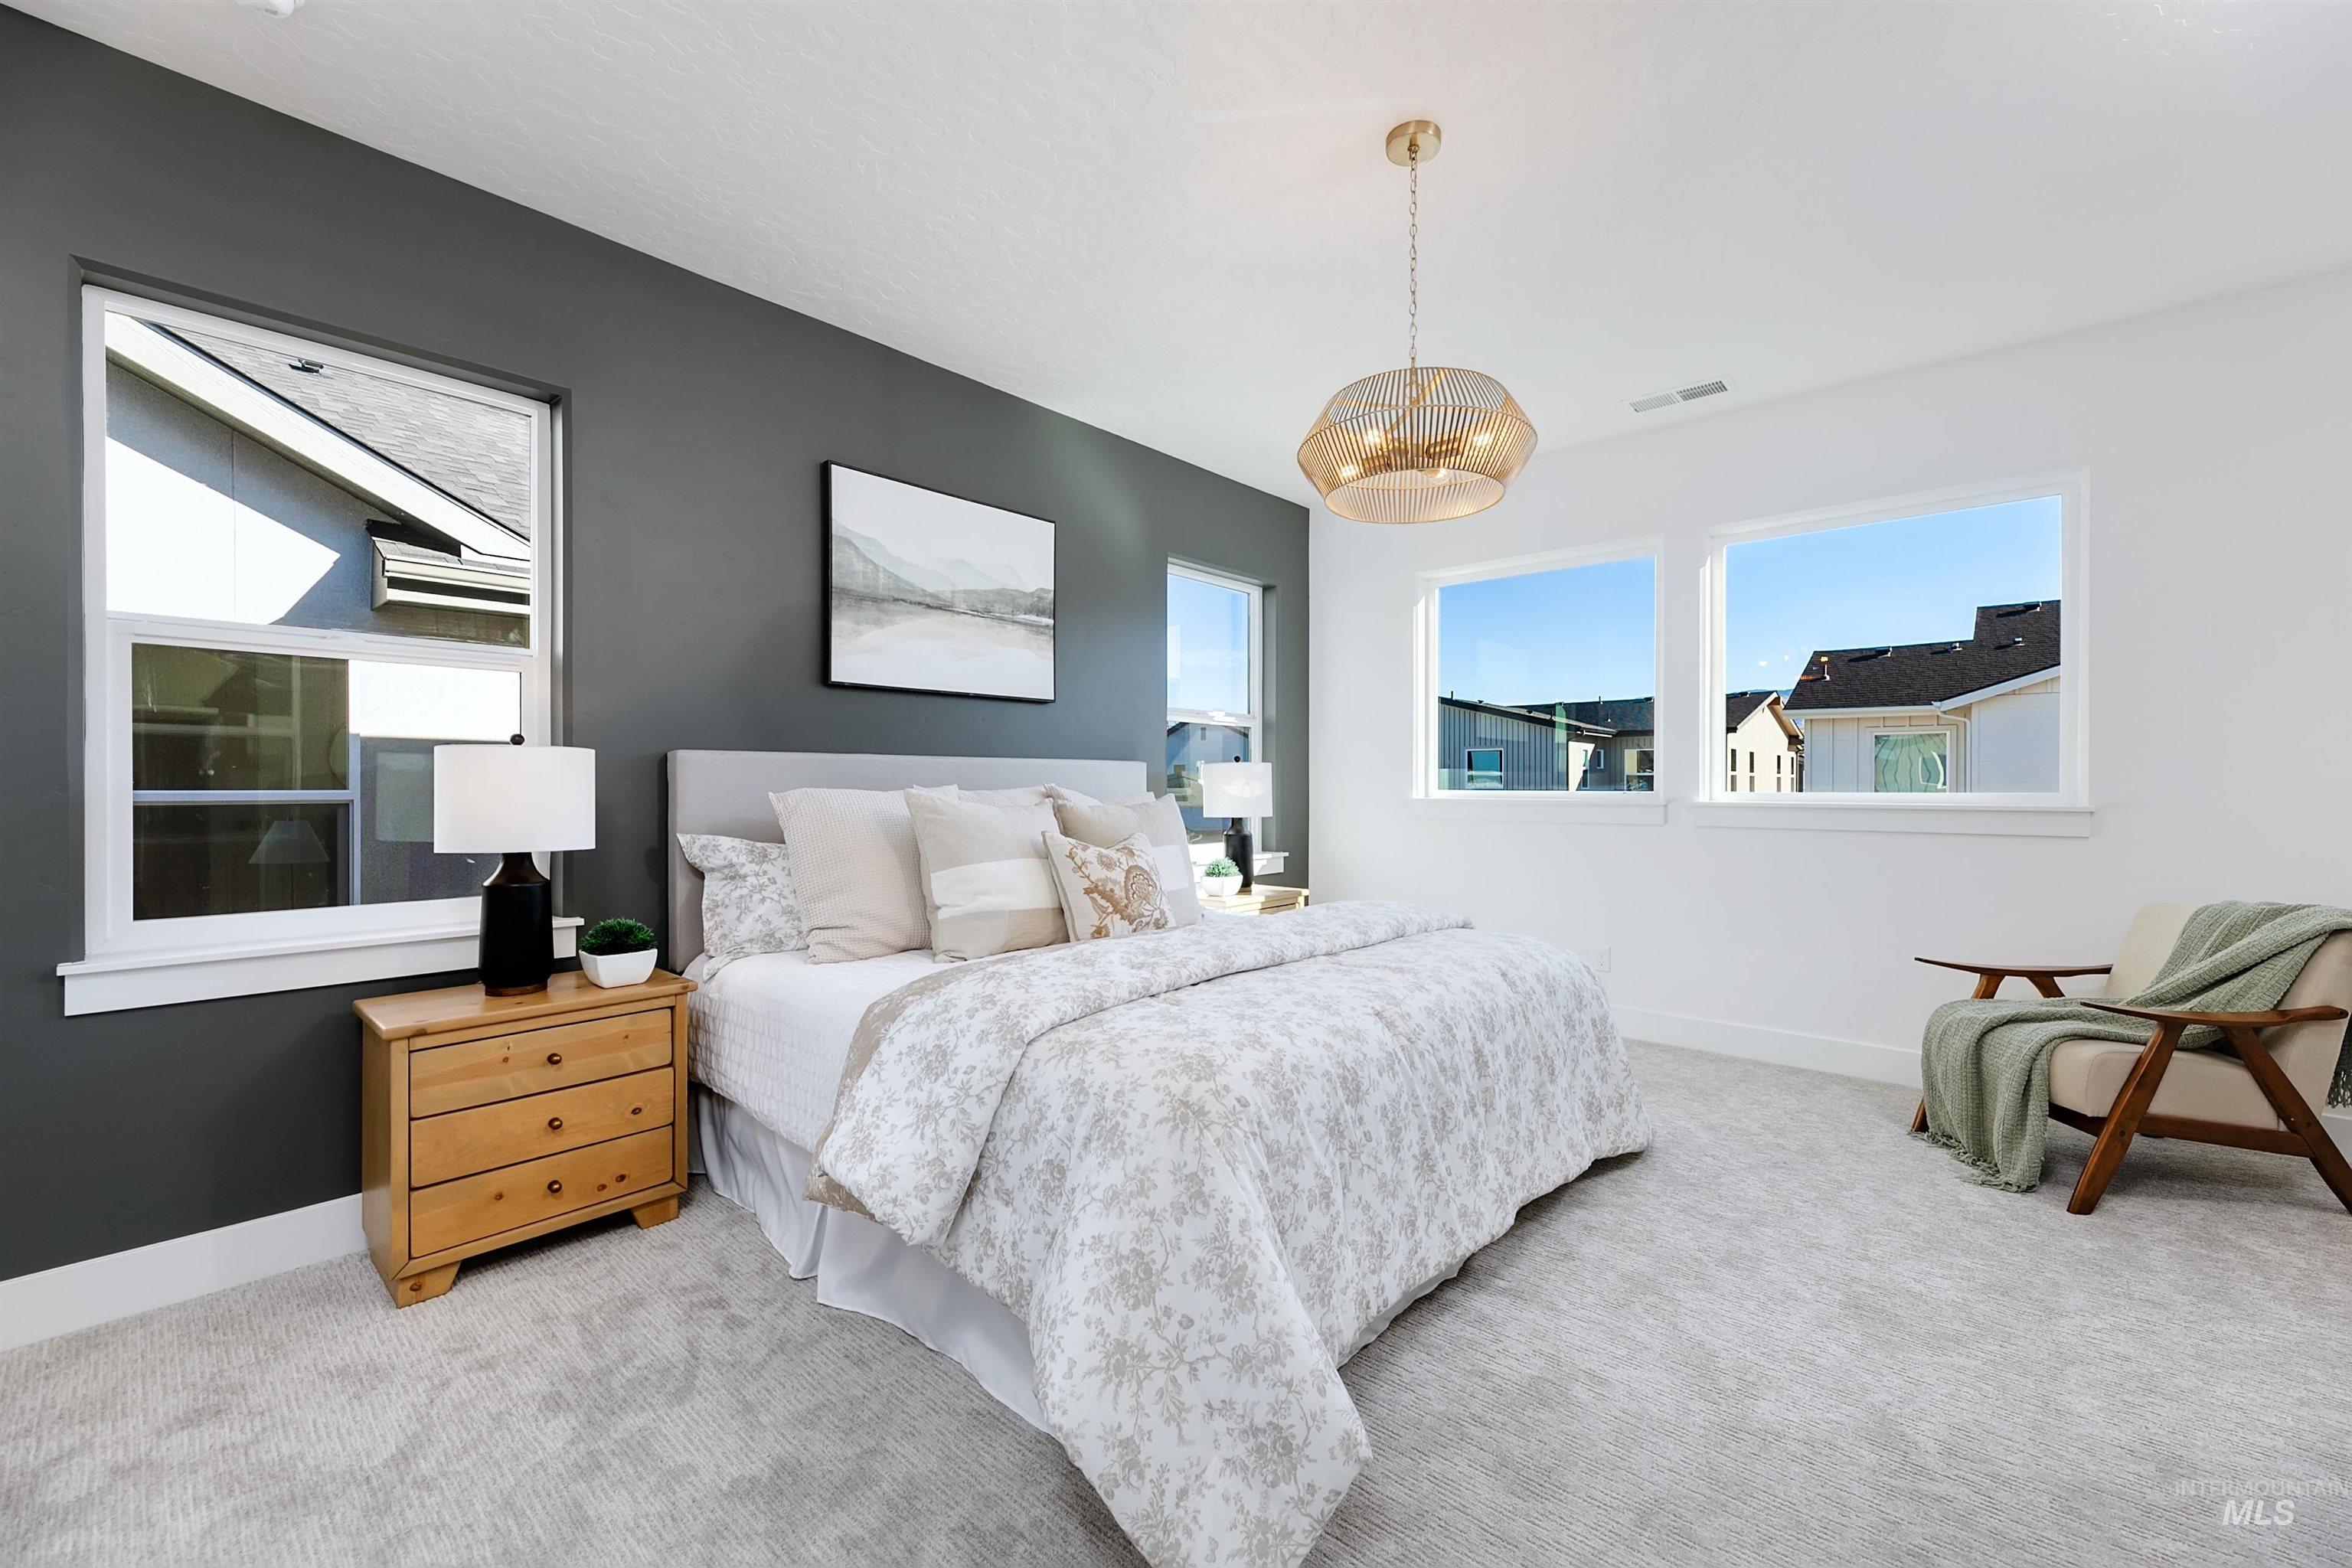
Spacious bedroom featuring light gray carpeting, a dark accent wall, and three large windows
-
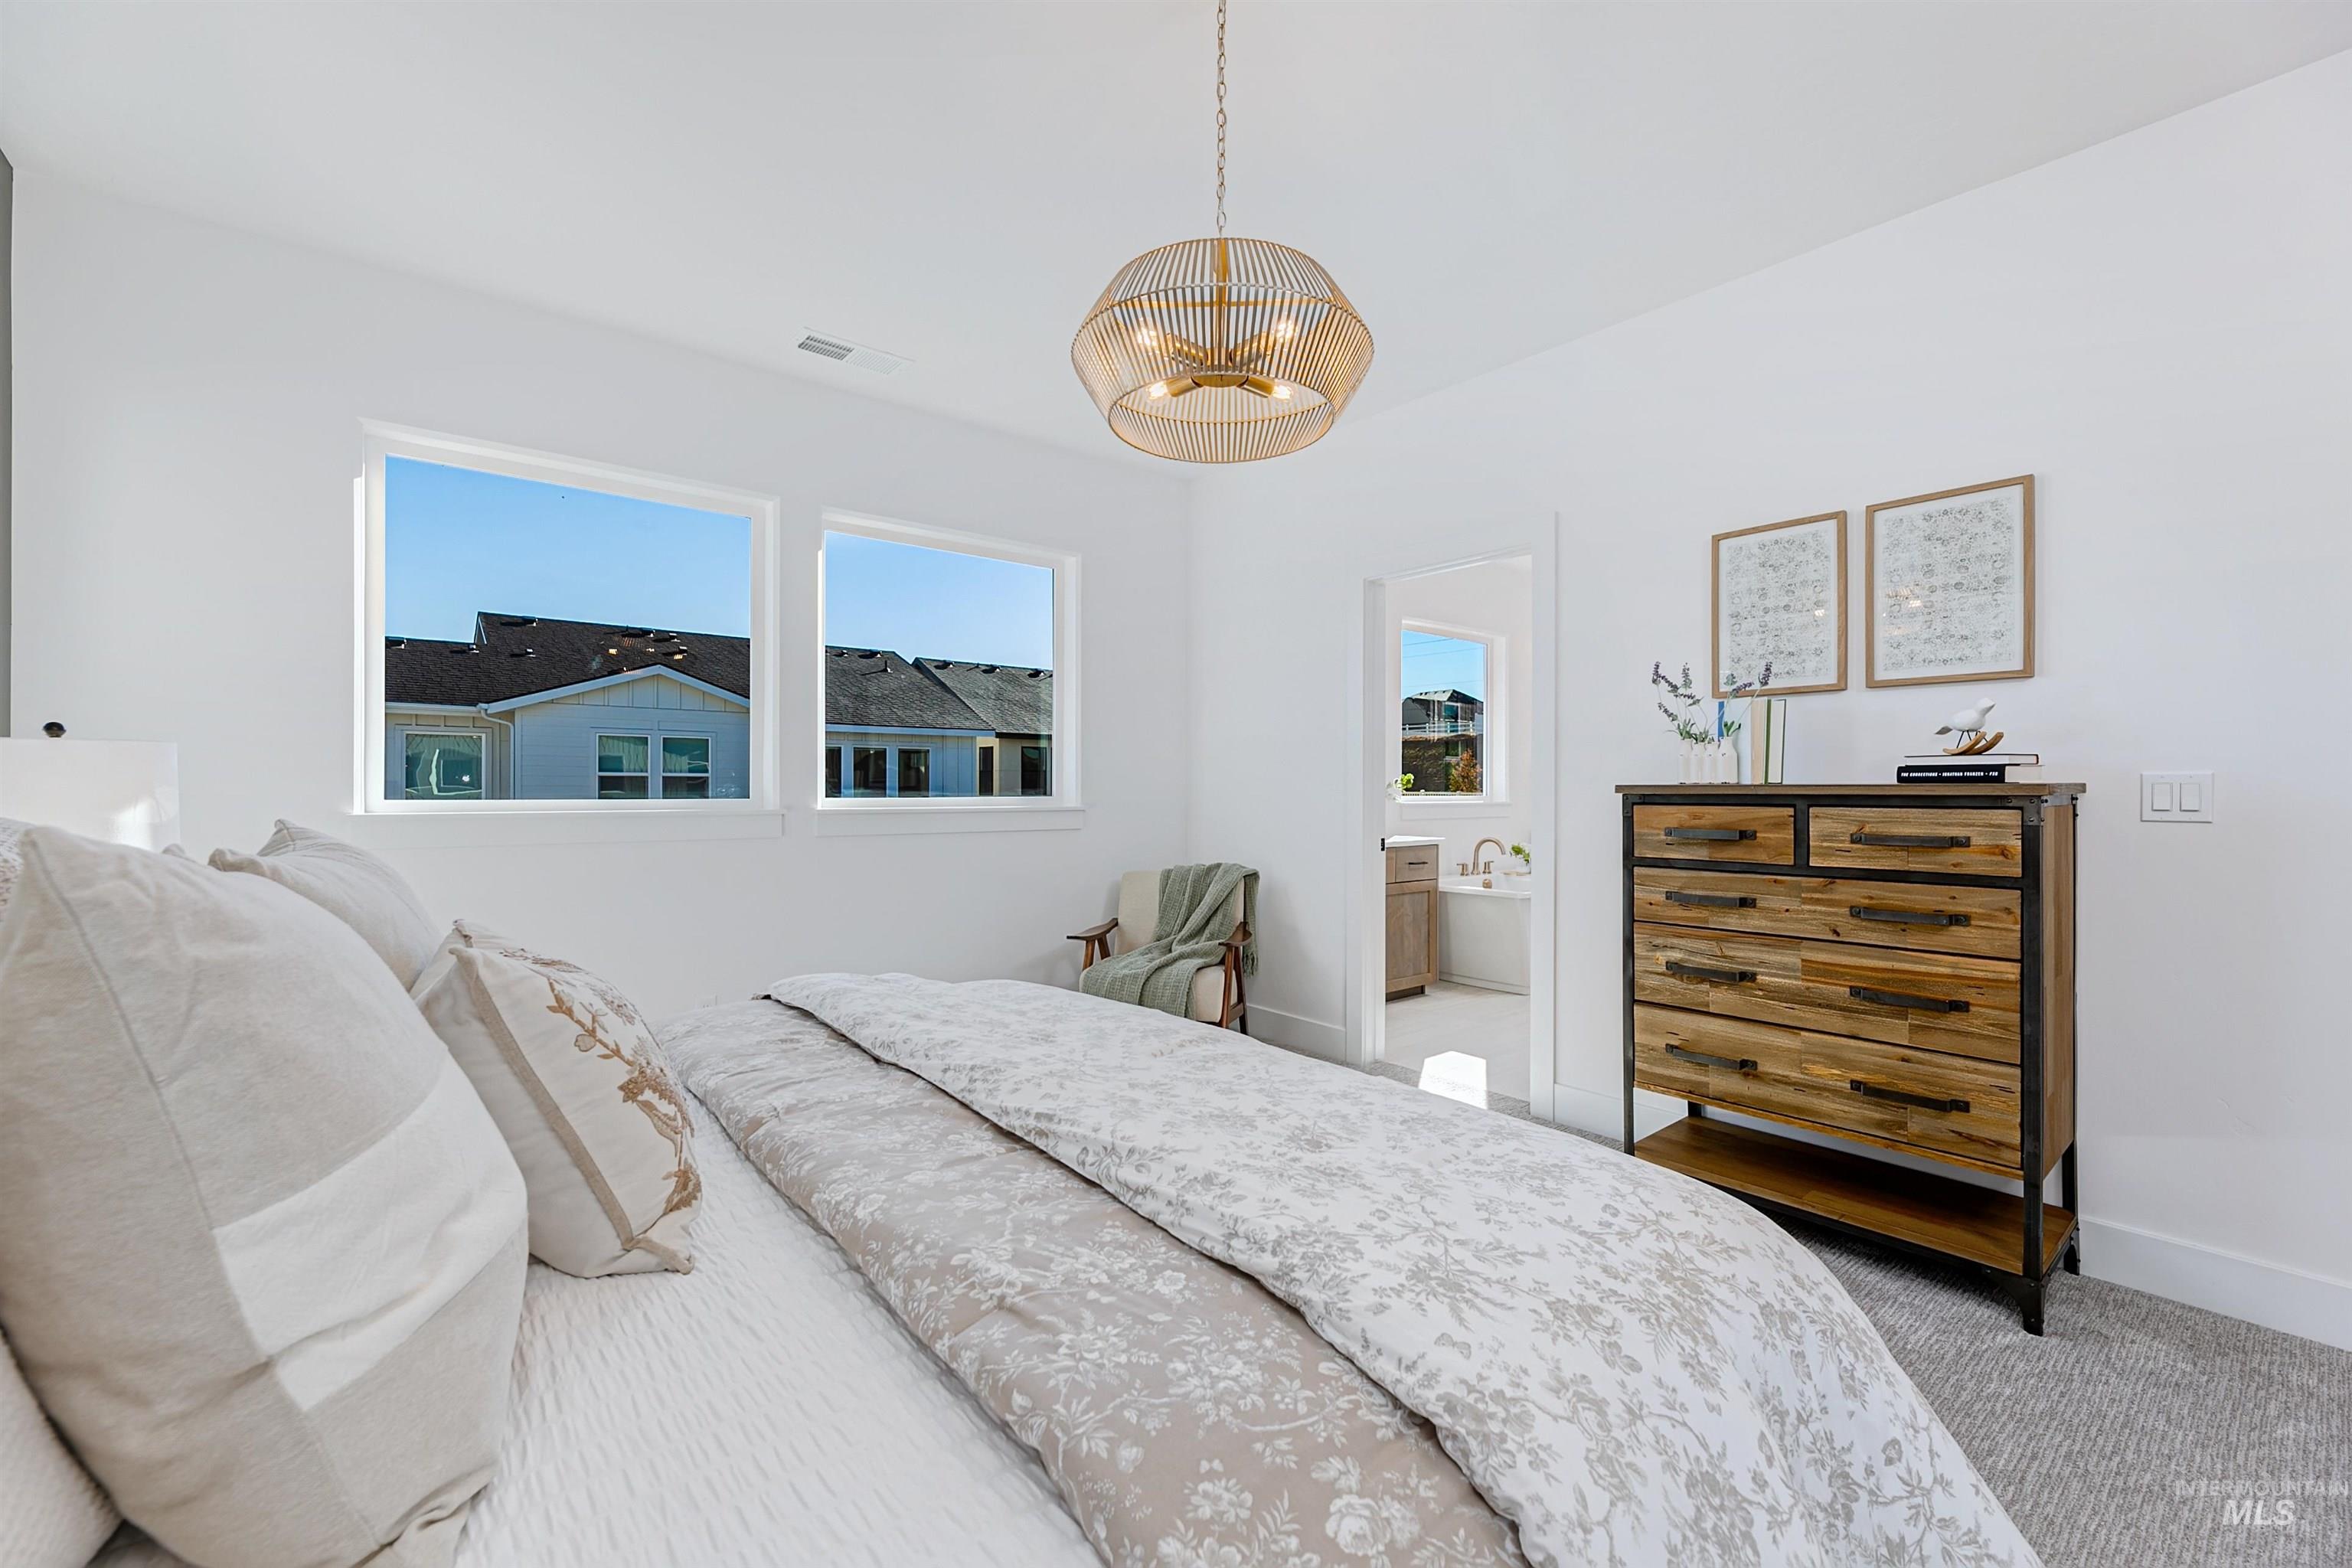
Bright interior space featuring vaulted ceilings, a contemporary ceiling fixture, and twin windows
-
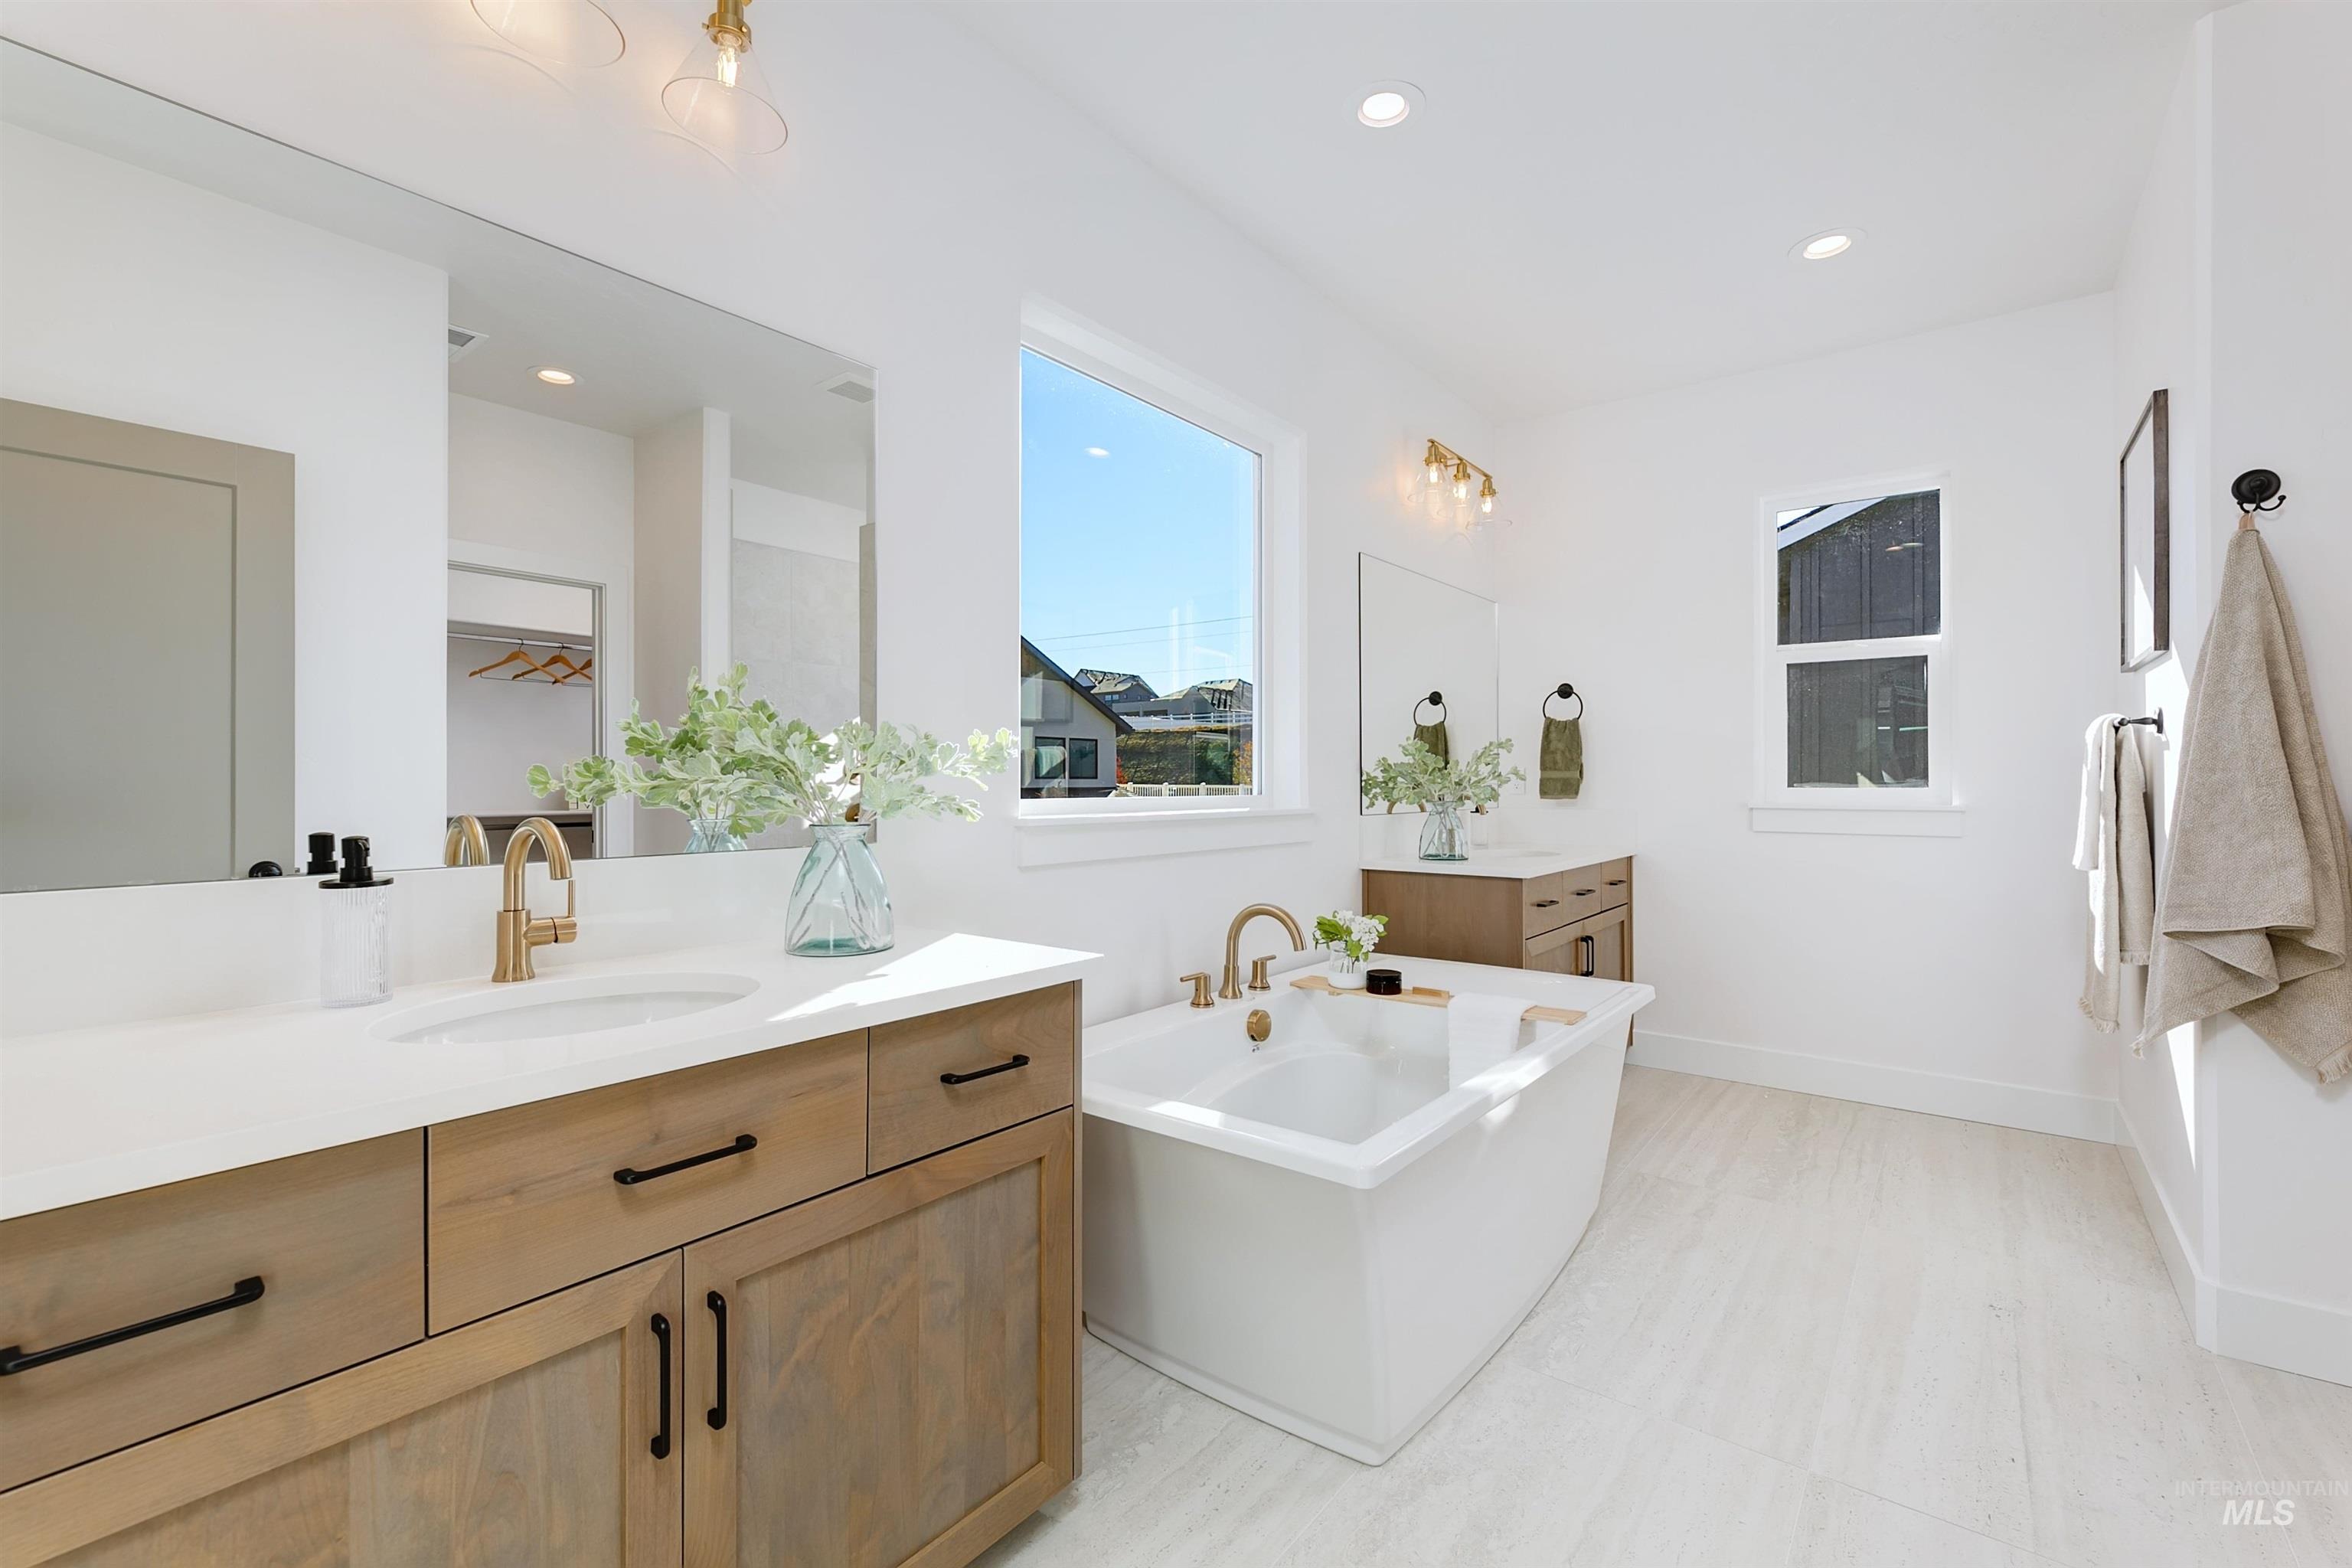
Bright bathroom featuring a freestanding soaking tub, dual wood-finish vanities with solid surface countertops, light-toned tile flooring, and recessed ceiling lighting
-
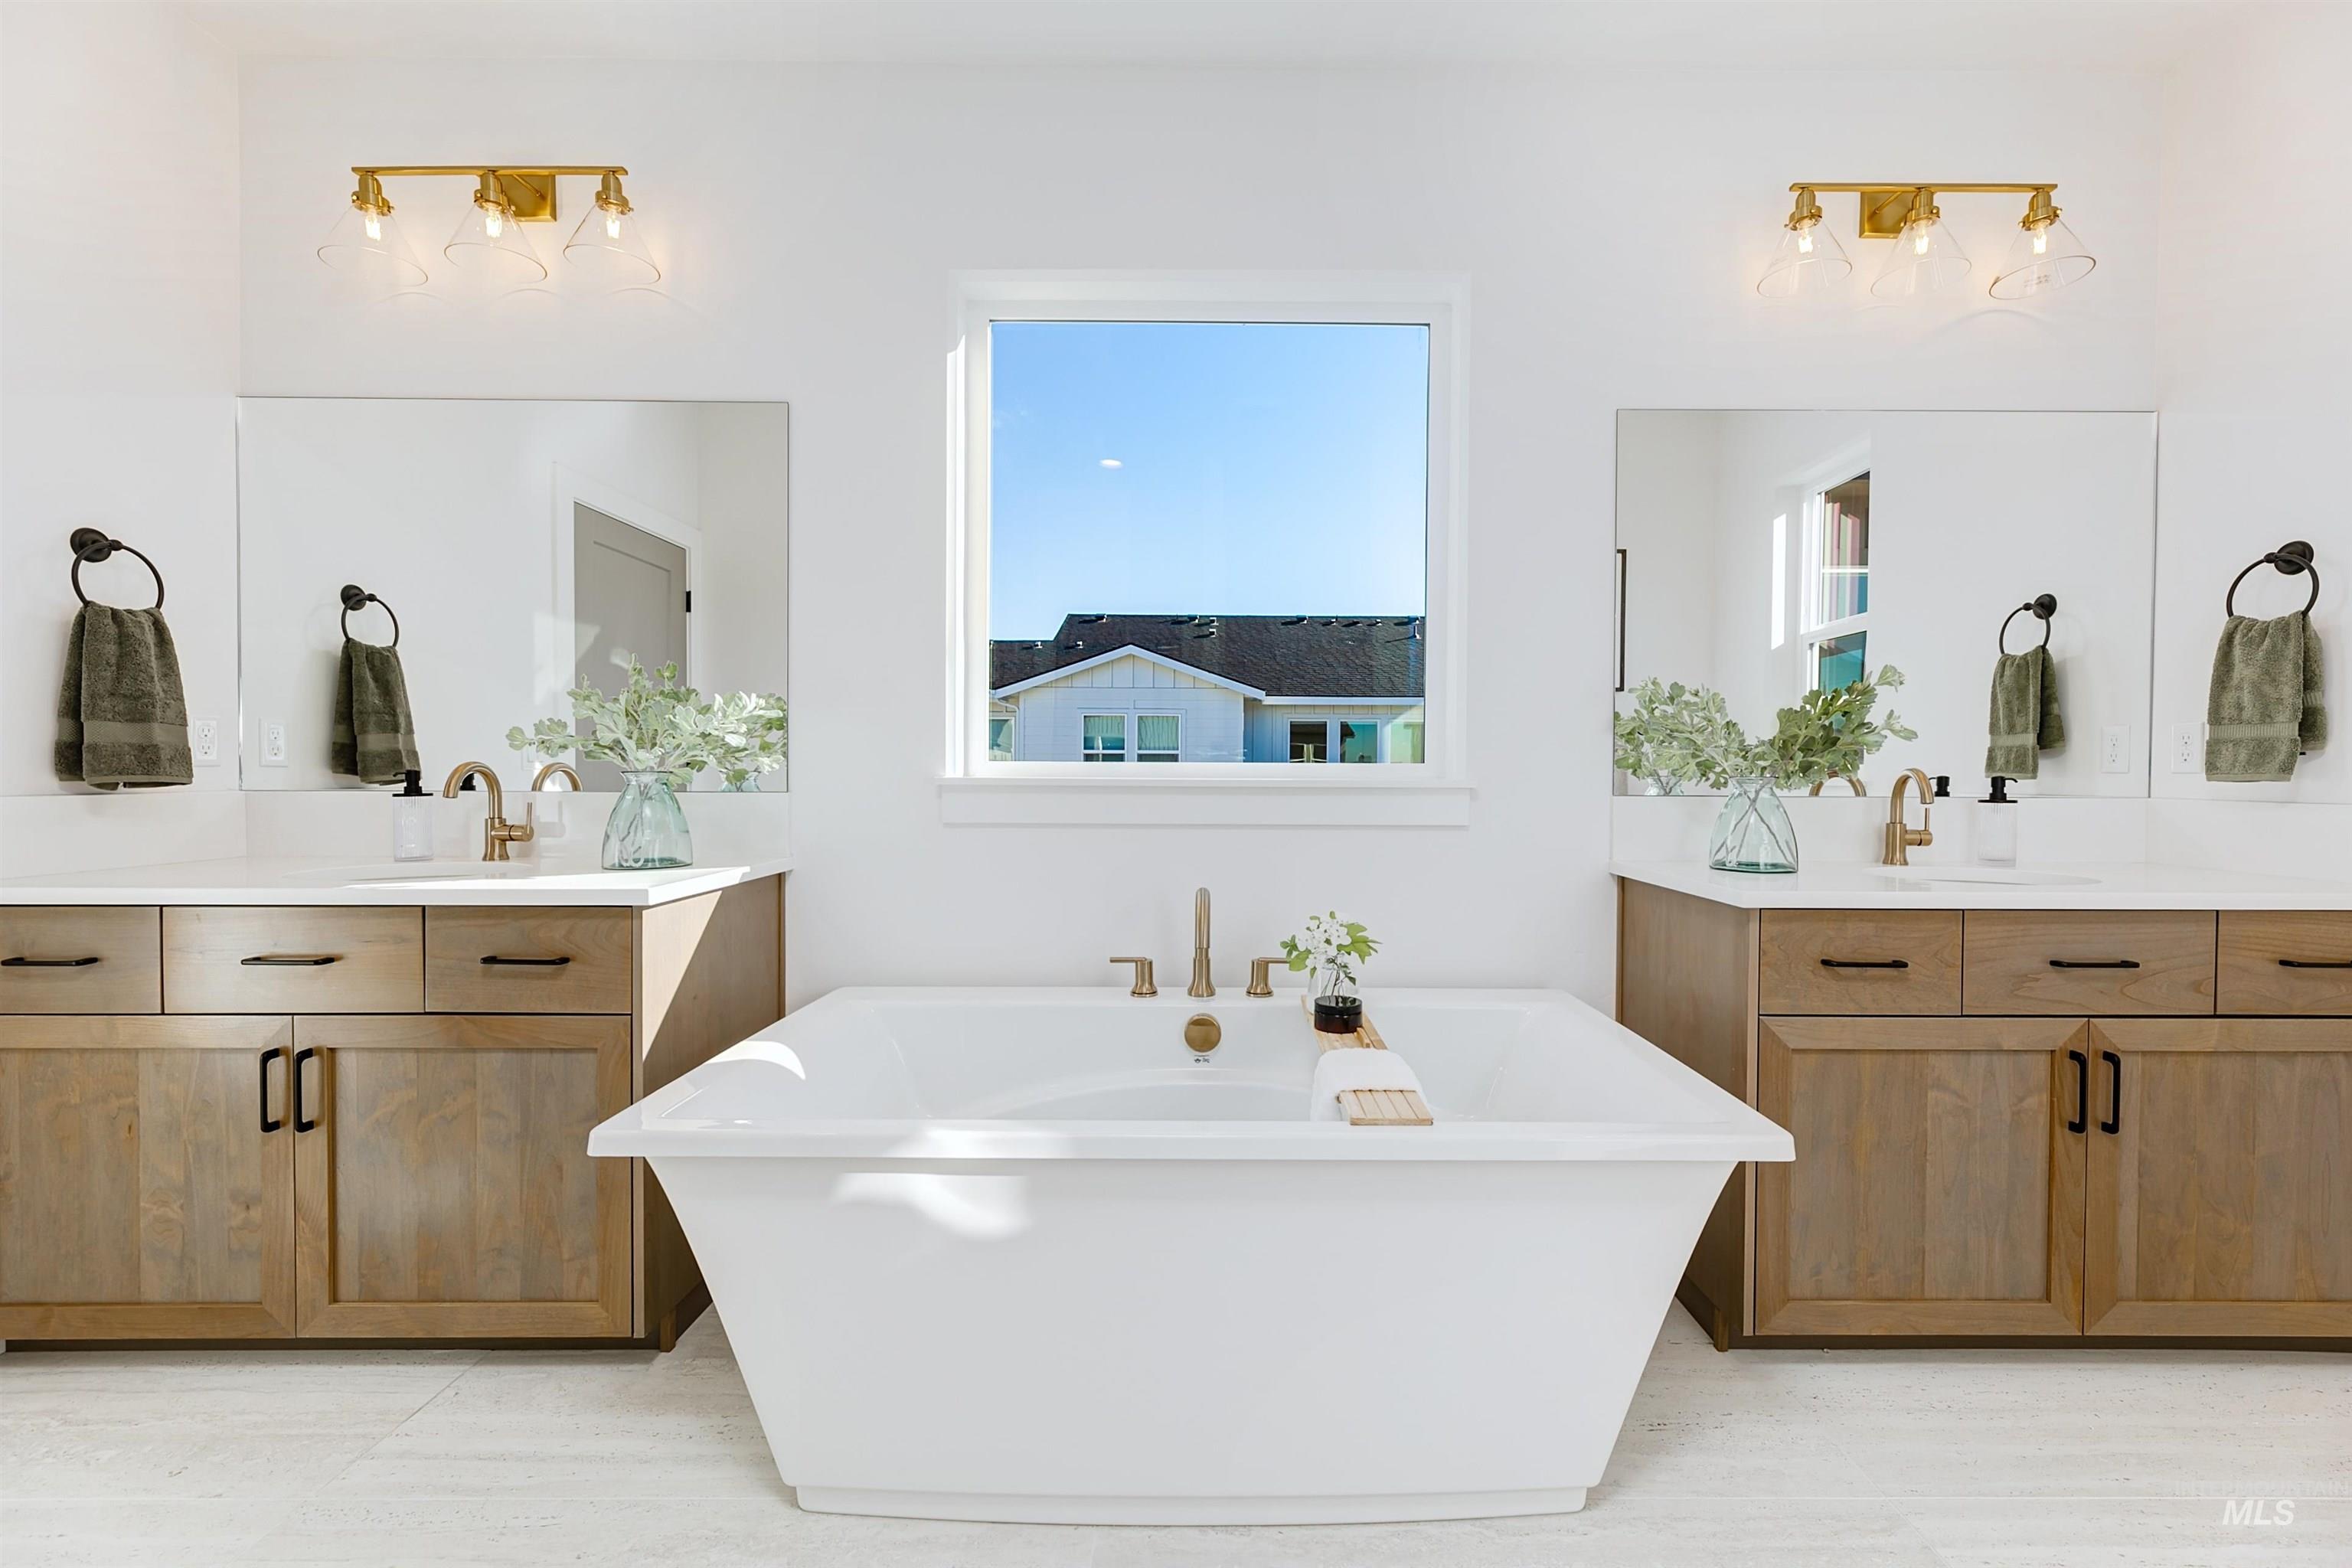
Freestanding soaking tub centered under a window, flanked by dual wood-finish vanities with undermount sinks and light-toned countertops
-
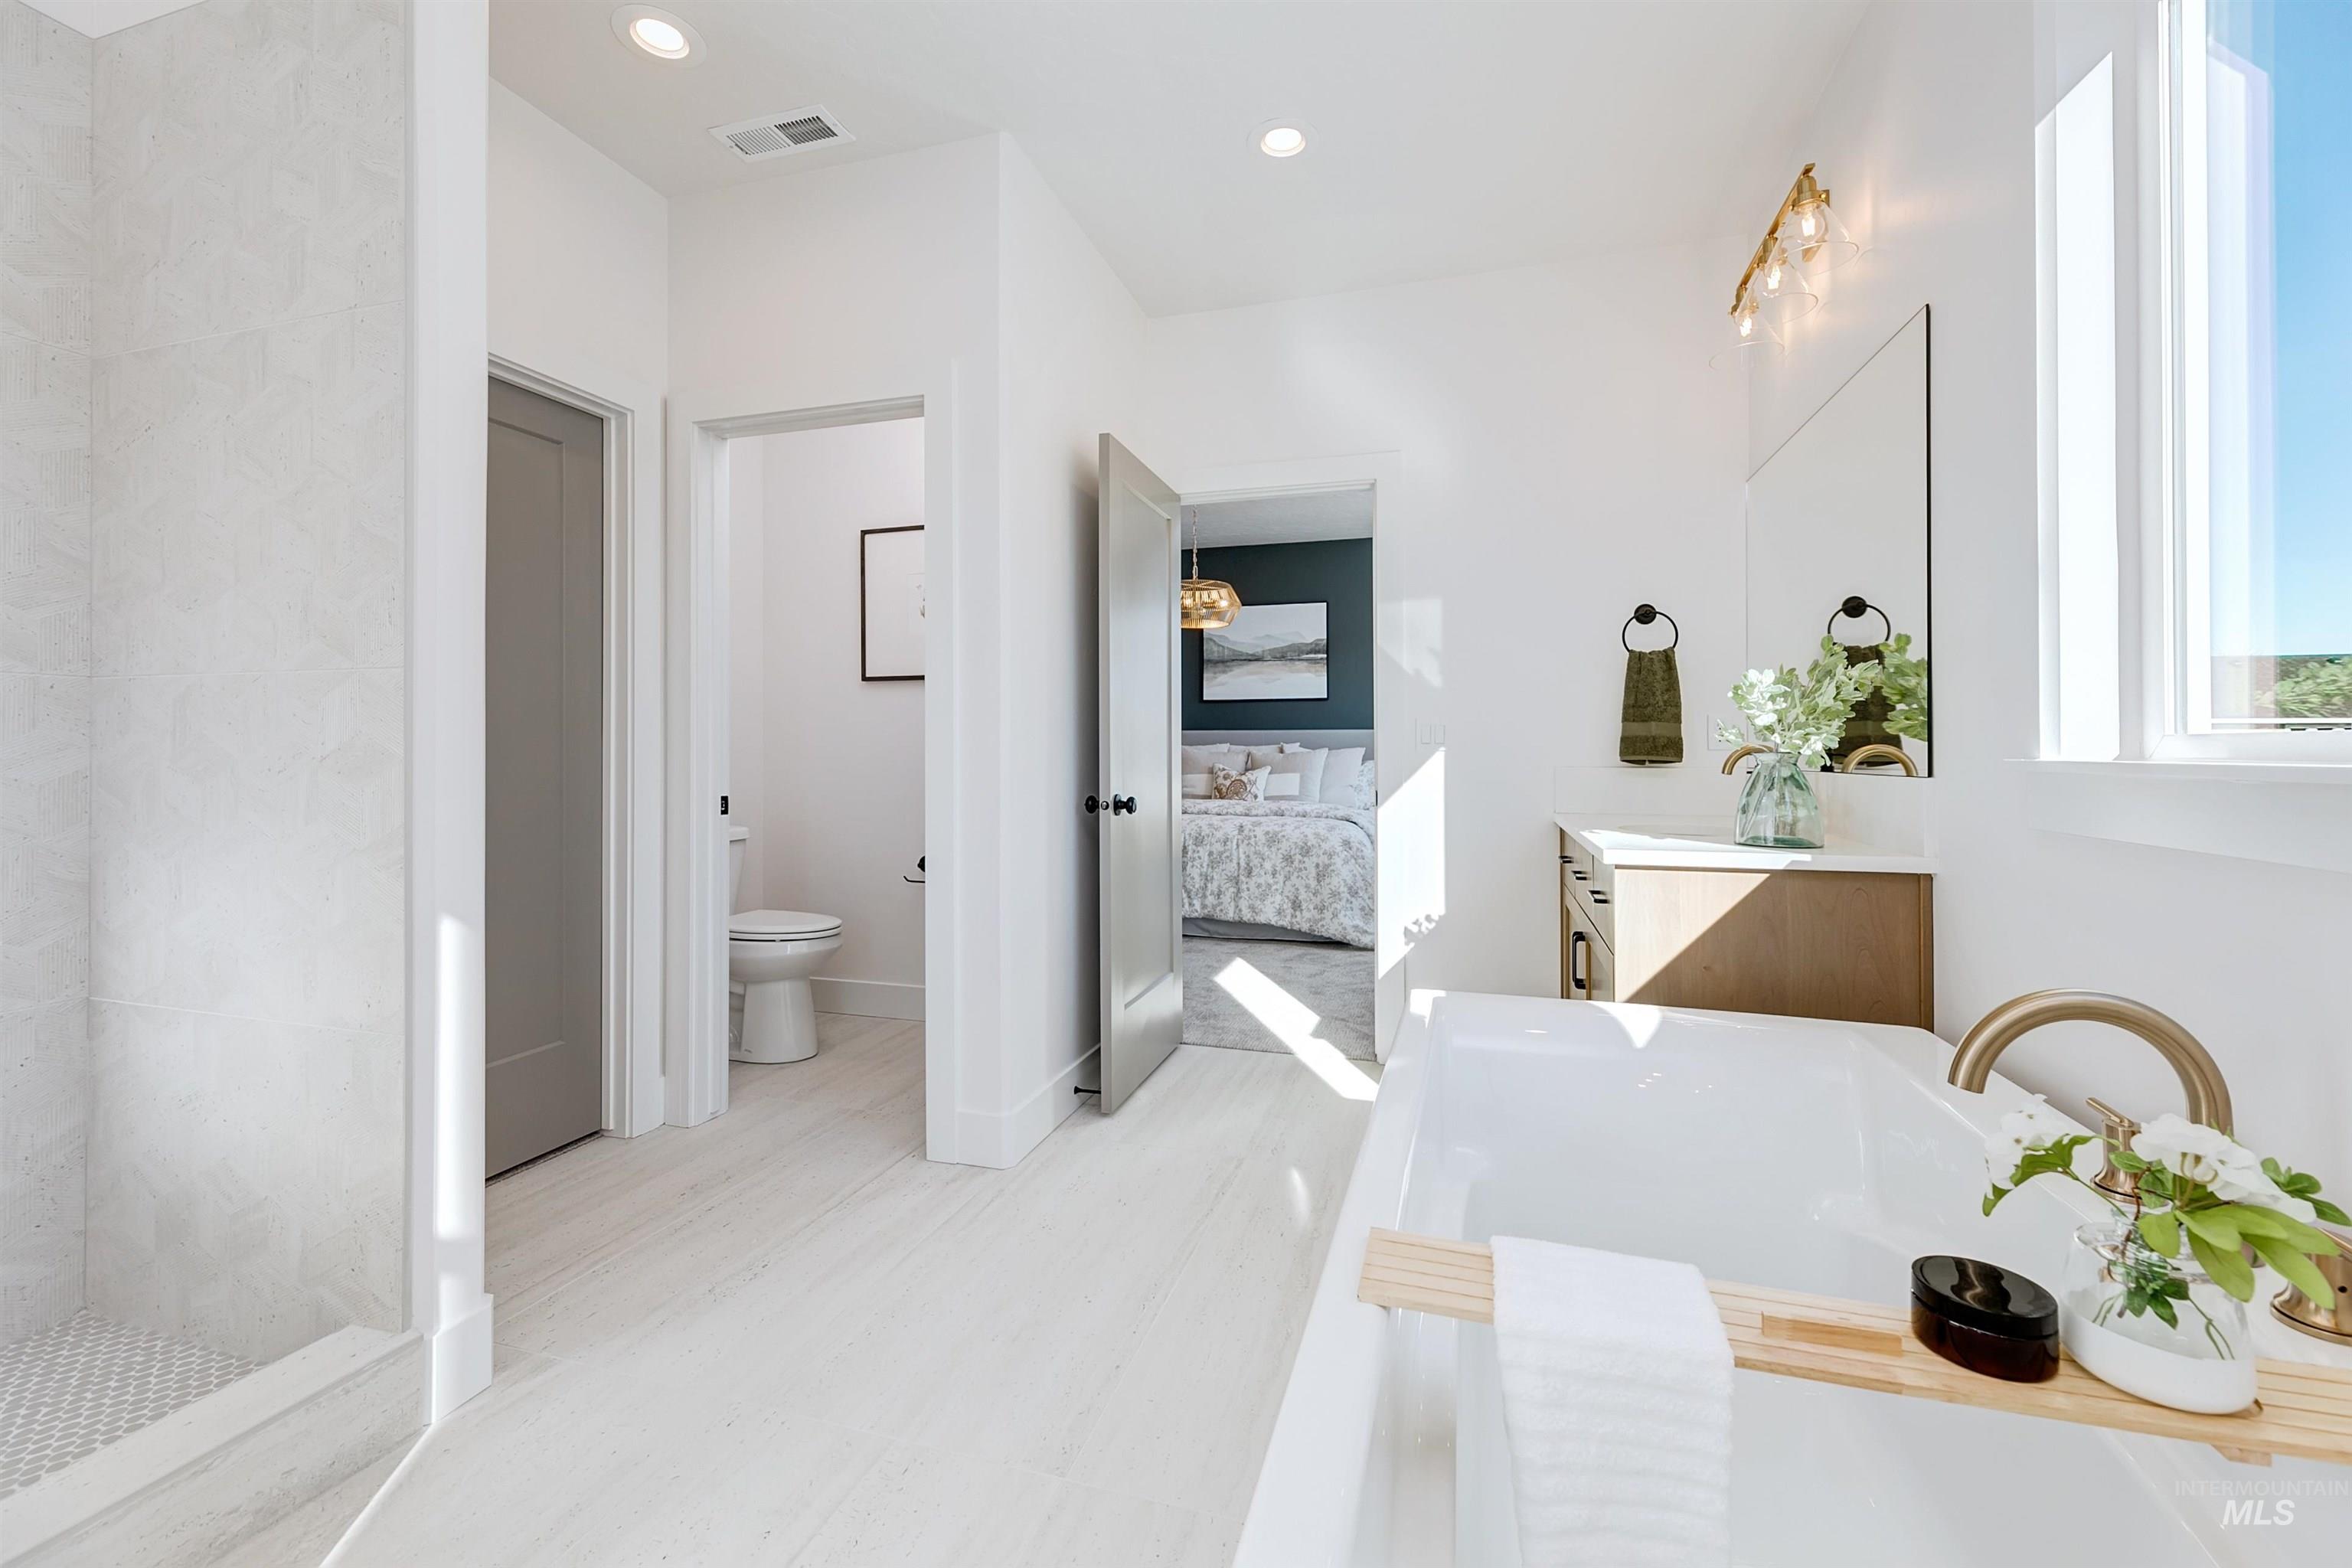
Freestanding soaking tub with gold-finish fixtures and a wood-finish caddy
-
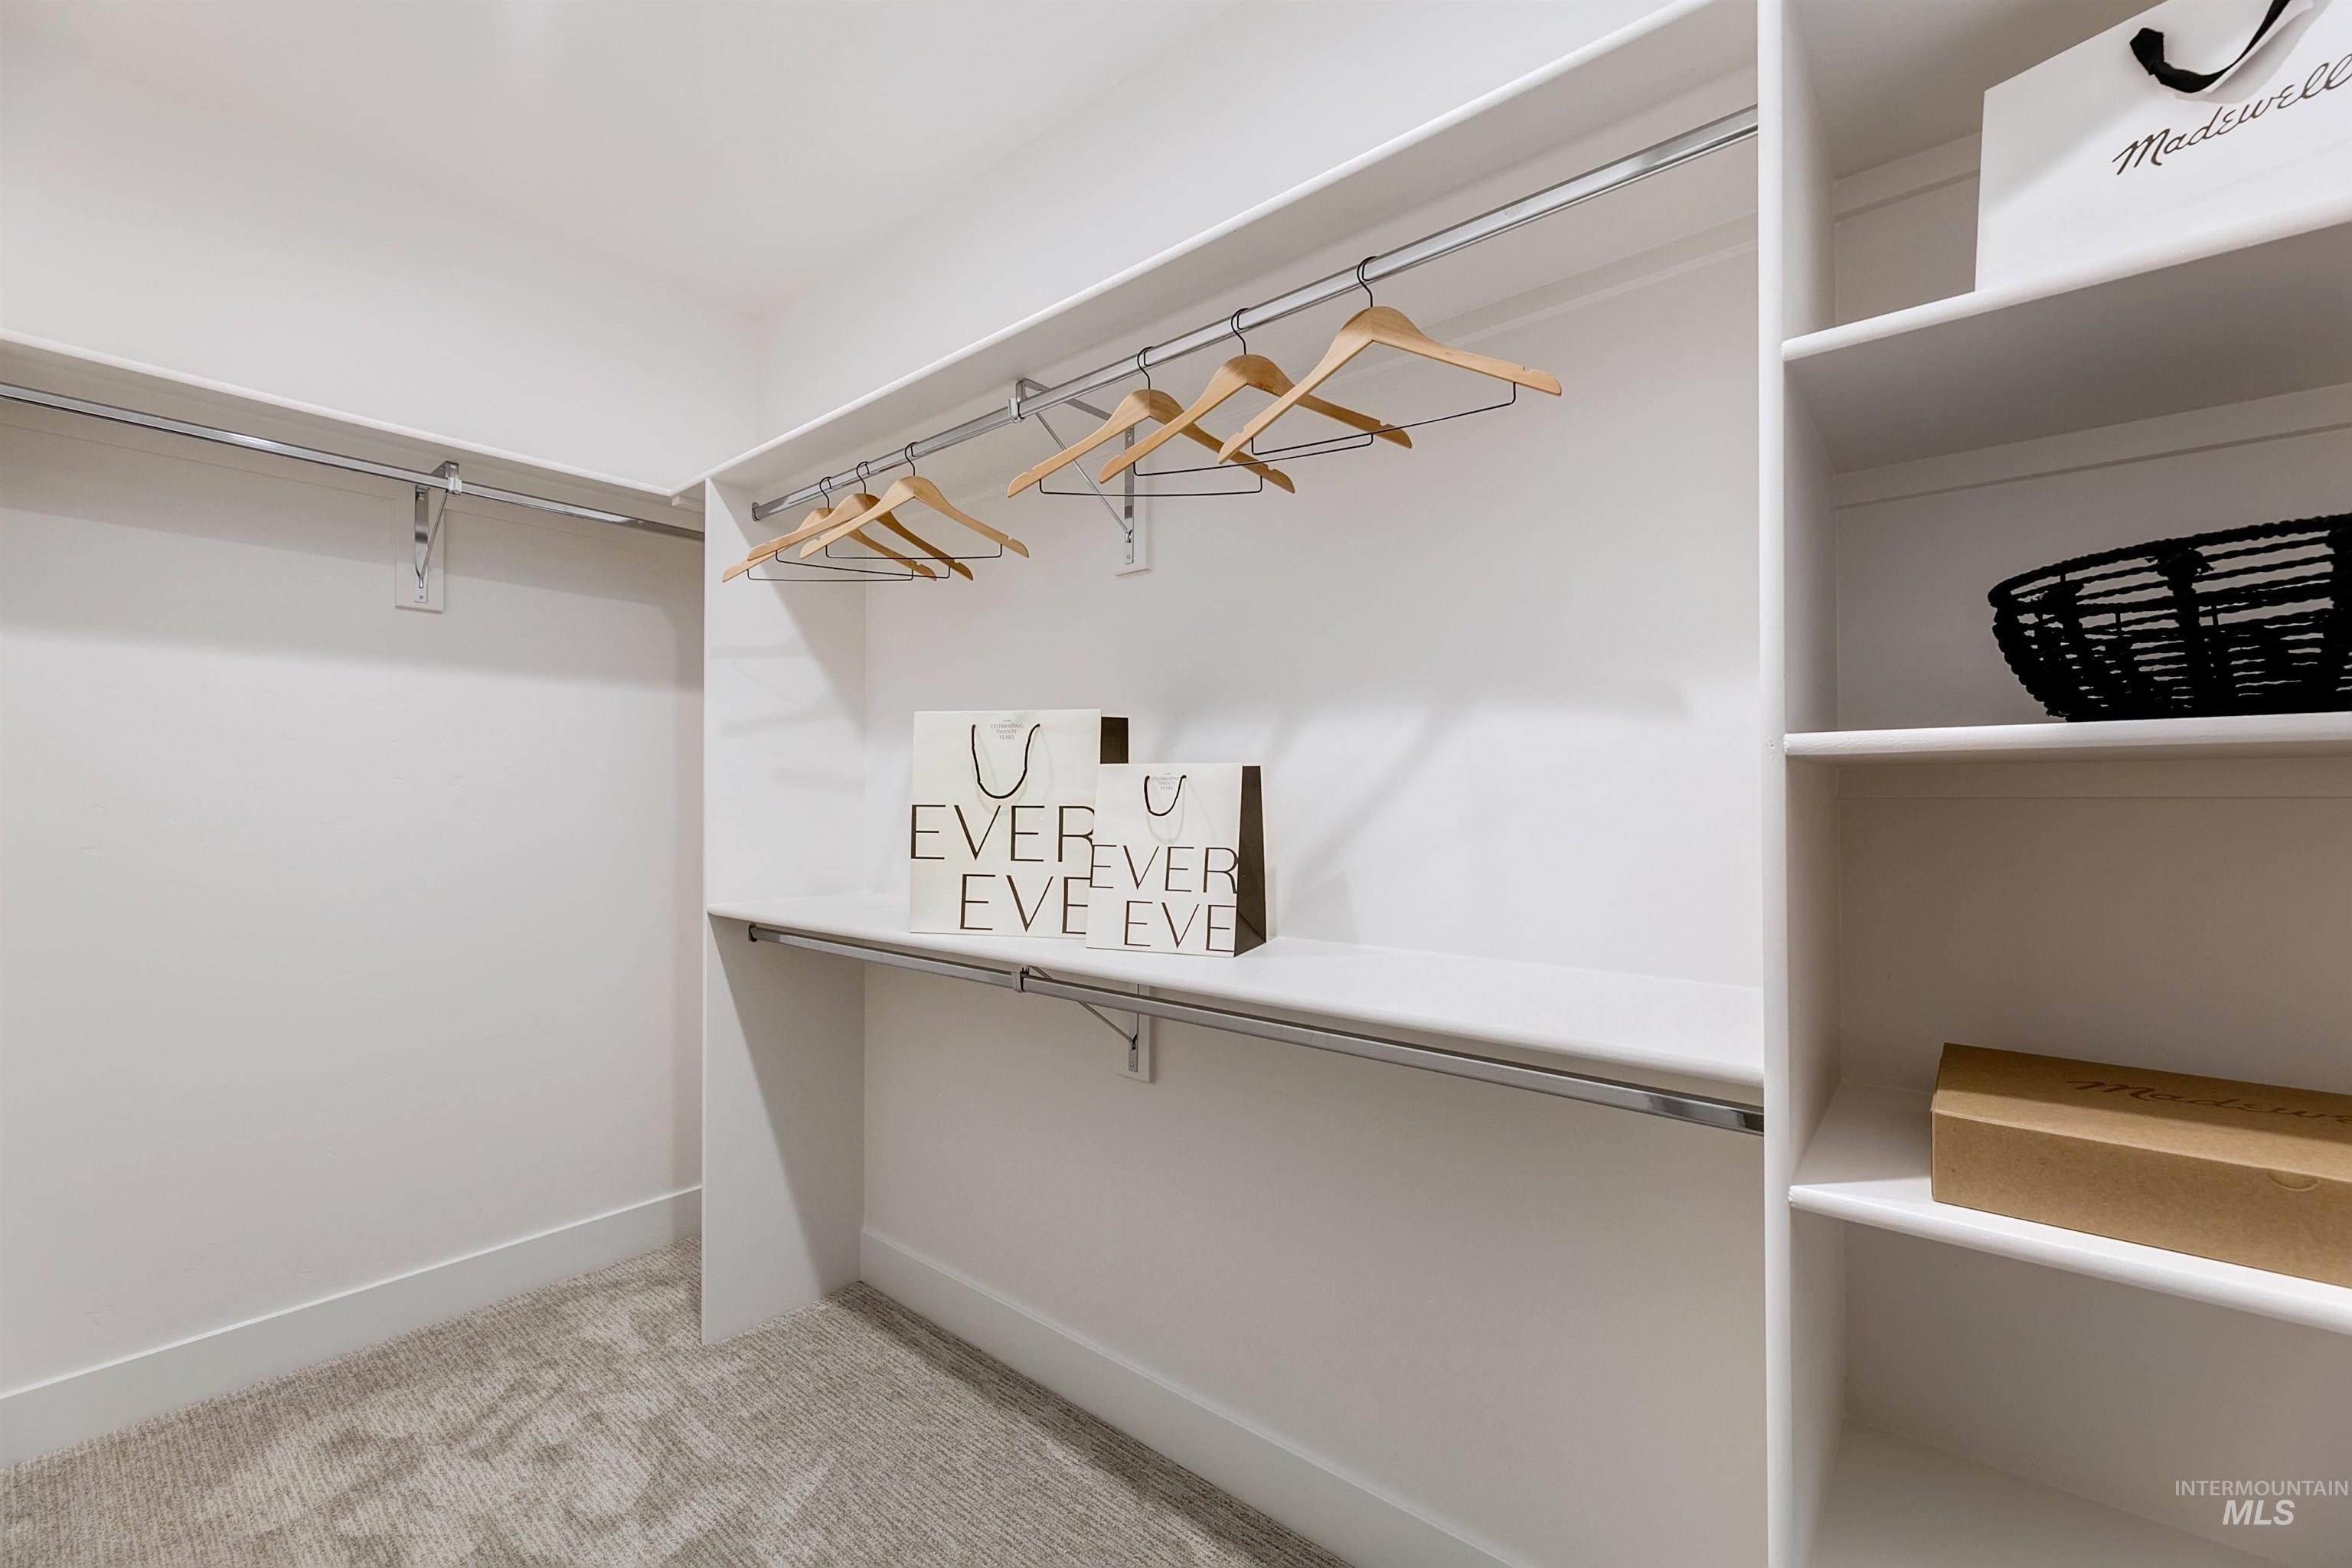
Walk-in closet featuring built-in shelving, chrome hanging rods, and light-toned carpet flooring
-
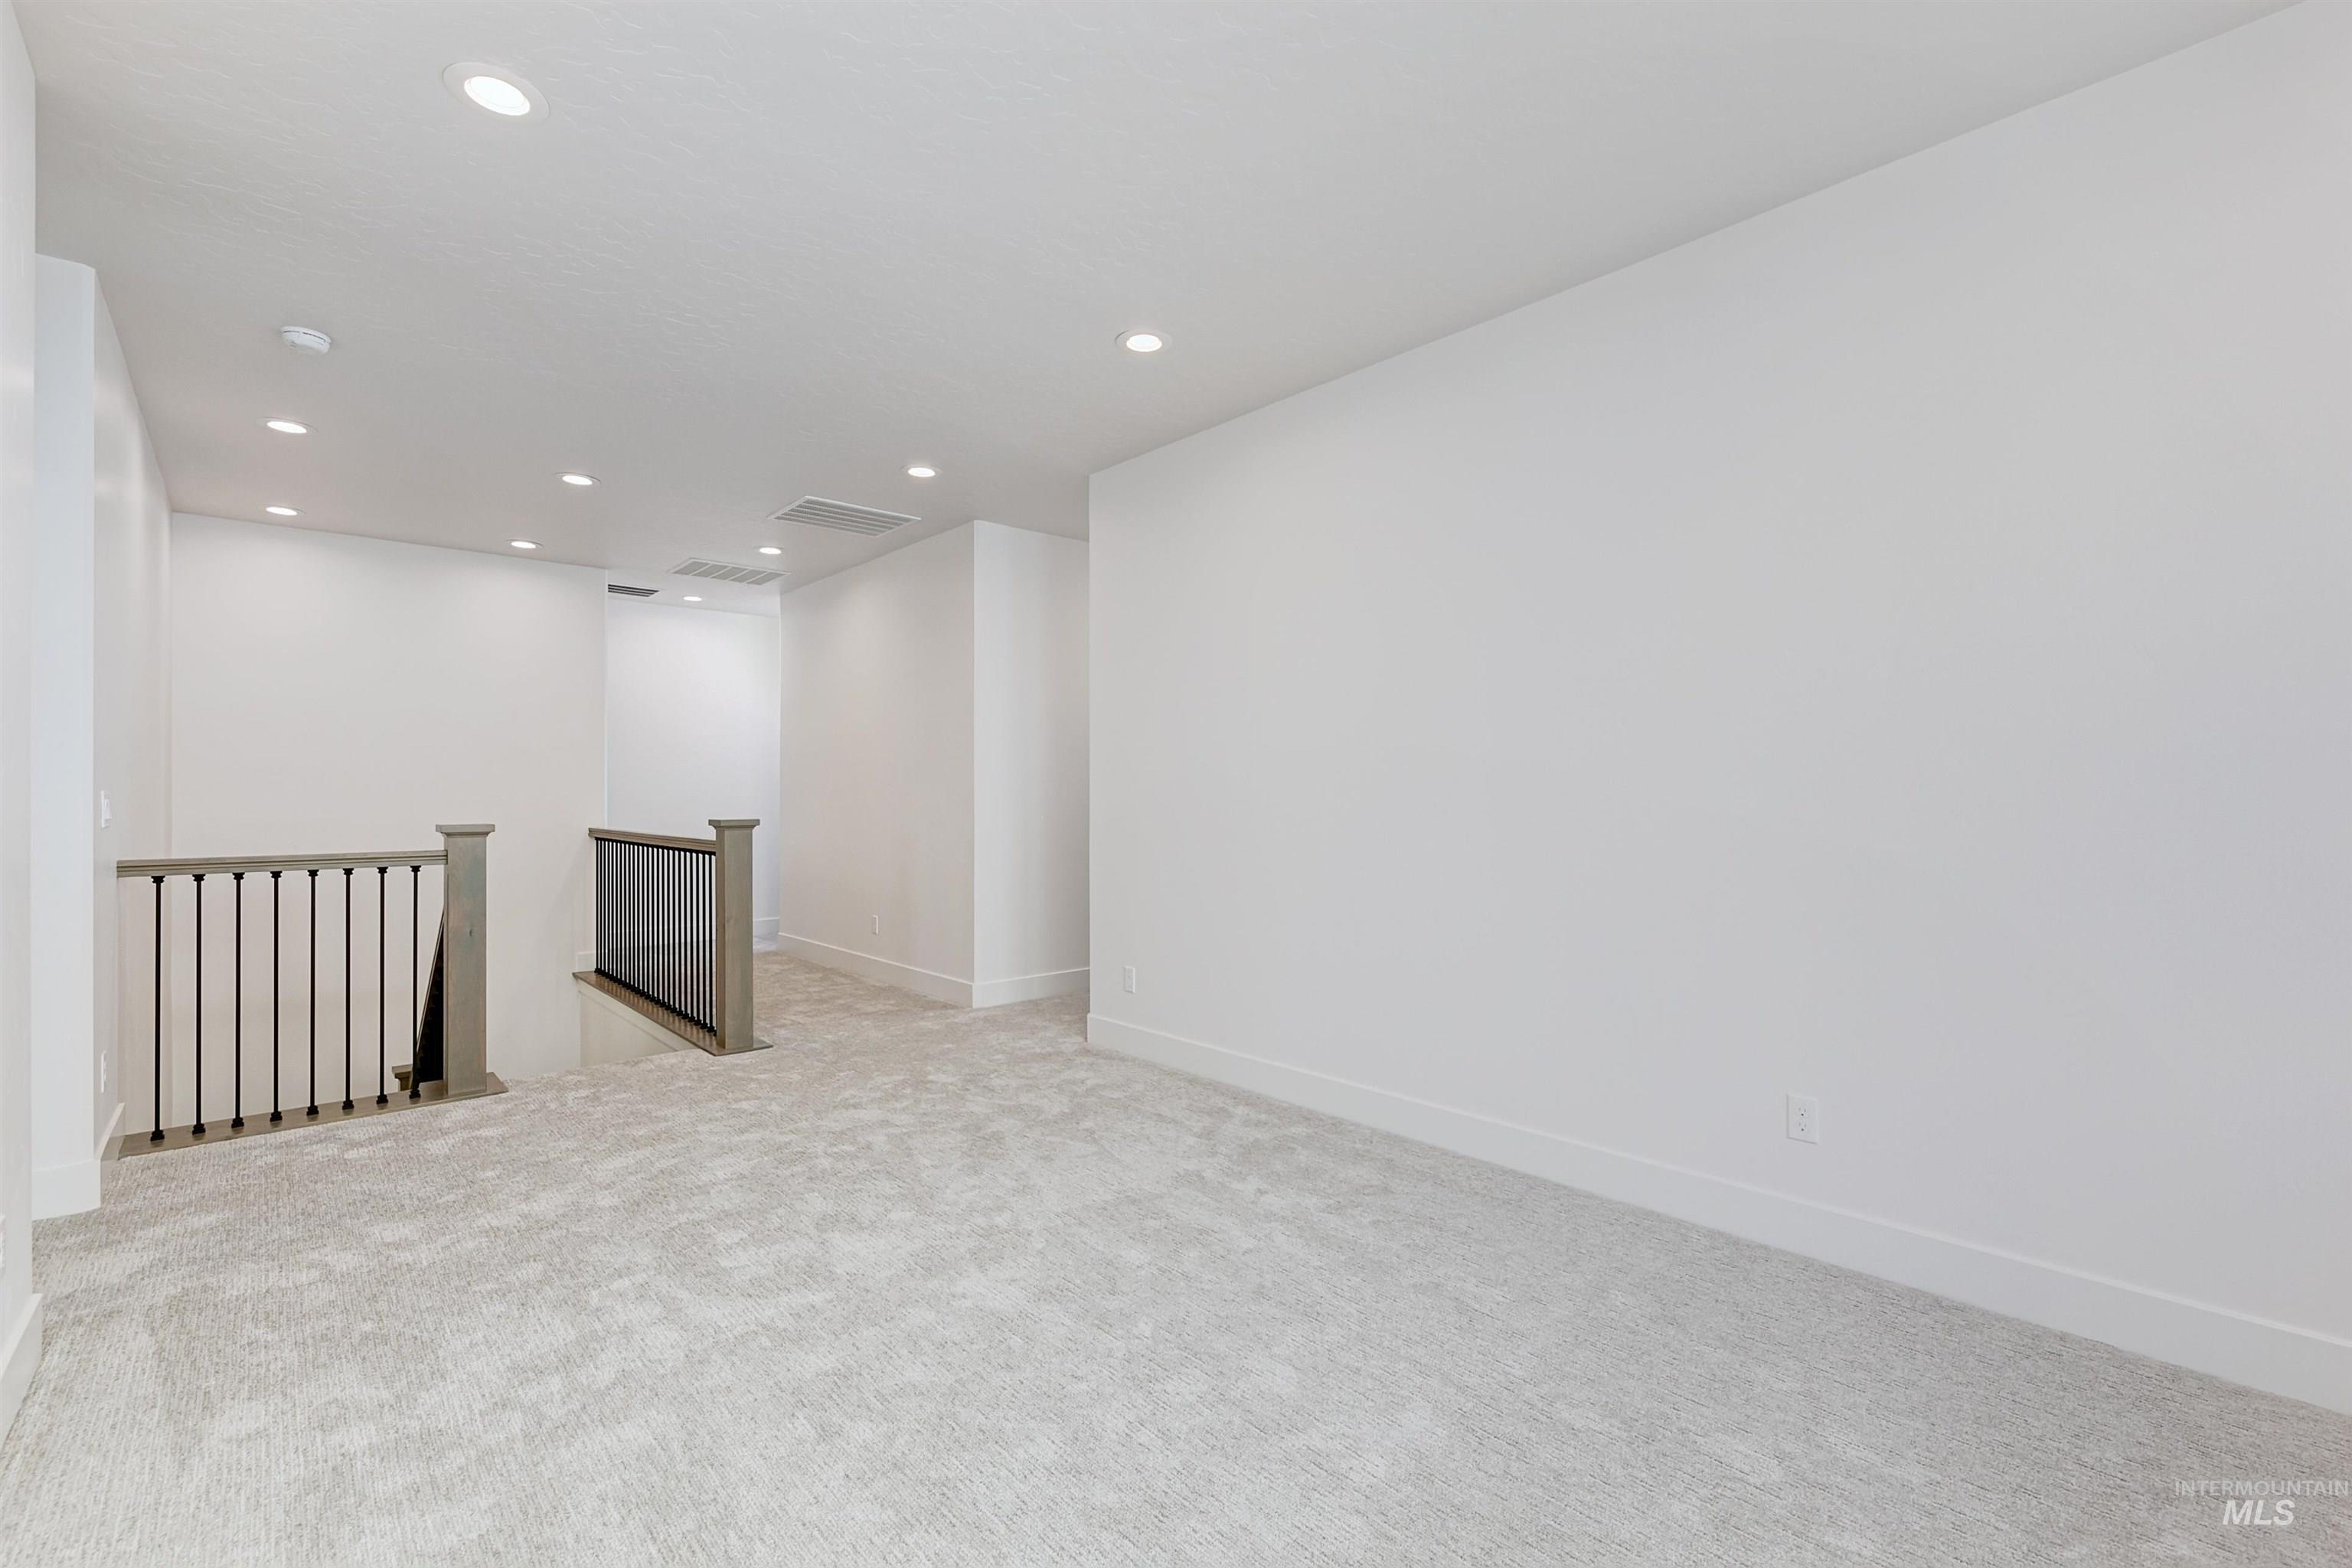
Open concept loft space featuring light-toned carpeting, recessed lighting, white walls, and contemporary gray newel posts with black metal balusters
-
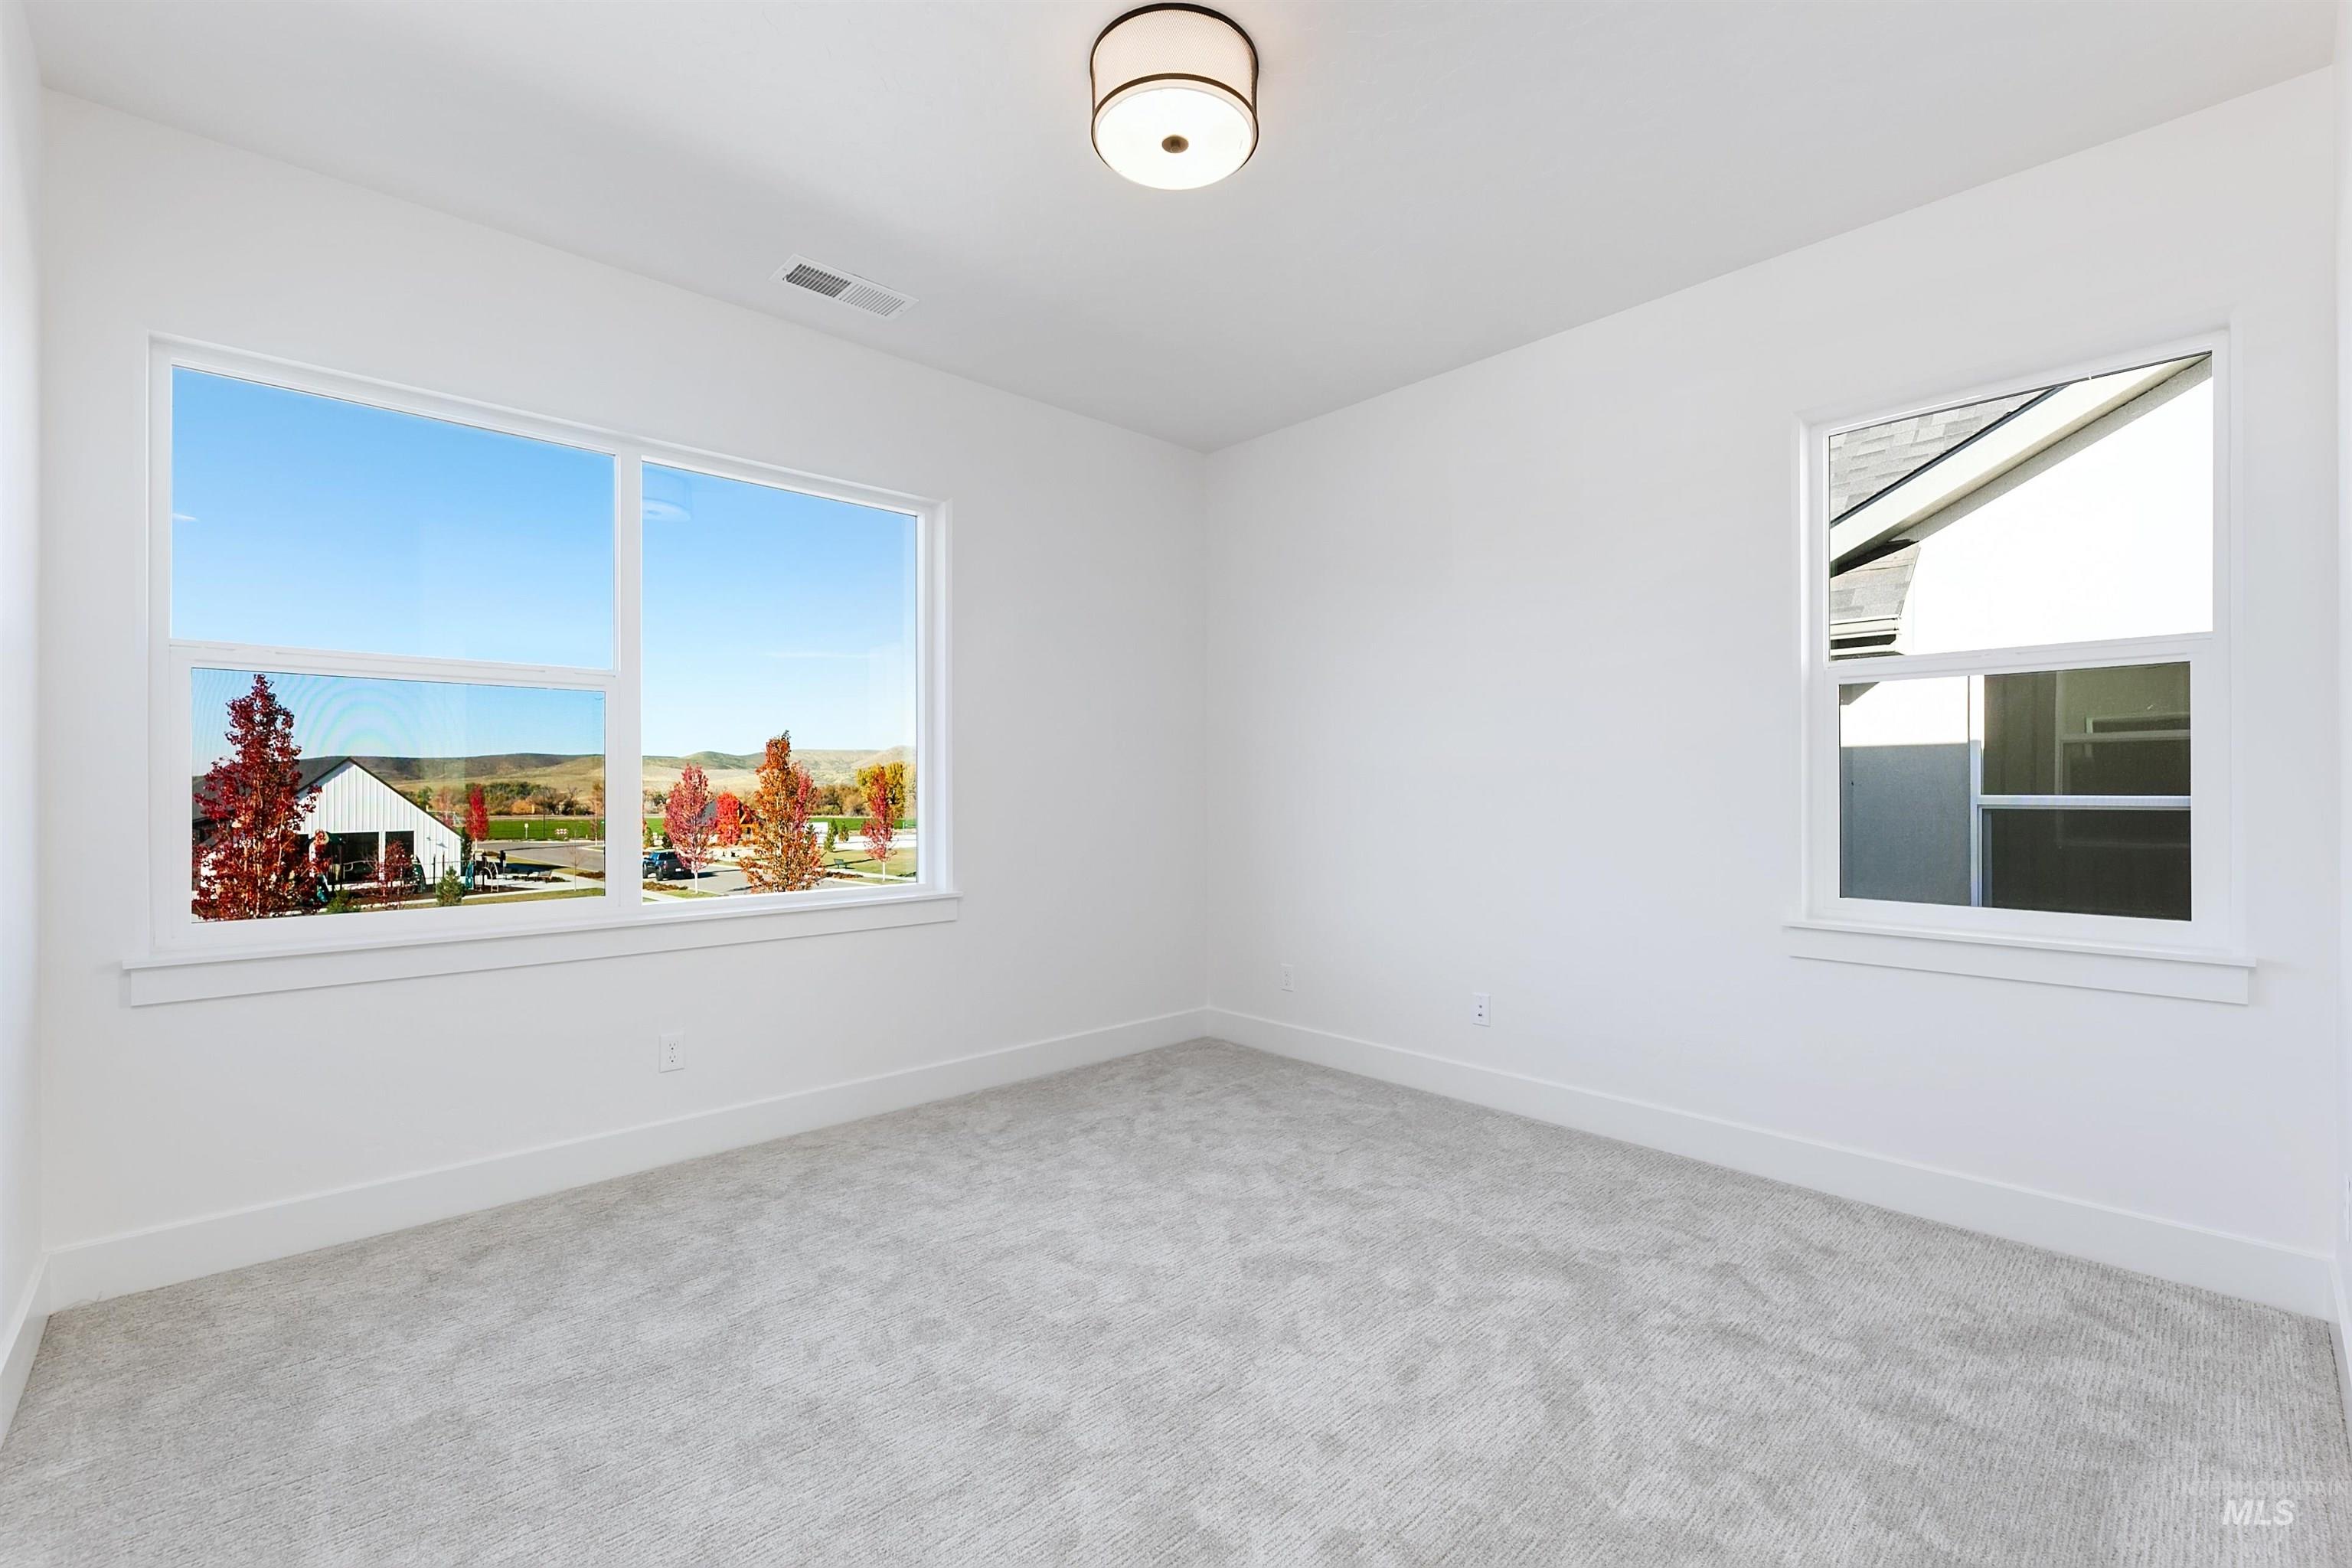
Bright room with white walls, light gray carpeting, and multiple windows
-
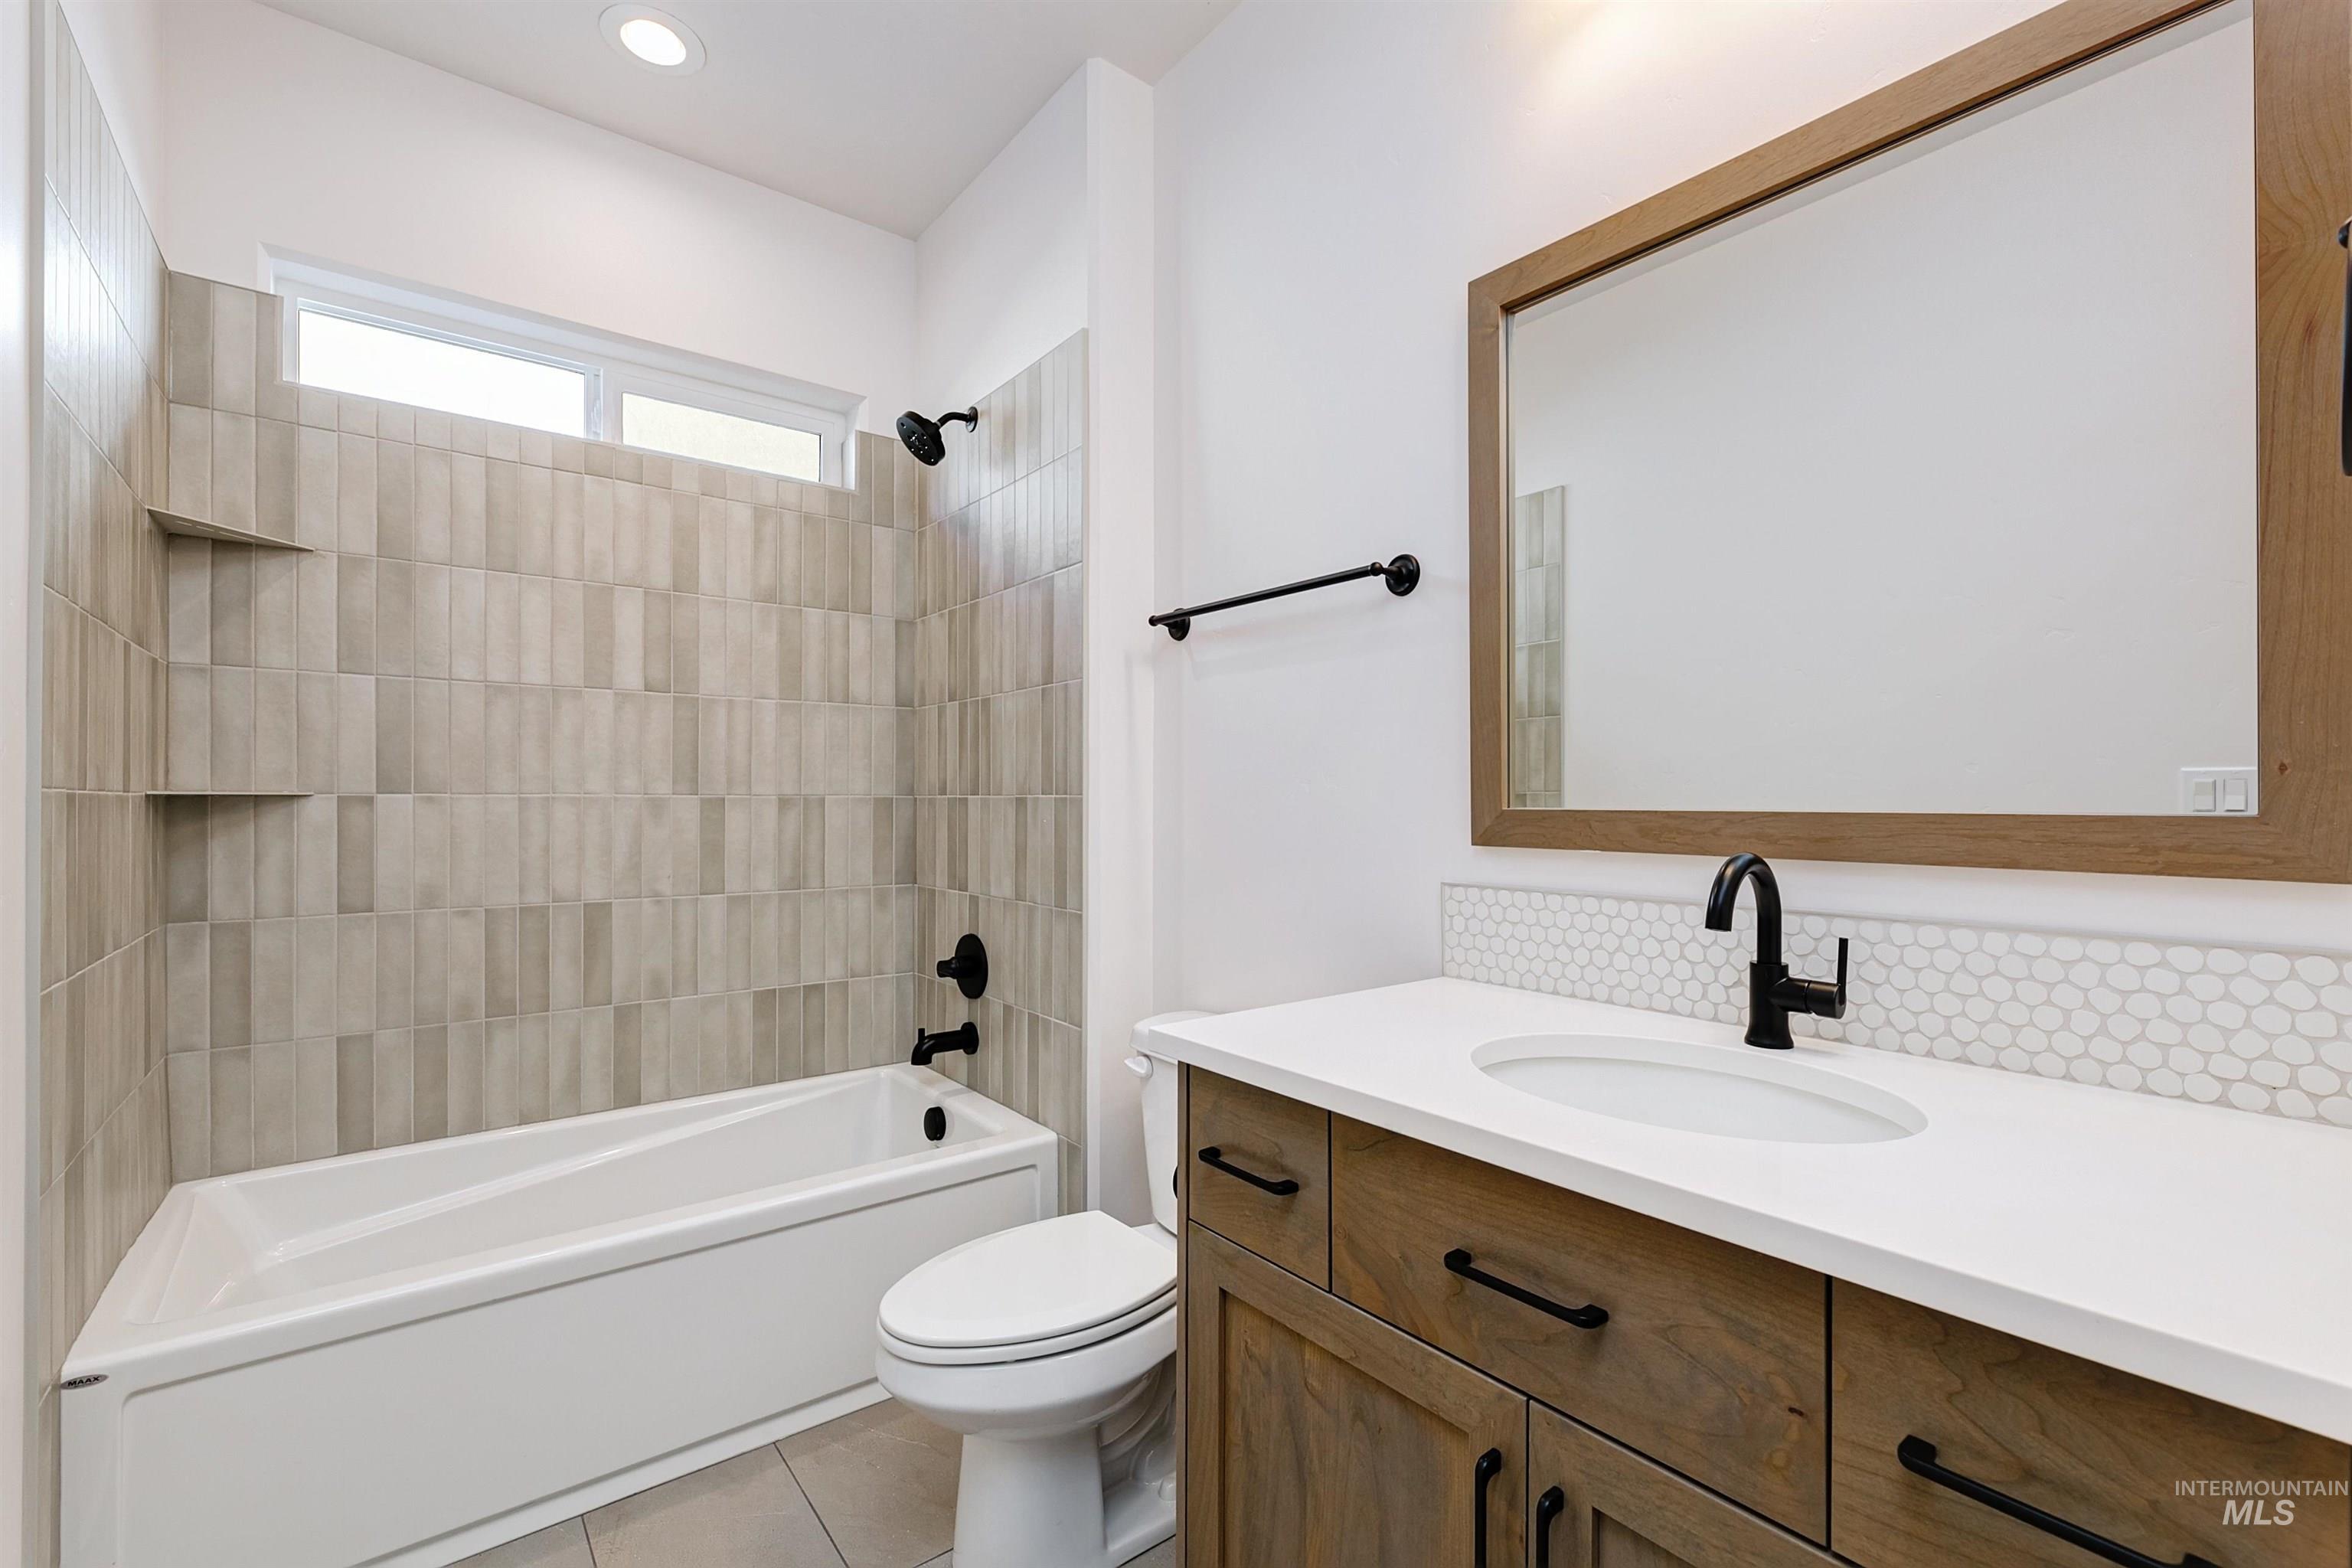
Bathroom featuring a wood-finish vanity with a white countertop, an undermount sink, and a framed mirror
-
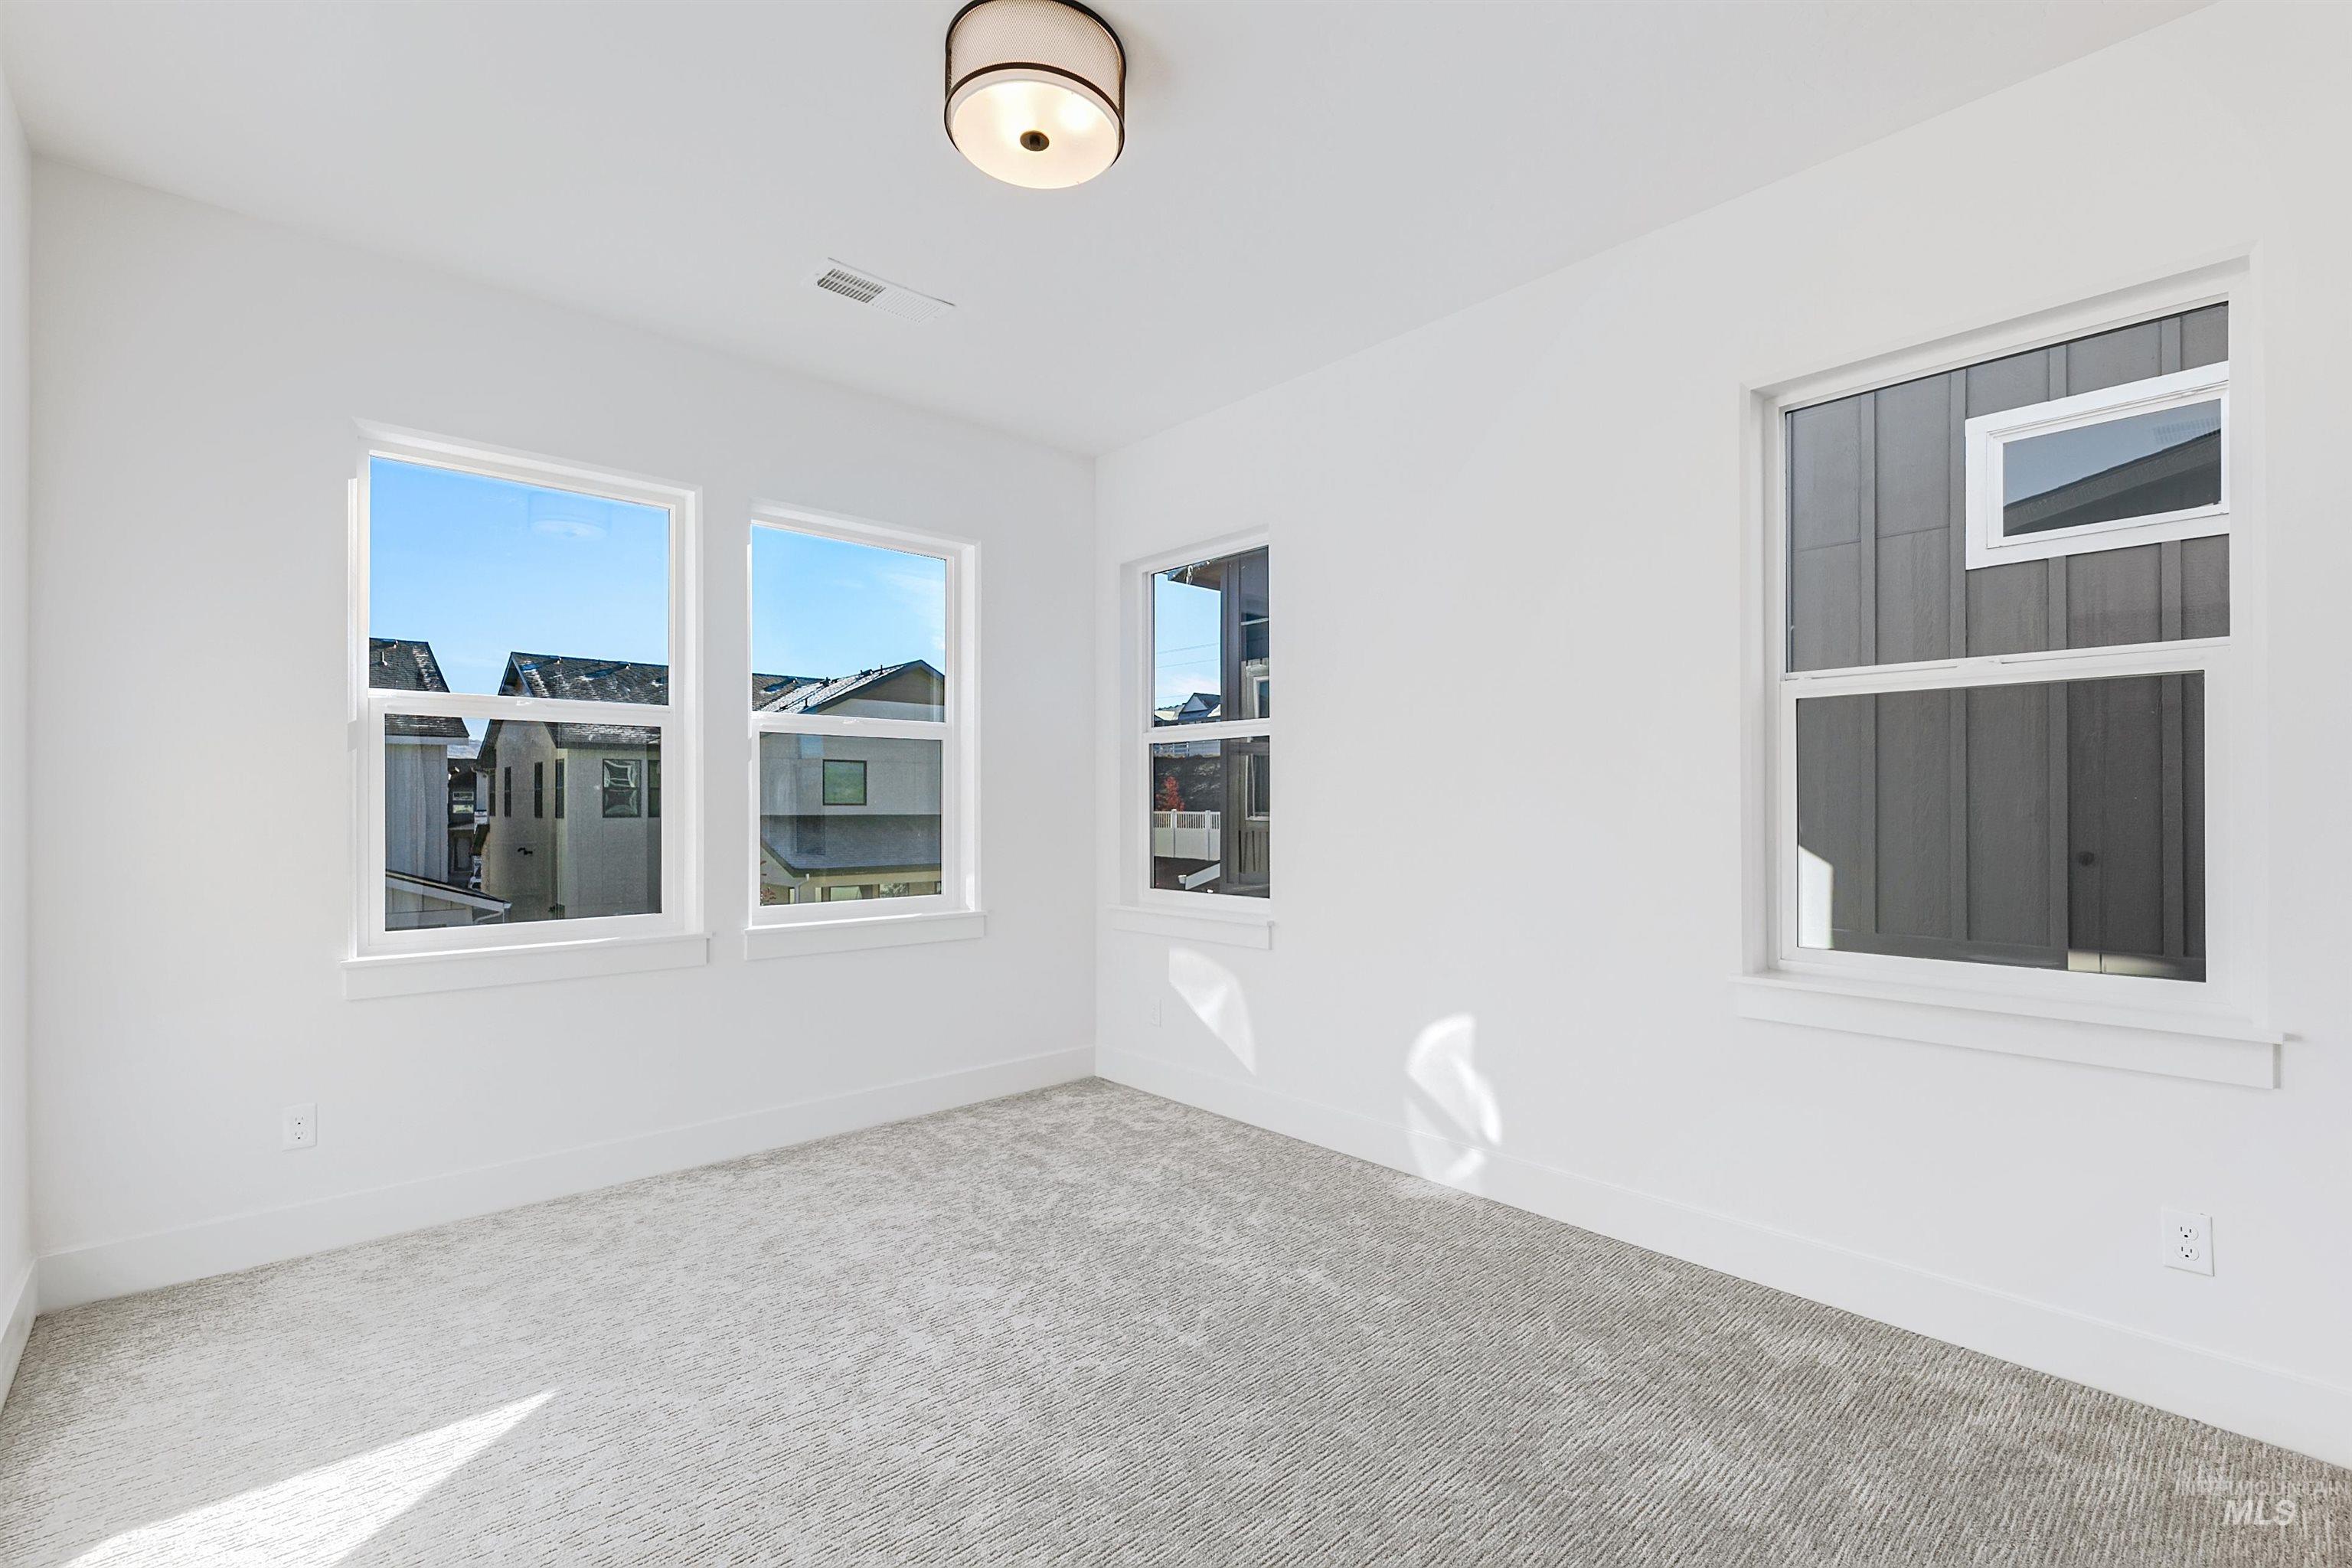
Bright room with white painted walls, crisp white trim, and light gray patterned carpeting
-
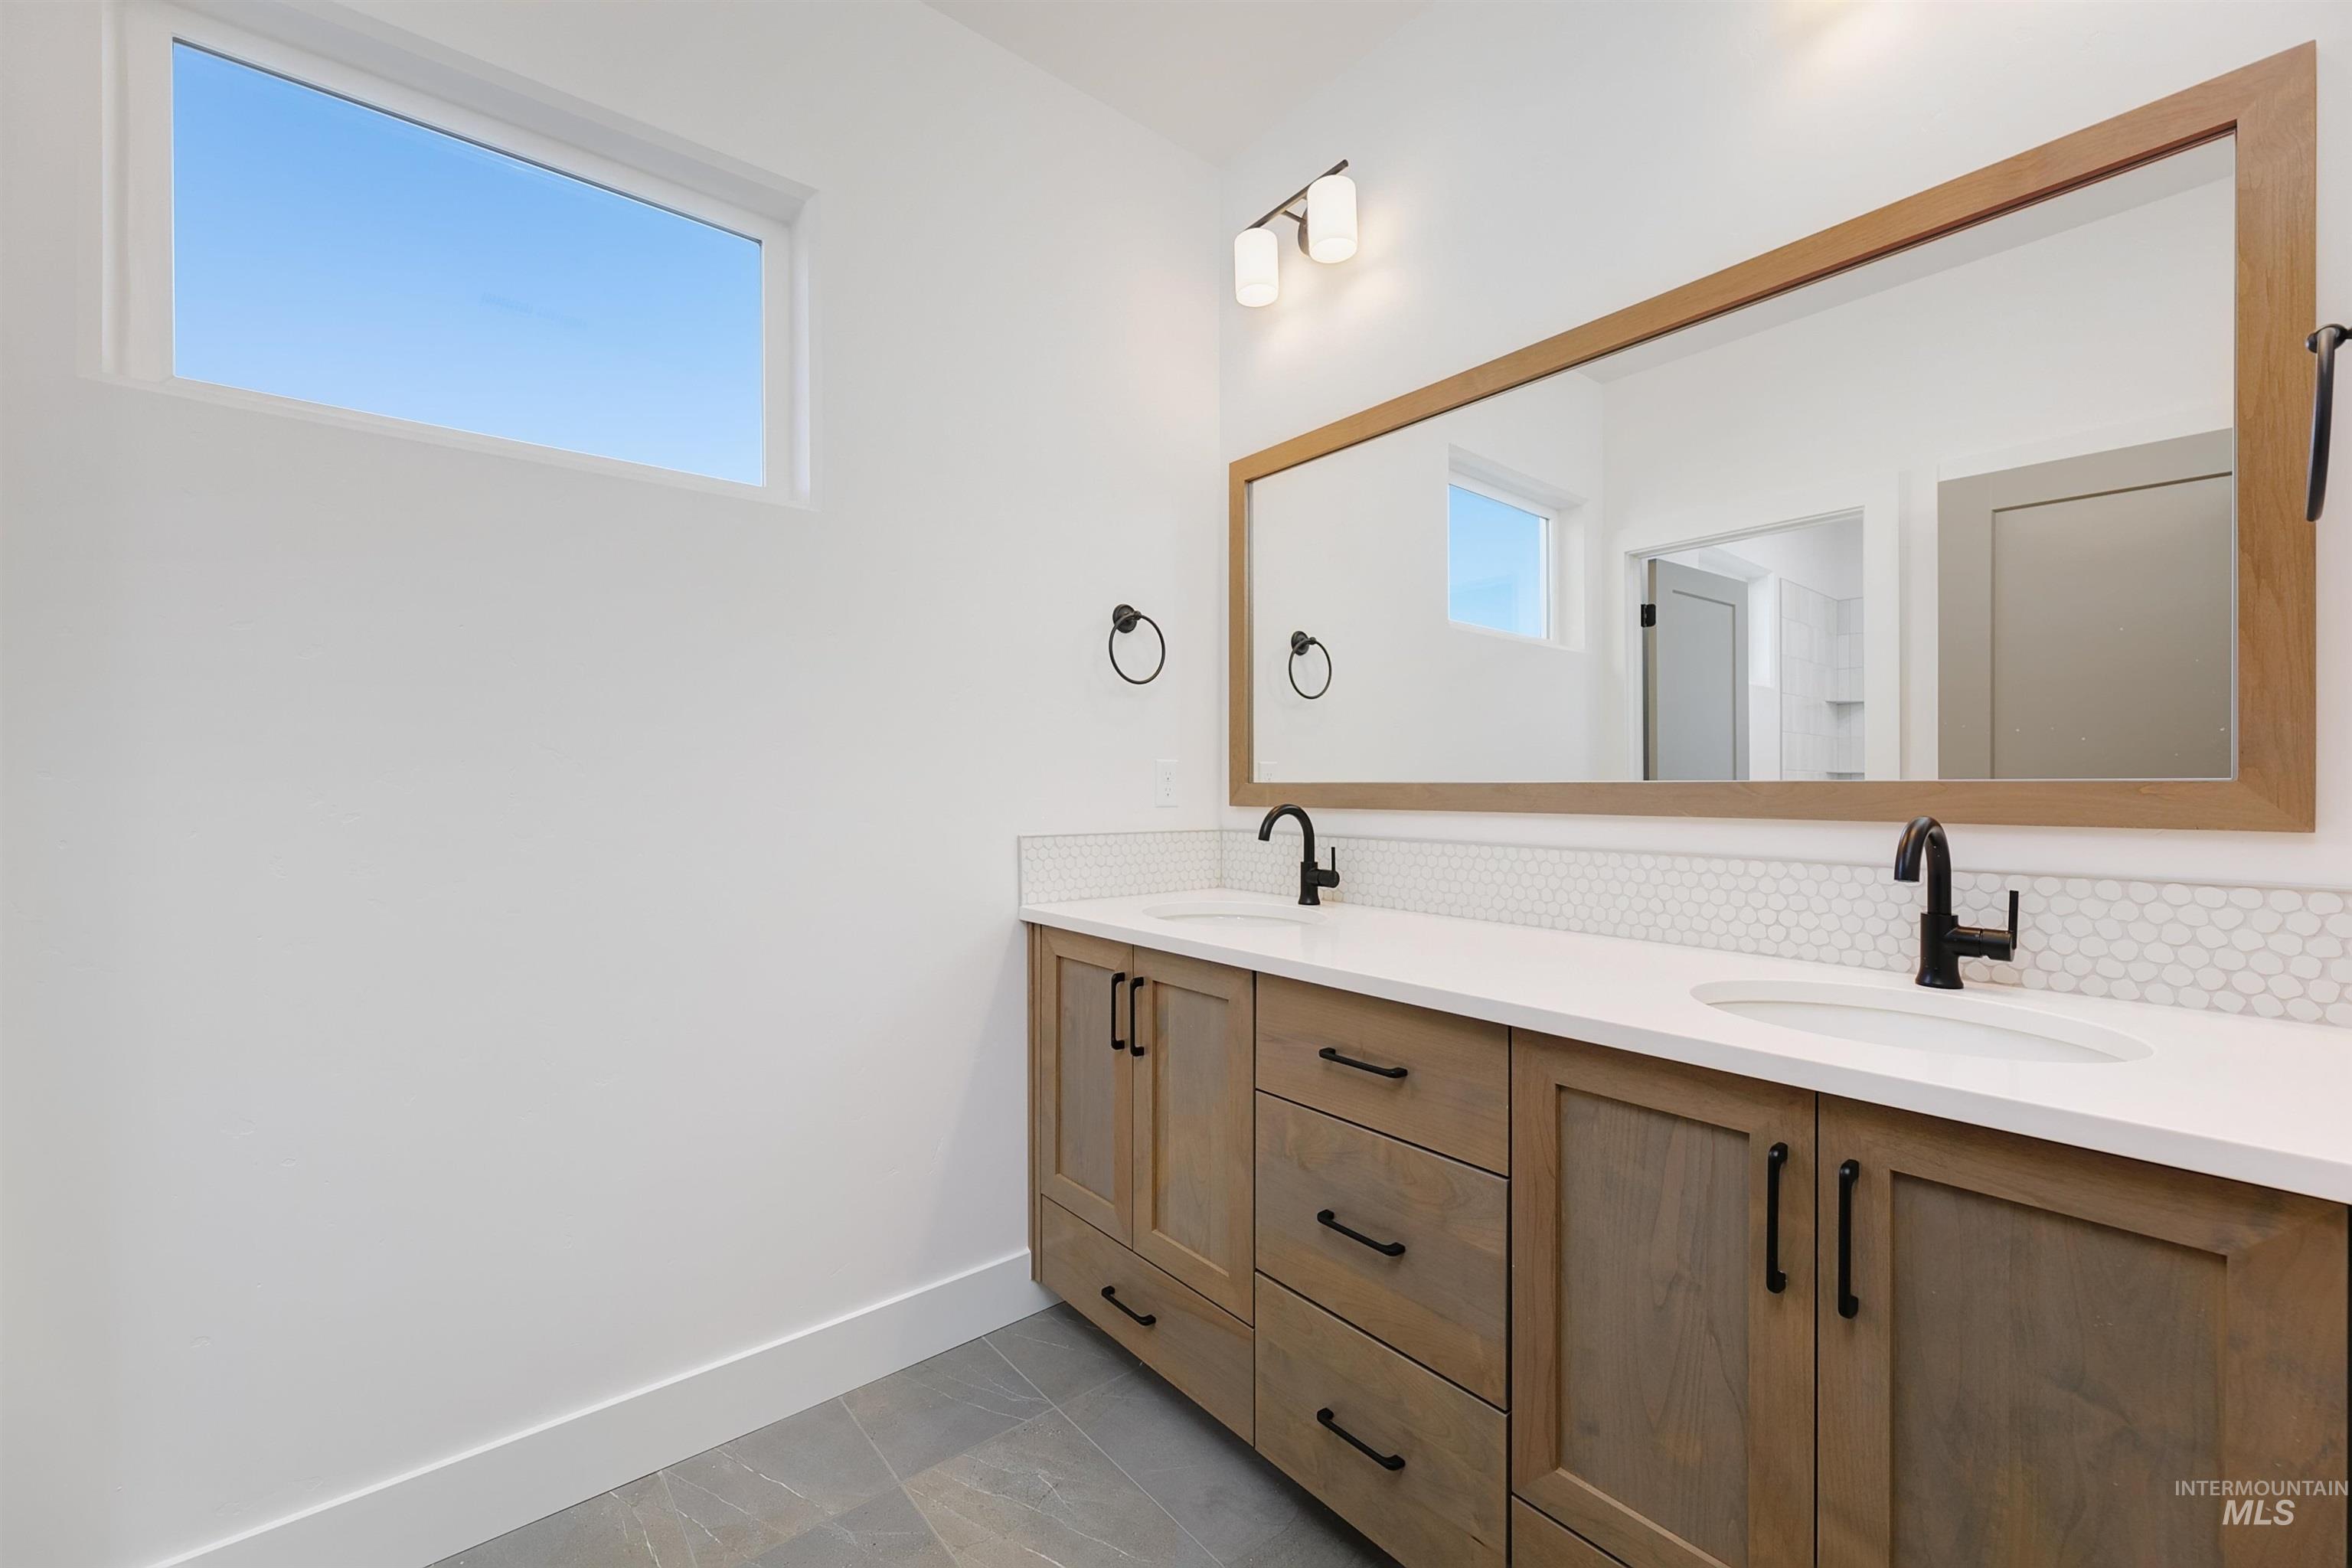
Double vanity featuring wood-finish cabinetry, white countertops, and matte black hardware
-
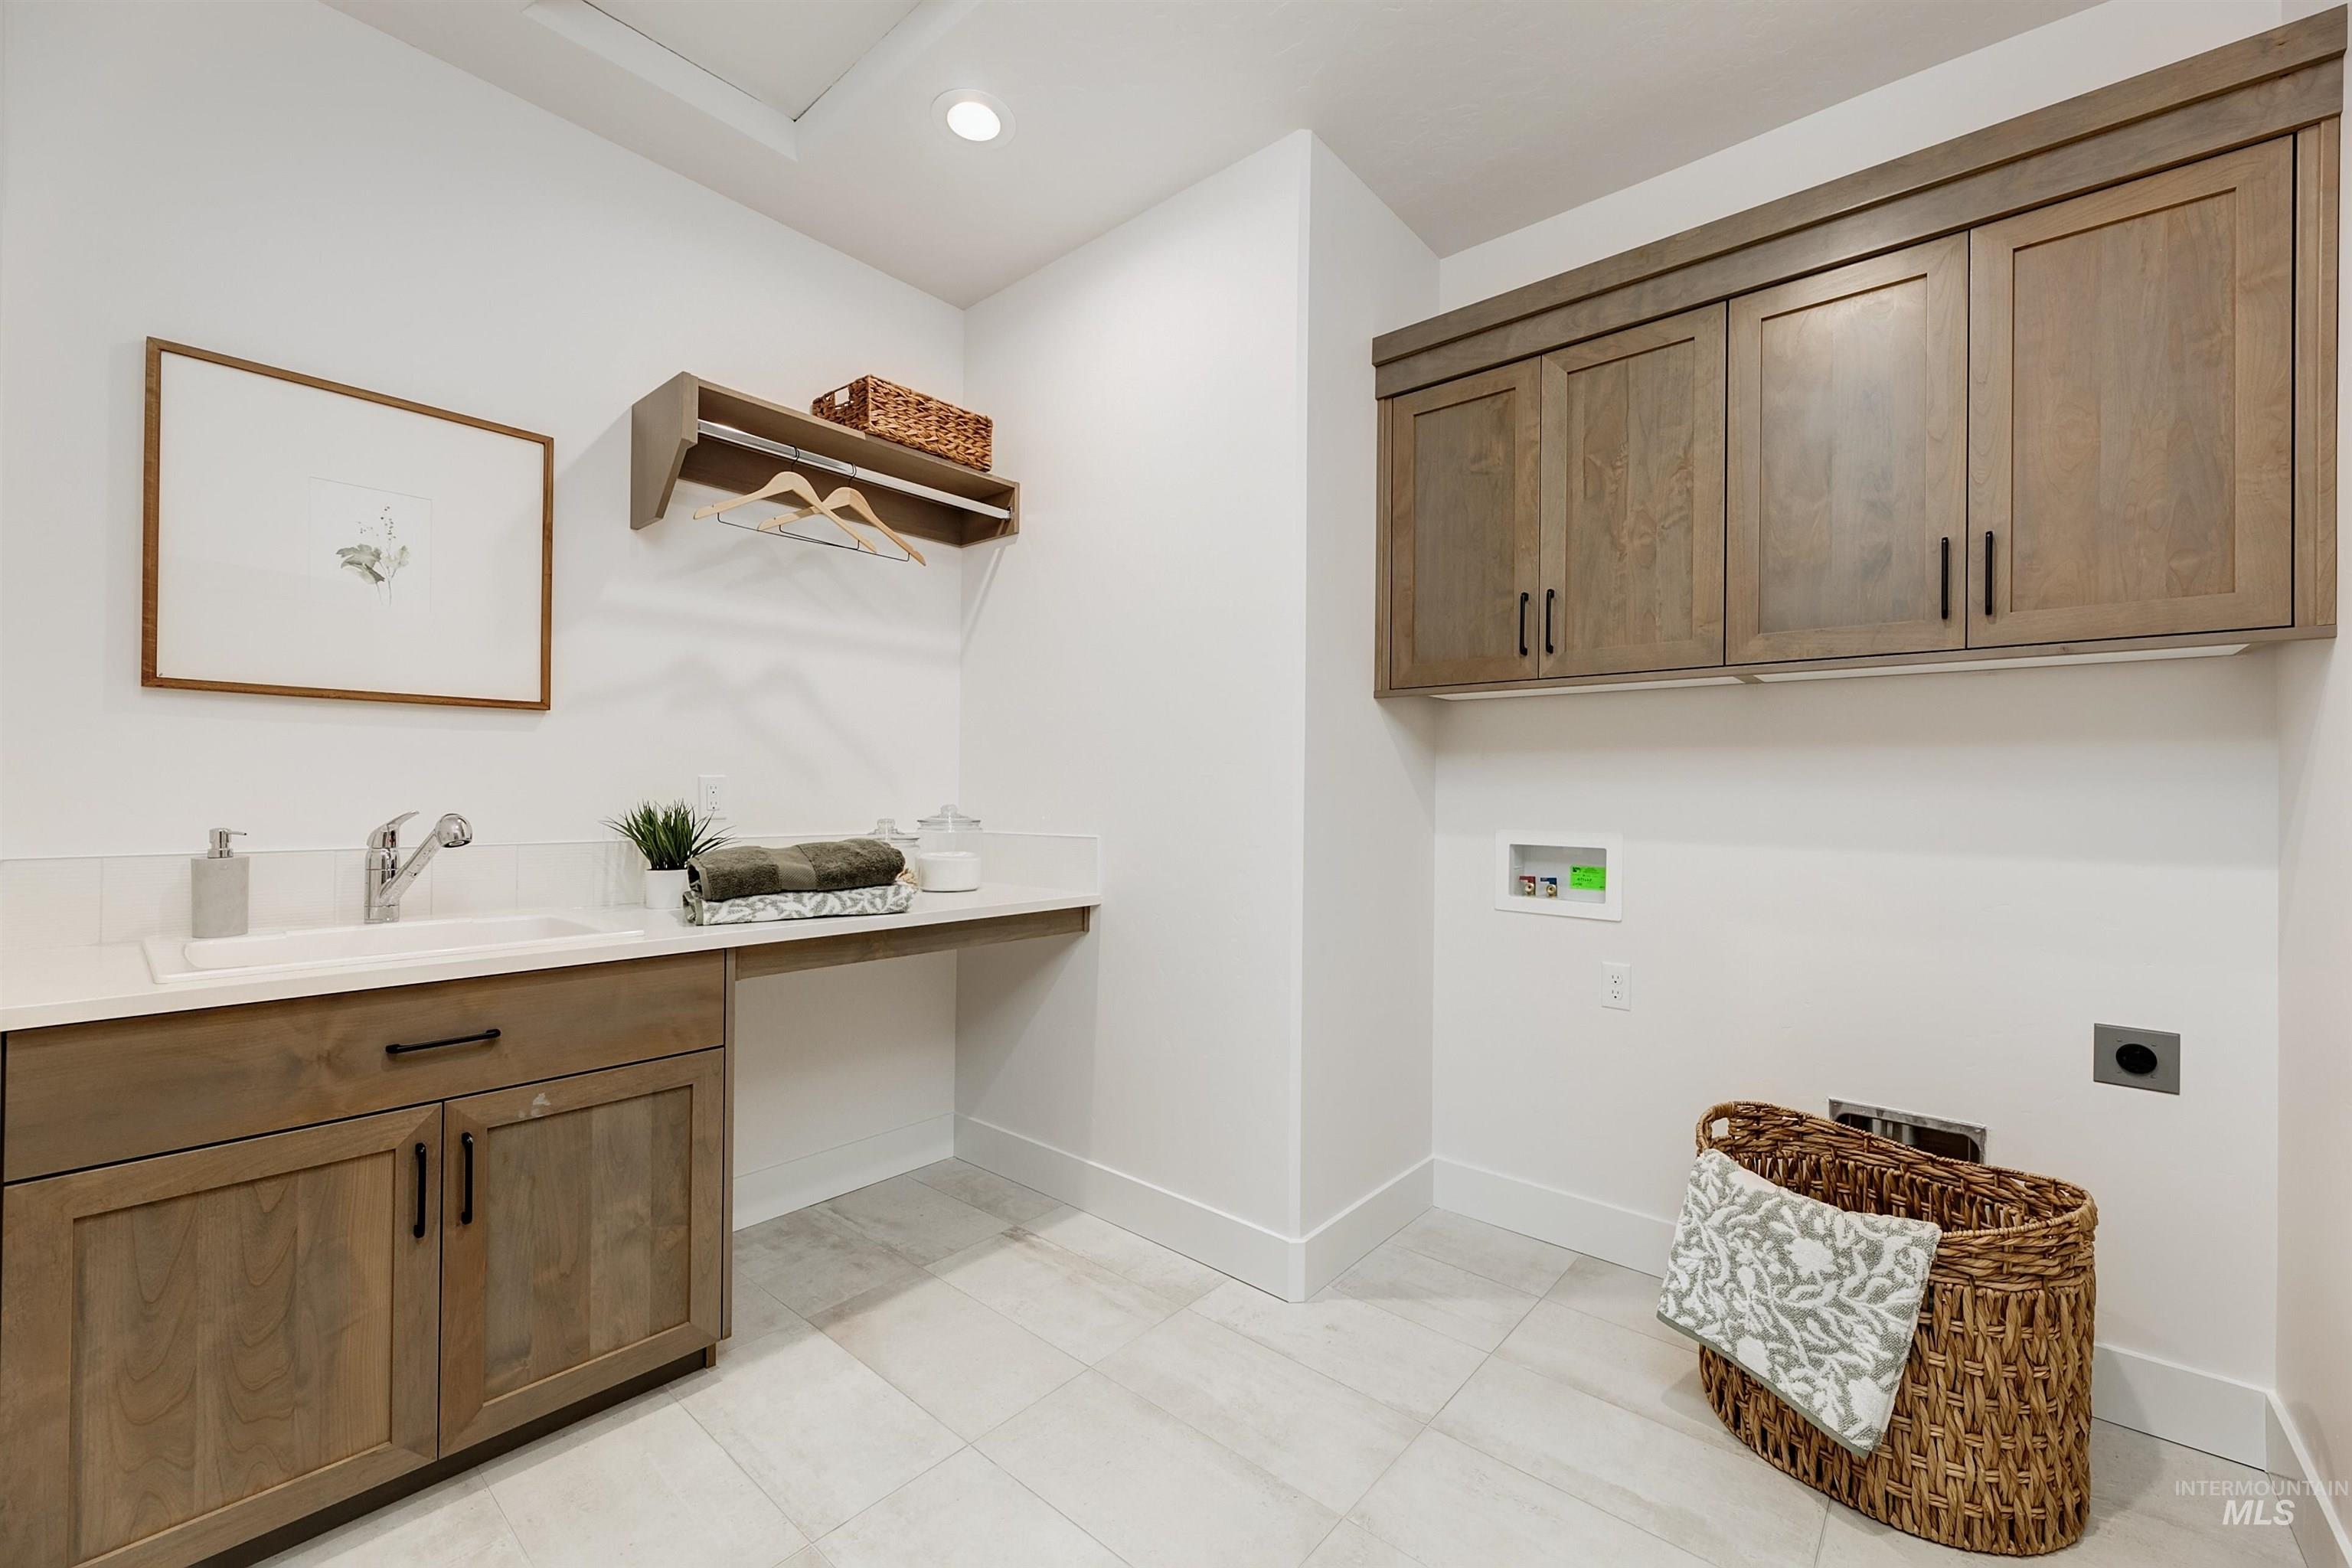
Laundry room featuring light wood-finish cabinetry, a single basin sink with a chrome faucet, white countertops, recessed lighting, and light tile flooring
-
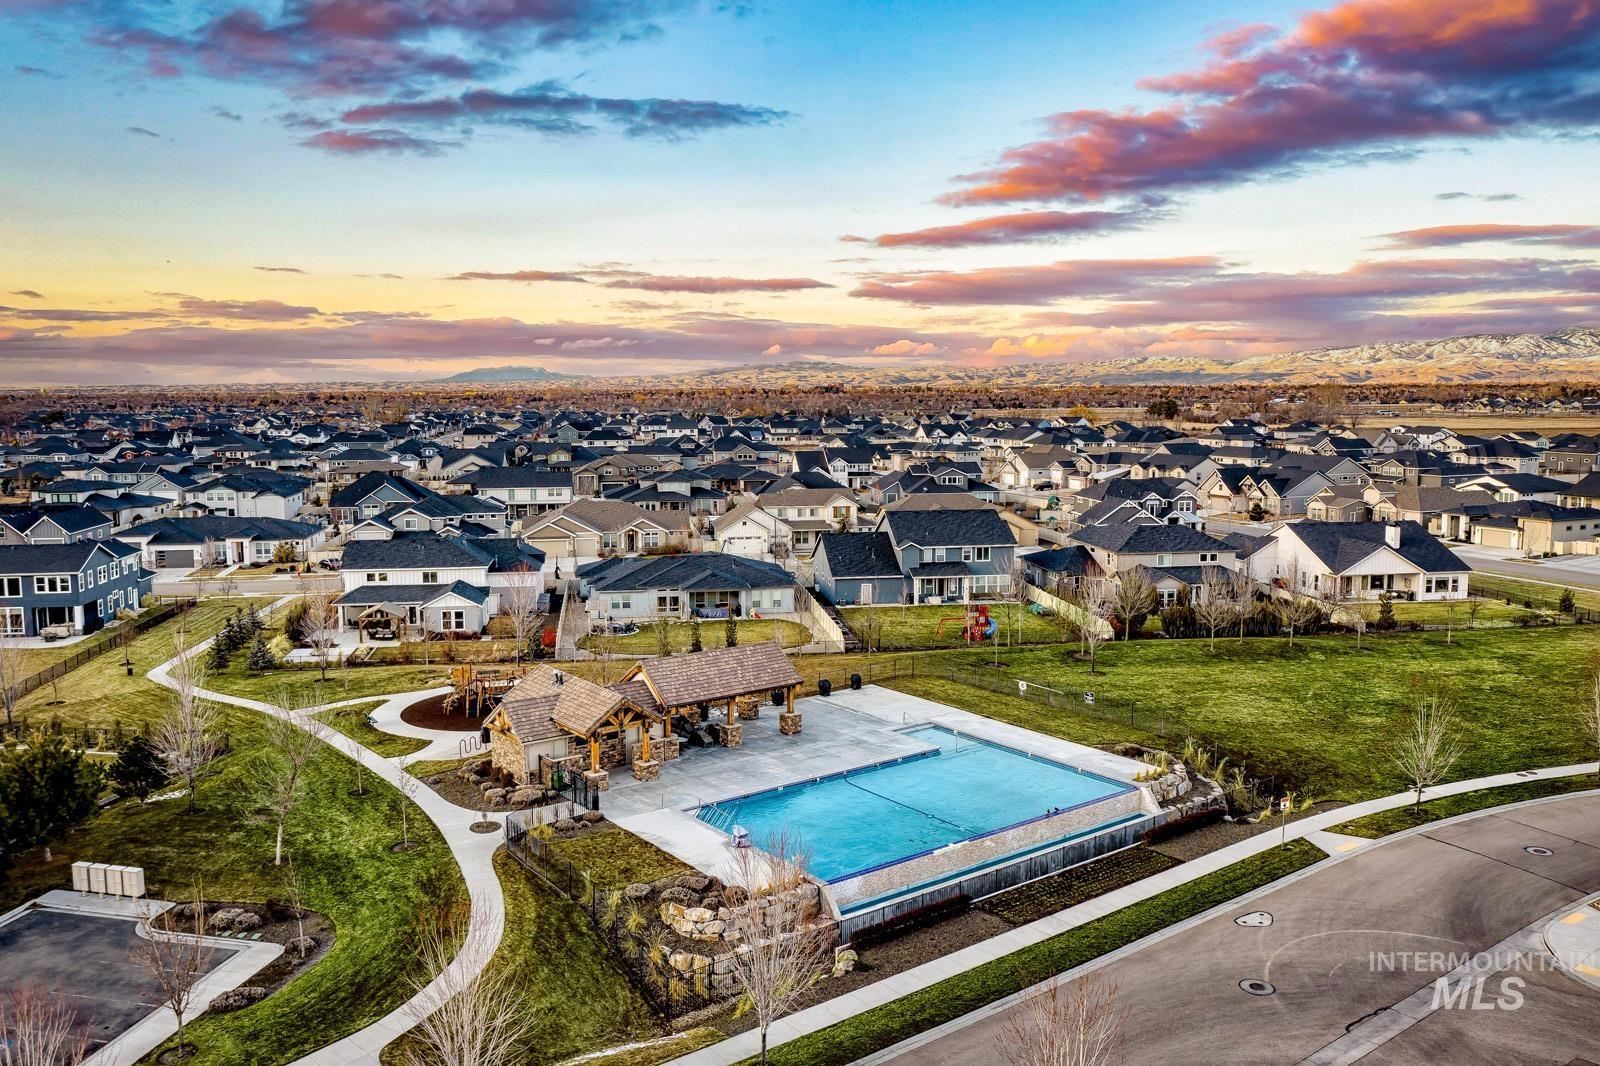
Community swimming pool with an adjacent covered pavilion, surrounded by green spaces and paved pathways
-
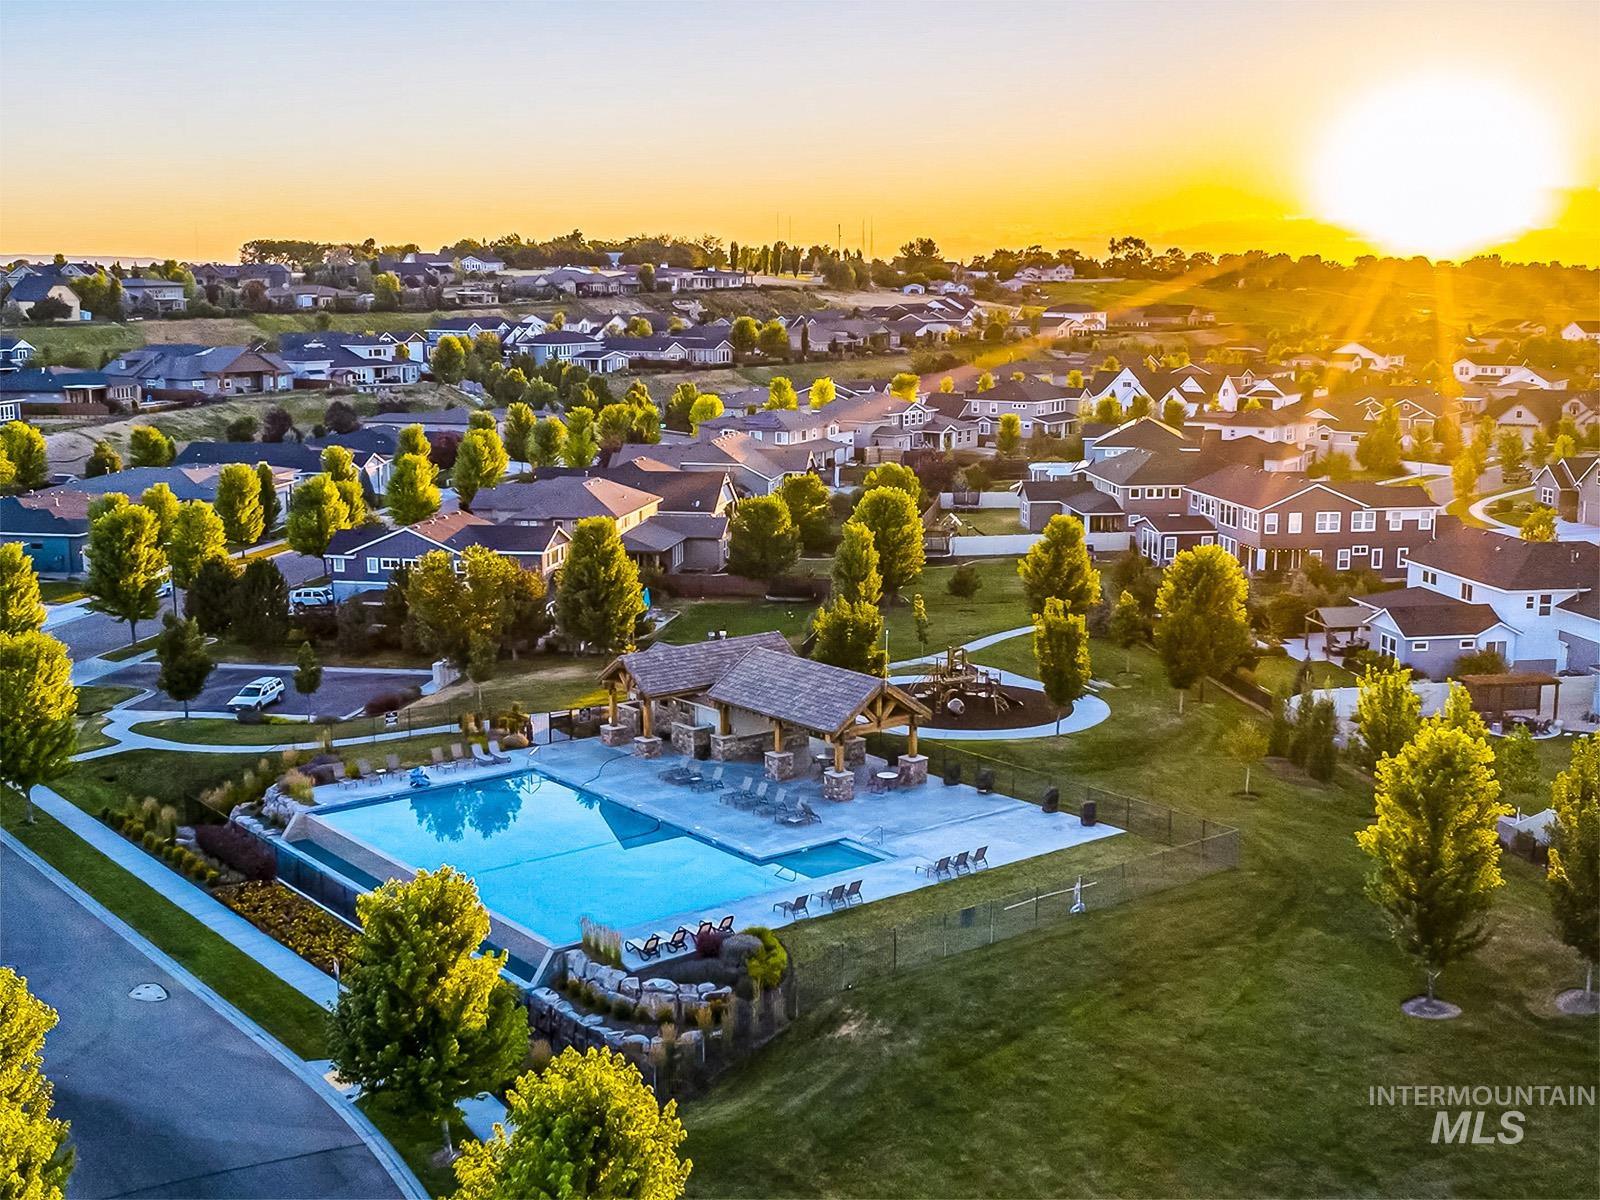
Expansive community recreation area featuring a large swimming pool, surrounding lounge seating, and a covered pavilion with stone accents
-
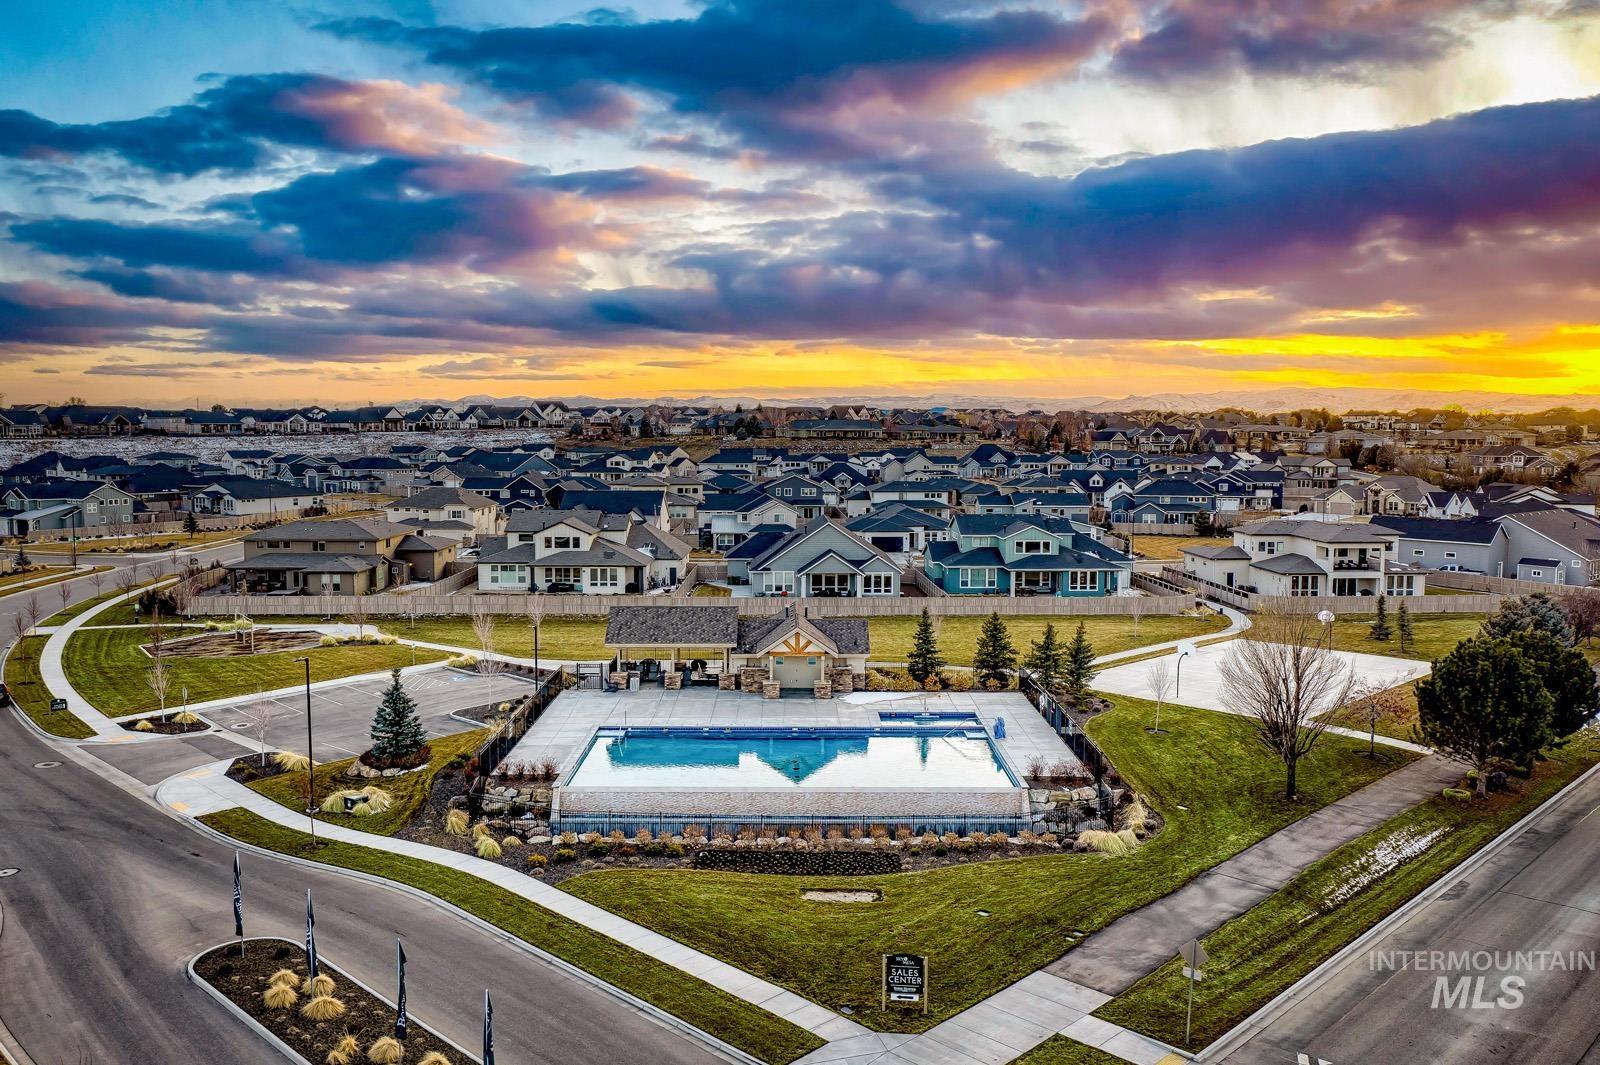
Community swimming pool with a stone-clad cabana, surrounded by manicured lawns and paved walkways
-
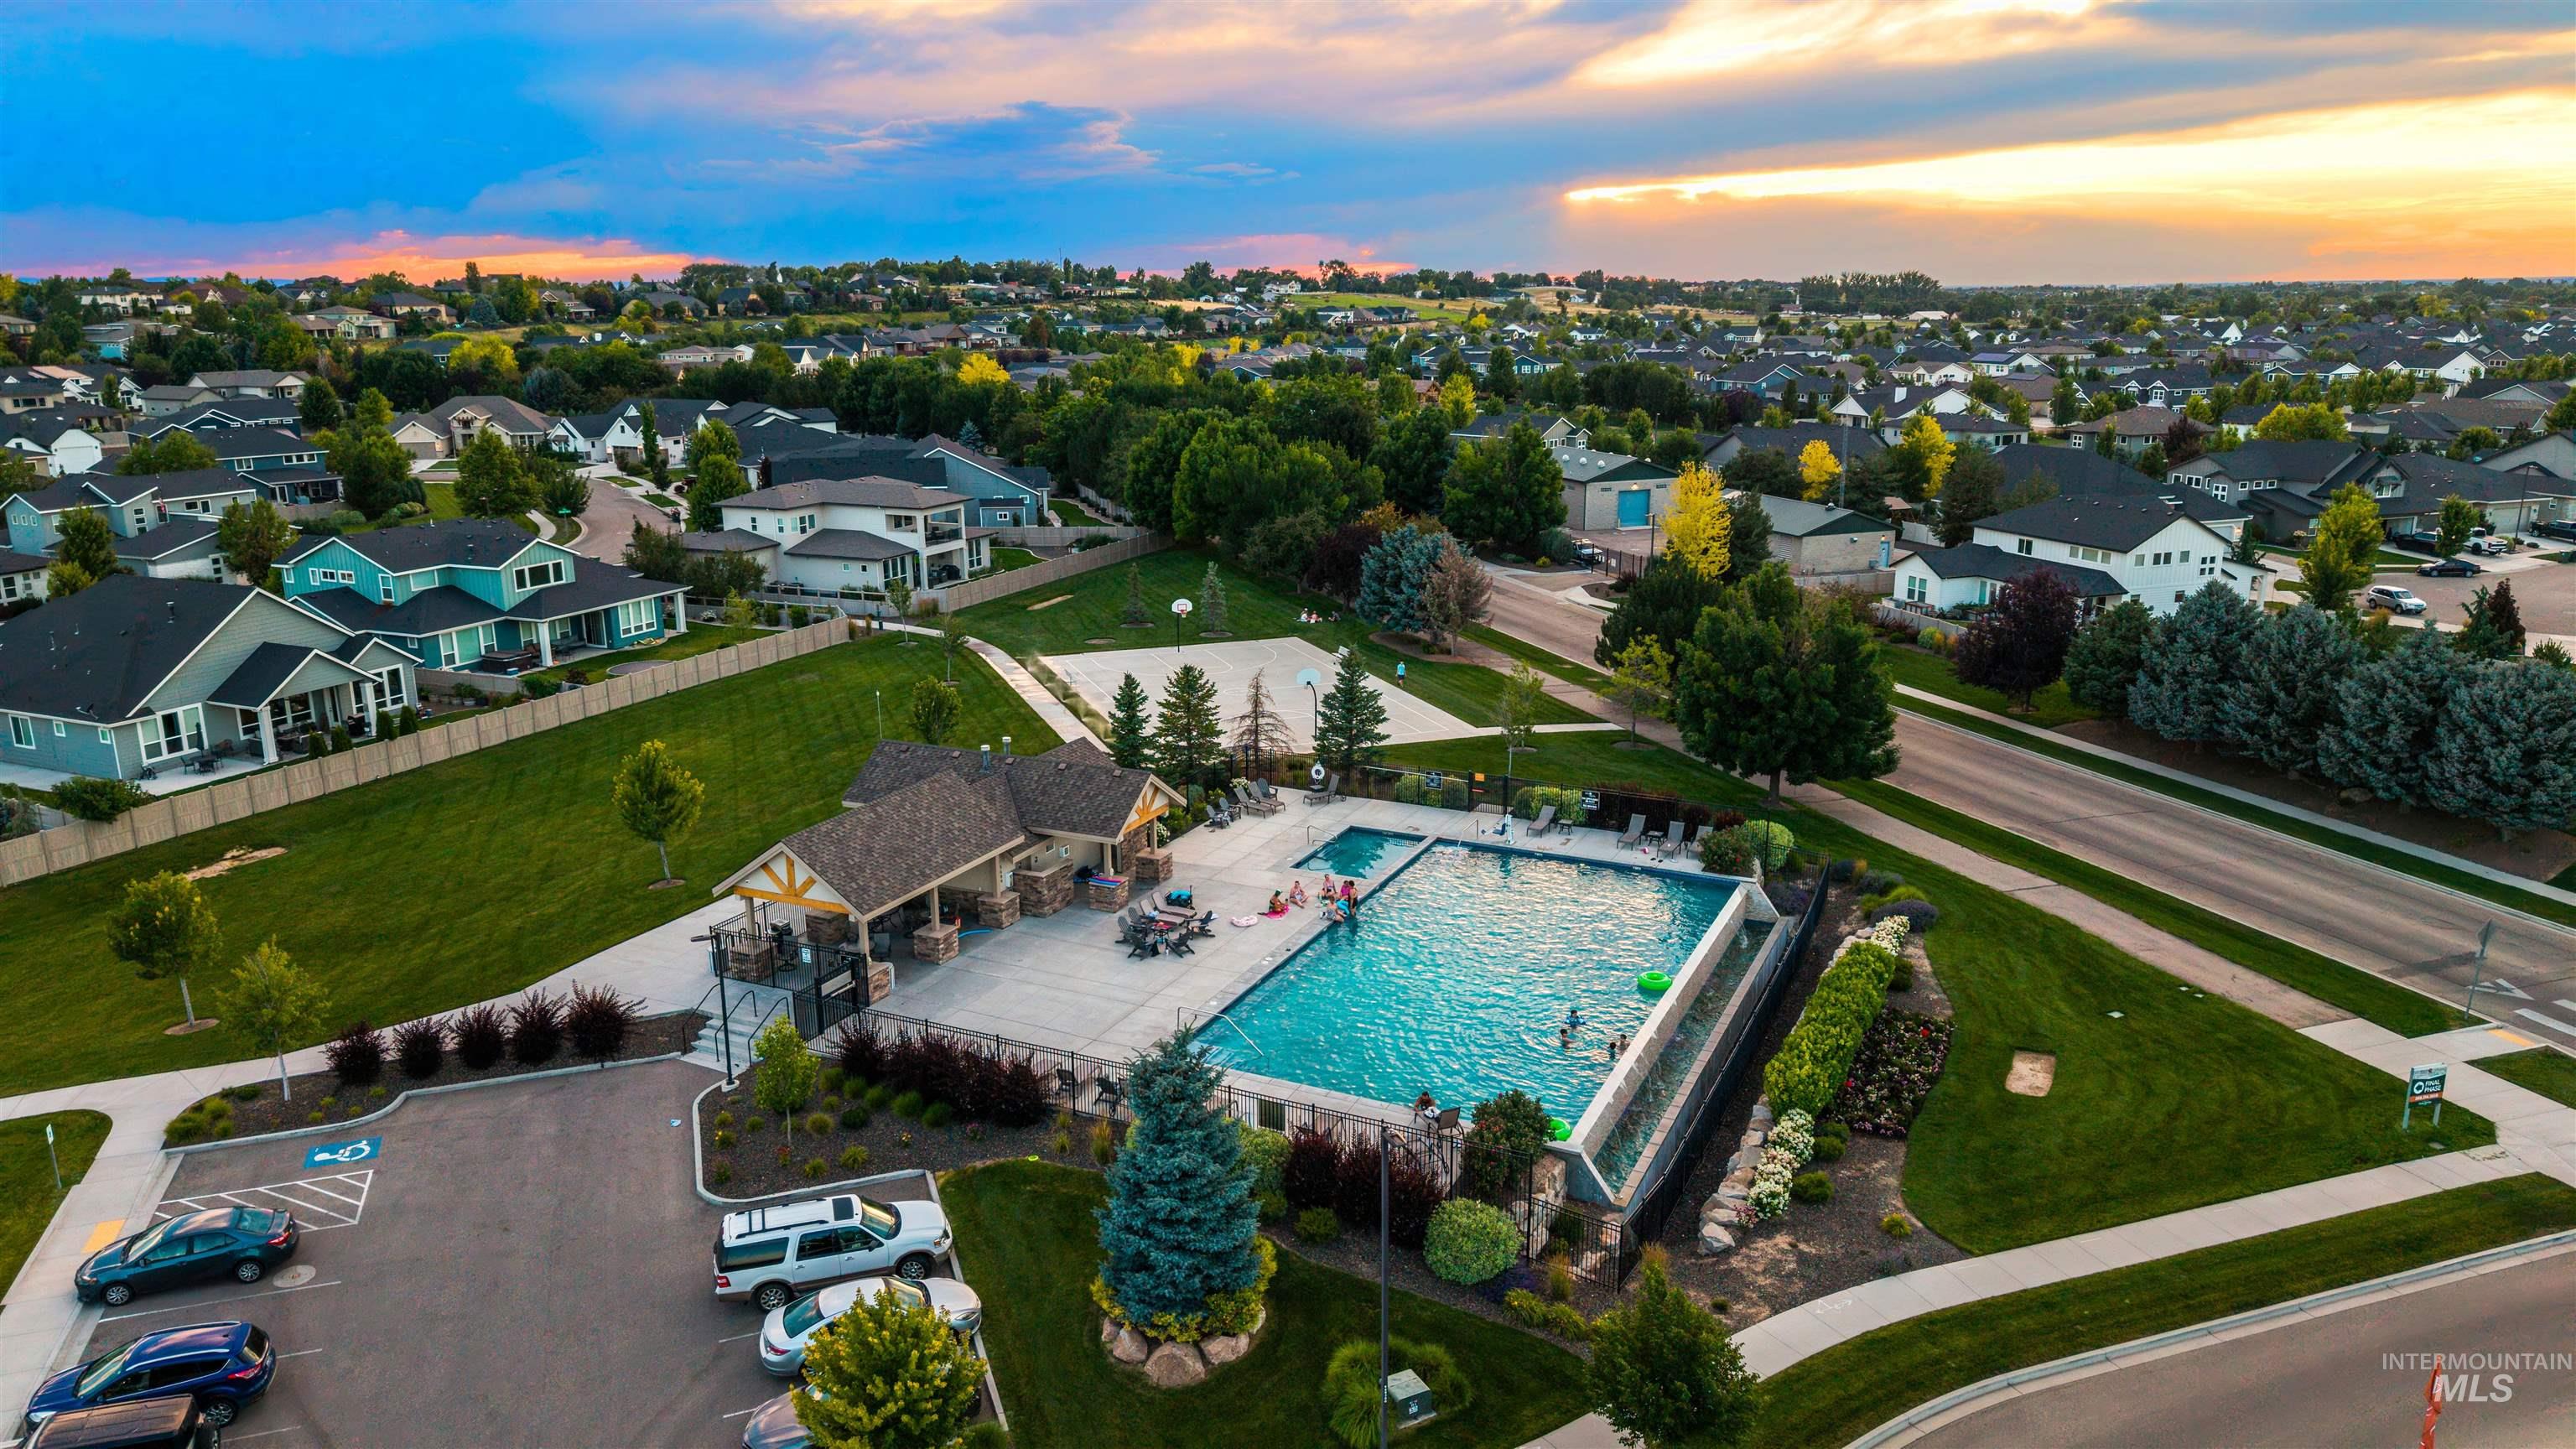
Community amenities featuring a swimming pool, covered outdoor lounge area, parking lot, and manicured green spaces with a basketball court
-
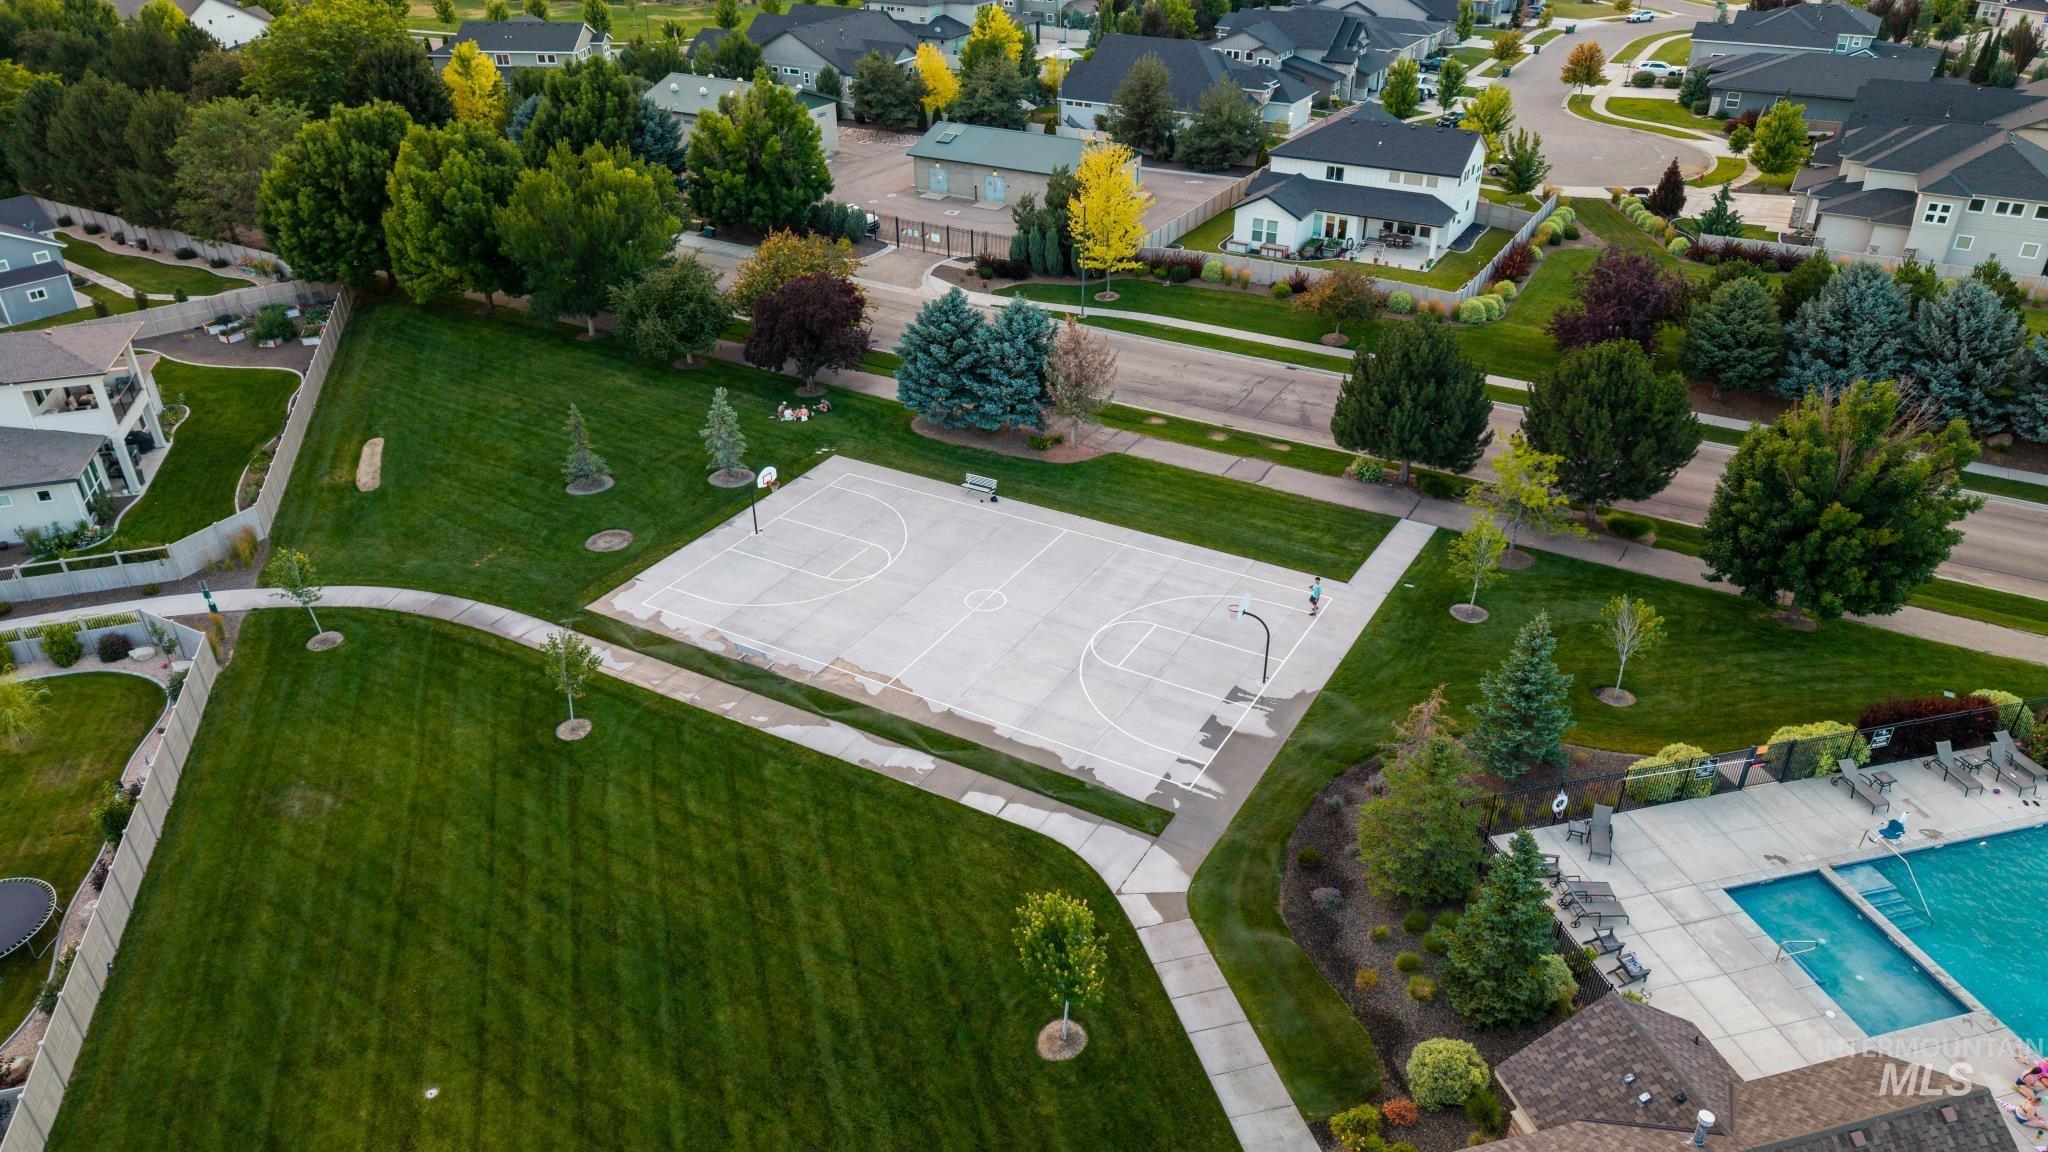
Expansive green space featuring a concrete basketball court, paved walkways, mature trees, and a community swimming pool
-
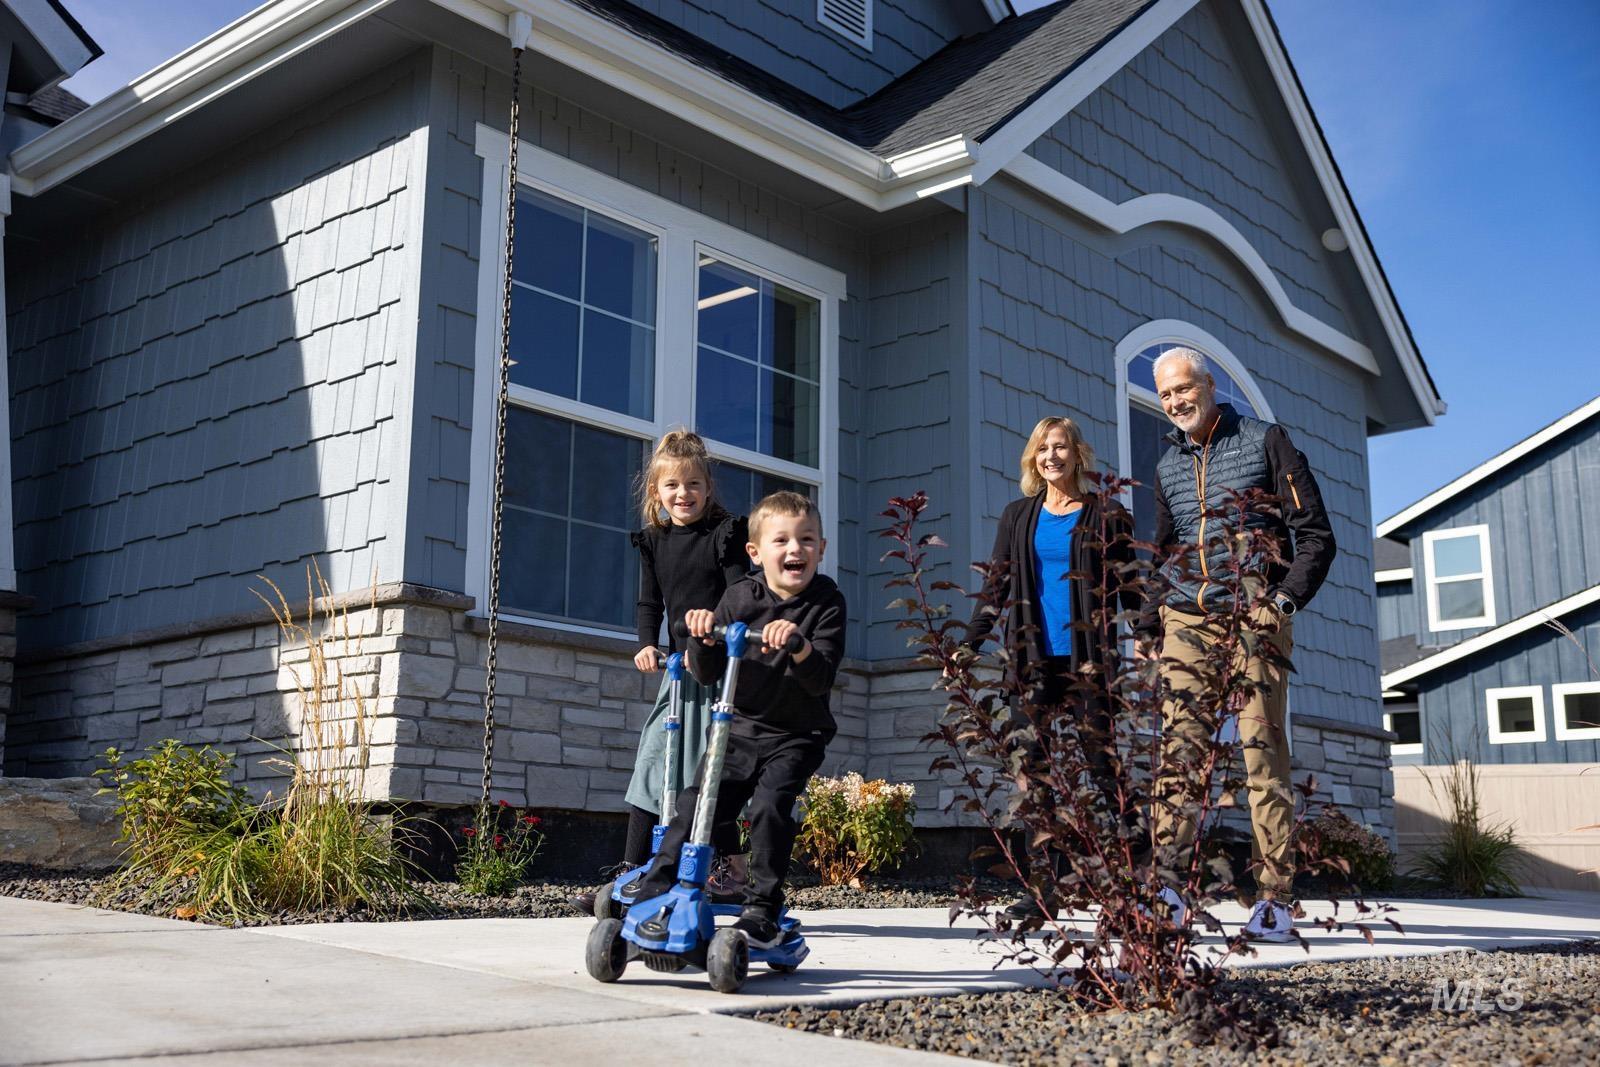
Exterior featuring variegated blue-gray siding and a stone veneer foundation
-
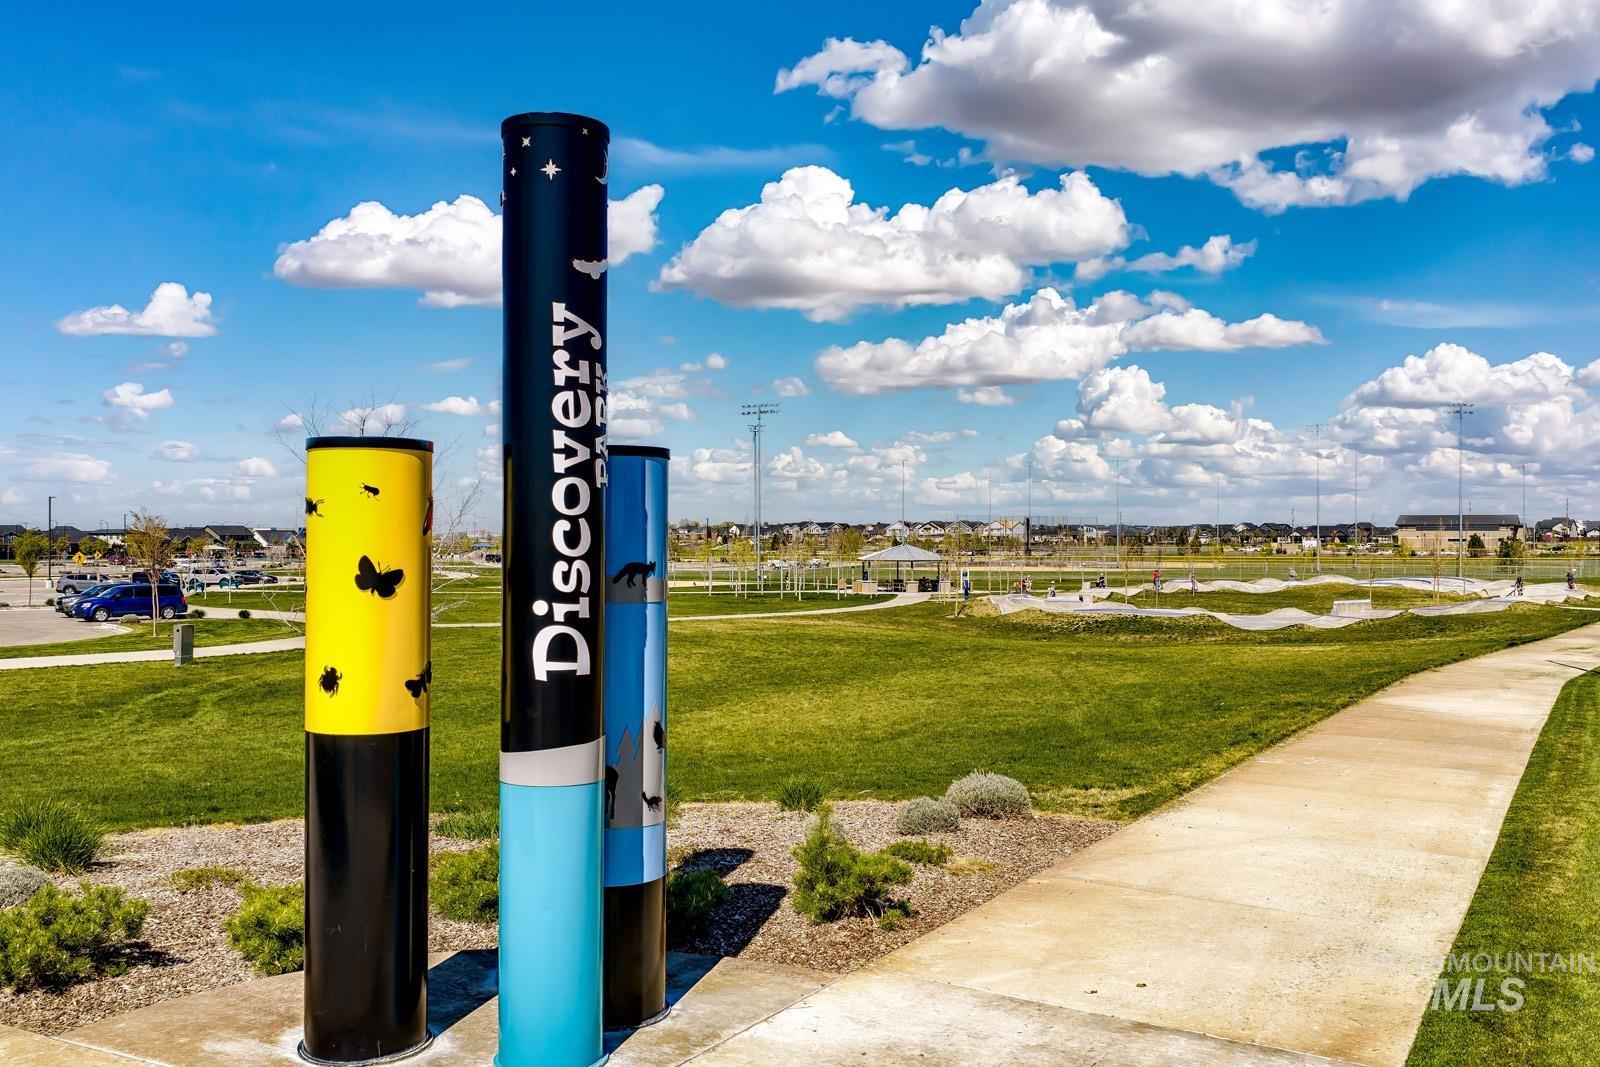
Discovery Park signage with a paved pathway, expansive green space, a distant playground structure, and a sheltered picnic area
-
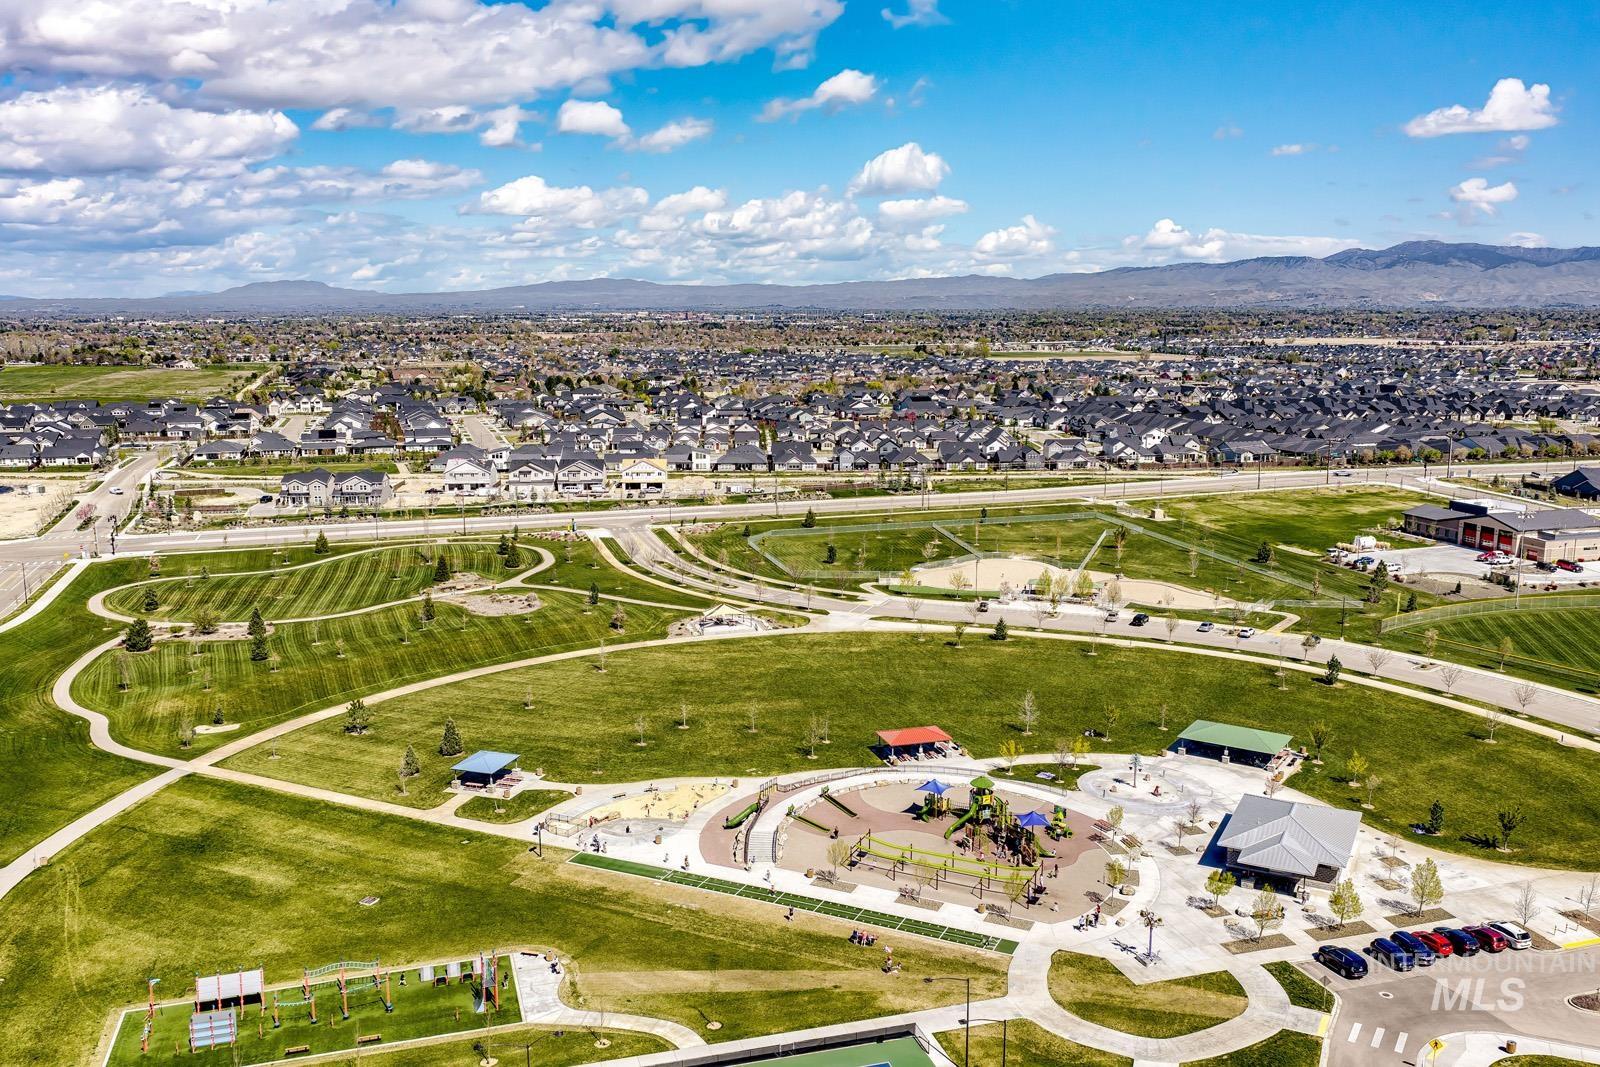
Expansive park area featuring a large playground, covered picnic shelters, and walking paths
-
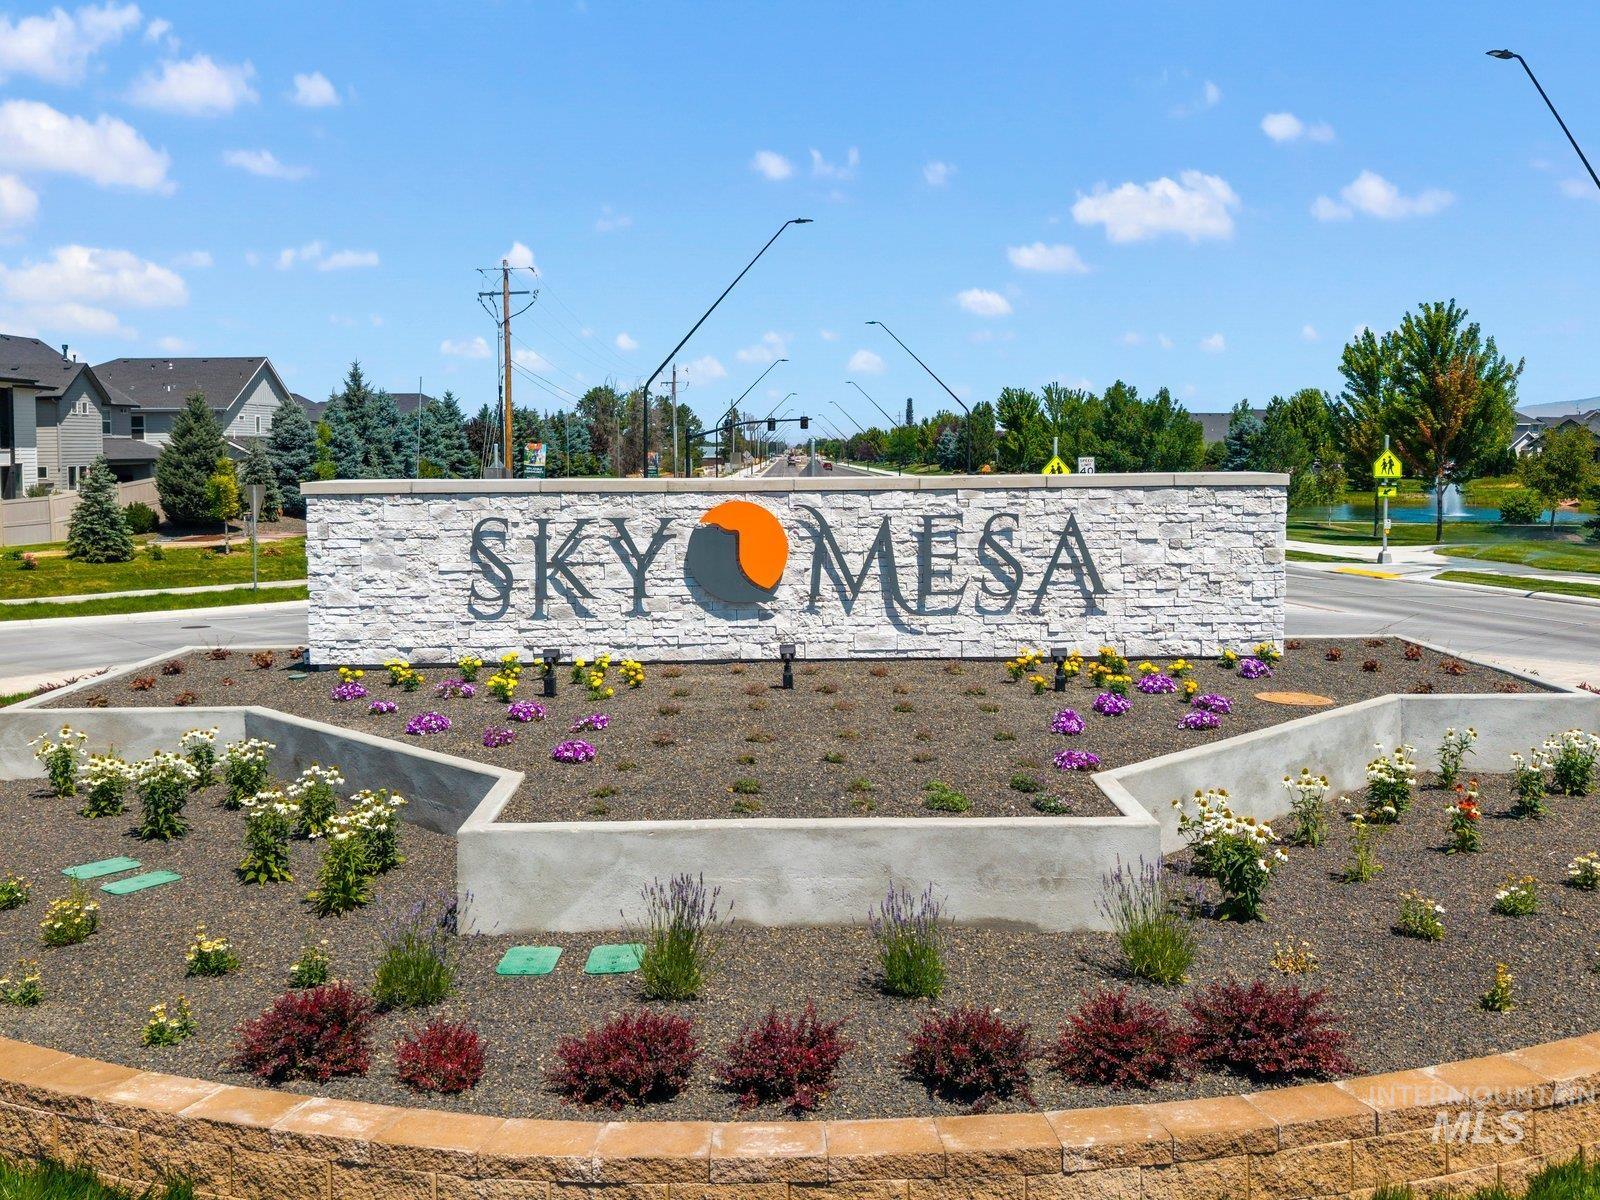
Stone veneer entrance monument featuring dimensional lettering
Get a 4.99% 30-year fixed rate on this home. Located in the final phase of Sky Mesa, step inside a great room with soaring ceilings, a dramatic two-story fireplace, and massive windows that flood the space with natural light. The chef’s kitchen includes a large island, a spacious pantry, and direct access to the dining area and wraparound covered patio—perfect for This two-story Aspen home with an RV garage is one of the first available in the last phase of Meridian’s coveted Sky Mesa community. Step through the covered porch into a grand entryway with dual tray ceilings and a glass double-door office. Beyond the entry, the open floorplan leads to a spacious great room featuring a platform fireplace, a bright dining area with multi-slide doors, and an extended covered patio. The chef’s kitchen features a large island and ample storage in the walk-in pantry. Upstairs, discover a massive loft and oversized laundry room, along with a primary suite filled with a luxurious bath, complete with a freestanding tub, tiled shower, and generous walk-in closet. Now in its final phase, Sky Mesa is our signature community in Meridian, Idaho, featuring modern architecture, tree-lined walking paths, two infinity-edge pools, and green spaces, all within a short drive to exceptional schools, and dining. Home is under construction with a January 2027 completion date. Photos similar.
- Heating:
- Forced Air, Gas
- Cooling:
- Central air
- Garage Capacity:
- 5
- Country:
- US
- State:
- ID
- City:
- Meridian
- Zipcode:
- 83642
- Street:
- 5990 S Cubola Way
- Longitude:
- W117° 38' 36.2''
- Latitude:
- N43° 33' 1.7''
- Master Bedroom Level:
- Upper
- Bedroom 2 Level:
- Upper
- Bedroom 3 Level:
- Upper
- Bedroom 4 Level:
- Upper
- Kitchen Level:
- Main
- School District:
- West Ada School District
- Elementary School:
- Hillsdale
- Middle School:
- Victory
- High School:
- Mountain View
- Status:
- Active
- Type:
- Single Family
- Level:
- Two Story
- Tax Year:
- 2027
- Potential Short Sale:
- No
- Age:
- Under Construction
- Auction:
- No
- Flood Ins Required:
- No
- HUD Owned:
- No
- In Foreclosure:
- No
- Land Size:
- Standard Lot 6000-9999 SF
- Home Owner Exempt:
- No
- HOA Frequency:
- Annual
- HOA Fees:
- $1,000
- Inc Kitchen Features:
- Dishwasher, Disposal, Microwave, Pantry, Island, Double oven, Countertop-quartz, Gas Range
- Lot Features:
- Corner Lot
- Water:
- City service
- Land Use:
- Single
- Sprinkler System:
- Auto,Full,Pressurized Irrigation
Residential For Sale
5990 S Cubola Way, Meridian, Idaho 83642
- Property Type :
- Residential
- Listing Type :
- For Sale
- Status :
- Active
- Listing ID :
- 98993239
- Price :
- $1,117,163
- Bedrooms :
- 4
- Bathrooms :
- 3.5
- Apx SqFt :
- 3,284 SqFt
- Year Built :
- 2027
- Lot Area :
- 0.22 Acres
- Days on Market :
- 86
- Subdivision :
- Sky Mesa
- Builder Name :
- Boise Hunter Homes
- Update Date :
- 10/02/2026 21:09:46



