
-
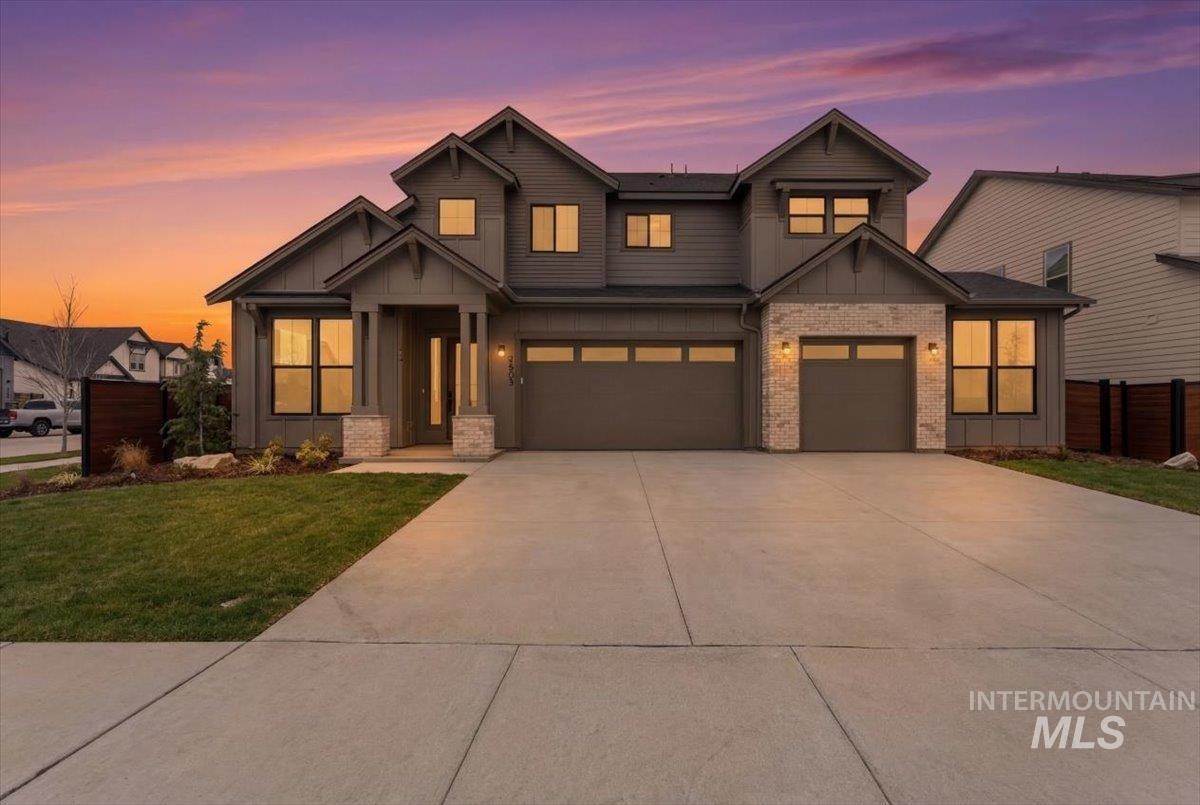
View of front of house with board and batten siding, brick siding, and concrete driveway
-
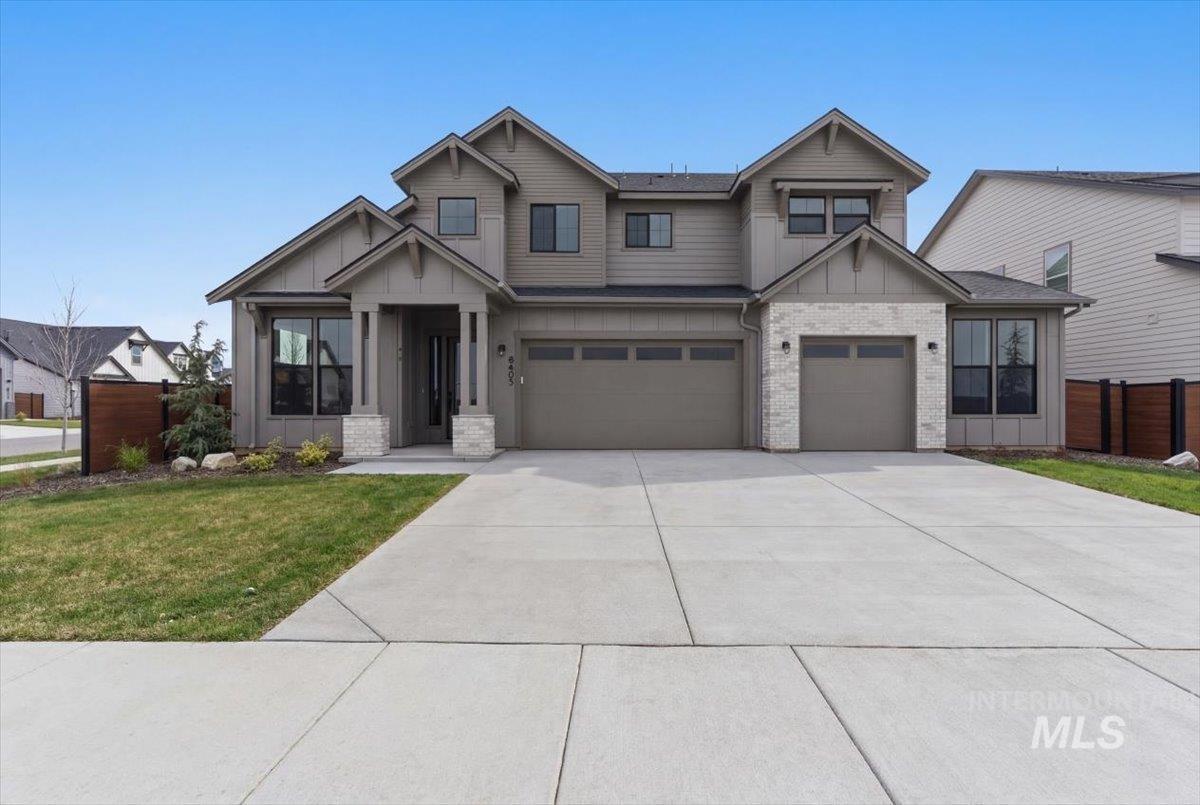
View of front facade with board and batten siding, driveway, brick siding, and an attached garage
-
-
-
-
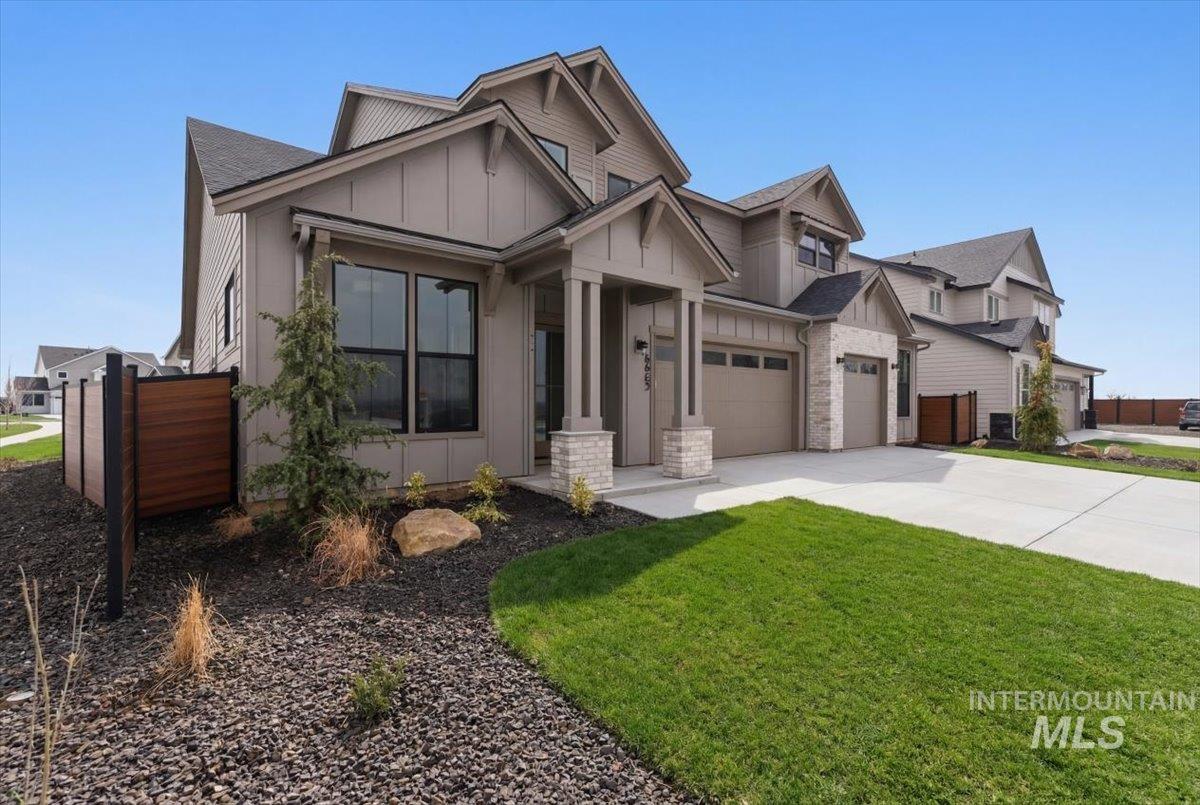
View of front of house with board and batten siding, concrete driveway, and a garage
-
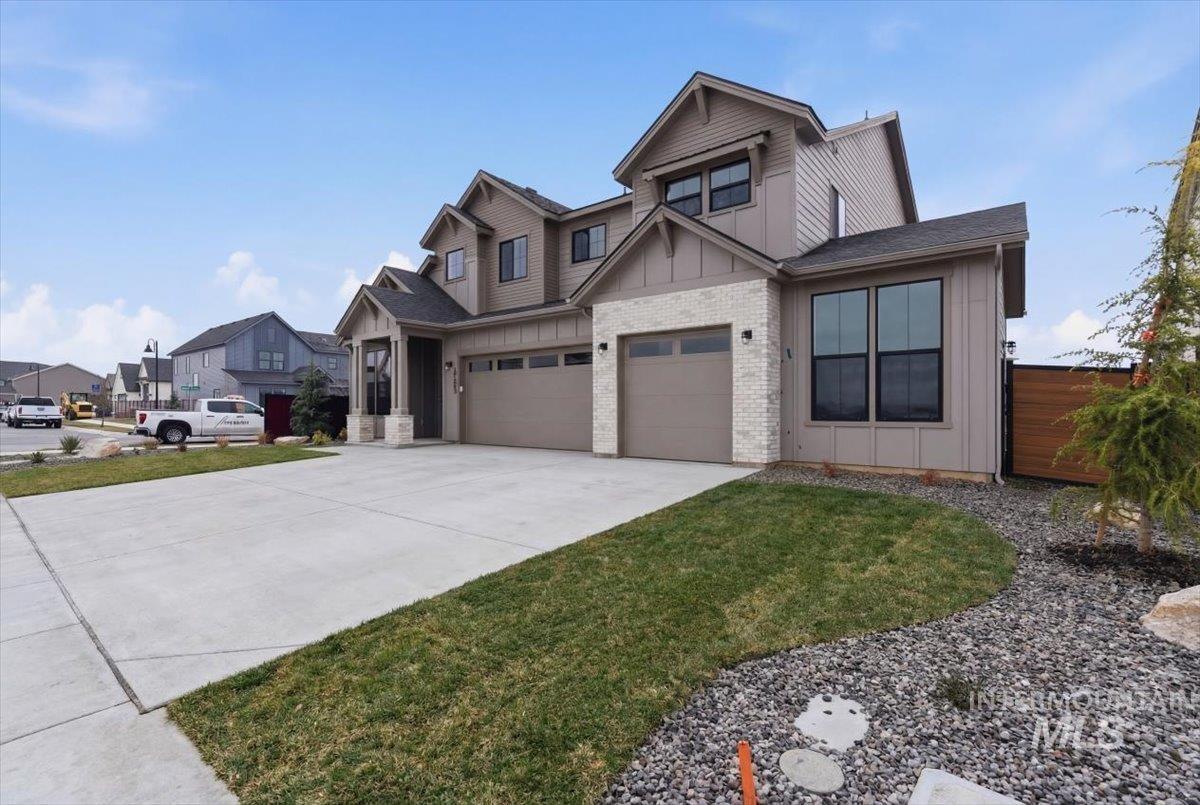
Craftsman house featuring board and batten siding, driveway, an attached garage, and brick siding
-
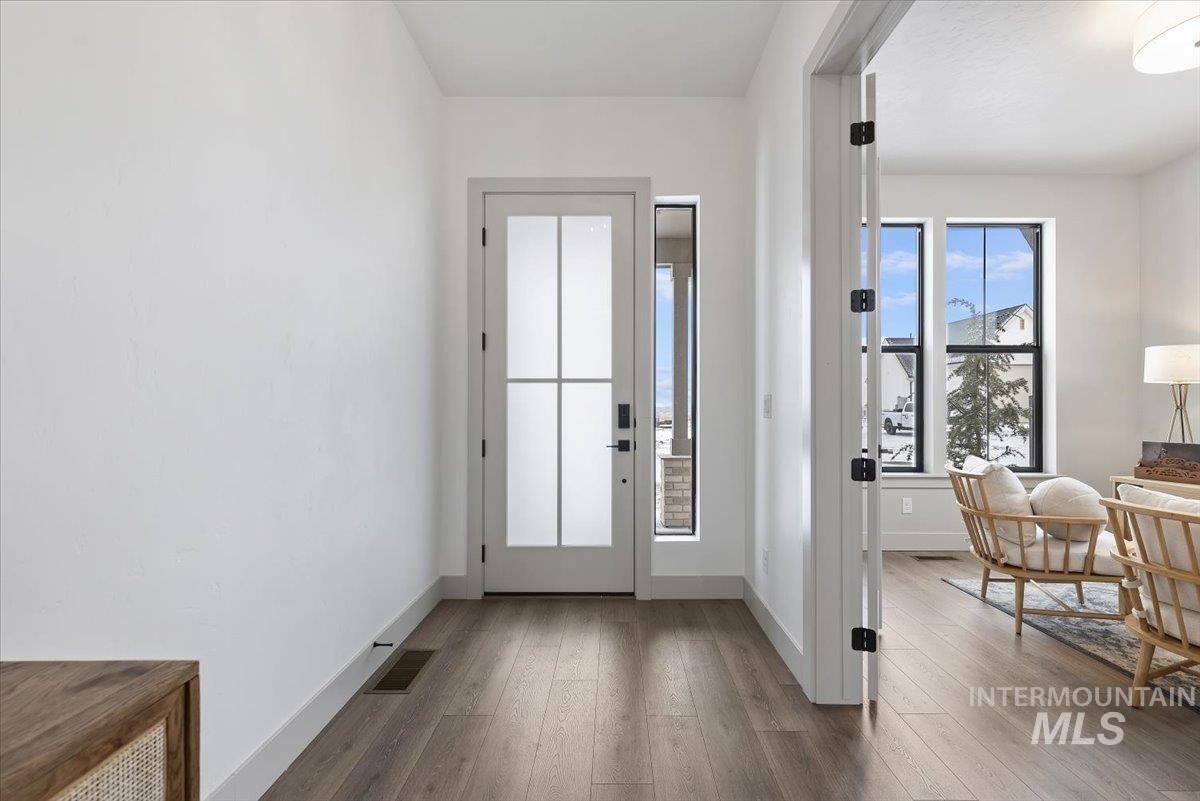
Entrance foyer featuring wood-type flooring and baseboards
-
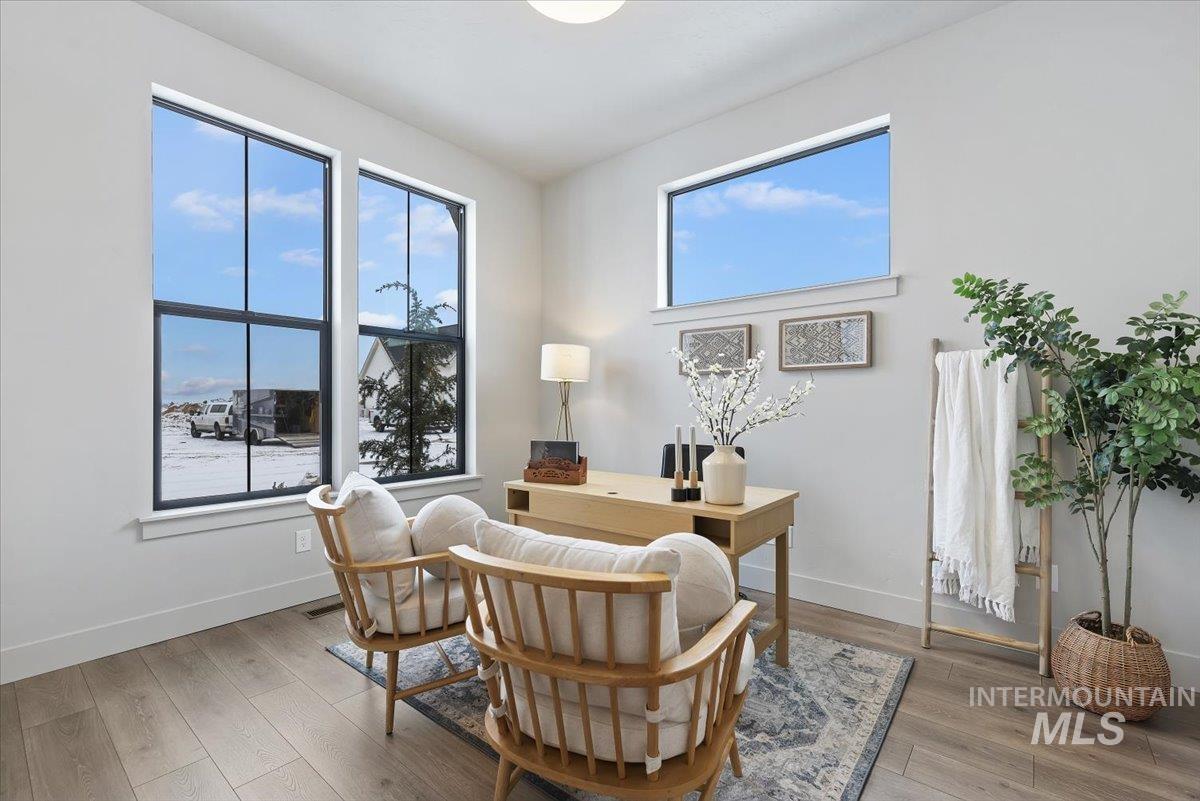
Office with light wood finished floors and baseboards
-
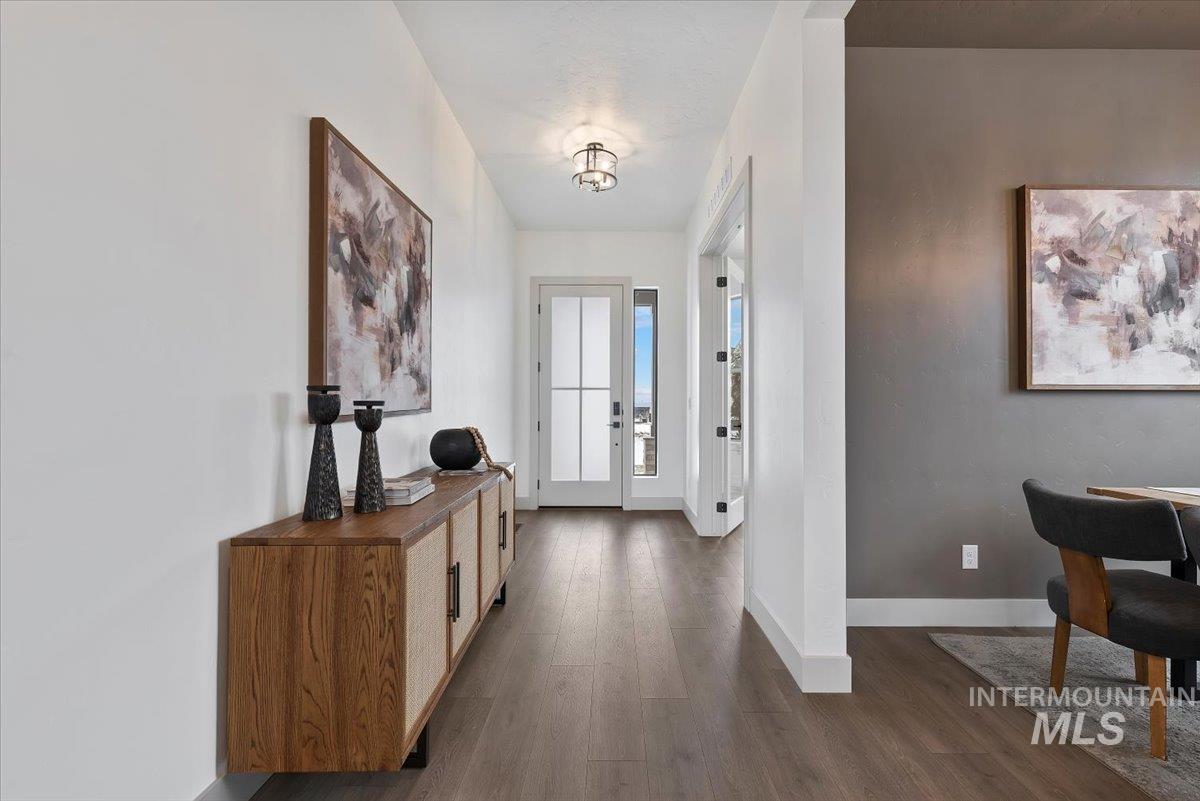
Foyer entrance with dark wood-style flooring and baseboards
-
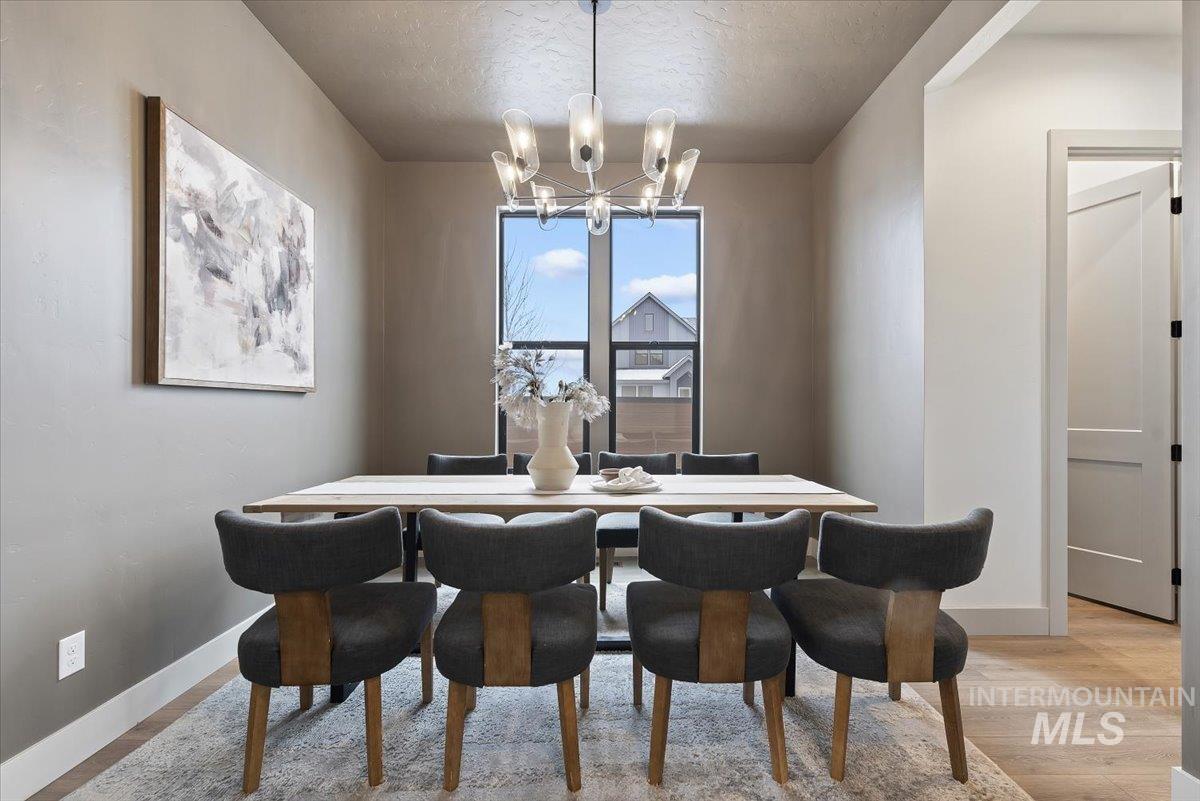
Dining room featuring hanging lights, light wood-style flooring, and a textured ceiling
-
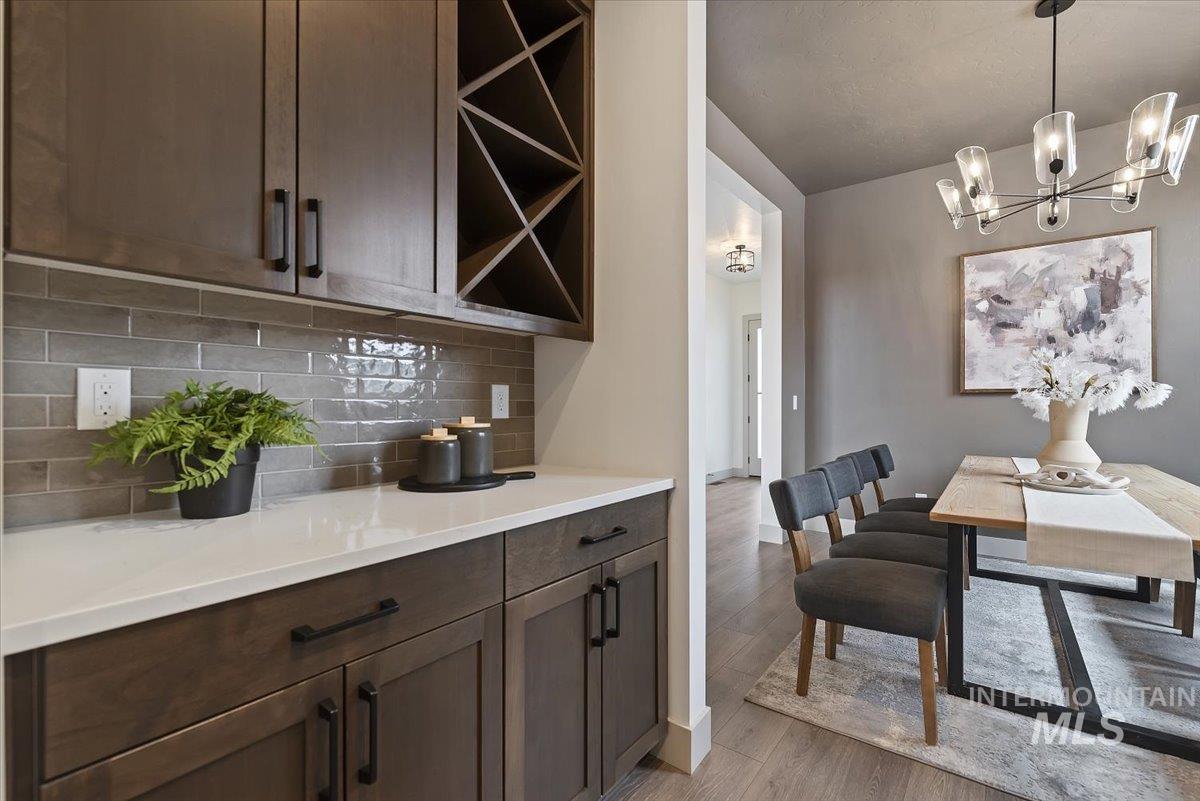
Bar with dark wood finish cabinets, light wood-type flooring, decorative backsplash, suspended lighting, and open shelves
-
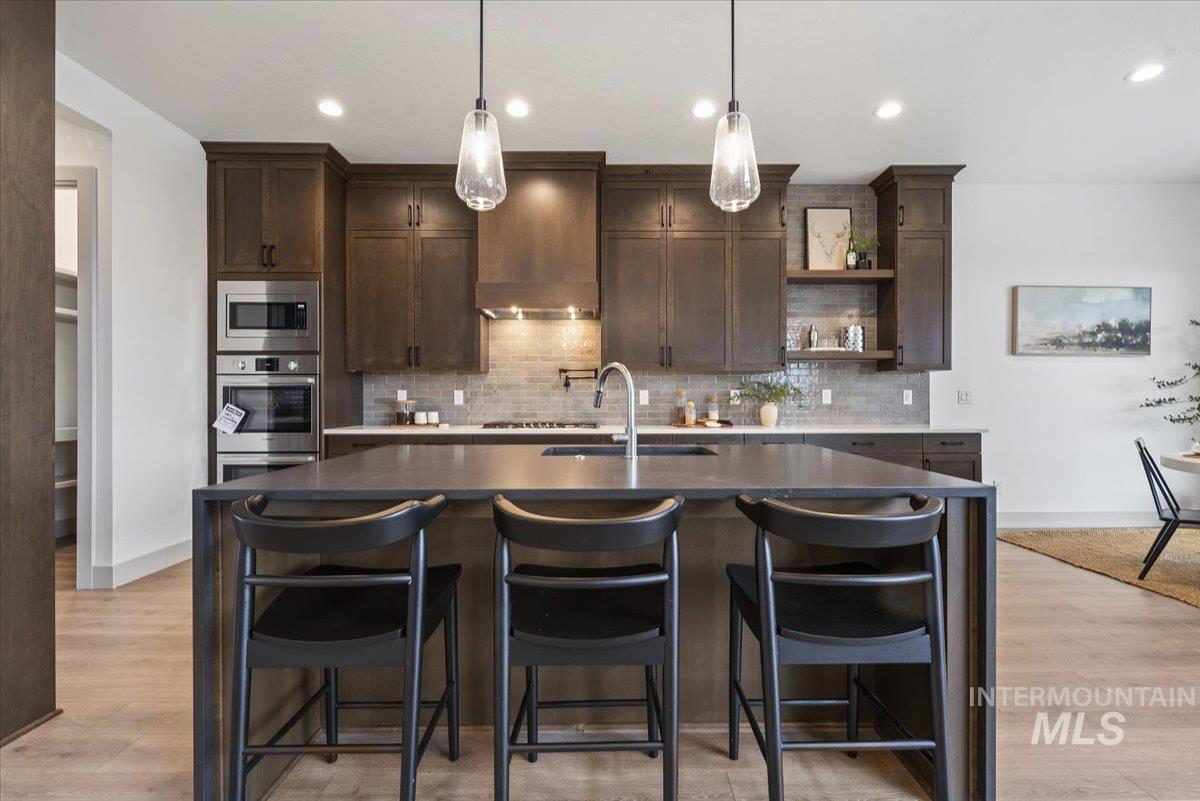
Kitchen featuring dark wood finish cabinetry, light wood-style flooring, a kitchen island with sink, and a kitchen bar
-
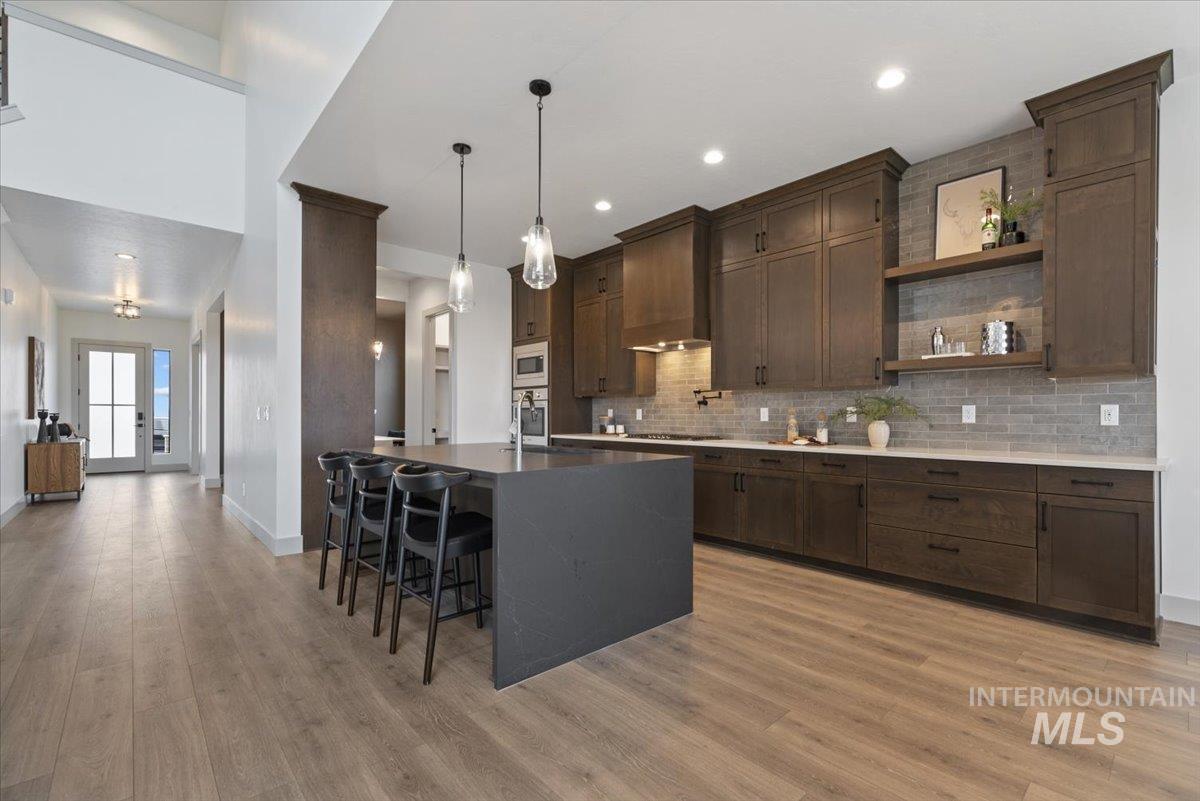
Kitchen featuring a breakfast bar area, an island with sink, decorative light fixtures, dark stone counters, and tasteful backsplash
-
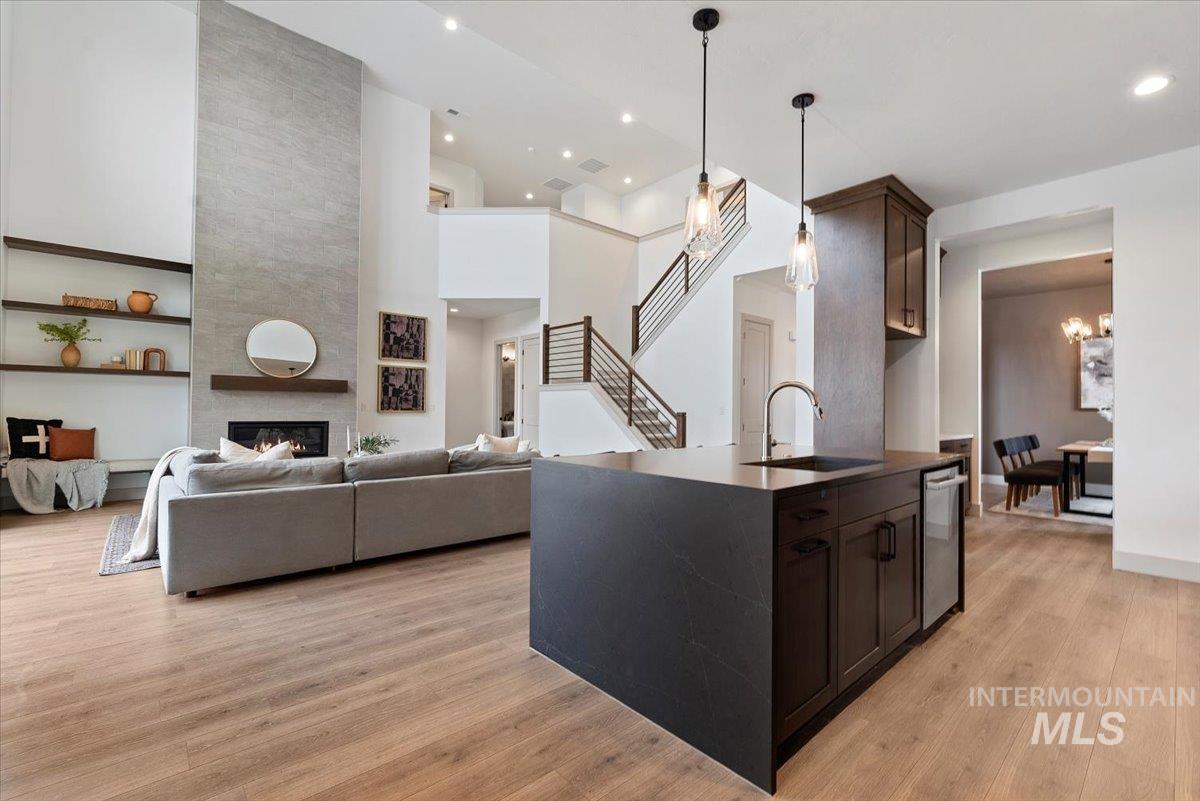
Kitchen featuring open floor plan, dark wood finish cabinetry, a large fireplace, light wood-style floors, and a kitchen island with sink
-
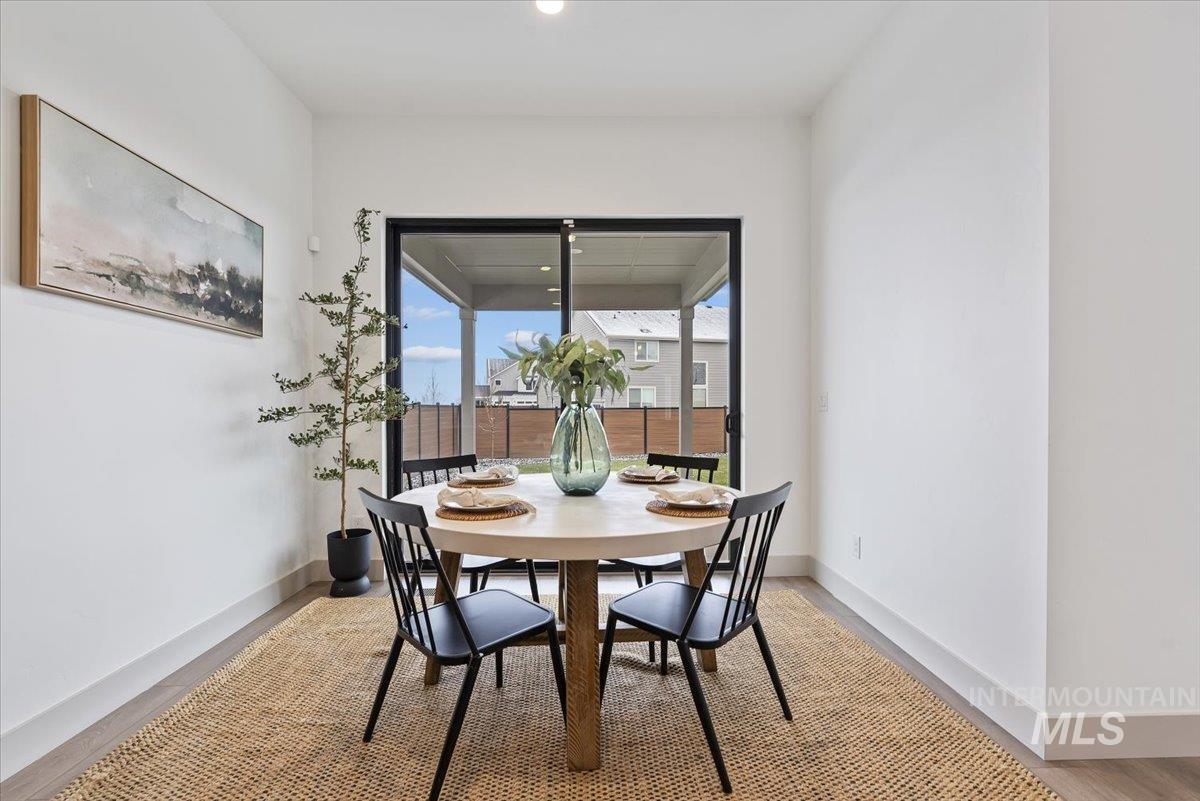
Dining room with baseboards
-
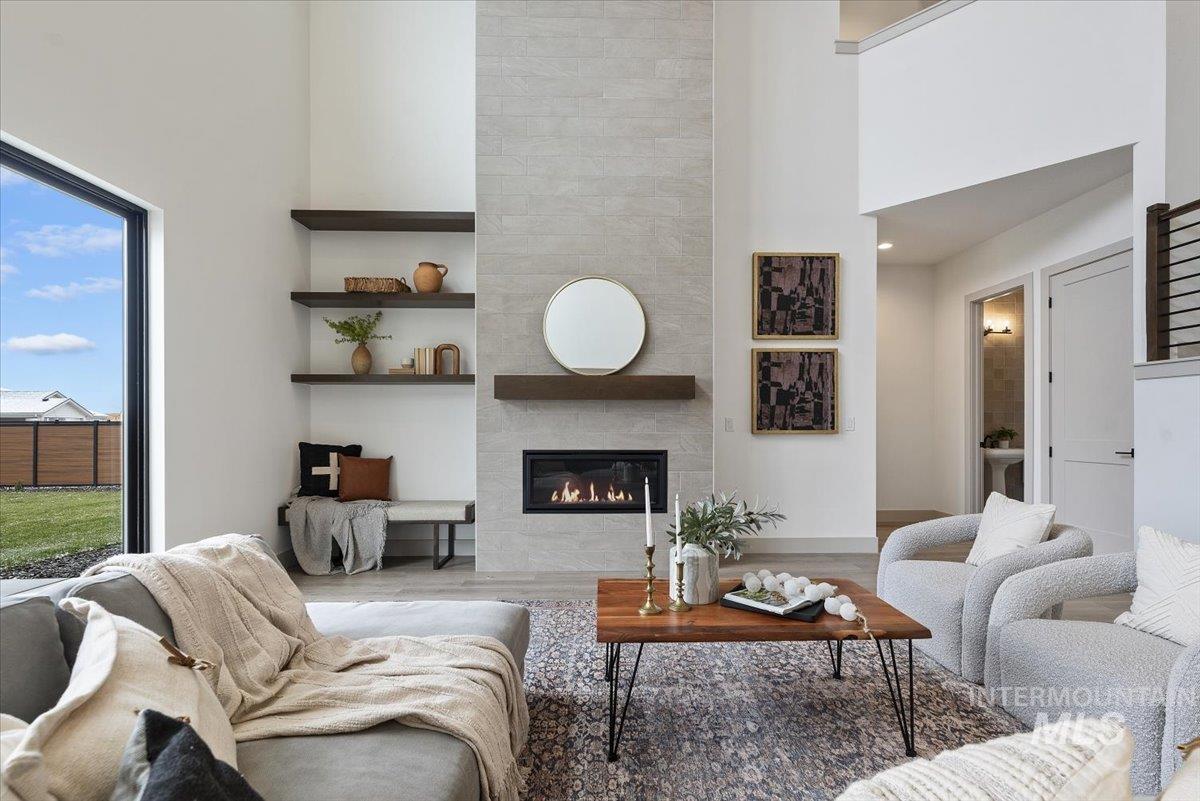
Living room with a high ceiling, a tiled fireplace, and wood finished floors
-
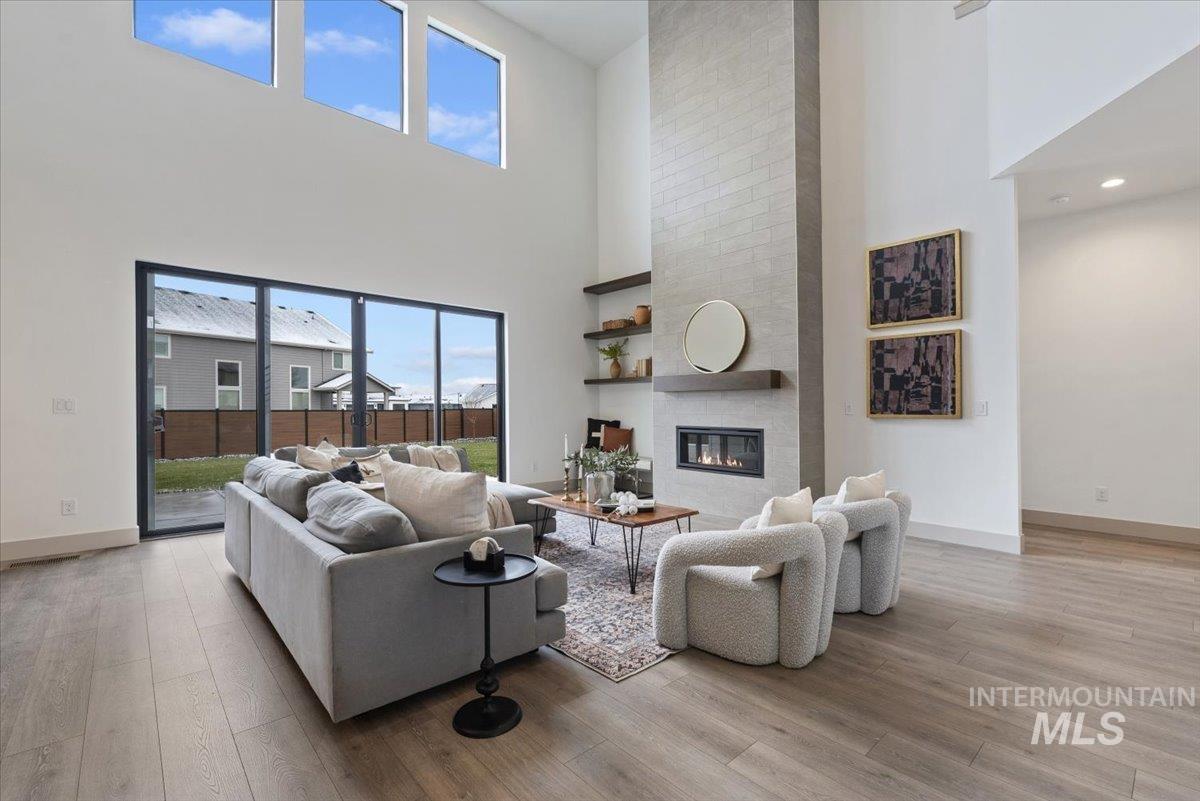
Living room with a fireplace, a high ceiling, light wood-style floors, and plenty of natural light
-
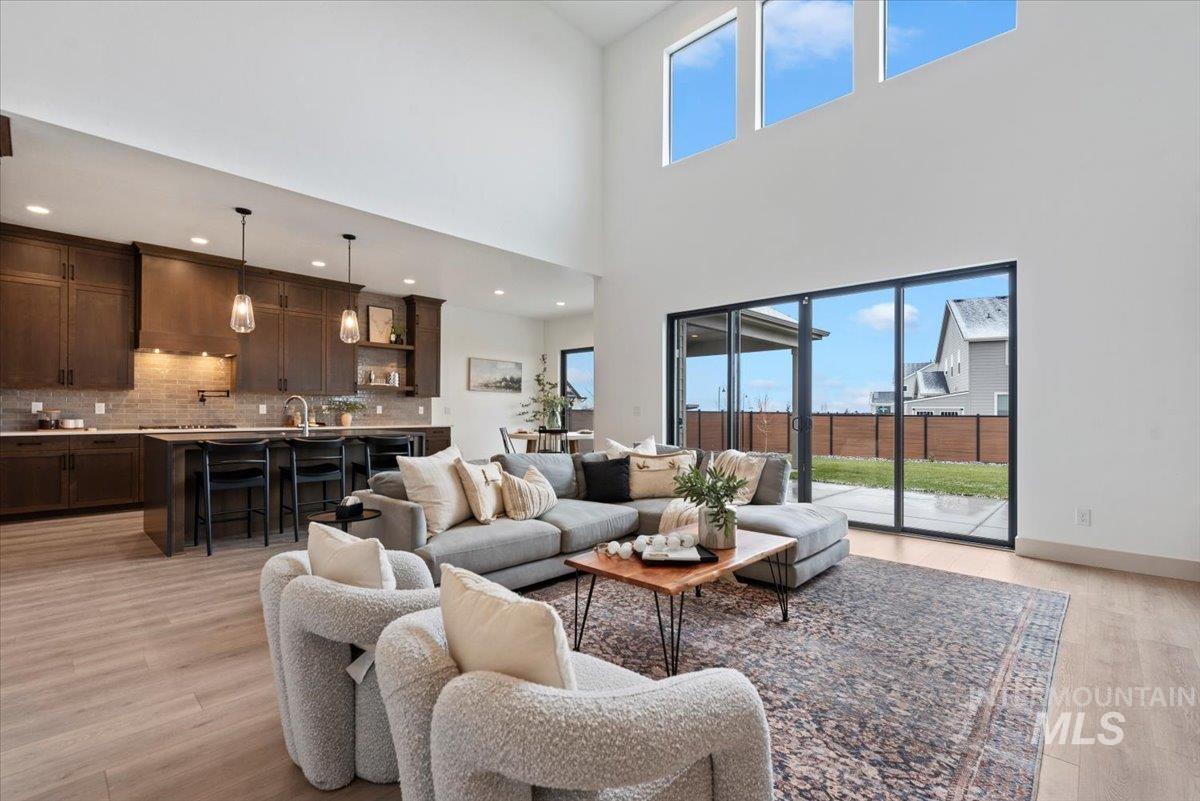
Living area featuring light wood finished floors and baseboards
-
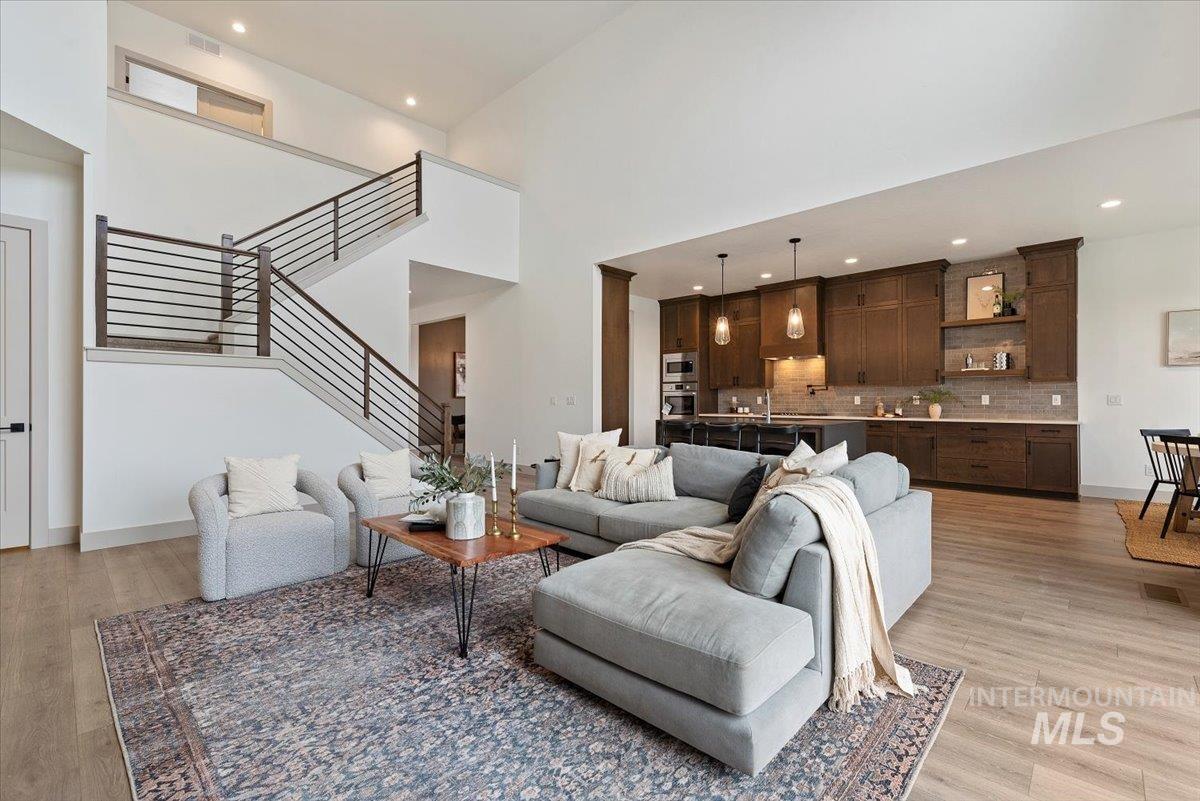
Living room with recessed lighting, light wood-style floors, and a high ceiling
-
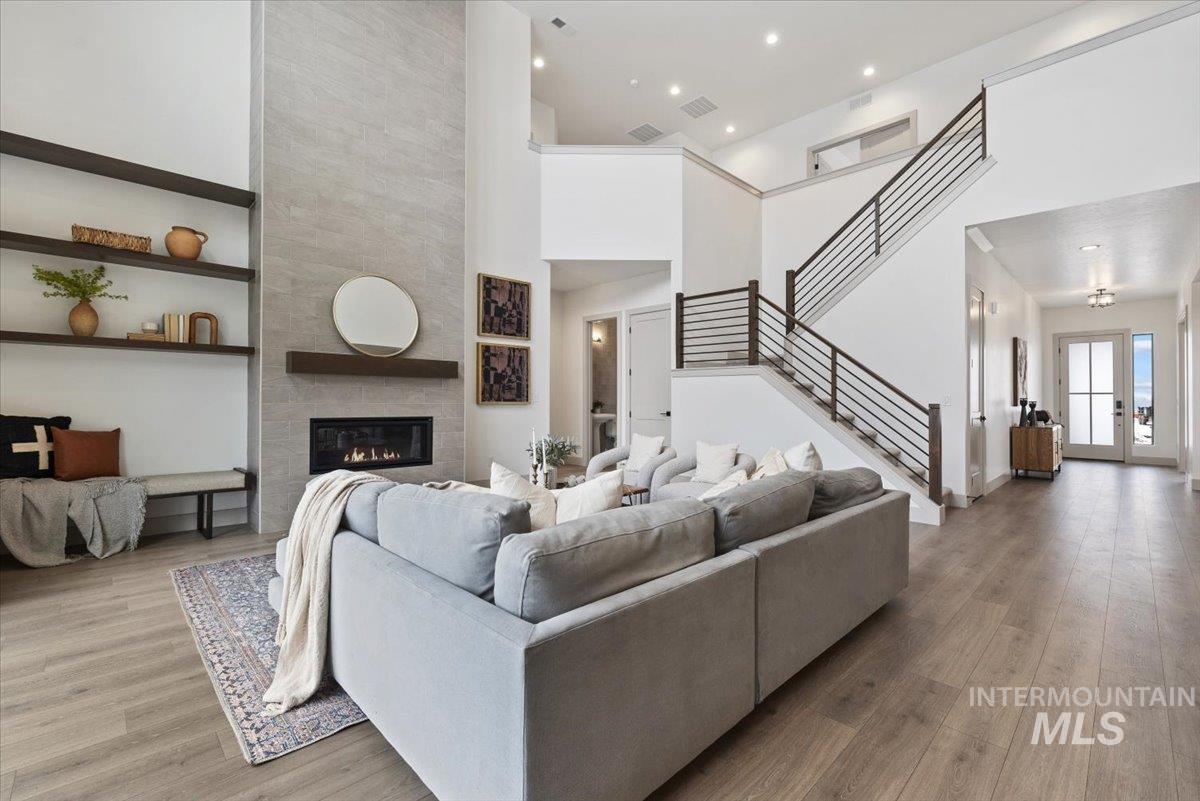
Living room with wood finished floors, a high ceiling, french doors, and a tile fireplace
-
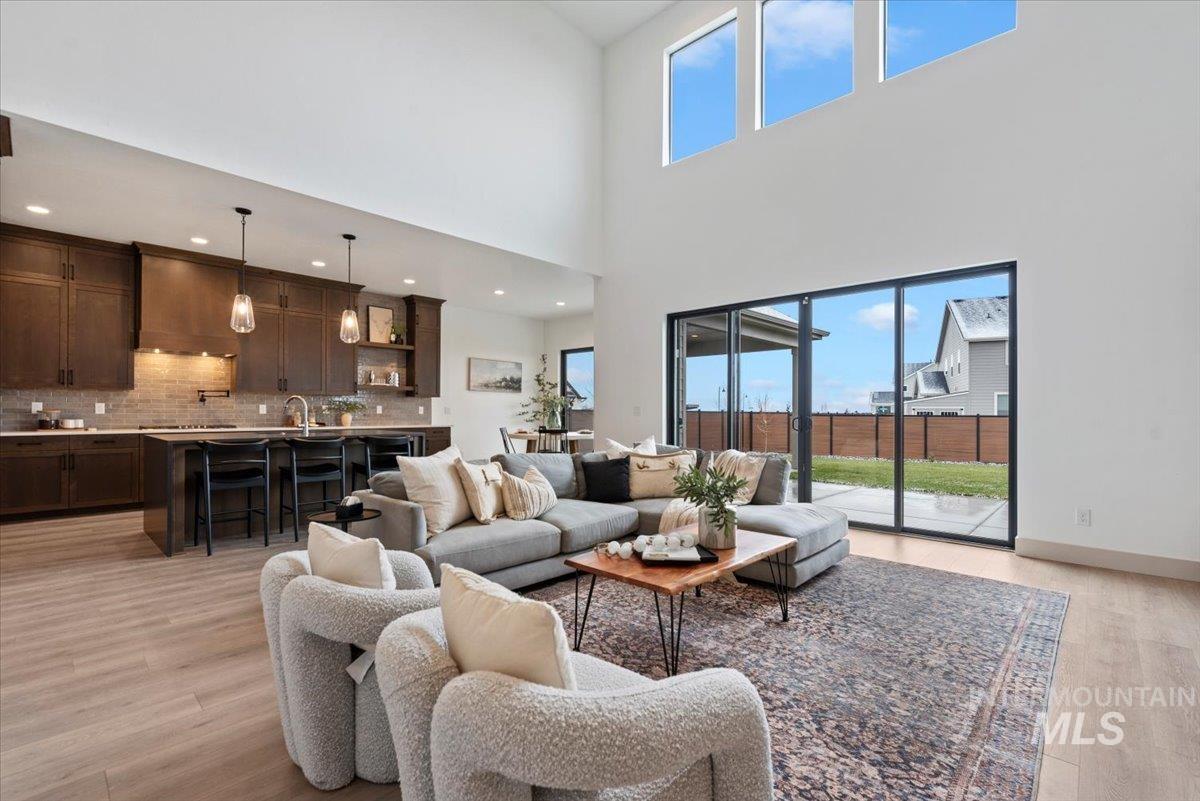
Living area featuring light wood finished floors and baseboards
-
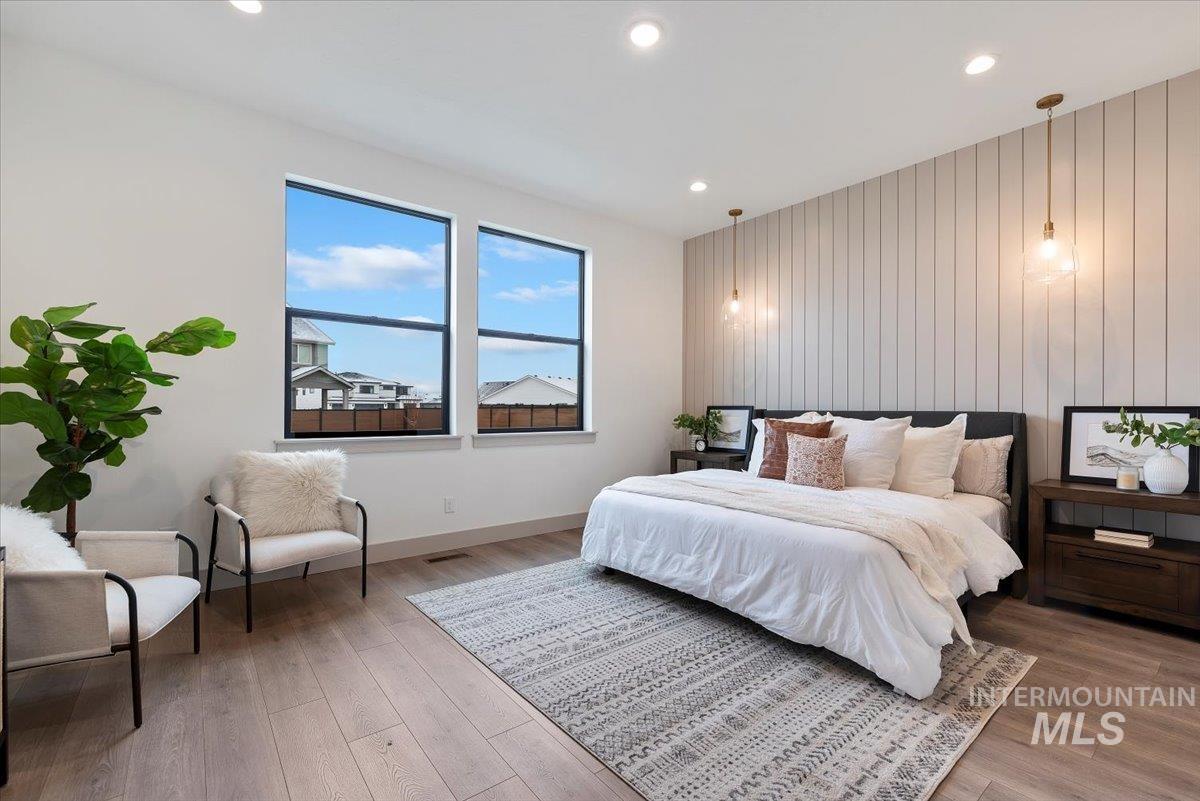
Bedroom with an accent wall, light wood-style flooring, recessed lighting, and wood walls
-
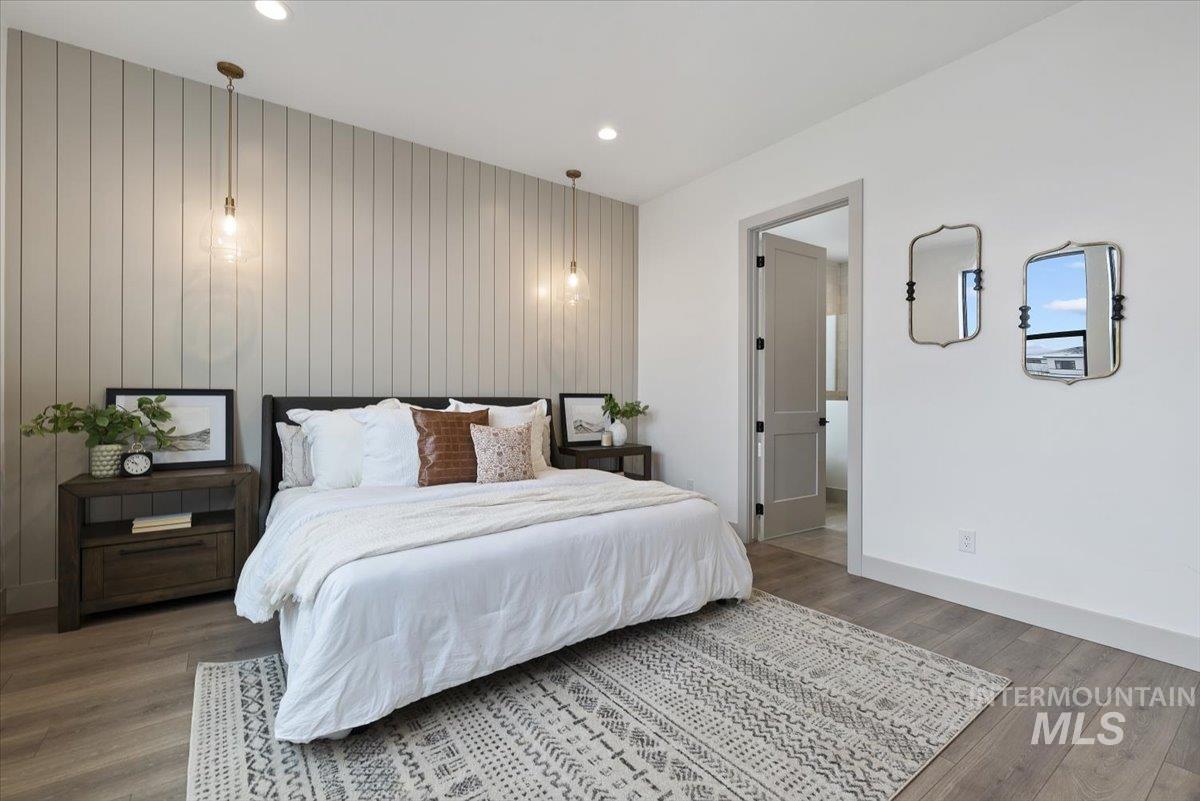
Bedroom featuring wood finished floors, an accent wall, recessed lighting, and wooden walls
-
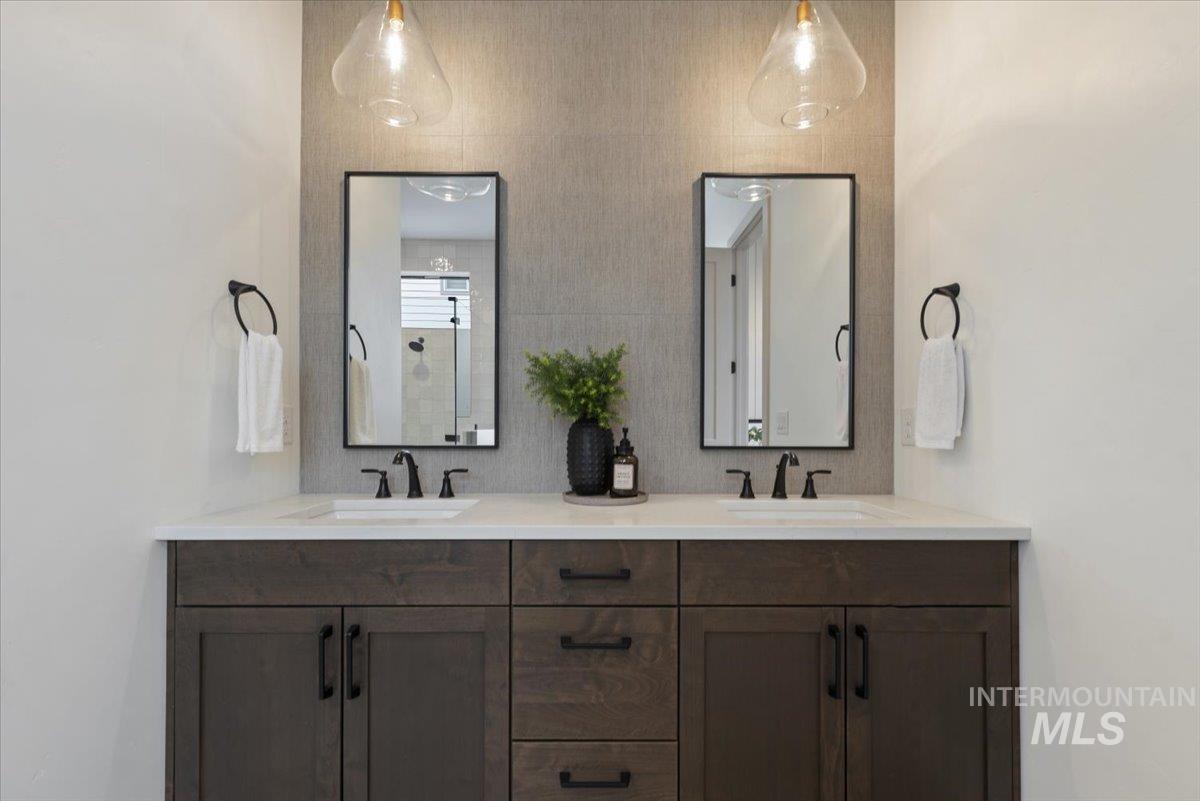
Full bathroom featuring double vanity
-
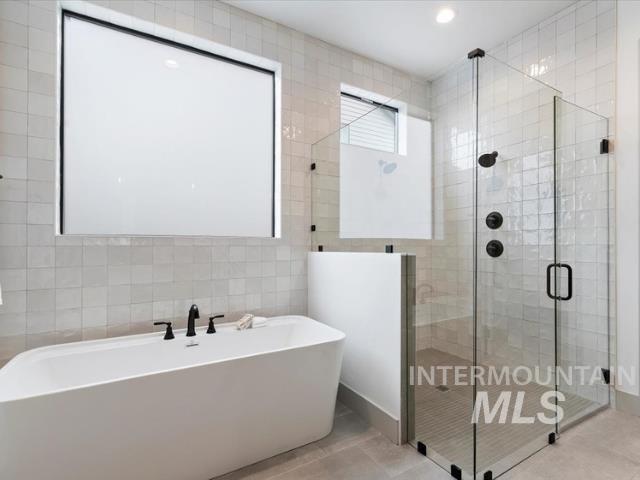
Full bathroom with tile walls, a freestanding bath, a shower stall, and recessed lighting
-
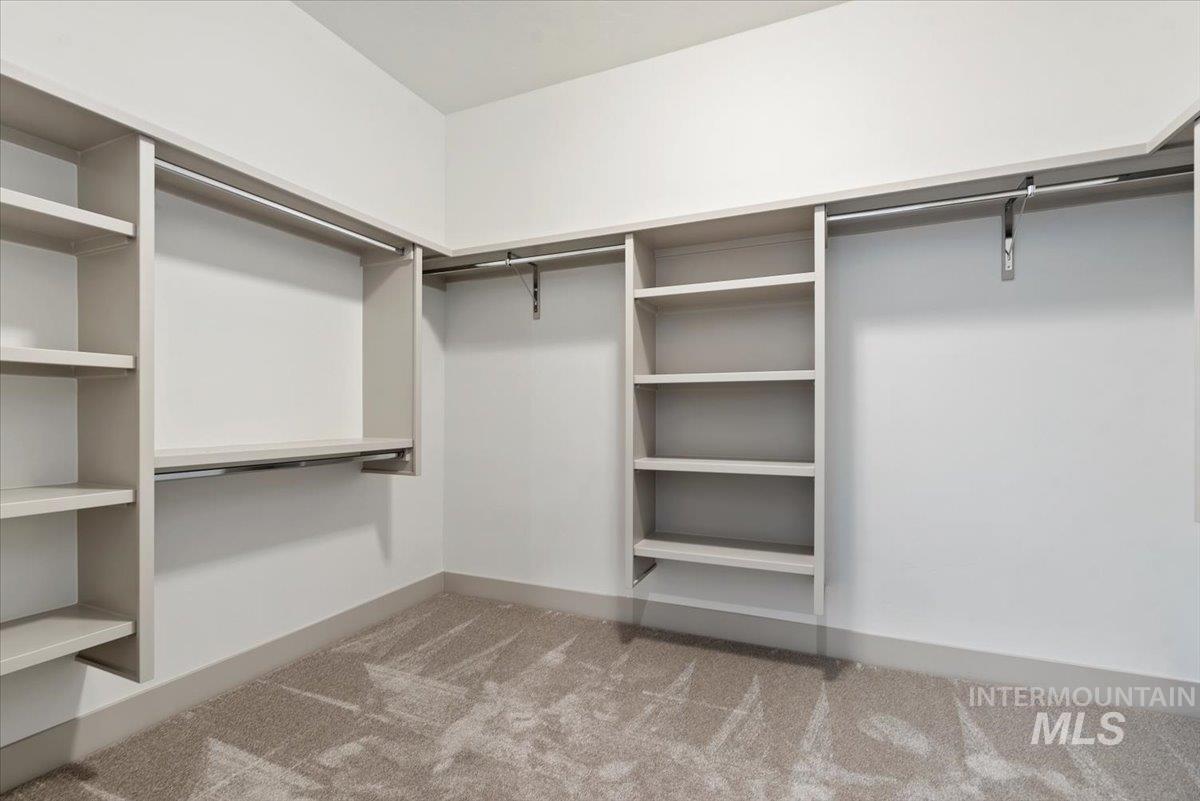
Walk in closet with light colored carpet
-
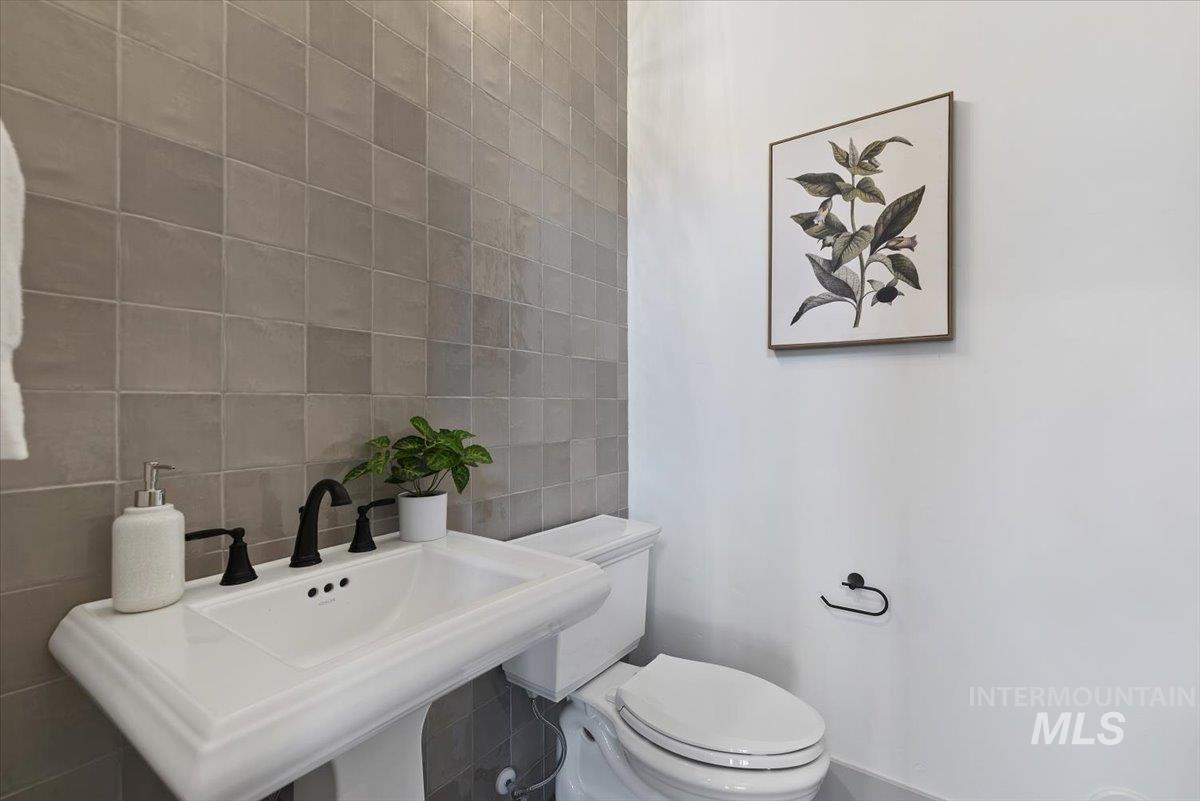
Half bath with tile walls and toilet
-
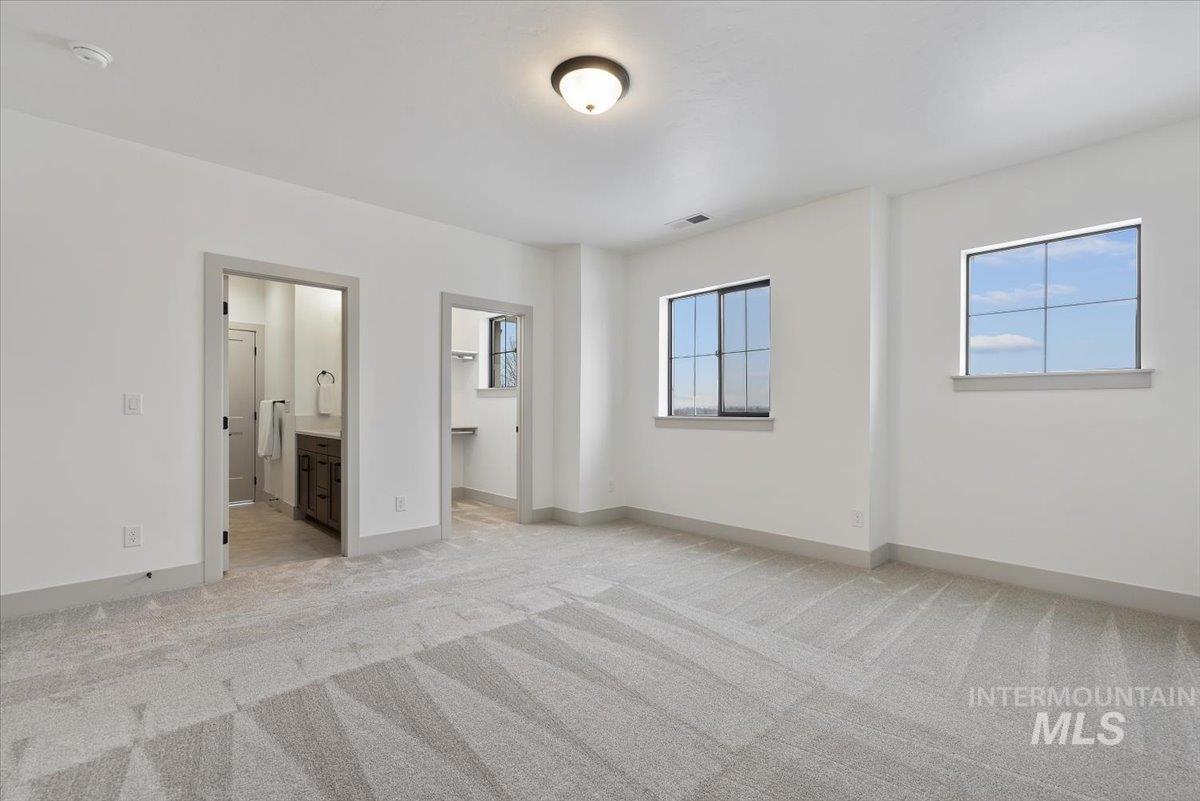
Unfurnished bedroom with a walk in closet, light carpet, and ensuite bath
-
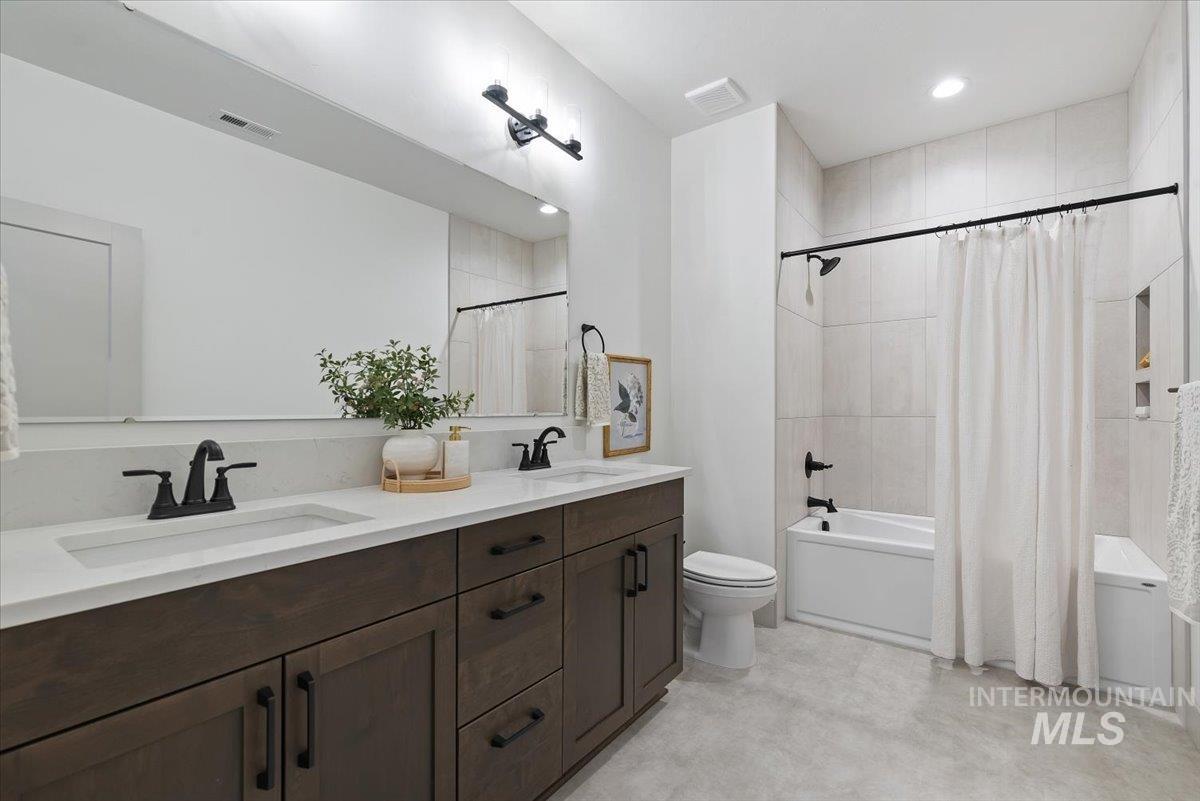
Full bath featuring double vanity, shower / tub combo with curtain, and recessed lighting
-
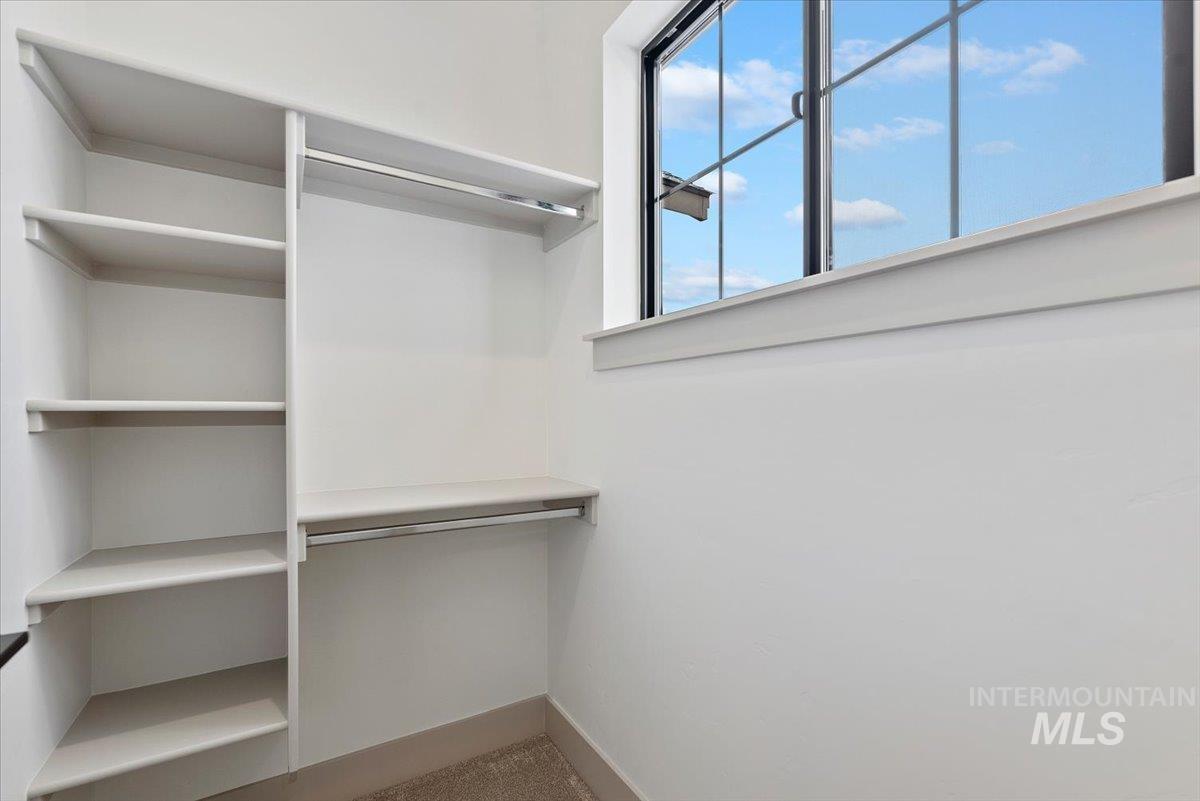
View of walk in closet
-
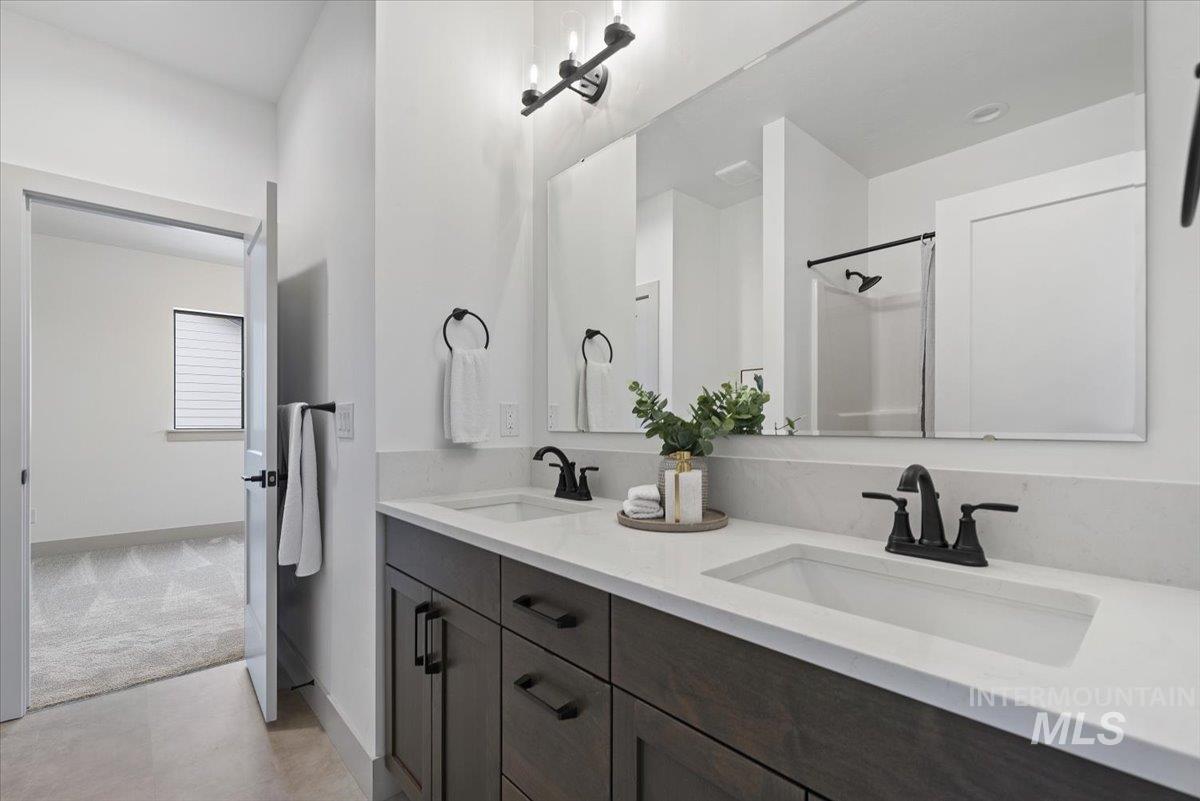
Full bath featuring double vanity and a shower
-
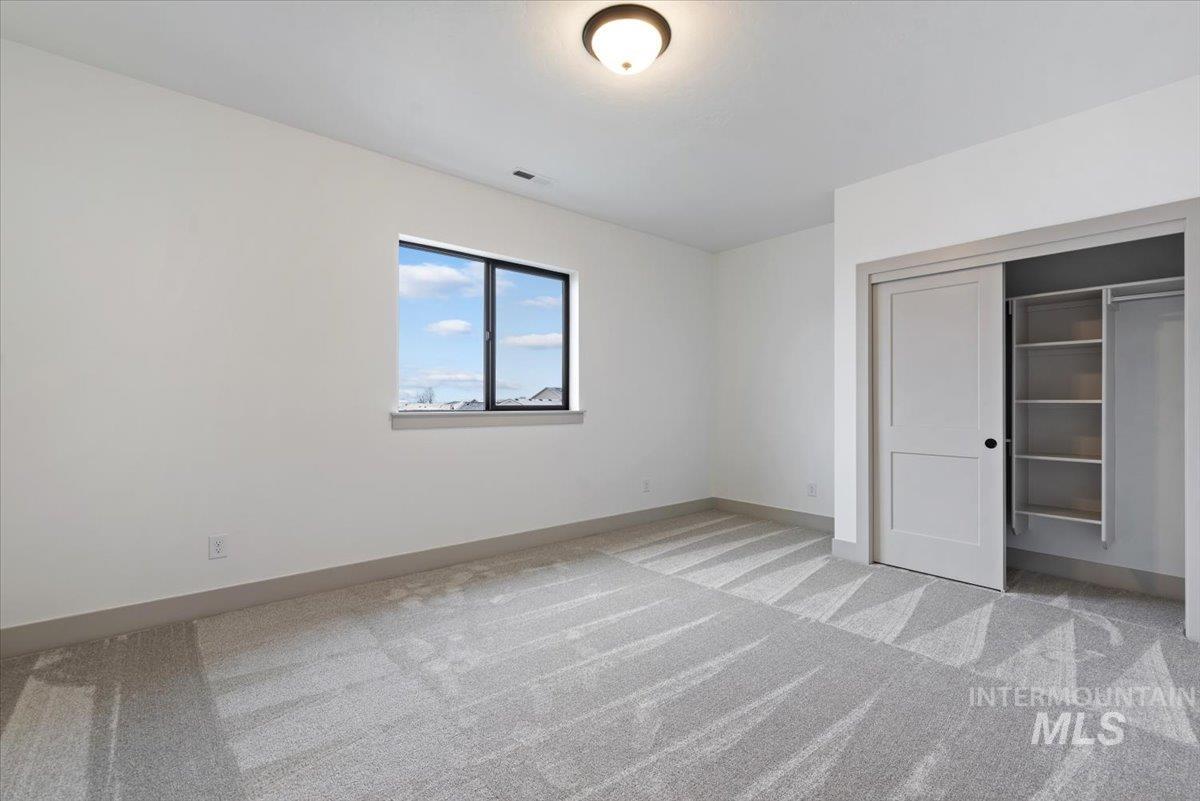
Unfurnished bedroom featuring light colored carpet and a closet
-
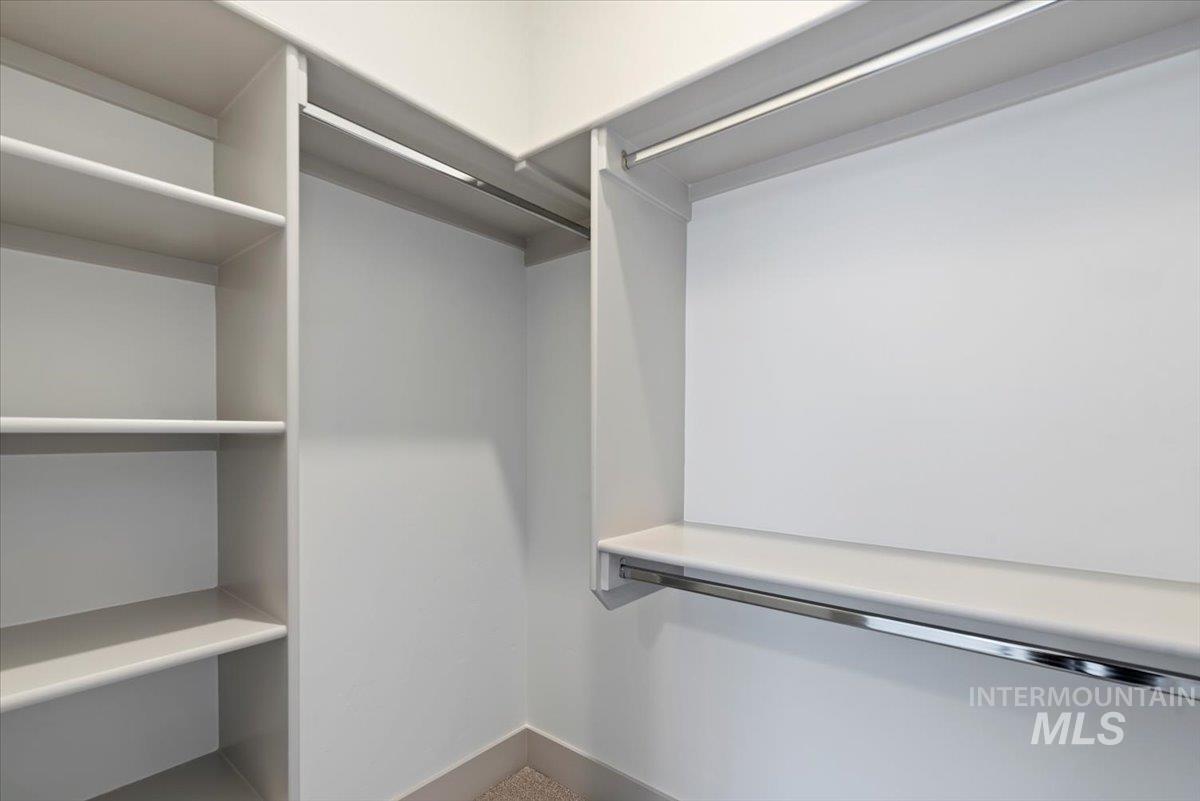
View of walk in closet
-
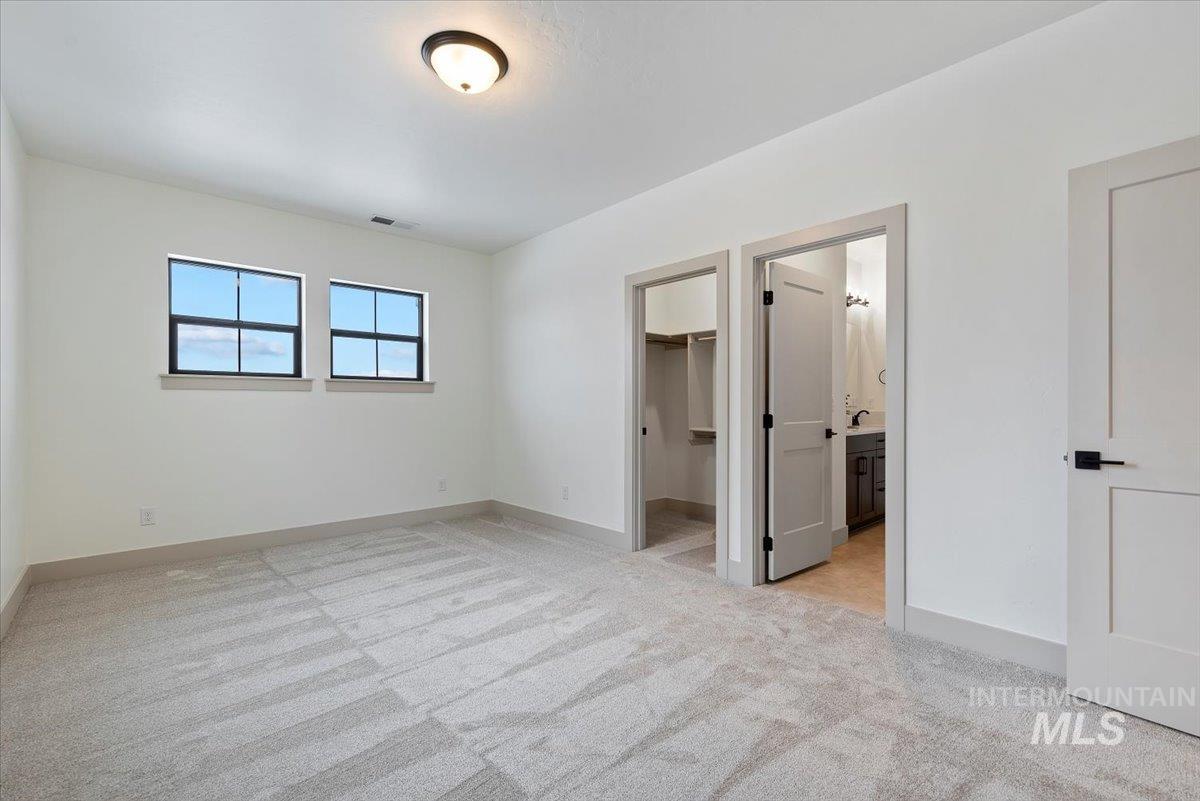
Unfurnished bedroom featuring light colored carpet, a spacious closet, and connected bathroom
-
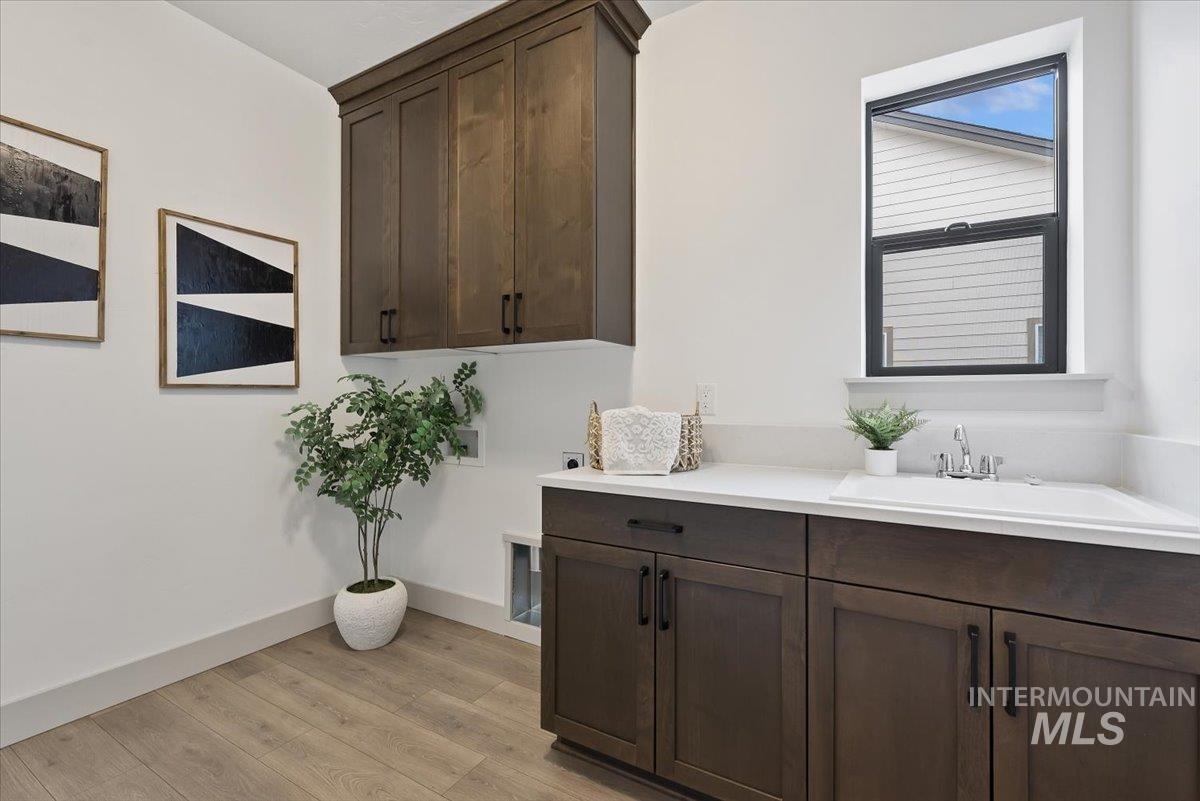
Bathroom with vanity and light wood-type flooring
-
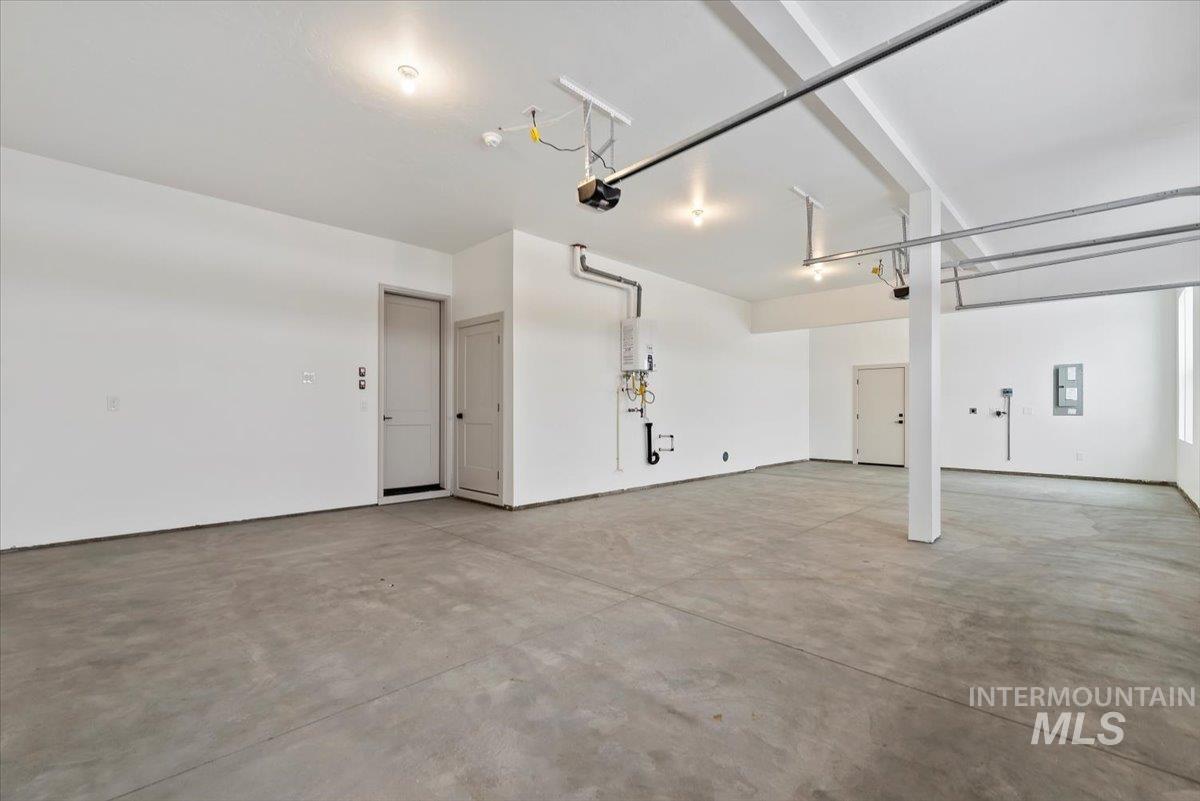
Garage with electric panel
-
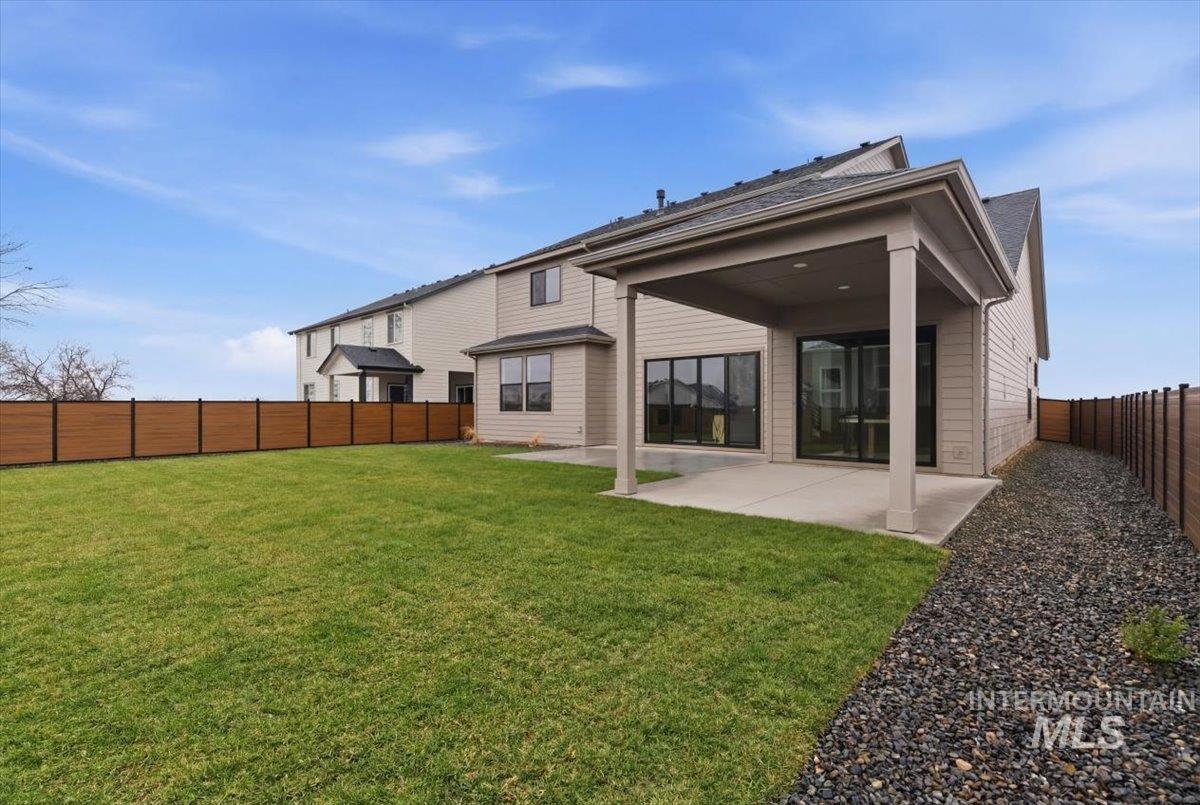
Back of house with a patio and a fenced backyard
-
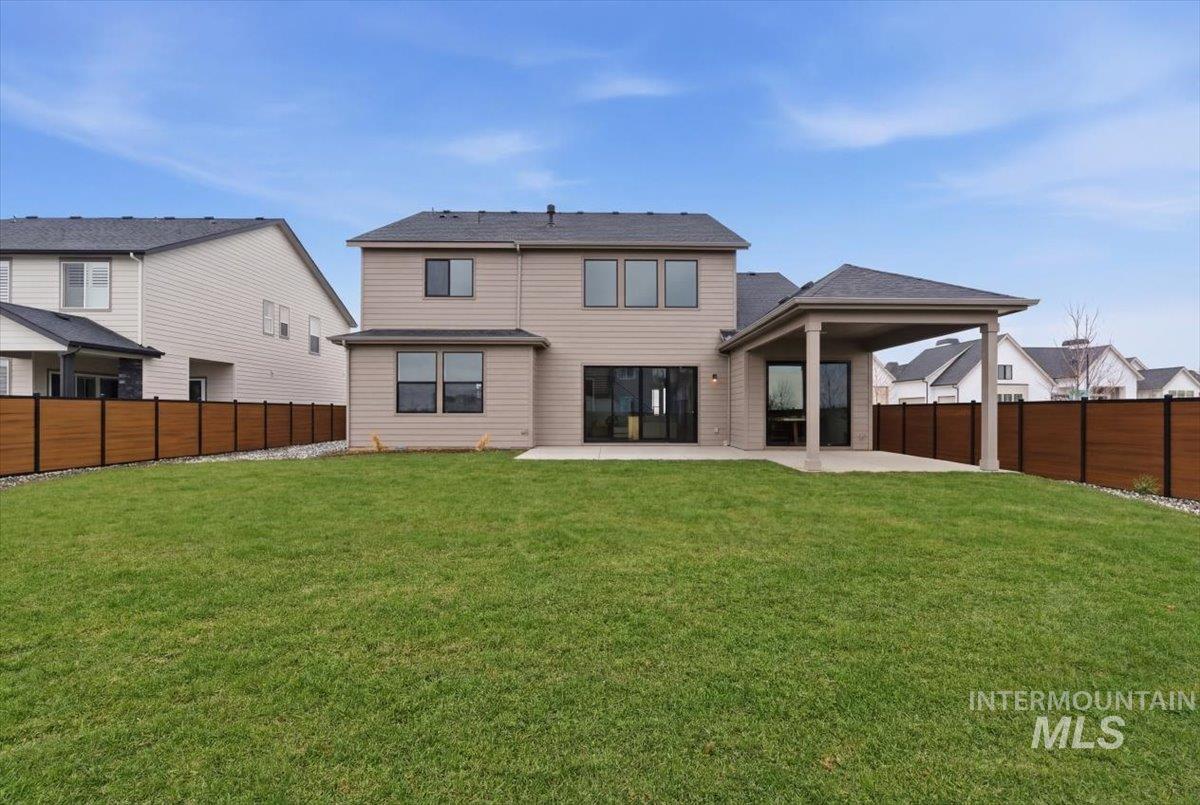
Rear view of property featuring a fenced backyard and a patio area
-
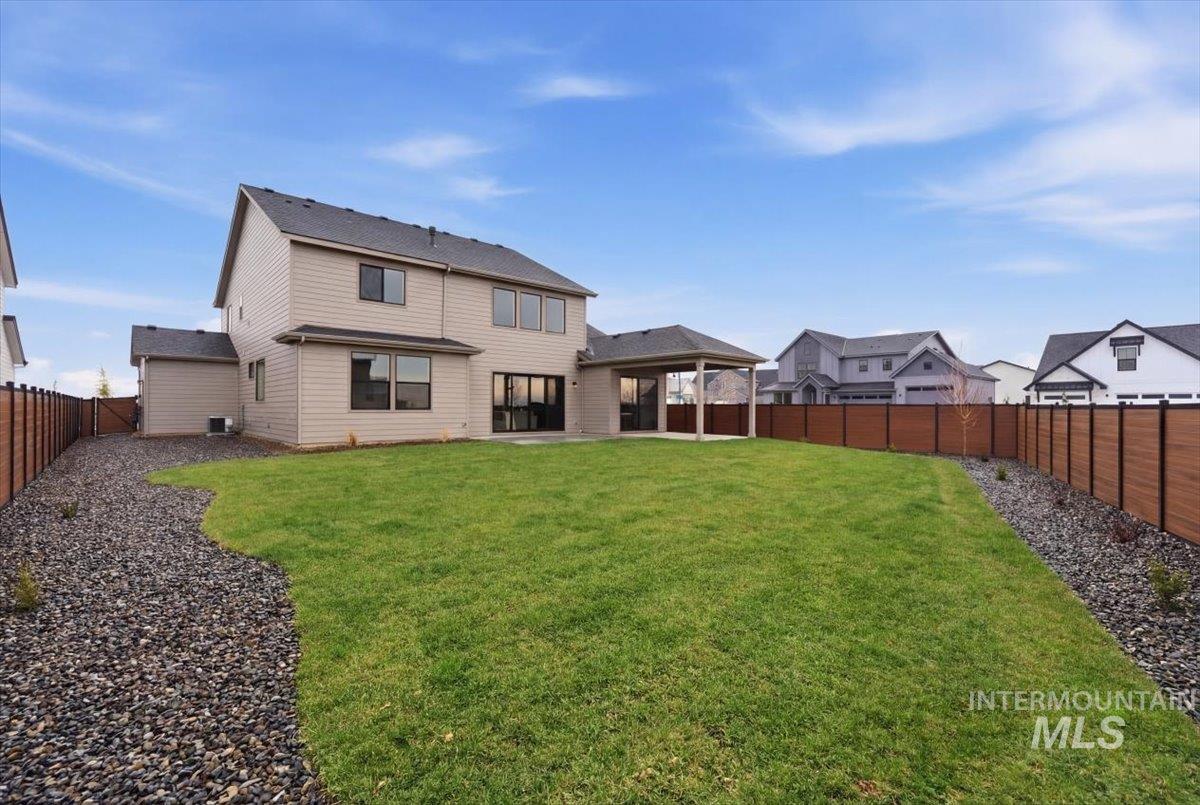
Rear view of property with a patio area and a fenced backyard
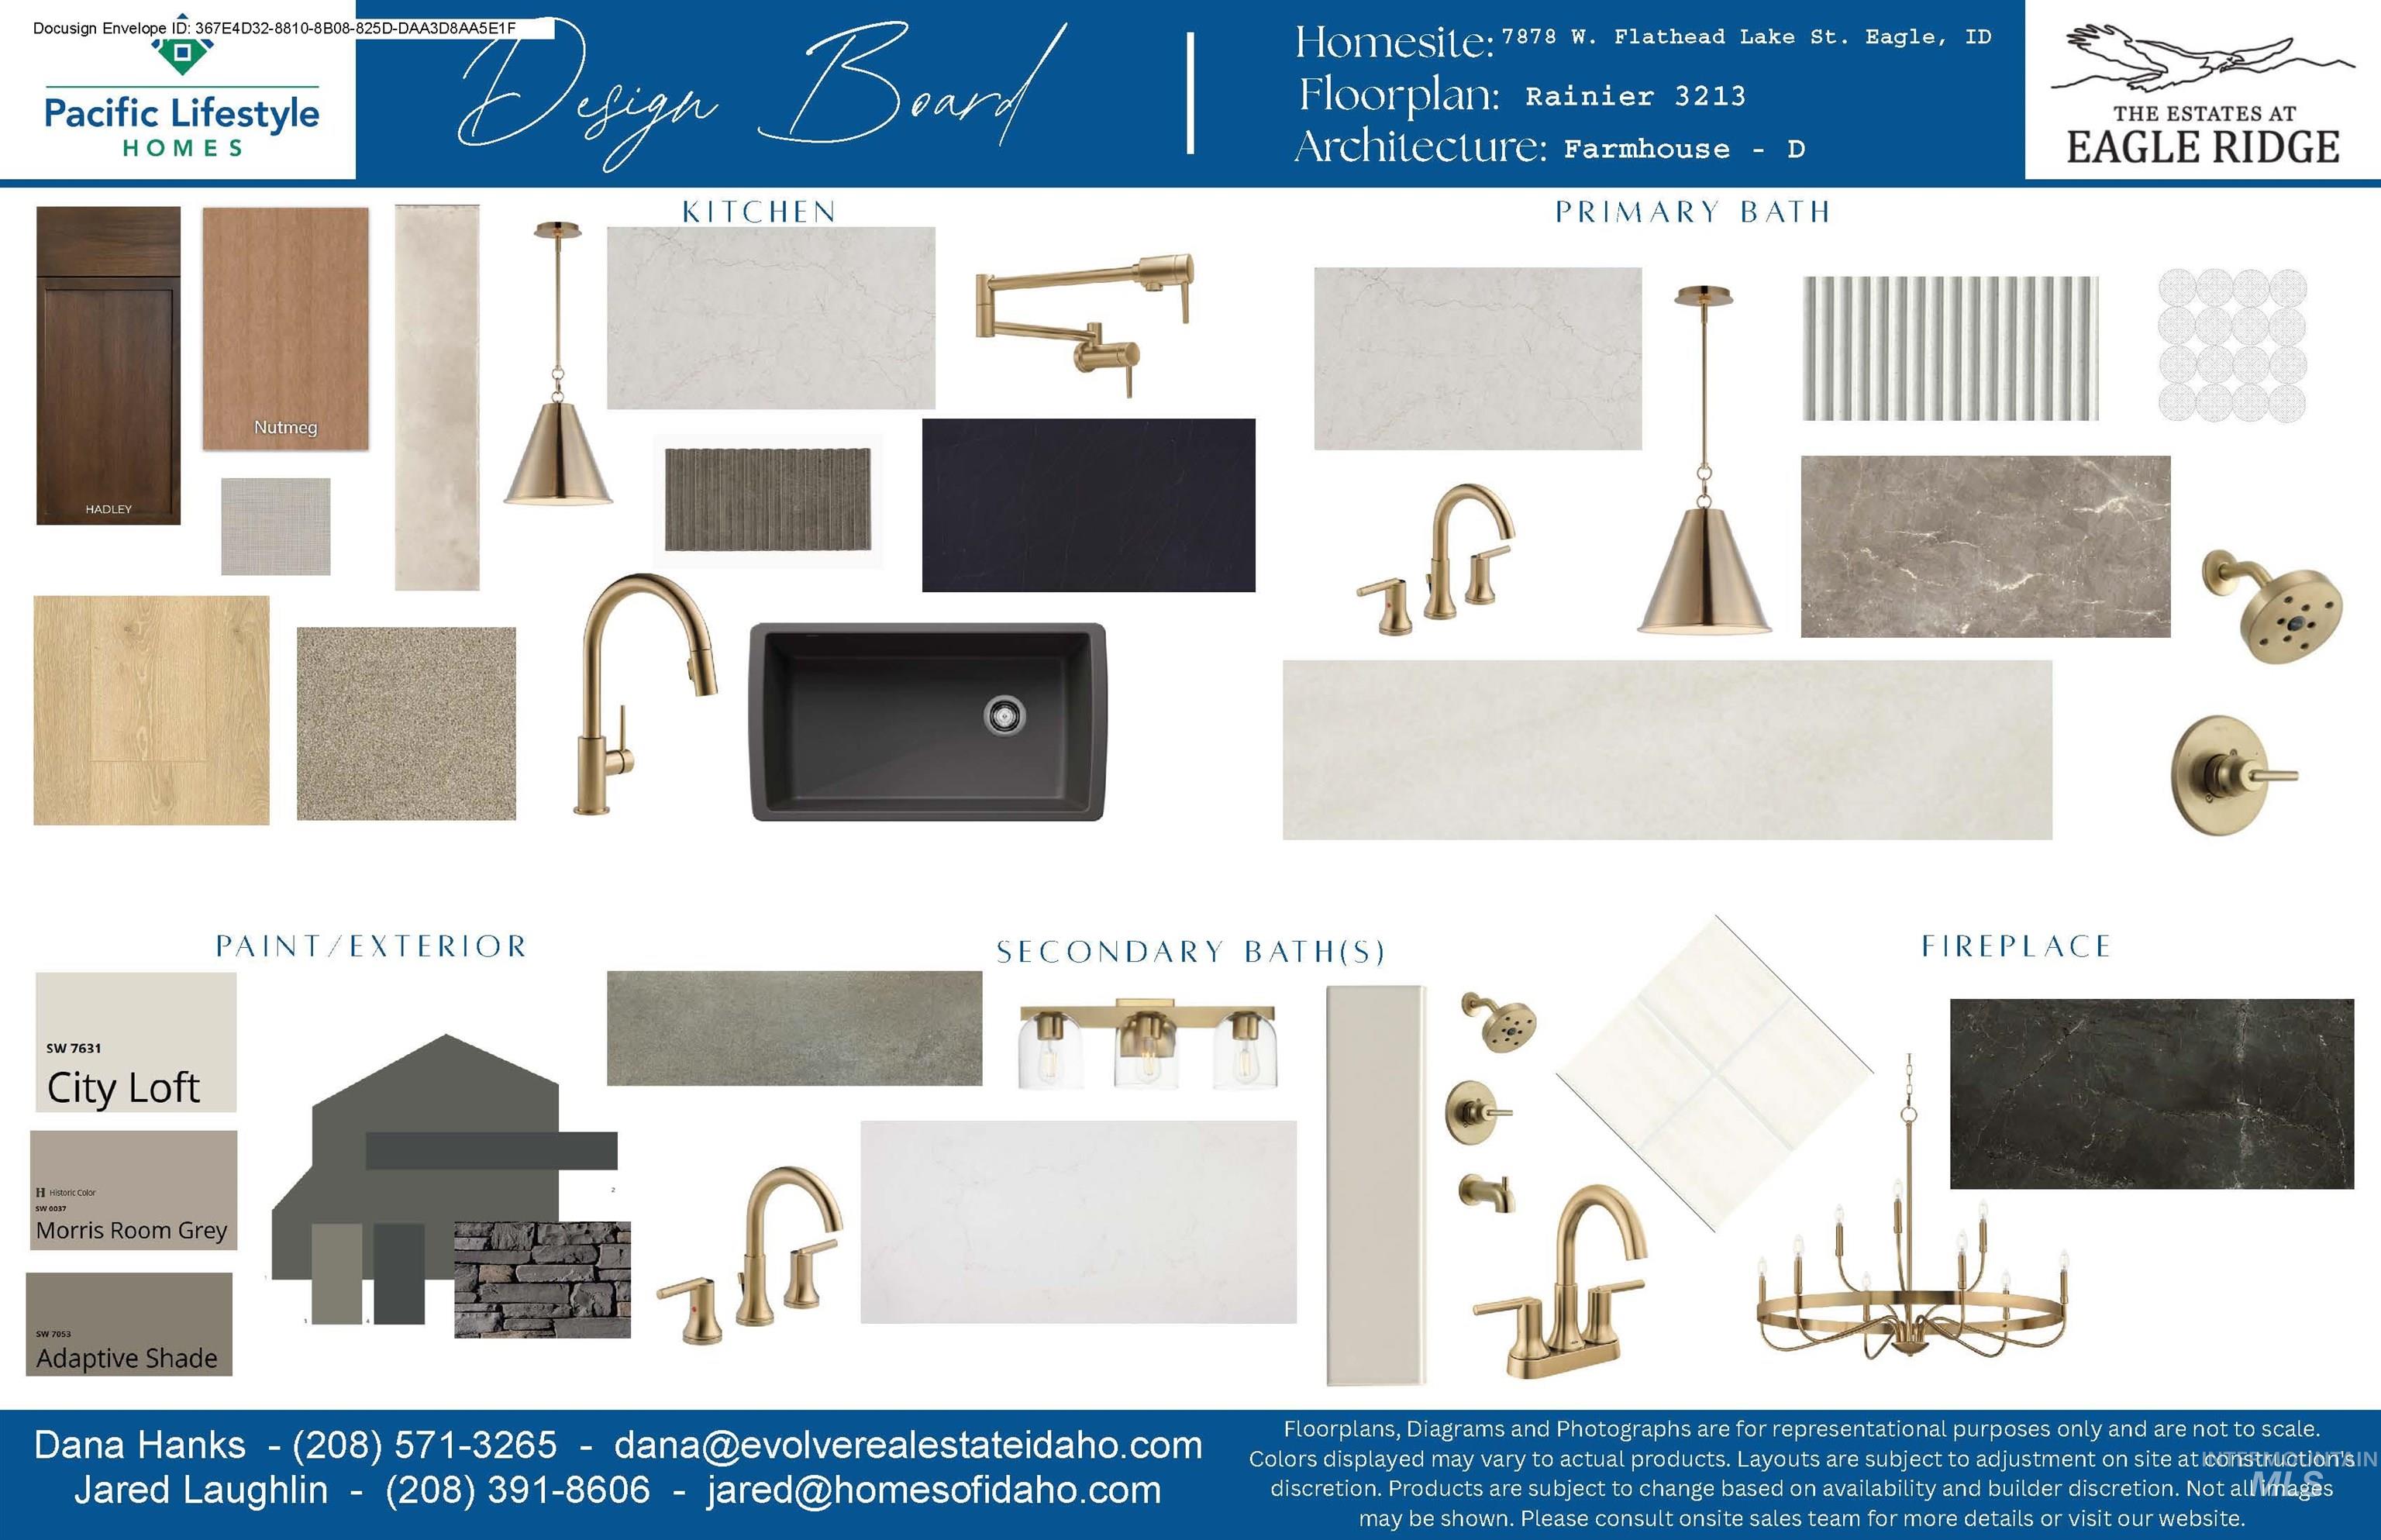
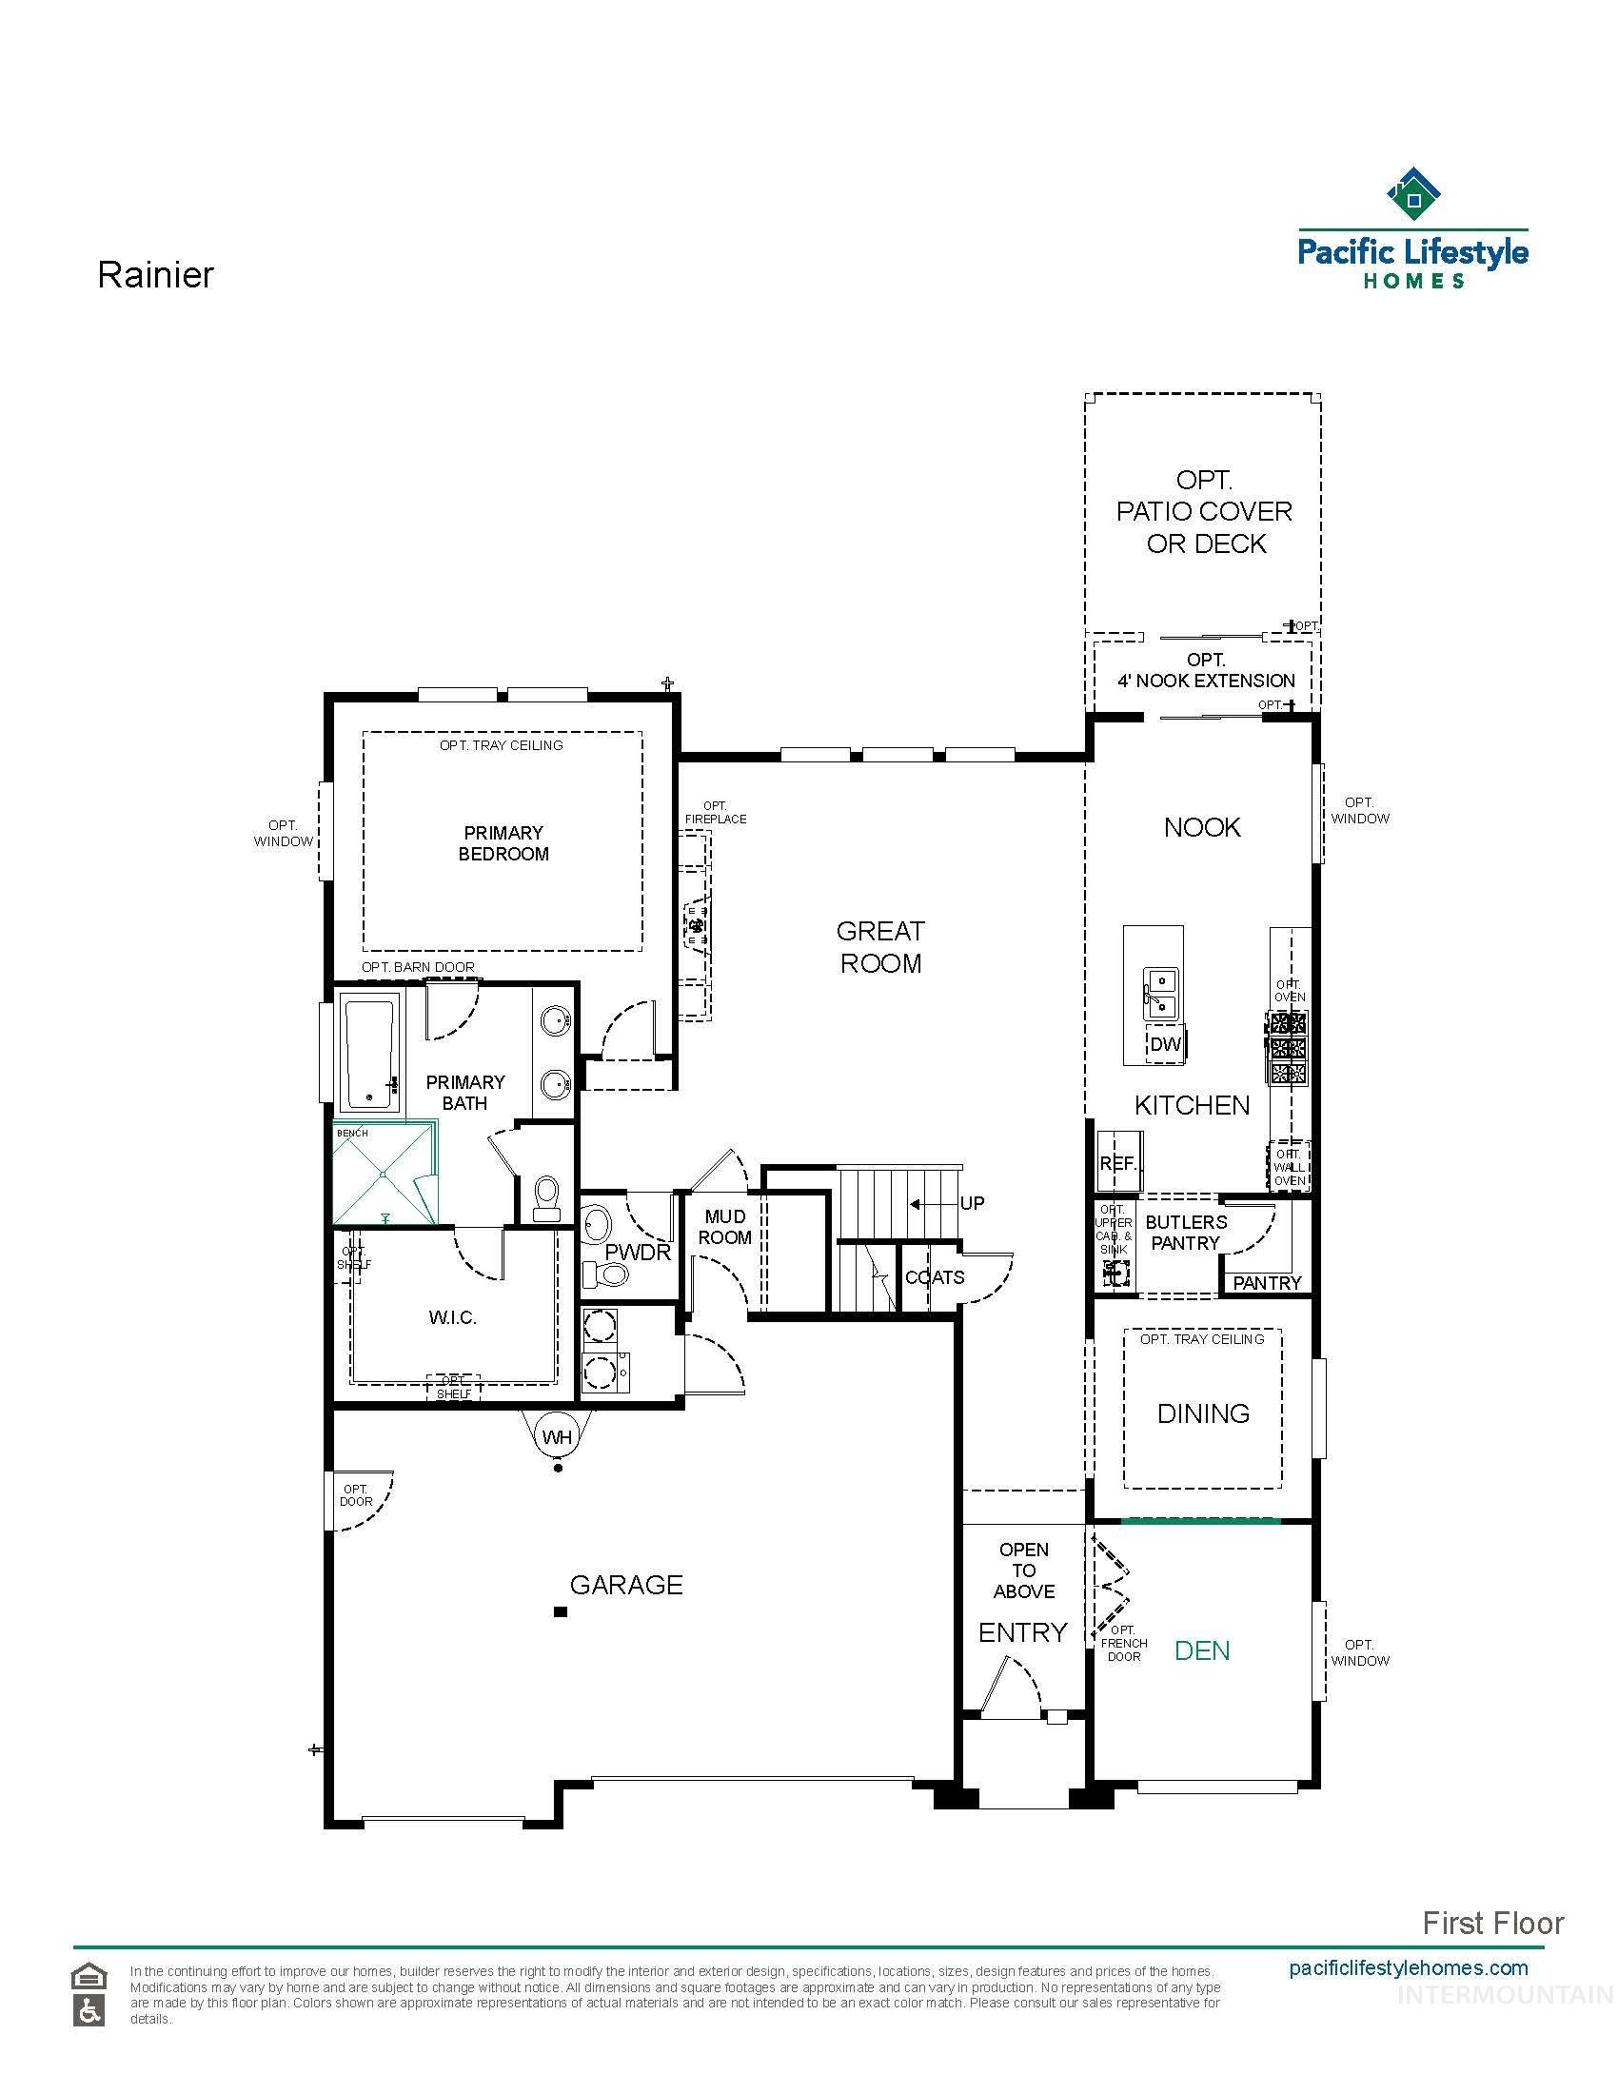
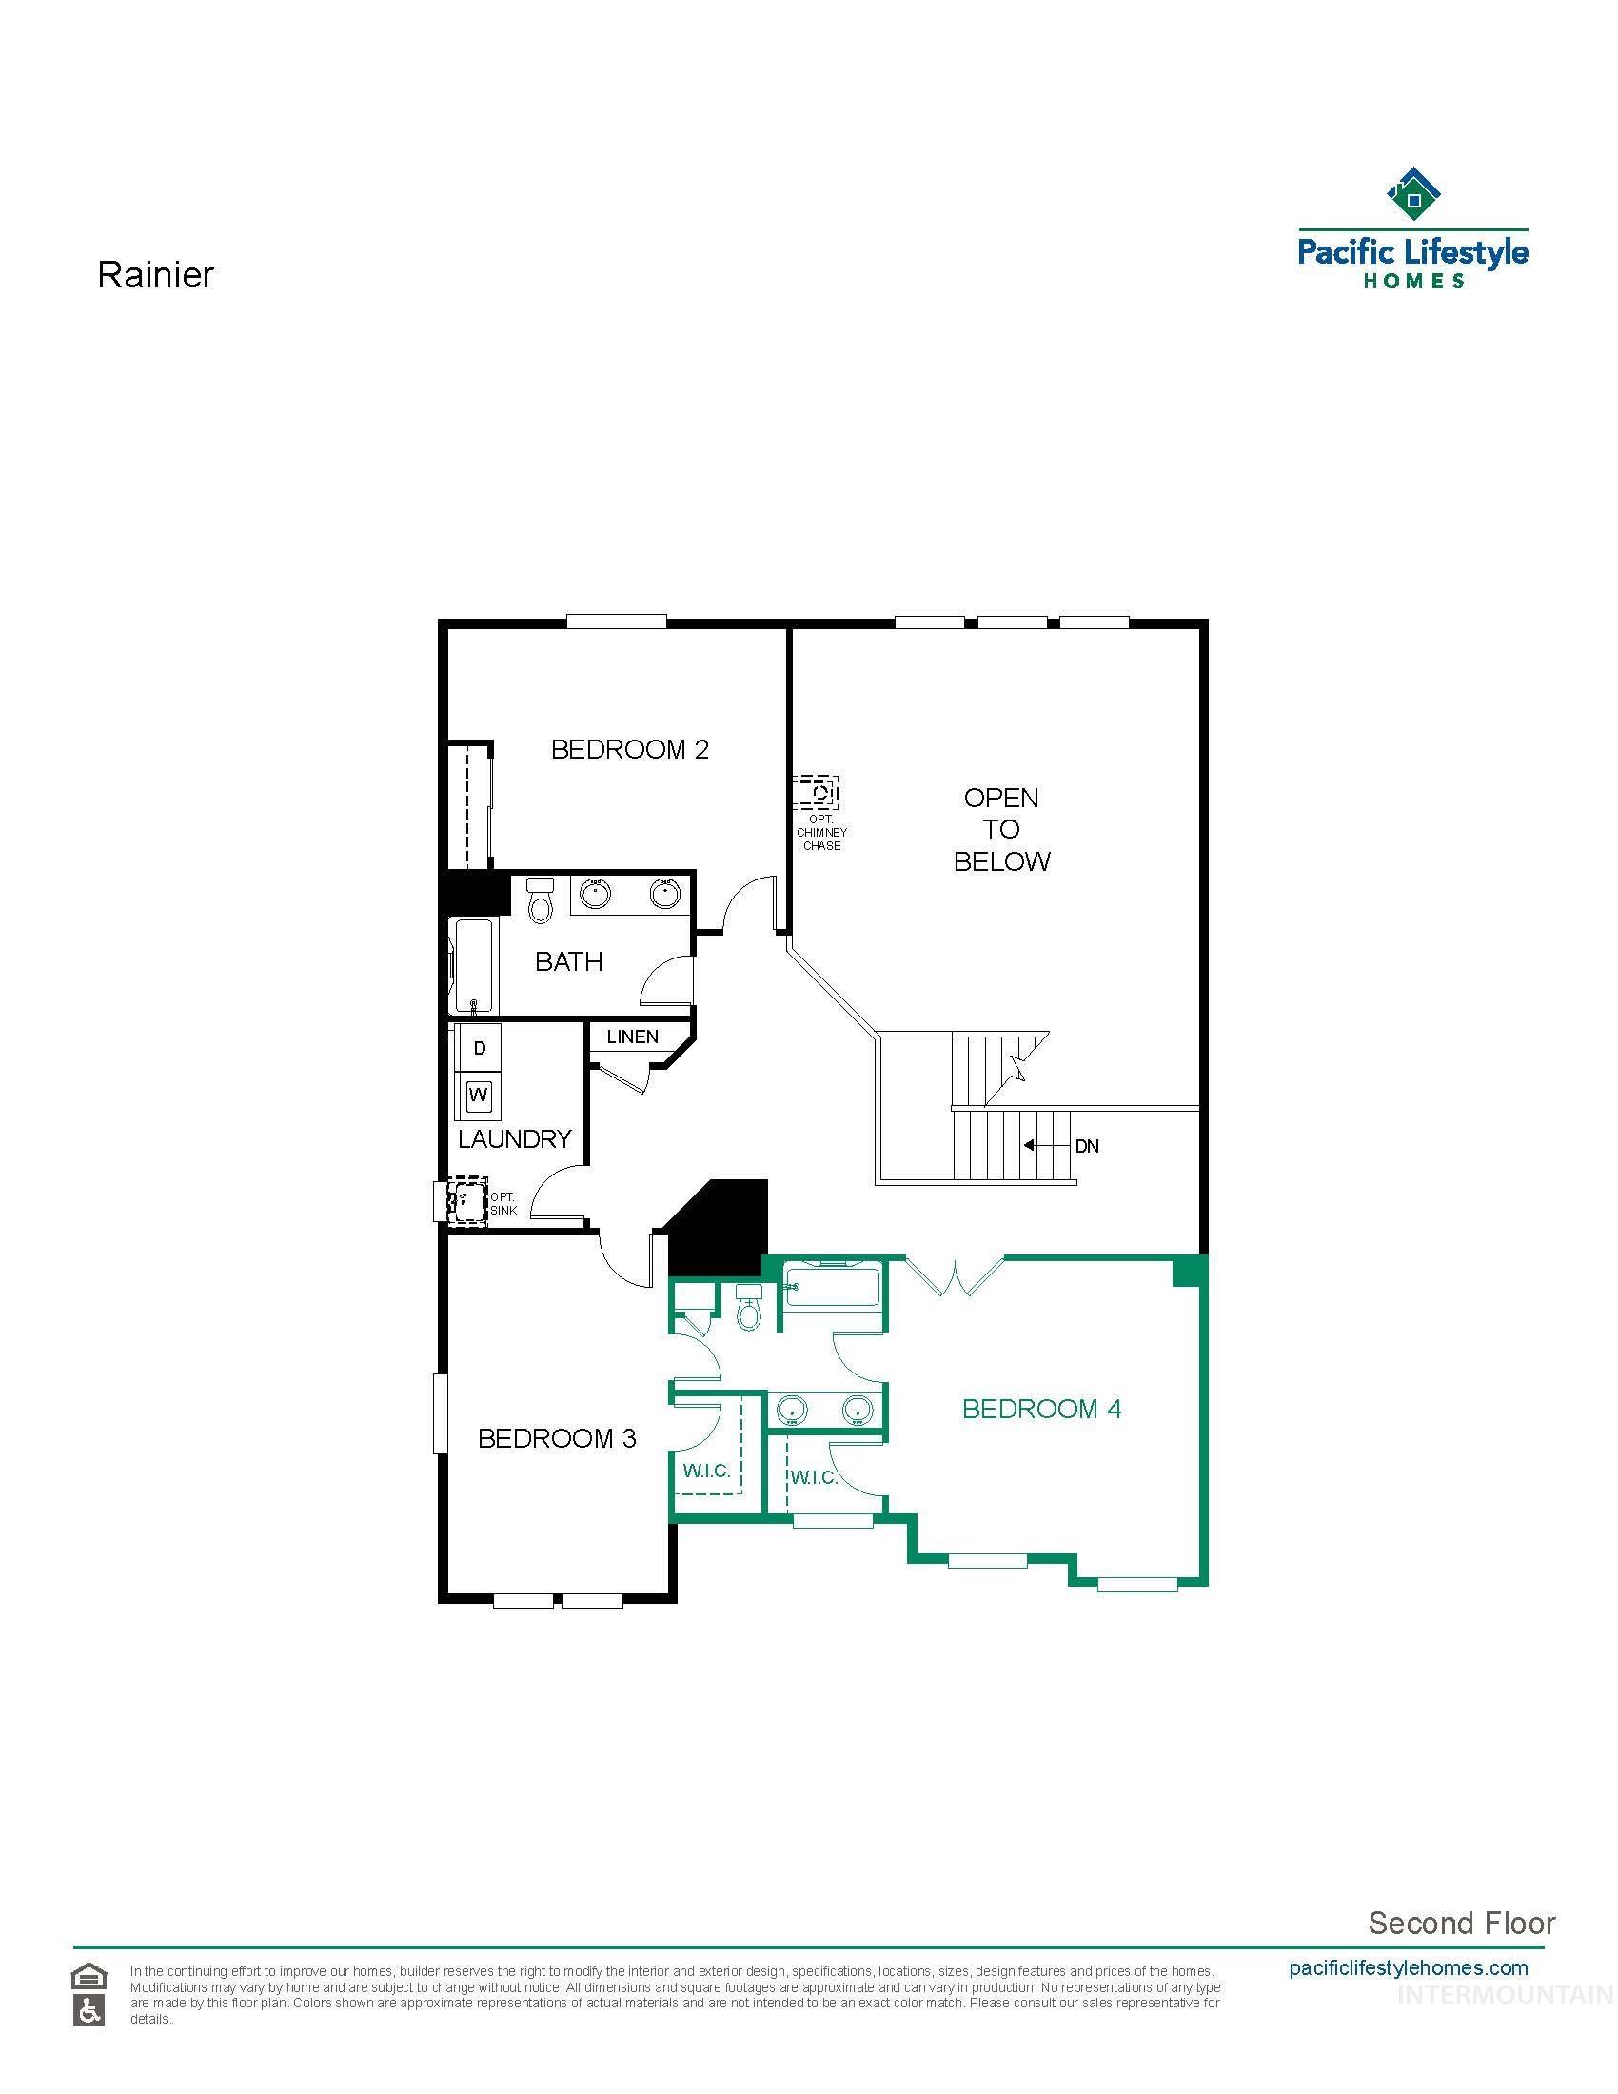
Experience elevated living in the Rainier by Pacific Lifestyle Homes, a thoughtfully designed 3,213 sq. ft. home in the desirable Eagle Ridge Estates community. Offering 4 bedrooms, 3.5 bathrooms, a dedicated home office, formal dining room, and an oversized 3-car garage with an impressive 8-foot-deep shop bay, this home blends luxury with everyday functionality. The heart of the home is a chef-inspired kitchen featuring premium appliances, quartz countertops, a statement island, full-height cabinetry, and a spacious dining nook that opens to the inviting great room. Entertain with ease thanks to the walk-through butler’s pantry, providing additional prep space and seamless access to the formal dining room. Upstairs, the luxurious primary suite offers a peaceful retreat with a spa-inspired bath and generous walk-in closet, while three additional bedrooms provide space for family and guests. Enjoy professionally landscaped grounds, full fencing, and a whole-home automation and security system. Located in boutique Eagle Ridge Estates, residents enjoy a community pool, pickleball courts, walking paths, and beautiful foothill views, all just minutes from downtown Eagle, shopping, dining, and top-rated schools. Photos are of a similar home.
- Heating:
- Forced Air, Electric
- Cooling:
- Central air
- Fireplace:
- One, Gas
- Garage Capacity:
- 3
- Country:
- US
- State:
- ID
- City:
- Eagle
- Zipcode:
- 83616
- Street:
- 7878 W Flathead Lake St
- Longitude:
- W117° 32' 52.8''
- Latitude:
- N43° 42' 34.5''
- Master Bedroom Level:
- Main
- Master Bedroom Size:
- 17x14
- Bedroom 2 Level:
- Upper
- Bedroom2 Size:
- 17x12
- Bedroom 3 Level:
- Upper
- Bedroom3 Size:
- 18x12
- Bedroom 4 Level:
- Upper
- Bedroom4 Size:
- 15x15
- Kitchen Level:
- Main
- Kitchen Size:
- 11x13
- School District:
- West Ada School District
- Elementary School:
- Eagle Hills
- Middle School:
- Eagle Middle
- High School:
- Eagle
- Status:
- Active
- Type:
- Single Family
- Level:
- Two Story
- Unit #:
- Rainier- 8'shop
- Tax Year:
- 2025
- Potential Short Sale:
- No
- Age:
- Under Construction
- Auction:
- No
- Flood Ins Required:
- No
- HUD Owned:
- No
- In Foreclosure:
- No
- Land Size:
- 10000 SF - .49 AC
- Home Owner Exempt:
- No
- HOA Frequency:
- Quarterly
- HOA Fees:
- $200
- Inc Kitchen Features:
- Dishwasher, Disposal, Microwave, Pantry, Island, Double oven, Countertop-quartz, Gas Range
- Lot Features:
- Sidewalks
- Water:
- City service
- Land Use:
- Single
- Sprinkler System:
- Auto,Full,Pressurized Irrigation
Residential For Sale
7878 W Flathead Lake St, Eagle, Idaho 83616
- Property Type :
- Residential
- Listing Type :
- For Sale
- Status :
- Active
- Listing ID :
- 98993125
- Price :
- $1,084,900
- Bedrooms :
- 4
- Bathrooms :
- 3.5
- Apx SqFt :
- 3,213 SqFt
- Year Built :
- 2026
- Lot Area :
- 0.28 Acres
- Days on Market :
- 19
- Subdivision :
- Eagle Ridge
- Builder Name :
- Pacific Lifestyle Homes
- Update Date :
- 07/26/2026 19:32:24



