
-
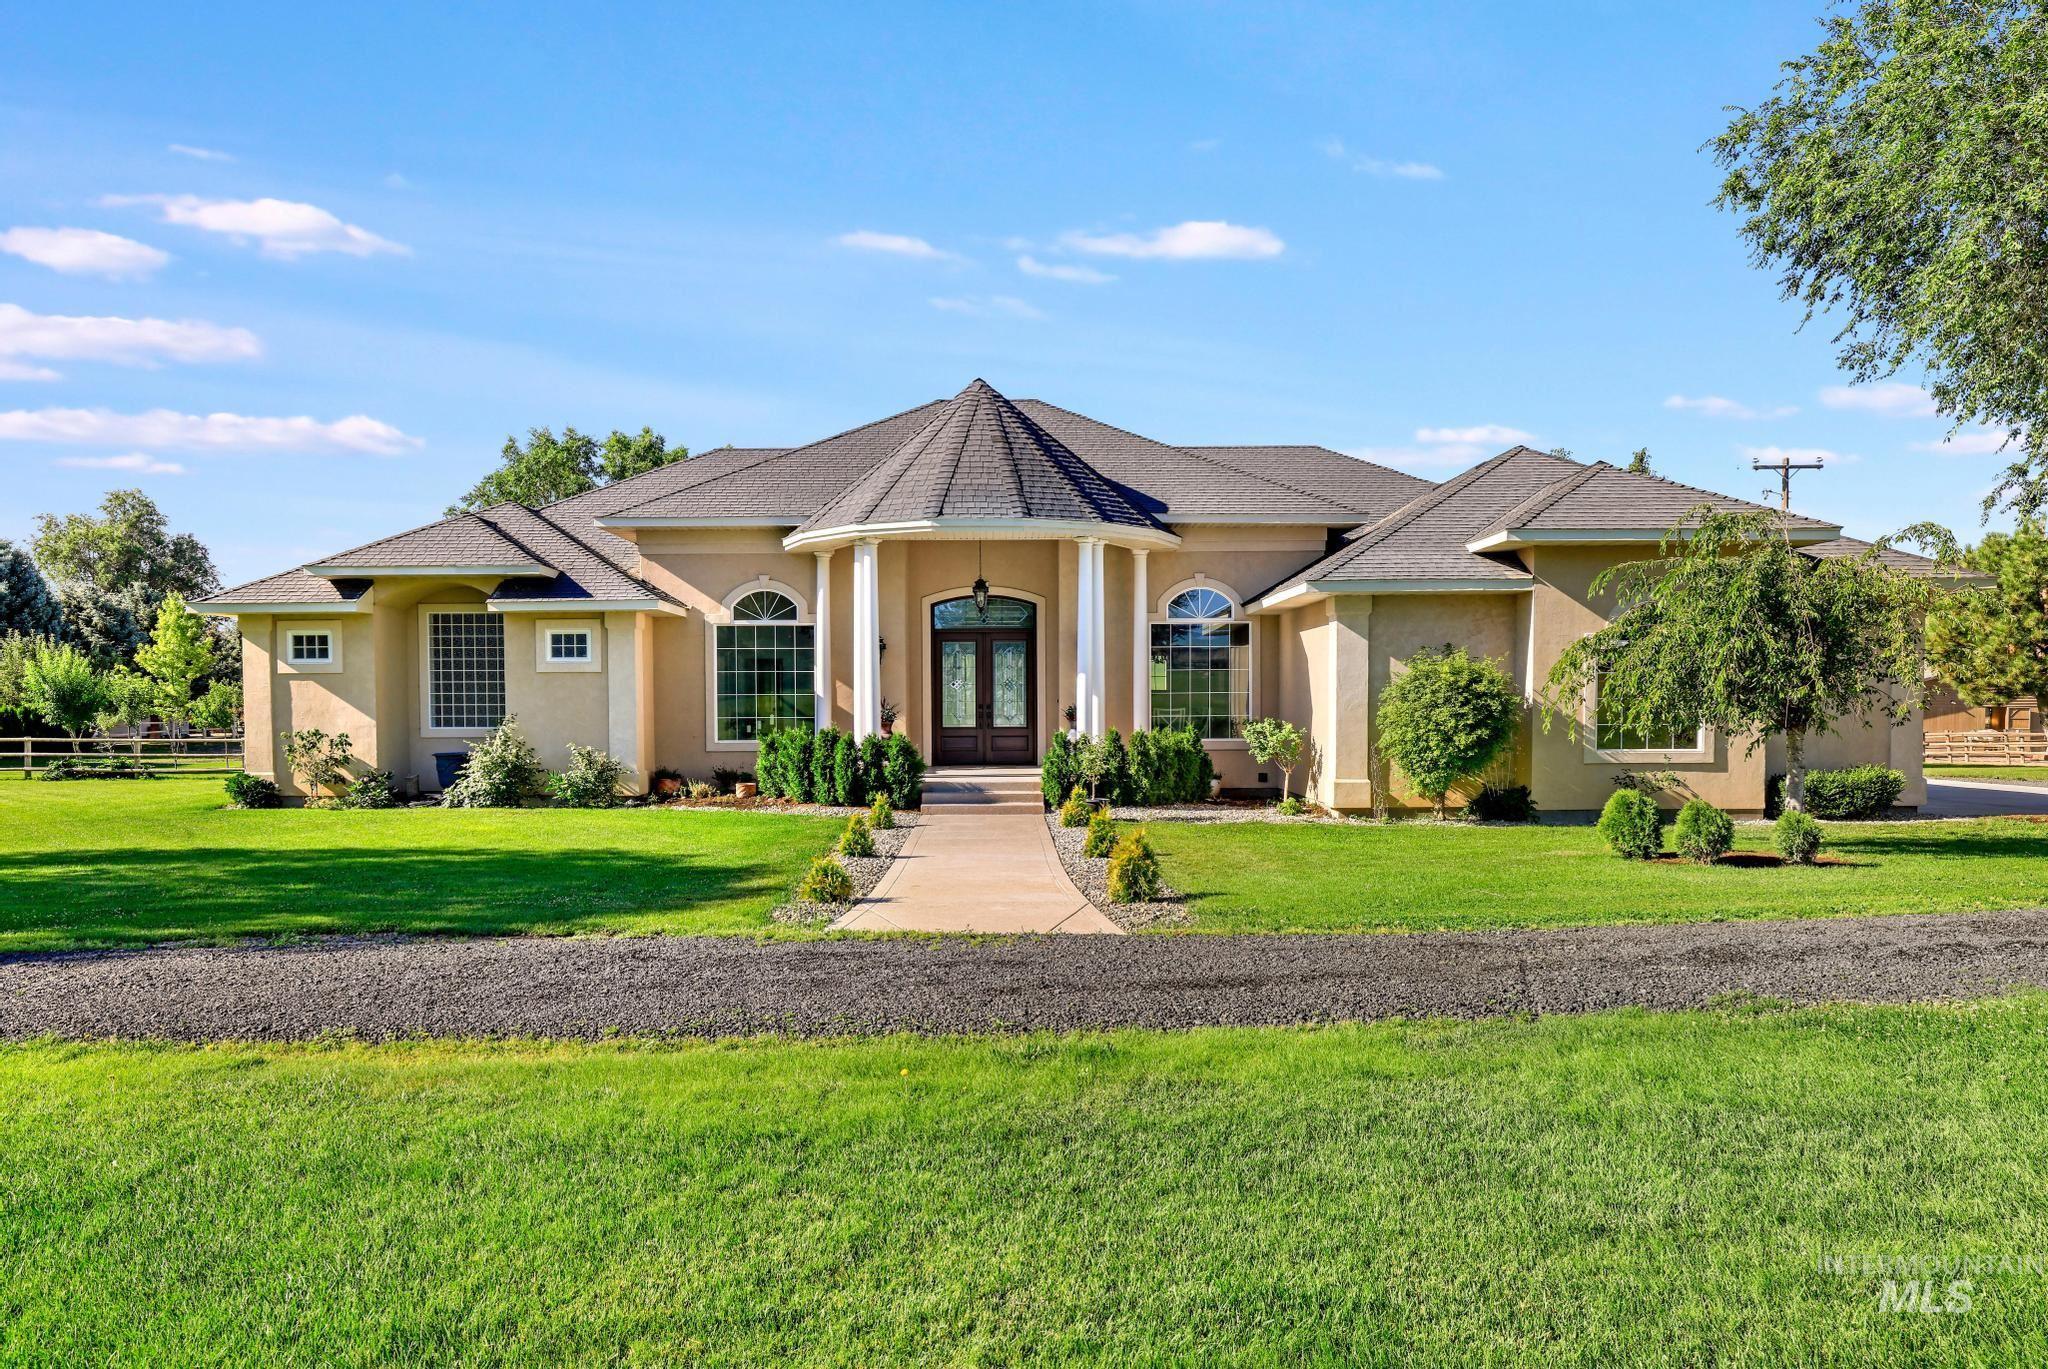
Stucco exterior with a prominent circular entrance featuring a dark wood double door and arched transom window
-

Expansive property featuring a large residence, manicured lawns, and multiple outbuildings
-
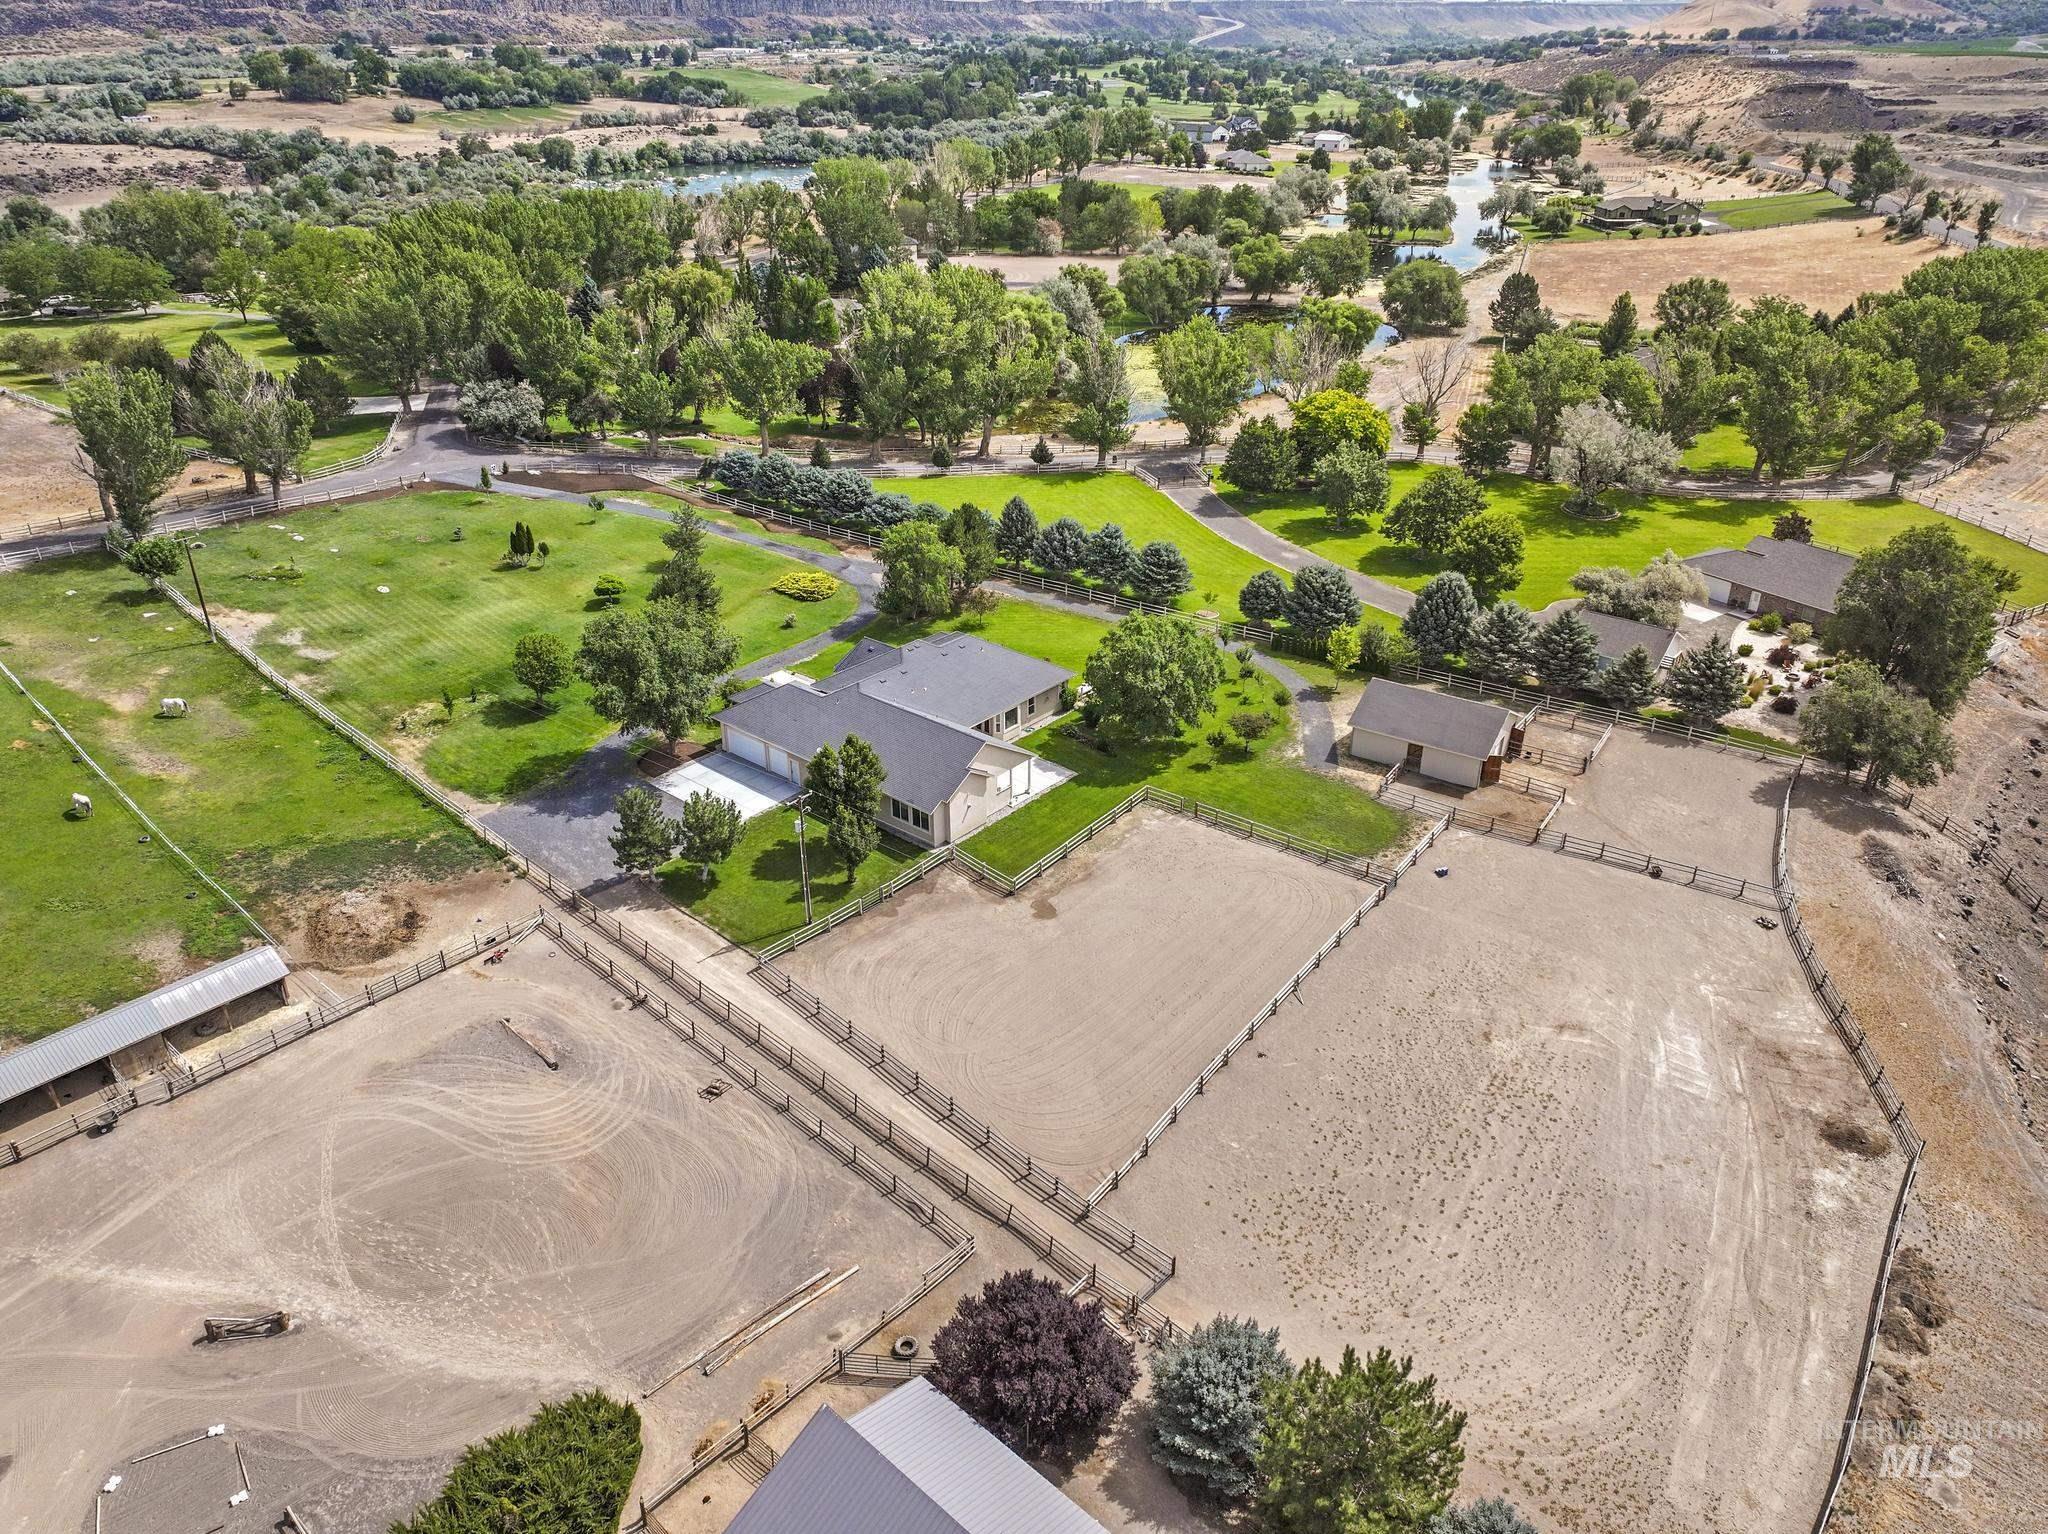
Expansive property featuring multiple fenced equestrian arenas, a main residence with an attached garage, additional outbuildings, and extensive green spaces with mature trees
-

Expansive property featuring multiple structures, open fields, and mature trees
-

Stucco exterior with a prominent turret entry, double arched entry doors, and a concrete walkway
-

Entryway featuring double wood-finish doors with leaded glass, an arched transom window, and stone-accented wall niches
-
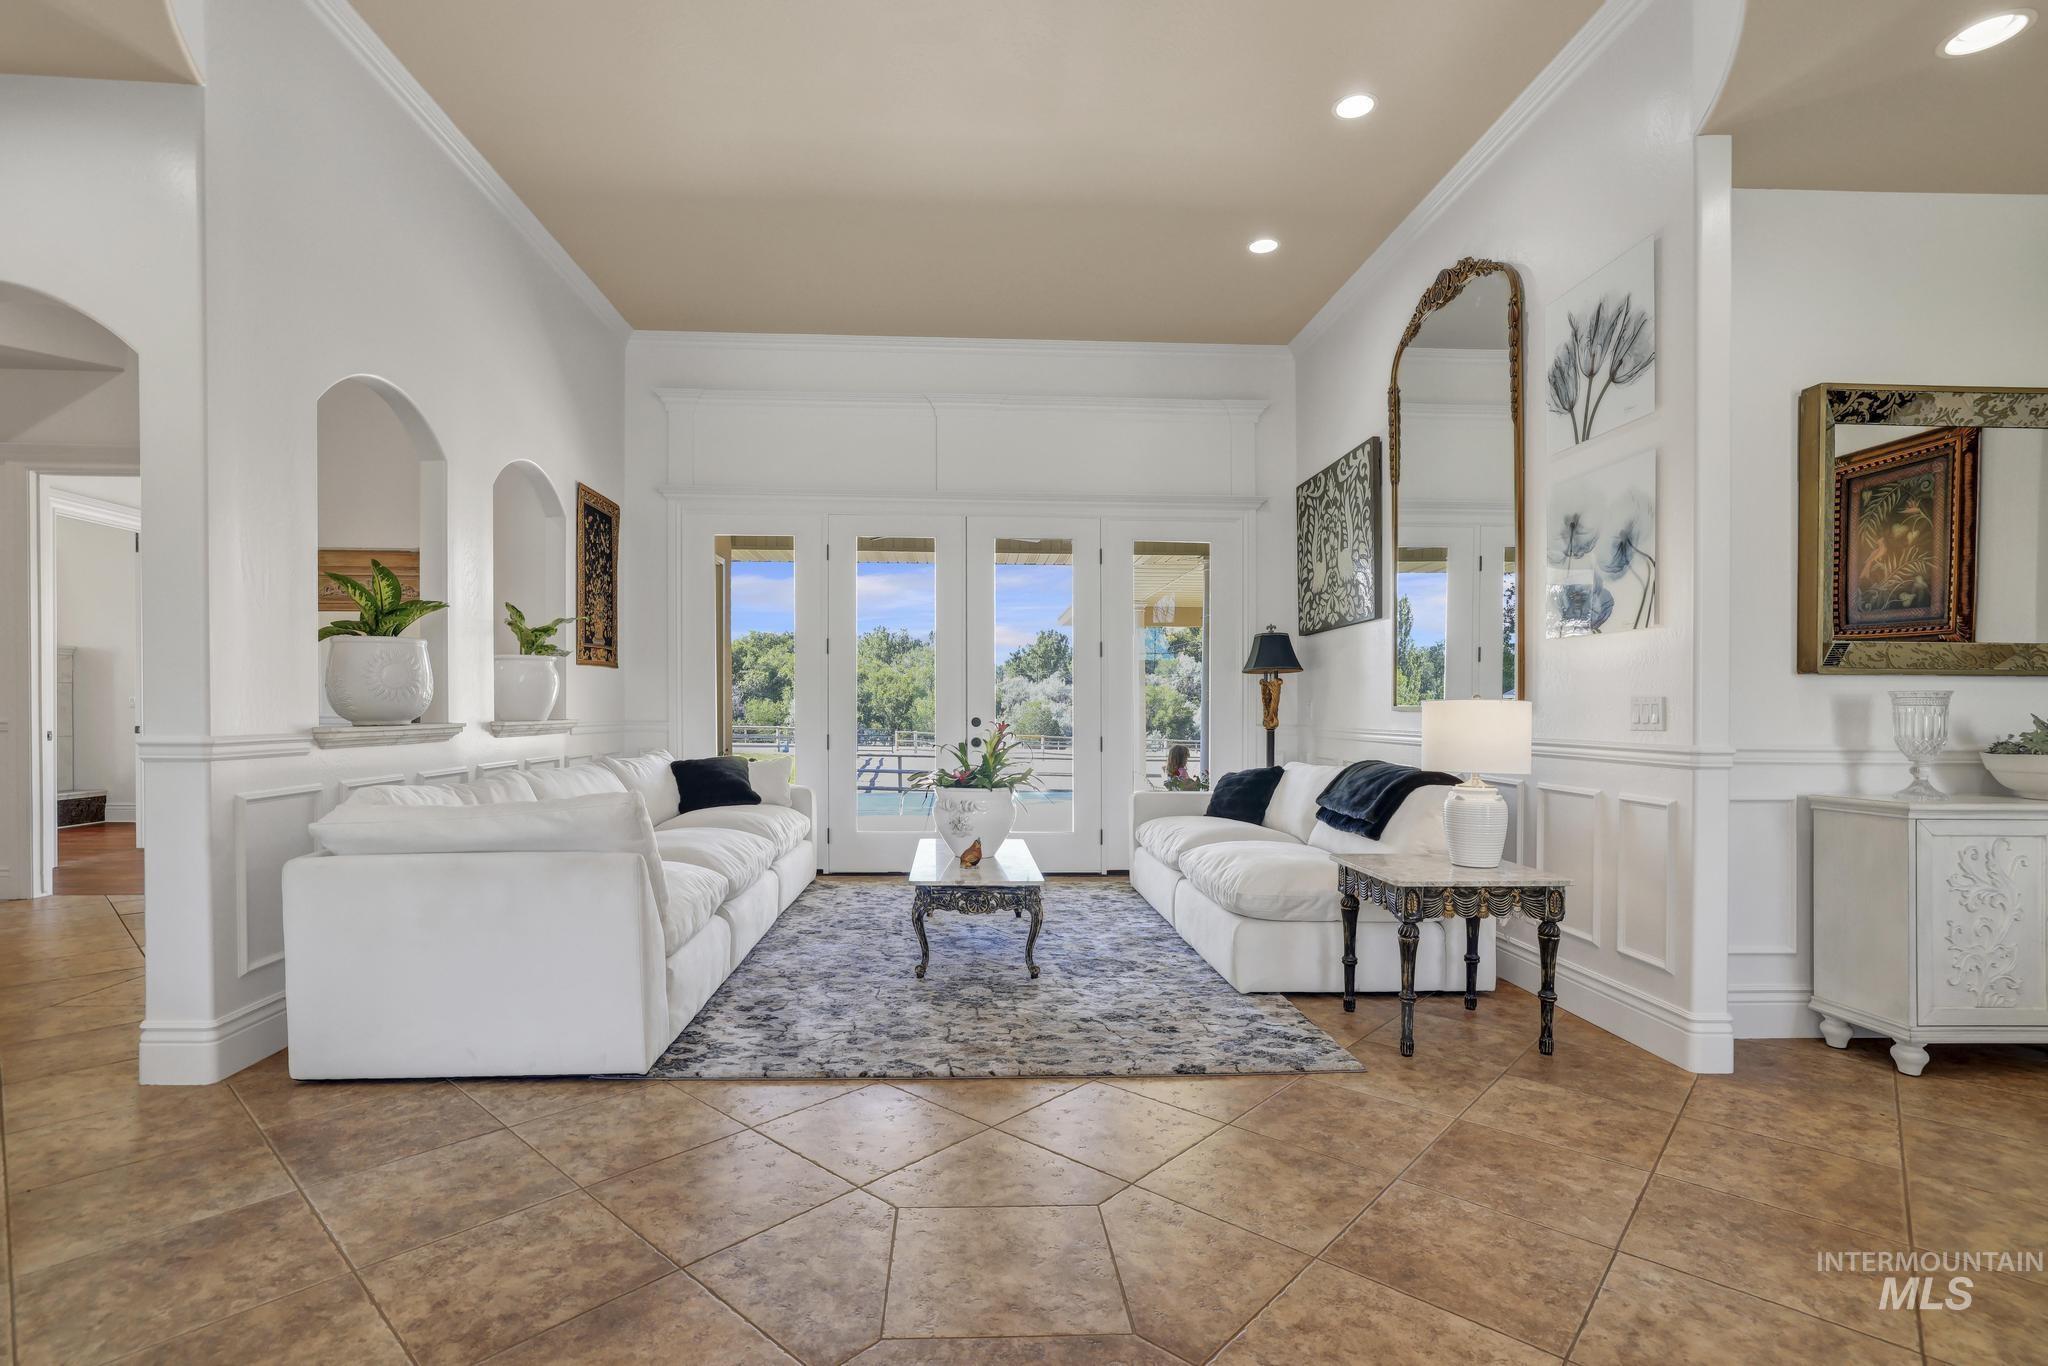
Spacious living area featuring multi-pane glass doors, recessed lighting, and wainscoting
-

Spacious interior featuring diamond-patterned tile flooring, recessed lighting, and wainscoting details
-
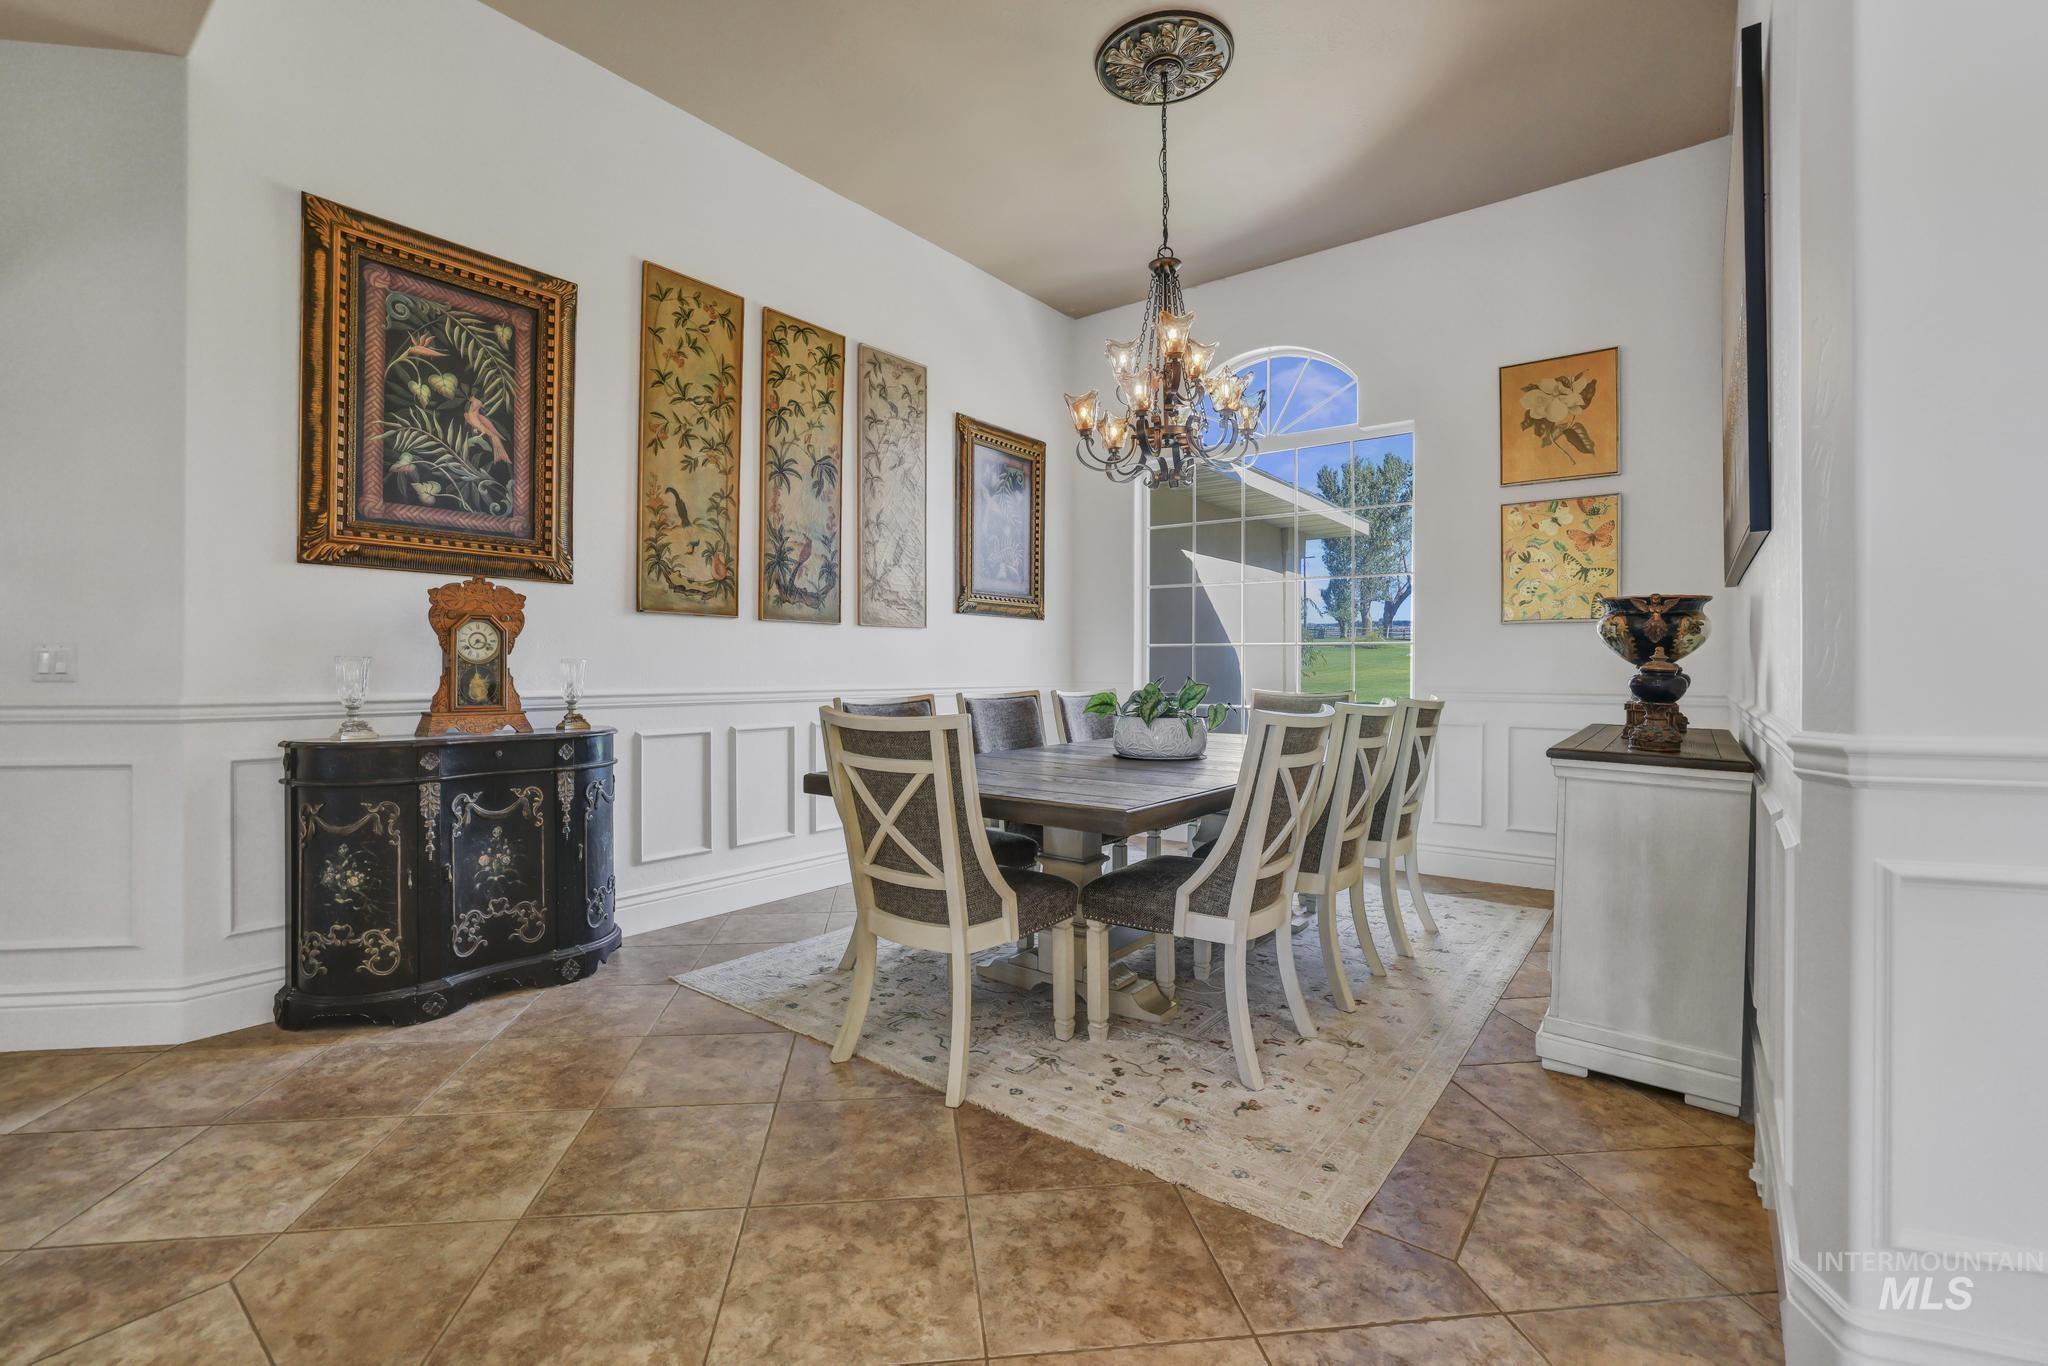
Dining area featuring wainscoting, a chandelier with a decorative ceiling medallion, and large arch-top windows
-

Formal dining area featuring a prominent arched window overlooking green space
-

Spacious living area featuring expansive glass-paneled doors, arched wall niches, a curved entryway, recessed lighting, and tile flooring
-

Grand arched window with grid detailing, offering expansive landscape views
-

Recessed ceiling with an ornate chandelier
-

Hallway featuring wainscoting, a built-in arched niche with a stone surface, and hexagonal floor tiling
-

Room featuring wood-finish flooring, a bay window with natural scenery, and a wrought iron chandelier
-

Expansive windows overlooking a green landscape
-

Spacious room with wood-finish flooring, white walls, and a light-colored ceiling
-
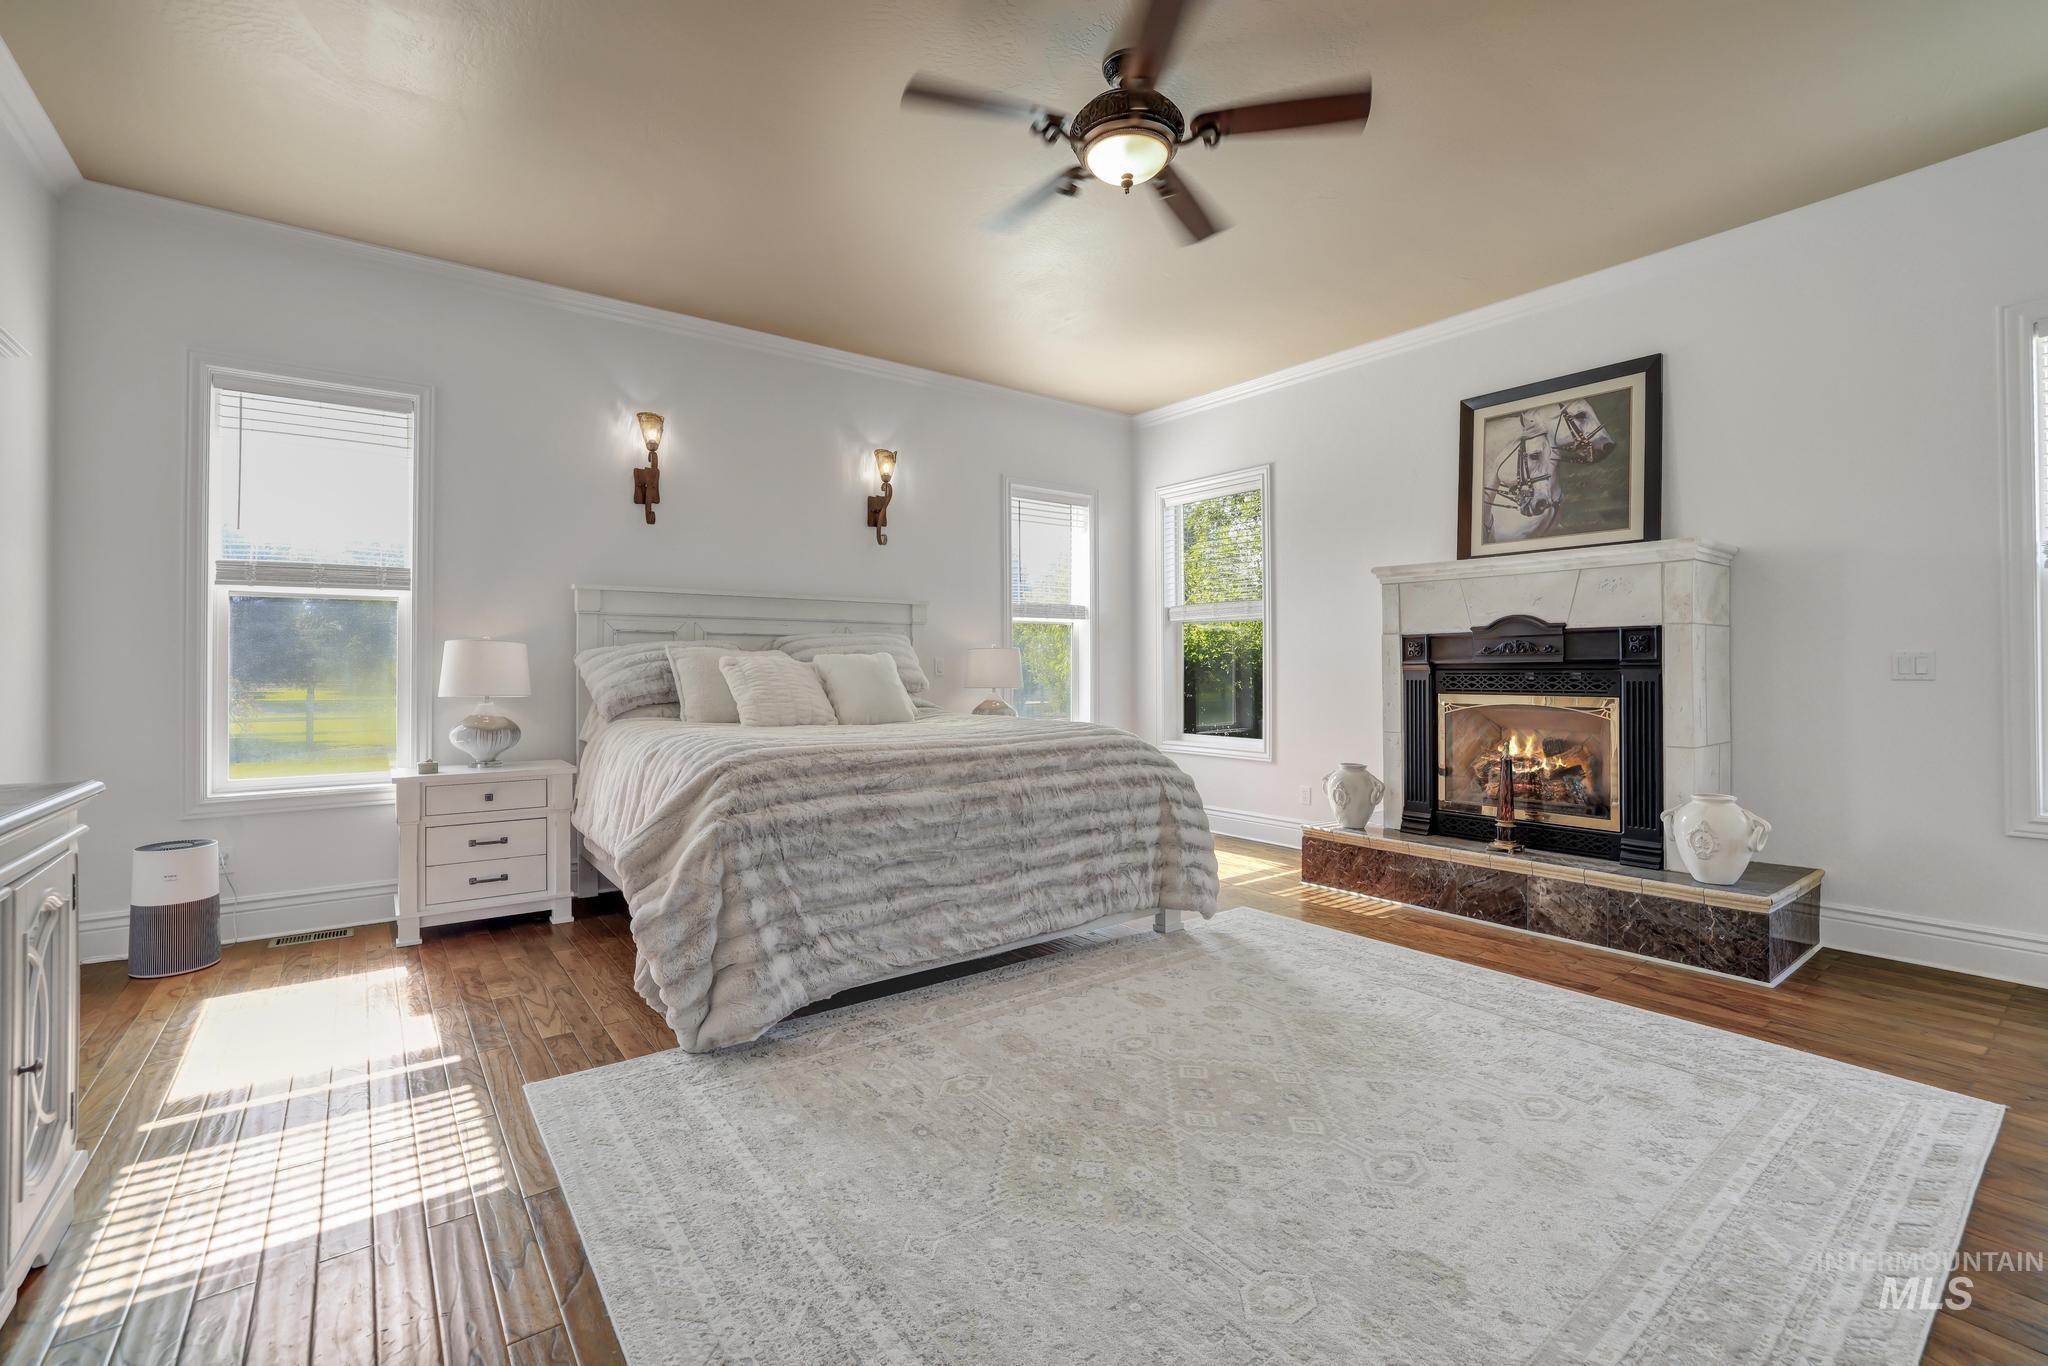
Spacious room featuring wood-finish flooring, a ceiling fan, and multiple windows
-

Hardwood-style flooring throughout
-
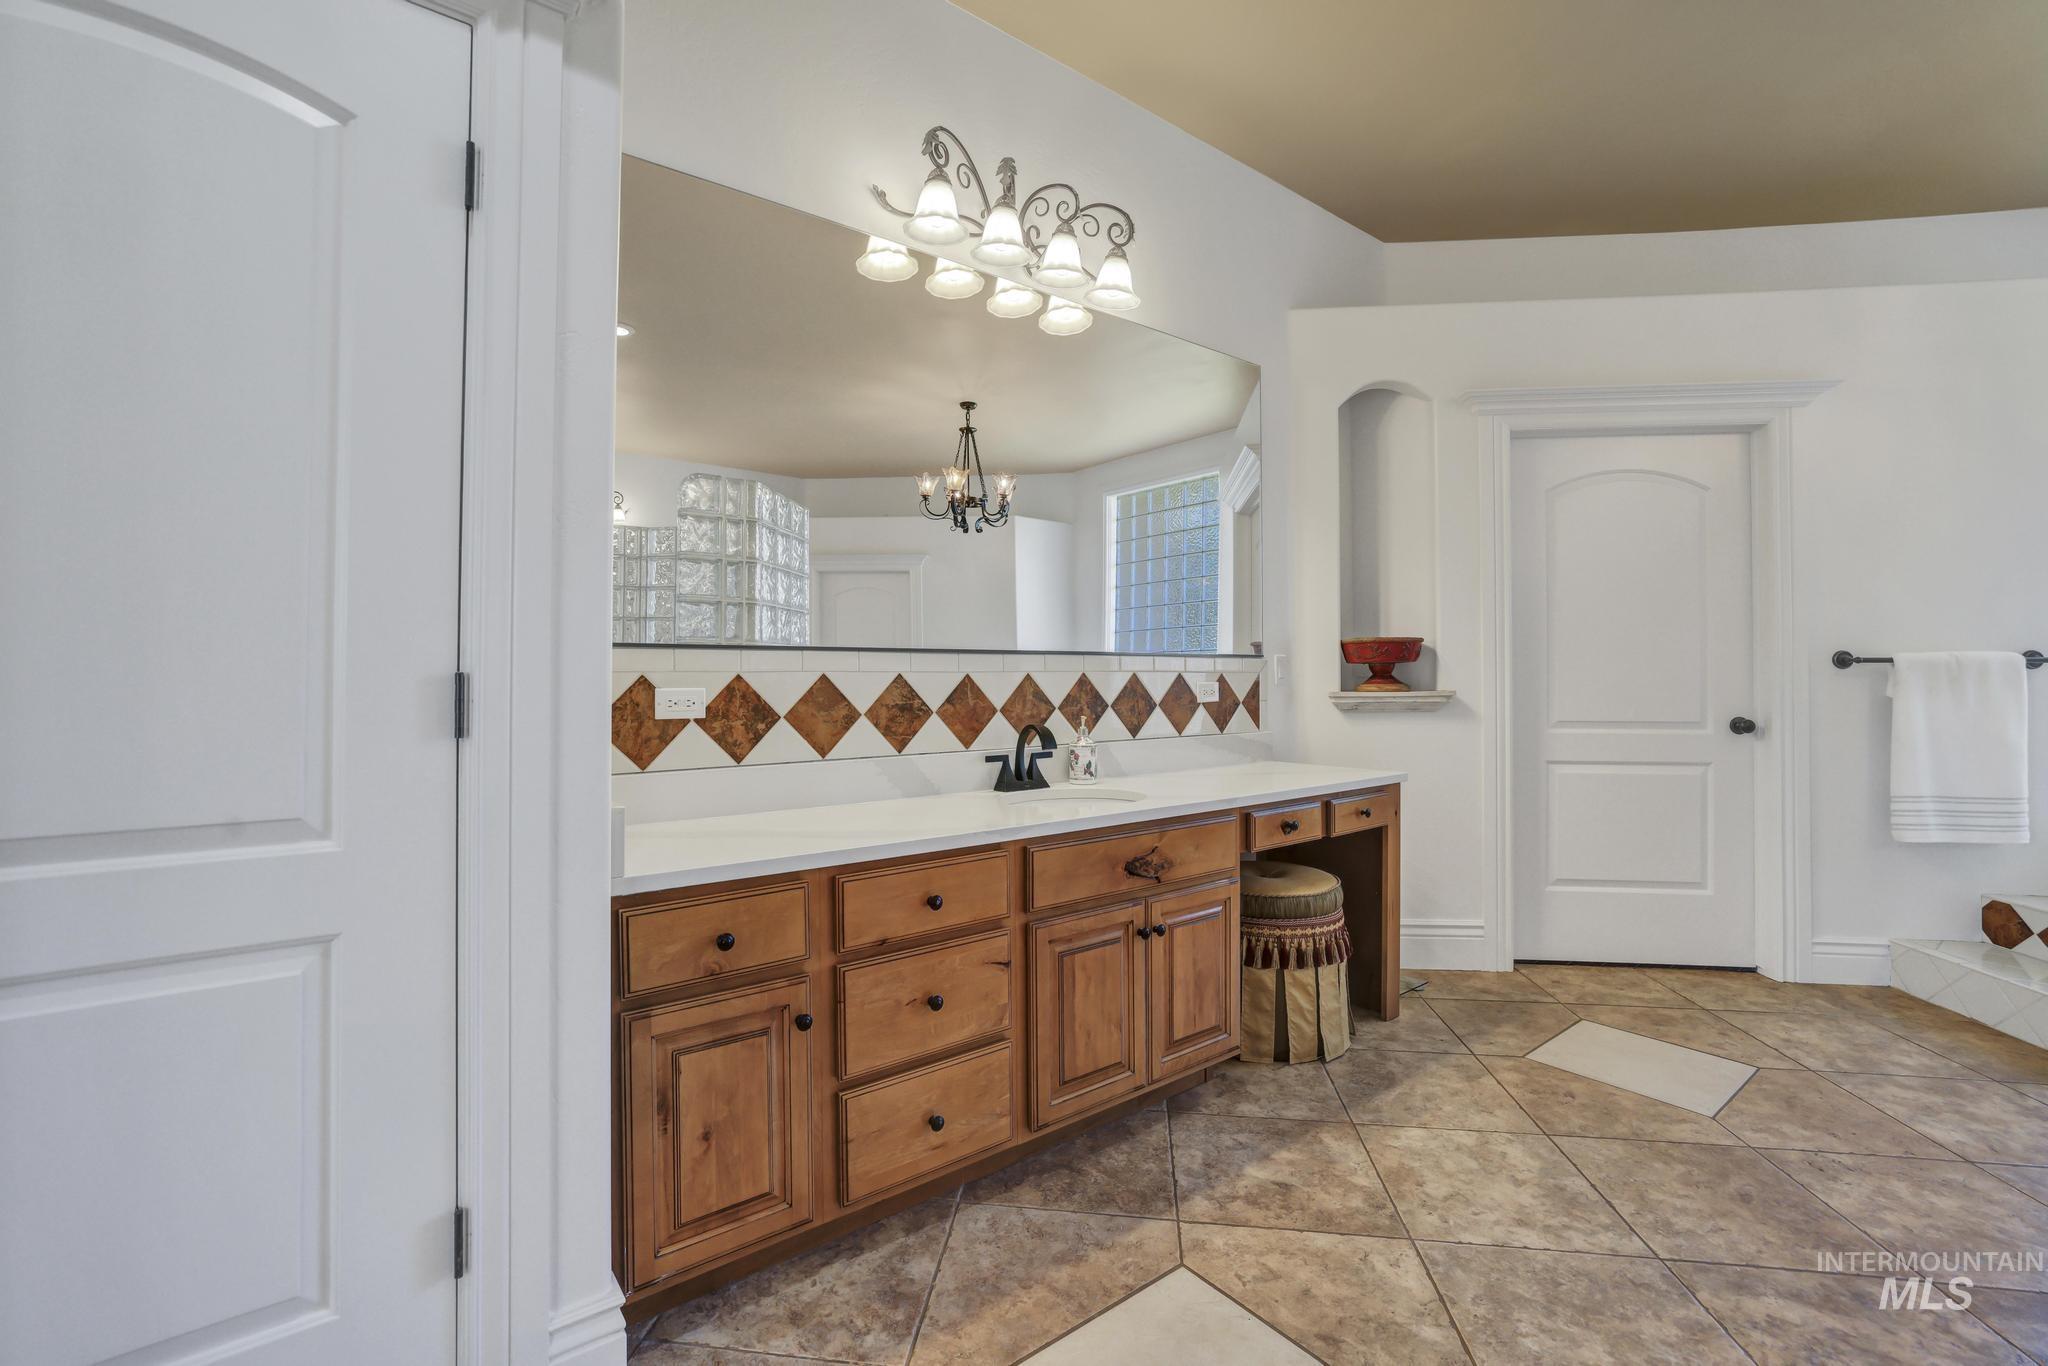
Bathroom vanity featuring wood-finish cabinetry, a light-toned countertop, and a decorative tile backsplash
-

Spacious bathroom featuring a built-in soaking tub with decorative tile surround and a large glass block window
-

Soaking tub with tiled surround and steps
-

Large vanity with wood-finish cabinetry, white countertop, and diamond-patterned tile backsplash
-

Spacious kitchen featuring warm wood cabinetry, light countertops, an island with countertop, stainless steel appliances, and tile flooring
-

Expansive kitchen featuring wood cabinetry, white countertops, a decorative tile backsplash, recessed lighting, and tile flooring
-
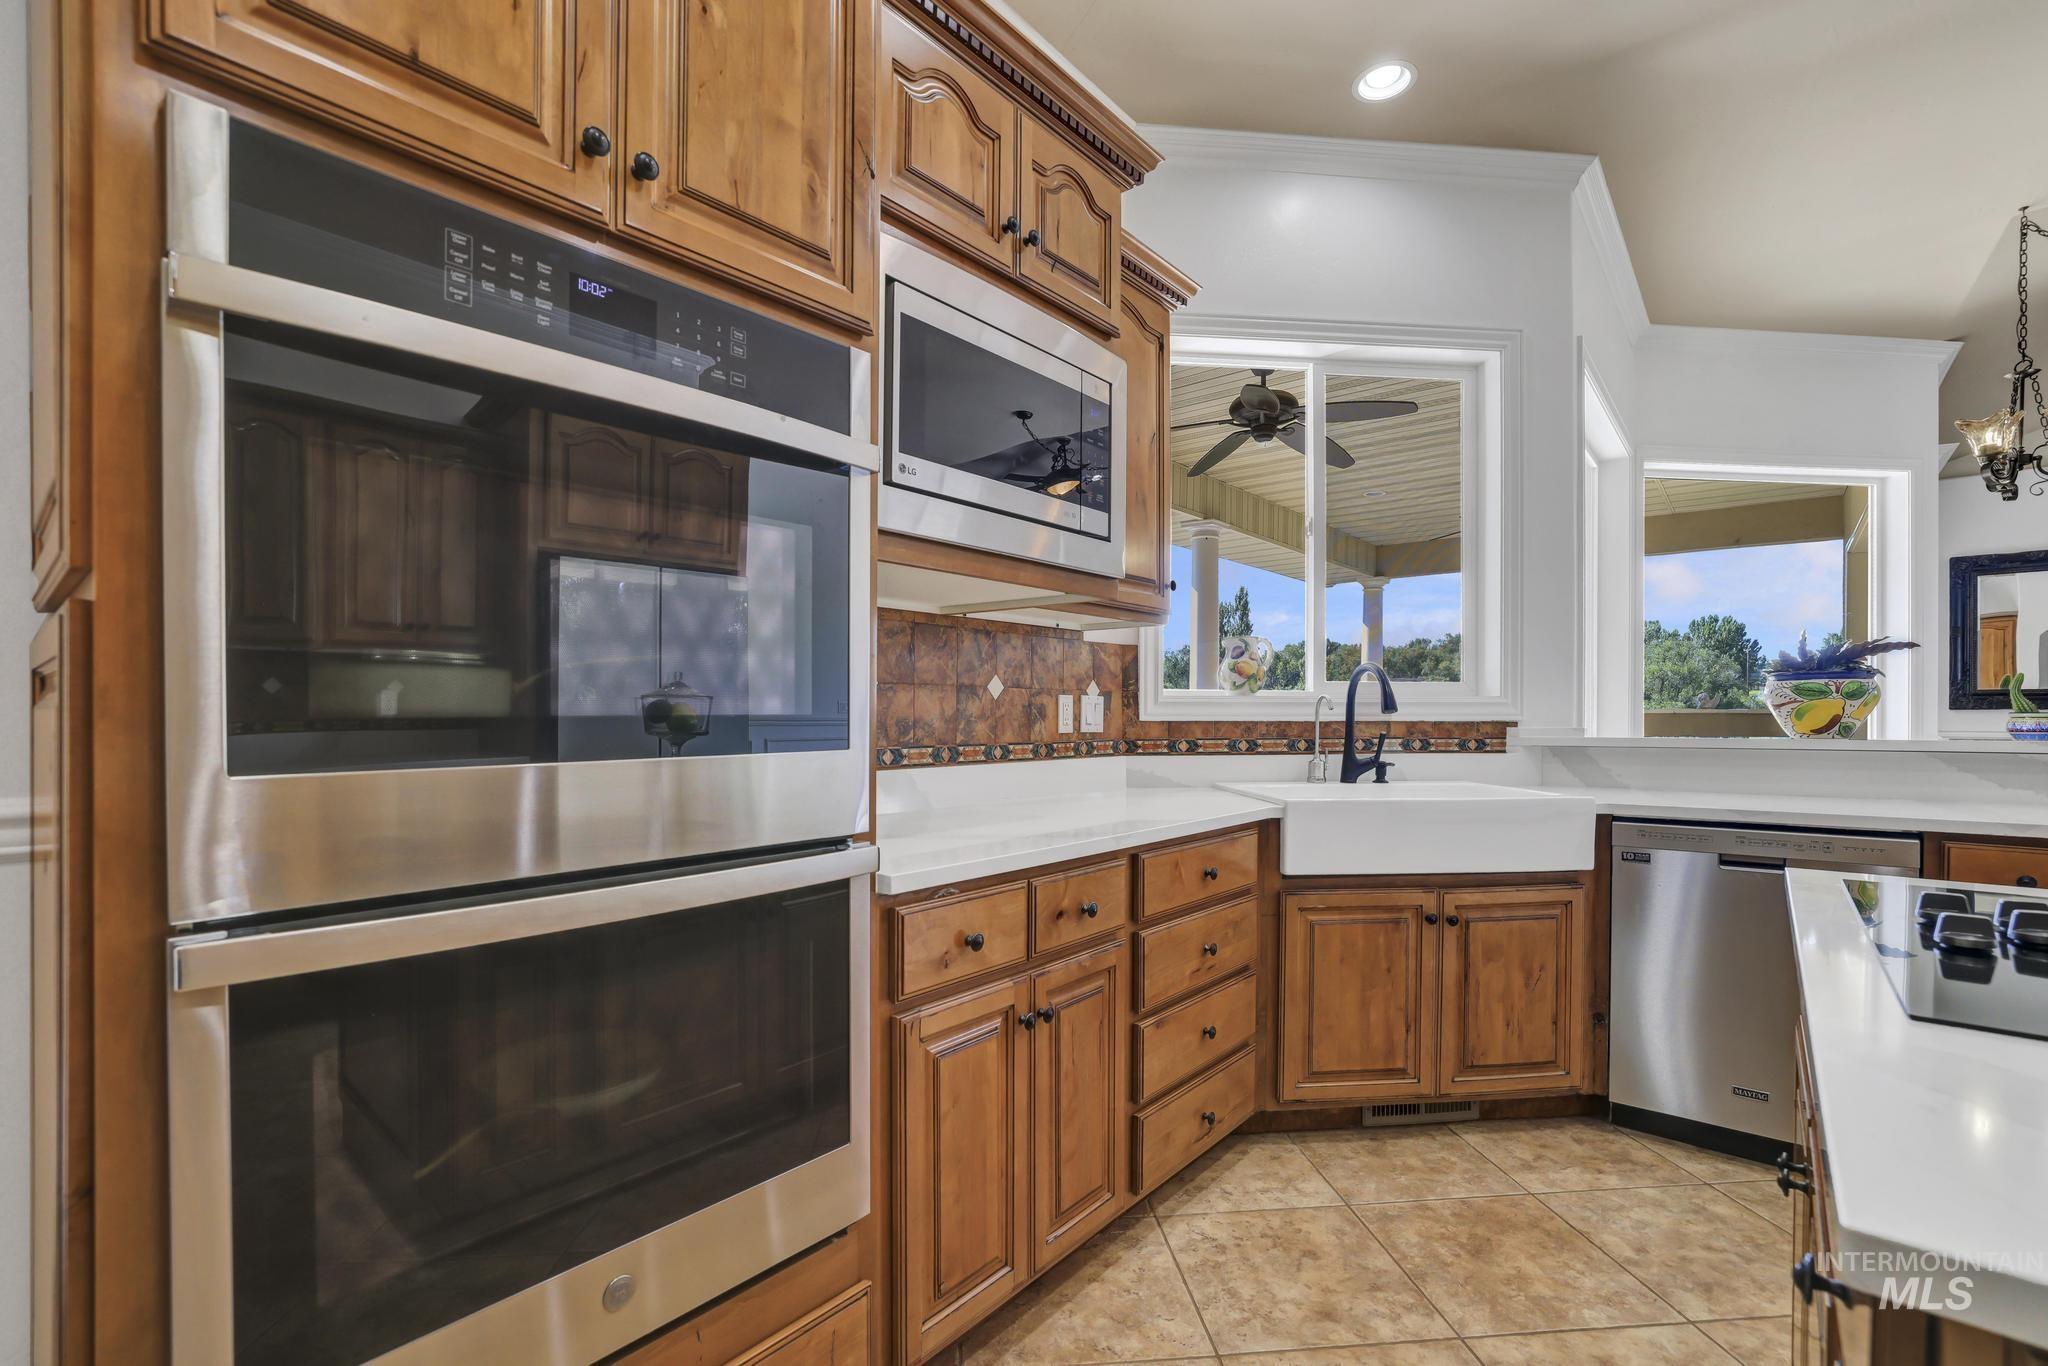
Stainless steel double wall ovens integrated into wood cabinetry
-

Kitchen featuring light wood cabinetry, white countertops, a large farmhouse sink with a matte black faucet, stainless steel appliances, and a decorative tile backsplash
-
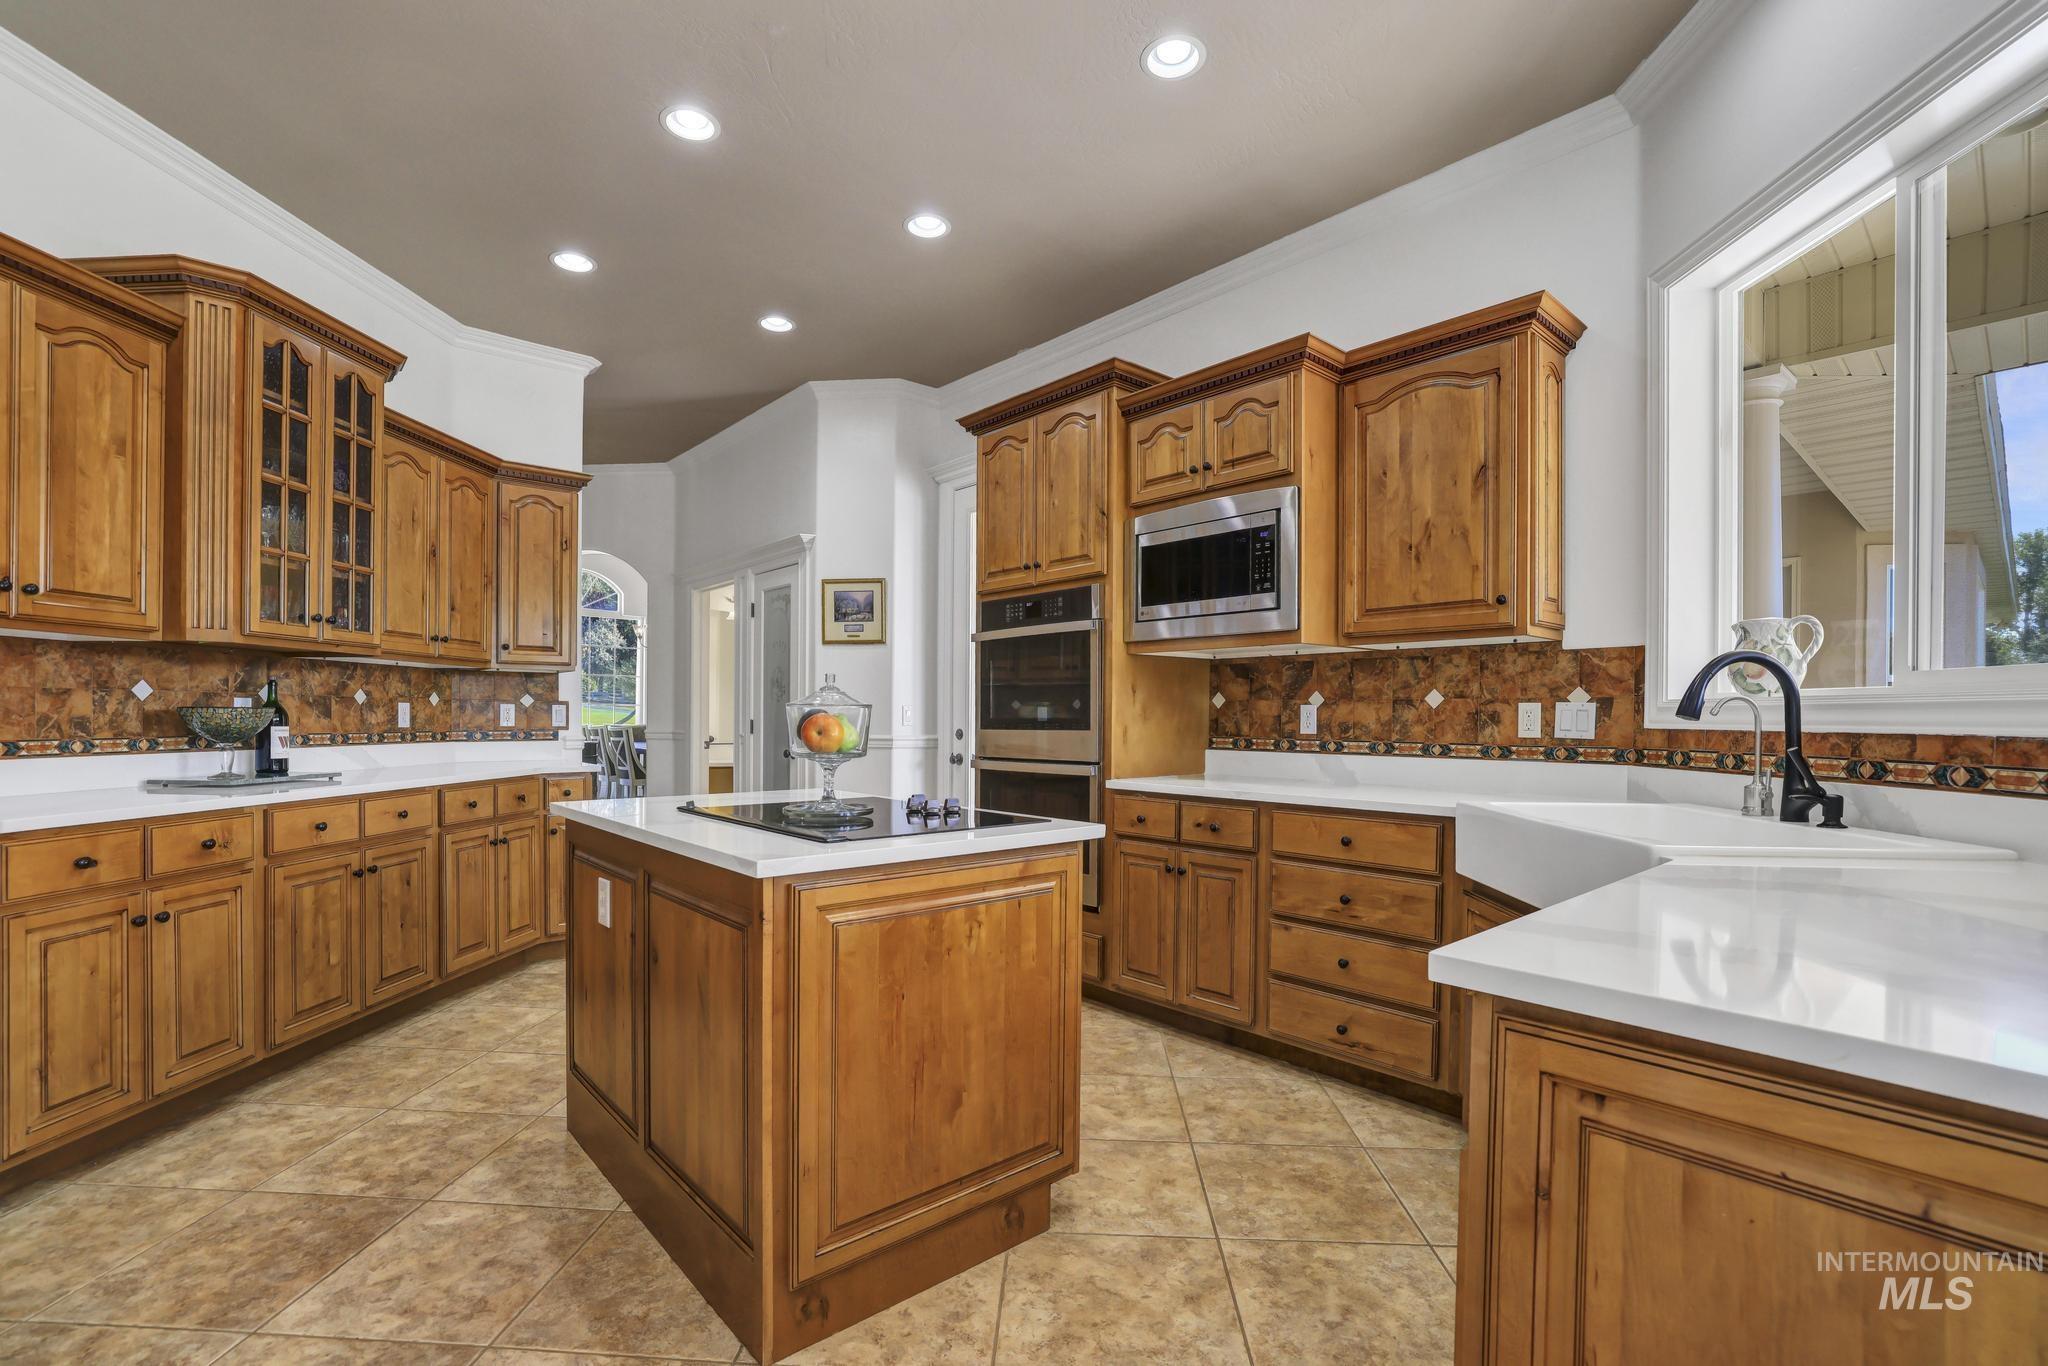
Expansive kitchen featuring wood-finish cabinetry, white countertops, and a tiled backsplash
-

Expansive bay windows overlooking a manicured lawn
-

Spacious living area featuring a vaulted ceiling with a ceiling fan, a prominent fireplace with a carved mantel, tile flooring, and large windows providing abundant natural light
-

Fireplace featuring a substantial mantel, dark stone hearth, and decorative base trim
-
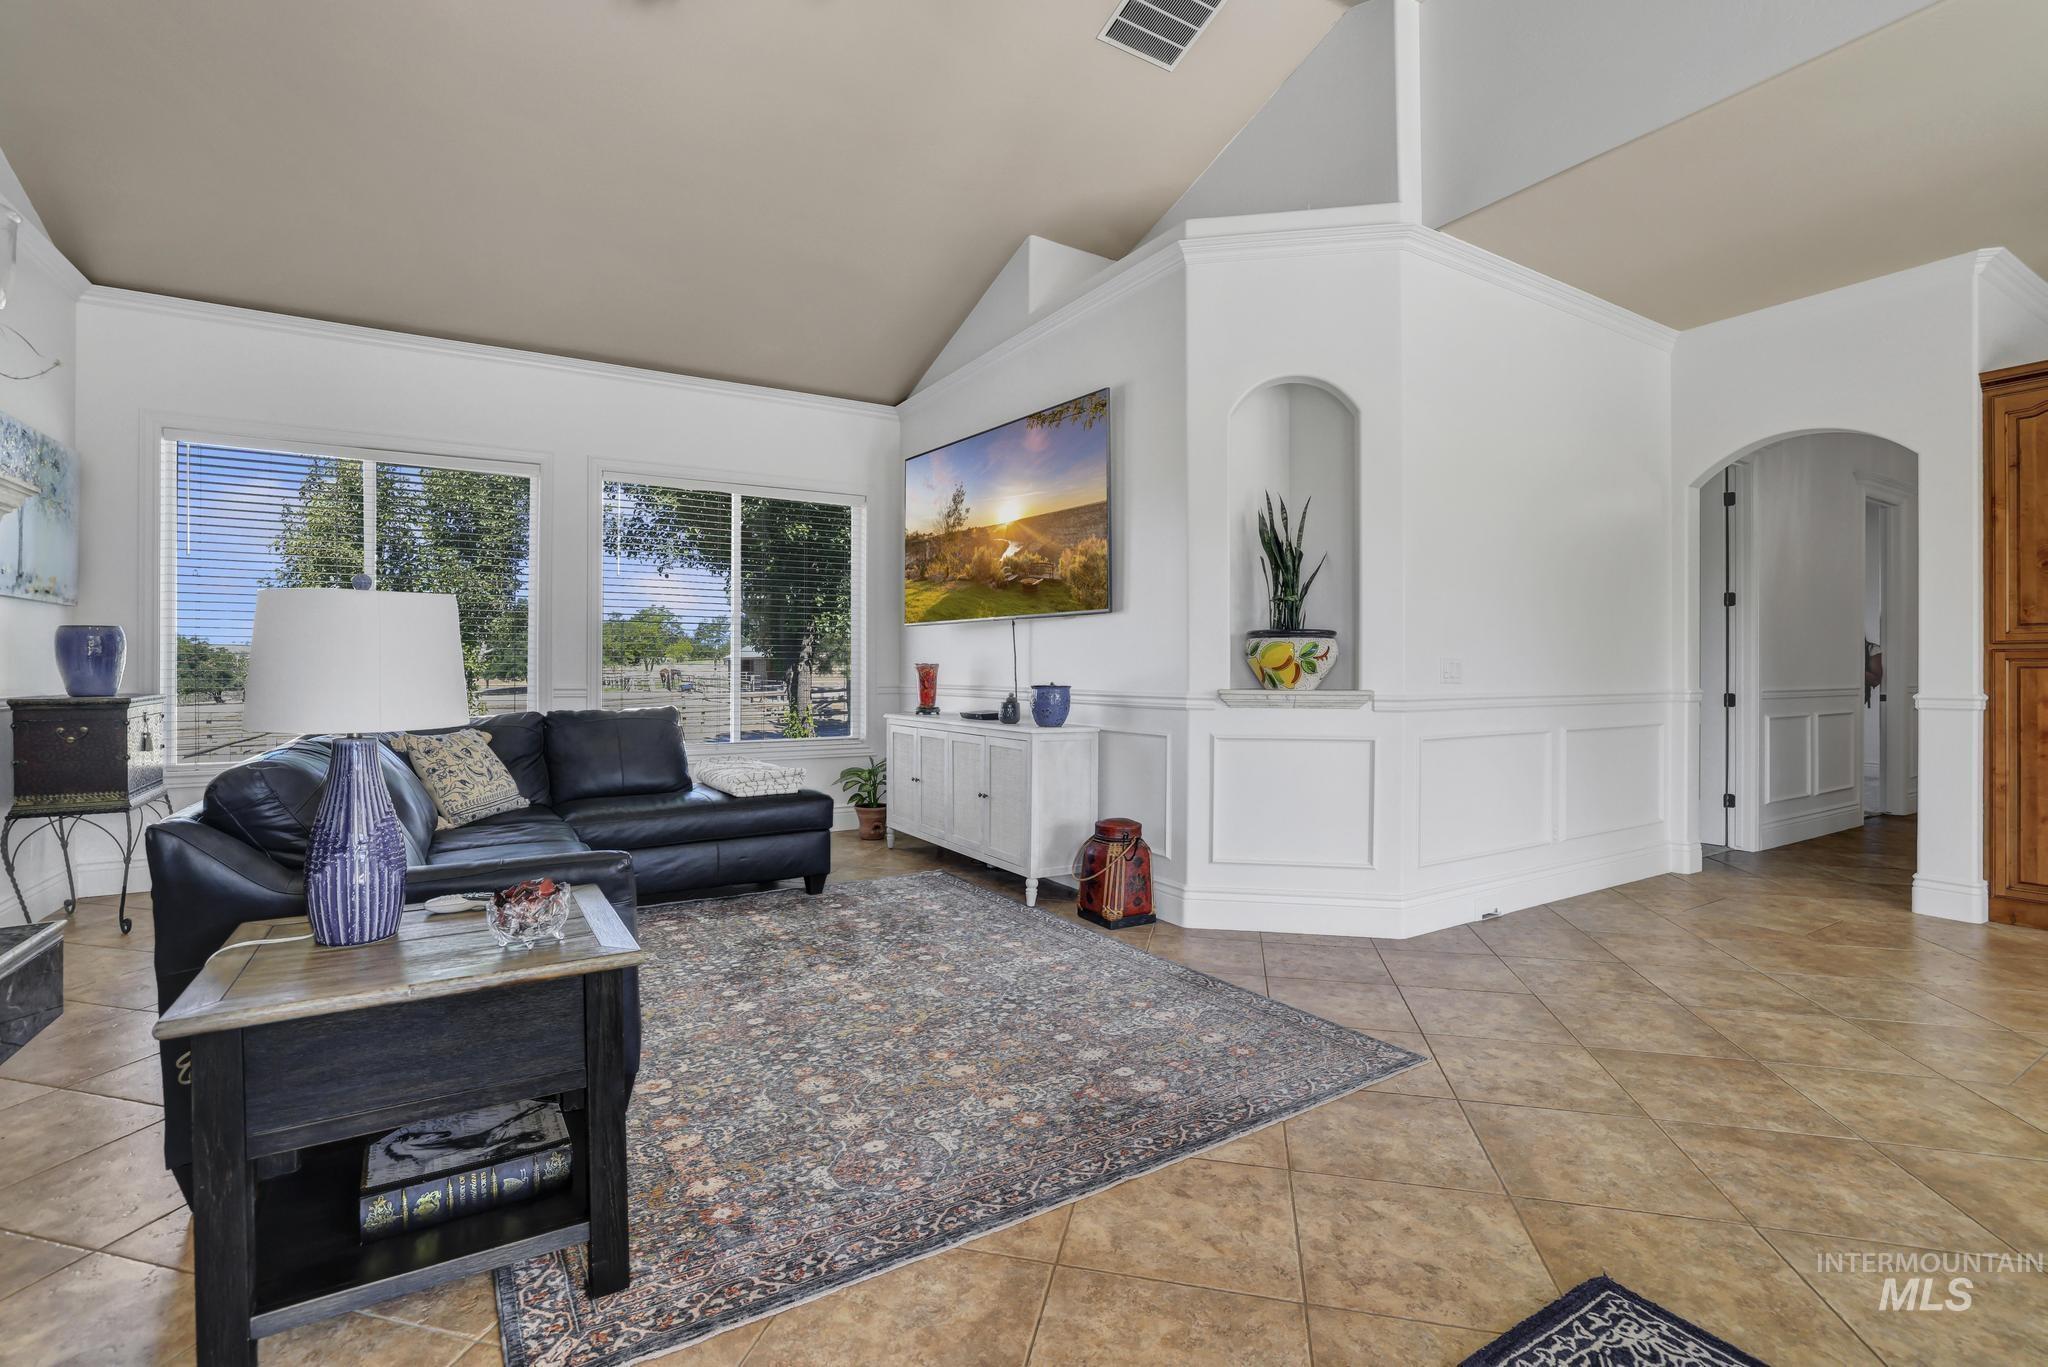
Spacious living area featuring vaulted ceilings and tile flooring
-

Room featuring neutral carpeting, white walls, and a vaulted ceiling with a fan
-

Double vanity featuring wood-finish cabinetry and white countertops with integrated sinks
-

Spacious room with light gray carpet, white baseboards, and a single window with horizontal blinds
-

Bathroom featuring a wood-finish vanity with a white countertop, an integrated sink, and dark bronze fixtures
-

Screen door entry to a covered porch with wood-finish flooring
-
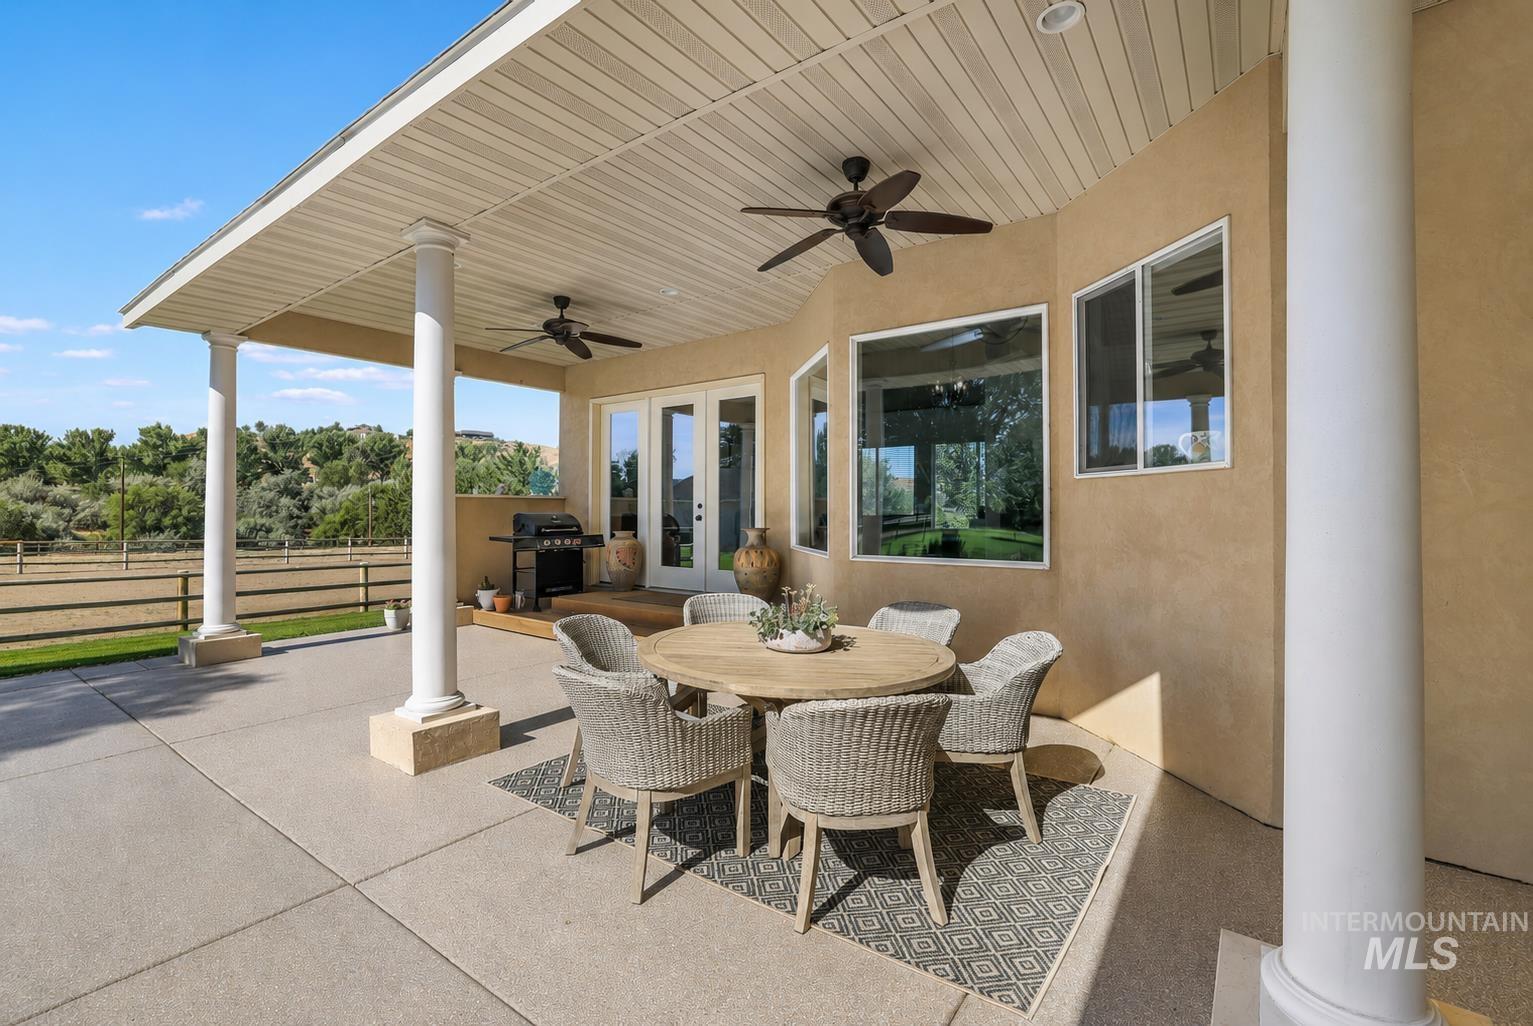
Covered patio featuring a concrete surface and substantial support columns
-

Expansive covered patio featuring multiple ceiling fans, recessed lighting, and support columns
-

Expansive patio with a covered section, dual ceiling fans, multiple windows, double glass doors, and a bay window feature
-
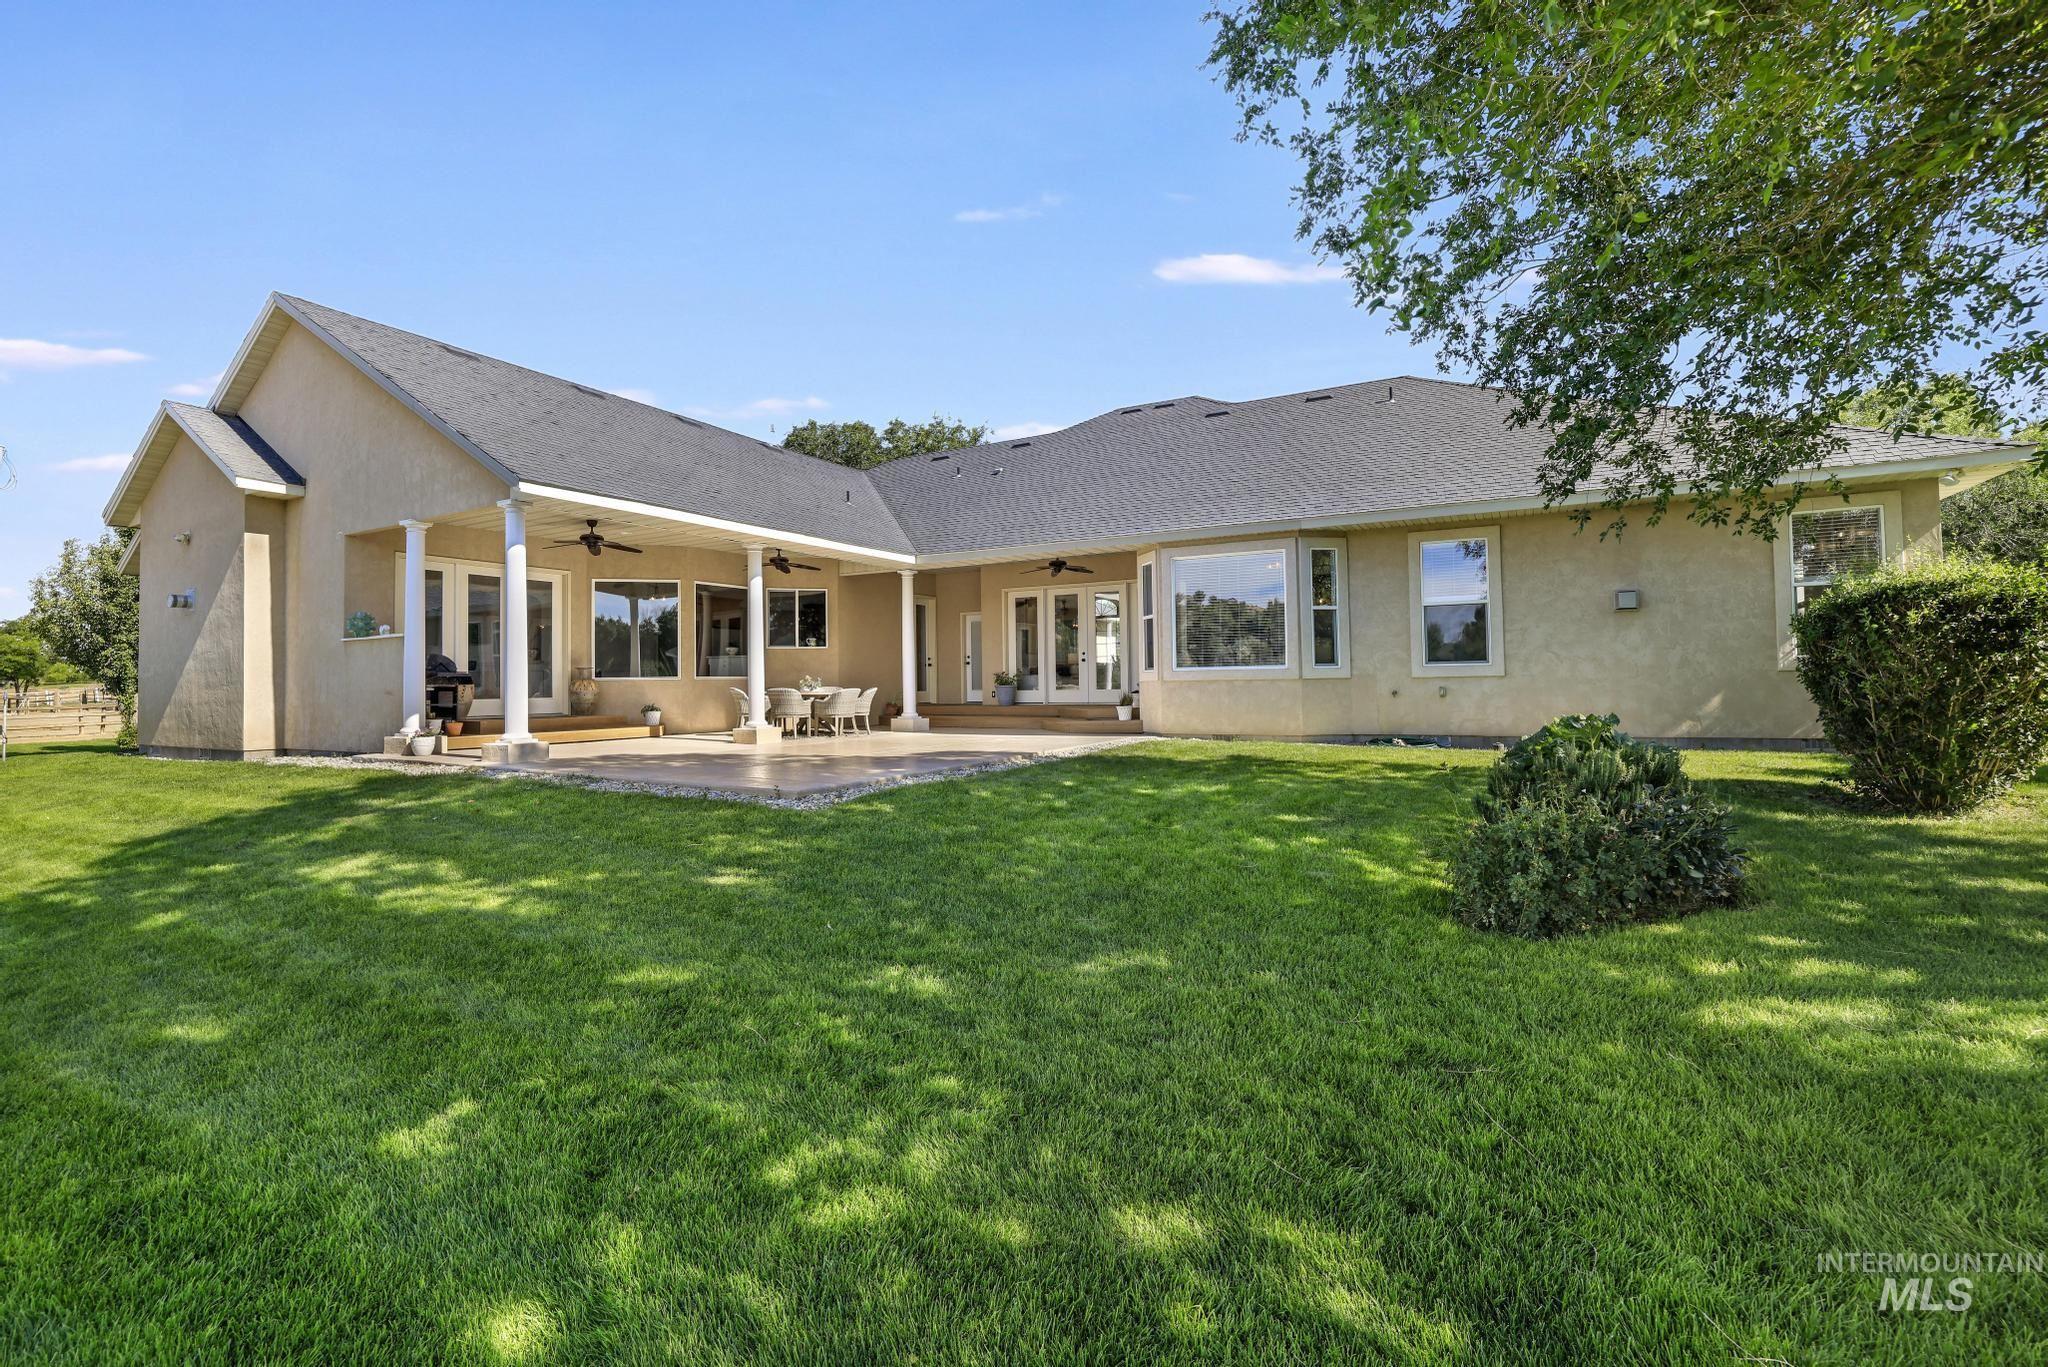
Expansive rear exterior featuring stucco siding, a covered patio, and a large lawn
-

Expansive outdoor space featuring a large concrete patio with pebble accents, a mature tree providing natural shade, and manicured lawns
-

Spacious utility building featuring a concrete slab floor, exposed wood beam ceiling, and a large overhead door
-

Expansive barn structure with exposed wood beam ceiling and concrete flooring
-

Spacious riding arena featuring a natural wood perimeter fence, earth surface, and mature tree-lined surroundings
-
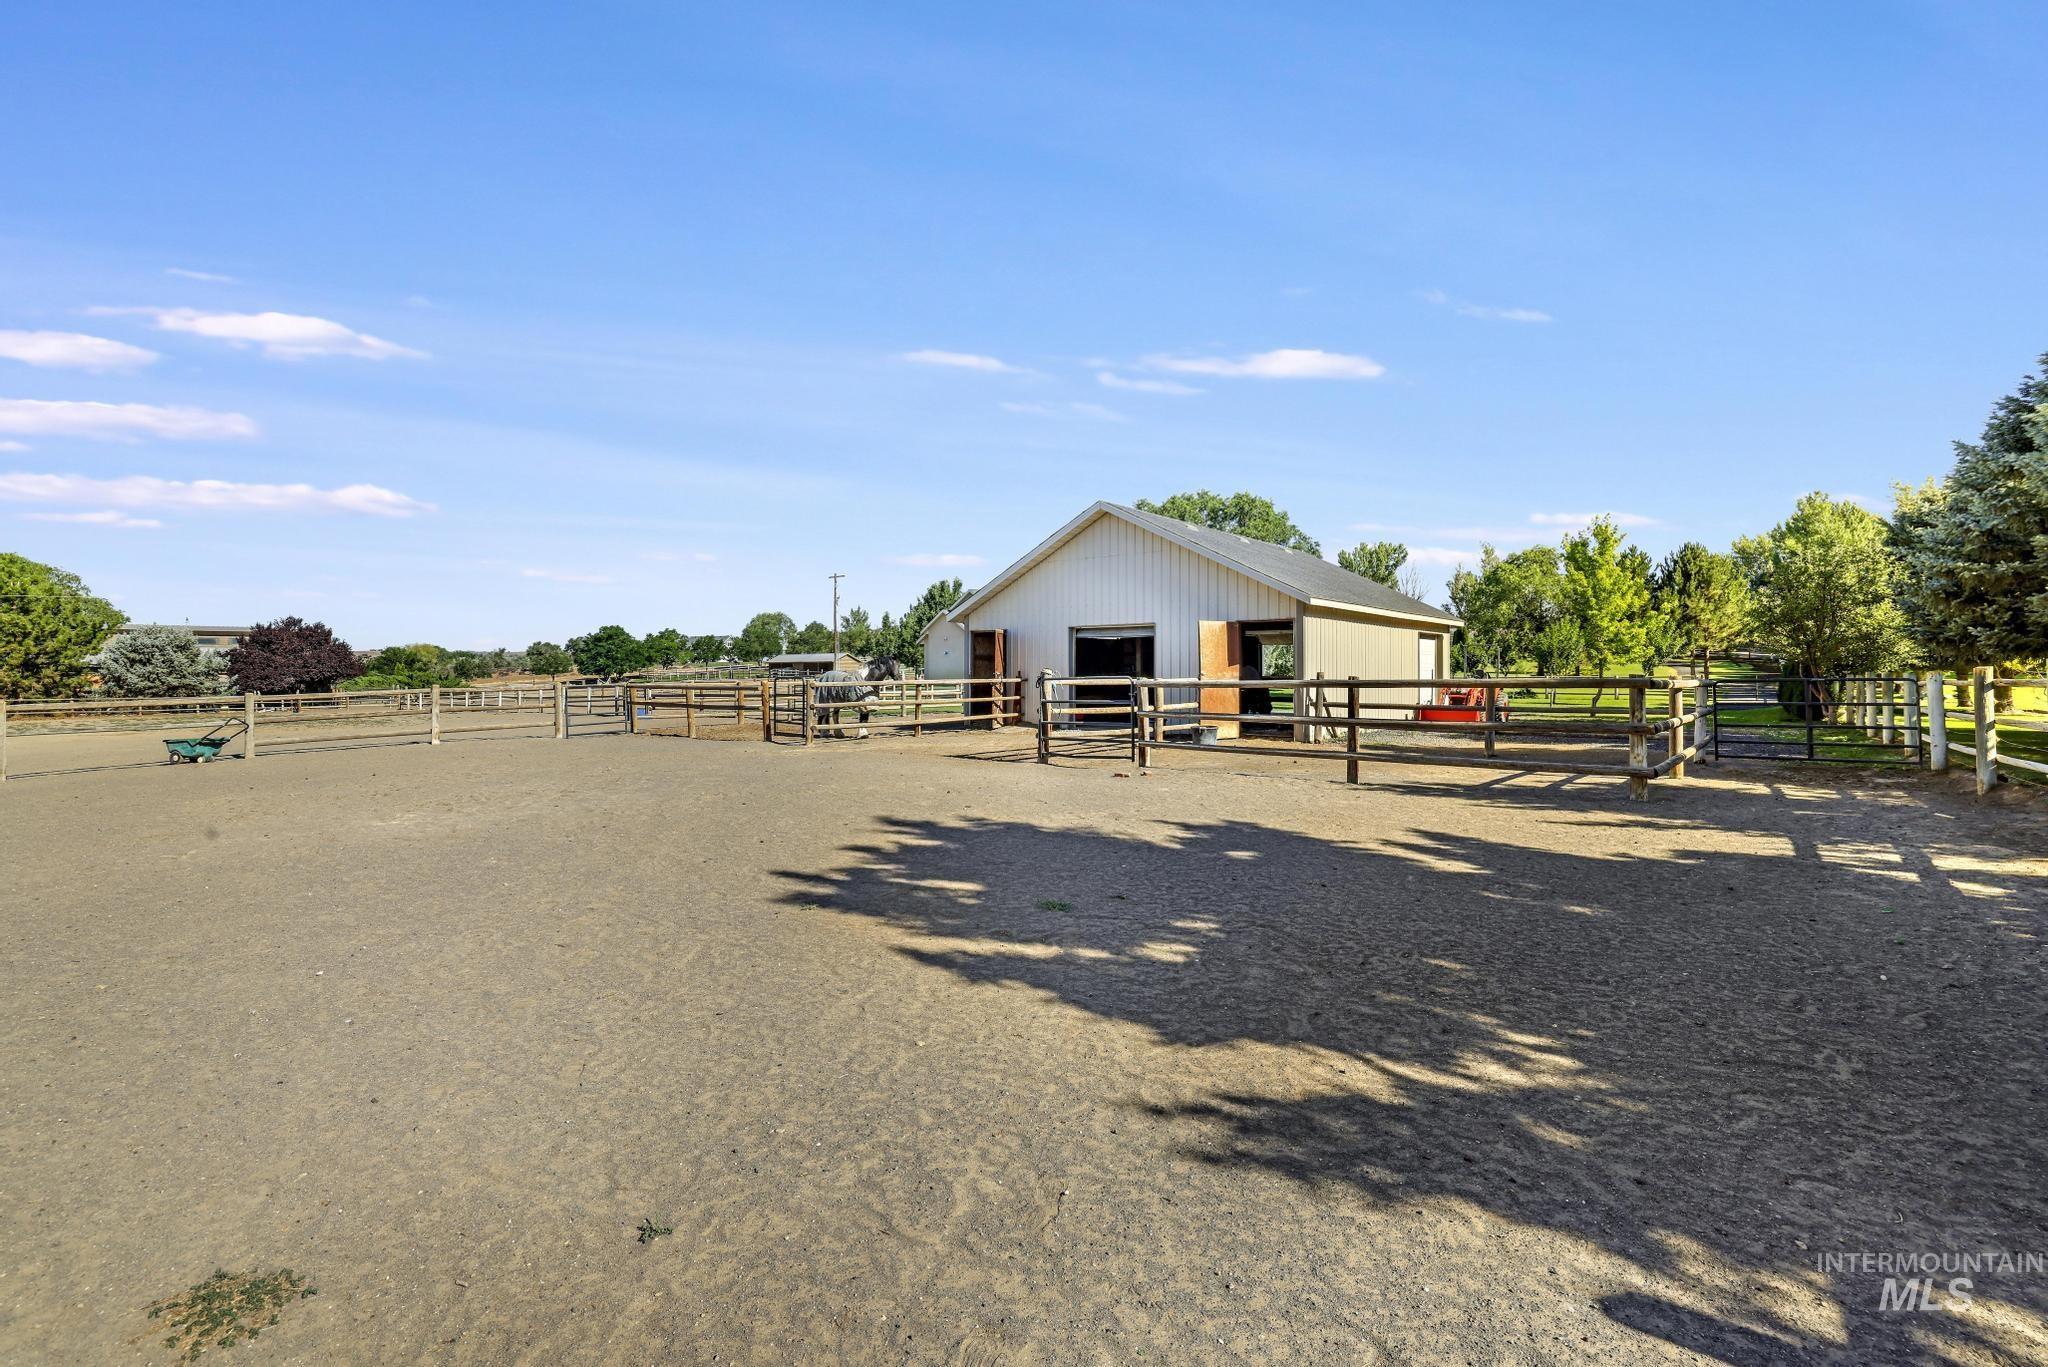
Expansive outdoor arena featuring a light-colored ground surface, perimeter fencing, and a white barn with a dark roof
-

Expansive equestrian arena featuring a sand surface and perimeter fencing
-

Creek frontage with mature trees and dense natural vegetation
-

Waterfront access with a private dock, boat launch, and designated picnic area
-

Expansive property featuring multiple structures, open green spaces, and a gravel drive
Luxury meets room to roam. Discover the perfect blend of luxury, acreage, and recreation in this custom one-owner home located in the sought-after Kanaka Rapids Ranch. With private Mud Creek frontage and exclusive community Snake River access featuring a community boat launch, dock, and picnic area, this property offers a lifestyle that’s hard to find. Designed for horse enthusiasts, the property includes multiple corrals and a horse barn with three overhead doors, two stalls, and room to expand. The land extends to Mud Creek, creating the perfect setting for your own private fishing retreat while also offering the opportunity to build an ADU or additional structure. Inside, you’ll find recent updates including new windows, quartz countertops, sinks, faucets, door hardware, carpet, and kitchen appliances. Geothermal heating provides year-round efficiency, while the 30,000 BTU fireplace offers both warmth and ambiance. The expansive back patio was made for entertaining with direct access from the living room, kitchen, sitting room, half bath, and primary suite, creating seamless indoor-outdoor living. Whether your dream includes horses, fishing, boating, or simply more room to roam, this exceptional property delivers the space, upgrades, and lifestyle you’ve been searching for.
- Heating:
- Forced Air, Geothermal
- Cooling:
- Central air
- Fireplace:
- Propane, Two
- Garage Capacity:
- 3
- Country:
- US
- State:
- ID
- City:
- Buhl
- Zipcode:
- 83316-5165
- Street:
- 1301 Kanaka Rapids Rd
- Longitude:
- W115° 12' 31.4''
- Latitude:
- N42° 39' 39.3''
- Master Bedroom Level:
- Main
- Bedroom 2 Level:
- Main
- Bedroom 3 Level:
- Main
- Bedroom 4 Level:
- Main
- Kitchen Level:
- Main
- Living Room Level:
- Main
- School District:
- Buhl Joint School District #412
- Elementary School:
- Buhl
- Middle School:
- Buhl
- High School:
- Buhl
- Status:
- New
- Type:
- Single Family w/ Acreage
- Level:
- Single
- Tax Year:
- 2025
- Taxes:
- $5,051
- Potential Short Sale:
- No
- Age:
- 11 - 20 Years
- Auction:
- No
- Flood Ins Required:
- No
- HUD Owned:
- No
- In Foreclosure:
- No
- Land Size:
- 1 - 4.99 AC
- Land Lease:
- No
- Home Owner Exempt:
- Yes
- HOA Frequency:
- Monthly
- HOA Fees:
- $178
- Inc Kitchen Features:
- Breakfast bar, Dishwasher, Disposal, Microwave, Pantry, Refrigerator, Washer, Dryer, Island, Double oven, Oven/range built-in, Countertop-quartz
- Lot Features:
- Corral, Garden Space, Horses, Private Road, Barn, Geothermal water, Irrigation Available, Private Gated Community, Dock, Community, Creek/stream, RV Parking
- Water:
- Community service
- Land Use:
- Single
- Sprinkler System:
- Auto,Irrigation
Residential For Sale
1301 Kanaka Rapids Rd, Buhl, Idaho 83316-5165
- Property Type :
- Residential
- Listing Type :
- For Sale
- Status :
- Active
- Listing ID :
- 98993190
- Price :
- $1,200,000
- Bedrooms :
- 4
- Bathrooms :
- 3.5
- Apx SqFt :
- 3,557 SqFt
- Year Built :
- 2006
- Lot Area :
- 4.17 Acres
- Days on Market :
- 1
- Subdivision :
- Kanaka Rapids Ranch
- Update Date :
- 07/09/2026 00:30:32



