
-
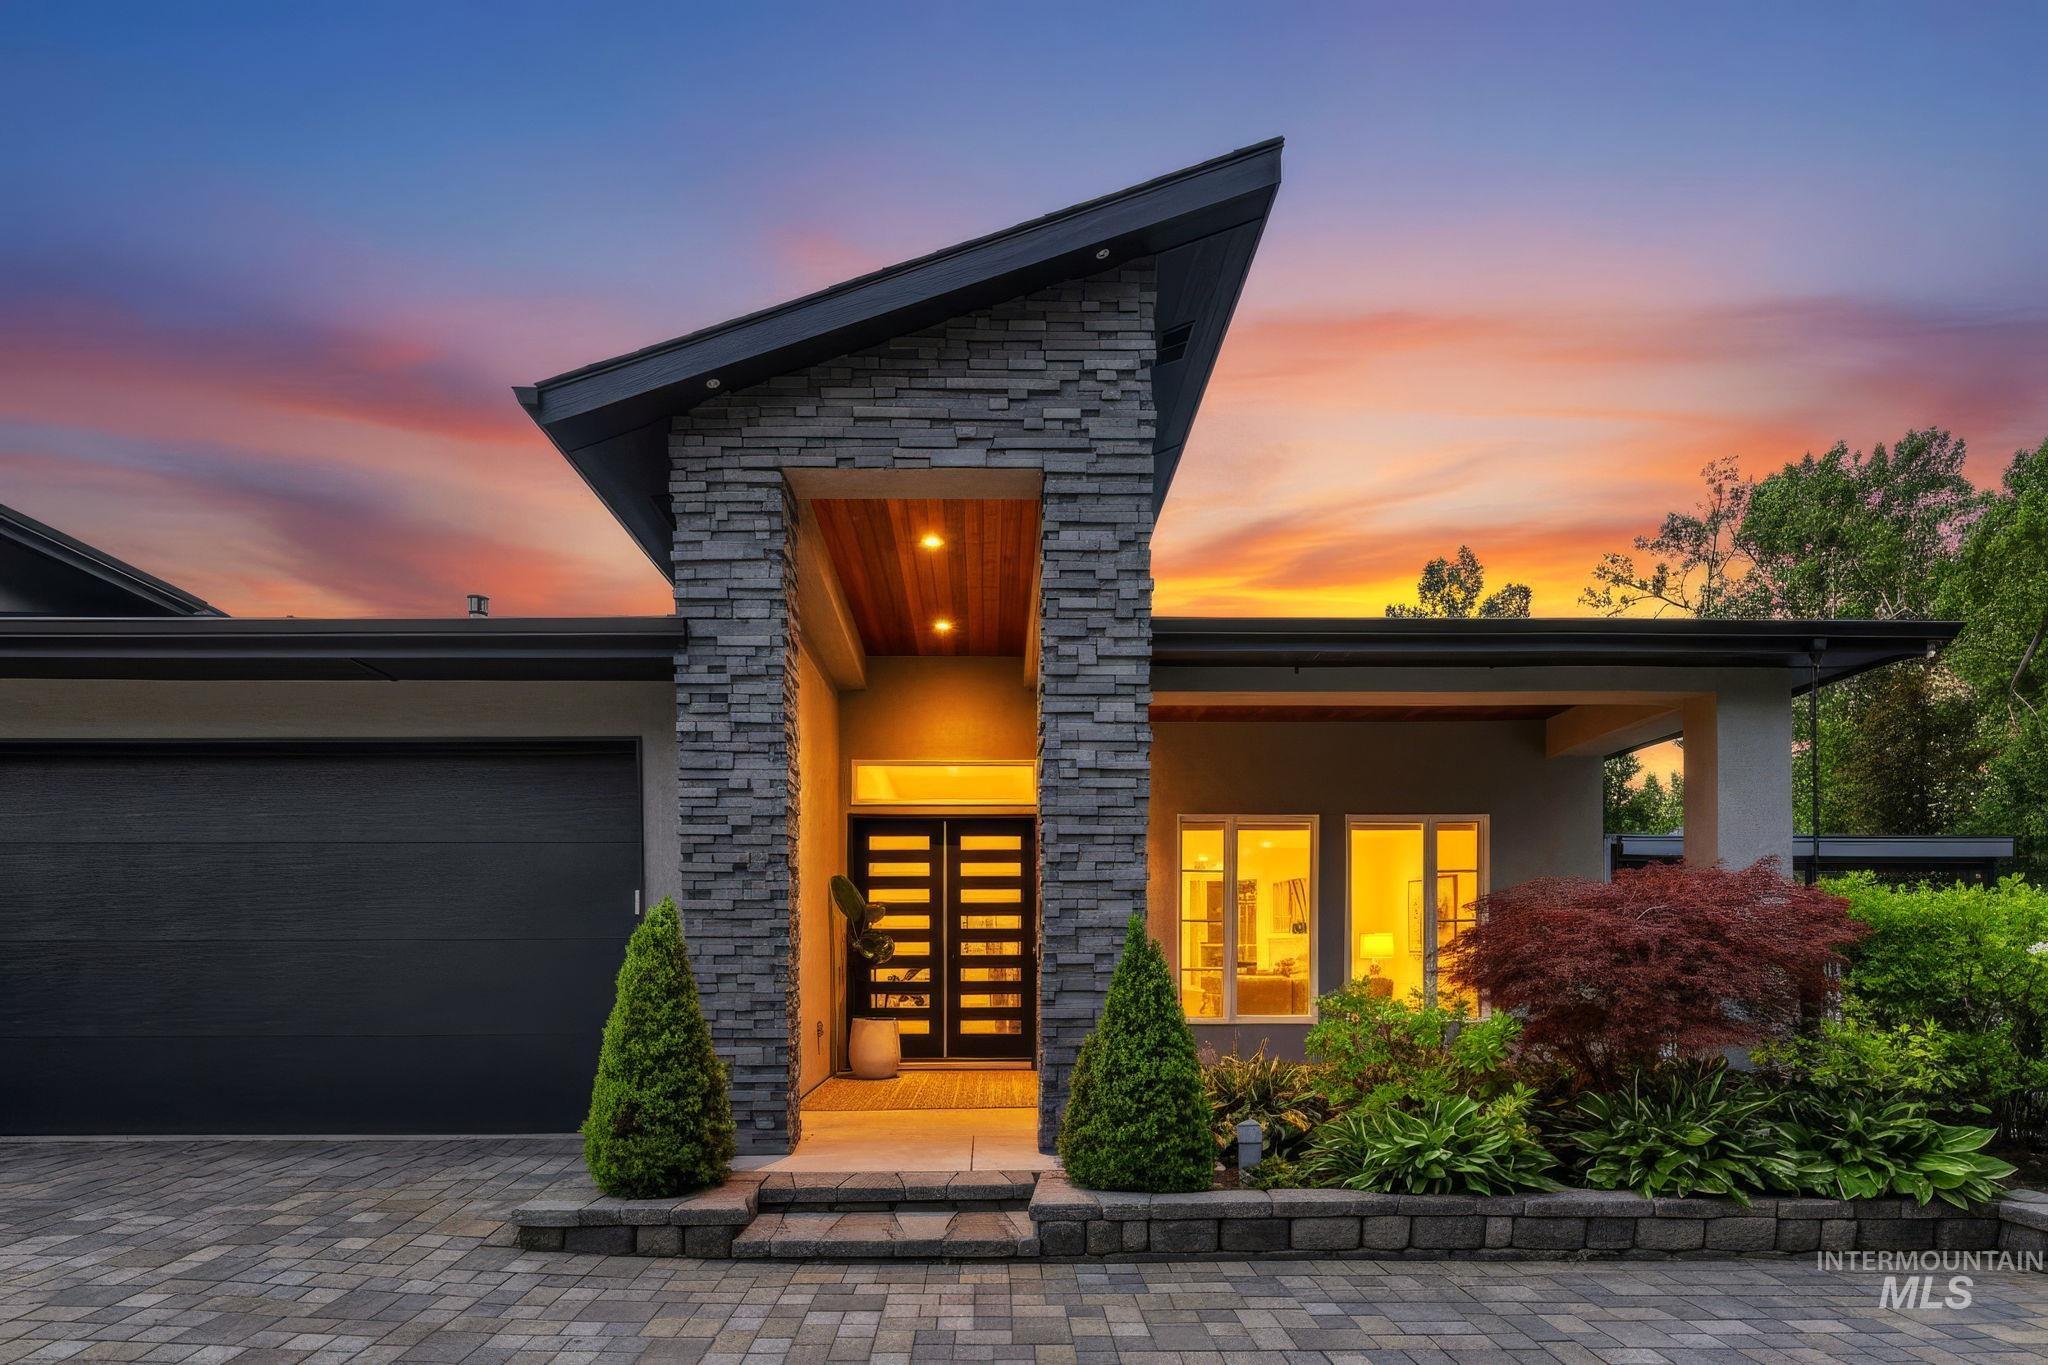
Contemporary exterior featuring a stacked stone facade and a paver driveway
-
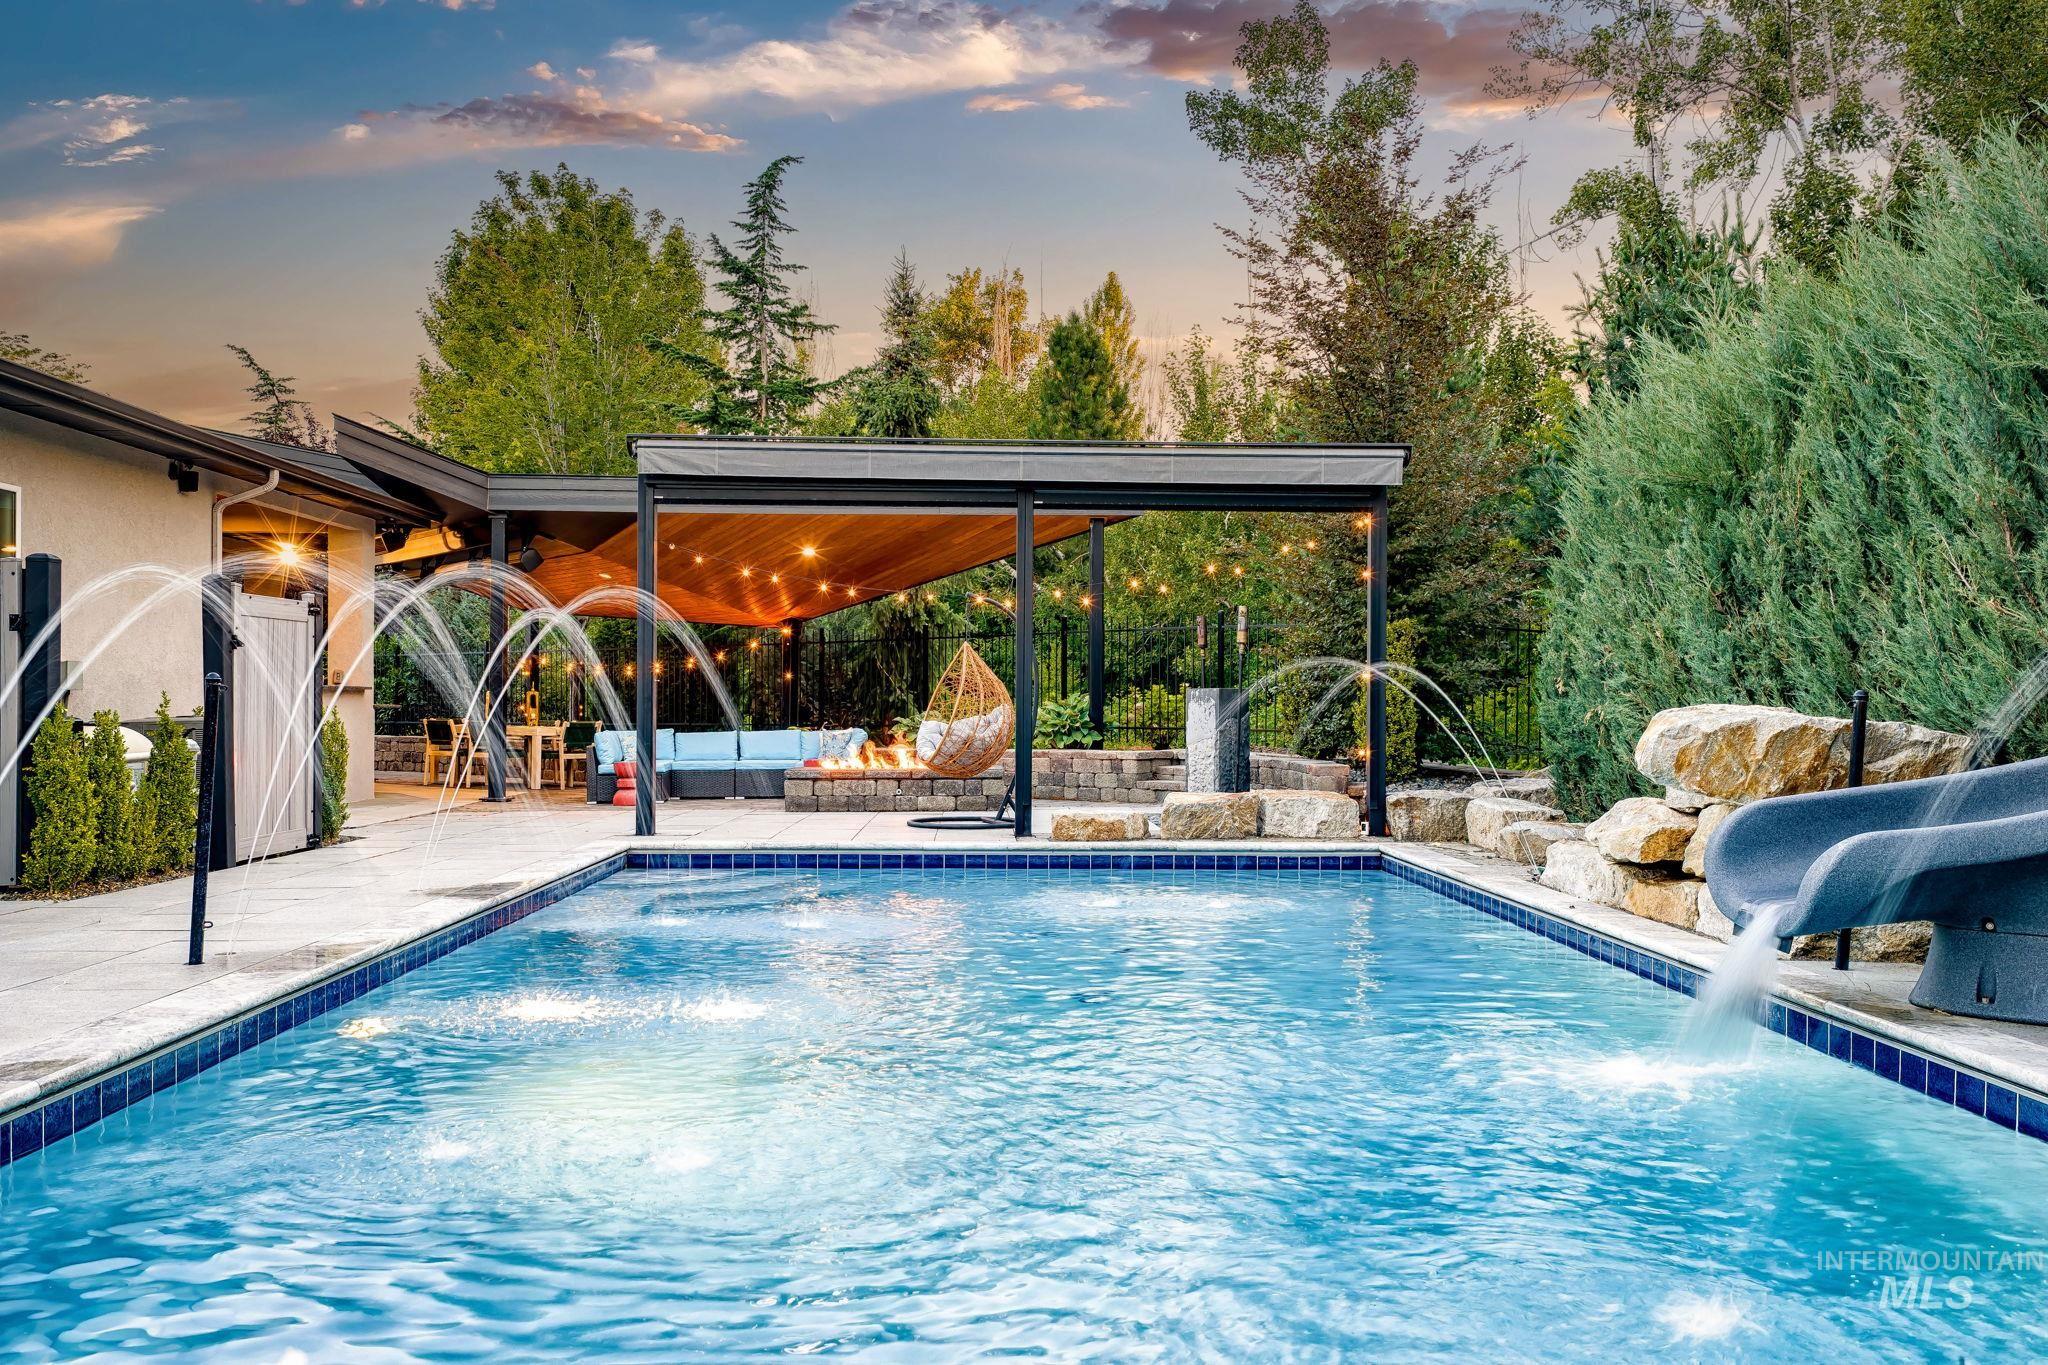
Swimming pool featuring multiple water features, a built-in slide, and stone landscaping
-
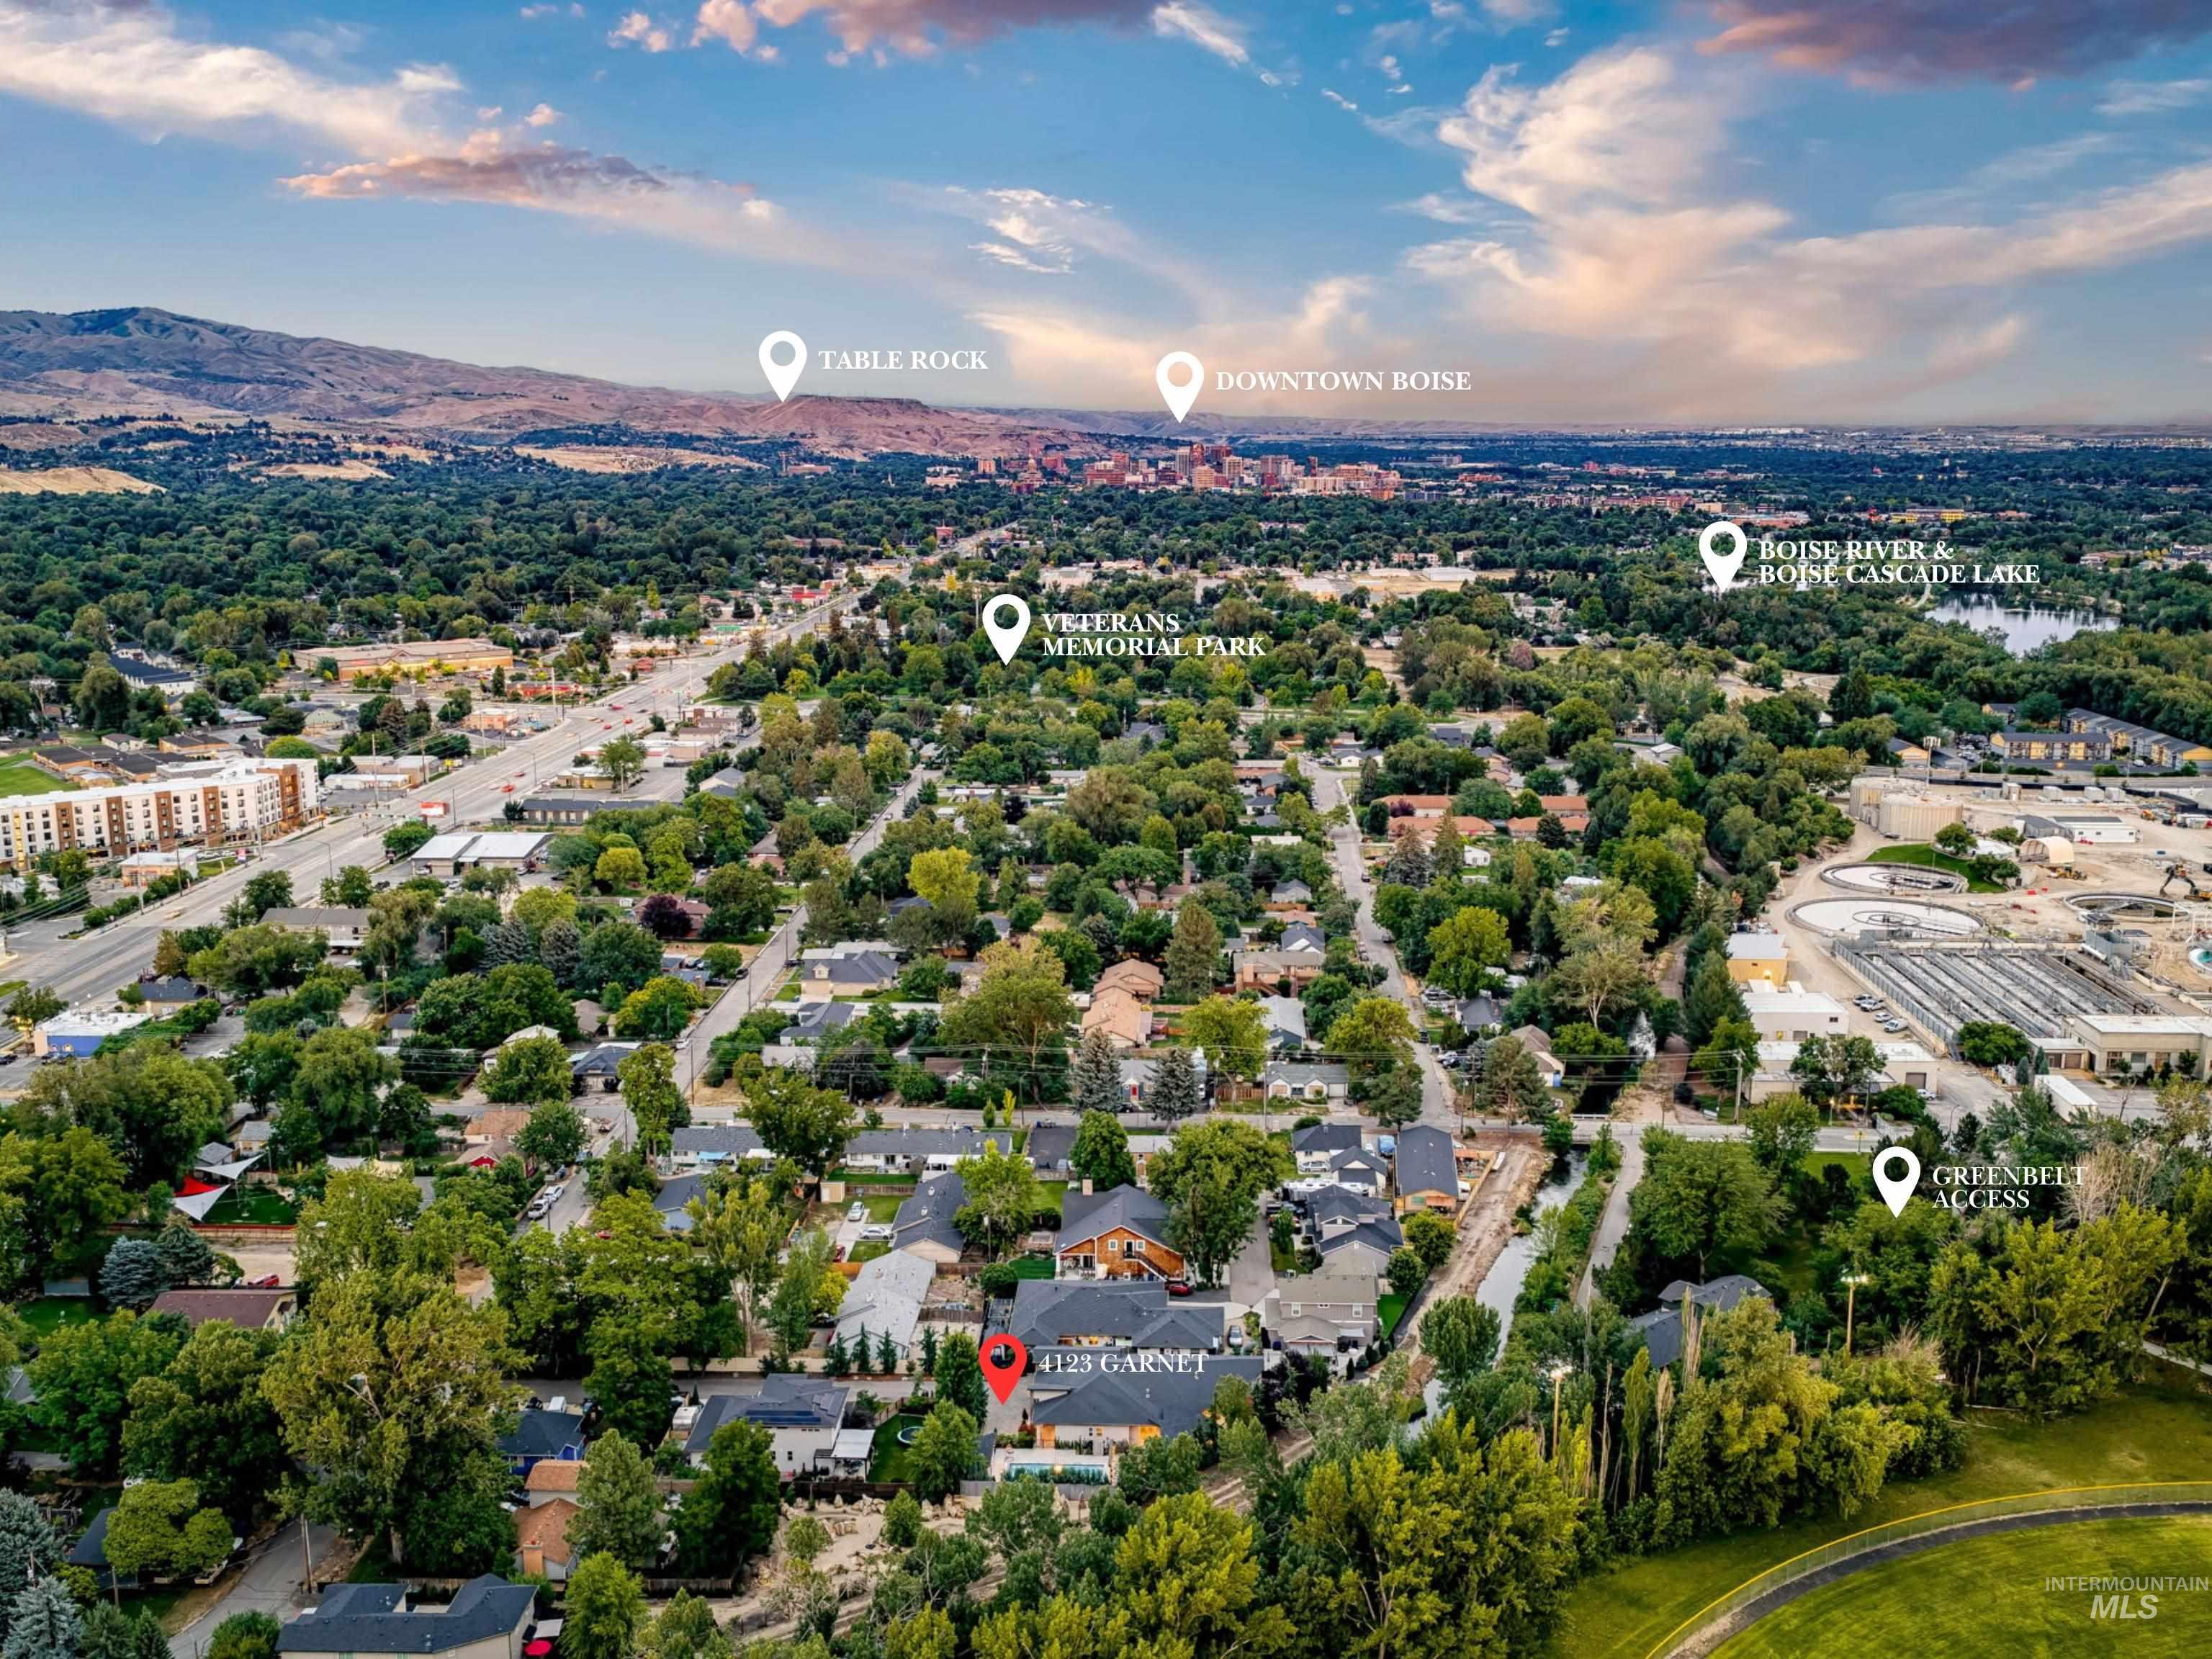
Aerial perspective showcasing a residential area amidst extensive greenery
-
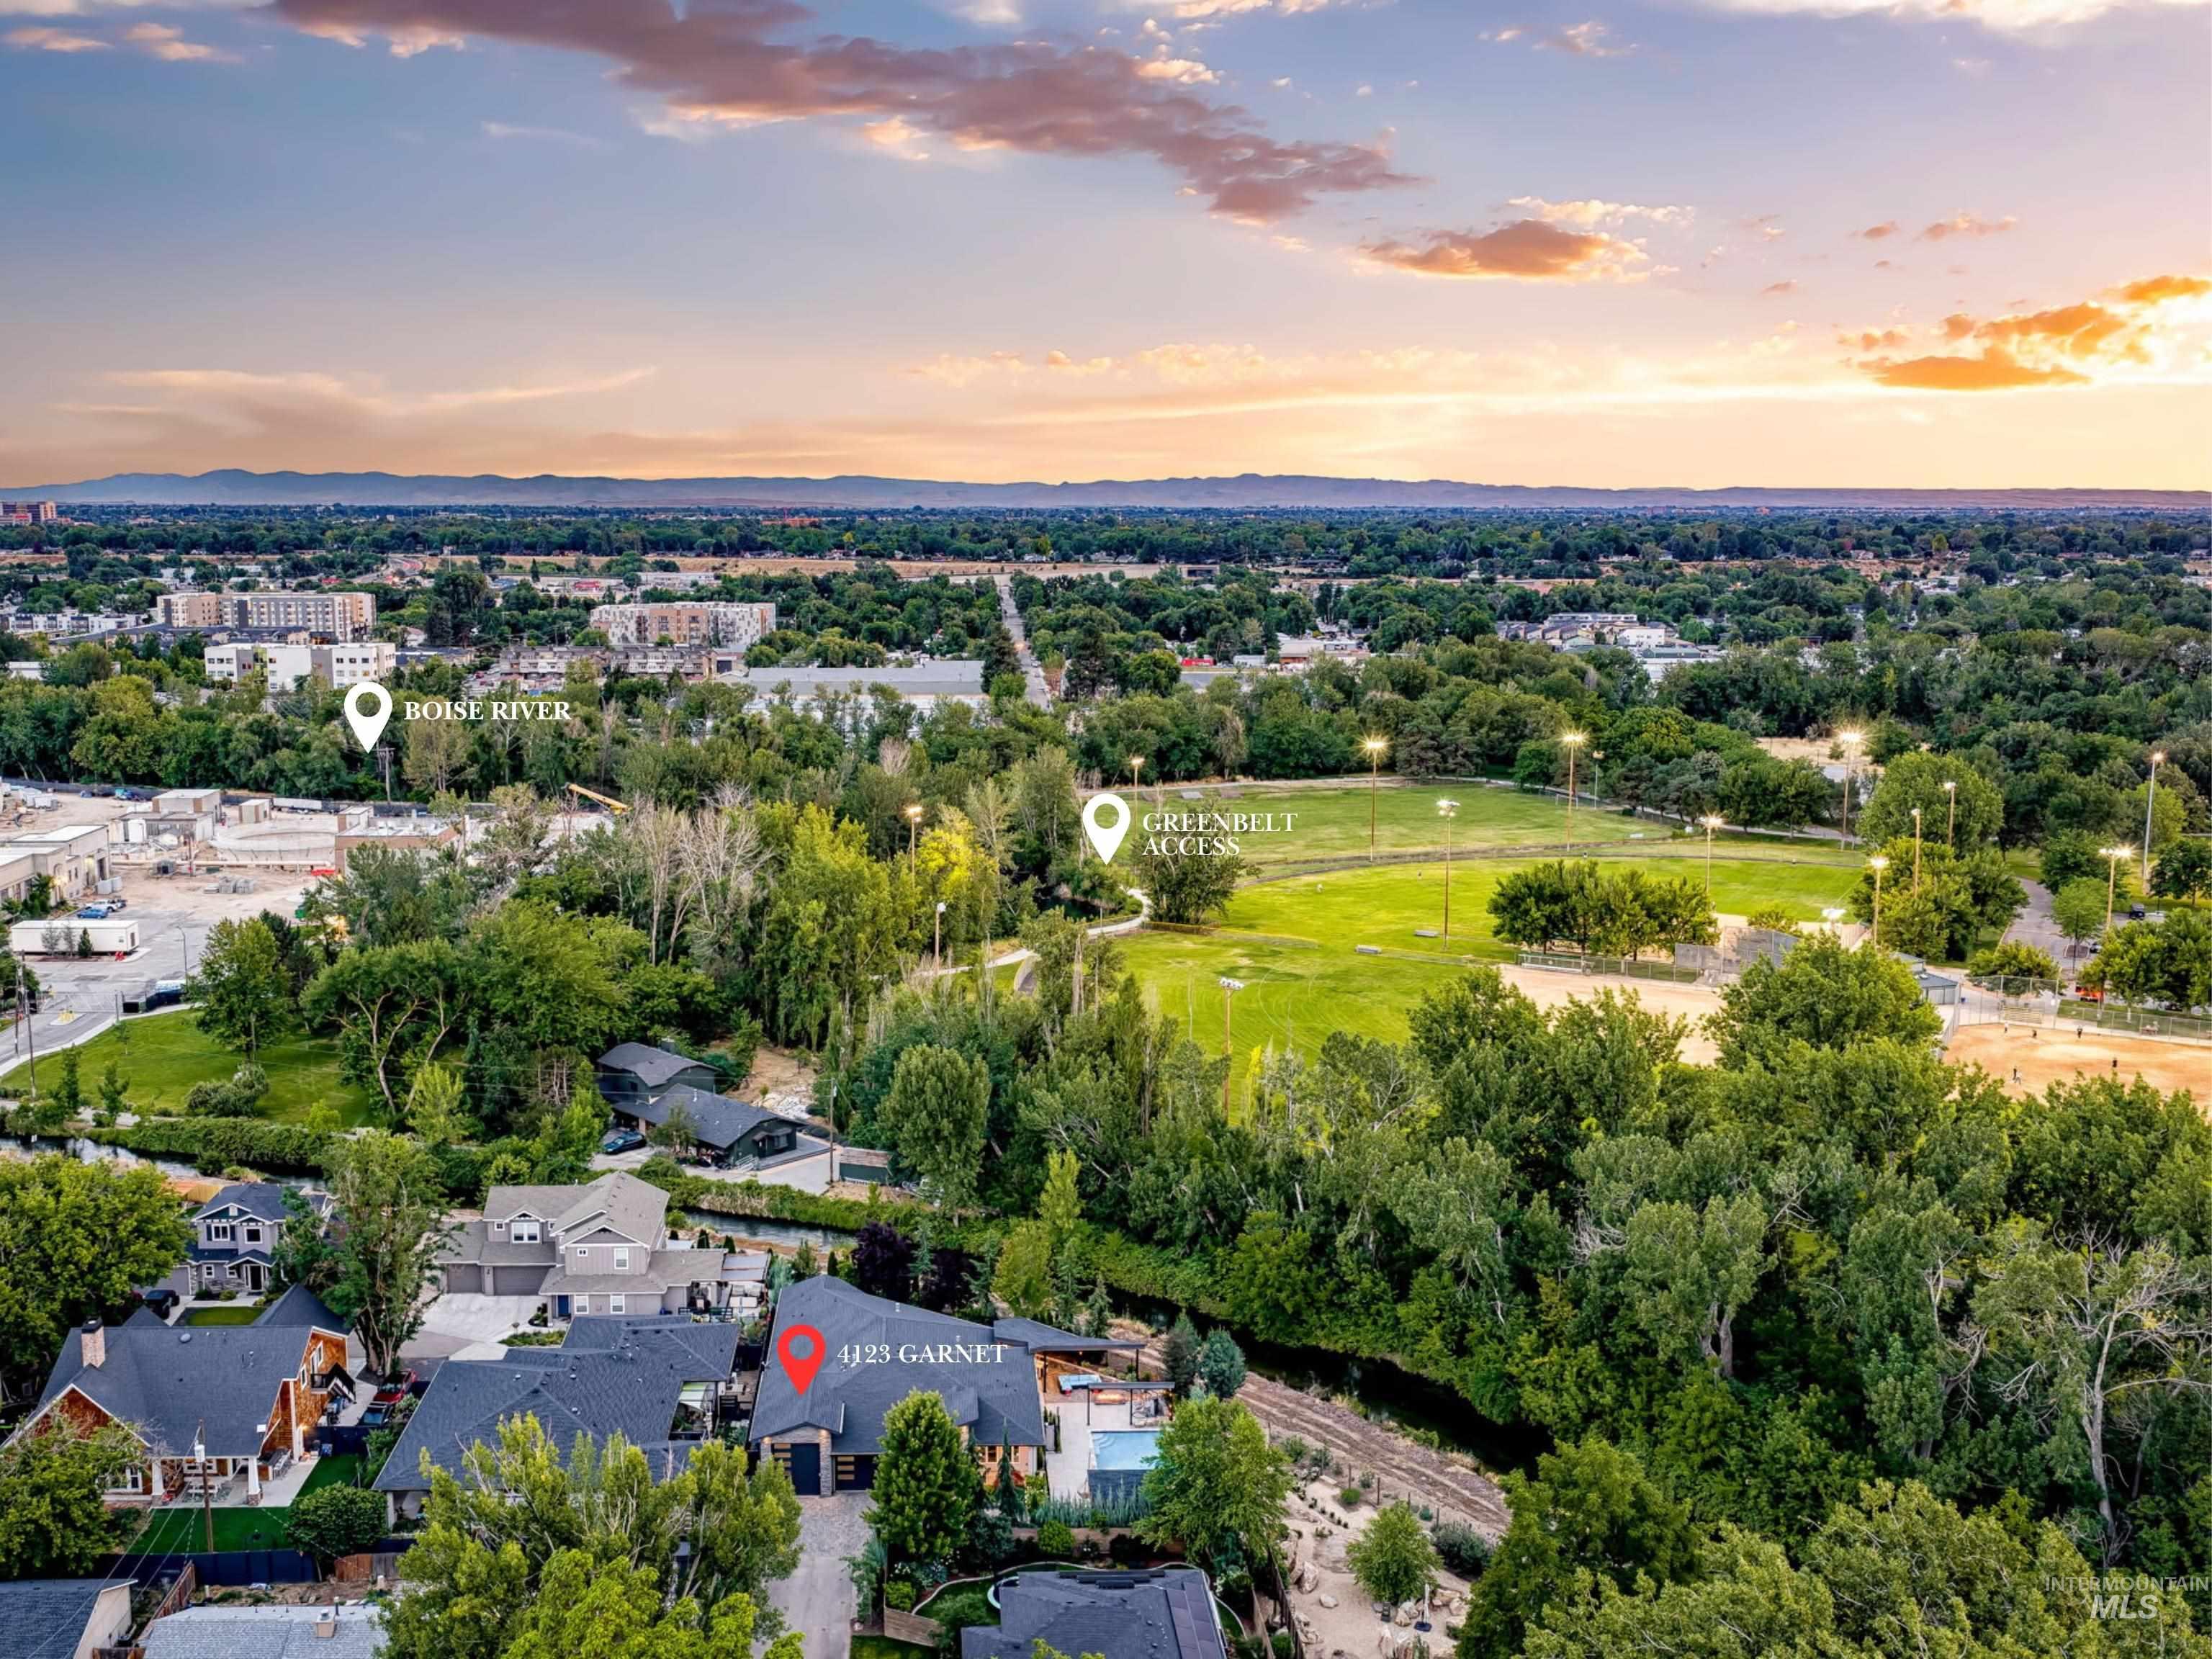
Aerial perspective showcasing the property at 4123 Garnet, surrounded by mature trees
-
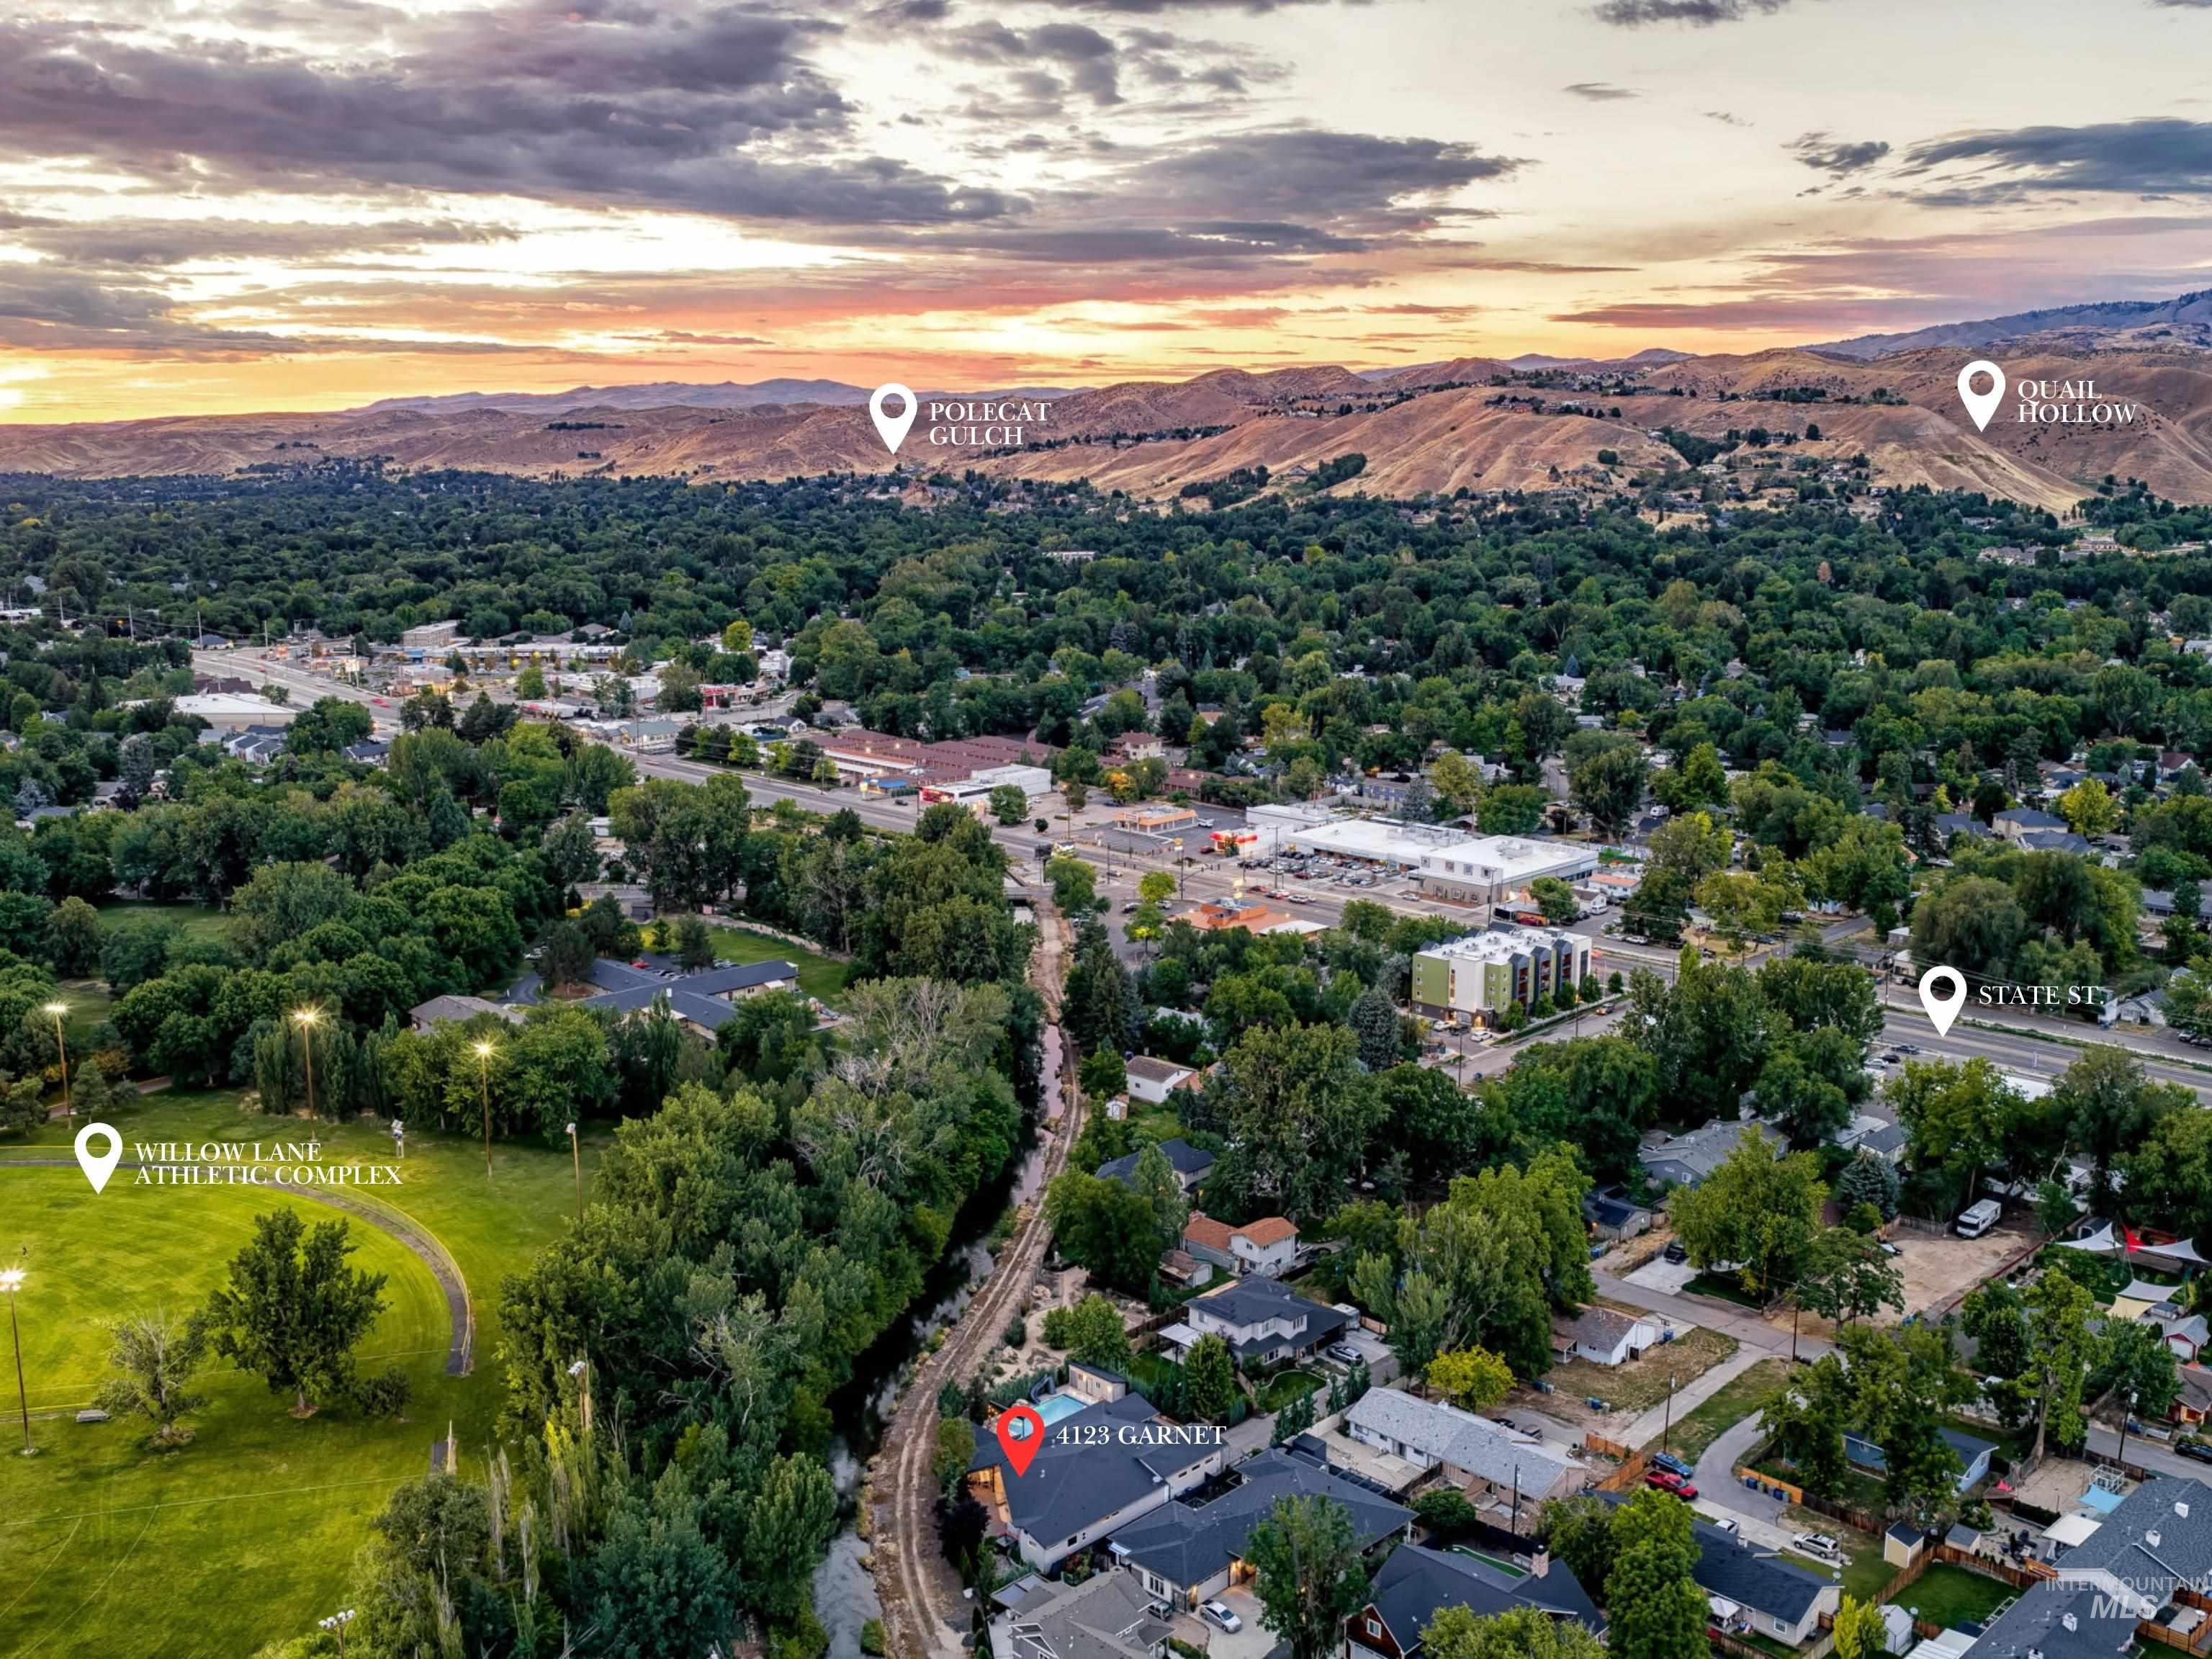
Aerial perspective of a verdant landscape featuring a green athletic complex and established trees
-
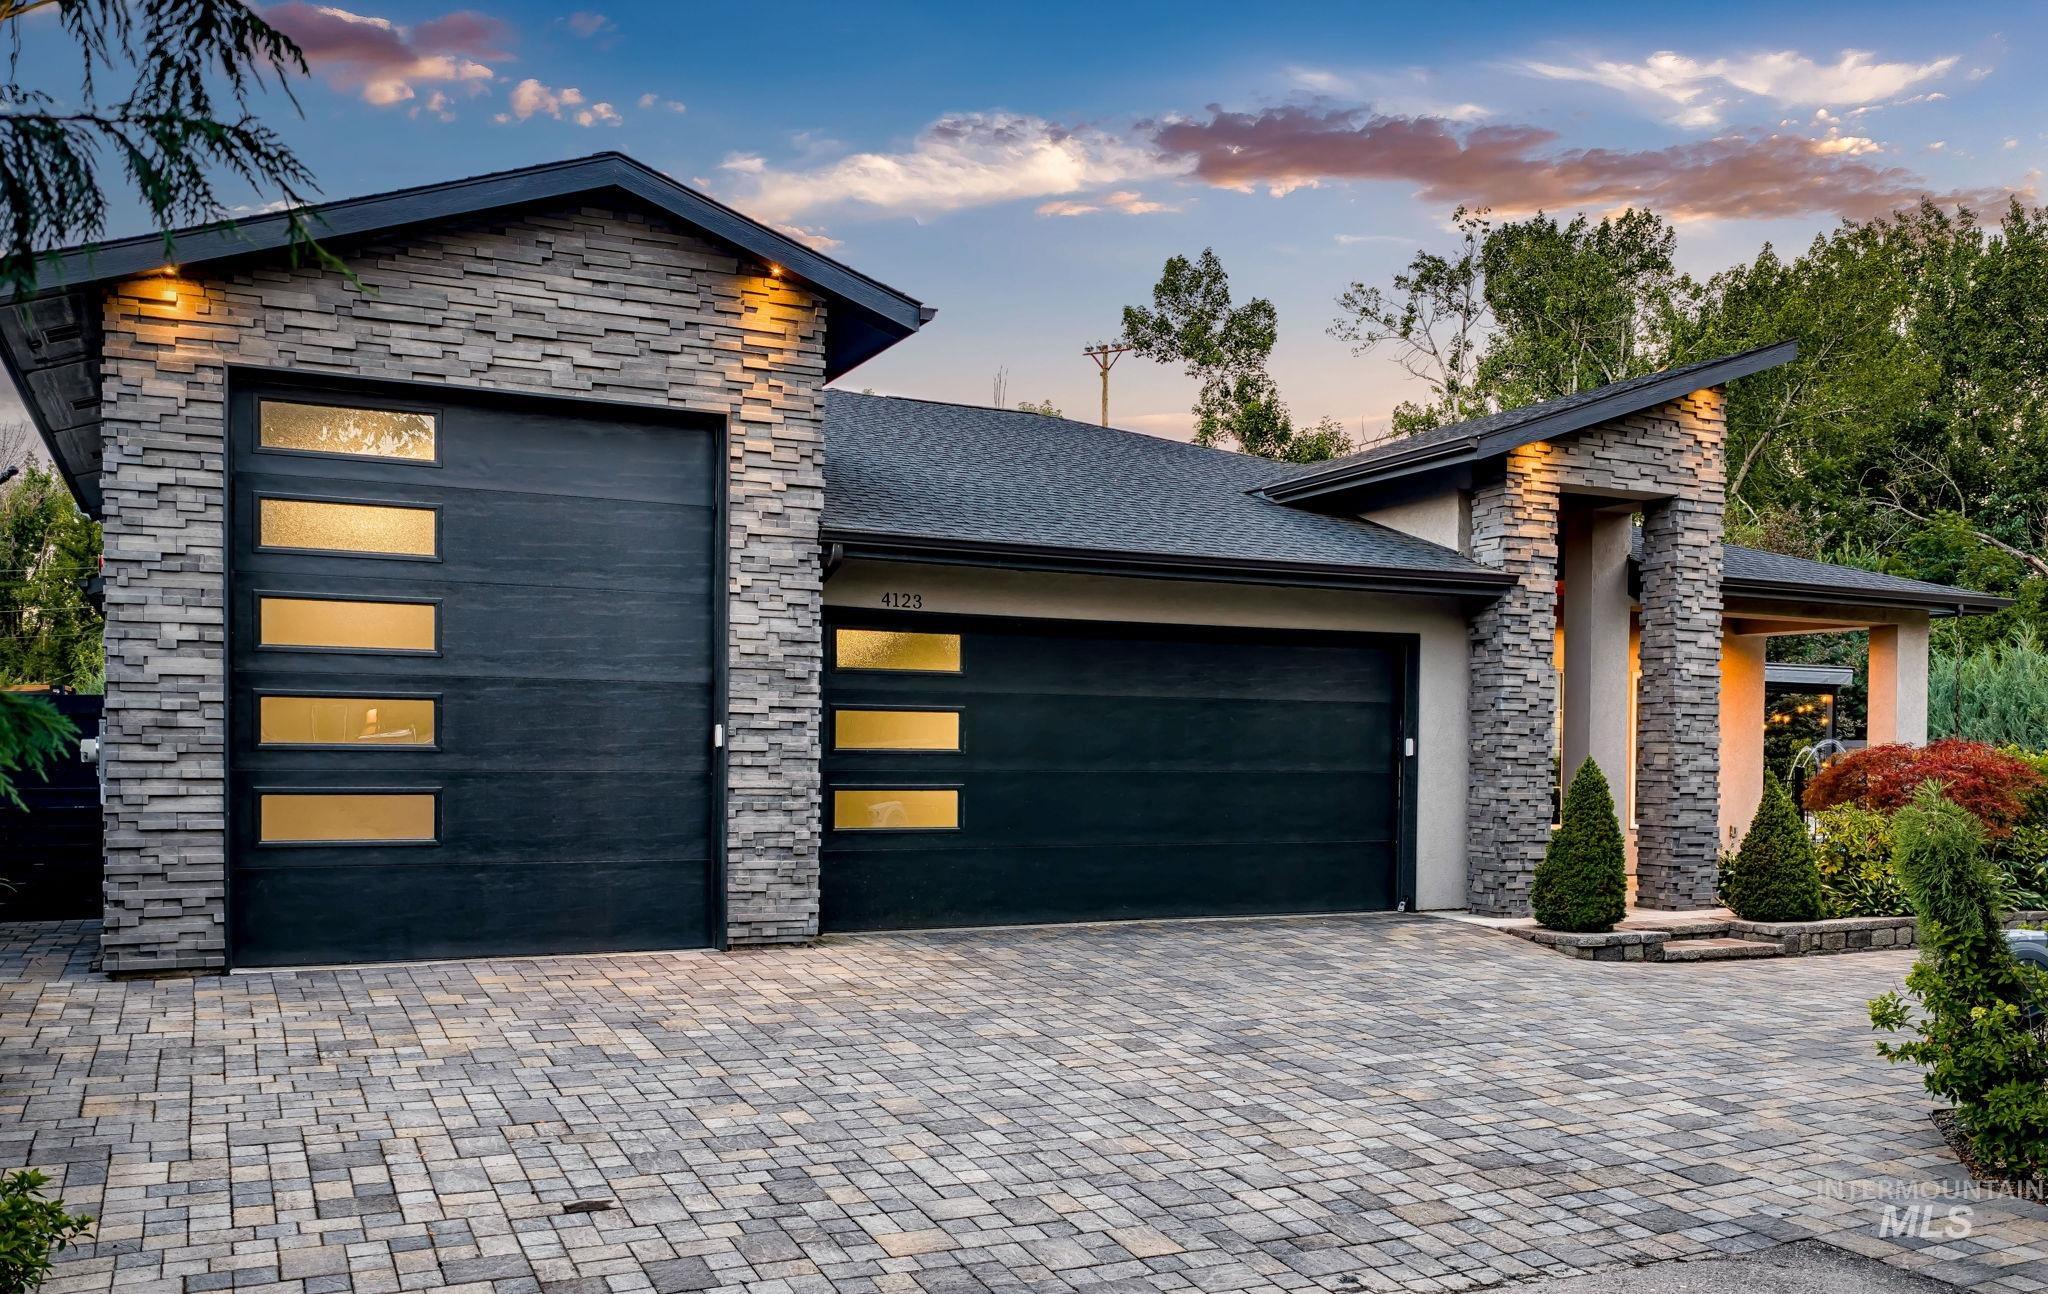
Modern exterior featuring stacked stone accents and a paved driveway
-
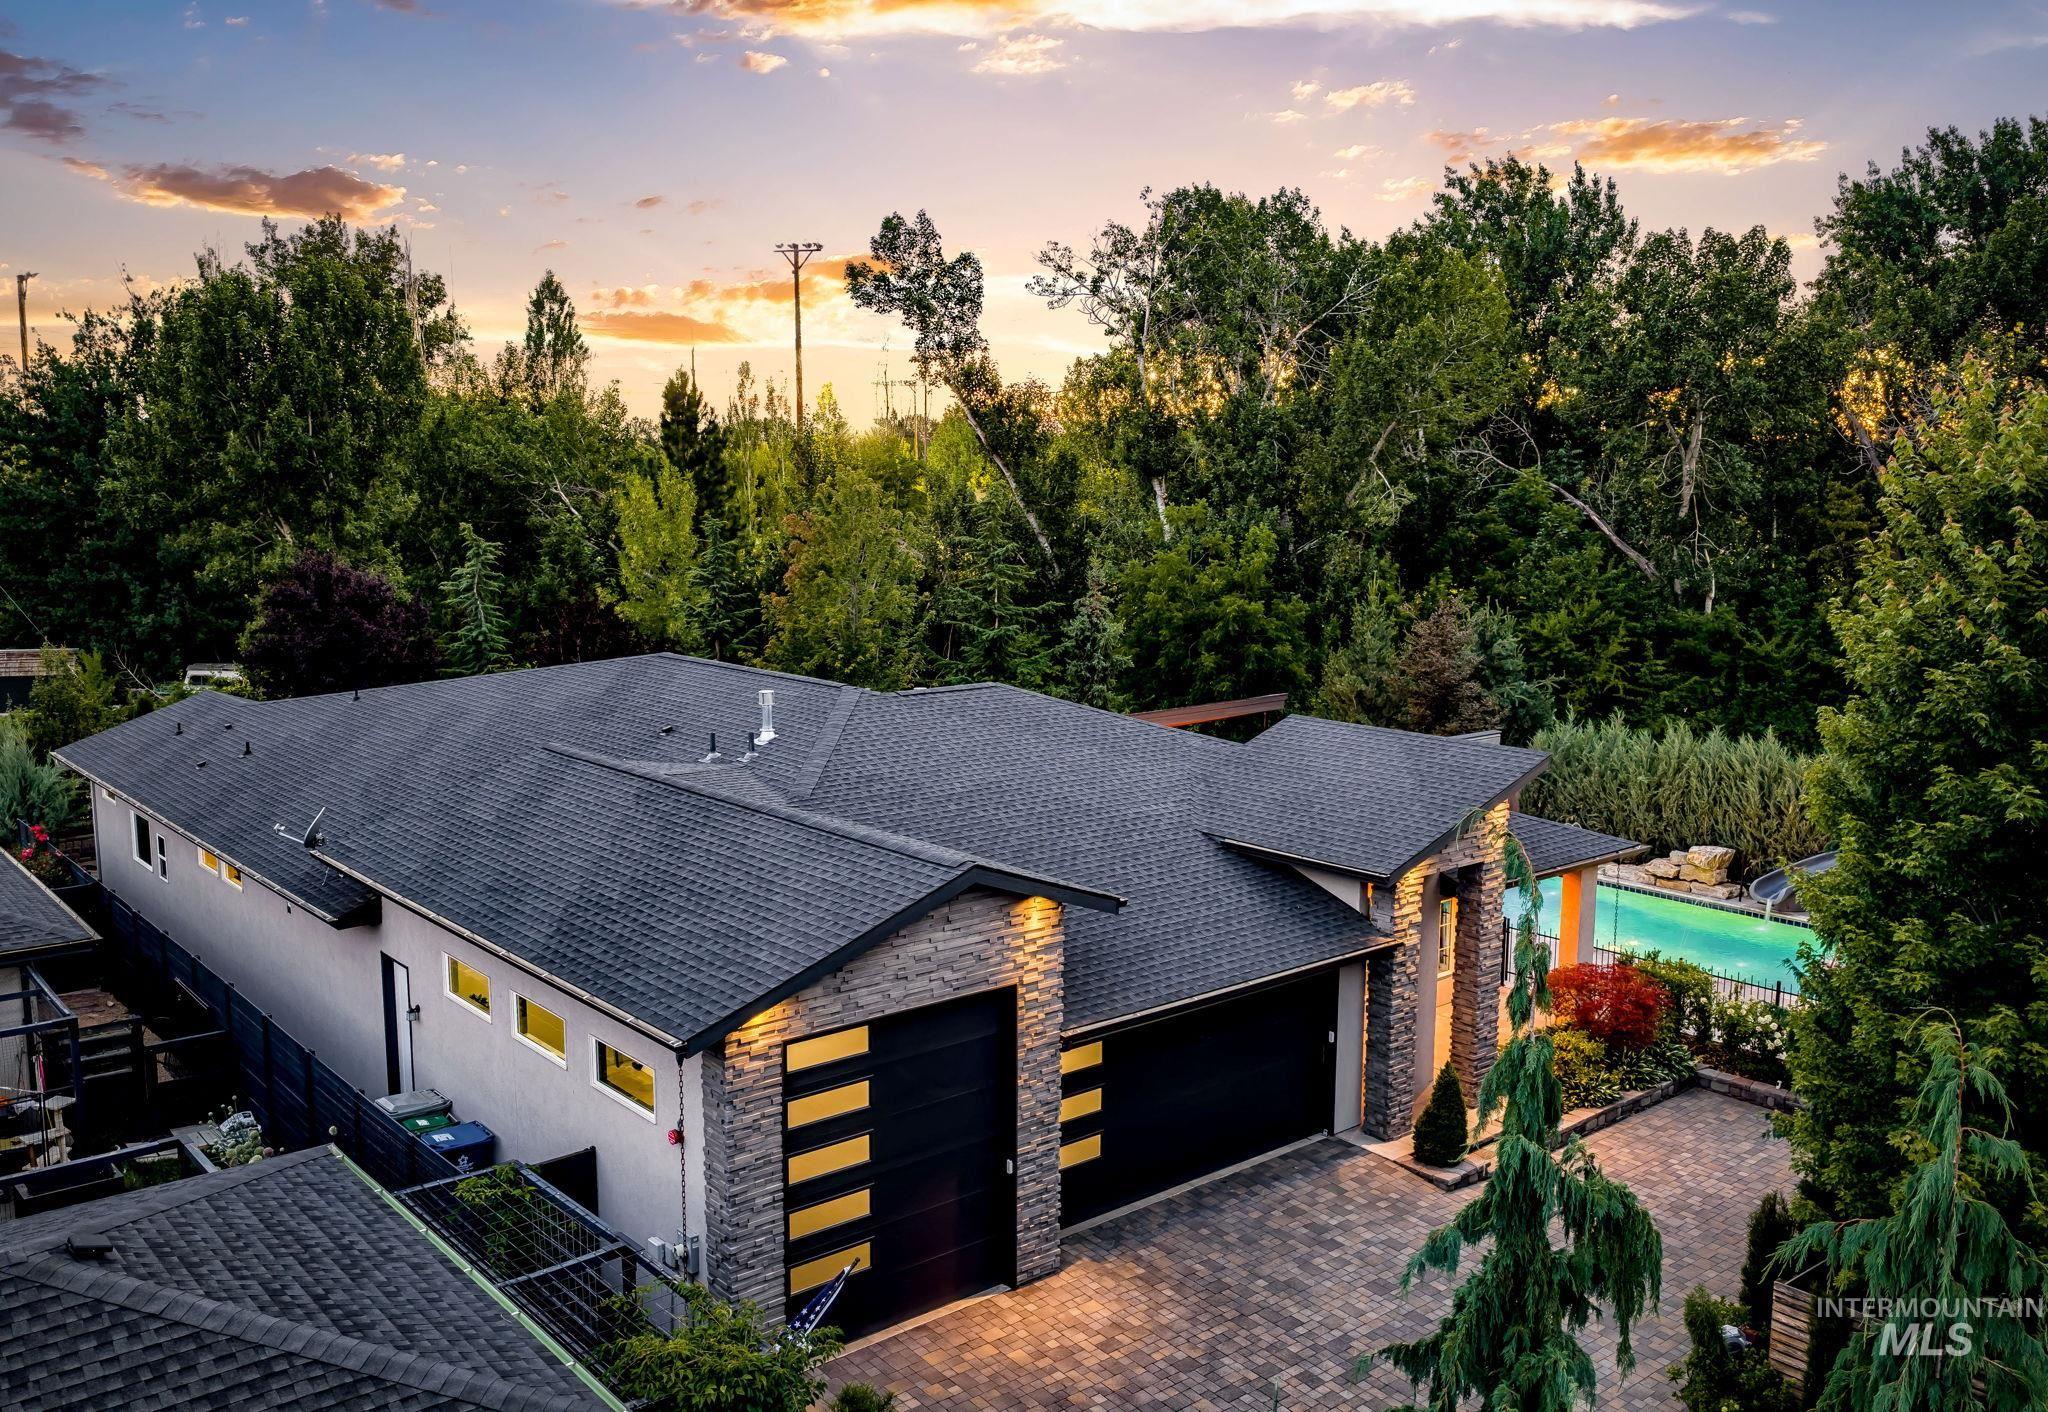
Contemporary residence featuring a dark shingle roof and a paved driveway
-
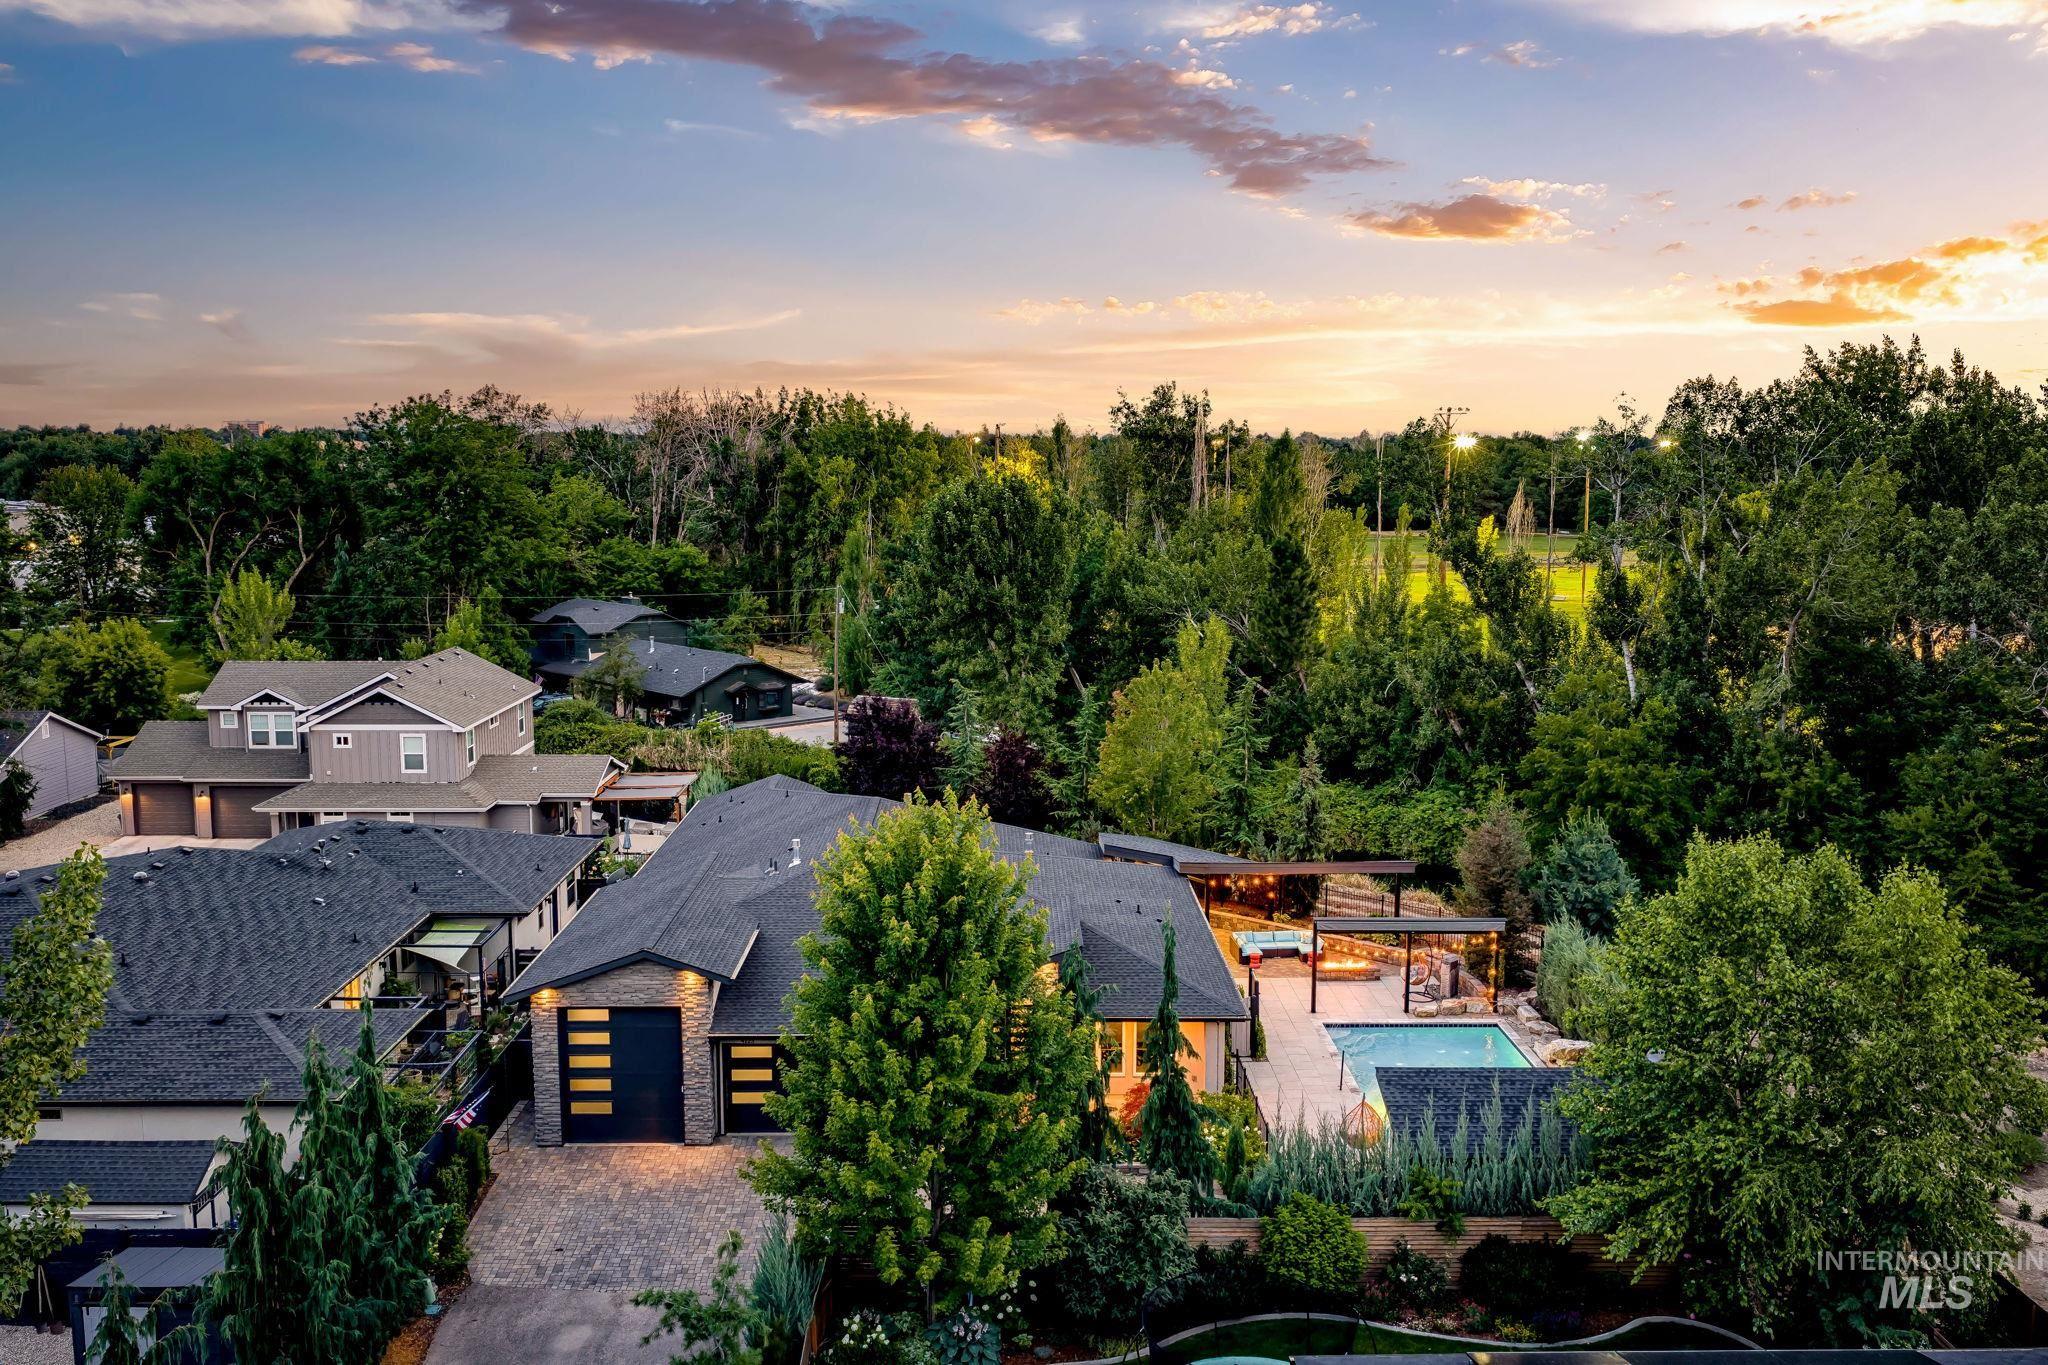
Contemporary residence featuring a dark gray roof, stone-clad exterior accents, and a paver driveway
-
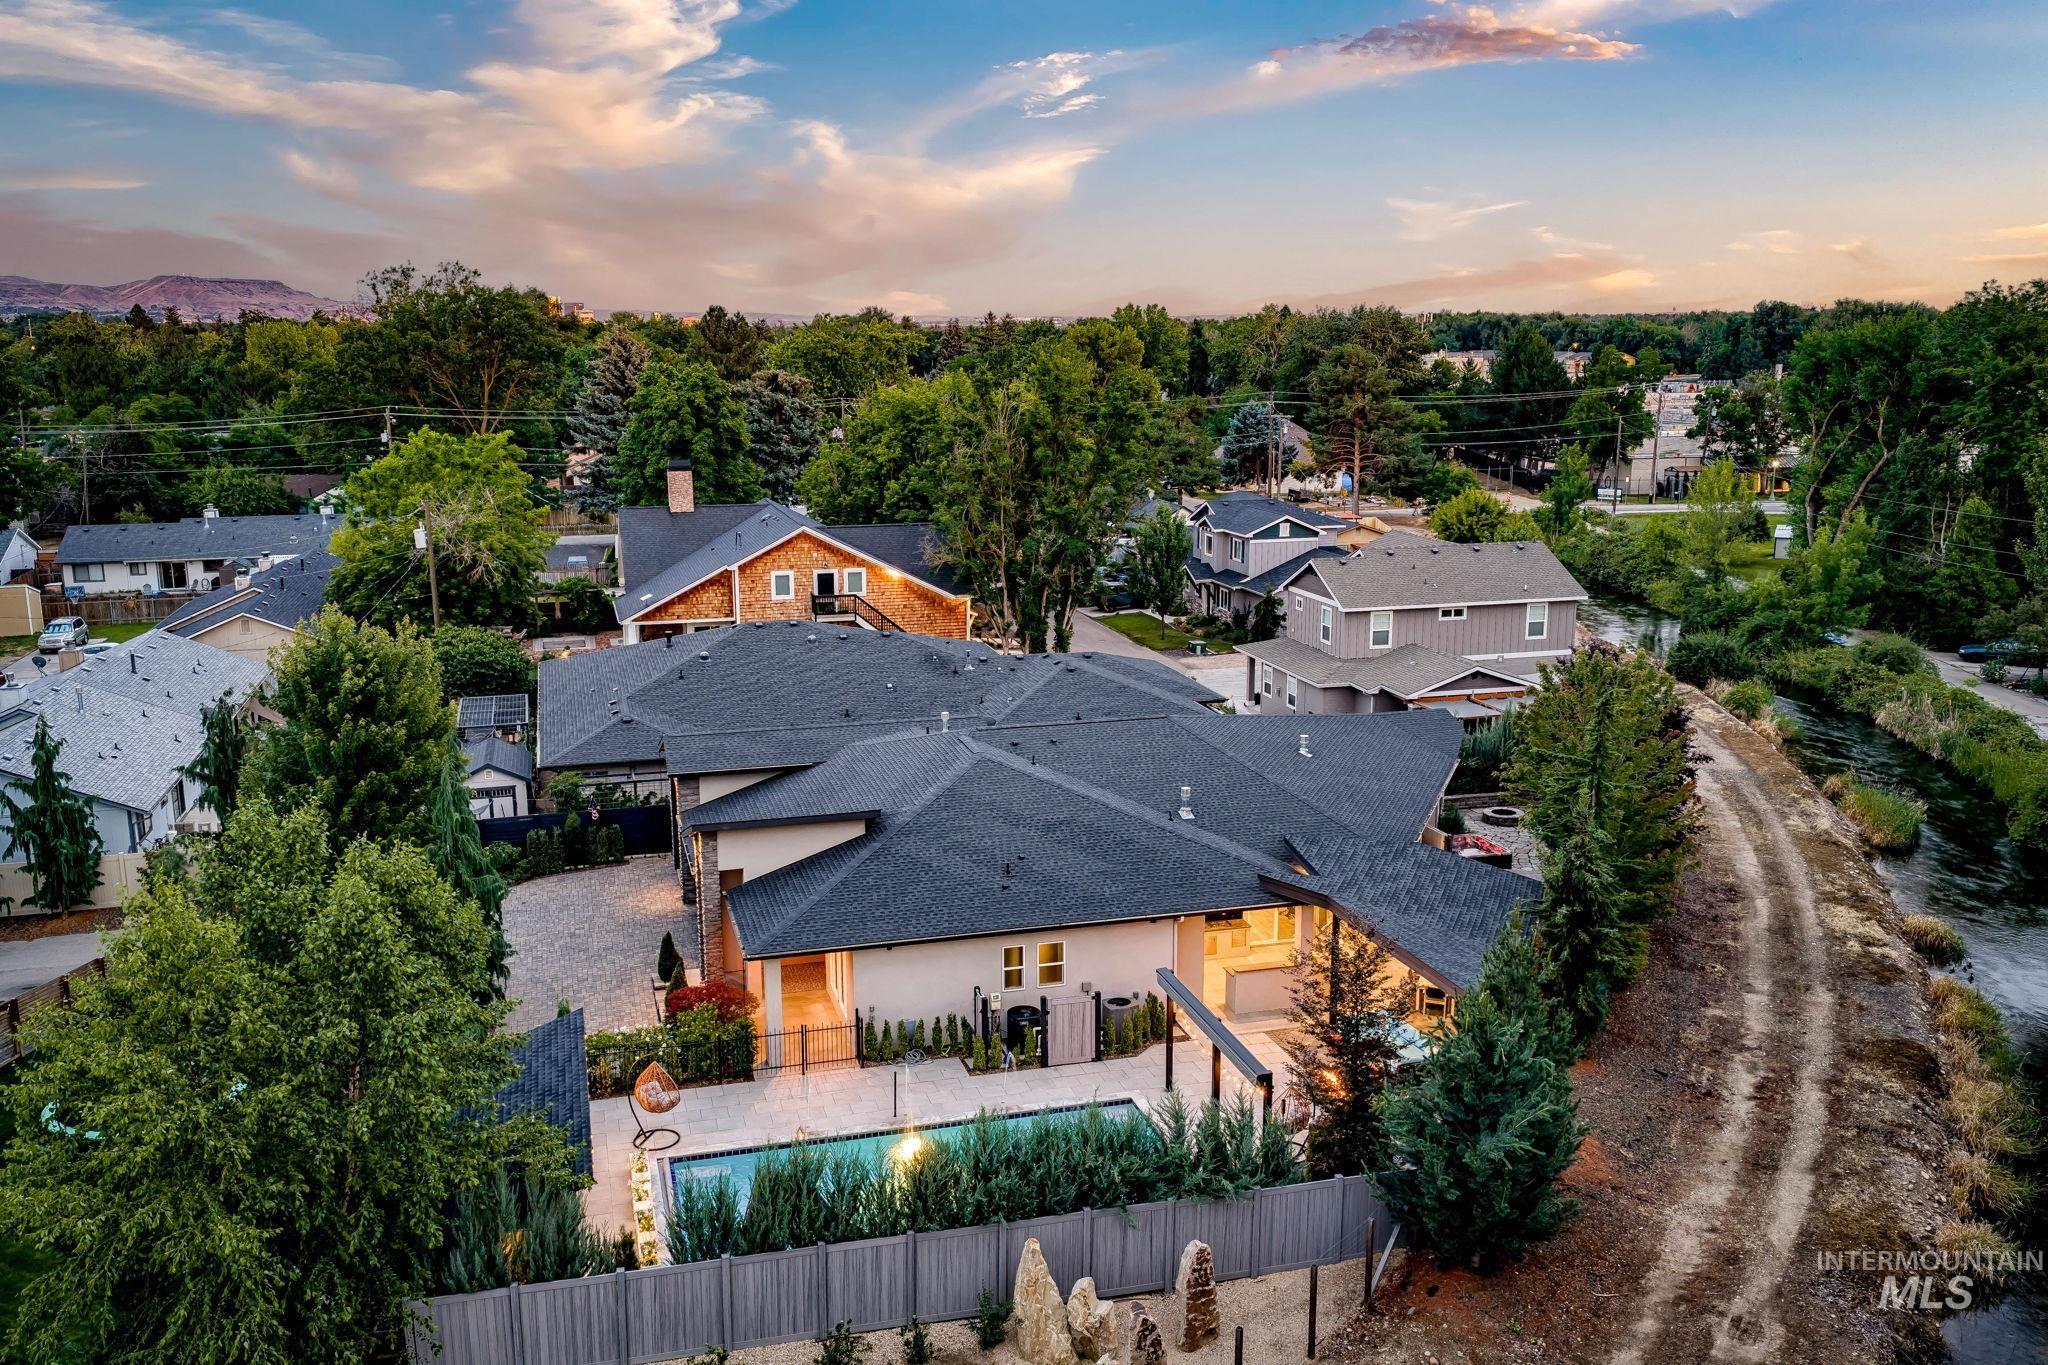
Contemporary residence featuring a private swimming pool with integrated lighting, a spacious outdoor living area under a pergola, and mature landscaping
-
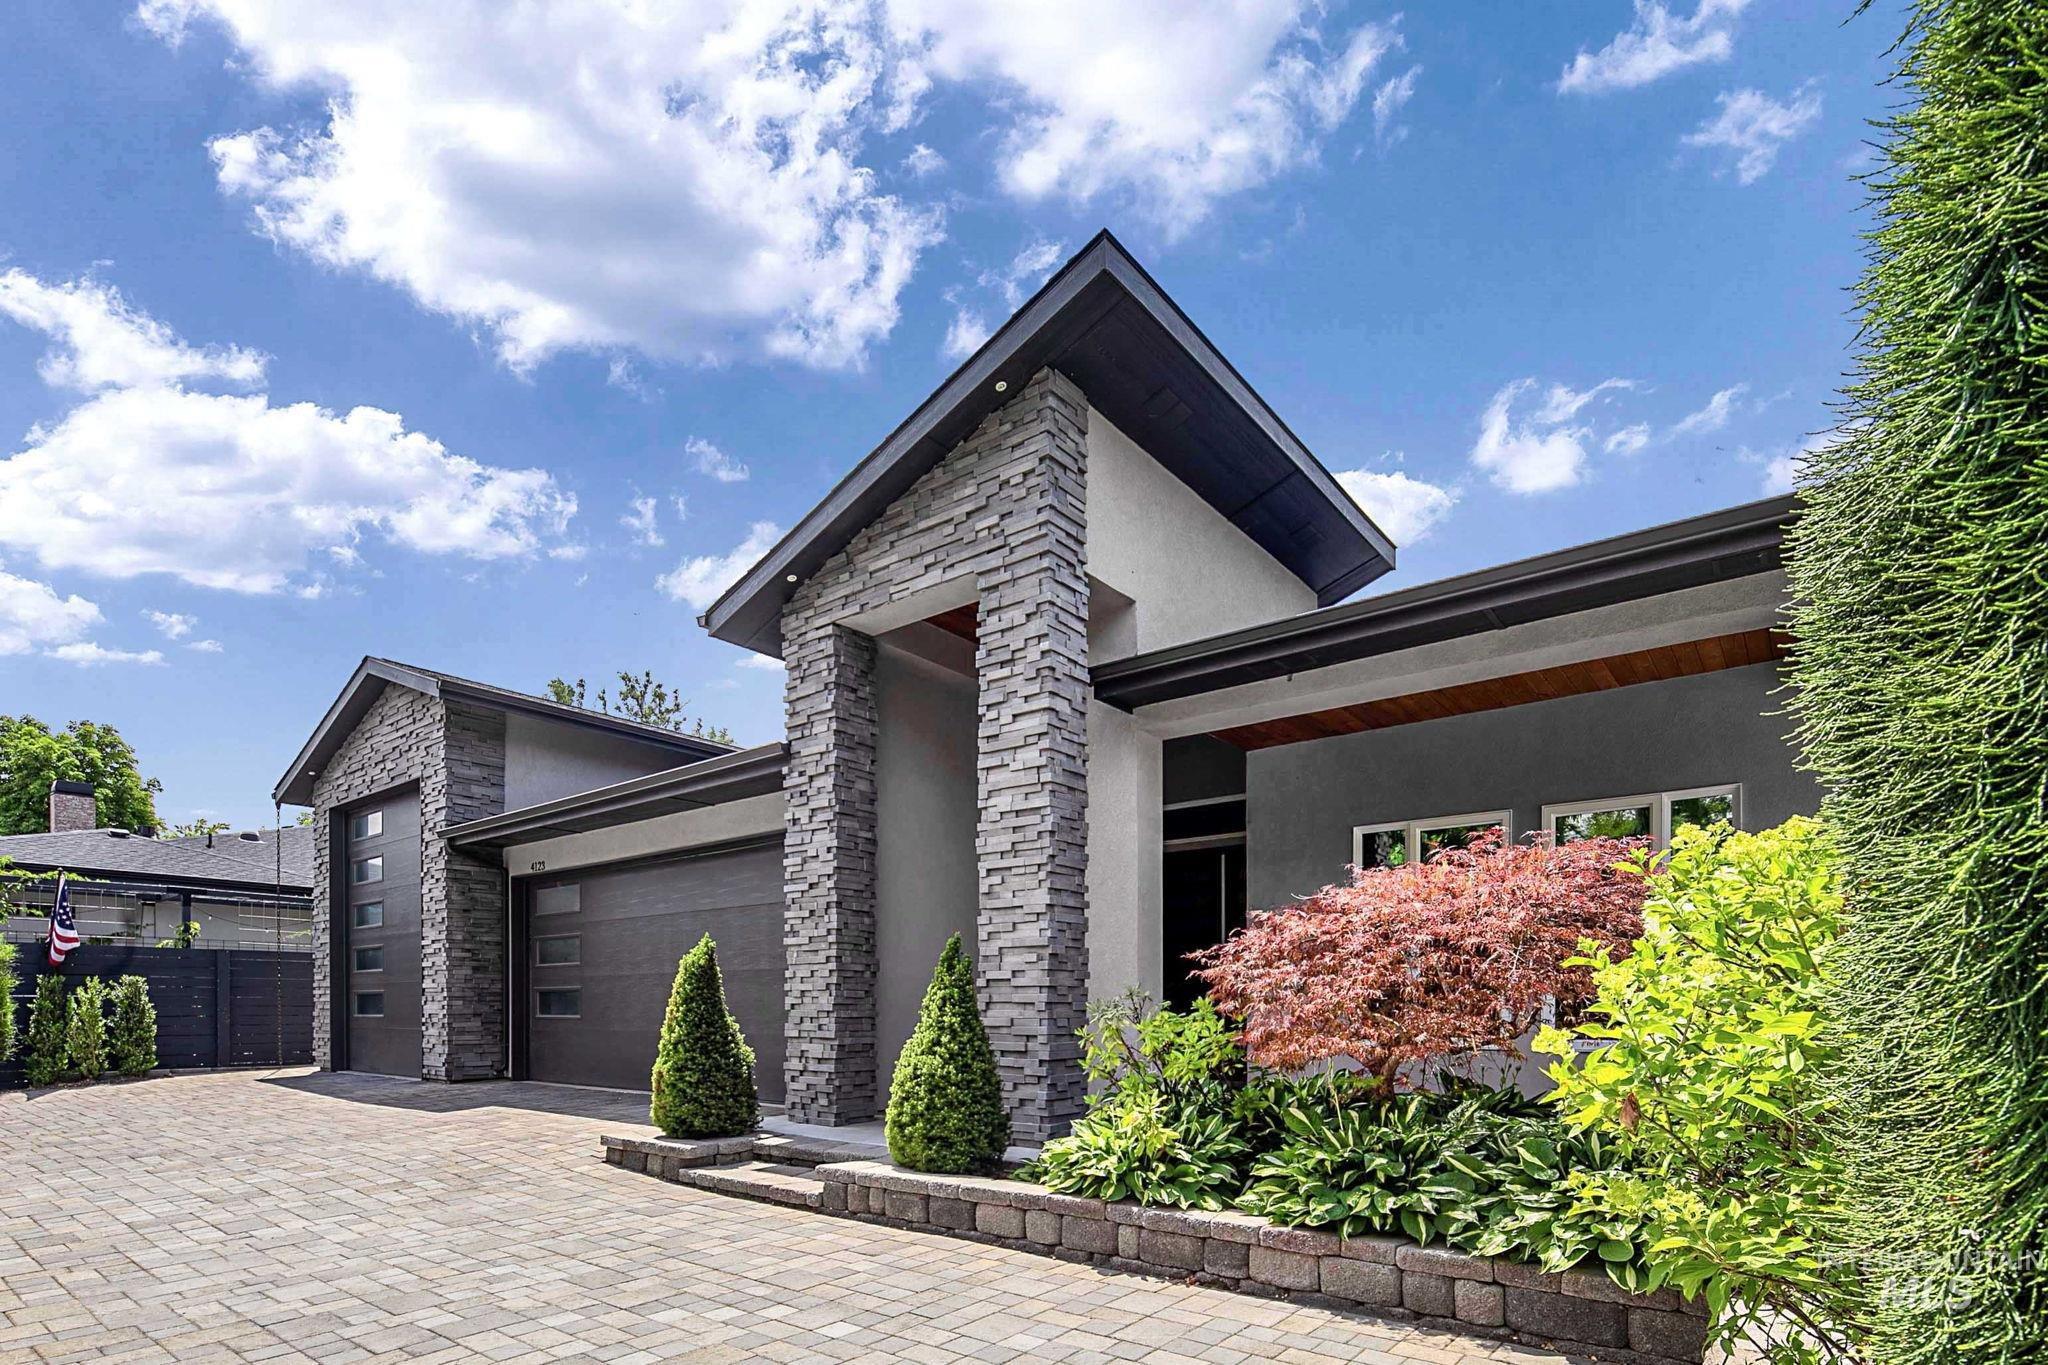
Contemporary exterior with stone veneer accents, multiple garage doors, and a paver driveway
-
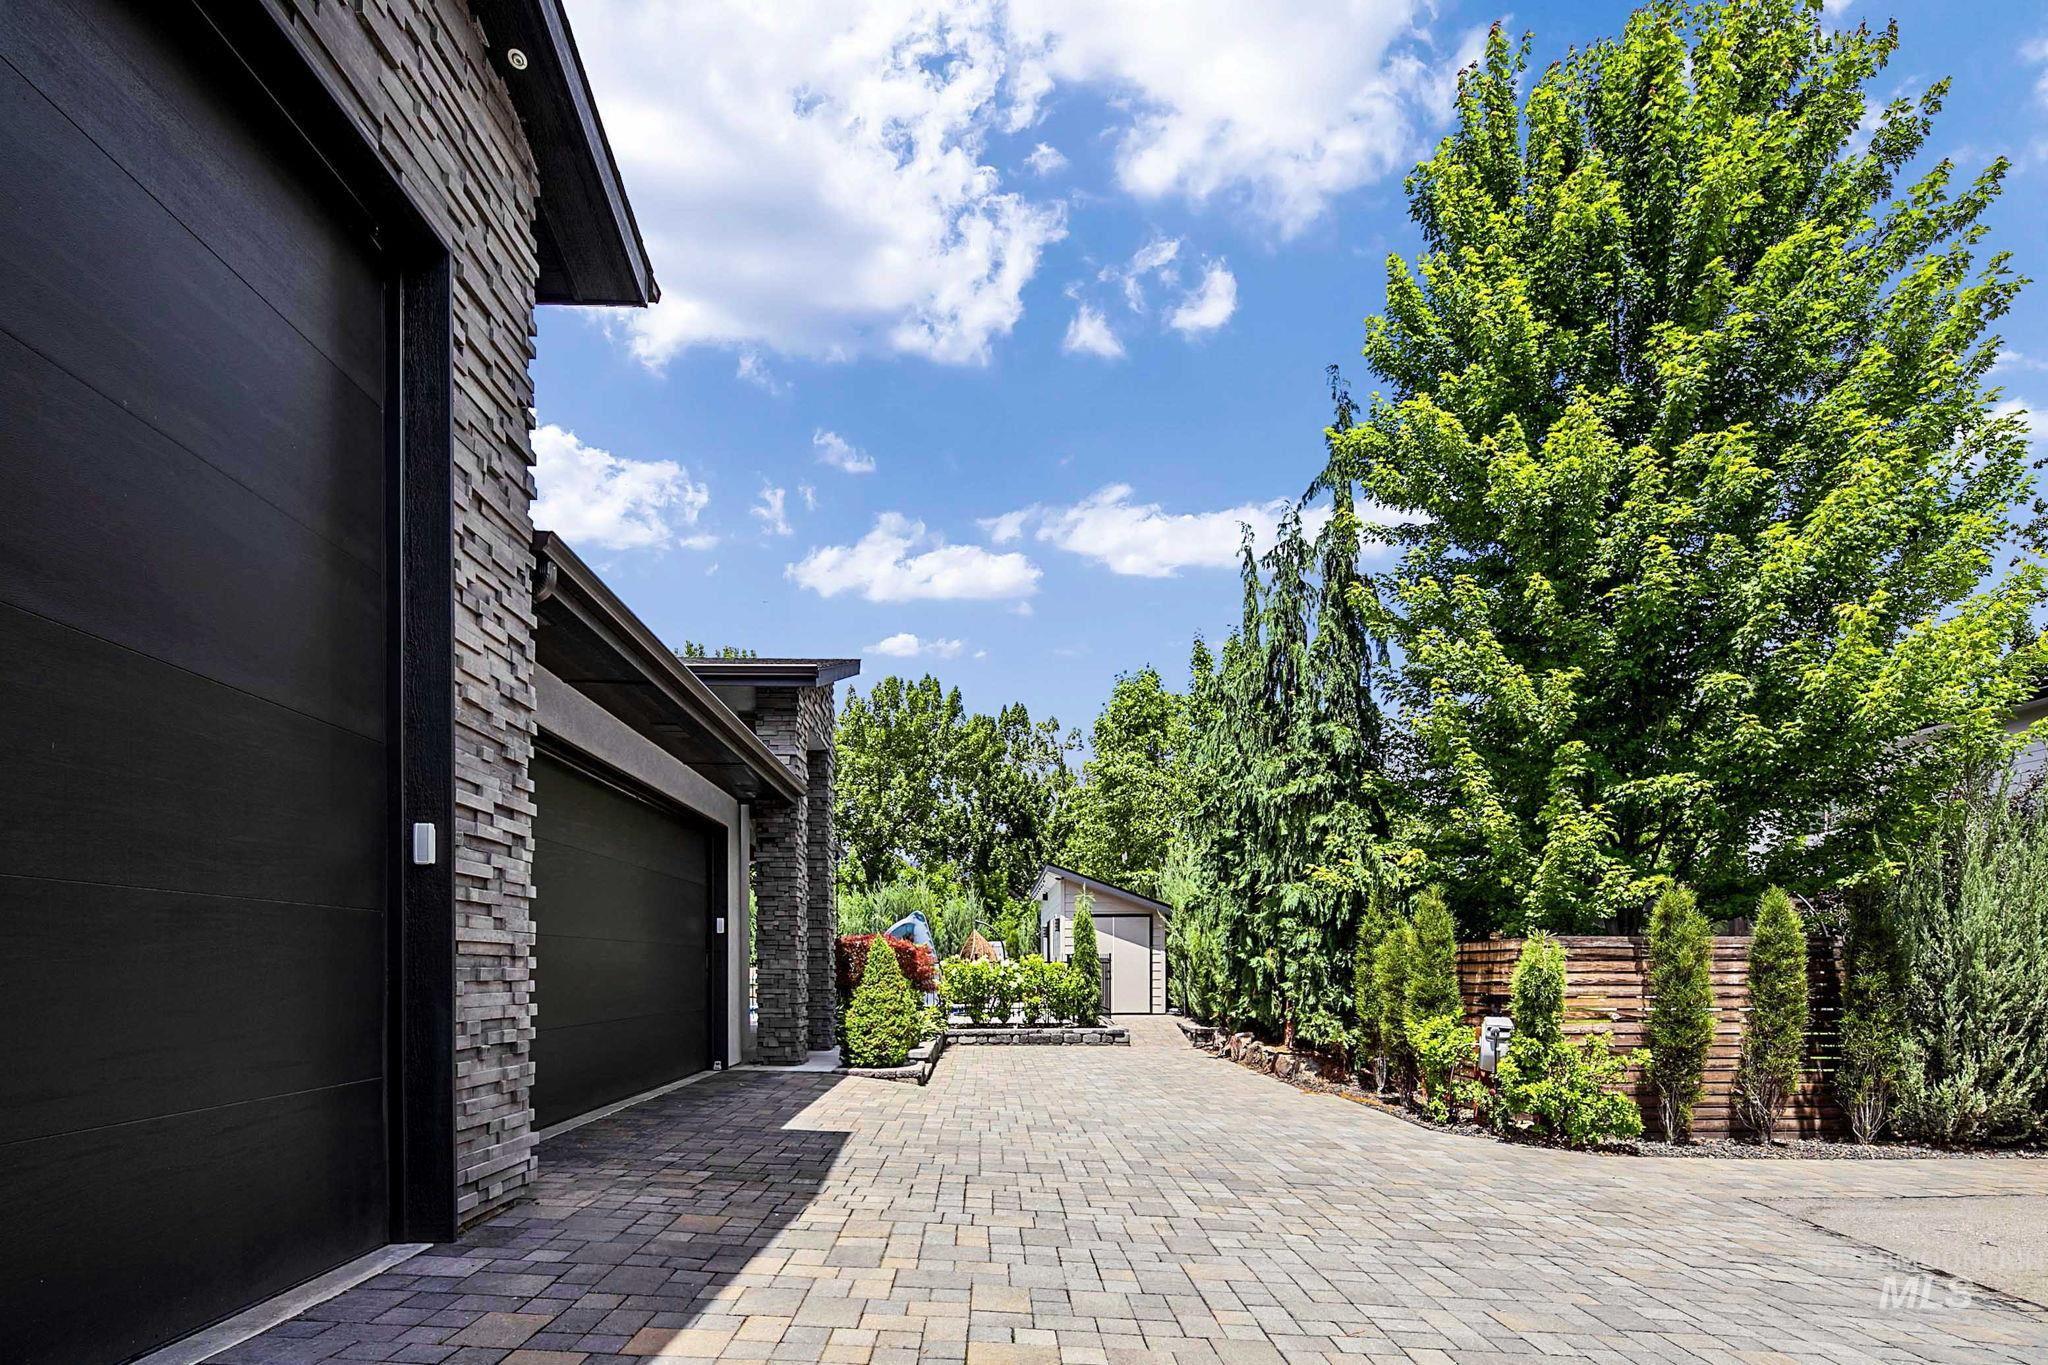
Exterior featuring two dark garage doors, stacked stone accents, and a paver driveway
-
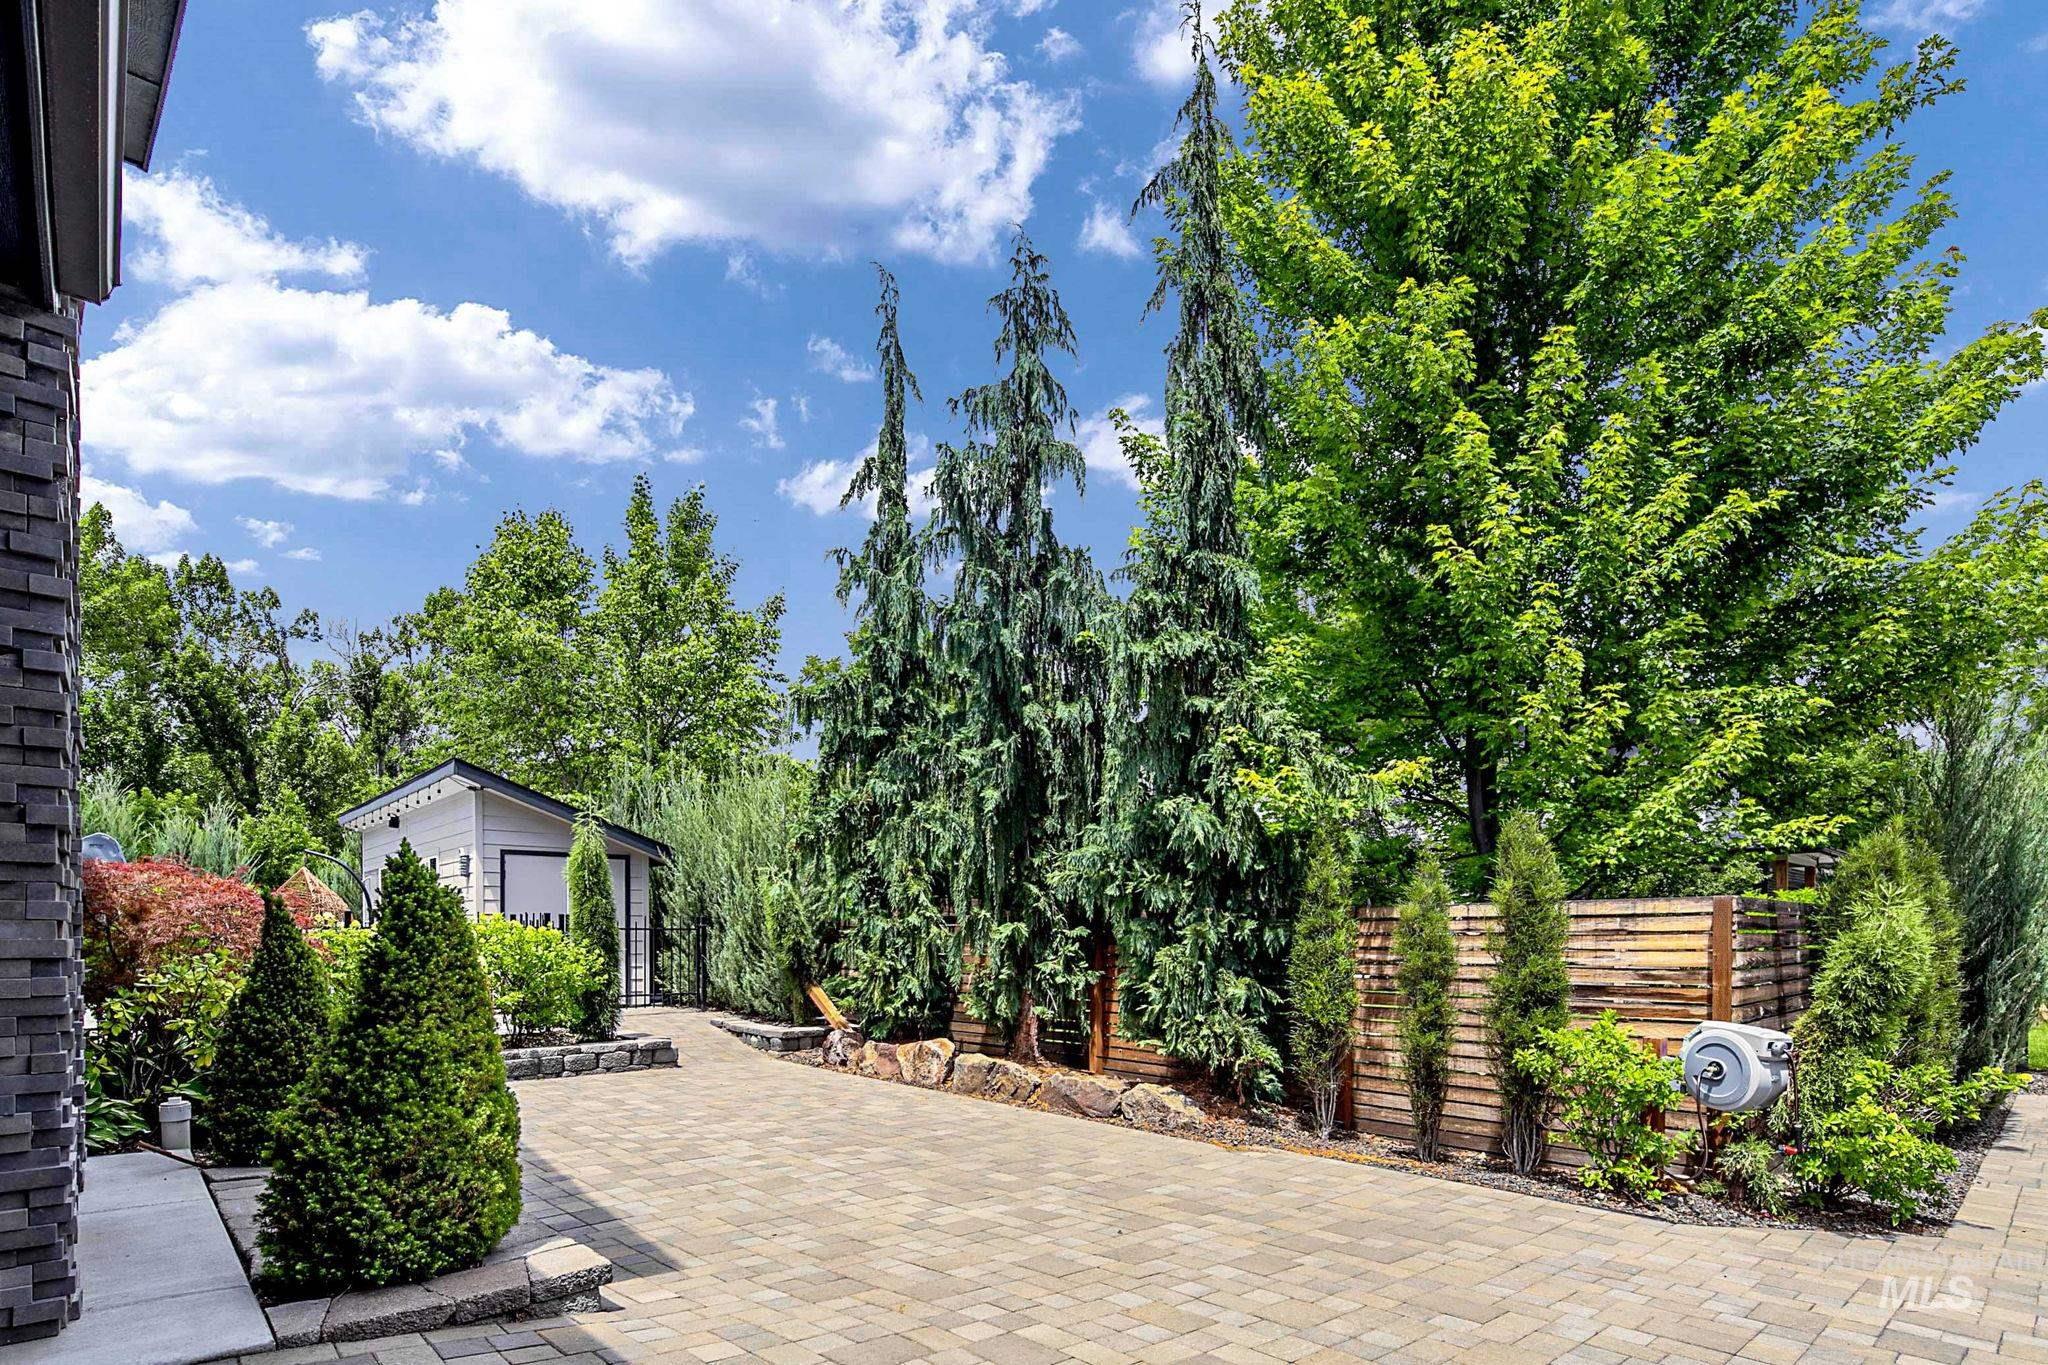
Paver driveway surrounded by mature trees, a detached shed, a privacy fence, and manicured landscape.
-
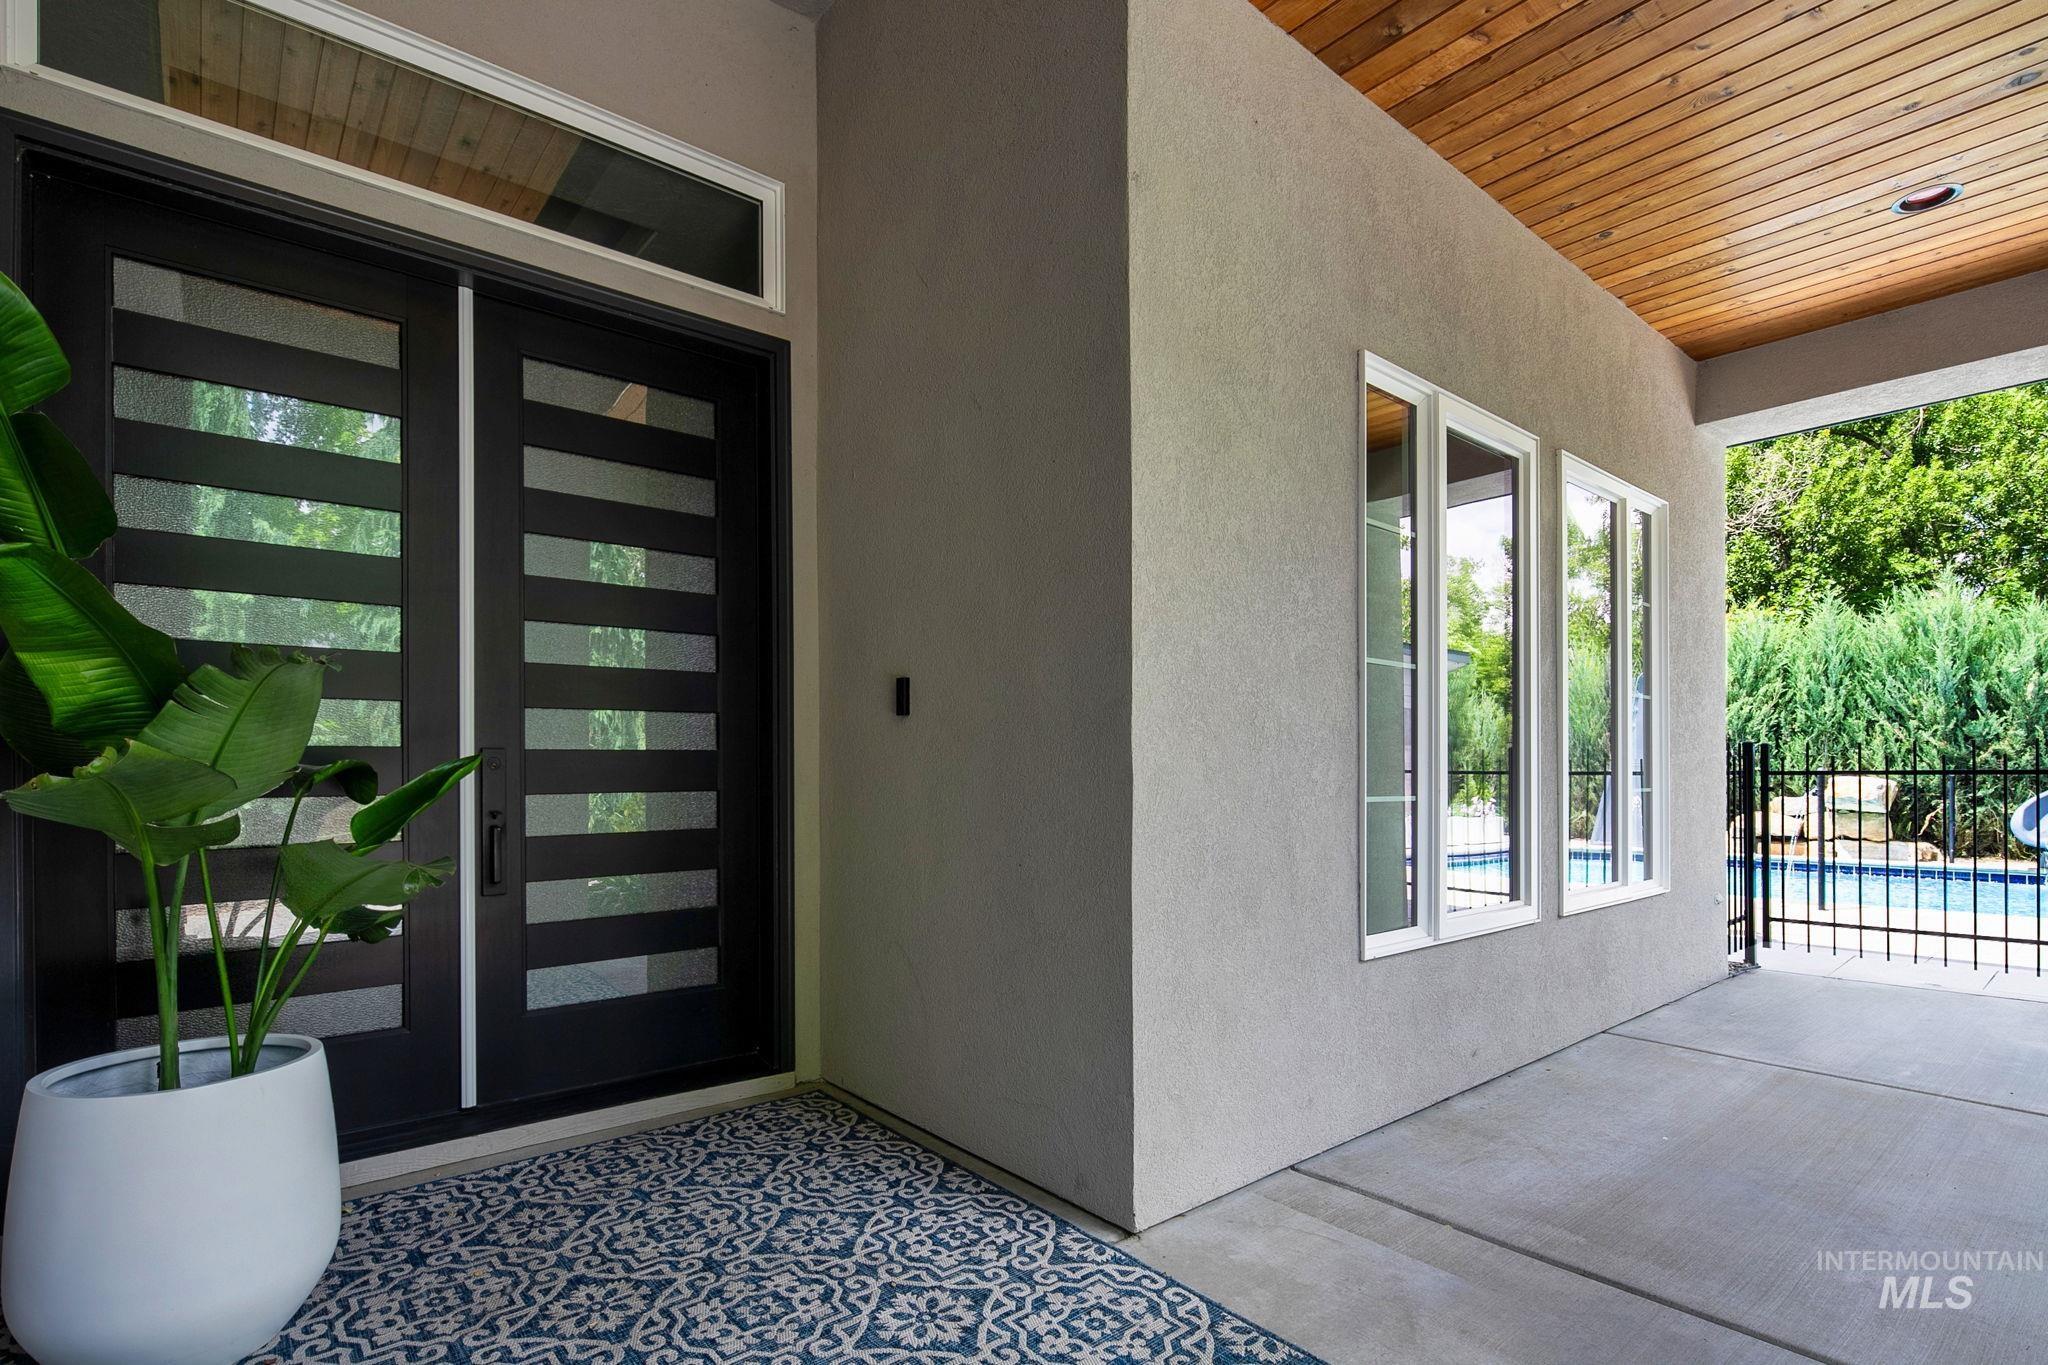
Modern double entry doors with horizontal frosted glass panes and transom window
-
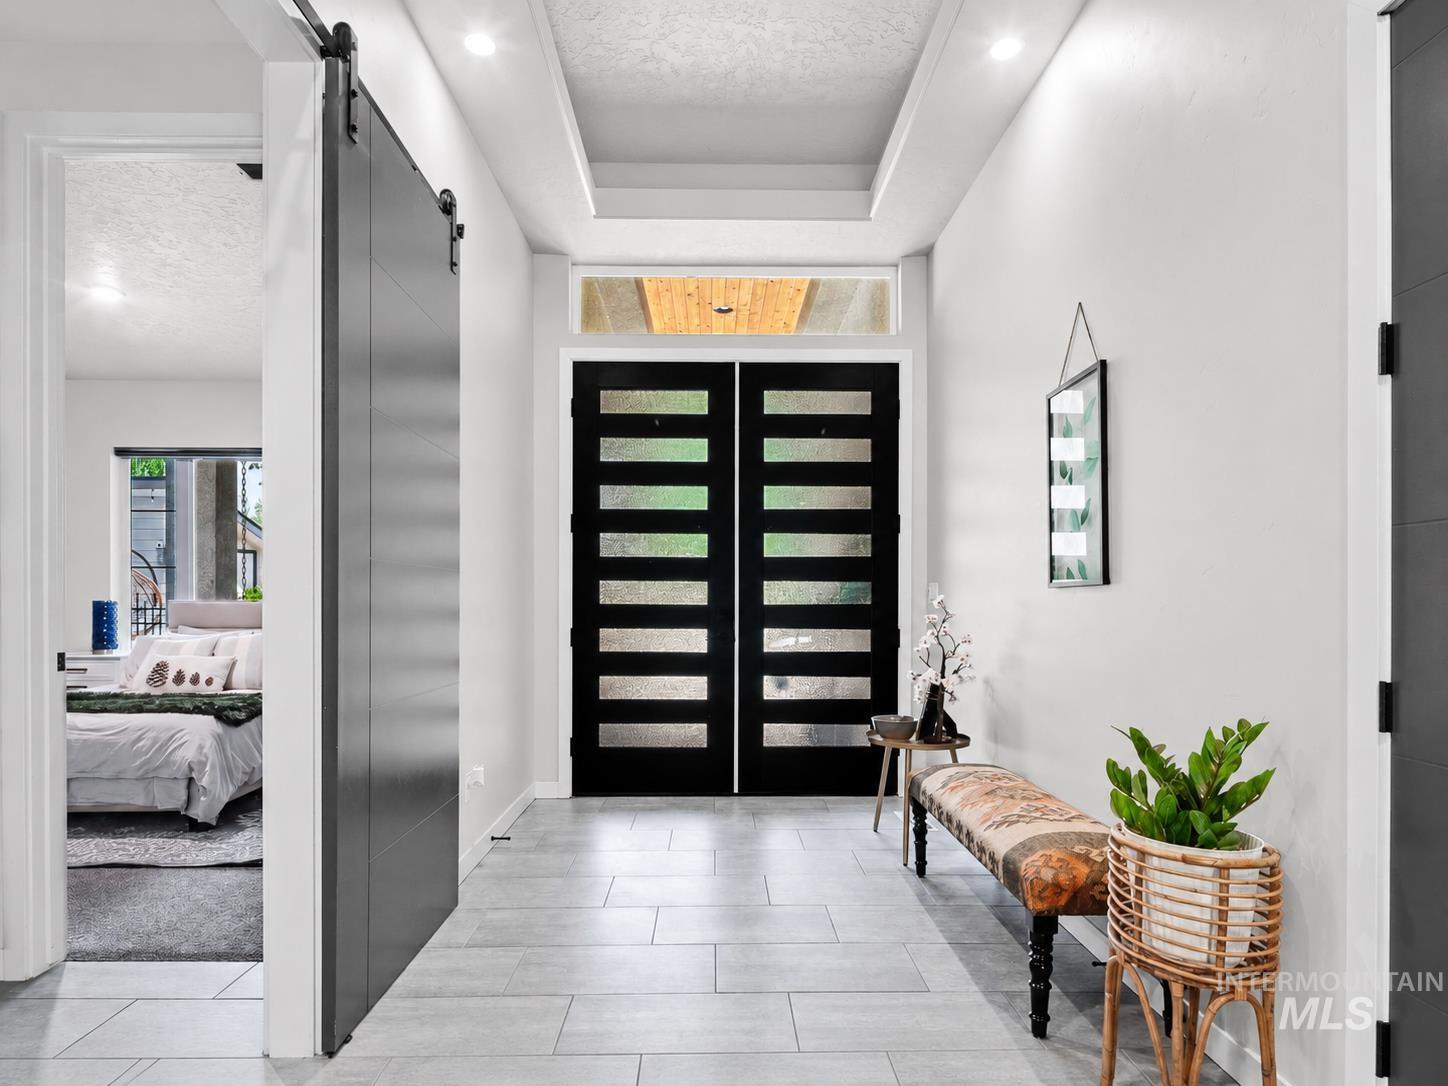
Entryway featuring double doors with frosted glass inserts, a transom window, and a tray ceiling with recessed lighting
-
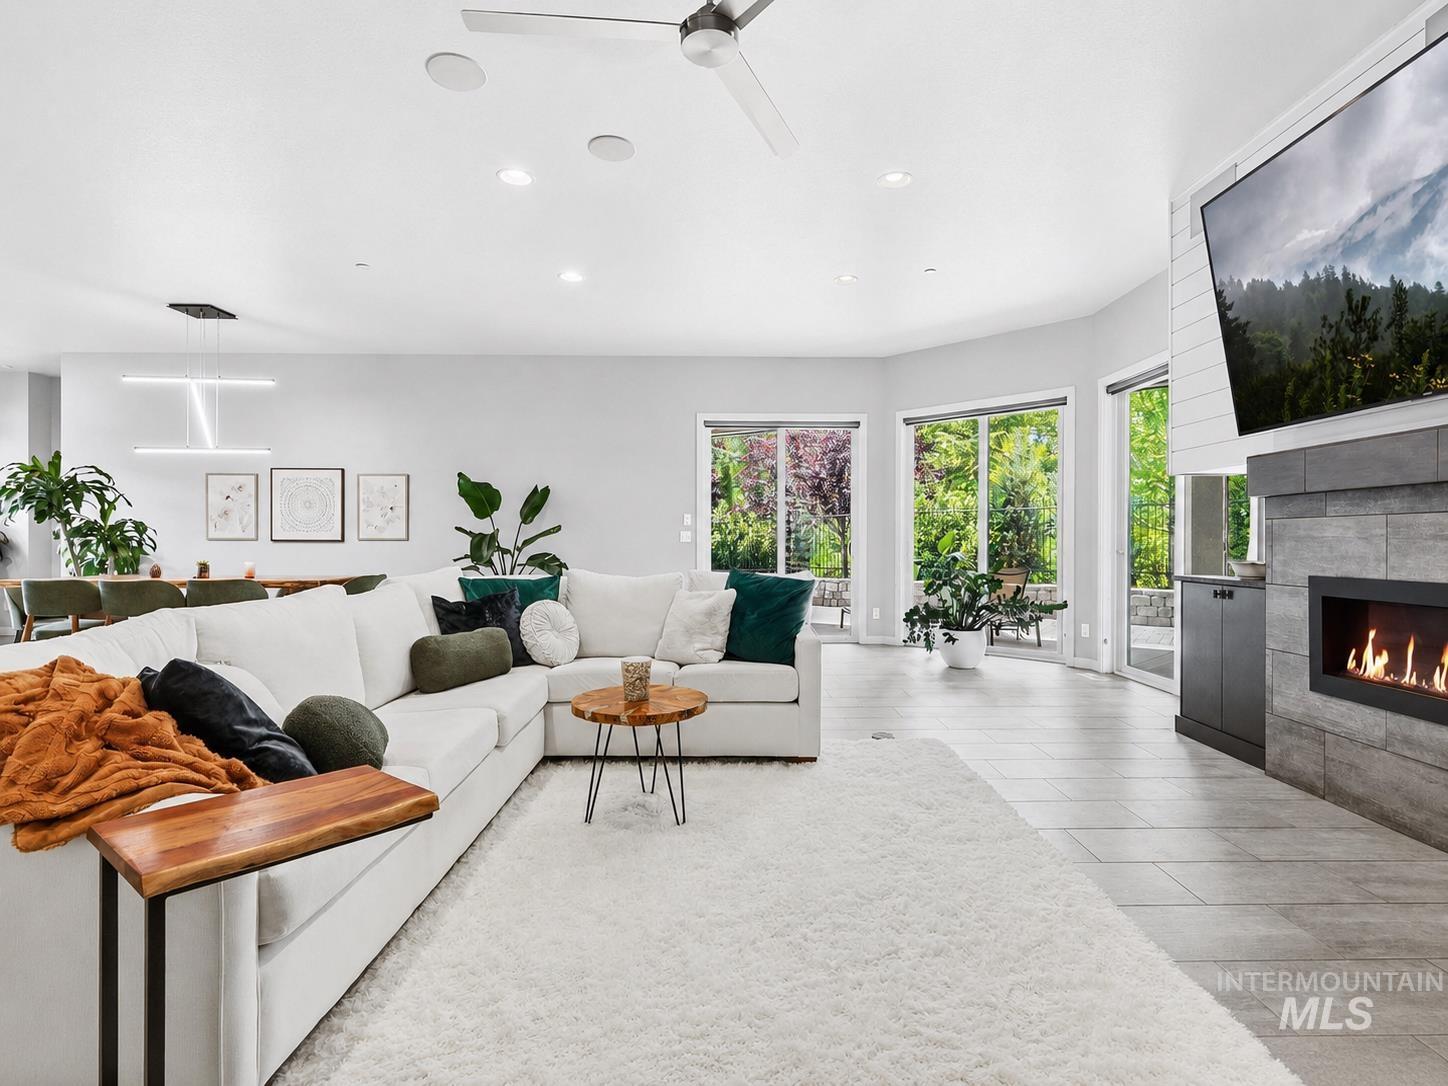
Open-concept living area with a contemporary fireplace featuring a dark tile surround and a shiplap accent wall
-
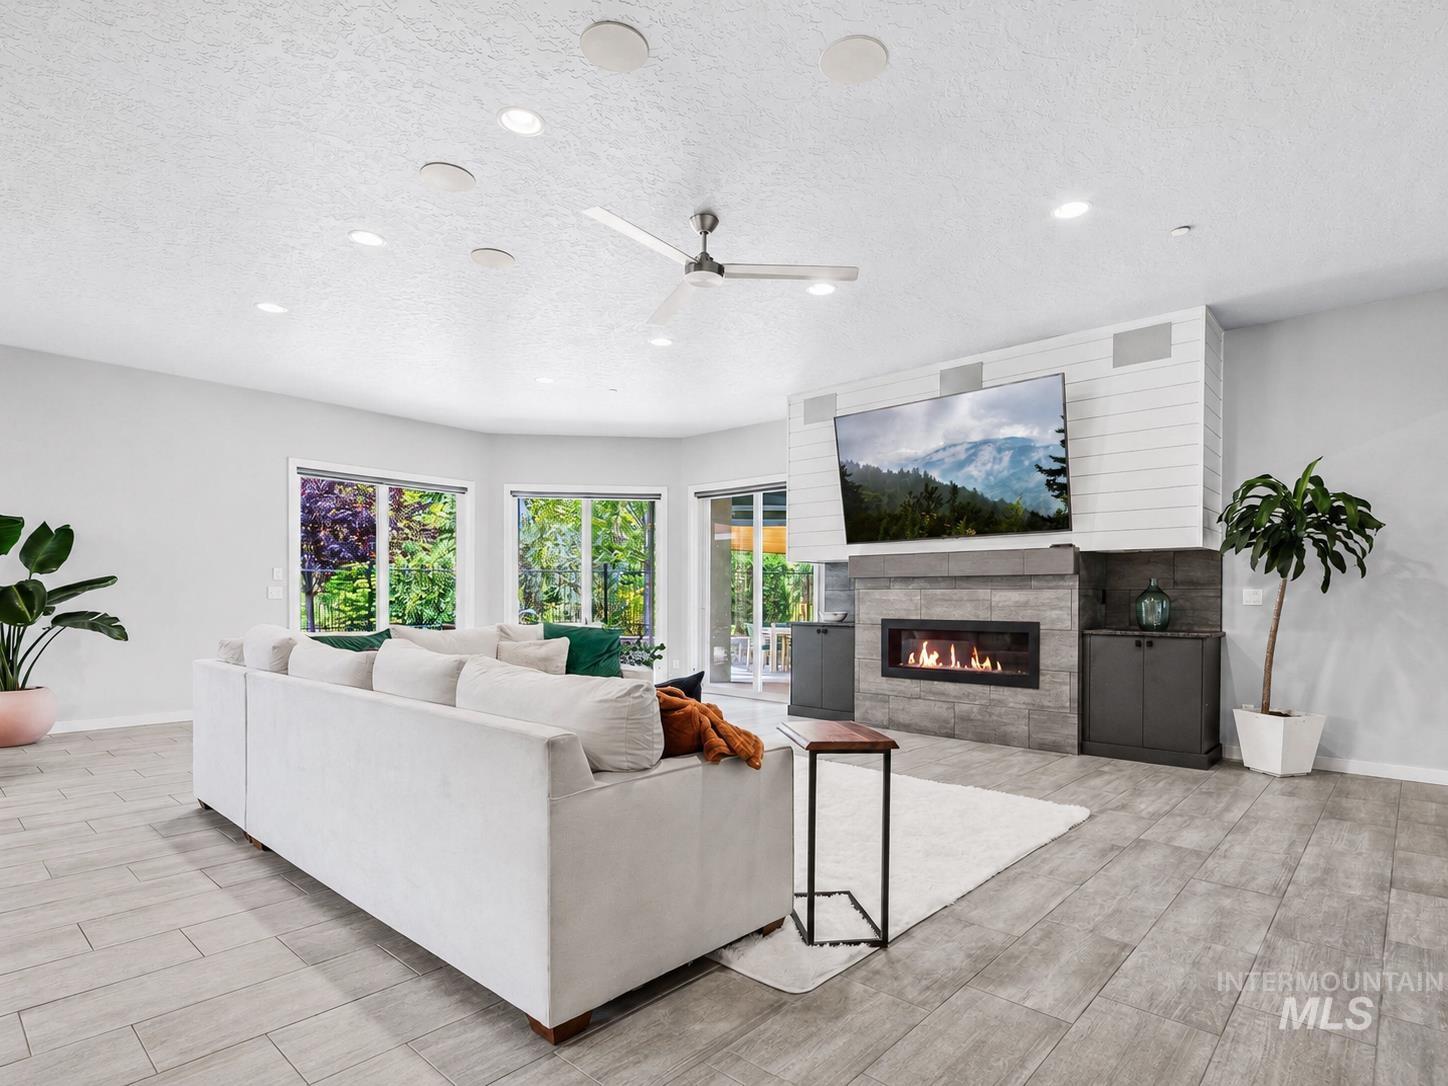
Spacious living area featuring plank-style tile flooring and recessed lighting
-
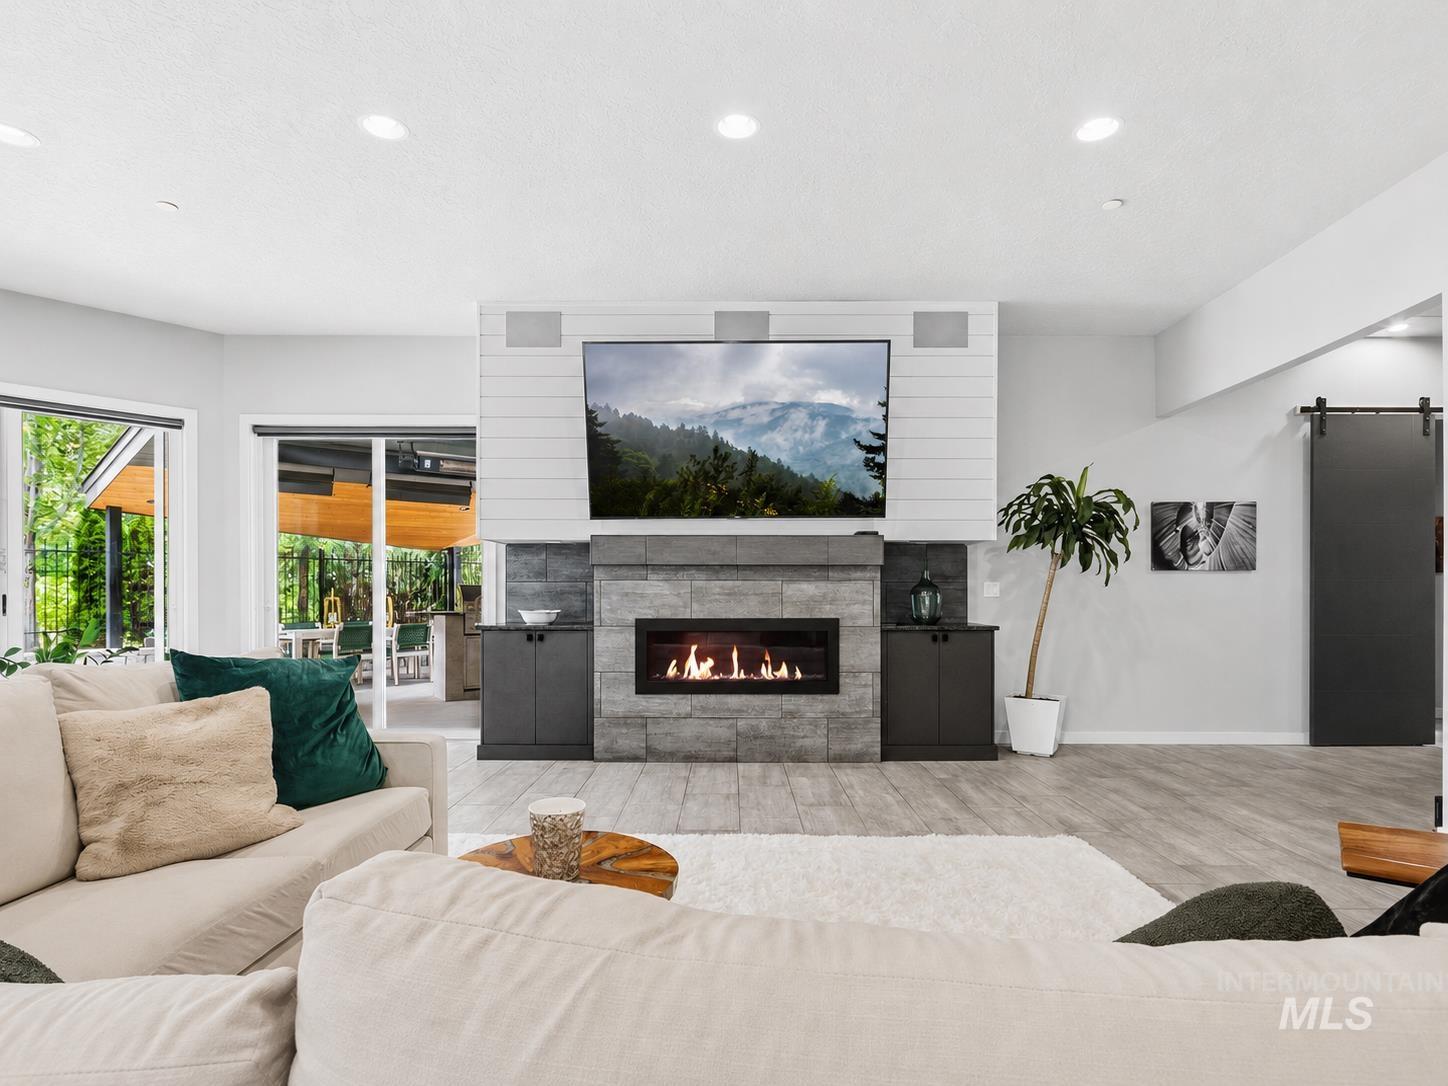
Living area featuring a modern linear fireplace with stacked stone surround, built-in cabinetry, and wood-finish flooring
-
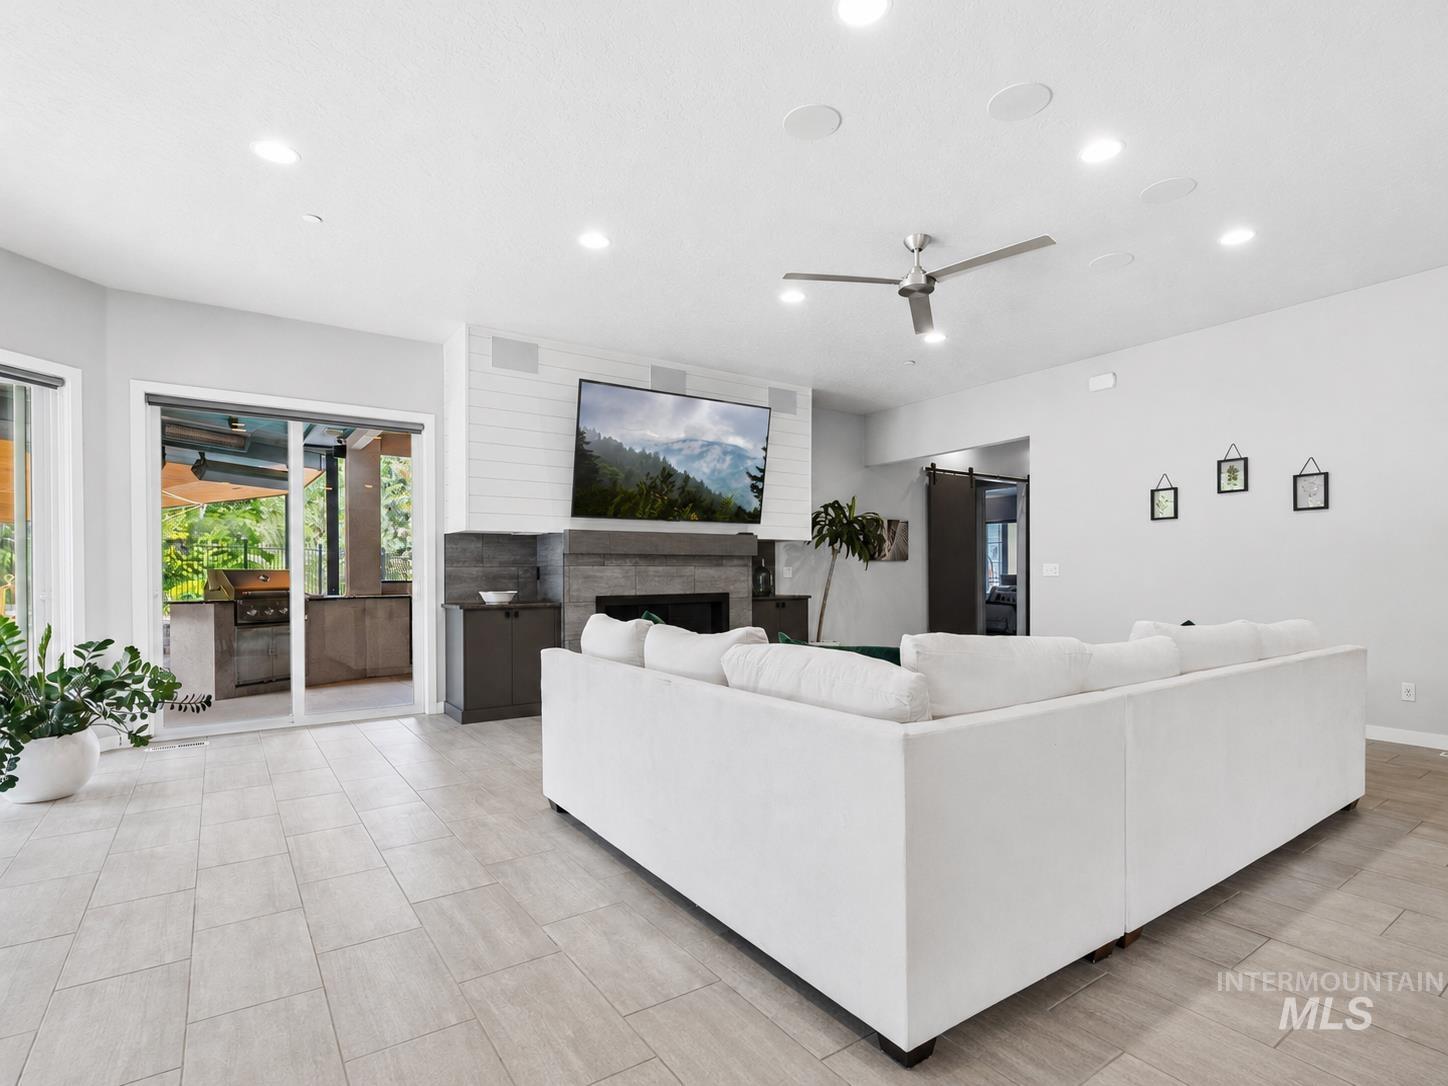
Spacious living area featuring large format tile flooring, a fireplace with a stone surround, and shiplap detailing
-
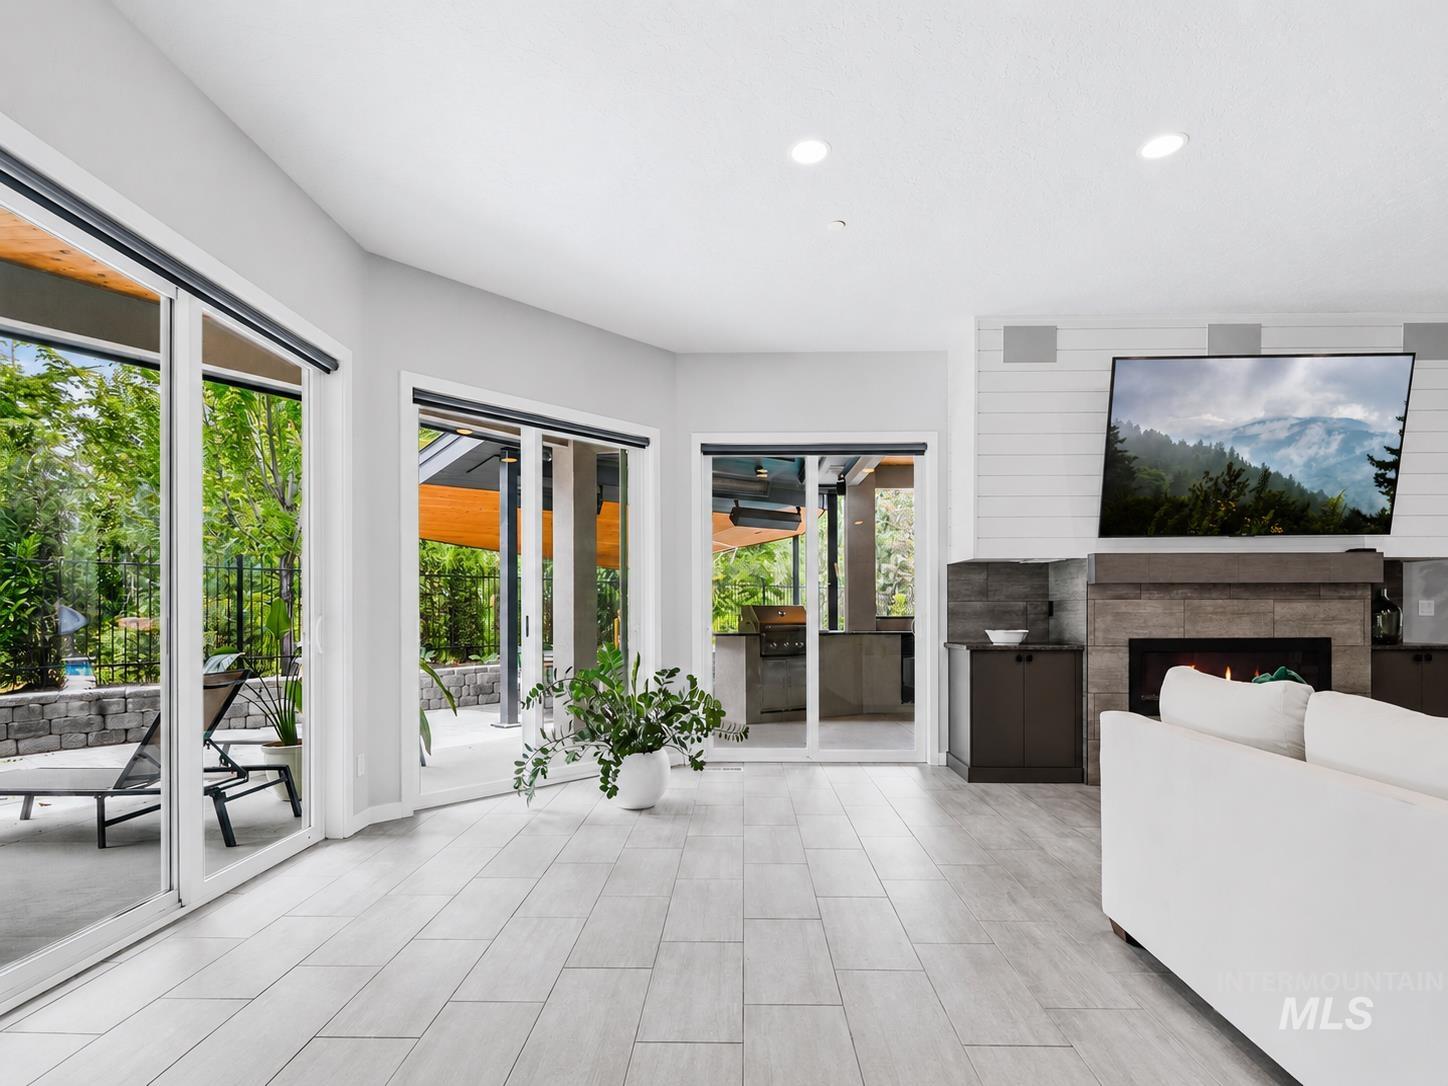
Open-concept living area with light wood-finish flooring
-
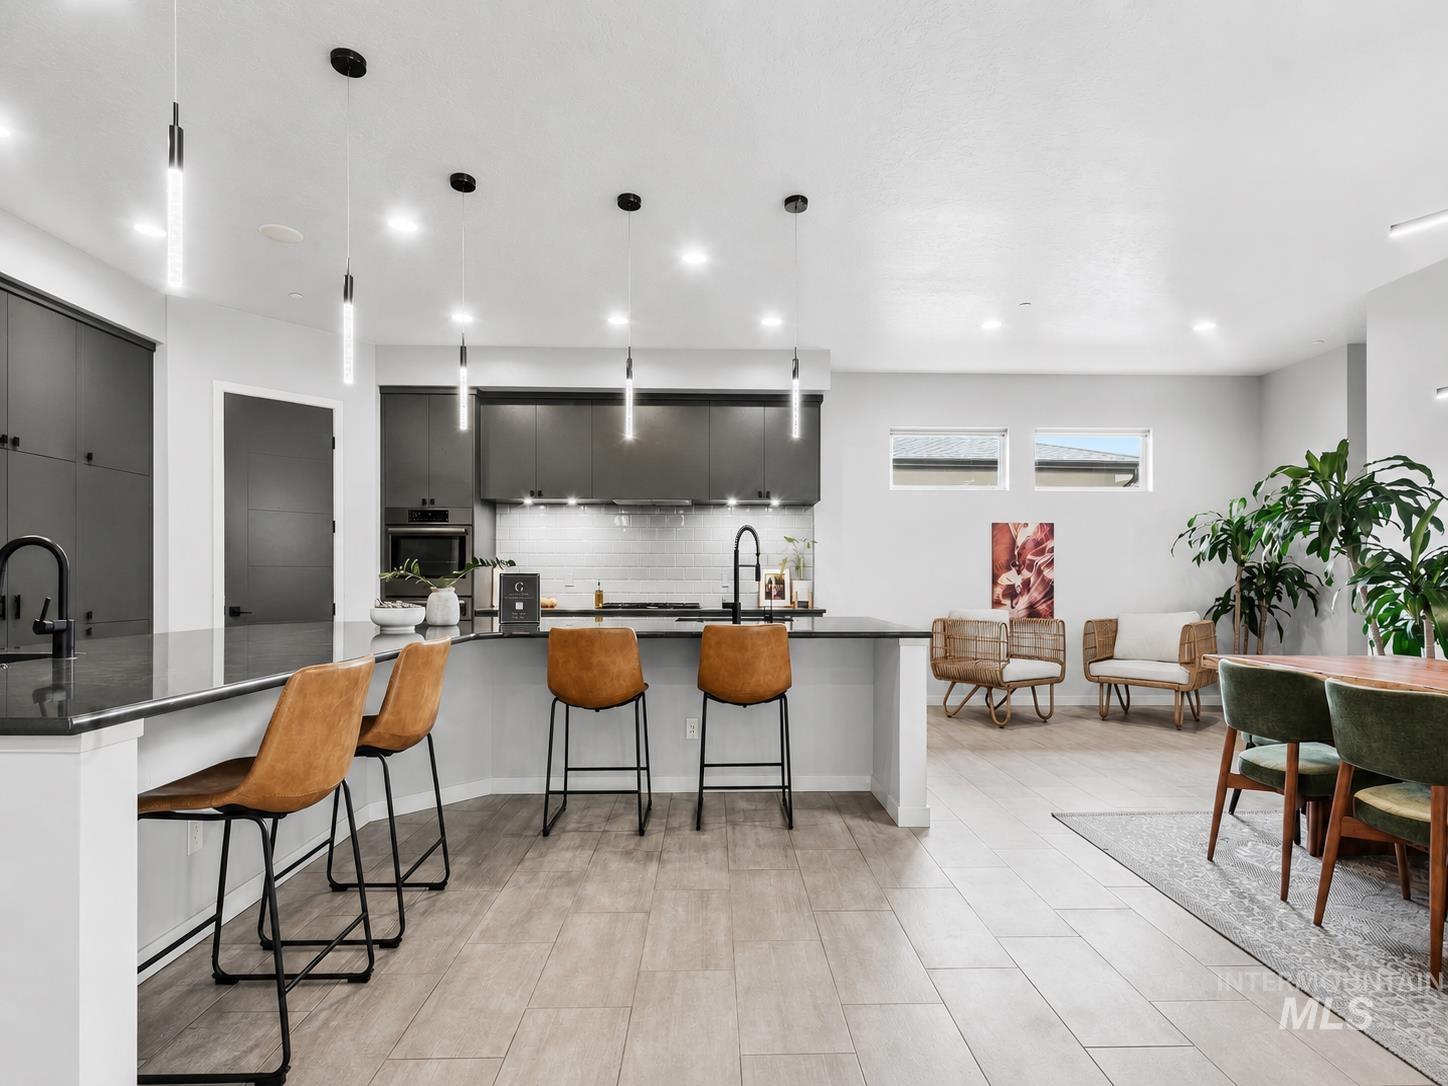
Modern kitchen featuring dark cabinetry, dark countertops, and a white subway tile backsplash
-
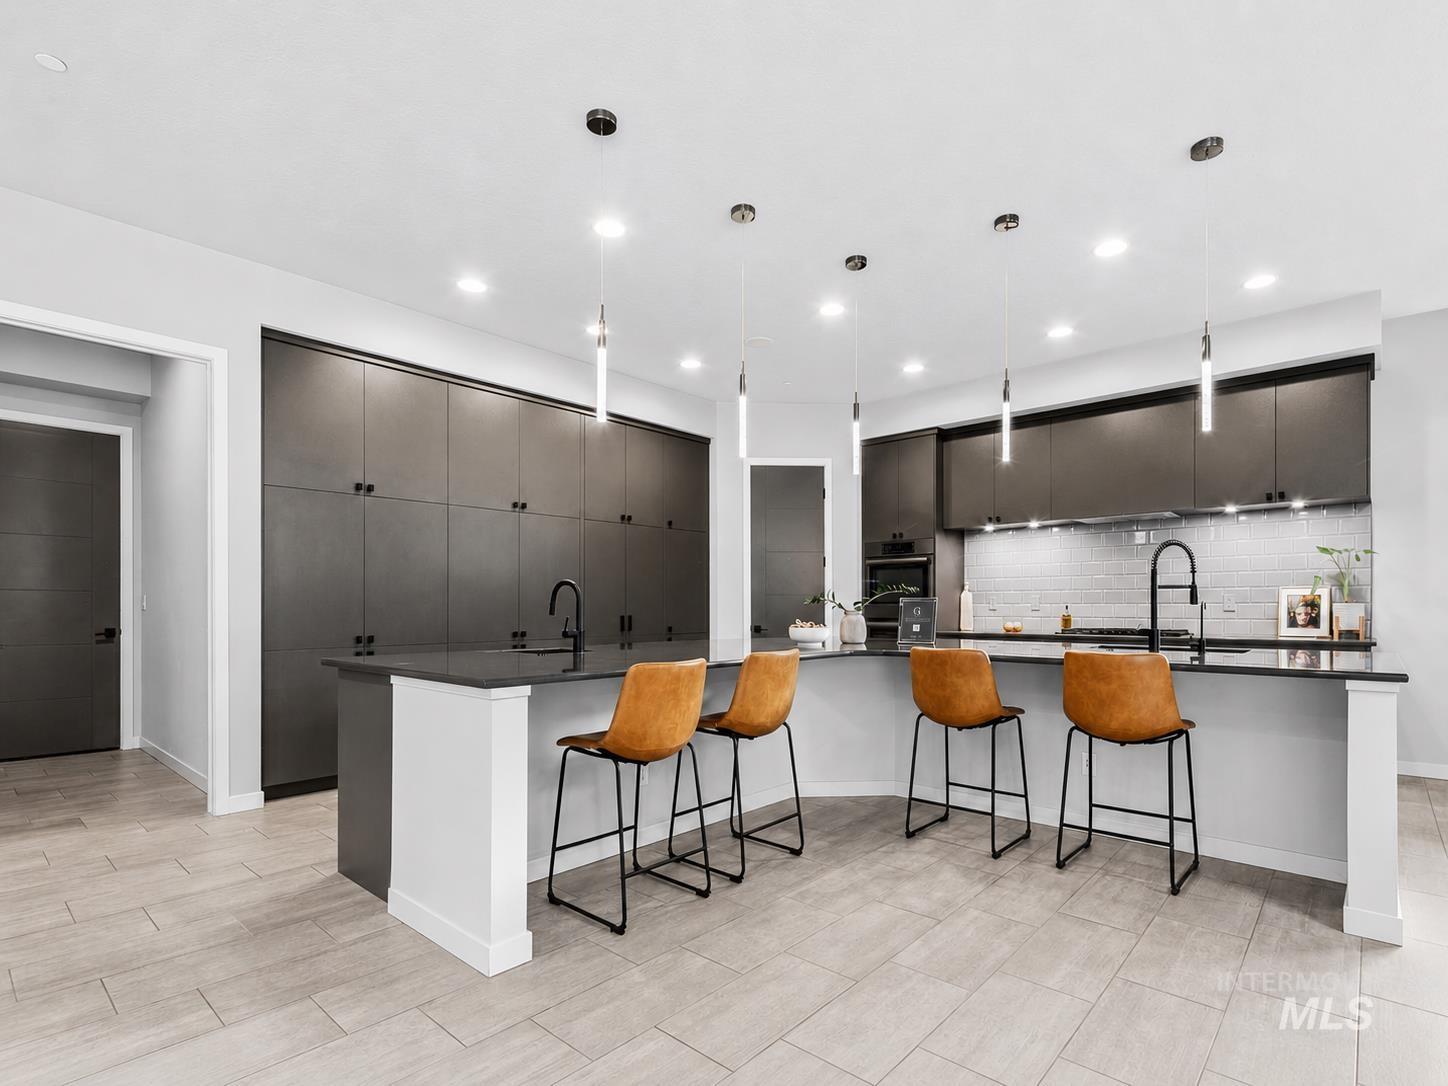
Modern kitchen featuring an expansive center island with seating, dark flat-panel cabinetry, a subway tile backsplash, recessed lighting, and wood-finish flooring
-
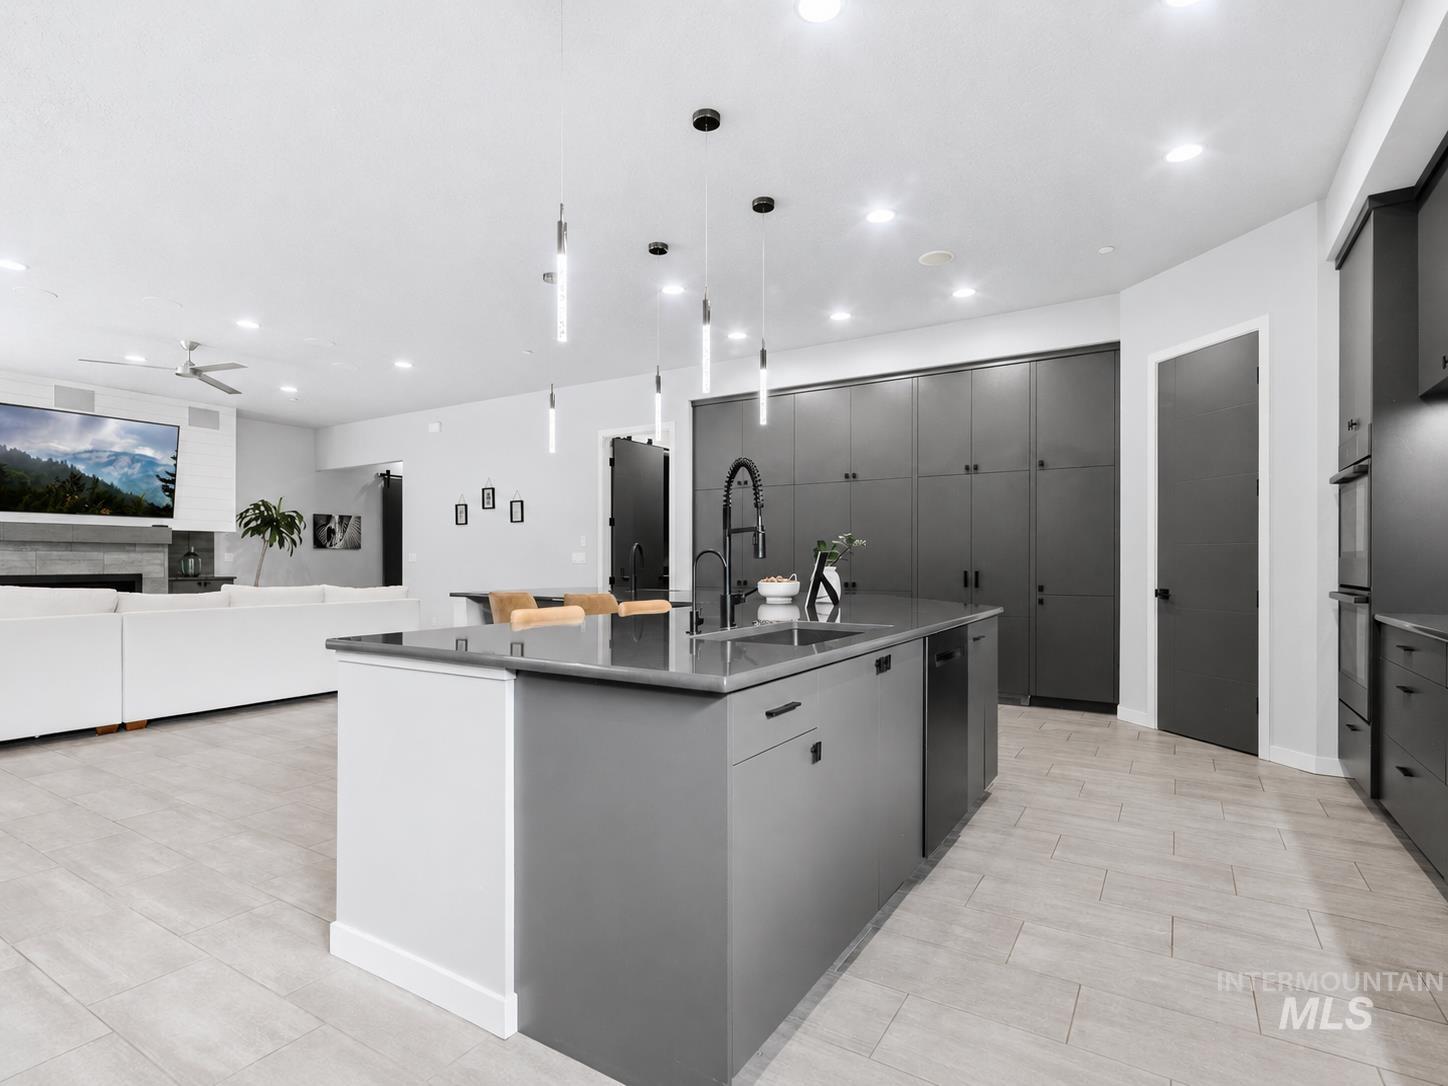
Modern kitchen featuring a large central island with seating, a dark countertop, and matte black fixtures
-
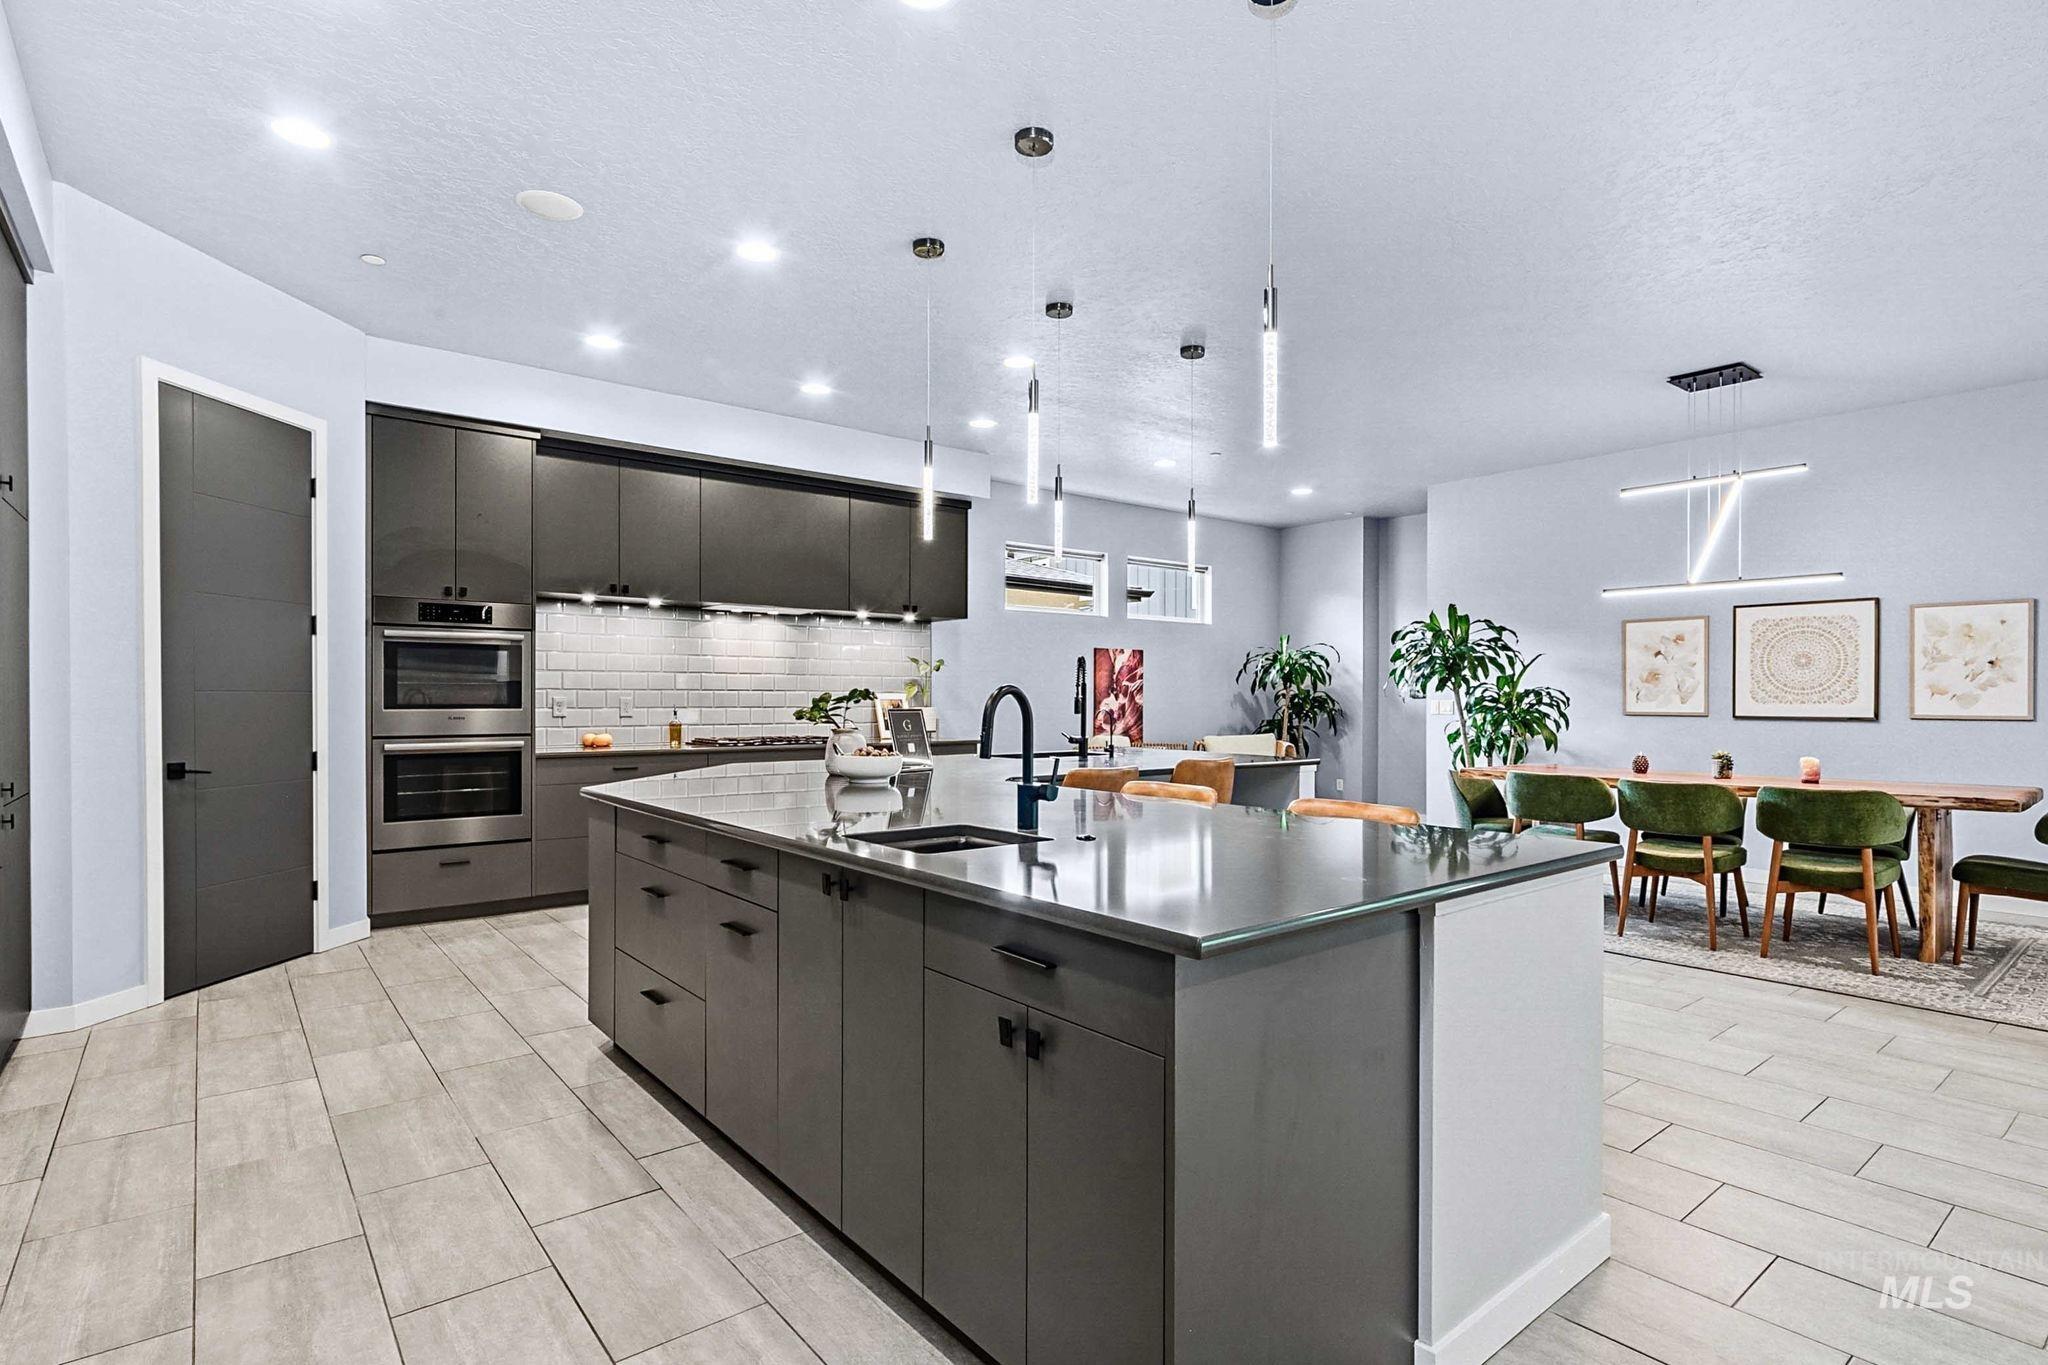
Expansive kitchen featuring a large central island with a sink, pendant lighting, built-in double ovens, and extensive dark cabinetry
-
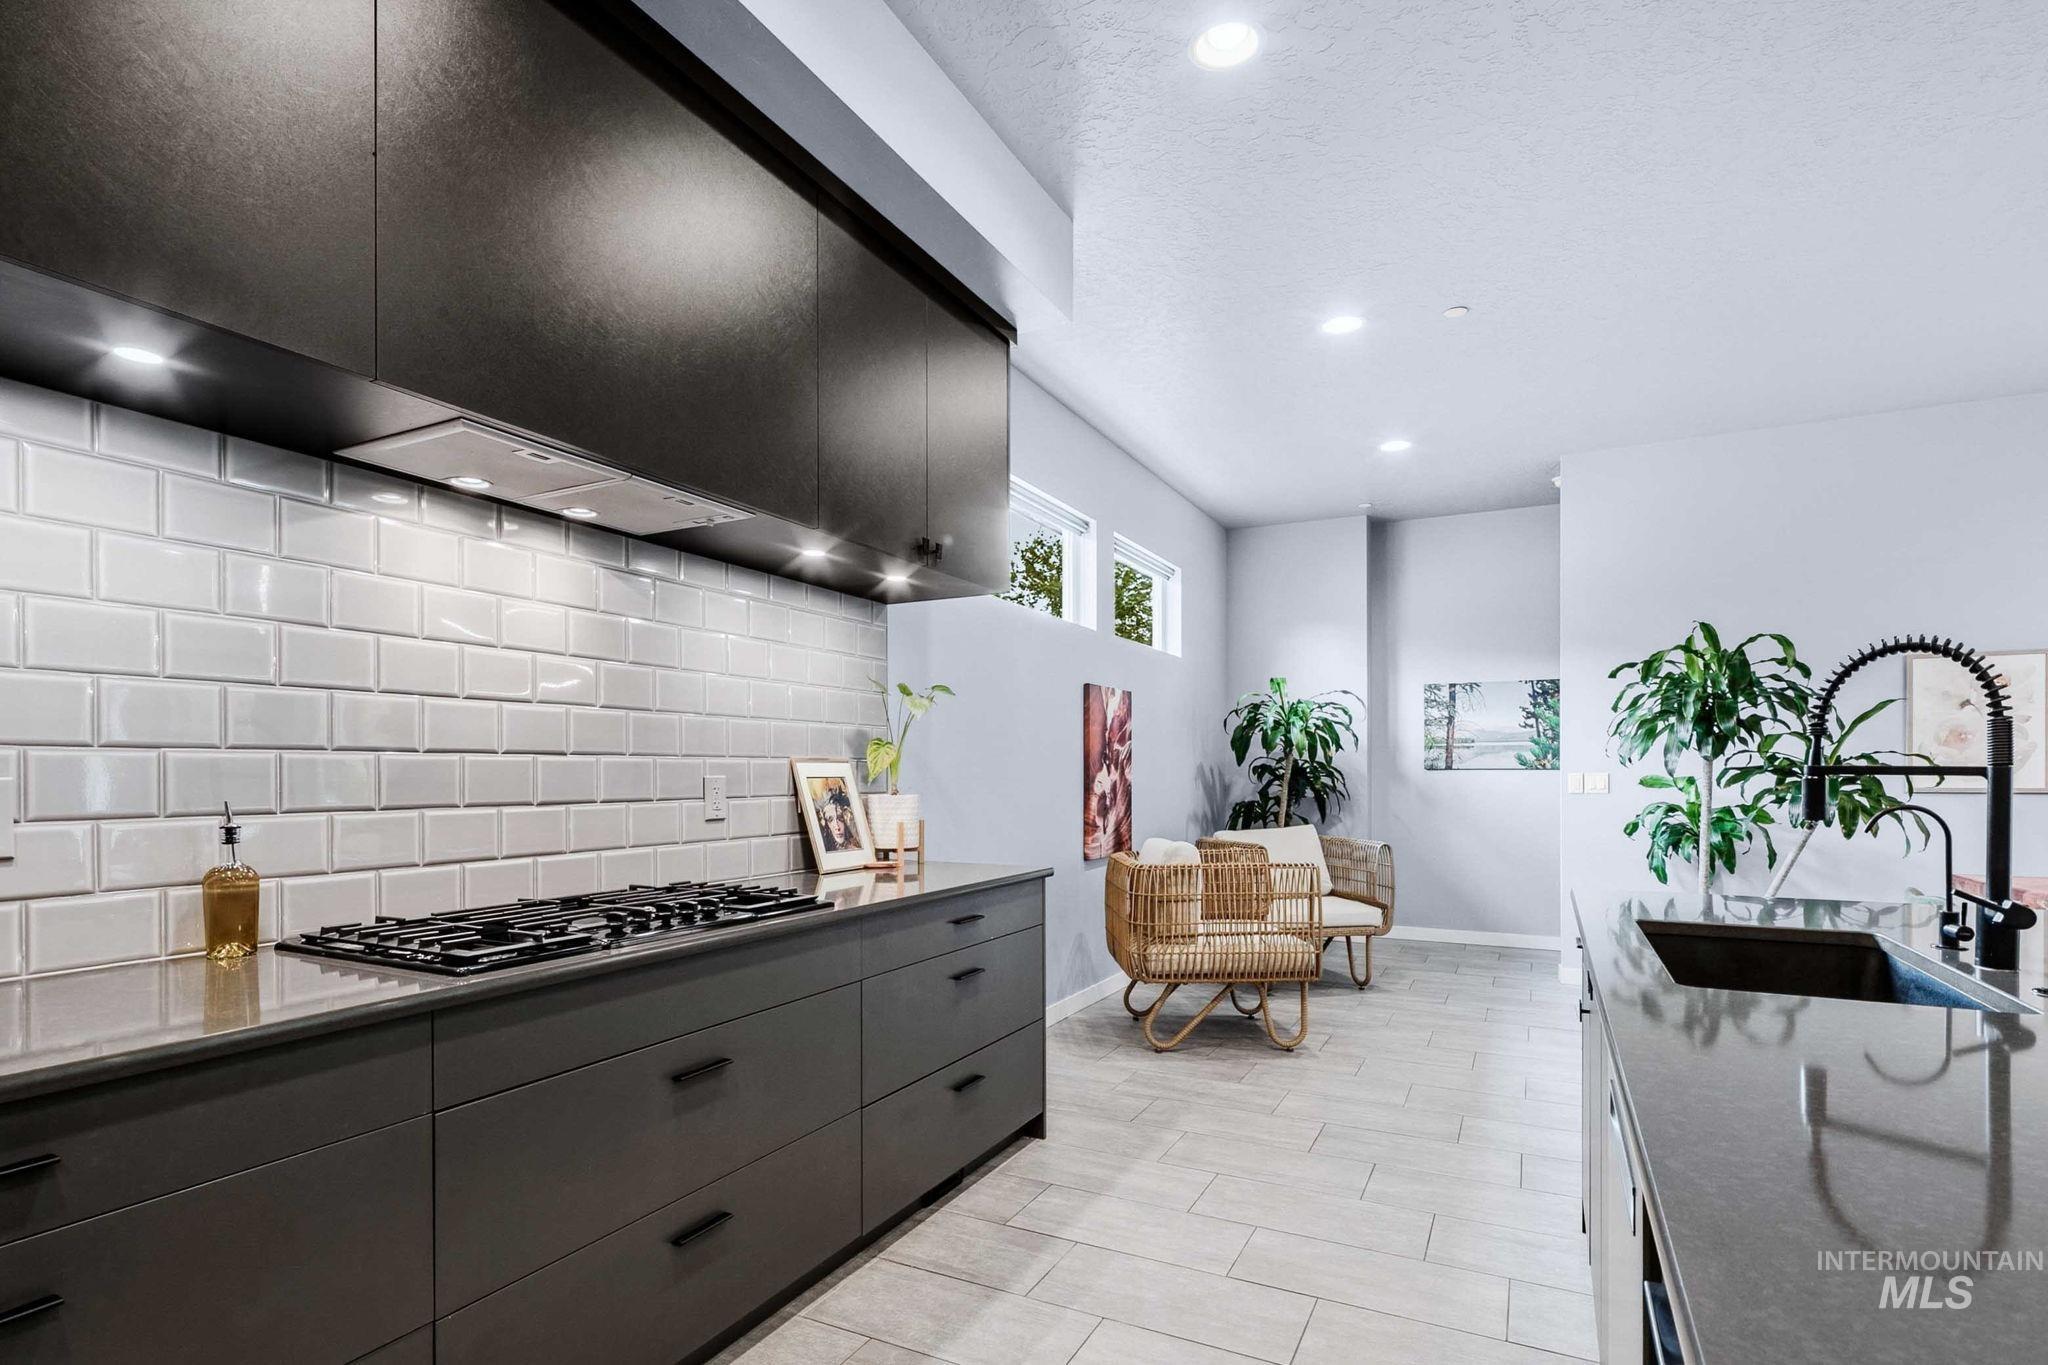
Kitchen featuring dark cabinetry, a built-in gas cooktop, light subway tile backsplash, and dark countertops
-
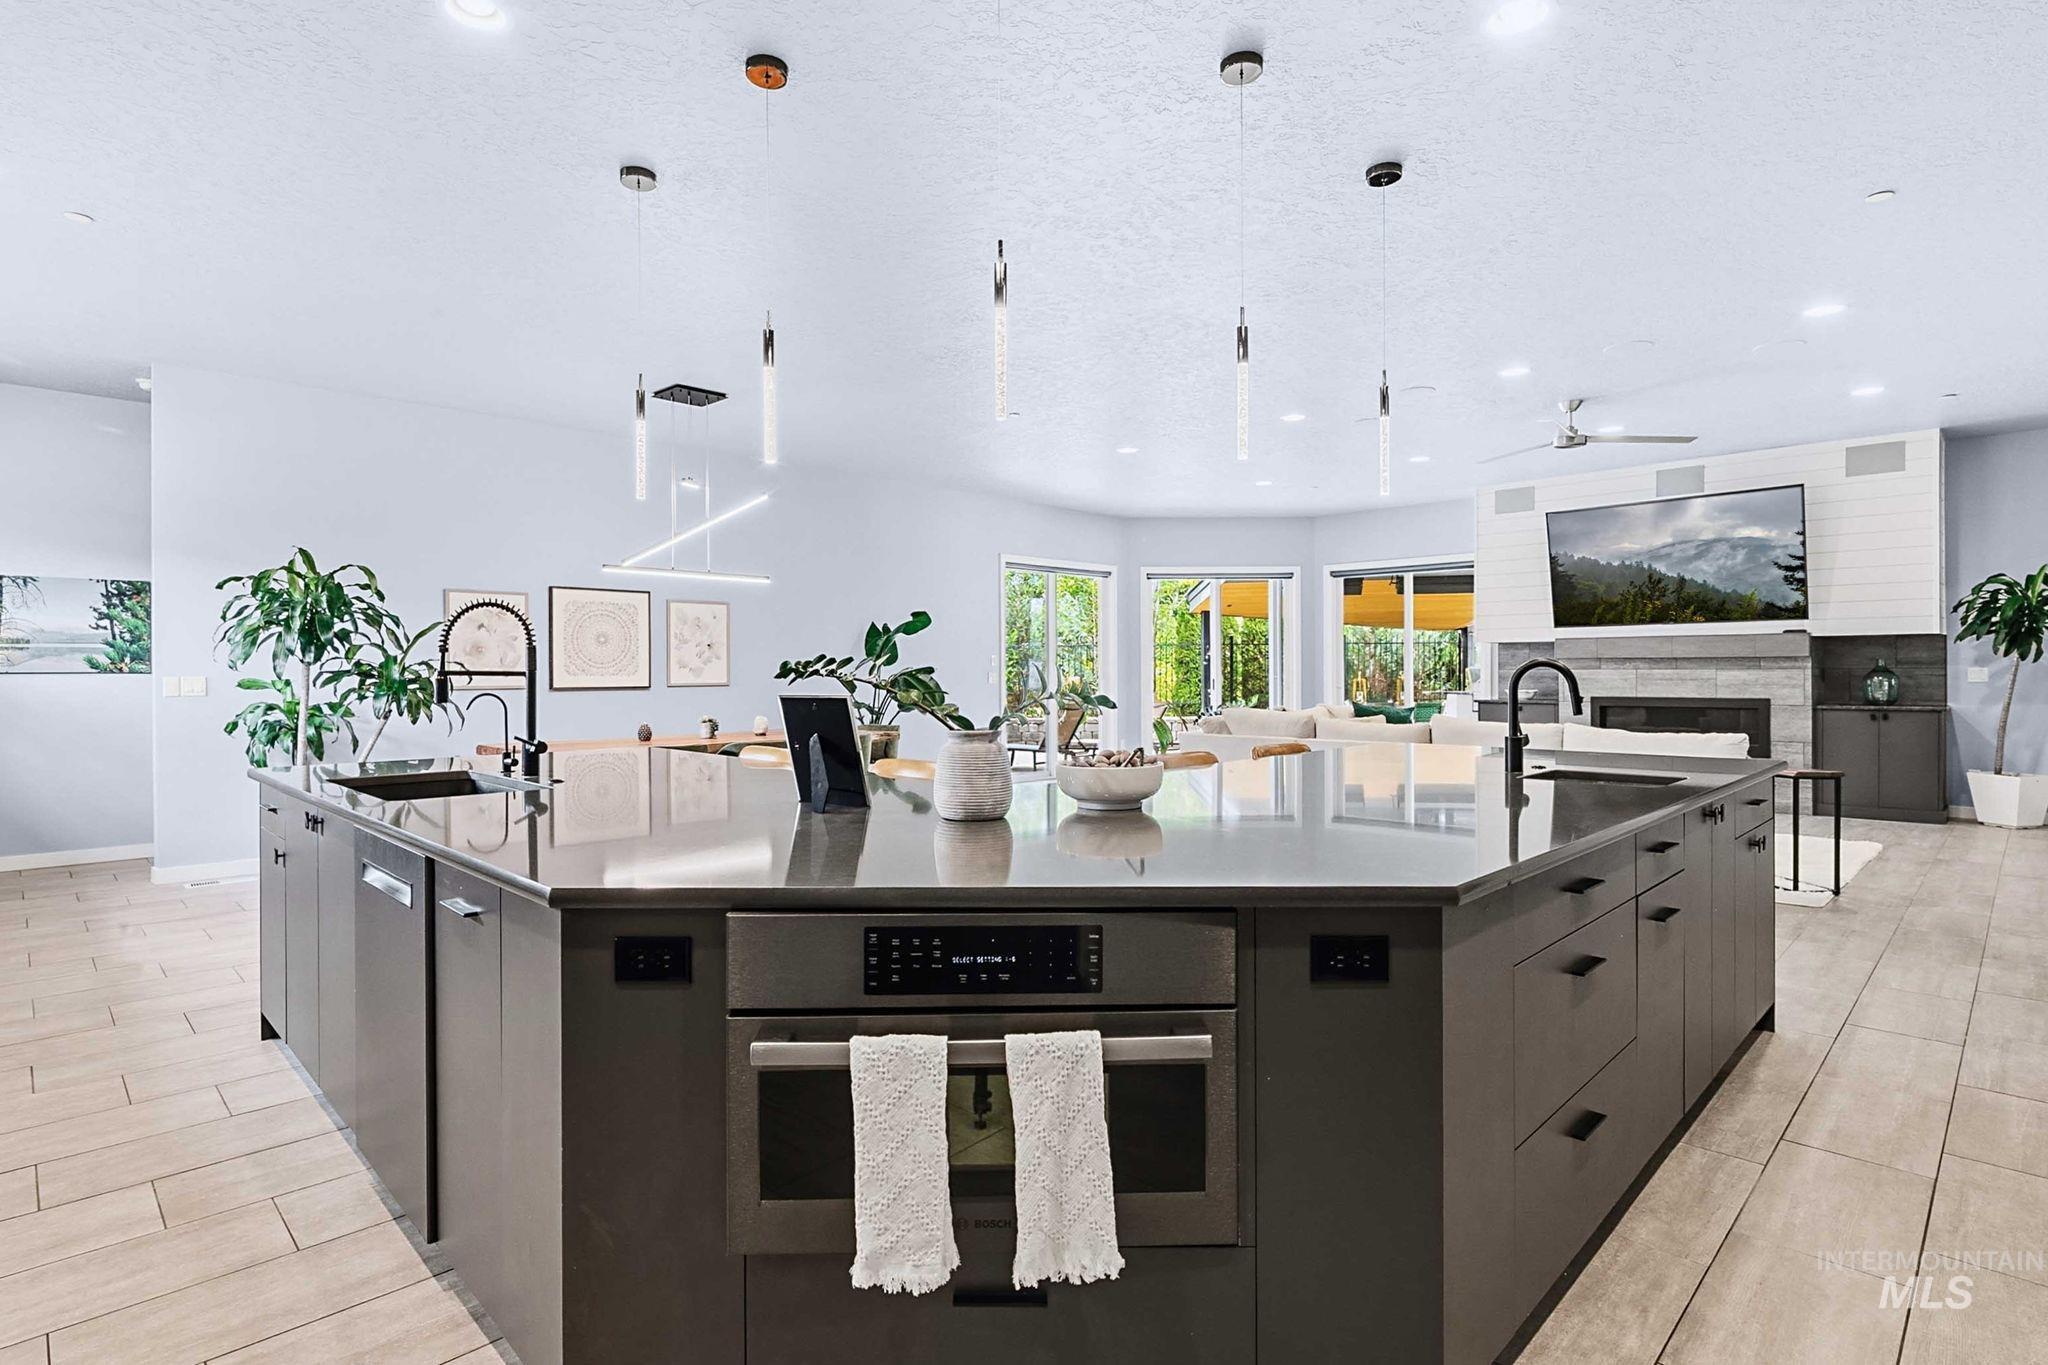
Spacious kitchen island featuring a built-in oven, integrated sink with a matte black faucet, and ample cabinetry
-
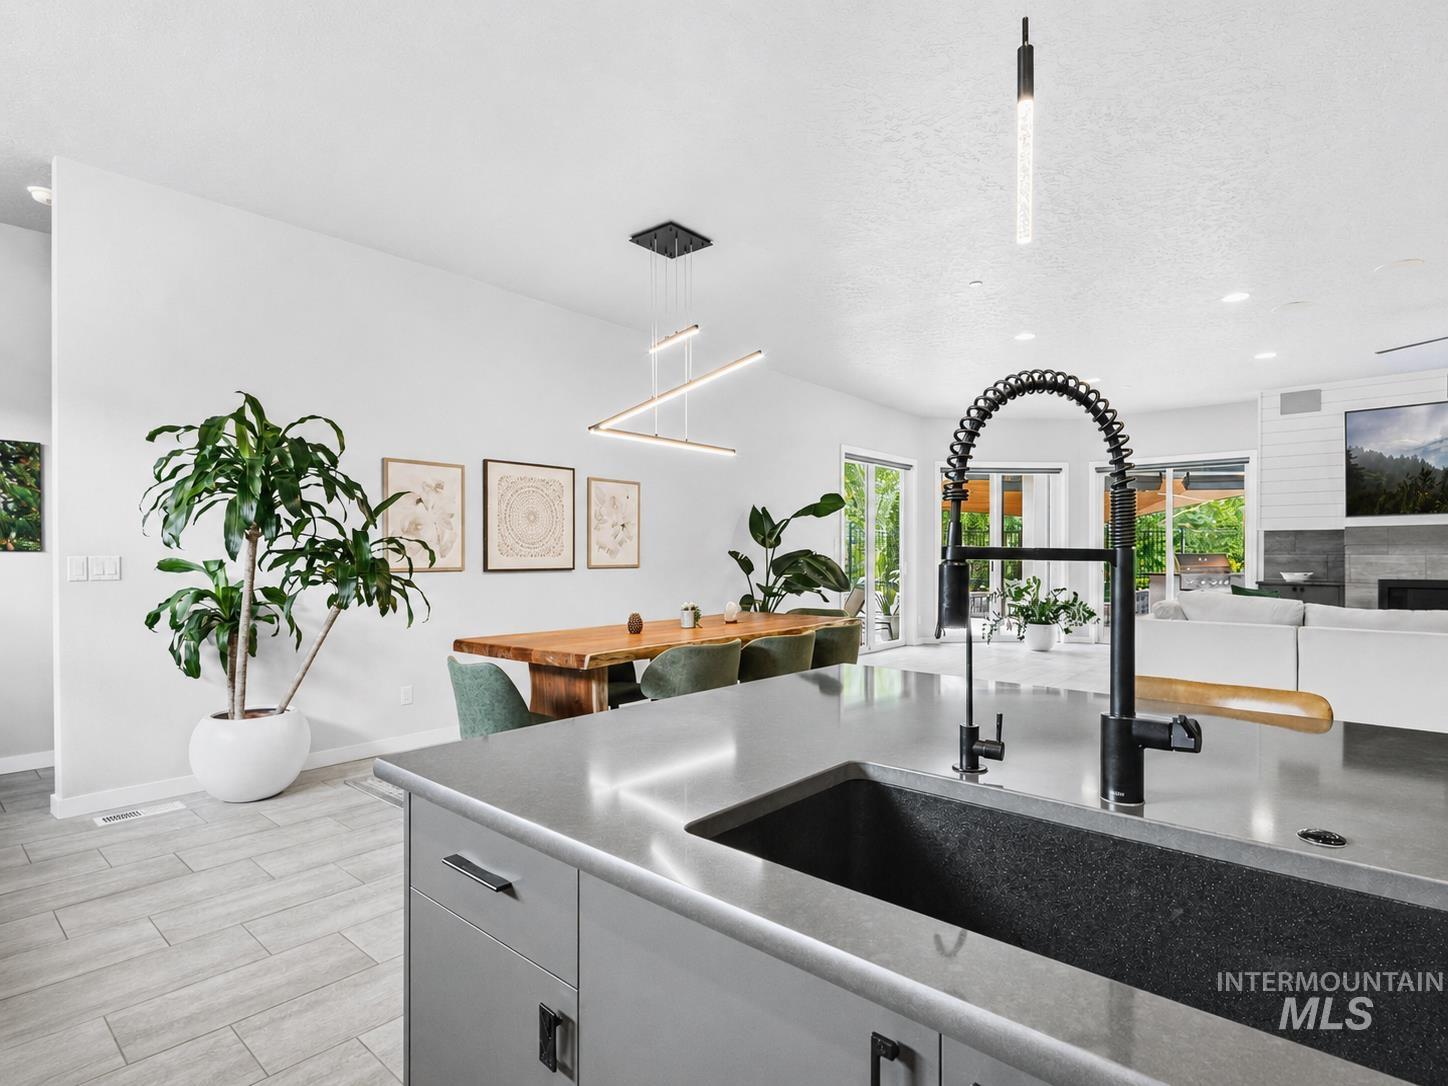
Kitchen island featuring a dark composite sink and a matte black gooseneck faucet
-
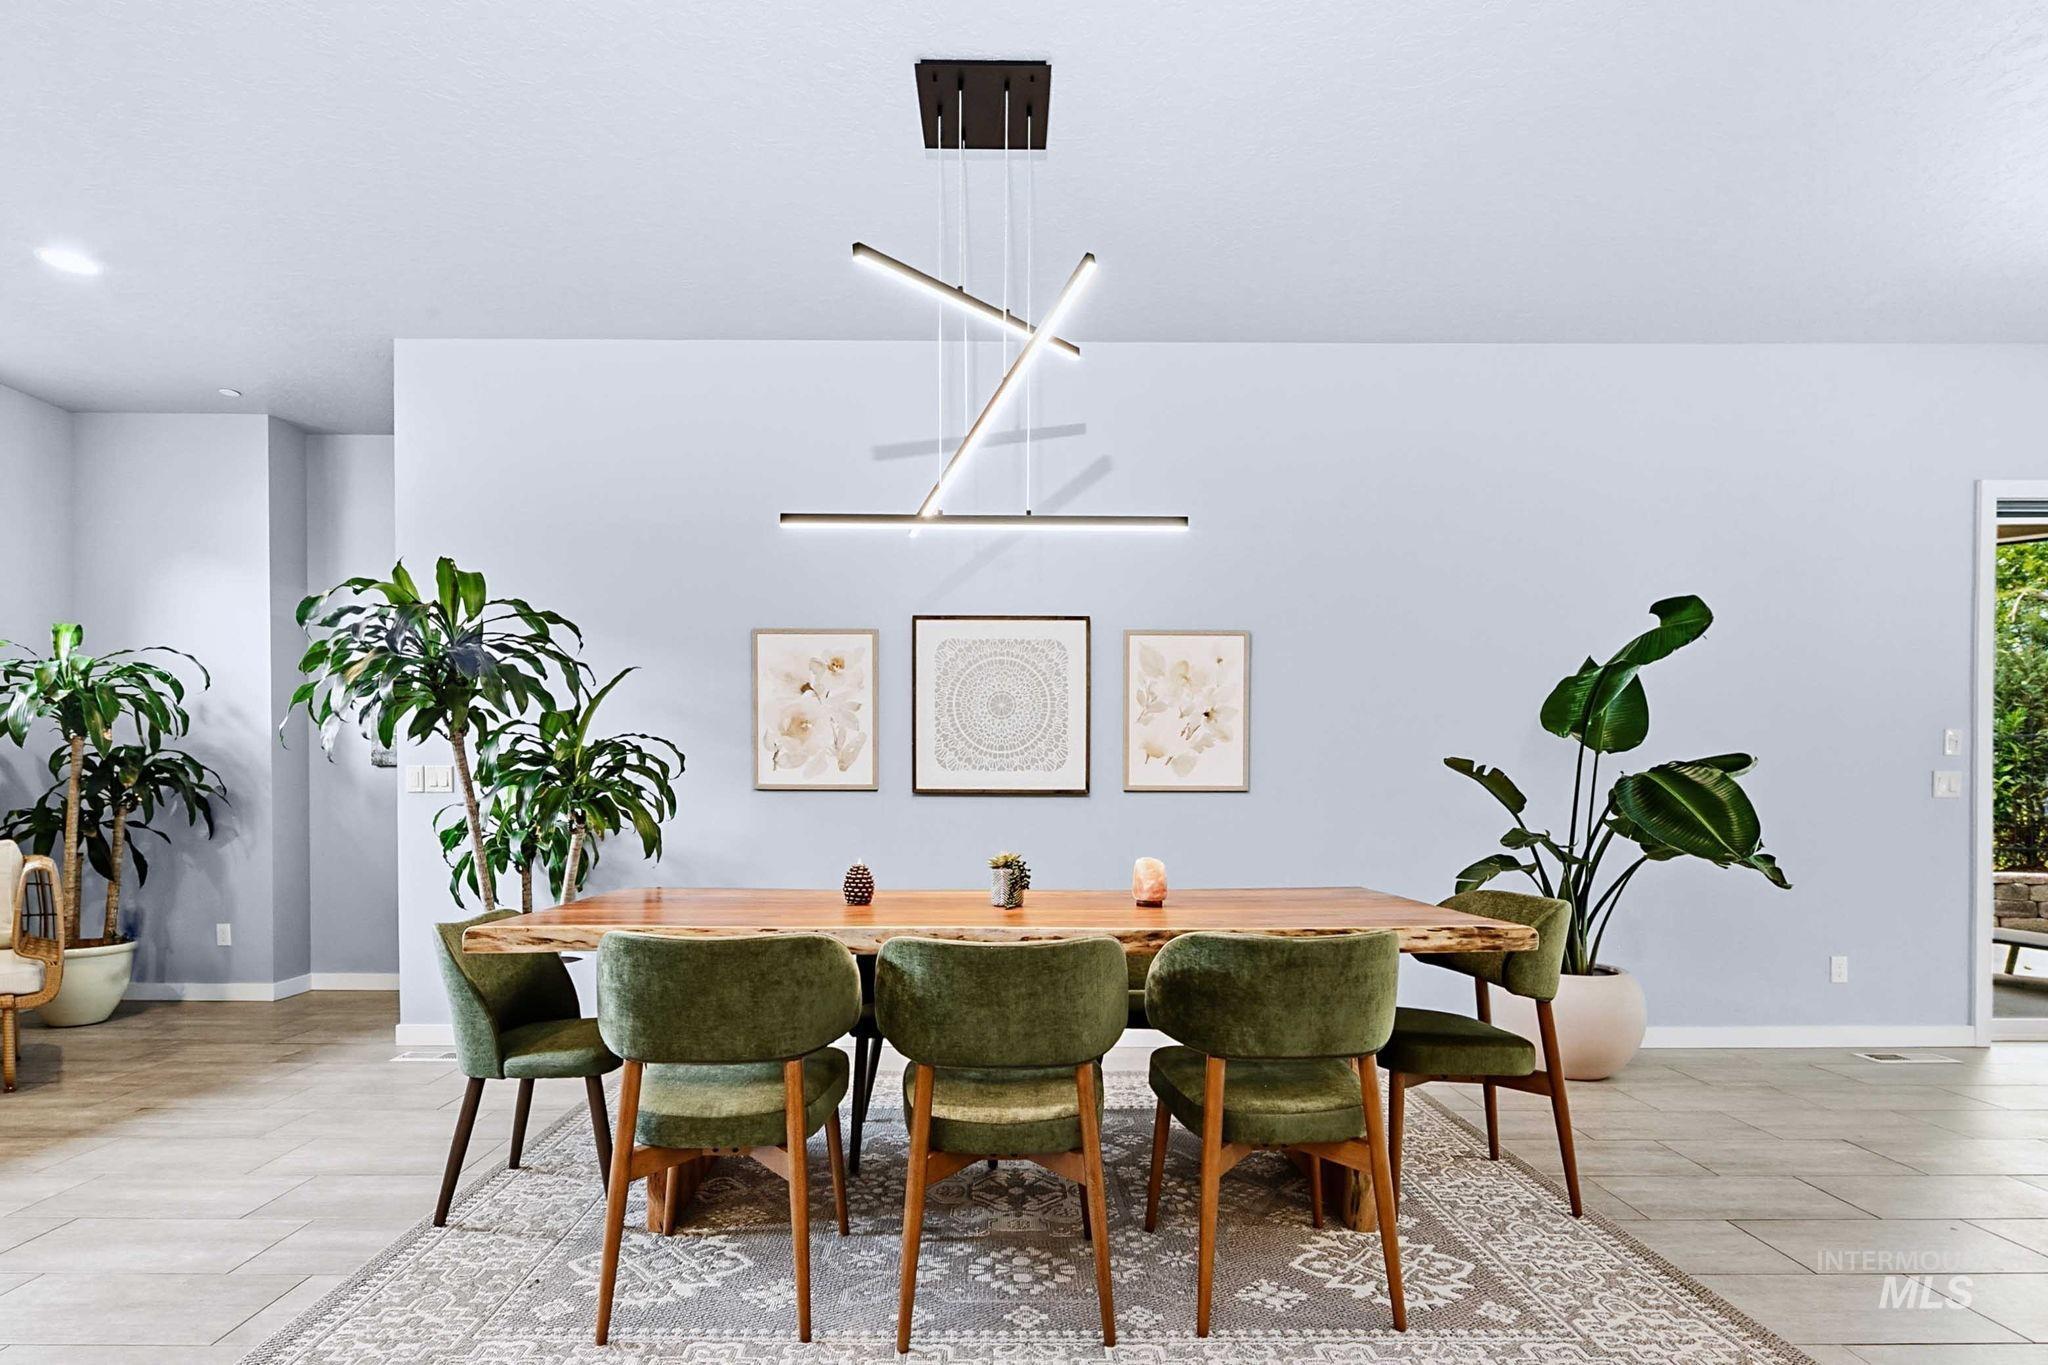
Dining area featuring a contemporary linear chandelier, light-toned walls, and large format tile flooring
-
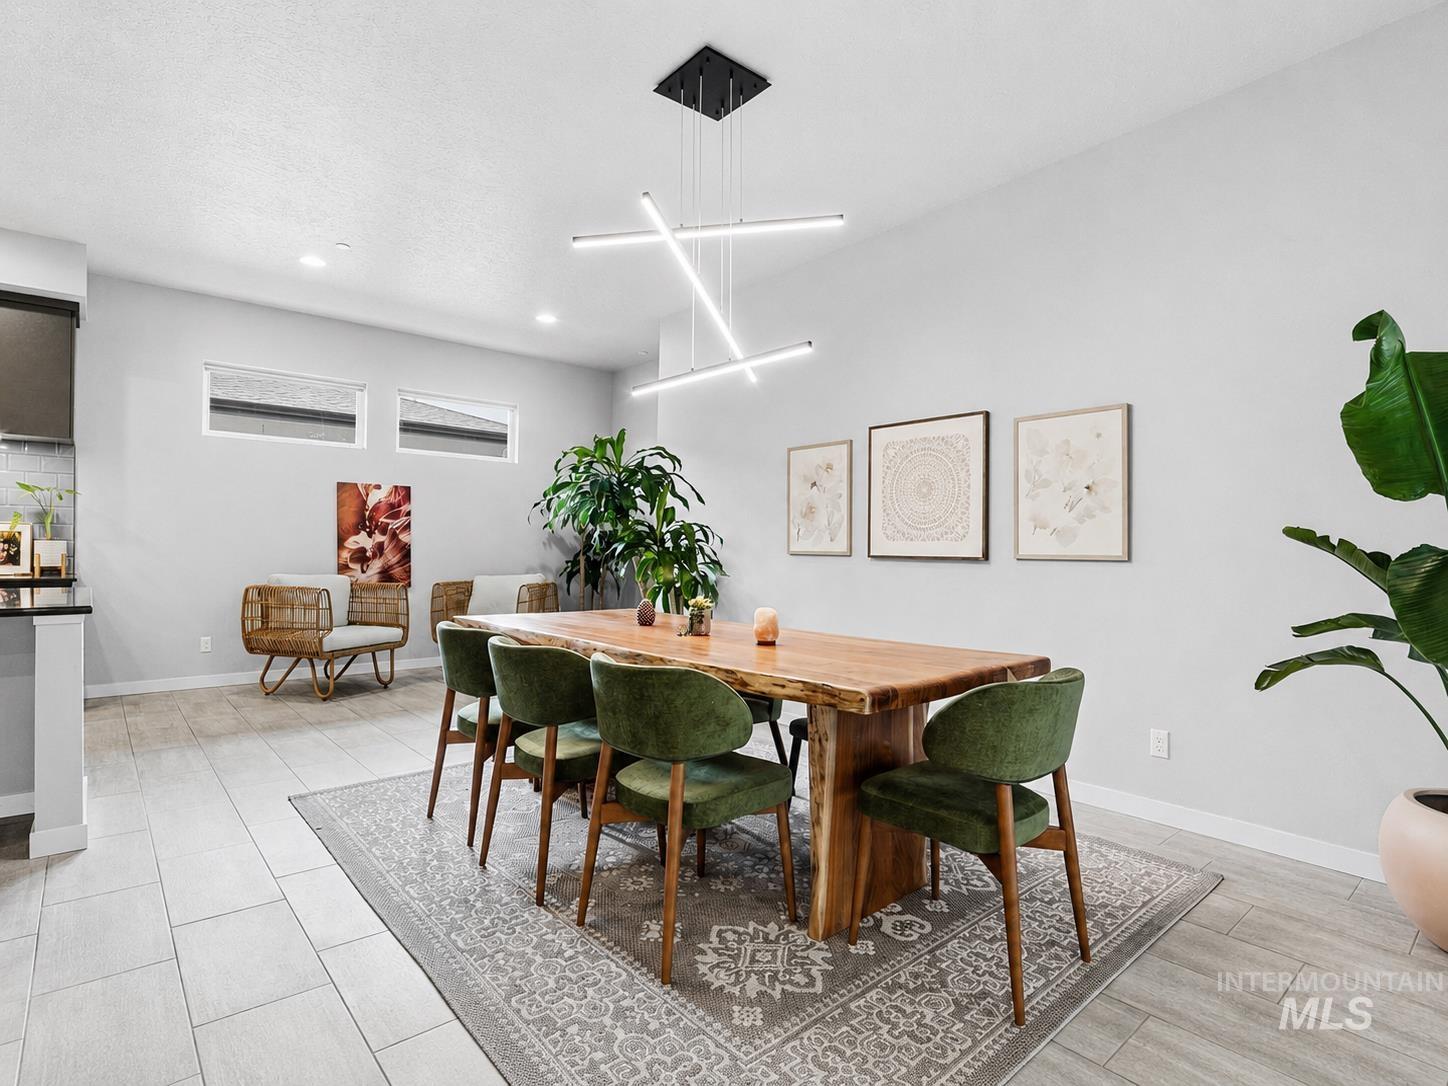
Open-concept dining area featuring a linear chandelier with LED lighting, light-toned tile flooring, and white walls
-
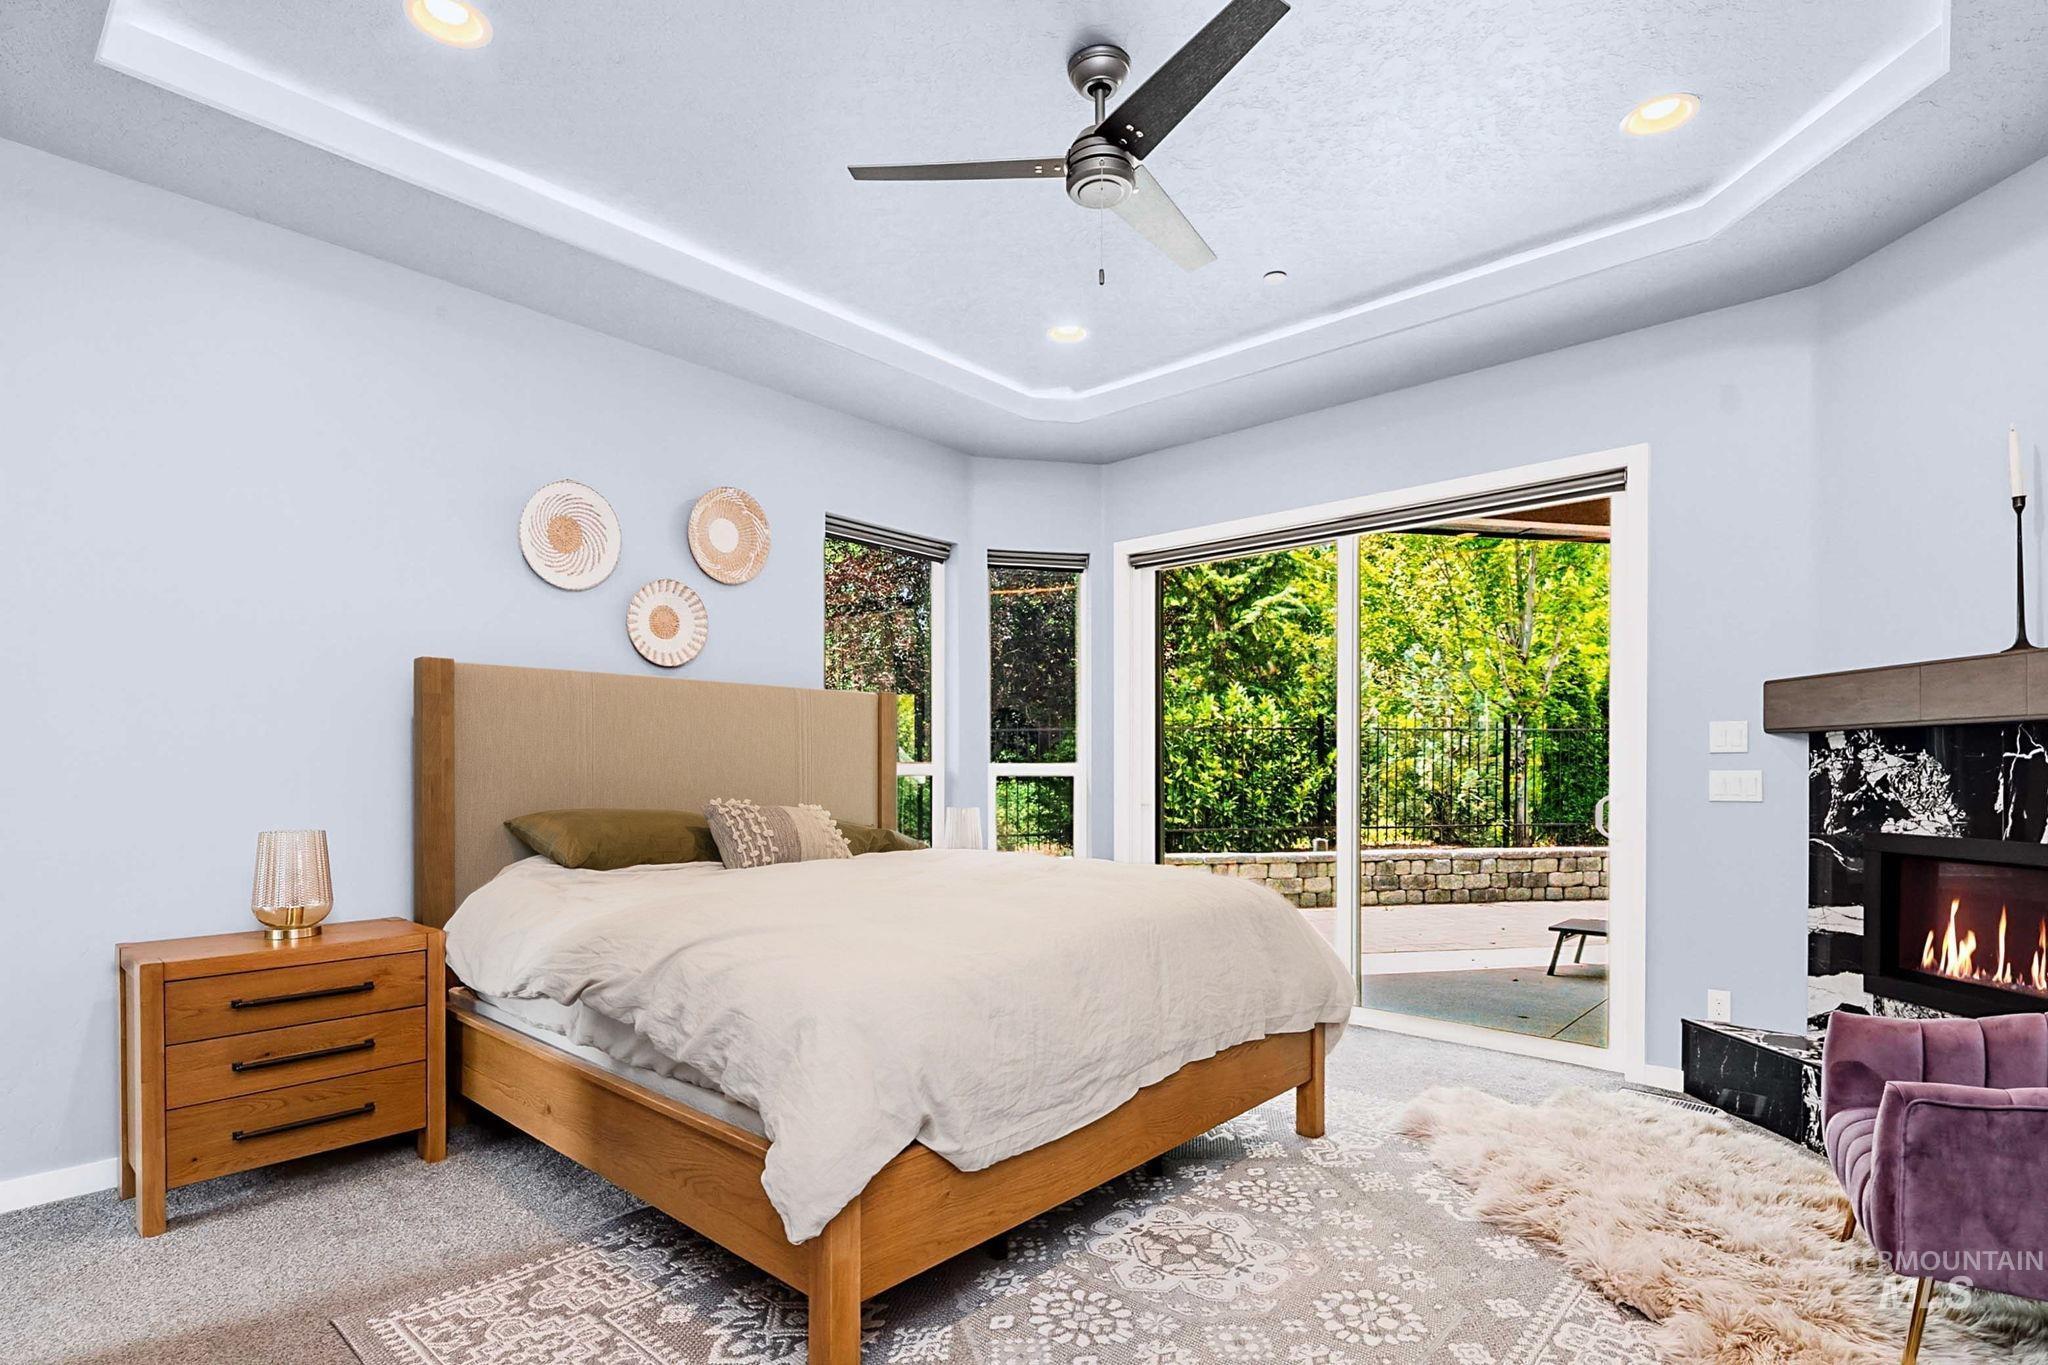
Recessed lighting and a ceiling fan highlight the tray ceiling
-
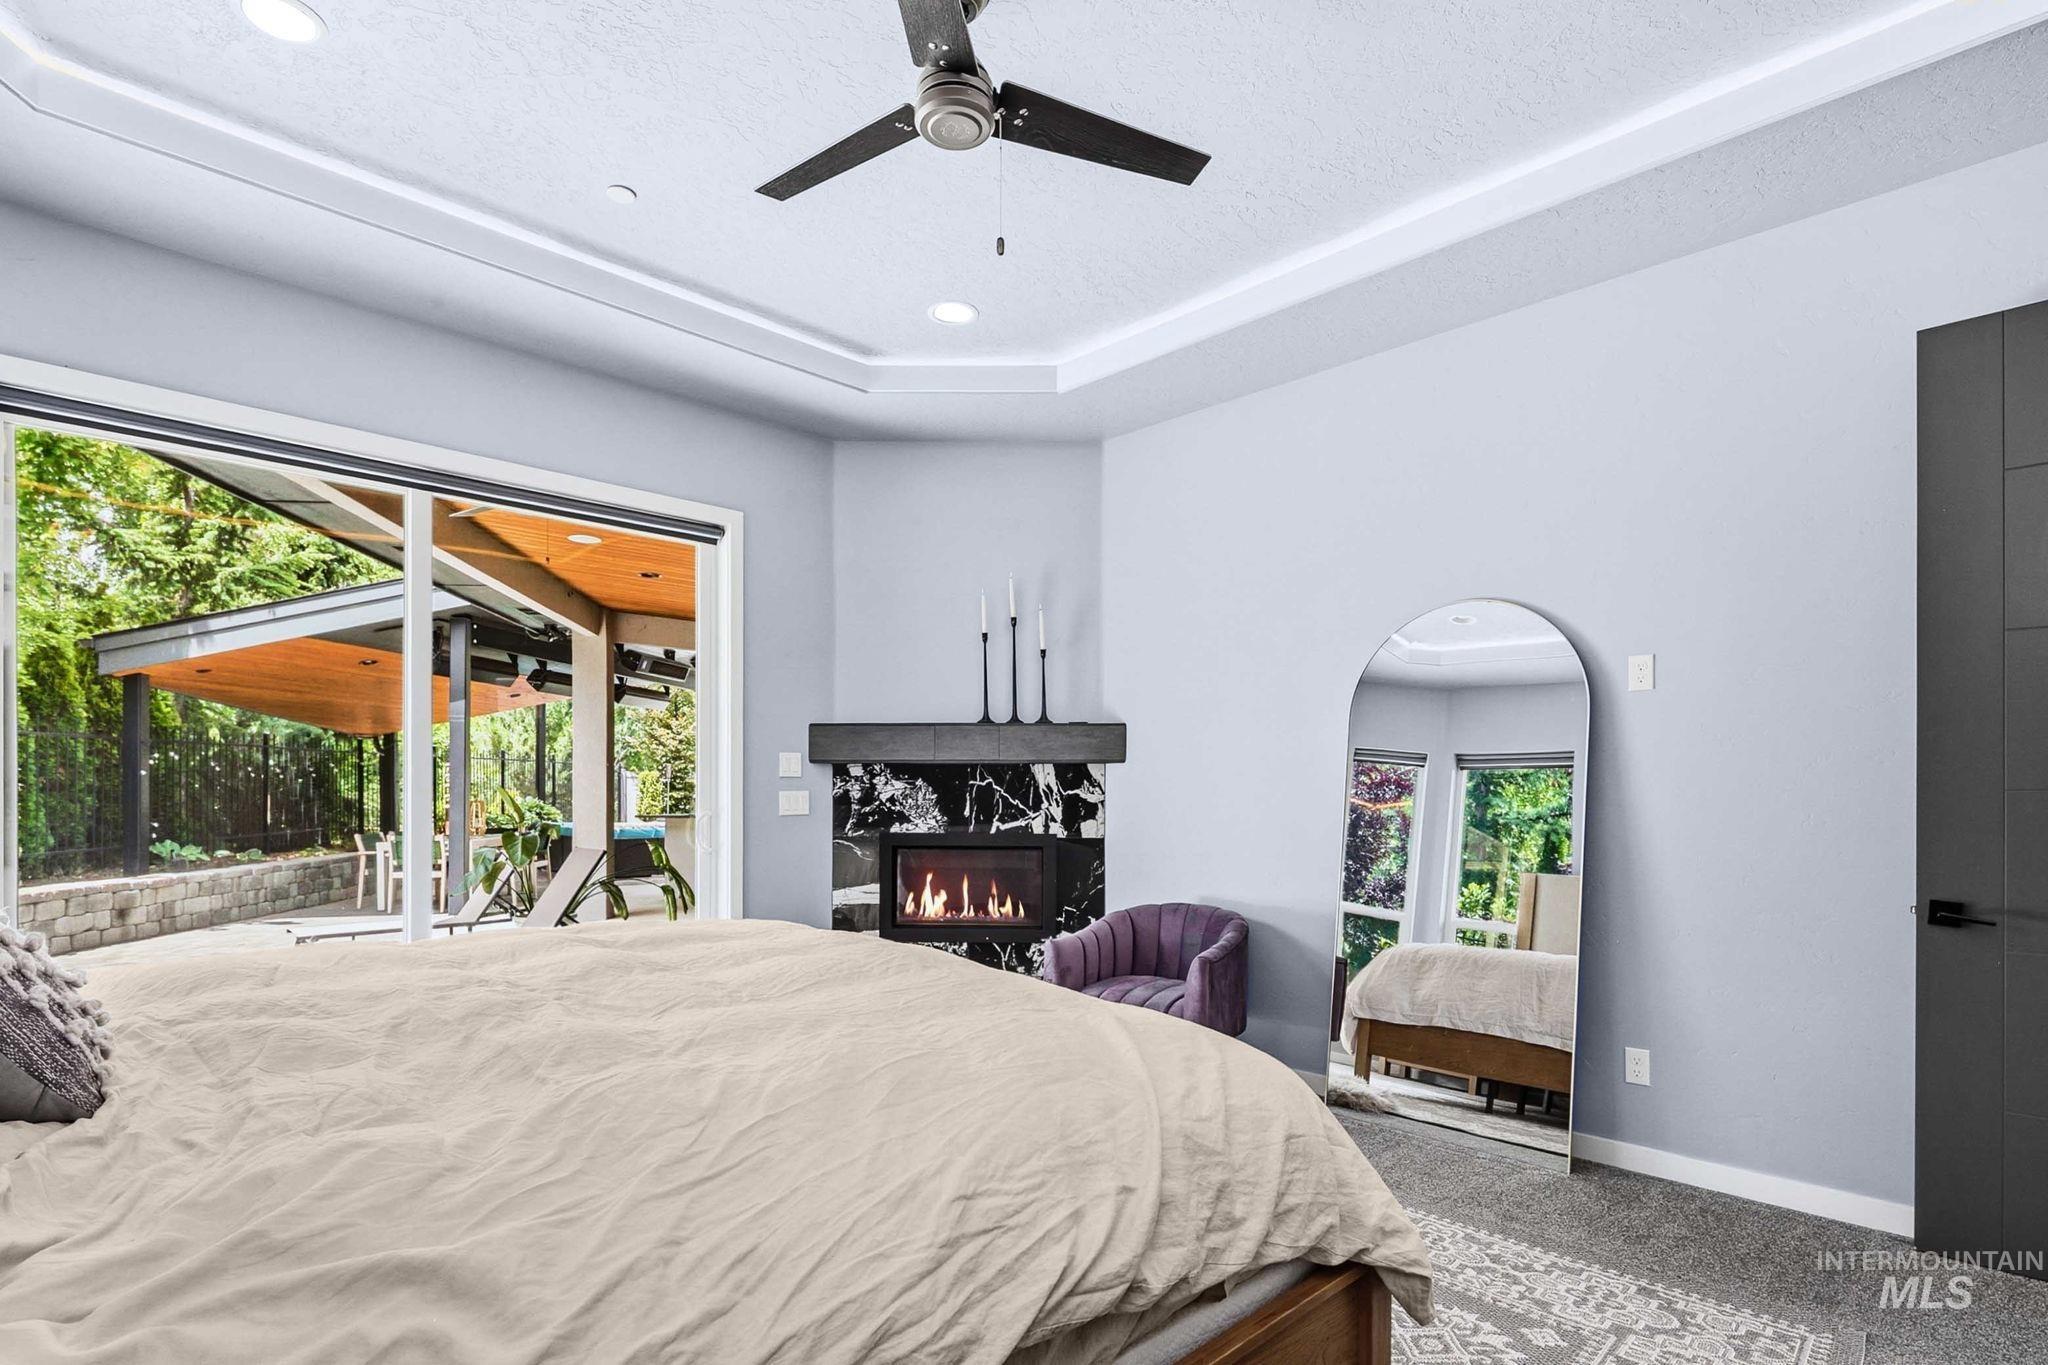
Spacious room featuring a tray ceiling with recessed lighting, a modern ceiling fan, a fireplace with a black stone surround and dark mantel, and large sliding glass doors opening to an outdoor covered patio
-
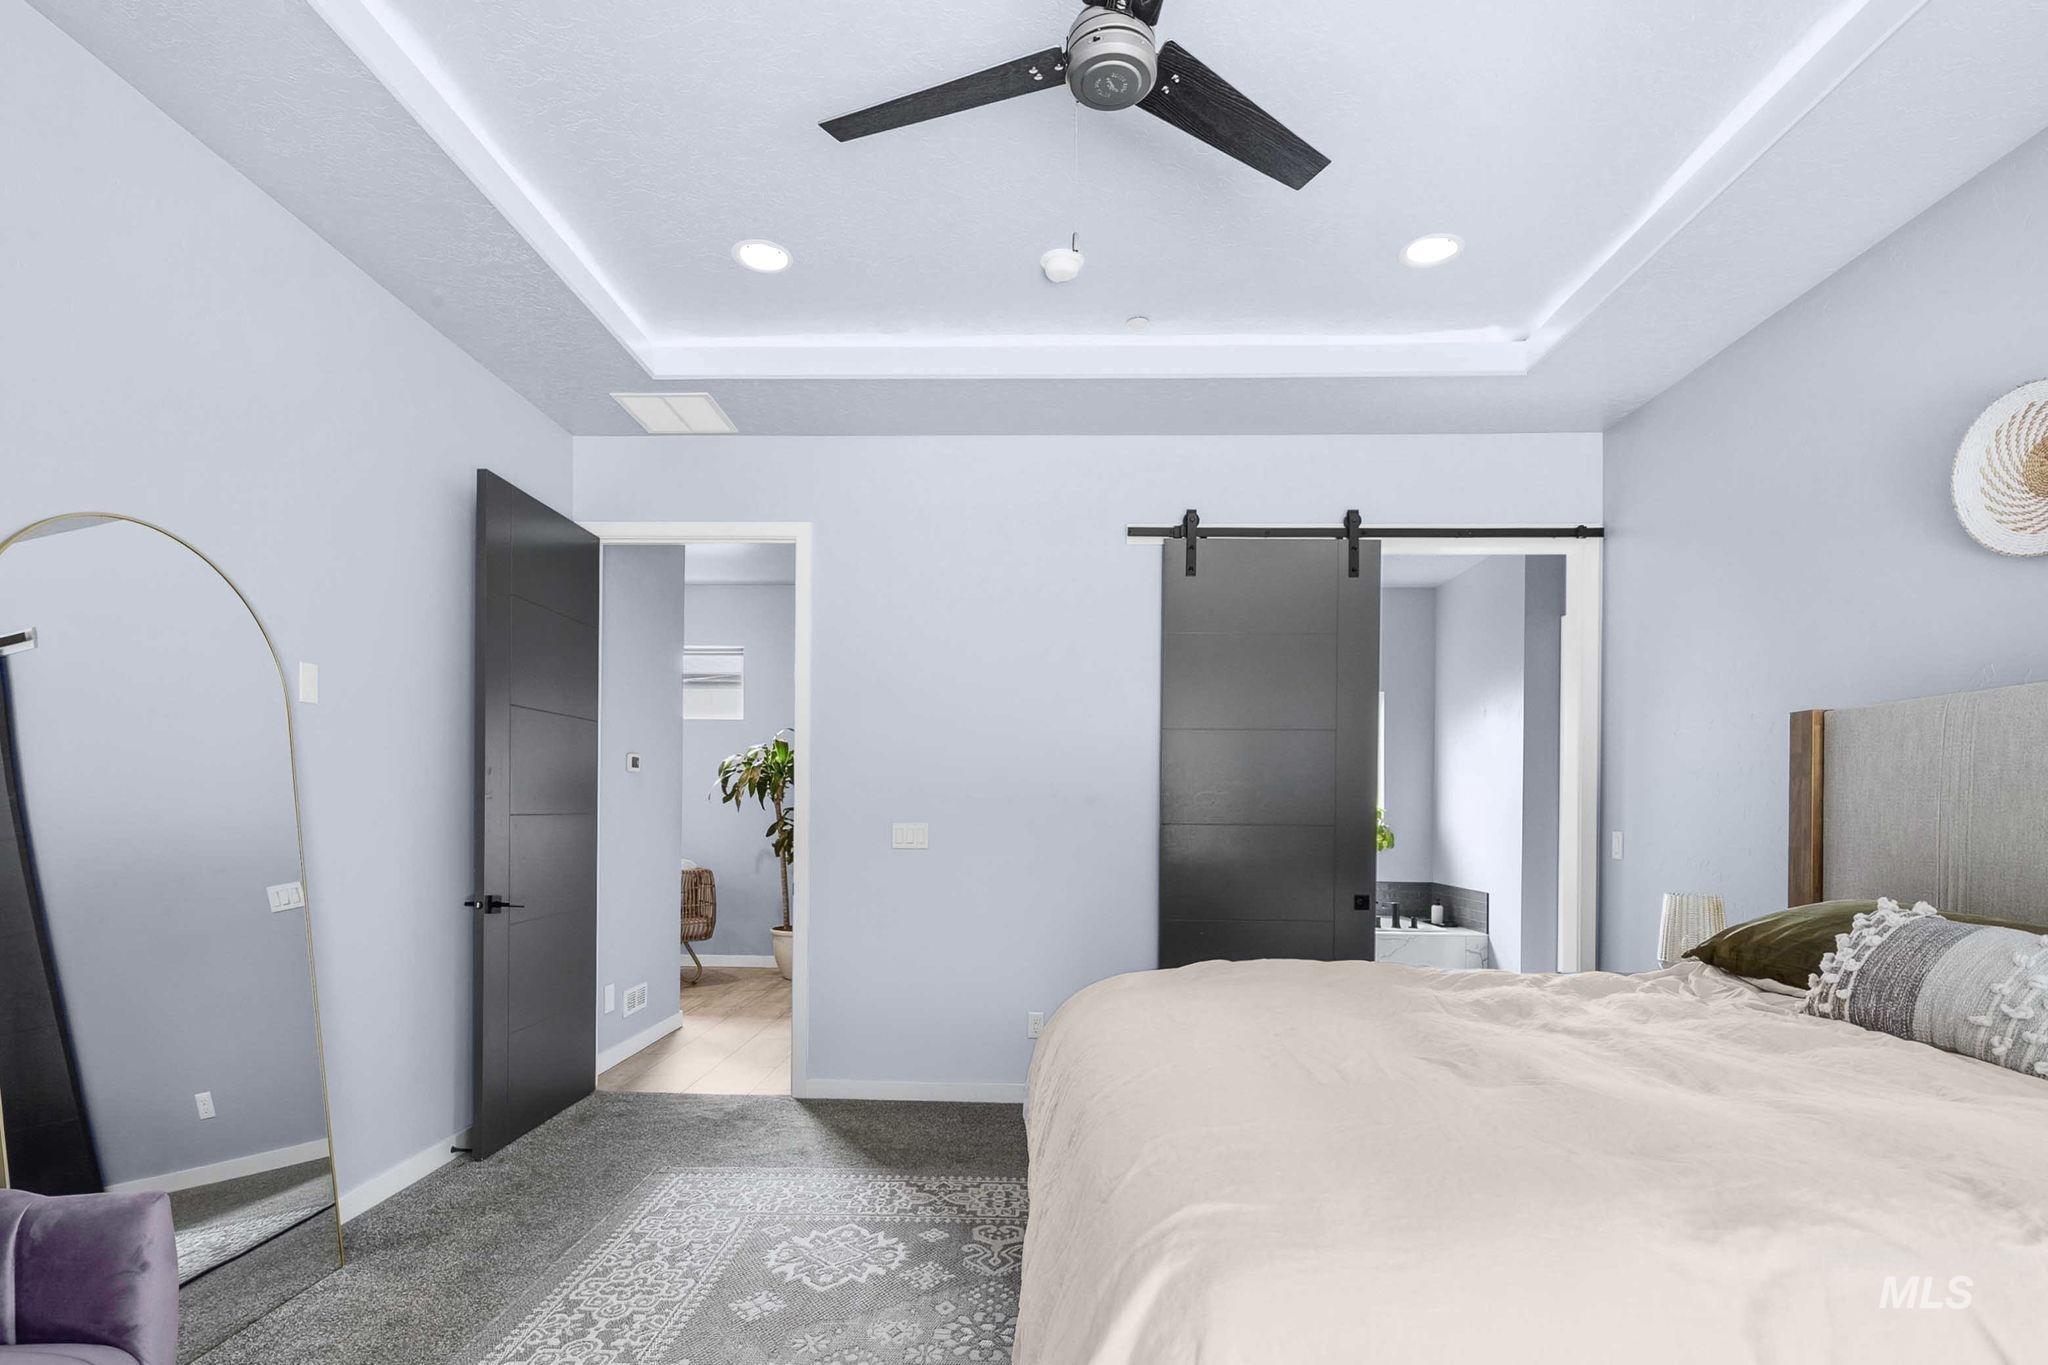
Recessed lighting illuminates a tray ceiling featuring a central ceiling fan
-
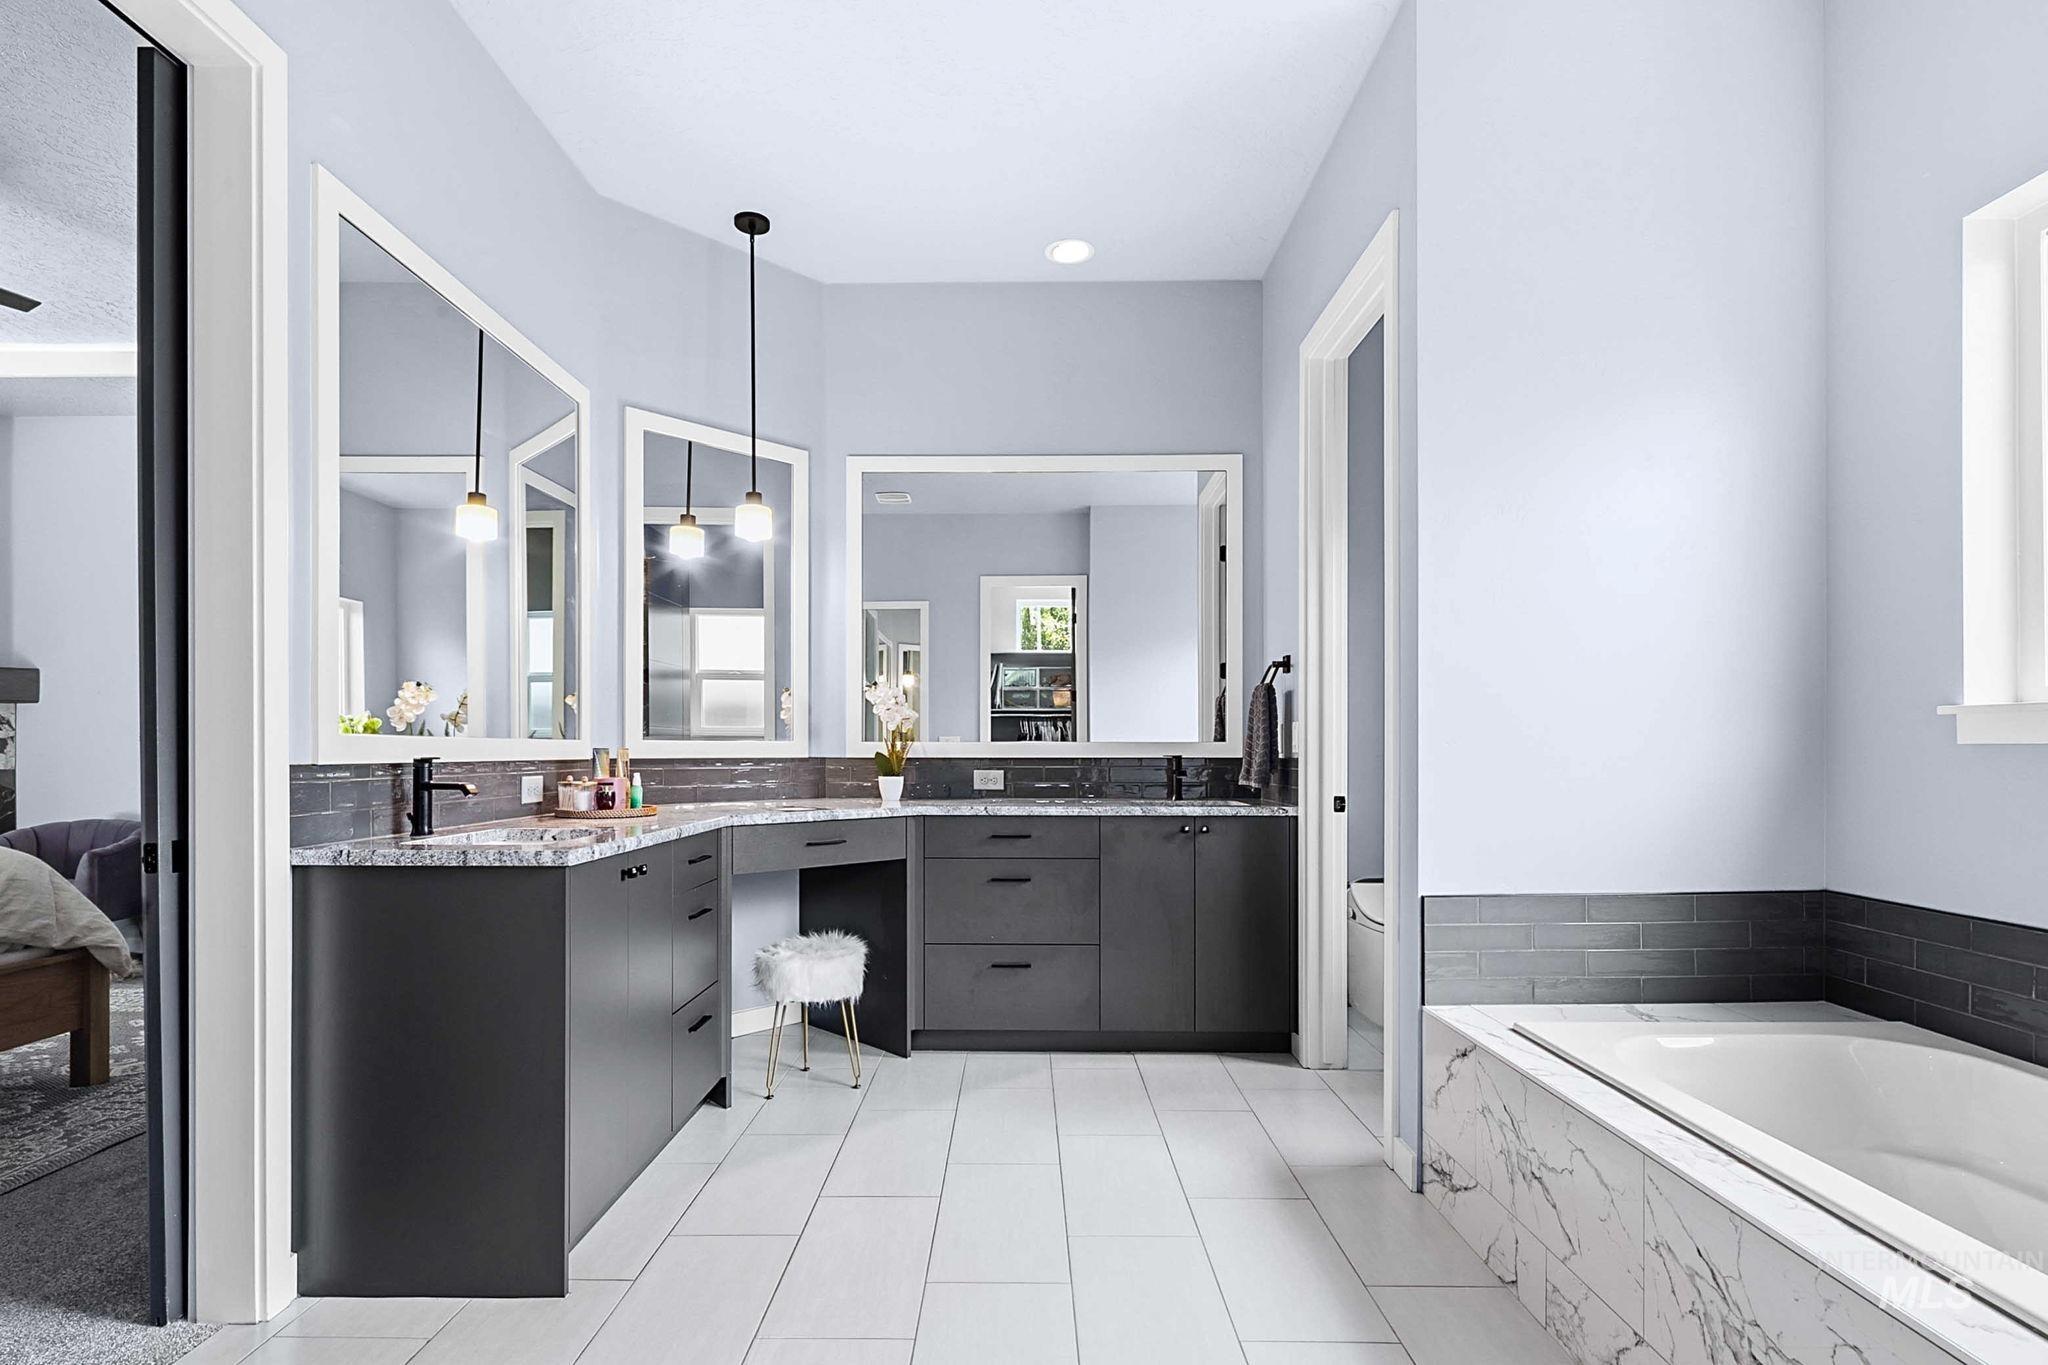
Contemporary bathroom featuring an integrated soaking tub with marble-look tile surround, dual dark wood vanities with stone-finish countertops, black matte fixtures, and white rectangular floor tiling
-
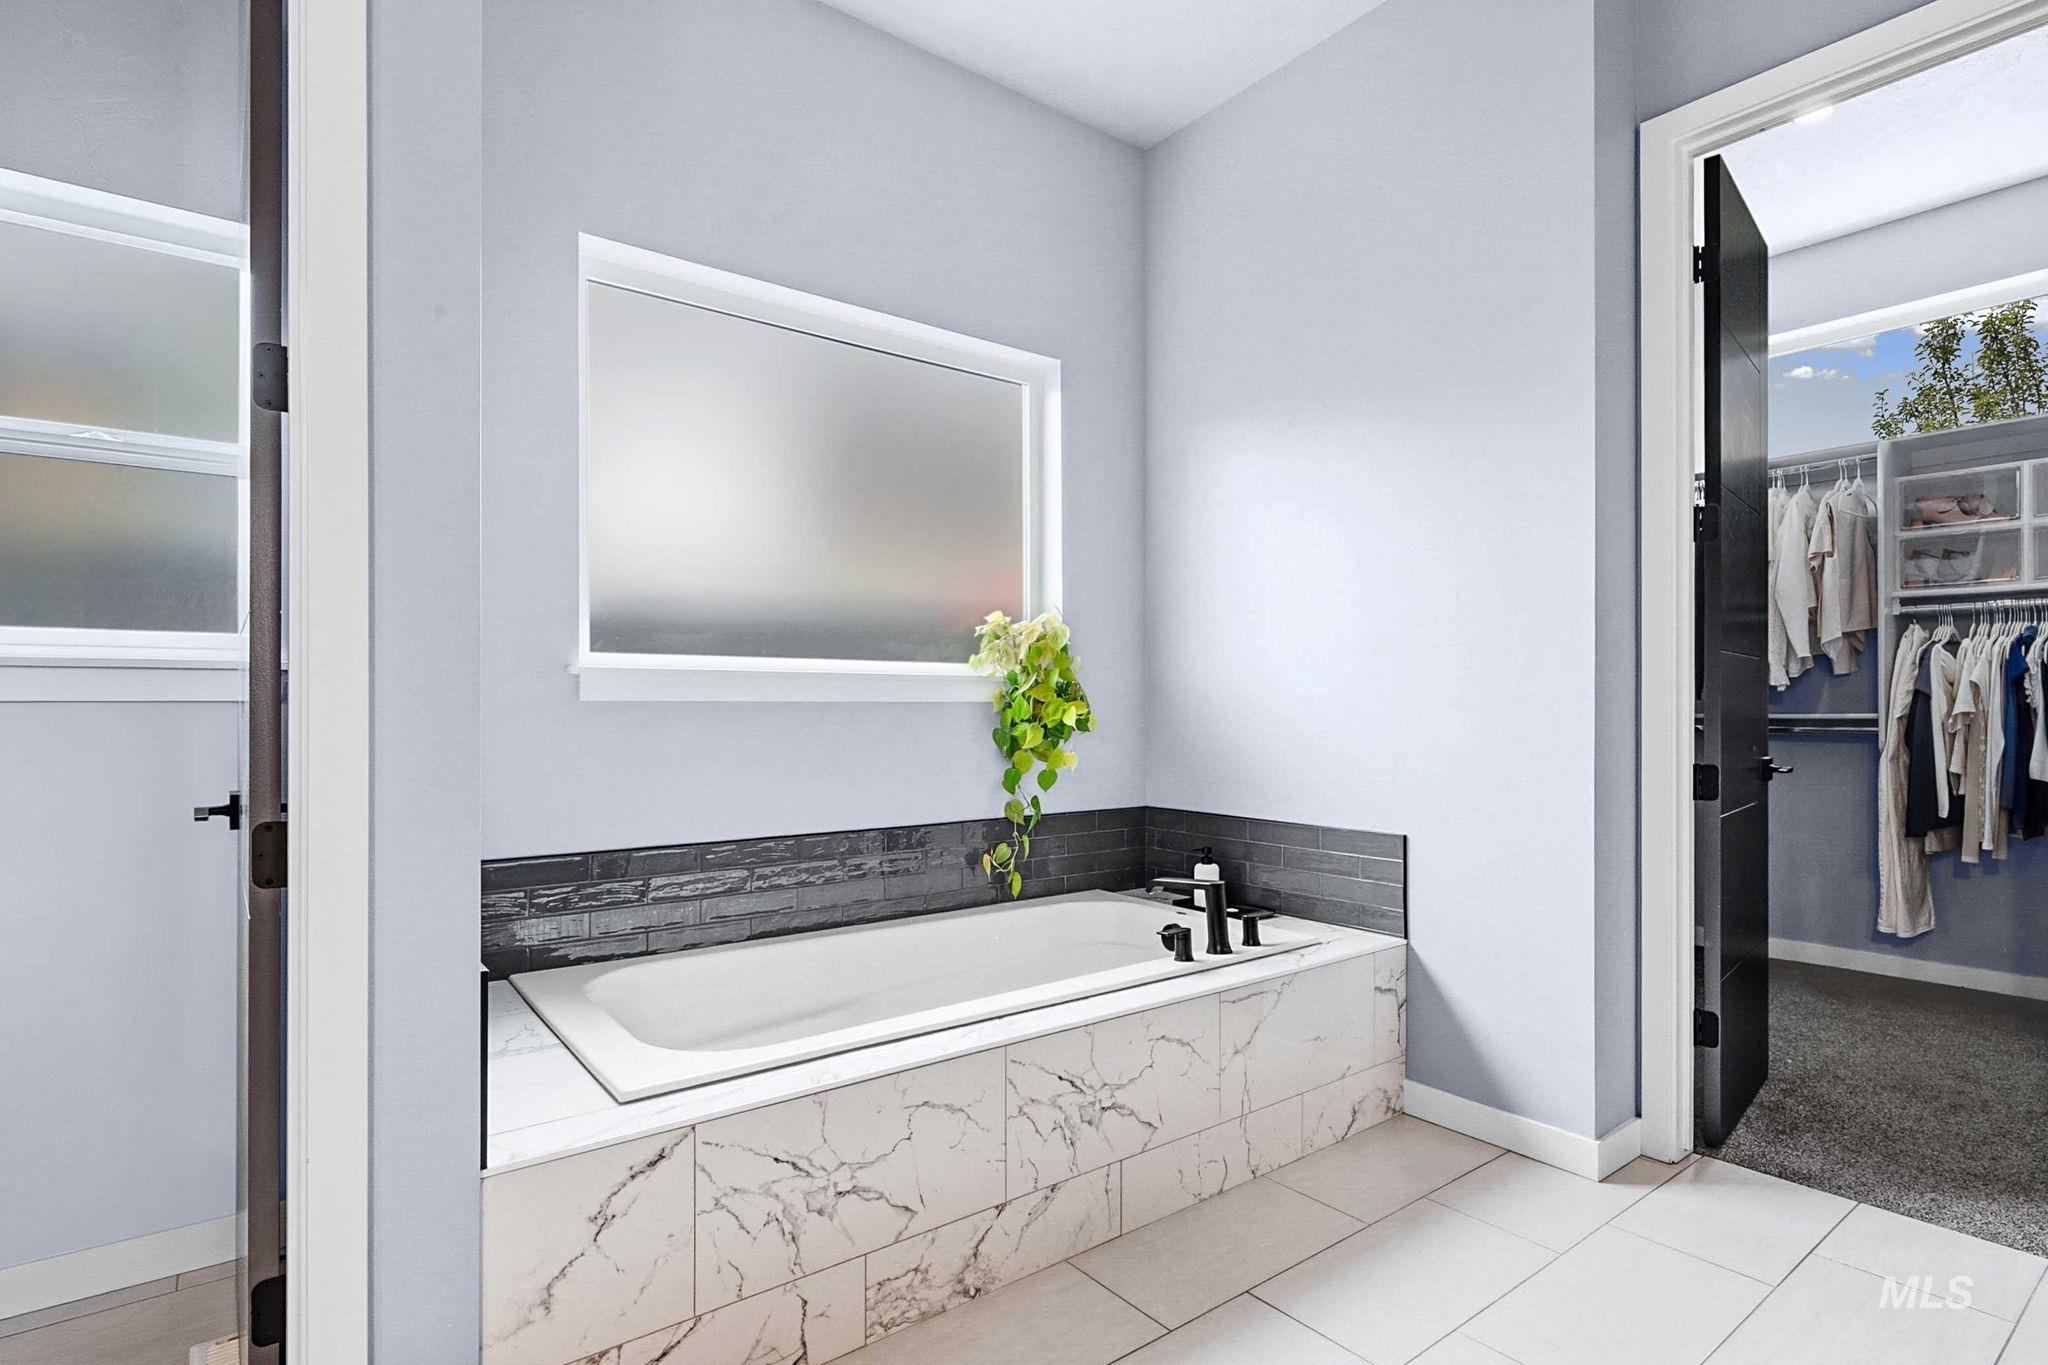
Soaking tub with a marble-look surround, black subway tile backsplash, and a large frosted window
-
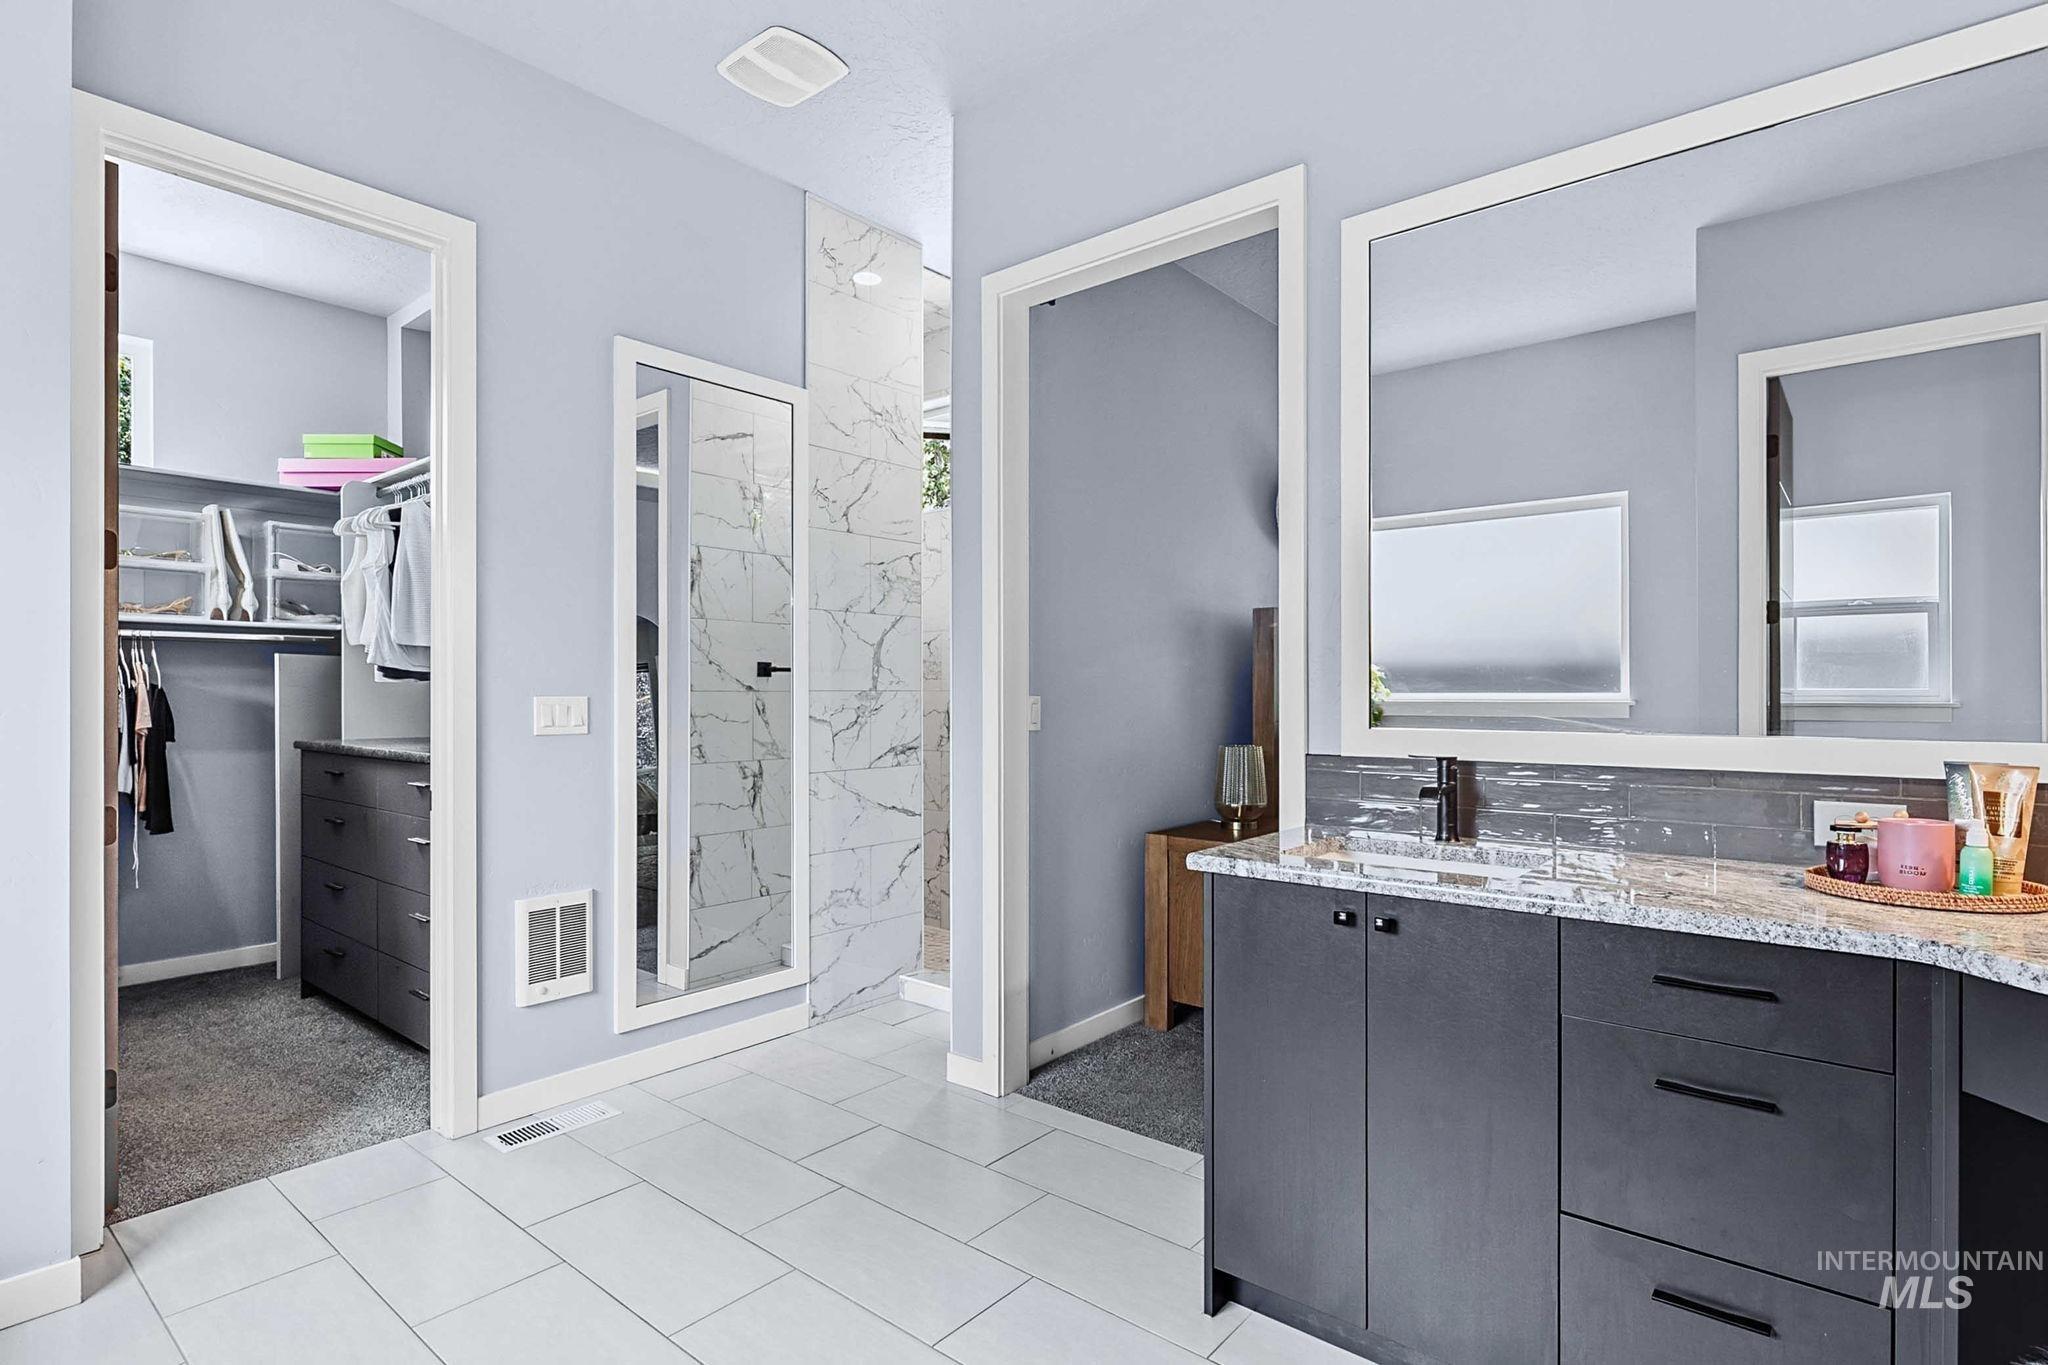
Bathroom featuring a dual vanity with a light-toned countertop, large wall-mounted mirrors, and white tile flooring
-
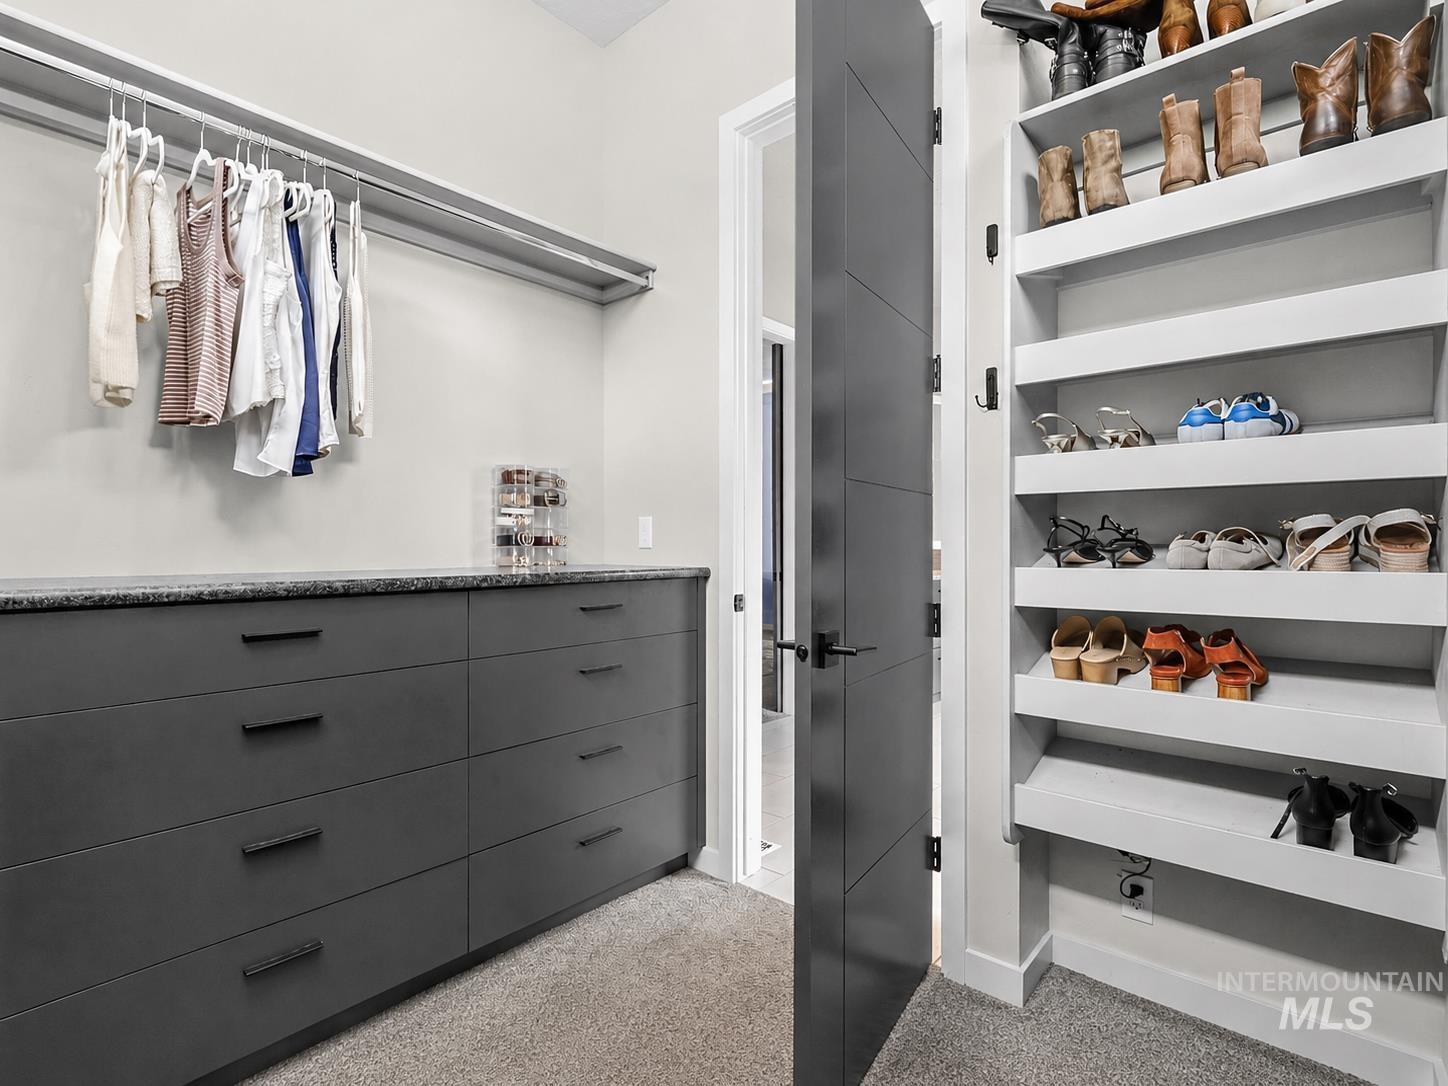
Custom closet with extensive built-in storage, featuring deep gray cabinetry, a speckled countertop, a metal hanging rod, and dedicated shoe shelving
-
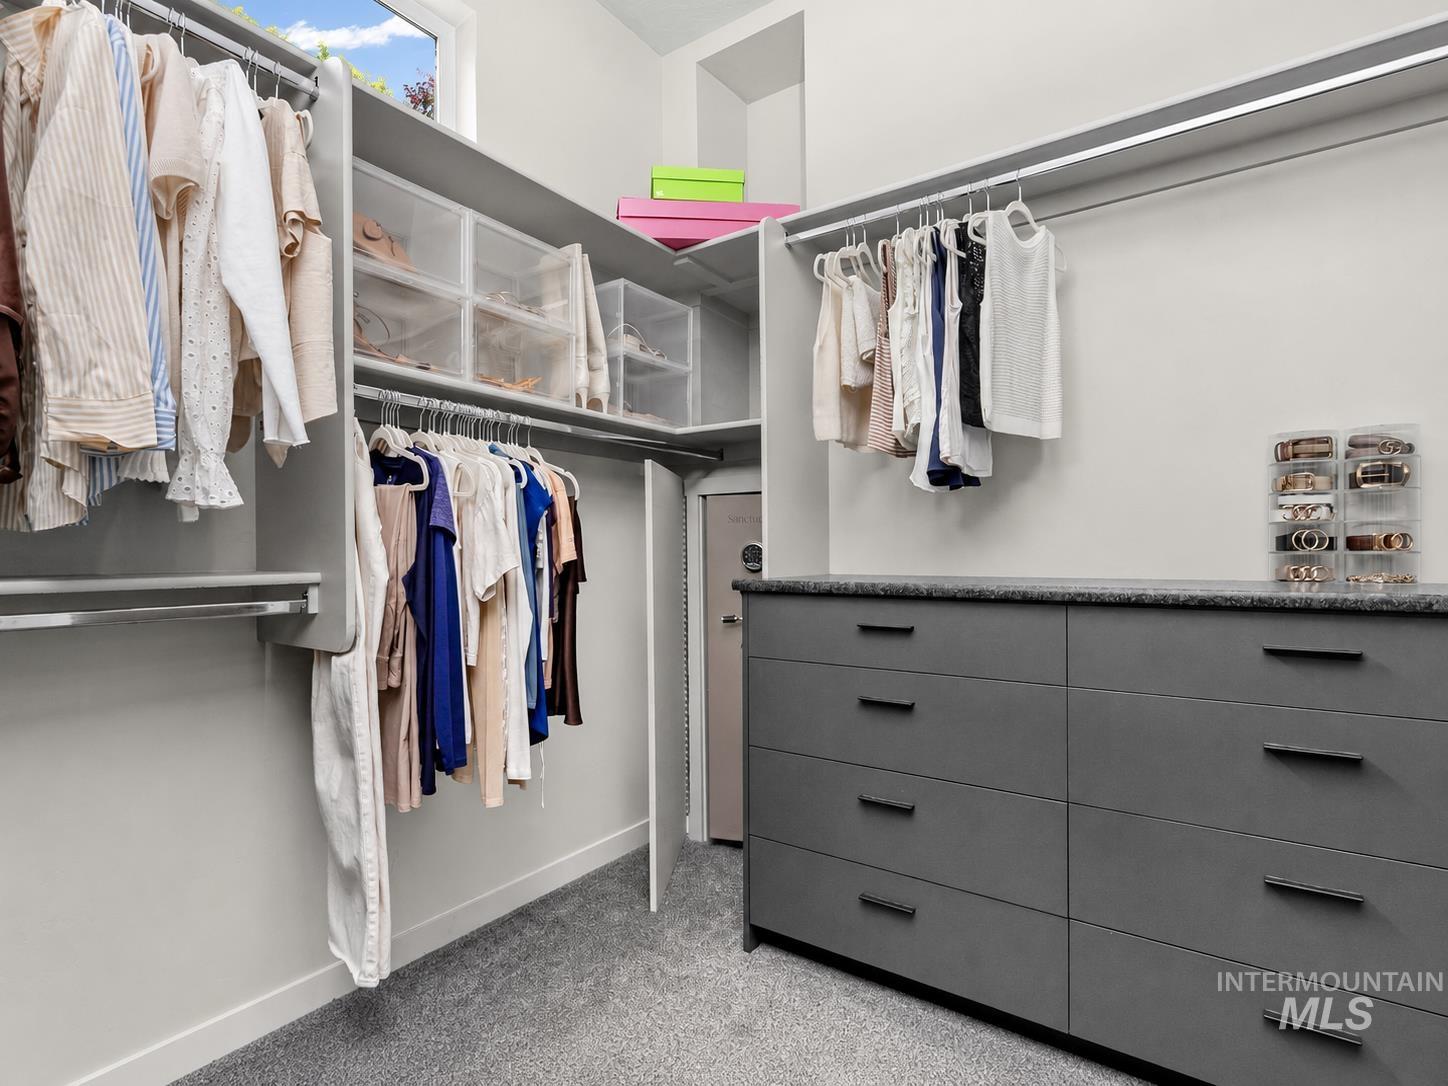
Custom closet system with multiple hanging rods, integrated shelving, and a built-in safe featuring dark hardware
-
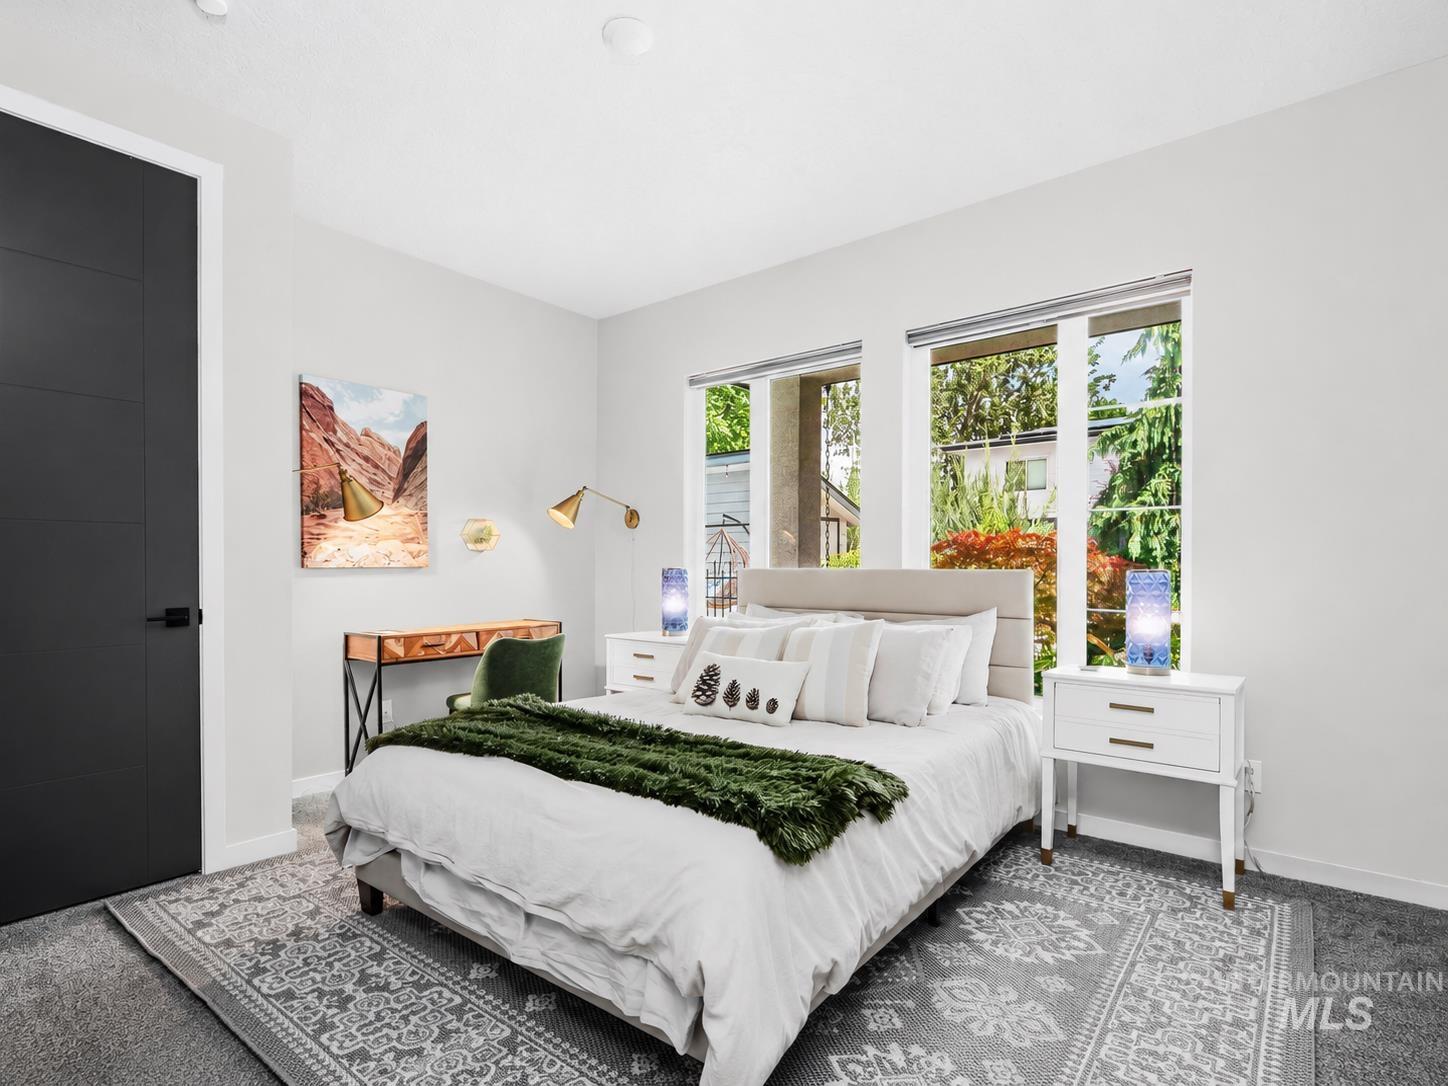
Recessed lighting illuminates this room featuring a modern black door, light-toned walls, and abundant natural light through multiple windows
-
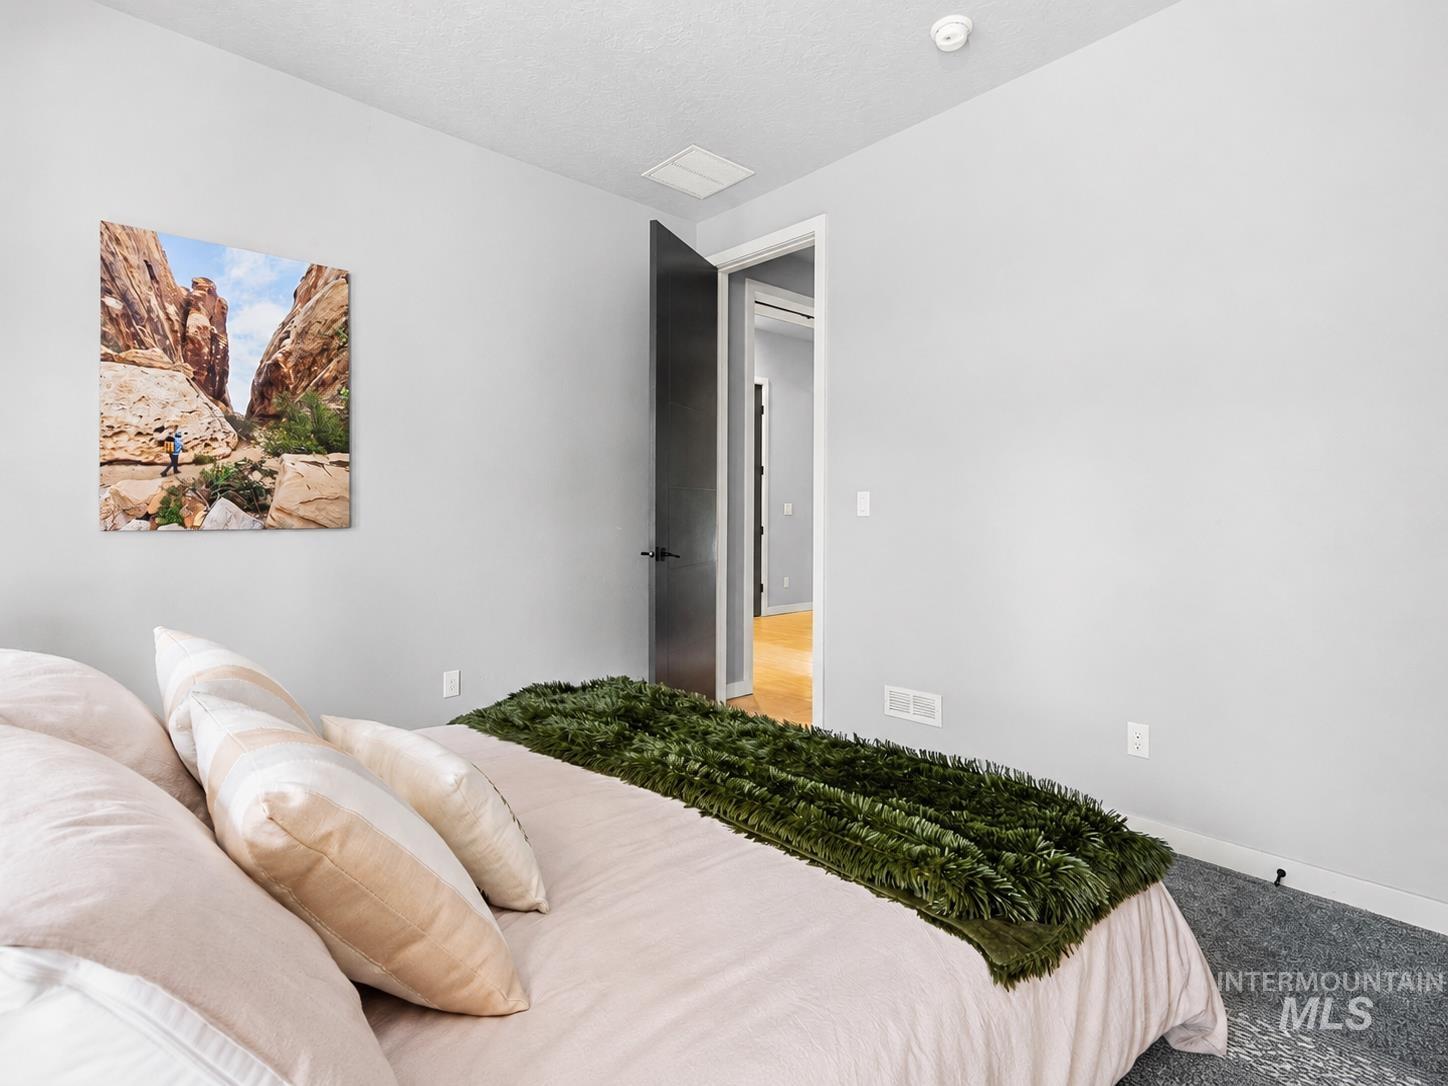
Room featuring light gray painted walls, dark gray carpet, a dark paneled door, and a white ceiling with a single flush-mount light fixture
-
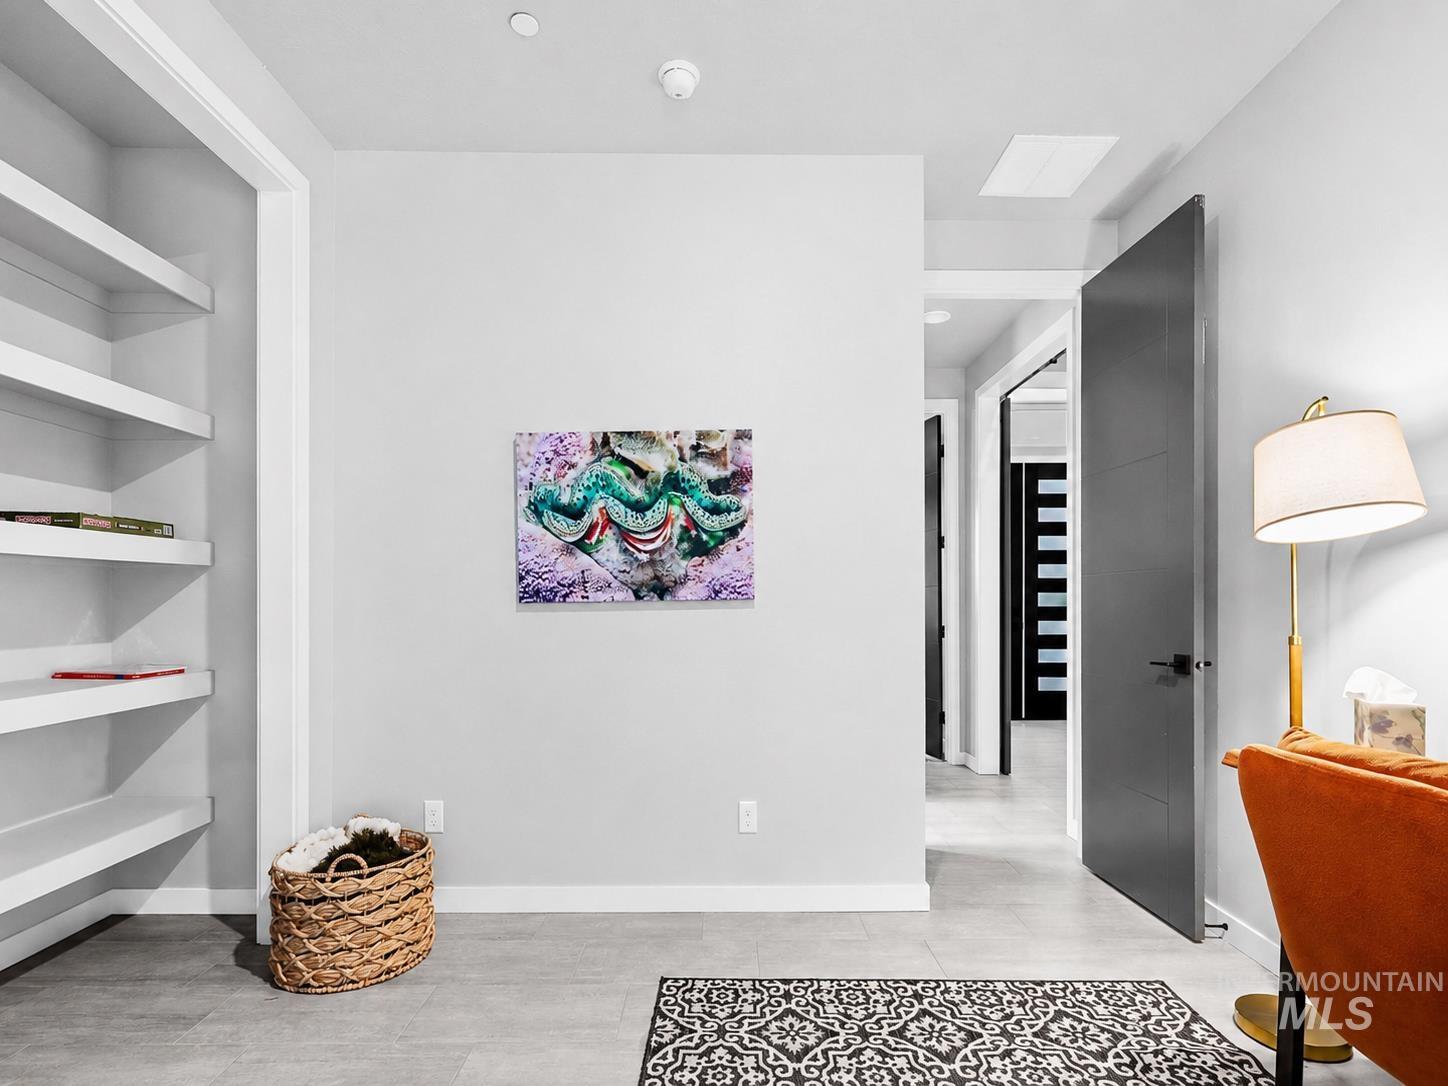
Neutral tone walls featuring built-in shelving, tile flooring, and a modern interior door with dark hardware
-
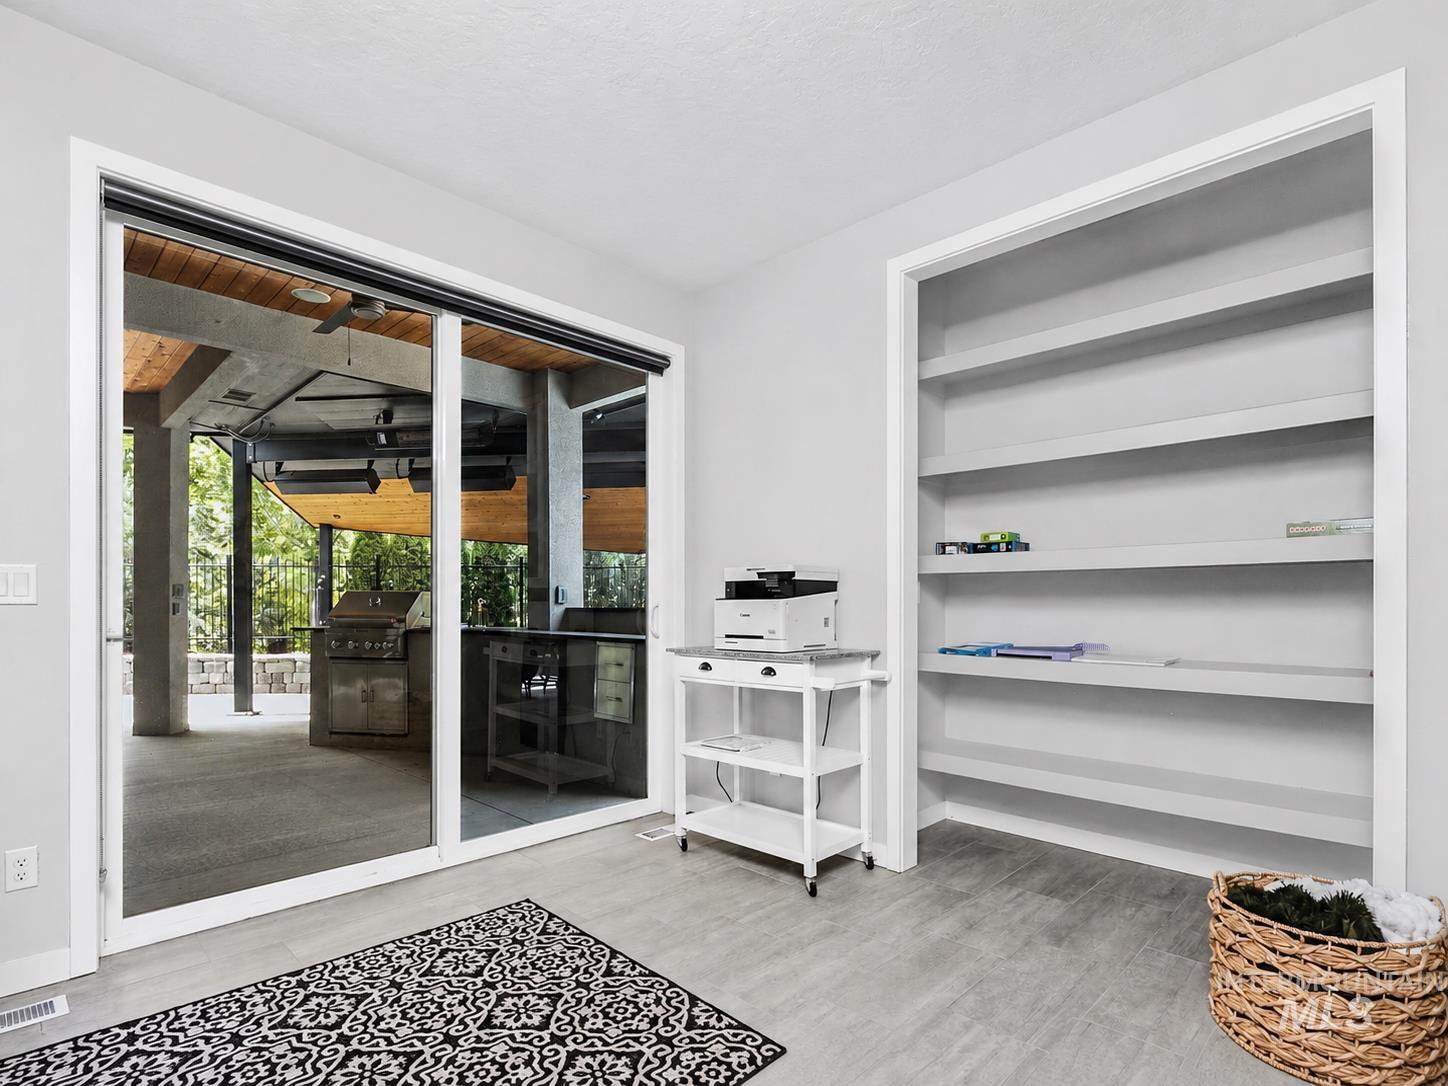
Sliding glass doors opening to an outdoor patio featuring an integrated grill station and stone hardscaping
-
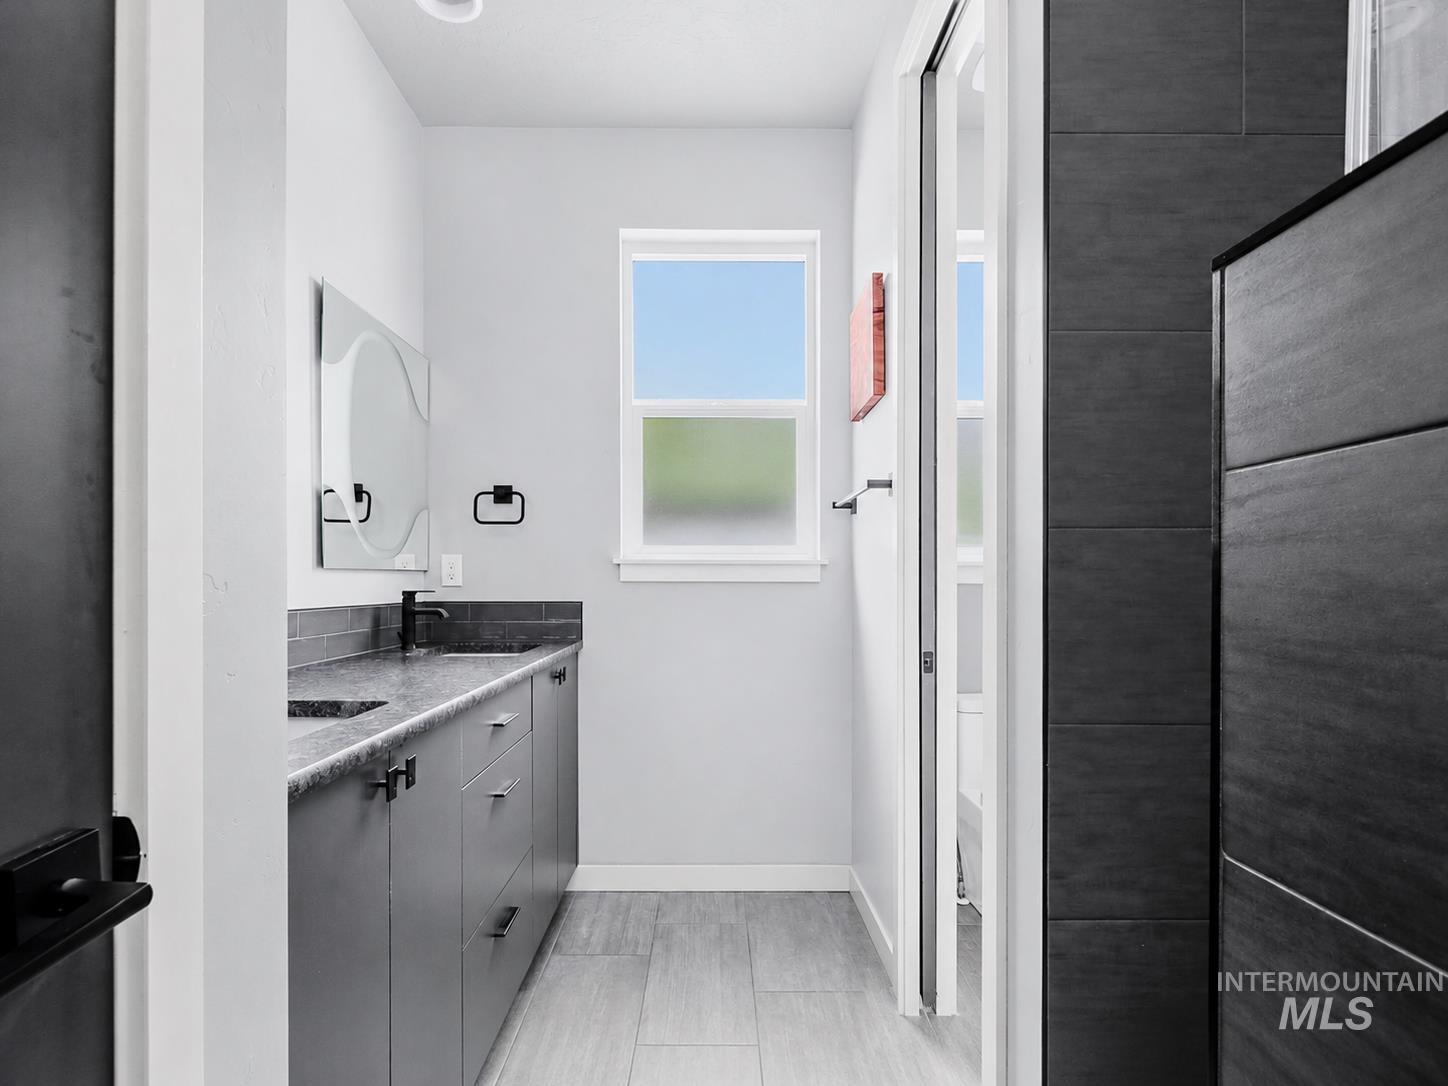
Bathroom featuring a dark gray vanity with integrated sink, a rectangular framed mirror, a window with frosted glass, and gray plank tile flooring
-
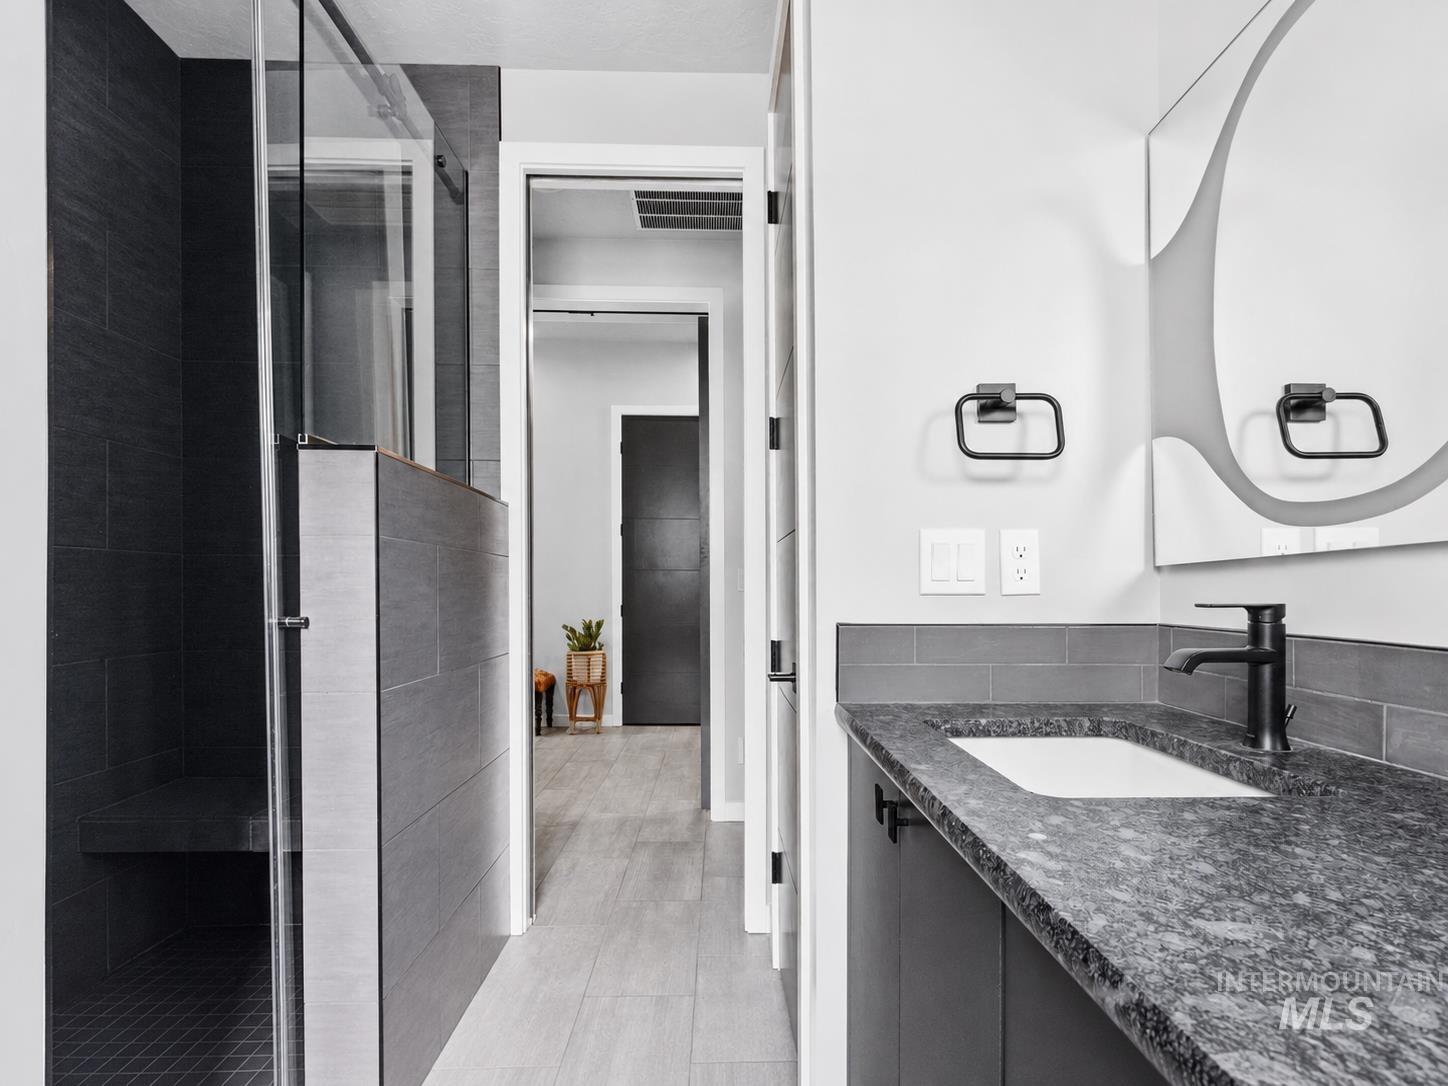
Bathroom featuring a granite-finish countertop, single undermount sink, and matte black faucet
-
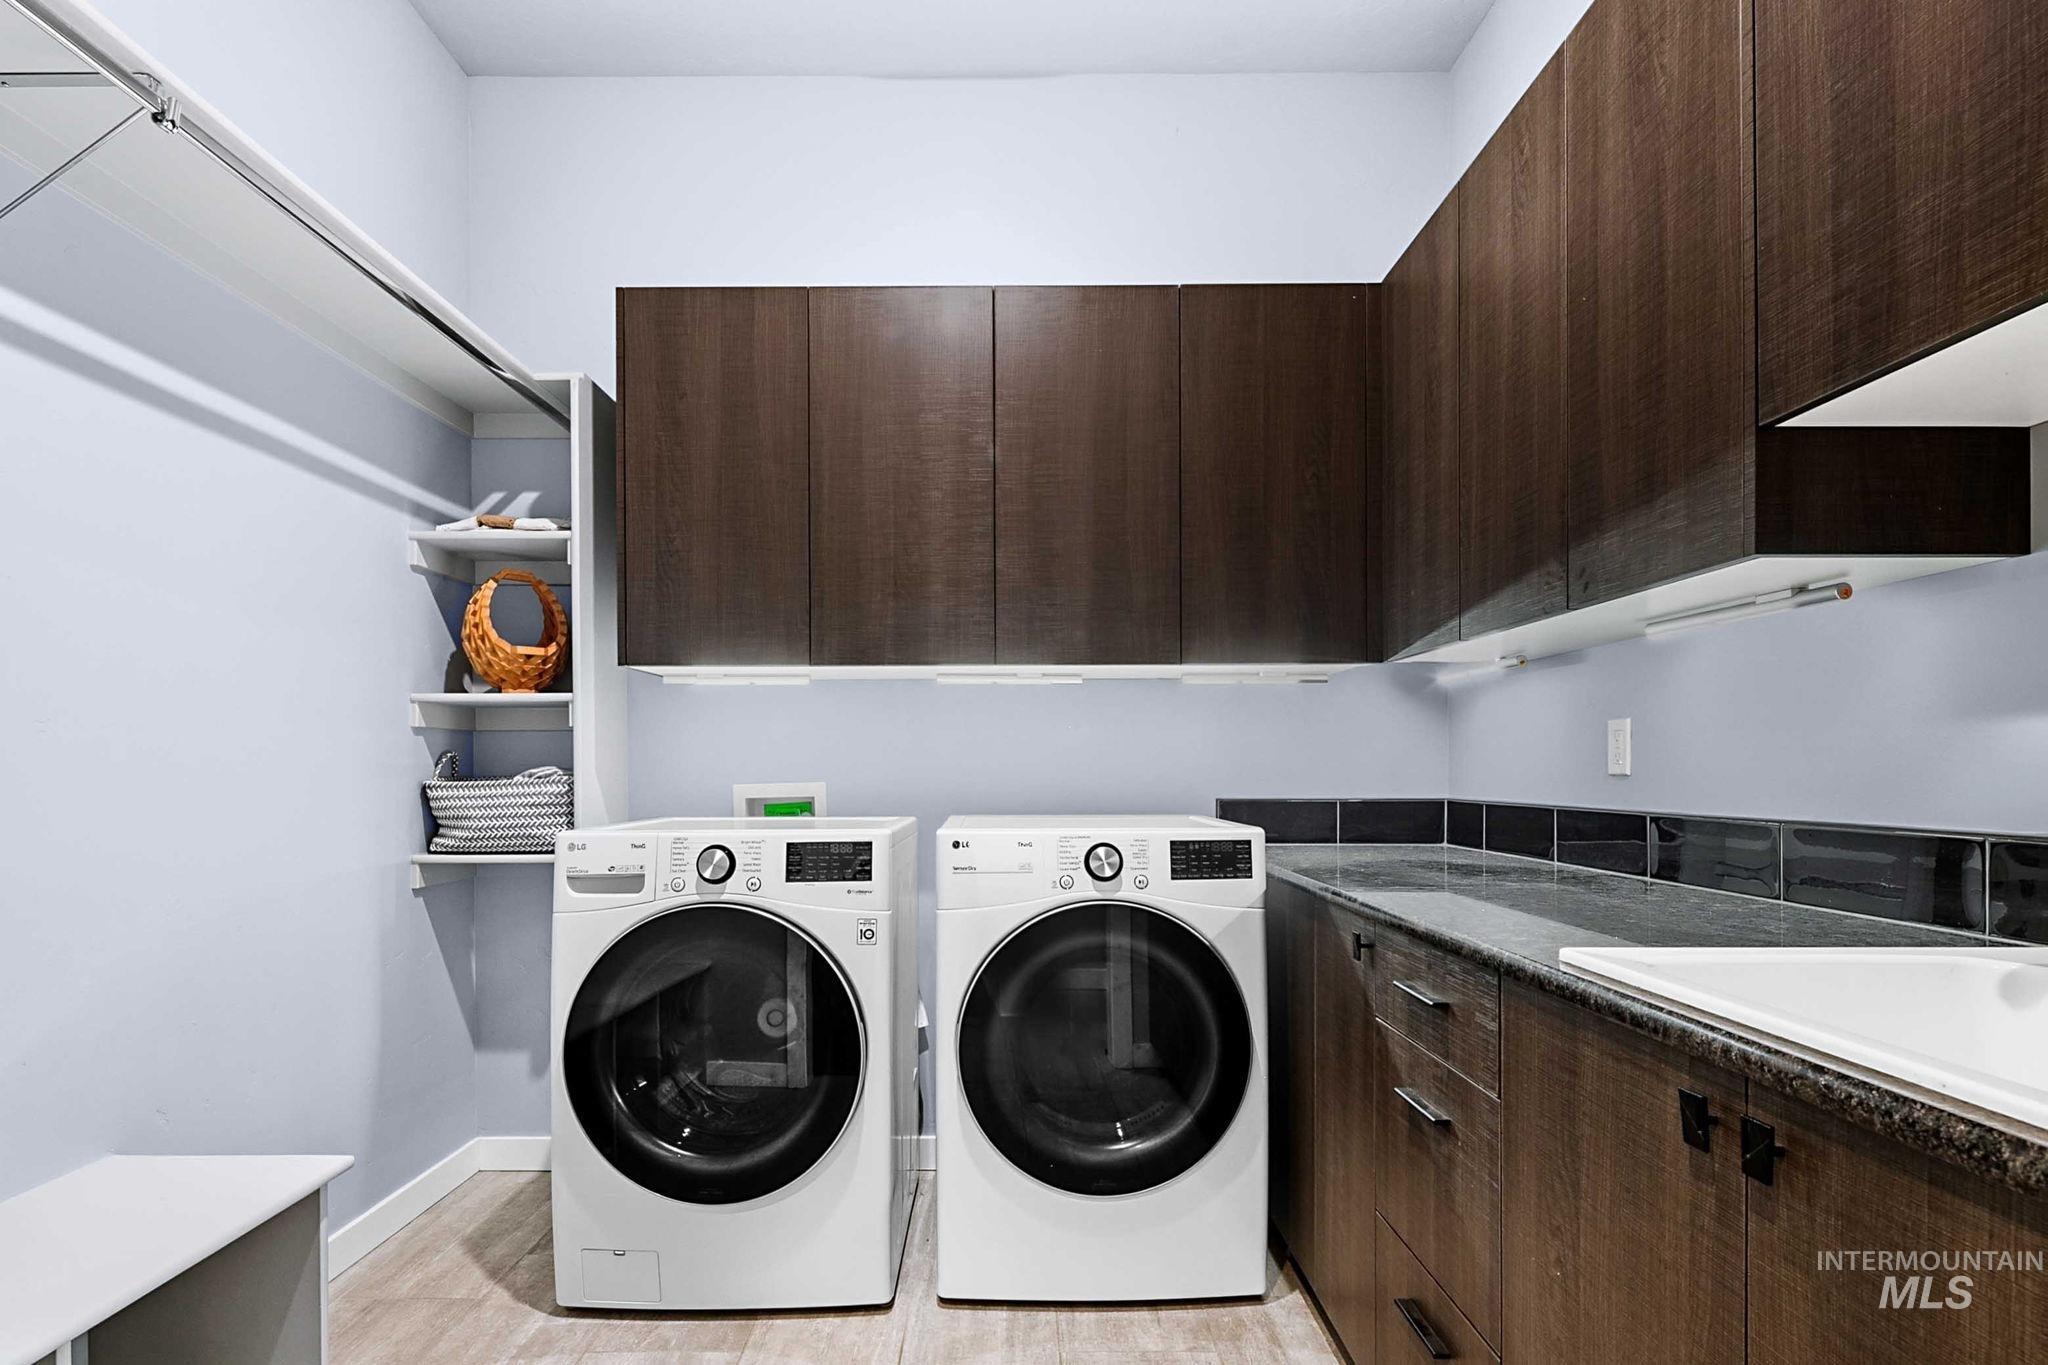
Laundry area featuring dark wood-finish cabinetry, a light-colored countertop, and a built-in sink
-
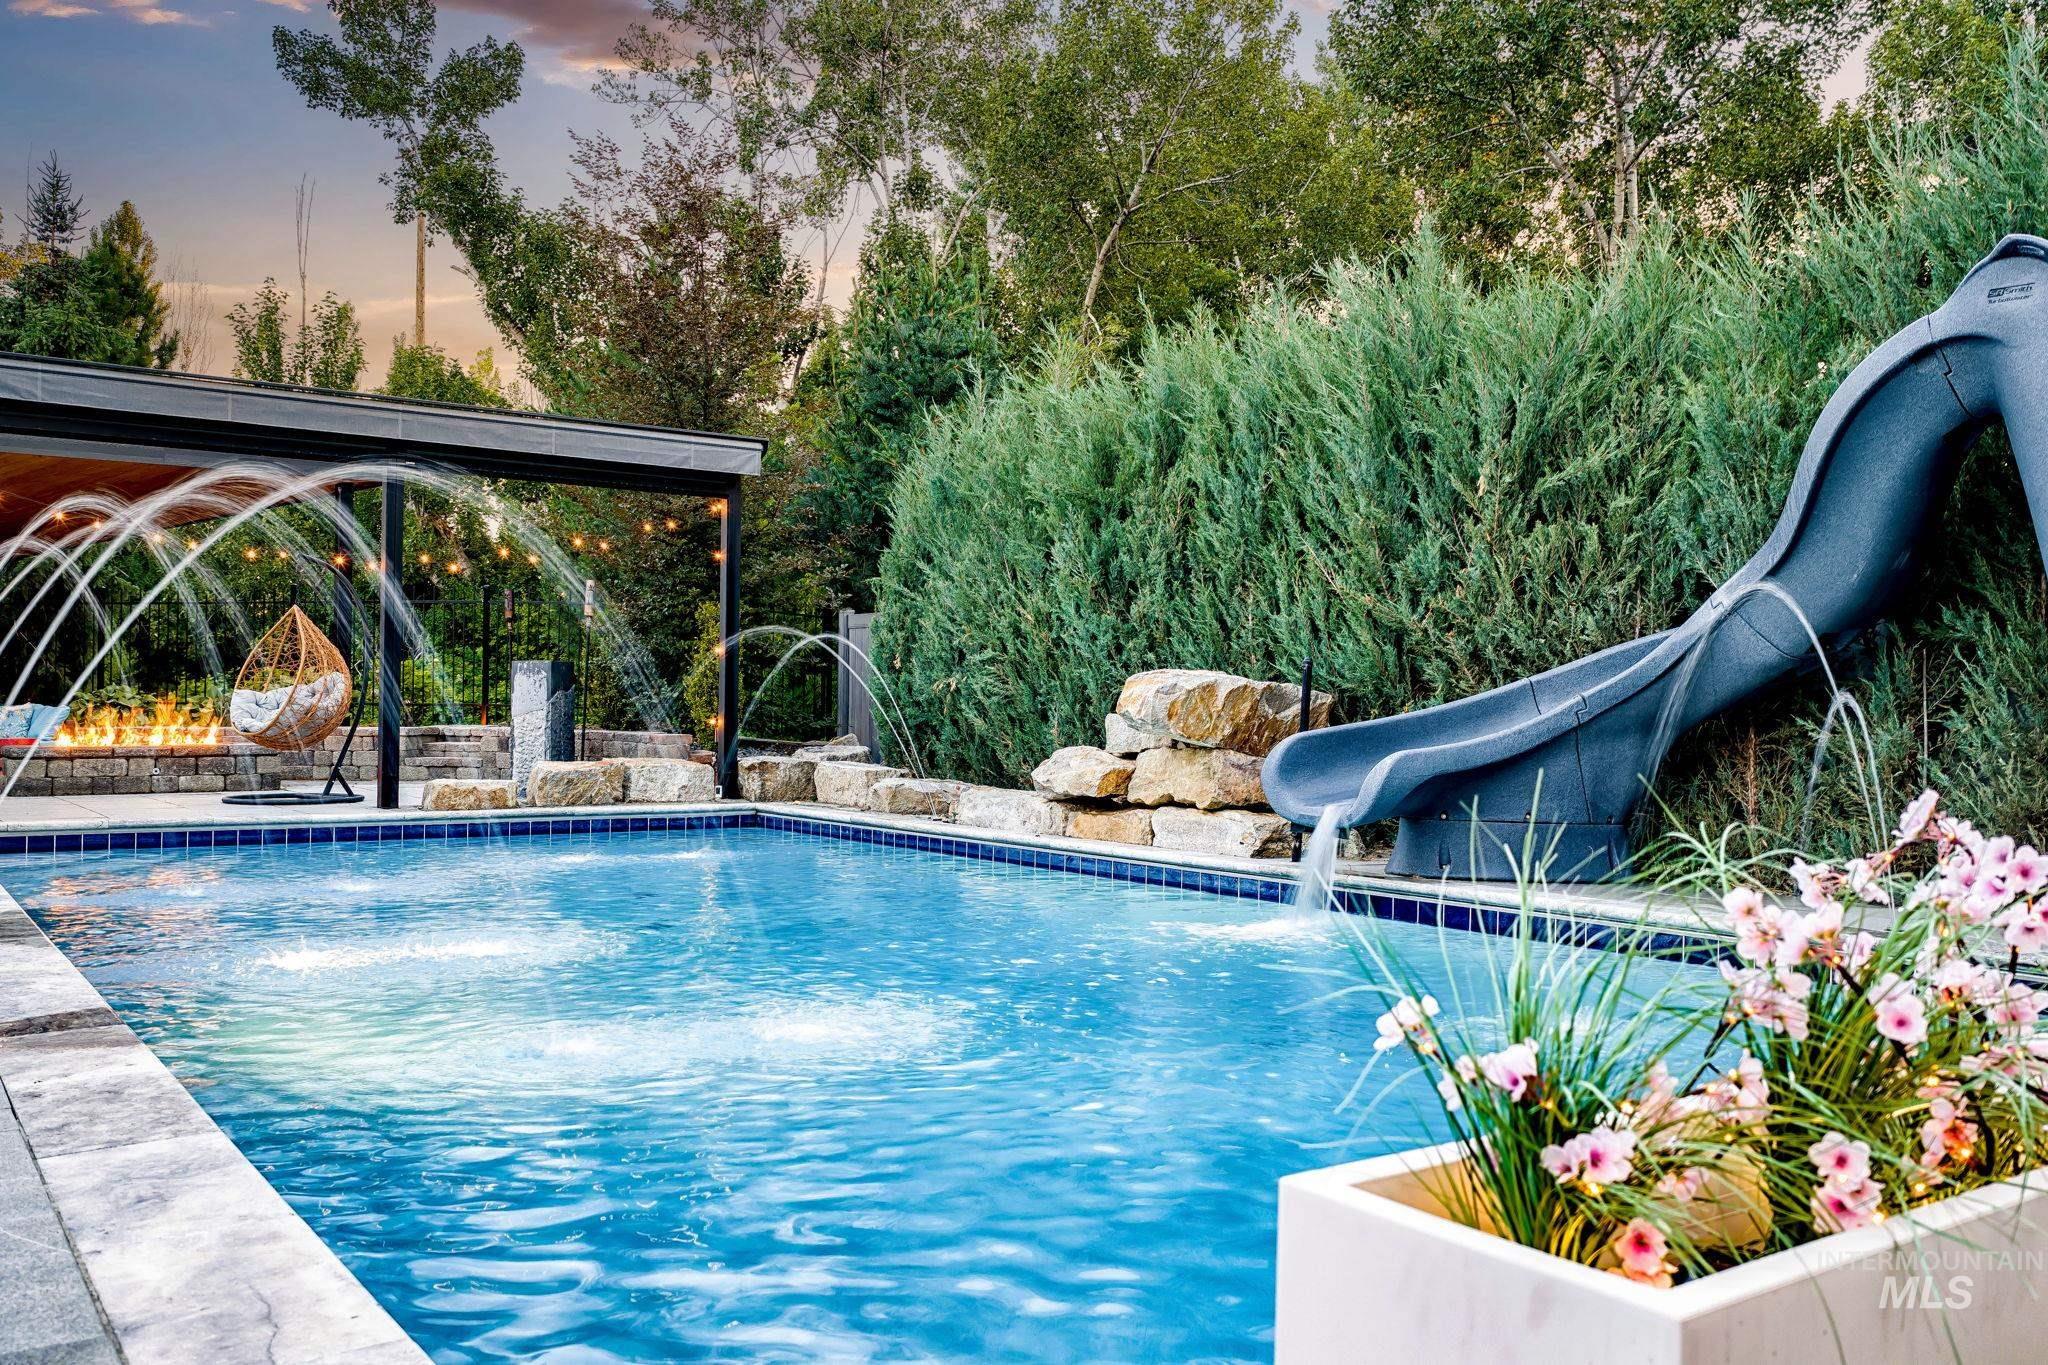
In-ground swimming pool featuring multiple water jets, a built-in slide, and stone coping
-
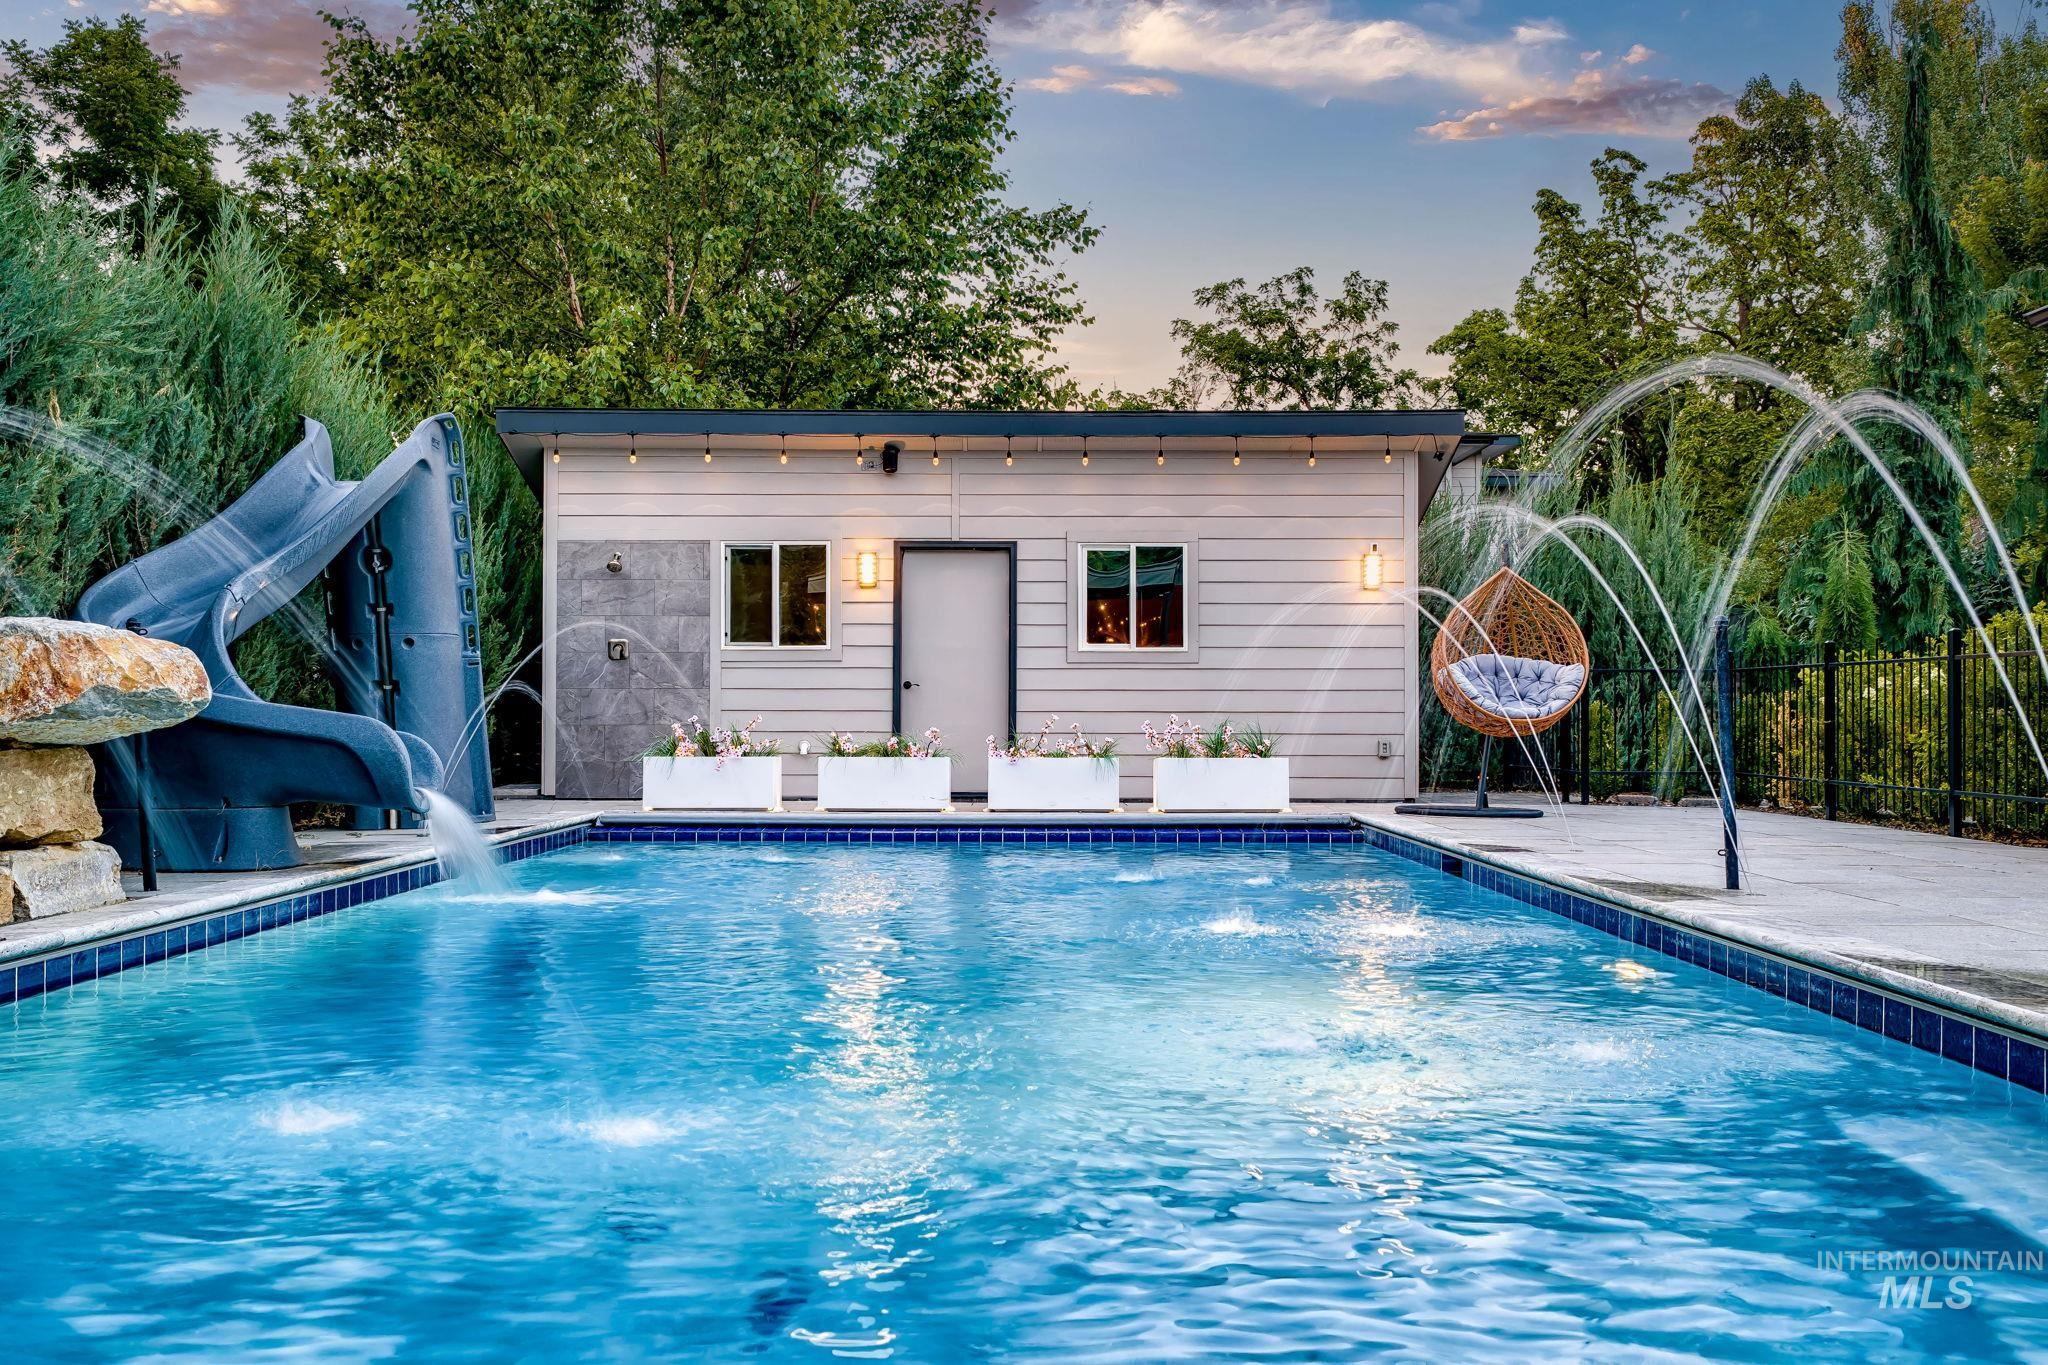
Outdoor swimming pool with a dark blue tiled border, integrated water features, and an adjacent structure featuring horizontal siding, exterior lighting, and a grey accent panel
-
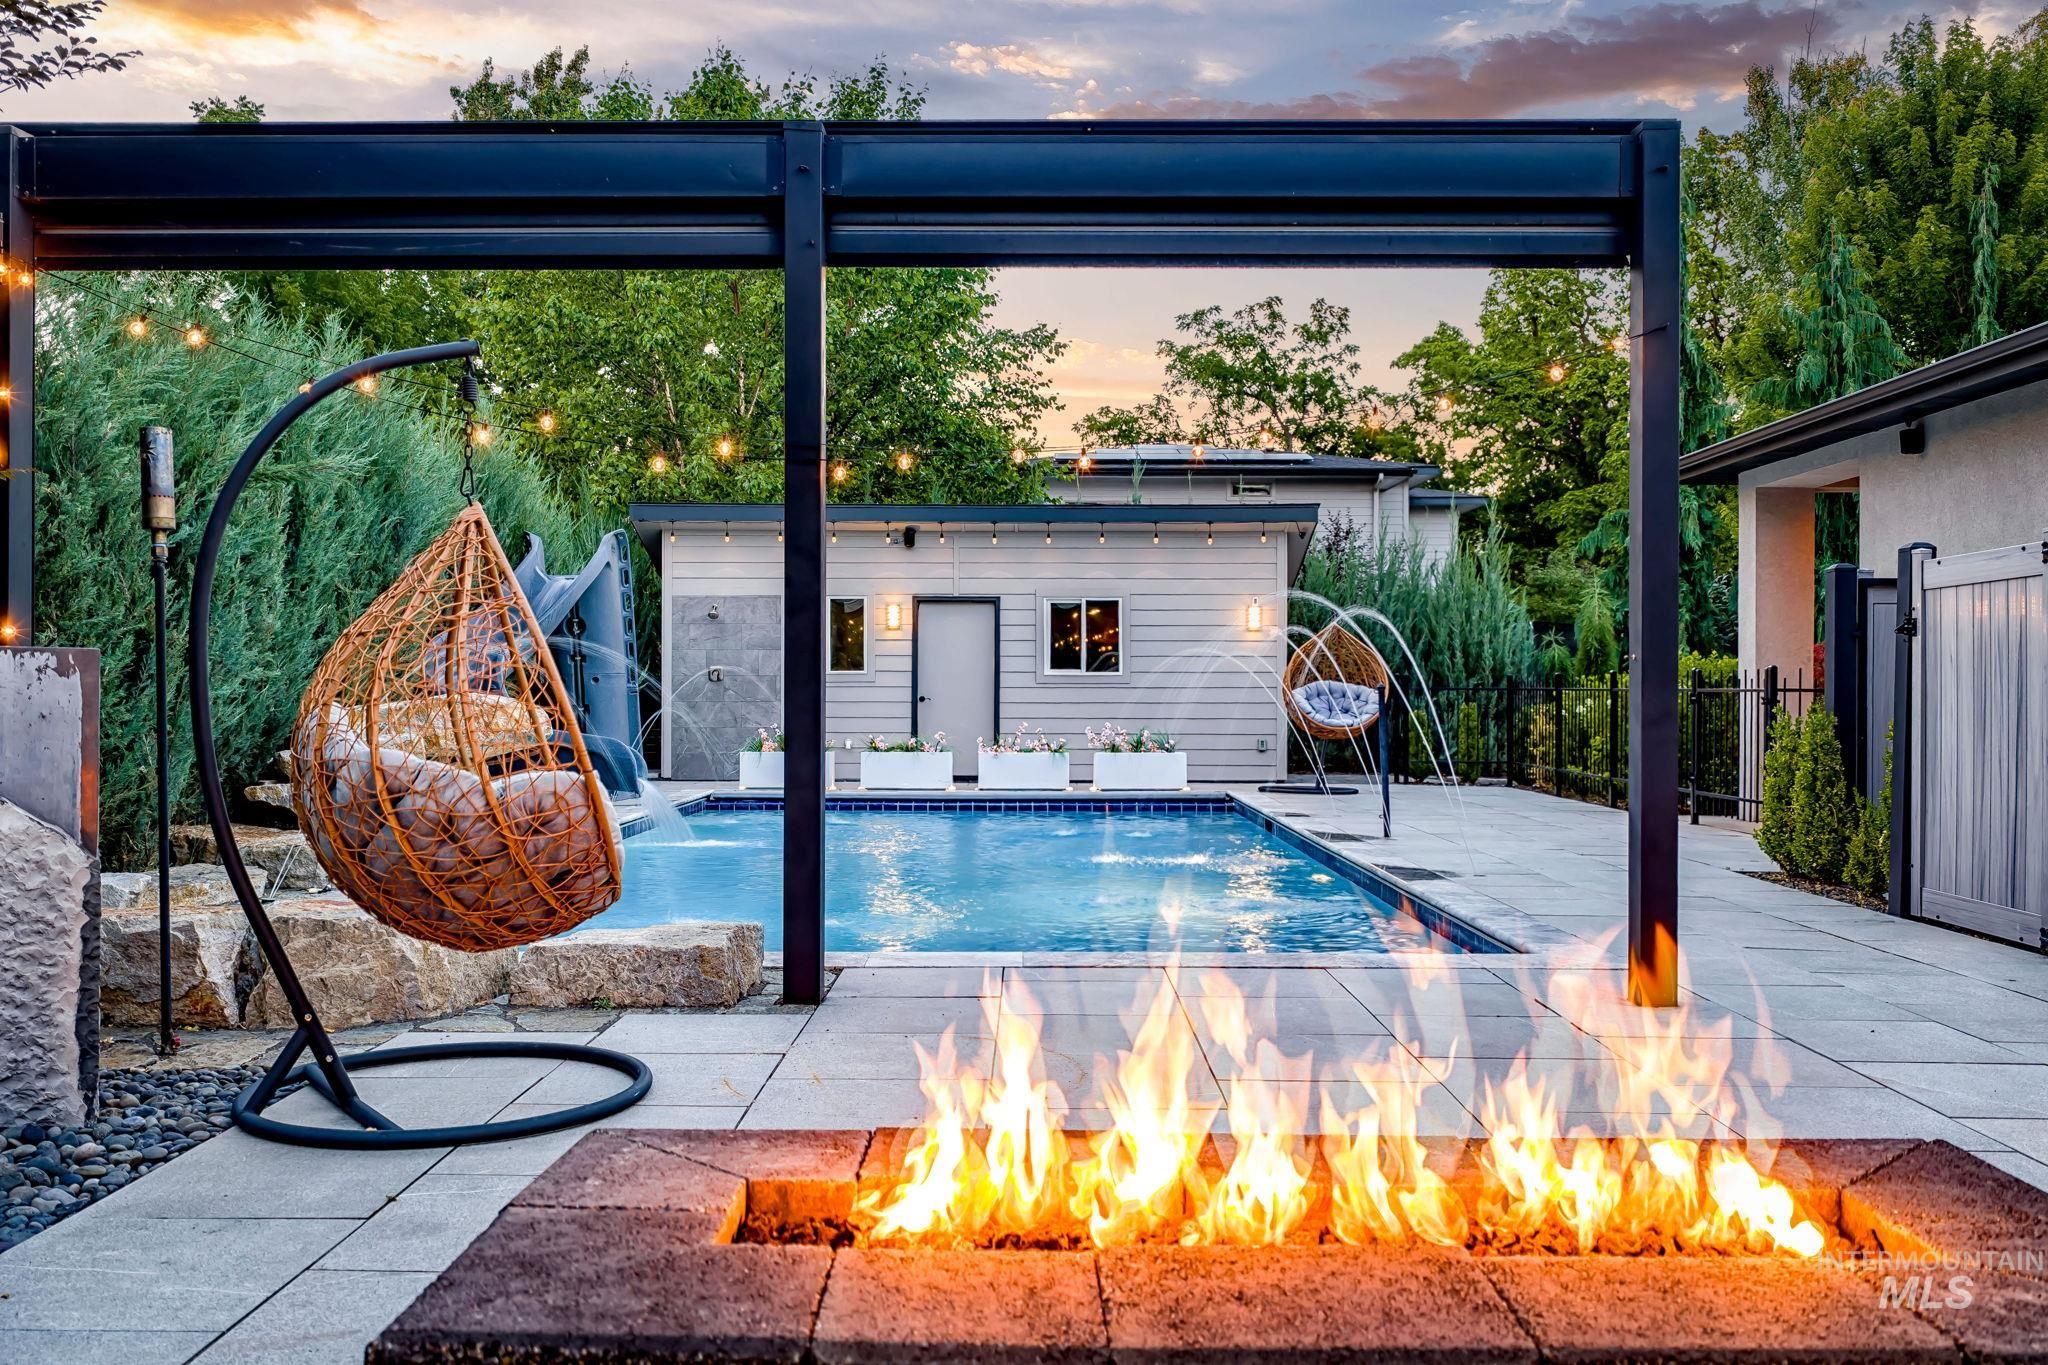
Outdoor living space featuring a rectangular swimming pool with water features, a built-in fire pit with a stone surround, and a paved patio area
-
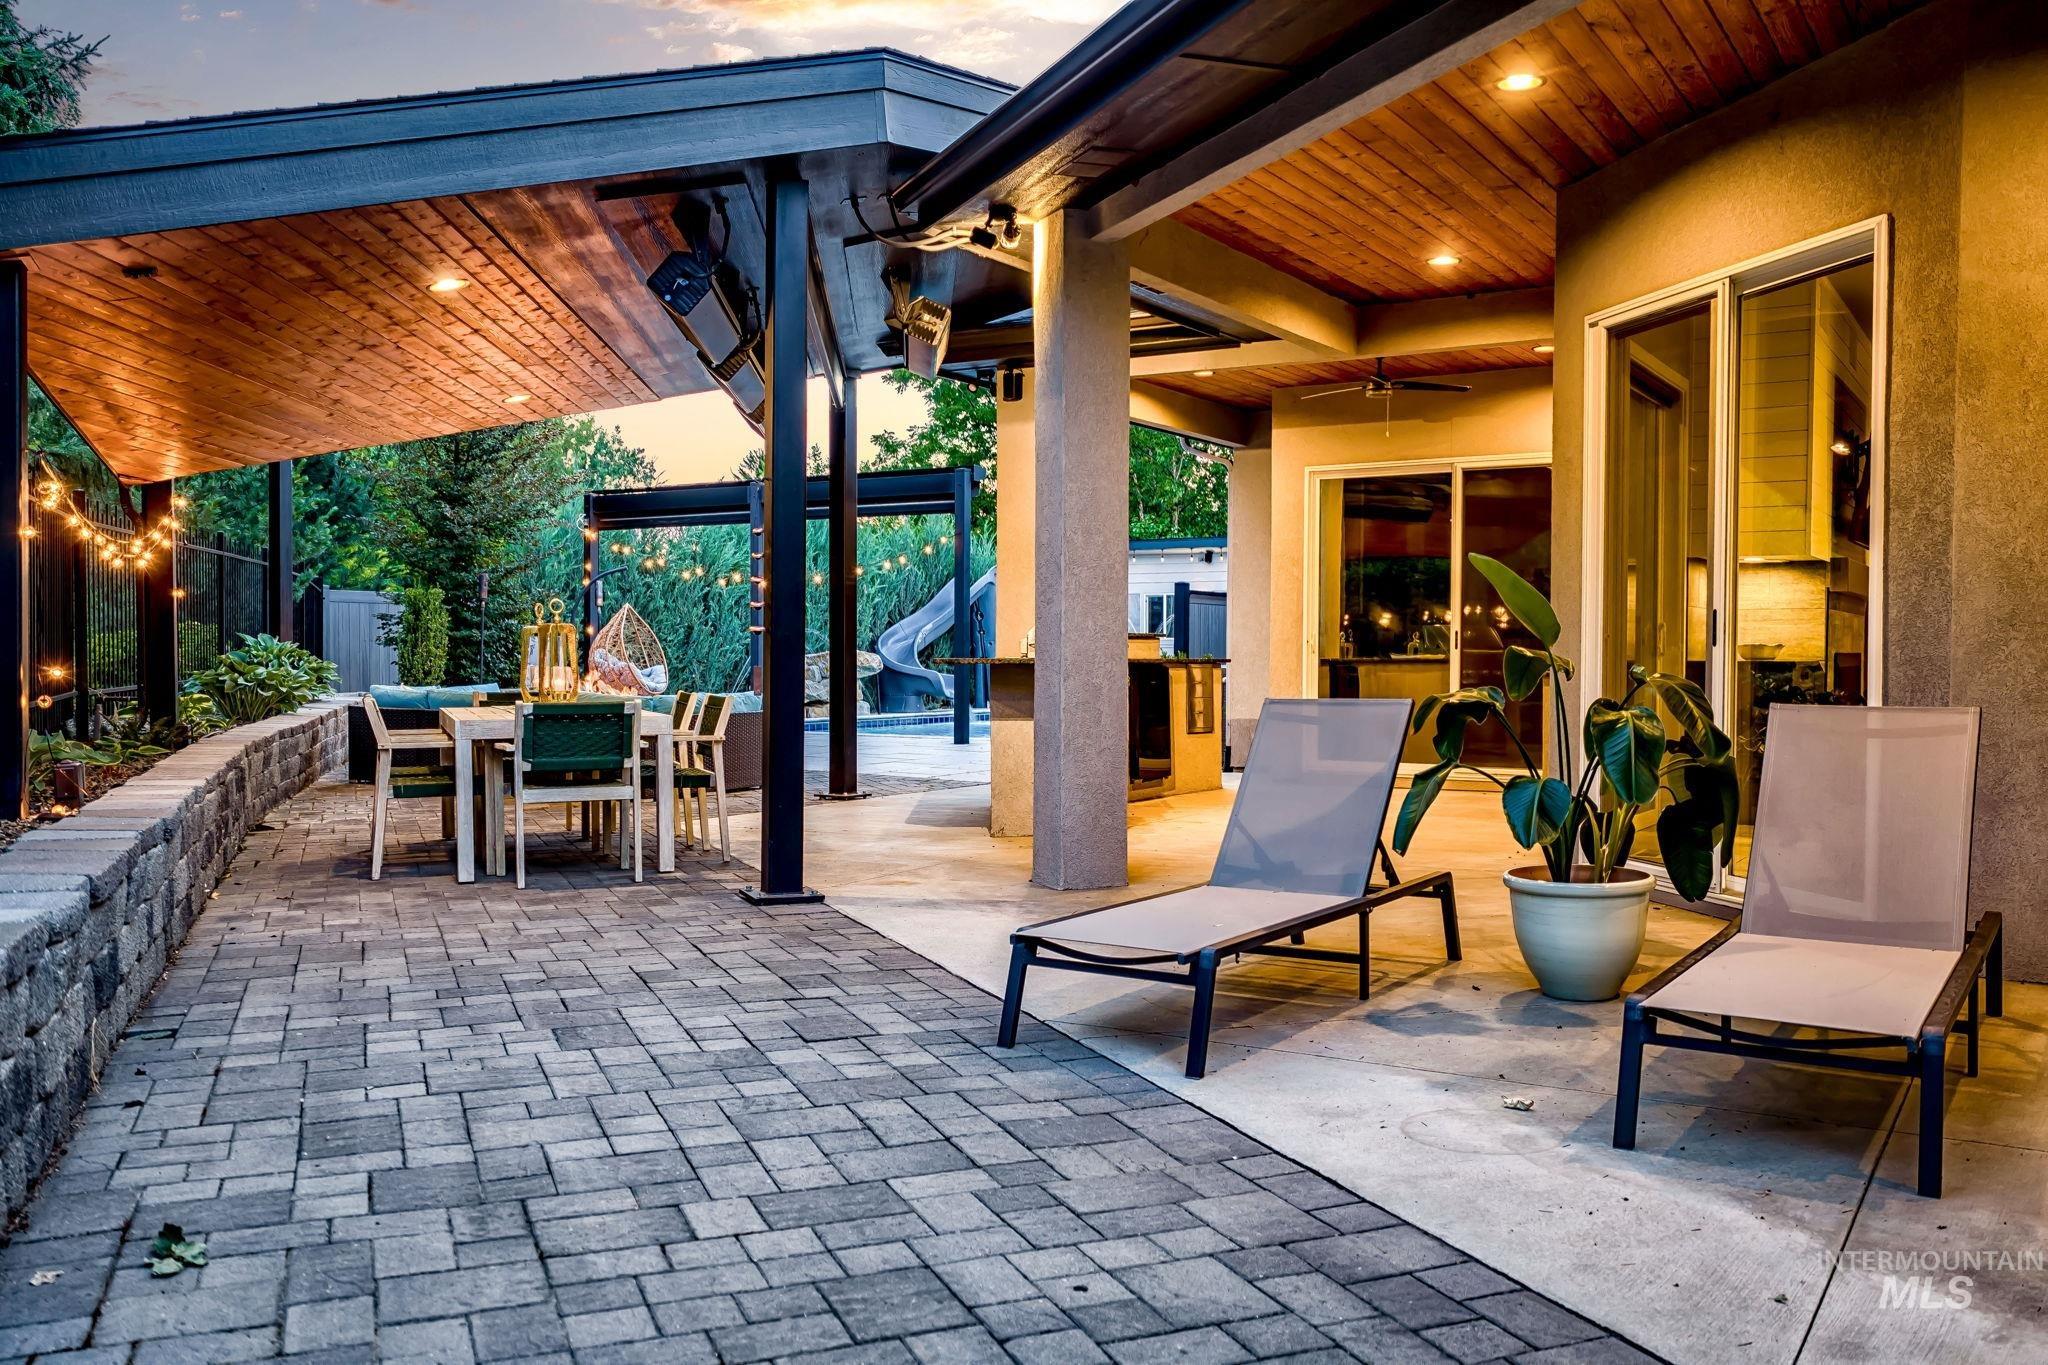
Expansive outdoor living area featuring a covered patio with wood-finish ceiling, recessed lighting, and a built-in outdoor kitchen
-
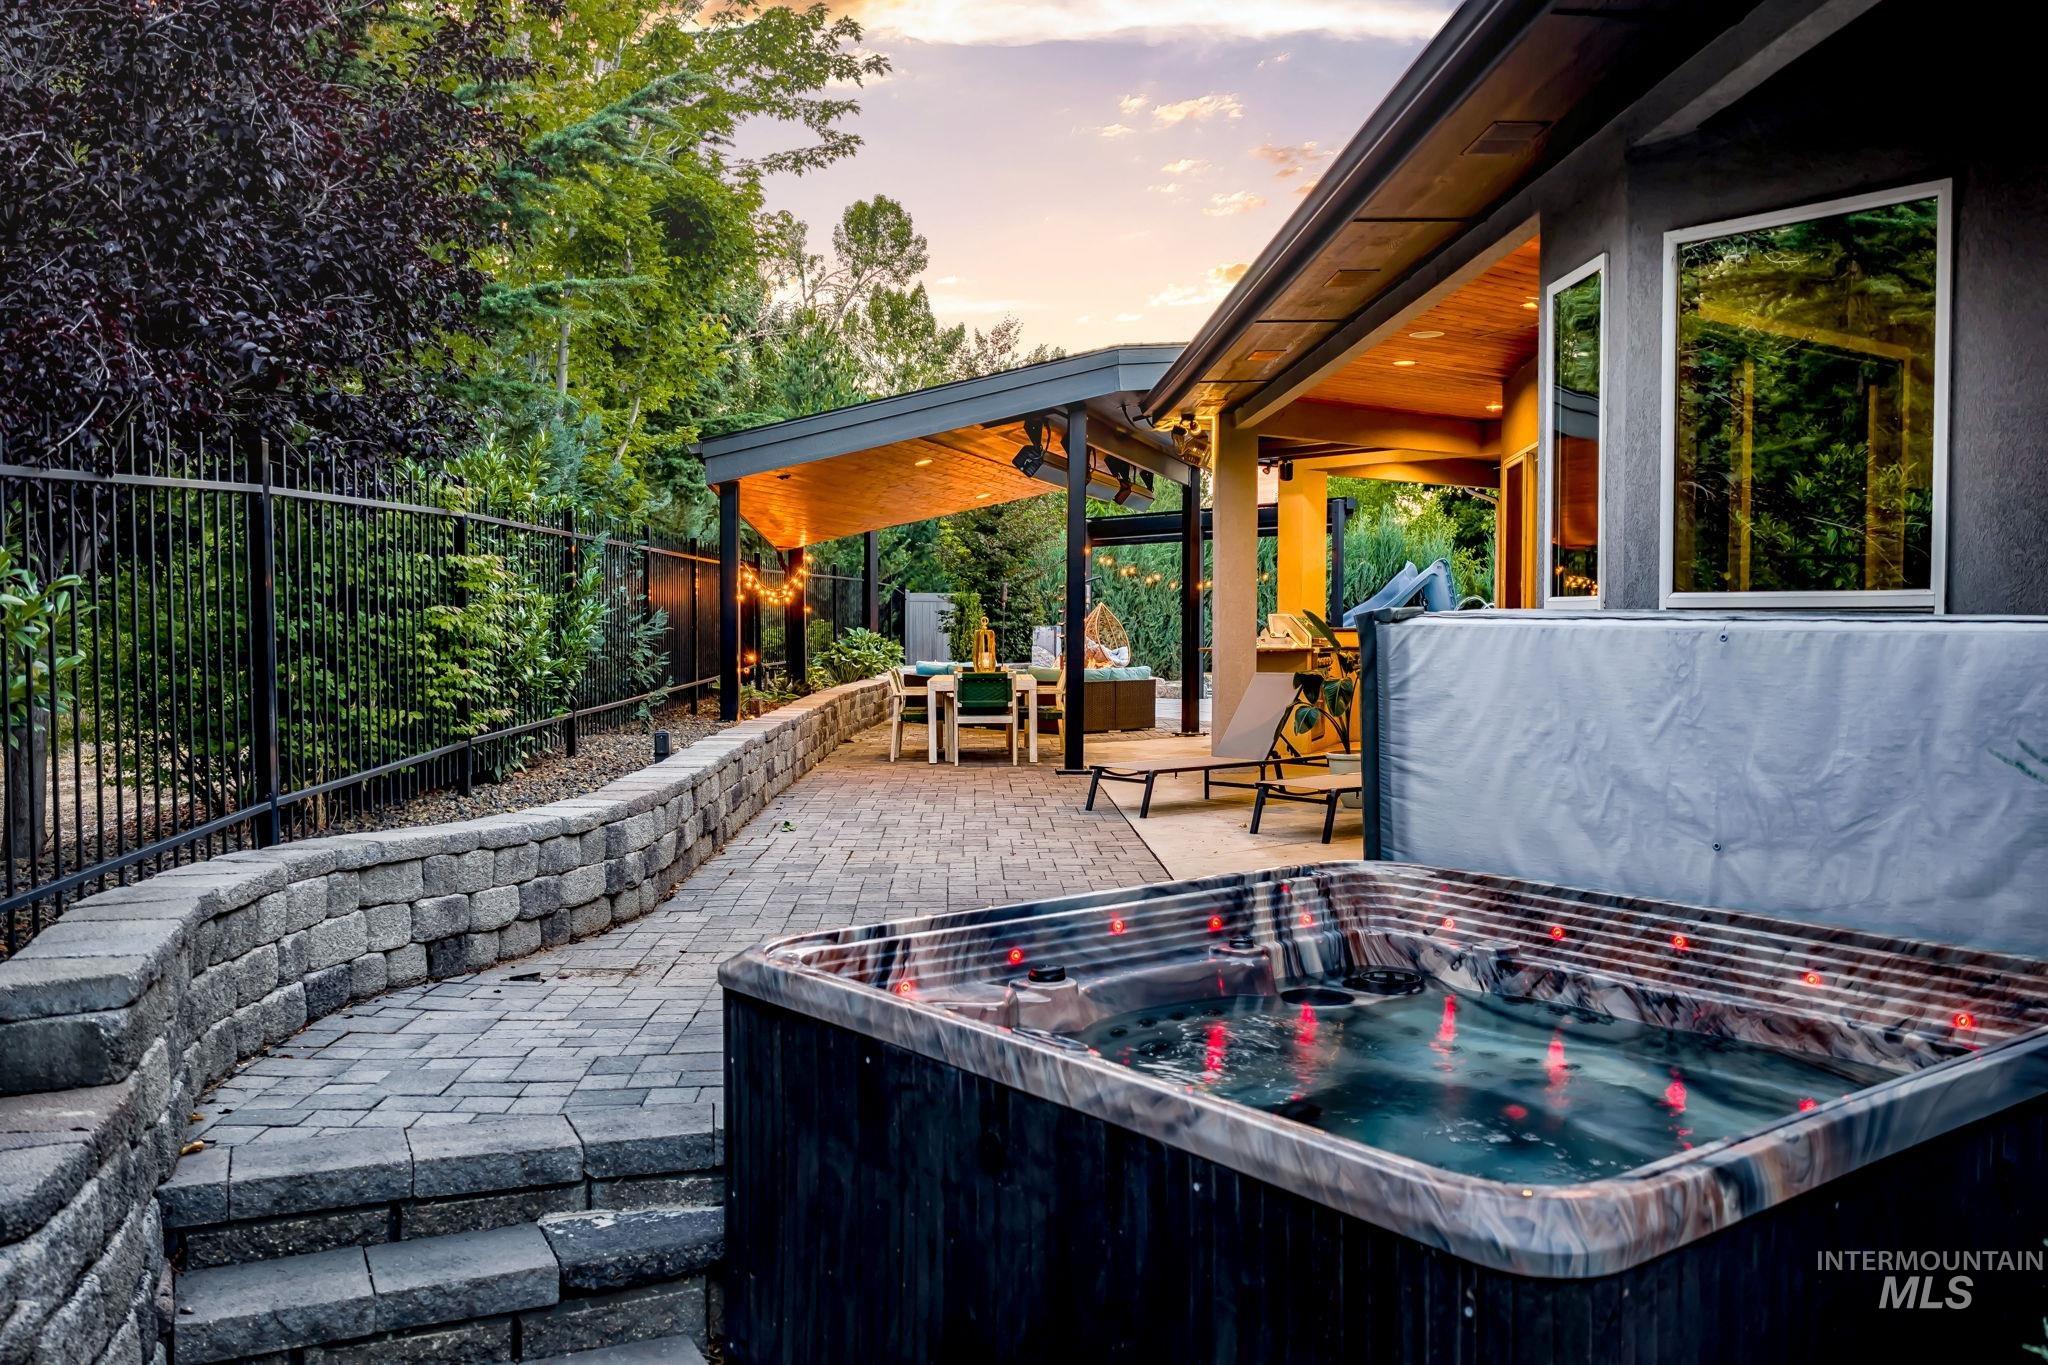
Outdoor spa with integrated lighting, set on a paver patio with a stone retaining wall
-
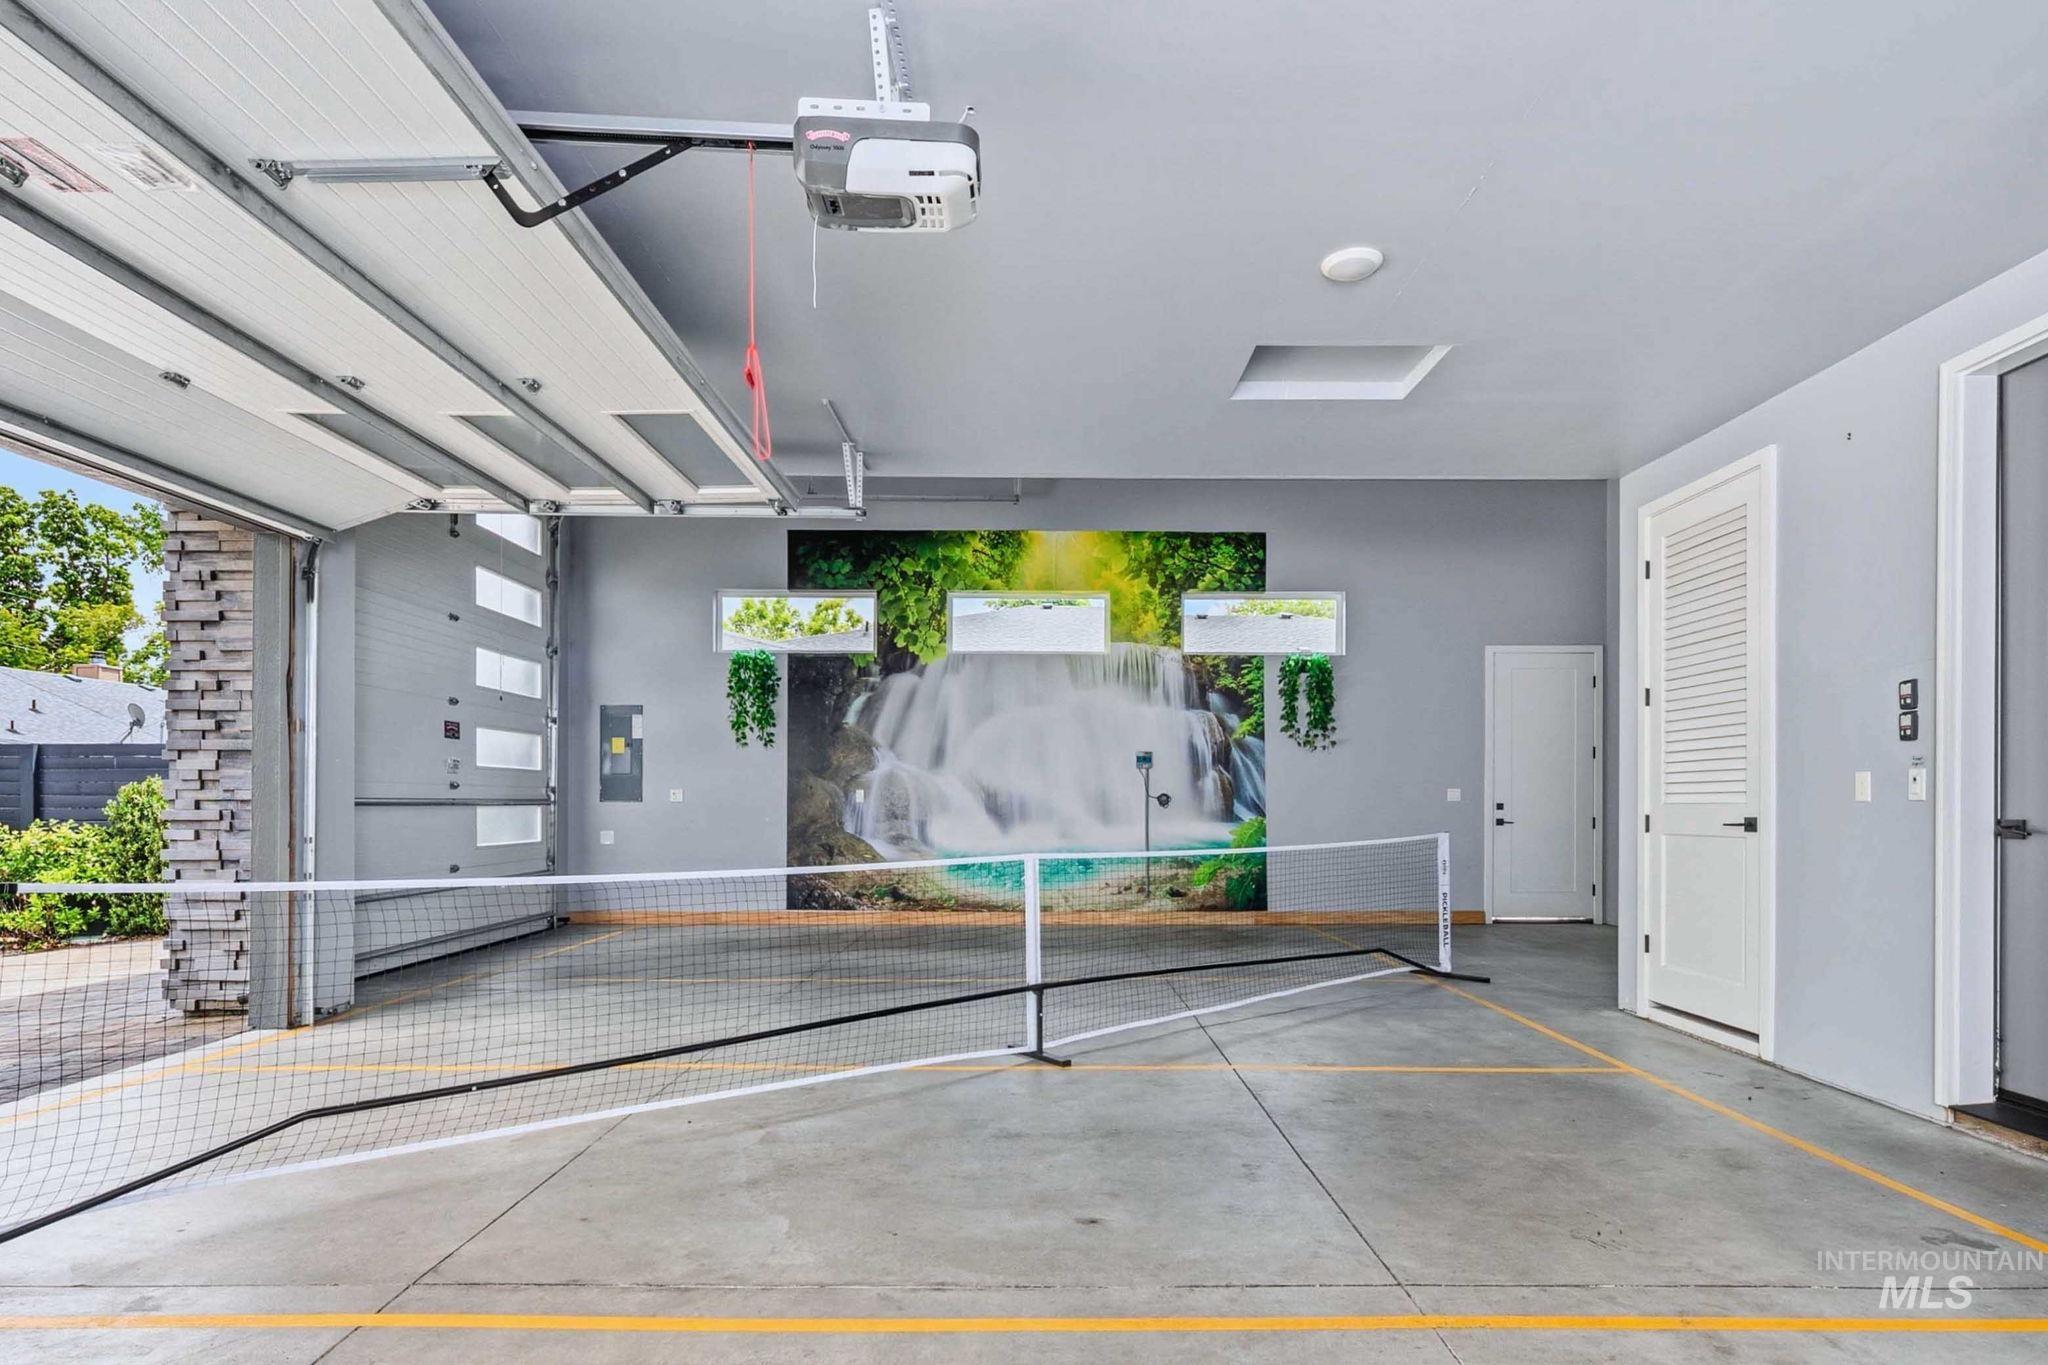
Spacious garage featuring a concrete floor with painted court lines, an automatic overhead door, and recessed lighting
-
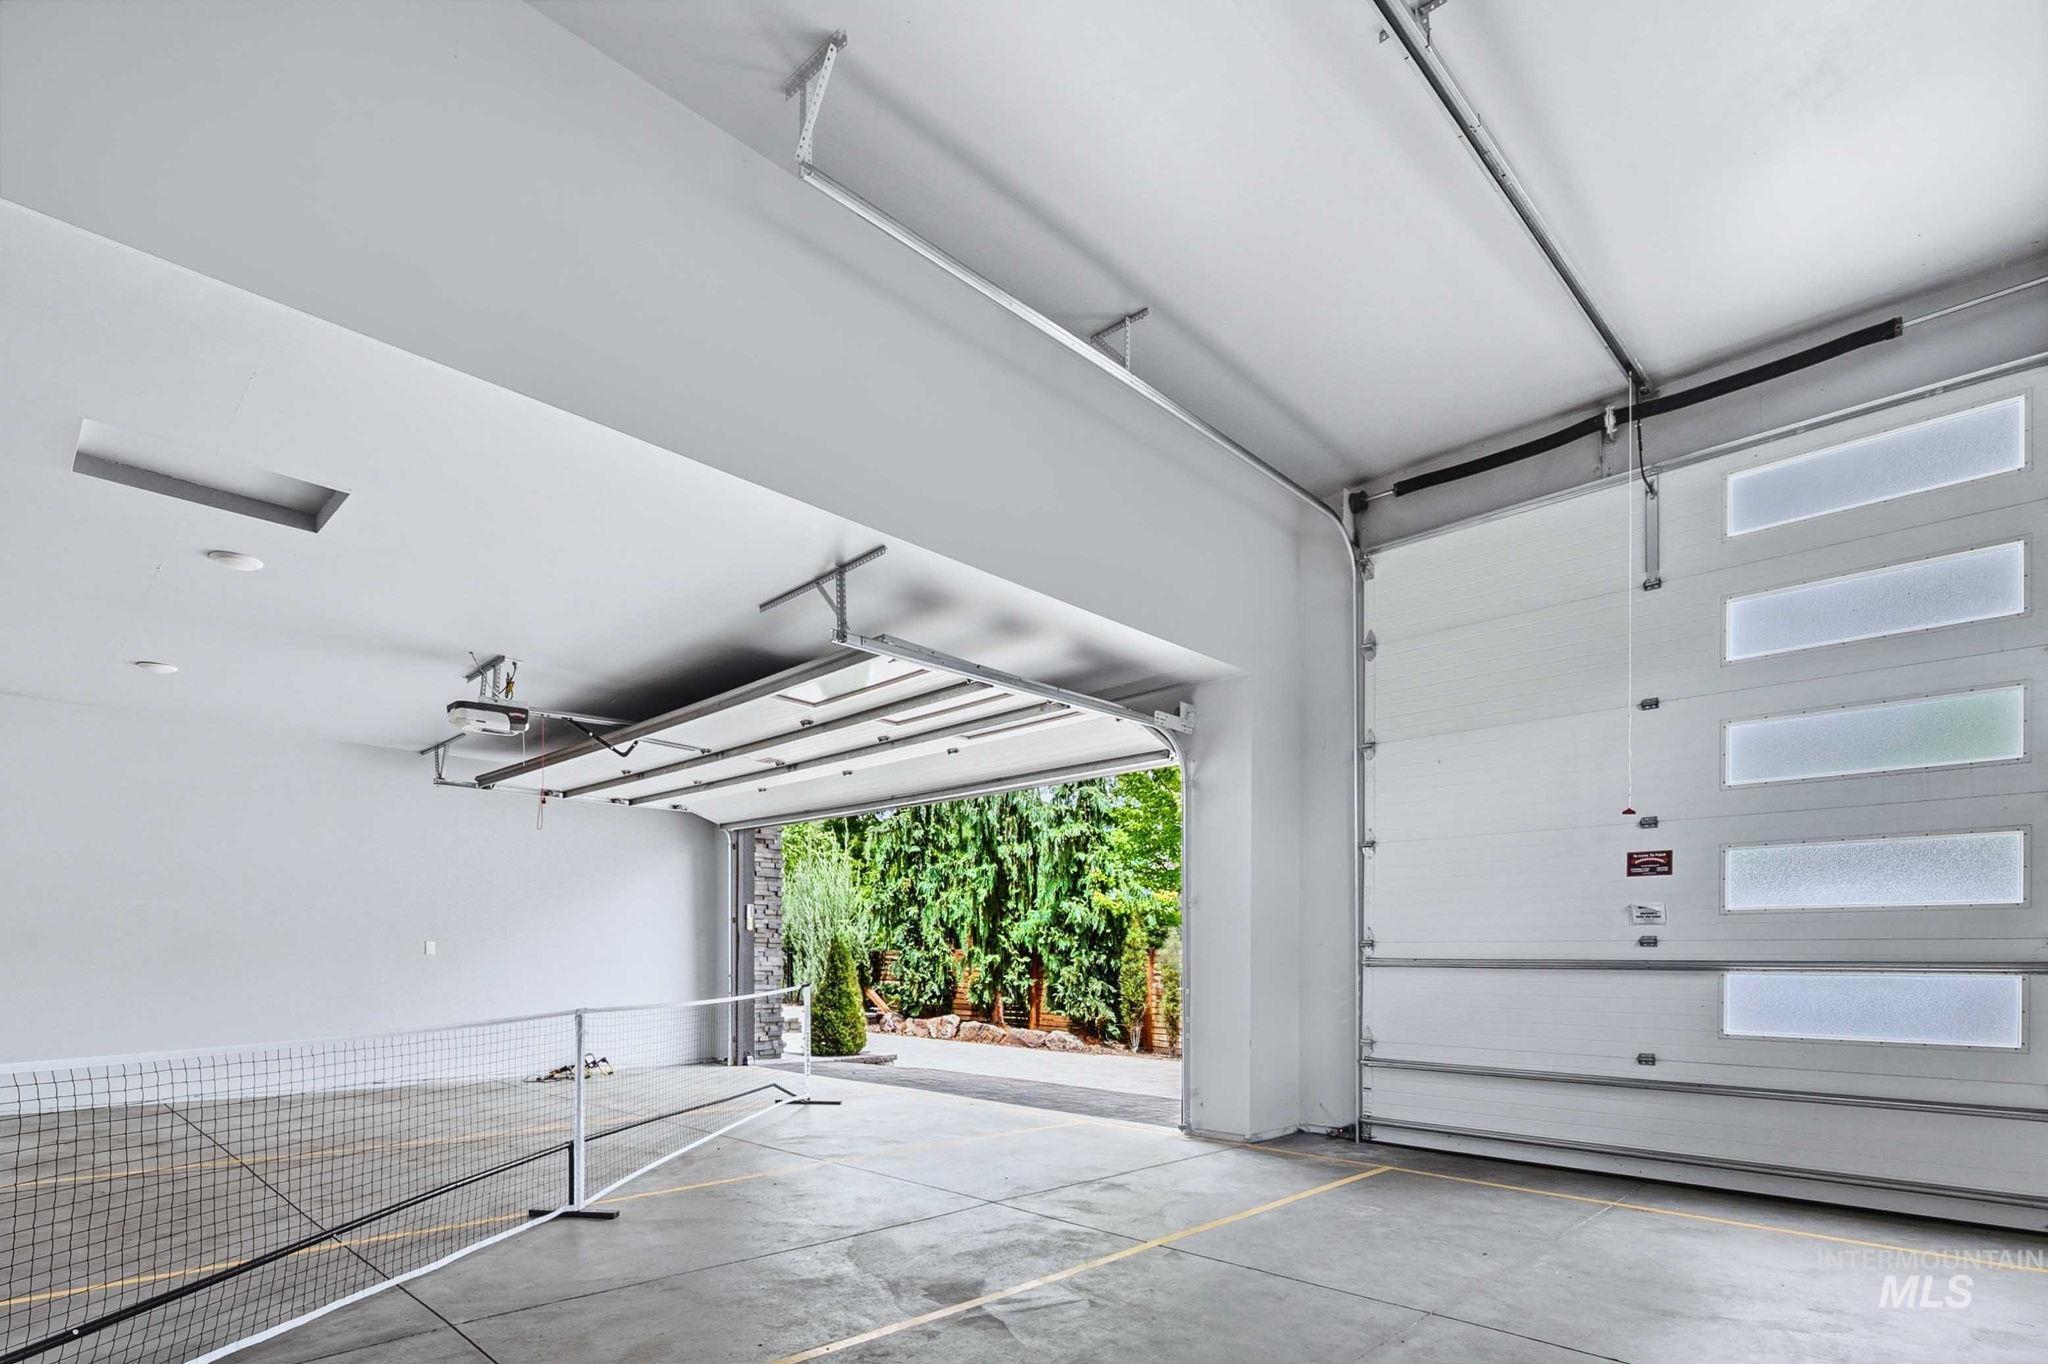
Spacious concrete-floored interior featuring a modern sectional garage door with frosted glass panels, recessed ceiling lighting, and overhead garage door opener
Beautifully designed for elevated everyday living, this Boise residence offers an exceptional blend of comfort, style, and indoor-outdoor entertainment. Ideally located near downtown Boise and the scenic Greenbelt, the home welcomes you with a striking open-concept great room, refined modern finishes, and a statement fireplace that creates an inviting focal point. The impressive kitchen is built for both function and hosting, featuring premium Bosch appliances, a built-in refrigerator, generous prep space, and an oversized eating bar. The private primary retreat offers its own fireplace and a spa-inspired ensuite complete with a soaking tub and bidet. Step outside to a resort-style backyard designed for year-round enjoyment, including a custom outdoor living area, built-in kitchen, fire features, pool, spa, and a heated covered patio. A well-appointed pool house with a bathroom adds convenience for guests, while the spacious RV bay and Ring camera system provide added practicality, storage, and peace of mind.
- Cooling:
- Central air
- Fireplace:
- Gas
- Garage Capacity:
- 3
- Country:
- US
- State:
- ID
- City:
- Boise
- Zipcode:
- 83703
- Street:
- 4123 W Garnet
- Longitude:
- W117° 45' 25.3''
- Latitude:
- N43° 38' 32.5''
- Master Bedroom Level:
- Main
- Master Bedroom Size:
- 18x15
- Bedroom 2 Level:
- Main
- Bedroom2 Size:
- 12x14
- Bedroom 3 Level:
- Main
- Bedroom3 Size:
- 13x12
- Kitchen Level:
- Main
- Kitchen Size:
- 16x22
- School District:
- Boise School District #1
- Elementary School:
- Taft
- Middle School:
- Hillside
- High School:
- Boise
- Status:
- New
- Type:
- Single Family
- Level:
- Single
- Tax Year:
- 2025
- Taxes:
- $8,200
- Potential Short Sale:
- No
- Age:
- 6 - 10 Years
- Auction:
- No
- Flood Ins Required:
- No
- HUD Owned:
- No
- In Foreclosure:
- No
- Land Size:
- 10000 SF - .49 AC
- Home Owner Exempt:
- No
- HOA Frequency:
- Annual
- Water:
- City service
- Sprinkler System:
- Auto,Drip,Full
Residential For Sale
4123 W Garnet, Boise, Idaho 83703
- Property Type :
- Residential
- Listing Type :
- For Sale
- Status :
- Active
- Listing ID :
- 98993079
- Price :
- $1,200,000
- Bedrooms :
- 3
- Bathrooms :
- 2.5
- Apx SqFt :
- 2,655 SqFt
- Year Built :
- 2019
- Lot Area :
- 0.30 Acres
- Subdivision :
- 0 Not Applicable
- Update Date :
- 07/08/2026 18:01:04



