
-
-
-
-

-

-
-
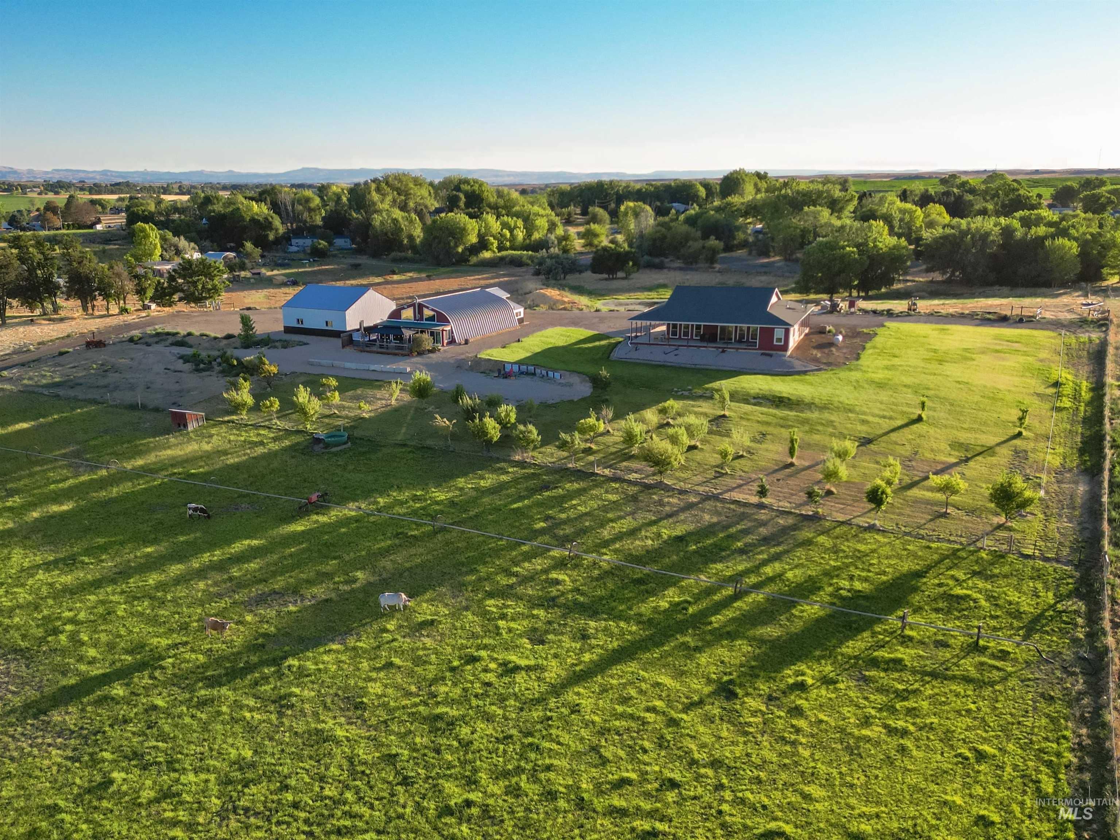
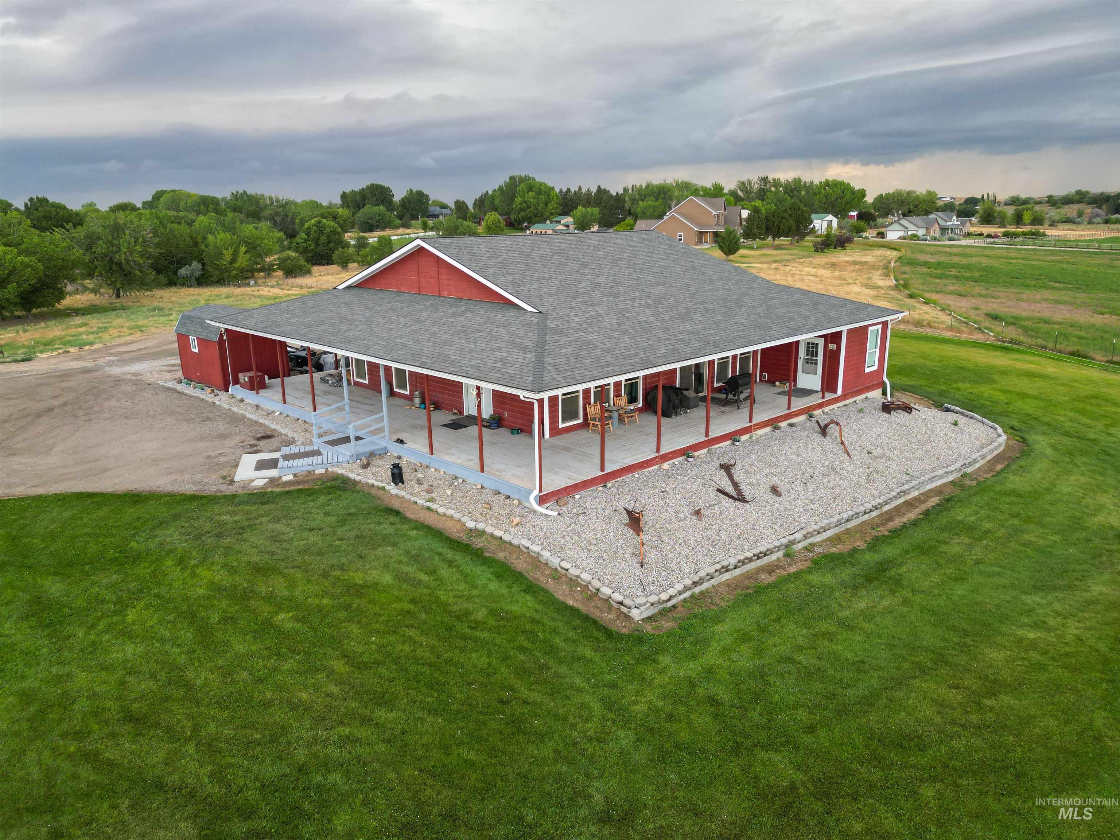
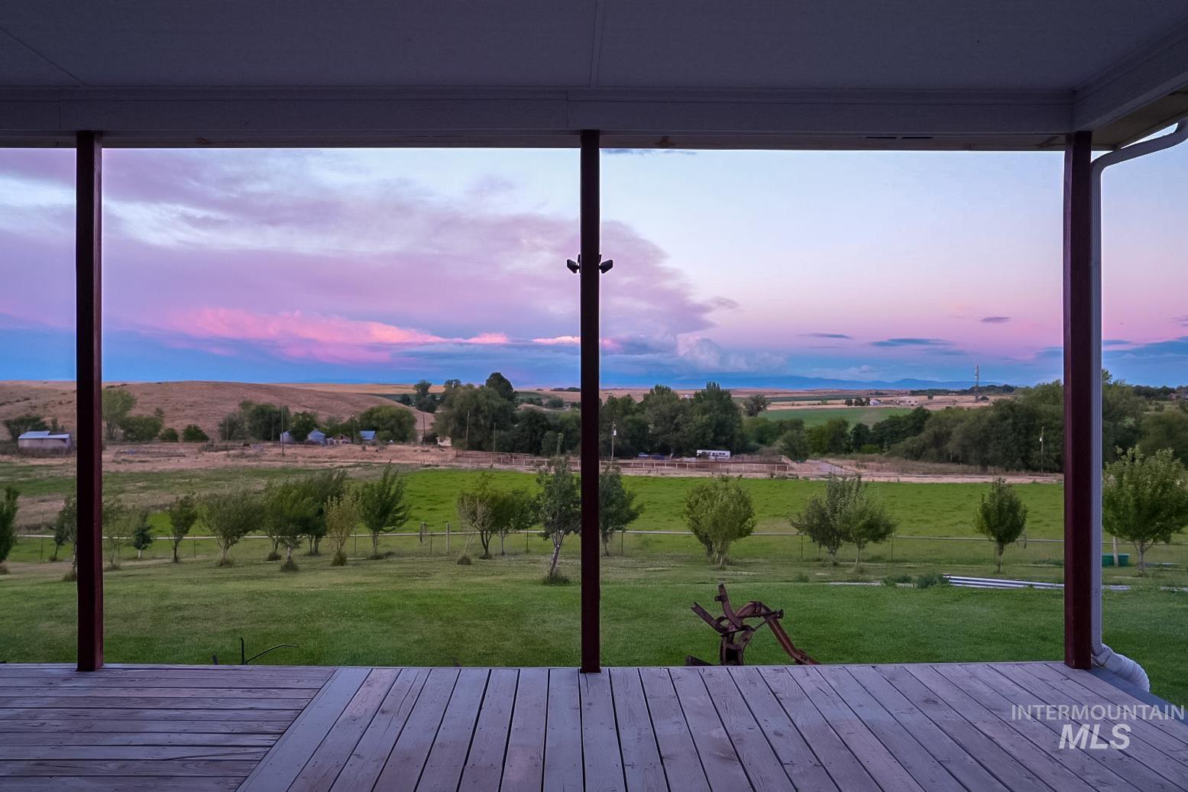
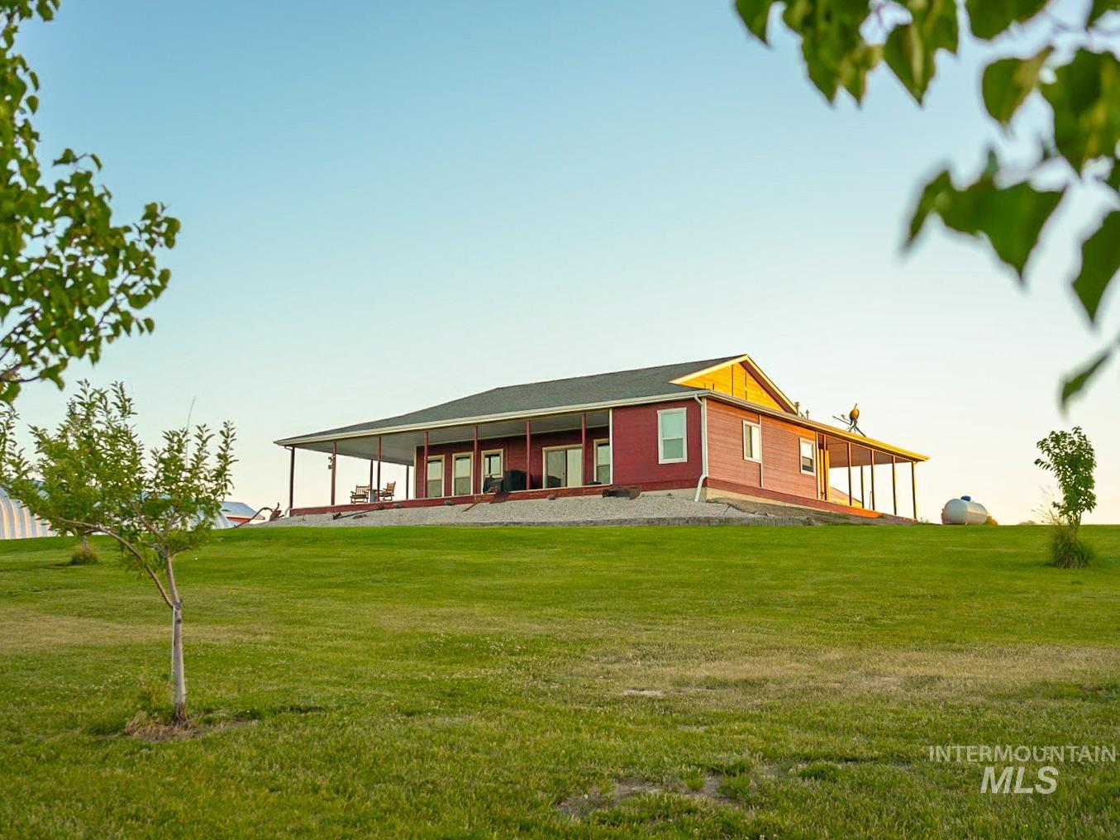
Spacious property with a red-sided structure featuring a covered porch, surrounded by expansive green fields and mature trees
-
-

-
-
-

-
-
-
-
-
-
-
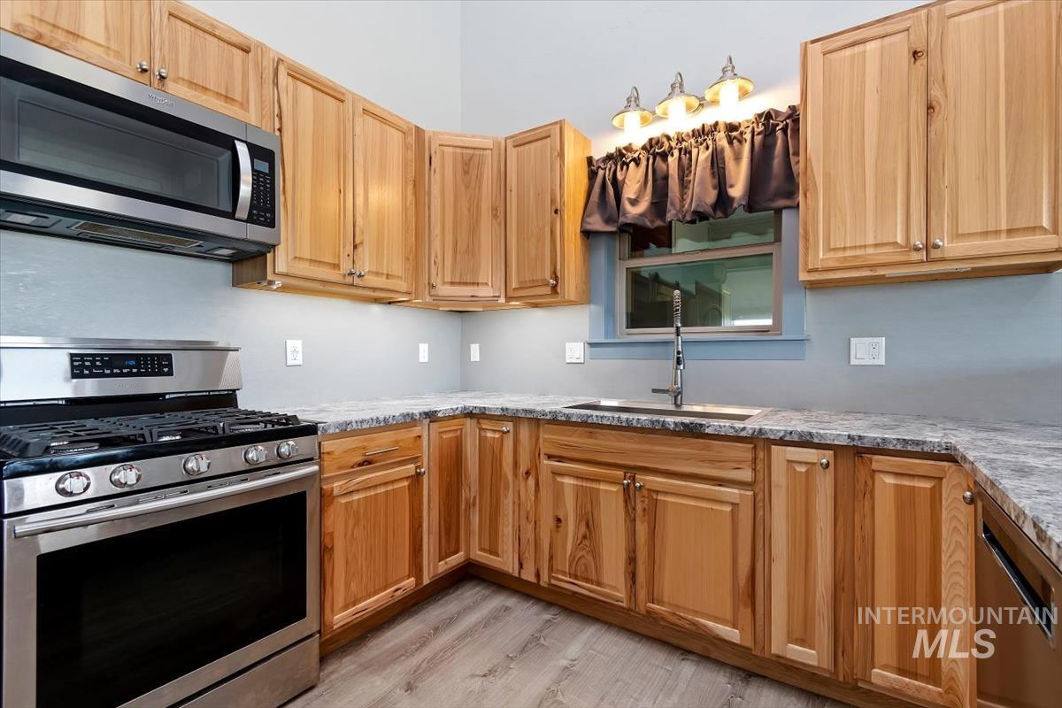
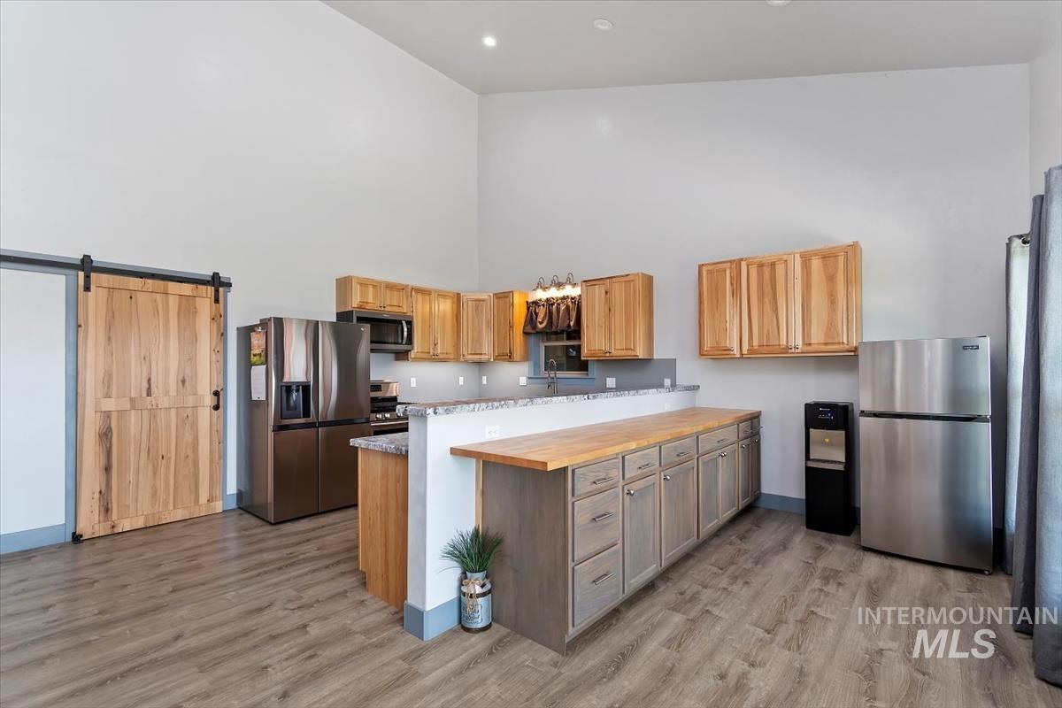
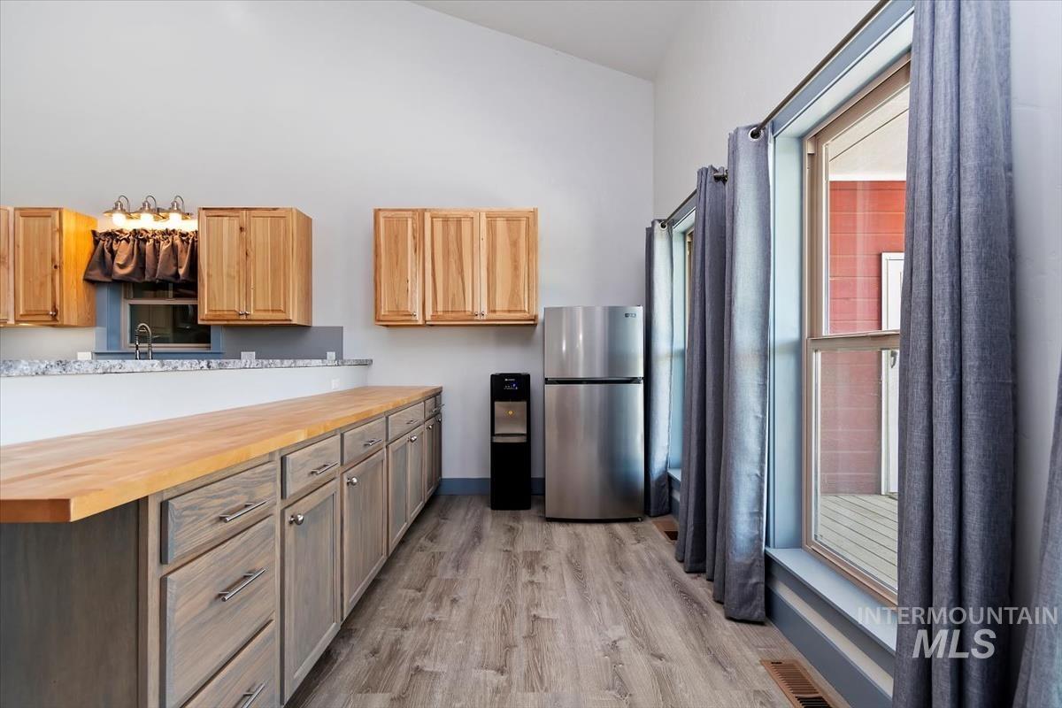
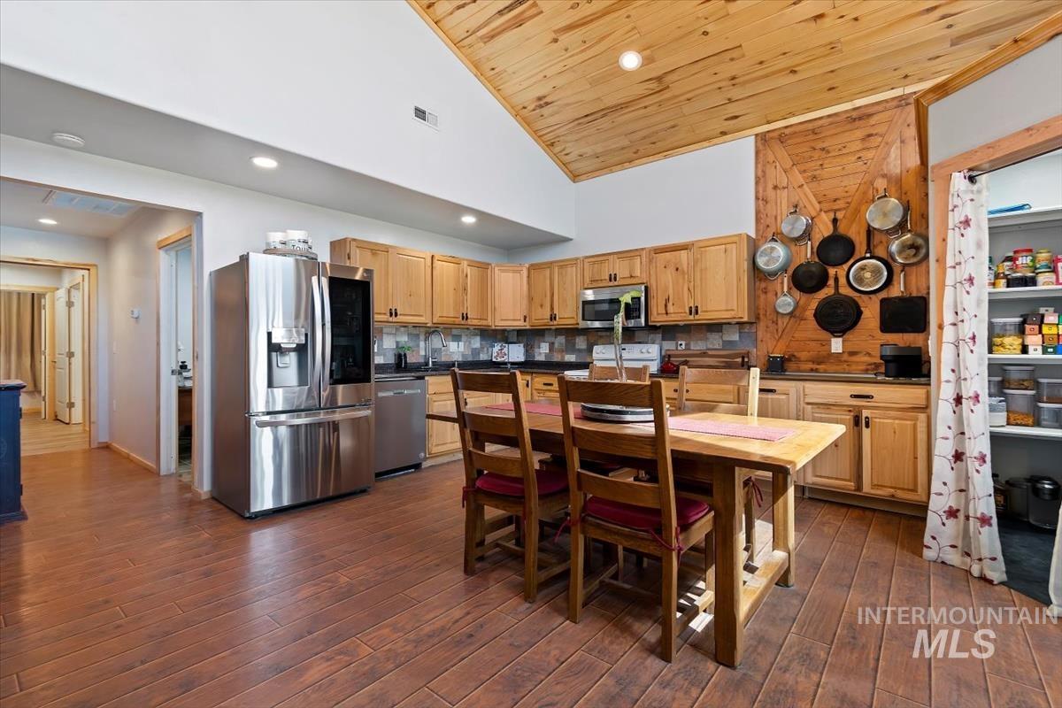
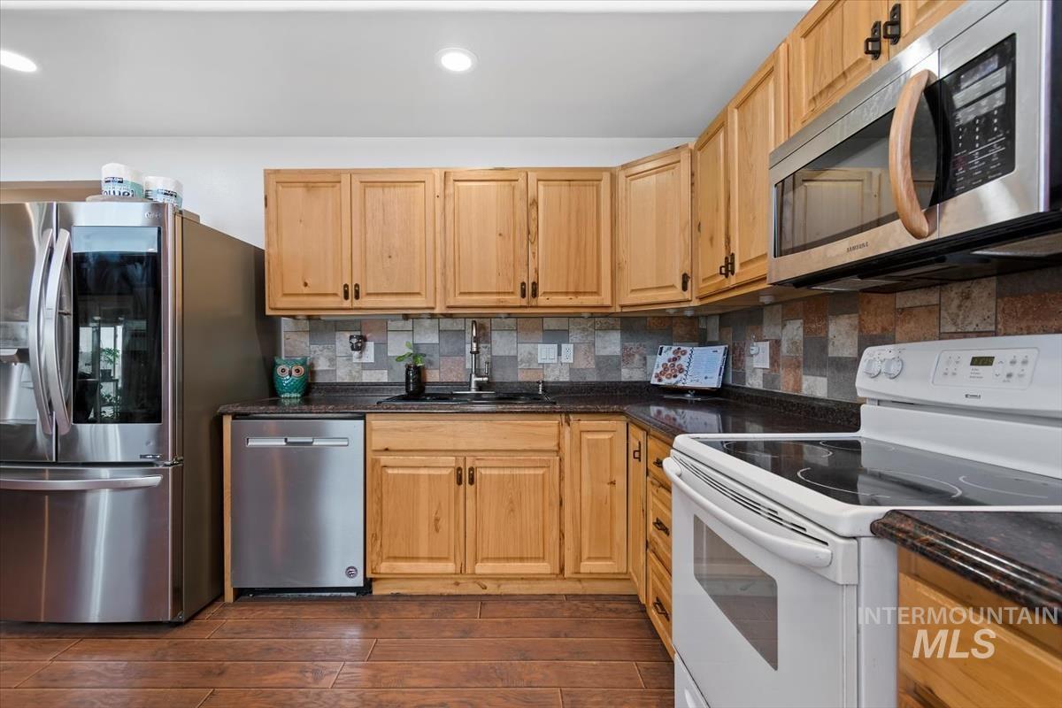
Kitchen featuring light wood cabinetry, stainless steel appliances, grey mottled countertops, and wood-finish flooring
-
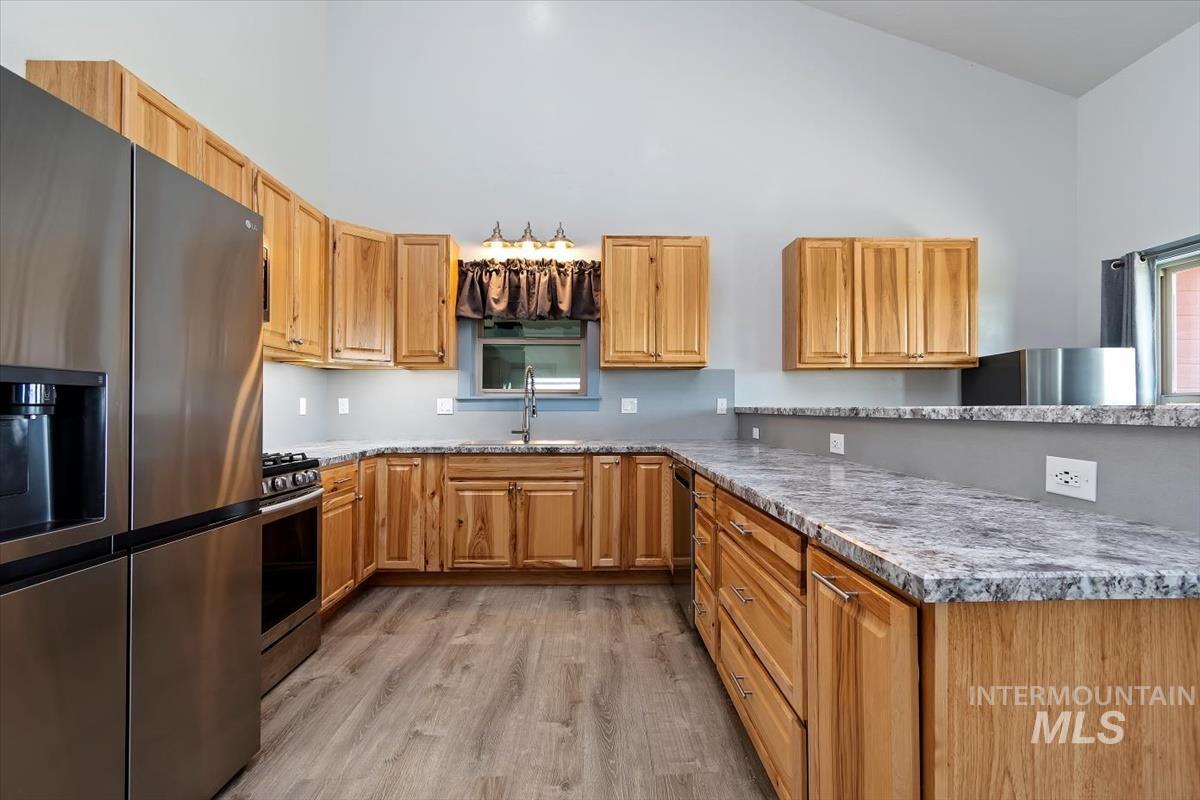
Kitchen featuring wood cabinetry, stainless steel appliances, speckled countertops, a built-in sink, and wood-finish flooring
-
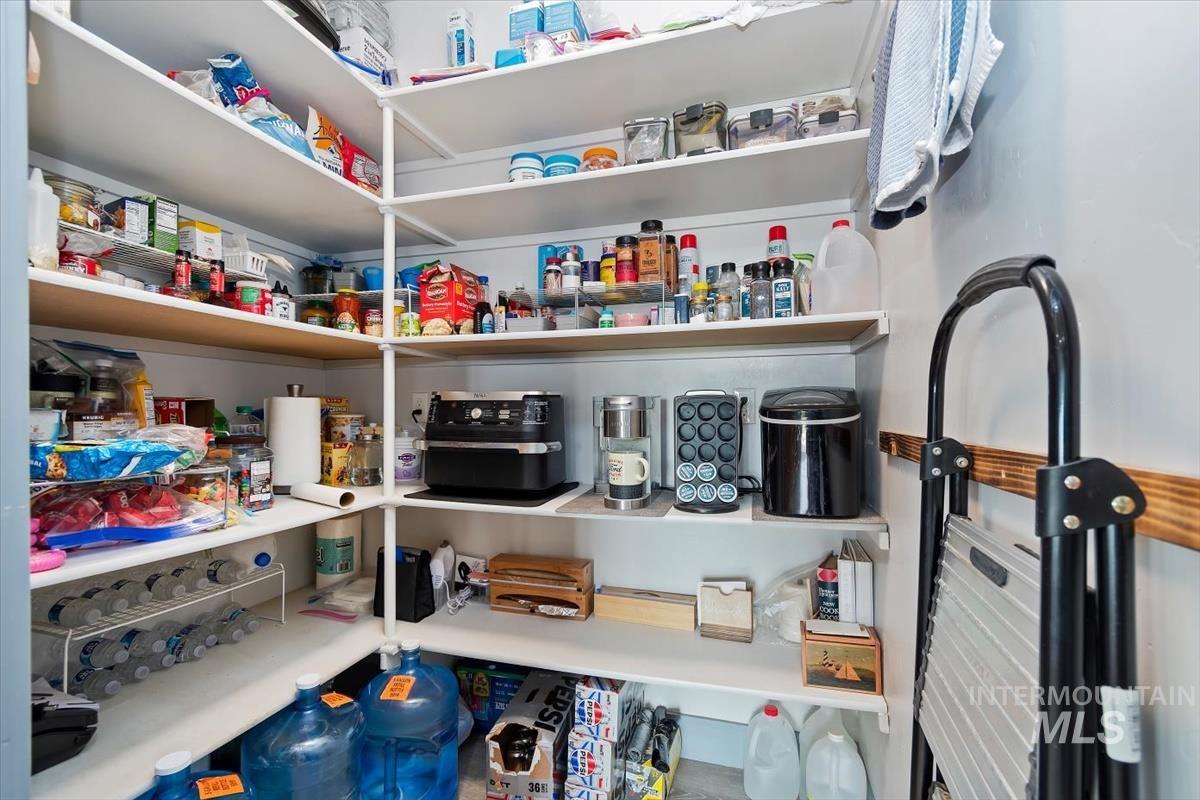
Spacious pantry featuring extensive wrap-around shelving, providing ample storage capacity
-
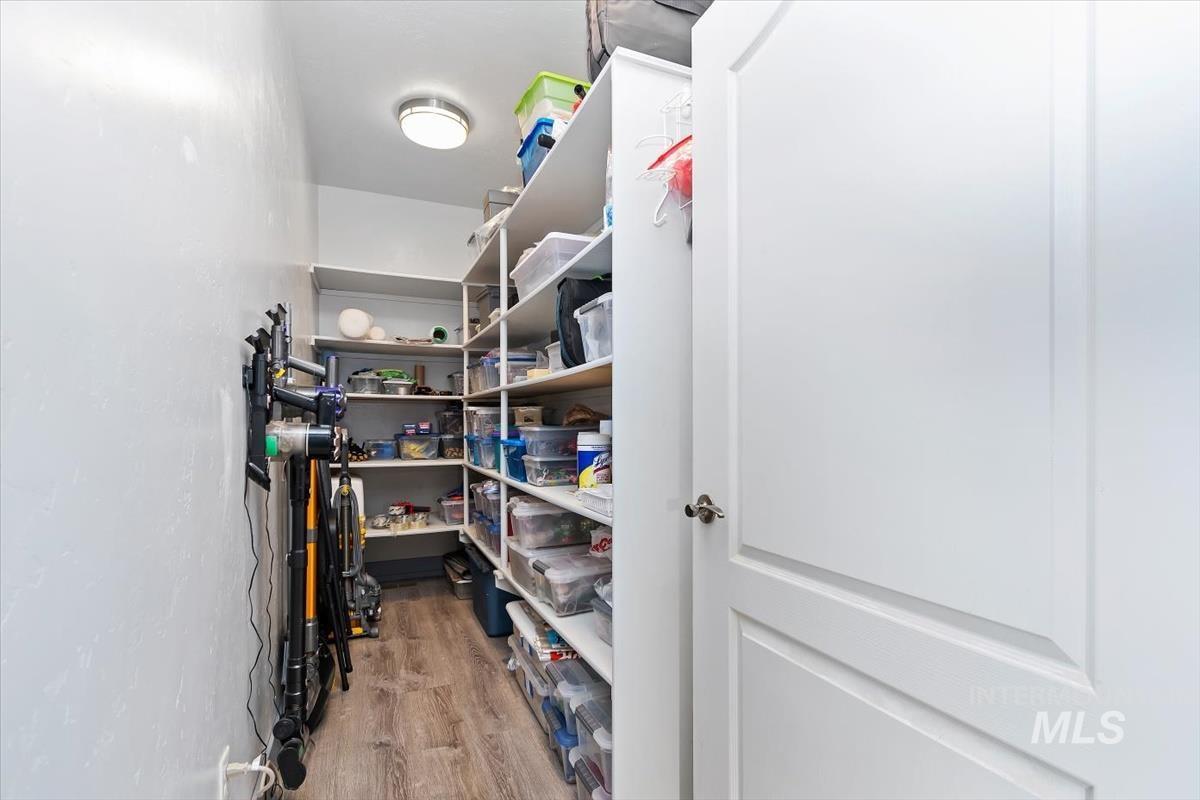
Walk-in pantry featuring extensive built-in shelving, wood-finish flooring, and a flush-mount ceiling light
-
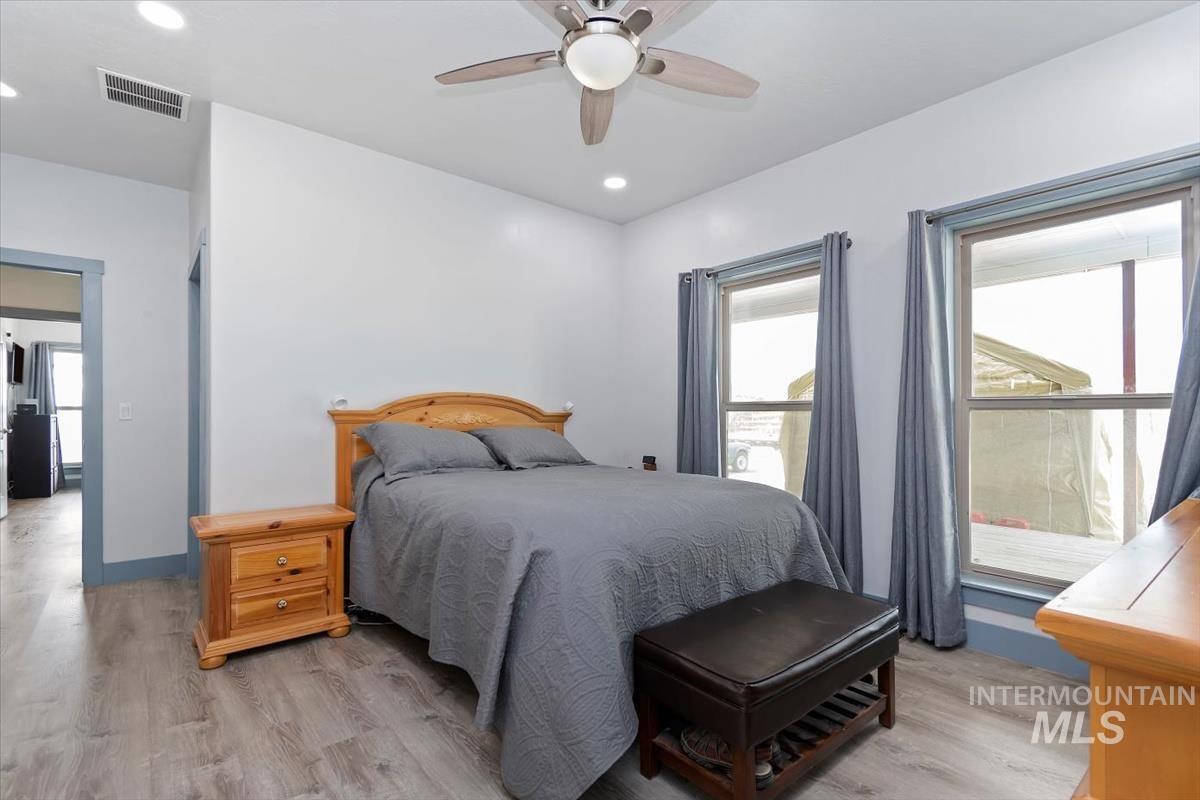
Spacious room with wood-finish flooring, recessed lighting, and a ceiling fan
-
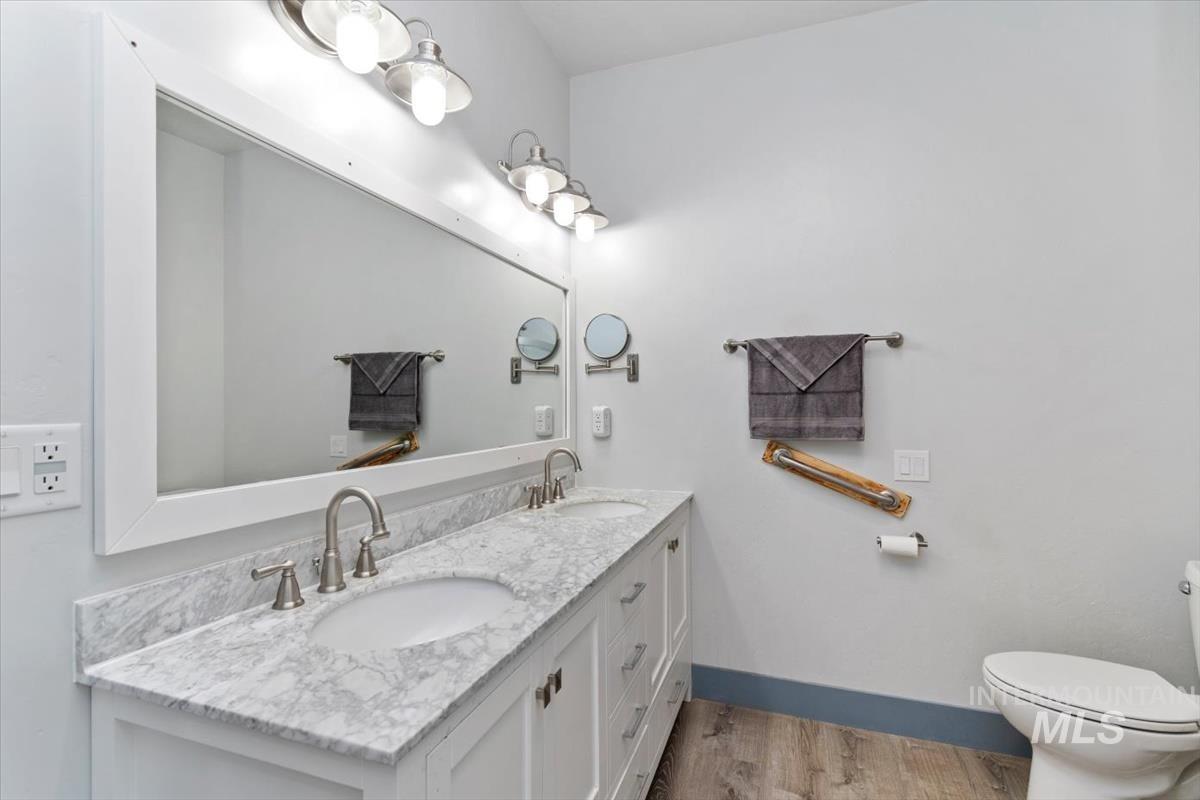
Double vanity with white cabinetry and a light-toned countertop
-
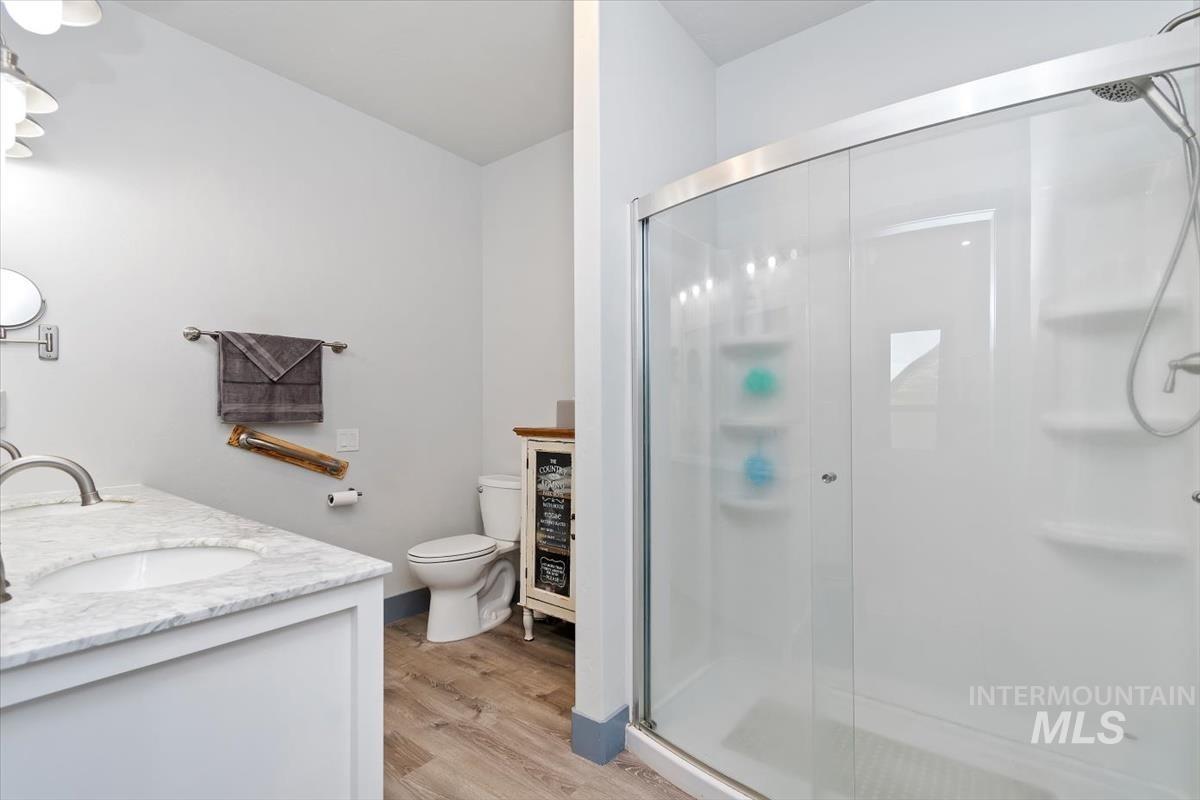
Full bathroom featuring a single vanity with stone-finish countertop, undermount sink, and brushed nickel faucet
-
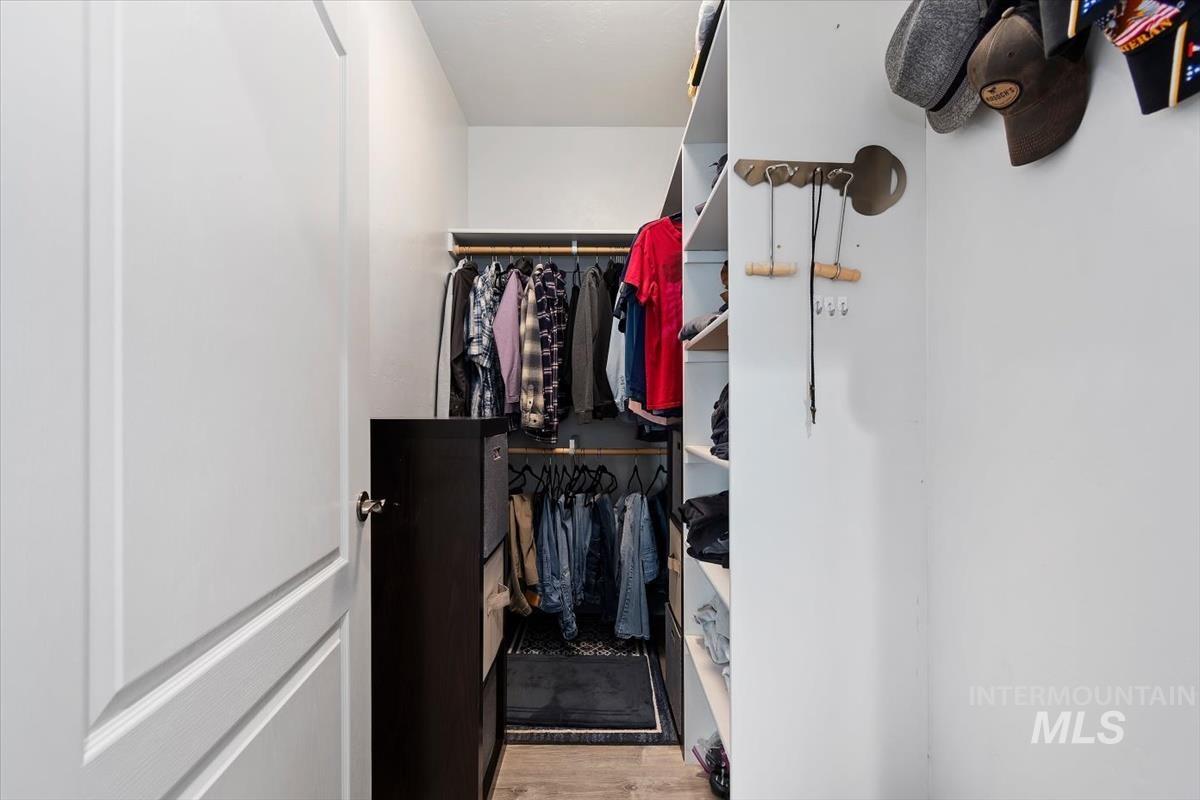
Walk-in closet featuring white walls, wood-finish flooring, and a built-in shelving system
-
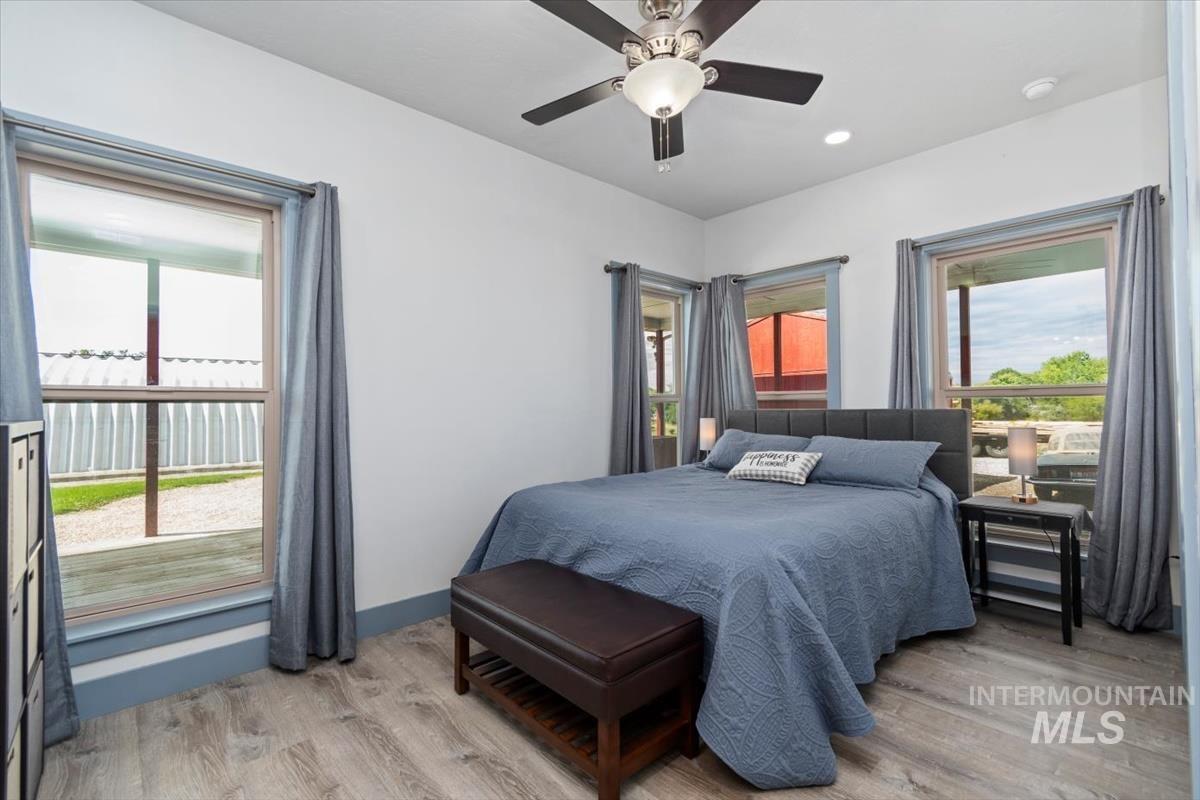
Light-filled room featuring wood-finish flooring, recessed lighting, and a ceiling fan with integrated light
-
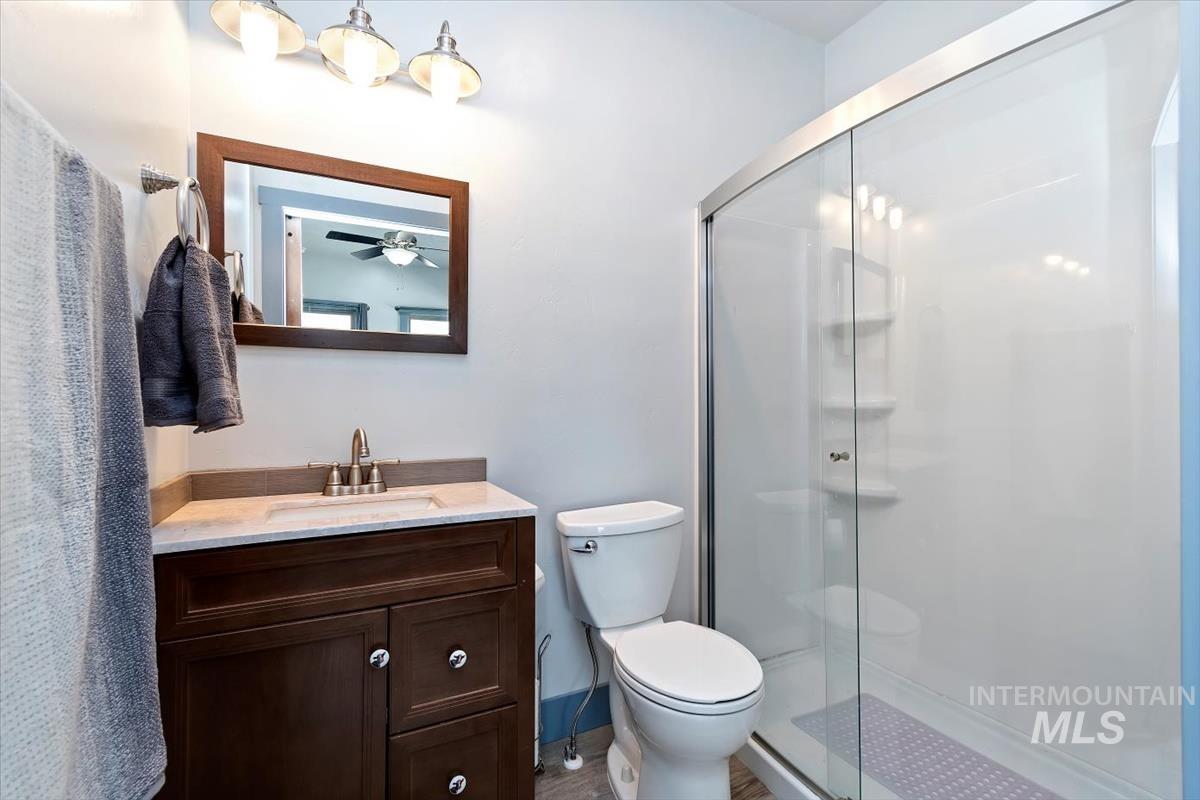
Bathroom featuring a dark wood-finish vanity with a light-colored countertop, an undermount sink, and a brushed nickel faucet
-
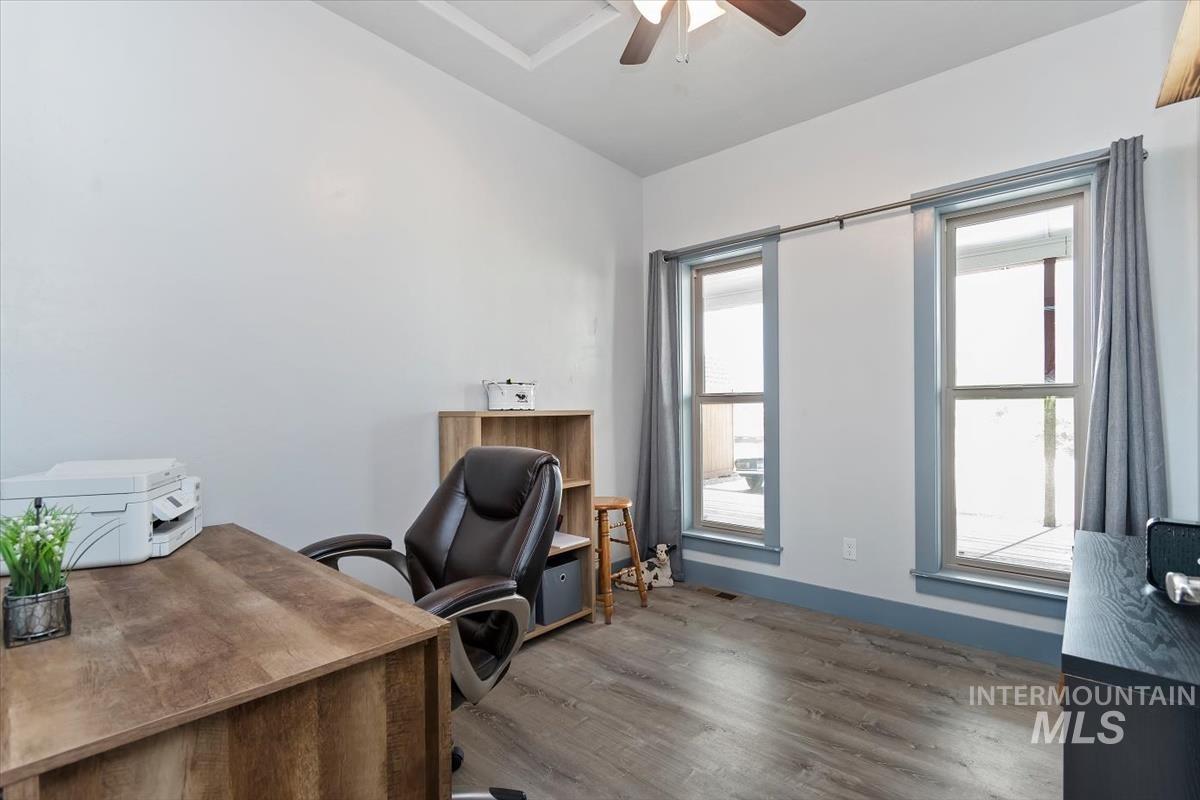
Room featuring wood-finish flooring, white walls, and a ceiling fan
-
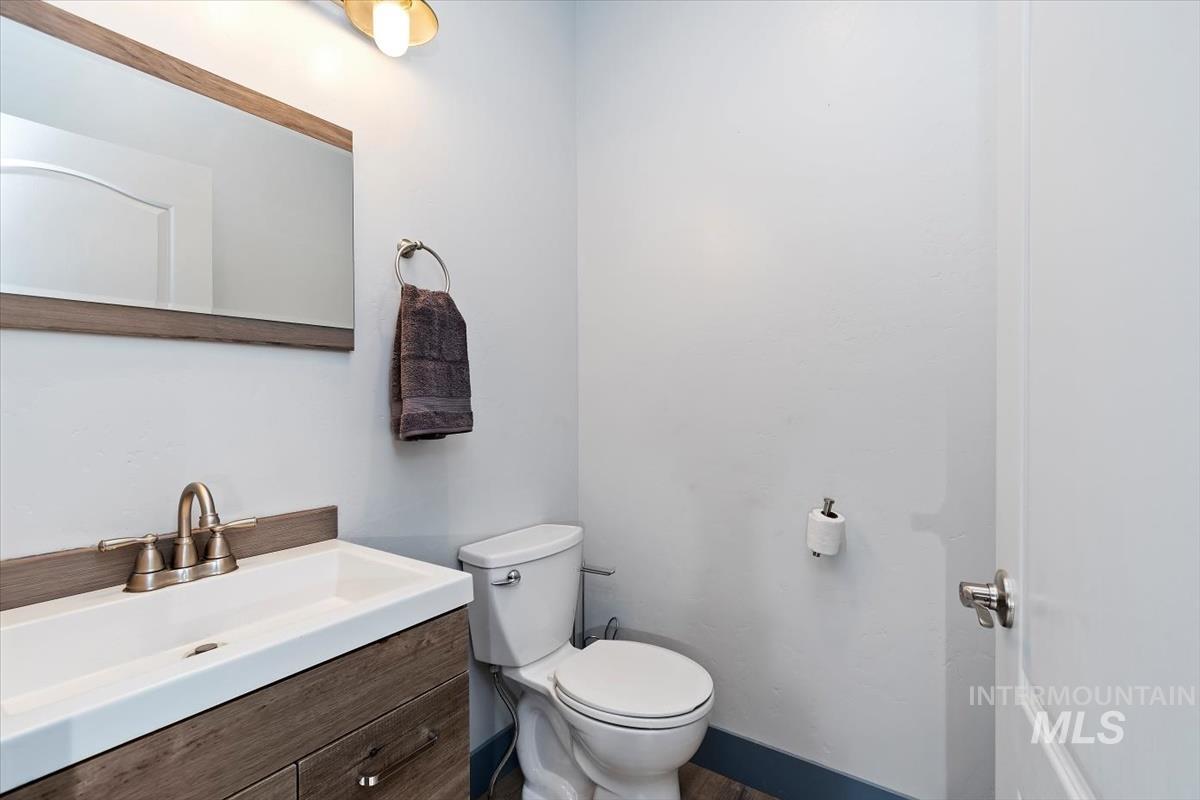
Bathroom vanity featuring a wood-finish cabinet, integrated white sink, brushed nickel faucet, and a matching framed mirror
-
-
-
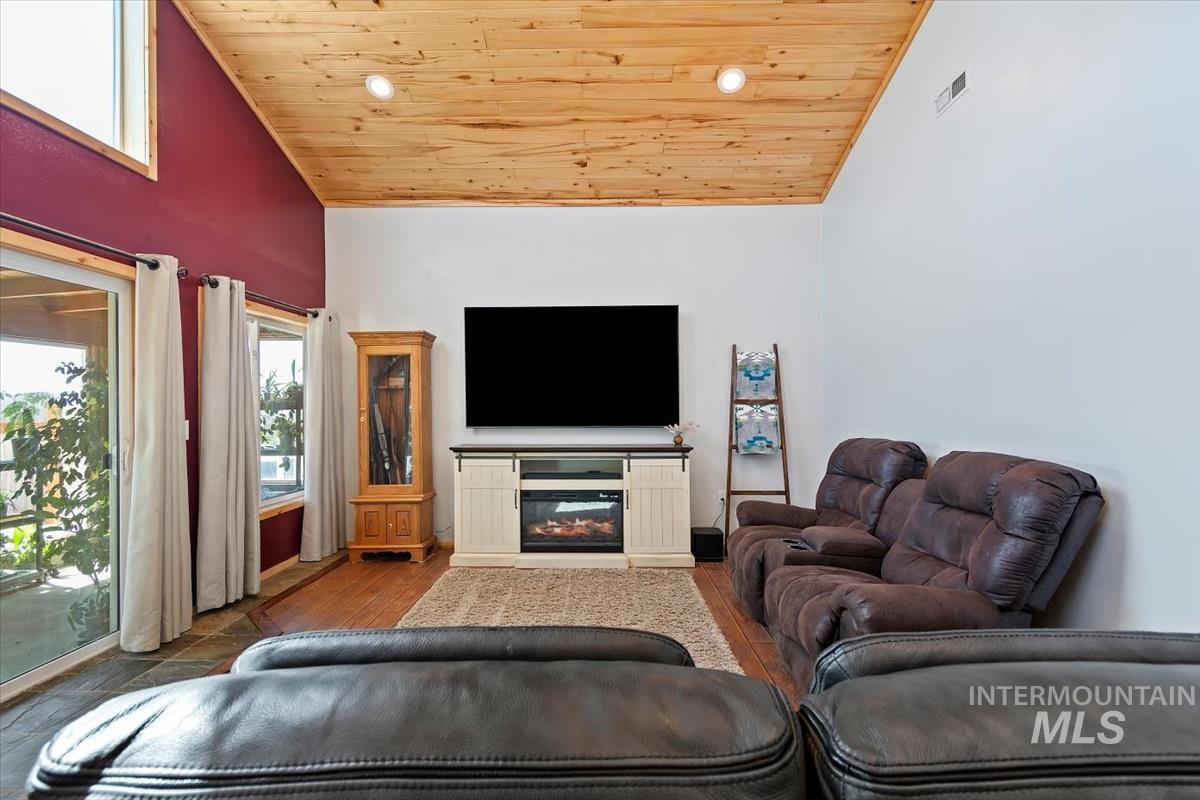
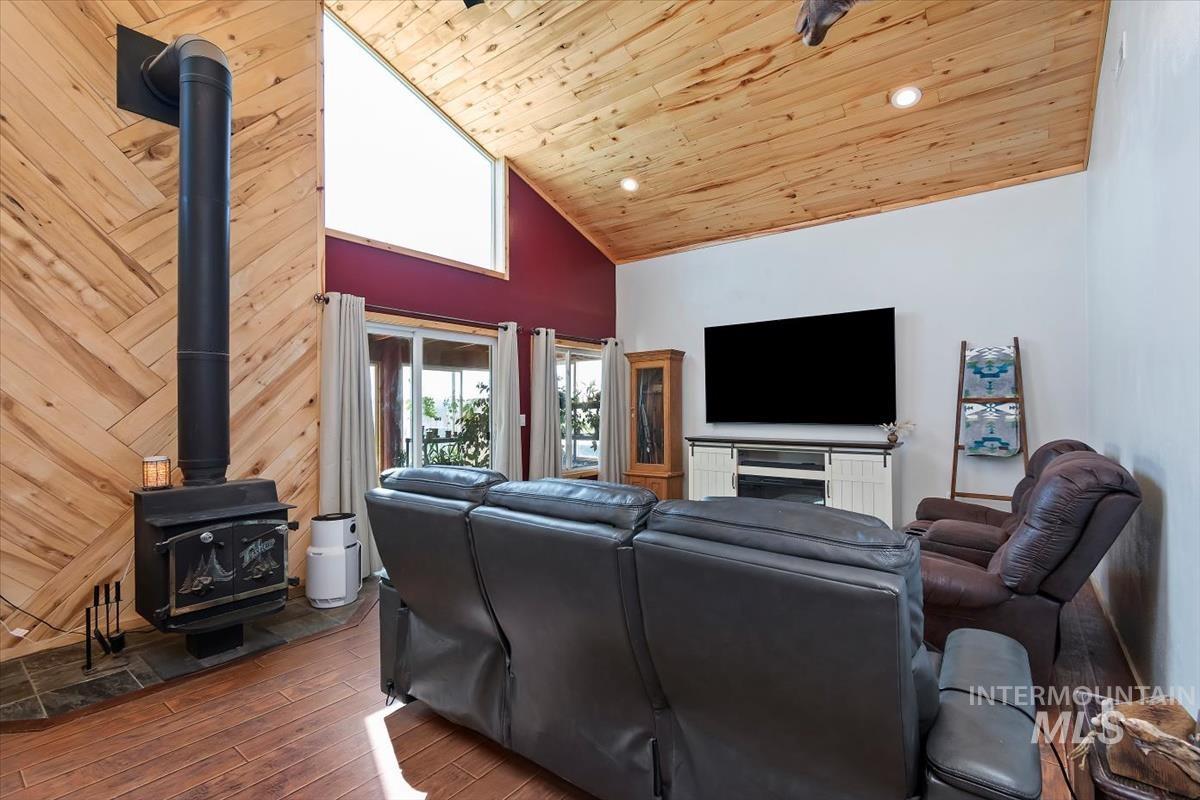
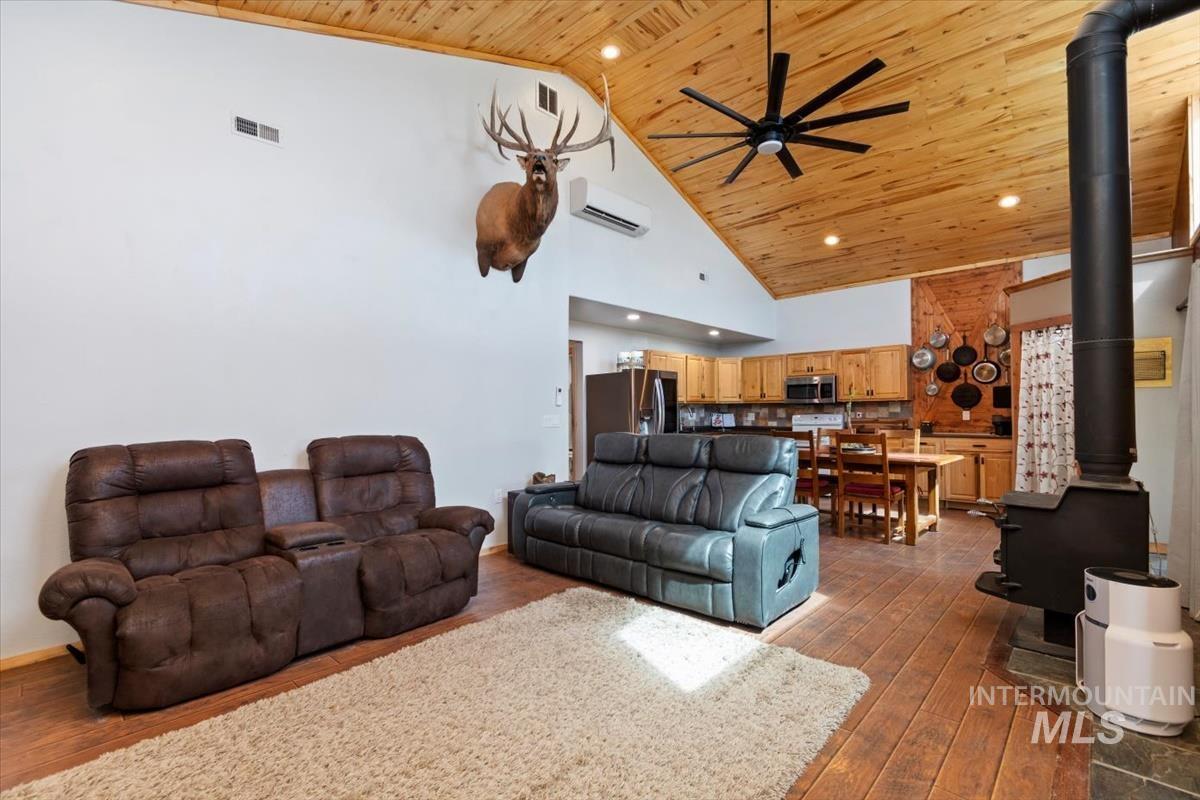
Vaulted wood-paneled ceiling with recessed lighting
-
-
-
-
-
-
-
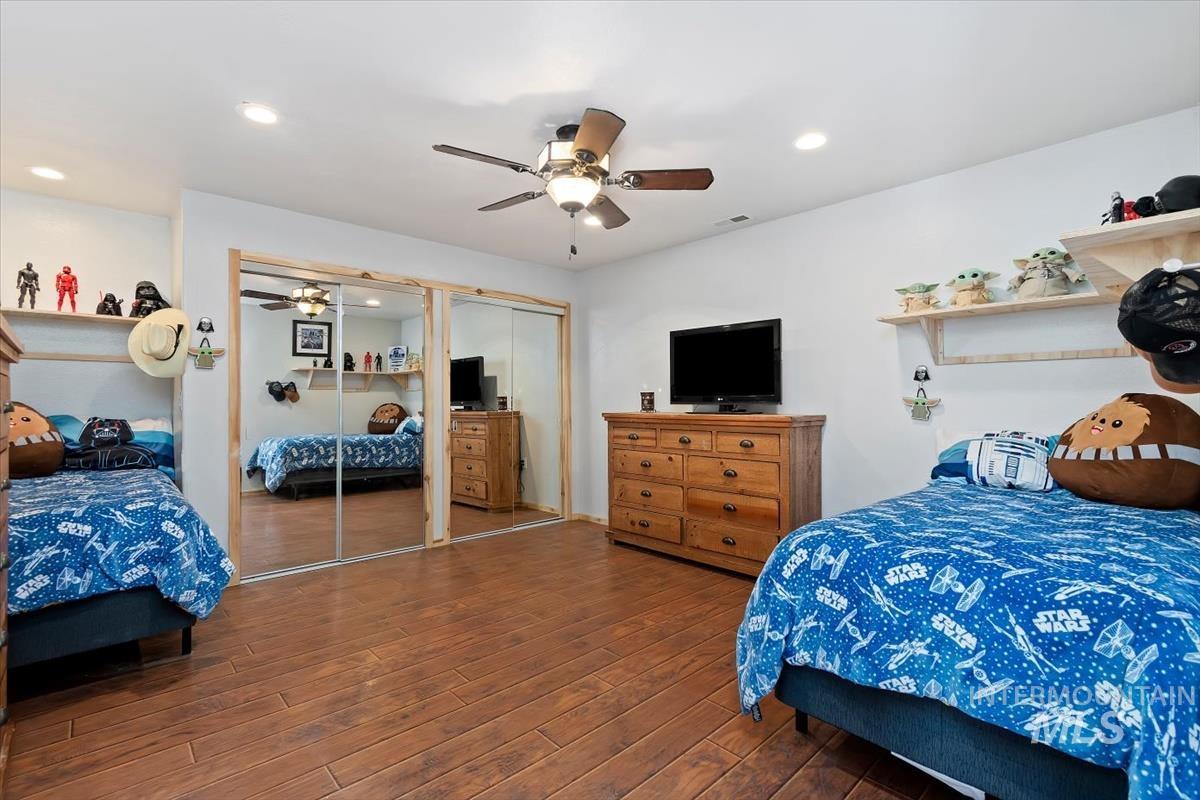
Bedroom featuring wood-finish flooring, recessed lighting, and a ceiling fan with light fixture
-

-

-
-

-
-
-
-
-
-
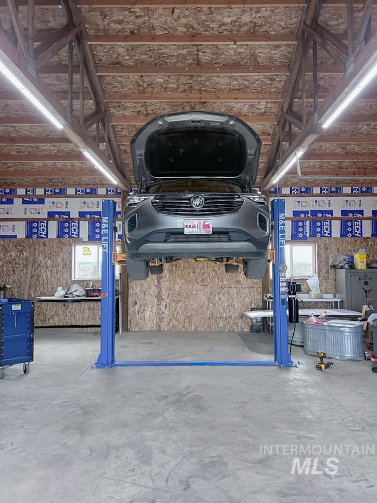
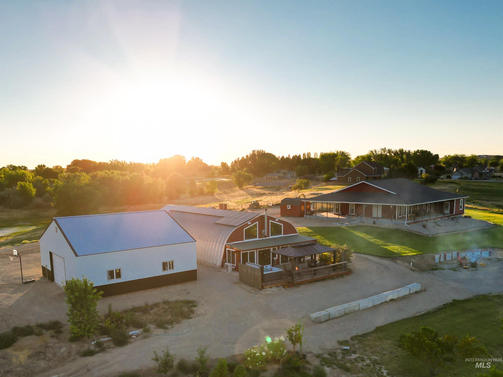
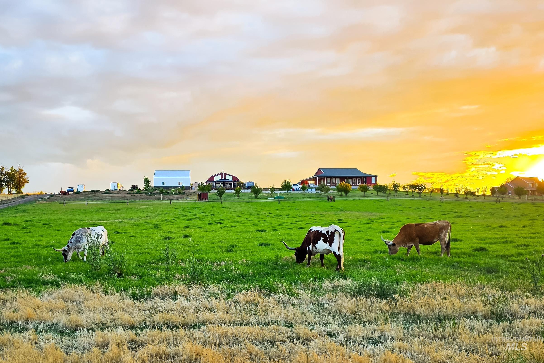
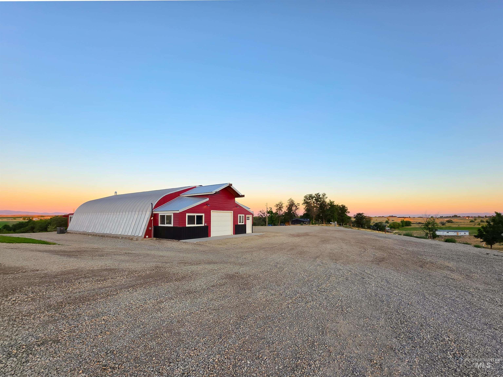
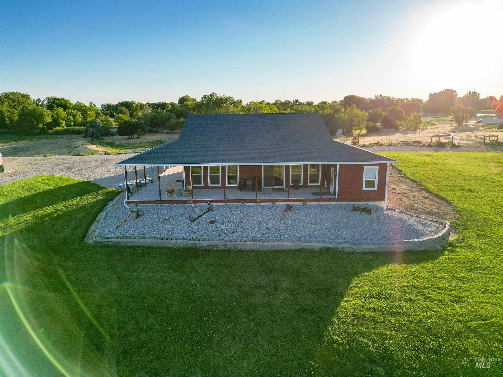
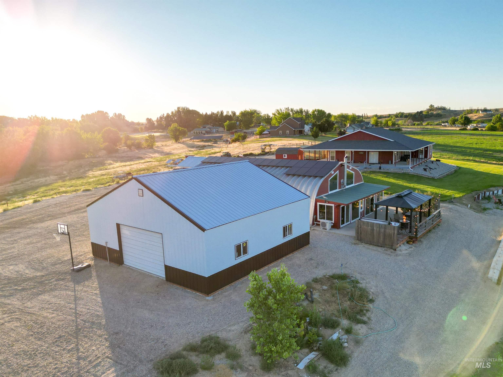
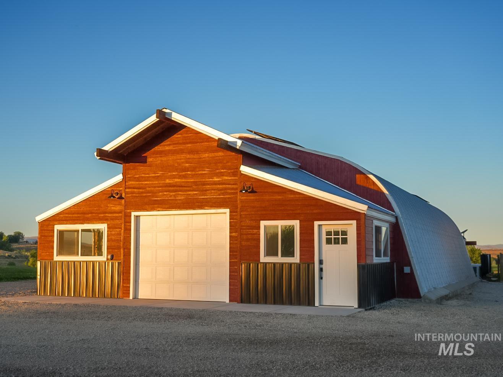
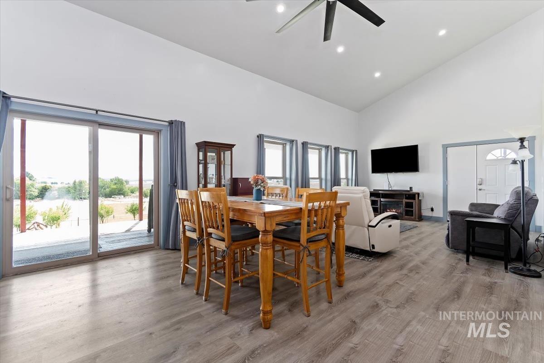
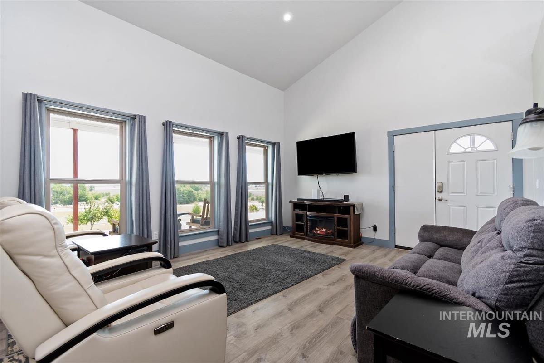
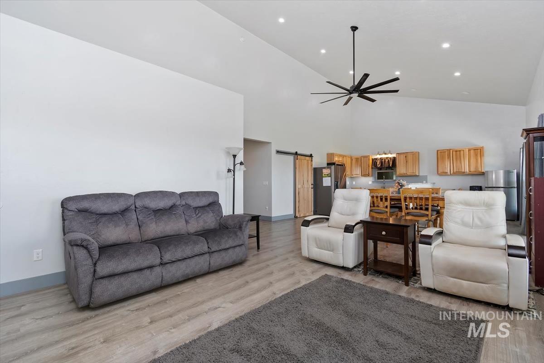
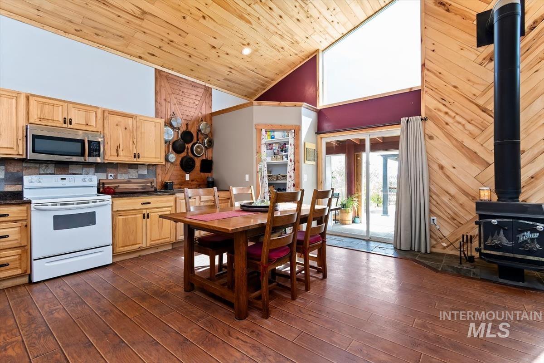
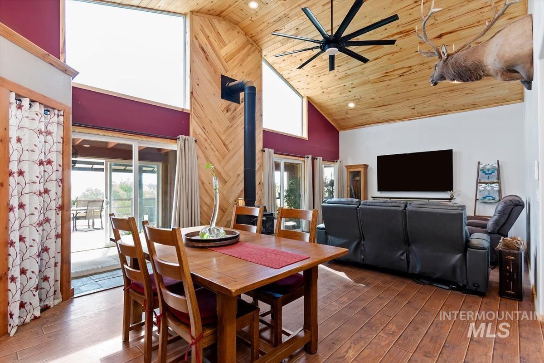
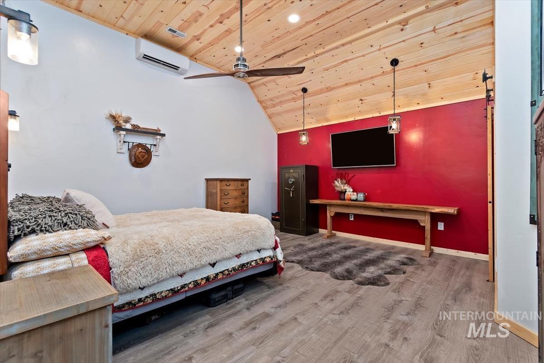
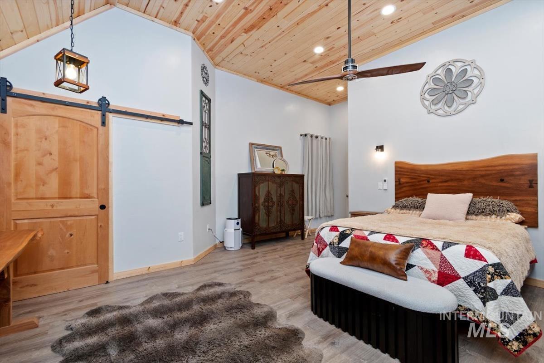
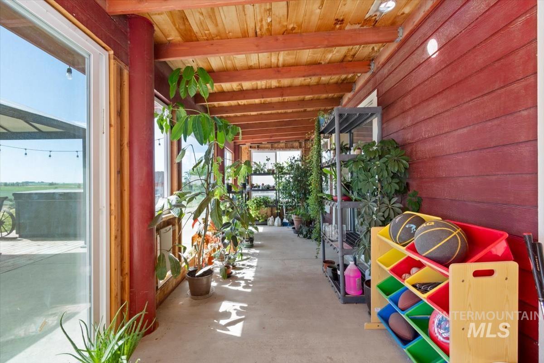
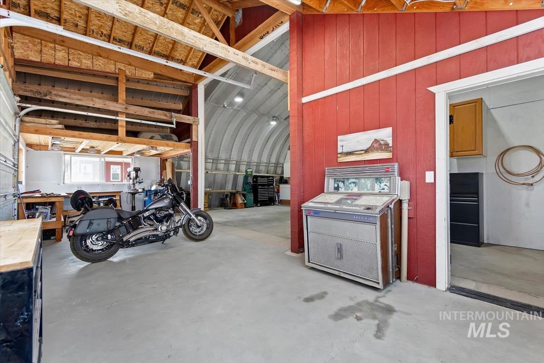
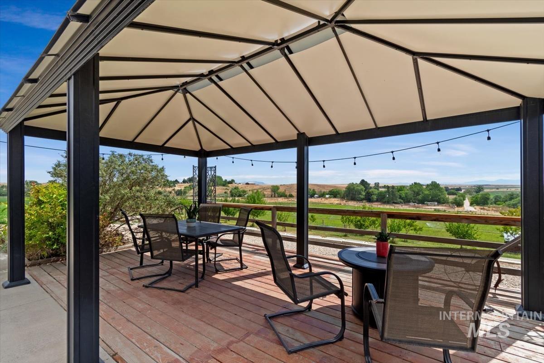
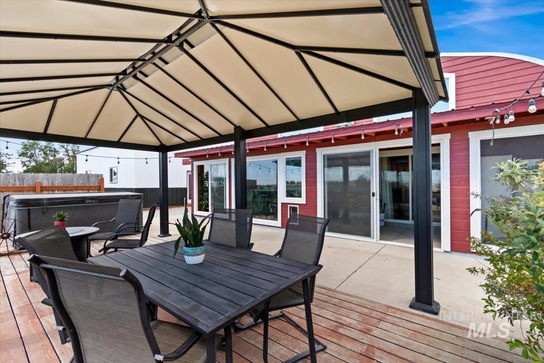
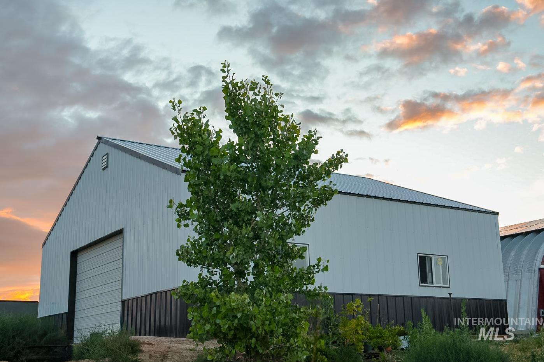
Welcome to your ultimate 14.25-acre fully fenced property featuring two single-level homes and exceptional shop space. The 1,705 sq ft primary residence (built 2018) offers wheelchair-friendly 36” hallways/doors, grab bars, 2 bedroom, 2.5 bath, office (could be 3rd bedroom), an open-concept great room with vaulted ceilings, LVP flooring, soft closing barn doors, and a gorgeous kitchen with Hickory cabinets and a massive walk-in pantry. Relax on the expansive covered wrap-around porch and soak in stunning mountain views. The second home is a 2012 open-concept ADU featuring vaulted ceilings, beautiful wood wall/ceiling treatments, Hickory cabinets, a full tile backsplash, a cozy wood stove, a sunroom, and a private deck with an awning and hot tub. Both homes boast whole-house water filtration and softeners. For hobbyists, the ADU includes an attached 938 sq ft garage/shop with cabinets, a loft, and 220V power. There is also a massive detached 1,440 sq ft shop equipped with 220V and a 10,000-lb lift. This fully irrigated oasis includes 50 fruit trees, a 20×12 shed, a portable carport, two septic systems sharing one drainfield, and a dedicated RV hookup with electric, water, and septic connections. Perfect for multi-generational living or a premium live-work estate!
- Heating:
- Propane
- Cooling:
- Central air
- Garage Capacity:
- 6
- Country:
- US
- State:
- ID
- City:
- Caldwell
- Zipcode:
- 83607
- Street:
- 7360 Sage Brush Lane
- Longitude:
- W117° 17' 40.2''
- Latitude:
- N43° 48' 53.5''
- Master Bedroom Level:
- Main
- Bedroom 2 Level:
- Main
- Kitchen Level:
- Main
- School District:
- Emmett Independent District #221
- Elementary School:
- Shadow Butte
- Middle School:
- Emmett
- High School:
- Emmett
- Status:
- Active
- Type:
- Single Family w/ Acreage
- Level:
- Single
- Tax Year:
- 2025
- Taxes:
- $2,042
- Potential Short Sale:
- No
- Age:
- 6 - 10 Years
- Auction:
- No
- Flood Ins Required:
- No
- HUD Owned:
- No
- In Foreclosure:
- No
- Land Size:
- 10 - 19.9 Acres
- Land Lease:
- No
- Home Owner Exempt:
- Yes
- HOA Frequency:
- Not Applicable
- Inc Kitchen Features:
- Breakfast bar, Dishwasher, Microwave, Pantry, Water softener own, Countertop-laminate
- Lot Features:
- Garden Space, Horses, Private Road, Dog Run, Easement, Storage Shed, Irrigation Available, View, Winter Access, Irrigation Canal/ditch, Pond Private, RV Parking
- Water:
- Individual well
- Land Use:
- Farm & Ranch
- Sprinkler System:
- Auto,Drip,Full,Irrigation,Pressurized Irrigation
Residential For Sale
7360 Sage Brush Lane, Caldwell, Idaho 83607
- Property Type :
- Residential
- Listing Type :
- For Sale
- Status :
- Active
- Listing ID :
- 98993044
- Price :
- $1,199,000
- Bedrooms :
- 2
- Bathrooms :
- 2.5
- Apx SqFt :
- 3,030 SqFt
- Year Built :
- 2018
- Lot Area :
- 14.25 Acres
- Days on Market :
- 20
- Subdivision :
- 0 Not Applicable
- Update Date :
- 07/28/2026 17:59:14



