
-
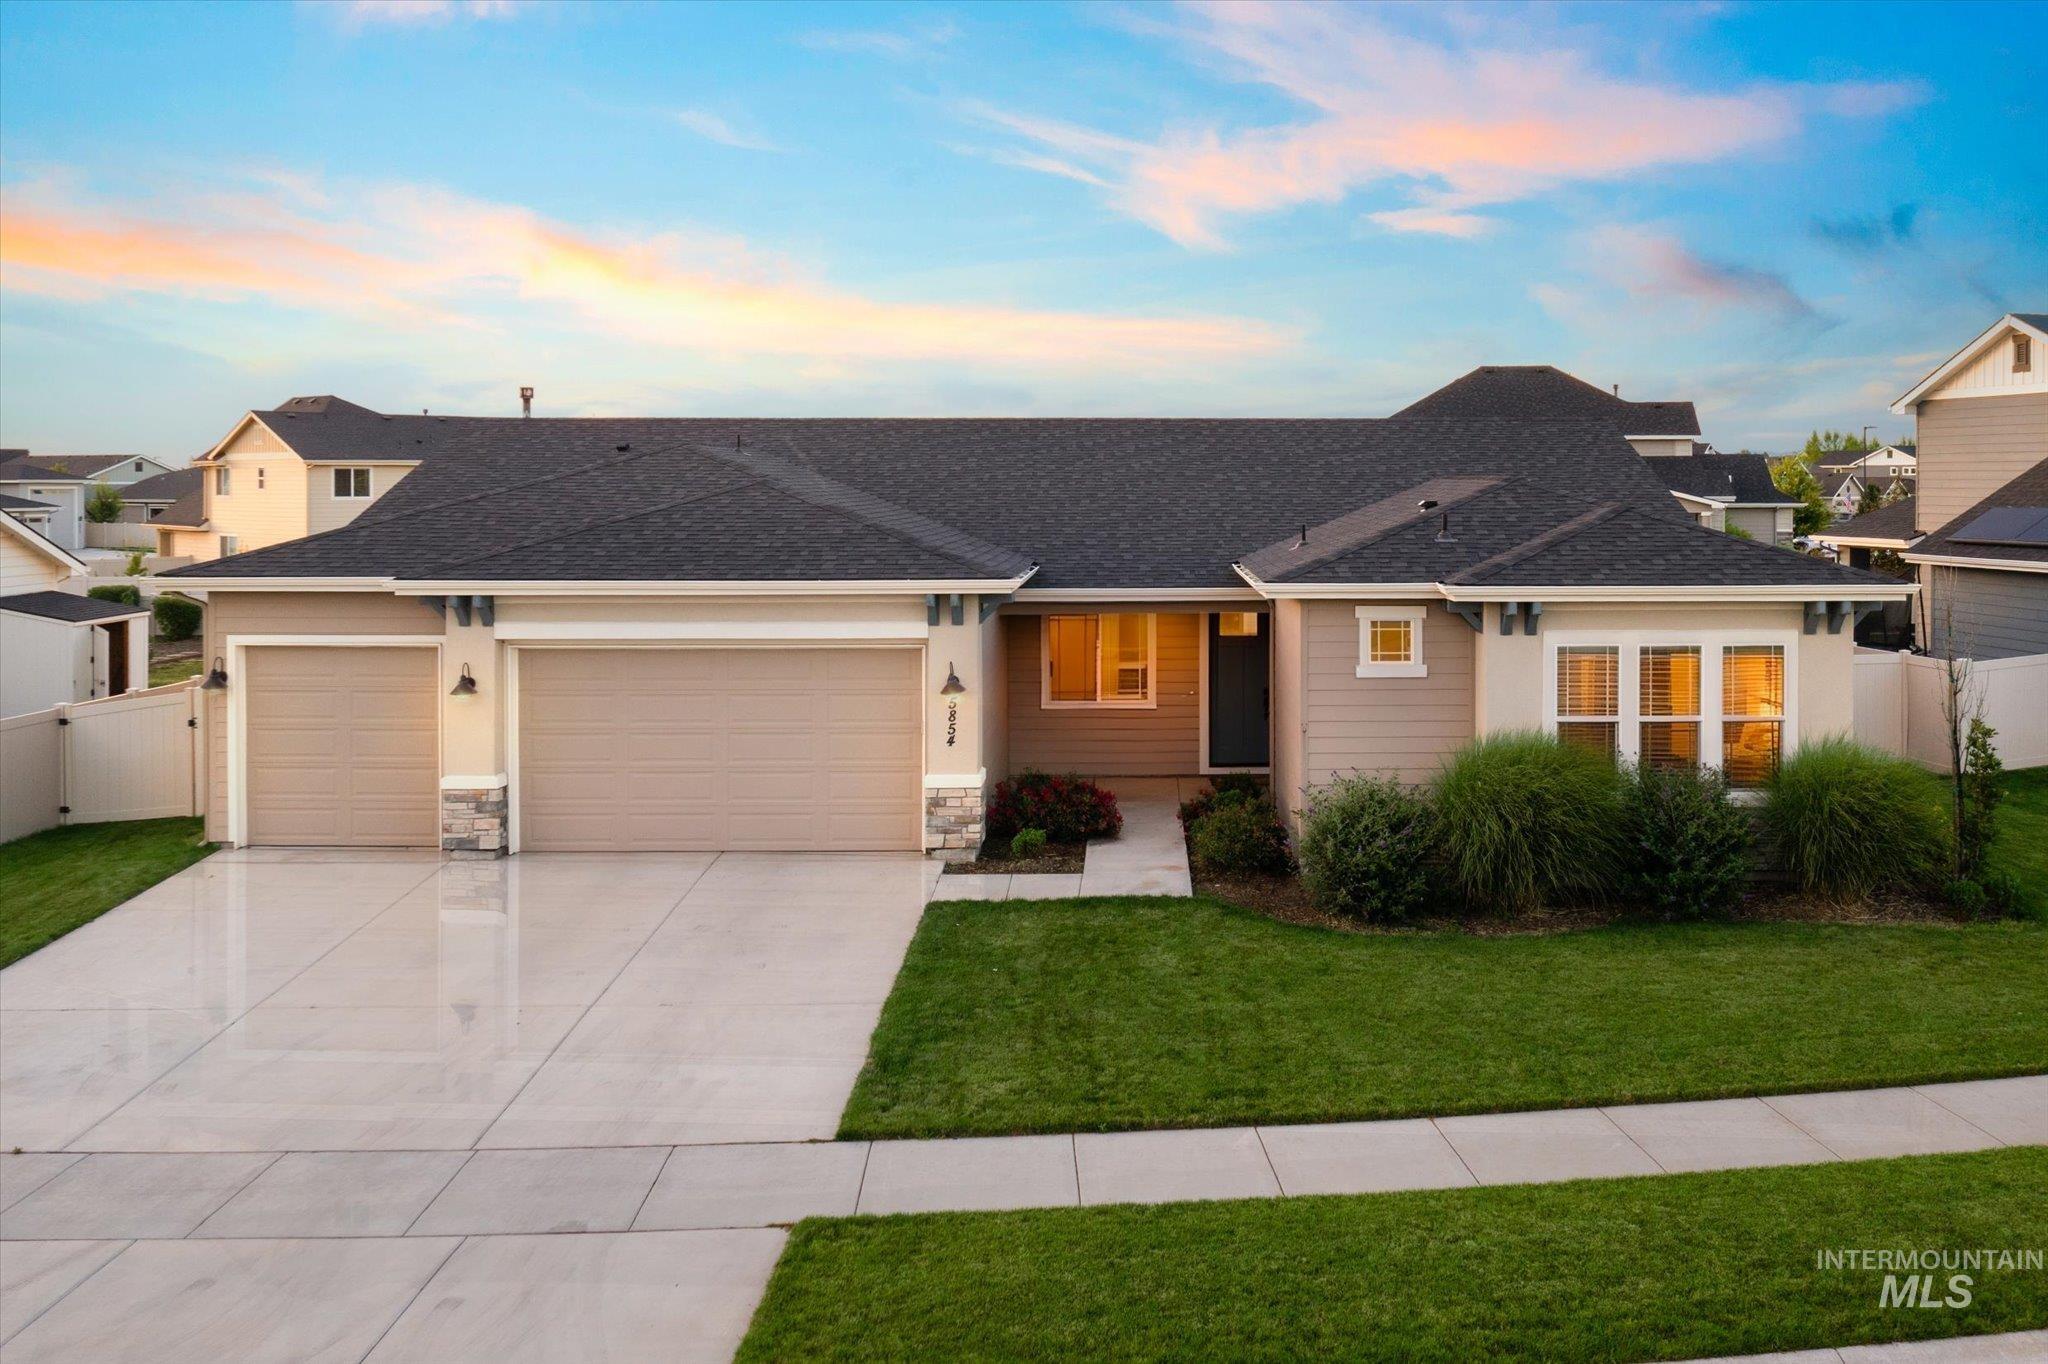
Contemporary single-story residence with a dark shingle roof and light-toned siding
-
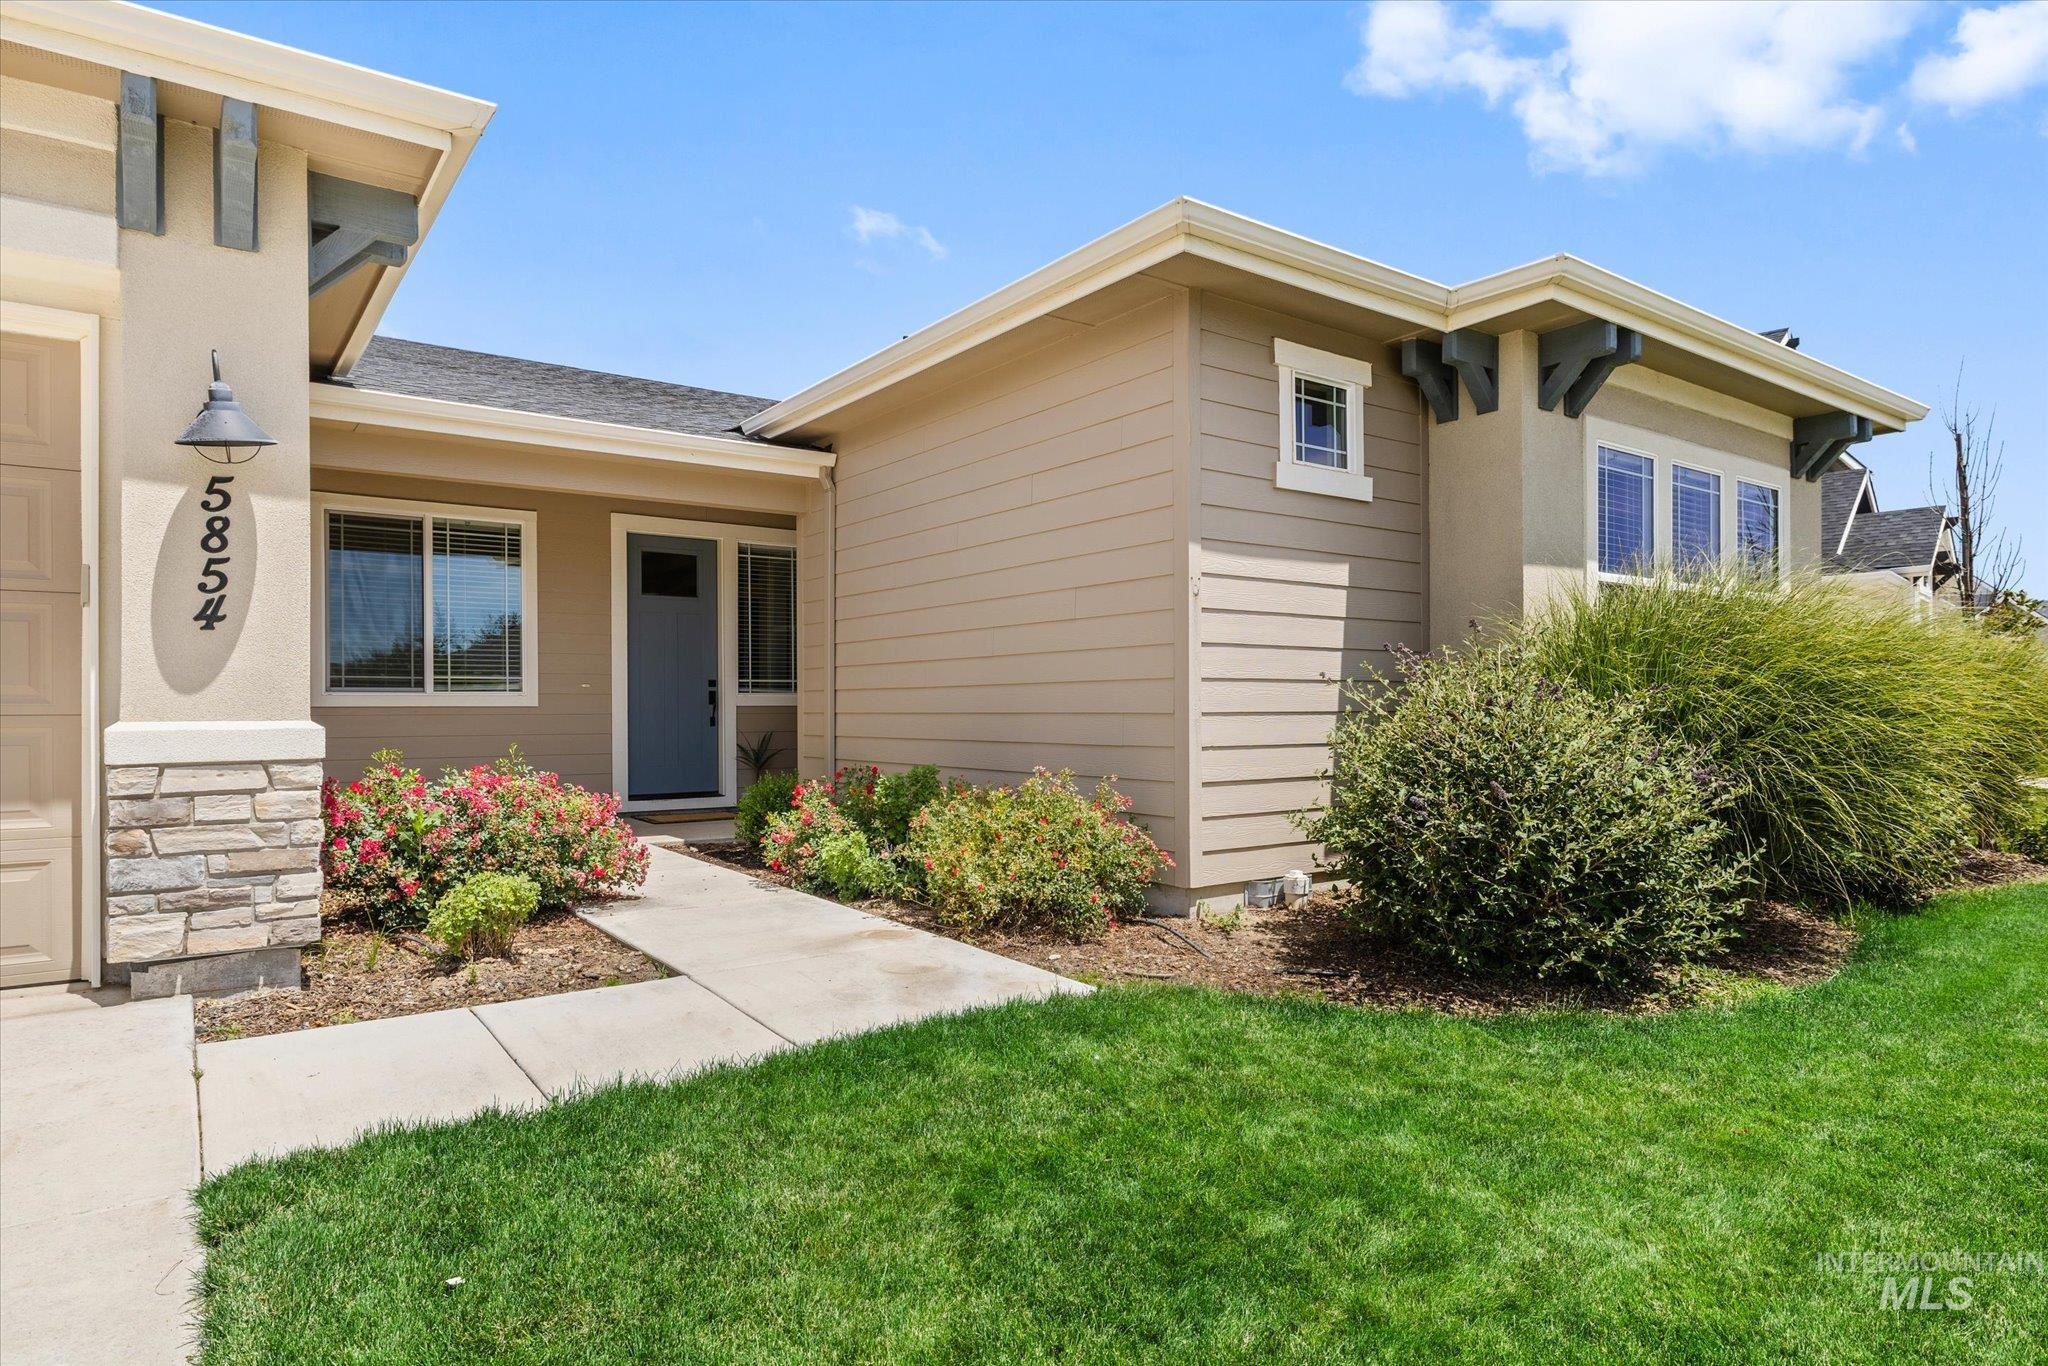
Front exterior featuring a blue entry door, stone veneer accents, and decorative corbels
-
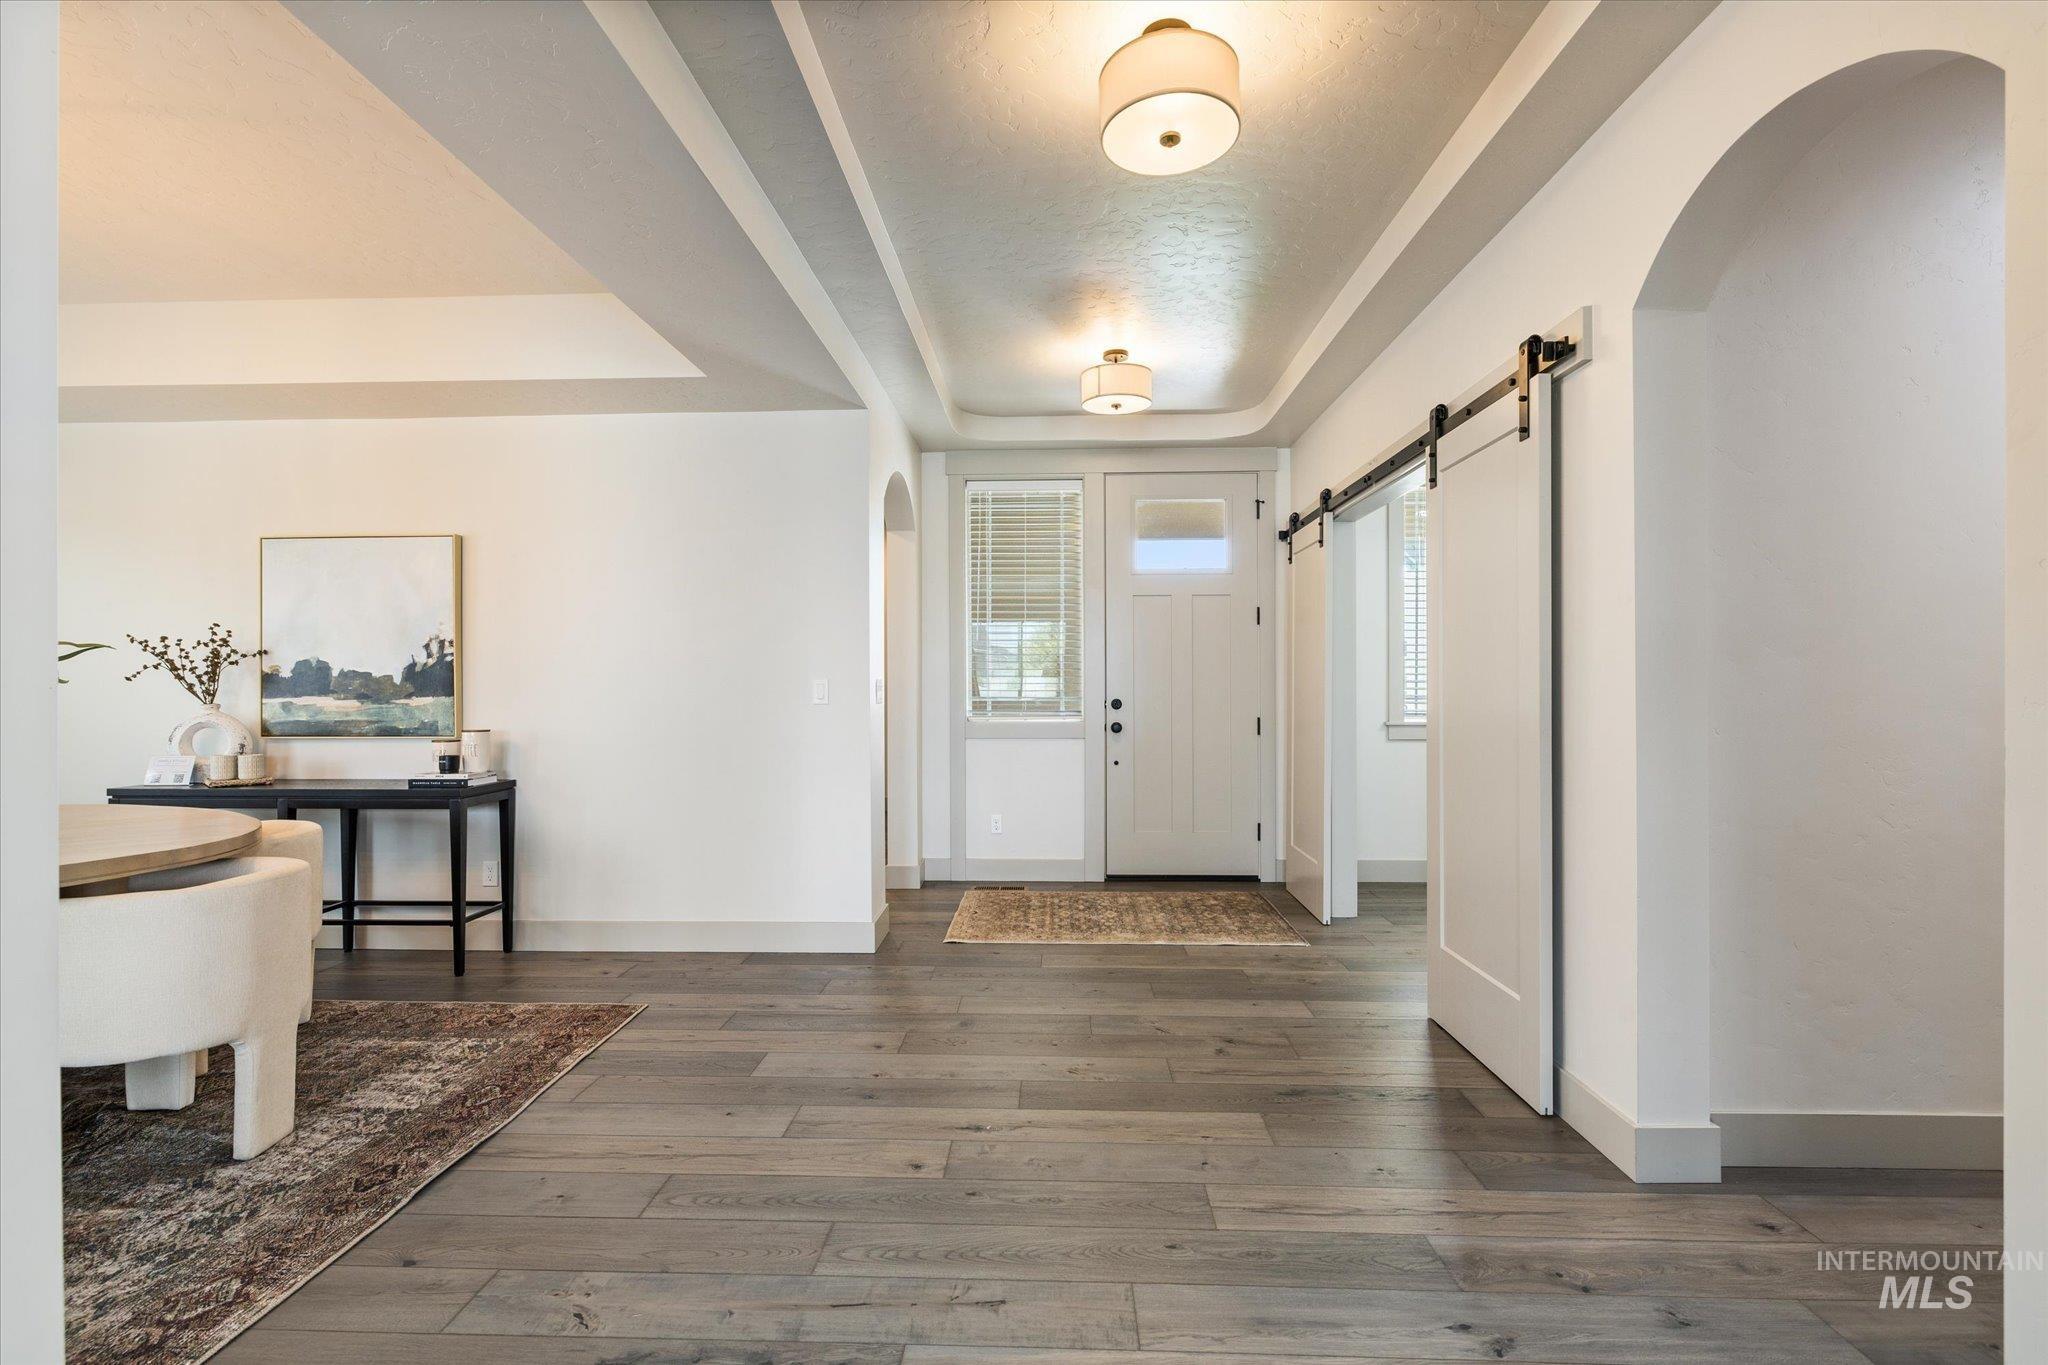
Spacious entryway featuring wood-finish flooring, a coffered ceiling, and a modern barn door
-
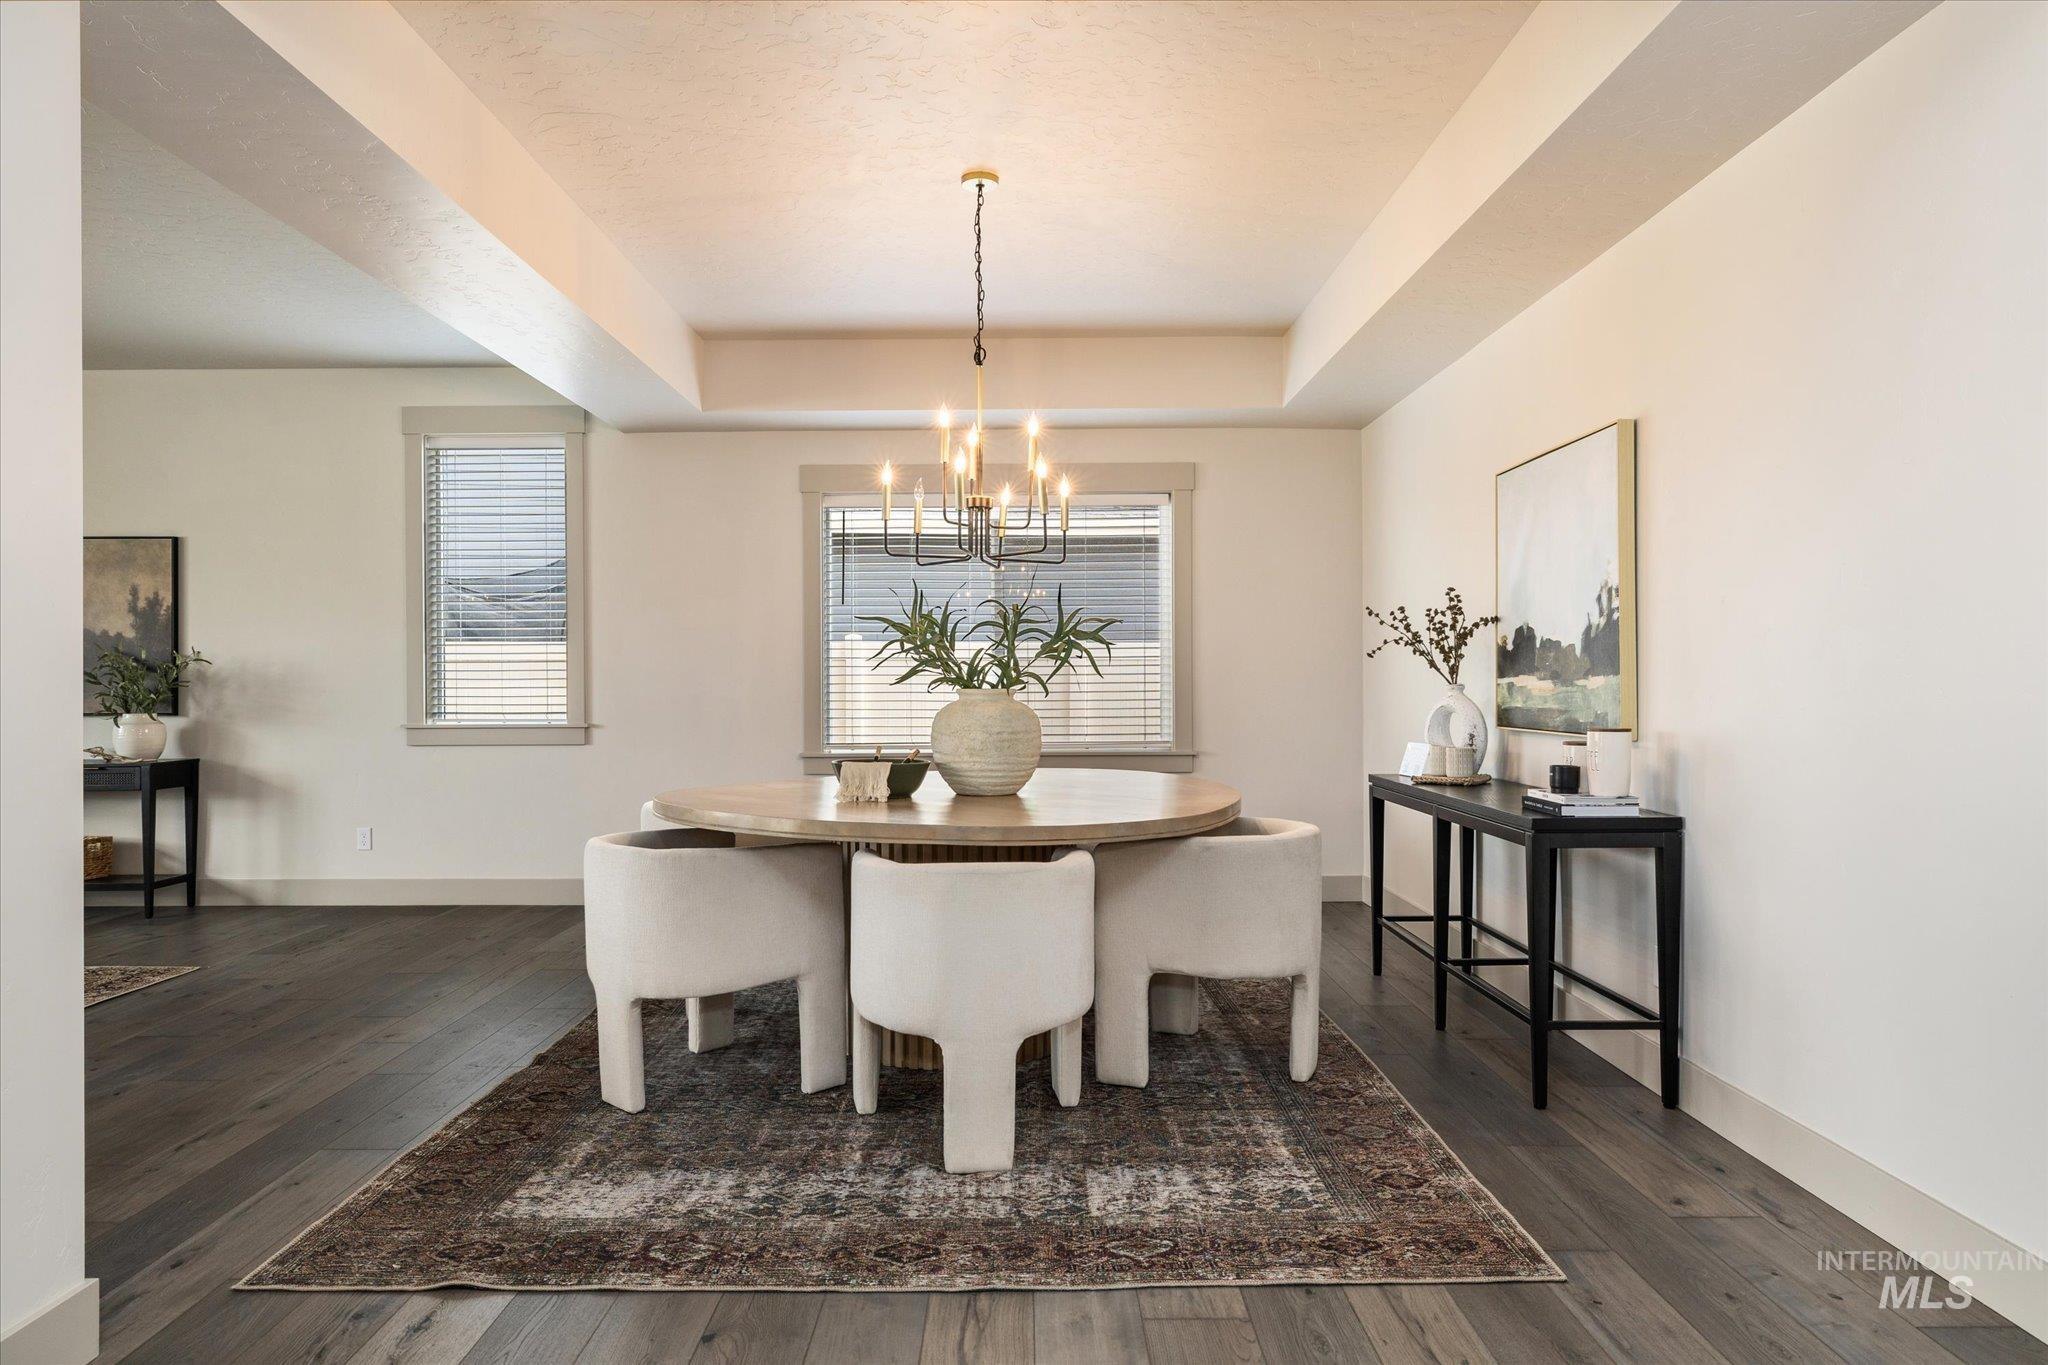
Dining area featuring a contemporary chandelier, tray ceiling, and wood-finish flooring
-
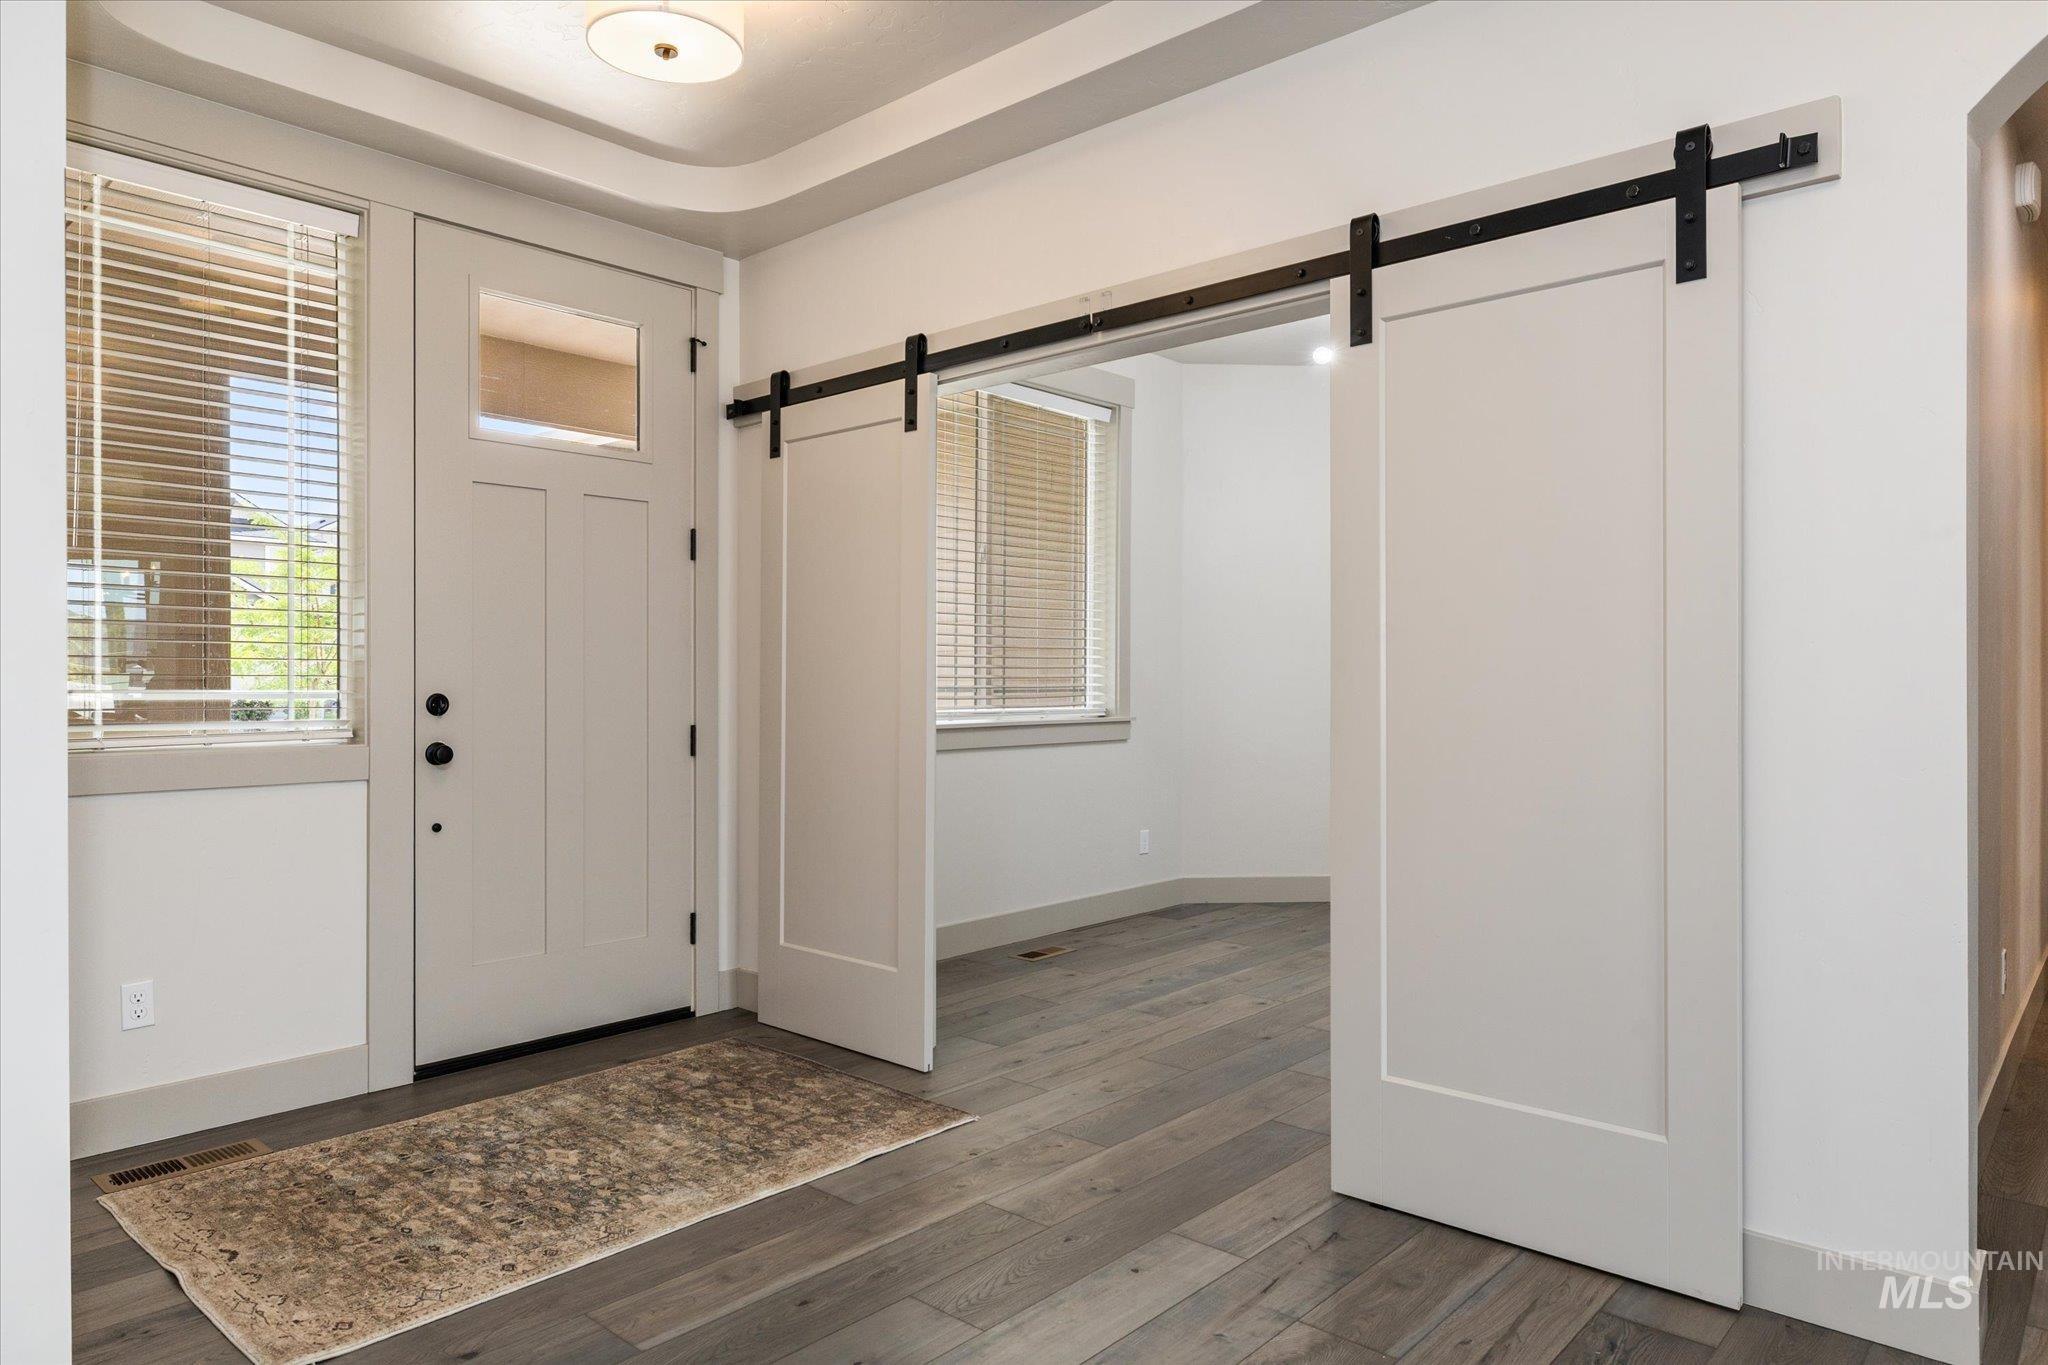
Entryway featuring wood-finish flooring, a white paneled door with a clear glass insert, and side windows with blinds
-
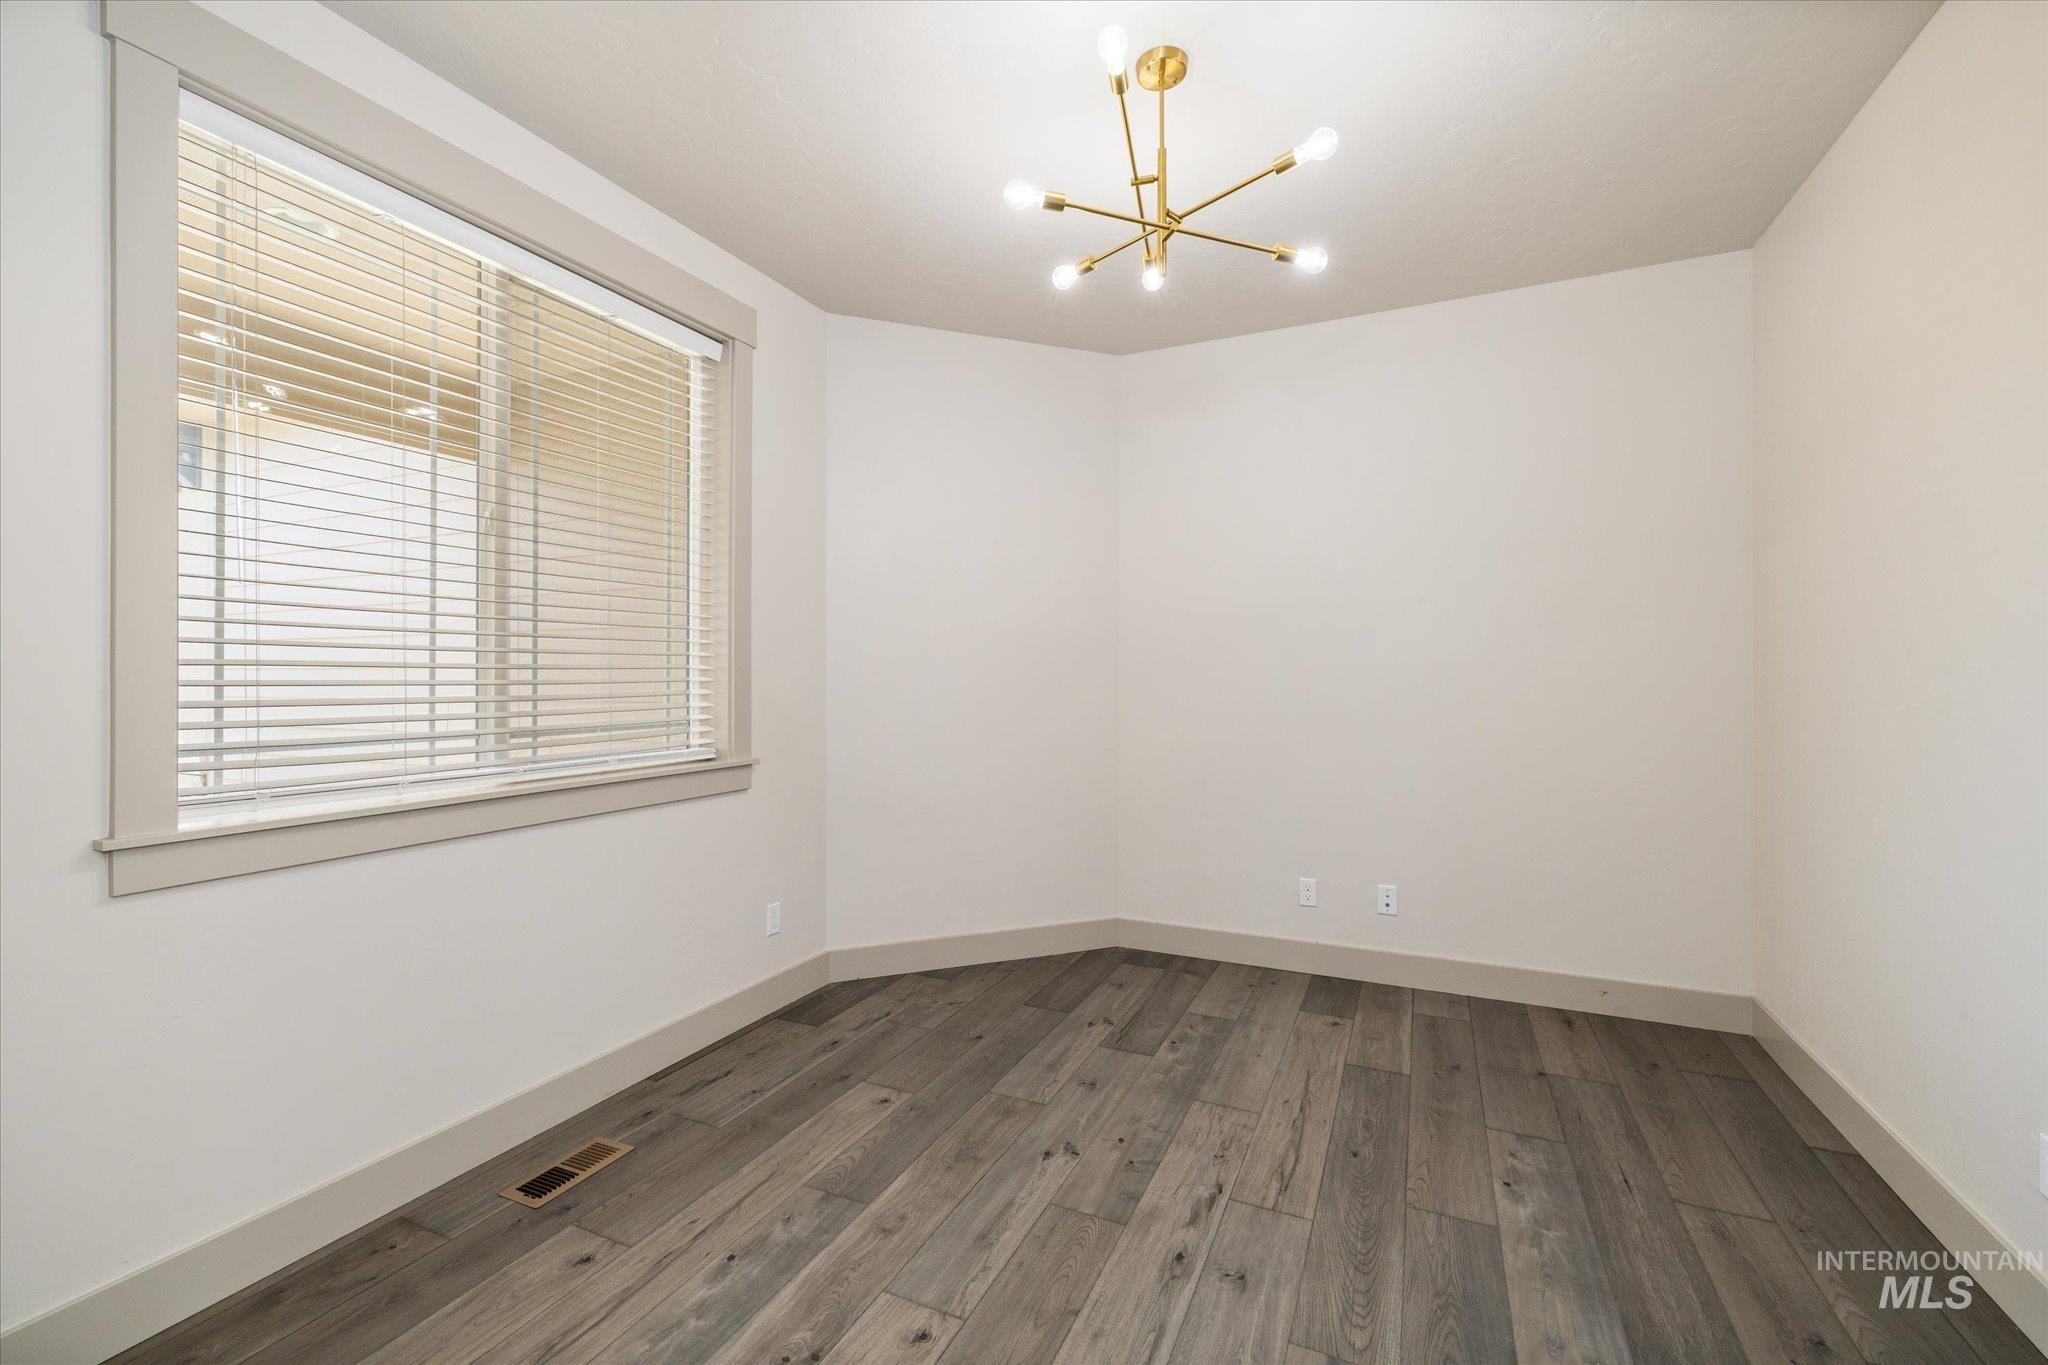
Dedicated Office
-
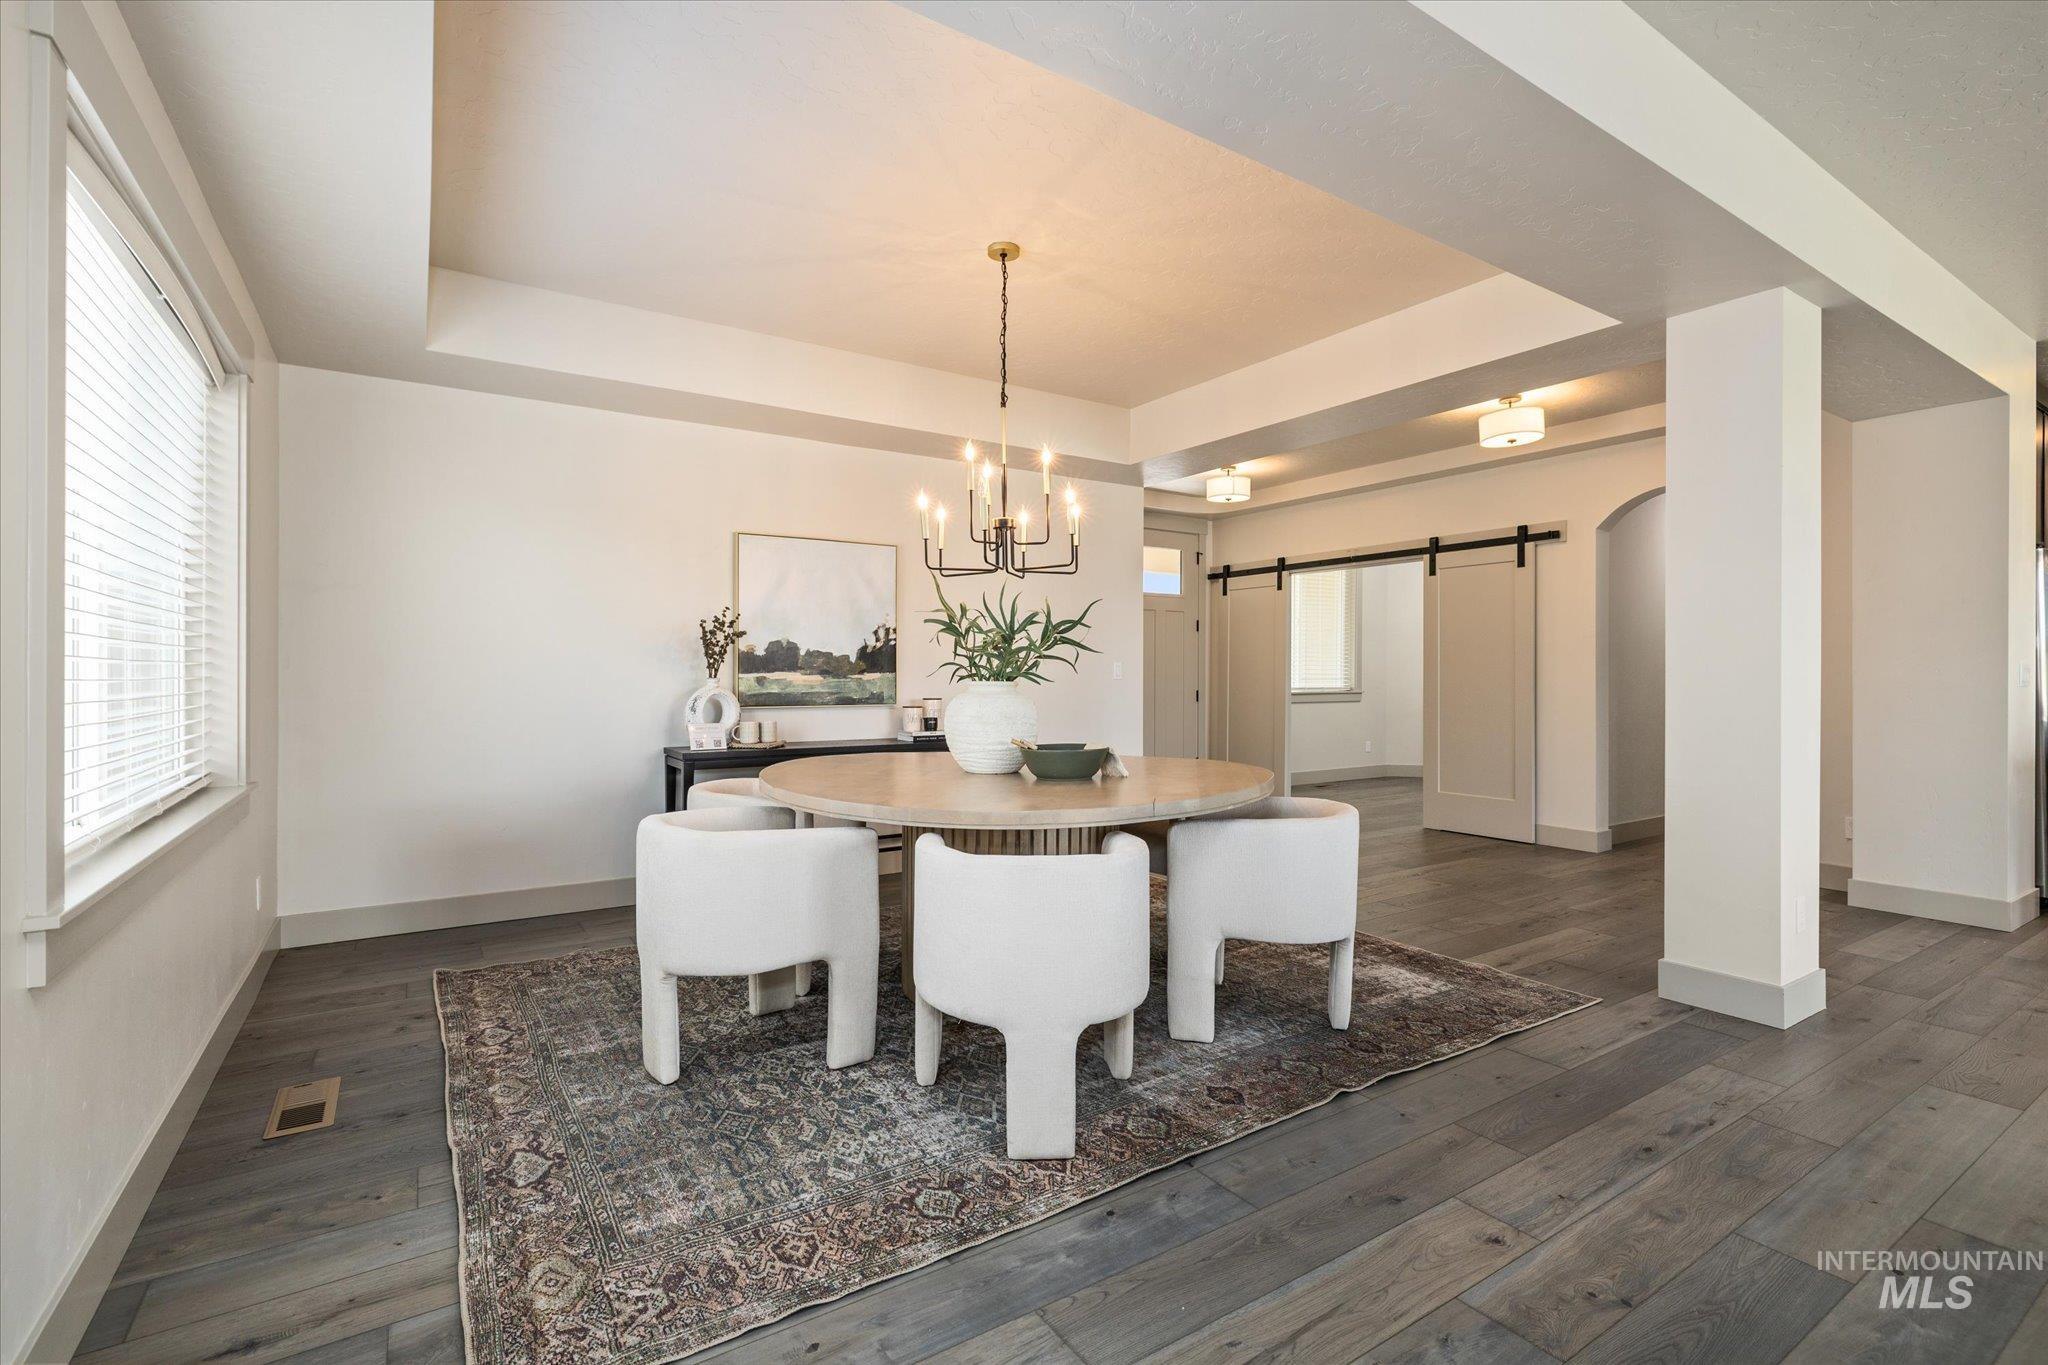
Dining area featuring wood-finish flooring, a contemporary chandelier, and recessed lighting
-
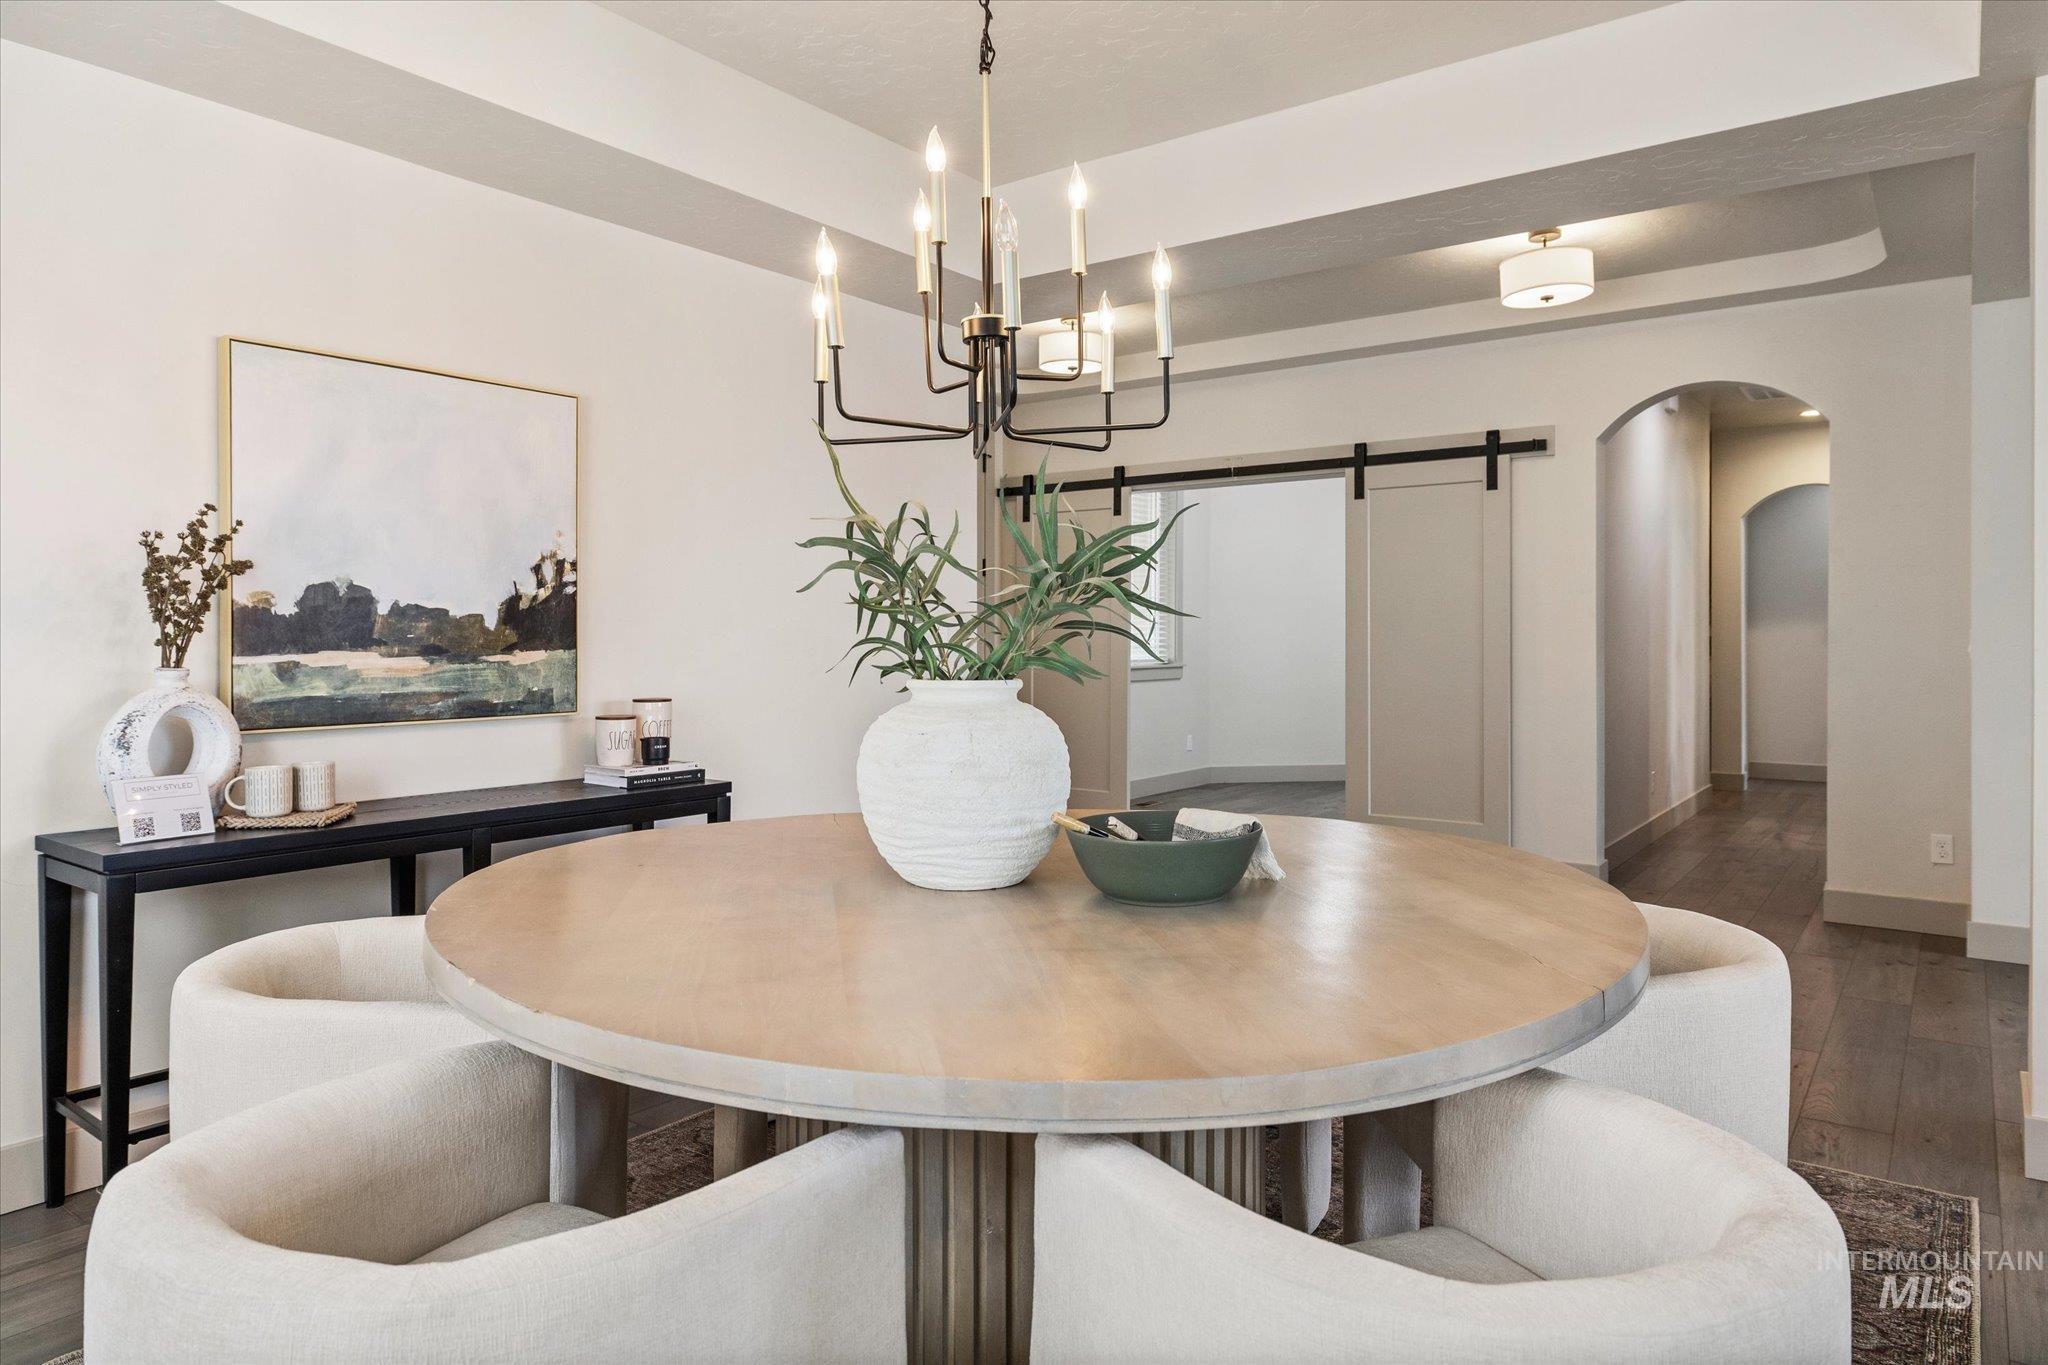
Formal dining area featuring a tray ceiling, contemporary chandelier, and light wood-finish flooring
-
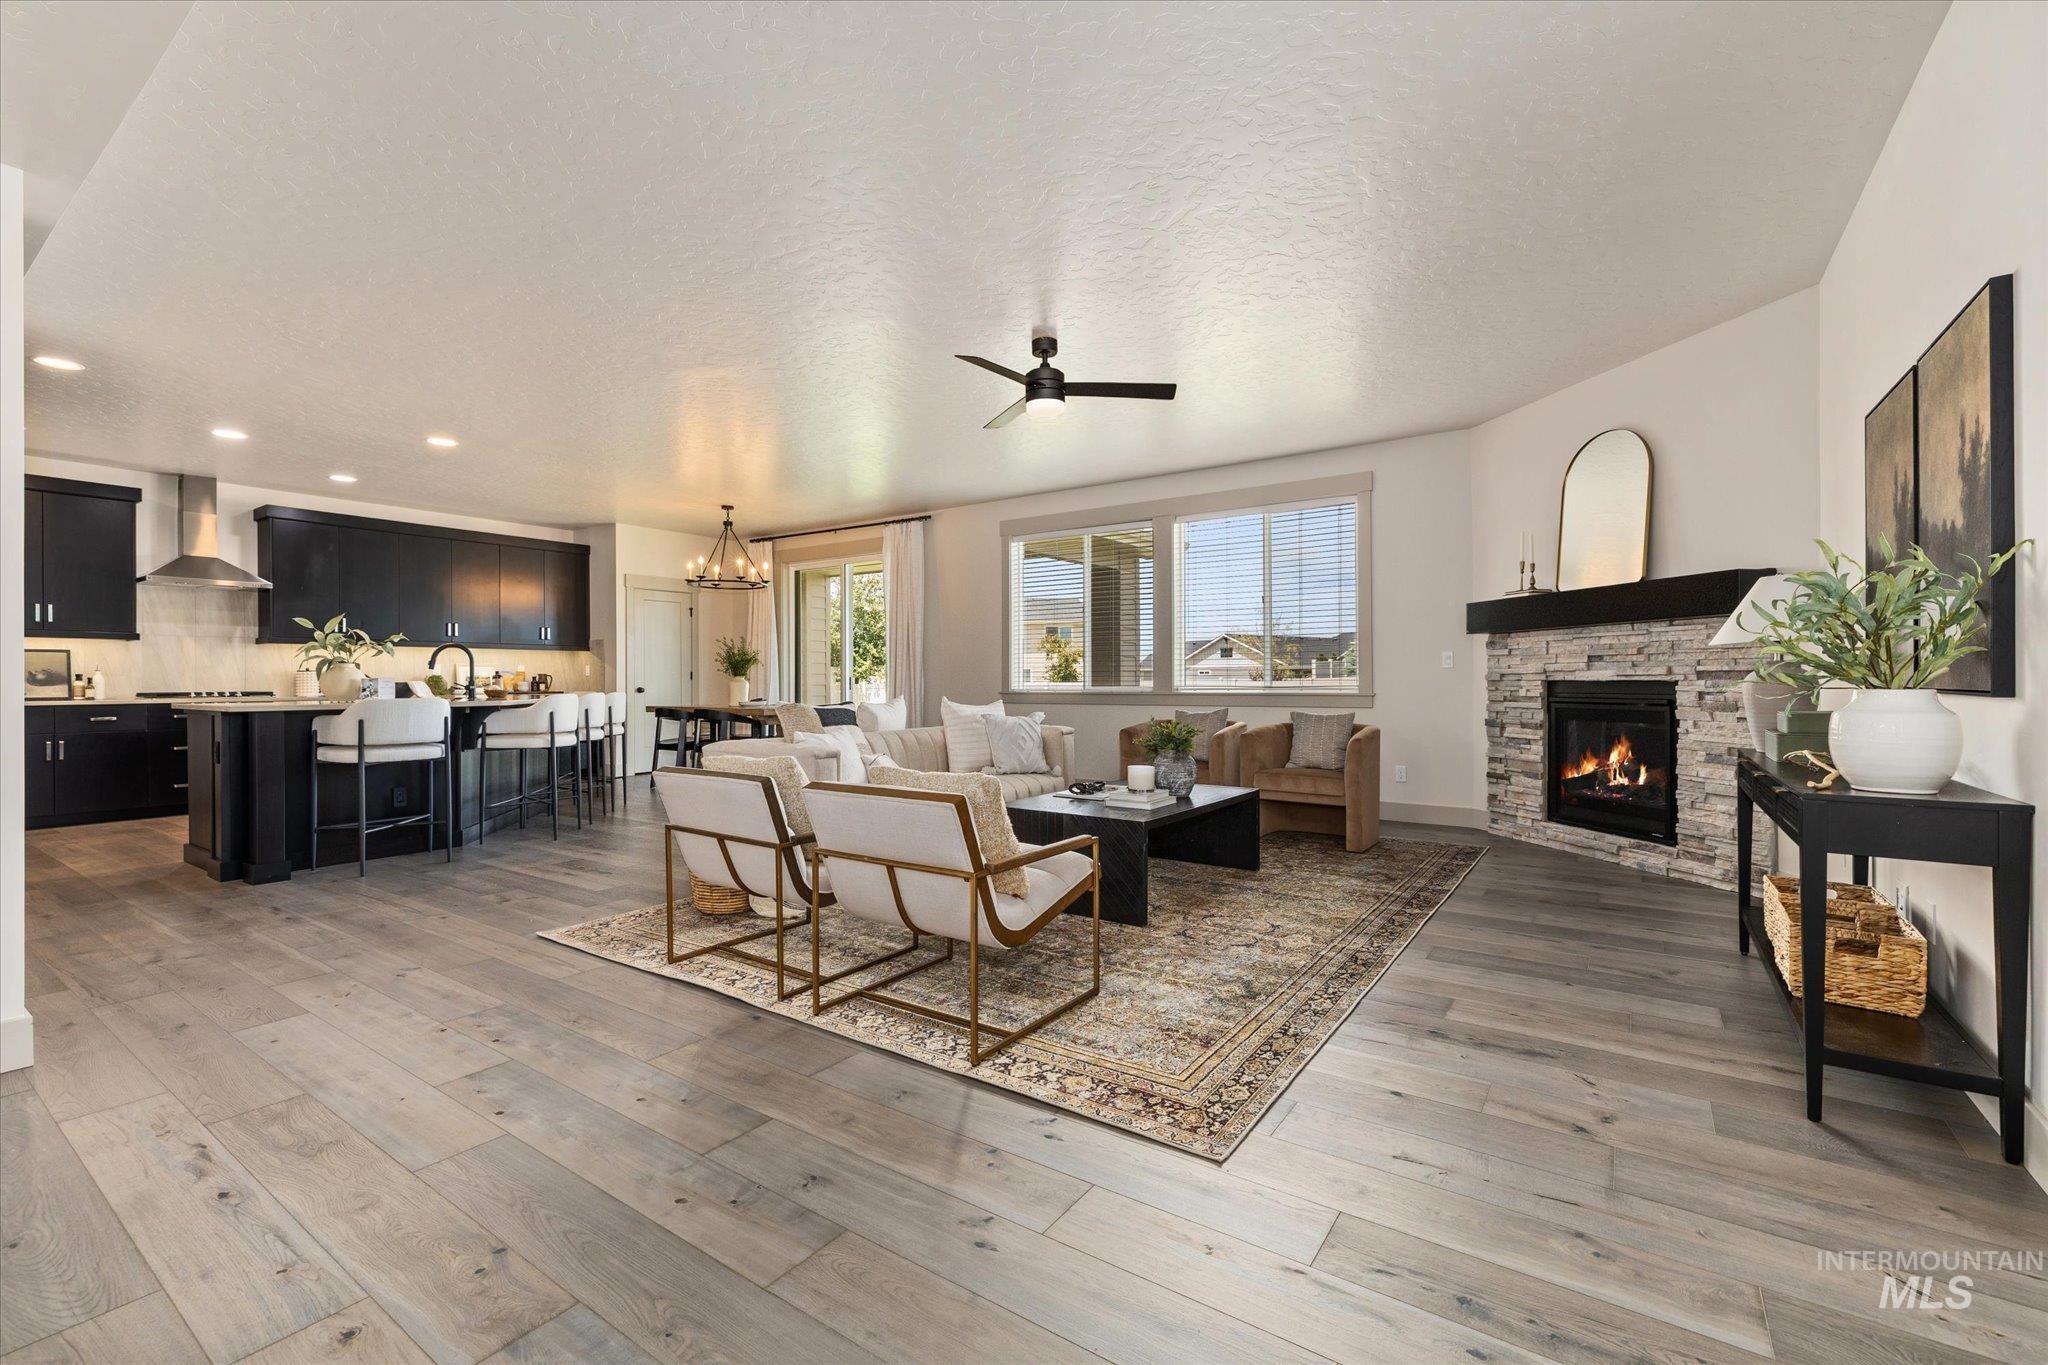
Open-concept living space featuring wood-finish flooring, a stone-clad fireplace with a dark wood mantel, and multiple windows
-
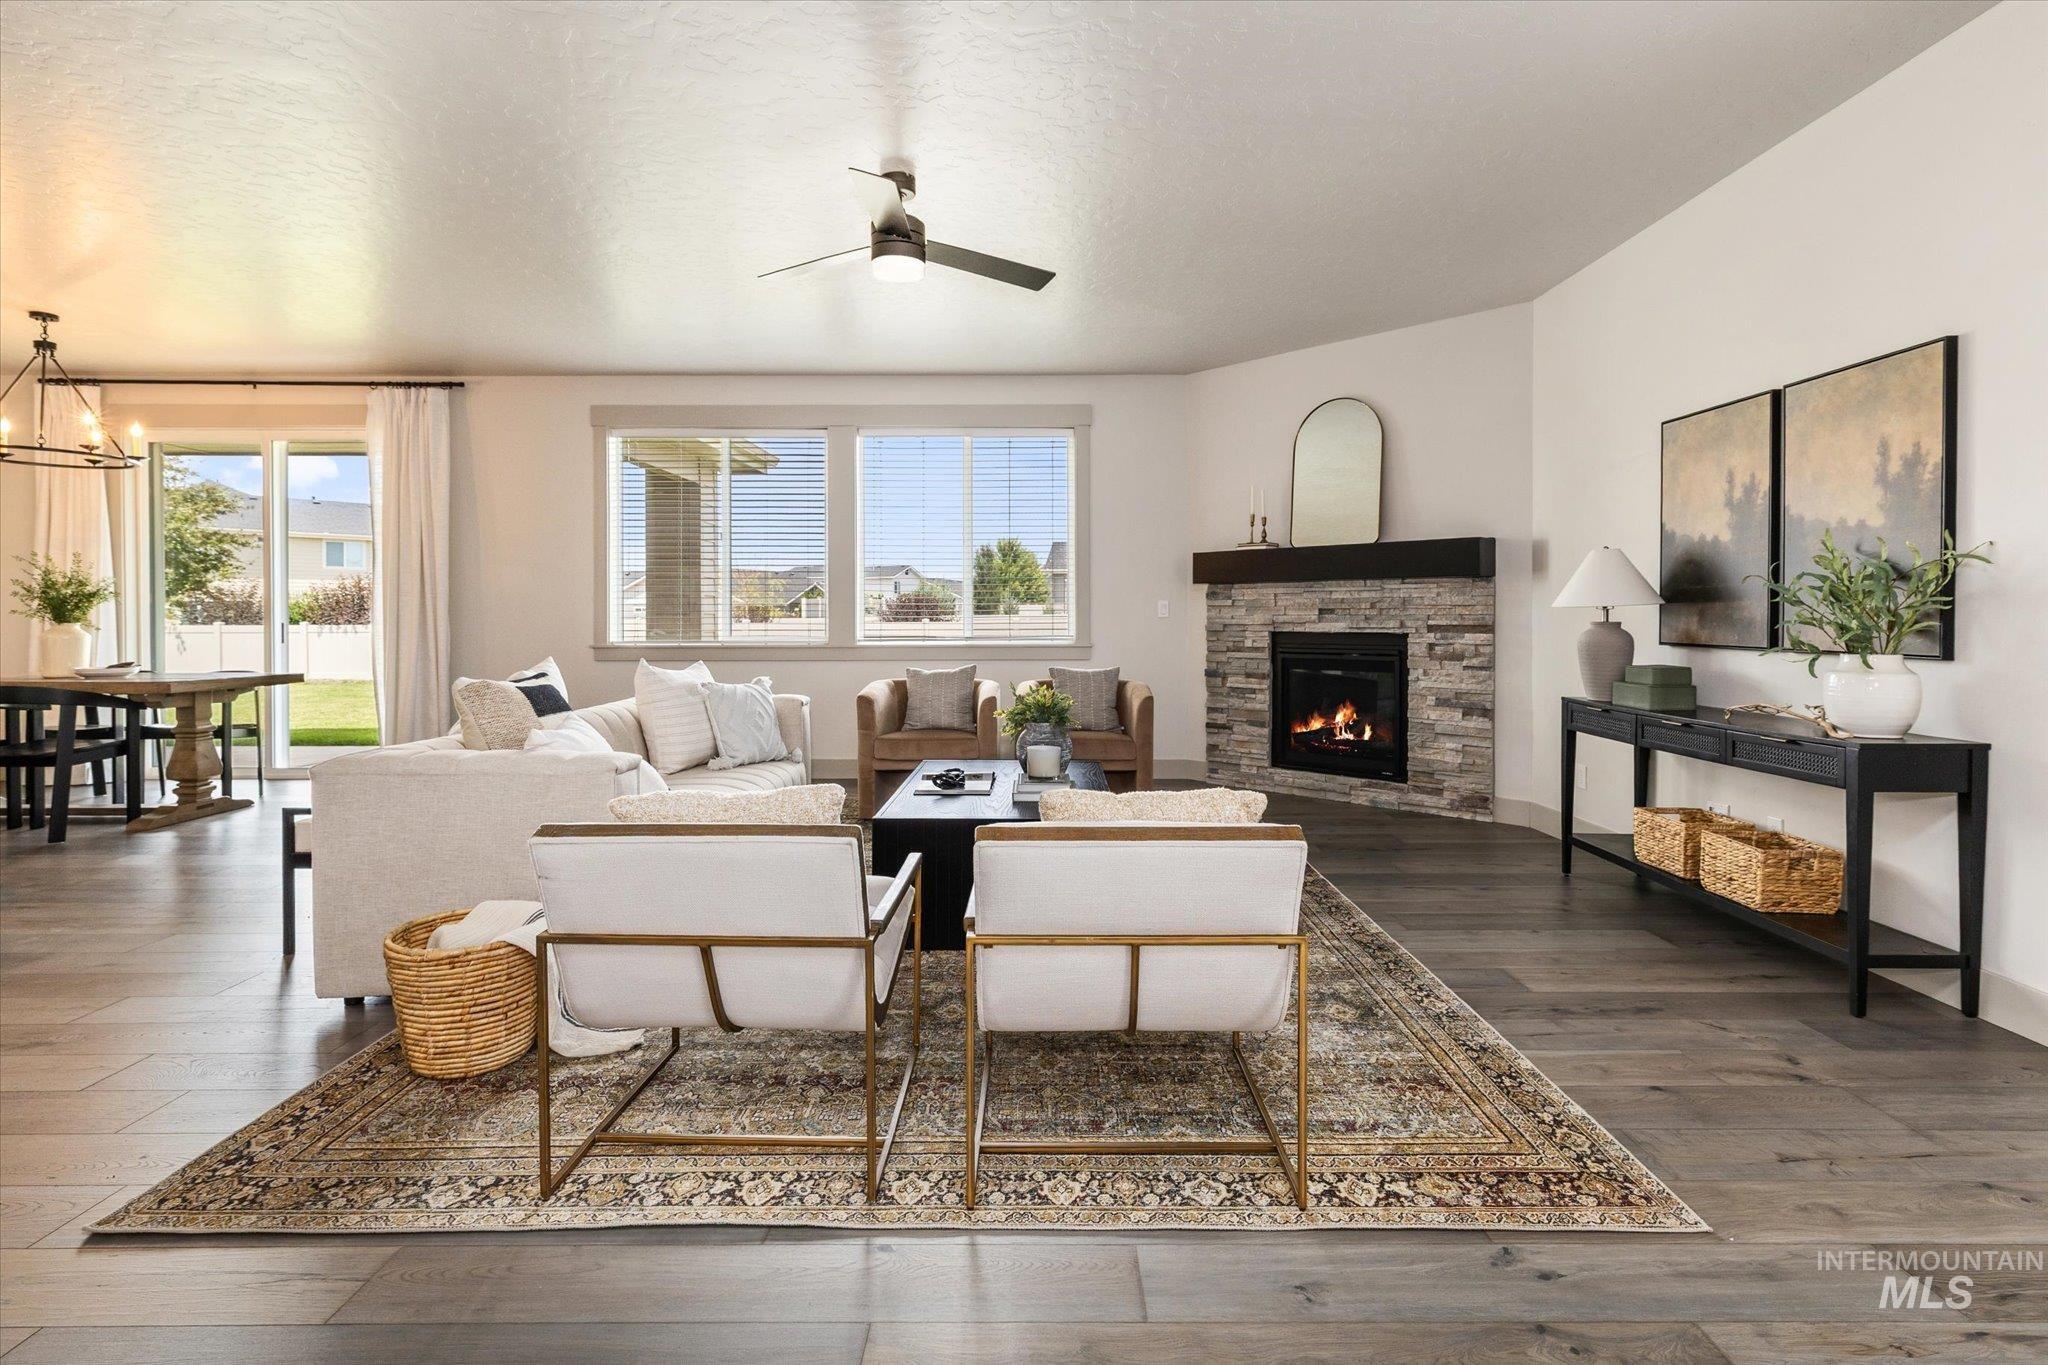
Open-concept living area featuring wood-finish flooring and a corner stone-clad fireplace with a dark wood mantel
-
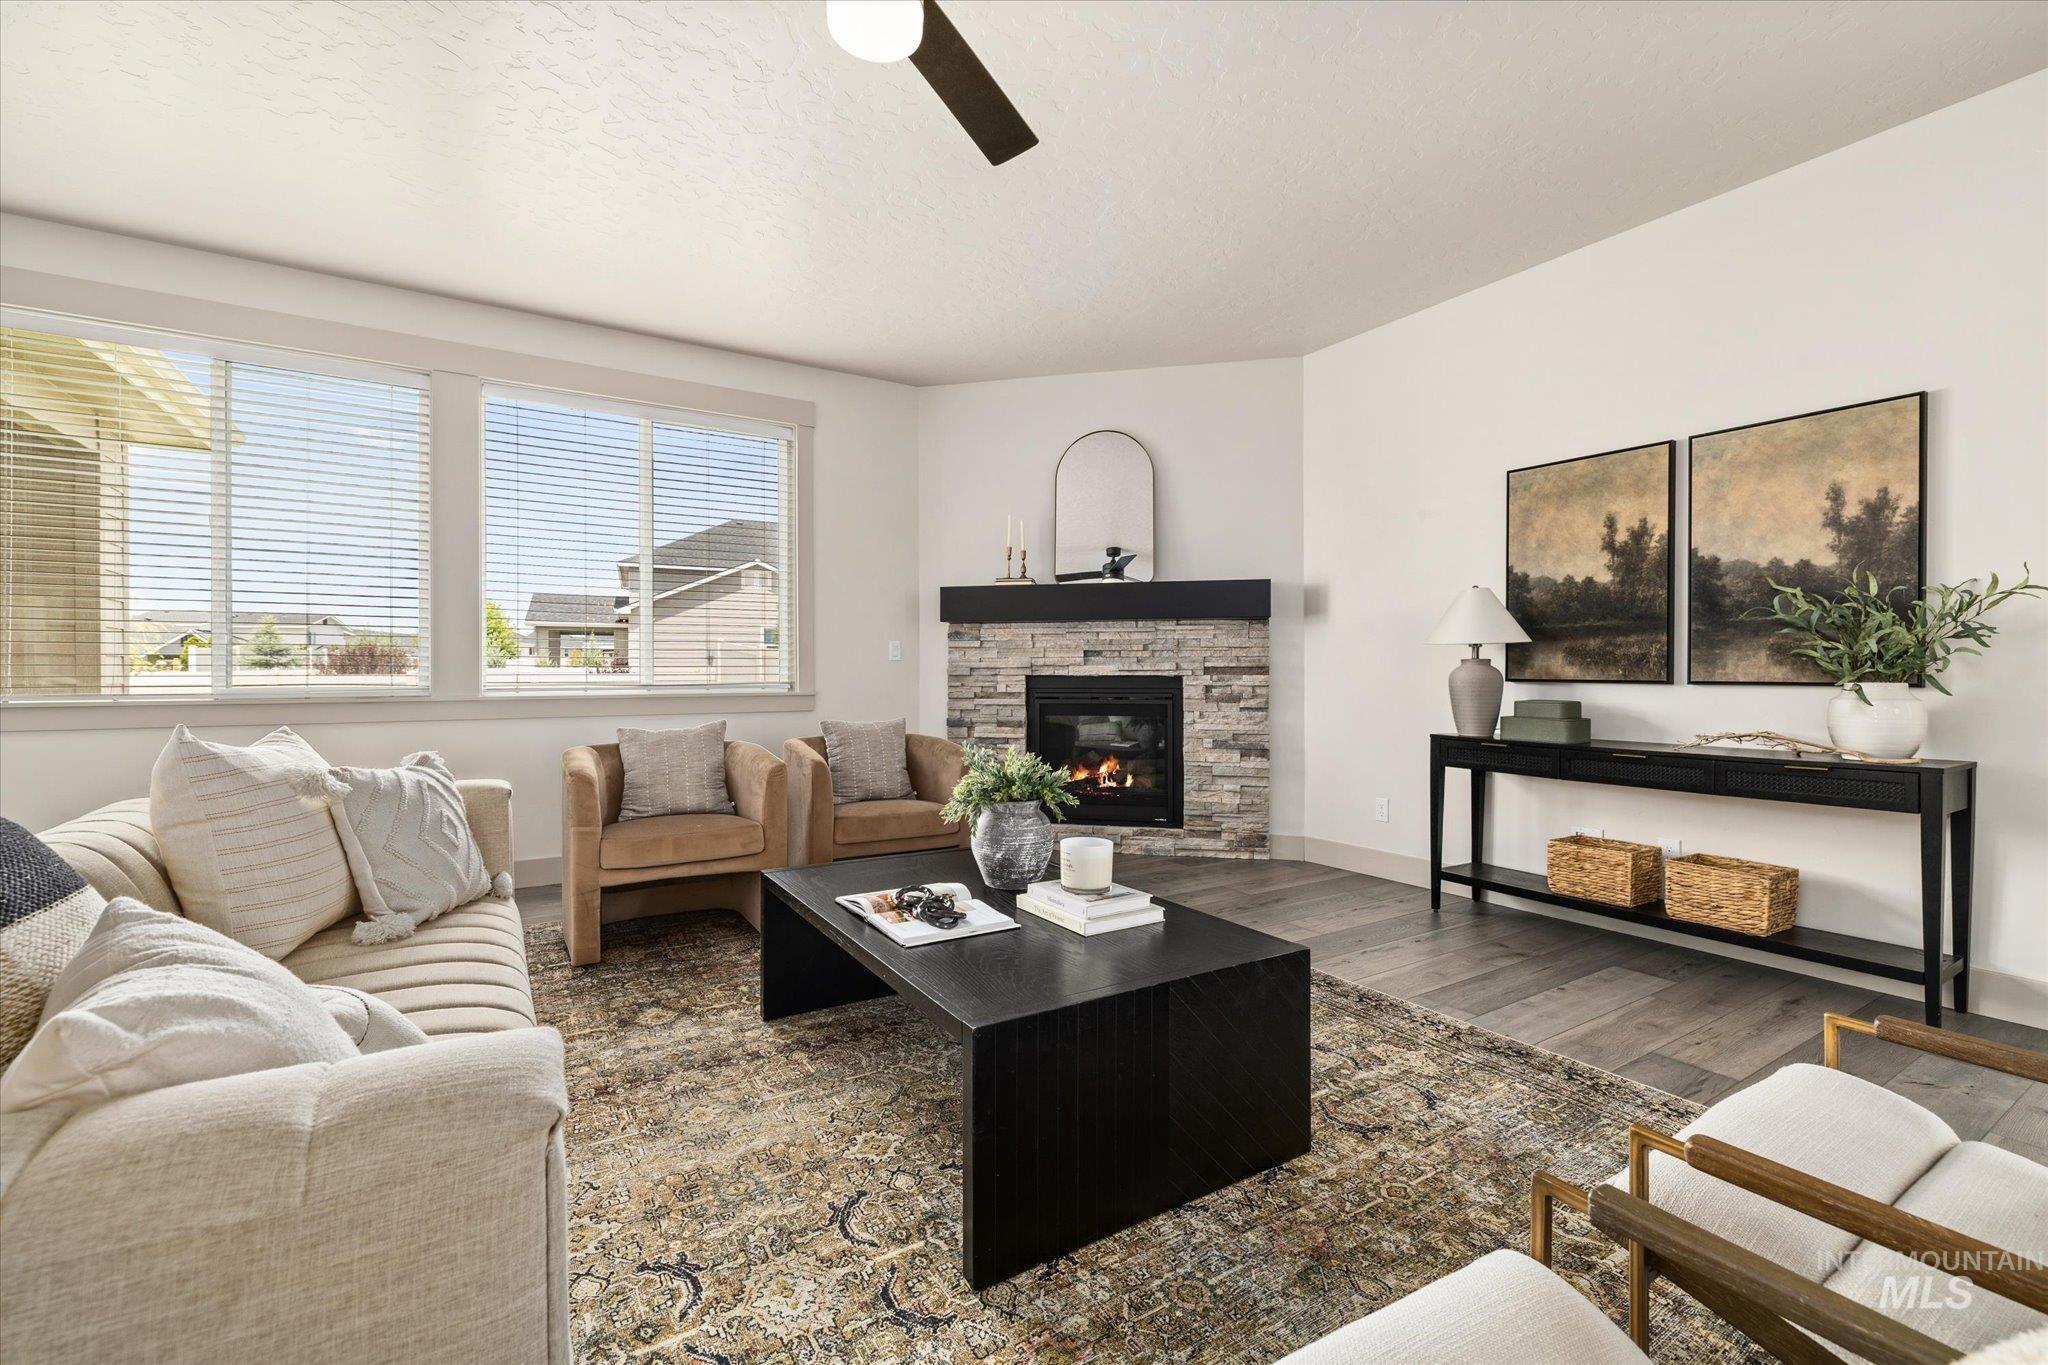
Living space featuring a stone fireplace with a dark wood mantel, wood-finish flooring, multiple windows with blinds, and a ceiling fan
-
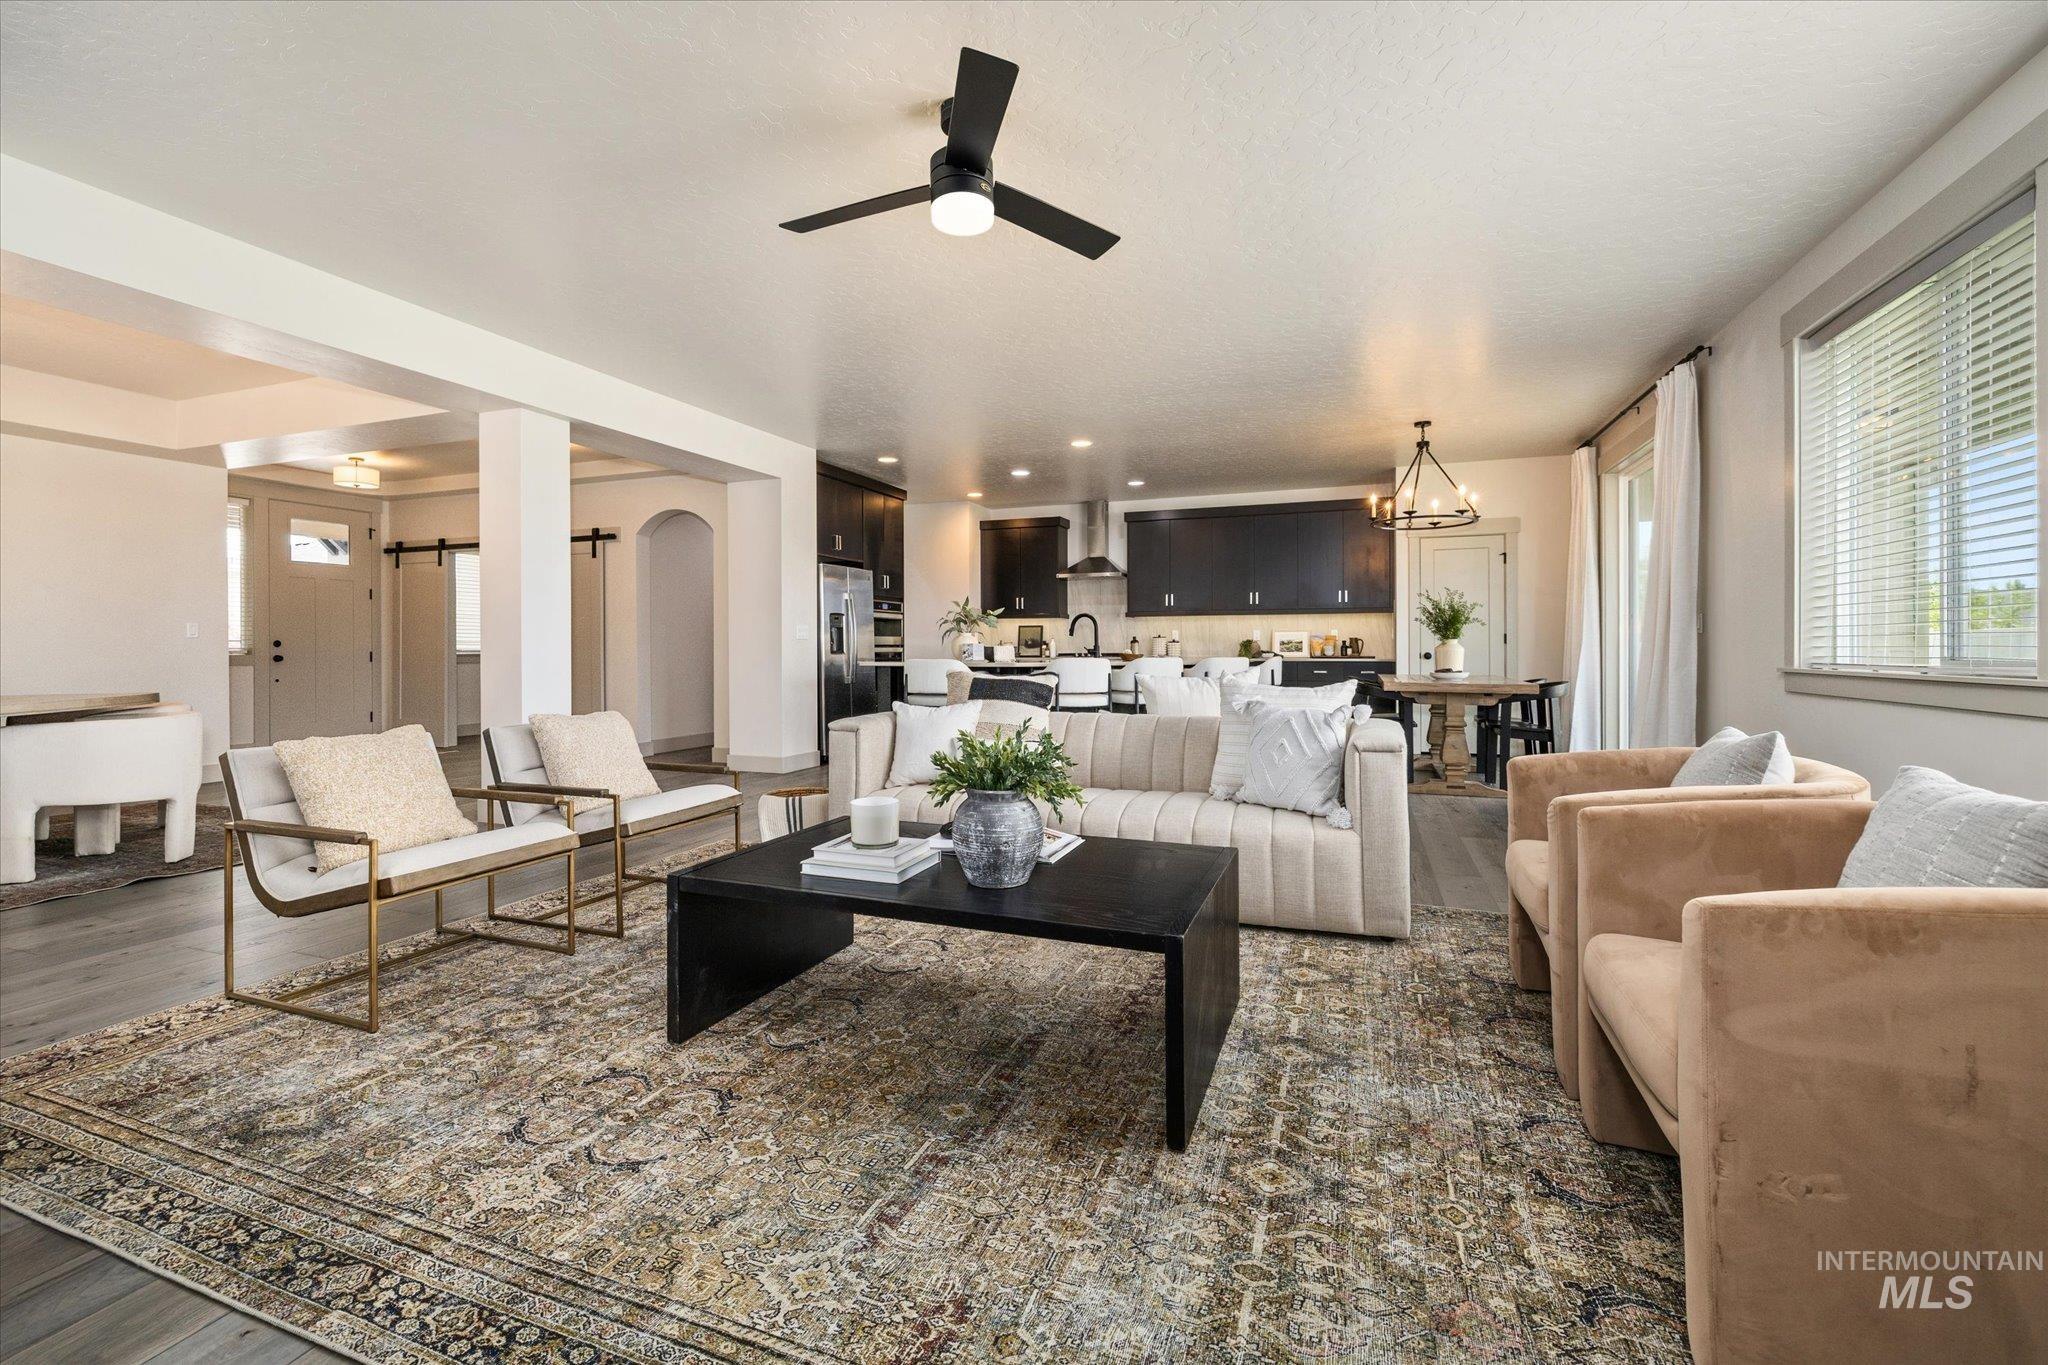
Spacious living area featuring a modern black ceiling fan, wood-finish flooring, and recessed lighting
-
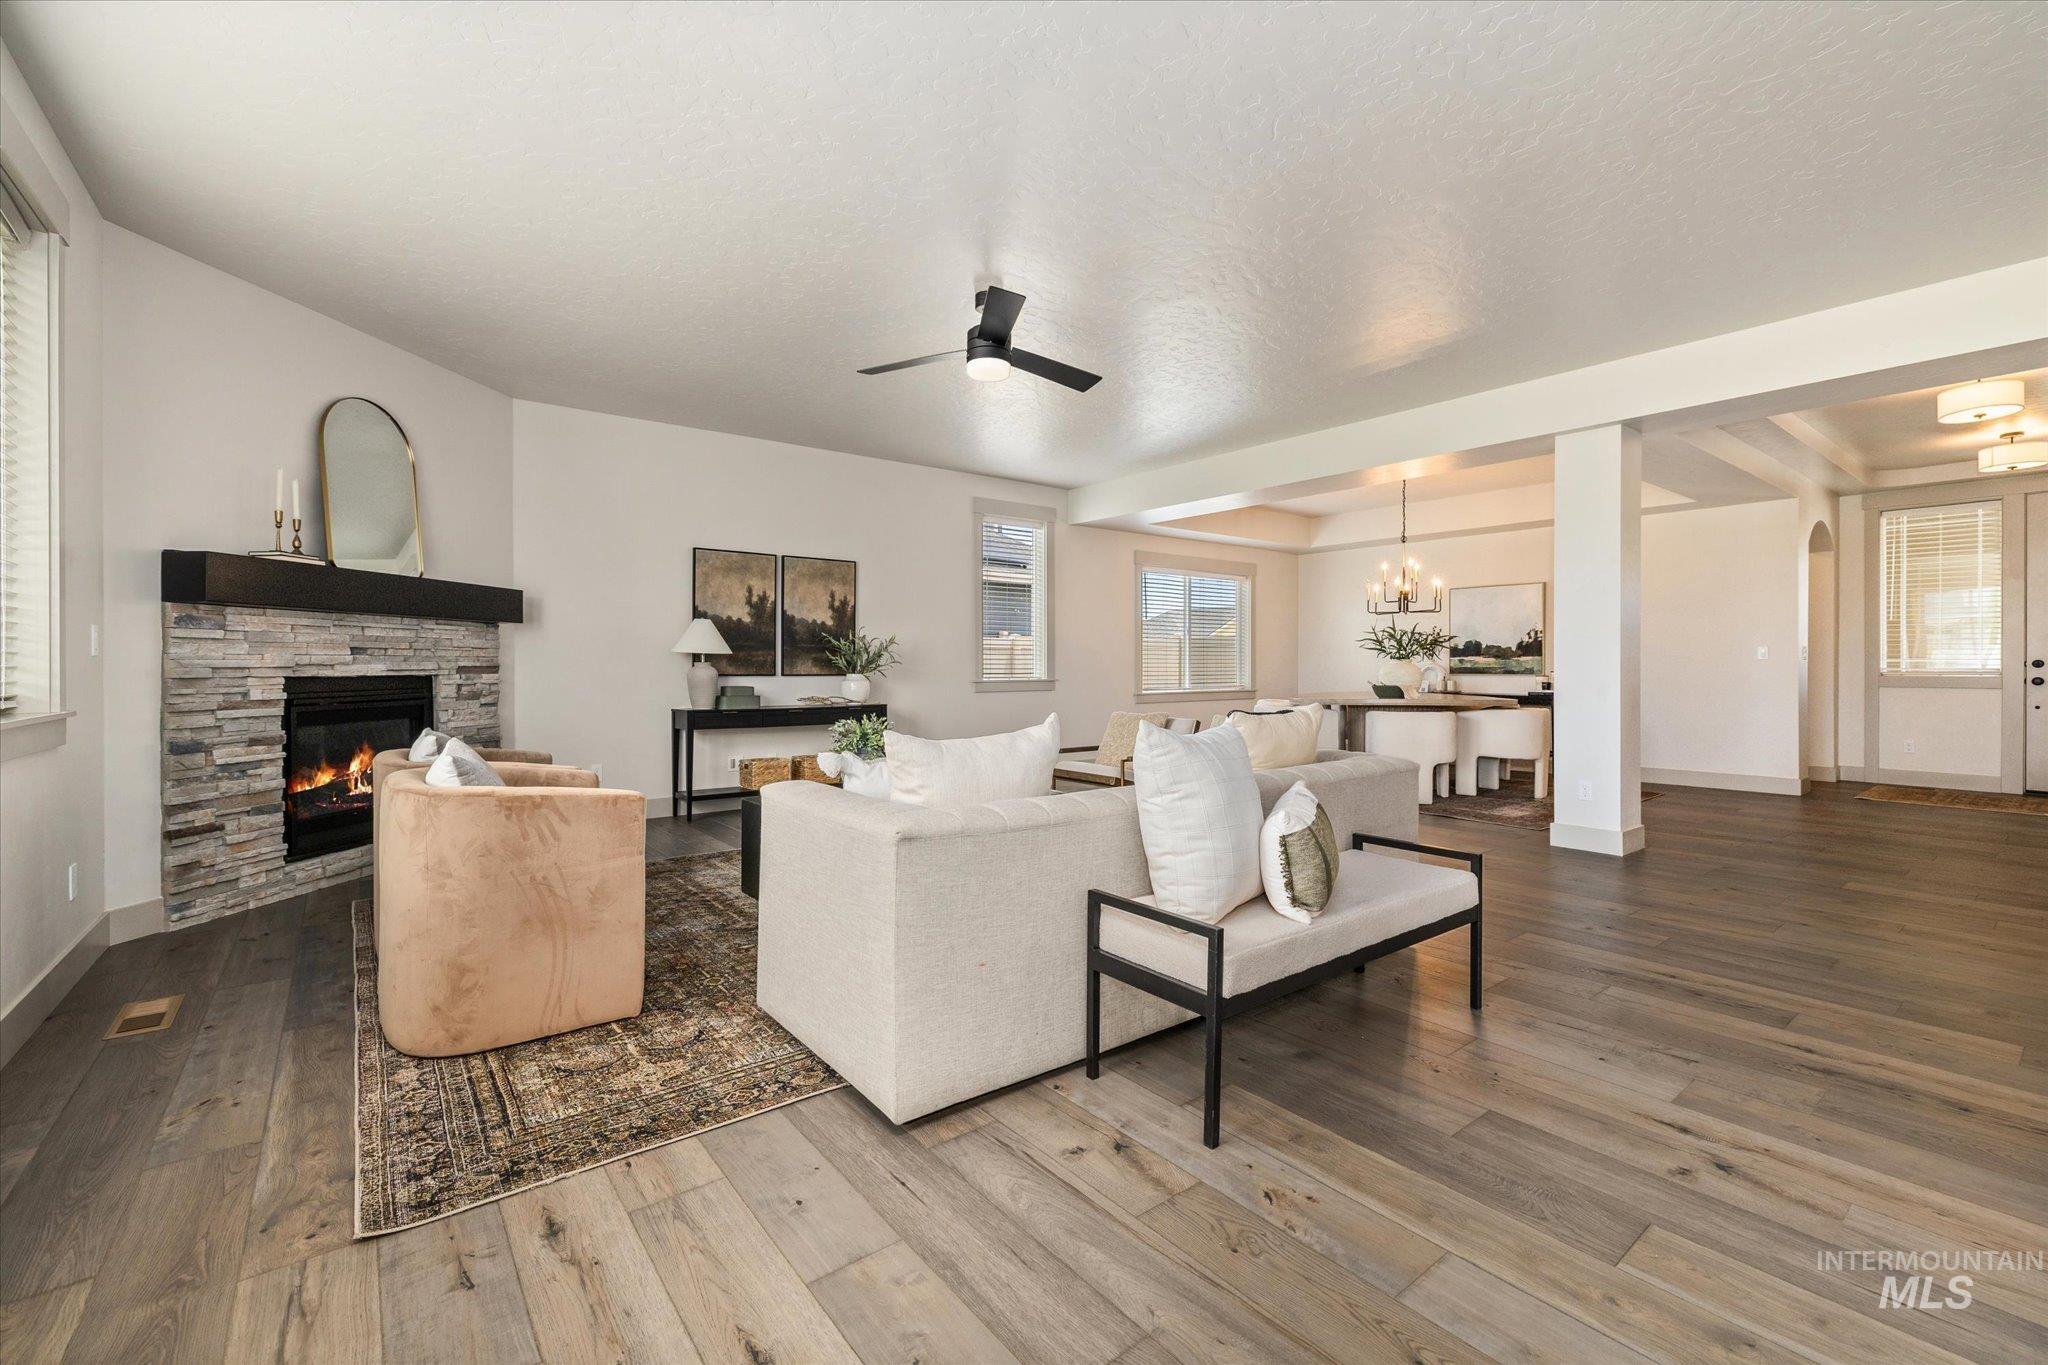
Spacious living area featuring wide-plank wood-finish flooring, a stone-clad fireplace with a dark wood mantel, and an integrated ceiling fan
-
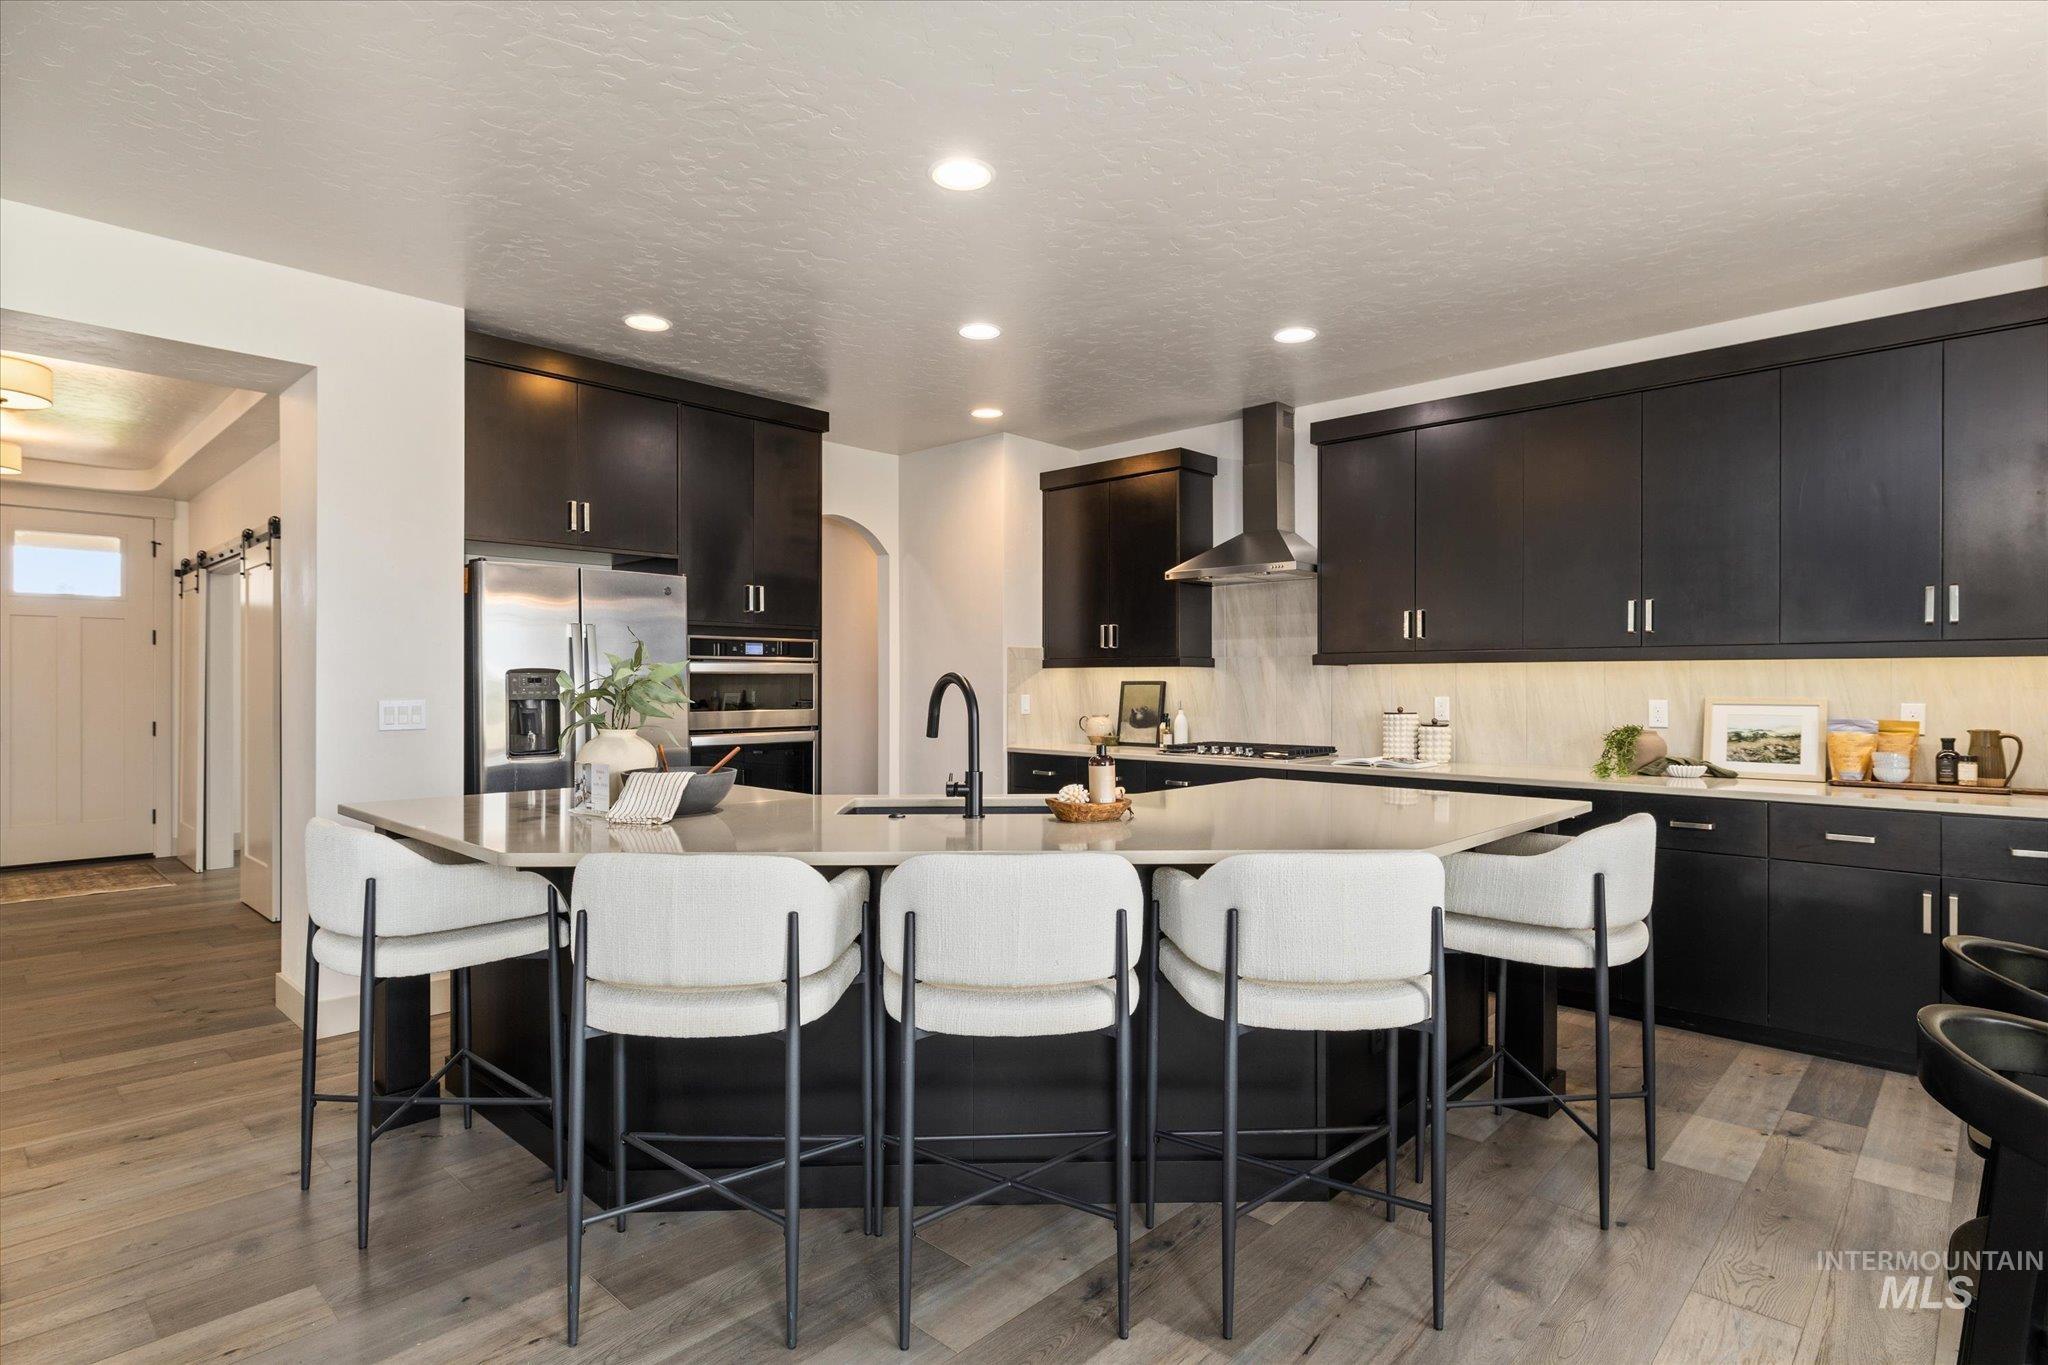
Spacious kitchen featuring dark wood cabinetry, stainless steel appliances, and an expansive island with a light-toned countertop
-
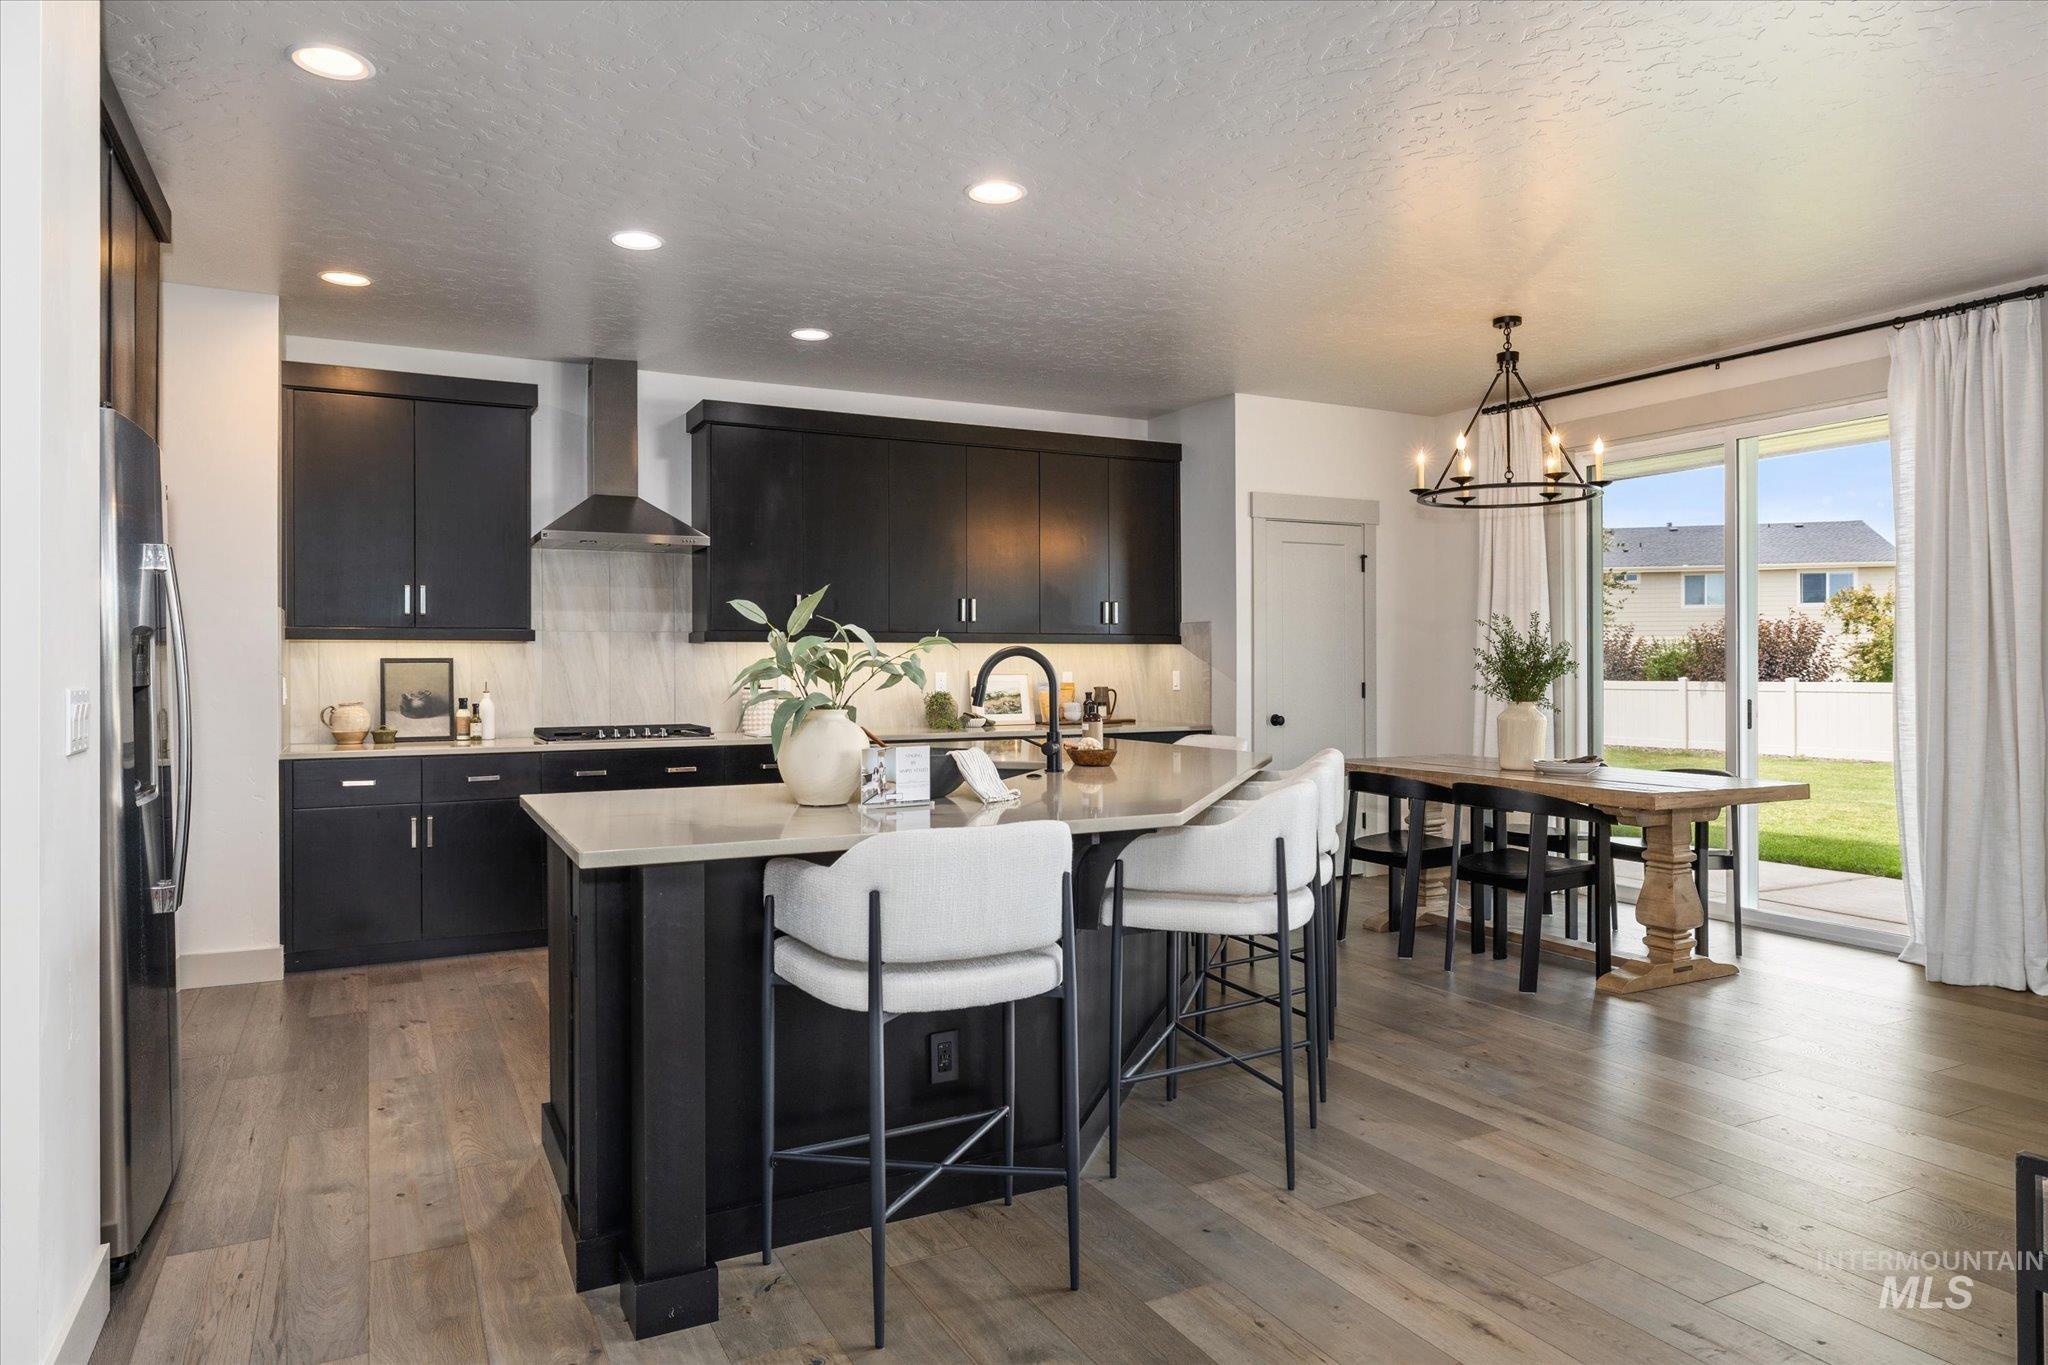
Contemporary kitchen featuring dark cabinetry, stainless steel appliances, and wood-finish flooring
-
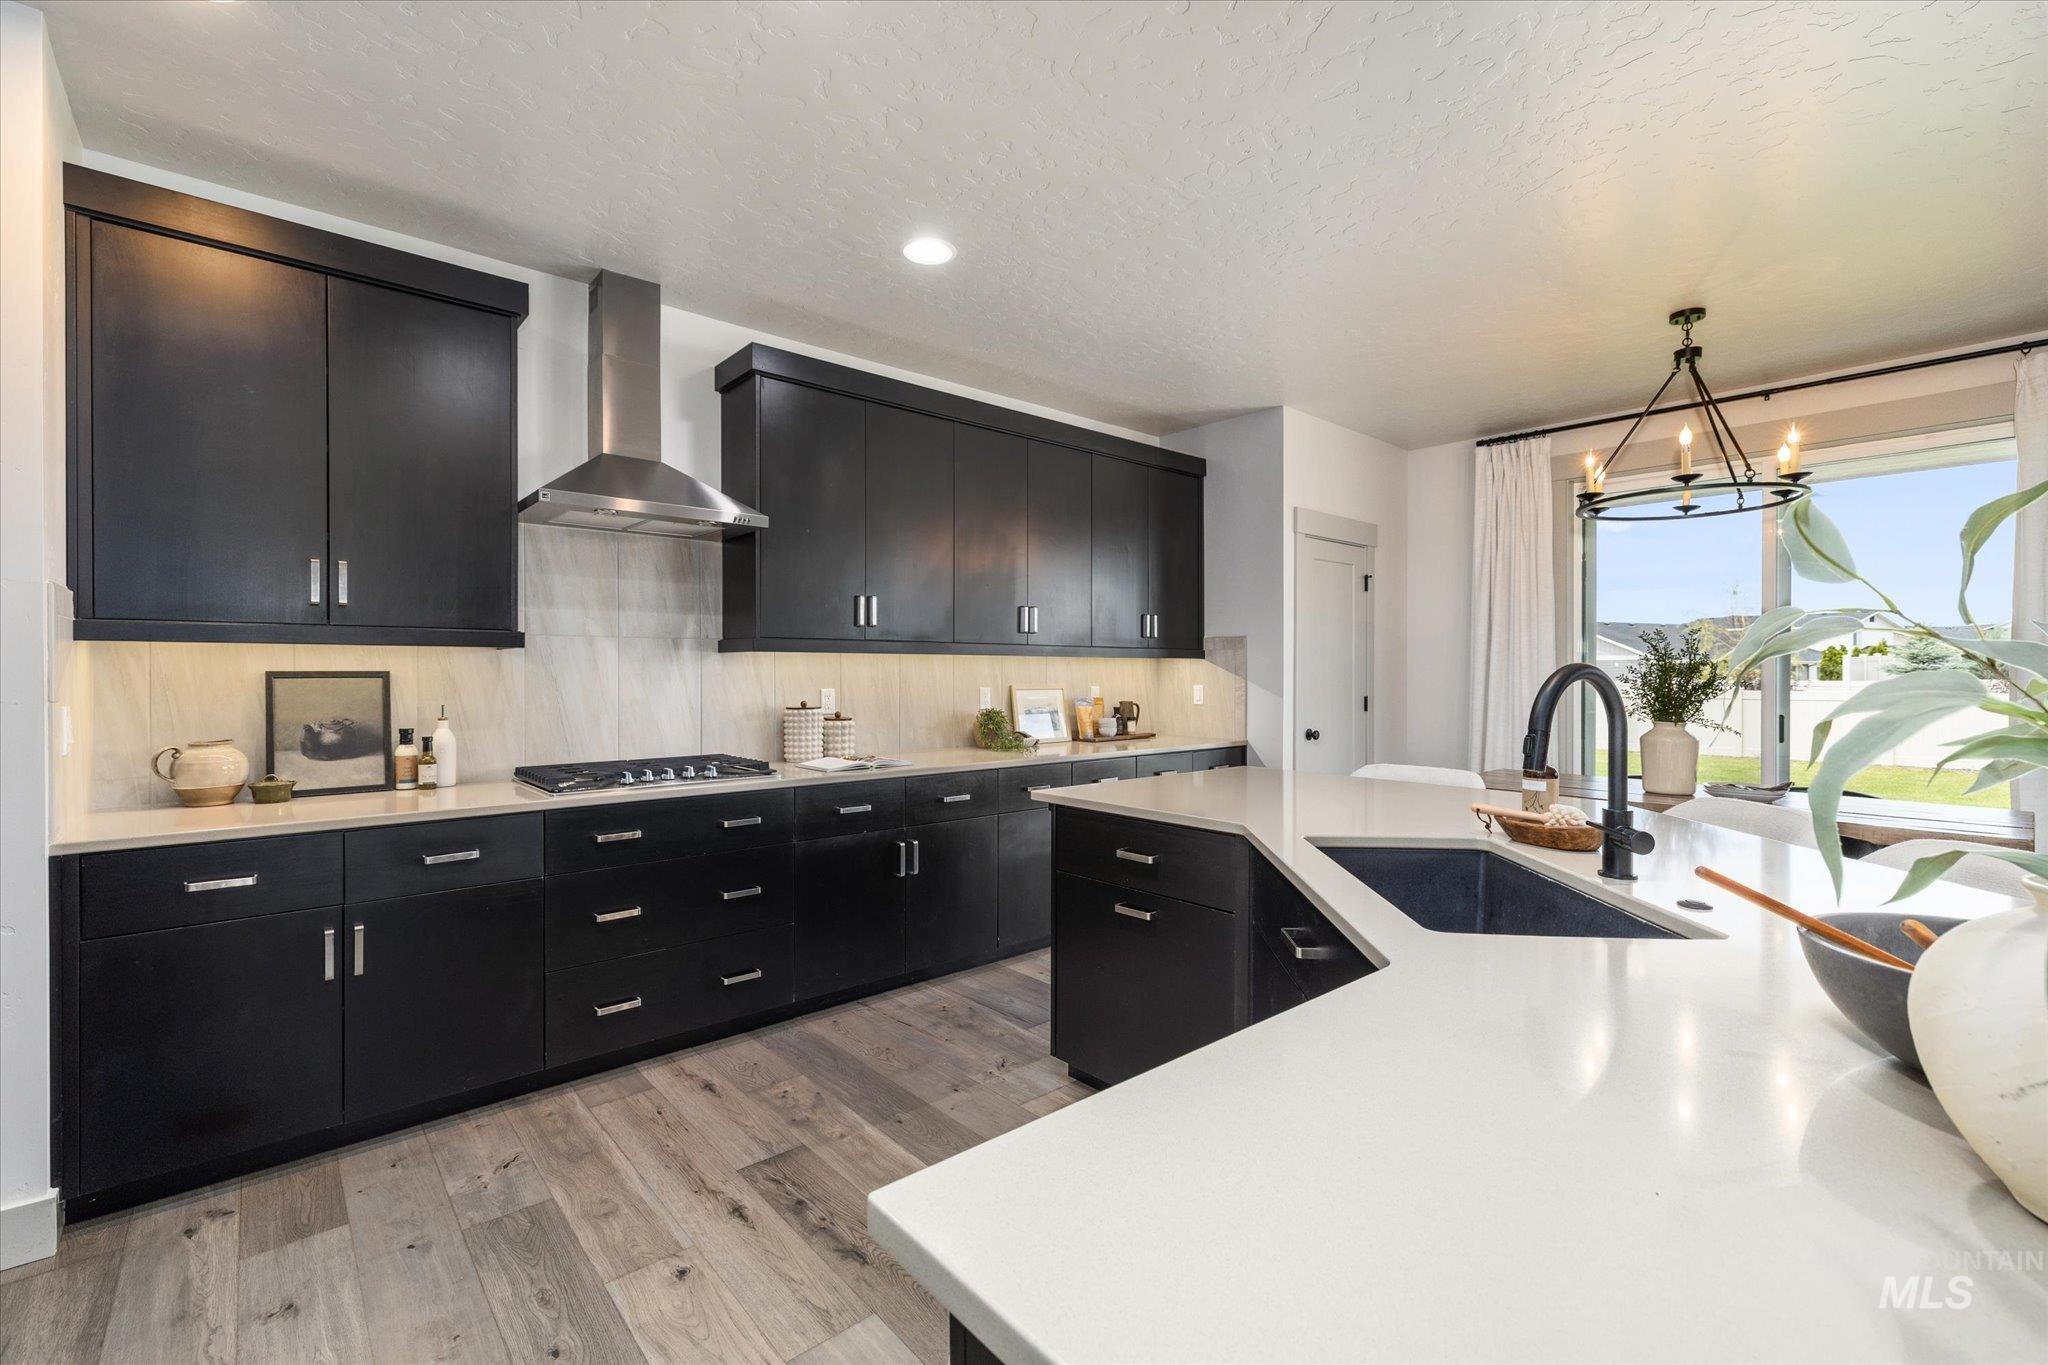
Spacious kitchen featuring dark cabinetry, white countertops, wood-finish flooring, a stainless steel range hood, and an integrated island sink with a black faucet
-
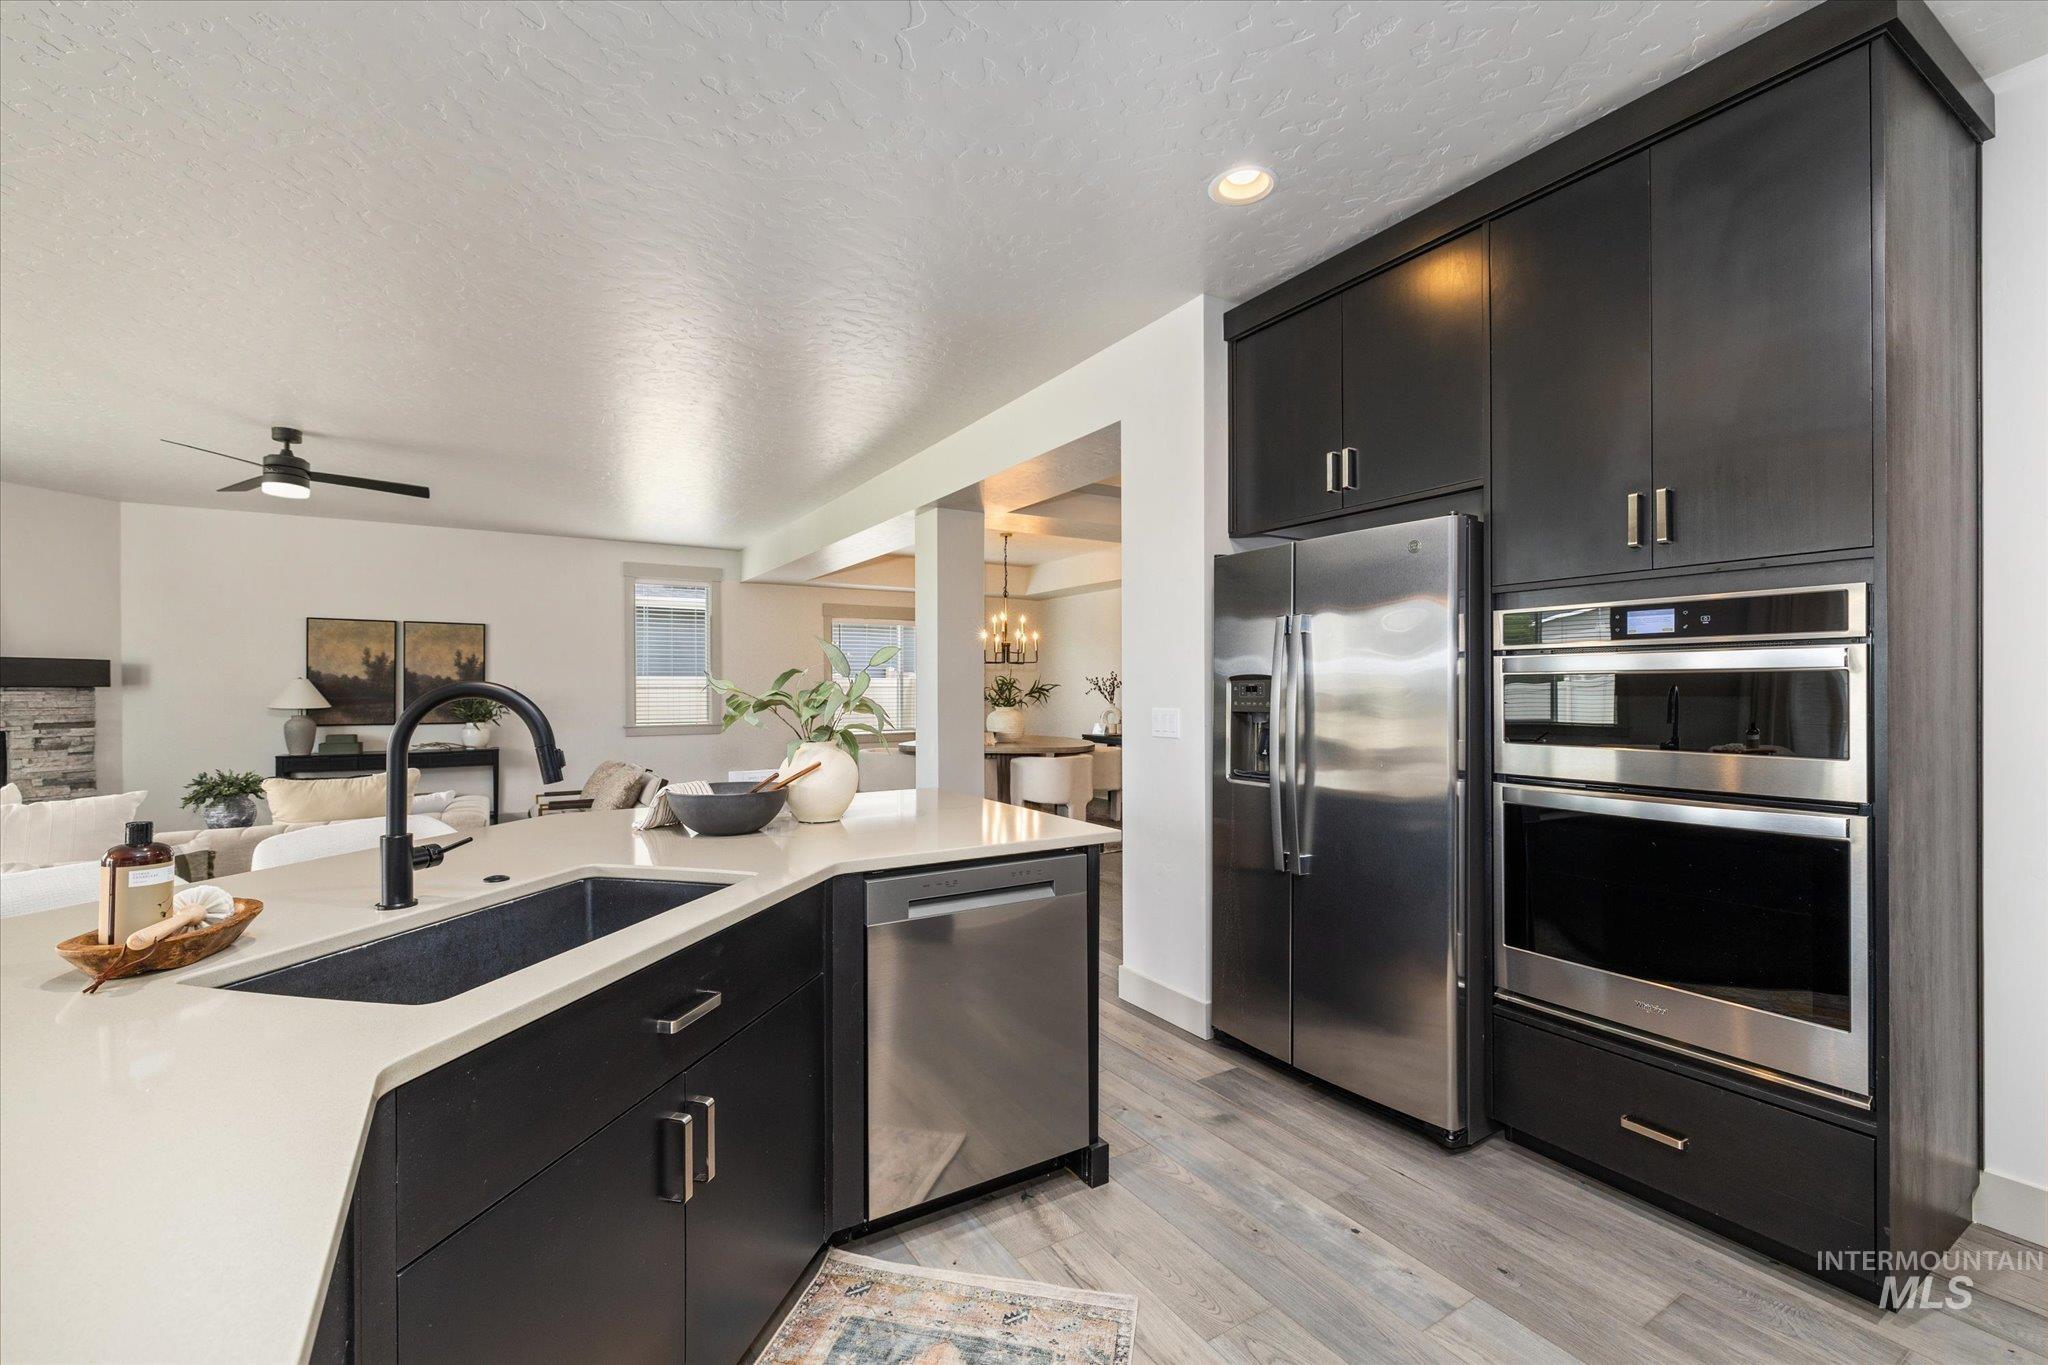
Contemporary kitchen featuring dark cabinetry, stainless steel appliances, a large island with an undermount sink, a matte black faucet, and light-toned countertops
-
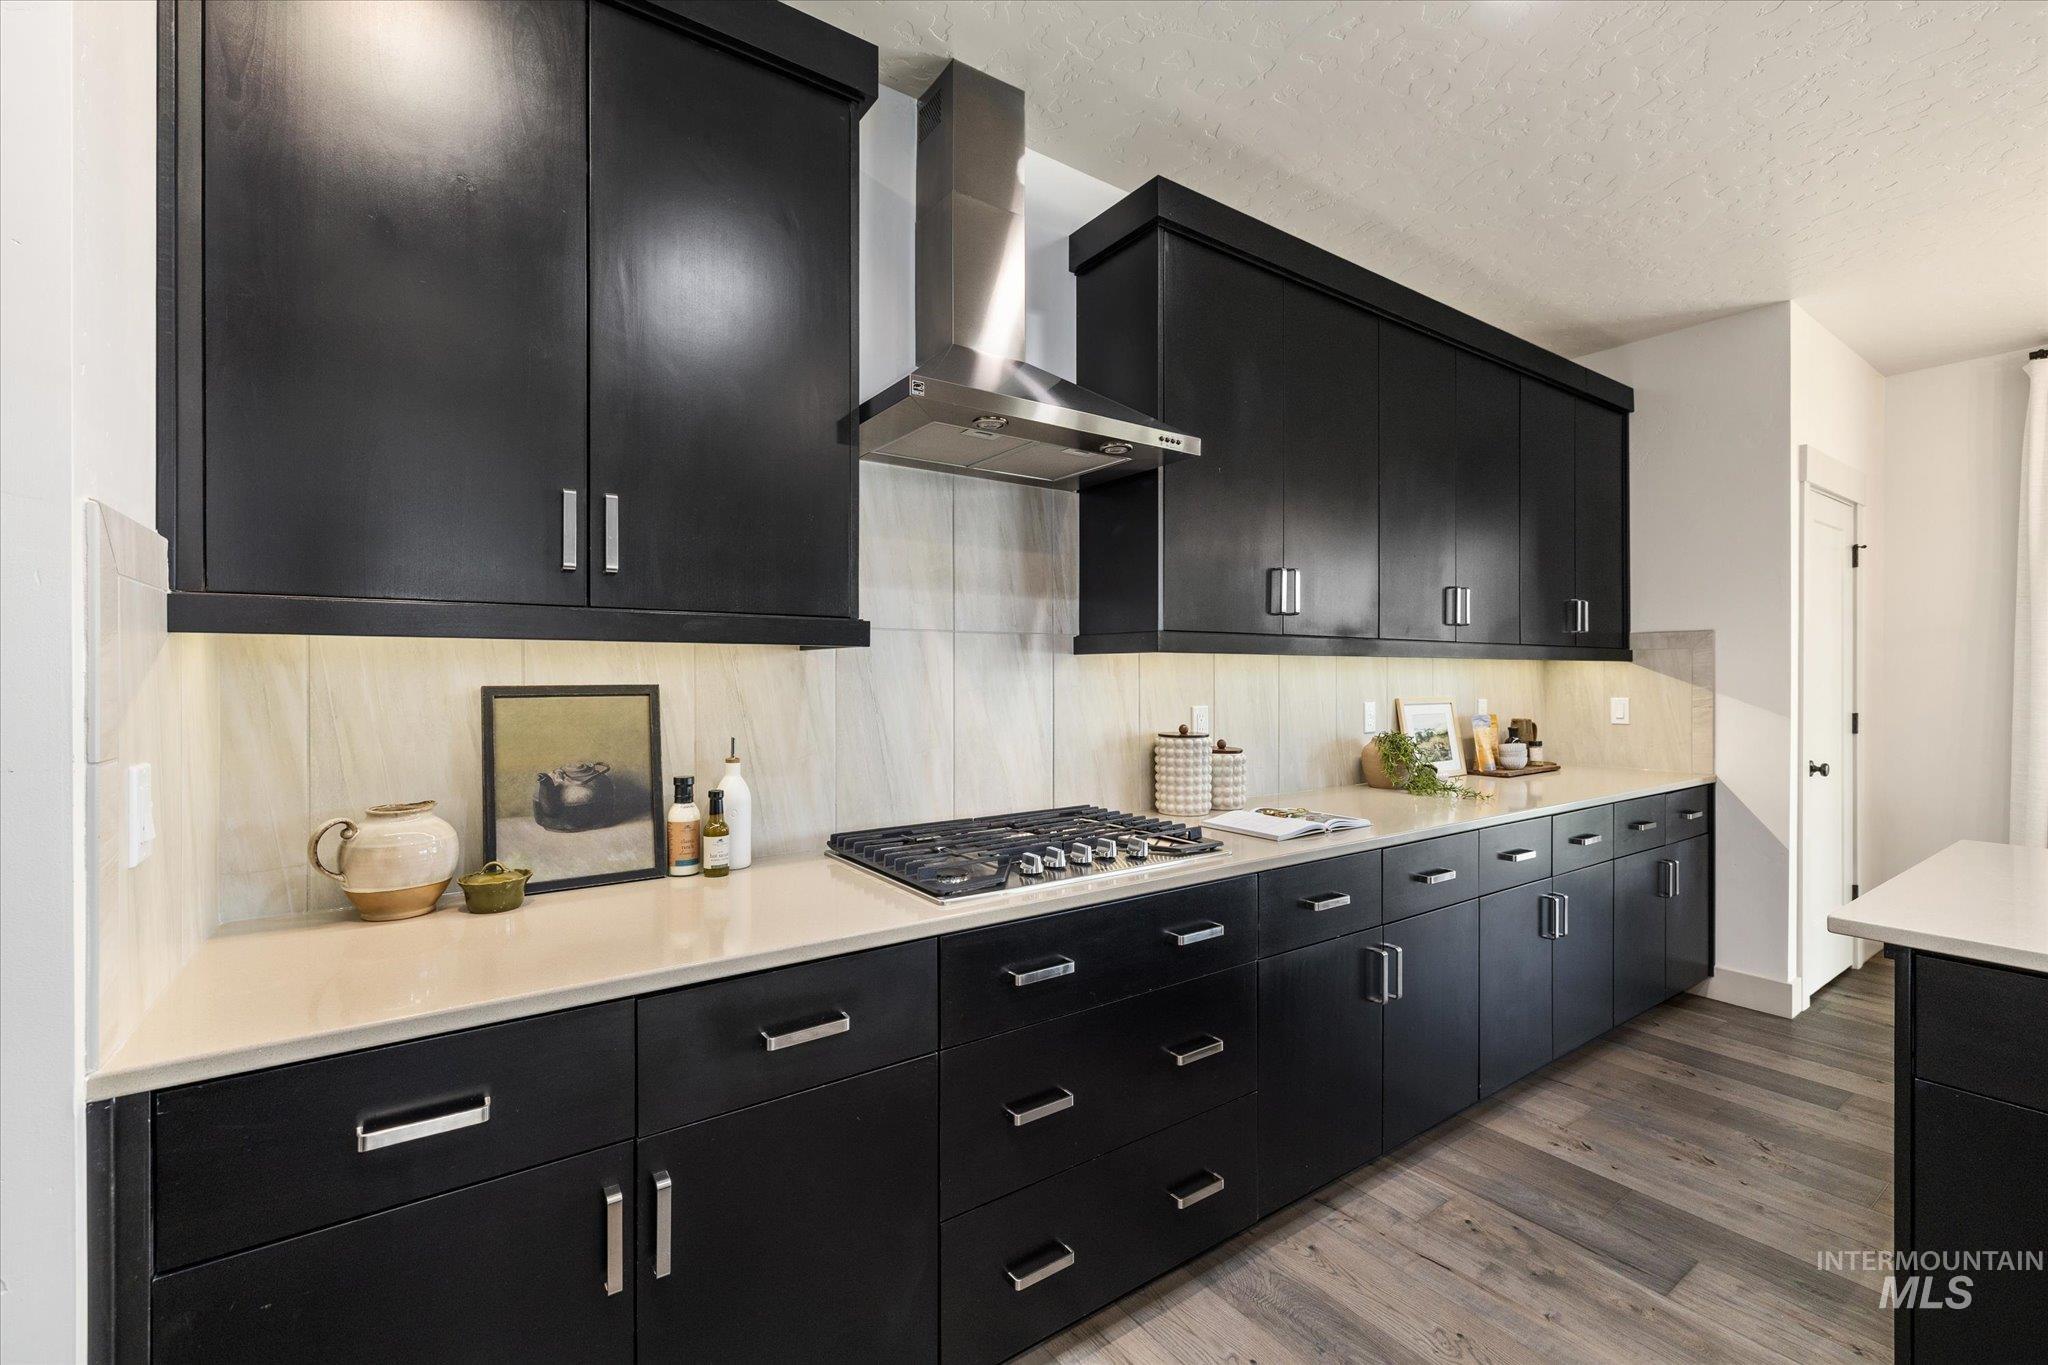
Kitchen featuring dark cabinetry with brushed nickel hardware, light-toned countertops, a gas cooktop, stainless steel range hood, and wood-finish flooring
-
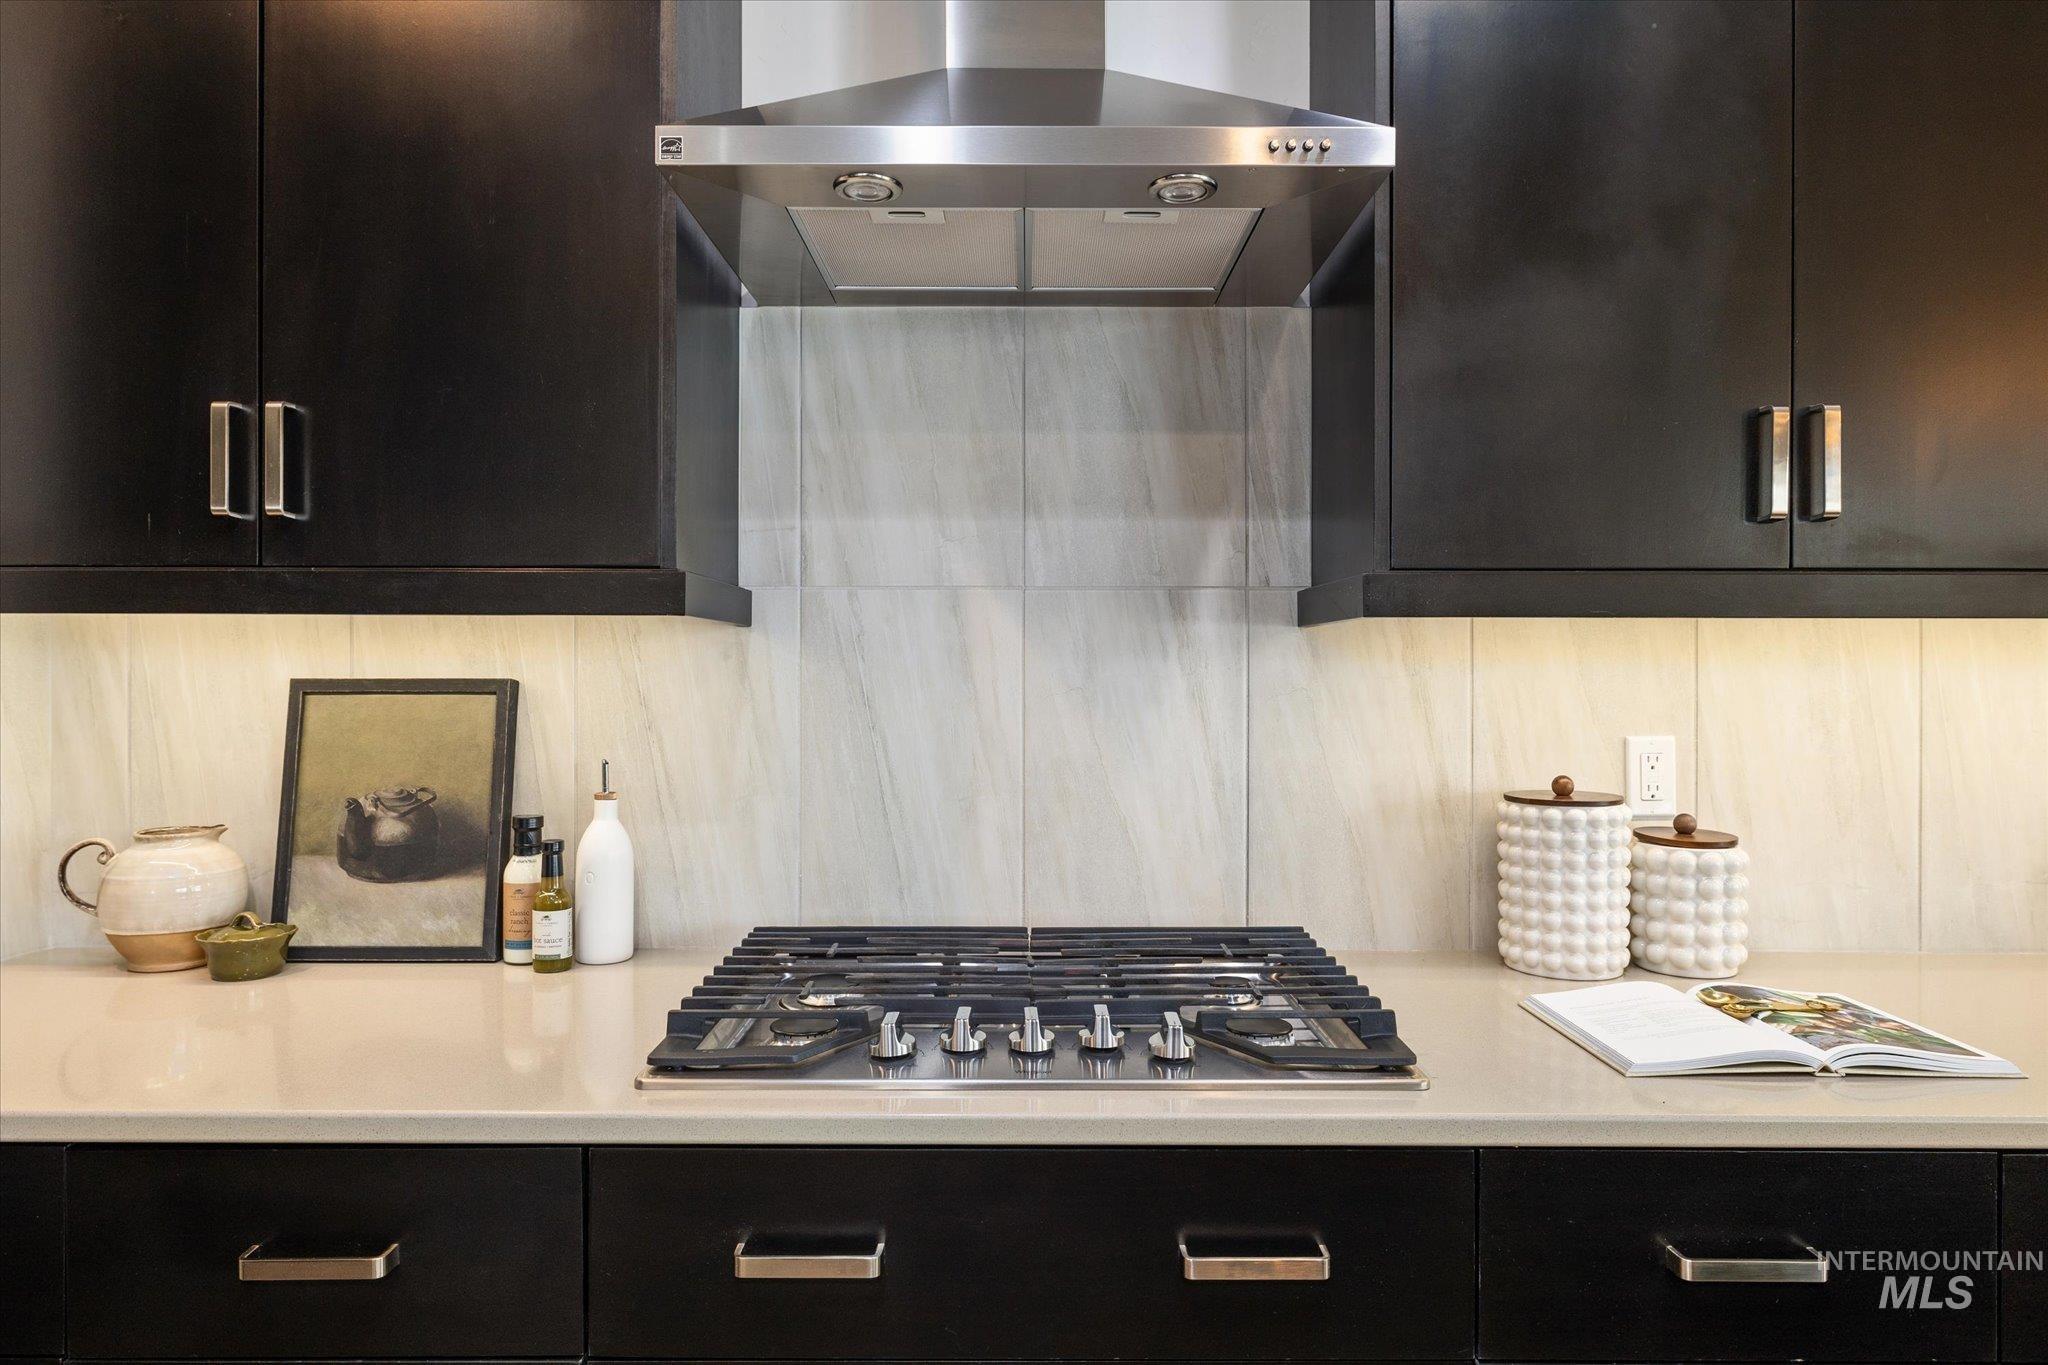
Modern kitchen featuring black cabinetry with brushed nickel hardware, a stainless steel gas range with coordinating vent hood, an off-white stone countertop, and a light-toned vertical tile backsplash
-
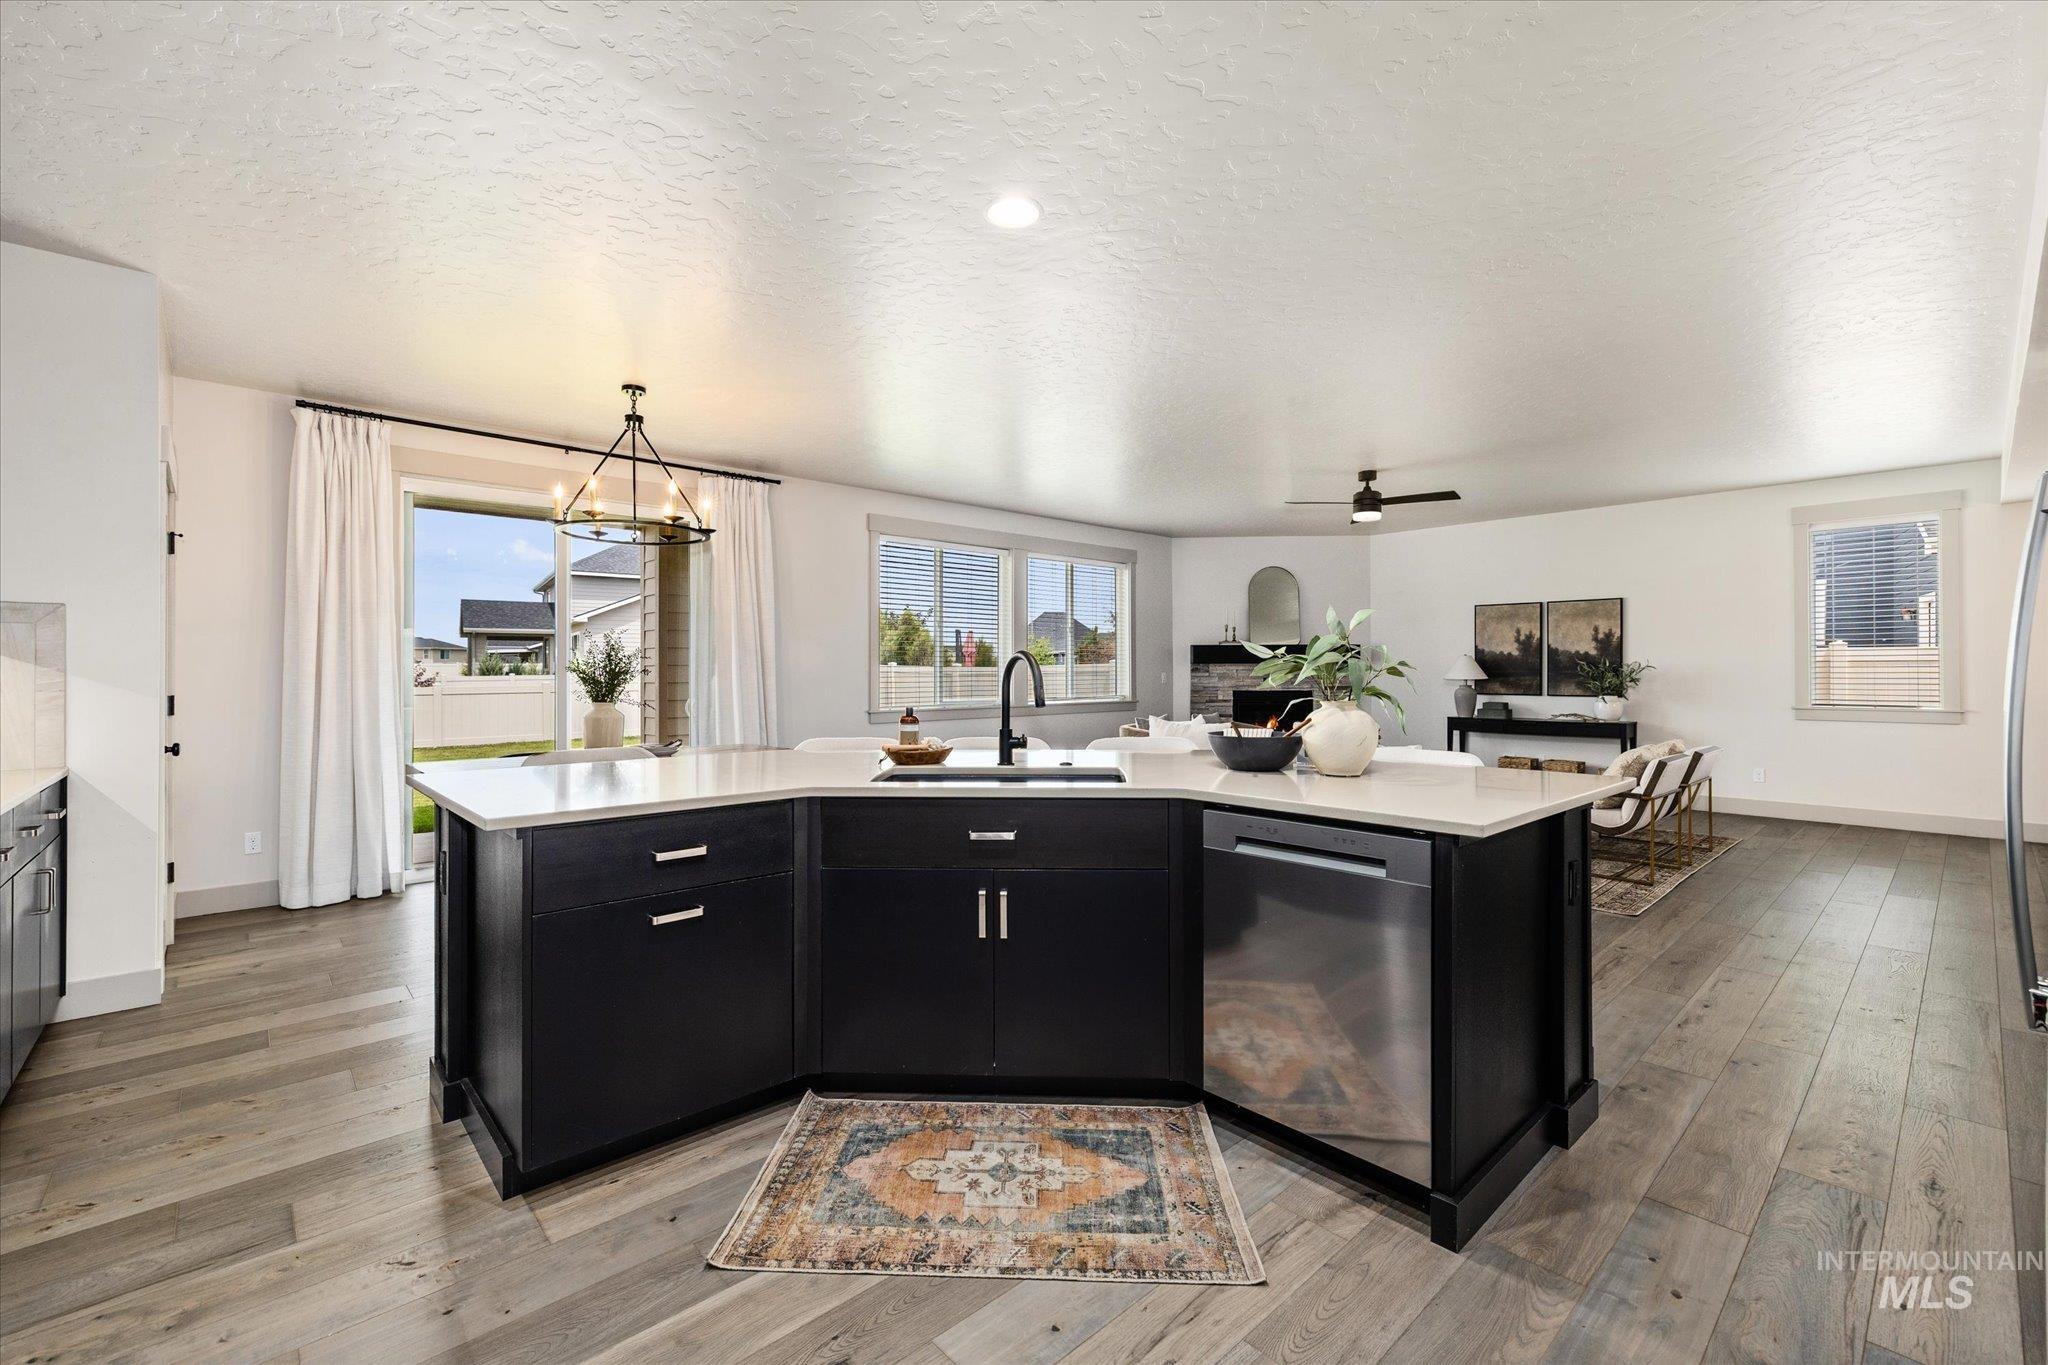
Open-concept kitchen featuring a dark cabinetry island with a sink and a stainless steel dishwasher, light-toned countertops, wood-finish flooring, and a sliding glass door leading to the exterior
-
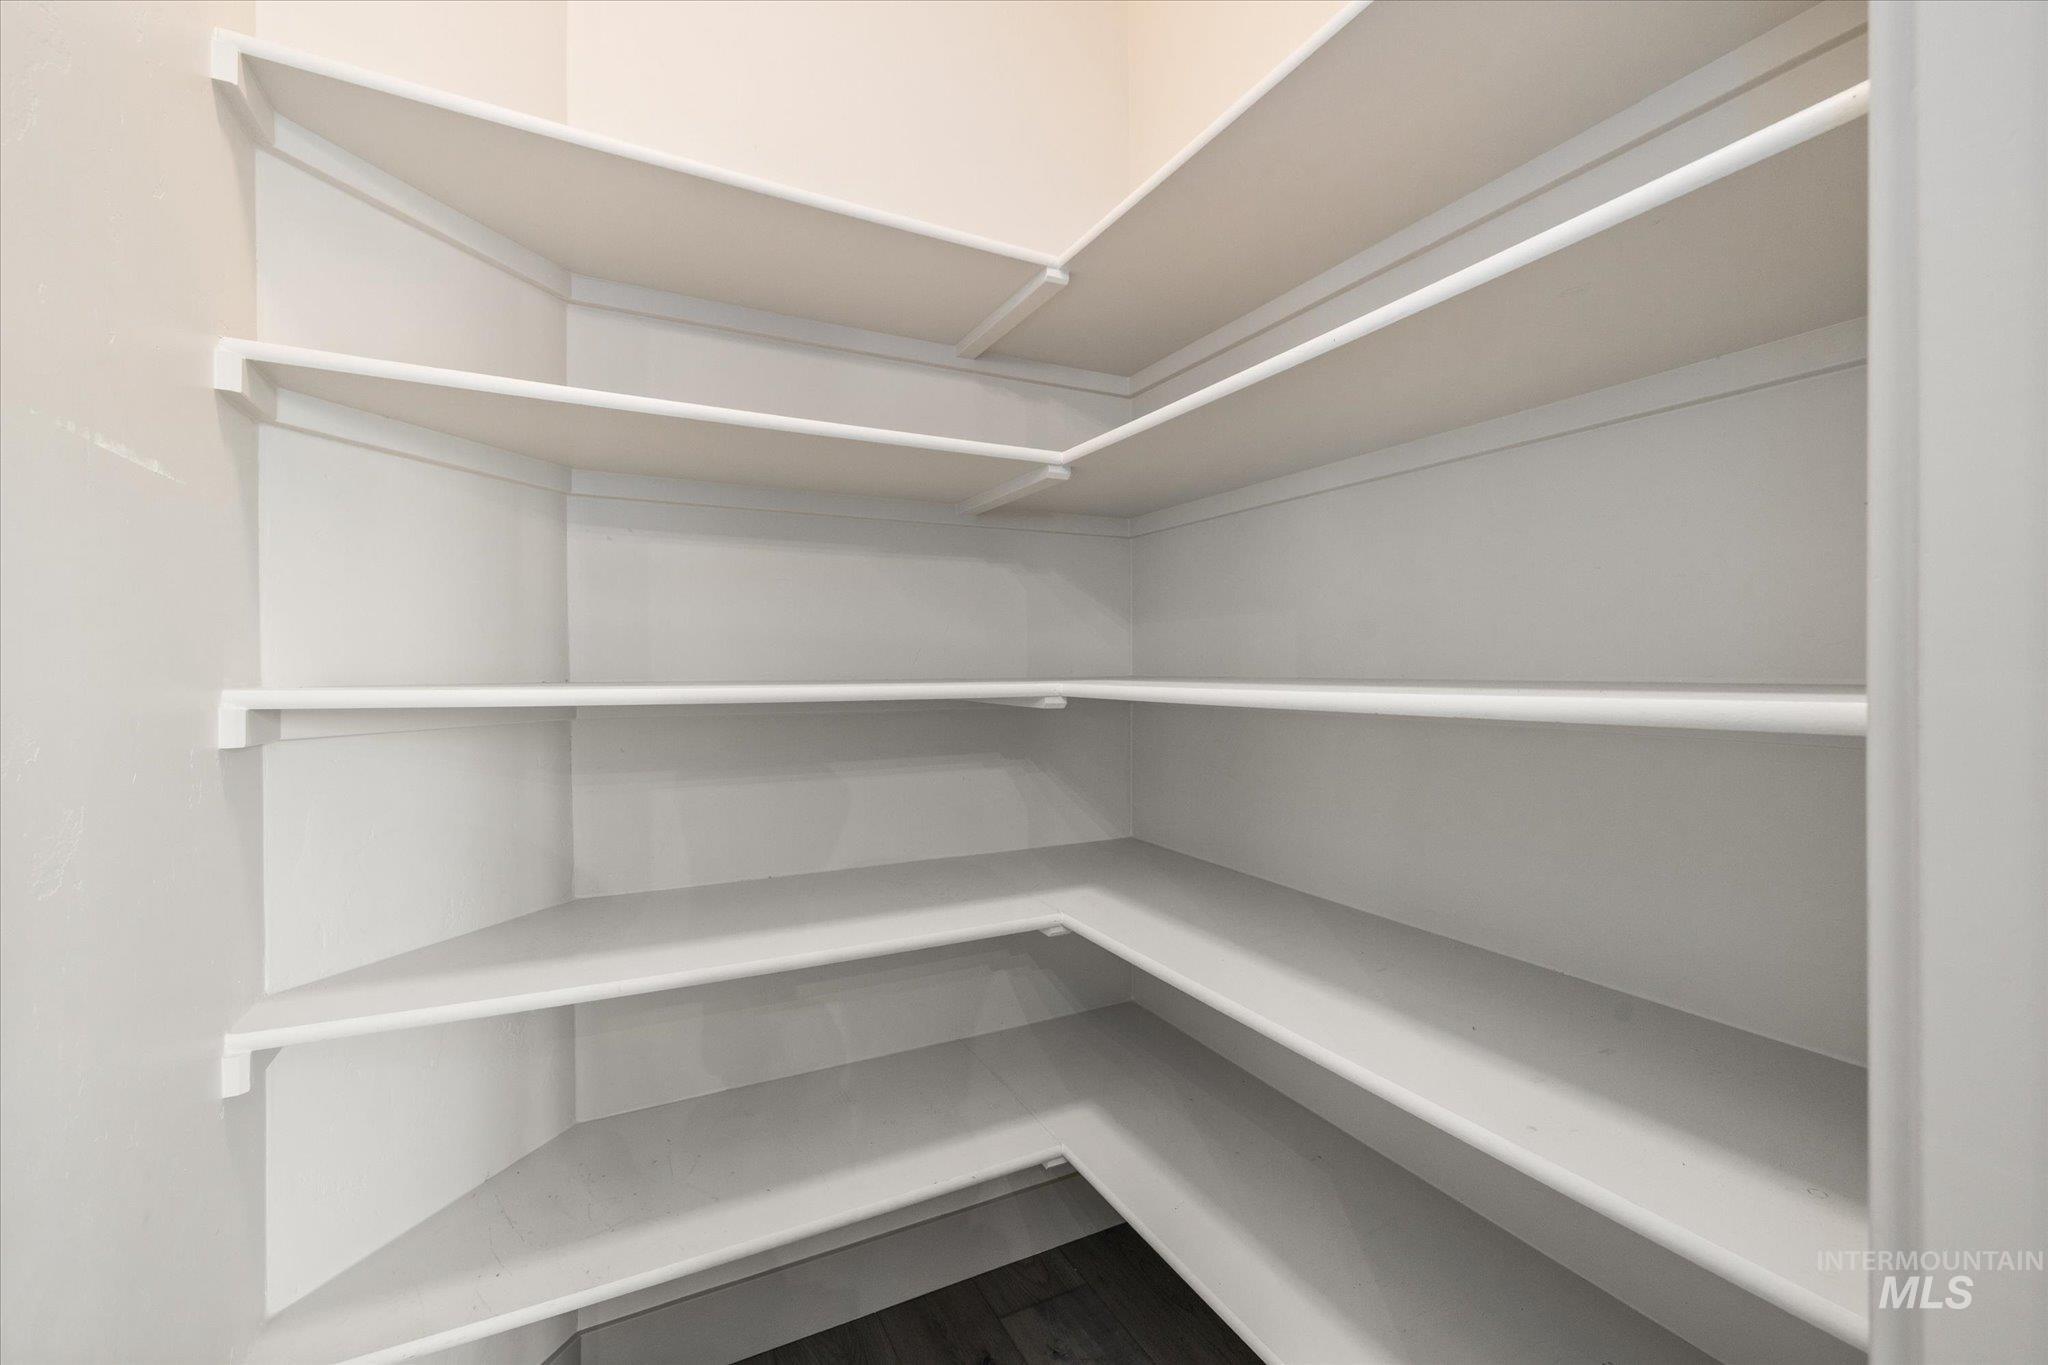
Custom built-in shelving providing extensive storage capacity
-
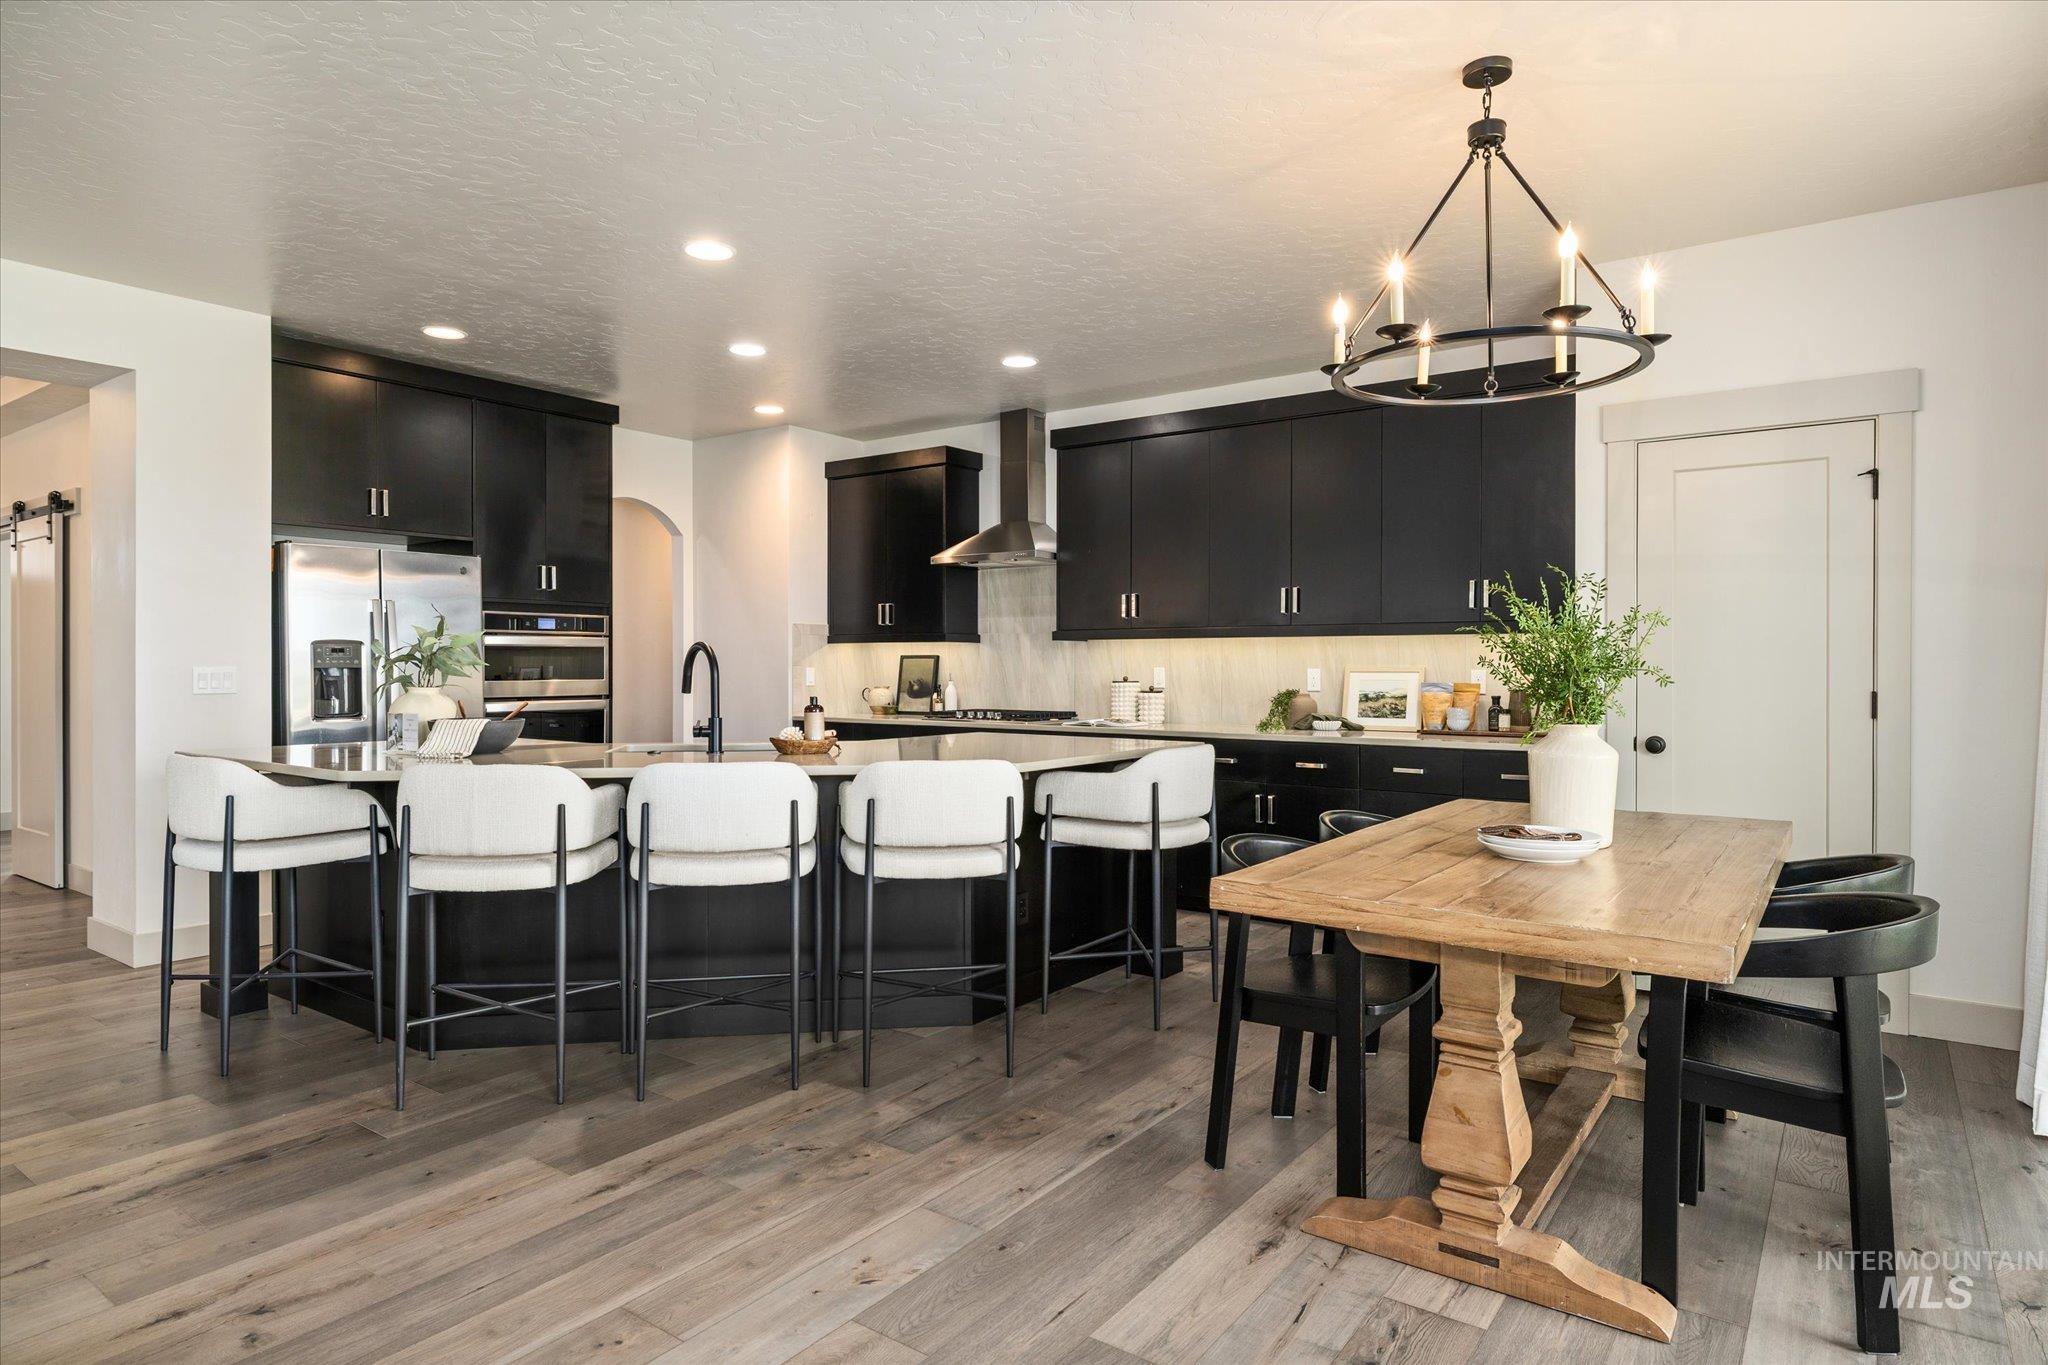
Modern kitchen featuring black cabinetry, light-toned wood-finish flooring, and recessed ceiling lighting
-
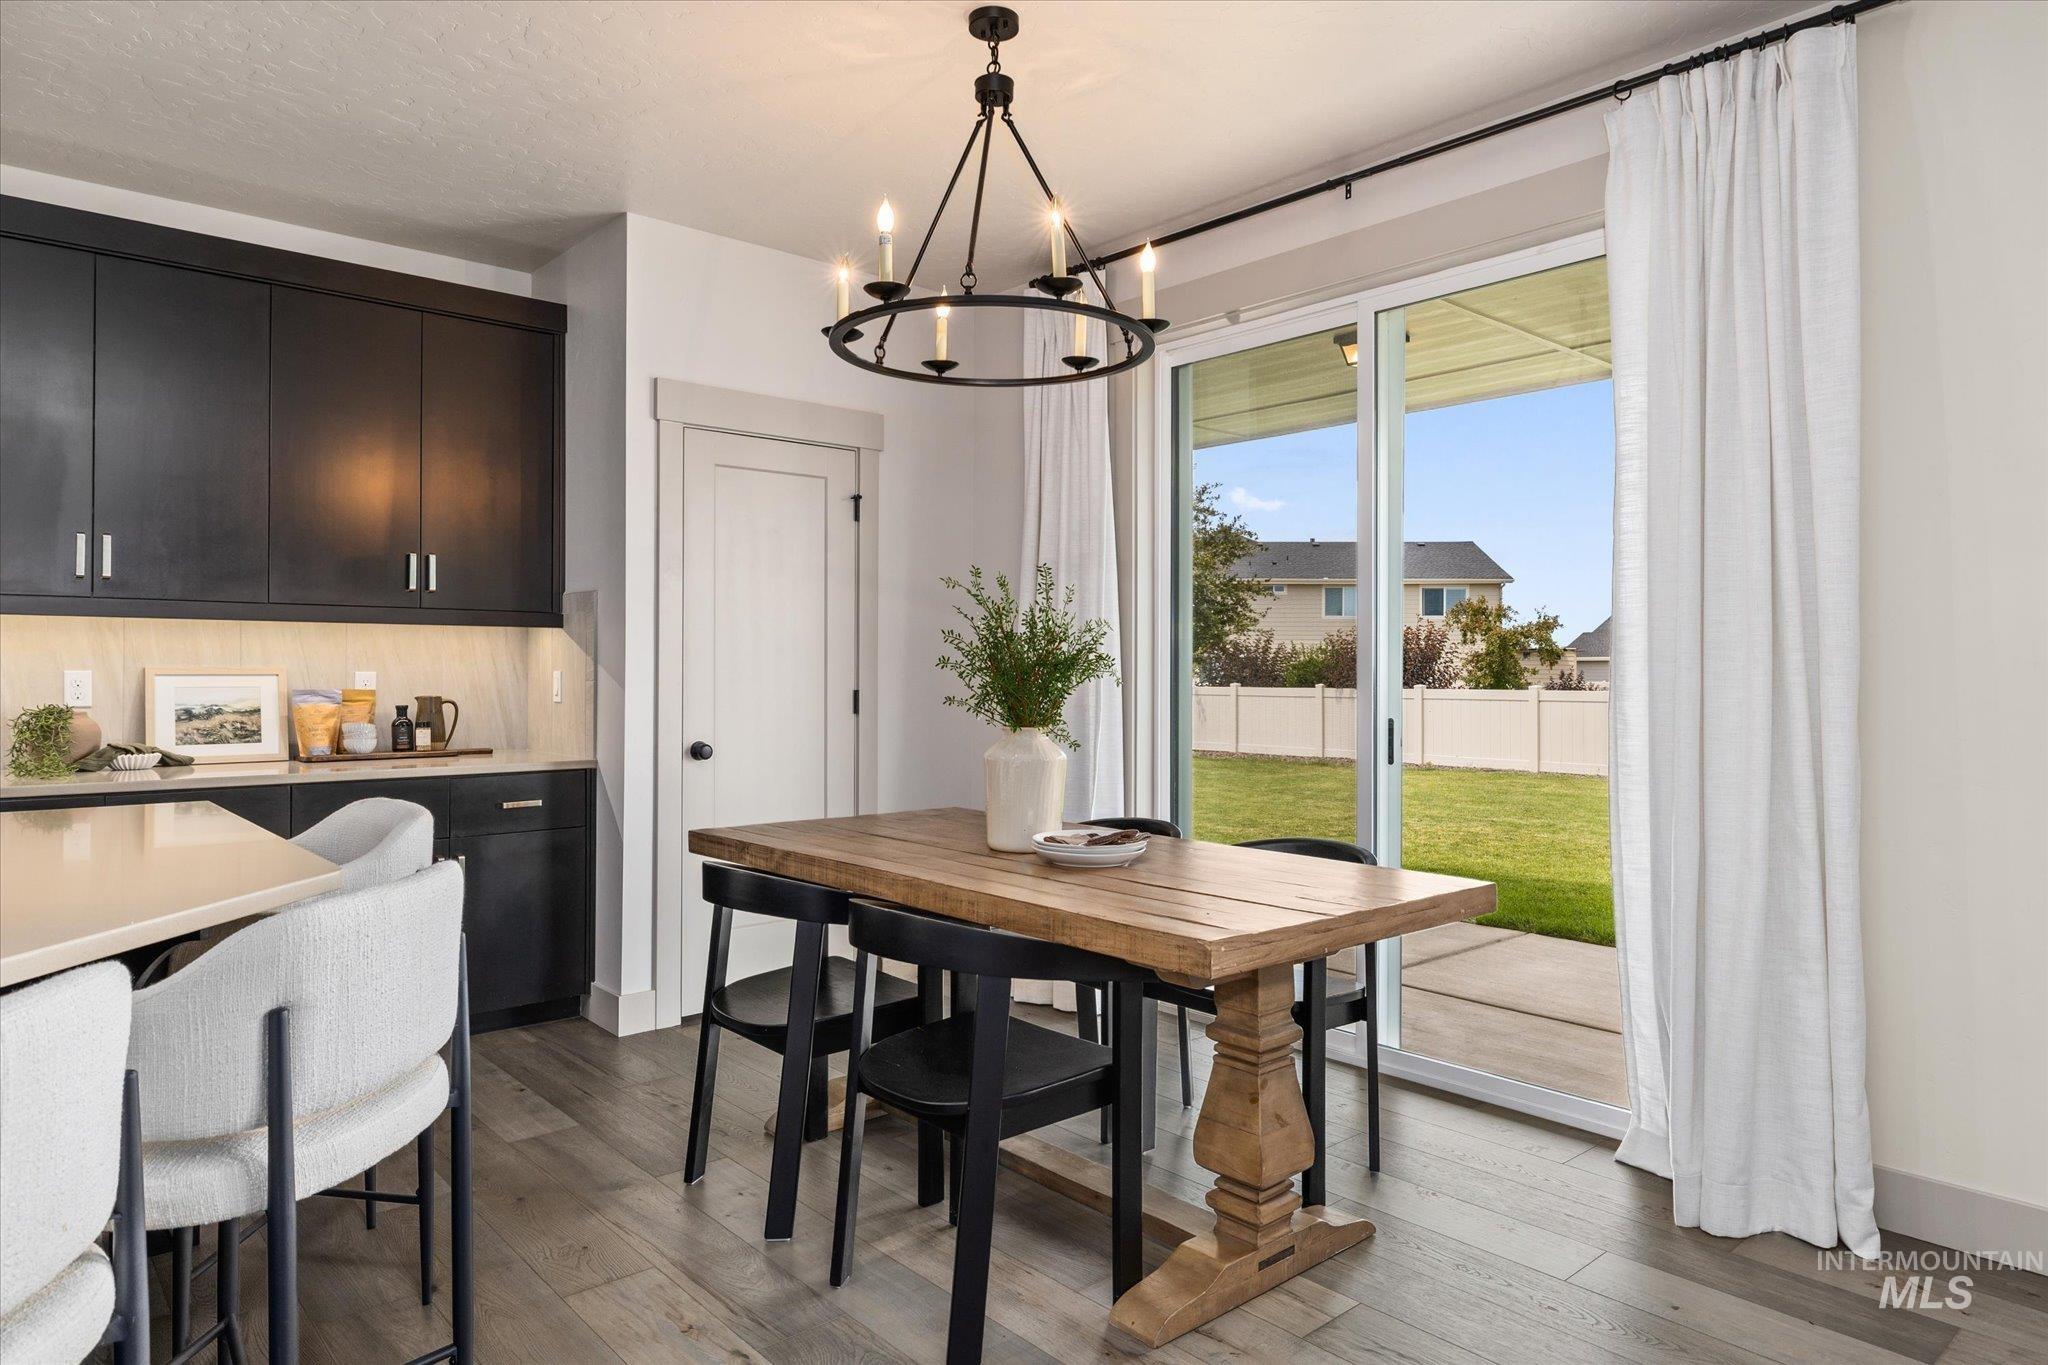
Dining area with wood-finish flooring and a black wrought iron chandelier
-
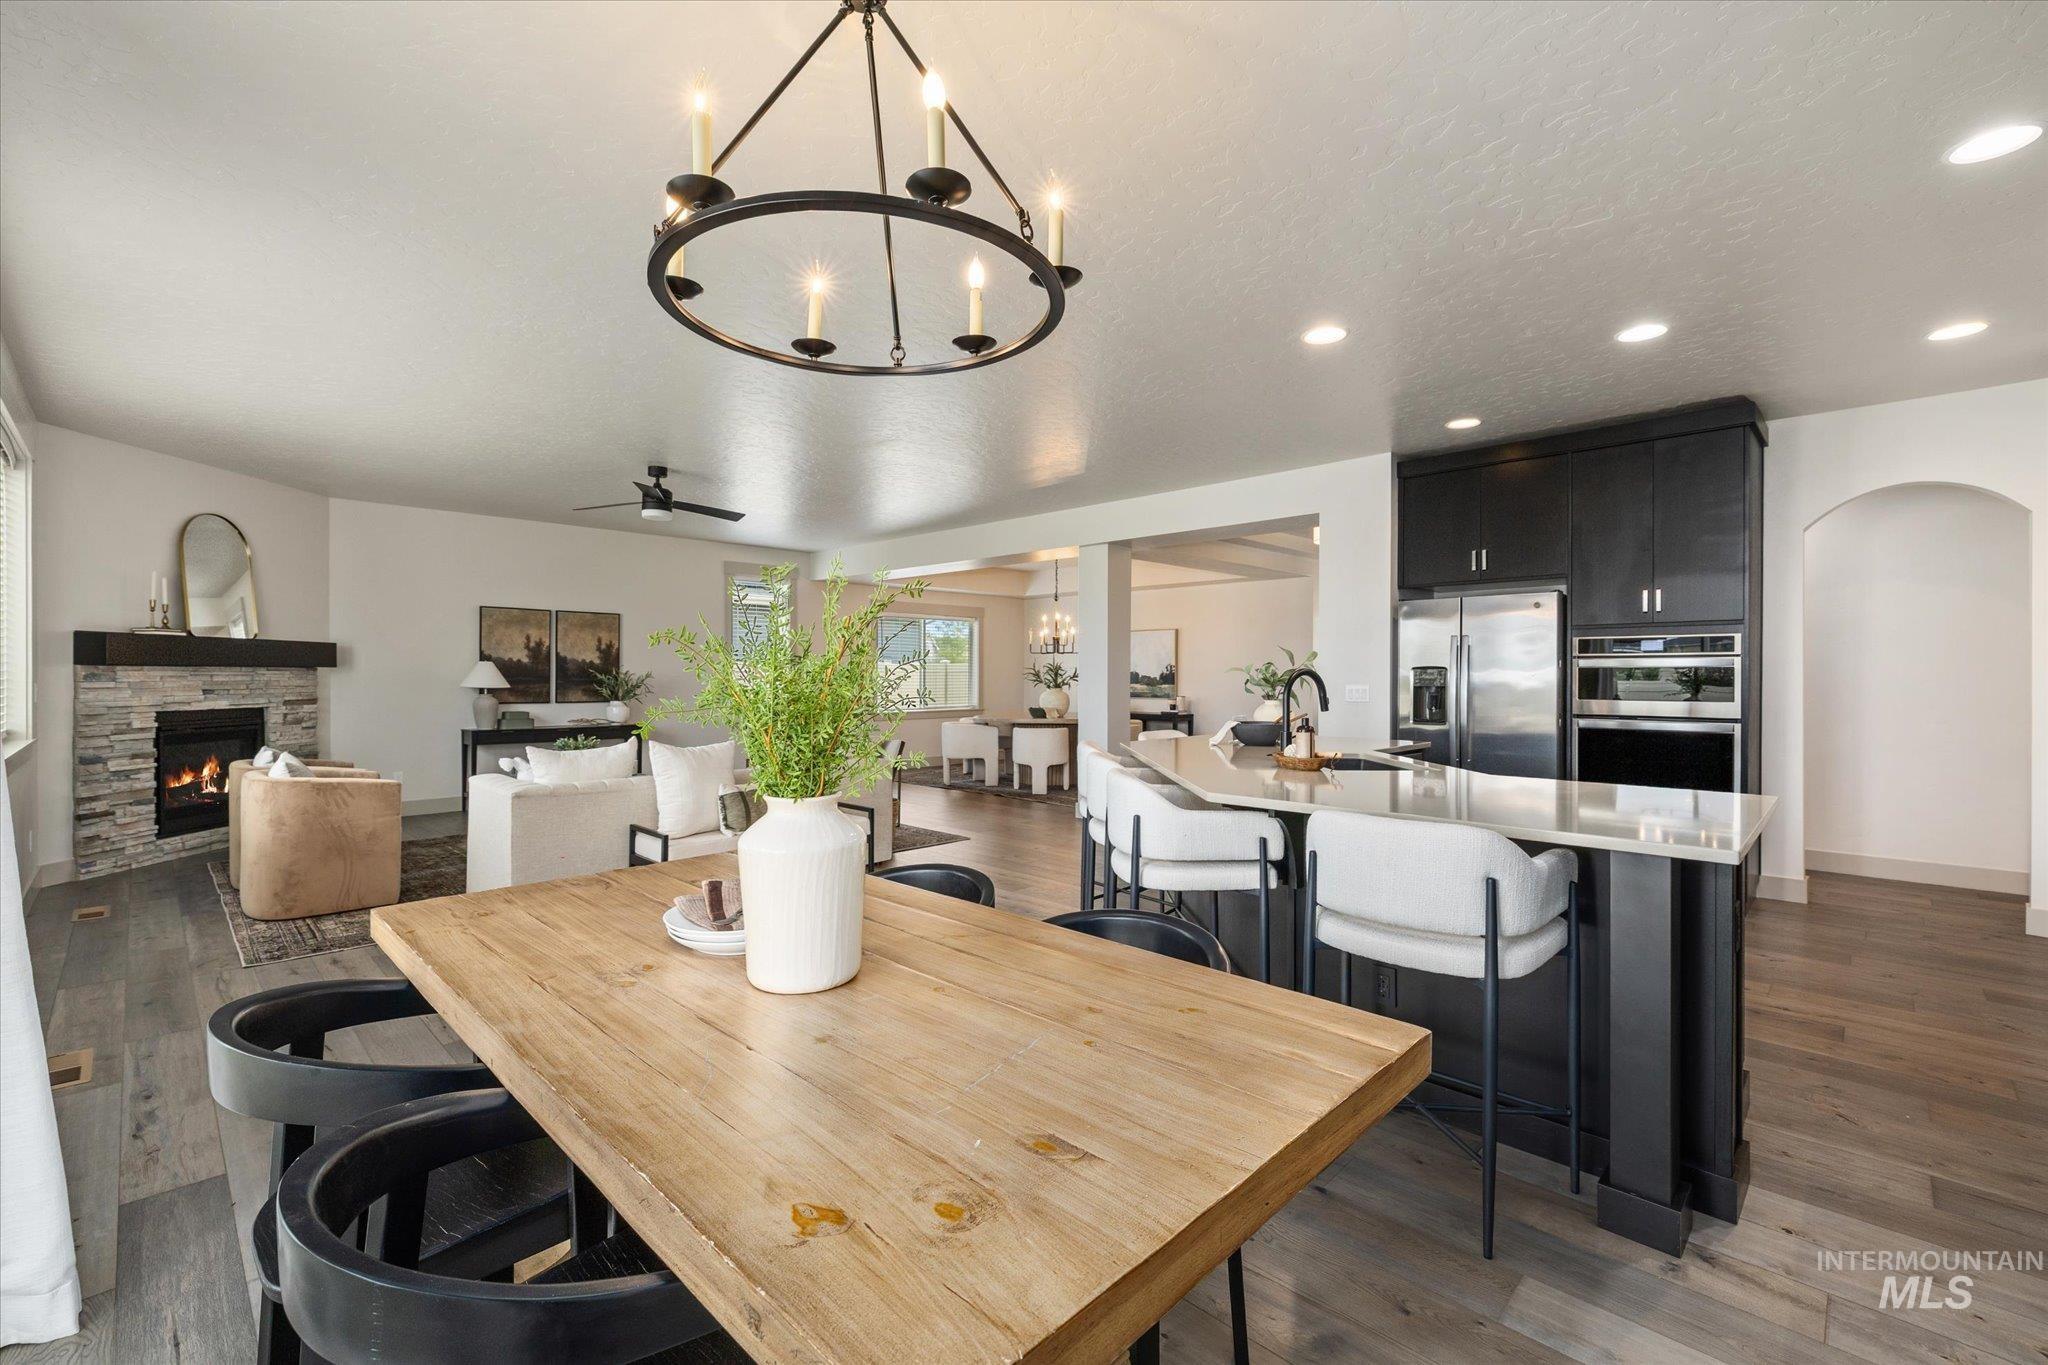
Open-concept living space featuring wood-finish flooring, a stone-faced fireplace with a wood mantel, and a kitchen island with a light-toned countertop
-
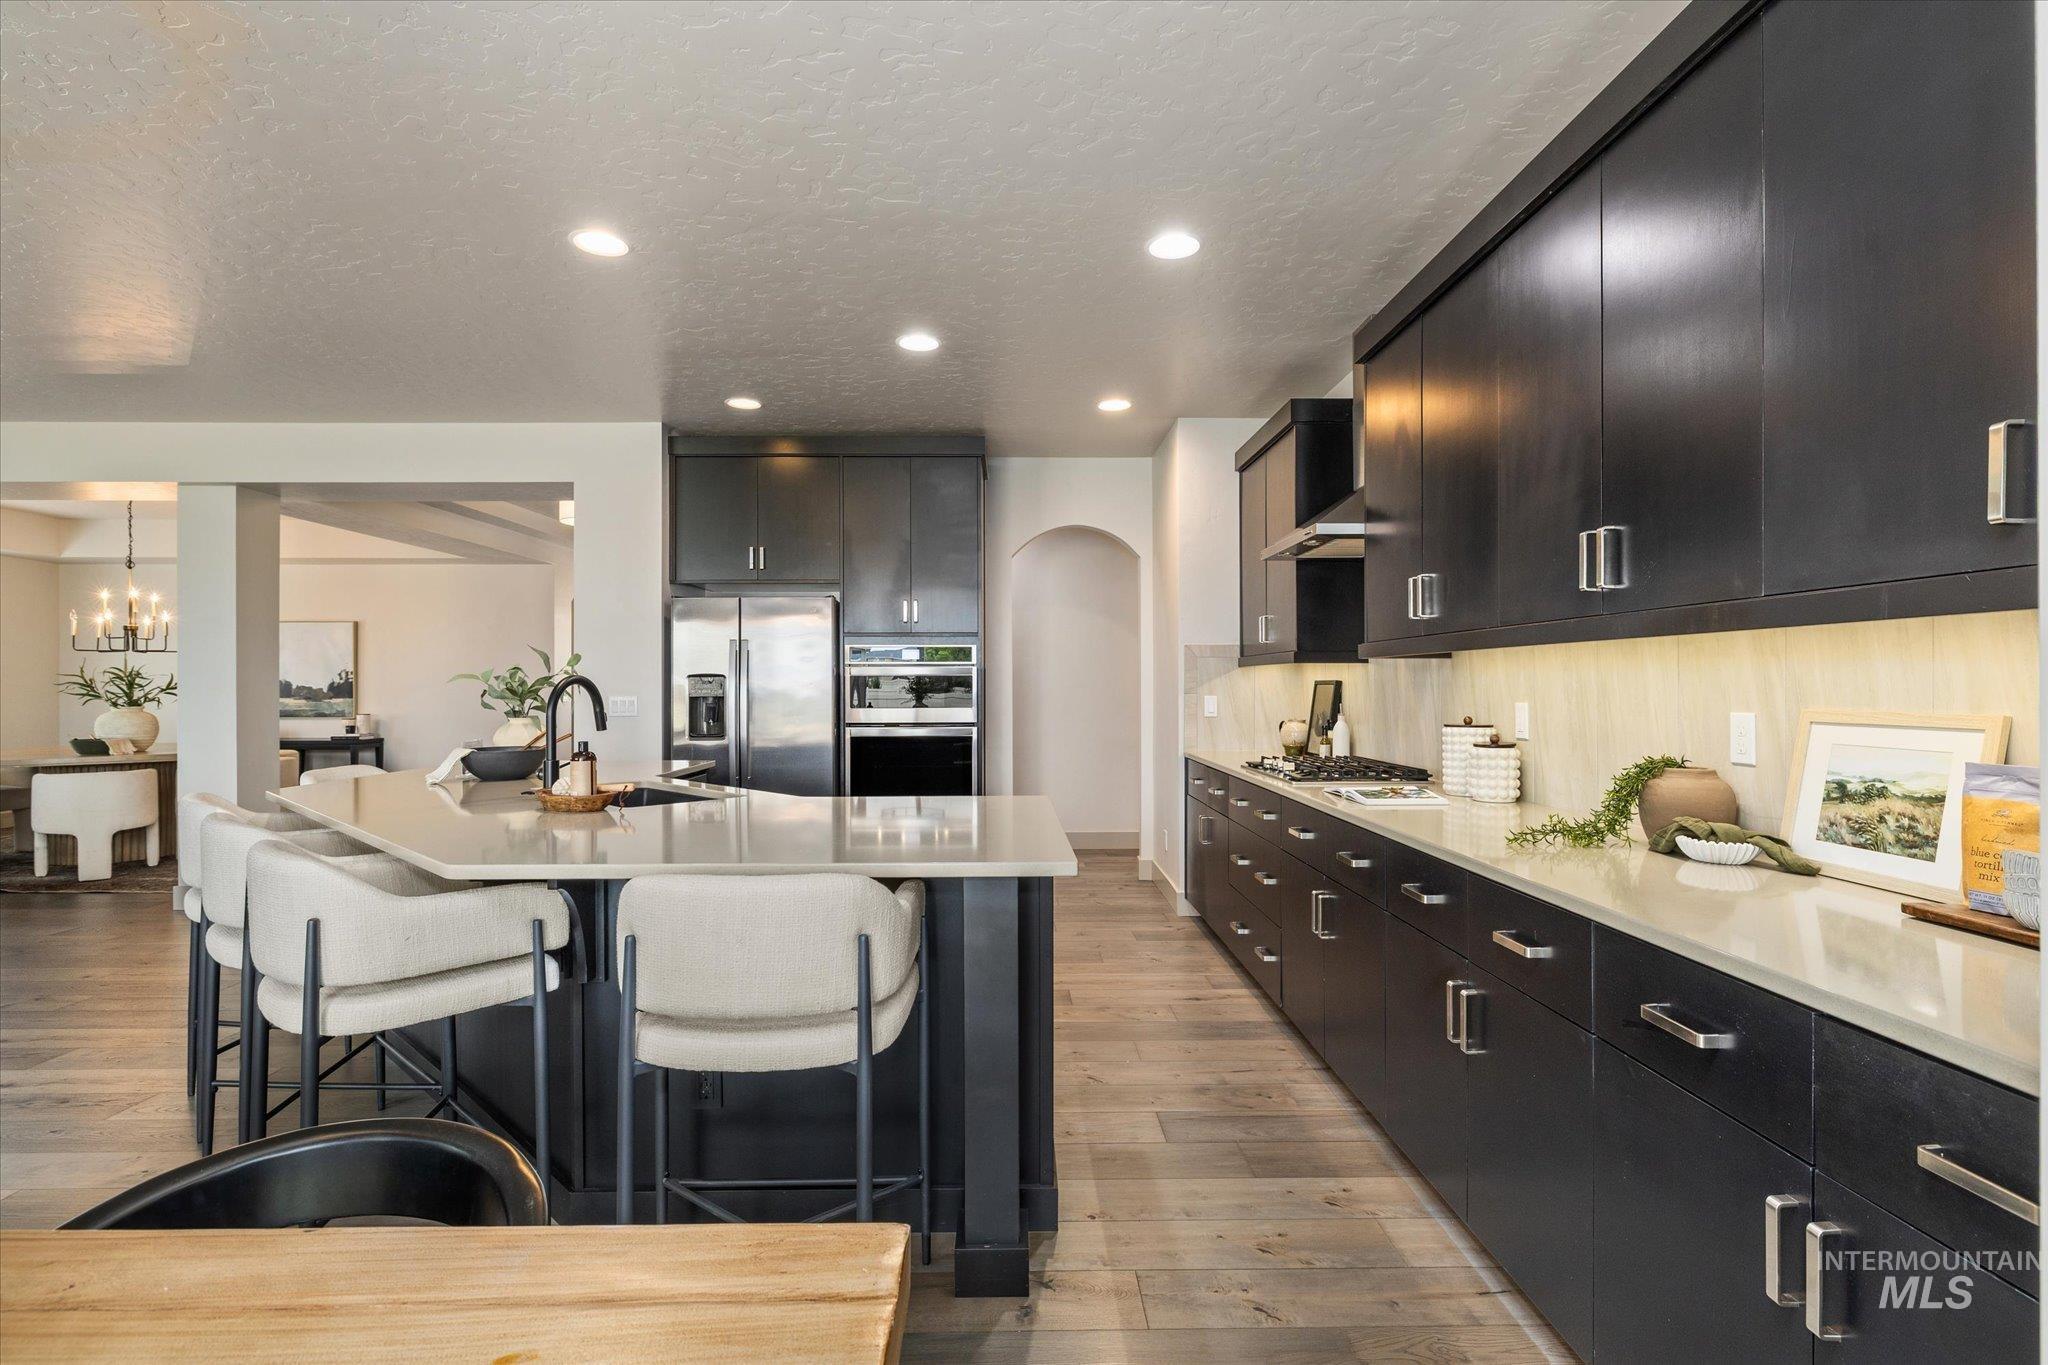
Gourmet kitchen featuring dark shaker-style cabinetry, light wood-finish flooring, a central island with countertop seating, stainless steel appliances, and recessed lighting
-
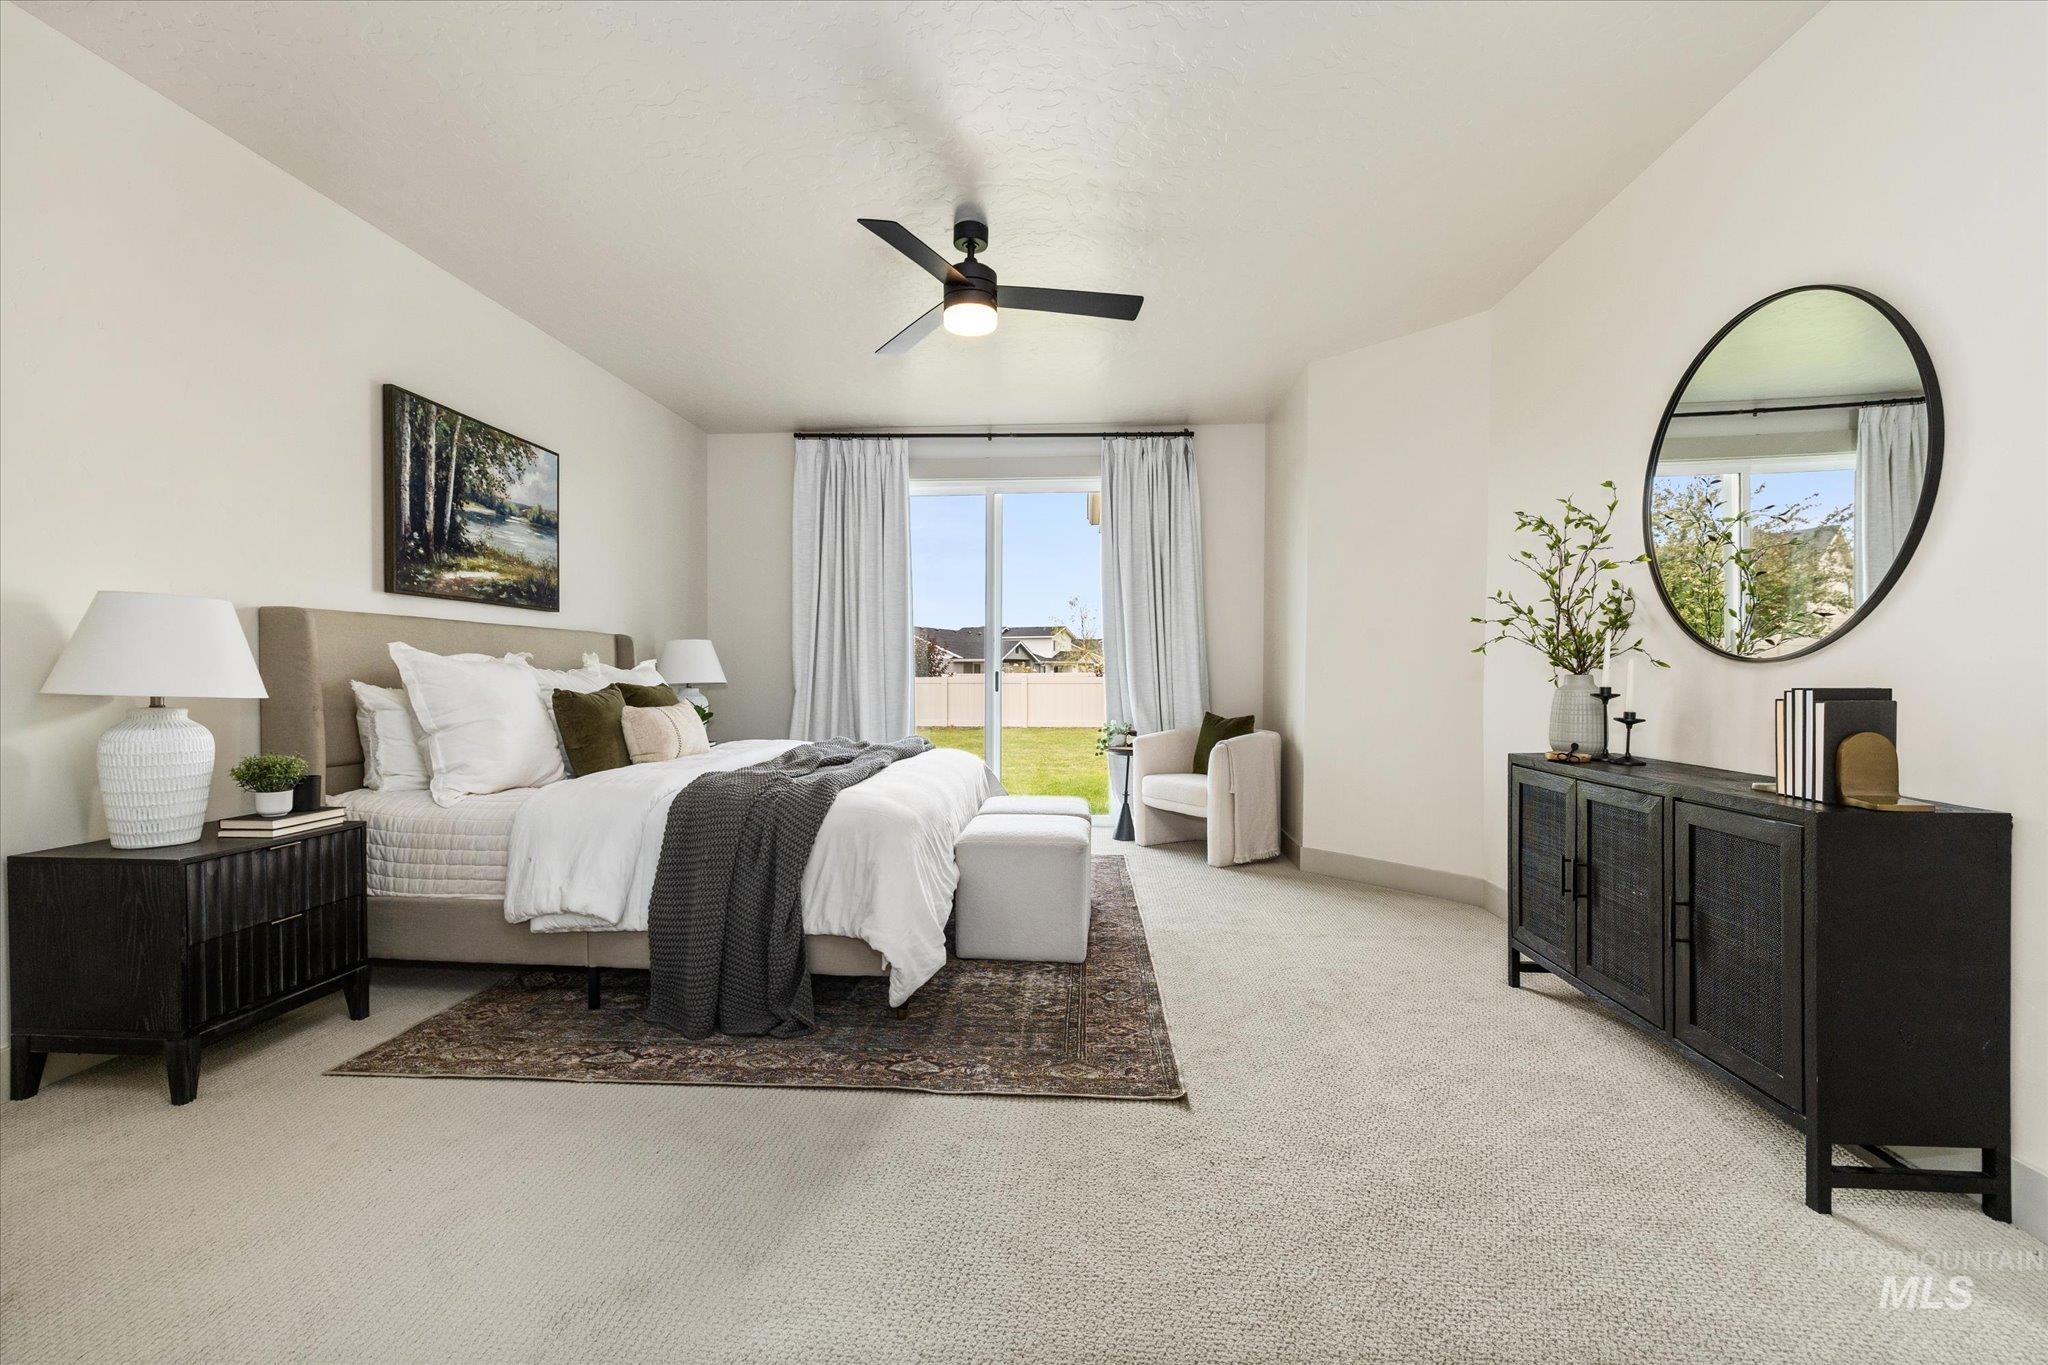
Bedroom featuring a sliding glass door to the exterior, light-toned carpeting, and a ceiling fan
-
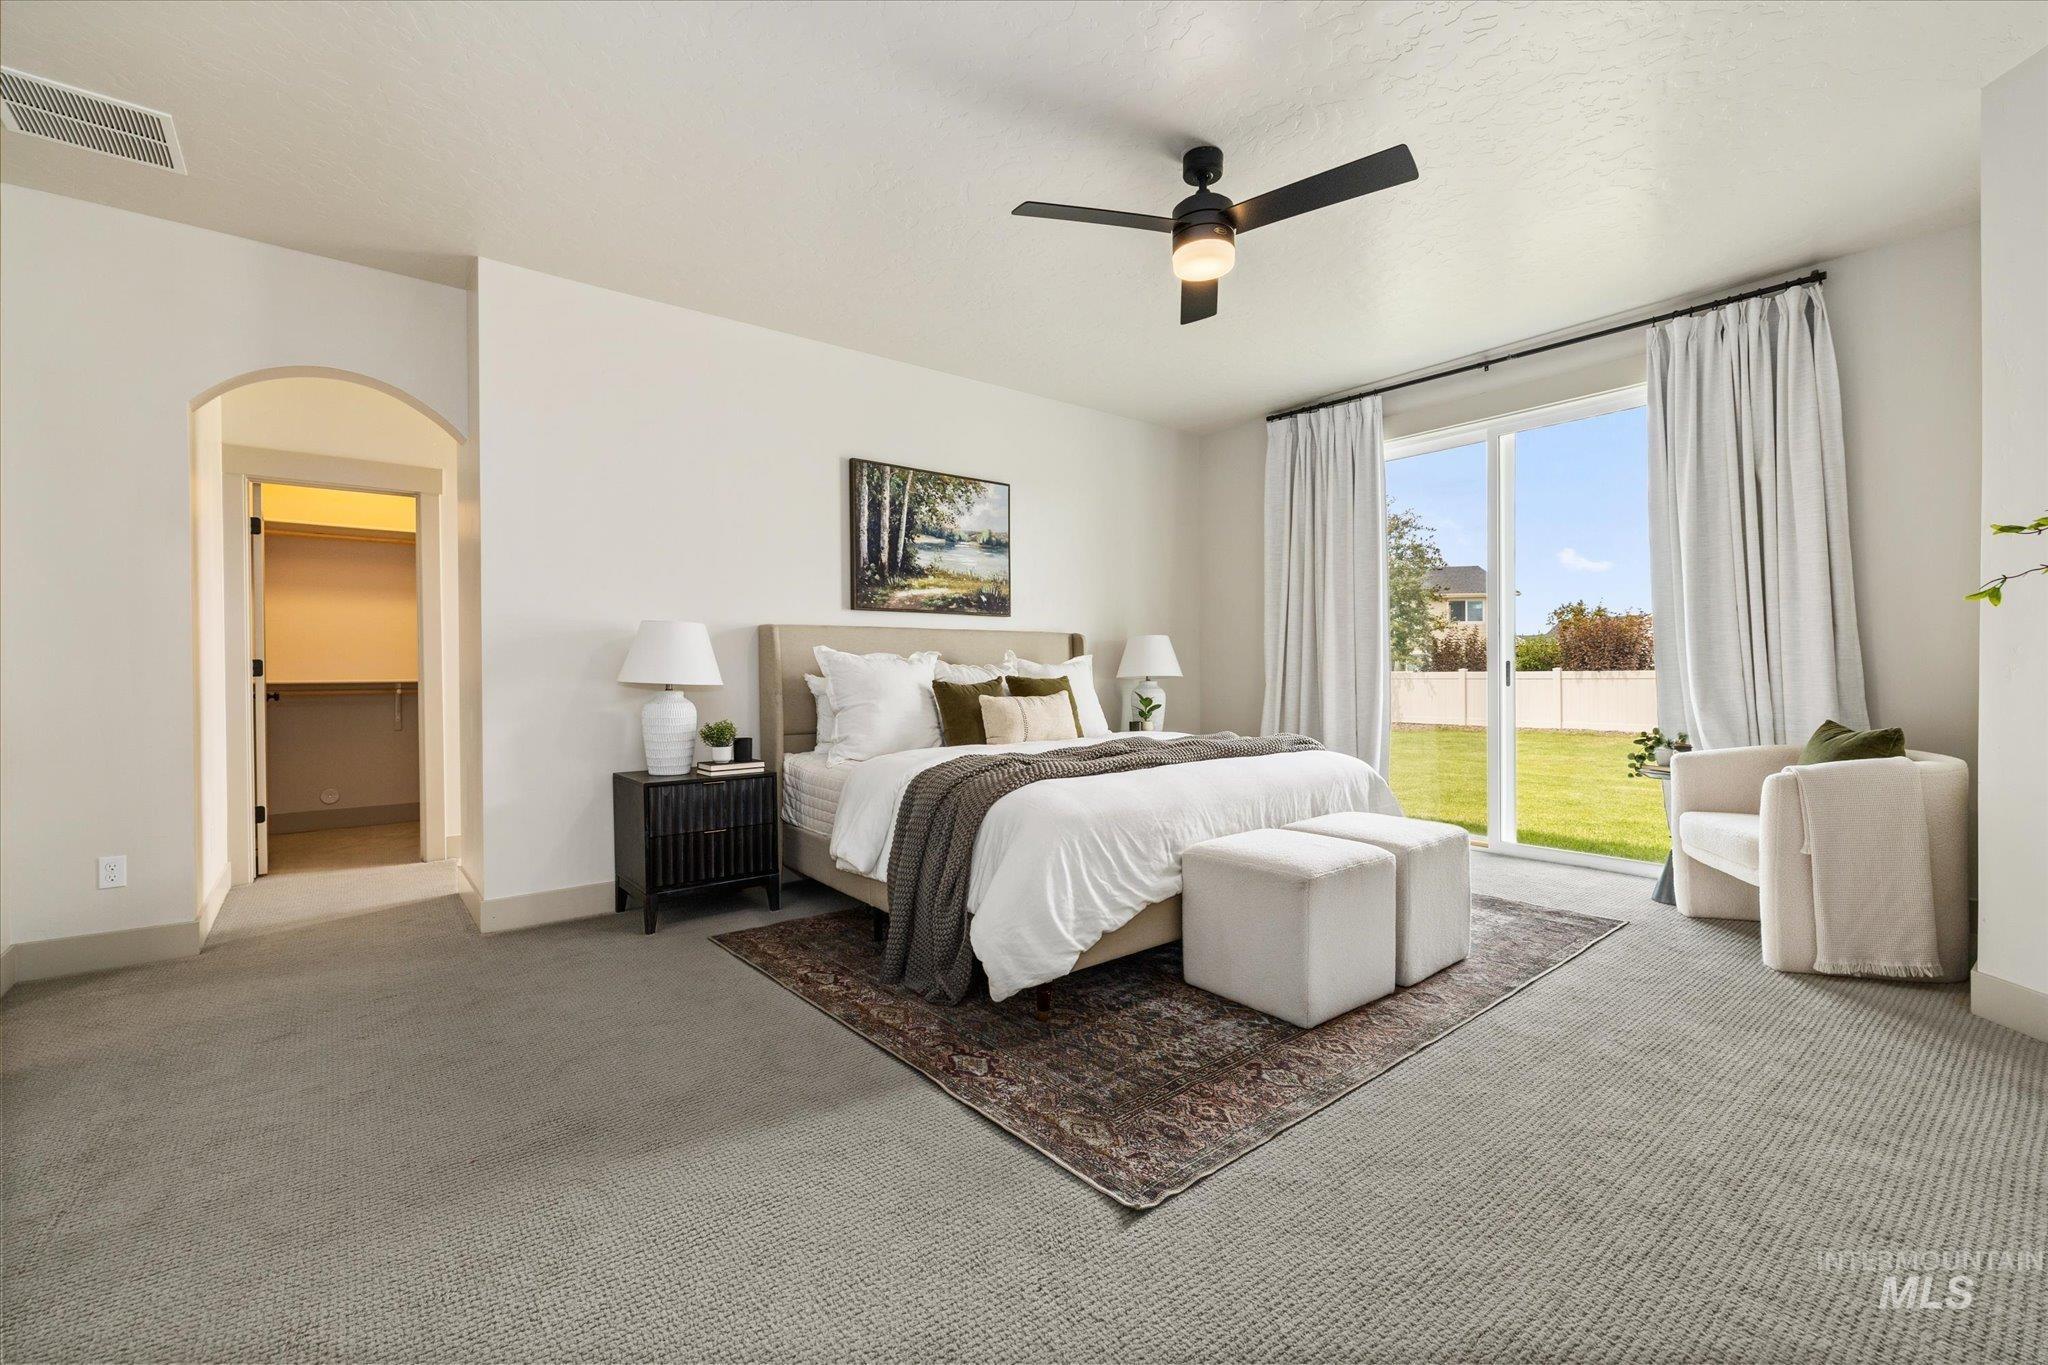
Expansive room featuring light gray carpeting, an arched doorway leading to a built-in closet, and a ceiling fan with integrated lighting
-
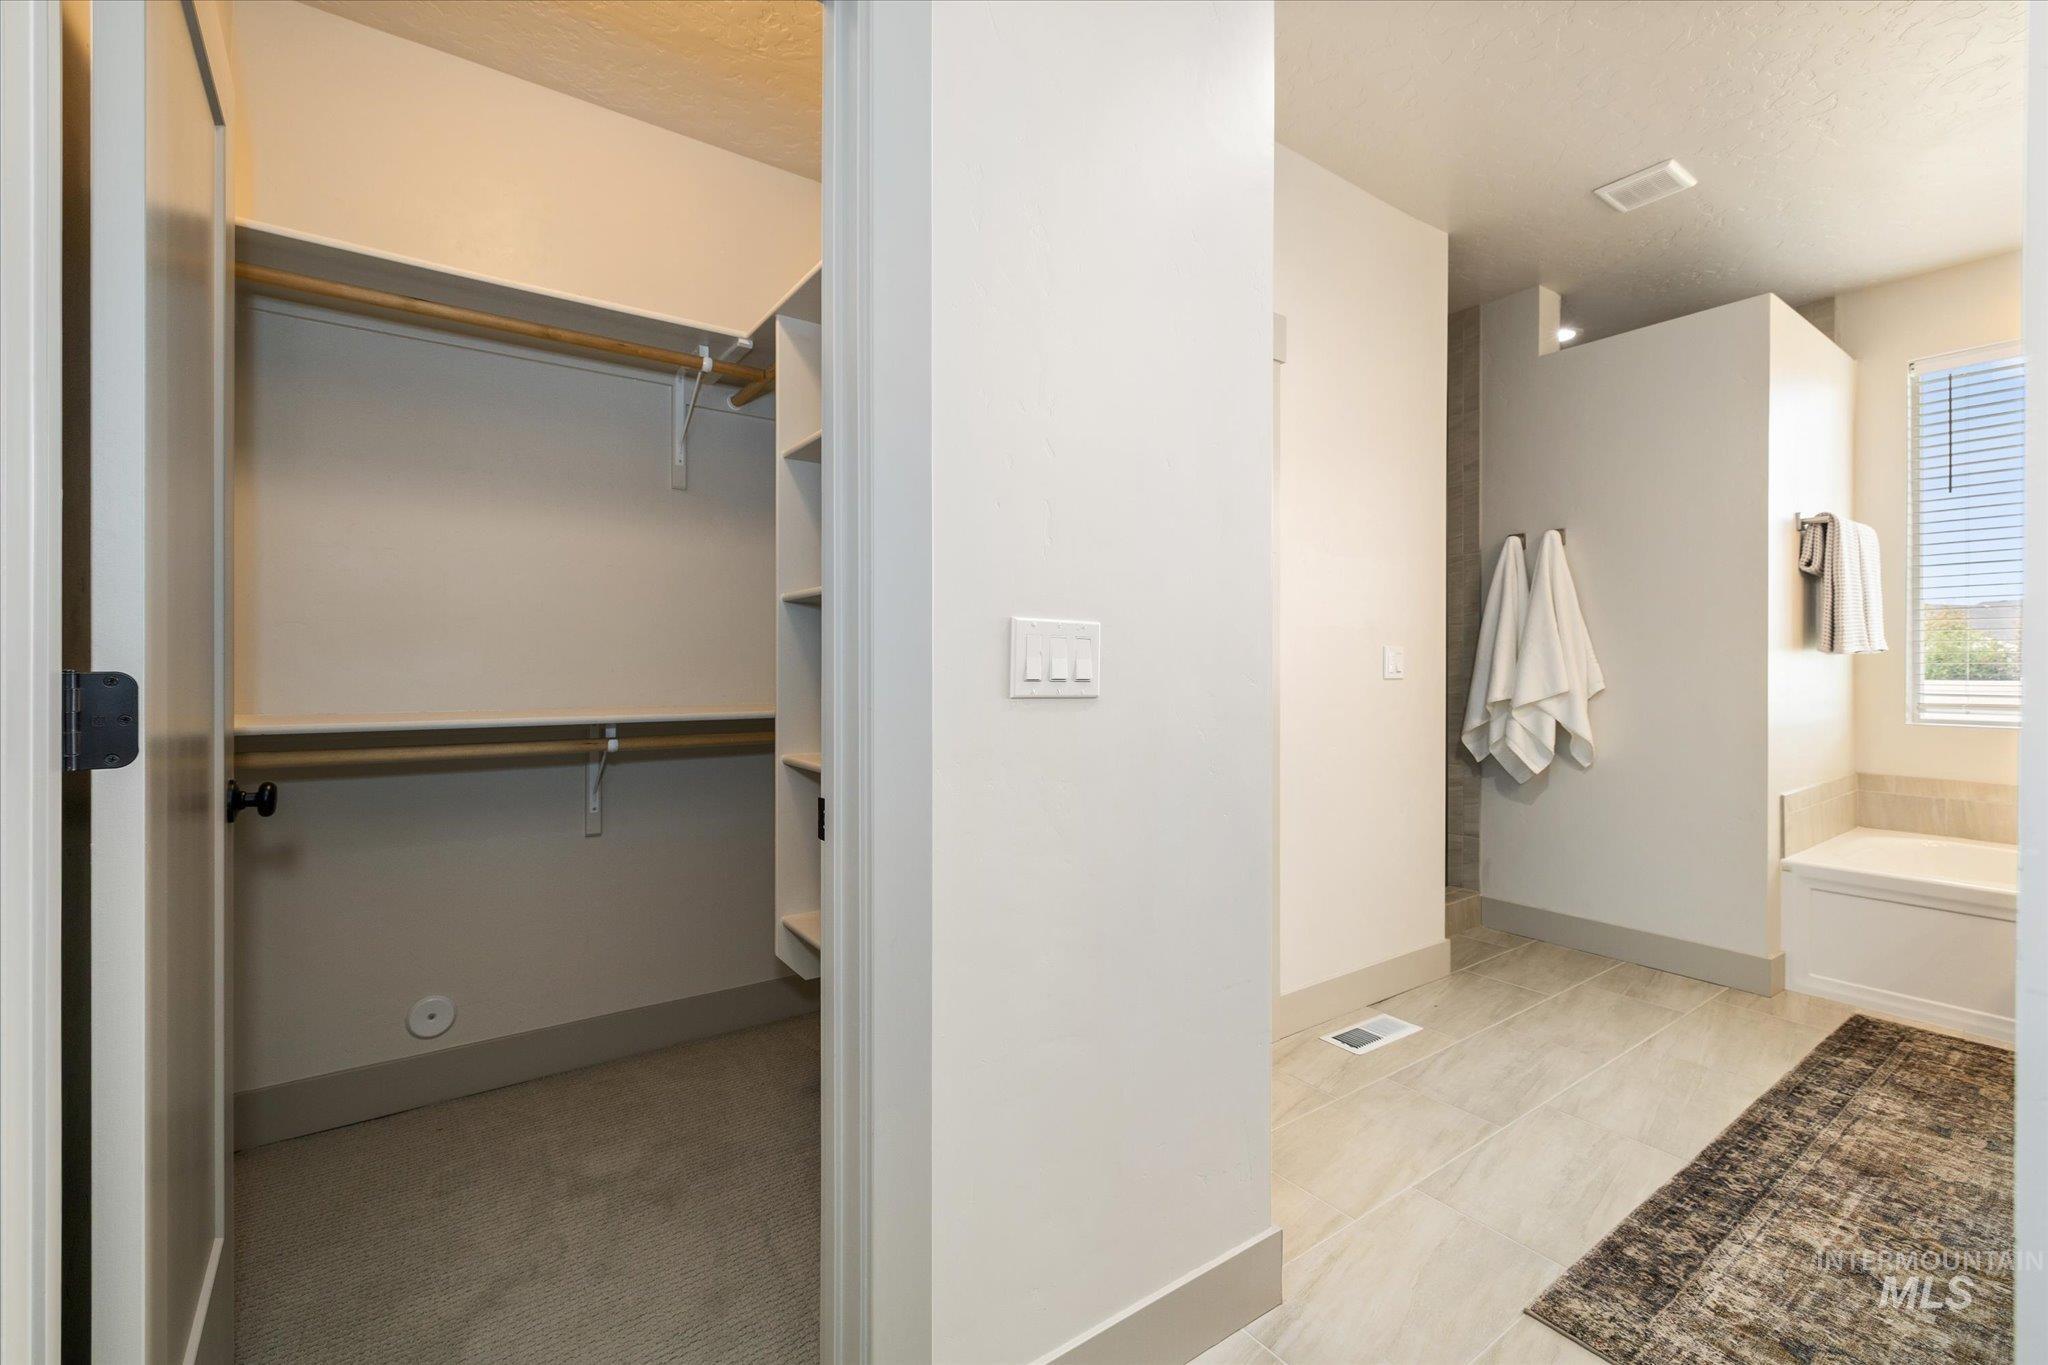
Walk-in closet with carpet flooring, shelving, and hanging rods
-
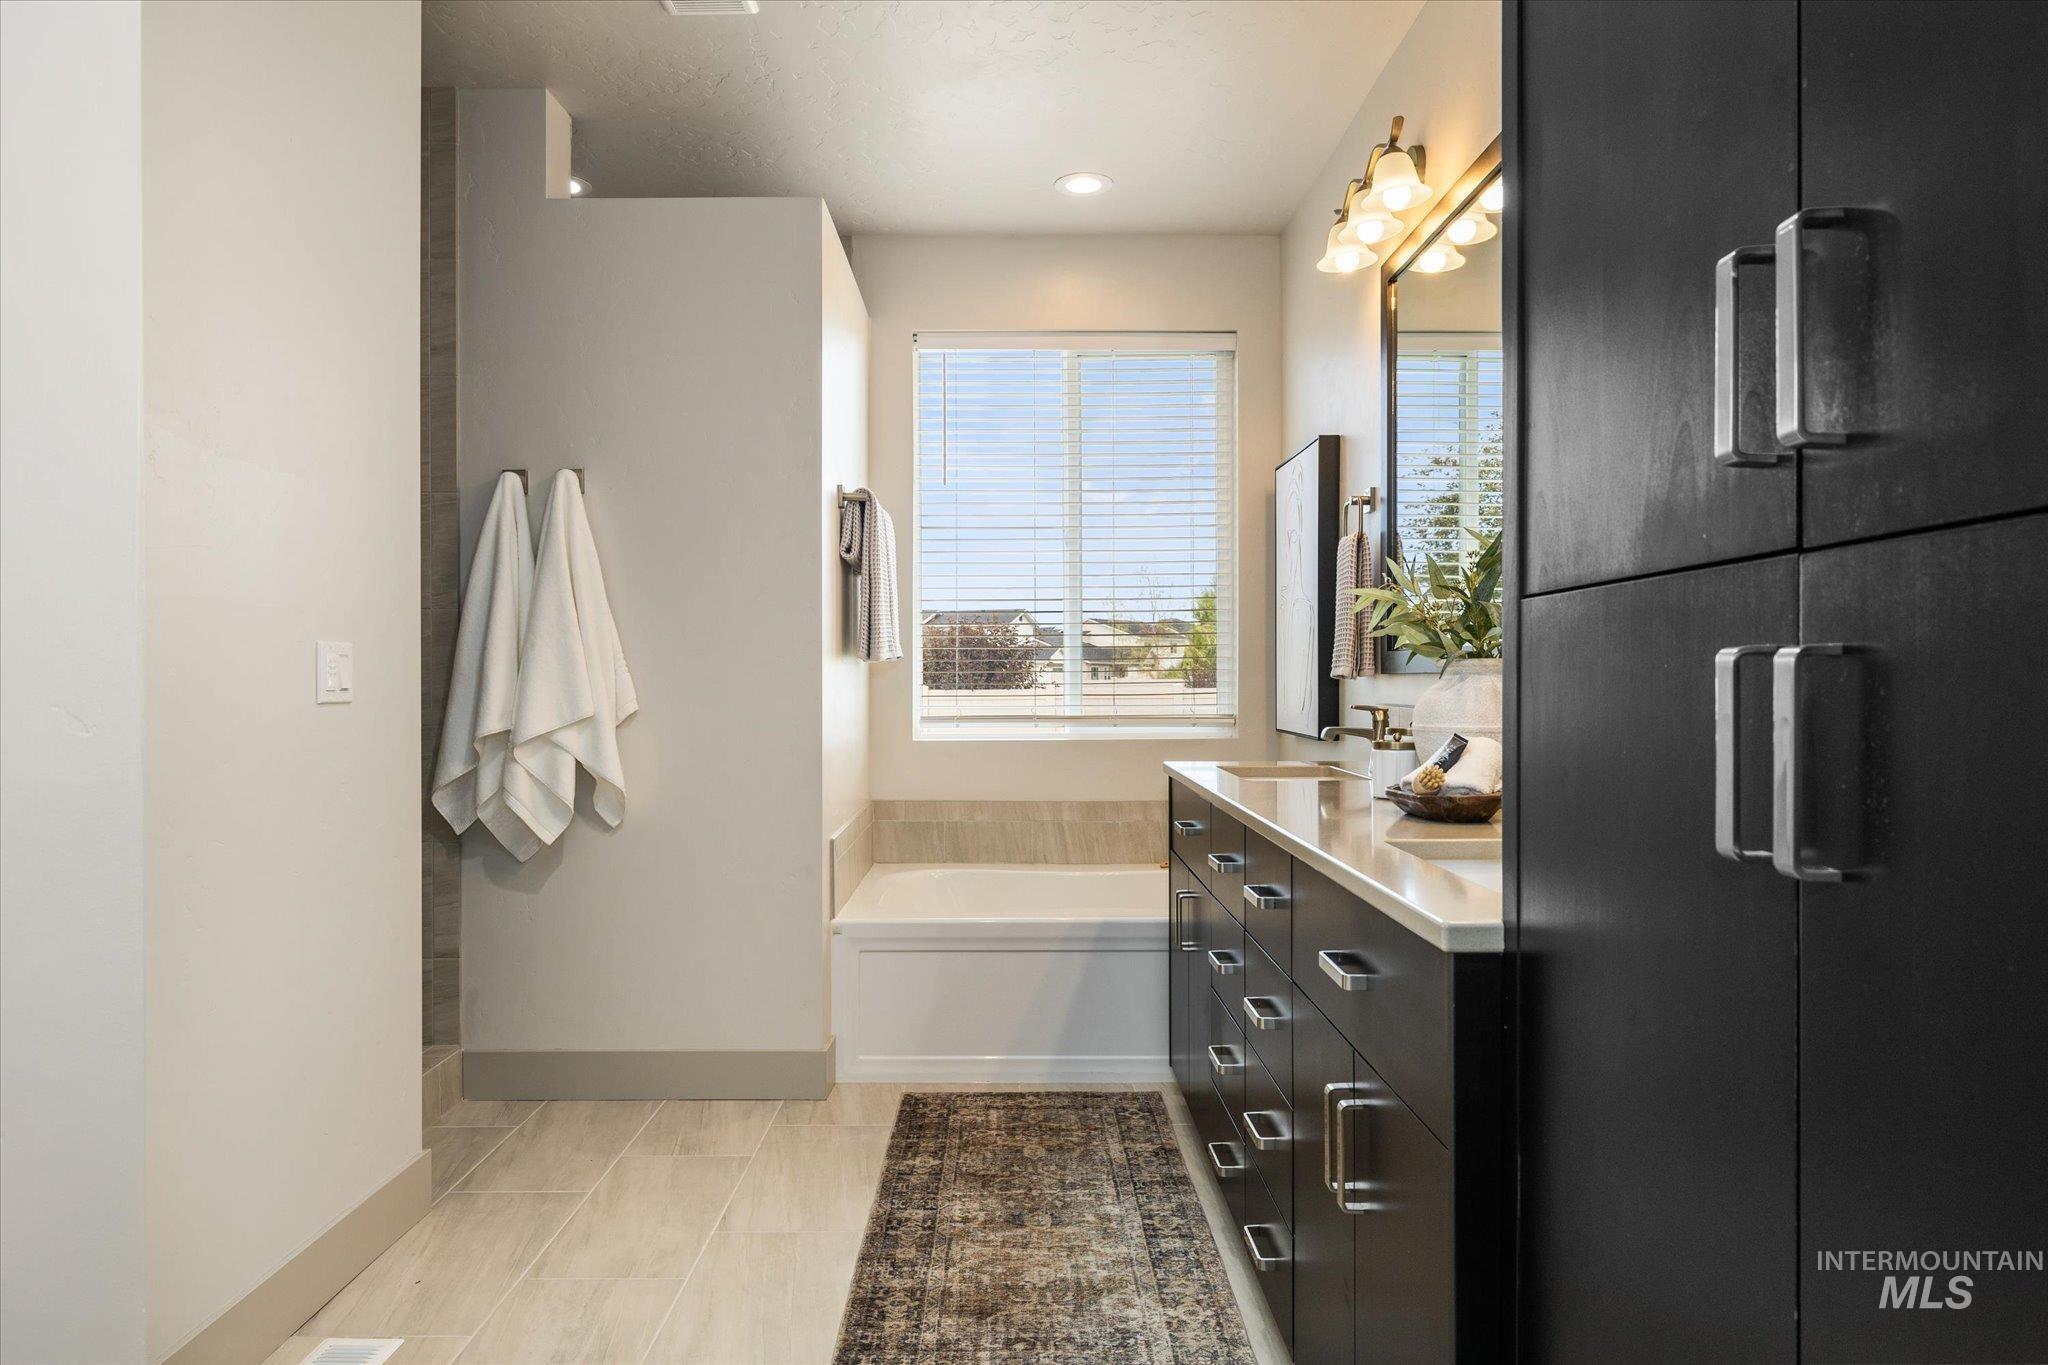
Spacious bathroom featuring a dual vanity with light-toned countertop, dark wood-finish cabinetry, and a built-in tub
-
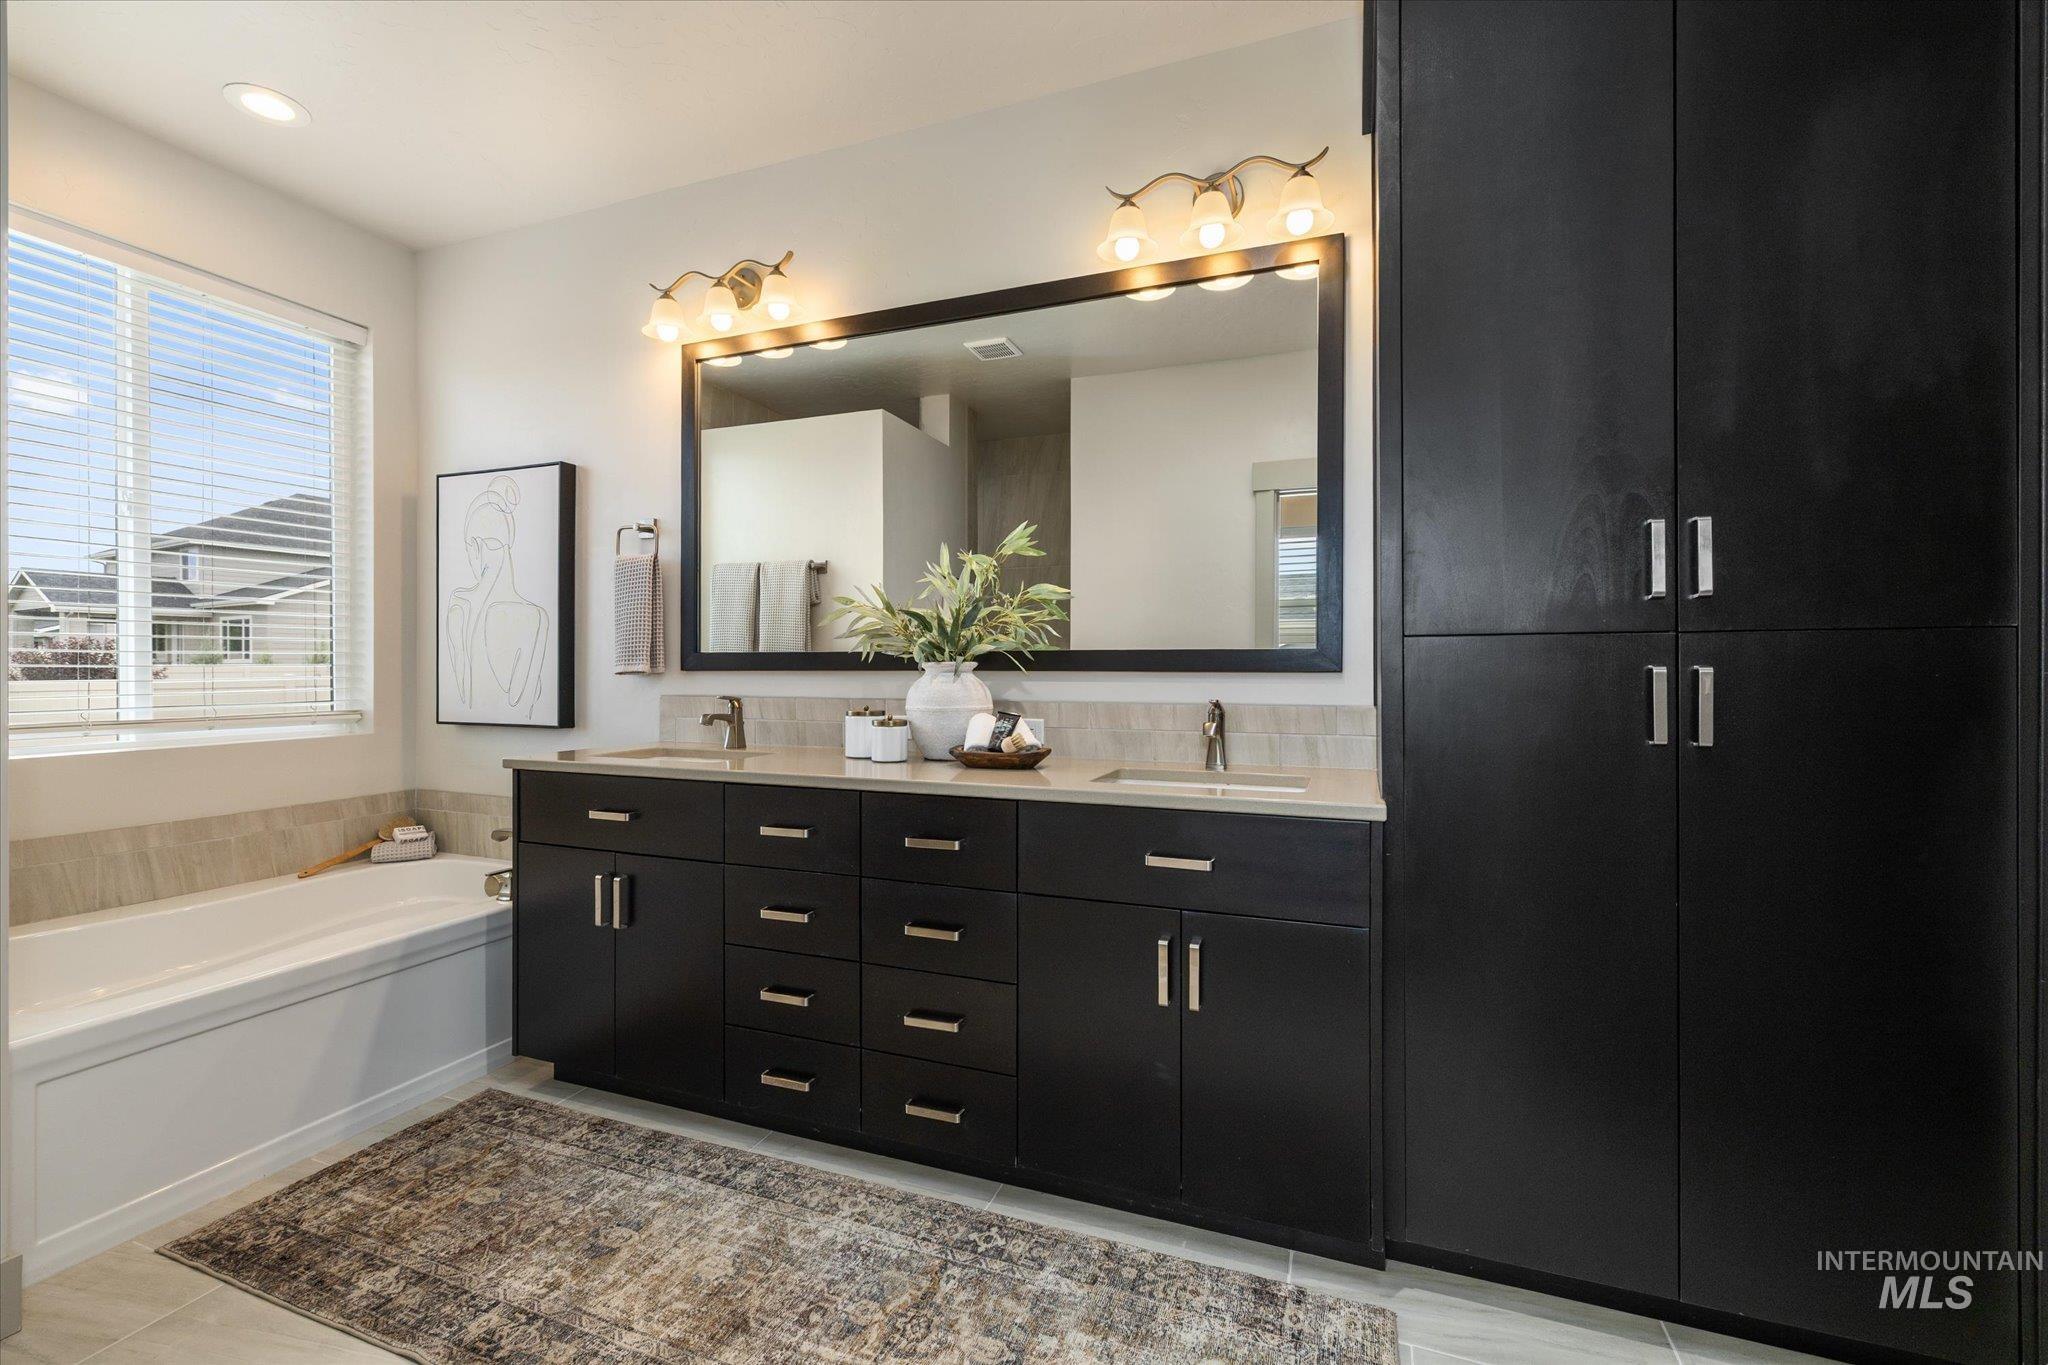
Double vanity with dark wood-finish cabinetry, dual sinks, and light-toned countertops
-
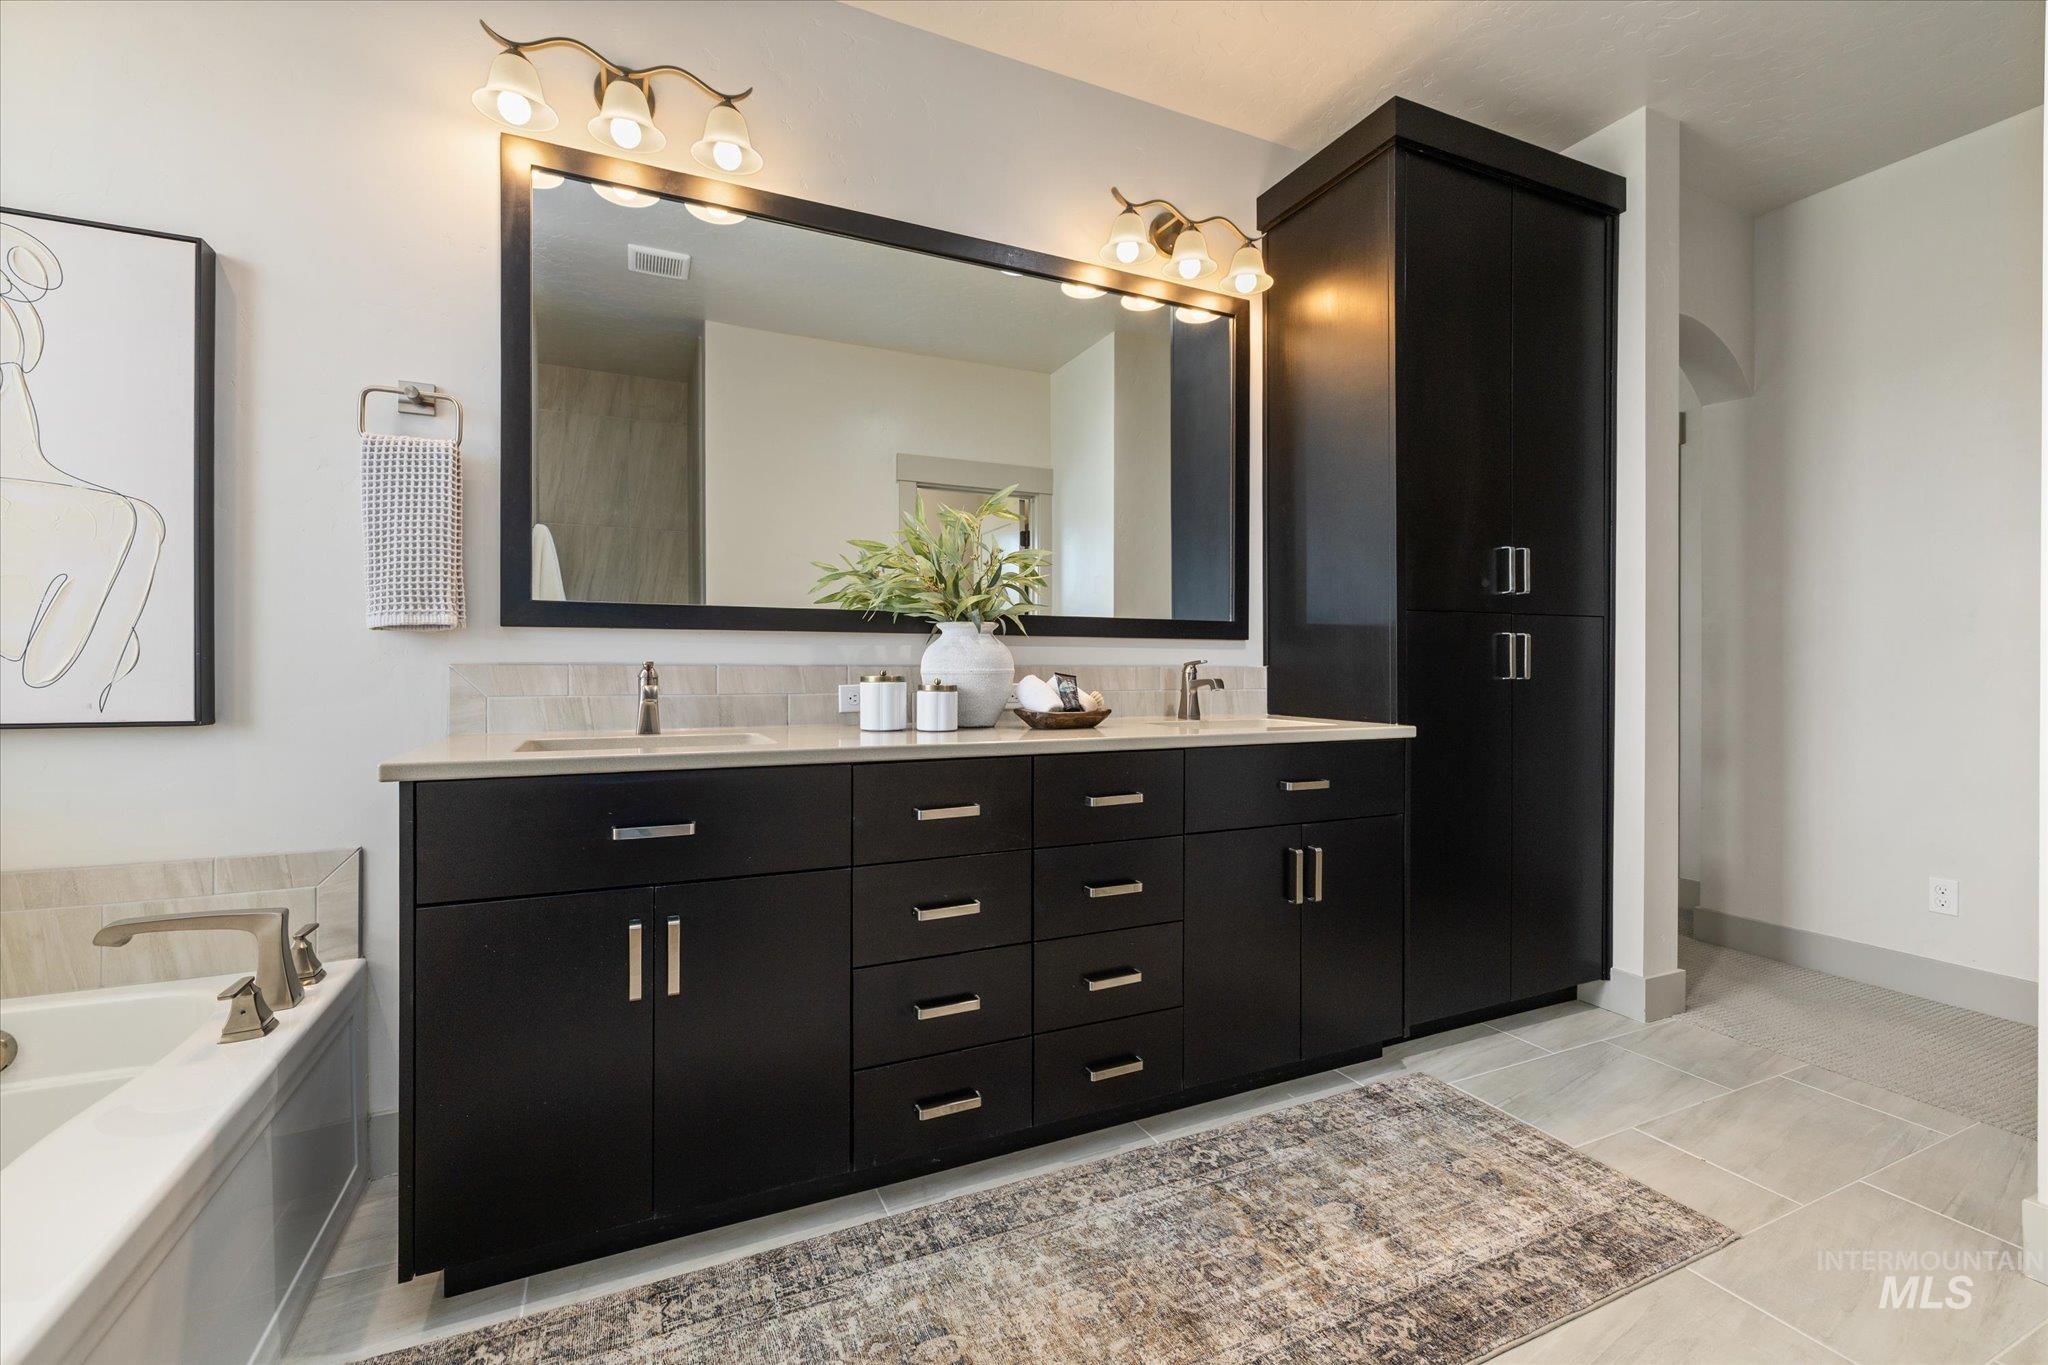
Dual basin vanity featuring black cabinetry, light-toned countertops, and a full-width mirror with overhead lighting
-
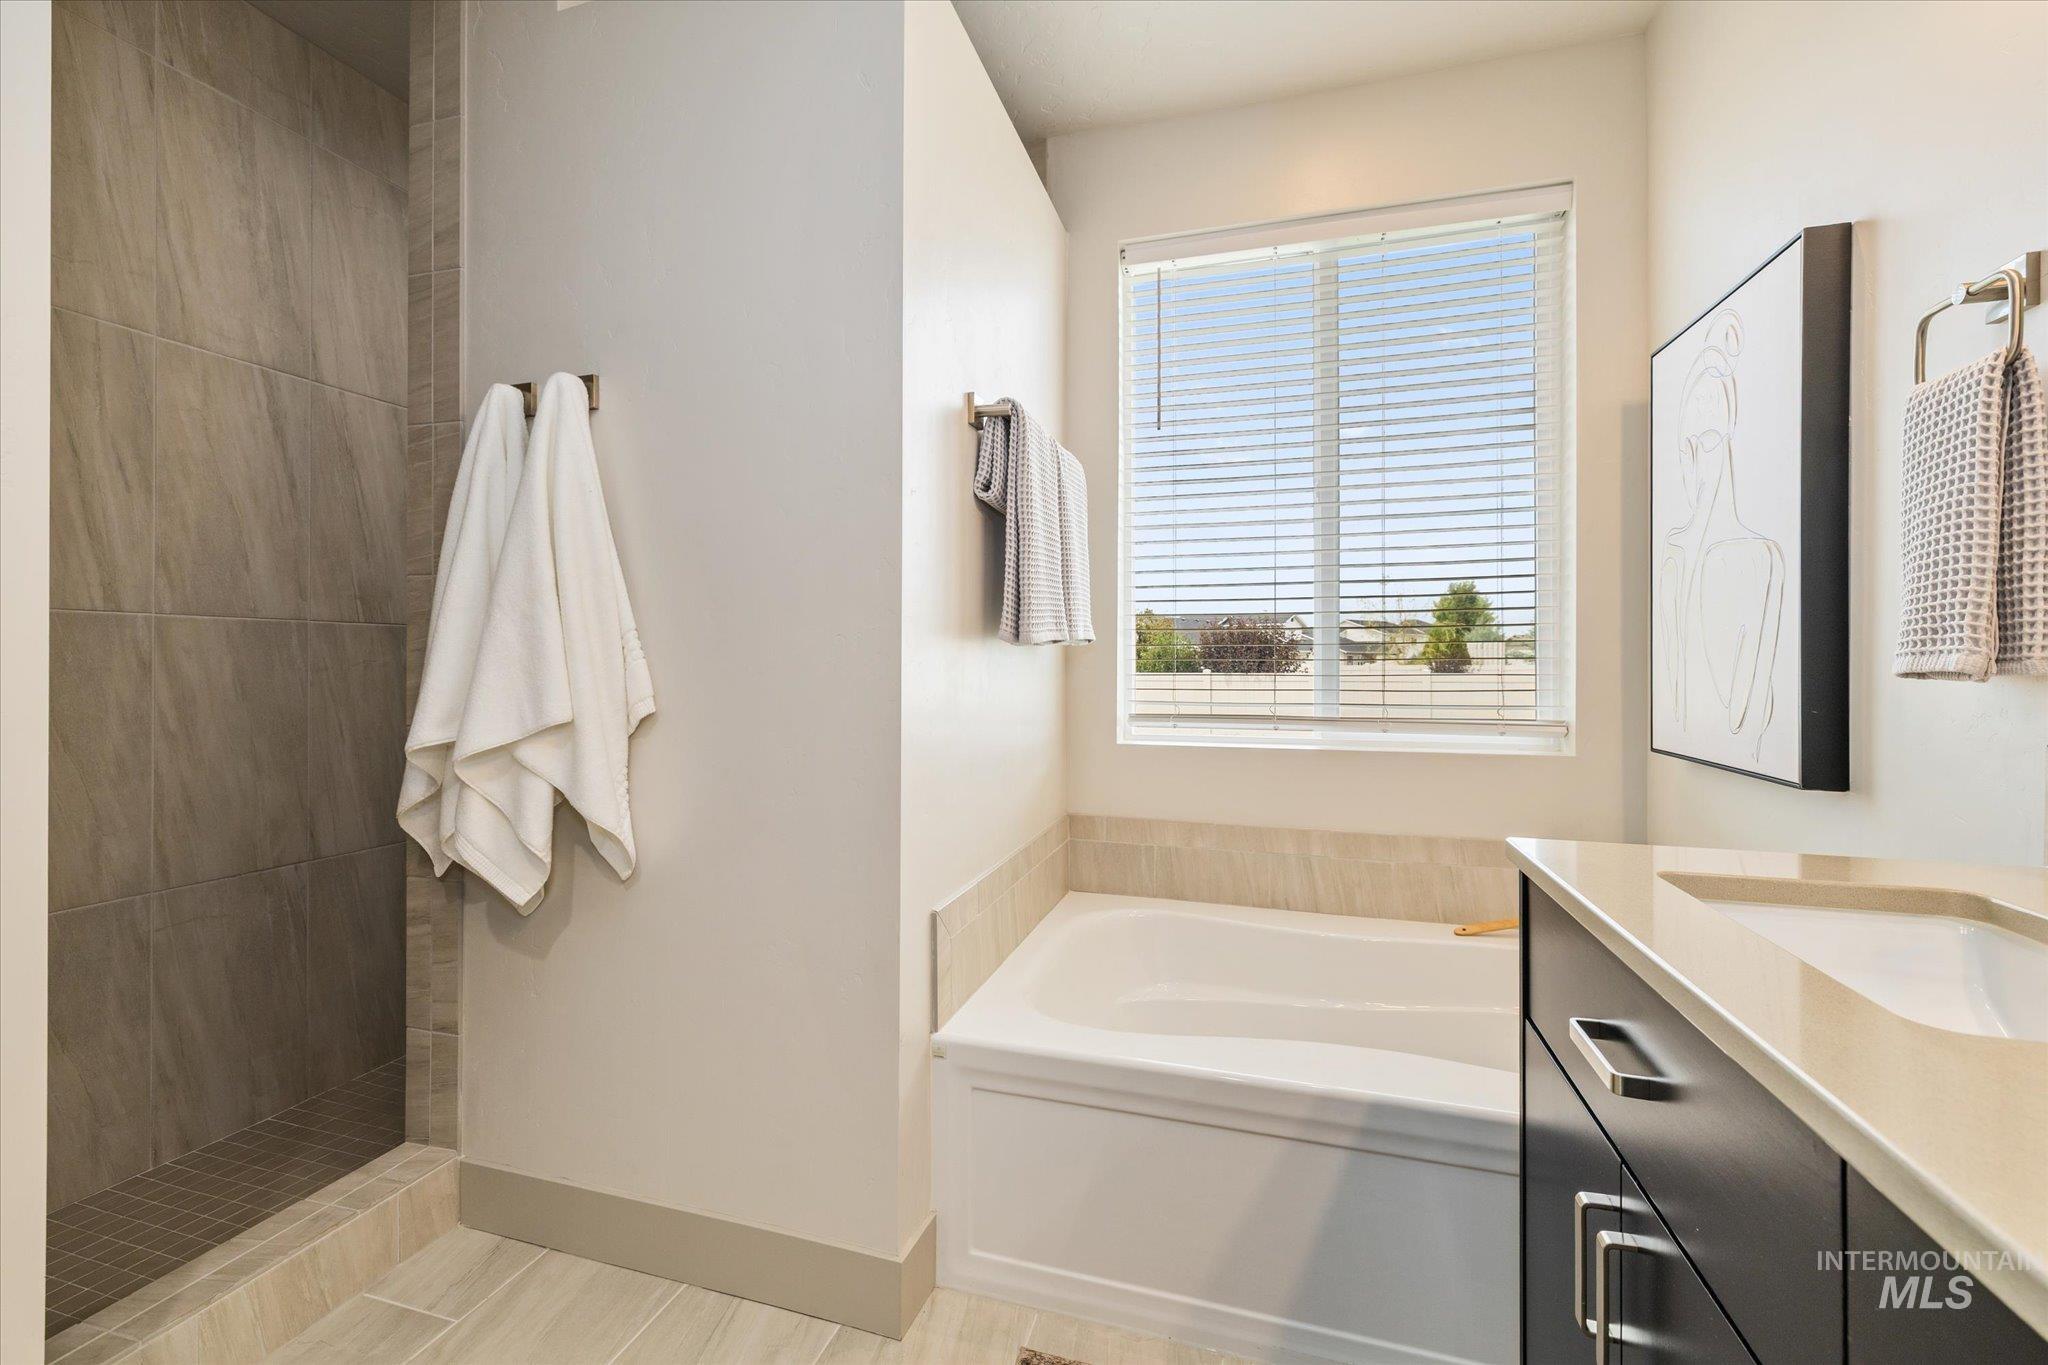
Full bathroom featuring a walk-in shower with vertical tile, a built-in tub with a window, and a vanity with an integrated sink
-
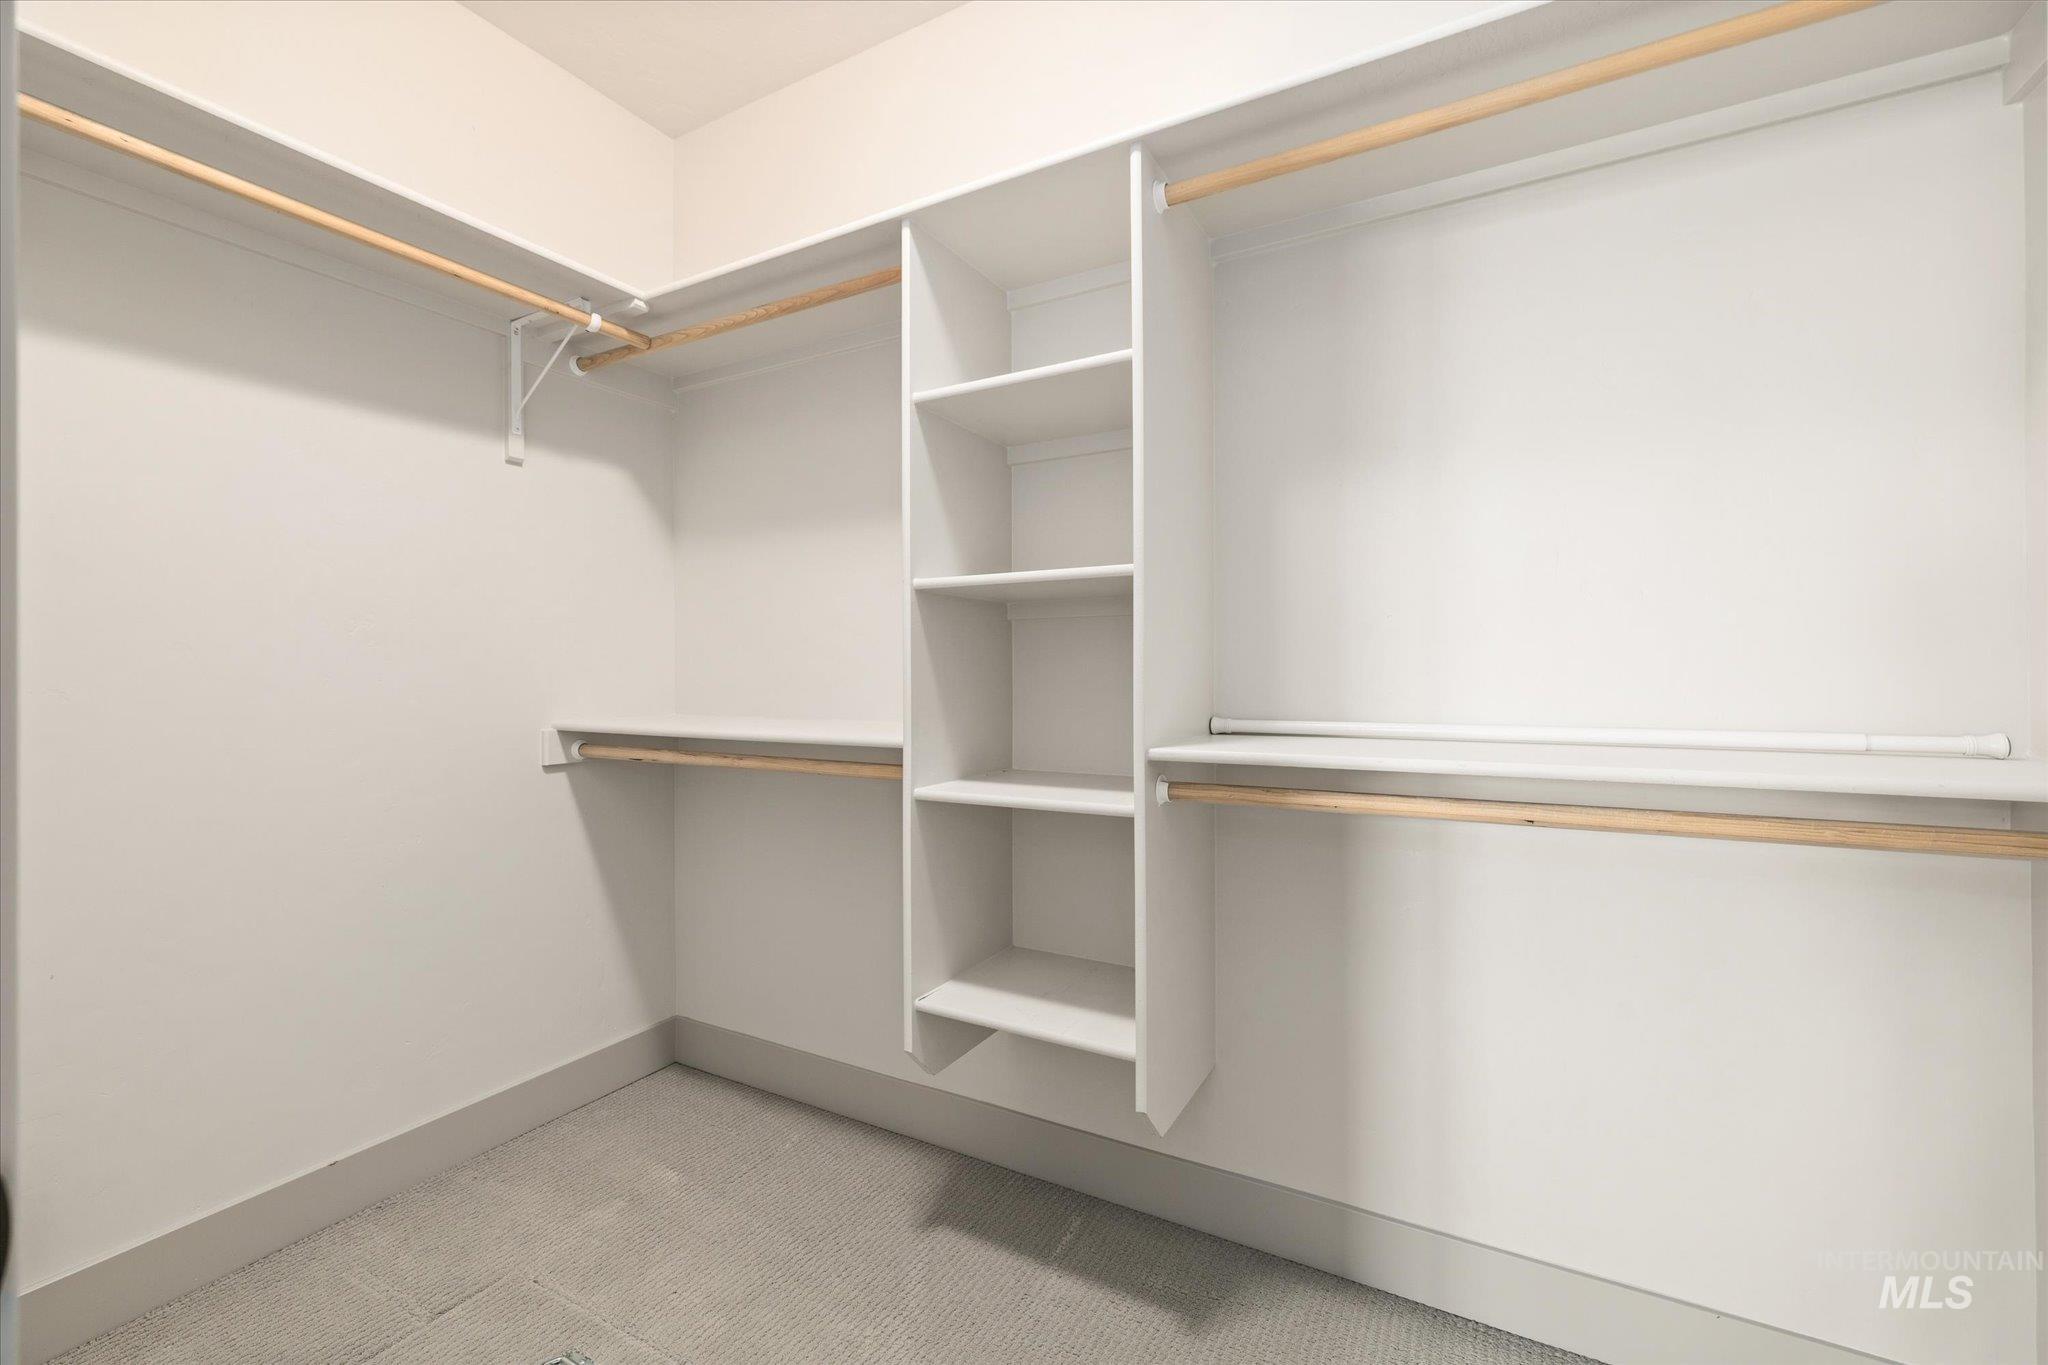
Walk-in closet featuring built-in shelving, multiple hanging rods, and light-toned flooring
-
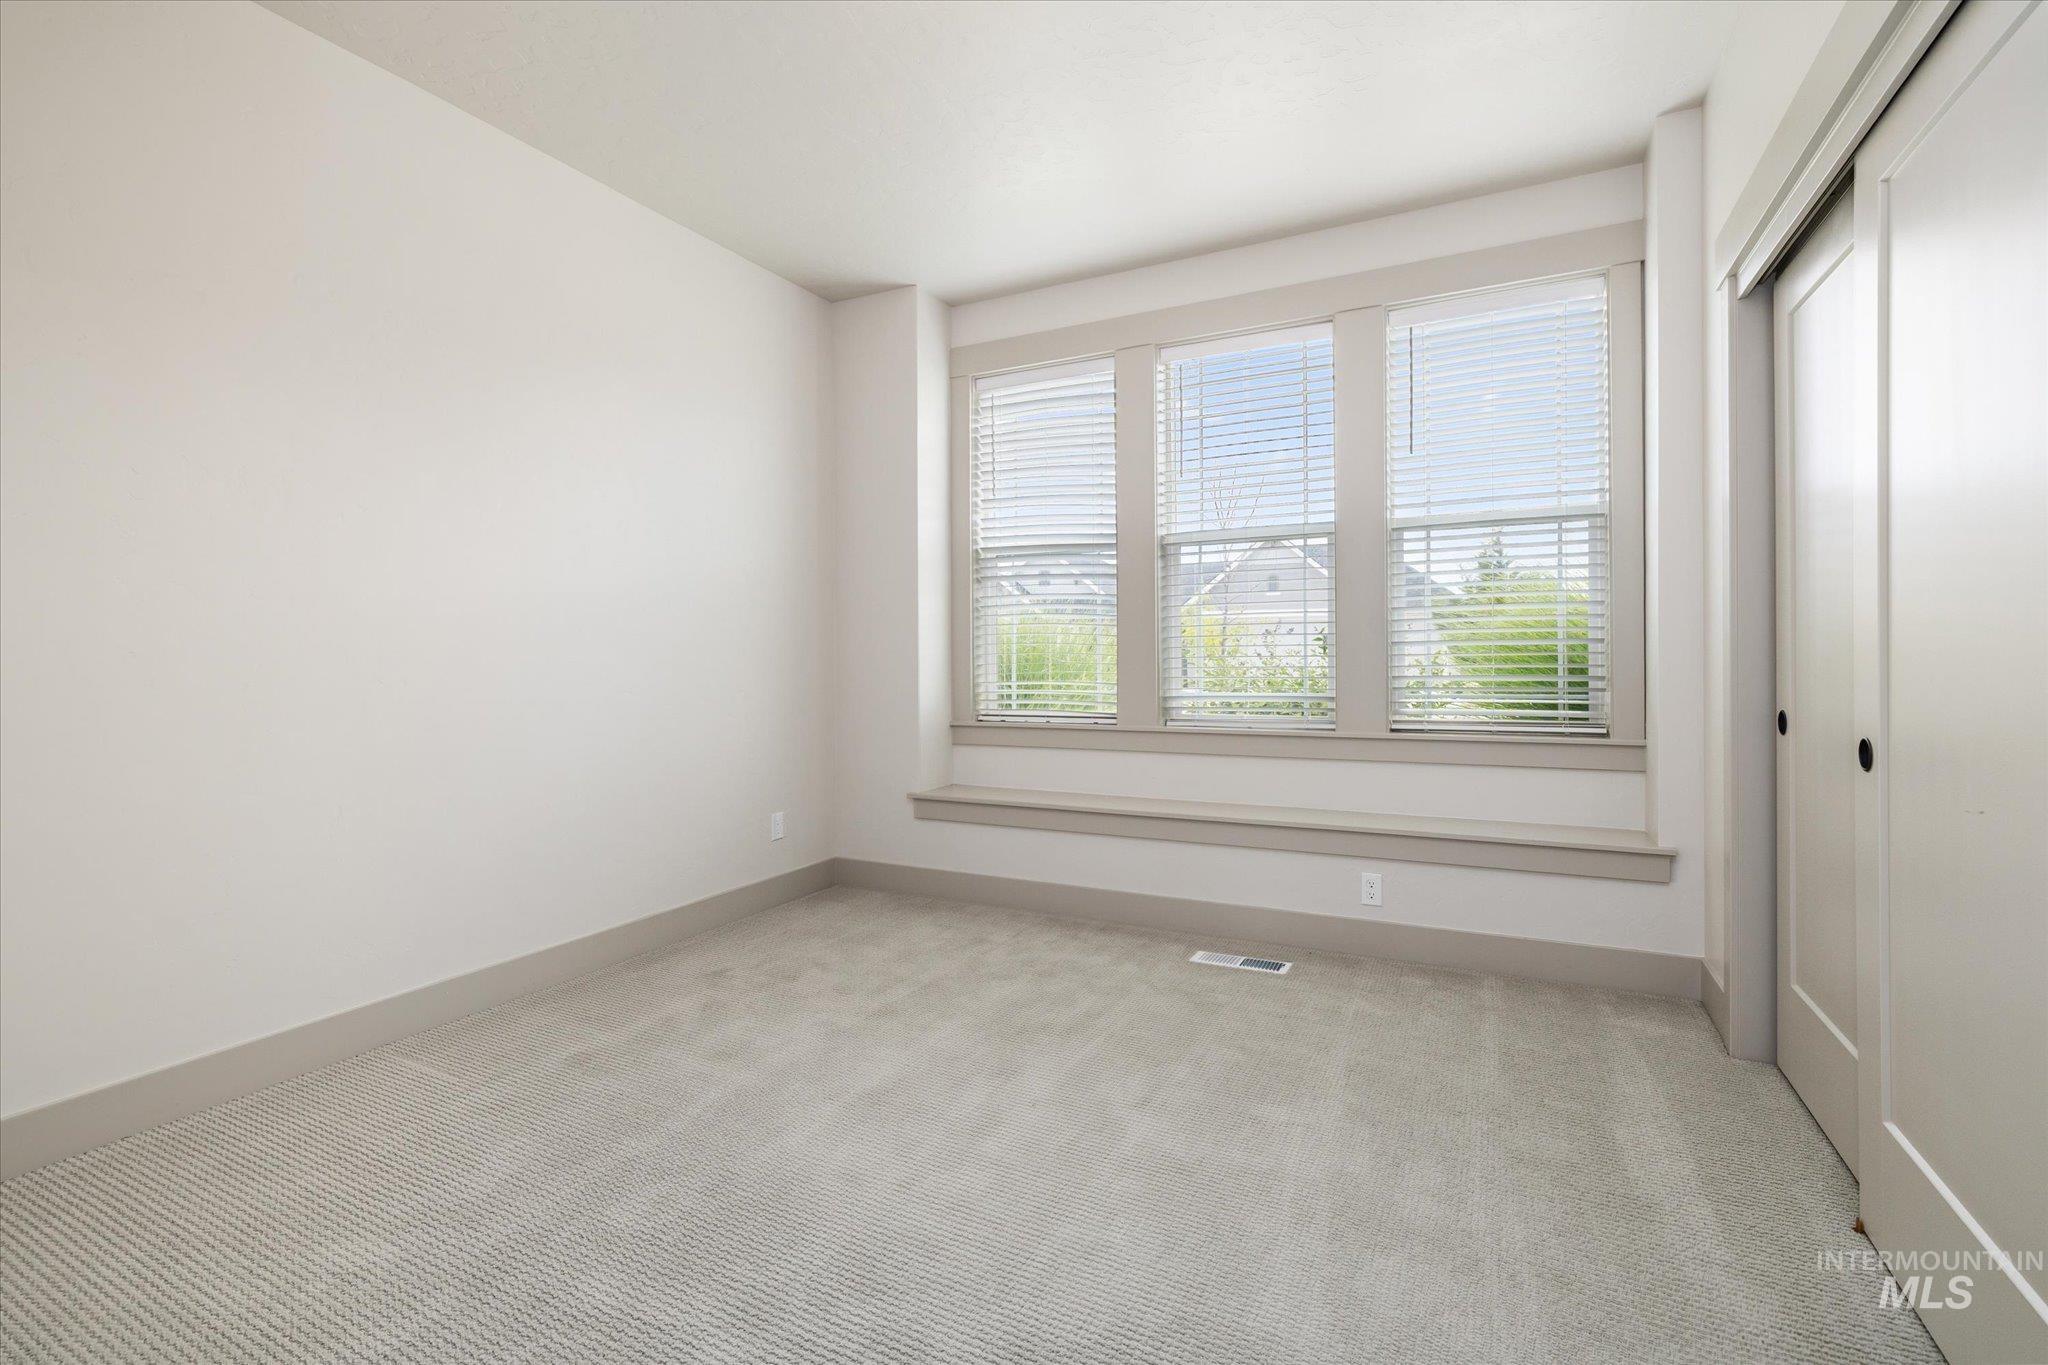
Neutral color palette featuring light gray walls, carpet flooring, and white trim
-
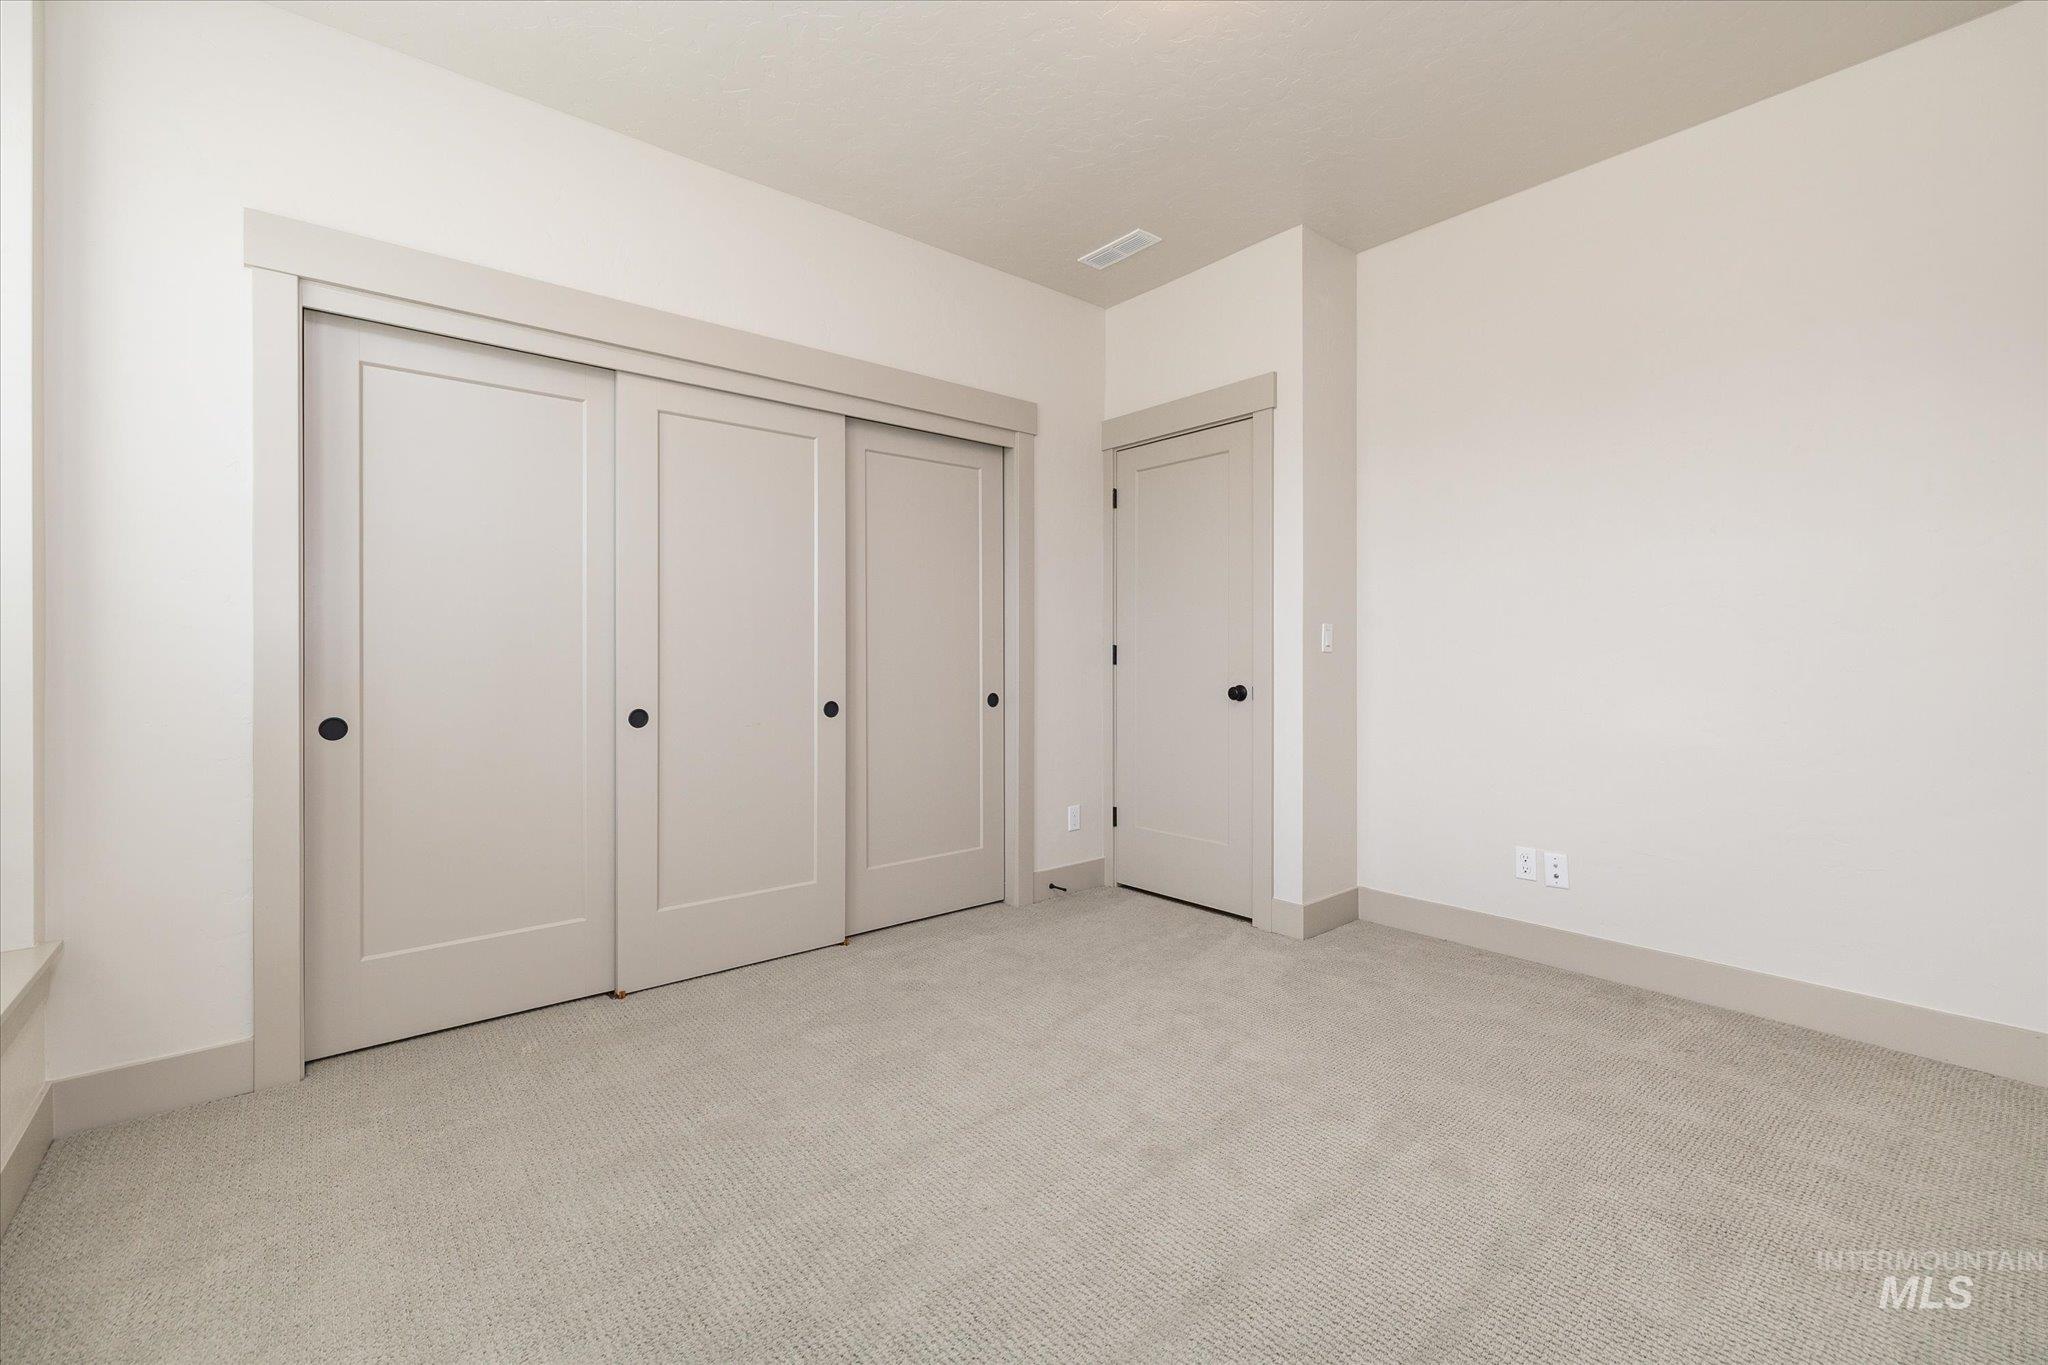
Neutral-toned room featuring a triple sliding door closet, light-colored carpeting, a separate door with matte black hardware, and base molding throughout
-
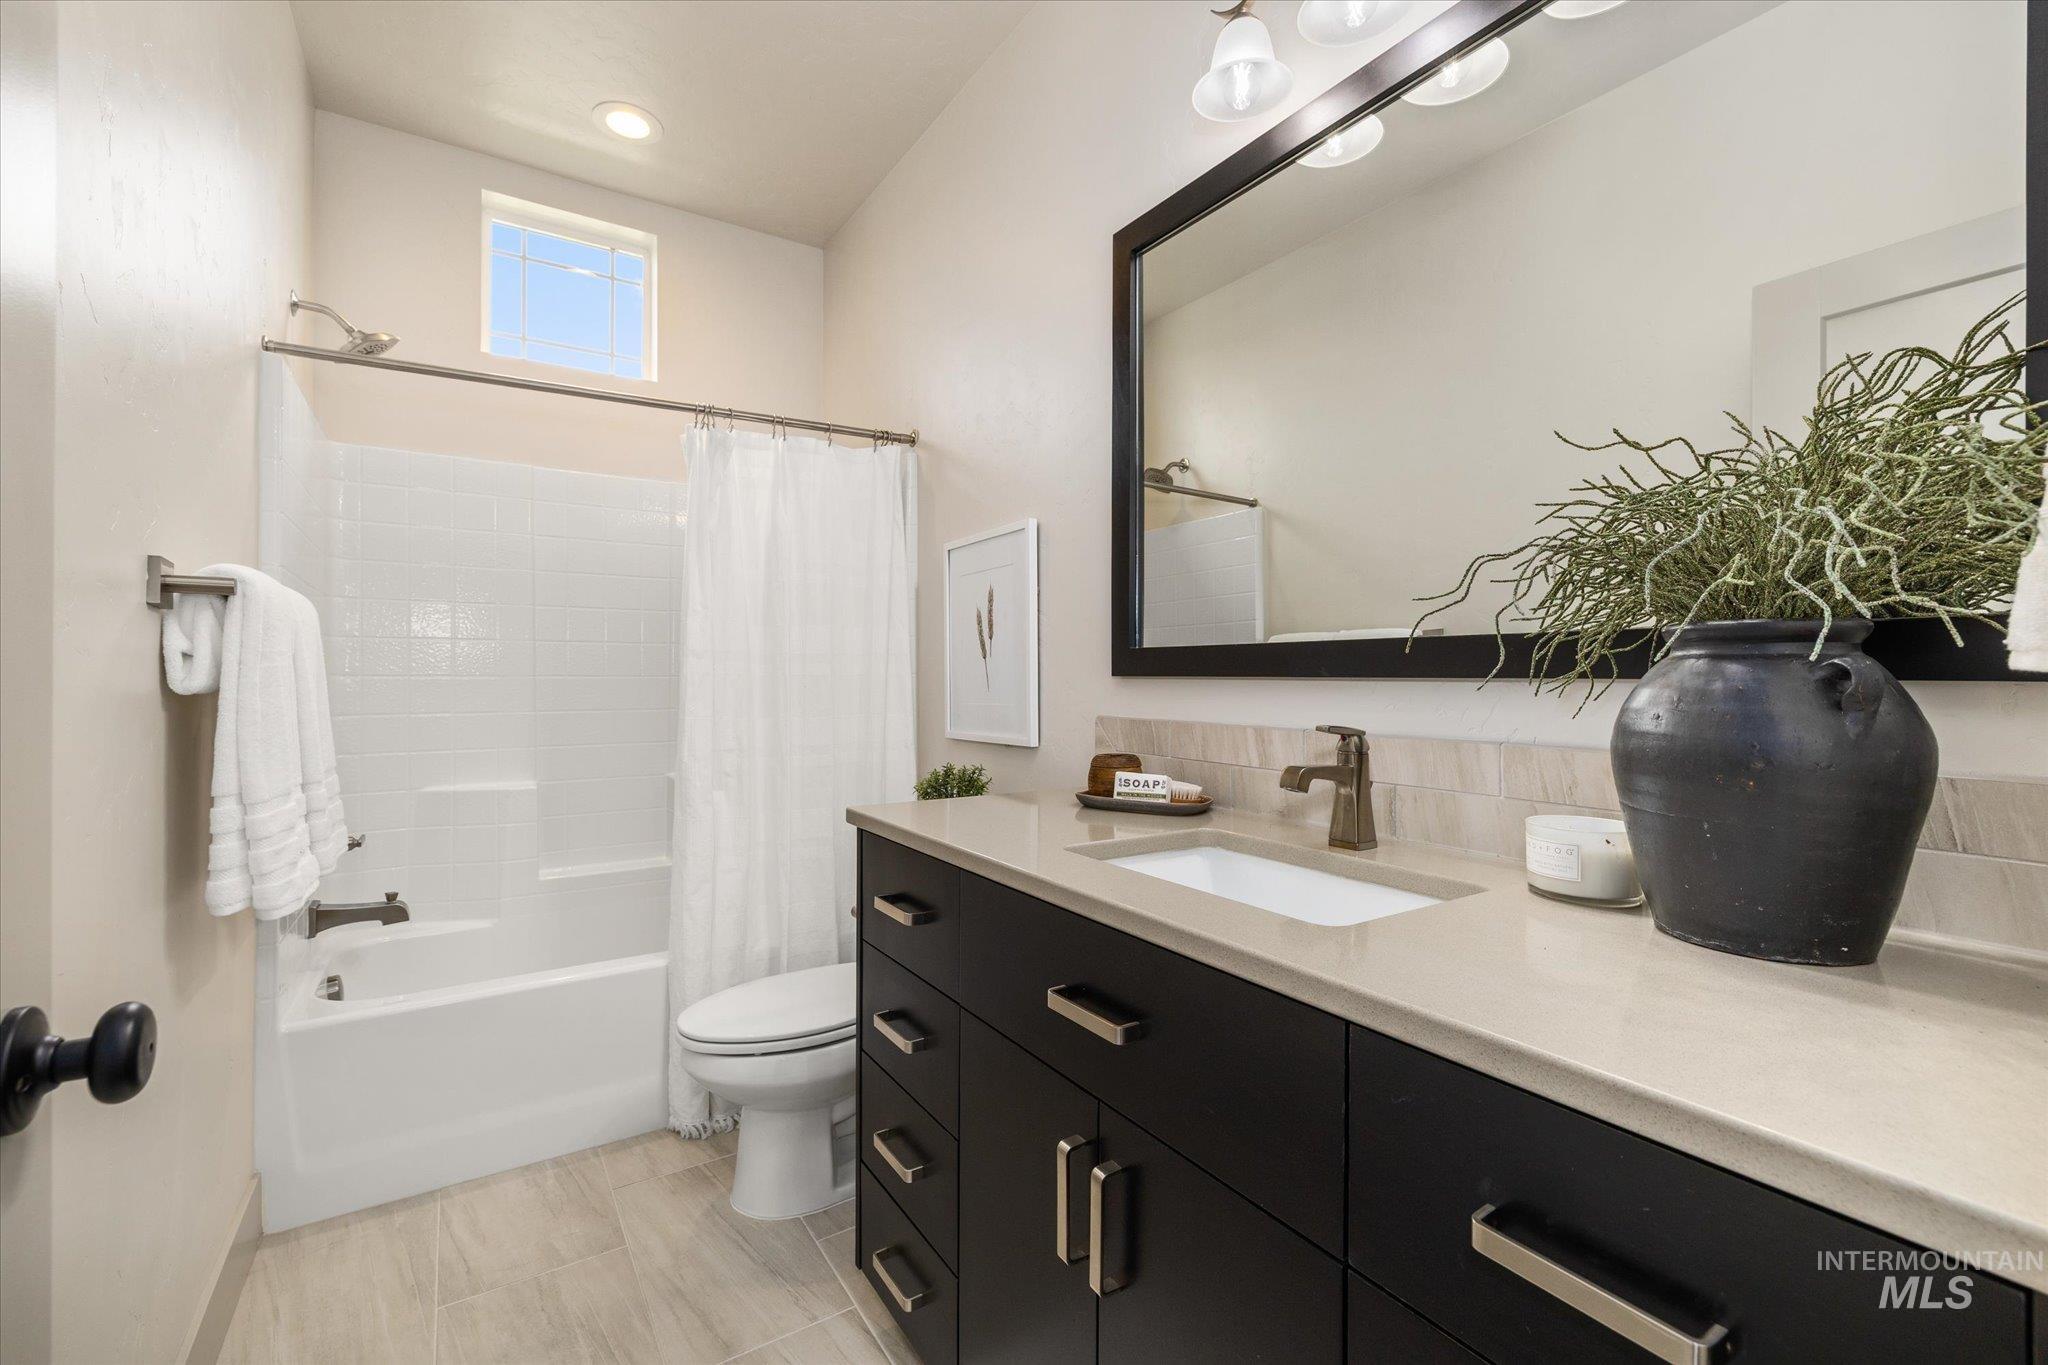
Bathroom featuring a dark wood-finish vanity with a light-toned countertop, a built-in rectangular sink, and a framed mirror
-
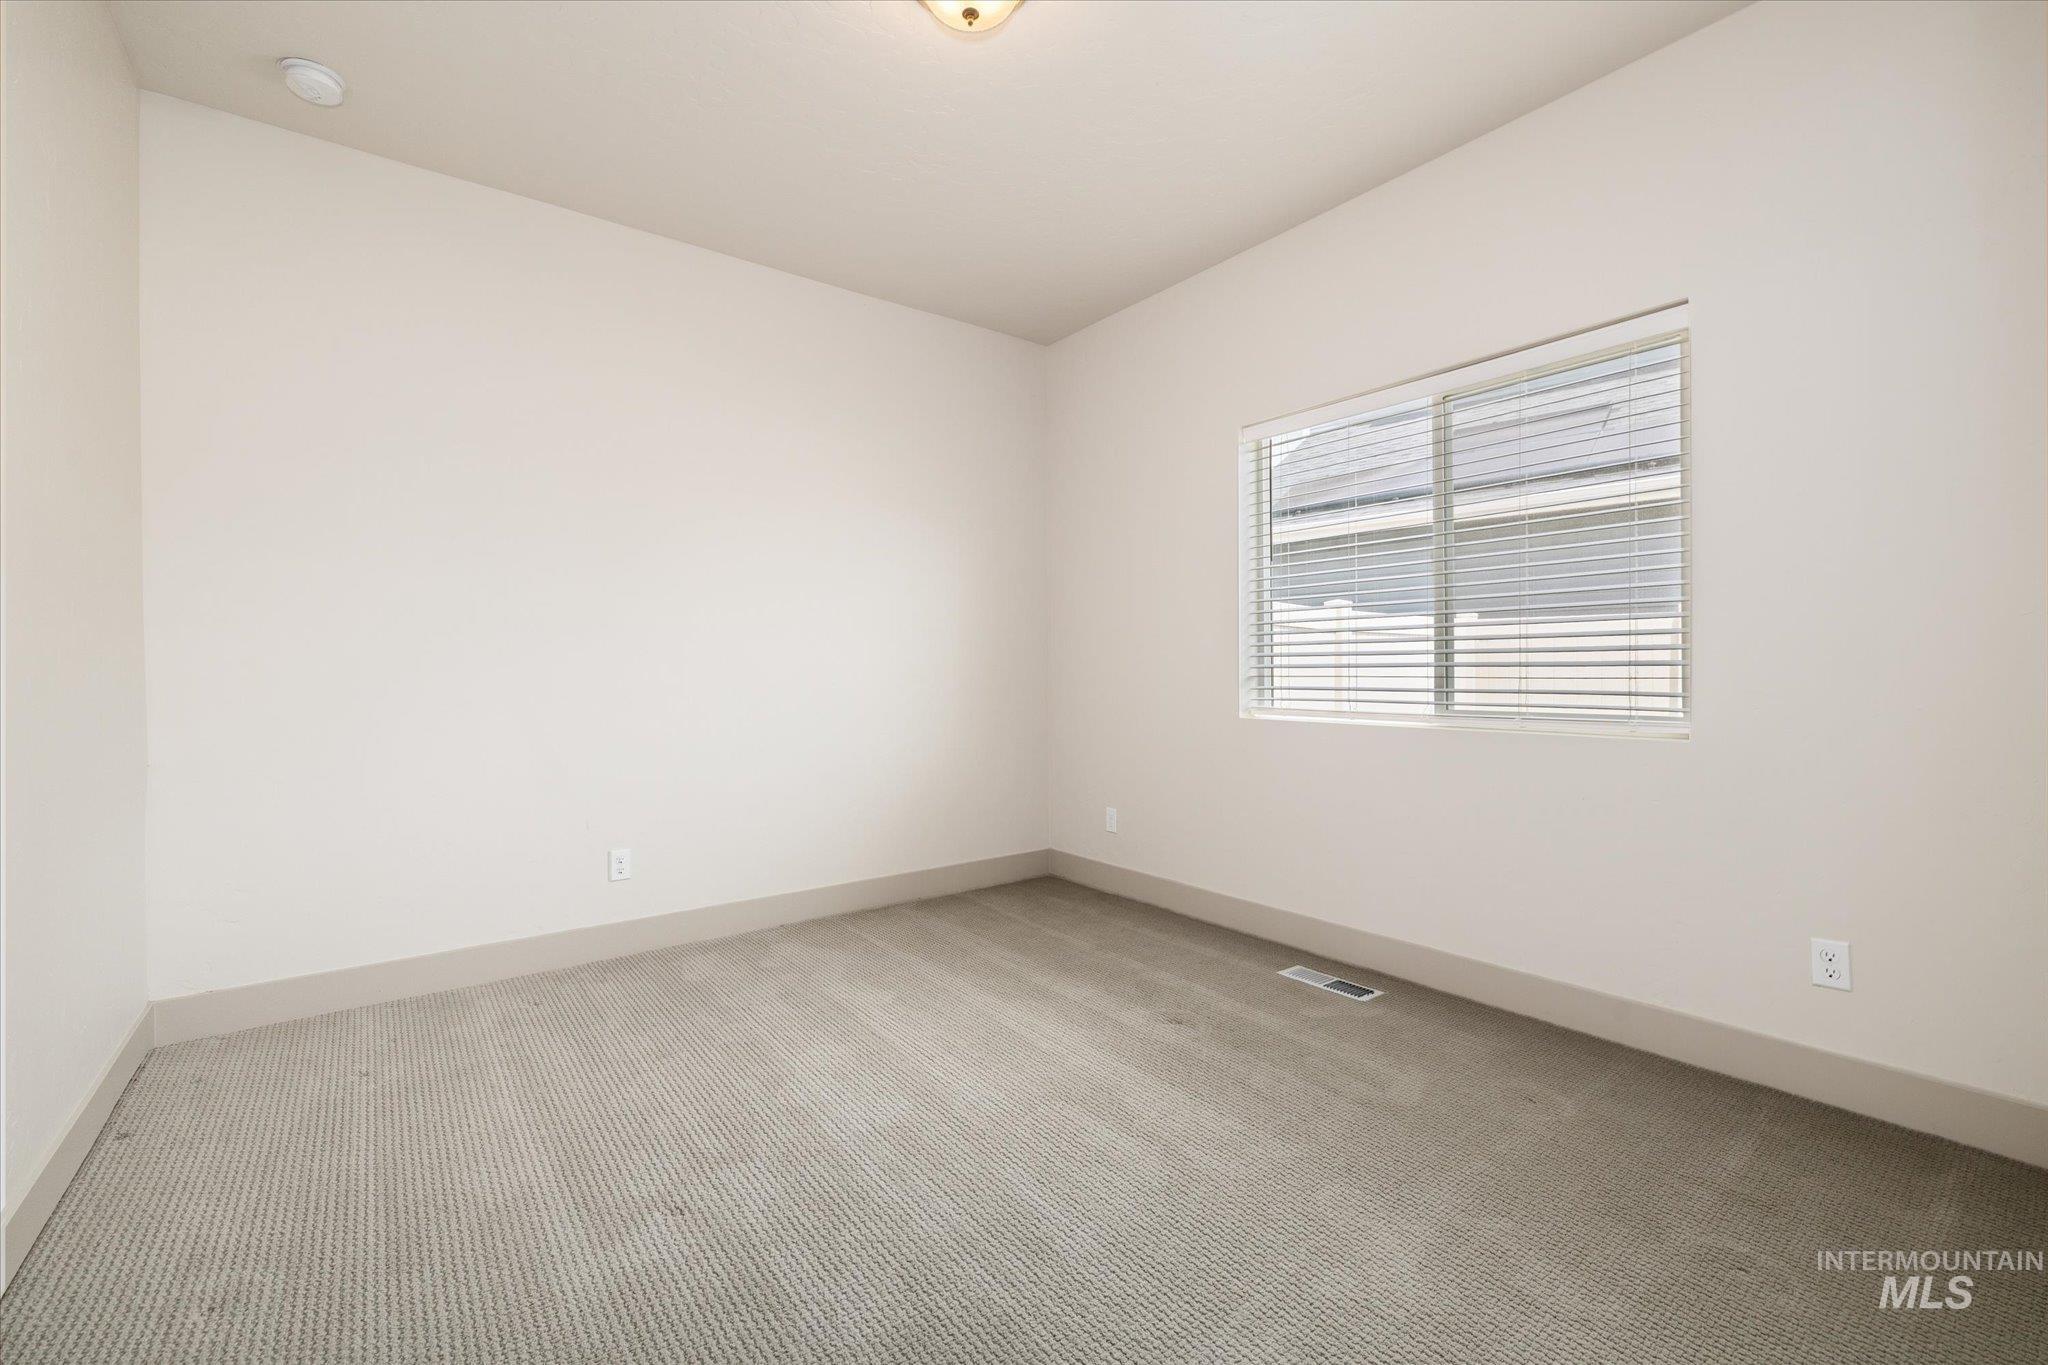
Neutral-toned carpeting paired with light walls and a single window featuring horizontal blinds
-
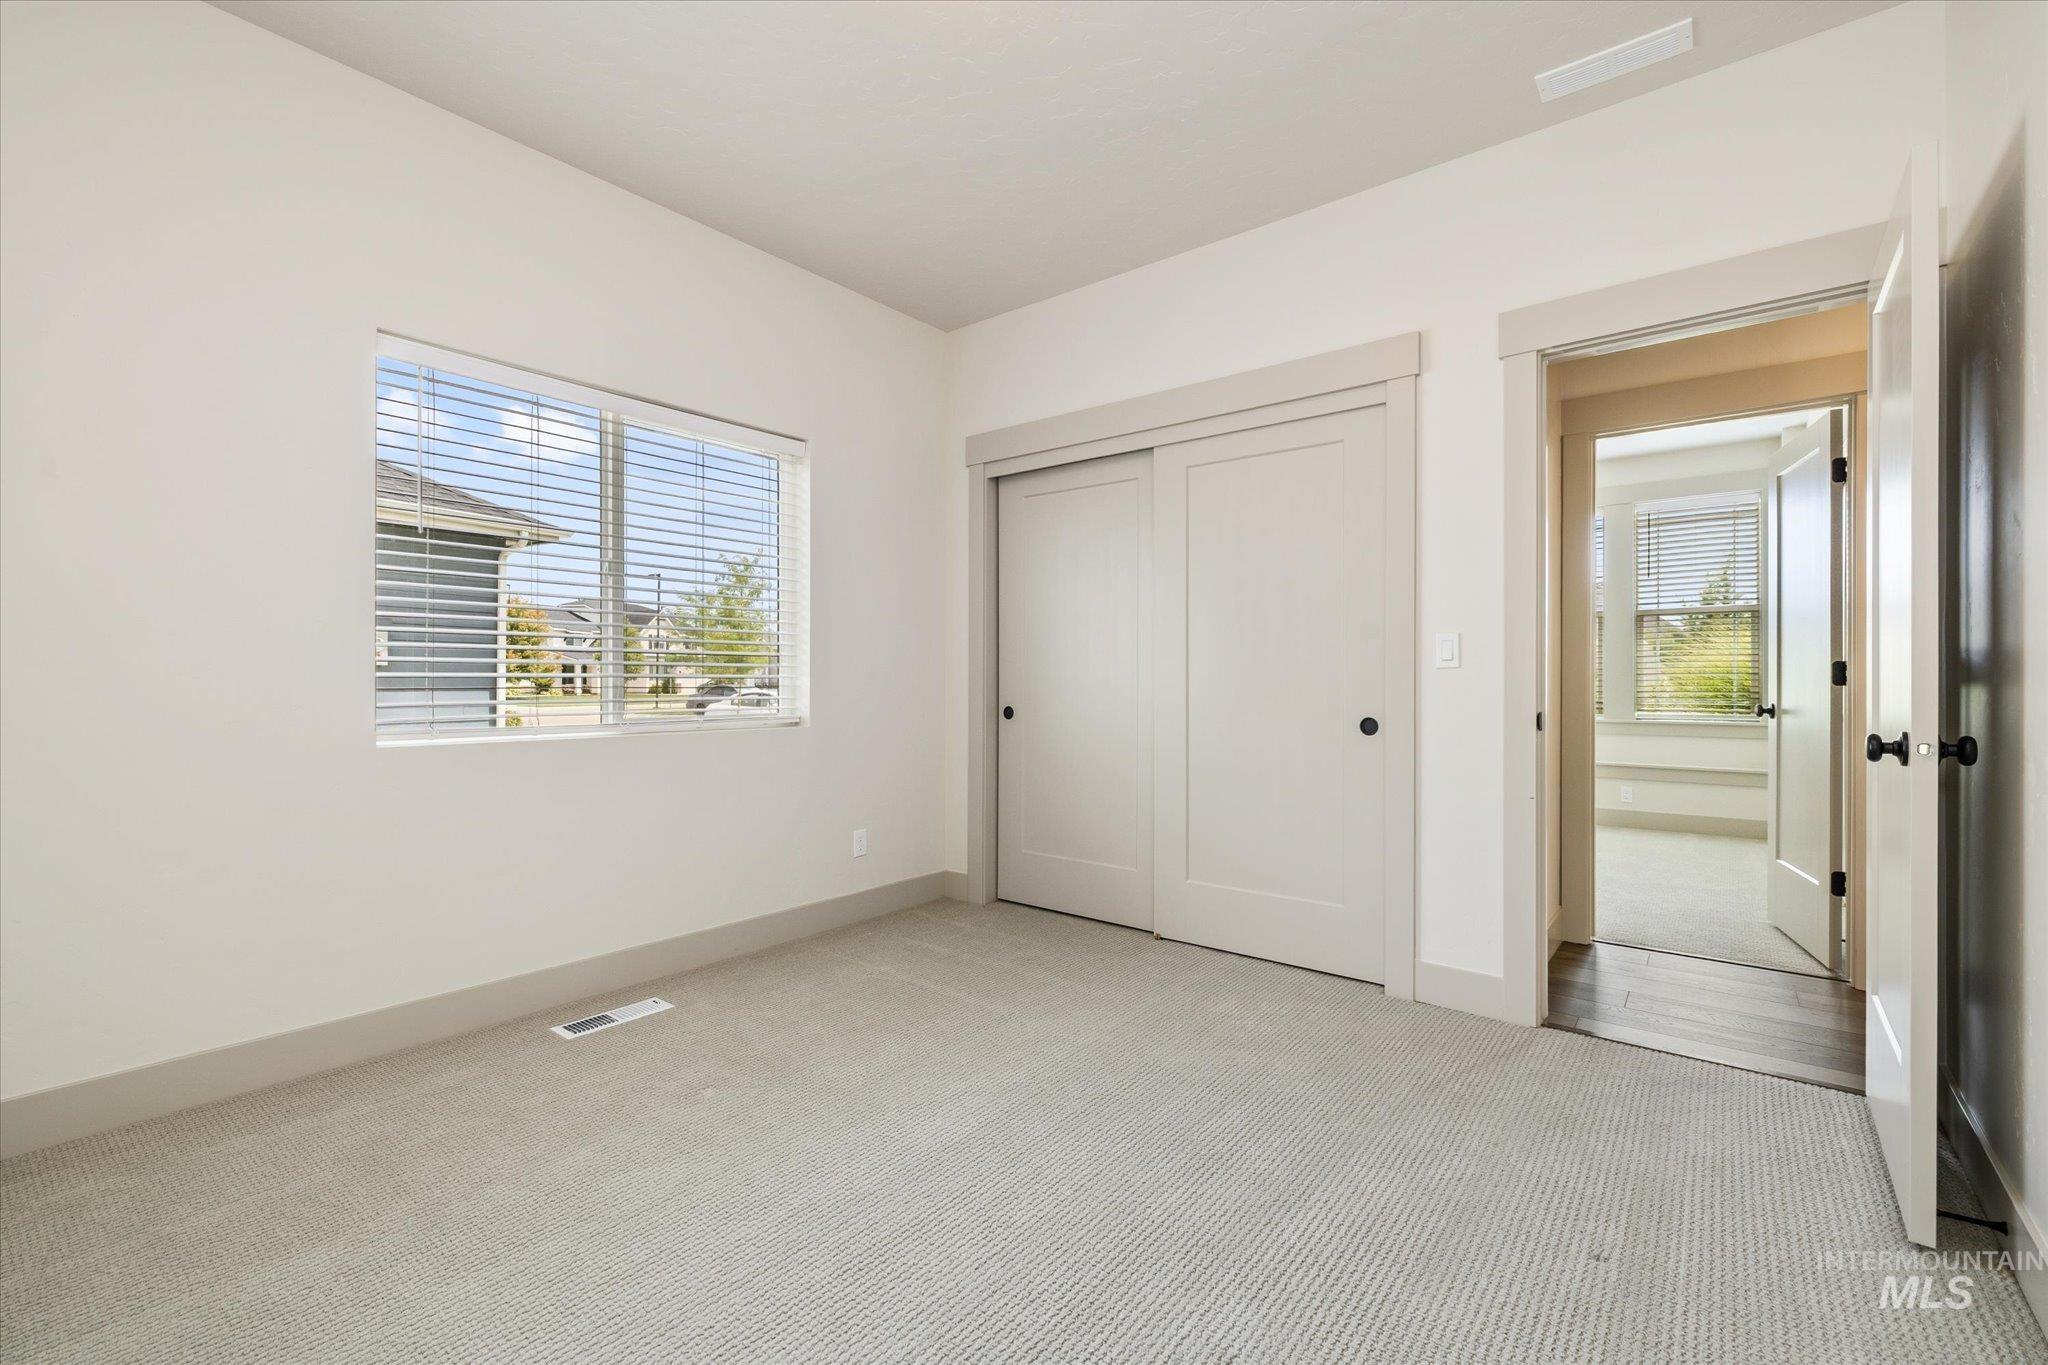
Neutral-toned room featuring a window with blinds, light gray carpet flooring, and a built-in closet with sliding doors
-
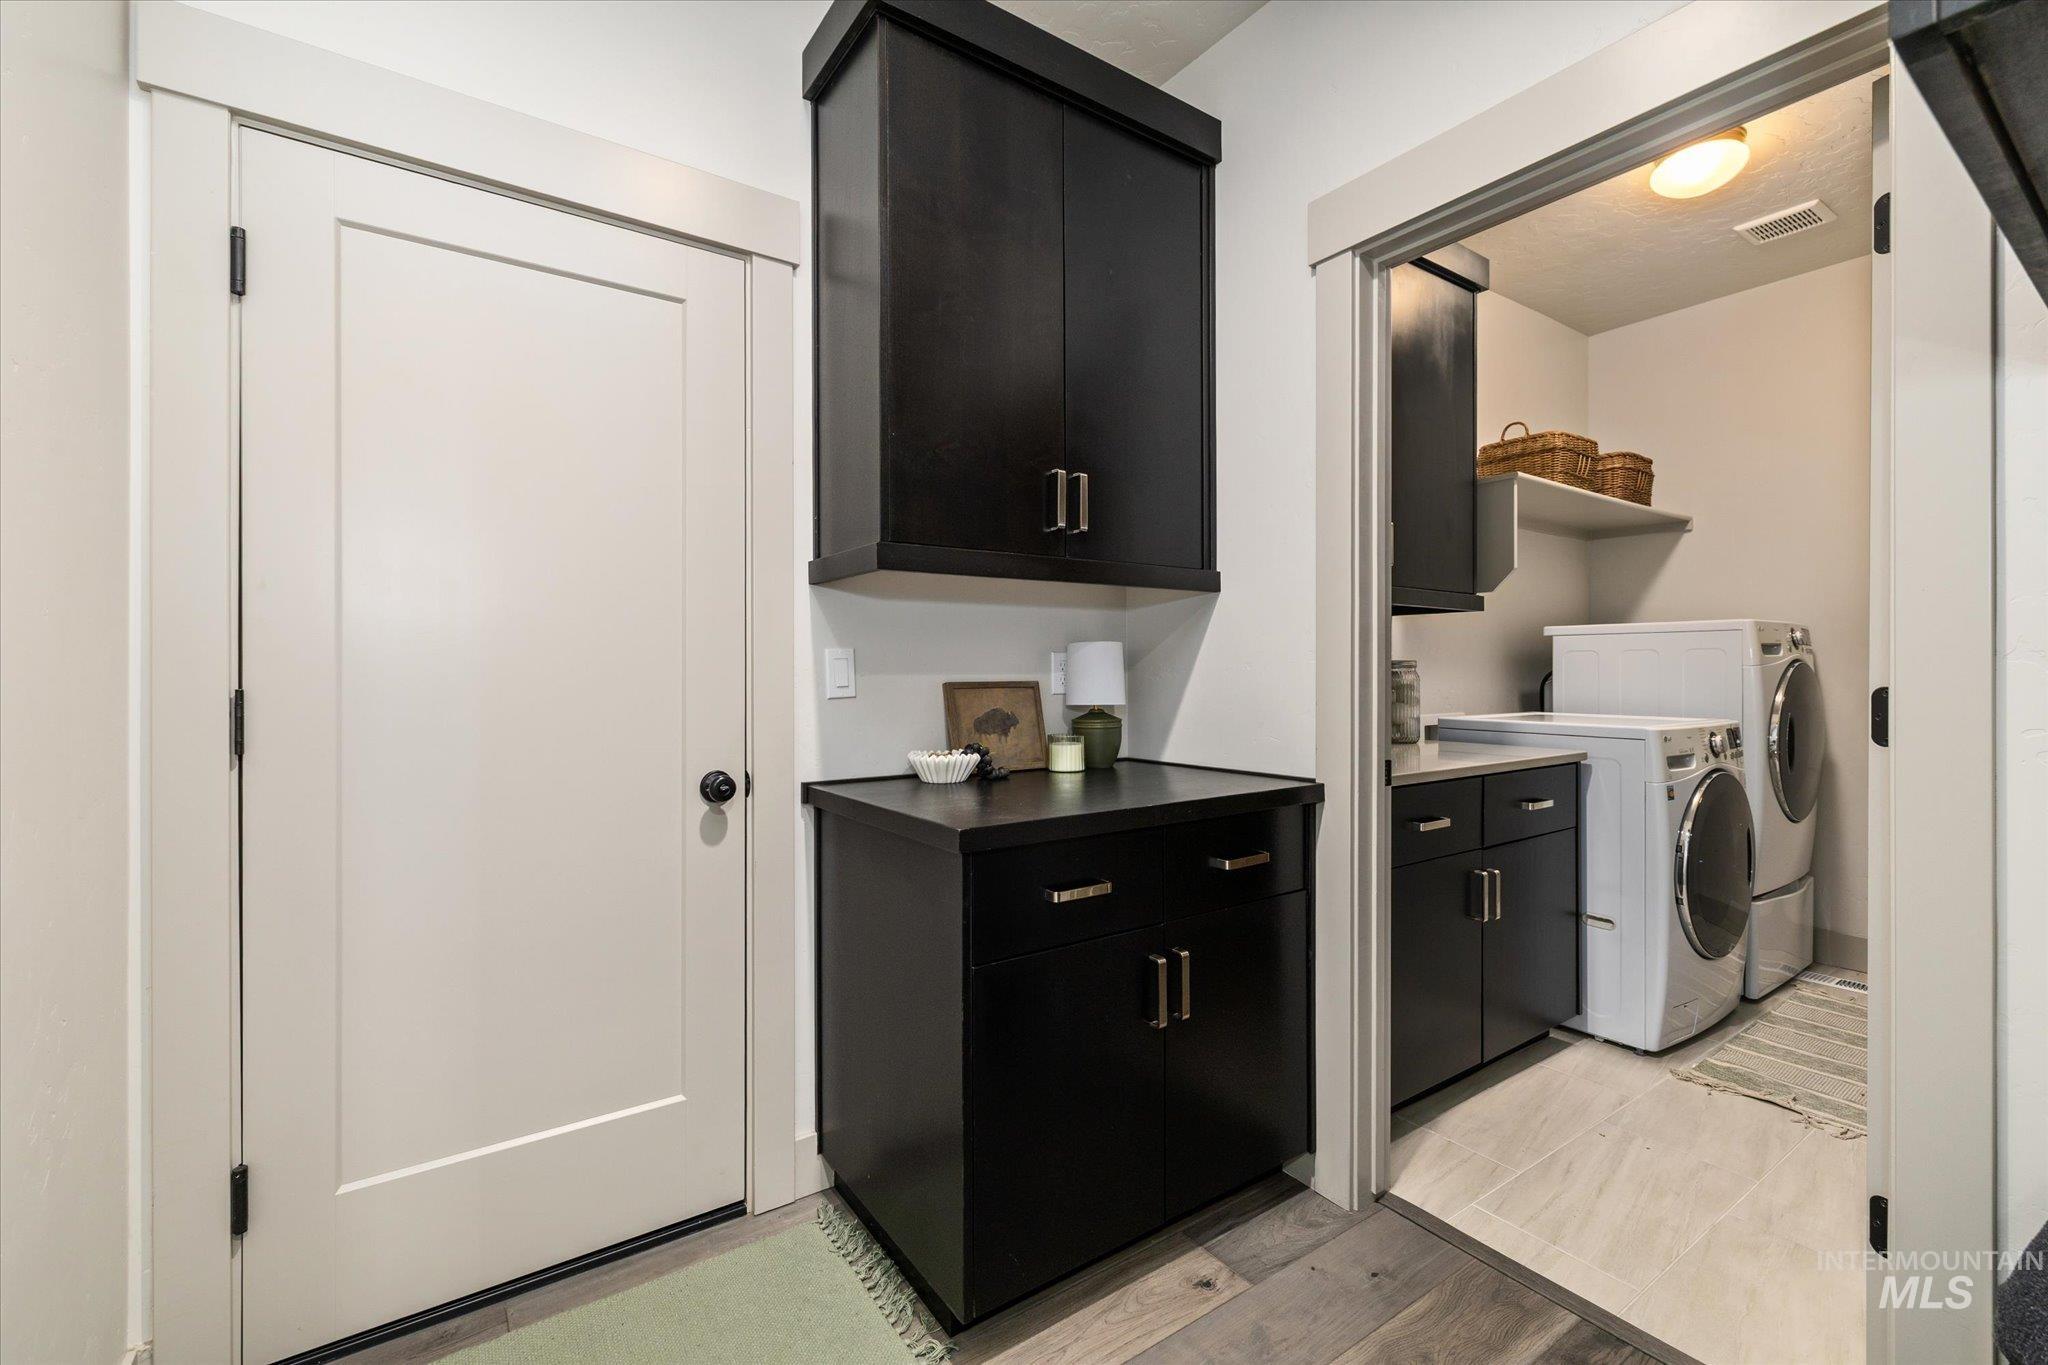
Dedicated laundry area featuring stacked front-load machines, built-in cabinetry, and a light-toned tile floor
-
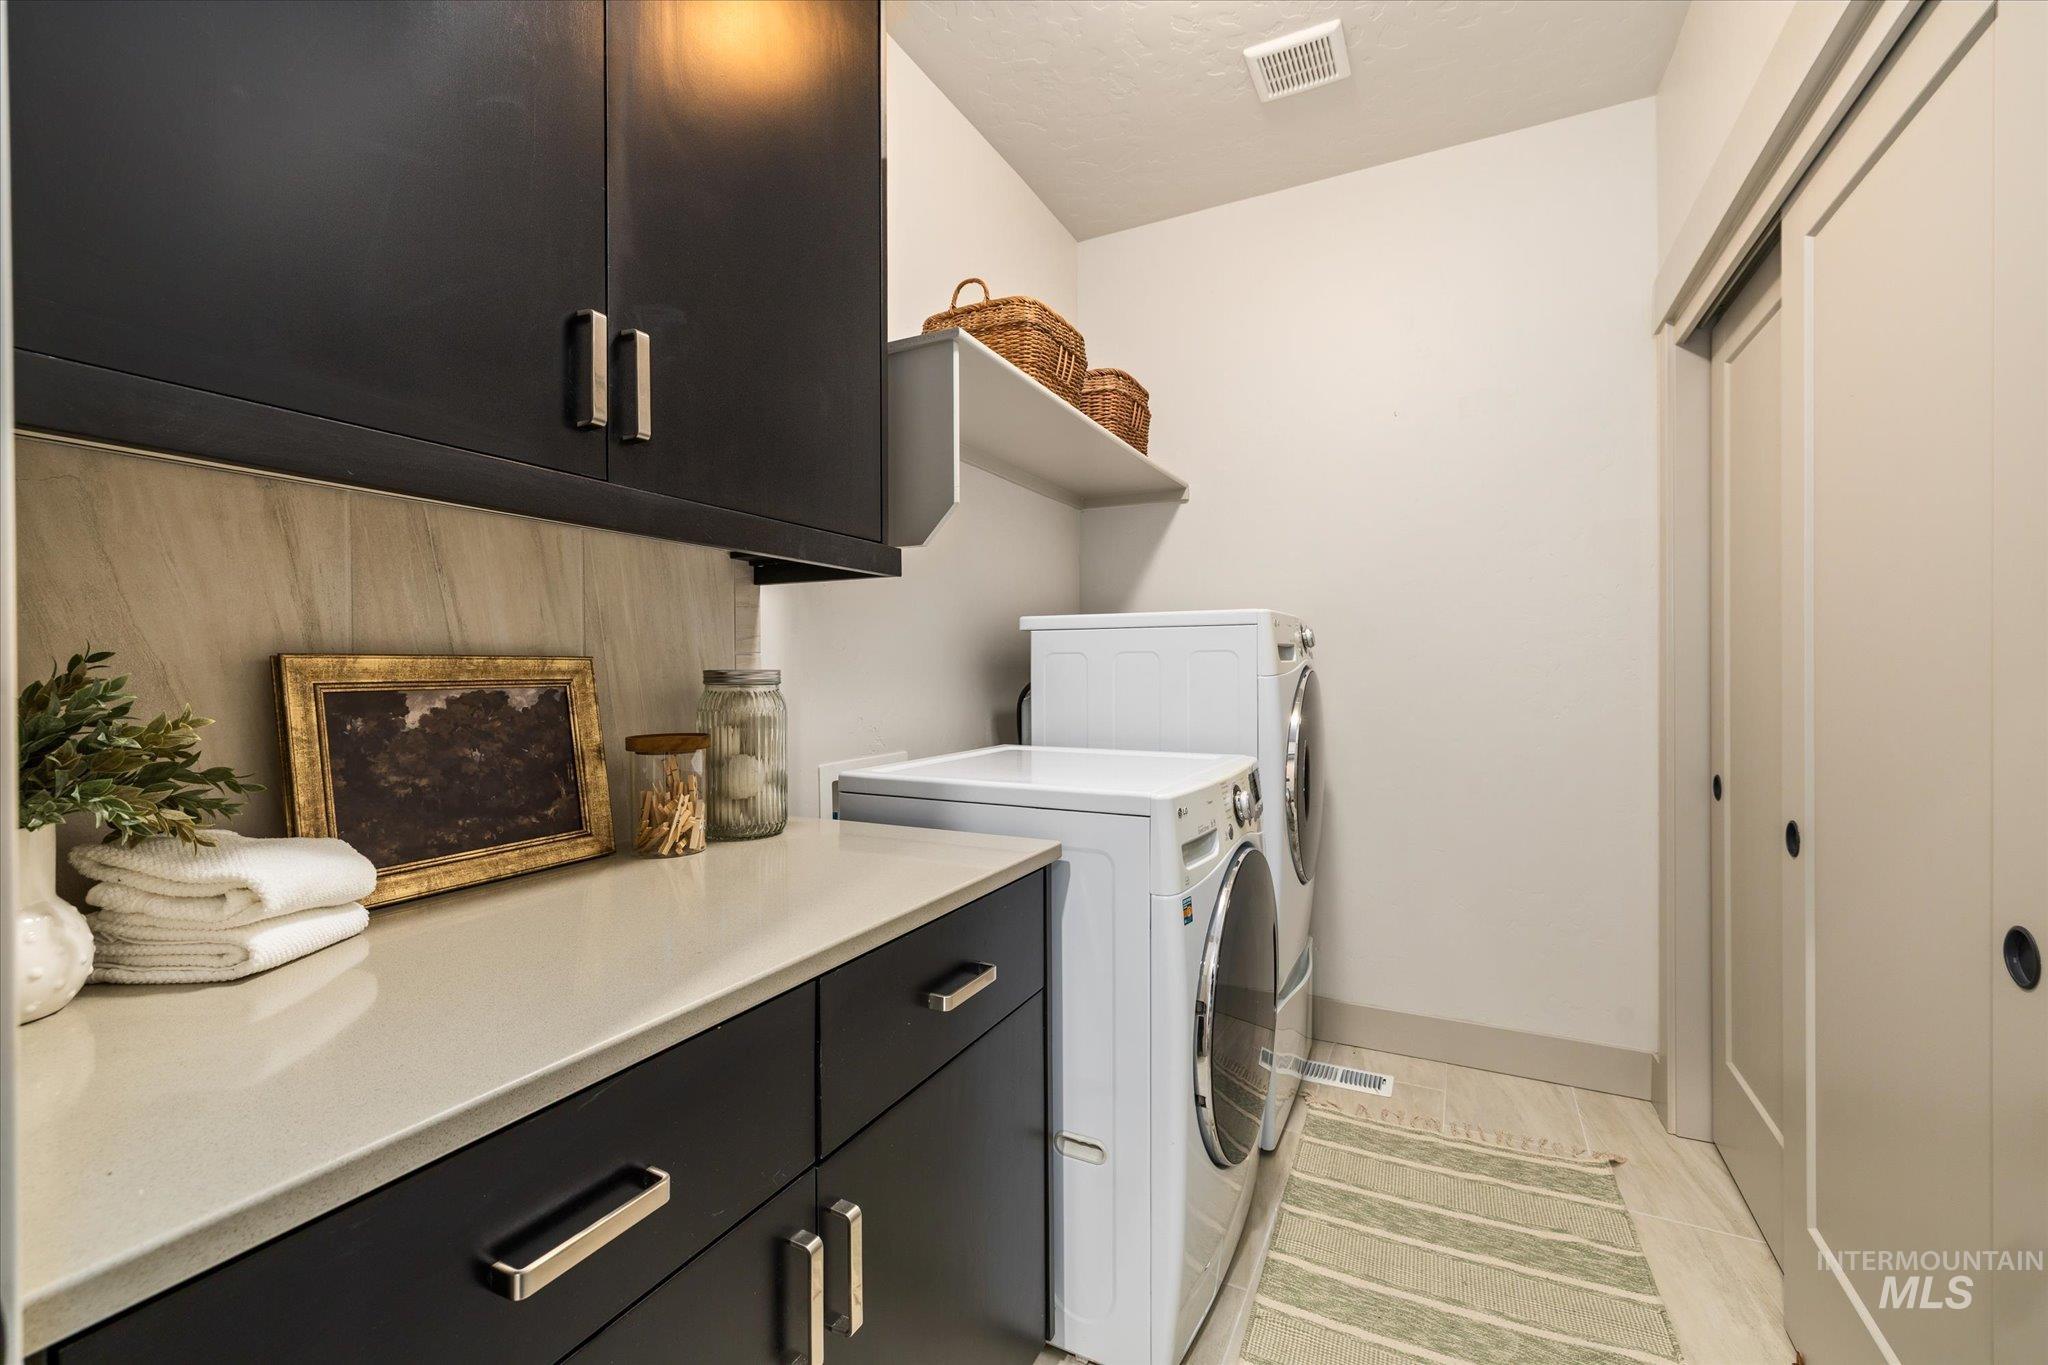
Laundry room featuring a light-toned countertop, dark cabinetry, and tile backsplash
-
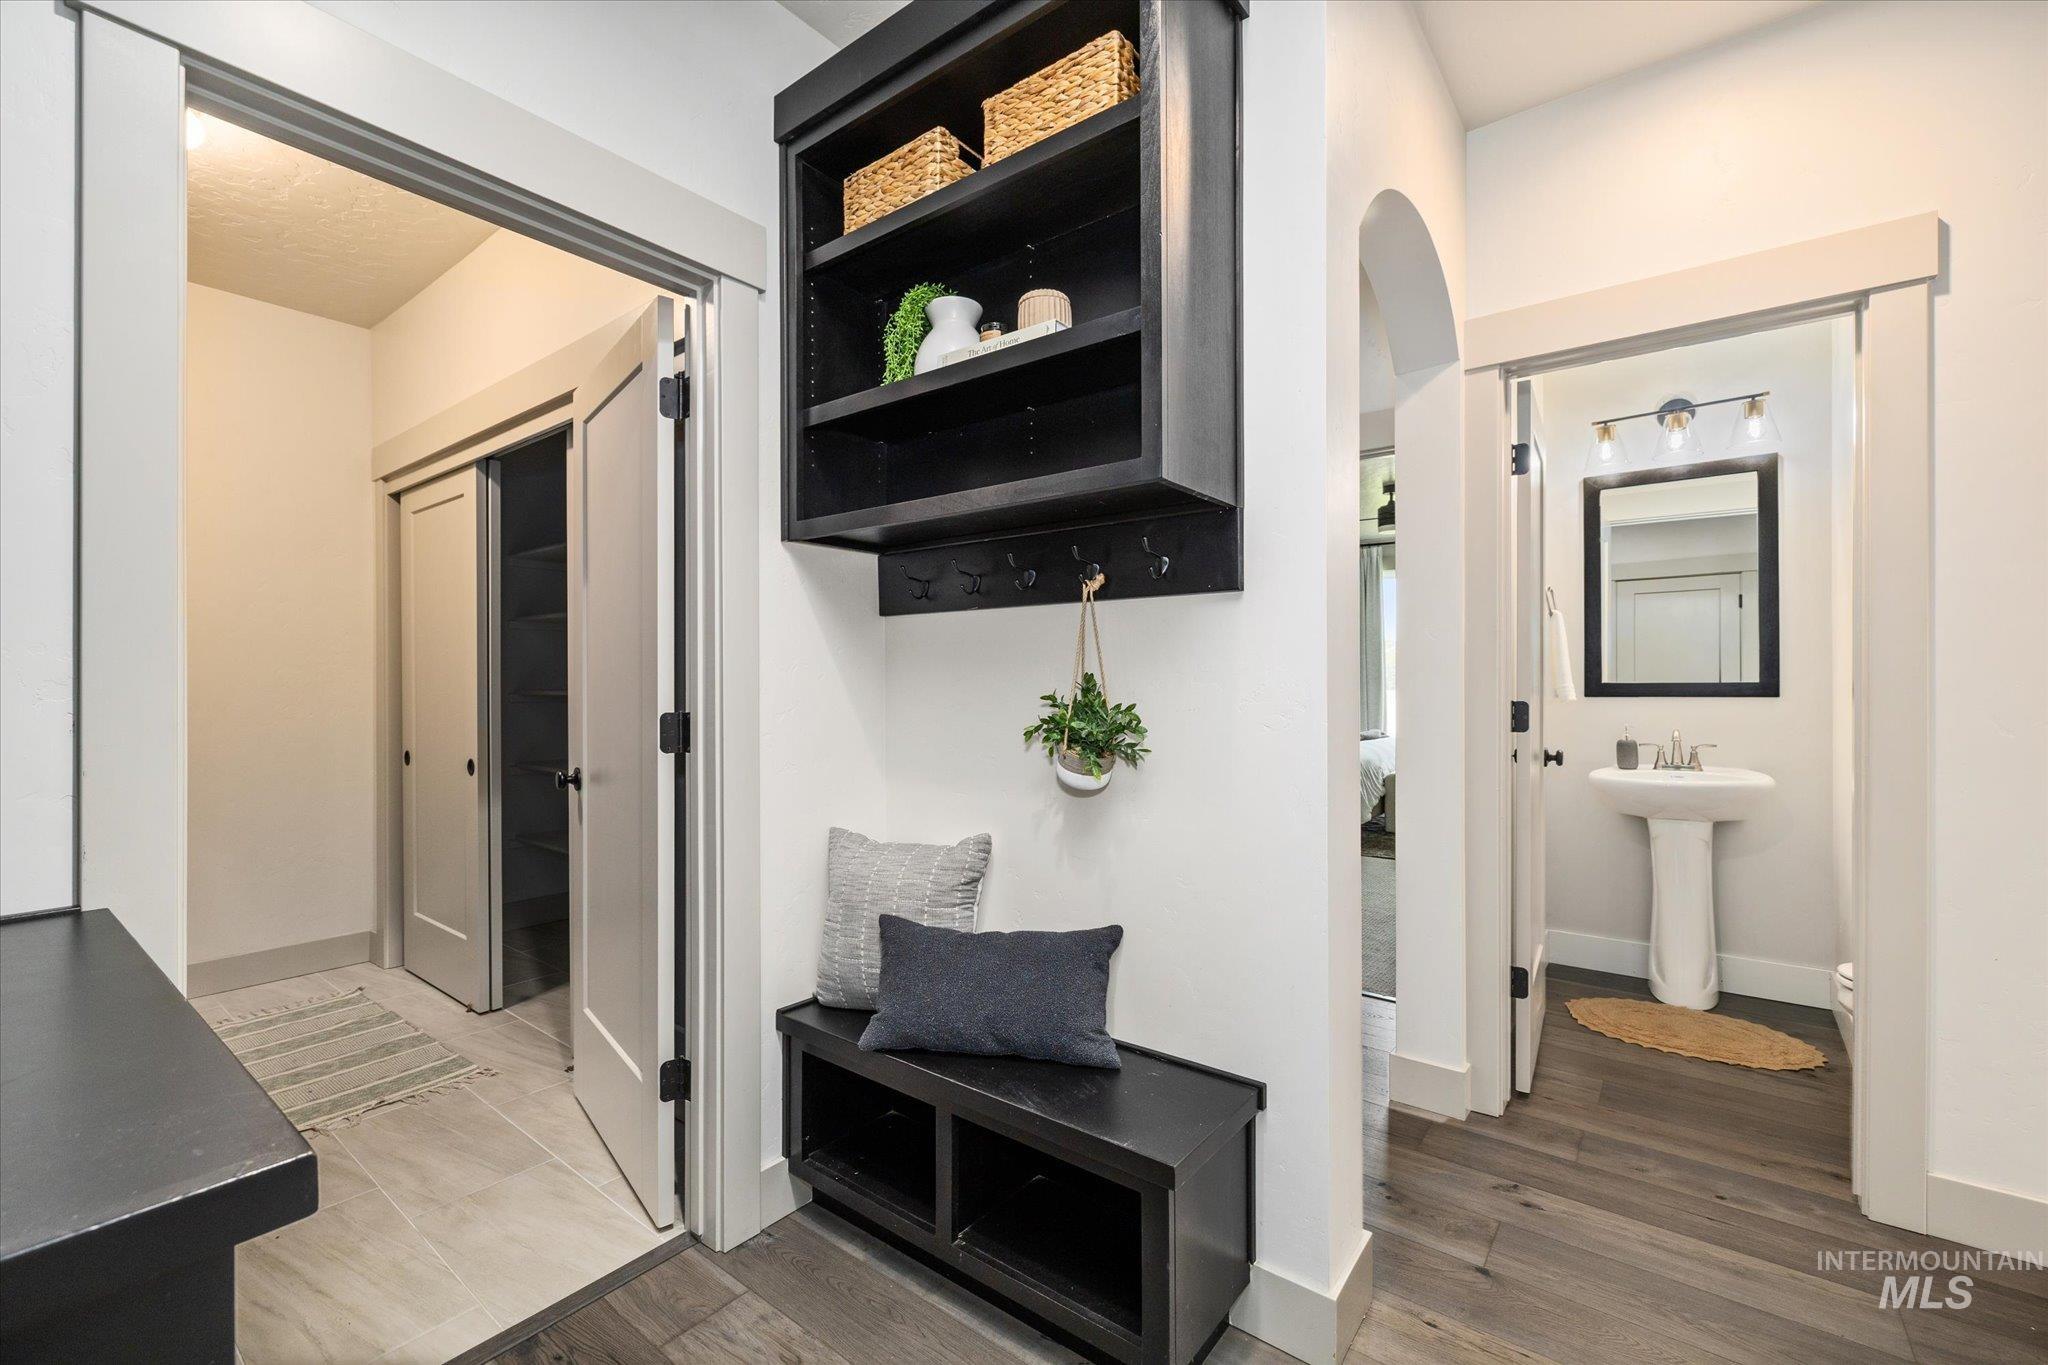
Entryway featuring a built-in bench with integrated shelving, an overhead storage unit with hooks, and an arched doorway
-
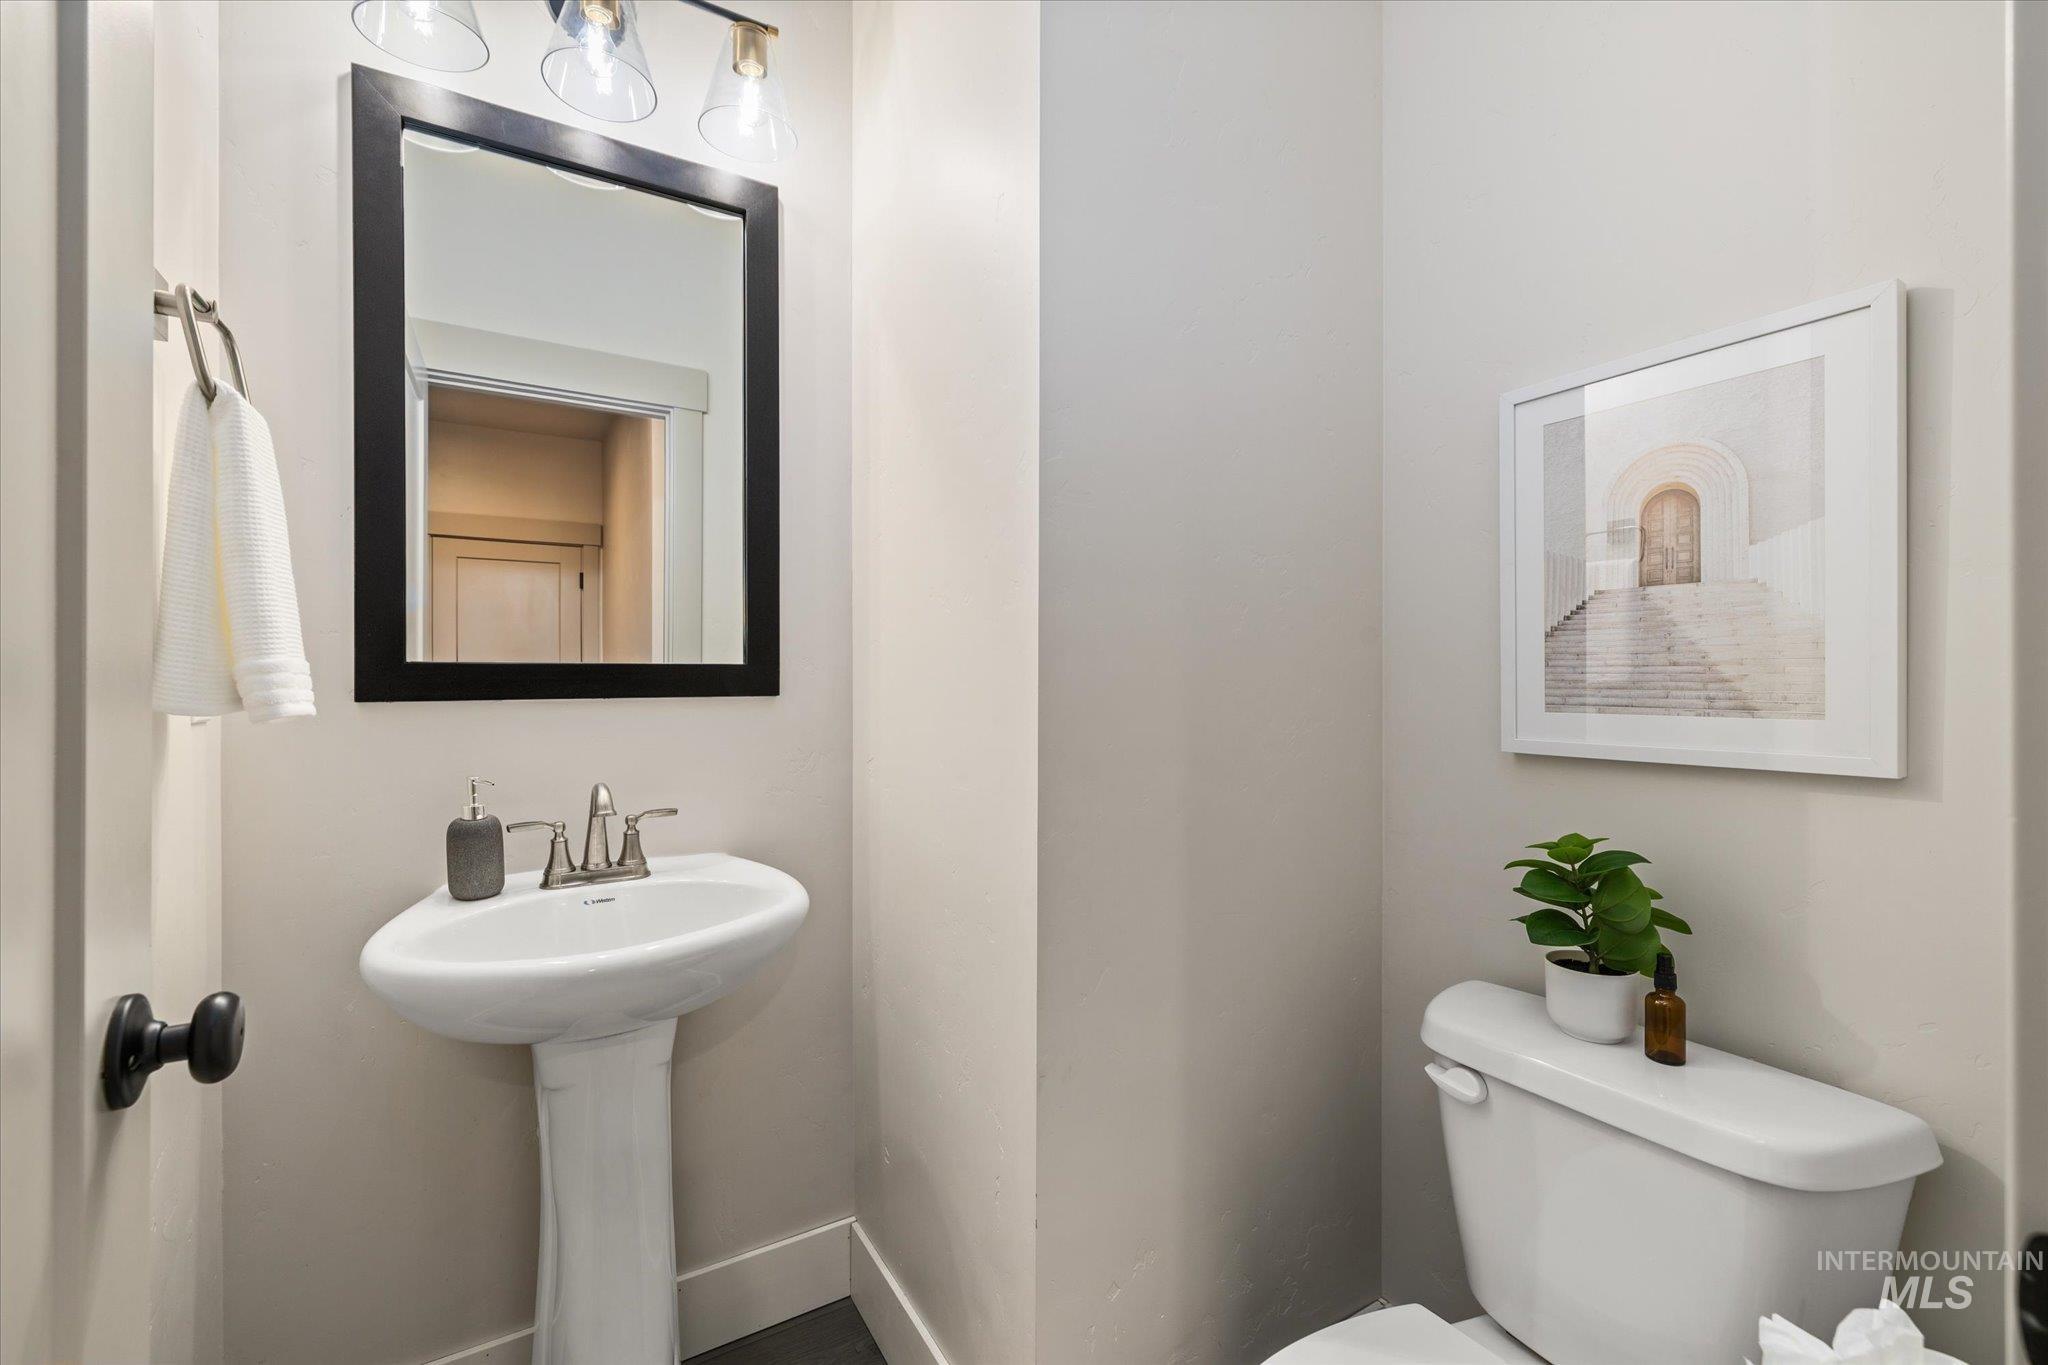
Powder room featuring a pedestal sink, black framed mirror, and a three-light vanity fixture
-
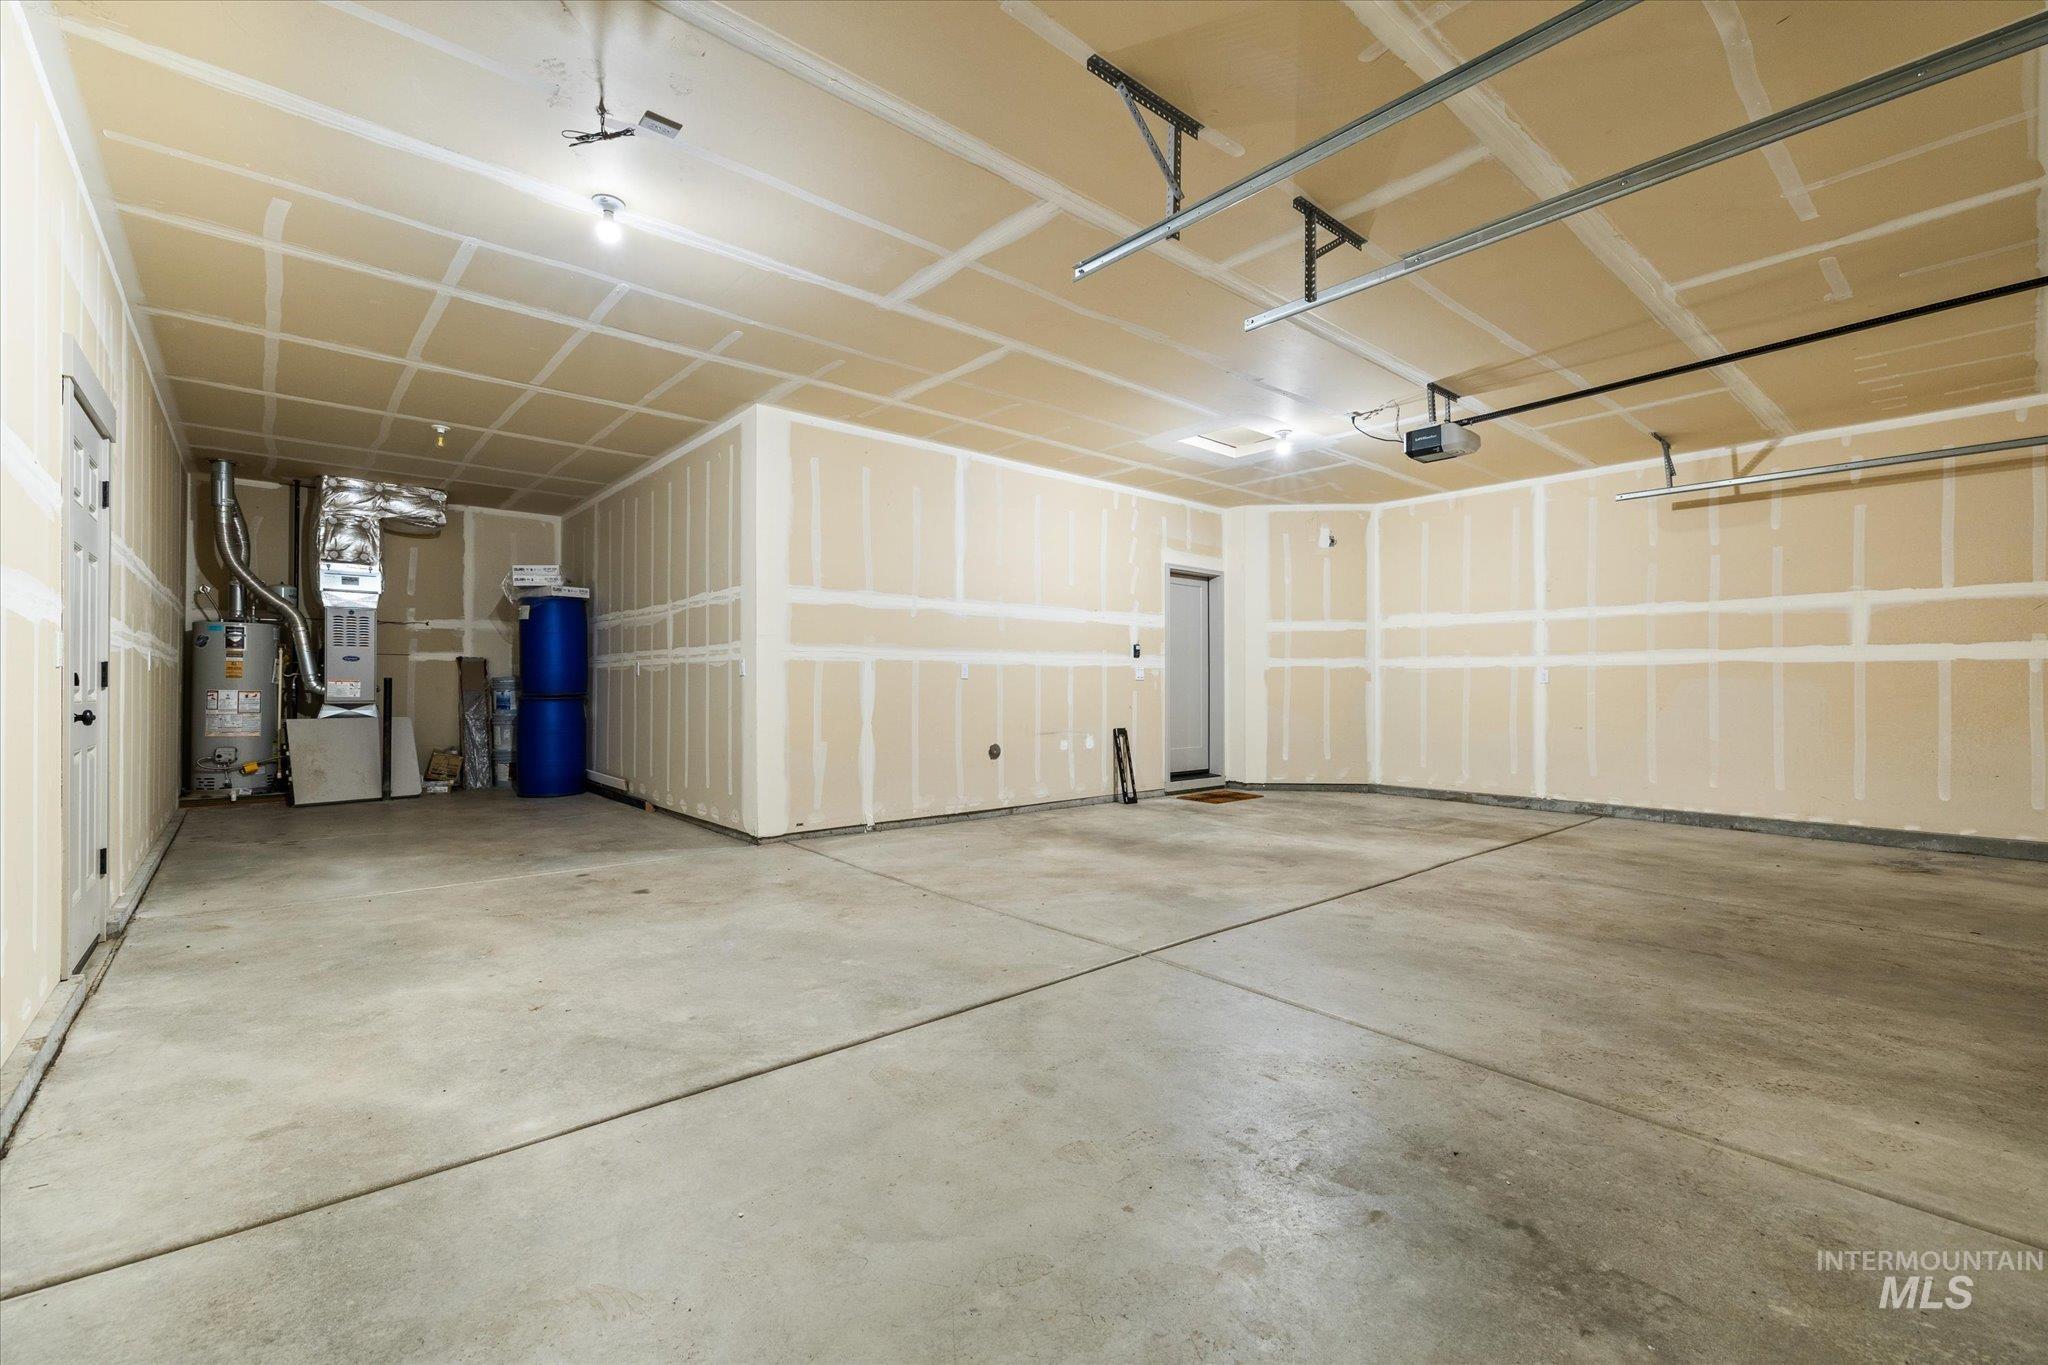
Spacious garage with unfinished drywall, concrete flooring, exposed ceiling joists, and integrated garage door opener system
-
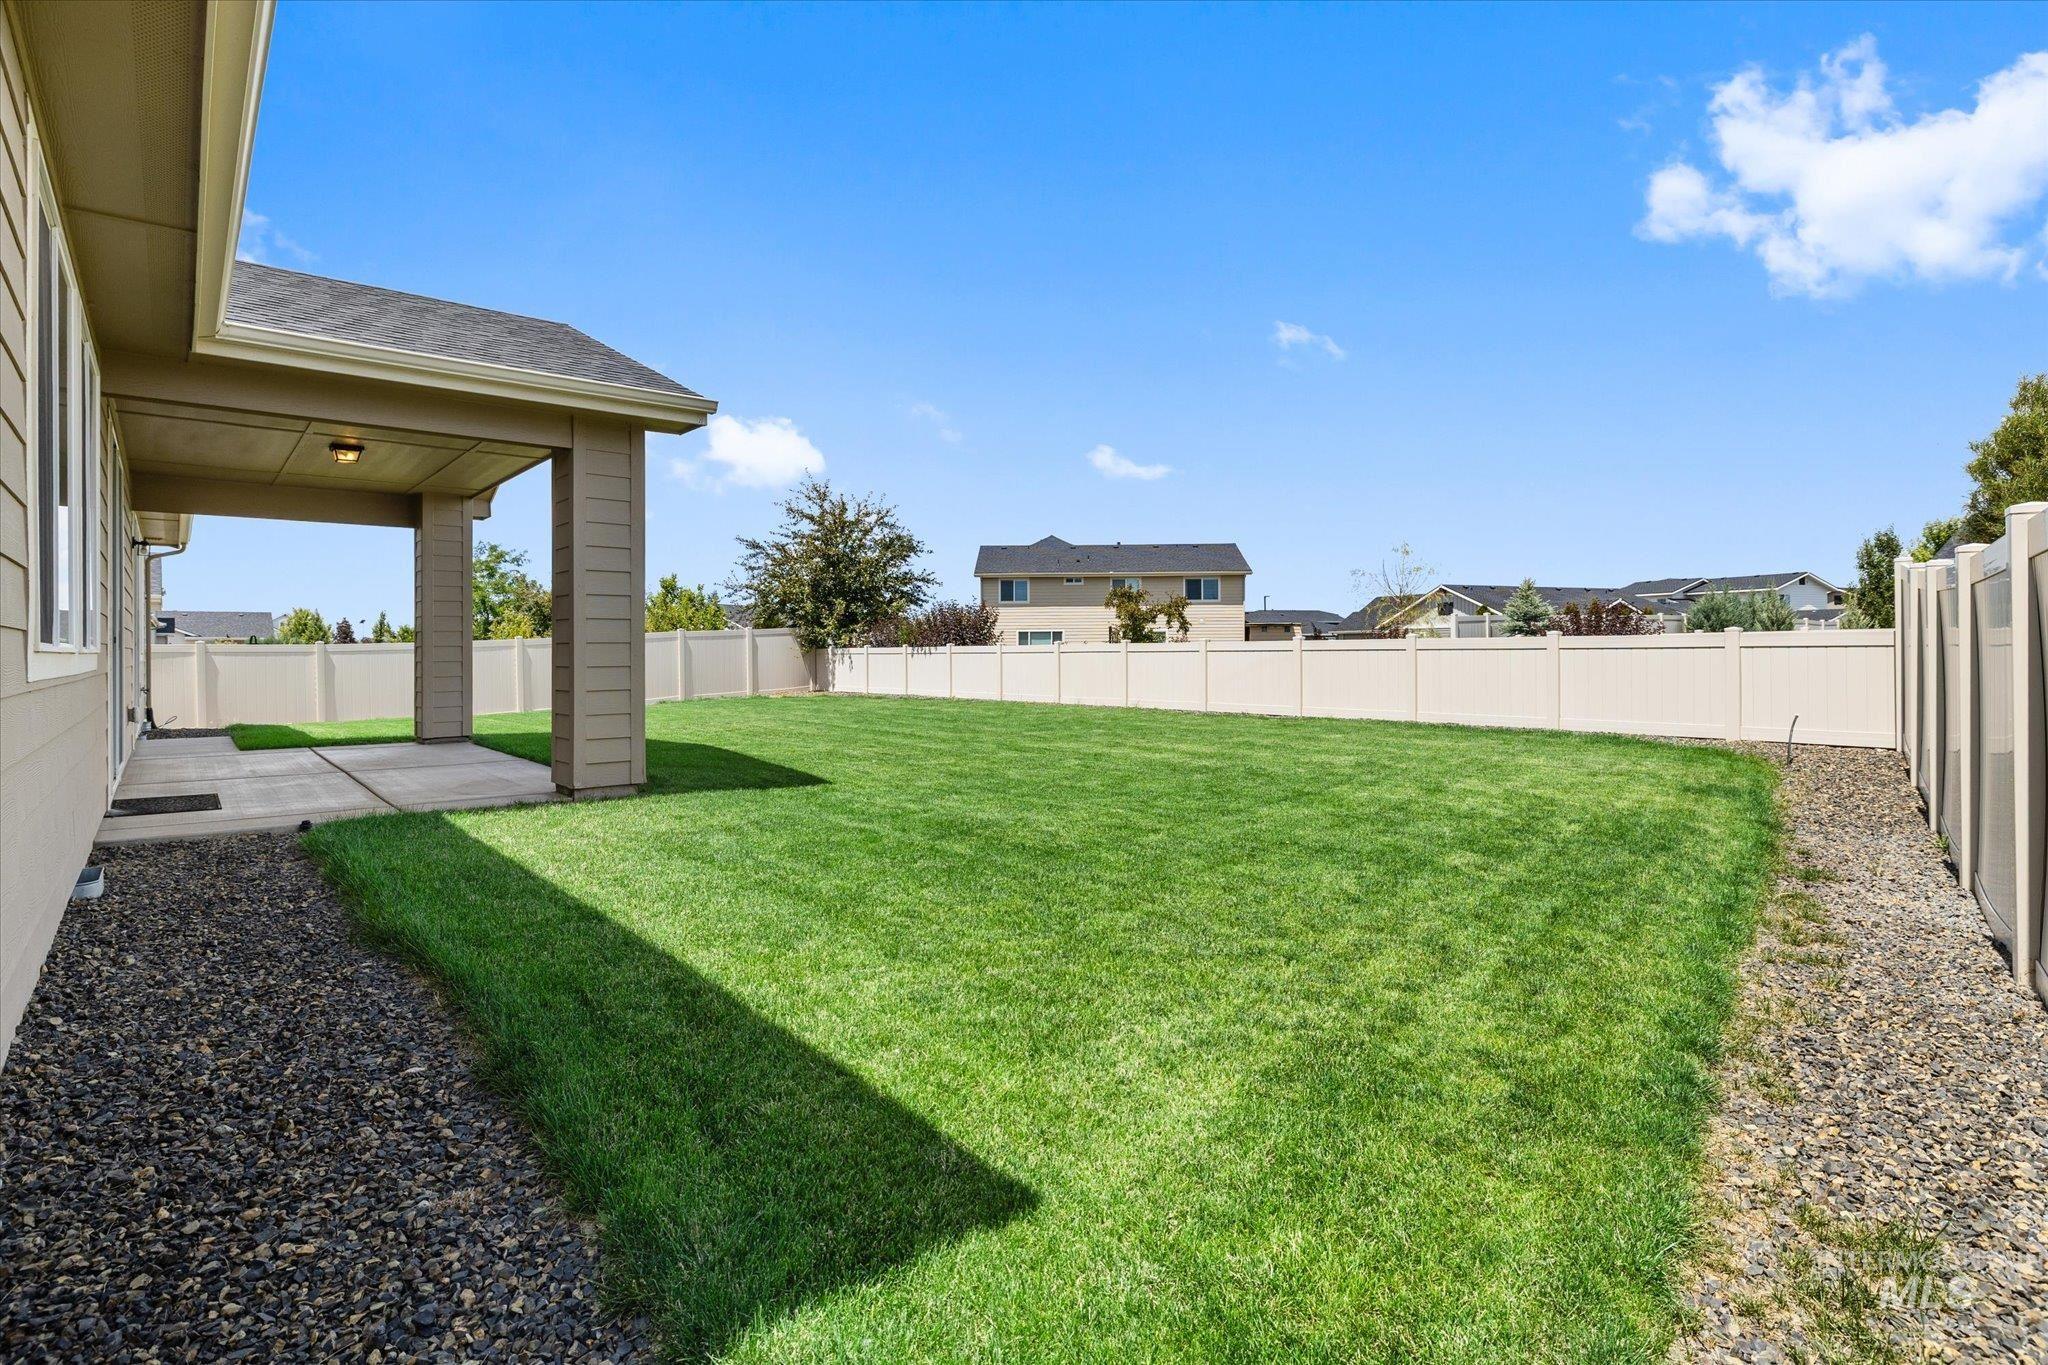
Expansive backyard featuring a large green lawn, covered patio, and perimeter fencing
-
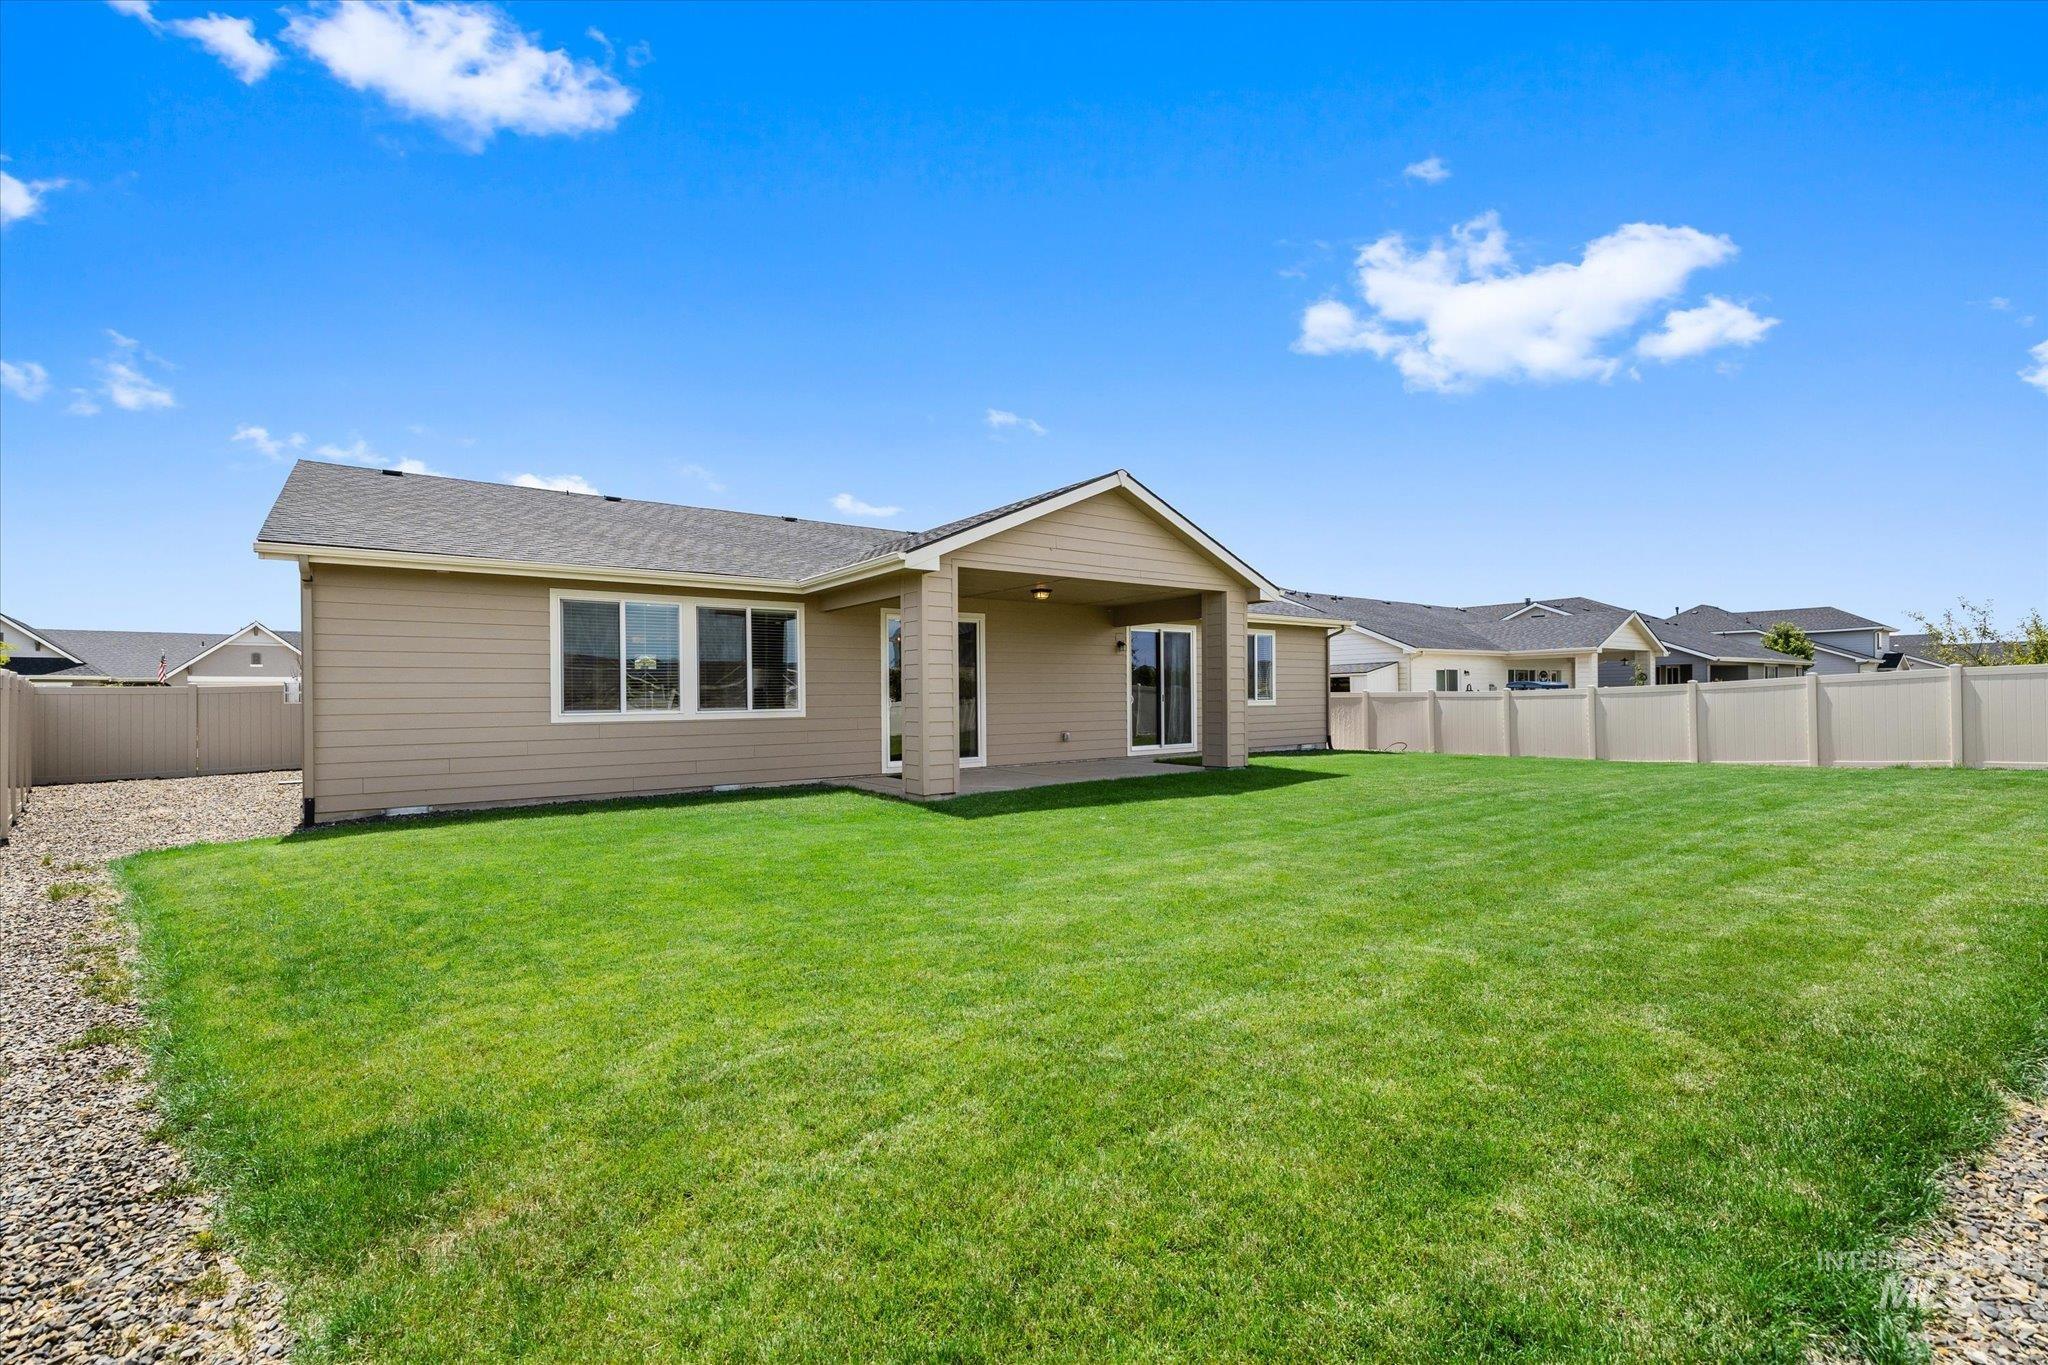
Expansive backyard featuring a large green lawn, covered patio, and perimeter fencing
-
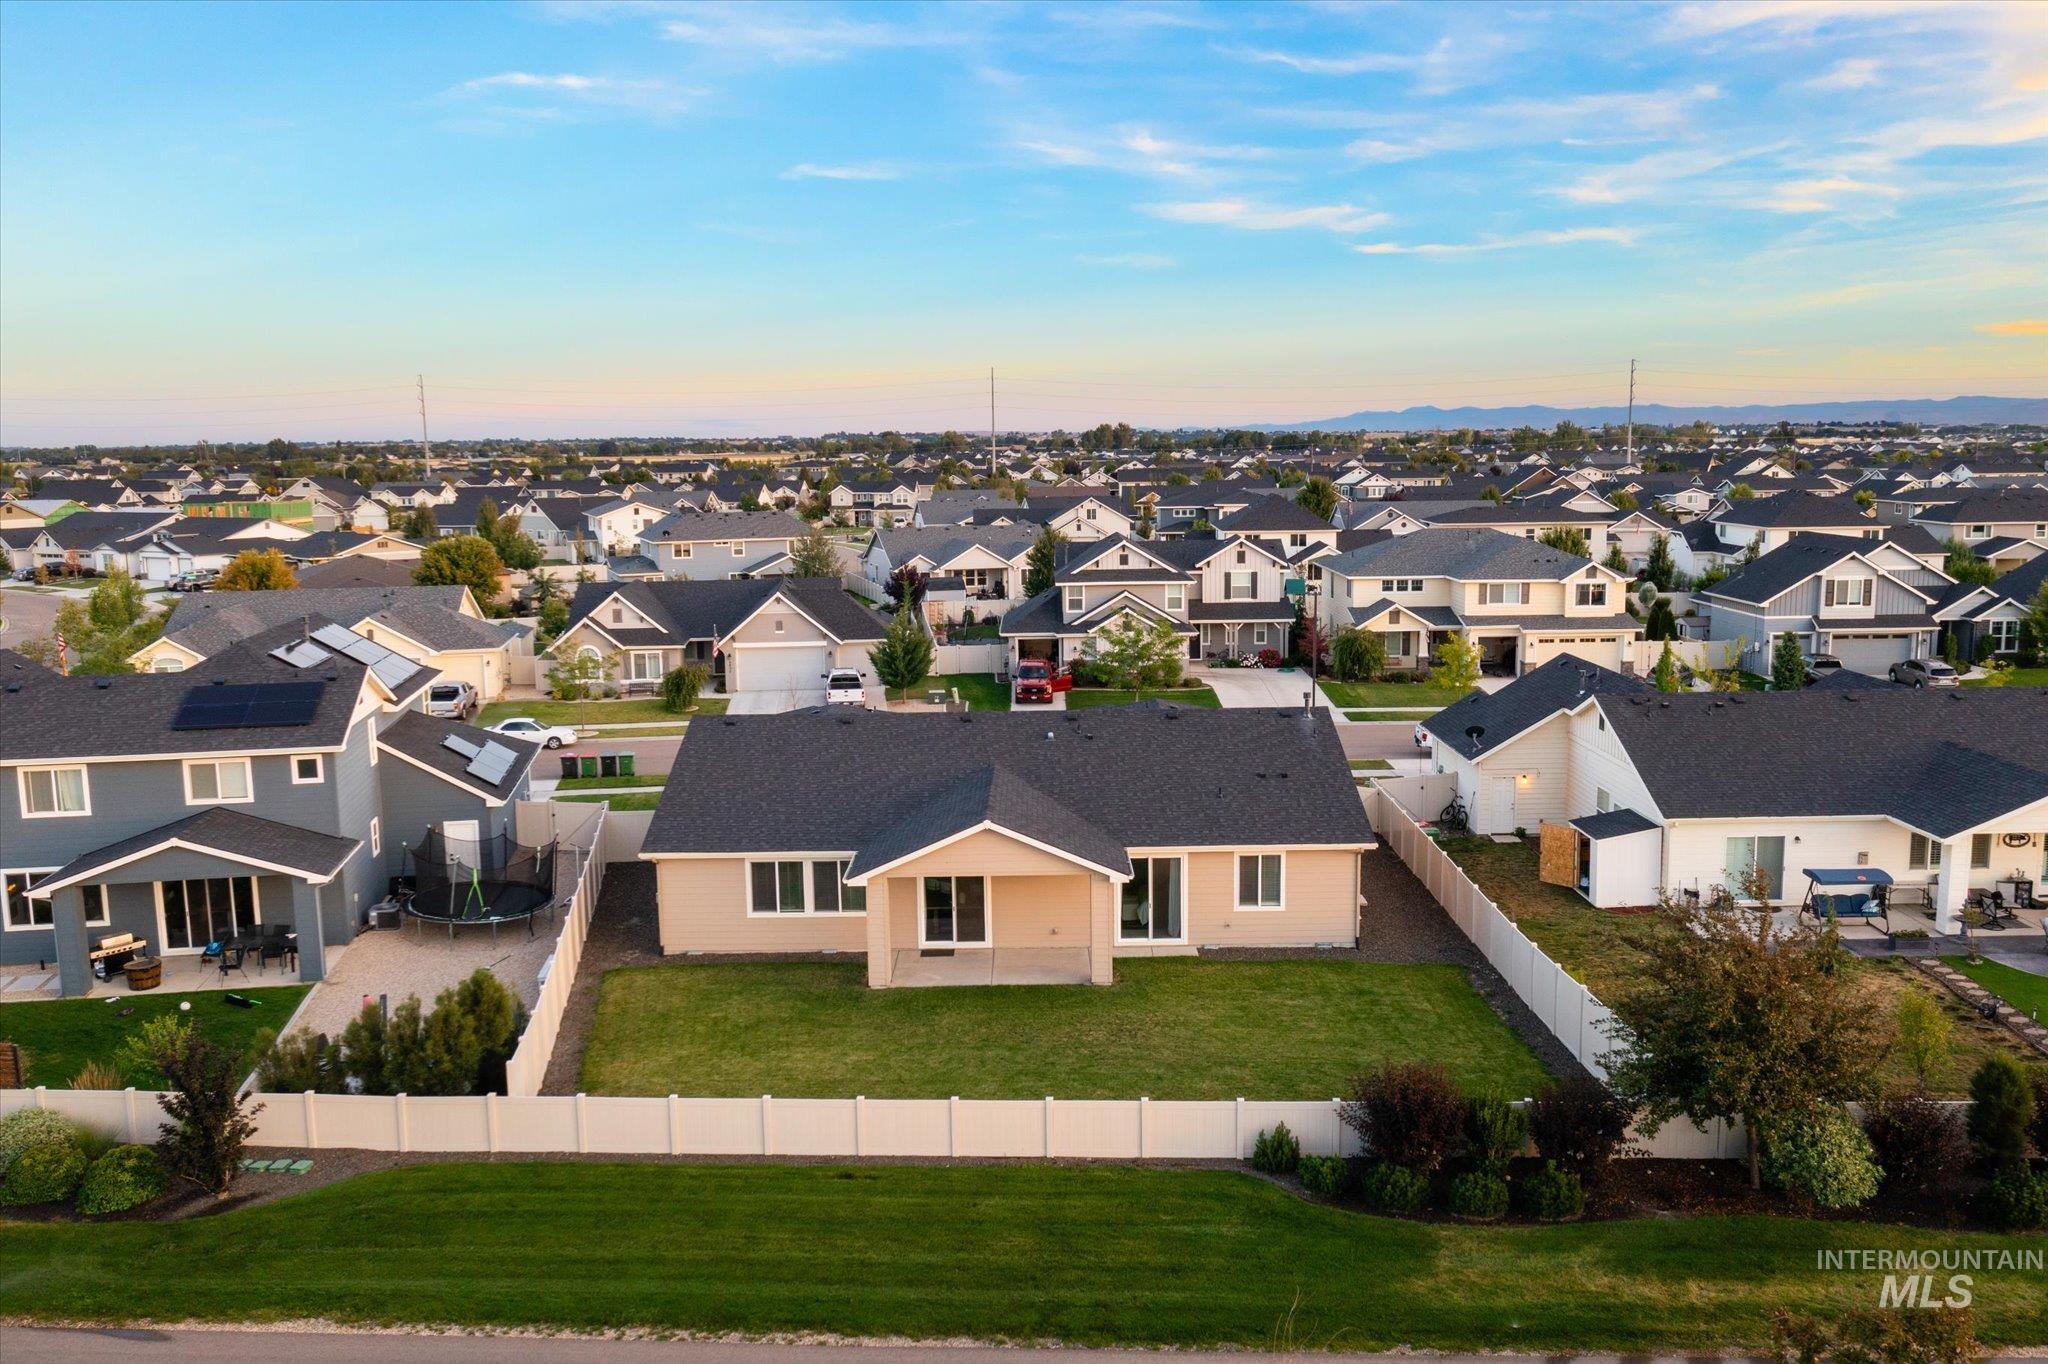
Single-story residence featuring an expansive rear lawn
-
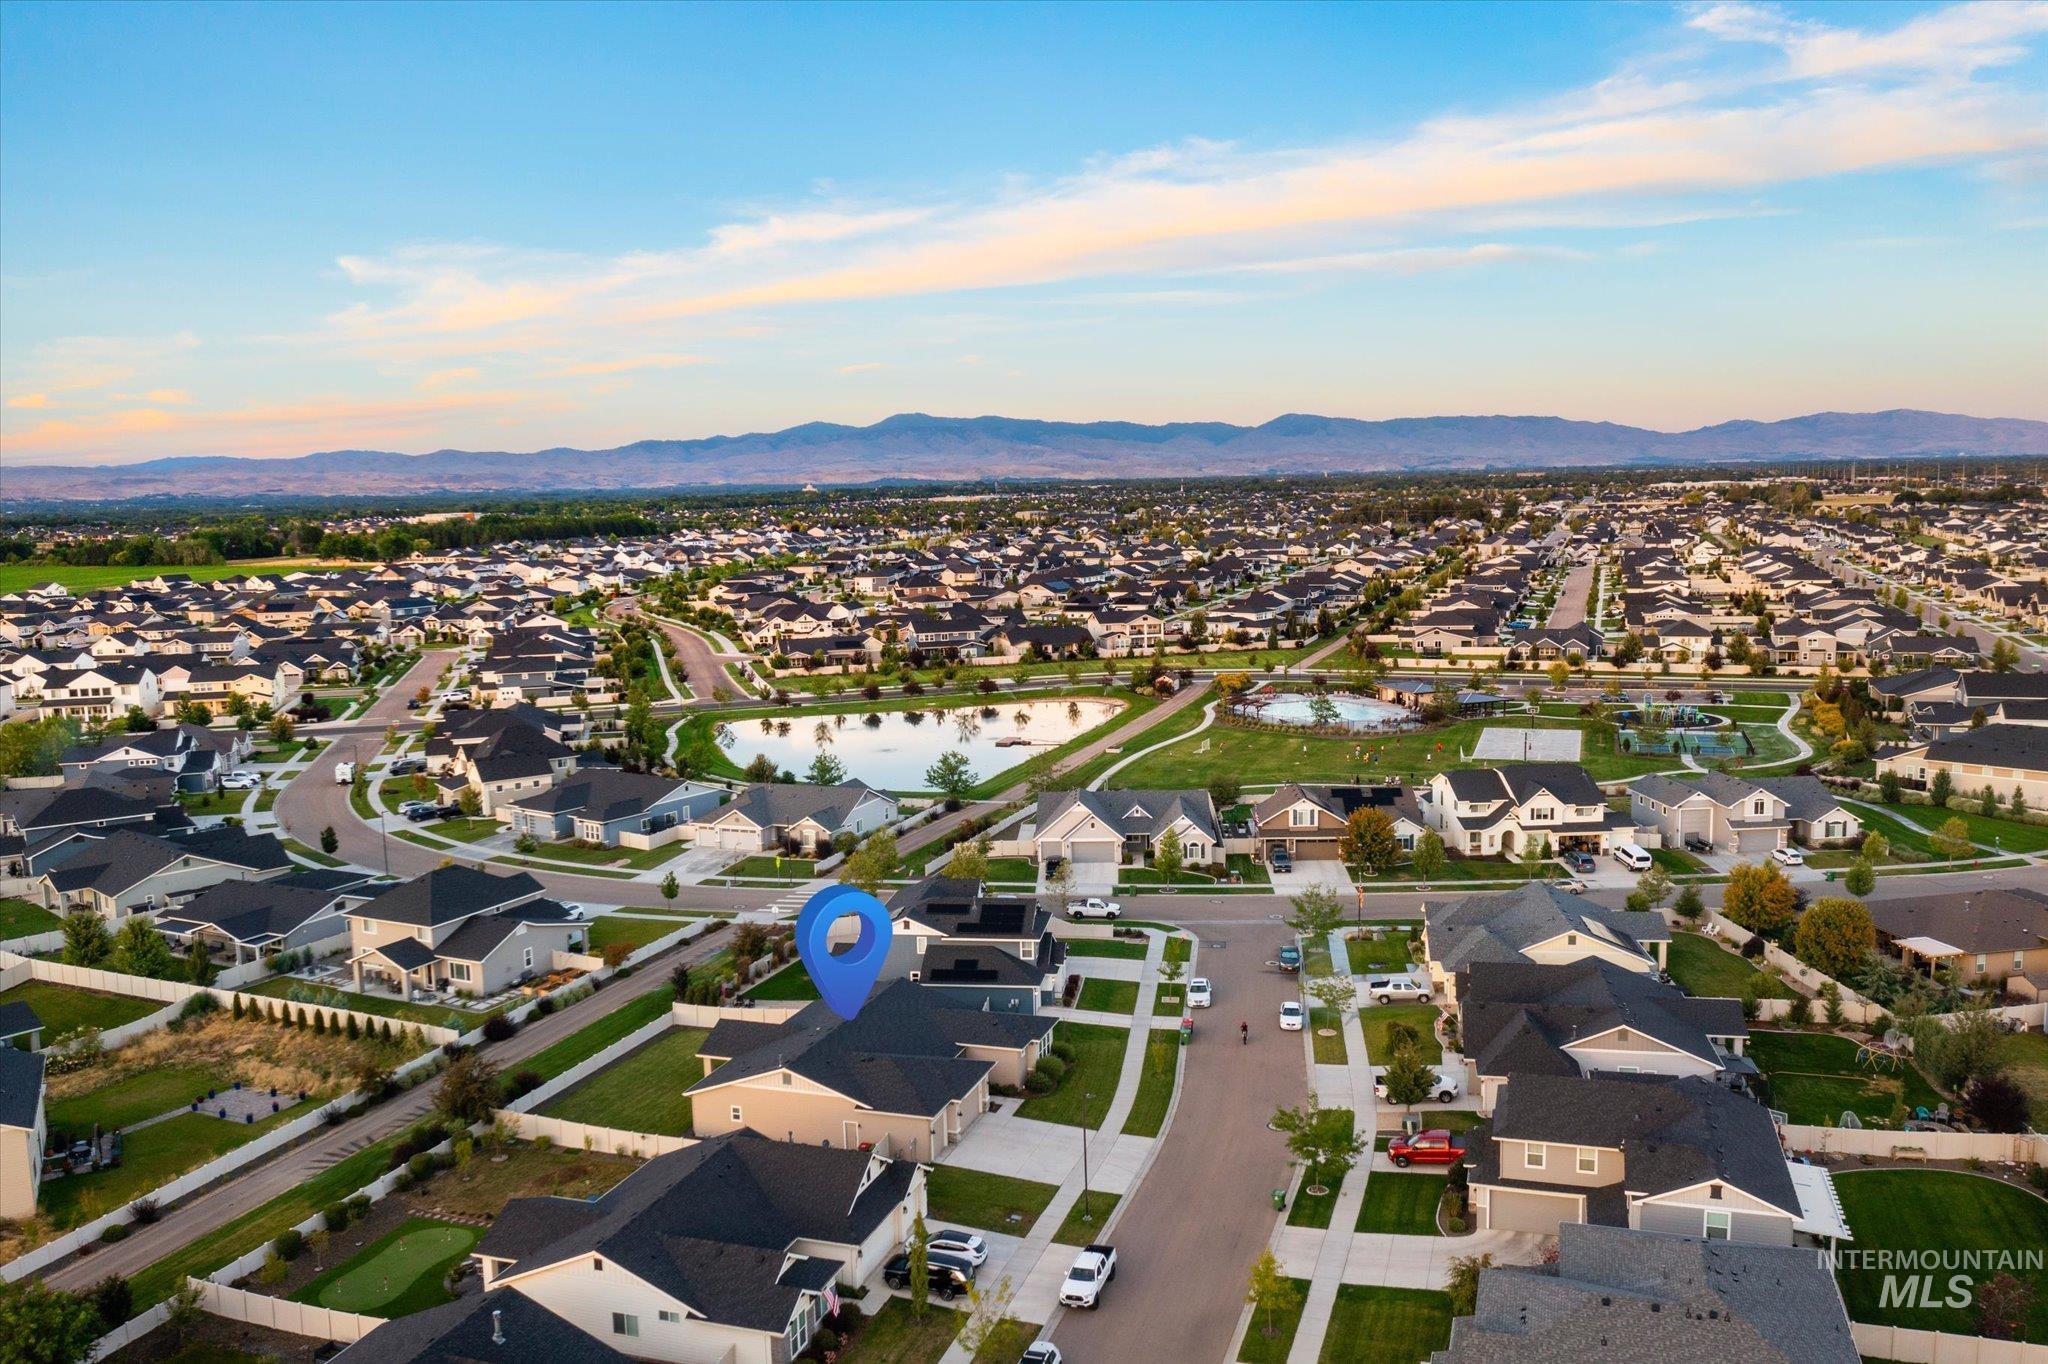
Aerial perspective of a developed residential community featuring a prominent central pond, extensive green spaces, and a playground area
-
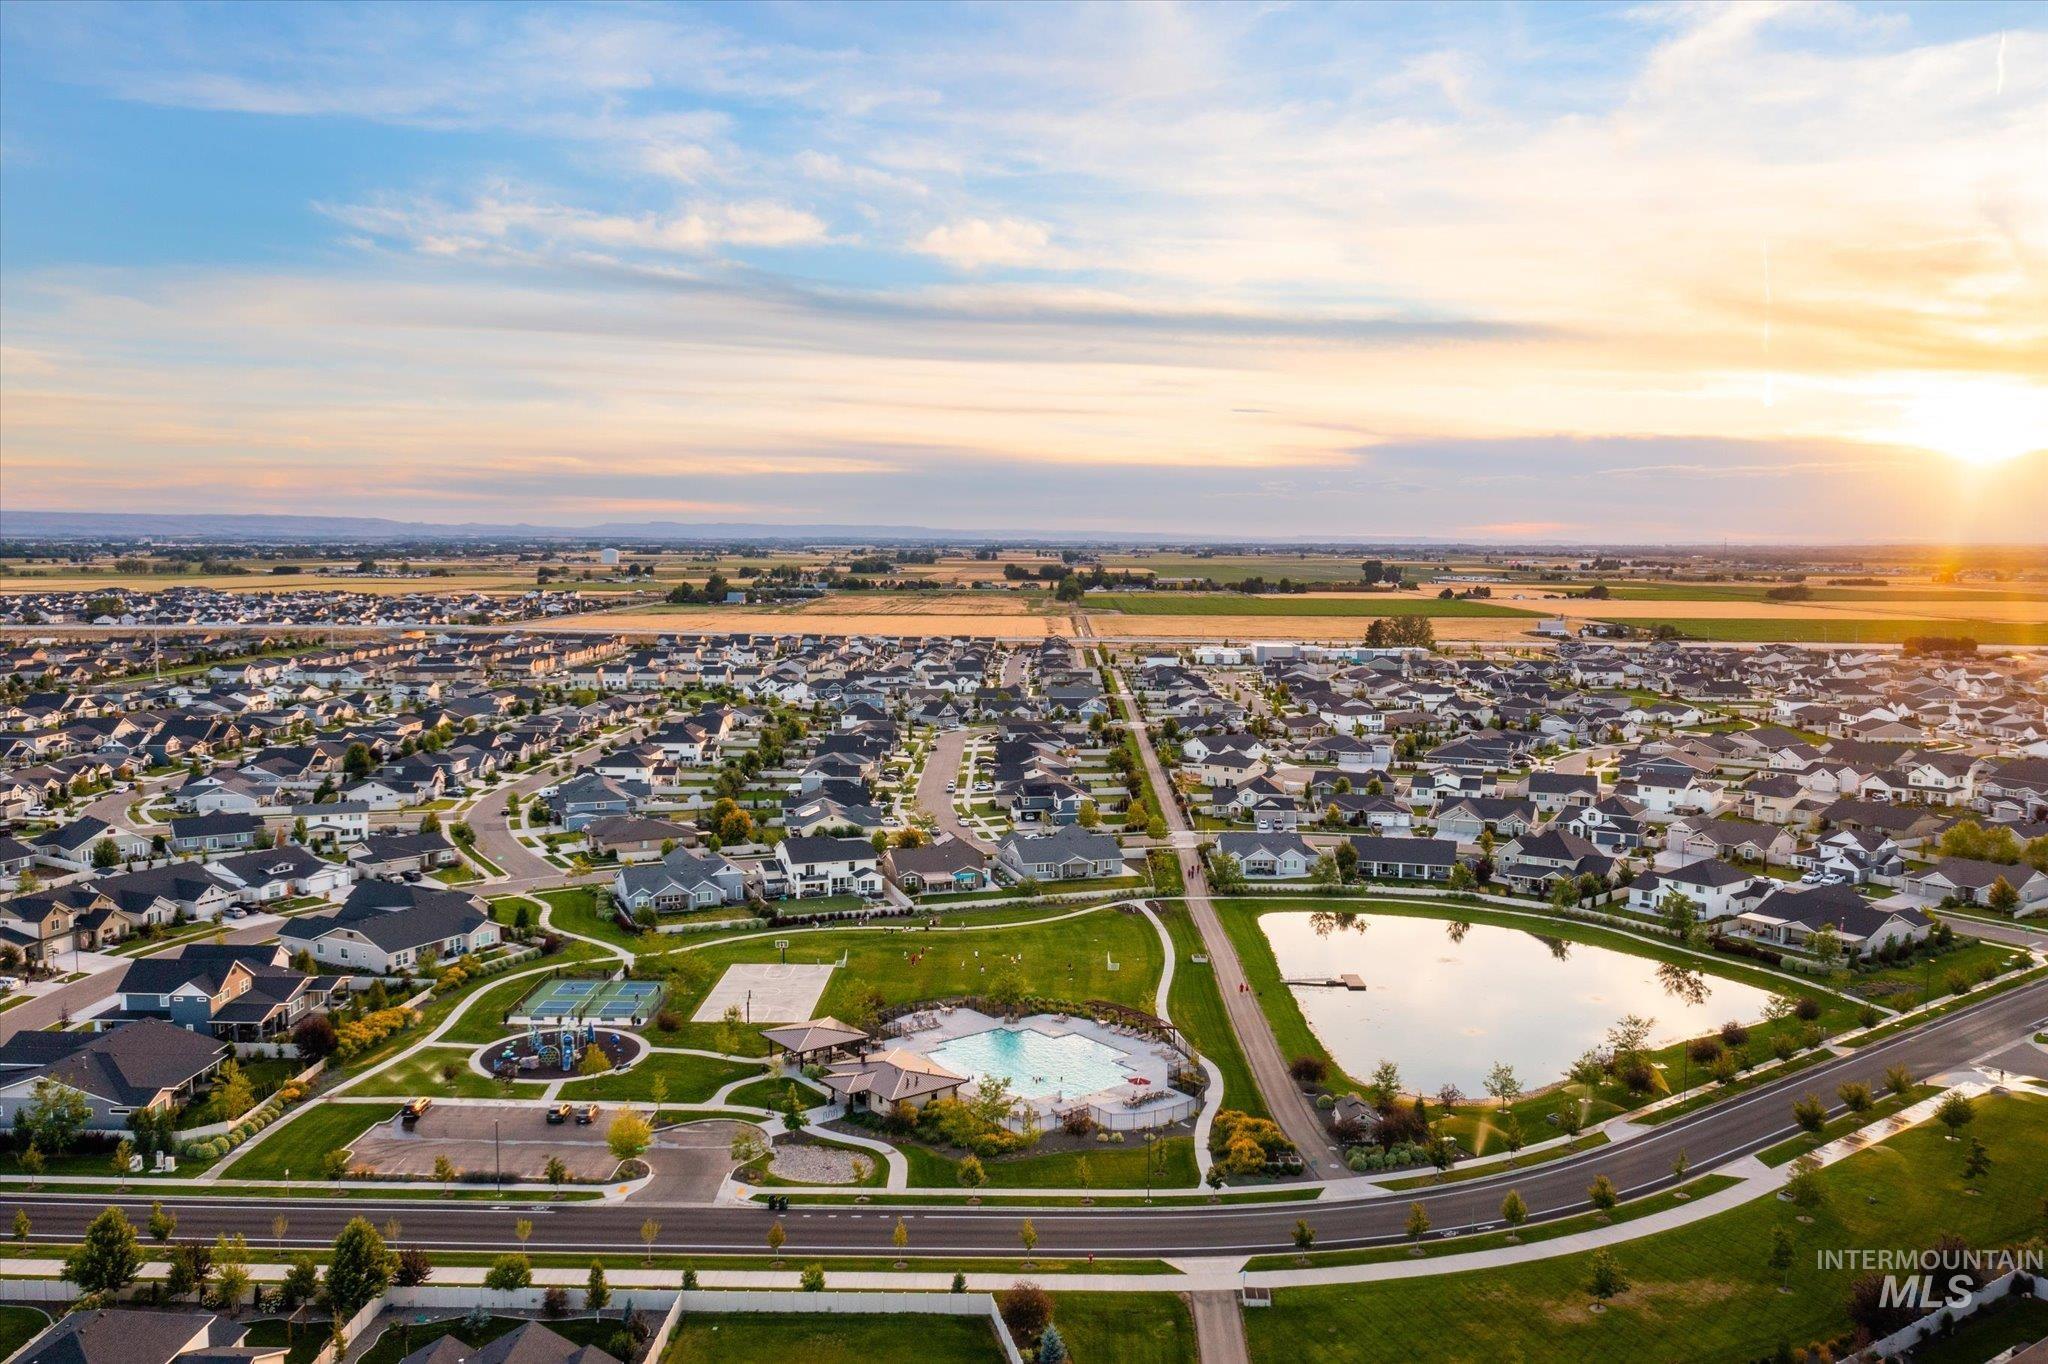
Expansive residential development featuring a community park, recreational pool, and a sizable pond
-
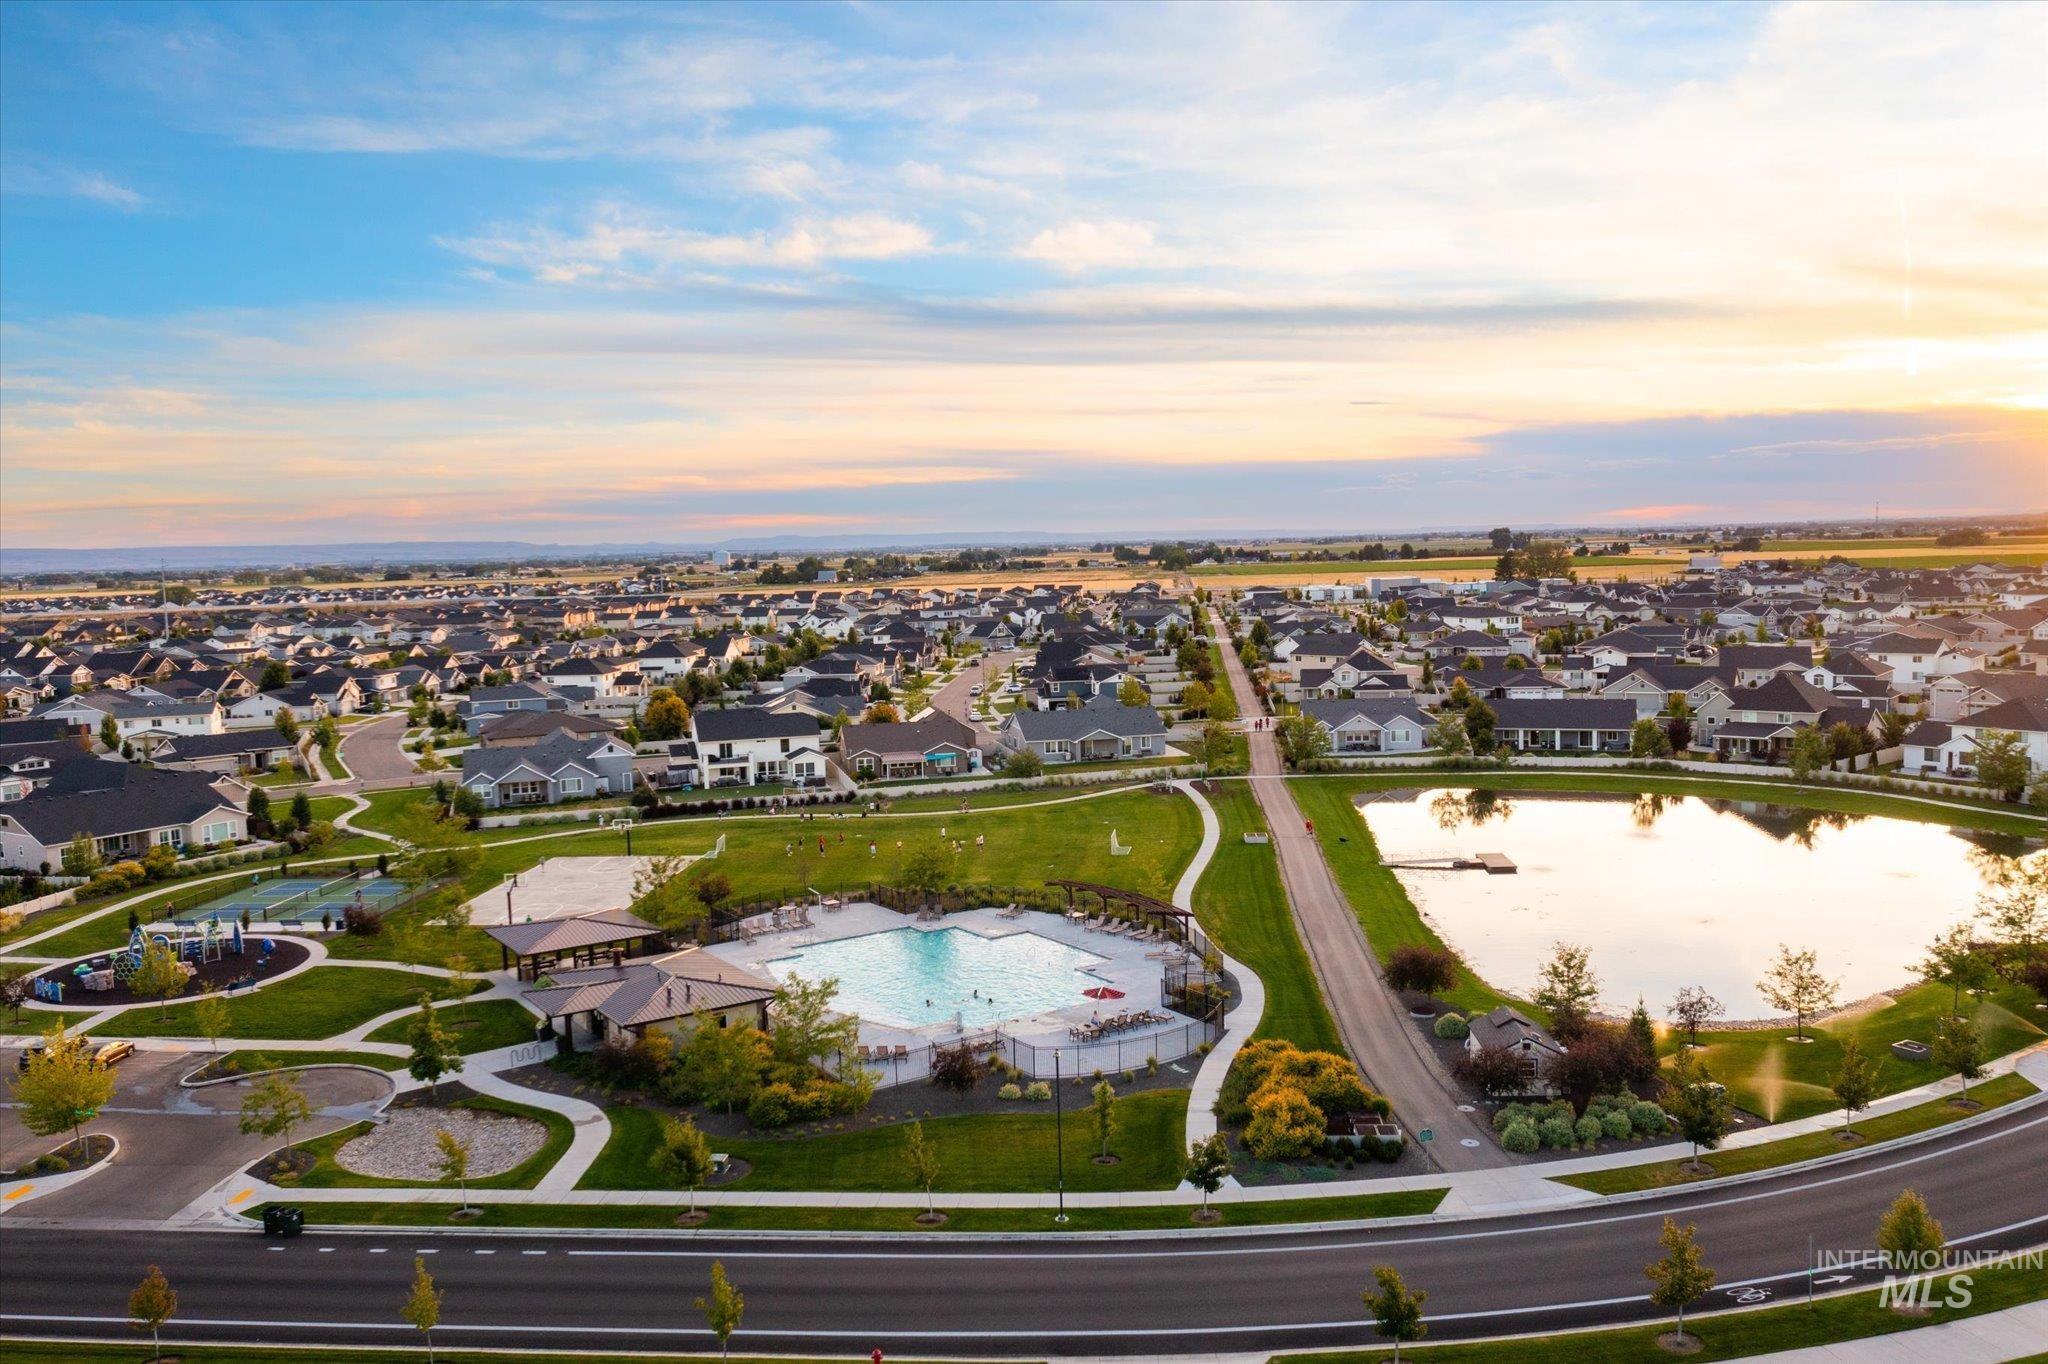
Expansive community featuring a large swimming pool, a recreational lake with a dock, paved walking paths, open green spaces, and a playground area
Enjoy the lifestyle you’ve been searching for in Meridian’s sought-after Oaks North, where resort-style amenities including a clubhouse, sparkling pool, fishing pond, walking paths, sport courts, and beautifully maintained green spaces provide an exceptional blend of leisure & effortless living. Perfectly situated on an expansive 0.25-acre homesite with no direct backyard neighbors, this meticulously maintained home offers 2,557 sq ft, 3 beds, 2.5 baths, a dedicated office, formal dining room, and an impressive 4-car garage. Inside, wide-plank hardwood flooring, elegant tray ceilings, arched architectural details, designer lighting, and sophisticated finishes create an inviting yet refined atmosphere. The open-concept great room is anchored by corner stone gas fireplace with floating hearth, seamlessly connecting to the gourmet kitchen featuring an oversized five-seat quartz island, custom cabinetry, SS appliances, built-in gas cooktop with hood, wall oven, & walk-in pantry. Escape to the oversized primary suite where sliding glass doors invite you outside while dual walk-in closets and a spa-quality bathroom with tile floors, soaking tub, dual vanities, and large tiled shower provide the perfect retreat. Outside, enjoy a fully fenced north-facing backyard with a covered patio & space to create your dream oasis. Located just minutes from I-84, schools, shopping, restaurants & more!
- Heating:
- Forced Air, Gas
- Cooling:
- Central air
- Fireplace:
- One, Gas
- Garage Capacity:
- 4
- Country:
- US
- State:
- ID
- City:
- Meridian
- Zipcode:
- 83646
- Street:
- 5854 W Avilla Dr
- Longitude:
- W117° 31' 59.6''
- Latitude:
- N43° 39' 6.9''
- Master Bedroom Level:
- Main
- Bedroom 2 Level:
- Main
- Bedroom 3 Level:
- Main
- Kitchen Level:
- Main
- School District:
- West Ada School District
- Elementary School:
- Pleasant View
- Middle School:
- Star
- High School:
- Owyhee
- Status:
- New
- Type:
- Single Family
- Level:
- Single
- Tax Year:
- 2025
- Taxes:
- $2,176
- Potential Short Sale:
- No
- Age:
- 6 - 10 Years
- Auction:
- No
- Flood Ins Required:
- No
- HUD Owned:
- No
- In Foreclosure:
- No
- Land Size:
- 10000 SF - .49 AC
- Home Owner Exempt:
- Yes
- HOA Frequency:
- Quarterly
- HOA Fees:
- $195
- Irrigation District:
- Settlers
- Inc Kitchen Features:
- Breakfast bar, Dishwasher, Disposal, Microwave, Pantry, Island, Double oven, Oven/range built-in, Countertop-quartz, Gas Range
- Lot Features:
- Sidewalks, Public Road, Irrigation Available, Finished Driveway
- Water:
- City service
- Land Use:
- Single
- Sprinkler System:
- Auto,Full,Pressurized Irrigation
Residential For Sale
5854 W Avilla Dr, Meridian, Idaho 83646
- Property Type :
- Residential
- Listing Type :
- For Sale
- Status :
- Active
- Listing ID :
- 98993024
- Price :
- $700,000
- Bedrooms :
- 3
- Bathrooms :
- 2.5
- Apx SqFt :
- 2,557 SqFt
- Year Built :
- 2020
- Lot Area :
- 0.25 Acres
- Subdivision :
- The Oaks North
- Update Date :
- 07/08/2026 14:57:06



