
-
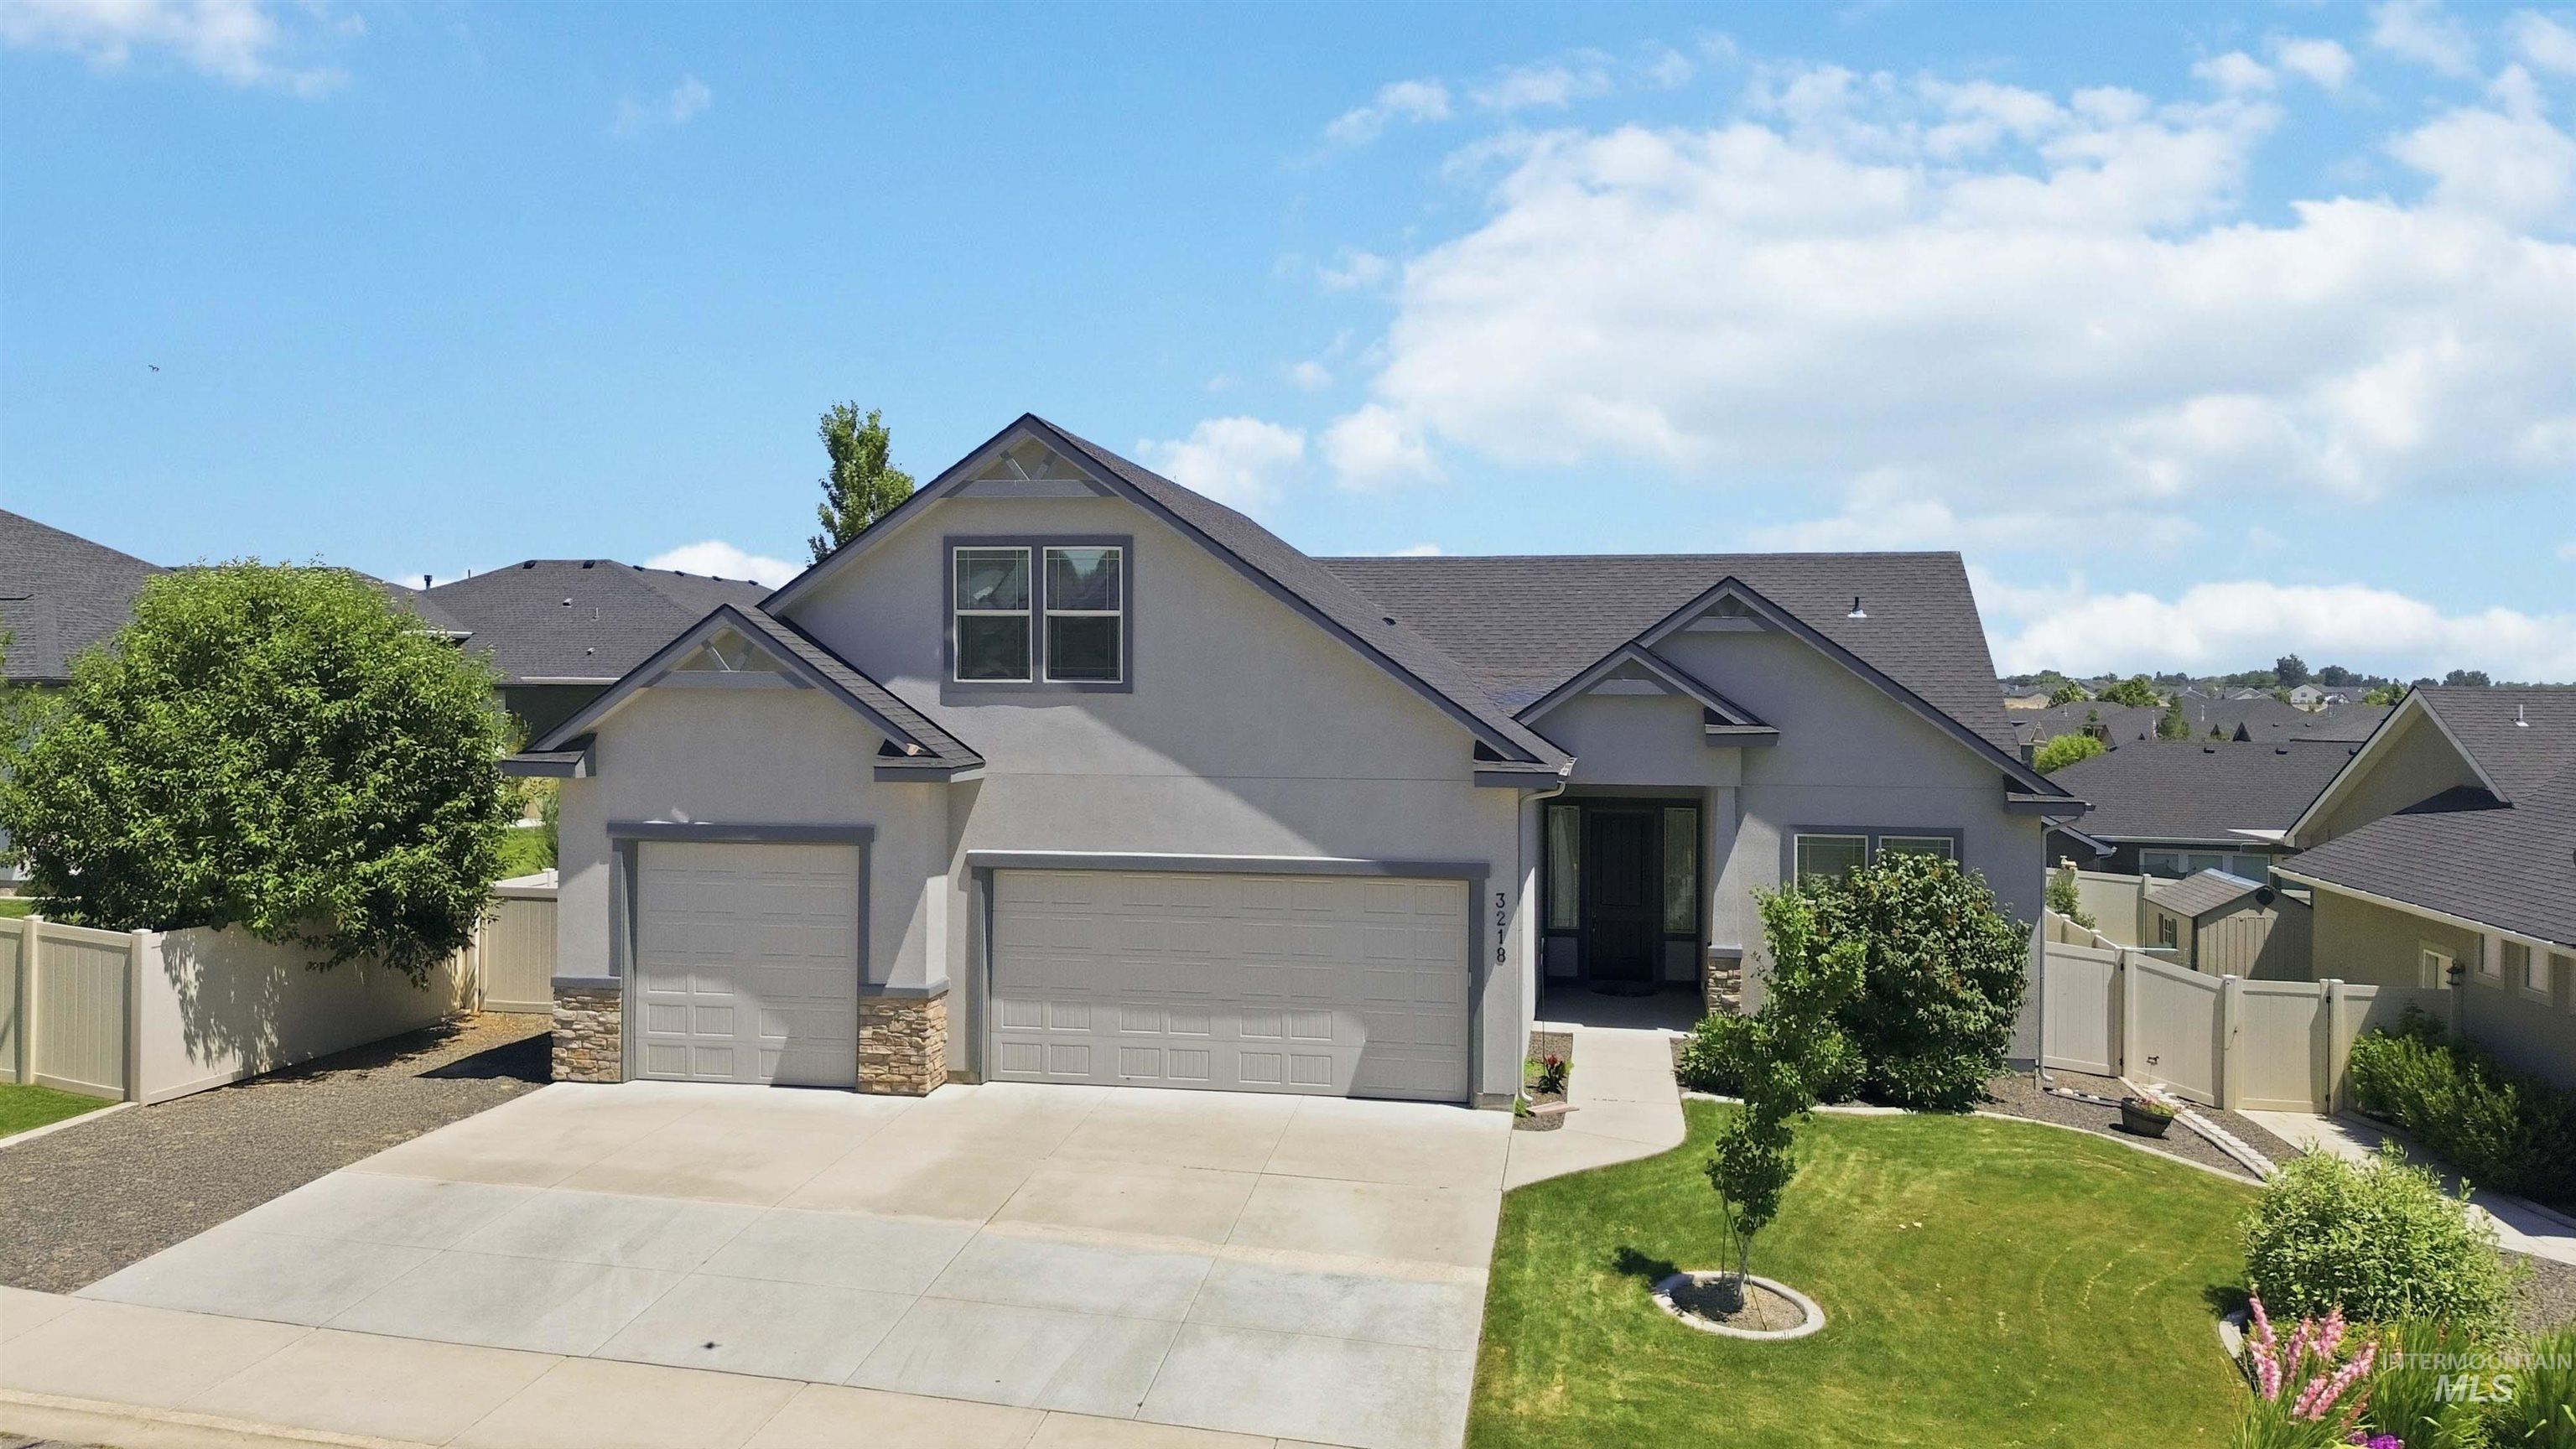
Front house
-
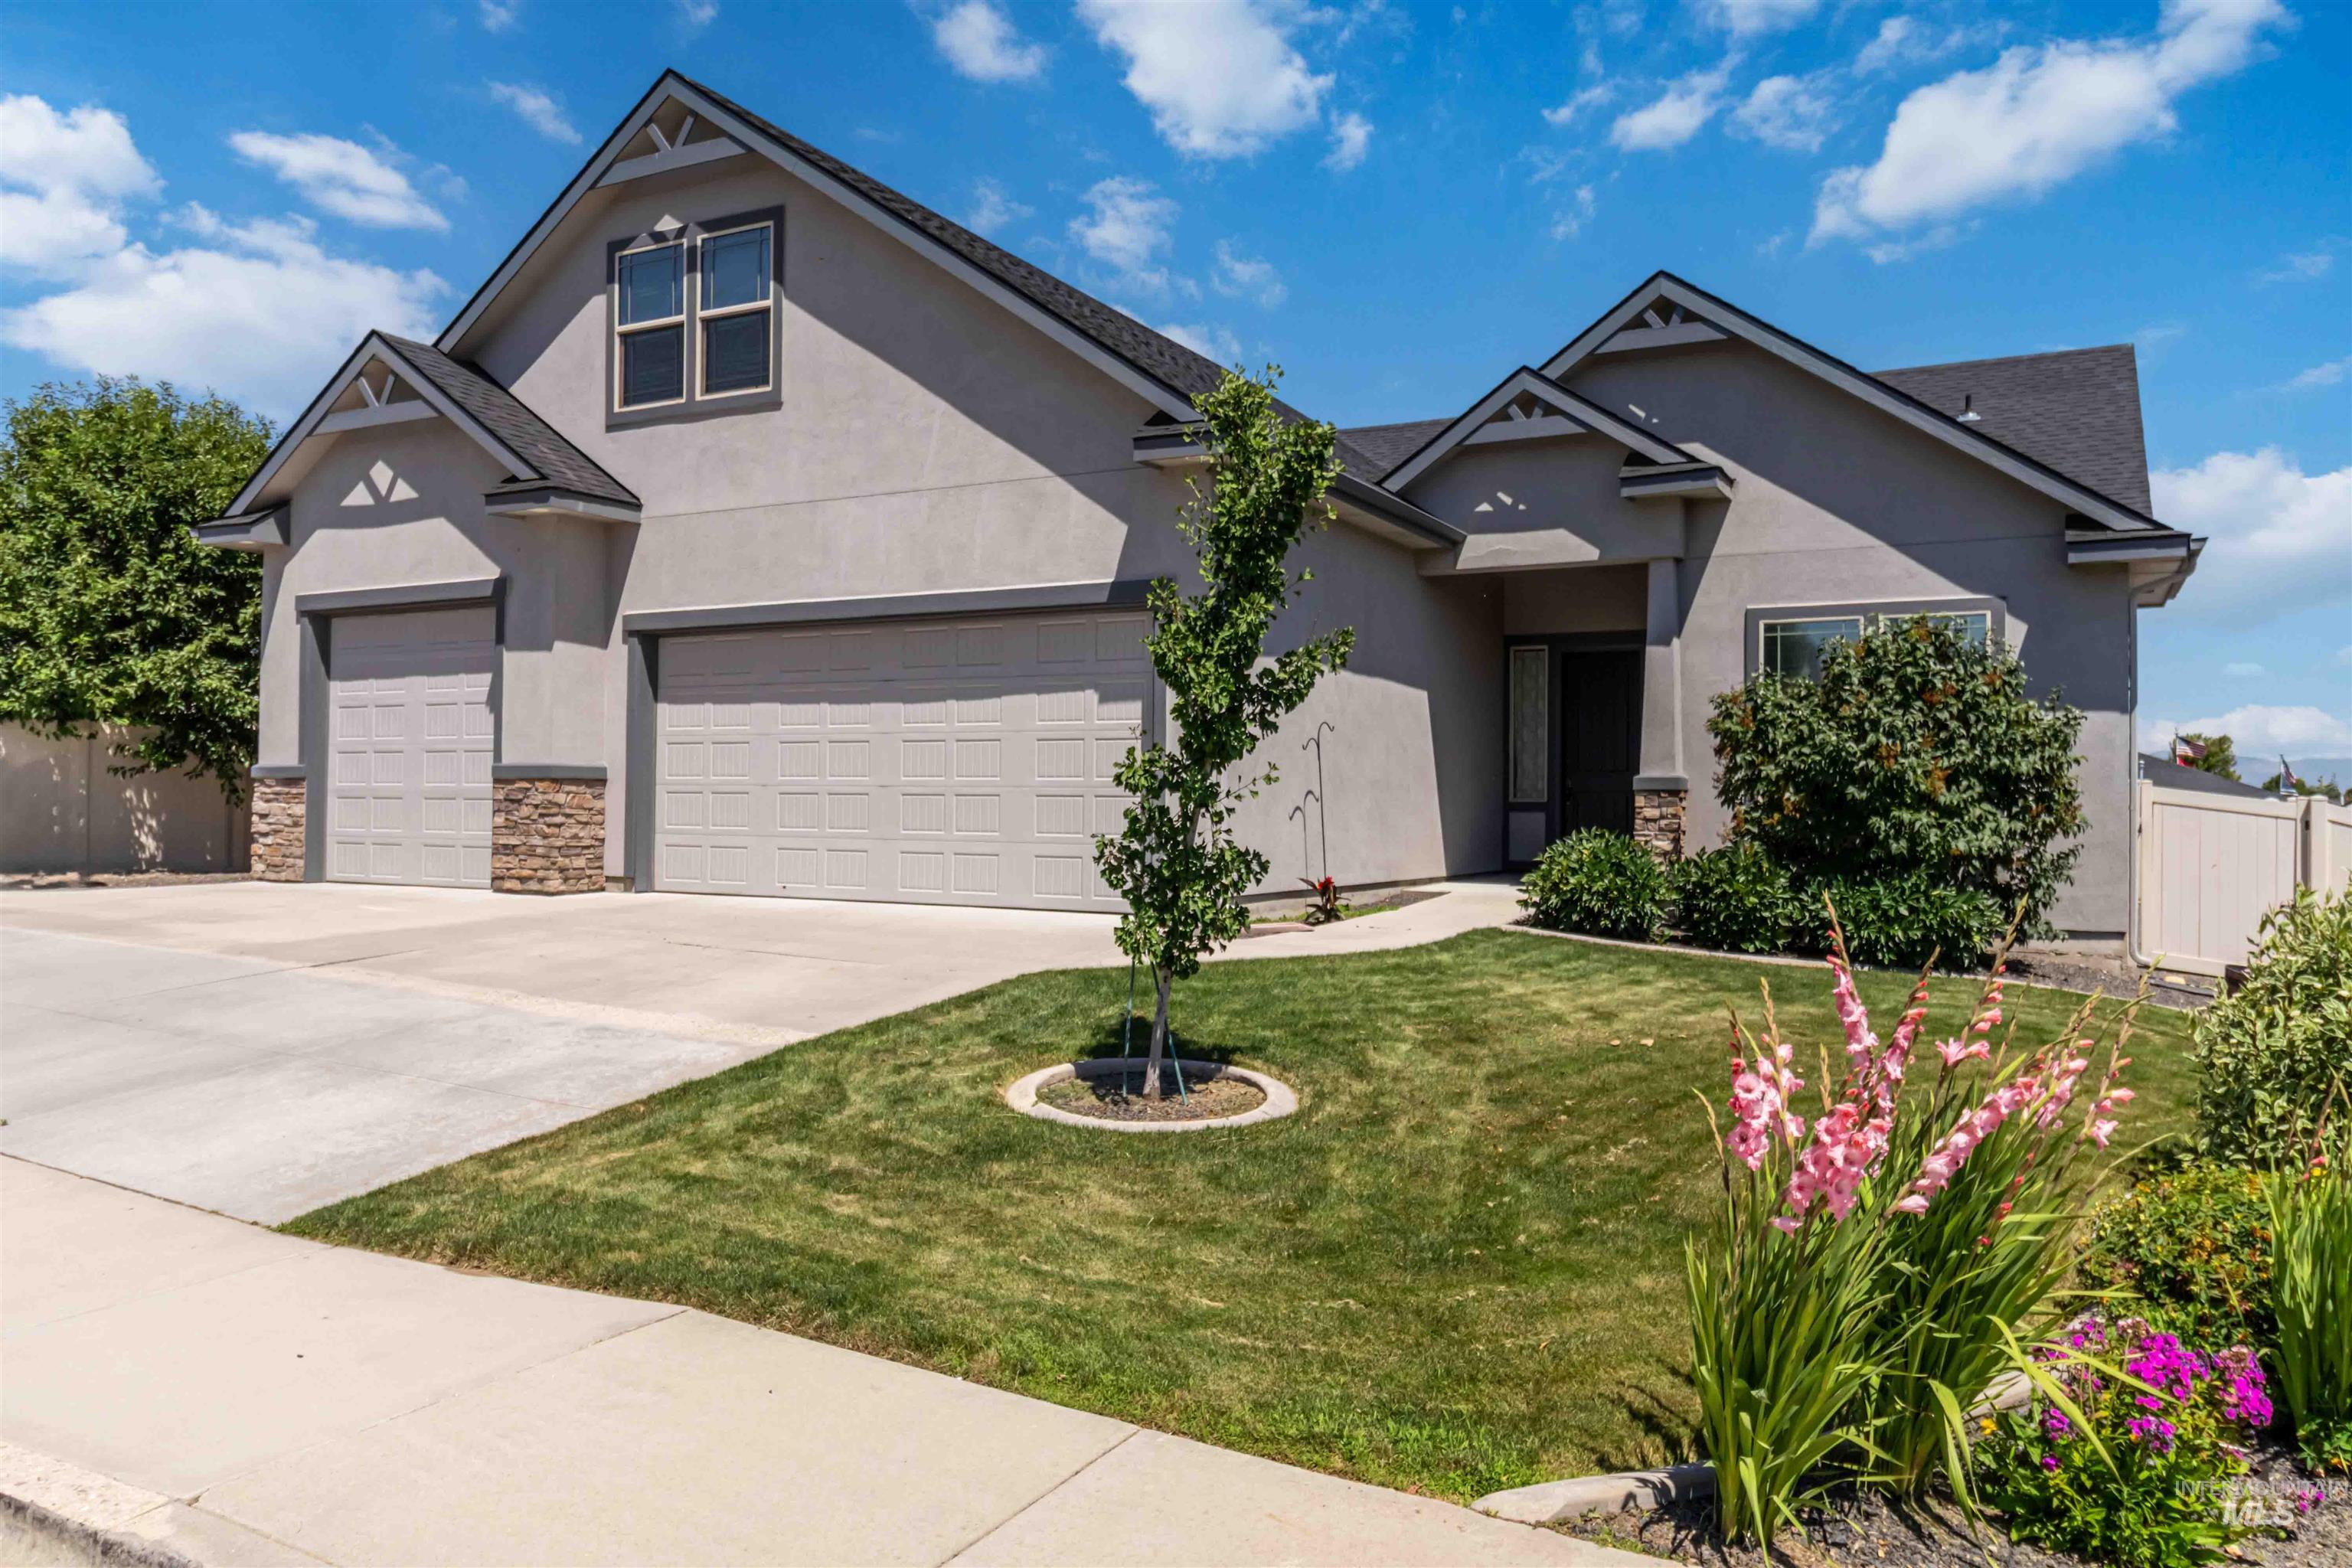
Modern stucco exterior with stone accents, a three-car garage, established front landscaping, and an inviting walkway leading to the entrance
-
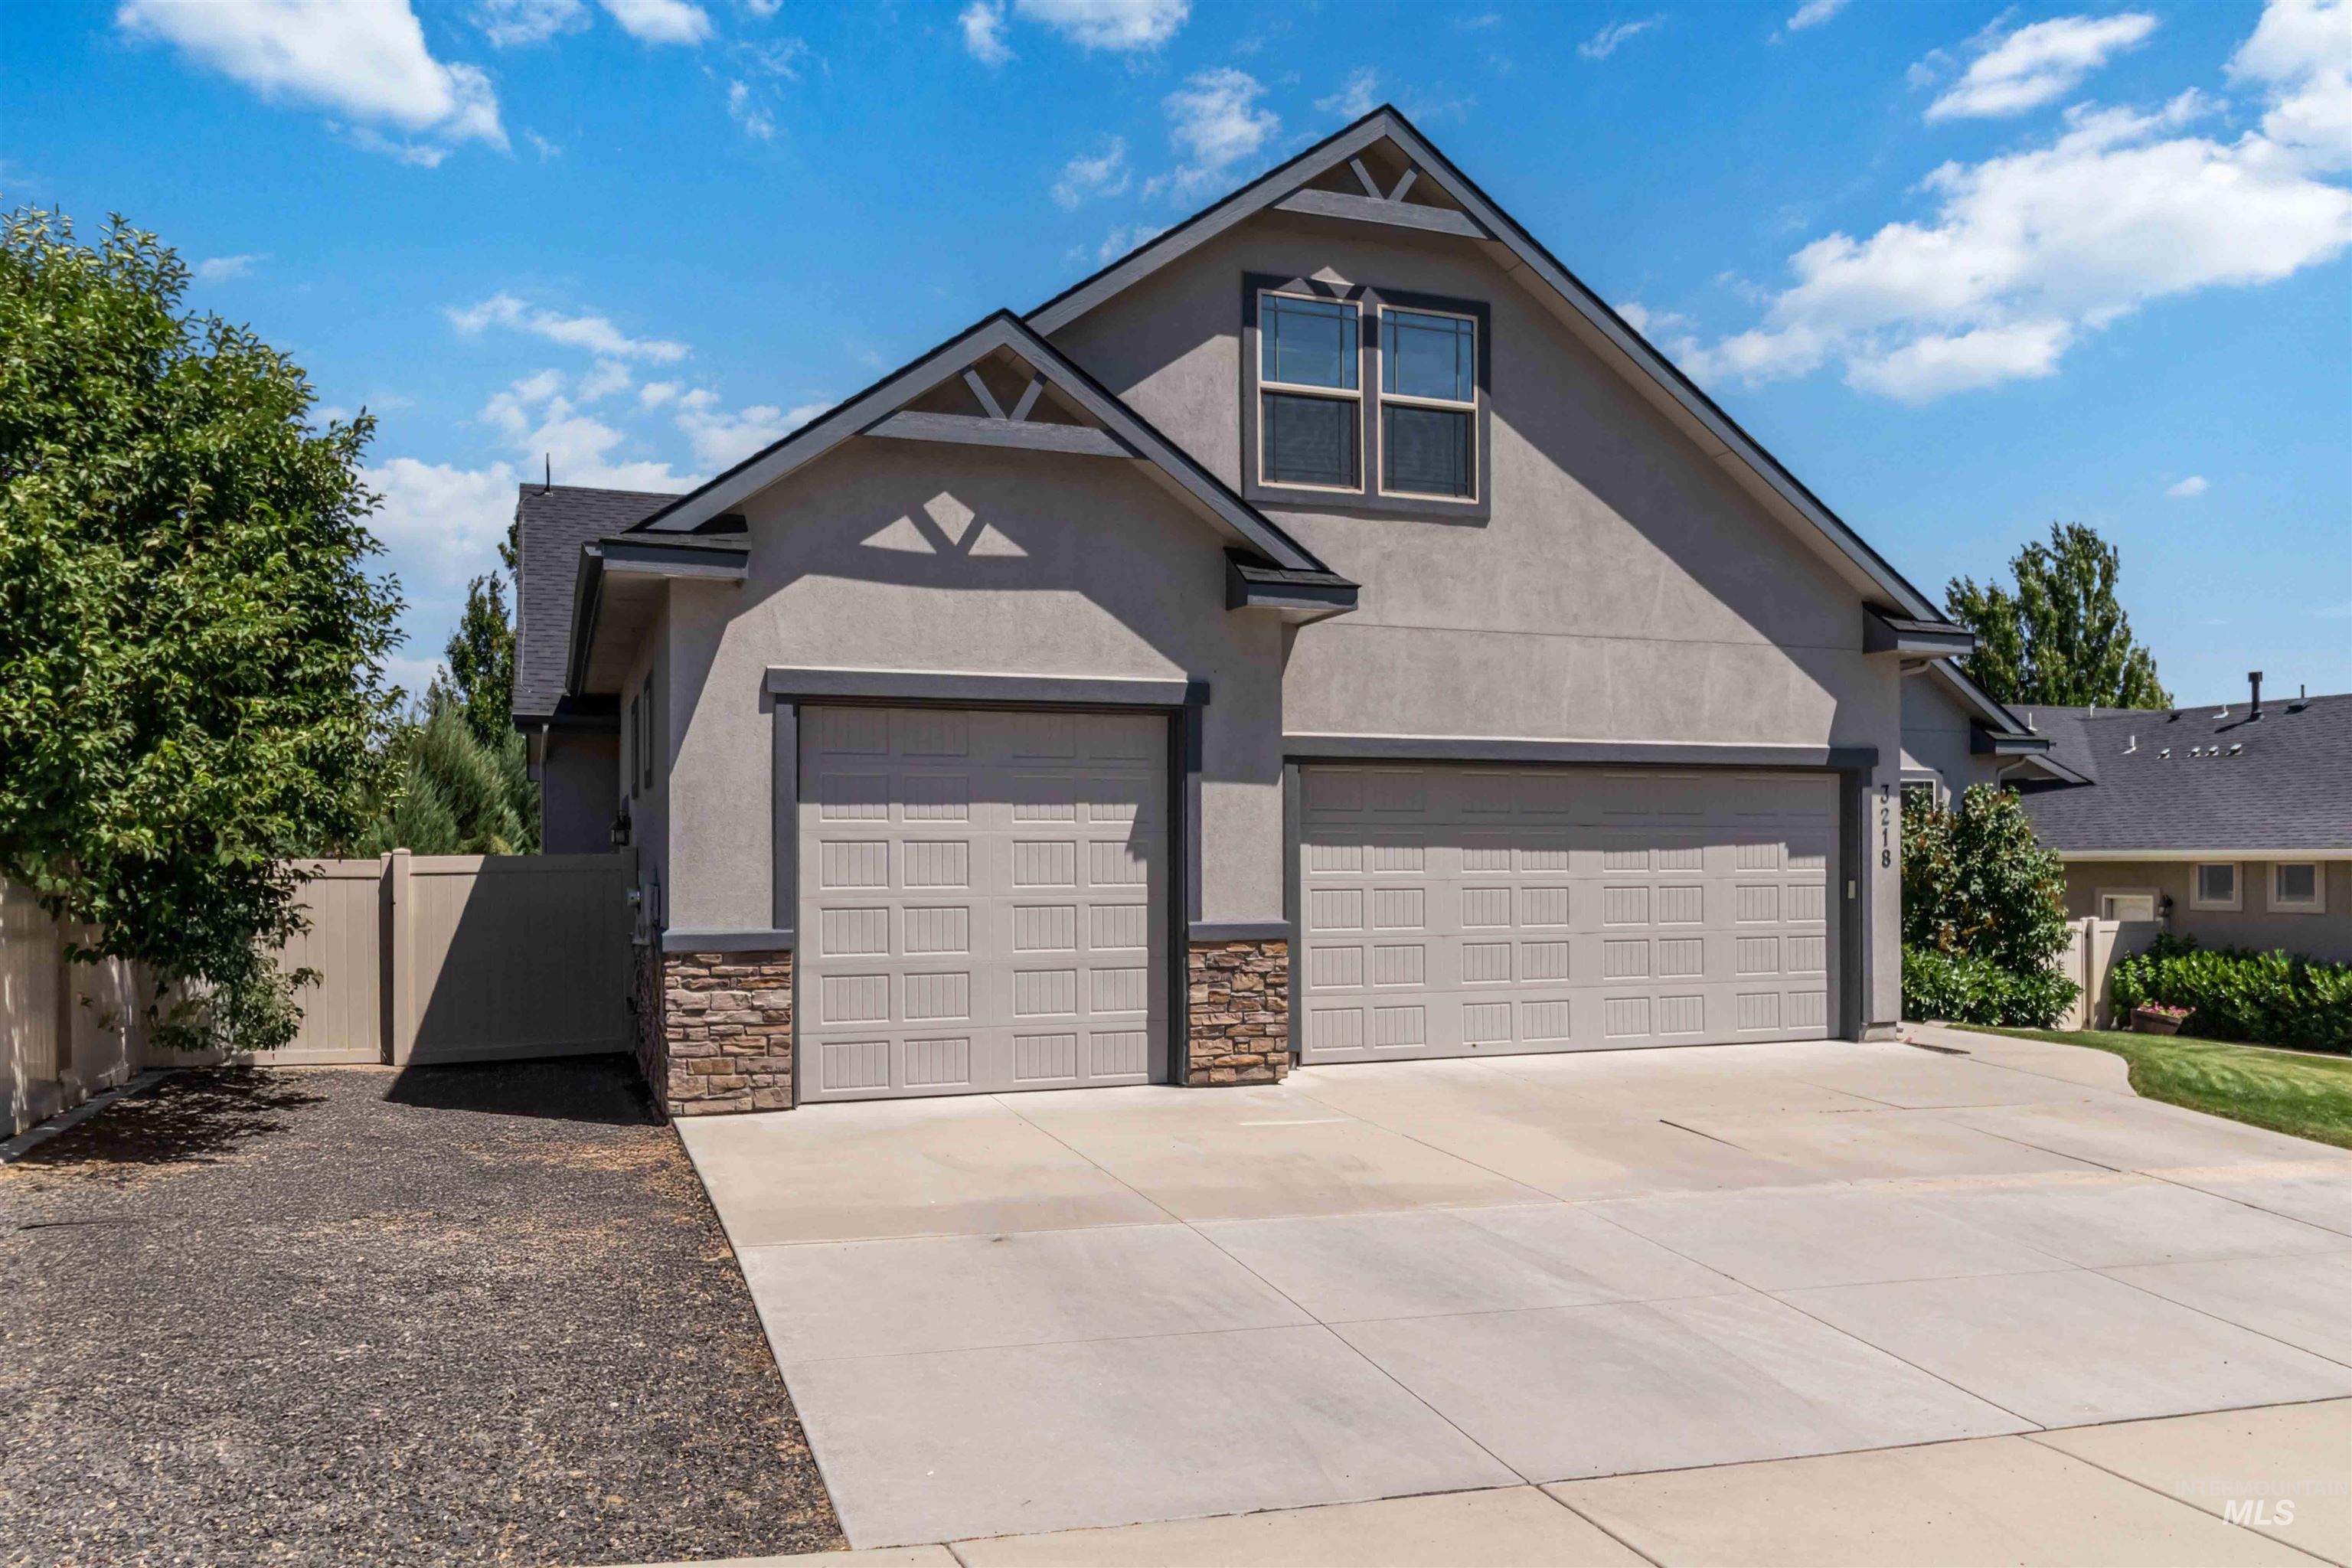
Stucco exterior with stone accents and a multi-car driveway
-
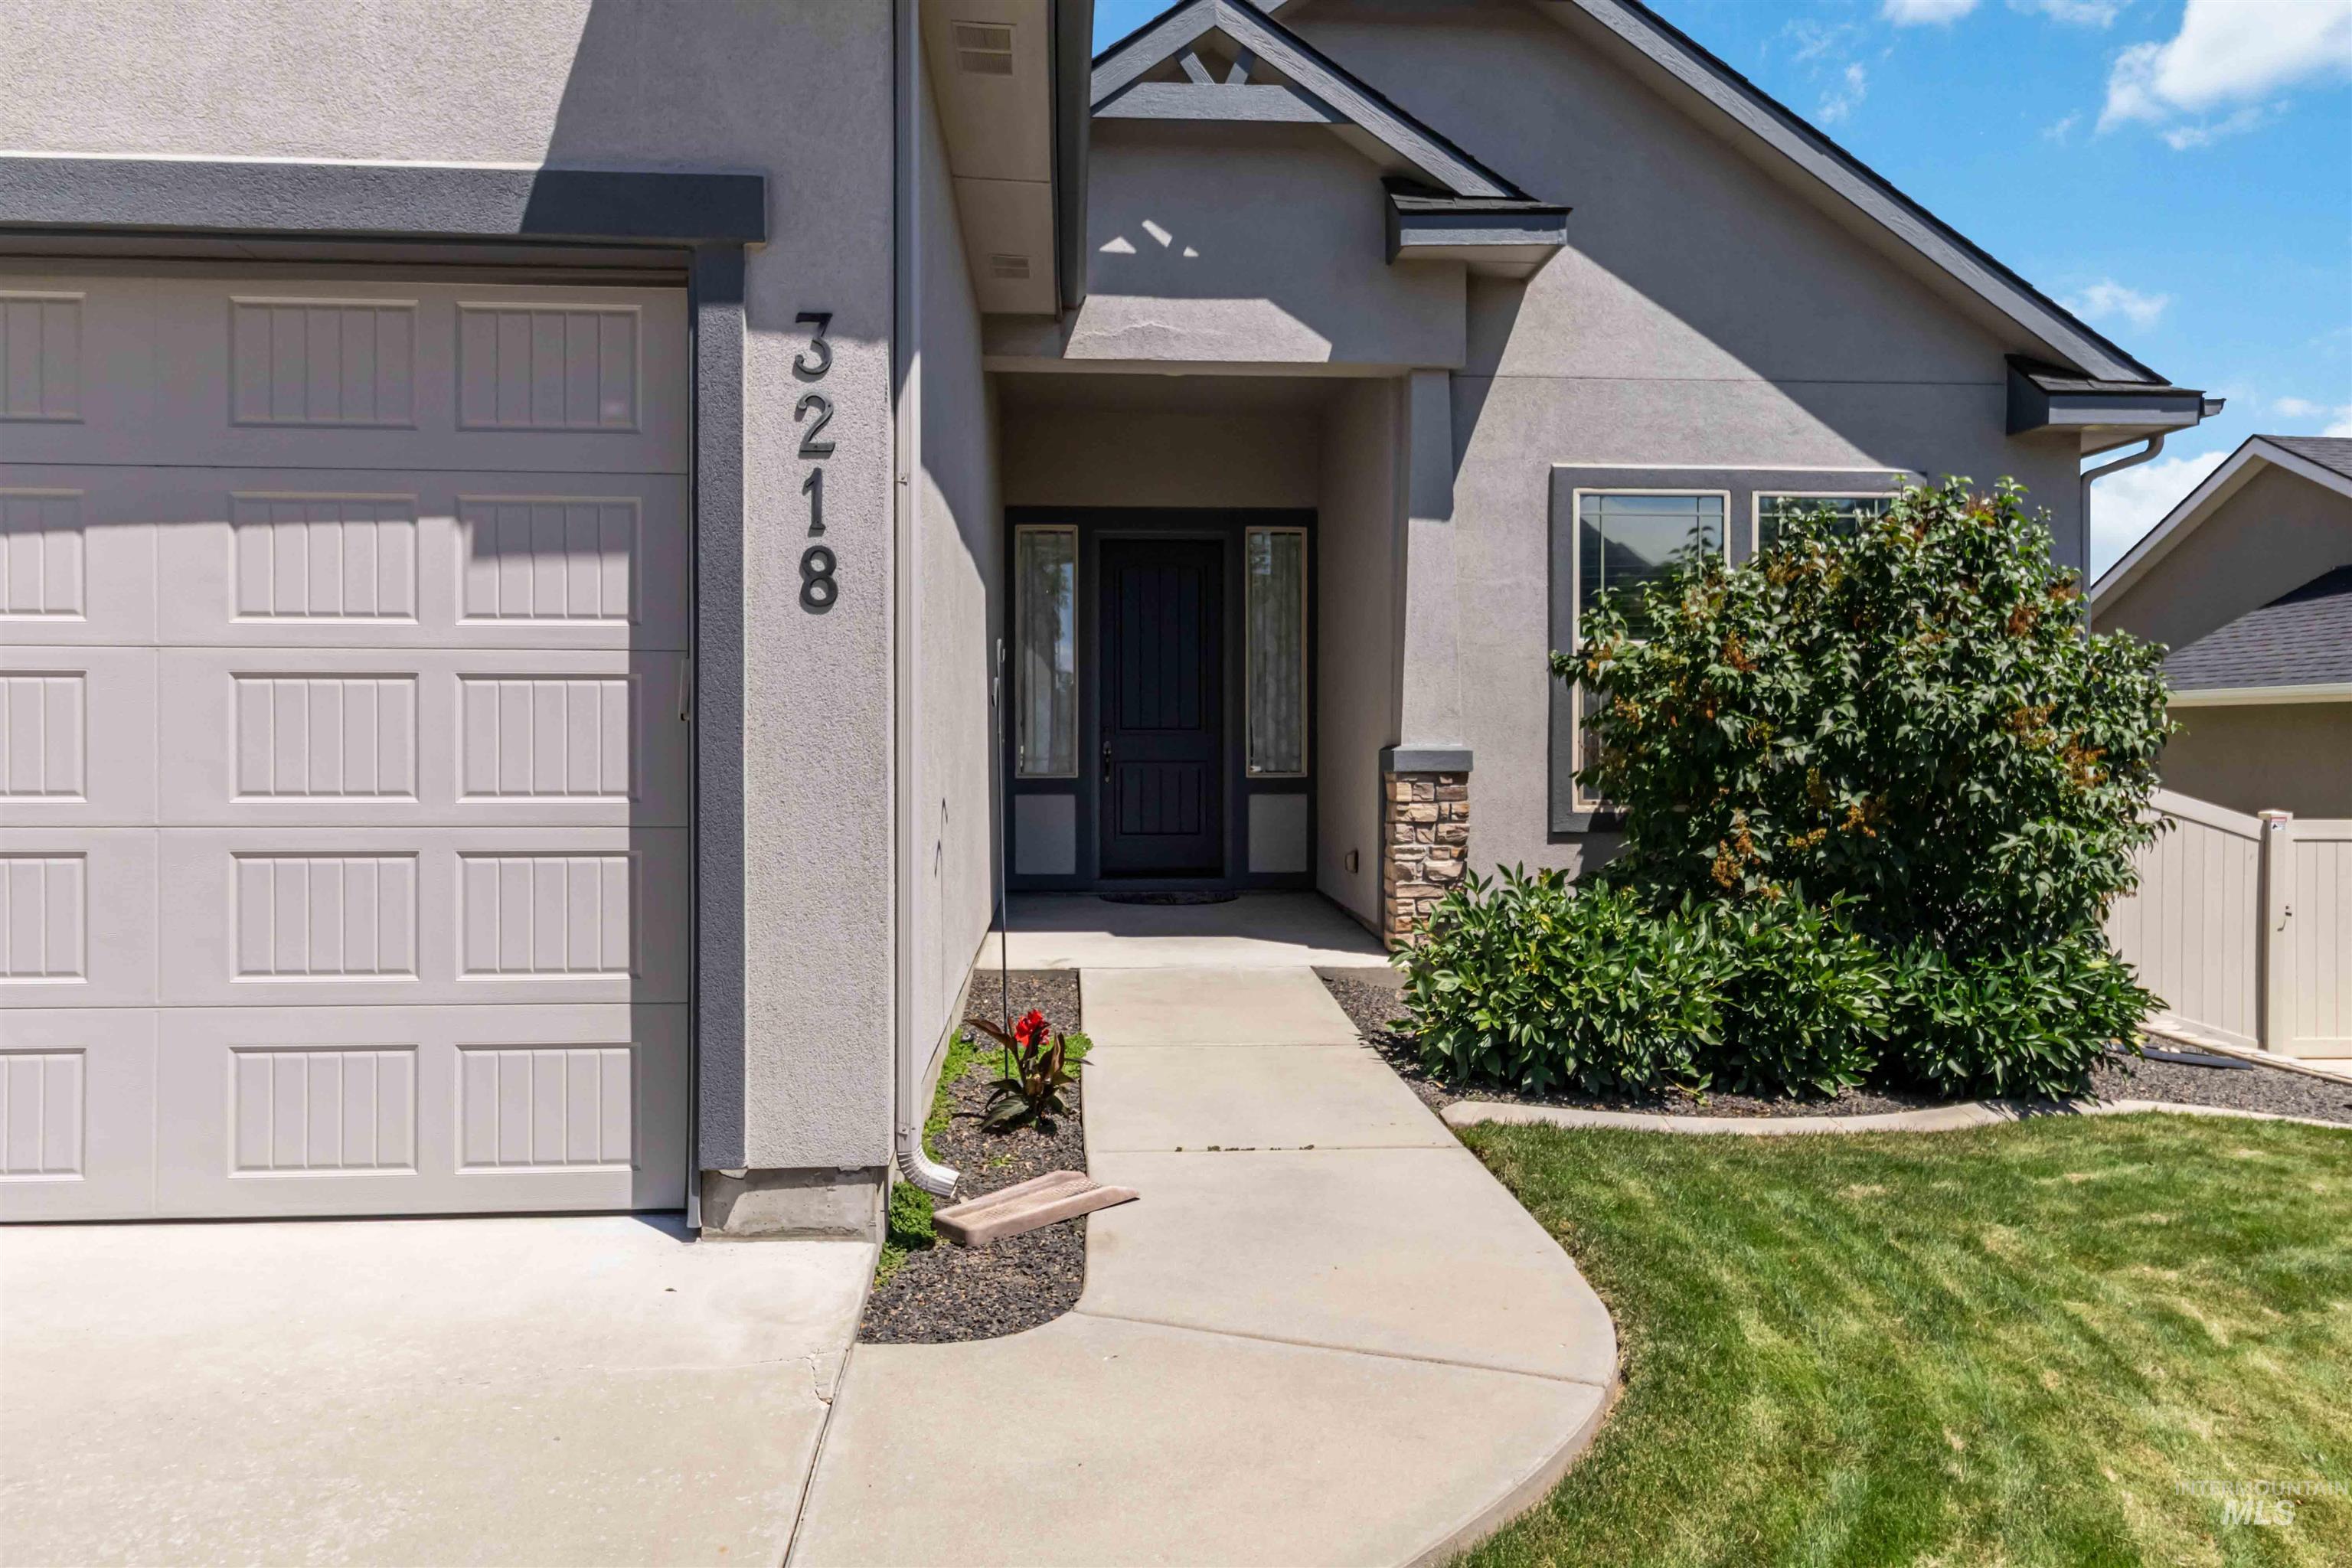
Stucco exterior featuring a panel garage door, a covered entry with a dark-paneled door, and stone accent pillars
-
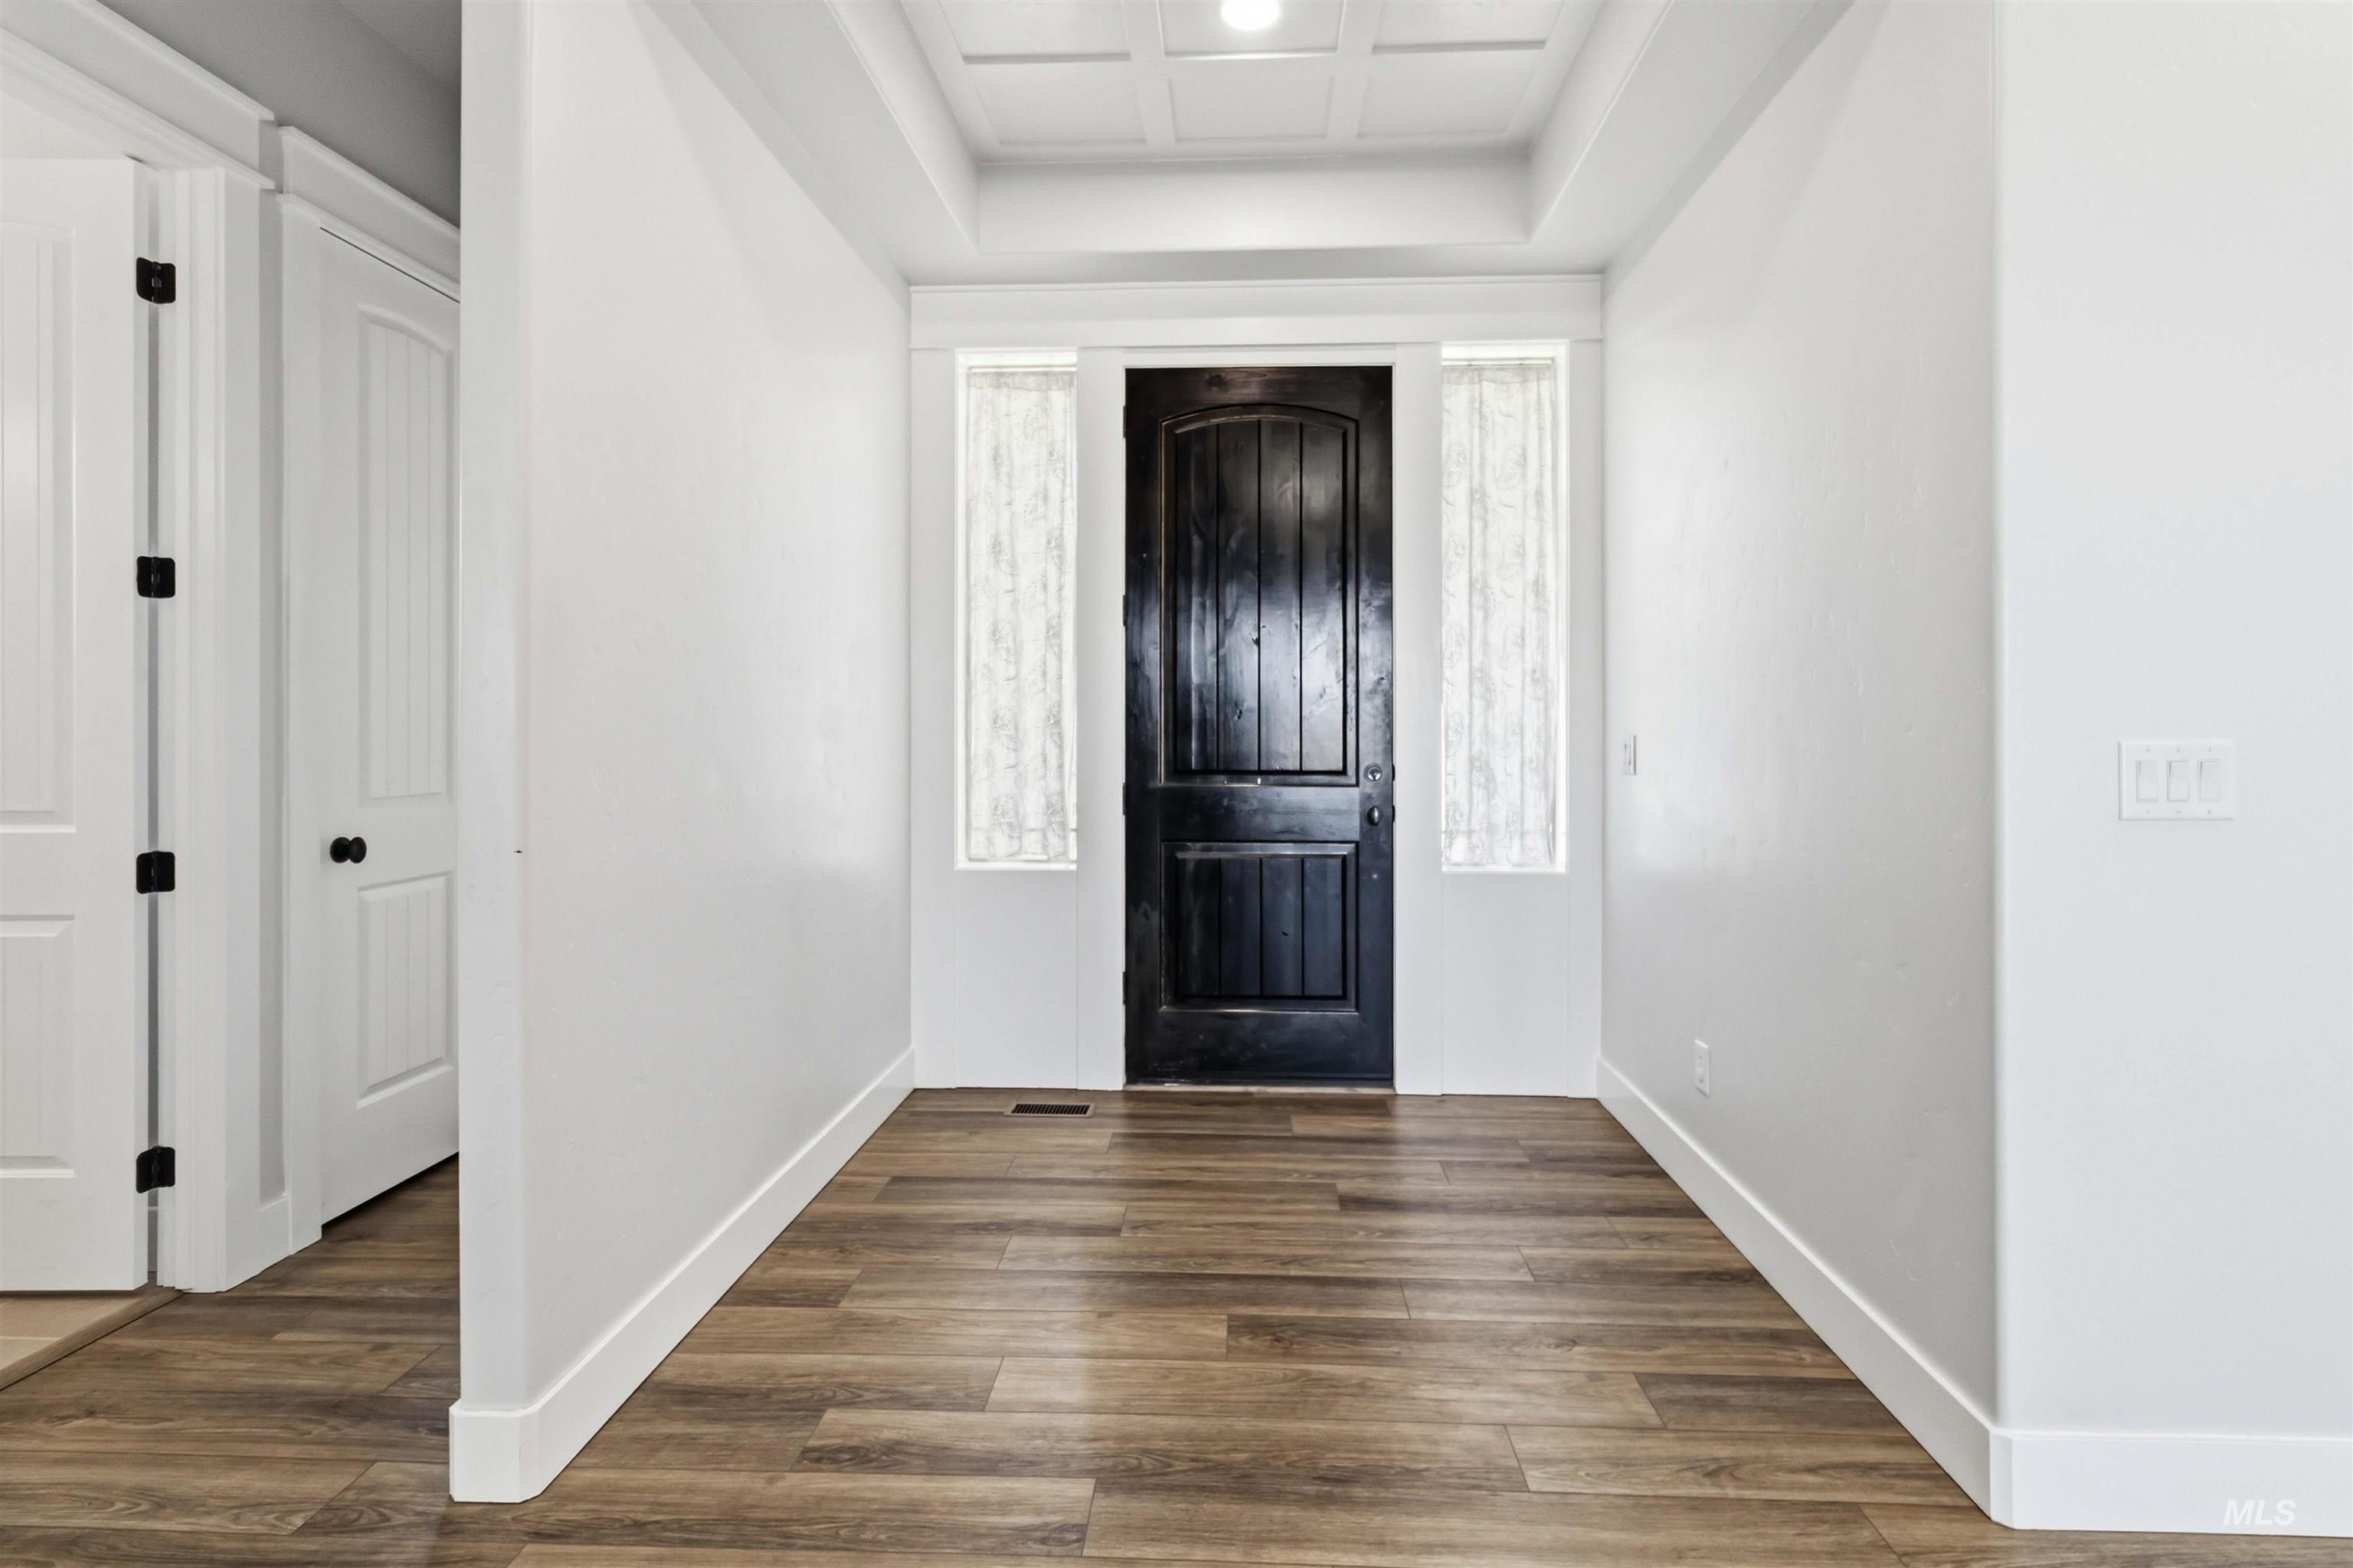
Entryway featuring a dark wood-finish door with sidelight windows, wood-finish flooring, white baseboards, and a coffered ceiling
-
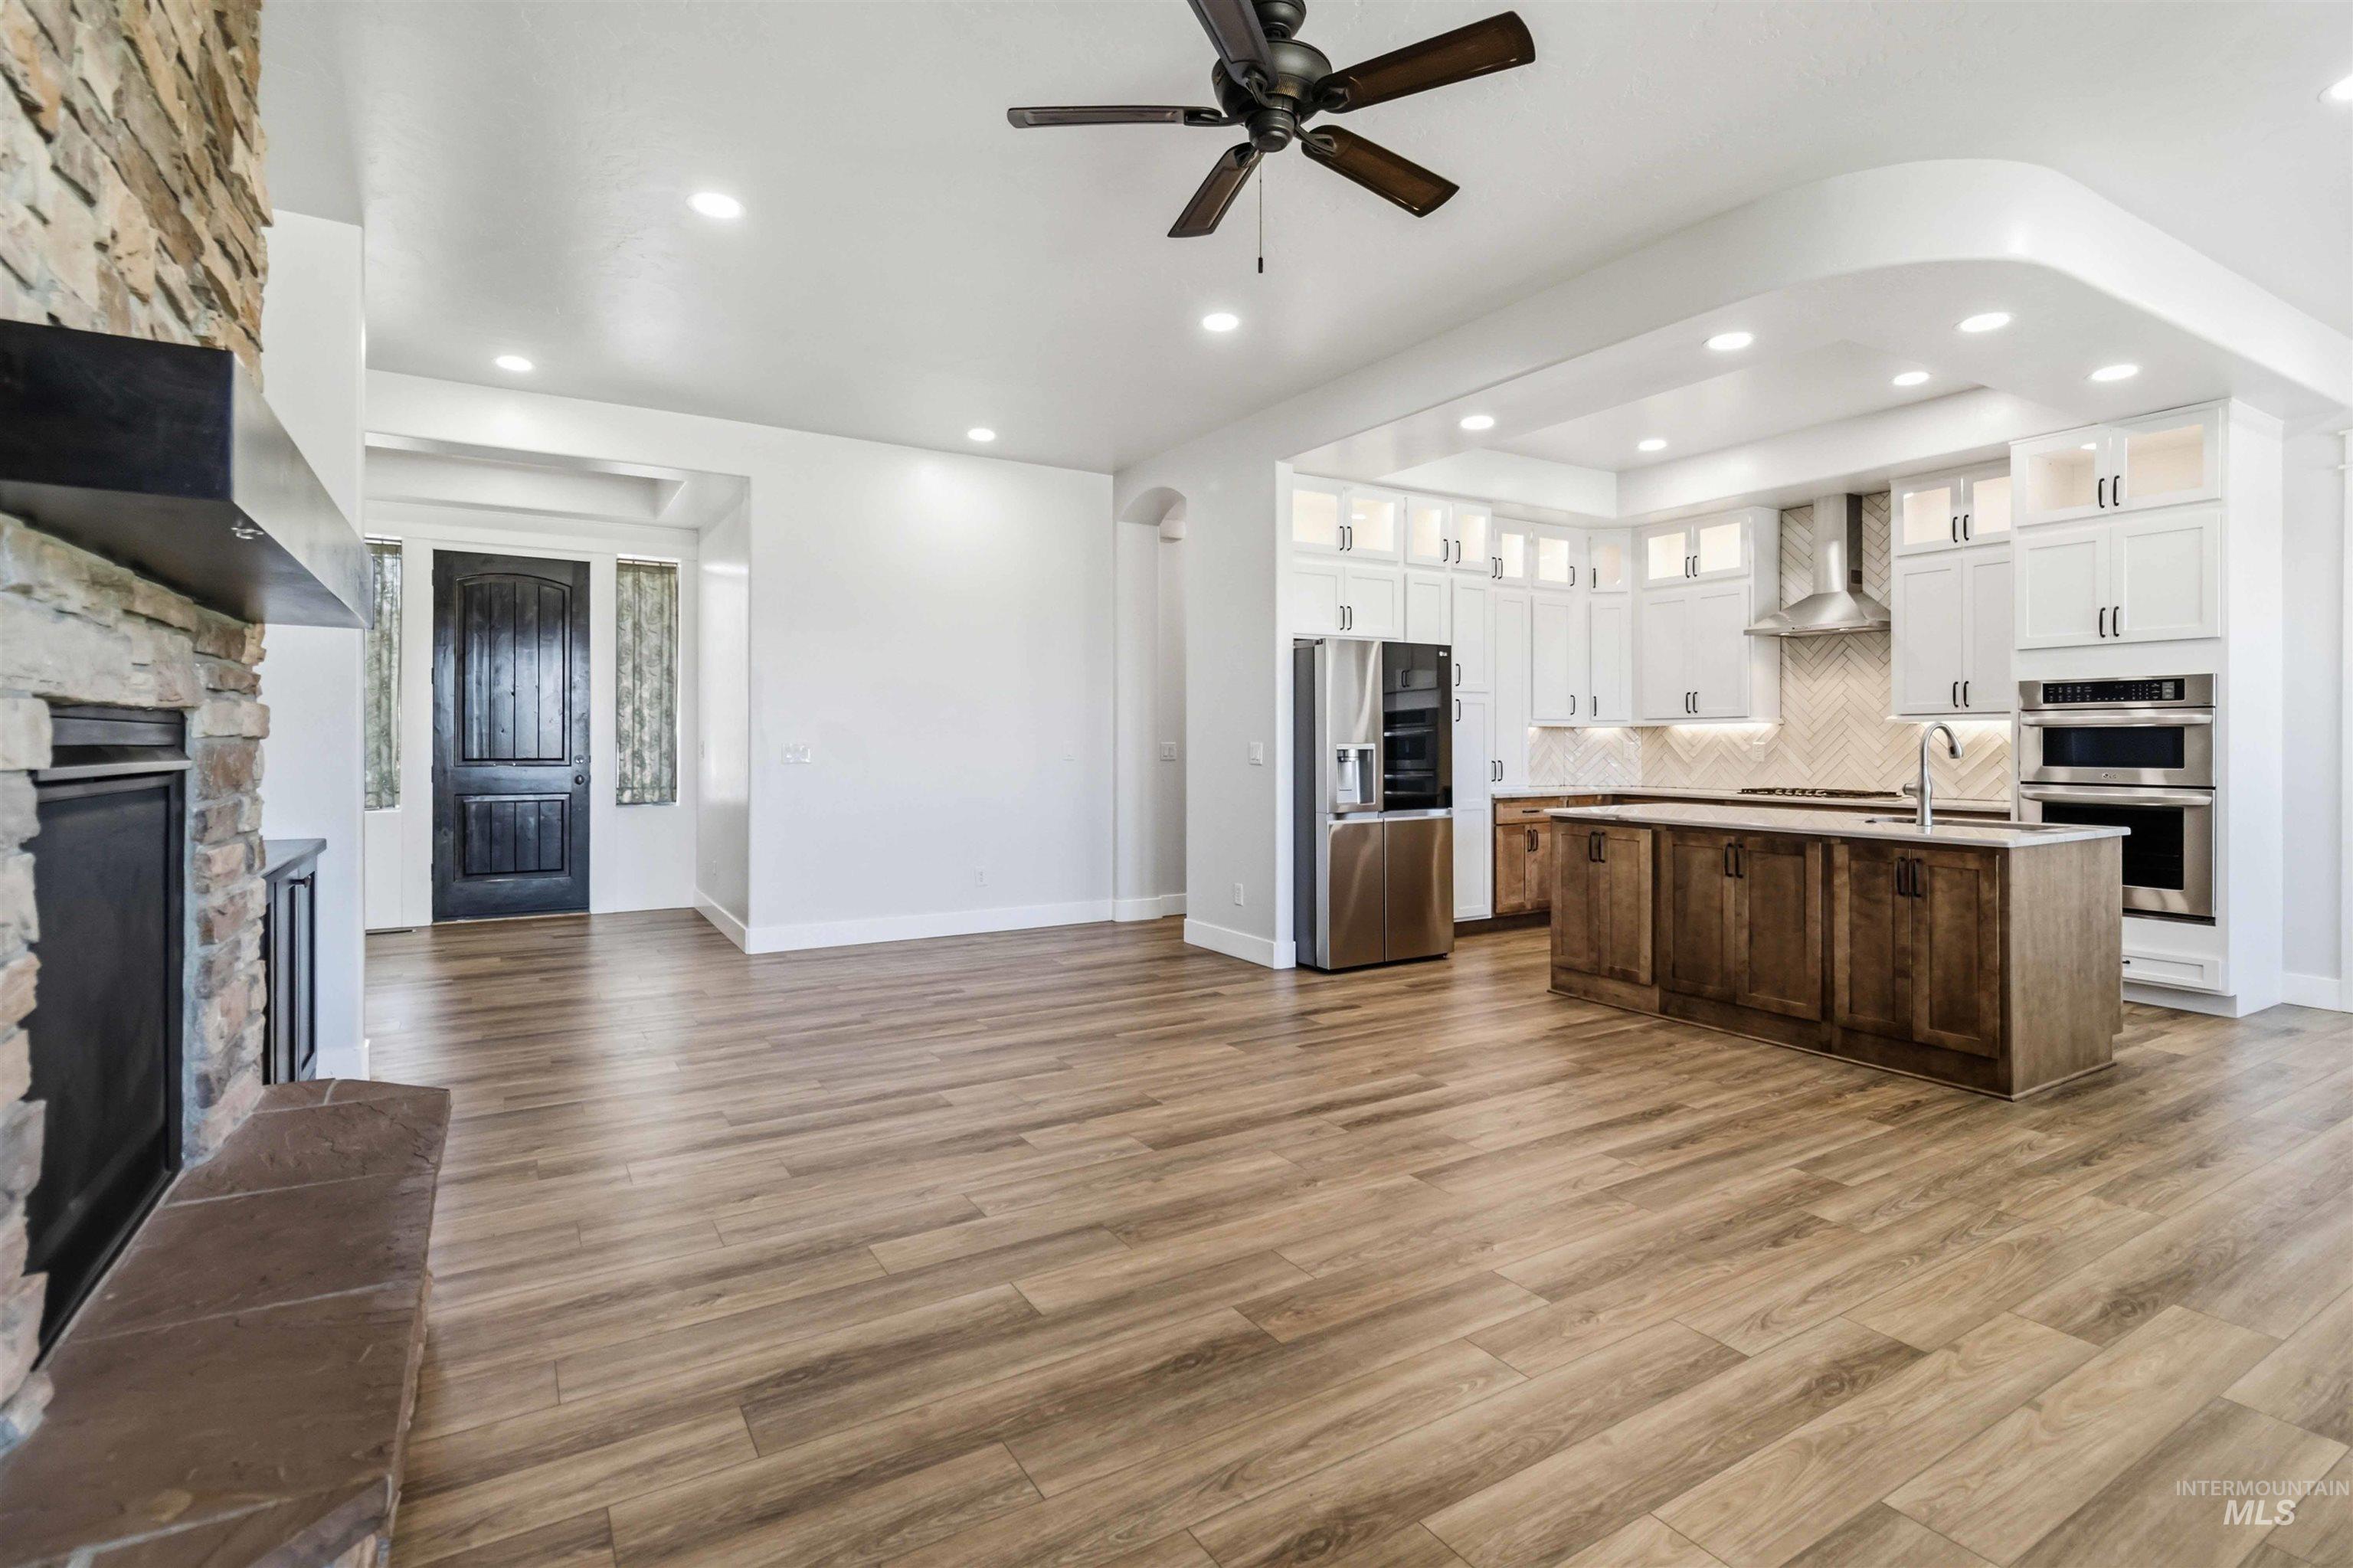
Open-concept living space with wood-finish flooring, a stone-clad fireplace, and a ceiling fan
-
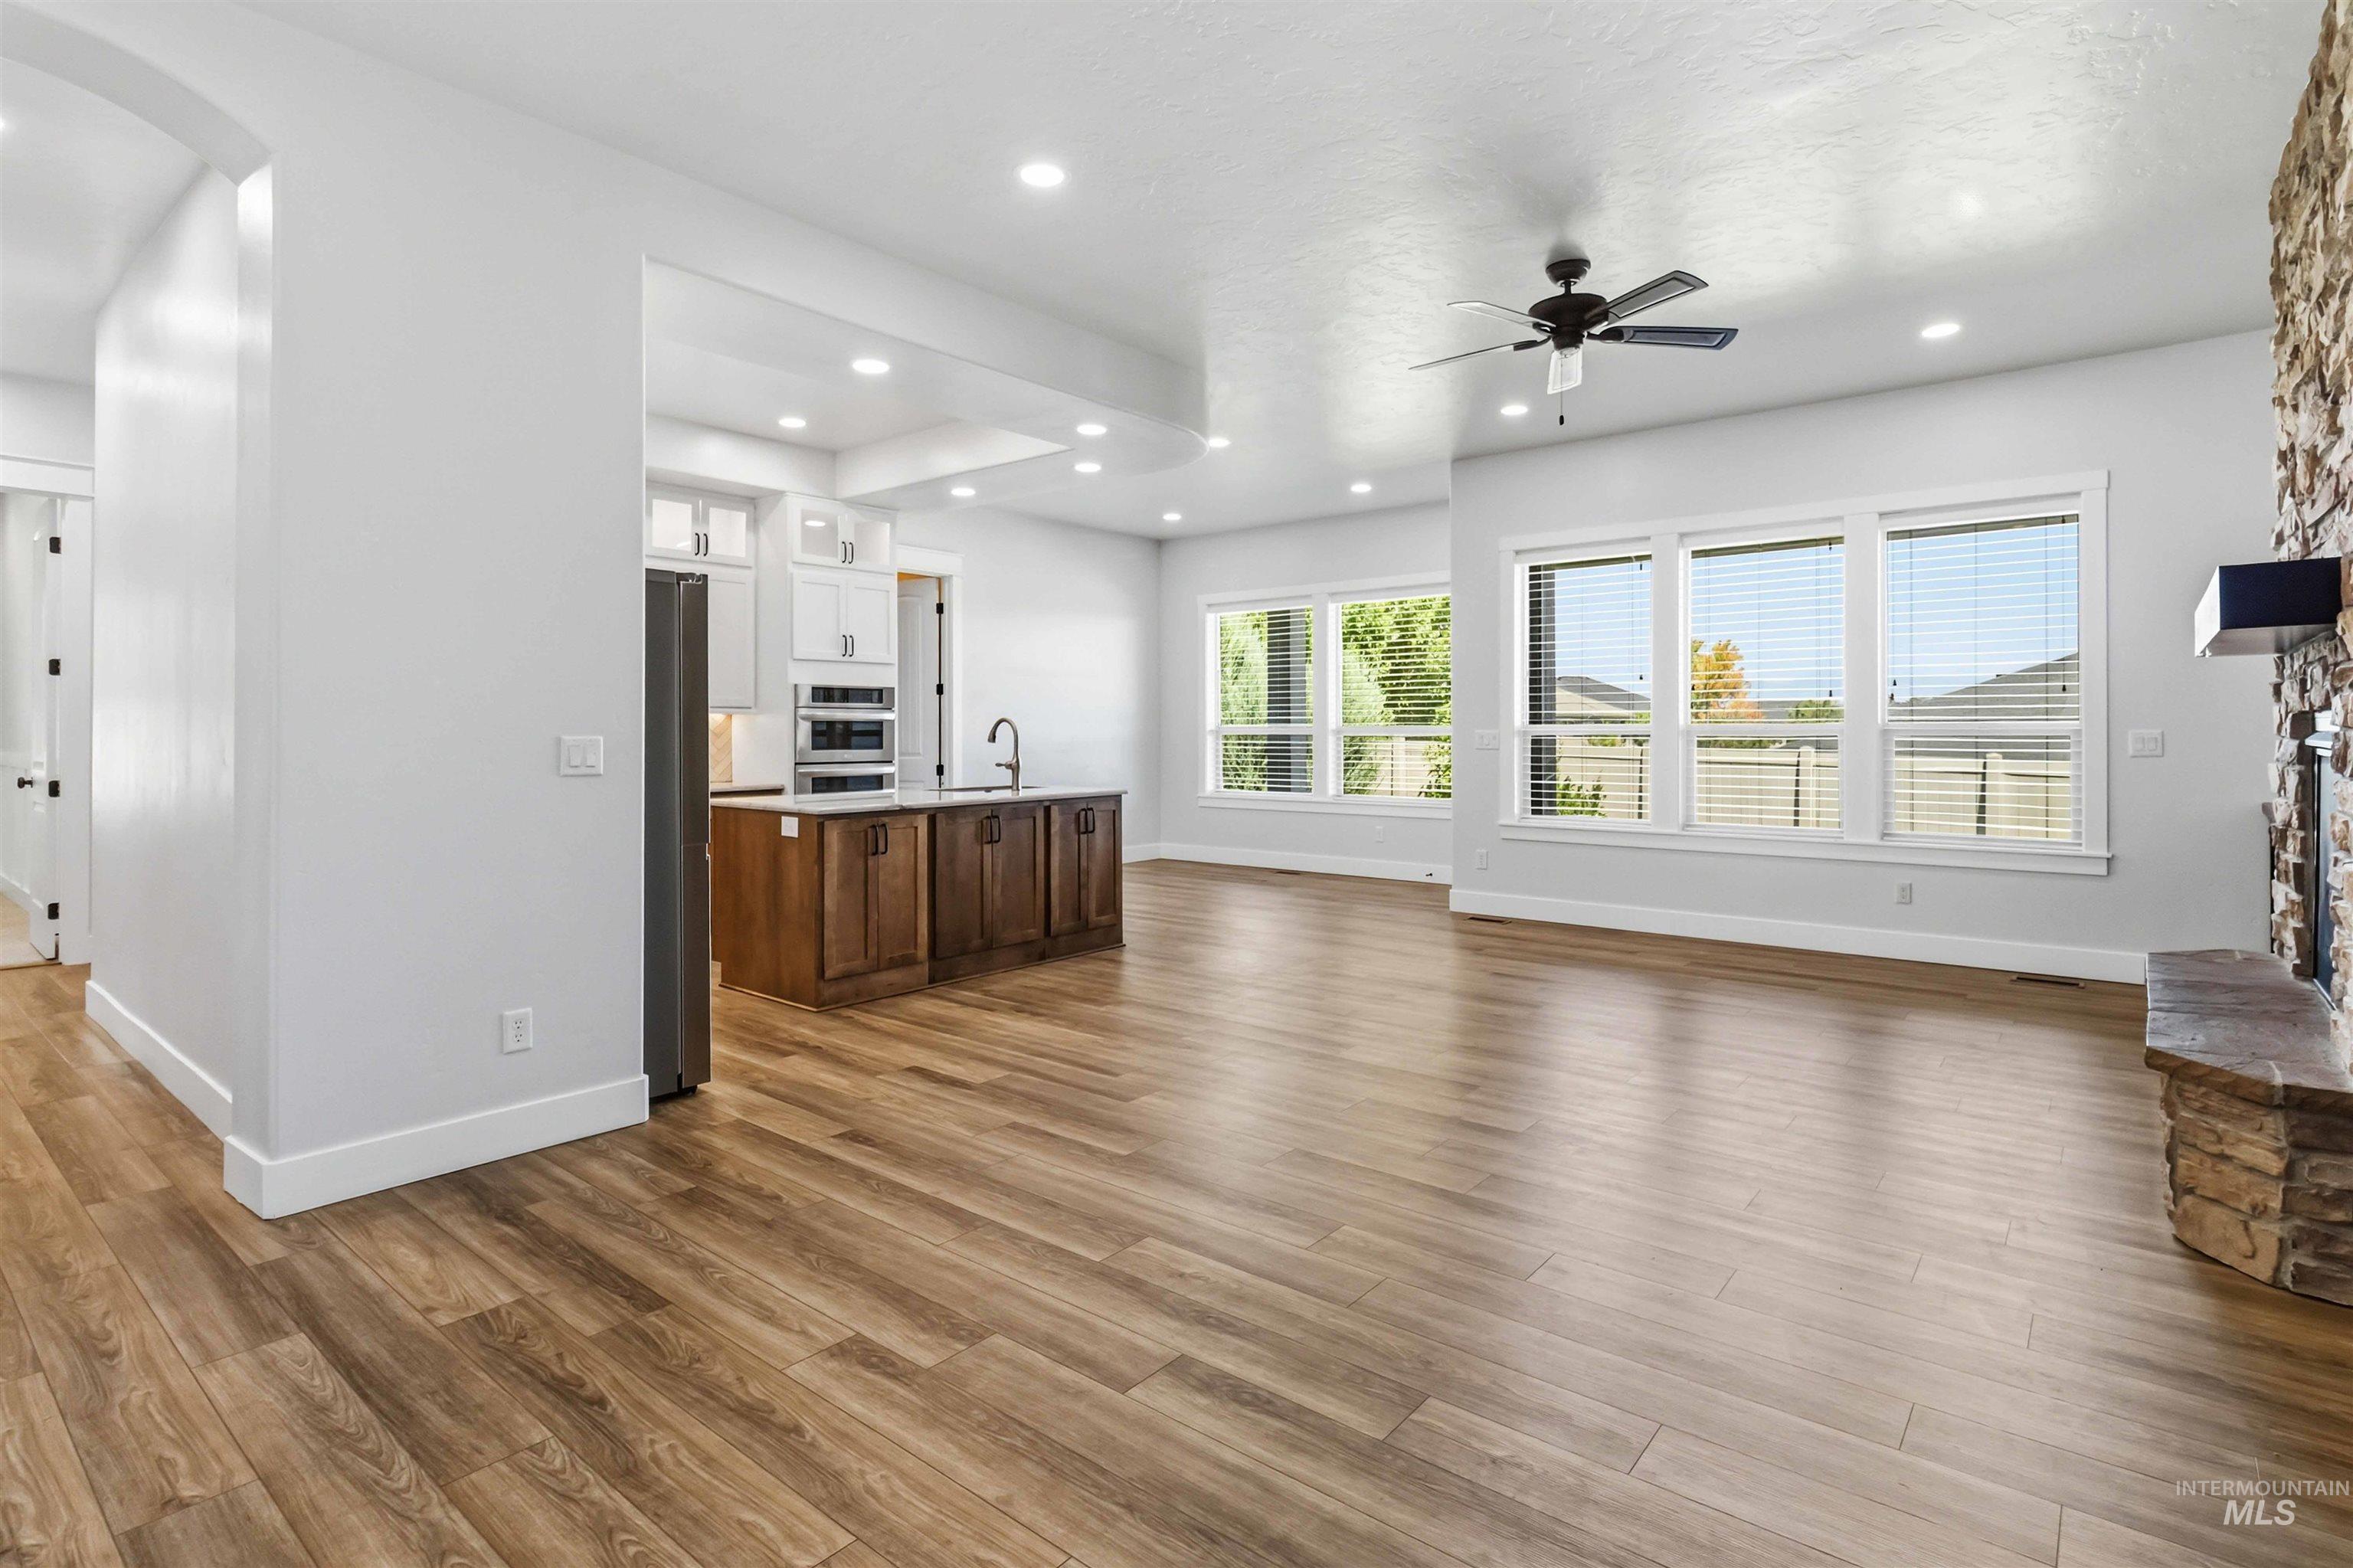
Spacious living area featuring wood-finish flooring, recessed lighting, and large windows
-
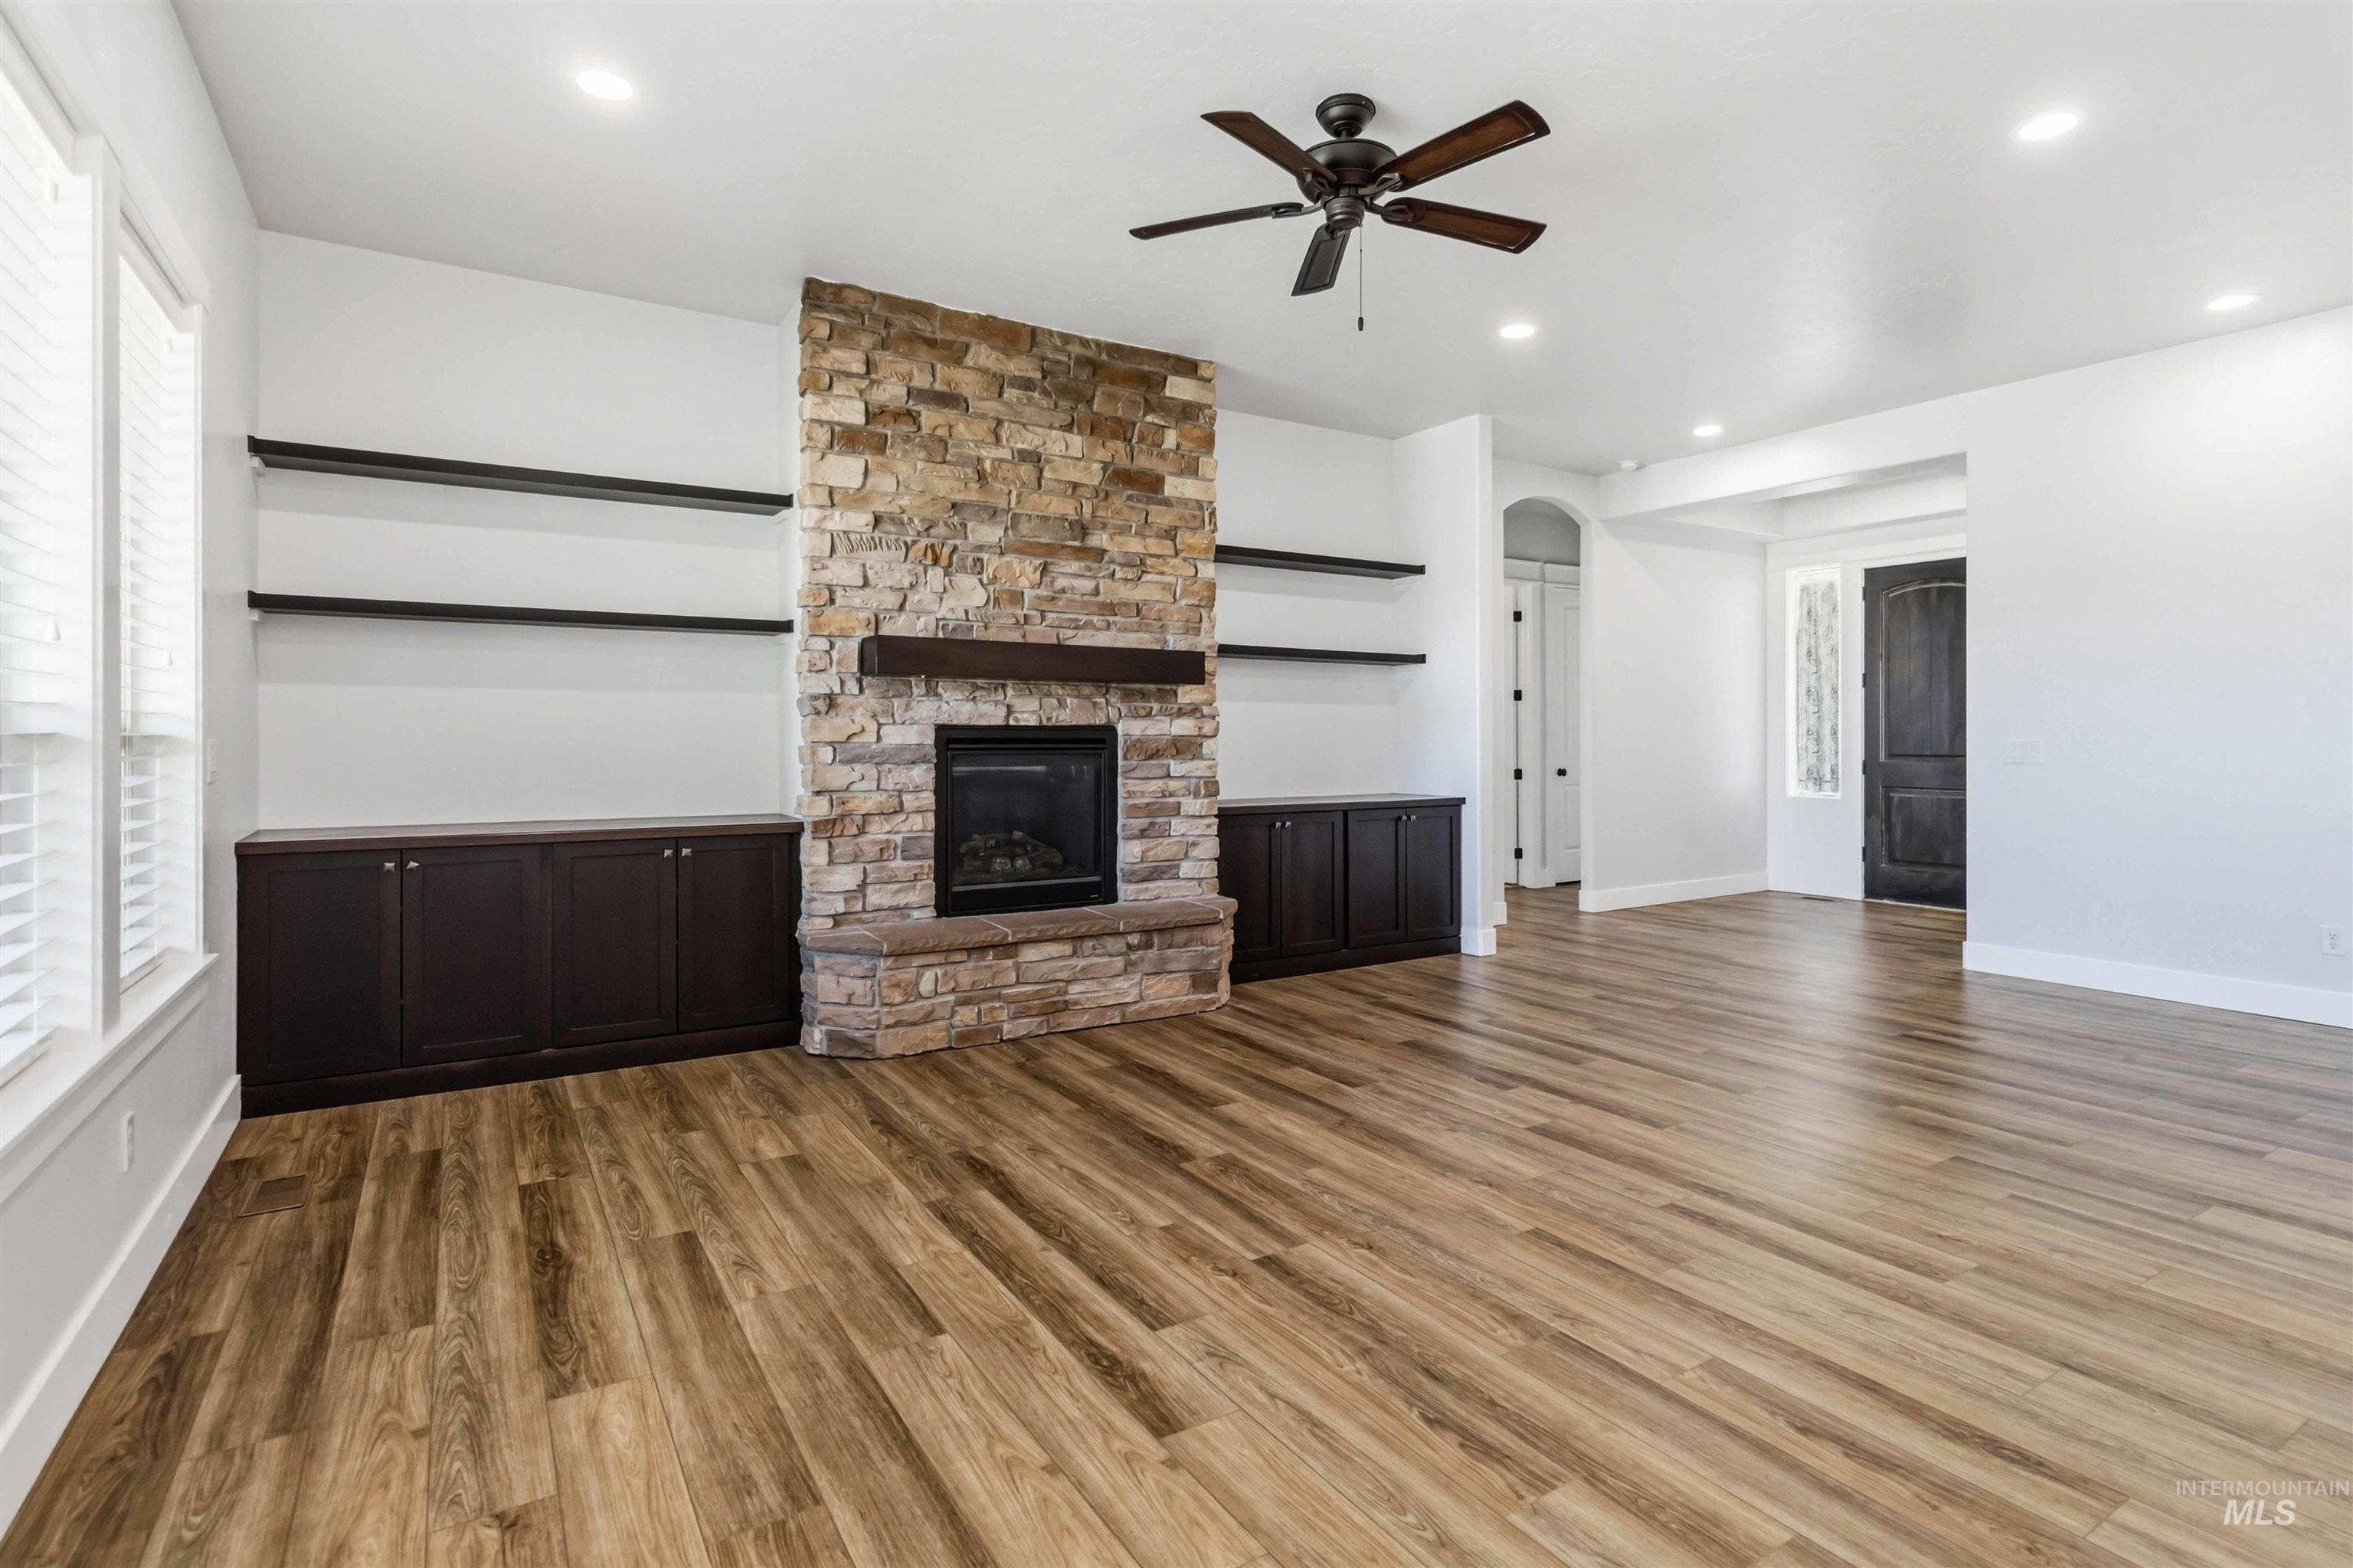
Spacious living area featuring wood-finish flooring, a stone fireplace with a substantial hearth and wood mantel, and built-in cabinetry with floating shelves
-
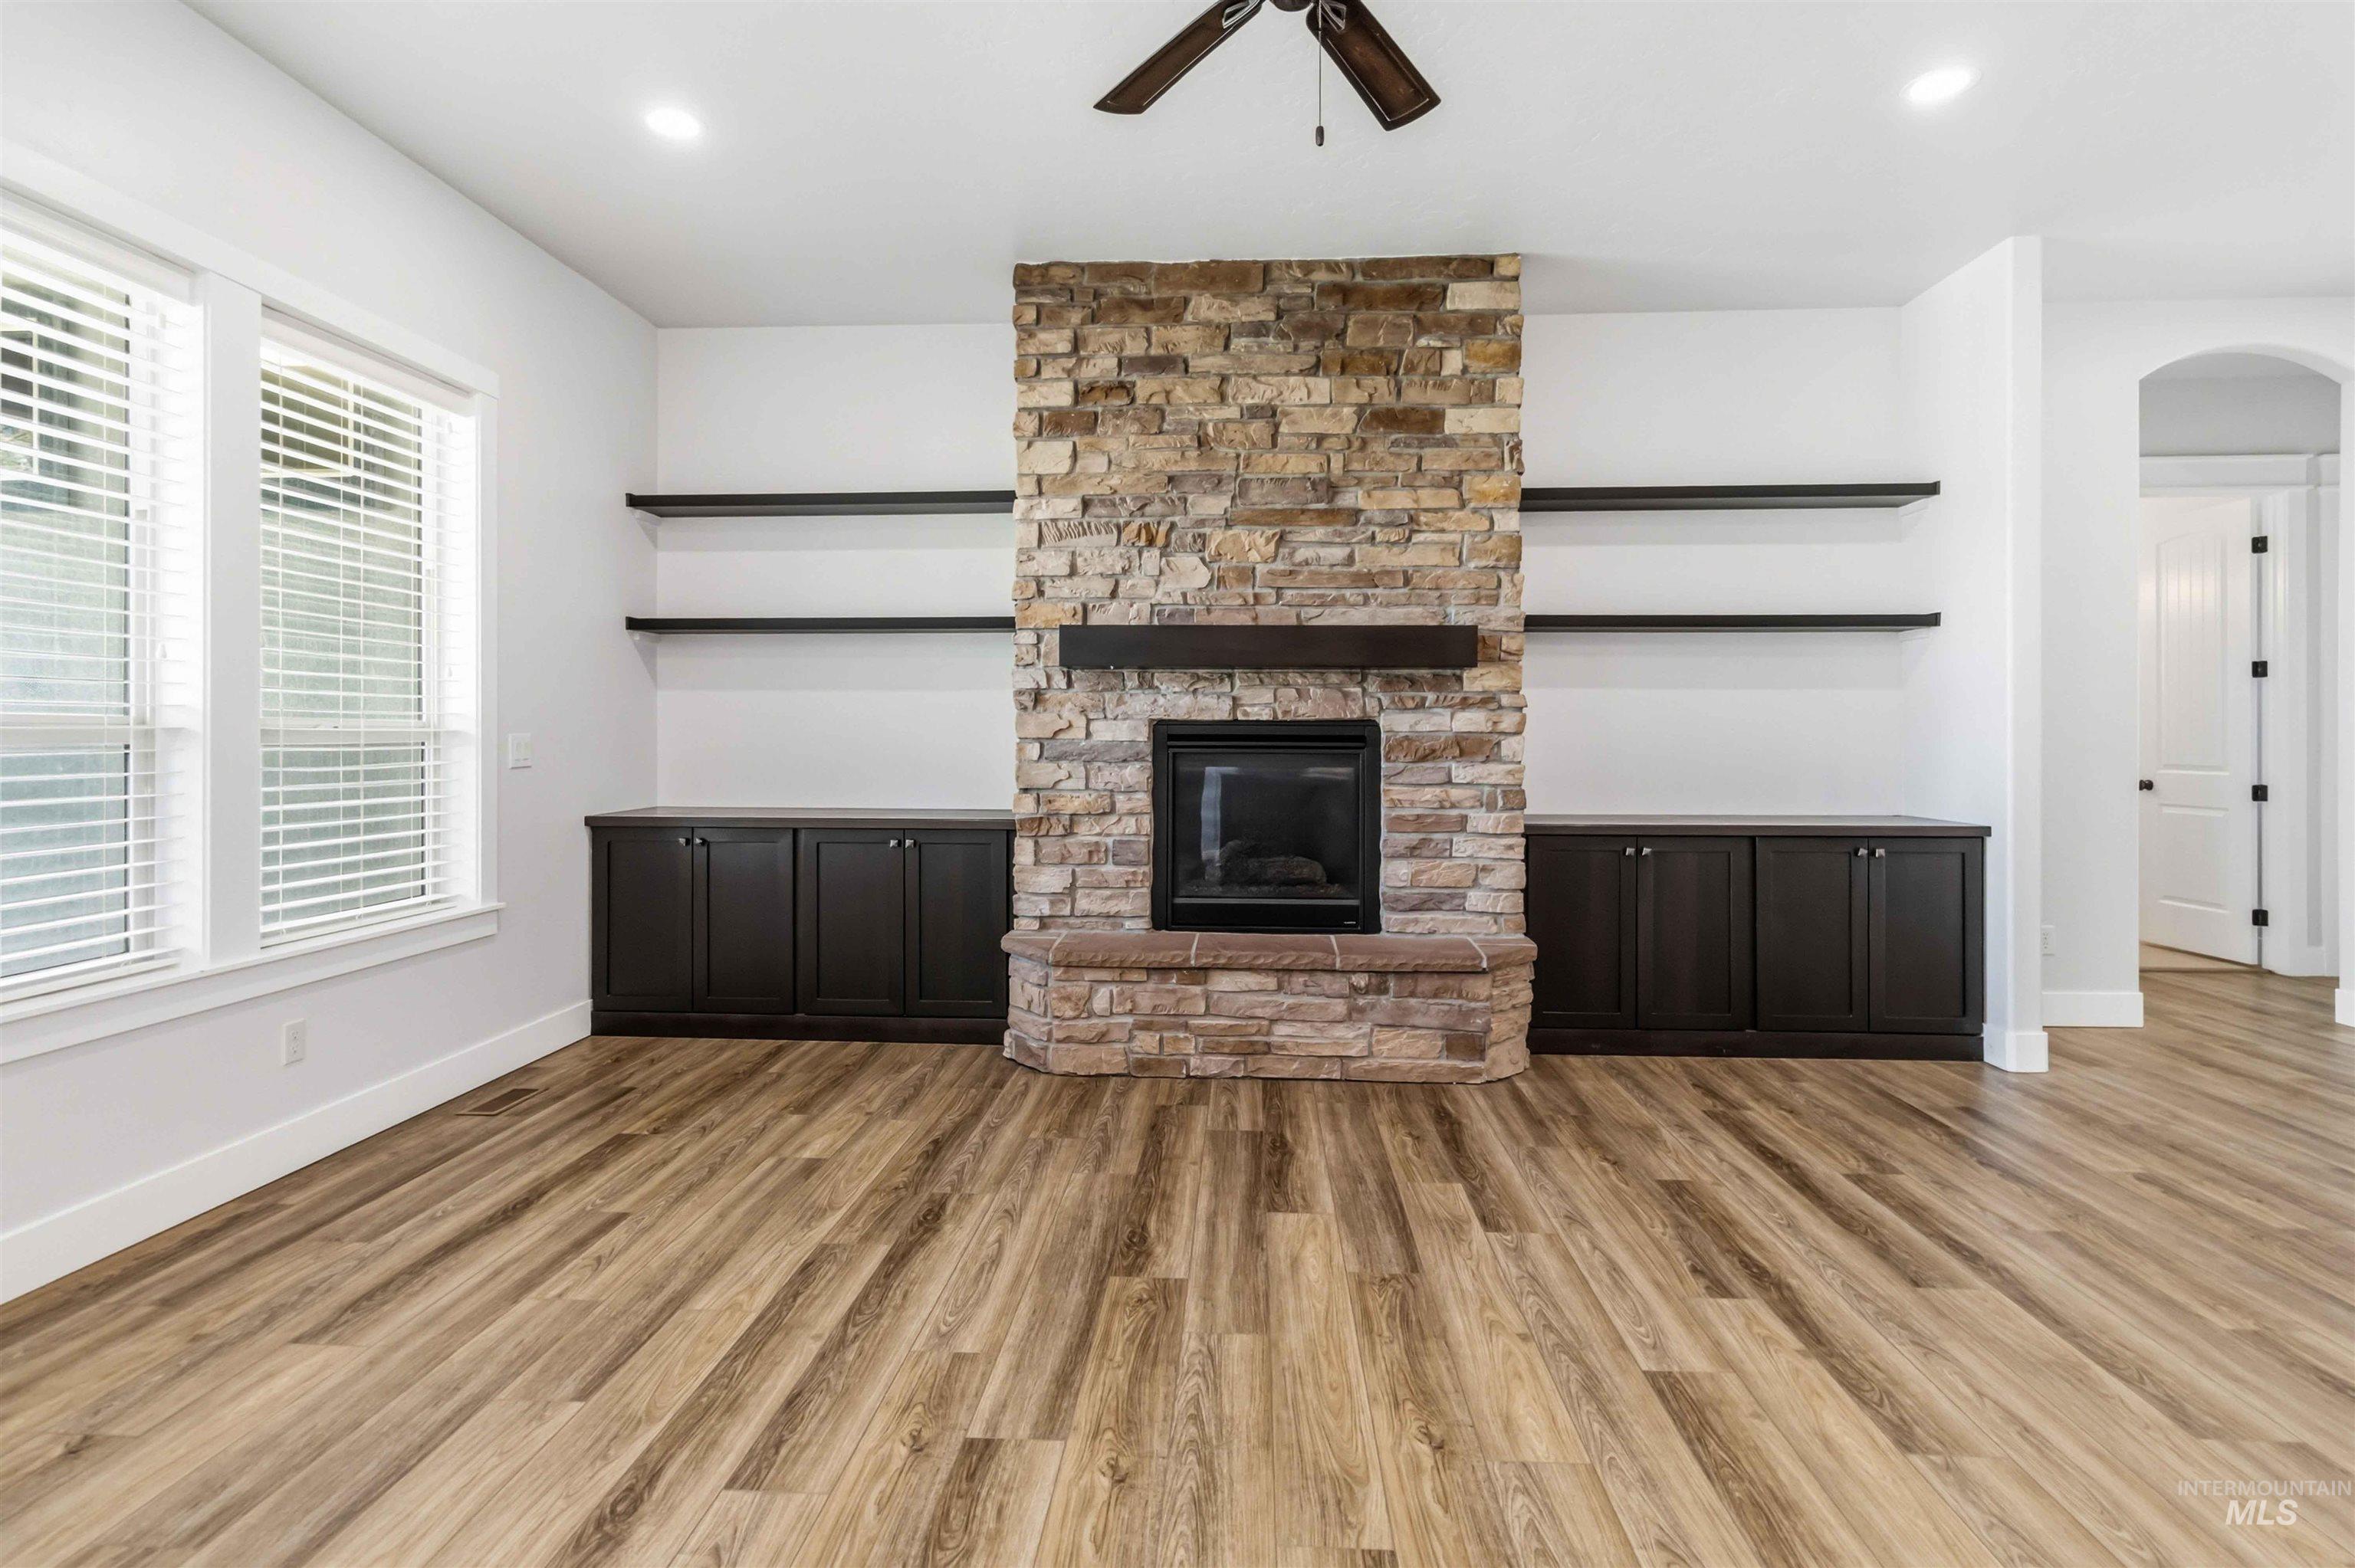
Stone-clad fireplace with dark wood mantle and hearth
-
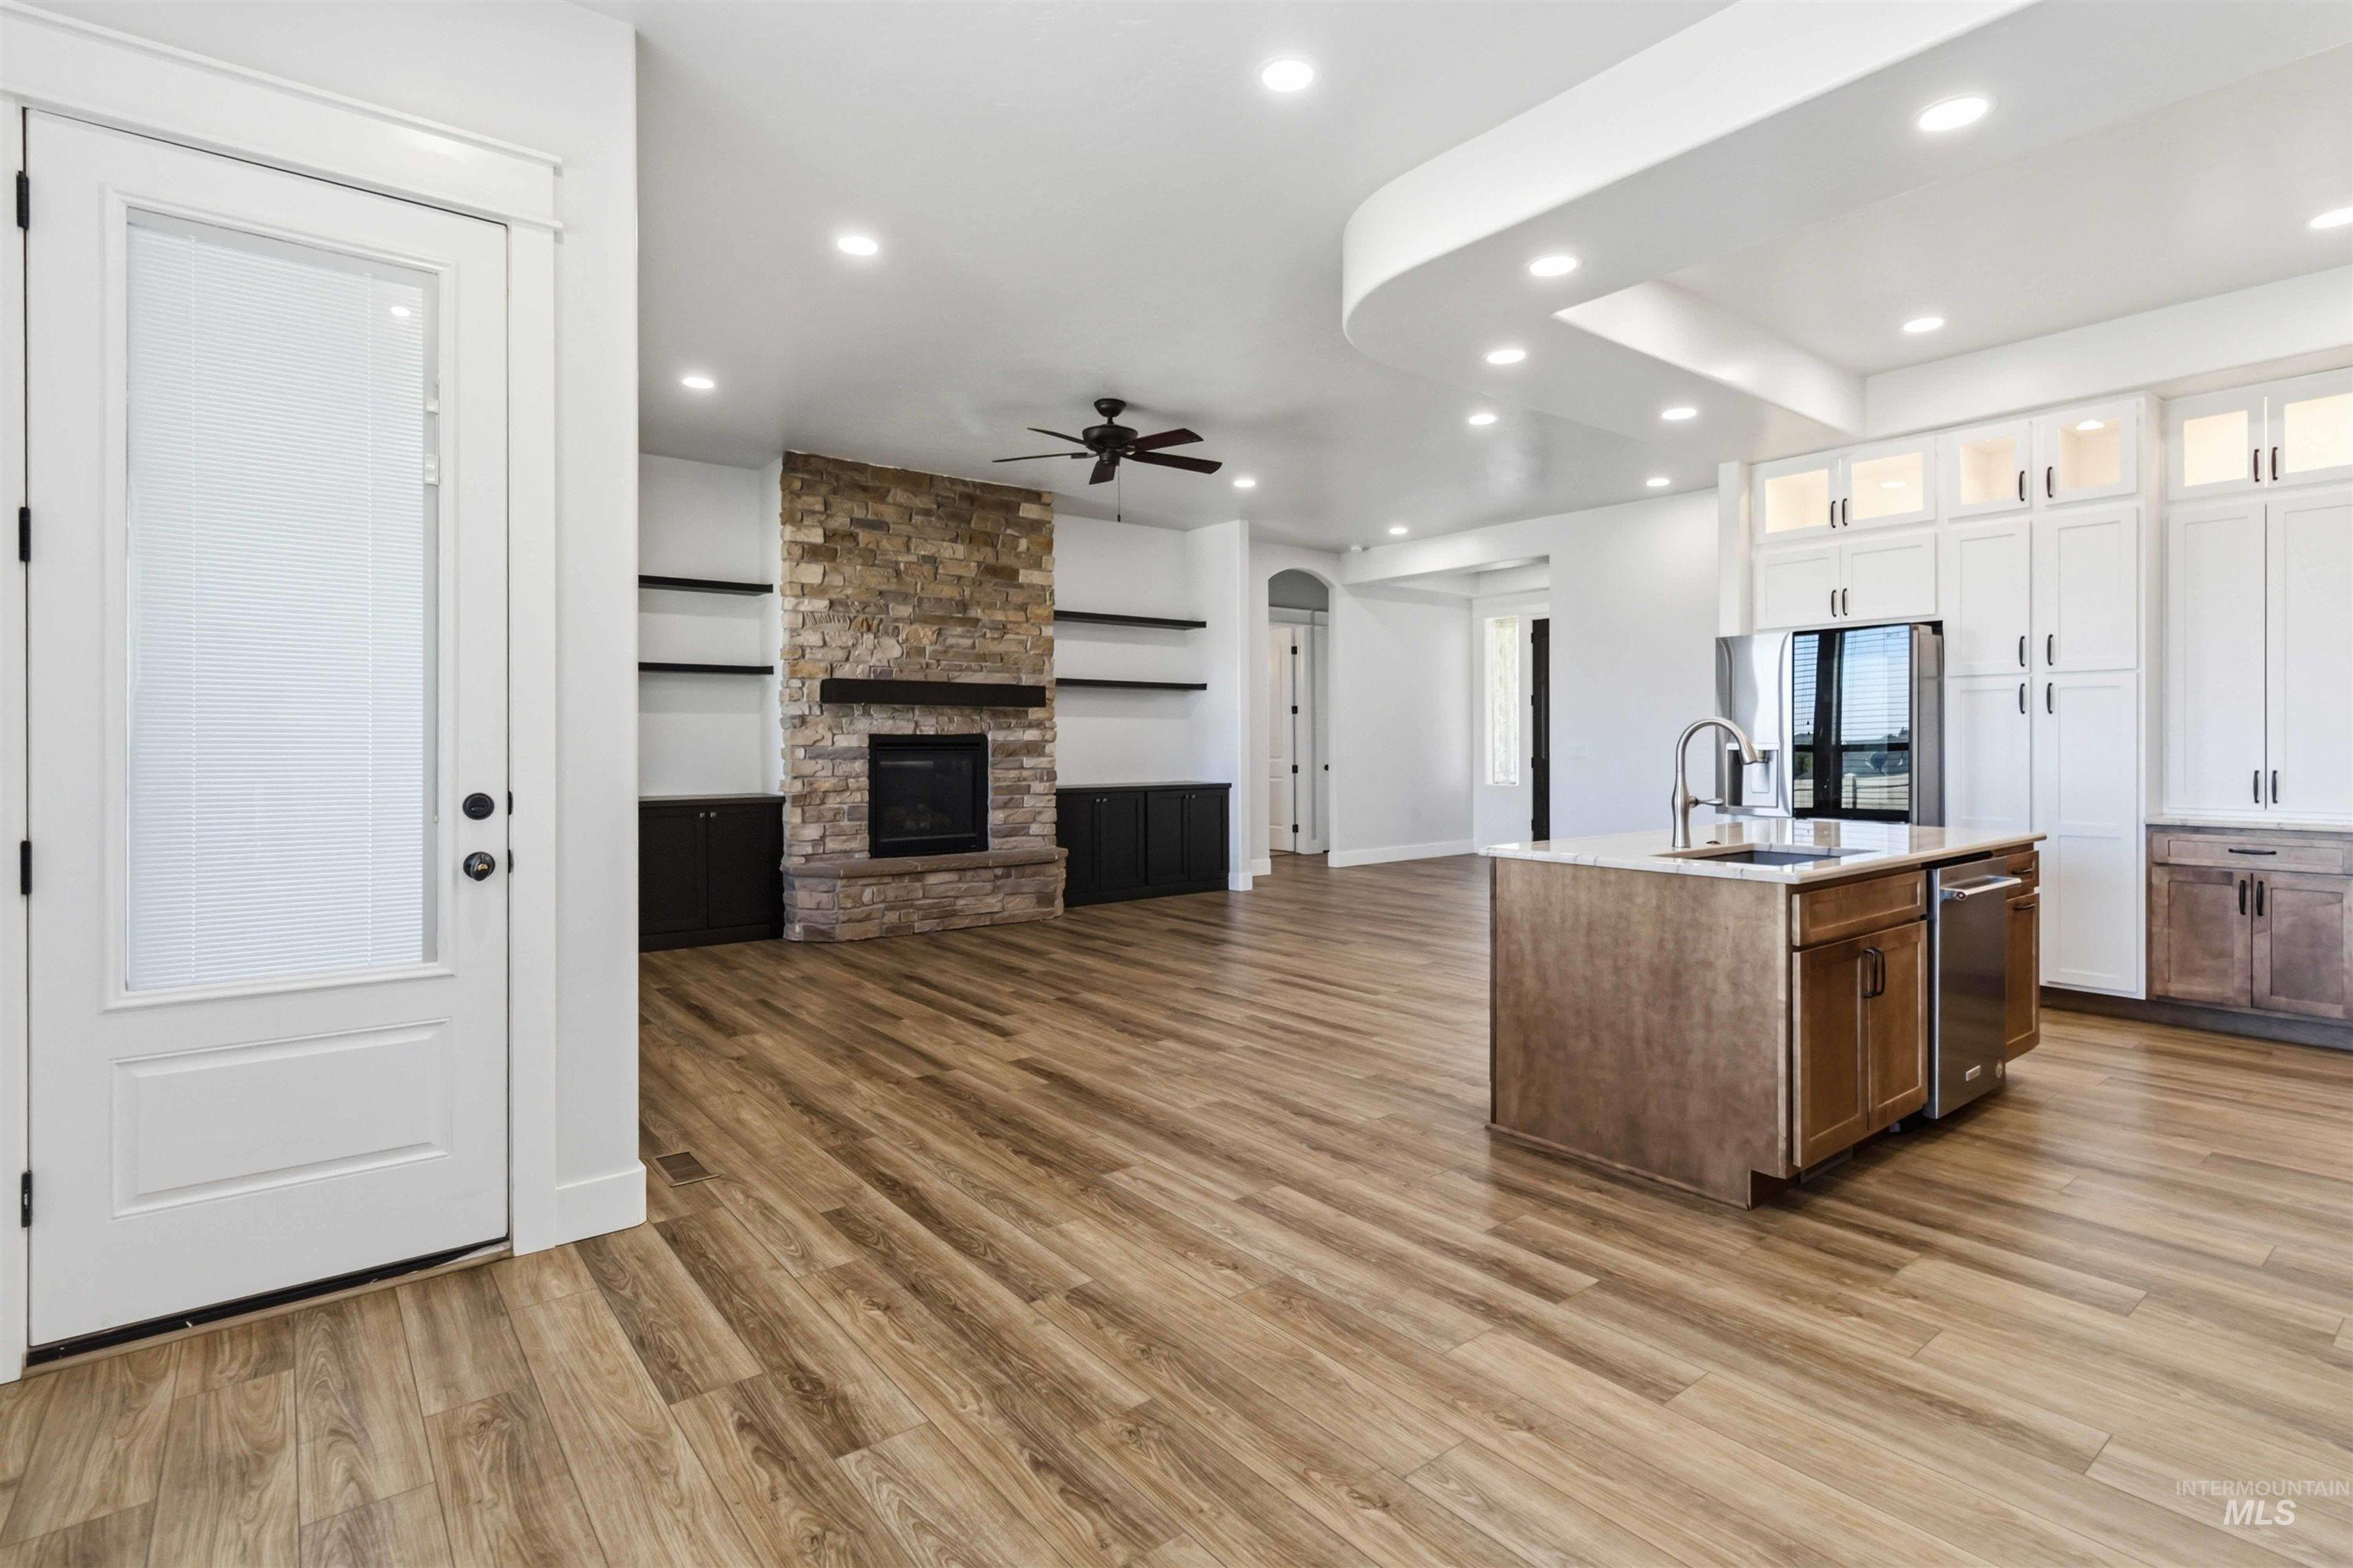
Open concept living area featuring wood-finish flooring, a stone fireplace with a dark wood mantel, built-in shelving, and a ceiling fan
-
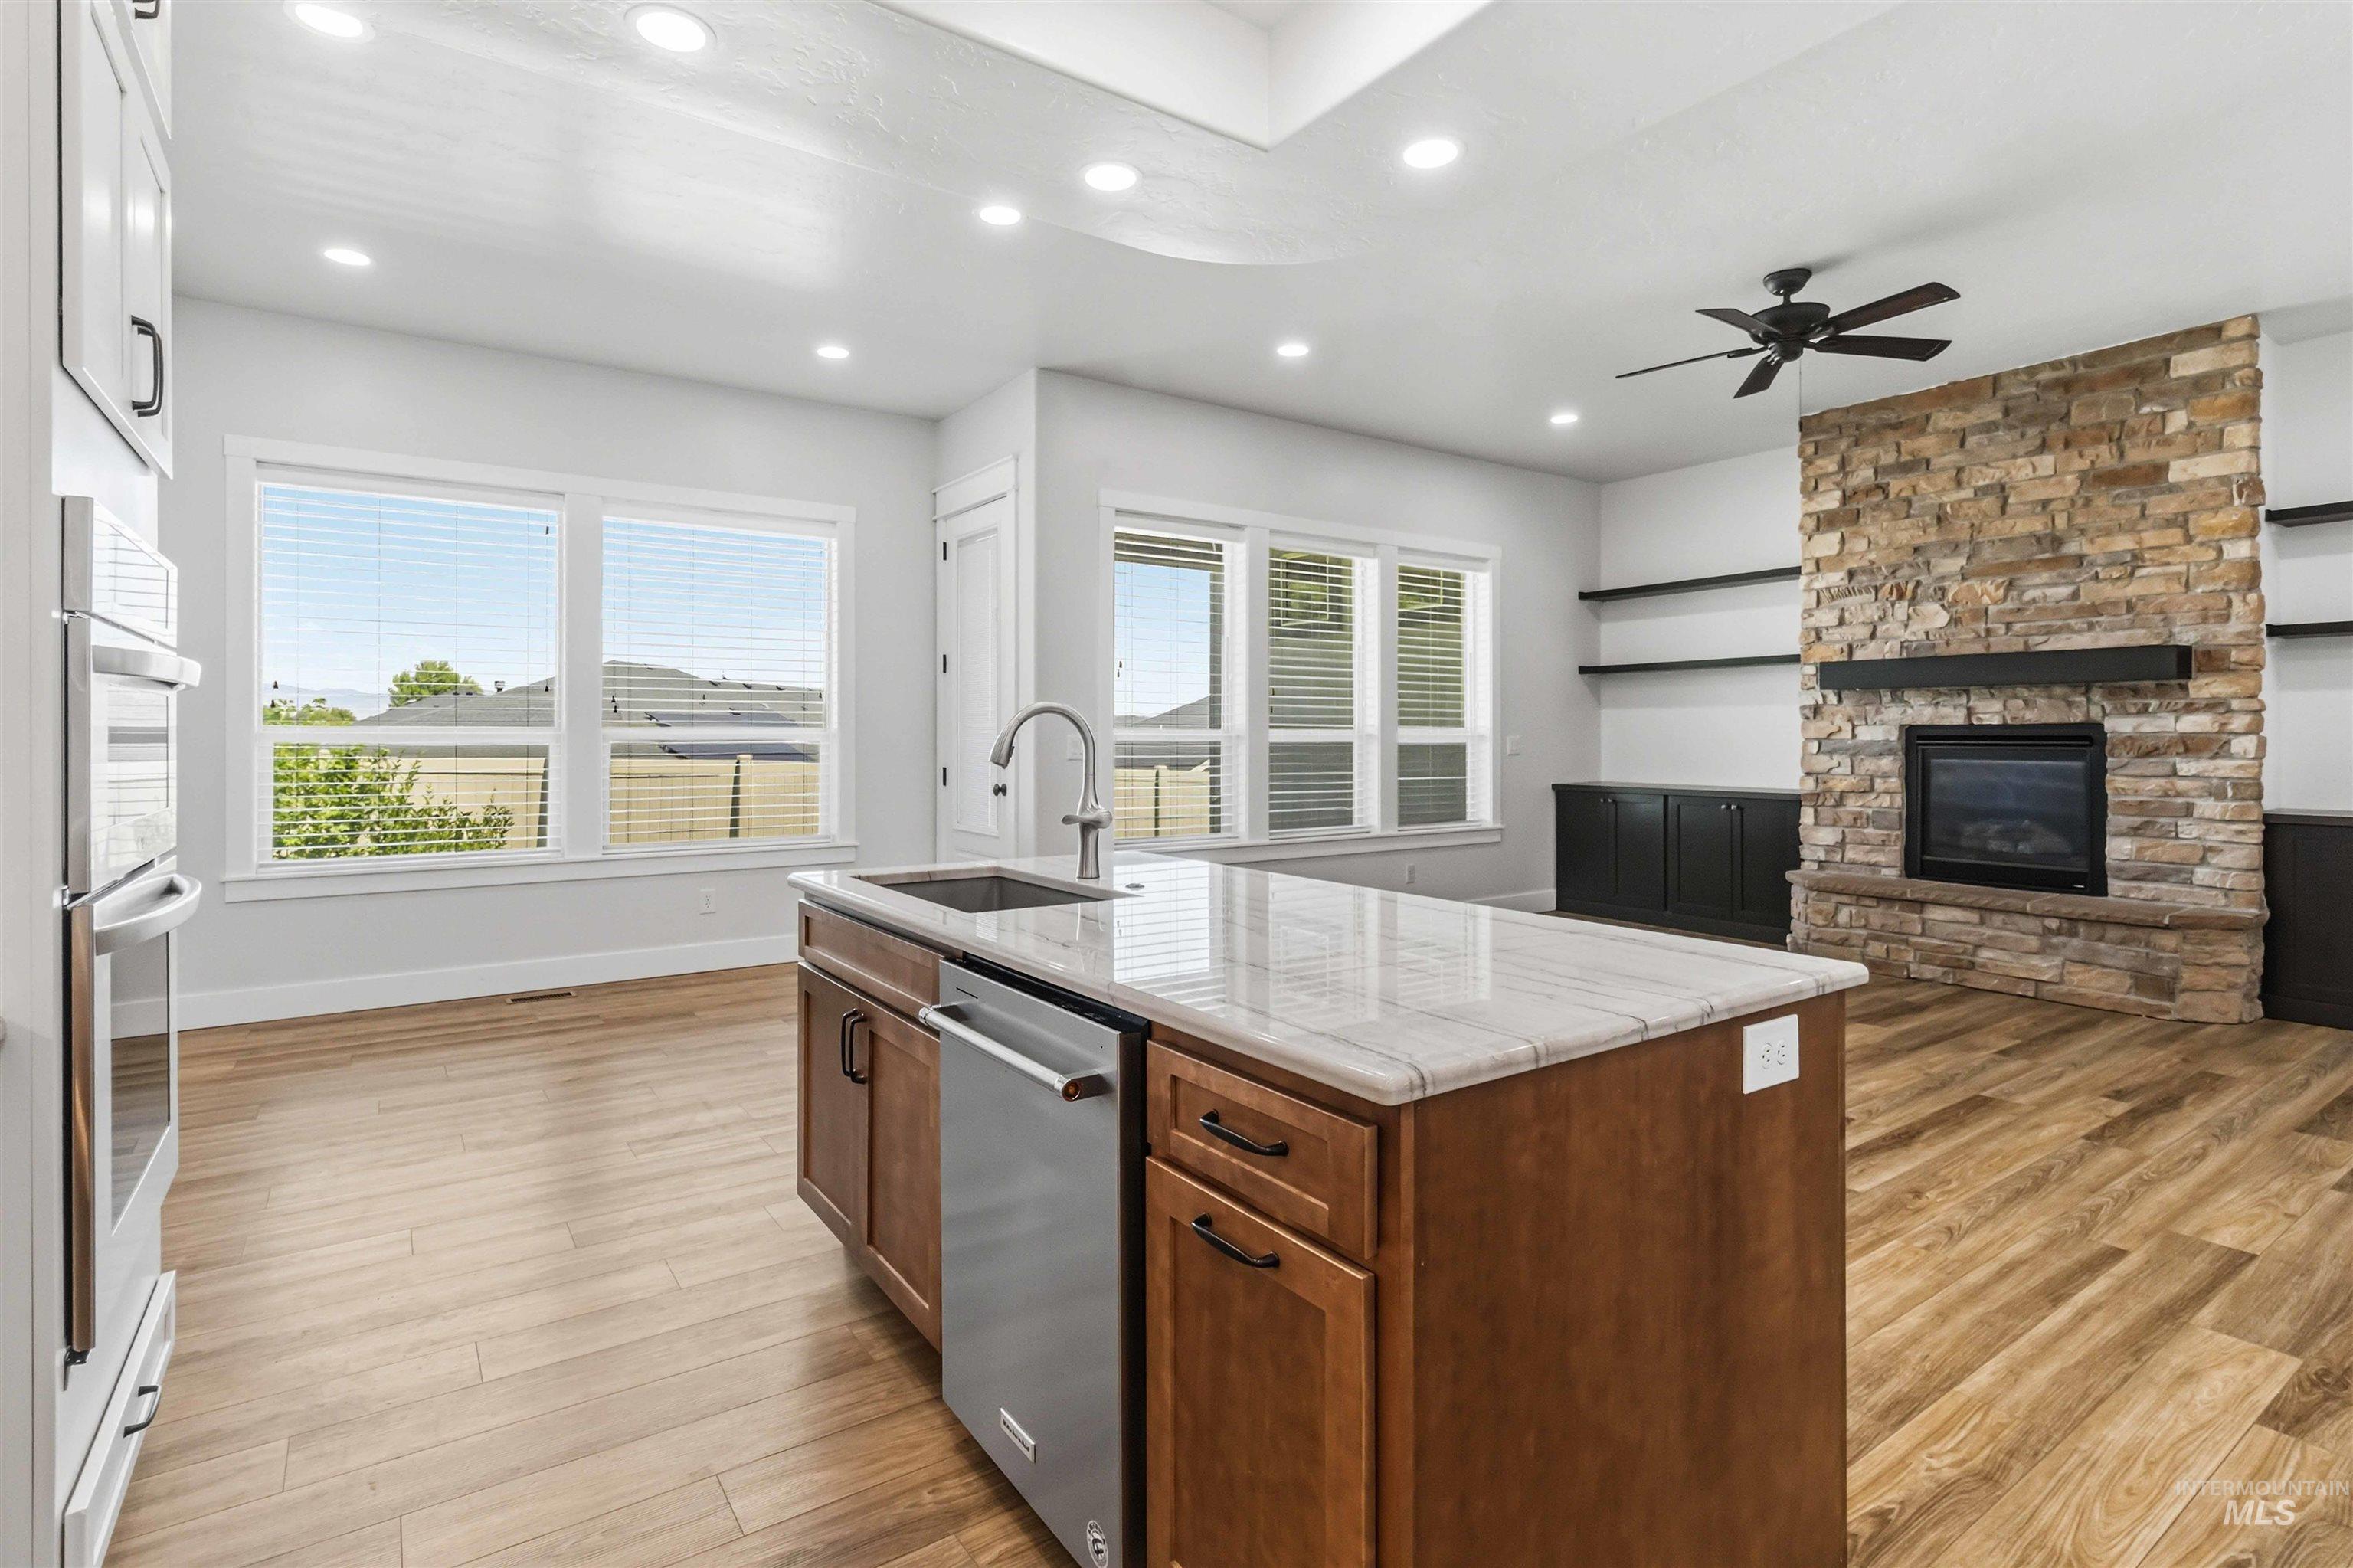
Open-concept living space featuring a central island with a sink and integrated dishwasher, wood-finish flooring, a stone-clad fireplace with a dark mantel, built-in shelving, and recessed lighting
-
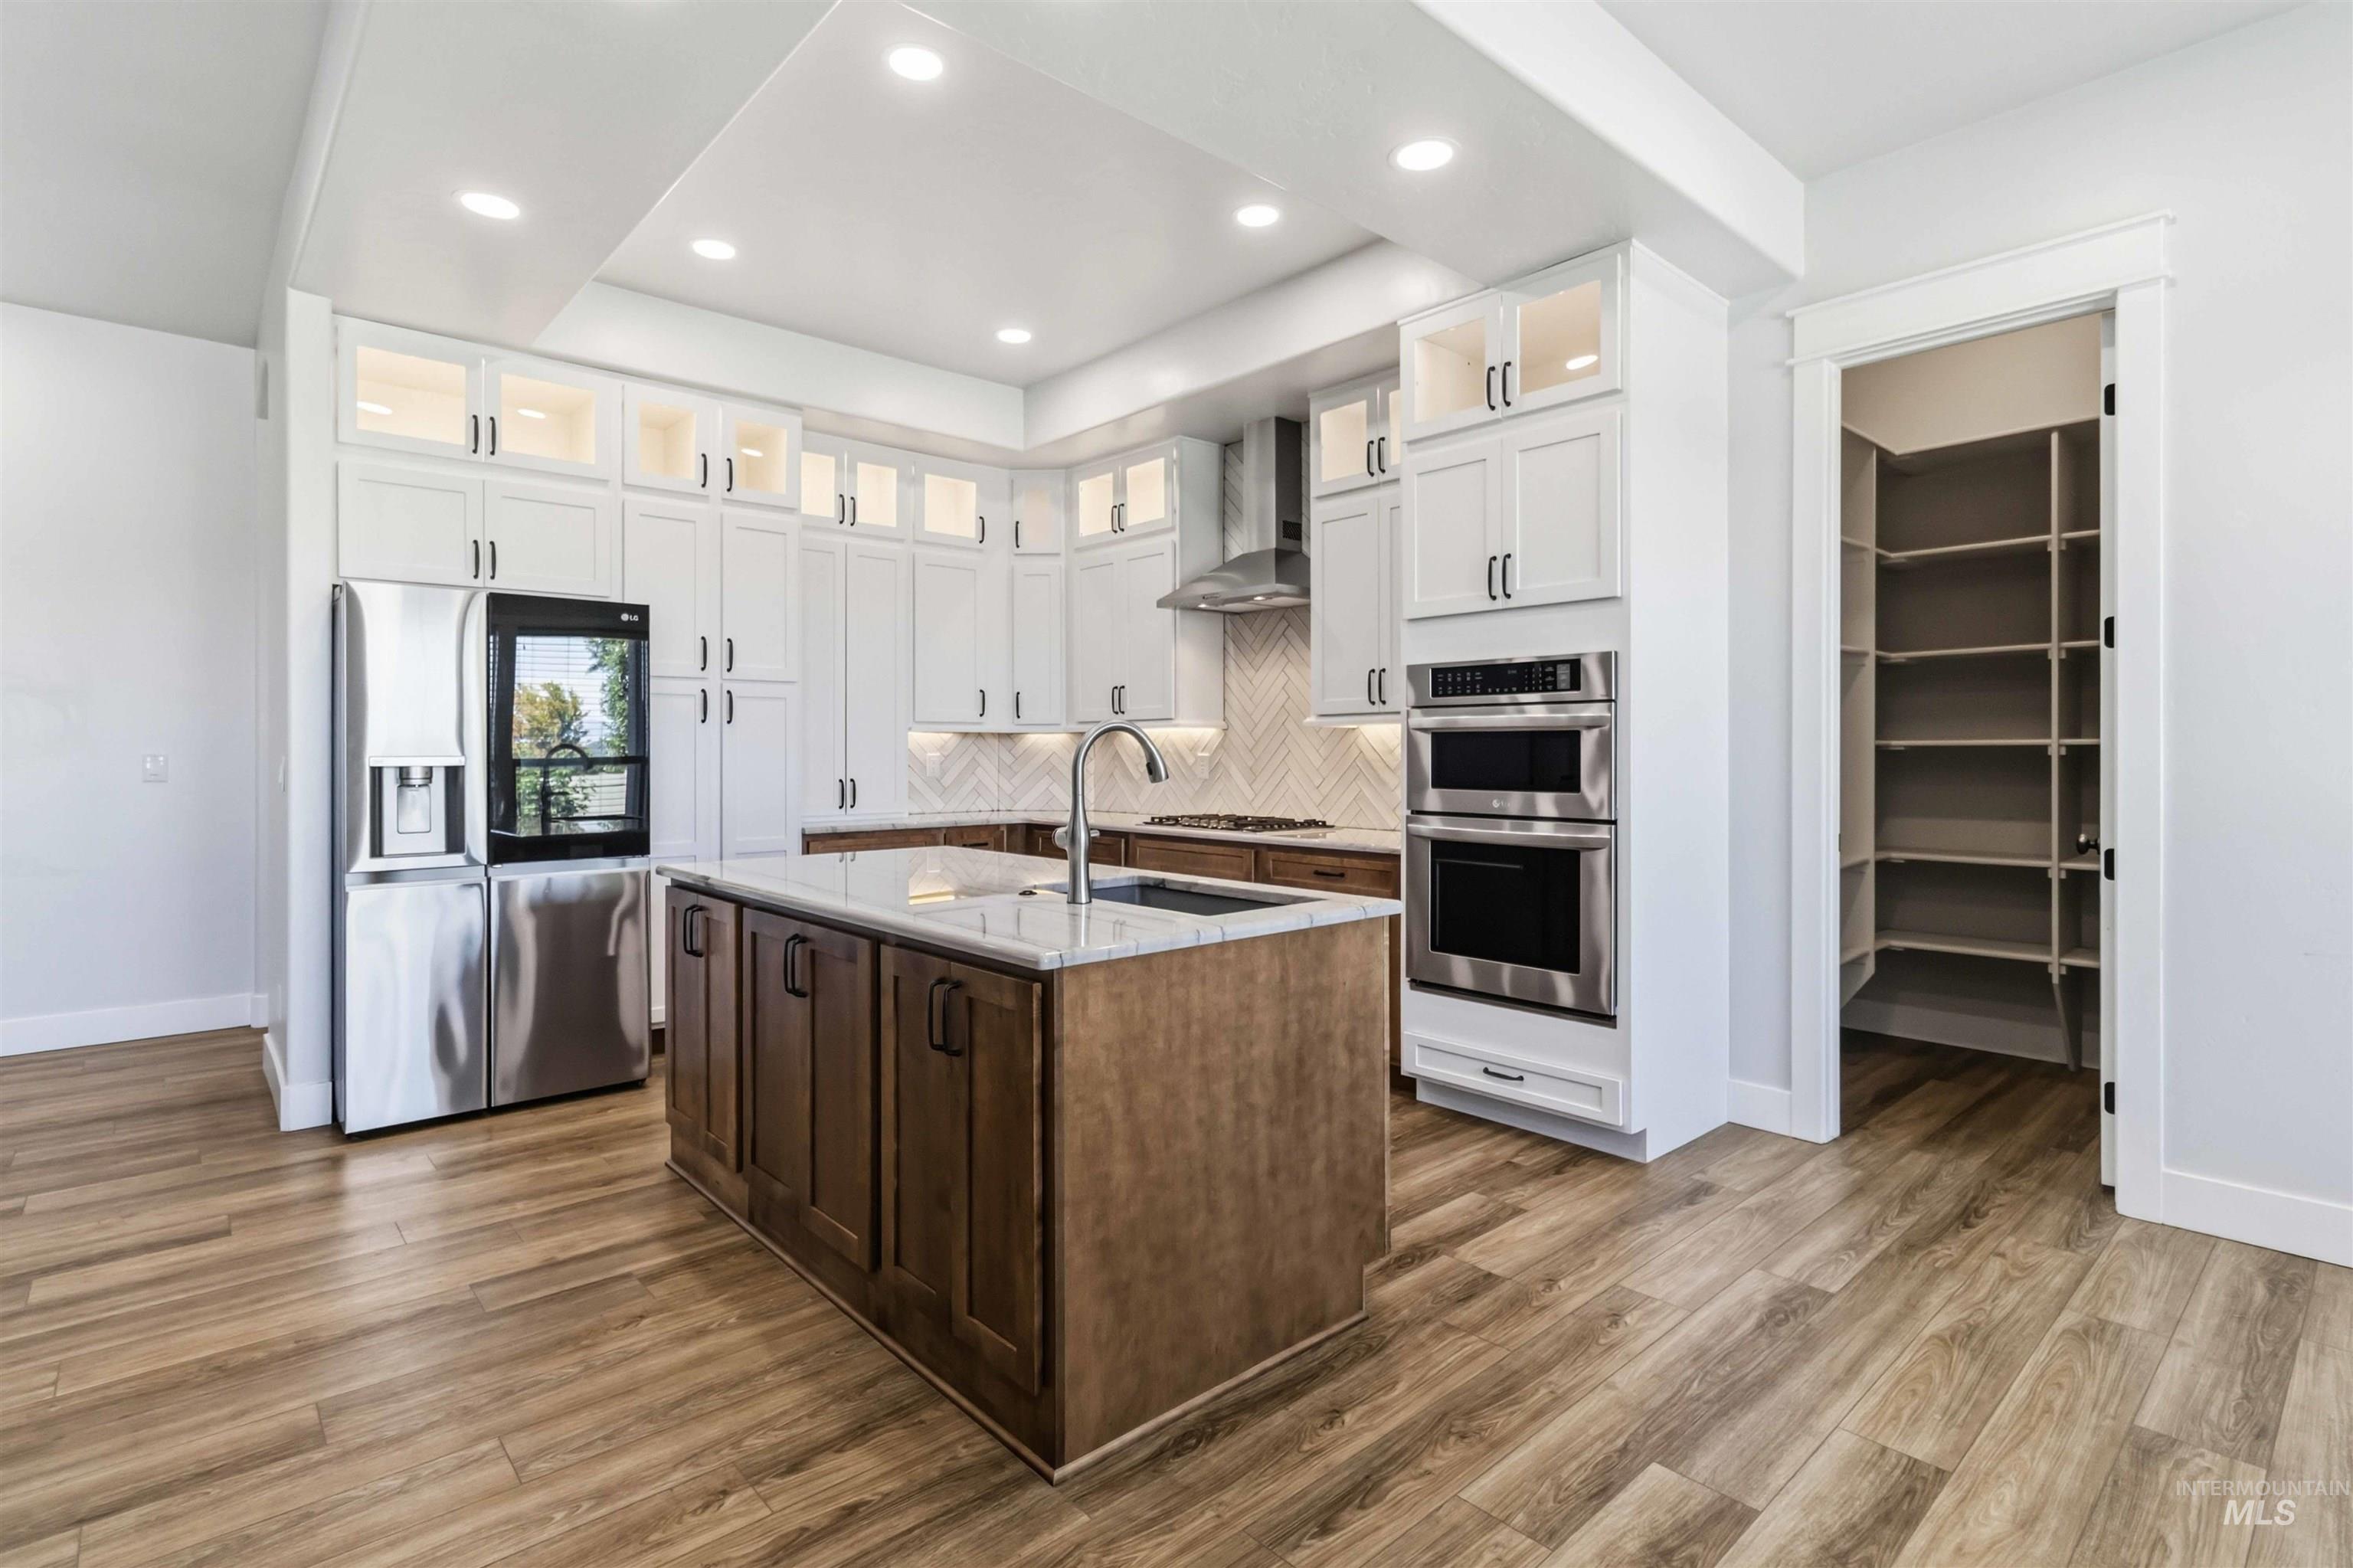
Modern kitchen featuring an expansive center island with an integrated sink and light-colored countertop
-
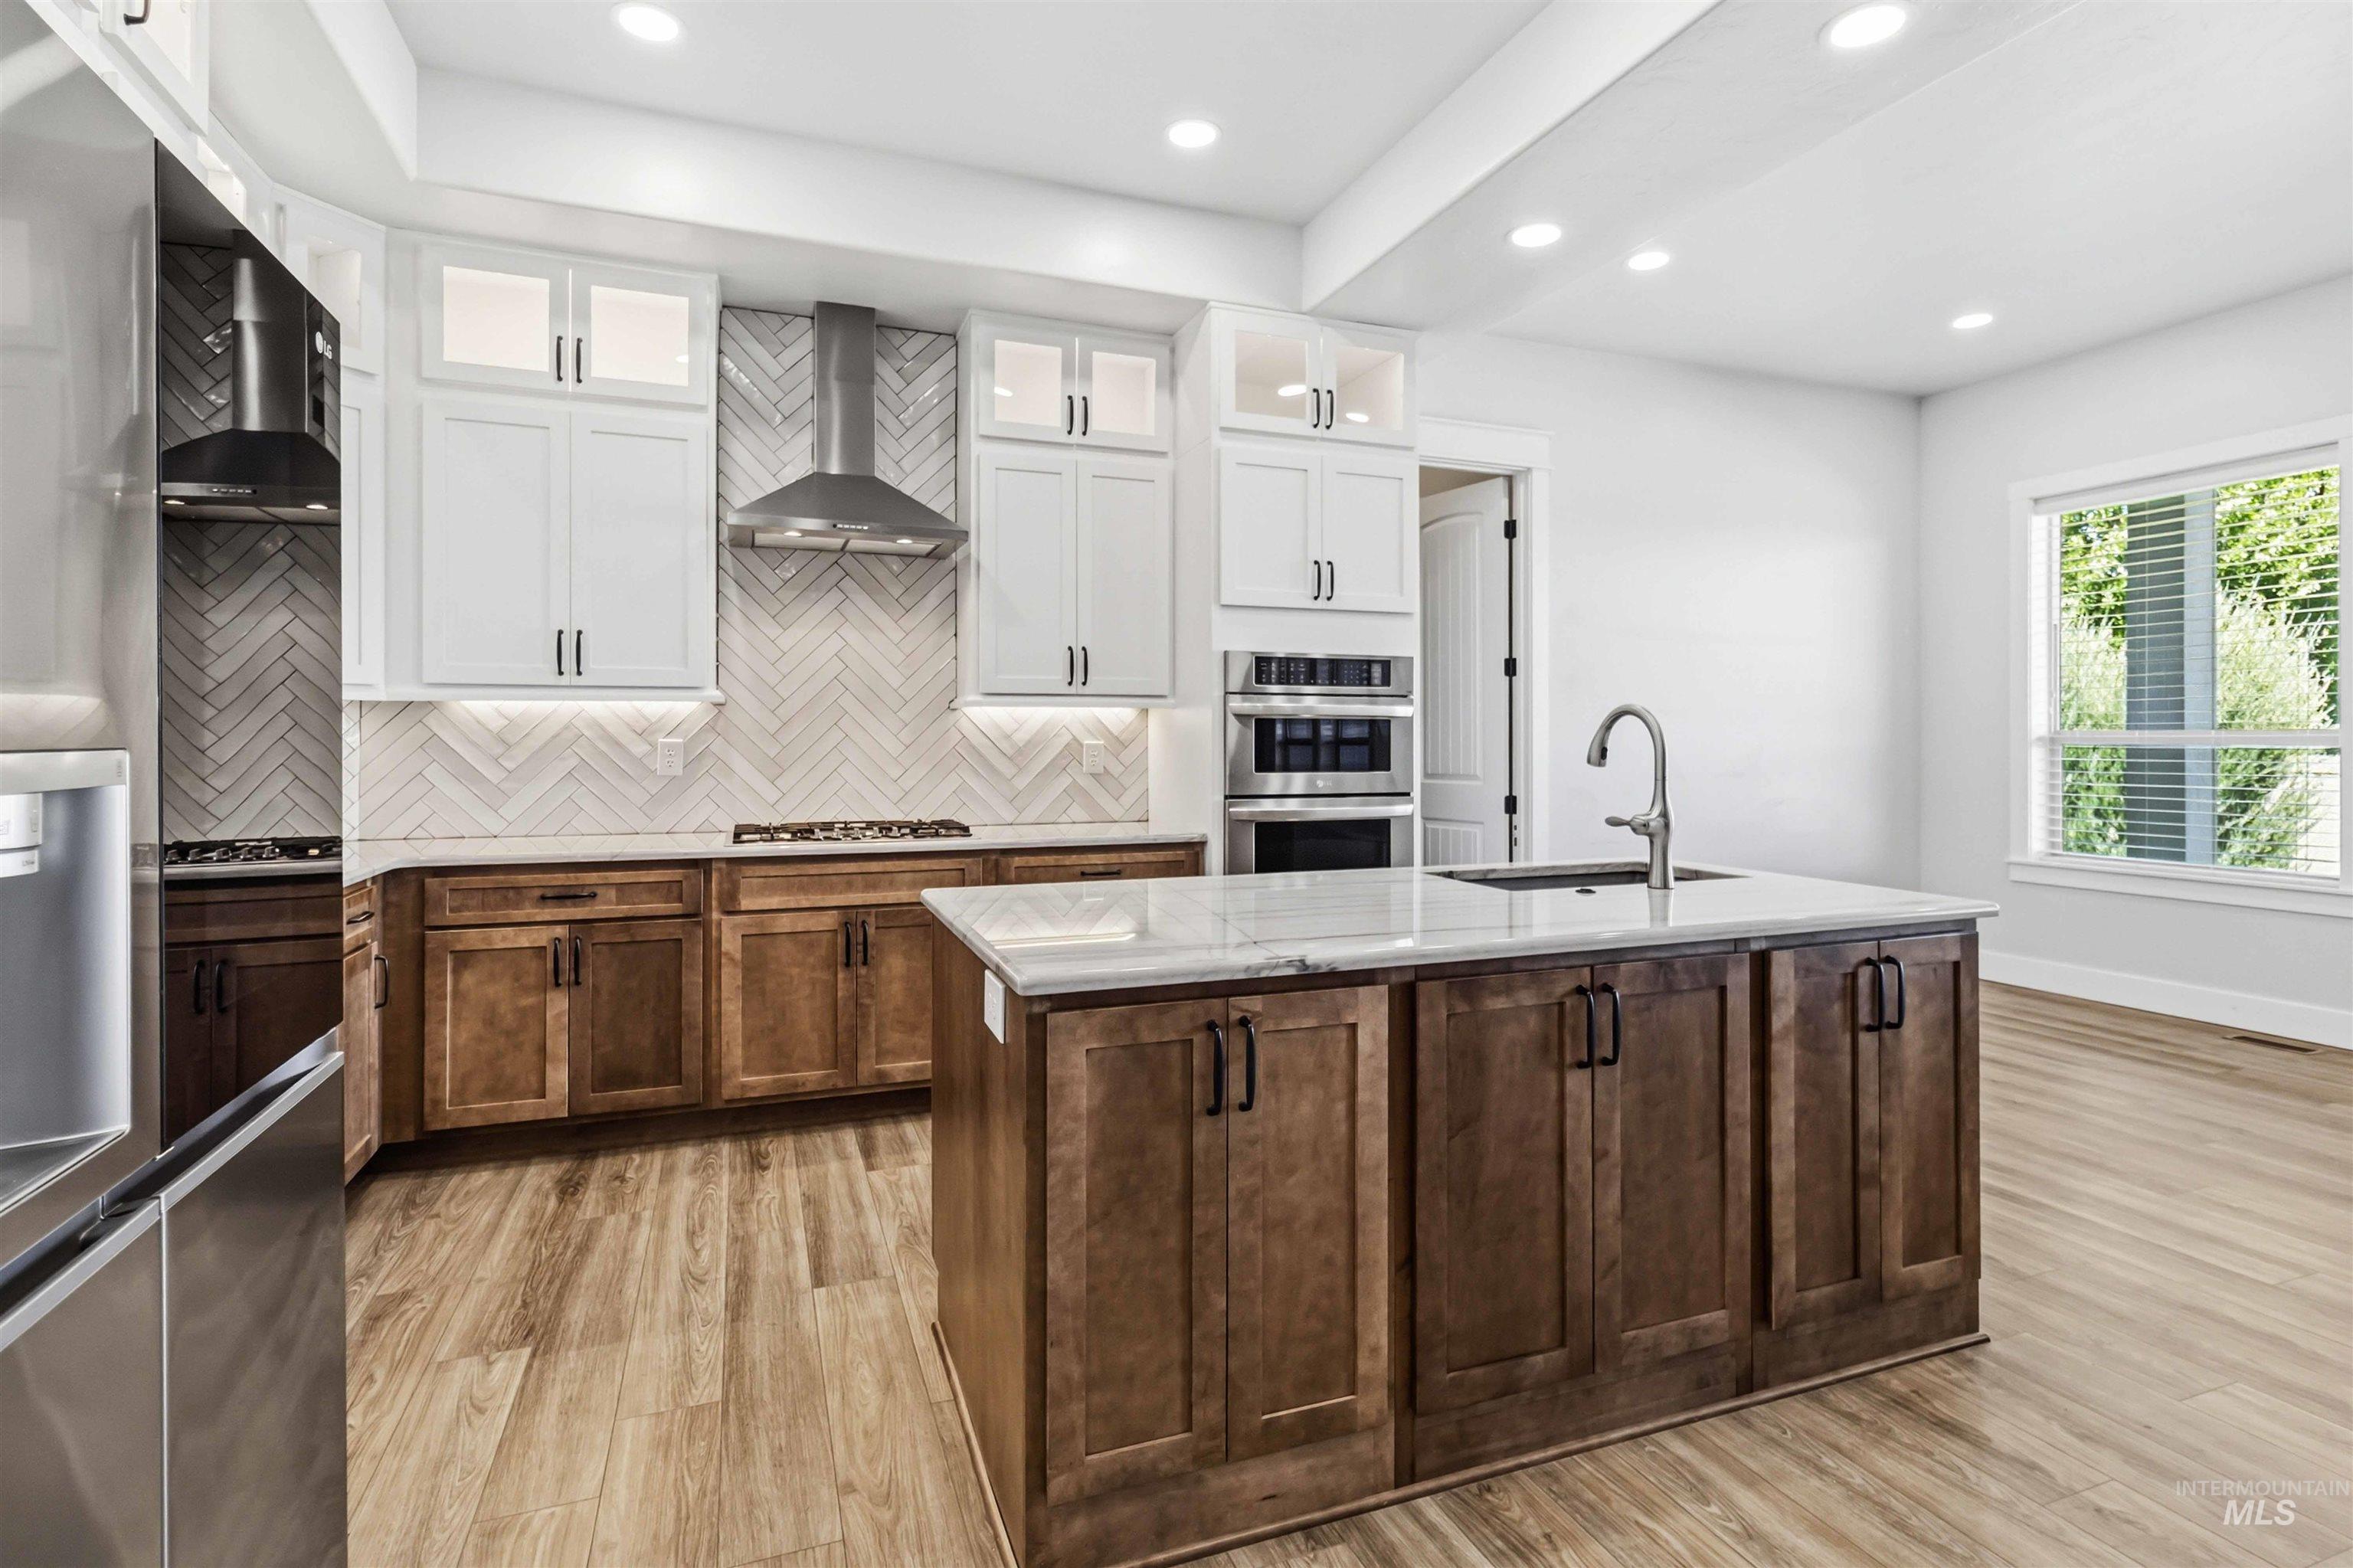
Modern kitchen featuring a central island with a sink, stainless steel appliances, herringbone tile backsplash, wood-finish flooring, and recessed lighting
-
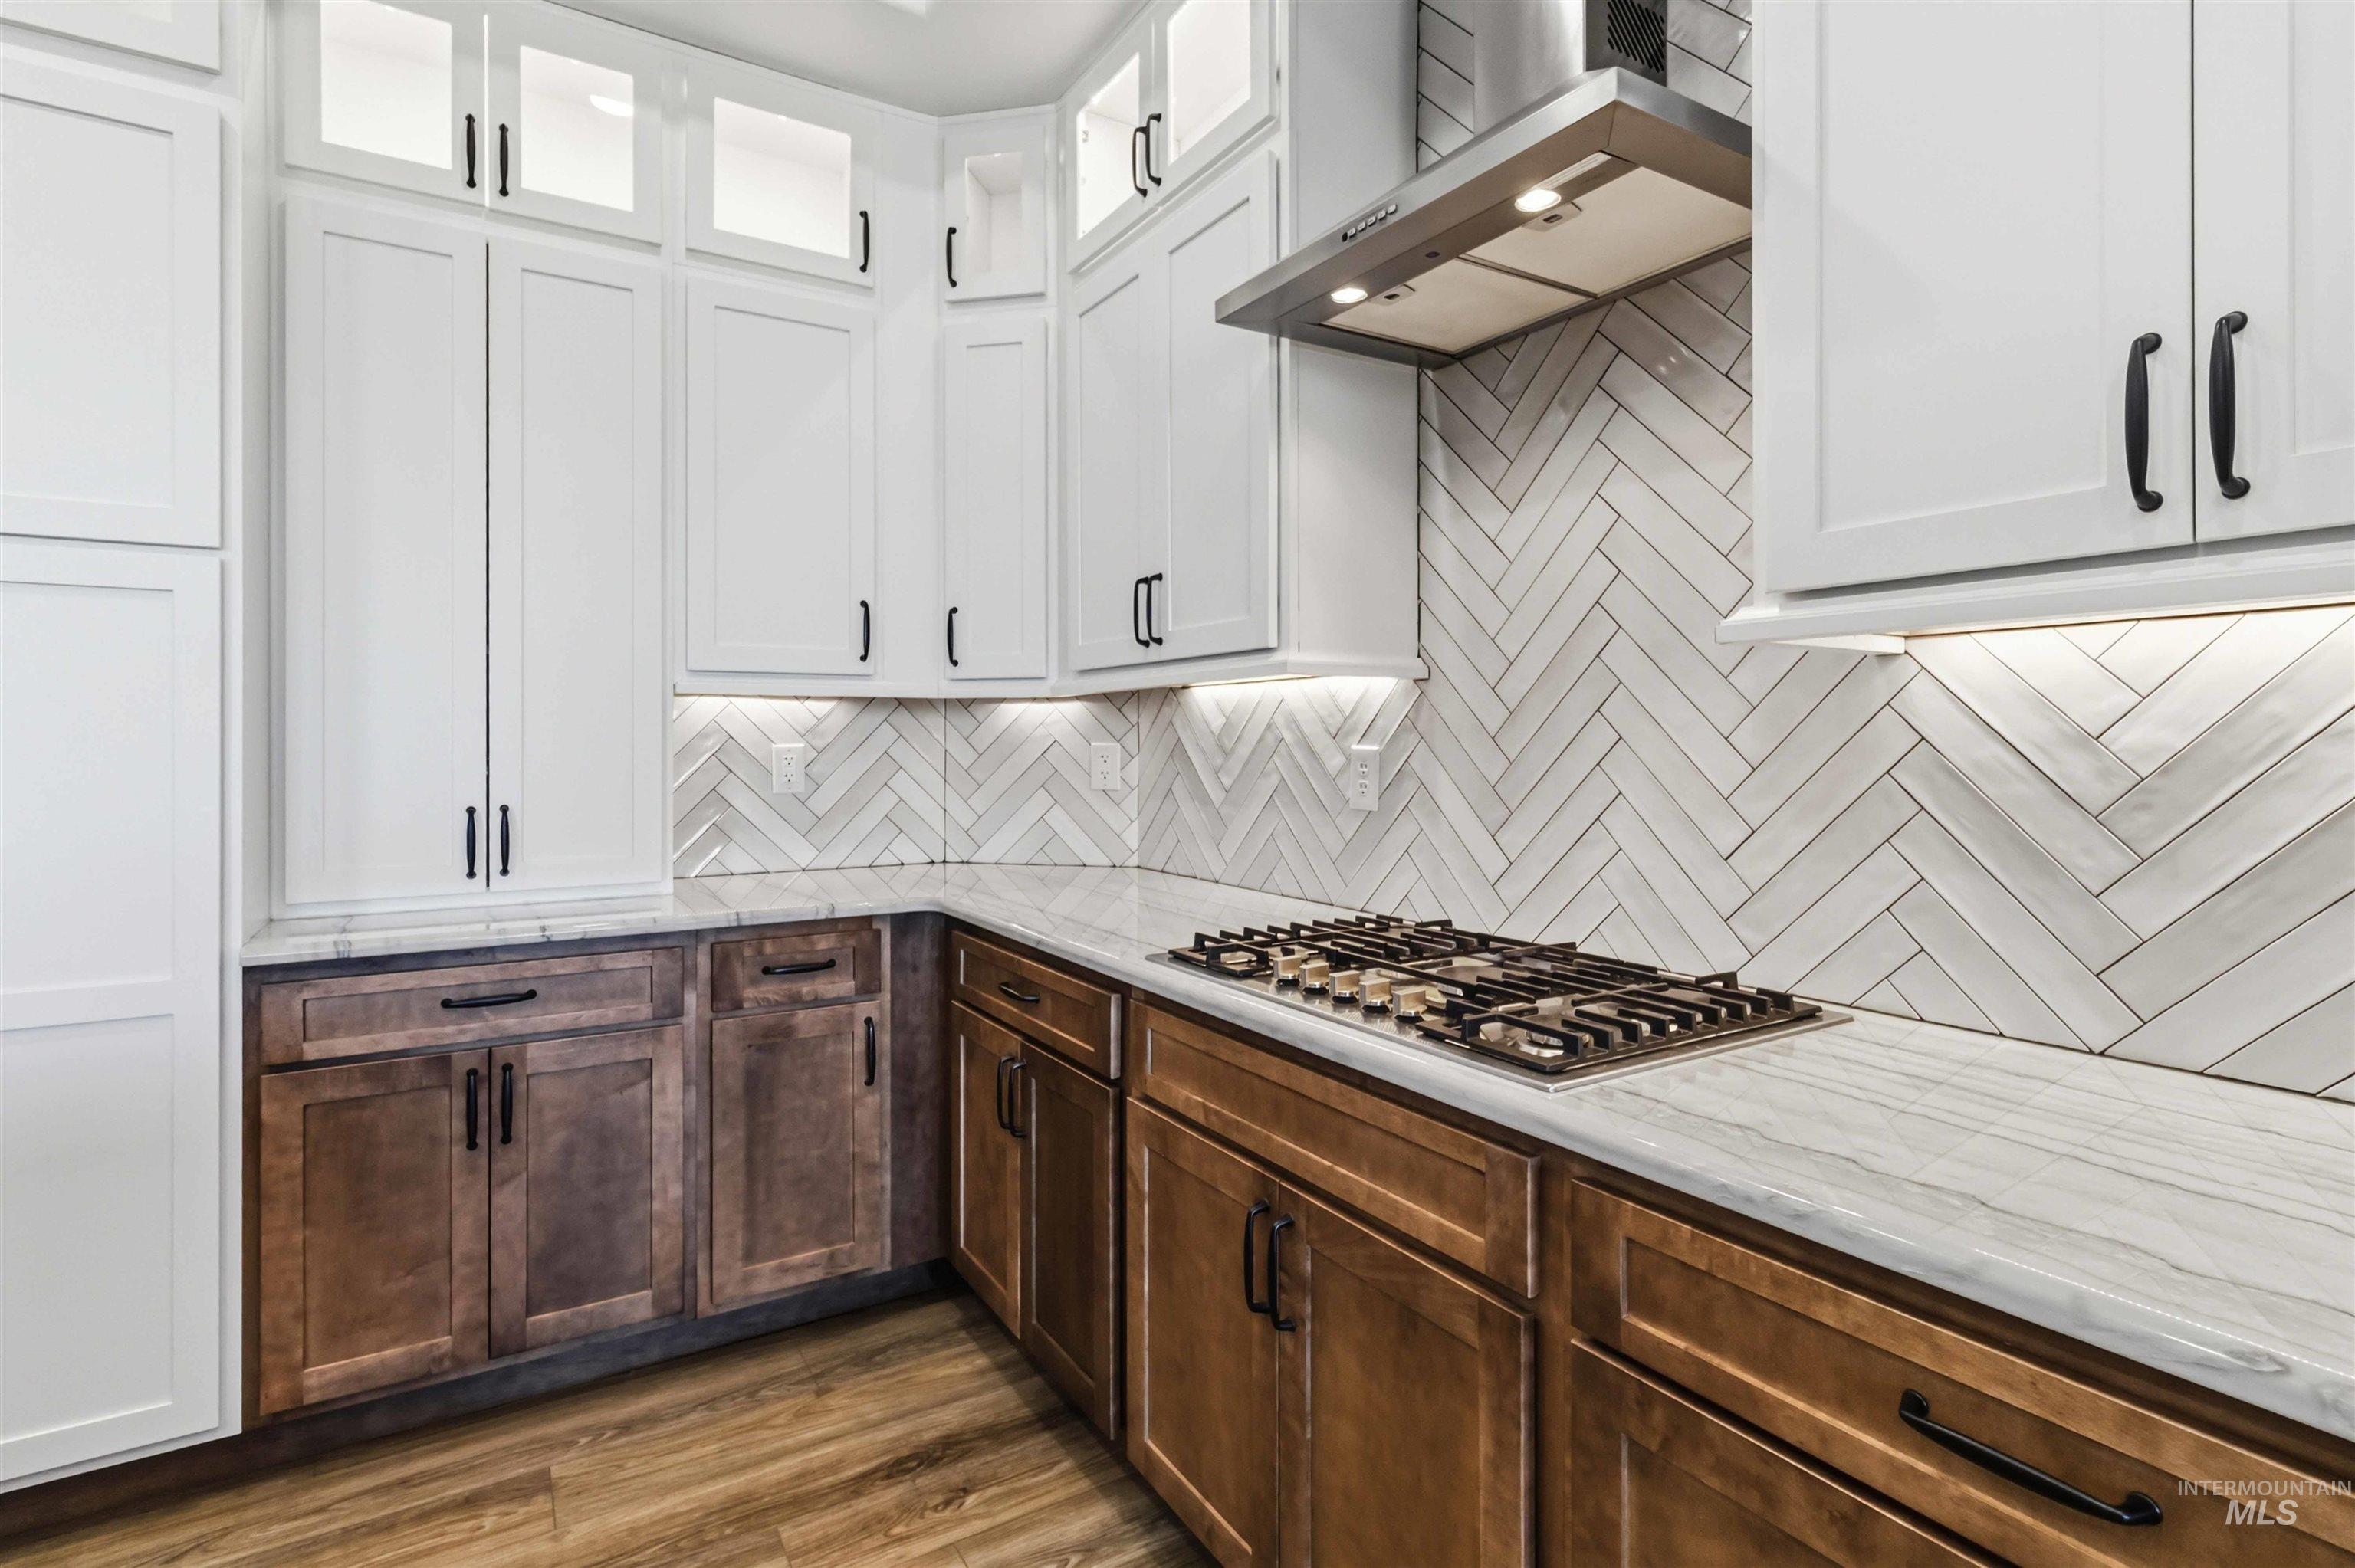
Gourmet kitchen featuring a built-in gas range, stainless steel vent hood, white shaker cabinetry, wood-finish base cabinetry, and chevron-patterned tile backsplash
-
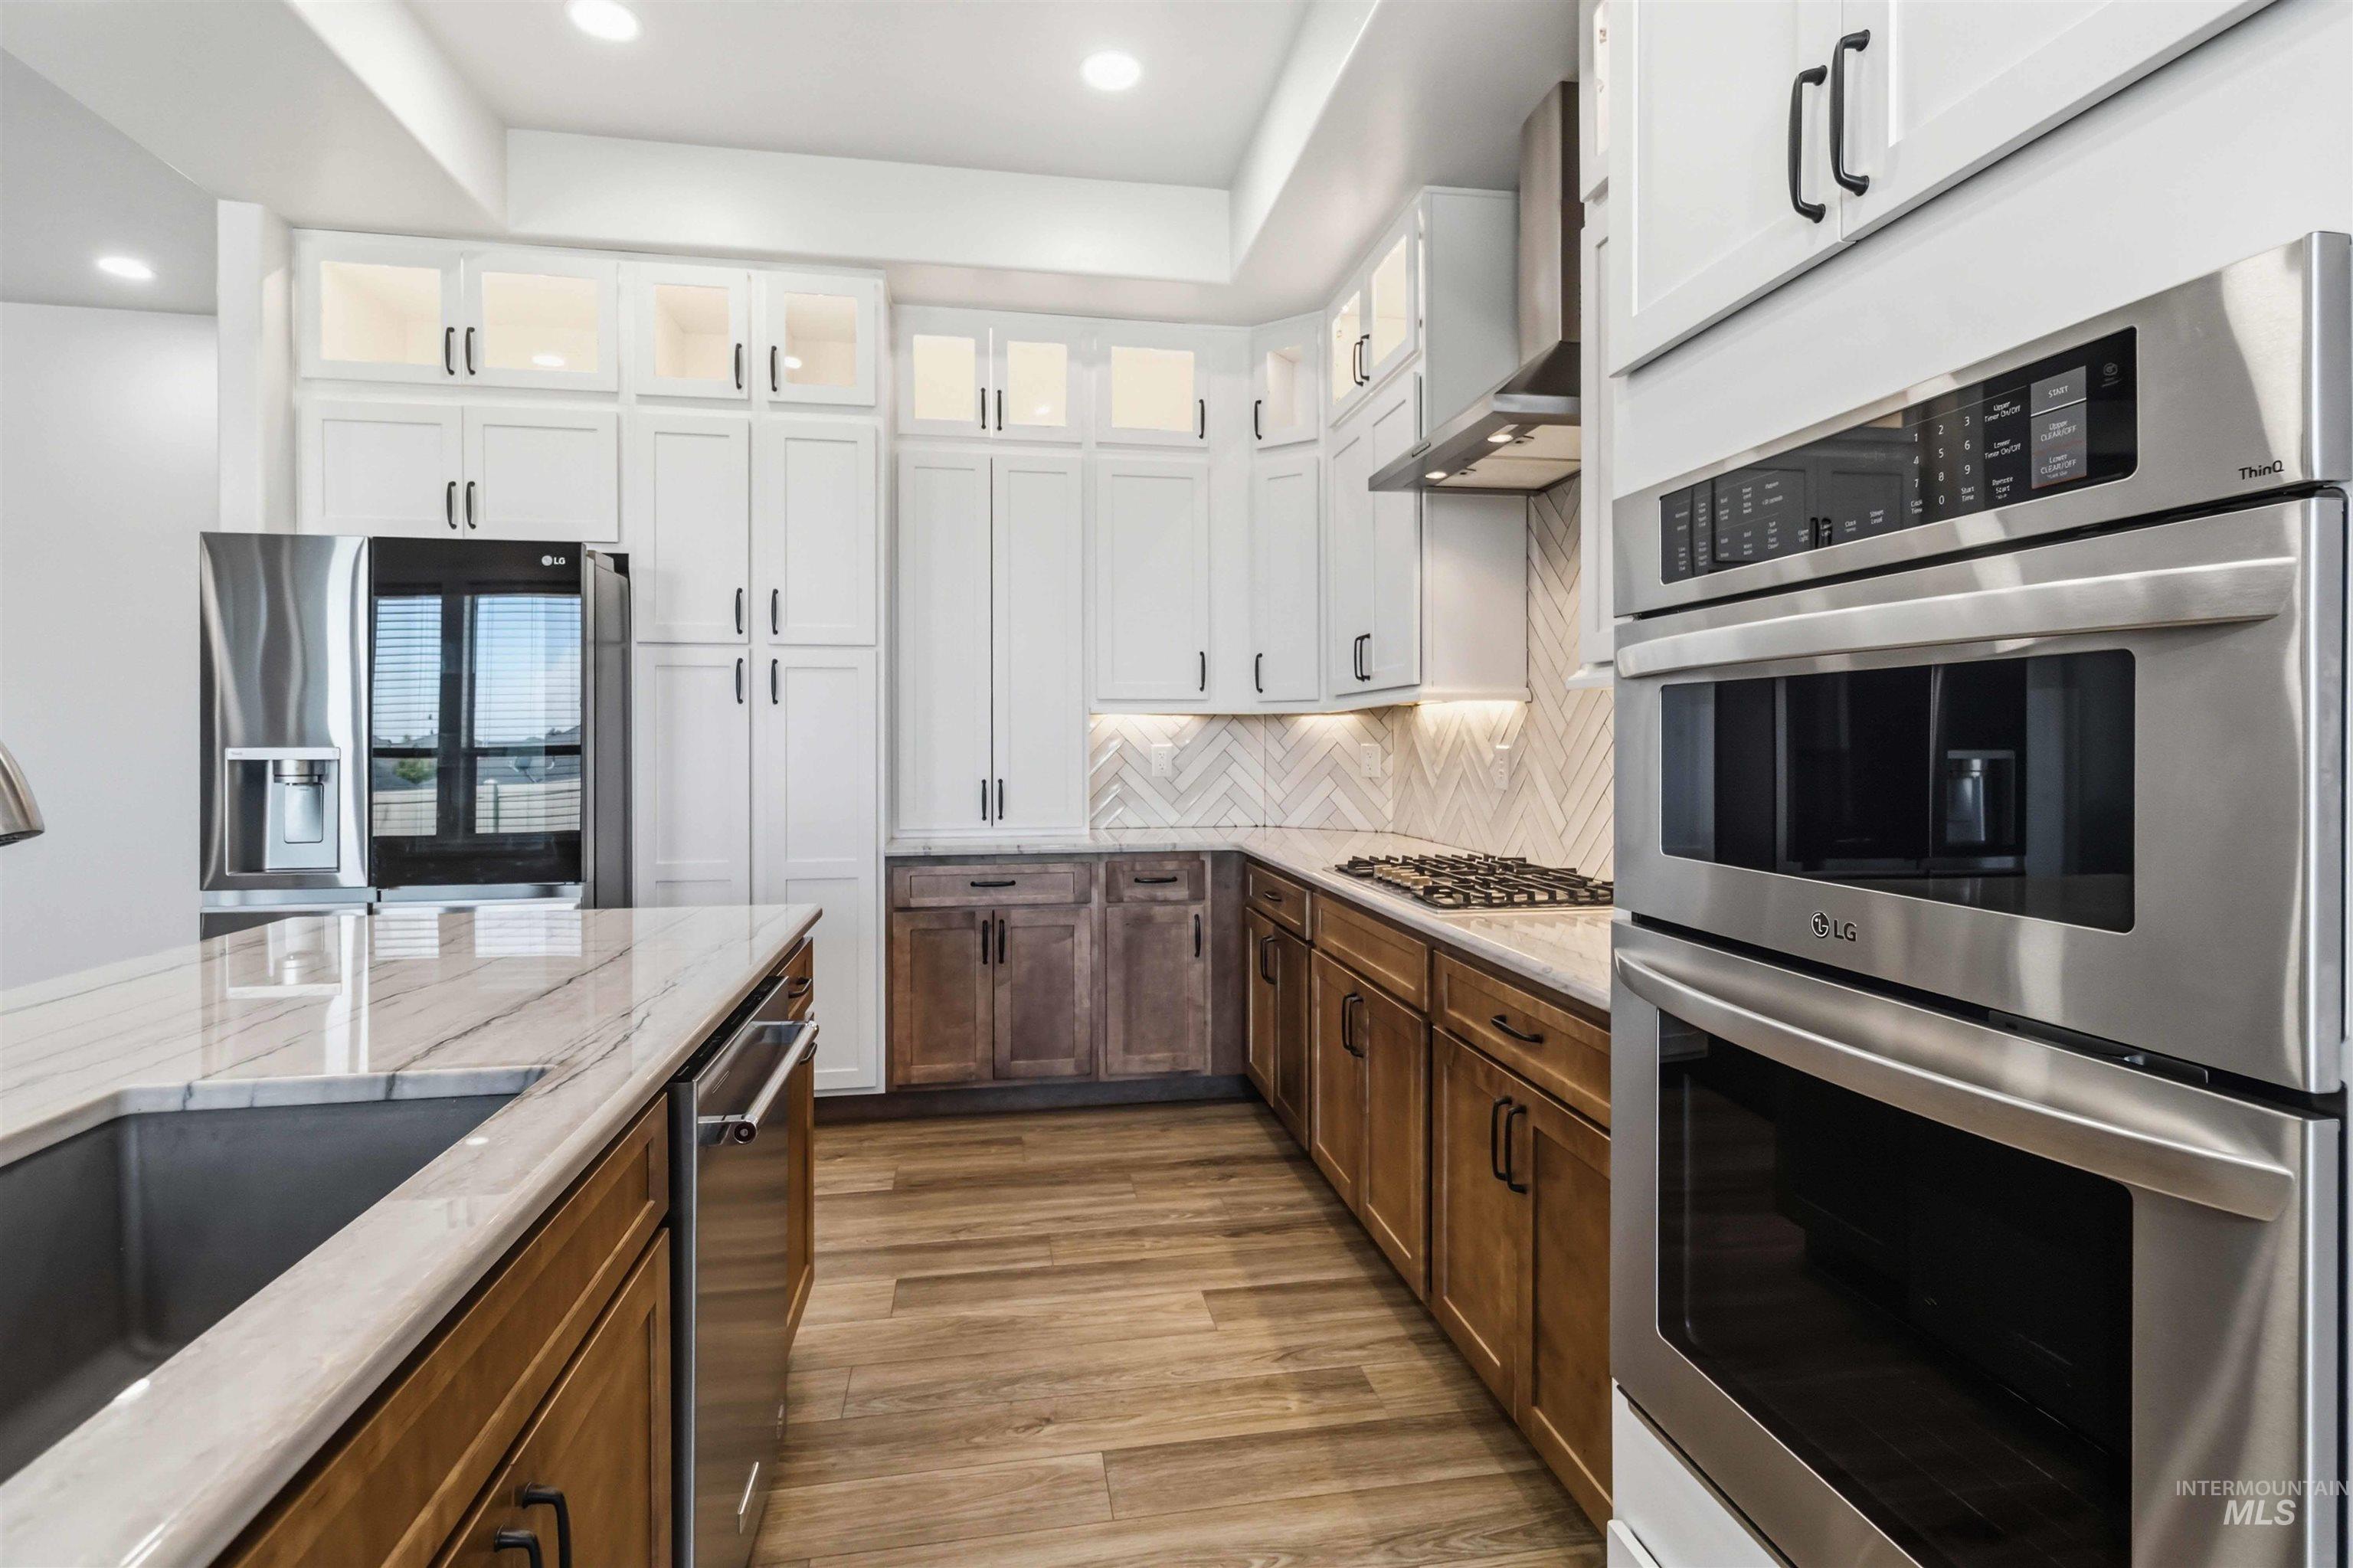
Gourmet kitchen featuring a built-in stainless steel oven and microwave, a gas cooktop with a stainless steel range hood, white and wood-finish cabinetry, a herringbone tile backsplash, and wood-finish flooring
-
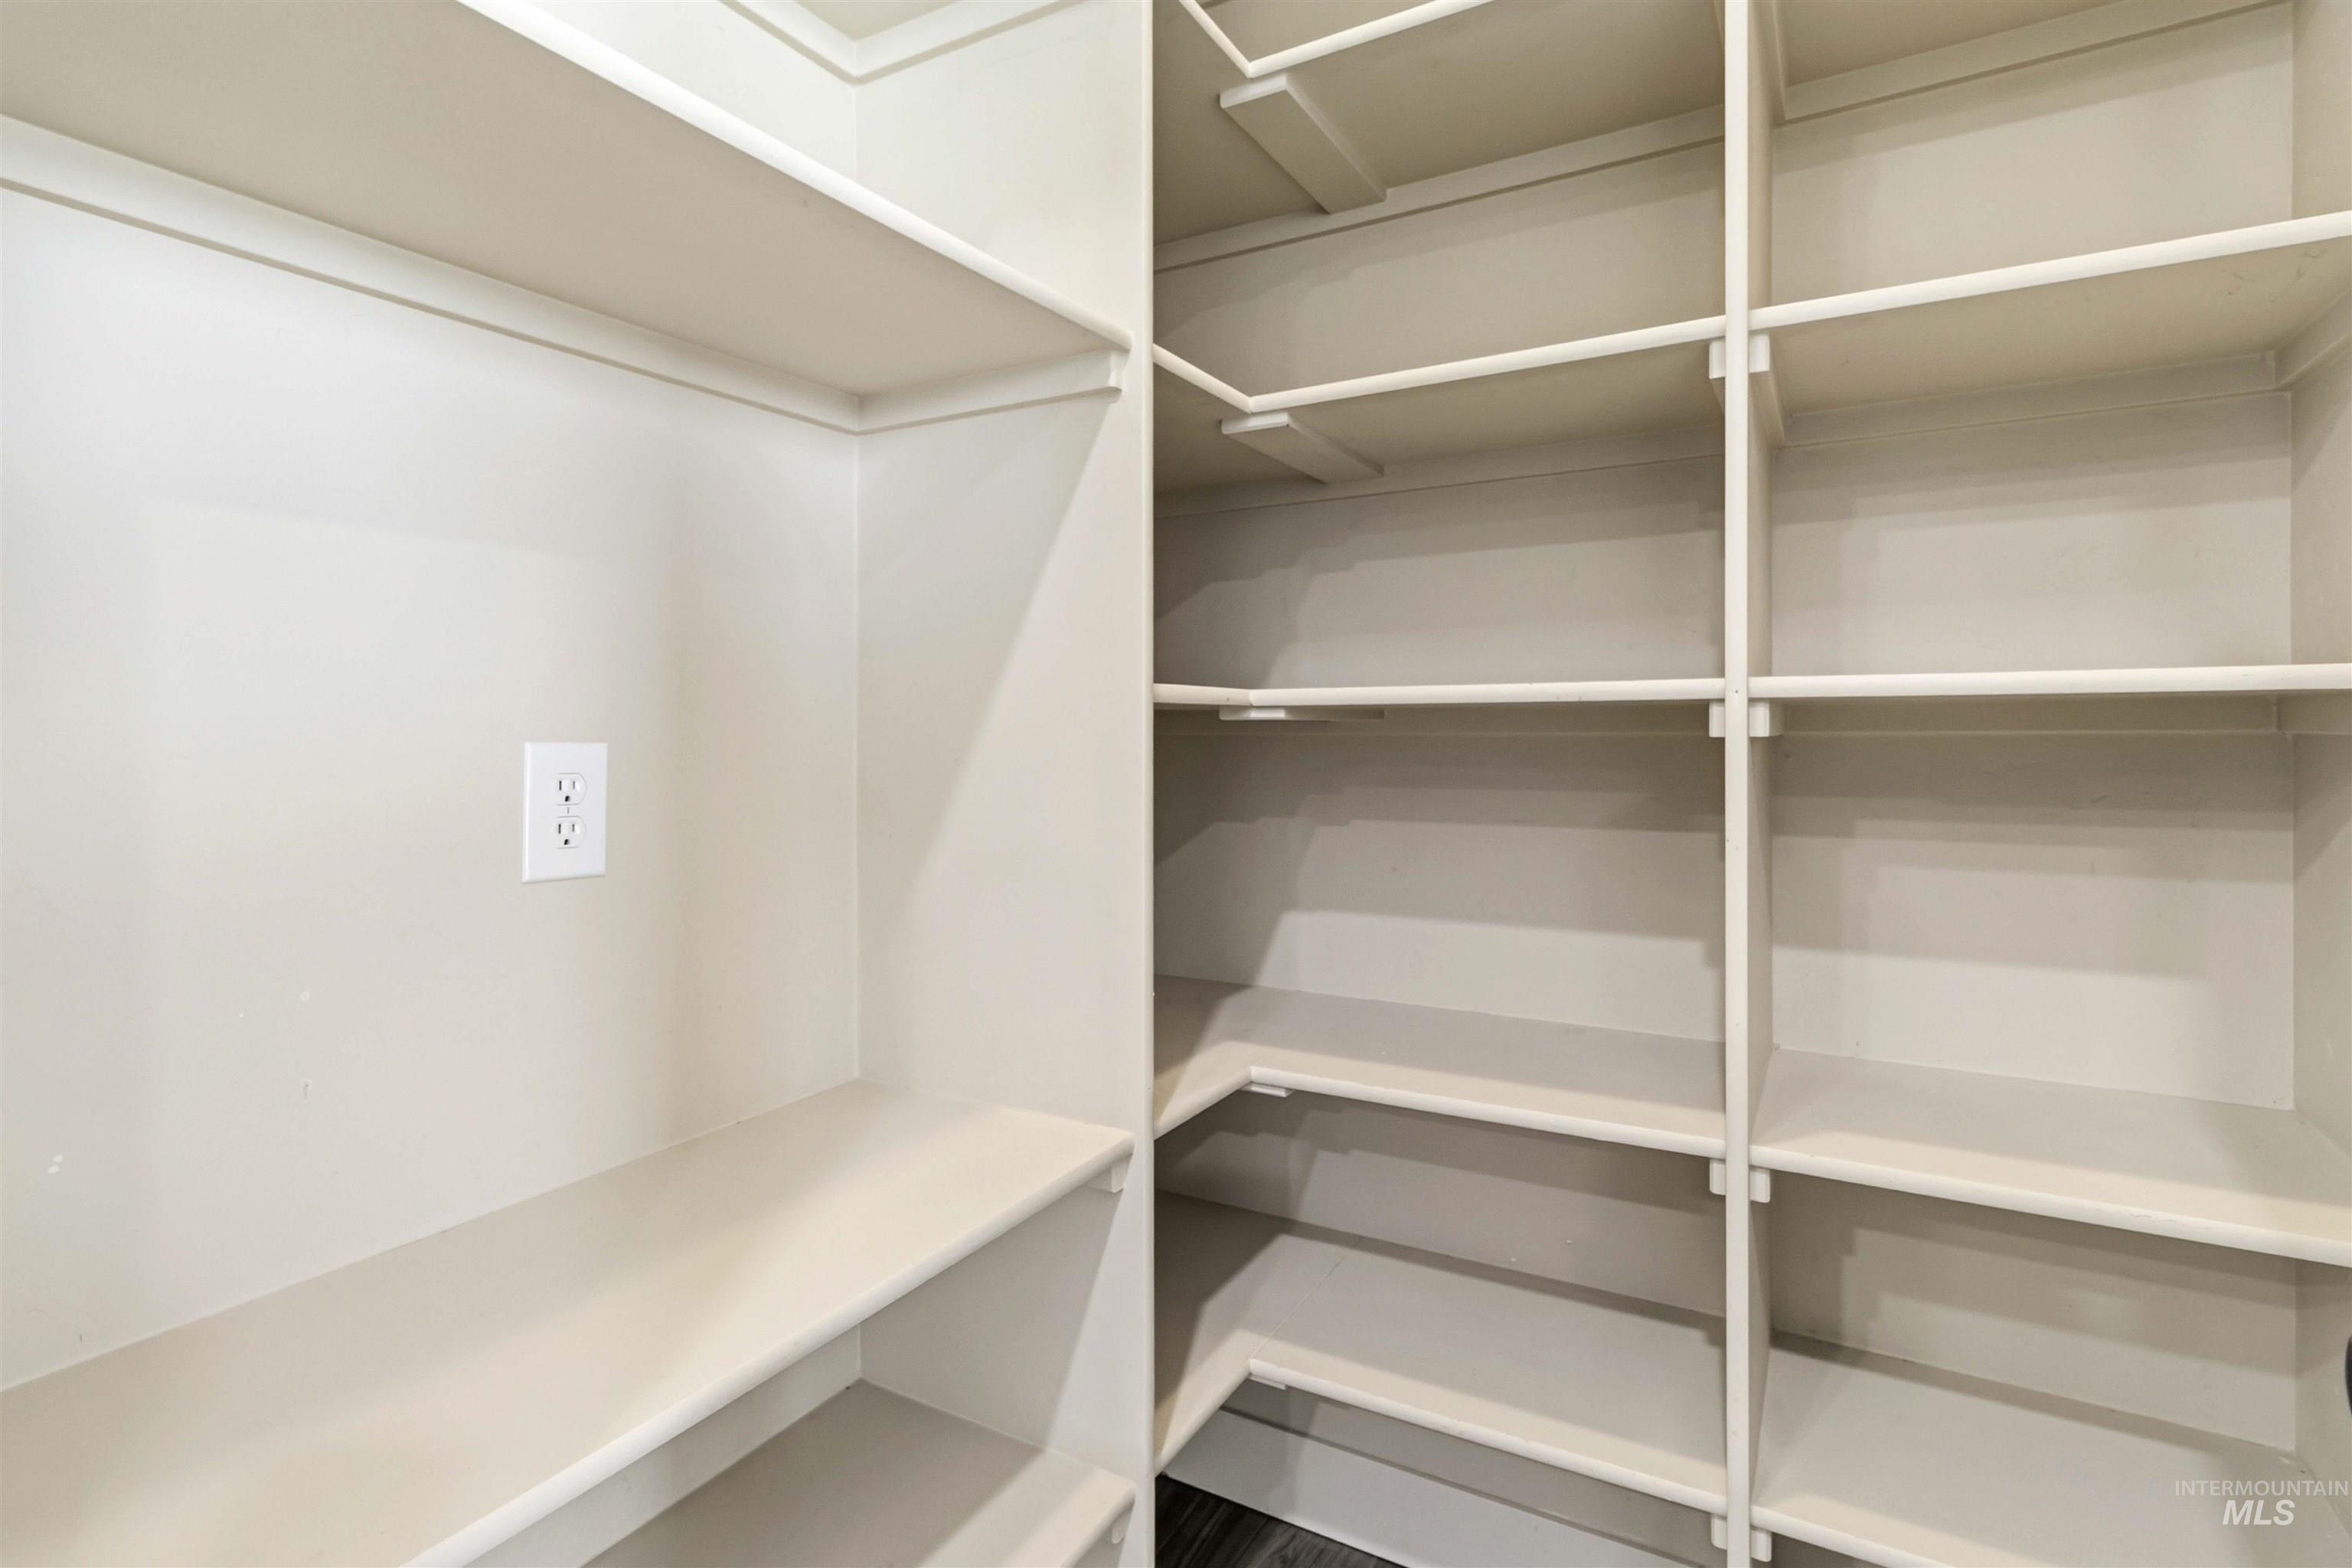
Walk-in pantry featuring extensive built-in shelving, a dedicated counter shelf, and a wall outlet
-
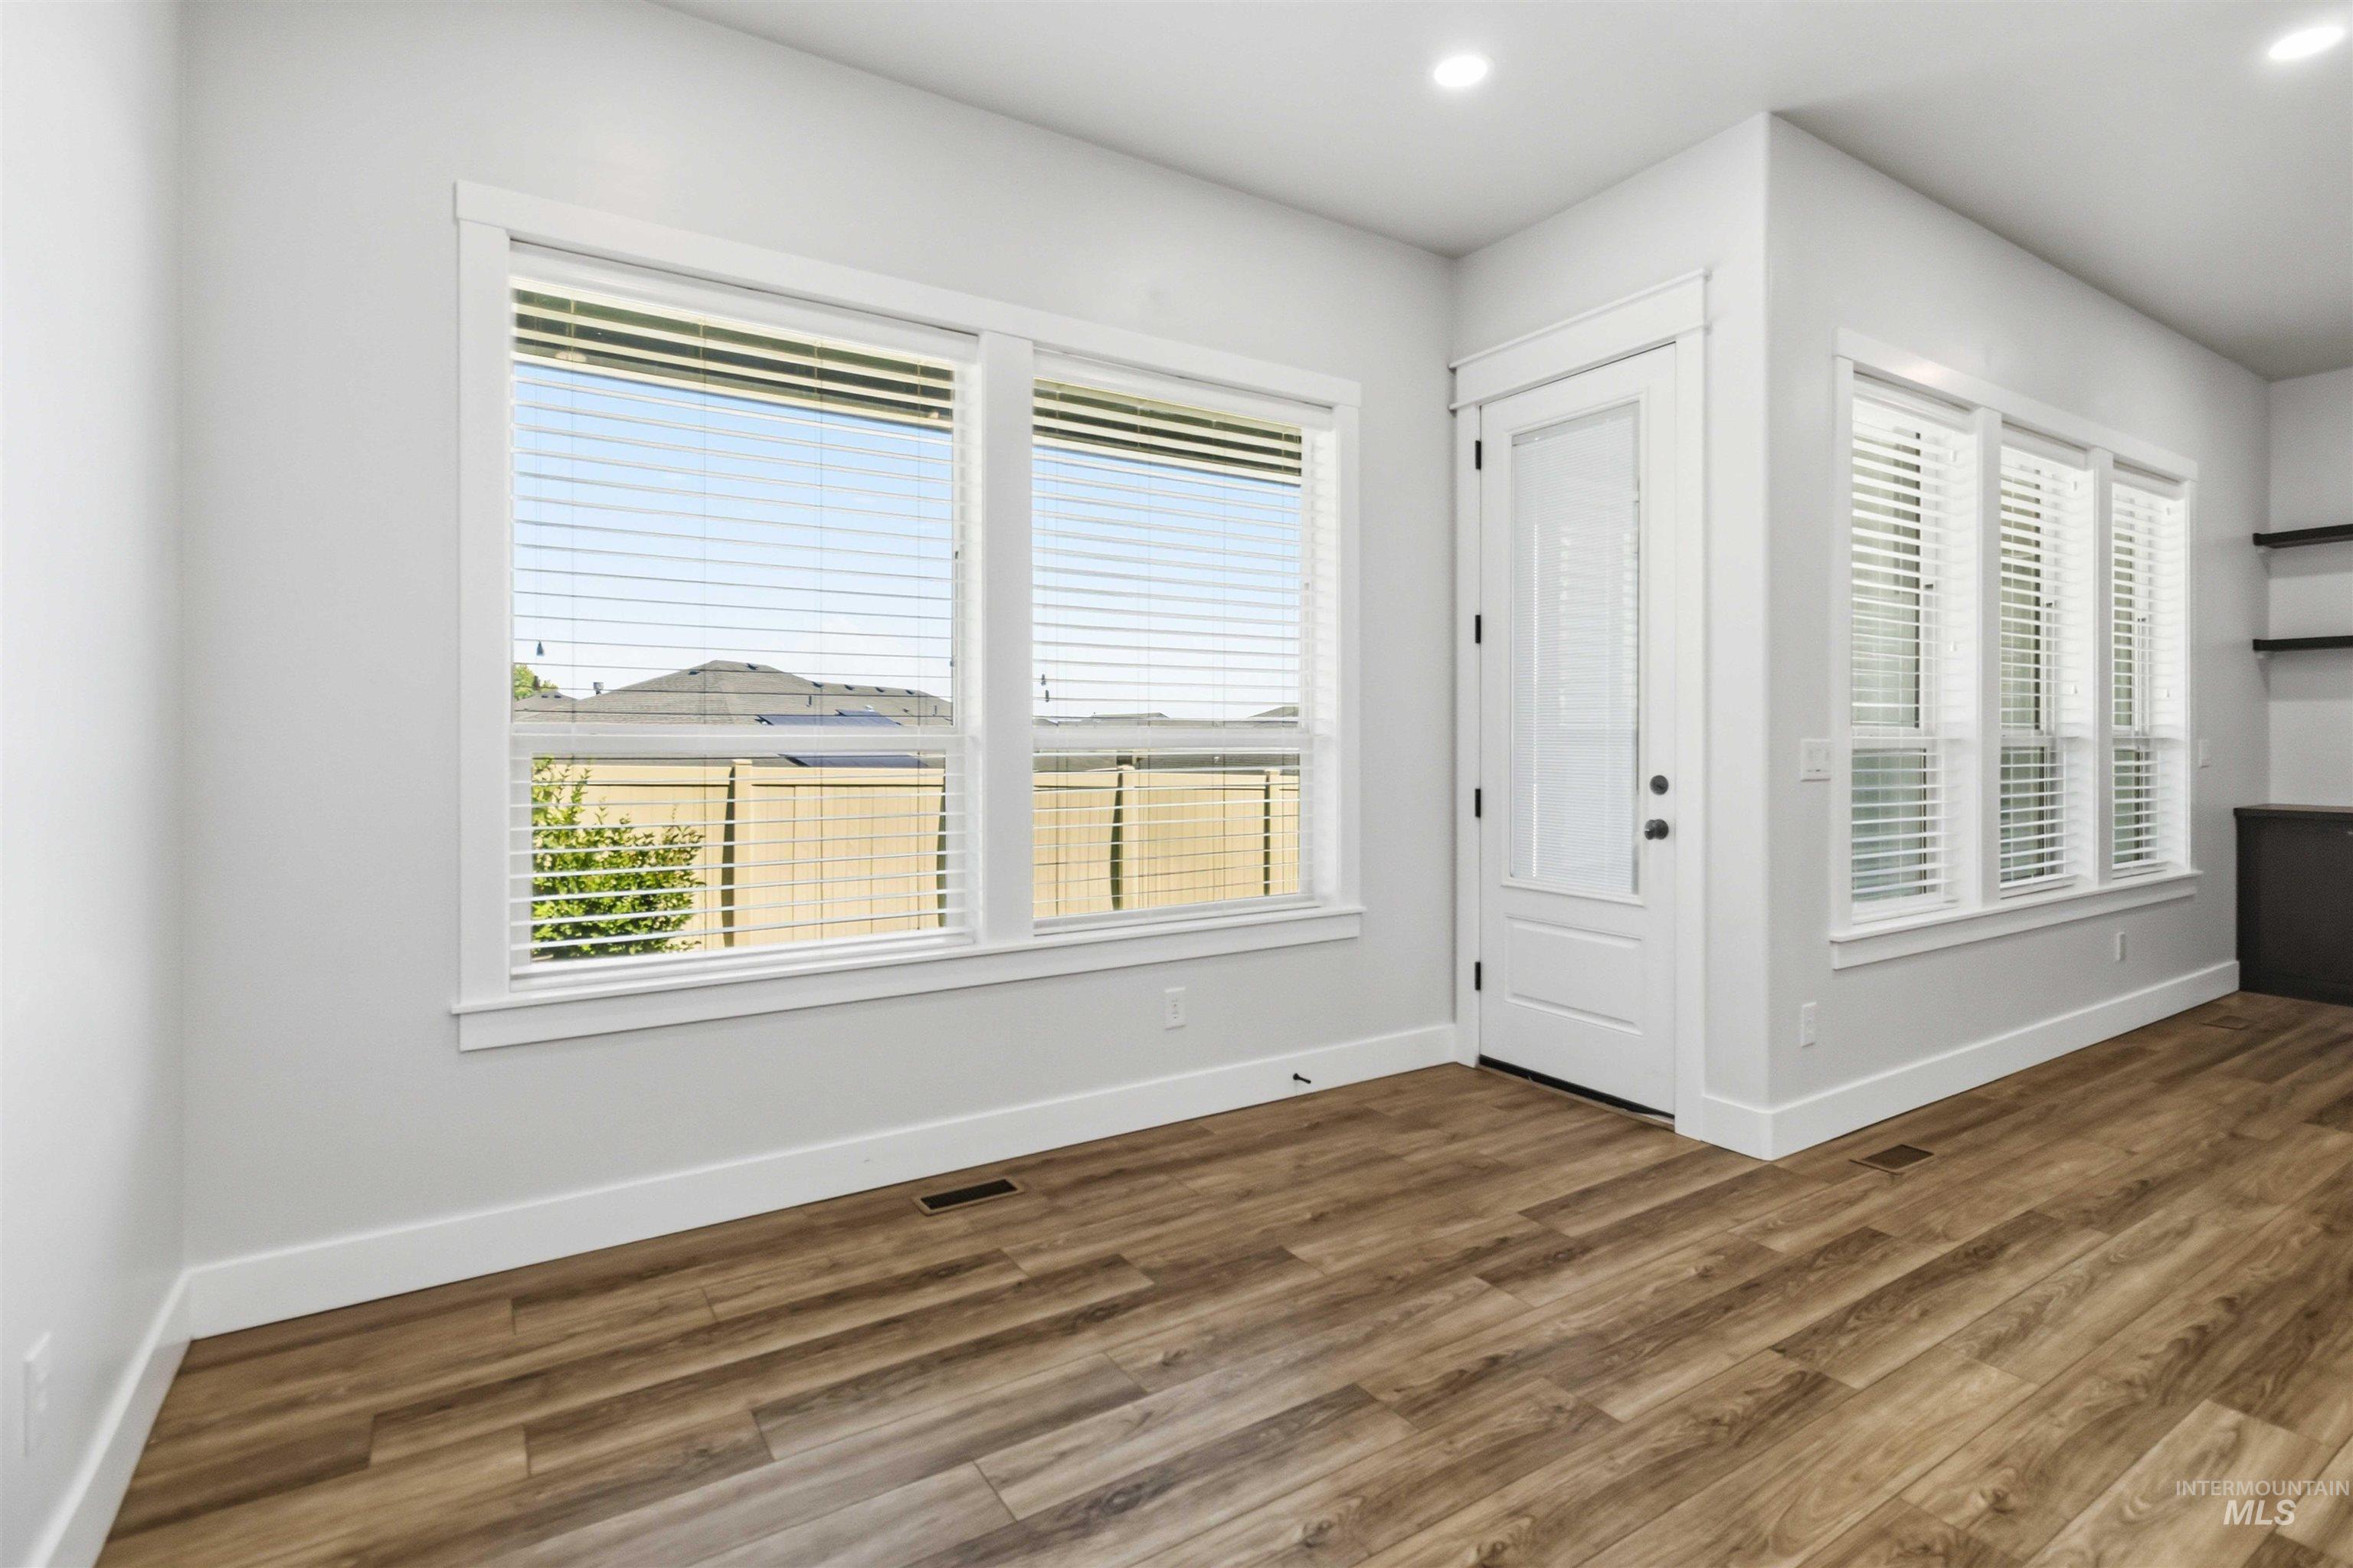
Spacious room featuring wood-finish flooring, white baseboards, and numerous windows
-
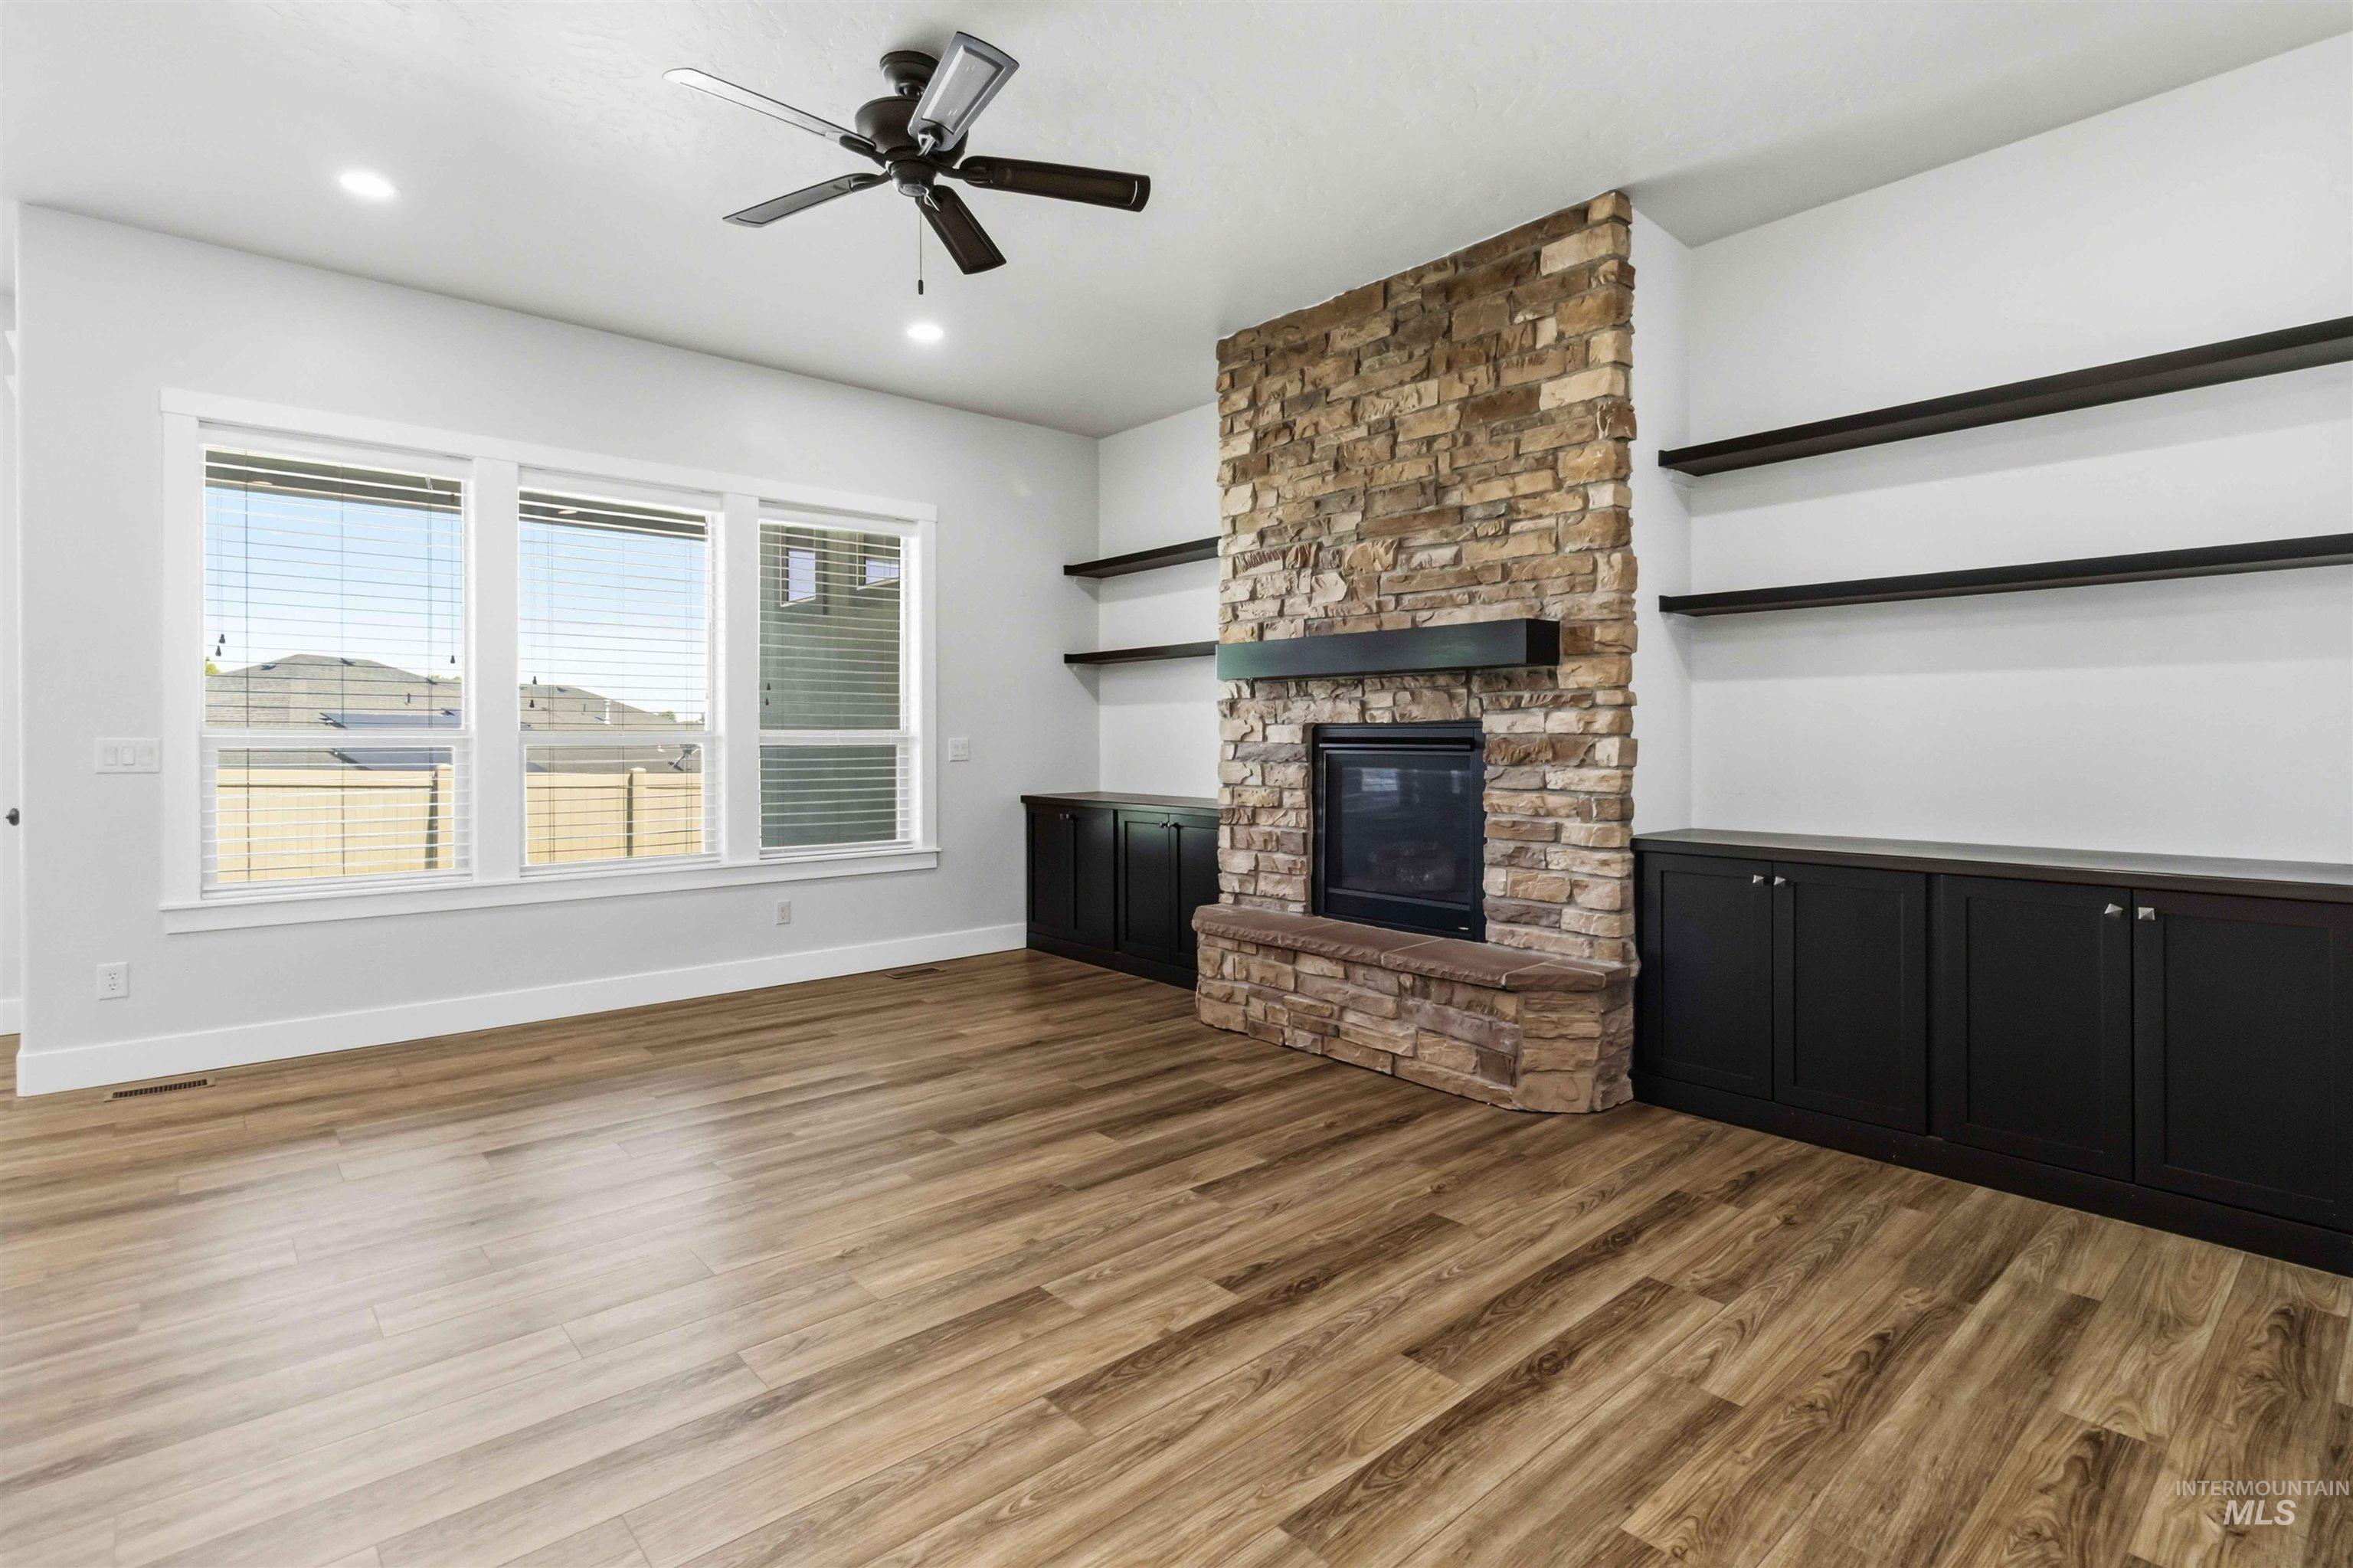
Living area featuring a floor-to-ceiling stacked stone fireplace with a dark wood mantel, wood-finish flooring, and a ceiling fan with integrated lighting
-
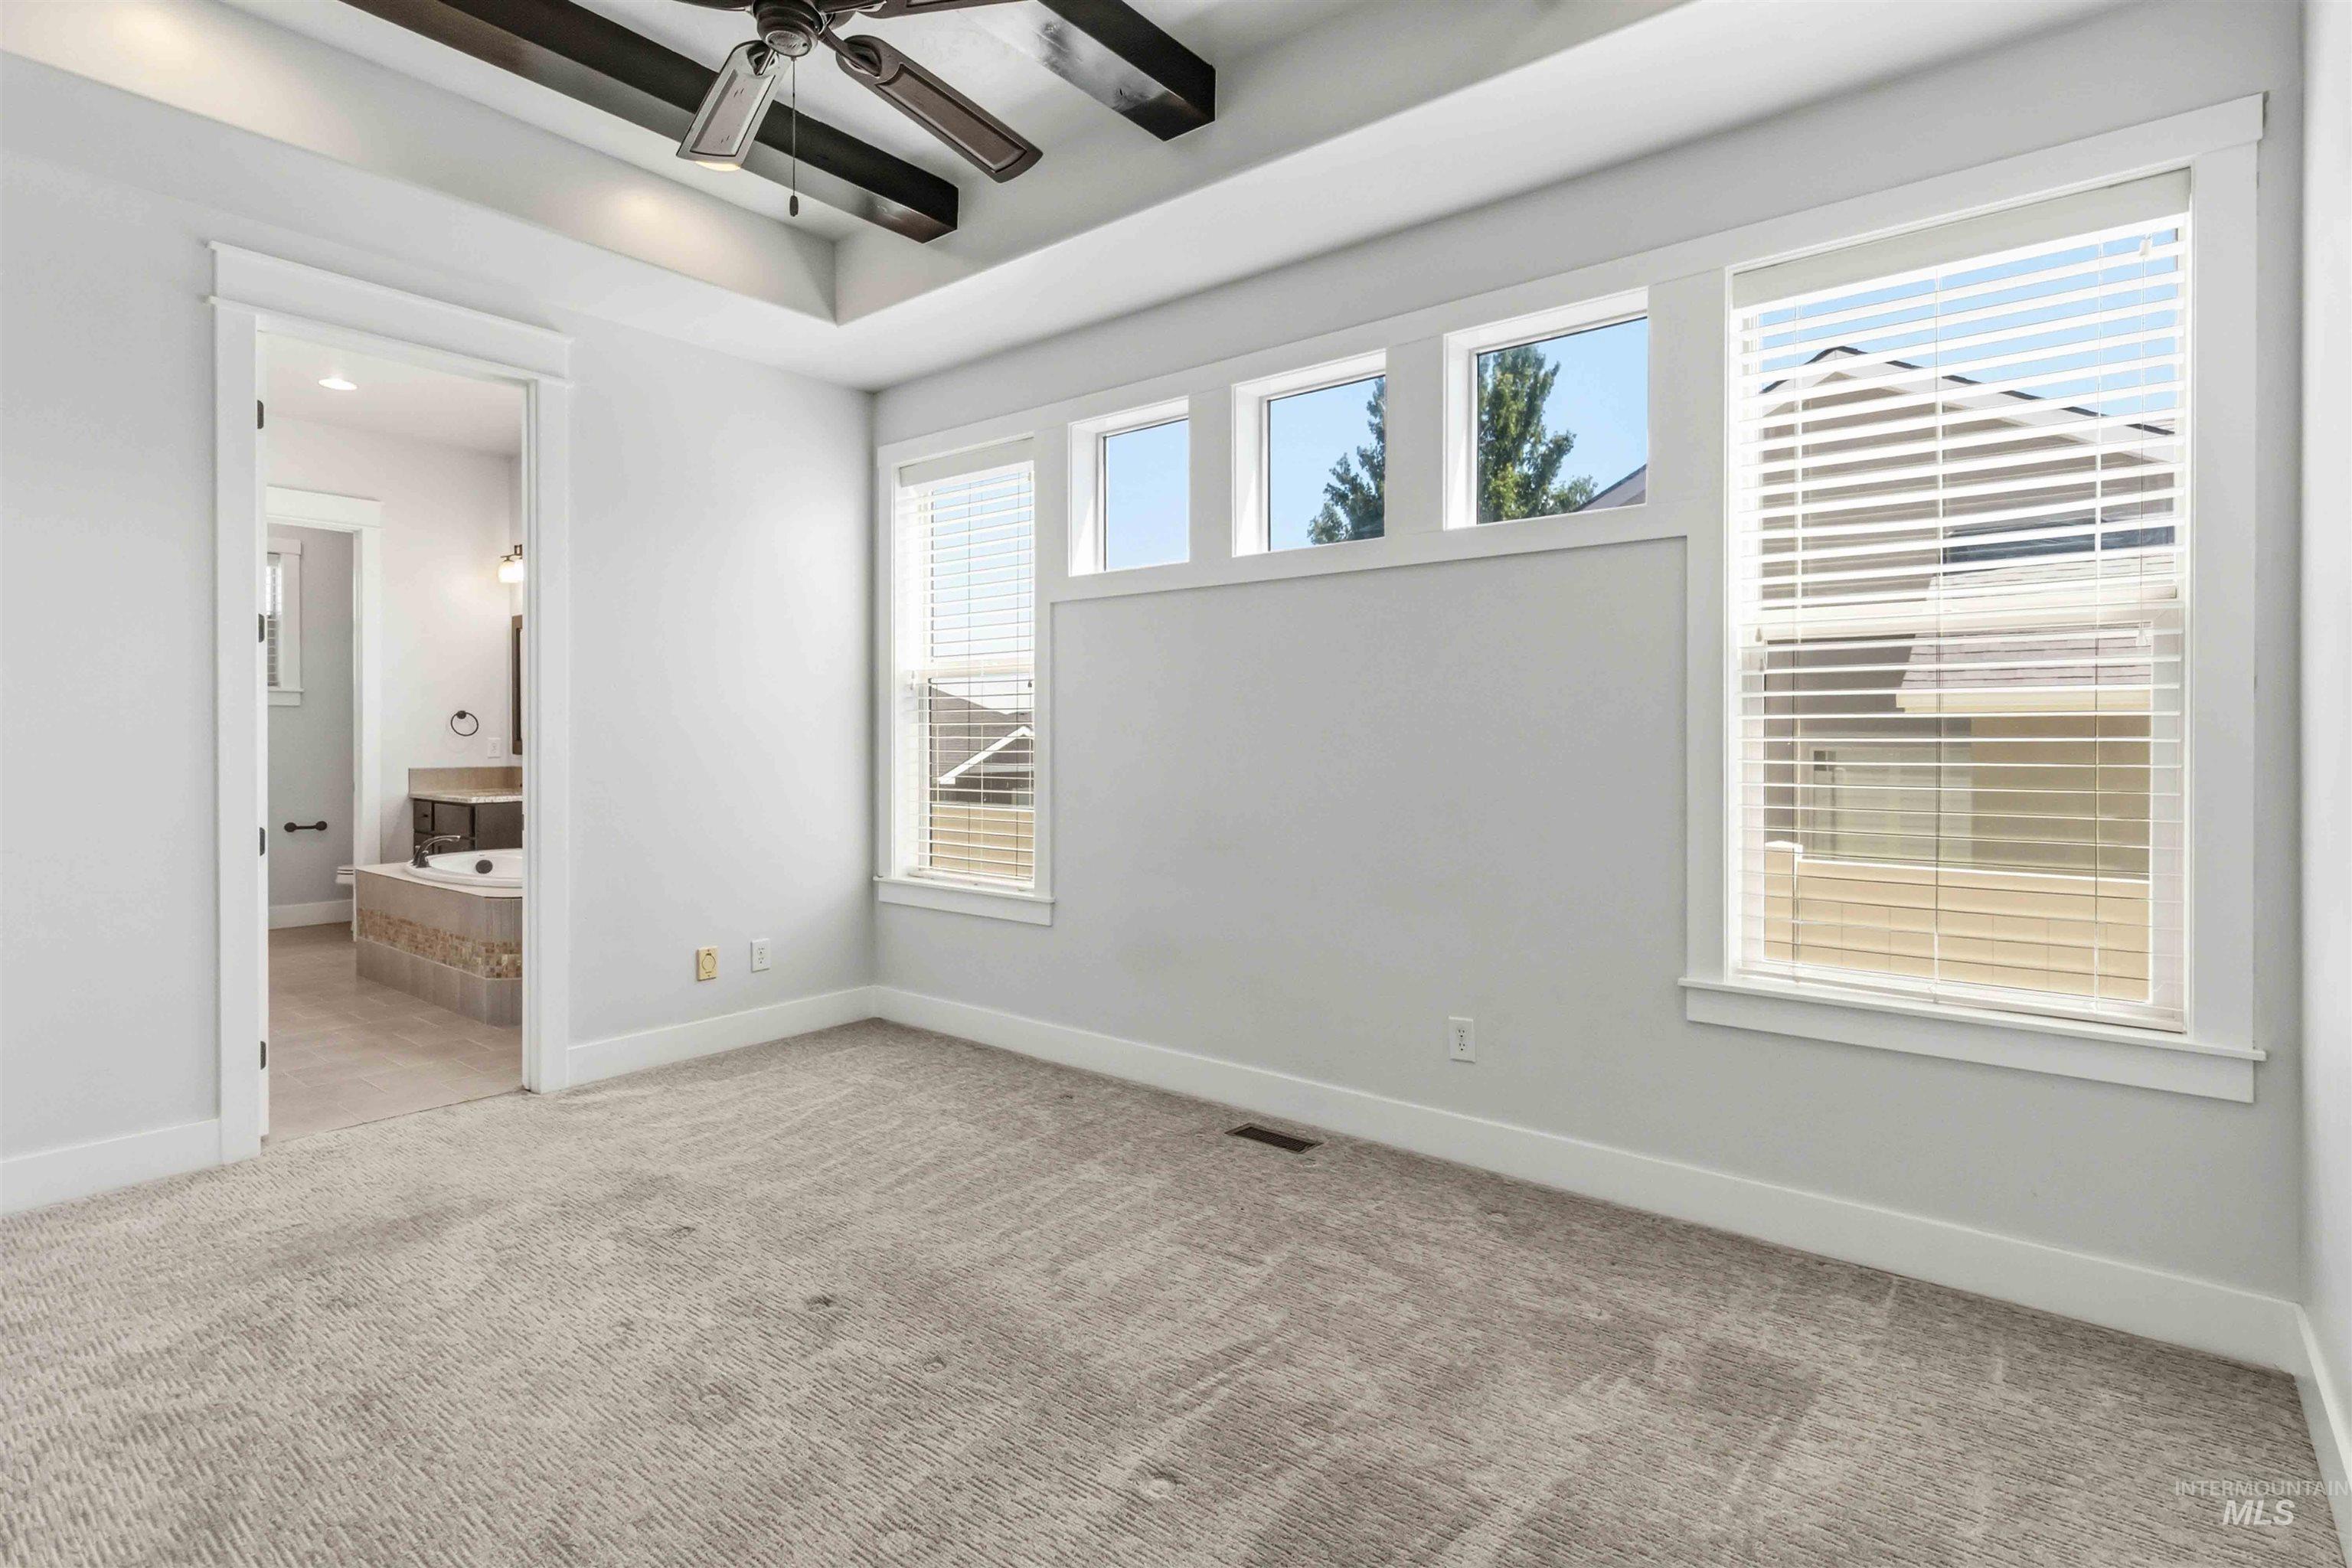
Carpeted room with a tray ceiling featuring exposed wood beams and a ceiling fan
-
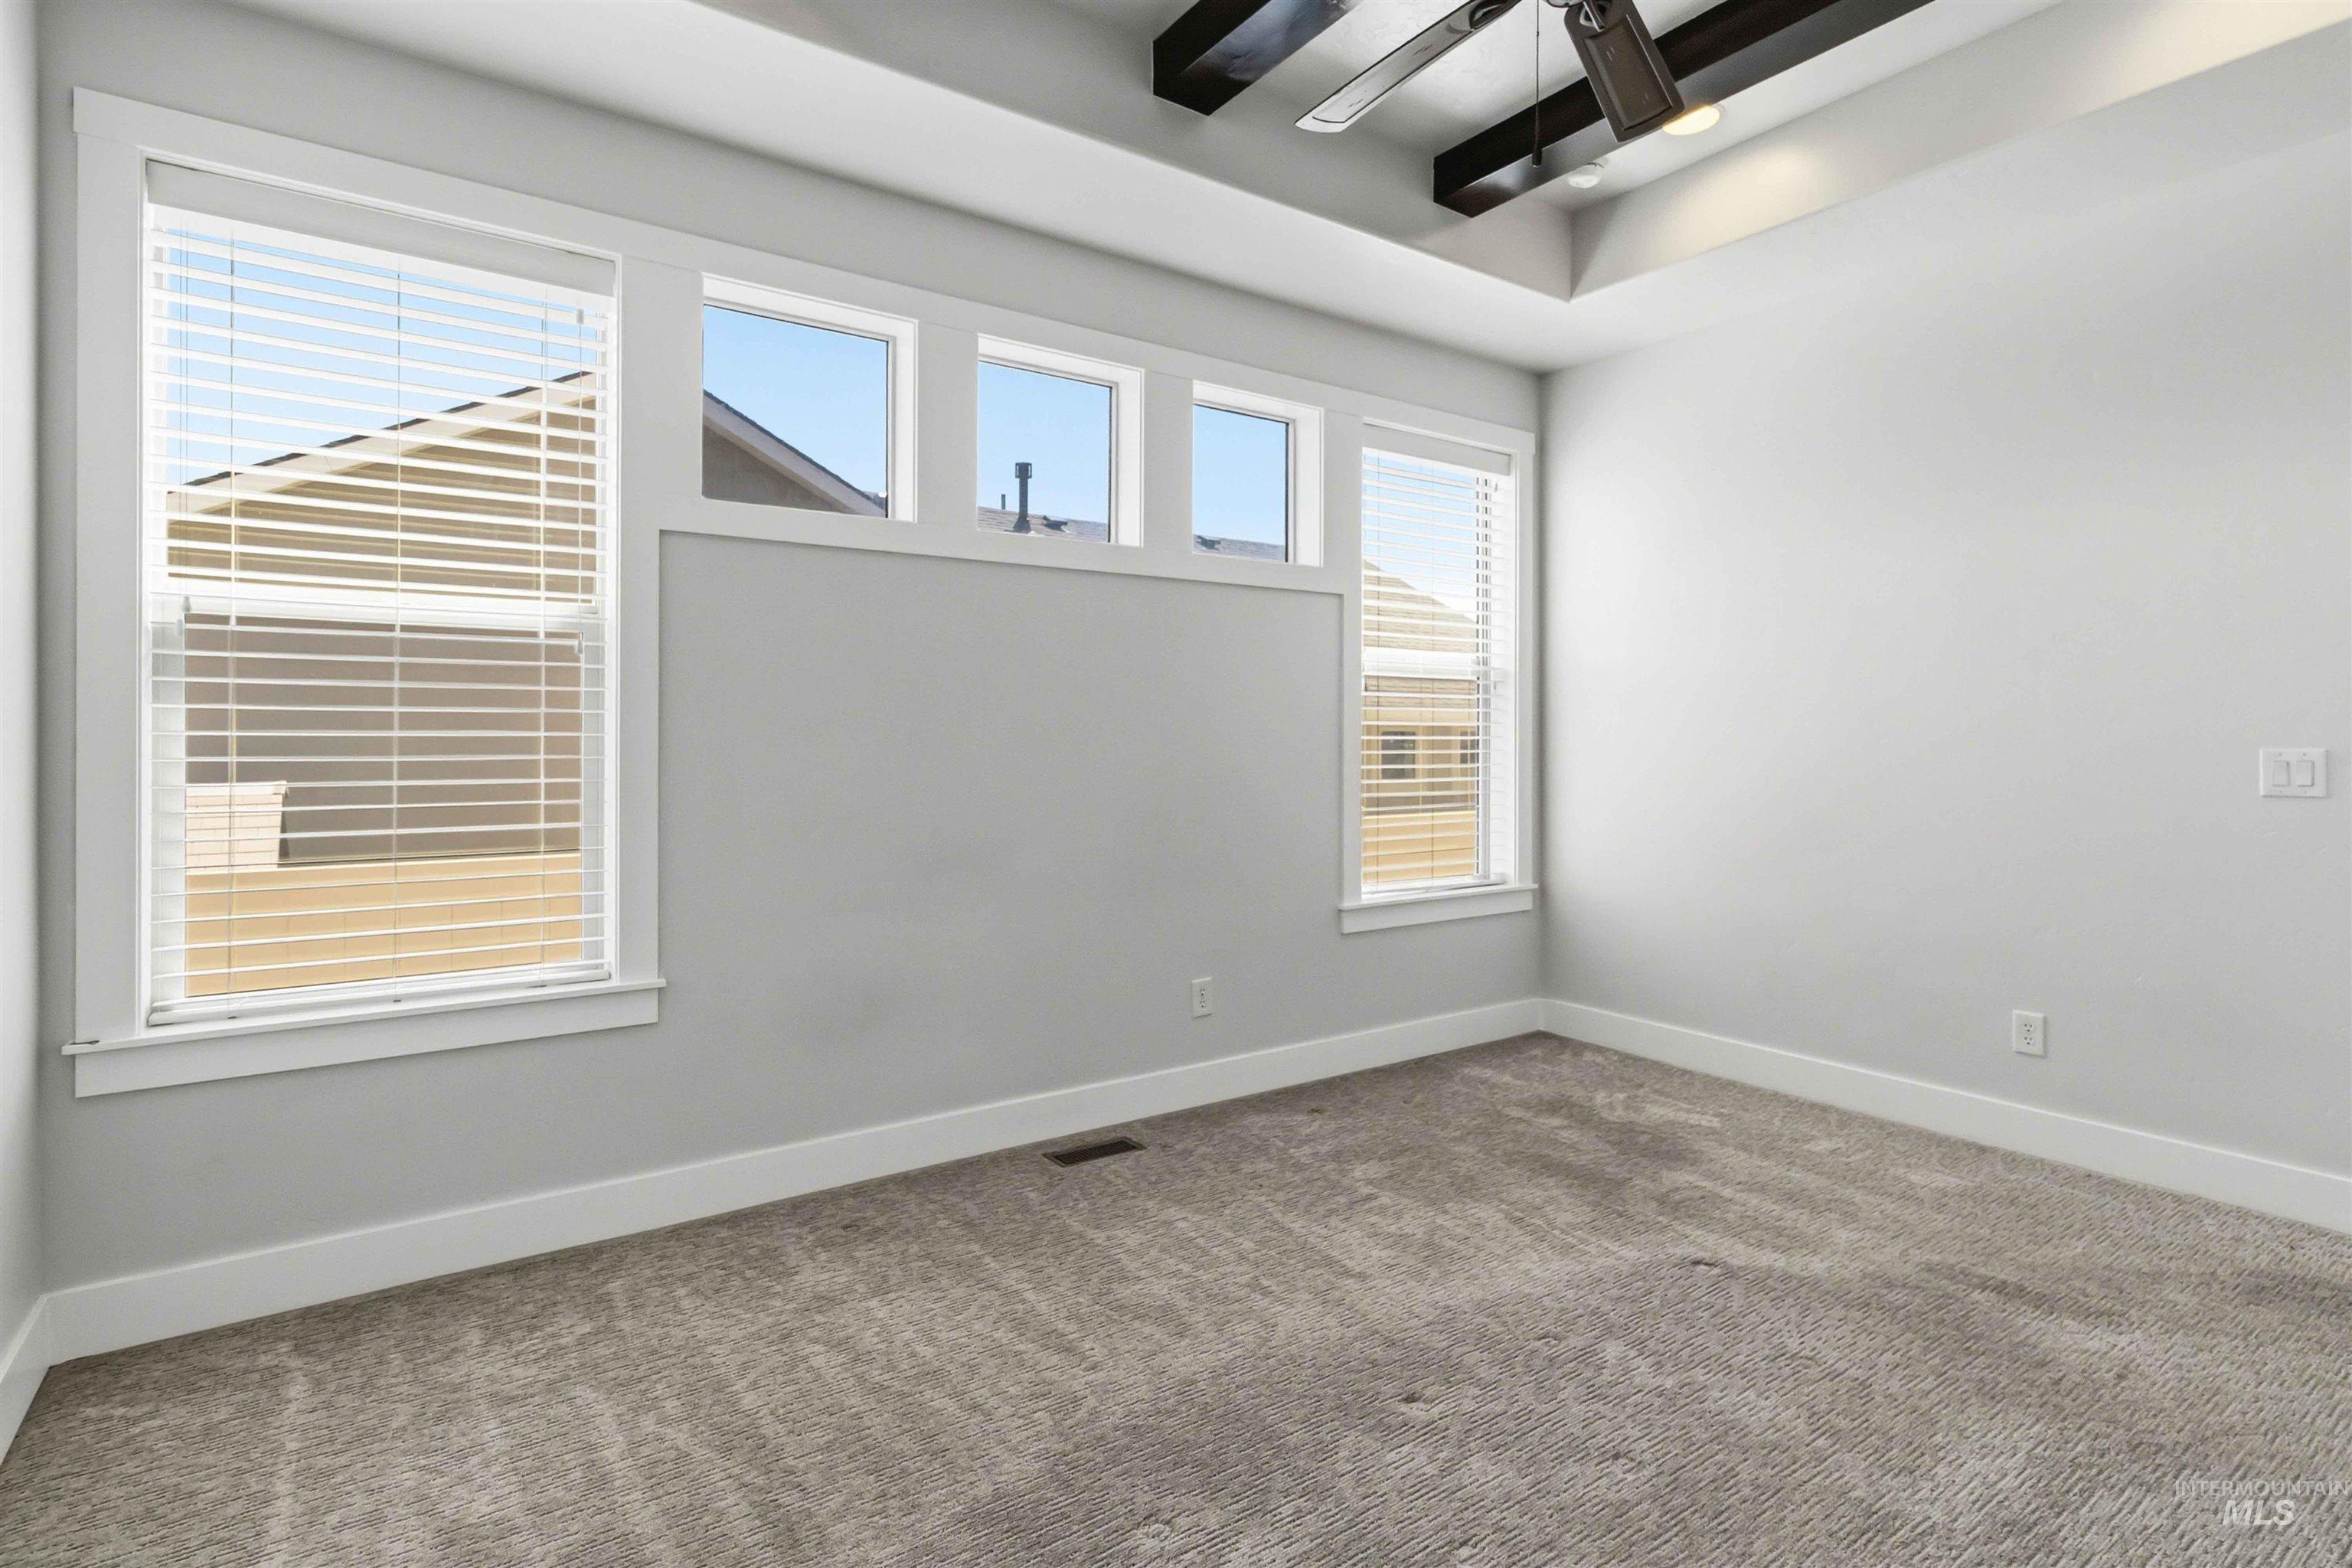
Room featuring tray ceiling with dark wood-finish beams, a ceiling fan, and light gray carpet
-
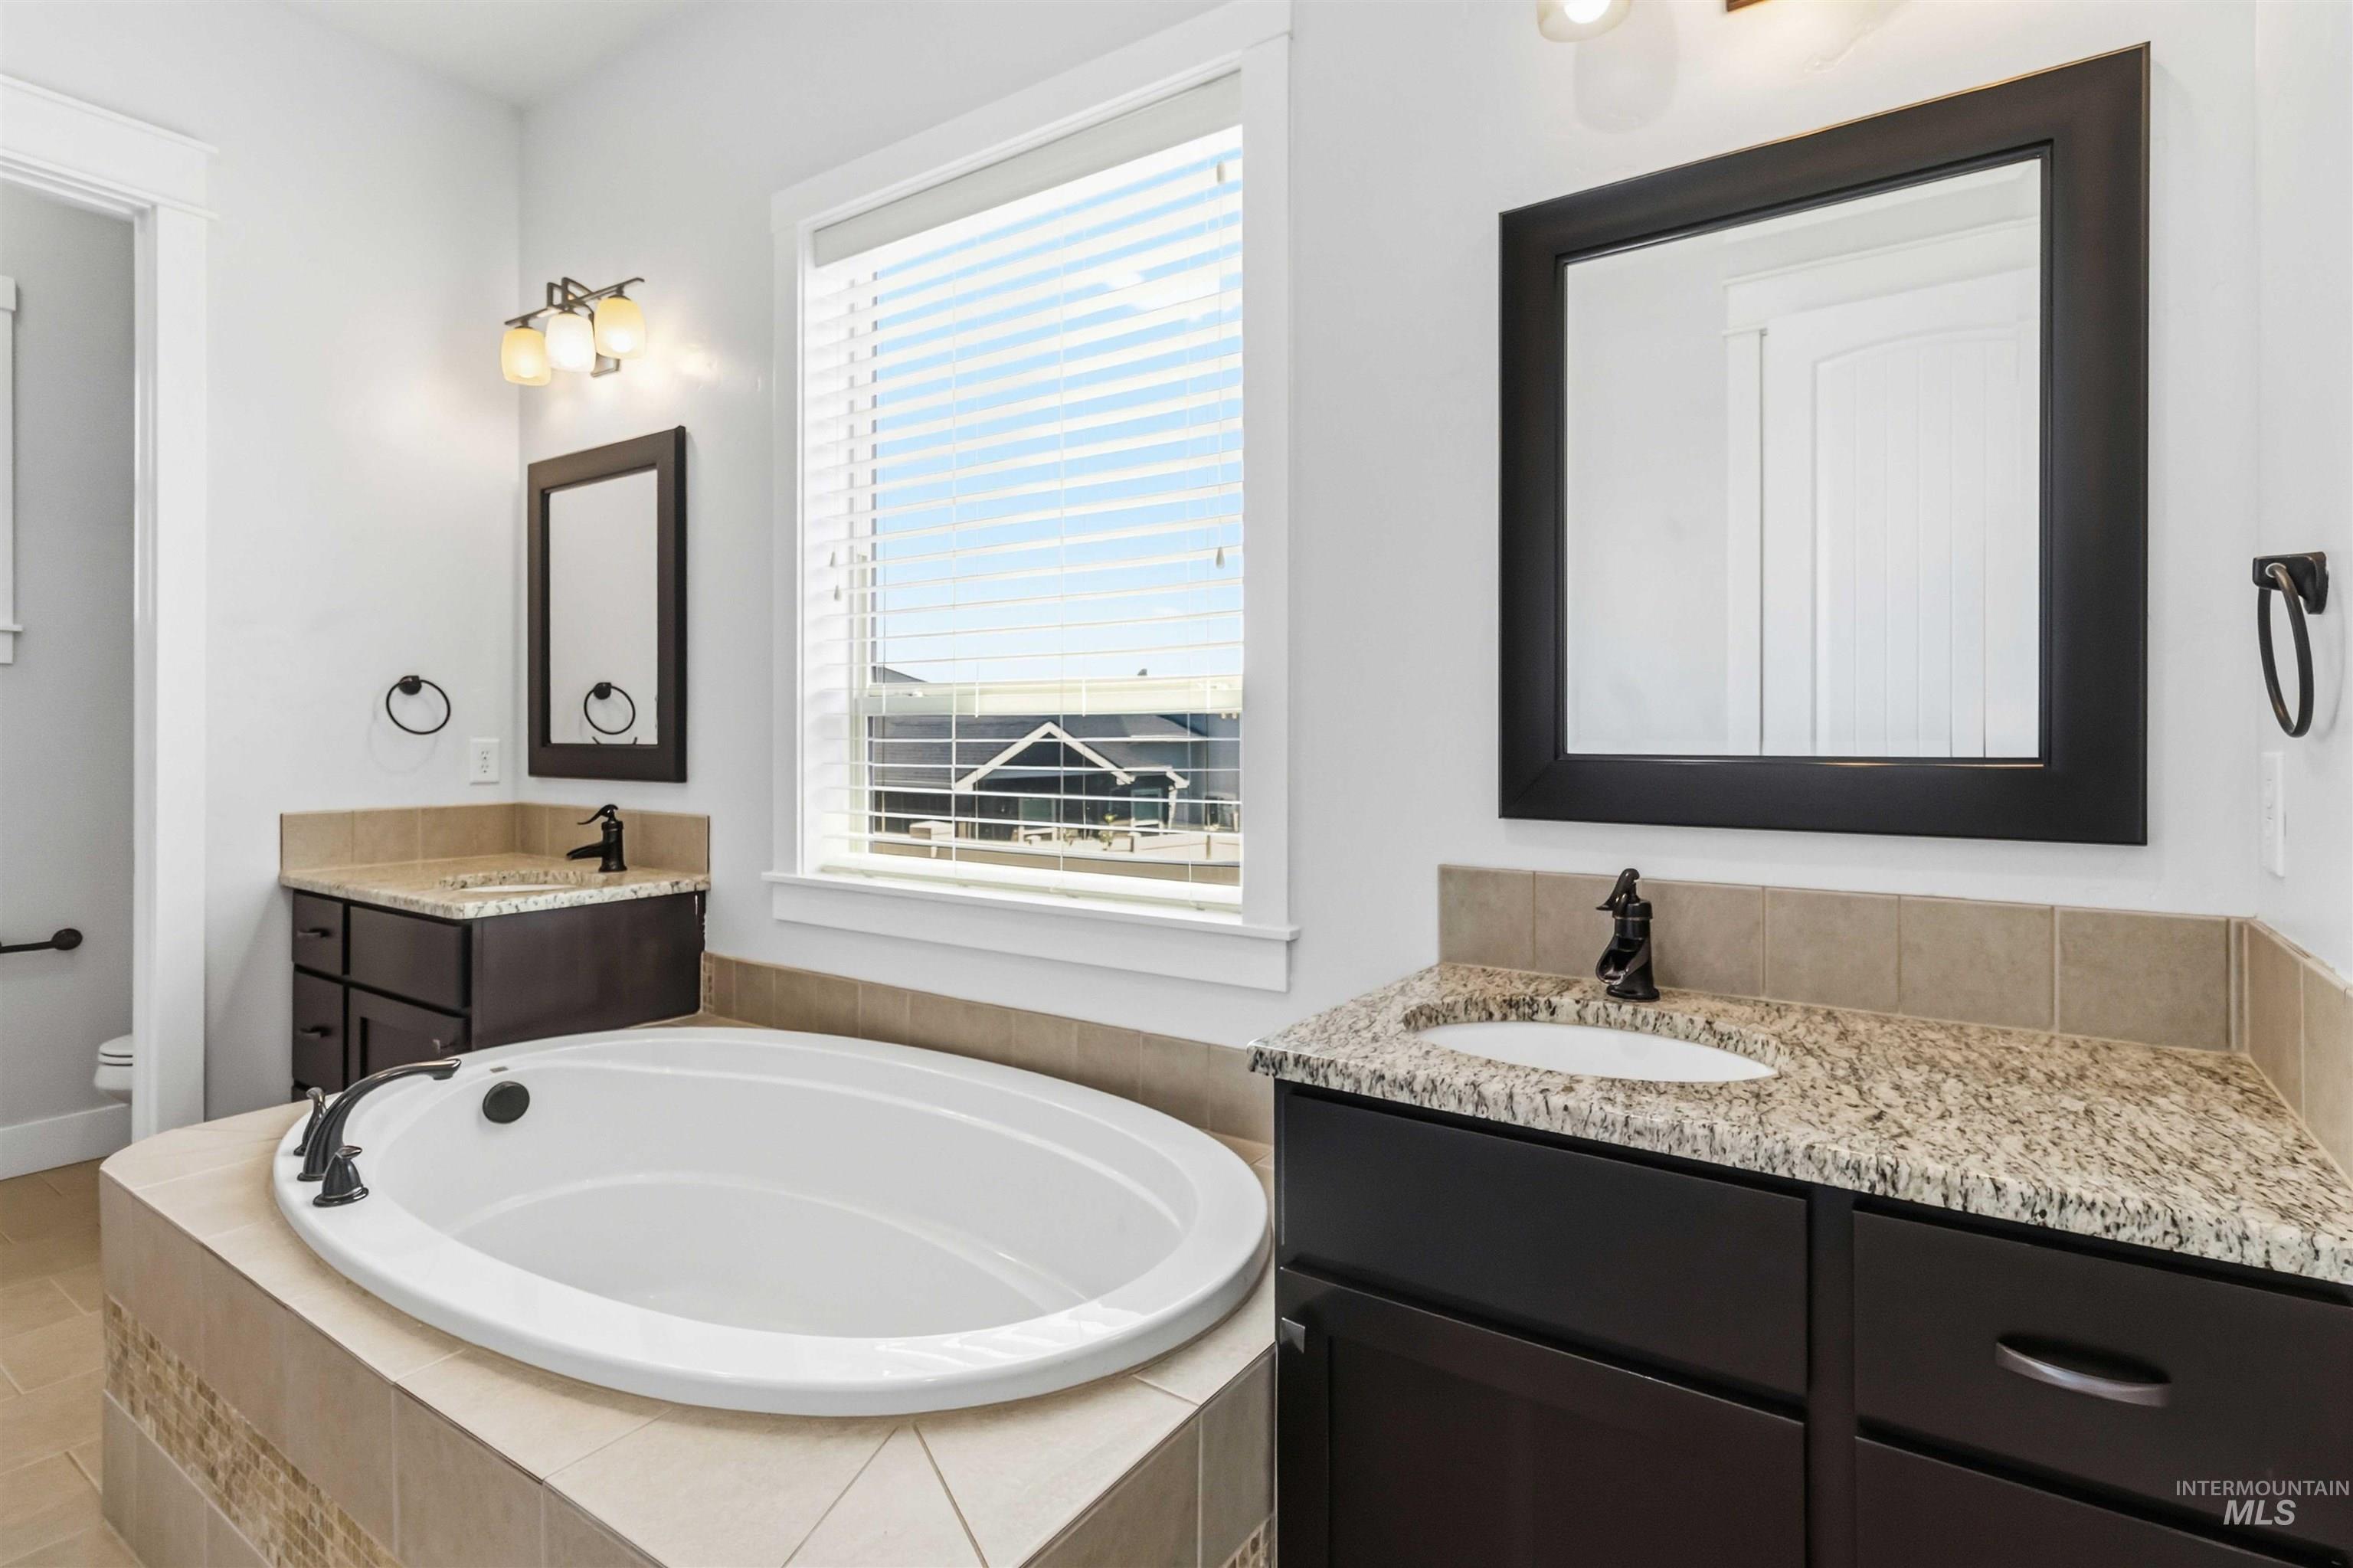
Soaking tub with tiled surround, dual vanity areas, granite-finish countertops, dark wood-finish cabinetry, and a large window with blinds
-
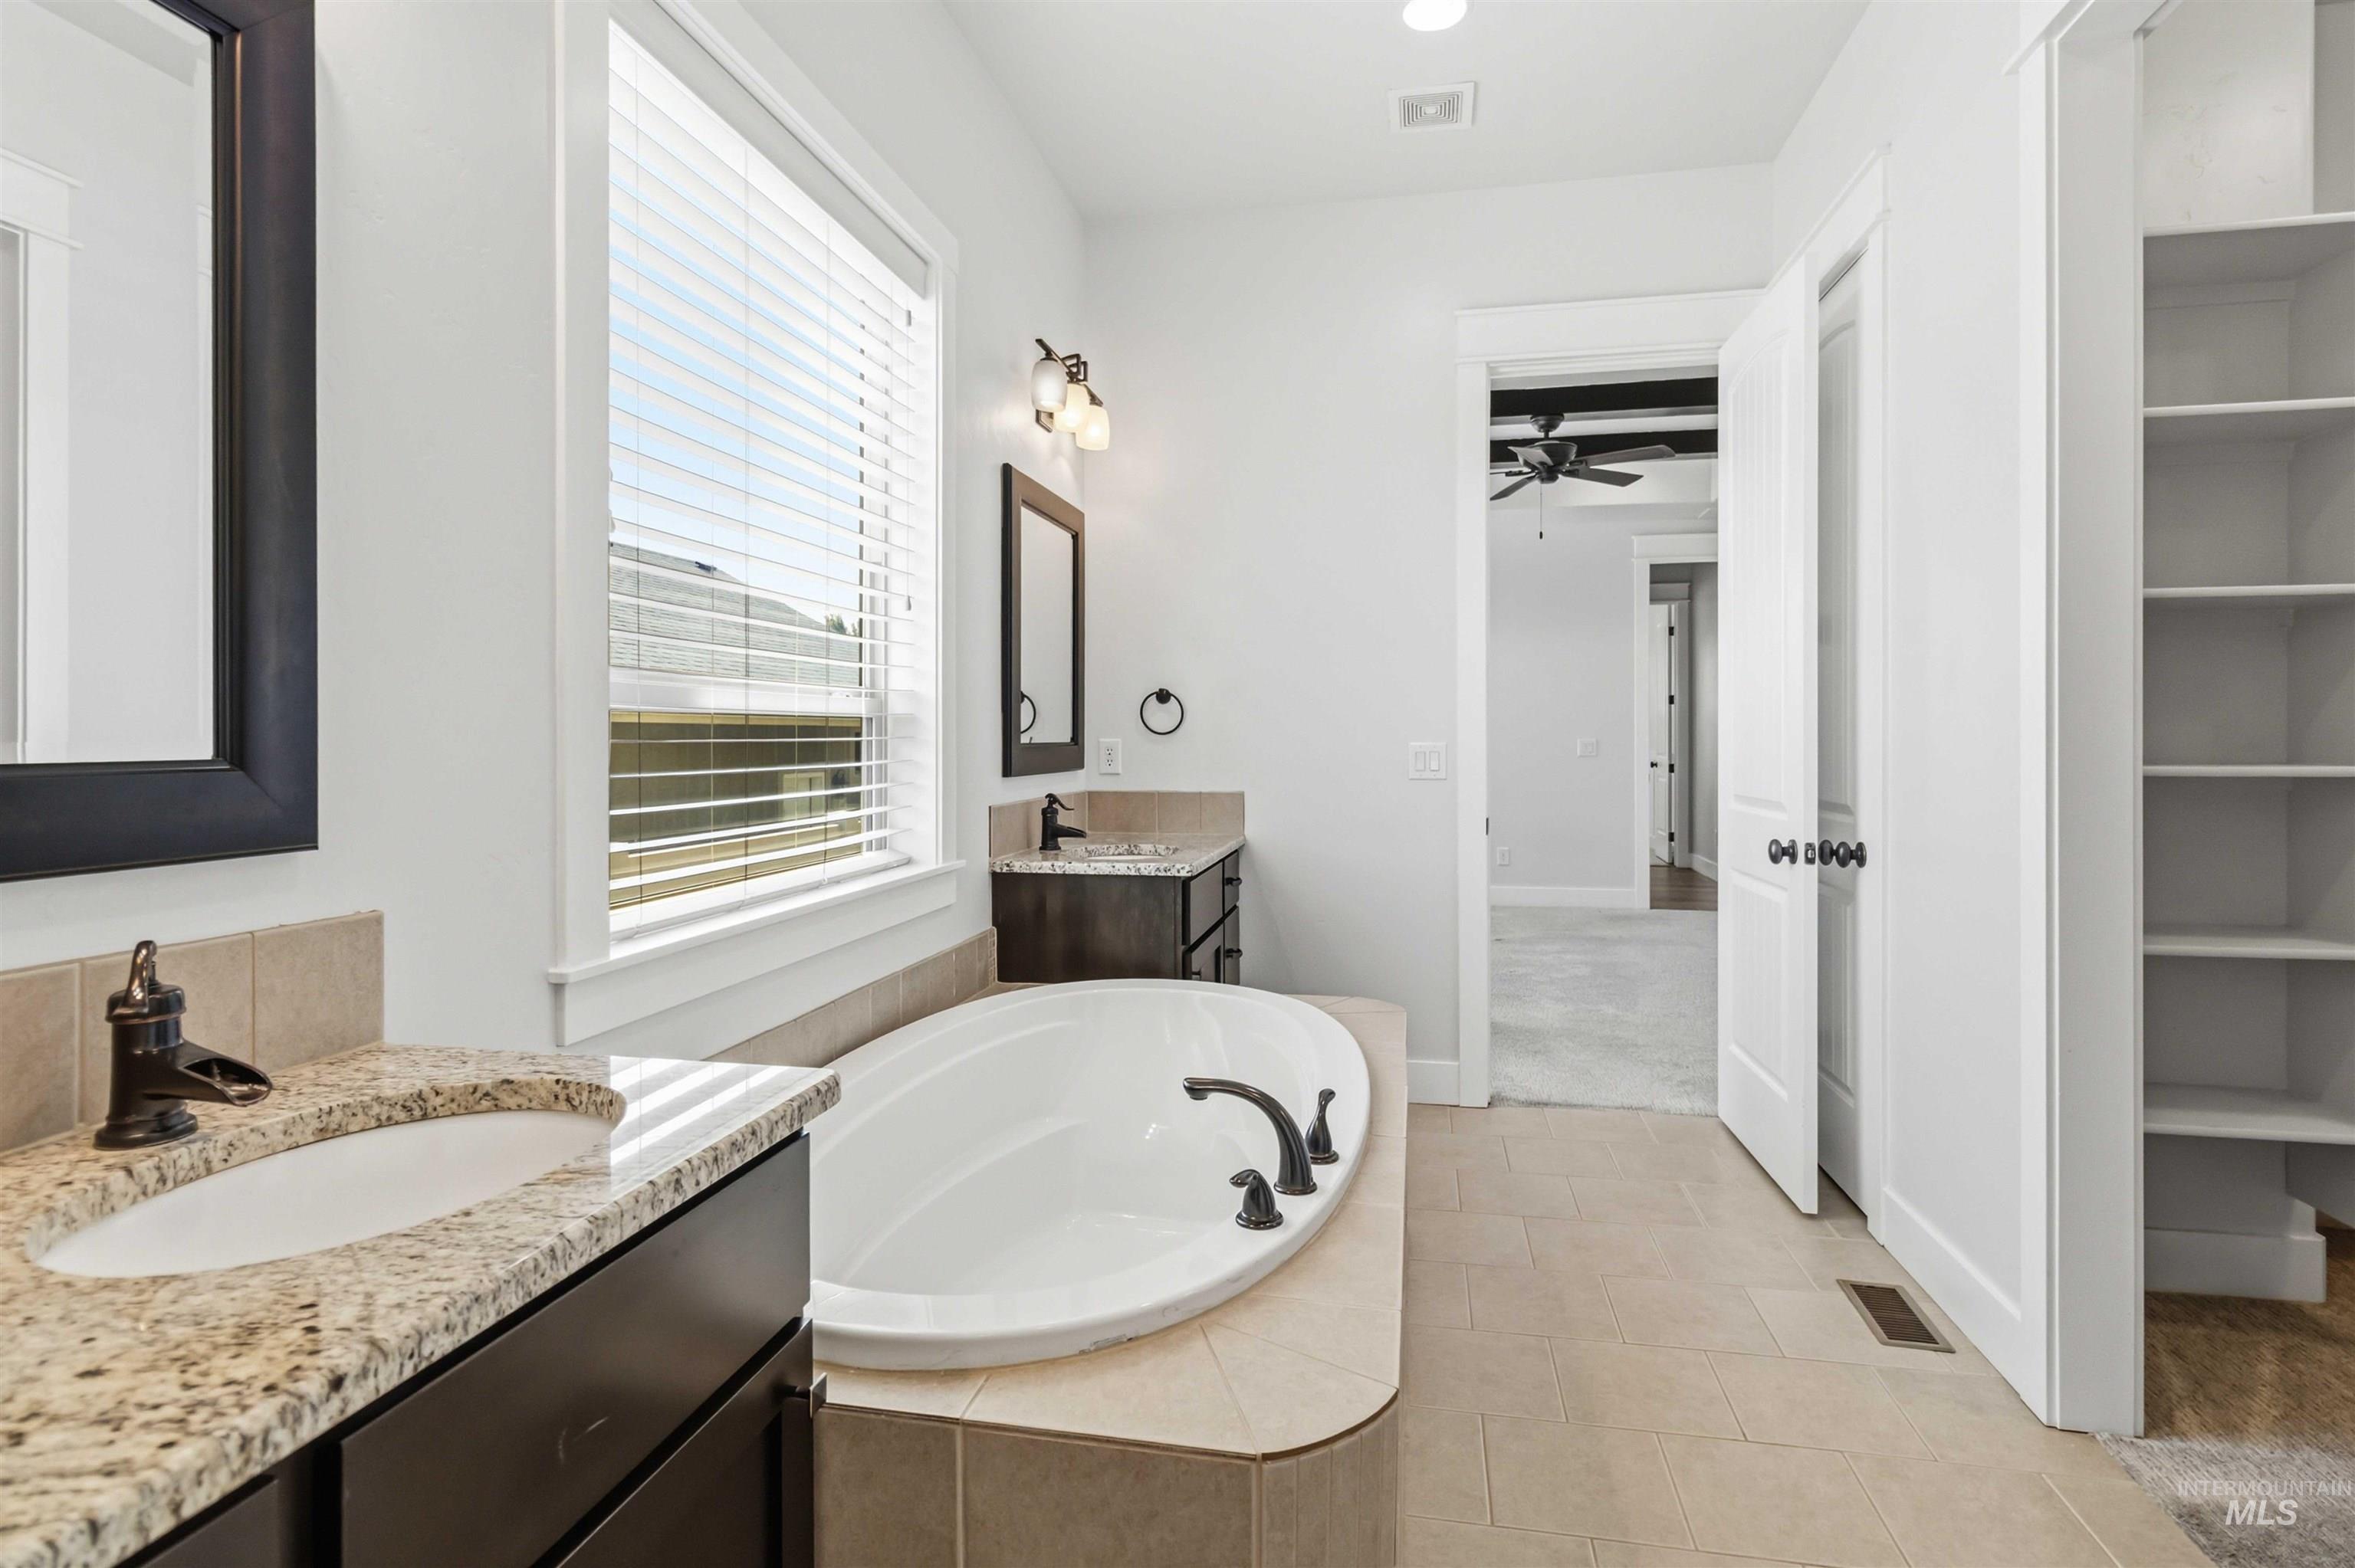
Bathroom featuring dual vanities with granite countertops, an undermount tub, tile flooring, and a built-in shelving unit
-
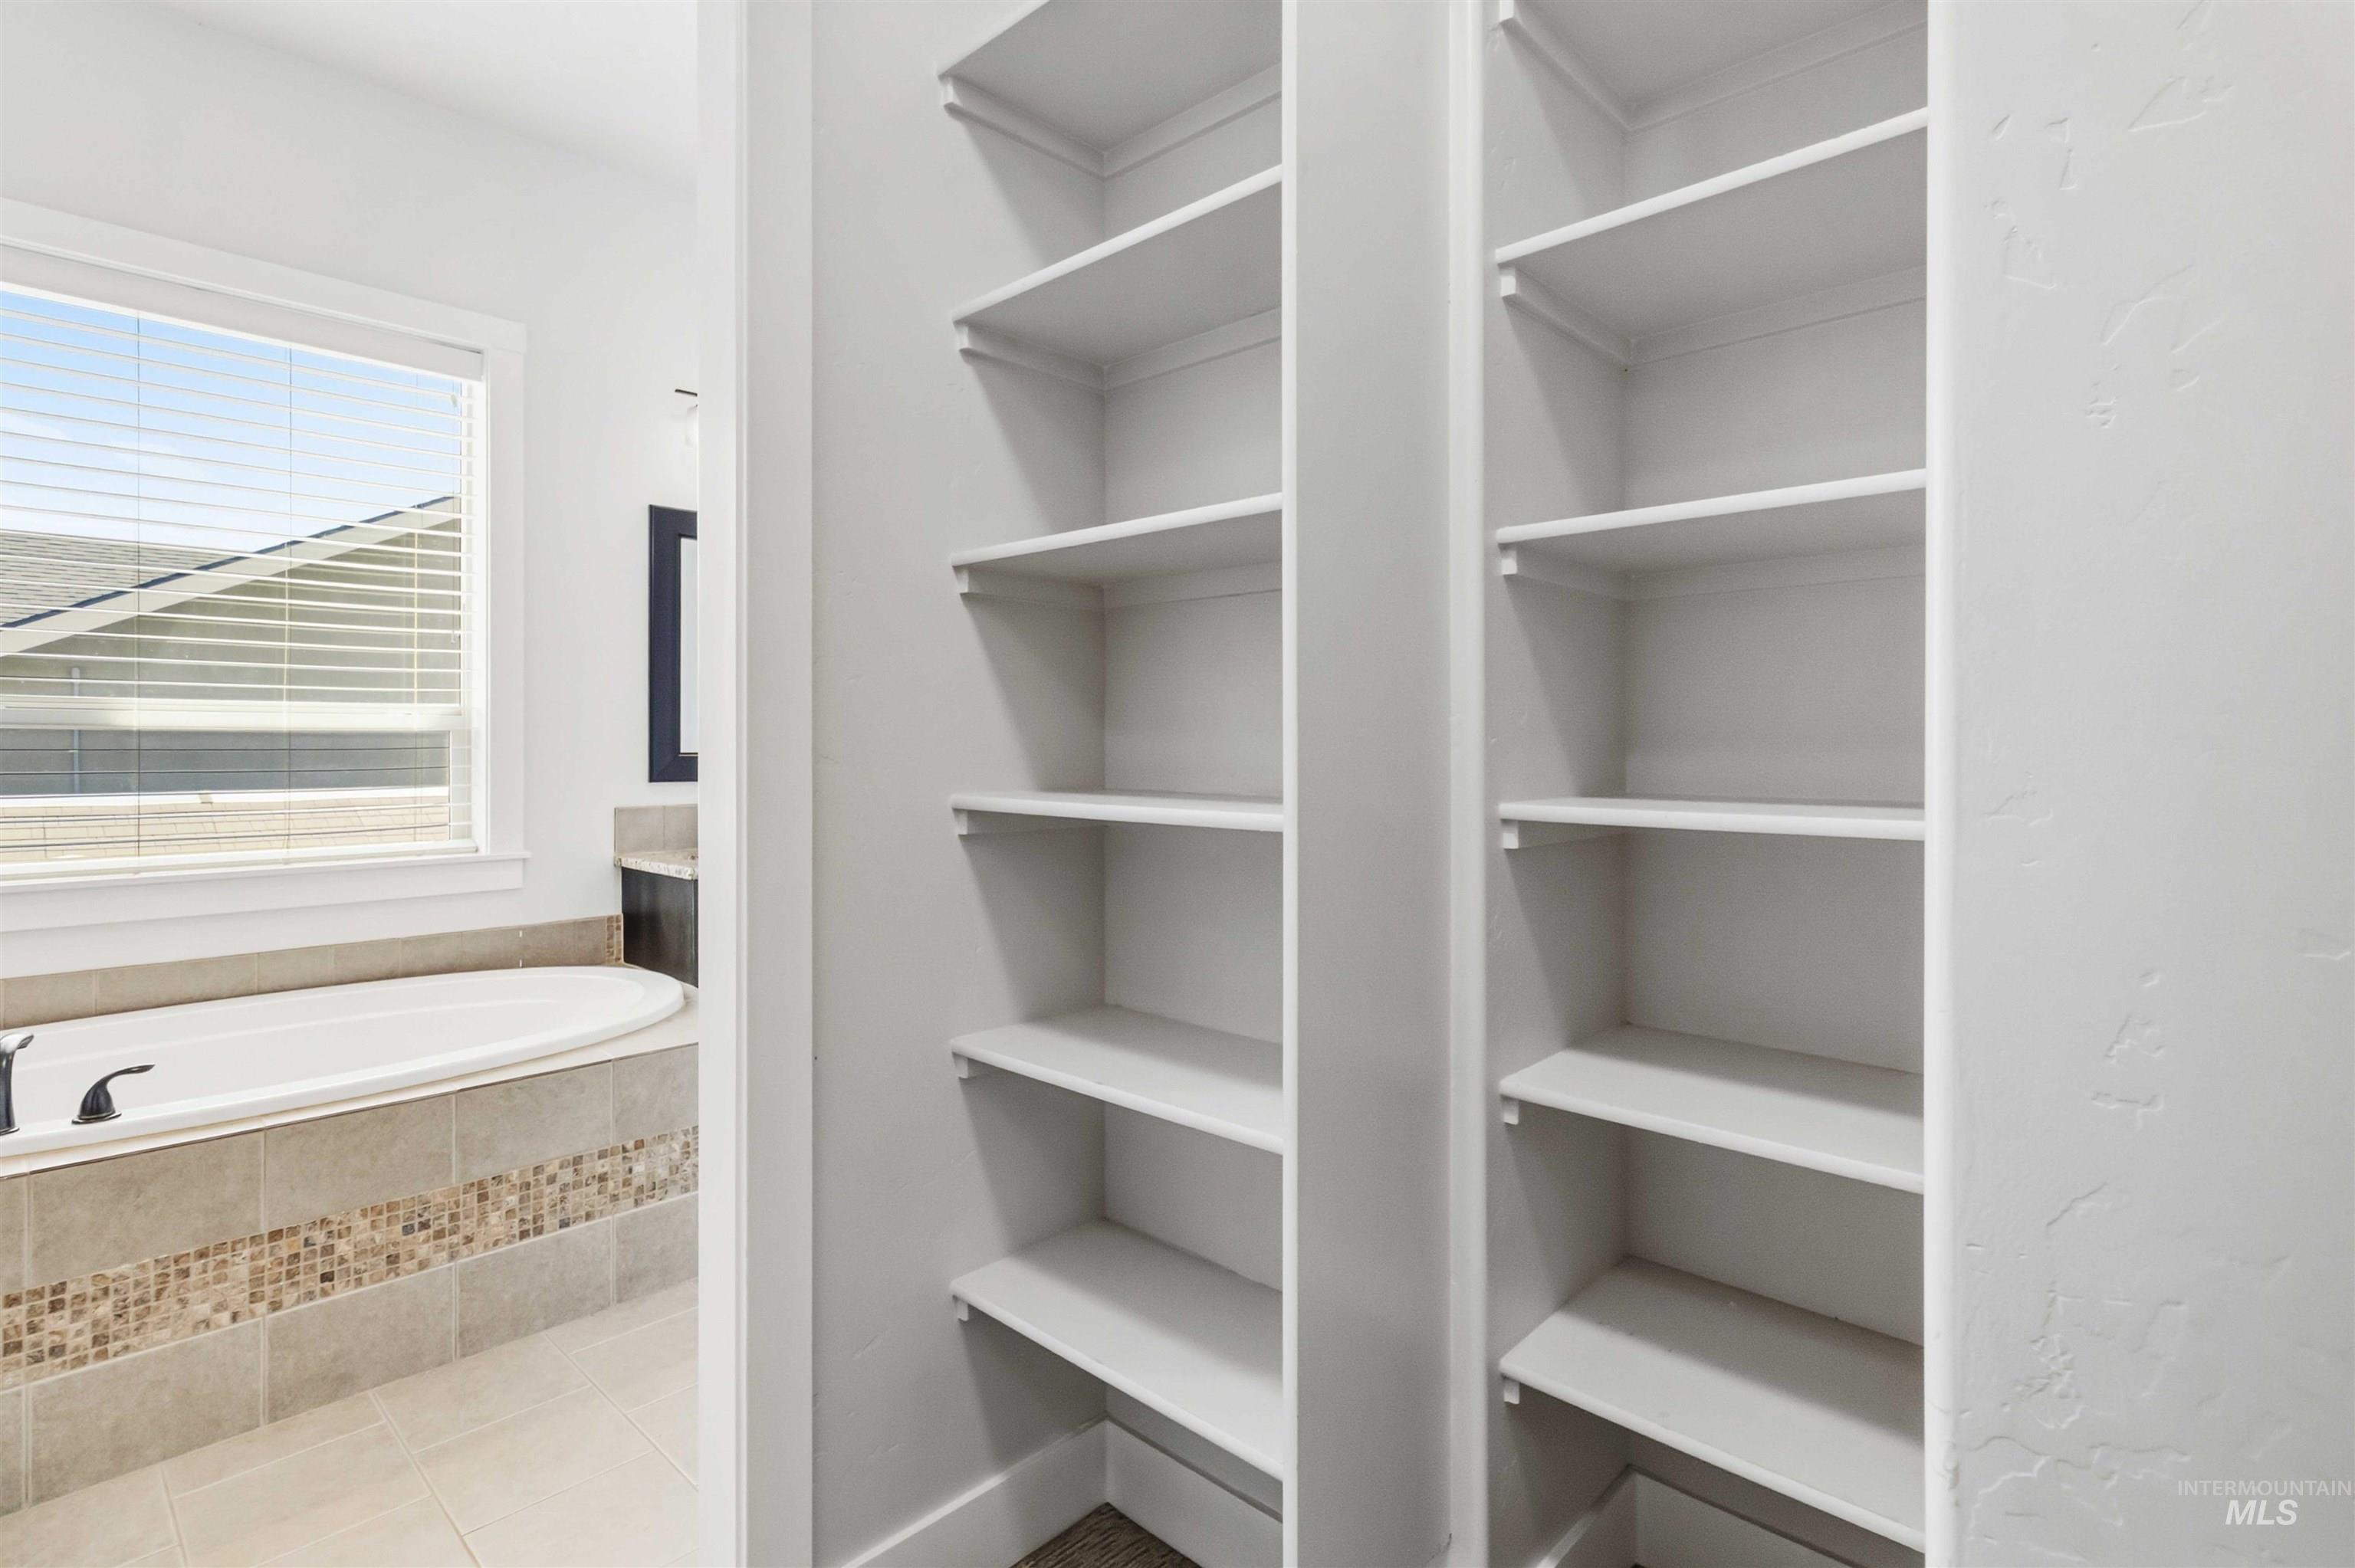
Built-in shelving units offering extensive storage
-
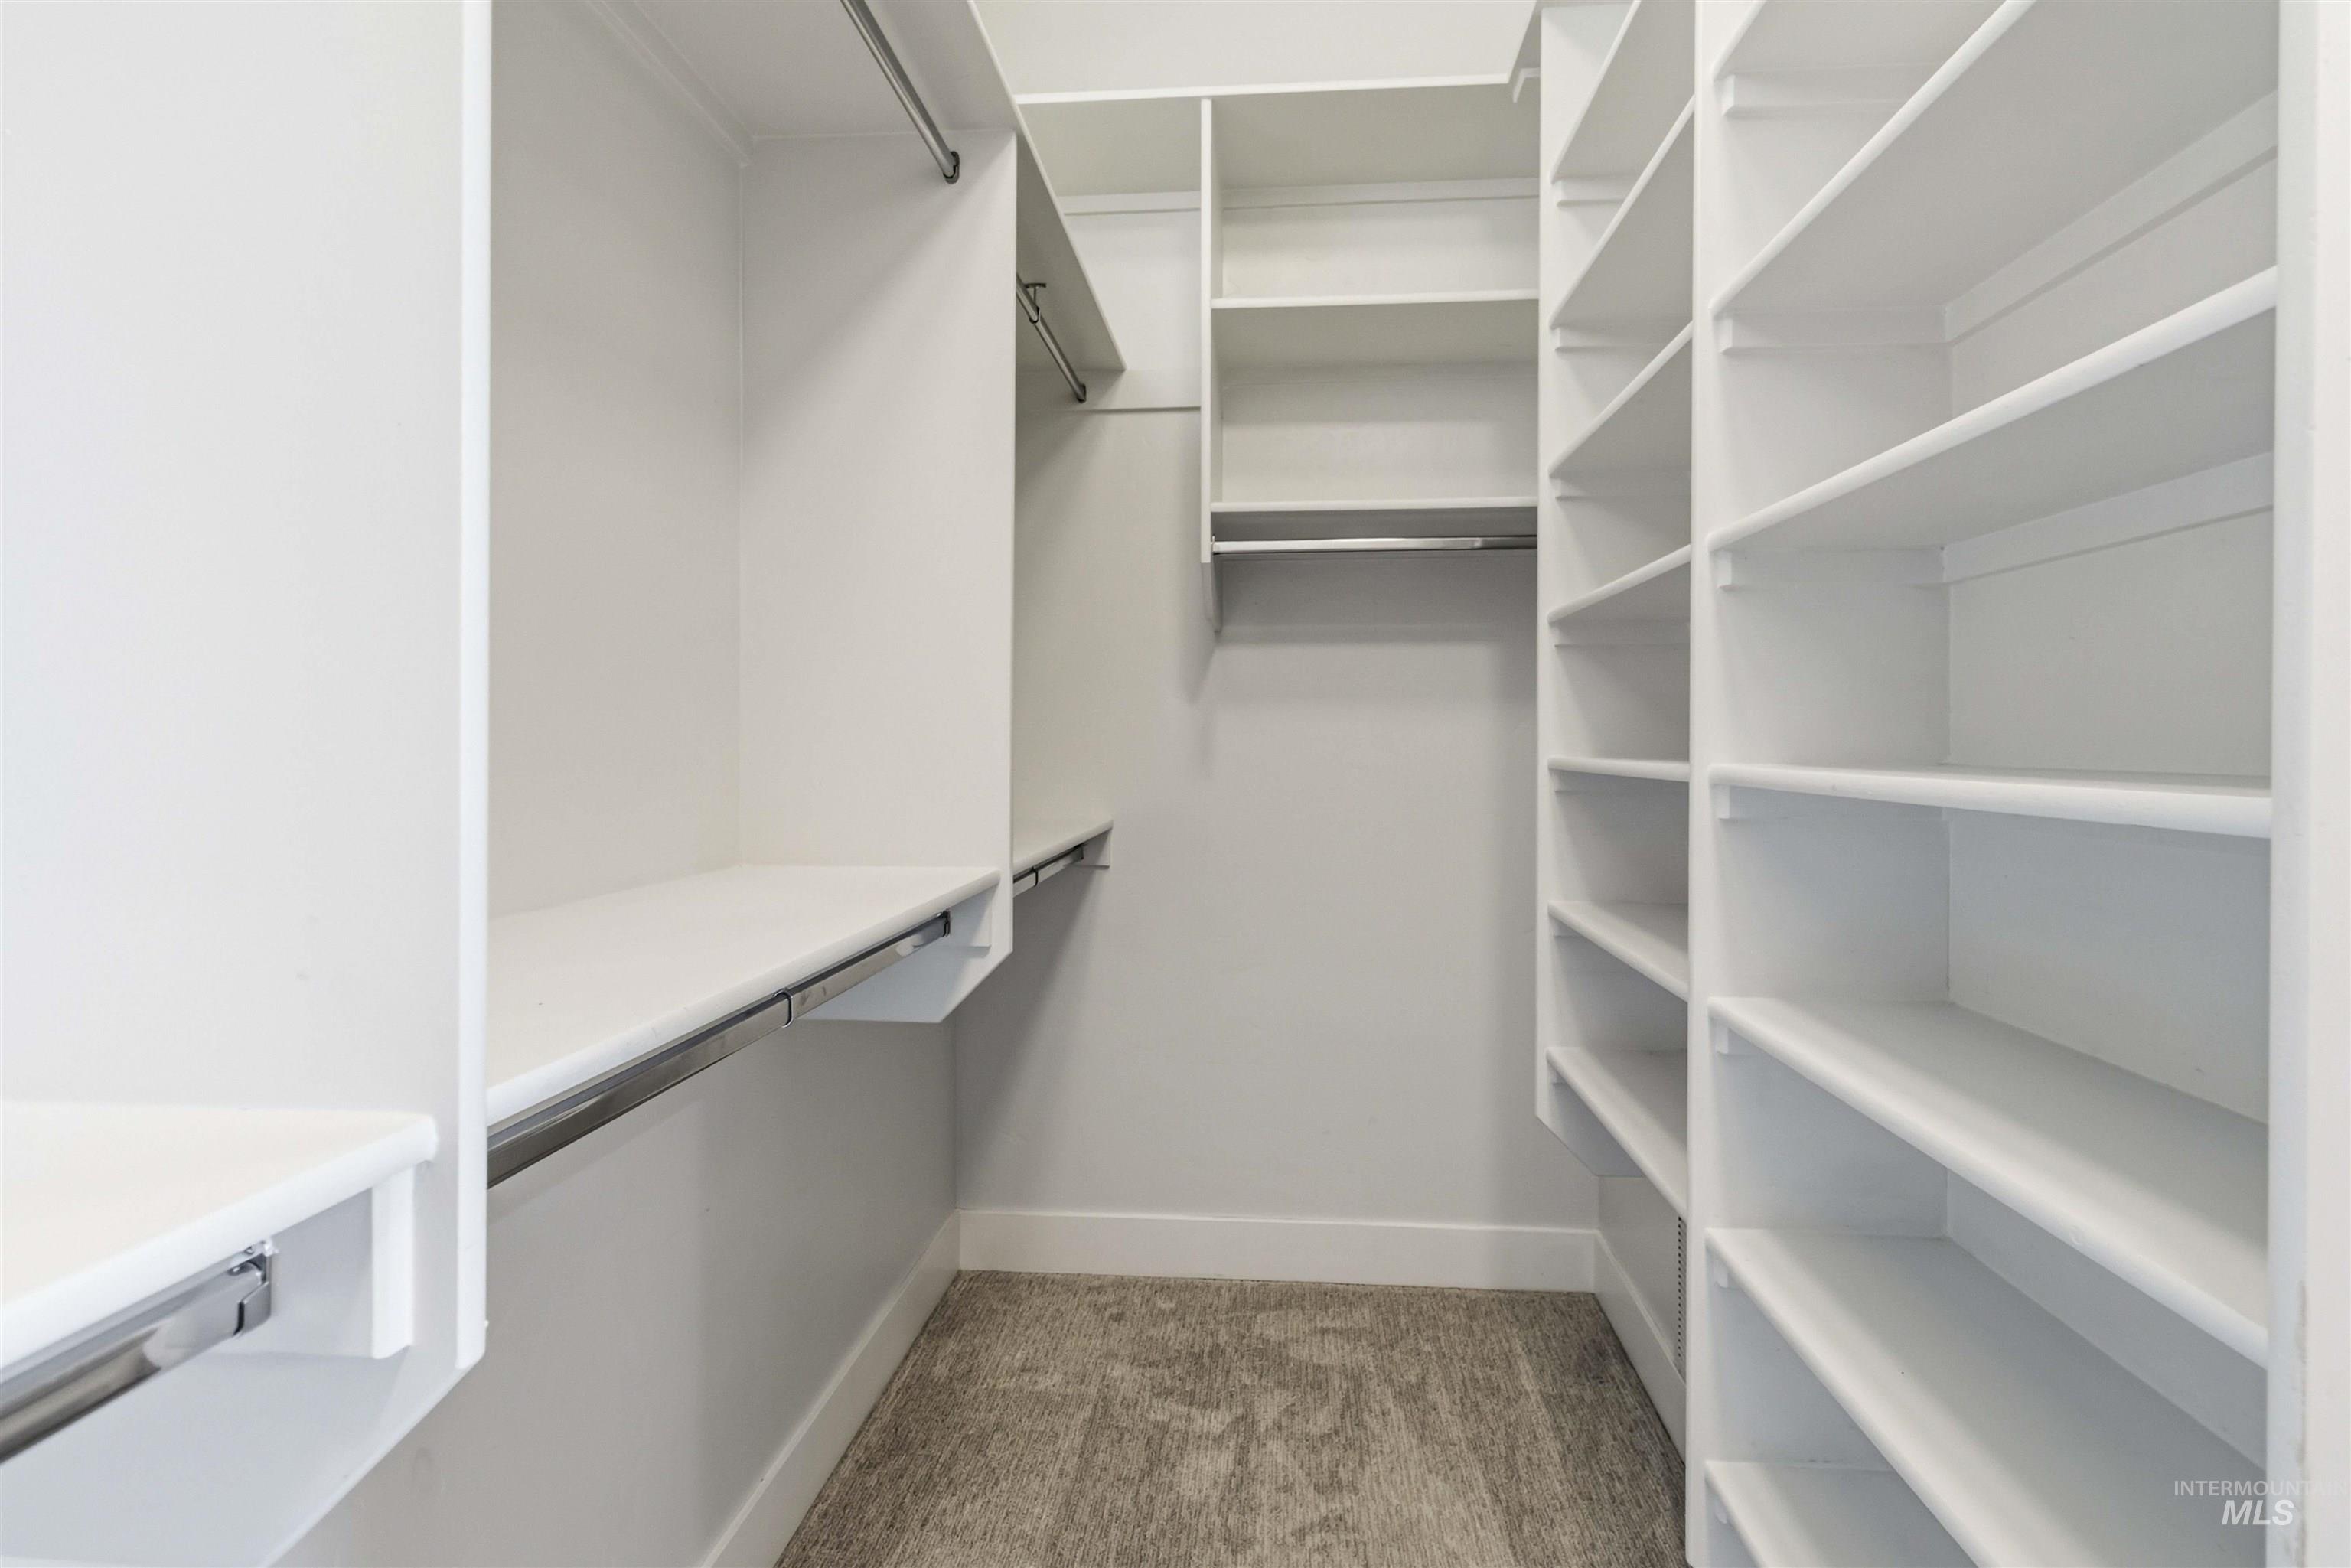
Walk-in closet featuring built-in shelving, multiple hanging rods, and wood-finish flooring
-
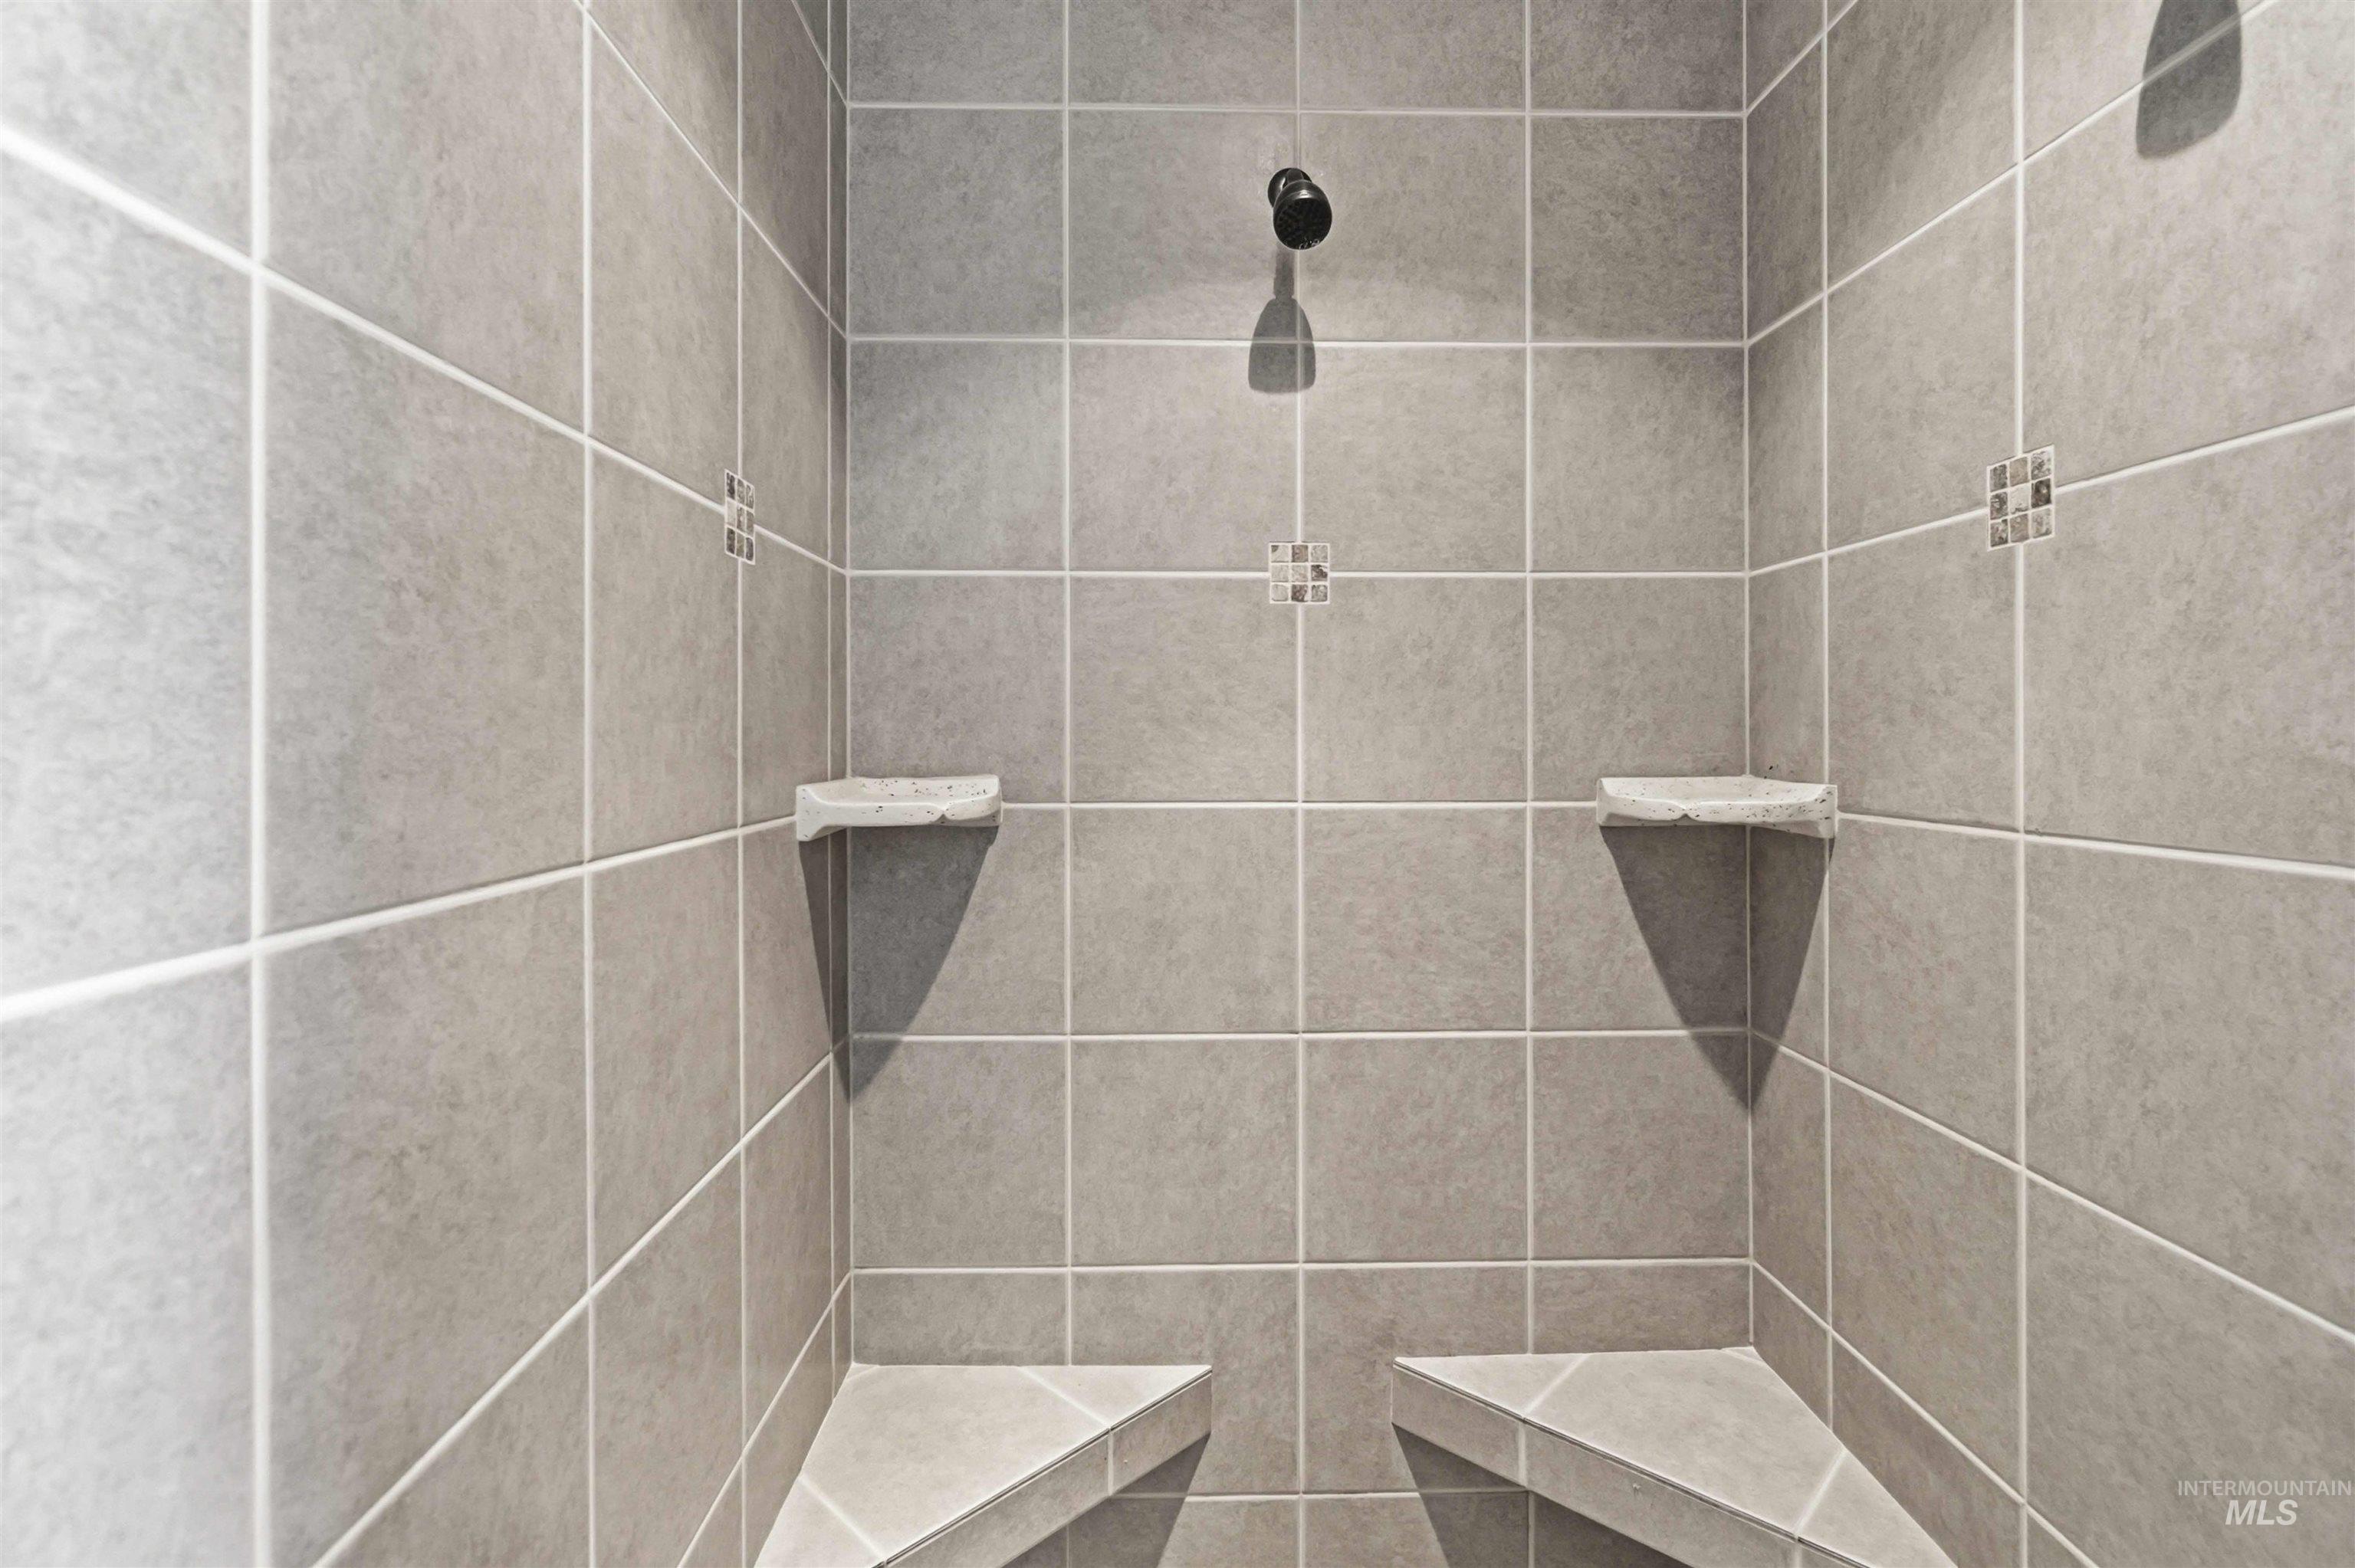
Shower enclosure featuring large format grey tile, integrated shower benches, corner shelving, decorative tile accents, and a fixed shower head
-
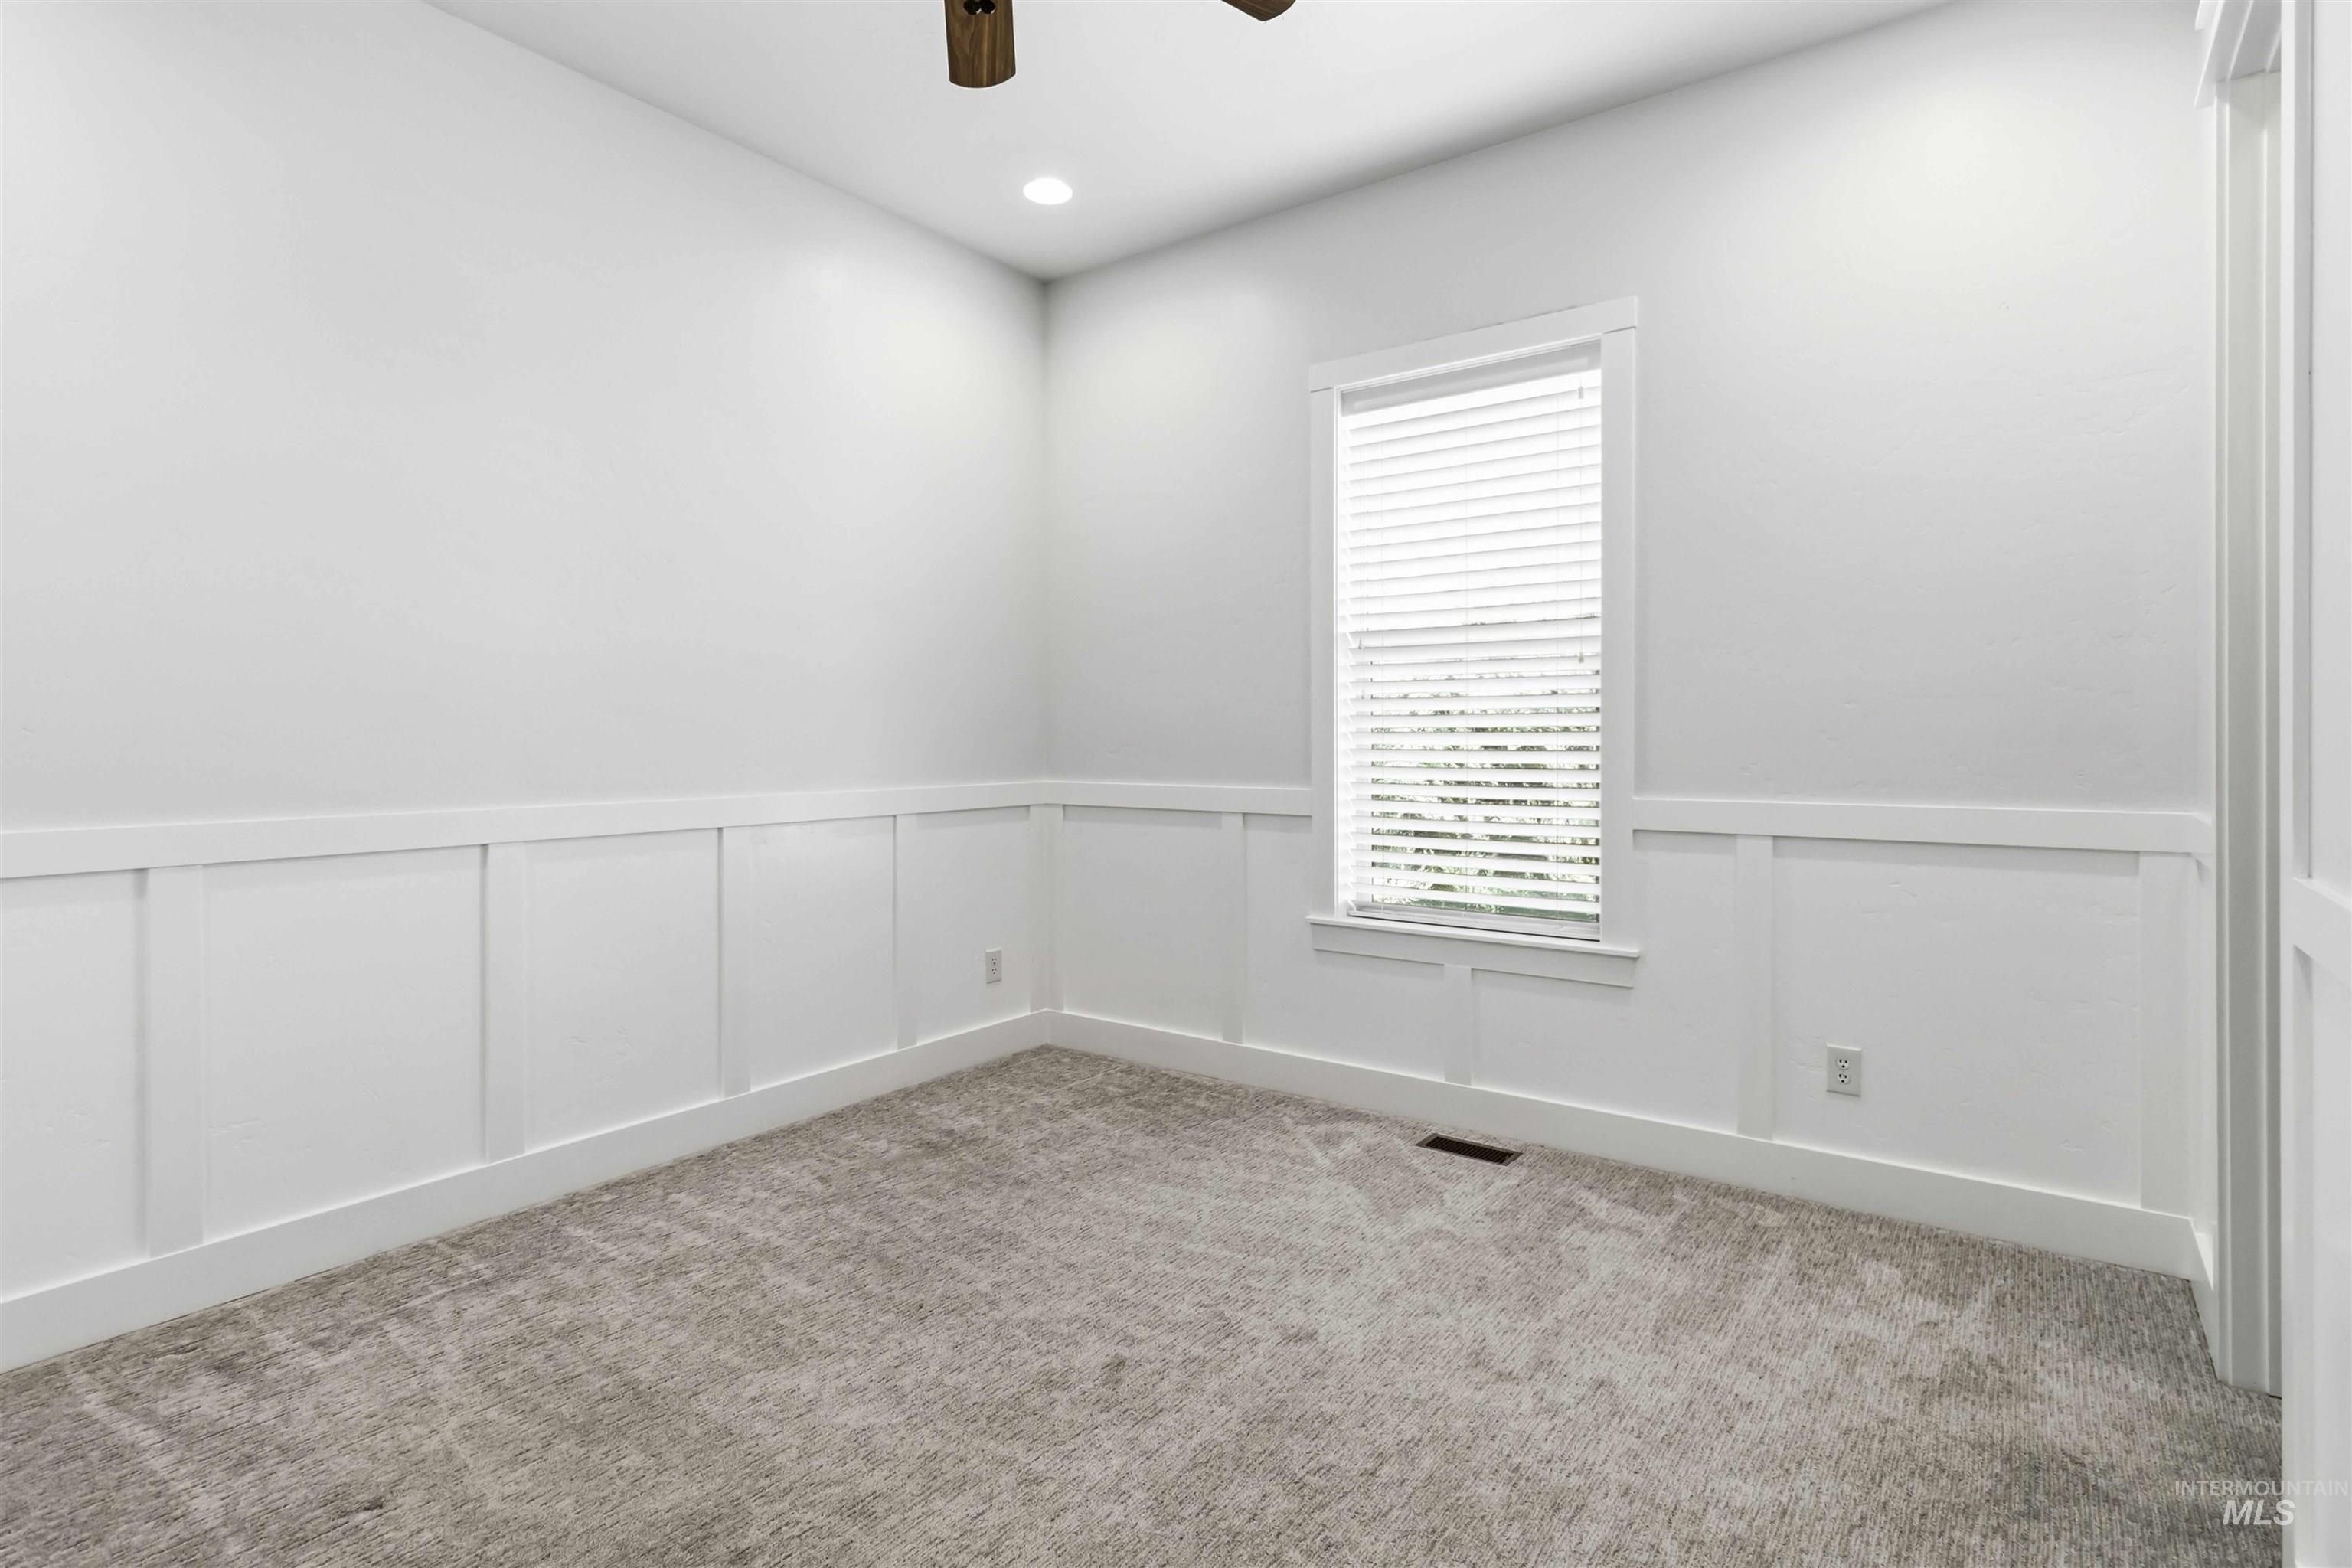
Room featuring wainscoting, neutral wall finishes, and gray carpeting
-
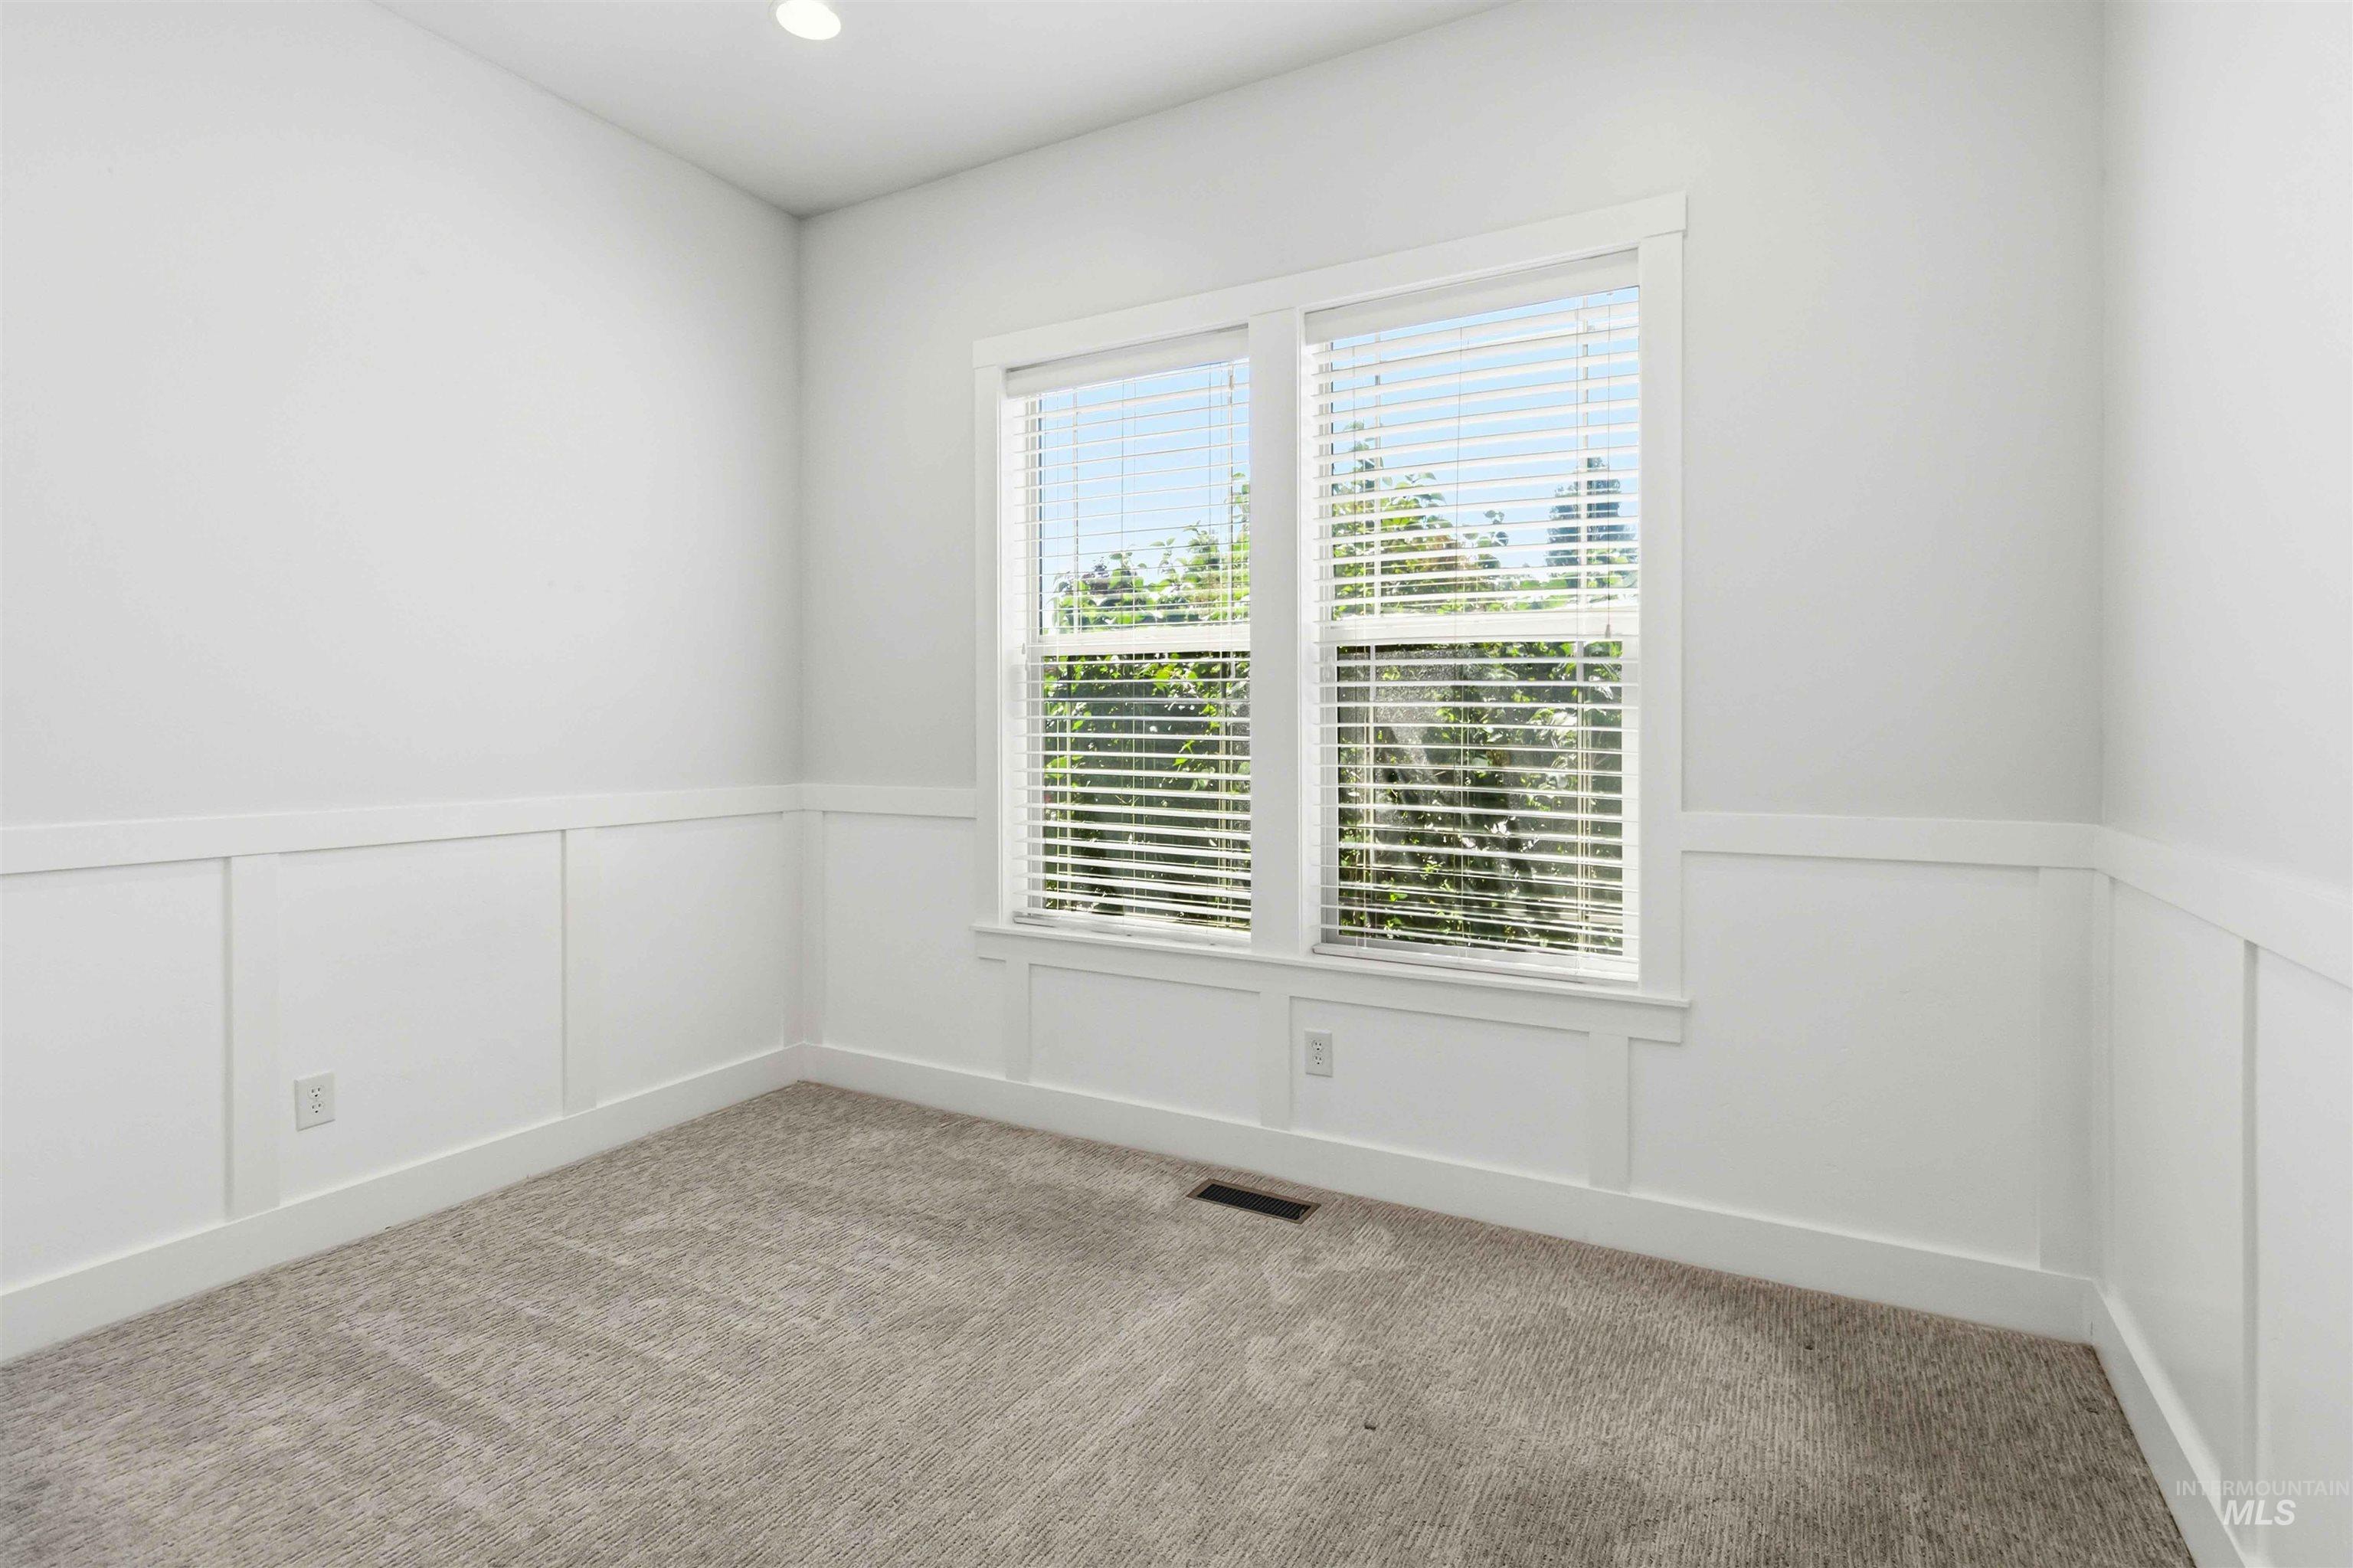
Bright room featuring a large window with blinds, board and batten wainscoting, light-toned carpeting, and recessed ceiling lighting
-
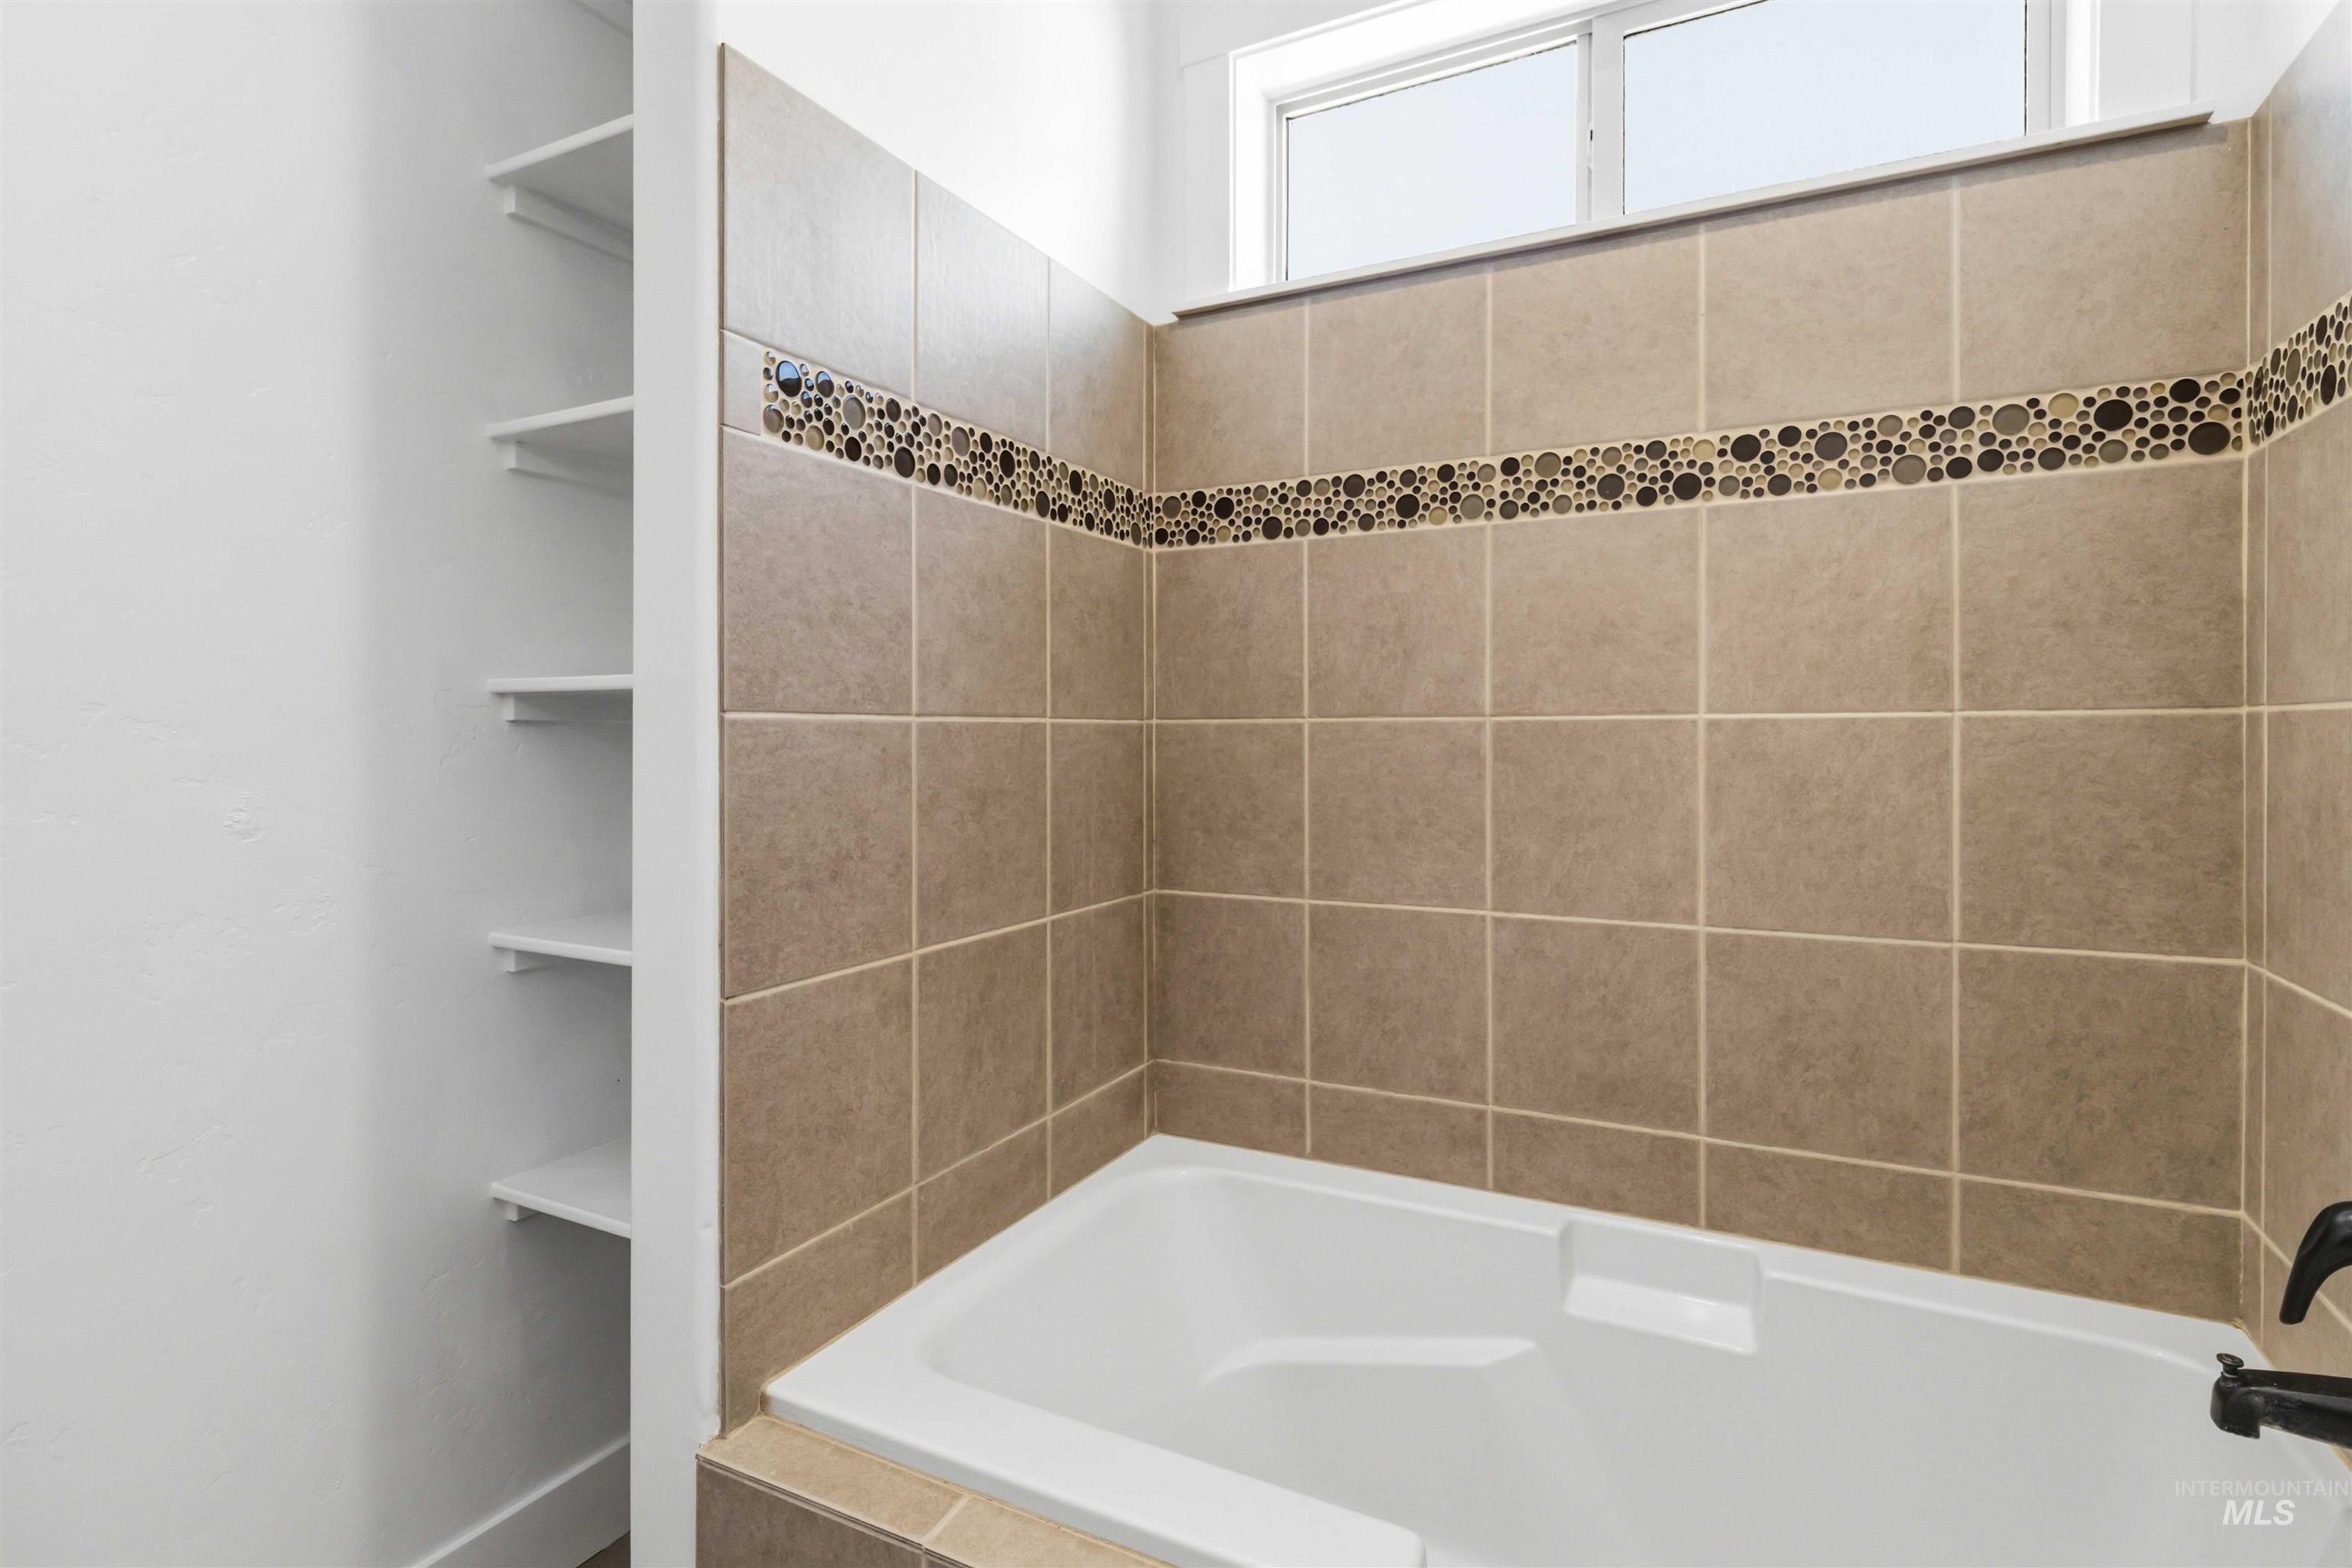
Built-in soaking tub with tile surround, decorative mosaic tile accent, and transom window
-
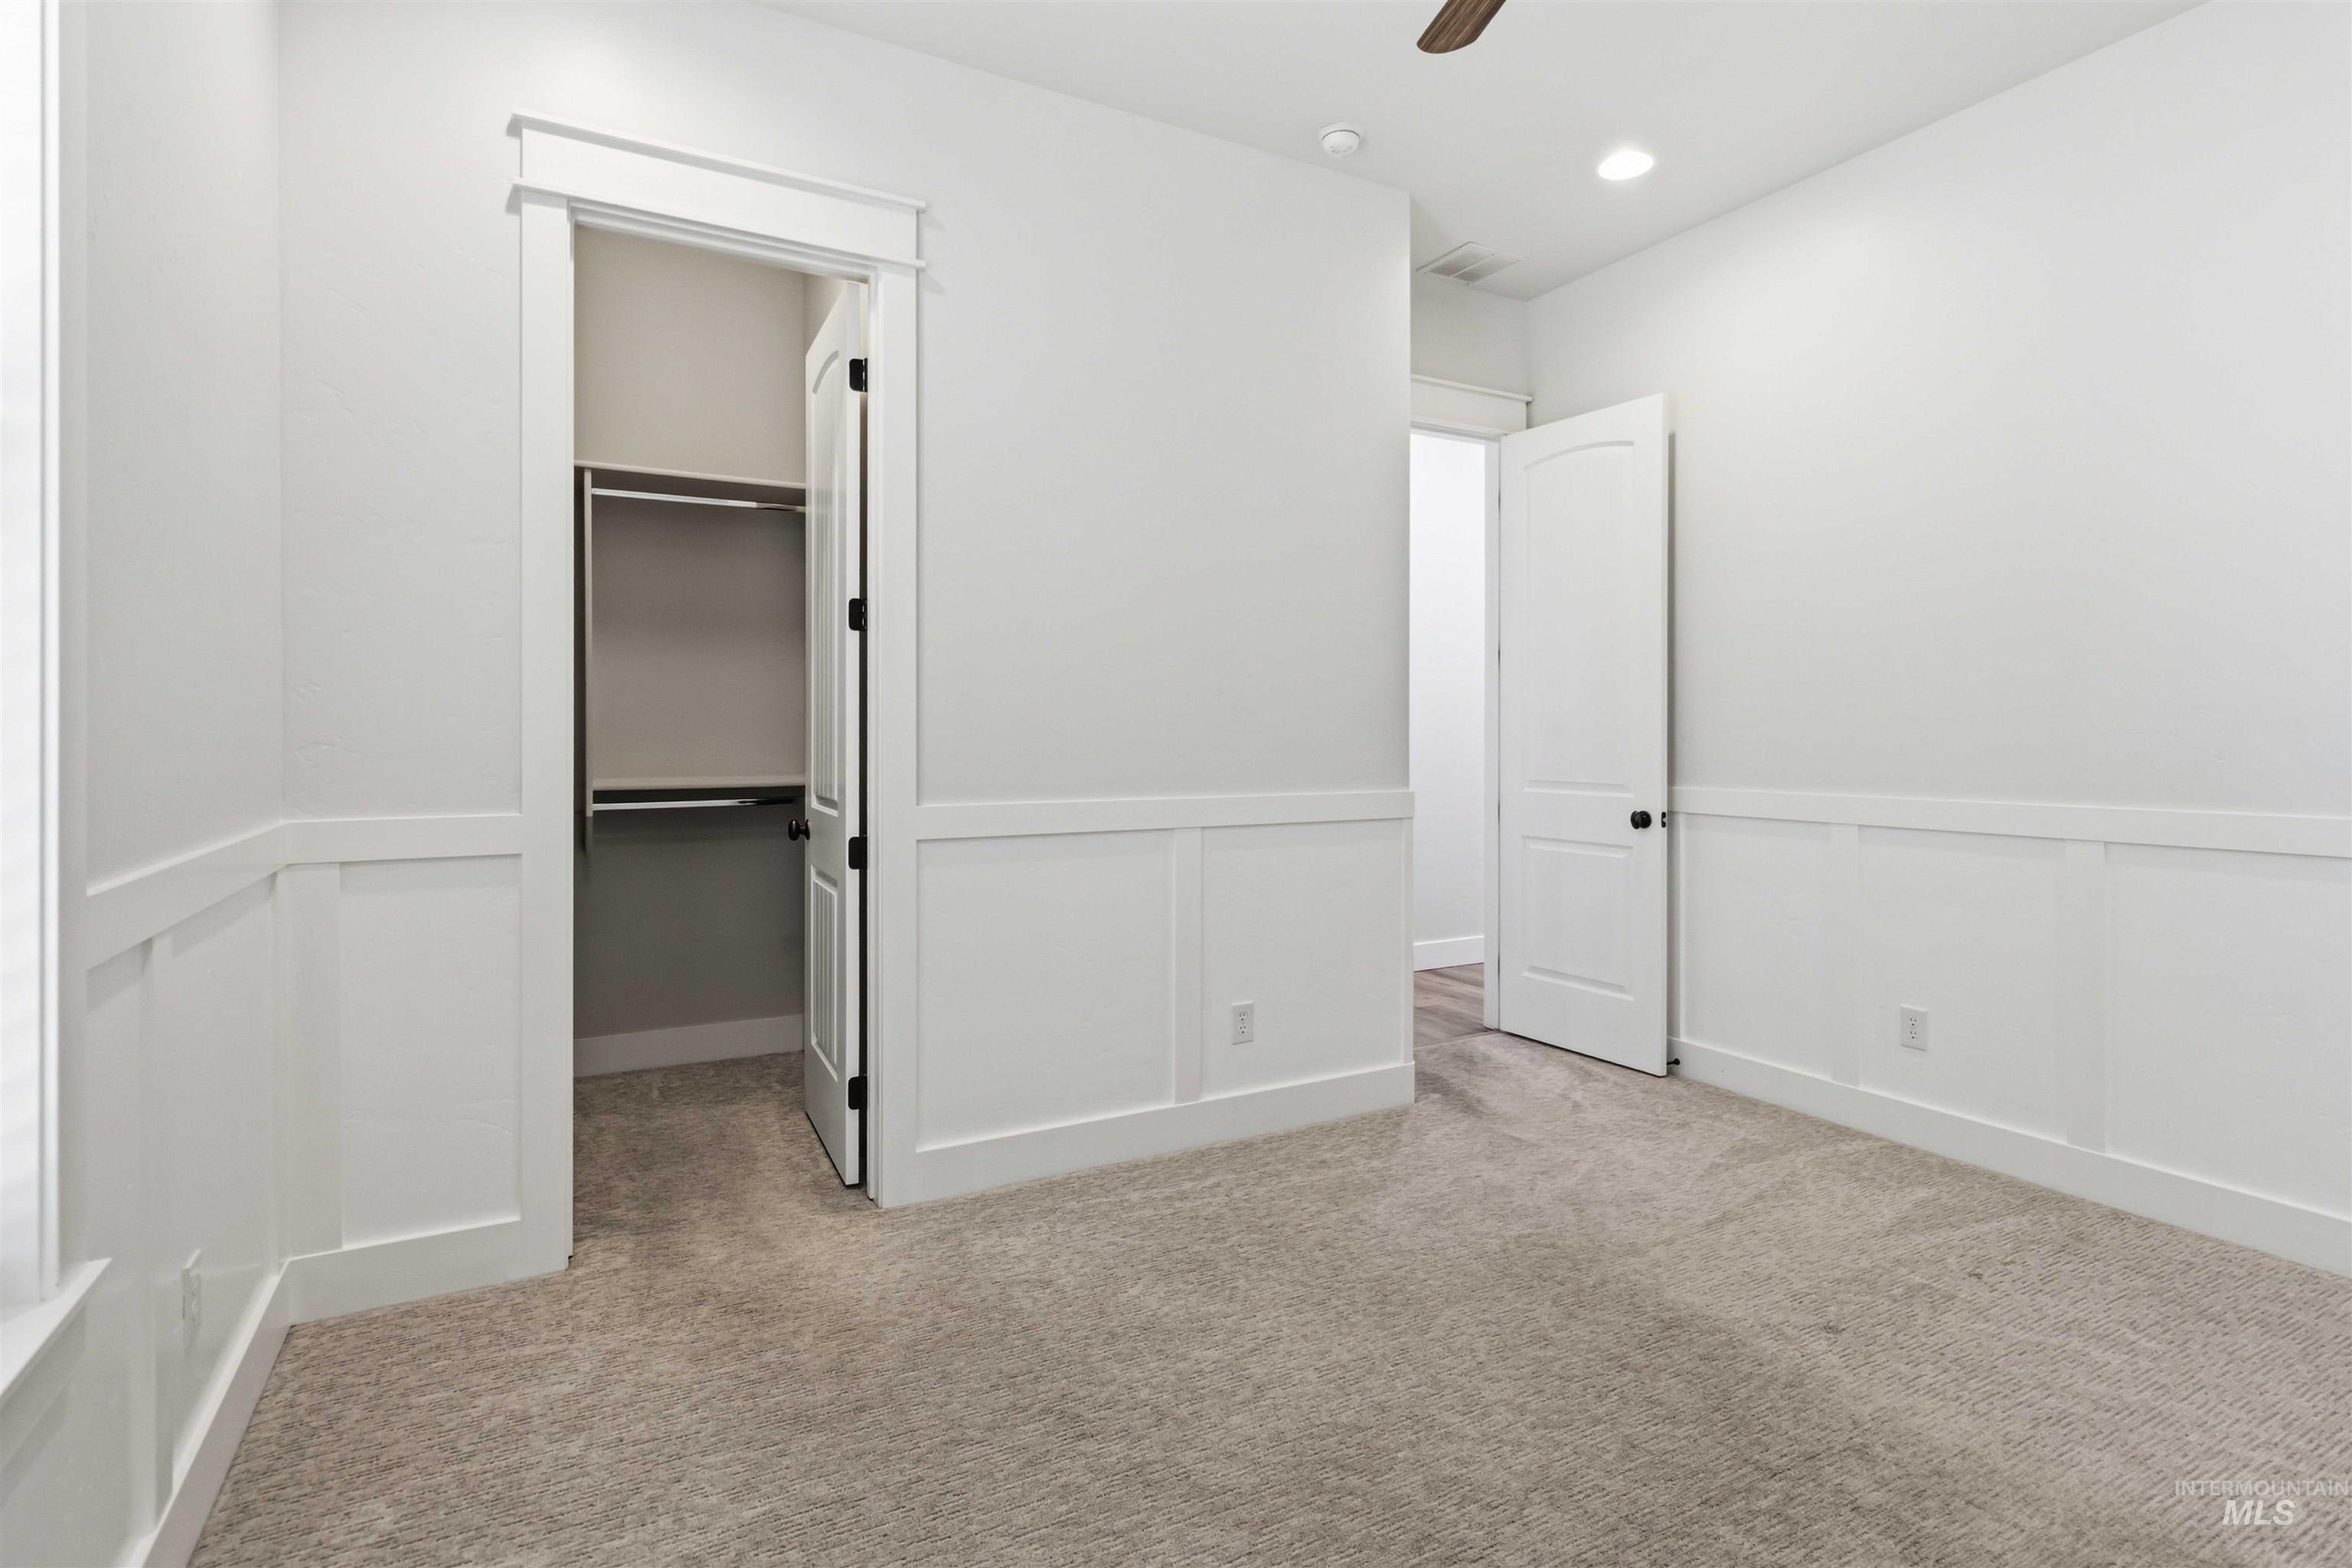
Carpeted interior room featuring white paneling, white walls, and a built-in closet with double hanging rods
-
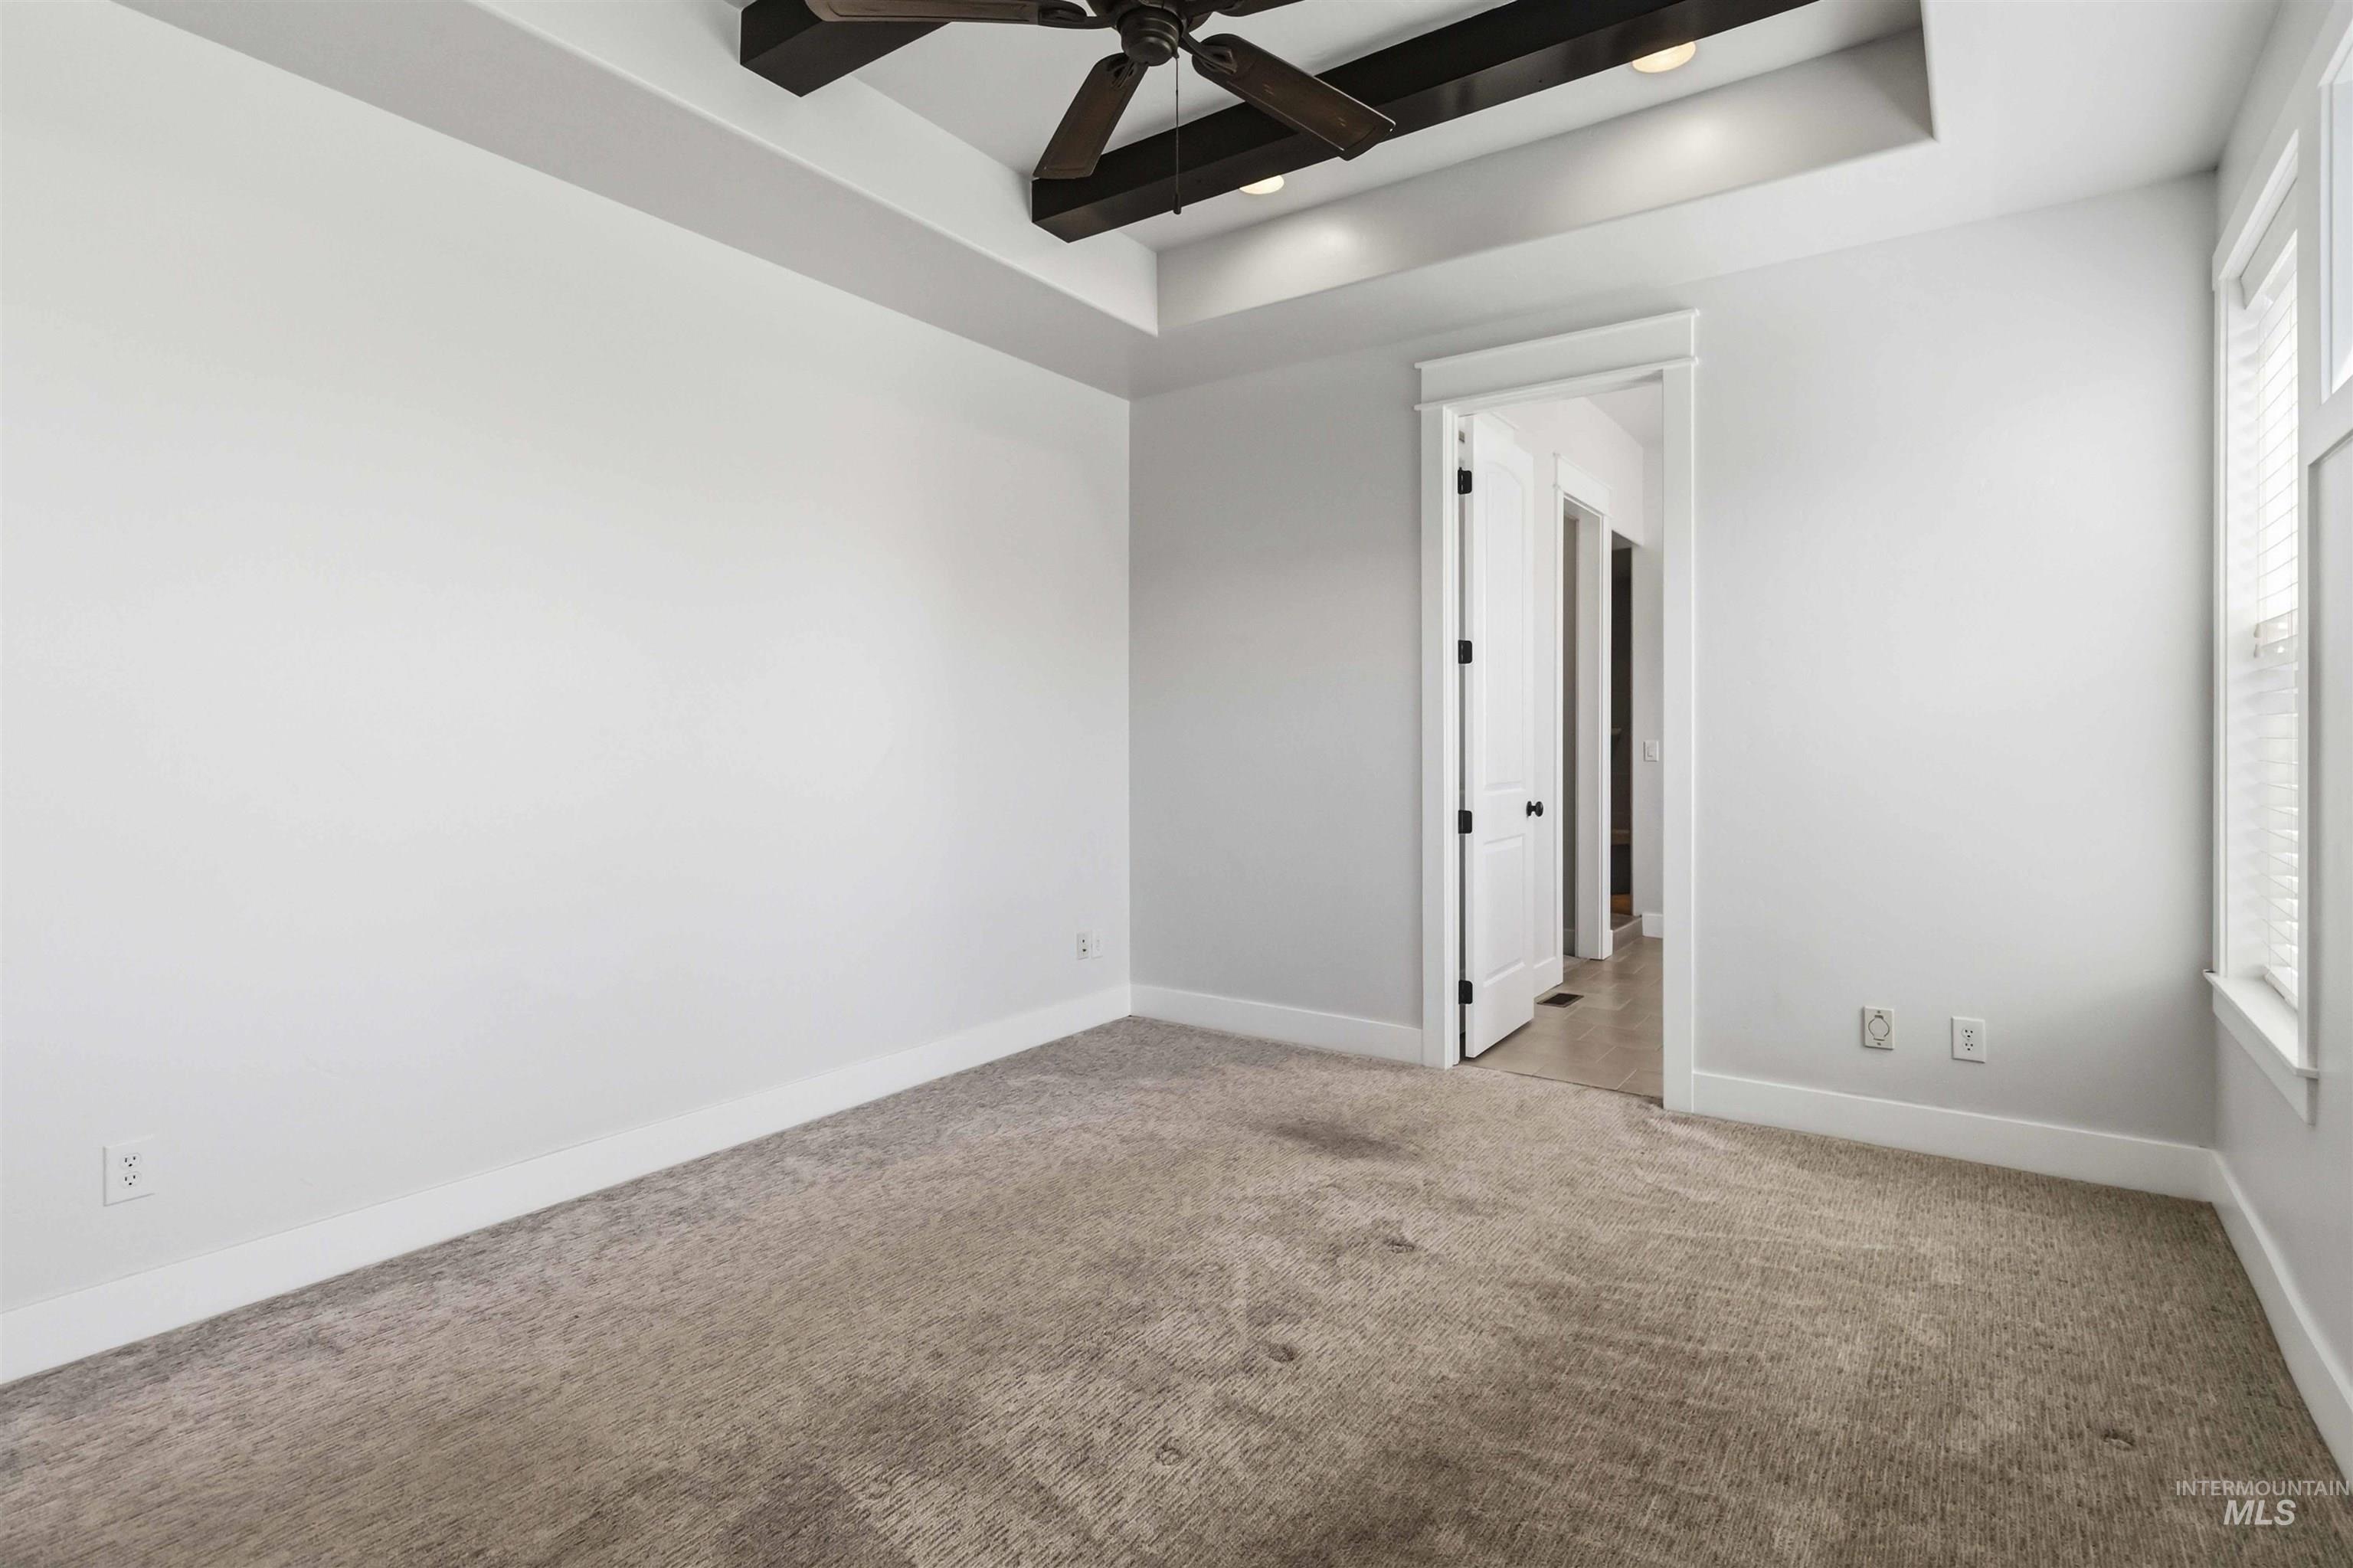
Carpeted room featuring a tray ceiling with recessed lighting and a ceiling fan, white baseboards, and a doorway with white trim
-
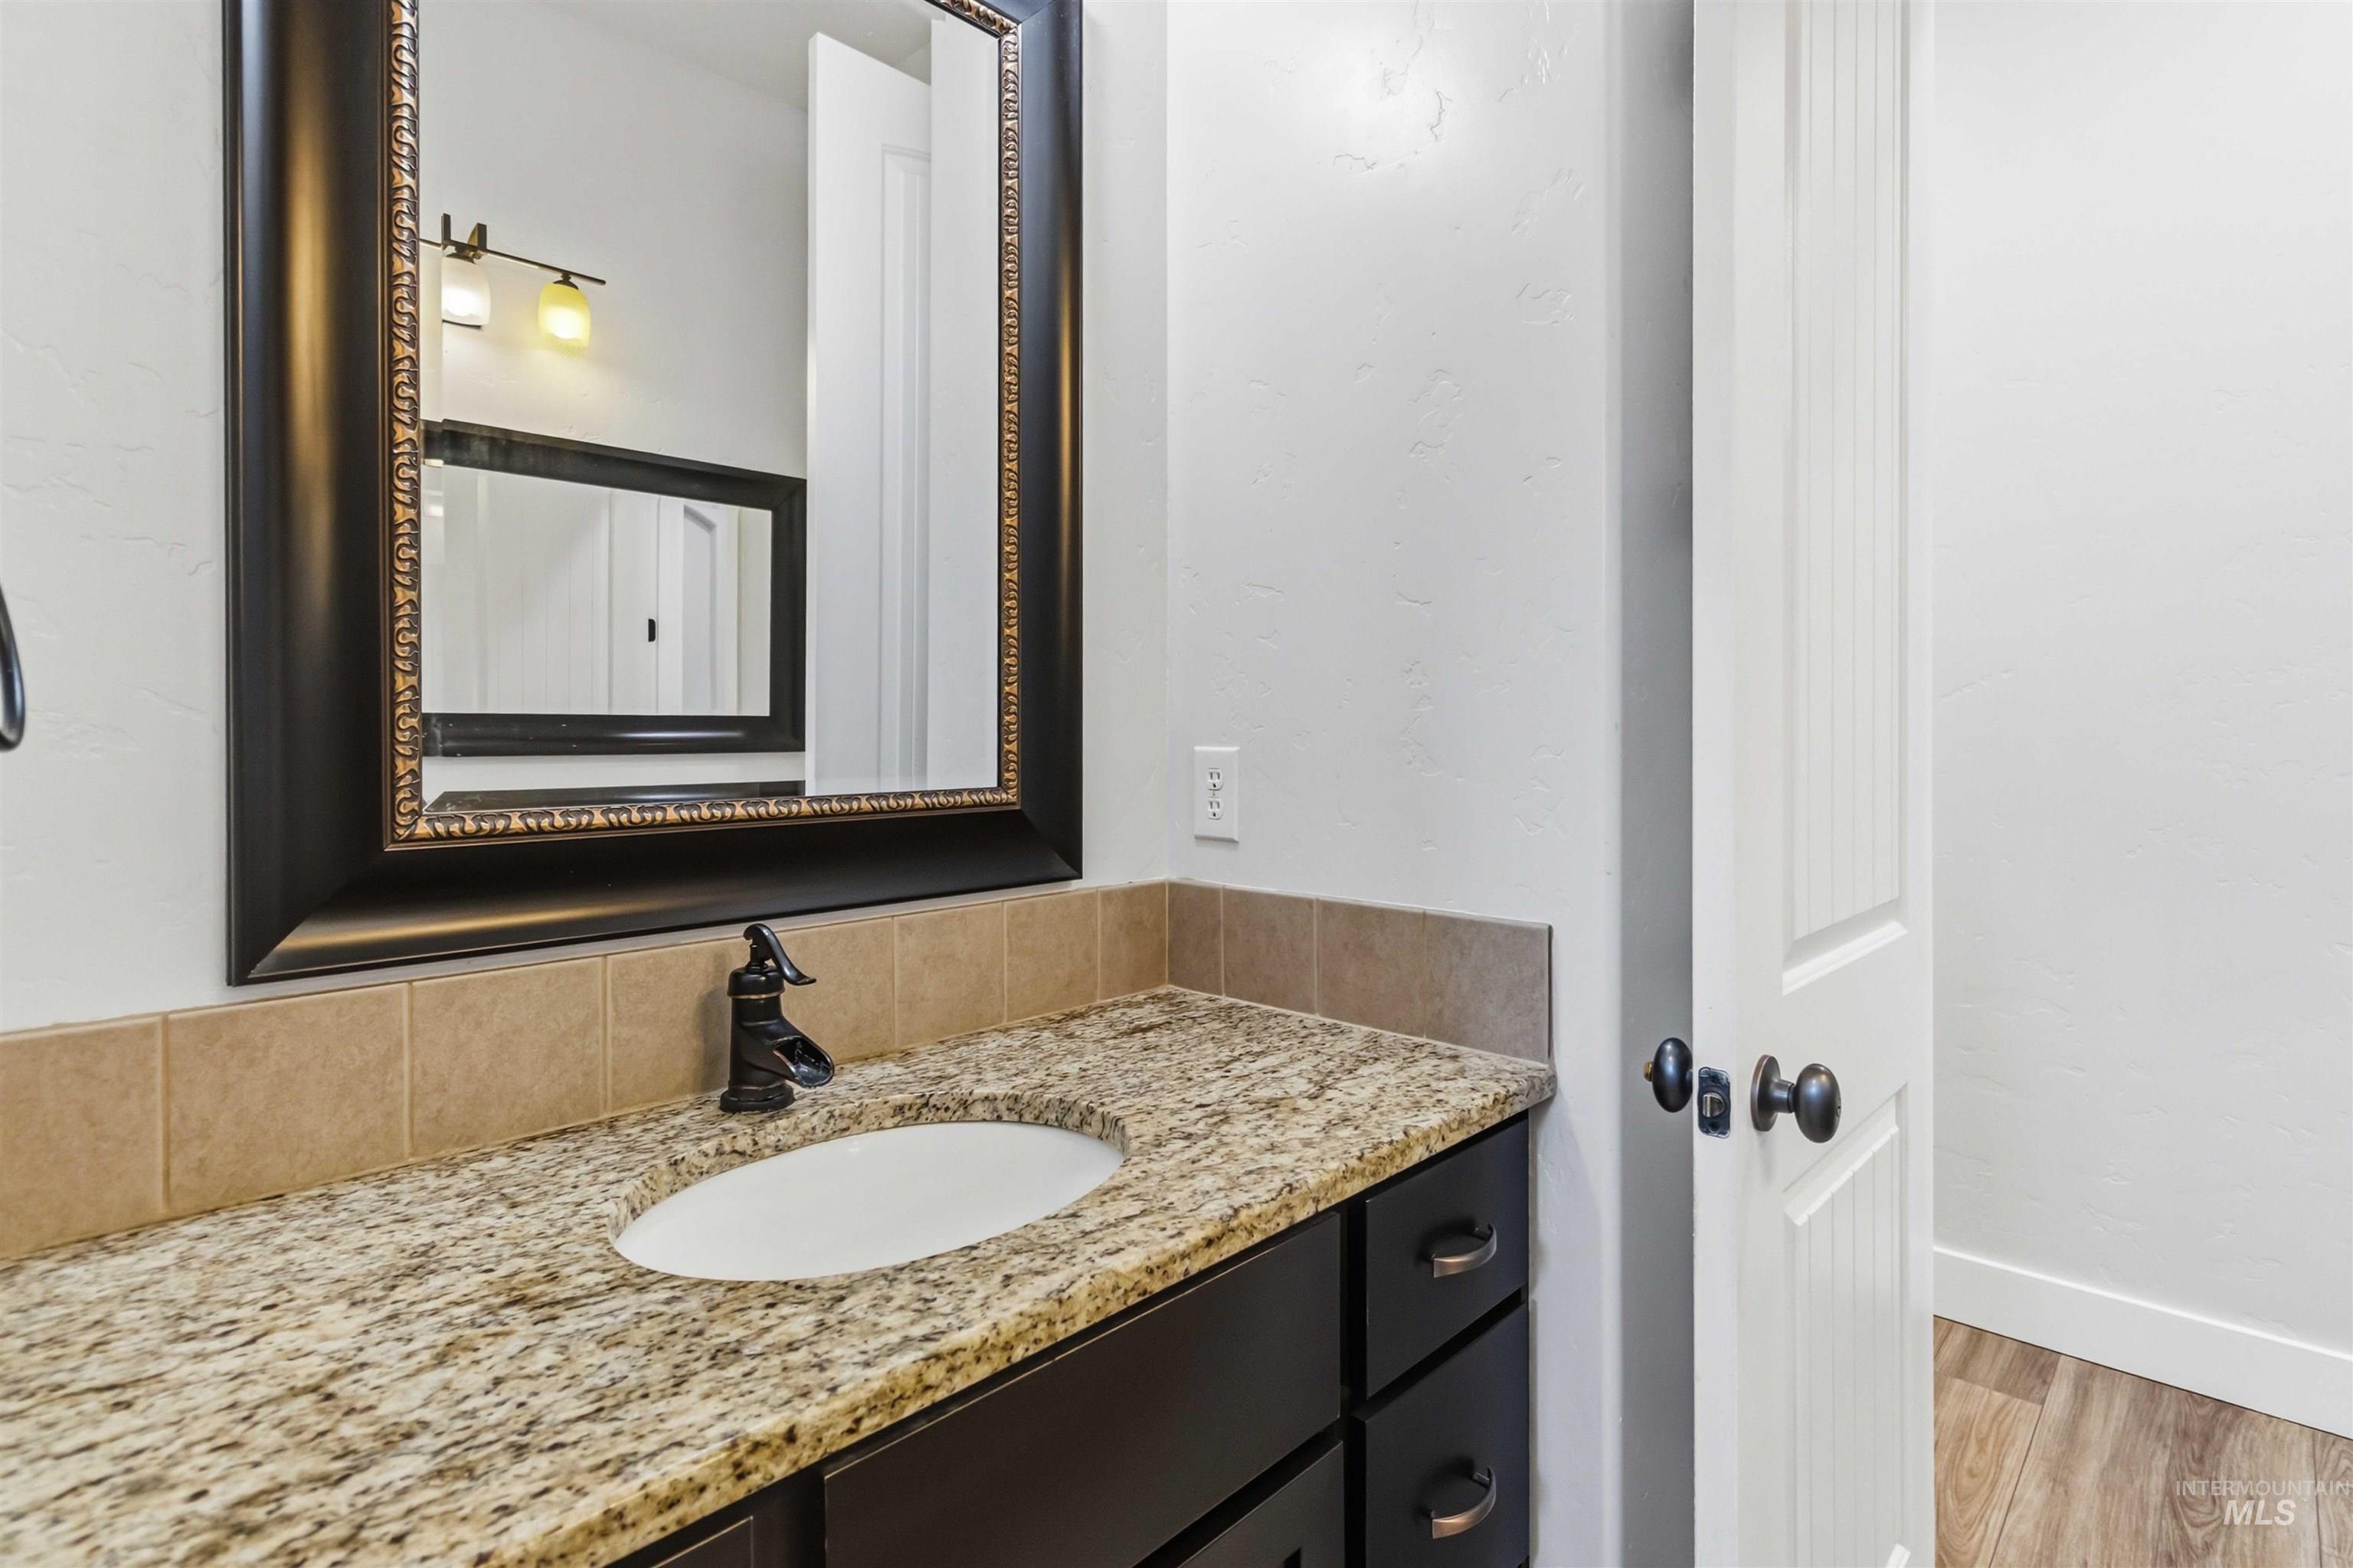
Granite-finish countertop with an undermount sink, dark wood-finish vanity, decorative framed mirror, and tile backsplash
-
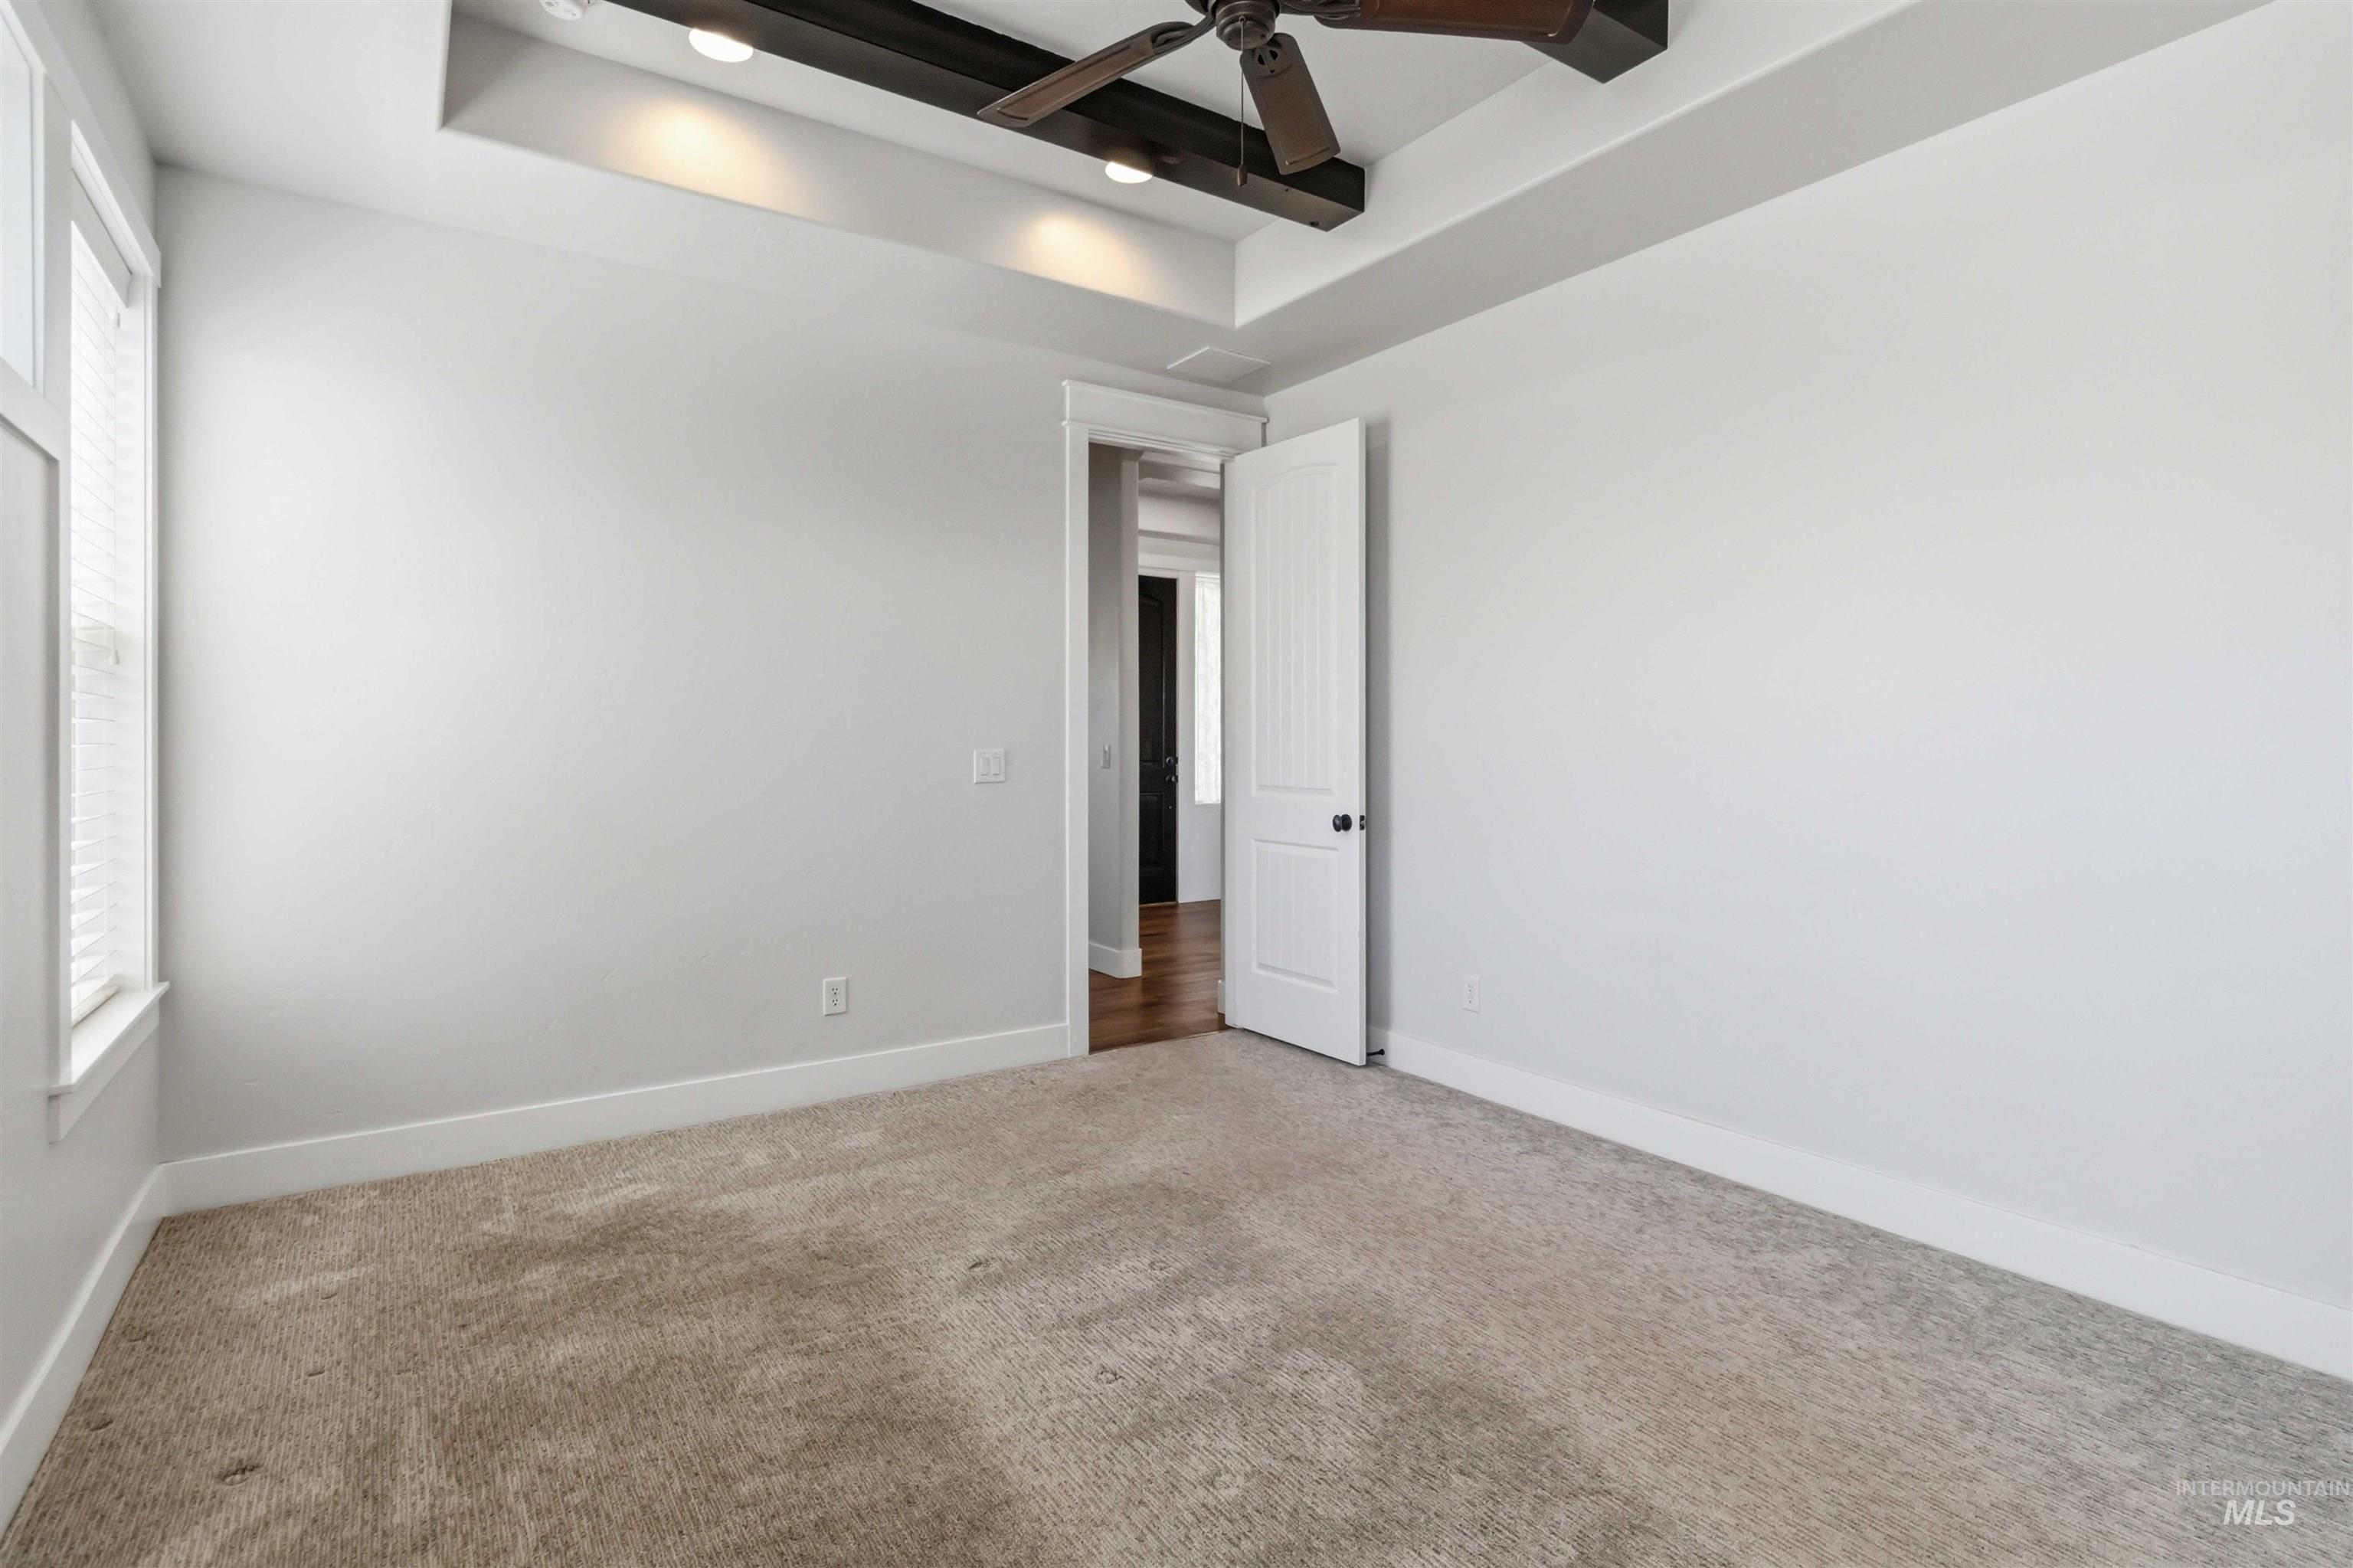
Tray ceiling with recessed lighting and a ceiling fan, light-colored walls, and carpeting
-
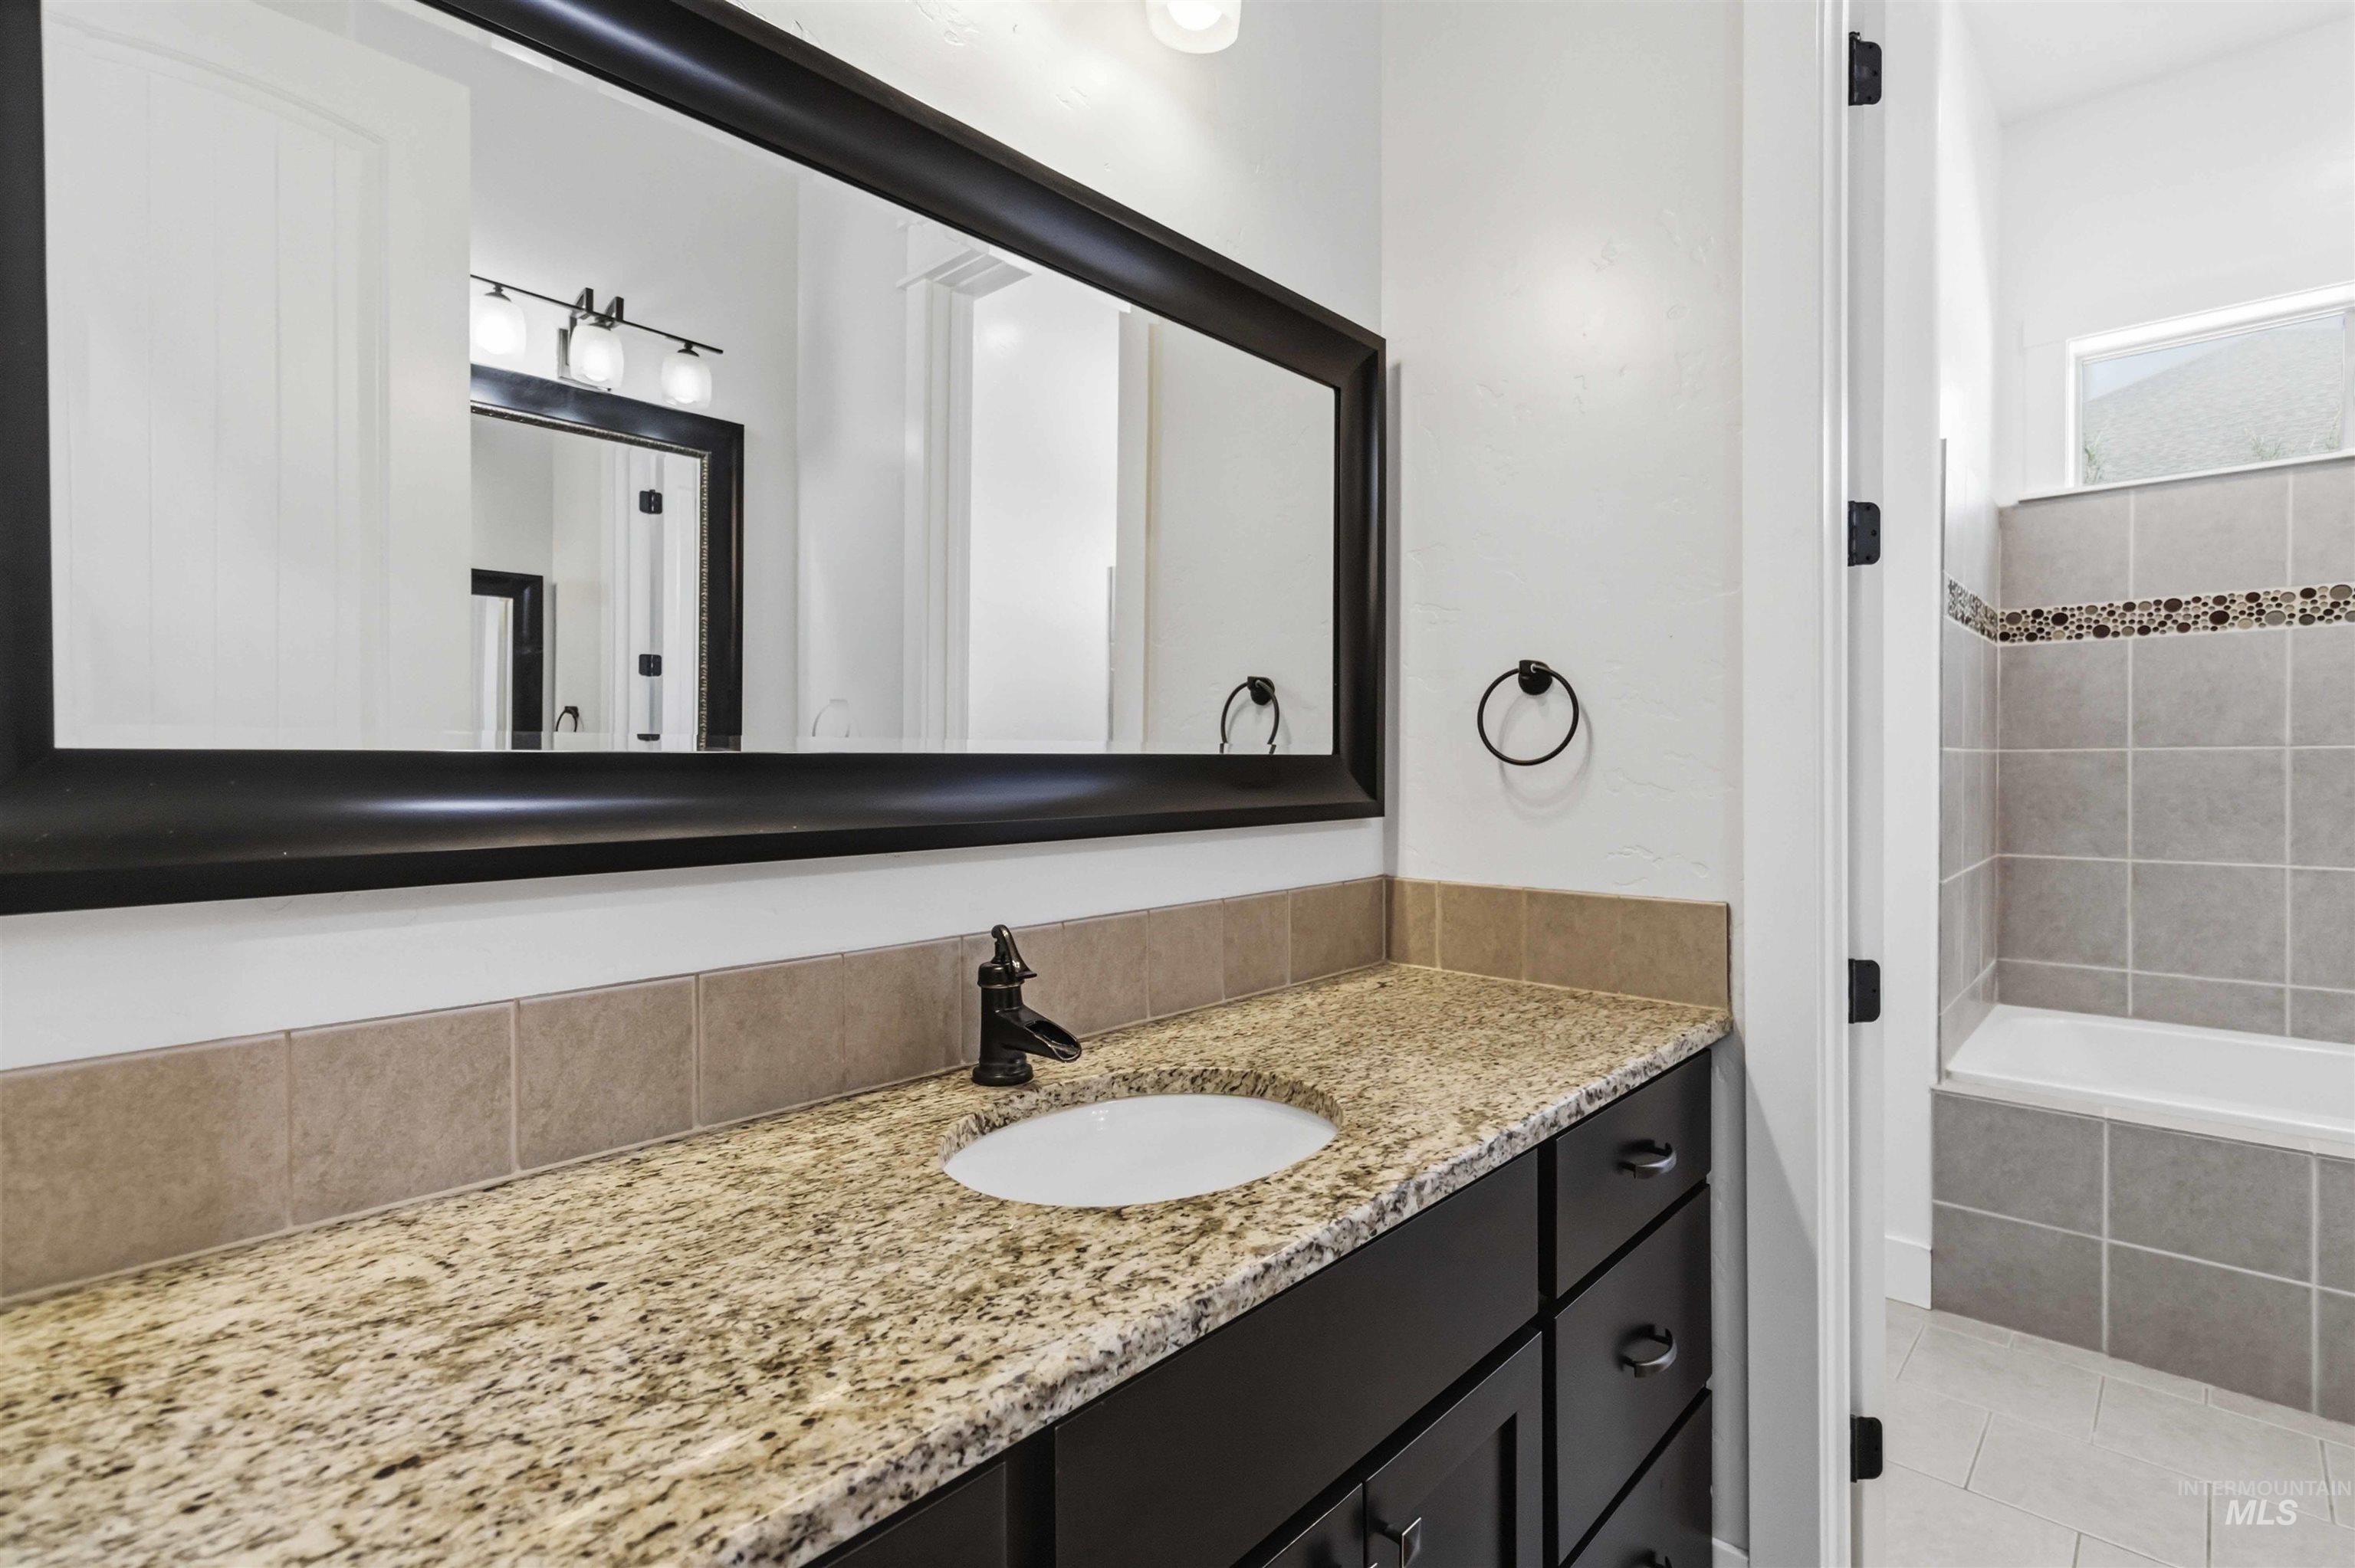
Bathroom vanity with a granite-look countertop, integrated sink, and dark wood-finish cabinetry
-
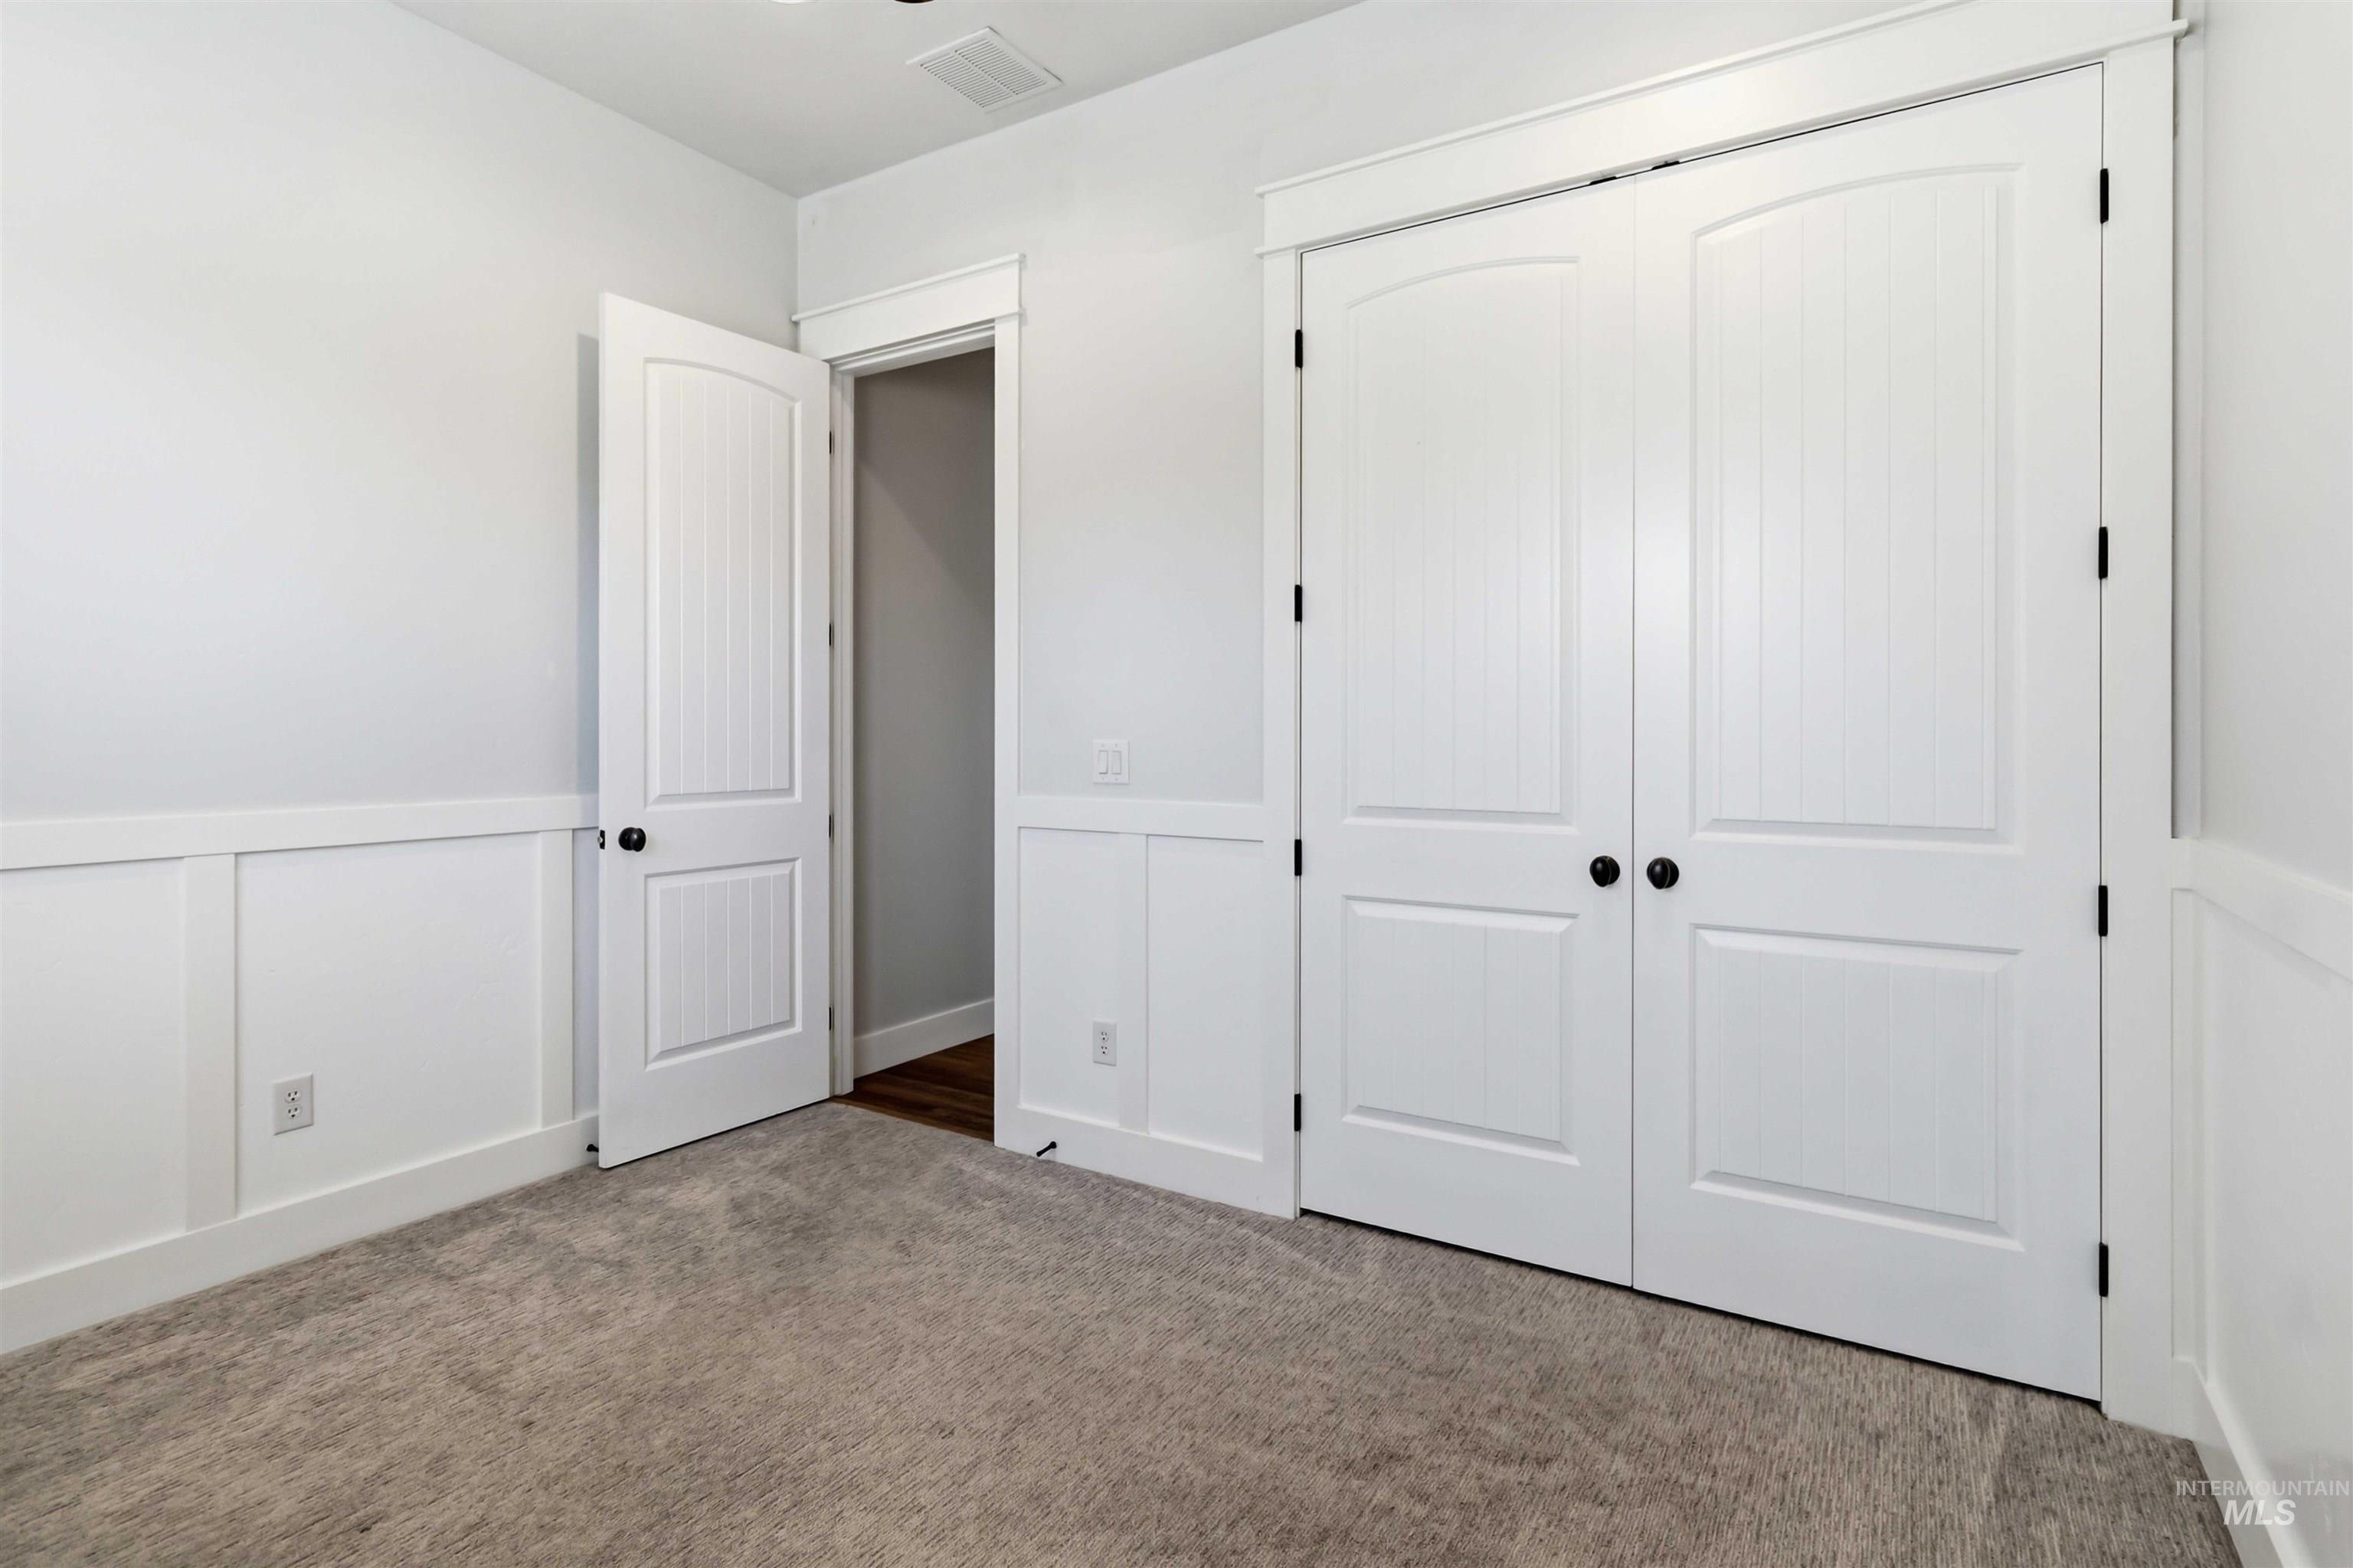
Interior space featuring neutral wall paint, white wainscoting, and gray carpeting
-
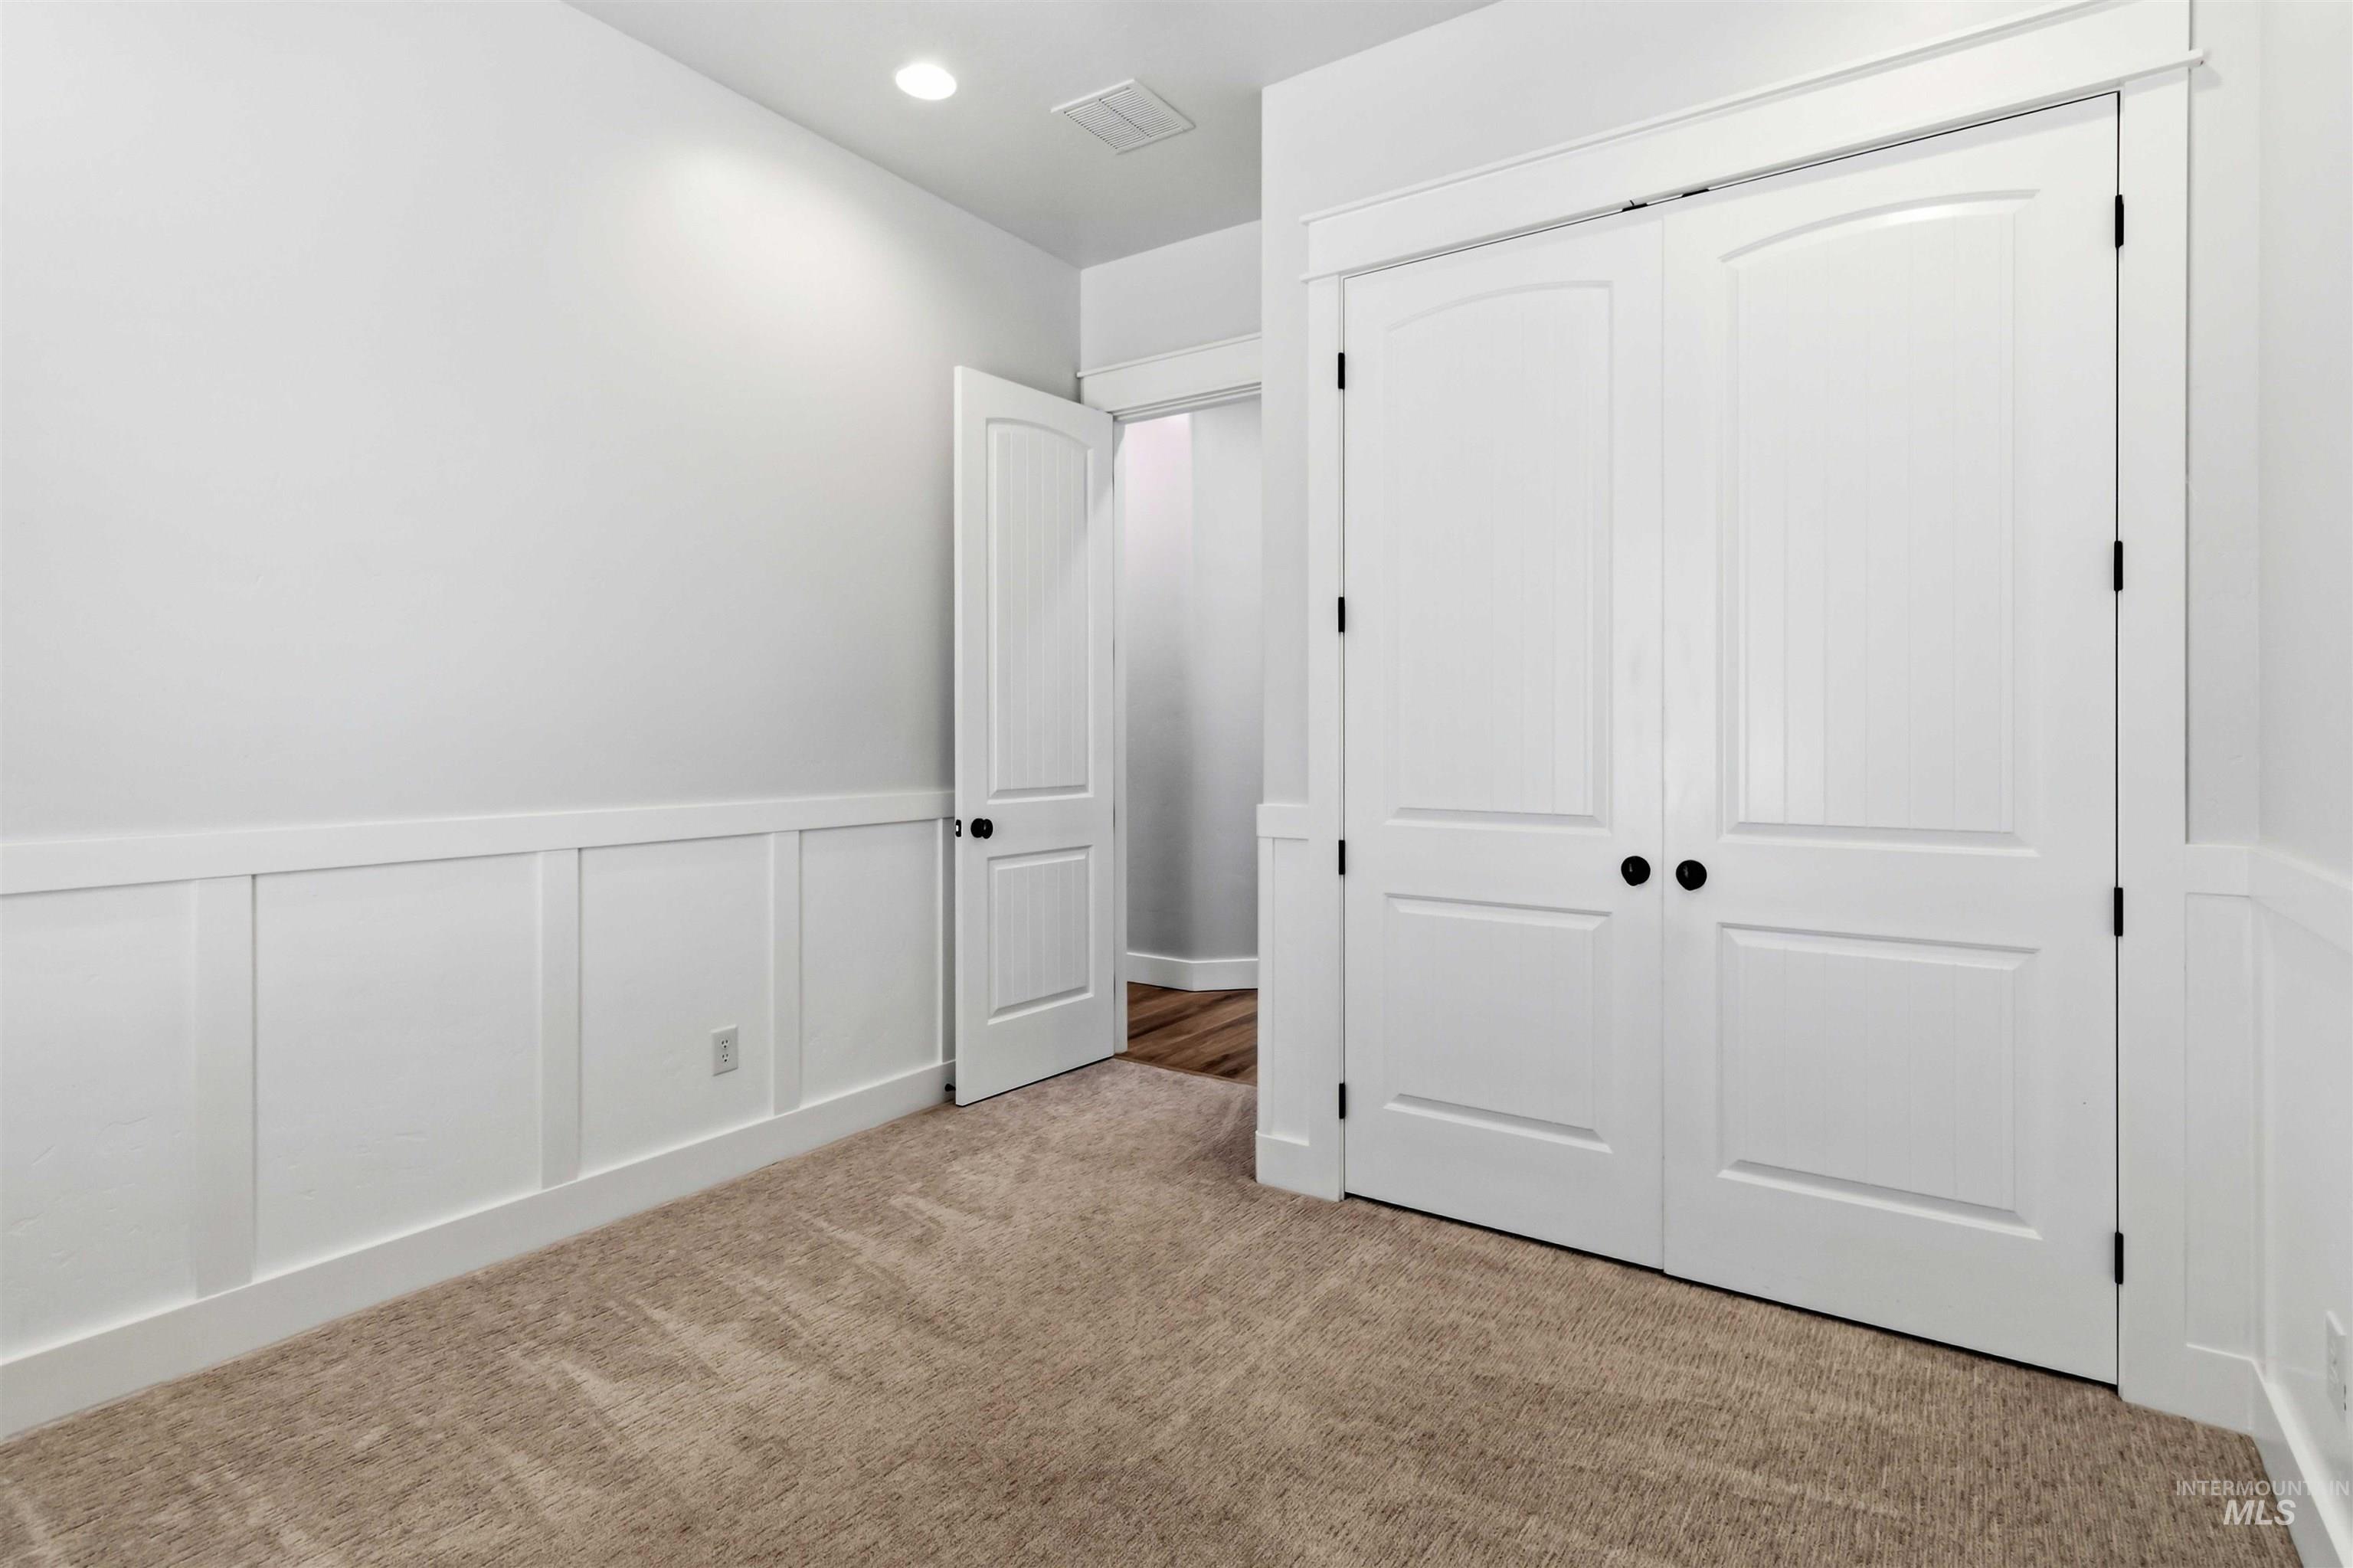
Interior room featuring neutral wall paint, white wainscoting, and recessed lighting
-
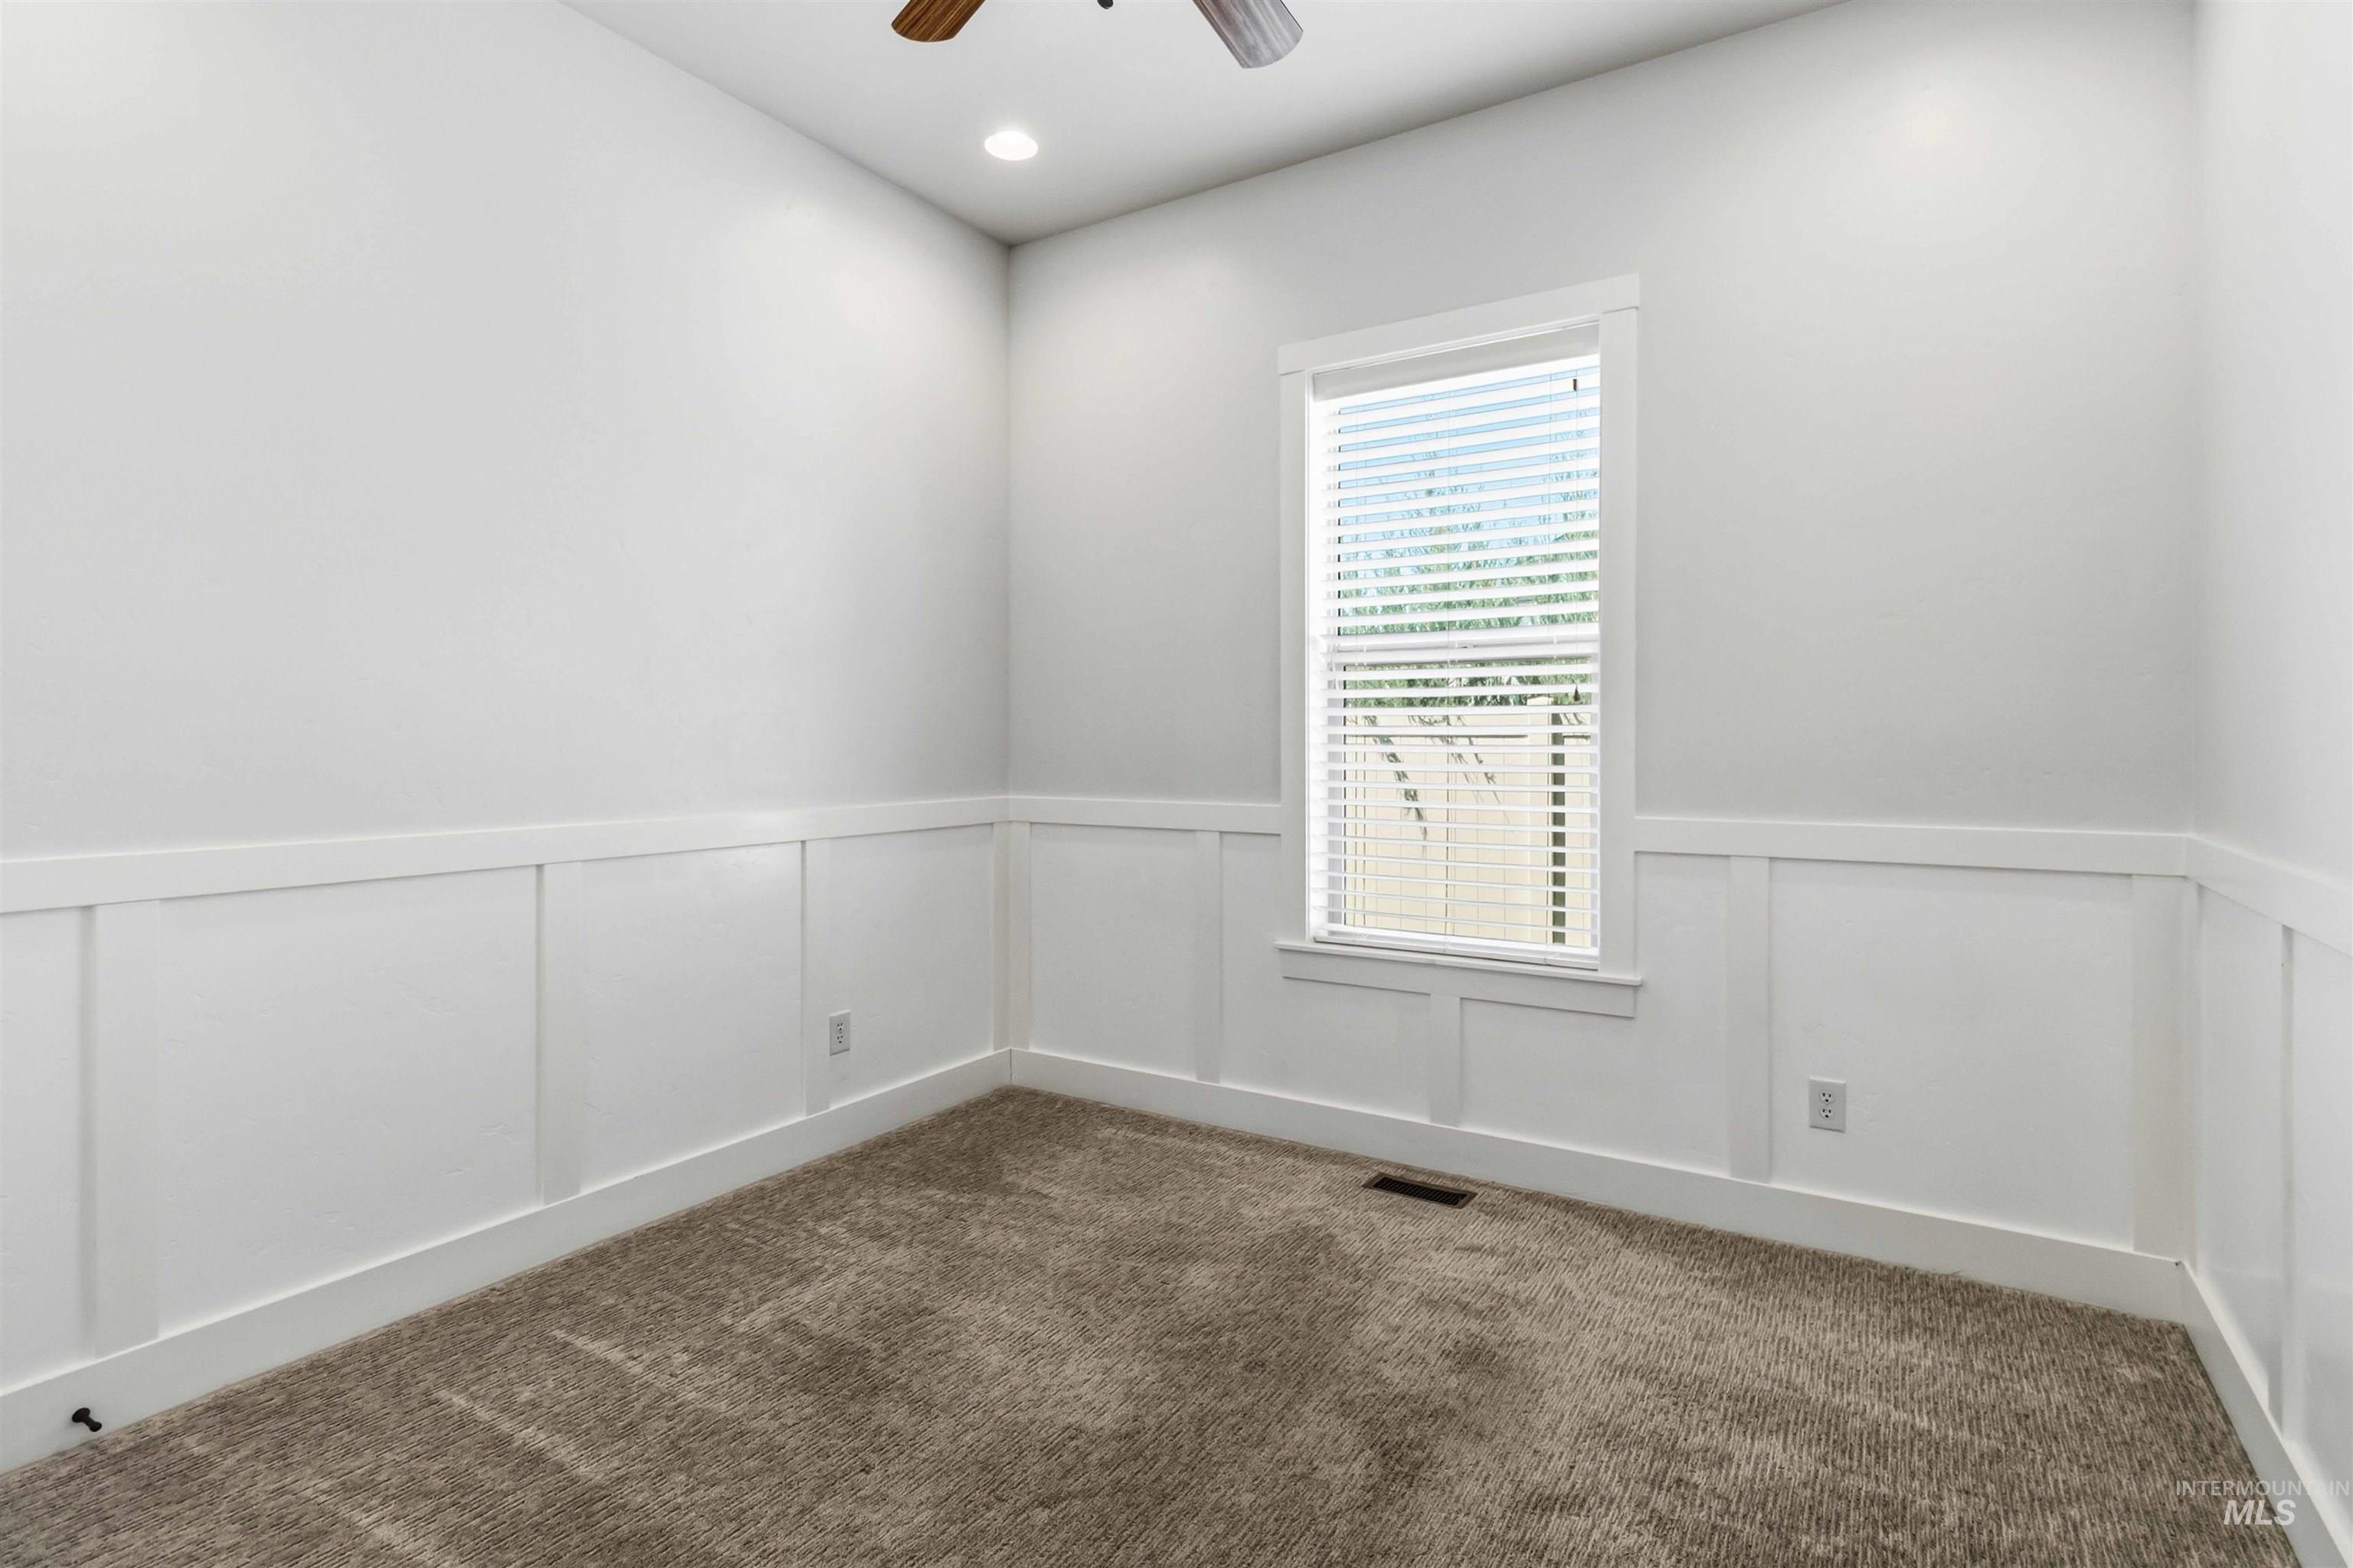
Recessed lighting illuminates this room featuring wainscoting, a single window with blinds, and soft carpet flooring
-
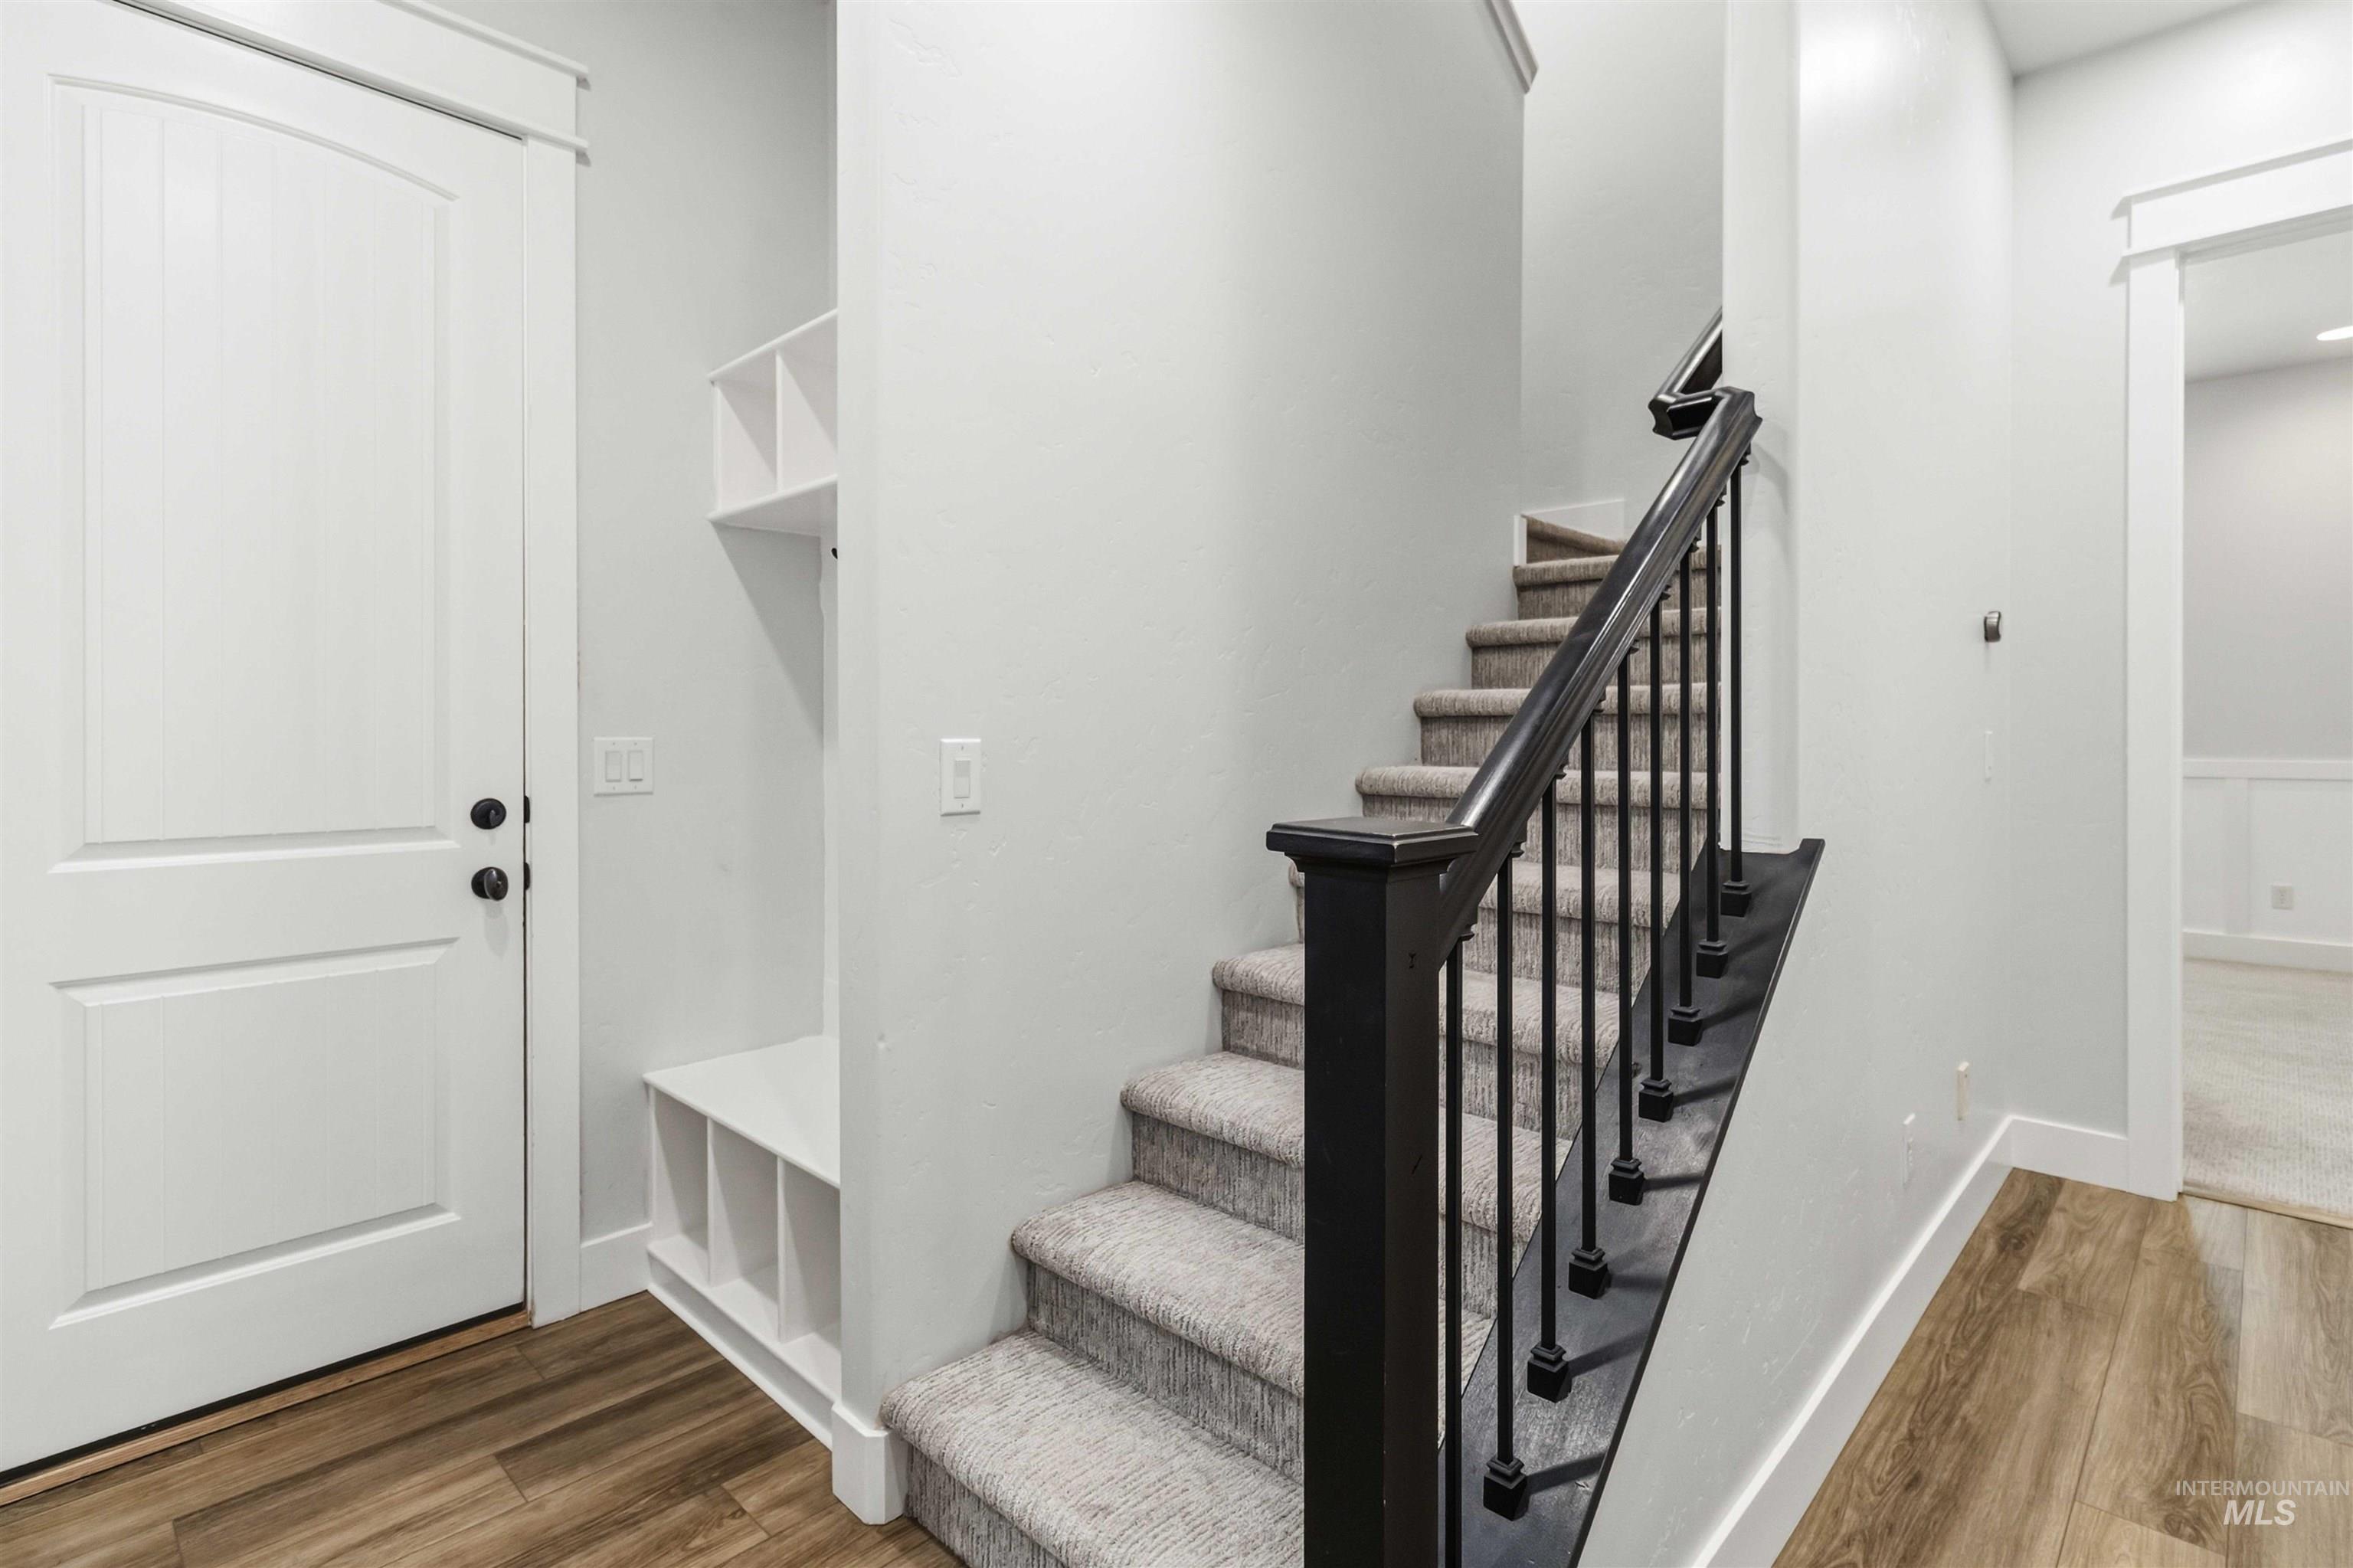
Entryway featuring wood-finish flooring and a built-in storage bench with upper shelving
-
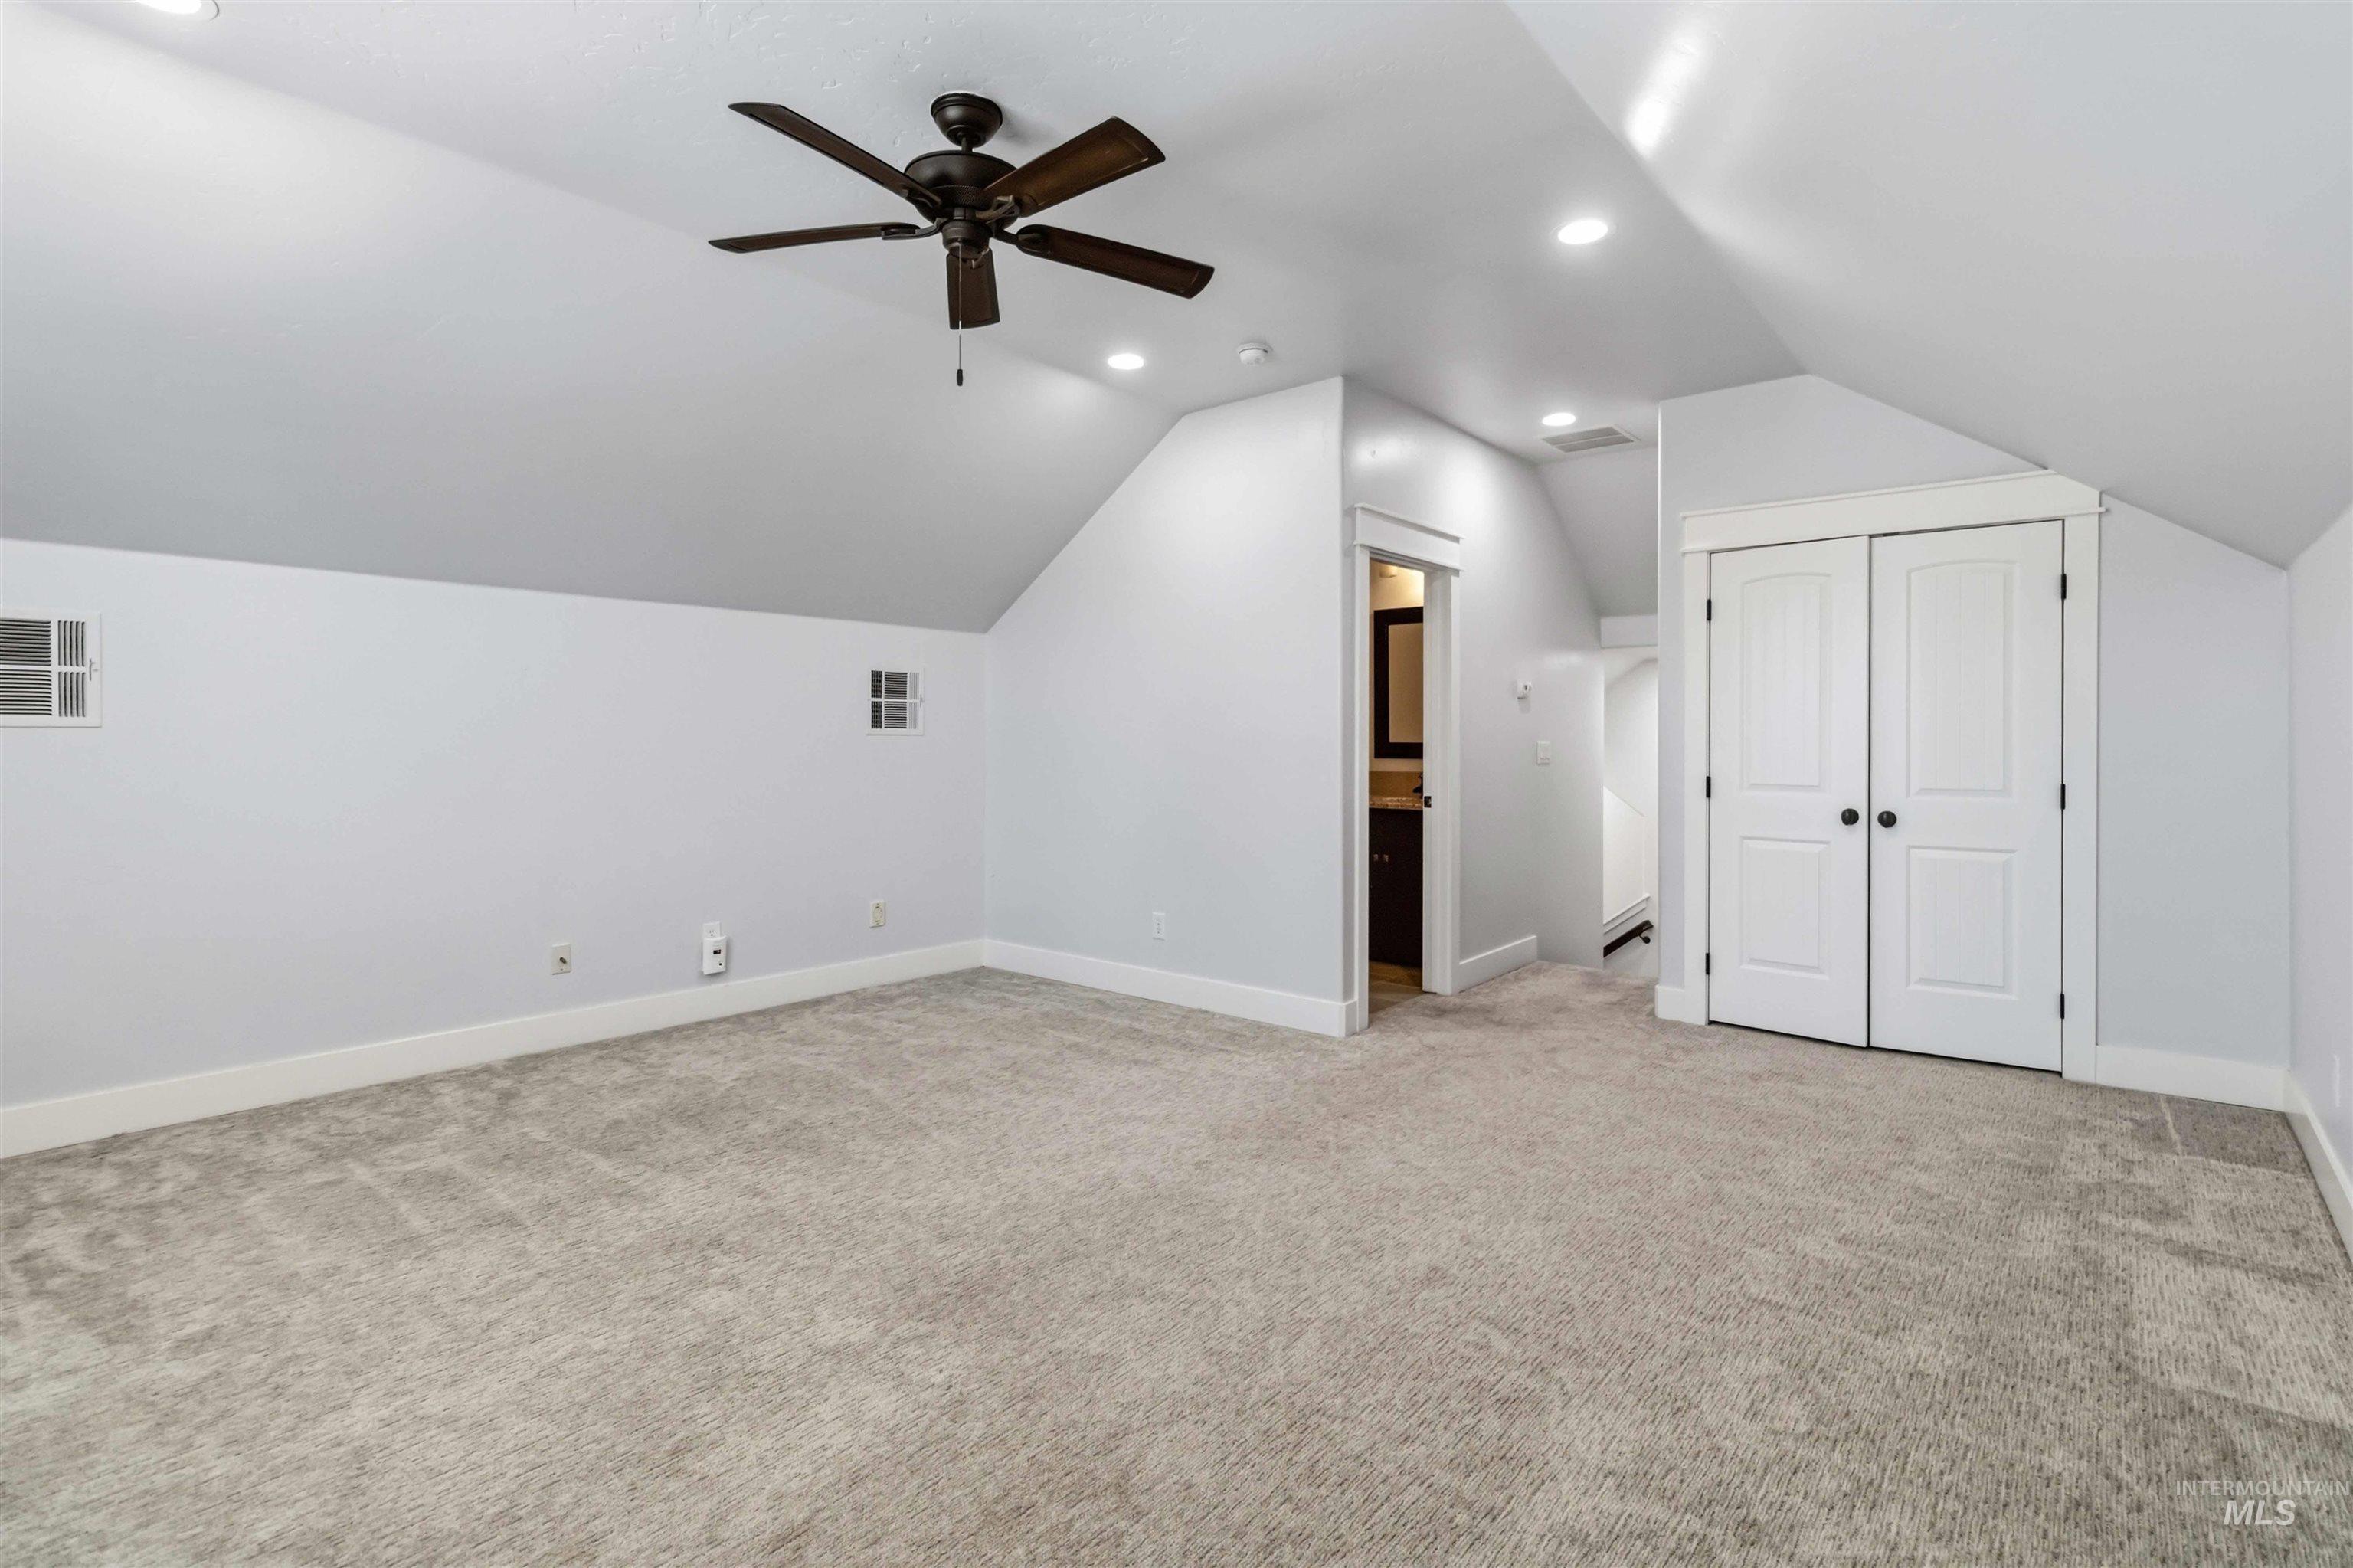
Spacious room featuring vaulted ceilings, recessed lighting, and a dark-toned ceiling fan
-
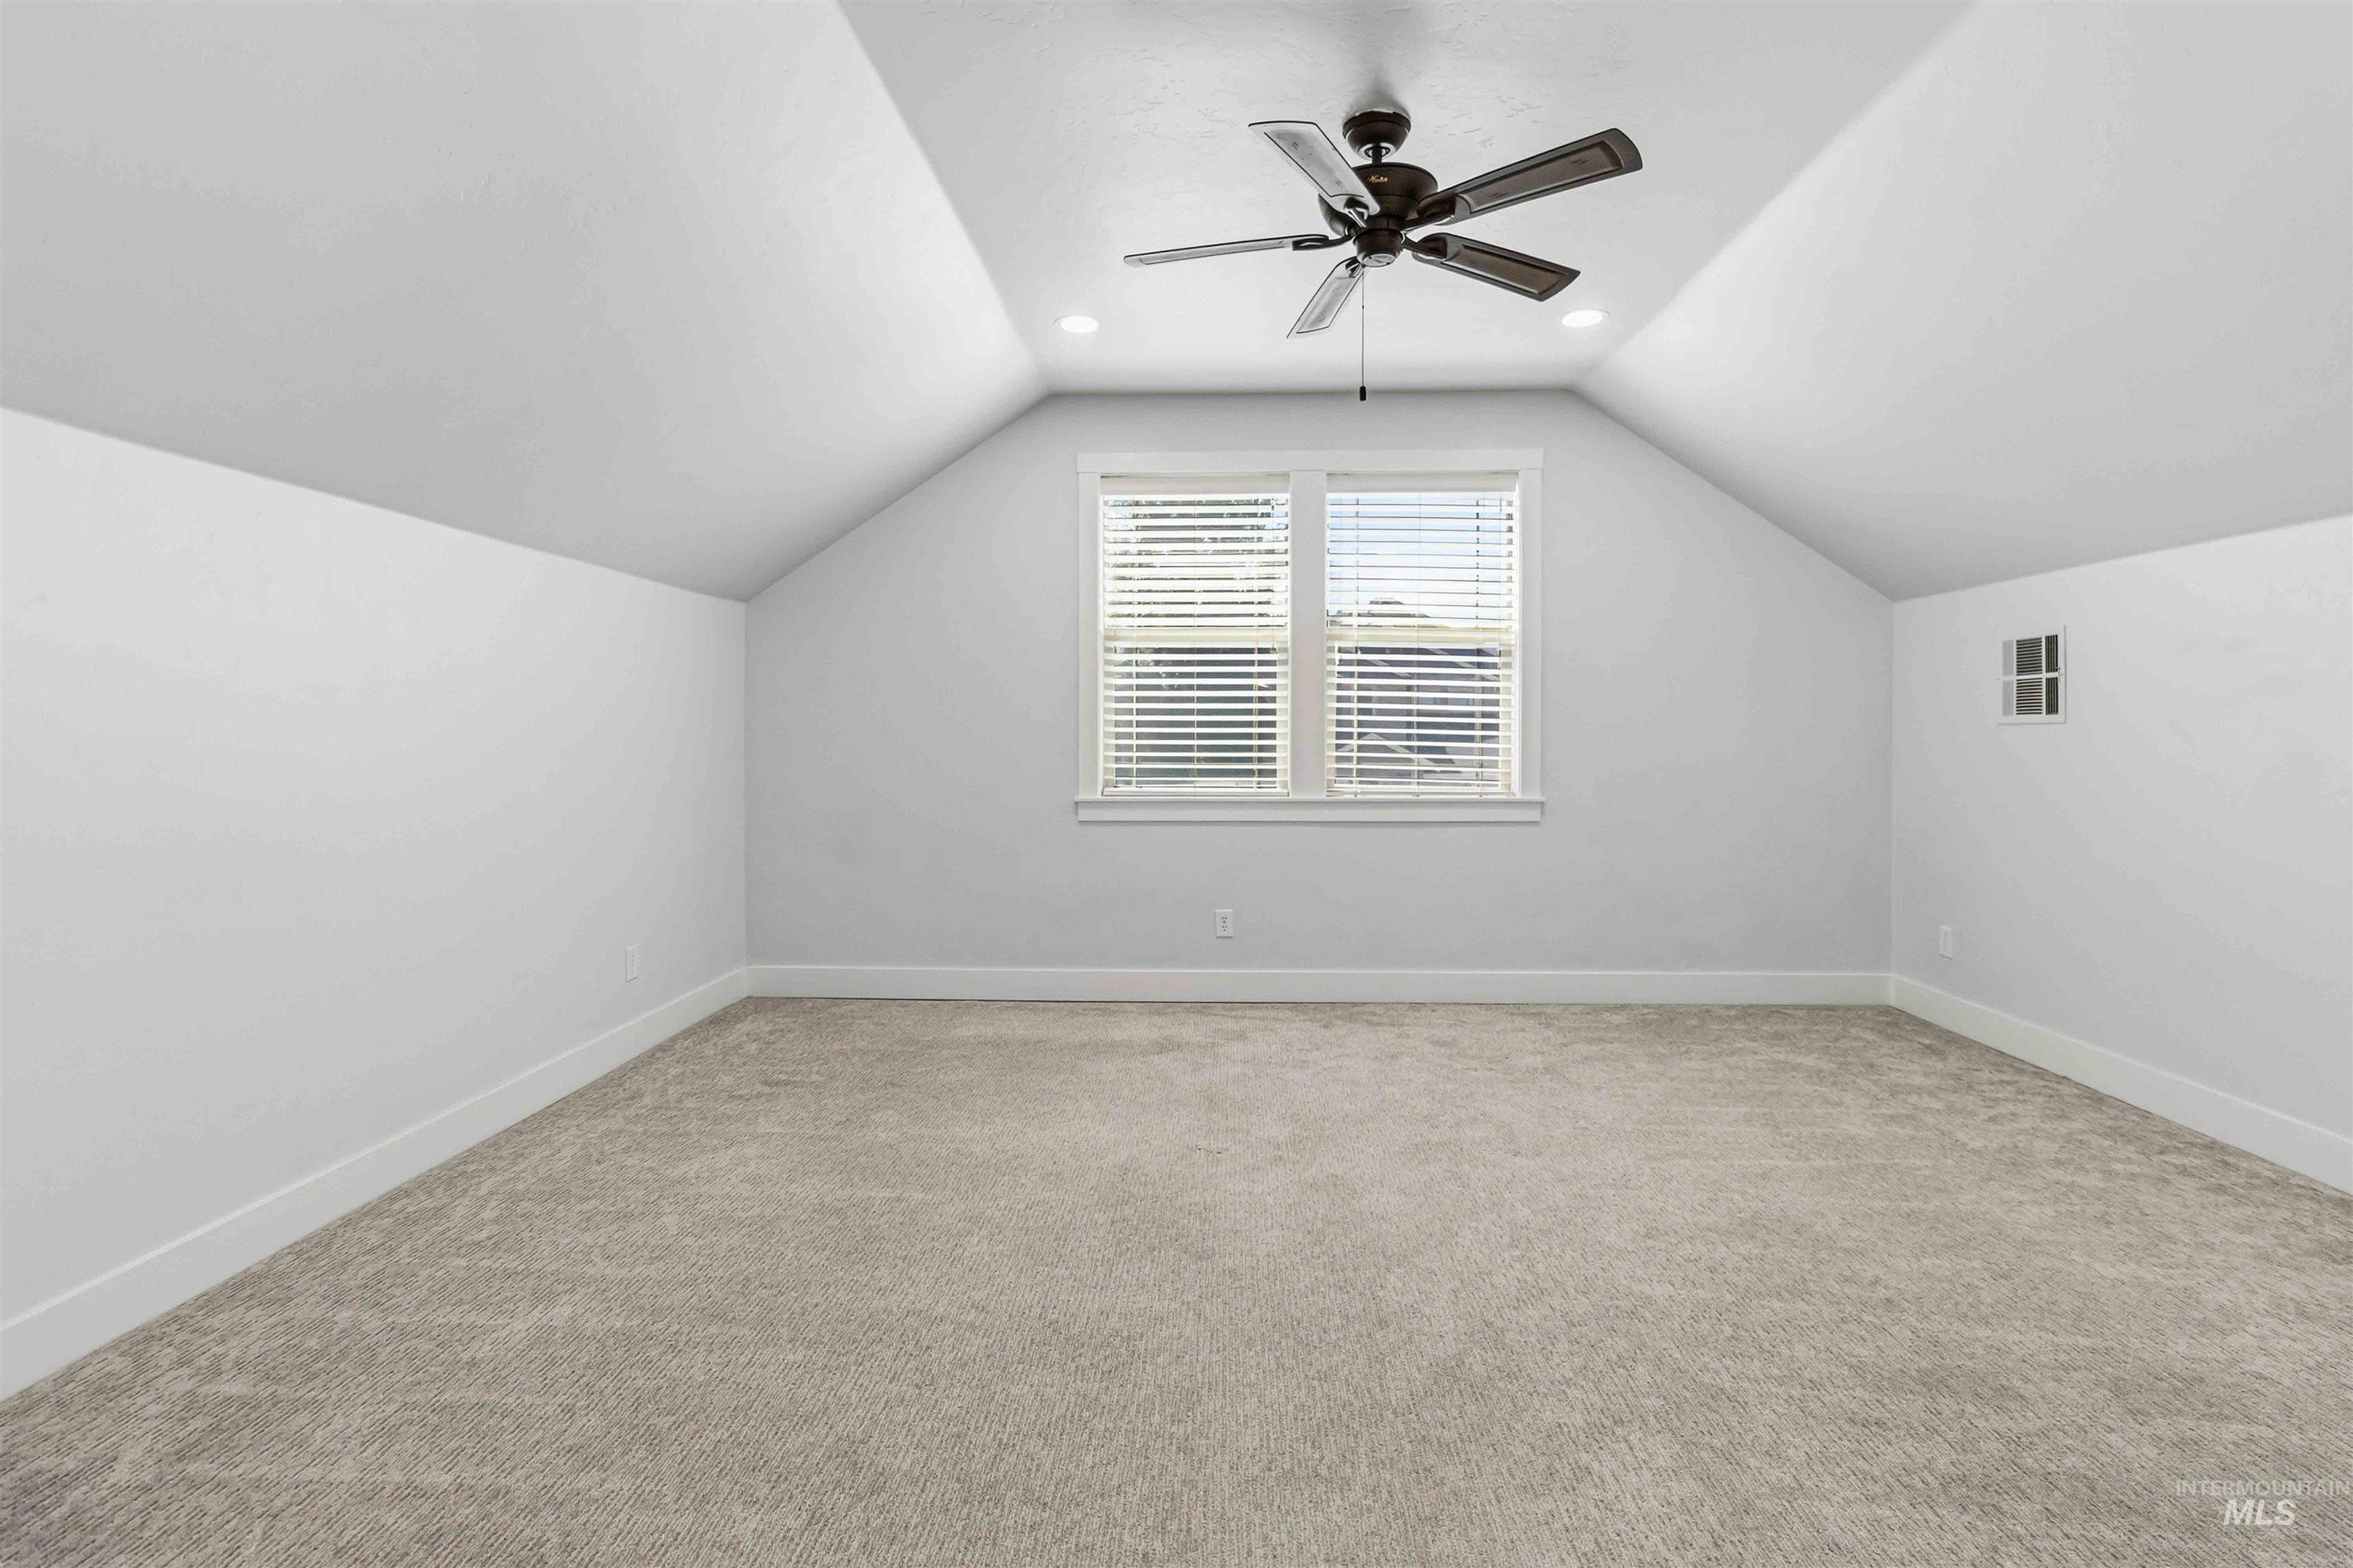
Spacious room featuring vaulted ceilings, recessed lighting, and a contemporary ceiling fan
-
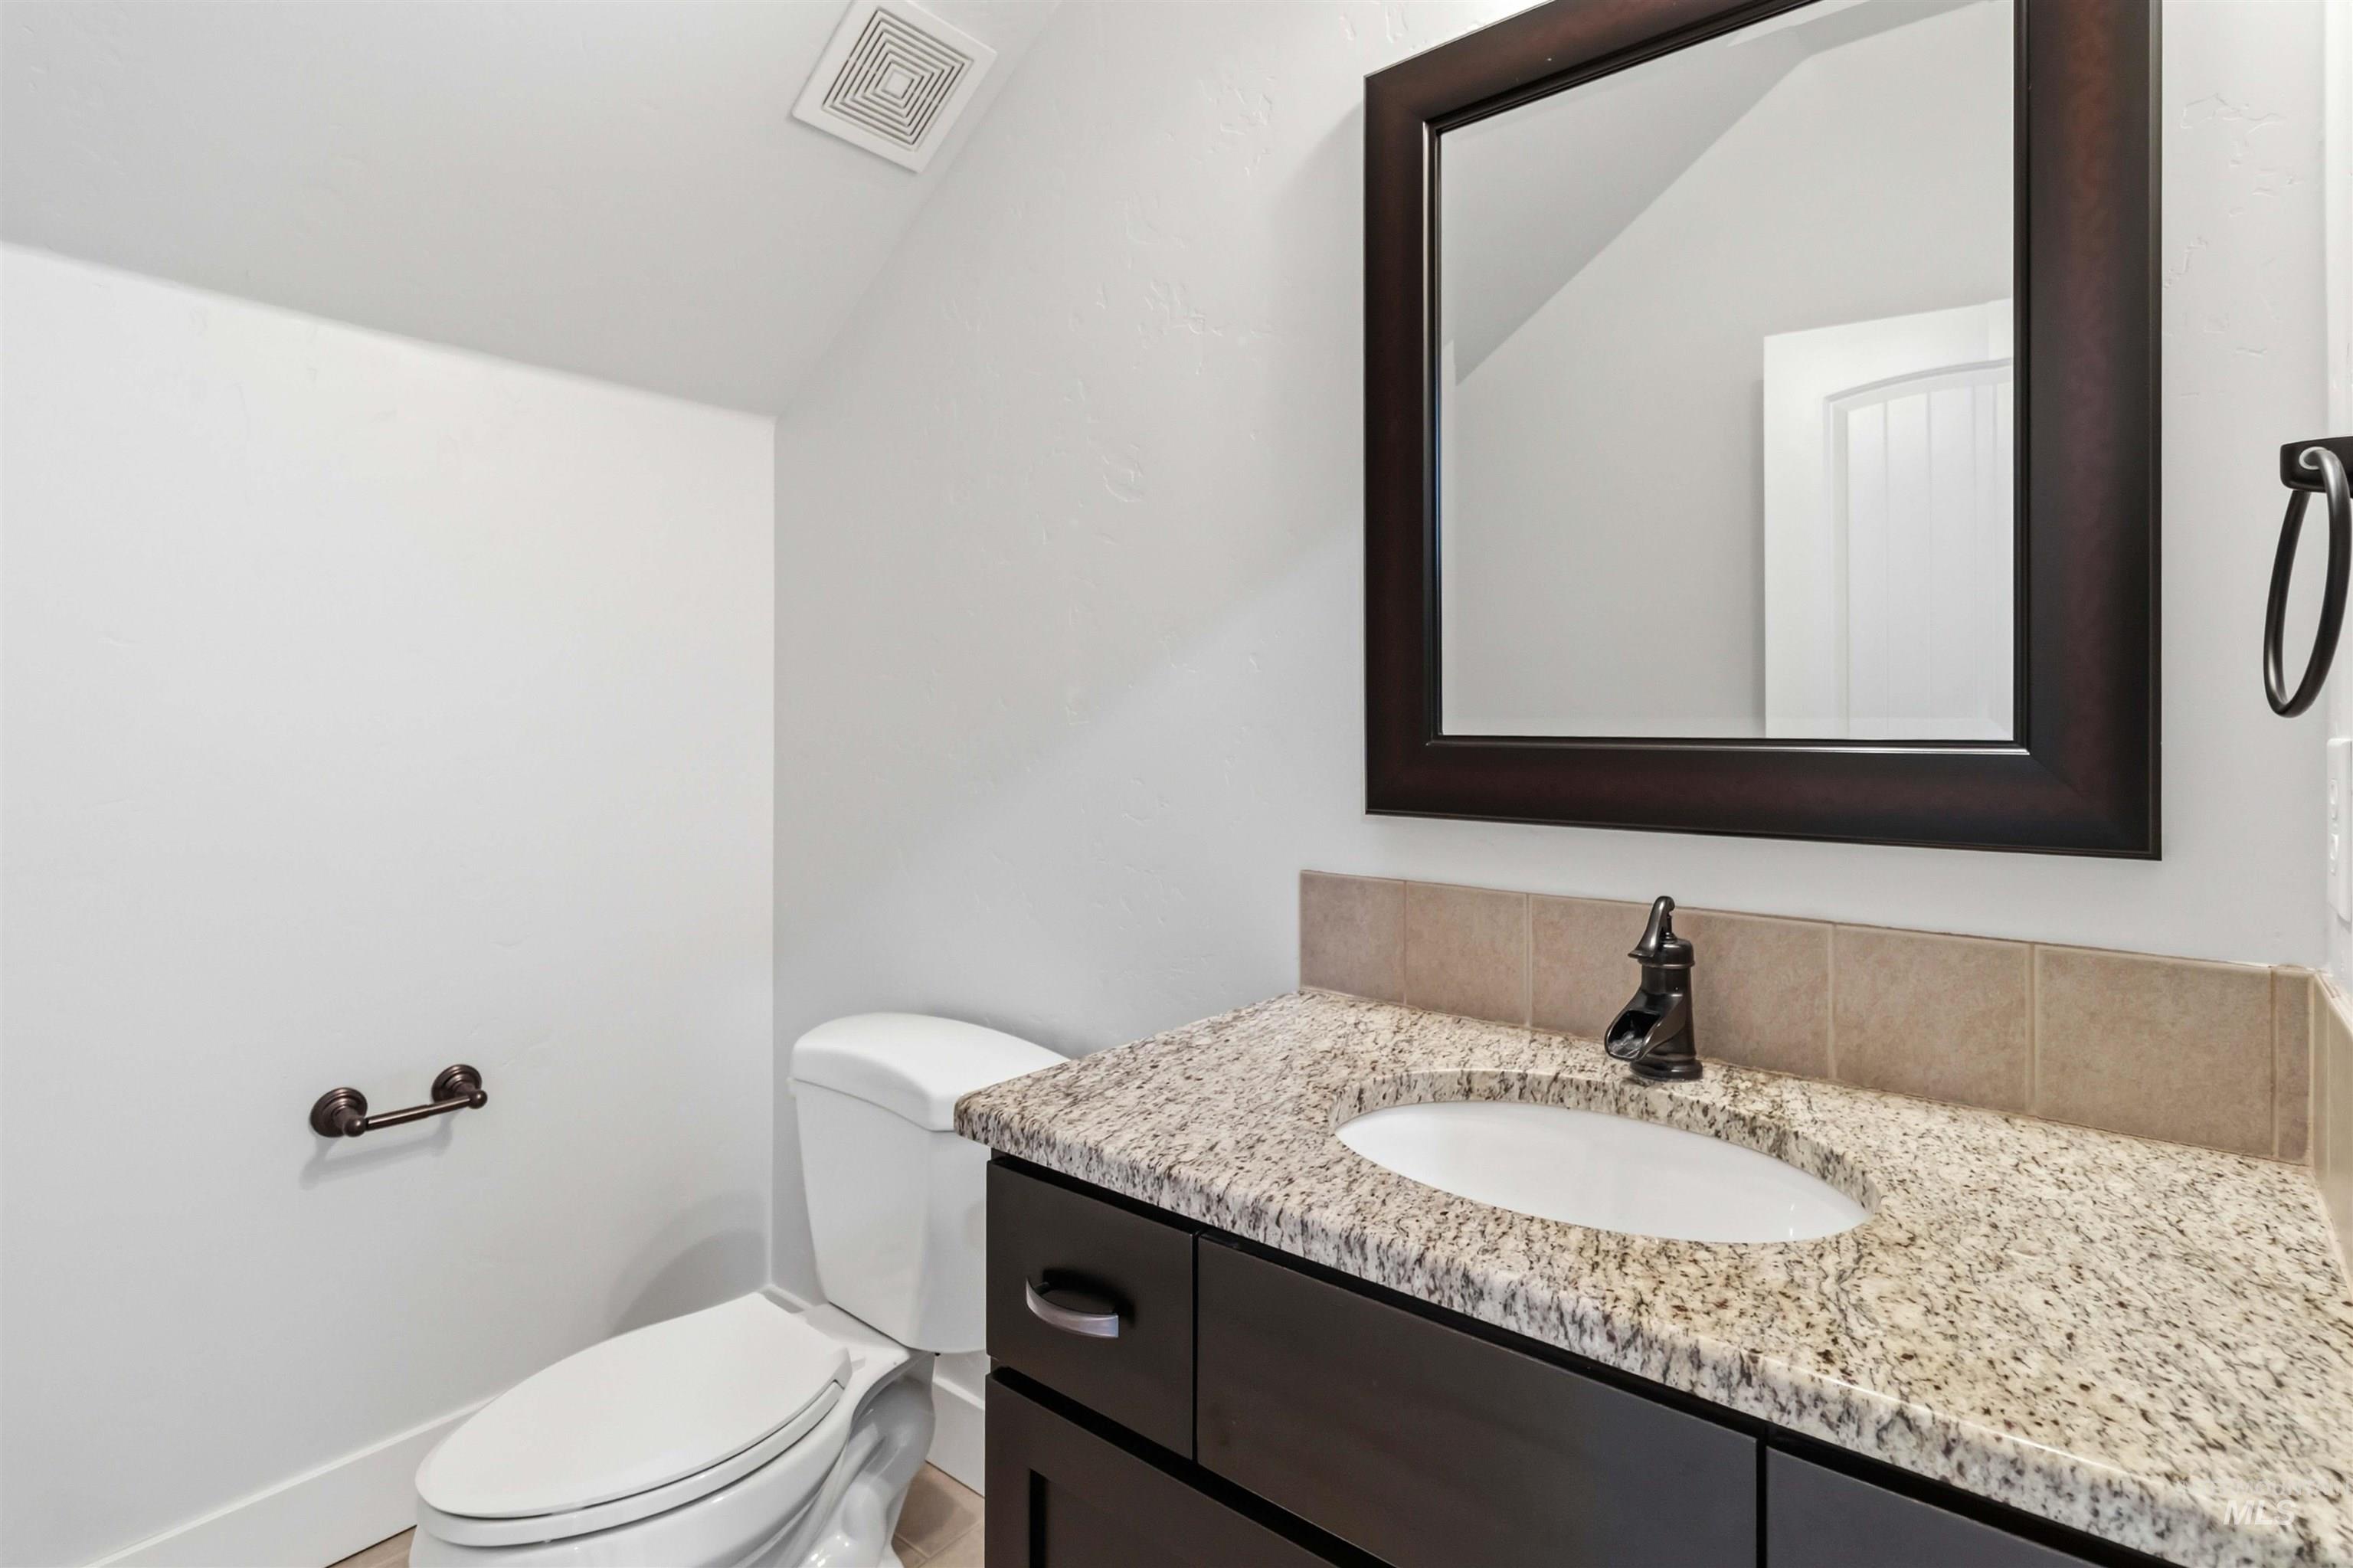
Bathroom featuring a dark wood vanity with a light-toned granite countertop, an undermount sink, and an oil-rubbed bronze faucet
-
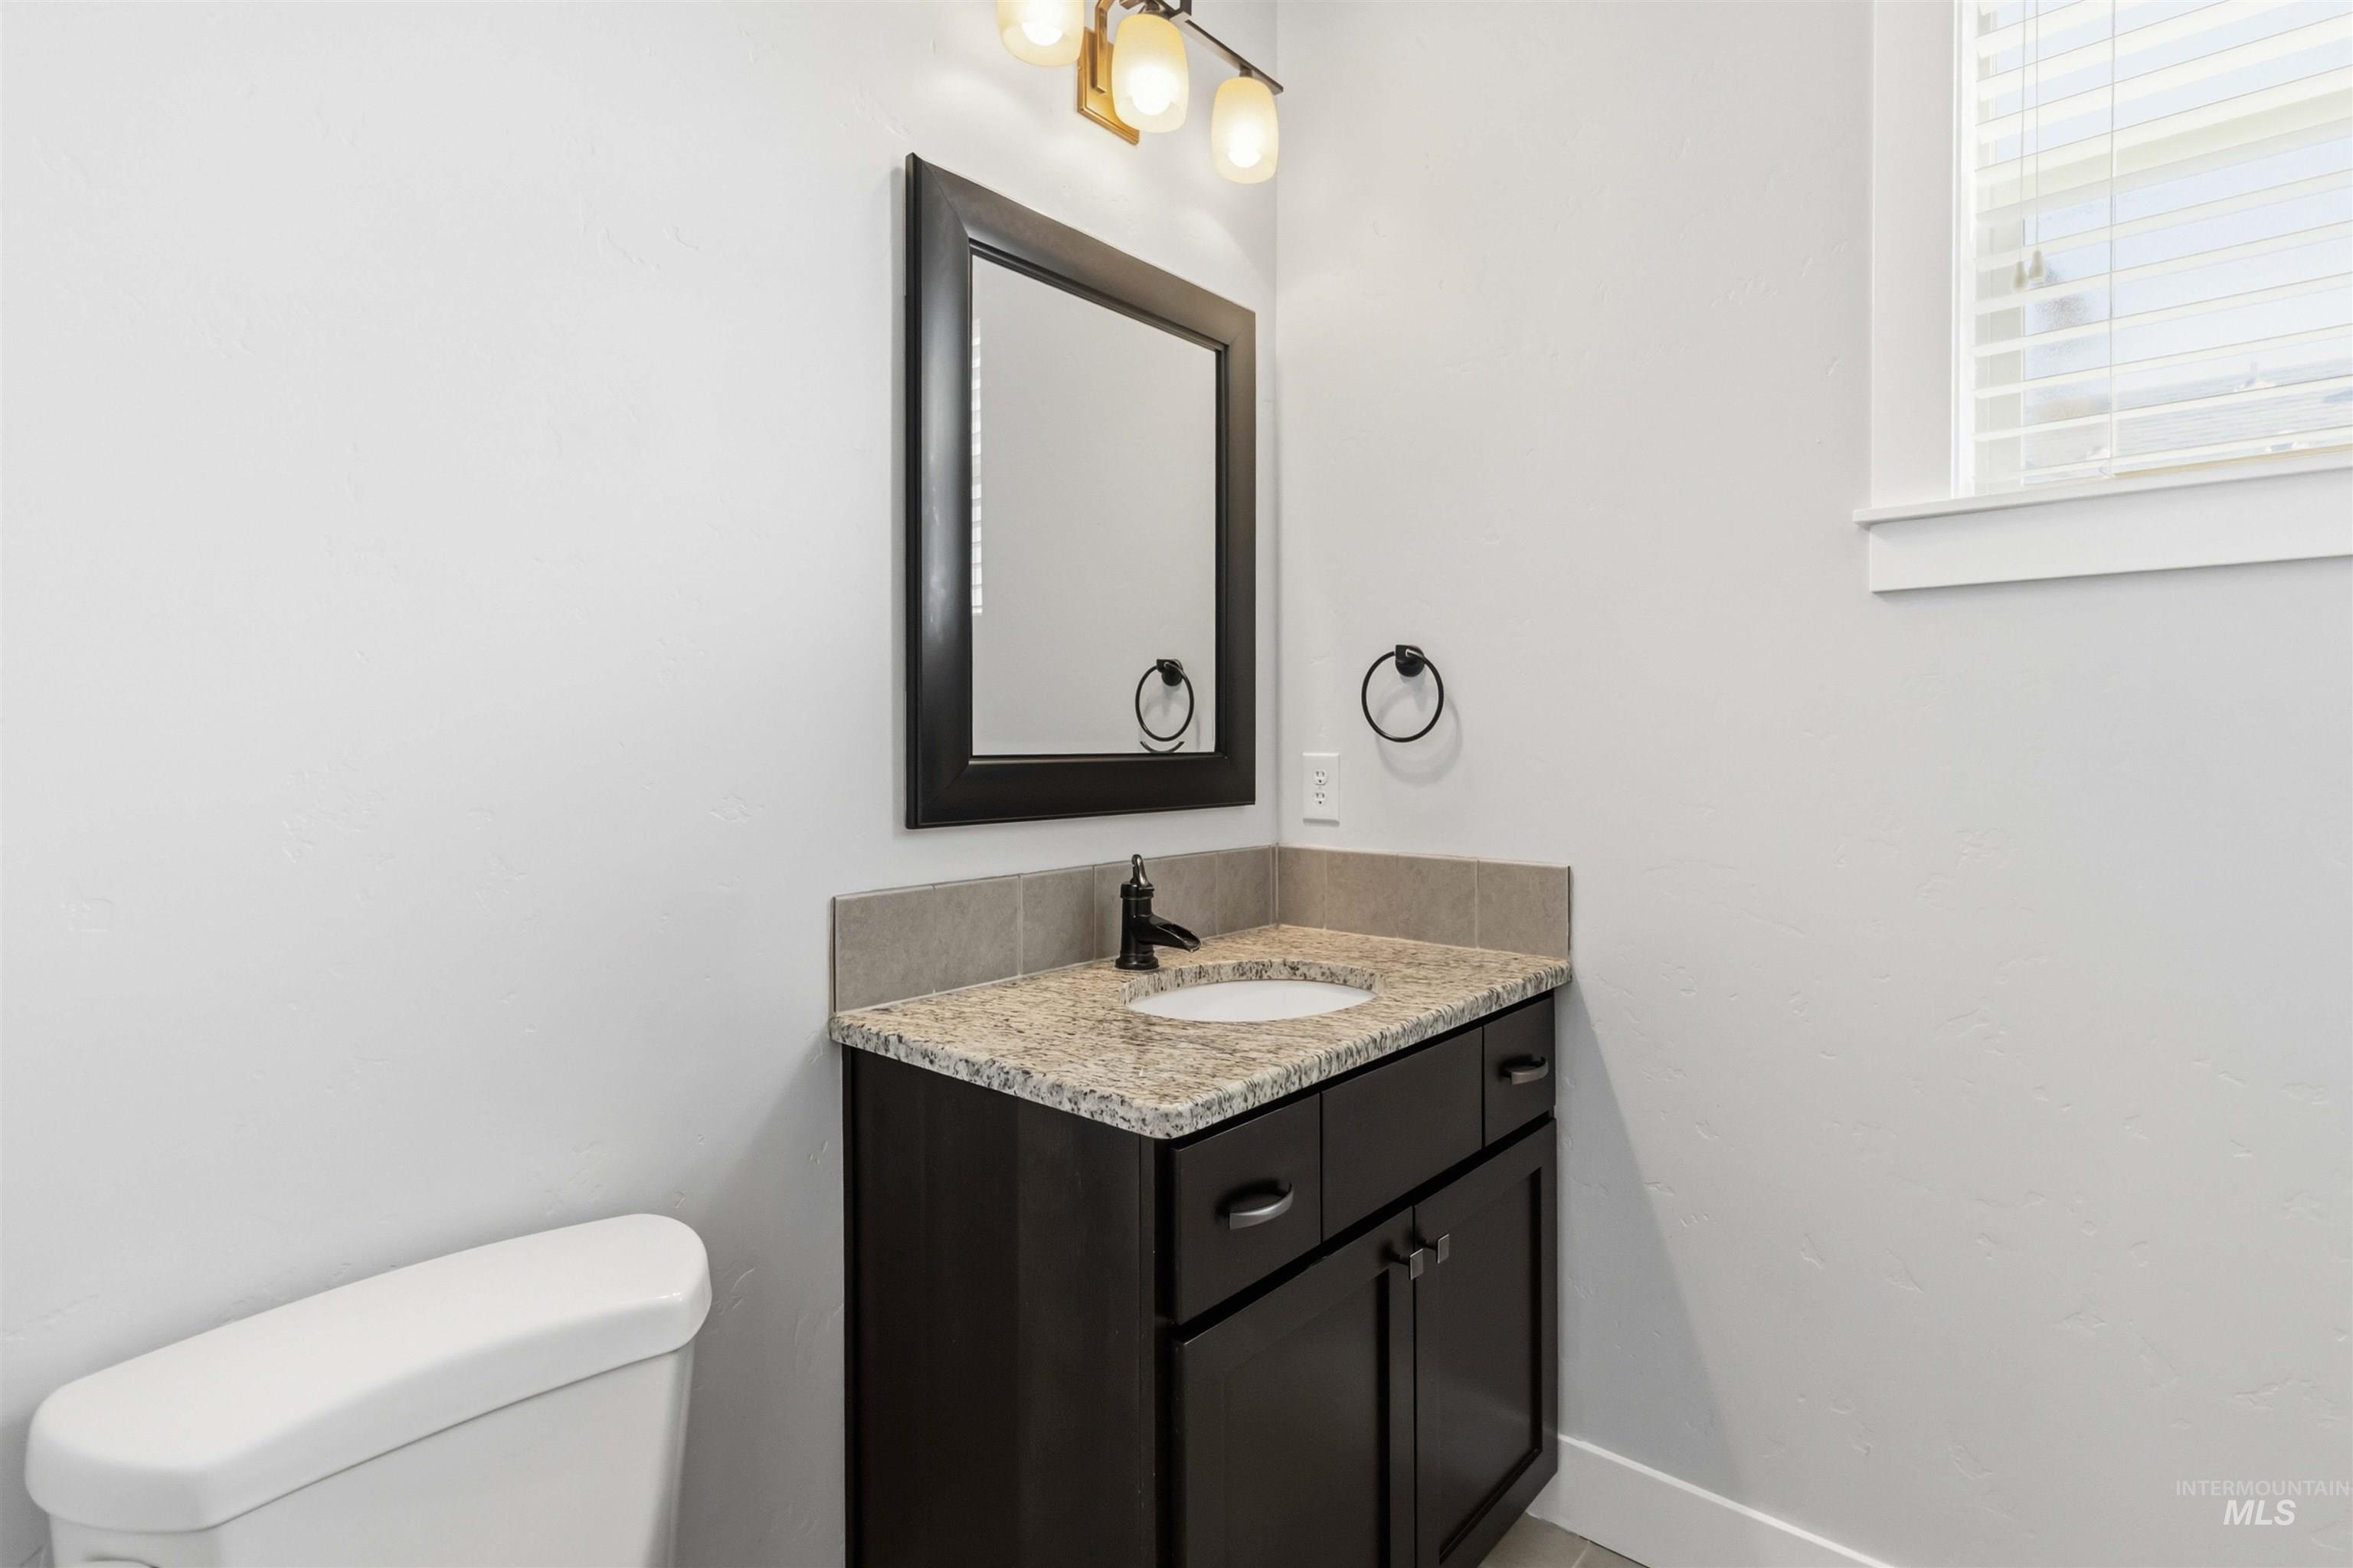
Bathroom vanity featuring a granite countertop, undermount sink, and dark wood cabinetry
-
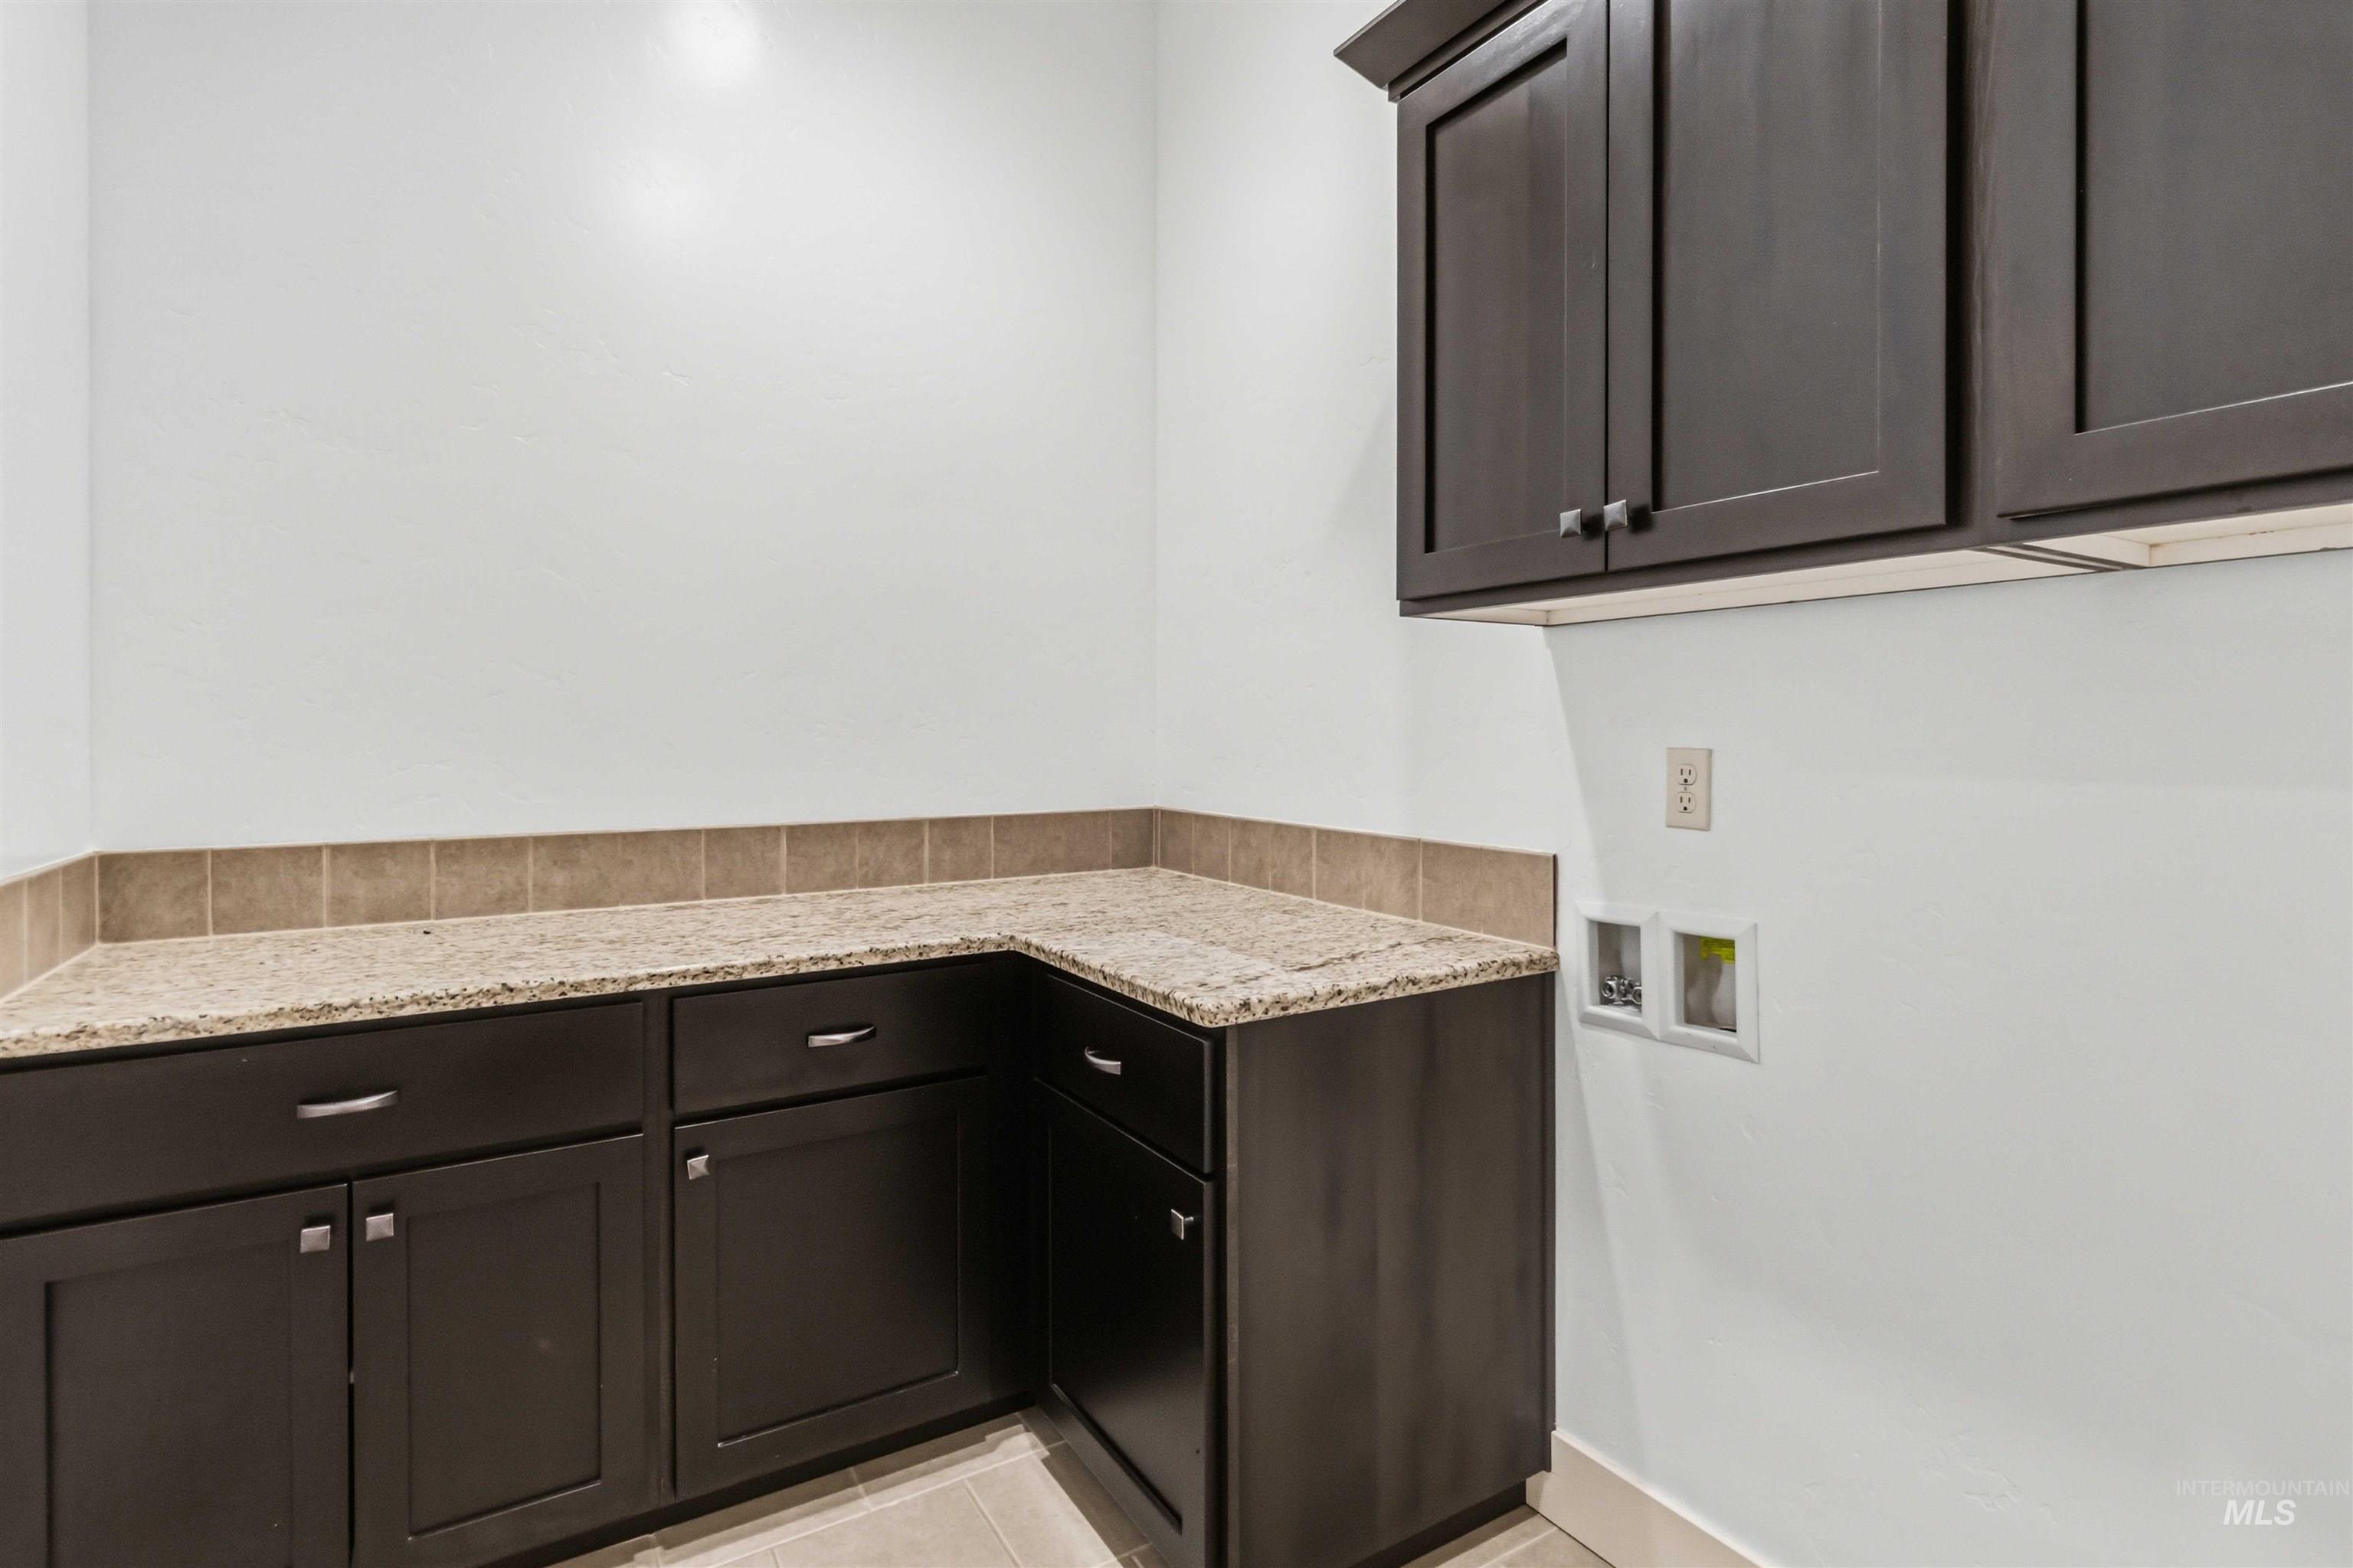
Utility room featuring dark wood-finish cabinetry with silver hardware, light granite-style countertops, and a neutral tile backsplash
-
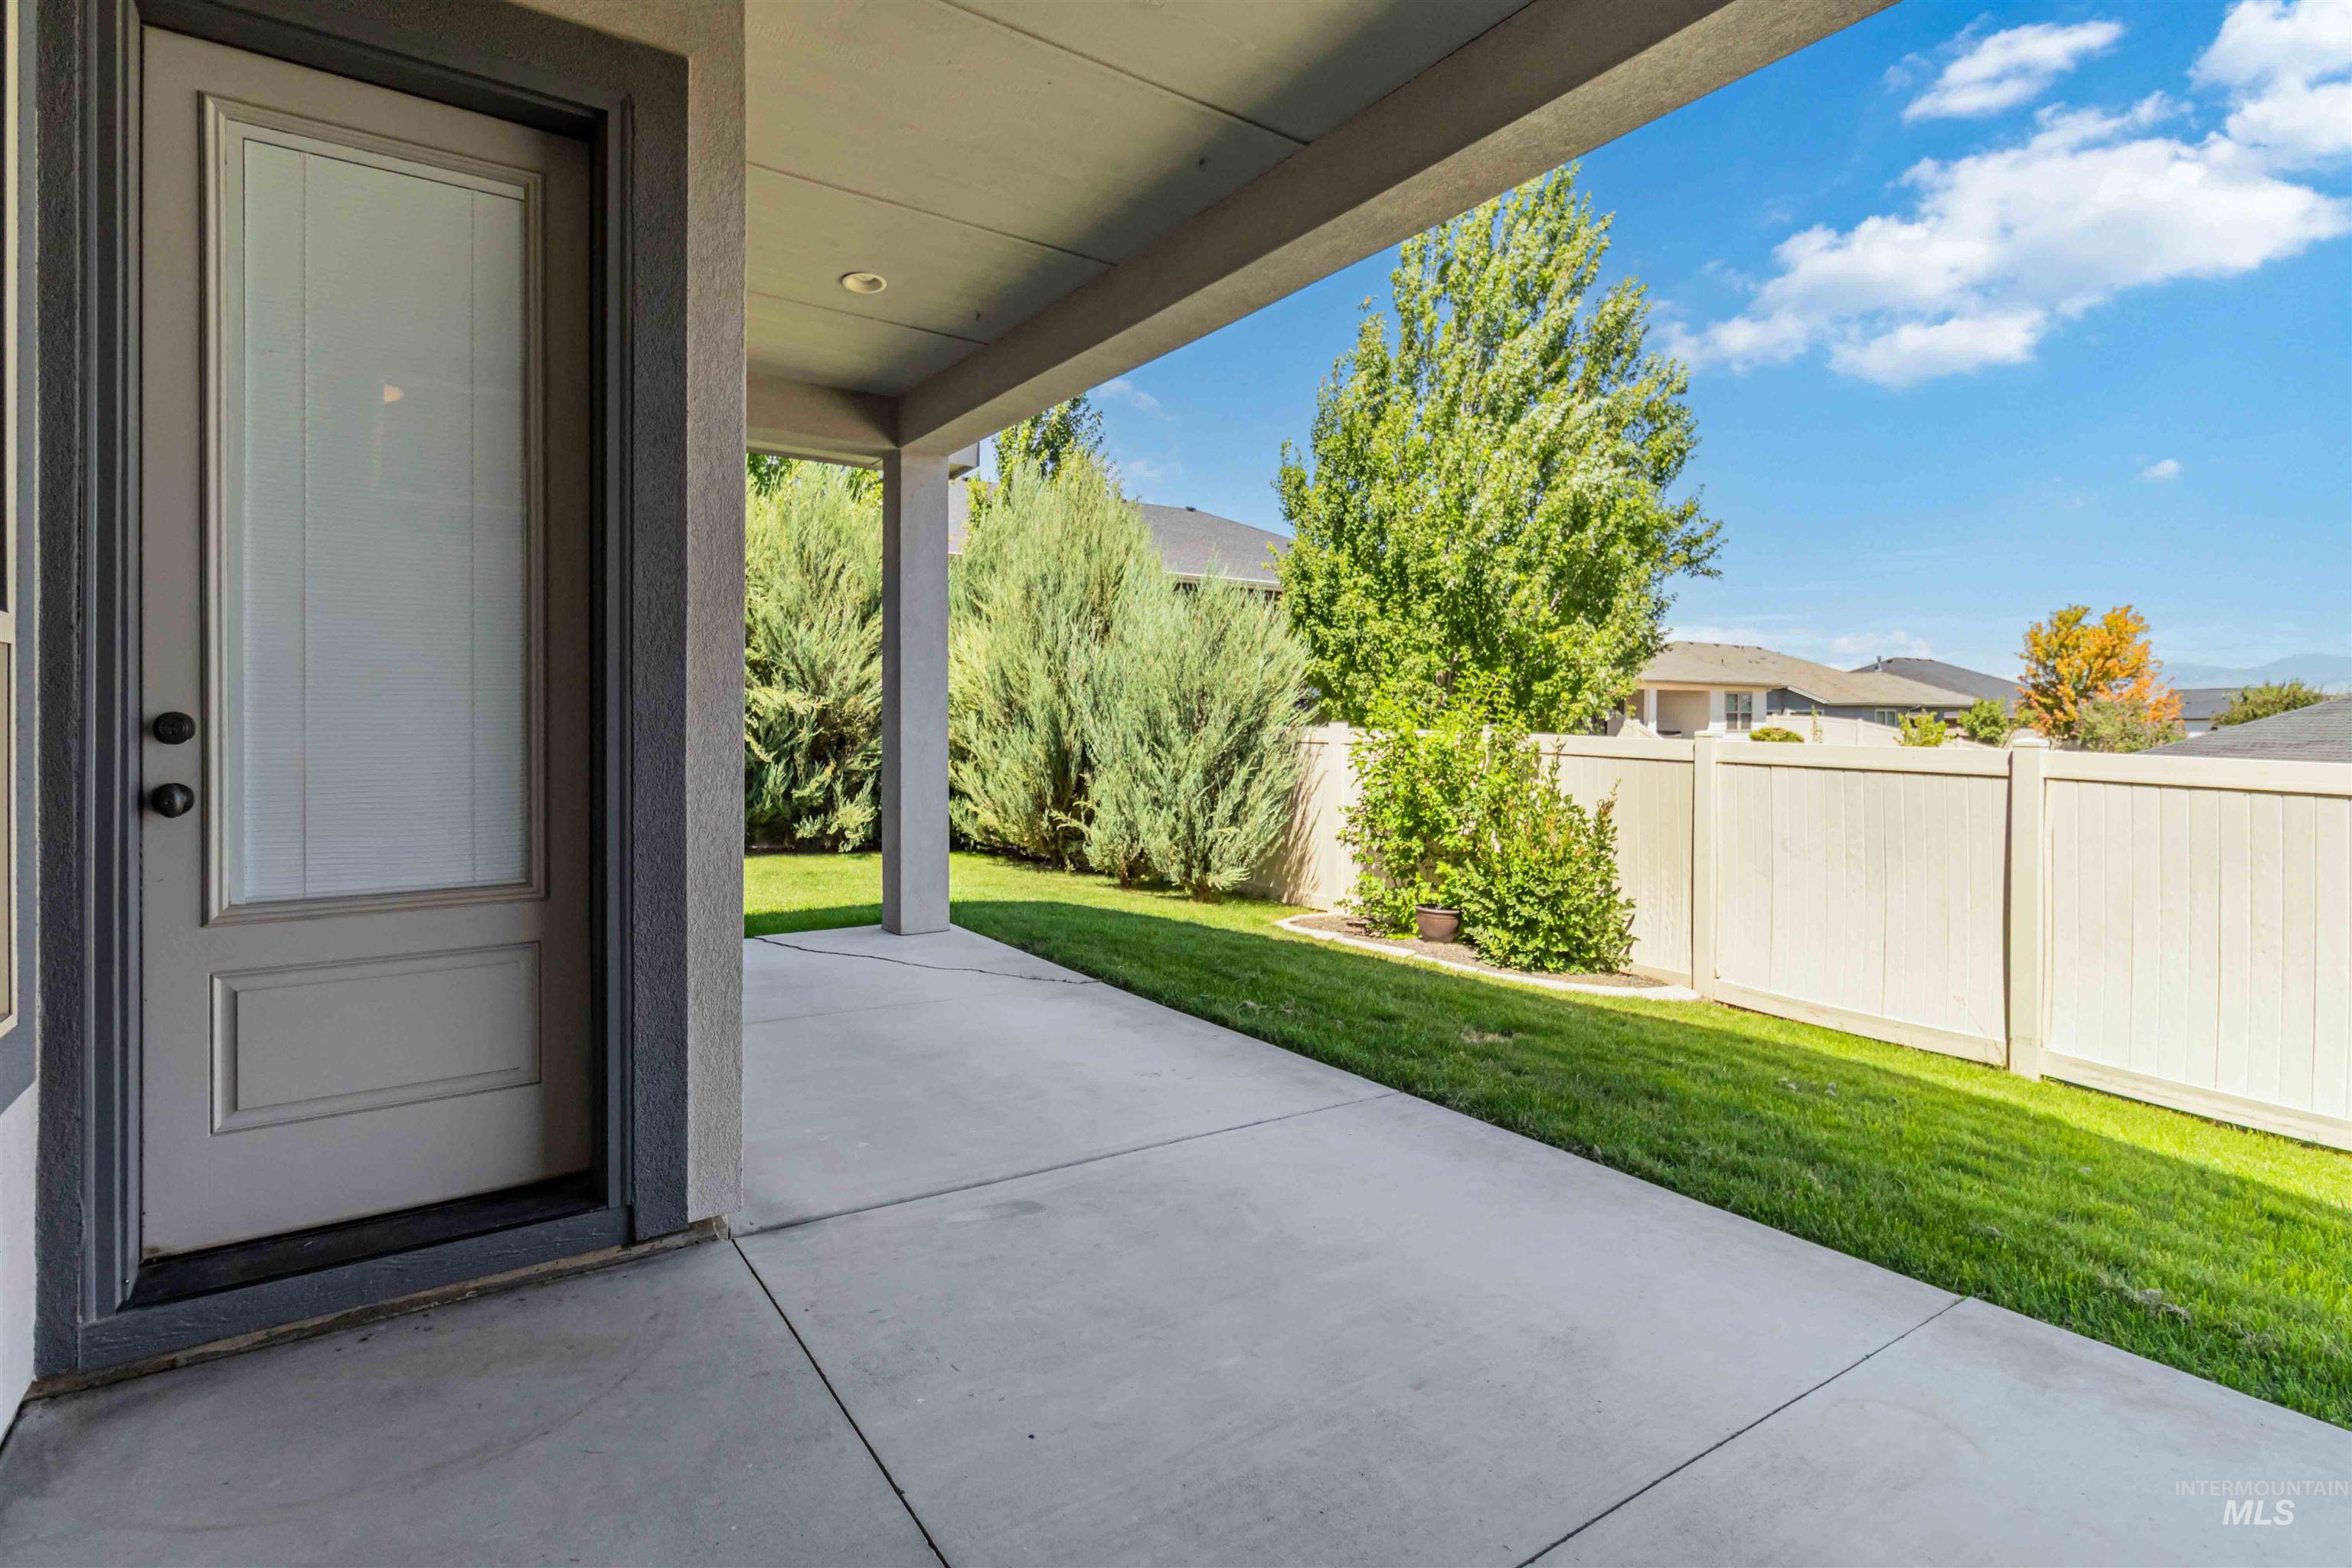
Covered patio featuring a concrete surface
-
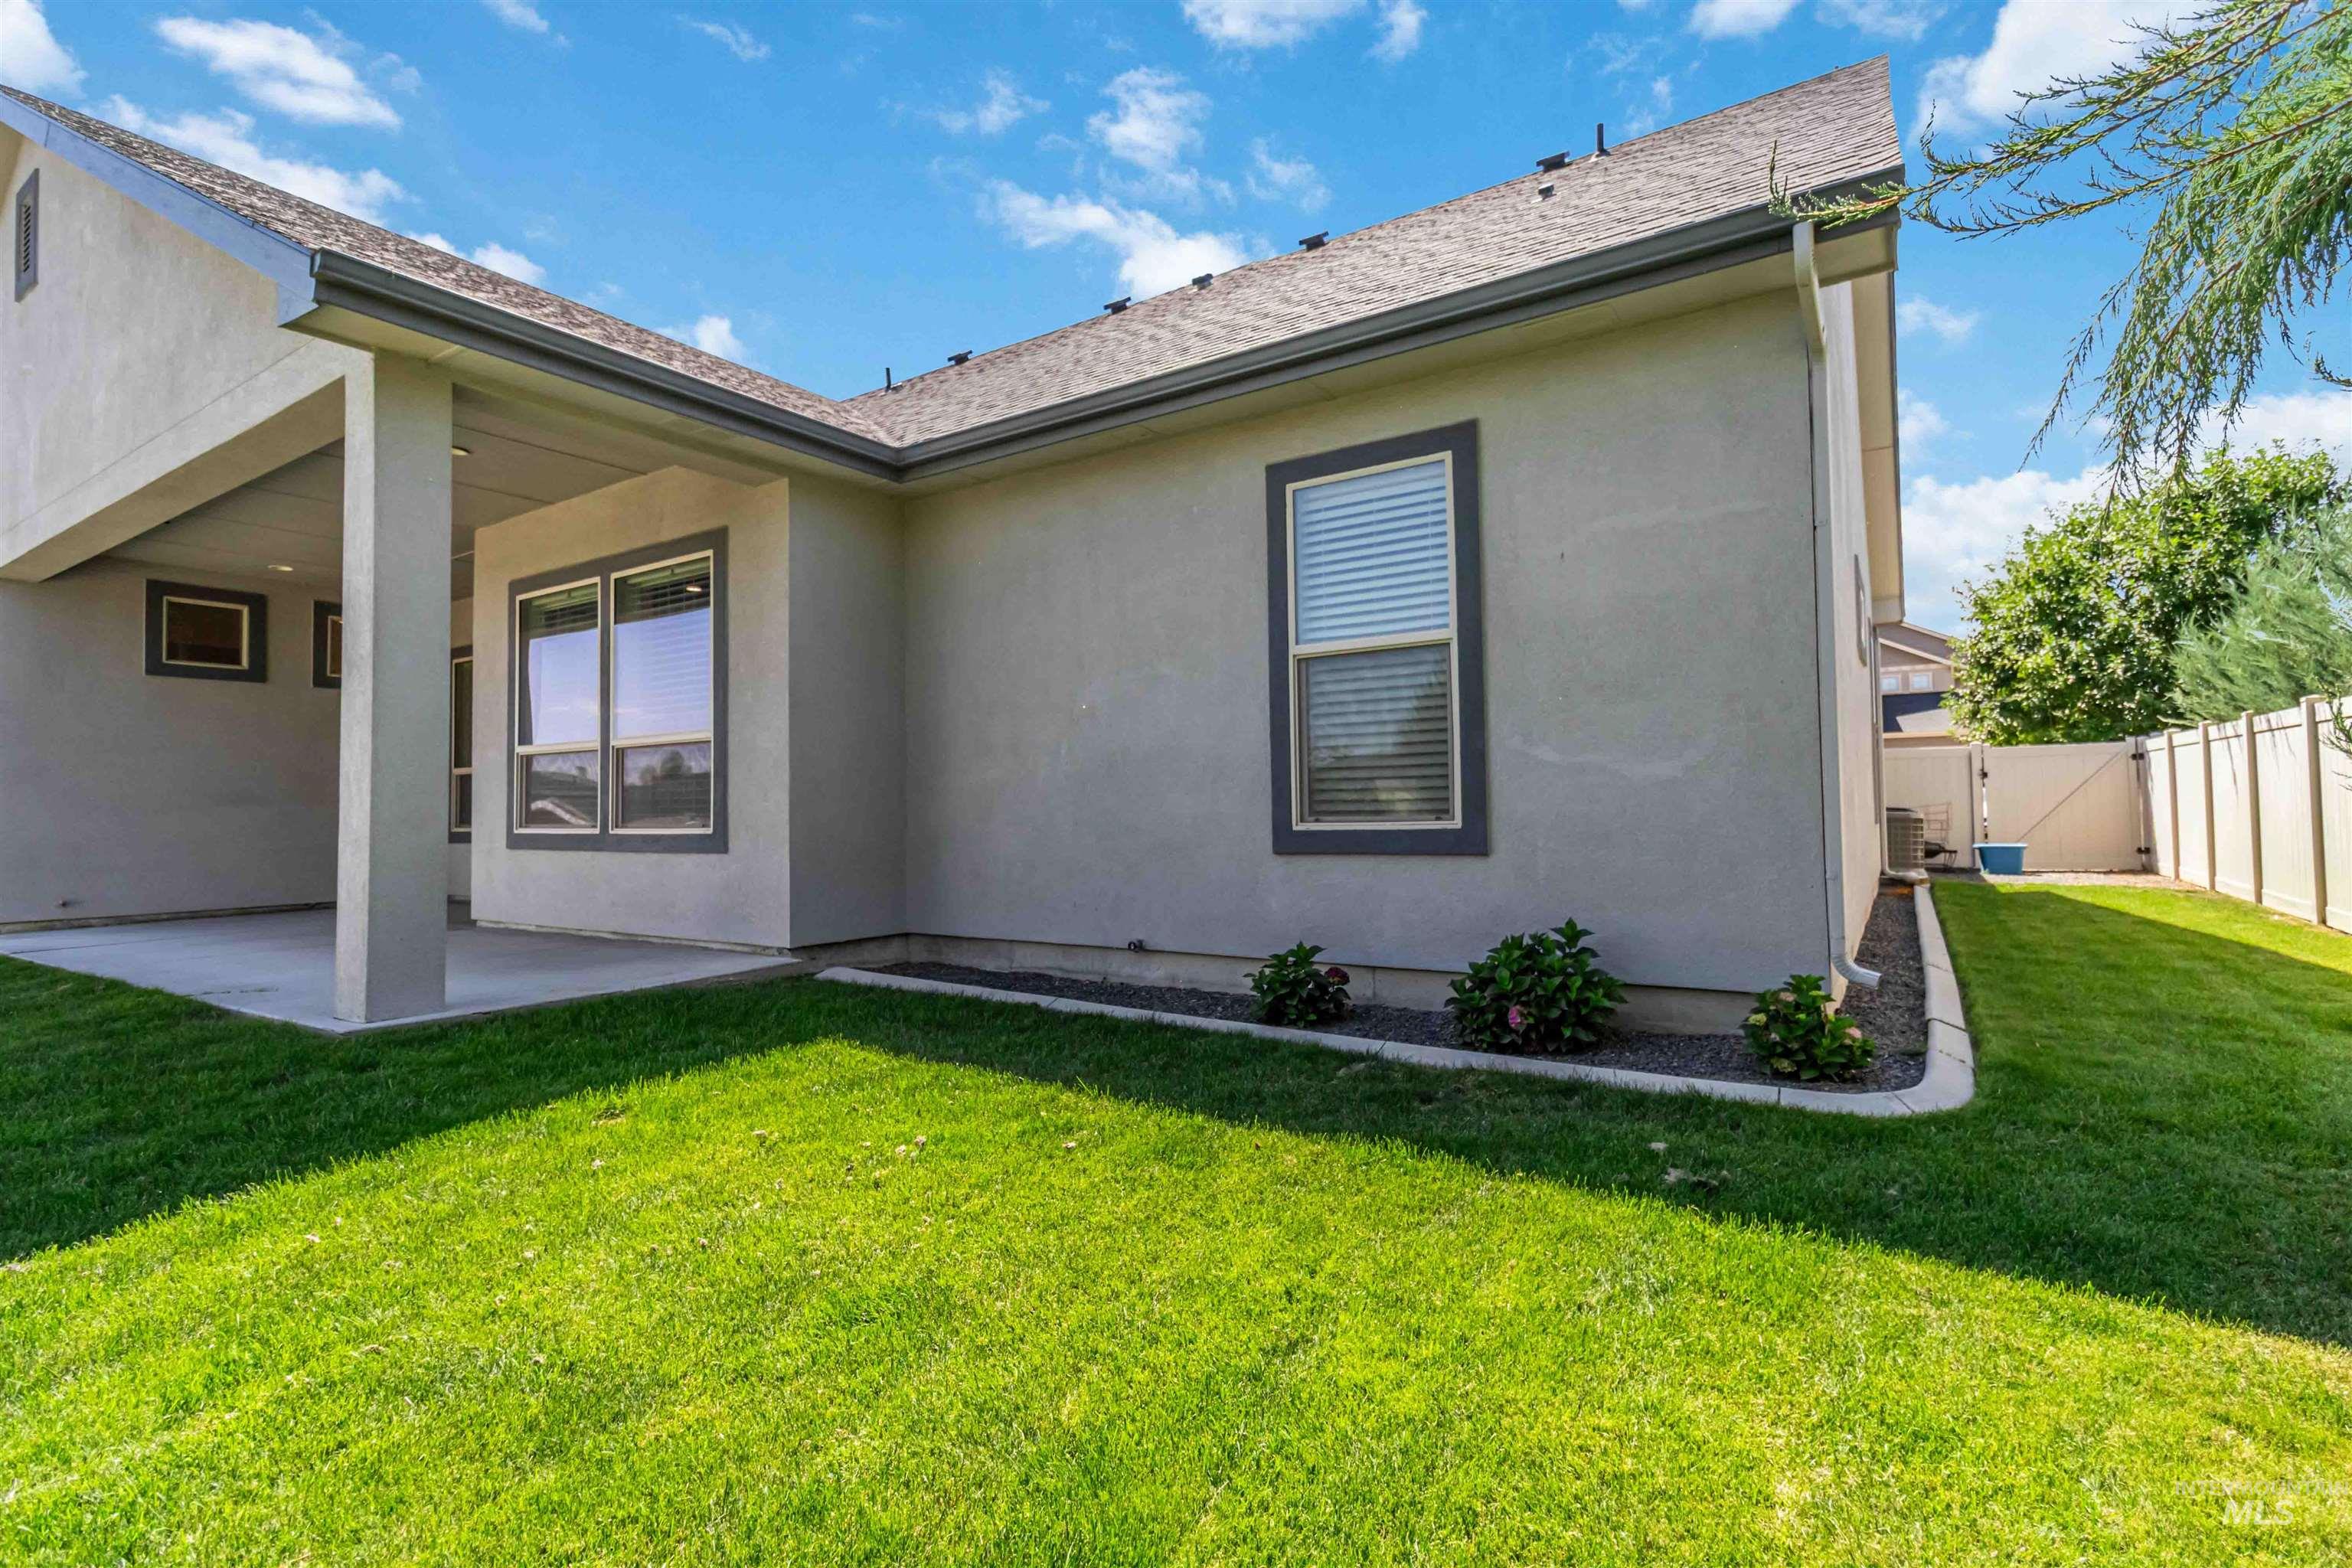
Covered patio with concrete flooring
-
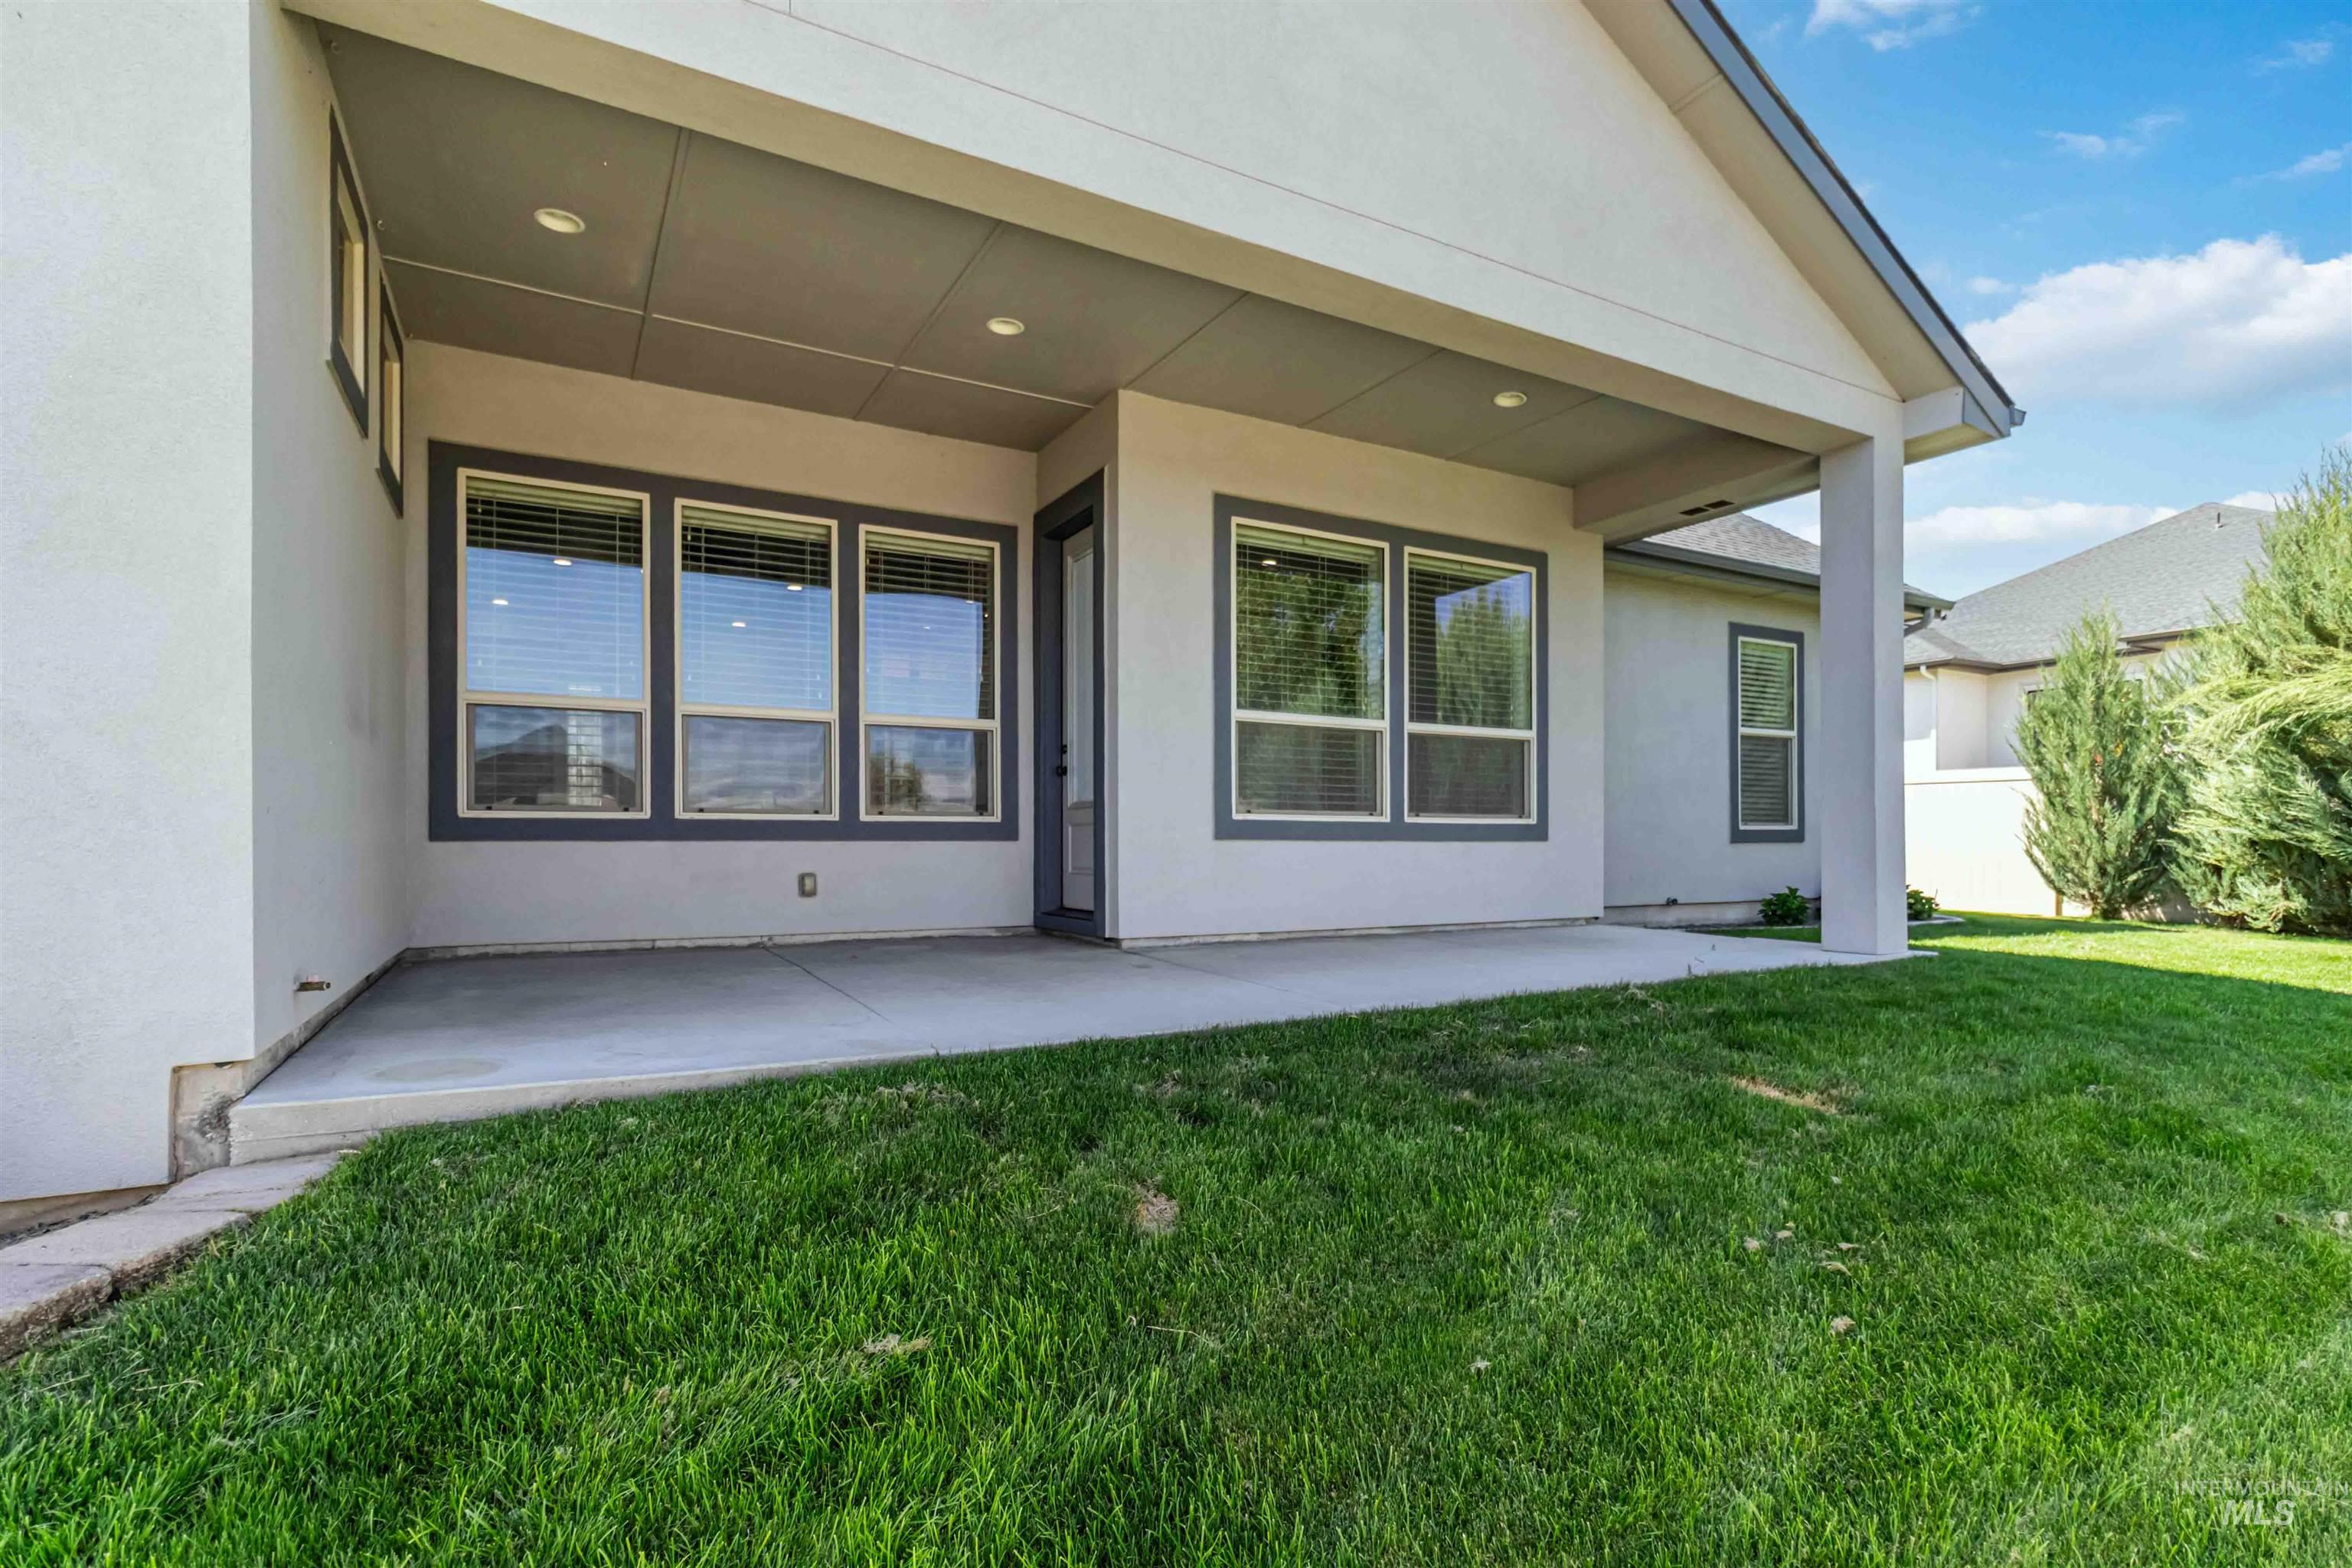
Covered patio featuring recessed lighting, a concrete slab, and stucco exterior
-
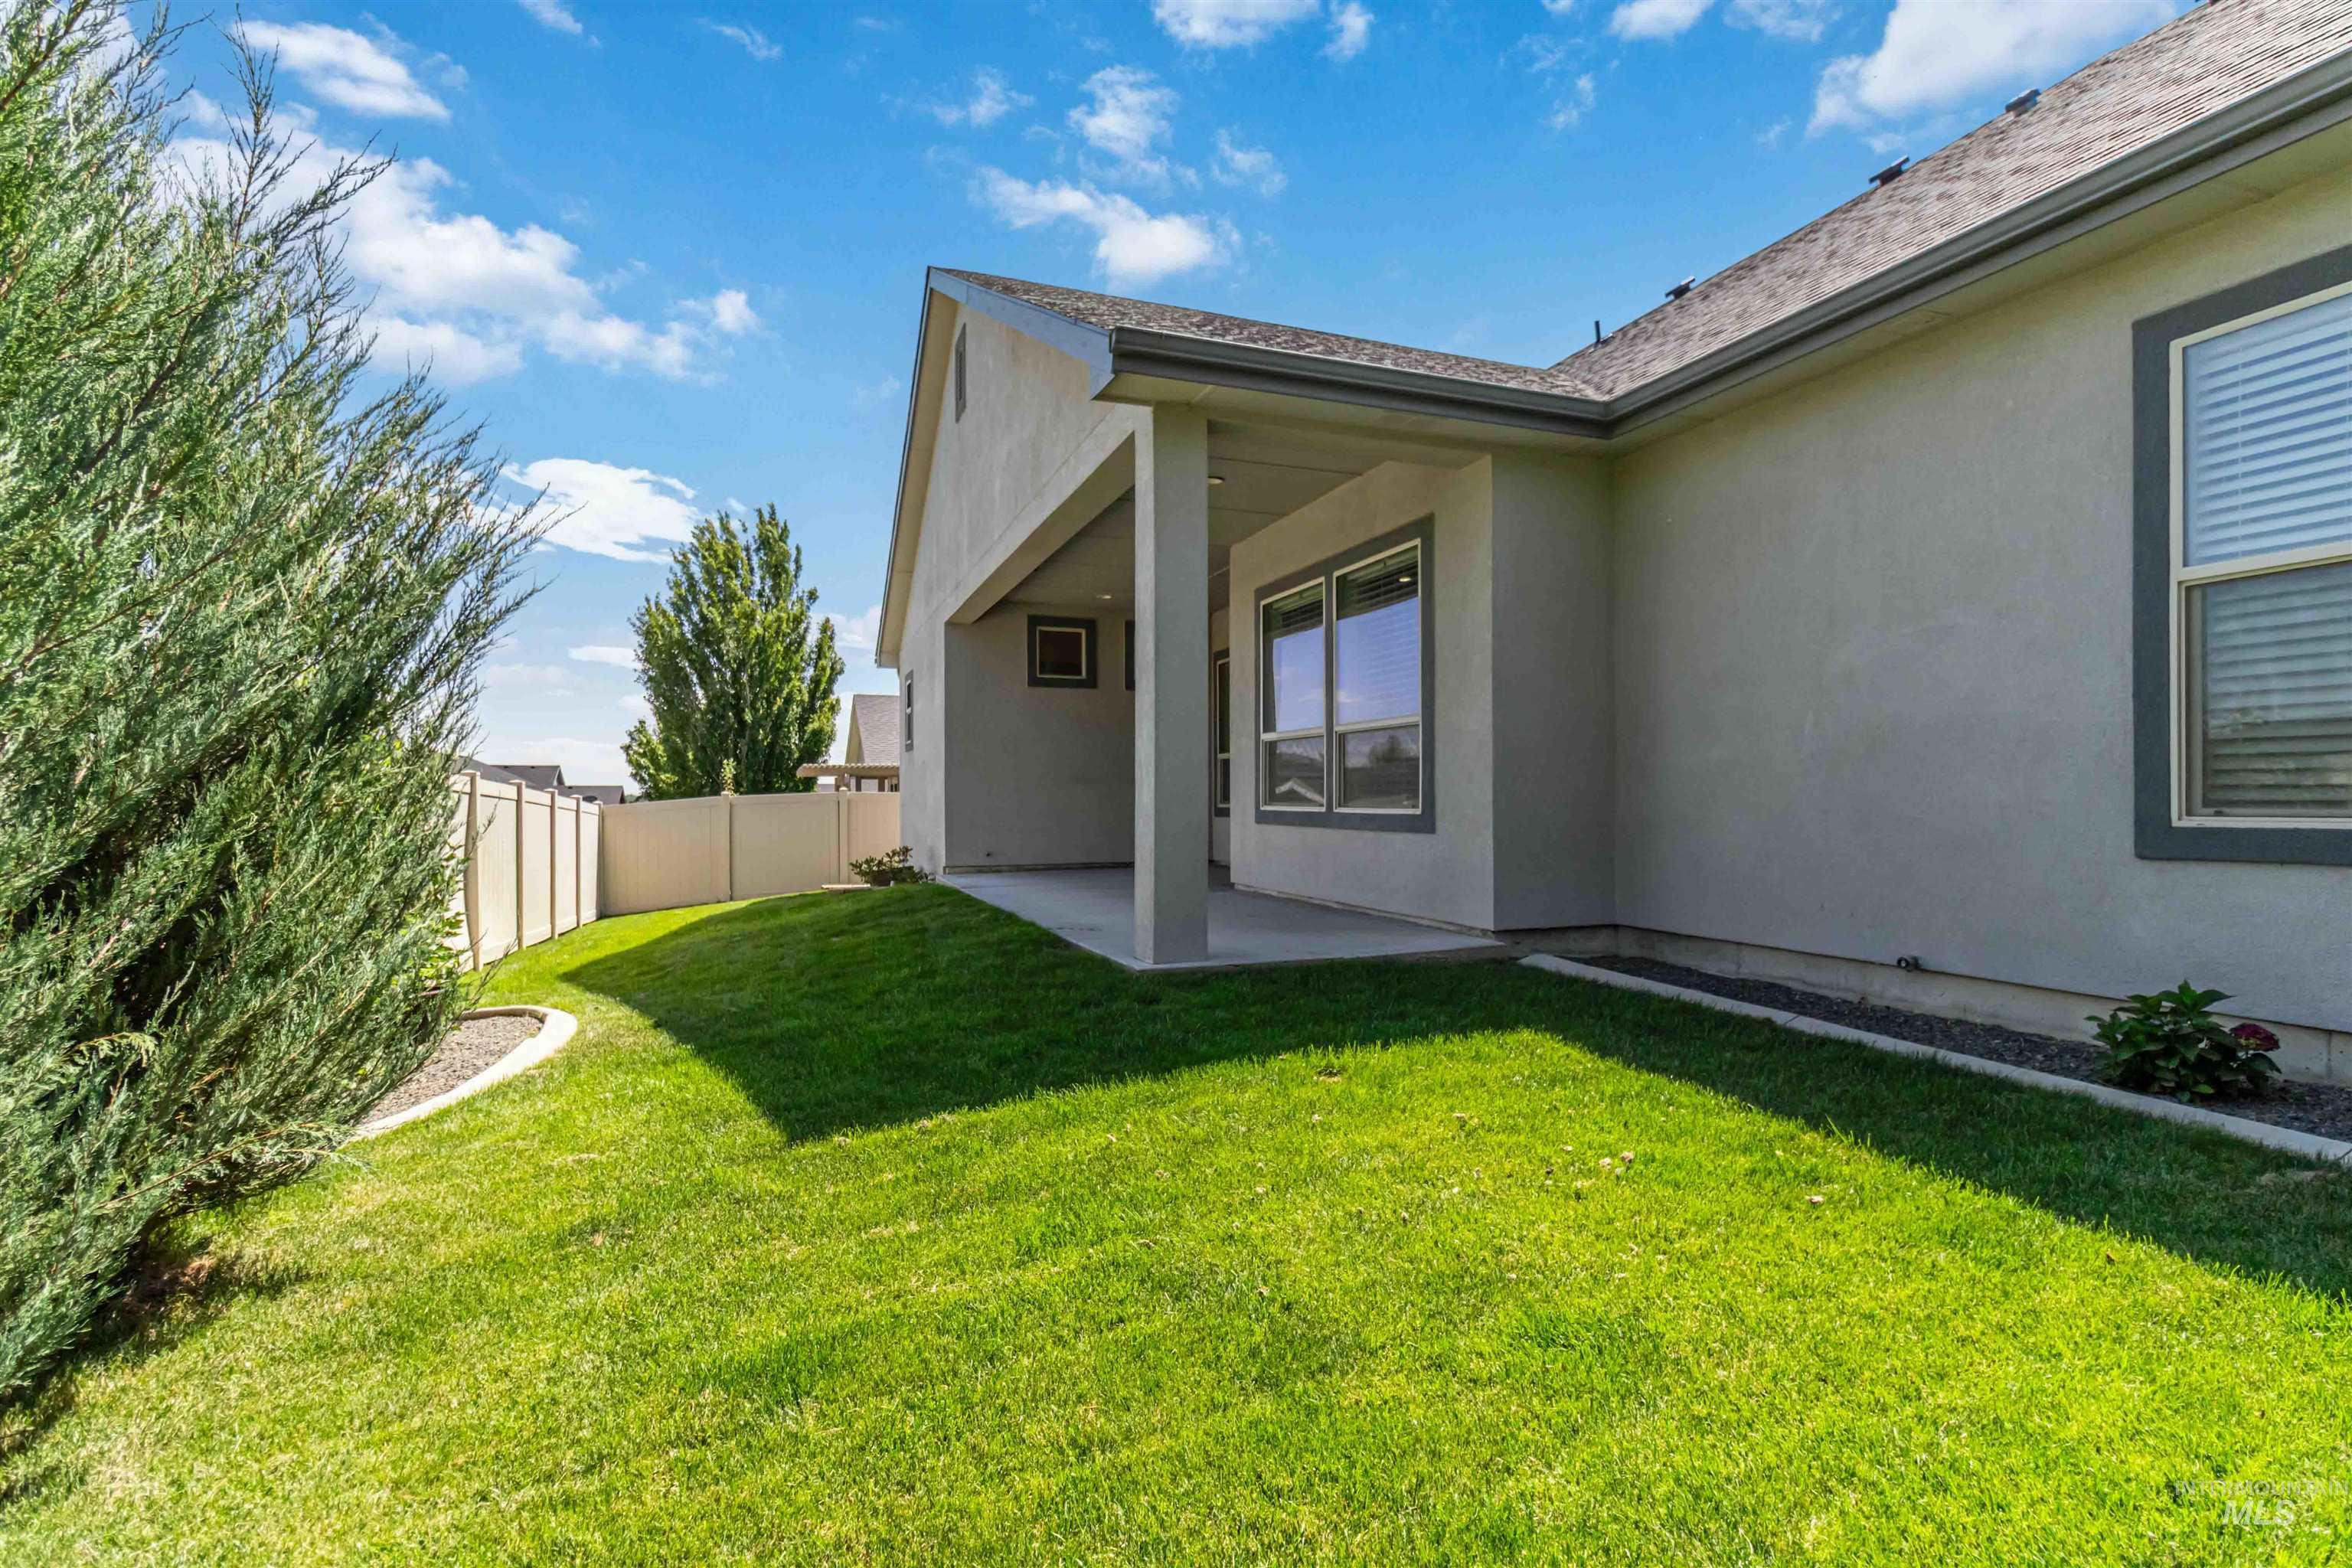
Expansive rear yard featuring green lawn, a covered patio, and privacy fencing
-
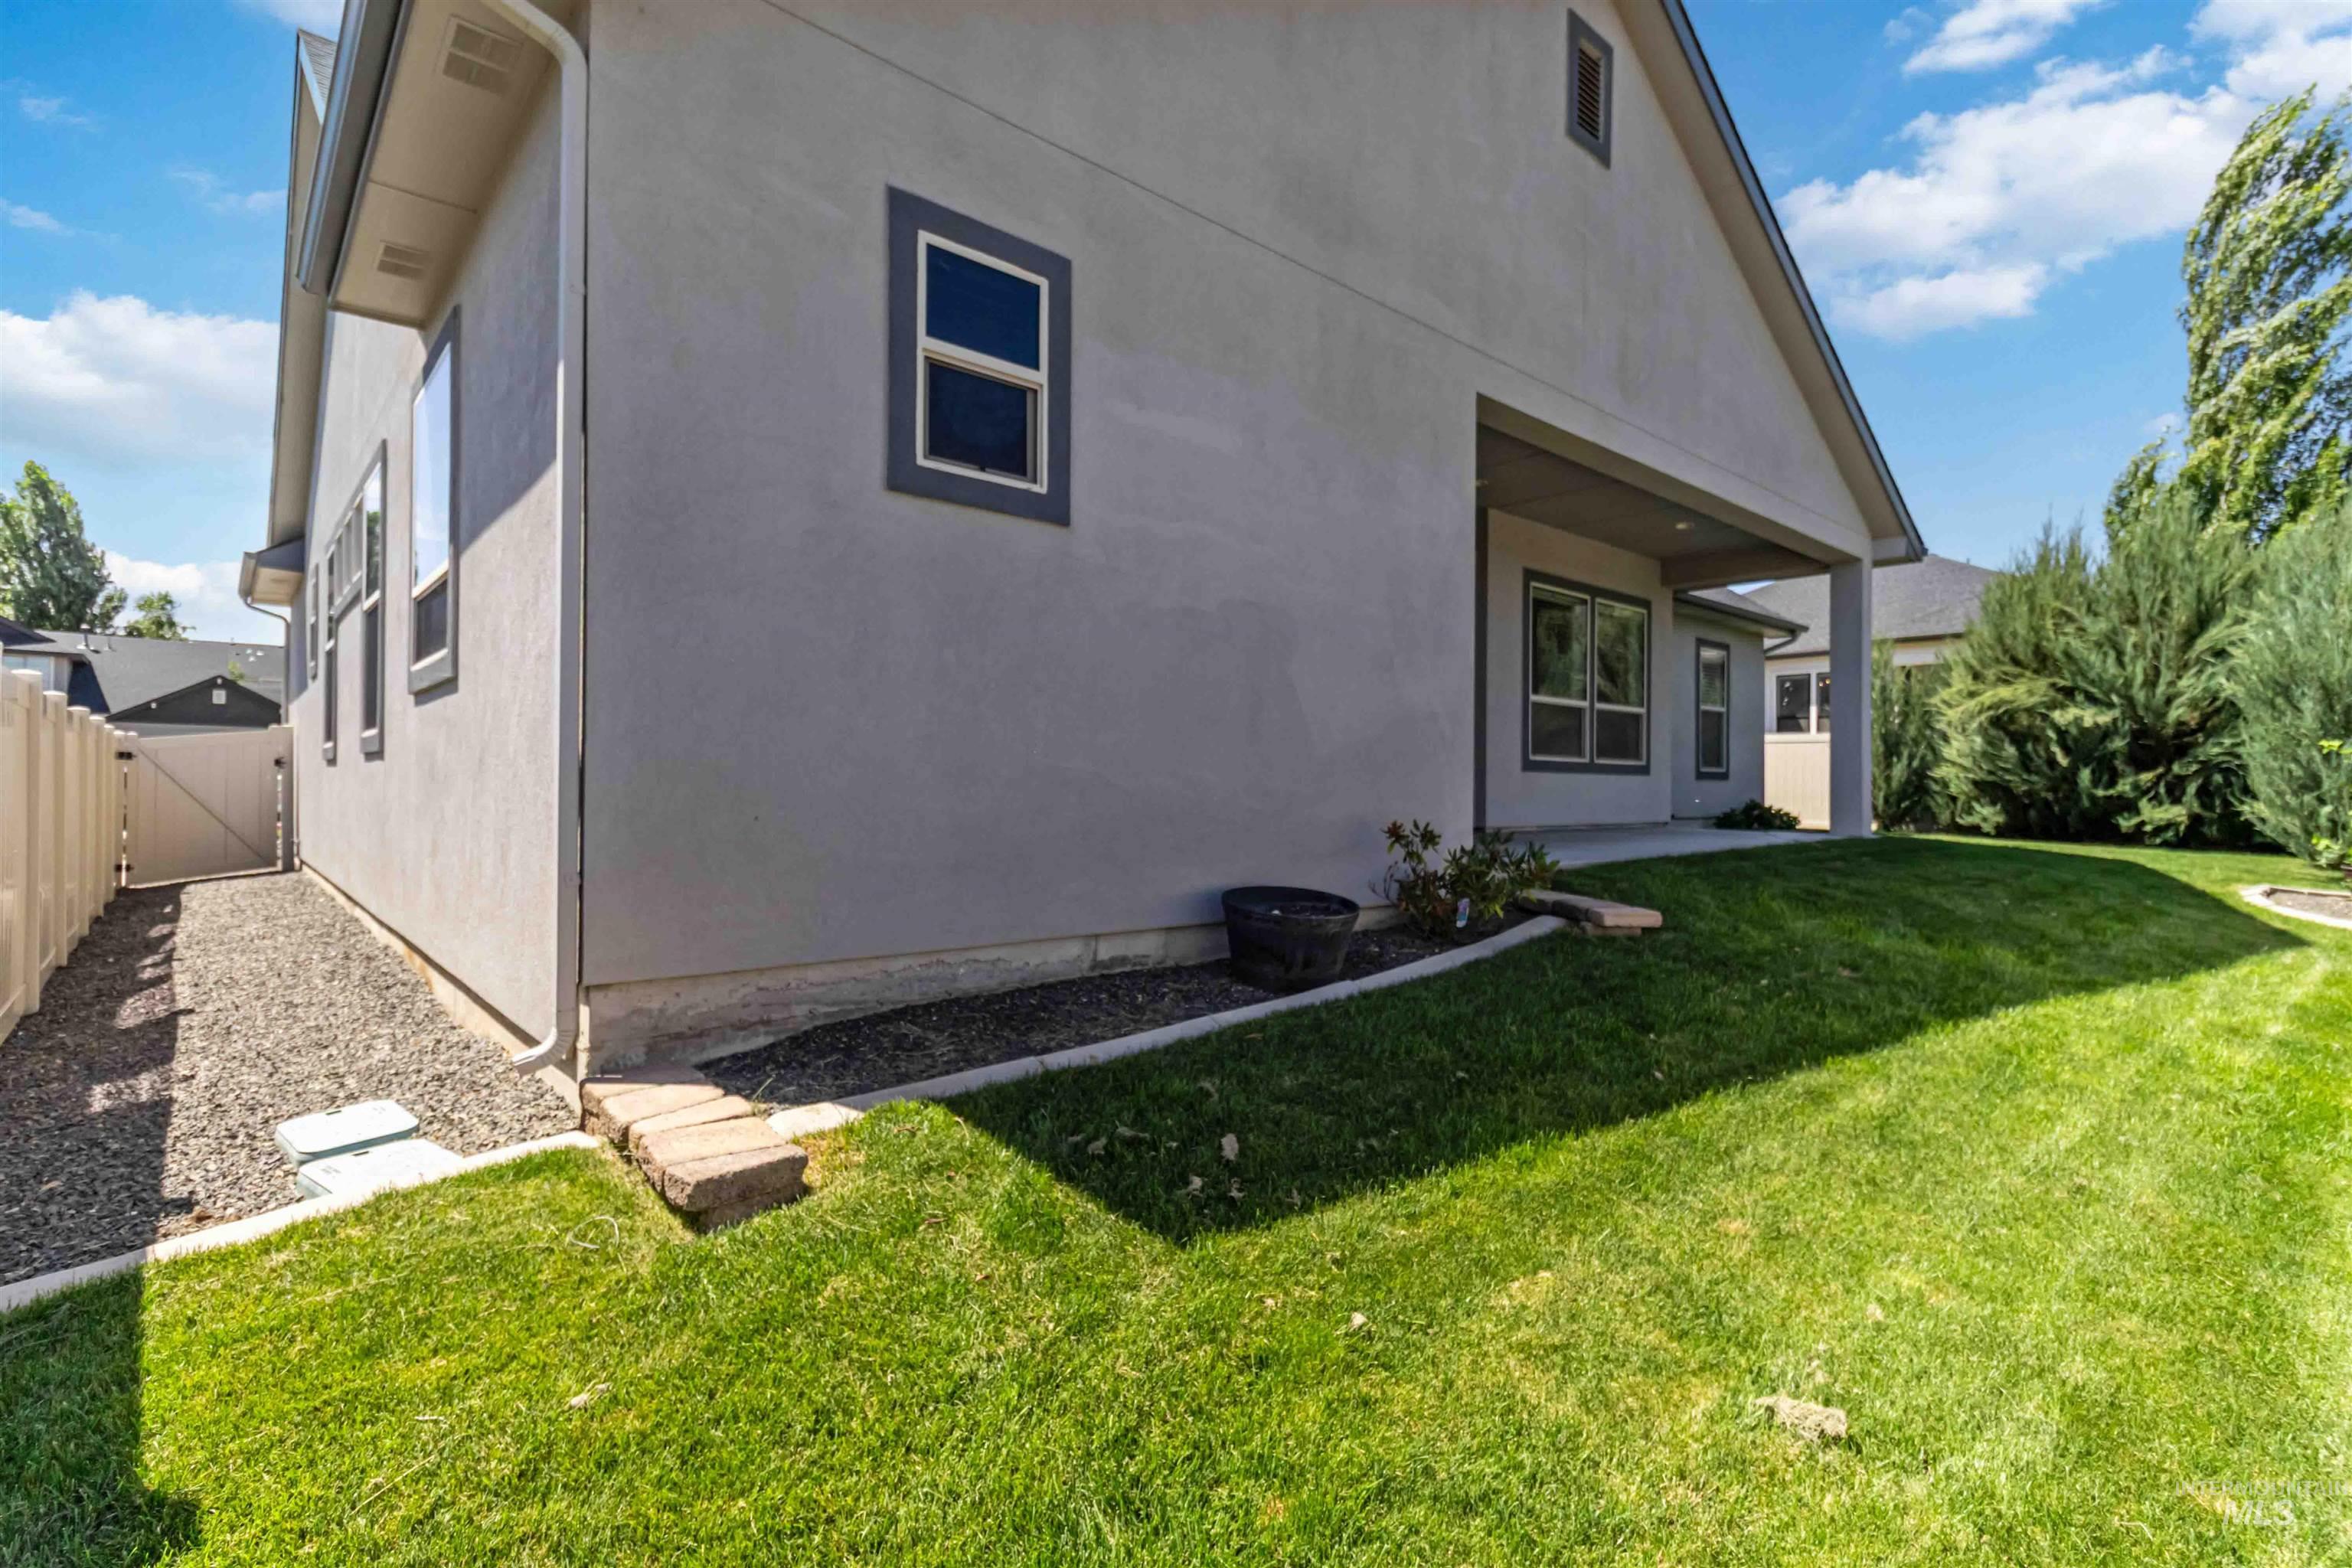
Expansive rear yard featuring a manicured lawn, established landscaping, a covered patio, and a gravel side path leading to a privacy-fenced gate
-
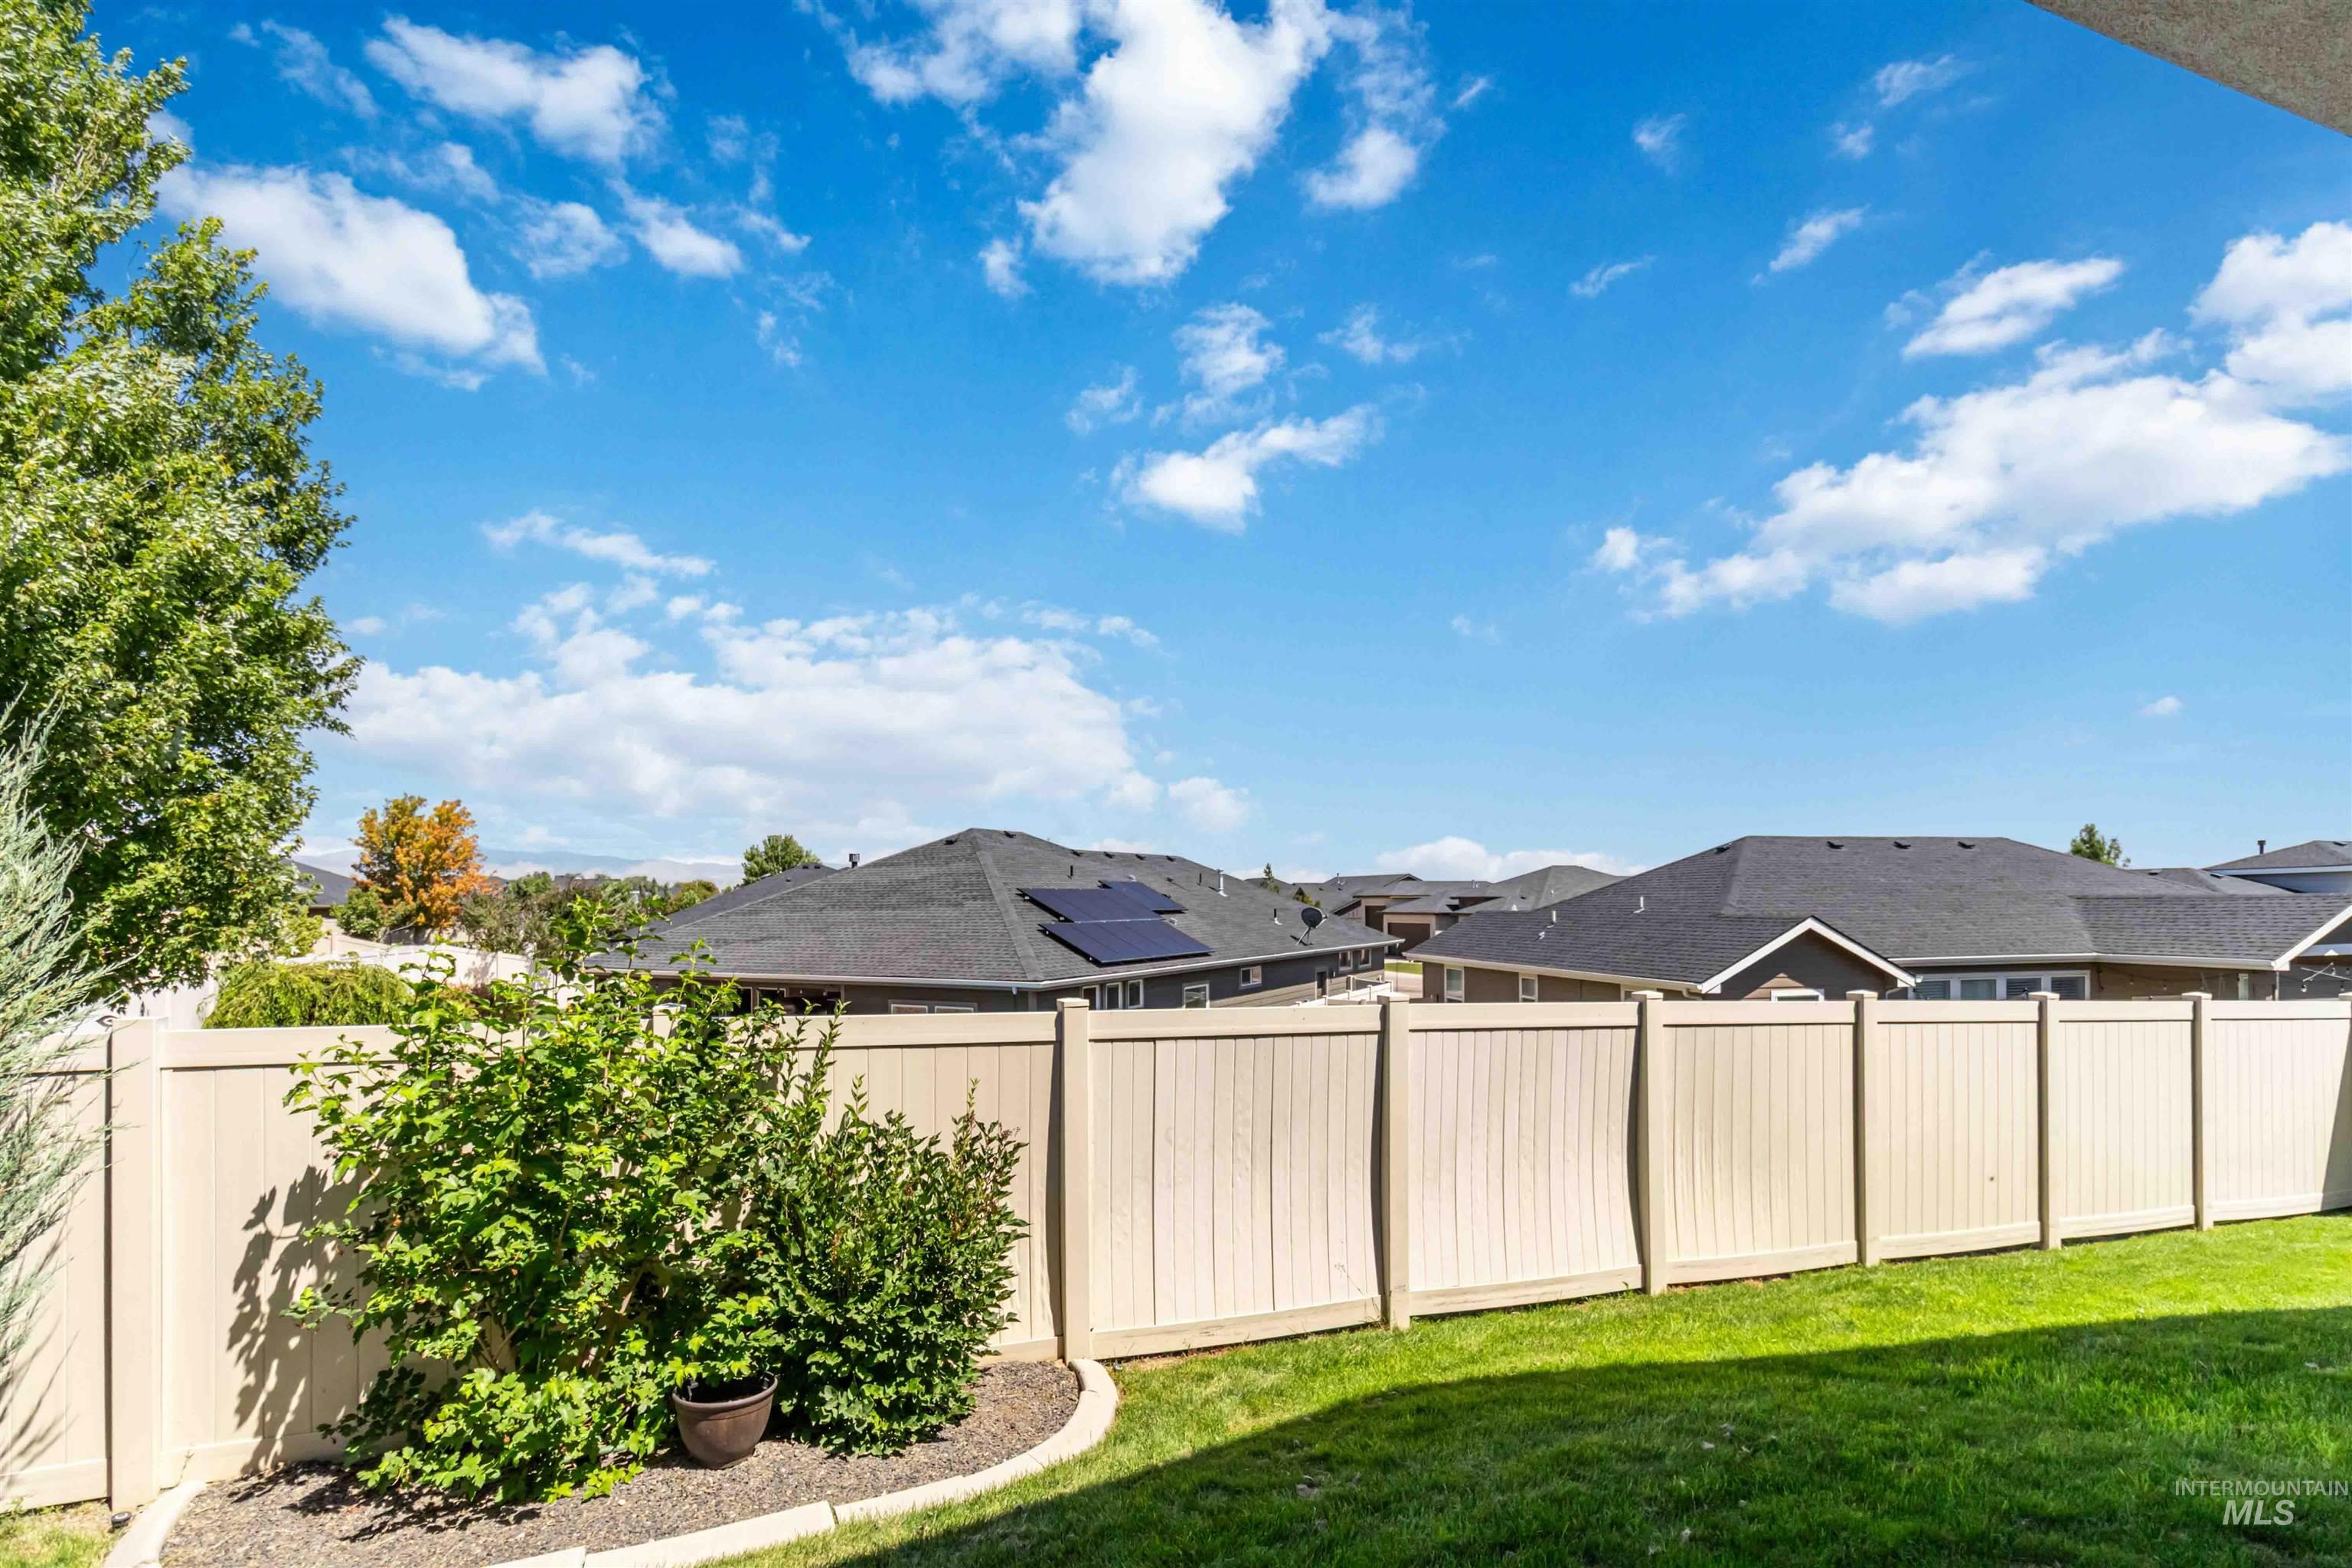
Expansive backyard featuring a manicured lawn, perimeter fencing, and established shrubs
-
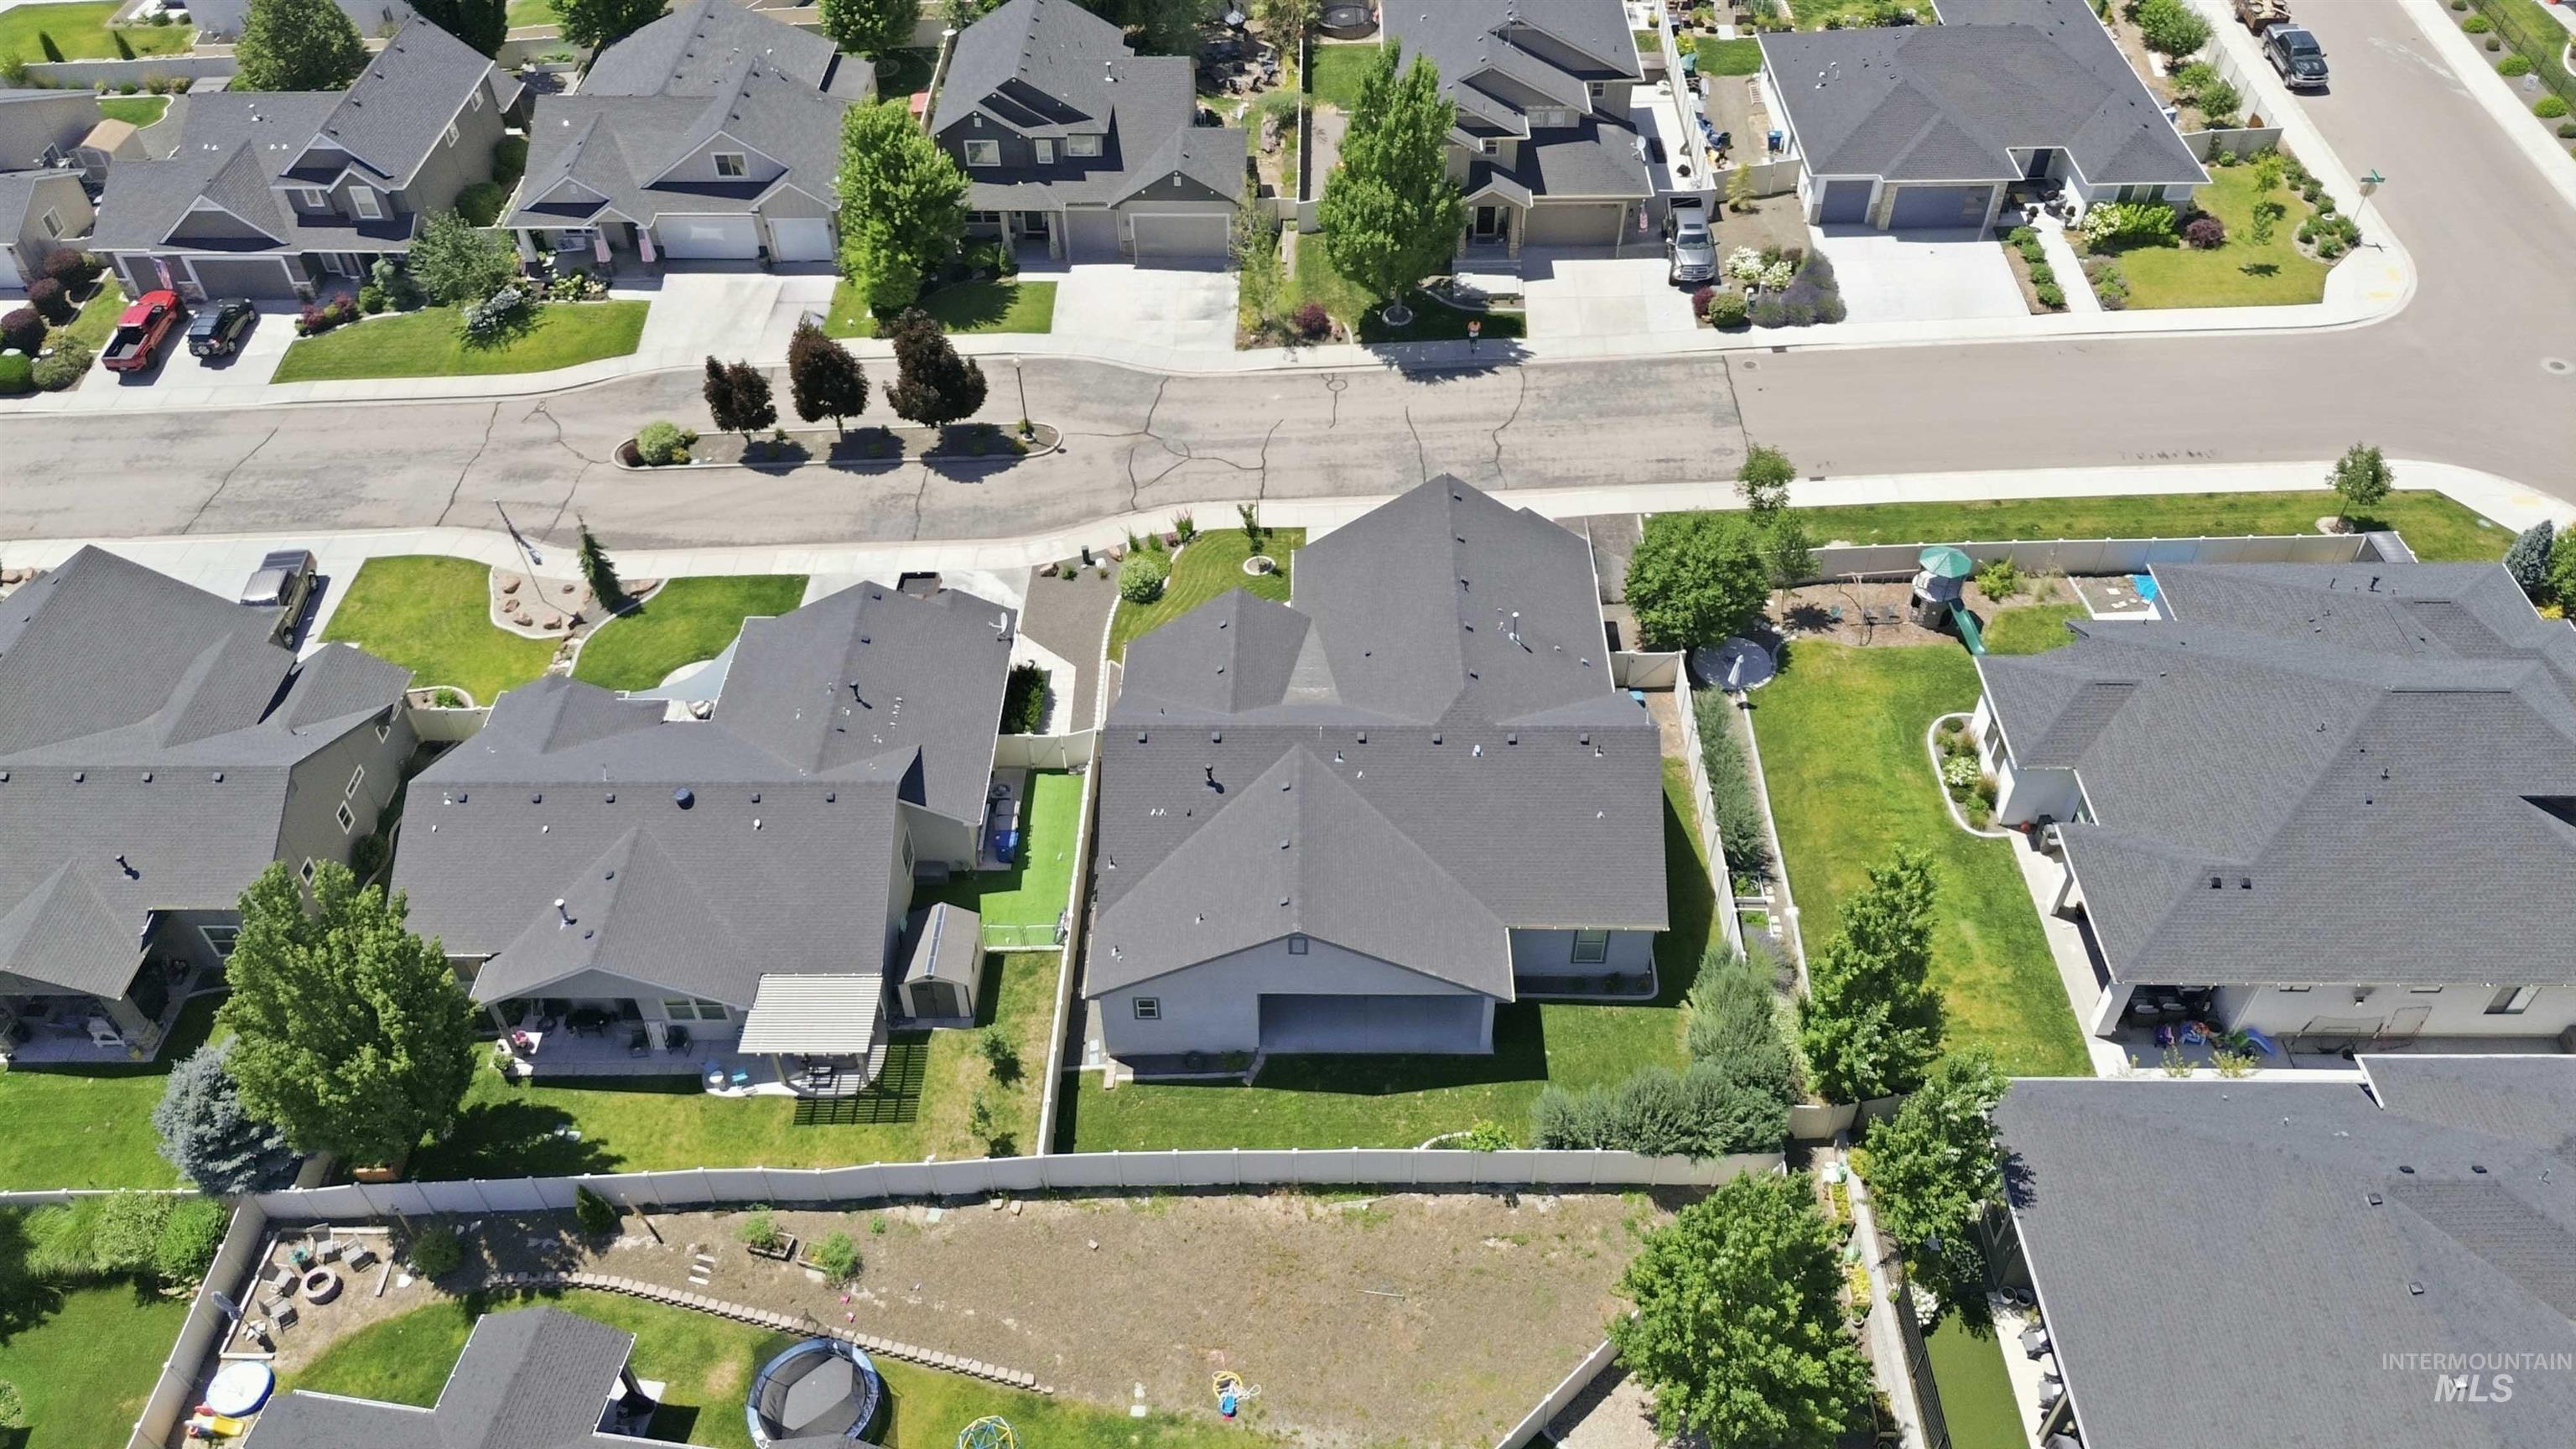
Single-story residence featuring a dark gray shingle roof and a light-colored exterior
-
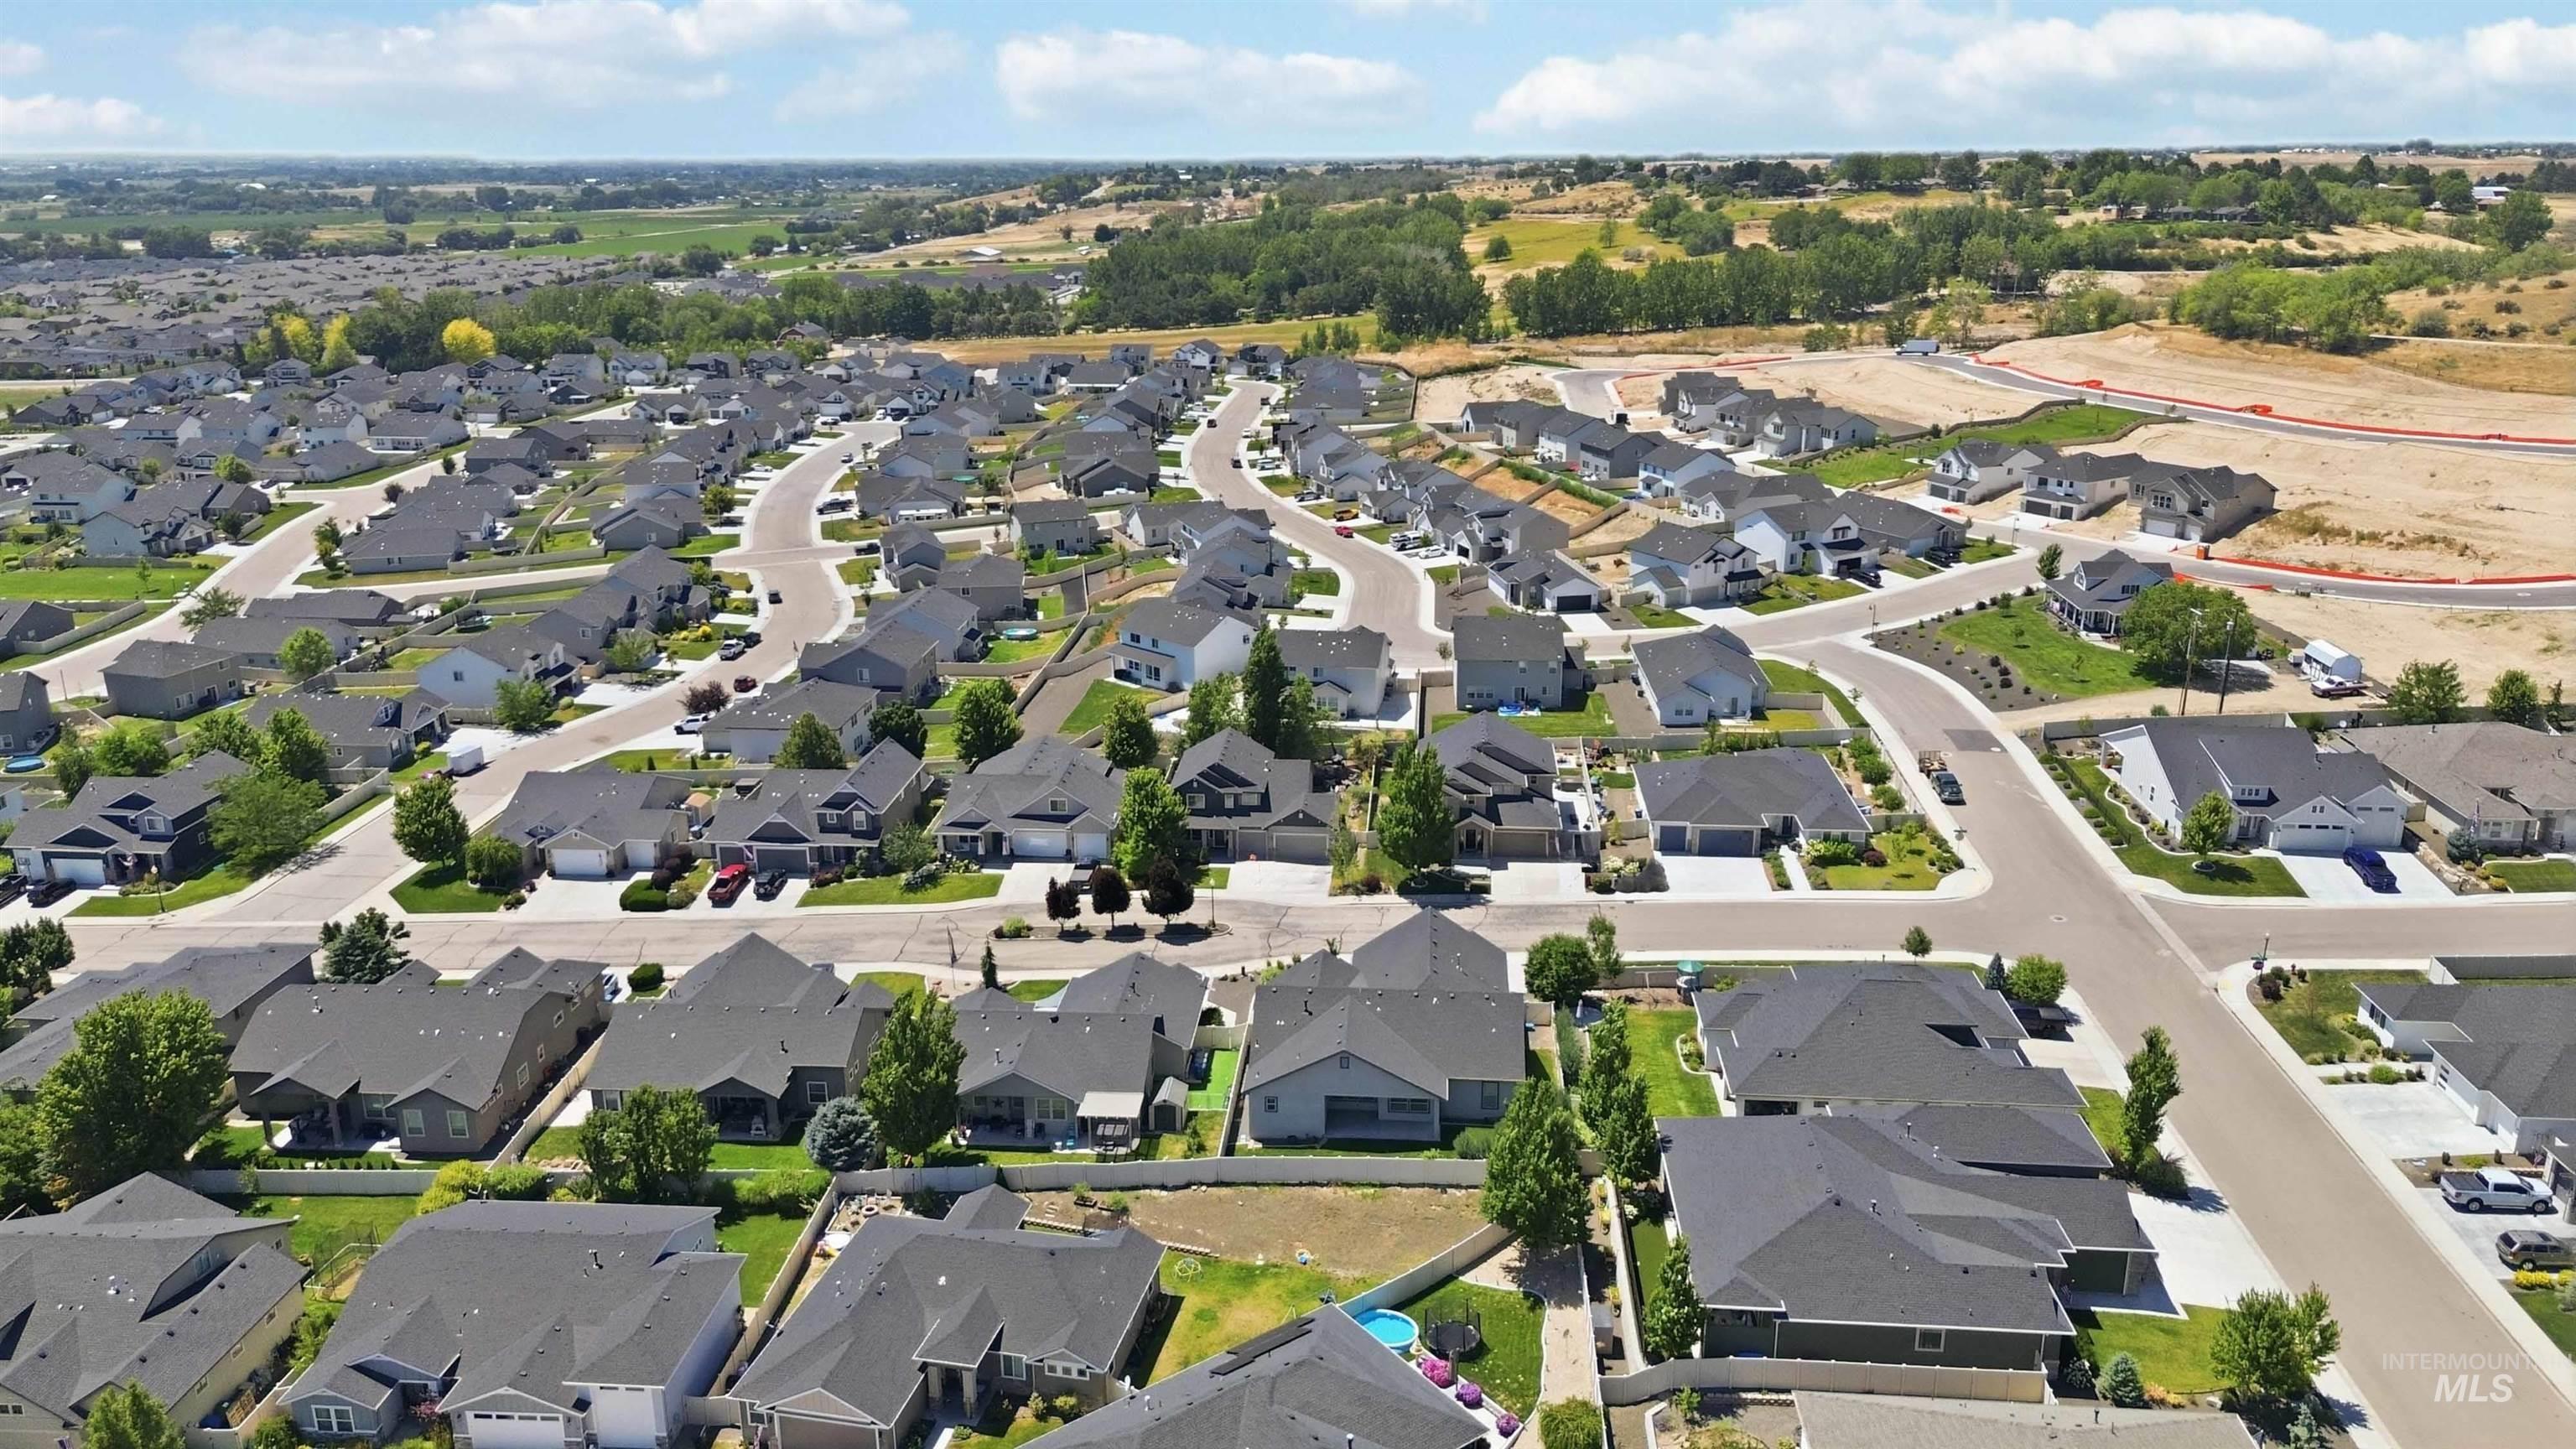
Established residential community with single-story homes, paved streets, and landscaped lots
Beautifully updated home in the highly sought-after Star North end Roselands community! This refined single-level with bonus room blends elevated design, modern upgrades, and timeless Sunrise Homes craftsmanship. Located on the ‘Star Bench’, enjoy sweeping mountain and farmland views in one of Star’s most peaceful neighborhoods. Step inside to soaring 10 ft ceilings, 8 ft interior doors, and a bright, open layout anchored by a brand-new kitchen remodel featuring updated cabinetry, premium surfaces, and a refreshed designer aesthetic. The gourmet kitchen includes a large island, granite counters, double ovens, cooktop with pot filler, and upgraded appliances—perfect for cooking, hosting, and everyday living. The luxurious primary suite offers beam ceilings, a 6 ft soaker tub, walk-in tile shower, and generous closet space. All bathrooms are fully tiled with high-end finishes. A spacious bonus room with half bath provides flexible space for media, work, or play. An oversized 3 car garage, full vinyl fencing and an East facing backyard add to the thoughtful layout.
- Heating:
- Forced Air, Gas
- Cooling:
- Central air
- Fireplace:
- One, Gas
- Garage Capacity:
- 3
- Country:
- US
- State:
- ID
- City:
- Star
- Zipcode:
- 83669
- Street:
- 3218 N Cherry Laurel Way
- Longitude:
- W117° 30' 9.8''
- Latitude:
- N43° 43' 16.3''
- Master Bedroom Level:
- Main
- Bedroom 2 Level:
- Main
- Bedroom 3 Level:
- Main
- Bedroom 4 Level:
- Main
- Kitchen Level:
- Main
- Living Room Level:
- Main
- School District:
- West Ada School District
- Elementary School:
- Independence
- Middle School:
- Star
- High School:
- Eagle
- Status:
- New
- Type:
- Single Family
- Level:
- Single w/ upstairs bonus room
- Tax Year:
- 2025
- Taxes:
- $1,917
- Potential Short Sale:
- No
- Age:
- 11 - 20 Years
- Auction:
- No
- Flood Ins Required:
- No
- HUD Owned:
- No
- In Foreclosure:
- No
- Land Size:
- Standard Lot 6000-9999 SF
- Land Lease:
- No
- Home Owner Exempt:
- Yes
- HOA Frequency:
- Annual
- HOA Fees:
- $400
- Video Tour:
- https://youtu.be/eZs-jmdw7WQ
- Inc Kitchen Features:
- Dishwasher, Disposal, Microwave, Oven/range freestanding, Pantry, Refrigerator, Island, Countertop-granite, Gas Range
- Lot Features:
- Sidewalks, Garden Space
- Water:
- City service
- Land Use:
- Single
- Sprinkler System:
- Auto,Full,Pressurized Irrigation
Residential For Sale
3218 N Cherry Laurel Way, Star, Idaho 83669
- Property Type :
- Residential
- Listing Type :
- For Sale
- Status :
- Active
- Listing ID :
- 98993022
- Price :
- $719,900
- Bedrooms :
- 4
- Bathrooms :
- 3
- Apx SqFt :
- 2,616 SqFt
- Year Built :
- 2013
- Lot Area :
- 0.18 Acres
- Subdivision :
- Roselands
- Builder Name :
- Sunrise Homes
- Update Date :
- 07/08/2026 14:25:16



