
-
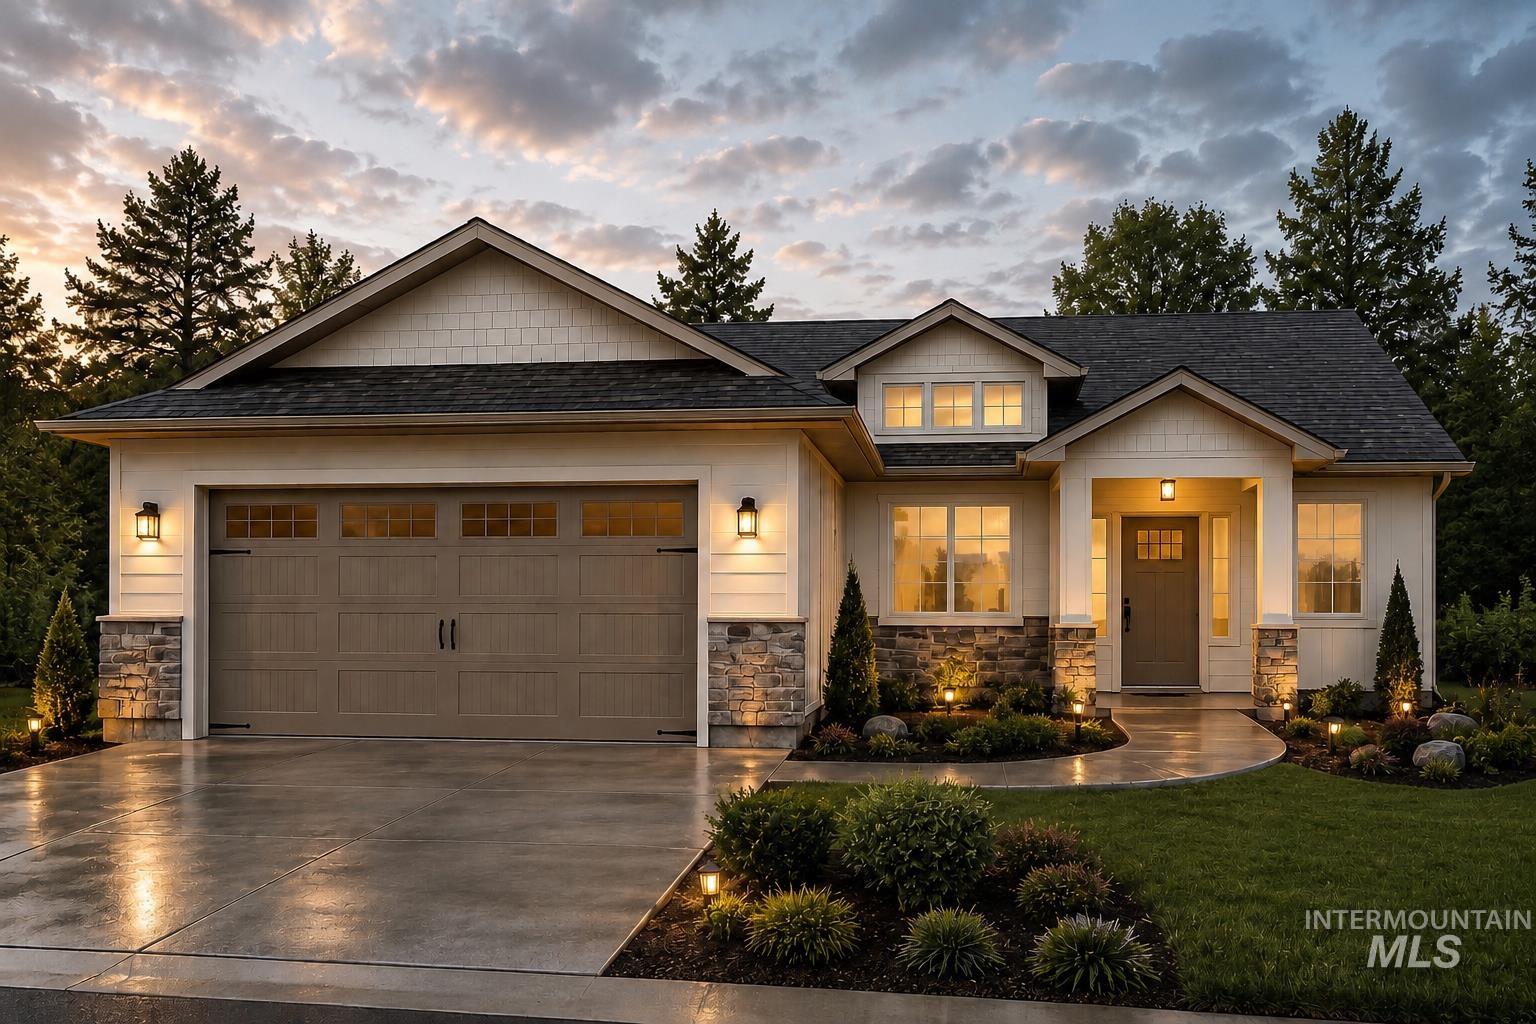
Contemporary single-family home featuring a two-car garage with transom windows
-

Spacious open-concept living area featuring wood-finish flooring, a vaulted ceiling with transom windows, and recessed lighting
-
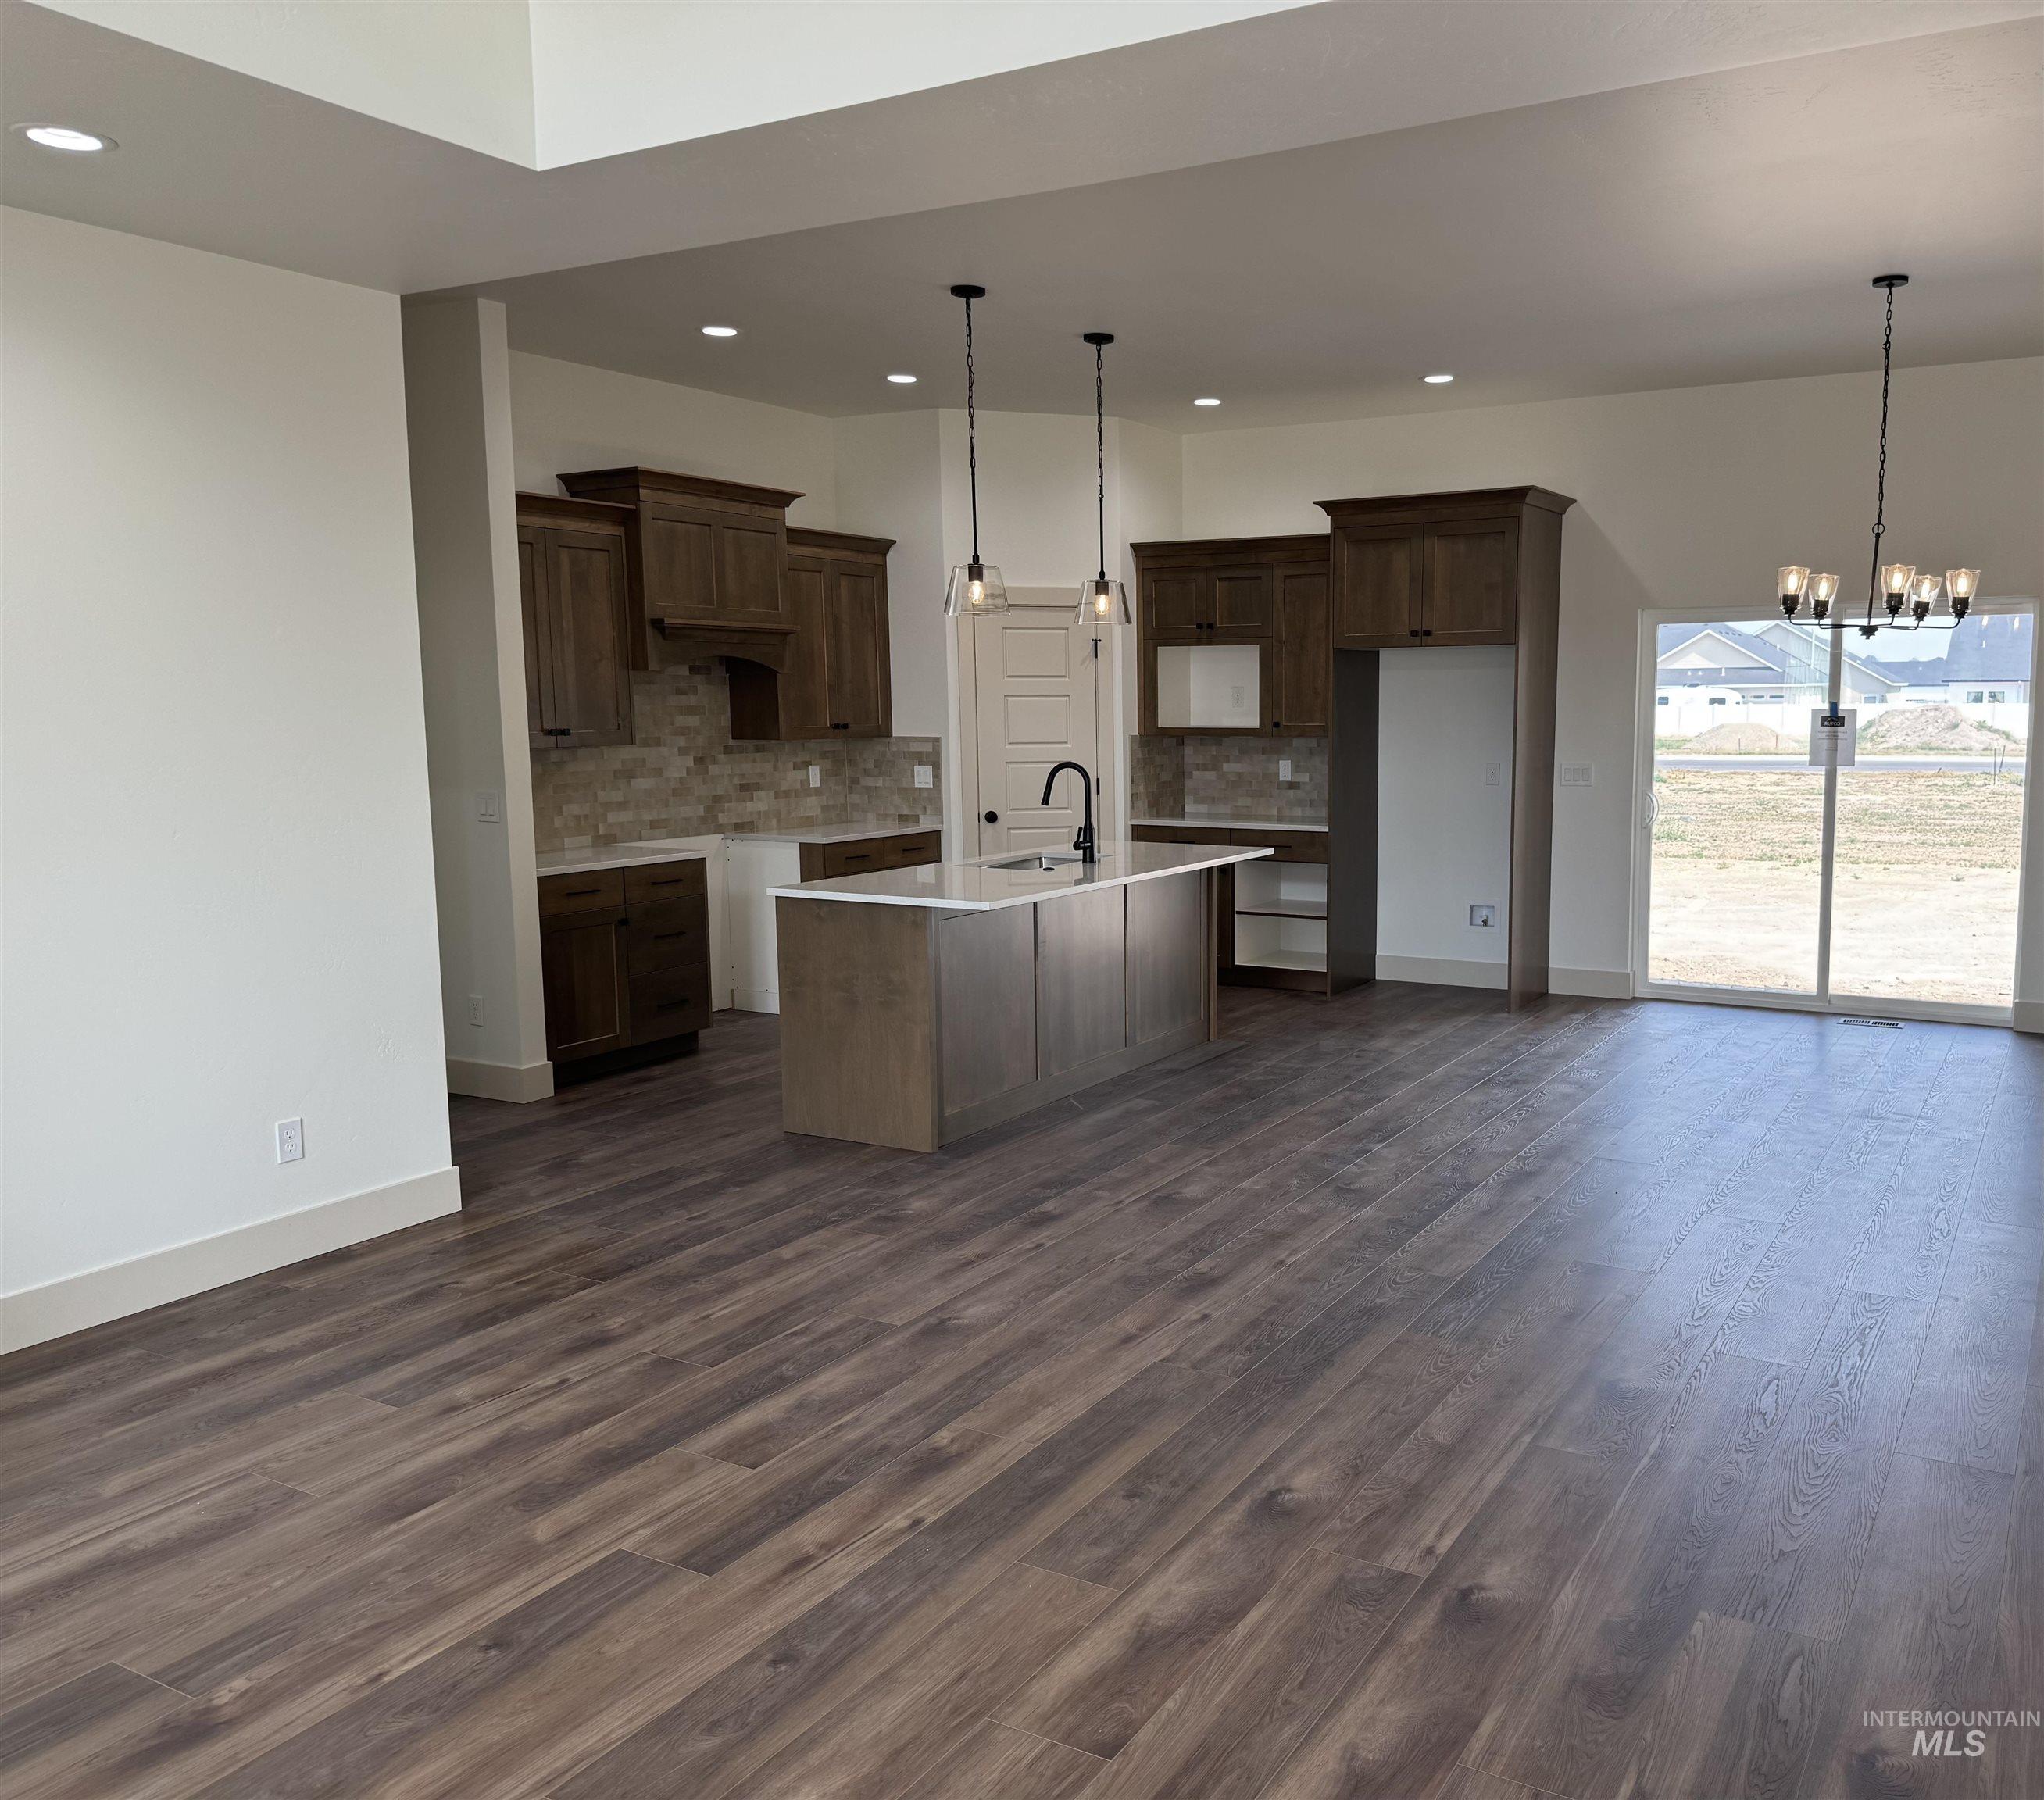
Open-concept kitchen and living area featuring wood-finish flooring, recessed lighting, and a kitchen island with a built-in sink
-

Kitchen featuring an island with an undermount sink and matte black faucet, pendant lighting, wood-finish flooring, shaker-style cabinetry, and a subway tile backsplash
-

Kitchen featuring a large central island with a built-in sink, white countertops, wood-finish cabinetry, a tiled backsplash, and recessed lighting
-

Entryway featuring a paneled door with window pane detailing, flanking sidelight windows, and dark wood-finish flooring
-

Interior room featuring two large windows with white trim, light-colored walls, and unfinished subflooring
-
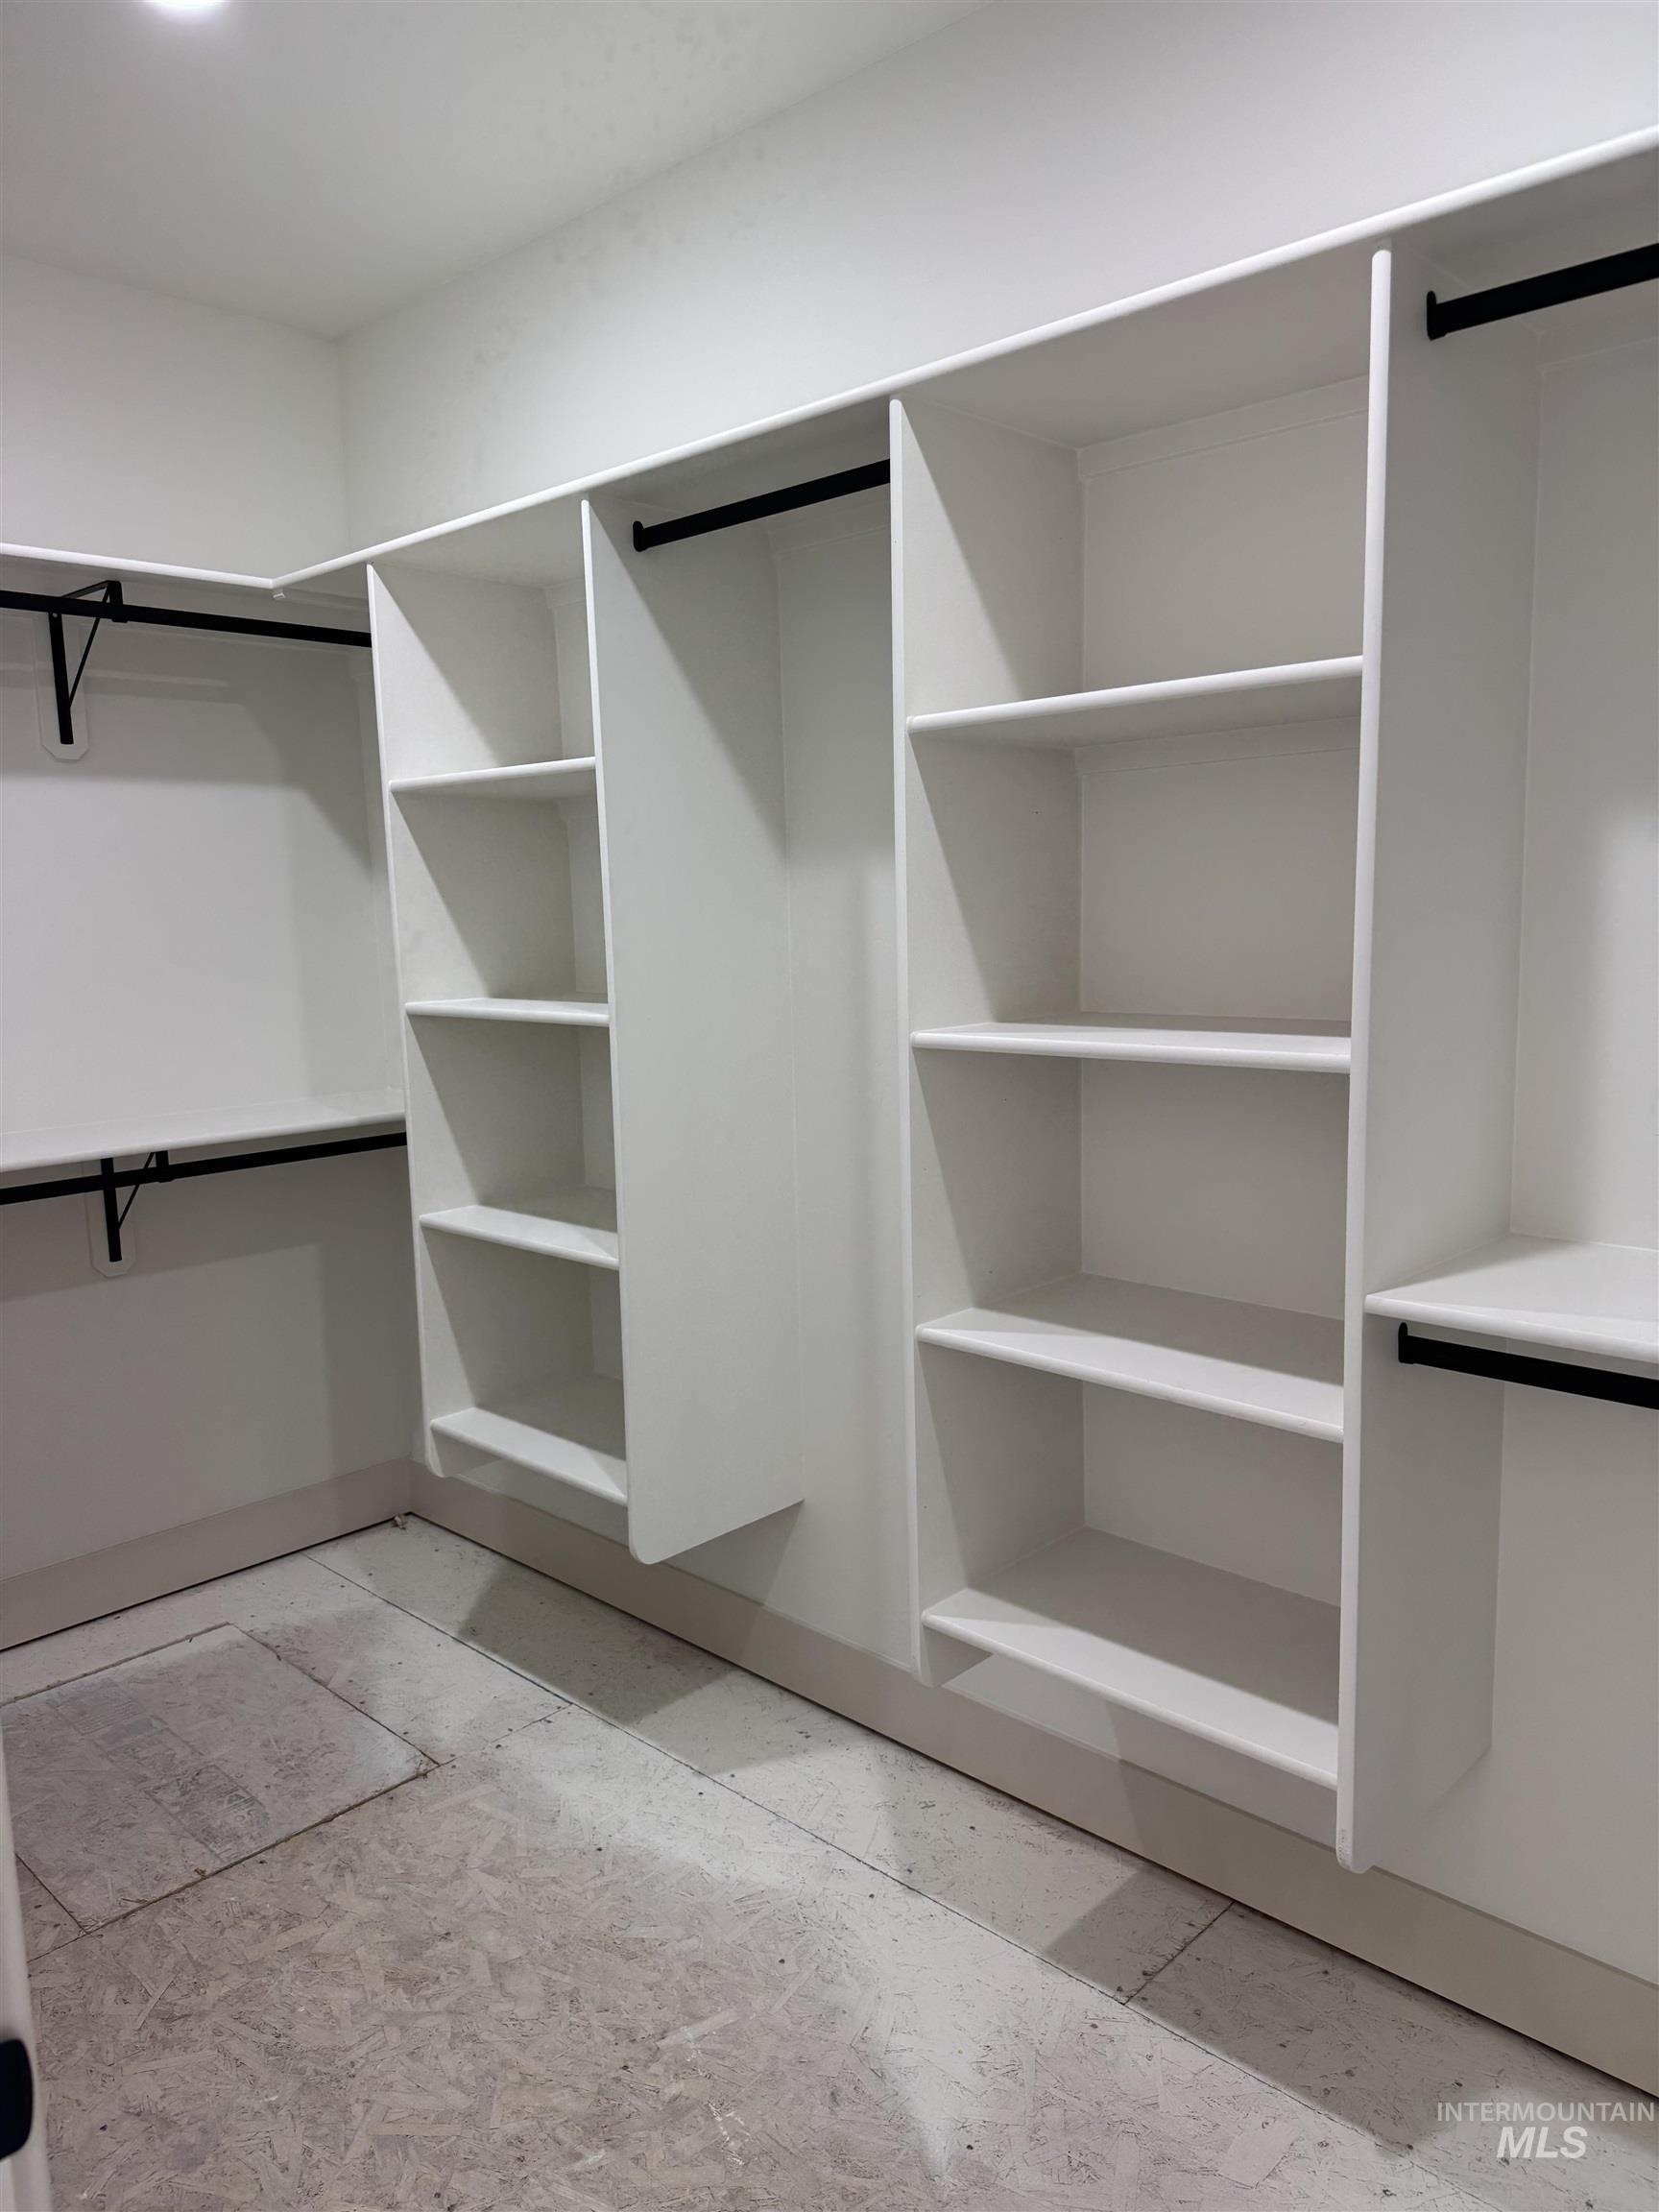
Custom-built closet system featuring multiple shelving units and hanging rods, designed for comprehensive organization
-

Dual vanity with white undermount sinks, light-toned countertop, and dark wood-finish cabinetry
-
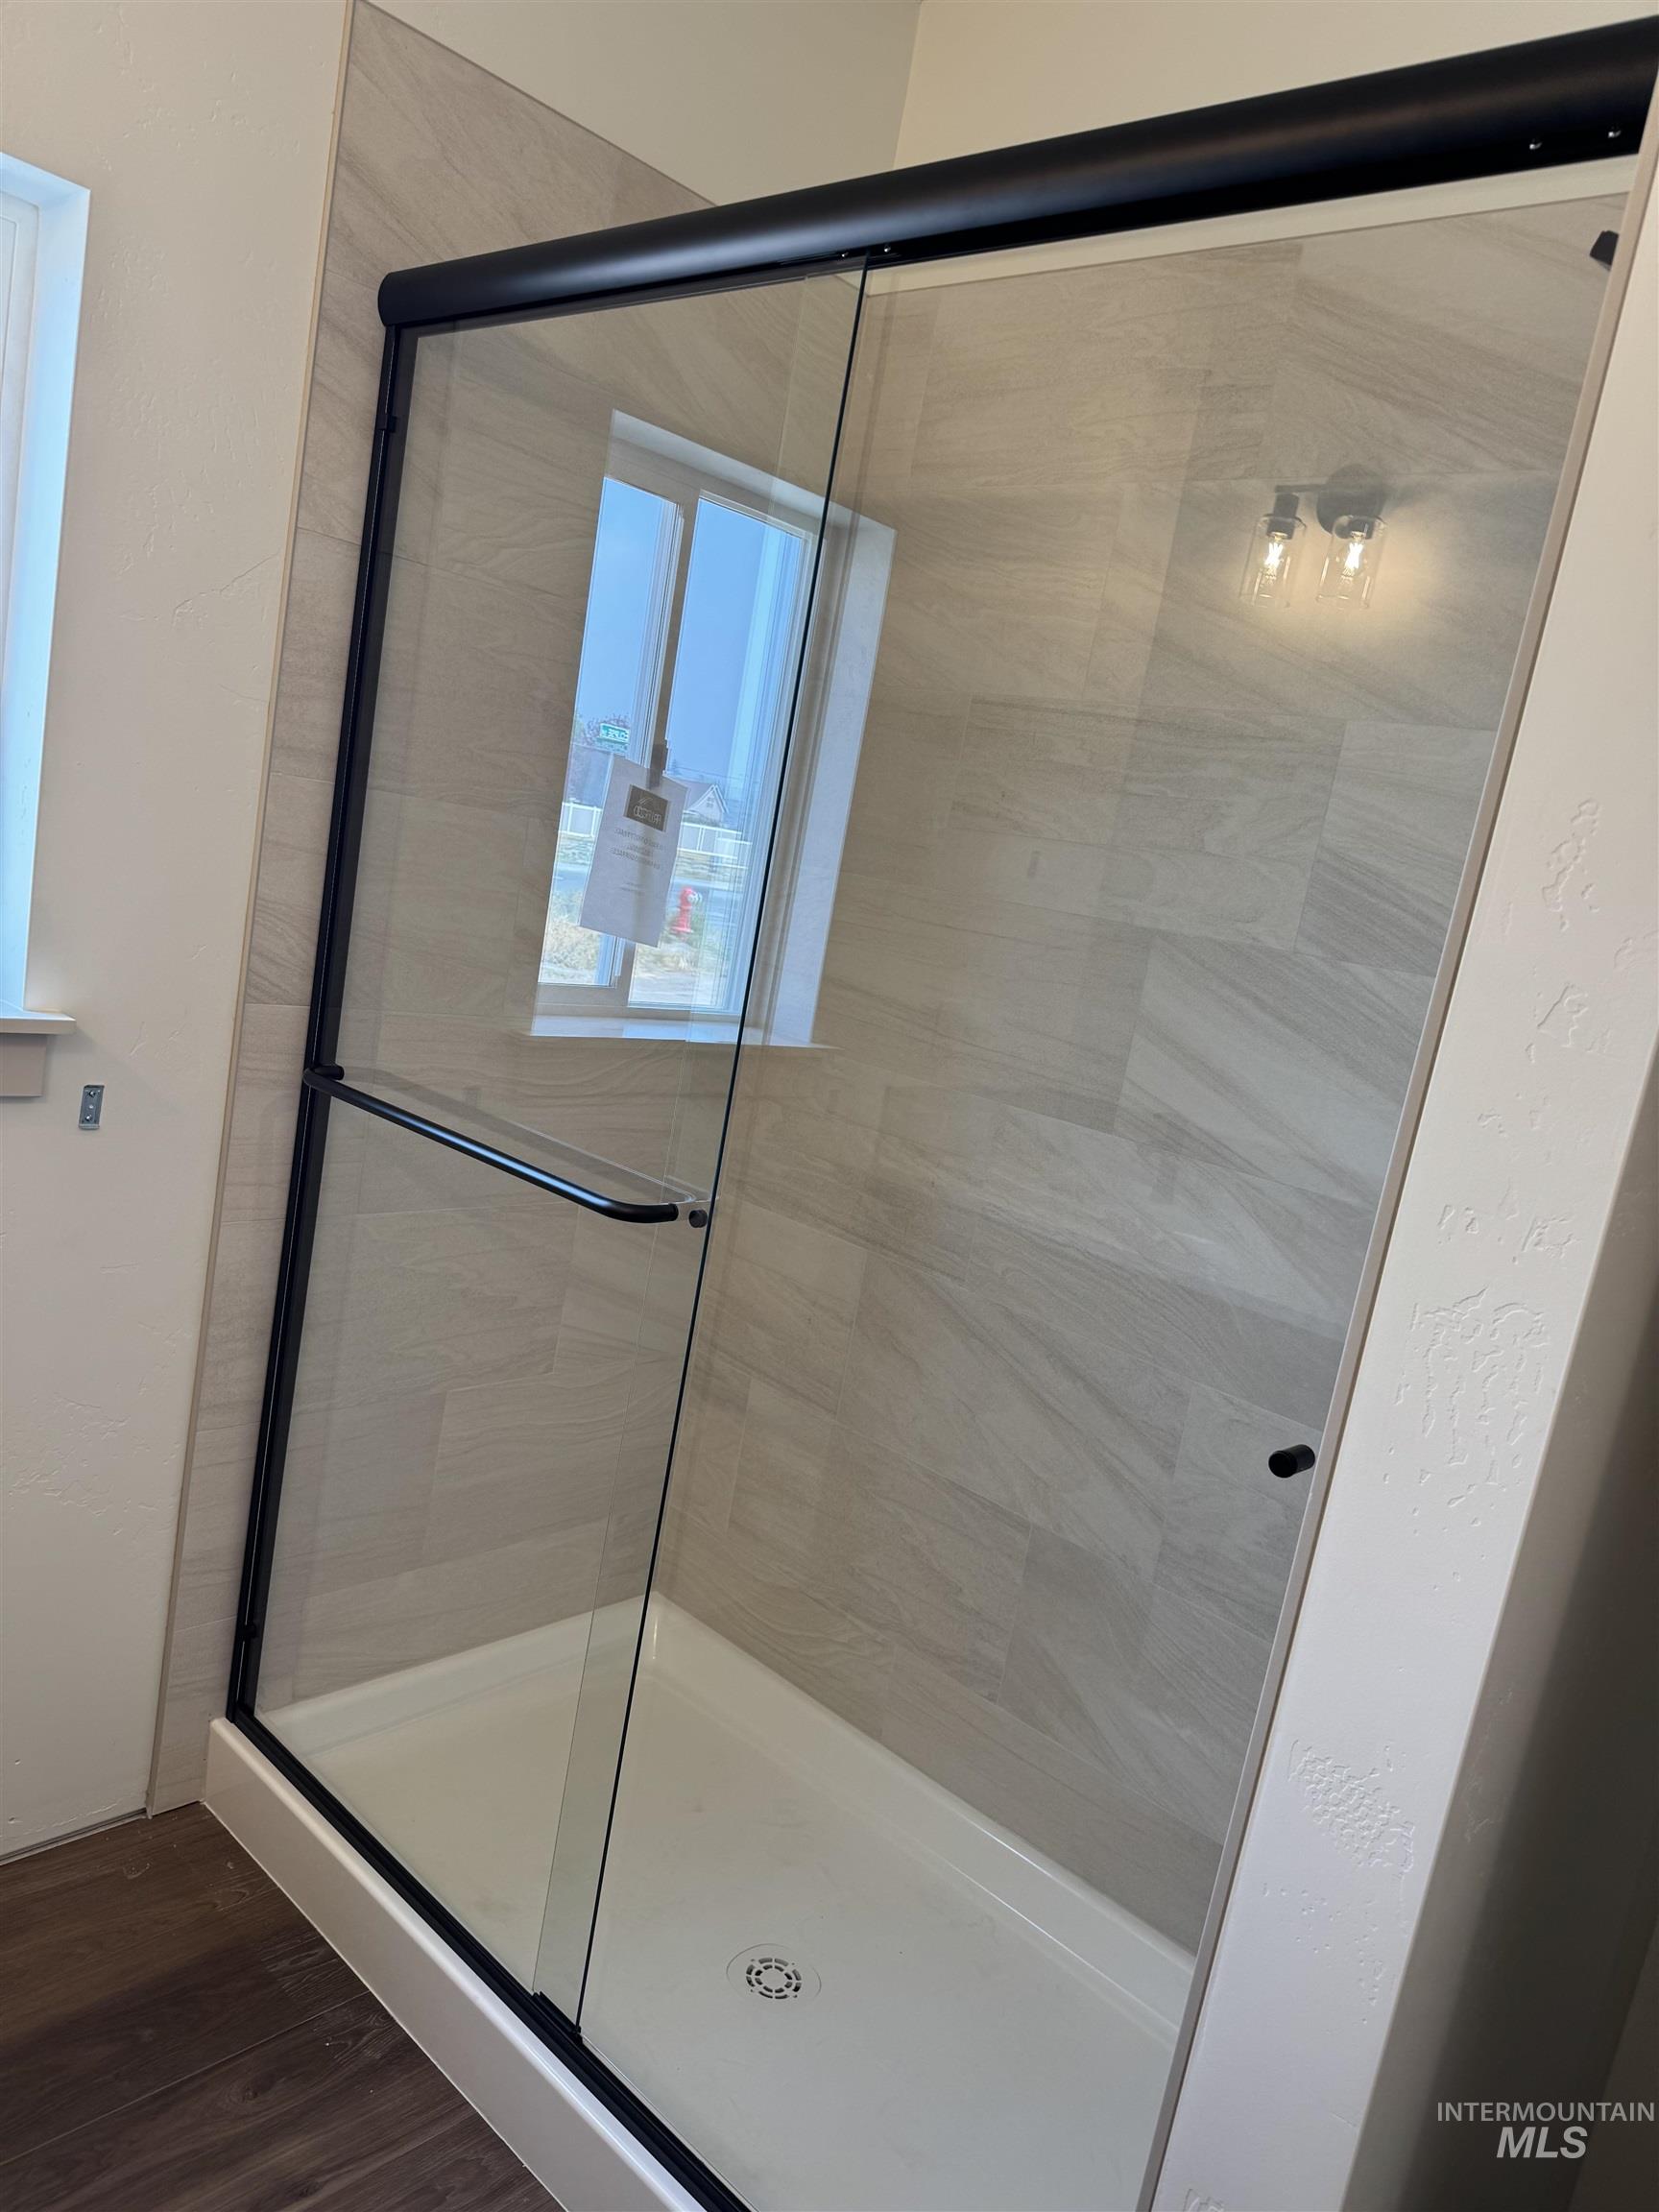
Contemporary glass-enclosed shower featuring a black-framed sliding door and a white shower pan
Find your dream home in Southern Idaho with Rufco Homes, where quality craftsmanship meets exceptional customer care. Locally owned and operated by husband-and-wife team Jonathan and Sheila Ruf, Rufco Homes takes a hands-on approach to every project, ensuring meticulous attention to detail and a commitment to building homes that stand the test of time. Located in the desirable Eastern Sun subdivision, this beautifully designed new floor plan offers 1,556 square feet of thoughtfully planned living space with 3 bedrooms and 2 bathrooms. Currently in the final stages of construction, this home is coming together with high-quality finishes and modern design throughout. The open-concept layout features a spacious living room and kitchen, custom cabinetry, quartz countertops, luxury vinyl plank flooring throughout the main living areas, and comfortable carpet in the bedrooms. Additional features include a covered patio, an attached two-car garage, and quality finishes designed for both style and everyday living. Don’t miss the opportunity to own a brand-new home built by one of Southern Idaho’s trusted local builders. Contact us today for more information or to schedule a private tour before this beautiful home is complete.
- Heating:
- Forced Air, Gas
- Cooling:
- Central air
- Garage Capacity:
- 2
- Country:
- US
- State:
- ID
- City:
- Twin Falls
- Zipcode:
- 83301
- Street:
- 3029 Capricorn Ave.
- Longitude:
- W115° 34' 47.7''
- Latitude:
- N42° 33' 11.5''
- Master Bedroom Level:
- Main
- Bedroom 2 Level:
- Main
- Bedroom 3 Level:
- Main
- School District:
- Twin Falls School District #411
- Elementary School:
- Pillar Falls
- Middle School:
- O'Leary
- High School:
- Twin Falls
- Status:
- Active
- Type:
- Single Family
- Level:
- Single
- Tax Year:
- 2025
- Potential Short Sale:
- No
- Age:
- Under Construction
- Auction:
- No
- Flood Ins Required:
- No
- HUD Owned:
- No
- In Foreclosure:
- No
- Land Size:
- Standard Lot 6000-9999 SF
- Home Owner Exempt:
- No
- HOA Frequency:
- Not Applicable
- Inc Kitchen Features:
- Breakfast bar, Dishwasher, Disposal, Microwave, Oven/range freestanding, Pantry, Island, Countertop-quartz
- Lot Features:
- Sidewalks, Public Road
- Water:
- City service
- Land Use:
- Single
- Sprinkler System:
- Auto,Full
Residential For Sale
3029 Capricorn Ave., Twin Falls, Idaho 83301
- Property Type :
- Residential
- Listing Type :
- For Sale
- Status :
- Active
- Listing ID :
- 98992500
- Price :
- $427,900
- Bedrooms :
- 3
- Bathrooms :
- 2
- Apx SqFt :
- 1,556 SqFt
- Year Built :
- 2026
- Lot Area :
- 0.15 Acres
- Days on Market :
- 40
- Subdivision :
- Eastern Sun
- Builder Name :
- Rufco
- Update Date :
- 08/10/2026 15:16:55



