
-
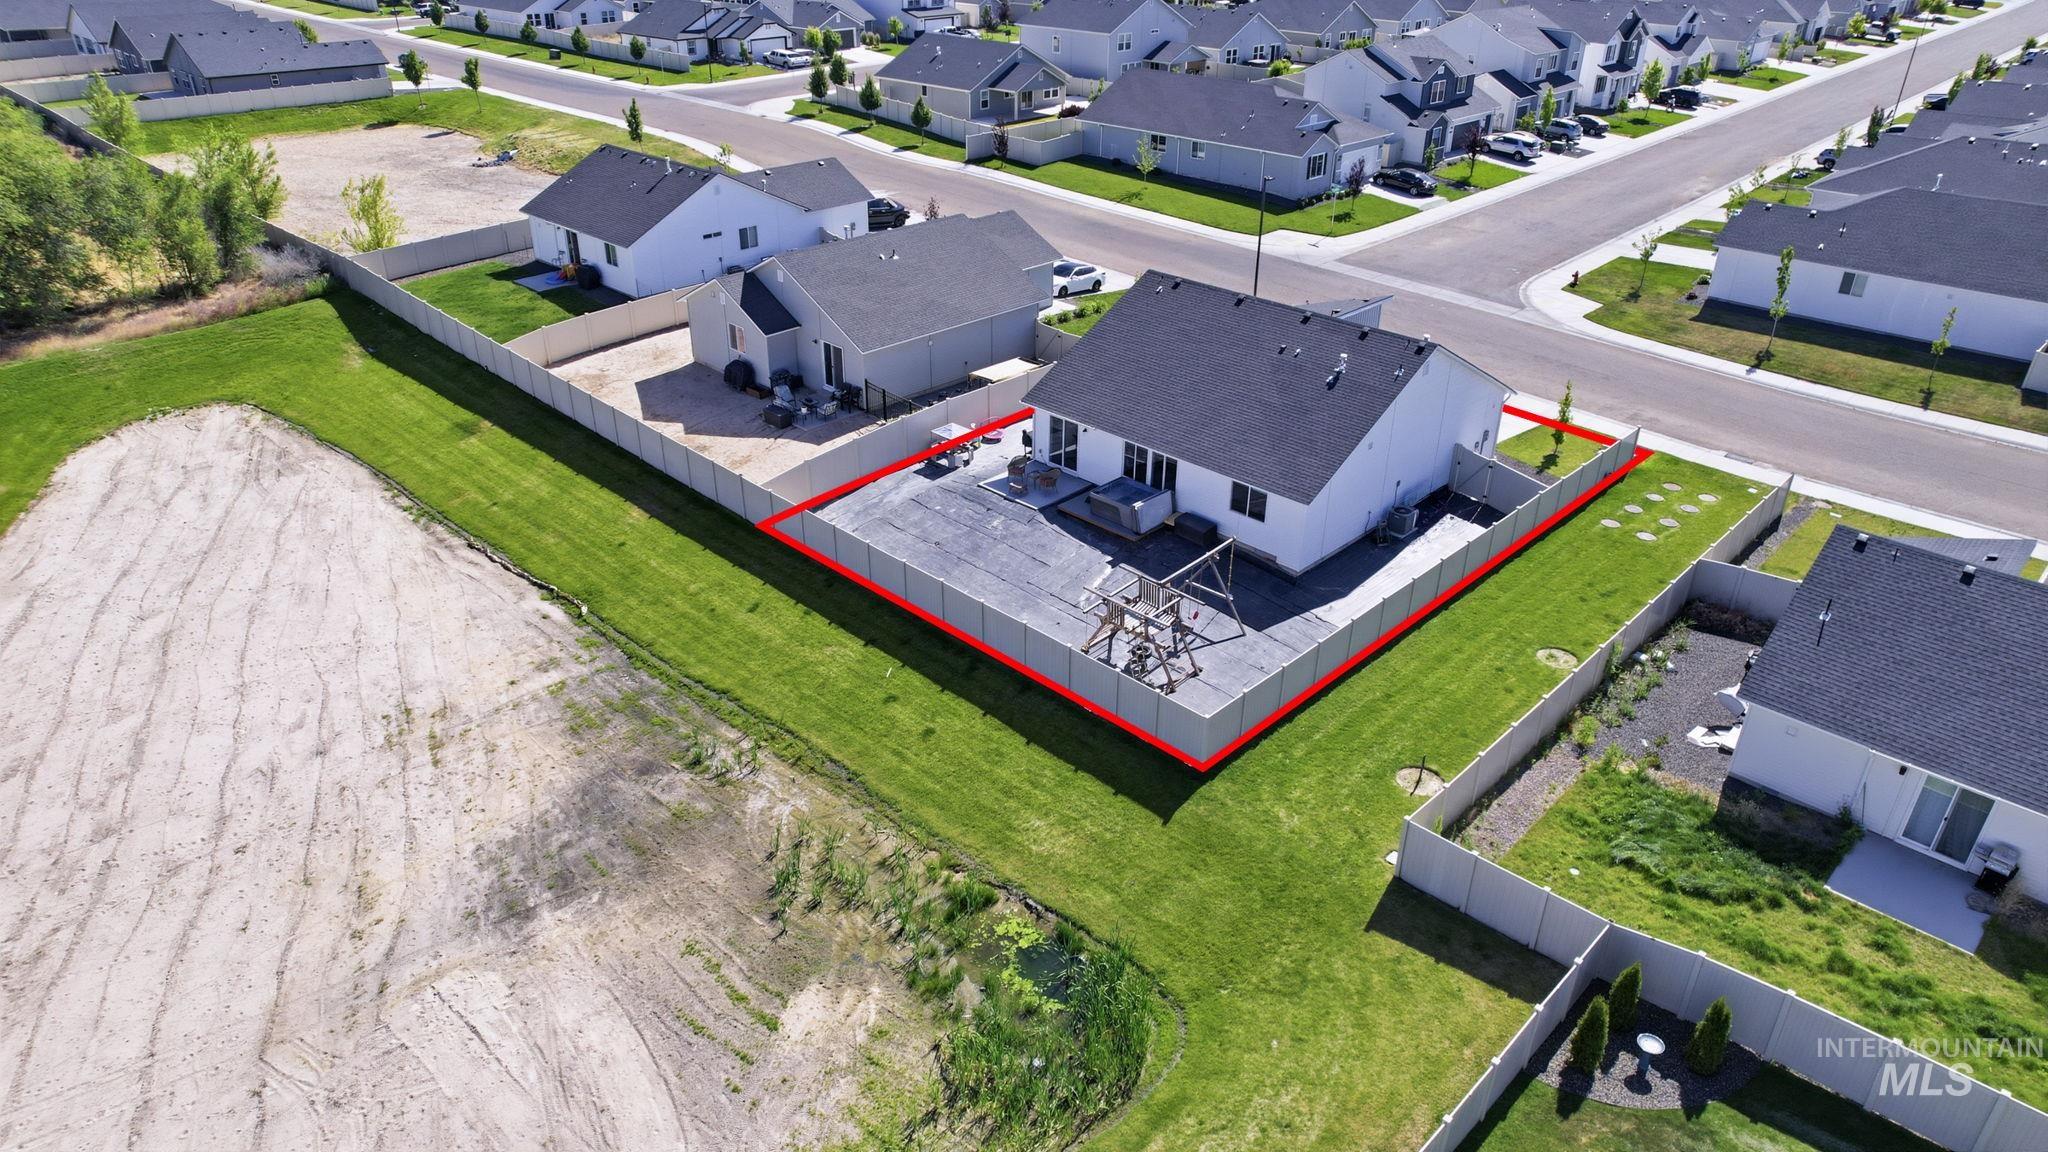
Aerial view- no direct backyard neighbors and no direct neighbors on on side
-
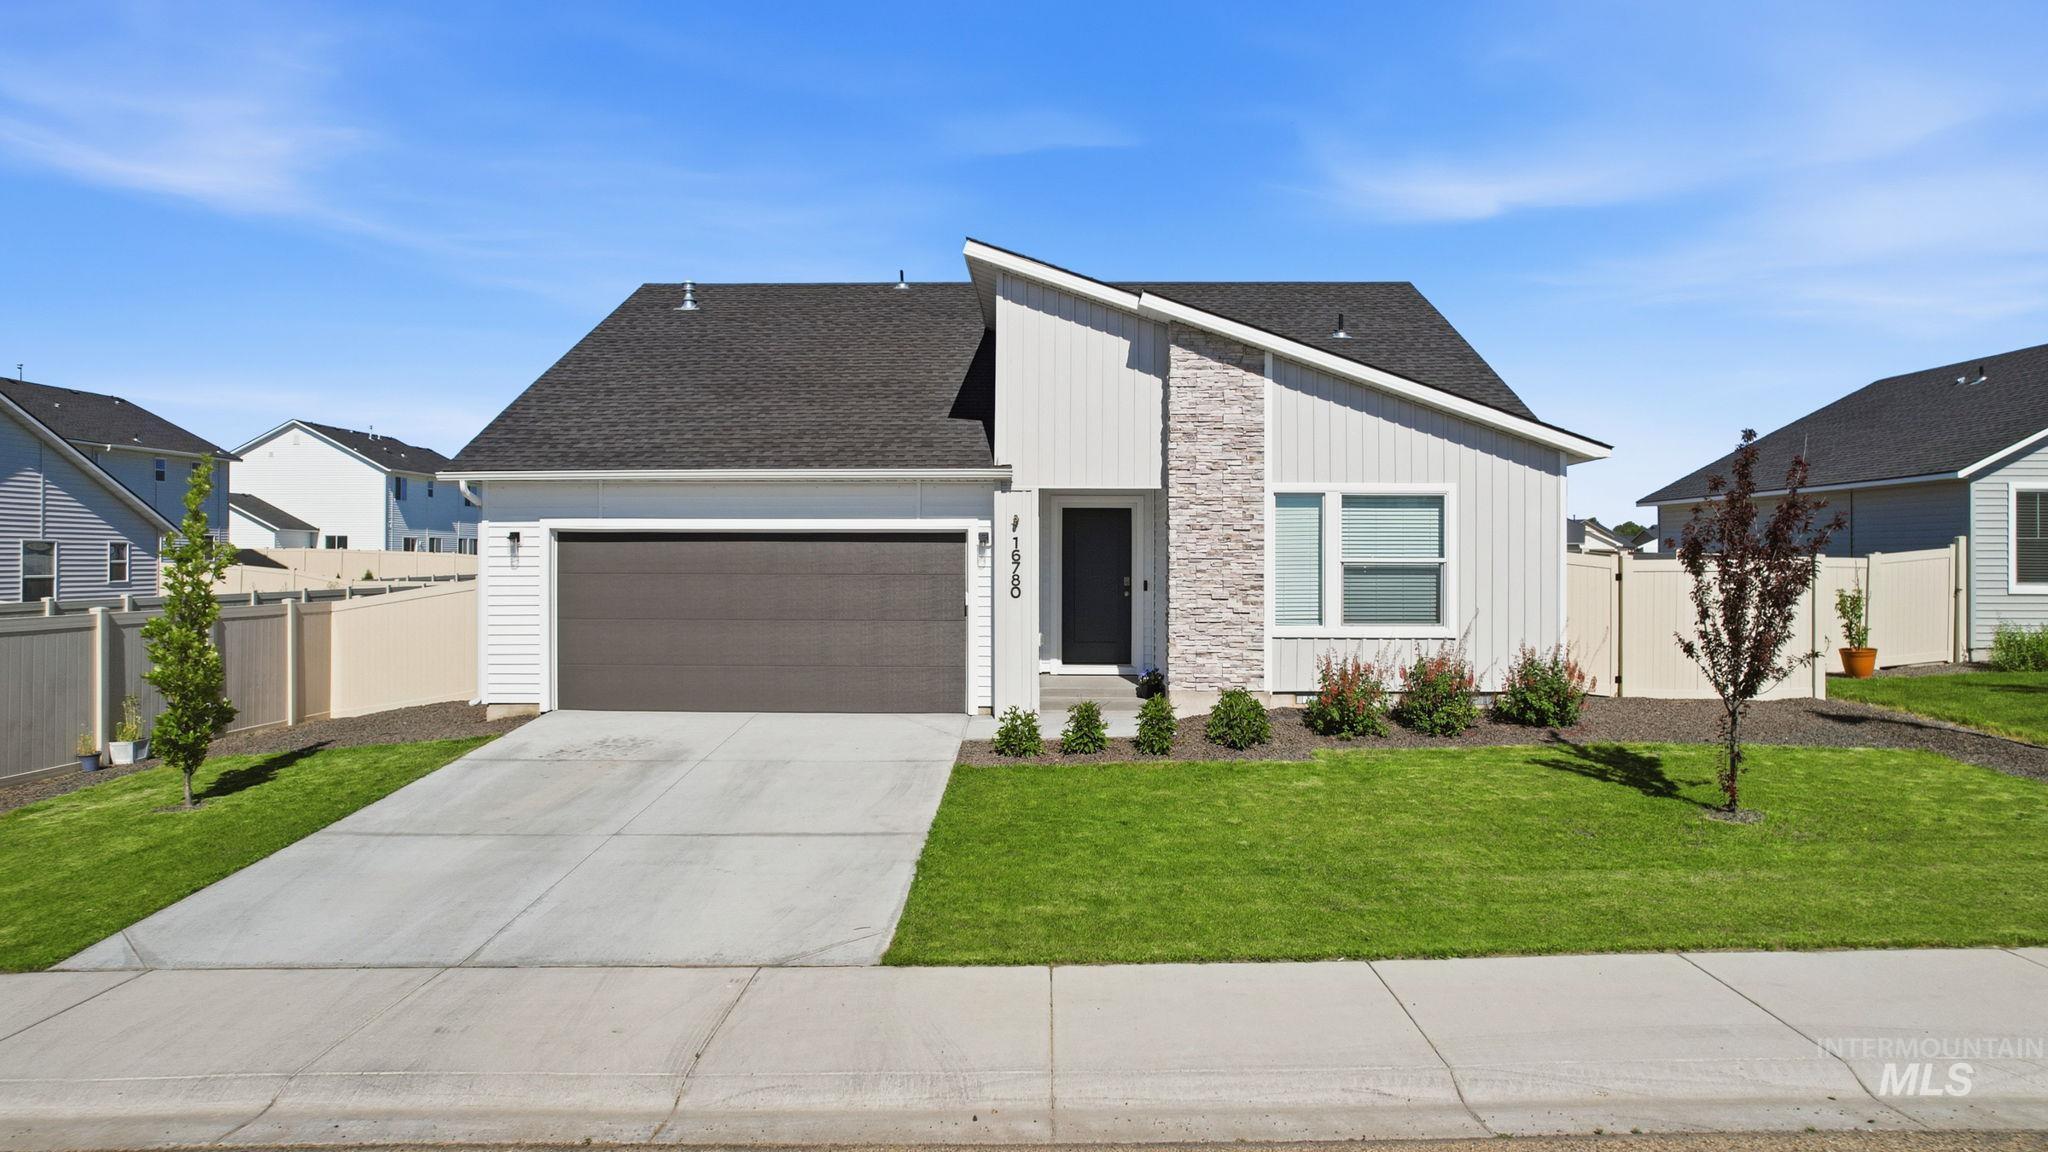
Front house
-
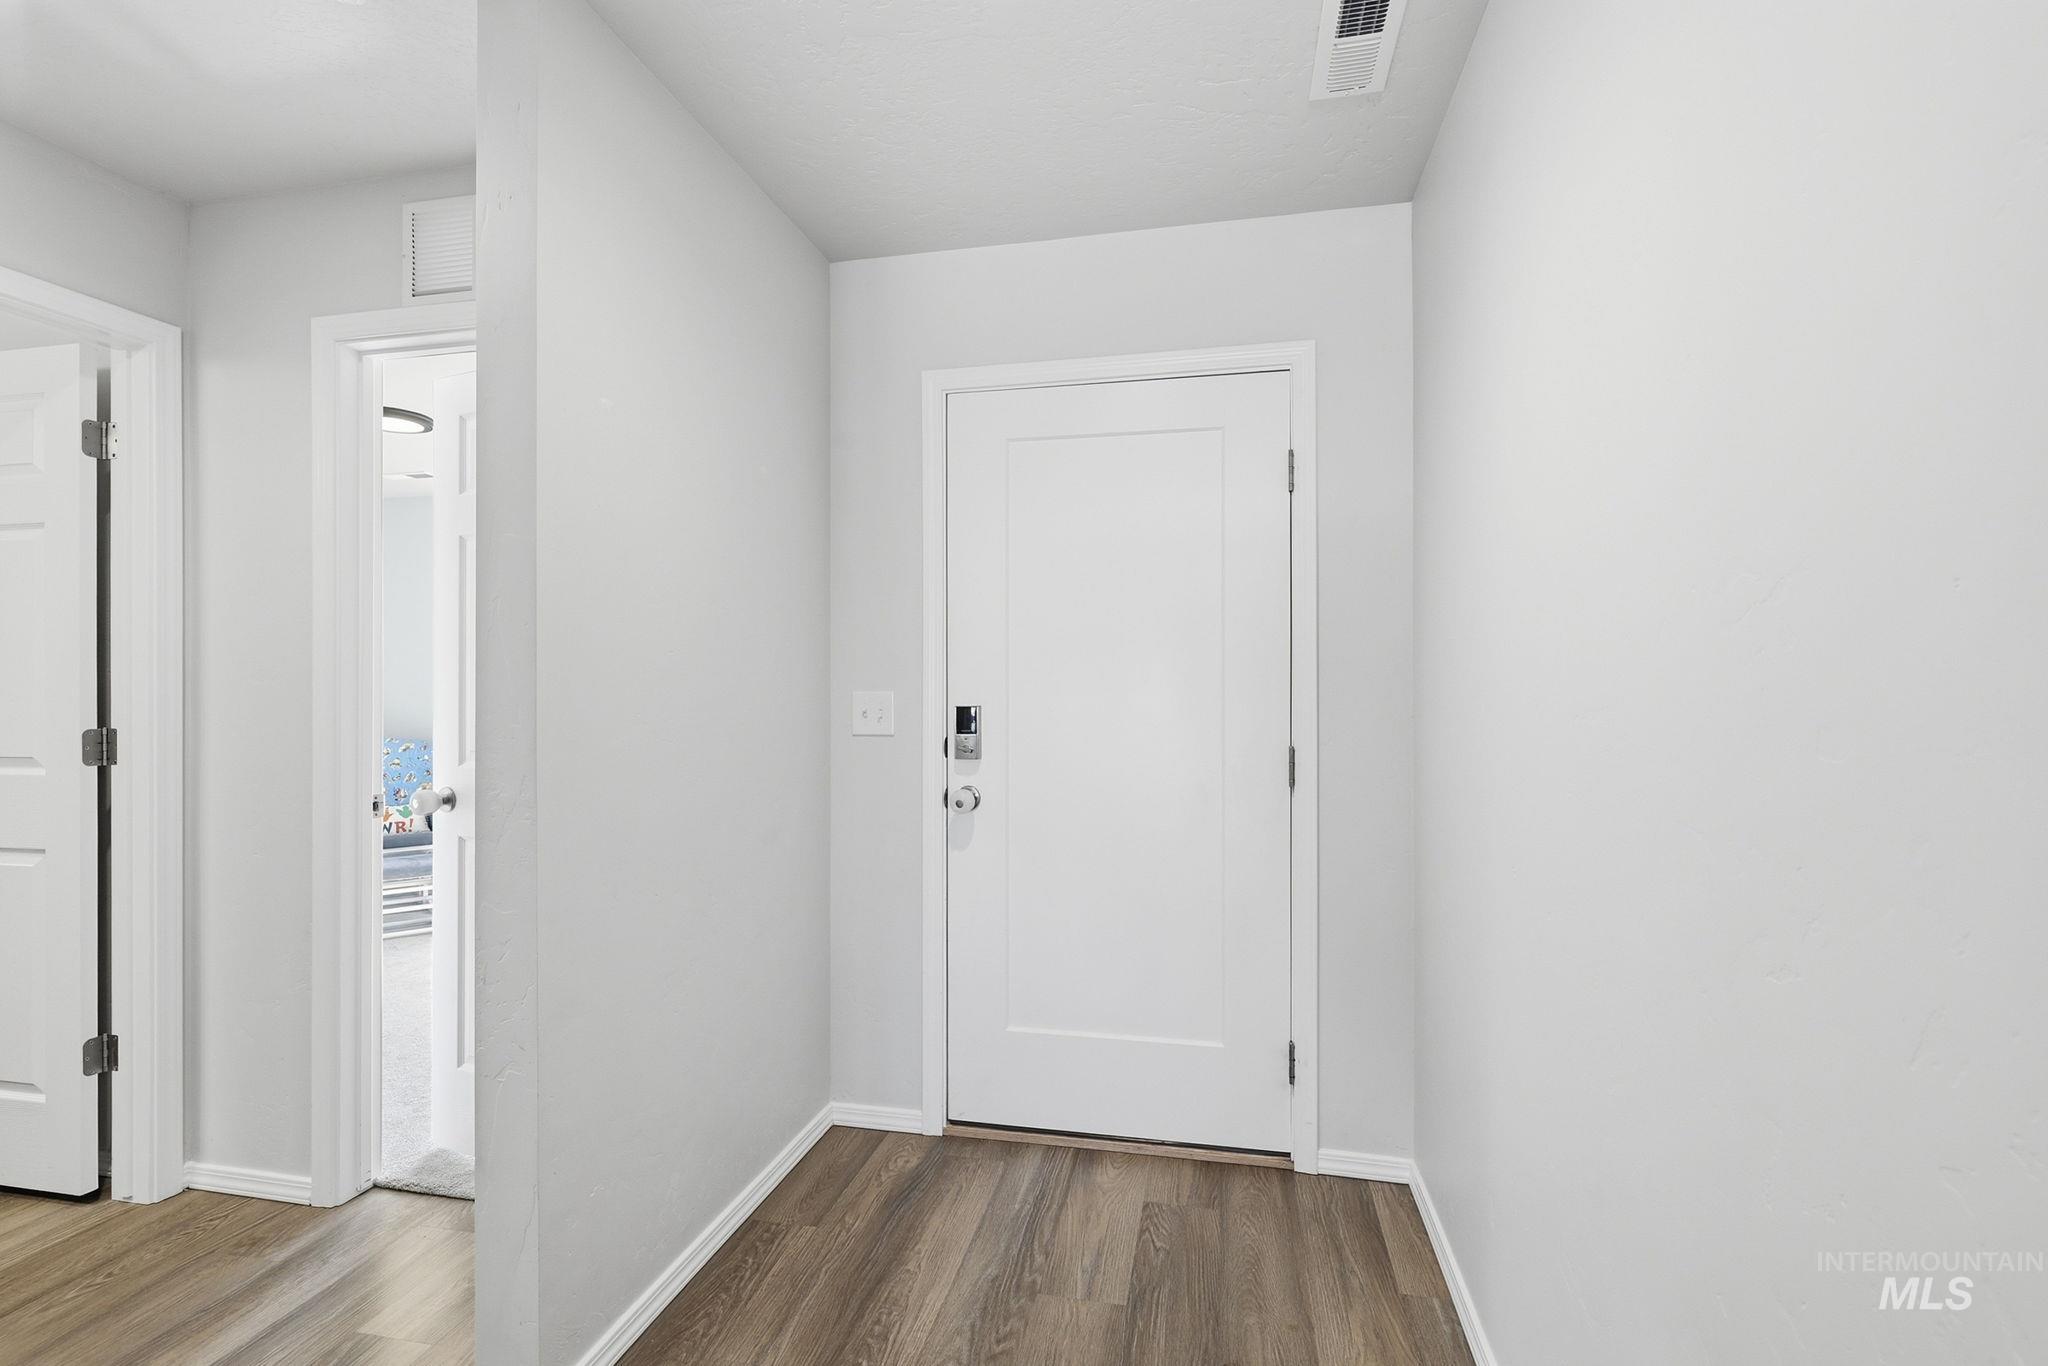
Interior entry
-
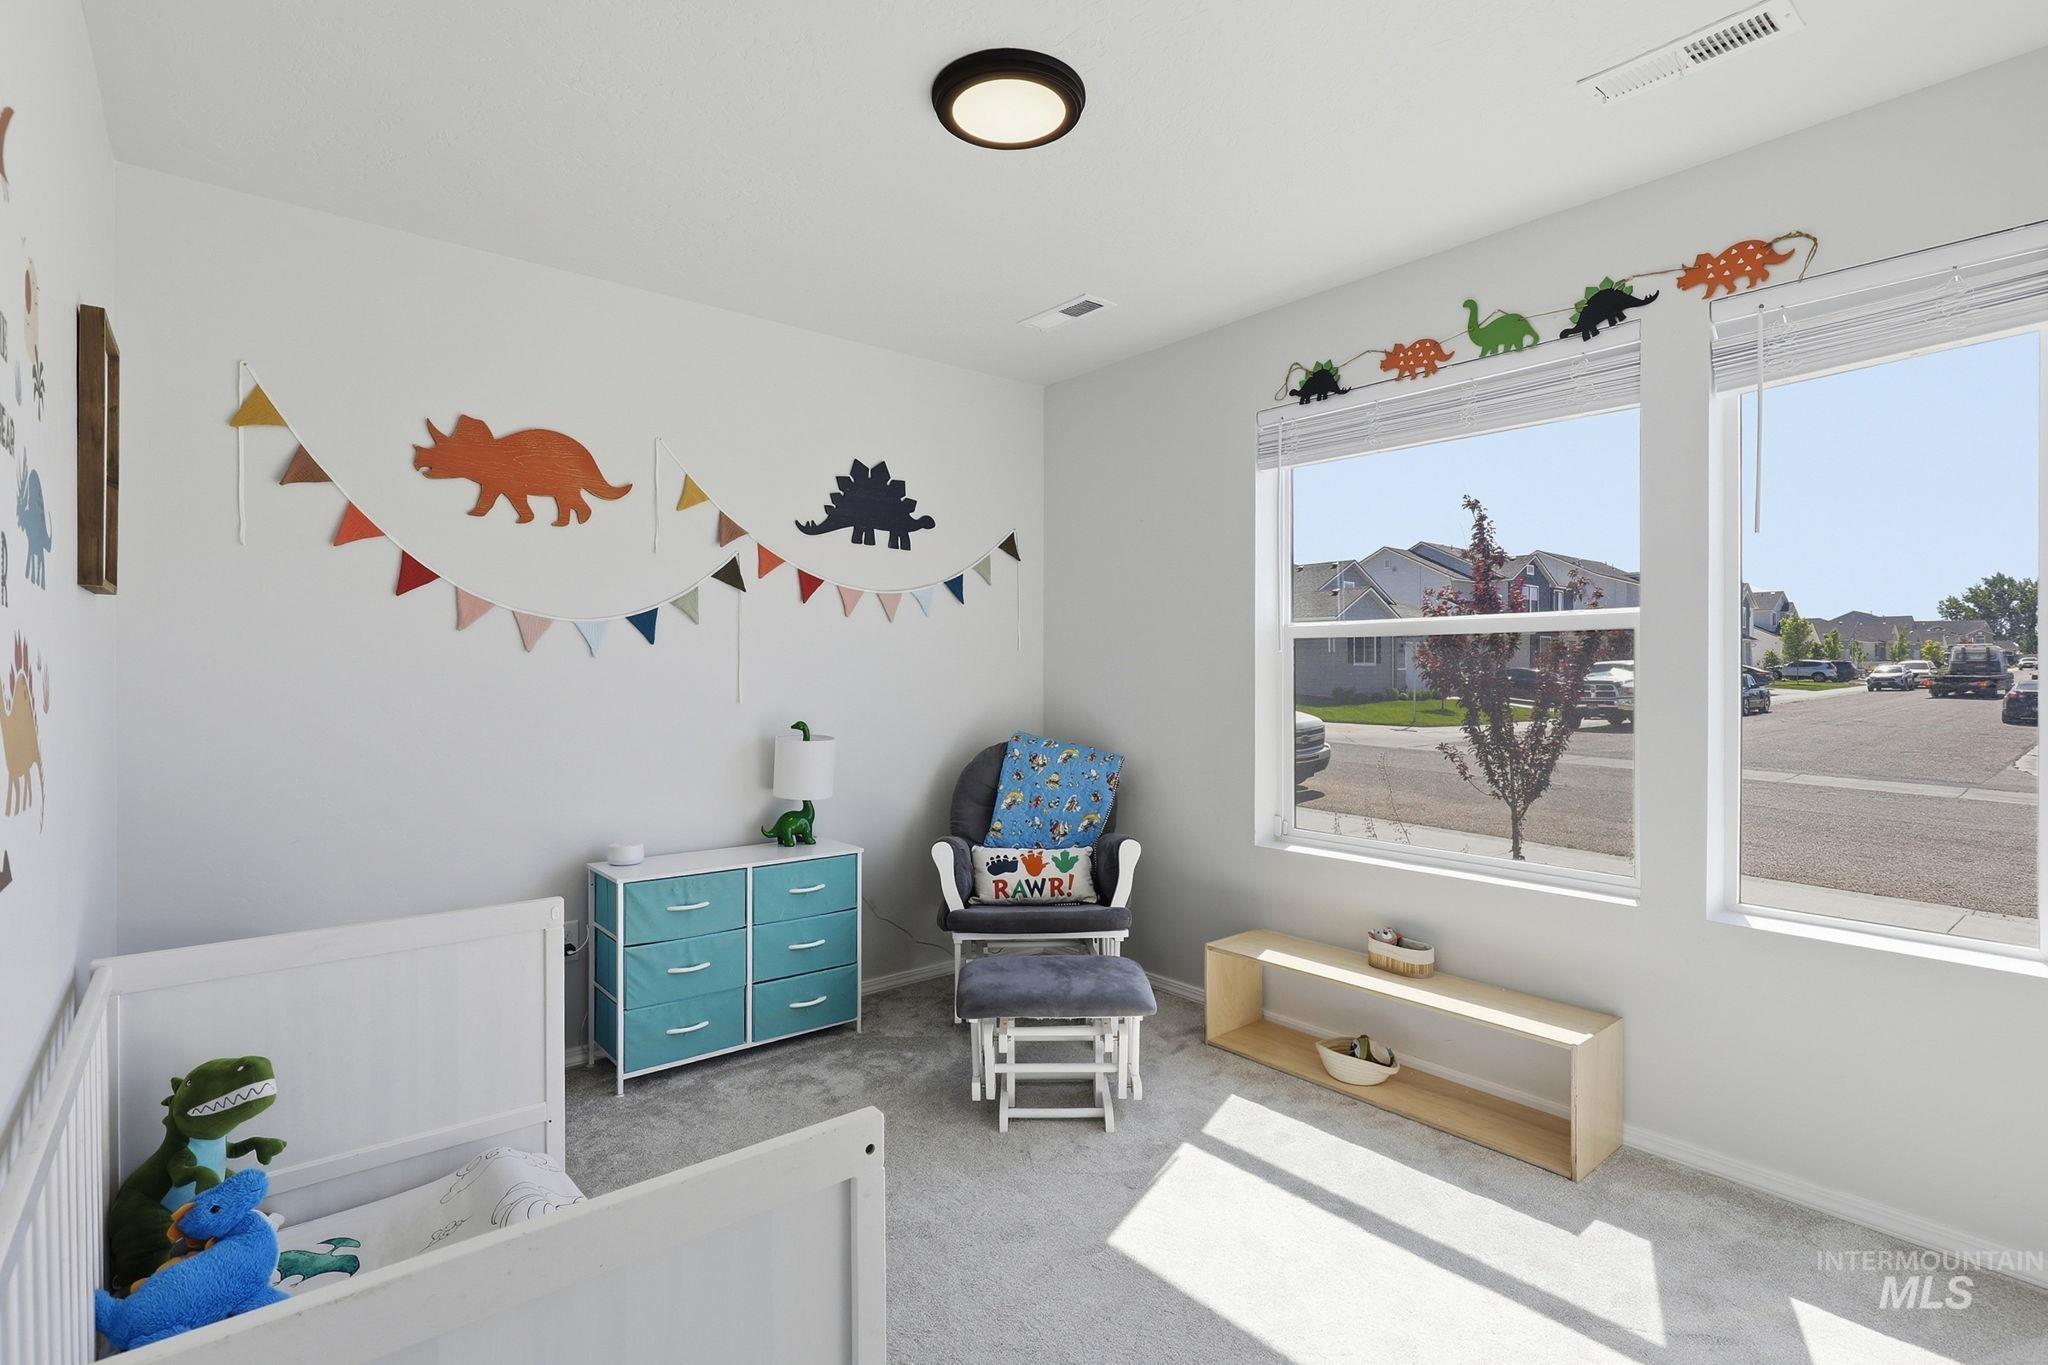
Bedroom
-
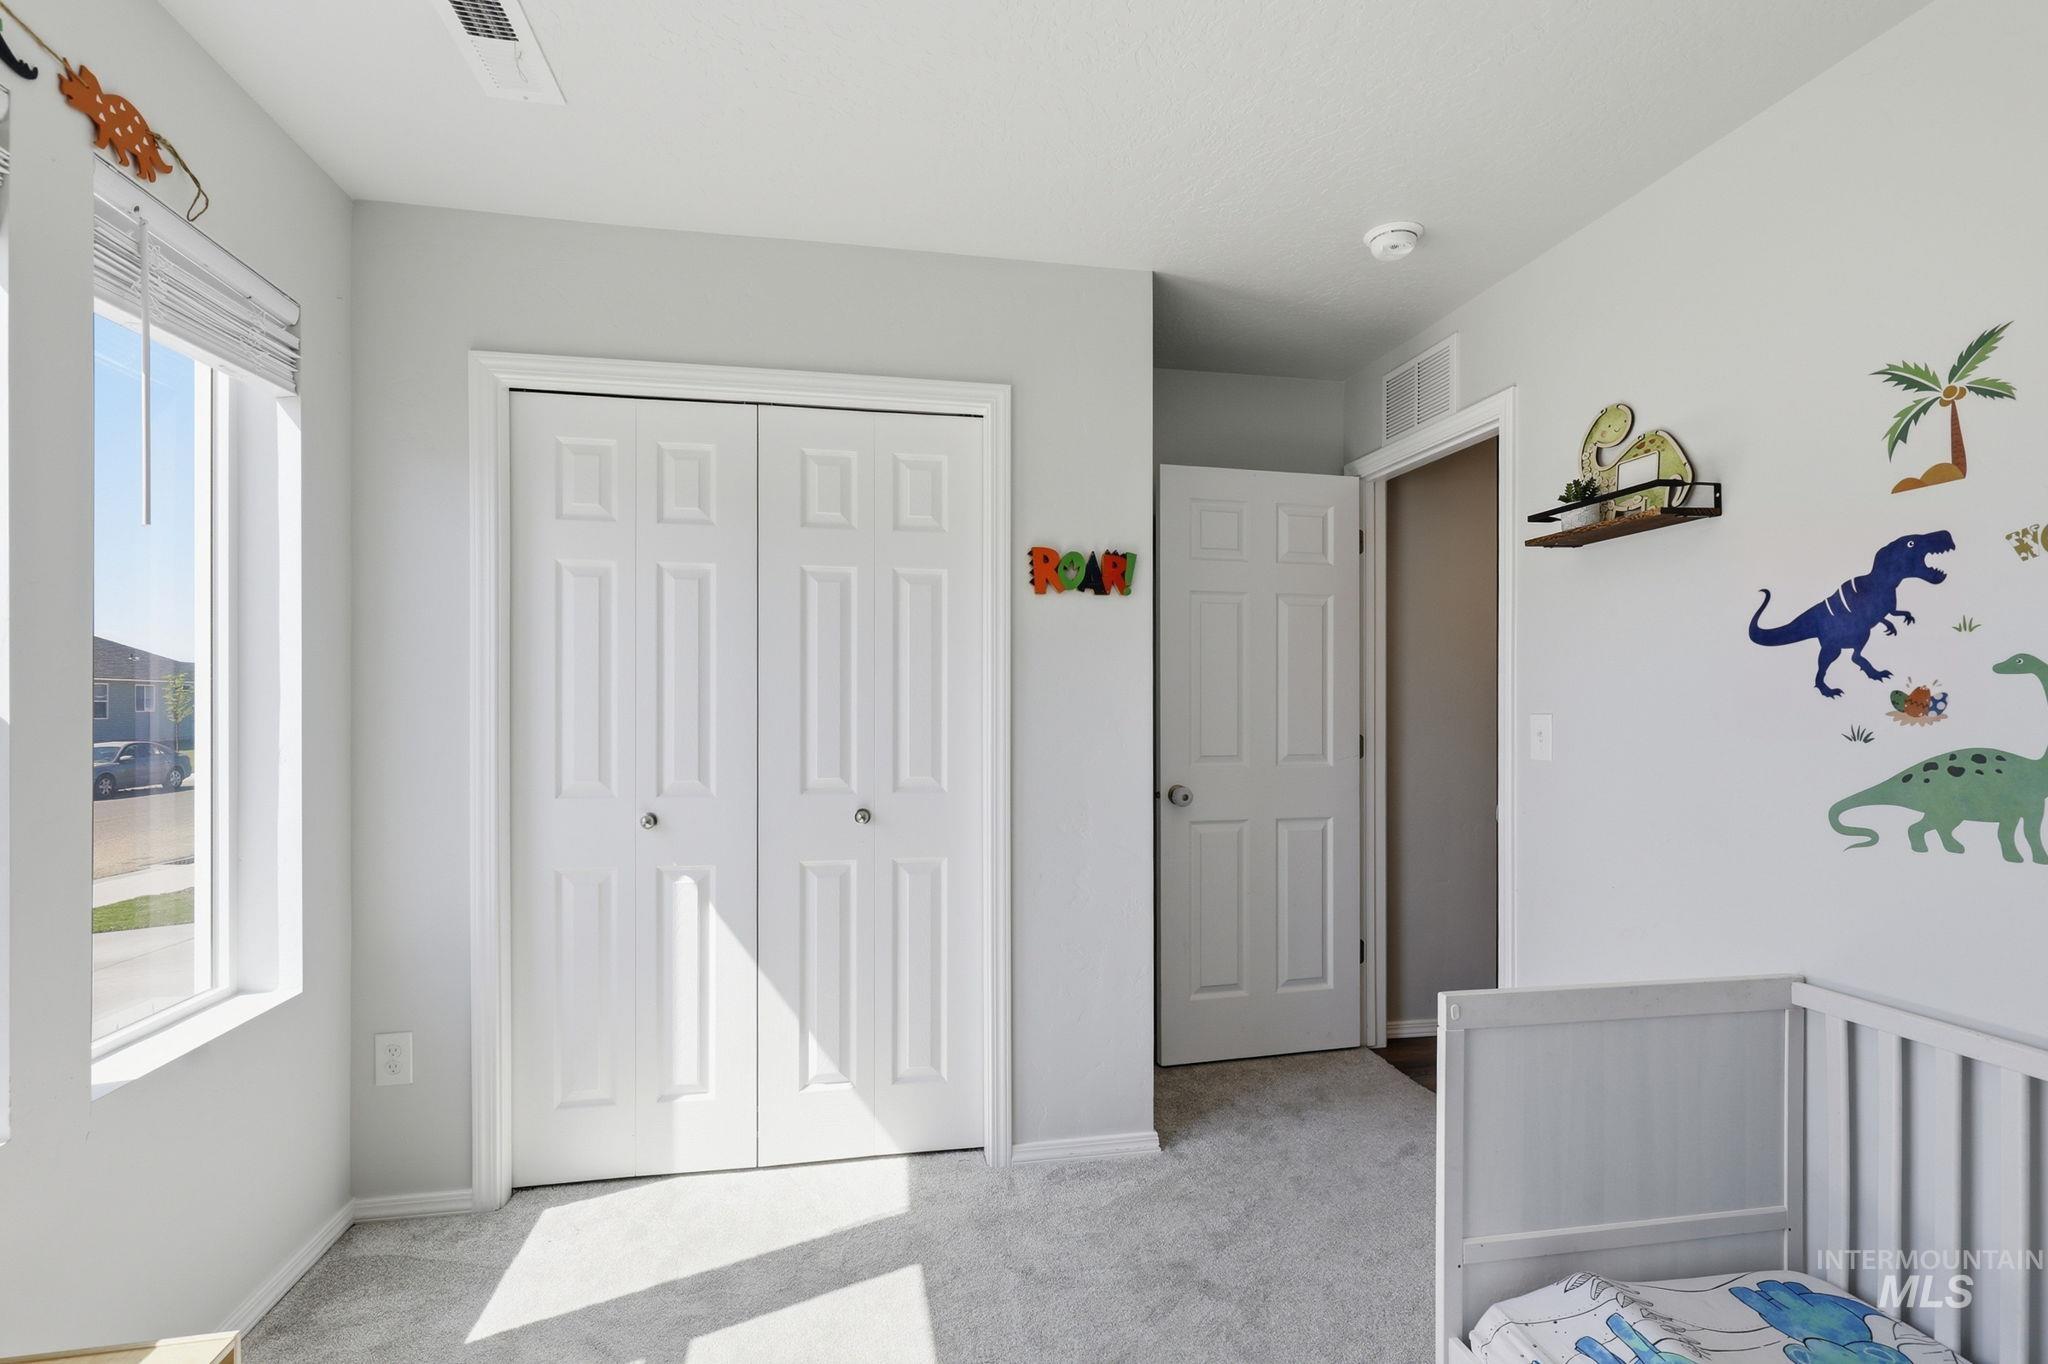
Carpeted room featuring a double bifold closet, a single window with blinds, and white trim throughout
-
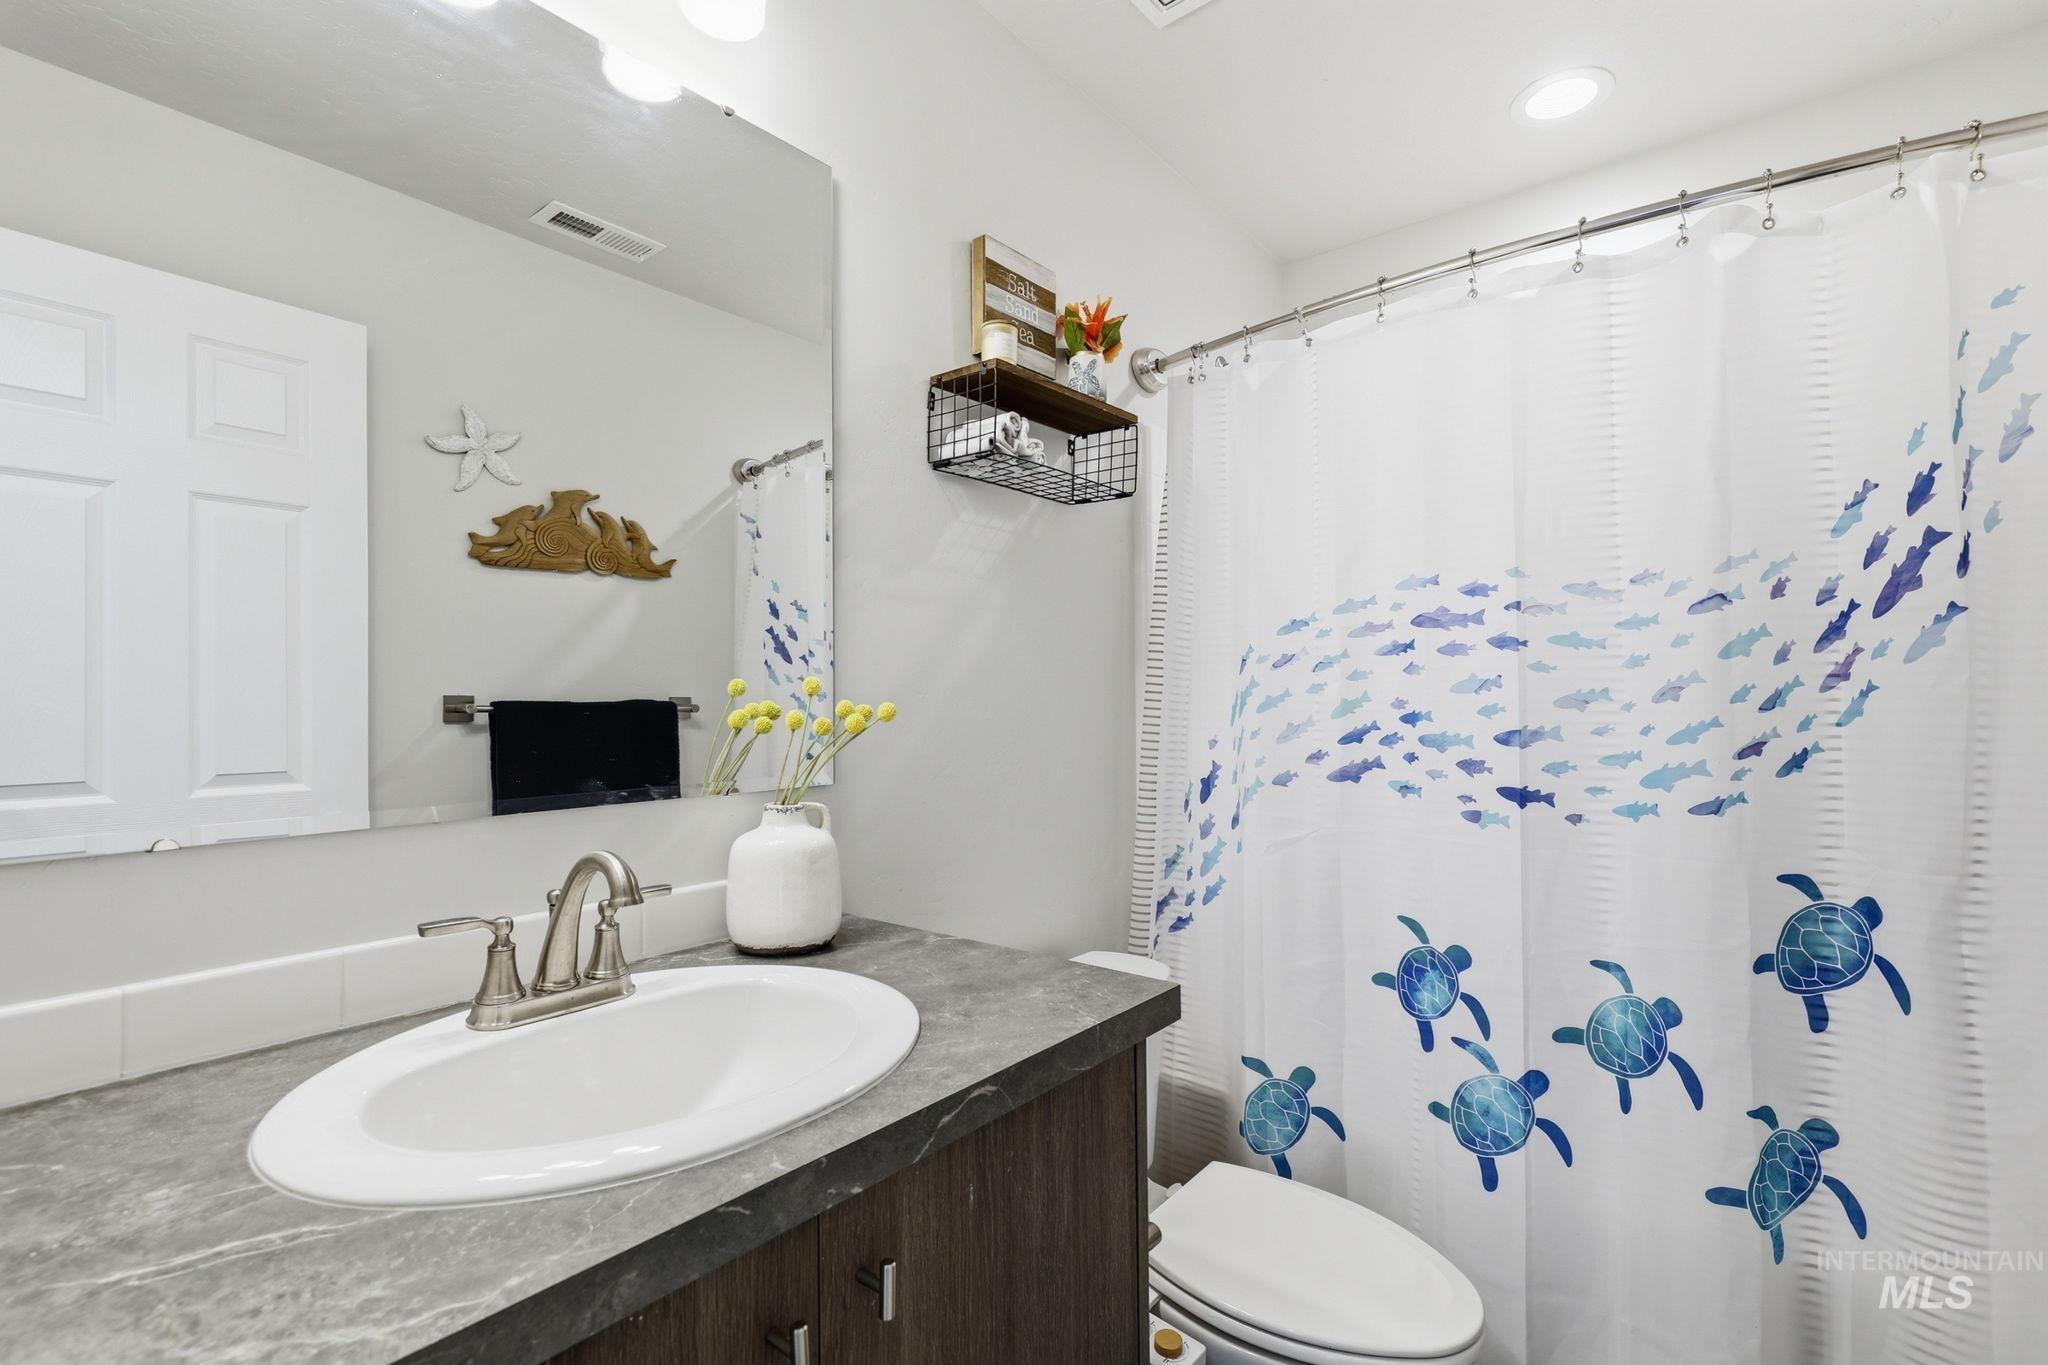
Bathroom vanity featuring a single basin sink, brushed nickel faucet, and a grey patterned countertop
-
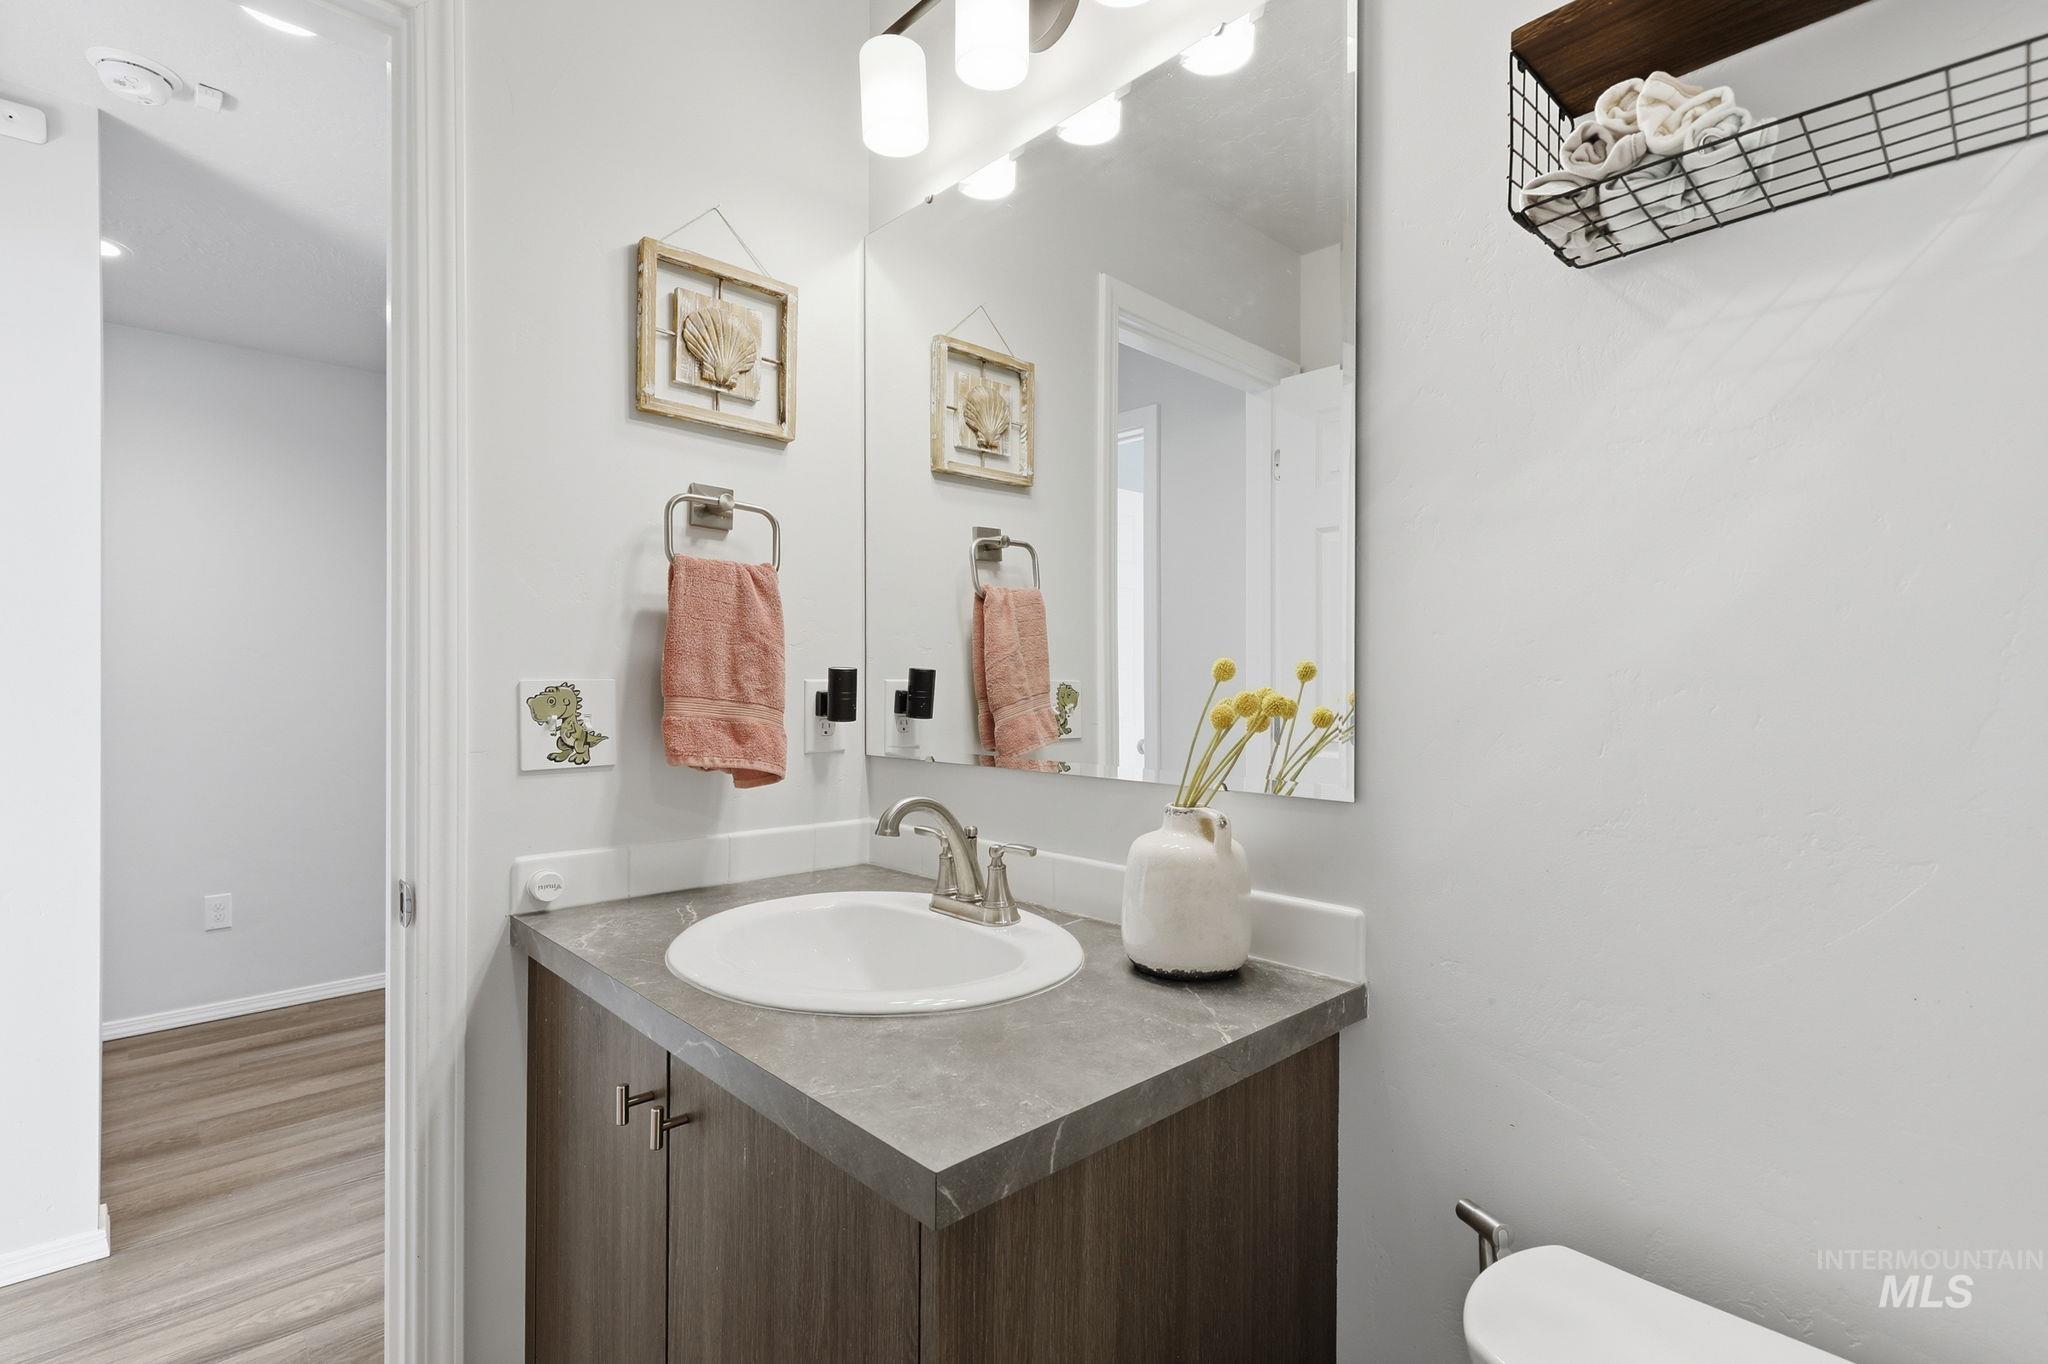
Bathroom
-
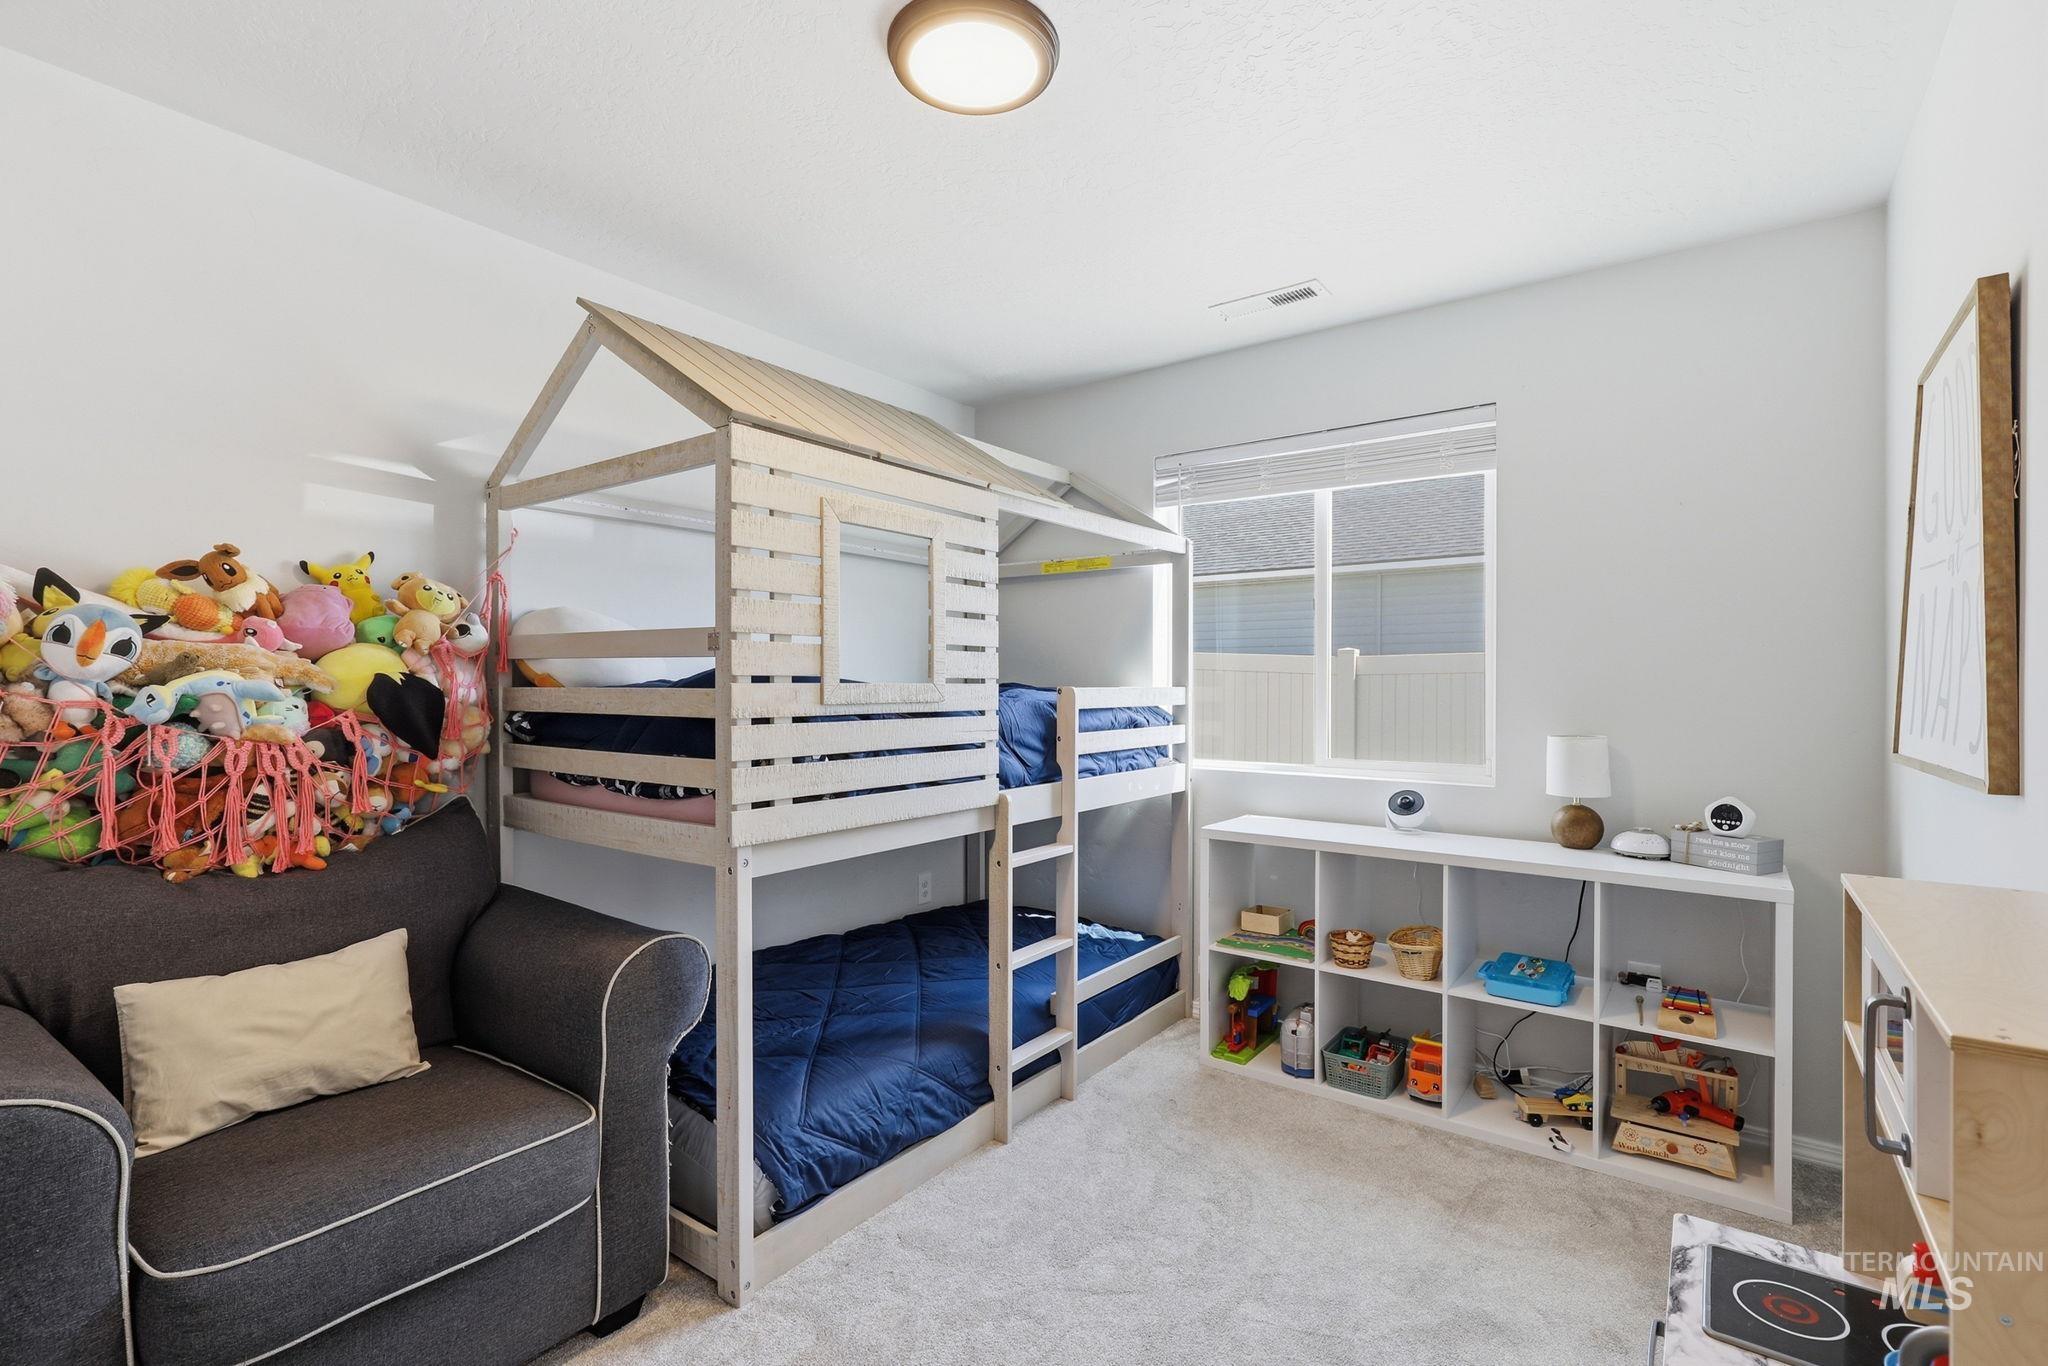
Spacious room featuring light-toned carpeting and a large window with blinds
-
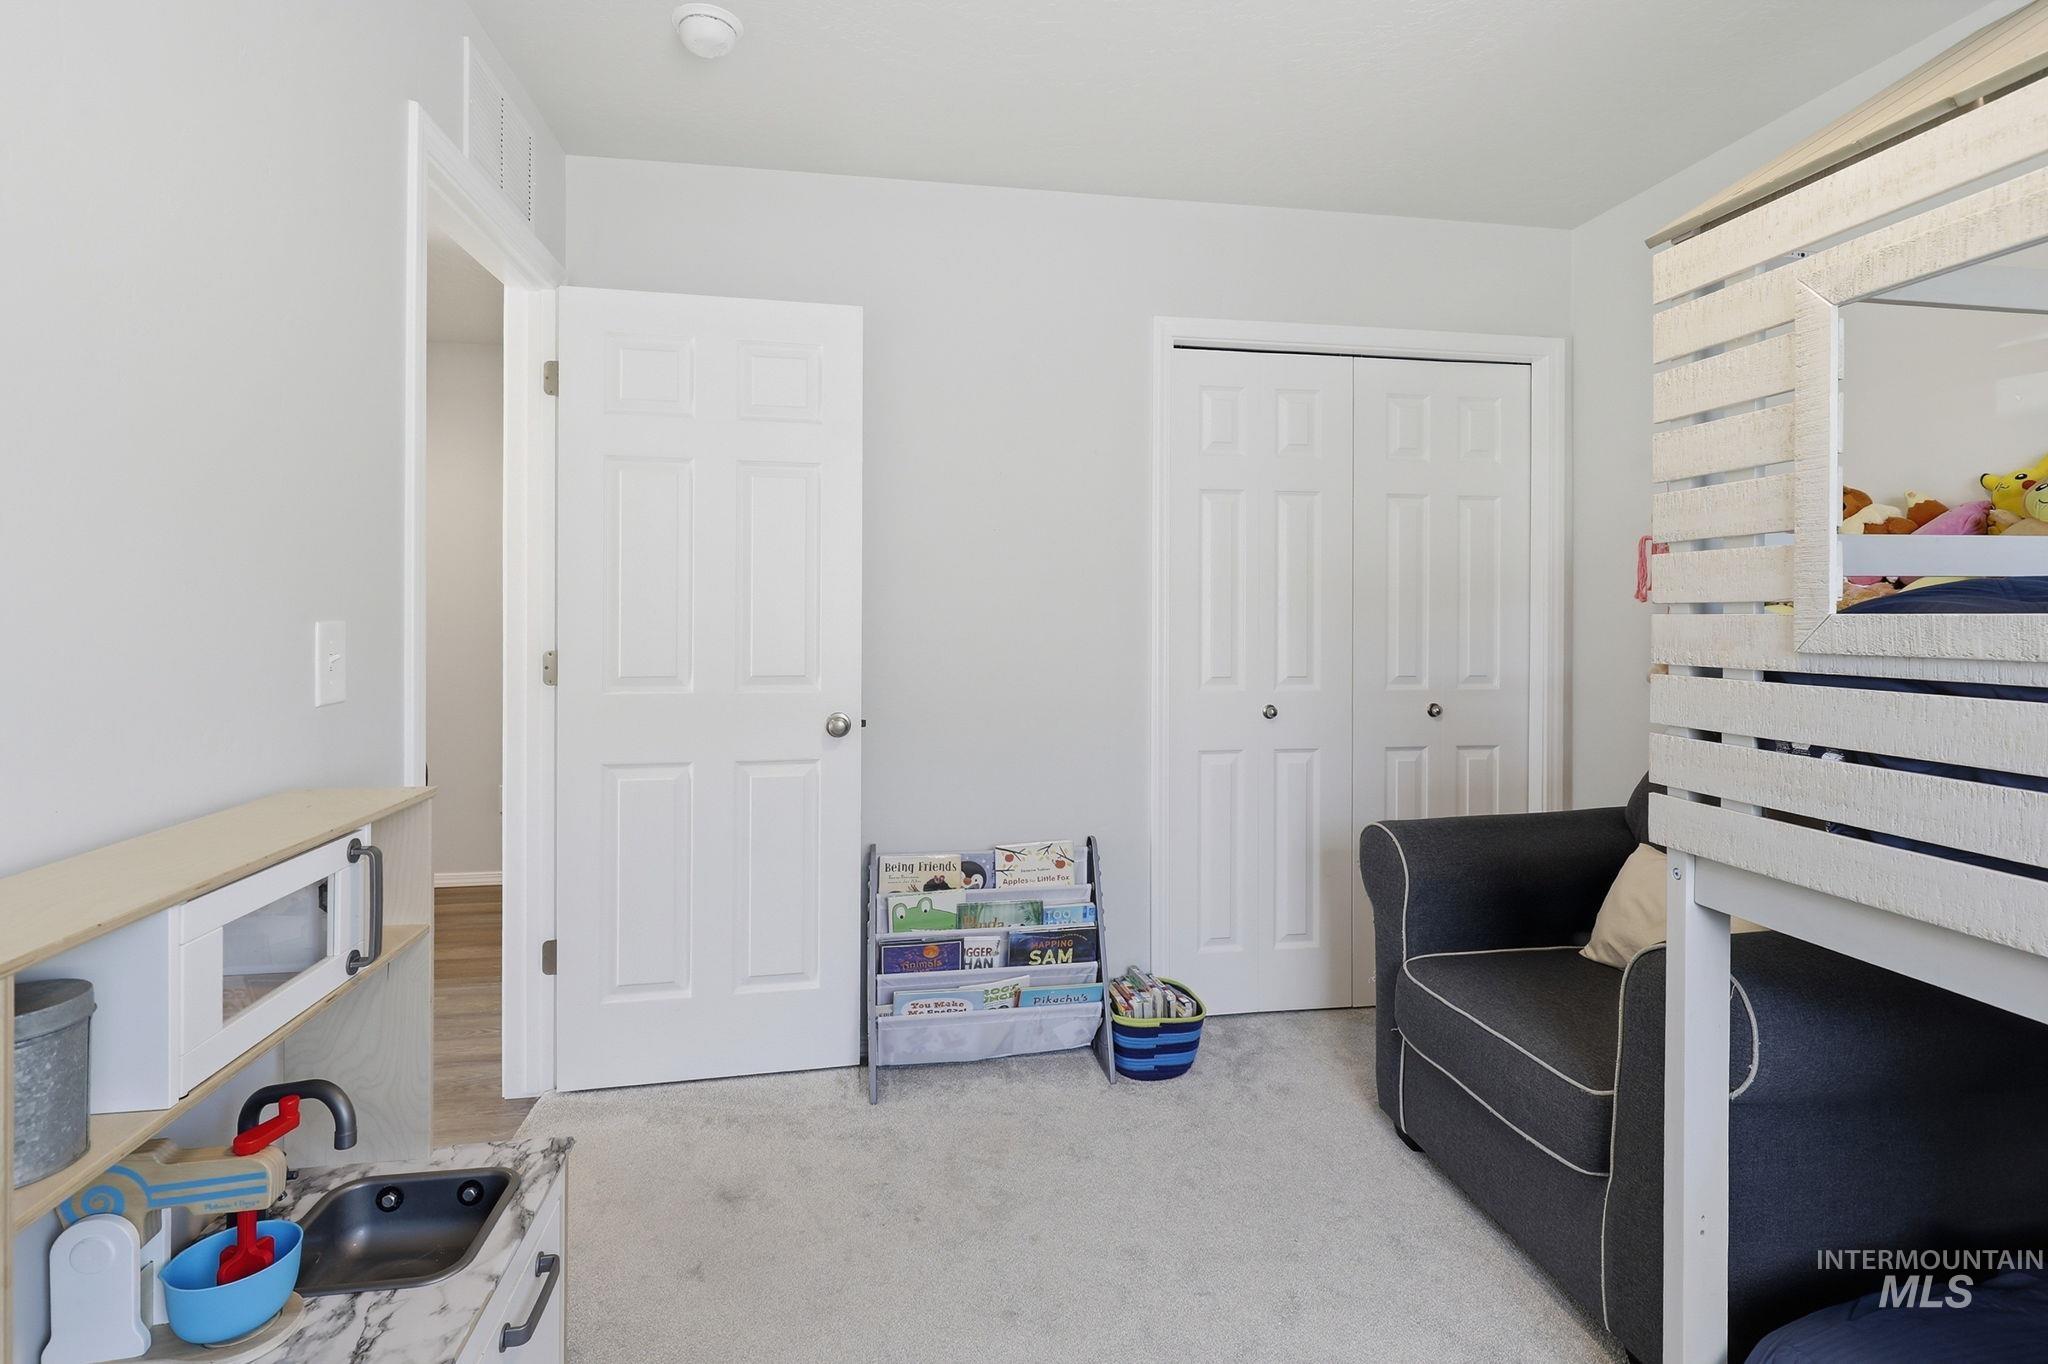
Bedroom
-
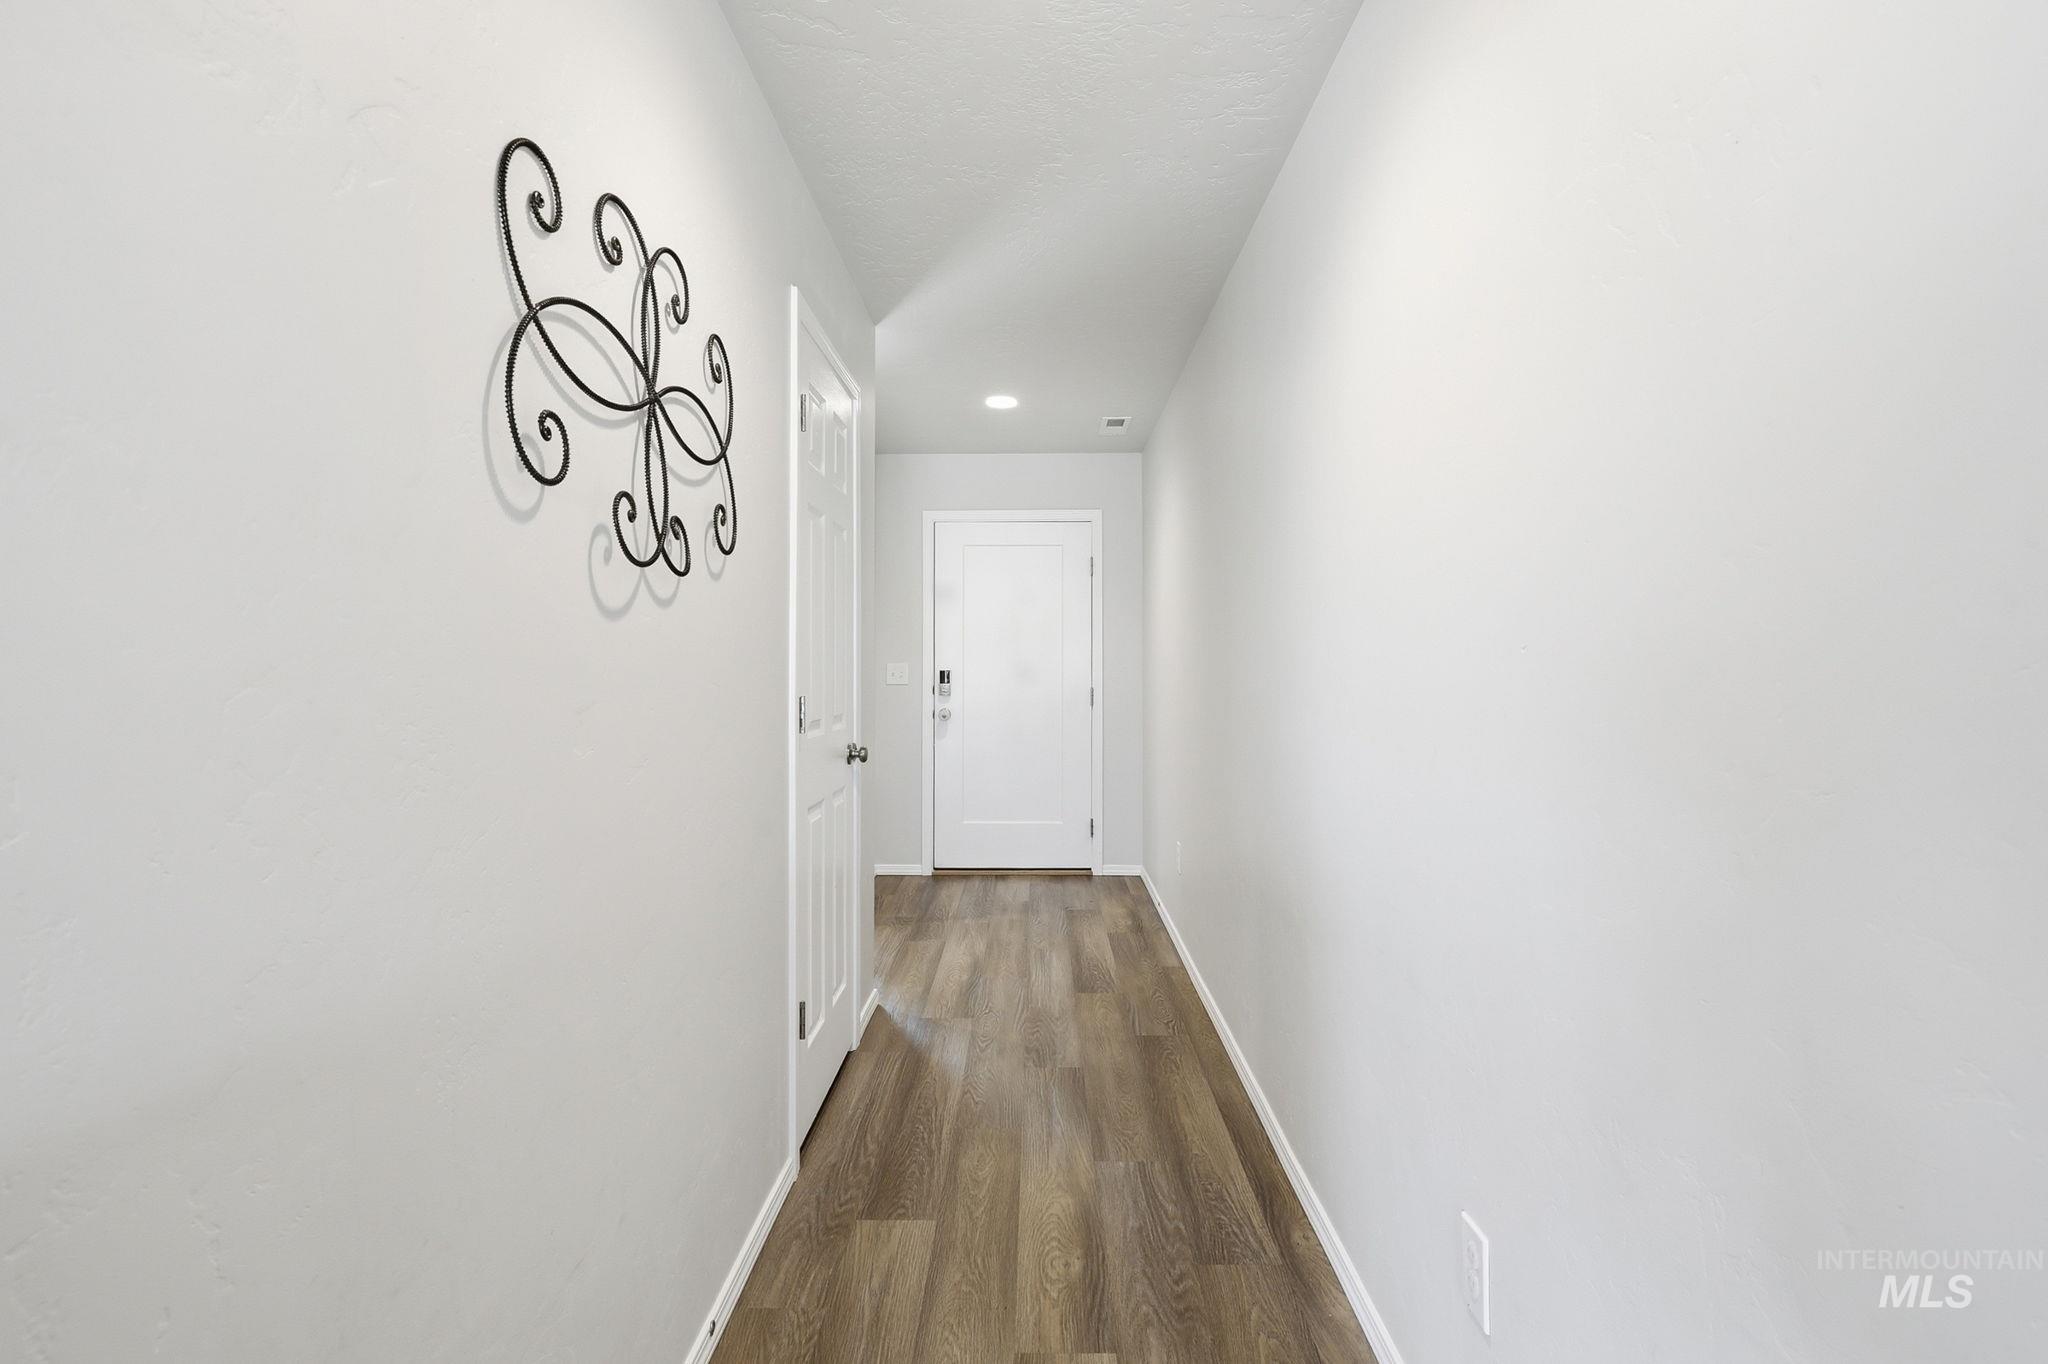
Hallway with wood-finish flooring, light gray walls, white trim, and recessed lighting
-
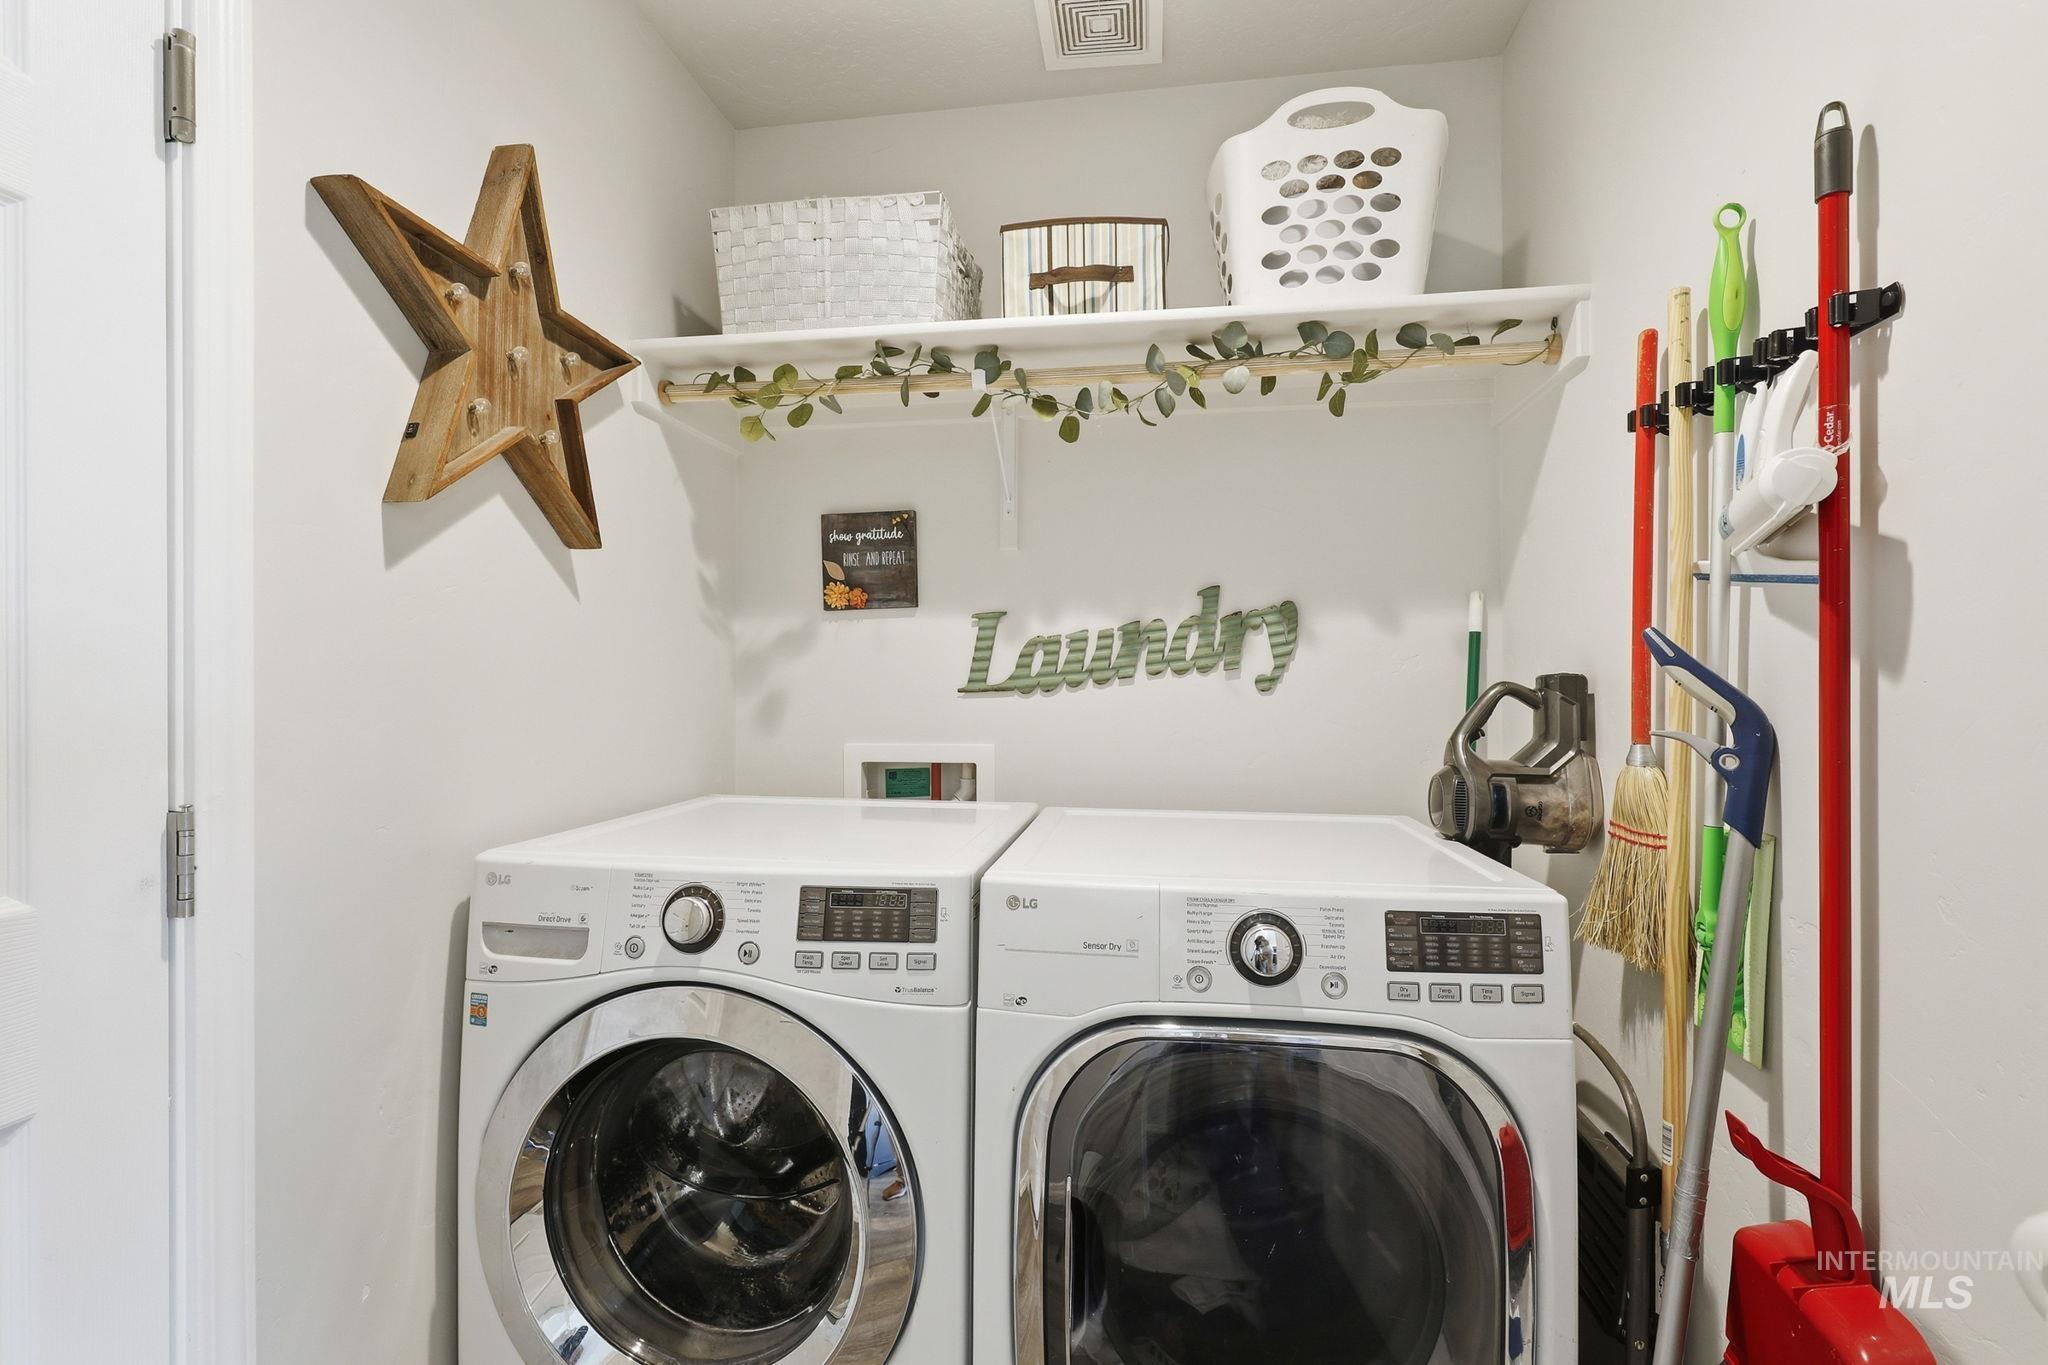
Laundry room
-
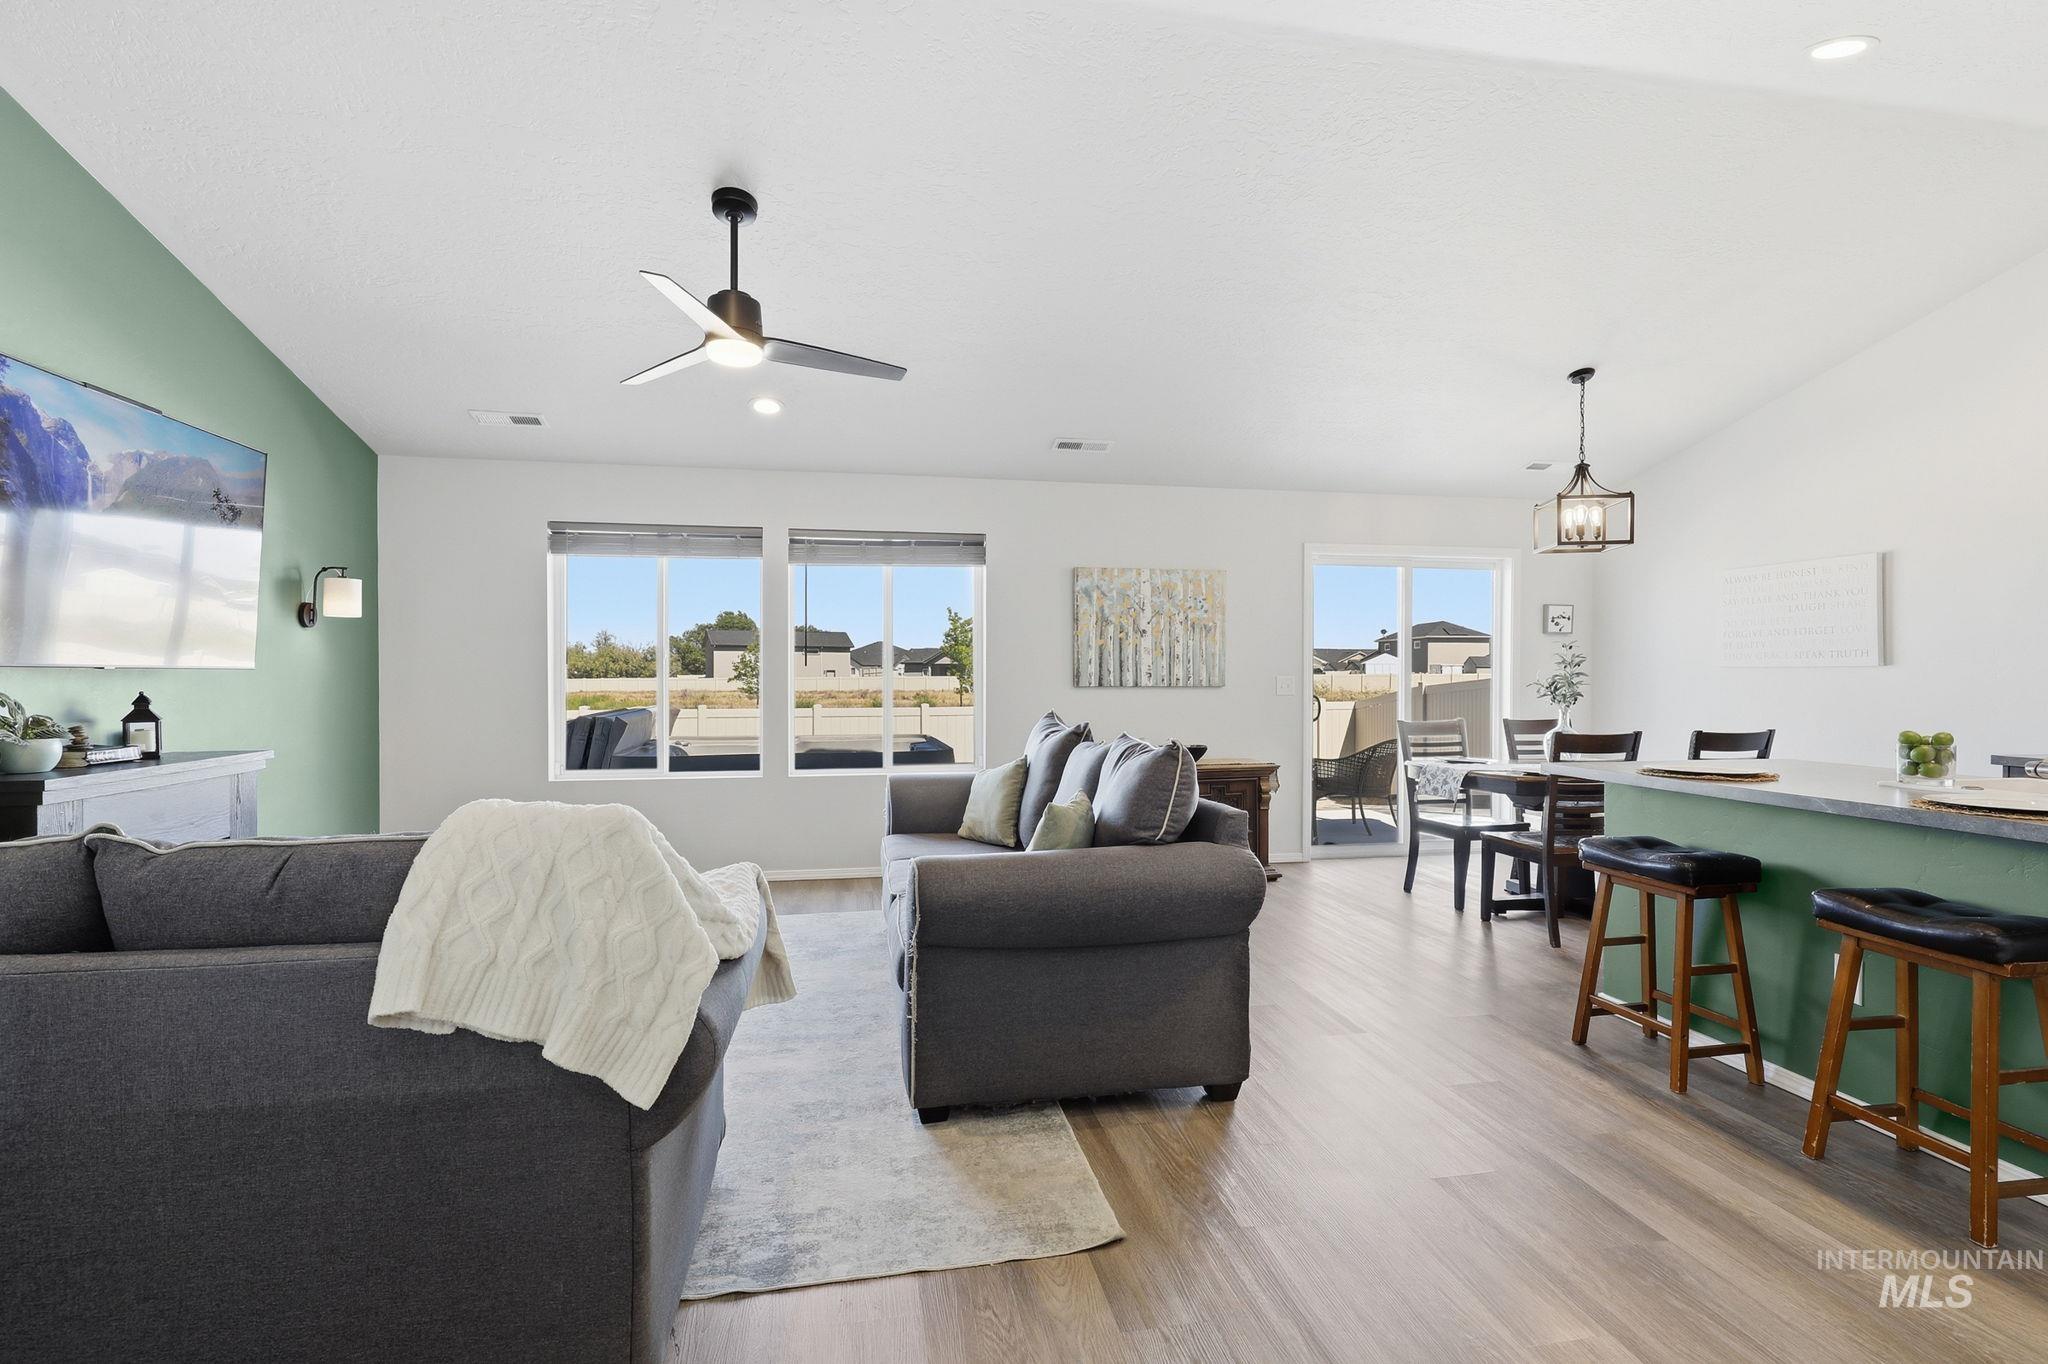
Living room
-
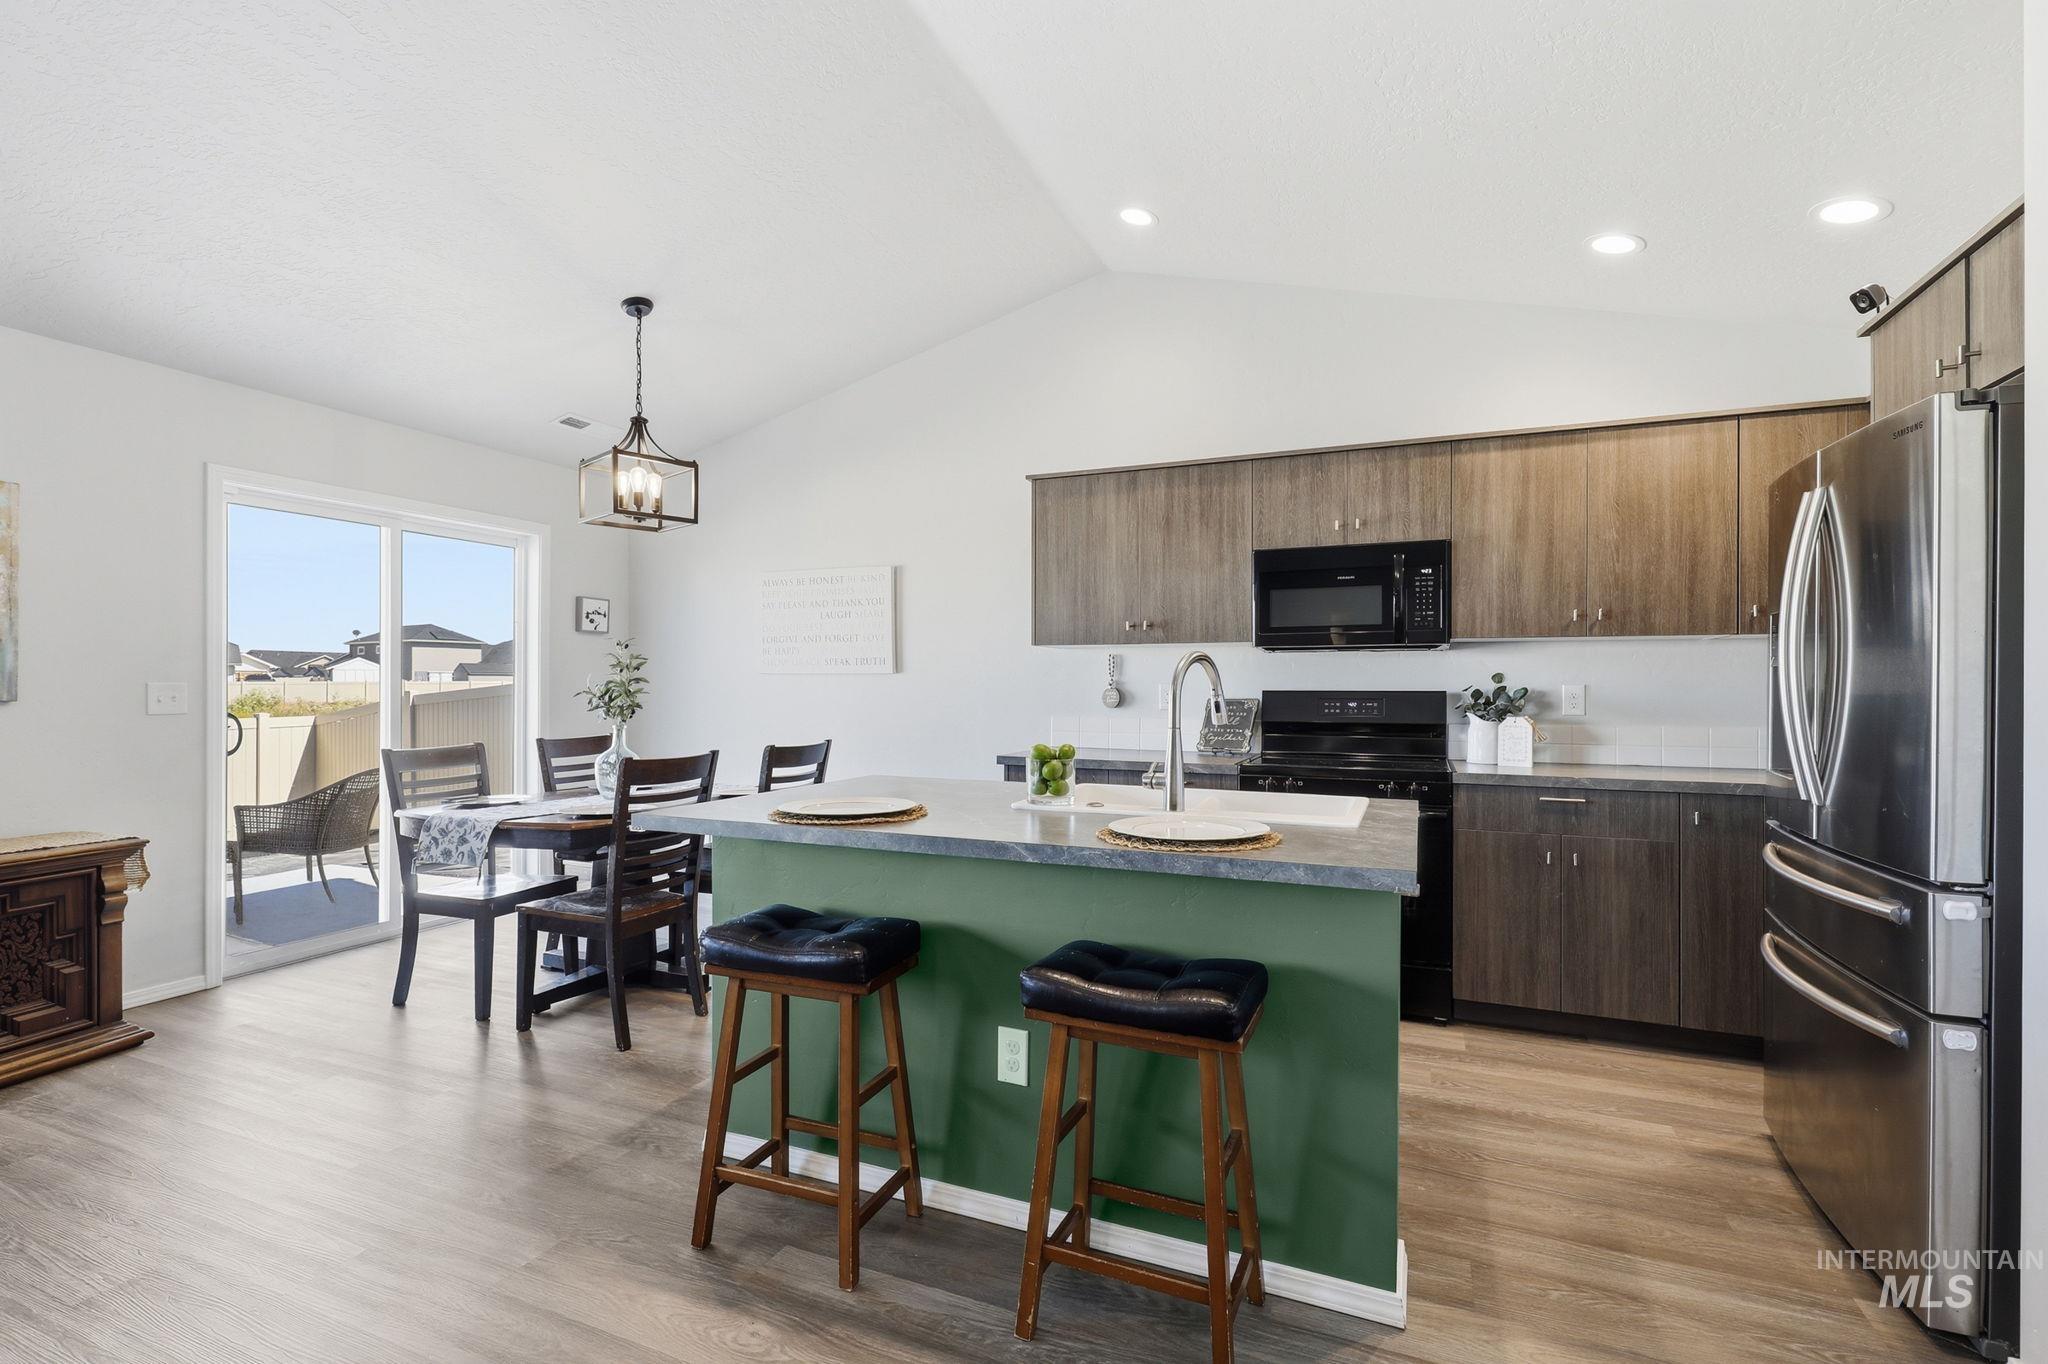
Kitchen
-
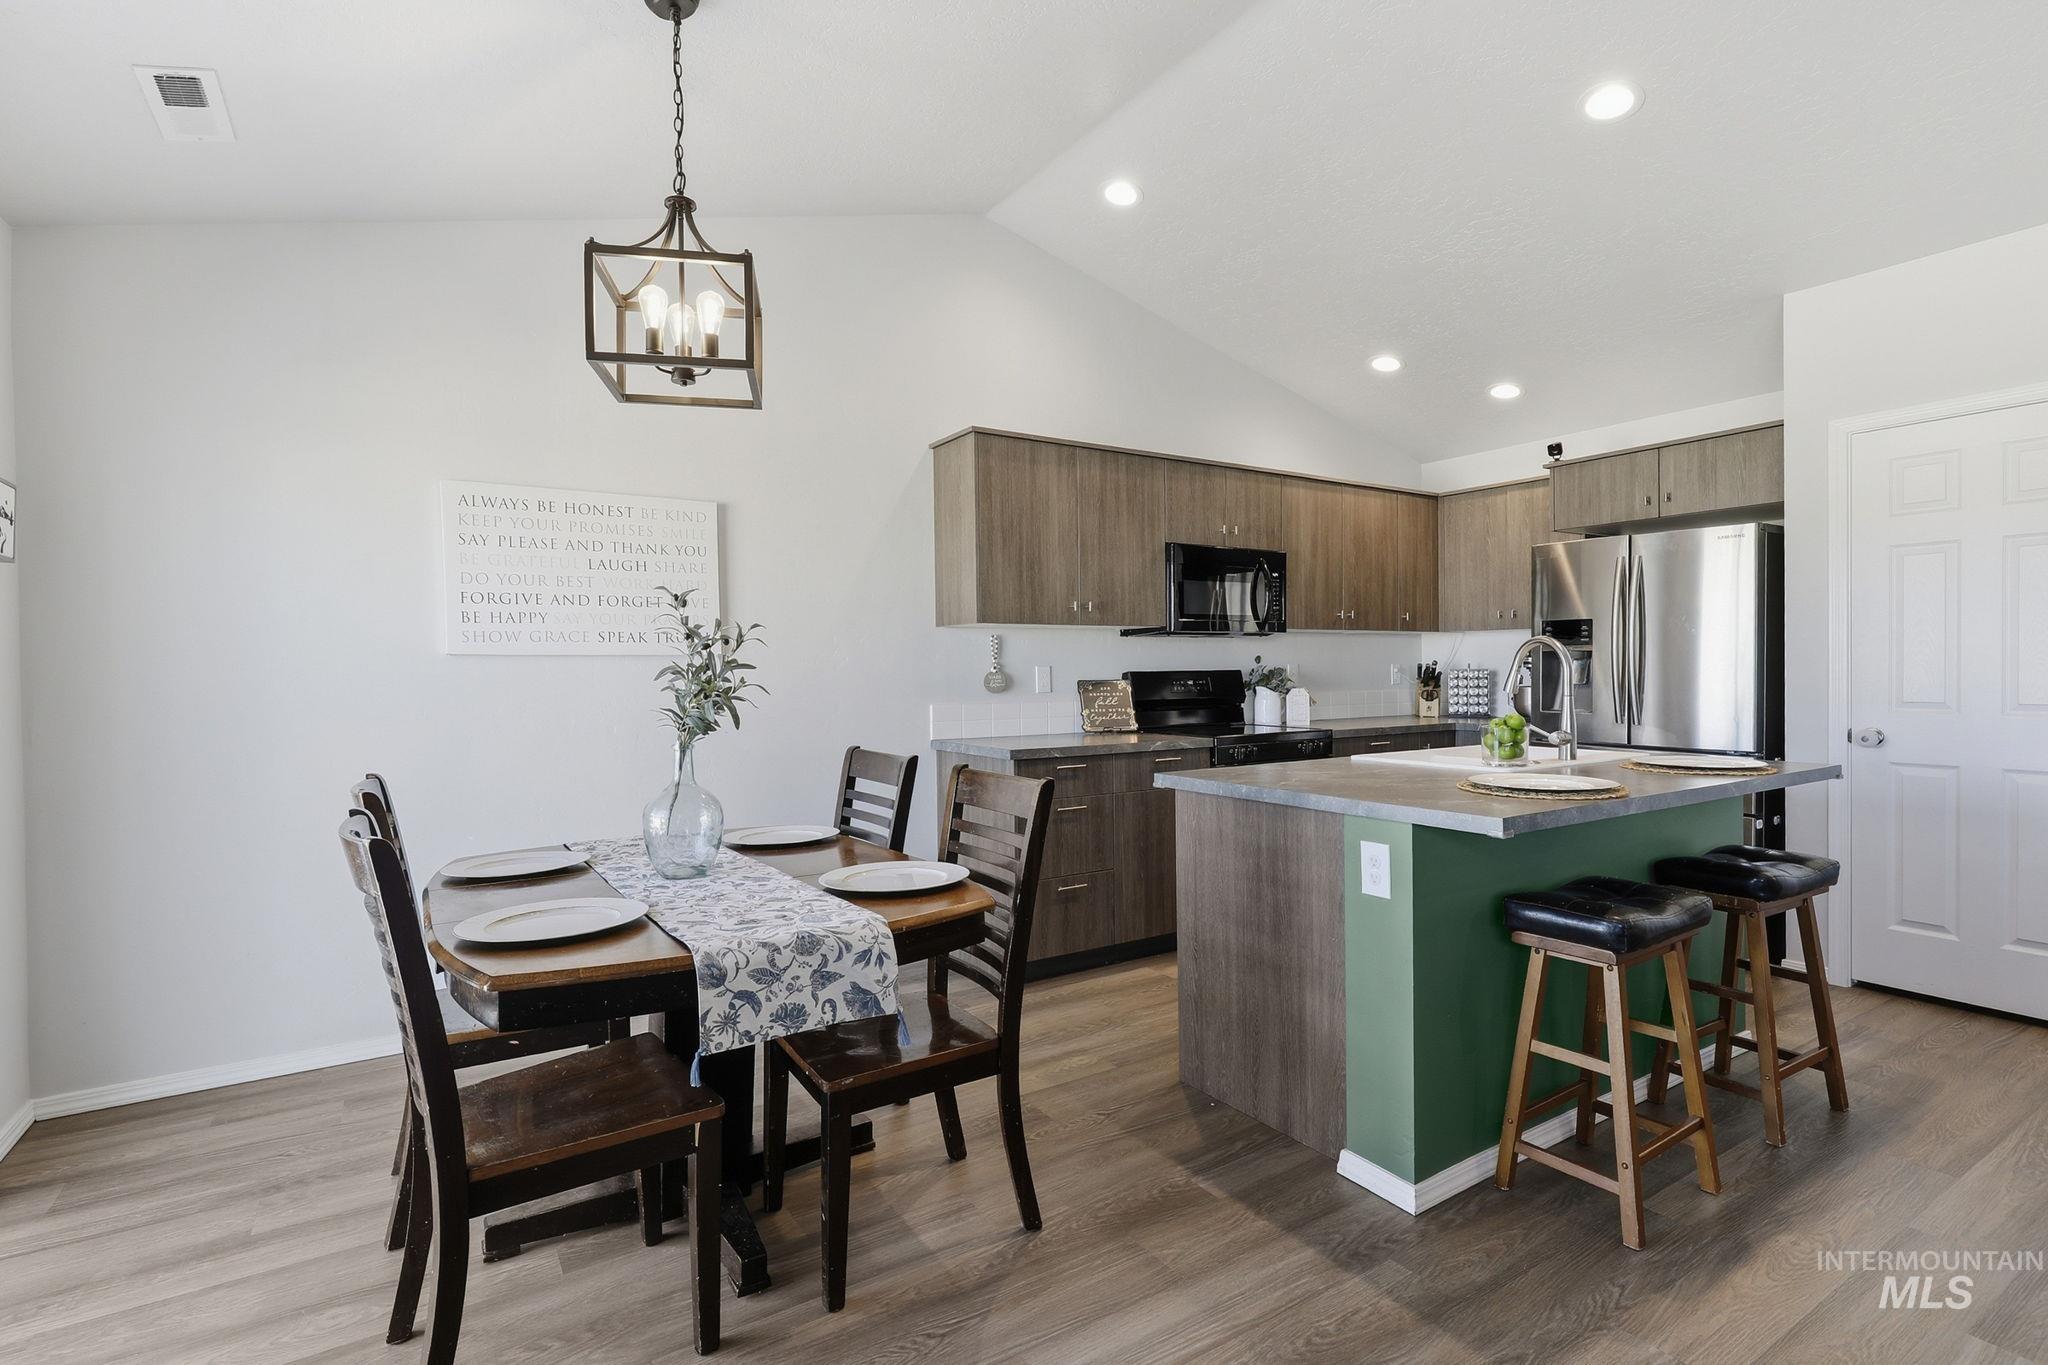
Kitchen
-
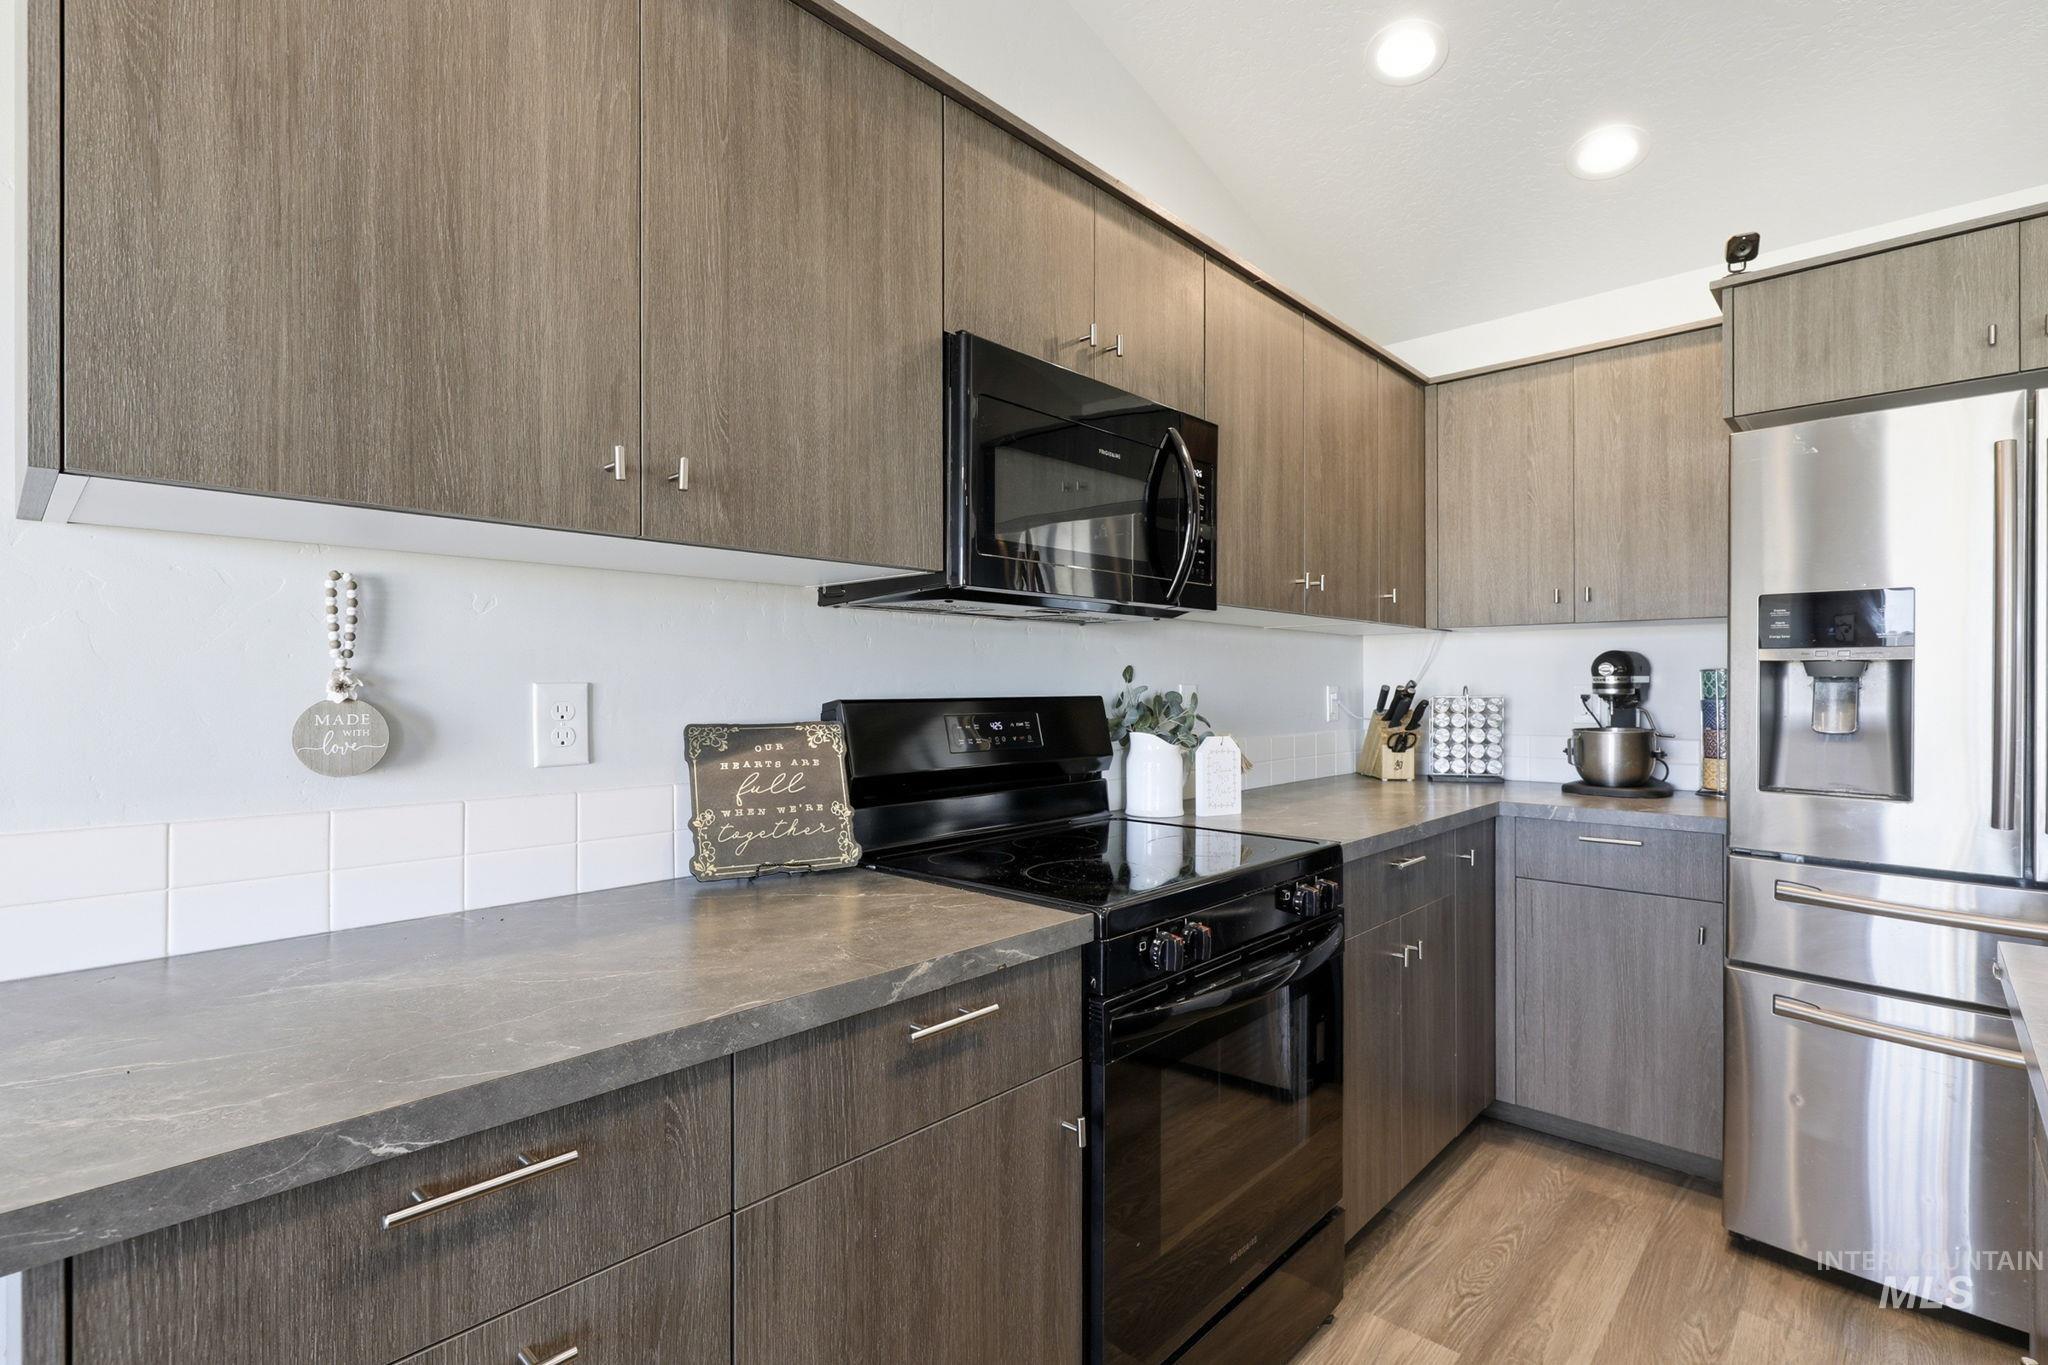
Contemporary kitchen featuring wood-finish cabinetry with brushed nickel hardware, solid surface countertops, a white subway tile backsplash, a black electric range with an overhead microwave, and wood-finish flooring
-
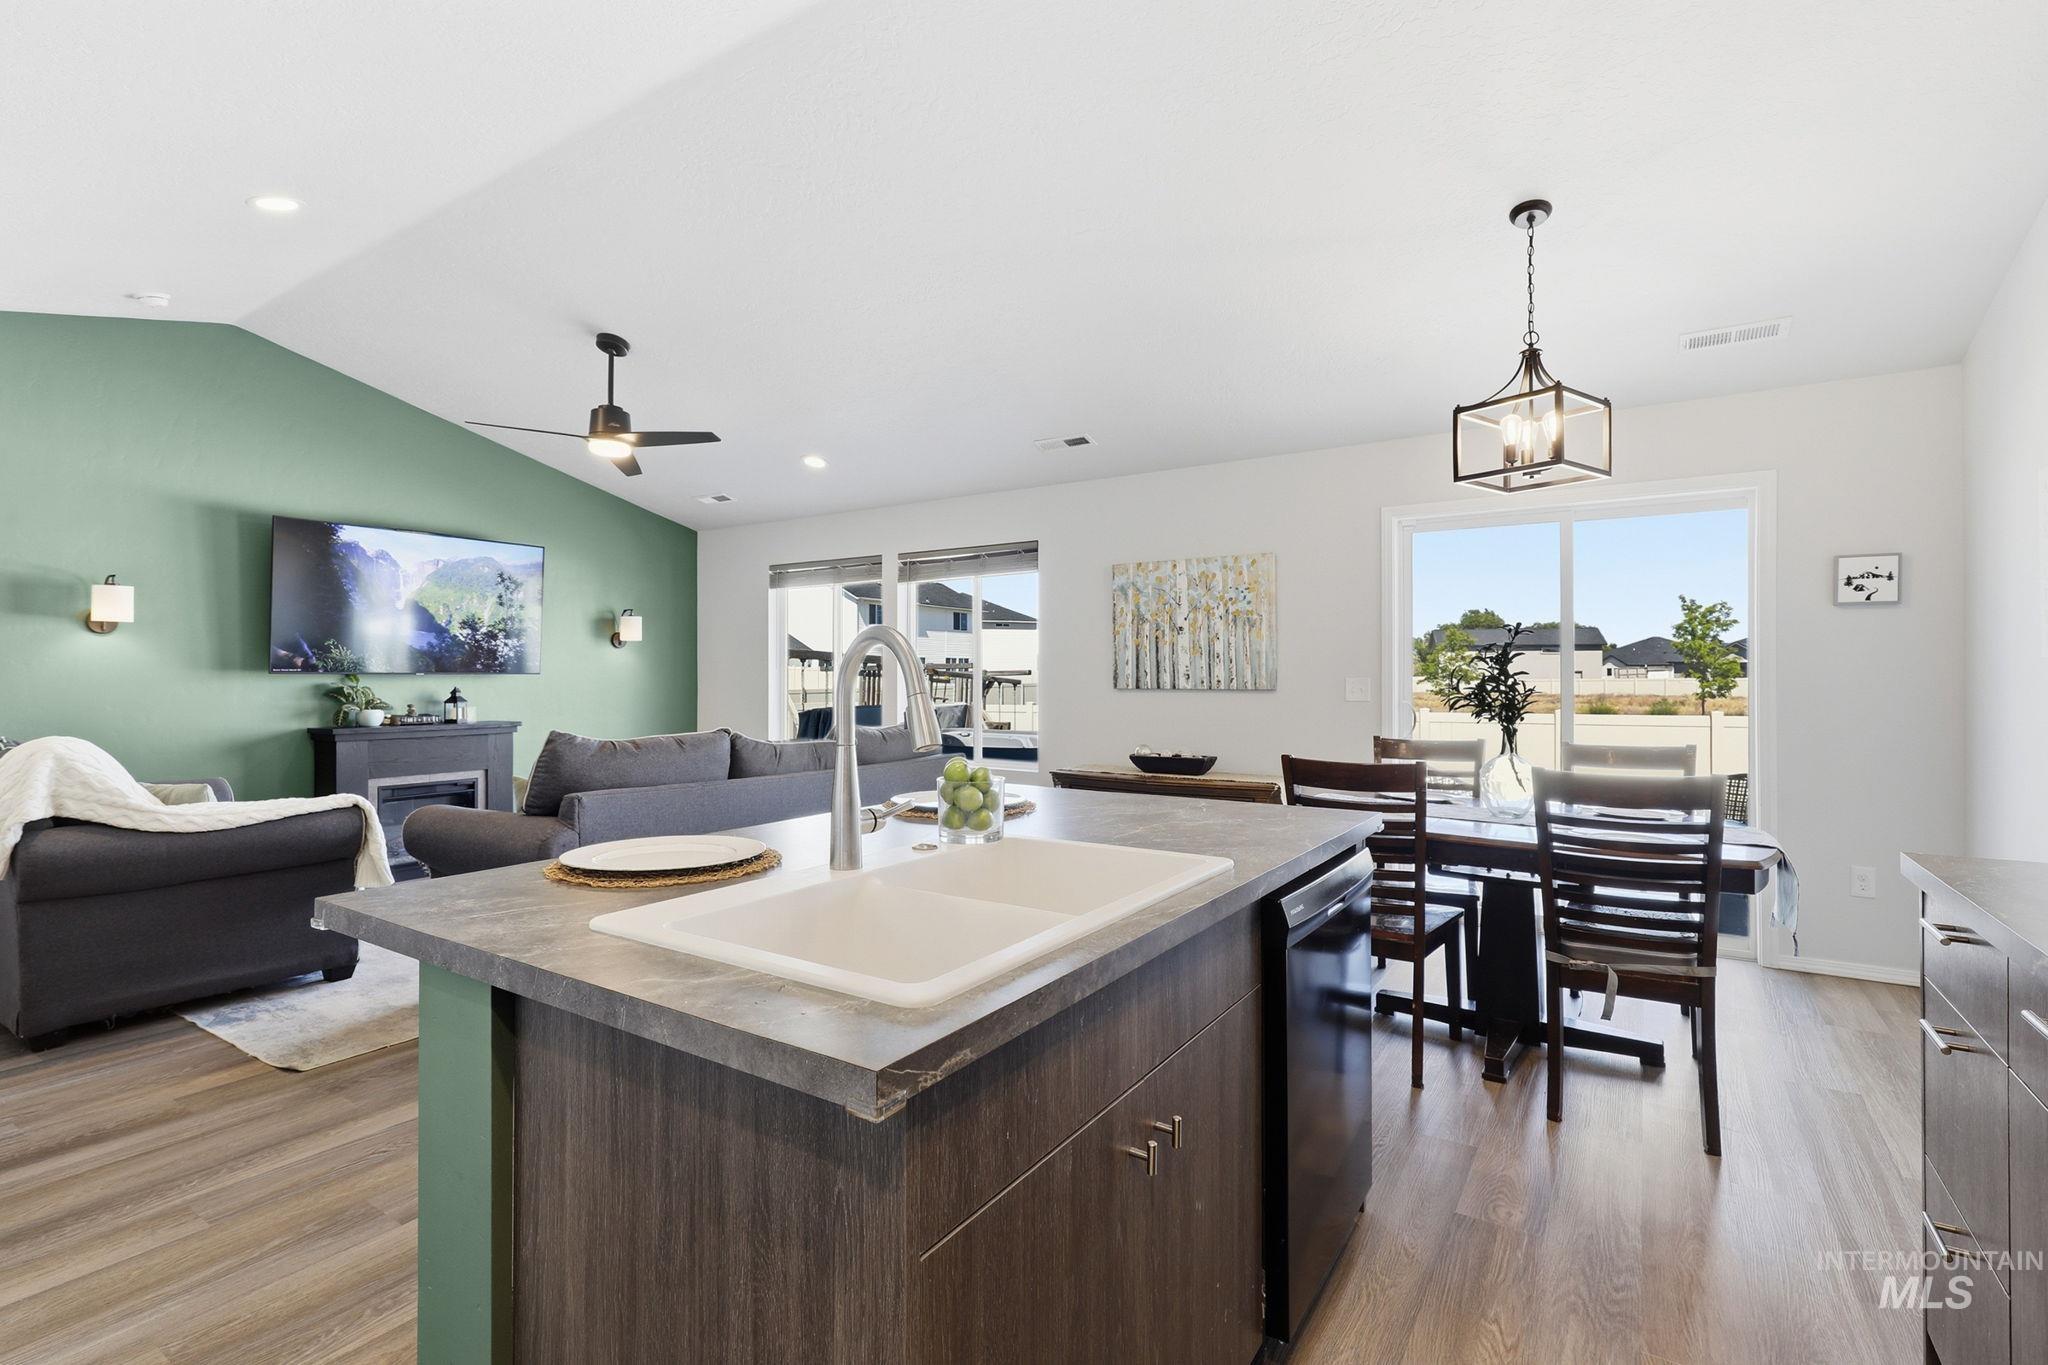
Kitchen
-
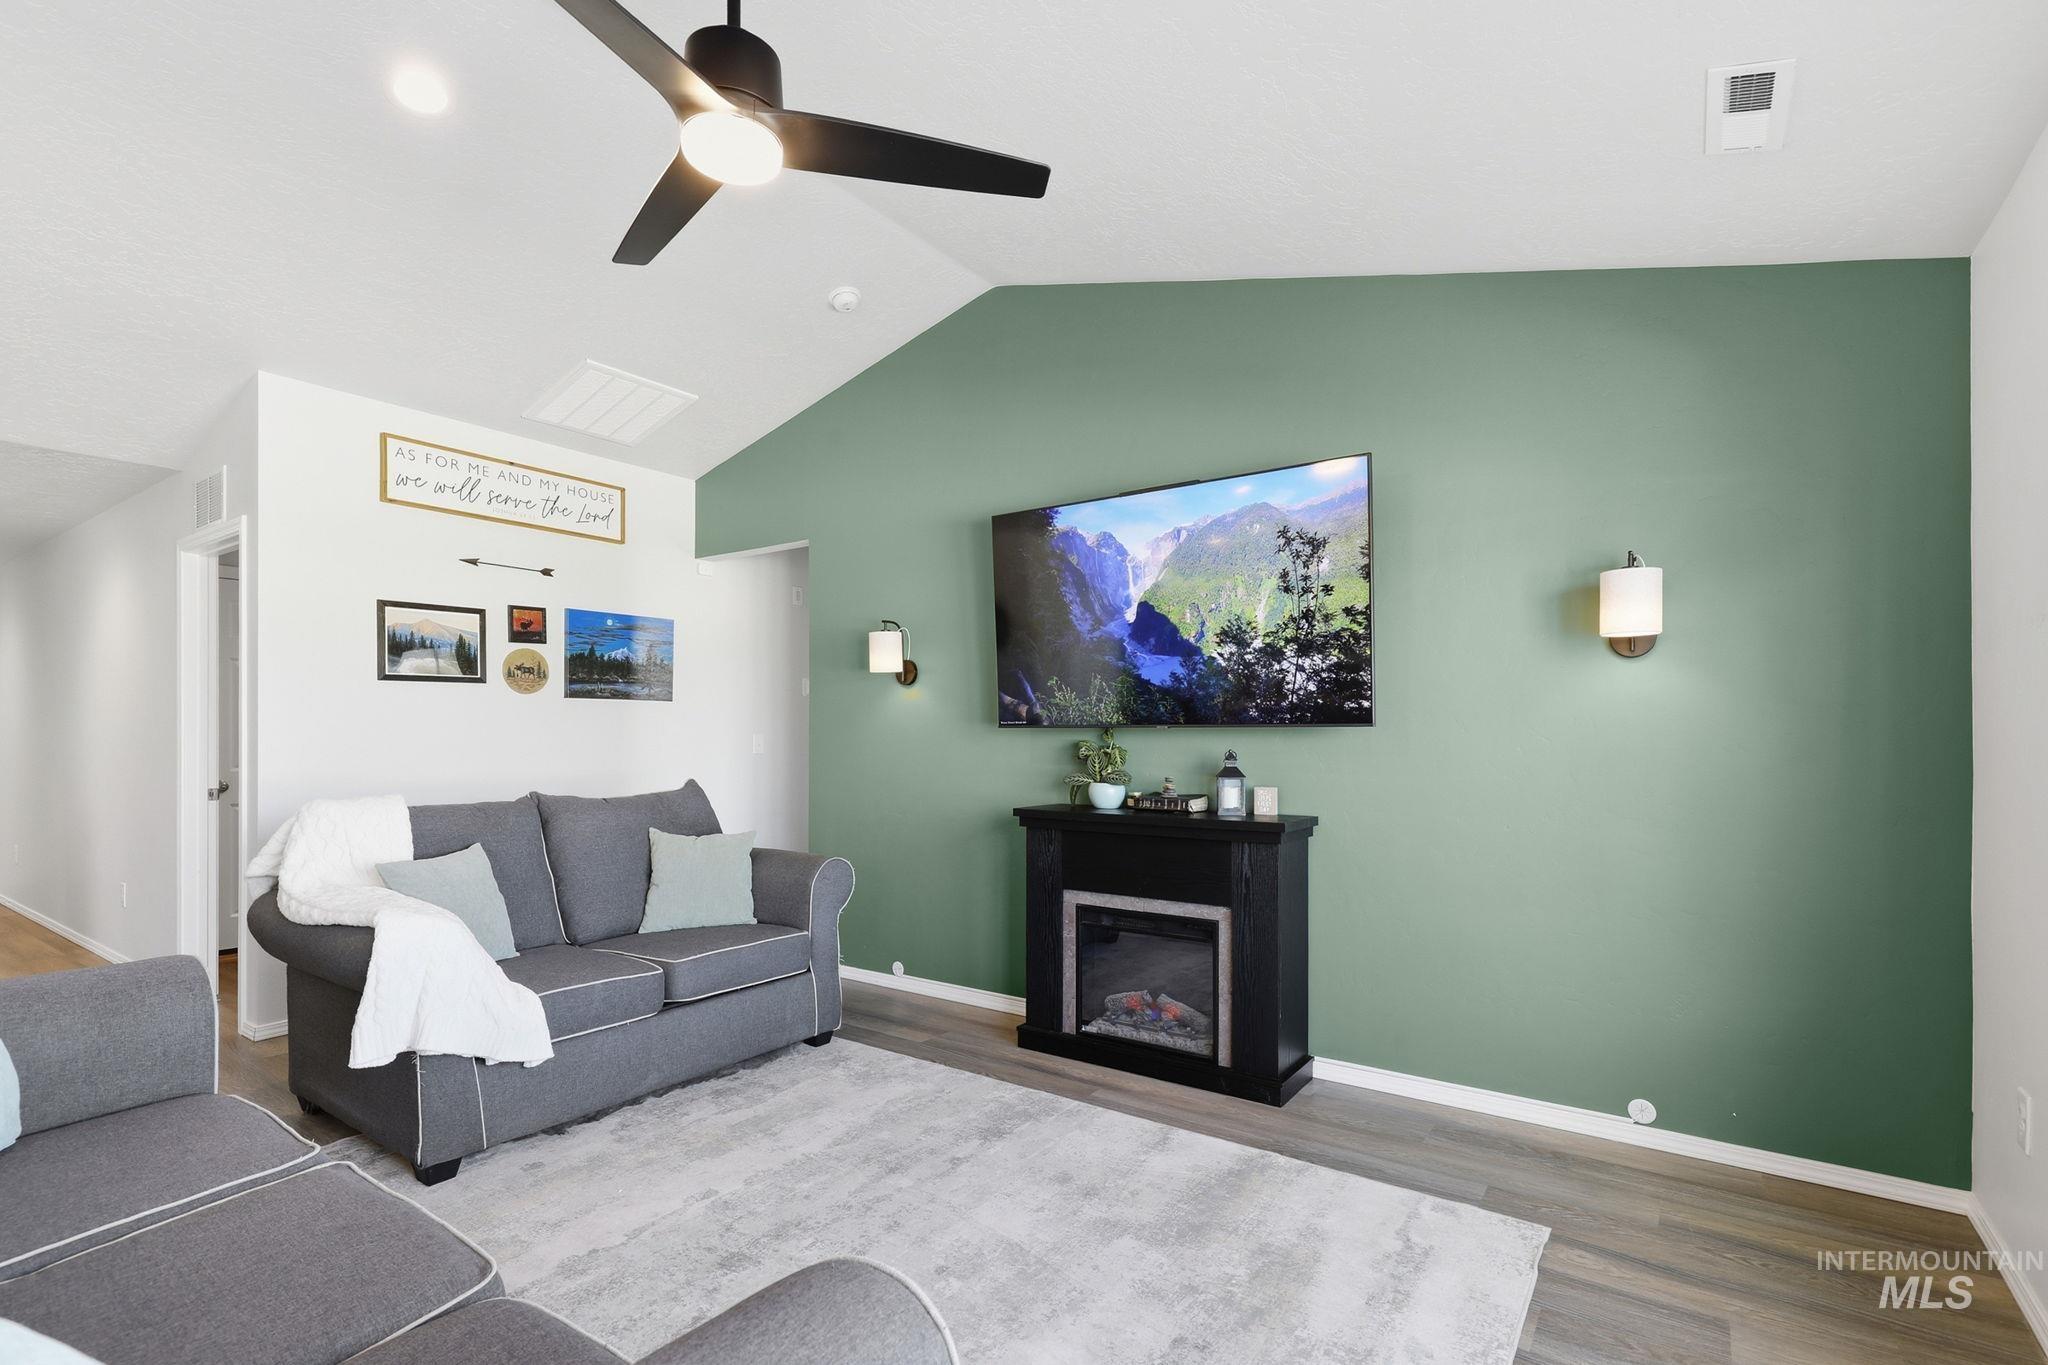
Living room
-
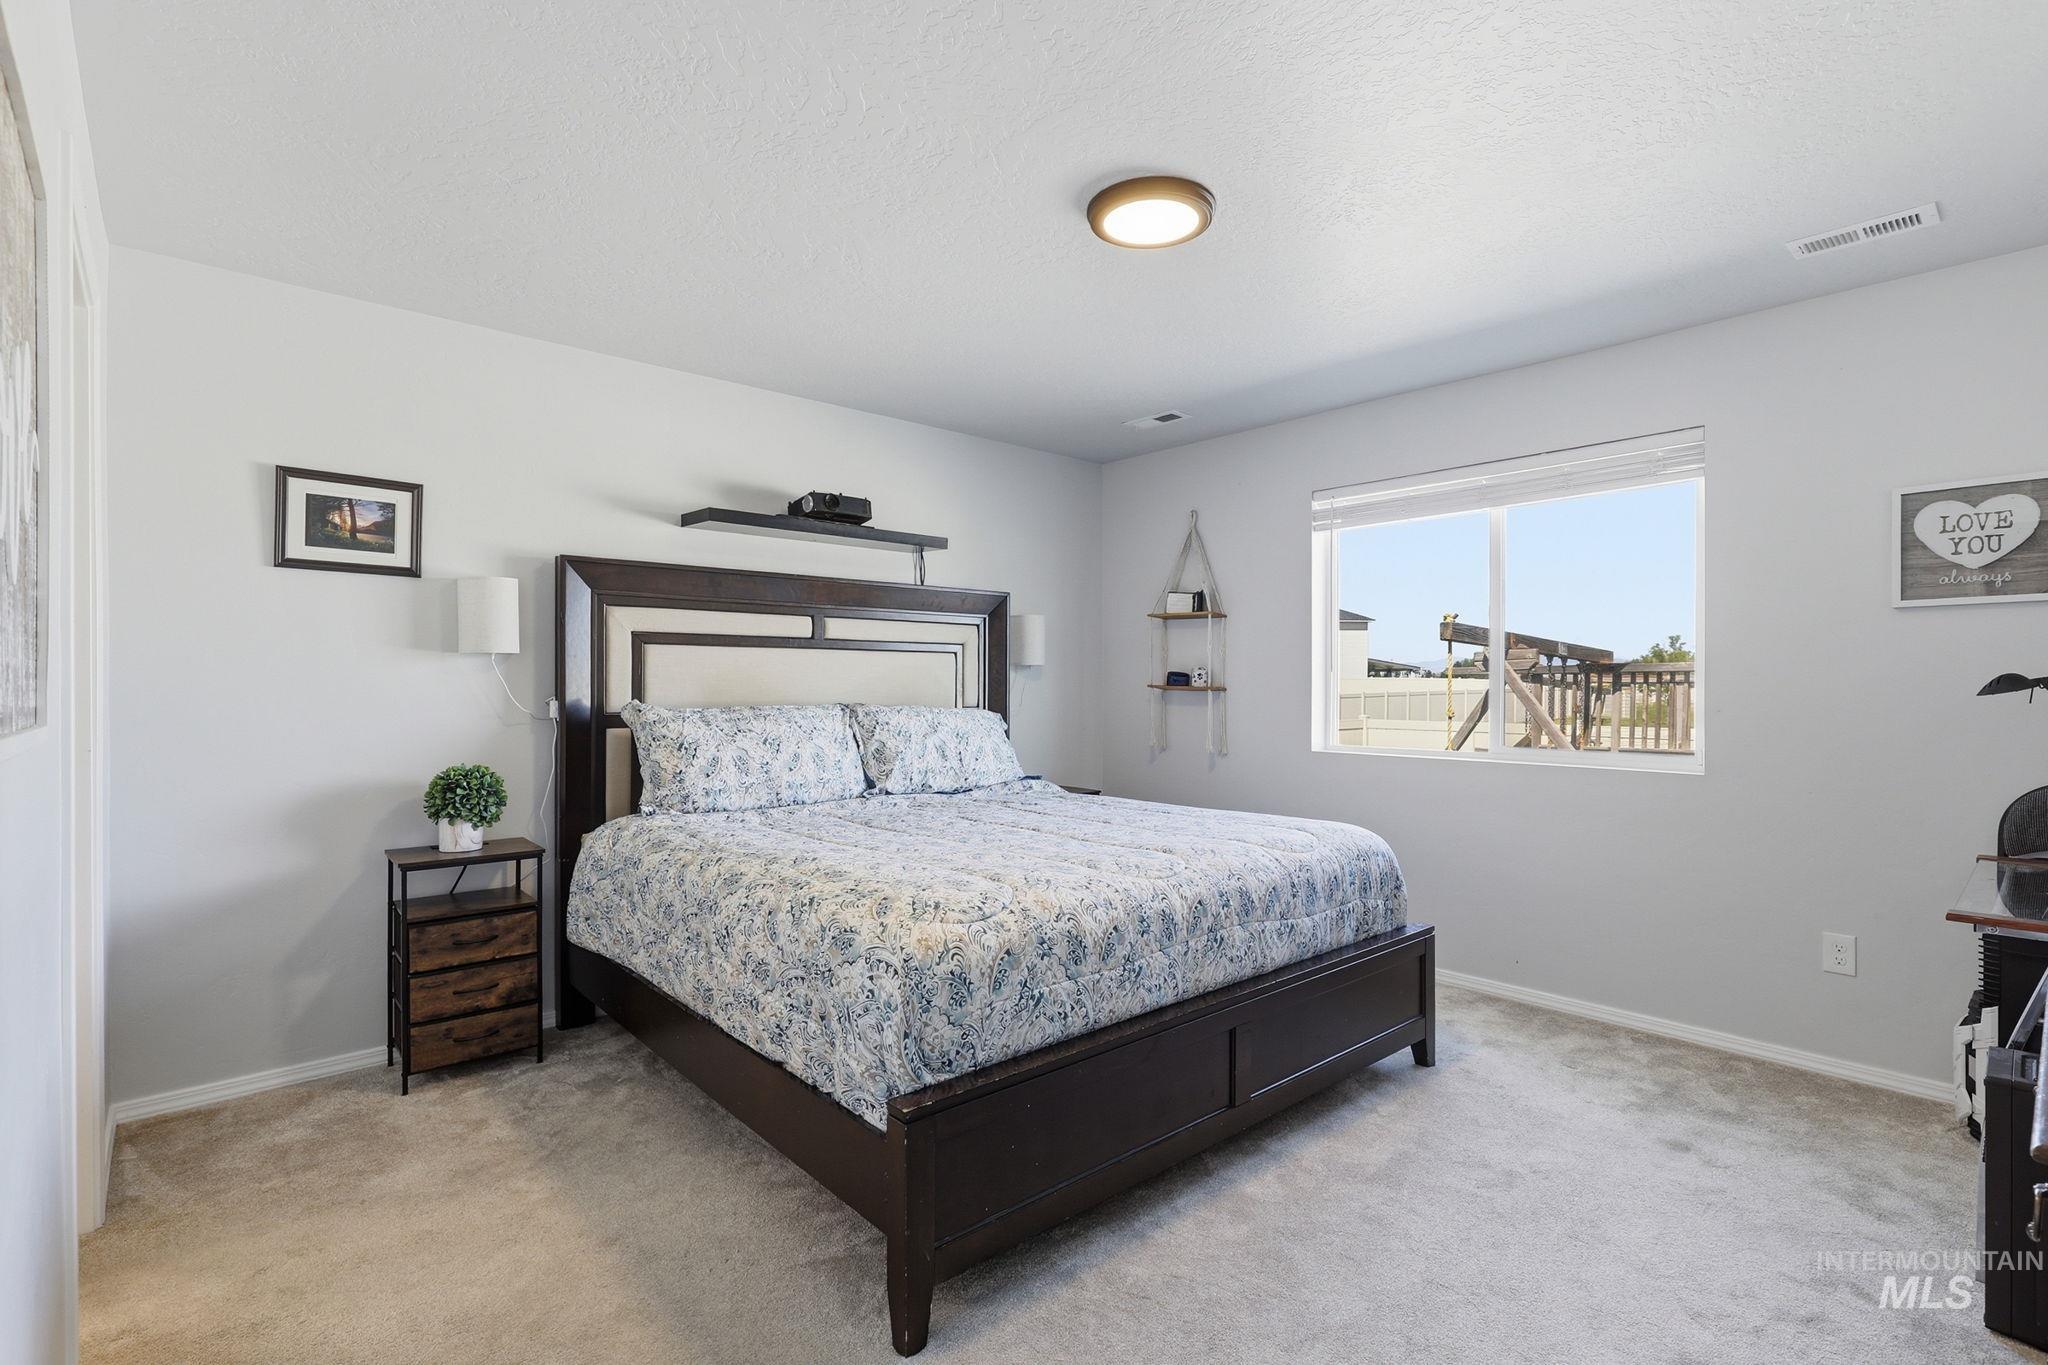
Spacious bedroom featuring light neutral wall paint, soft carpet flooring, a large window, and an overhead flush-mount light fixture with view of backyard
-
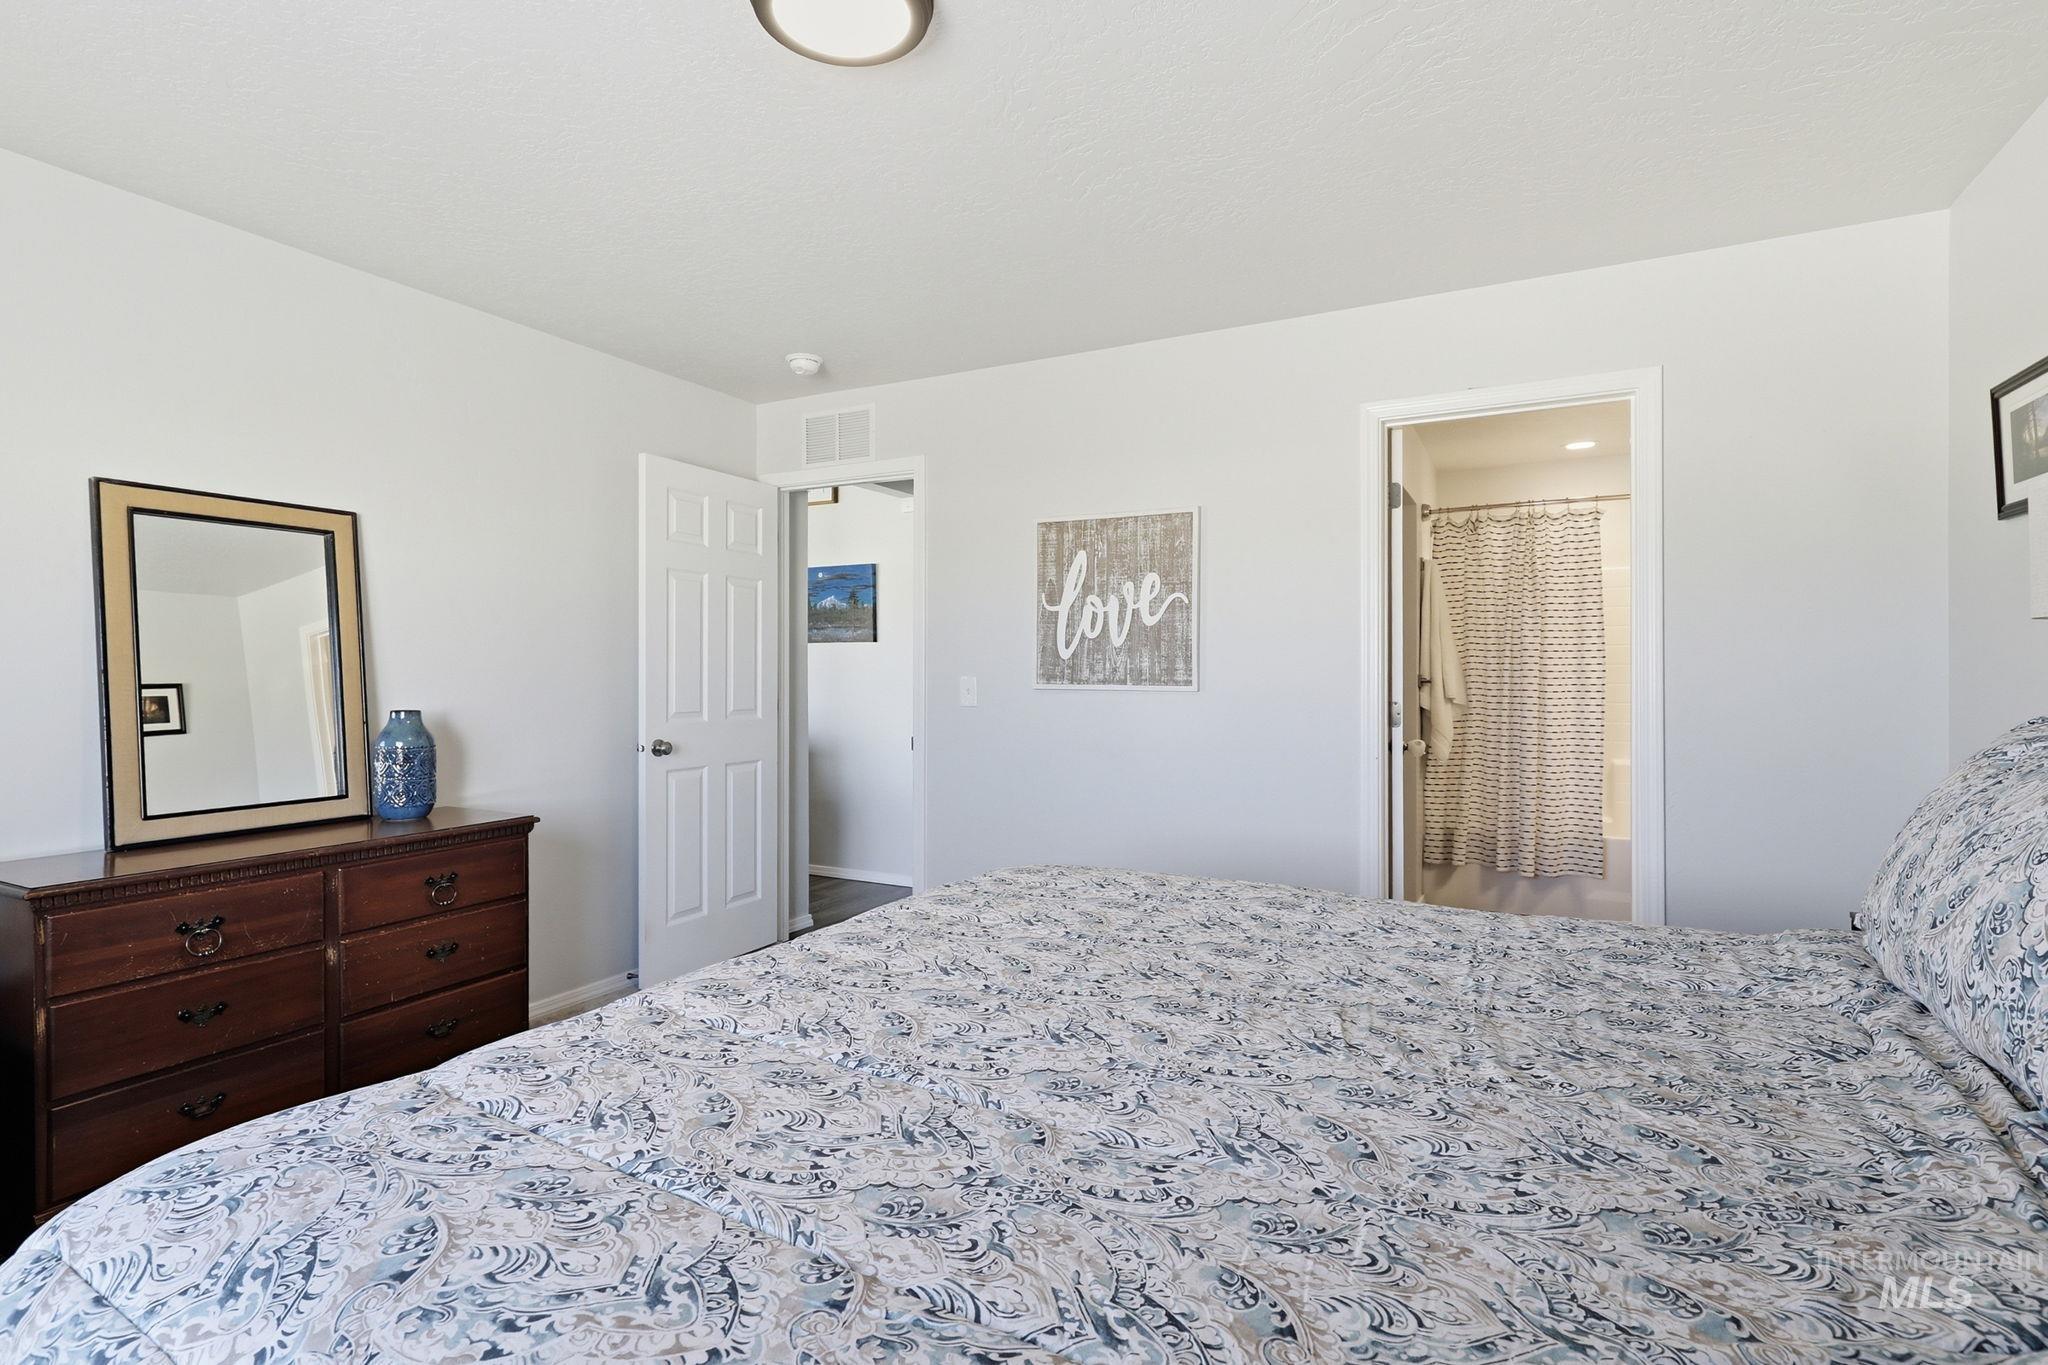
Main suite
-
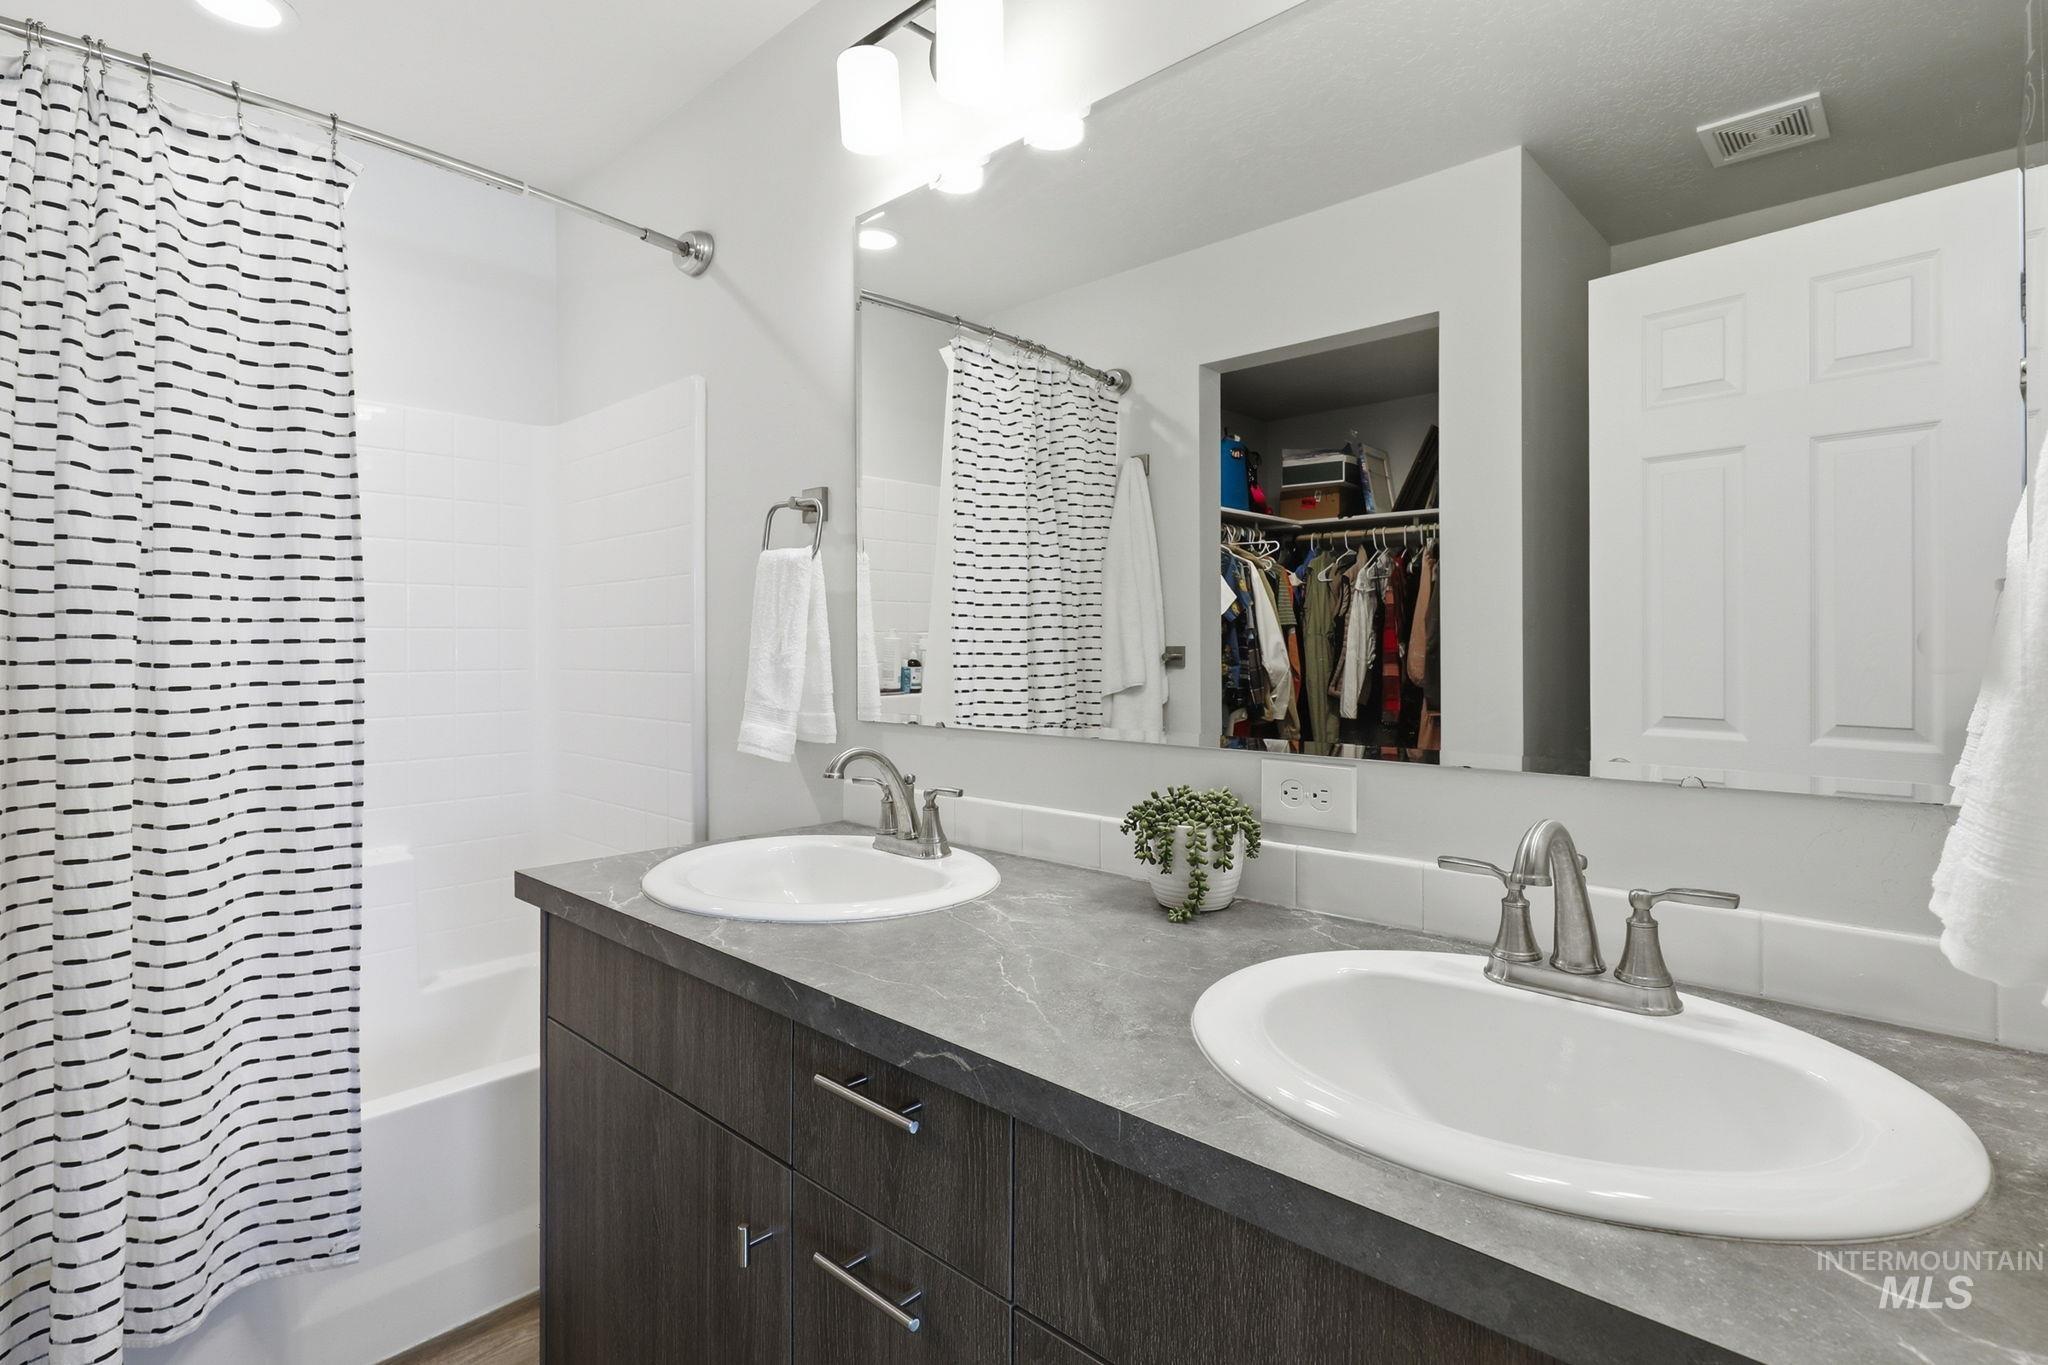
Bathroom
-
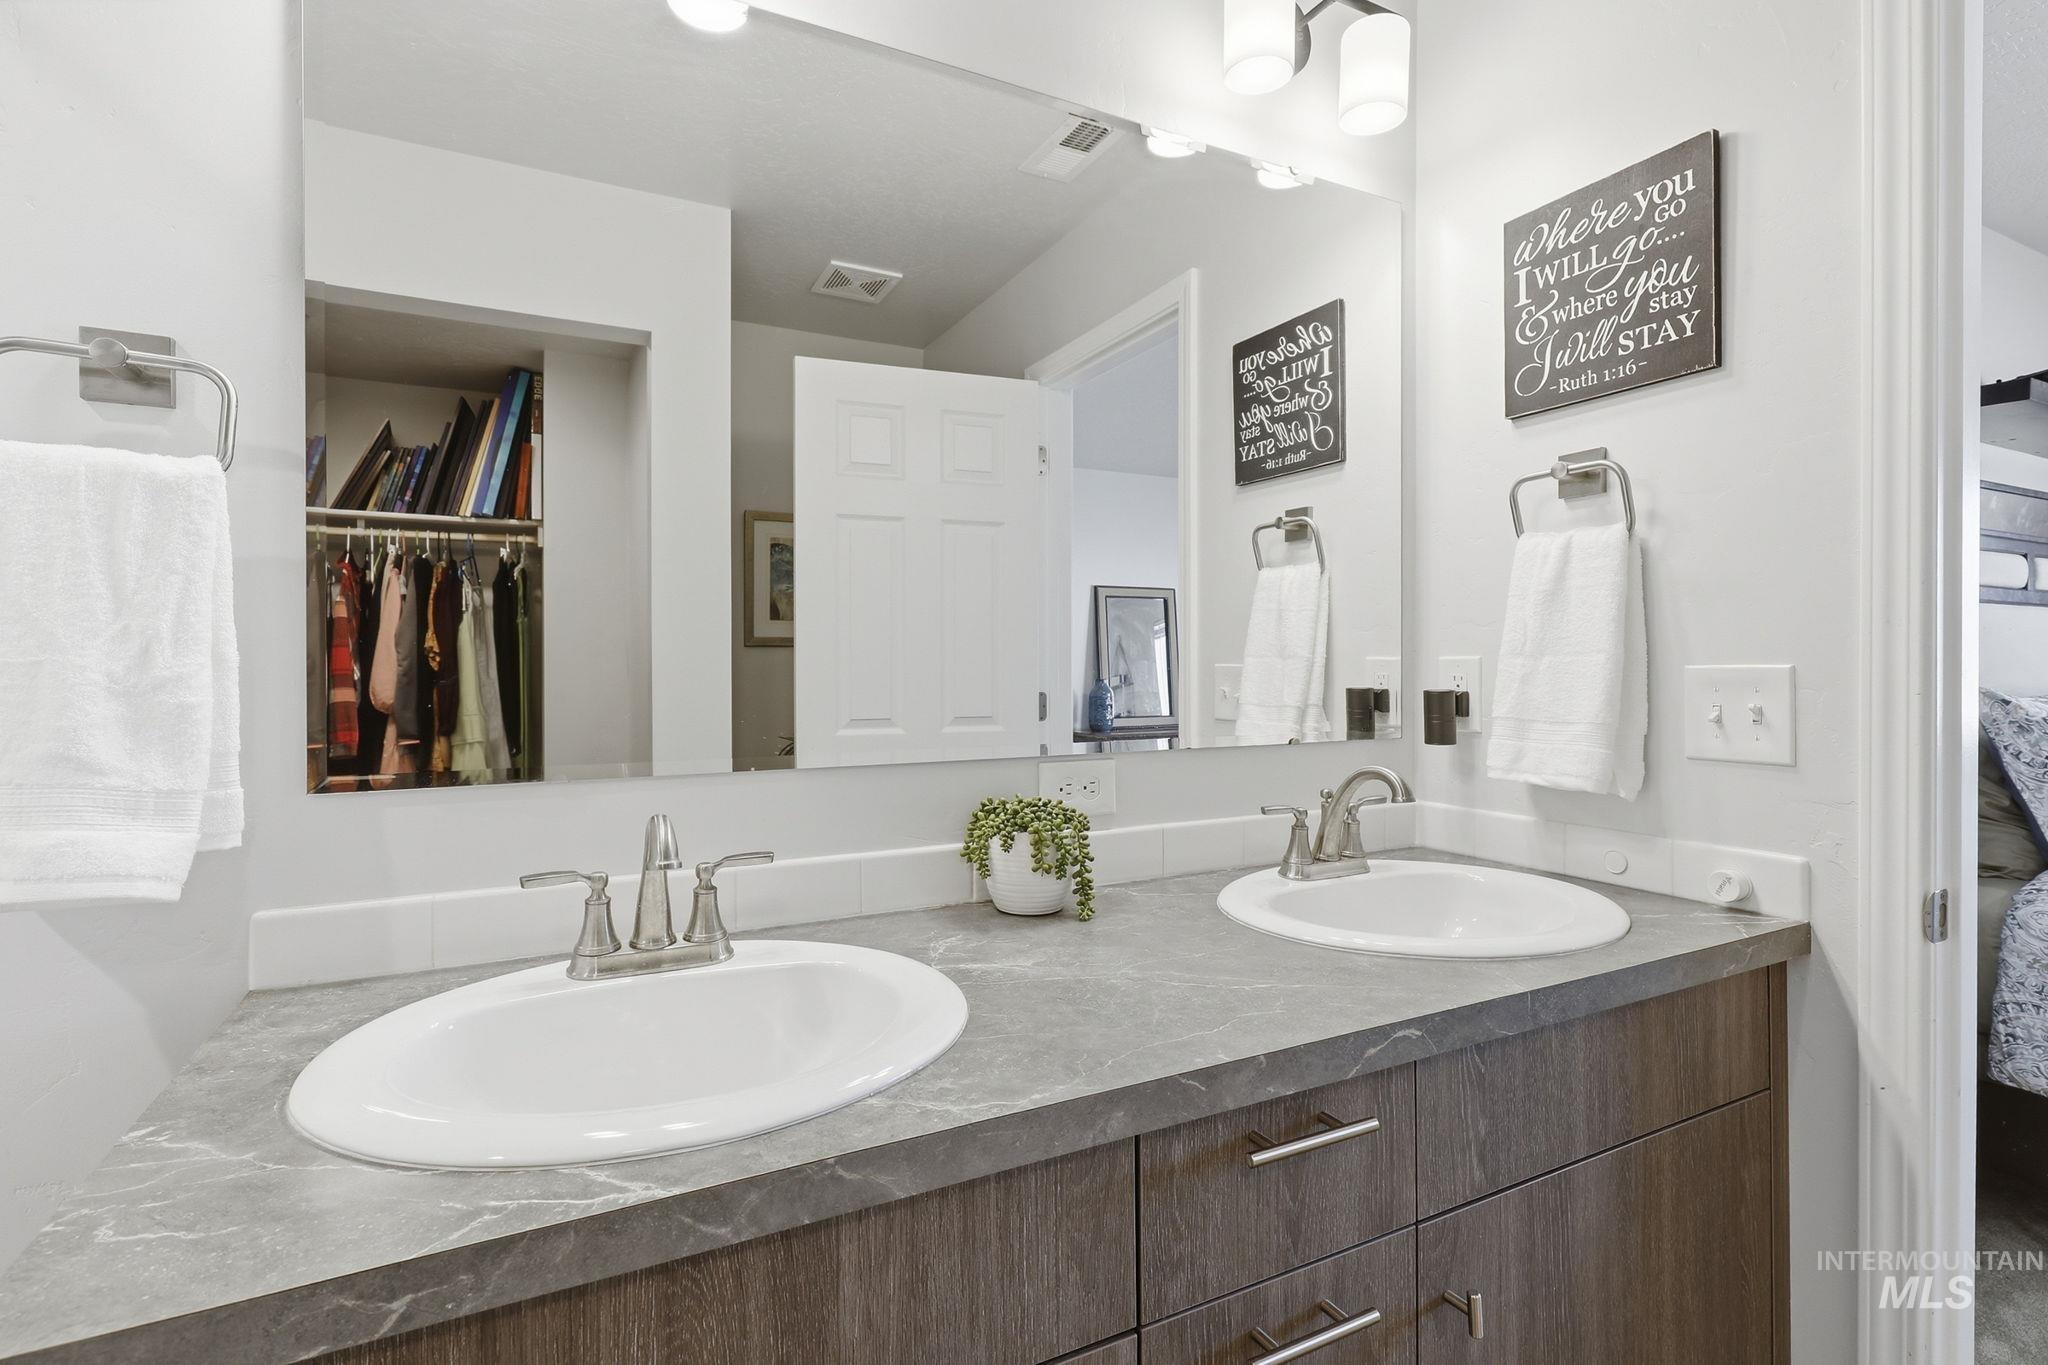
Bathroom
-
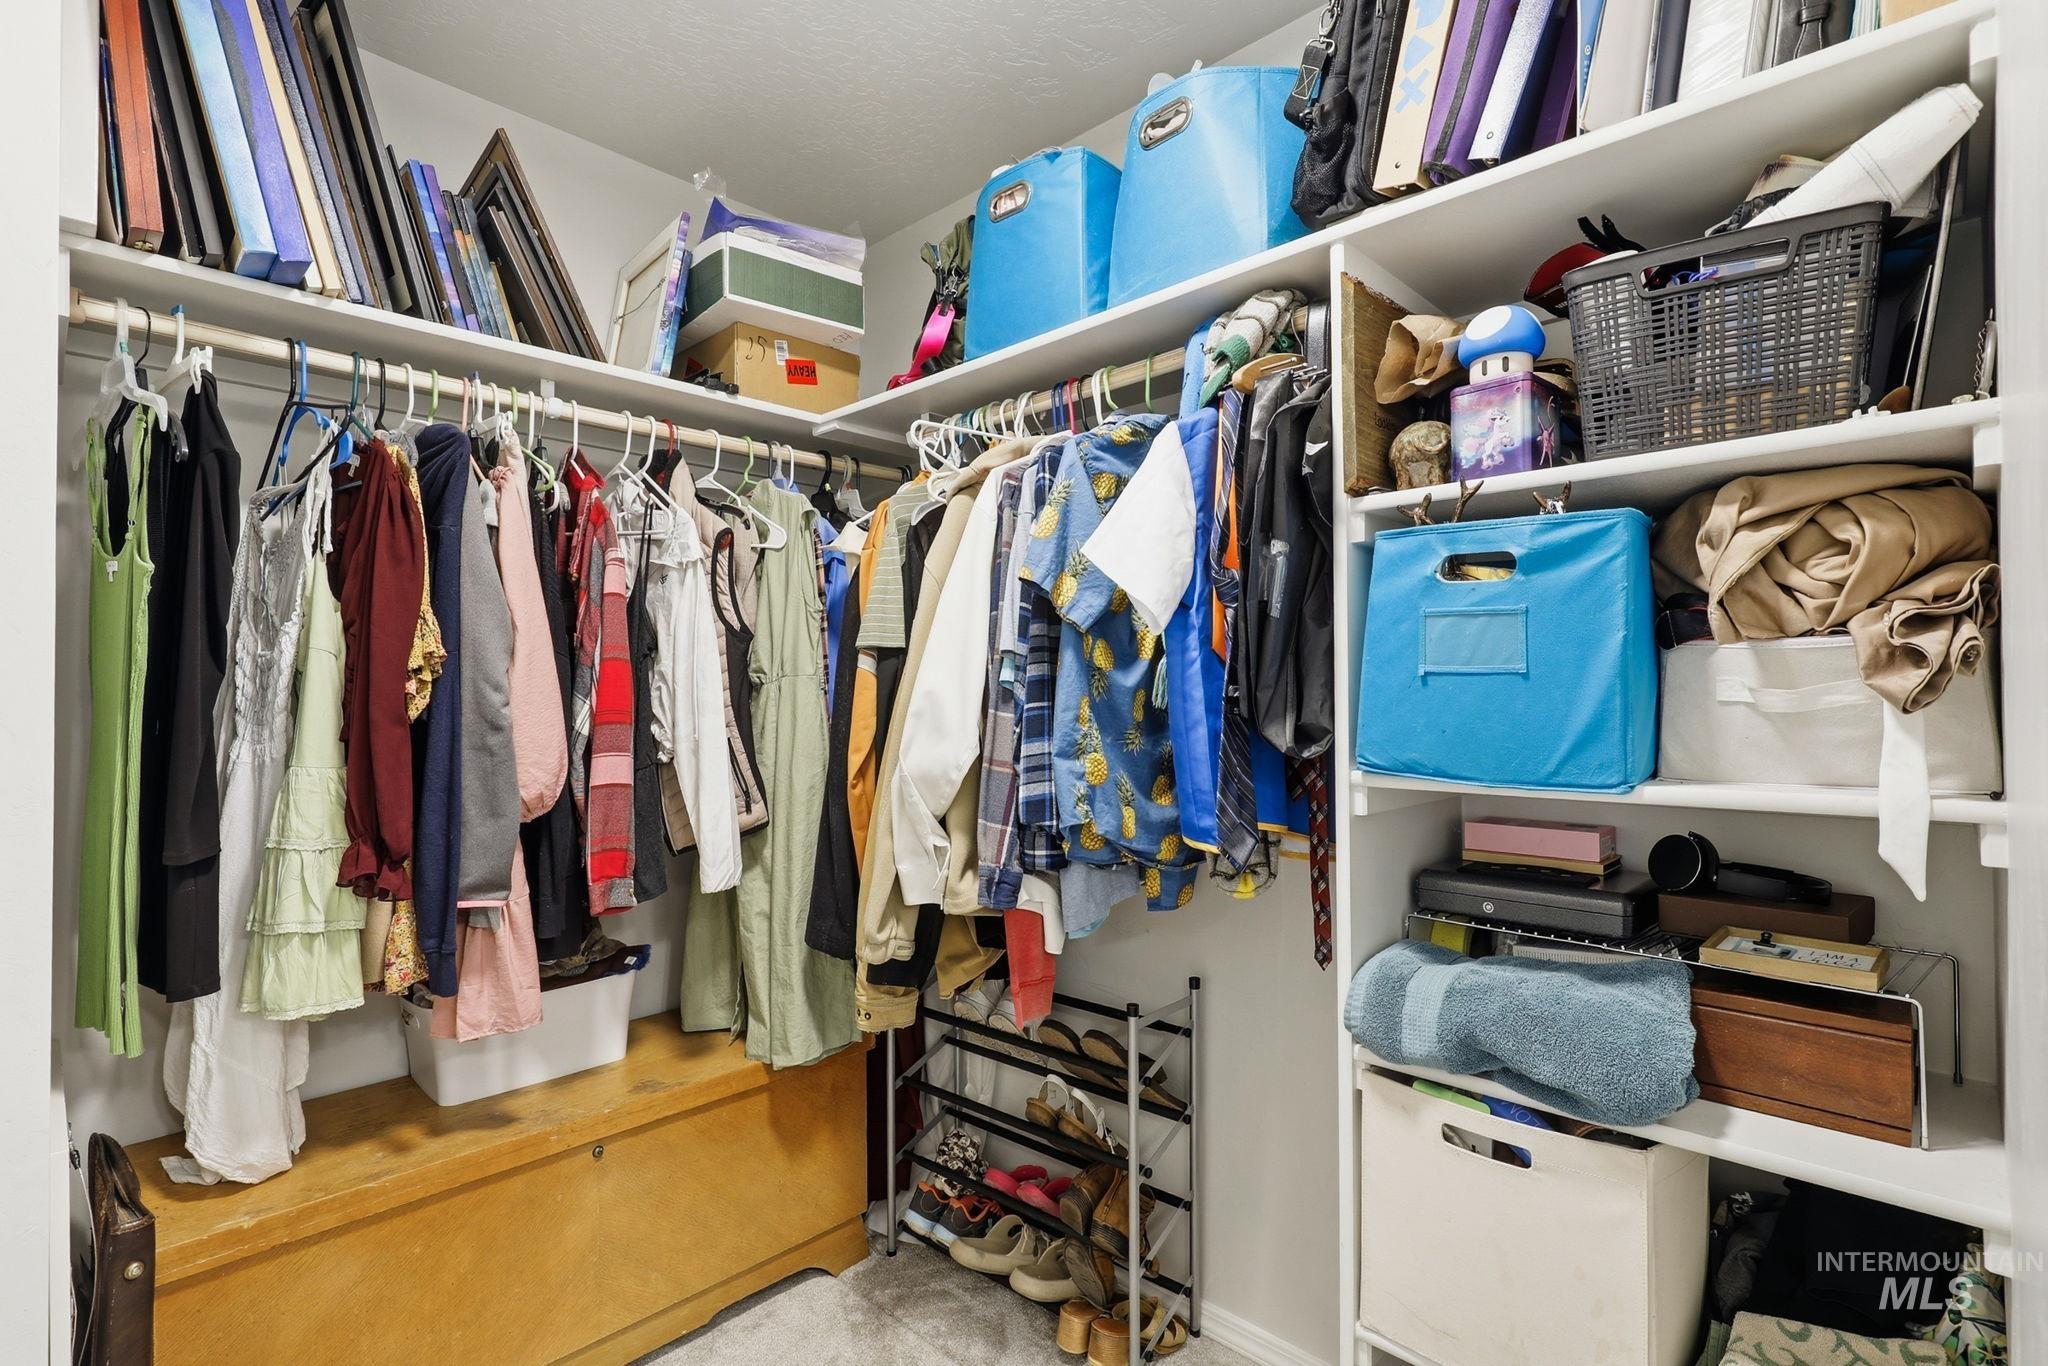
Walk-in closet featuring white shelving, multiple hanging rods, and a light gray carpet
-
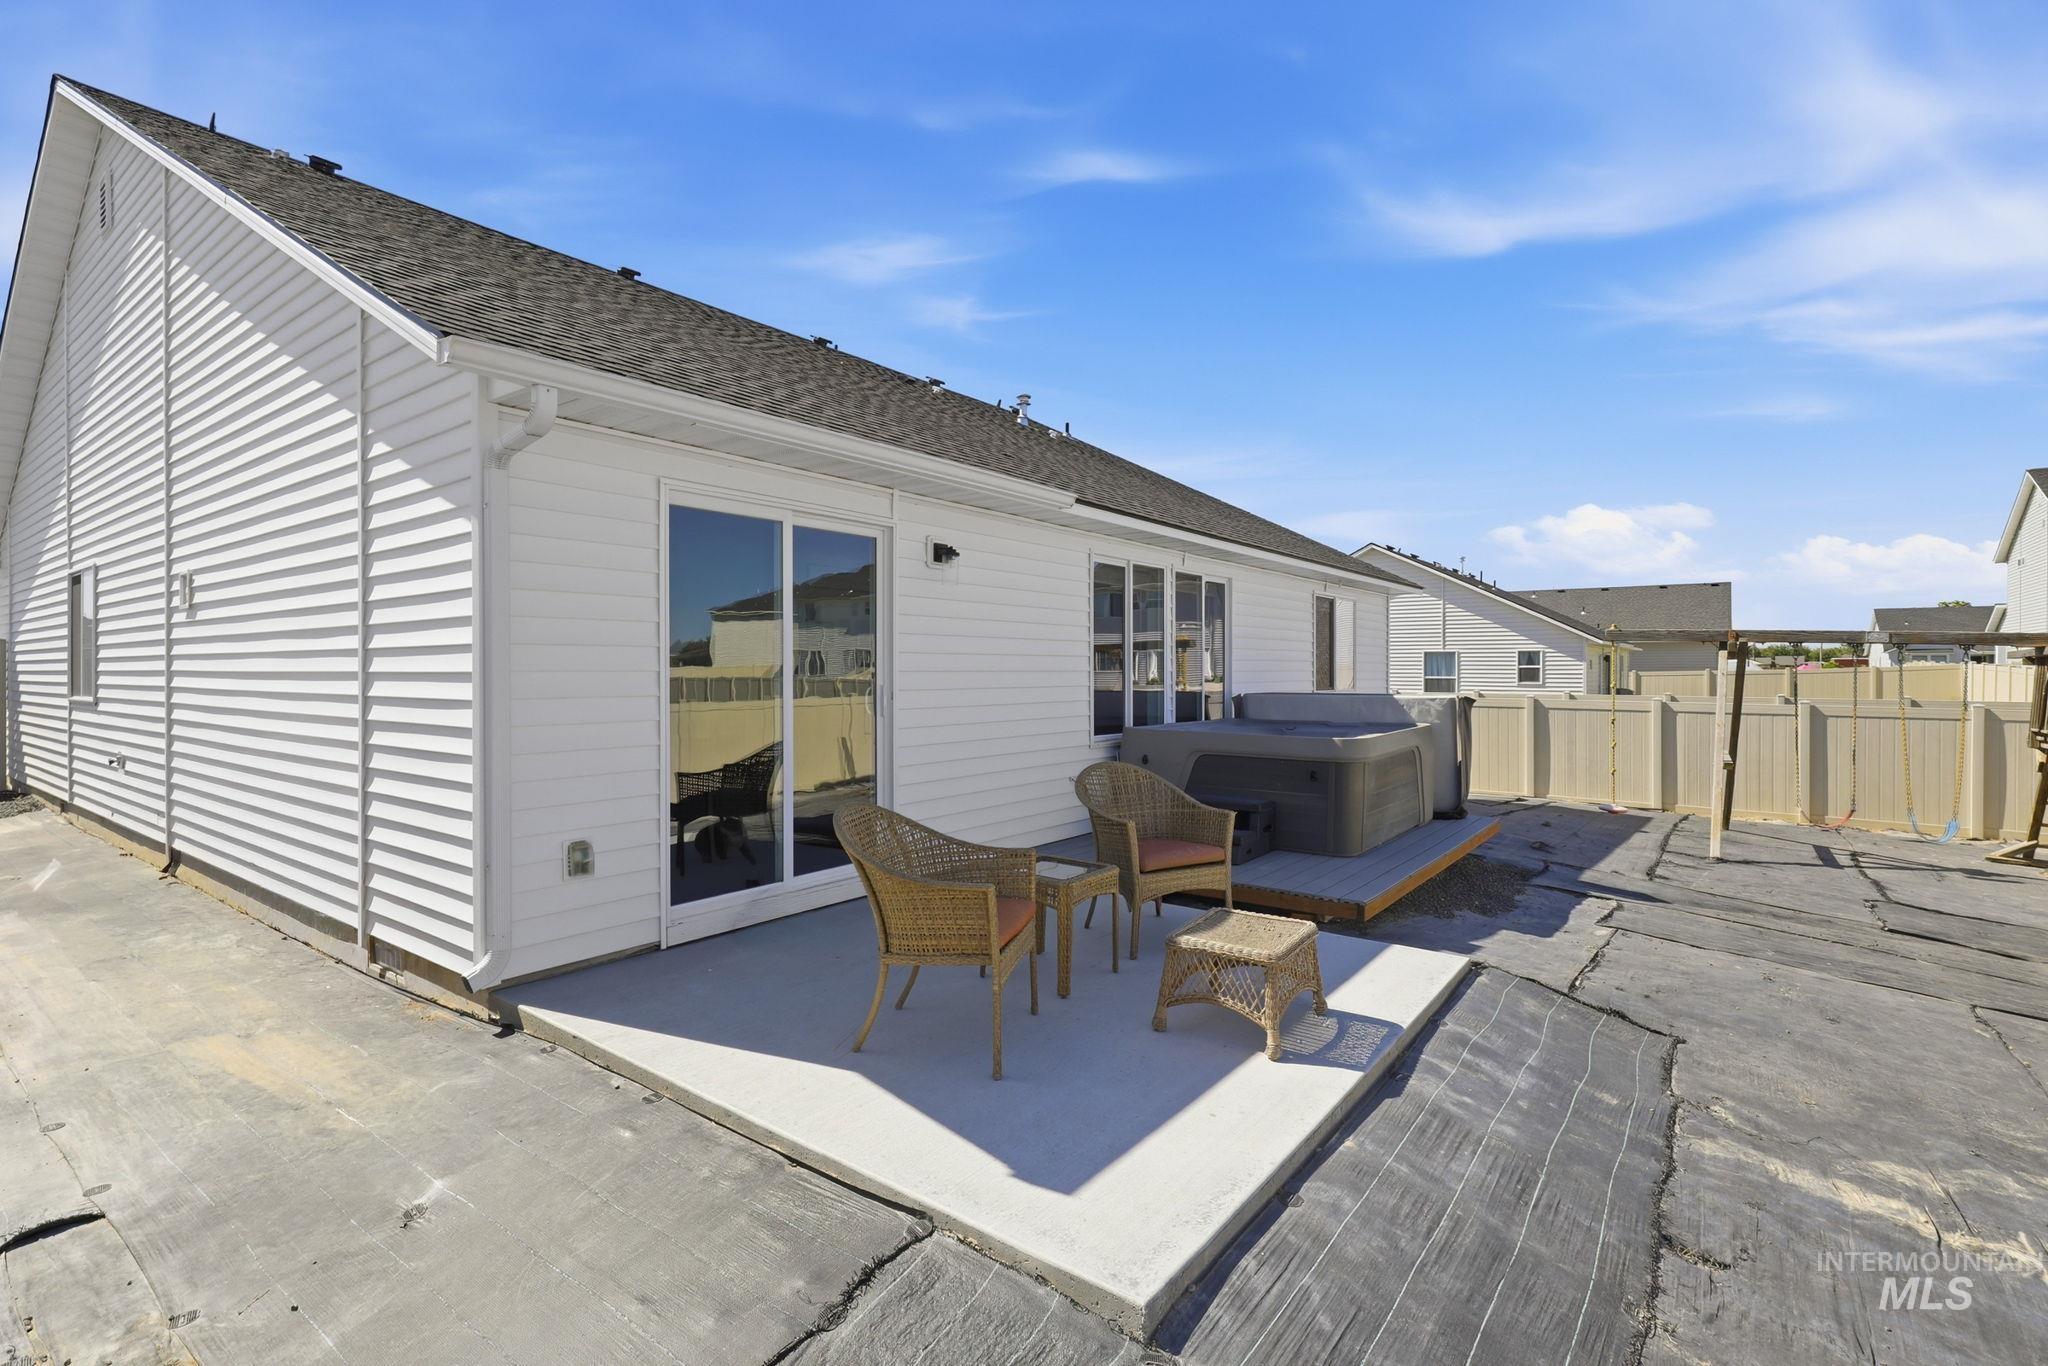
Back house
-
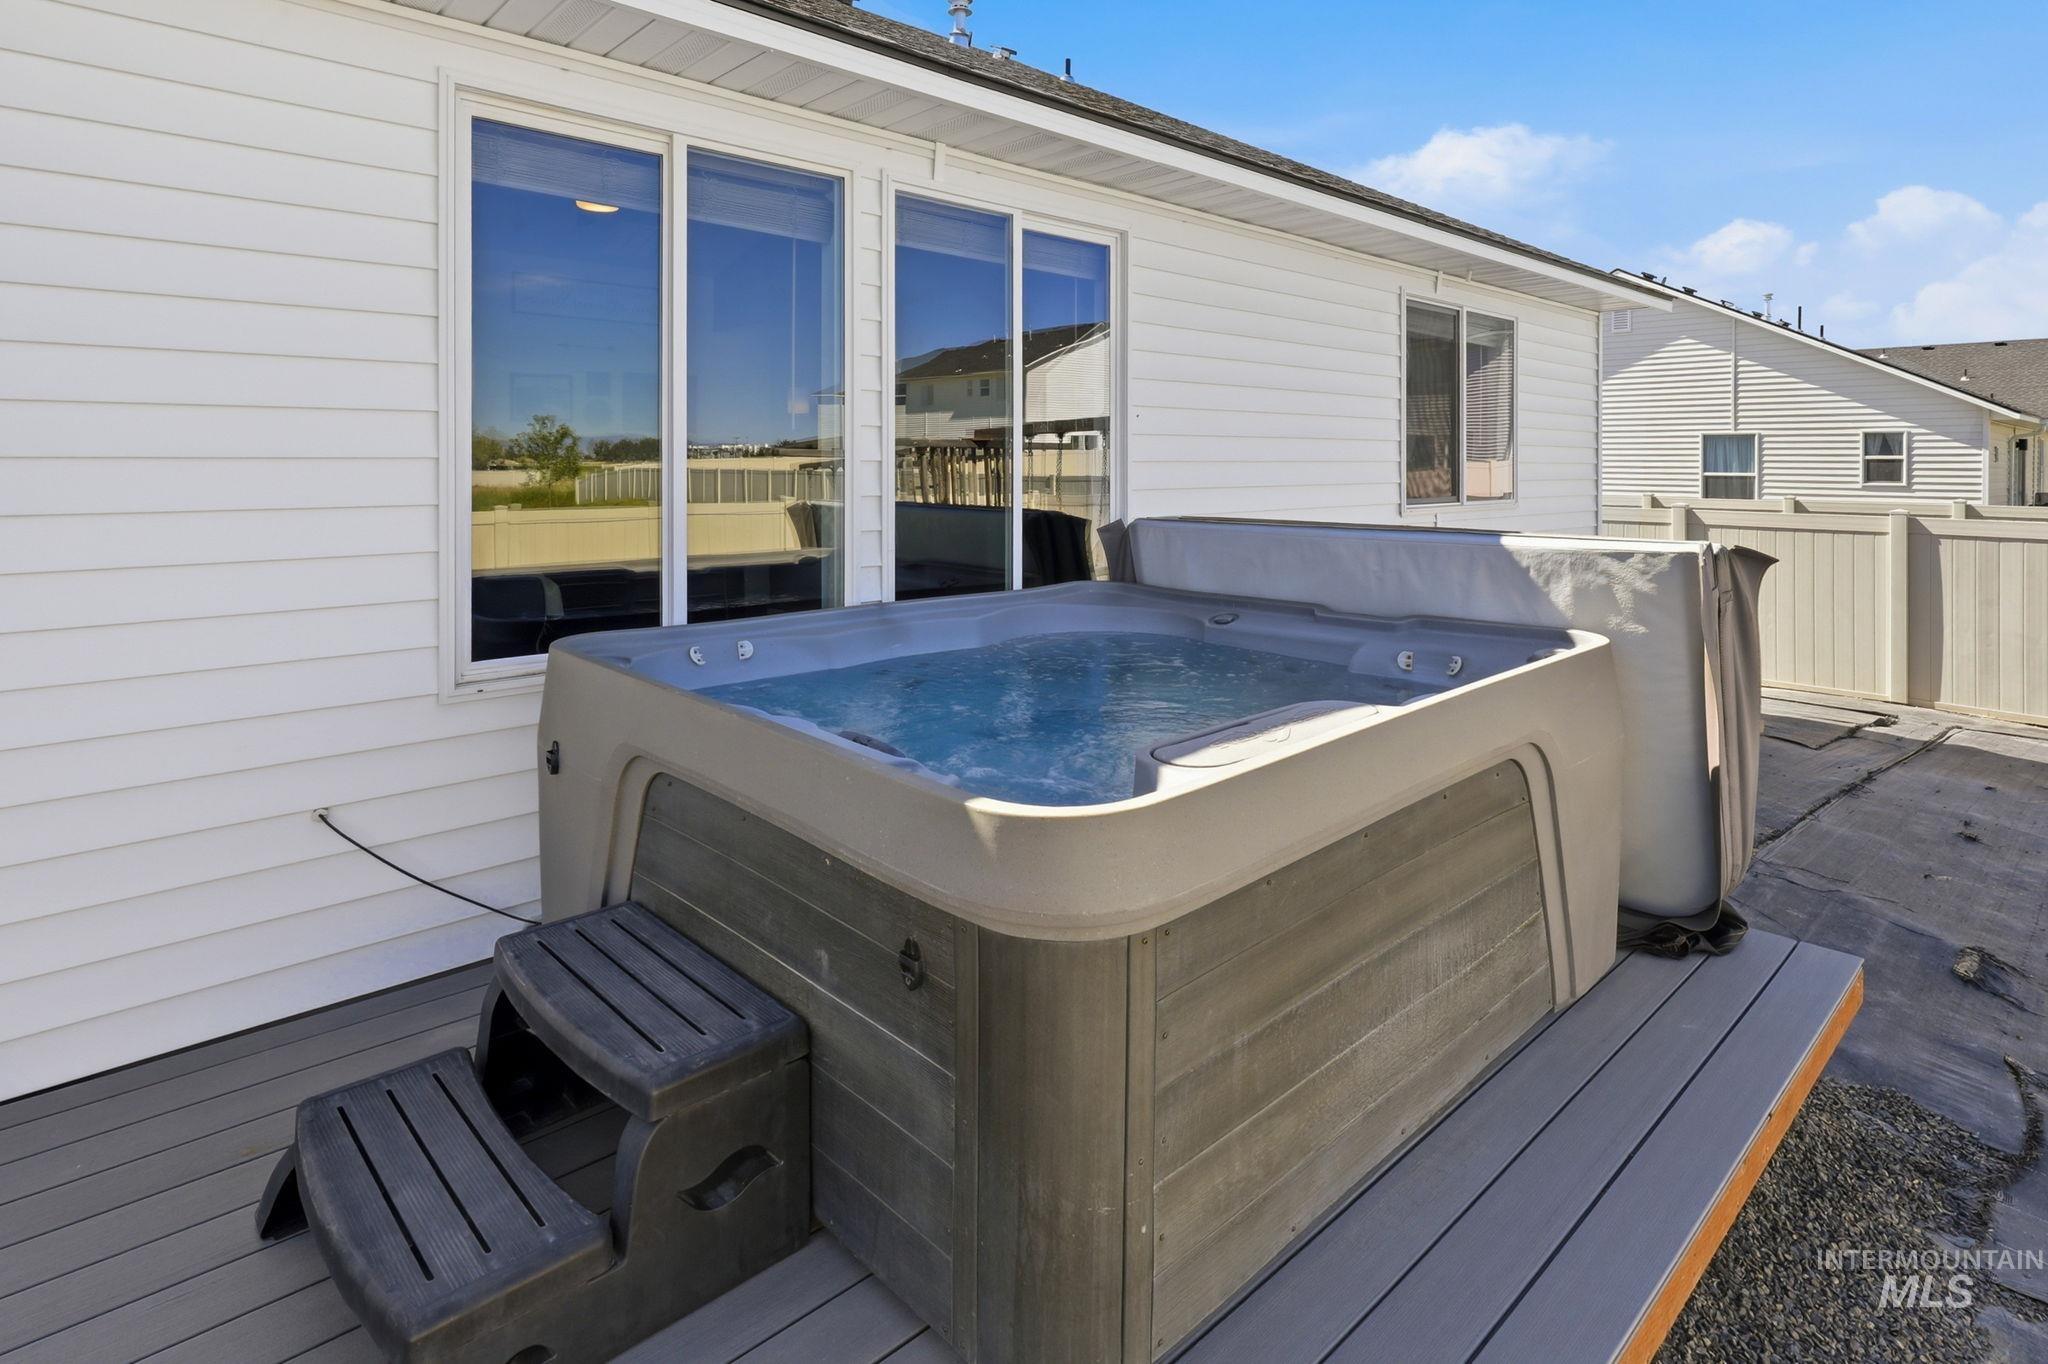
Outdoor spa tub with integrated steps, set on a composite deck surface
-
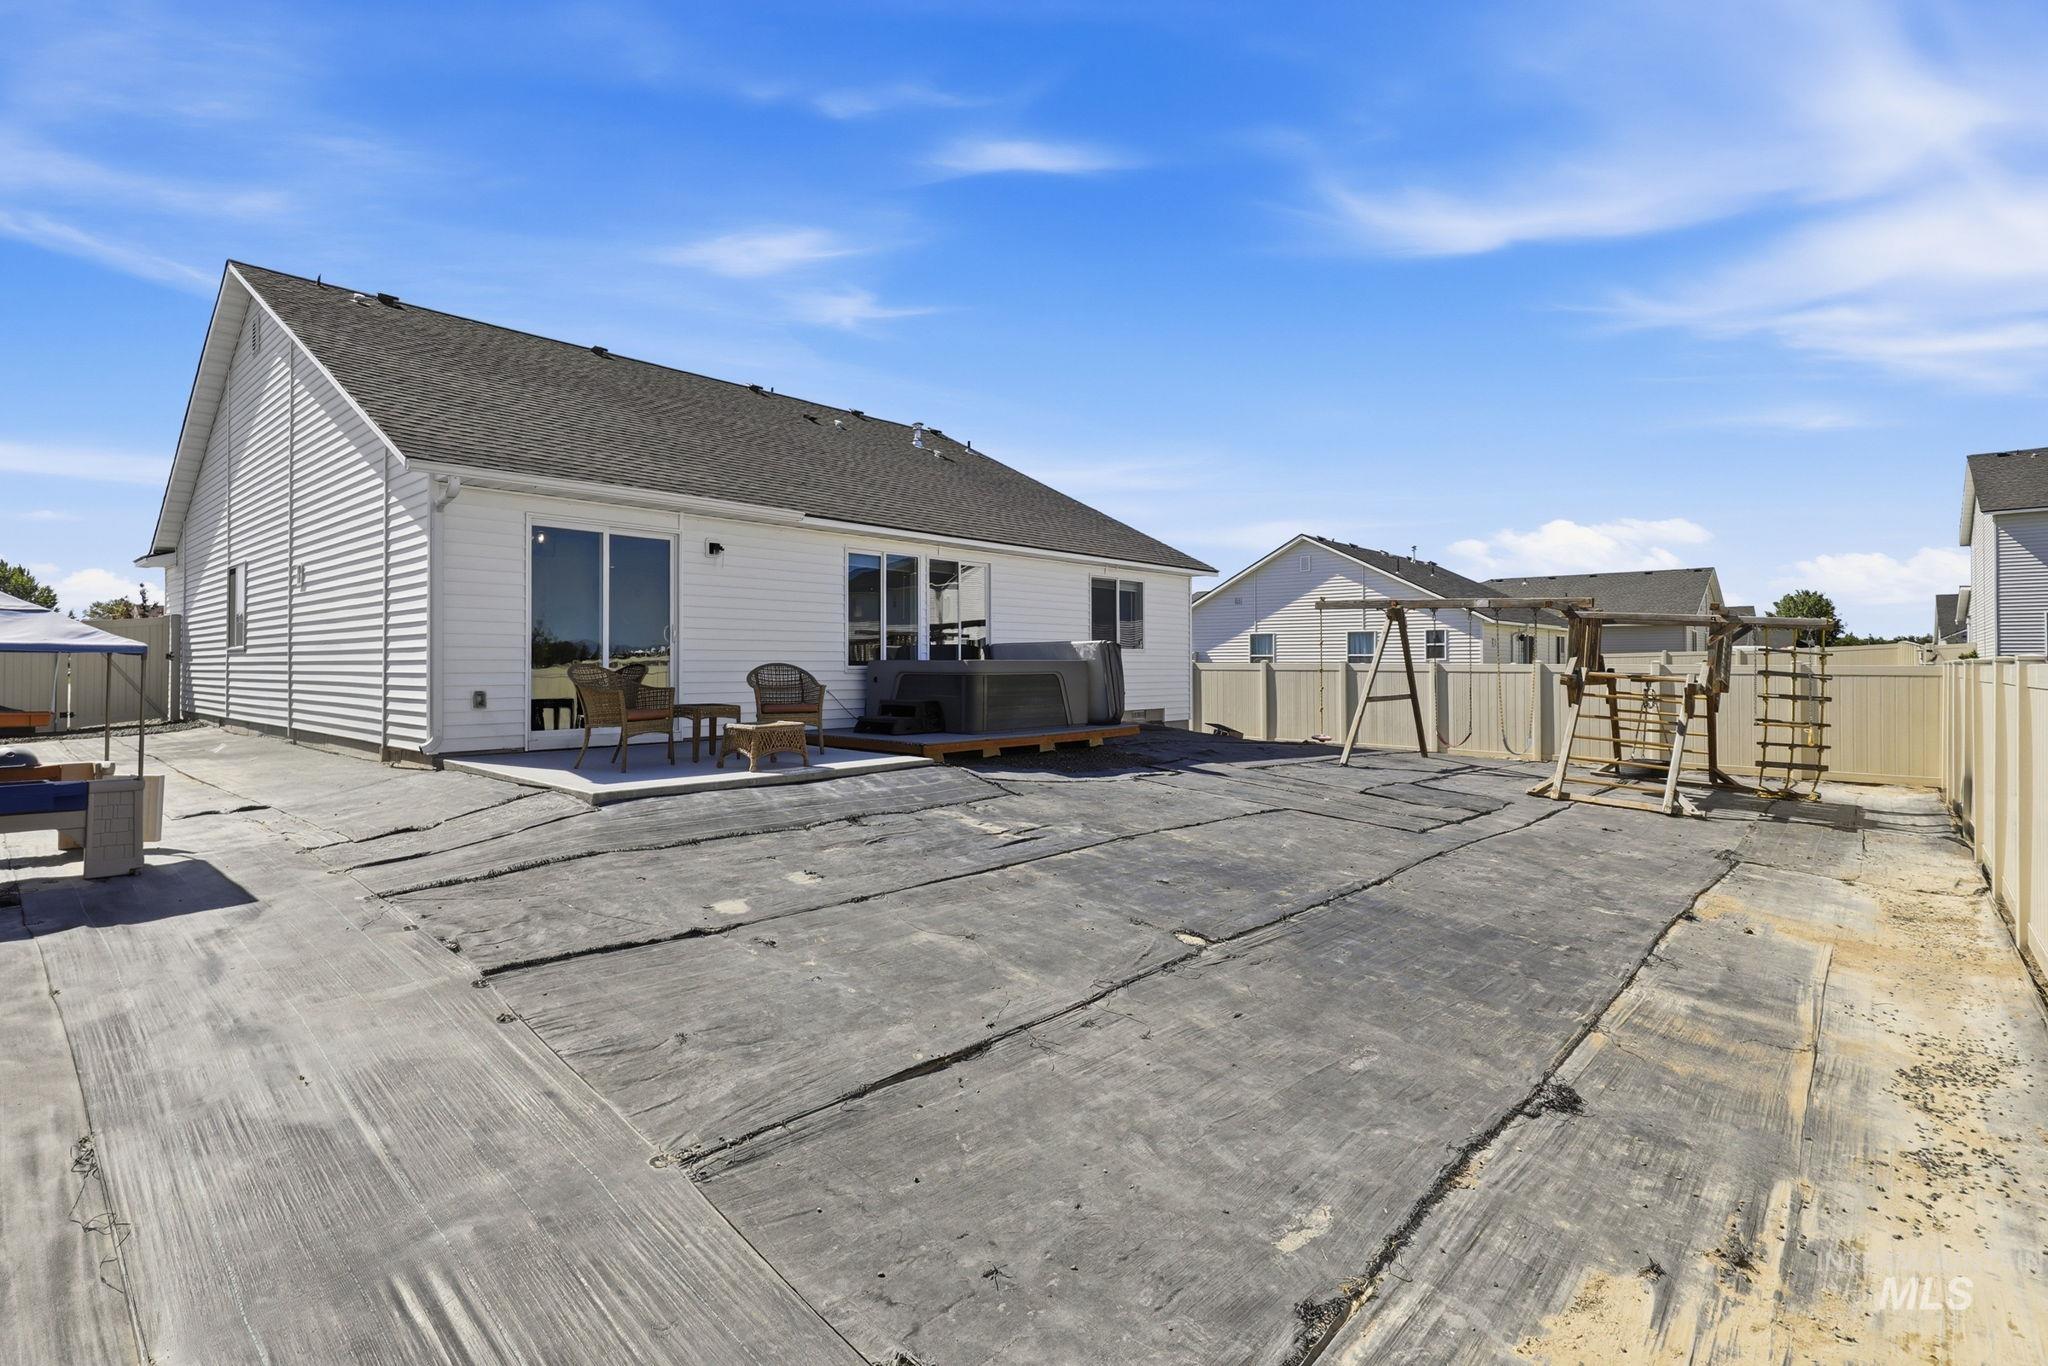
Rear exterior featuring white siding and a dark shingle roof
-
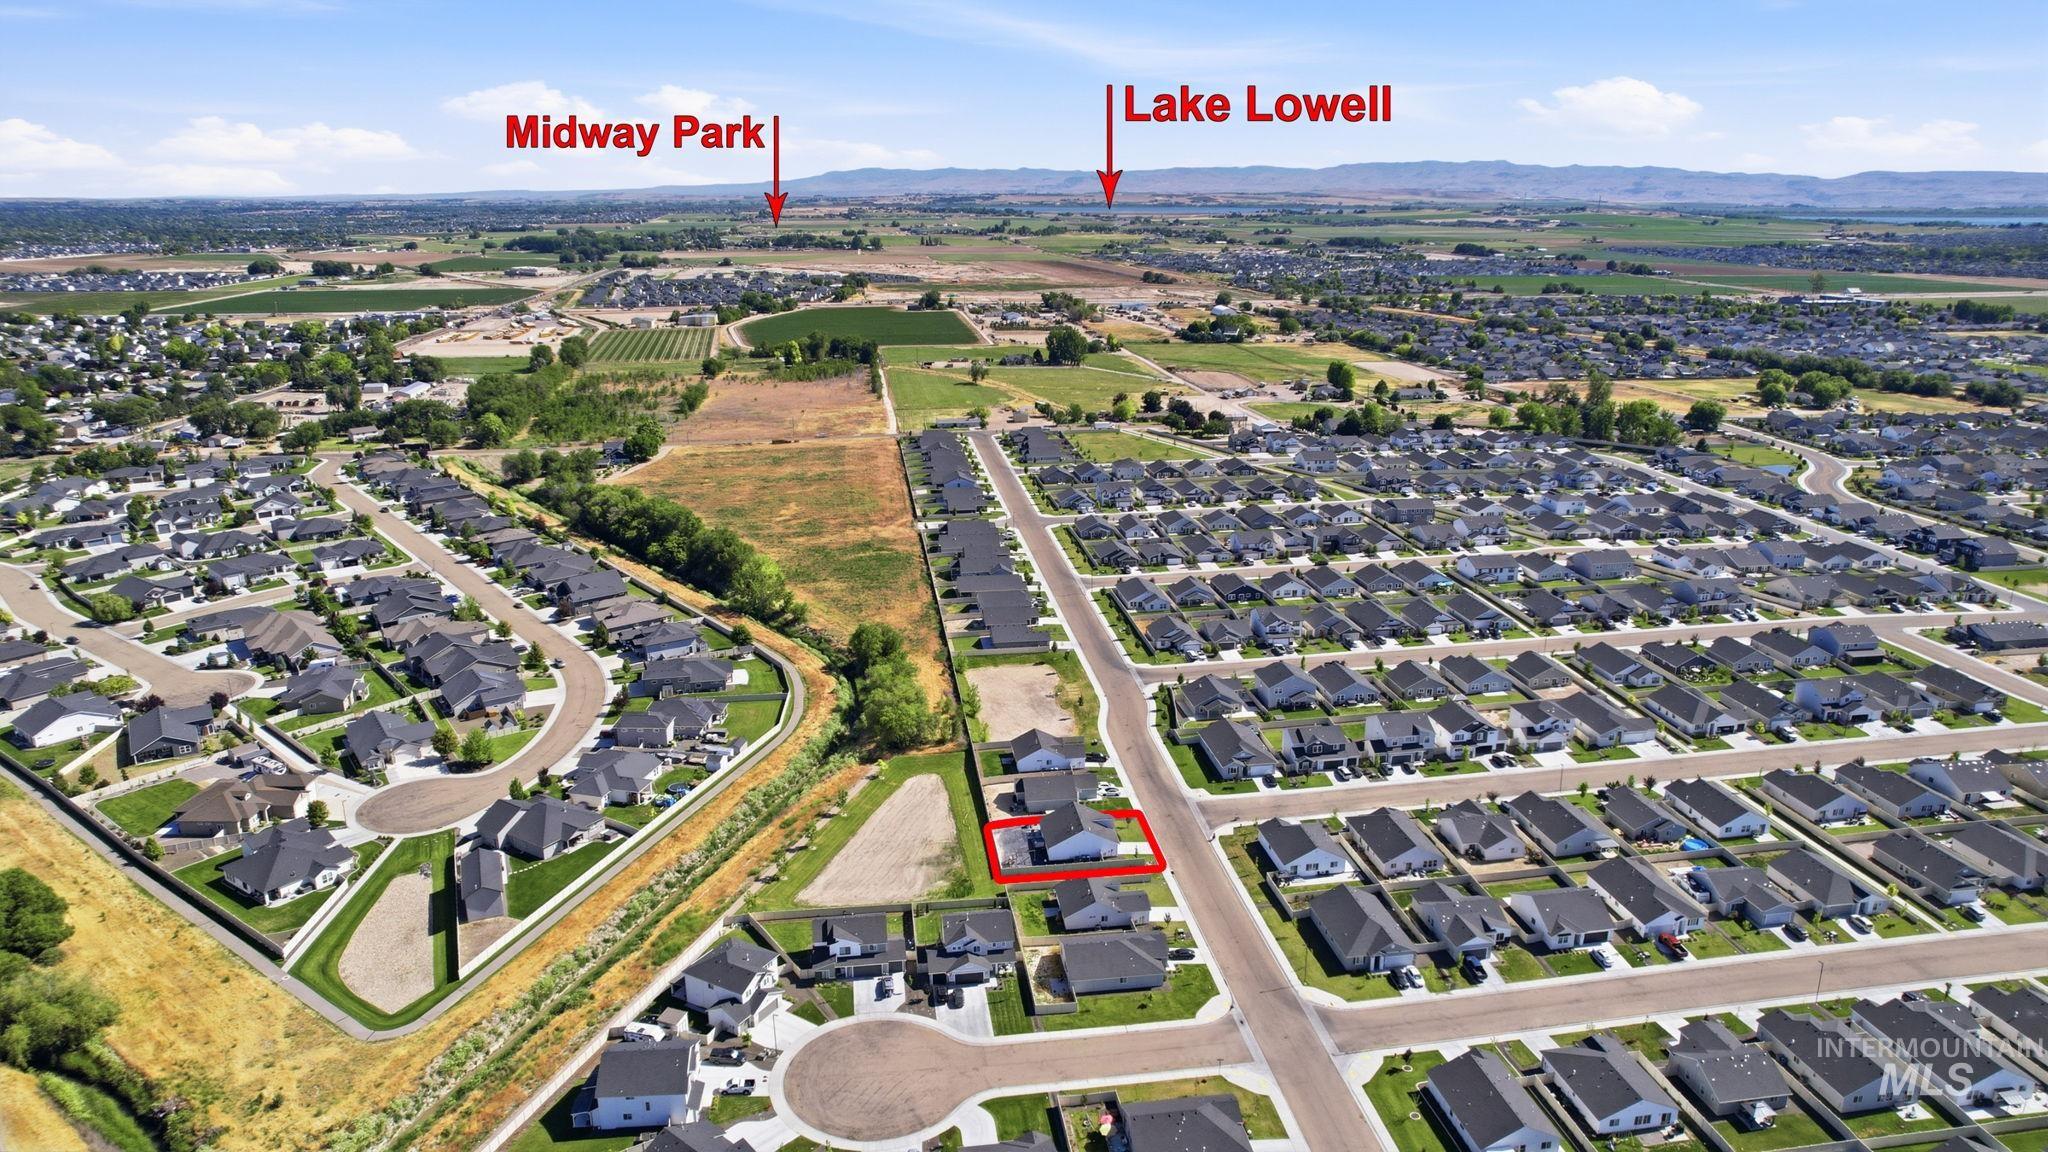
Image quality insufficient for description
-
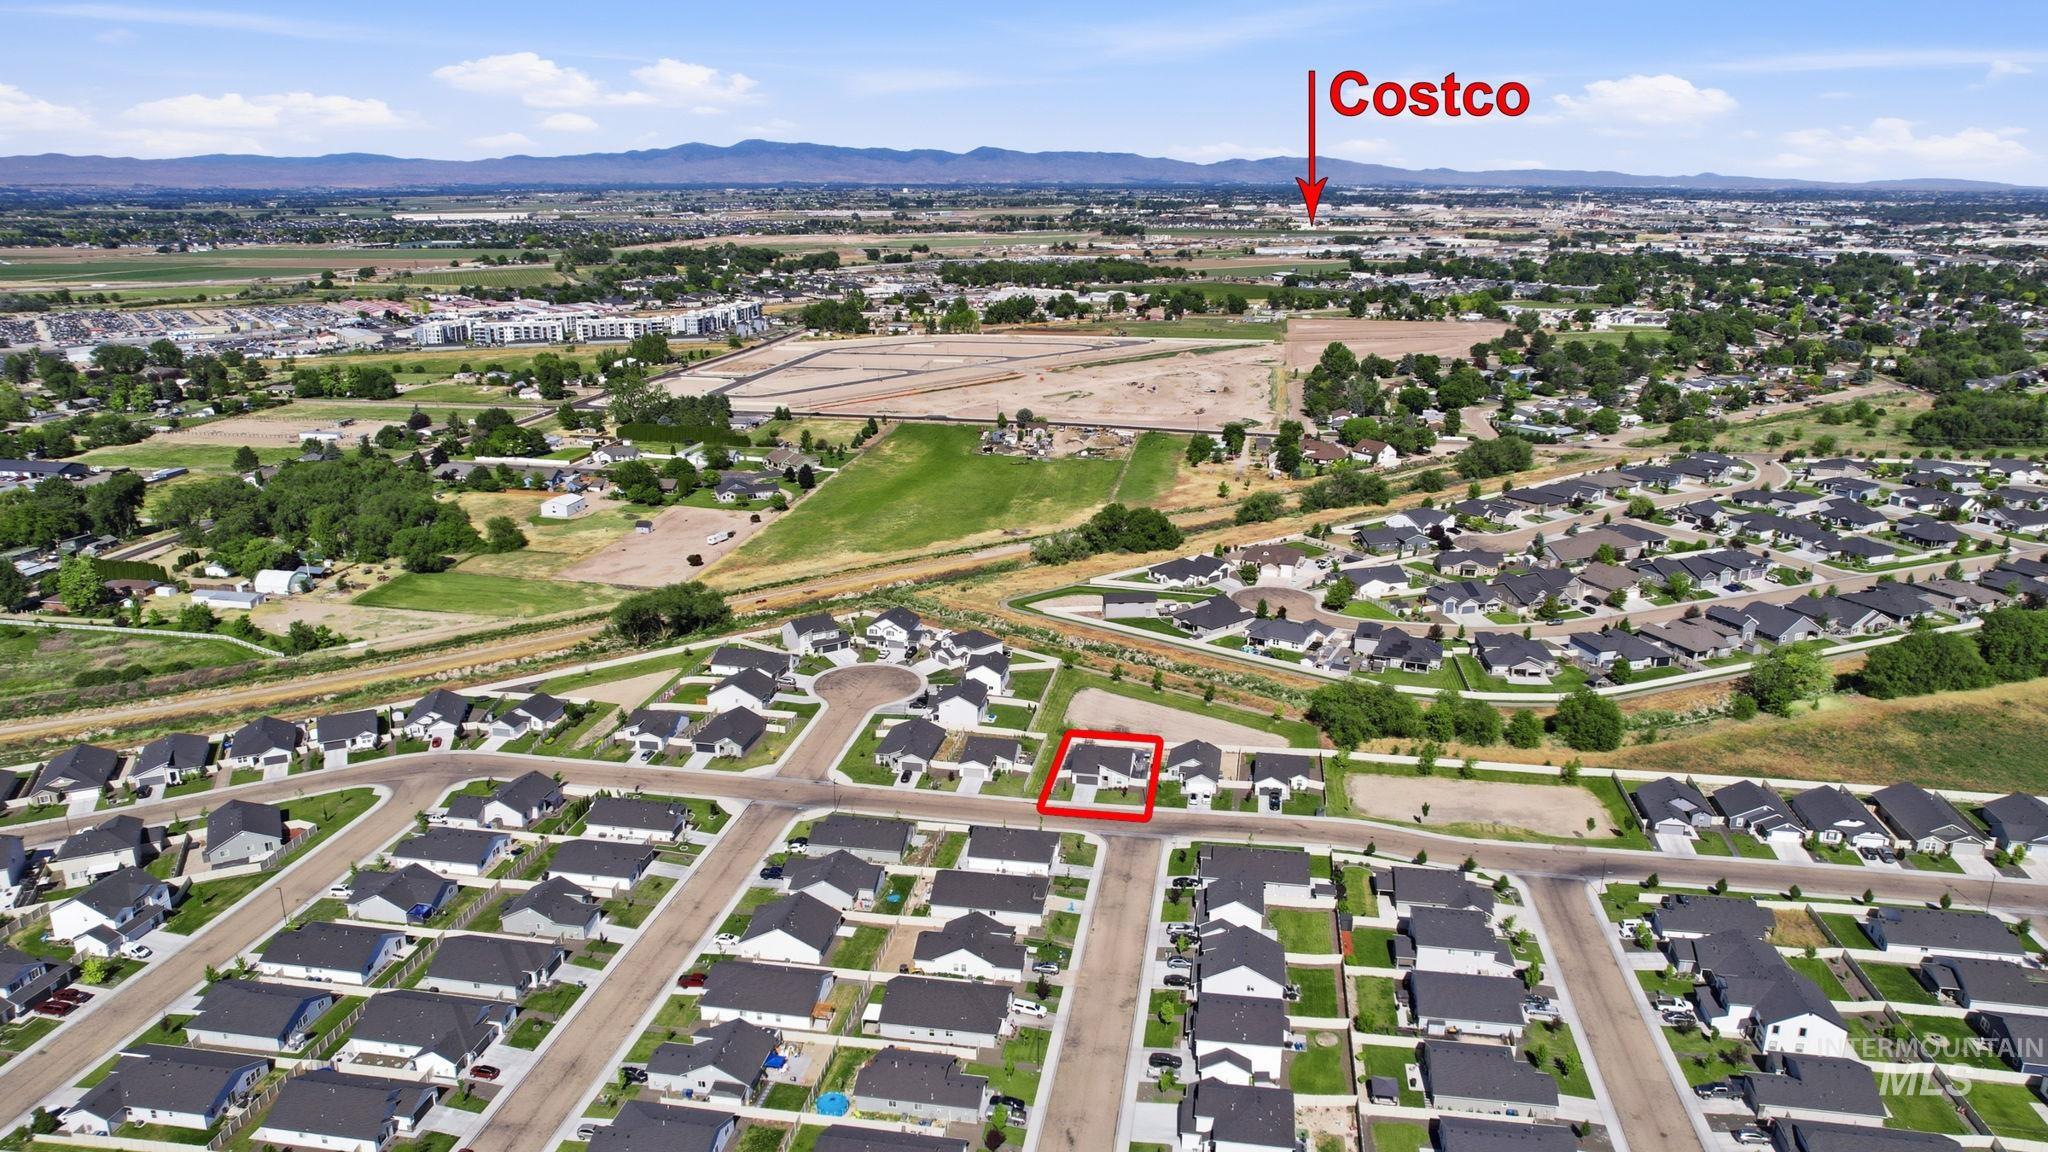
Aerial view
-
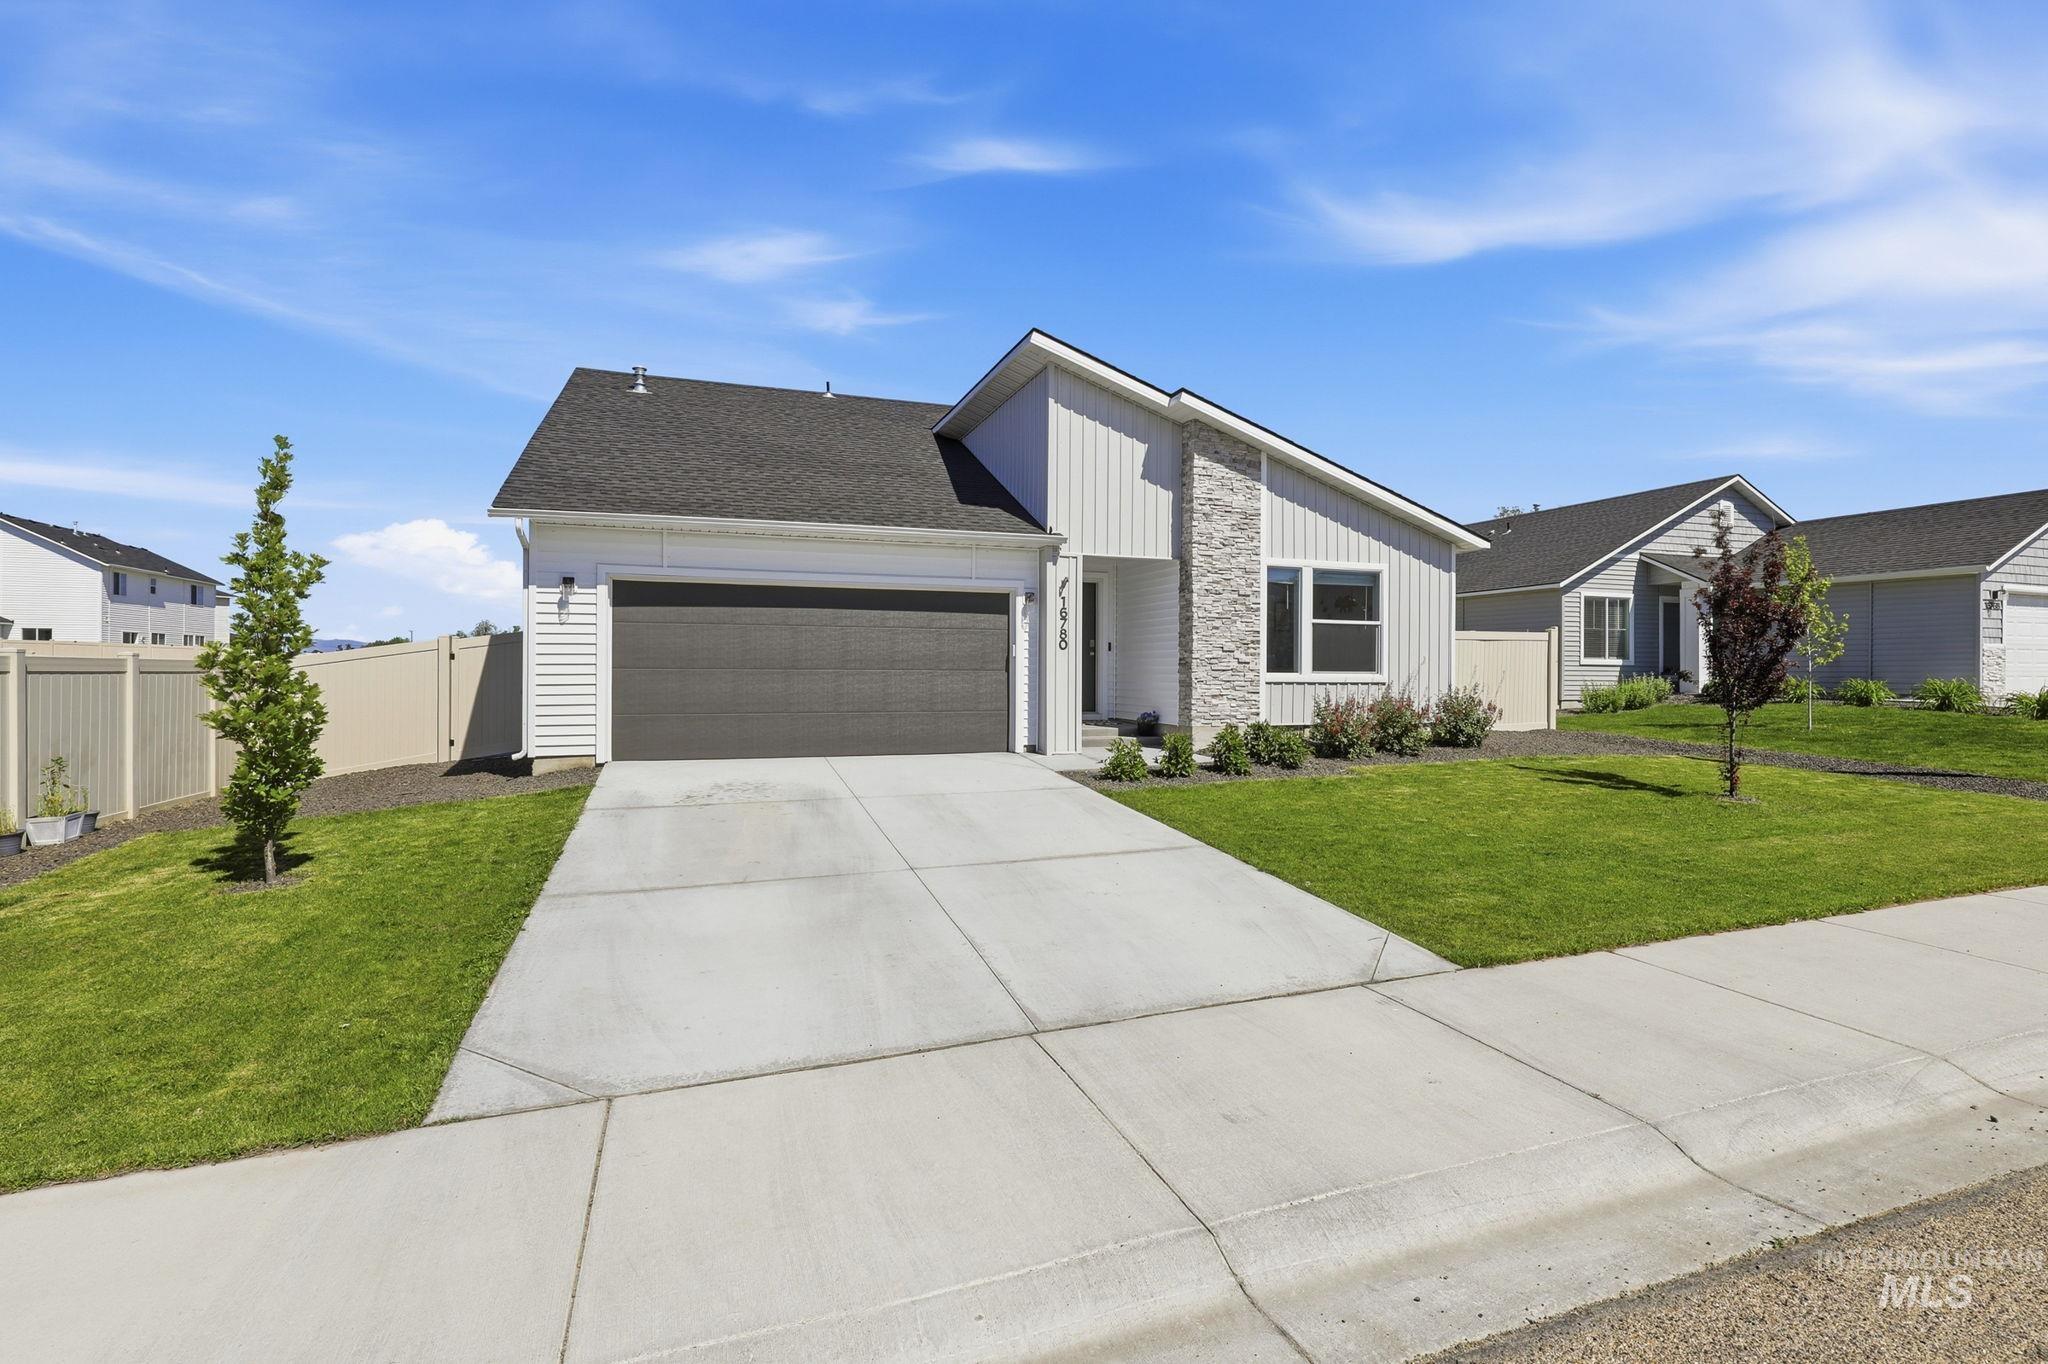
Front house
Designed for easy single-level living, this home offers a private retreat with no direct backyard neighbors and peaceful views from the heart of the home. The open-concept great room and kitchen are positioned at the rear of the property, creating a quiet space where you can relax and unwind. The beautifully appointed kitchen features an island, vaulted ceilings, and a generous pantry, while the dining area opens seamlessly to the patio for effortless indoor-outdoor living. At day’s end, retreat to the spacious primary suite, complete with dual vanities, a private en suite bath, and a walk-in closet. This his thoughtfully designed single-story home offers comfort, privacy, and convenience. Ideally located just minutes from shopping, restaurants, parks, and the lake, you’ll enjoy the balance of peaceful living and easy access to everyday amenities and recreation. **Seller offering buyer up to $3000.00 towards closing costs**
- Heating:
- Forced Air, Gas
- Cooling:
- Central air
- Garage Capacity:
- 2
- Country:
- US
- State:
- ID
- City:
- Caldwell
- Zipcode:
- 83607
- Street:
- 16780 Breton Way
- Longitude:
- W117° 21' 42.7''
- Latitude:
- N43° 36' 58.2''
- Master Bedroom Level:
- Main
- Master Bedroom Size:
- 13x13
- Bedroom 2 Level:
- Main
- Bedroom 3 Level:
- Main
- Kitchen Level:
- Main
- Kitchen Size:
- 10x11
- Living Room Level:
- Main
- Living Room Size:
- 14x14
- School District:
- Vallivue School District #139
- Elementary School:
- Lakevue
- Middle School:
- Vallivue Middle
- High School:
- Vallivue
- Status:
- Active
- Type:
- Single Family
- Level:
- Single
- Tax Year:
- 2025
- Taxes:
- $1,464
- Potential Short Sale:
- No
- Age:
- 1 -5 Years
- Auction:
- No
- Flood Ins Required:
- No
- HUD Owned:
- No
- In Foreclosure:
- No
- Land Size:
- Standard Lot 6000-9999 SF
- Land Lease:
- No
- Home Owner Exempt:
- Yes
- HOA Frequency:
- Annual
- HOA Fees:
- $525
- Virtual Tour:
- https://track.pstmrk.it/3s/www.zillow.com%2Fview-imx%2Fbdb35421-c31c-4ed8-b2cd-360923f94562%3Finitia
- Video Tour:
- https://track.pstmrk.it/3s/www.zillow.com%2Fview-imx%2Fbdb35421-c31c-4ed8-b2cd-360923f94562%3Fwl%3Dt
- Inc Kitchen Features:
- Dishwasher, Disposal, Microwave, Oven/range freestanding, Pantry, Island, Countertop-laminate
- Lot Features:
- Sidewalks, Public Road
- Water:
- City service
- Land Use:
- Single
- Sprinkler System:
- Auto,Partial,Pressurized Irrigation
Residential For Sale
16780 Breton Way, Caldwell, Idaho 83607
- Property Type :
- Residential
- Listing Type :
- For Sale
- Status :
- Active
- Listing ID :
- 98989836
- Price :
- $385,000
- Bedrooms :
- 3
- Bathrooms :
- 2
- Apx SqFt :
- 1,364 SqFt
- Year Built :
- 2024
- Lot Area :
- 0.15 Acres
- Days on Market :
- 14
- Subdivision :
- Brittany Heights
- Builder Name :
- CBH
- Update Date :
- 06/24/2026 21:43:20



