
-

Cream-colored siding exterior with a dark roof, featuring a two-car garage, a gray-blue front door, and stone accents on the facade
-

Single-story residence featuring light-colored siding, a dark asphalt shingle roof, and stone accents
-
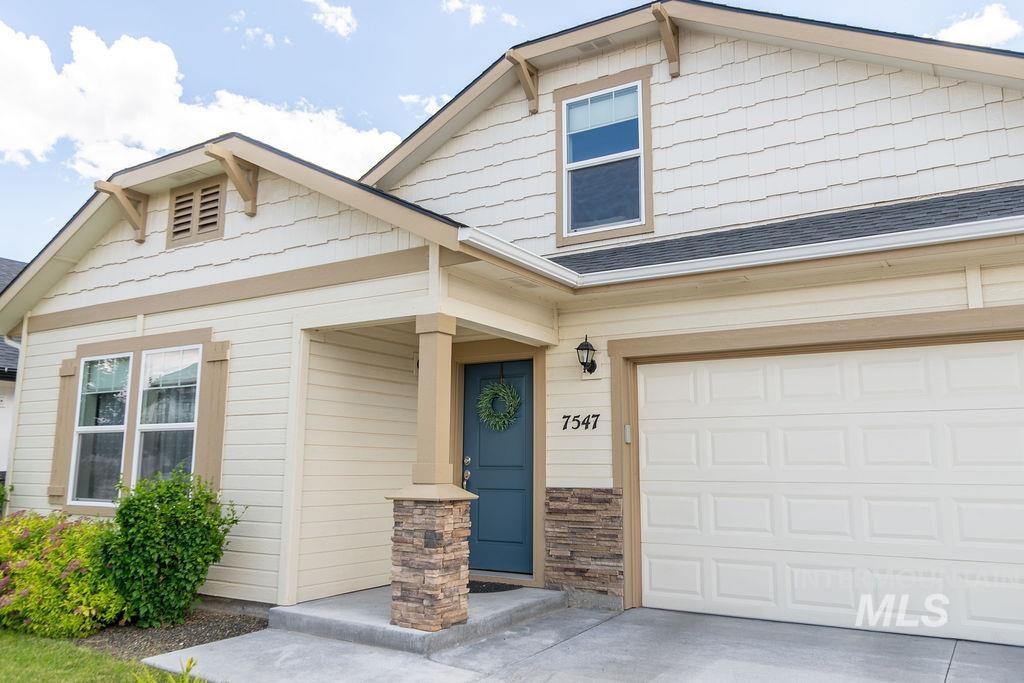
Cream-colored siding exterior featuring stacked stone accents, a deep blue entry door, an attached two-car garage with an overhead door, and a covered porch
-
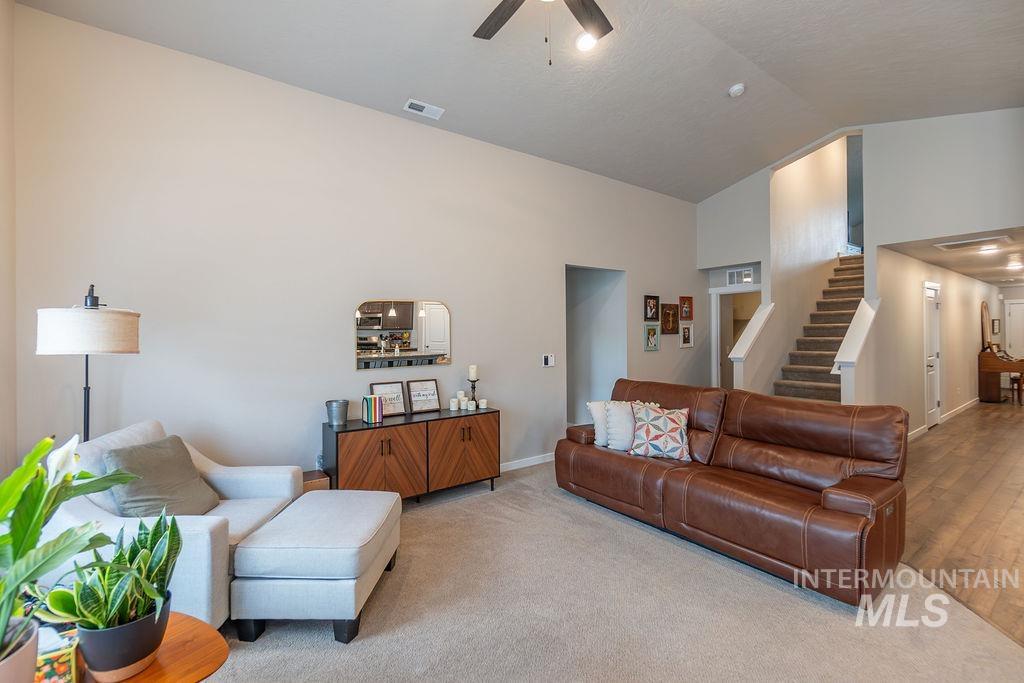
Spacious living area featuring vaulted ceilings, neutral-toned walls, and a ceiling fan
-
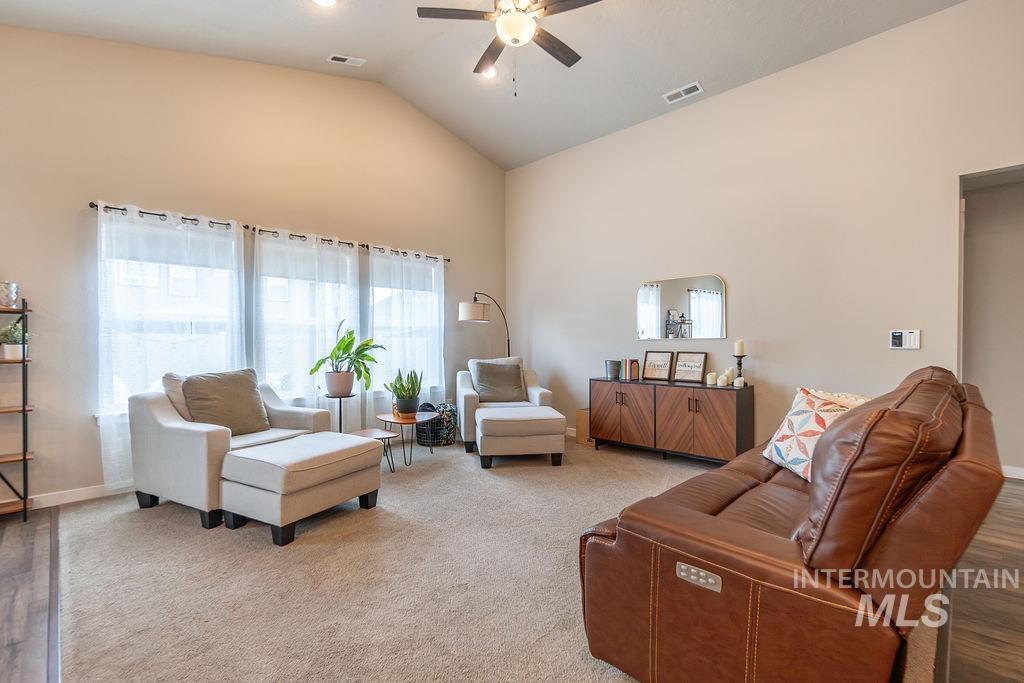
Living room
-
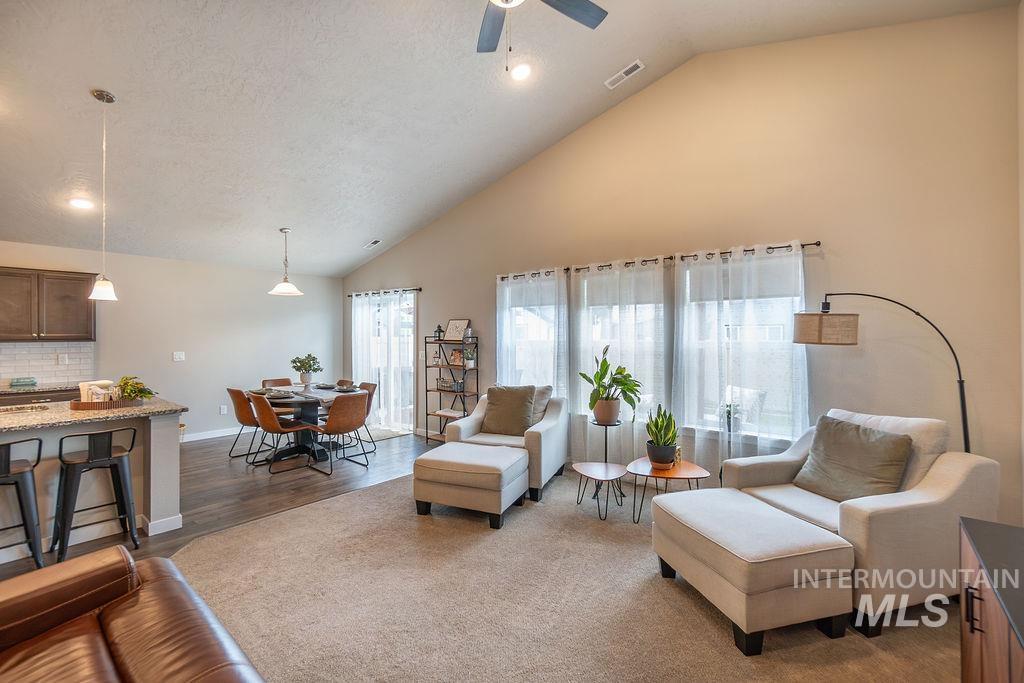
Living room
-

Spacious kitchen island with seating for four, complemented by dark wood cabinetry, stainless steel appliances, and wood-finish flooring
-
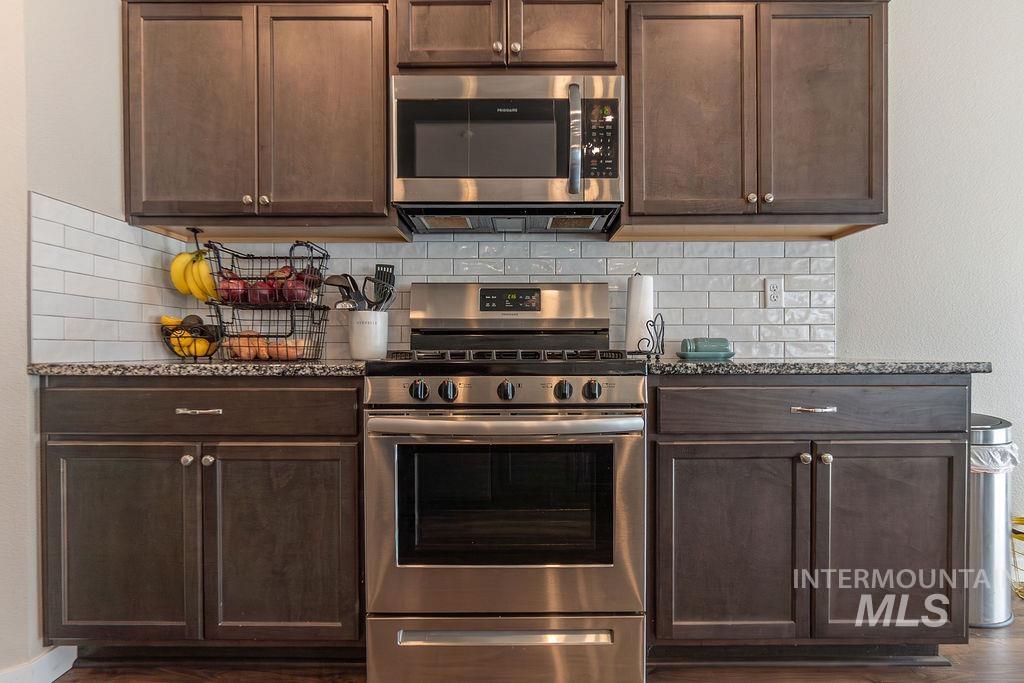
Kitchen featuring wood-finish cabinetry, stainless steel appliances, granite-style countertops, and subway tile backsplash
-
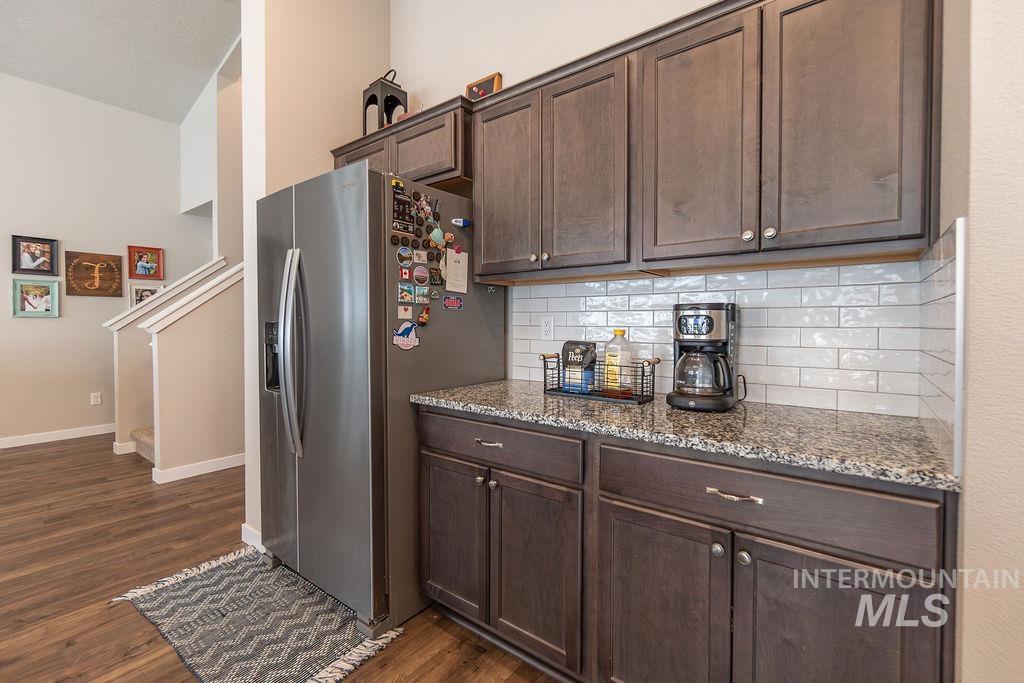
Kitchenette featuring dark wood cabinetry, a light granite-style countertop, and a white subway tile backsplash
-

Kitchen island featuring dark wood cabinetry, a mottled stone countertop, and a stainless steel dishwasher
-

Open-concept kitchen and dining area featuring wood-finish flooring, vaulted ceilings, and recessed lighting
-

Kitchenette featuring dark wood cabinetry, a light granite-style countertop, and a white subway tile backsplash
-
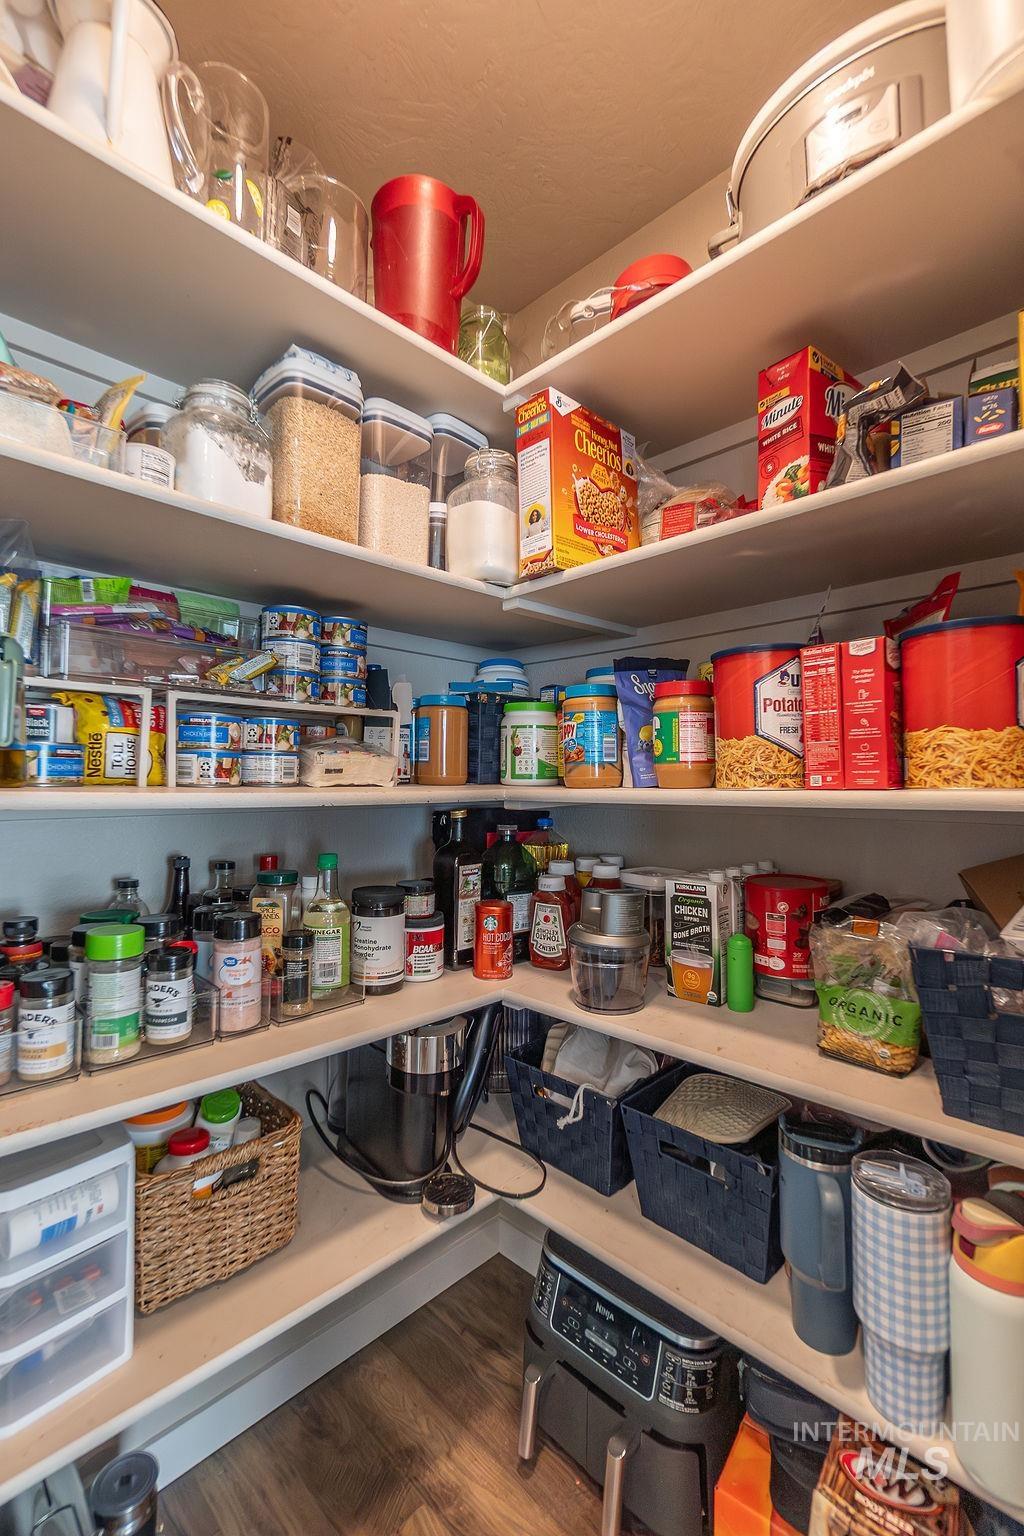
Walk-in pantry featuring extensive built-in shelving, wood-finish flooring, and white painted walls
-

Open-concept living space with vaulted ceilings
-
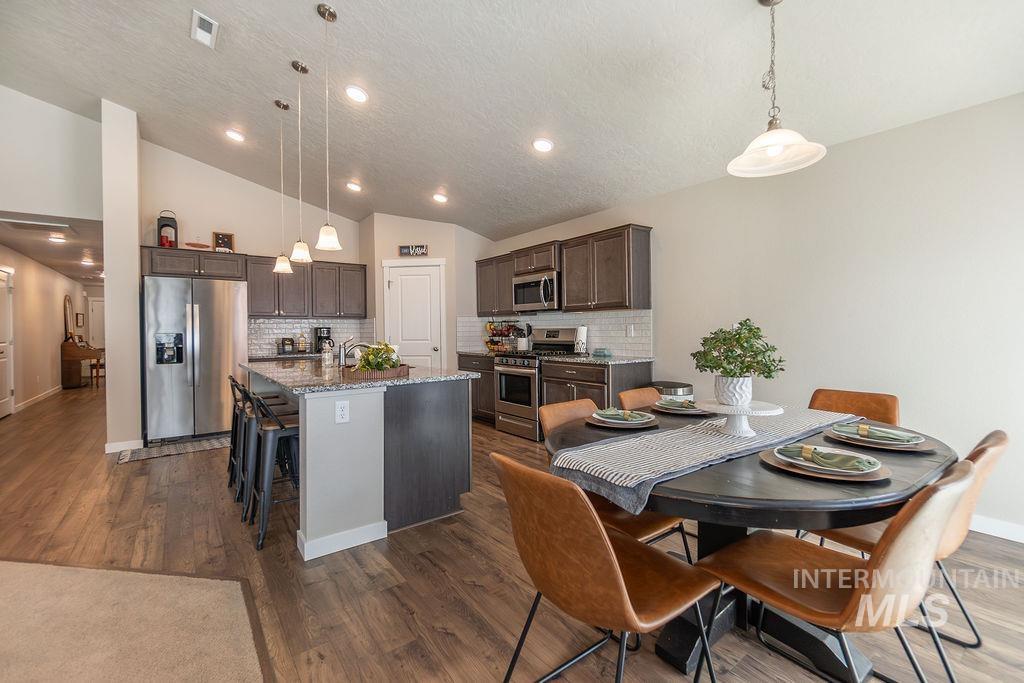
Open-concept kitchen and dining area featuring dark wood-finish cabinetry, stainless steel appliances, a center island with bar seating, pendant lighting, and wood-finish flooring
-
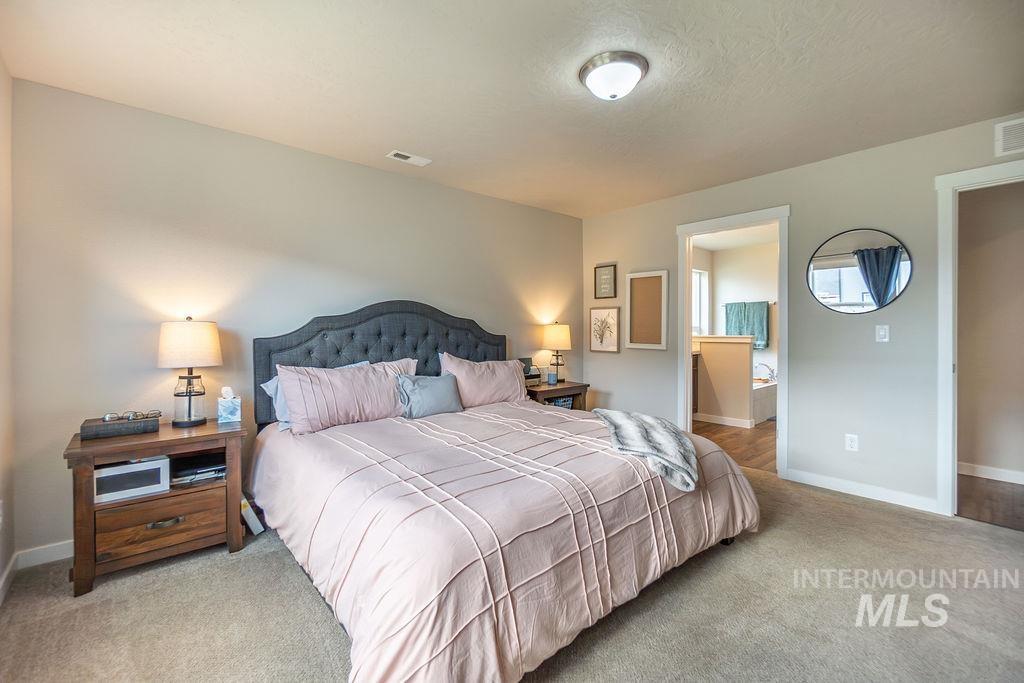
Carpeted bedroom featuring a tufted fabric headboard, neutral wall color, and a ceiling-mounted light fixture
-
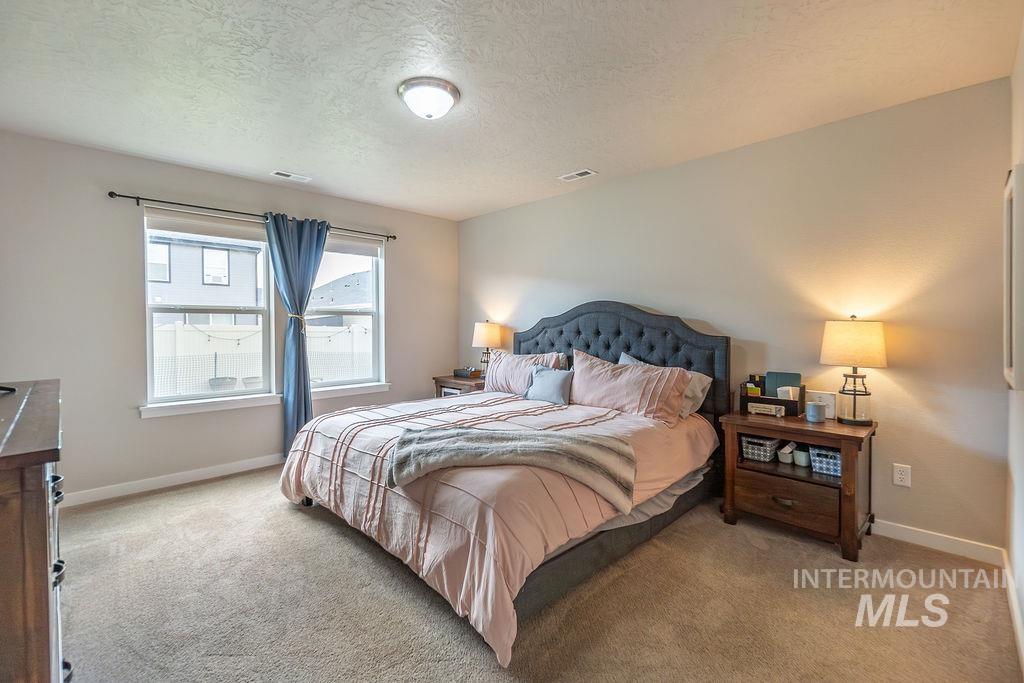
Carpeted room featuring a tufted upholstered headboard, dual windows with blinds, a wall-mounted light fixture, and neutral wall paint
-
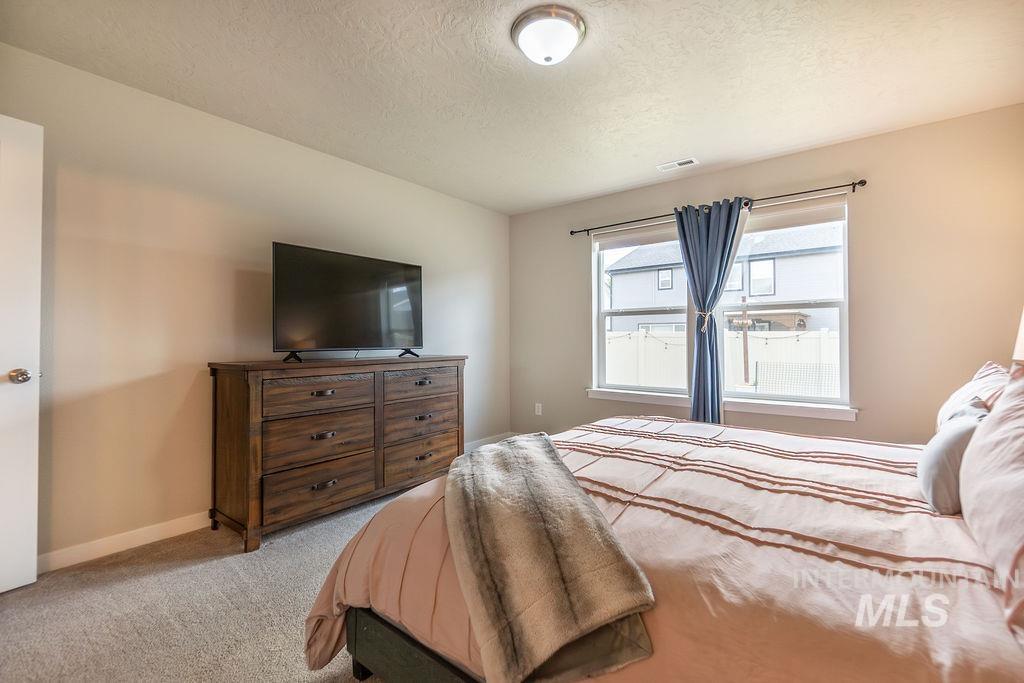
Carpeted room with a double window, light-colored walls, ceiling-mounted light fixture, and a light-colored door
-
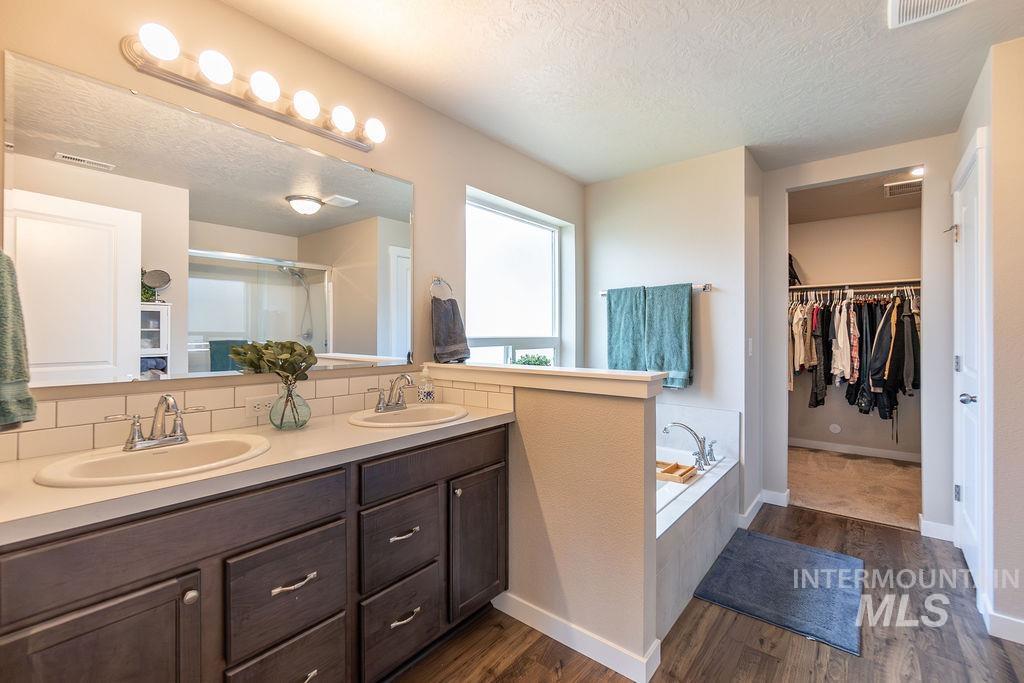
Bathroom featuring a double vanity with dark wood-finish cabinetry and light countertops
-
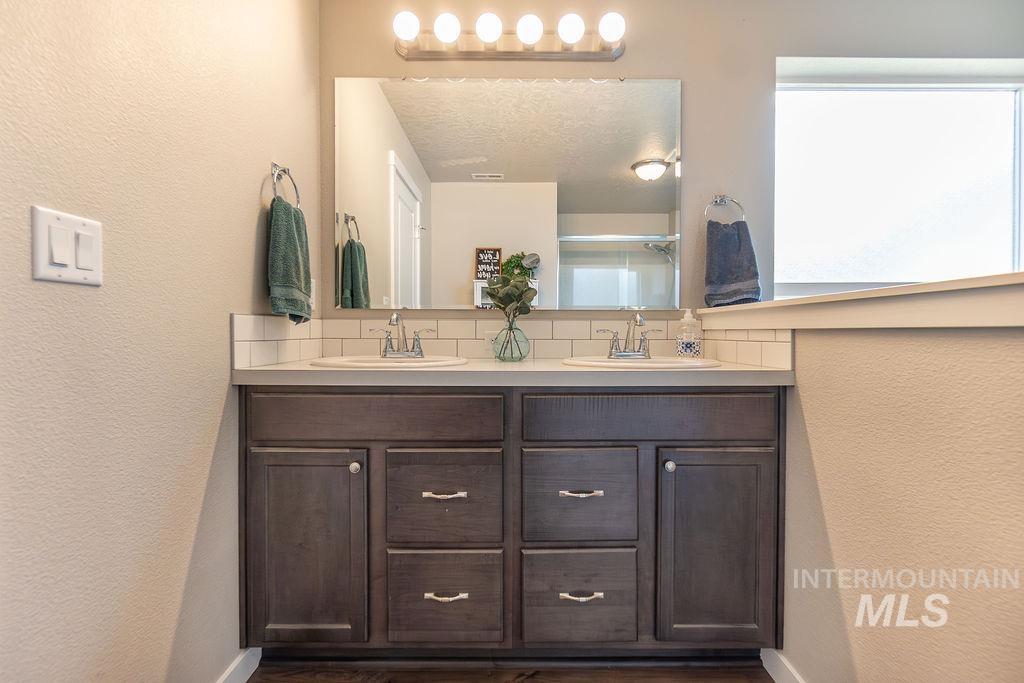
Double vanity with dark wood-finish cabinetry, white countertop, and subway tile backsplash
-
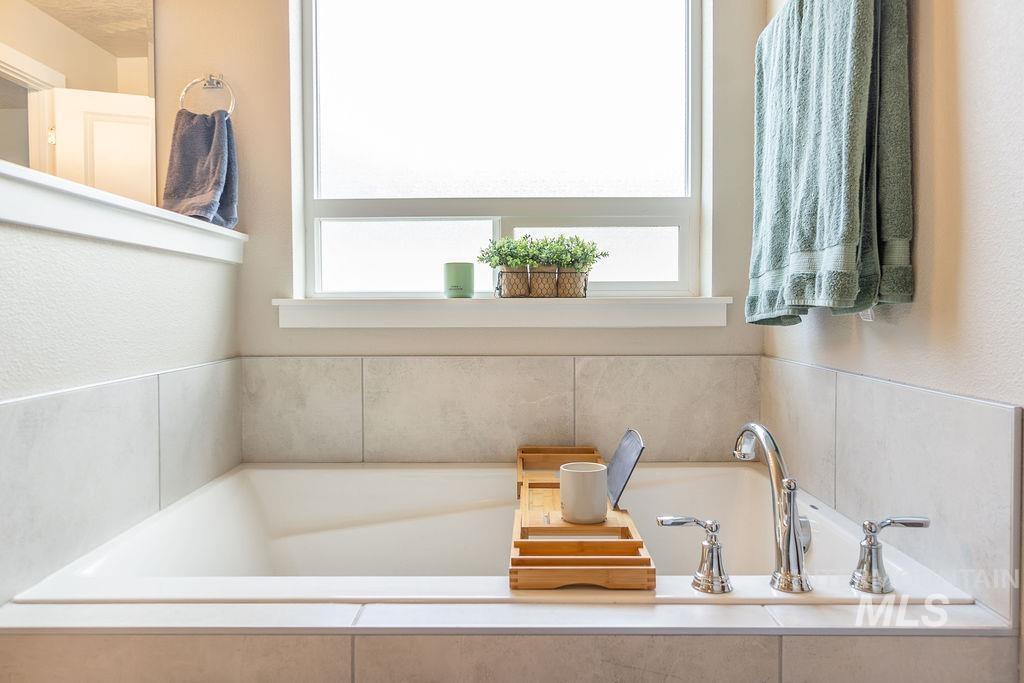
Built-in soaking tub featuring chrome fixtures and a tiled surround
-

Soaking tub with a tiled surround and a large window
-
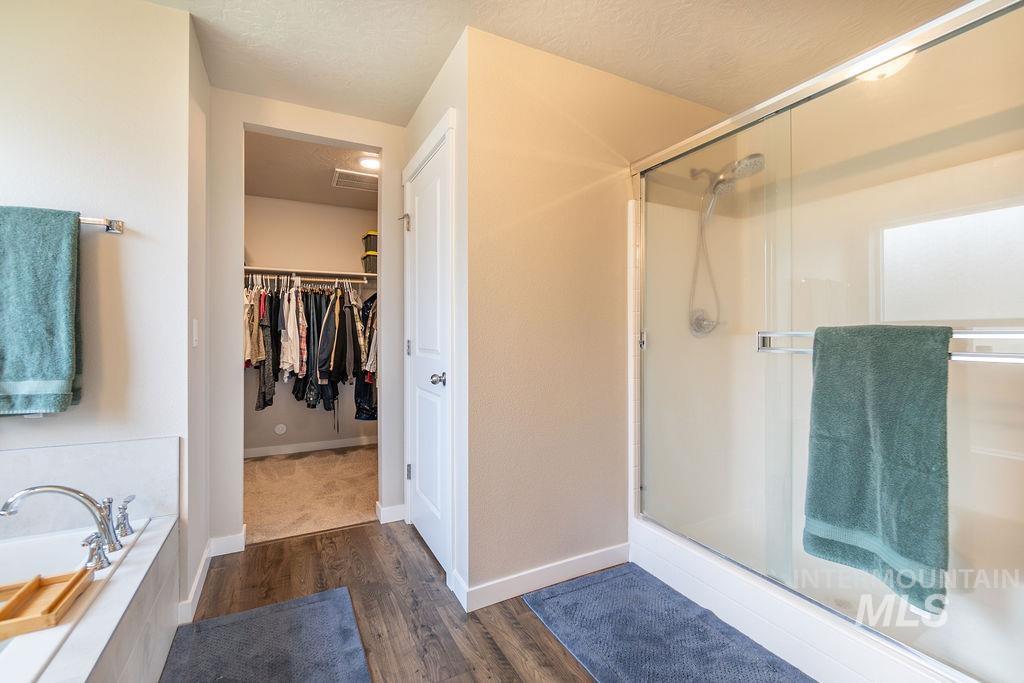
Bathroom featuring a glass-enclosed shower, a built-in bathtub with chrome fixtures, and wood-finish flooring
-
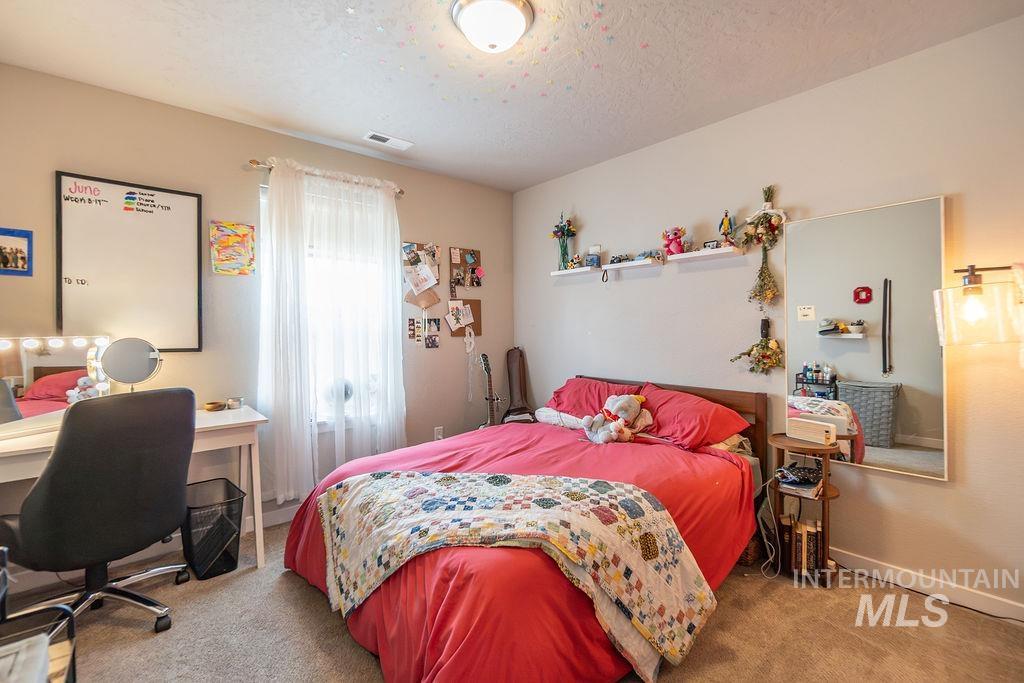
Carpeted room with a ceiling light fixture and natural light from a window
-
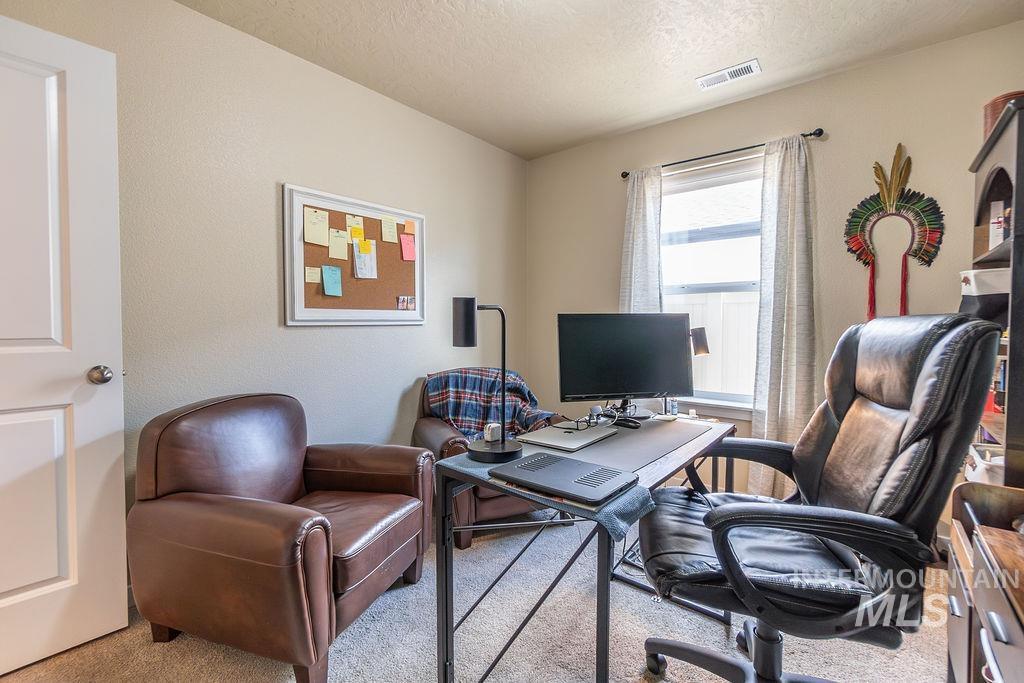
Room featuring a window with natural light, textured walls, and carpet flooring
-

Bright room featuring dual windows, carpet flooring, a built-in closet with double bifold doors, a ceiling-mounted light fixture, and an open doorway
-
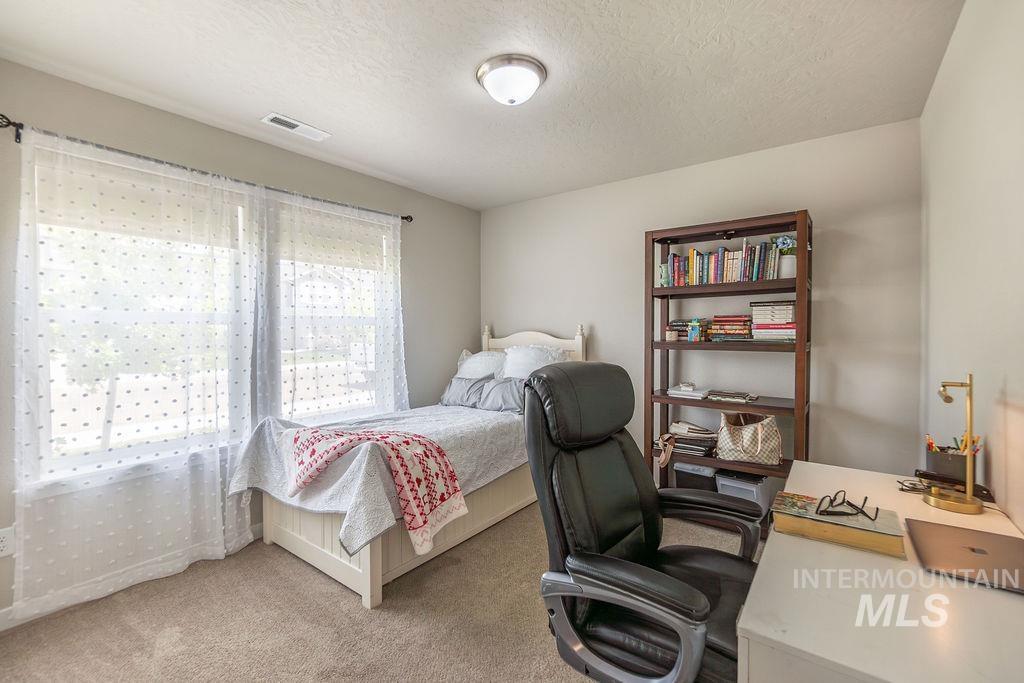
Neutral wall paint with carpet flooring, a multi-pane window with sheer white curtains, and a built-in ceiling light fixture
-
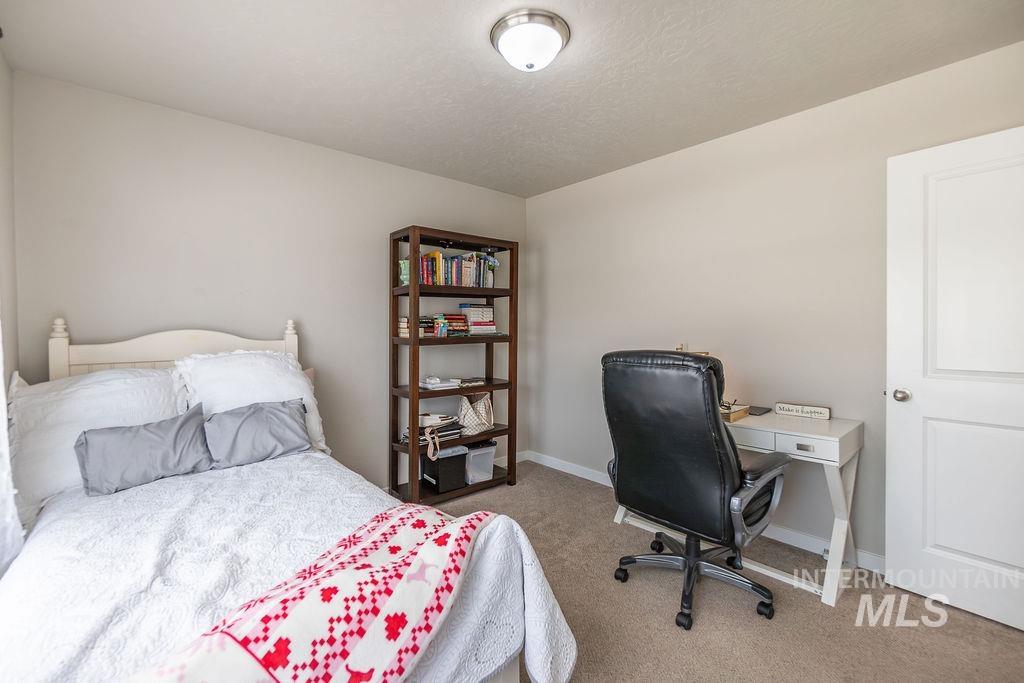
Neutral-toned room featuring light beige wall paint, textured ceiling, and neutral carpet flooring
-
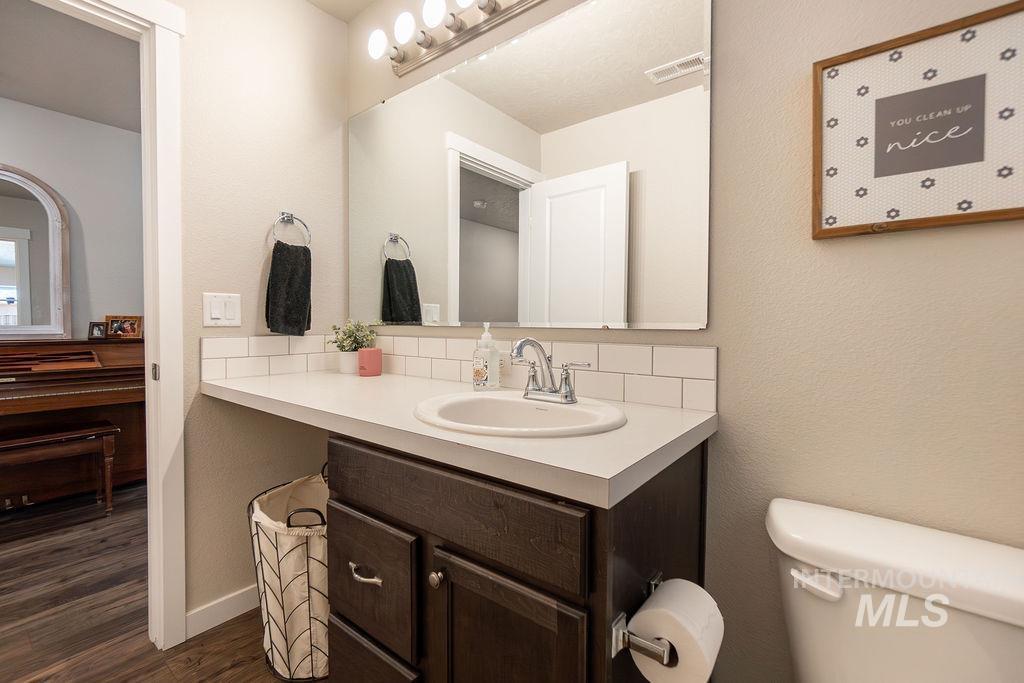
Bathroom vanity featuring a white solid-surface countertop with an integrated sink, dark wood-finish cabinetry, and a subway tile backsplash
-
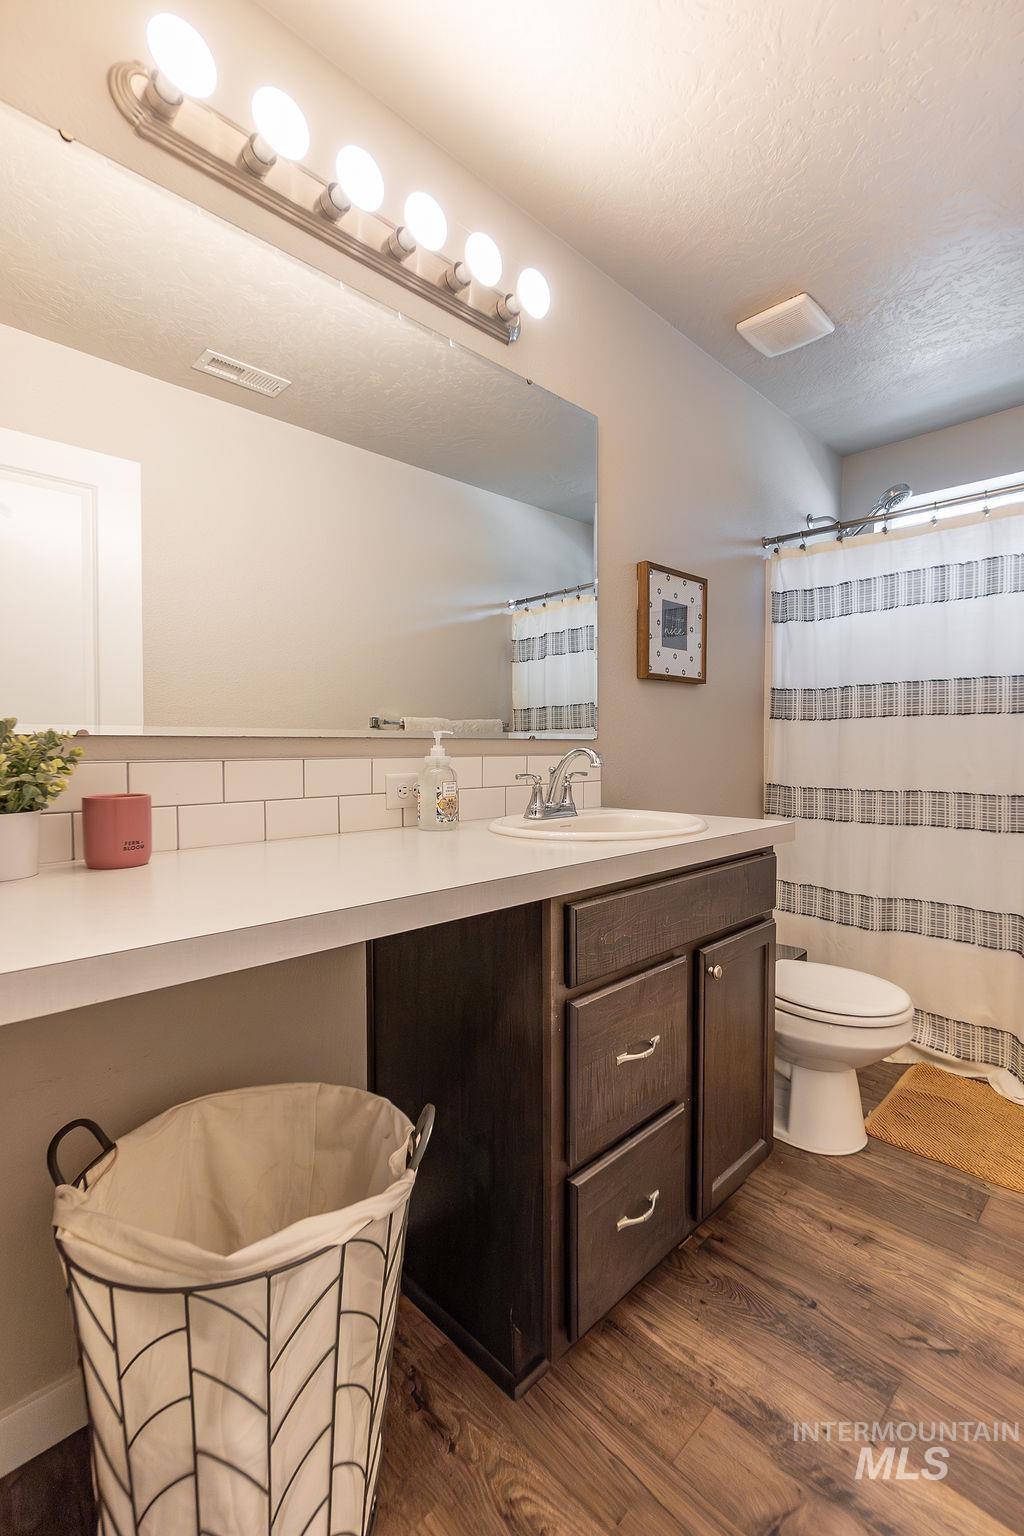
Bathroom featuring a wood-finish flooring, dark wood vanity with white countertop, subway tile backsplash, and a large wall mirror with a six-bulb light fixture
-

Carpeted room featuring sloped ceilings and a single window for natural illumination
-
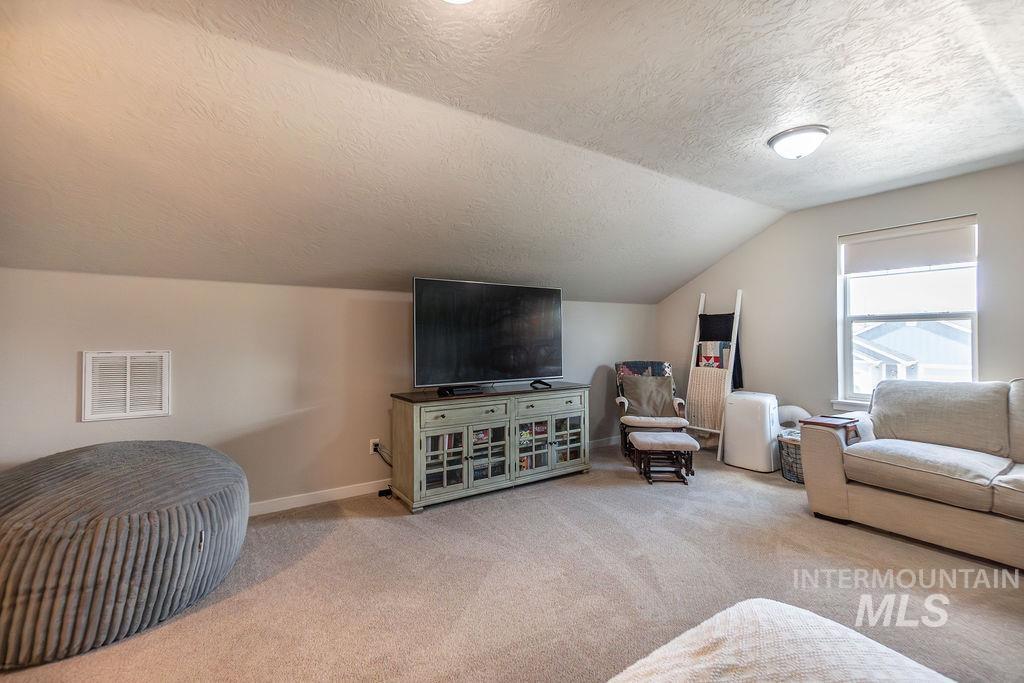
Living room
-
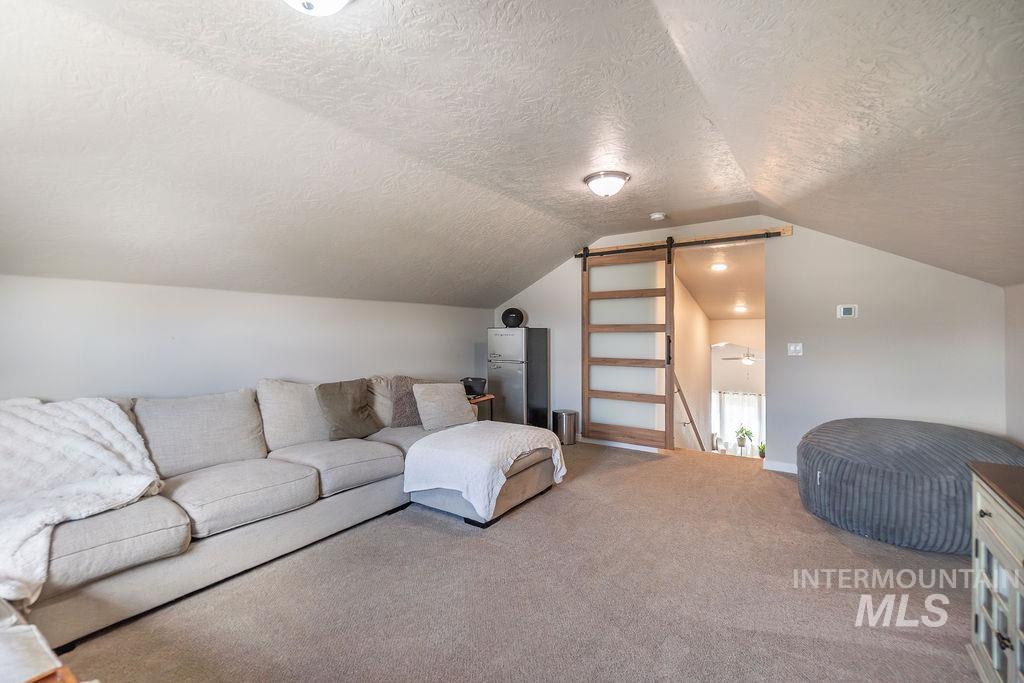
Spacious carpeted bonus room with sloped ceilings
-
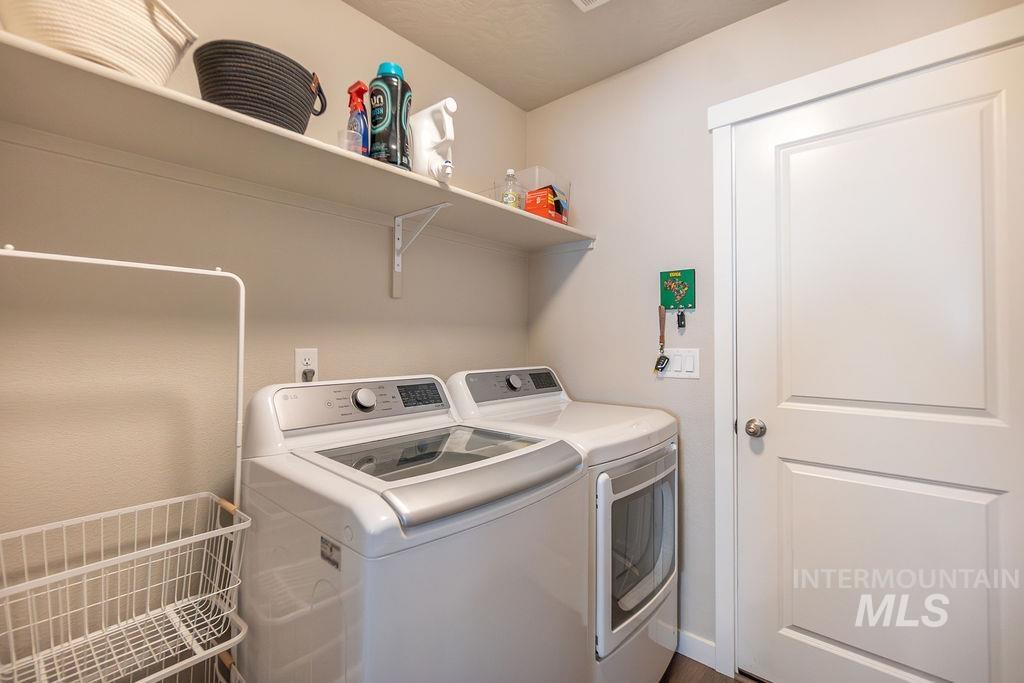
Dedicated utility area featuring a pair of appliances, overhead shelving, and a paneled door
-
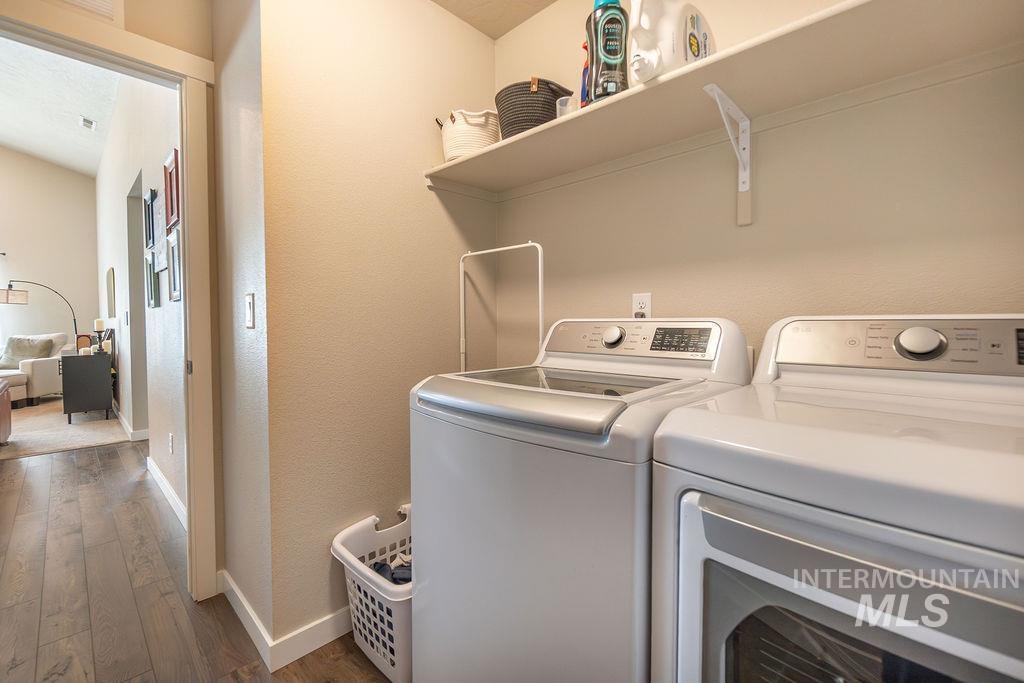
Dedicated laundry area featuring a built-in shelf, neutral wall tones, and wood-finish flooring extending into the hallway
-

Back house
-
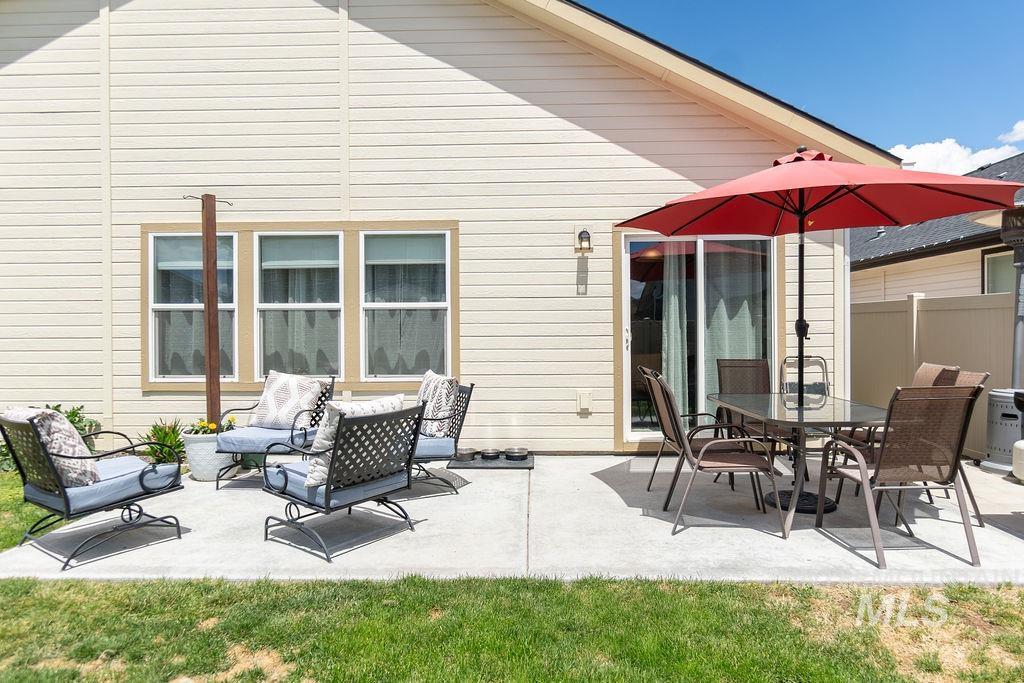
Expansive concrete patio offering ample outdoor living space
BETTER THAN NEW + ENERGY EFFICIENT + 3-CAR GARAGE! Why wait to build when this beautifully maintained 2022 home is ready now? Offering 2,275 sq. ft., 4 bedrooms, 2 bathrooms and a versatile bonus/flex room, this home has the space and flexibility you’ve been looking for. The bright, open-concept design brings the kitchen, dining and great room together, creating the perfect setup for everyday living and entertaining. The kitchen features solid-surface countertops, generous workspace, pantry, breakfast bar and large island. Upstairs, the bonus/flex space is ready to become your home office, media room, playroom, gym or guest retreat. Energy efficiency is a BIG bonus with solar panels, a conditioned crawl space, HERS rating and ENERGY STAR features designed to help keep the home comfortable and efficient year-round. Outside, enjoy the fully fenced yard, covered patio and room to relax or entertain. All this plus a 3-car garage and a fantastic Nampa location close to shopping, dining, recreation, entertainment and I-84. The landscaping, upgrades and finishing touches are already done—just move in and enjoy!
- Heating:
- Forced Air, Gas
- Cooling:
- Central air
- Garage Capacity:
- 3
- Country:
- US
- State:
- ID
- City:
- Nampa
- Zipcode:
- 83687
- Street:
- 7547 E Savanna River St
- Longitude:
- W117° 27' 21''
- Latitude:
- N43° 37' 7.7''
- Master Bedroom Level:
- Main
- Bedroom 2 Level:
- Main
- Bedroom 3 Level:
- Main
- Bedroom 4 Level:
- Main
- School District:
- Vallivue School District #139
- Elementary School:
- Birch
- Middle School:
- Sage Valley
- High School:
- Ridgevue
- Status:
- Active
- Type:
- Single Family
- Level:
- Single w/ upstairs bonus room
- Tax Year:
- 2025
- Taxes:
- $2,452
- Potential Short Sale:
- No
- Age:
- 1 -5 Years
- Auction:
- No
- Flood Ins Required:
- No
- HUD Owned:
- No
- In Foreclosure:
- No
- Land Size:
- Standard Lot 6000-9999 SF
- Home Owner Exempt:
- Yes
- HOA Frequency:
- Annual
- HOA Fees:
- $425
- Inc Kitchen Features:
- Breakfast bar, Dishwasher, Disposal, Microwave, Pantry, Refrigerator, Island, Oven/range built-in, Countertop-granite, Countertop-solid Surface
- Lot Features:
- Sidewalks, Irrigation Available, Finished Driveway
- Water:
- City service
- Land Use:
- Single
- Sprinkler System:
- Auto,Pressurized Irrigation
Residential For Sale
7547 E Savanna River St, Nampa, Idaho 83687
- Property Type :
- Residential
- Listing Type :
- For Sale
- Status :
- Active
- Listing ID :
- 98990018
- Price :
- $534,000
- Bedrooms :
- 4
- Bathrooms :
- 2
- Apx SqFt :
- 2,275 SqFt
- Year Built :
- 2022
- Lot Area :
- 0.15 Acres
- Days on Market :
- 72
- Subdivision :
- Franklin Village
- Update Date :
- 08/21/2026 23:18:44



