
-
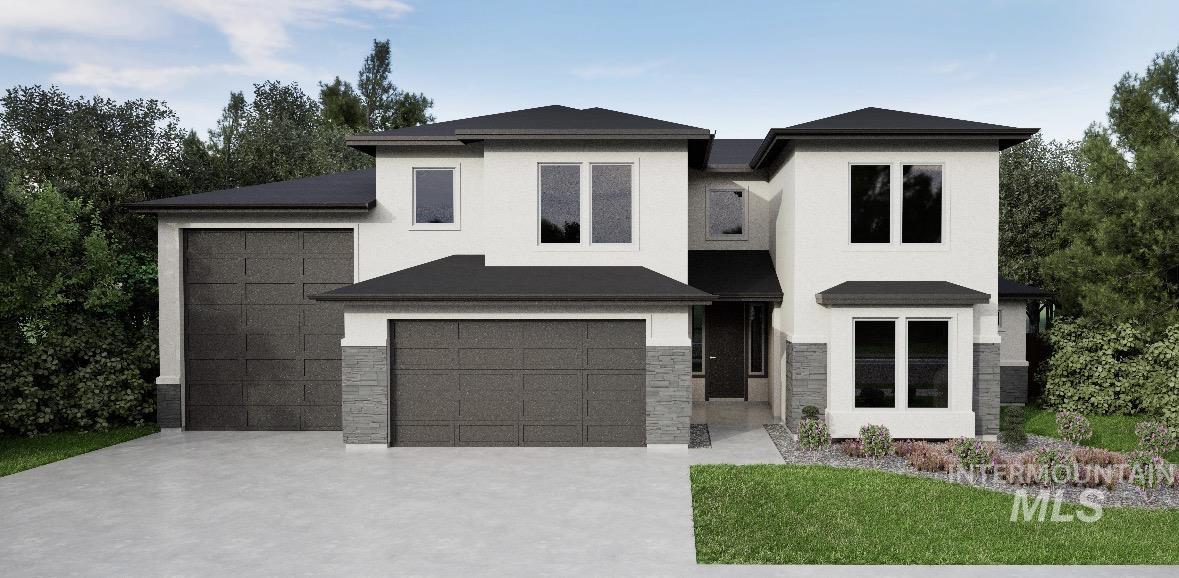
View of front facade with driveway, stone siding, stucco siding, and a front lawn
-
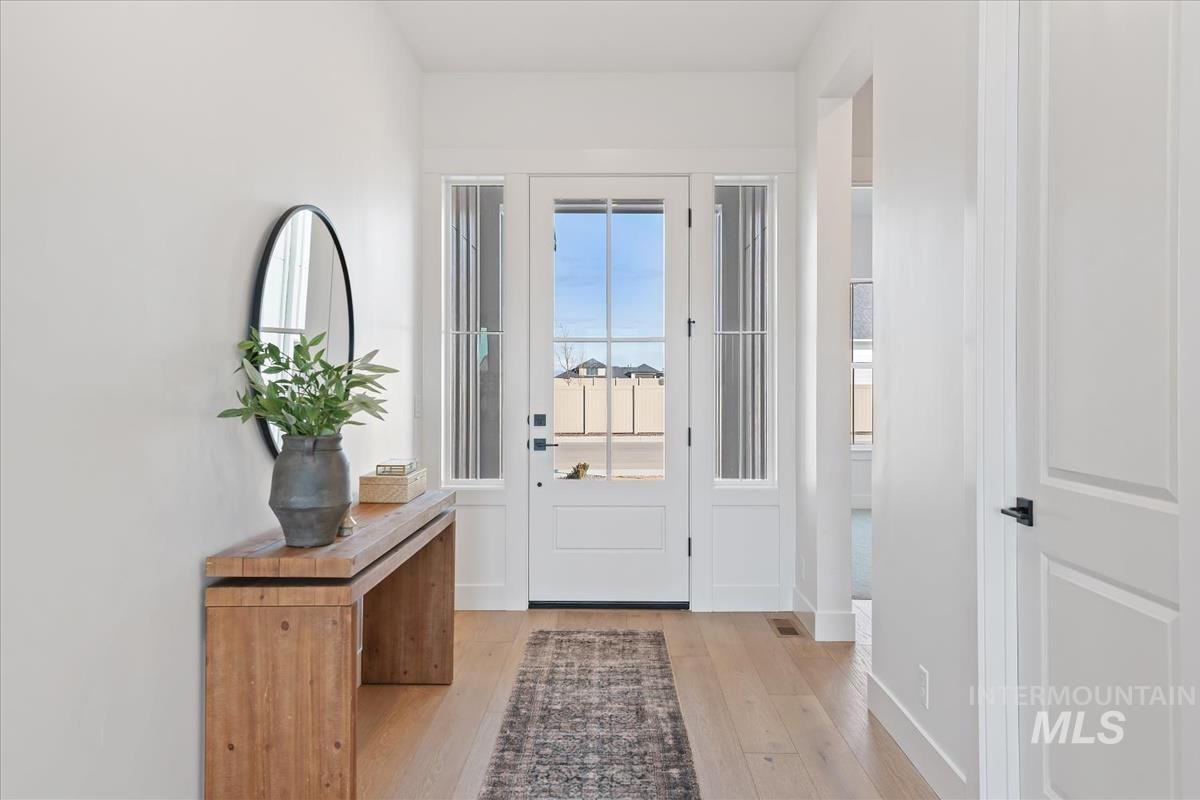
Entrance foyer featuring light wood-style flooring and baseboards
-
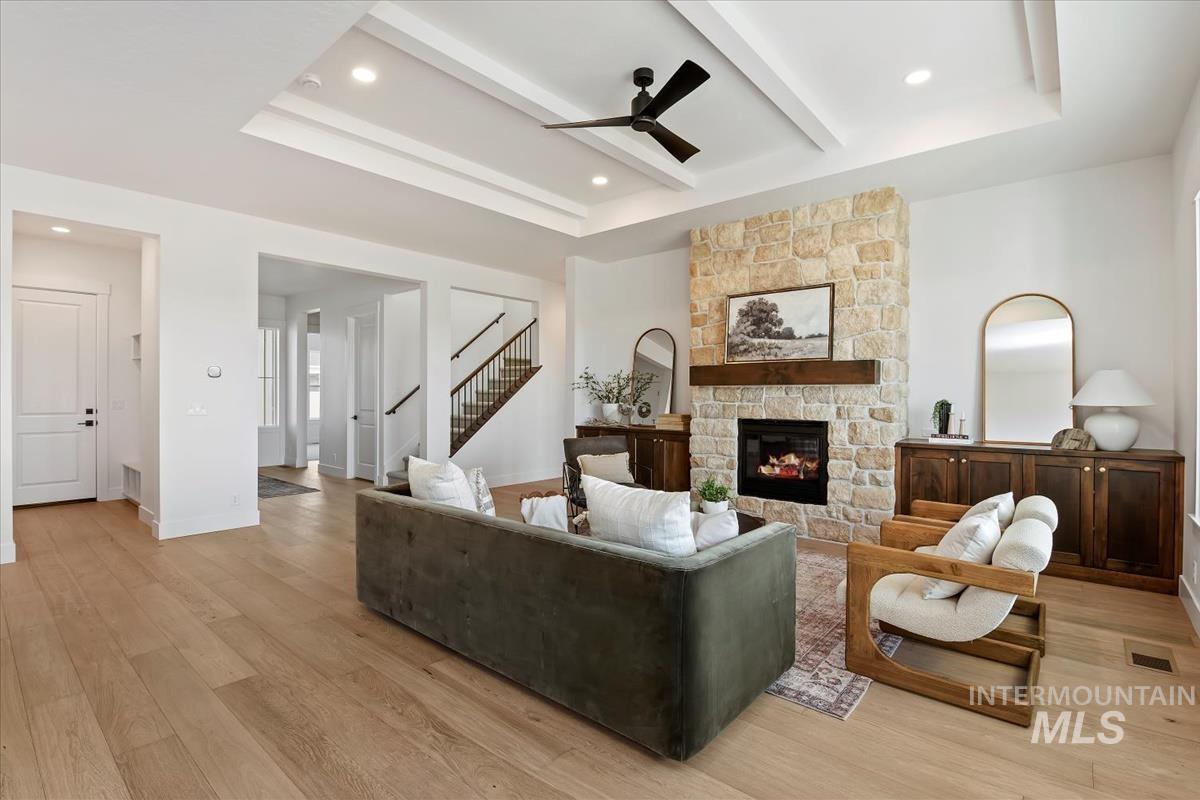
Living room featuring light wood-style floors, a fireplace, ceiling fan, a tray ceiling, and beamed ceiling
-
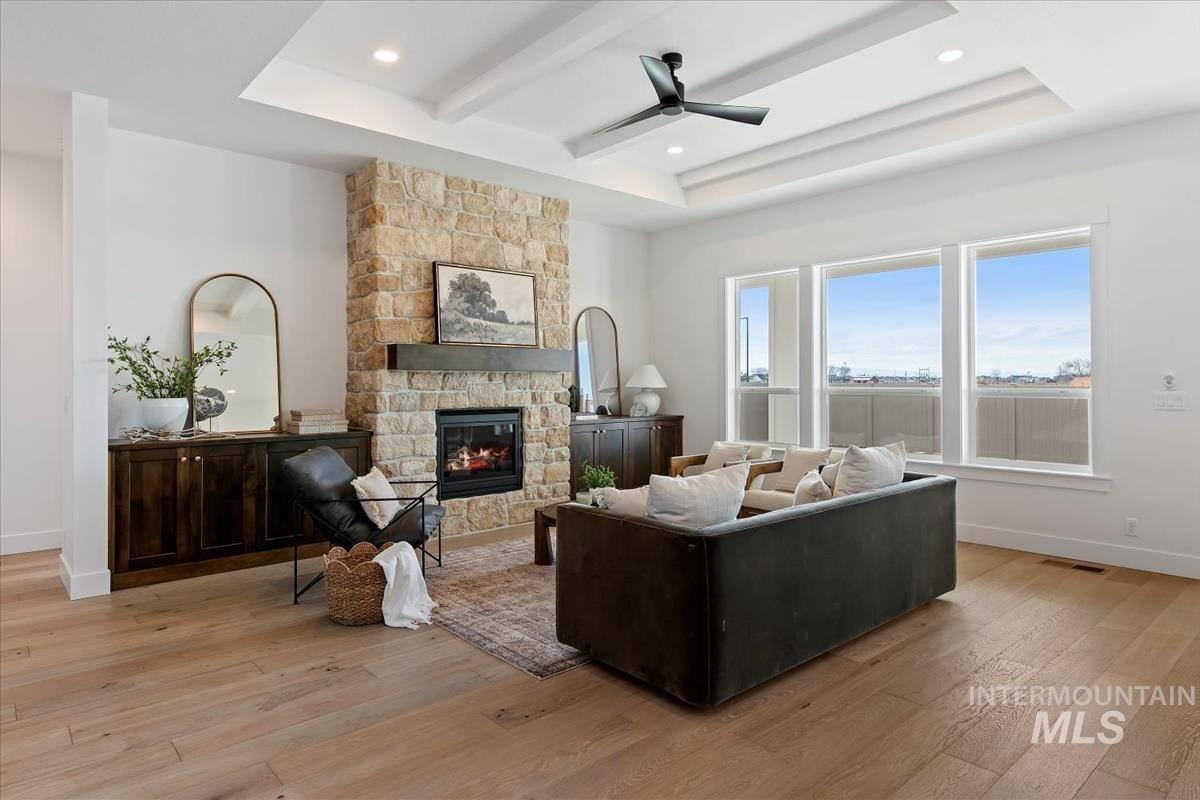
Living area with light wood-type flooring, ceiling fan, a fireplace, a raised ceiling, and beam ceiling
-
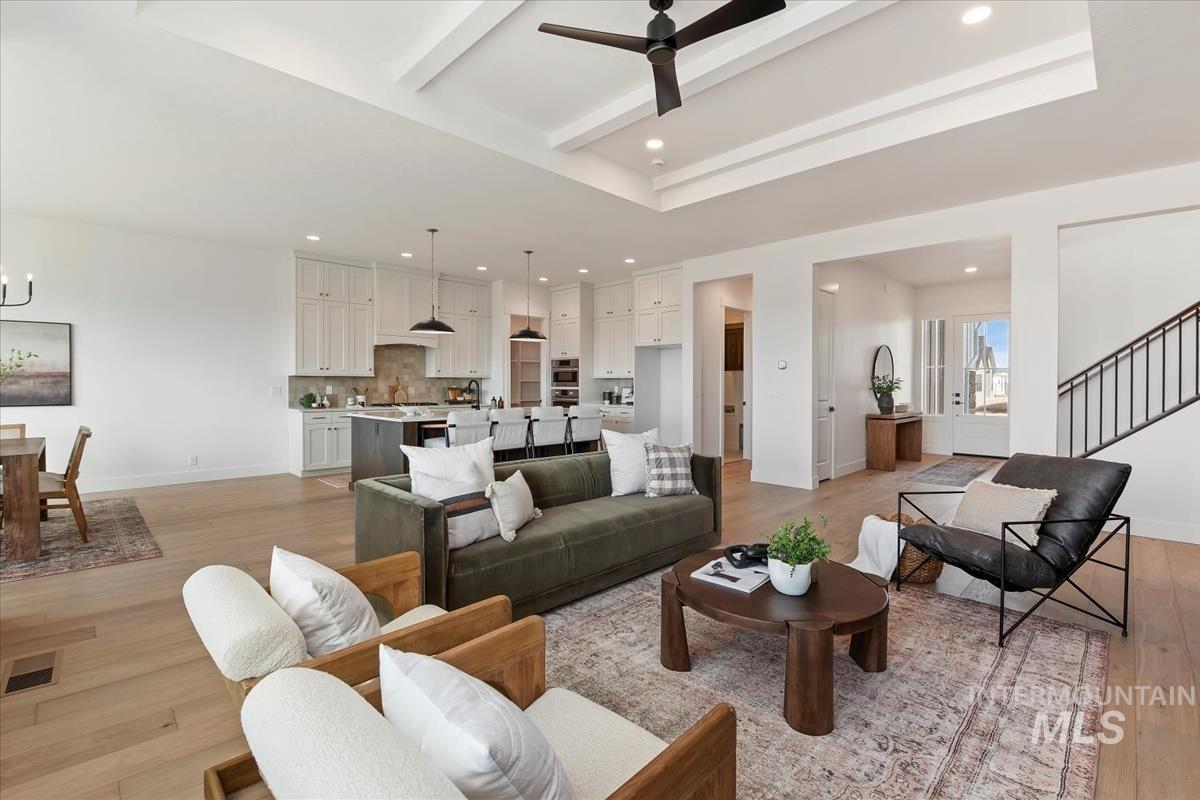
Living room featuring light wood finished floors, ceiling fan, beamed ceiling, a raised ceiling, and a chandelier
-
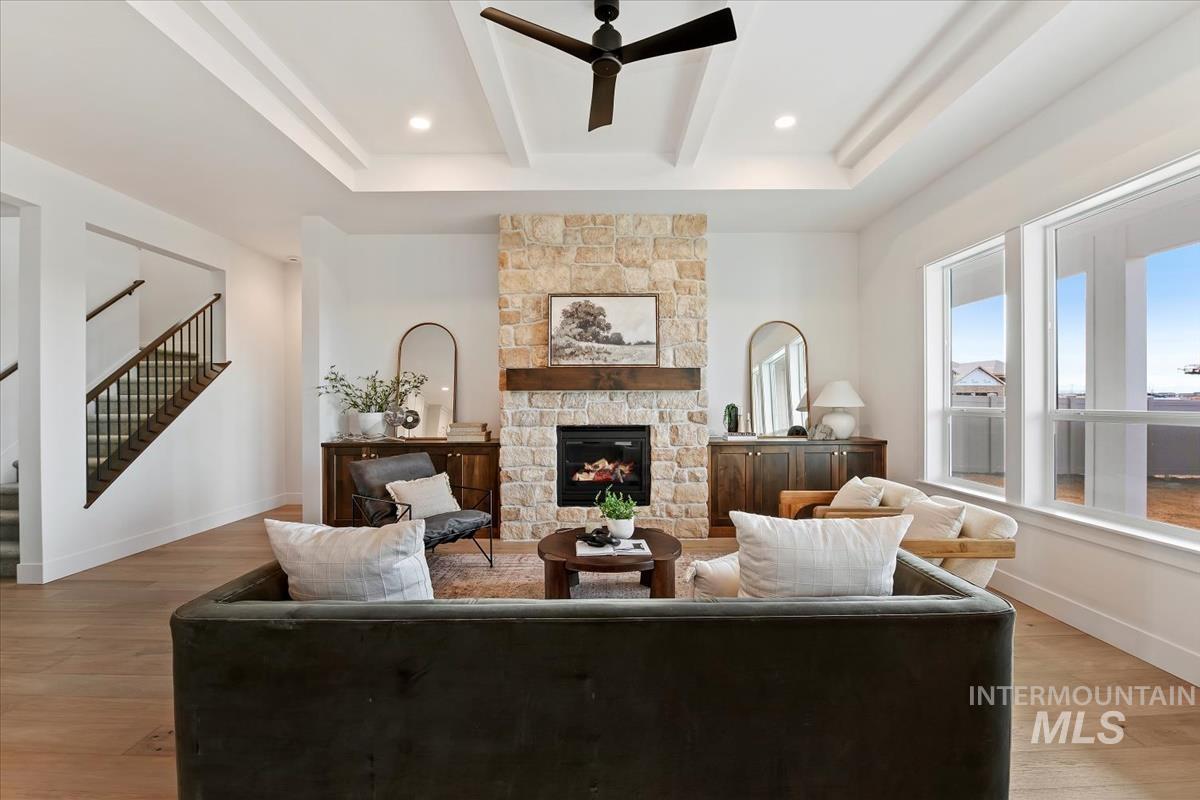
Living area featuring a ceiling fan, a fireplace, beamed ceiling, light wood-style flooring, and recessed lighting
-
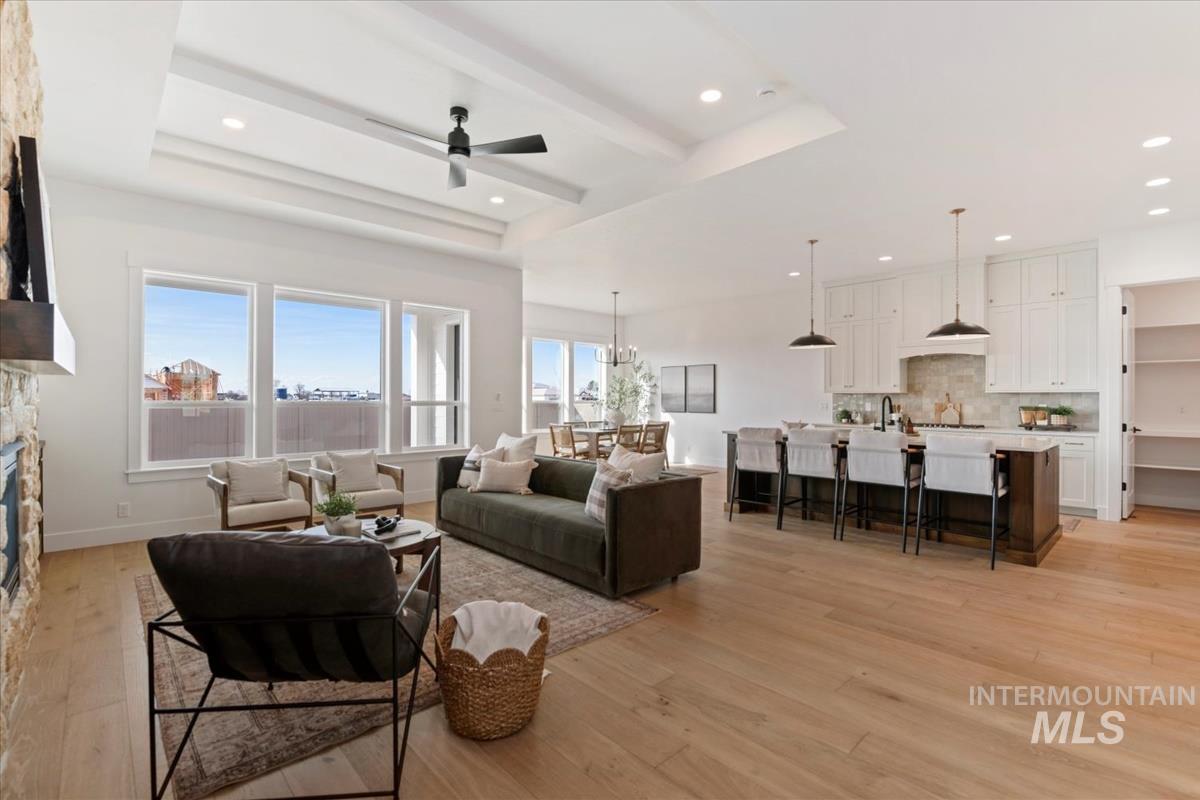
Living area with light wood-style flooring, a tray ceiling, a ceiling fan, a stone fireplace, and recessed lighting
-
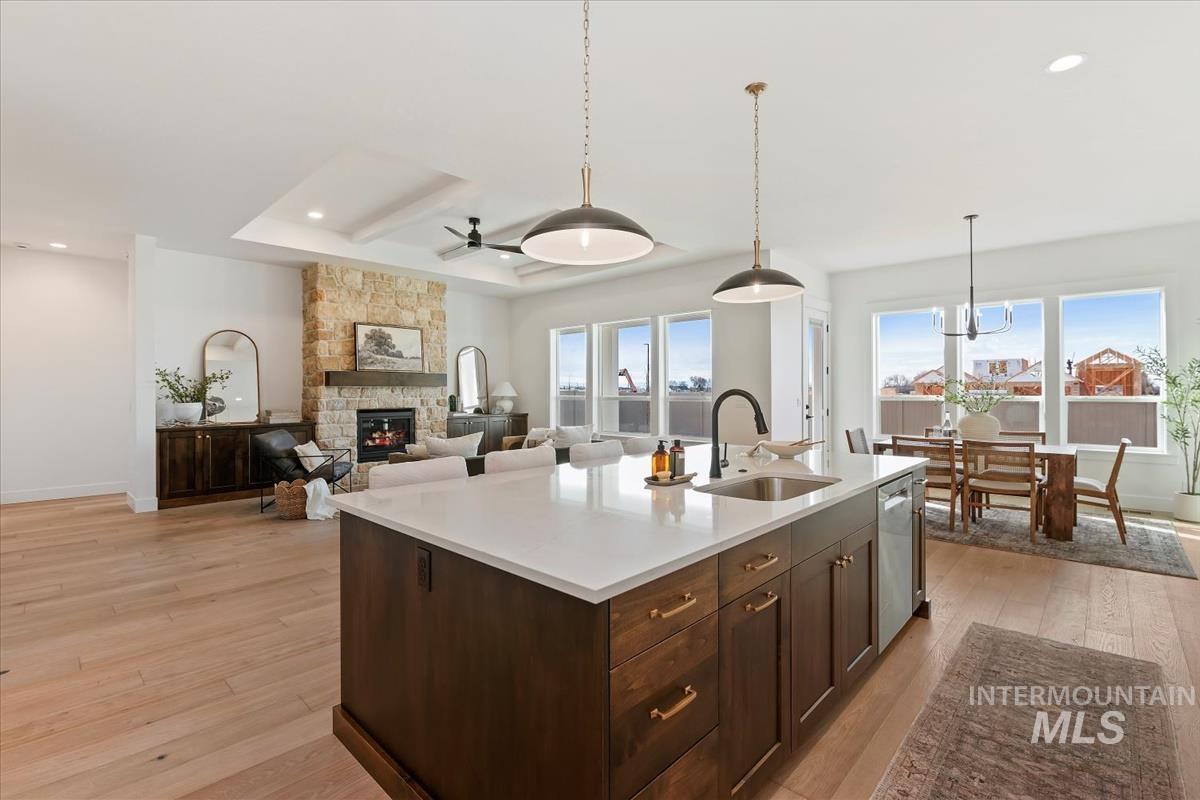
Kitchen with dark wood finish cabinetry, open floor plan, hanging light fixtures, a ceiling fan, and light wood finished floors
-
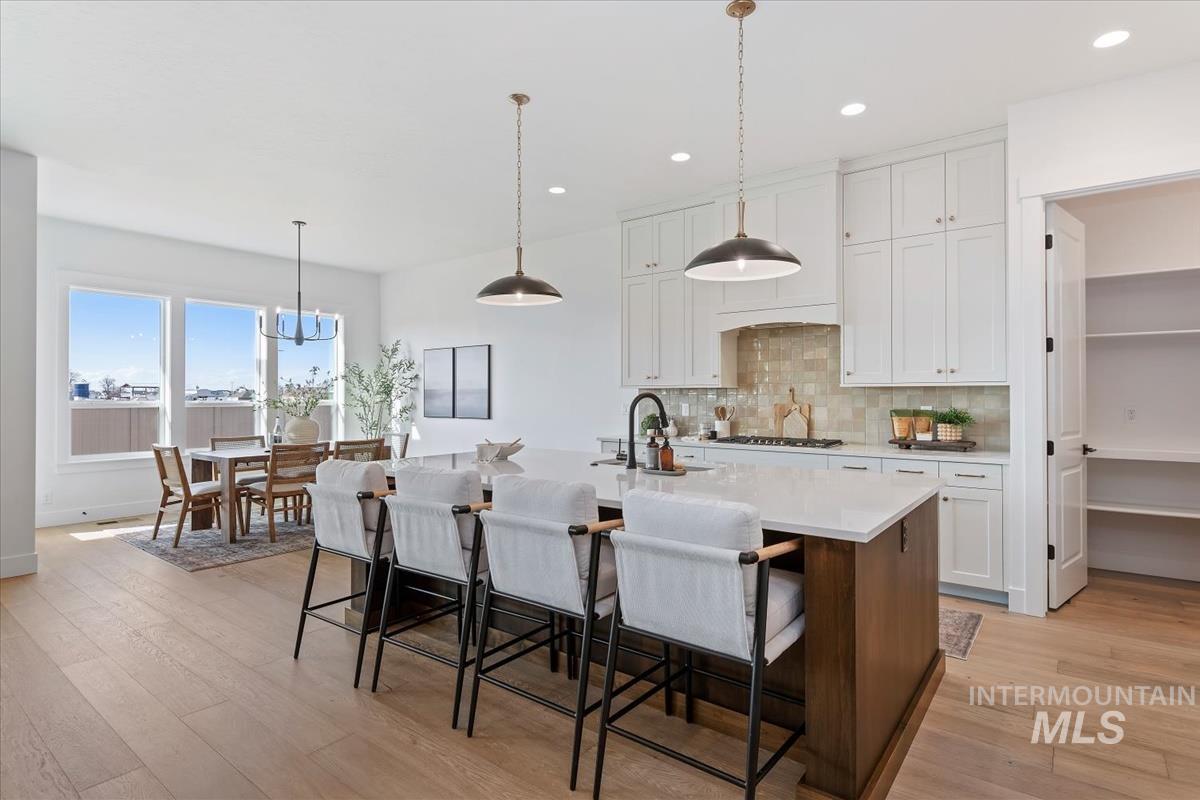
Kitchen with dual tone cabinets, decorative light fixtures, light wood-style floors, an island with sink, and a kitchen bar
-
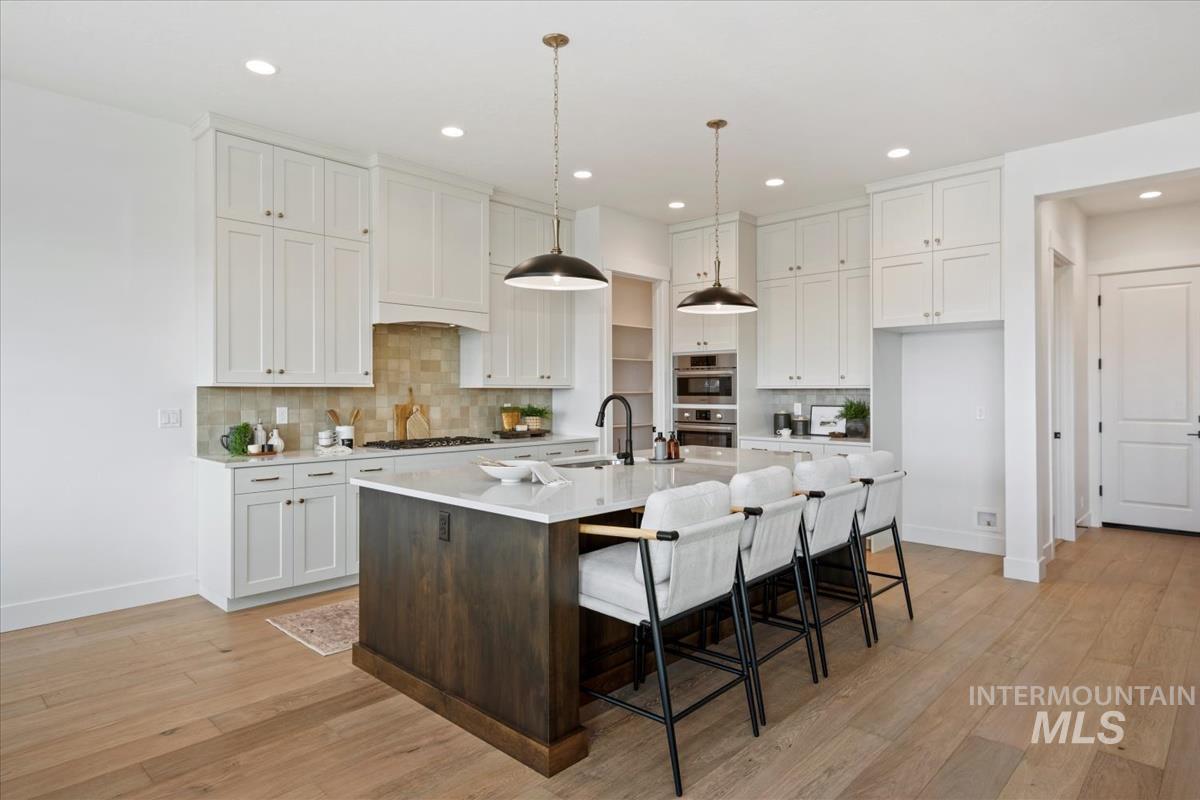
Two tone kitchen featuring a breakfast bar area, light wood-type flooring, an island with sink, two tone cabinets, and tasteful backsplash
-
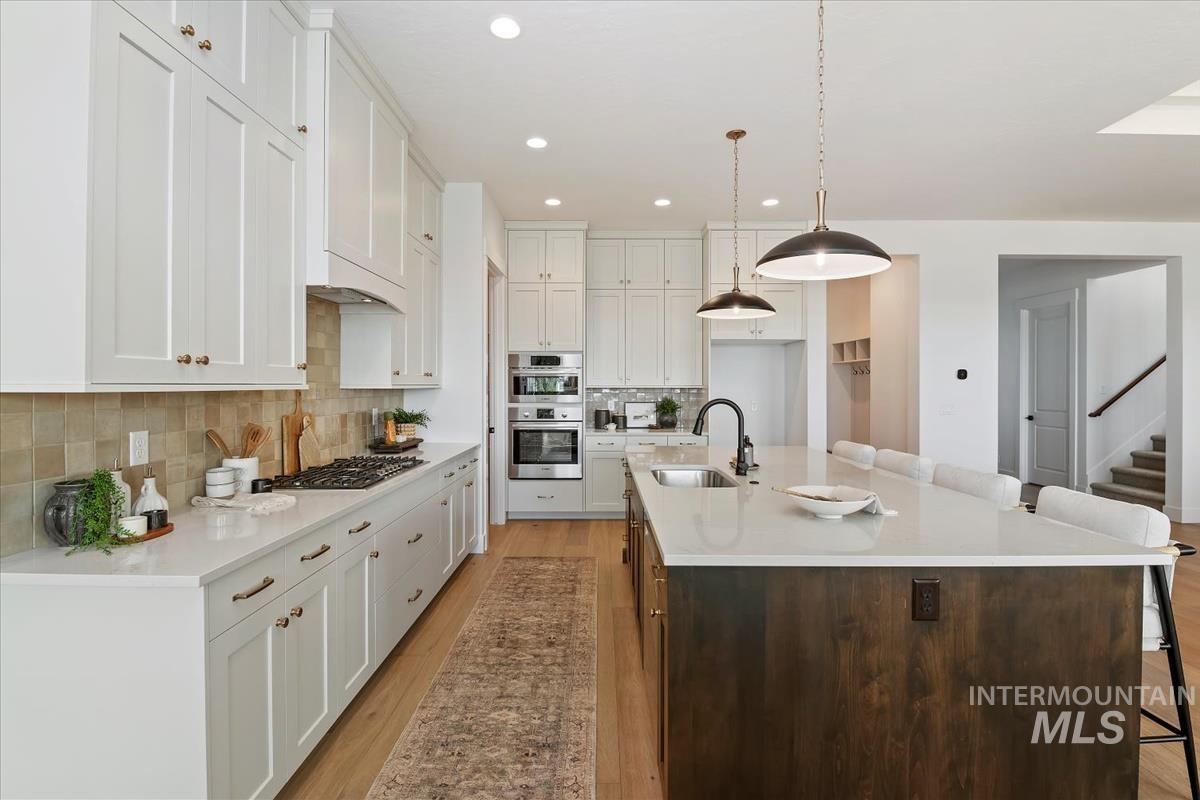
Dual tone kitchen with a breakfast bar, a large island, two tone cabinetry, light wood-type flooring, and light stone counters
-
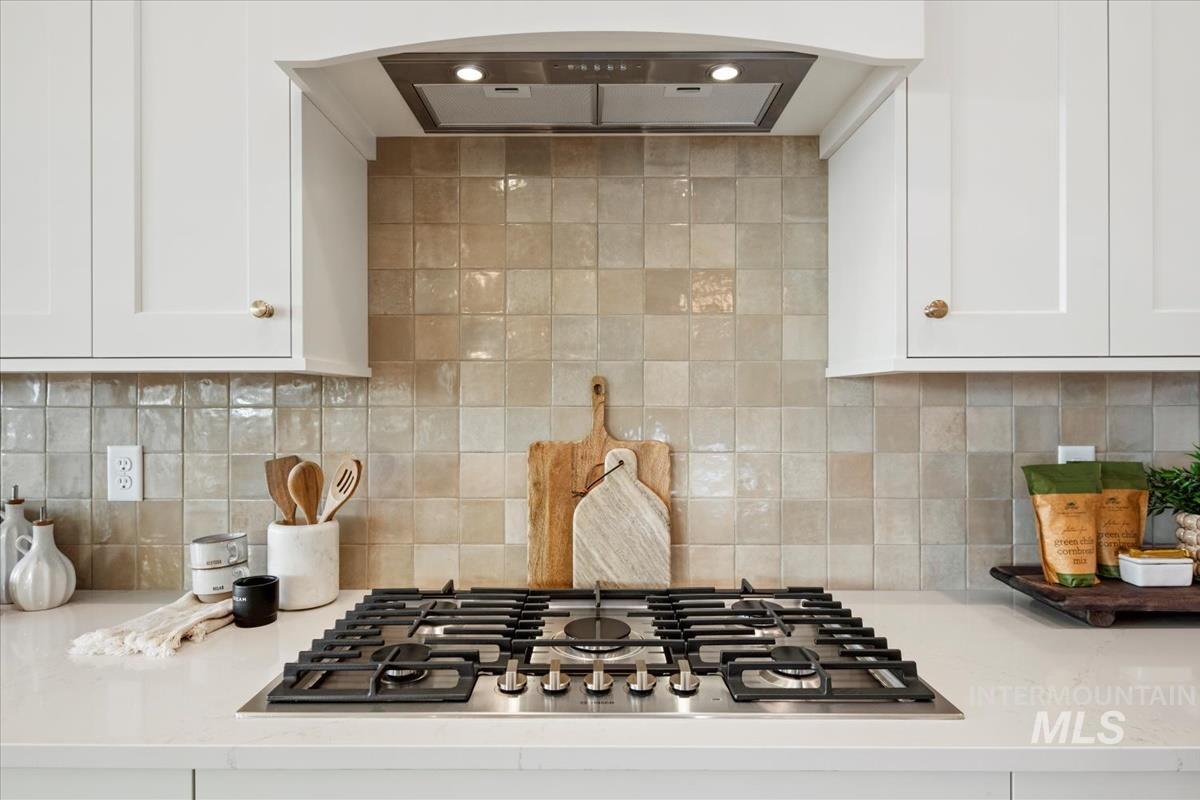
Kitchen featuring range hood, stainless steel gas stovetop, white cabinetry, decorative backsplash, and light stone countertops
-
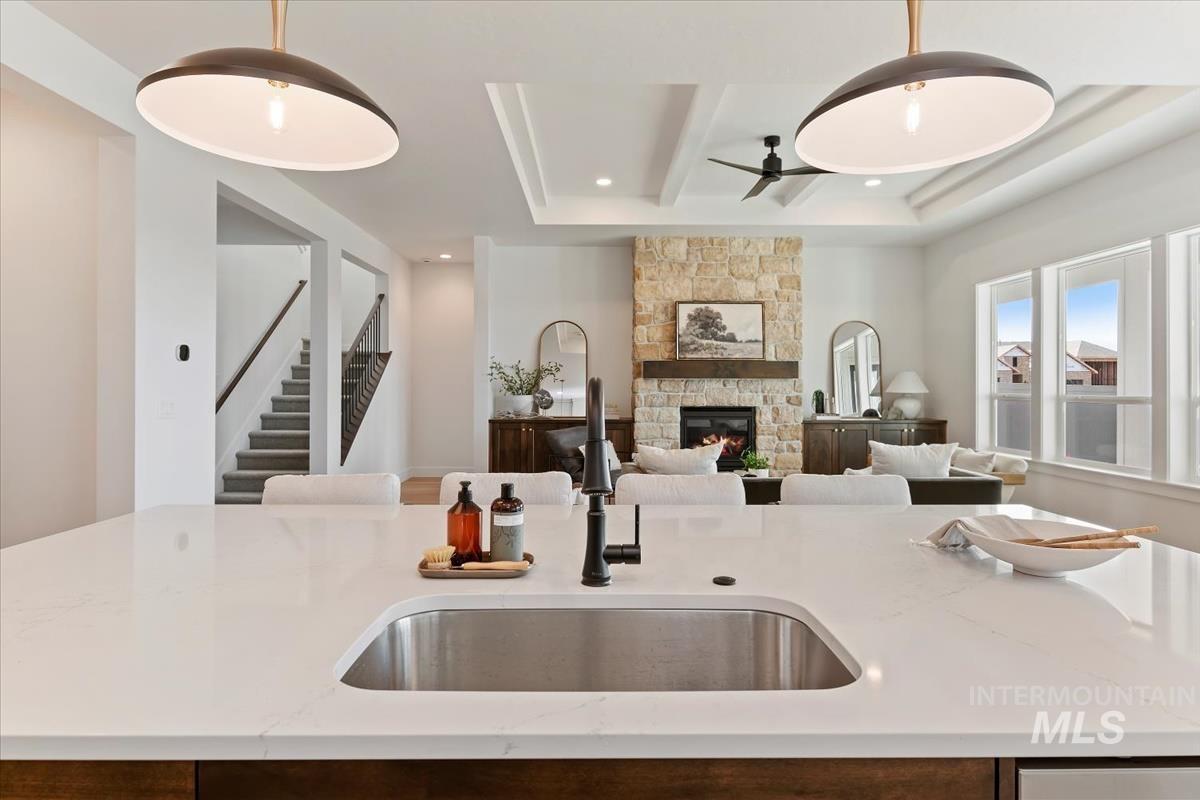
Kitchen featuring a fireplace, open floor plan, a kitchen island with sink, recessed lighting, and beamed ceiling
-
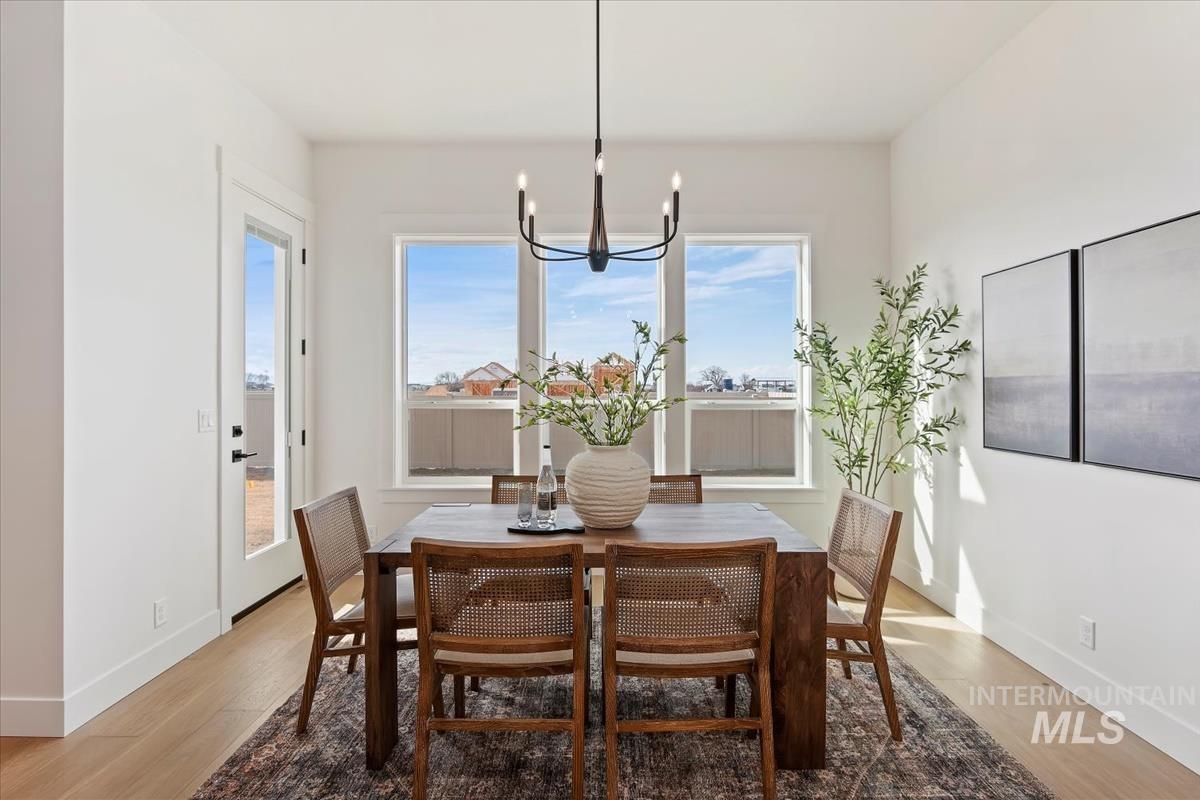
Dining room with hanging lights and wood finished floors
-
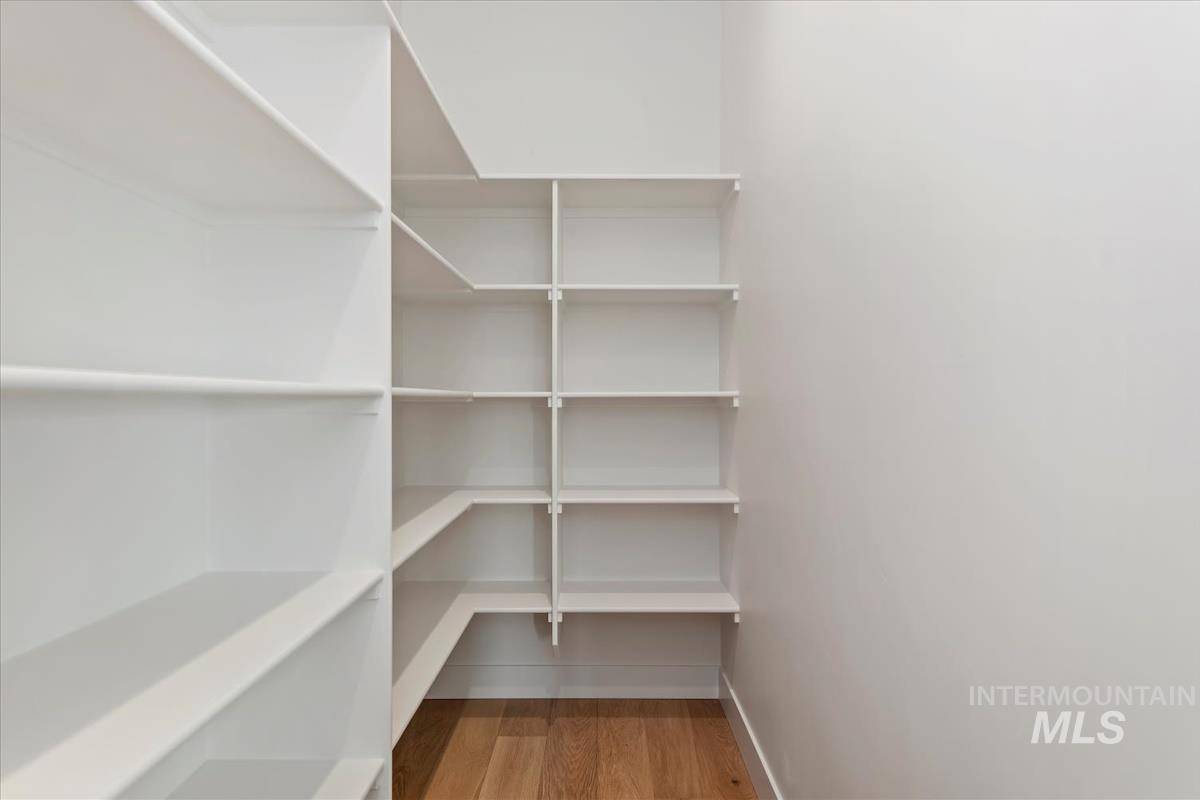
View of storage area
-
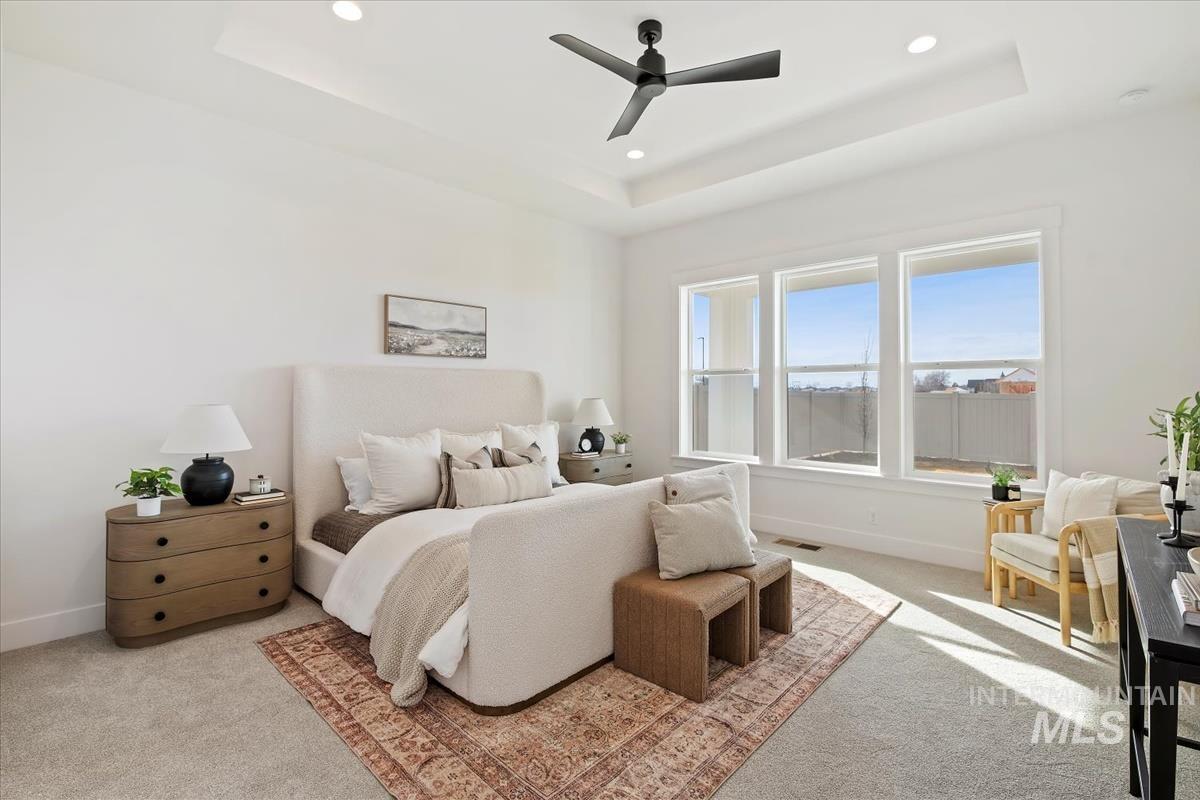
Bedroom with light carpet, ceiling fan, recessed lighting, and a raised ceiling
-
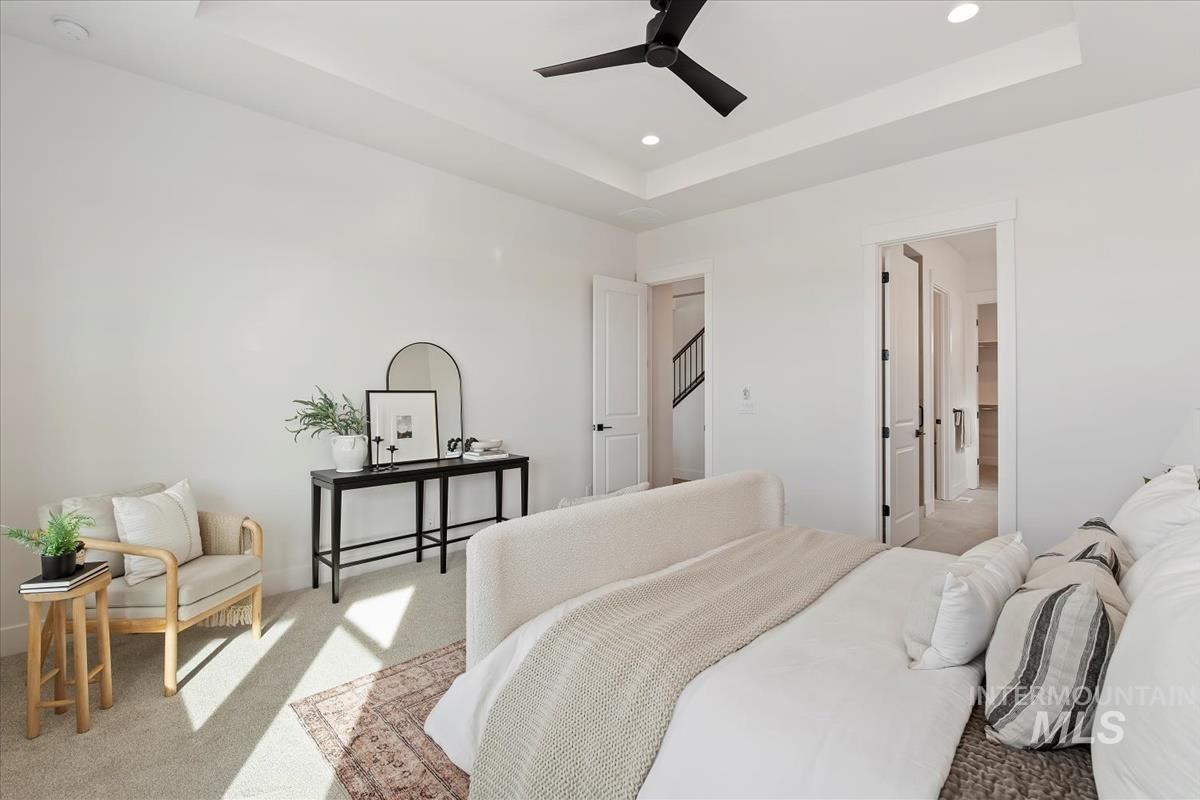
Carpeted bedroom featuring a tray ceiling, ceiling fan, recessed lighting, and a walk in closet
-
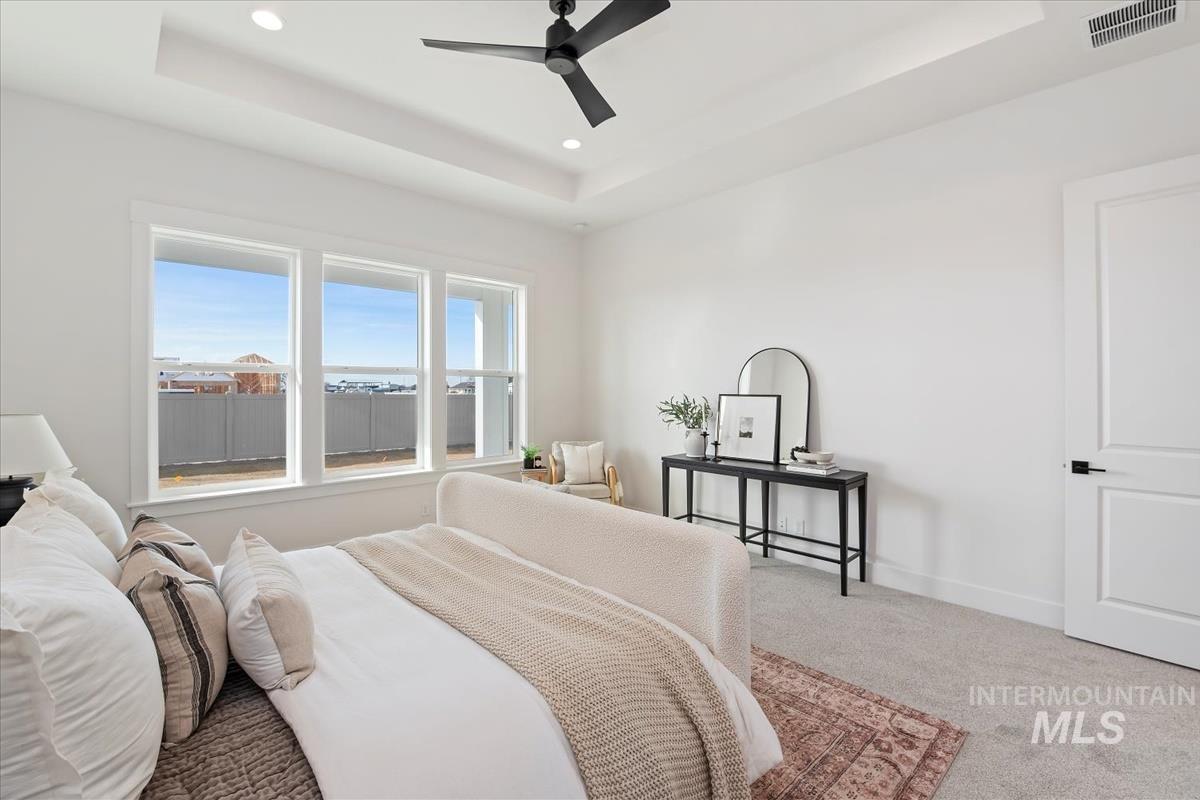
Bedroom featuring carpet floors, a tray ceiling, ceiling fan, and recessed lighting
-
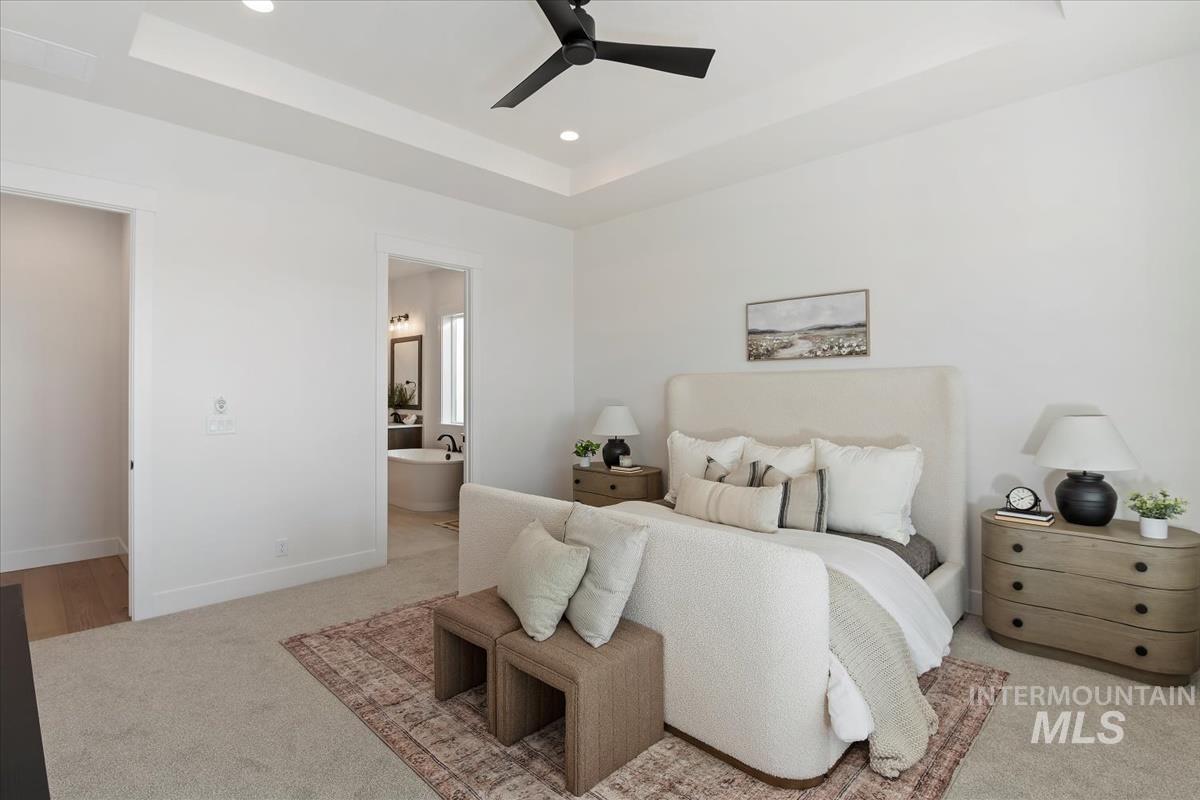
Bedroom featuring a tray ceiling, light colored carpet, ensuite bathroom, a ceiling fan, and recessed lighting
-
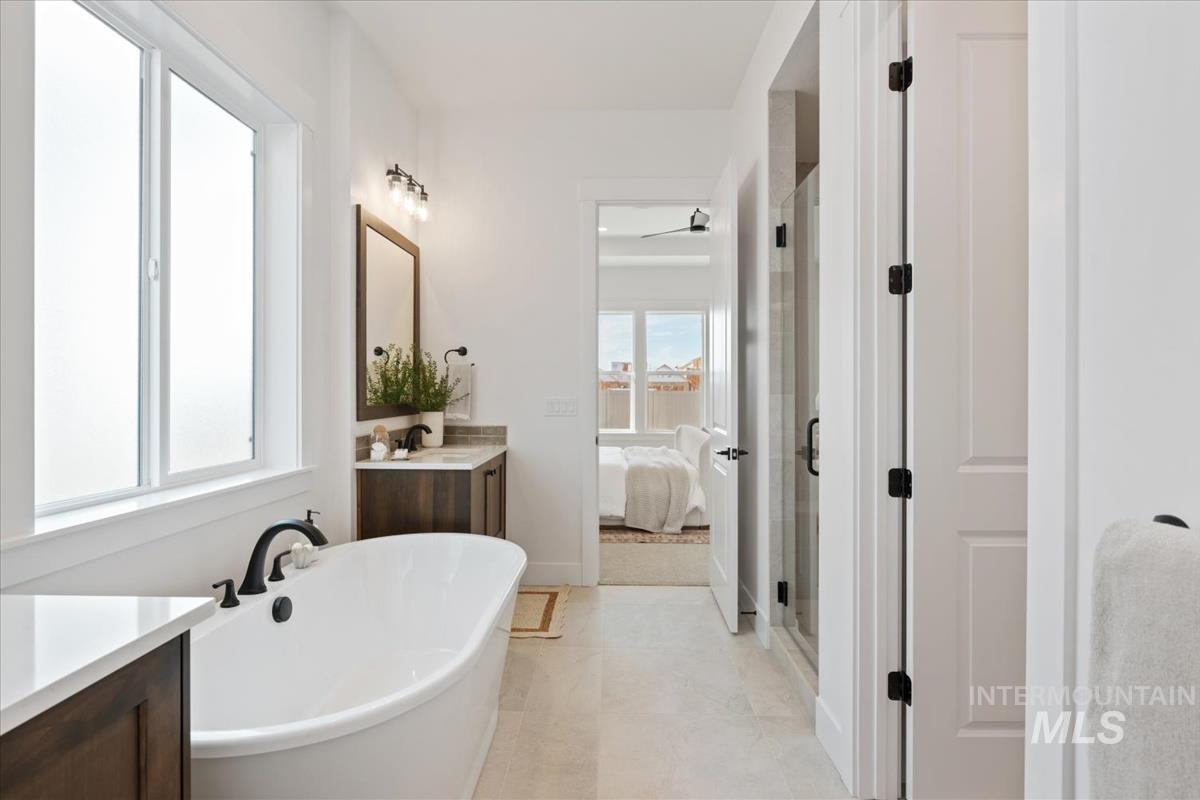
Ensuite bathroom with vanity, a freestanding bath, and a shower stall
-
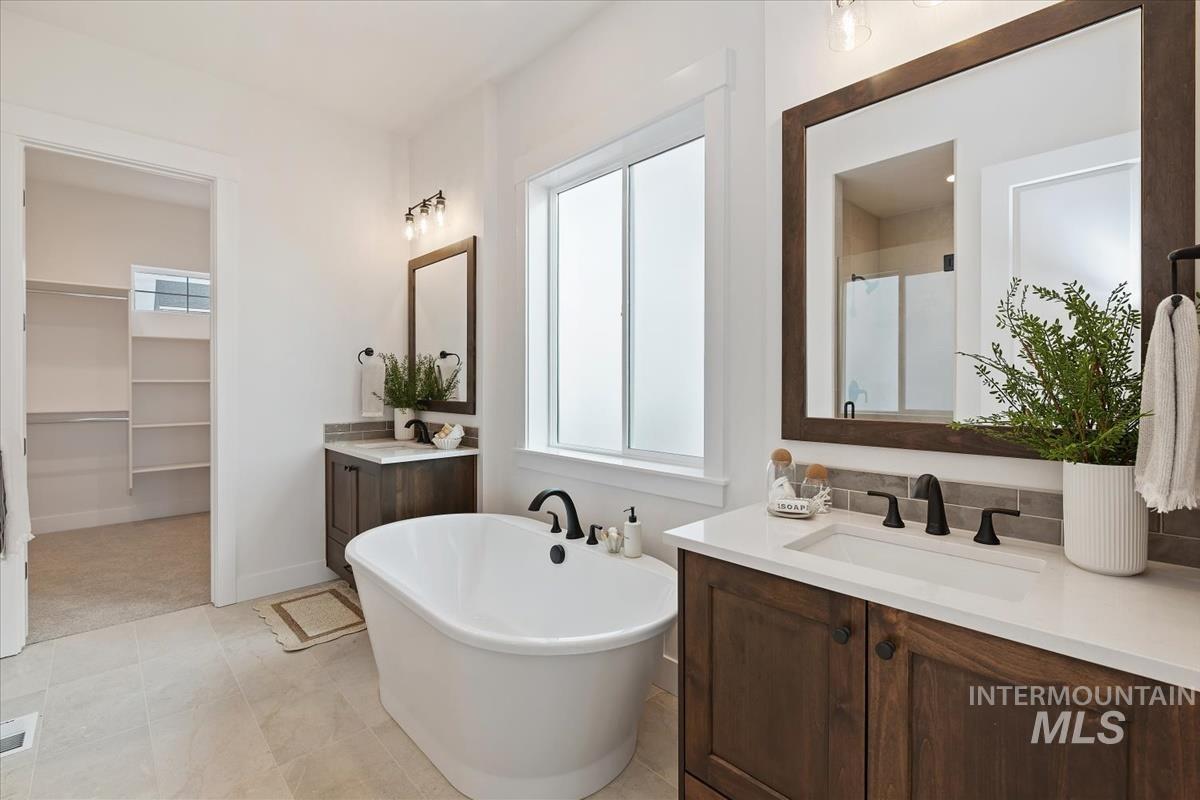
Full bath with two vanities, a spacious closet, a soaking tub, and a stall shower
-
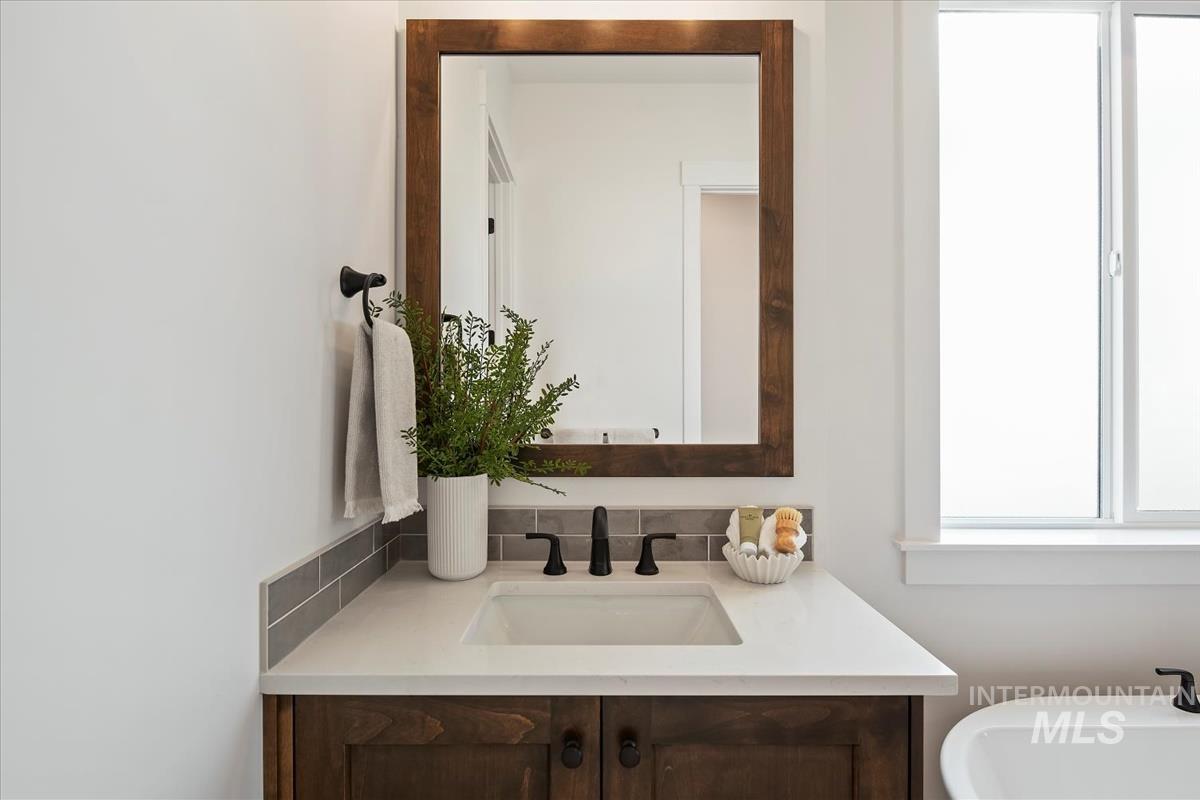
Bathroom with vanity and backsplash
-
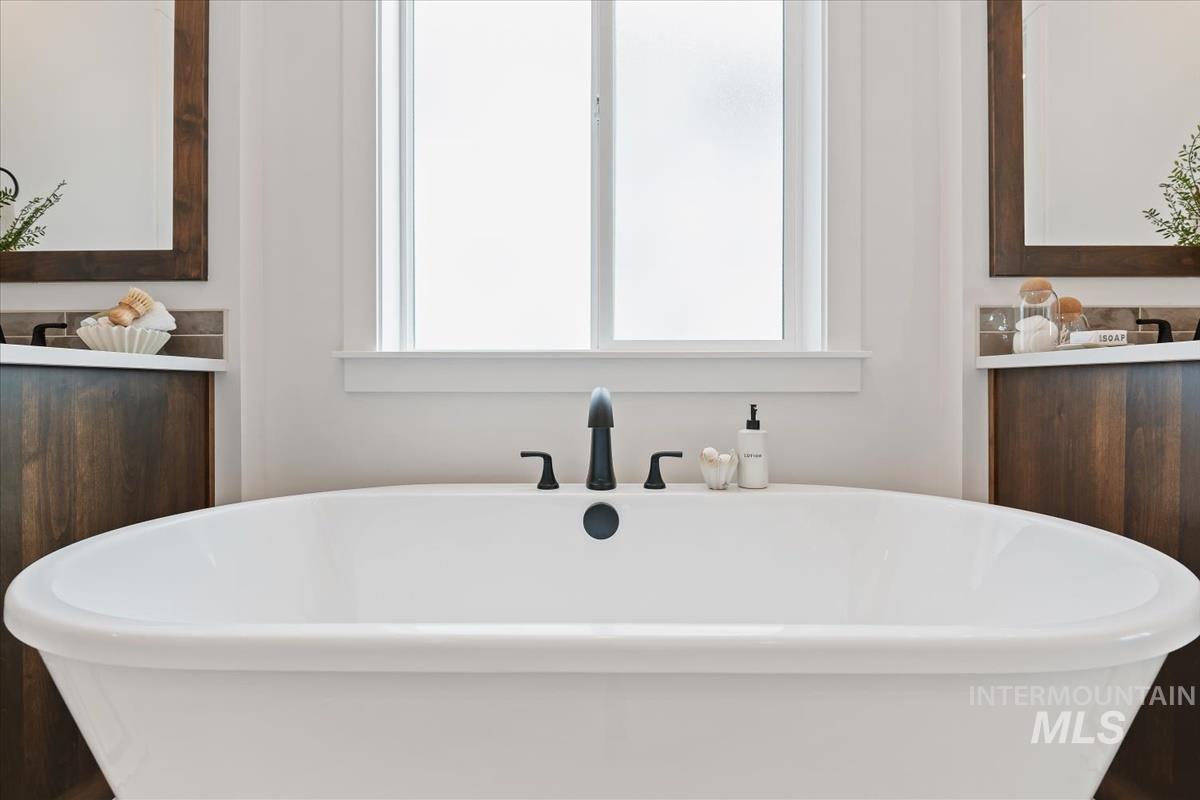
Full bathroom featuring vanity, plenty of natural light, and a freestanding tub
-
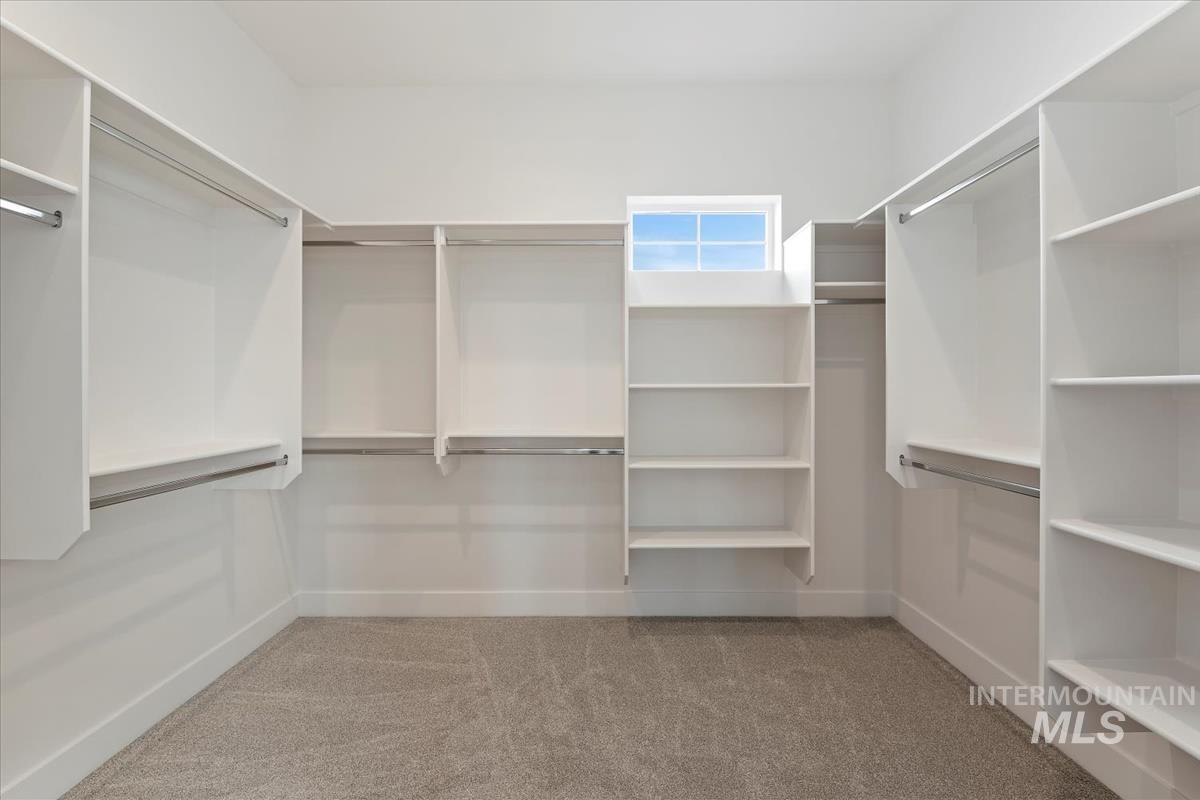
Walk in closet with light colored carpet
-
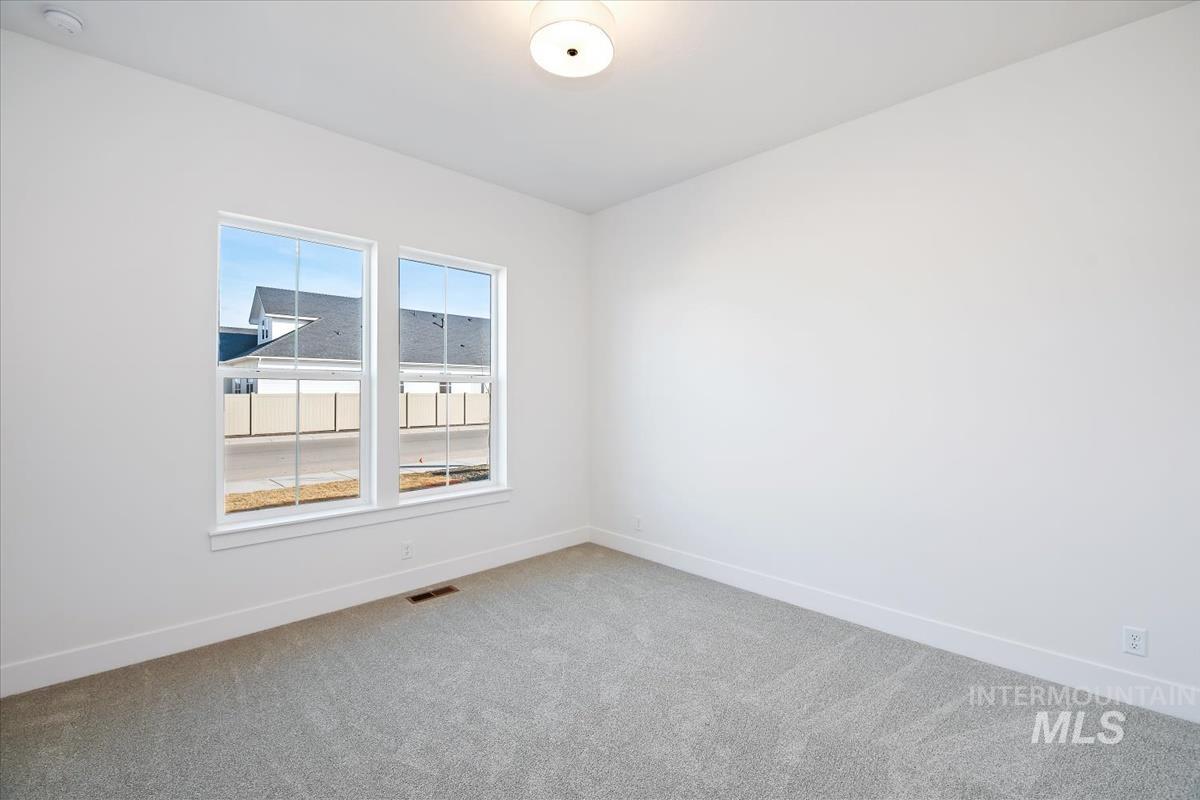
Spare room with baseboards and light carpet
-
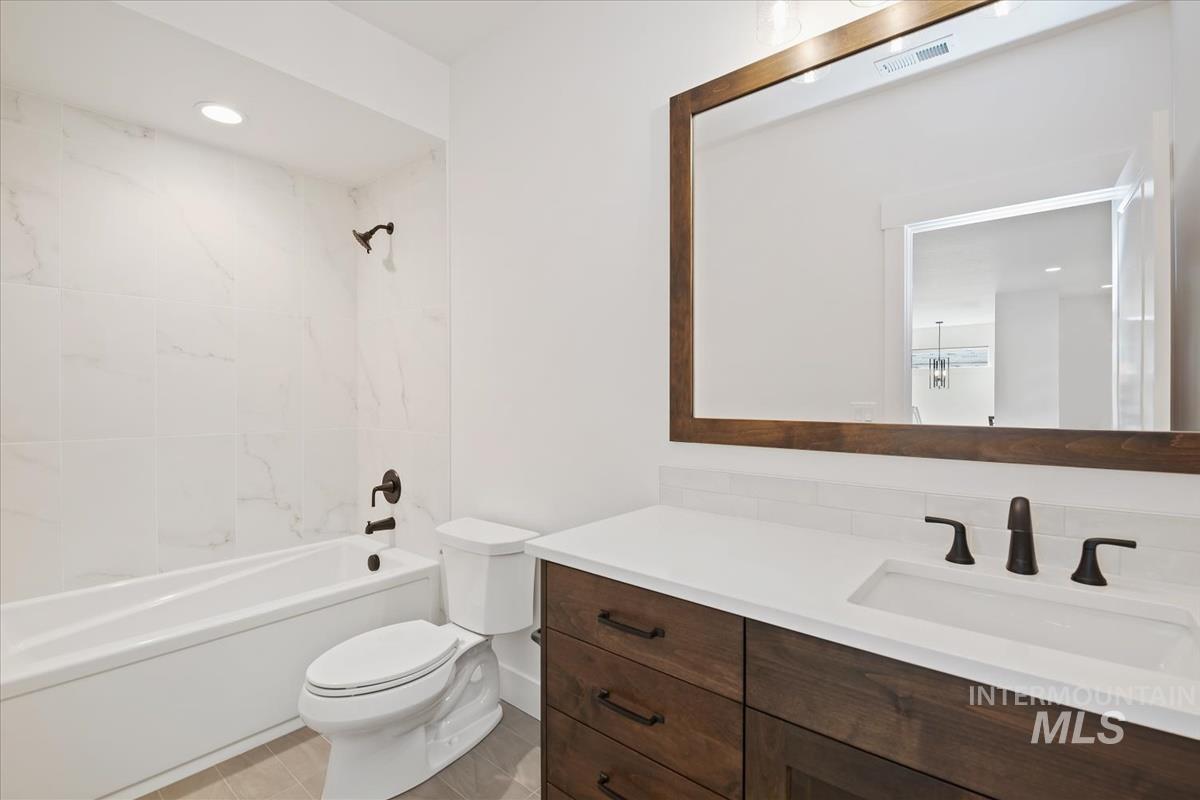
Bathroom with vanity, tub / shower combination, and recessed lighting
-
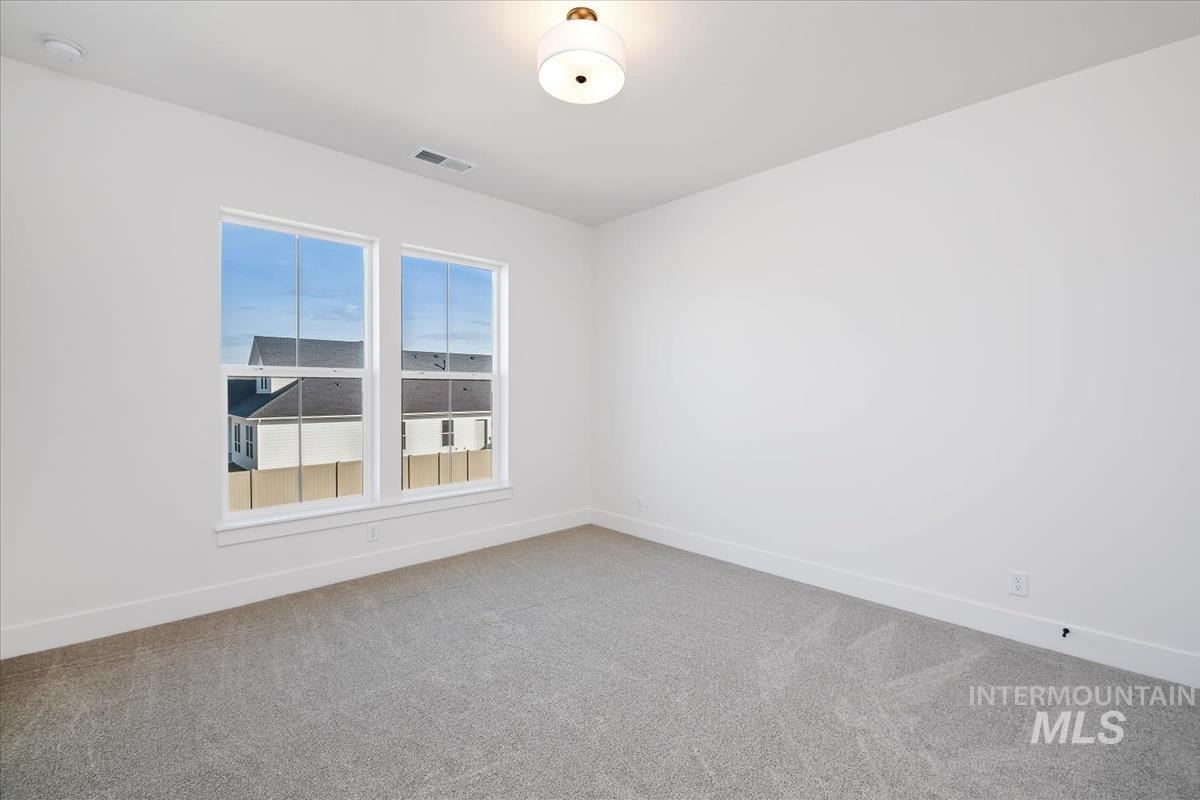
Carpeted spare room with baseboards
-
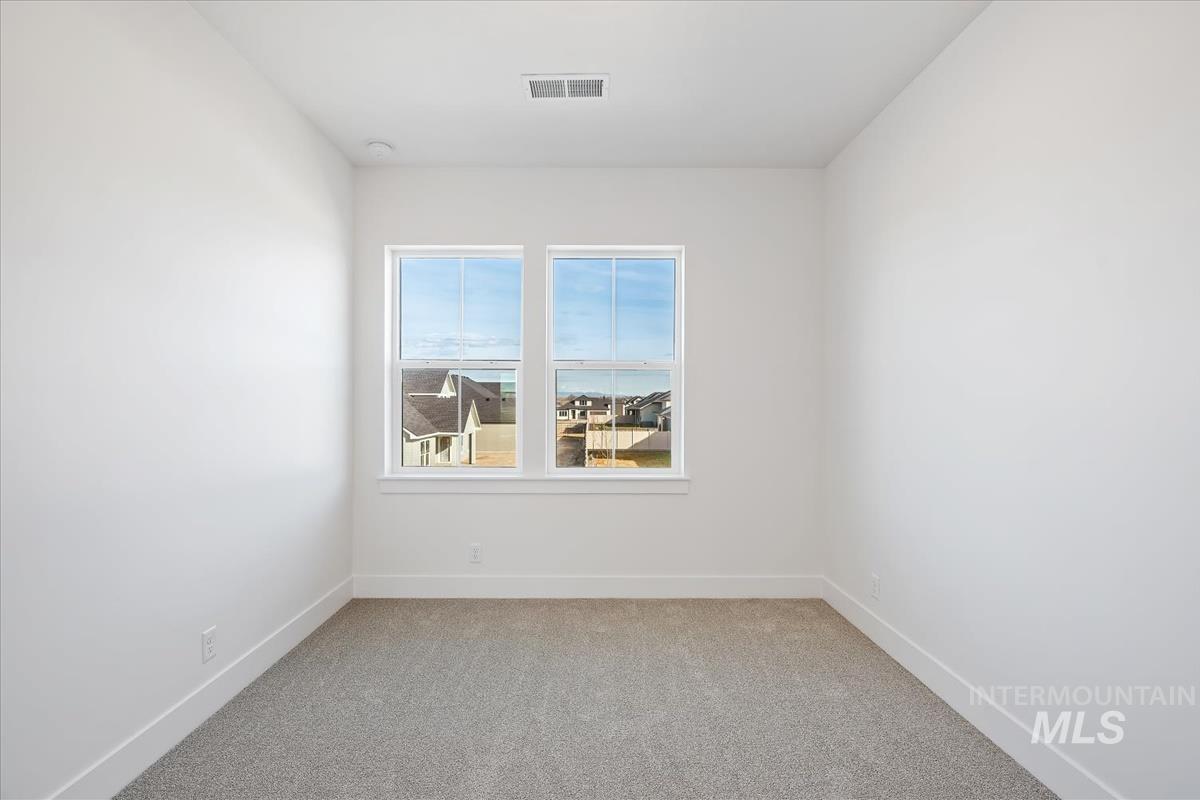
Carpeted empty room featuring baseboards
-
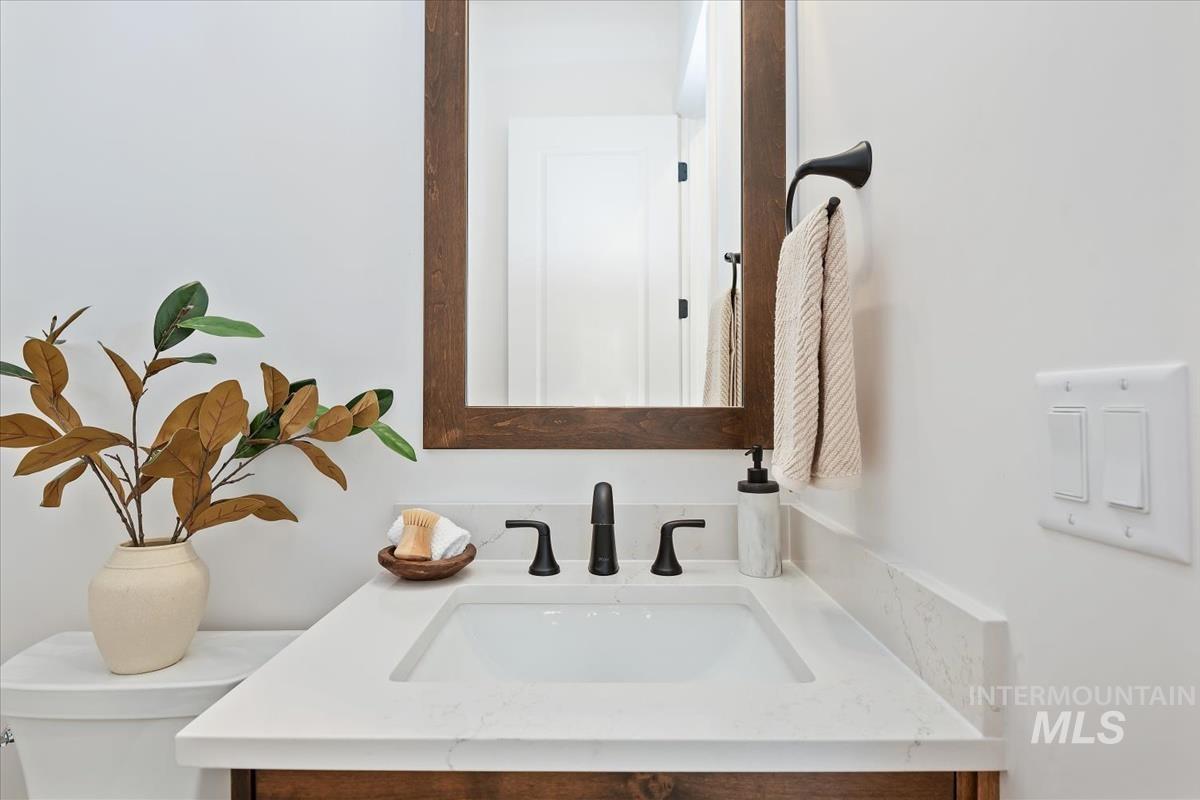
Bathroom with vanity and toilet
-
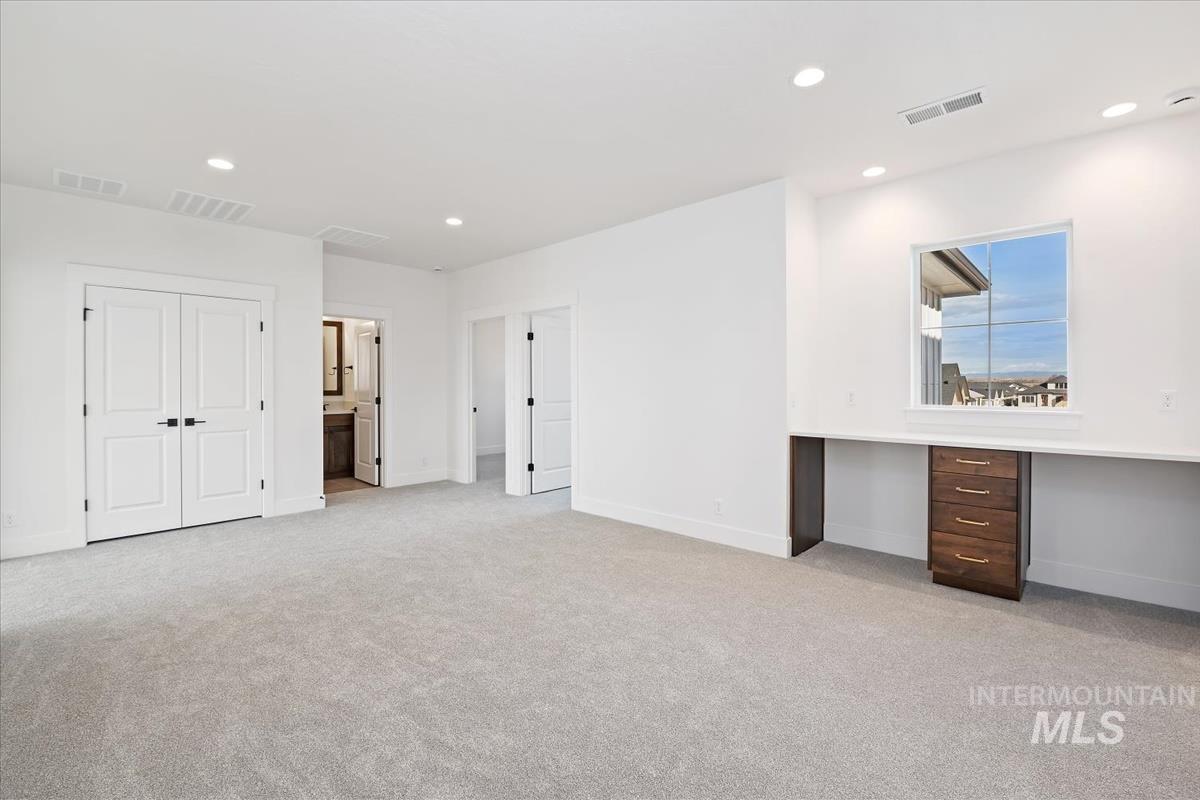
Unfurnished bedroom with ensuite bathroom, recessed lighting, light carpet, a closet, and built in desk
-
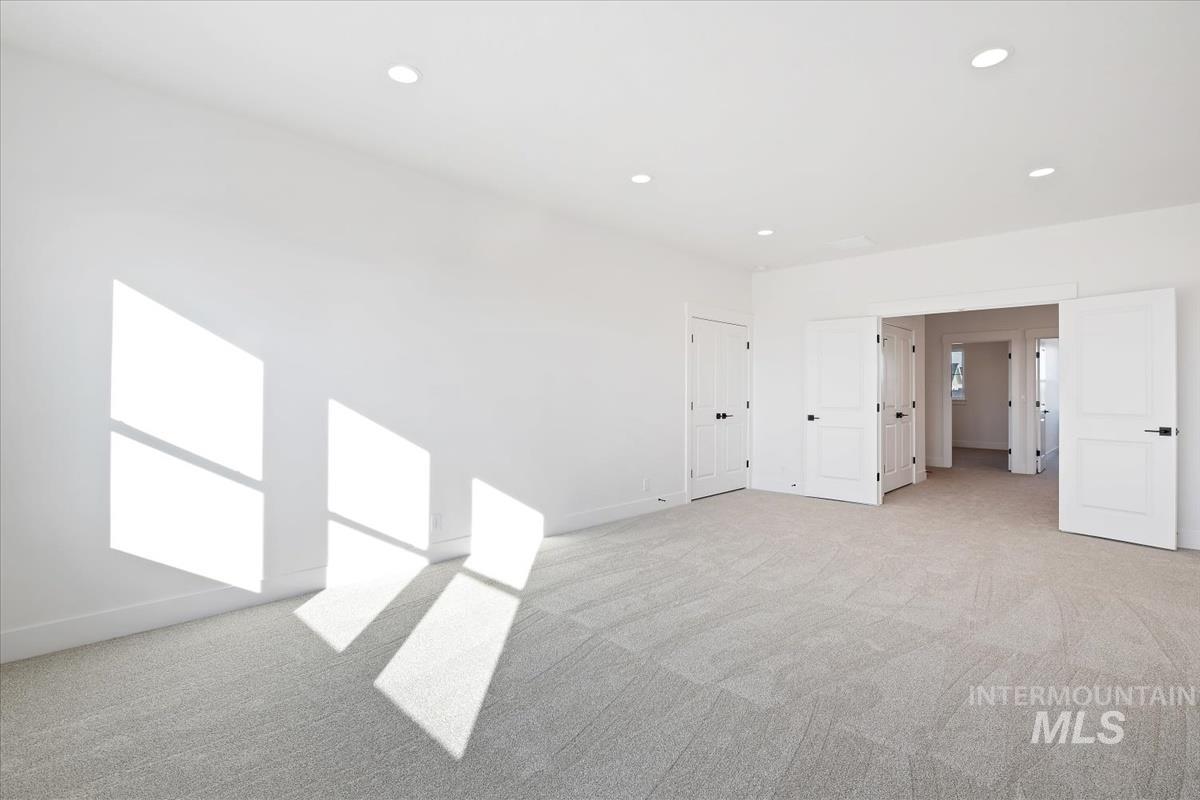
Unfurnished bedroom featuring light colored carpet and recessed lighting
-
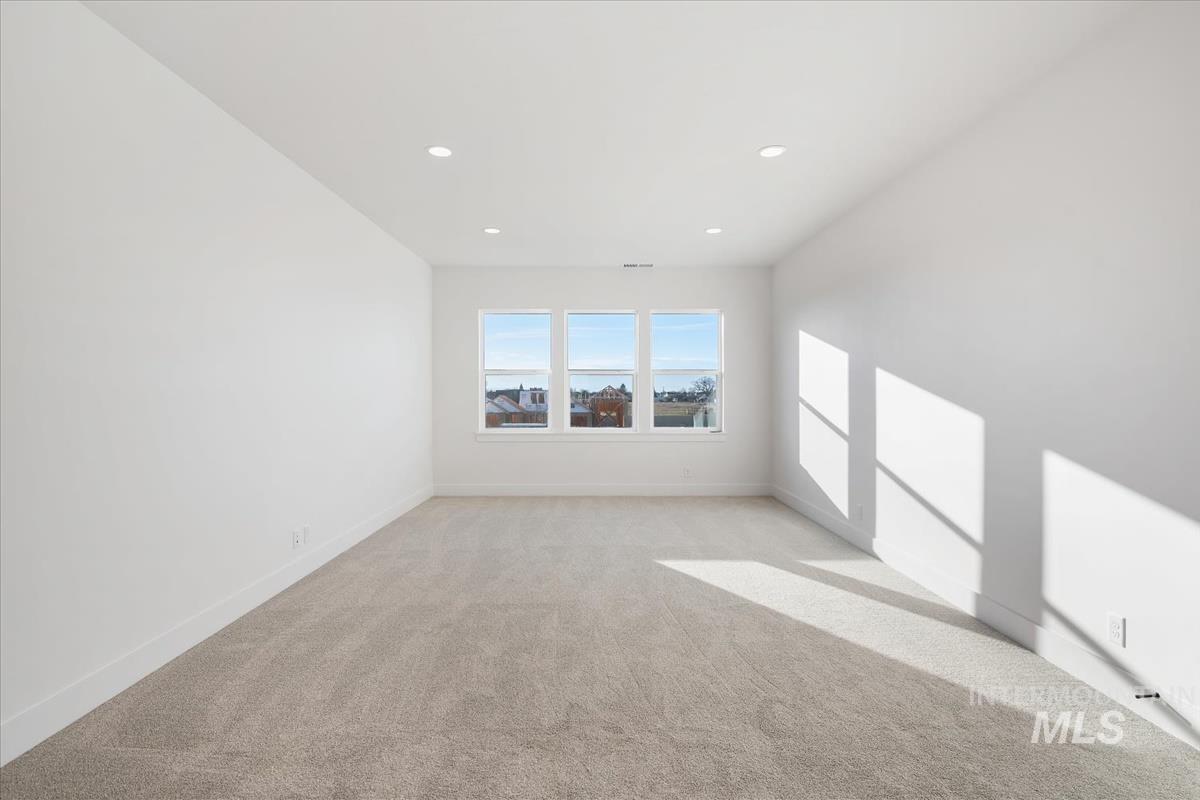
Empty room with light carpet and recessed lighting
-
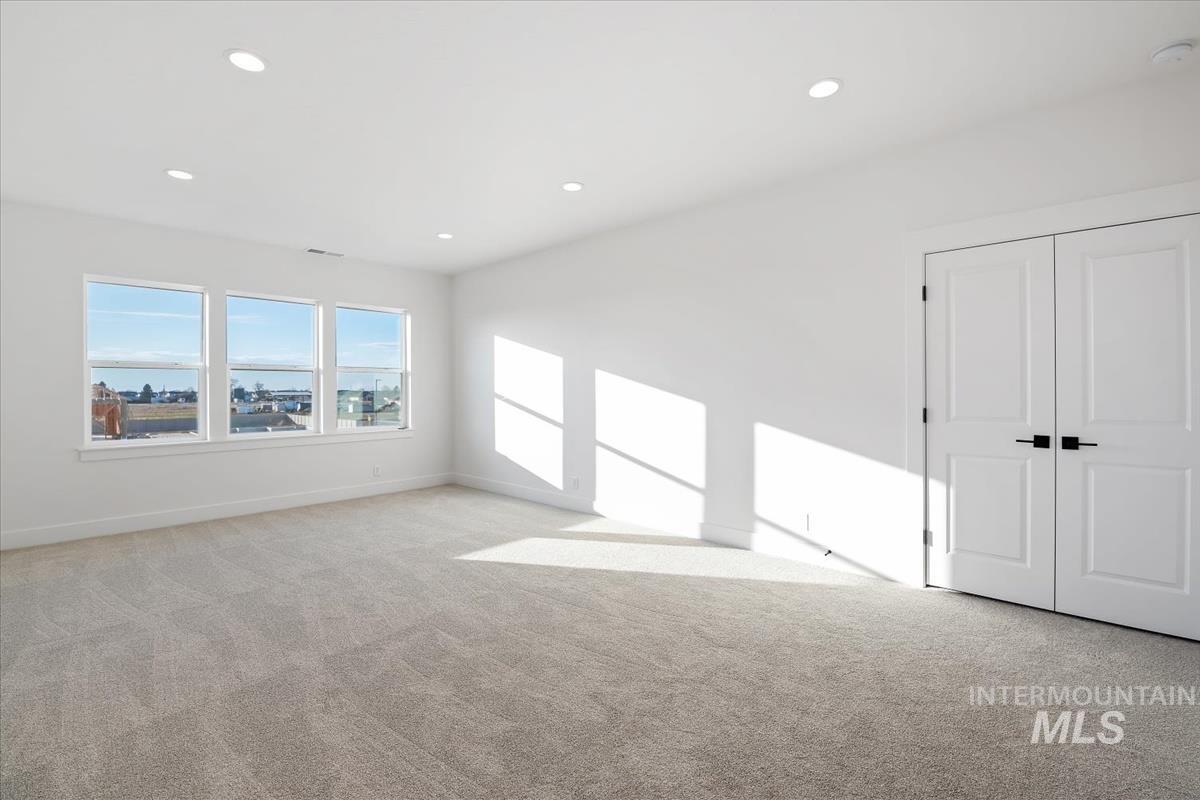
Unfurnished bedroom featuring light carpet, recessed lighting, a closet, and a water view
-
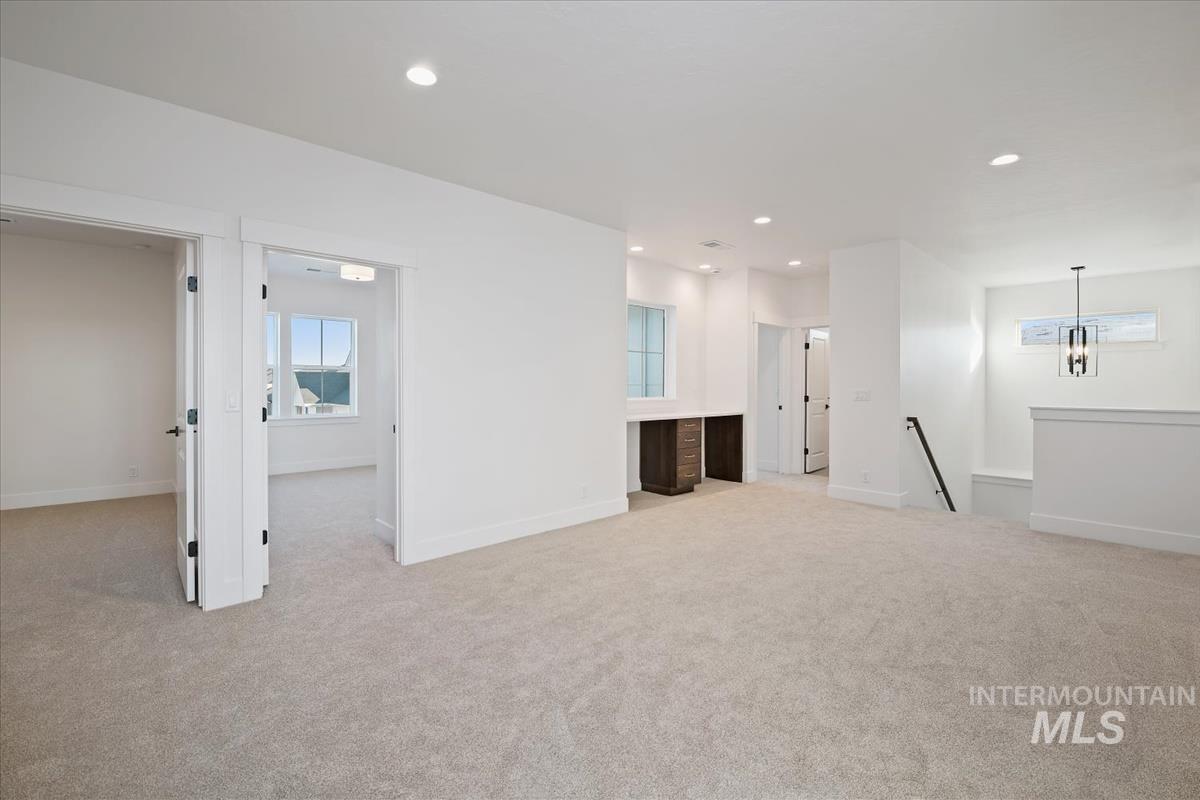
Unfurnished room with light carpet and recessed lighting
-
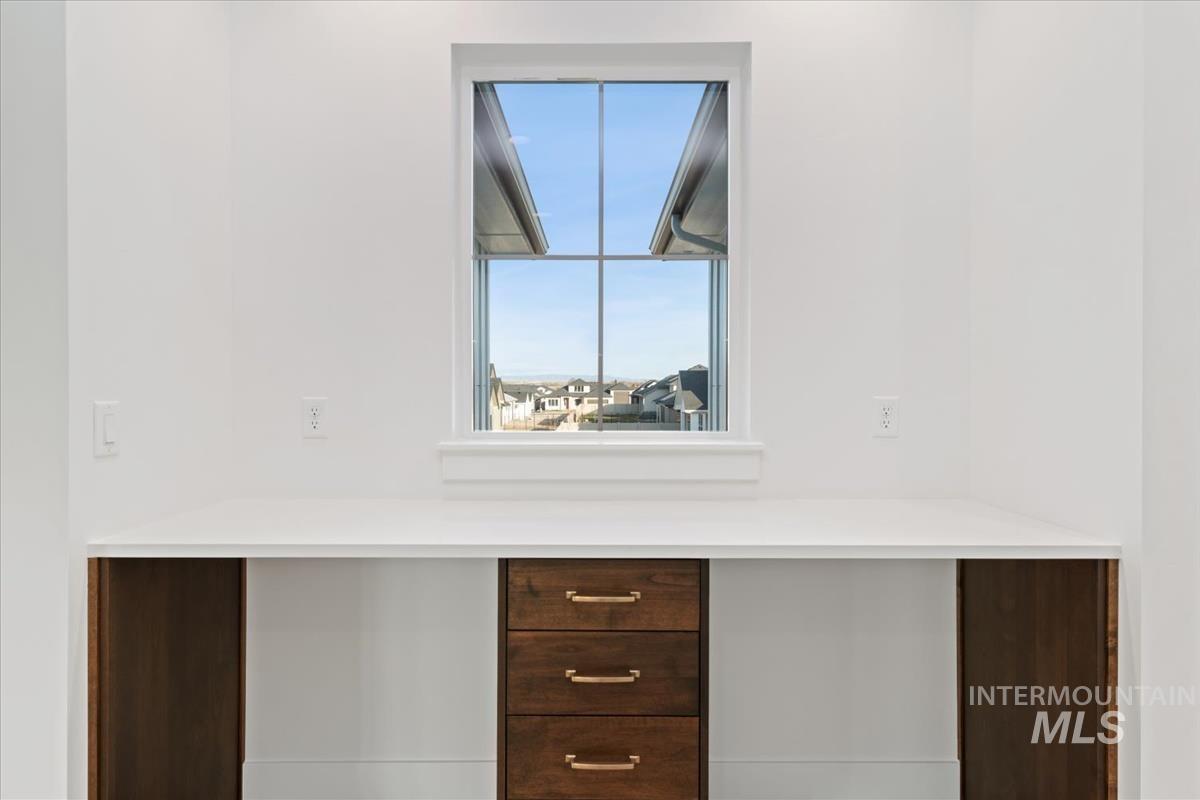
Detailed view
-
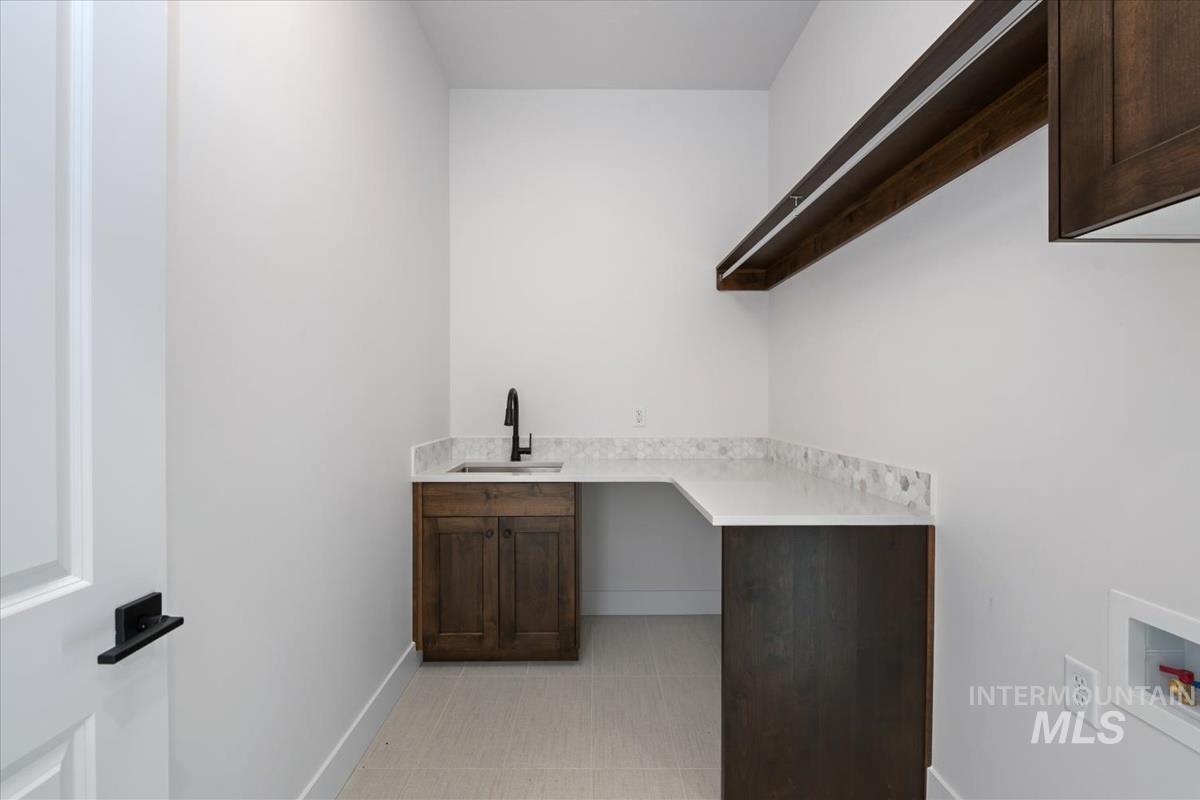
Laundry area featuring hookup for a washing machine and light tile patterned floors
-

Floor plan
FINAL OPPORTUNITY! This is one of only two brand-new homes remaining in the neighborhood! Don’t miss your chance to own a new home in this sought-after community. Welcome home to the Bethpage by Tresidio Homes, an impressive 3,415 sq. ft. home featuring 5 bedrooms, 3.5 baths, and a modified 4-car garage with a dedicated boat bay. Designed for those who want plenty of space without sacrificing style, the Bethpage offers an inviting open-concept layout where the great room, dining area, and designer kitchen come together as the heart of the home—perfect for entertaining, hosting holidays, or simply enjoying everyday life. The private primary suite provides a relaxing retreat, while four additional bedrooms offer exceptional flexibility for family, guests, a home office, or hobbies. The expanded garage with boat bay provides incredible space for vehicles, a boat, recreational gear, storage, or a workshop. Located in desirable Oakwood Estates in Southwest Meridian, residents enjoy maintained green spaces, a playground, and basketball court, along with convenient access to shopping, dining, entertainment, I-84, and Boise Airport. With generous living space, outstanding garage capacity, and the quality craftsmanship Tresidio Homes is known for, the Bethpage is designed to impress! Fencing and completed front and rear landscaping included!
- Heating:
- Forced Air, Gas
- Cooling:
- Central air
- Fireplace:
- One, Insert, Gas
- Garage Capacity:
- 4
- Country:
- US
- State:
- ID
- City:
- Meridian
- Zipcode:
- 83642
- Street:
- 771 W Oak Springs Drive
- Longitude:
- W117° 35' 48.1''
- Latitude:
- N43° 34' 7.3''
- Master Bedroom Level:
- Main
- Master Bedroom Size:
- 15x16
- Bedroom 2 Level:
- Main
- Bedroom2 Size:
- 12x13
- Bedroom 3 Level:
- Upper
- Bedroom3 Size:
- 12x13
- Bedroom 4 Level:
- Upper
- Bedroom4 Size:
- 10x13
- Bedroom 5 Level:
- Upper
- Bedroom5 Size:
- 10x13
- Kitchen Level:
- Main
- Bonus Room Size:
- 14x22
- School District:
- West Ada School District
- Elementary School:
- Mary McPherson
- Middle School:
- Victory
- High School:
- Meridian
- Status:
- Active
- Type:
- Single Family
- Level:
- Two Story
- Tax Year:
- 2026
- Potential Short Sale:
- No
- Age:
- Under Construction
- Auction:
- No
- Flood Ins Required:
- No
- HUD Owned:
- No
- In Foreclosure:
- No
- Land Size:
- Standard Lot 6000-9999 SF
- Home Owner Exempt:
- No
- HOA Frequency:
- Quarterly
- HOA Fees:
- $153
- Irrigation District:
- New York Irrigation
- Inc Kitchen Features:
- Dishwasher, Disposal, Microwave, Pantry, Island, Countertop-quartz, Gas Range
- Lot Features:
- Sidewalks, Garden Space, Cul-De-Sac, Finished Driveway, RV Parking
- Water:
- City service
- Land Use:
- Single
- Sprinkler System:
- Auto,Drip,Full,Pressurized Irrigation
Residential For Sale
771 W Oak Springs Drive, Meridian, Idaho 83642
- Property Type :
- Residential
- Listing Type :
- For Sale
- Status :
- Active
- Listing ID :
- 98989987
- Price :
- $999,880
- Bedrooms :
- 5
- Bathrooms :
- 3.5
- Apx SqFt :
- 3,415 SqFt
- Year Built :
- 2026
- Lot Area :
- 0.22 Acres
- Days on Market :
- 72
- Subdivision :
- Oakwood Estates
- Builder Name :
- Tresidio Homes
- Update Date :
- 08/21/2026 16:23:19



