
-

Modern single-story home featuring a clean facade with peaked roofline, dual garage with white paneled doors, and stone exterior accents
-
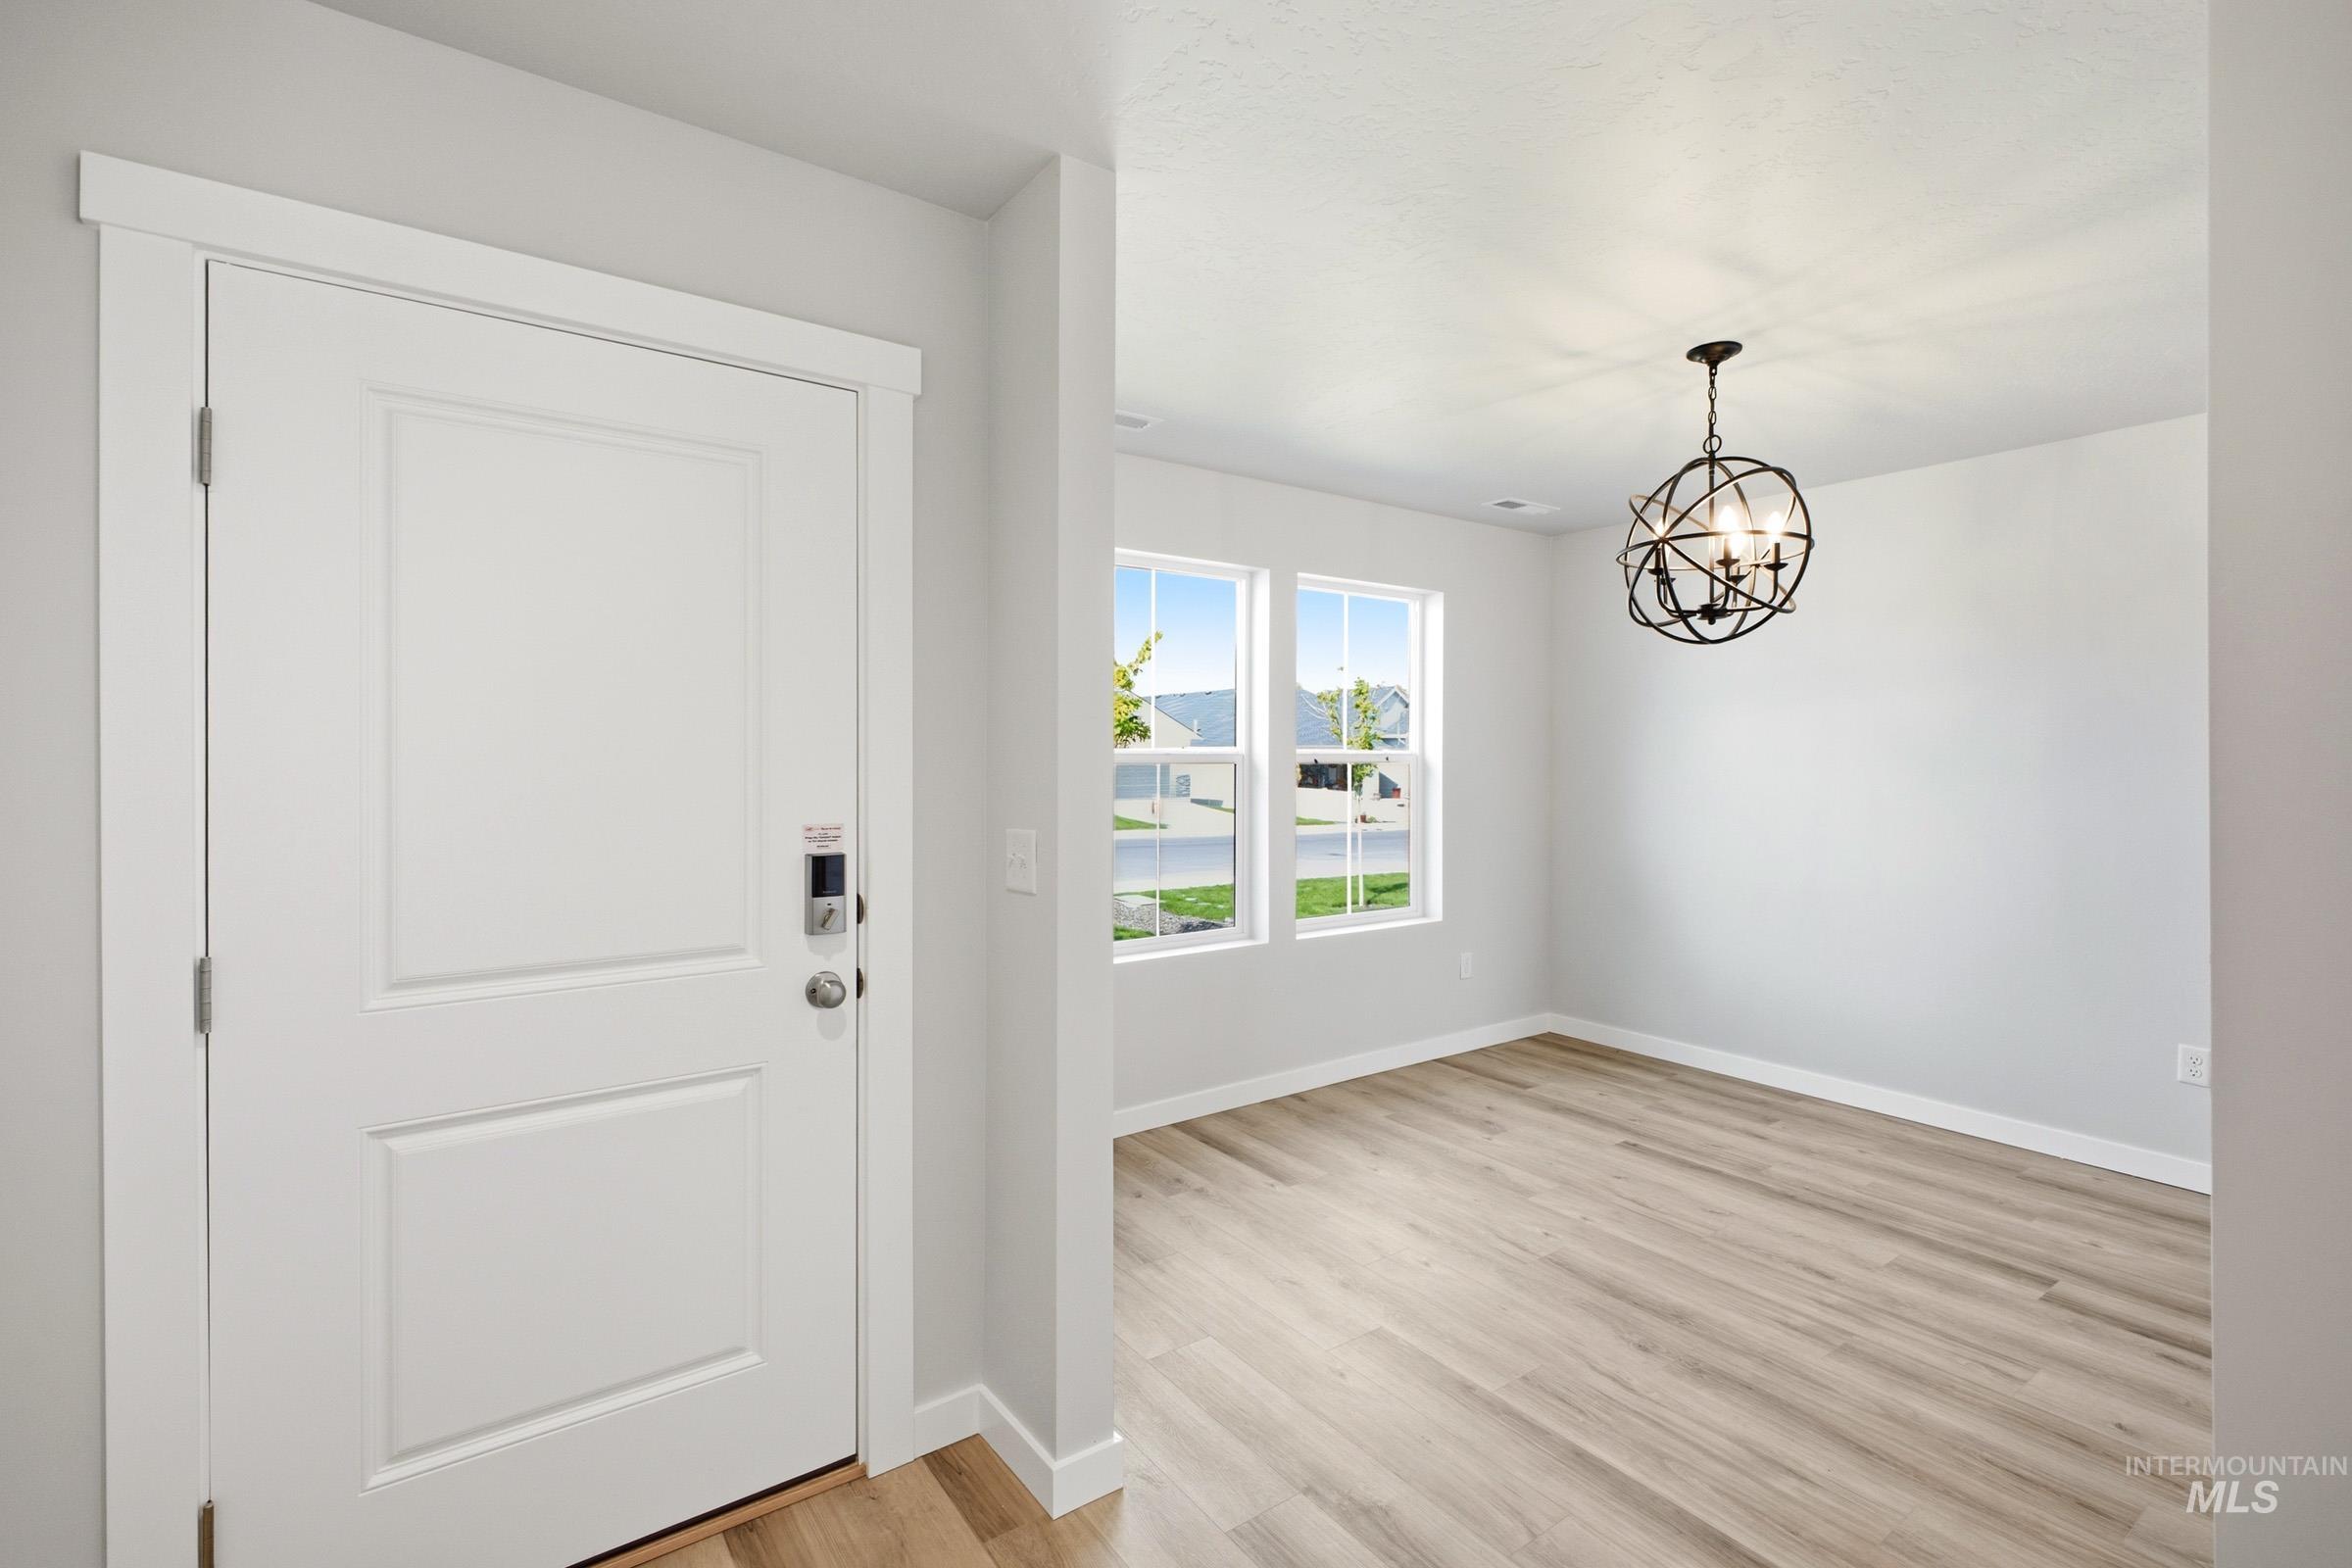
Bright, open foyer featuring a white six-panel entry door with sidelights, wide-plank wood-finish flooring, crisp white walls, and a spherical pendant light fixture
-
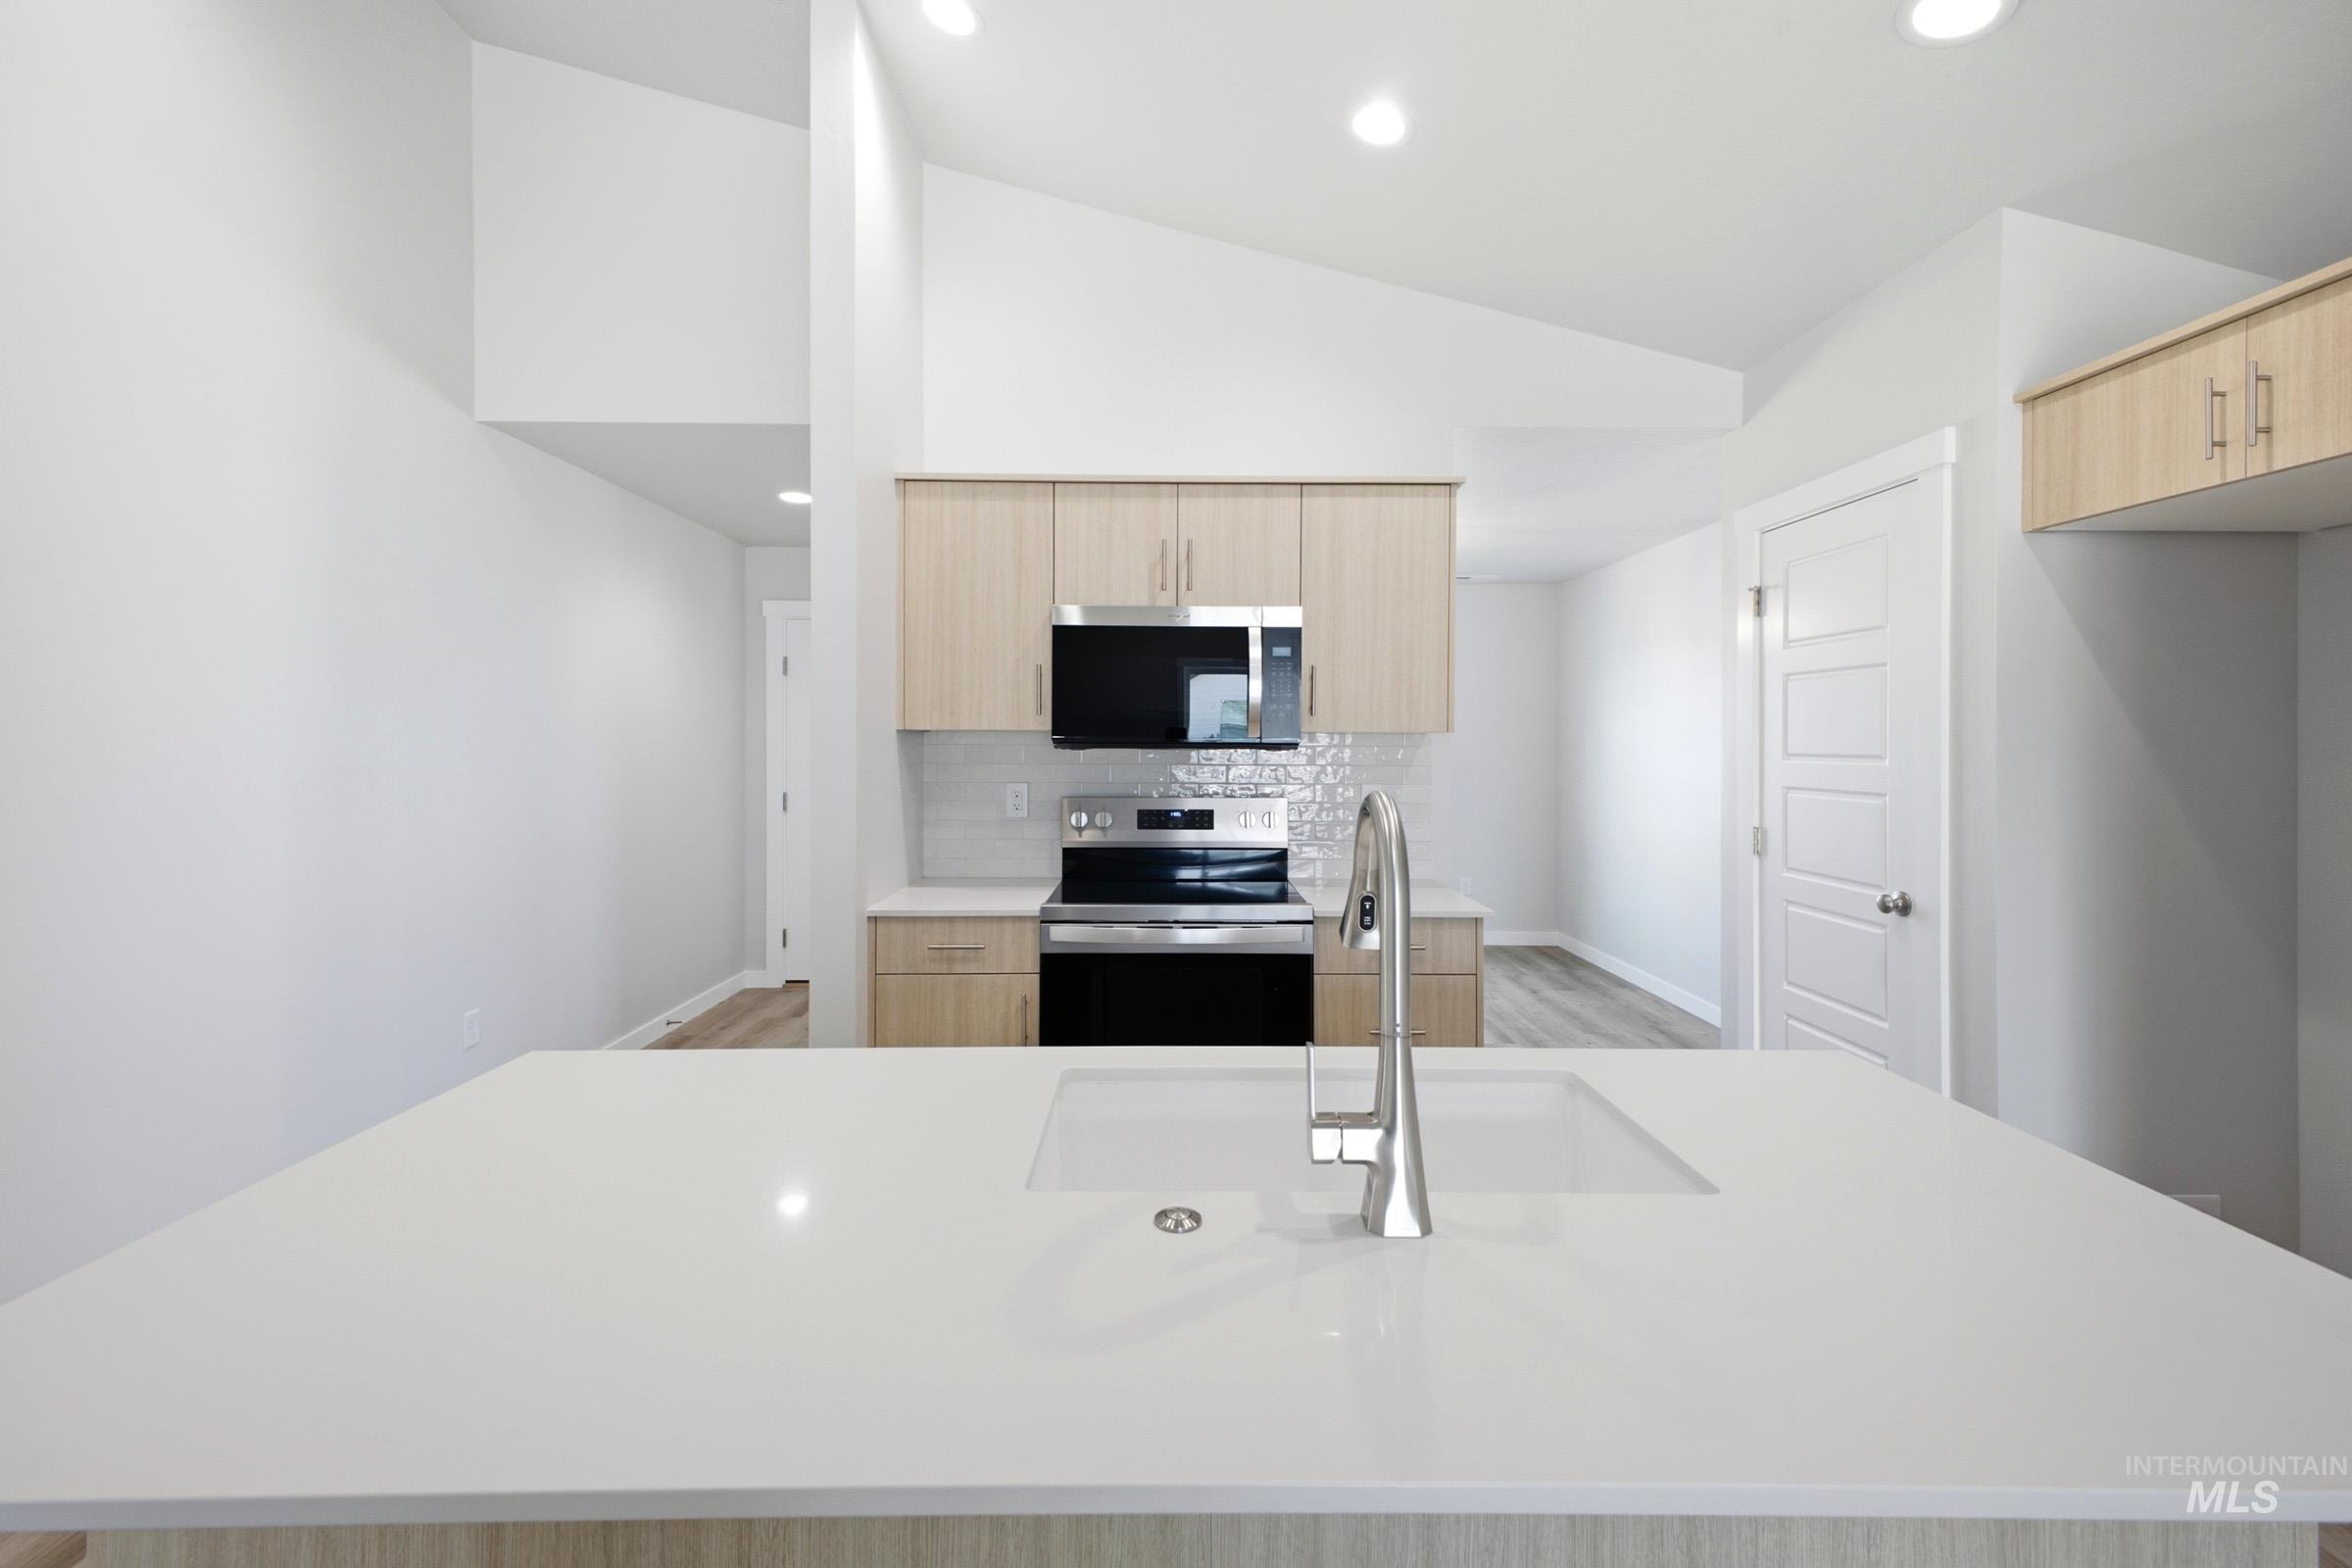
Modern kitchen featuring light wood-finish cabinetry, stainless steel appliances, quartz countertops with waterfall edge detail, polished chrome faucet, and recessed ceiling lighting throughout the open layout
-
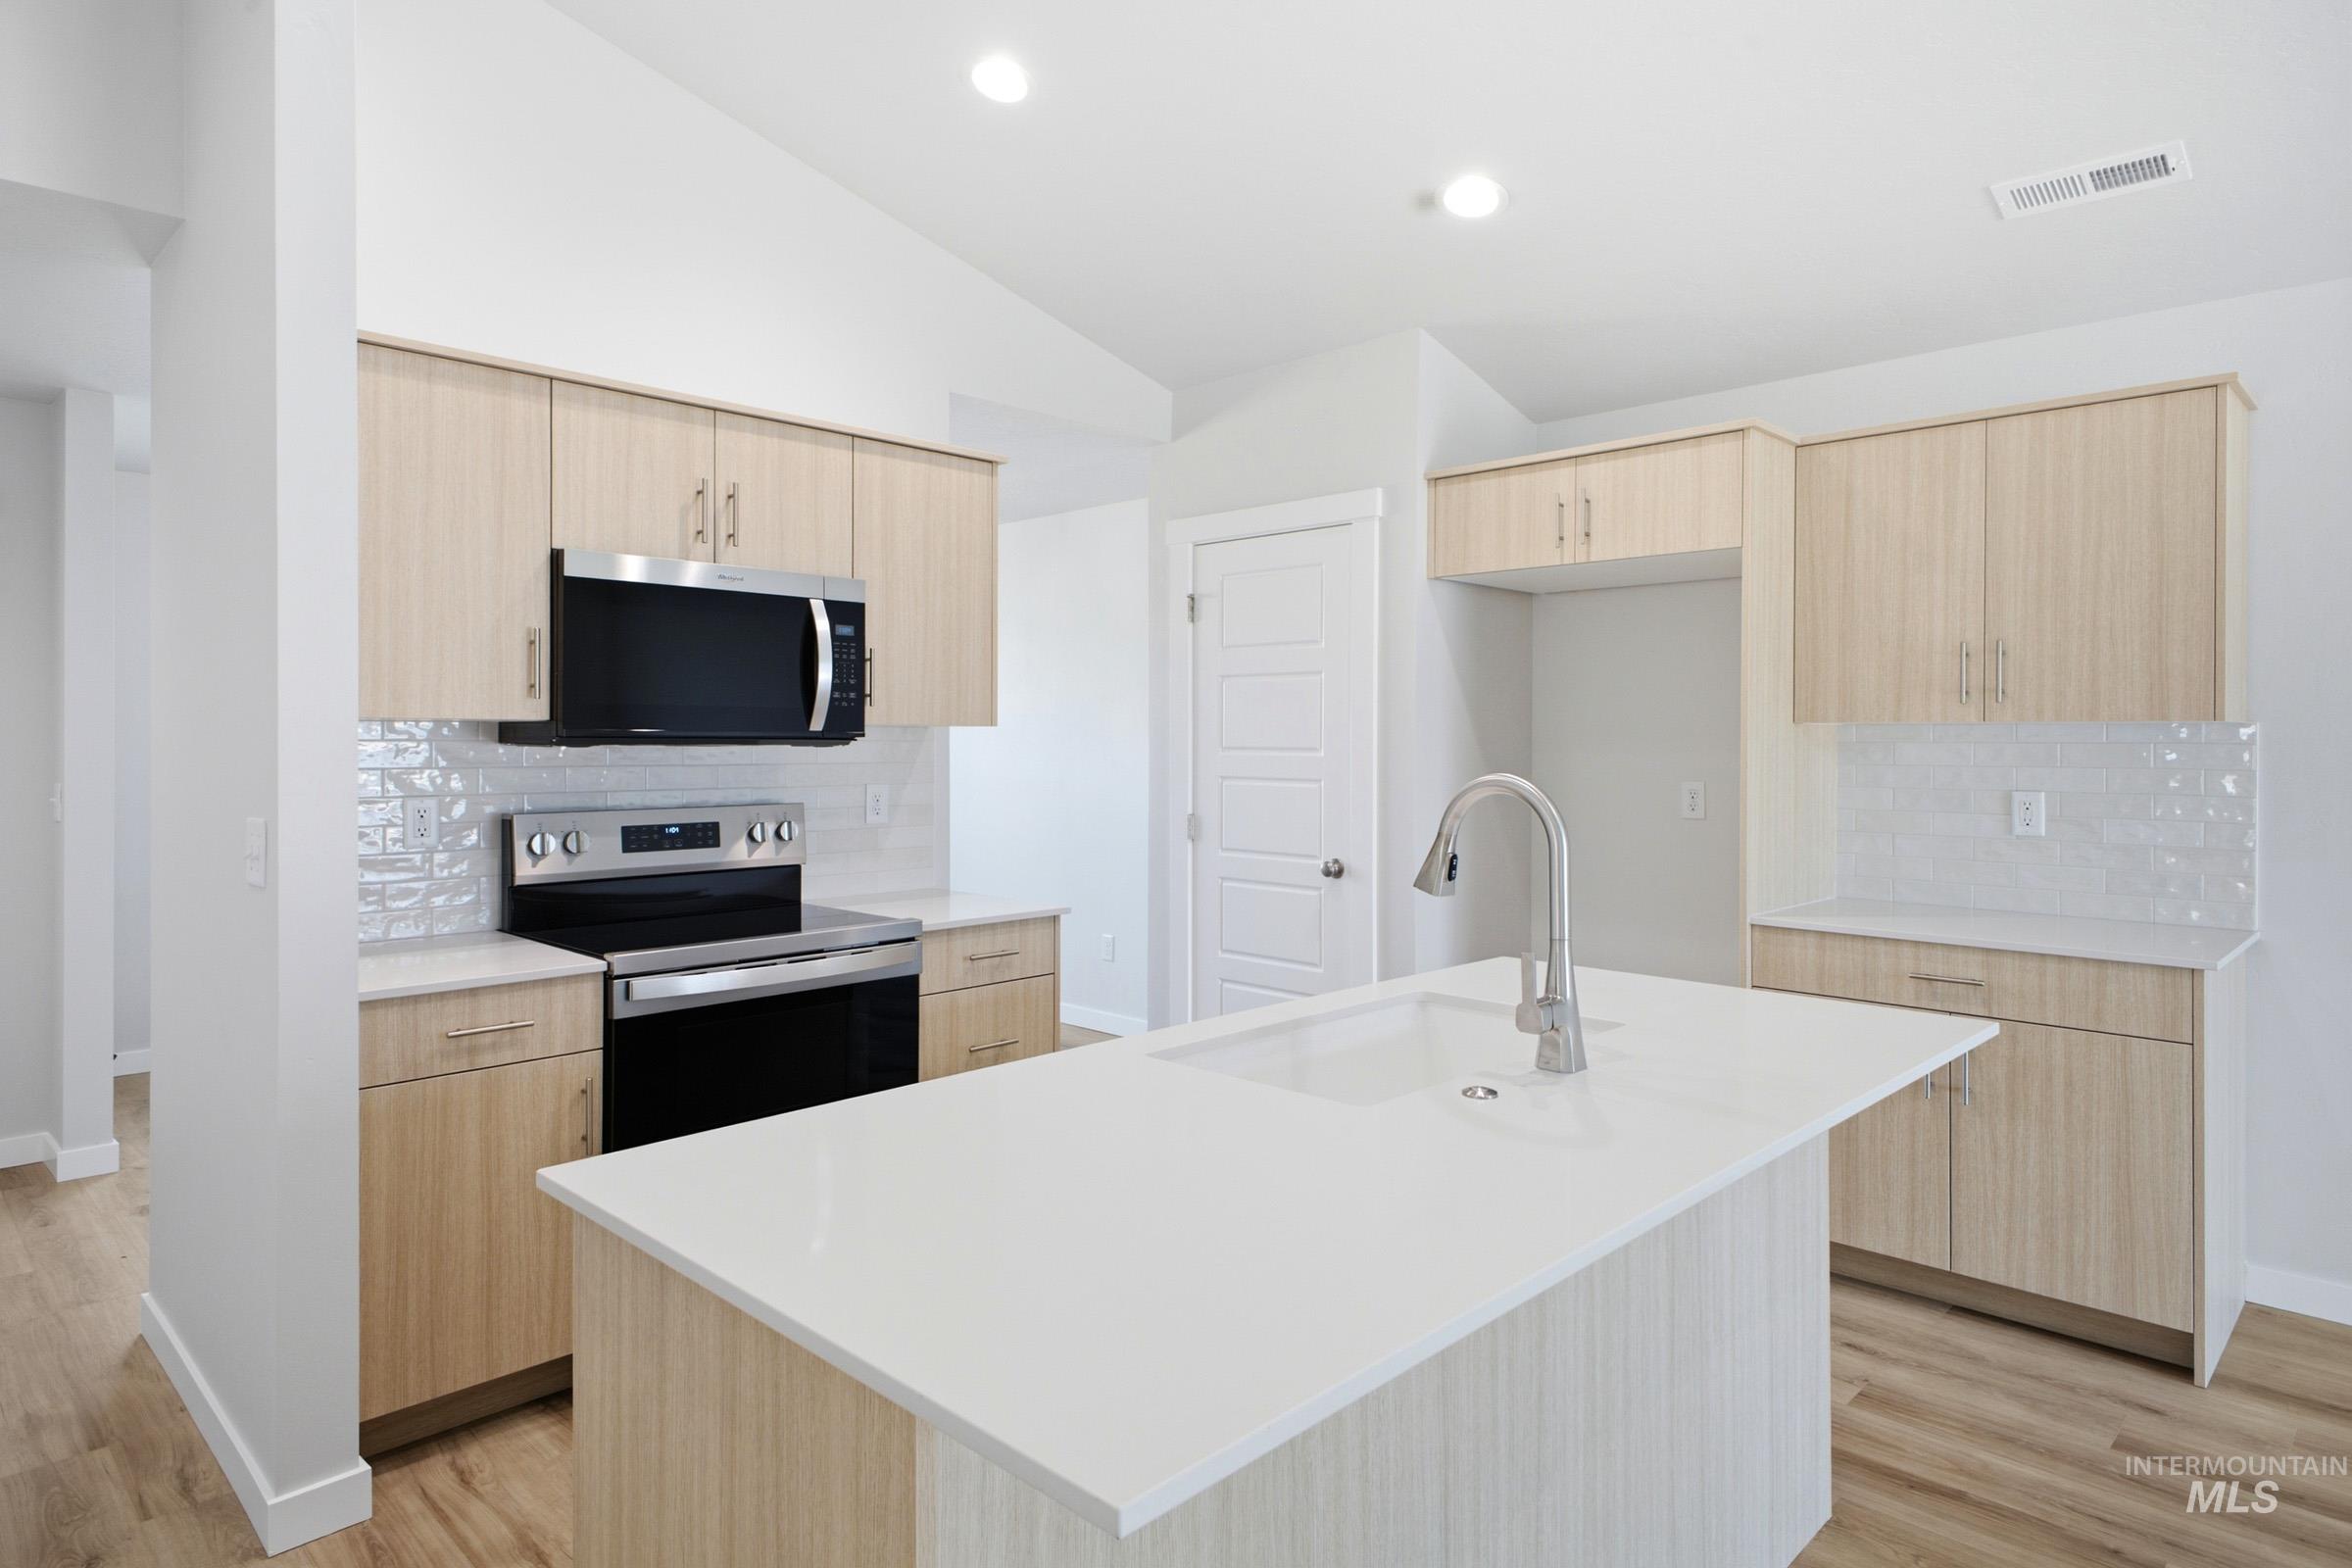
Contemporary kitchen featuring light wood-finish cabinetry, a spacious white quartz island with waterfall edge, stainless steel appliances including double wall ovens, and subway tile backsplash
-
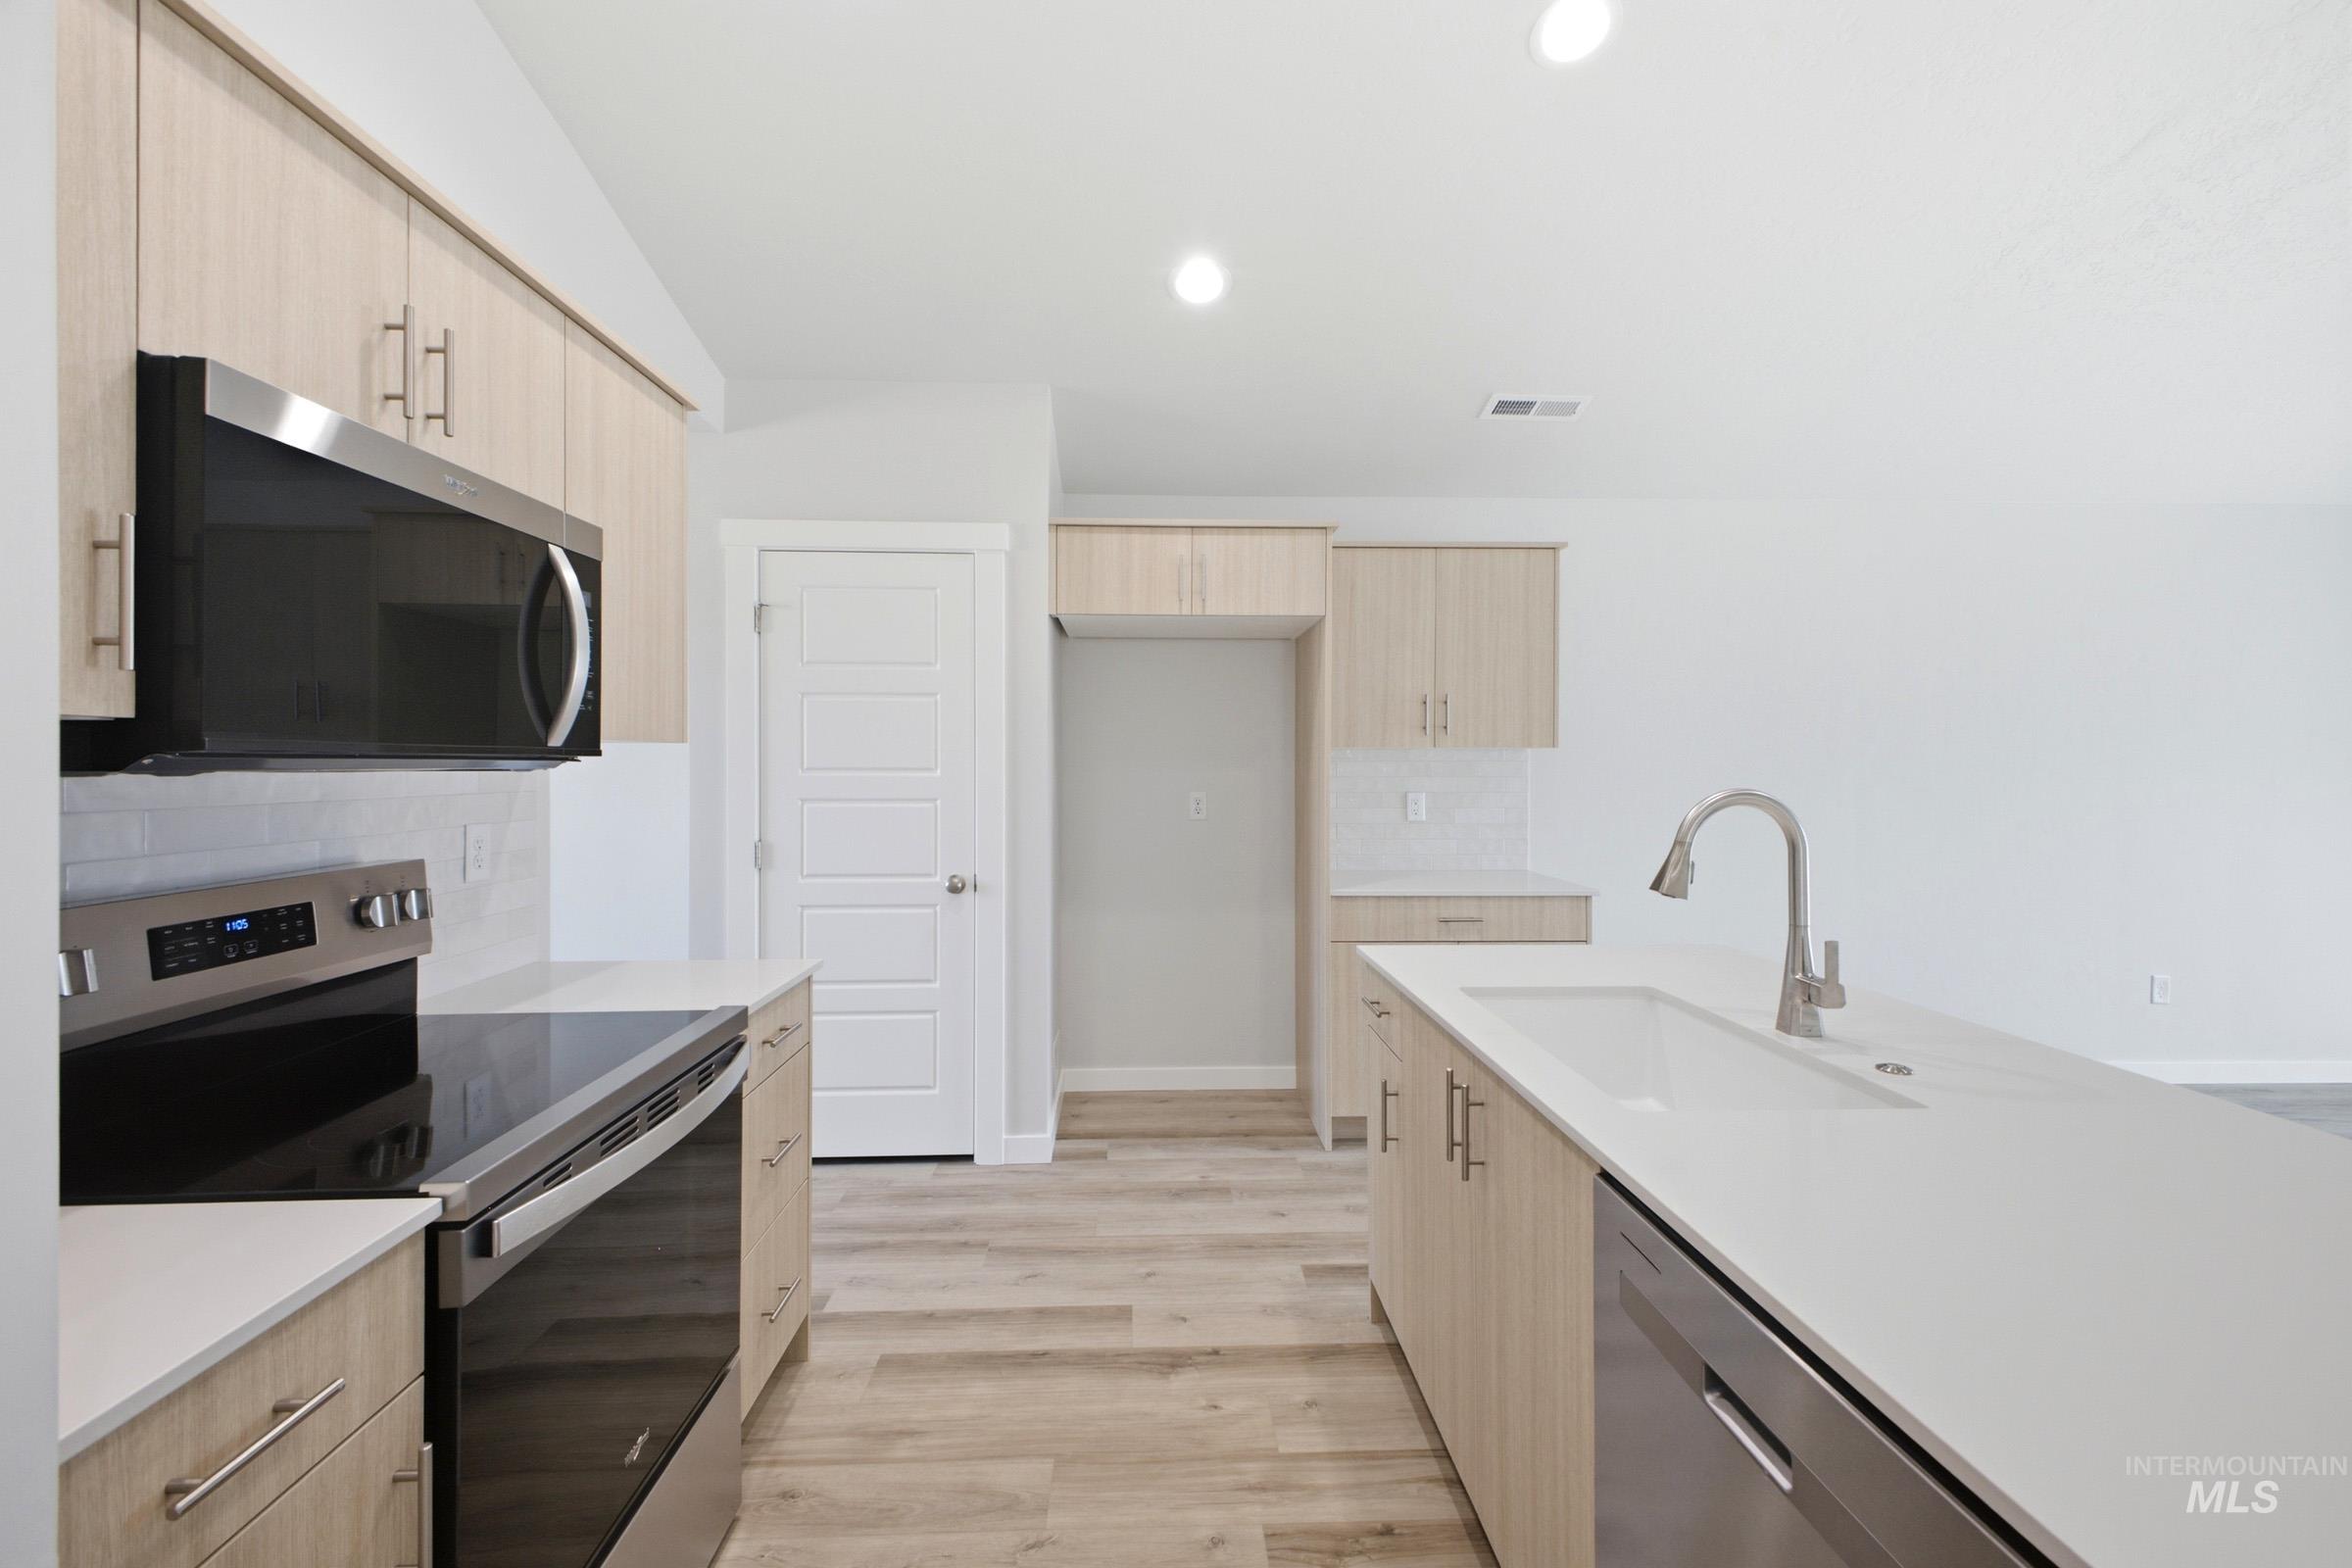
Modern kitchen featuring light wood-finish cabinetry, stainless steel appliances including a built-in microwave and double wall ovens, white quartz countertops, and a spacious island with an undermount sink and contemporary faucet
-
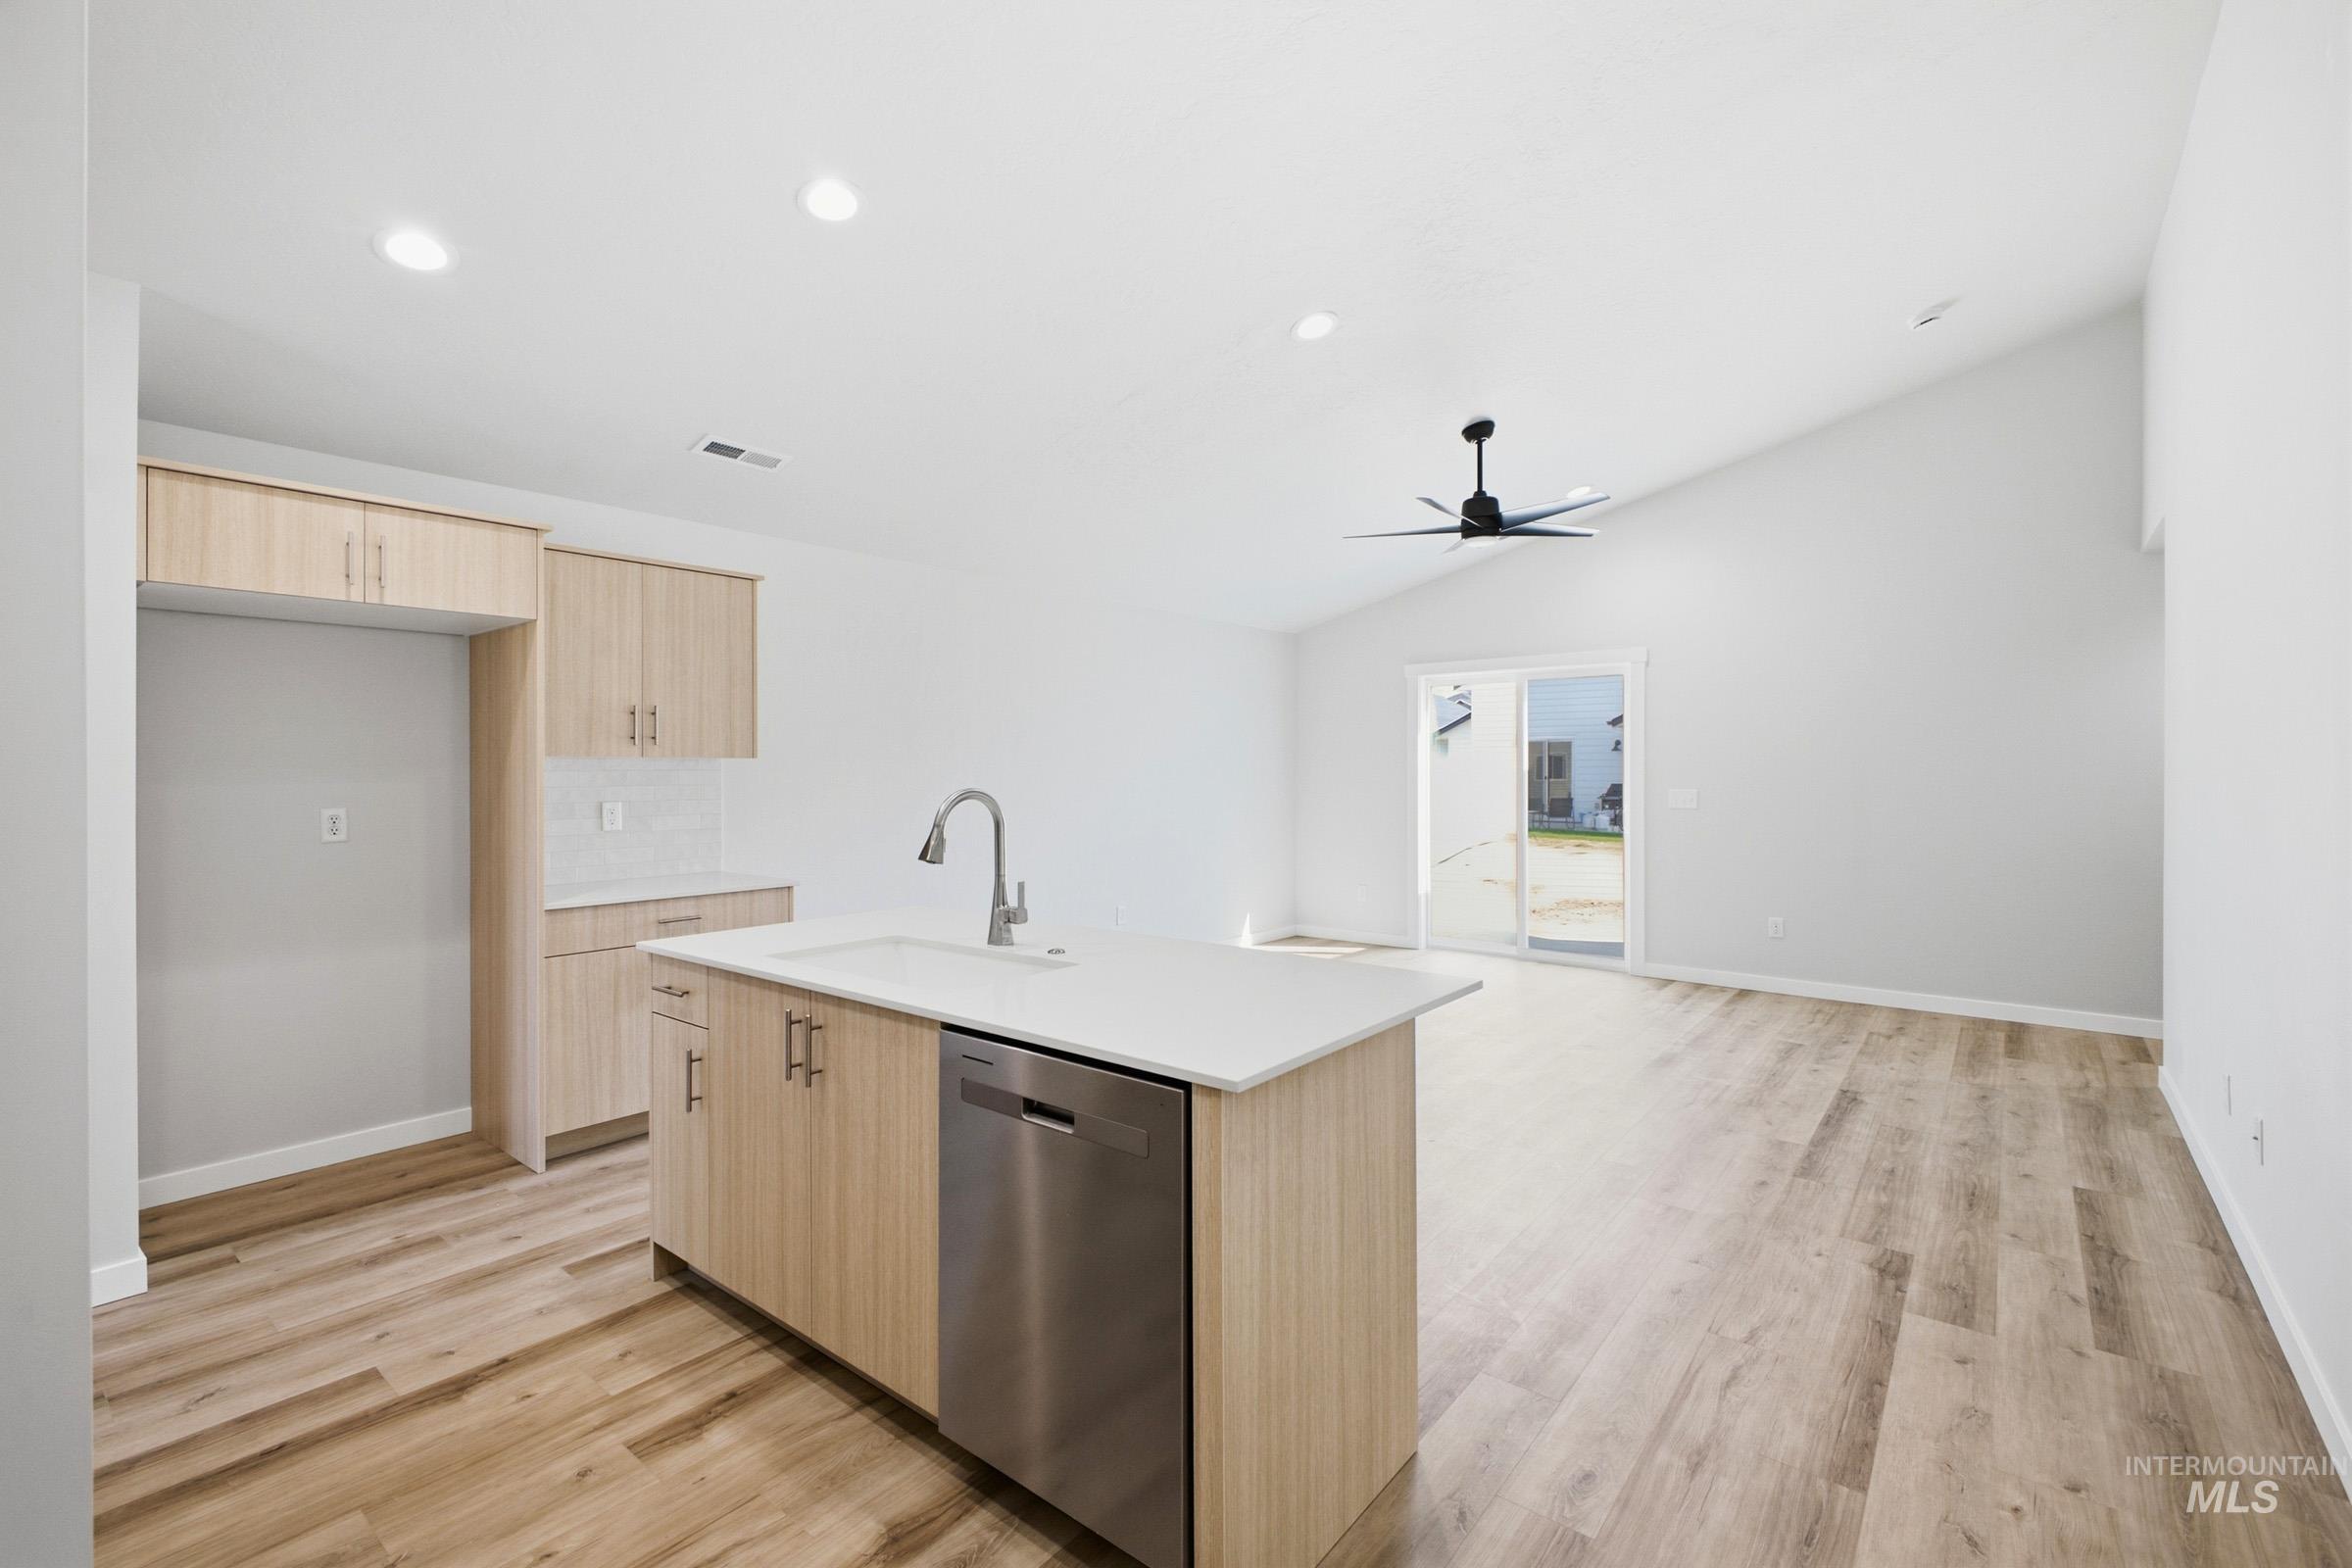
Modern open-concept kitchen and living area featuring a wood-finish island with stainless steel dishwasher, white quartz countertops, chrome gooseneck faucet, light wood cabinetry, recessed lighting, ceiling fan, and warm wood-finish flooring throughout
-
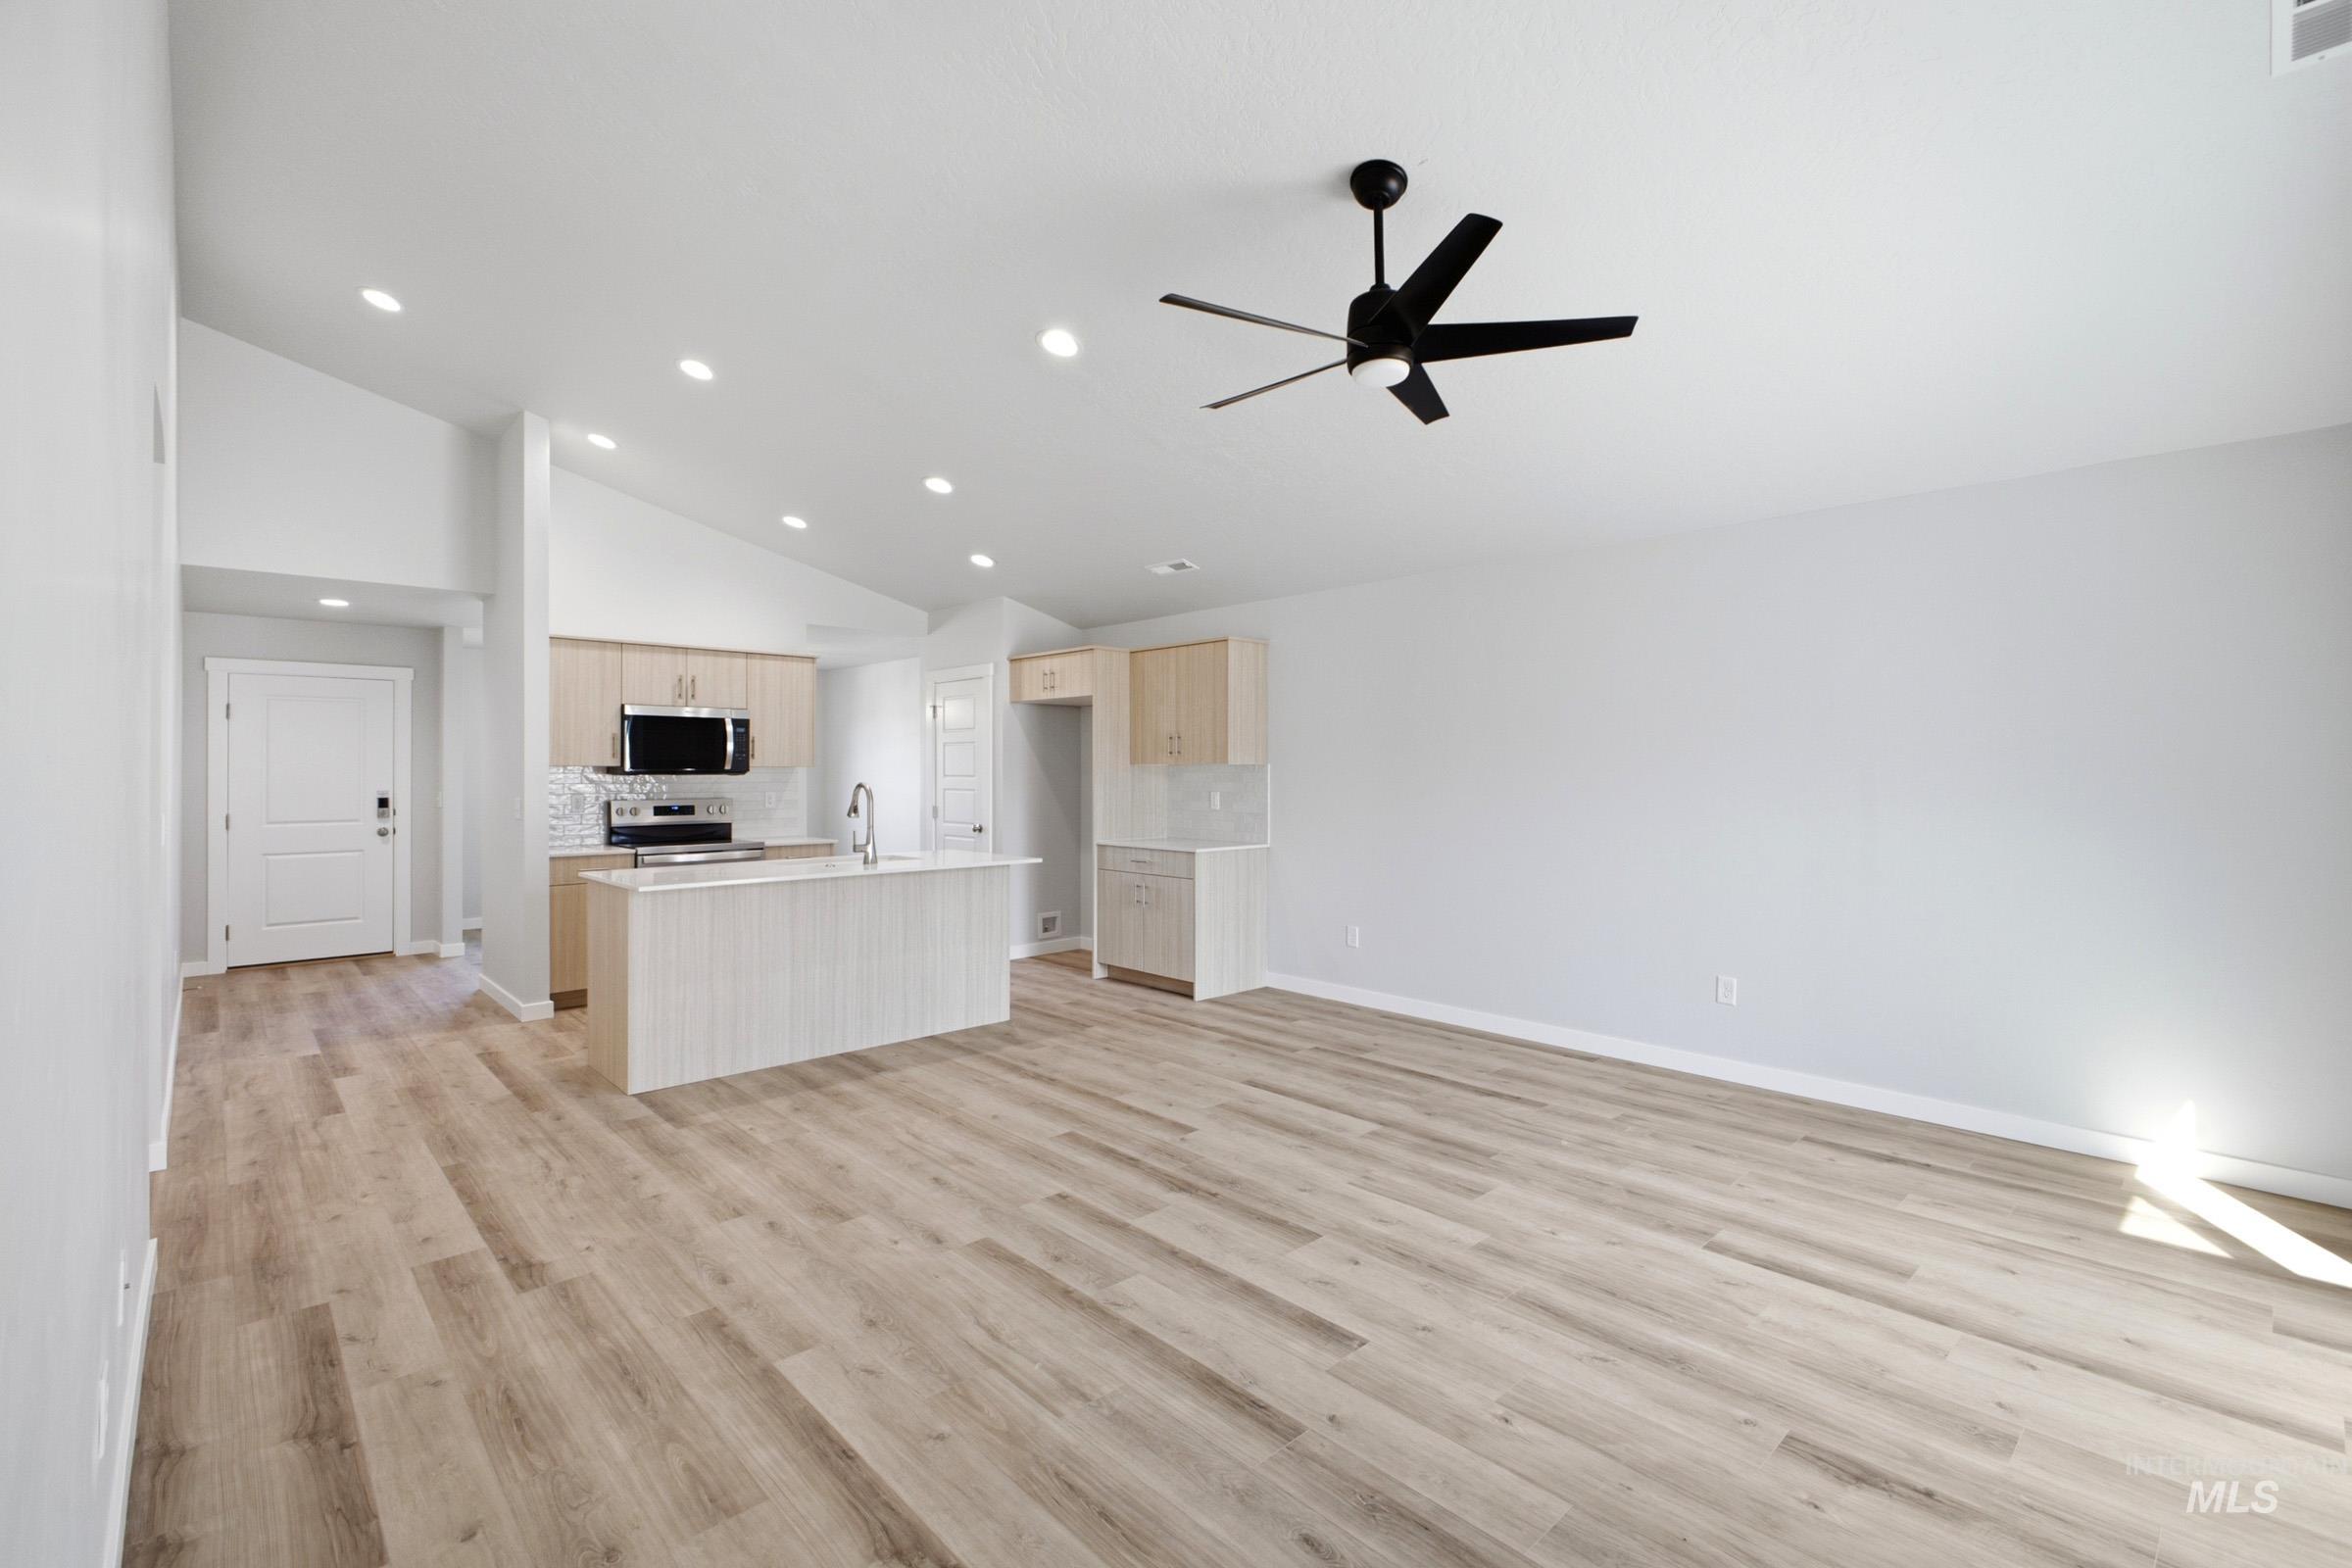
Open-concept living space featuring wood-finish flooring throughout, recessed ceiling lighting, and a modern ceiling fan
-
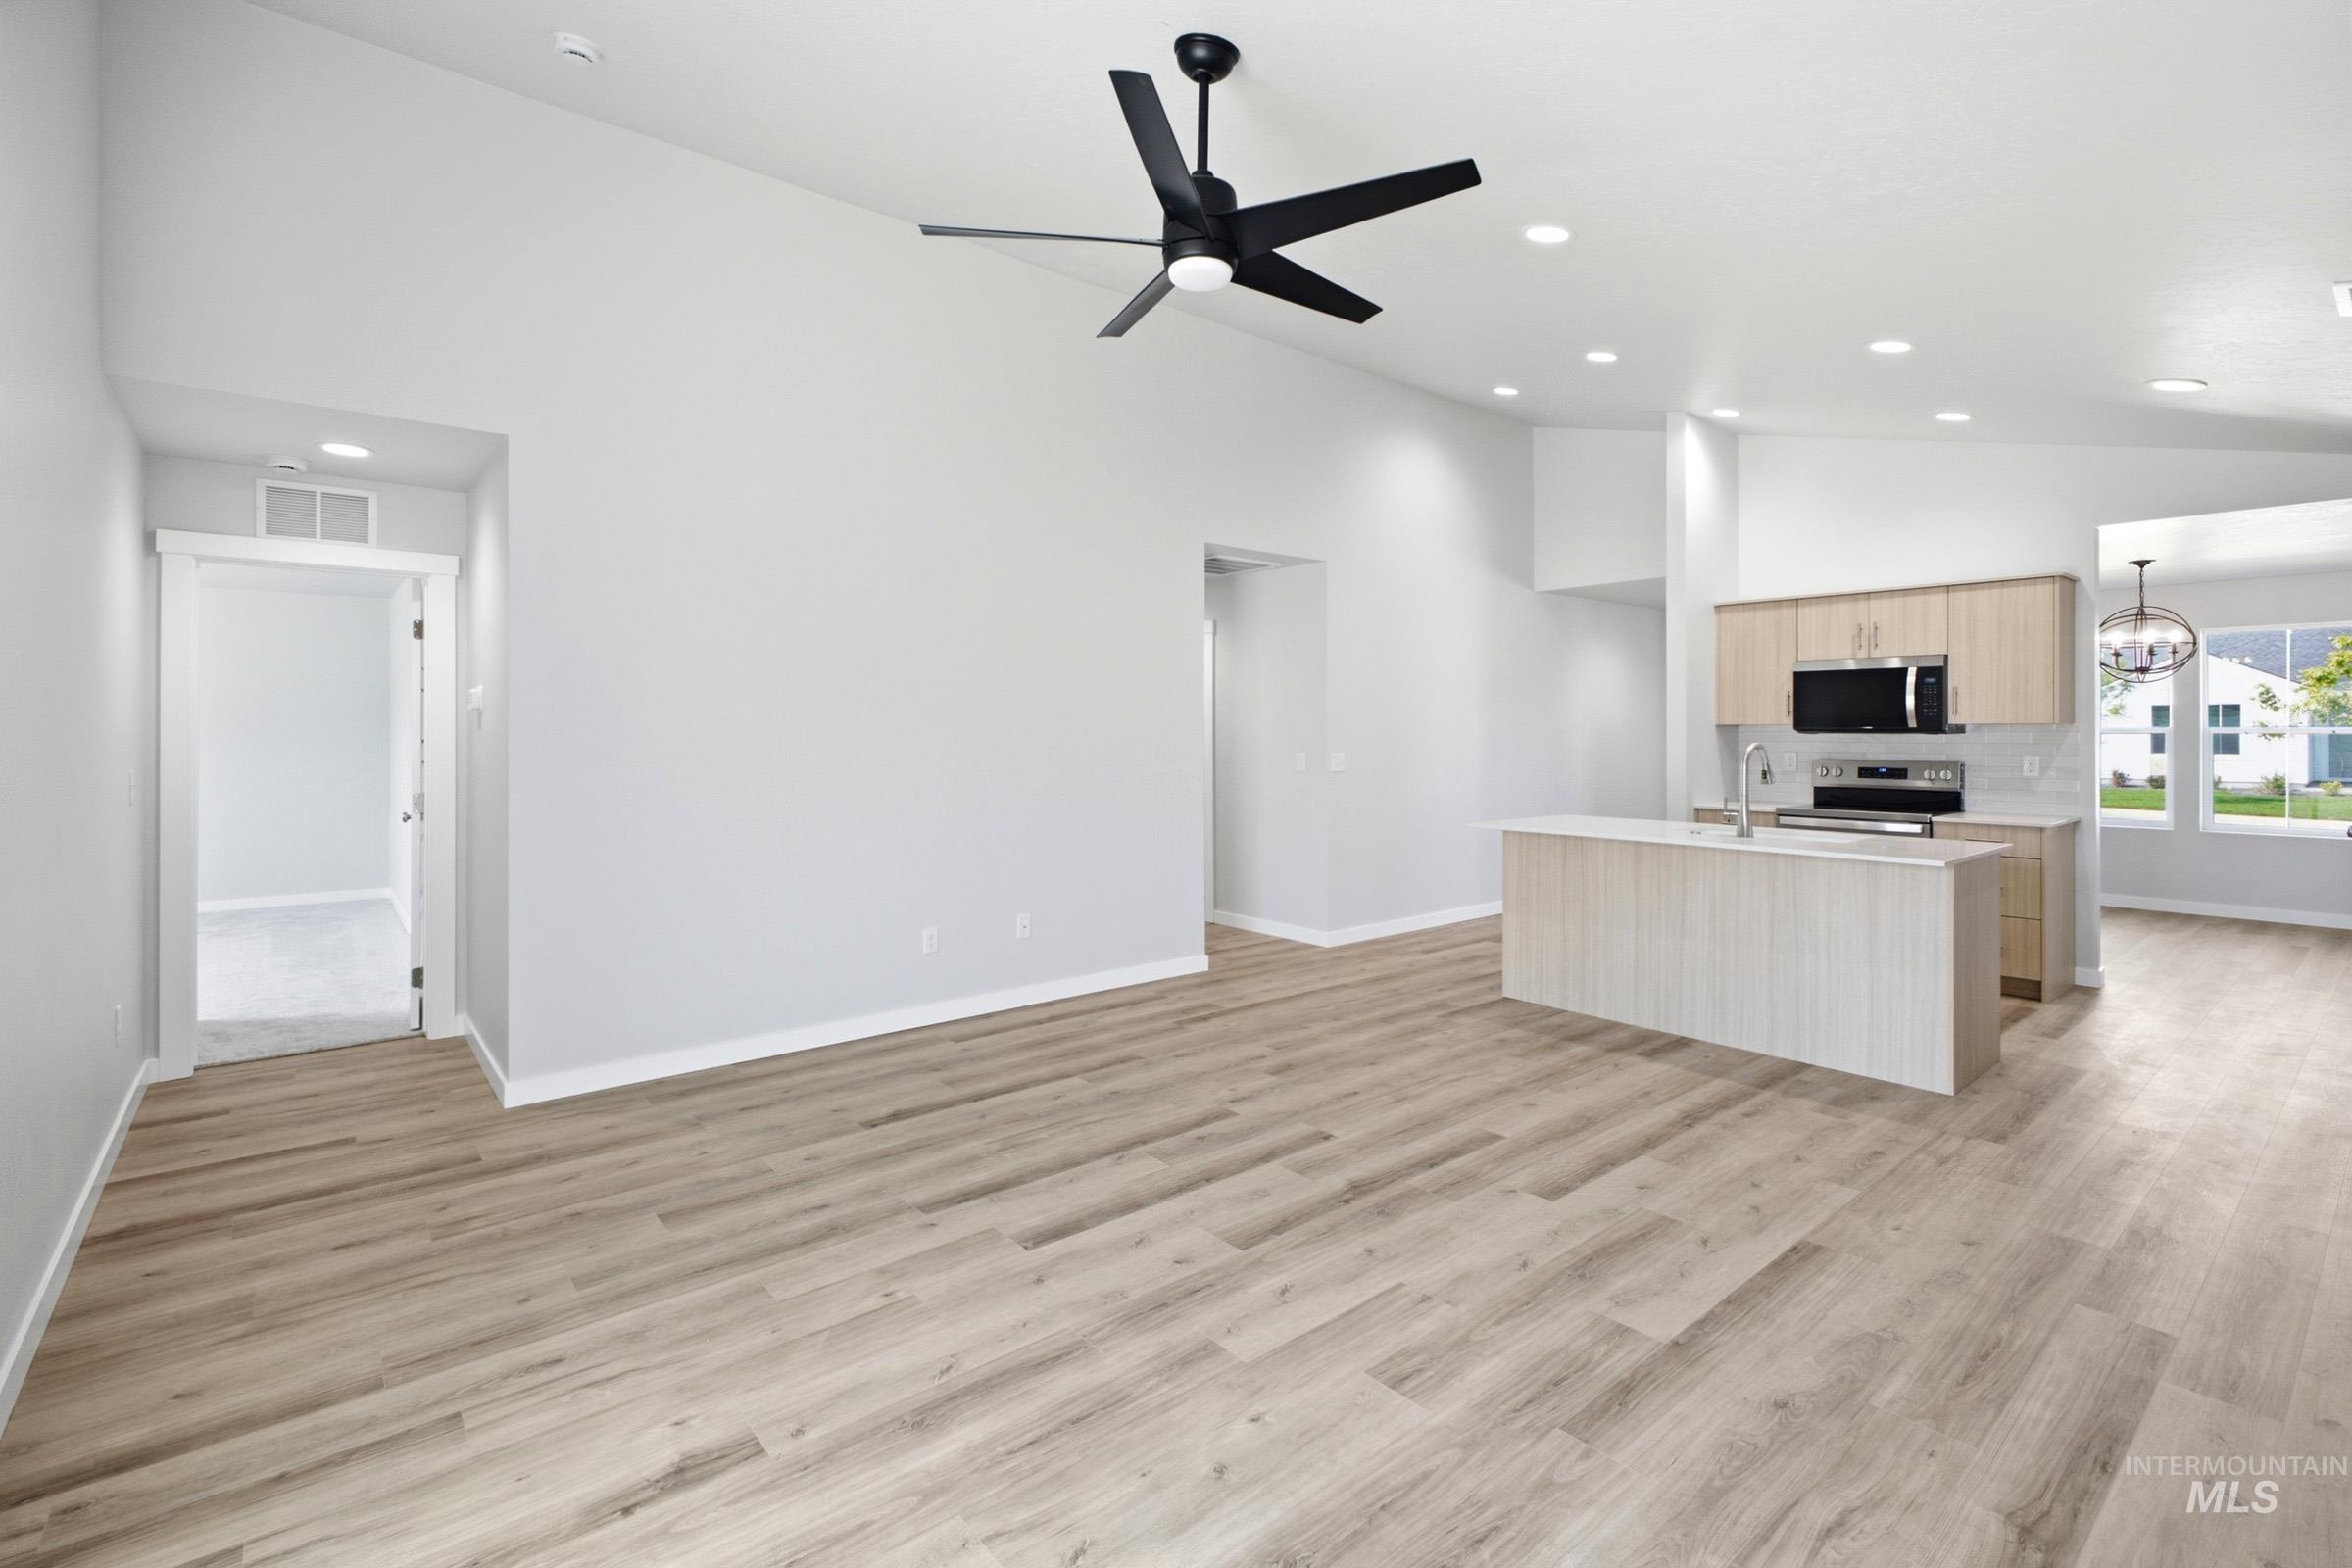
Vaulted ceilings, wood-finish flooring, recessed lighting, ceiling fan, and a kitchen island with sink
-
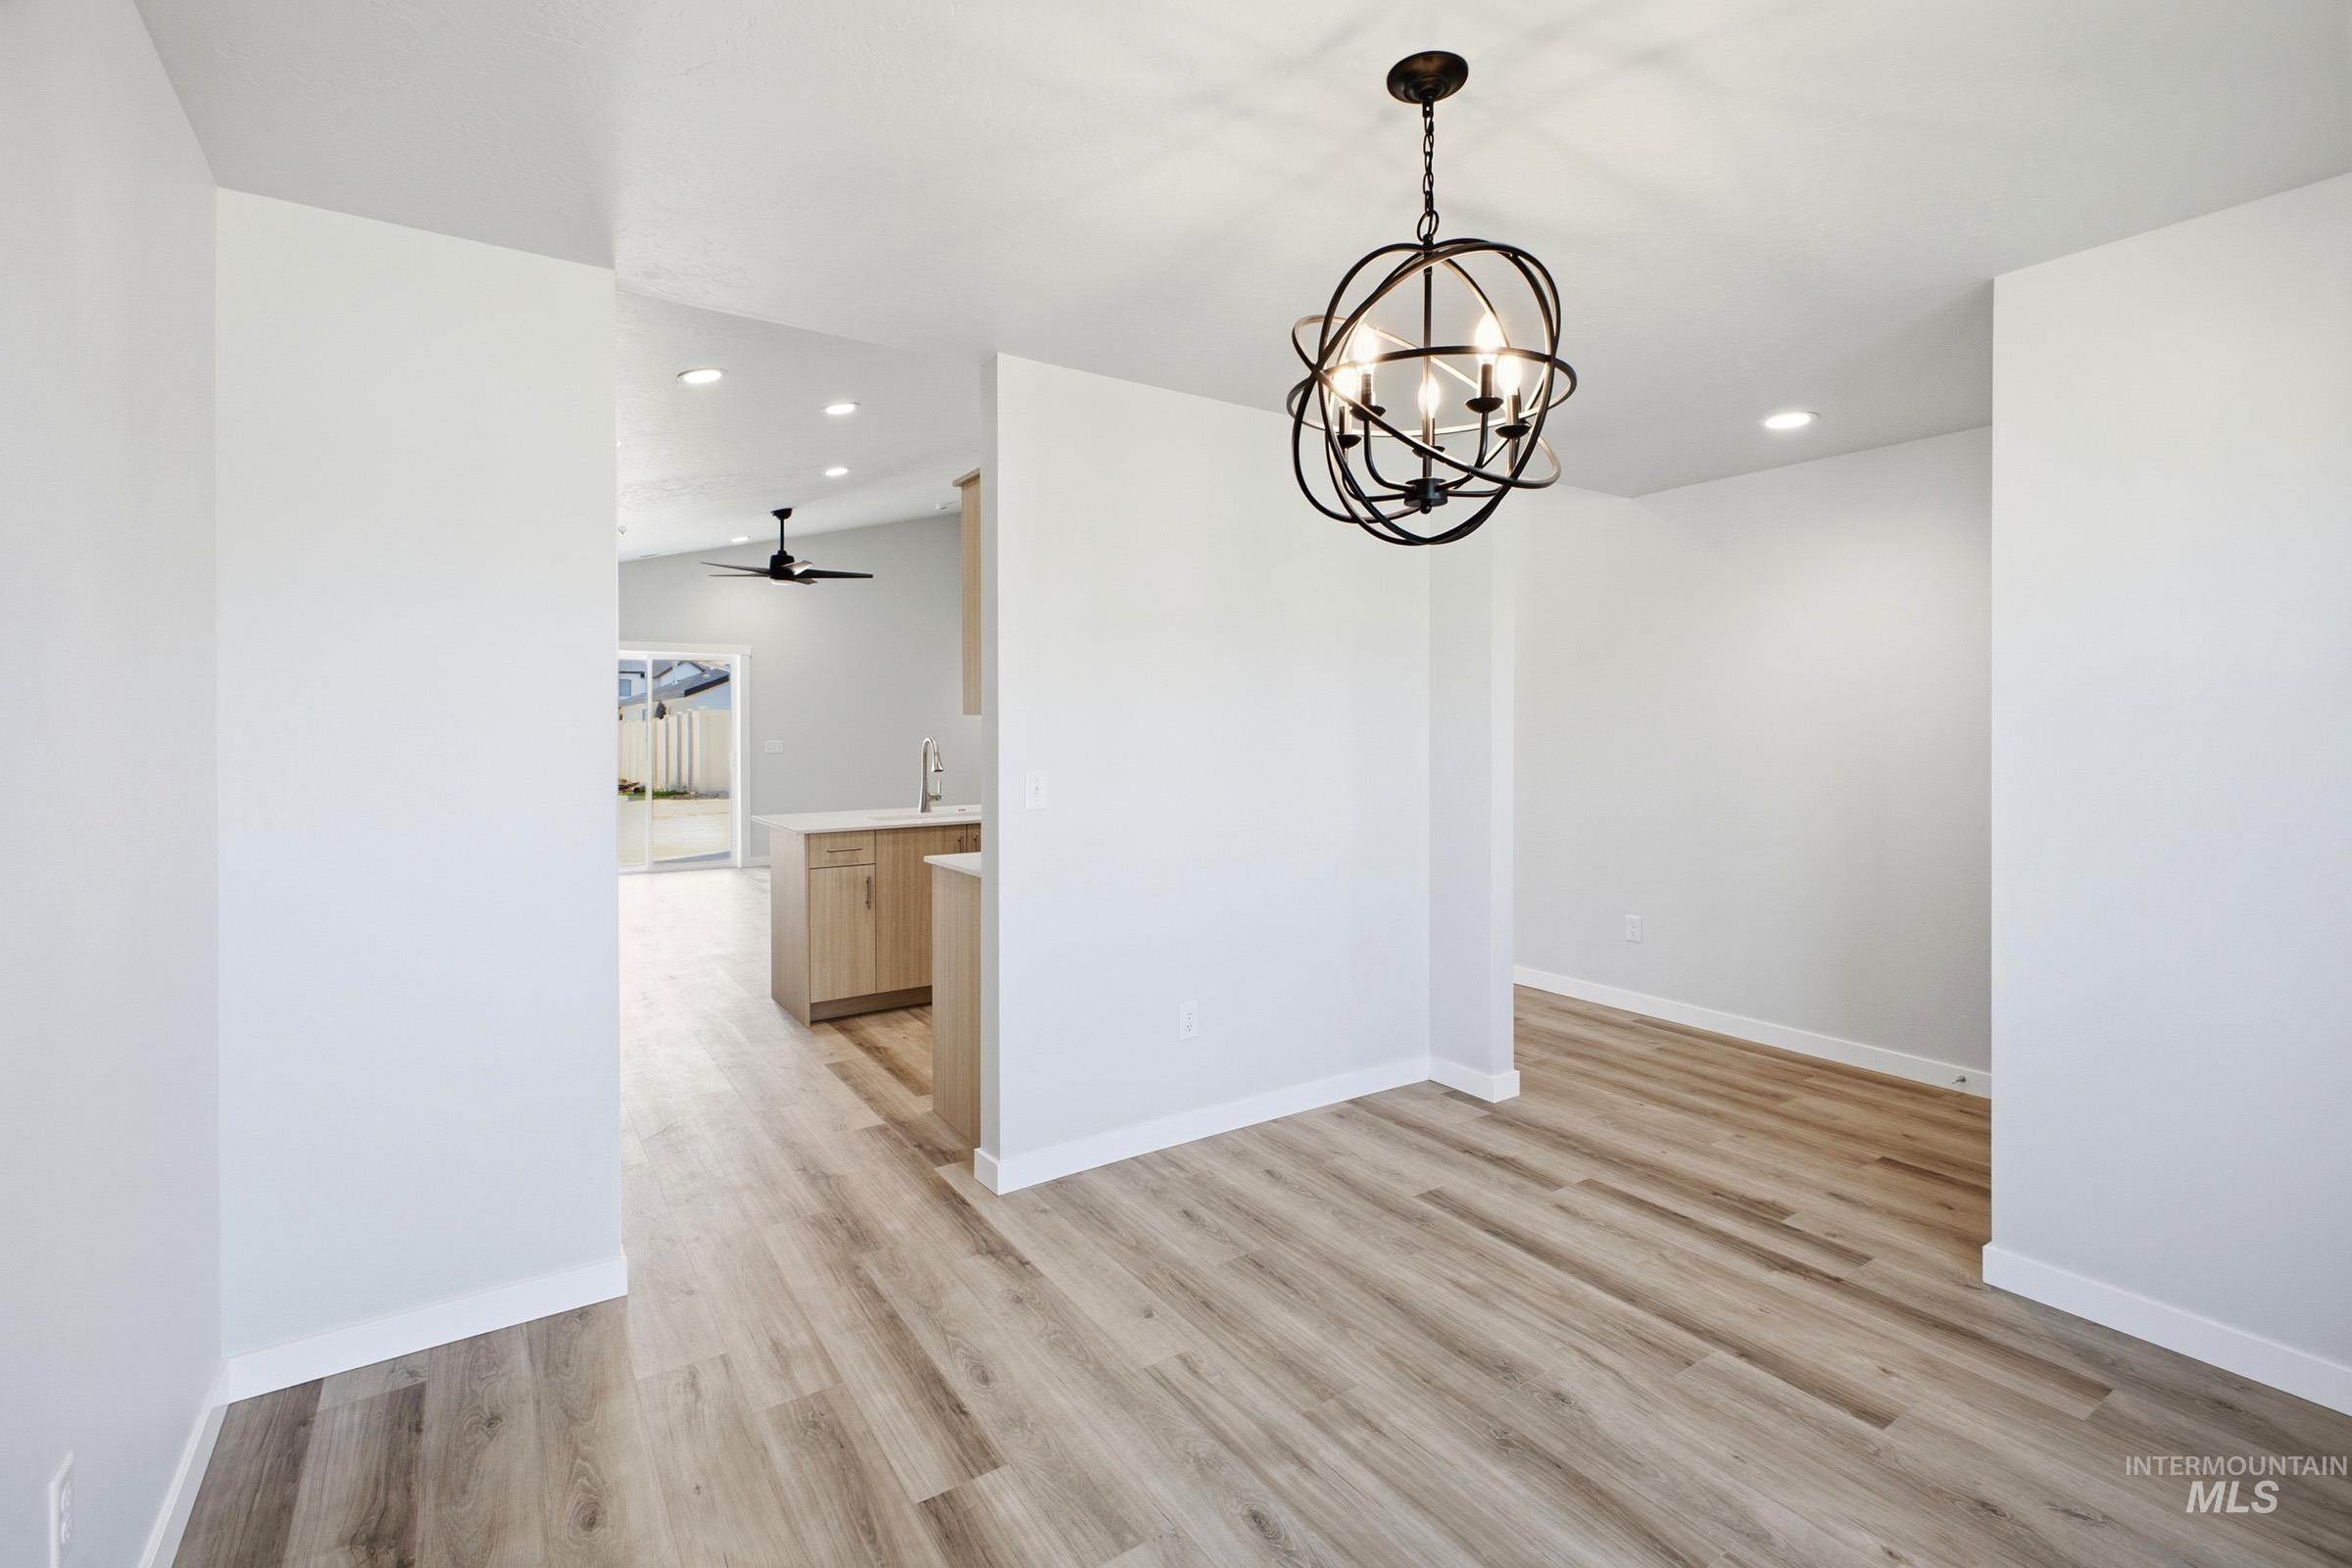
Bright open floor plan featuring warm wood-finish flooring throughout, white drywall construction, and abundant natural light
-
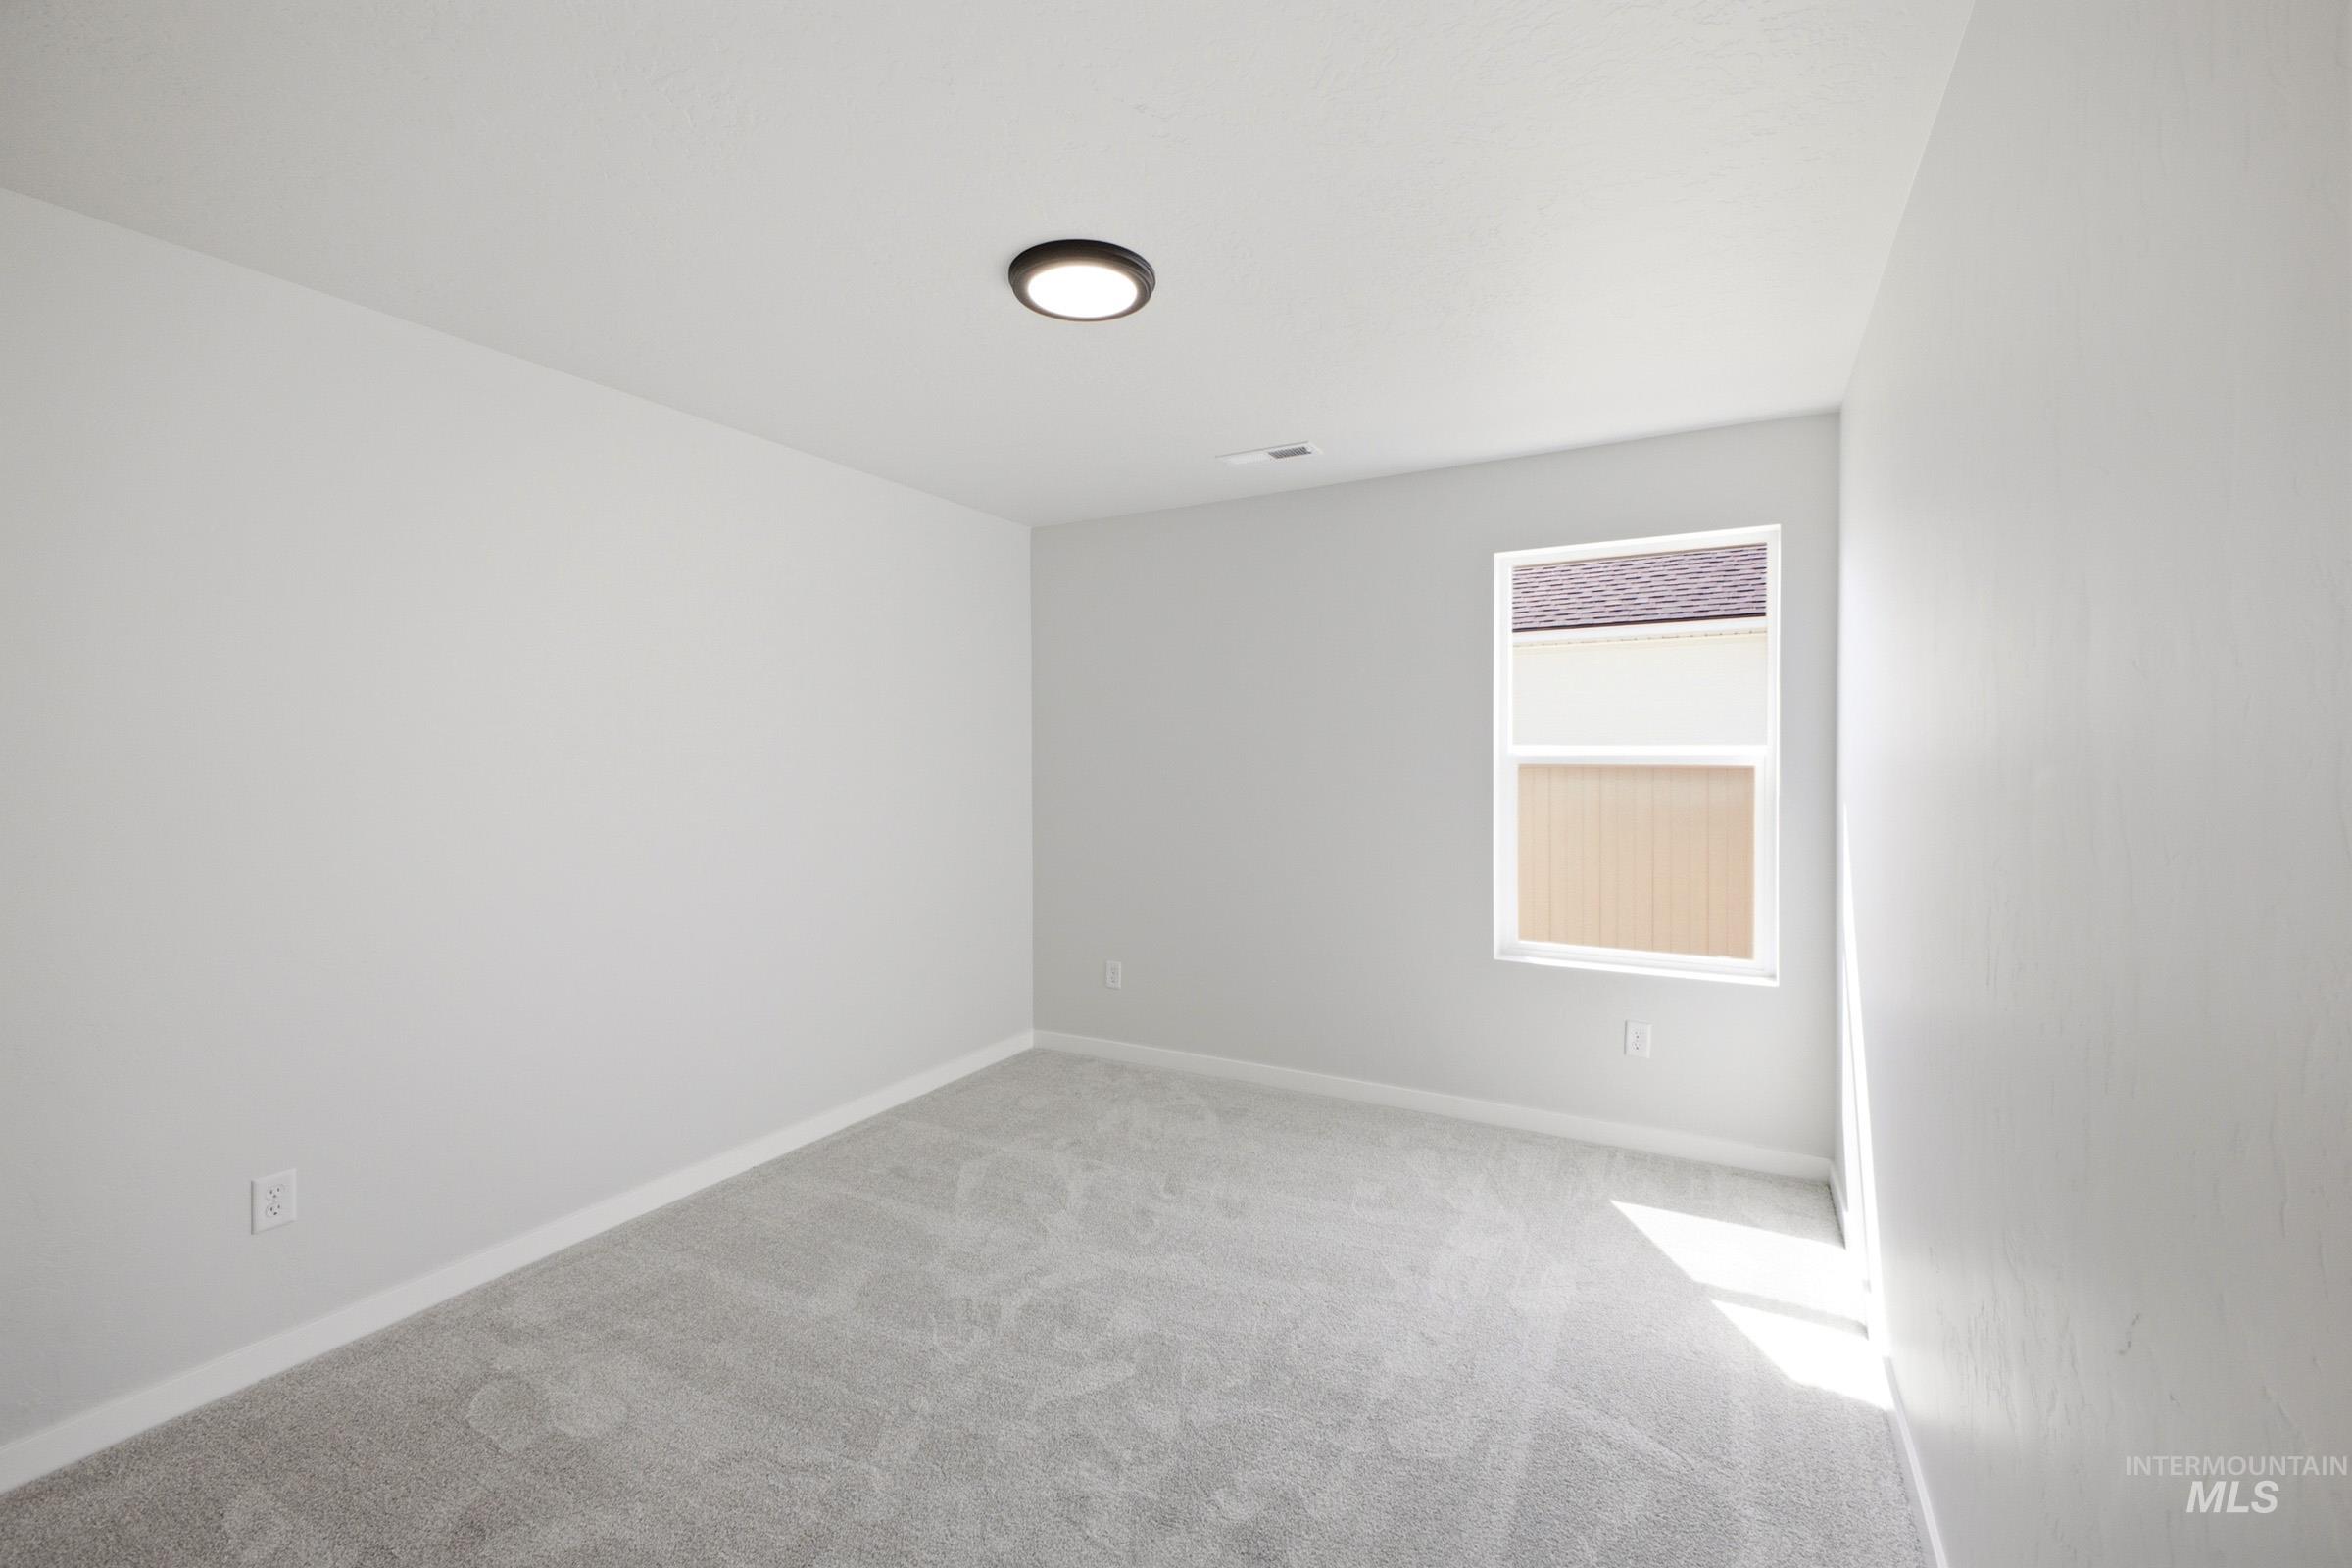
Light gray wall finish and coordinating carpet
-
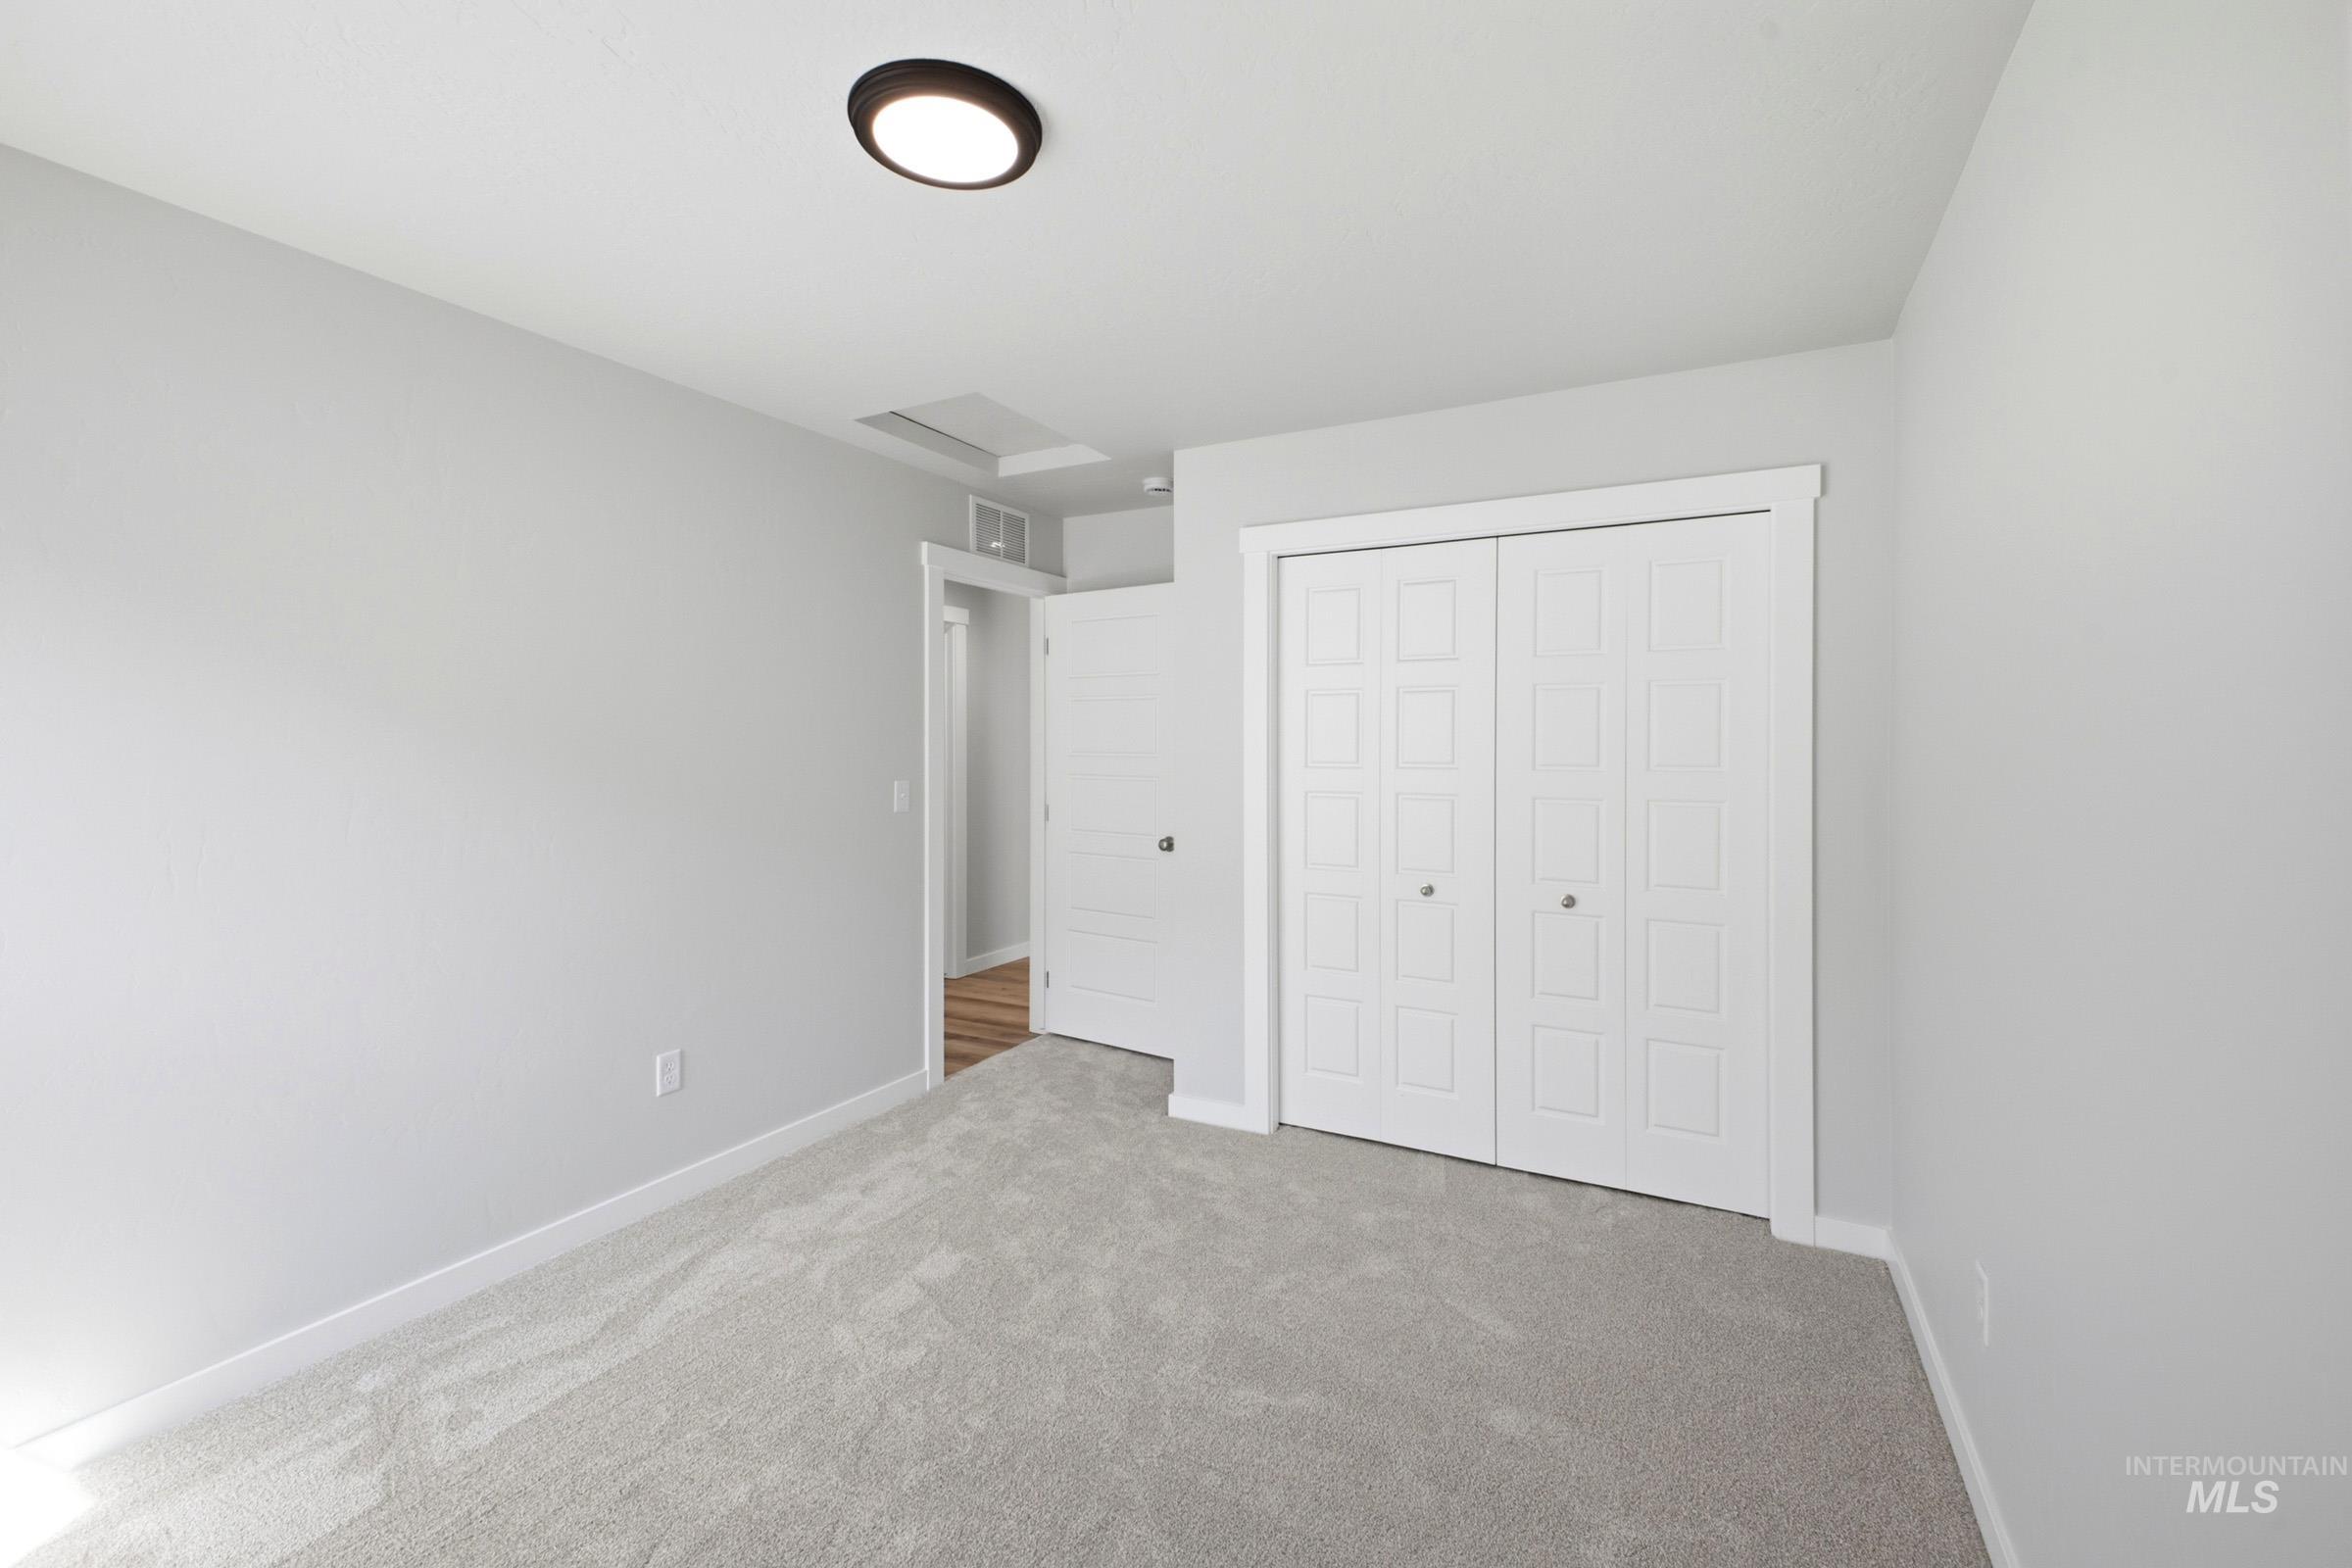
Spacious bedroom with neutral carpet flooring, recessed ceiling lighting, and dual closets with white six-panel doors
-
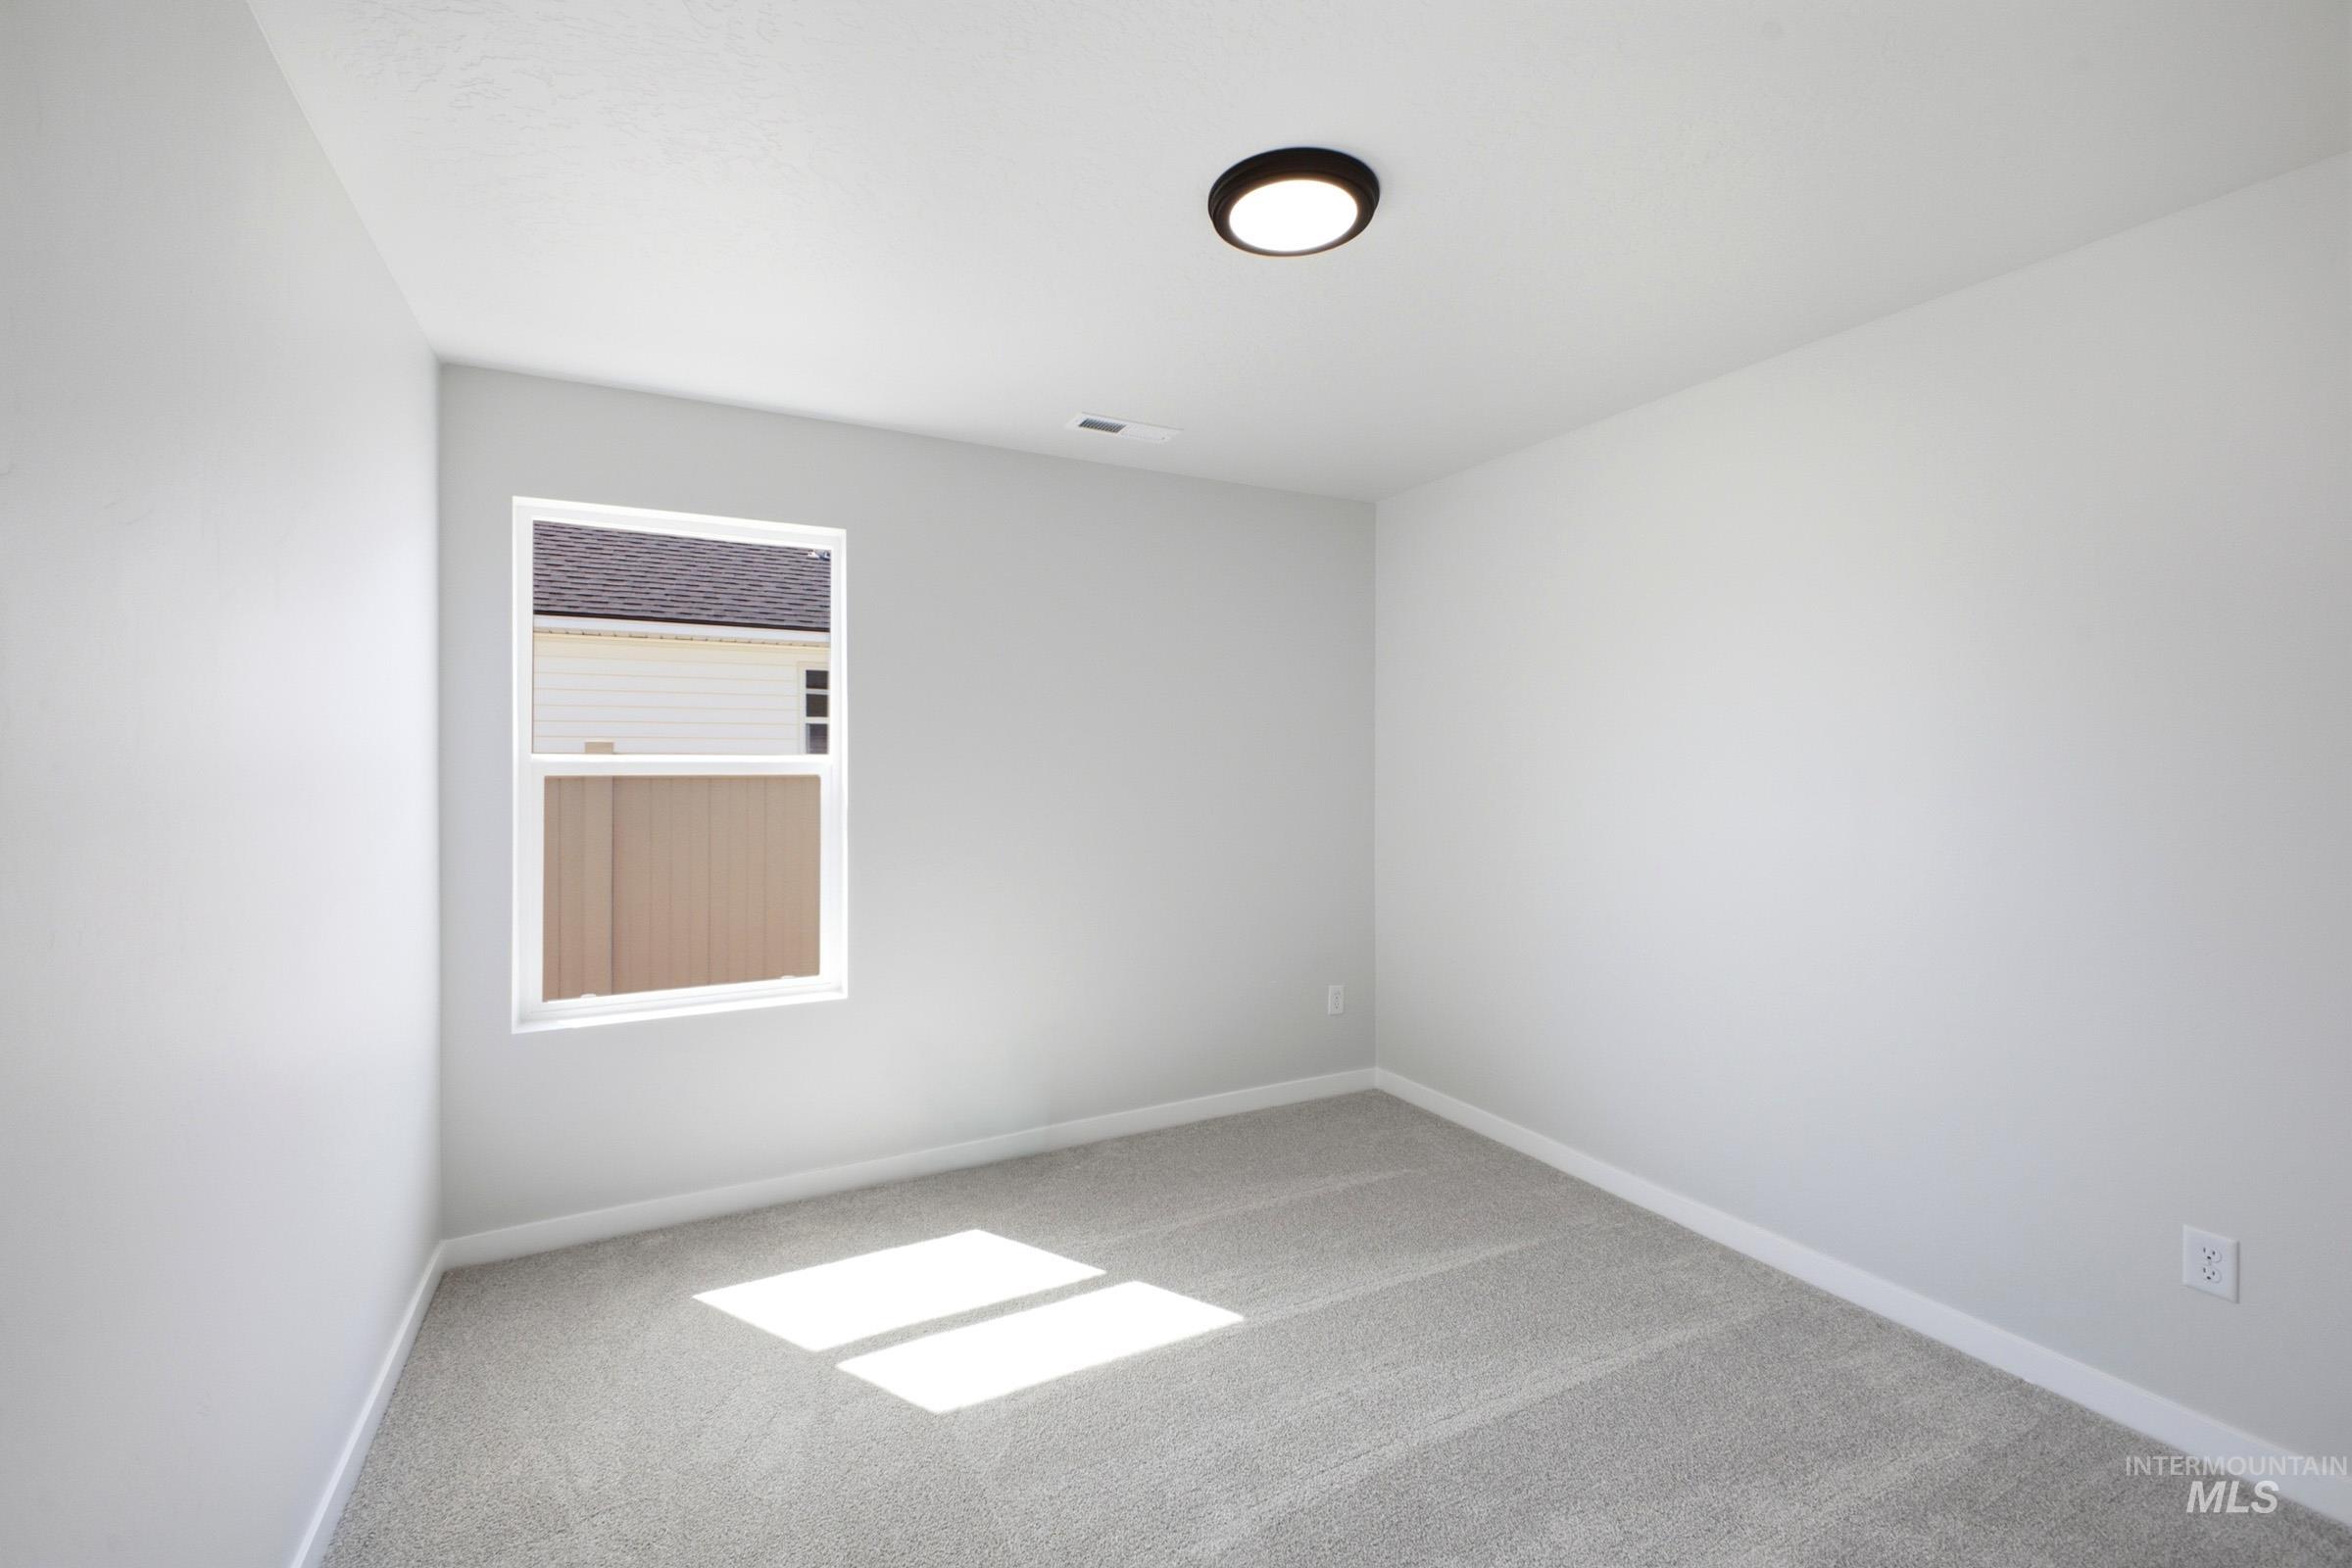
Neutral wall color, light gray carpeting, single window, and a ceiling-mounted light fixture
-

Light gray carpet flooring
-
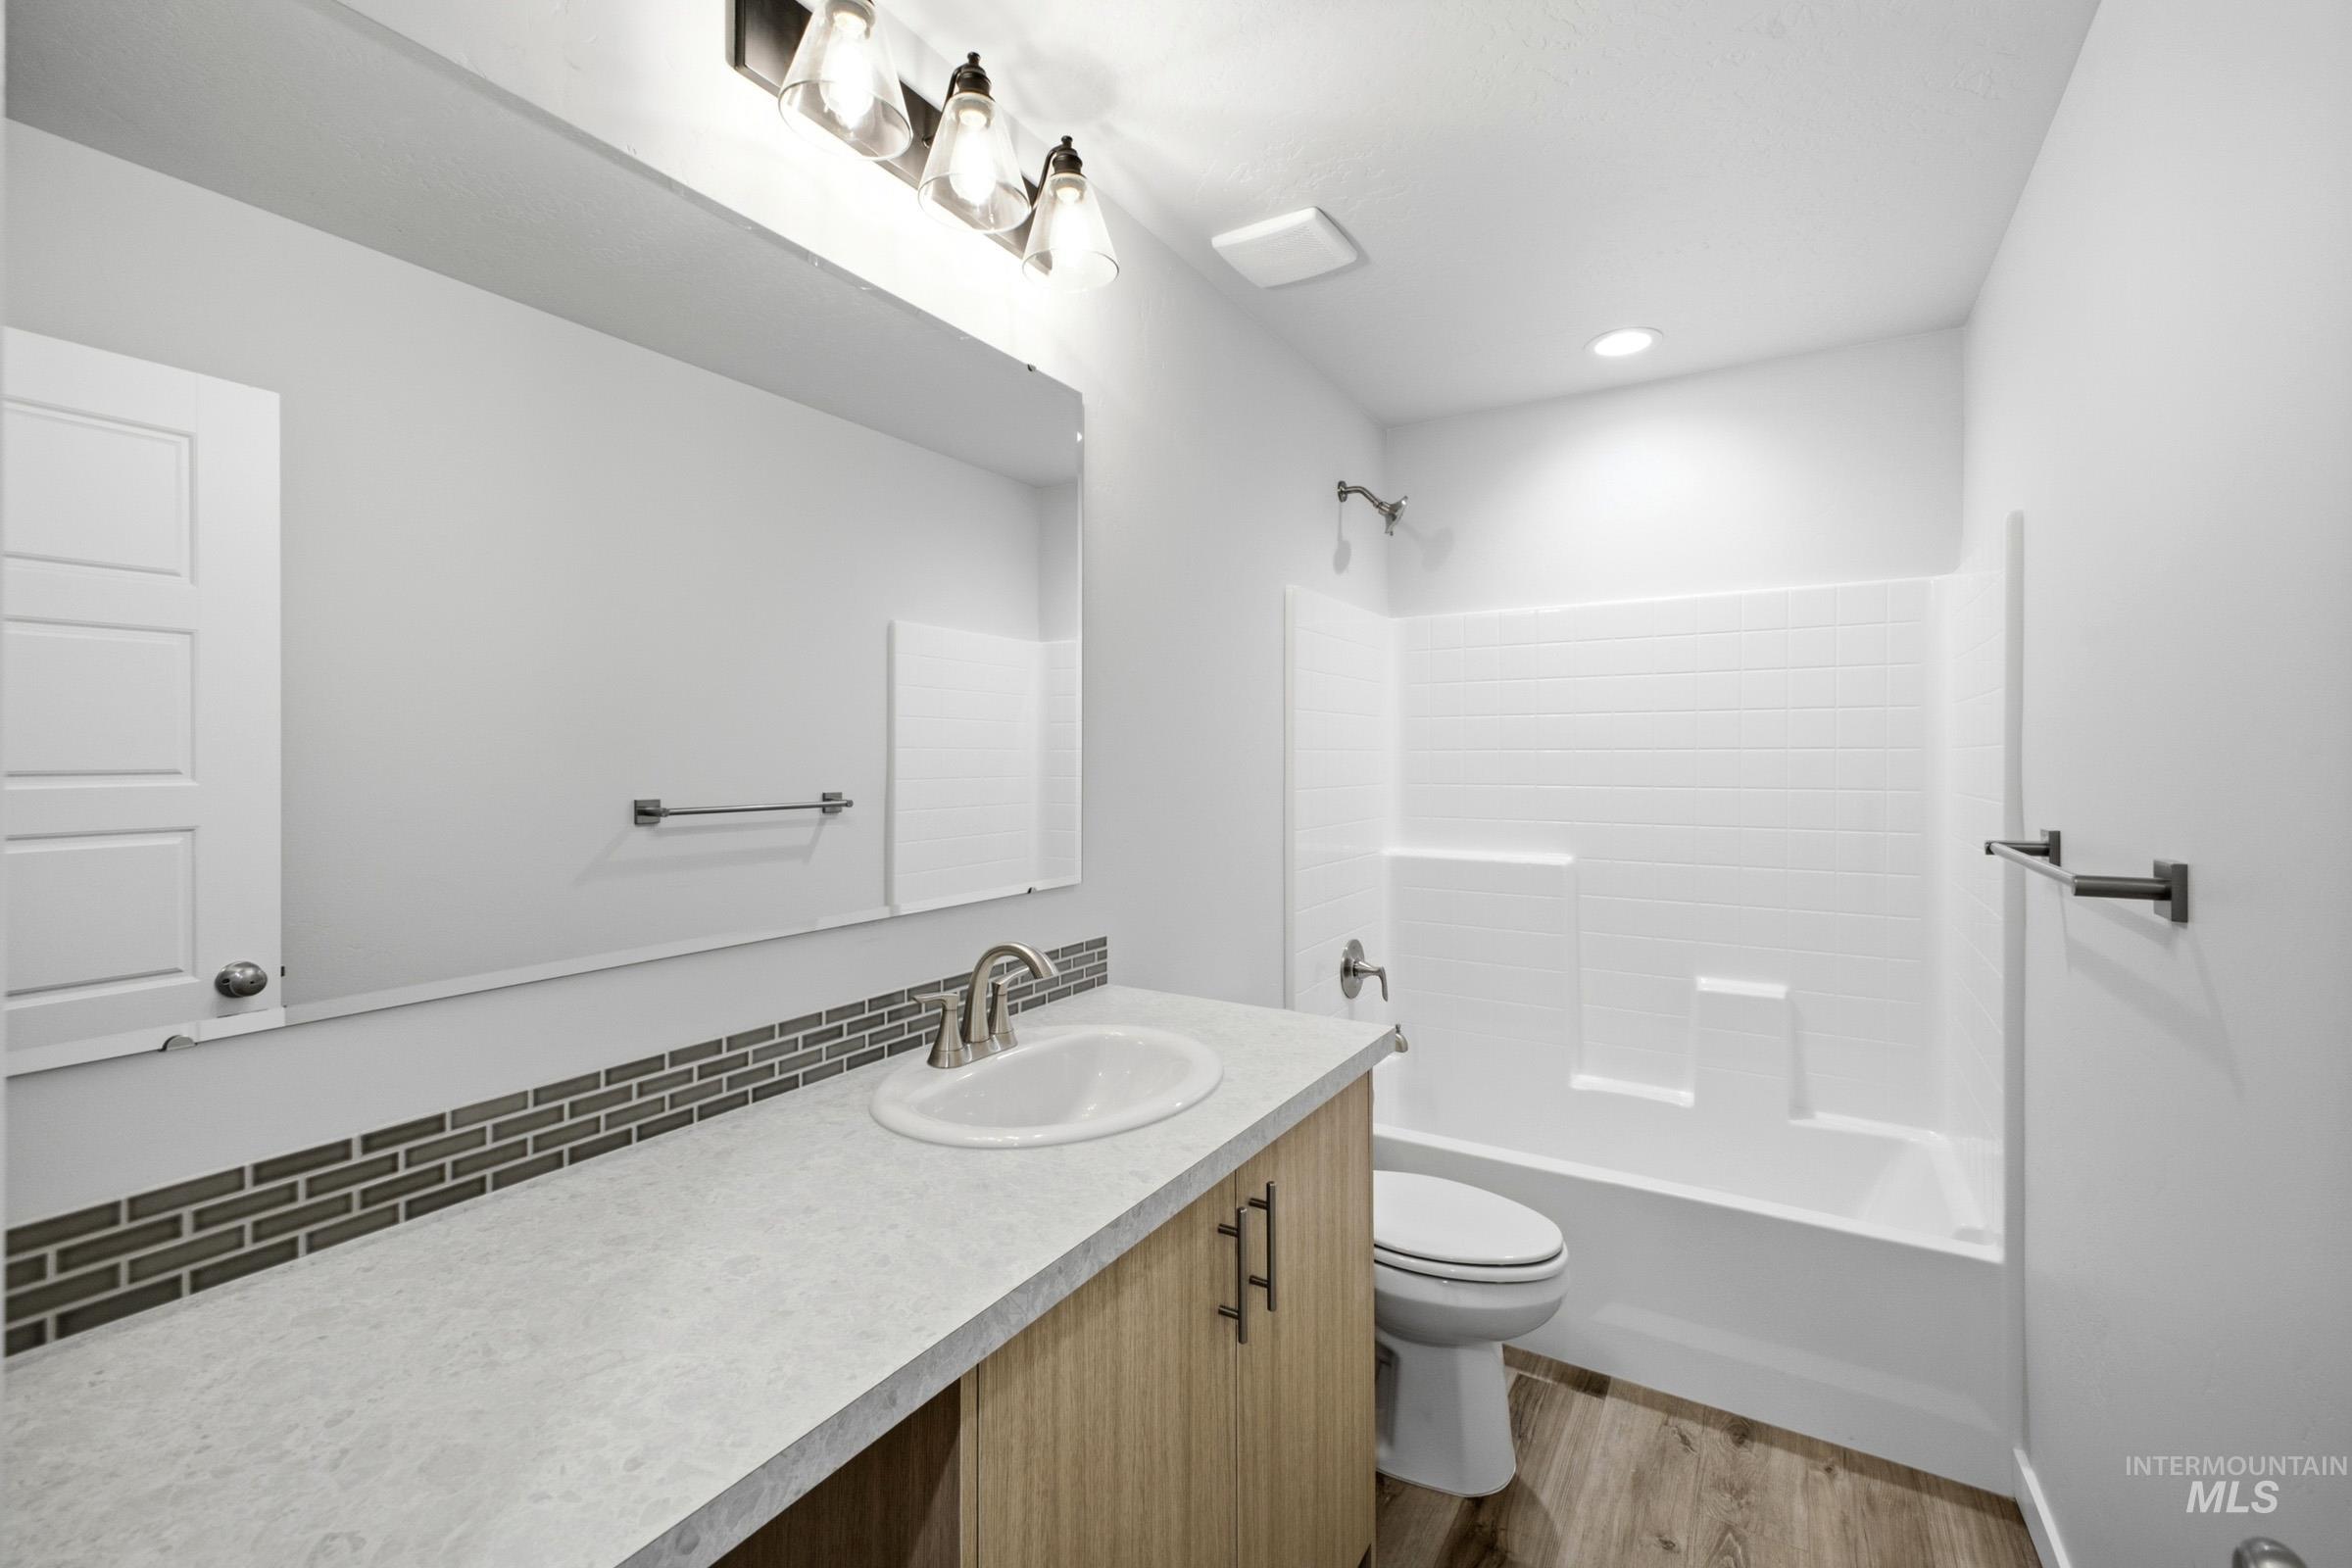
Modern bathroom featuring a wood-finish vanity with dual-sink marble countertop, polished chrome faucet, and subway tile backsplash
-
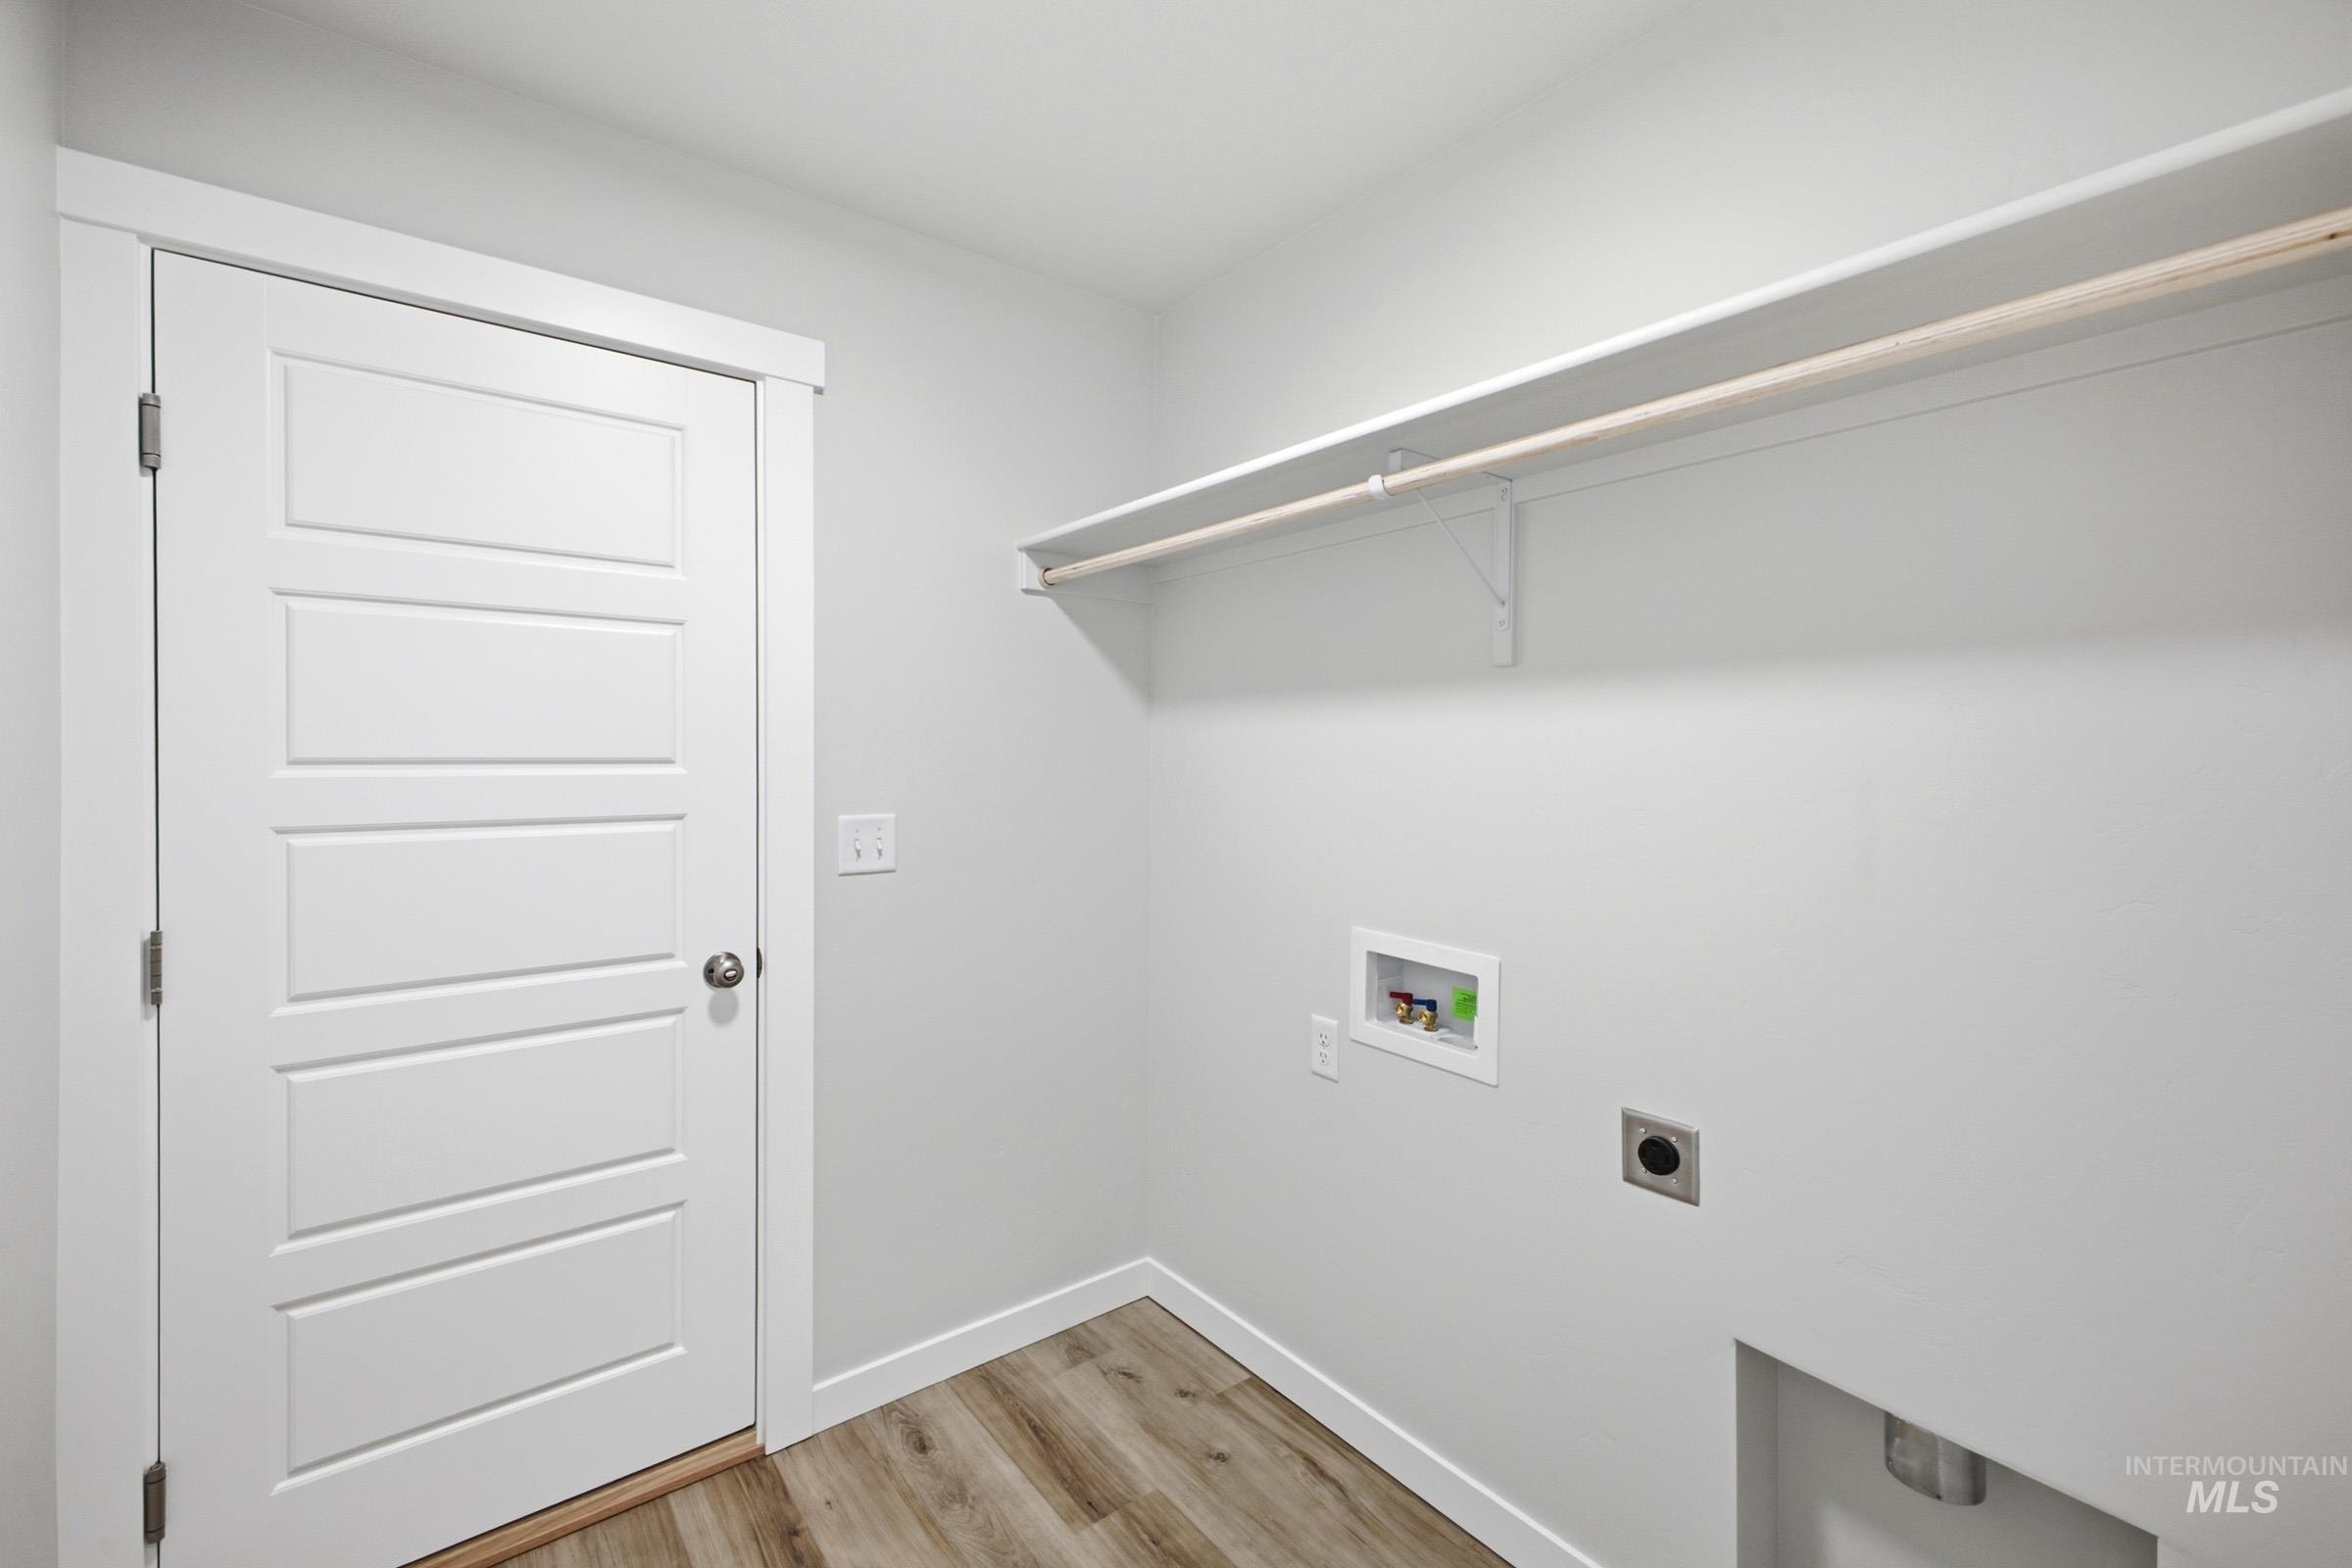
Bright, finished closet space featuring wood-finish flooring, a full-length shelf system with integrated lighting, and white painted walls with multiple electrical outlets for convenient storage and organization
-

Neutral wall color, wall-to-wall carpeting, window with white trim, and a ceiling-mounted light fixture
-
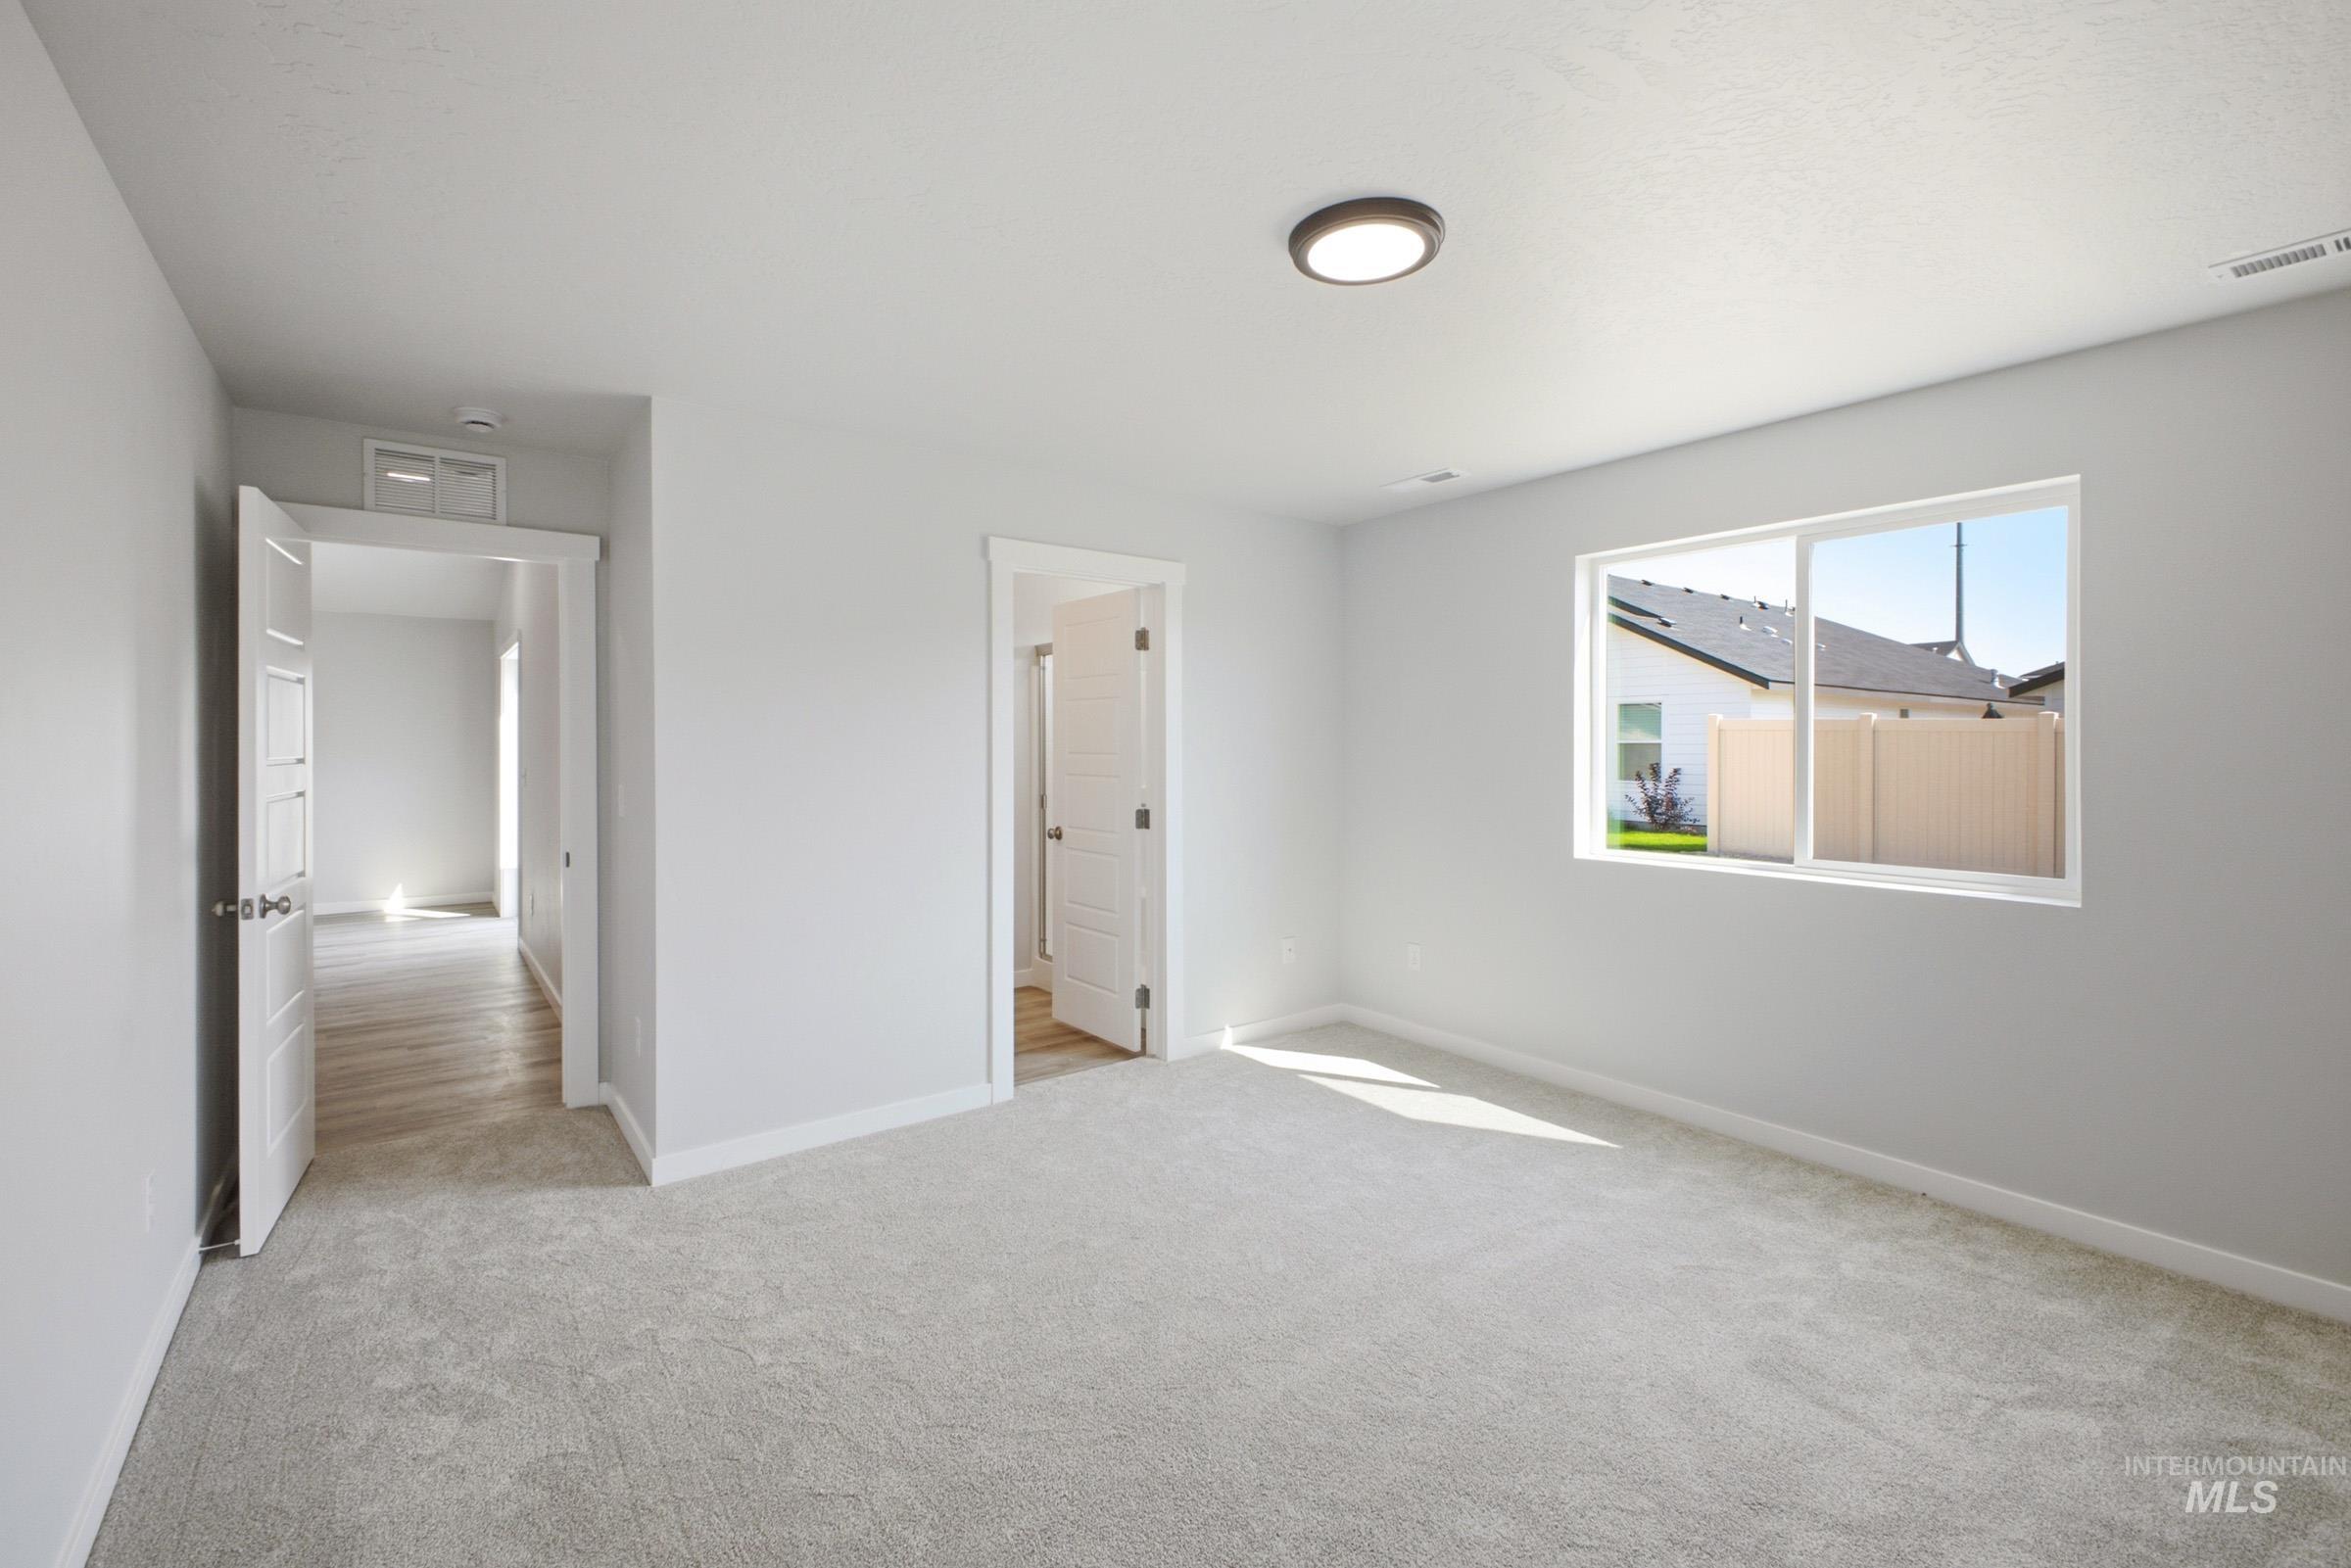
Bright and spacious bedroom featuring neutral paint finishes, plush carpeting, recessed ceiling lighting, and large window with natural light exposure
-

Neutral wall finishes with a single window and light-colored carpet flooring
-
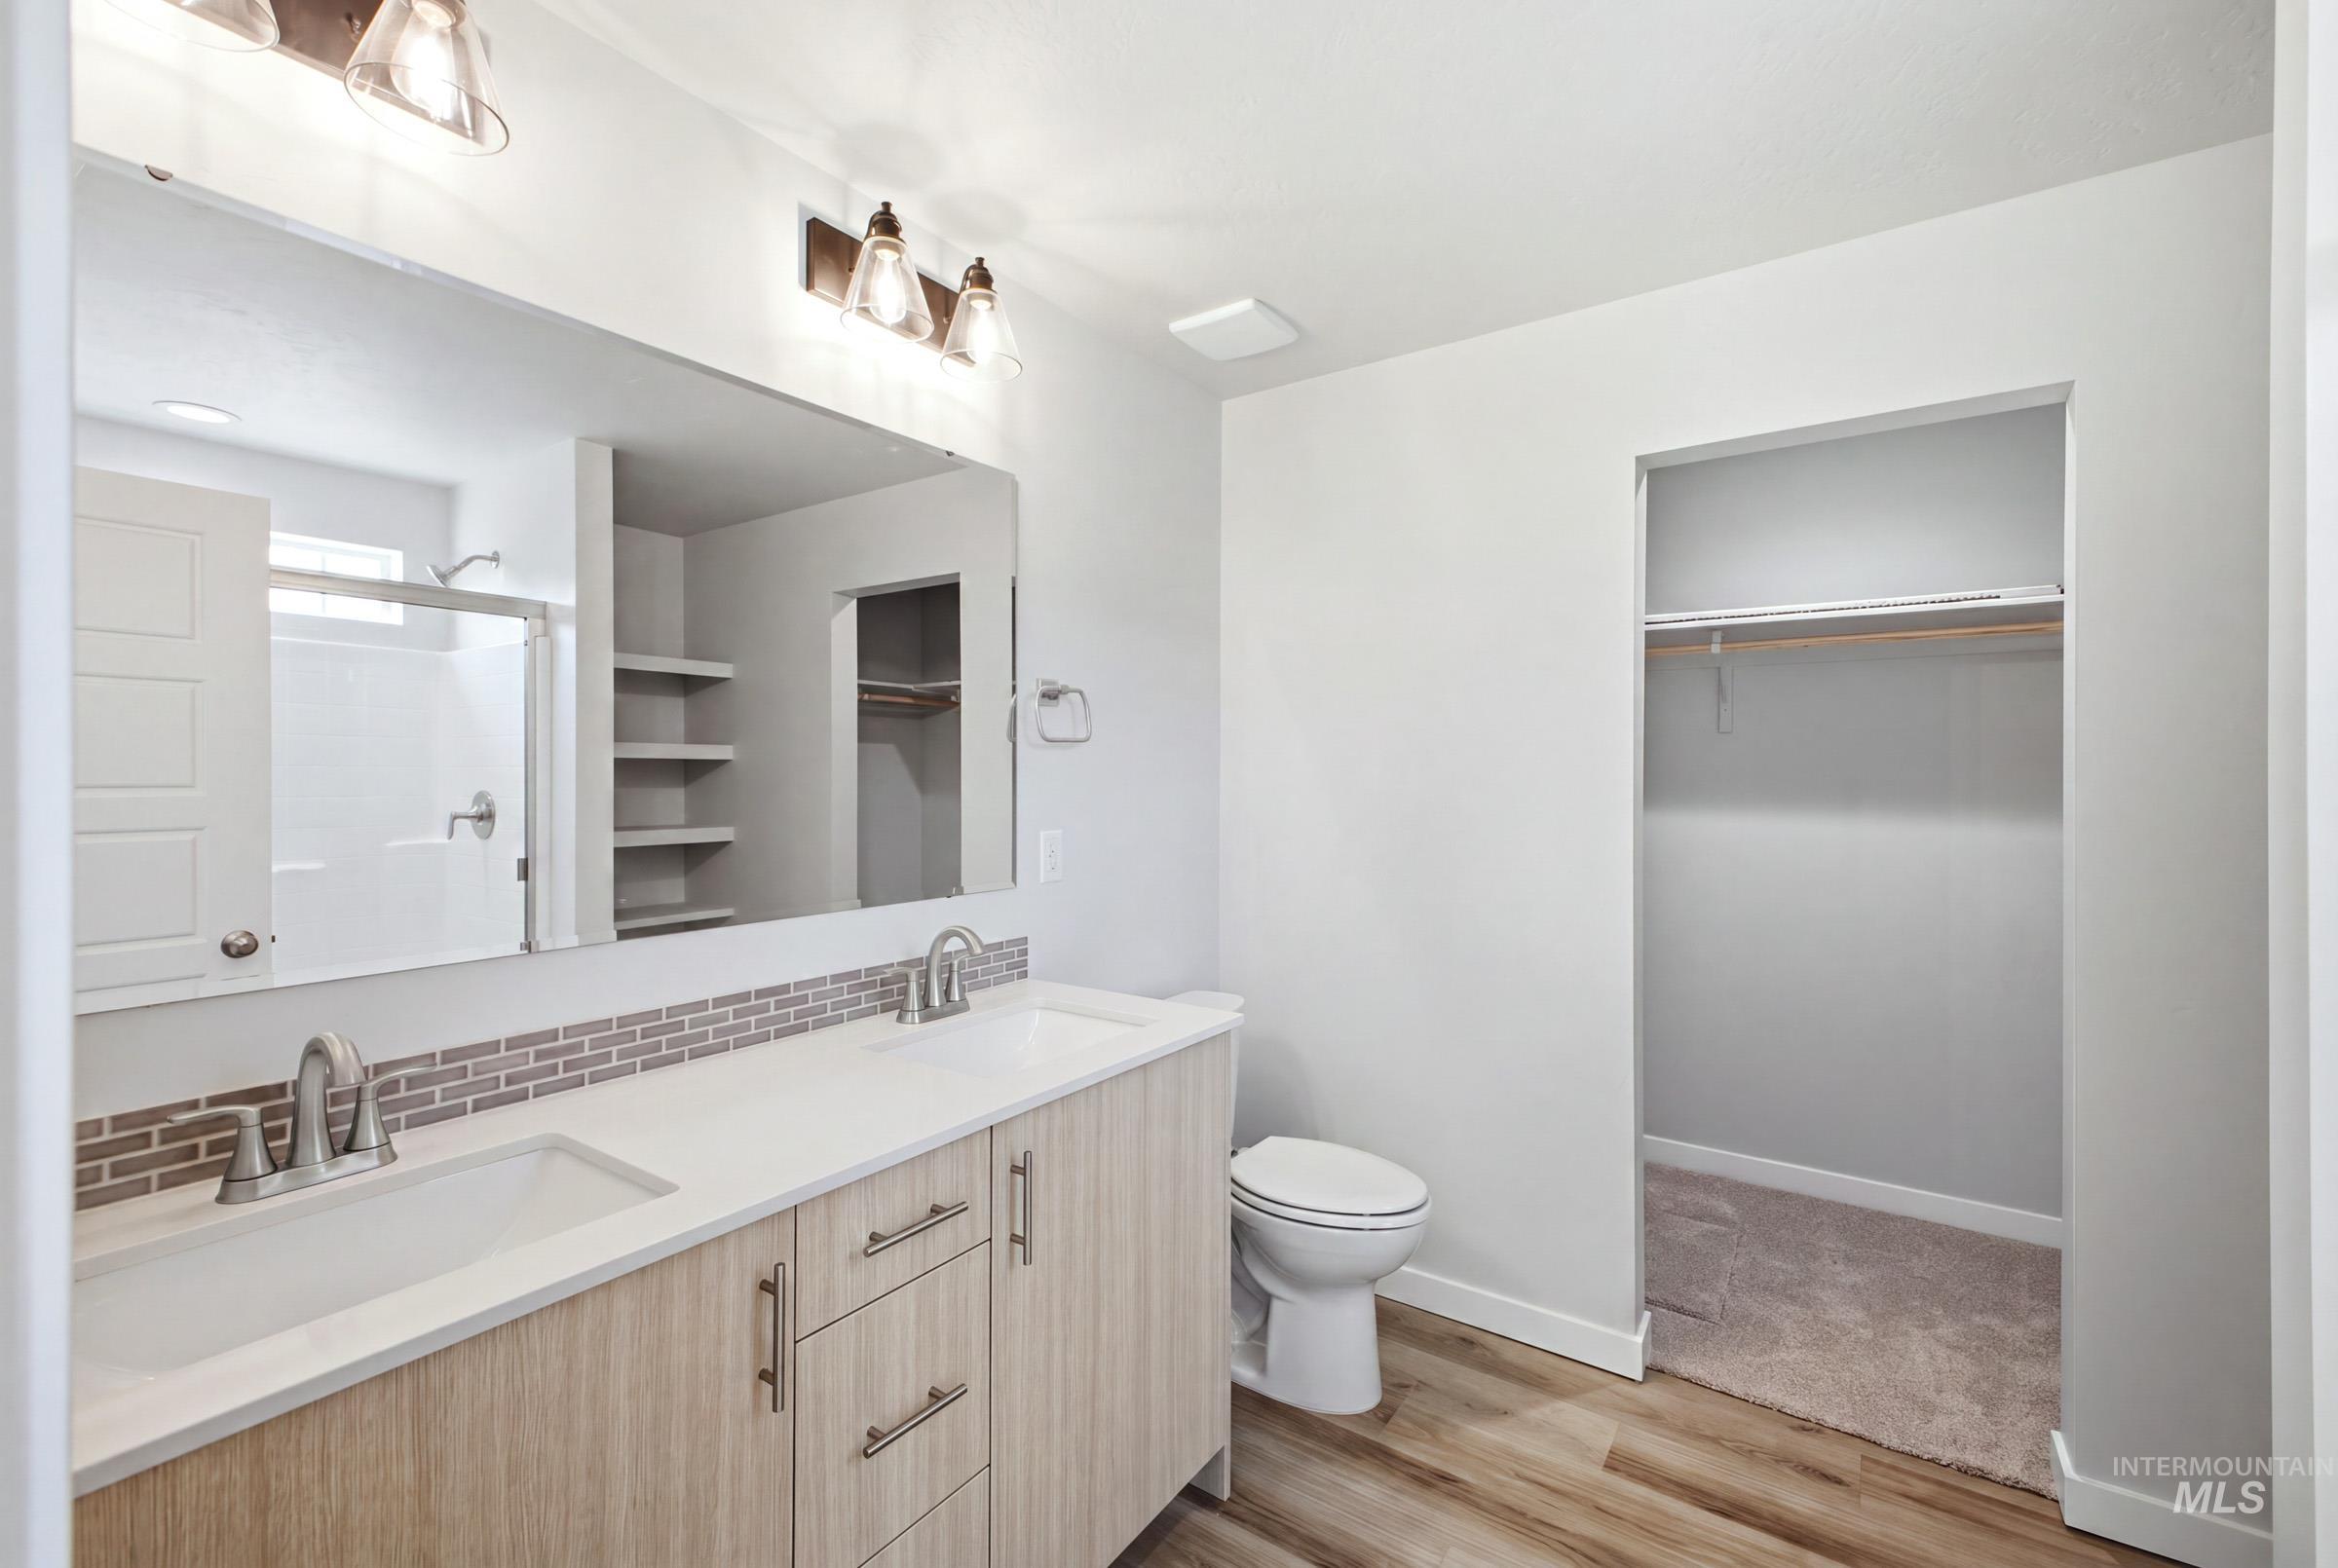
Dual vanity with integrated sinks, wood-finish cabinetry, and a mosaic tile backsplash
-

Primary bathroom featuring a frameless glass shower enclosure with sliding doors, marble-look tile surround, and polished chrome hardware
-
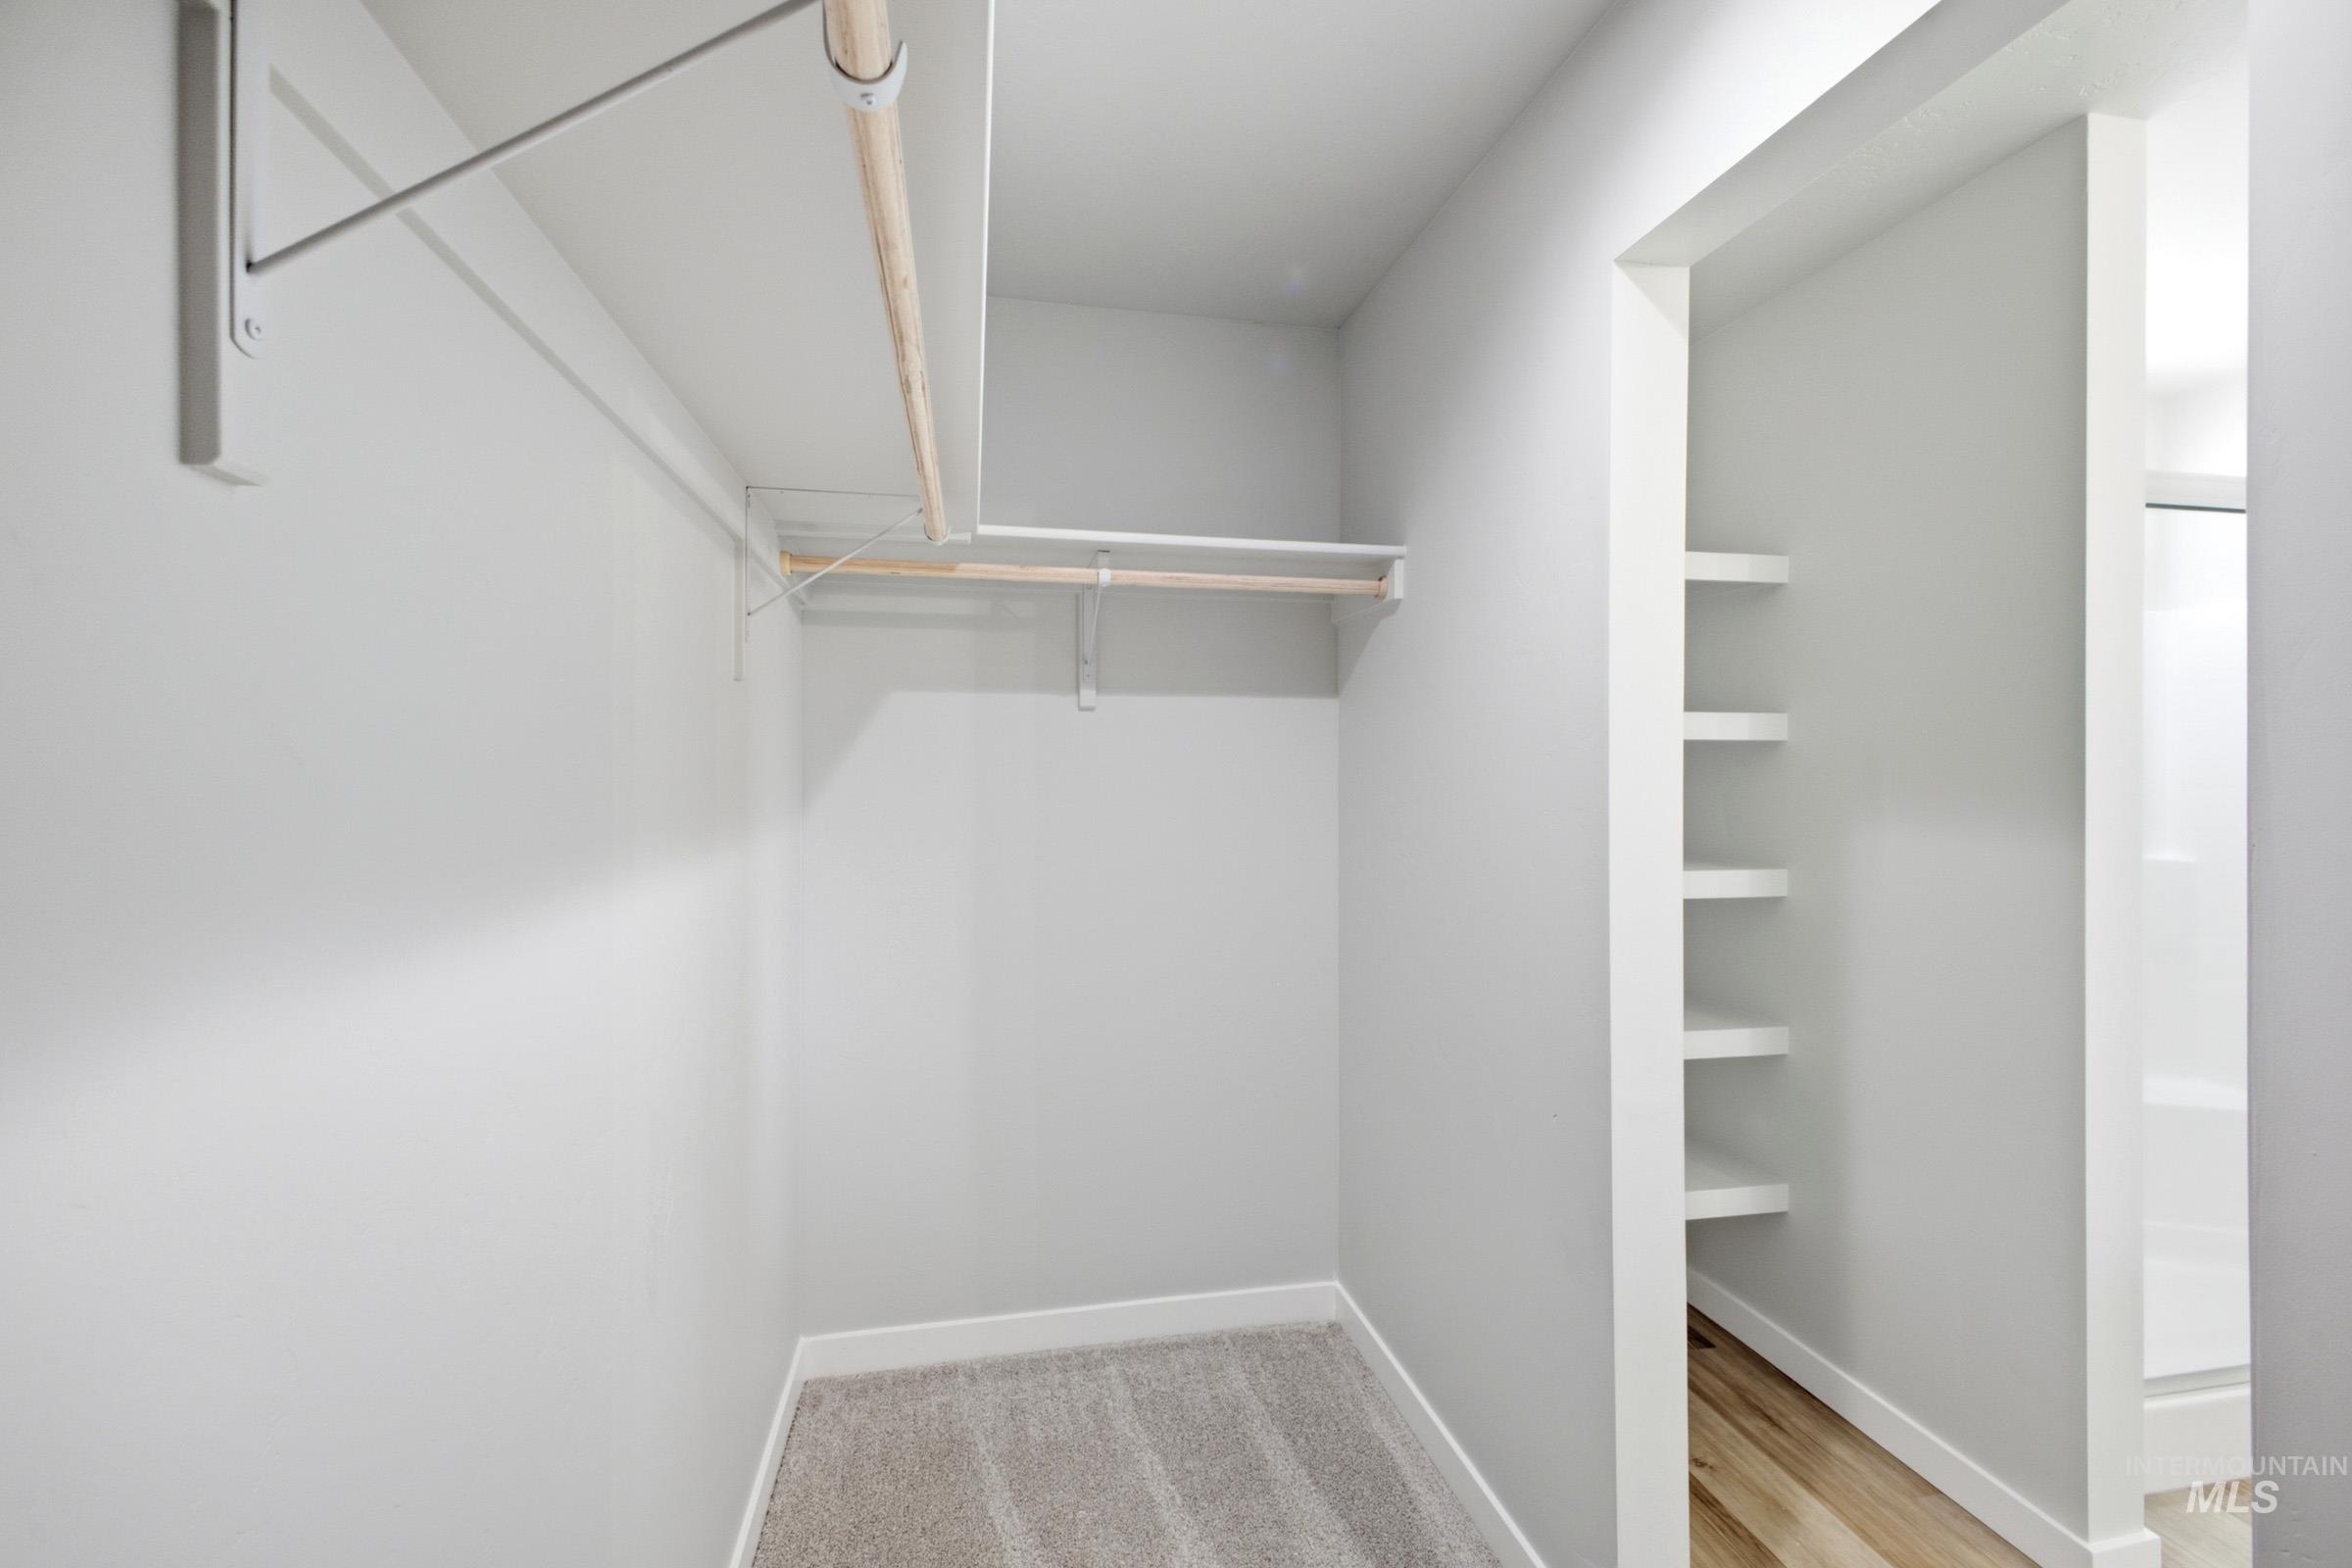
Built-in shelving, wood-finish flooring, and light gray walls
Unlock your “Summer of Yes” with 20k now through August 31st! Ask a Sales Specialist for details. Embrace the comforts of a brand new home in Kuna, Idaho. The Chandler 1447 offers a warm and refined living experience with an open layout designed for comfort and ease. At the front of the home, two well-situated bedrooms create flexible spaces for hosting or a dedicated workspace, while the spacious kitchen features stainless steel appliances and stylish solid surface countertops. The great room feels bright and inviting, creating an effortless flow throughout the main living area. Tucked away at the rear of the home, the primary suite offers a private retreat with its en suite bath and an expansive closet. Outdoor spaces extend your living area, providing a relaxing spot for fresh air and quiet moments. With thoughtful design and a seamless layout, the Chandler 1447 brings comfort, style, and convenience together beautifully. Photos are of the actual home!
- Heating:
- Forced Air, Gas
- Cooling:
- Central air
- Garage Capacity:
- 2
- Country:
- US
- State:
- ID
- City:
- Kuna
- Zipcode:
- 83634
- Street:
- 2492 W Red Jasper Dr
- Longitude:
- W117° 33' 19.3''
- Latitude:
- N43° 30' 4.1''
- Master Bedroom Level:
- Main
- Master Bedroom Size:
- 13x13
- Bedroom 2 Level:
- Main
- Bedroom2 Size:
- 12x10
- Bedroom 3 Level:
- Main
- Bedroom3 Size:
- 11x10
- Kitchen Level:
- Main
- Kitchen Size:
- 11x9
- Living Room Level:
- Main
- Living Room Size:
- 16x16
- School District:
- Kuna School District #3
- Elementary School:
- Reed
- Middle School:
- Kuna
- High School:
- Kuna
- Status:
- Active
- Type:
- Single Family
- Level:
- Single
- Tax Year:
- 2025
- Potential Short Sale:
- No
- Age:
- New-Never Occupied
- Auction:
- No
- Flood Ins Required:
- No
- HUD Owned:
- No
- In Foreclosure:
- No
- Land Size:
- Standard Lot 6000-9999 SF
- Home Owner Exempt:
- No
- HOA Frequency:
- Annual
- HOA Fees:
- $650
- Virtual Tour:
- https://youriguide.com/chandler_1447
- Video Tour:
- https://unbranded.youriguide.com/chandler_1447
- Inc Kitchen Features:
- Breakfast bar, Dishwasher, Disposal, Microwave, Island, Countertop-solid Surface
- Lot Features:
- Sidewalks
- Water:
- City service
- Land Use:
- Single
- Sprinkler System:
- Auto,Partial,Pressurized Irrigation
Residential For Sale
2492 W Red Jasper Dr, Kuna, Idaho 83634
- Property Type :
- Residential
- Listing Type :
- For Sale
- Status :
- Active
- Listing ID :
- 98989380
- Price :
- $429,990
- Bedrooms :
- 3
- Bathrooms :
- 2
- Apx SqFt :
- 1,447 SqFt
- Year Built :
- 2026
- Lot Area :
- 0.14 Acres
- Days on Market :
- 60
- Subdivision :
- Fossil Creek
- Builder Name :
- CBH Homes
- Update Date :
- 08/06/2026 16:26:12



