
-
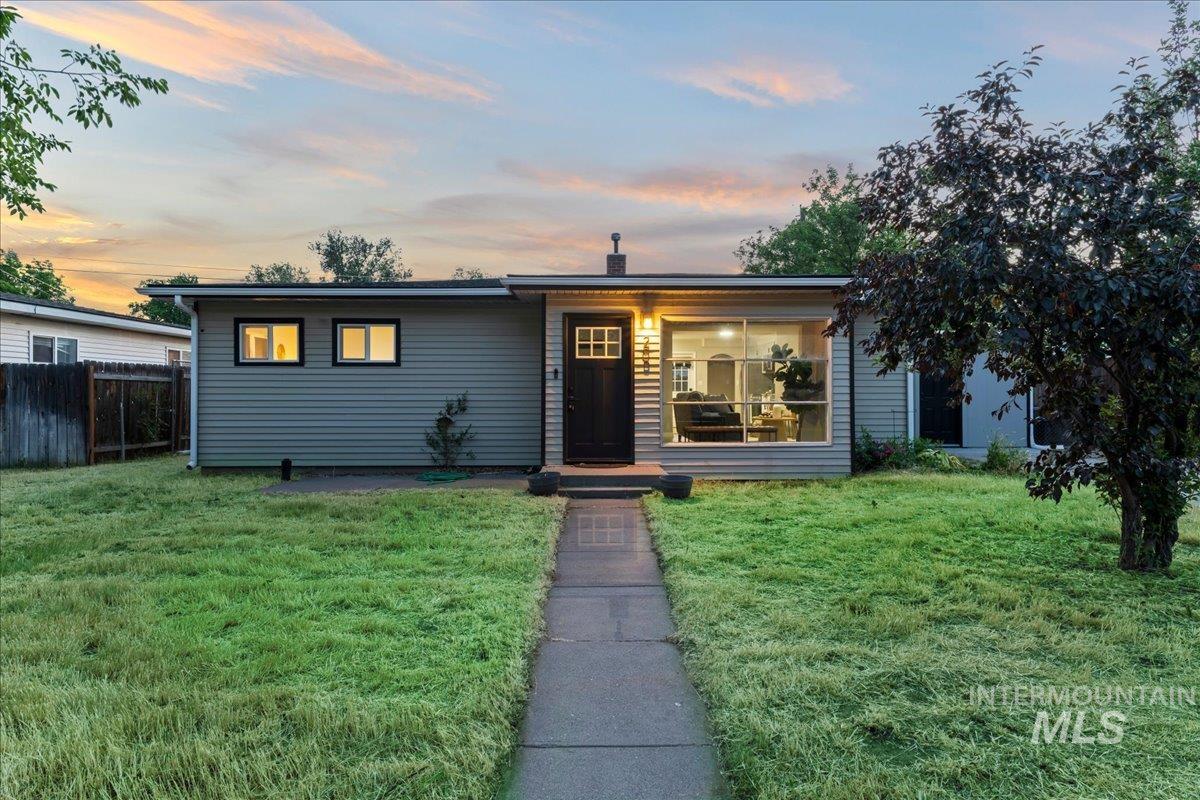
Contemporary ranch-style residence featuring horizontal siding, a flat roofline, and a prominent picture window
-
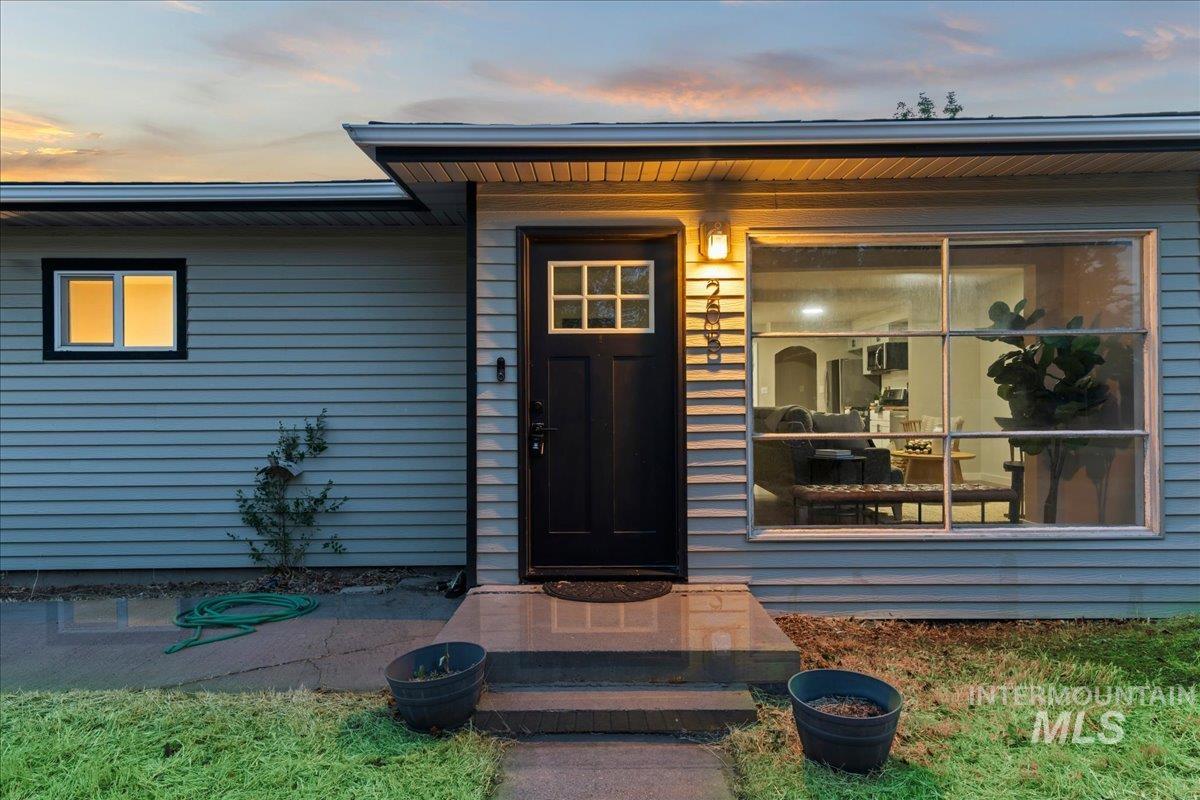
Exterior featuring horizontal siding, a dark paneled entry door with windowpanes, and an overhead porch light
-
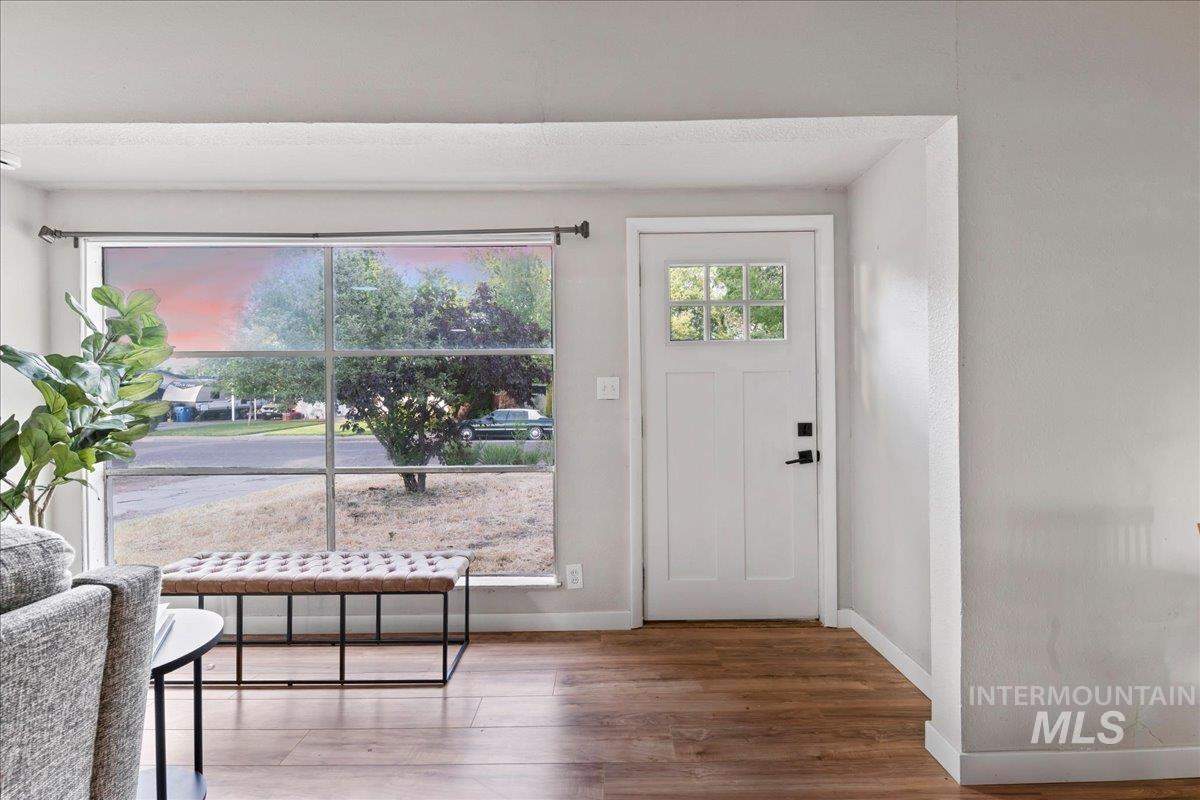
Interior entry with wood-finish flooring, a white paneled entry door with clear glass lites, and a large picture window
-
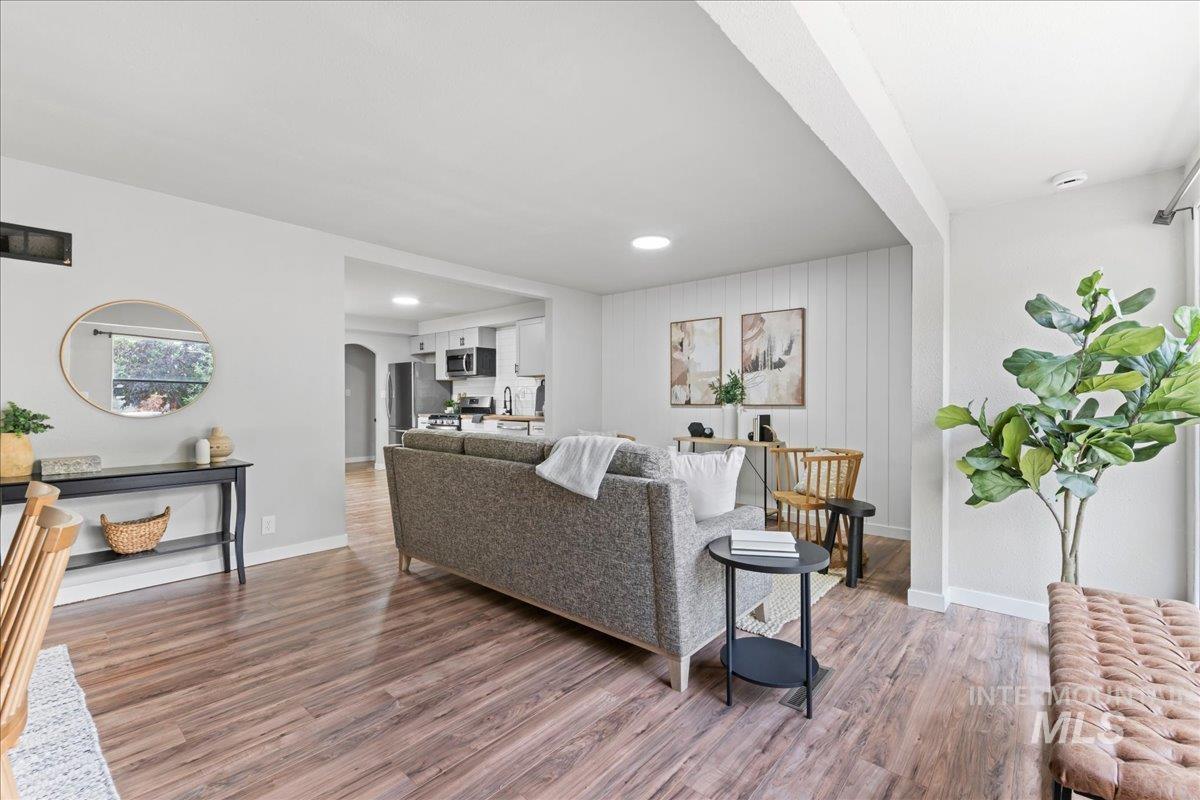
Spacious living area featuring wood-finish flooring, recessed lighting, and light gray walls
-
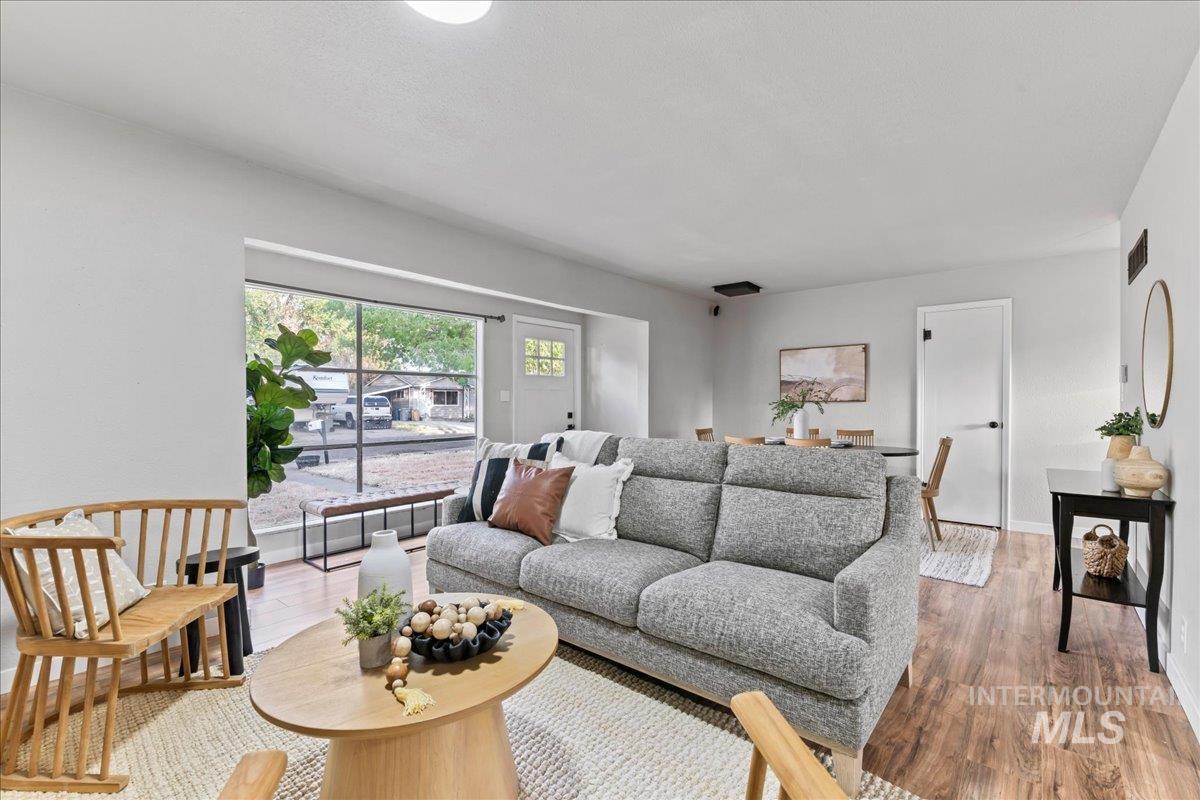
Spacious living area featuring expansive windows, wood-finish flooring, and light-toned walls
-
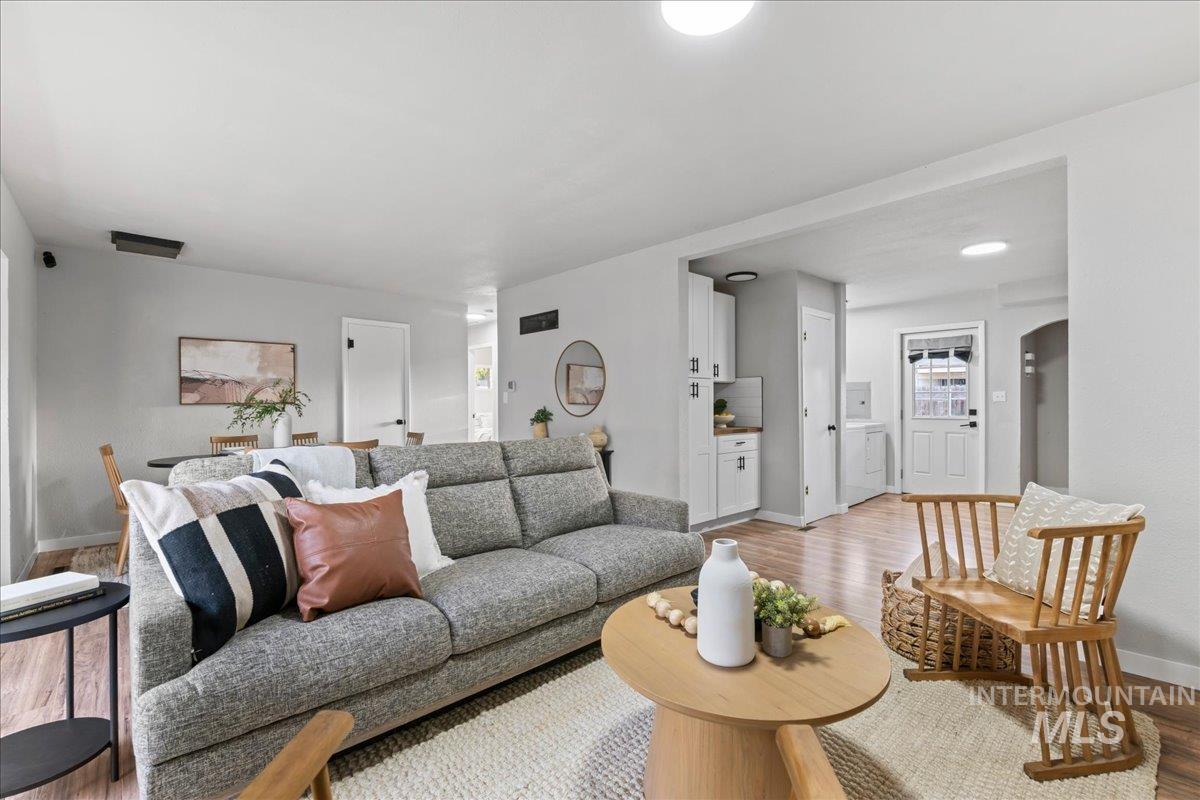
Bright living area featuring light-toned walls, wood-finish flooring, and recessed lighting
-
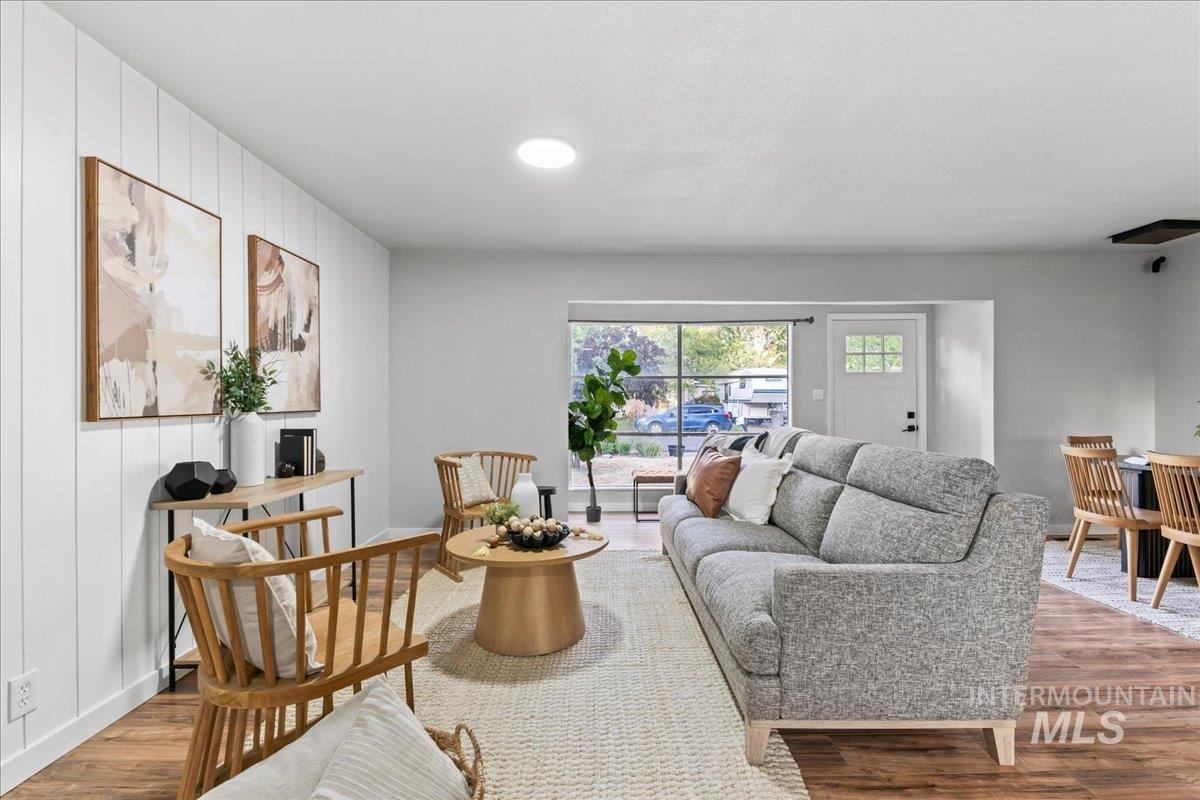
Open living area featuring wood-finish flooring, white shiplap accent wall, recessed lighting, and a large front window
-
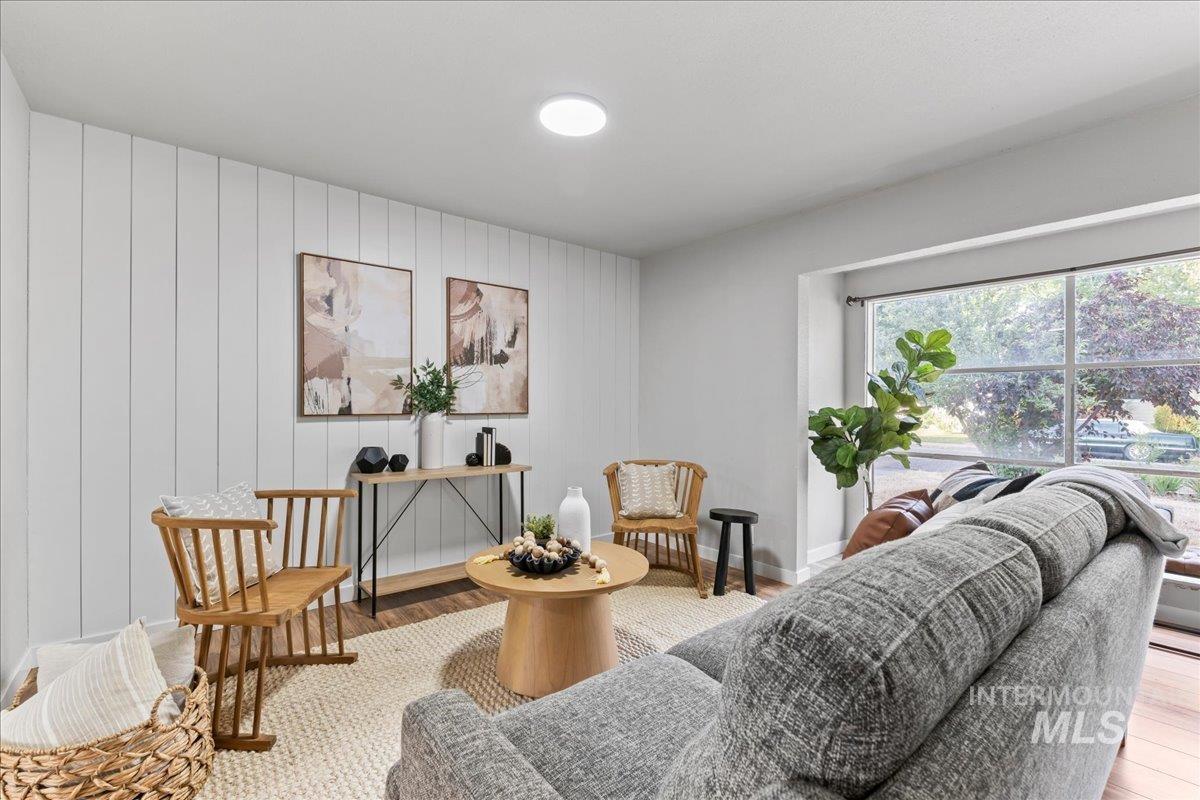
Living area featuring vertical plank wall accents and warm wood-finish flooring
-
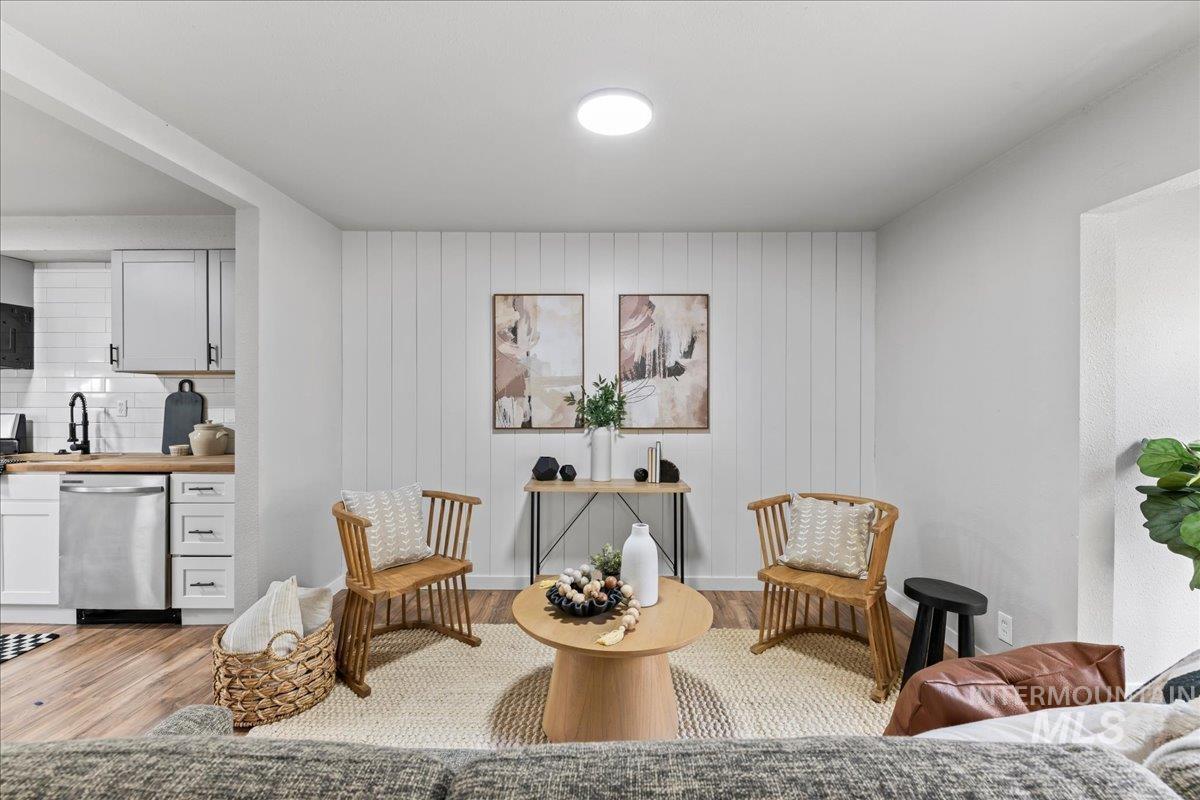
Living area featuring shiplap accent wall, recessed lighting, and wood-finish flooring
-
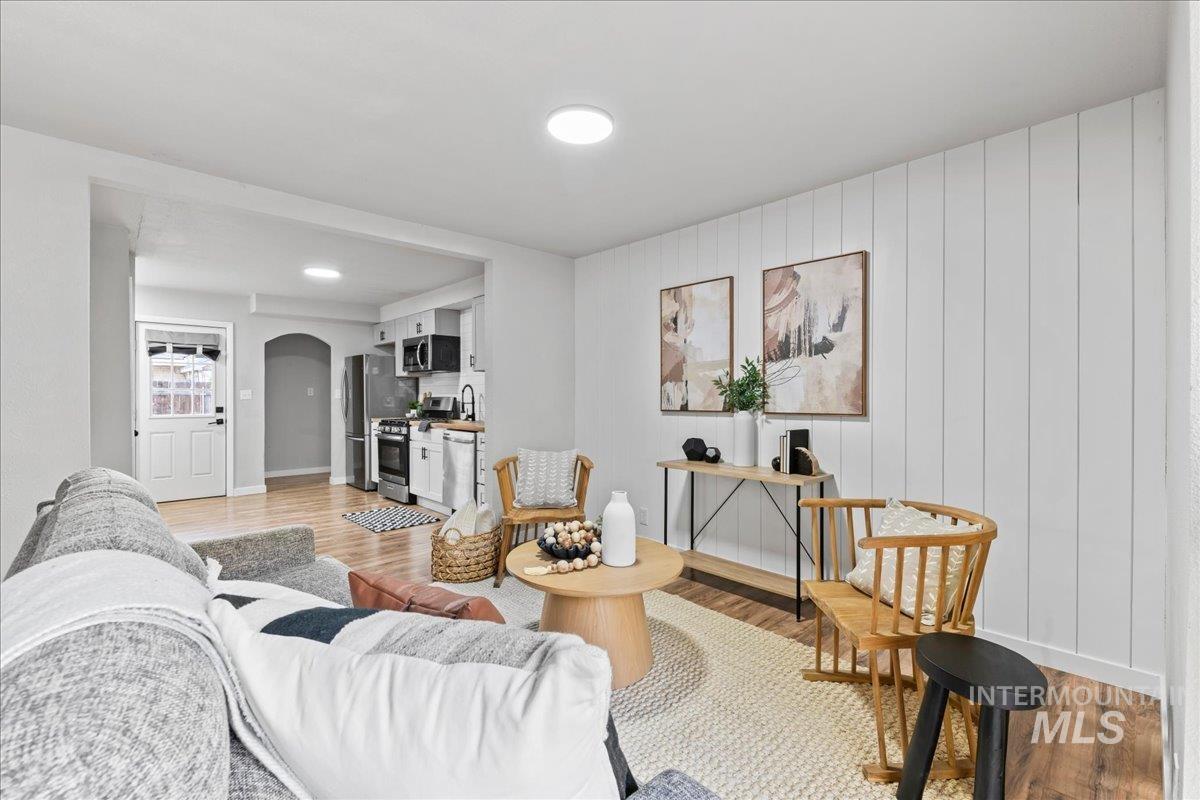
Open-concept living area featuring light wood-finish flooring, white shiplap accent wall, recessed lighting, and an arched doorway
-
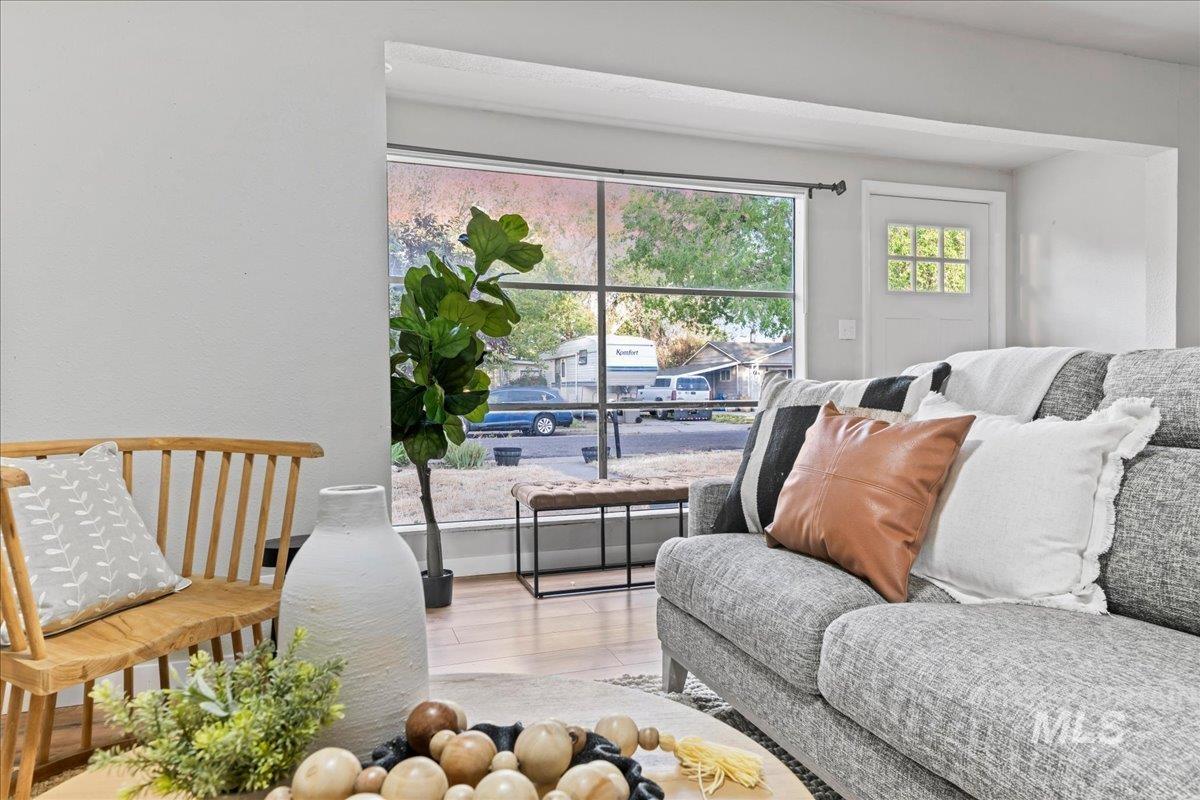
Open living area featuring a large picture window, wood-finish flooring, and light gray walls
-
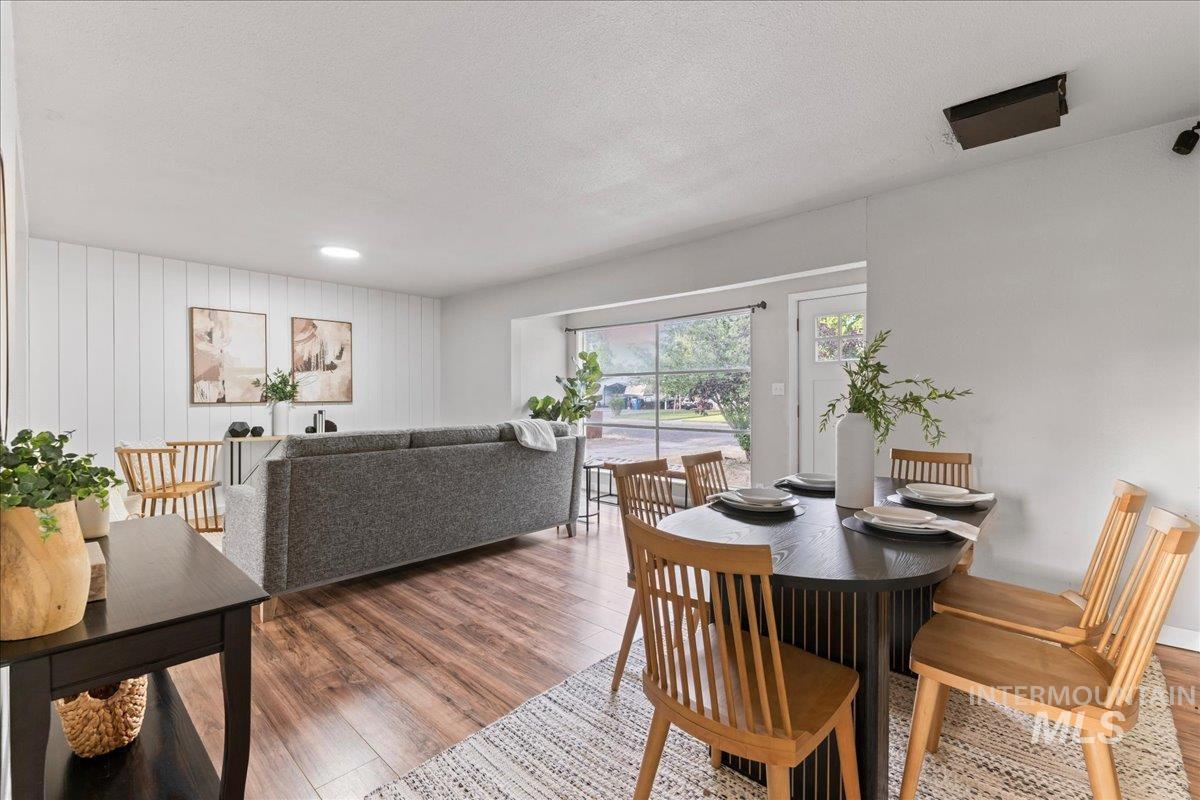
Open-concept living area featuring wood-finish flooring, white shiplap accent wall, and recessed ceiling lighting
-
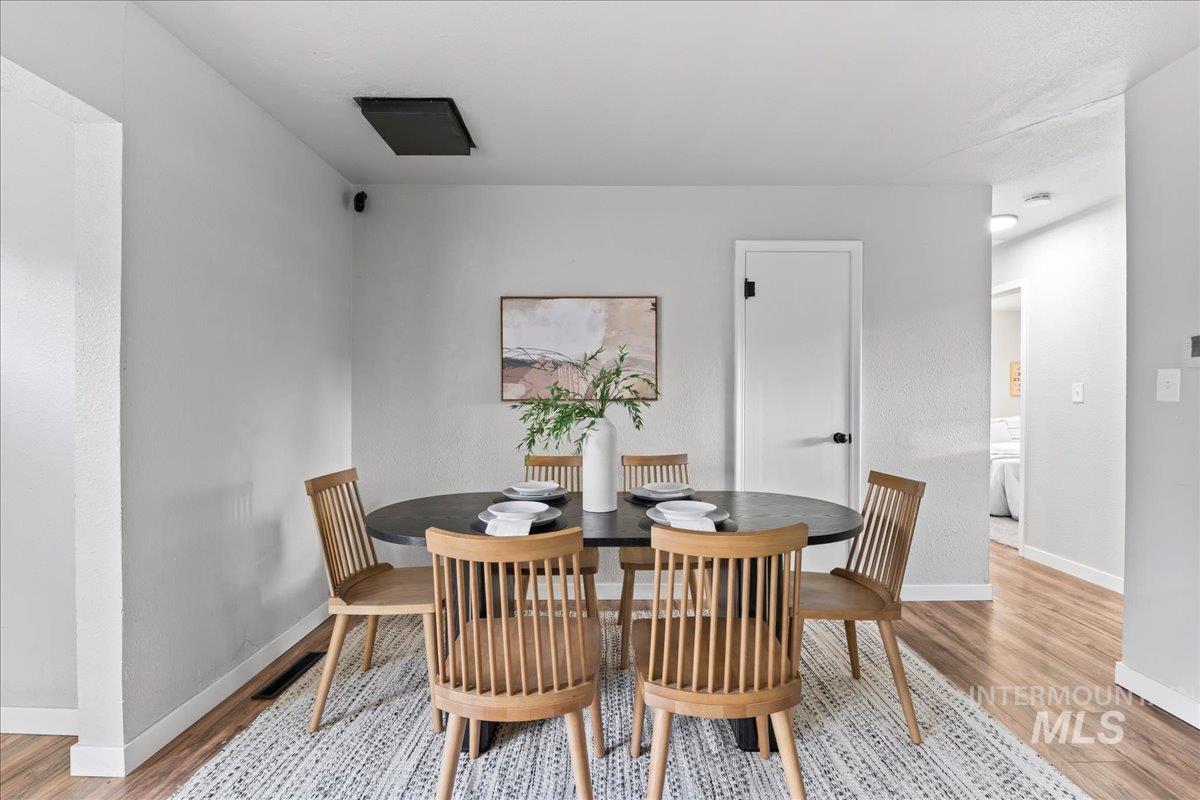
Dining area featuring wood-finish flooring and light gray walls
-
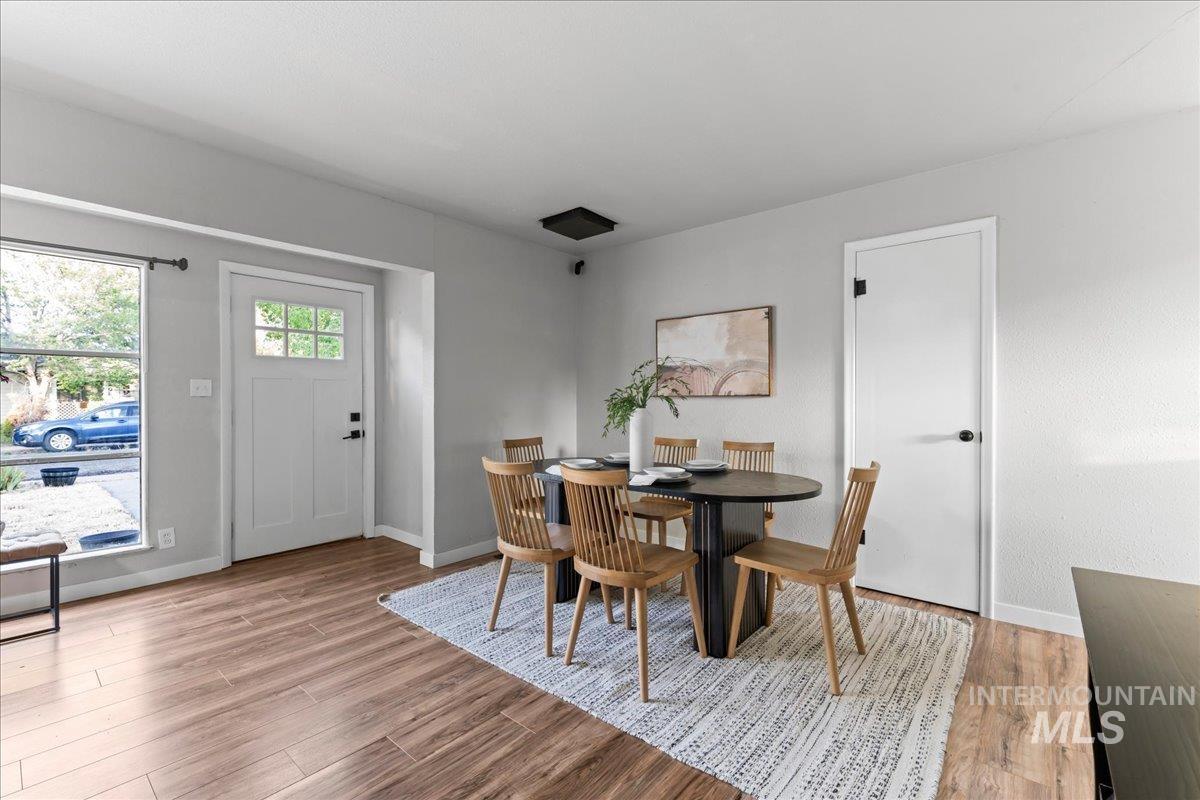
Open dining area featuring wood-finish flooring, a contemporary ceiling light fixture, and a window with natural light
-
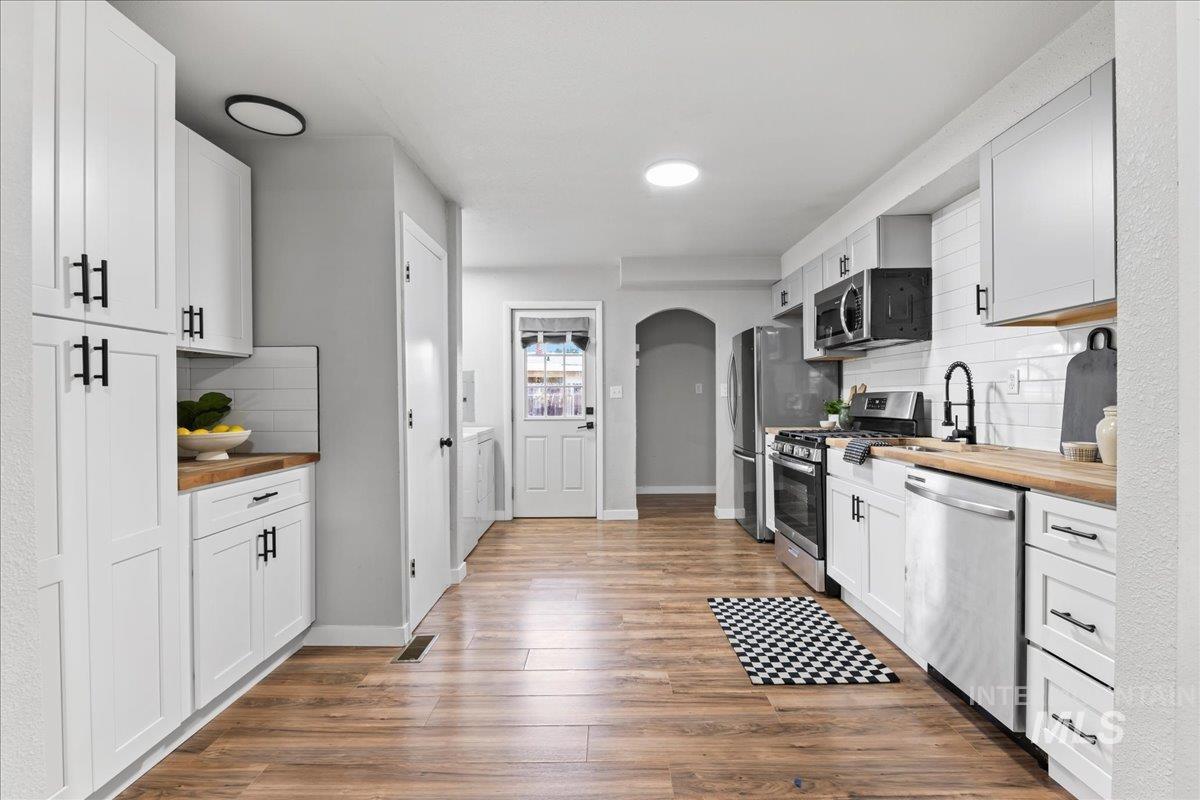
Kitchen featuring wood-finish flooring, white cabinetry with matte black hardware, butcher block countertops, subway tile backsplash, and stainless steel appliances
-
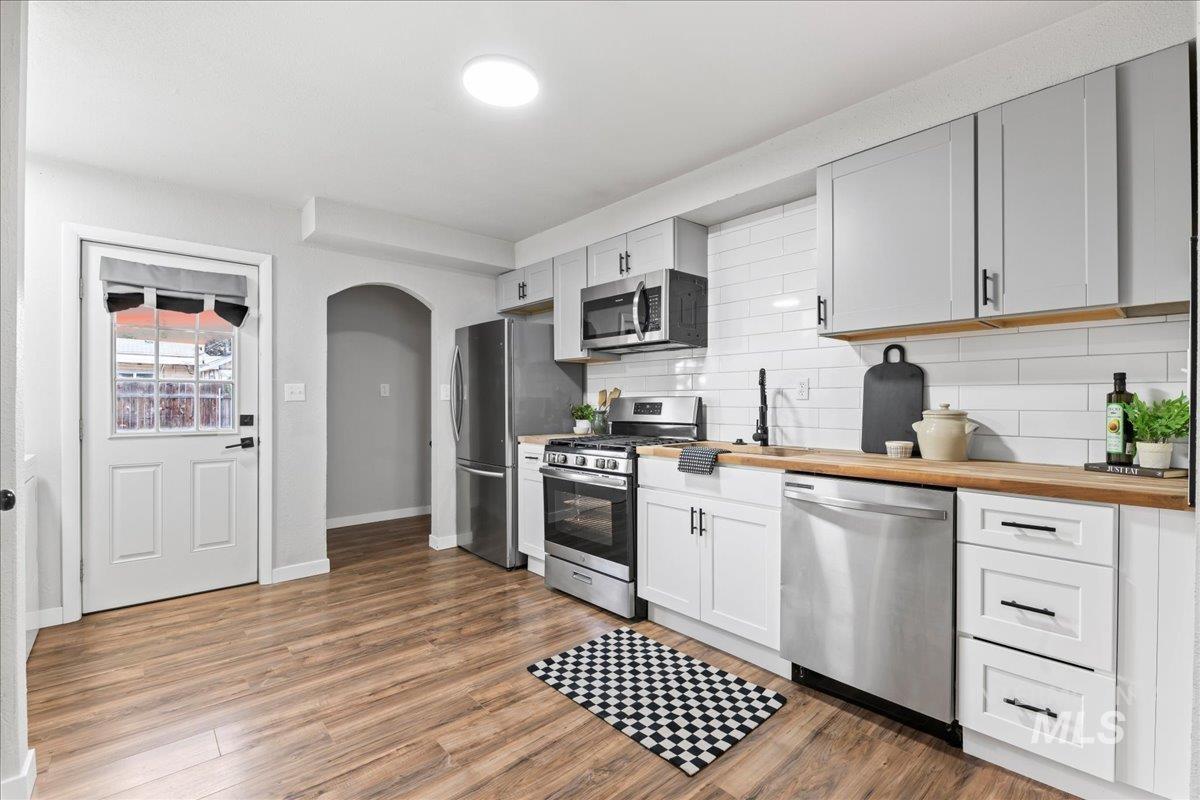
Modern kitchen featuring wood-finish flooring, light gray and white cabinetry, butcher block countertops, stainless steel appliances, and a white subway tile backsplash
-
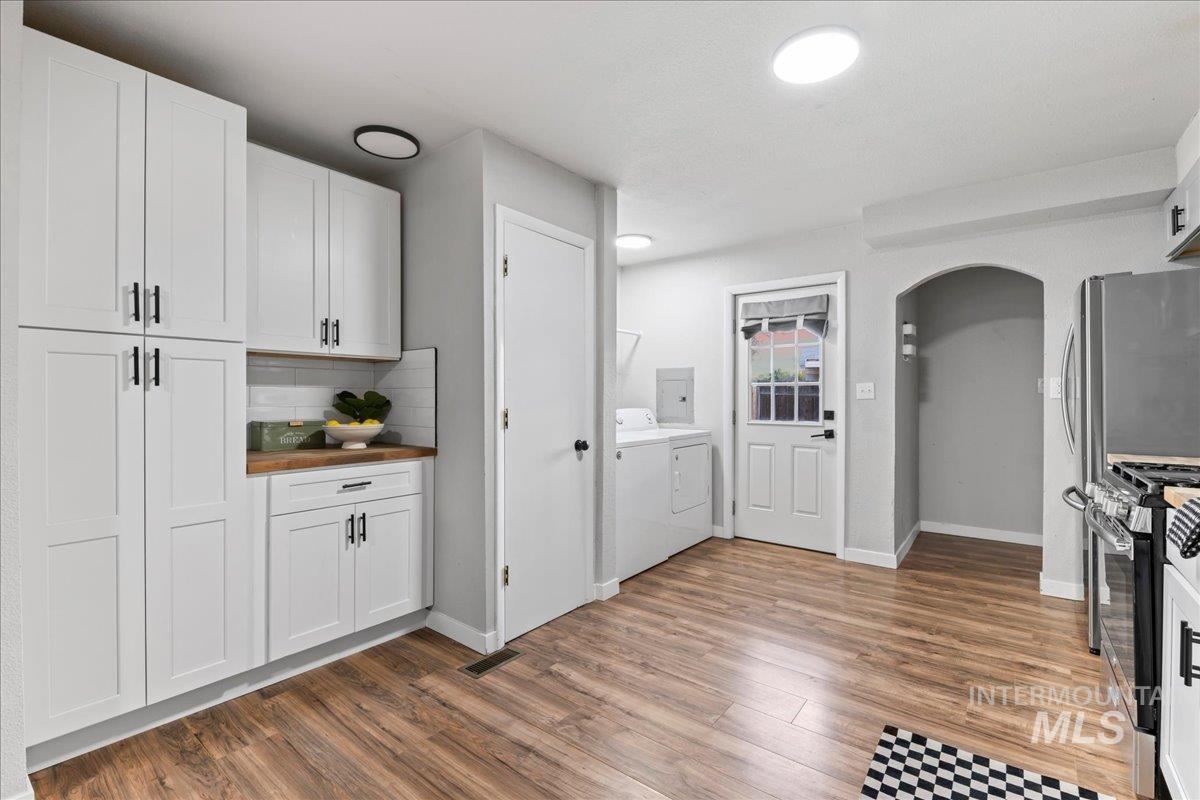
Kitchen featuring white shaker-style cabinetry, wood-finish flooring, a subway tile backsplash, stainless steel appliances, and an arched doorway
-
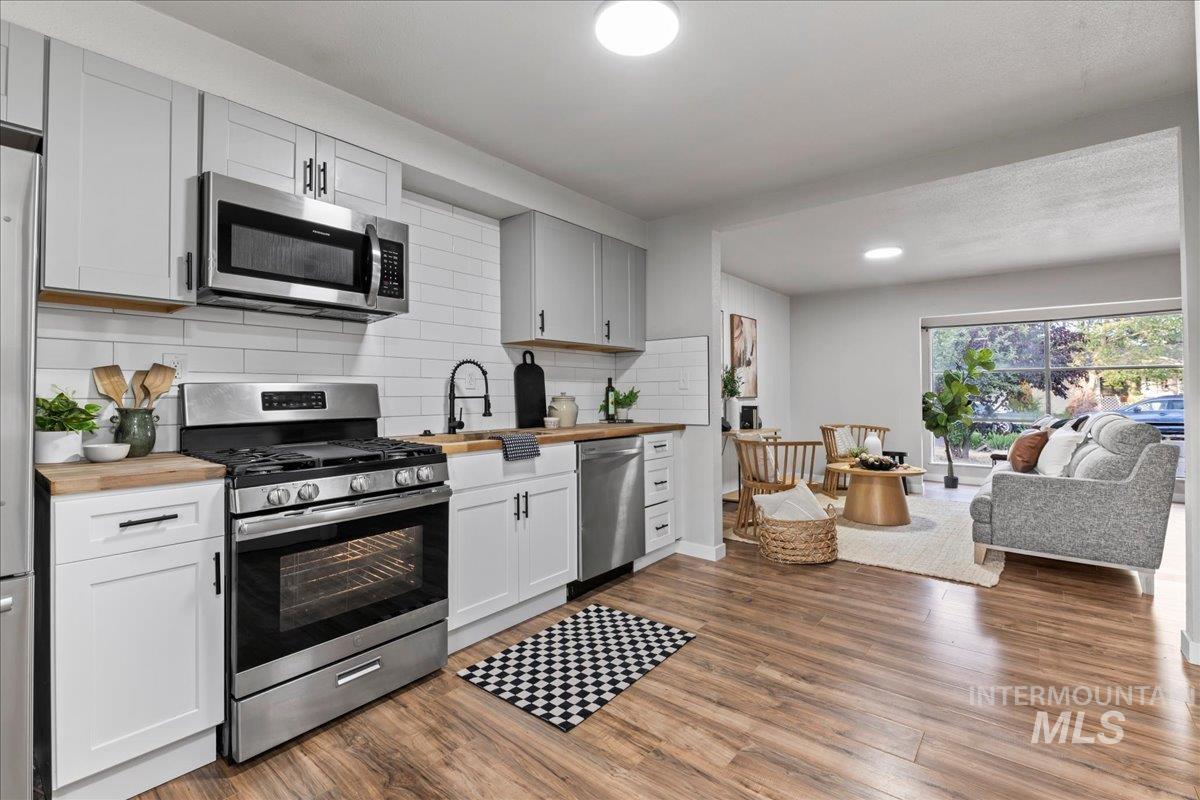
Modern kitchen featuring stainless steel appliances, white subway tile backsplash, and wood-finish countertops
-
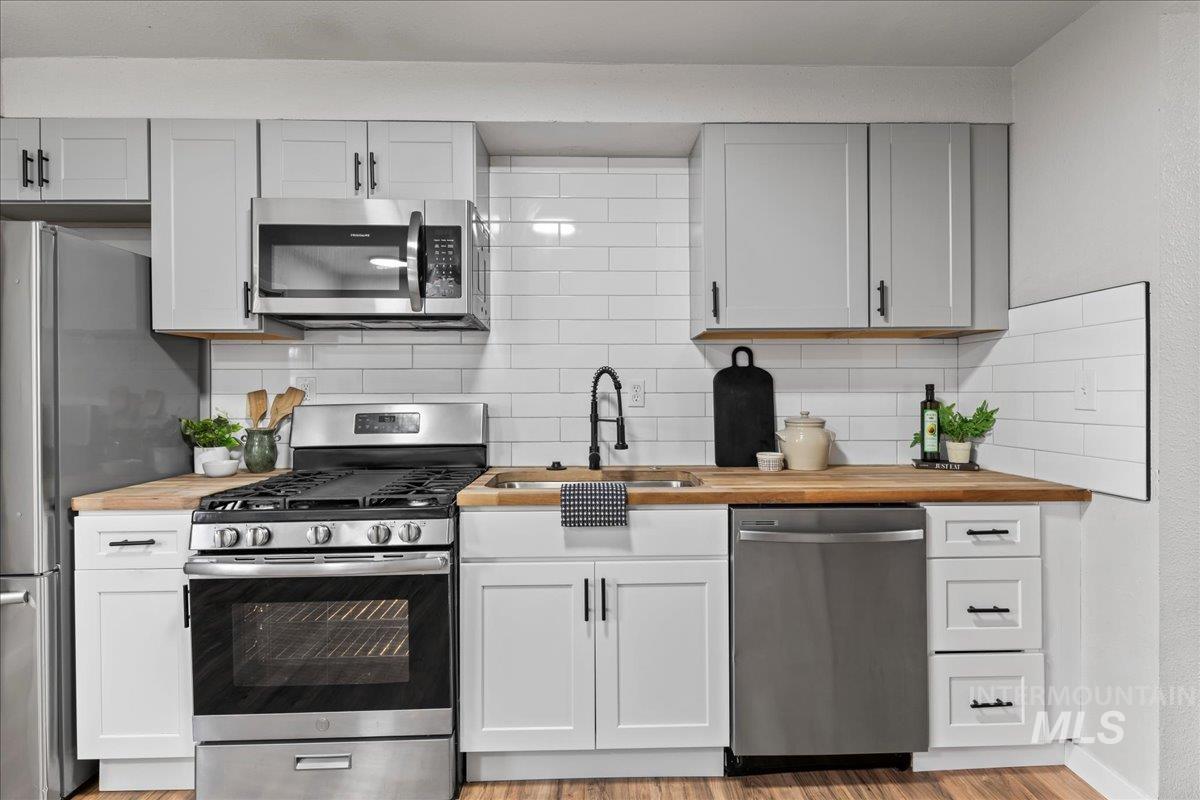
Kitchen featuring wood-finish countertops, subway tile backsplash, stainless steel appliances, white base cabinetry, and light gray upper cabinetry
-
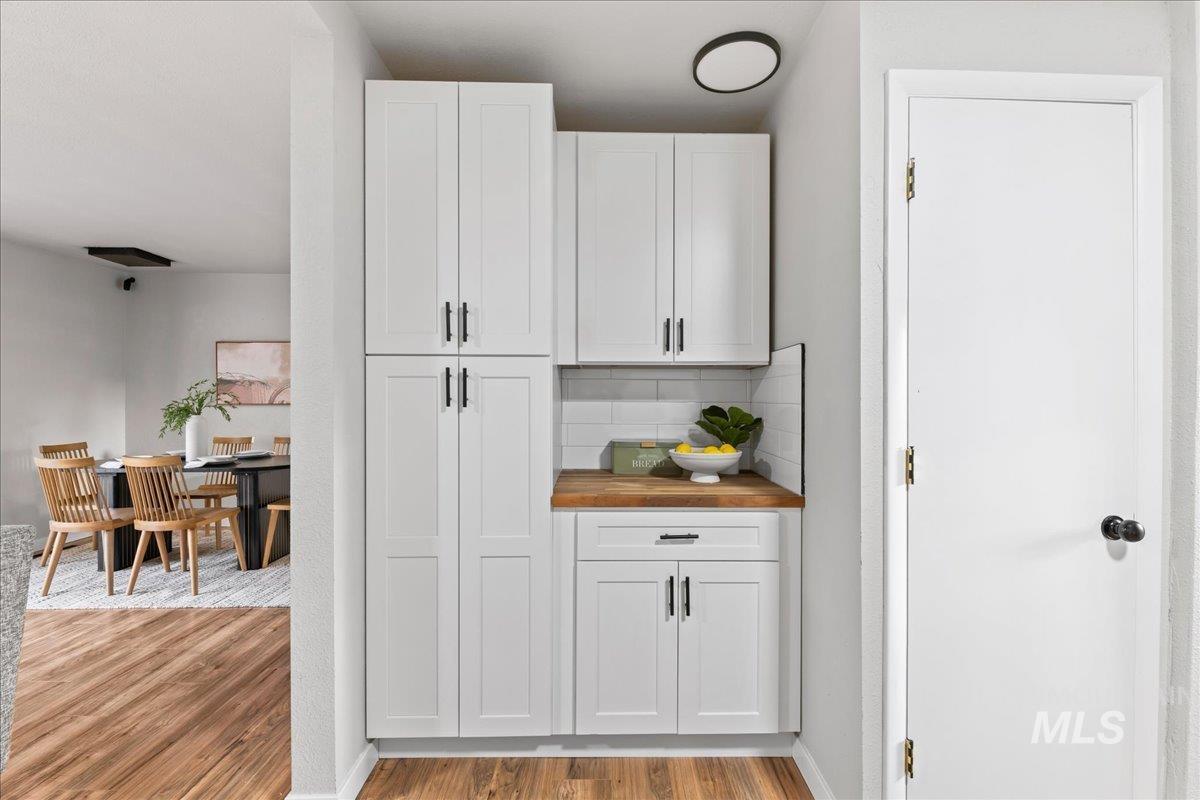
Built-in cabinetry featuring white shaker-style doors, black hardware, and a wood-finish countertop
-
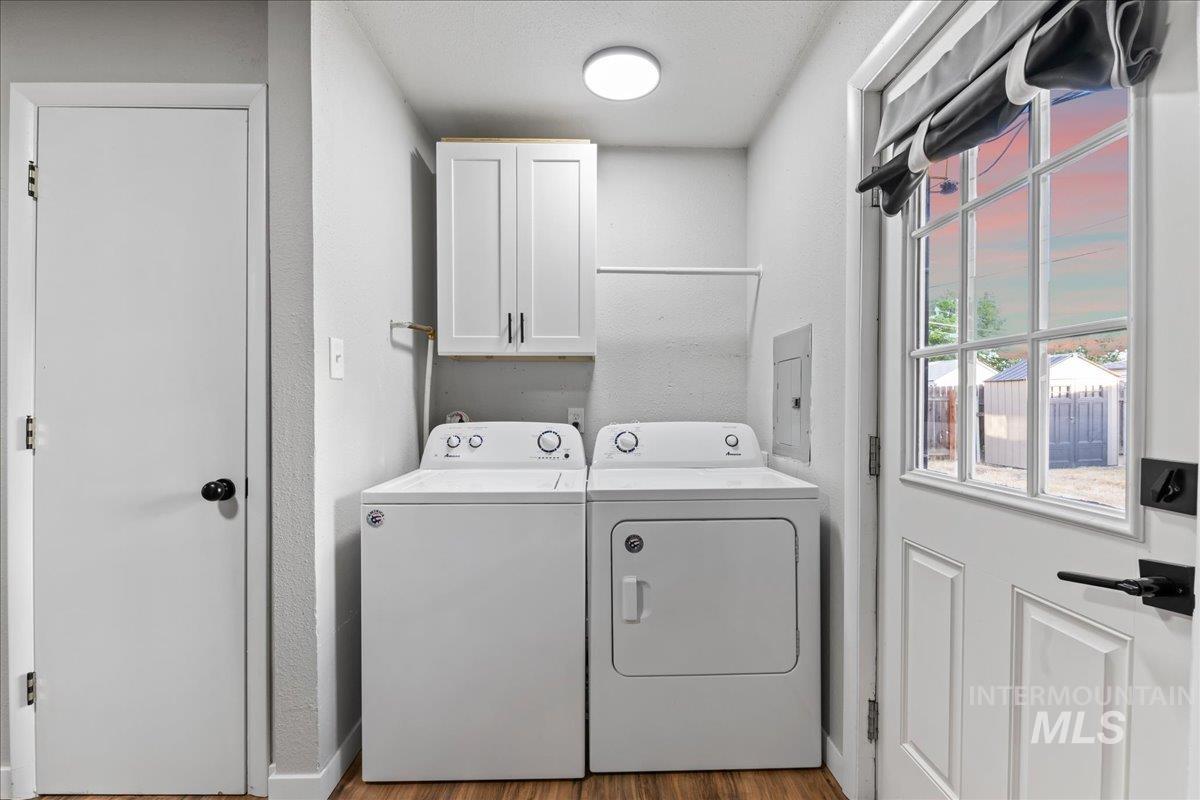
Dedicated laundry area featuring a washer and dryer, wood-finish flooring, and a windowed exterior door
-
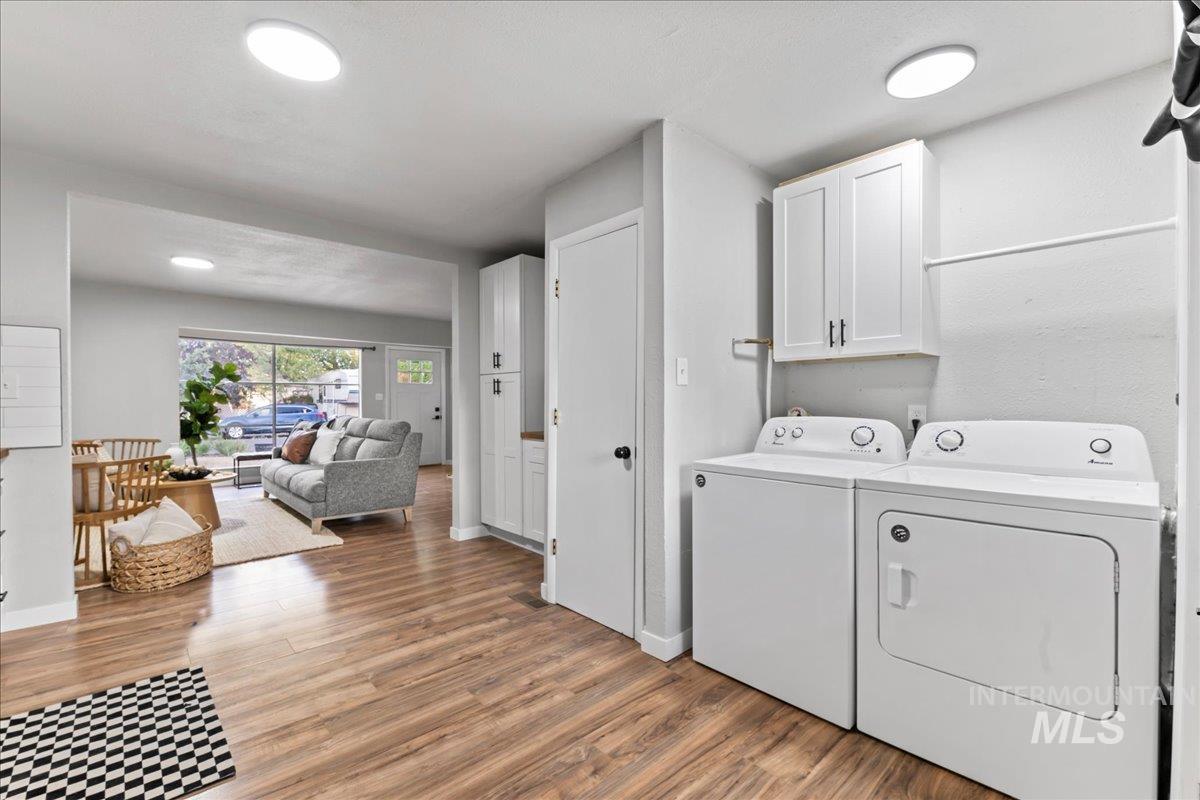
Dedicated laundry area with upper cabinetry and a full-size washer and dryer
-
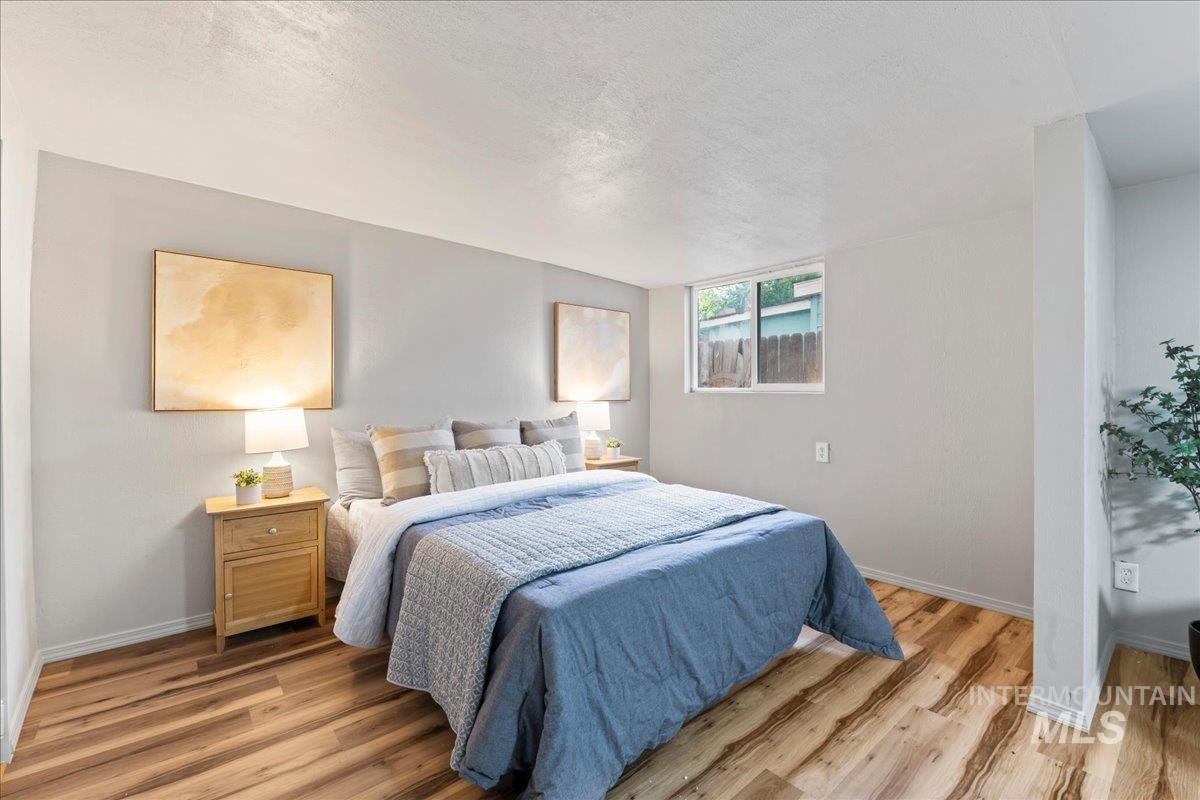
Bedroom featuring wood-finish flooring, light gray walls, and a window providing natural light
-
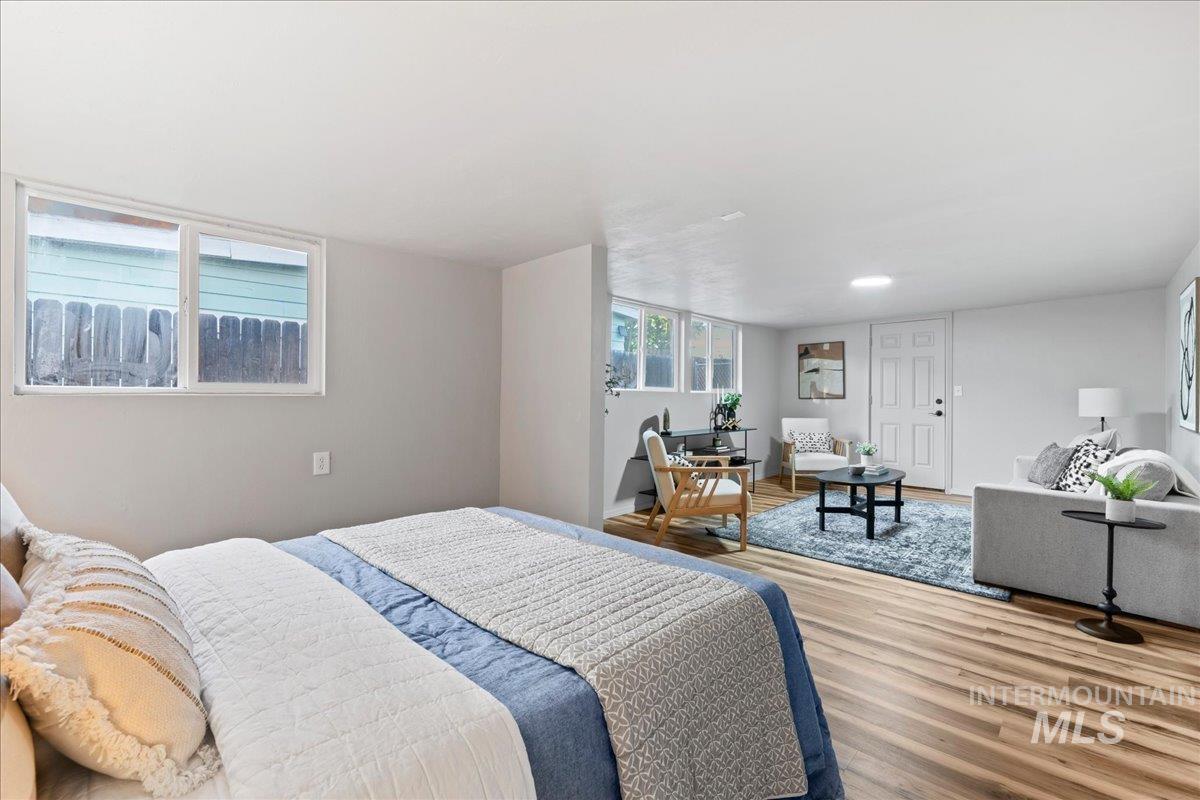
Open-concept living space featuring wood-finish flooring, white walls, and multiple windows
-
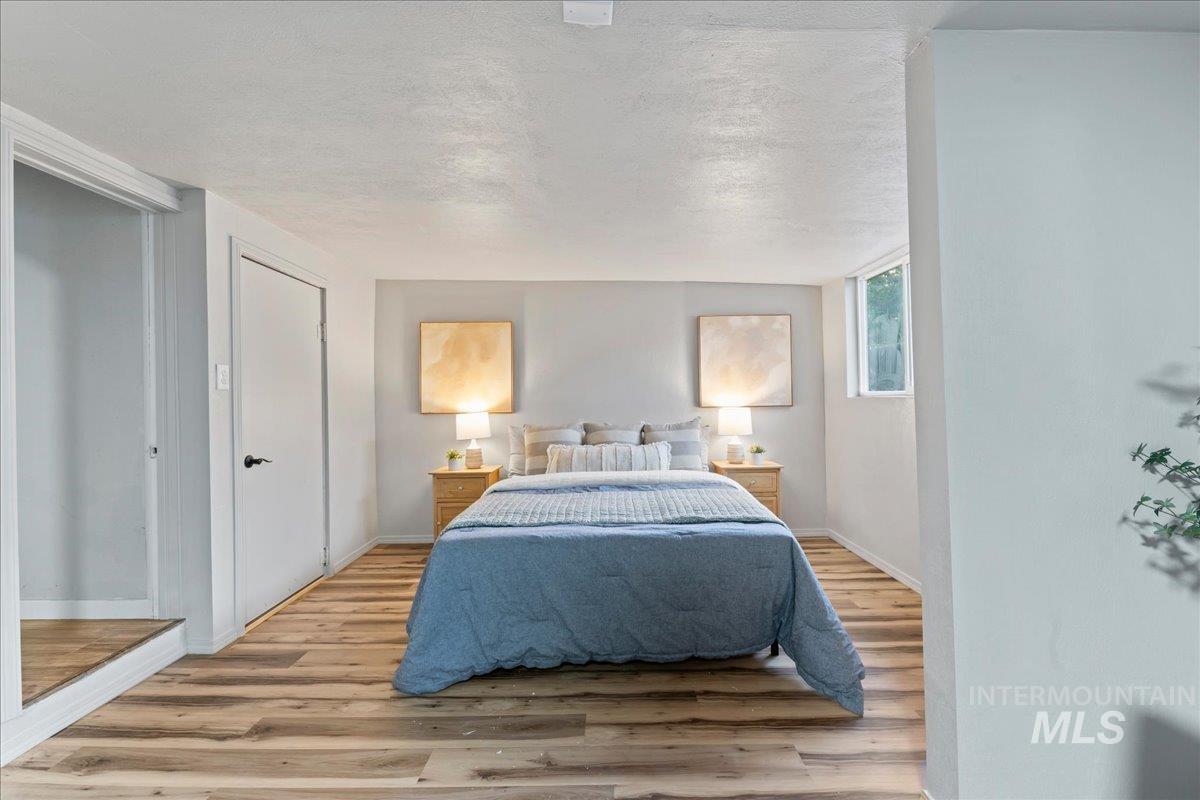
Bedroom featuring wood-finish flooring, light-toned walls, and a window providing natural light
-
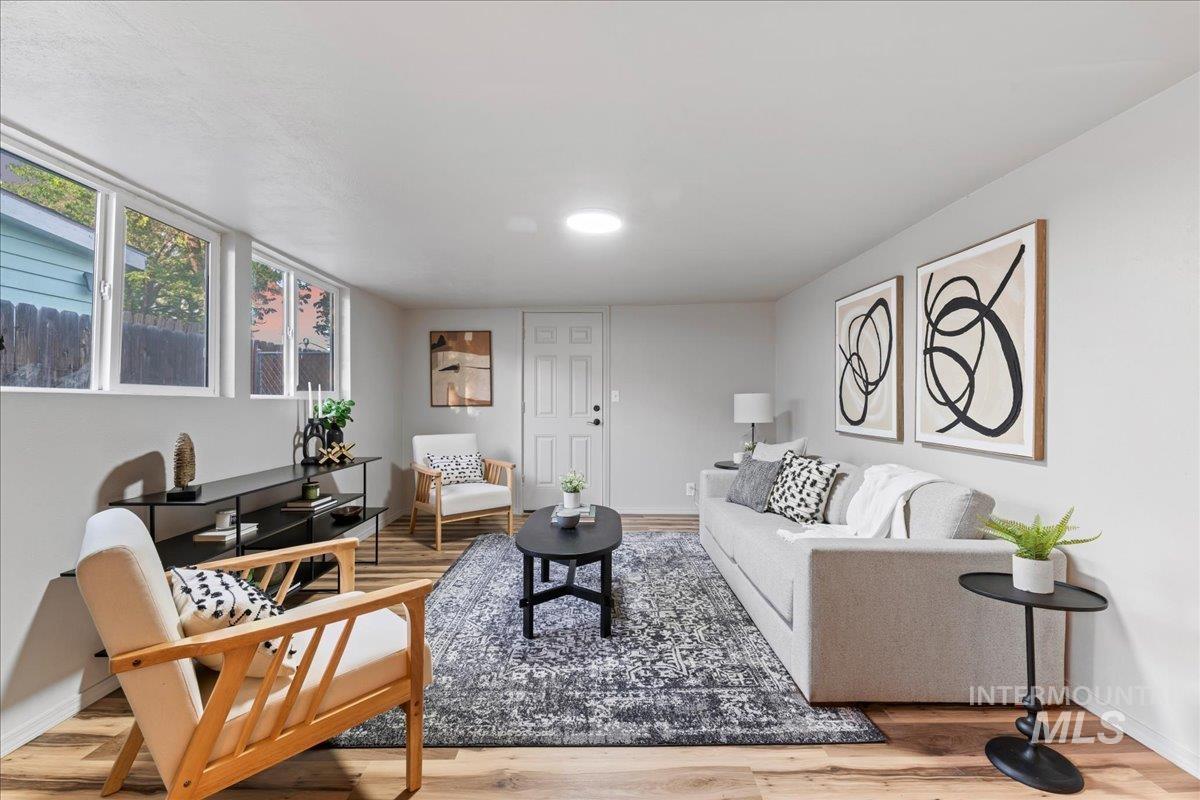
Spacious room featuring wood-finish flooring, multiple windows, a ceiling light fixture, a white paneled door, and a textured area rug
-
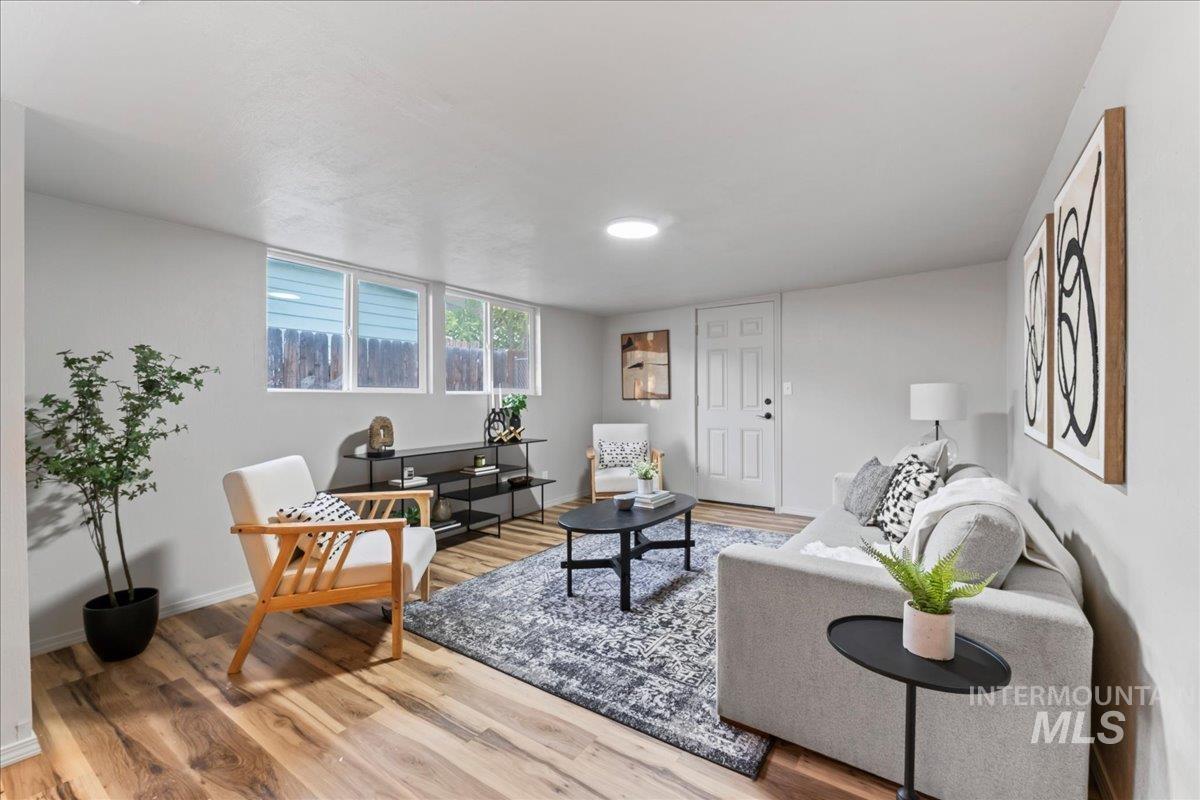
Spacious living area featuring wood-finish flooring and a neutral color palette
-
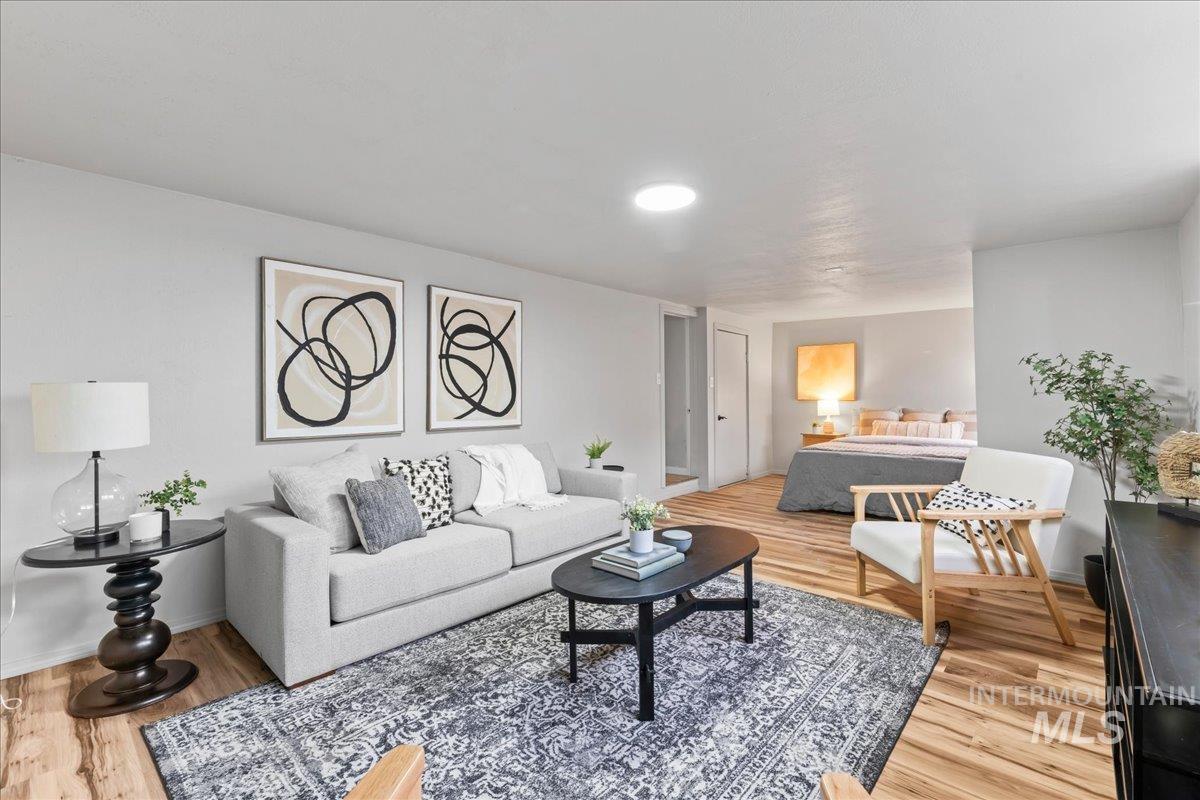
Open-concept living area featuring wood-finish flooring, light gray wall tones, and recessed lighting
-
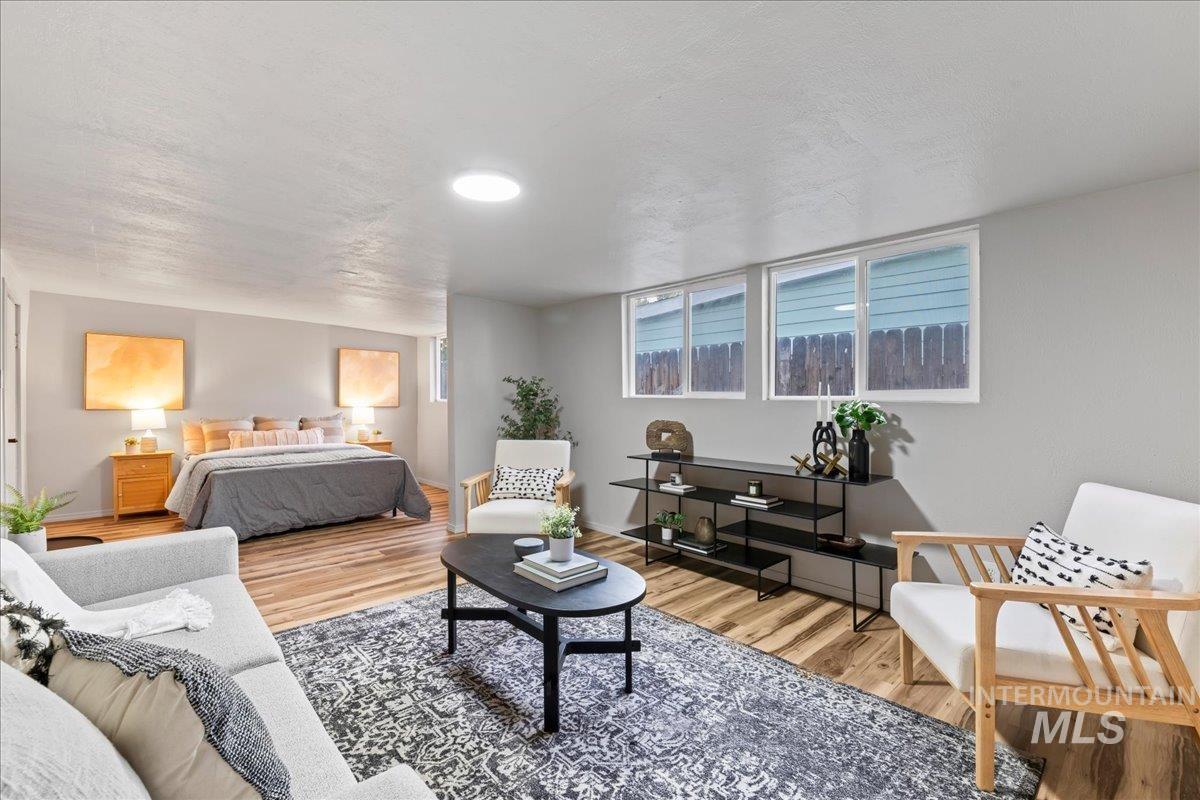
Open concept living space featuring wood-finish flooring, recessed lighting, and light grey wall paint
-
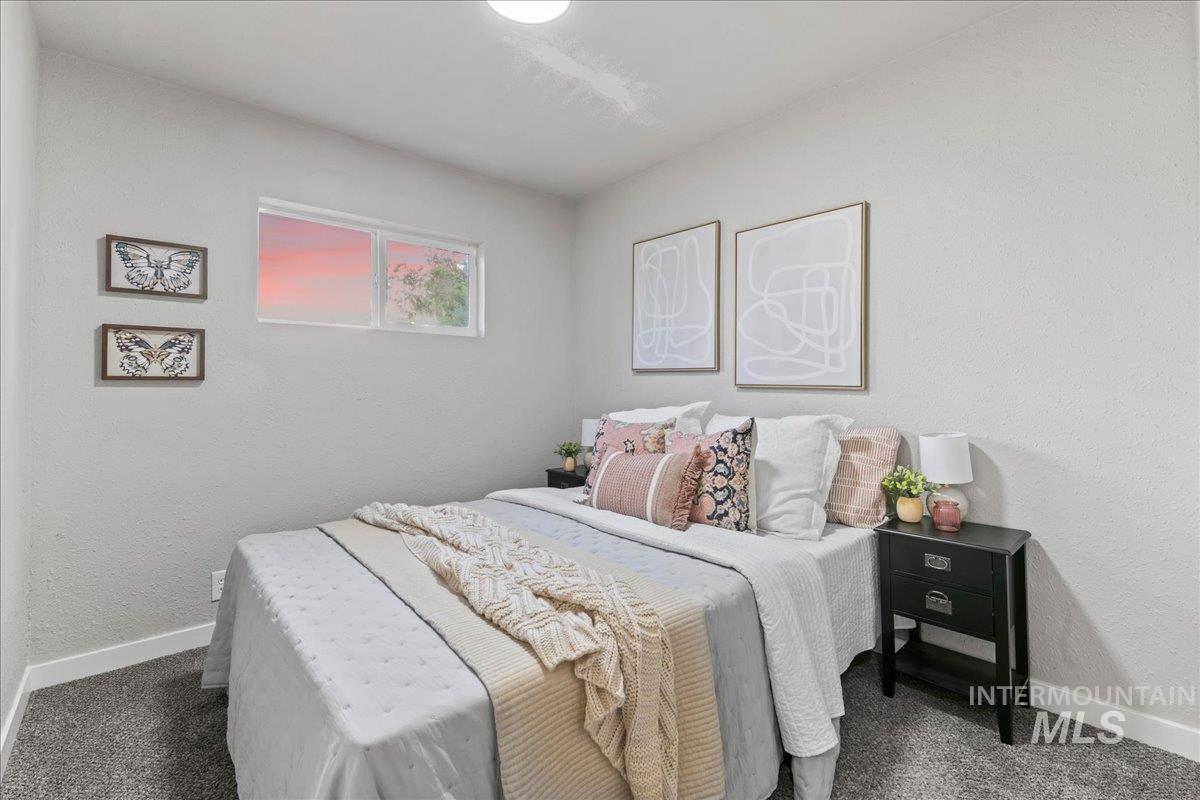
Bedroom featuring light gray walls, gray carpet flooring, a high horizontal window, and white baseboards
-
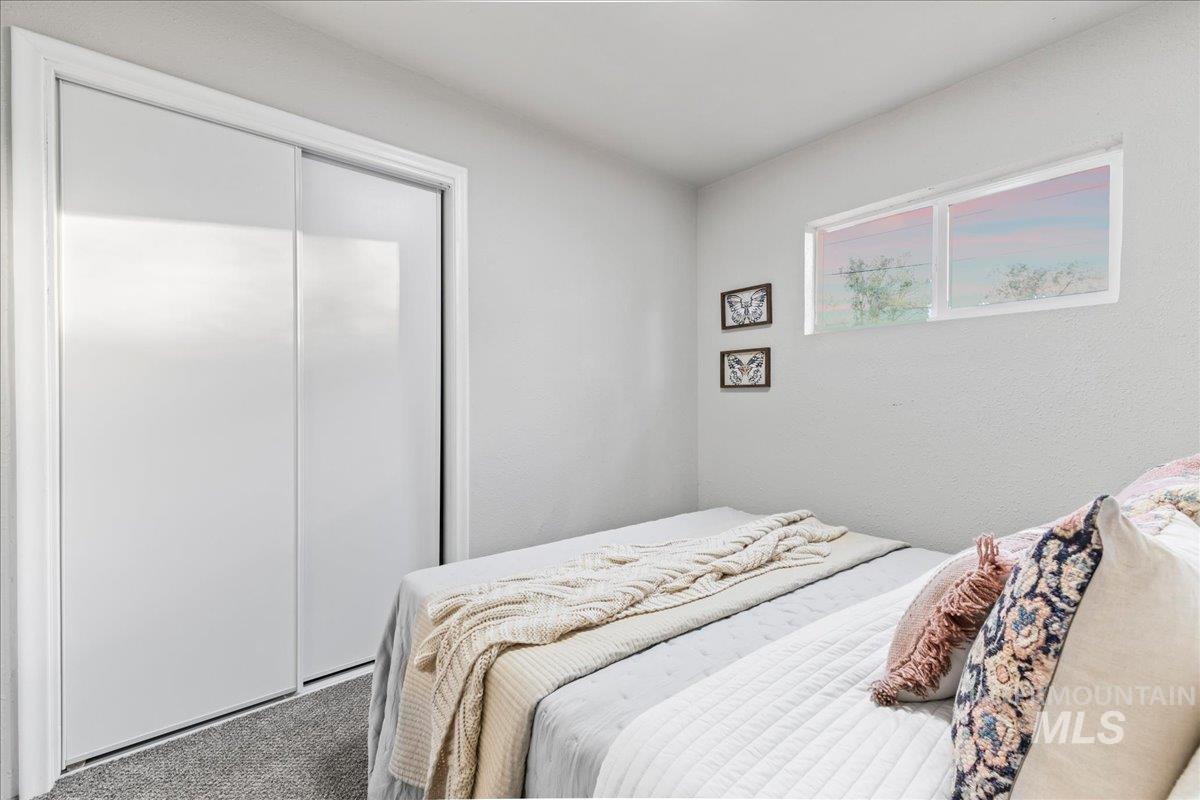
Wall-to-wall carpeting with white sliding closet doors and a horizontal window
-
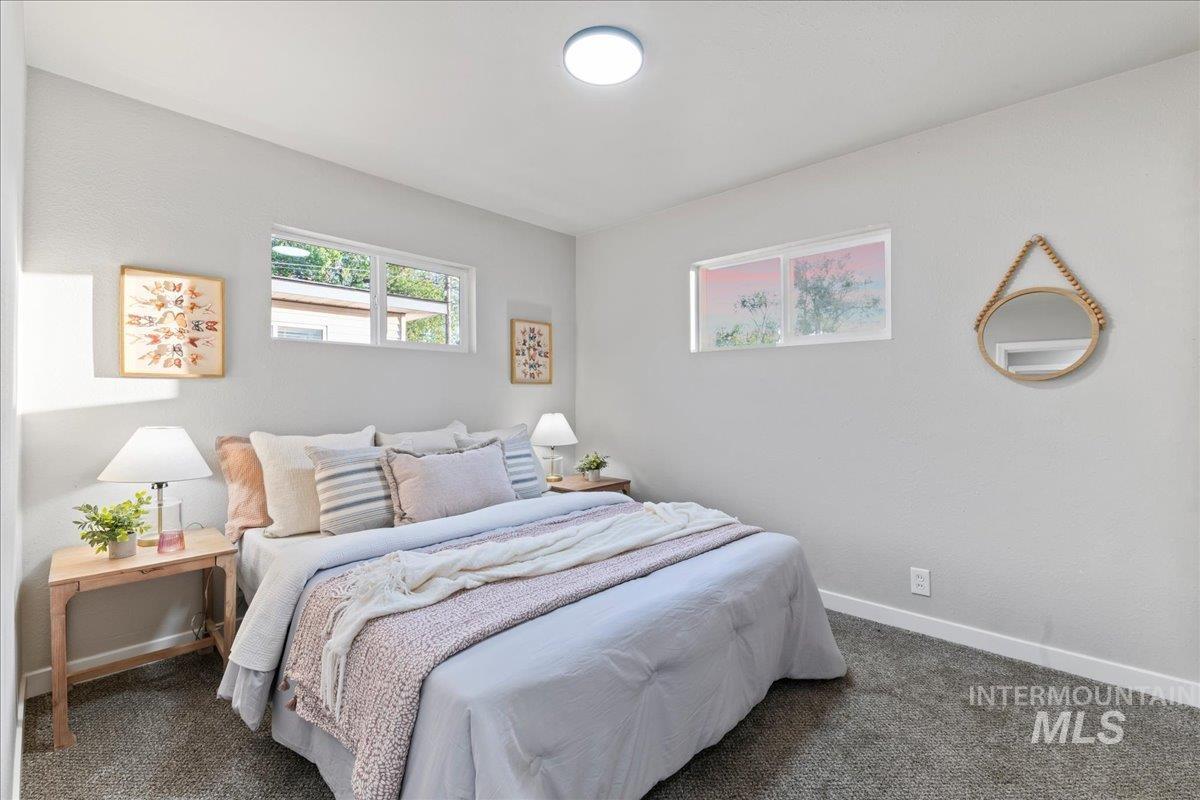
Carpeted room with light gray walls, featuring two horizontal windows providing natural light
-
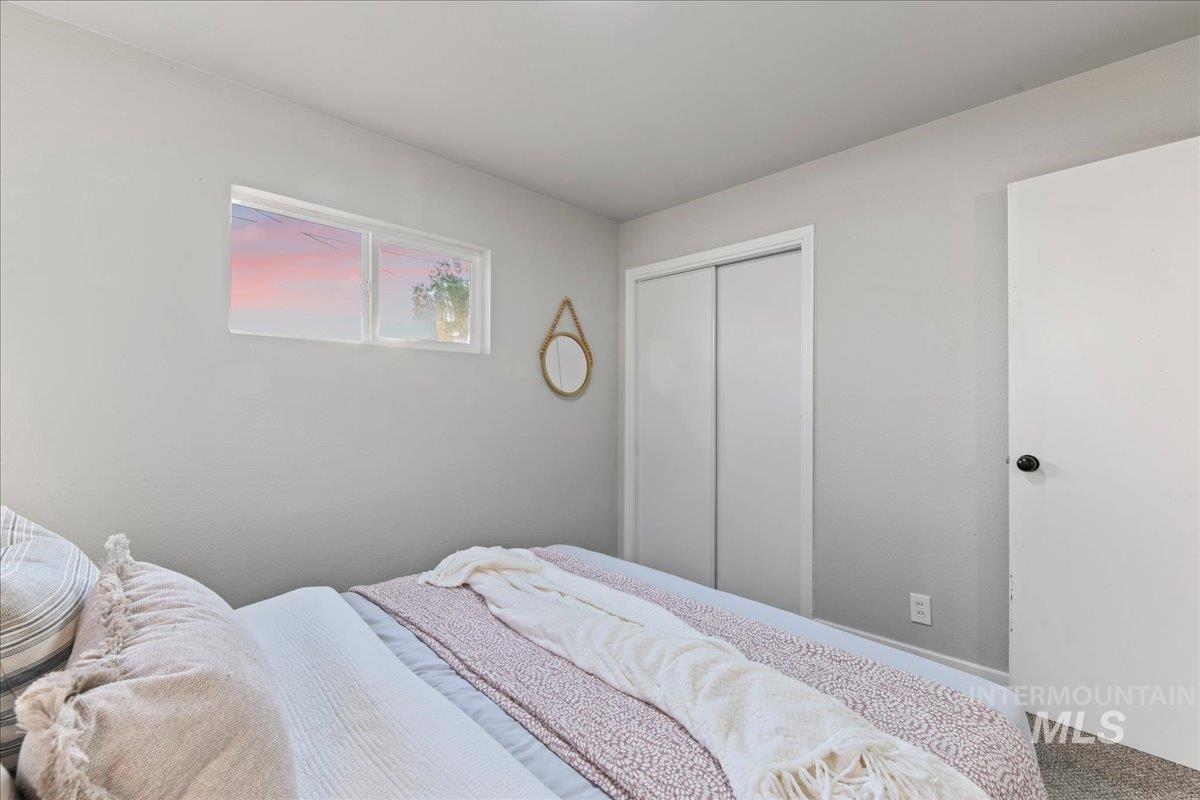
Light gray walls featuring a horizontal window and white bi-fold closet doors
-
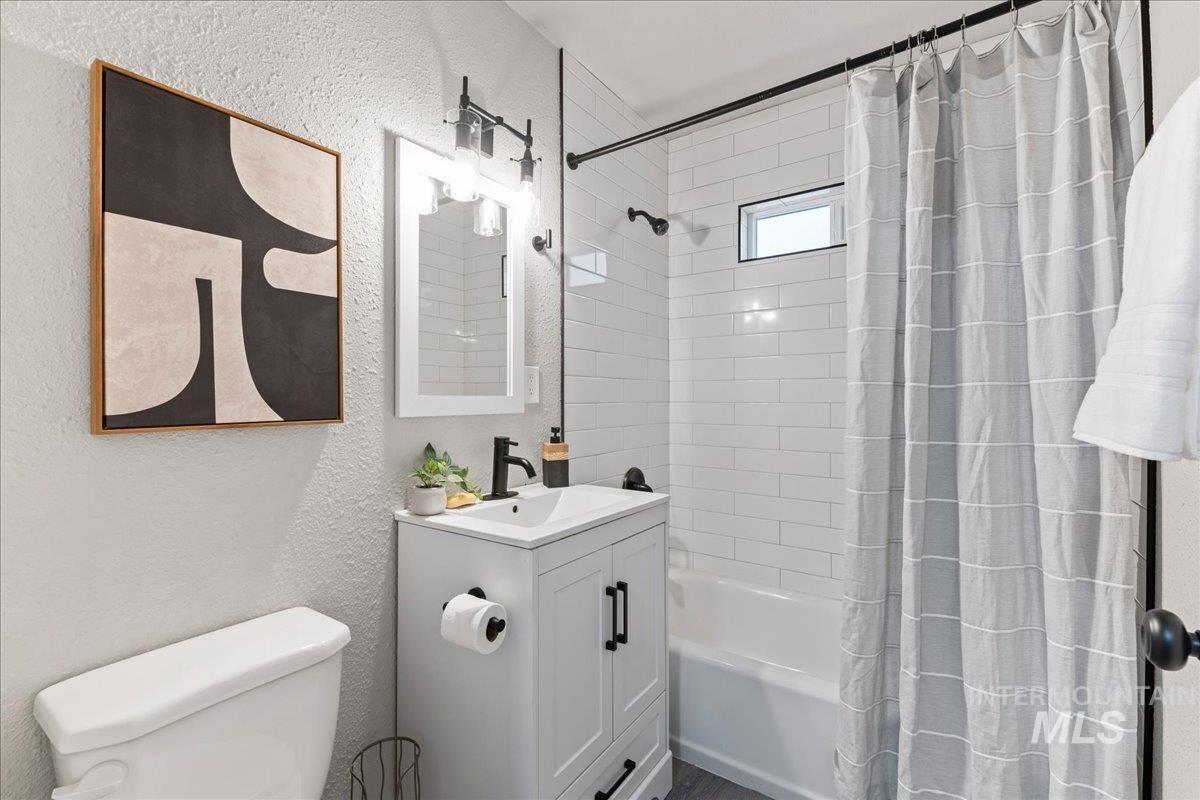
Bathroom featuring a white subway tile shower surround with a horizontal window, a single vanity with a white ceramic sink and matte black faucet, and a wall-mounted light fixture above a mirrored medicine cabinet
-
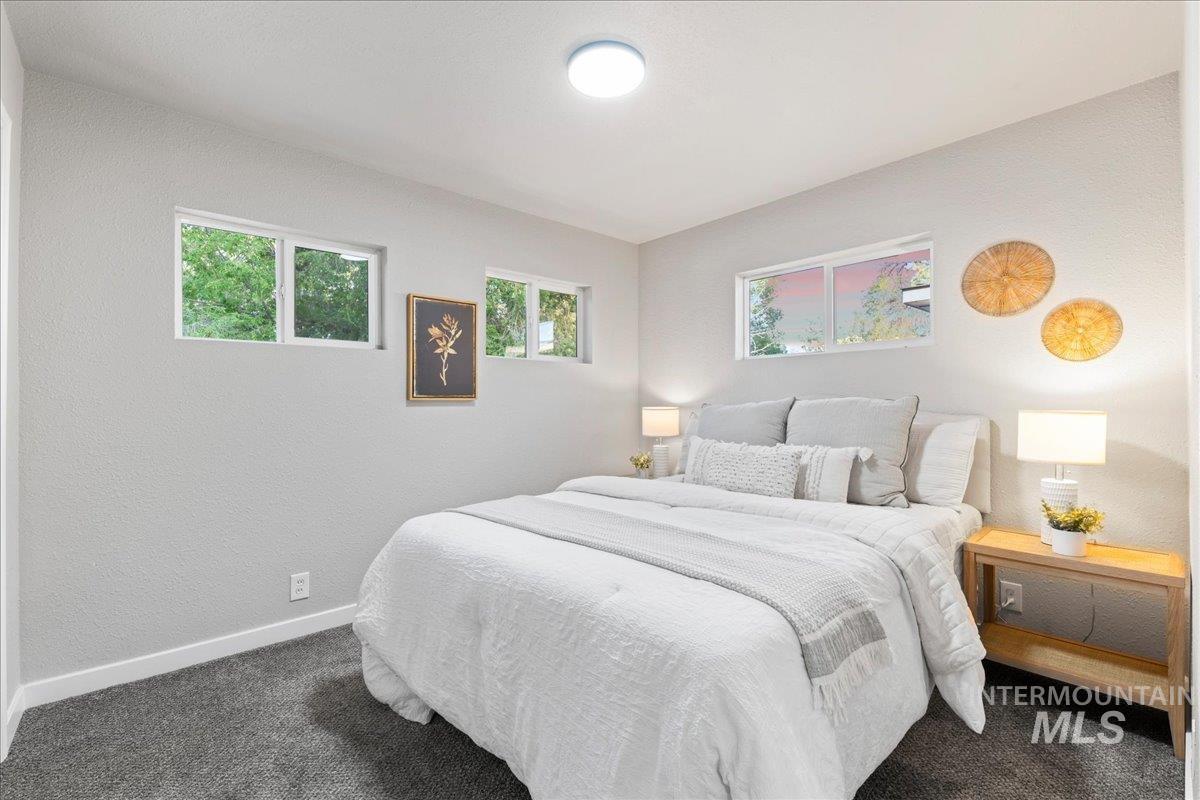
Room featuring gray wall paint, dark gray carpeting, and white baseboards
-
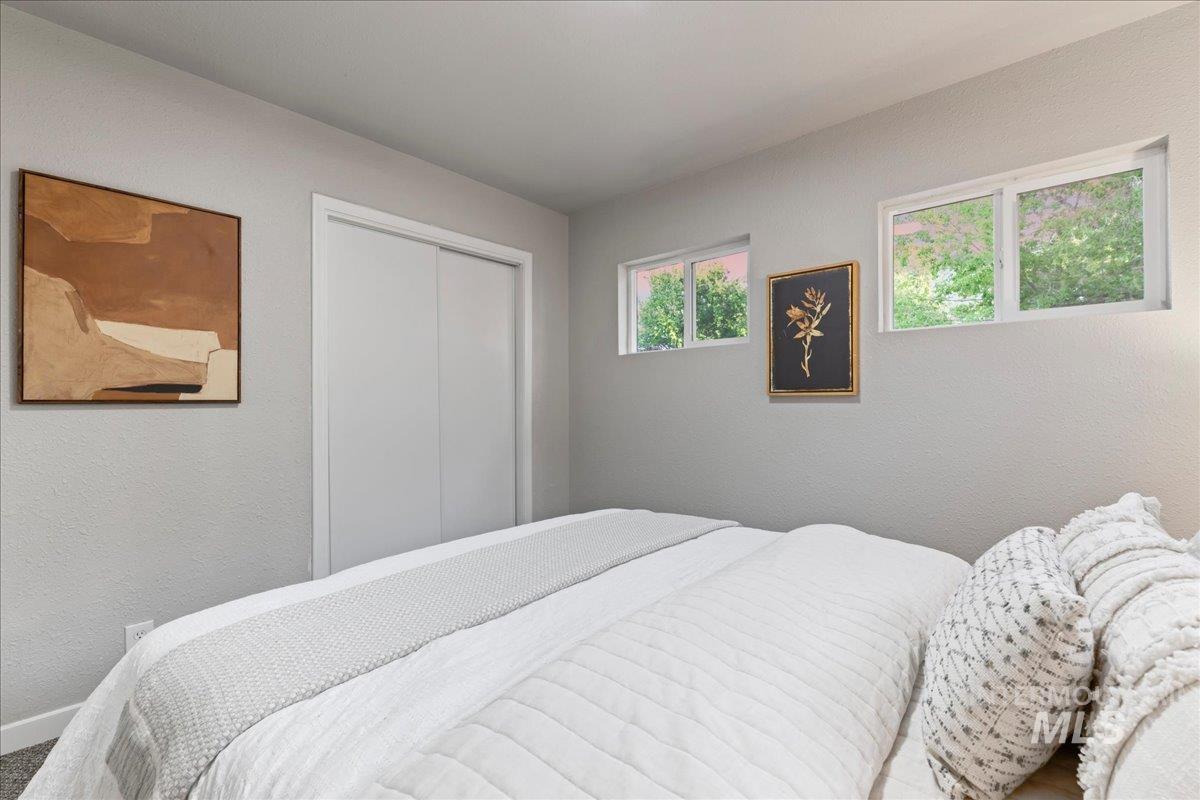
Room featuring a double-door sliding closet and two upper transom windows
-
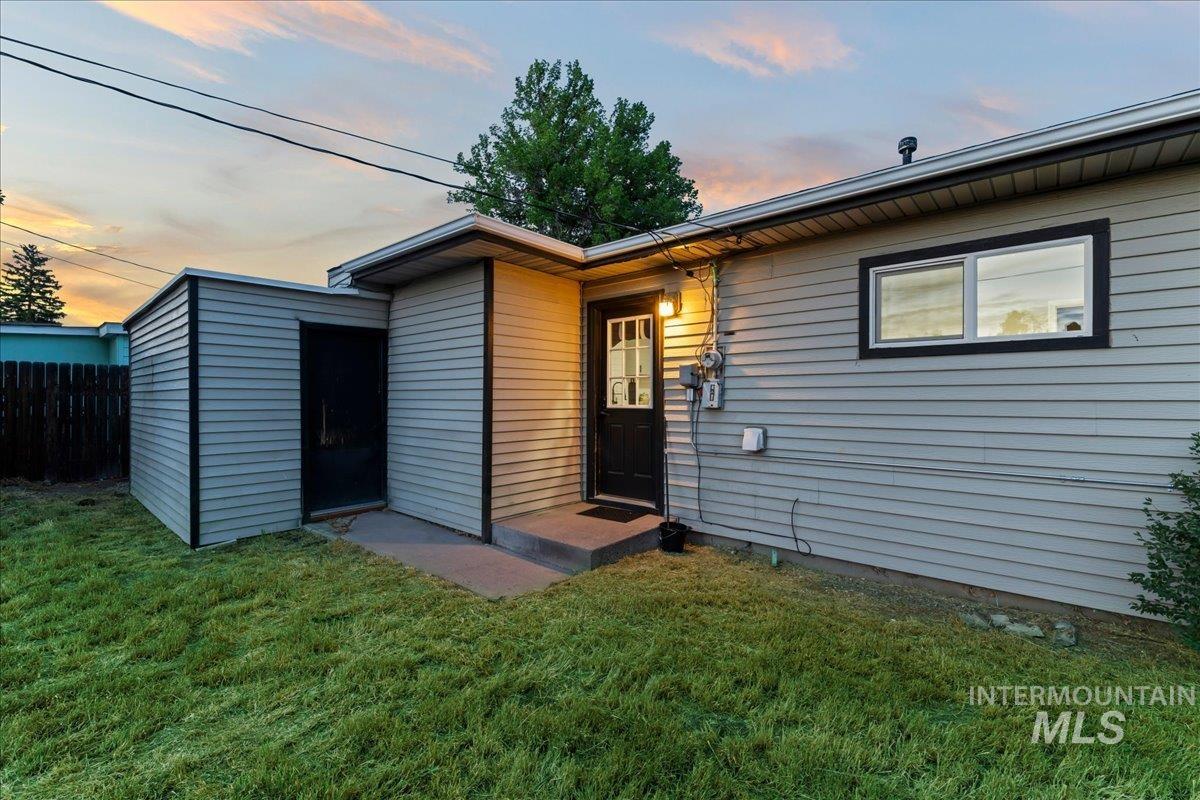
Rear exterior with siding and a concrete porch entry
-
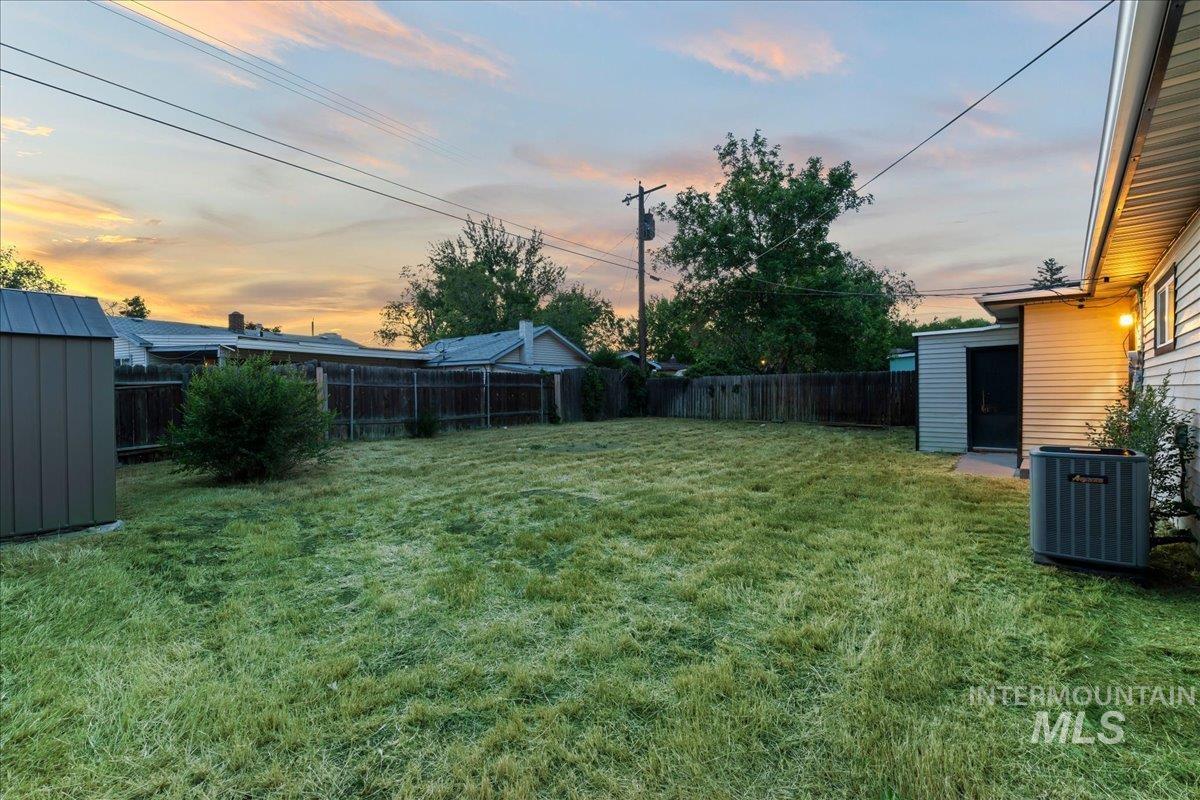
Expansive grassy yard area with a privacy fence, two storage sheds, and mature landscaping
-
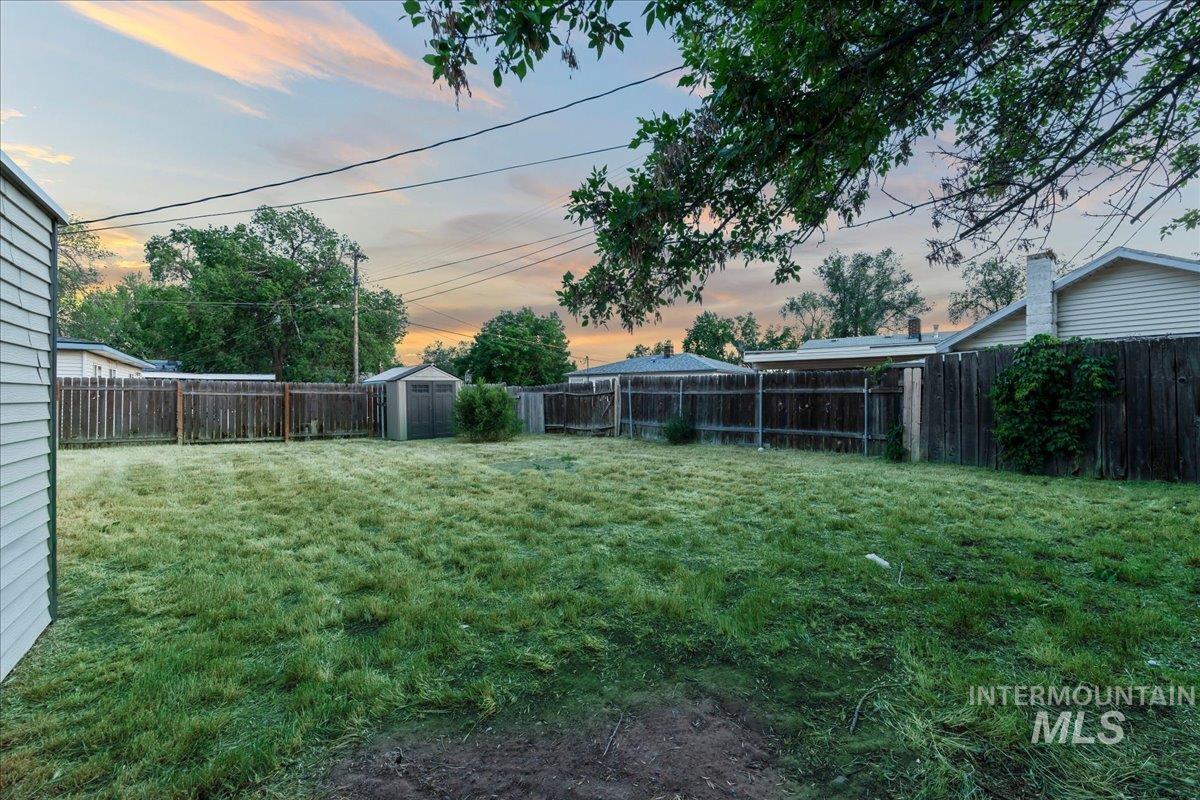
Expansive backyard featuring a lush lawn, privacy fencing, and a storage shed
-
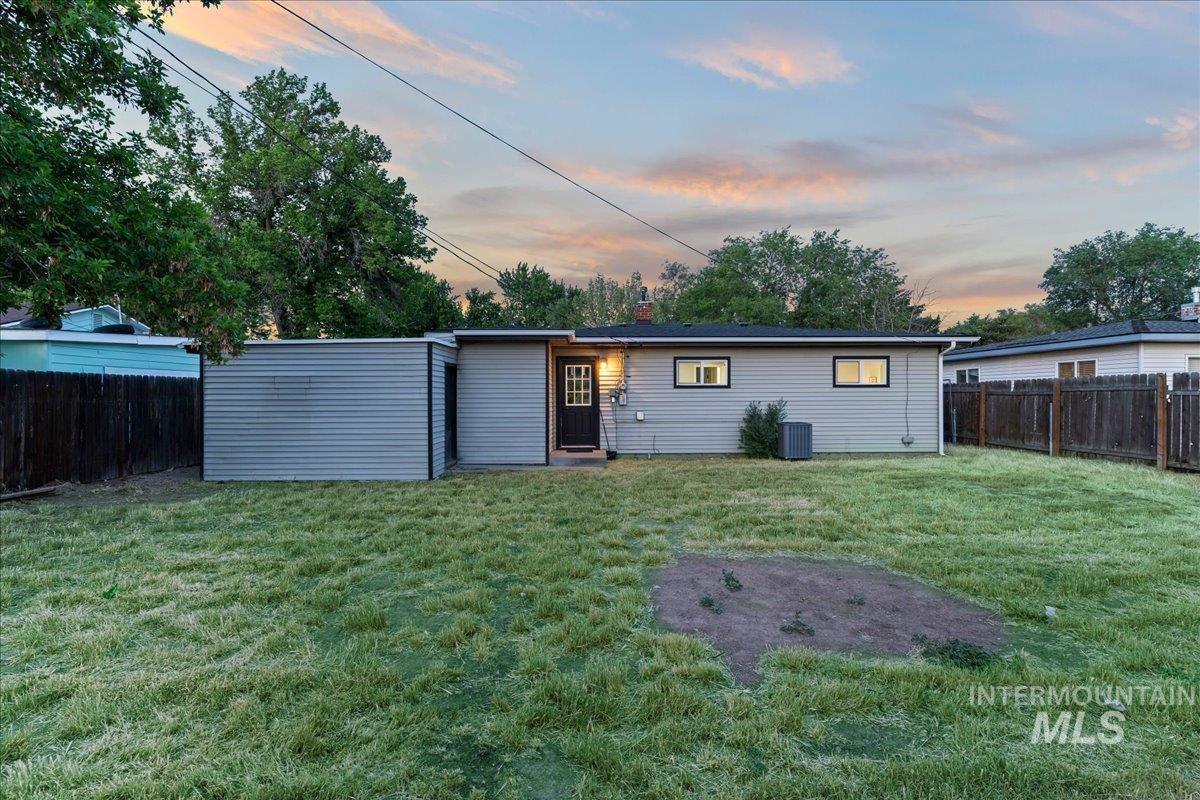
Expansive backyard featuring a partial privacy fence
-
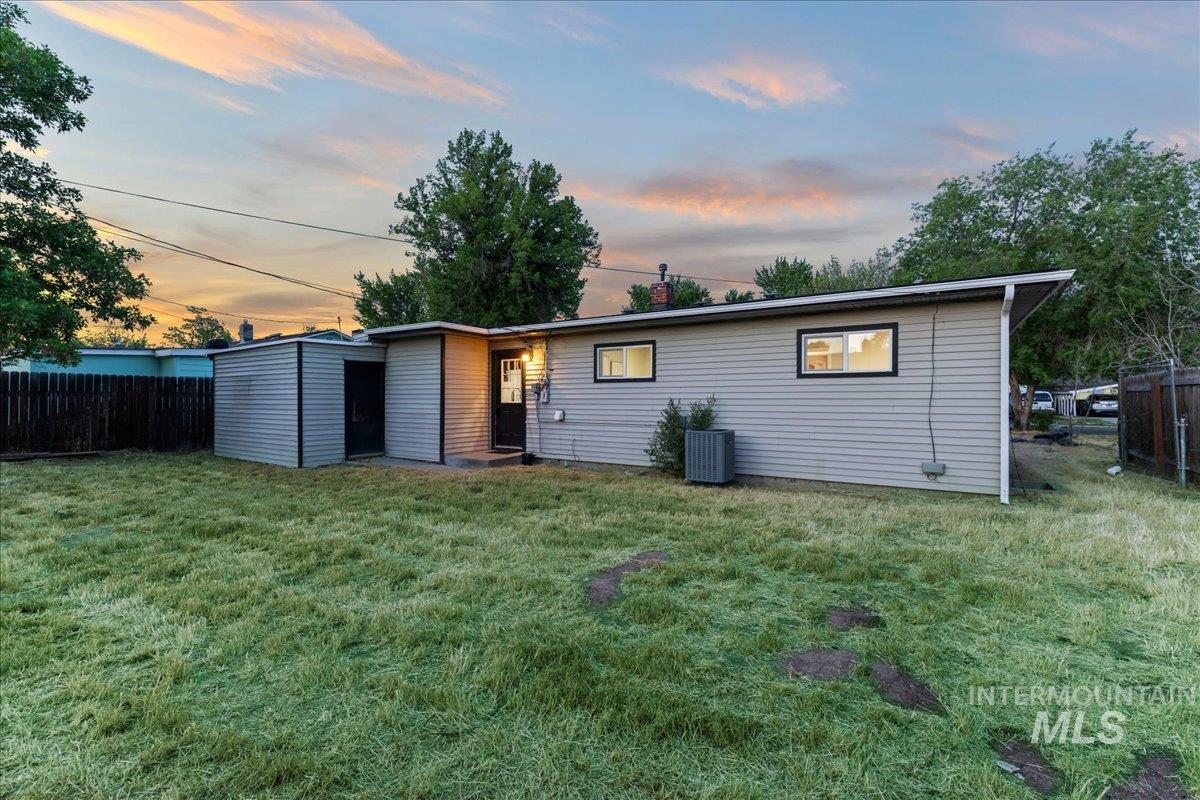
Expansive rear yard featuring green lawn space
-
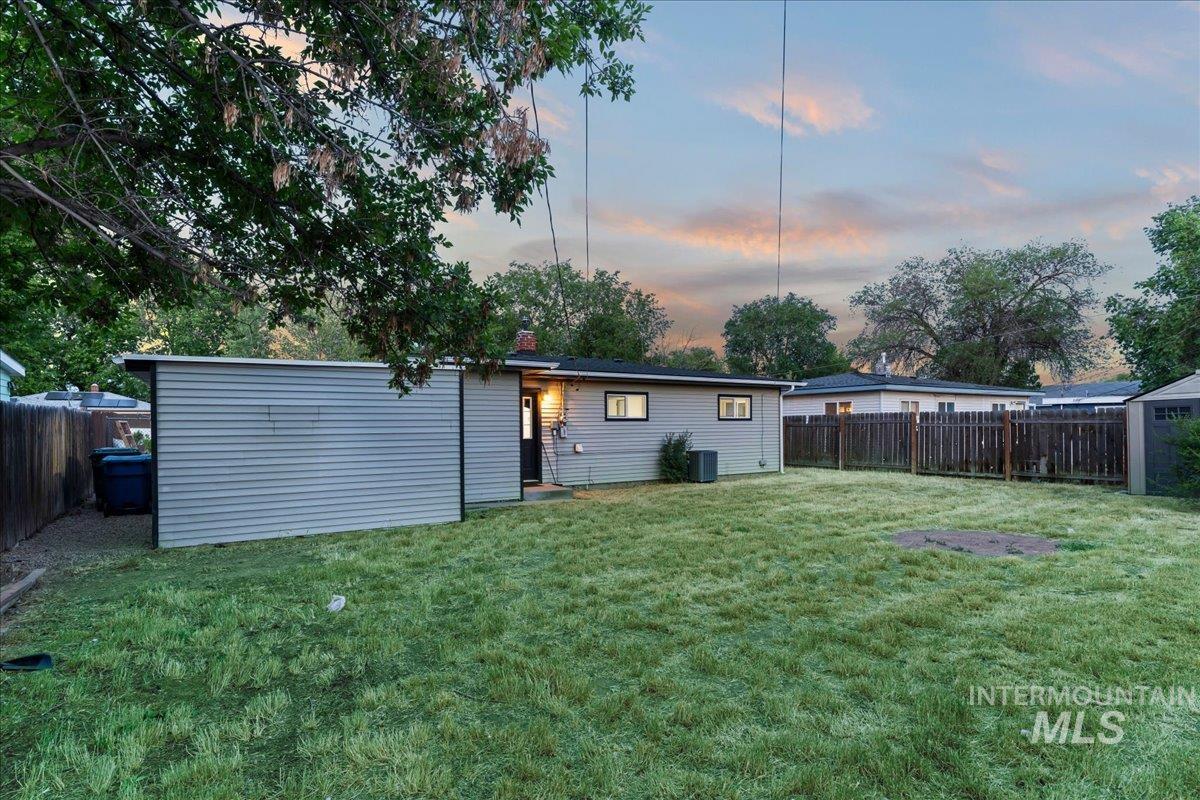
Expansive backyard featuring a manicured lawn, a detached storage shed, and a privacy fence
-
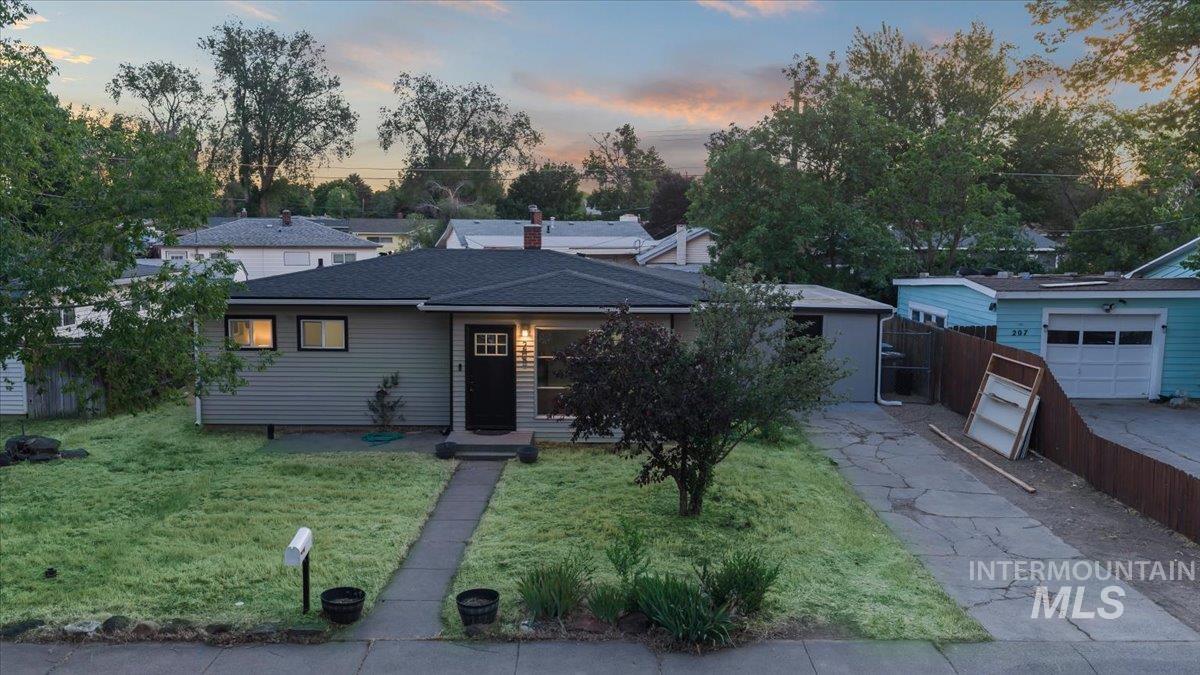
Single-story residence featuring light gray siding, a dark roof, and a prominent front door with divided lites
-
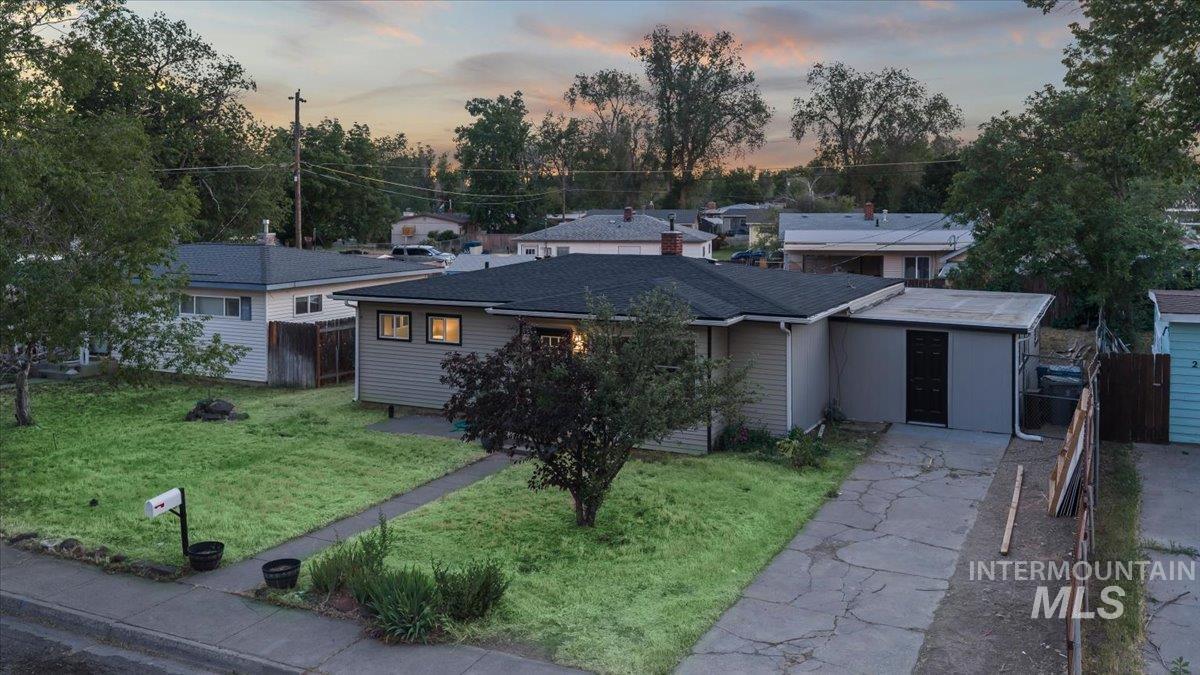
Ranch-style residence featuring horizontal siding and an attached flat-roof extension
-
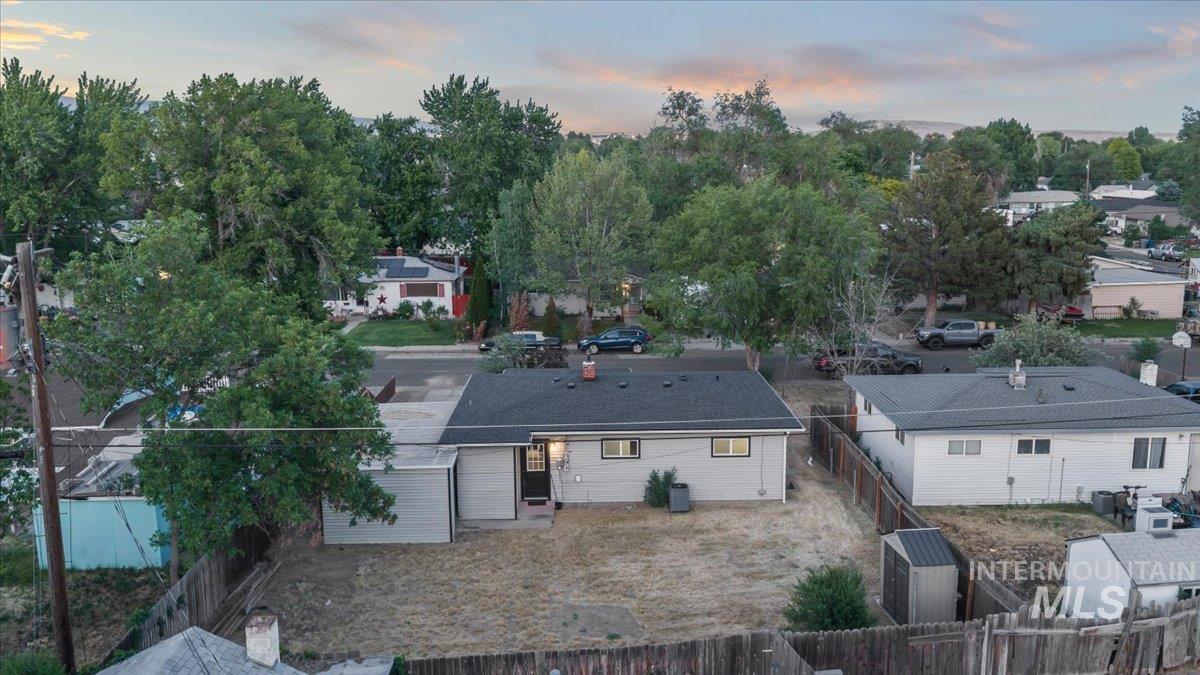
Single-story residence featuring light gray siding and a dark shingle roof
-
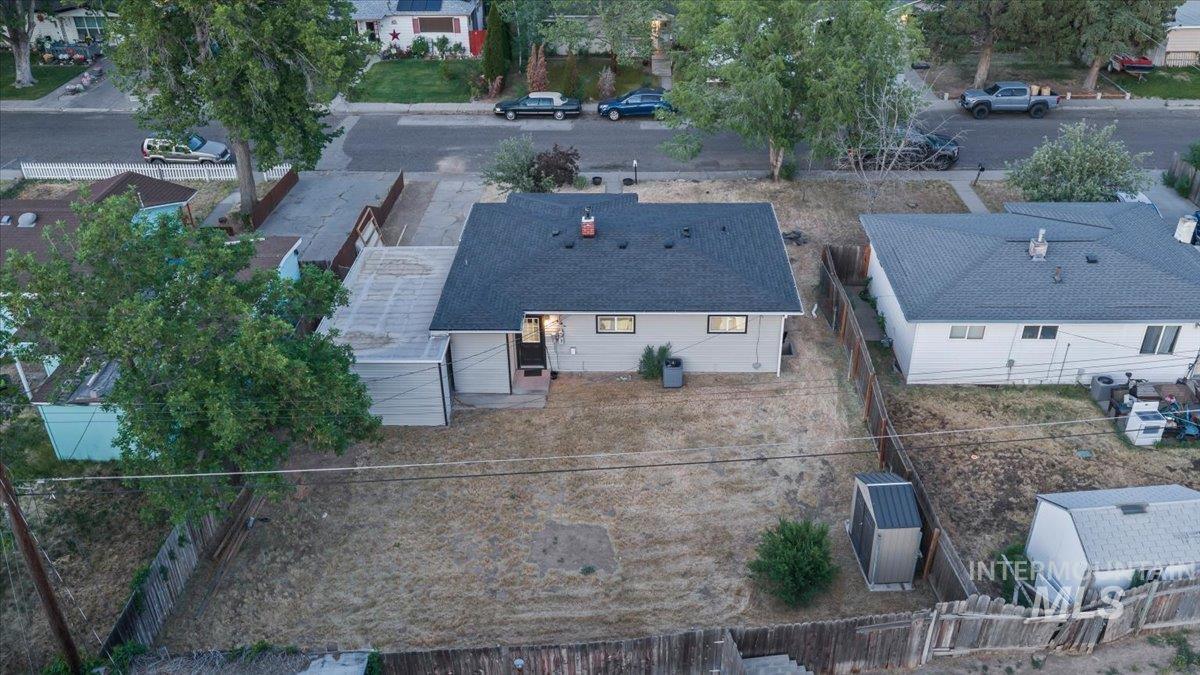
Single-story residence featuring a dark shingle roof and light-colored siding
-
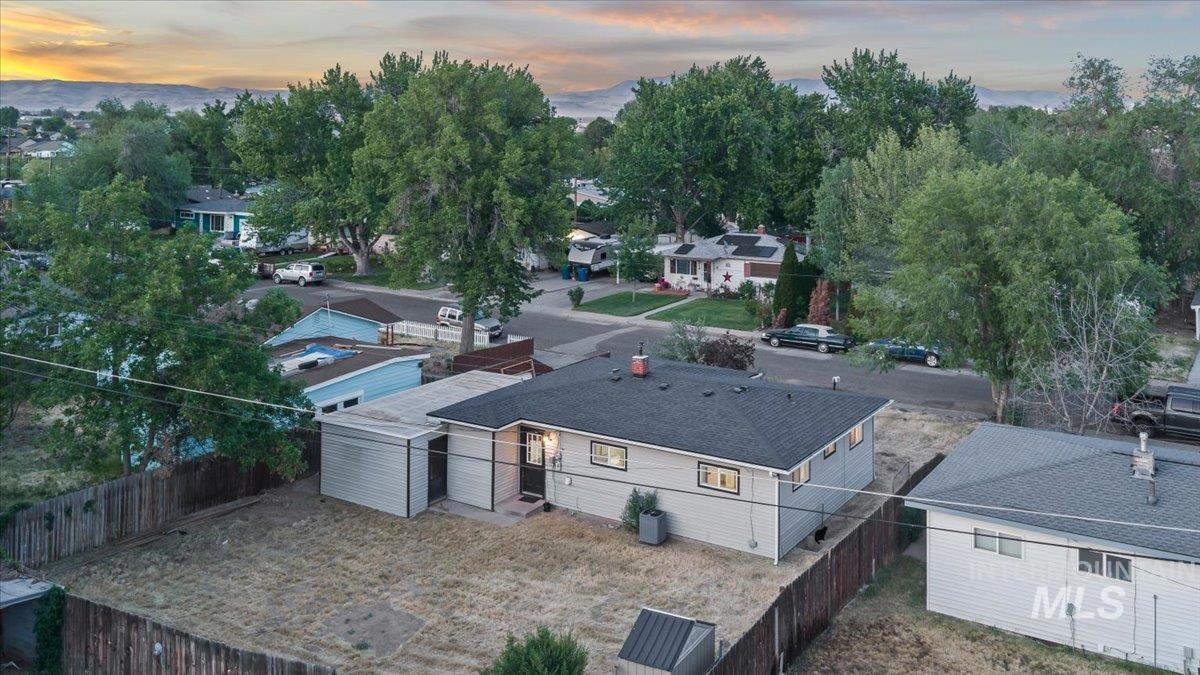
Single-story residence featuring light gray siding with black trim accents and a dark shingle roof
-
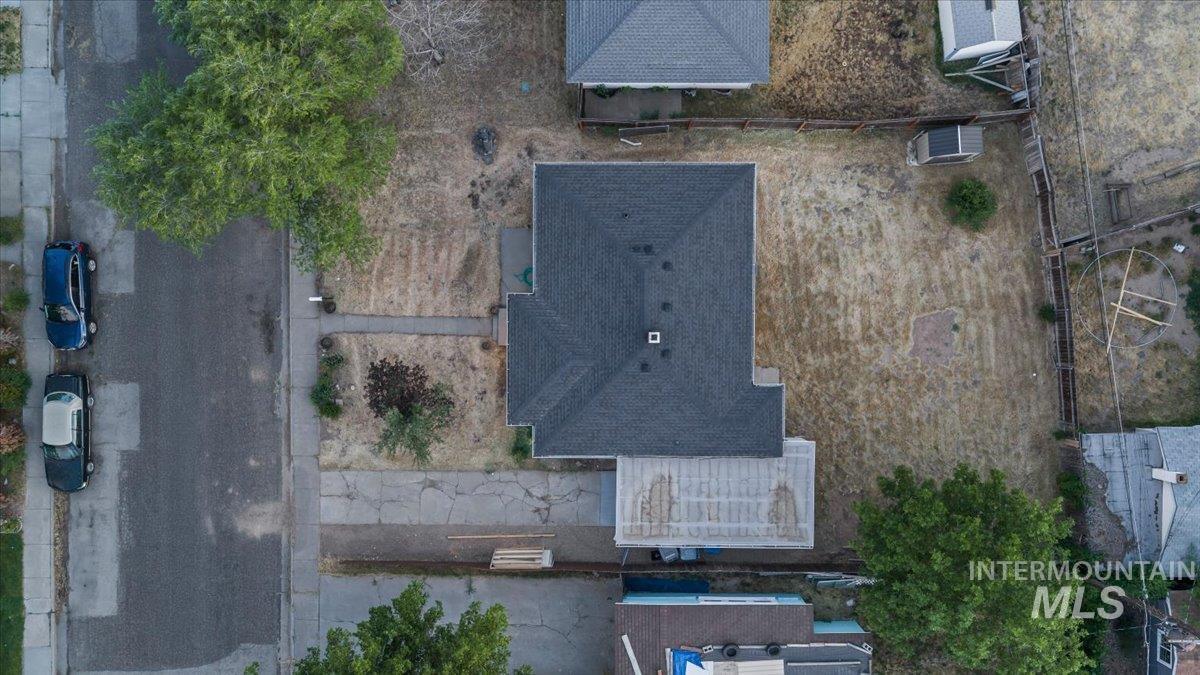
Single-story residence with a dark shingle roof
-
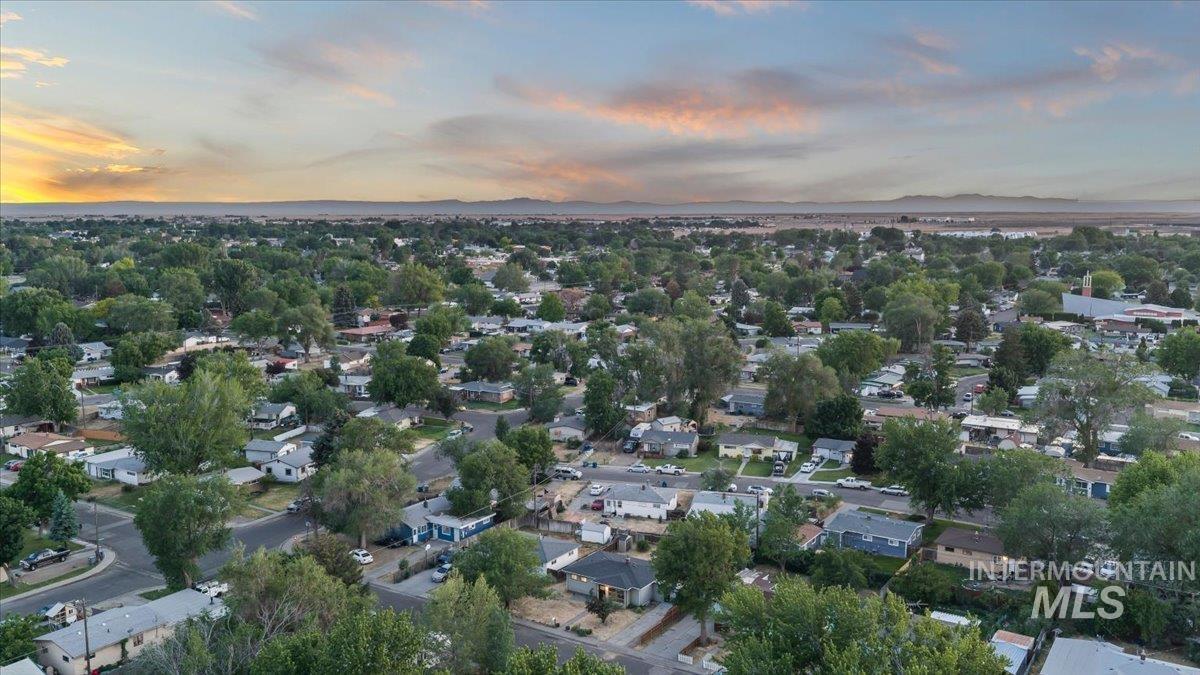
Expansive aerial perspective showcasing a residential neighborhood with abundant mature trees and individual homes
-
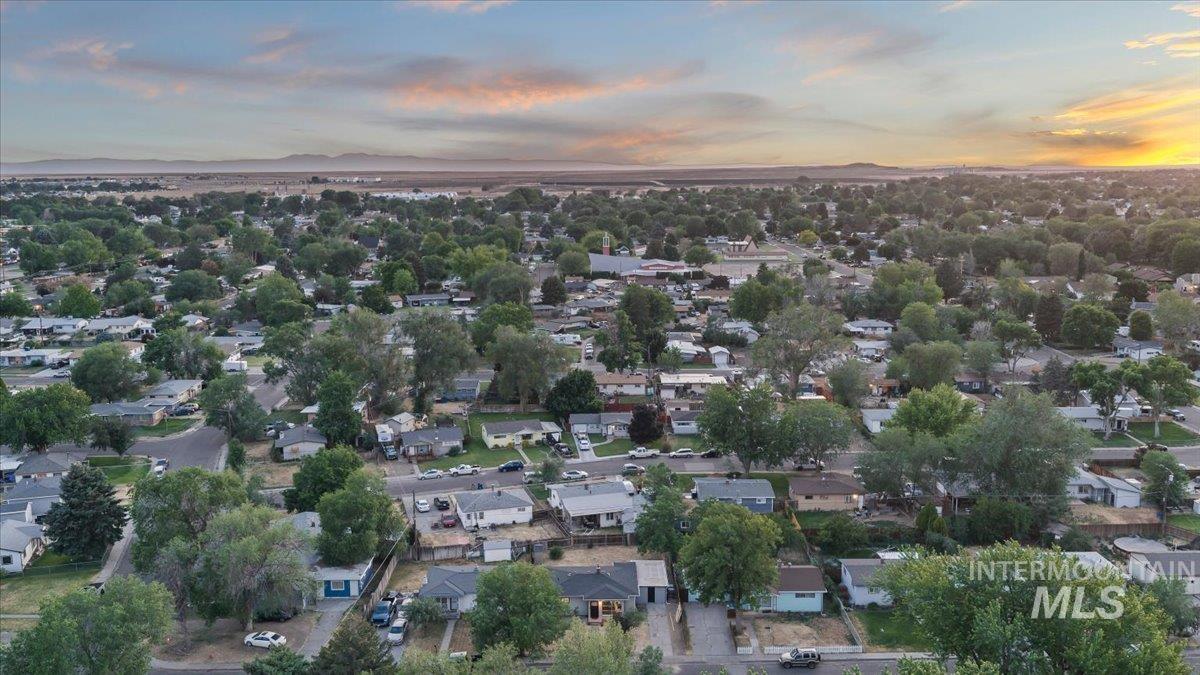
Expansive aerial perspective showcasing a residential area with numerous mature trees
Imagine starting your mornings in a beautifully renovated home where classic character meets modern comfort. This inviting 4-bedroom, 1-bath residence offers approximately 1,450 square feet of thoughtfully updated living space designed for everyday living and effortless entertaining. The heart of the home features stylish butcher block countertops, updated finishes, and durable luxury vinyl plank flooring that flows throughout the living areas, creating a warm and cohesive feel. Whether you’re hosting friends, gathering for family dinners, or simply enjoying a quiet evening at home, this space is designed to fit your lifestyle. Step outside and discover a spacious backyard with endless possibilities, room for summer barbecues, gardening, pets, play equipment, or simply relaxing under the open sky. The generous outdoor space creates the perfect extension of your living area. Additional updates include a roof replacement in 2022, offering added peace of mind for years to come. With four bedrooms, flexible living space, modern upgrades, and a price point under $300,000, this home presents an exceptional opportunity for first-time buyers, growing households, or anyone seeking a move-in ready property without sacrificing style or value.
- Heating:
- Gas
- Cooling:
- Window/Wall Unit
- Country:
- US
- State:
- ID
- County:
- Elmore
- City:
- Mountain Home
- Zipcode:
- 83647
- Street:
- 205 Baker Dr
- Longitude:
- W116° 18' 51''
- Latitude:
- N43° 8' 35.6''
- Master Bedroom Level:
- Main
- Master Bedroom Size:
- 12x23
- Bedroom 2 Level:
- Main
- Bedroom2 Size:
- 8x9
- Bedroom 3 Level:
- Main
- Bedroom3 Size:
- 11x9
- Bedroom 4 Level:
- Main
- Bedroom4 Size:
- 11x12
- Kitchen Level:
- Main
- Kitchen Size:
- 13x13
- Living Room Level:
- Main
- Living Room Size:
- 14x12
- School District:
- Mountain Home School District #1
- Elementary School:
- East - Mtn Home
- Middle School:
- Mtn Home
- High School:
- Mountain Home
- Status:
- New
- Type:
- Single Family
- Level:
- Single
- Tax Year:
- 2025
- Taxes:
- $1,978
- Potential Short Sale:
- No
- Age:
- 51 - 80 Years
- Auction:
- No
- Flood Ins Required:
- No
- HUD Owned:
- No
- In Foreclosure:
- No
- Land Size:
- Standard Lot 6000-9999 SF
- Home Owner Exempt:
- Yes
- HOA Frequency:
- Not Applicable
- Inc Kitchen Features:
- Dishwasher, Microwave, Oven/range freestanding, Pantry, Refrigerator, Washer, Dryer, Counter-wood/butcher Blk
- Water:
- City service
- Land Use:
- Single
Residential For Sale
205 Baker Dr, Mountain Home, Idaho 83647
- Property Type :
- Residential
- Listing Type :
- For Sale
- Status :
- Active
- Listing ID :
- 98988435
- Price :
- $295,000
- Bedrooms :
- 4
- Bathrooms :
- 1
- Apx SqFt :
- 1,450 SqFt
- Year Built :
- 1955
- Lot Area :
- 0.14 Acres
- Days on Market :
- 1
- Subdivision :
- Baker Sub Elmor
- Update Date :
- 05/31/2026 16:43:11



