
-
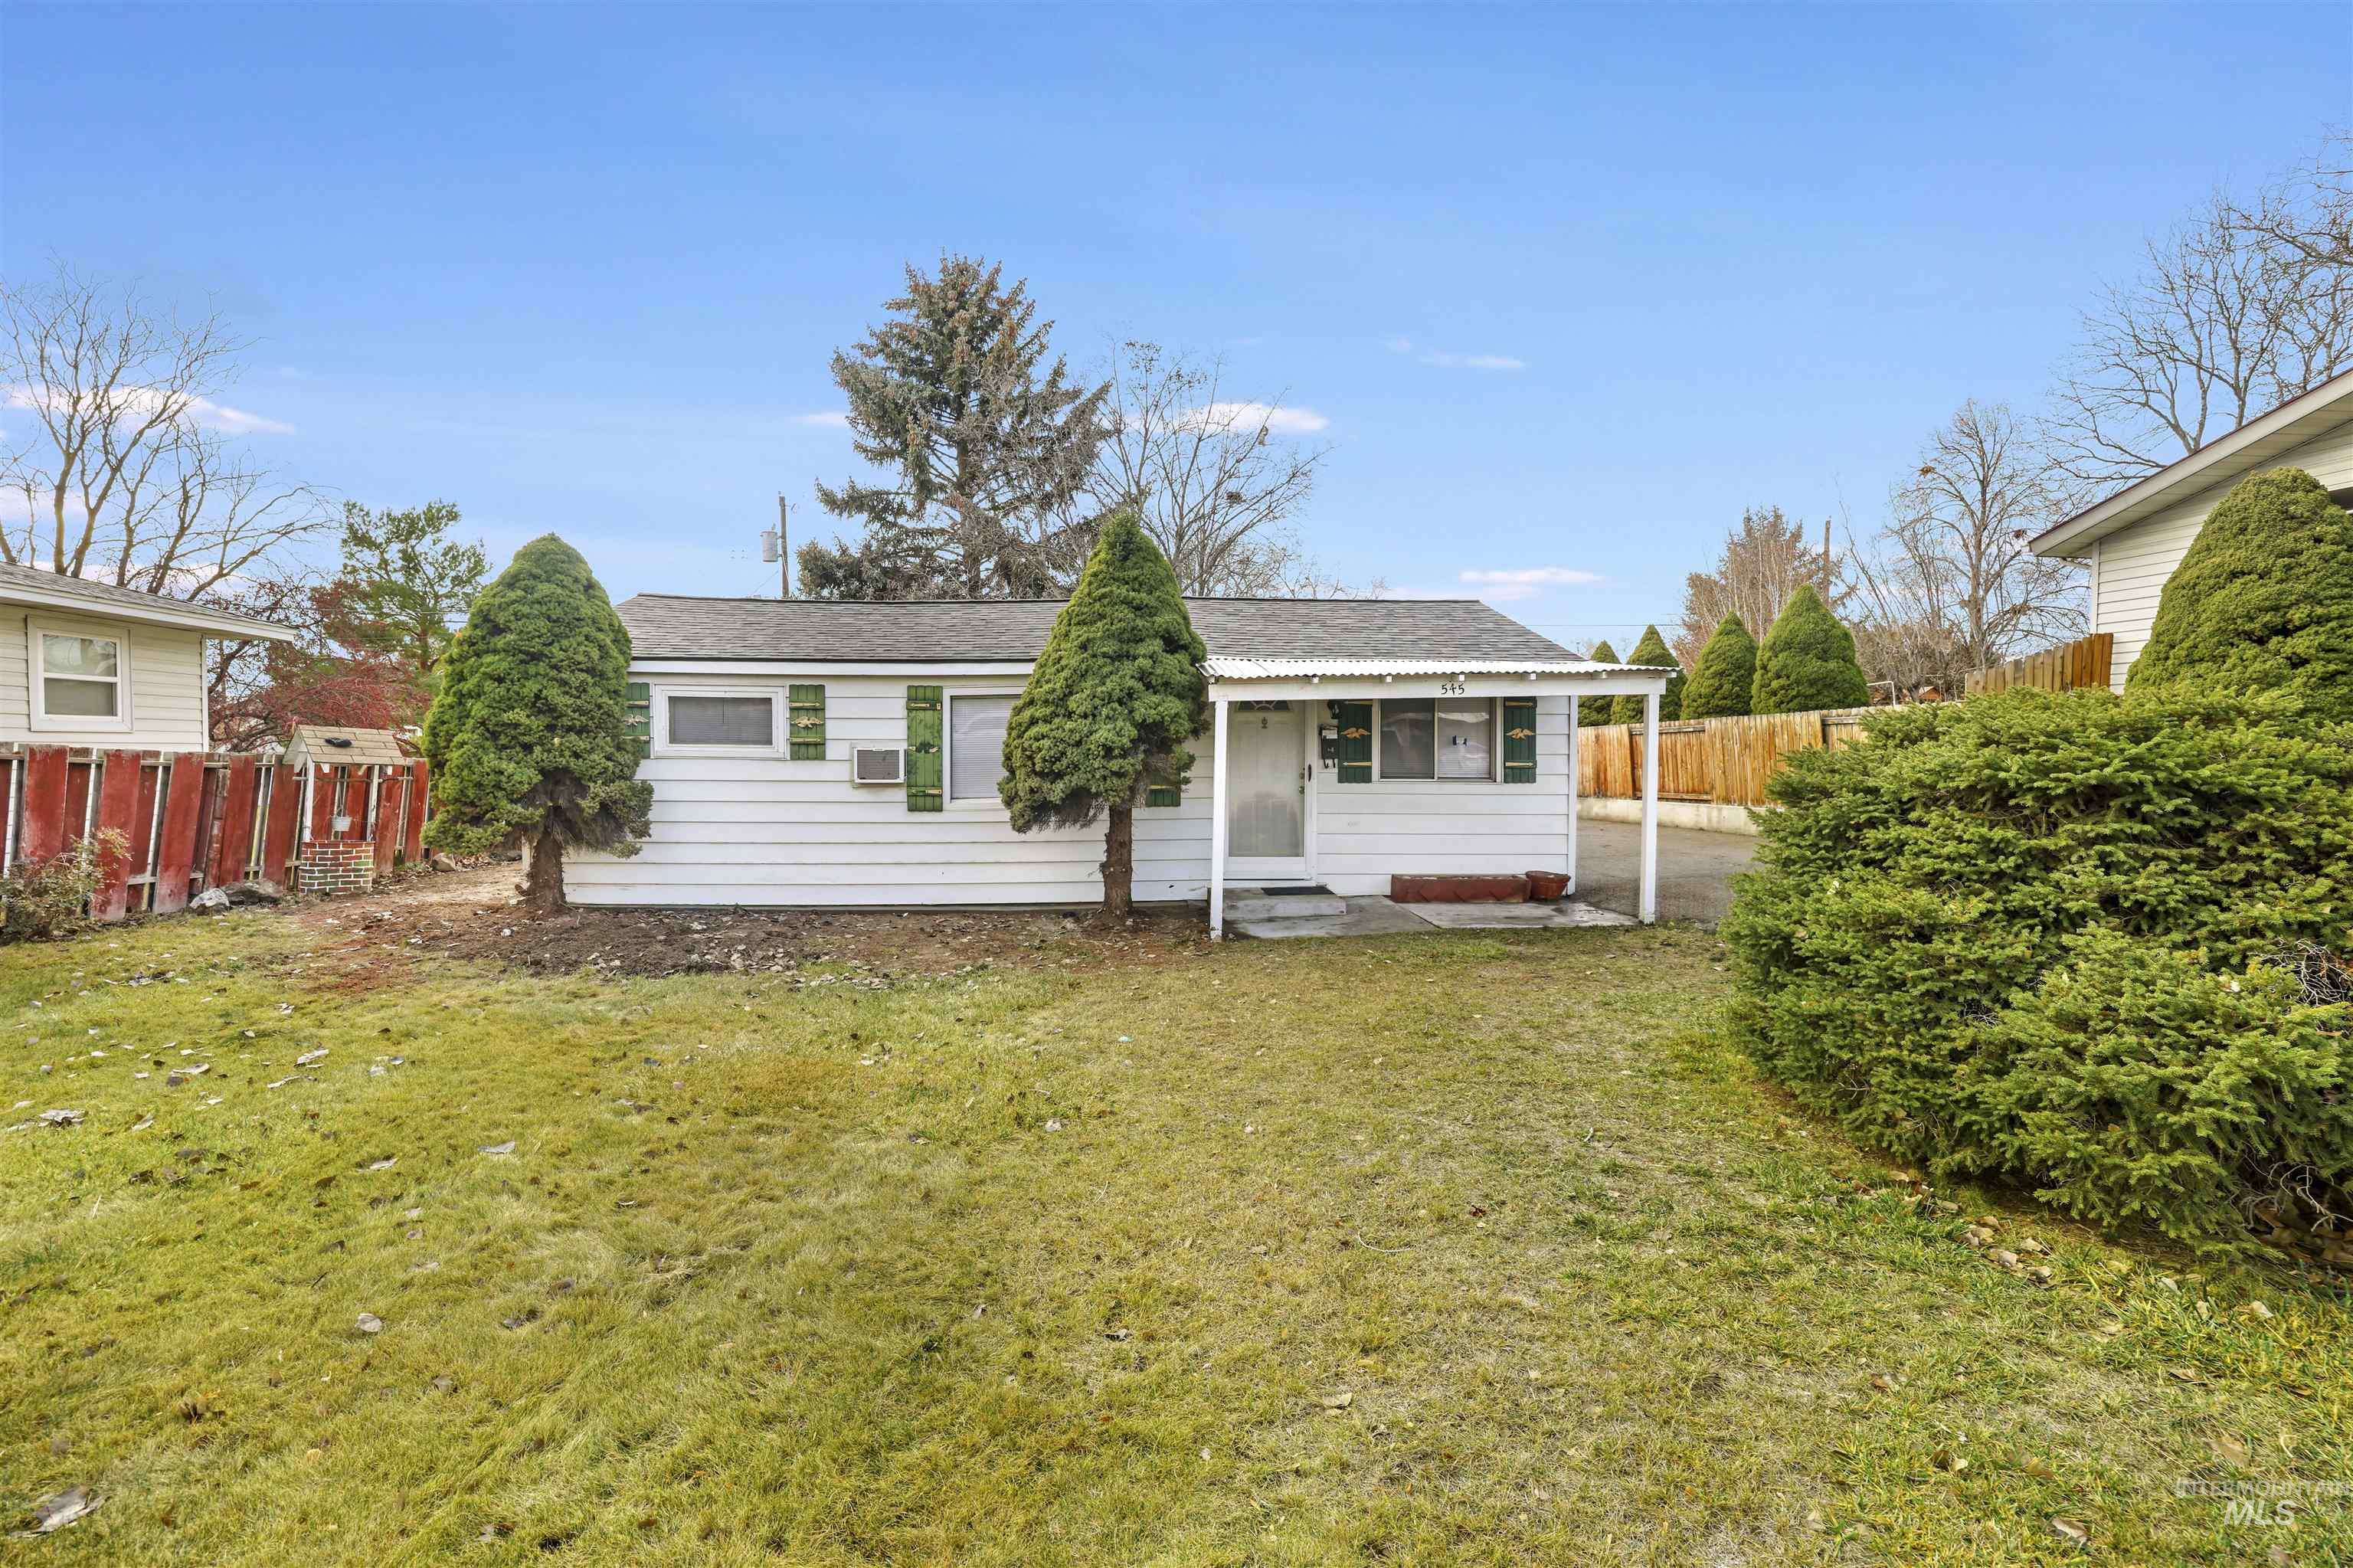
Rear view of property with a shingled roof
-
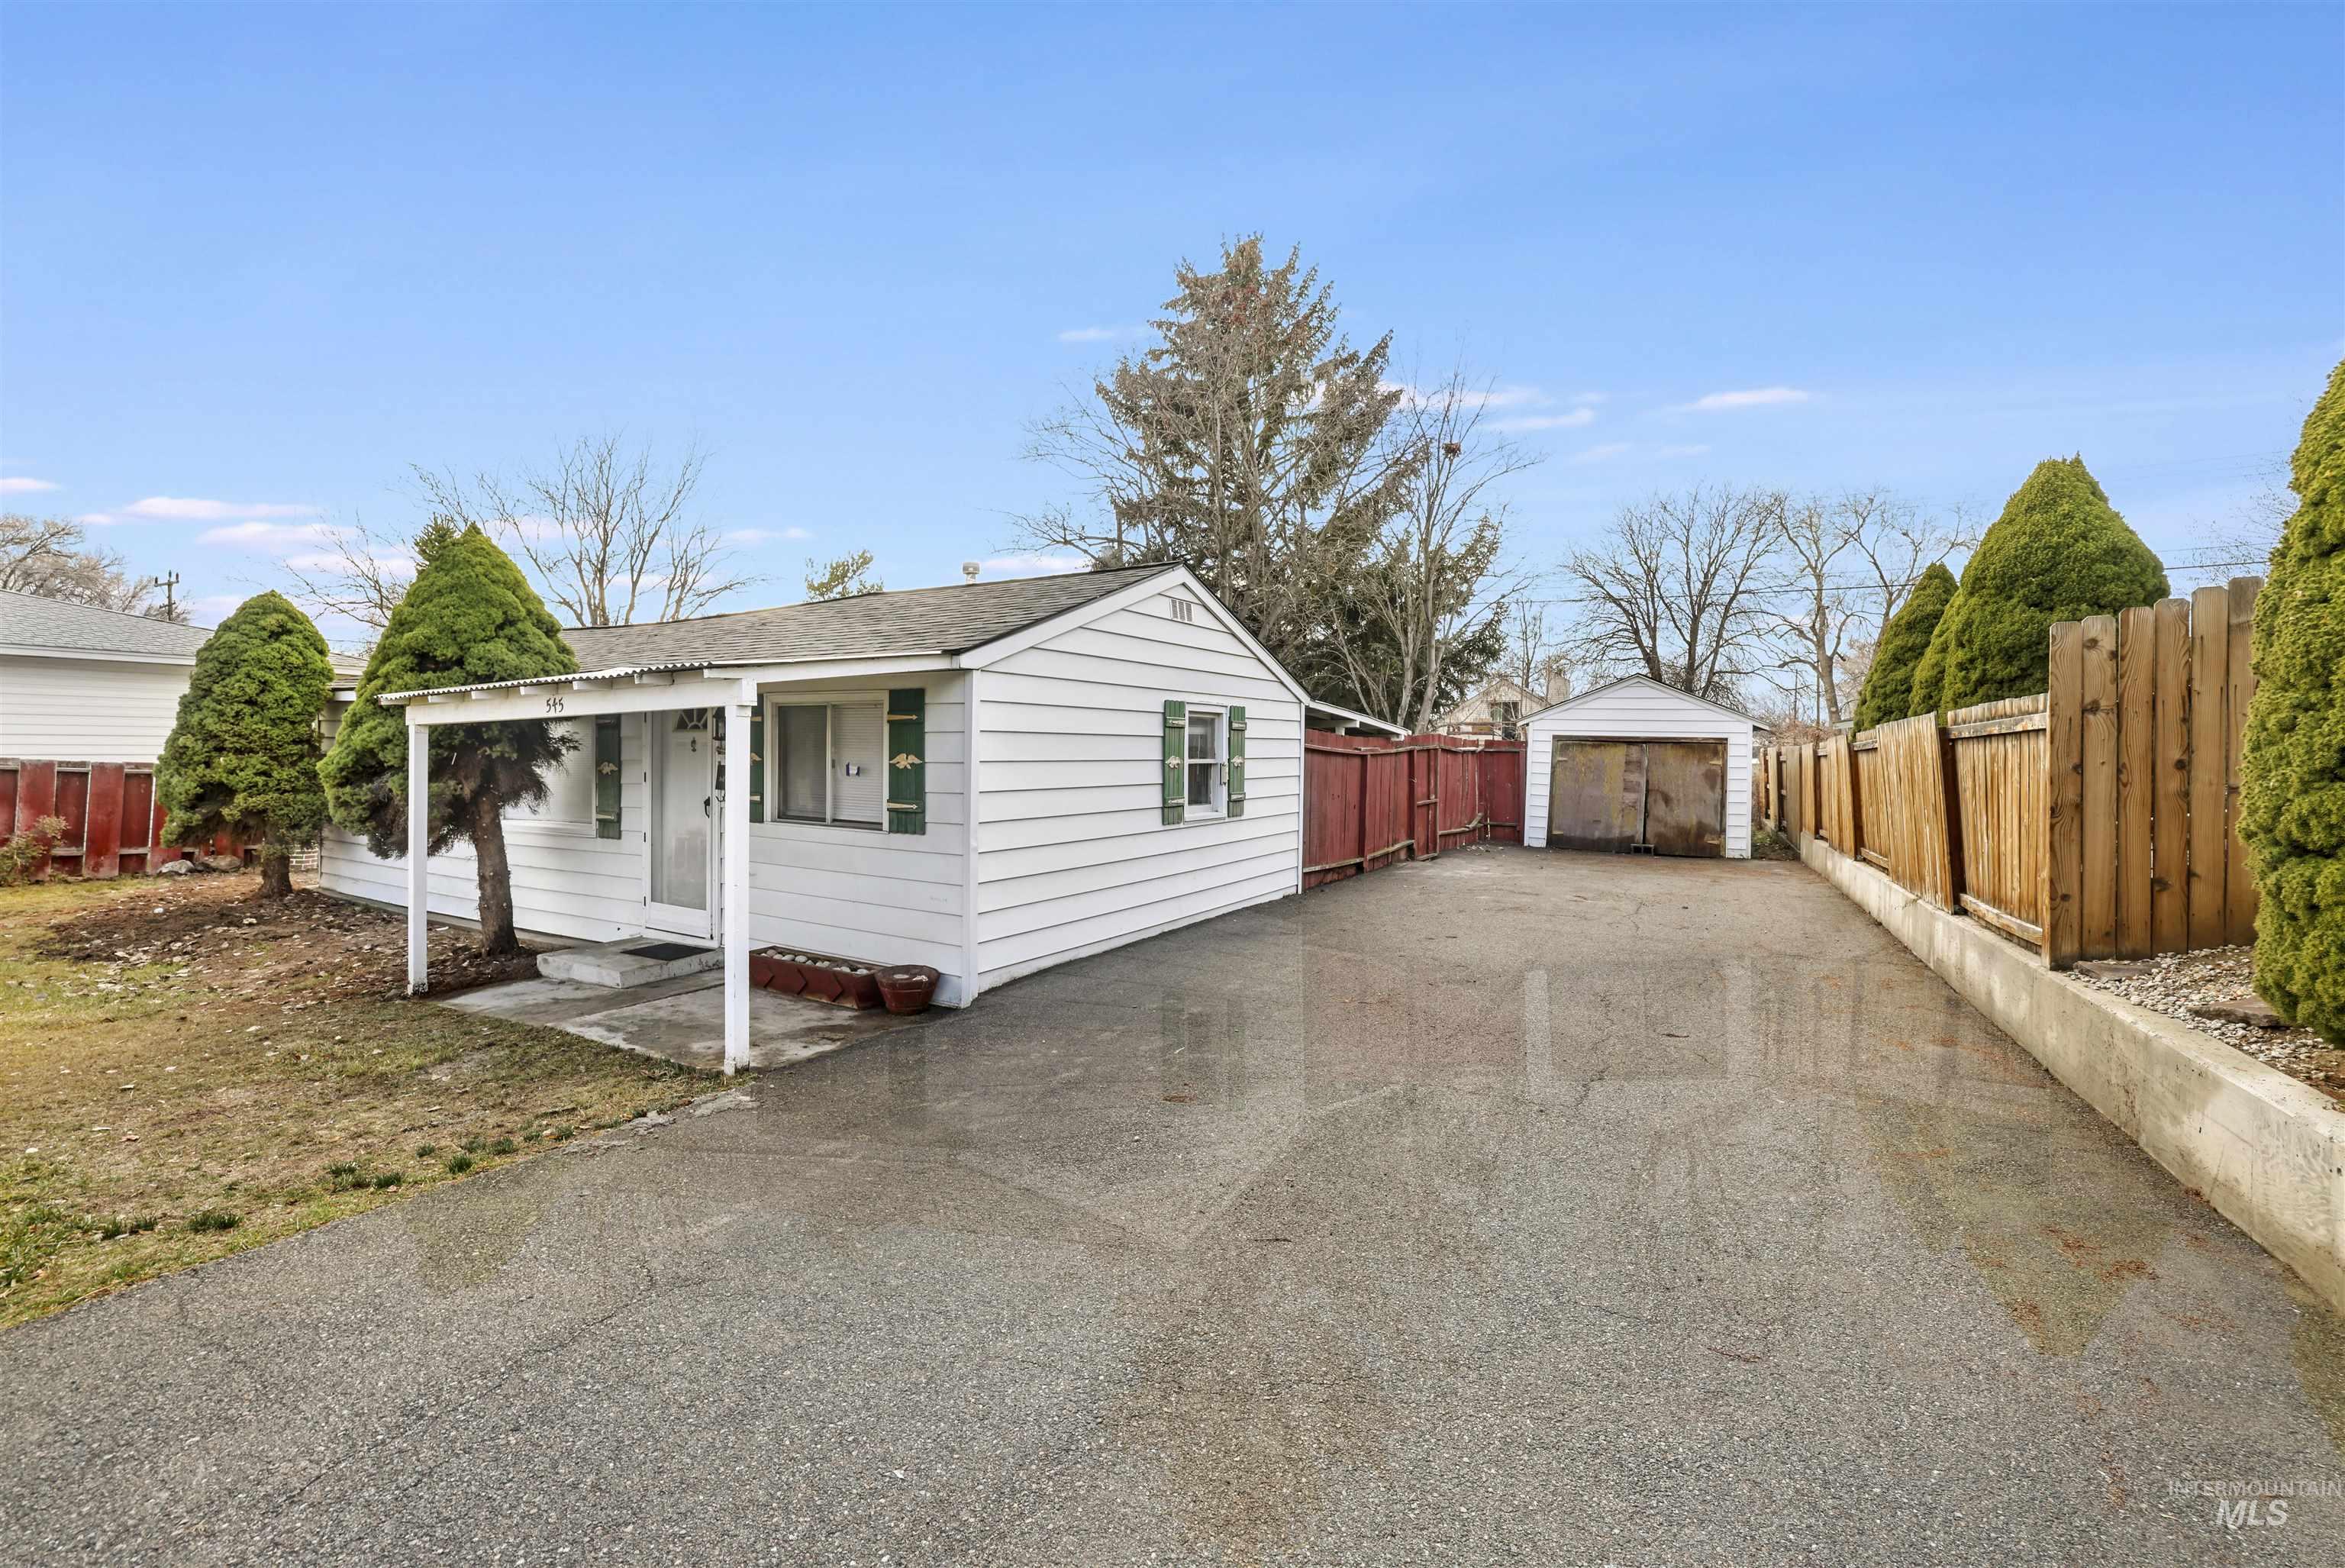
View of property exterior featuring a shingled roof, driveway, an outdoor structure, and a detached garage
-
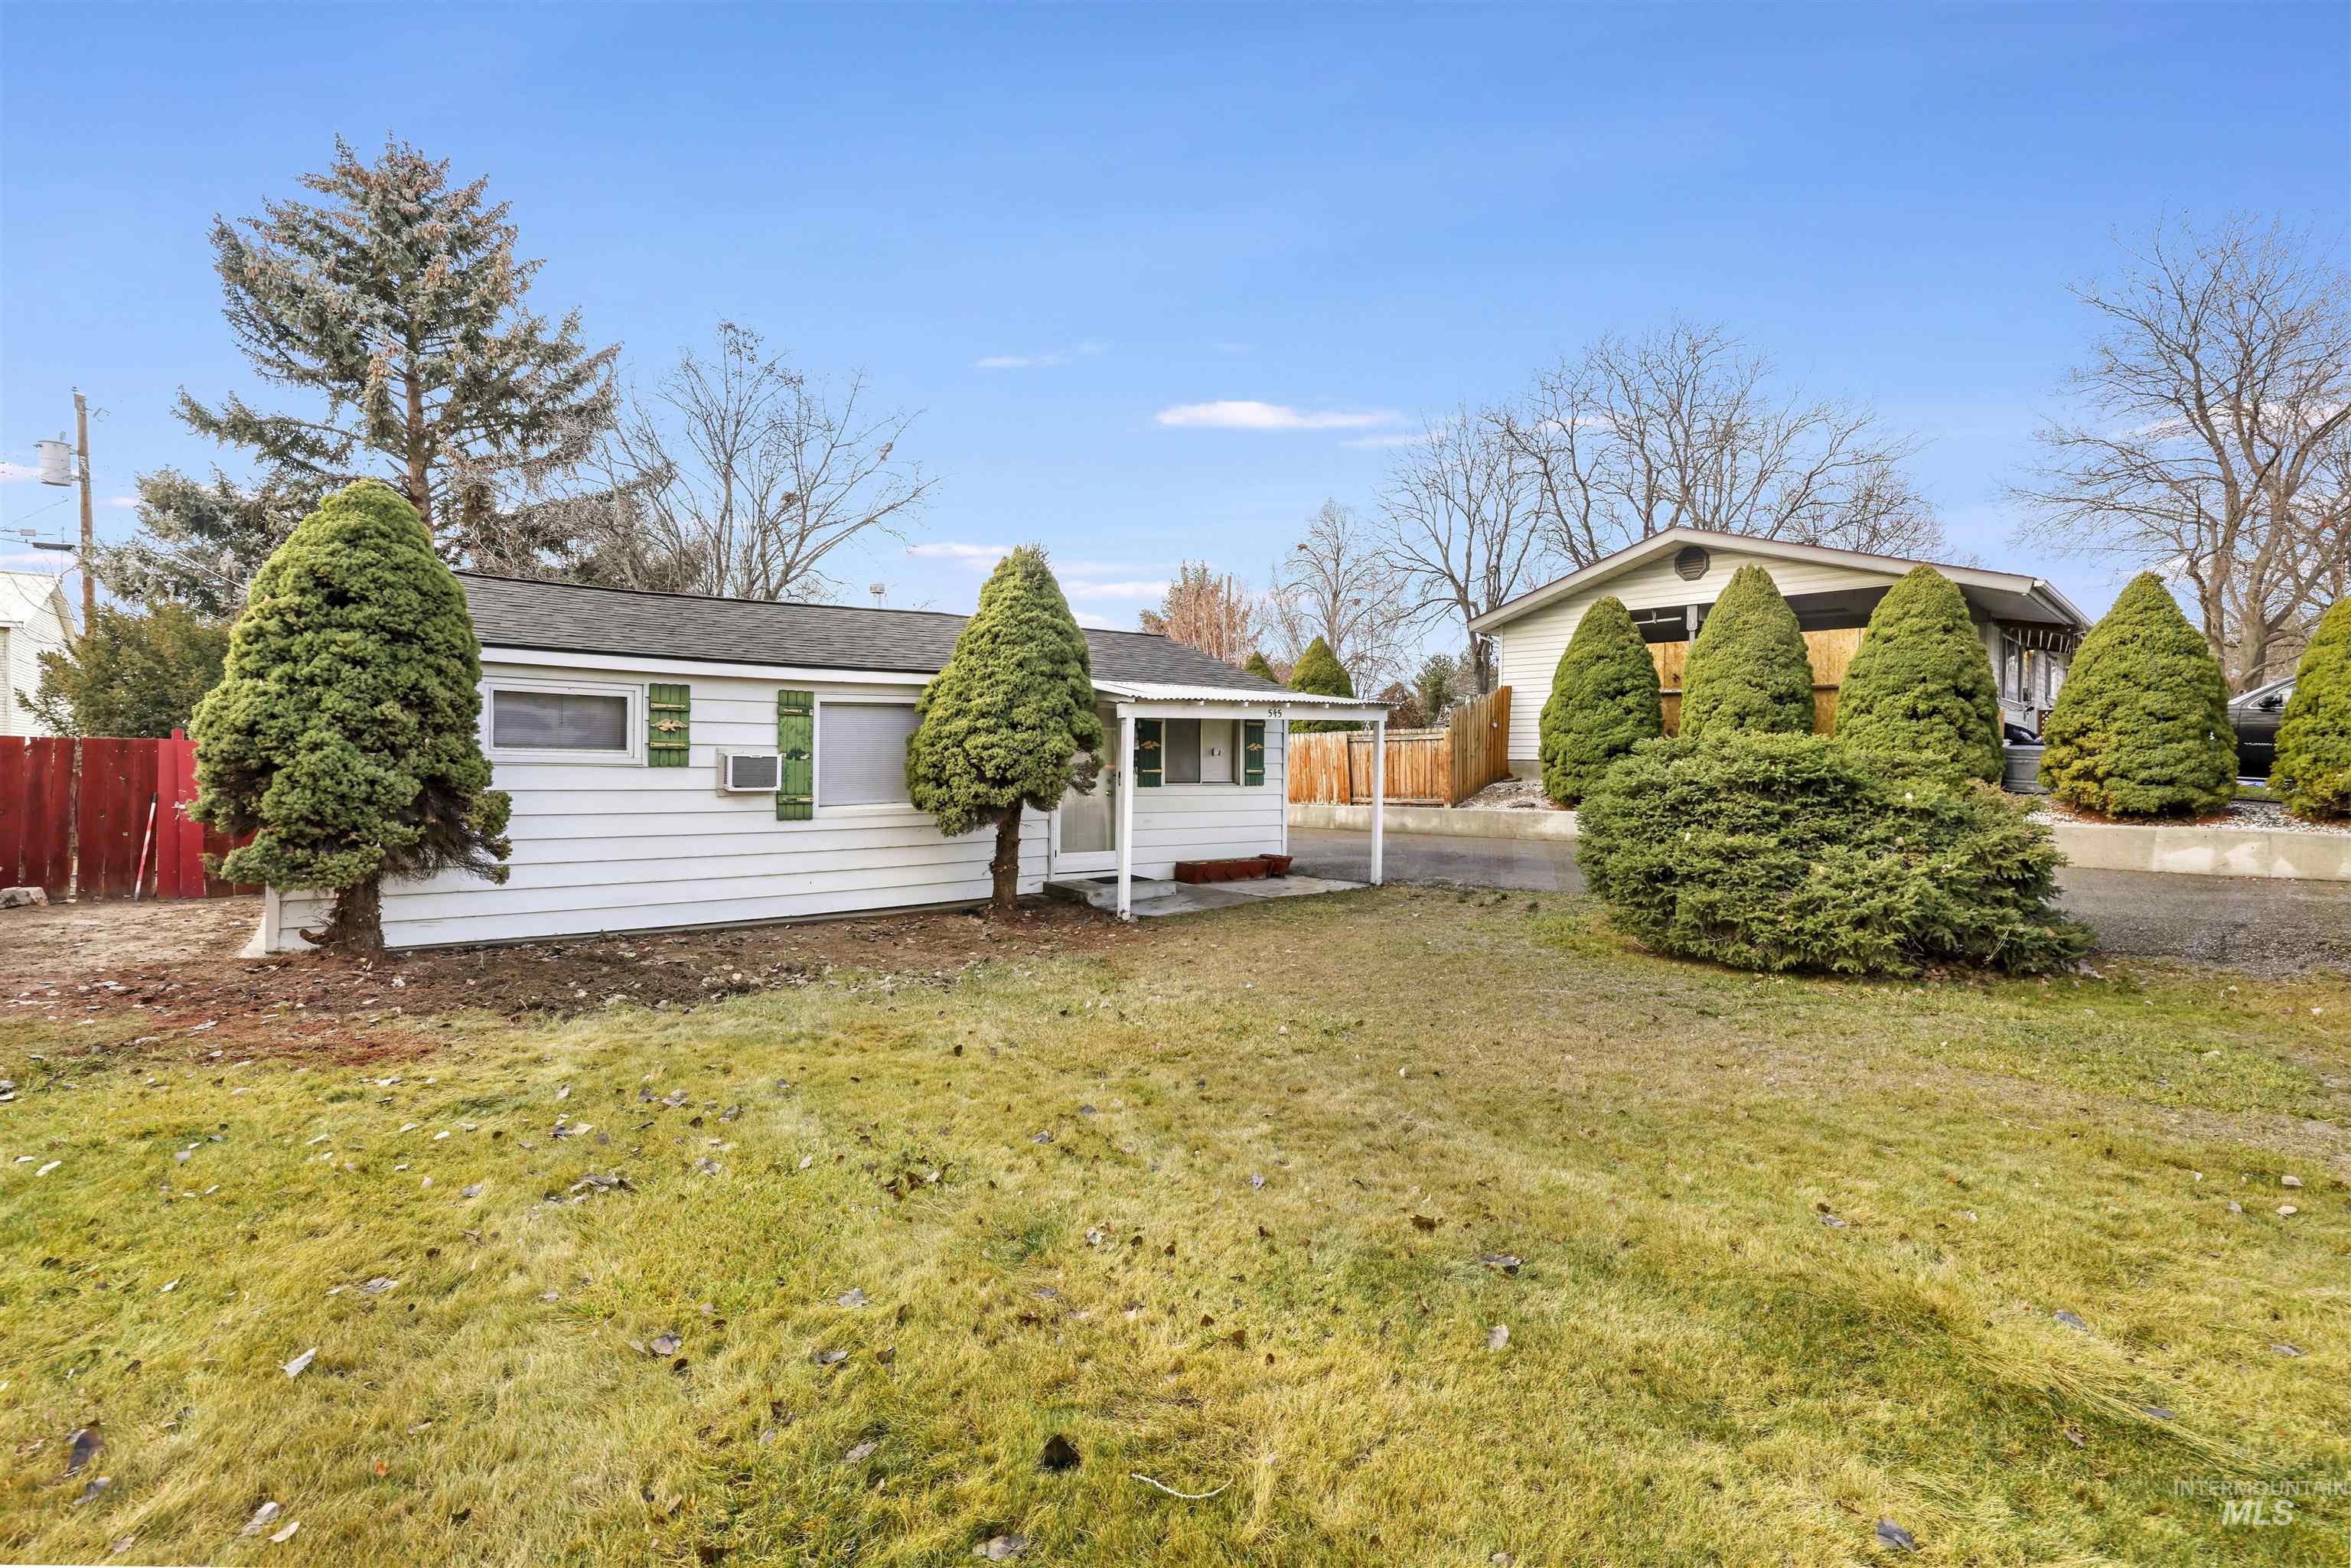
Rear view of property with a shingled roof
-
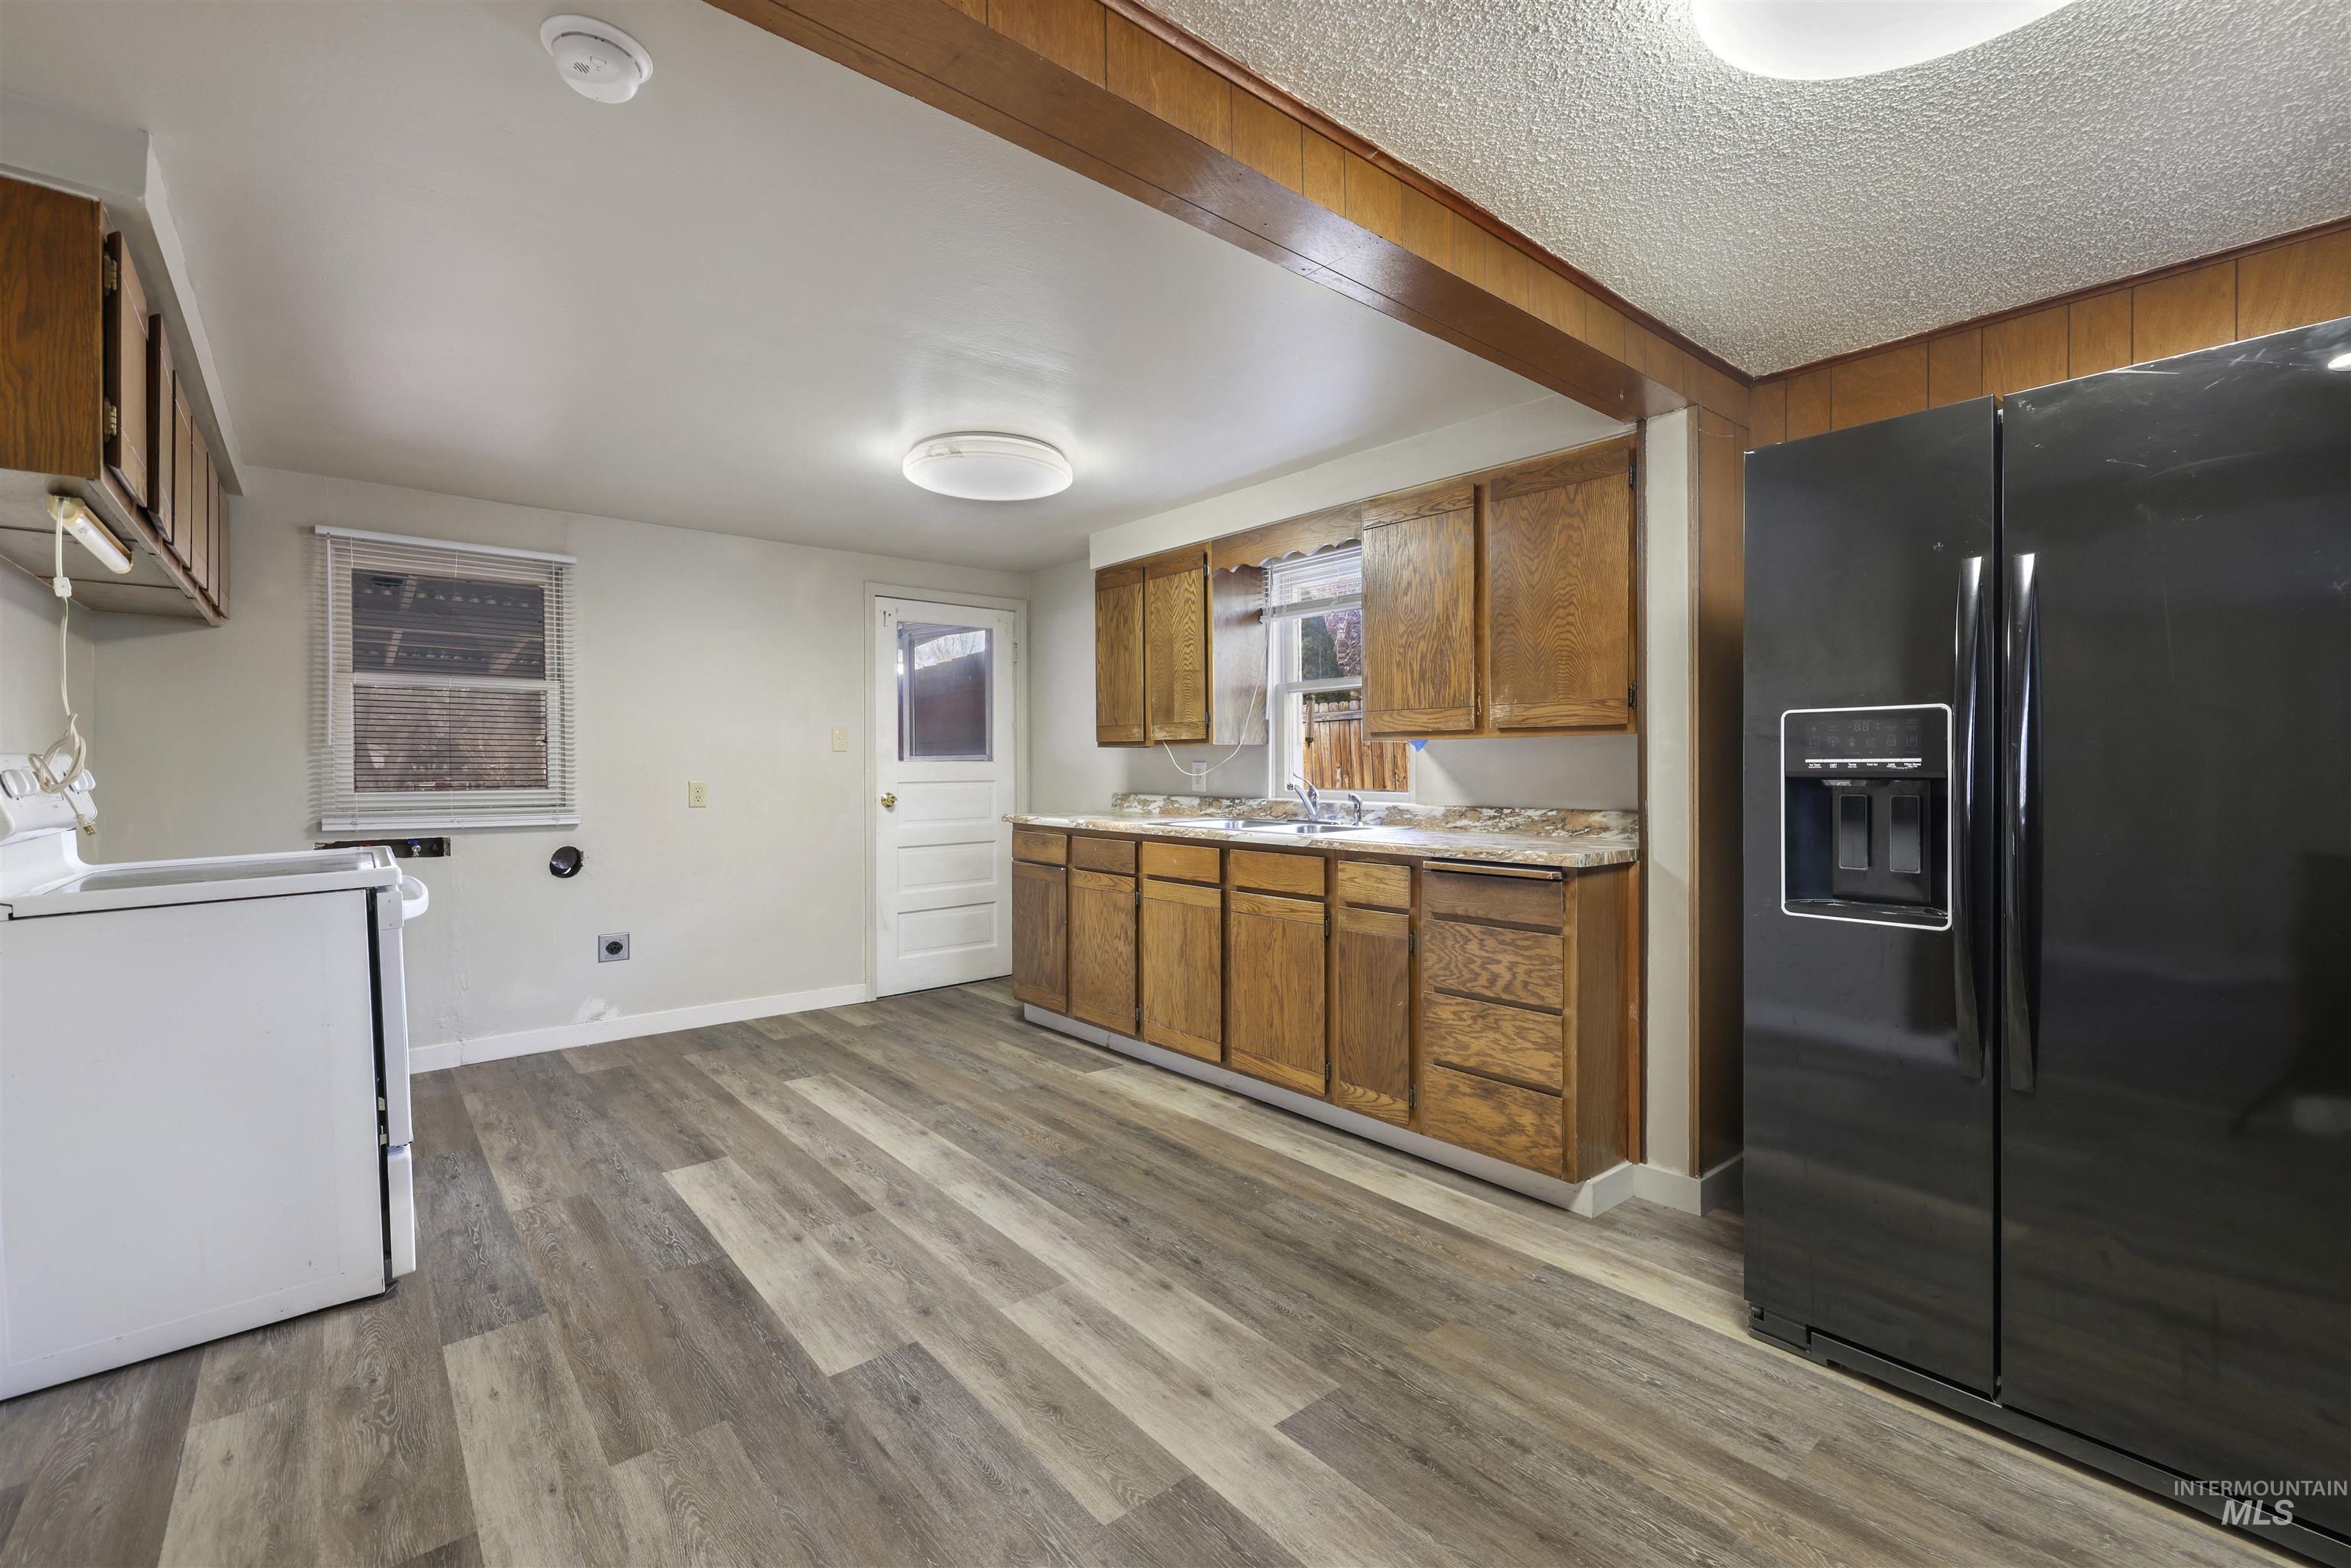
Kitchen with black refrigerator with ice dispenser, brown cabinetry, light countertops, washer / clothes dryer, and light wood-type flooring
-

Kitchen with white electric range, black refrigerator with ice dispenser, brown cabinetry, light countertops, and light wood-type flooring
-

Kitchen featuring freestanding refrigerator, brown cabinets, light countertops, and light wood-style flooring
-
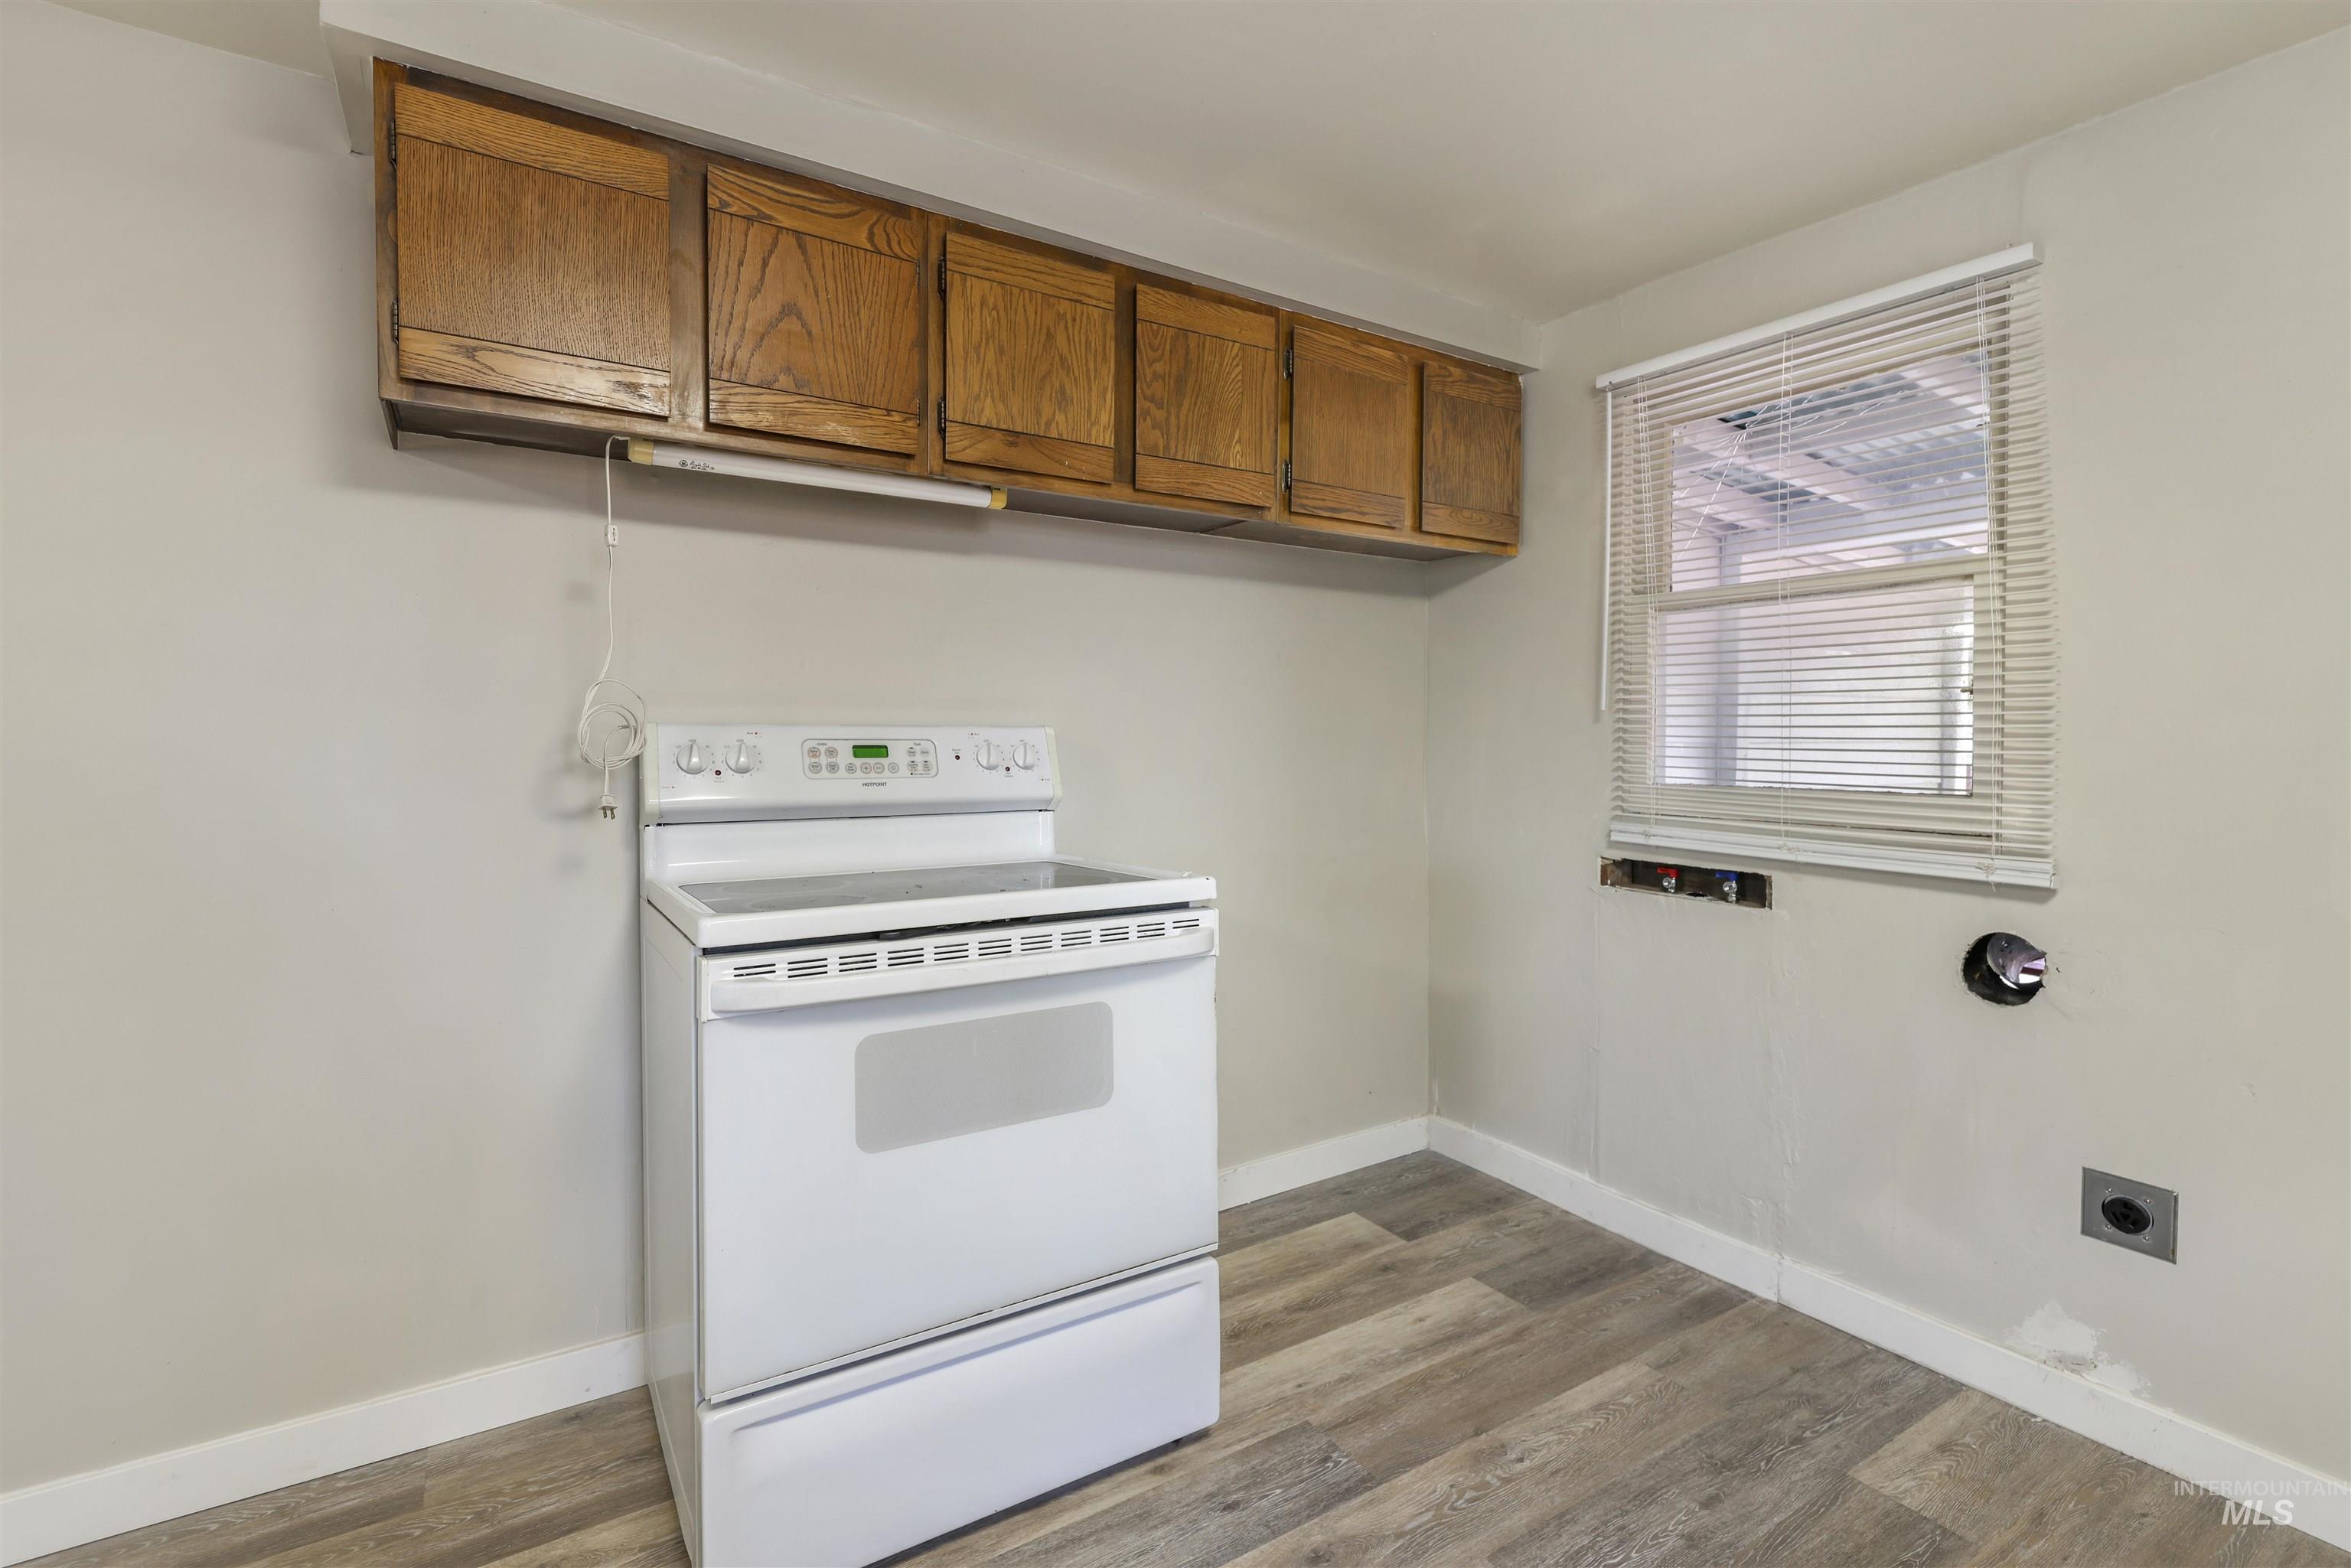
Kitchen featuring electric range, brown cabinets, and light wood-style flooring
-
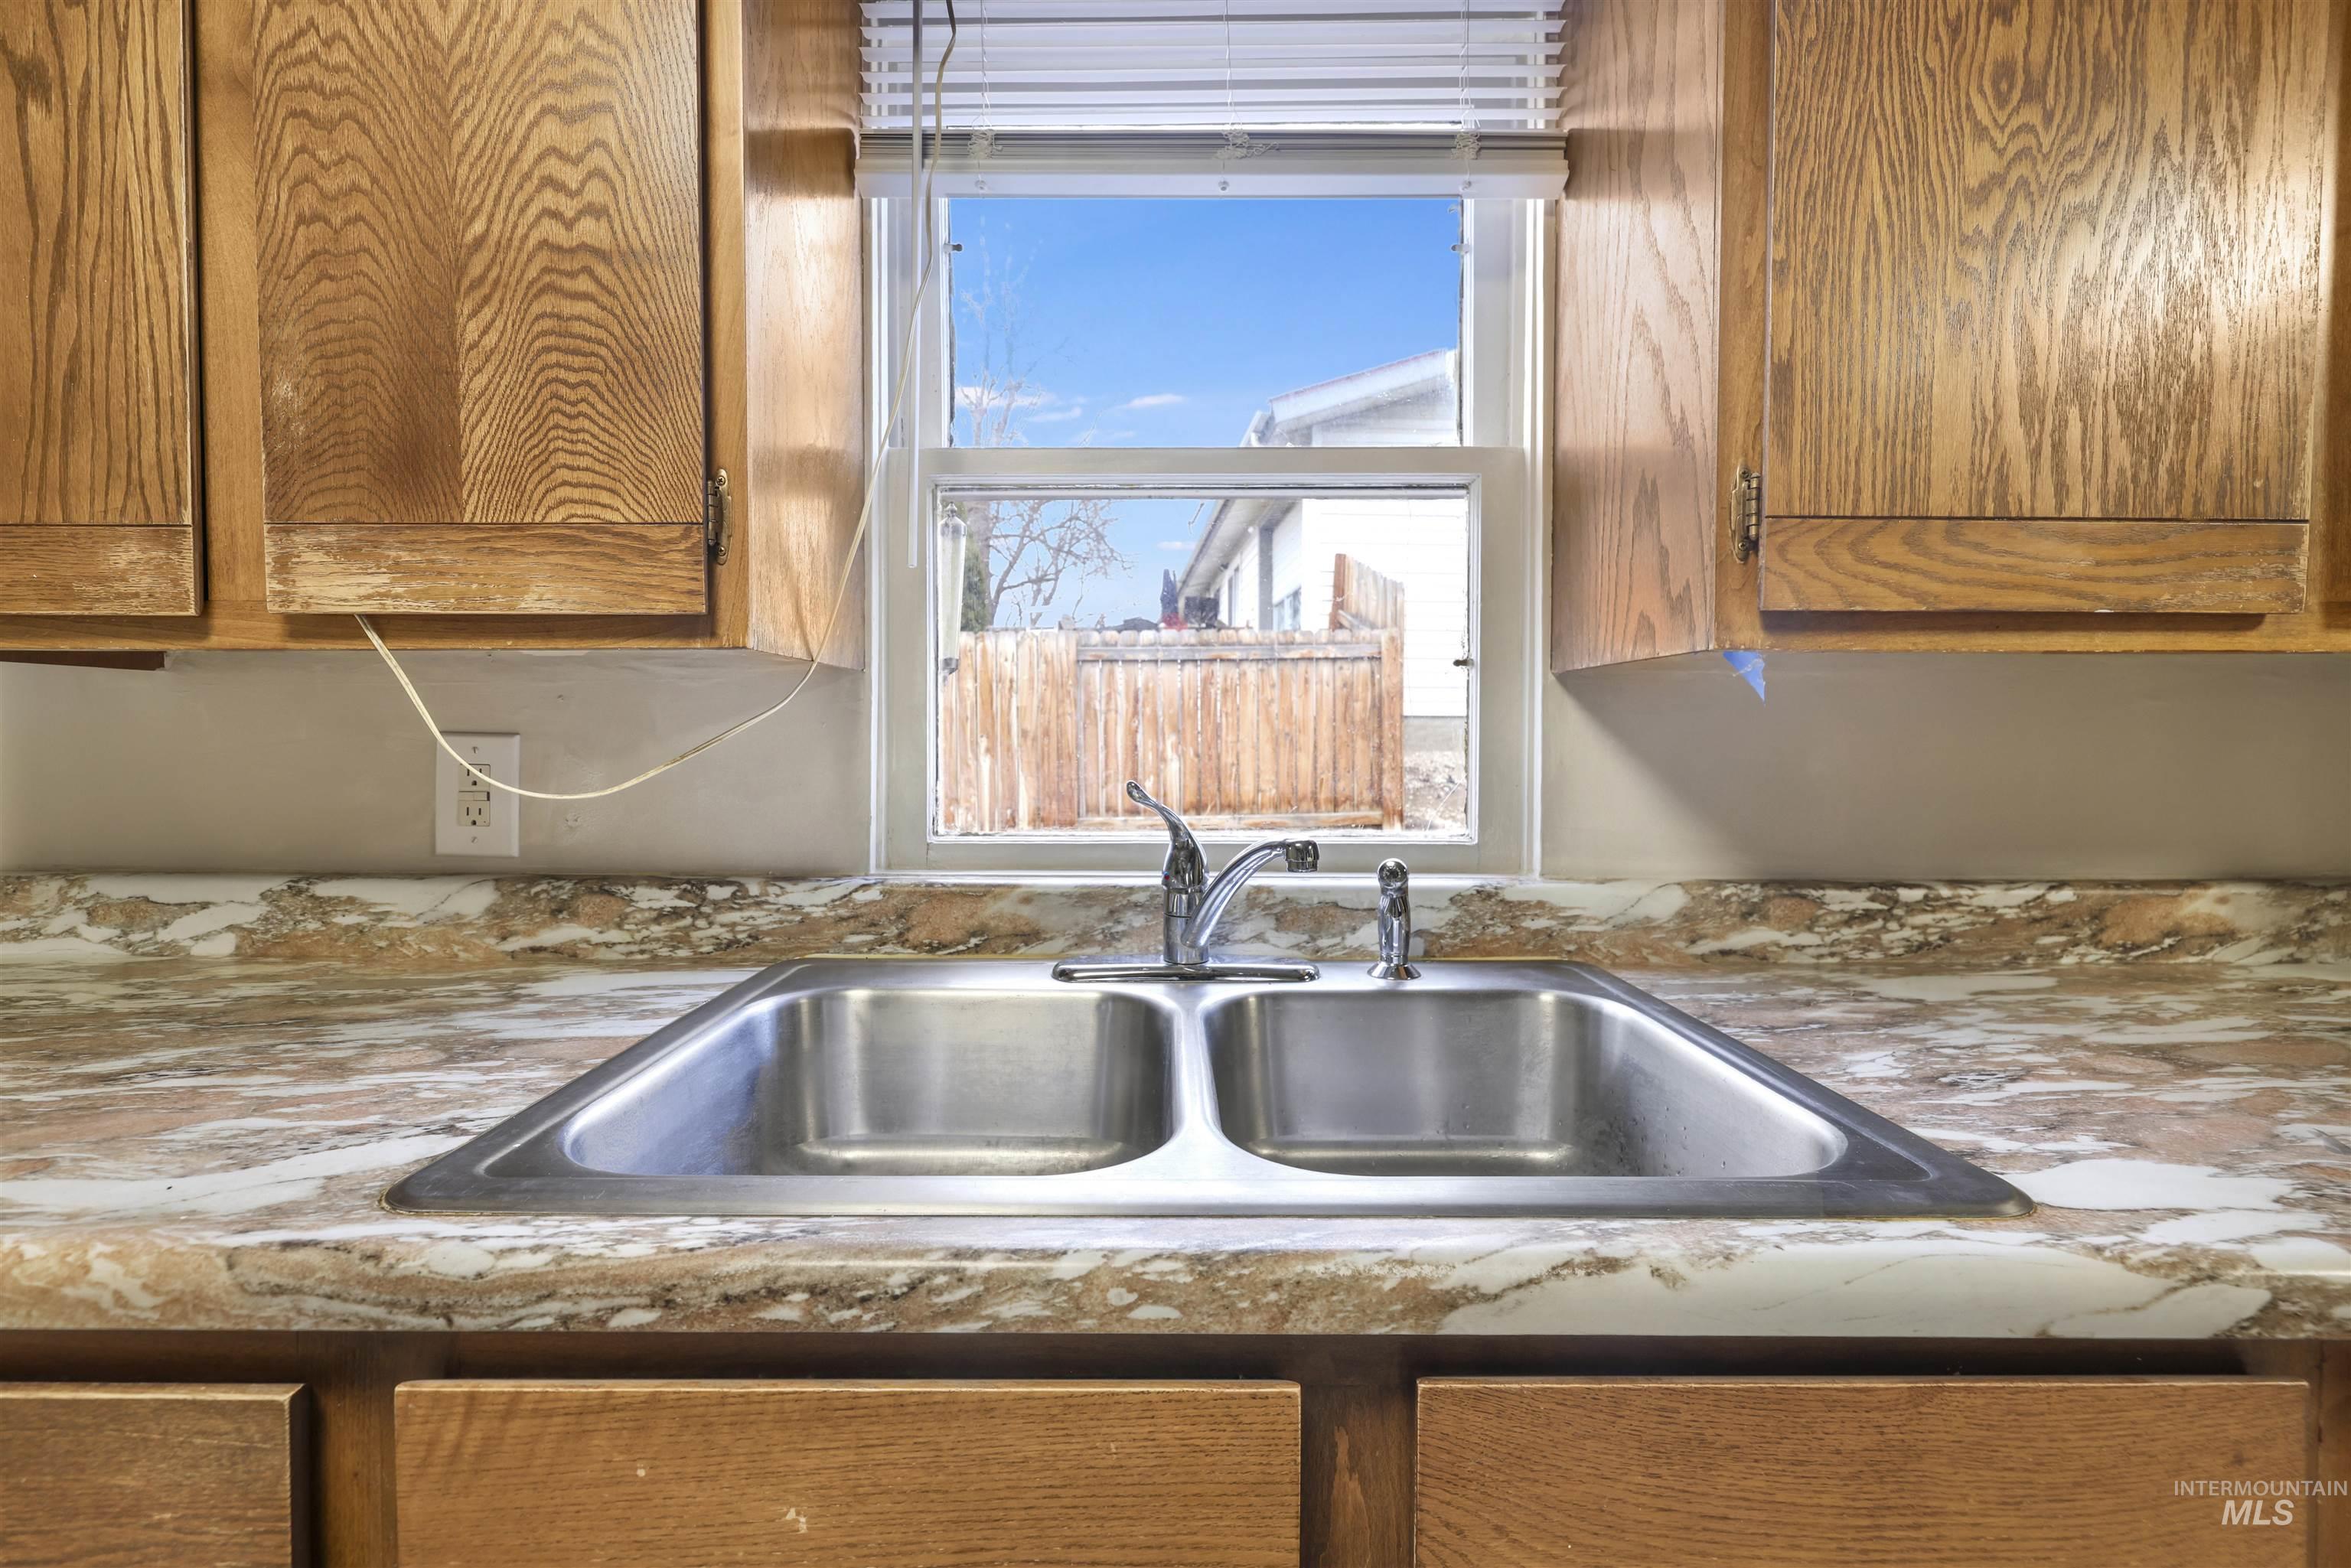
Kitchen view of brown cabinets and light countertops
-

Unfurnished room featuring wood walls, light wood-style floors, and a textured ceiling
-
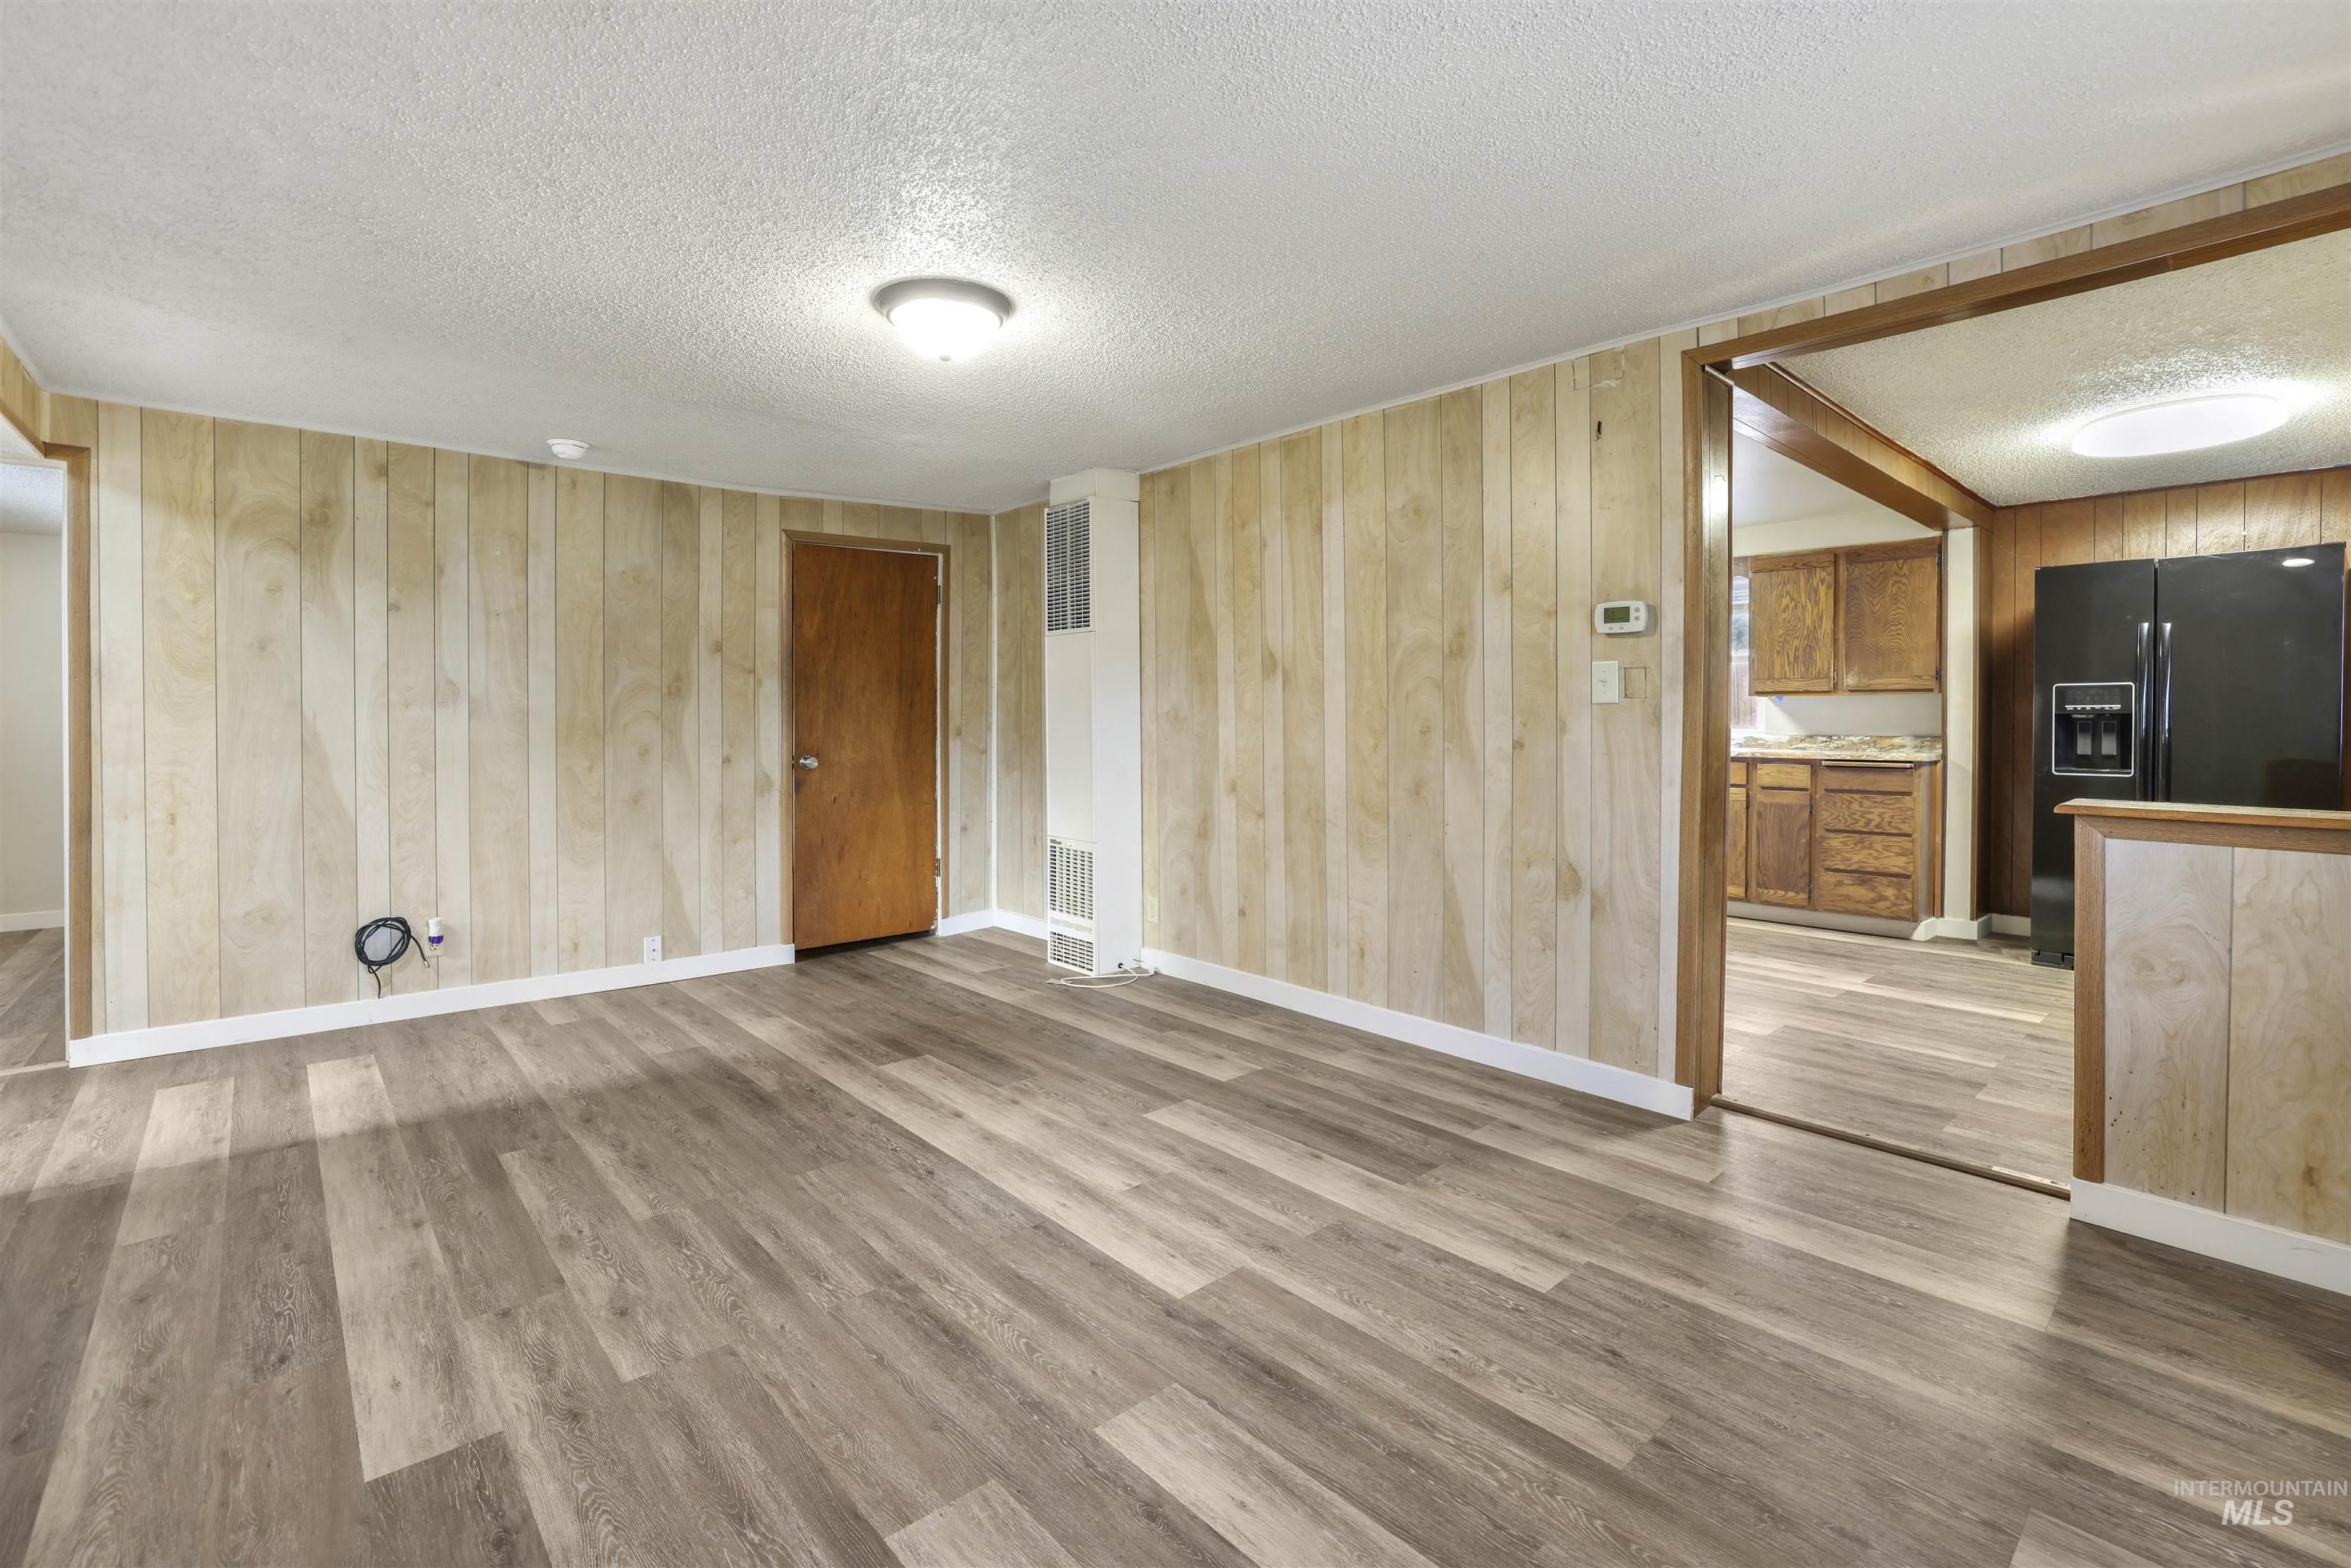
Unfurnished living room with wood walls, a textured ceiling, light wood-style flooring, and a heating unit
-

Empty room featuring wood walls, wood finished floors, a textured ceiling, a heating unit, and an AC wall unit
-
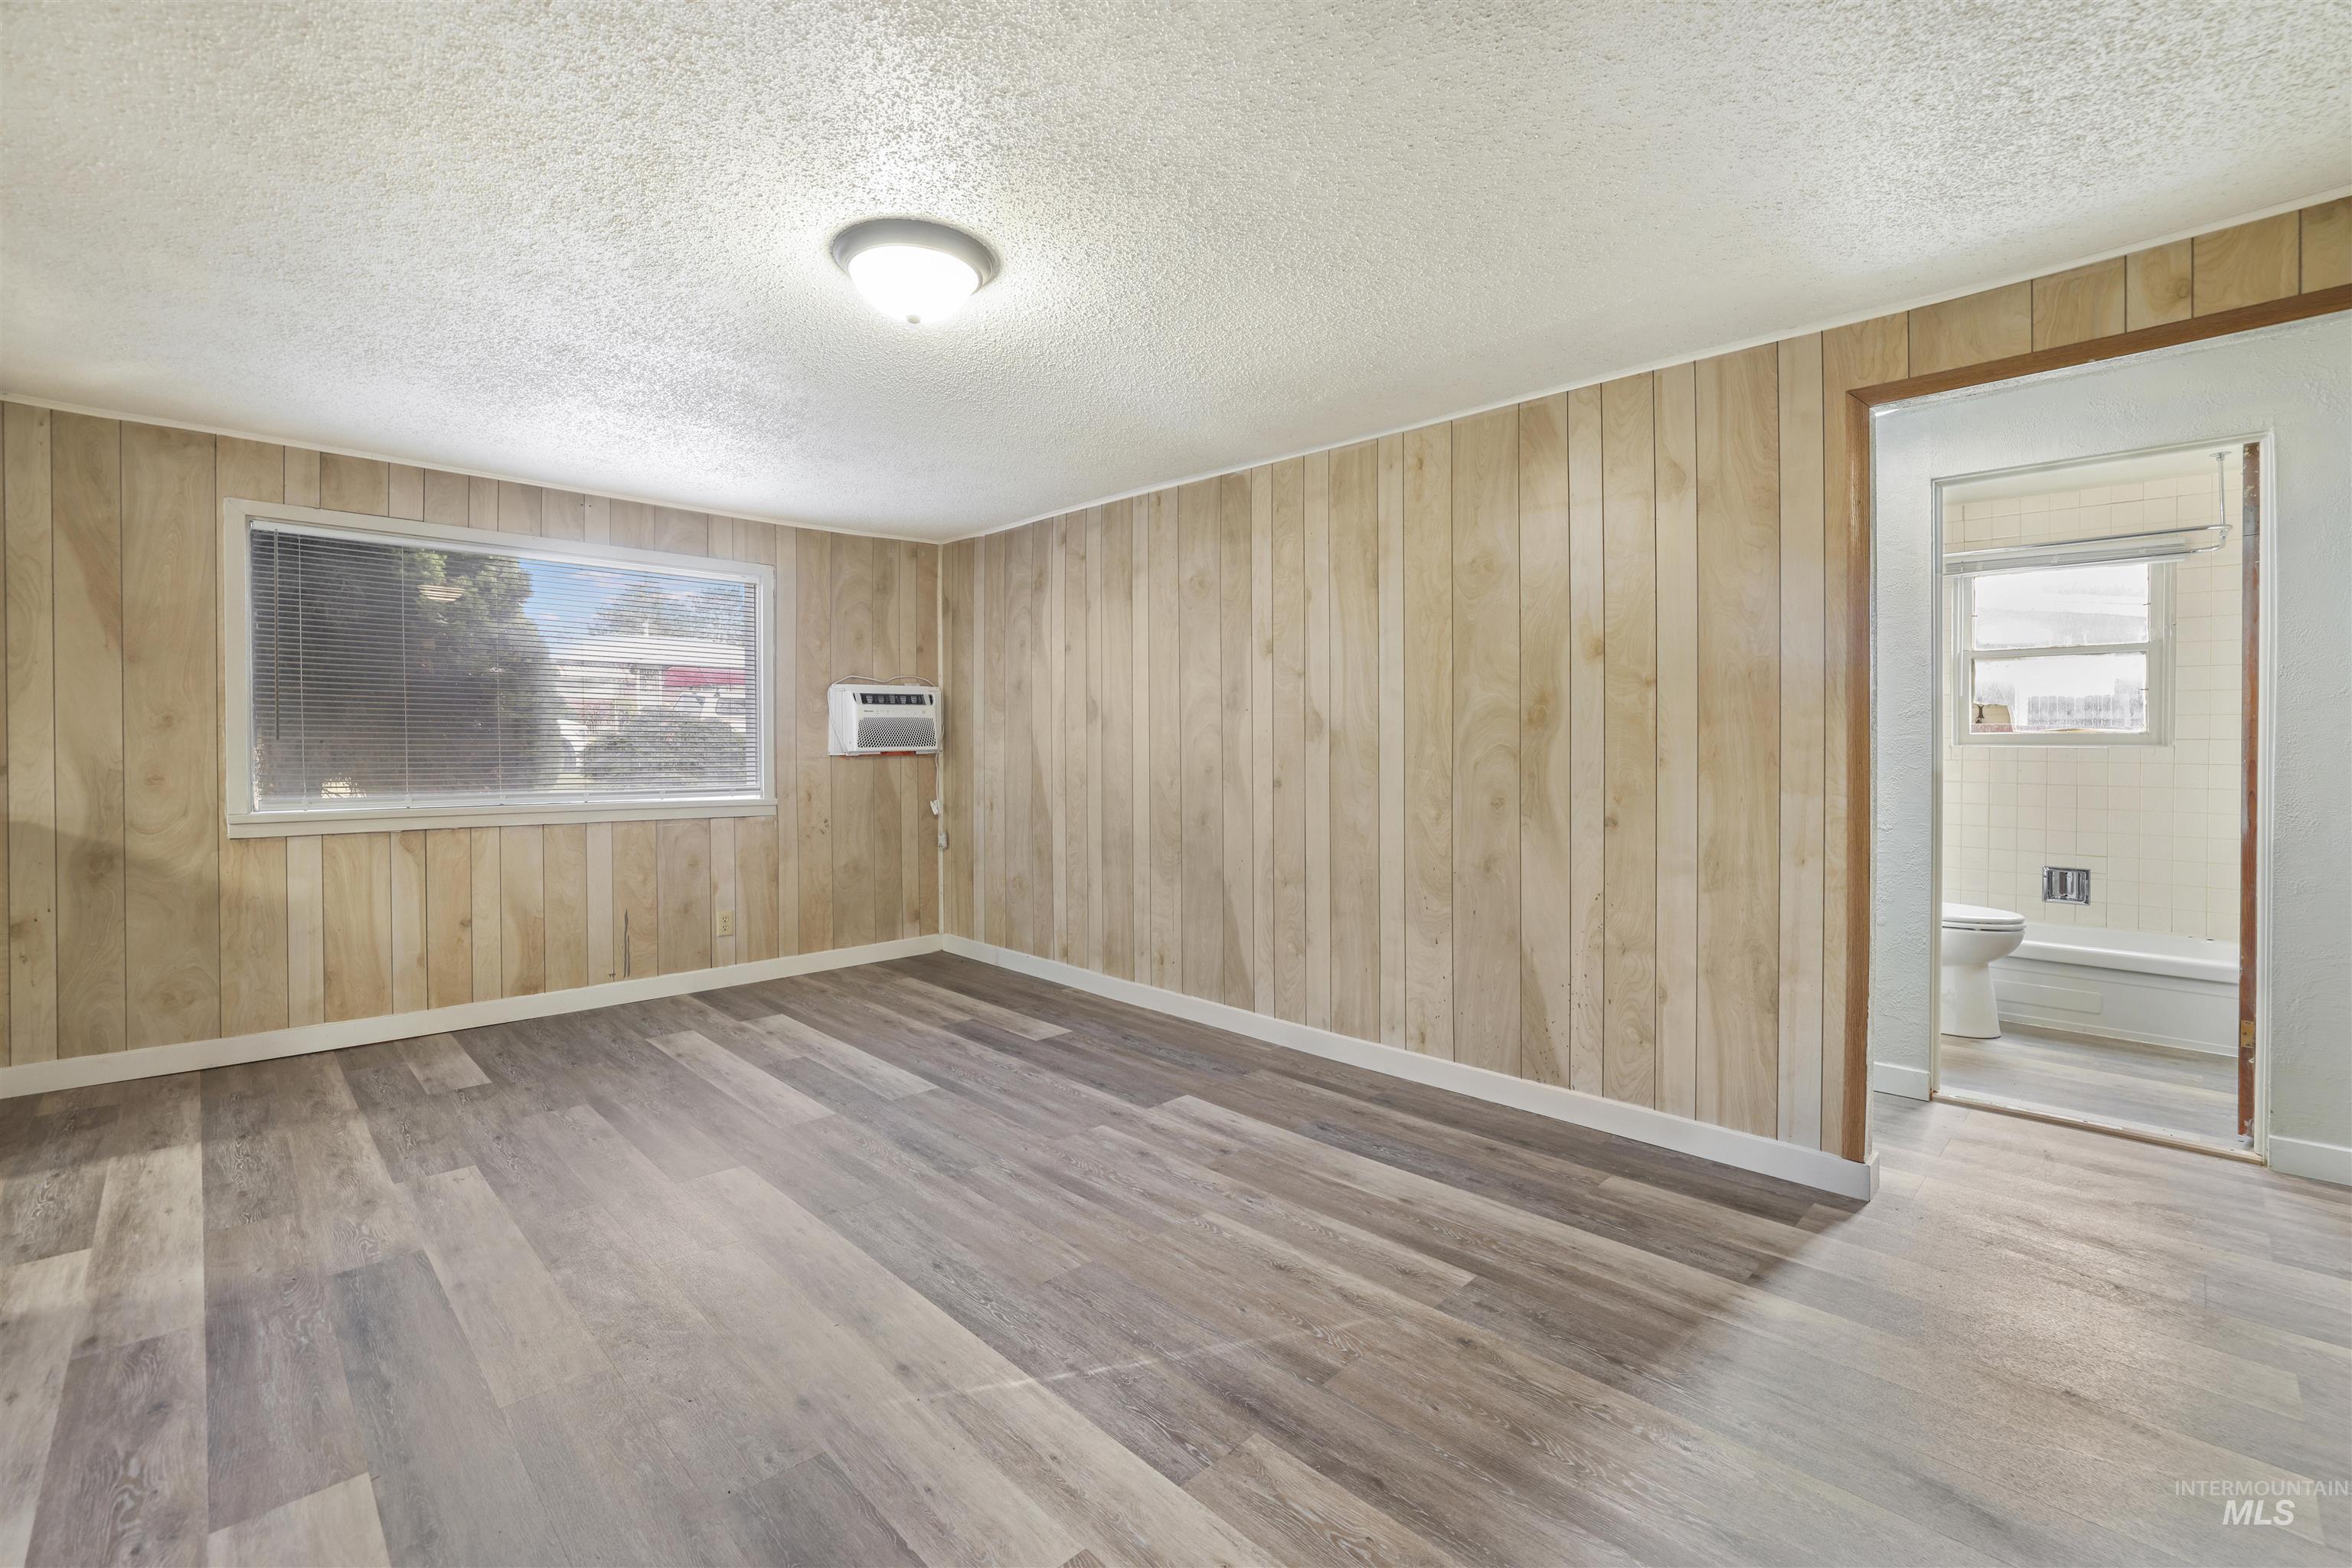
Spare room with wooden walls, light wood-style floors, plenty of natural light, and a textured ceiling
-
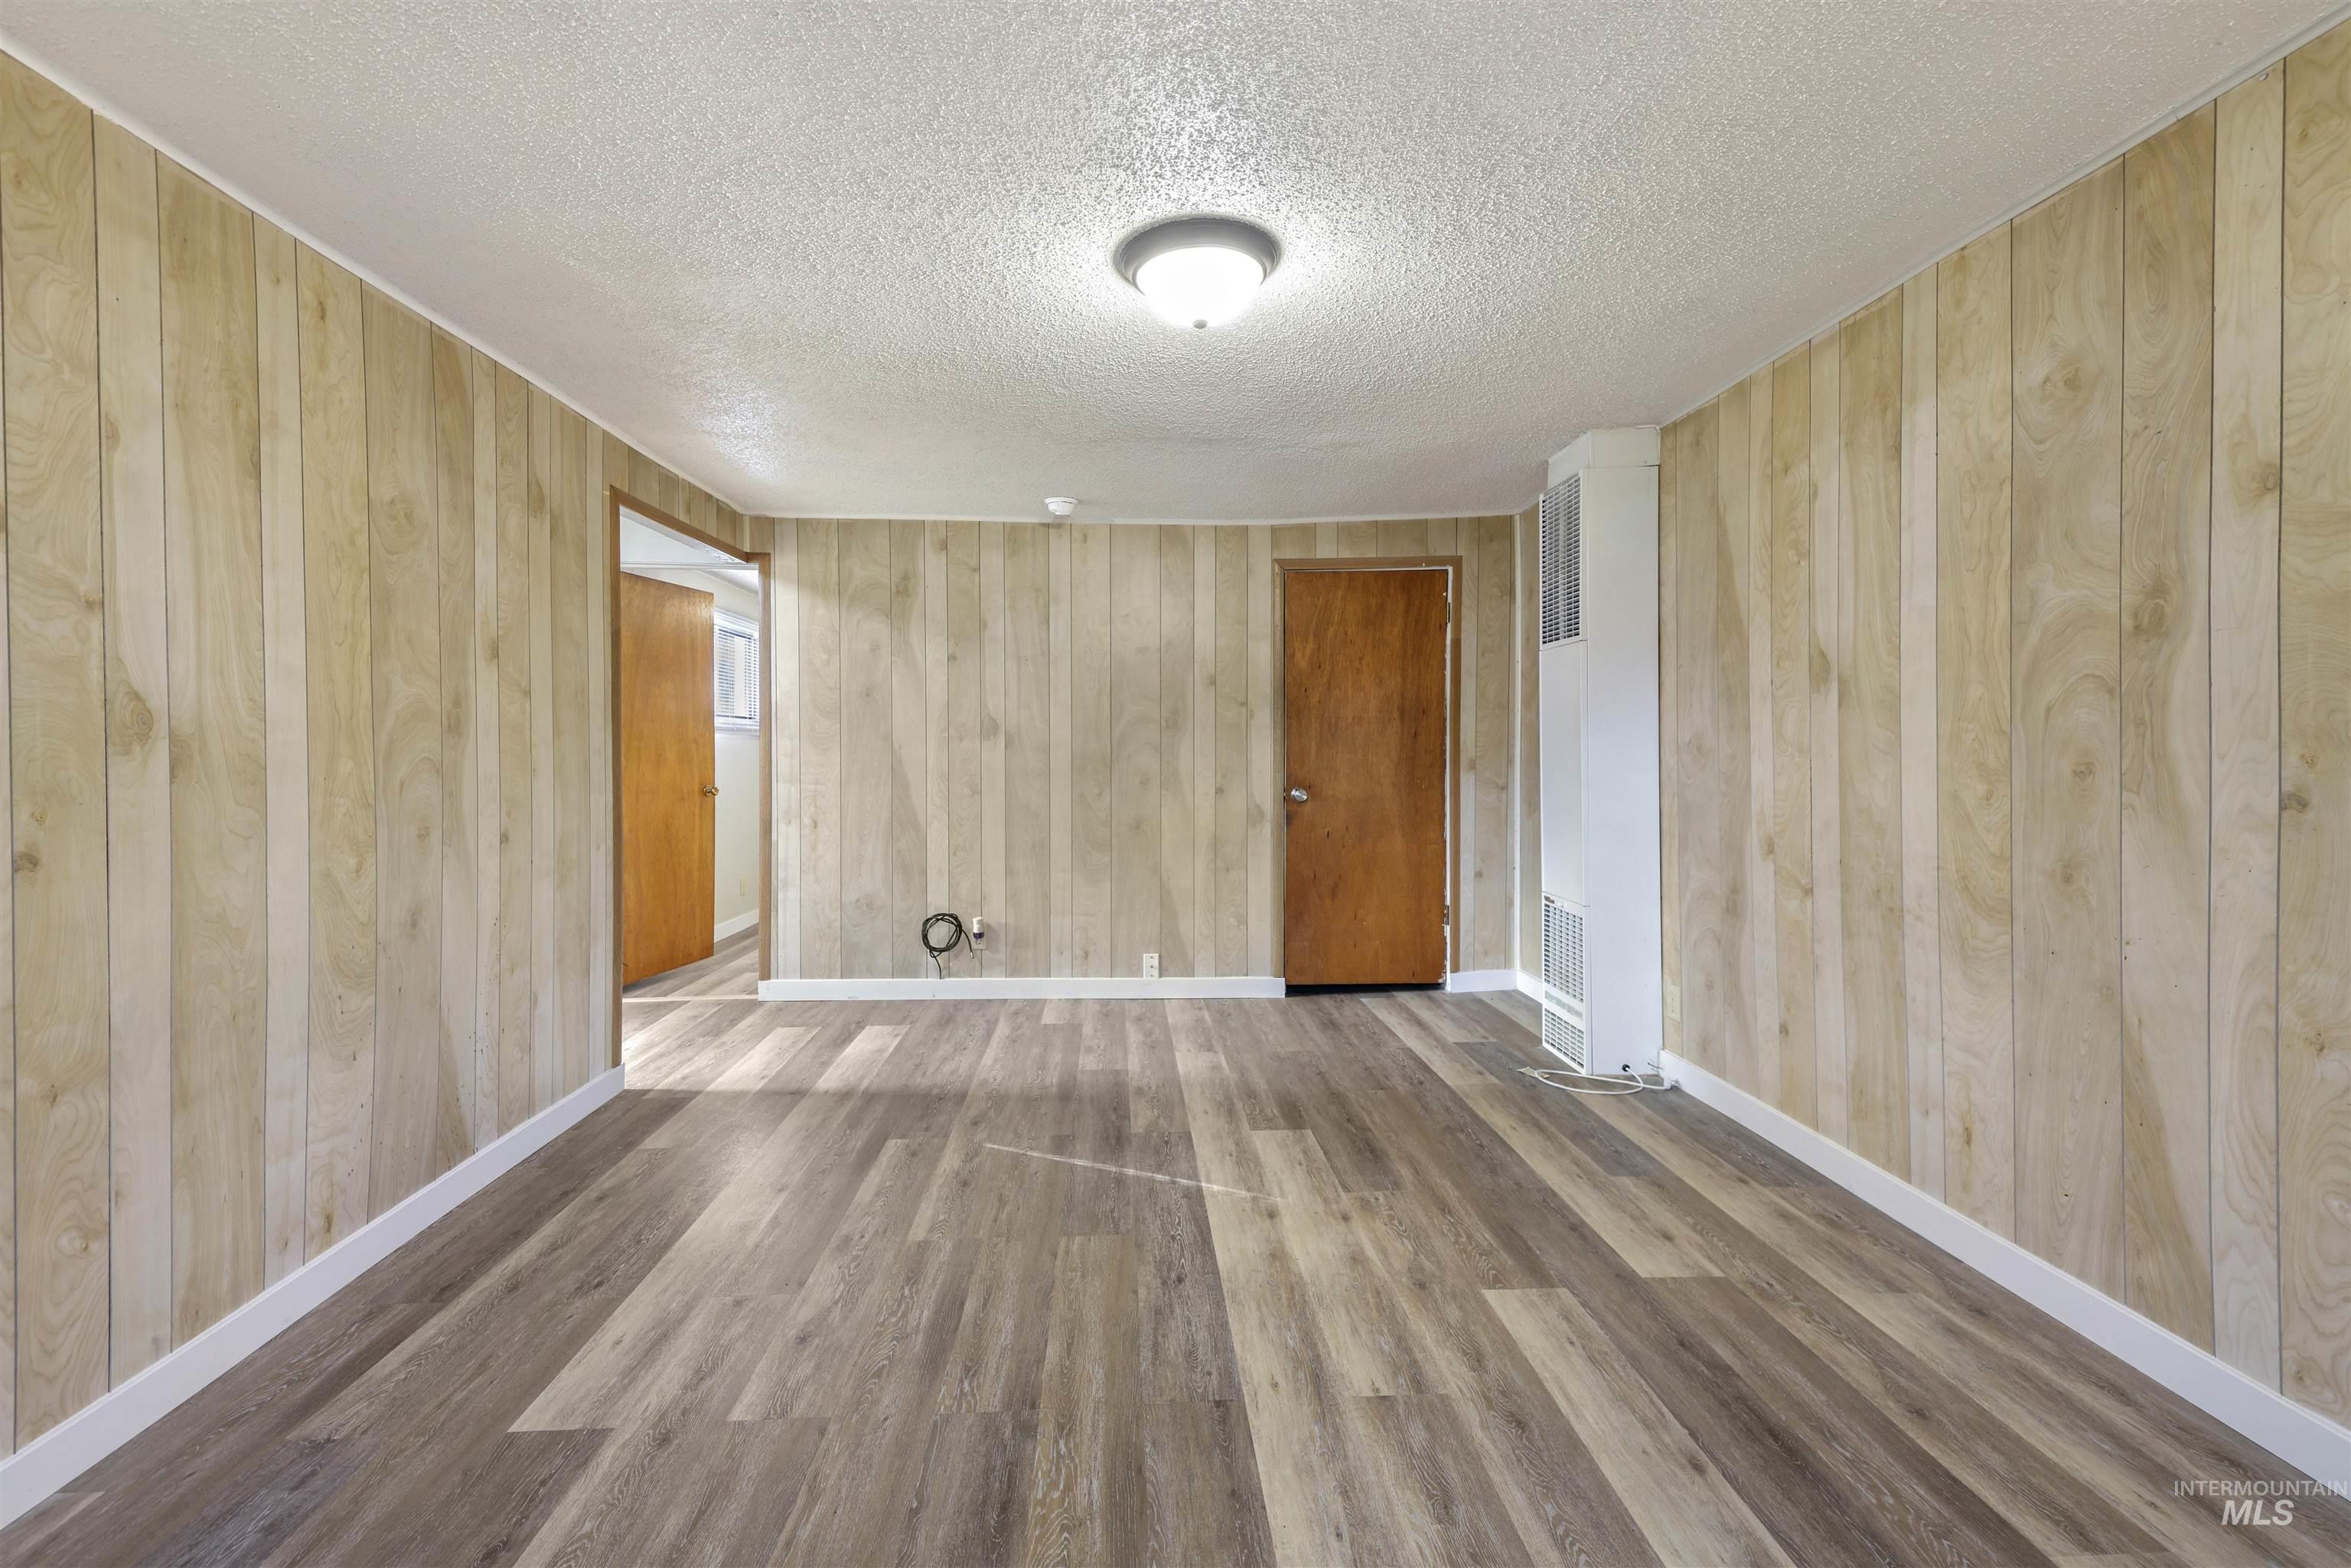
Spare room with wooden walls, a heating unit, wood finished floors, and a textured ceiling
-

Unfurnished bedroom featuring a textured ceiling and light wood-type flooring
-
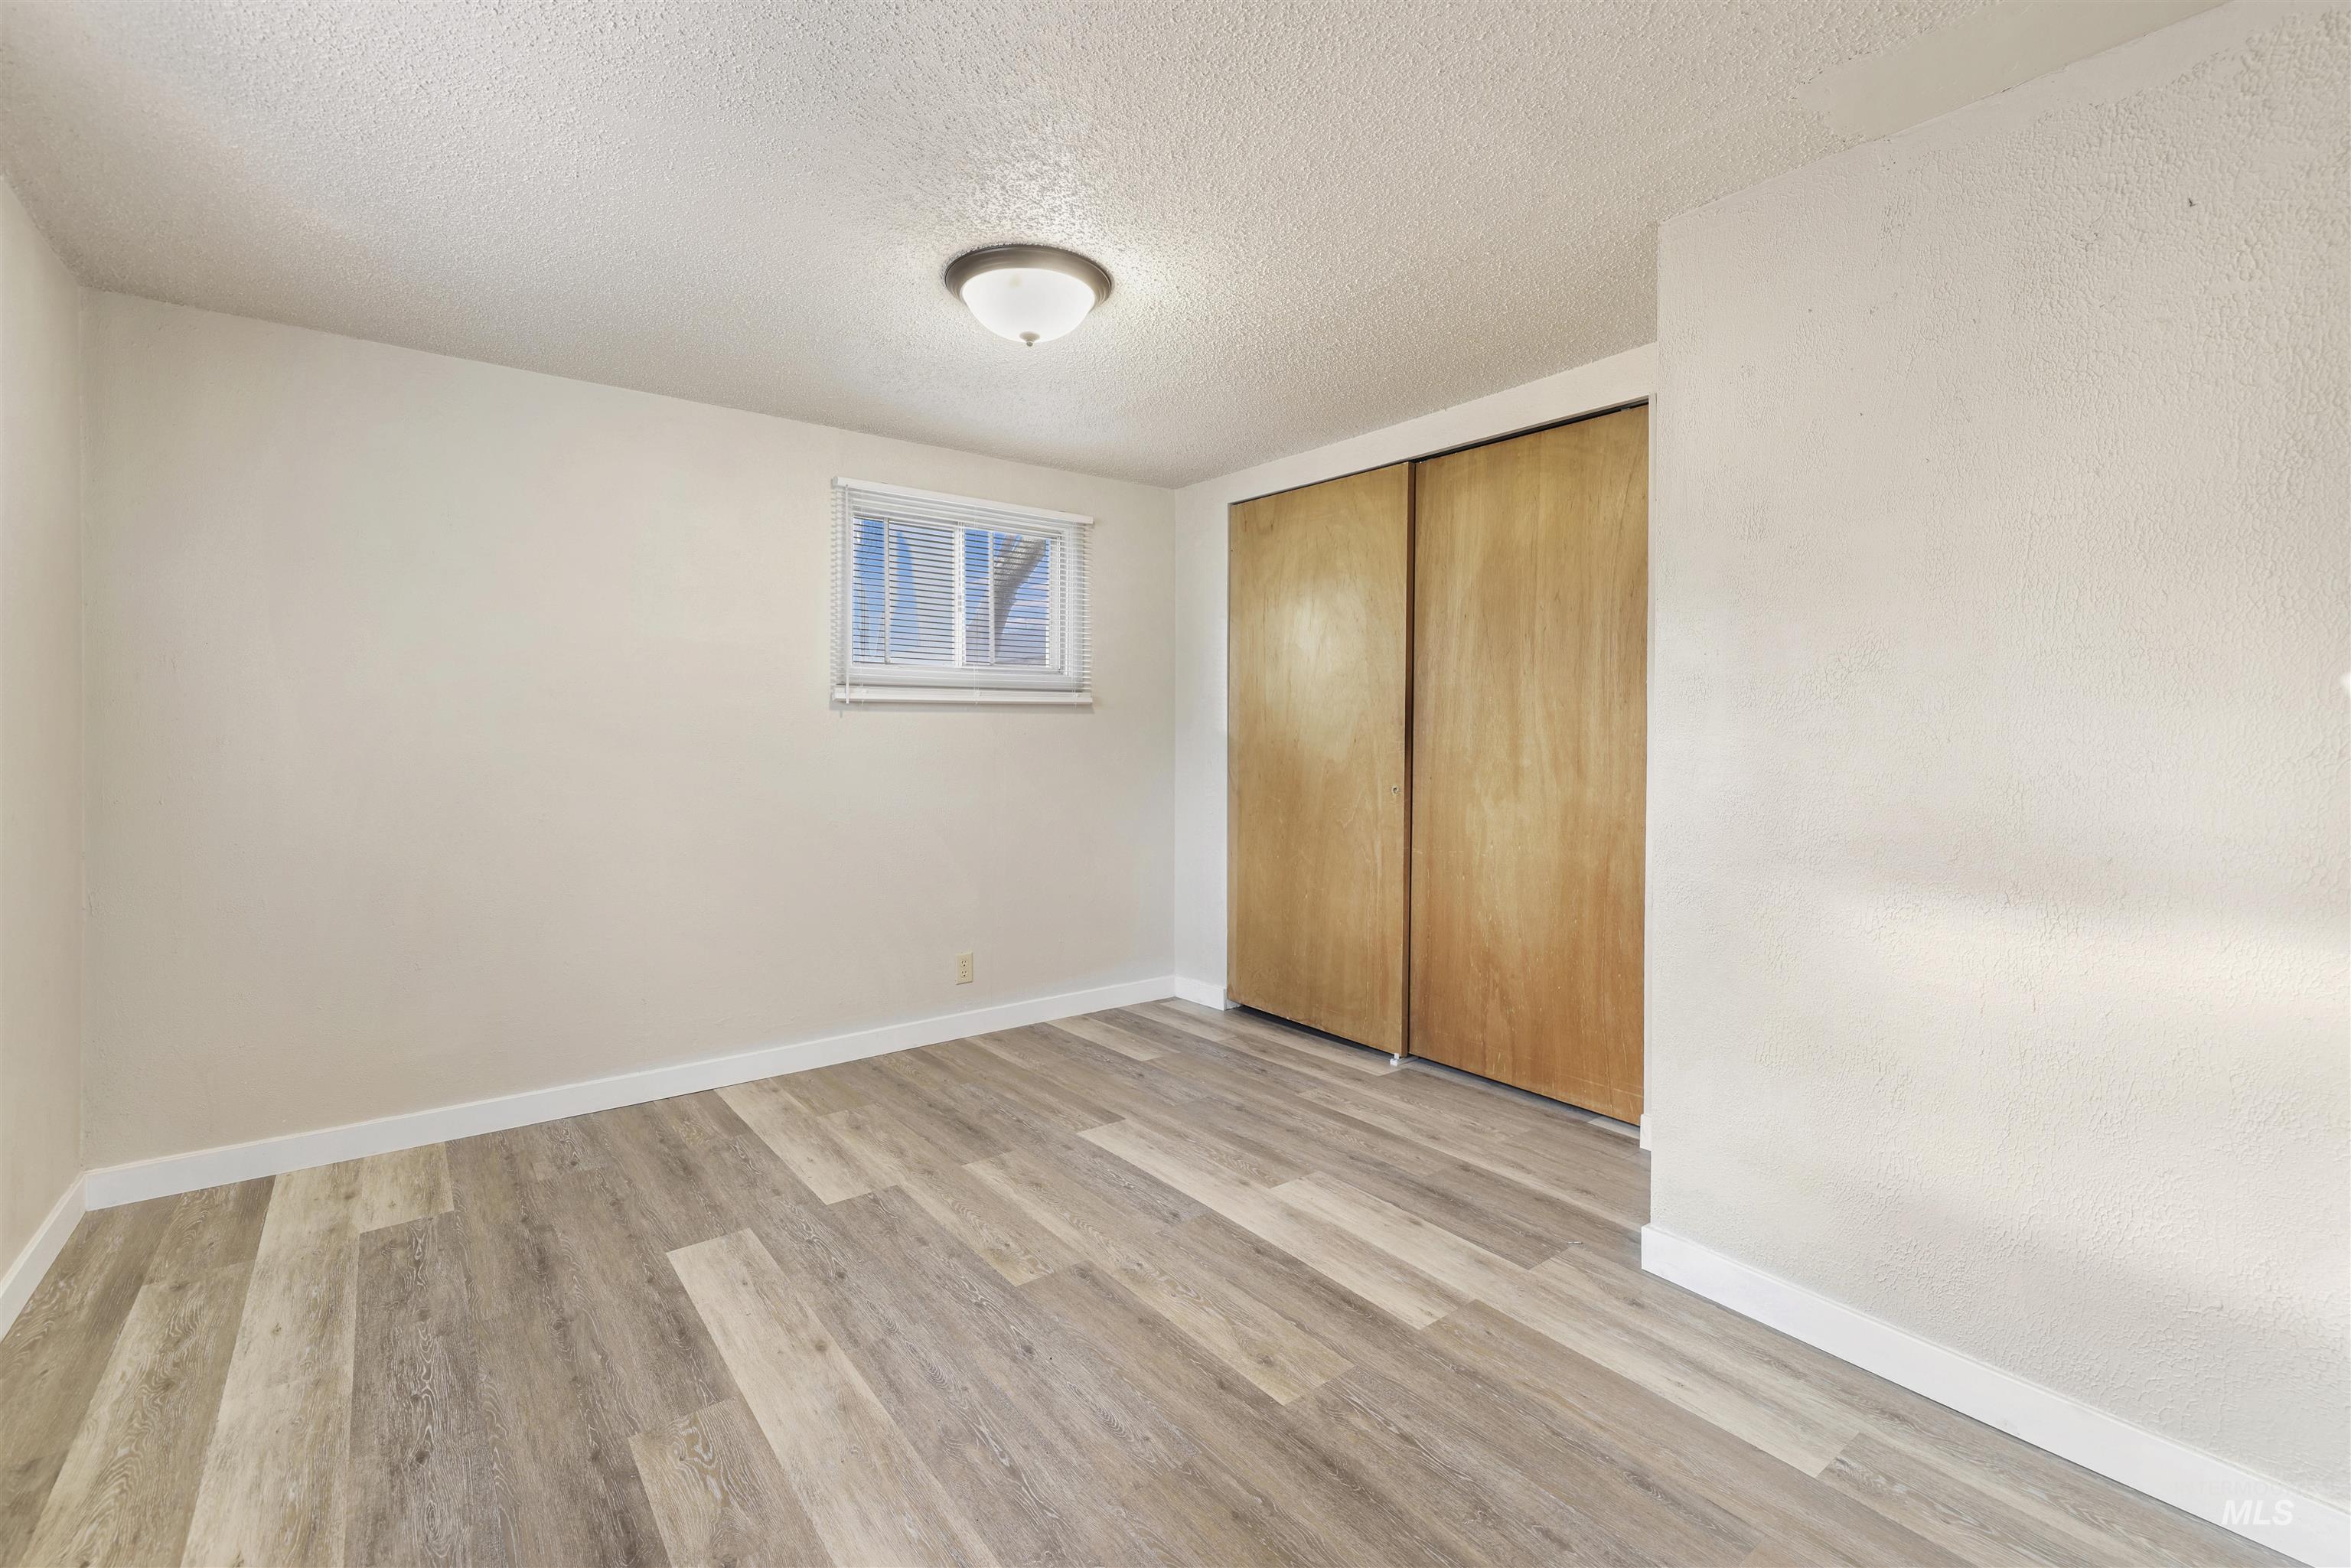
Unfurnished bedroom featuring a textured ceiling, light wood finished floors, and a closet
-
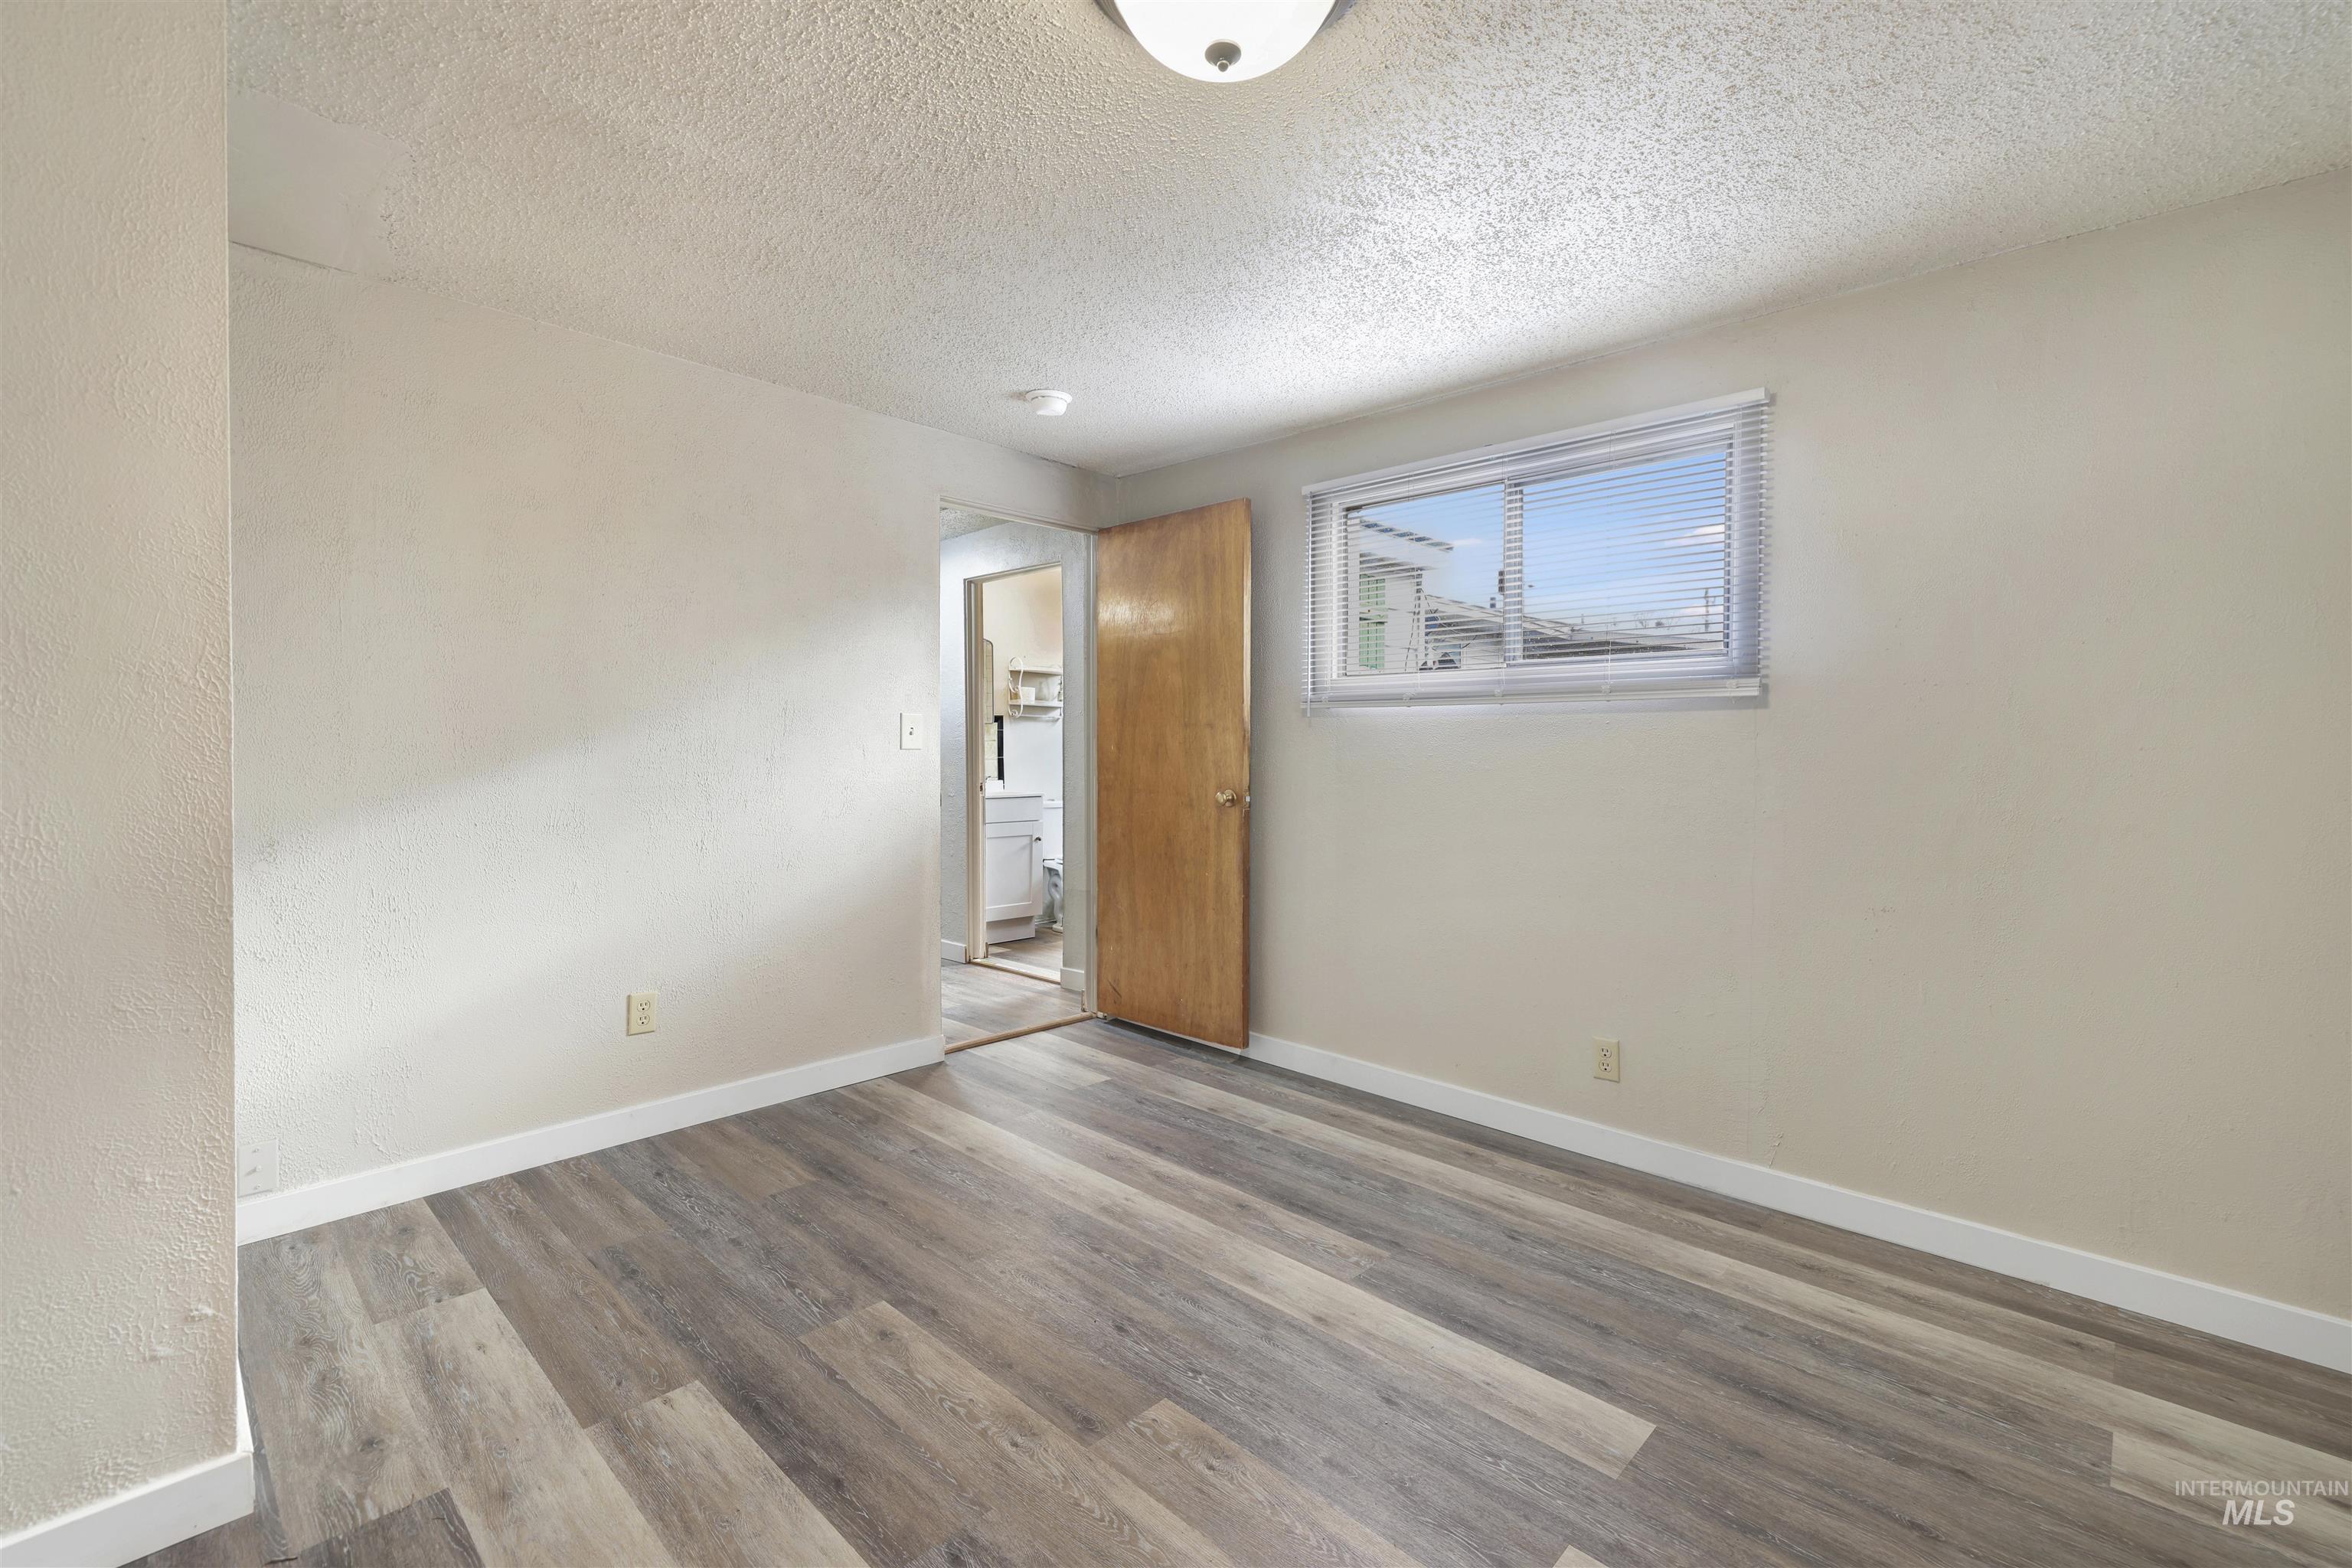
Spare room featuring wood finished floors, a textured ceiling, and a textured wall
-
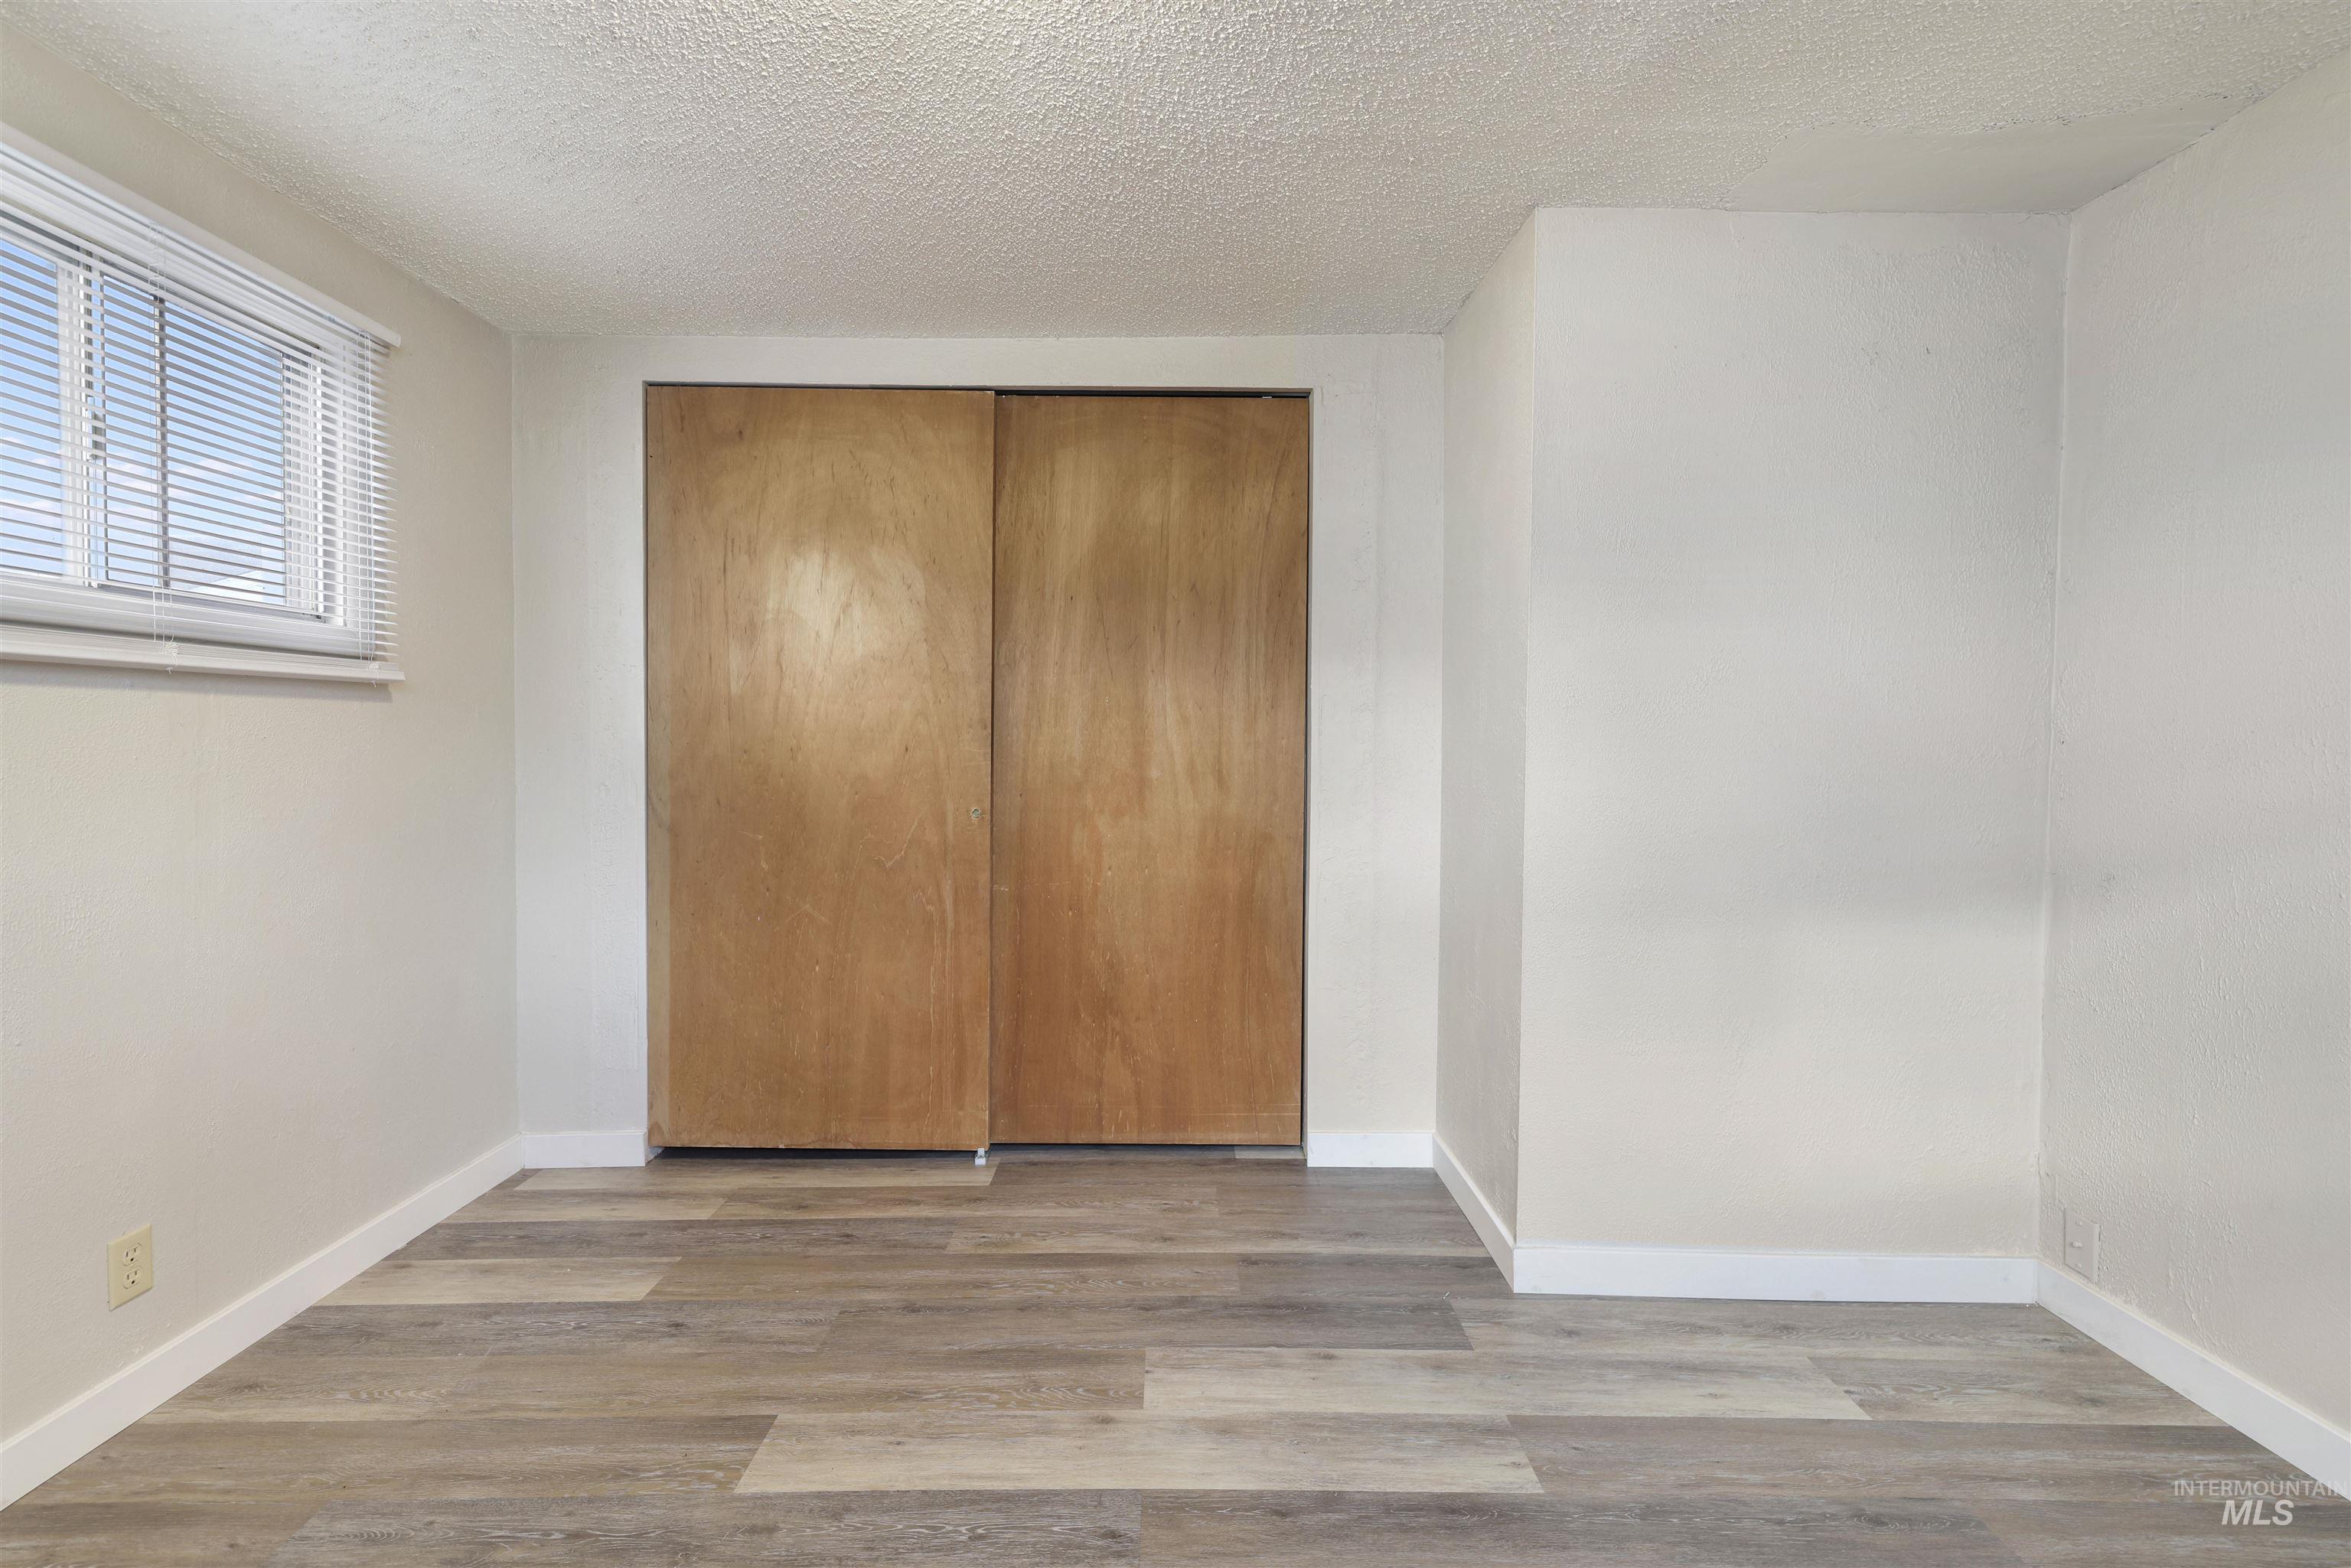
Unfurnished bedroom with a textured ceiling, wood finished floors, and a closet
-
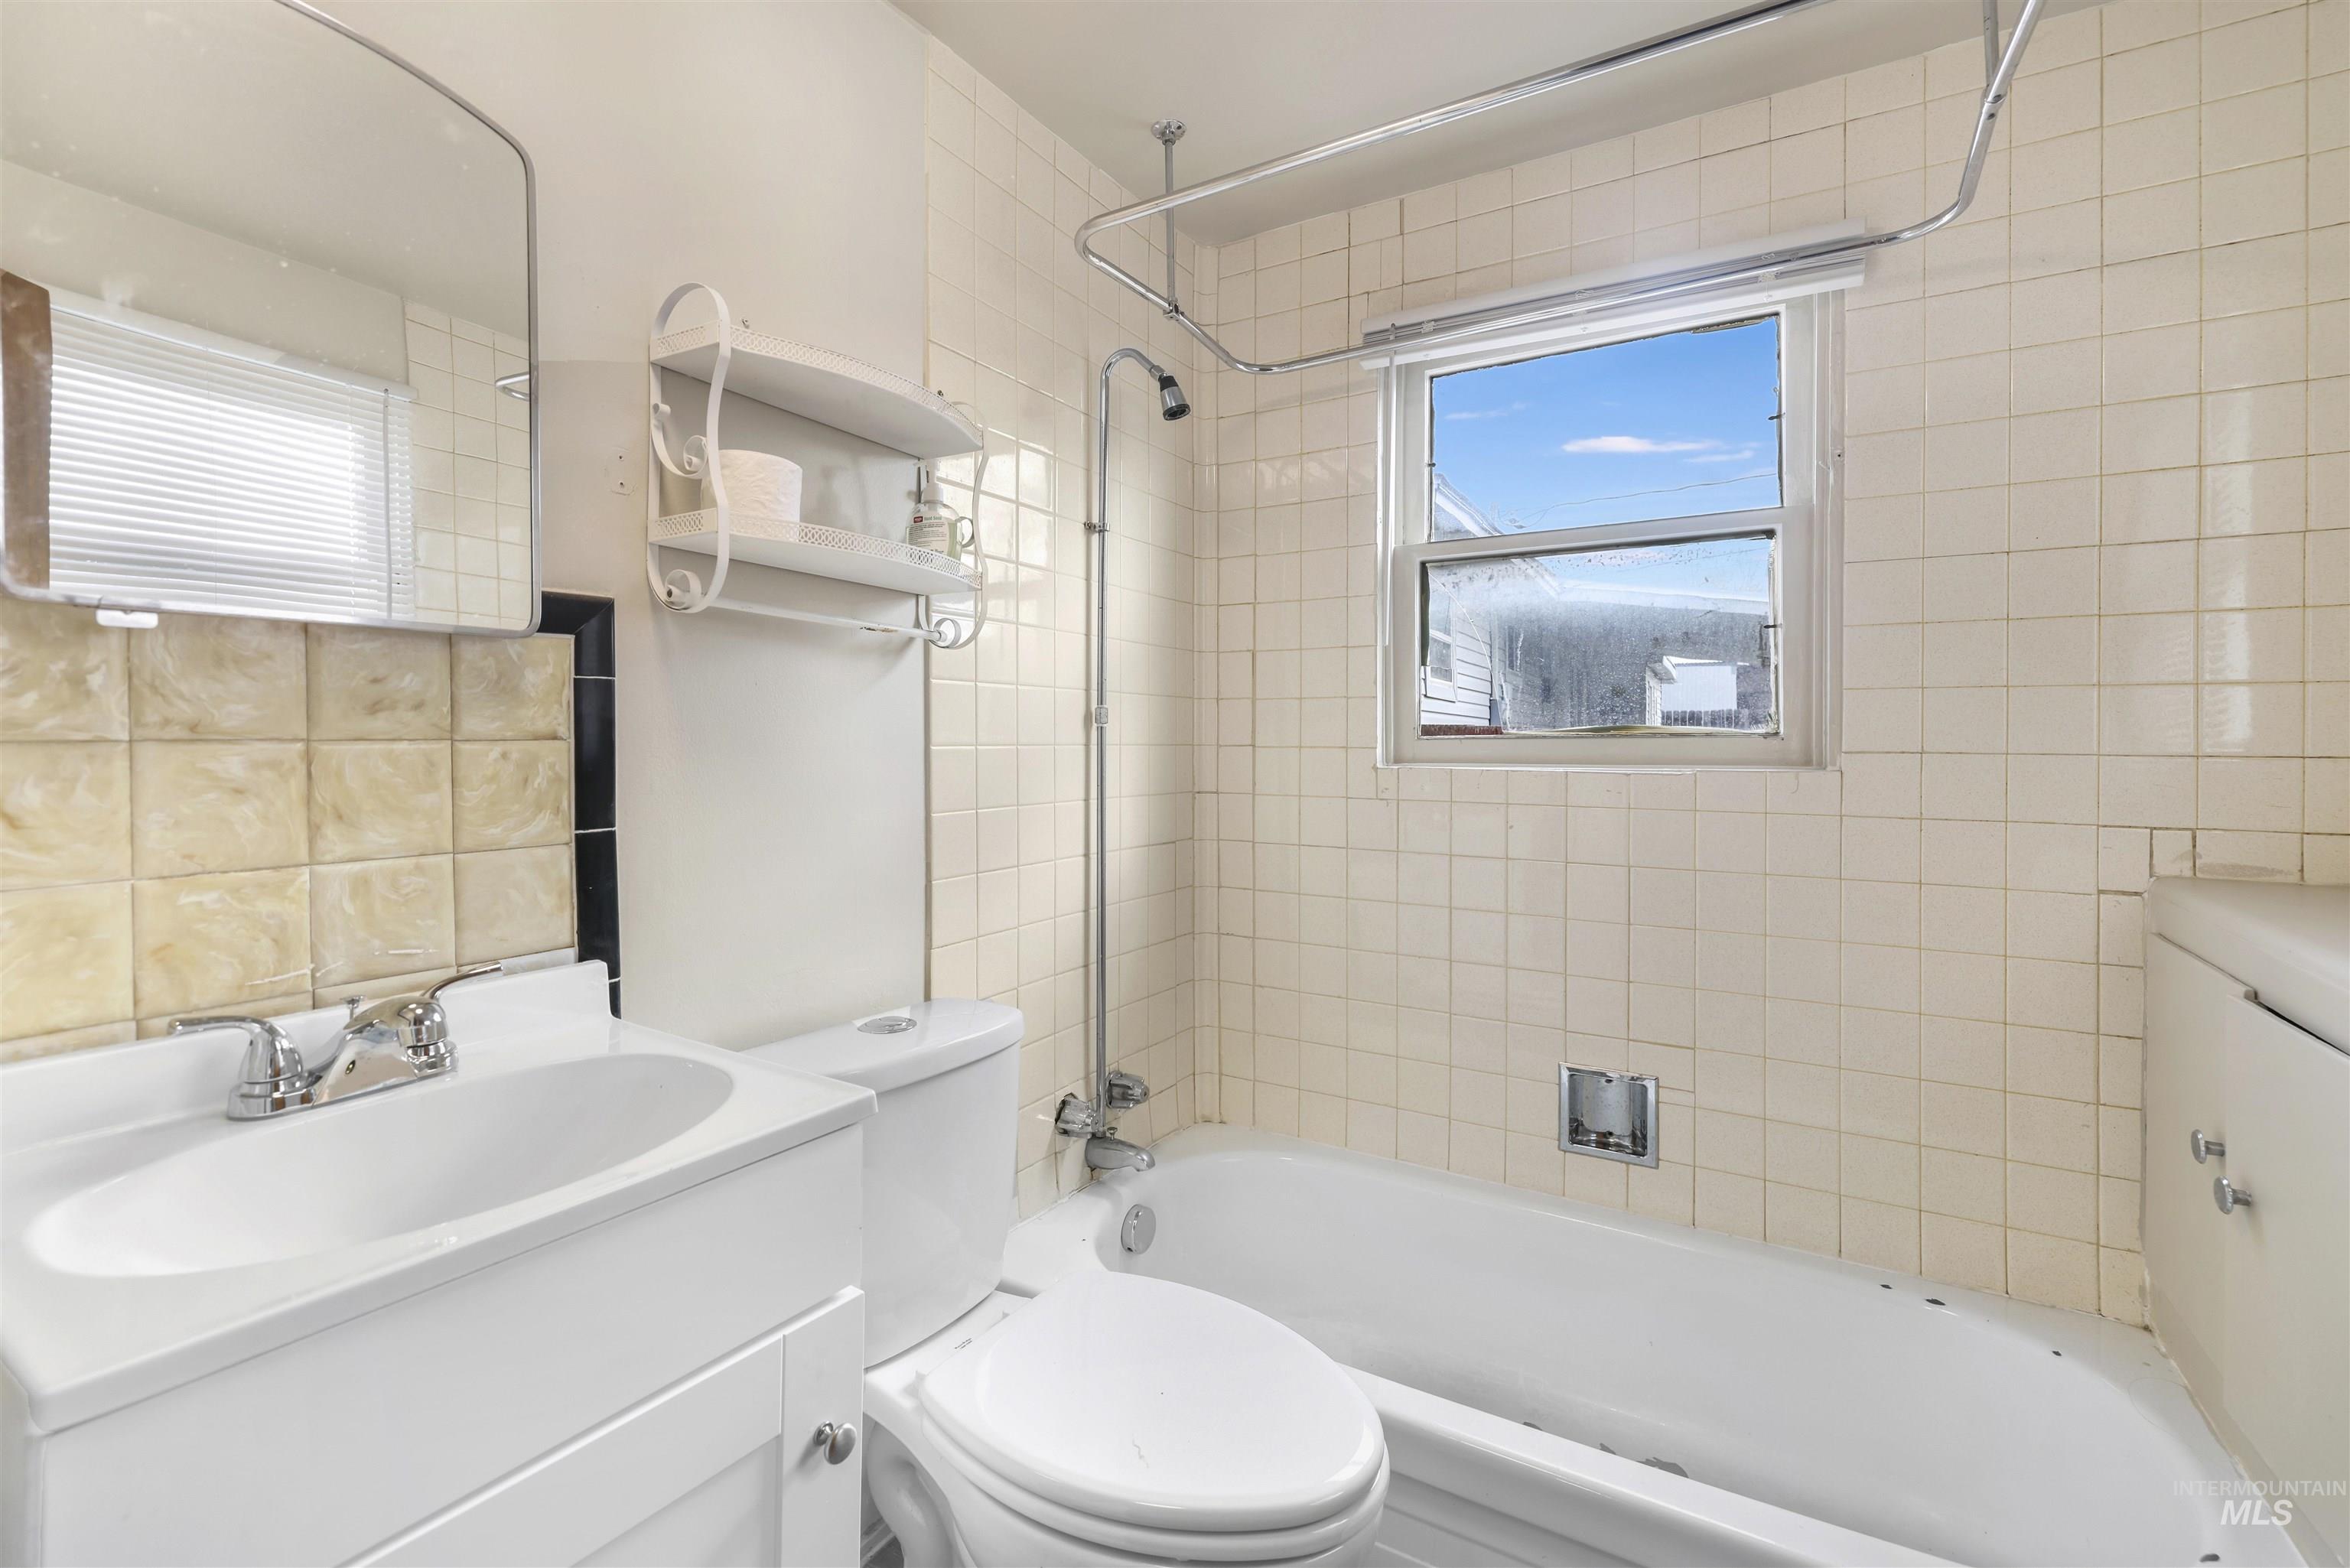
Full bath with vanity and tub / shower combination
-
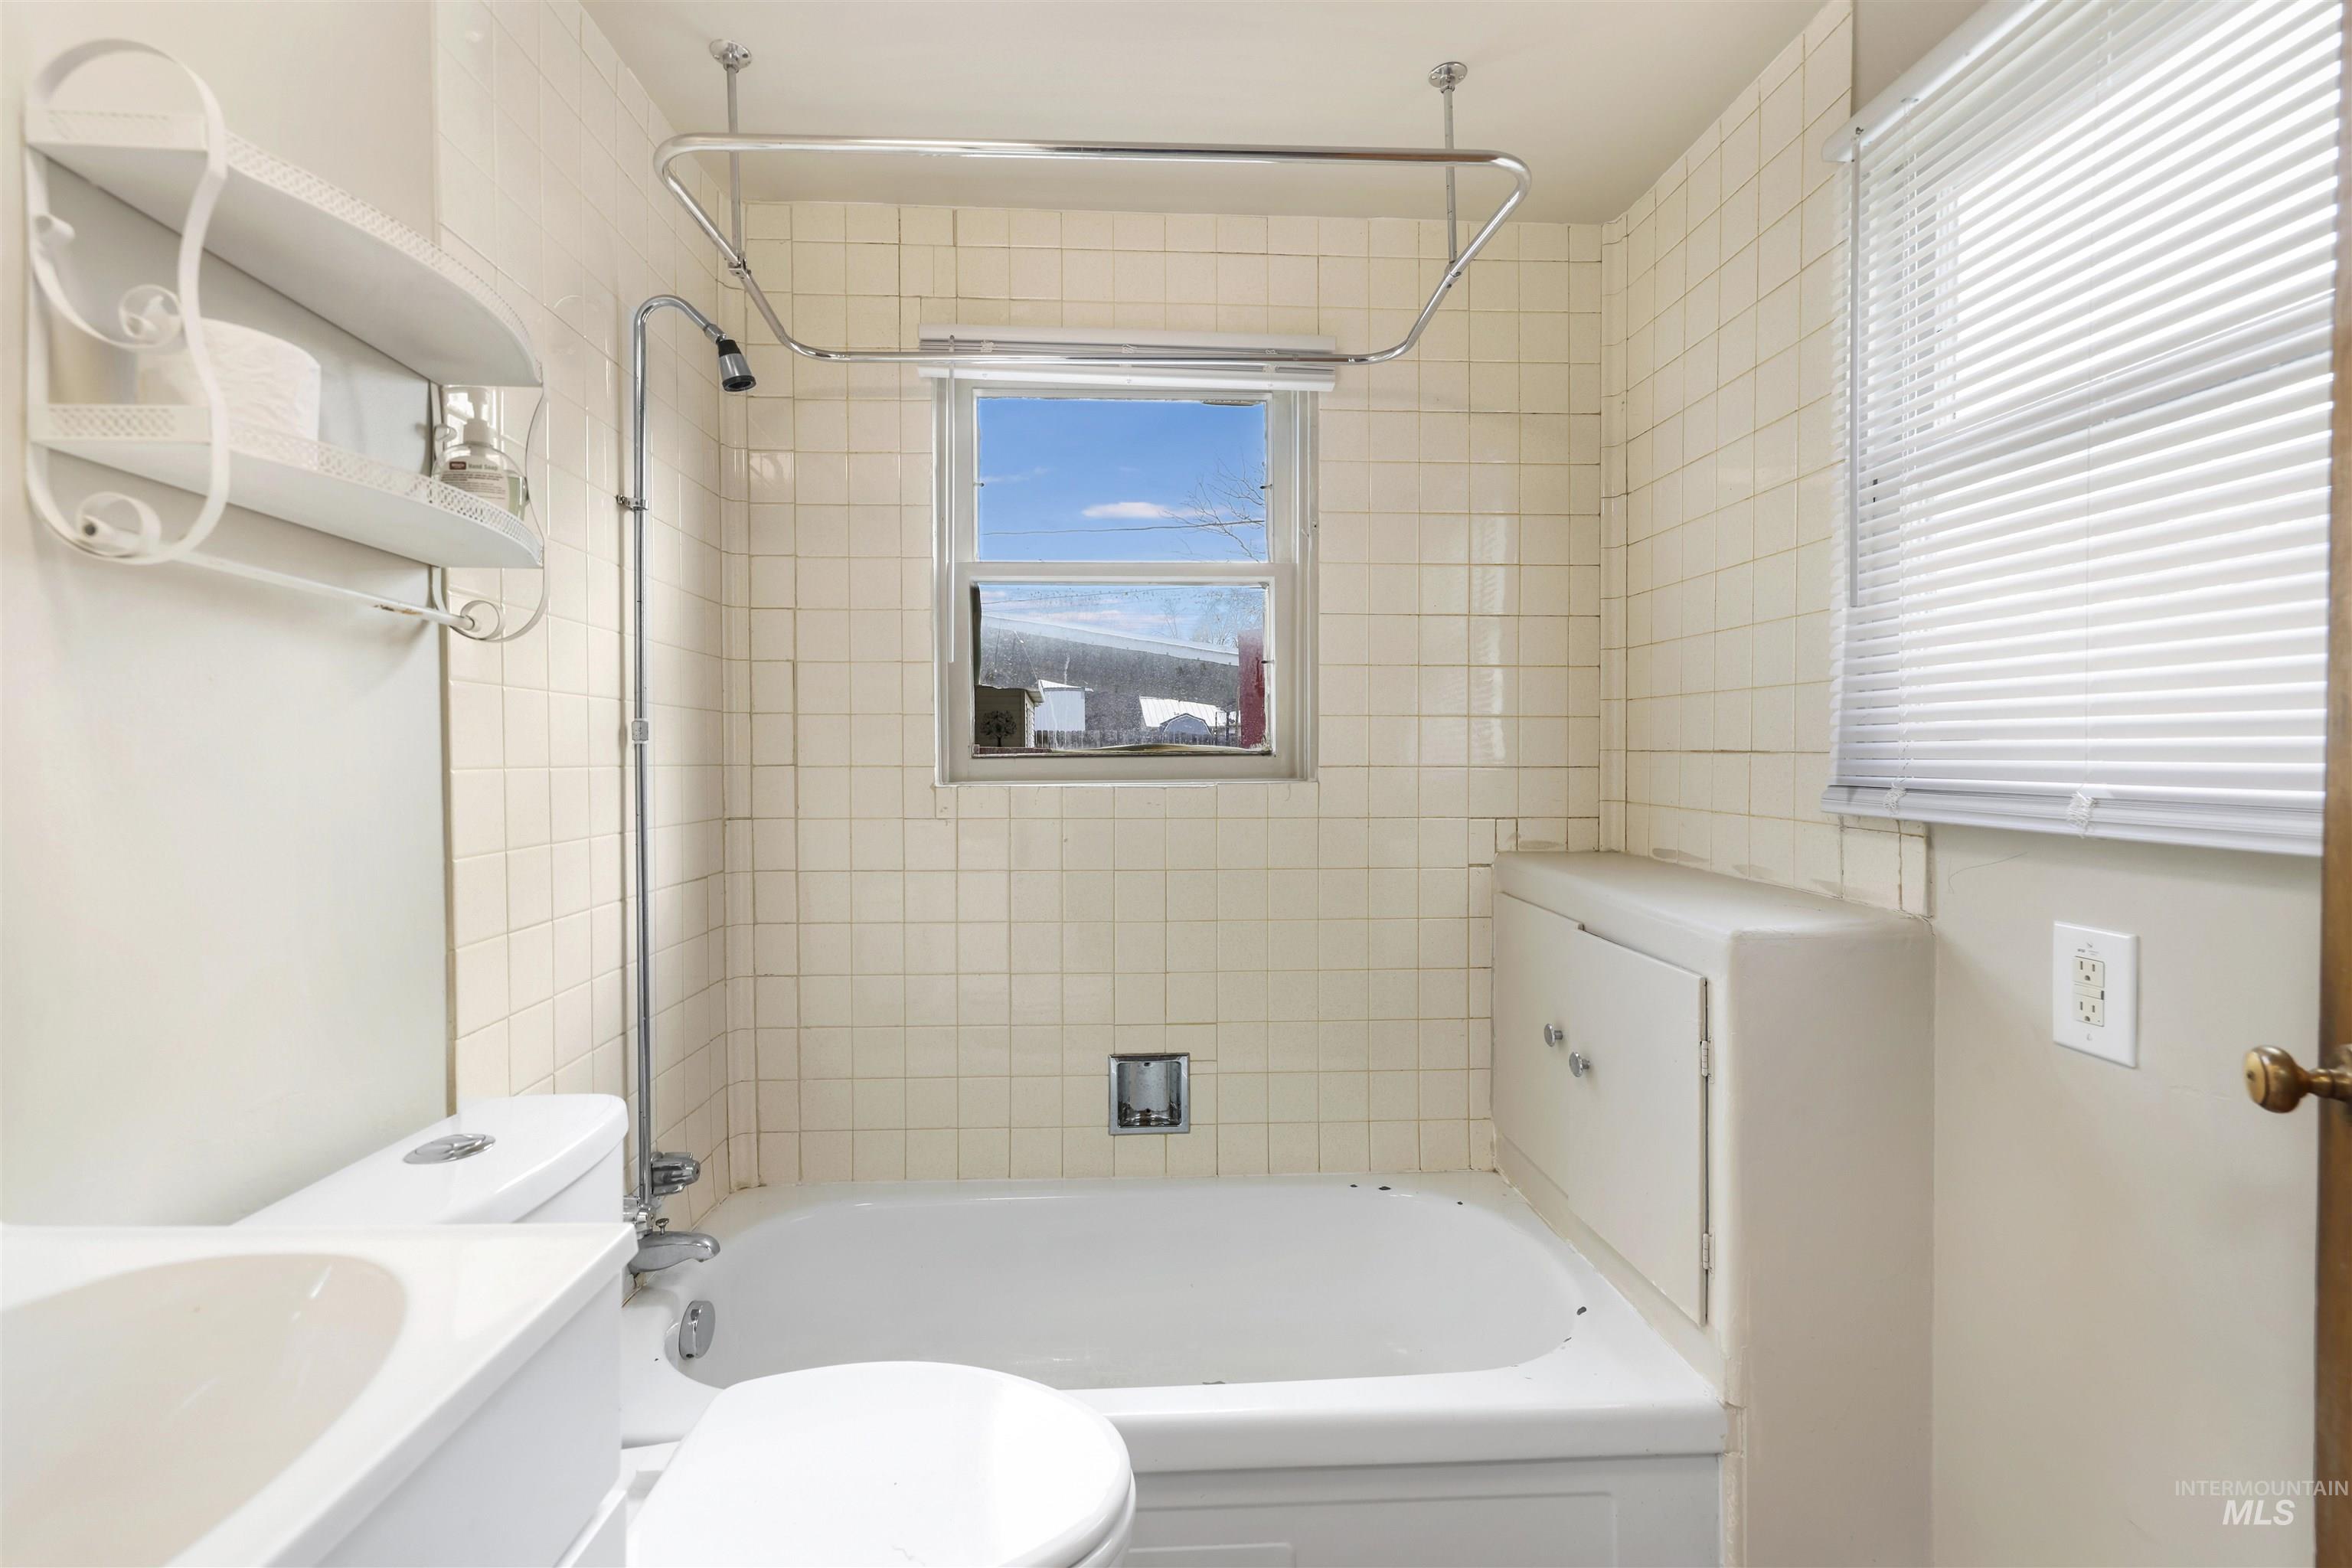
Bathroom with shower / bathtub combination and vanity
-

View of fenced backyard
-

View of yard
-

Fenced backyard with an outdoor structure
-
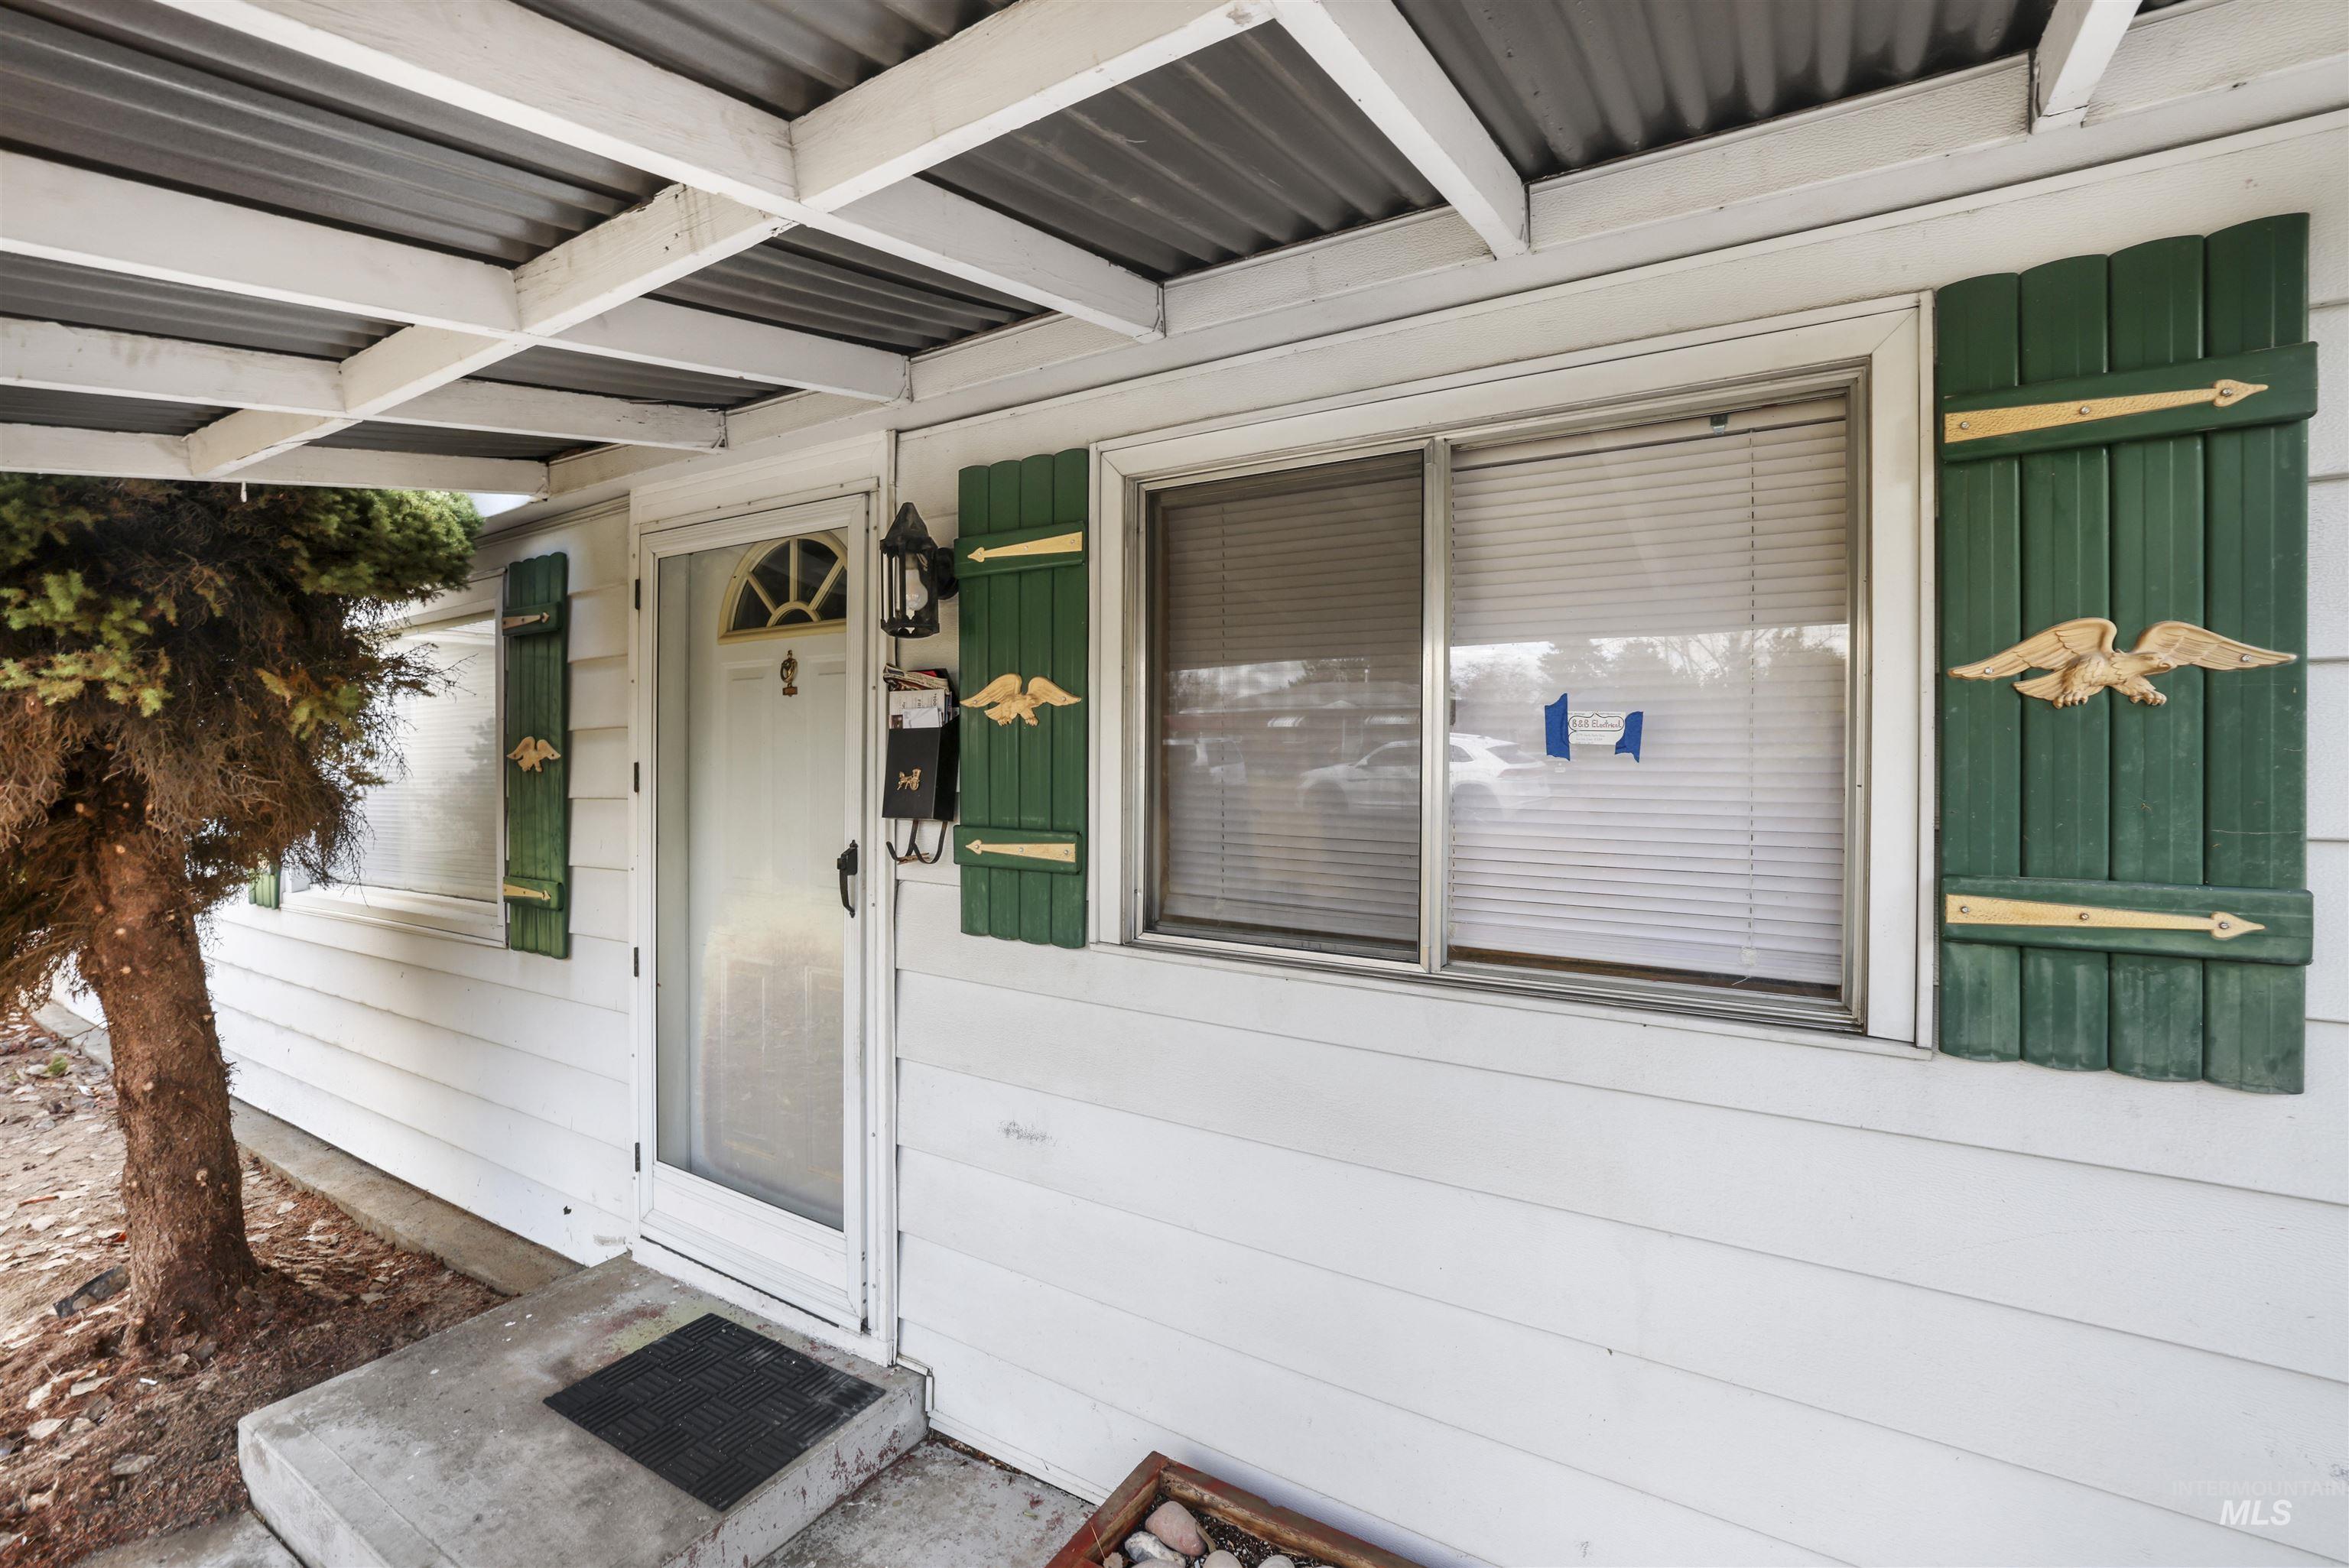
Property entrance
Property Description
Welcome to your next move-in-ready home! Sitting on an impressive 0.208-acre lot, this property delivers space, style, and peace of mind. Nearly every key upgrade has already been done for you: a newly repaired foundation, brand-new roof, new hardwood flooring, new window A/C, and fresh interior paint throughout. Love the outdoors? You’ll appreciate ample RV parking—ideal for adventurers, toys, or extra storage—mature trees, and a beautiful covered patio. With major improvements completed and a generous outdoor space at your fingertips, this home offers unbeatable value, comfort, and convenience: low property taxes and no HOA. Don’t wait—homes this dialed-in don’t last. Schedule your private showing today and make it yours!
Features
- Heating:
- Forced Air, Gas
Address Map
- Country:
- US
- State:
- ID
- County:
- Twin Falls
- City:
- Twin Falls
- Zipcode:
- 83301
- Street:
- 545 Madison Street
- Longitude:
- W115° 31' 24.3''
- Latitude:
- N42° 34' 16.9''
Rooms
- Master Bedroom Level:
- Main
- Bedroom 2 Level:
- Main
Schools
- School District:
- Twin Falls School District #411
- Elementary School:
- Harrison
- Middle School:
- Robert Stuart
- High School:
- Canyon Ridge
Additional Details
- Status:
- New
- Type:
- Single Family
- Level:
- Single
- Tax Year:
- 2024
- Taxes:
- $765
- Potential Short Sale:
- No
- Age:
- 51 - 80 Years
- Auction:
- No
- Flood Ins Required:
- No
- HUD Owned:
- No
- In Foreclosure:
- No
- Land Size:
- Standard Lot 6000-9999 SF
- Home Owner Exempt:
- Yes
- HOA Frequency:
- Not Applicable
- Inc Kitchen Features:
- Refrigerator
- Lot Features:
- RV Parking
- Sprinkler System:
- Auto
Residential For Sale
545 Madison Street, Twin Falls, Idaho 83301
2 Bedrooms
1 Bathrooms
781 SqFt
Visits : 2 in 1 days
$239,900
Listing ID #98988410
Basic Details
- Property Type :
- Residential
- Listing Type :
- For Sale
- Status :
- Active
- Listing ID :
- 98988410
- Price :
- $239,900
- Bedrooms :
- 2
- Bathrooms :
- 1
- Apx SqFt :
- 781 SqFt
- Year Built :
- 1959
- Lot Area :
- 0.21 Acres
- Days on Market :
- 1
- Subdivision :
- 0 Not Applicable
- Update Date :
- 05/30/2026 19:58:22
Agent info


Contact Agent
Mortgage Calculator

