
-

Ranch-style exterior with a two-tone facade featuring light green siding and a dark brick lower section
-
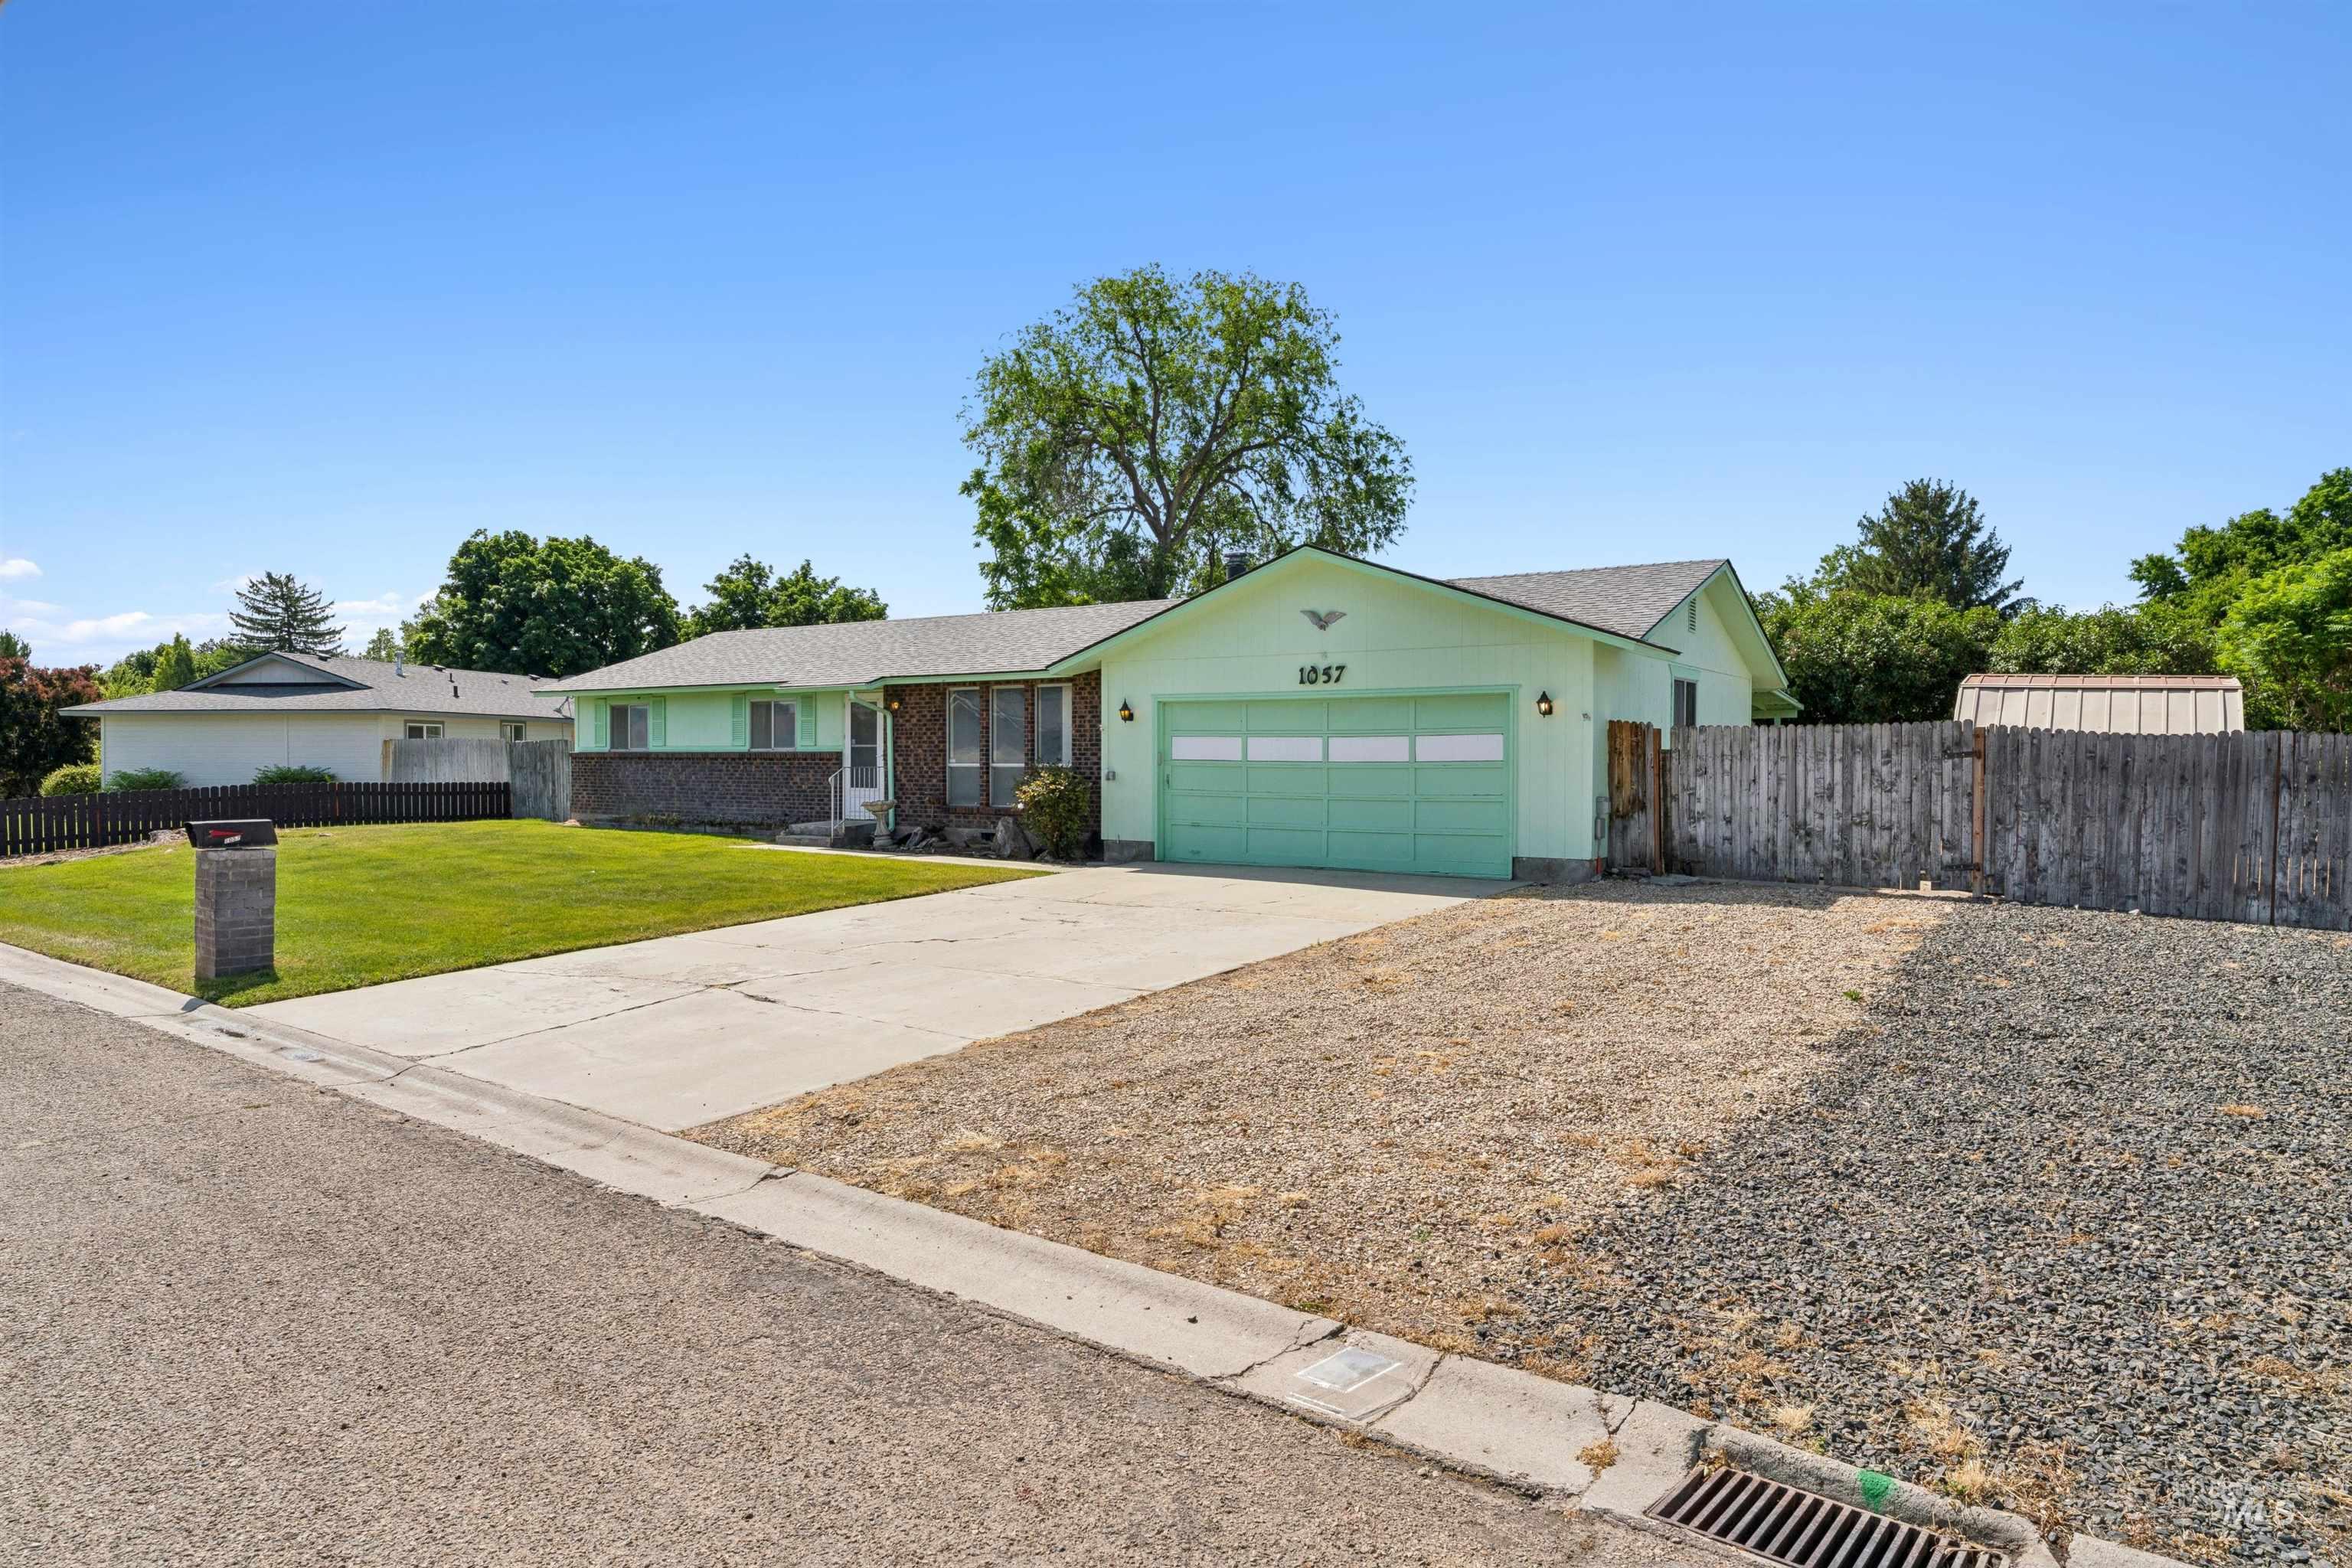
Ranch-style exterior featuring a light green facade with brick accents and a contrasting dark gray roof
-
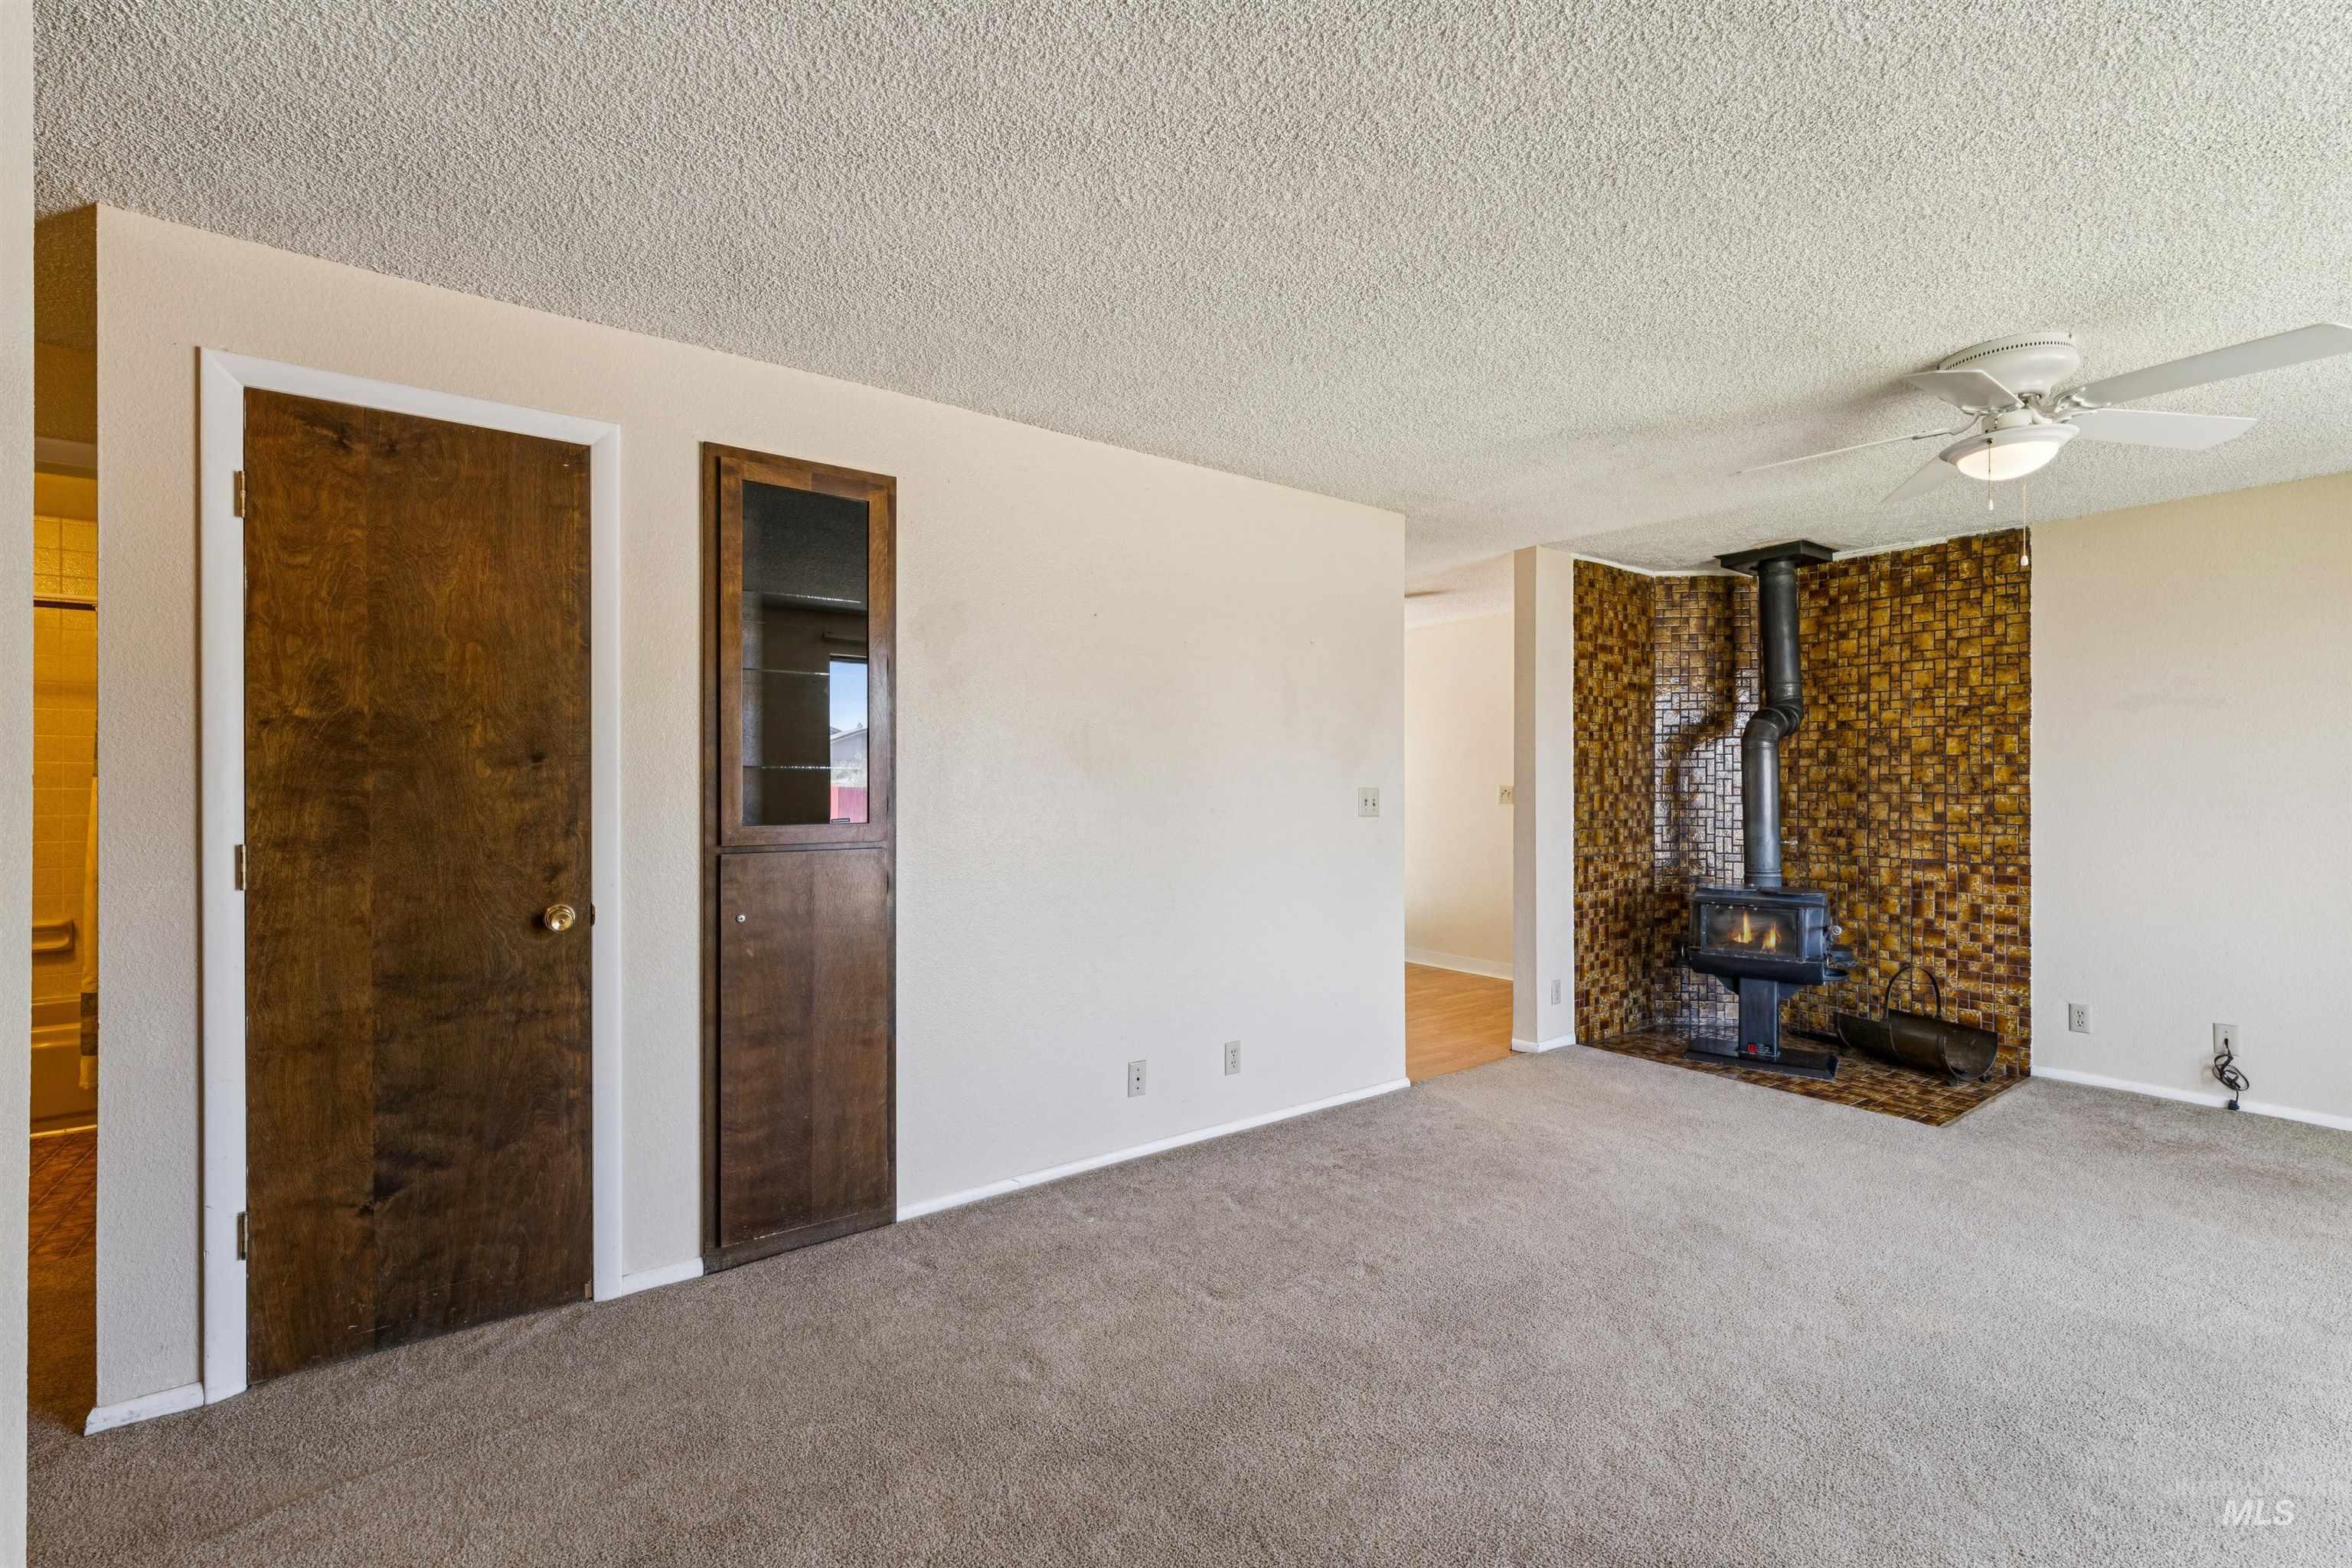
Carpeted living space featuring a freestanding wood stove with a mosaic tile backdrop, wood-finish doors, a built-in cabinet with glass-front upper storage, and a ceiling fan with integrated lighting
-
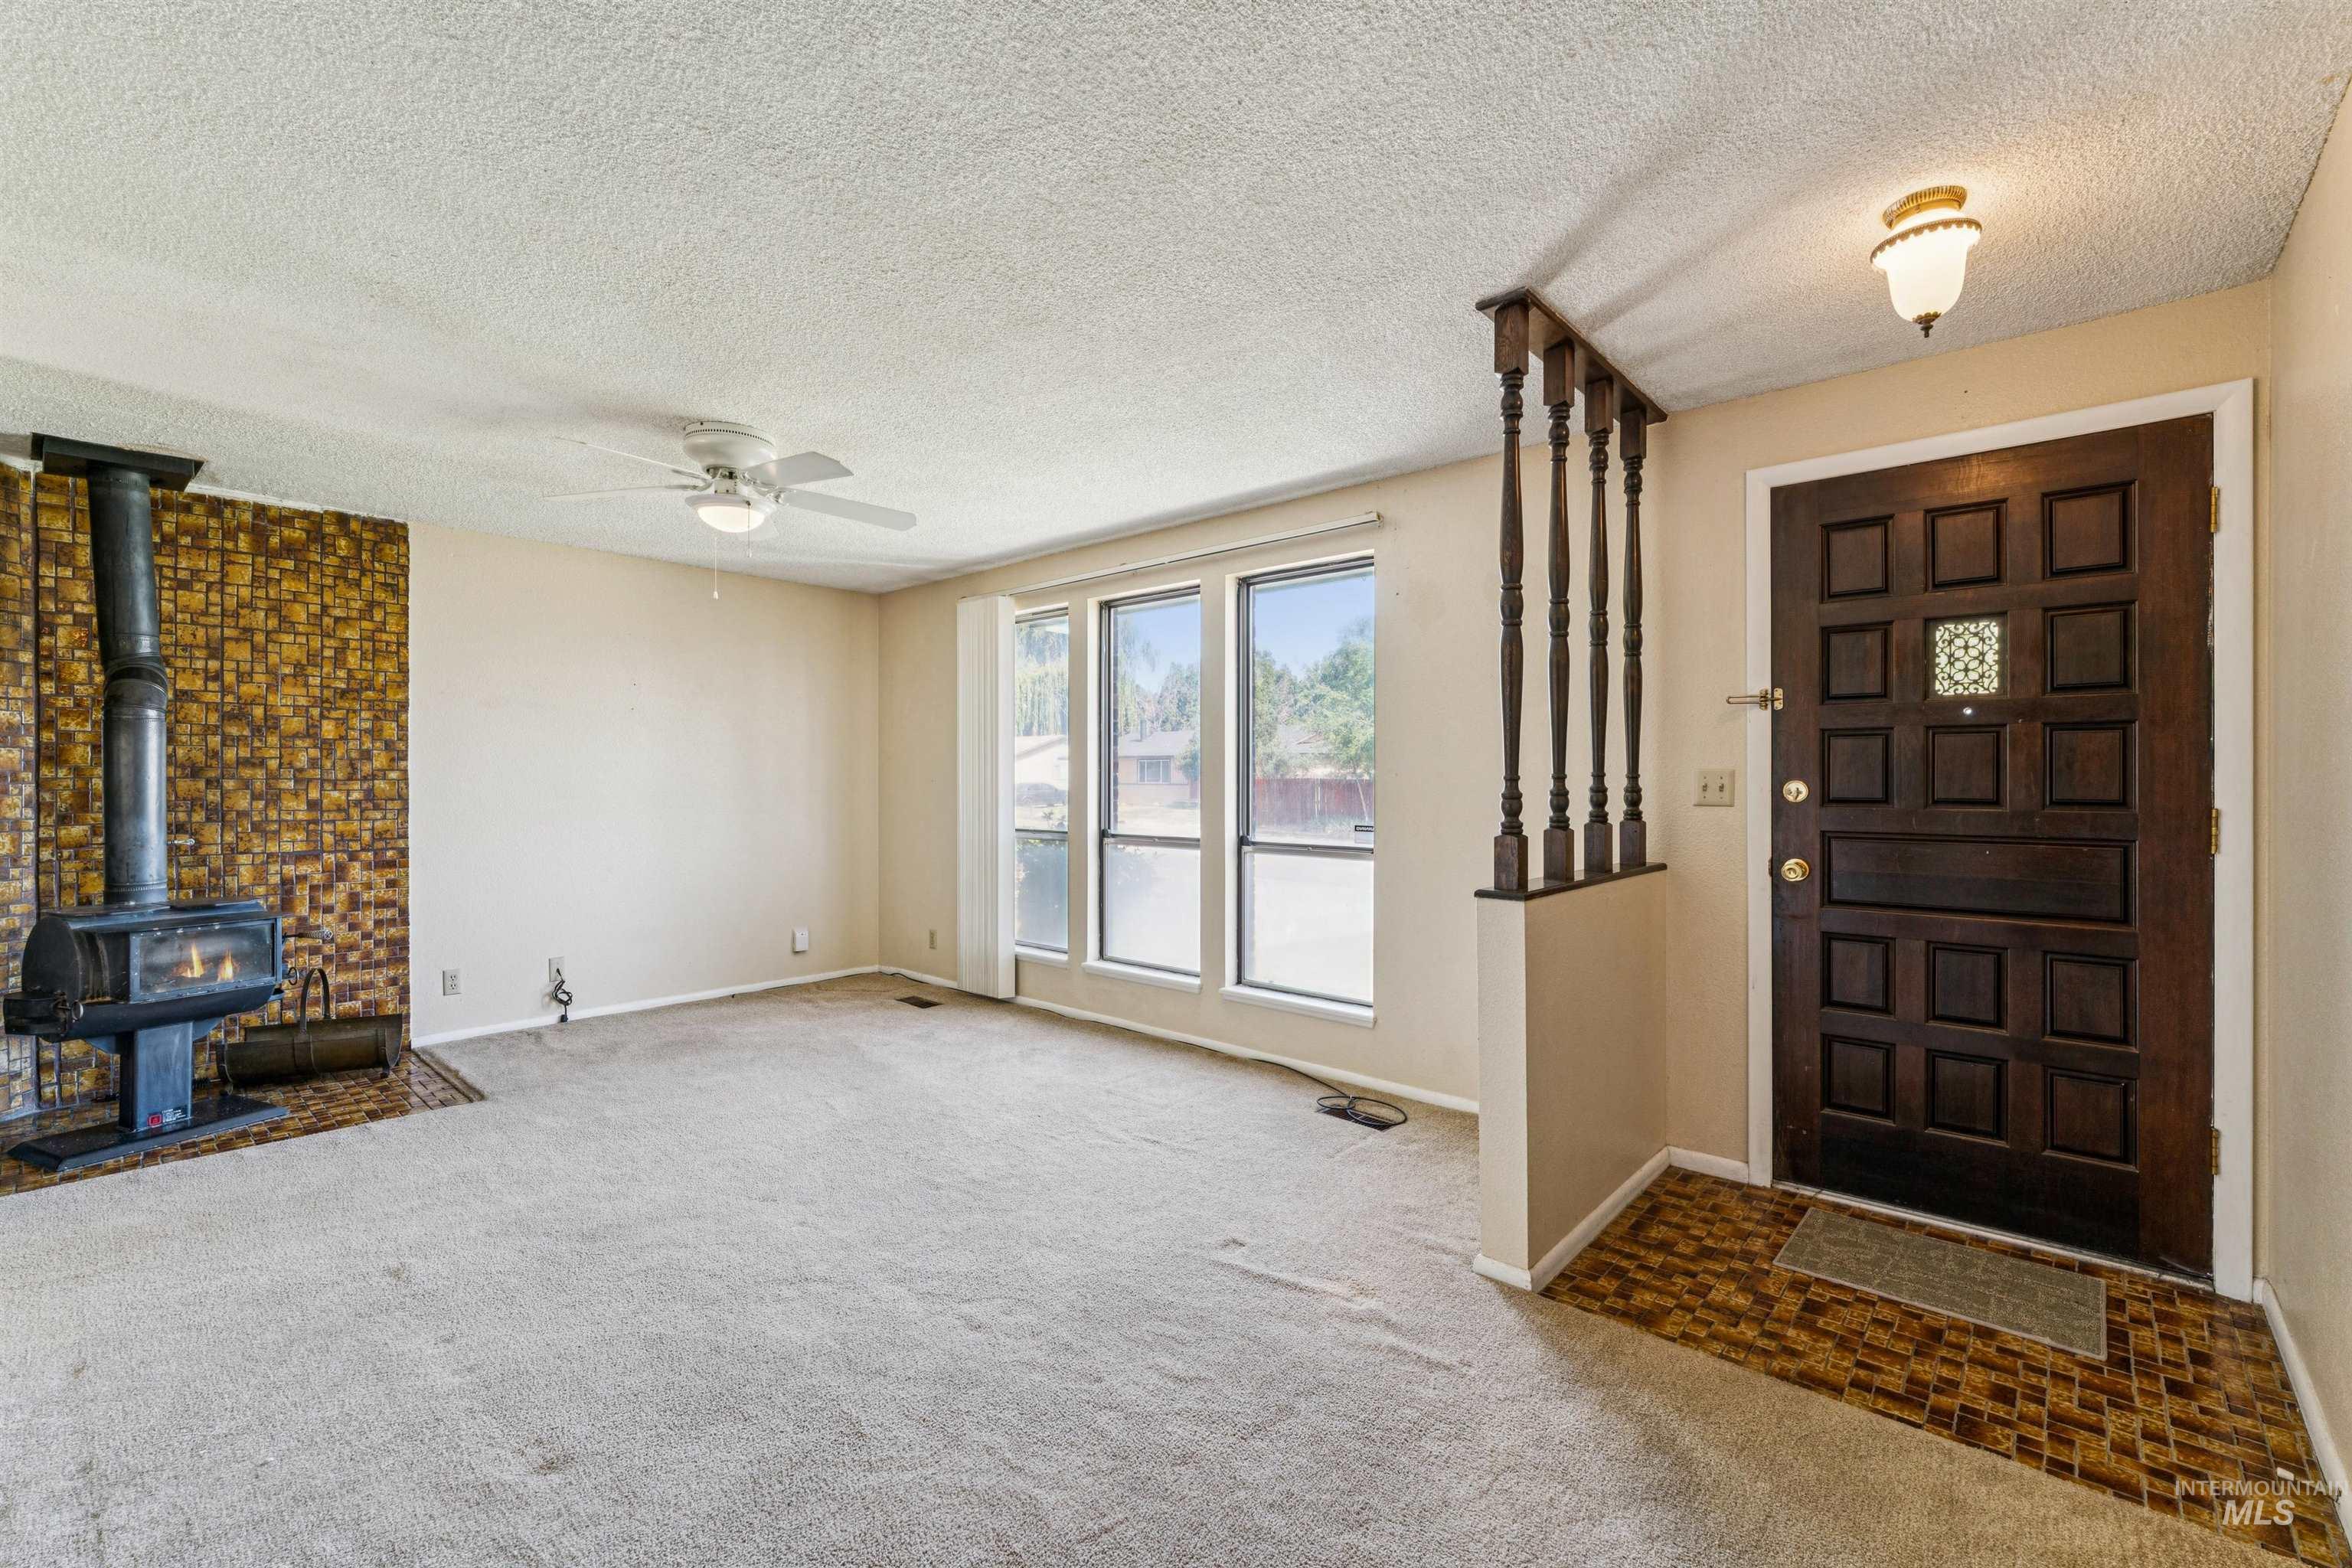
Warm living area featuring a wood-burning stove with a tiled surround, light-toned carpeting, and a ceiling fan
-
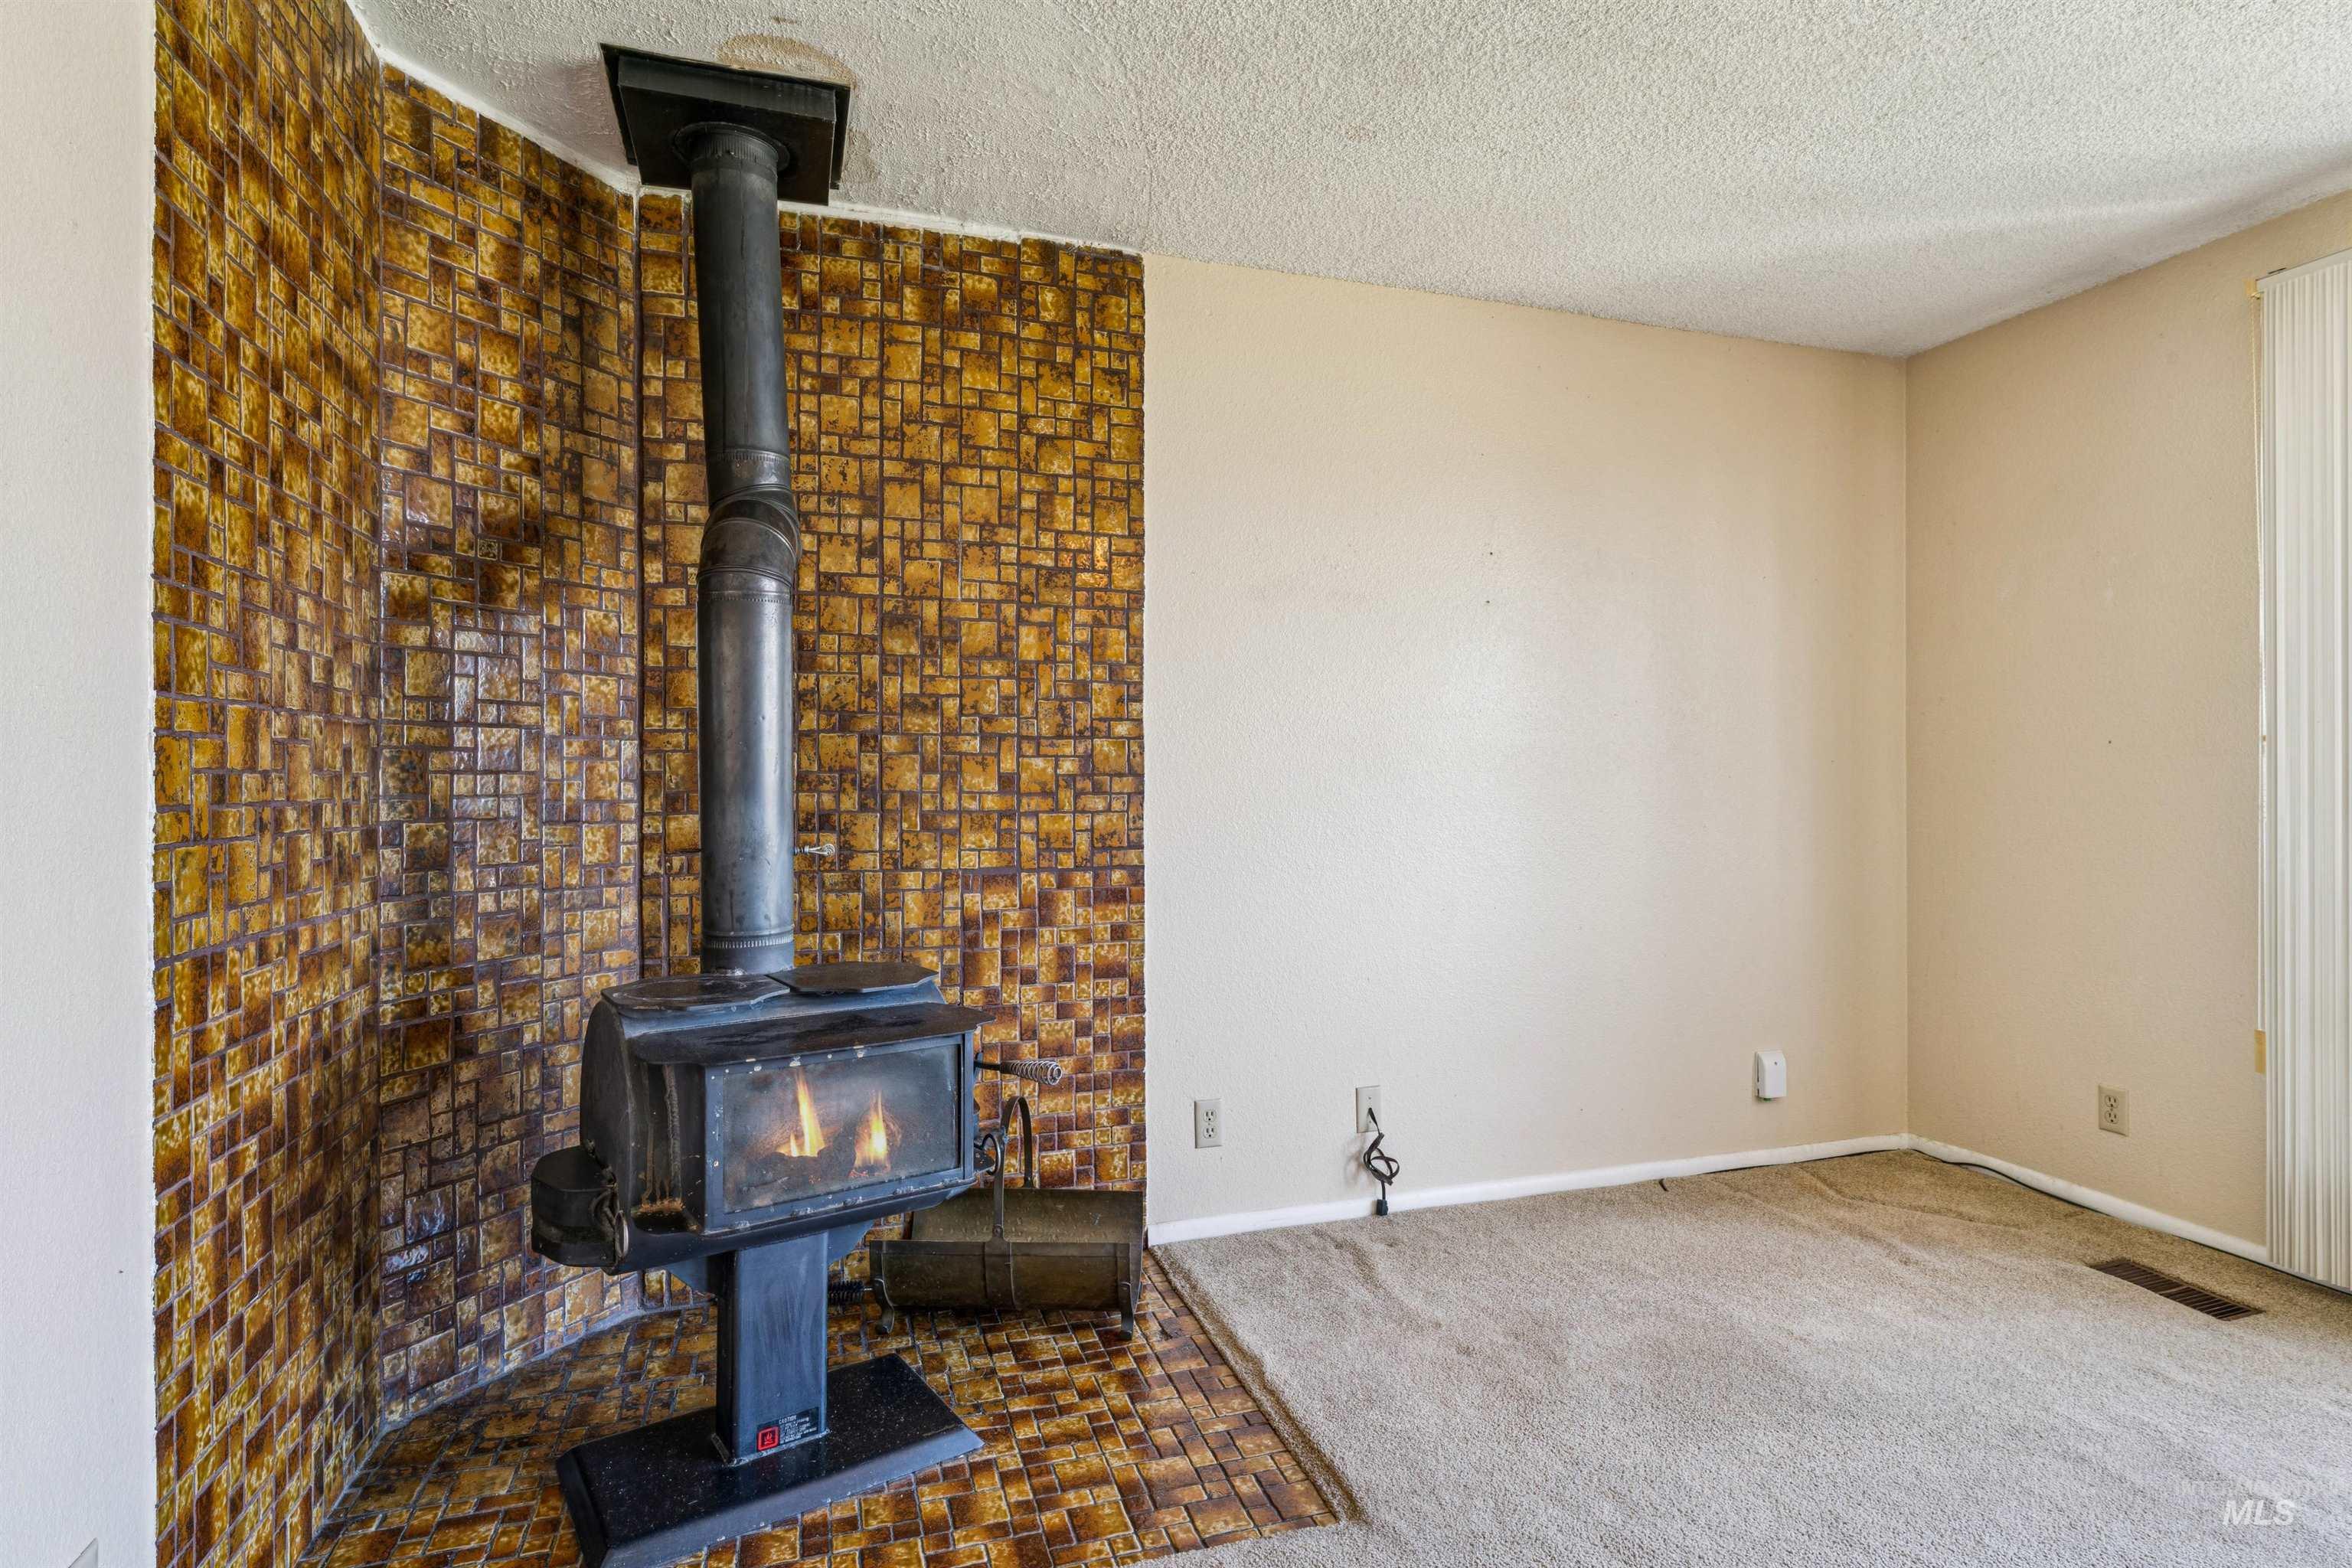
Corner fireplace featuring a black metal stove with glass doors, set against a mosaic tile wall and coordinating tile hearth
-
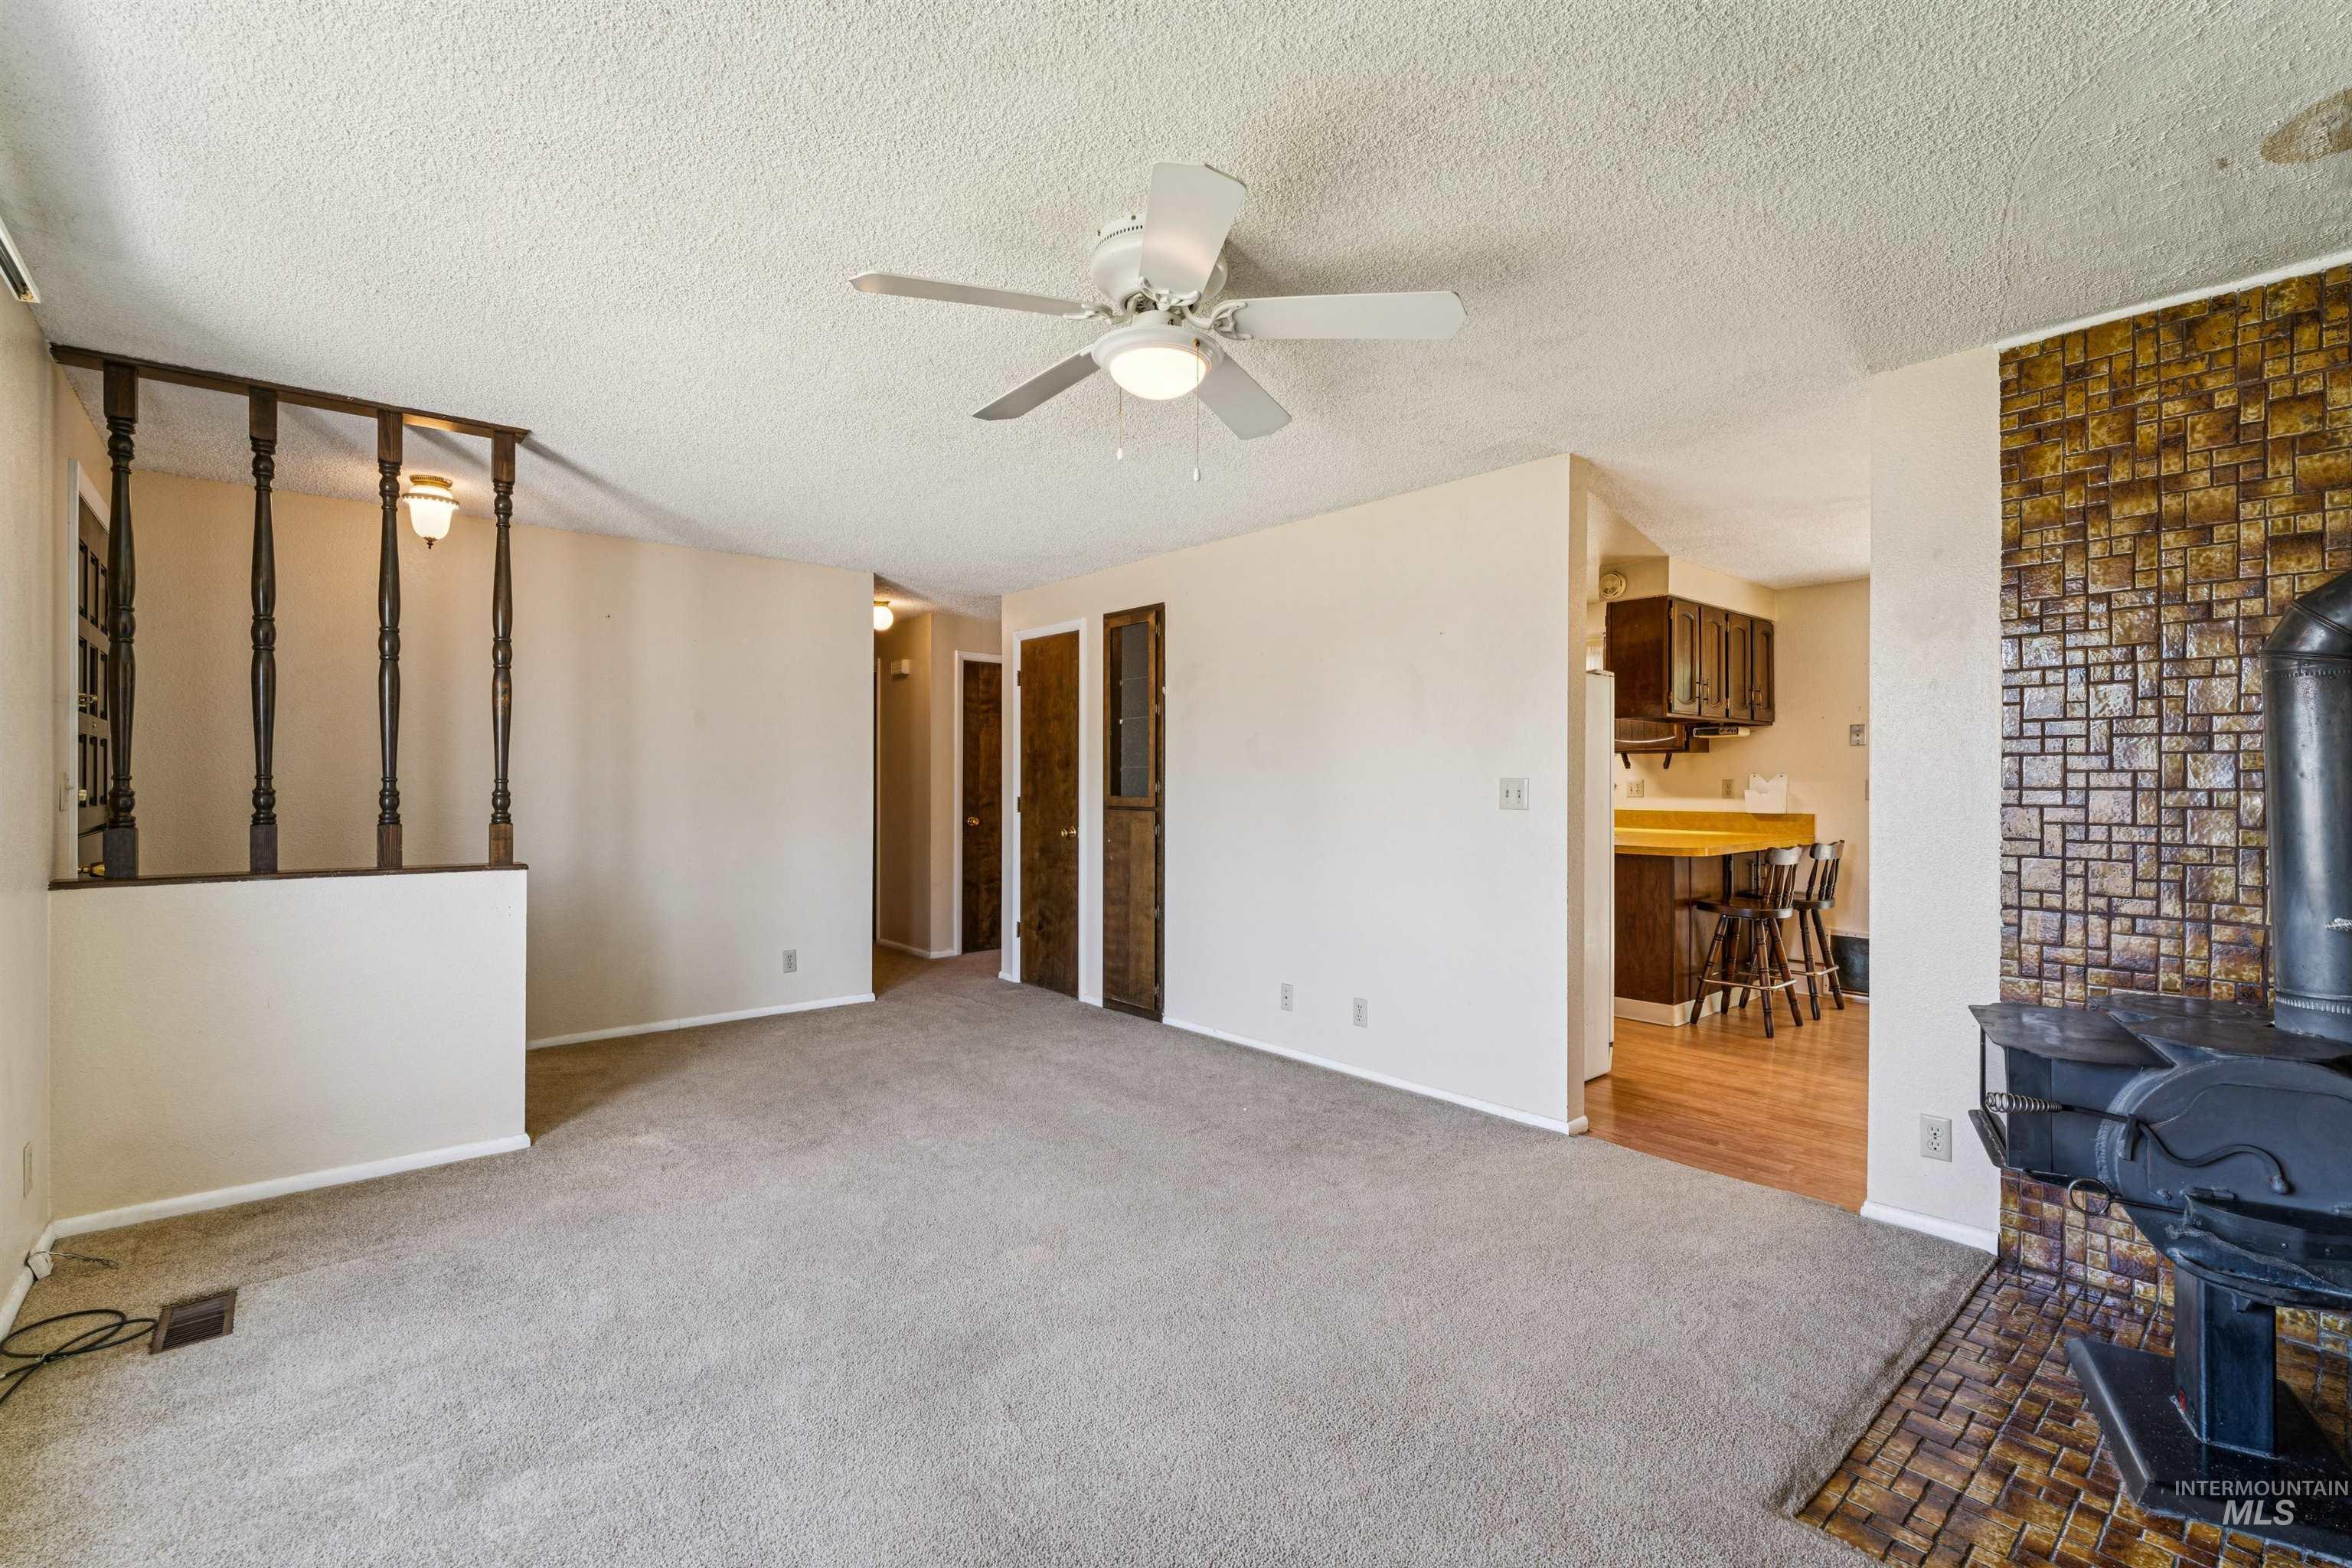
Carpeted living area featuring a decorative wood-burning stove with a stacked stone-look surround, a ceiling fan, and a partial wall with decorative balusters
-
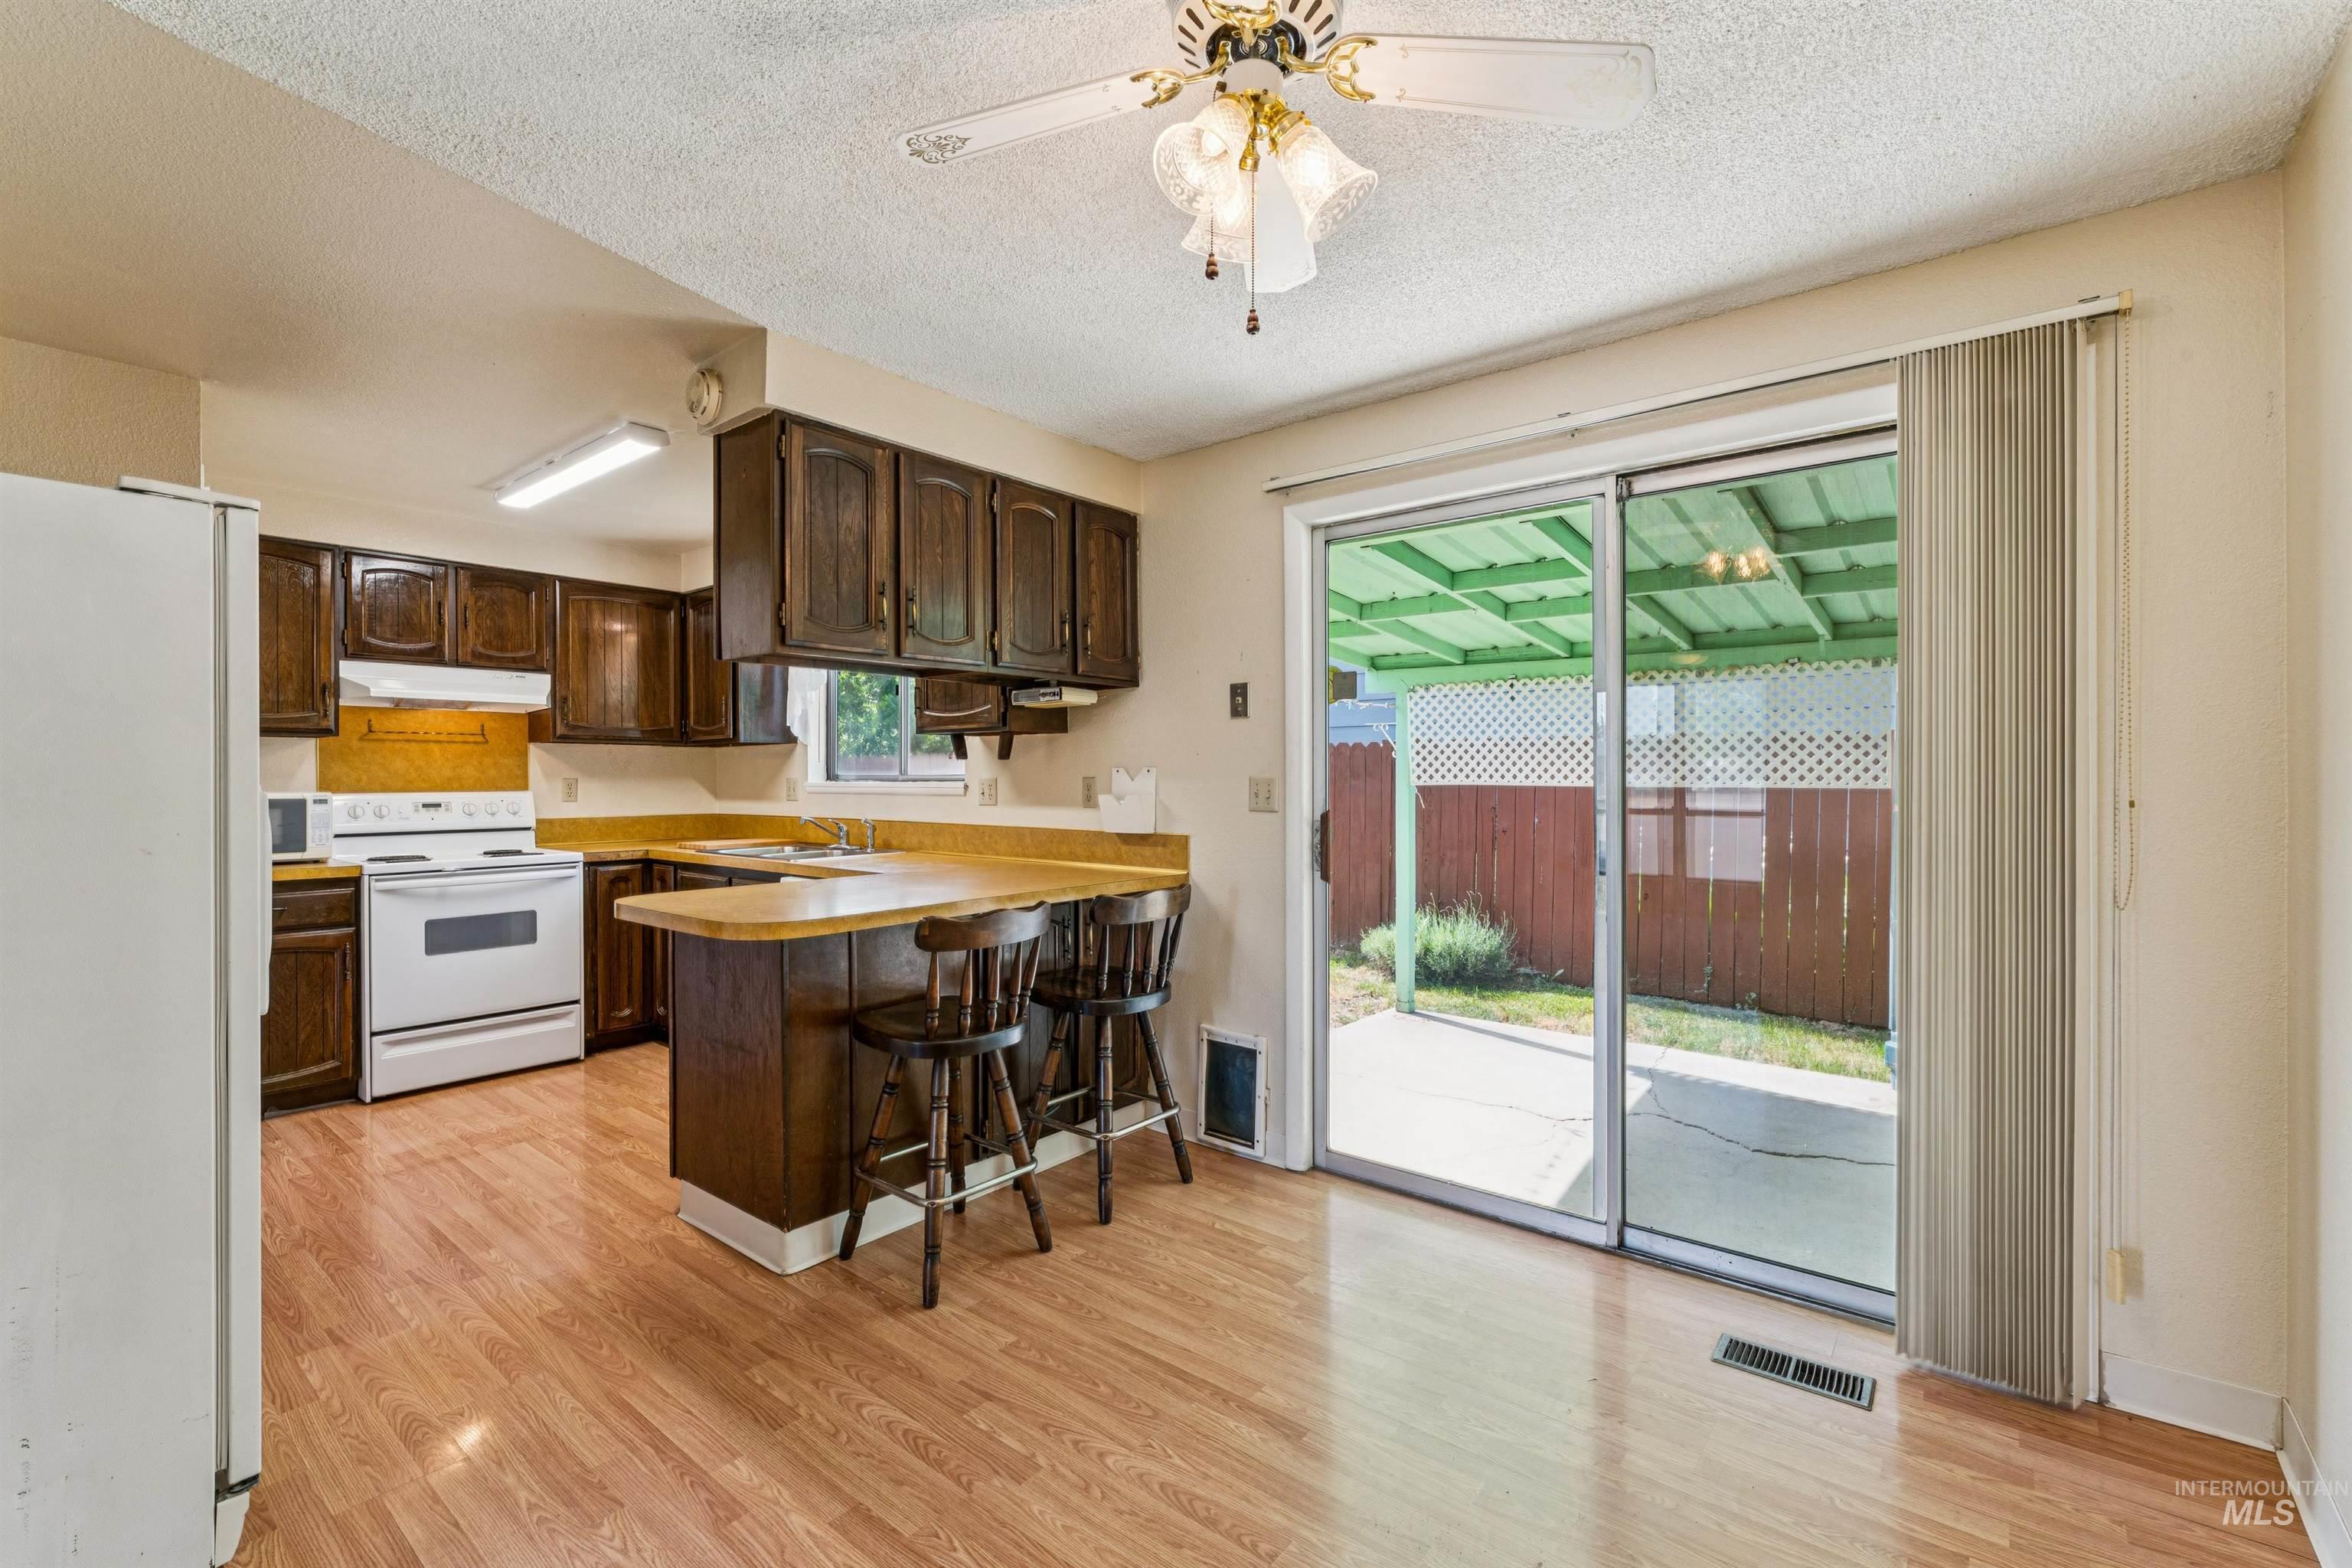
Kitchen featuring wood-finish flooring, dark wood cabinetry, and white appliances
-
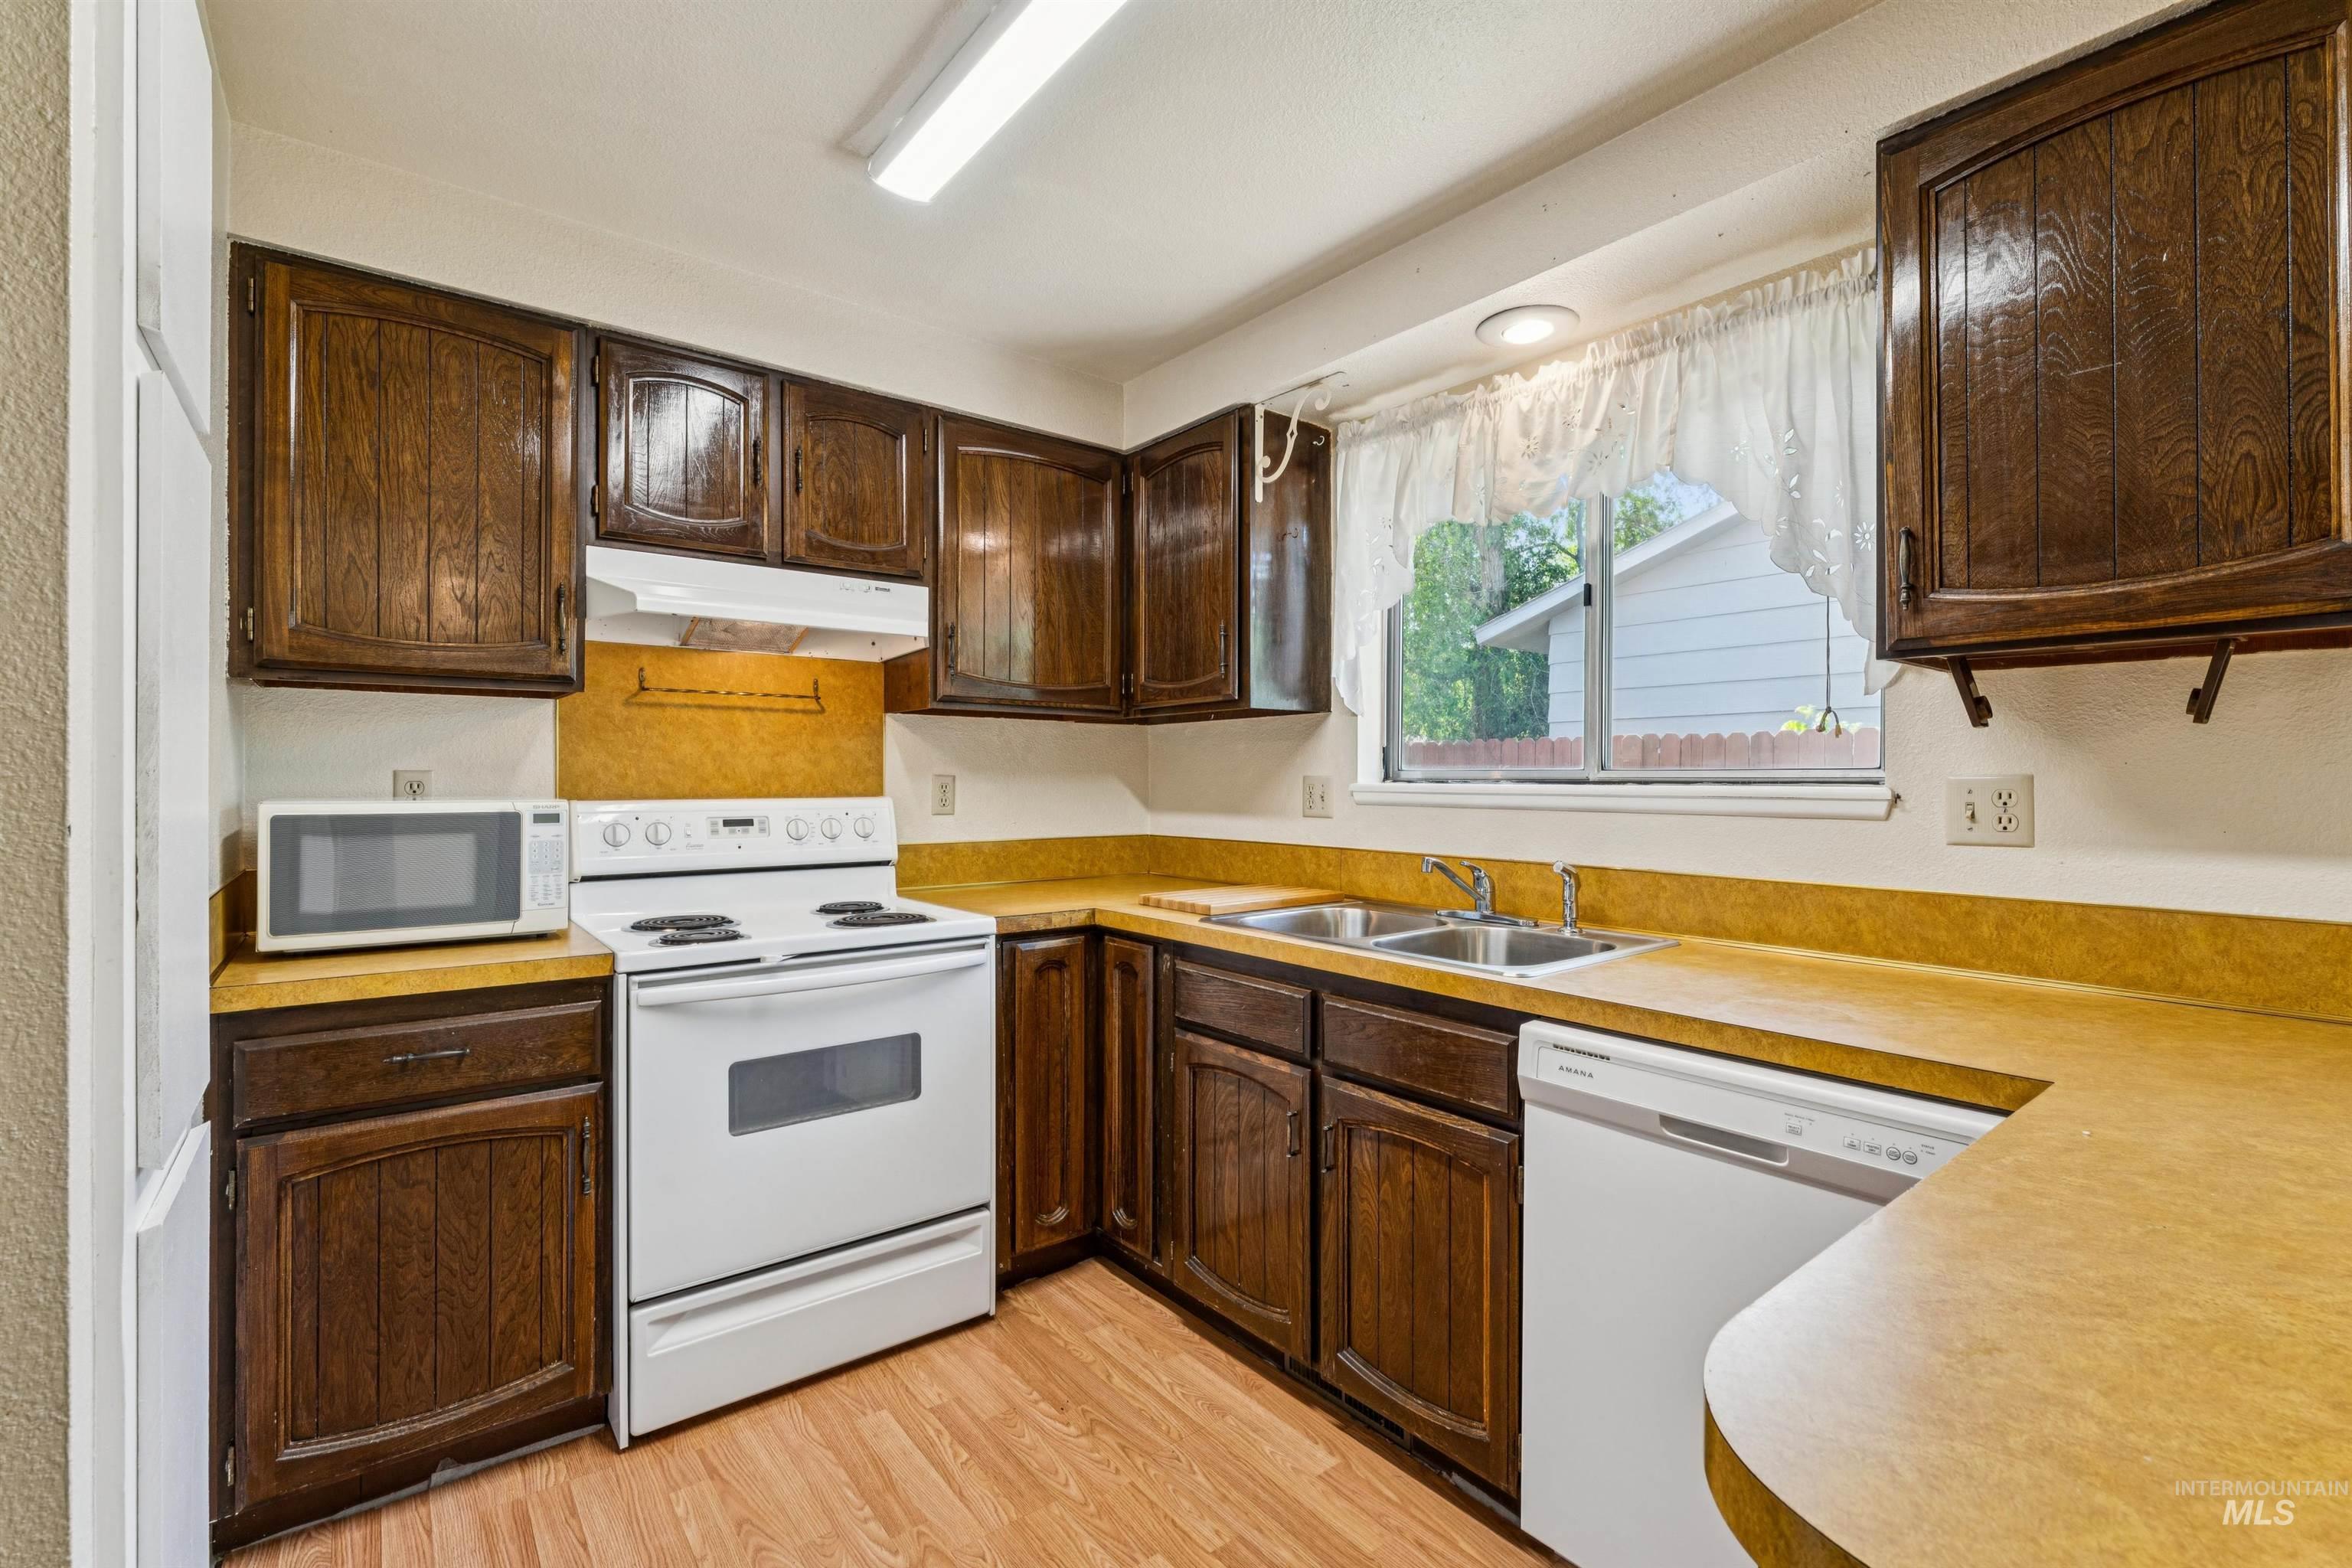
Kitchen featuring wood-finish cabinetry, solid surface countertops, a double basin sink, and a window above
-
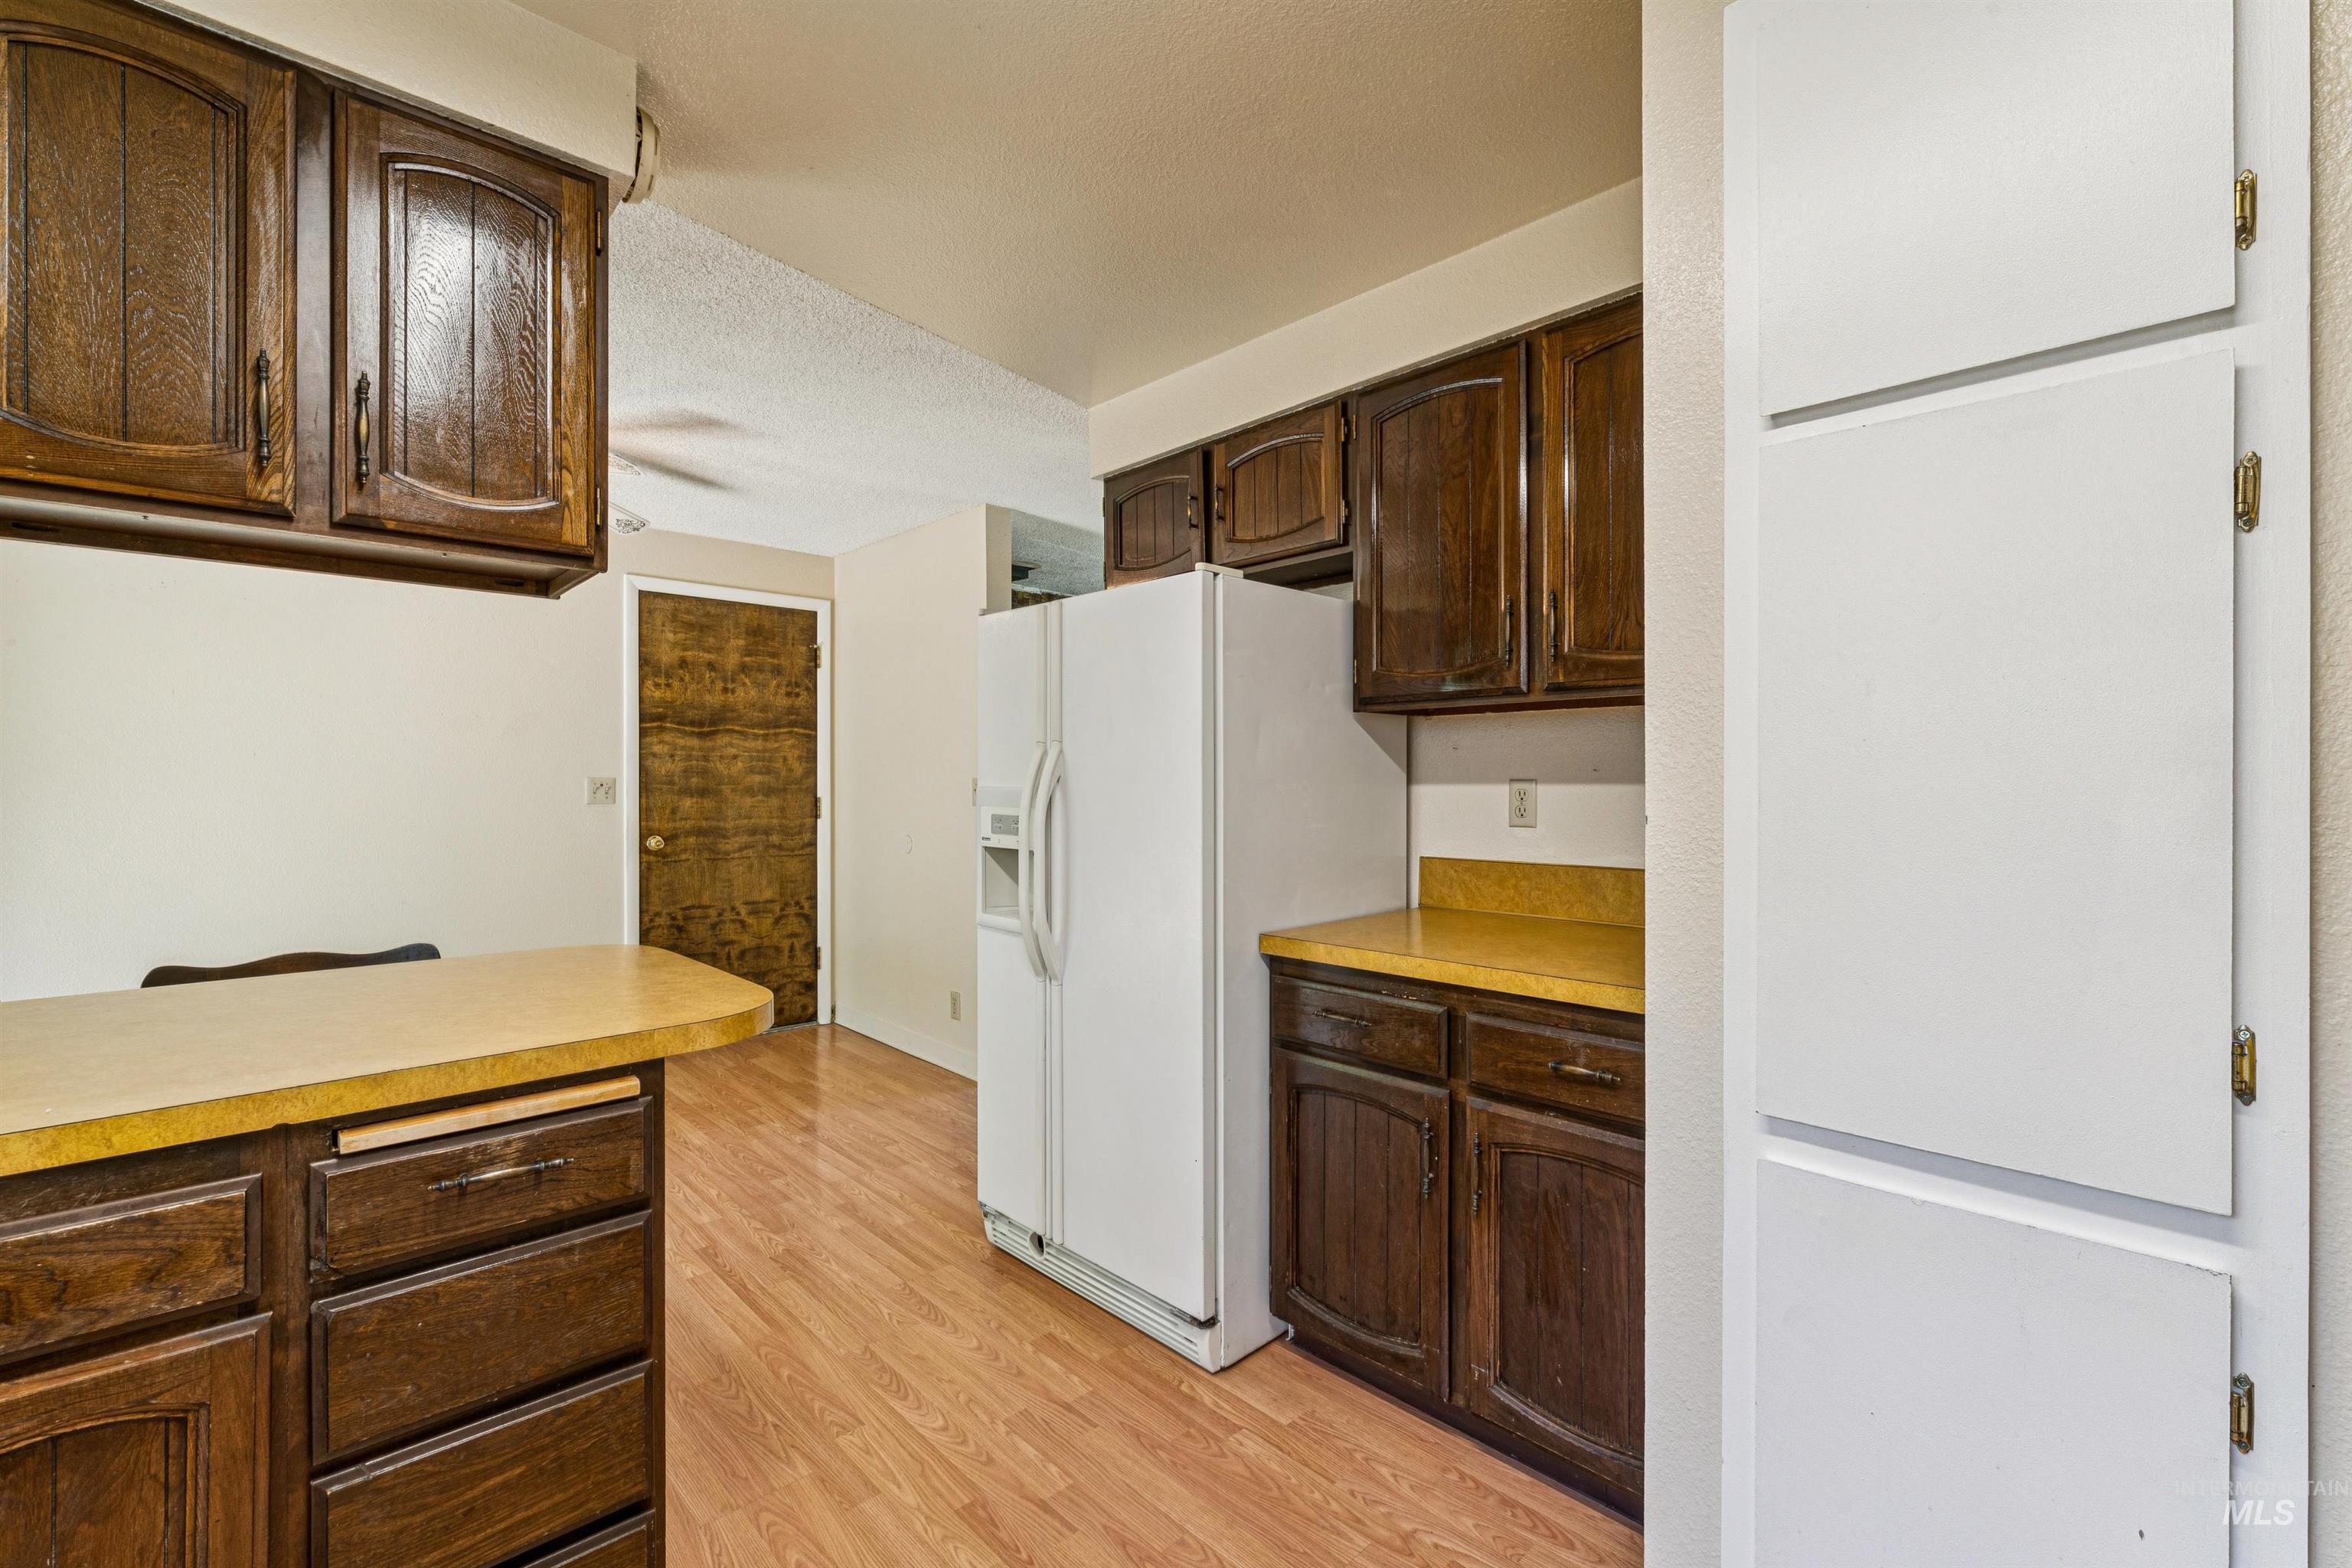
Kitchen featuring wood-finish flooring and ample dark wood cabinetry
-
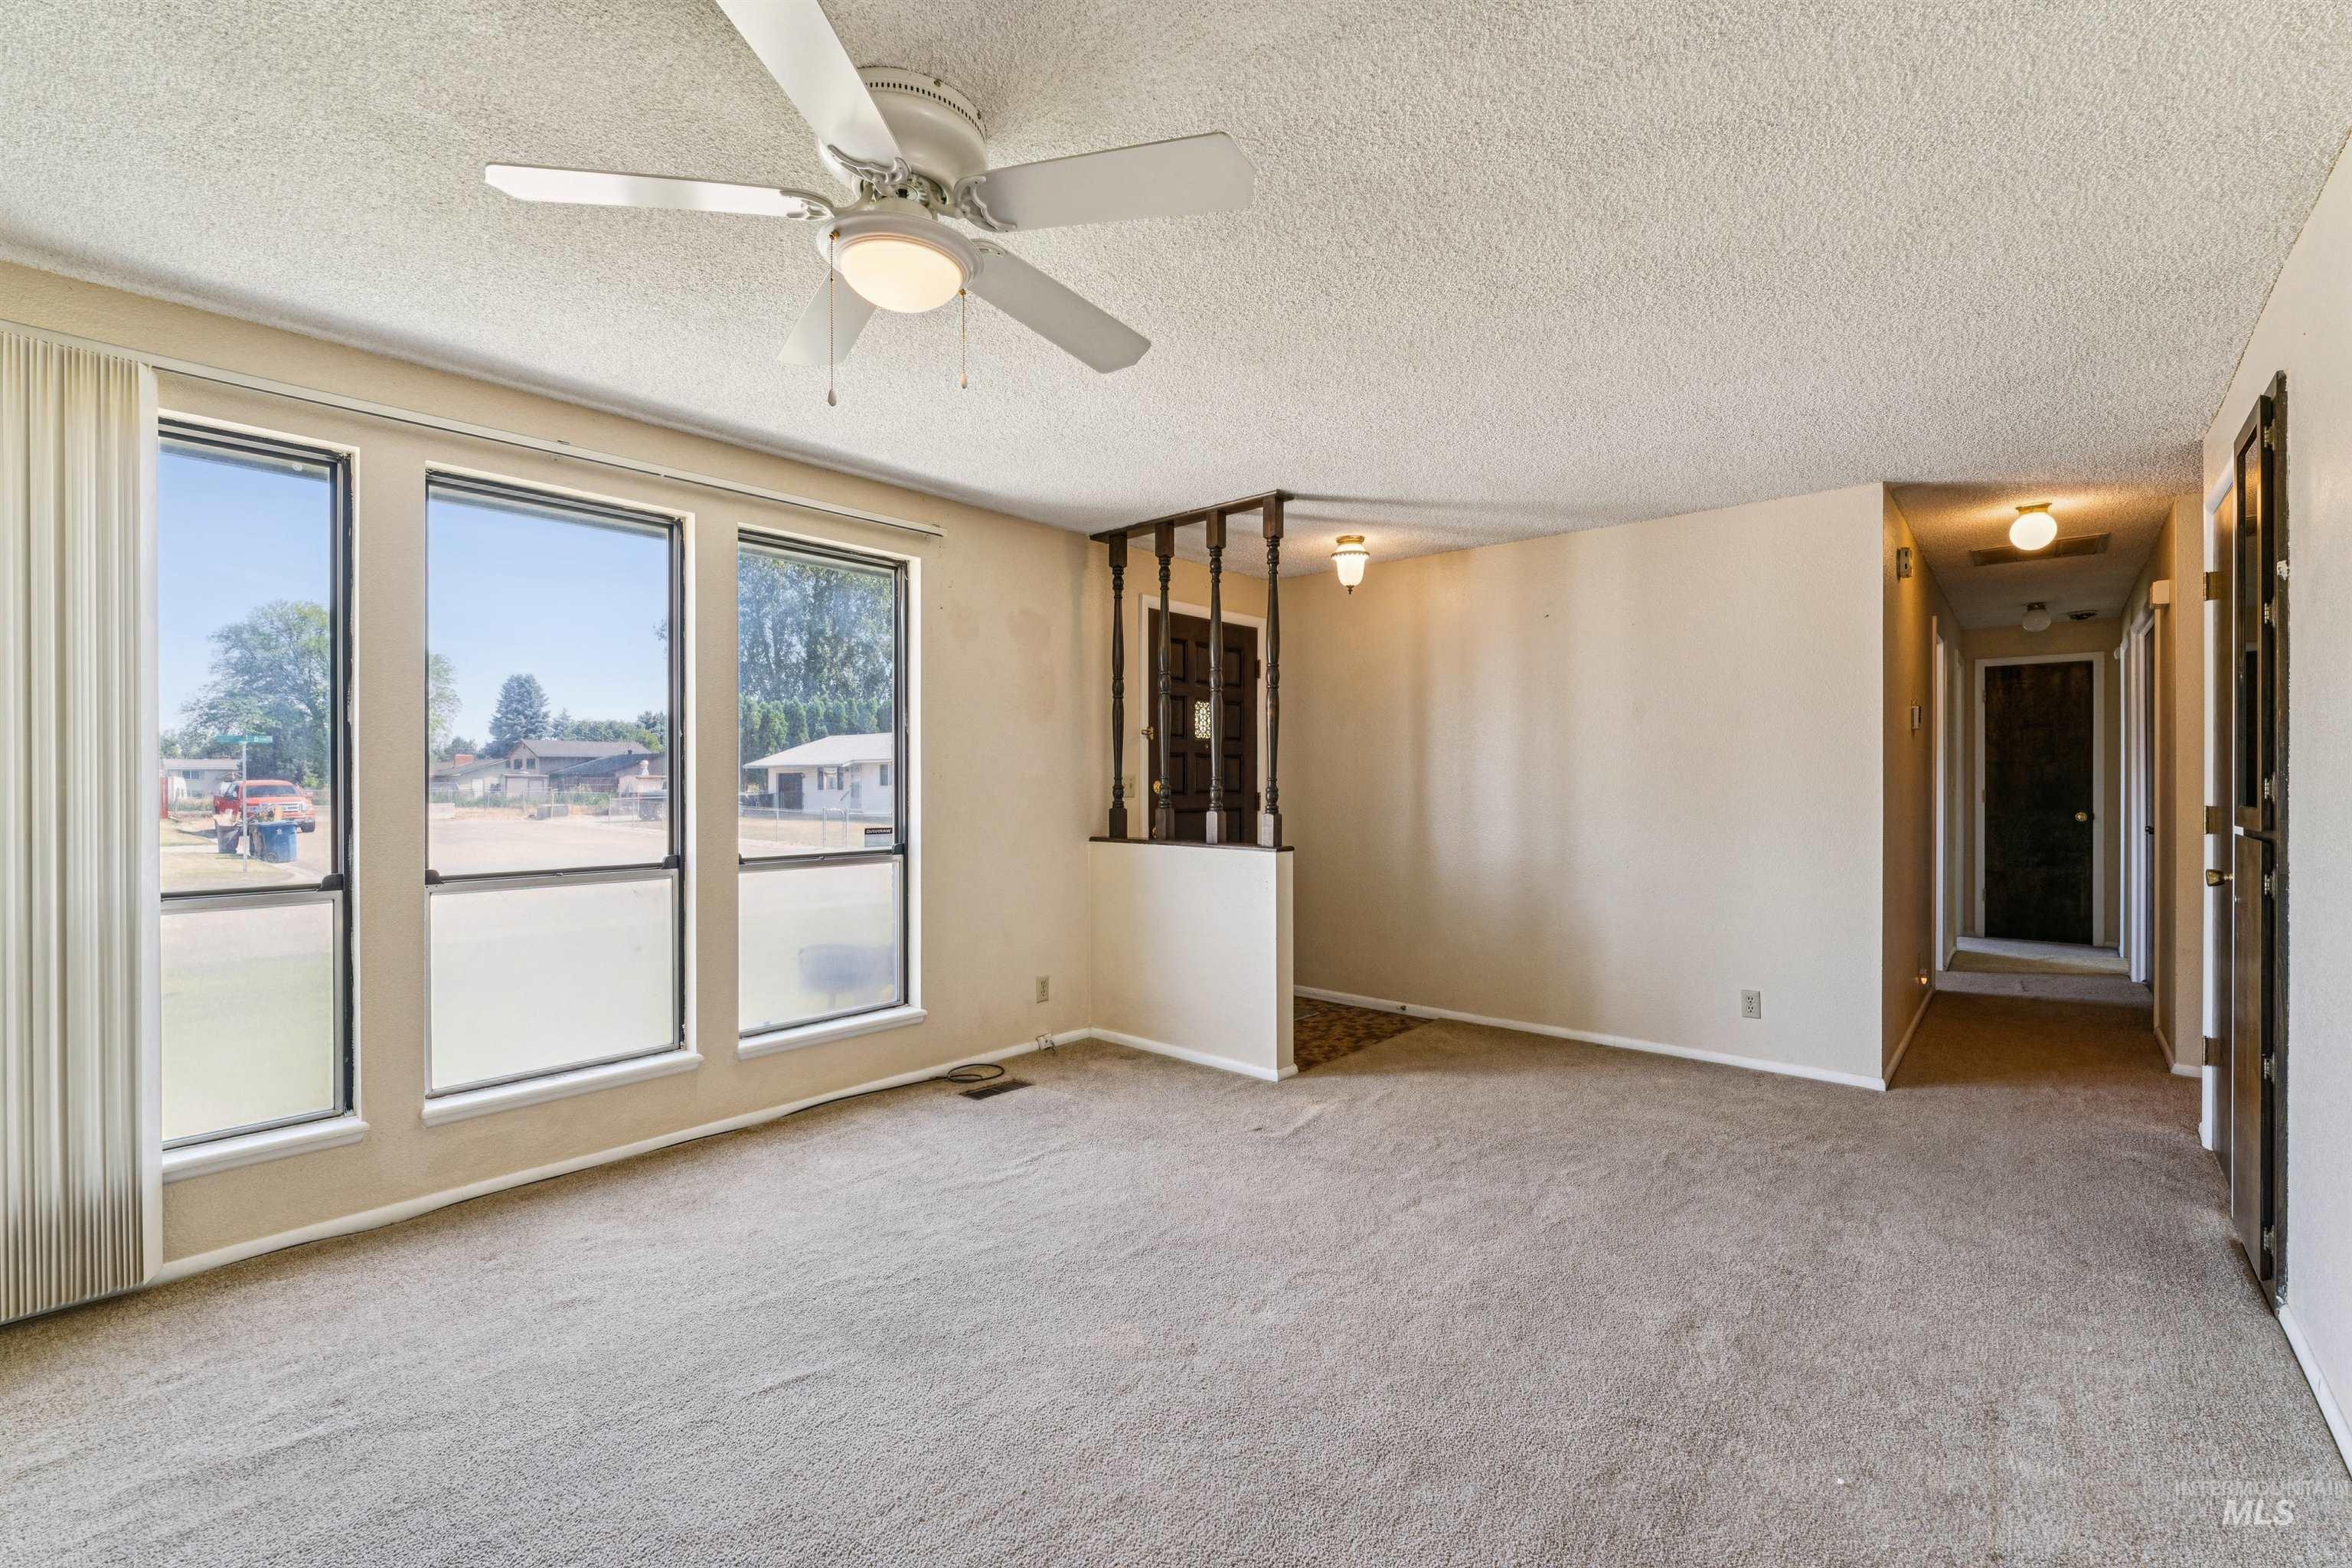
Spacious living area featuring three large windows, textured ceilings, a ceiling fan with integrated lighting, and neutral carpeting
-
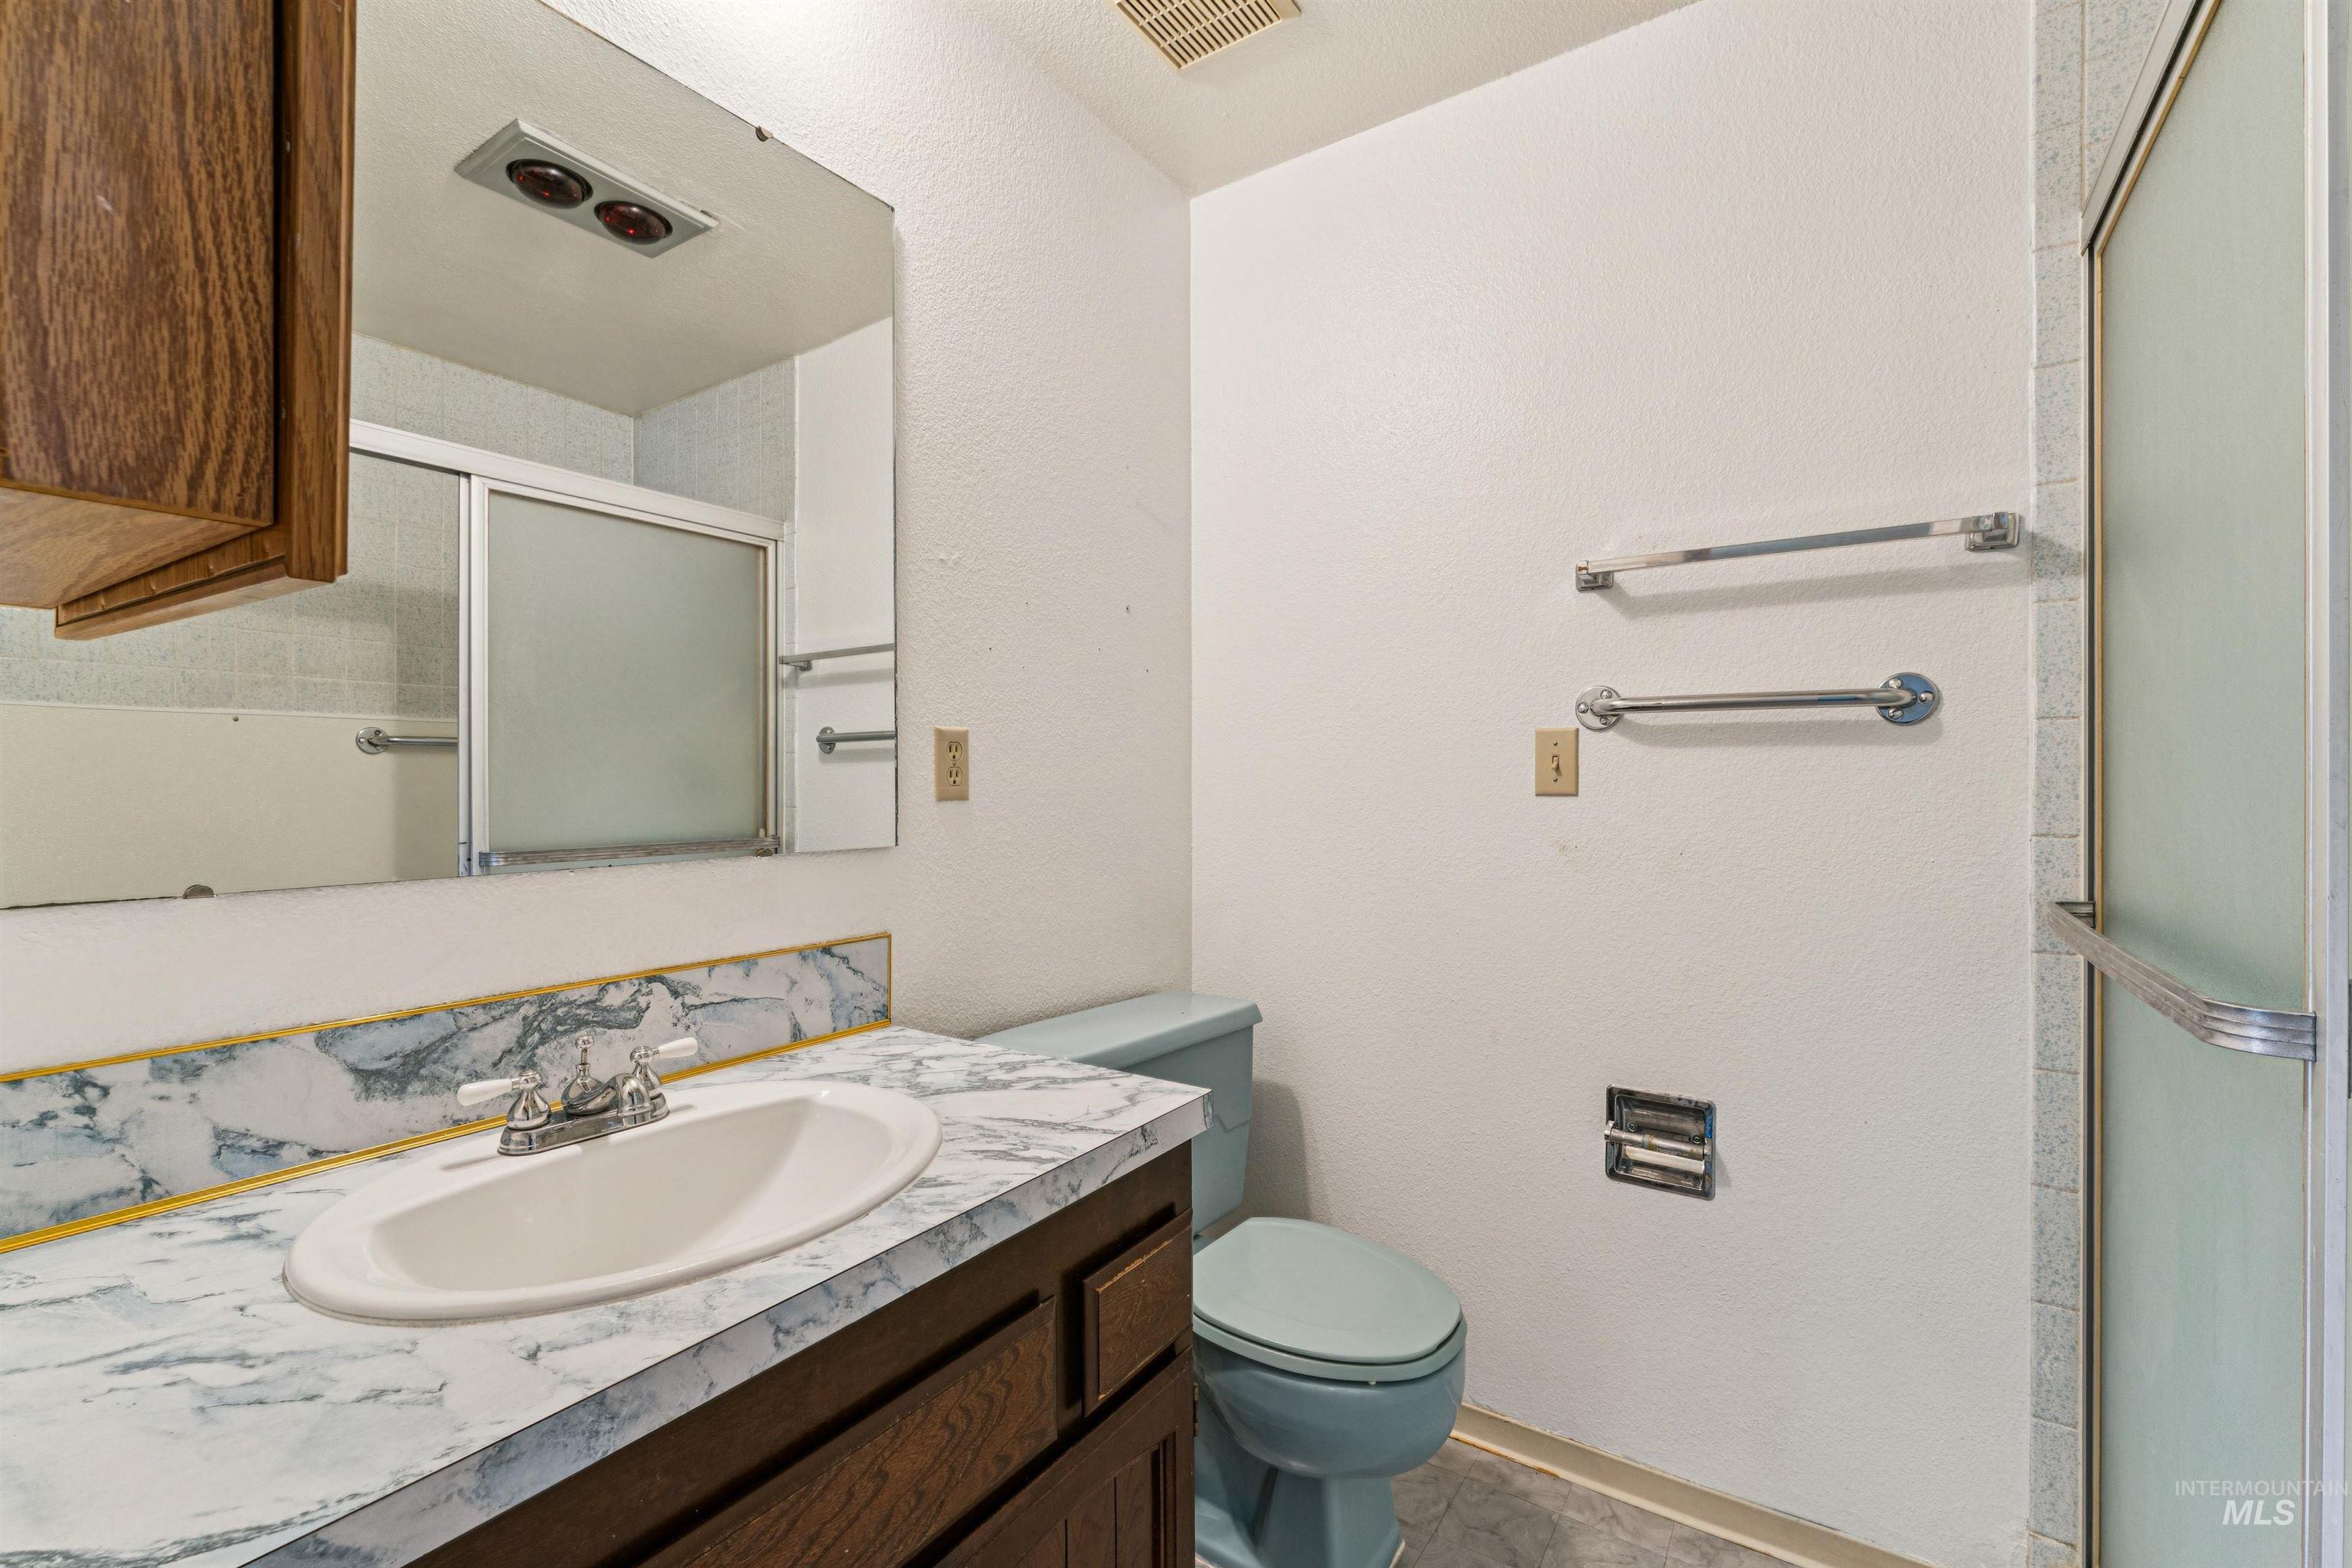
Bathroom featuring a vanity with a white oval sink, a marbled countertop, and a wood-finish cabinet
-
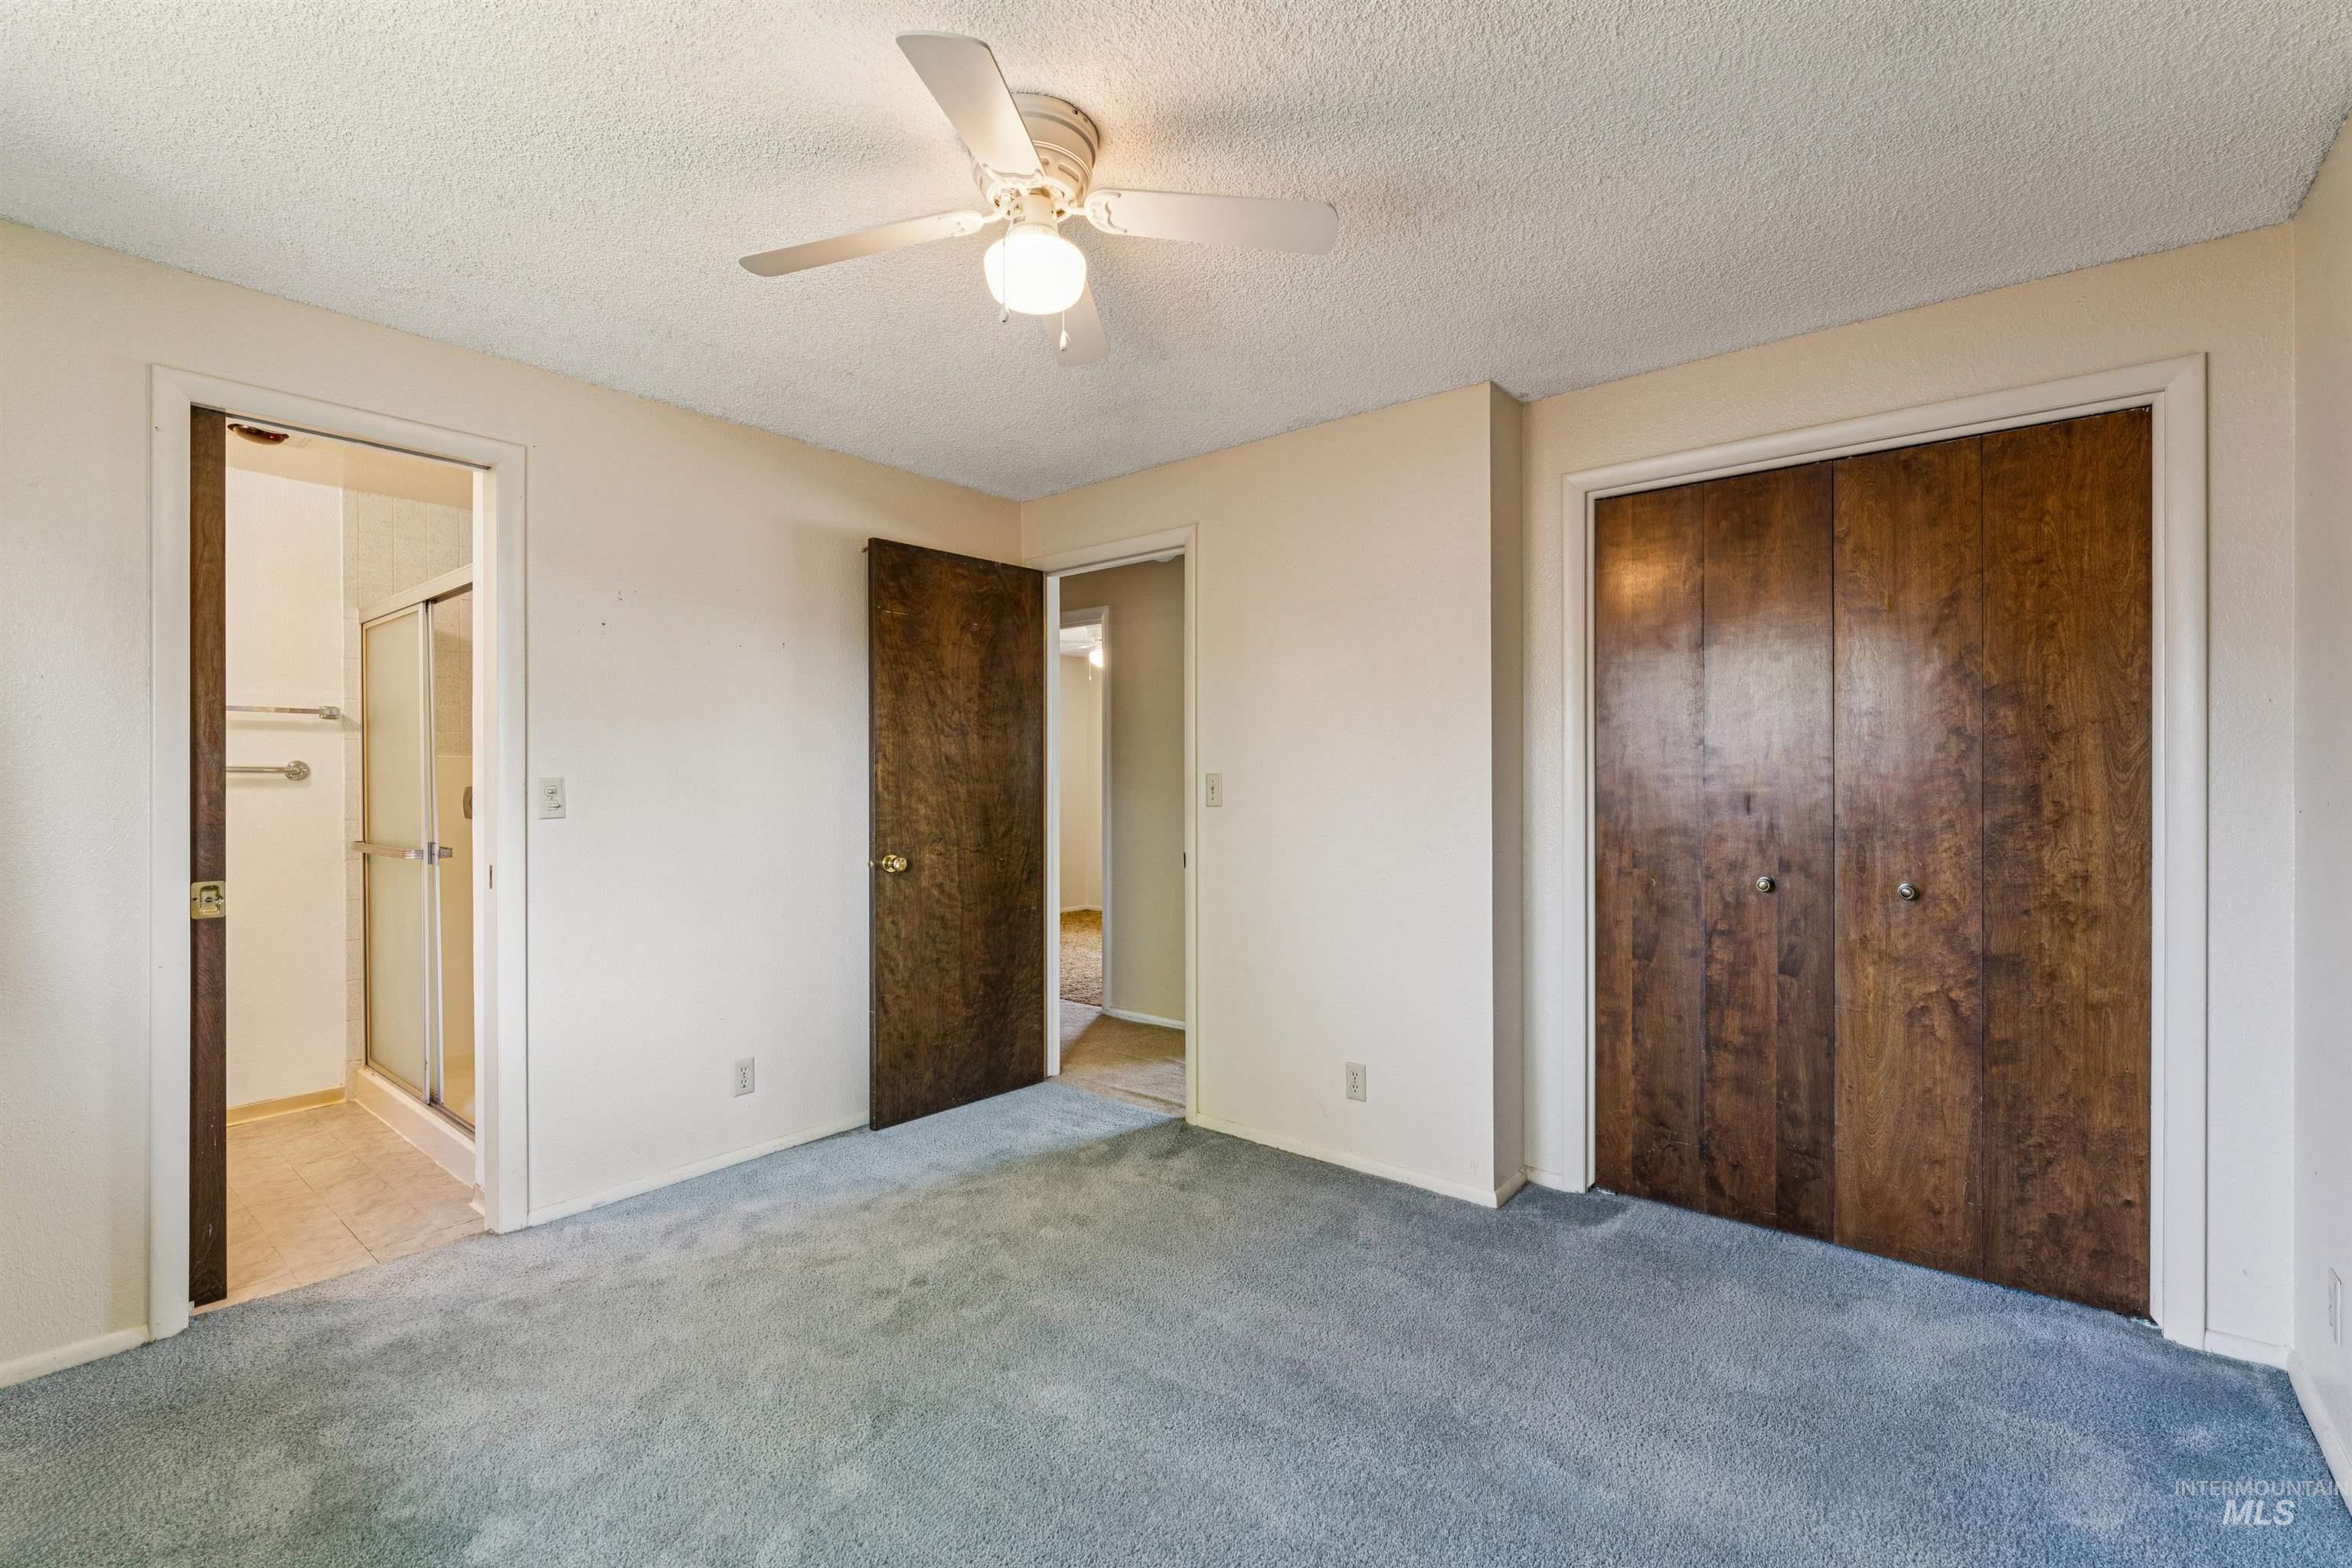
Carpeted room featuring a ceiling fan with light fixture, wood-finish bi-fold closet doors, and an entryway to a shower enclosure with sliding glass doors
-
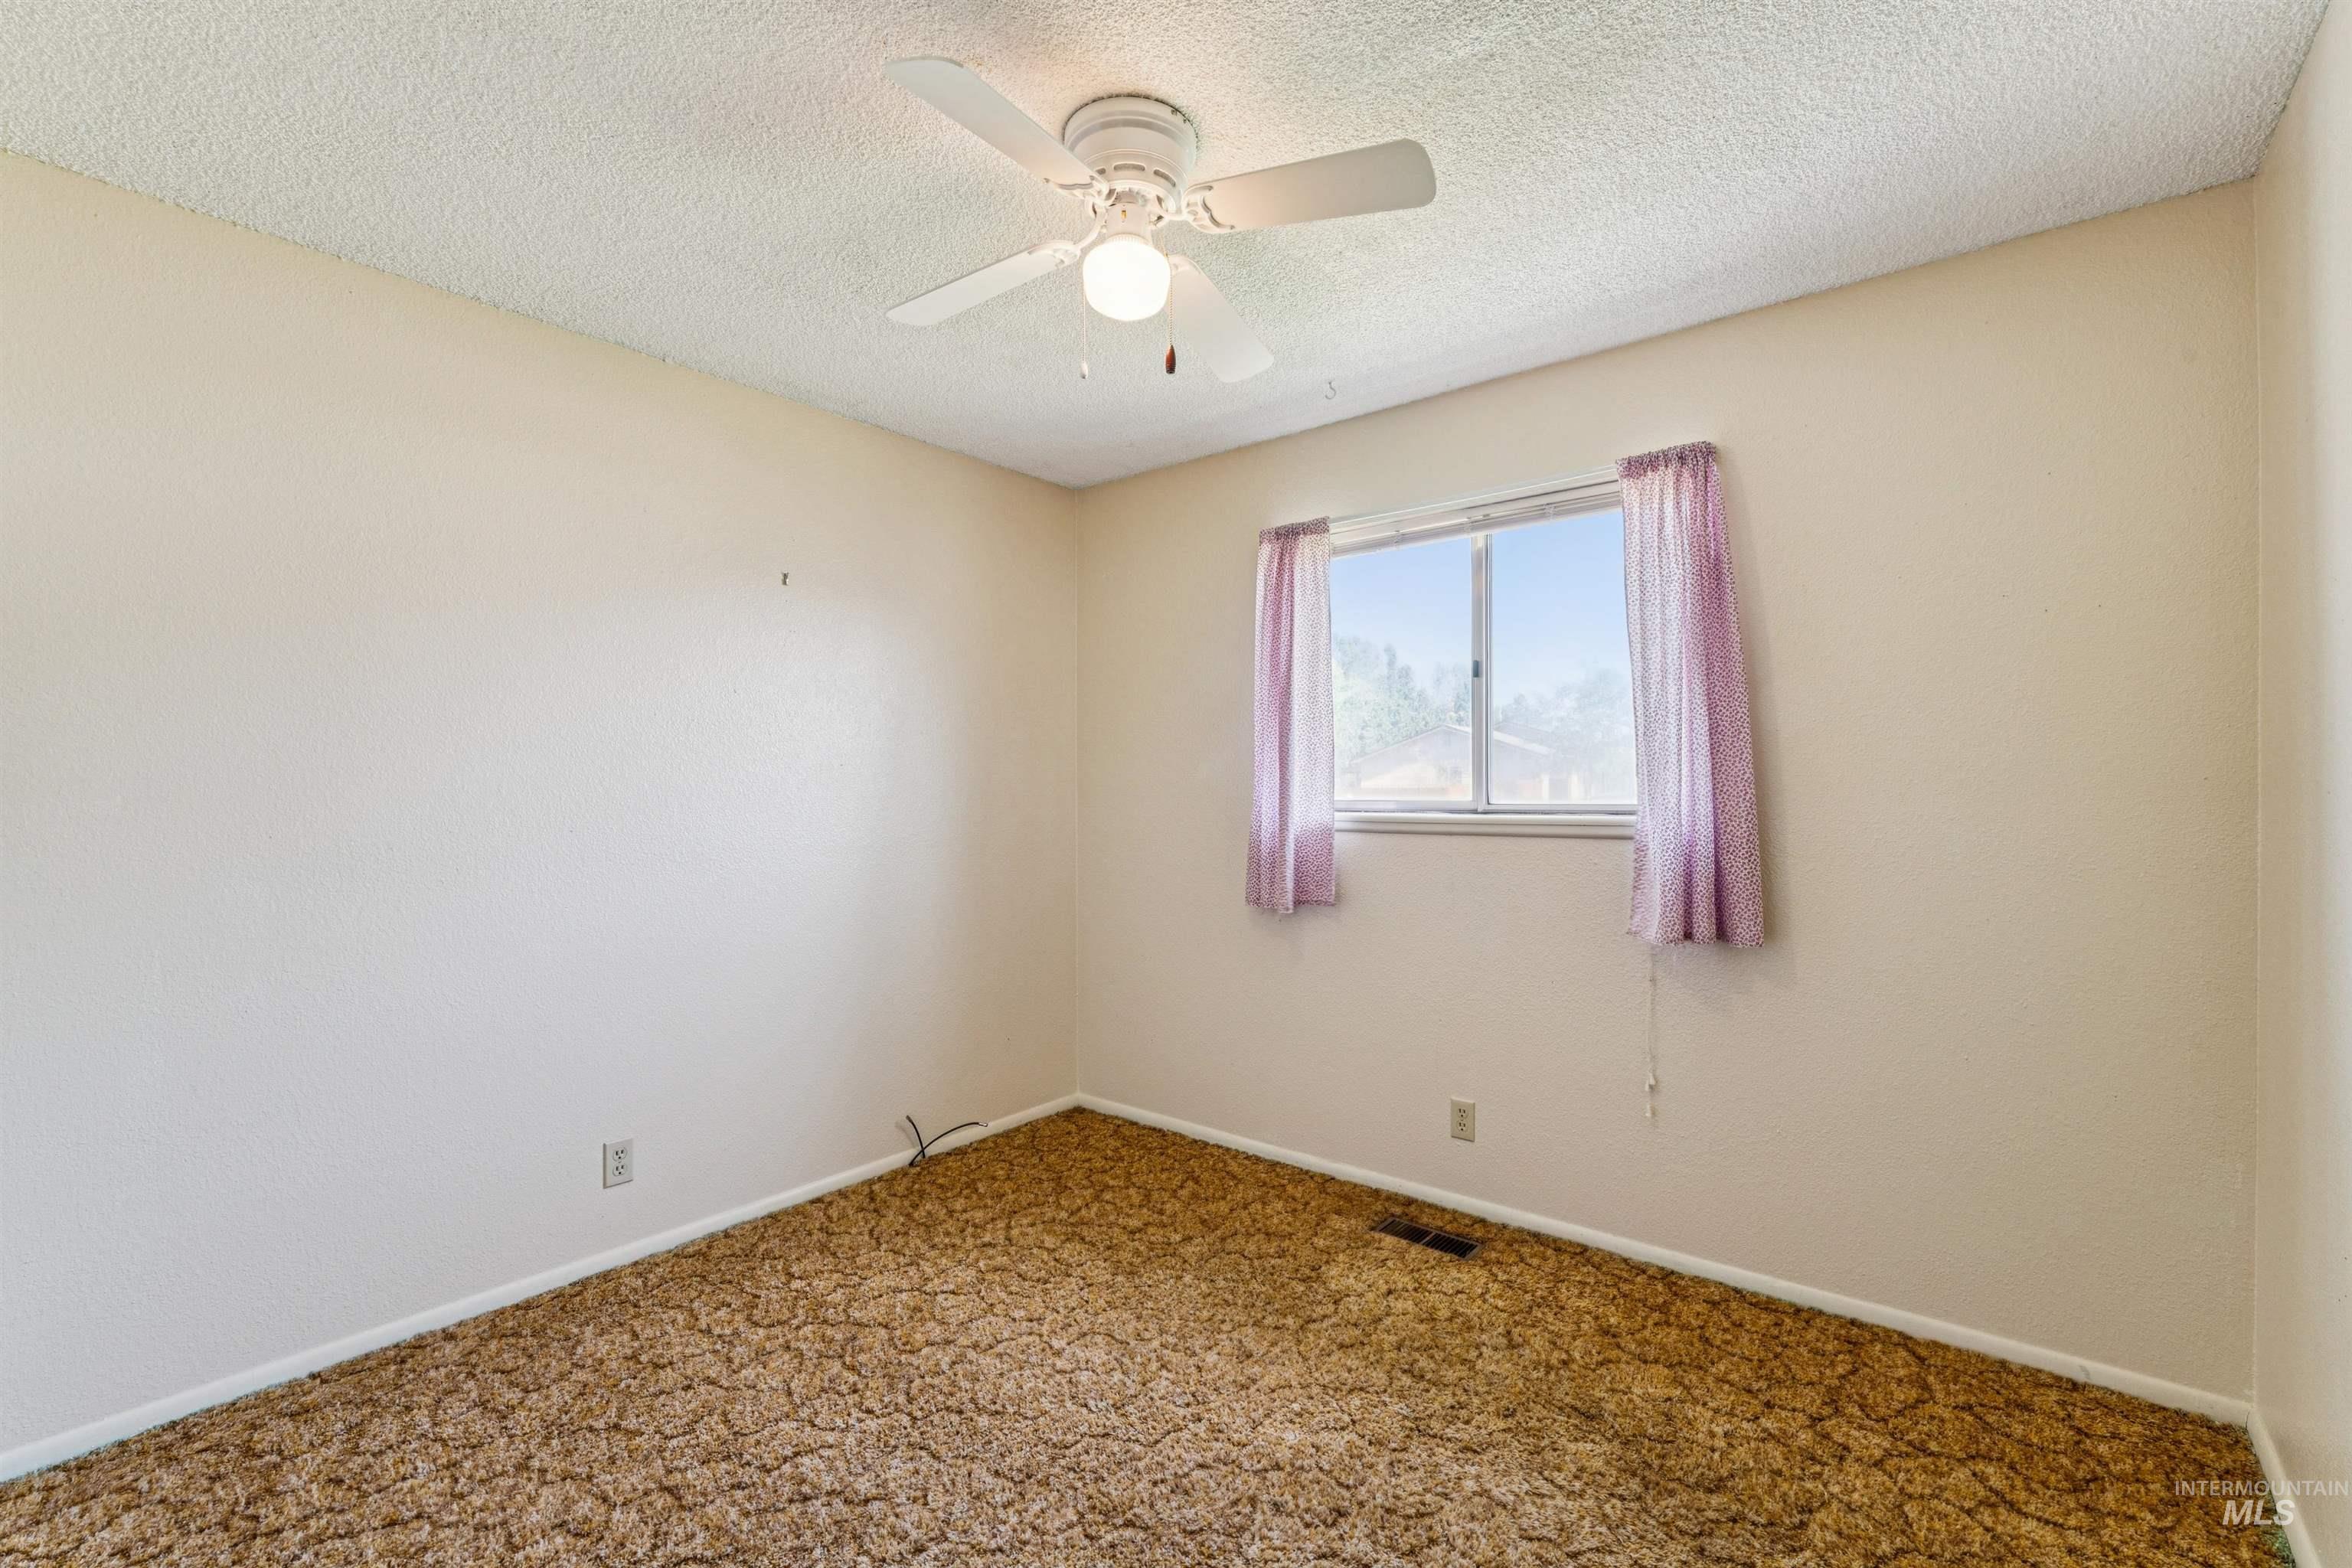
Interior room featuring a ceiling-mounted fan with integrated lighting, a single window, and textured carpeting
-
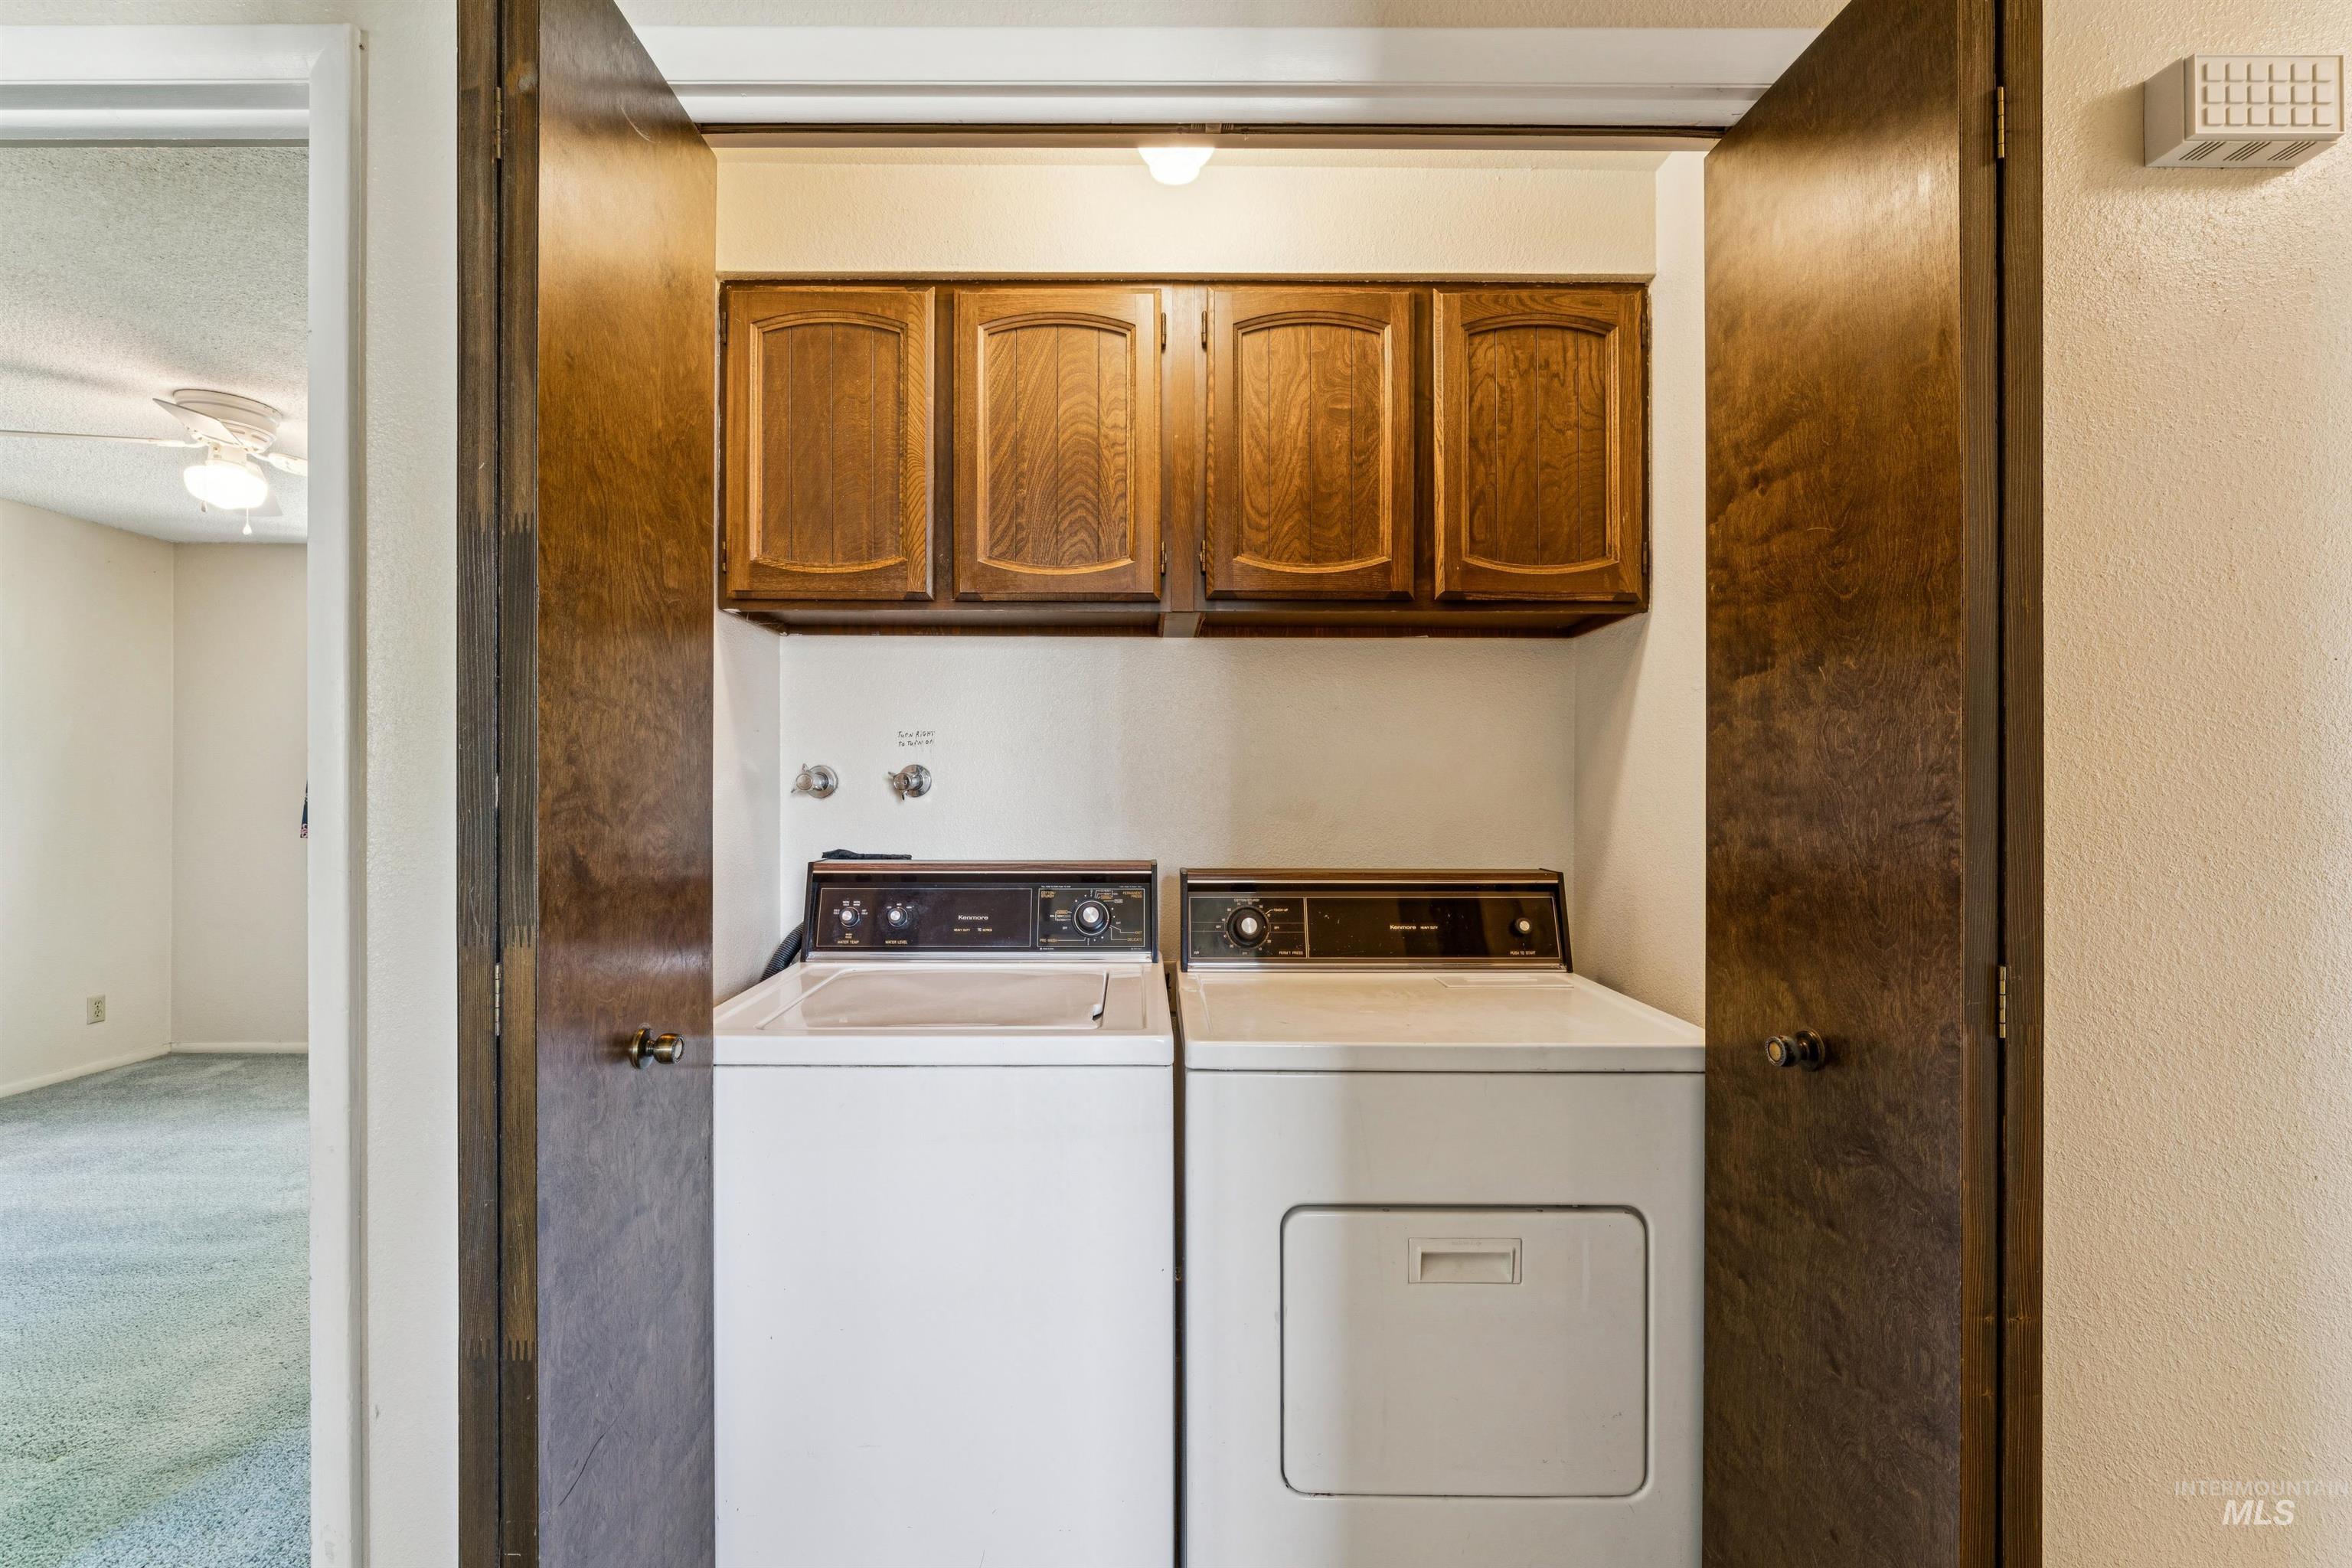
Dedicated laundry closet featuring overhead wood cabinetry and a side-by-side washer and dryer
-
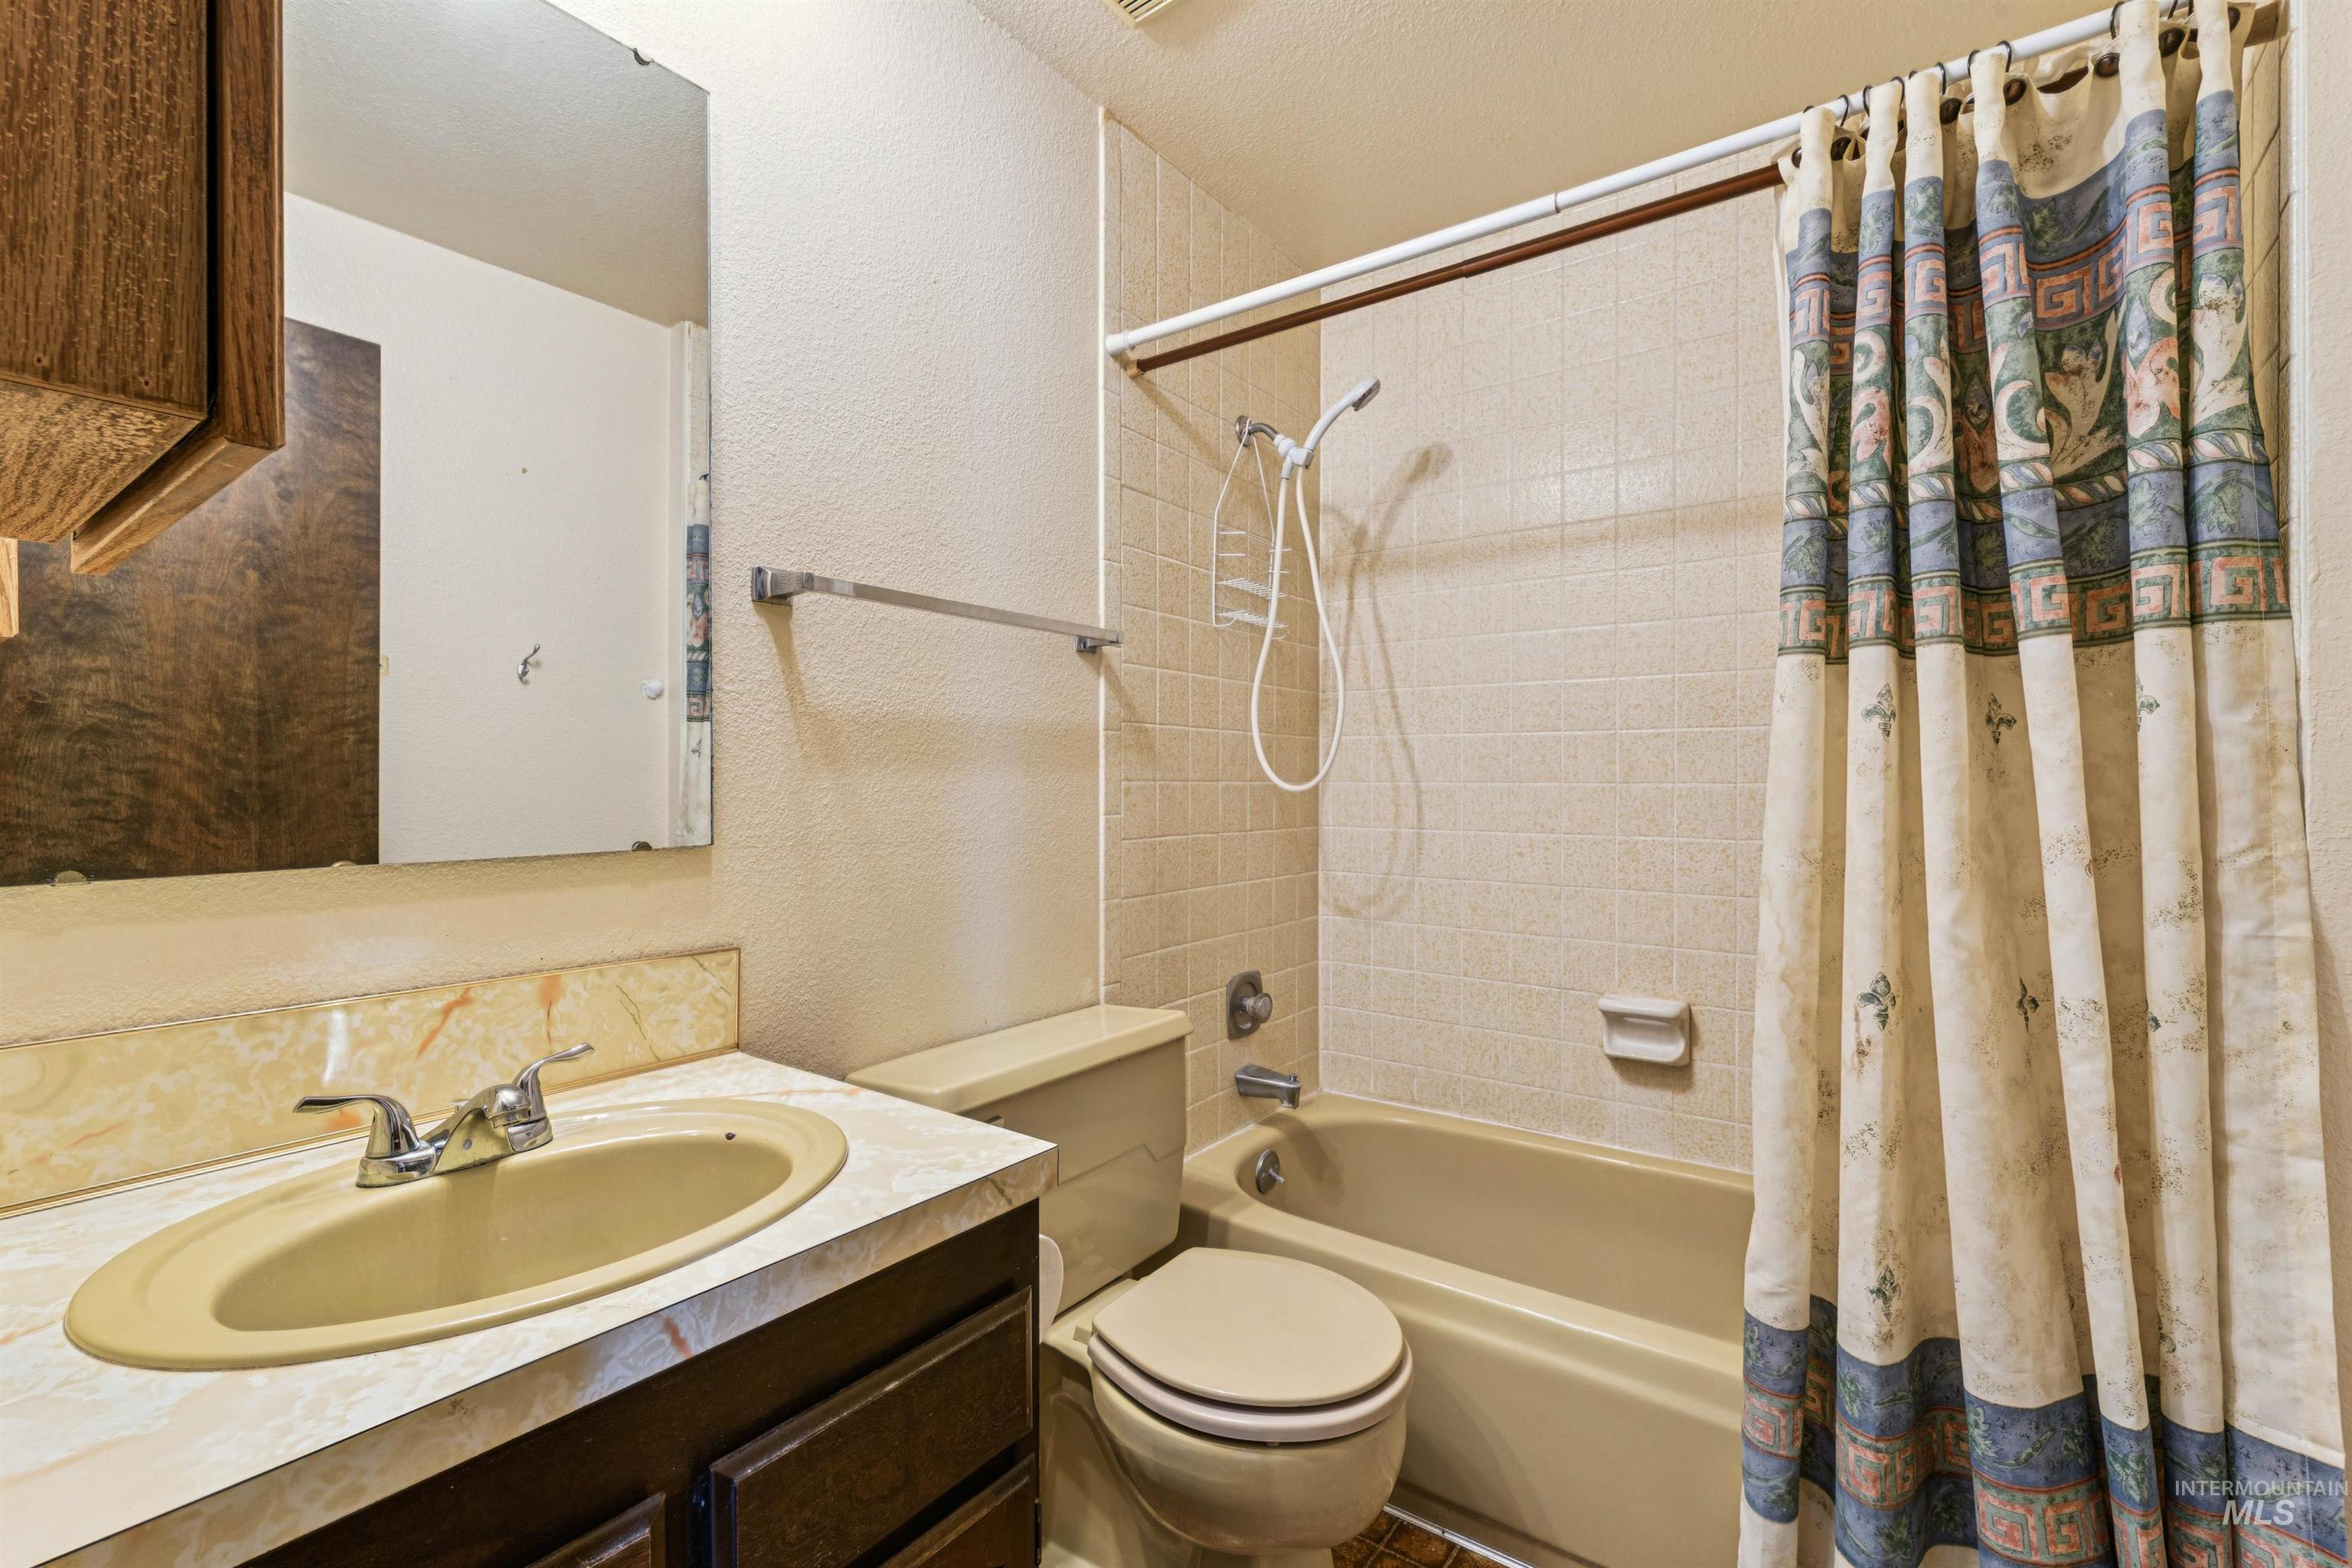
Bathroom featuring a vanity with a laminate countertop, an integrated sink, and wood-finish cabinetry
-
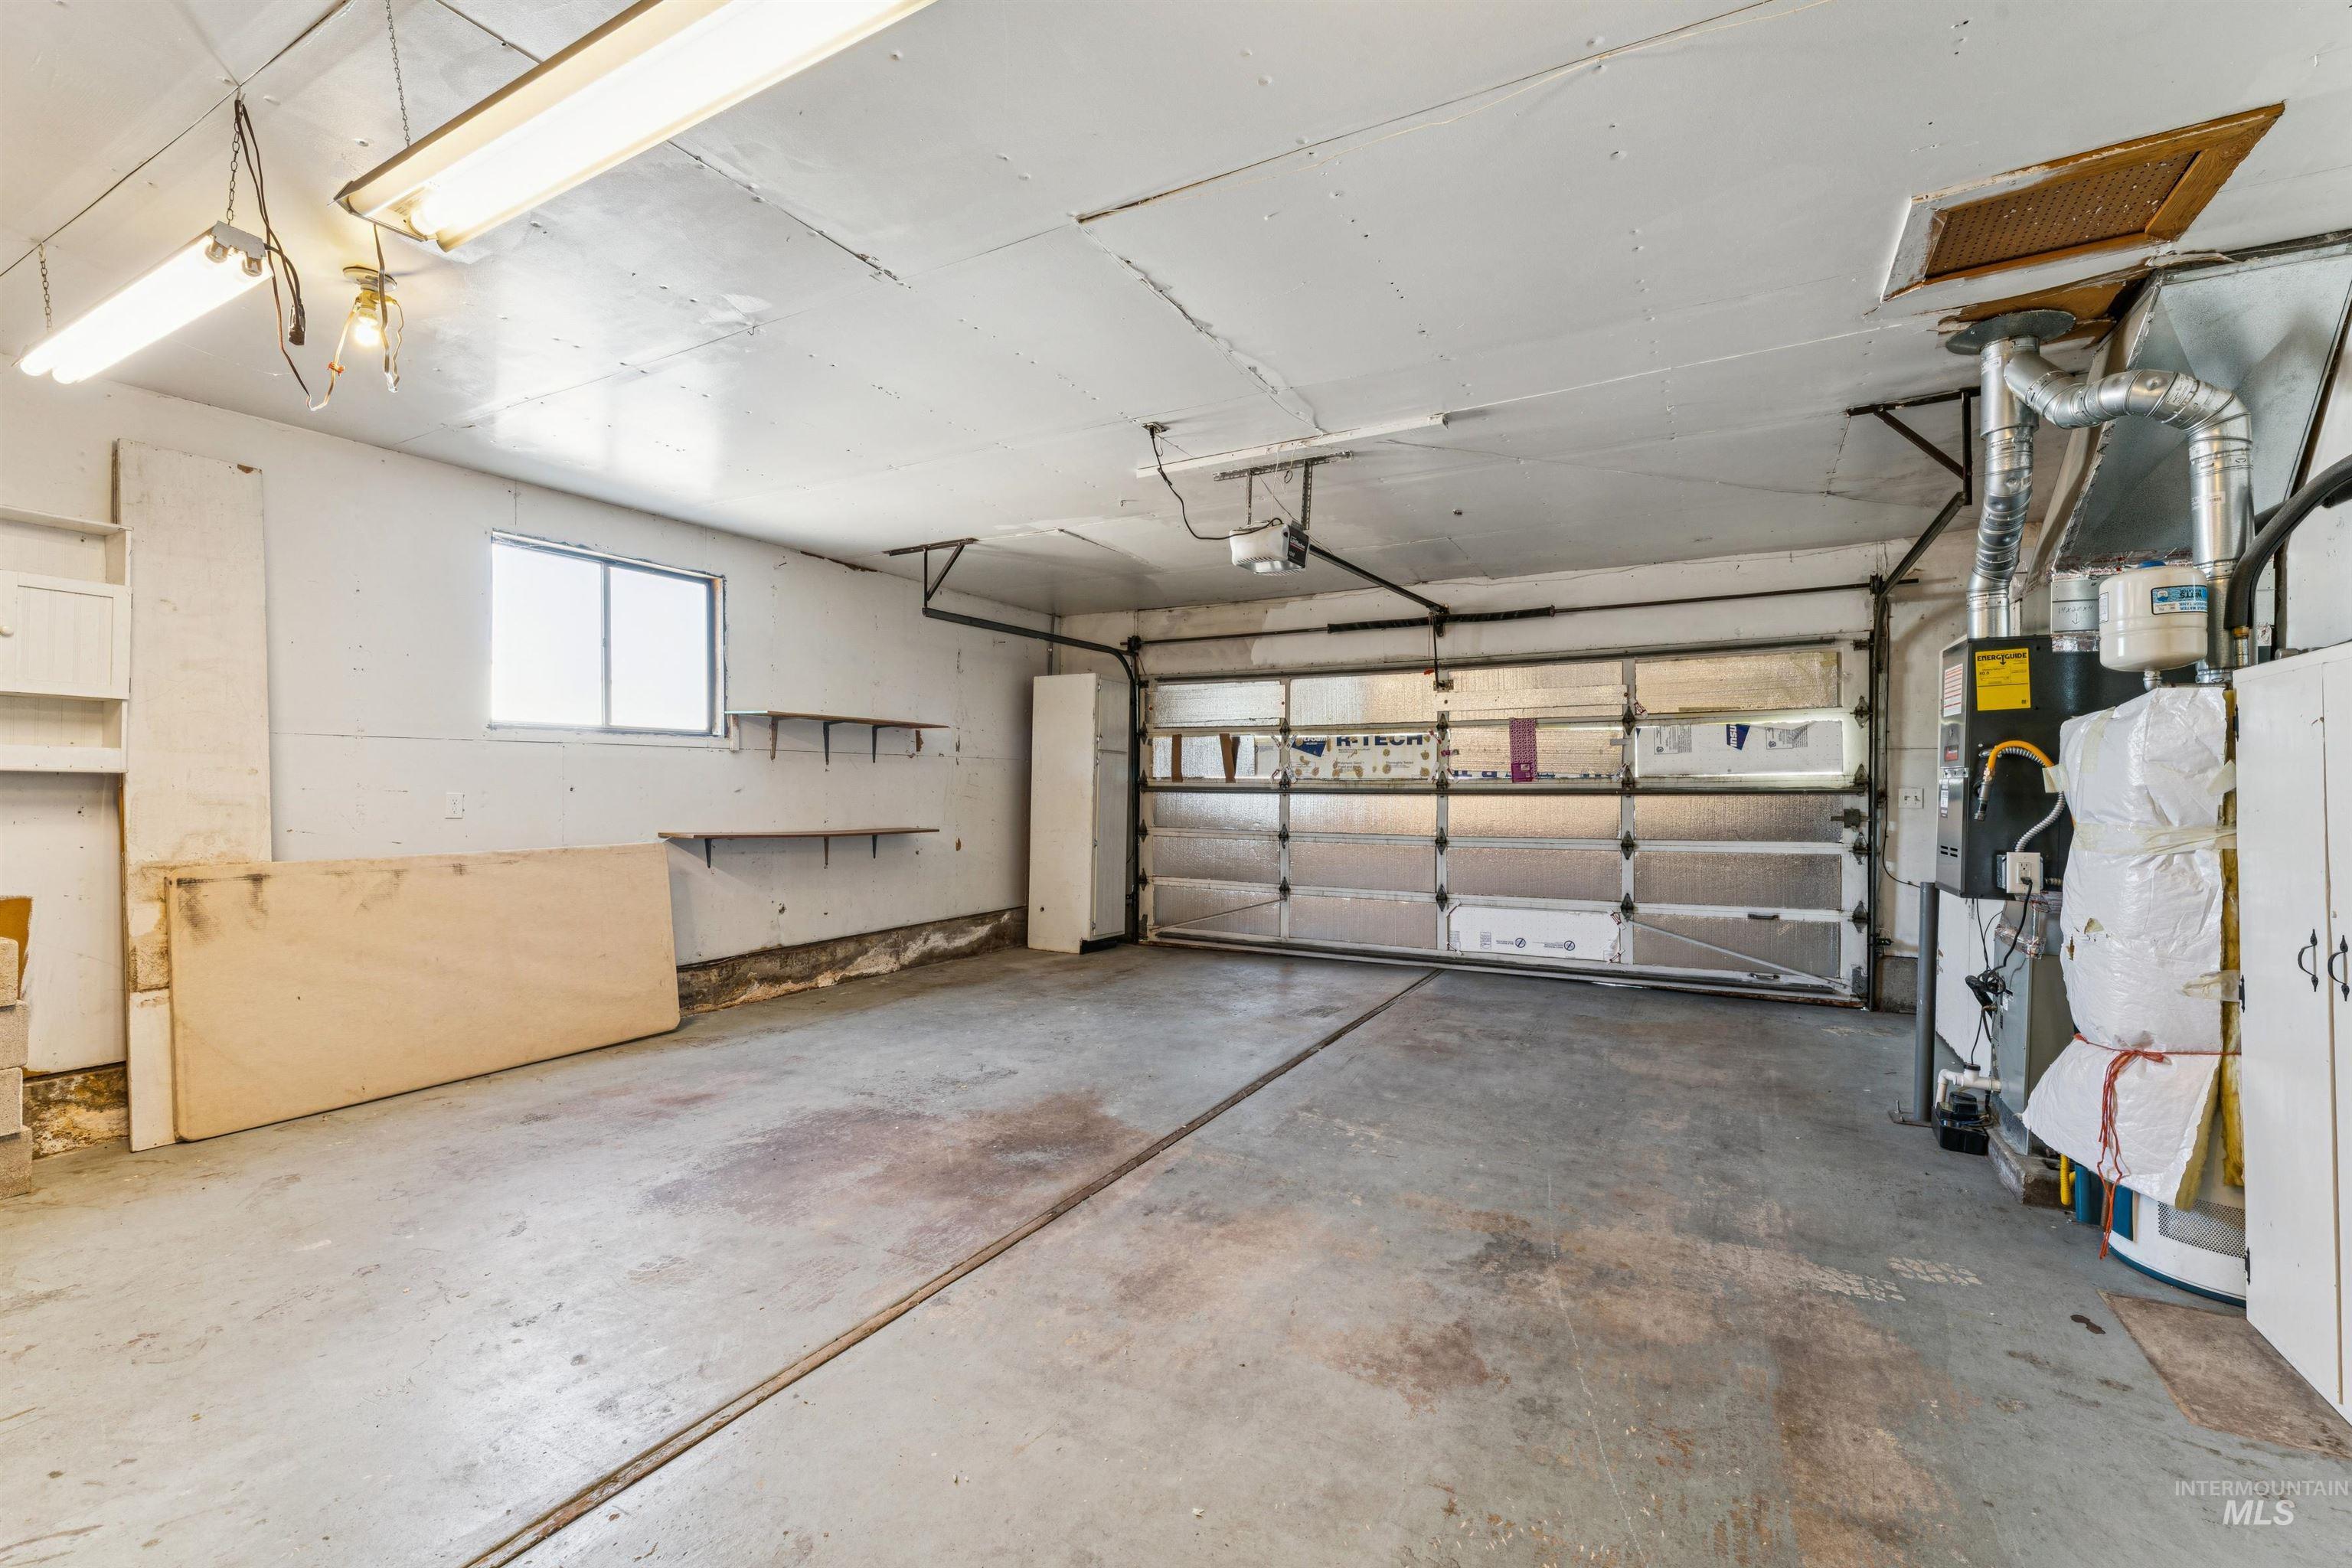
Spacious garage featuring a concrete floor, overhead fluorescent lighting, and a window
-
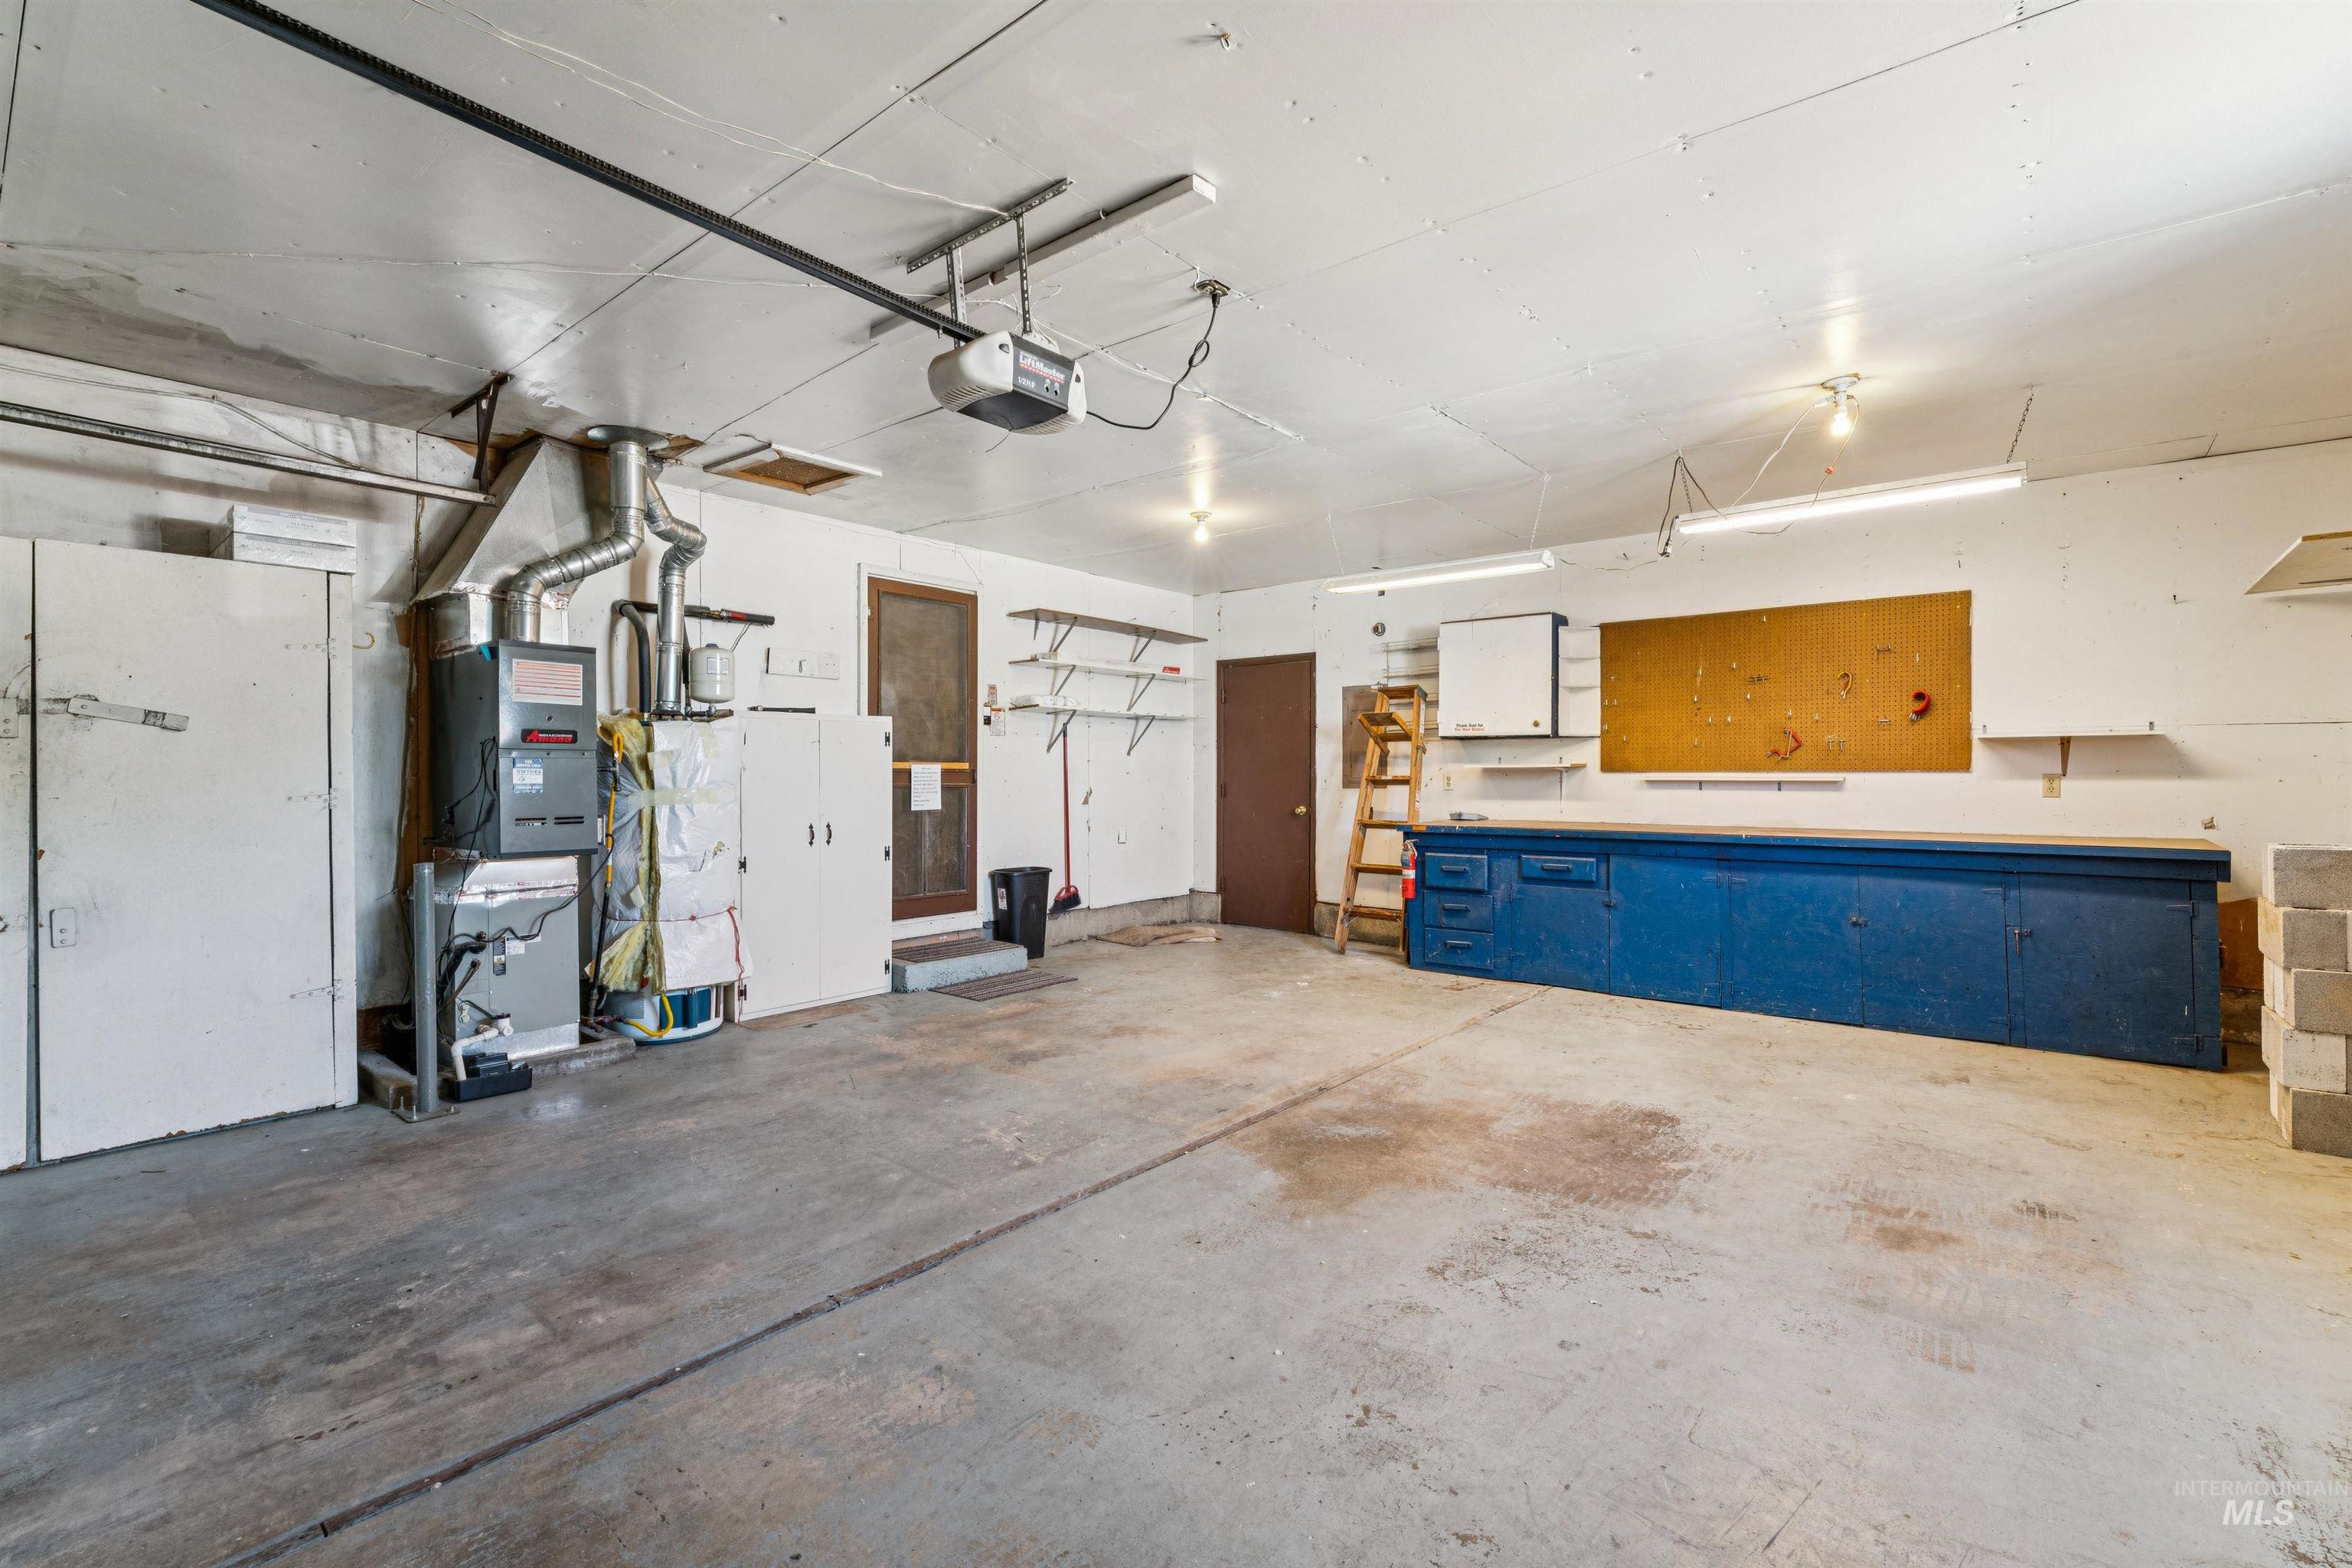
Spacious garage featuring a concrete floor, built-in workbench with blue cabinetry, exposed shelving, and ceiling-mounted lighting fixtures
-
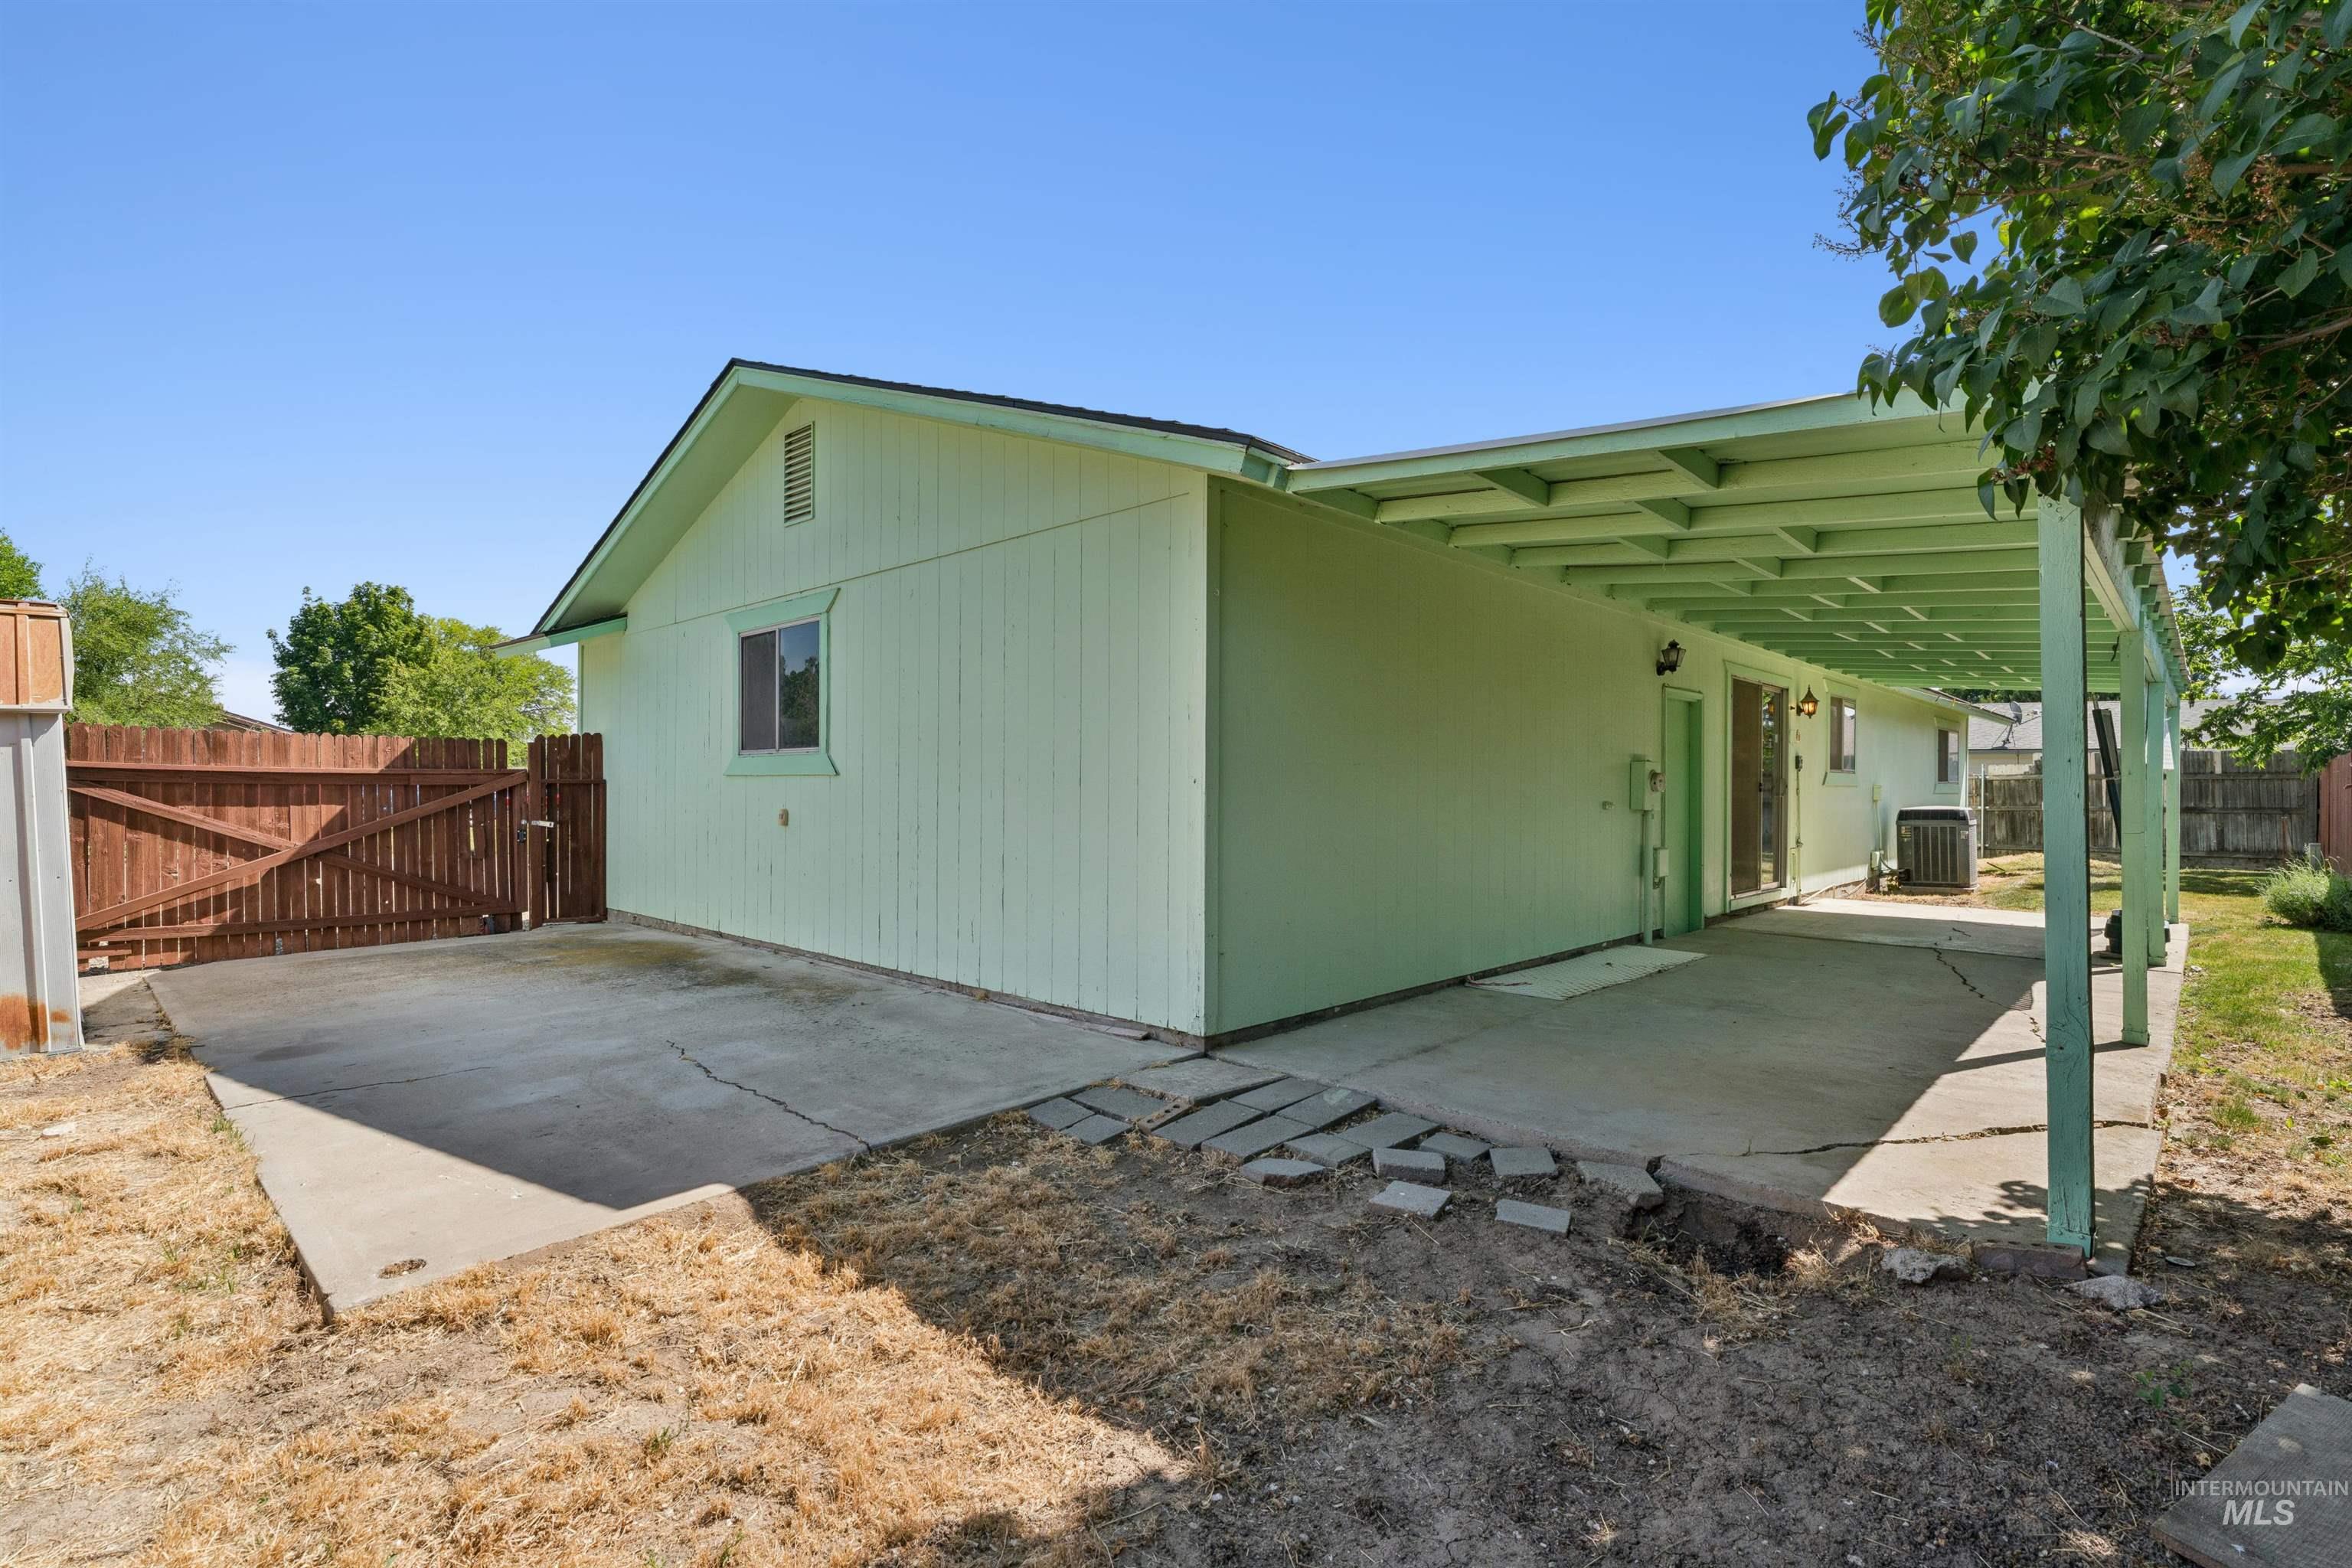
Rear exterior featuring a covered patio, concrete paving, and a fenced area with a wooden gate
-
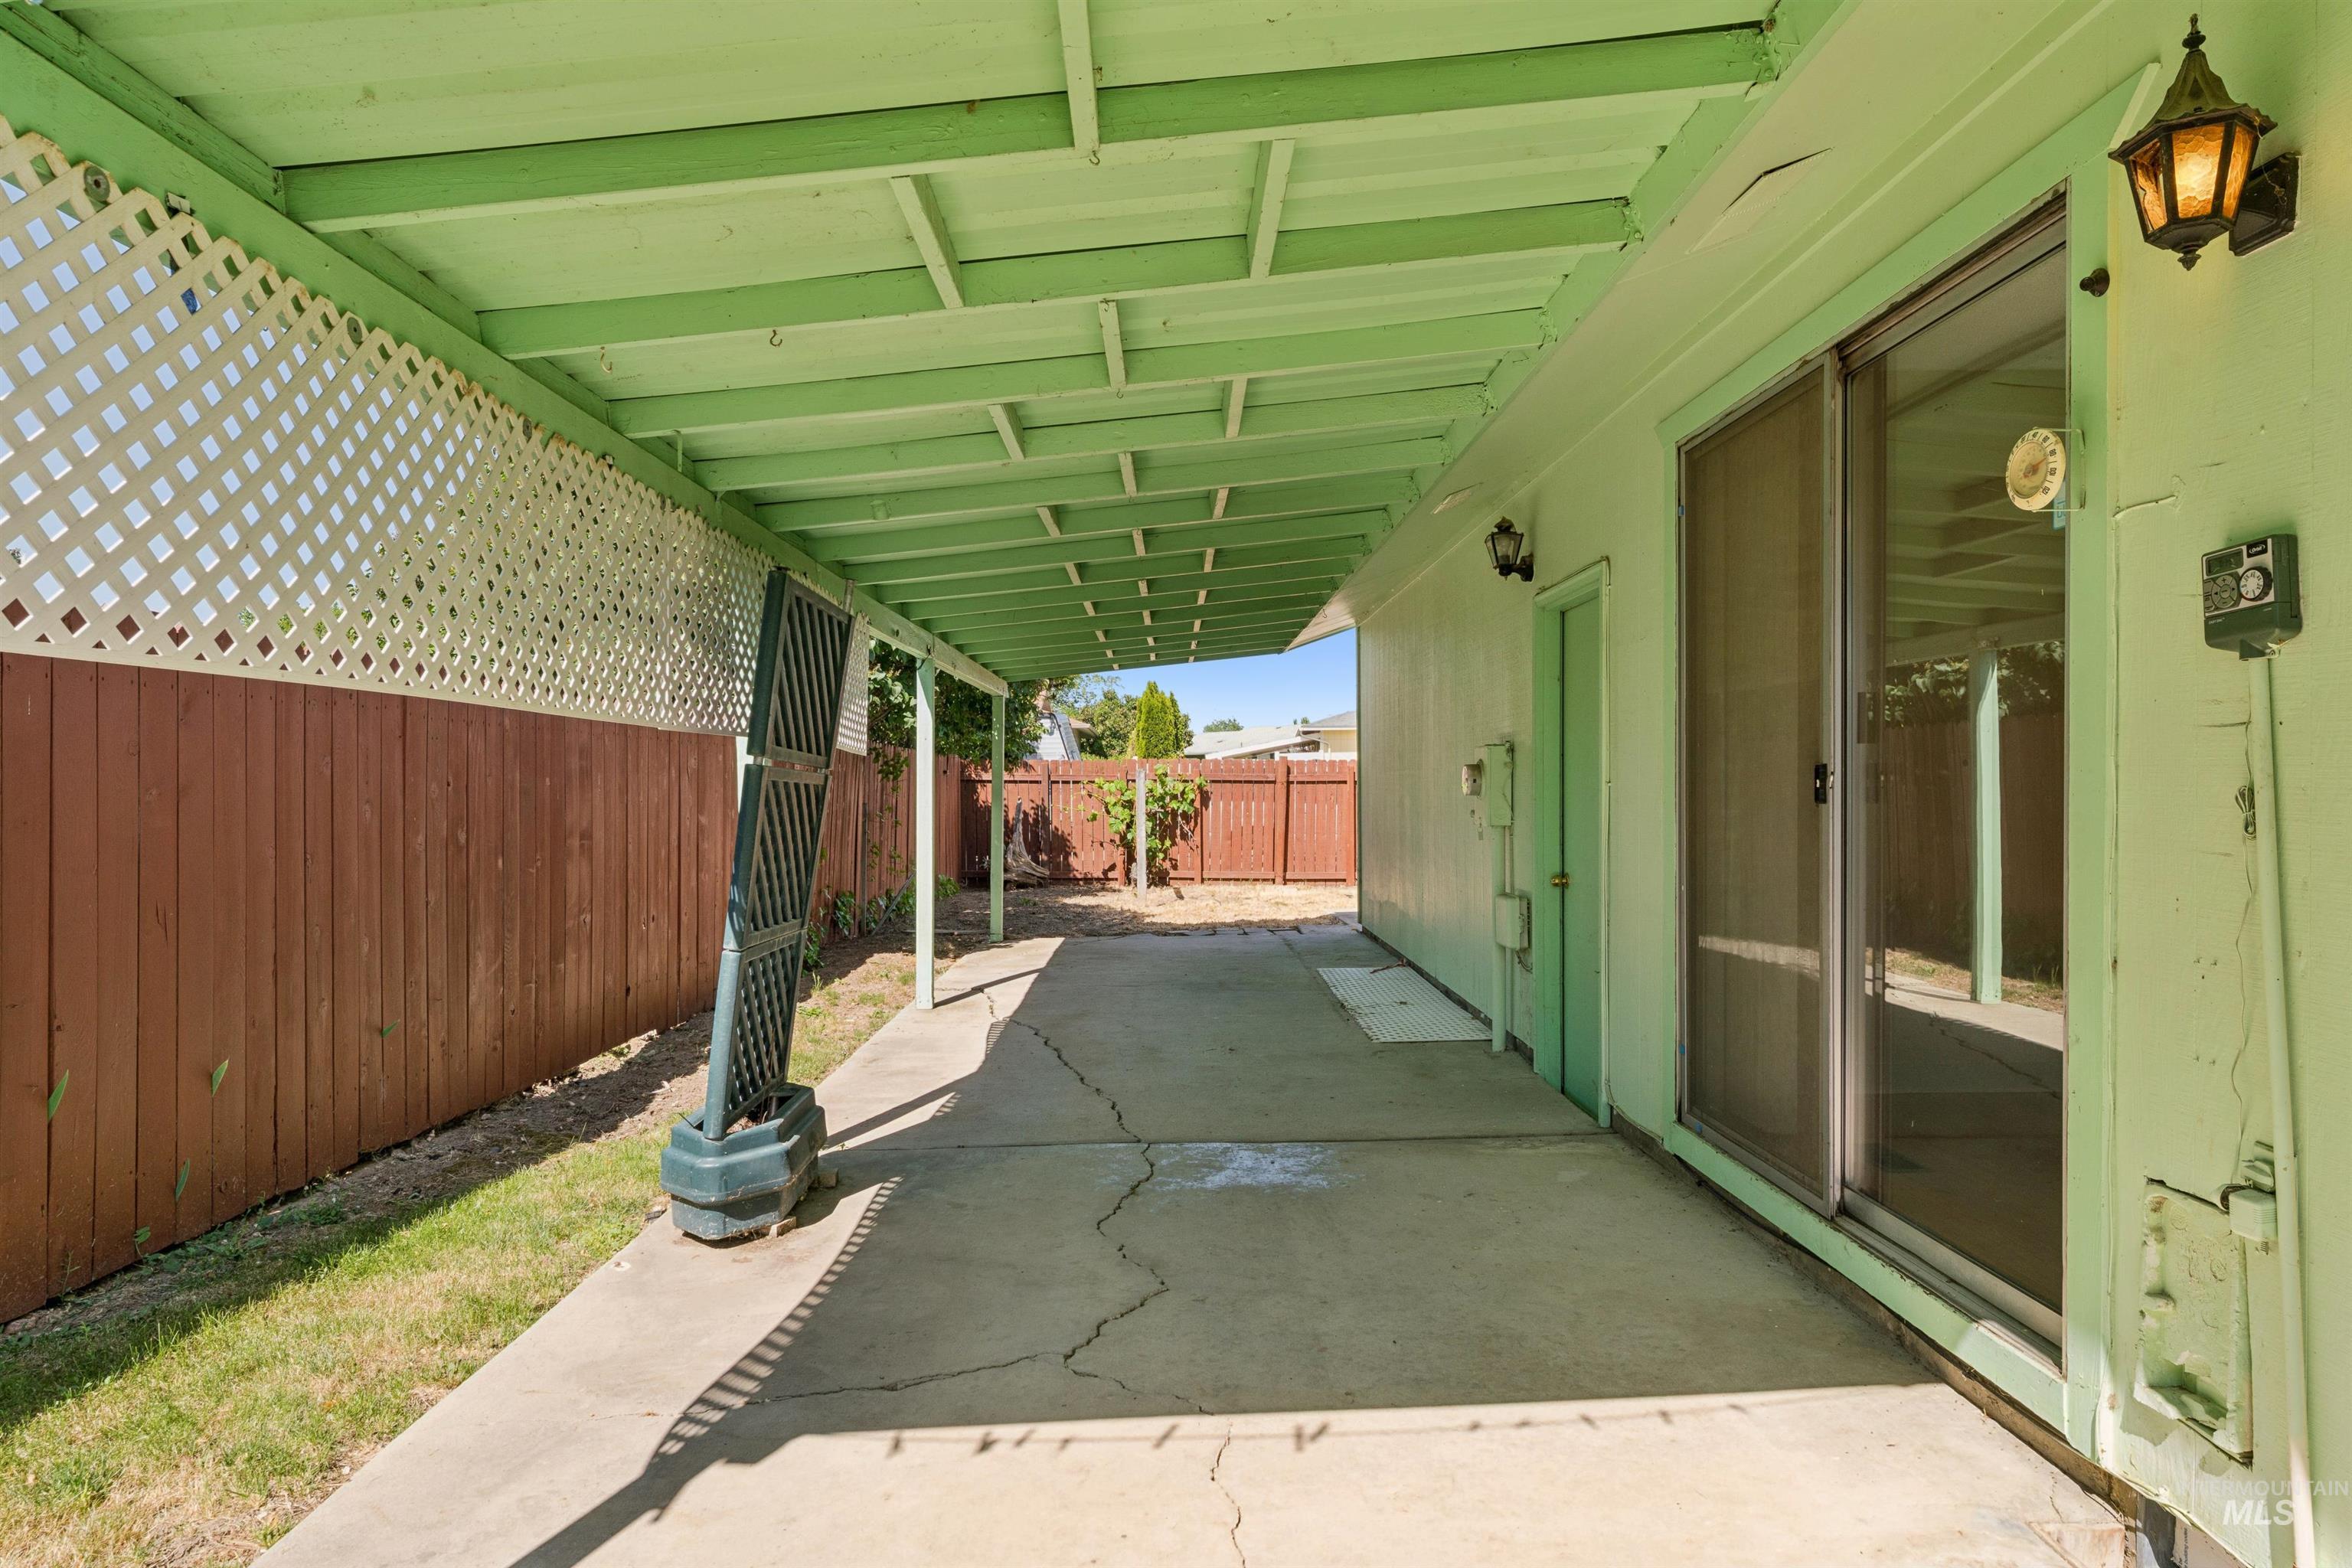
Covered patio featuring a light green overhead structure with white lattice accents
-
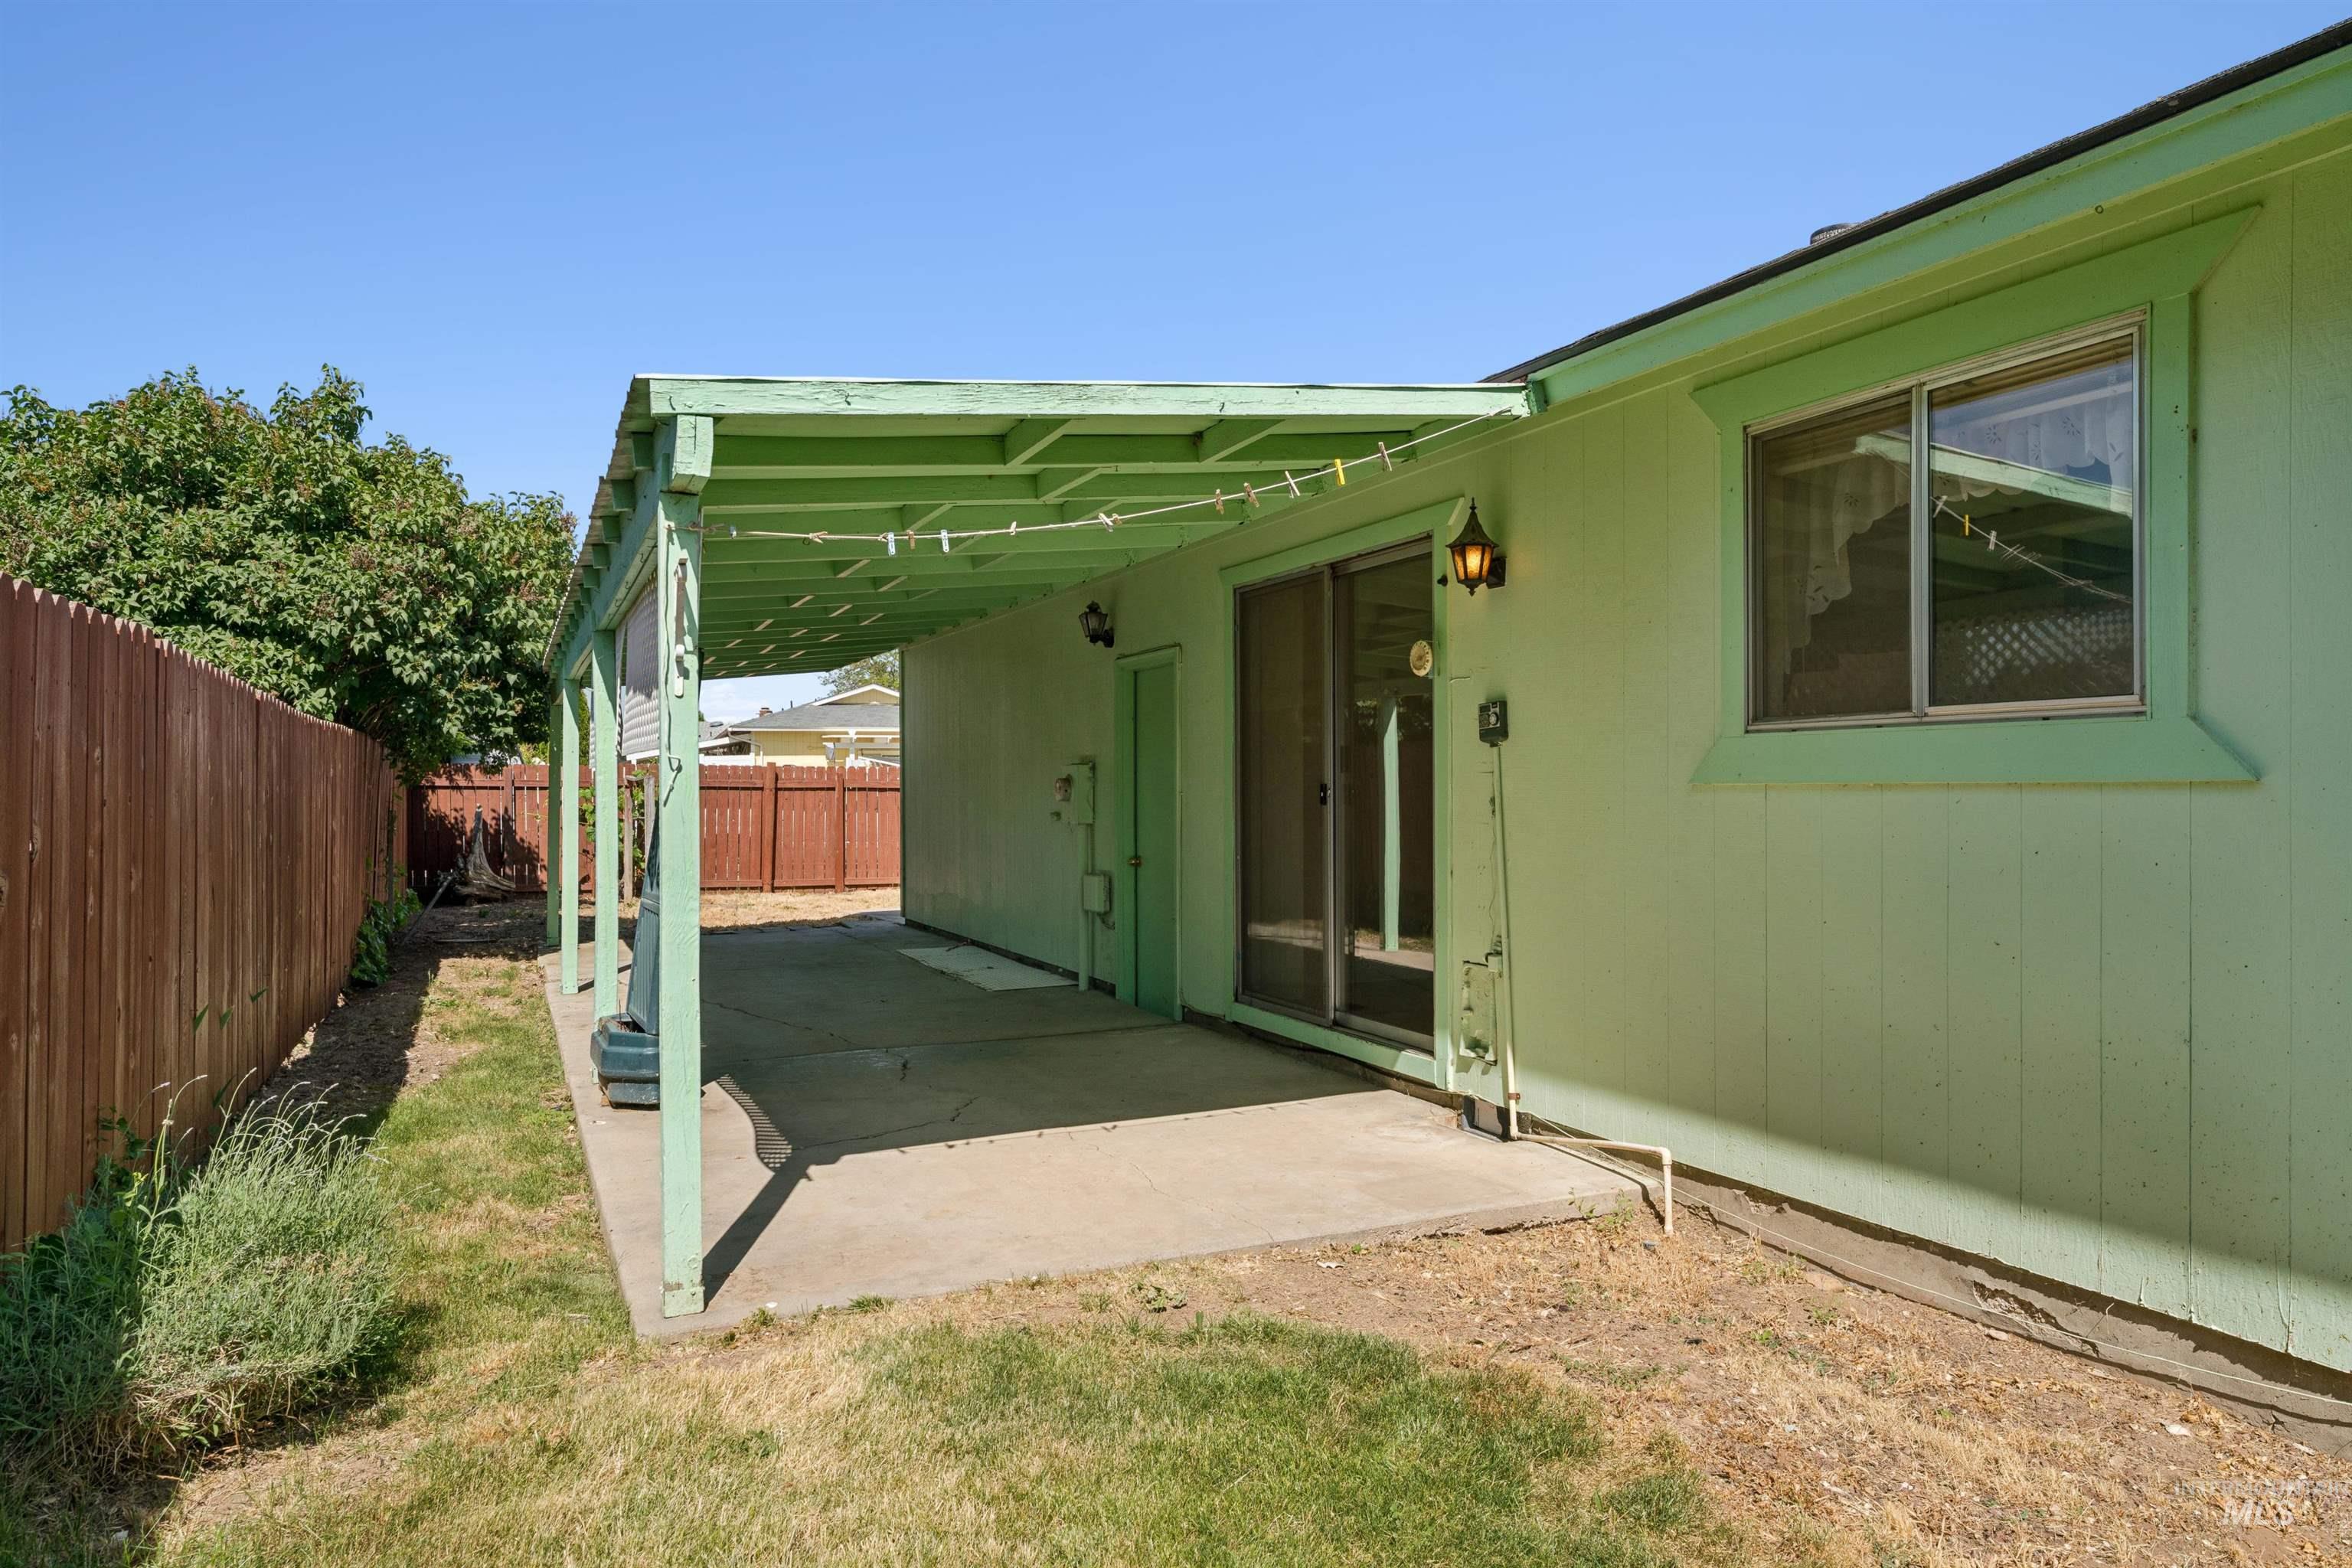
Covered patio area with concrete surfacing, adjacent to a wood fence and green exterior siding
-
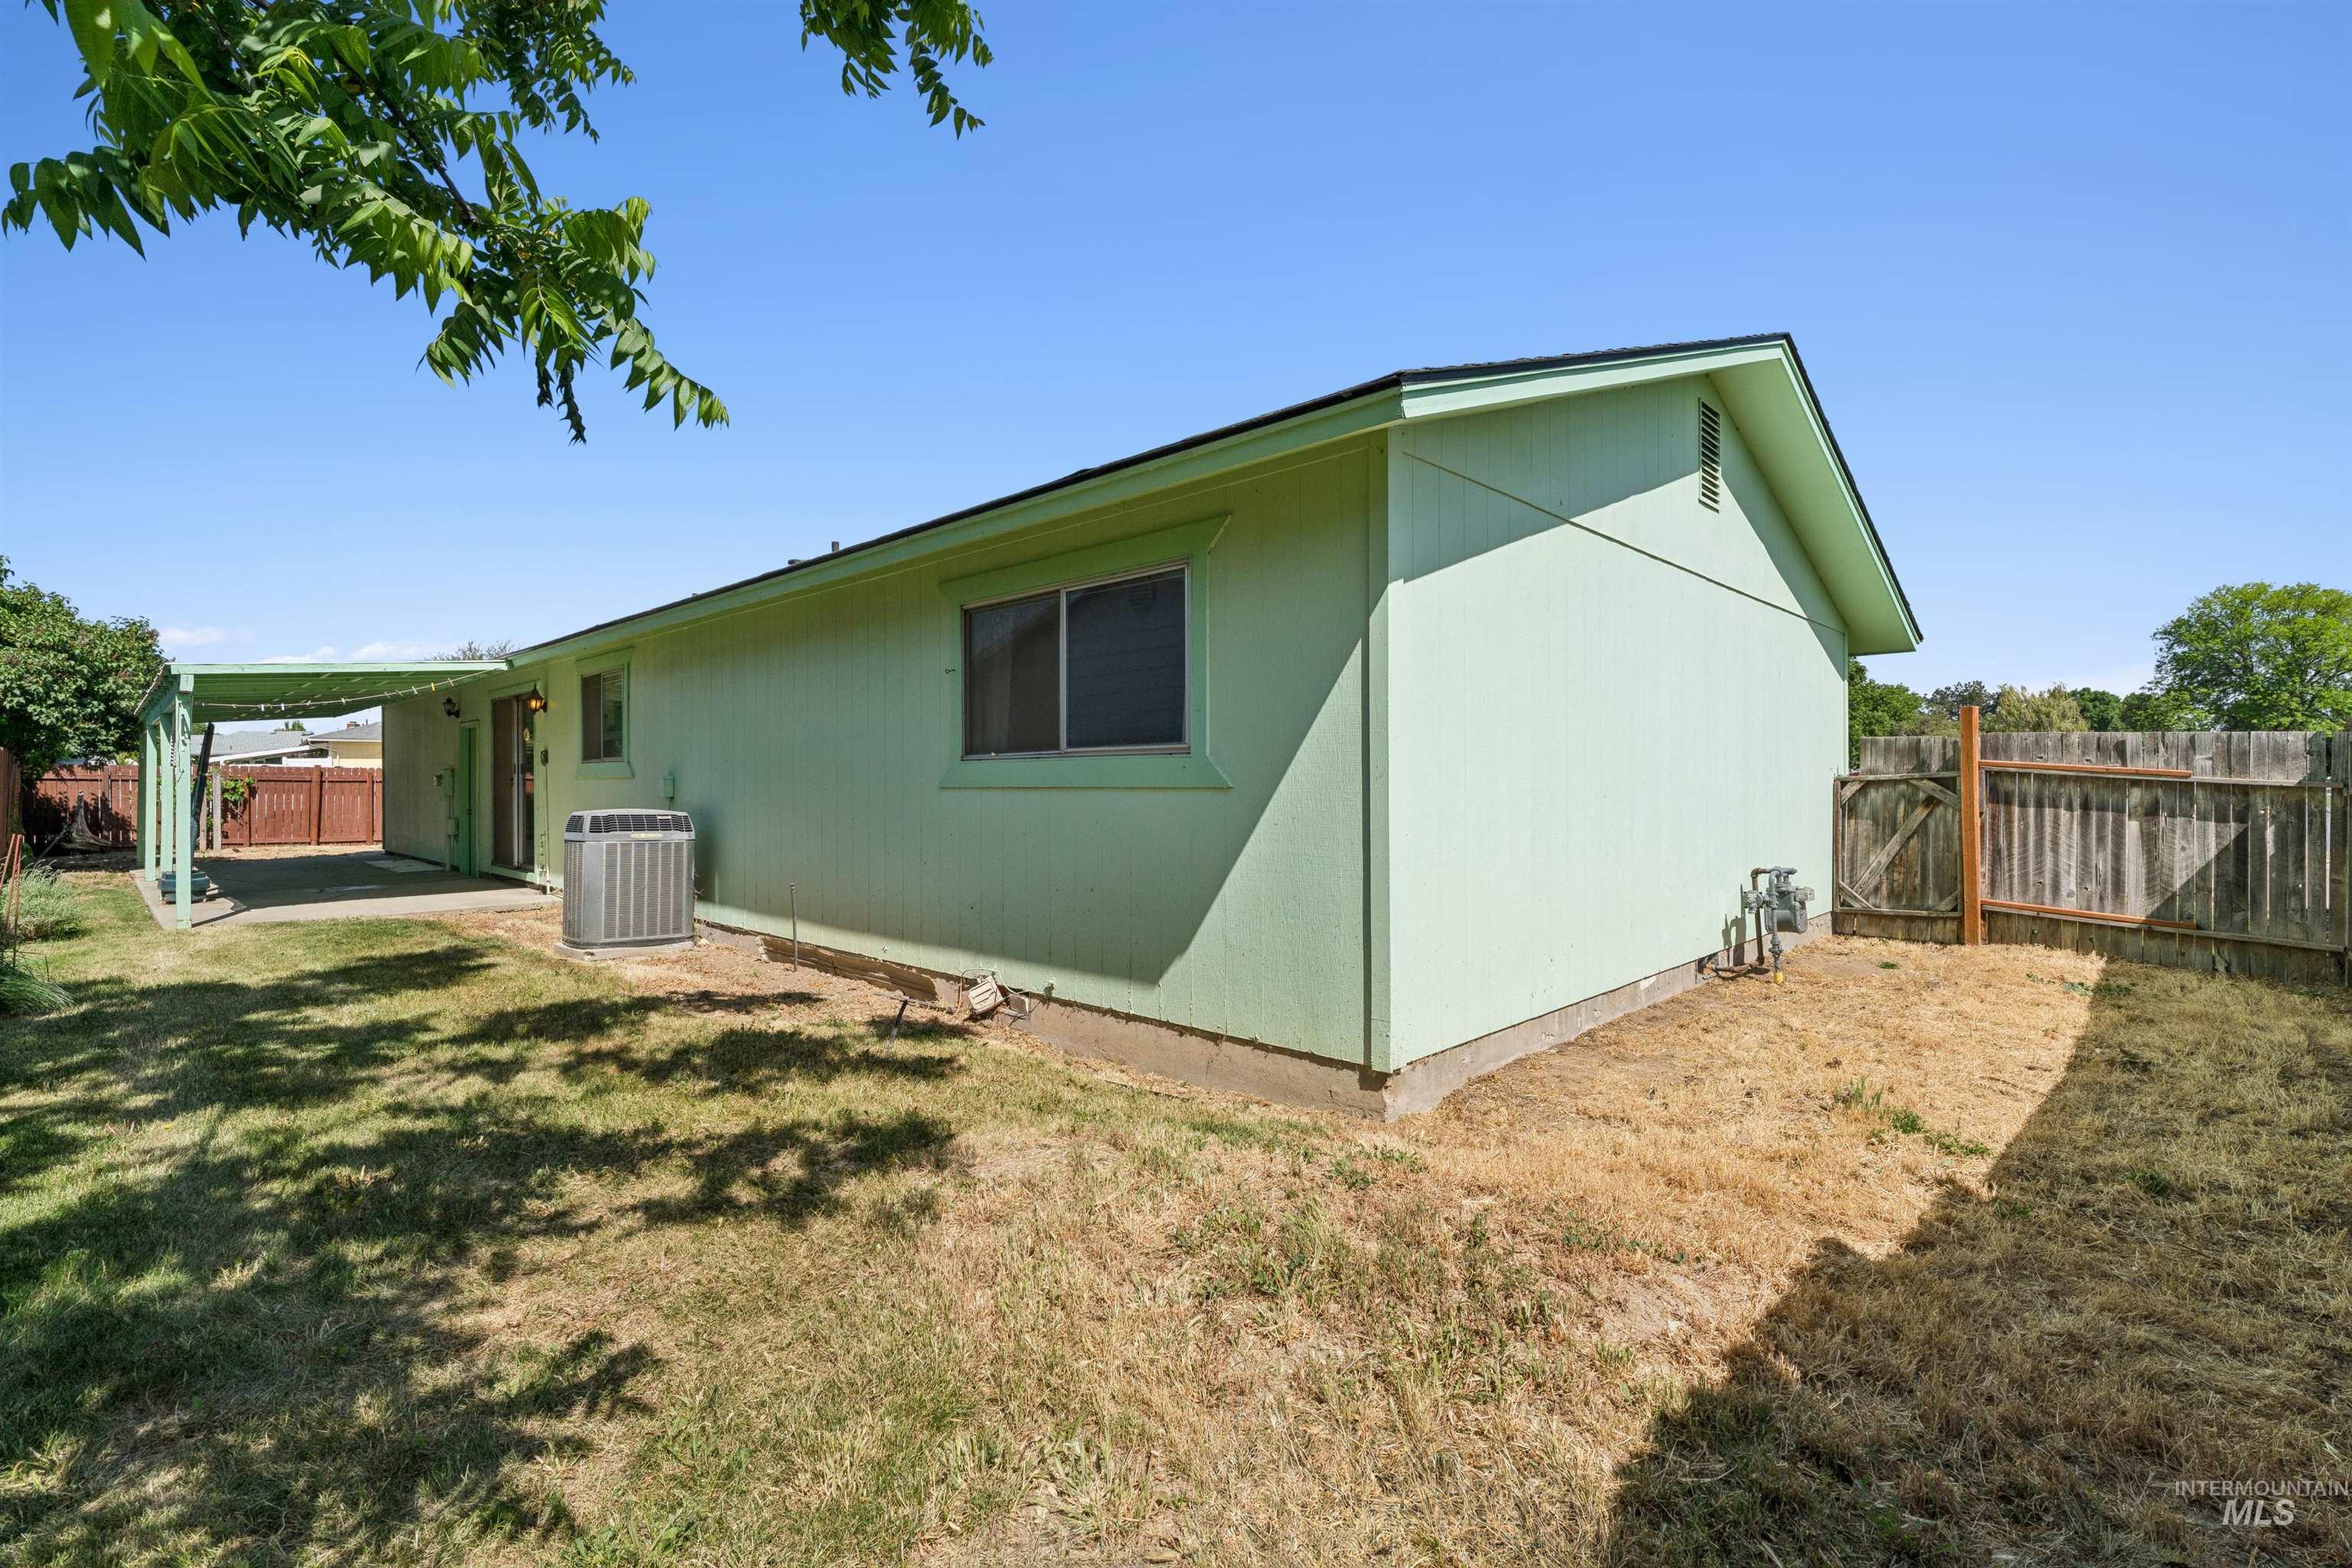
Exterior rear features include a covered patio, fenced yard, and a single-story structure with light green siding and a dark roof
Property Description
Great little home in the heart of Nampa. Open kitchen with dining area that opens to the covered patio. Corner lot with RV parking and two car garage. Roof, HVAC and water heater all newer. Good condition, needs some updates. Minutes from shopping, schools and medical facilities. Good starter home or investment property.
Features
- Heating:
- Forced Air, Gas
- Fireplace:
- Wood Stove
- Garage Capacity:
- 2
Address Map
- Country:
- US
- State:
- ID
- County:
- Canyon
- City:
- Nampa
- Zipcode:
- 83651
- Street:
- 1057 Sweetwood
- Longitude:
- W117° 24' 16.7''
- Latitude:
- N43° 34' 51.9''
Rooms
- Master Bedroom Level:
- Main
- Master Bedroom Size:
- 10x11
- Bedroom 2 Level:
- Main
- Bedroom2 Size:
- 9x10
- Bedroom 3 Level:
- Main
- Bedroom3 Size:
- 9x10
- Living Room Level:
- Main
- Living Room Size:
- 12x19
Schools
- School District:
- Nampa School District #131
- Elementary School:
- Willow Creek
- Middle School:
- West Middle Nam
- High School:
- Nampa
Additional Details
- Status:
- New
- Type:
- Single Family
- Level:
- Single
- Tax Year:
- 2025
- Taxes:
- $1,212
- Potential Short Sale:
- No
- Age:
- 31 - 50 Years
- Auction:
- No
- Flood Ins Required:
- No
- HUD Owned:
- No
- In Foreclosure:
- No
- Land Size:
- Standard Lot 6000-9999 SF
- Home Owner Exempt:
- Yes
- HOA Frequency:
- Annual
- Lot Features:
- RV Parking
- Water:
- City service
- Land Use:
- Single
- Sprinkler System:
- Auto,Full
Residential For Sale
1057 Sweetwood, Nampa, Idaho 83651
3 Bedrooms
2 Bathrooms
1,032 SqFt
Visits : 6 in 1 days
$290,000
Listing ID #98988382
Basic Details
- Property Type :
- Residential
- Listing Type :
- For Sale
- Status :
- Active
- Listing ID :
- 98988382
- Price :
- $290,000
- Bedrooms :
- 3
- Bathrooms :
- 2
- Apx SqFt :
- 1,032 SqFt
- Year Built :
- 1976
- Lot Area :
- 0.14 Acres
- Days on Market :
- 1
- Subdivision :
- Warnock
- Update Date :
- 05/30/2026 03:41:23
Agent info


Contact Agent
Mortgage Calculator

