
-
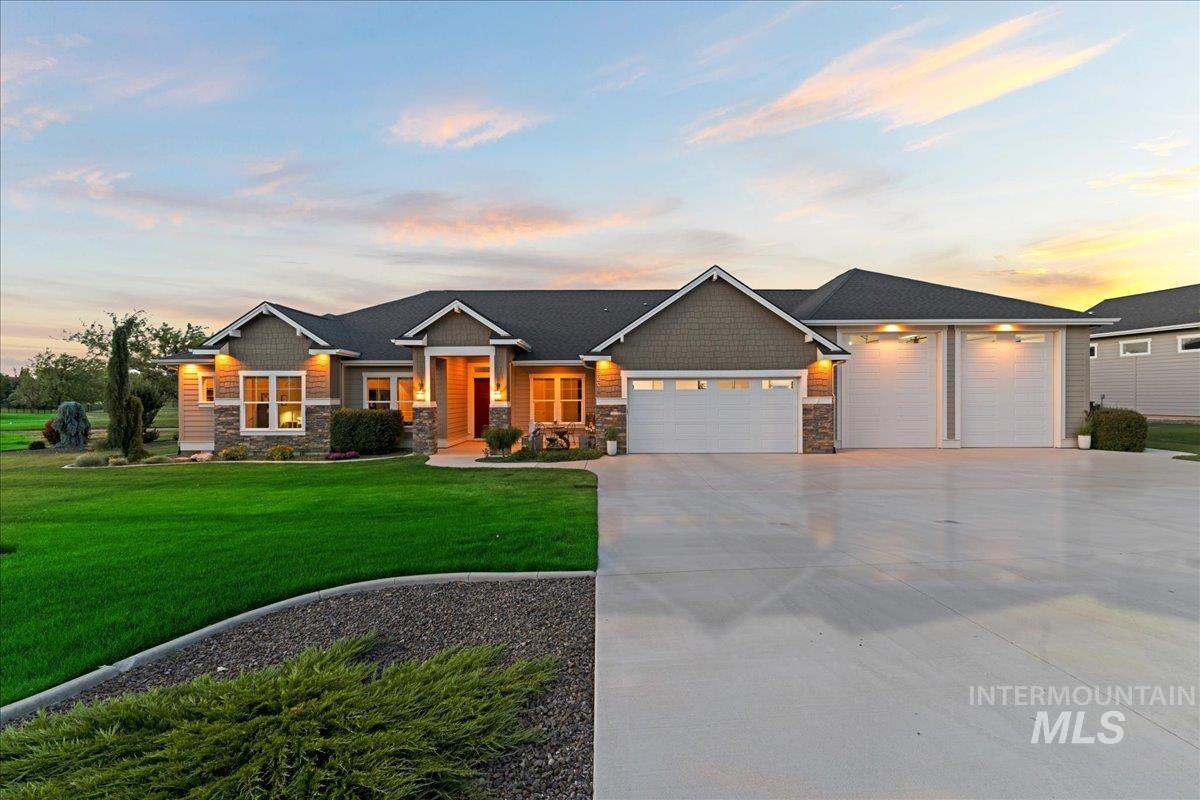
Modern ranch-style residence featuring a combination of horizontal siding, shake siding, and stone accents
-
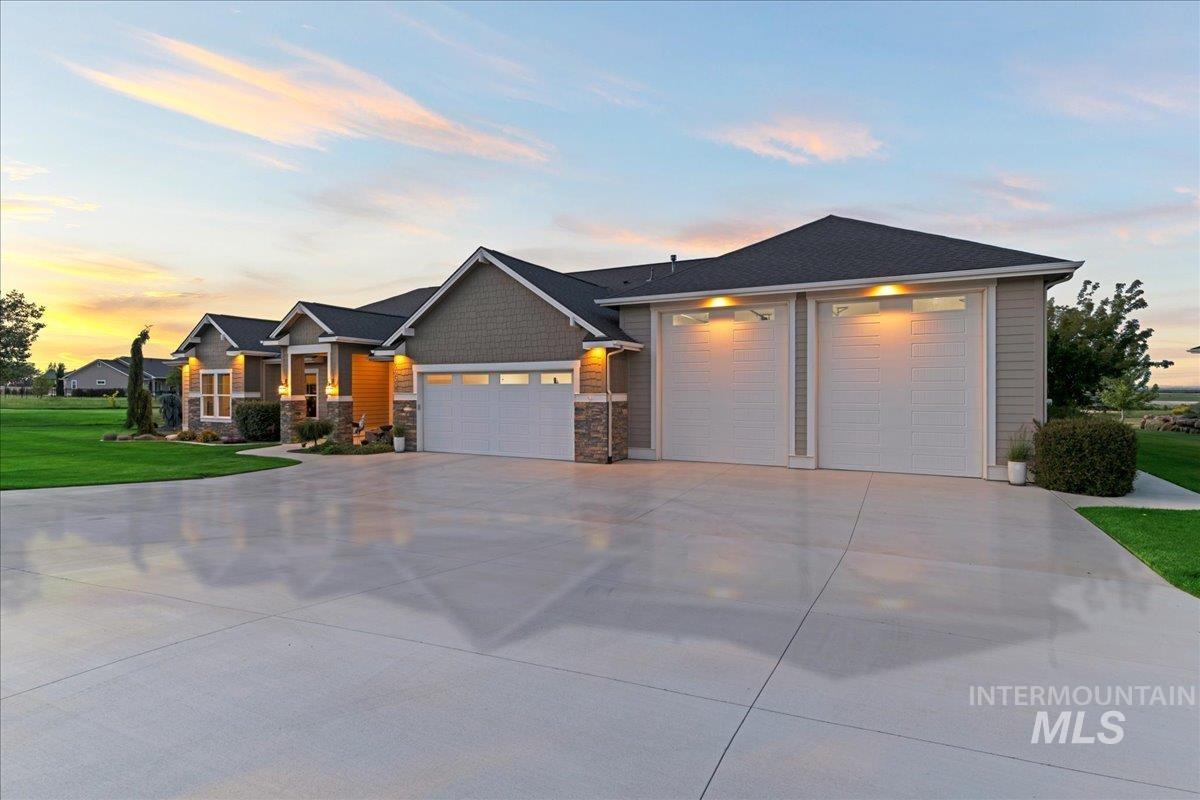
Contemporary single-story residence with a multi-car garage
-
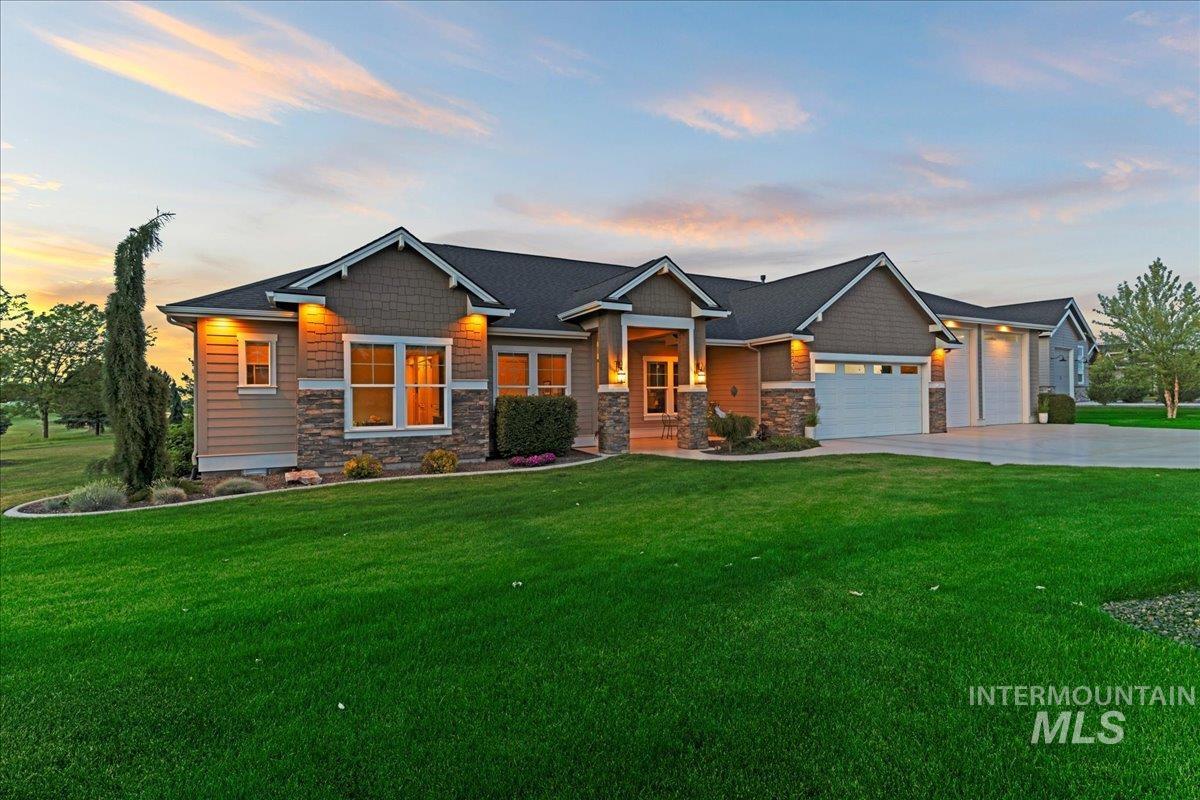
Craftsman-style exterior featuring a stone and siding facade
-
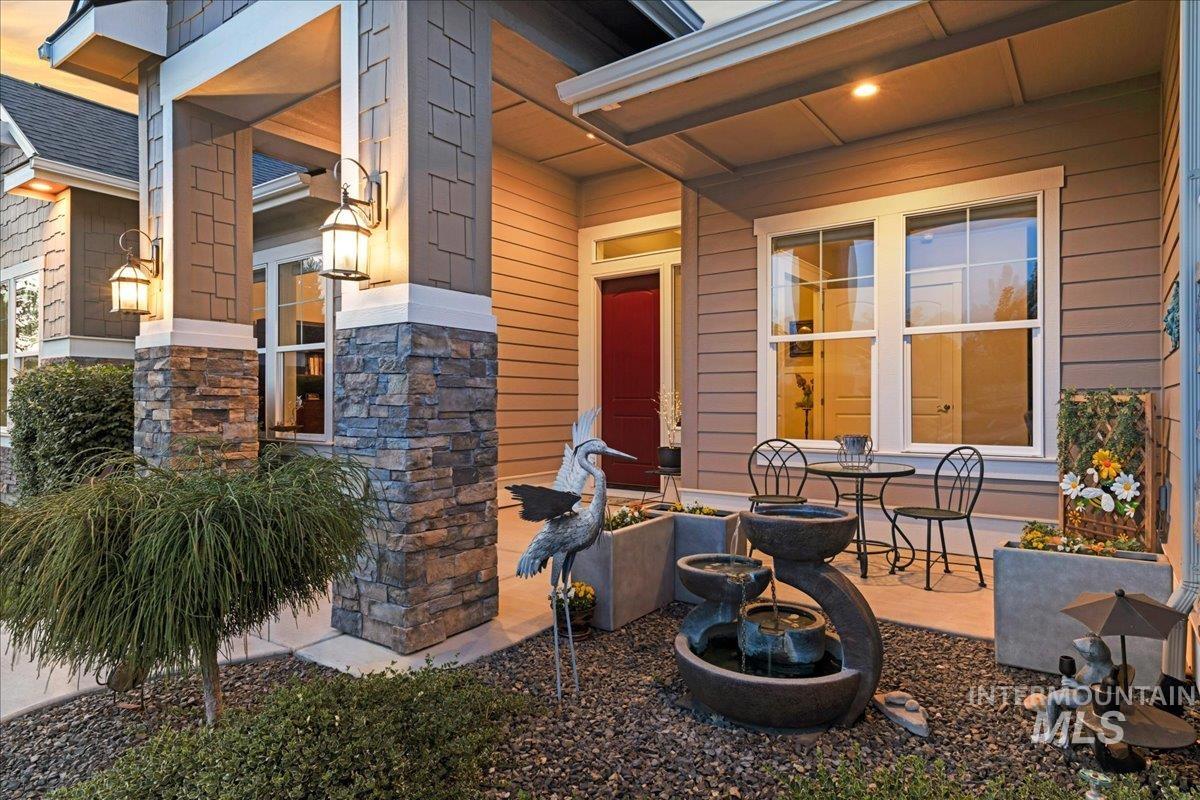
Inviting covered front porch with stone-wrapped columns and exterior sconce lighting
-
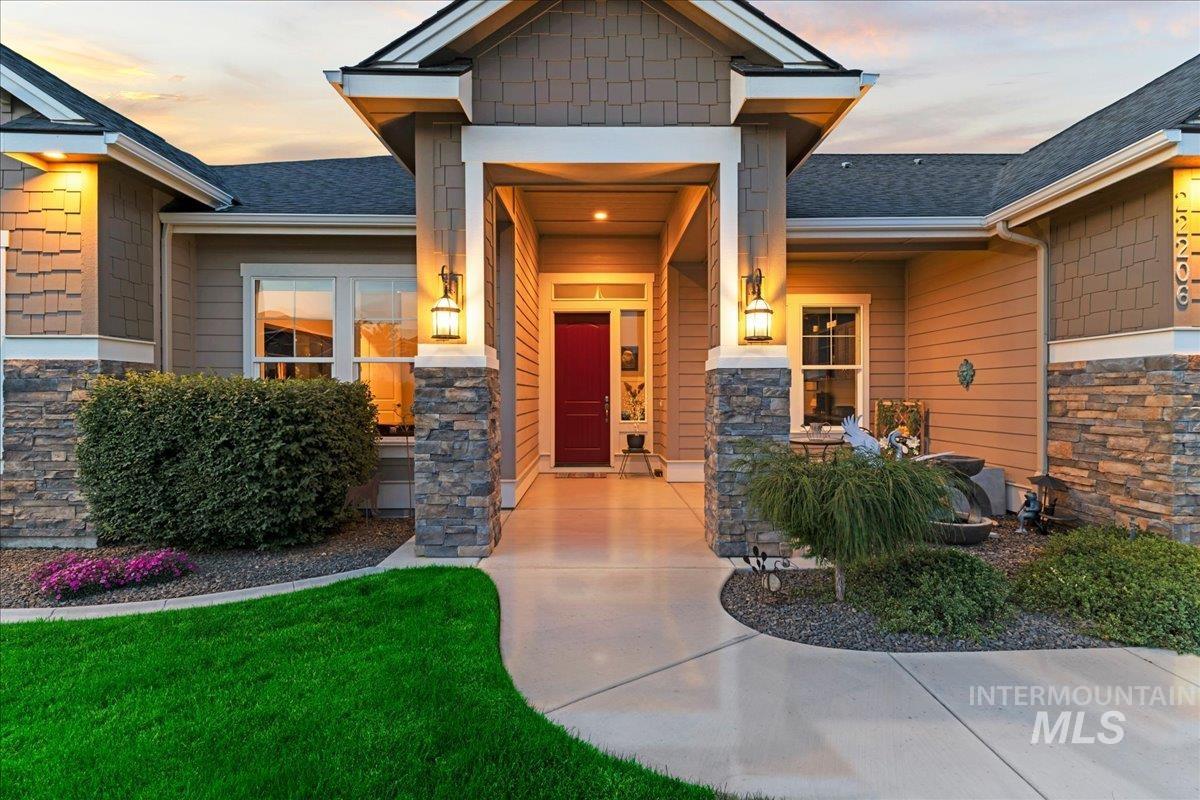
Inviting entryway featuring a red door, stone facade accents, decorative outdoor lighting, a concrete pathway, and landscaping
-
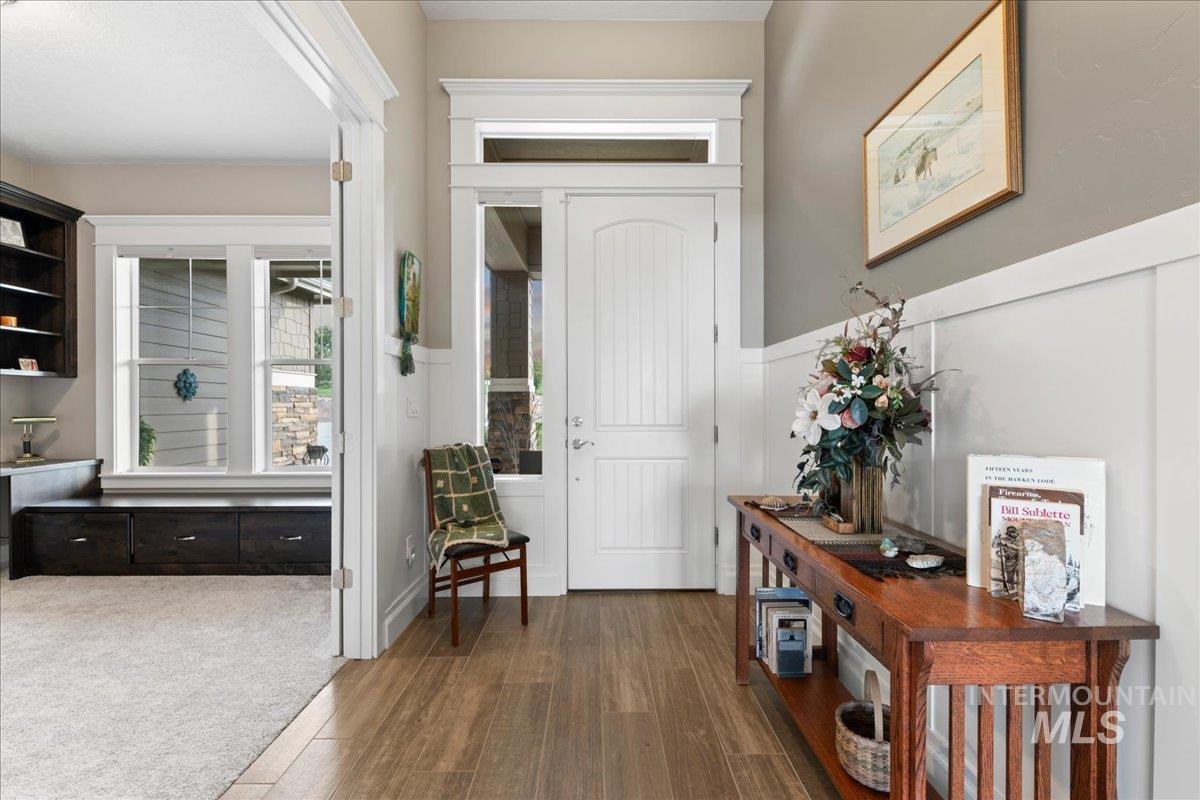
Entryway featuring wood-finish flooring, white wainscoting, and a white paneled door with a transom window
-
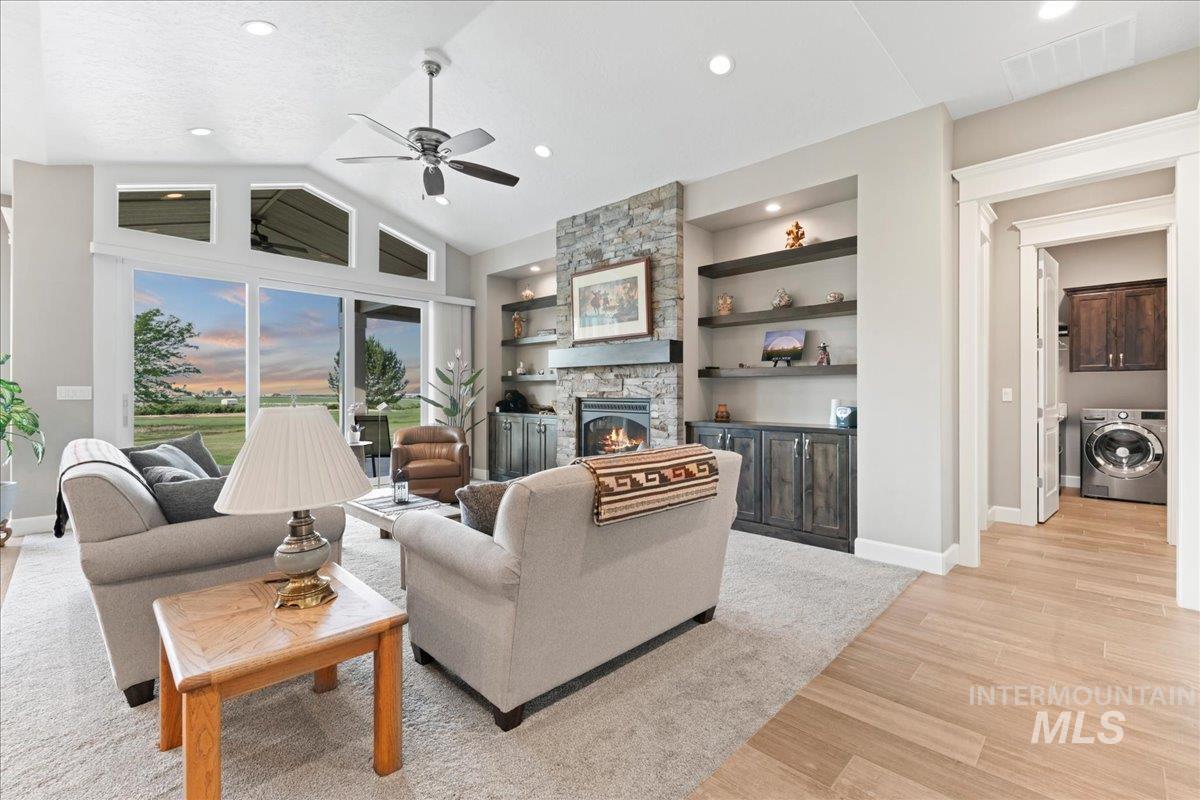
Living area featuring a stone-clad fireplace, integrated shelving with lower cabinetry, and a ceiling fan
-
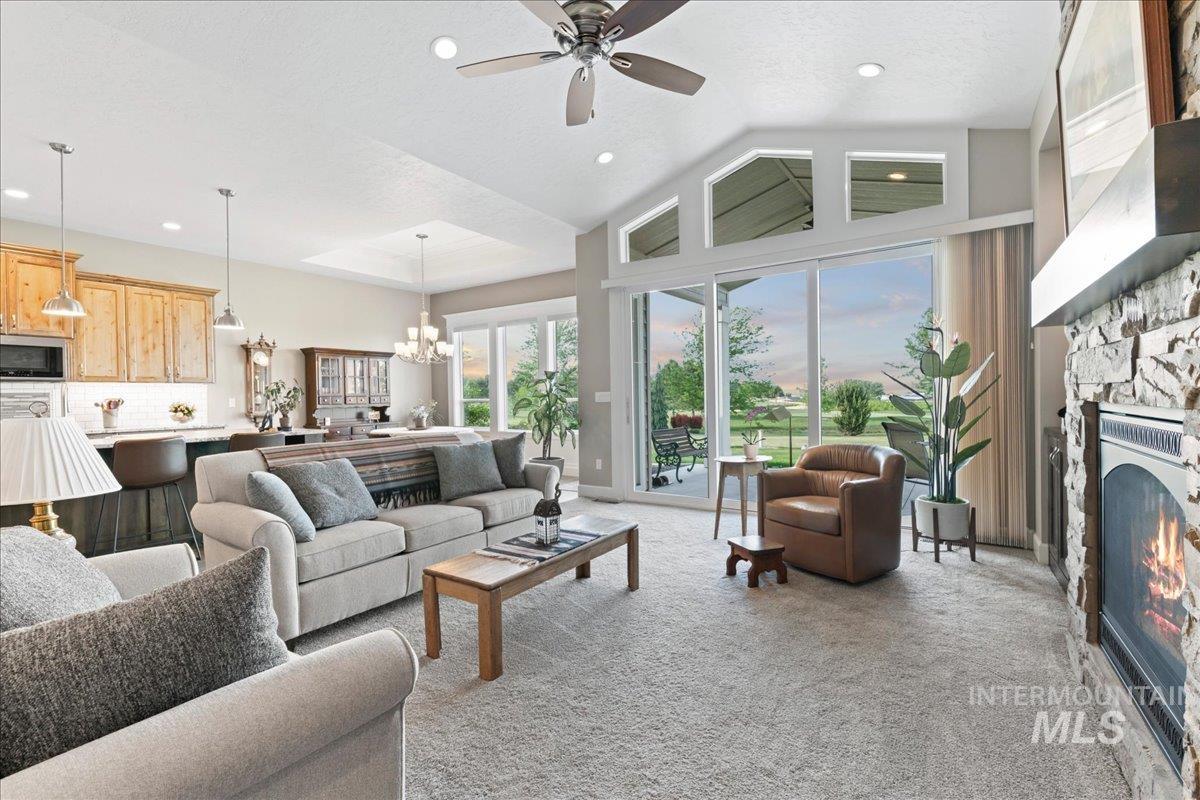
Spacious living area featuring a vaulted ceiling with a fan, a stone-front fireplace, and large sliding glass doors opening to the exterior
-
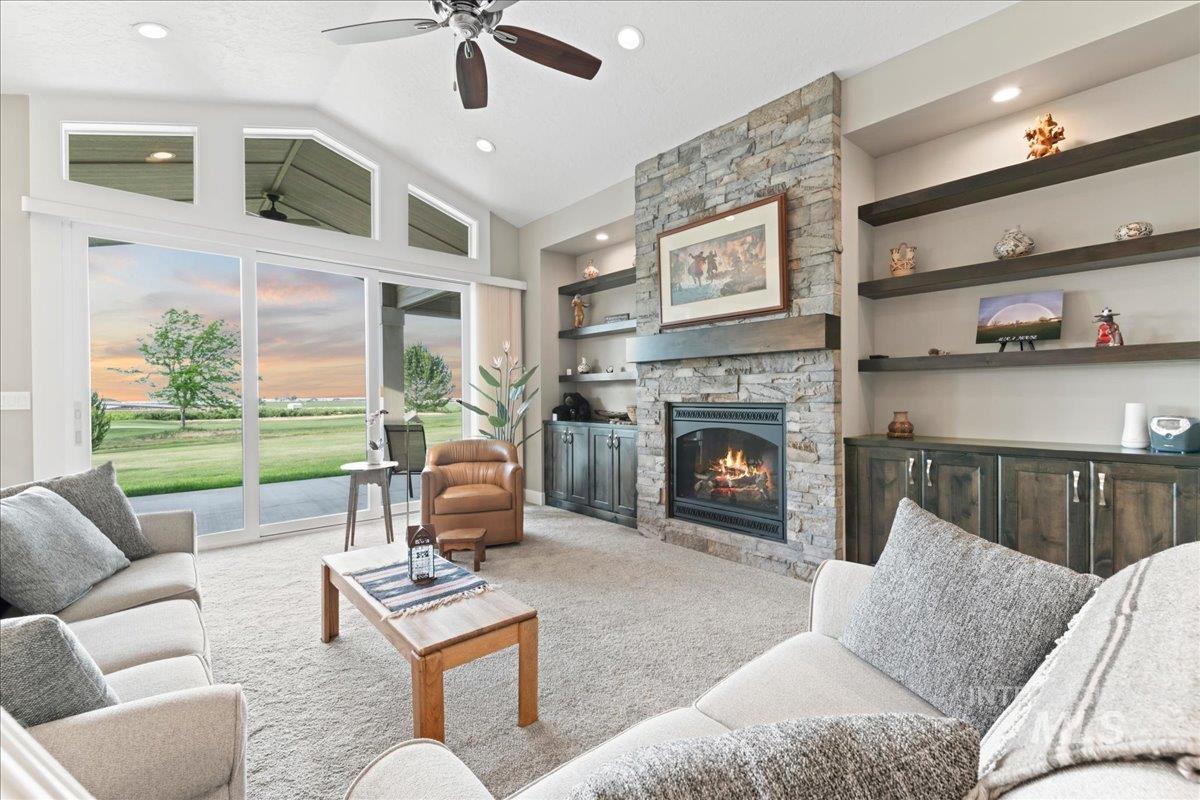
Living area featuring a floor-to-ceiling stone fireplace, built-in shelving, custom cabinetry, vaulted ceilings, and a sliding glass door opening to outdoor space
-
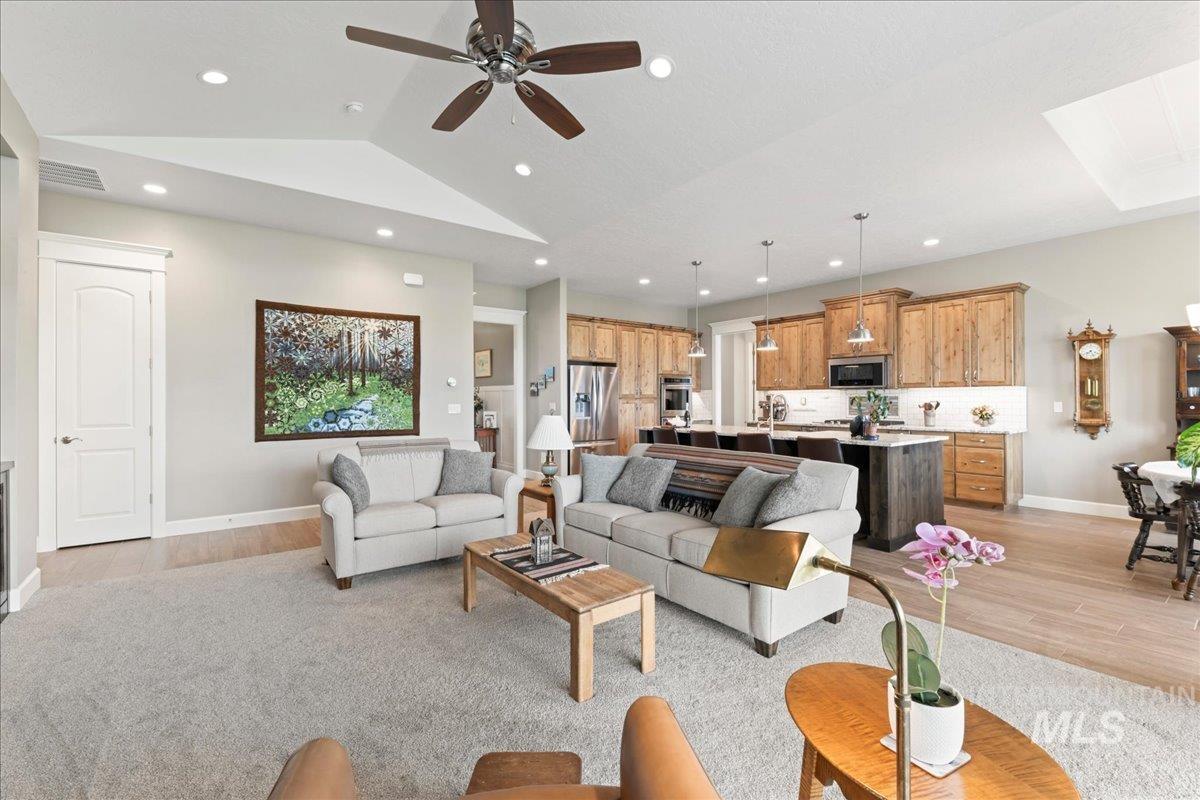
Open concept living area featuring vaulted ceilings, recessed lighting, and a ceiling fan
-
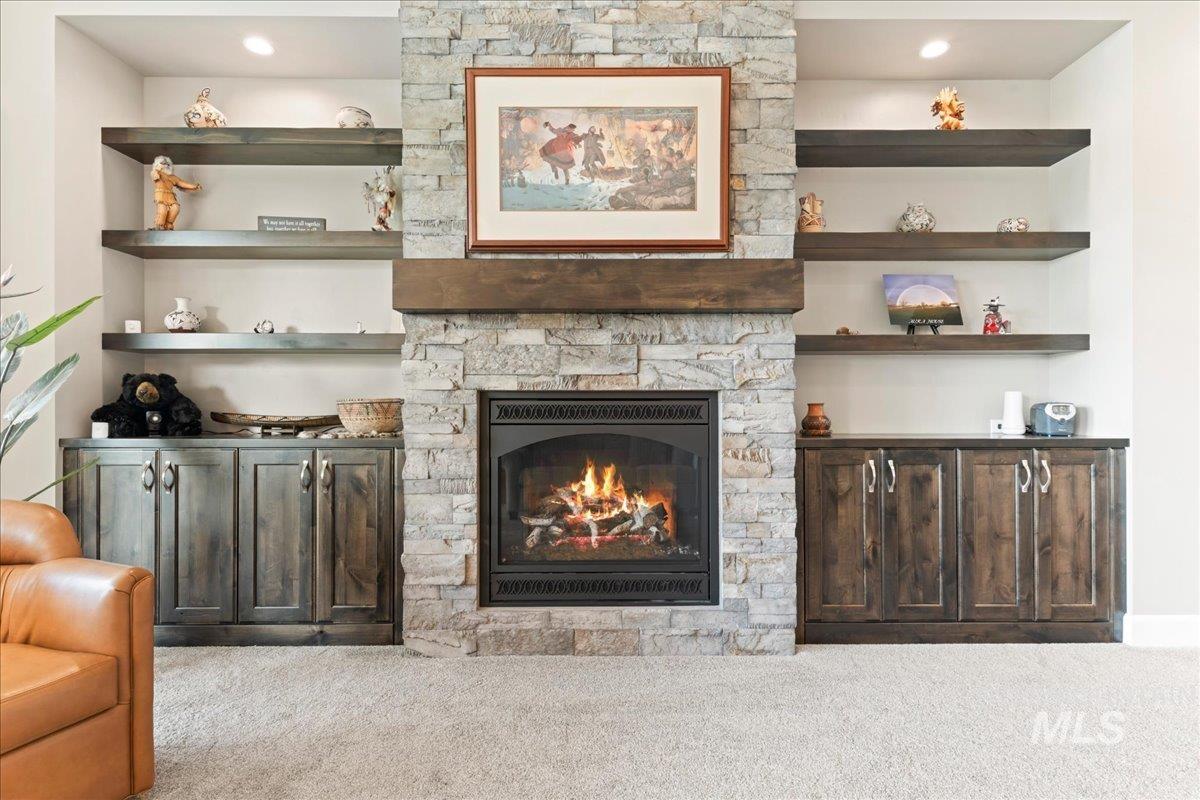
Stone fireplace with a substantial wood mantelpiece, flanked by built-in cabinetry and floating shelving
-
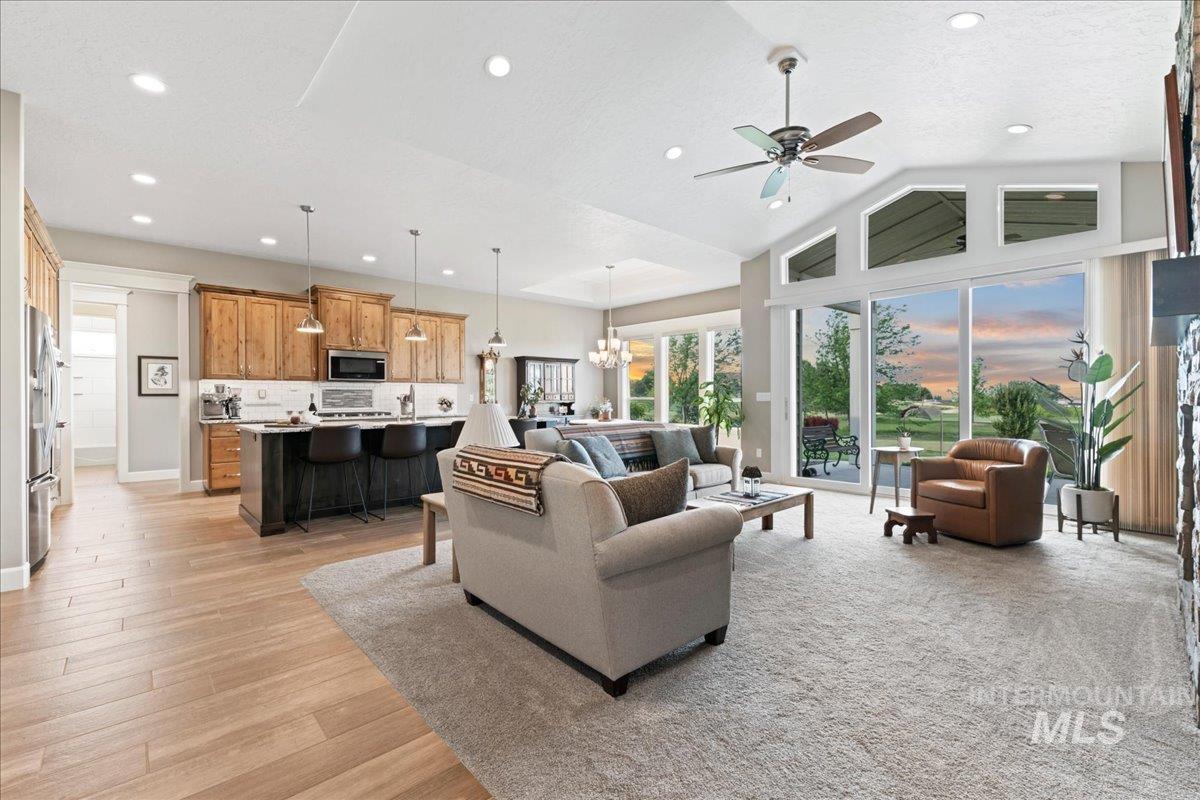
Expansive open-concept living area featuring a vaulted ceiling and an abundance of natural light
-
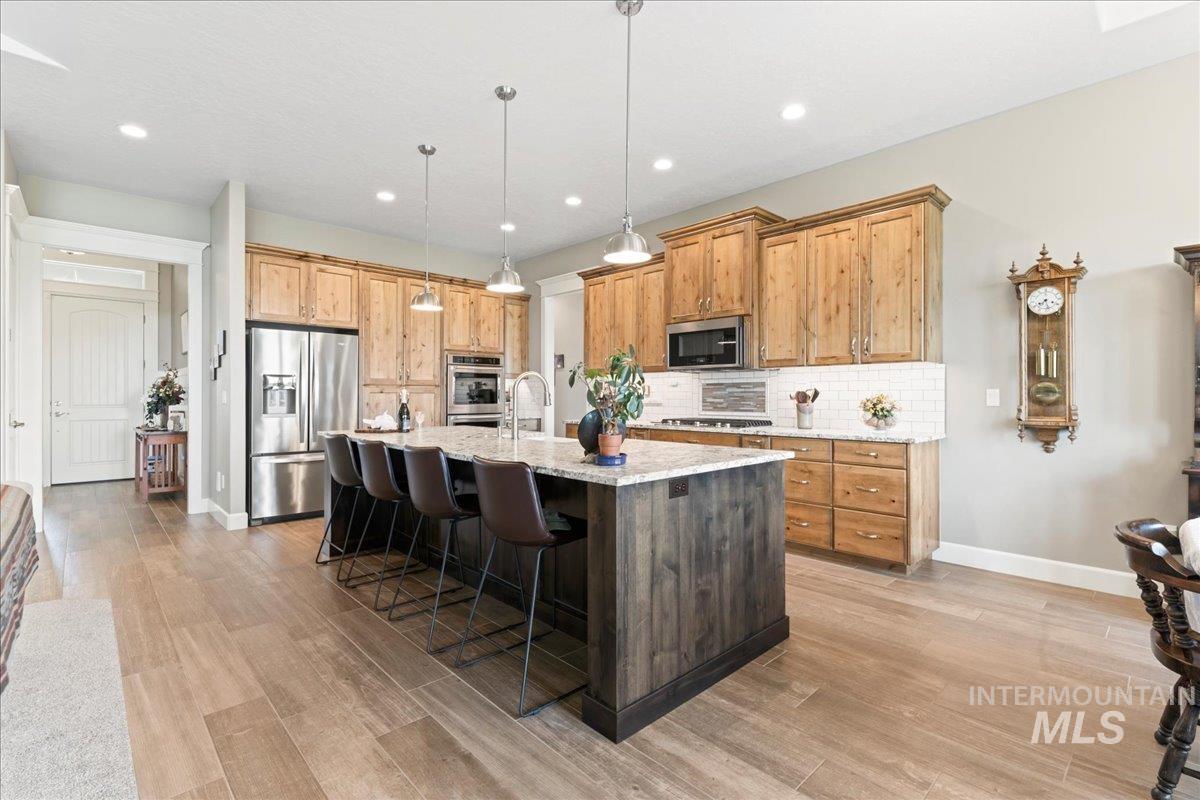
Contemporary kitchen featuring a spacious center island with seating, stainless steel appliances, wood-finish cabinetry, white subway tile backsplash, and recessed lighting
-
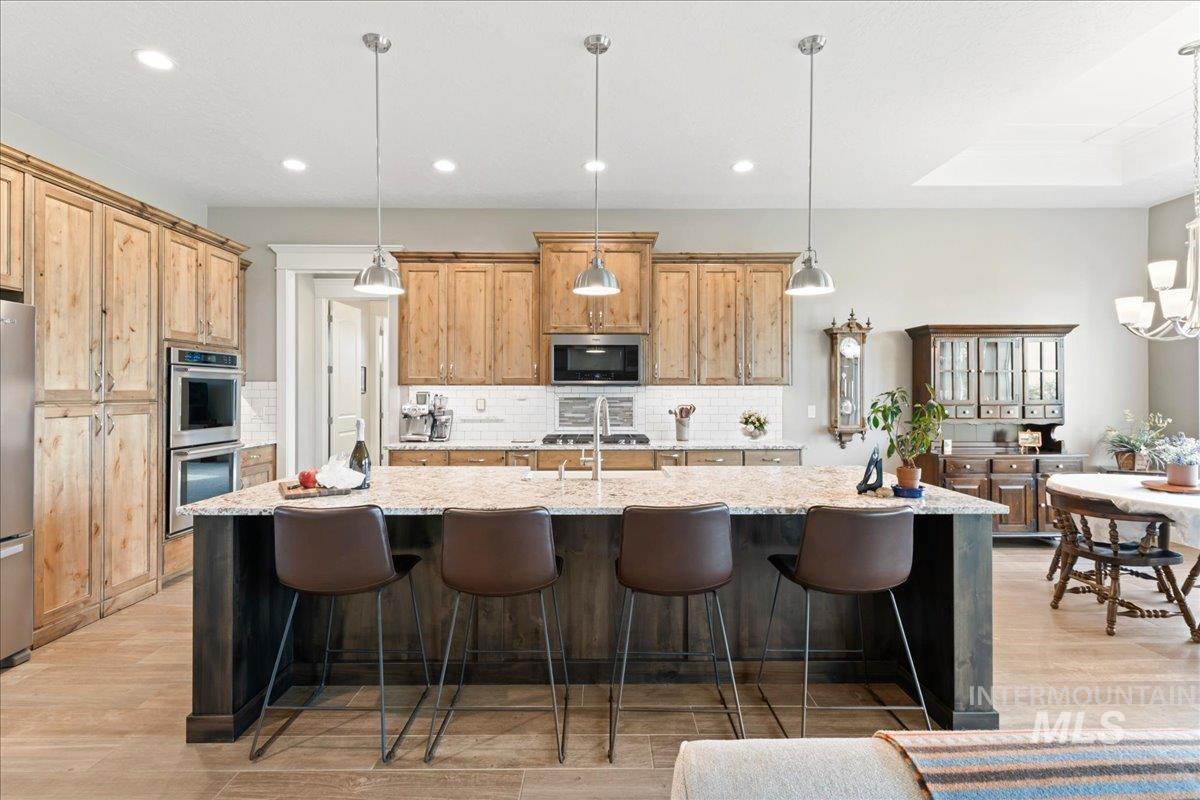
Expansive kitchen island with a light-toned countertop and pendant lighting
-
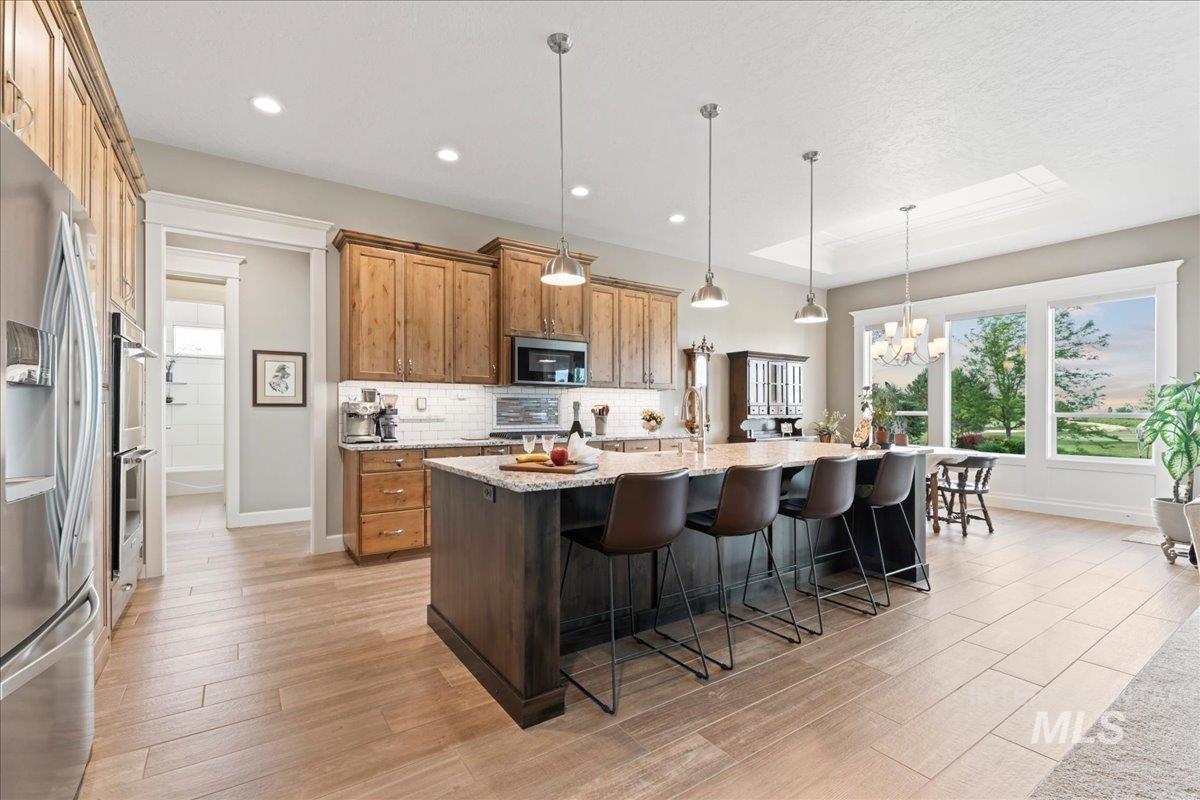
Spacious kitchen featuring a large island with countertop seating, stainless steel appliances, wood-finish cabinetry, and light wood-finish flooring
-
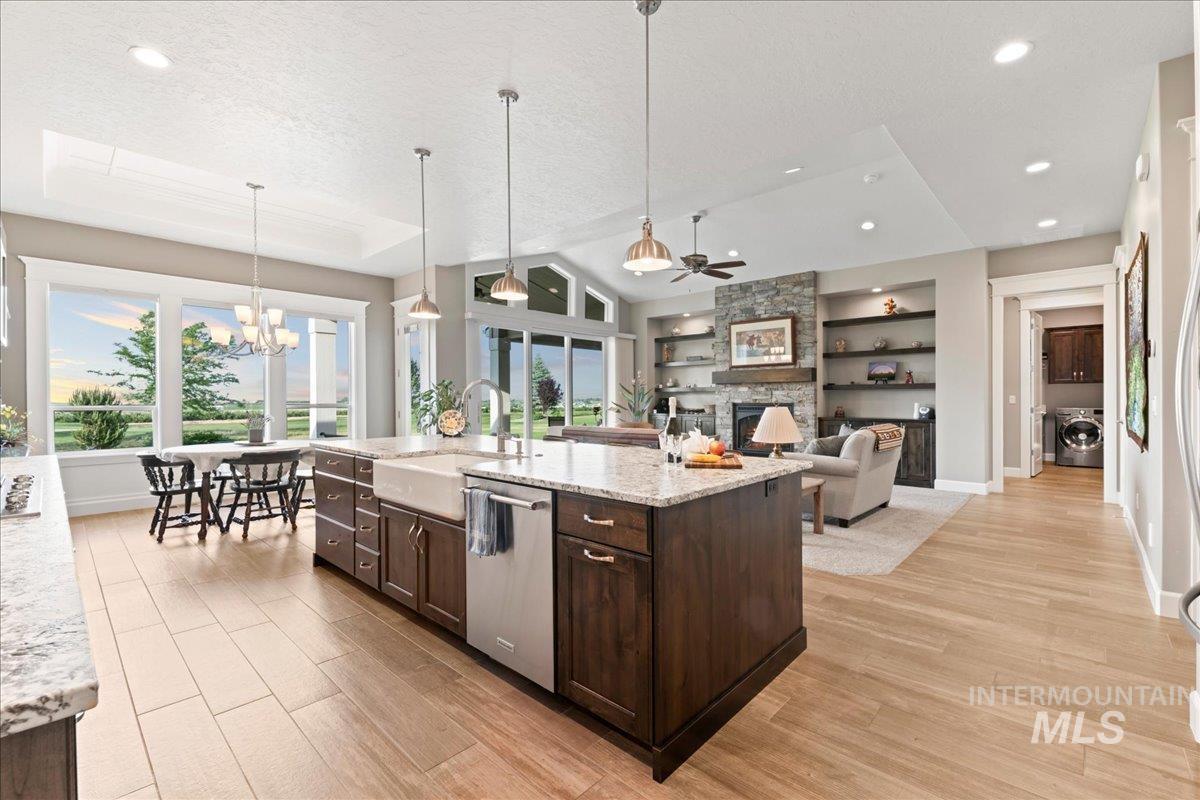
Open-concept kitchen and living area featuring a large center island with granite countertop and farmhouse sink, wood-finish flooring, a stone fireplace, and built-in shelving
-
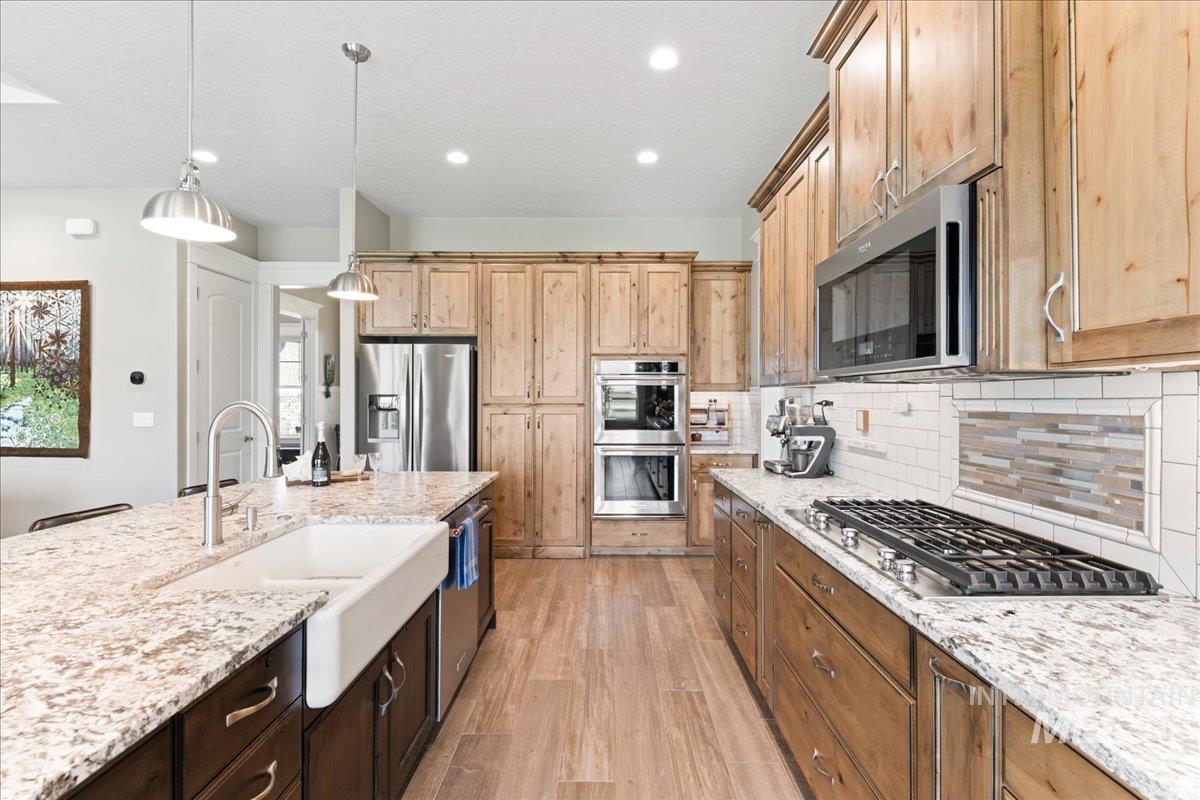
Gourmet kitchen featuring a large island with a farmhouse sink, stainless steel appliances, wood-finish flooring, light-toned cabinetry, and a subway tile backsplash
-
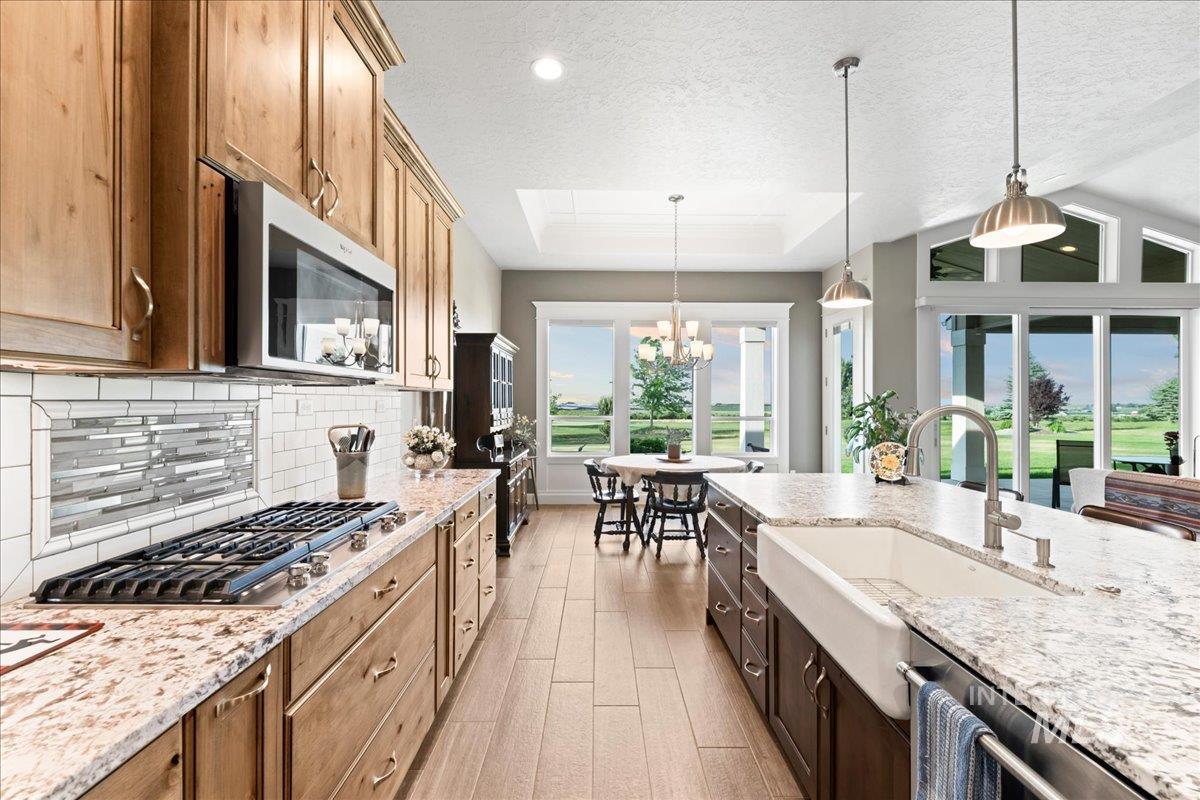
Kitchen featuring a gas range, subway tile backsplash with accent, granite countertops, and wood-finish flooring
-
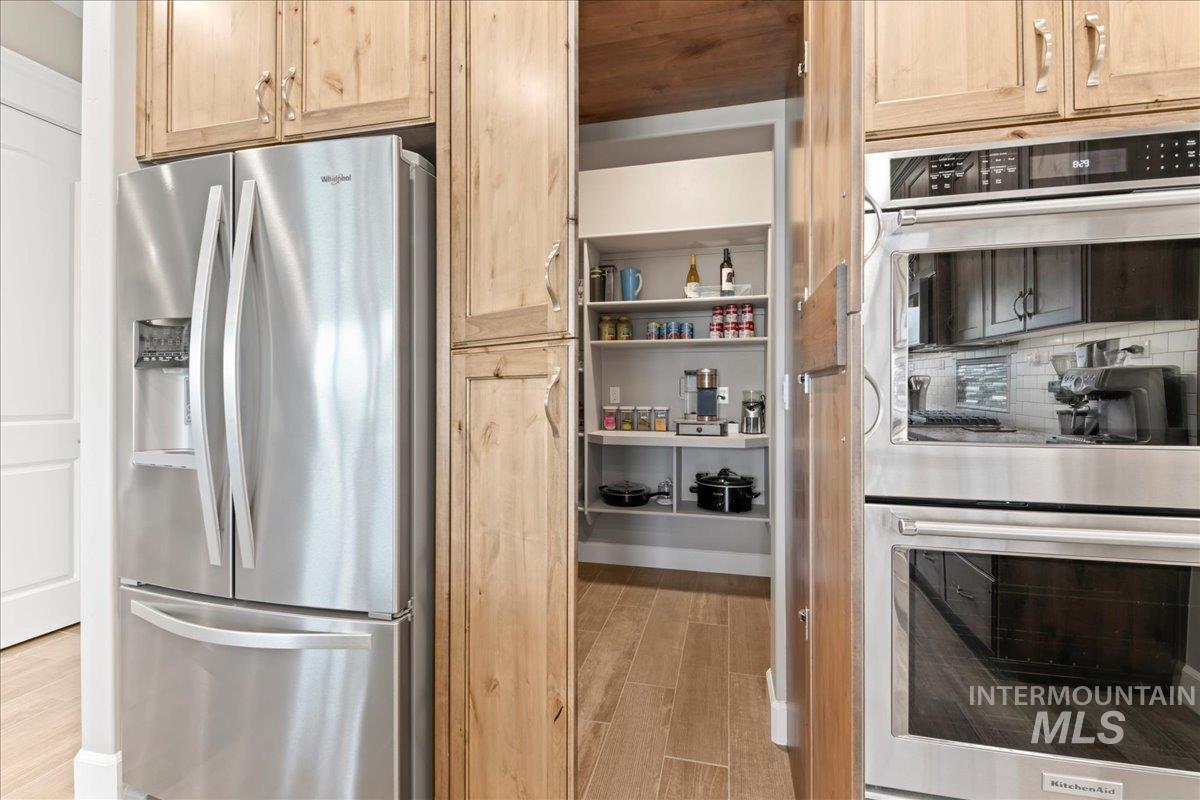
Stainless steel French door refrigerator, double wall ovens, natural wood cabinetry, and a walk-in pantry with wood-finish flooring
-
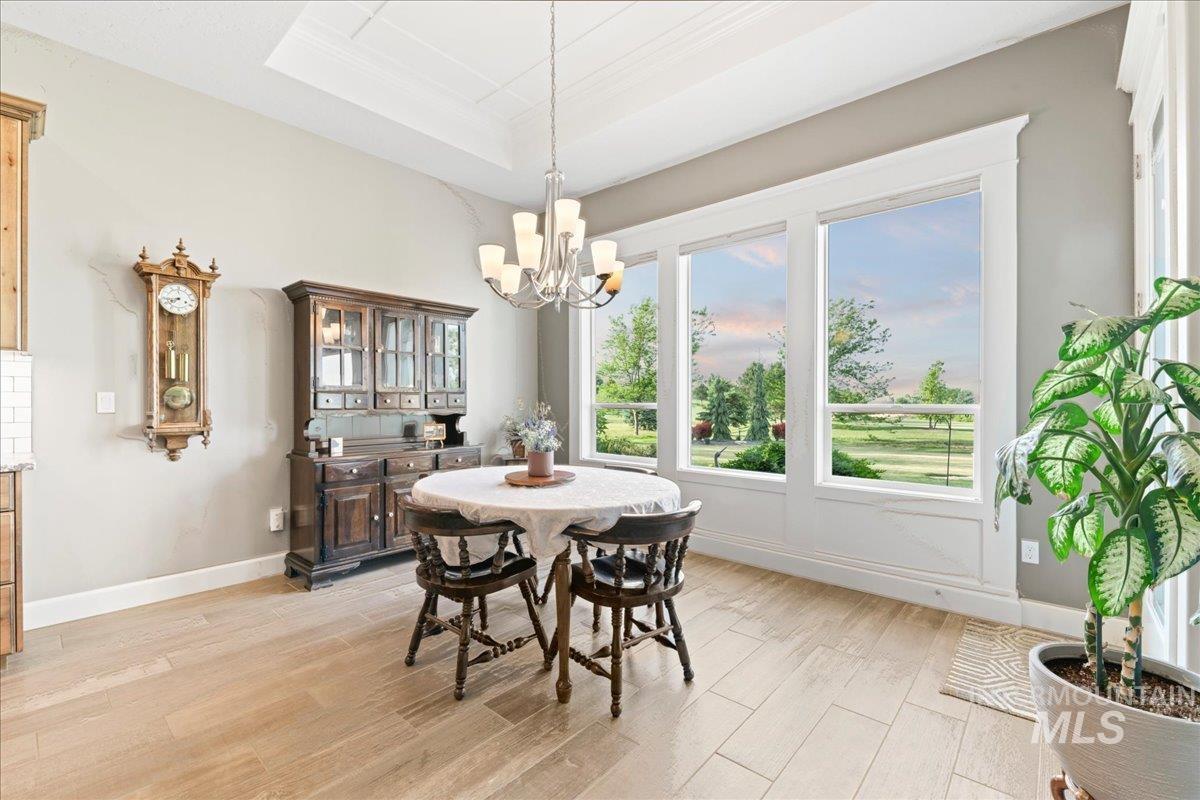
Expansive windows featuring white trimwork frame exterior scenery
-
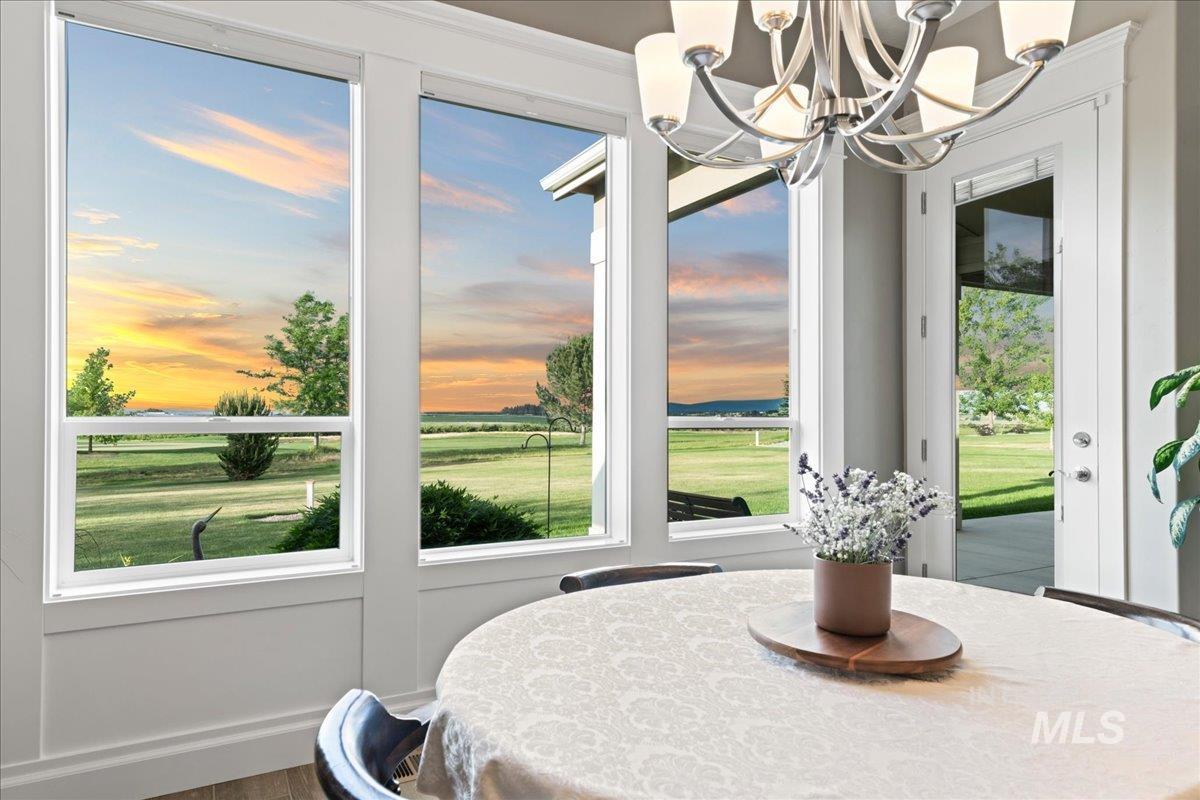
Dining area featuring multiple large windows, a glass-paneled exterior door, and a multi-arm chandelier with frosted glass shades
-
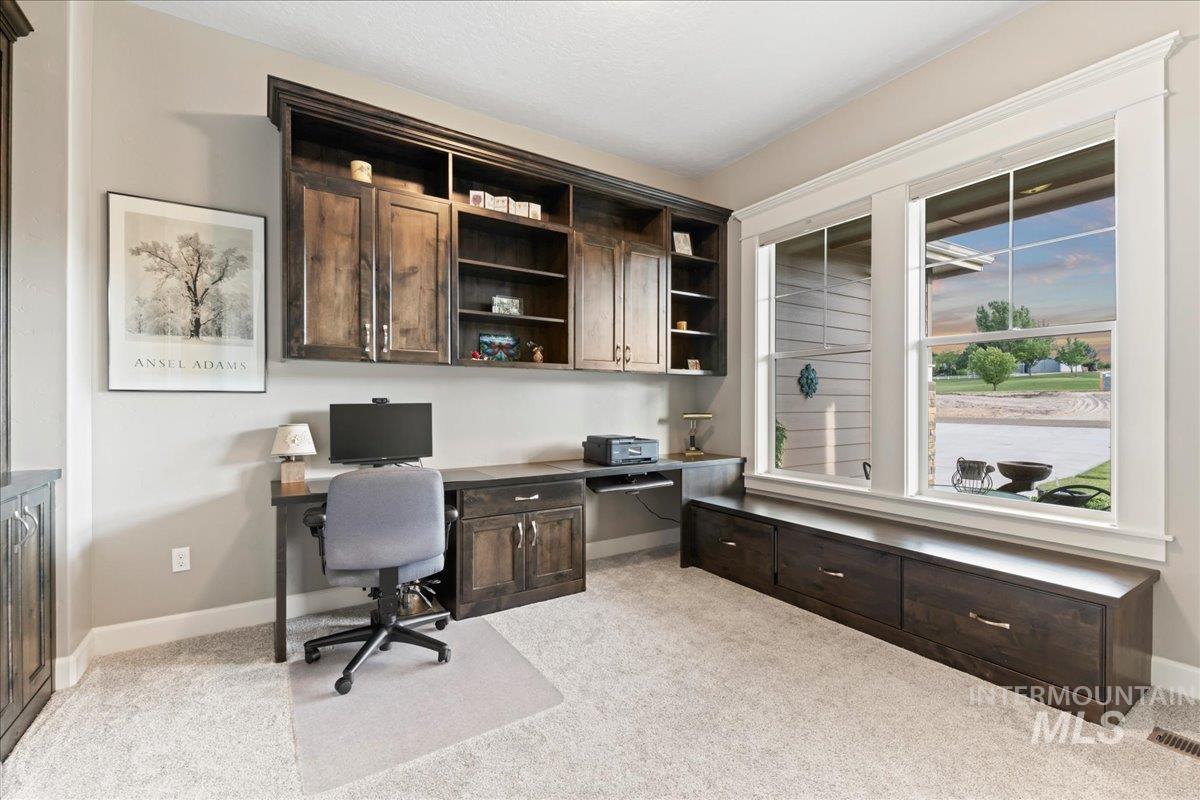
Integrated built-in cabinetry and desk system featuring dark wood-finish construction with upper shelving and lower storage cabinets
-
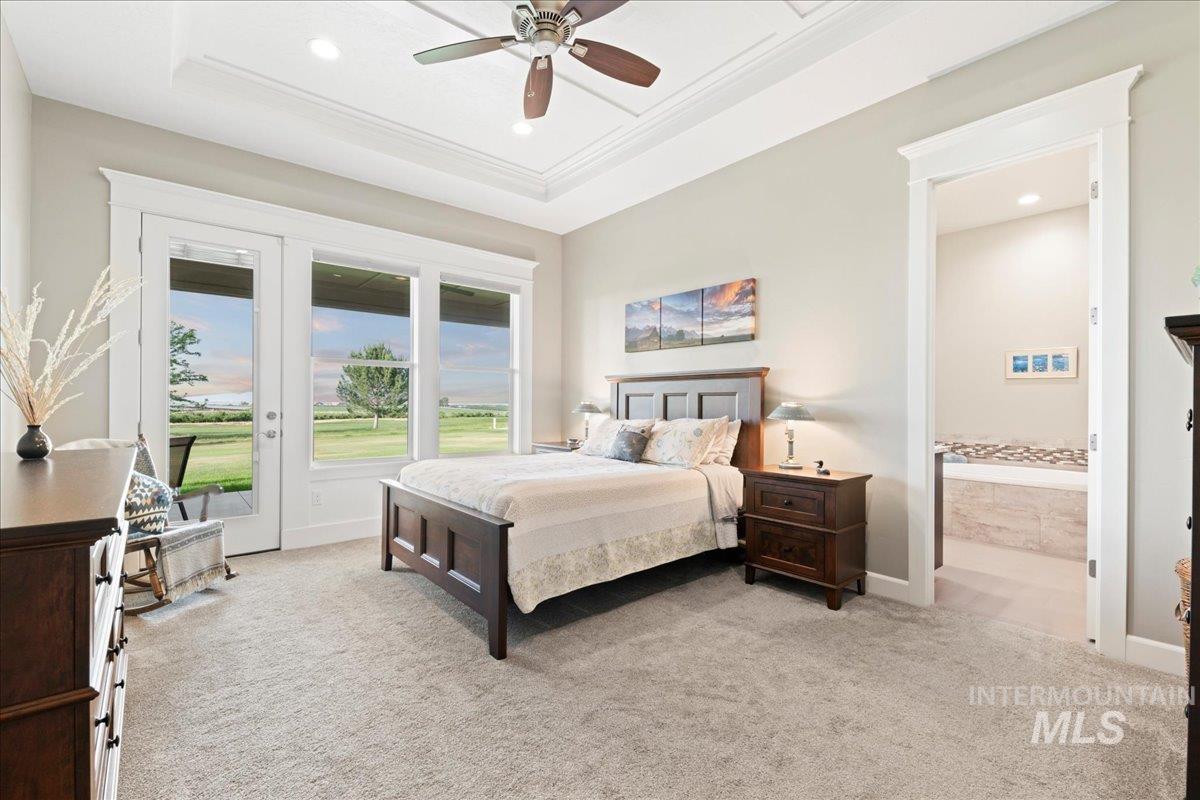
Recessed lighting illuminating a tray ceiling with a ceiling fan
-
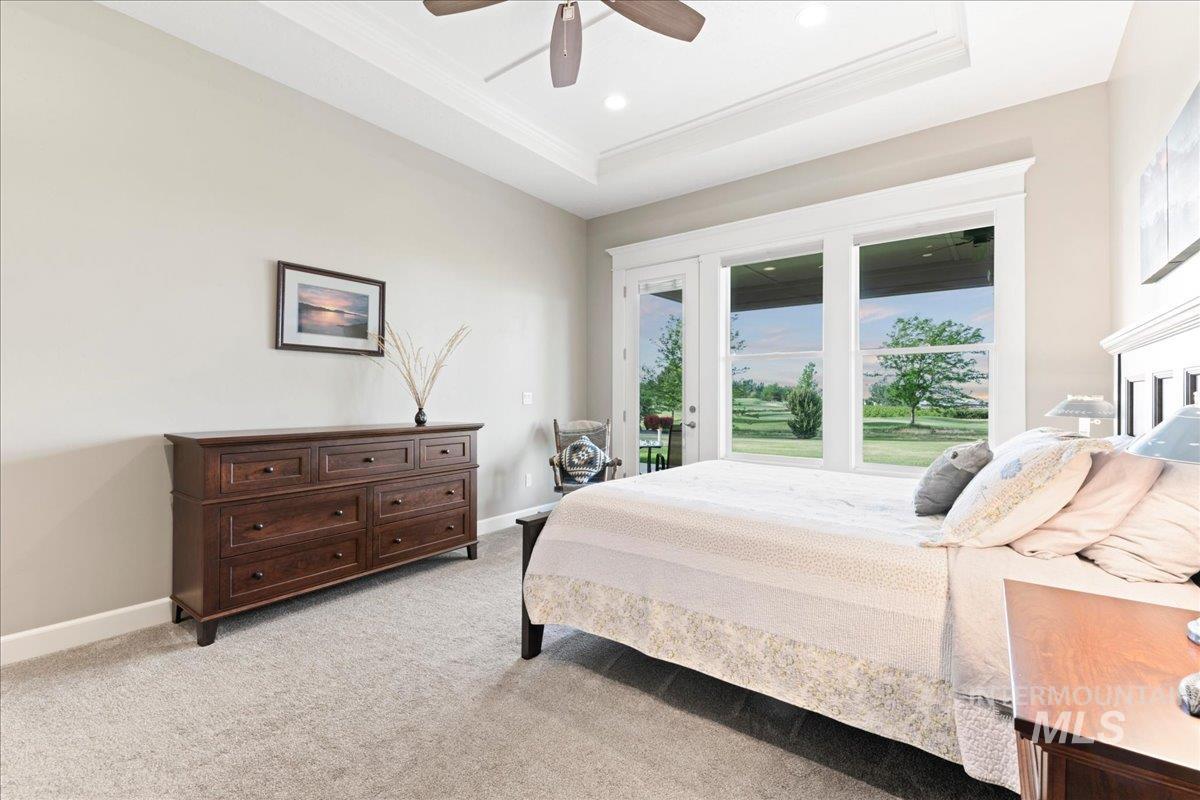
Carpeted bedroom featuring a tray ceiling, ceiling fan, and a wall of windows and a glass-paneled door
-
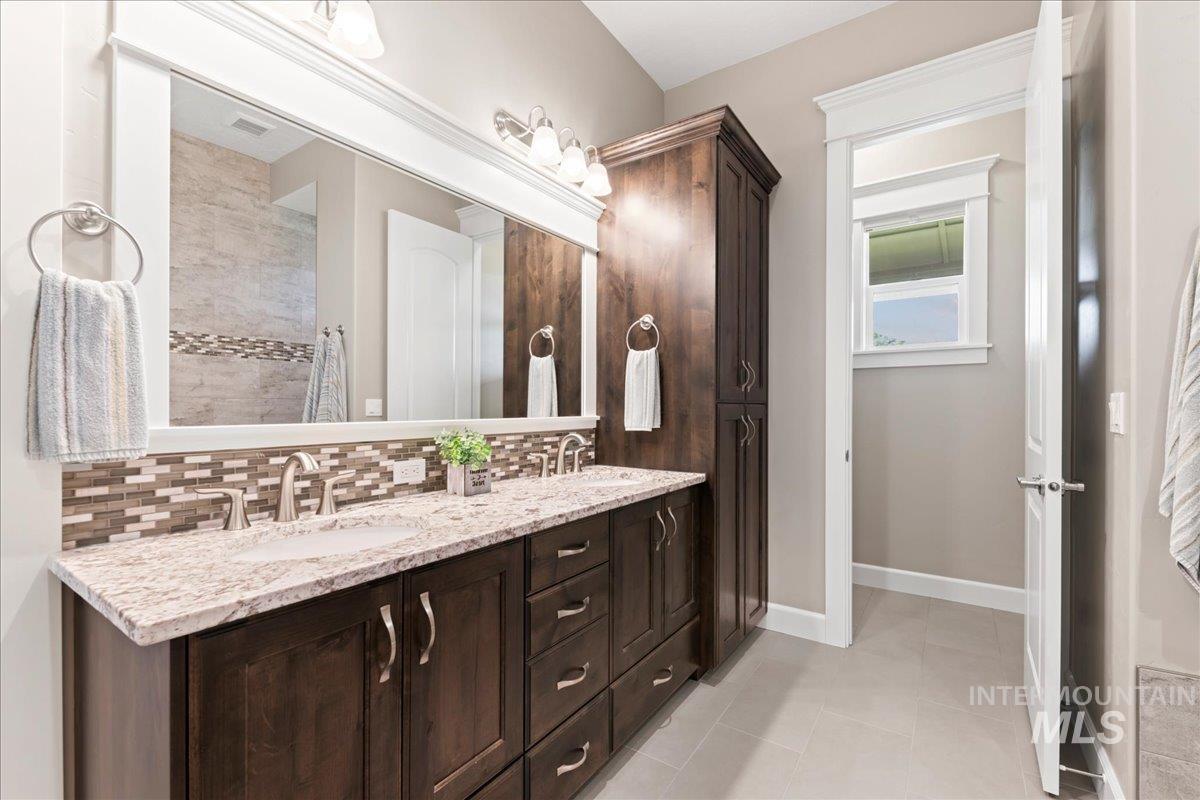
Dual sink vanity with stone countertop, wood-finish cabinetry, and glass mosaic tile backsplash
-
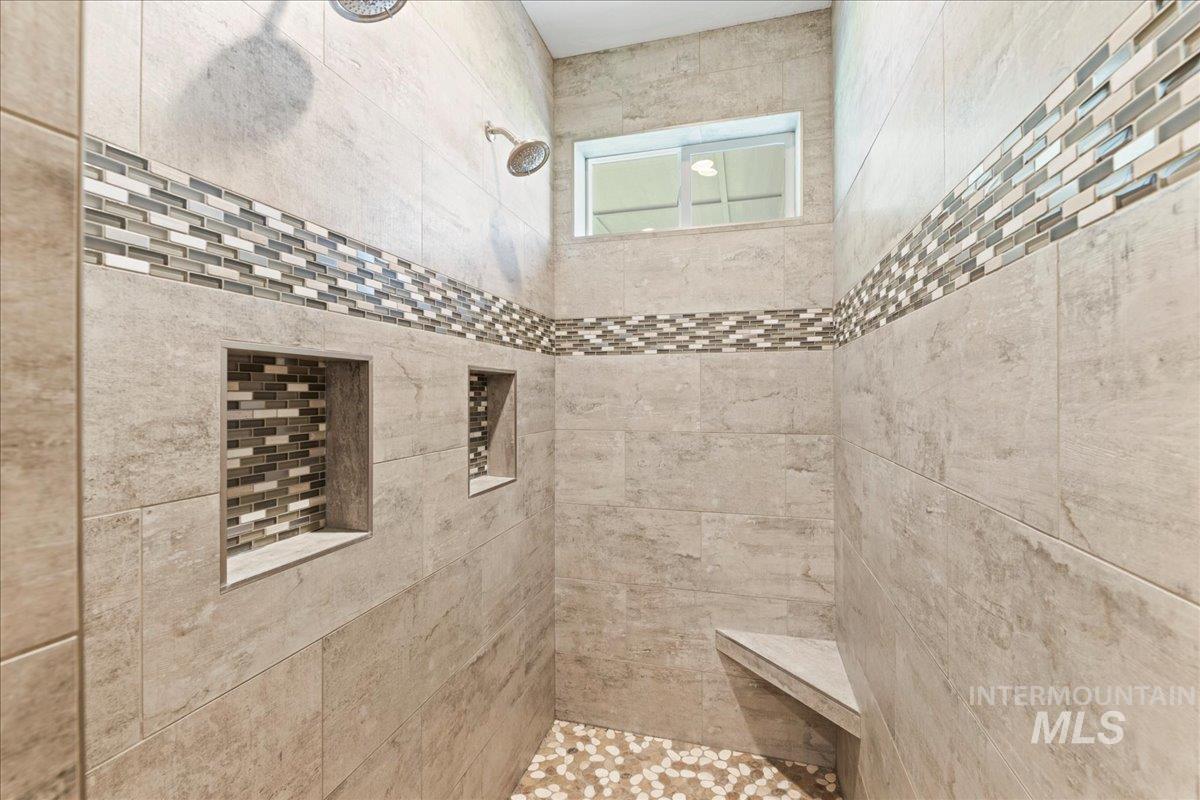
Walk-in shower featuring large format wall tiles, a decorative mosaic tile band, two built-in storage niches, a corner bench, and pebble-style floor tiling
-
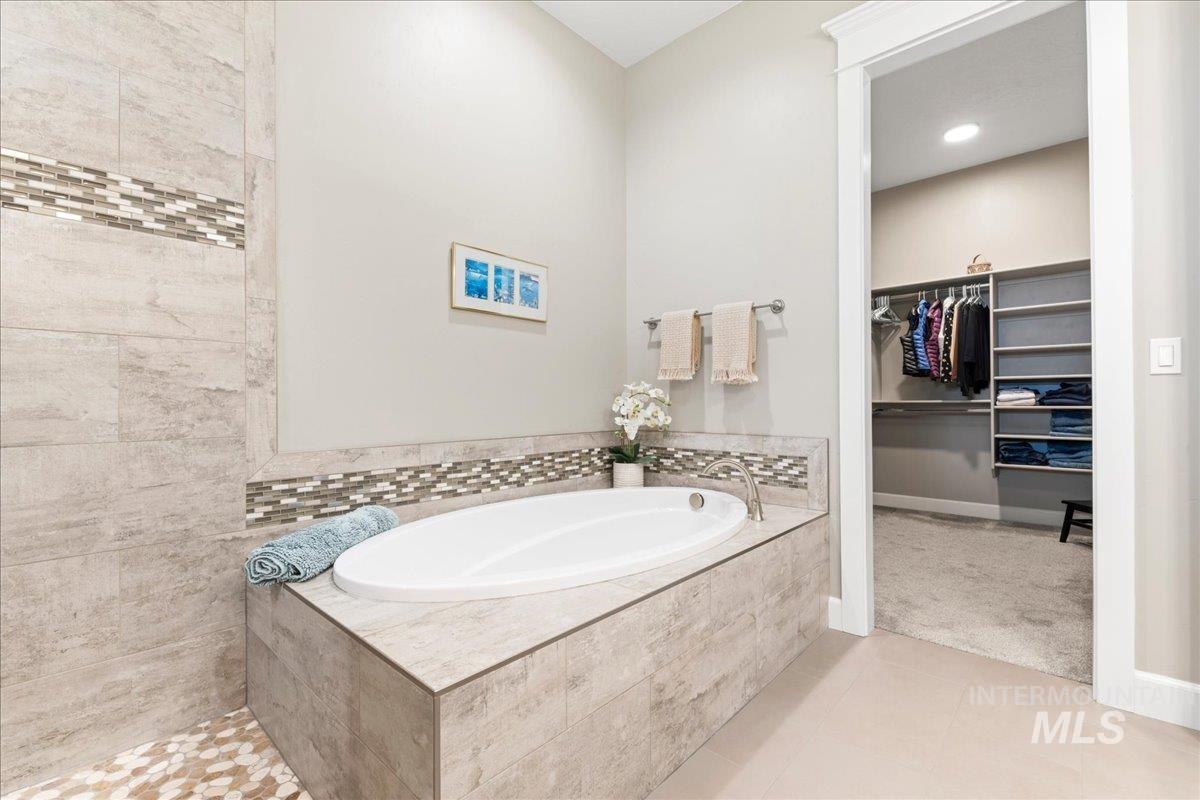
Soaking tub with a tiled surround and mosaic accent, featuring a brushed nickel faucet
-
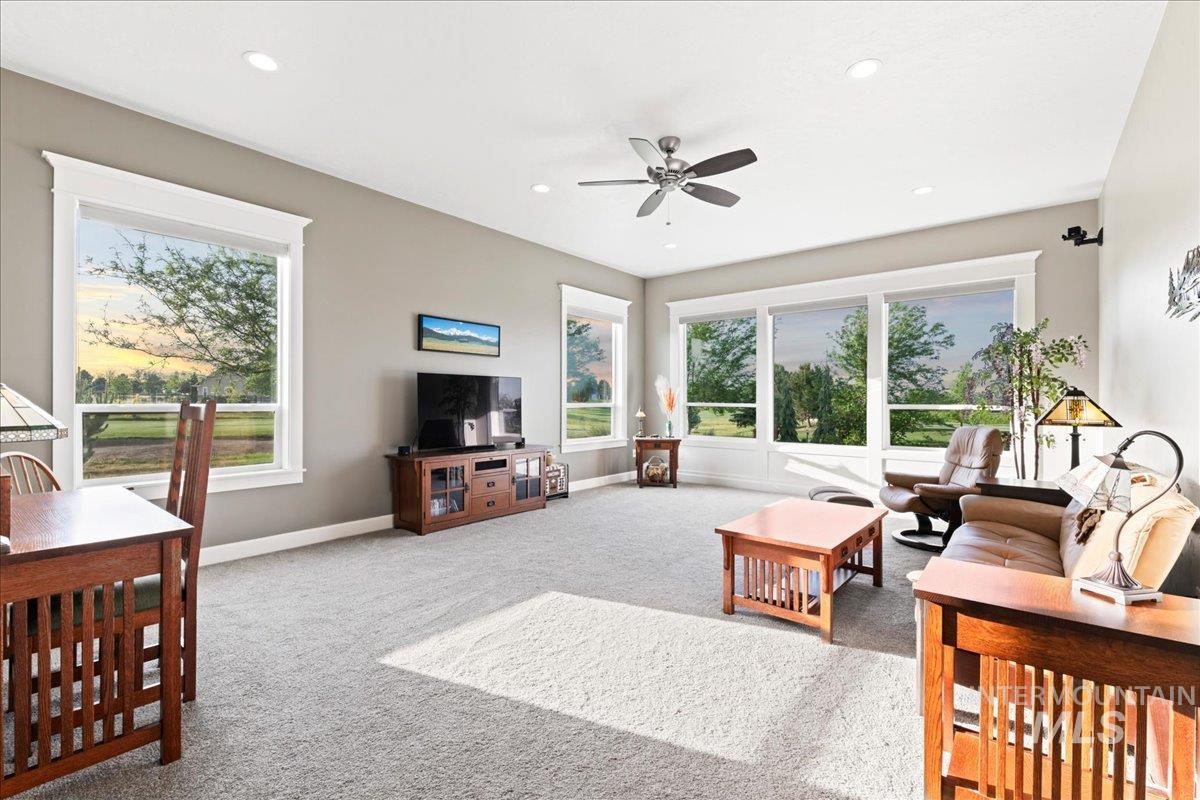
Spacious living area featuring light-toned carpet flooring and neutral wall tones
-
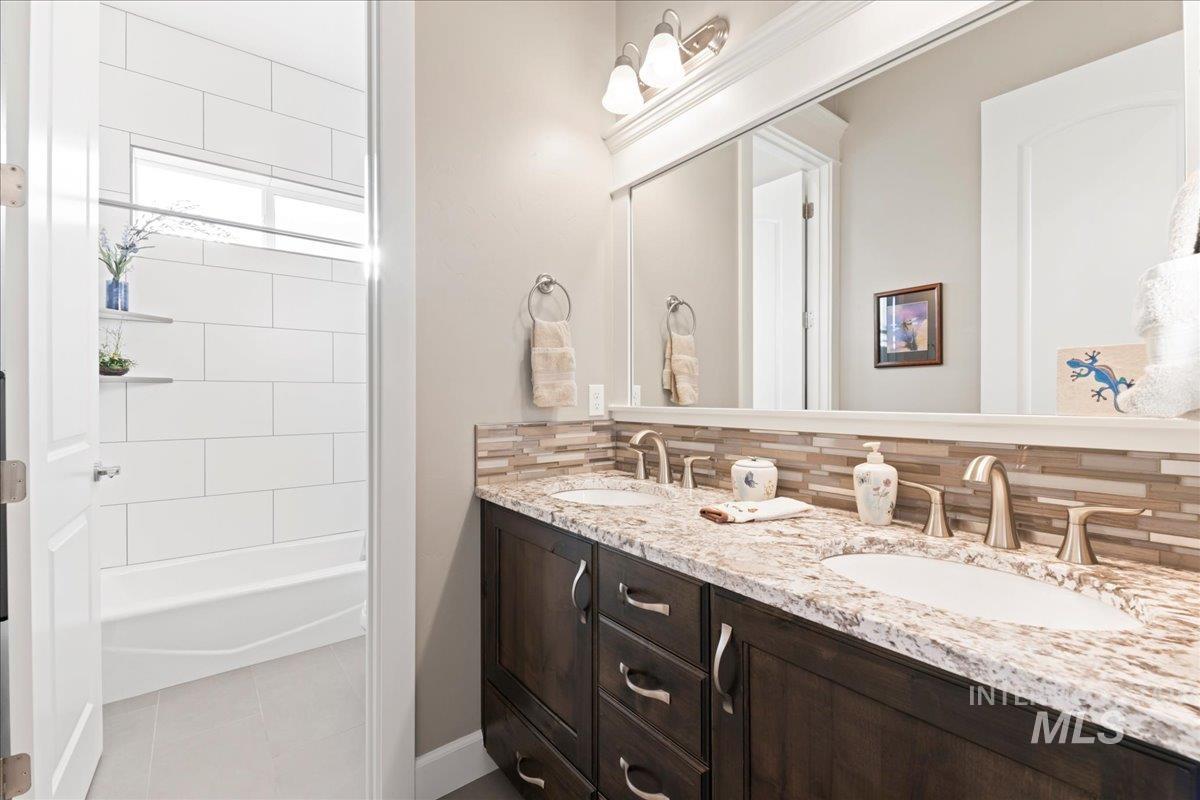
Double vanity with wood-finish cabinetry, under-mount sinks, and a light-toned countertop
-
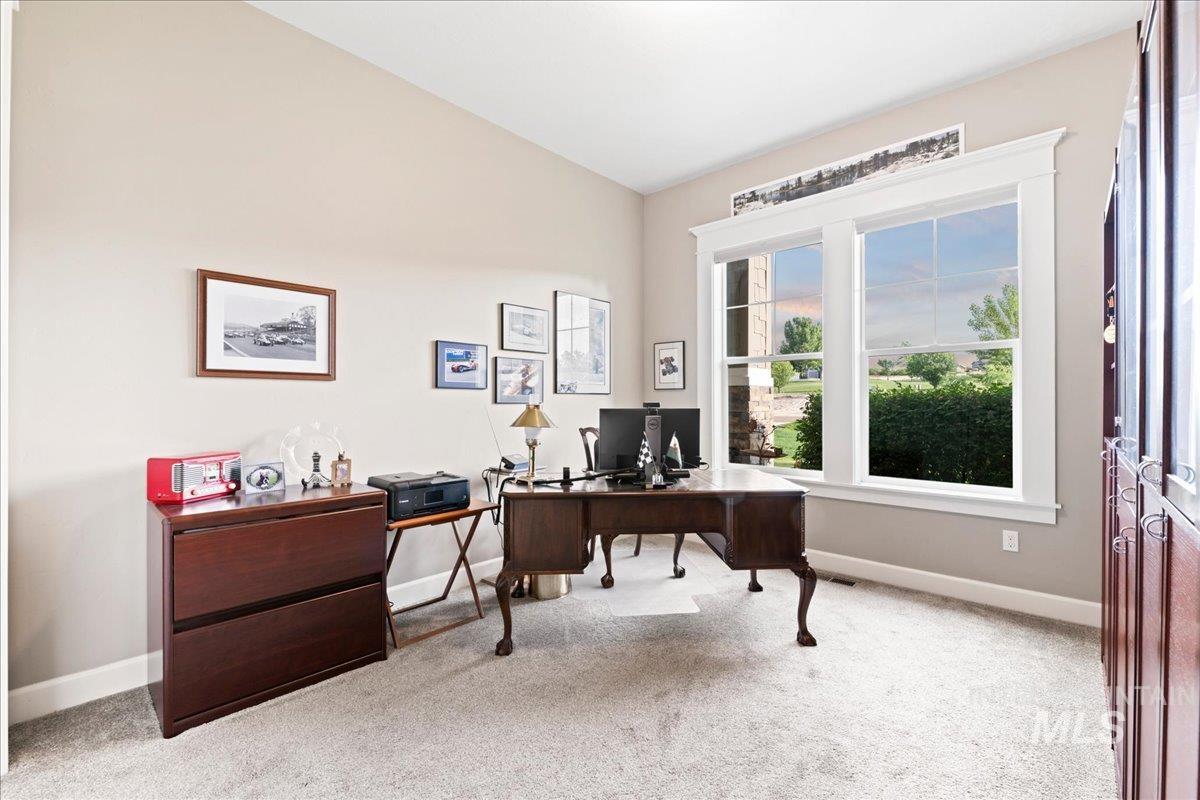
Light gray carpeted room featuring a double window with white trim, vaulted ceiling, and light beige wall paint
-
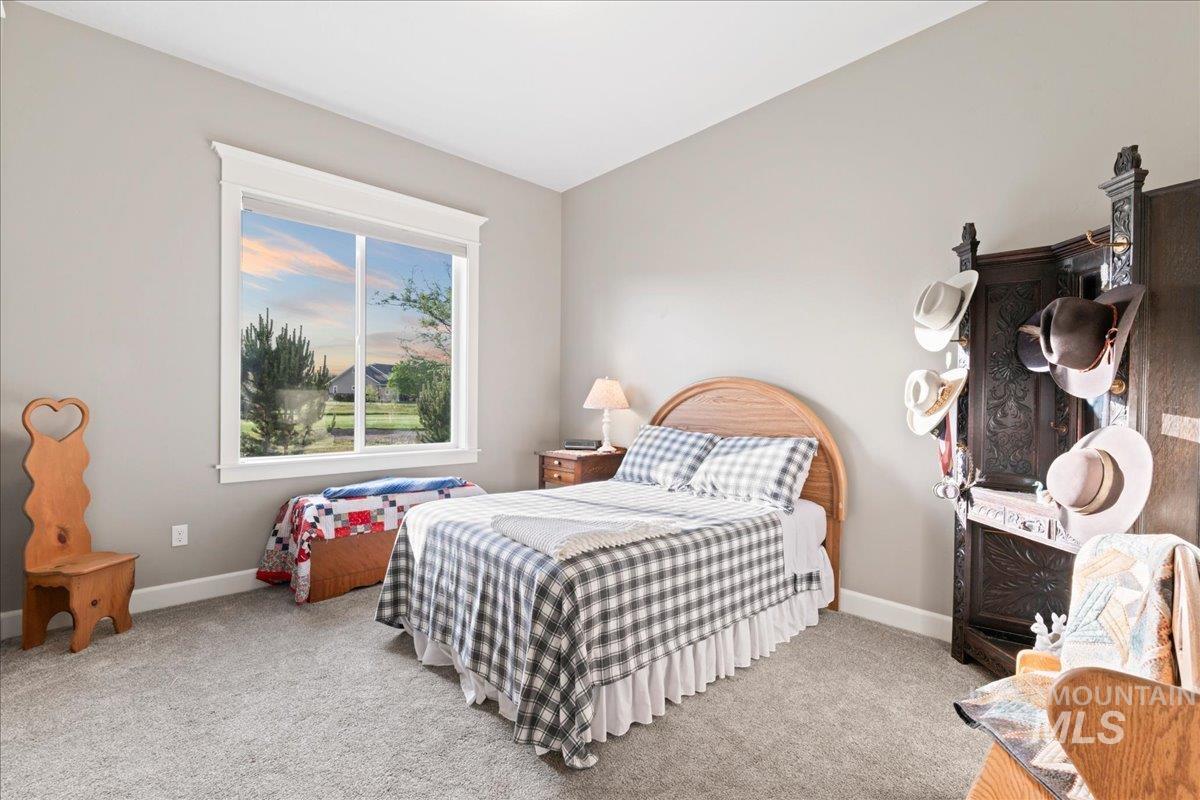
Spacious room featuring a large window with white trim, light gray walls, and gray carpet flooring
-
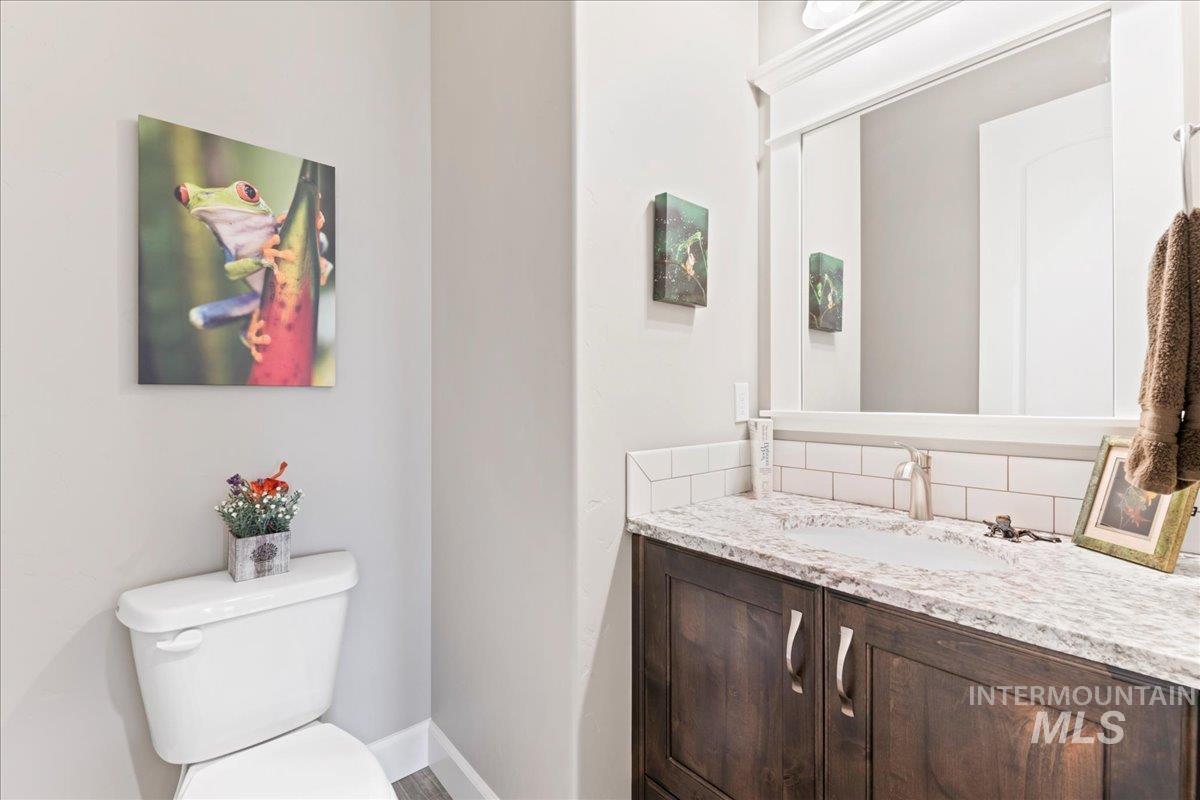
Vanity featuring a built-in sink, stone-finish countertop, and dark wood-finish cabinetry with silver-tone hardware
-
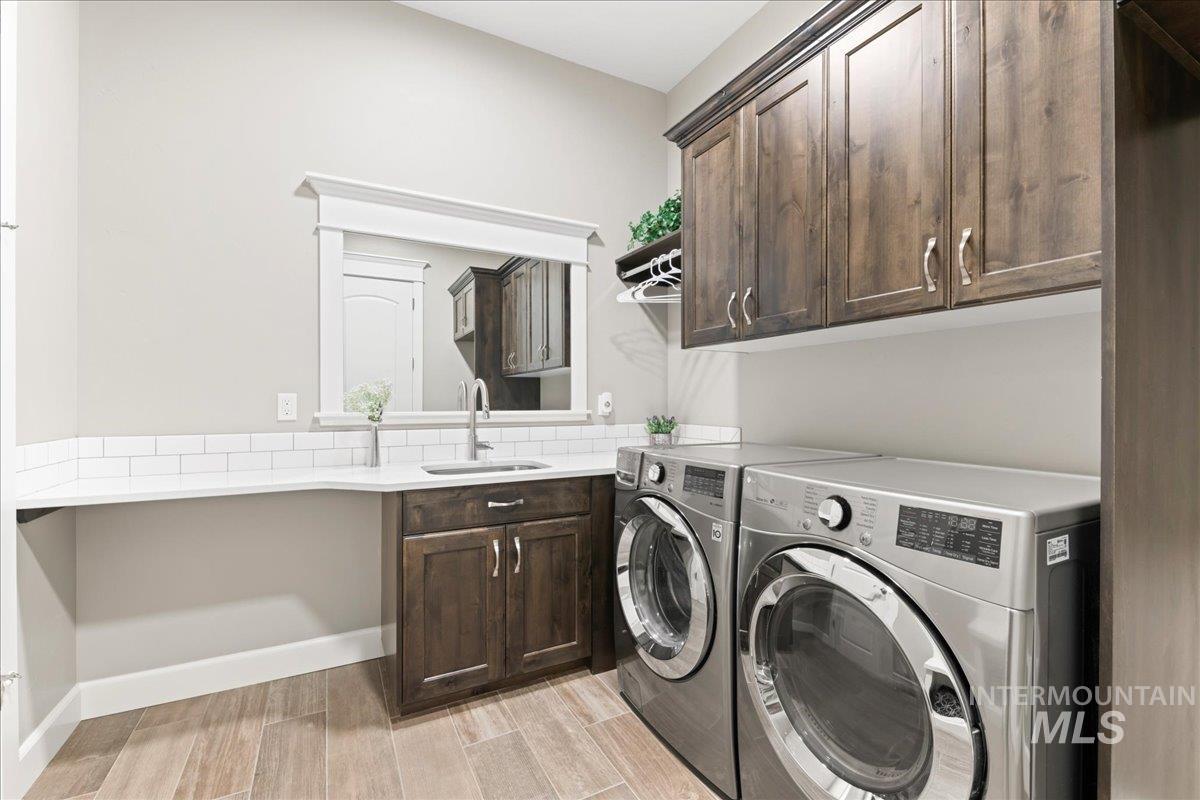
Laundry room featuring wood-finish flooring and light gray walls
-
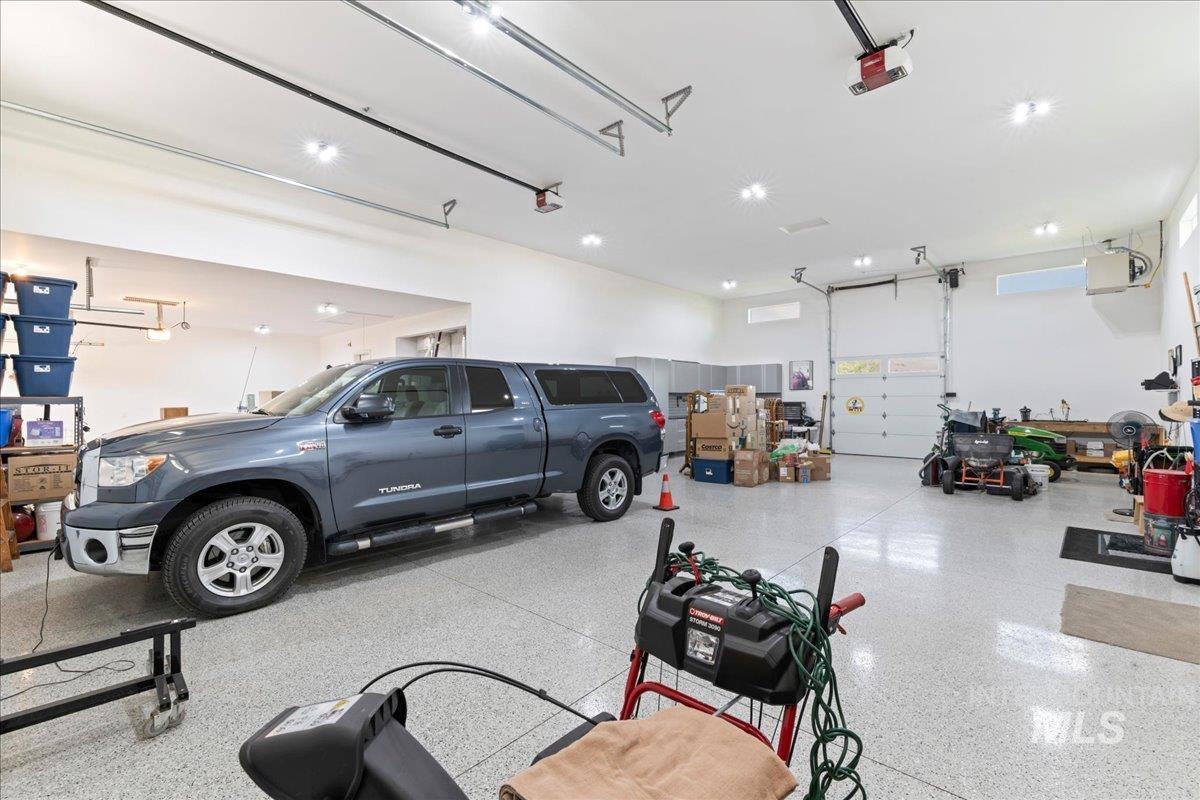
Spacious garage featuring a durable epoxy floor finish, recessed lighting, multiple garage doors, and integrated storage cabinetry
-
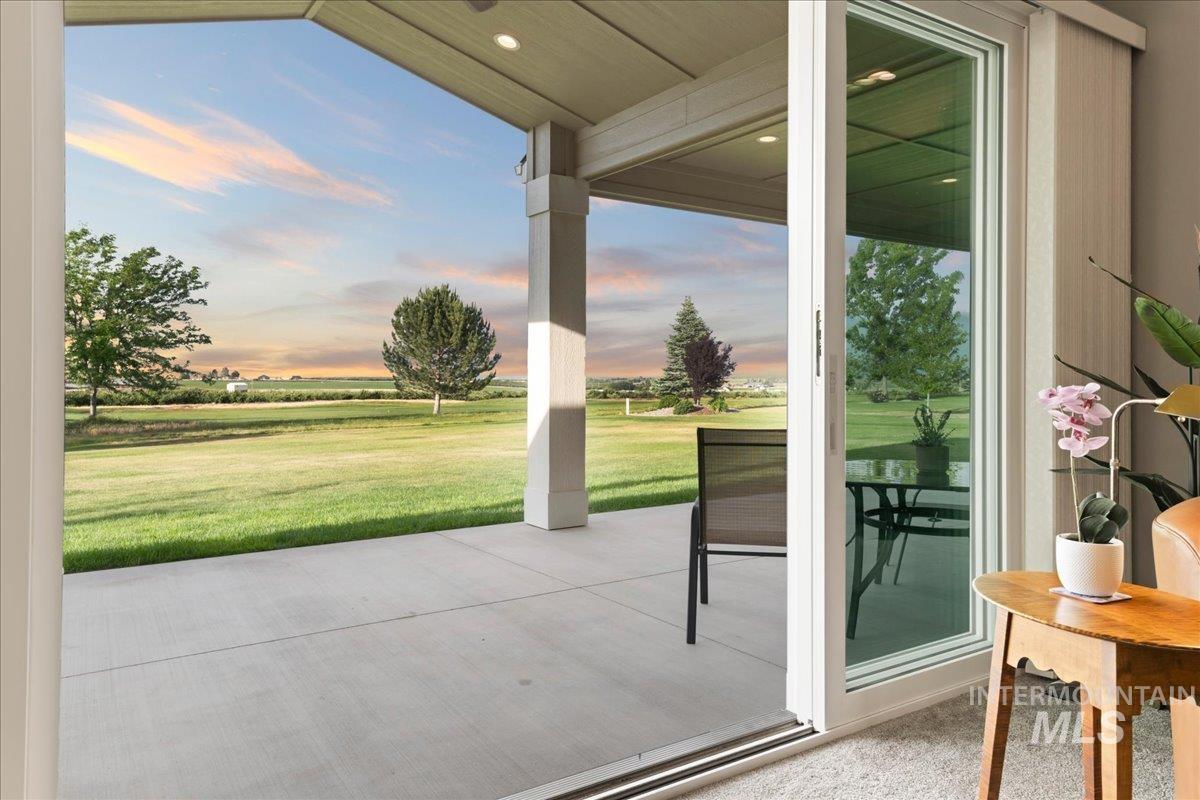
Spacious covered patio with concrete flooring
-
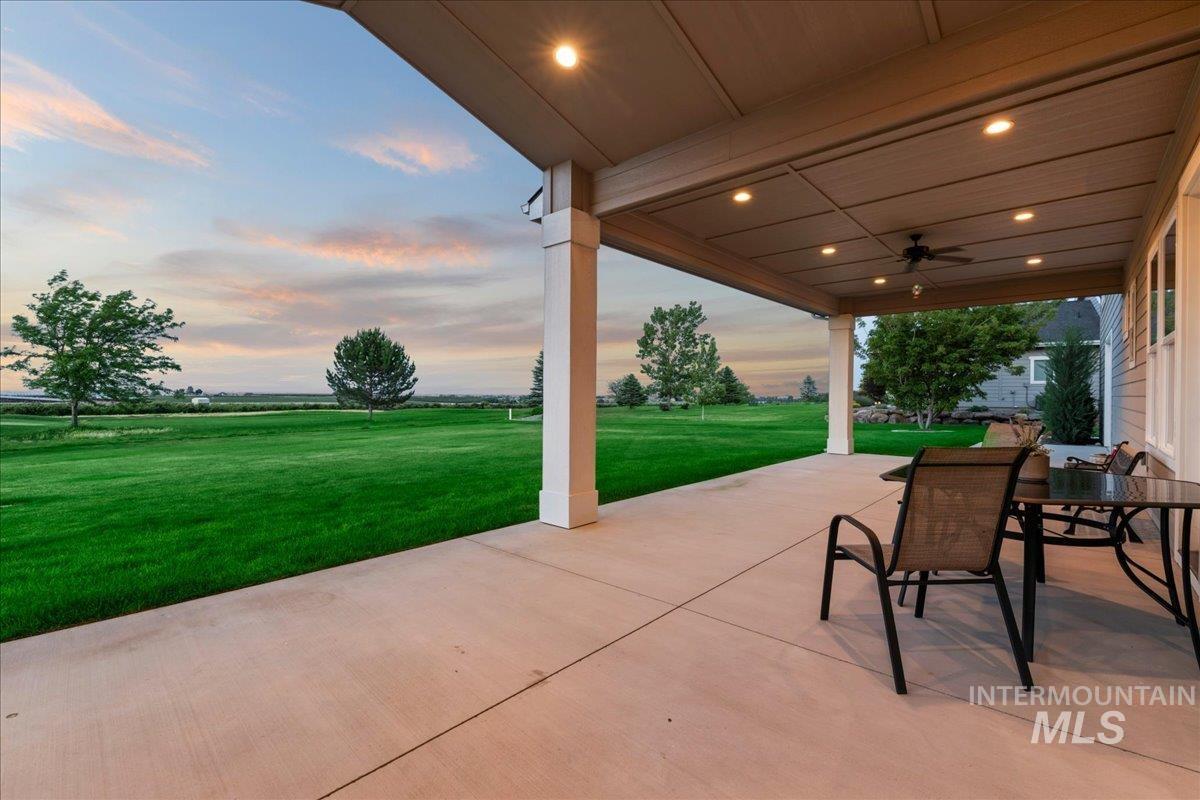
Expansive covered patio featuring recessed lighting, a ceiling fan, and substantial support columns
-
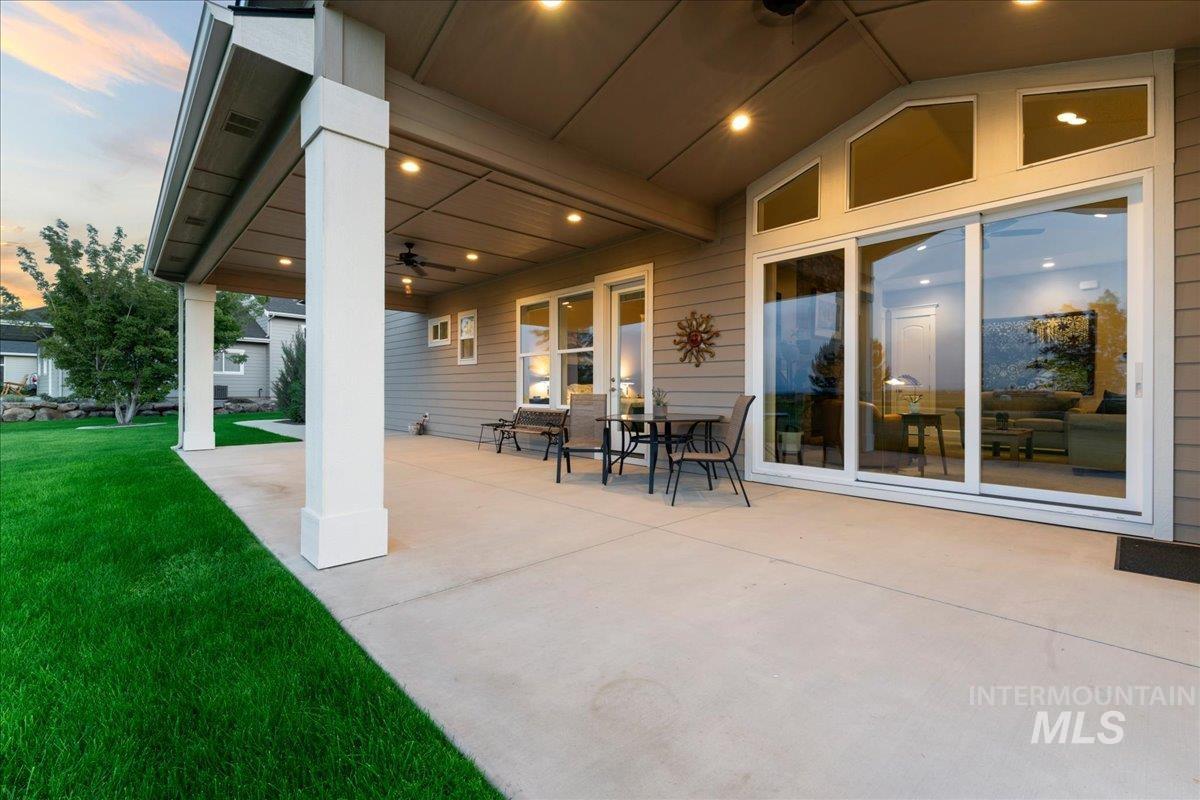
Spacious concrete patio featuring an expansive covered area with recessed lighting and a ceiling fan
-
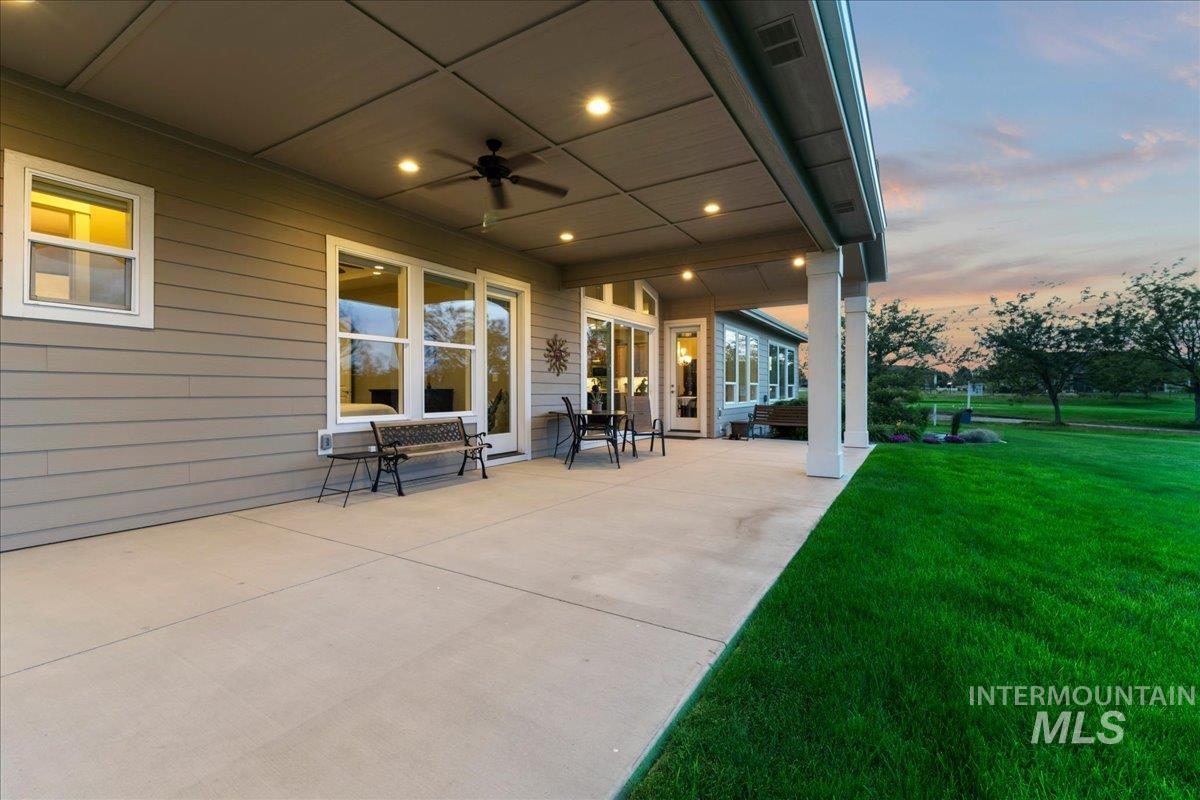
Expansive covered patio with recessed lighting and a ceiling fan
-
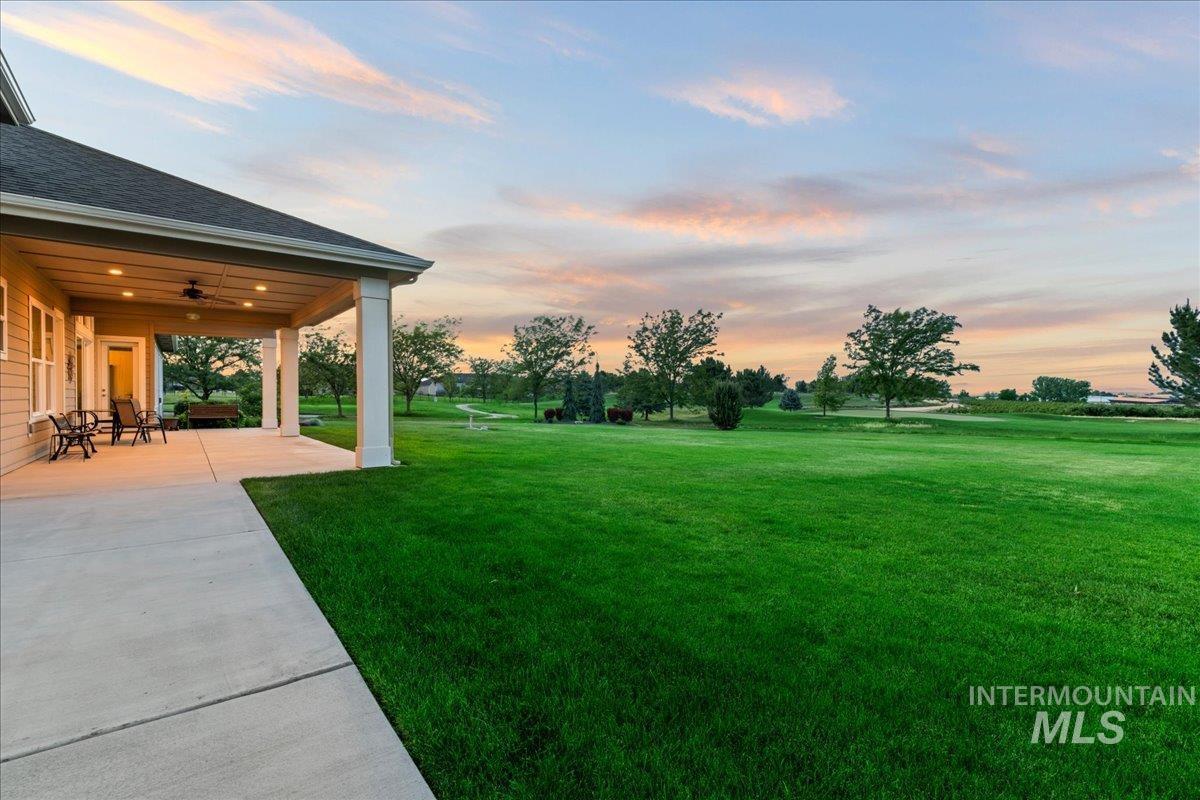
Expansive green lawn with mature trees, complemented by a covered patio featuring recessed lighting and a ceiling fan
-
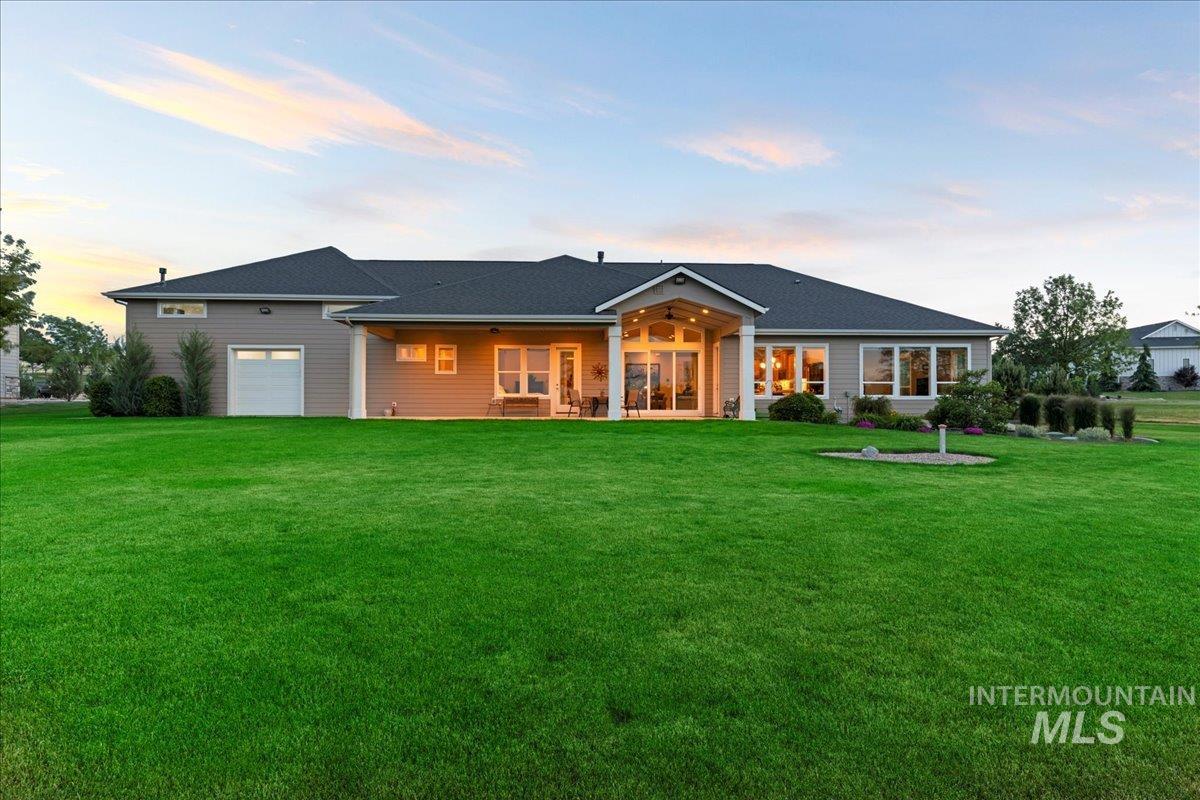
Expansive rear exterior featuring a covered patio, multiple large windows, a two-car garage, and a manicured lawn
-
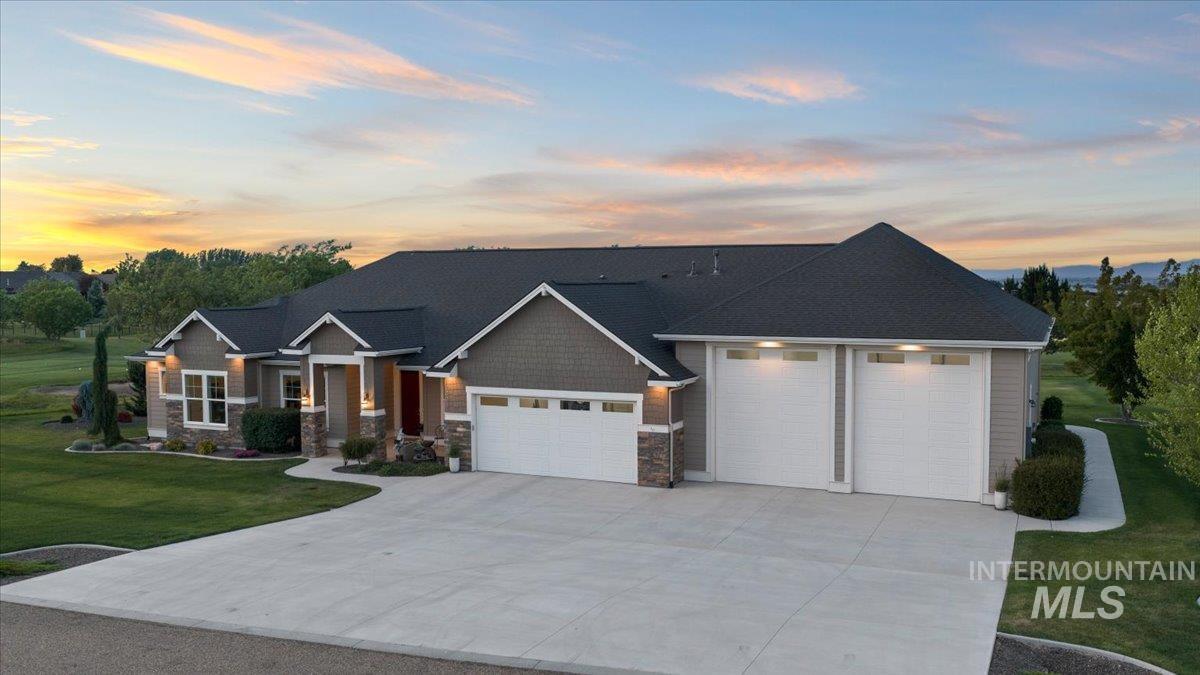
Contemporary ranch-style residence featuring a dark shingle roof, stone and siding exterior, multiple gables, and a prominent three-car garage with white doors
-
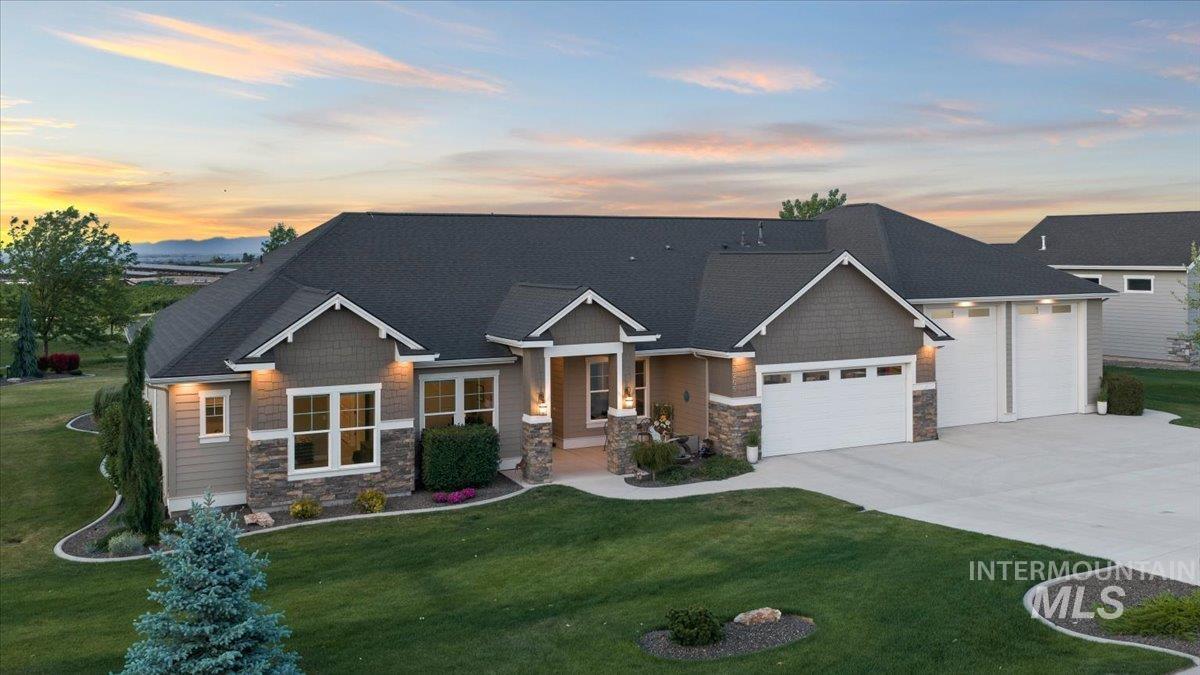
Craftsman-style home featuring a dark shingle roof, tan siding, and a stone facade
-
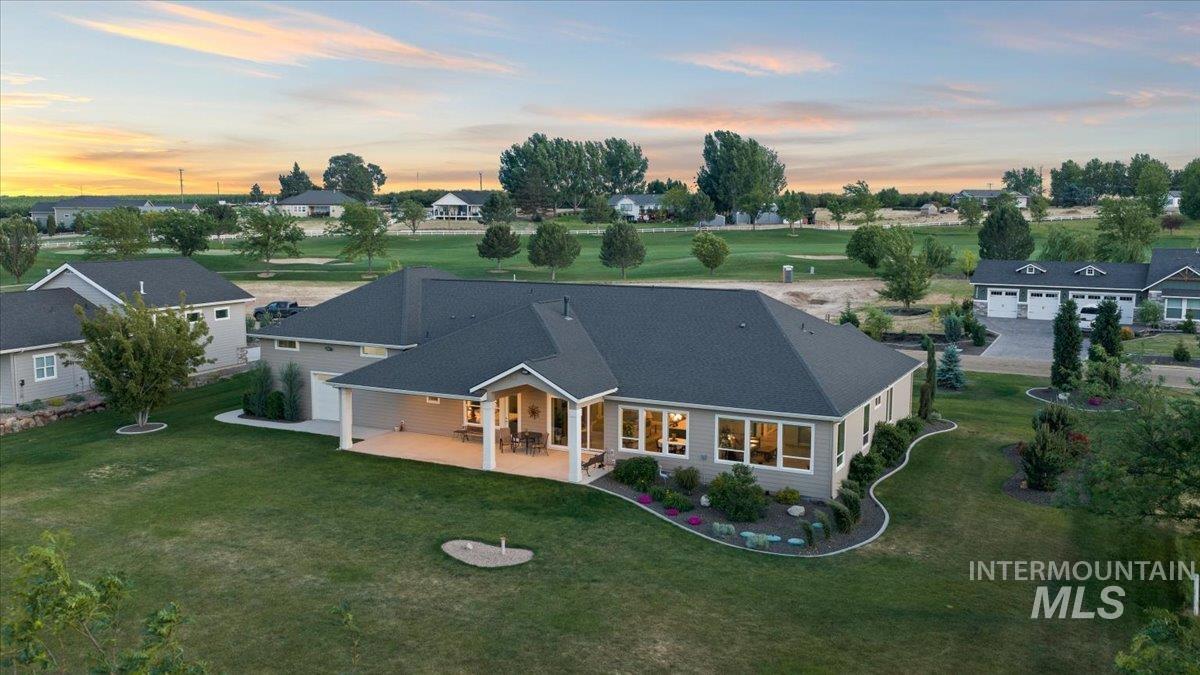
Spacious property featuring a large backyard with manicured lawn, an expansive covered patio, established landscaping, multiple windows across the rear elevation, and a dark shingle roof
-
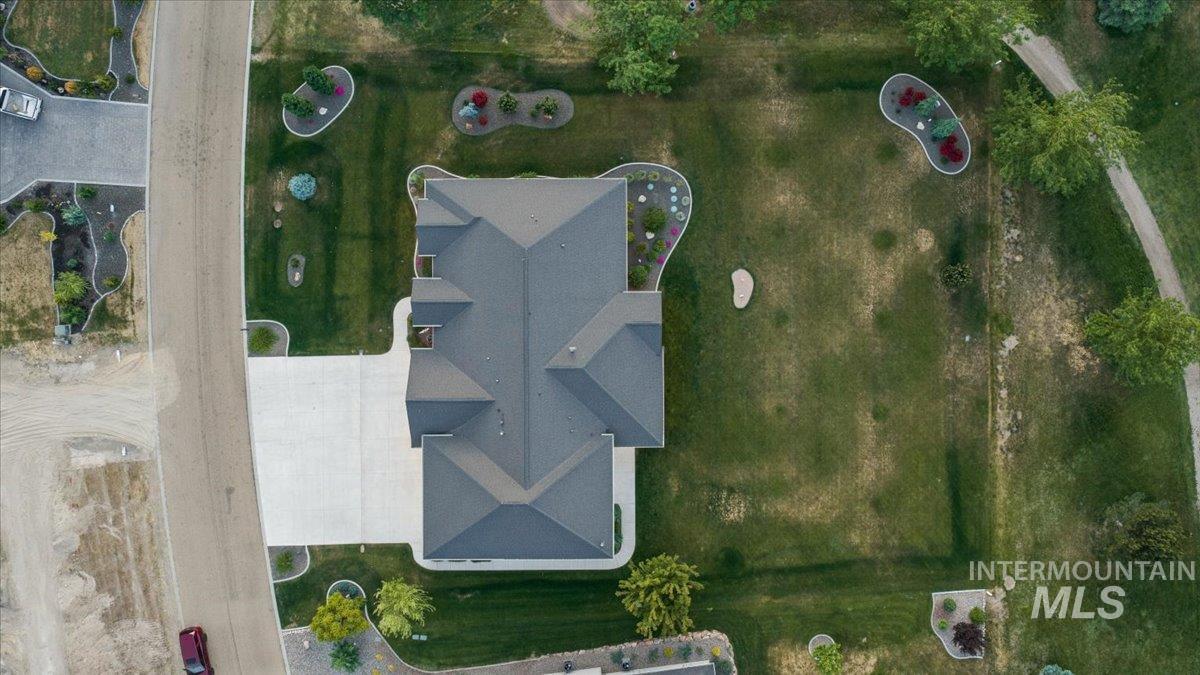
Image quality insufficient for description
-
Custom residence featuring a stone and siding exterior, a three-car garage, and a concrete driveway
-
Sprawling ranch-style residence featuring a prominent three-car garage and a stone and siding facade
-
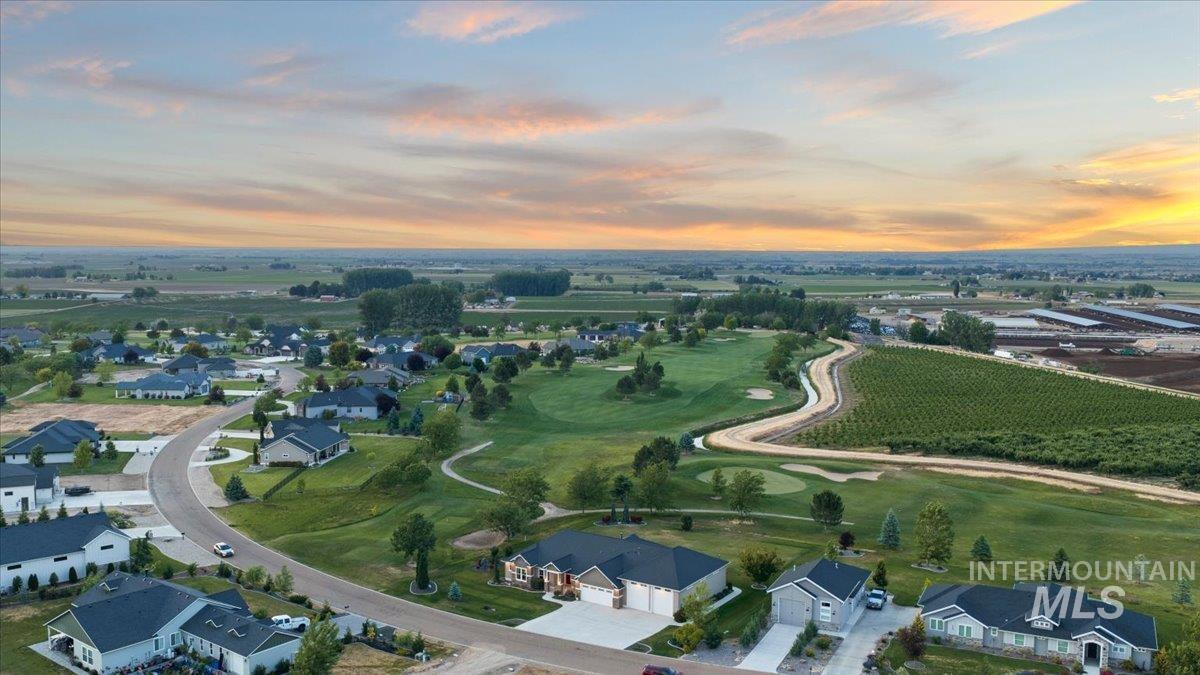
Aerial perspective showcasing a residential community with manicured lawns and mature trees
-
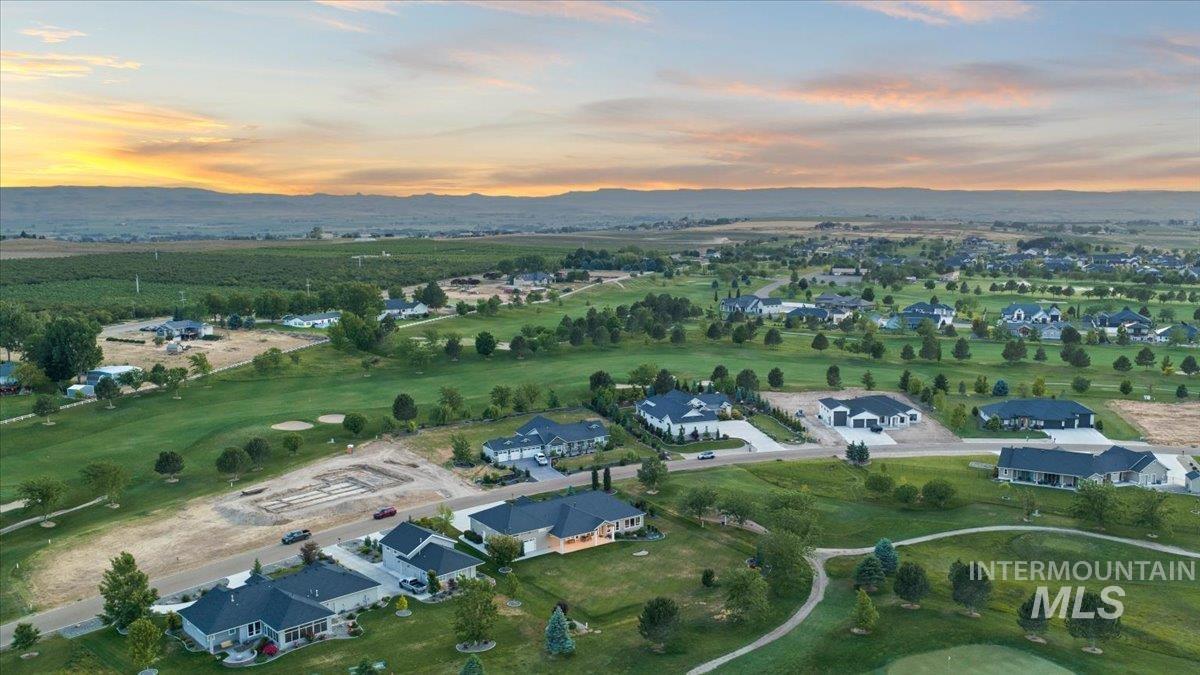
Aerial perspective showcasing a residential area featuring multiple single-family homes, surrounding green spaces, and a golf course
-
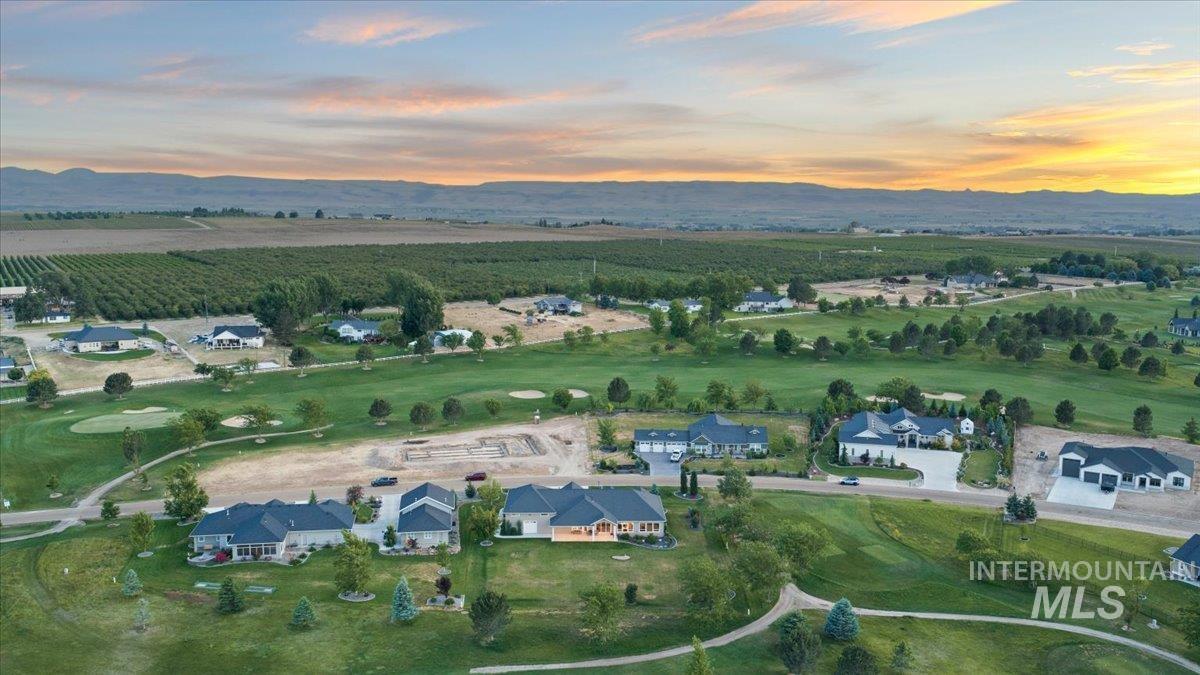
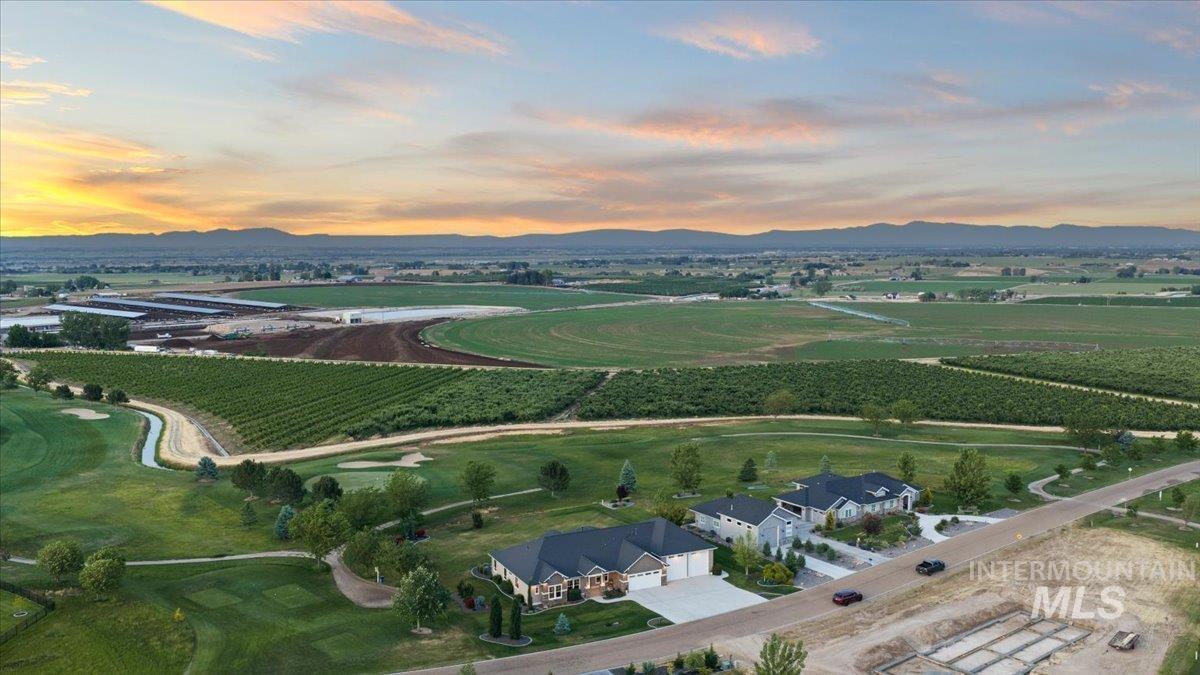
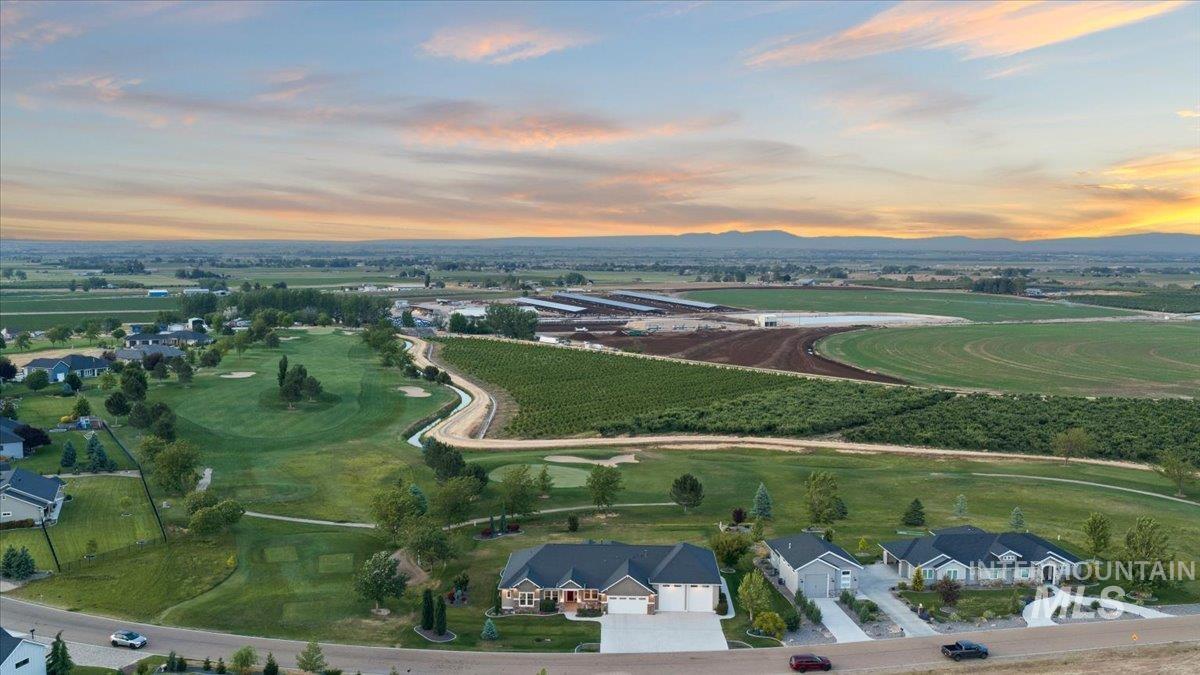
Aerial perspective showcasing residential properties bordering a golf course with distant agricultural fields and mountains
-
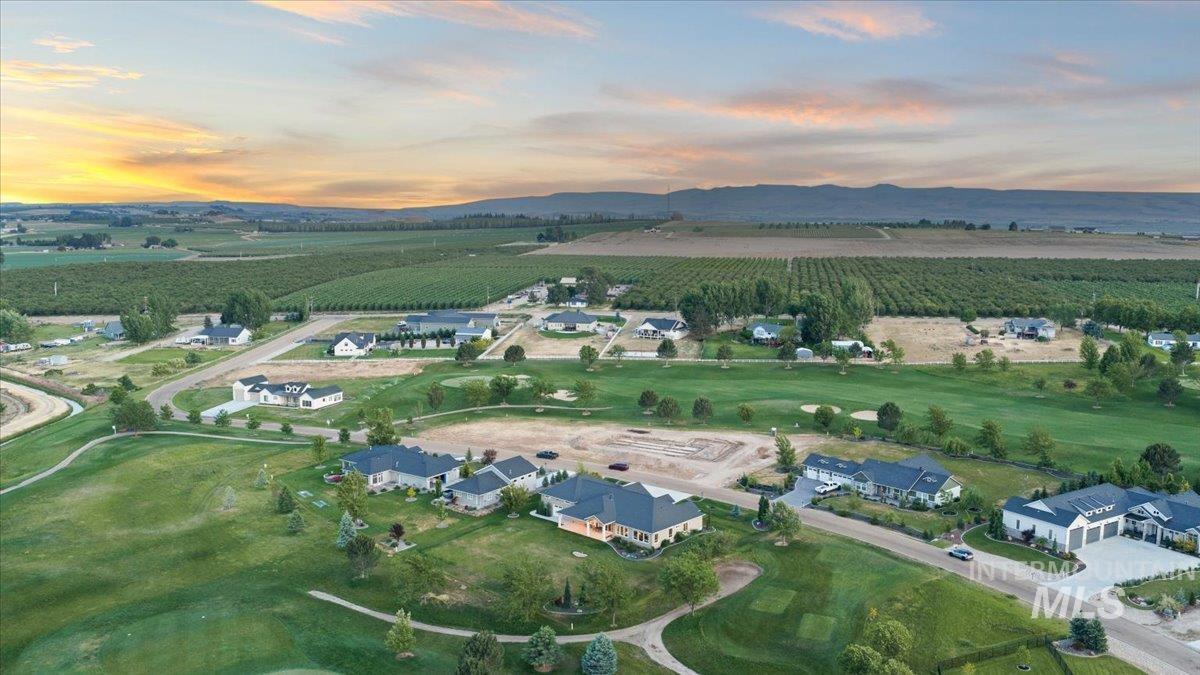
Aerial community perspective featuring golf course terrain, agricultural fields, and residential properties
Property Description
Welcome home to views & garage space for days on award-winning TimberStone Golf Course, nearby Idaho’s premier wine country! Featuring top-tier finishes, an open concept/split layout floor plan with optimized flow & function, premium home systems and upgrades throughout, this beauty won’t last long. Spectacular views from the N/NE-facing expansive covered back patio, a staggering 2,000+ SF of dream garage space with capacity for 6+ vehicles and Dual RV Bays/Shop at 47’+ depth, a large hidden walk-in Kitchen pantry, an XL Bonus Room with oversized windows for max views & natural light, and so much more. Come see for yourself! A unique blend of tranquil, yet accessible Idaho country living at it’s finest awaits…
Features
- Heating:
- Forced Air, Gas
- Cooling:
- Central air
- Fireplace:
- Gas
- Garage Capacity:
- 6
Address Map
- Country:
- US
- State:
- ID
- County:
- Canyon
- City:
- Caldwell
- Zipcode:
- 83607
- Street:
- 22206 Aura Vista Way
- Longitude:
- W117° 9' 52.9''
- Latitude:
- N43° 38' 8.4''
Rooms
- Master Bedroom Level:
- Main
- Master Bedroom Size:
- 18x13
- Bedroom 2 Level:
- Main
- Bedroom2 Size:
- 11x12
- Bedroom 3 Level:
- Main
- Bedroom3 Size:
- 13x11
- Bedroom 4 Level:
- Main
- Bedroom4 Size:
- 13x11
- Kitchen Level:
- Main
- Kitchen Size:
- 12x16
- Bonus Room Size:
- 16x22
Schools
- School District:
- Vallivue School District #139
- Elementary School:
- West Canyon
- Middle School:
- Vallivue Middle
- High School:
- Vallivue
Additional Details
- Status:
- New
- Type:
- Single Family
- Level:
- Single
- Tax Year:
- 2025
- Taxes:
- $4,172
- Potential Short Sale:
- No
- Age:
- 6 - 10 Years
- Auction:
- No
- Flood Ins Required:
- No
- HUD Owned:
- No
- In Foreclosure:
- No
- Land Size:
- 1/2 - .99 AC
- Home Owner Exempt:
- Yes
- HOA Frequency:
- Annual
- HOA Fees:
- $500
- Irrigation District:
- Wilder Irr. District
- Virtual Tour:
- https://luxrealestatemedia.hd.pics/22206-Aura-Vista-Way
- Inc Kitchen Features:
- Dishwasher, Disposal, Microwave, Pantry, Refrigerator, Island, Double oven, Water softener own, Oven/range built-in, Countertop-quartz, Countertop-granite, Gas Range
- Lot Features:
- Public Road, Easement, Golf Course, Irrigation Available, View, Finished Driveway, RV Parking
- Water:
- Community service
- Land Use:
- Single
- Sprinkler System:
- Auto,Drip,Full,Pressurized Irrigation
Residential For Sale
22206 Aura Vista Way, Caldwell, Idaho 83607
4 Bedrooms
2.5 Bathrooms
2,889 SqFt
Visits : 8 in 2 days
$1,020,000
Listing ID #98988104
Basic Details
- Property Type :
- Residential
- Listing Type :
- For Sale
- Status :
- Active
- Listing ID :
- 98988104
- Price :
- $1,020,000
- Bedrooms :
- 4
- Bathrooms :
- 2.5
- Apx SqFt :
- 2,889 SqFt
- Year Built :
- 2019
- Lot Area :
- 0.70 Acres
- Days on Market :
- 1
- Subdivision :
- Timberstone
- Update Date :
- 05/29/2026 00:04:17
Agent info


Contact Agent
Mortgage Calculator

