
-
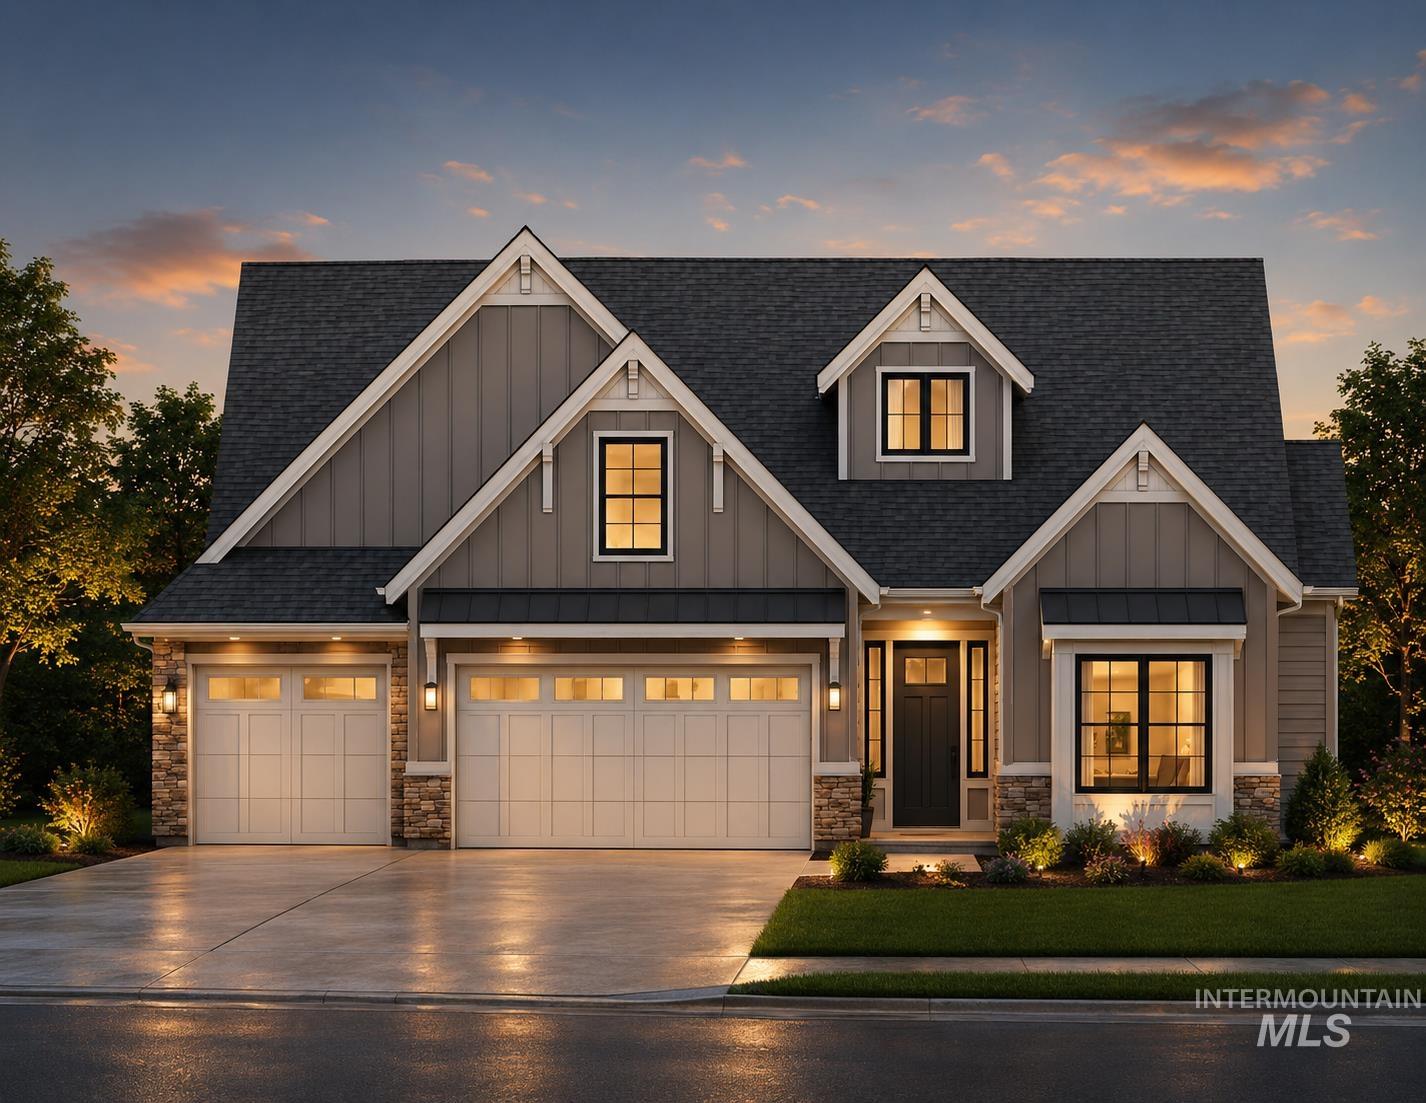
Contemporary craftsman-style exterior with gabled roof lines and board-and-batten siding
-
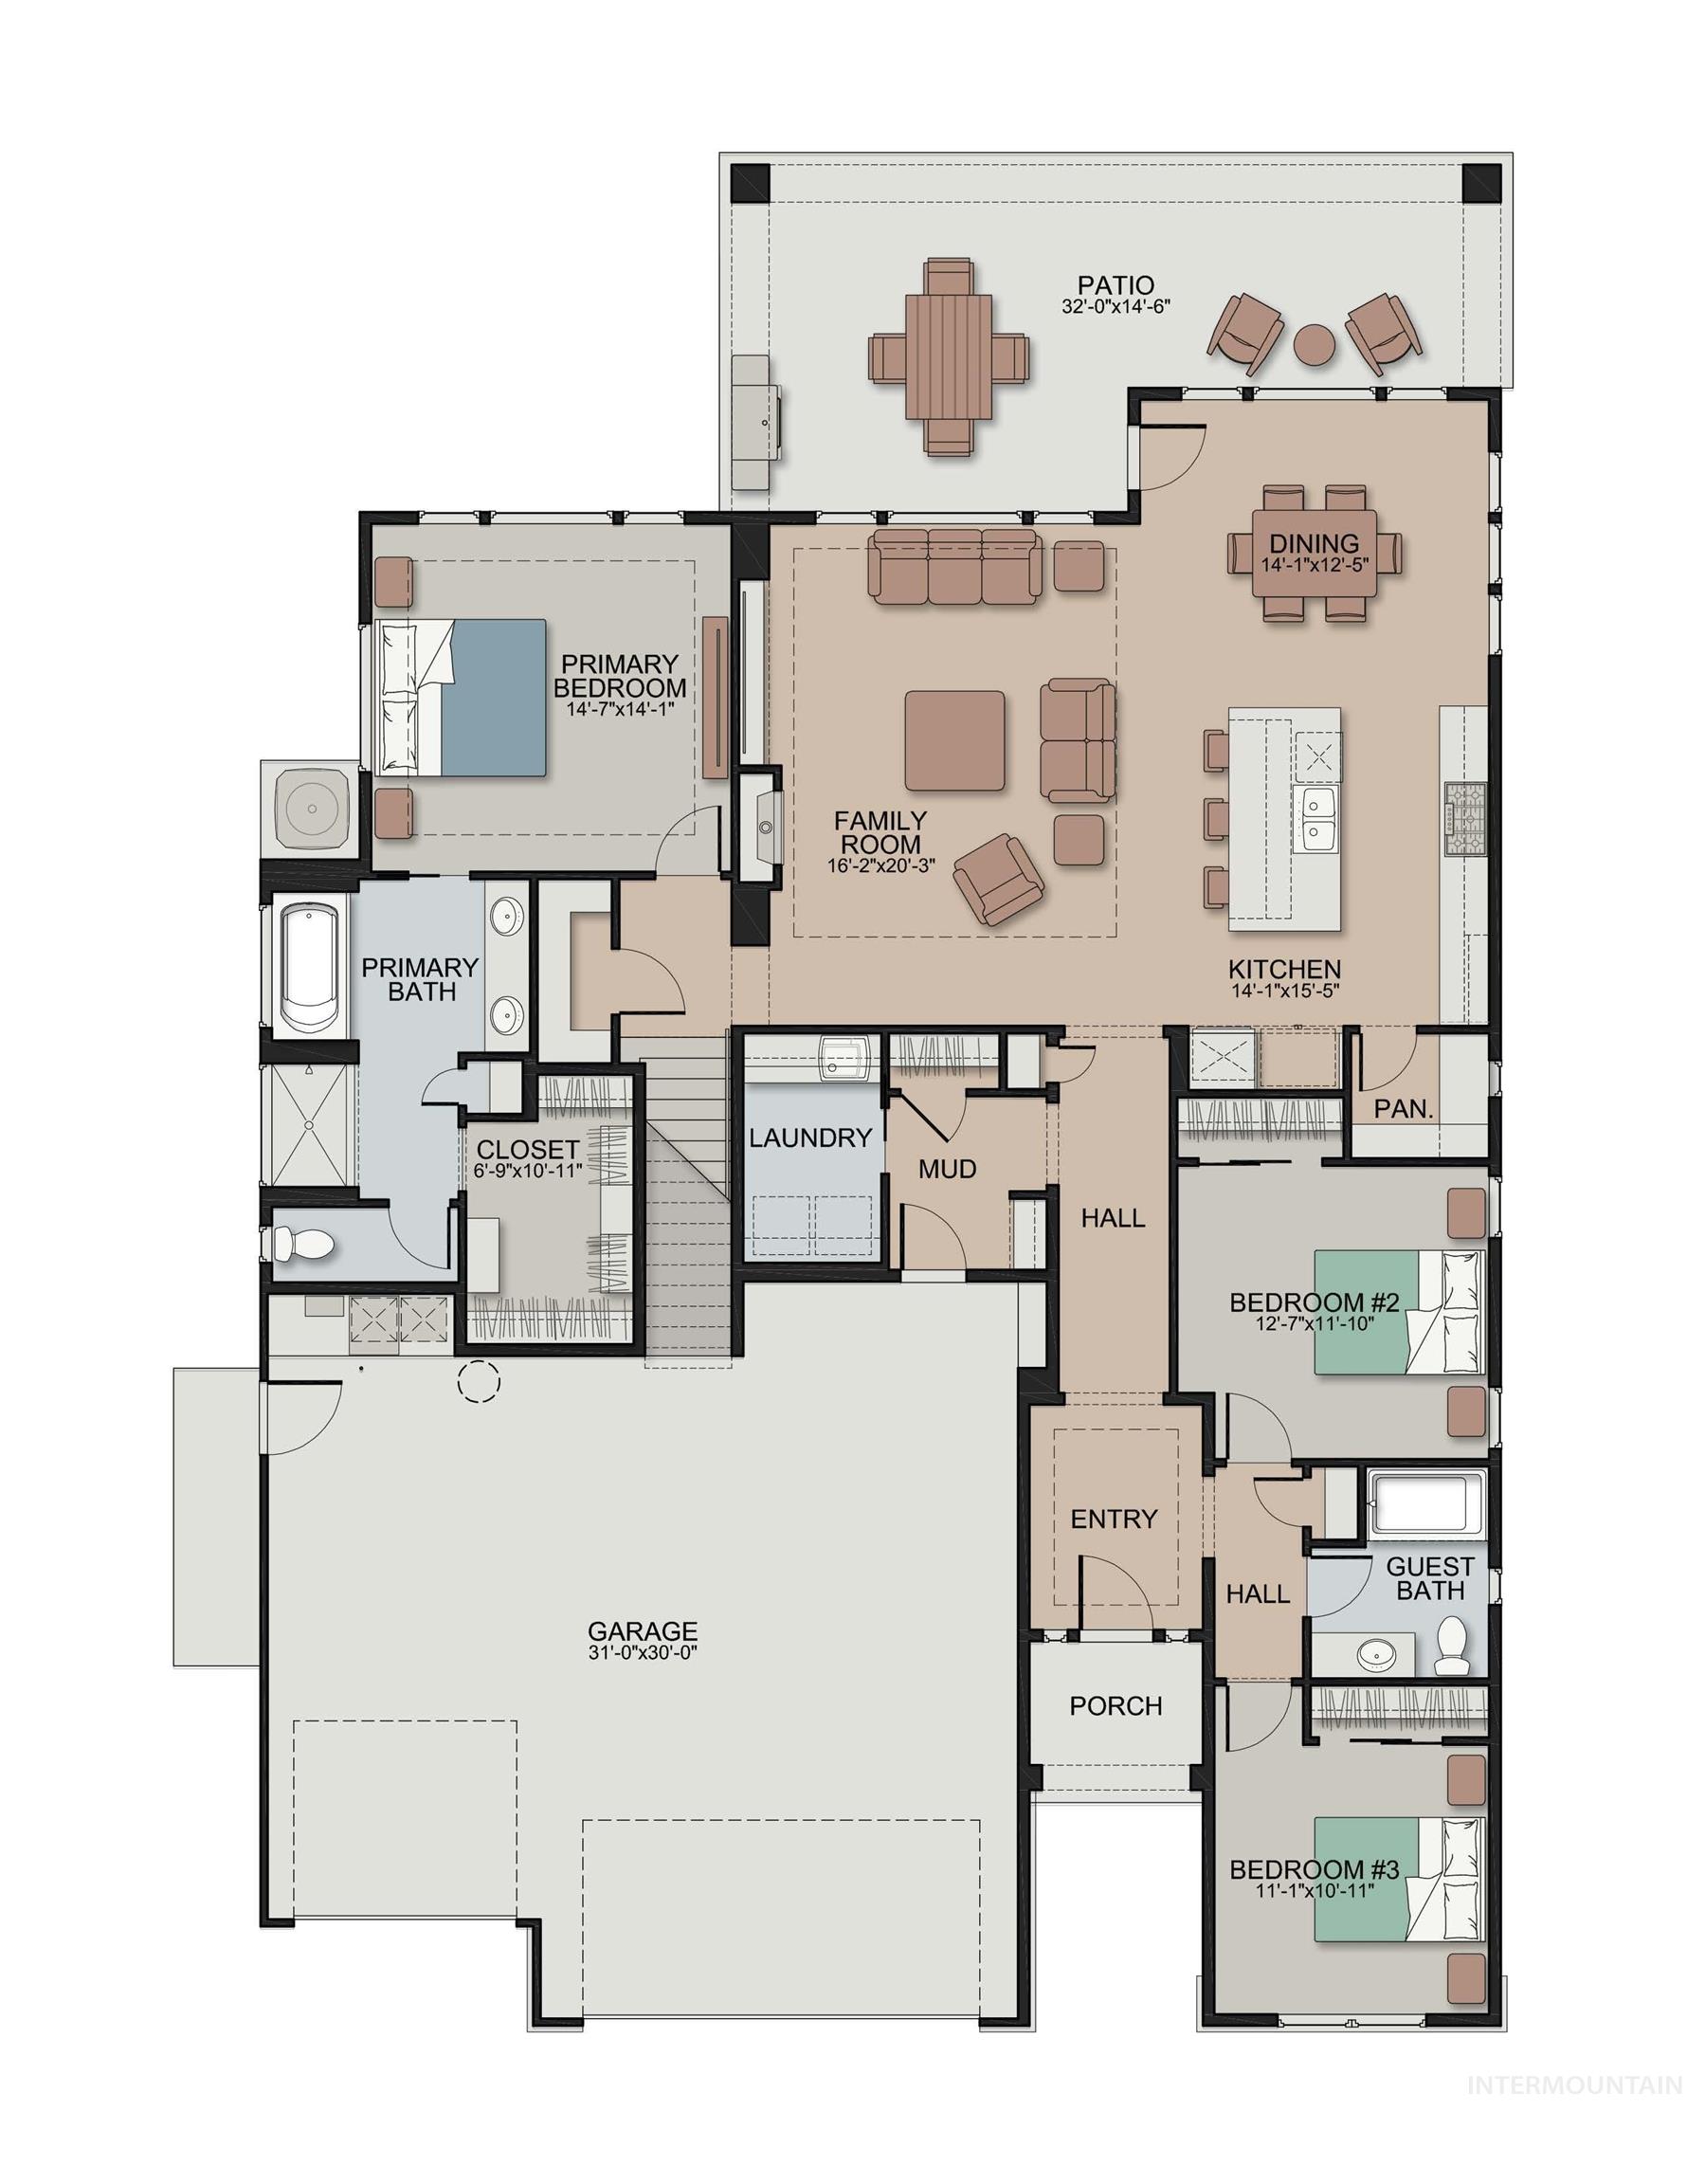
Floor plan
-
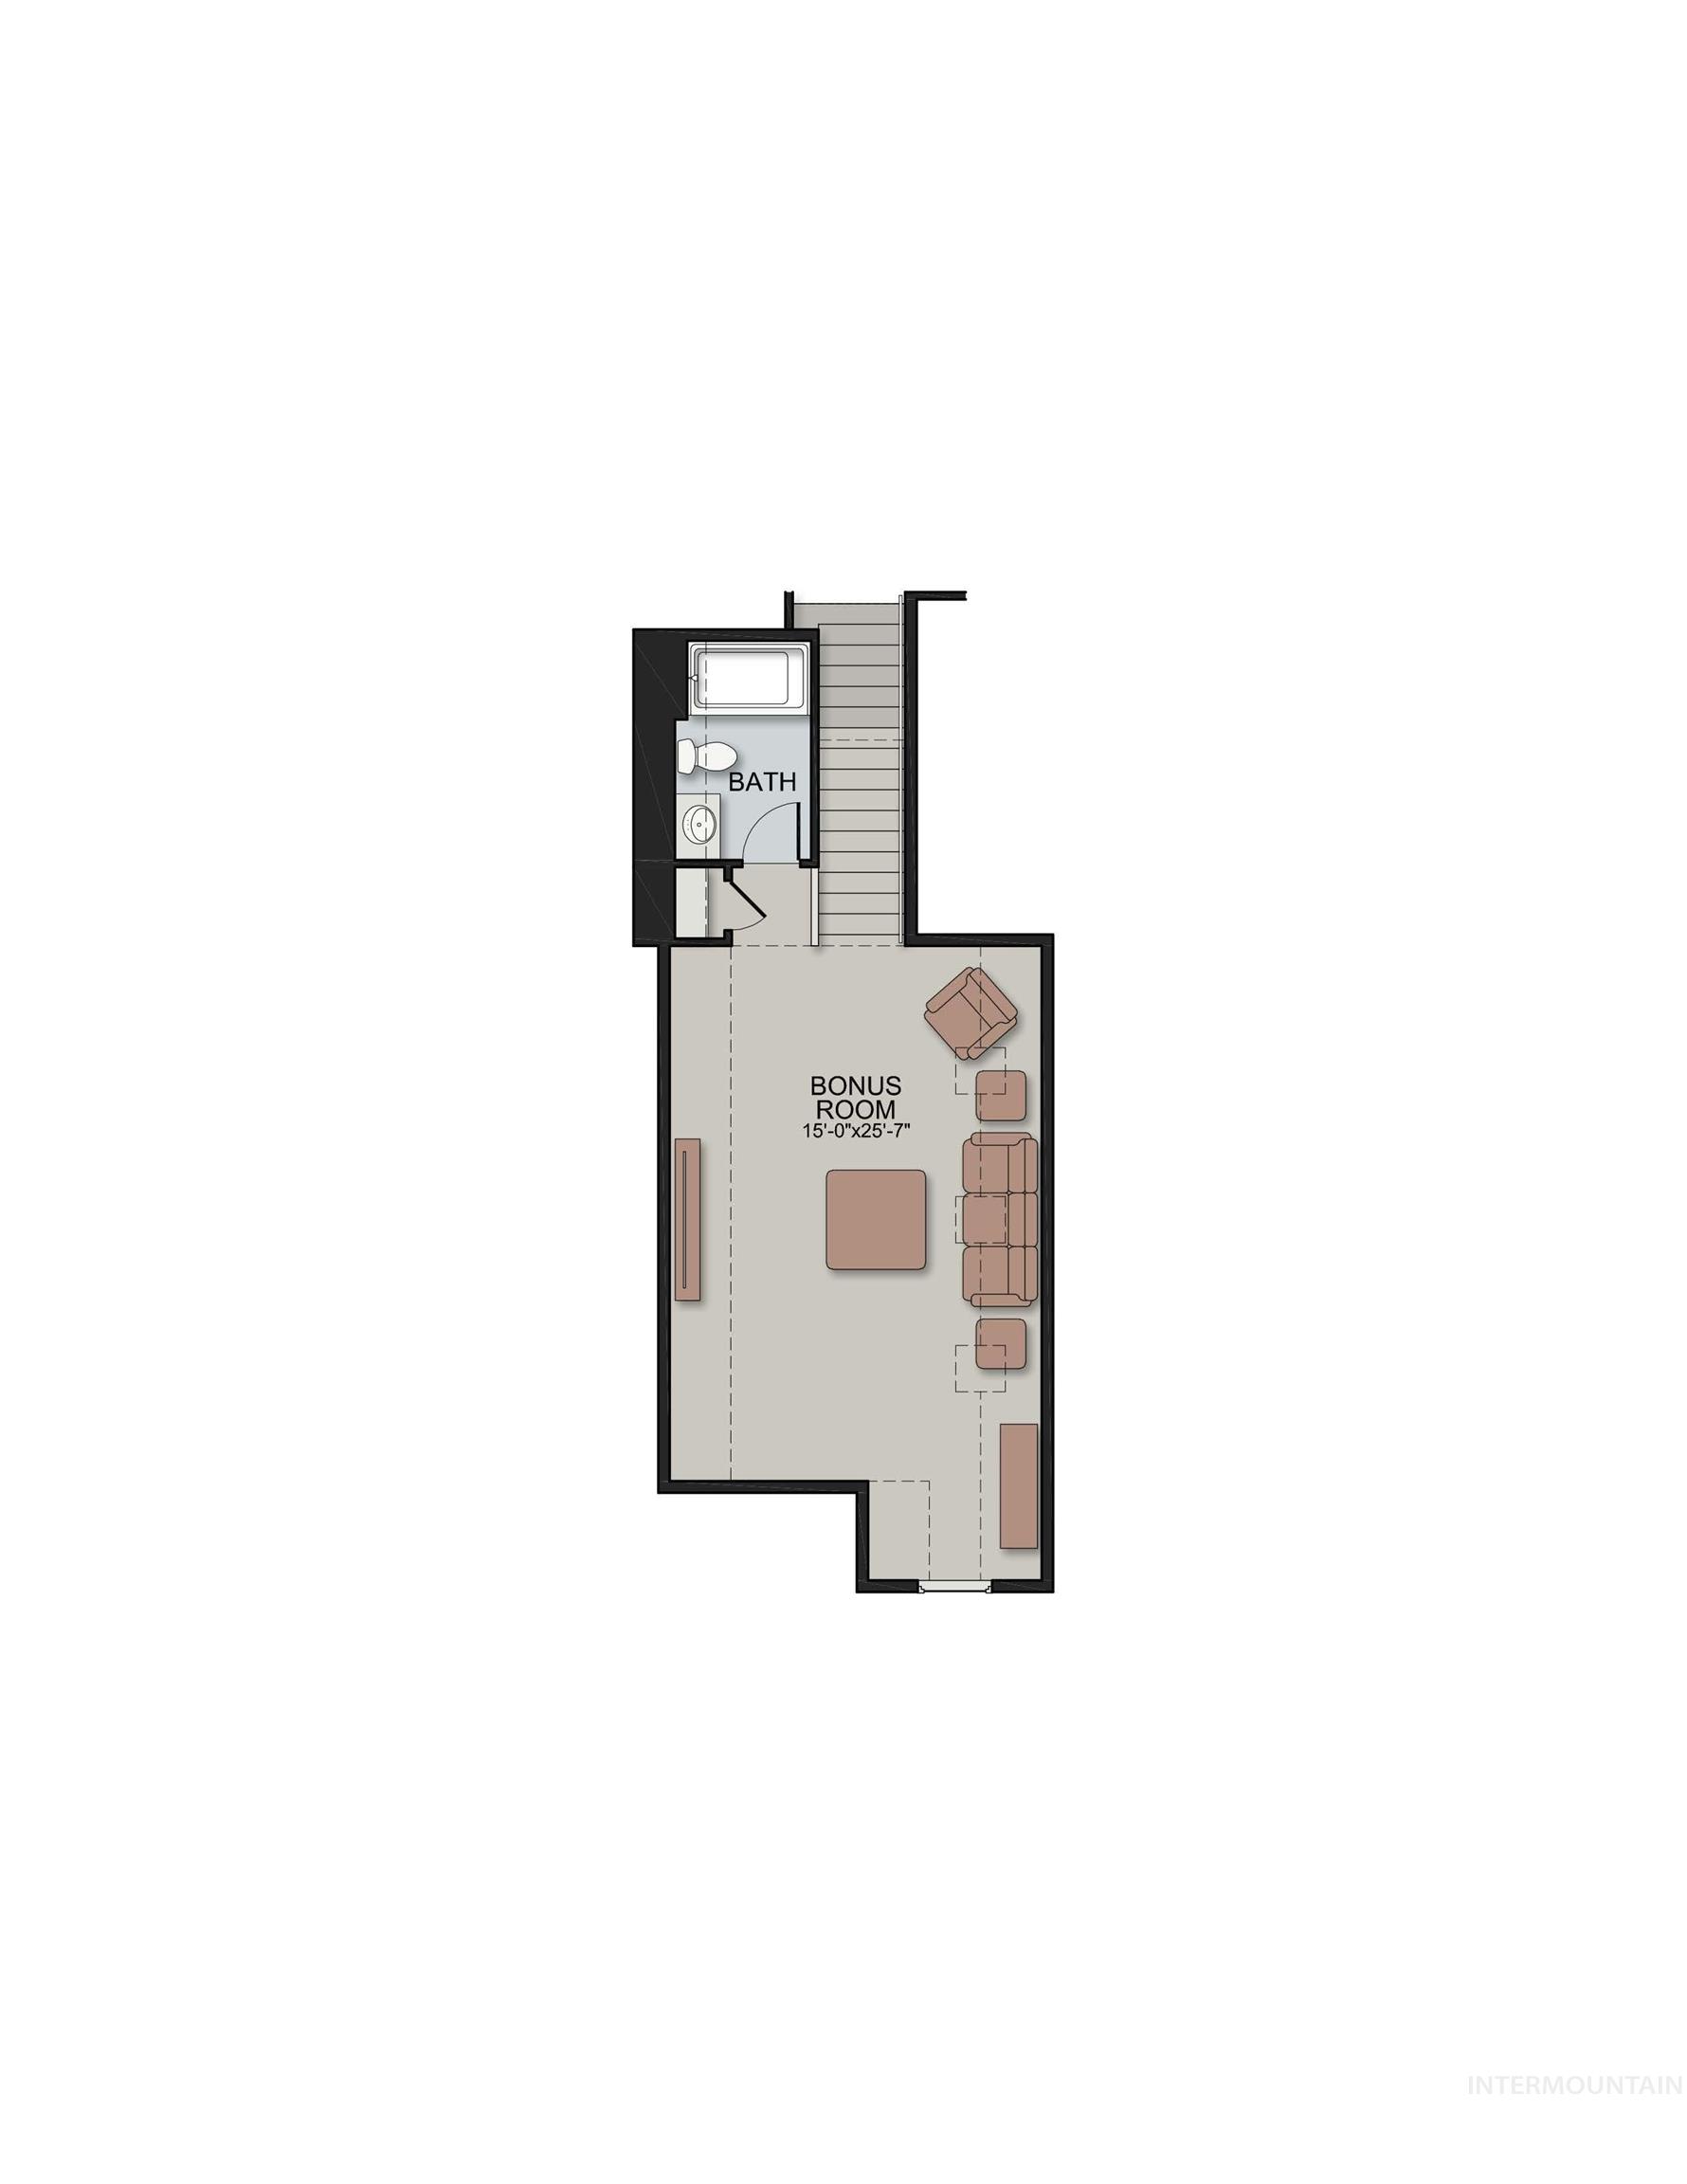
Floor plan
-
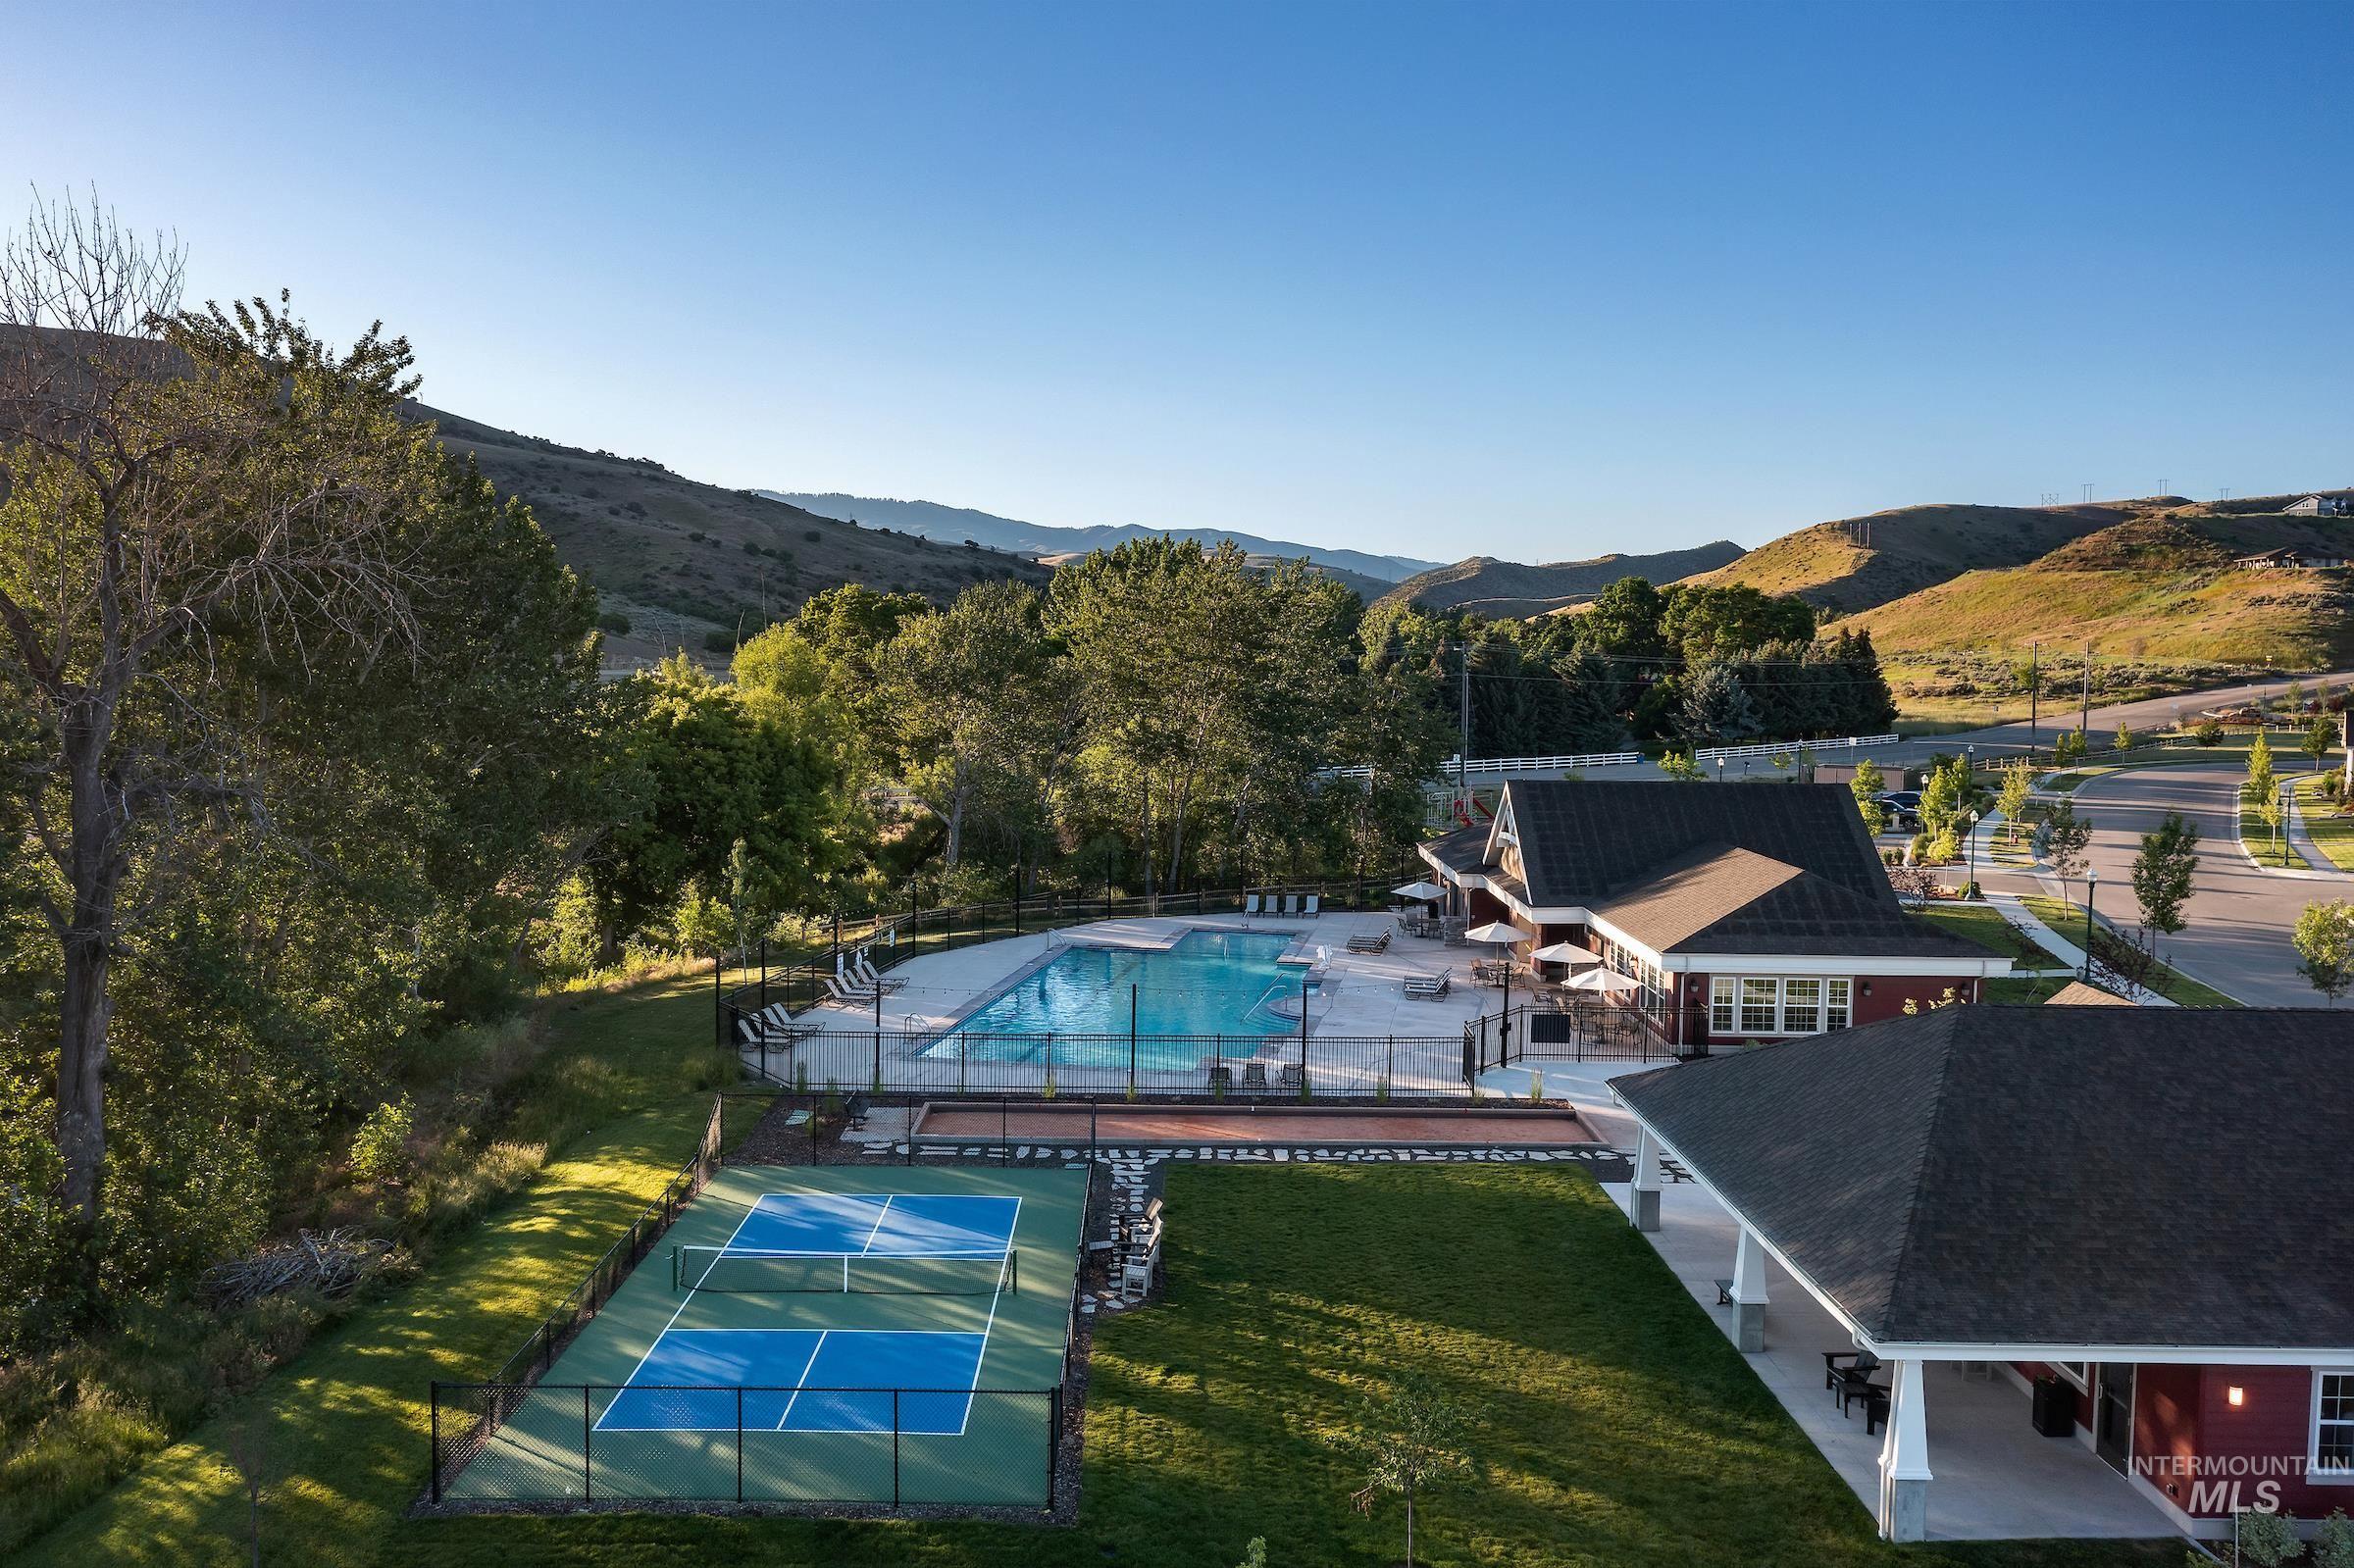
Recreational area featuring a fenced swimming pool, pickleball court, and bocce ball court
-
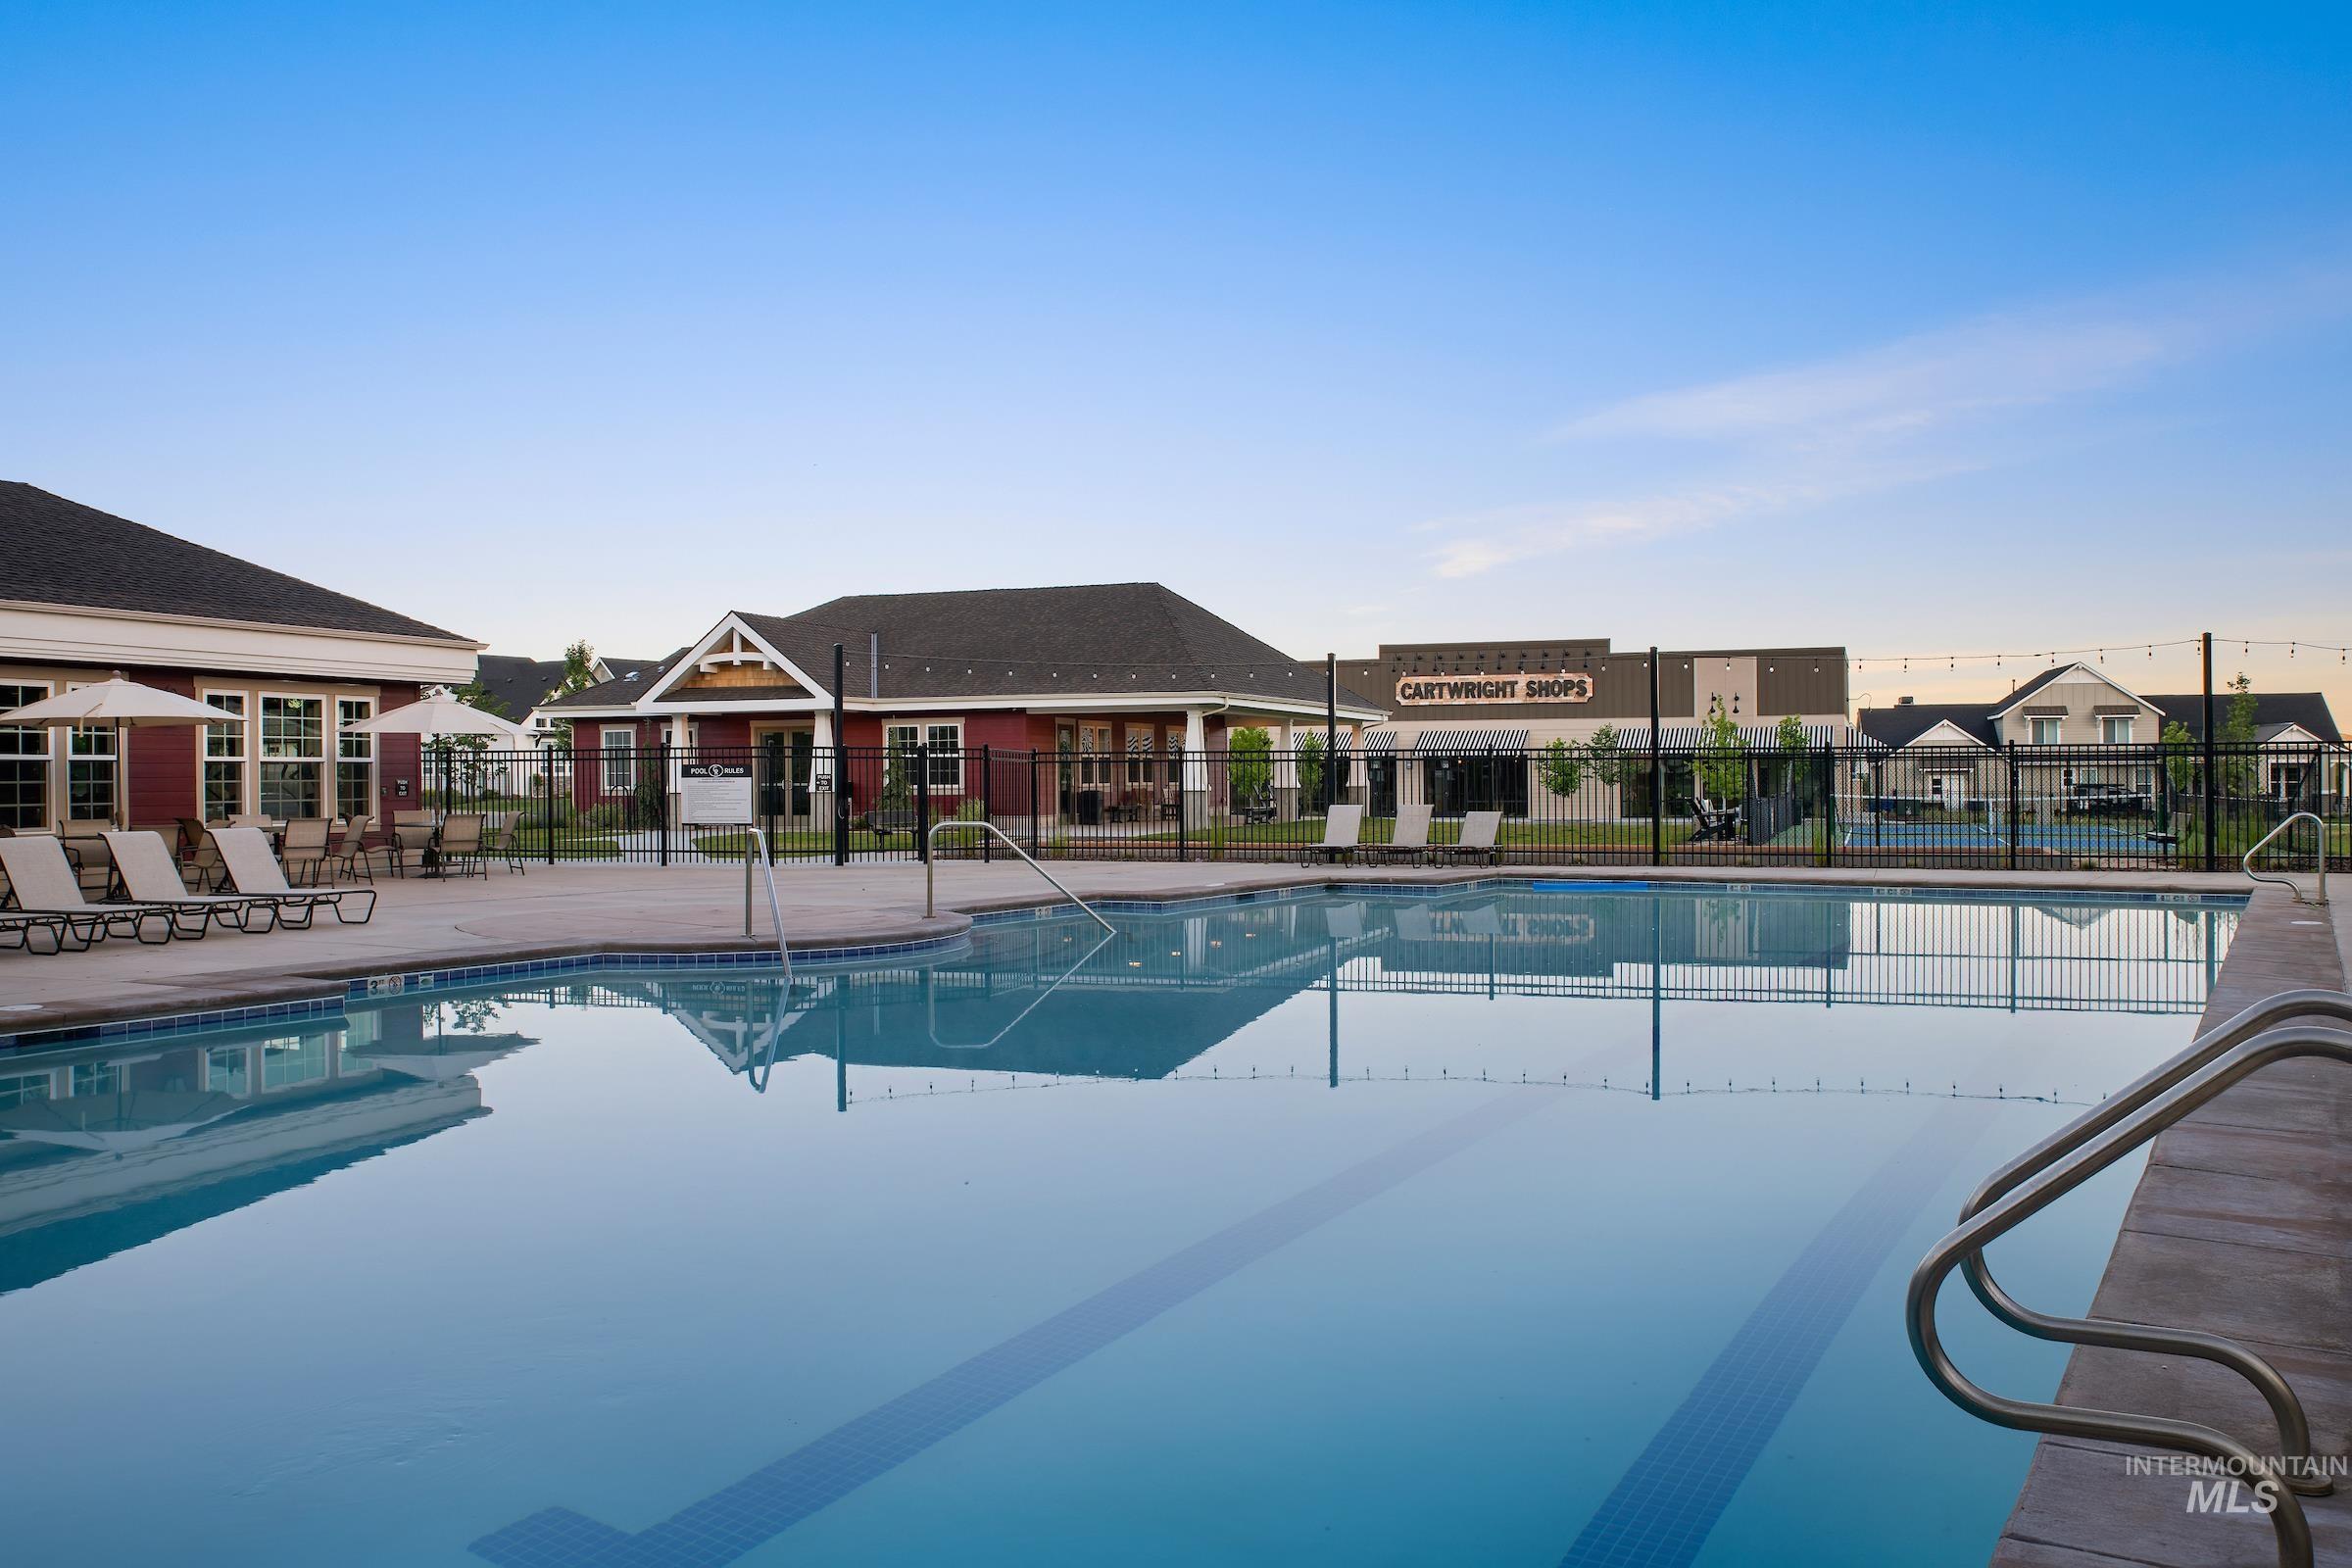
Community swimming pool with integrated steps and a surrounding concrete deck
-
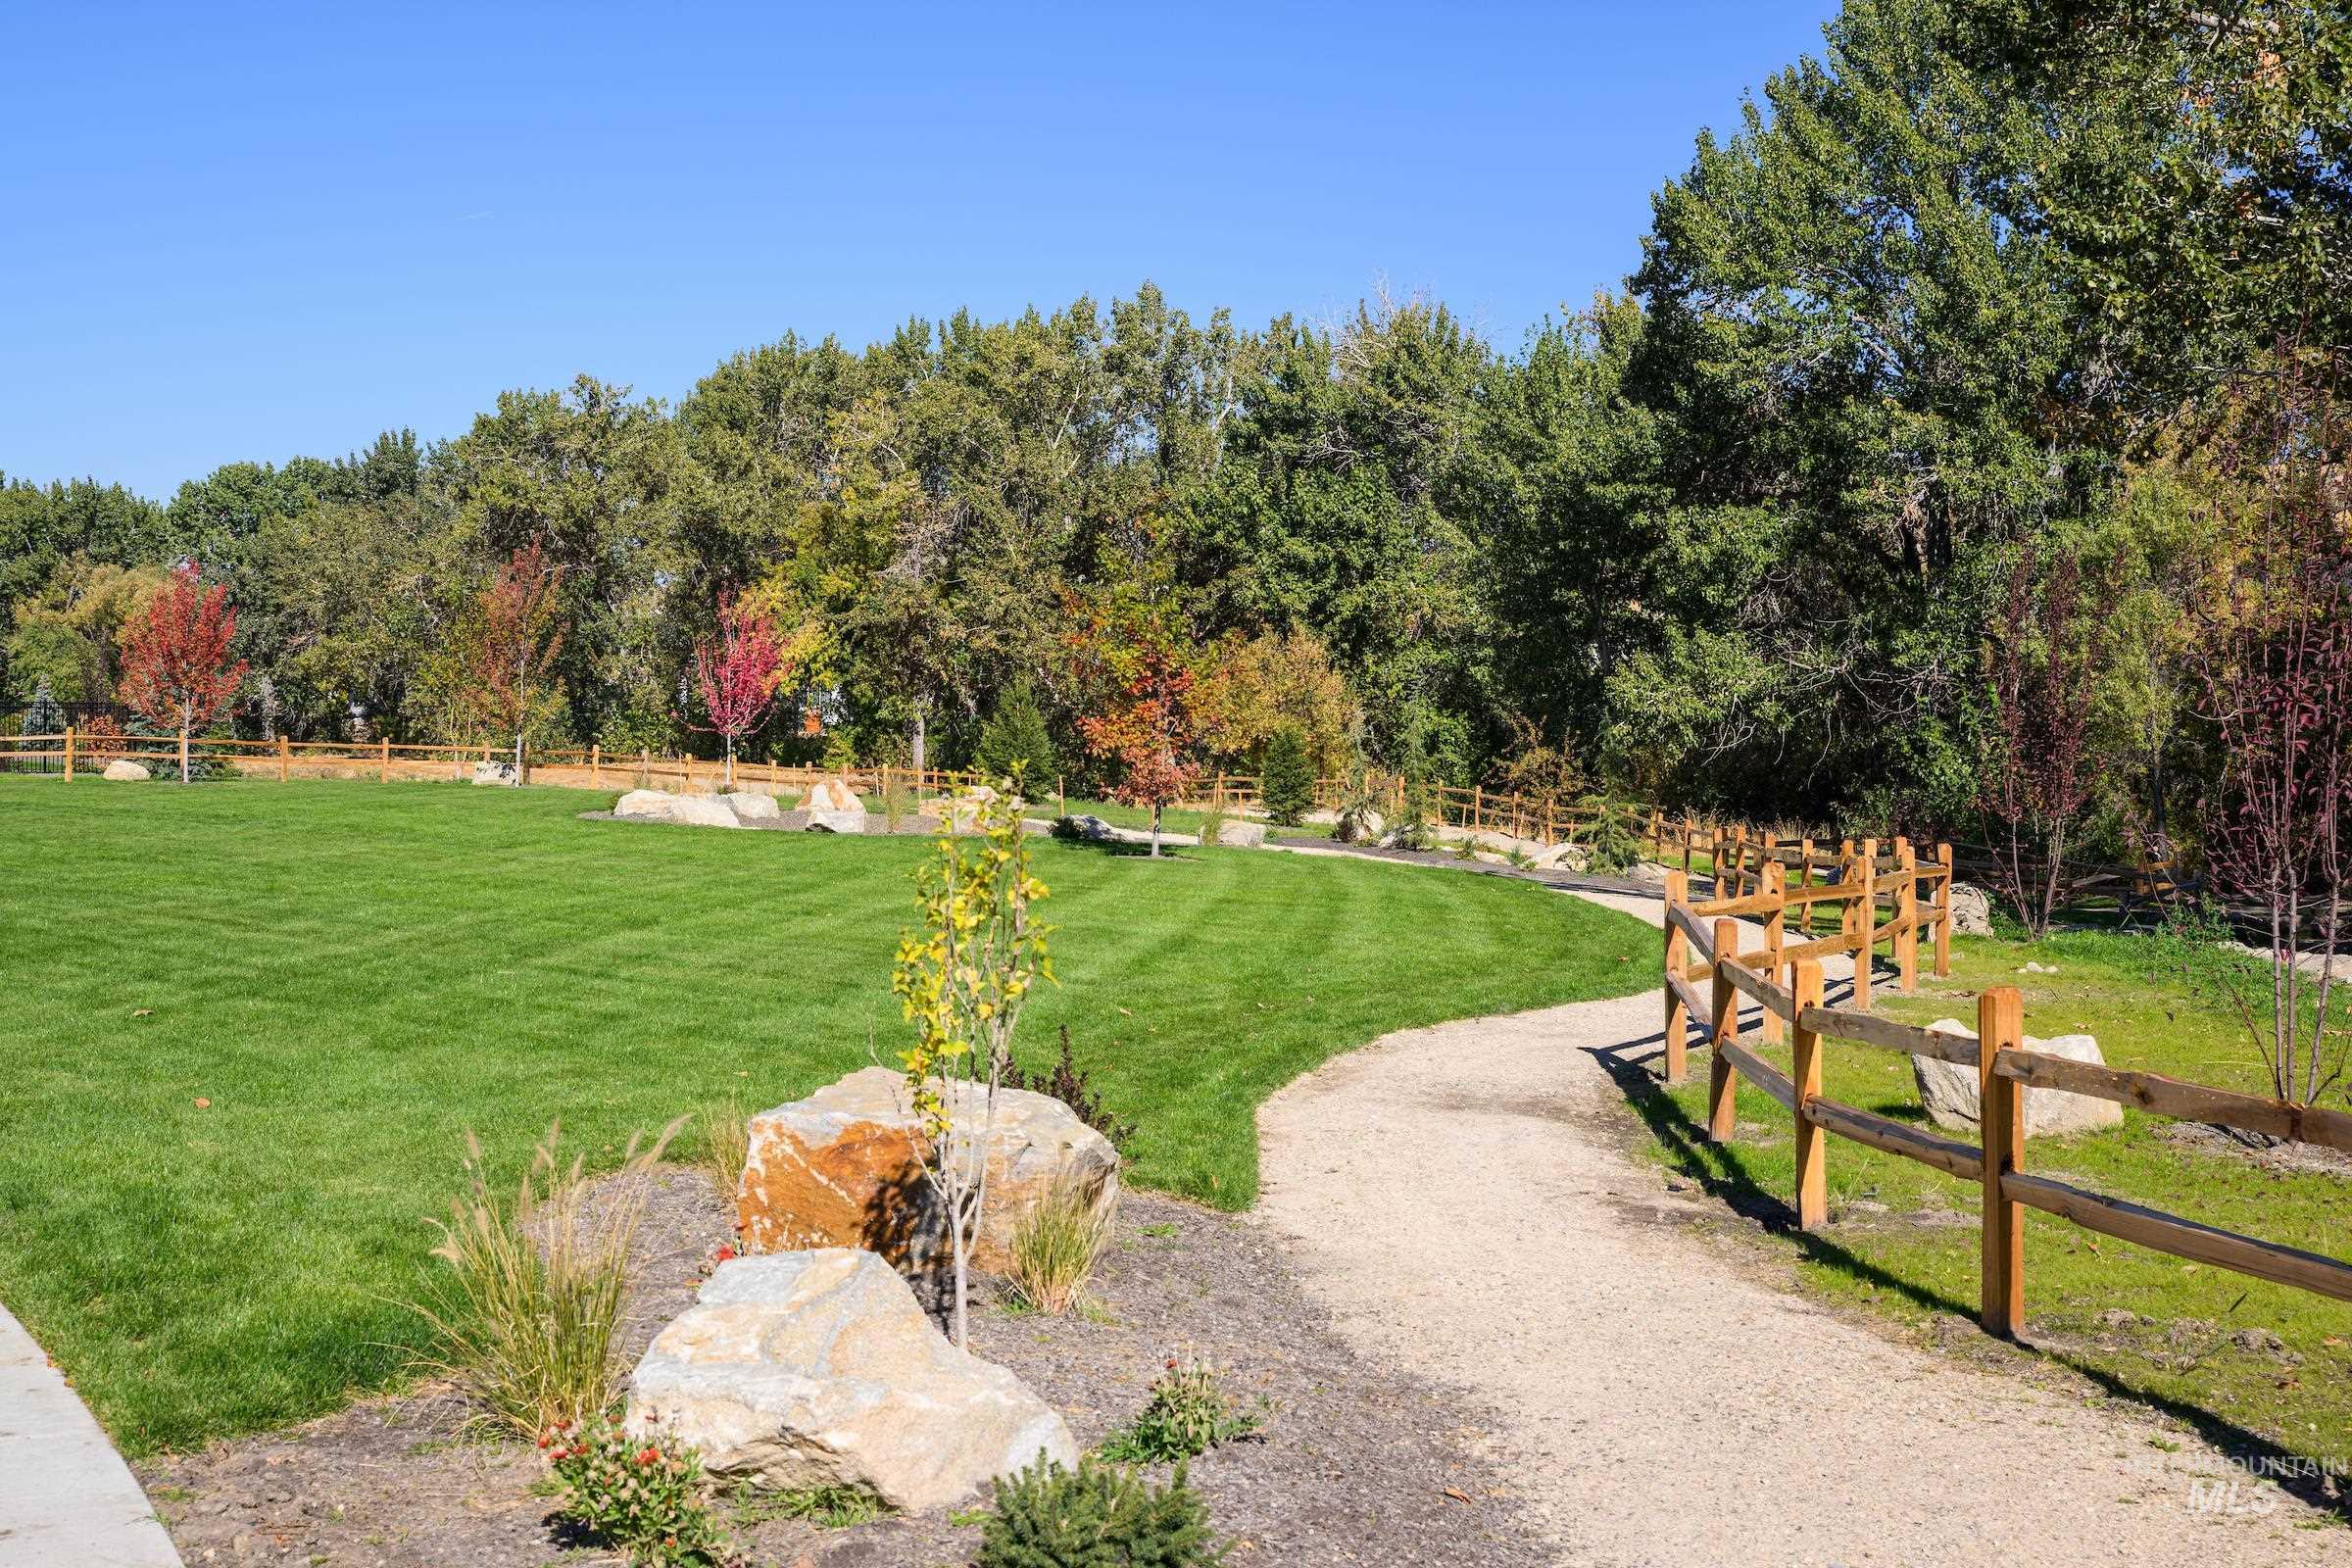
Expansive lawn area with a gravel path, split-rail fencing, mature trees, and landscaped rock features
-
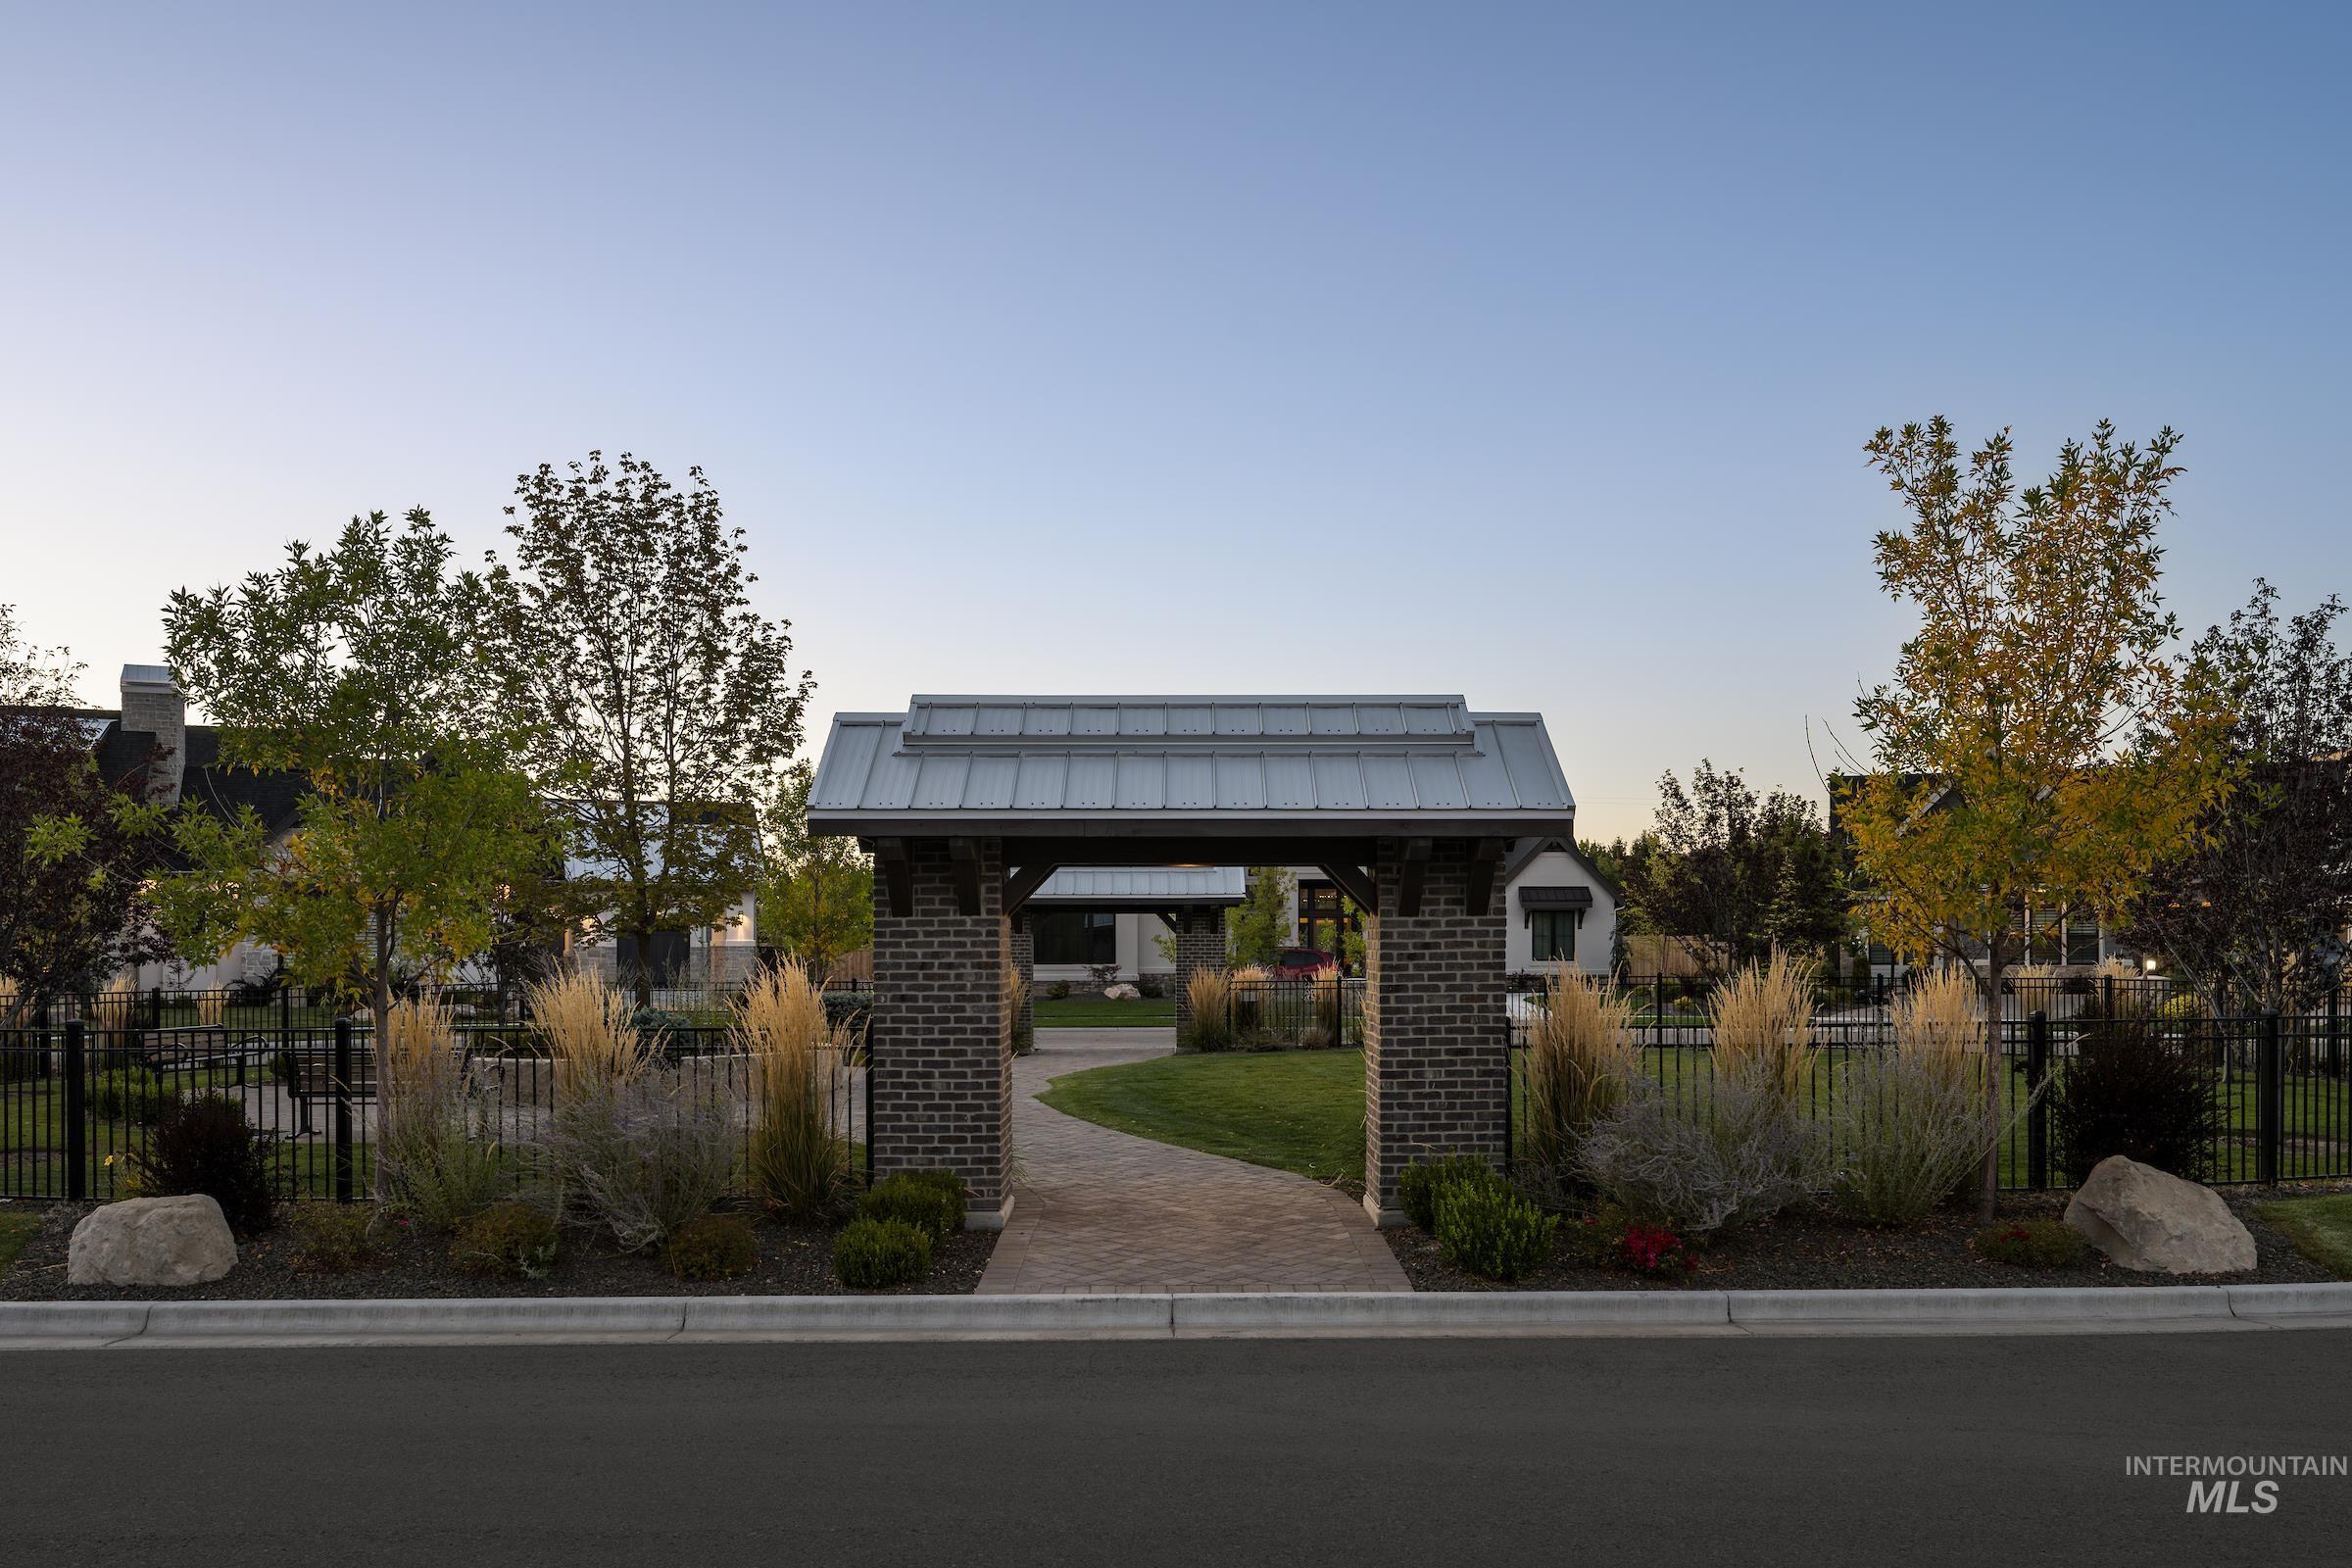
Brick entryway archway with a metal roof, complemented by a paver pathway
-

Image quality insufficient for description
Discover a limited collection of newly constructed homes in the highly sought-after Boise Foothills, where modern design meets scenic surroundings. The Ridgeway by Brighton is situated on a unique homesite with no front or rear neighbors, heightening the views of the Boise Foothills. The Ridgeway is a versatile single-level home with the added flexibility of an upstairs bonus room. The open kitchen, dining, and family room lead to a spacious patio, creating an ideal setting for gatherings. The primary suite includes a spa-like bathroom and a walk-in closet, while two additional bedrooms and a guest bath offer comfort for family or visitors. The upstairs bonus room, complete with its own bathroom, is perfect for a home office, playroom, or guest suite. Tray ceiling details in the entryway, family room, and primary suite enhance the design. Experience simplified living in one of the area’s most sought-after communities. Cartwright Ranch residents enjoy access to premier community amenities including parks, a pool, clubhouse, fitness center, miles of walking paths, open space, & easy access to hiking & biking trails all just minutes from downtown Boise, shopping, dining & quick access to Tamarack & McCall. Visit our model home 11756 N Rabbitbrush Way, Boise ID Monday, Thursday-Saturday 11am-5pm, Sunday 1-5pm
- Heating:
- Forced Air, Gas
- Cooling:
- Central air
- Fireplace:
- One, Insert, Gas
- Garage Capacity:
- 3
- Country:
- US
- State:
- ID
- County:
- Ada
- City:
- Boise
- Zipcode:
- 83714
- Street:
- 11827 N Rabbitbrush Way
- Longitude:
- W117° 46' 3''
- Latitude:
- N43° 42' 42''
- Master Bedroom Level:
- Main
- Master Bedroom Size:
- 15x14
- Bedroom 2 Level:
- Main
- Bedroom2 Size:
- 11x11
- Bedroom 3 Level:
- Main
- Bedroom3 Size:
- 12x11
- Kitchen Level:
- Main
- Kitchen Size:
- 14x15
- Bonus Room Size:
- 15x25
- School District:
- Boise School District #1
- Elementary School:
- Hidden Springs
- Middle School:
- Hillside
- High School:
- Boise
- Status:
- New
- Type:
- Single Family
- Level:
- Single w/ upstairs bonus room
- Tax Year:
- 2026
- Taxes:
- $390
- Potential Short Sale:
- No
- Age:
- New-Never Occupied
- Auction:
- No
- Flood Ins Required:
- Unknown
- HUD Owned:
- No
- In Foreclosure:
- No
- Land Size:
- Standard Lot 6000-9999 SF
- Home Owner Exempt:
- No
- HOA Frequency:
- Quarterly
- HOA Fees:
- $290
- Inc Kitchen Features:
- Dishwasher, Disposal, Microwave, Pantry, Island, Oven/range built-in, Countertop-quartz, Gas Range
- Lot Features:
- Sidewalks, Finished Driveway
- Water:
- City service
- Land Use:
- Single
- Sprinkler System:
- Auto,Drip,Full
Residential For Sale
11827 N Rabbitbrush Way, Boise, Idaho 83714
- Property Type :
- Residential
- Listing Type :
- For Sale
- Status :
- Active
- Listing ID :
- 98988082
- Price :
- $909,300
- Bedrooms :
- 3
- Bathrooms :
- 3
- Apx SqFt :
- 2,580 SqFt
- Year Built :
- 2026
- Lot Area :
- 0.18 Acres
- Days on Market :
- 1
- Subdivision :
- Cartwright Ranch
- Builder Name :
- Brighton Homes
- Update Date :
- 05/28/2026 22:40:54



