
-
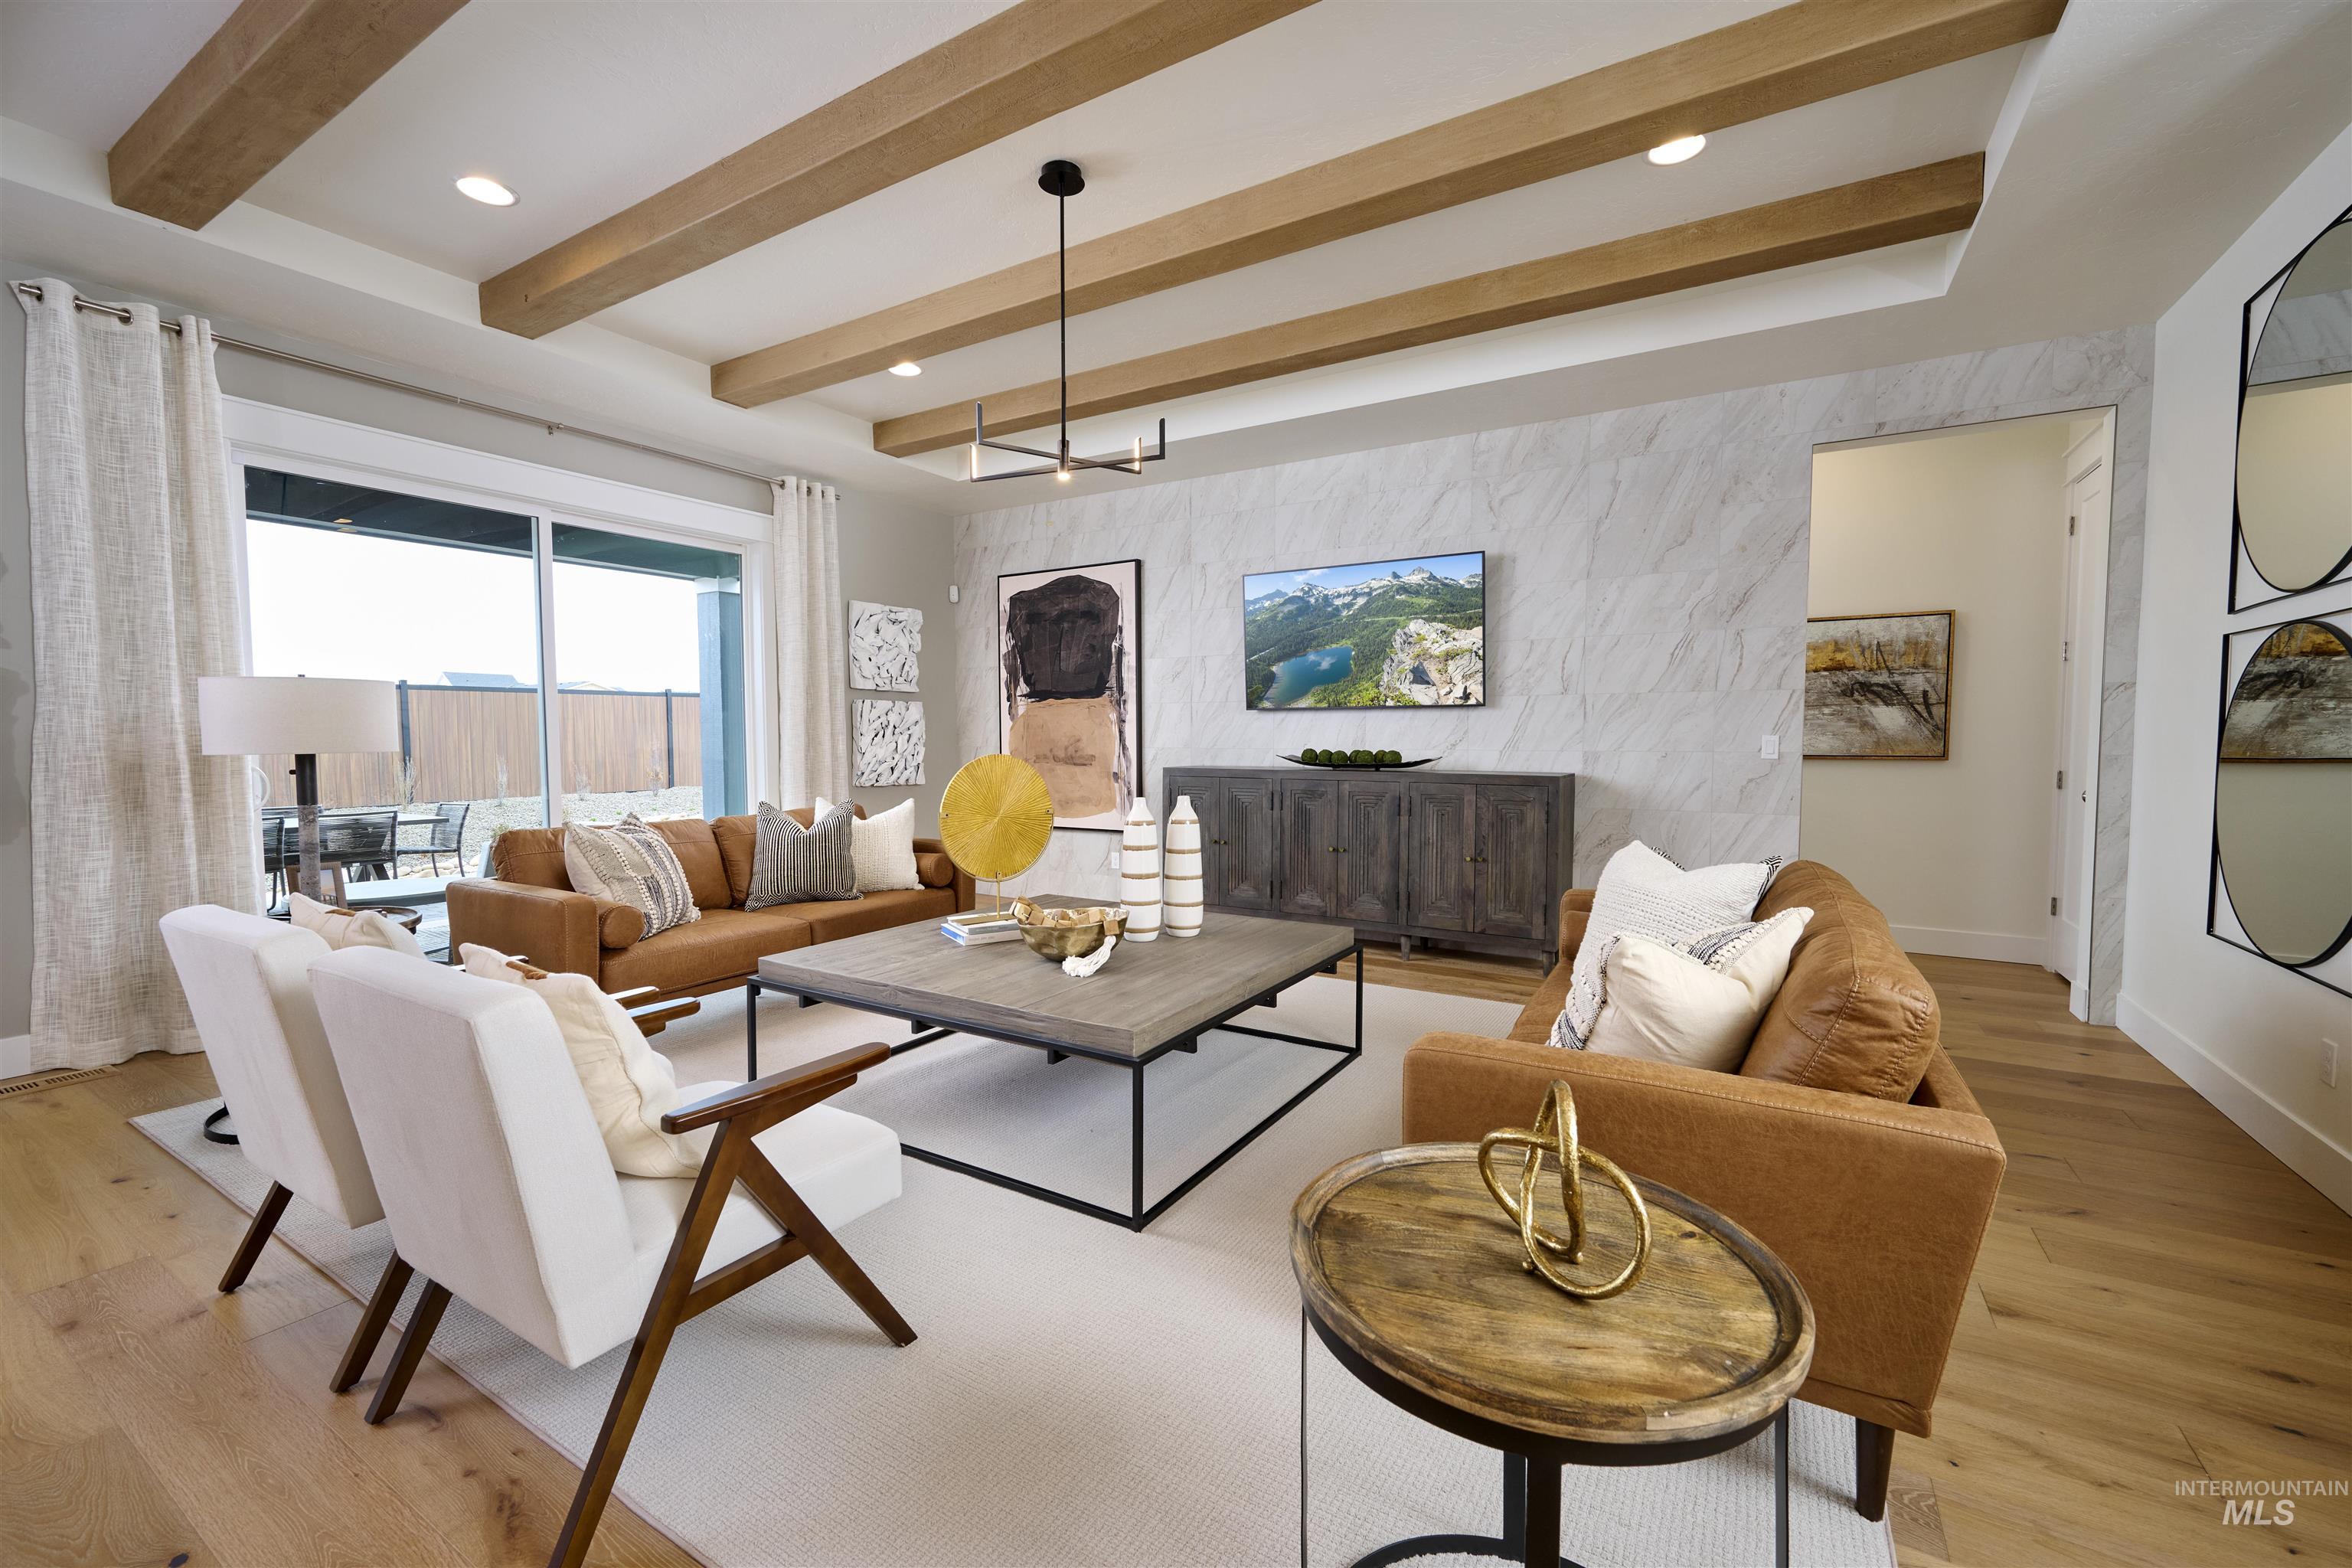
Great room featuring a coffered ceiling with exposed wood beams, a spacious sliding glass door, wood-finish flooring, a contemporary chandelier, and a feature wall with subtle veining
-
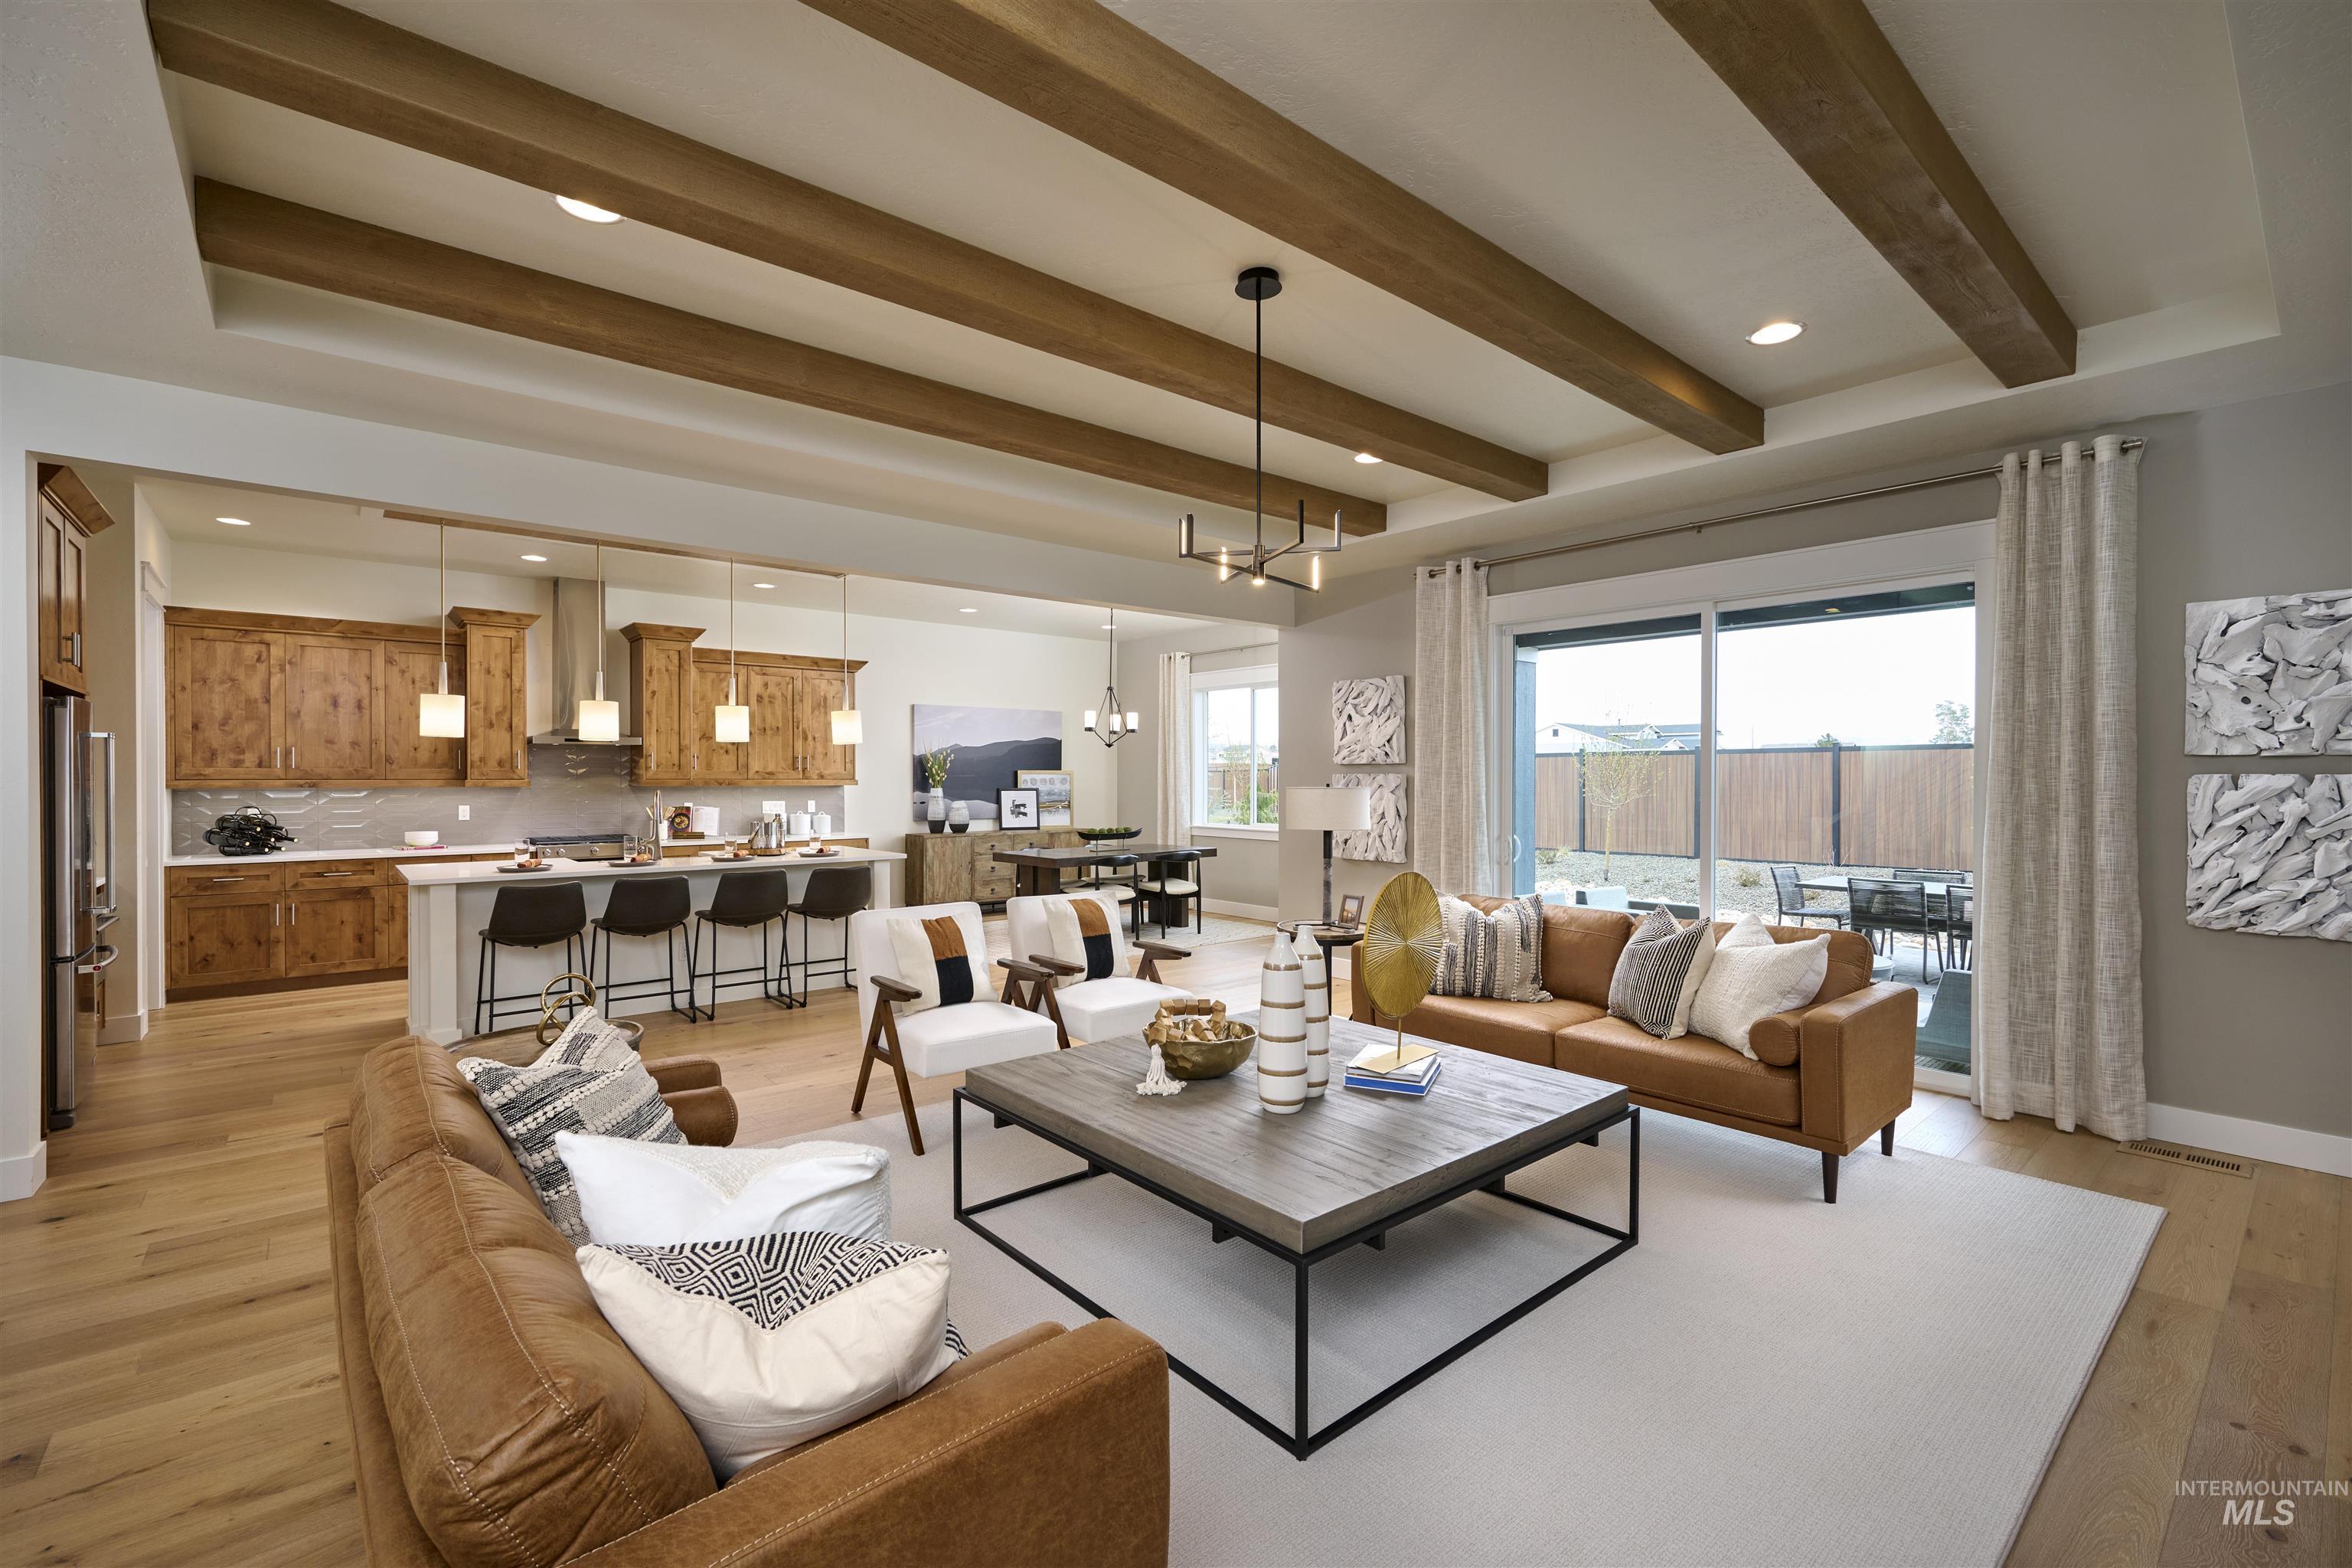
Open-concept living area featuring wood-finish flooring, exposed ceiling beams, and a sliding glass door to the exterior
-
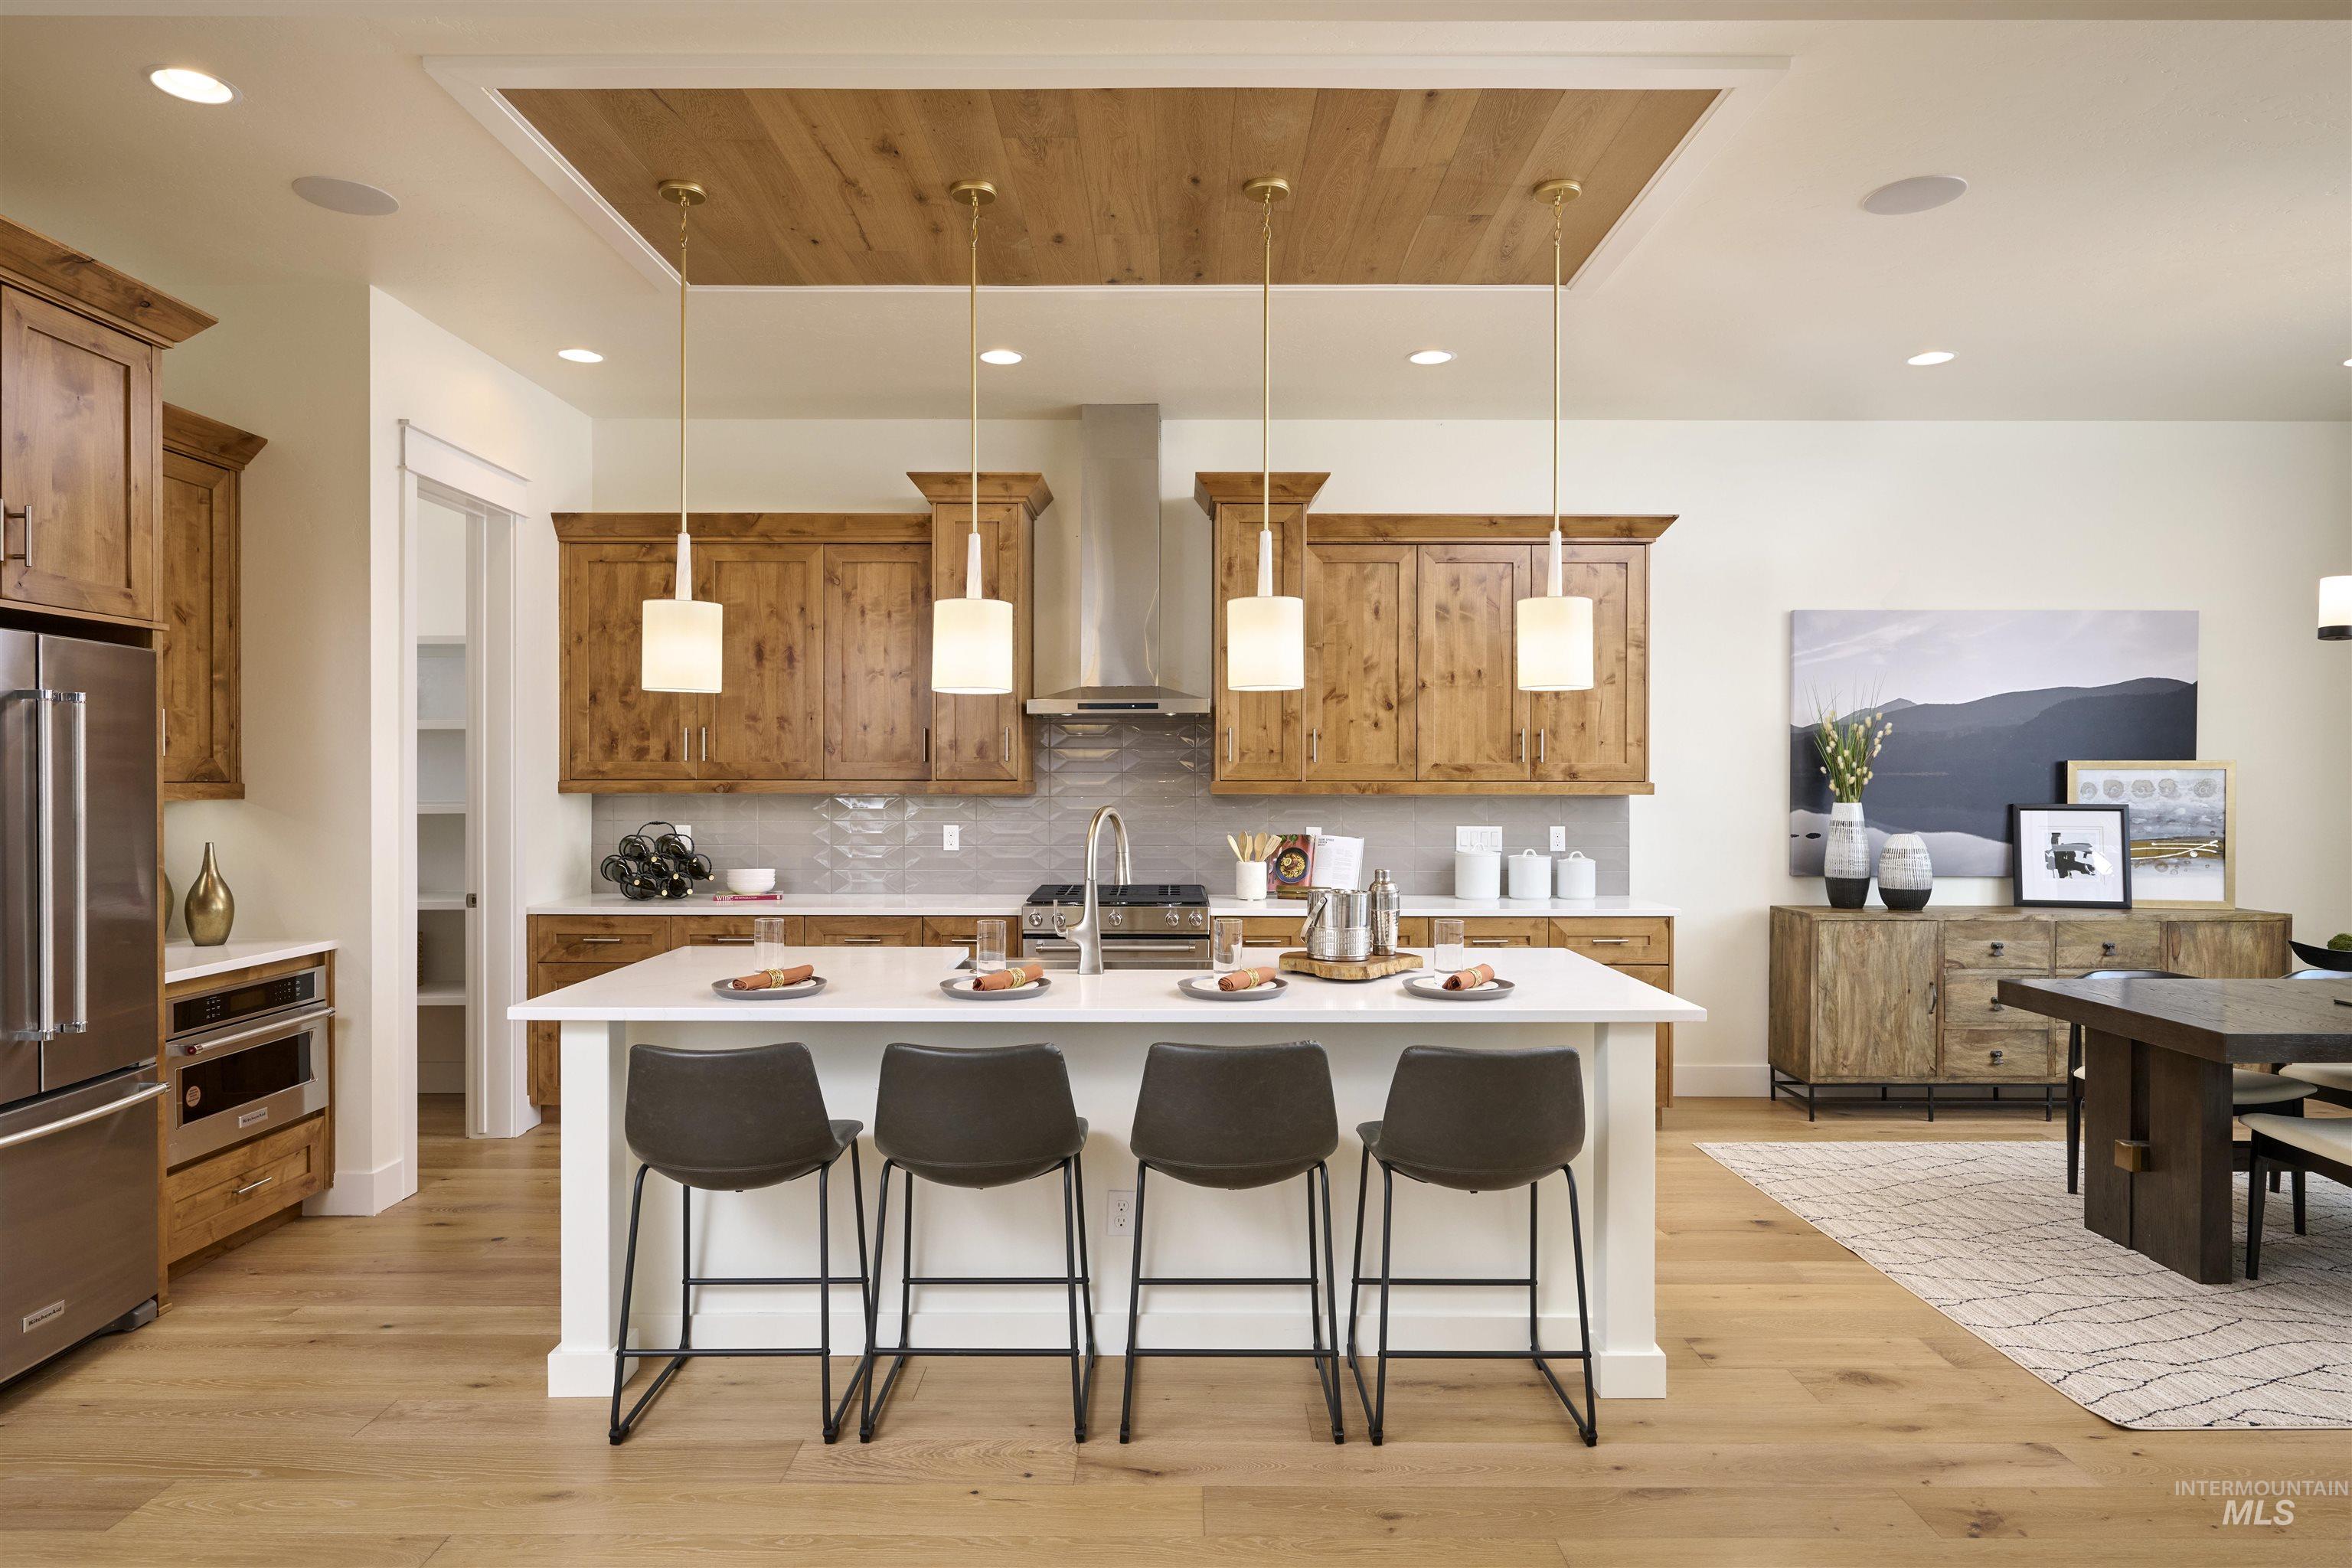
Kitchen with wood-finish flooring, custom wood cabinetry, and a substantial island with seating
-
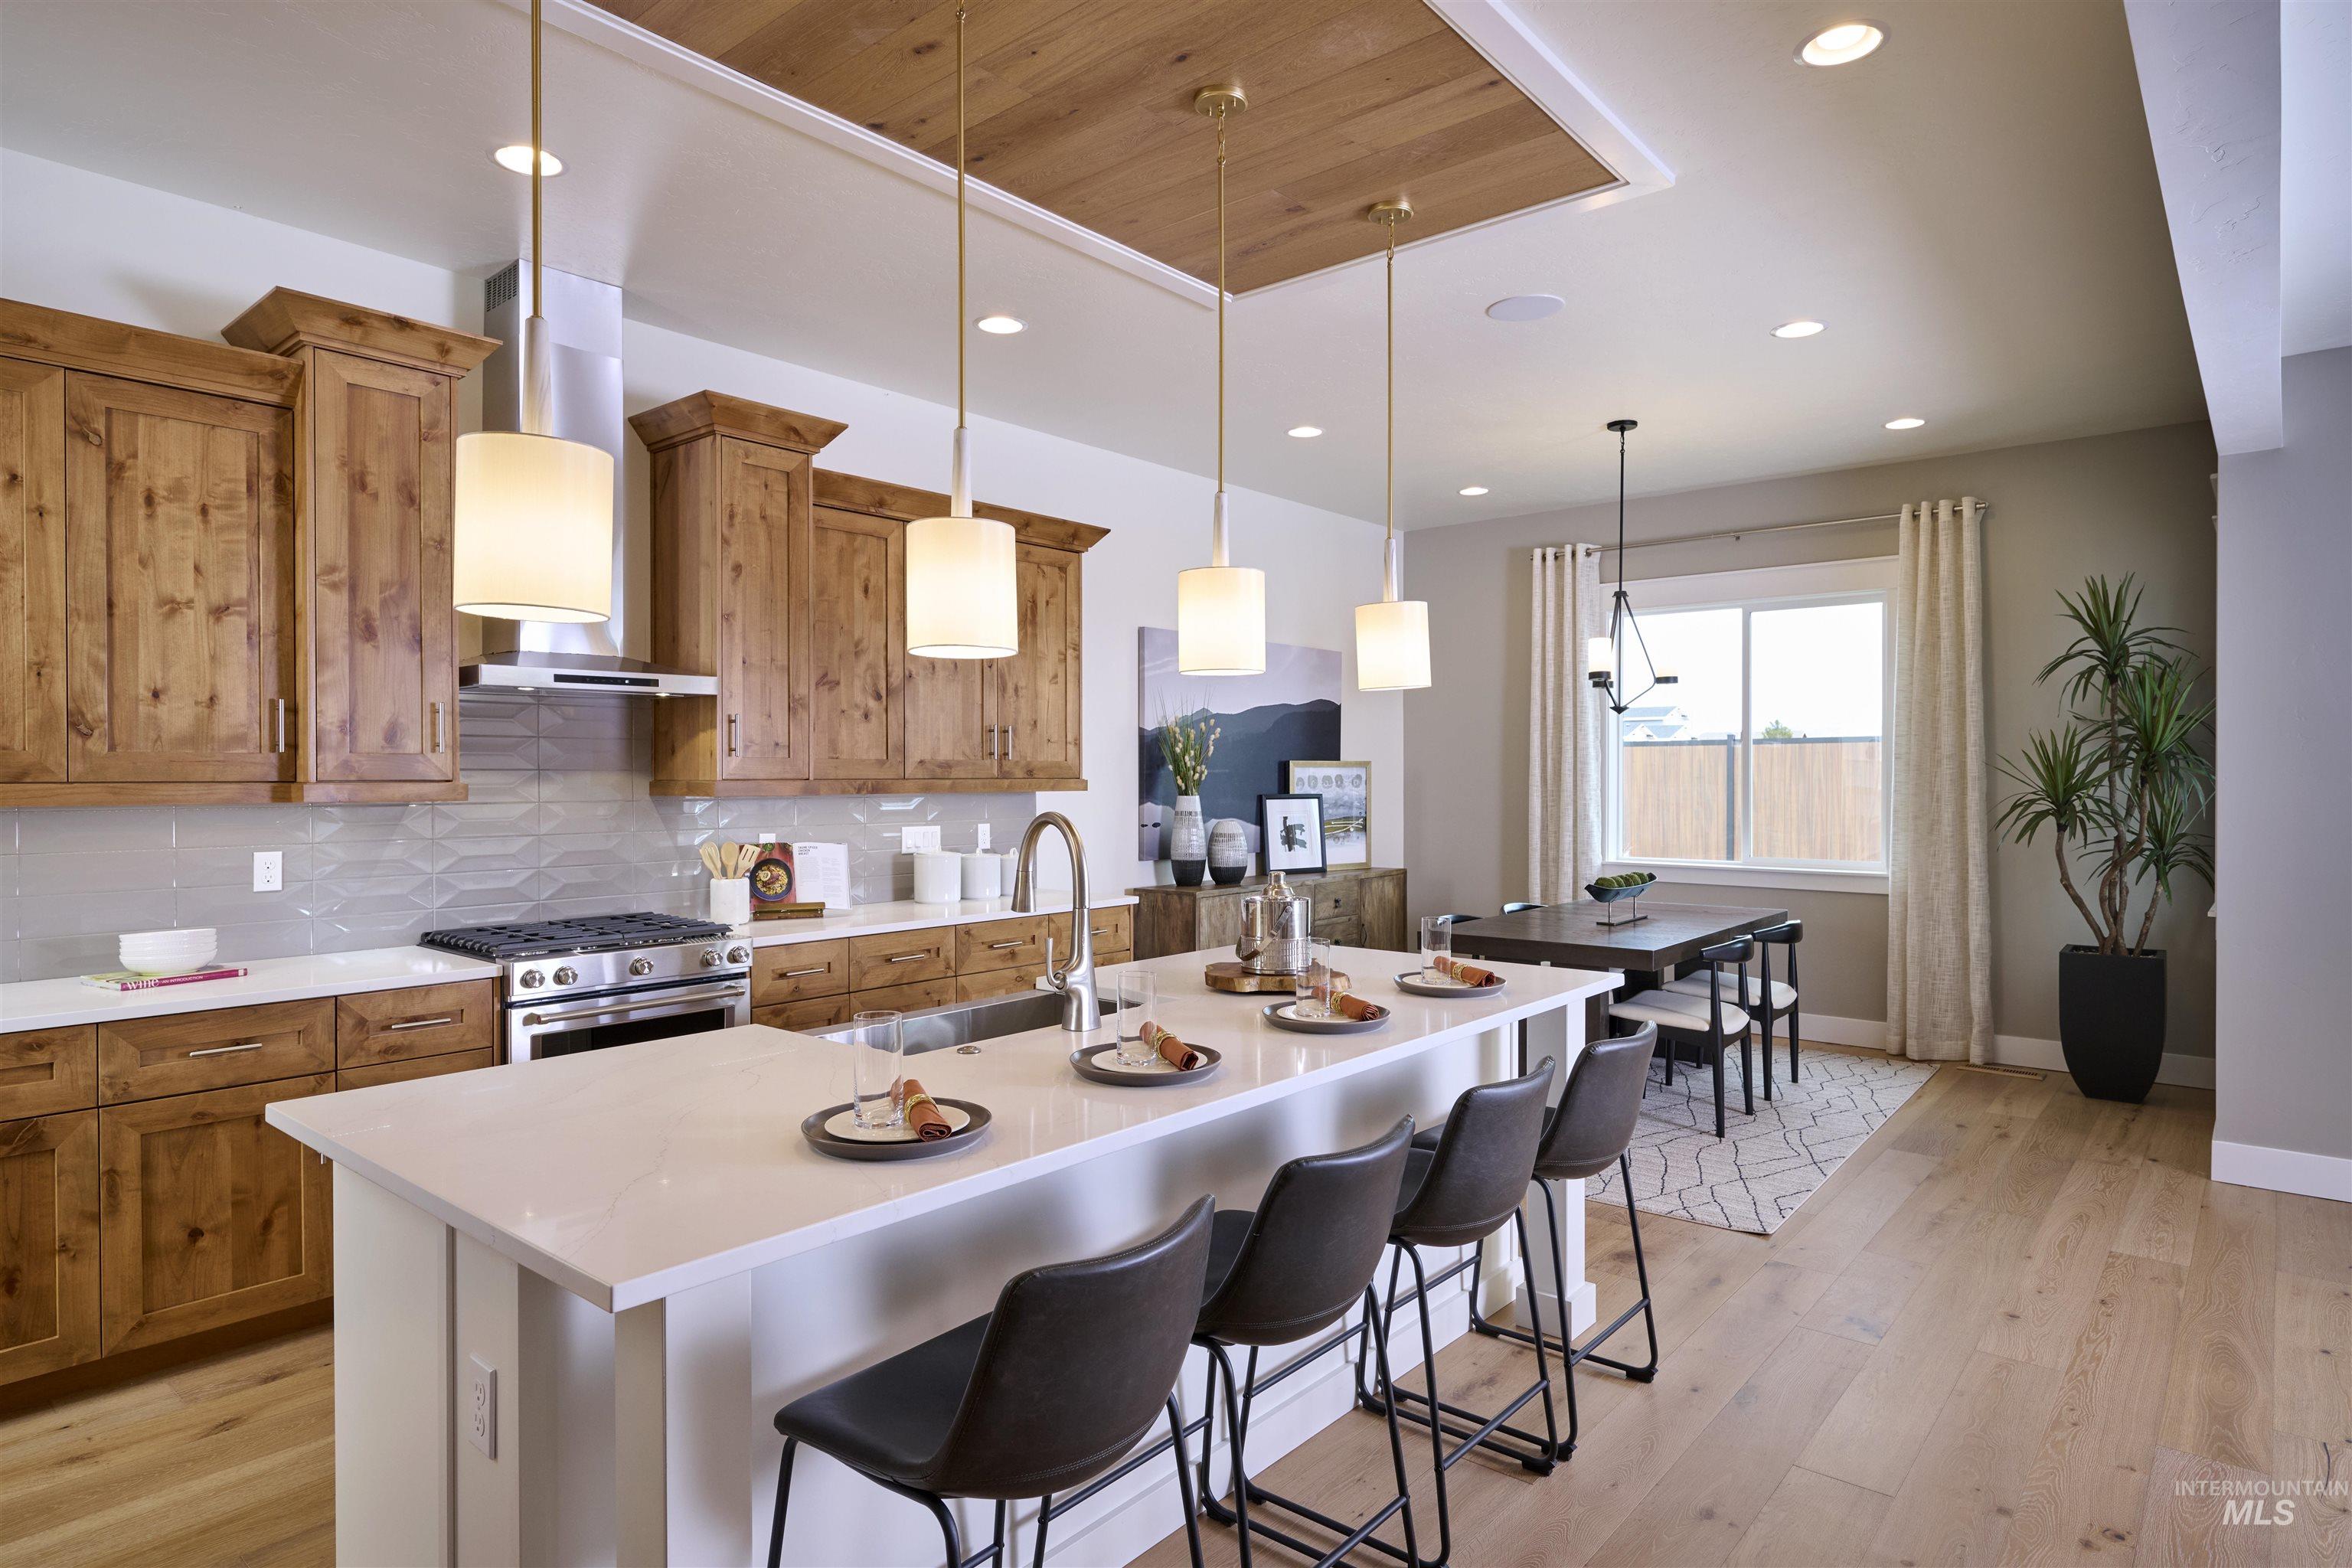
Open-concept kitchen and dining area featuring a large center island with seating, stainless steel appliances, wood-finish cabinetry, and recessed lighting
-
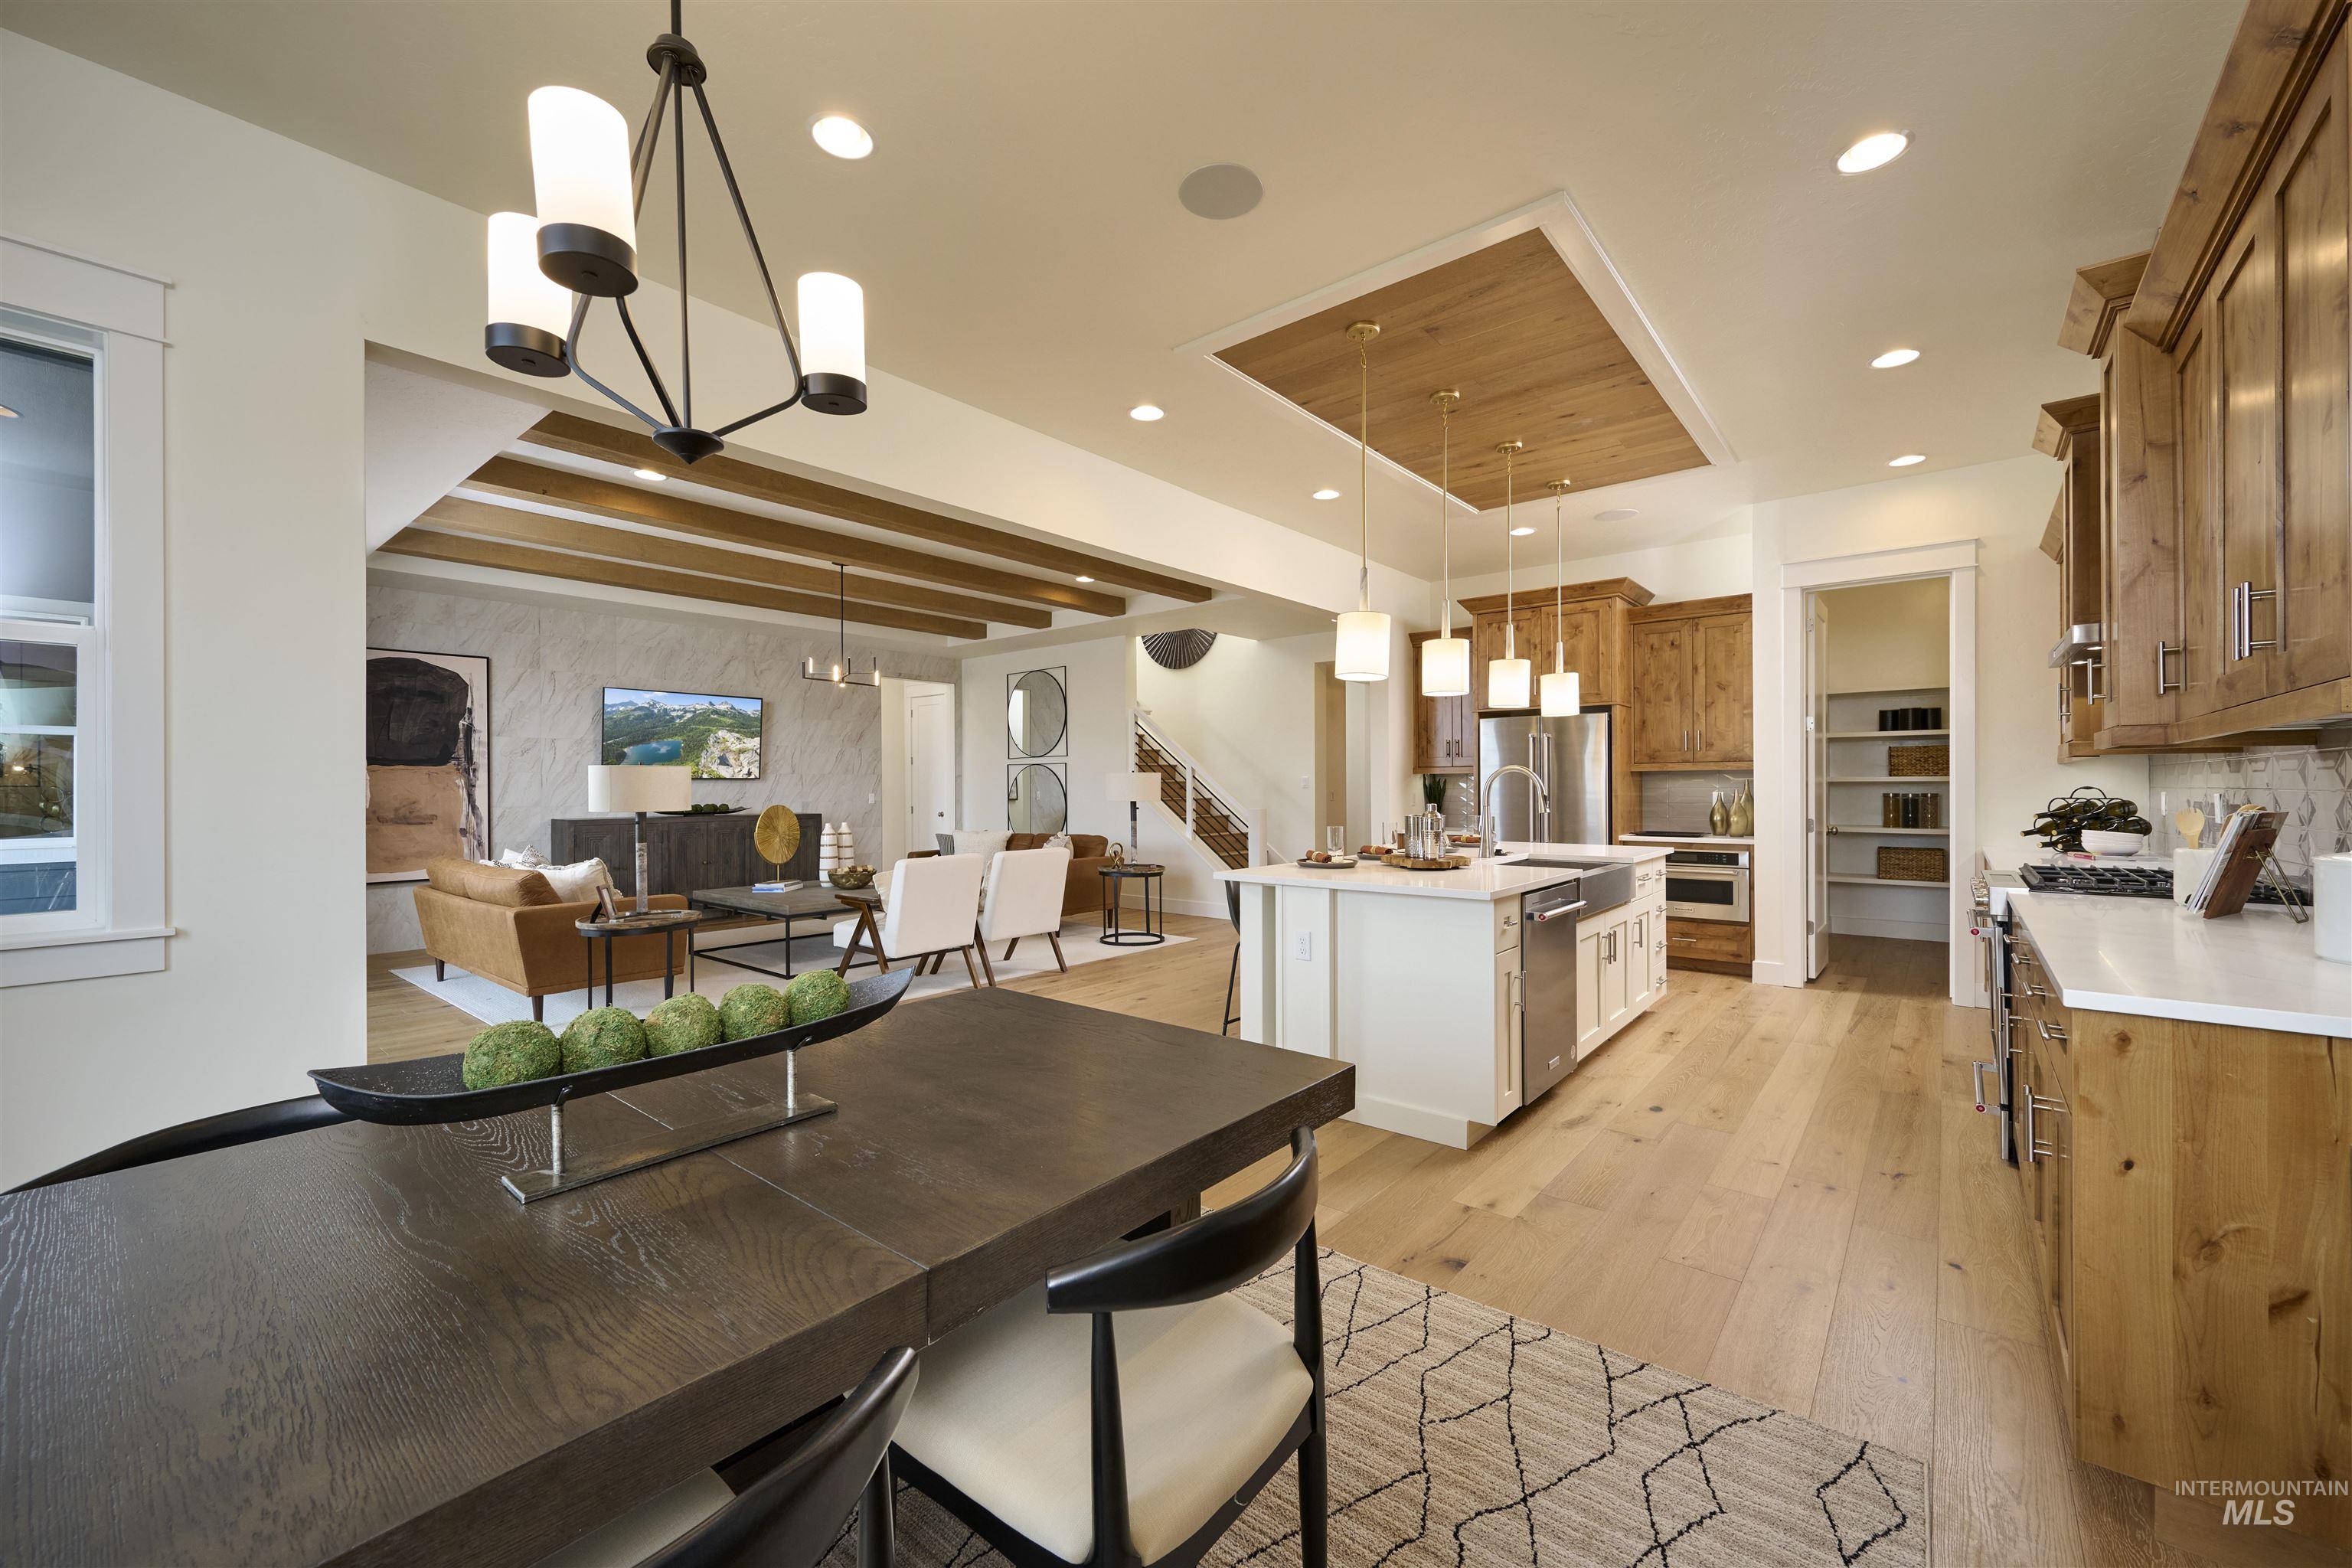
Open-concept living space featuring light wood-finish flooring throughout
-
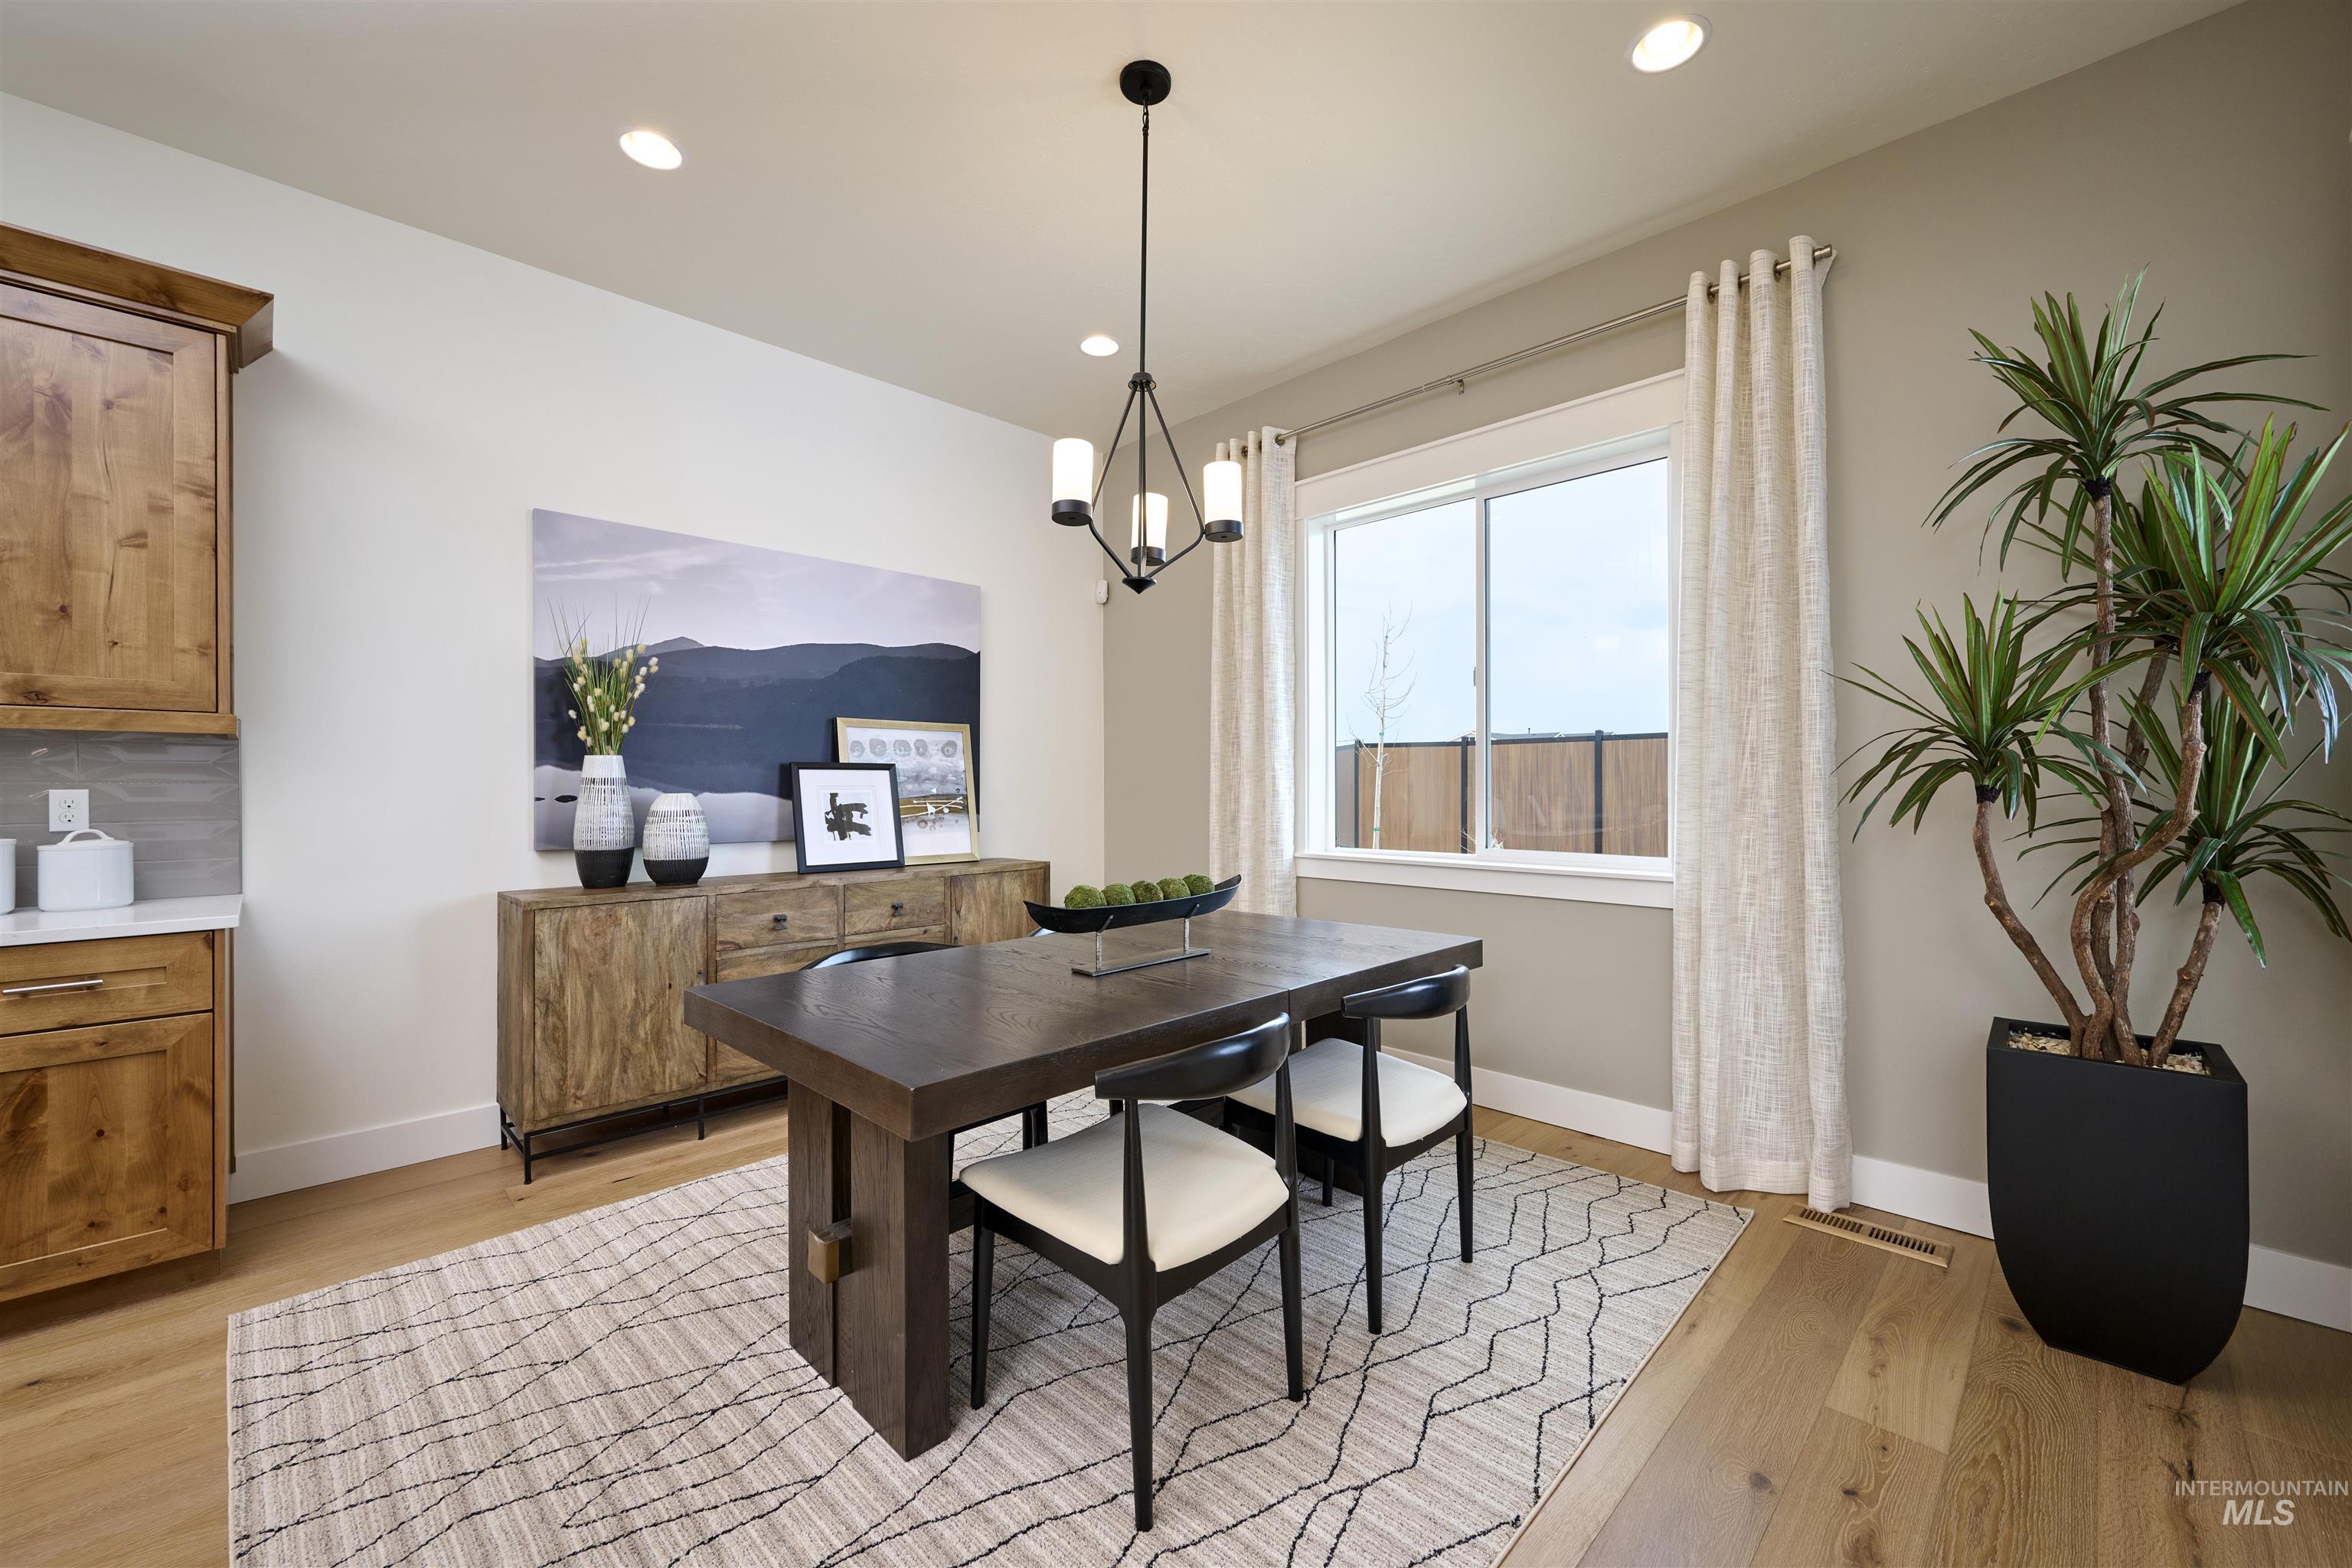
Dining area featuring wood-finish flooring, a contemporary chandelier, recessed lighting, and a large window with drapes
-
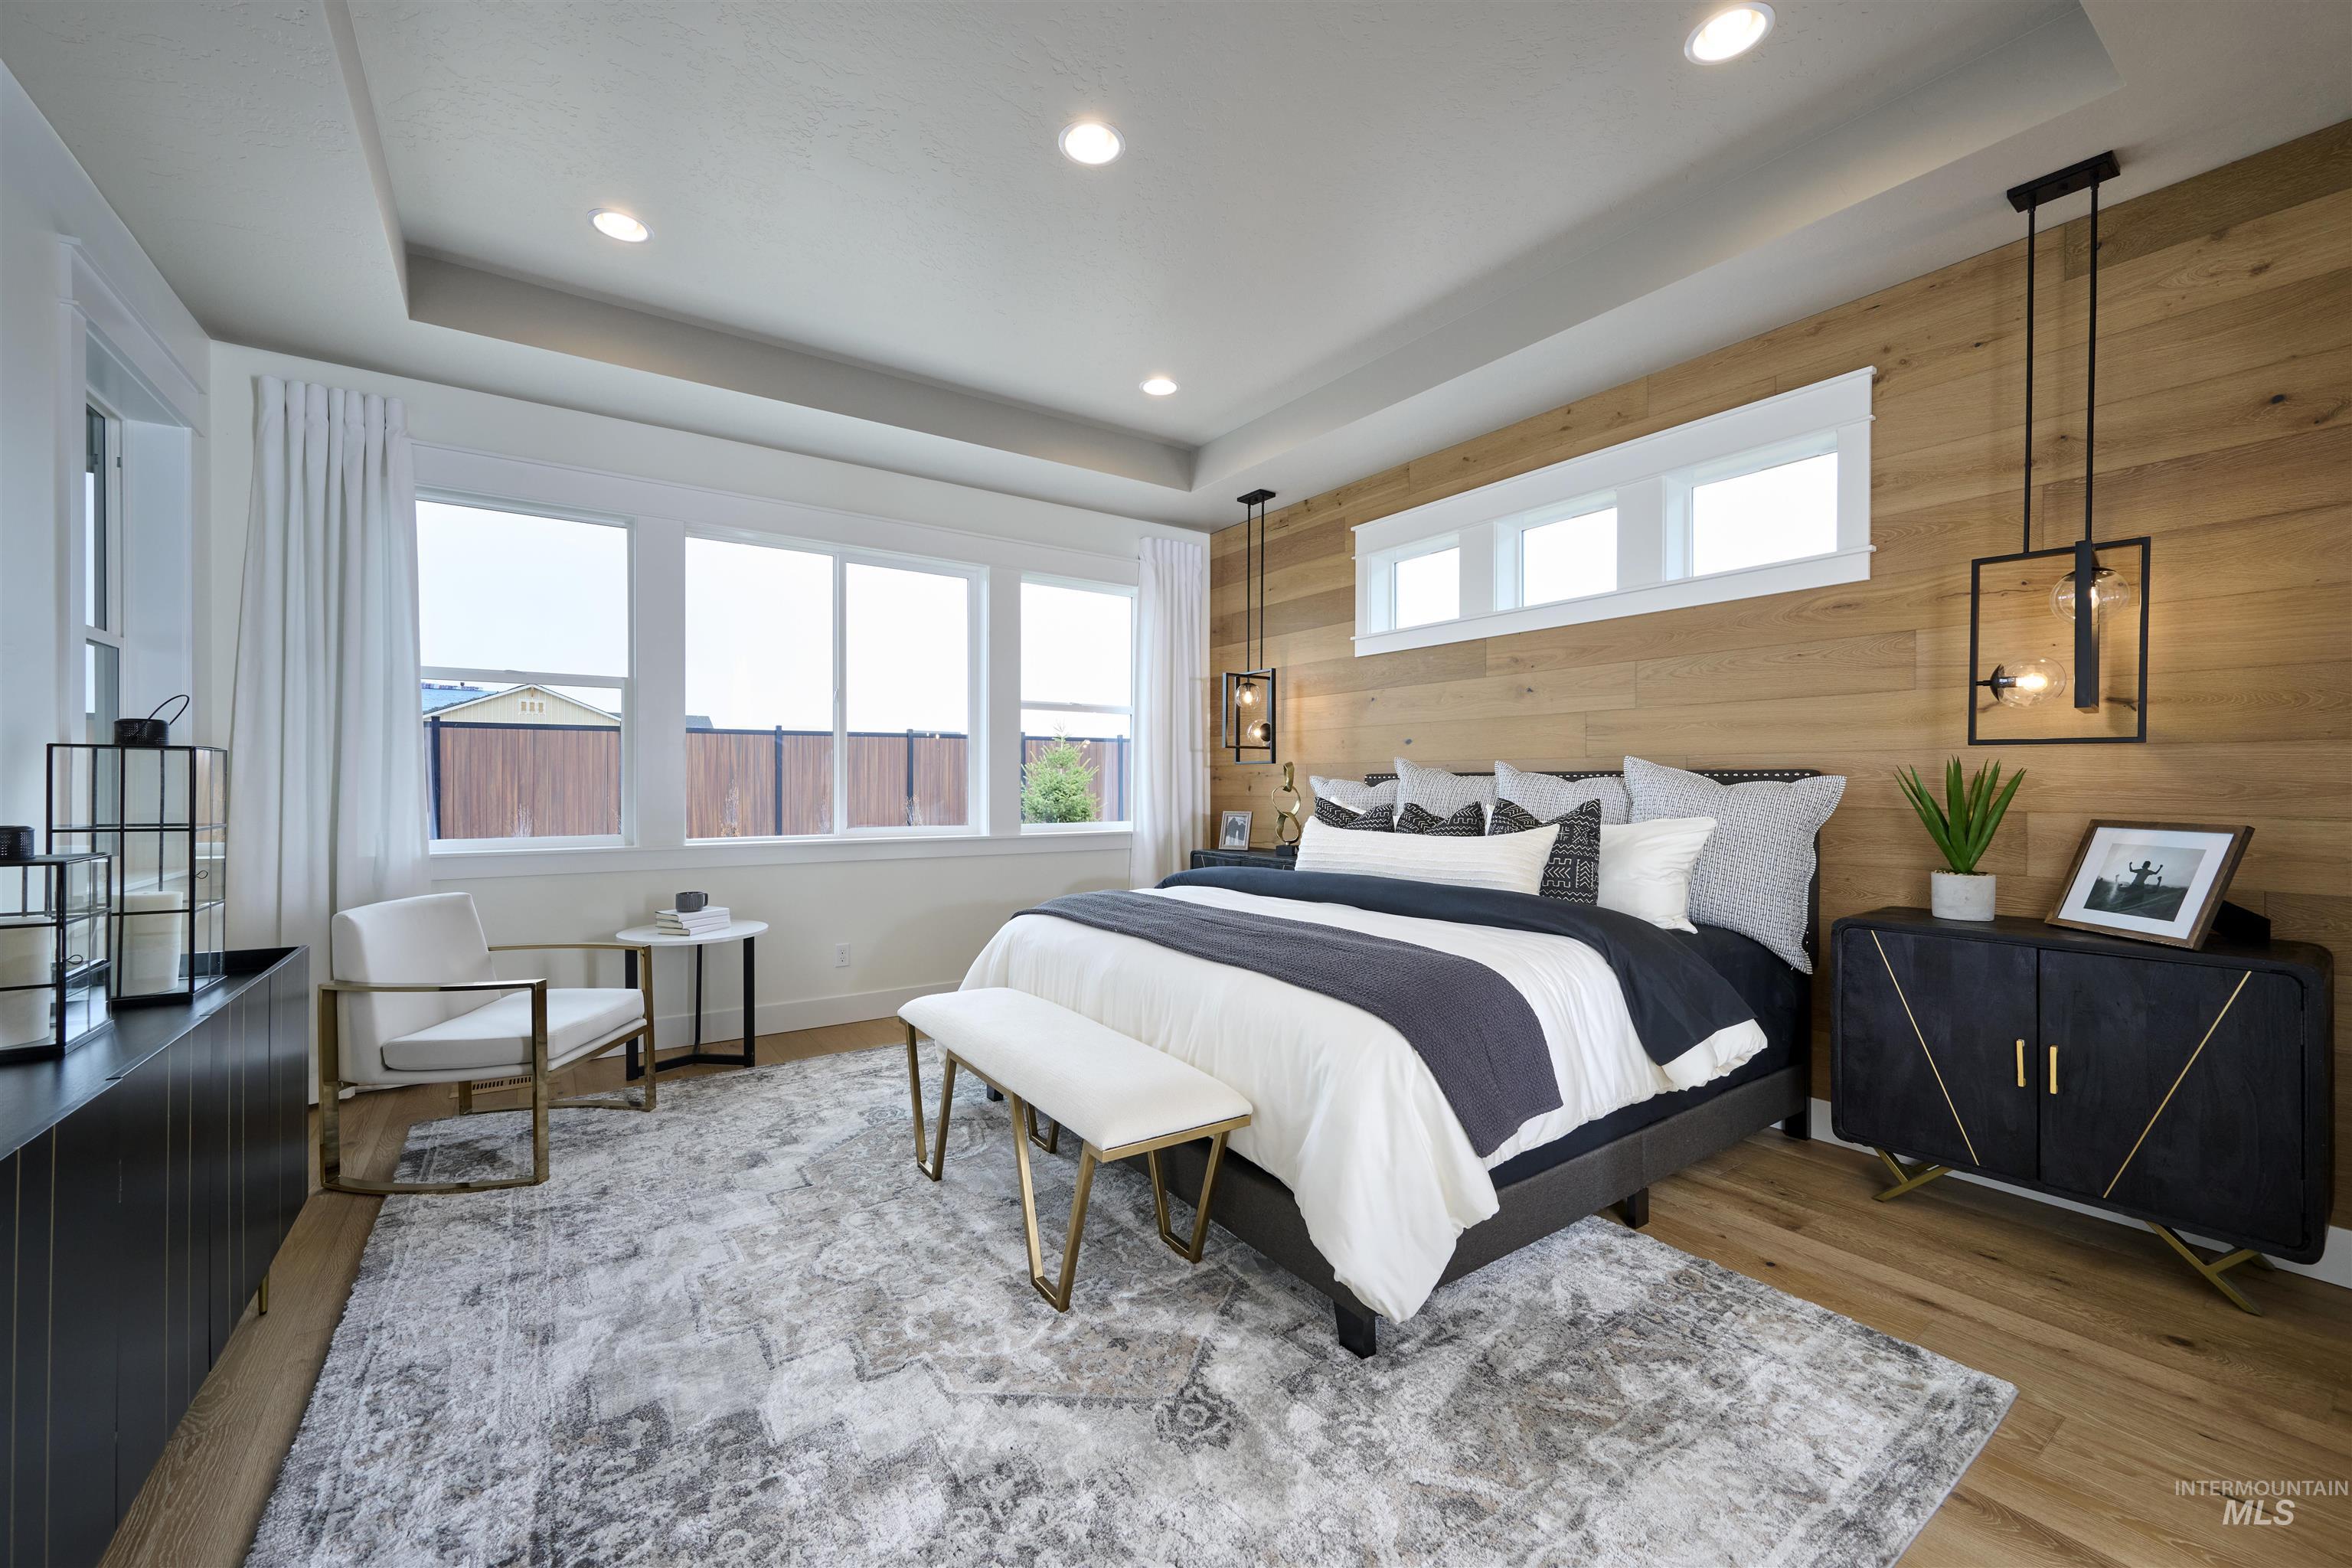
Wood-finish flooring complemented by a wood accent wall
-
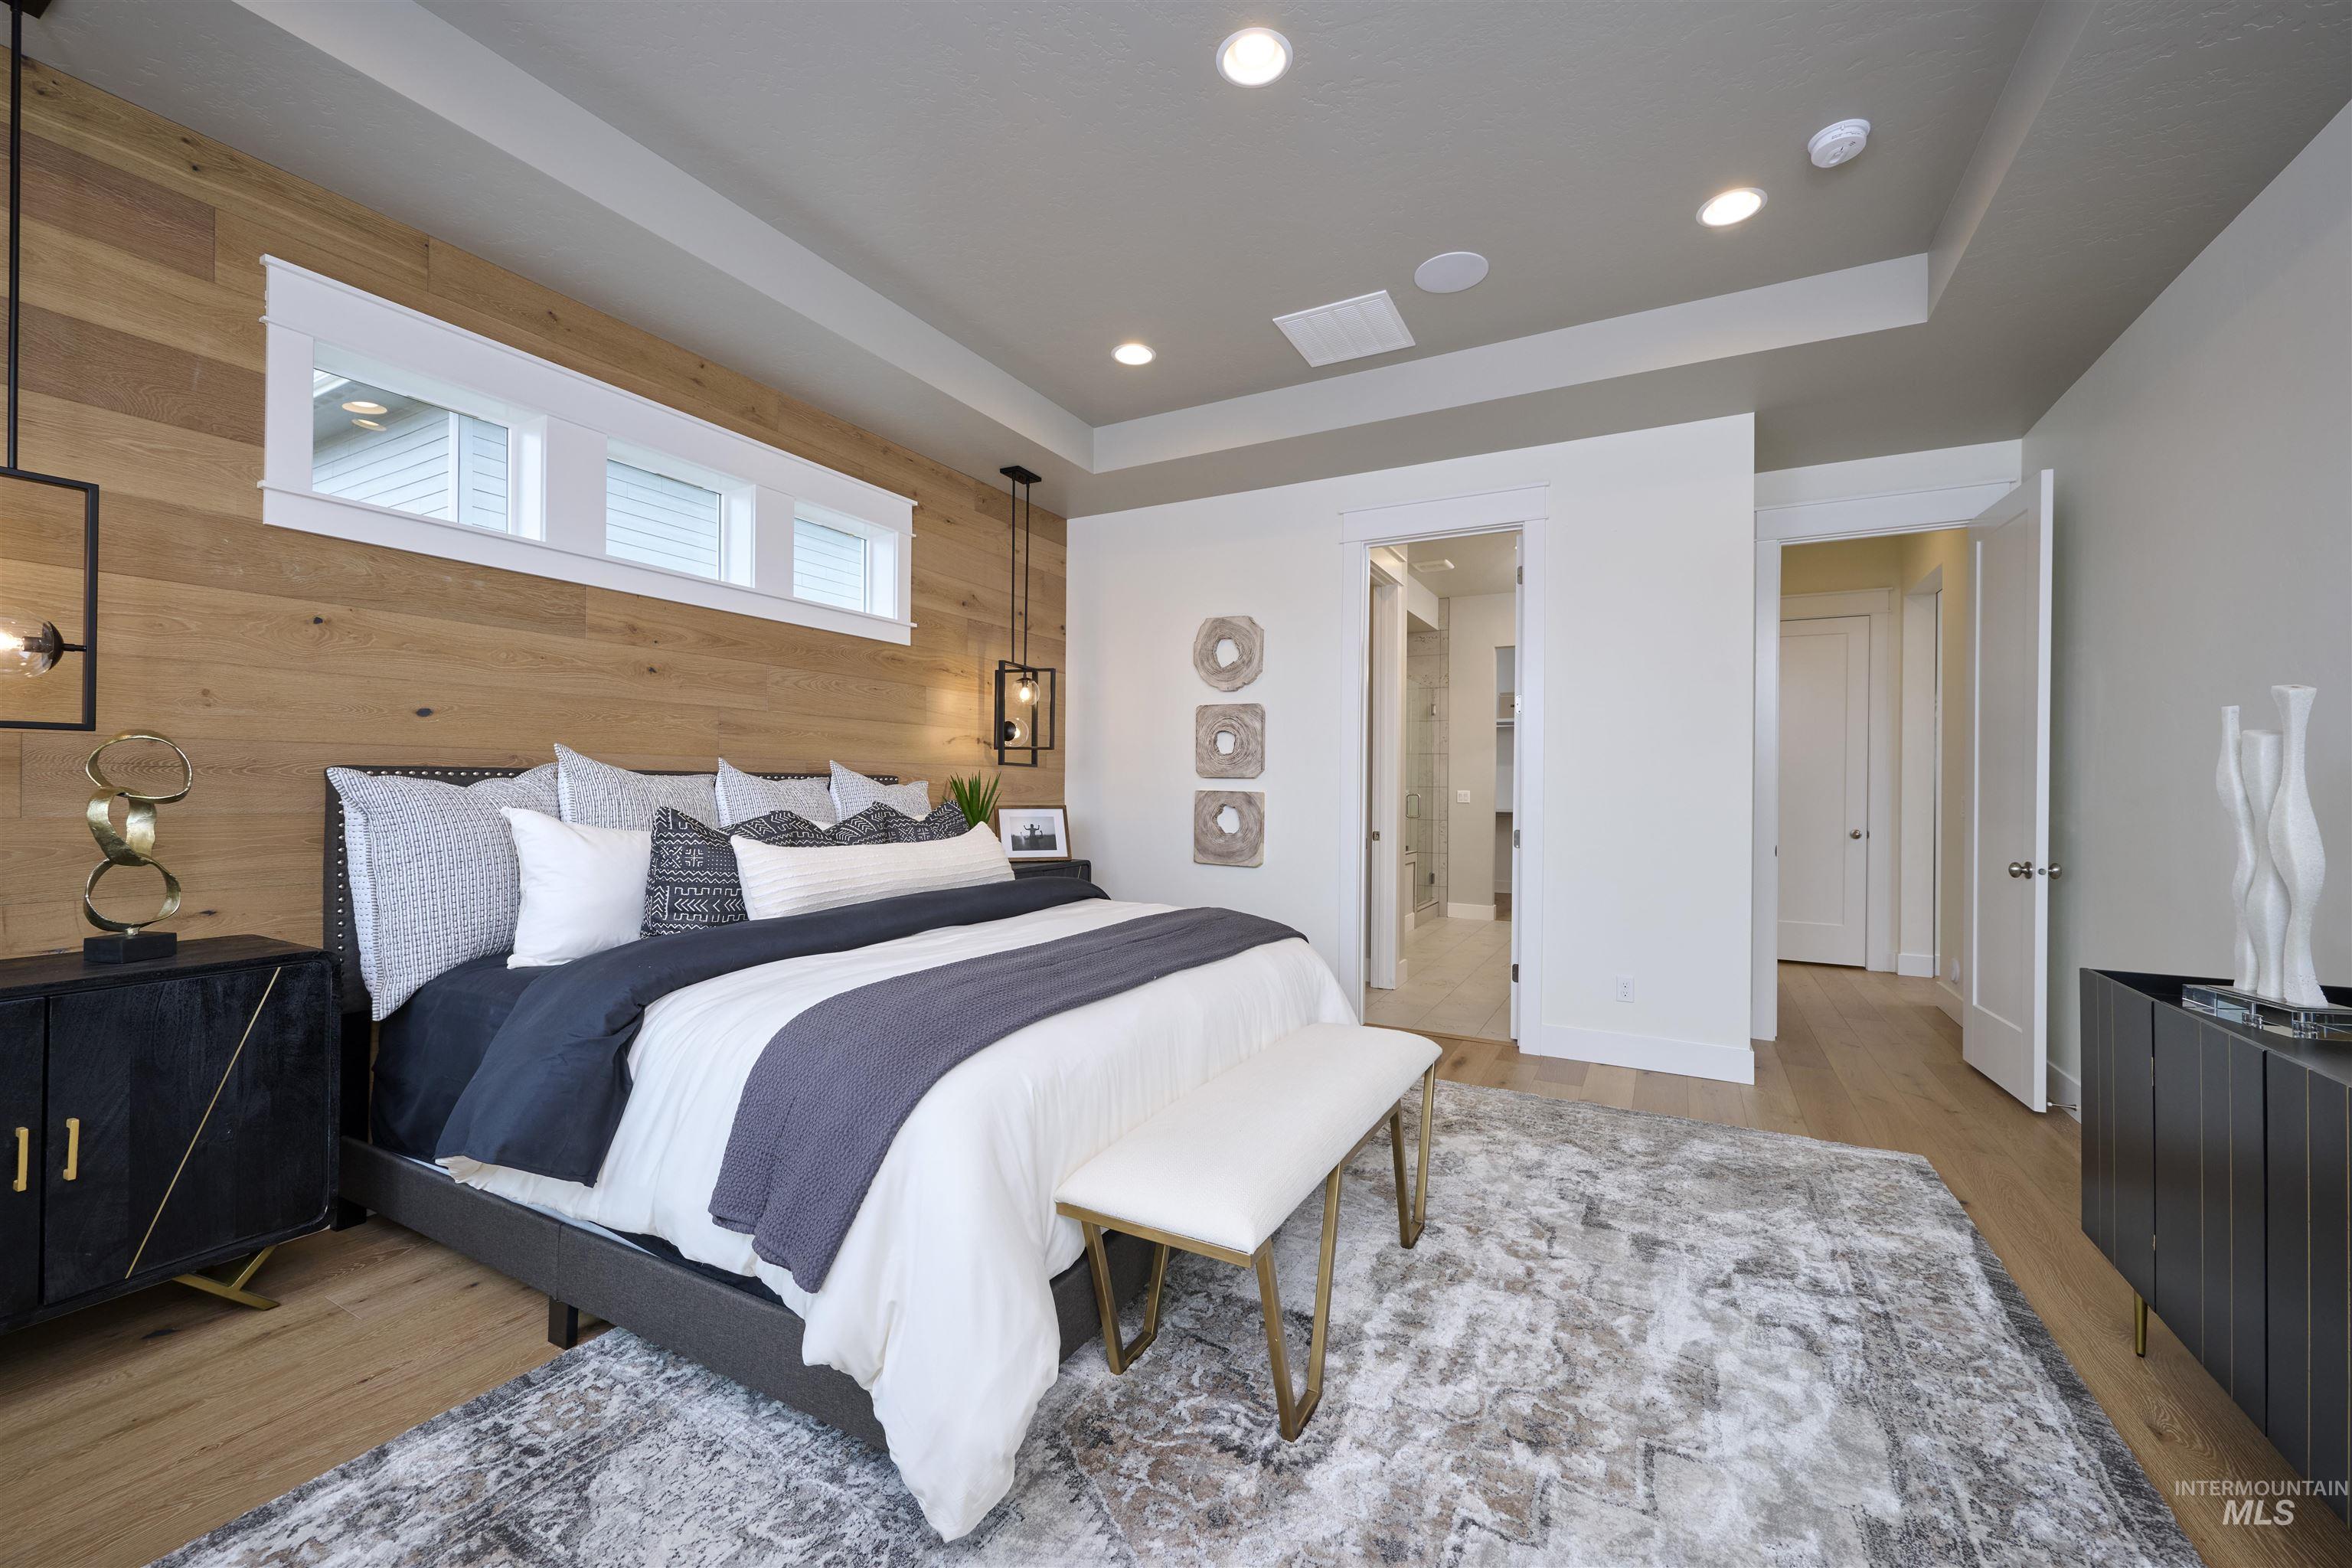
Accent wall featuring wood-finish paneling and transom windows
-
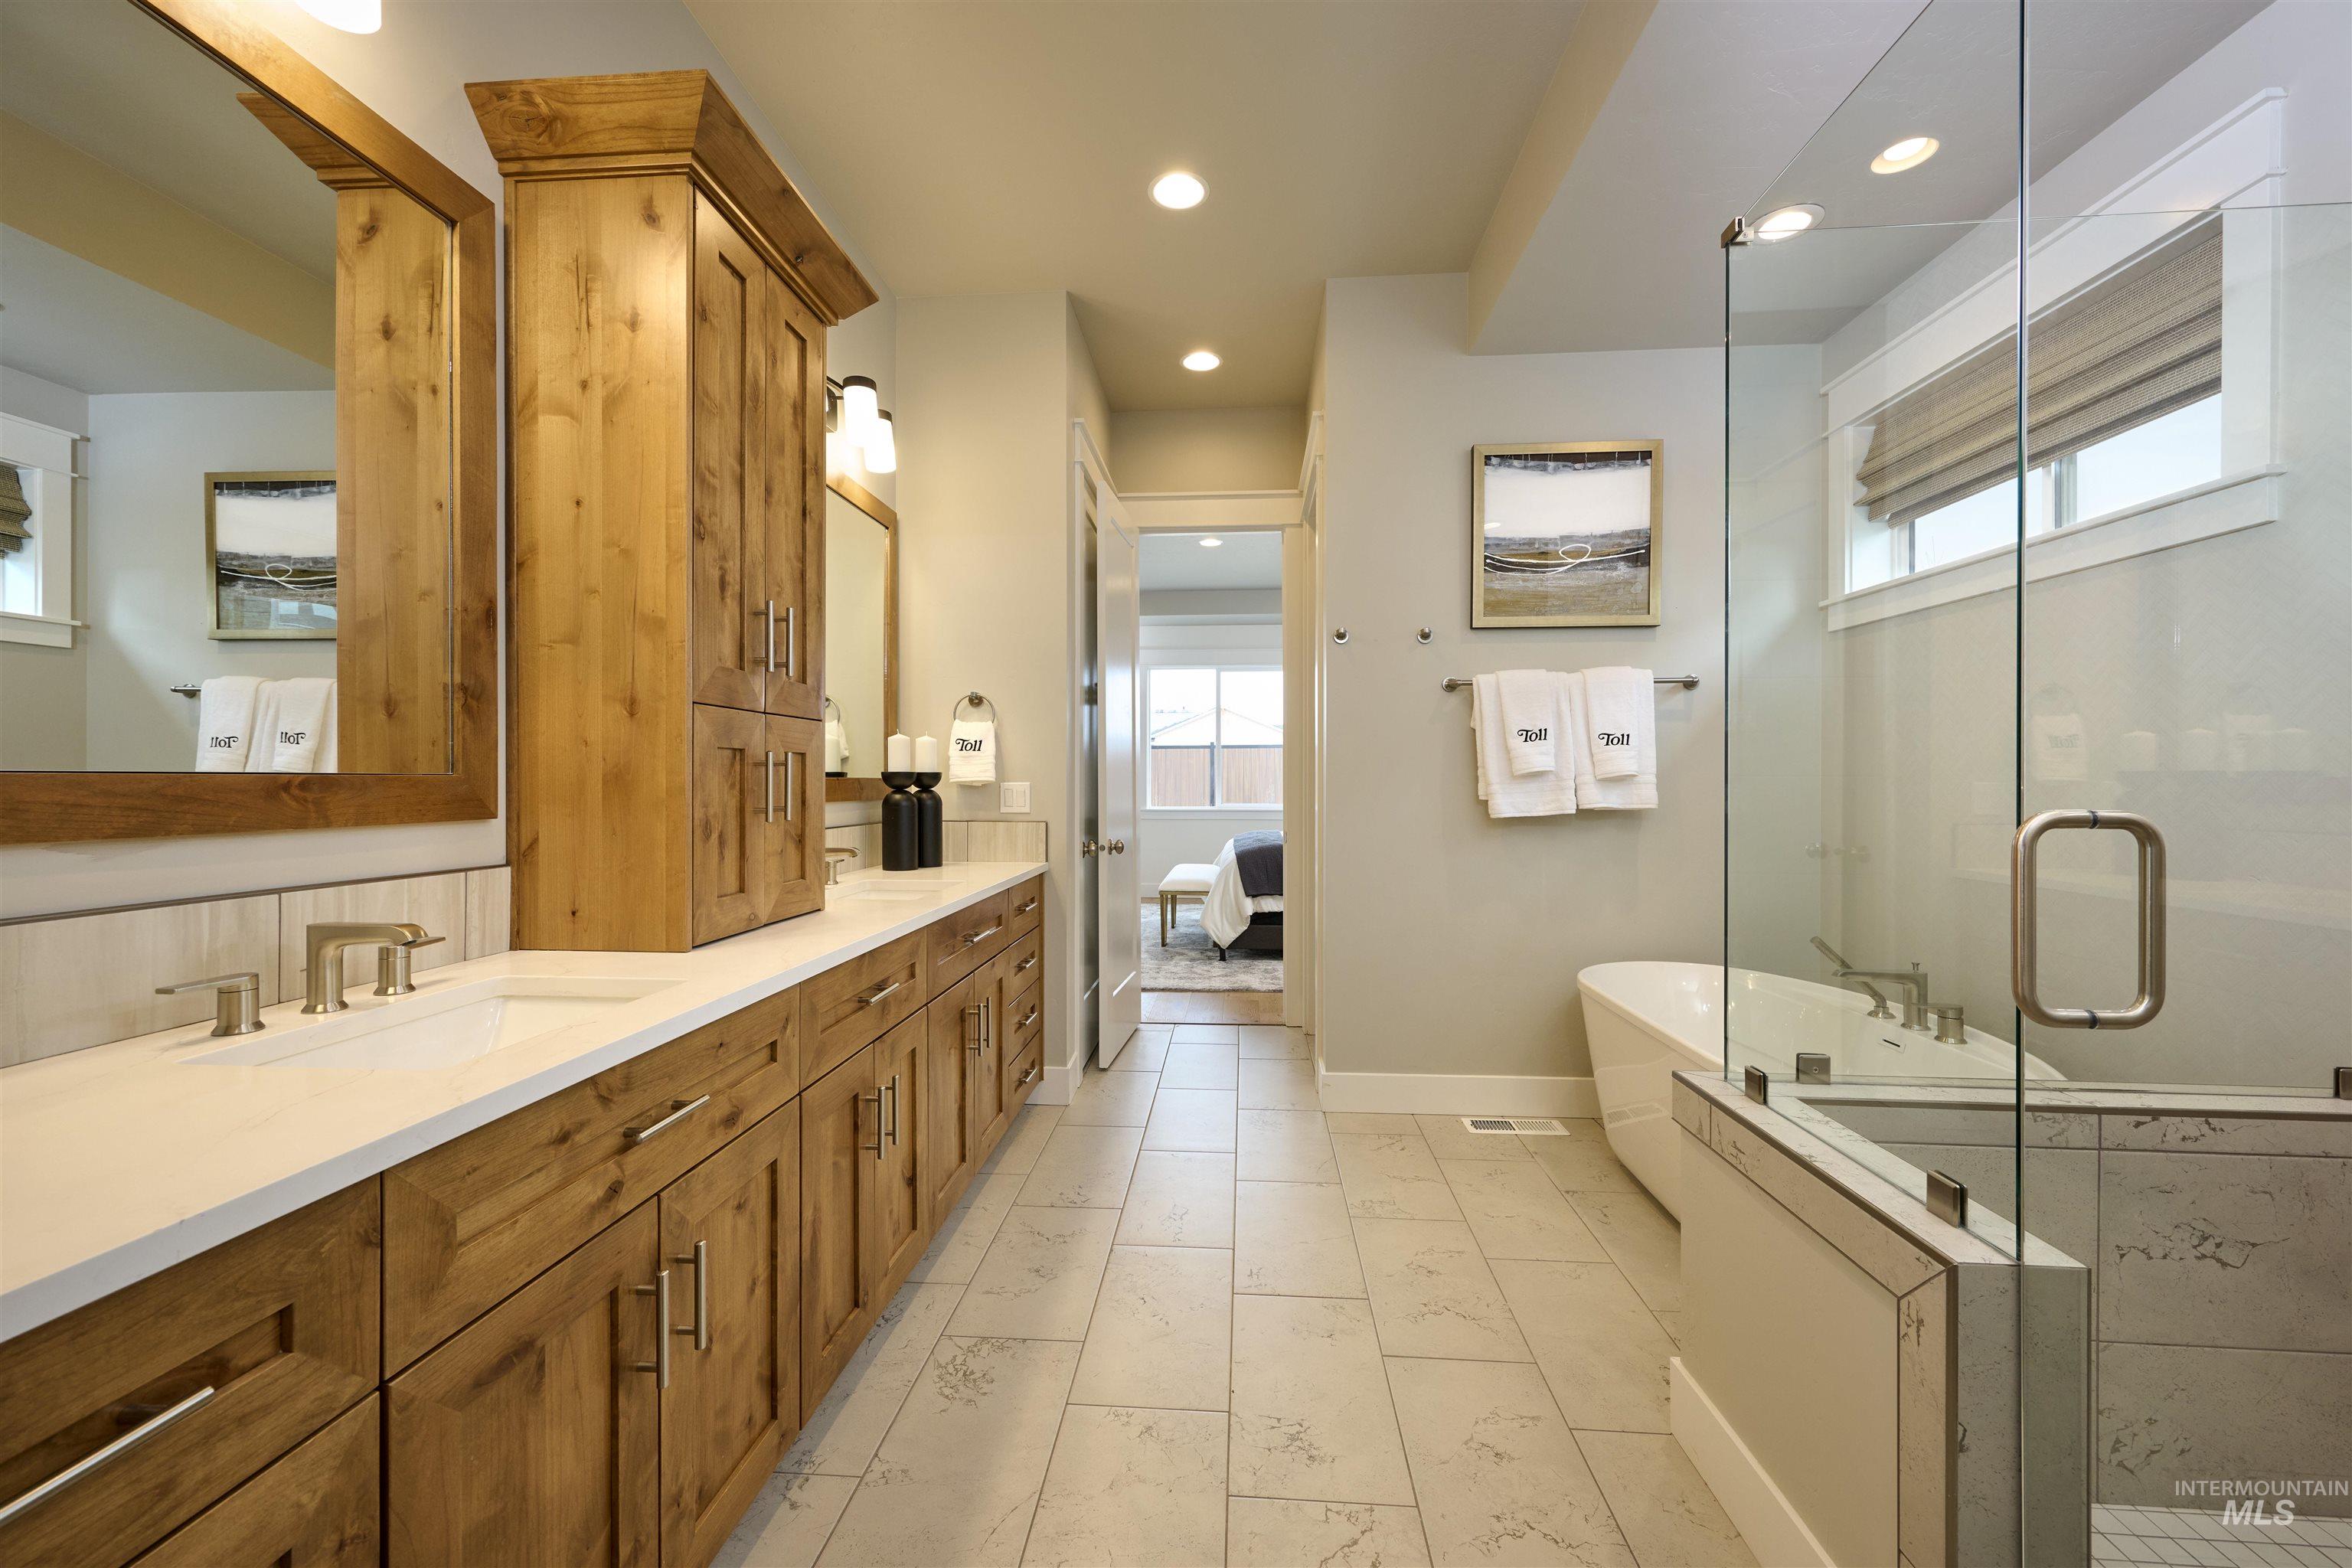
Dual vanity with wood-finish cabinetry, white countertops, and undermount sinks
-
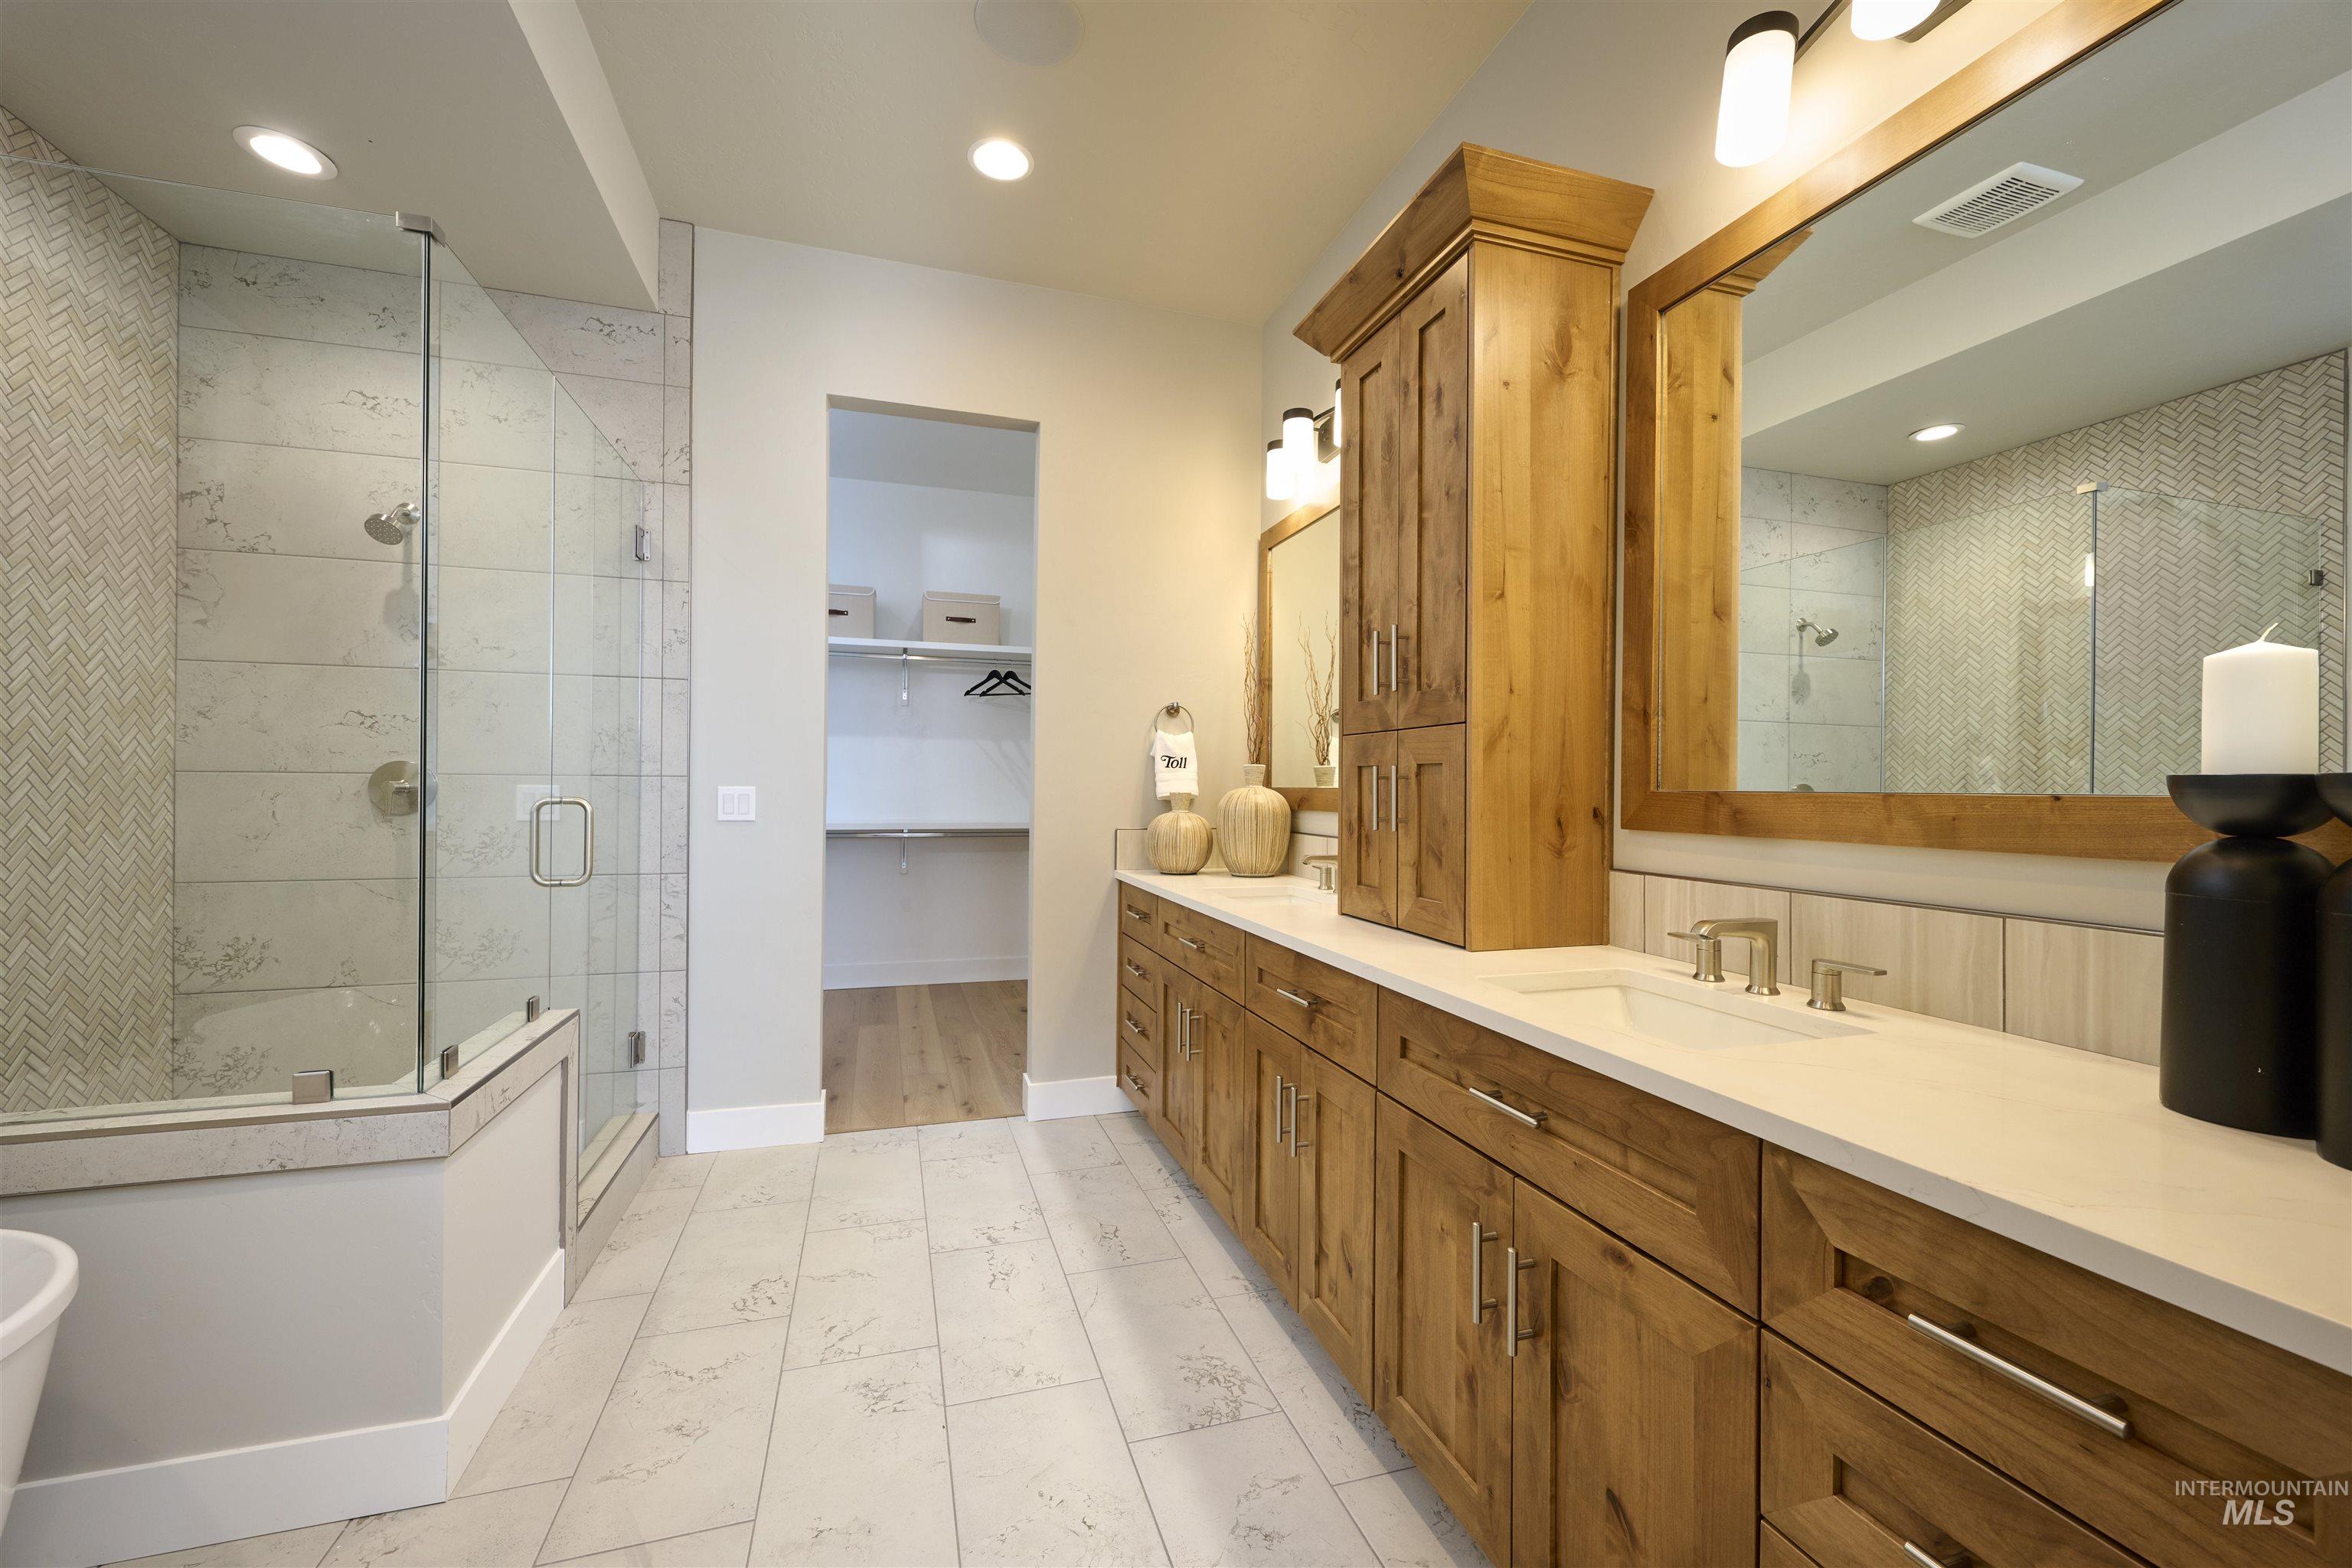
Dual vanity with light wood cabinetry, white countertops, and undermount sinks
-
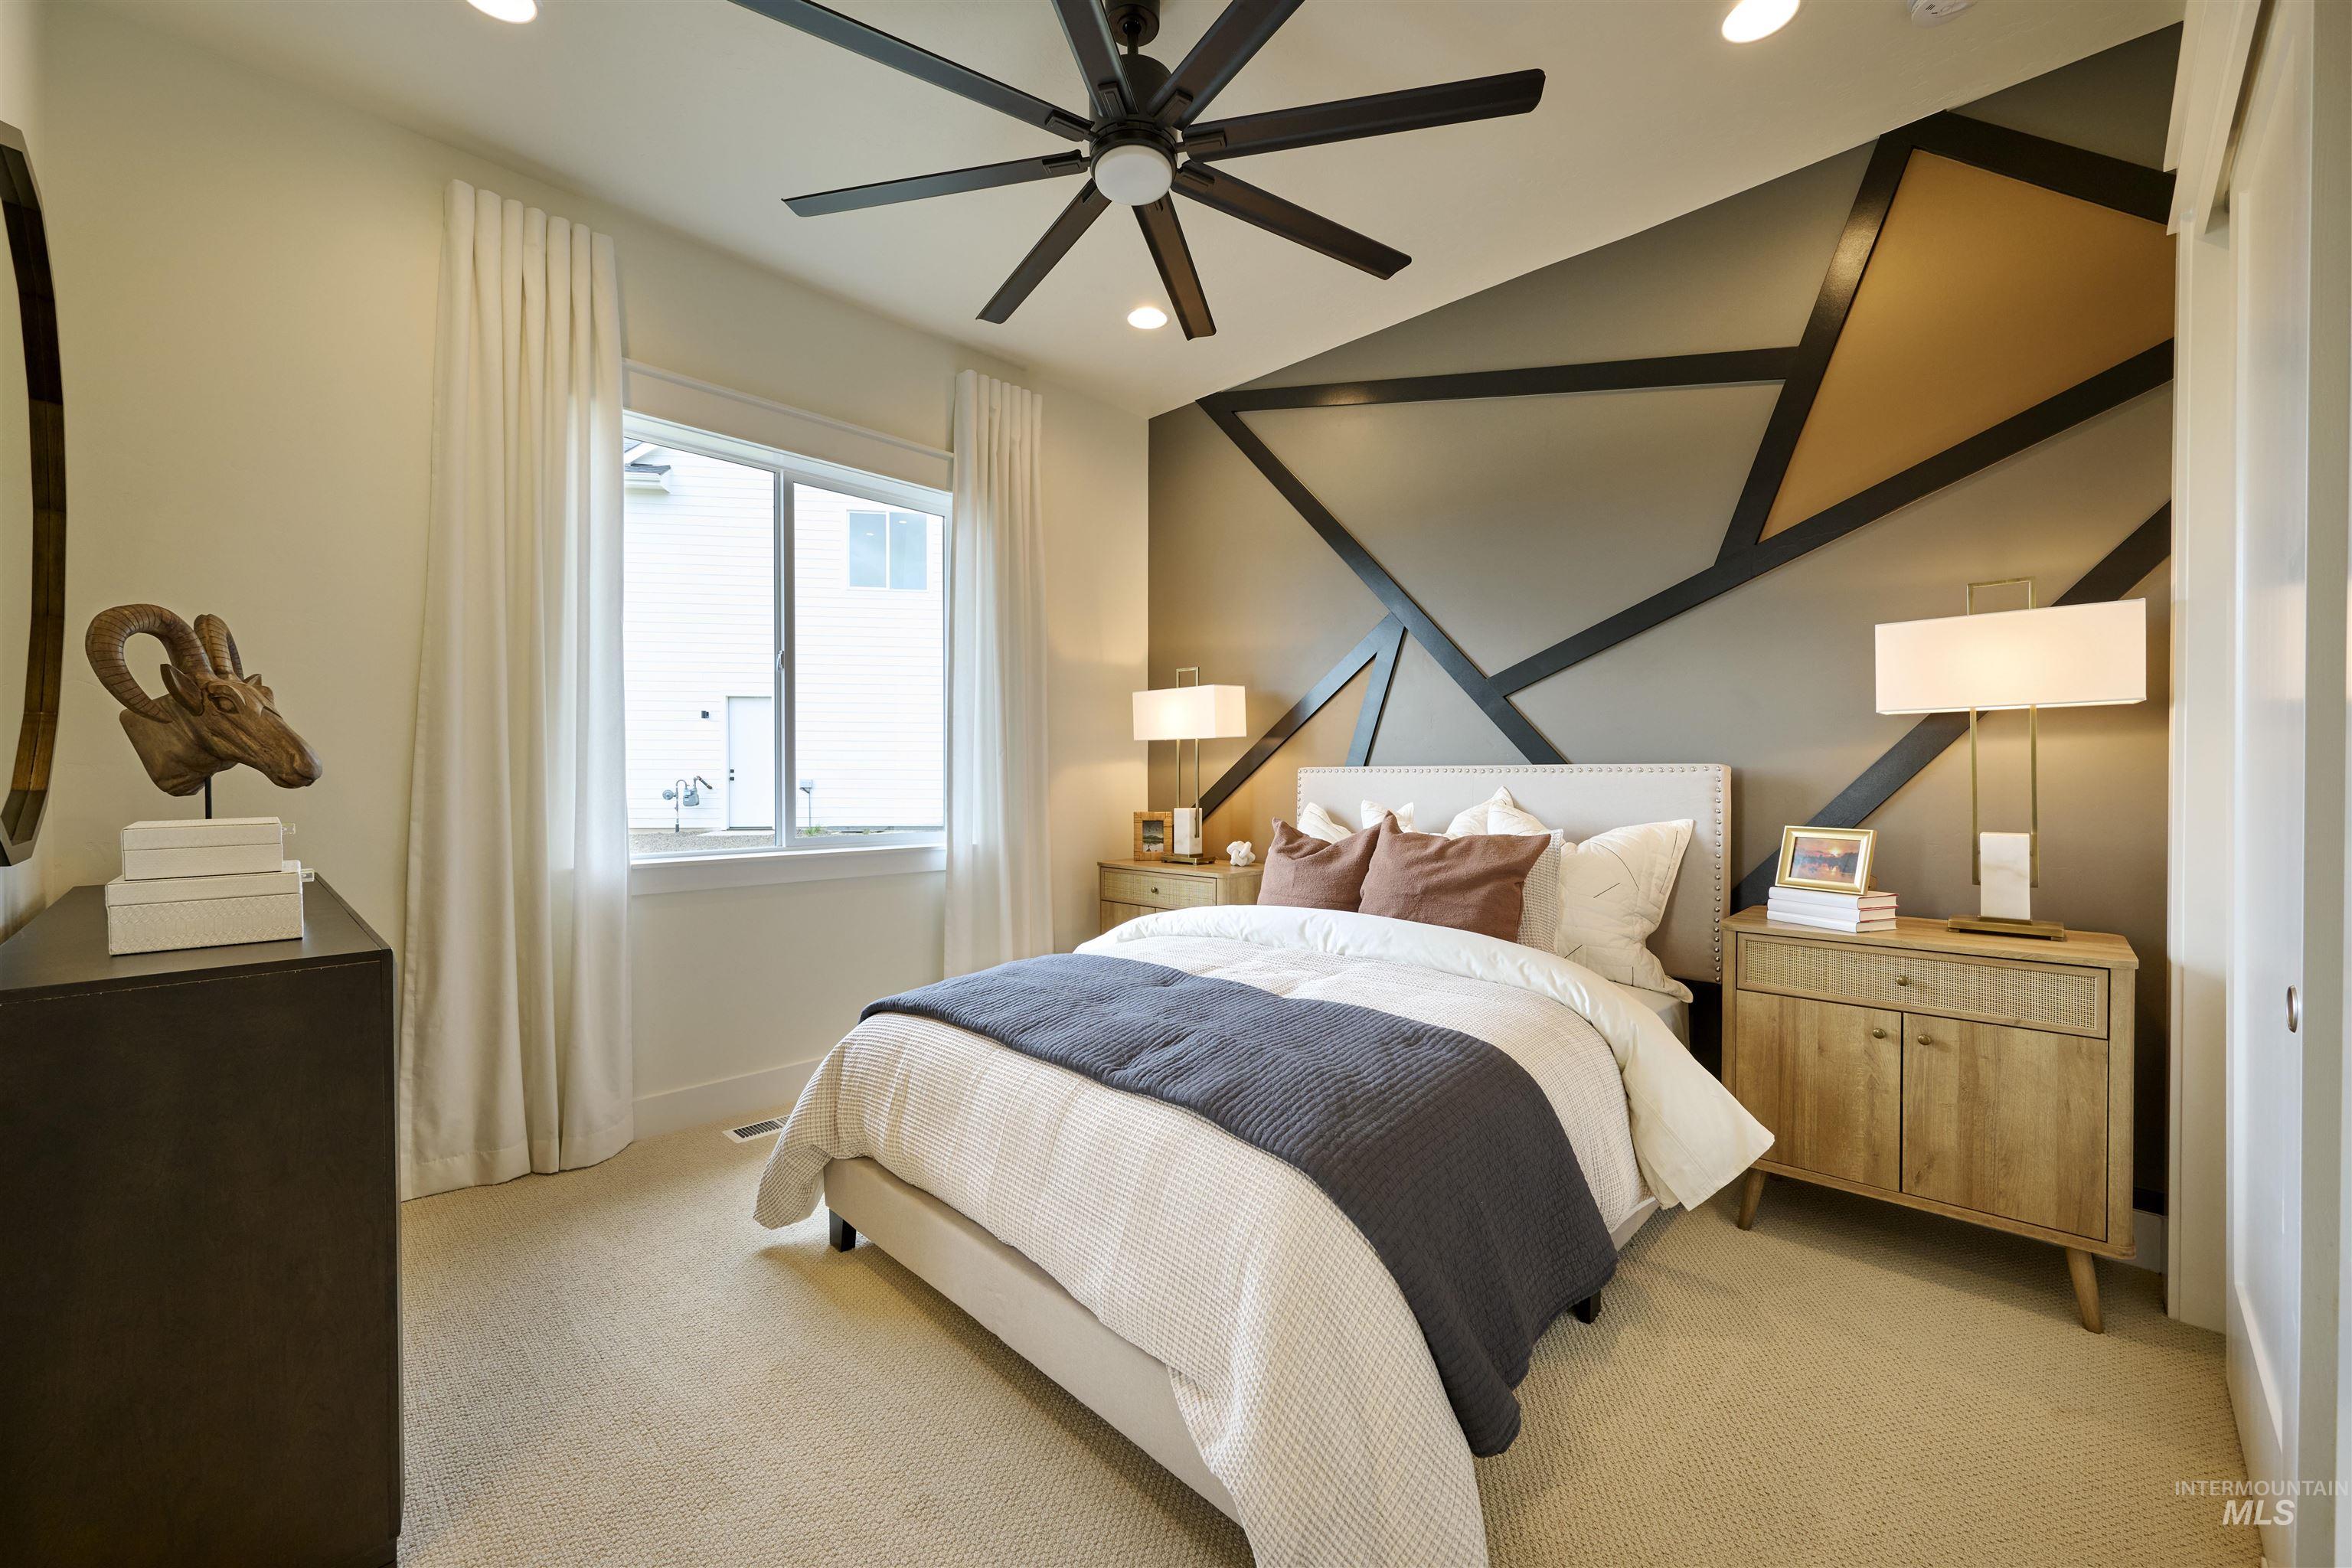
Accent wall featuring geometric paneling
-
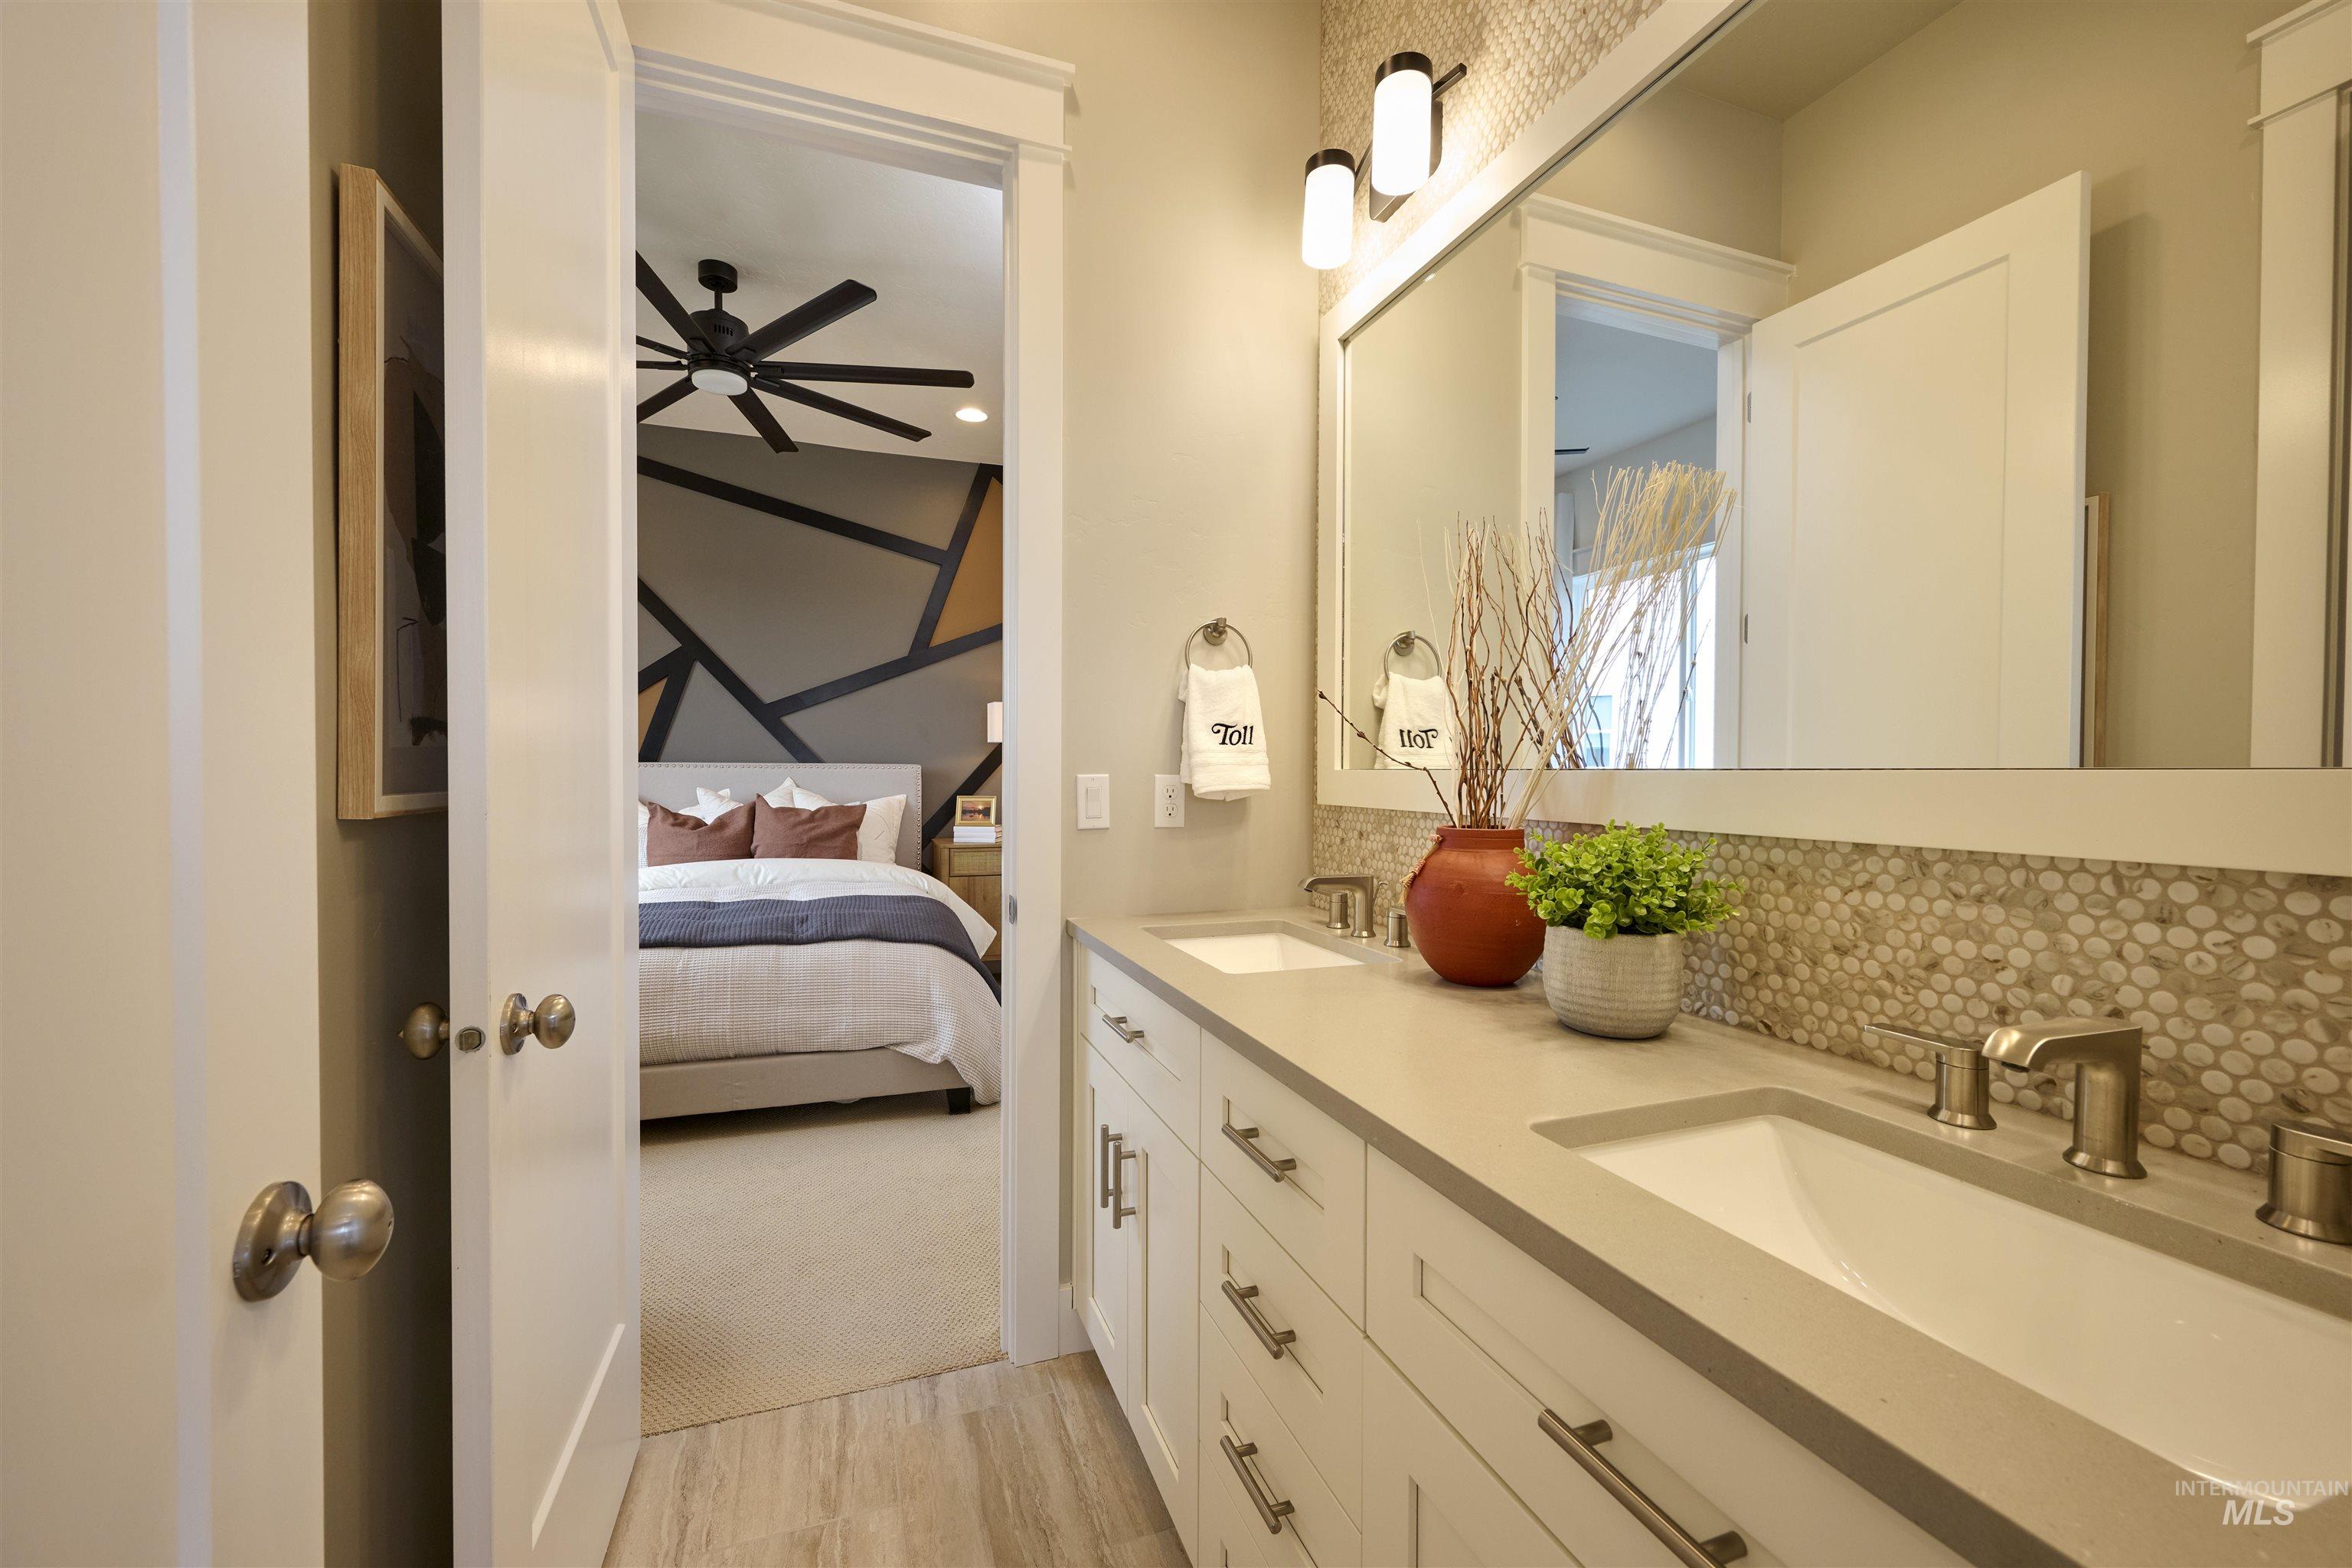
Bathroom vanity with dual undermount sinks, stone countertops, and a pebble tile backsplash
-
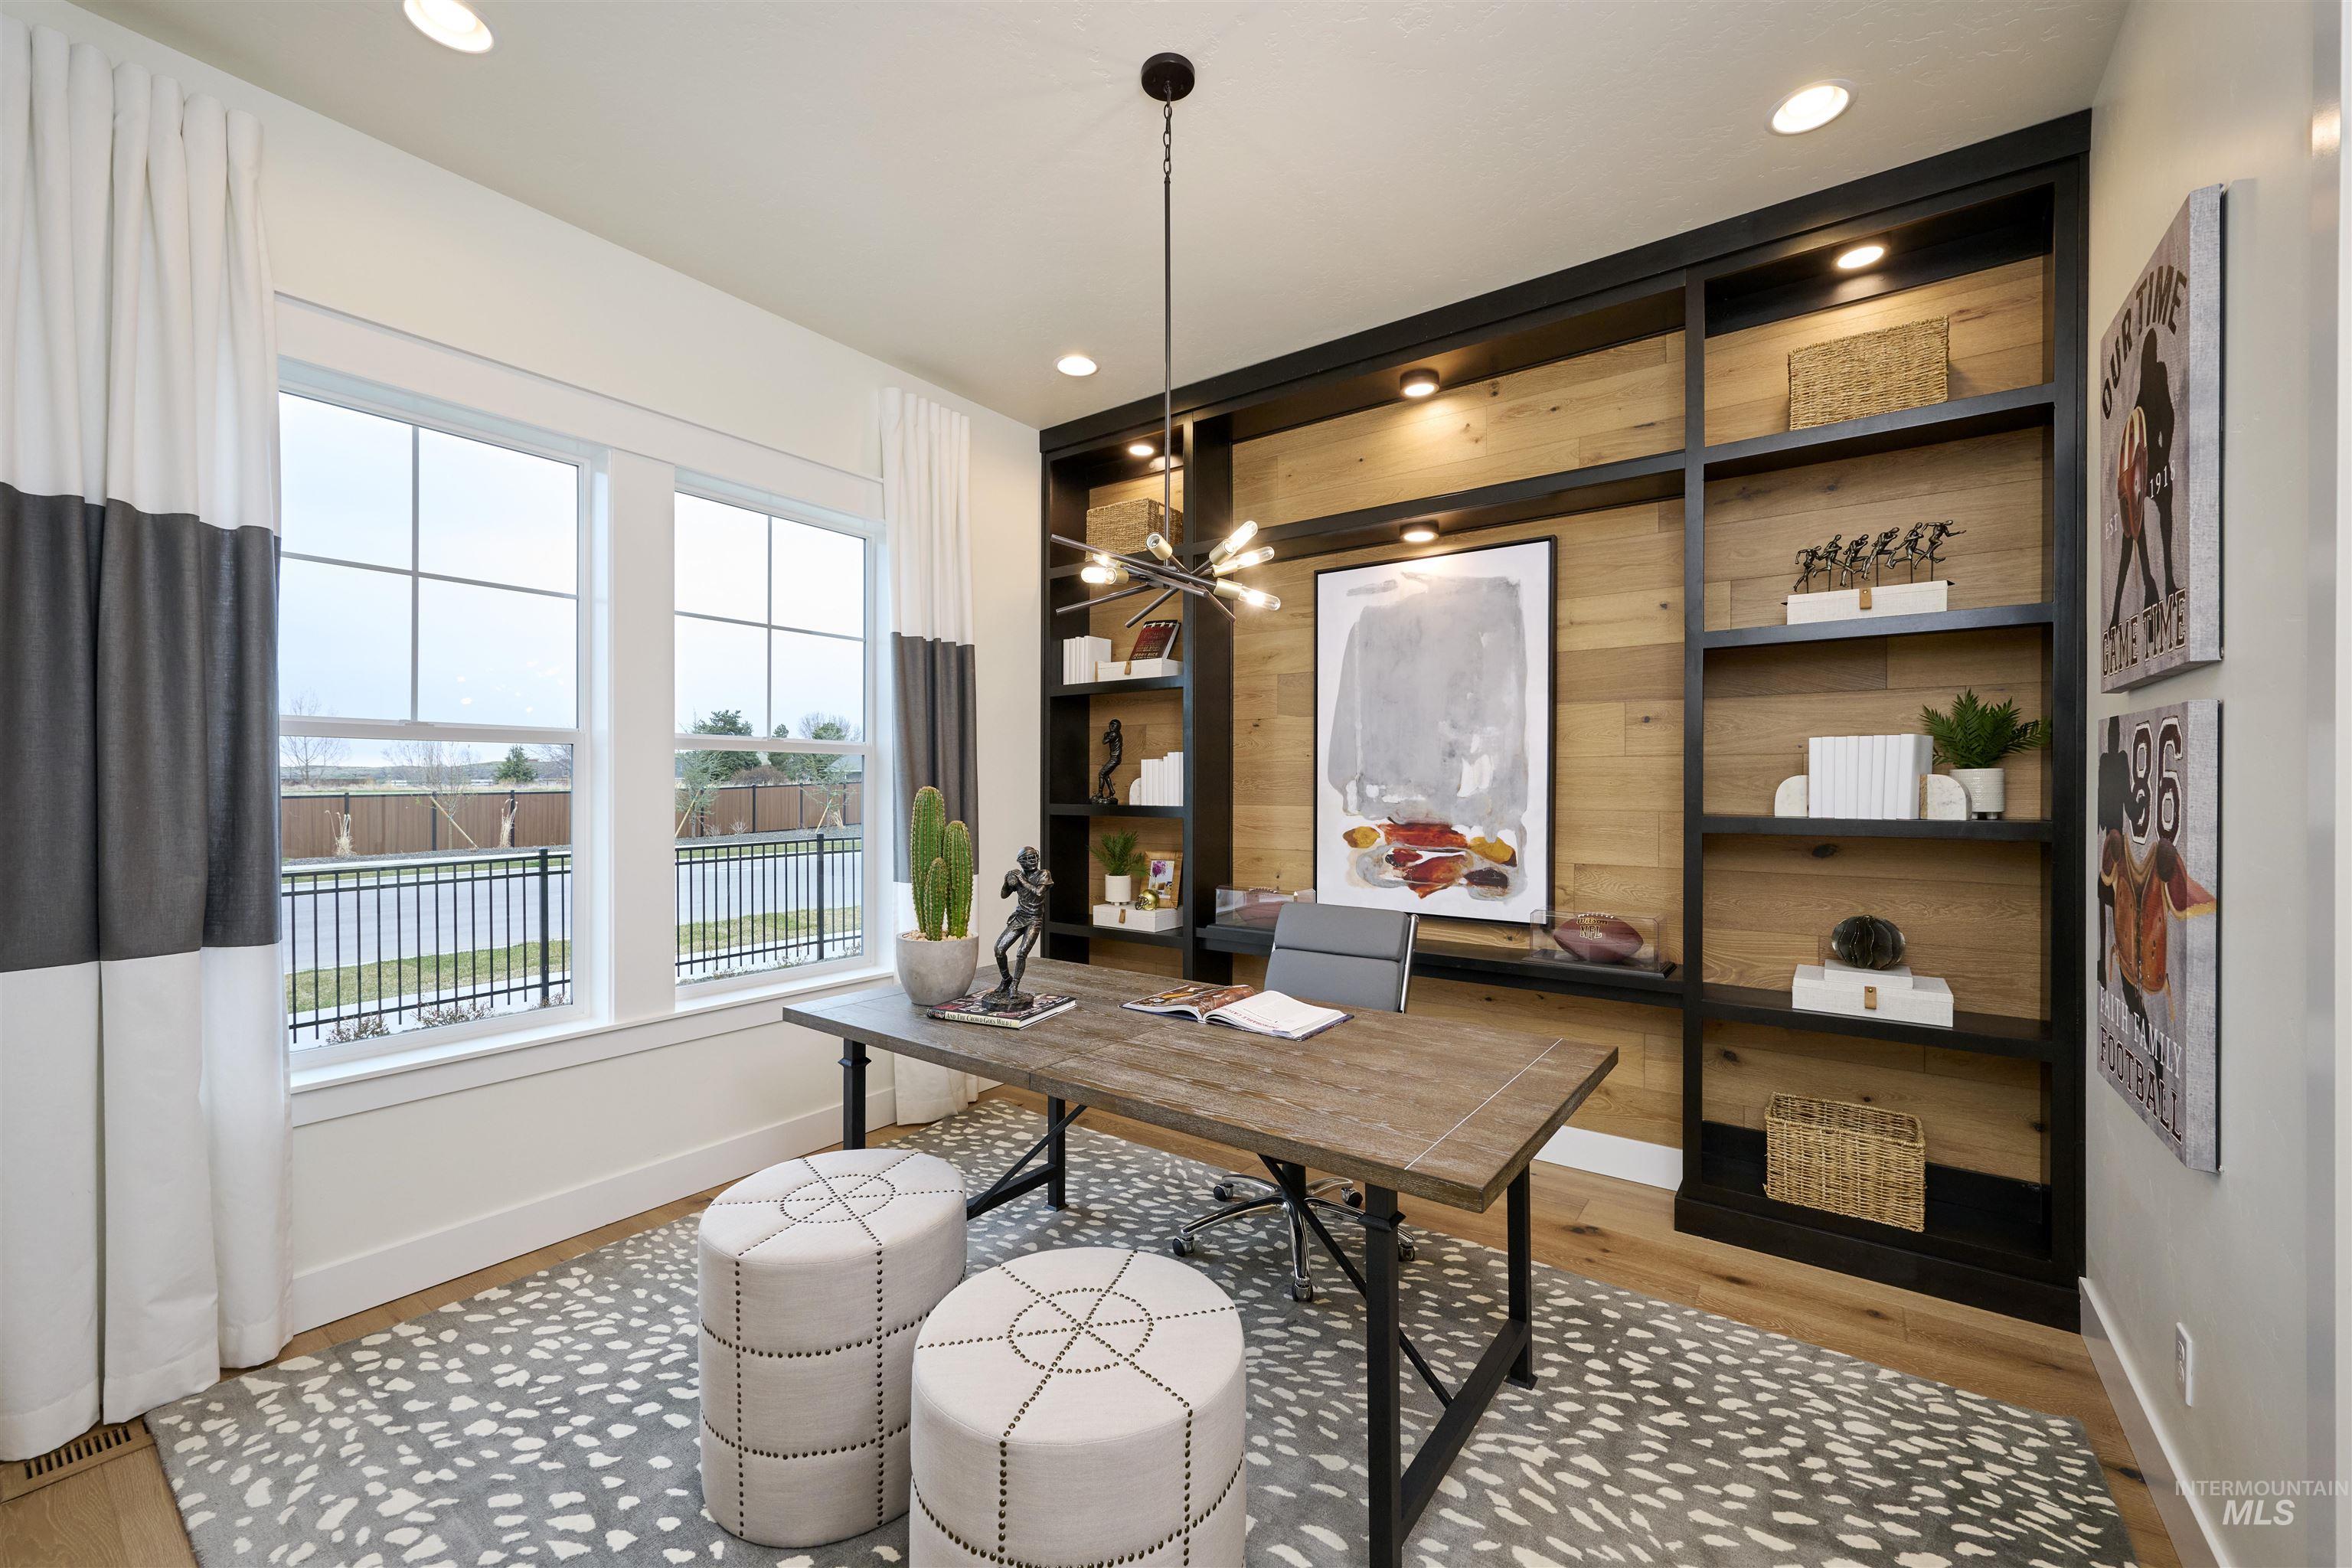
Room featuring a prominent built-in shelving unit with a wood-finish back panel and integrated lighting
-
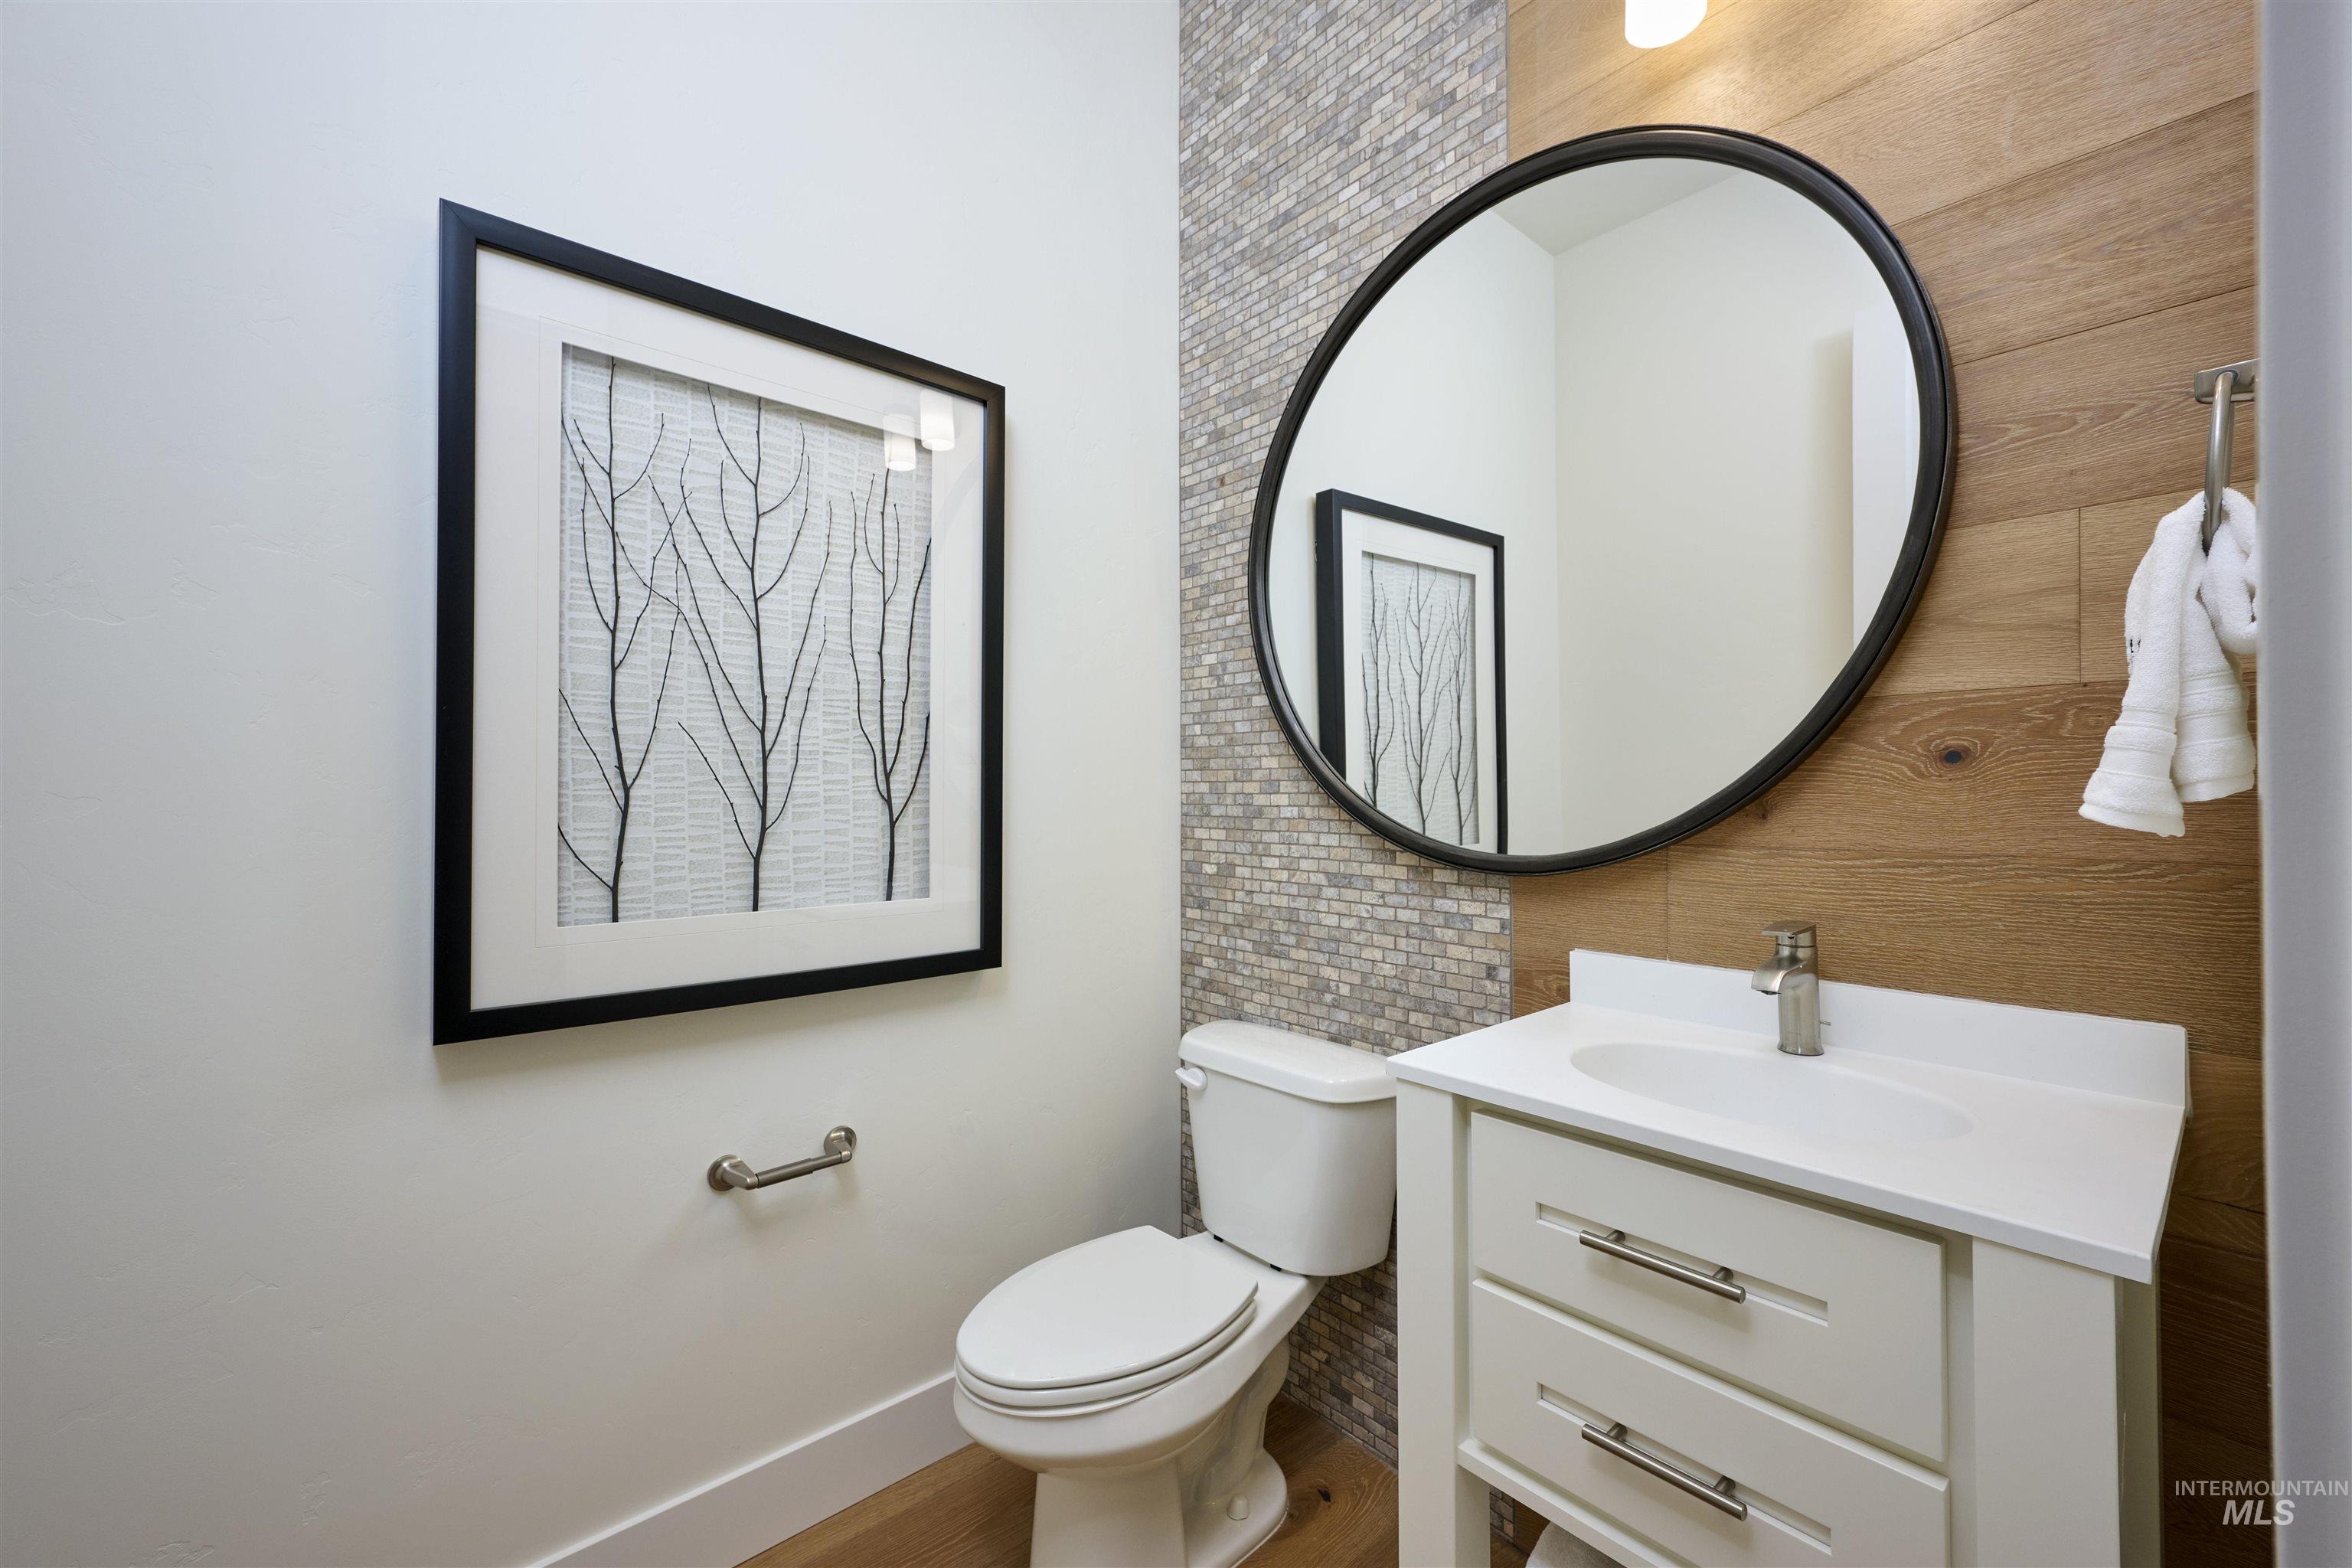
Bathroom featuring a white vanity with two drawers, a contemporary round mirror, and a mosaic tile accent wall
-
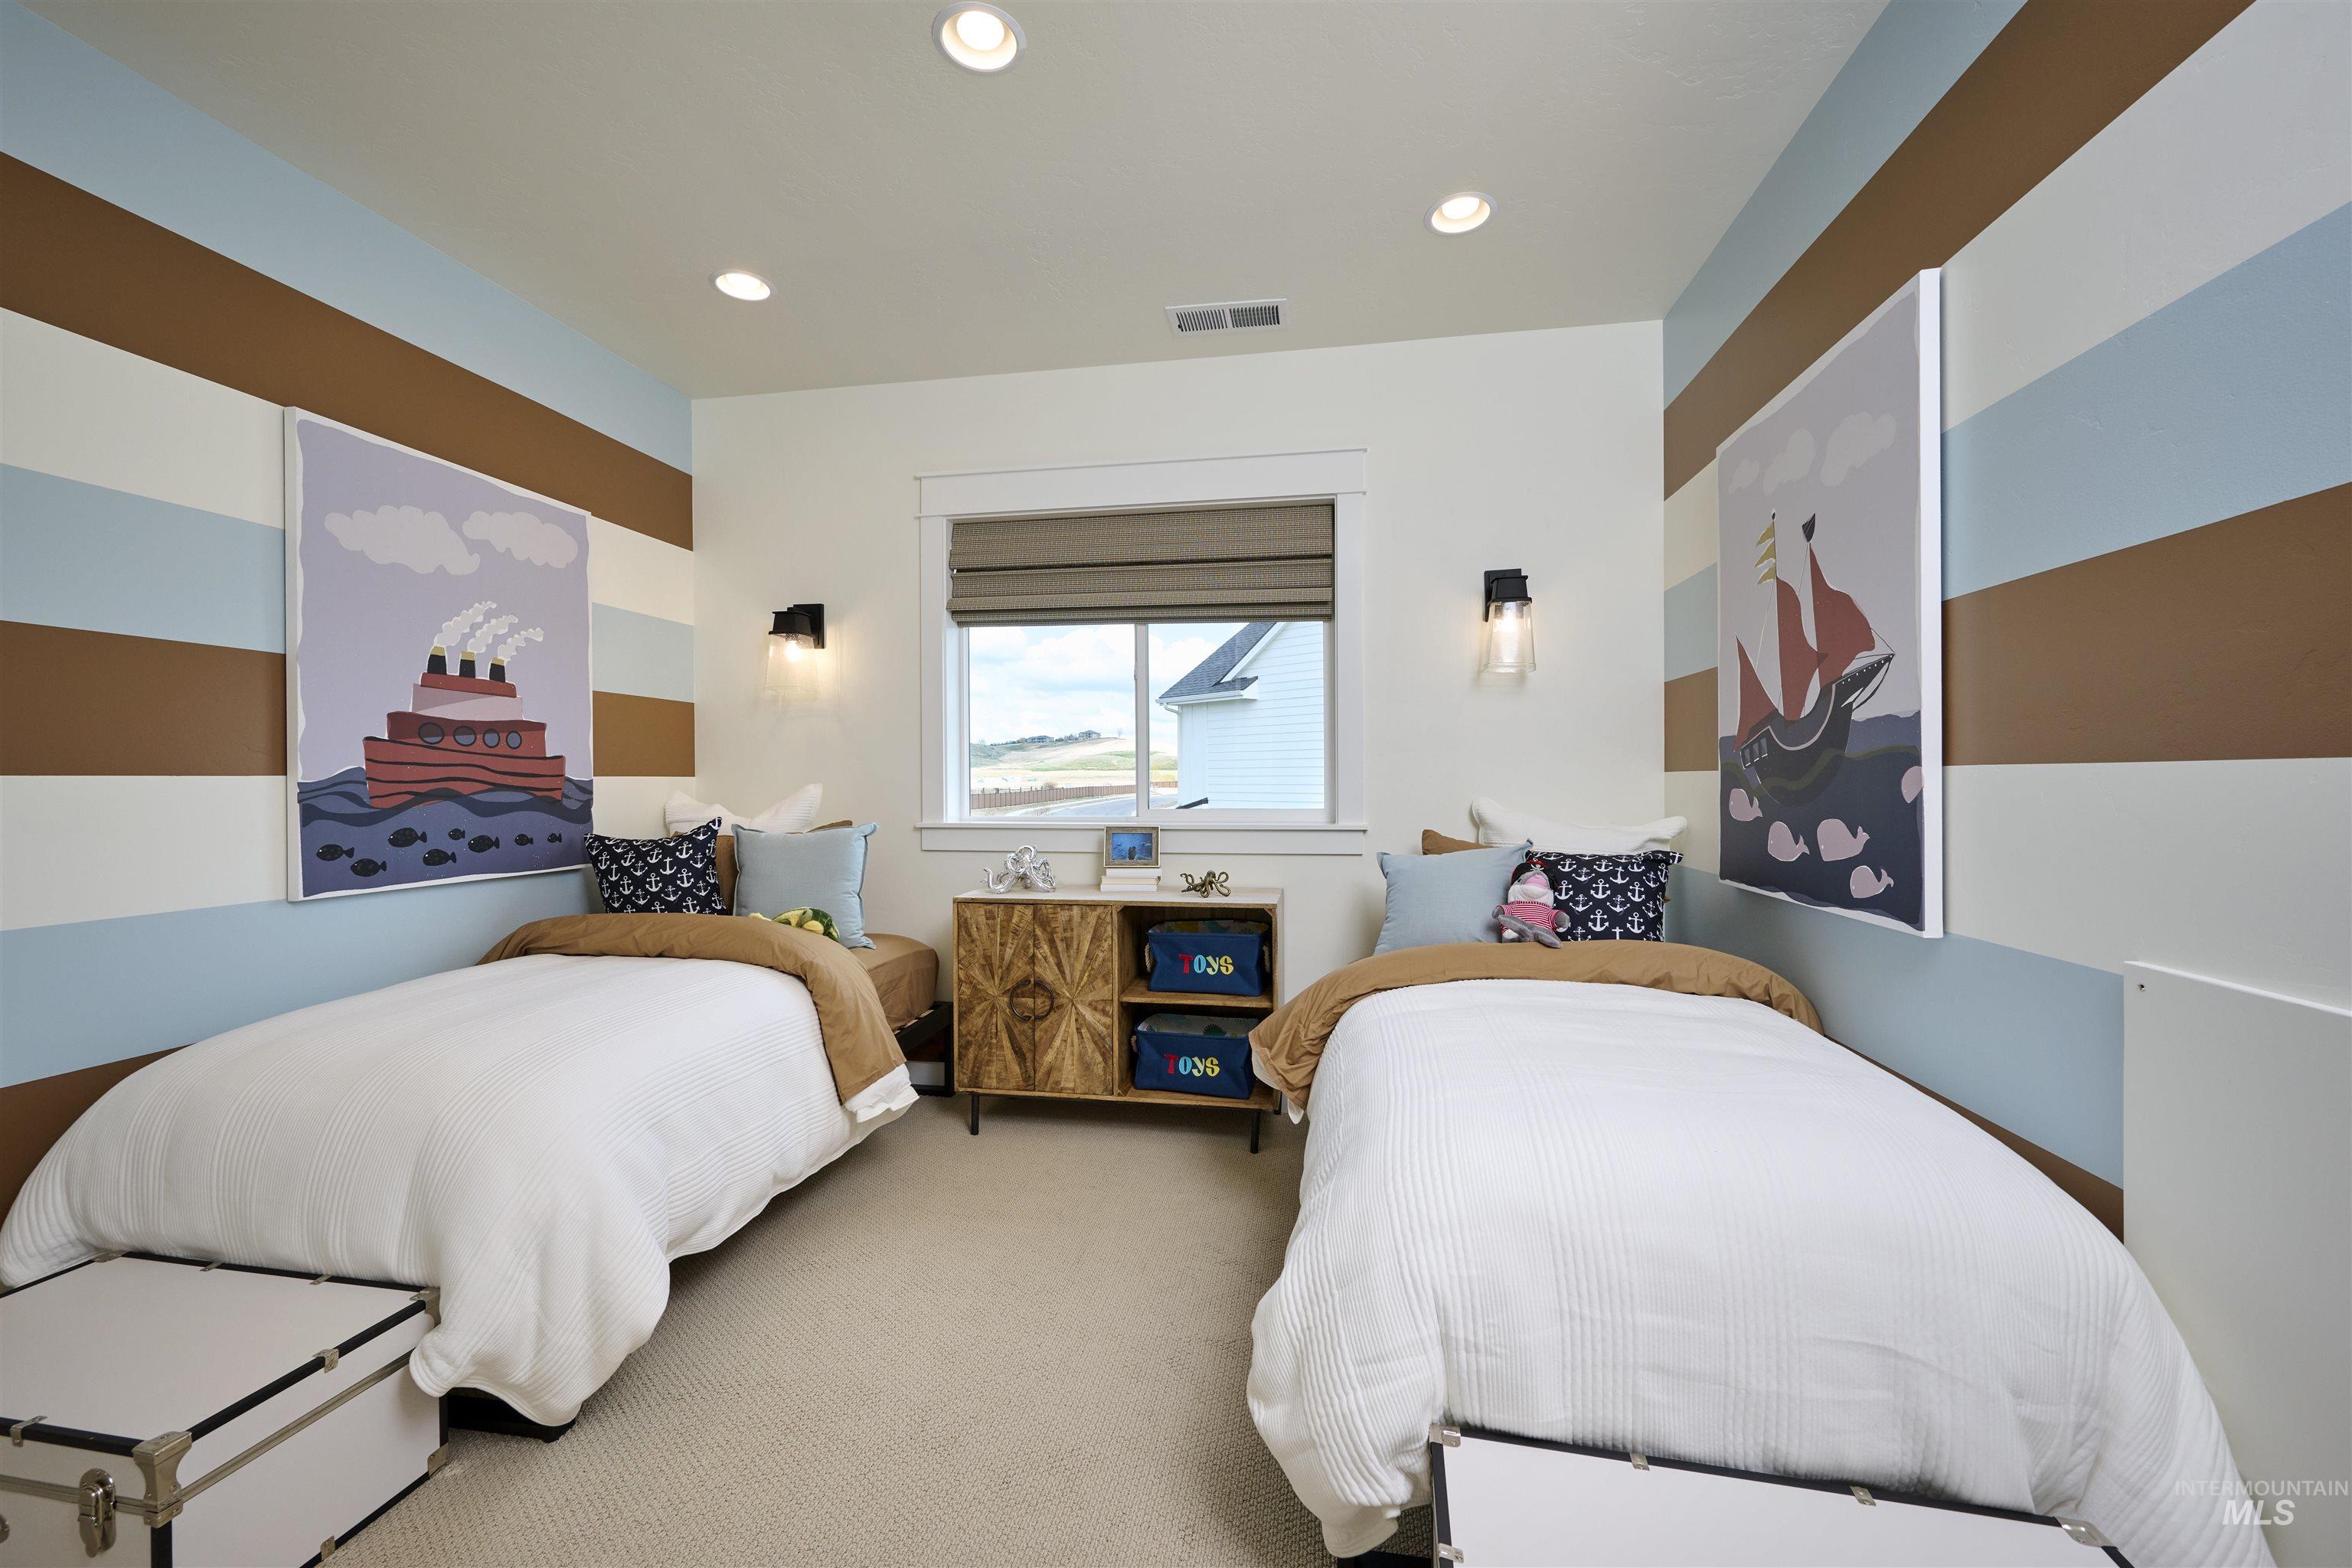
Bedroom featuring horizontal striped accent walls, recessed lighting, and a window with a roller shade
-
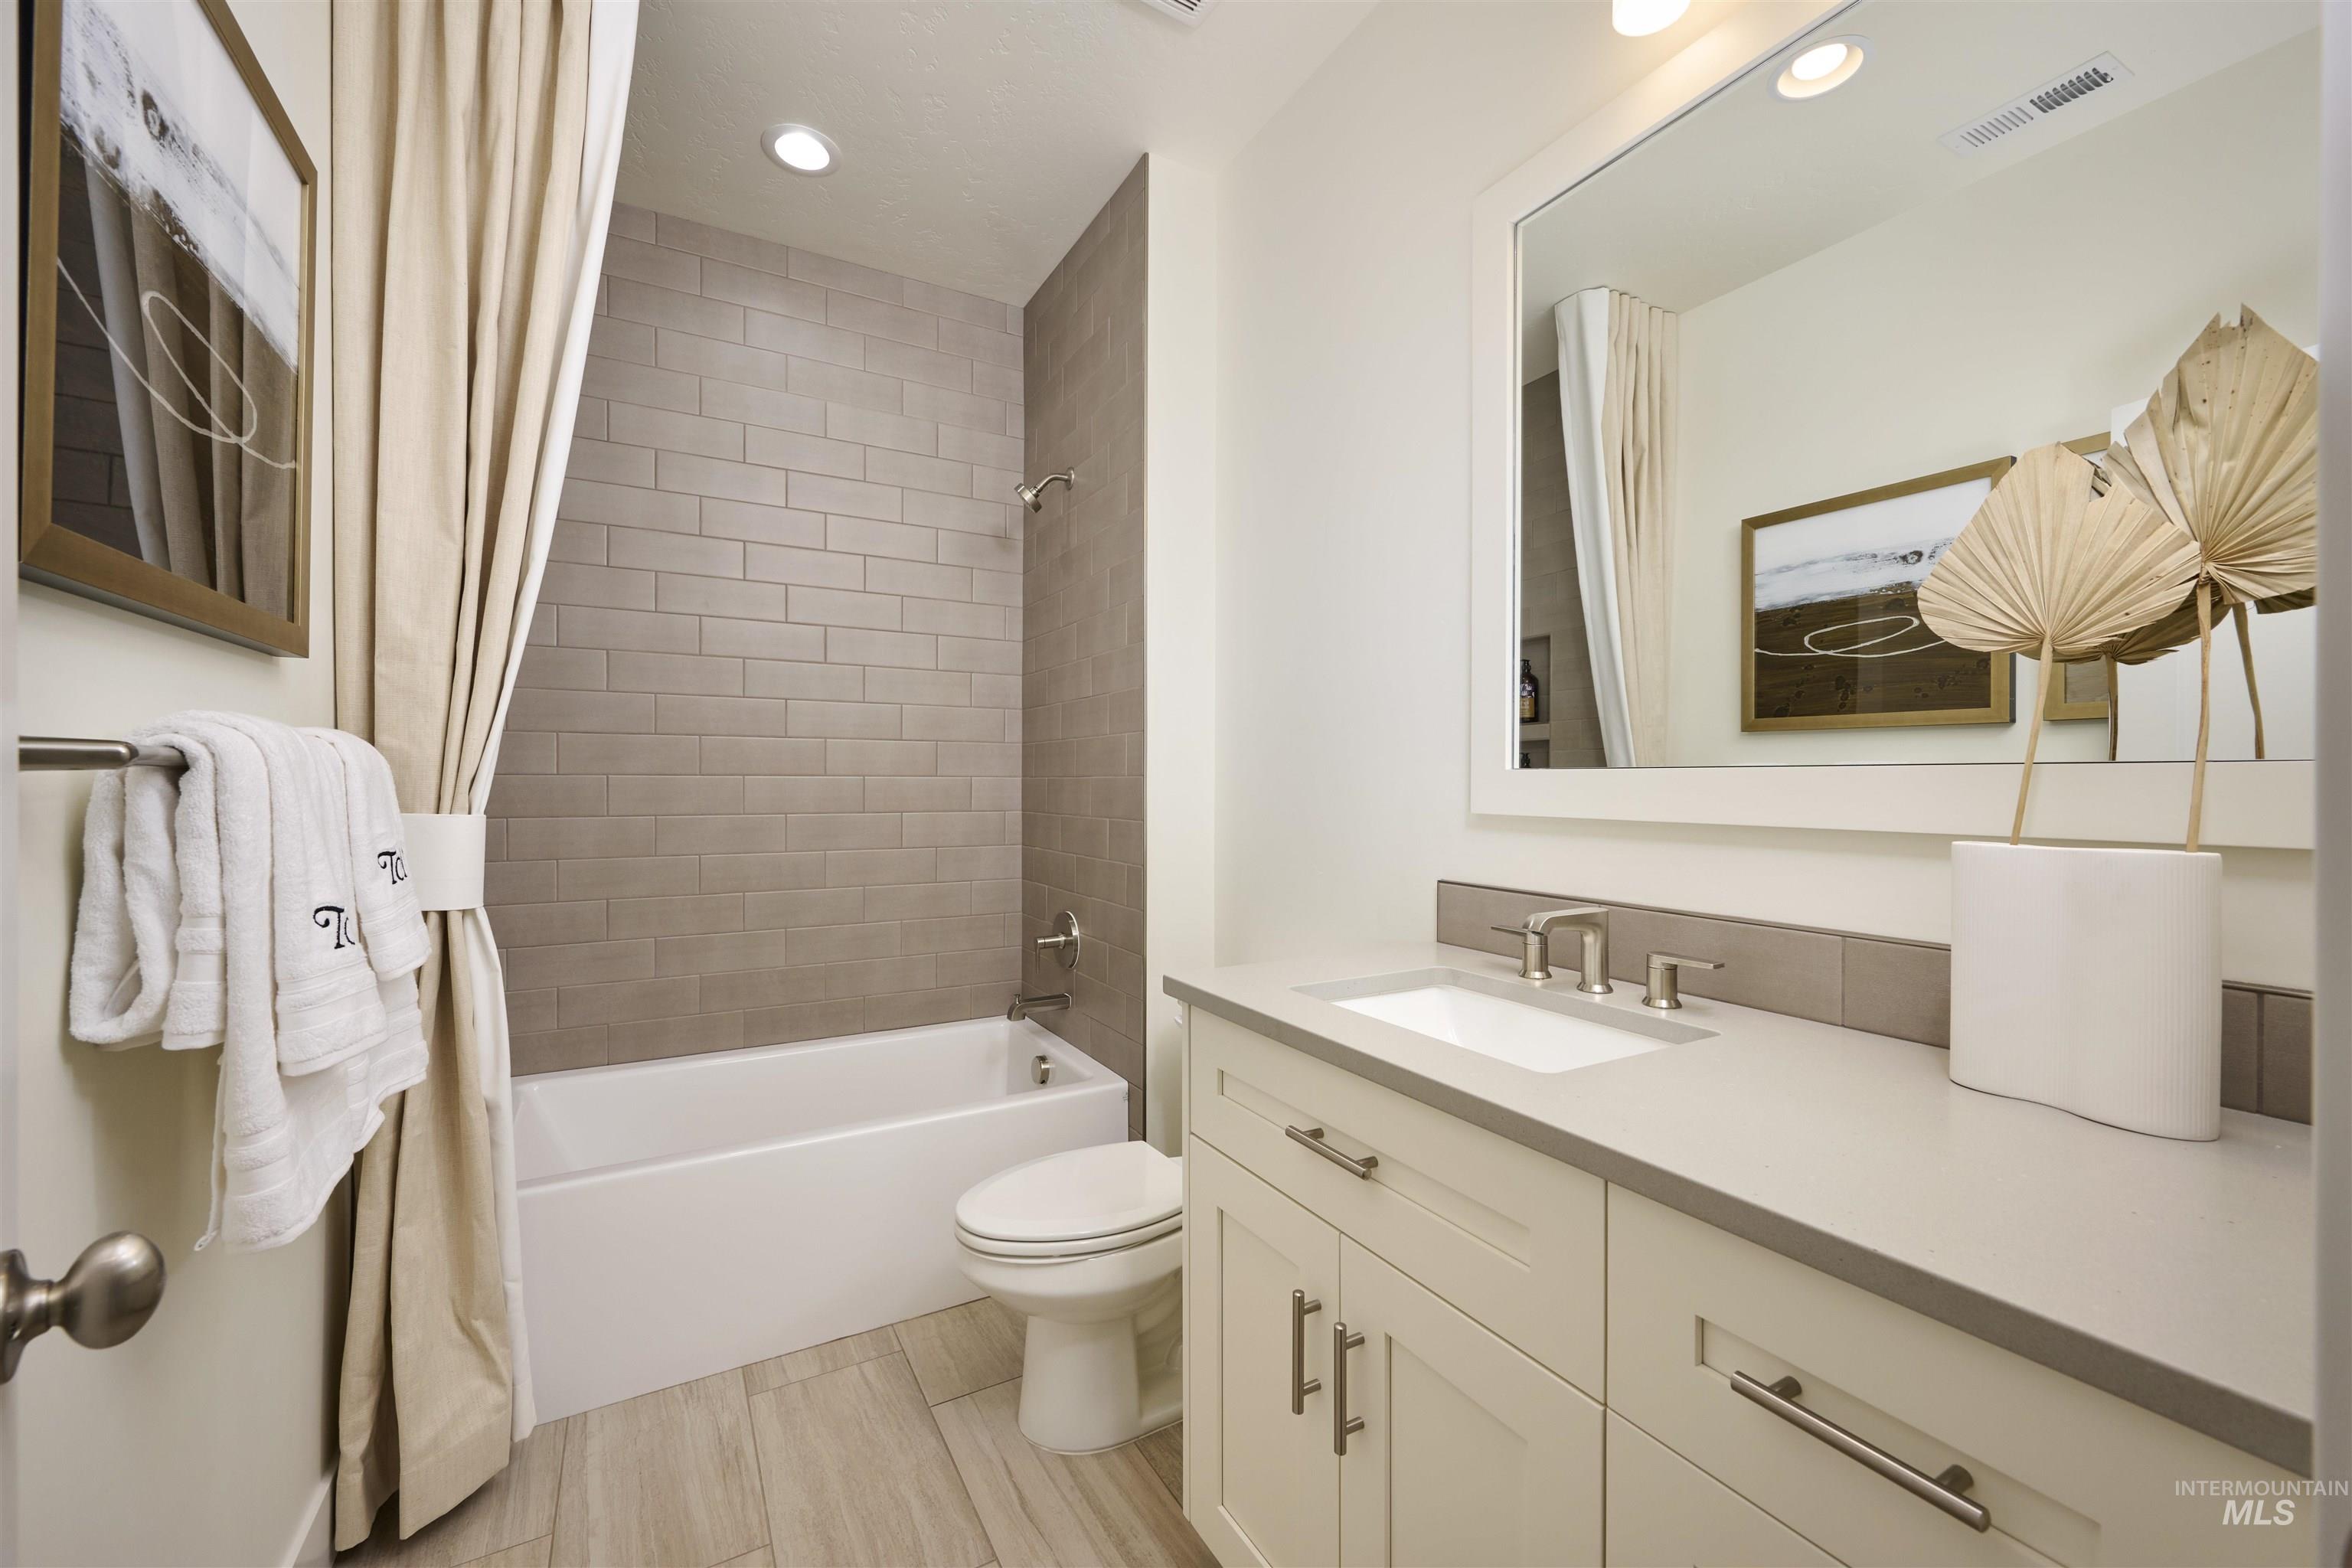
Vanity featuring a single undermount sink, brushed nickel faucet, and a light-colored countertop
-
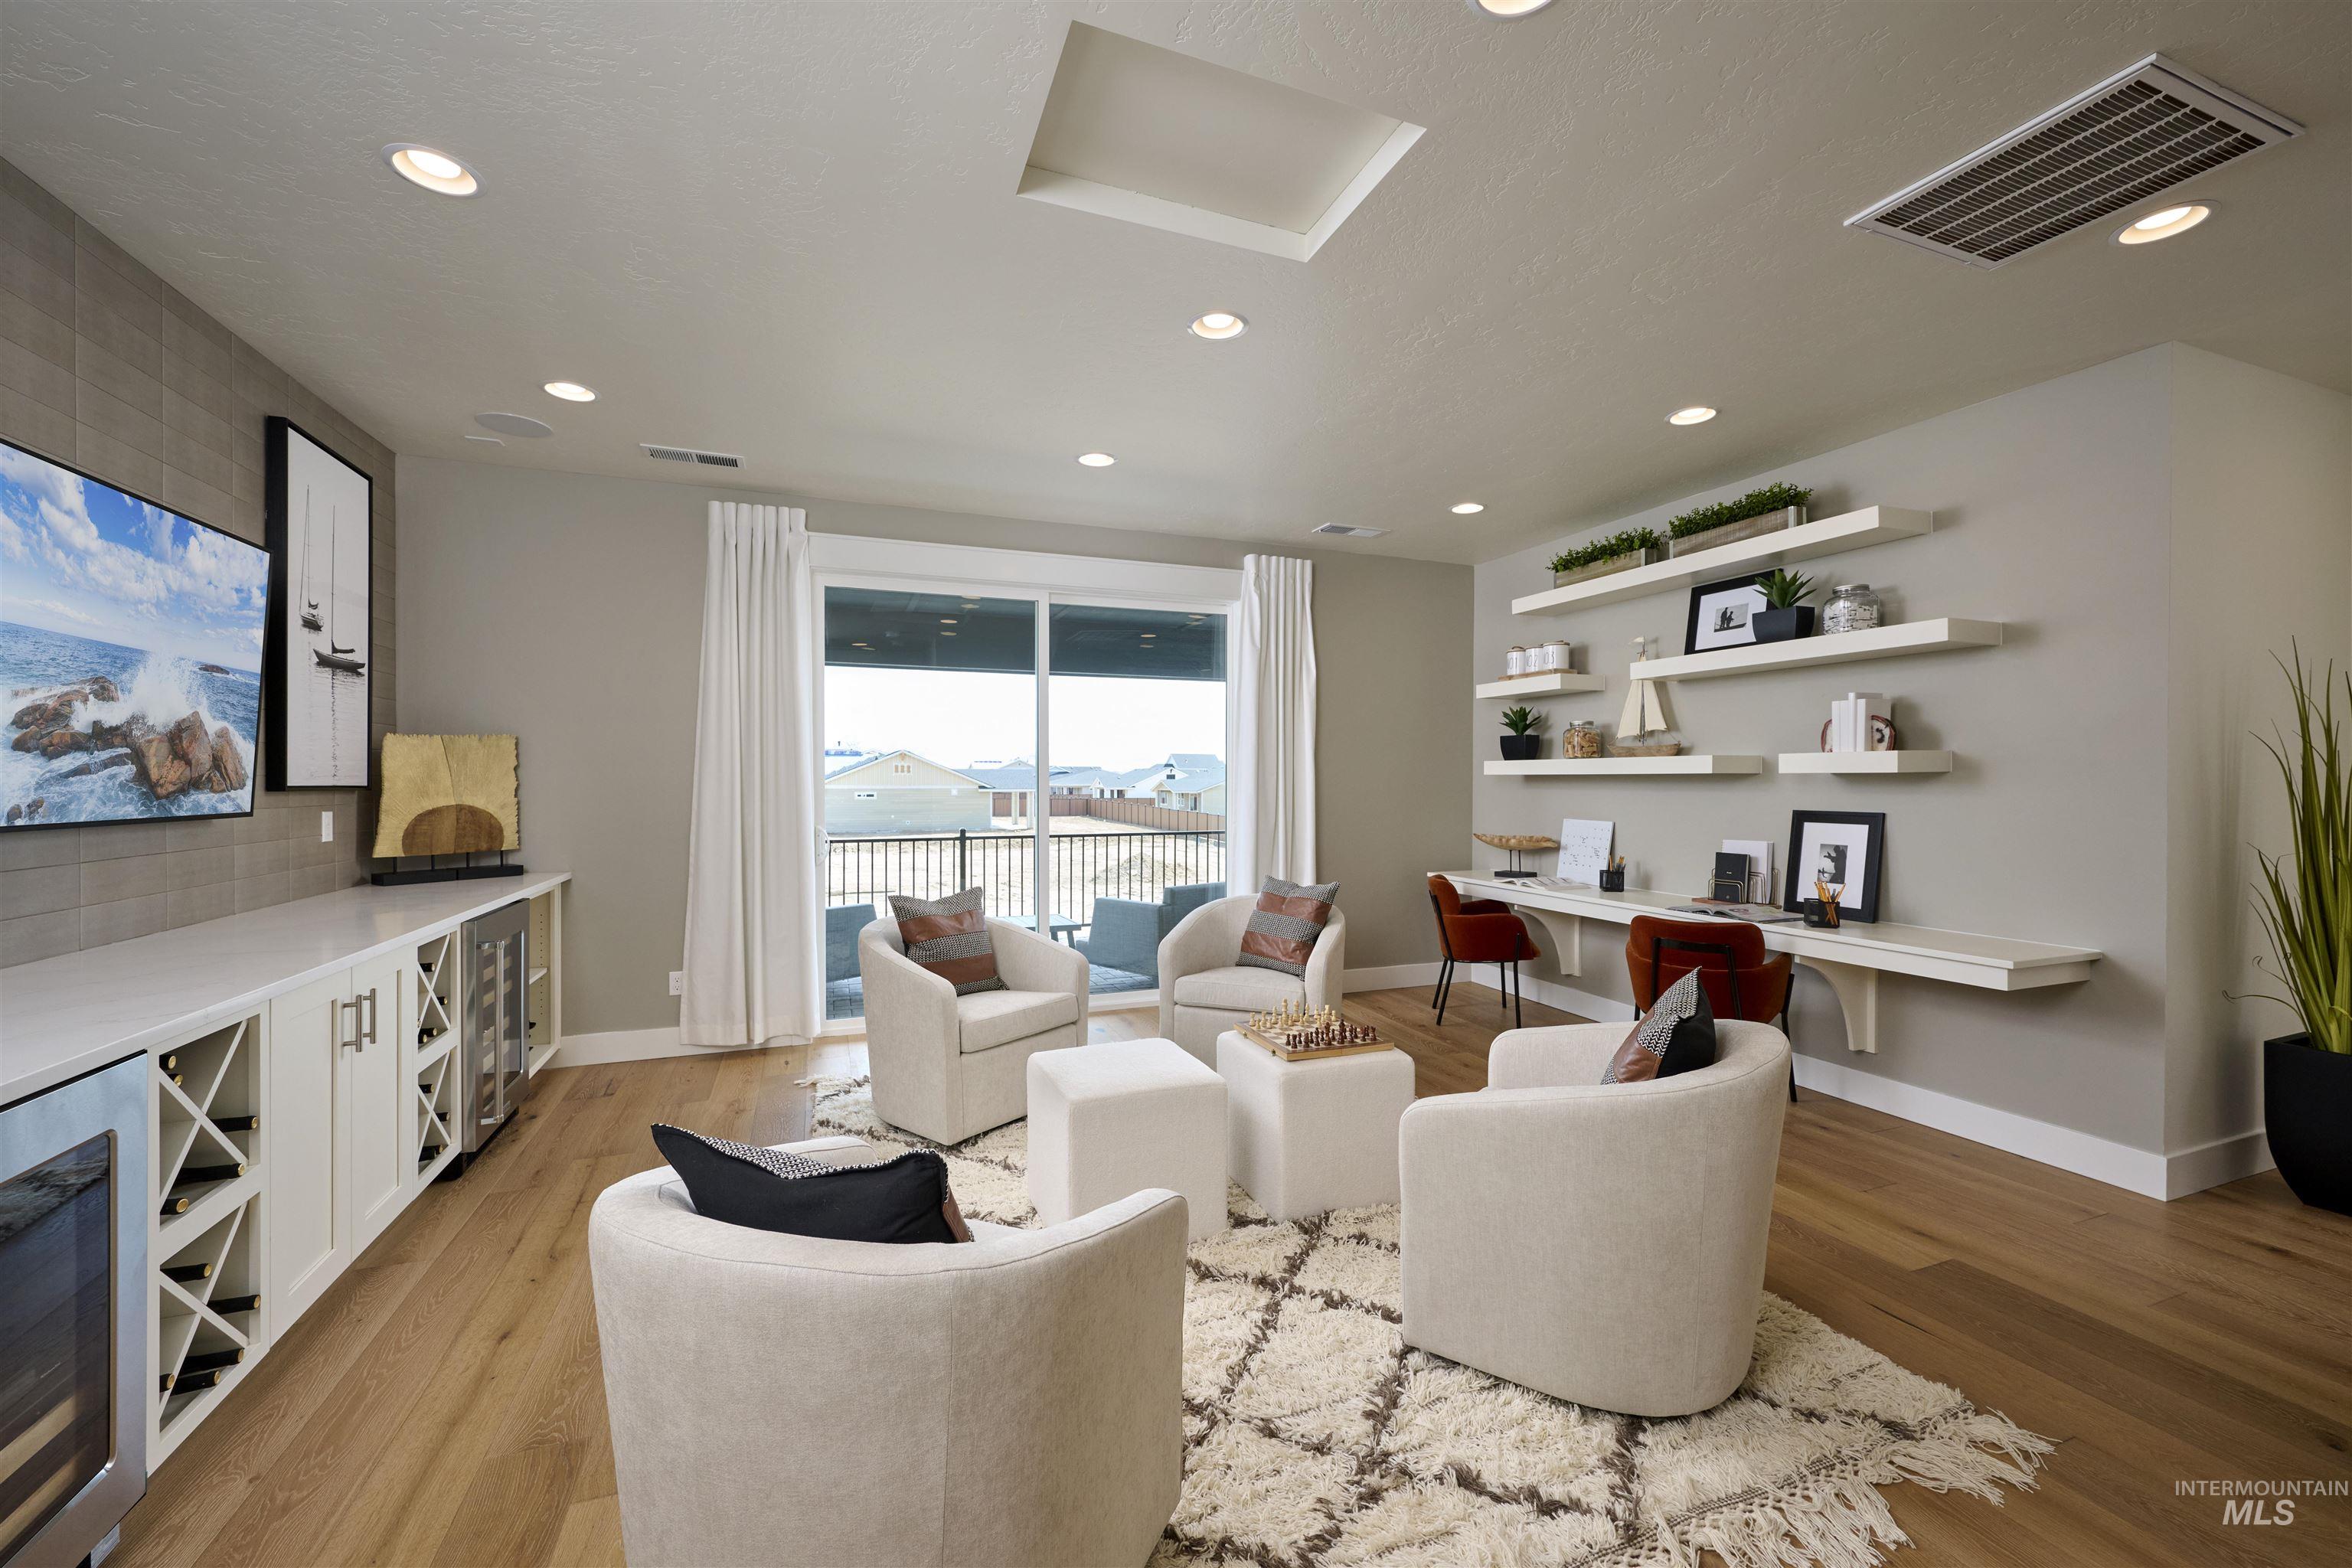
Spacious living area featuring wood-finish flooring, a built-in media console with storage and wine racks, a built-in desk with floating shelves, recessed lighting, and a skylight
-
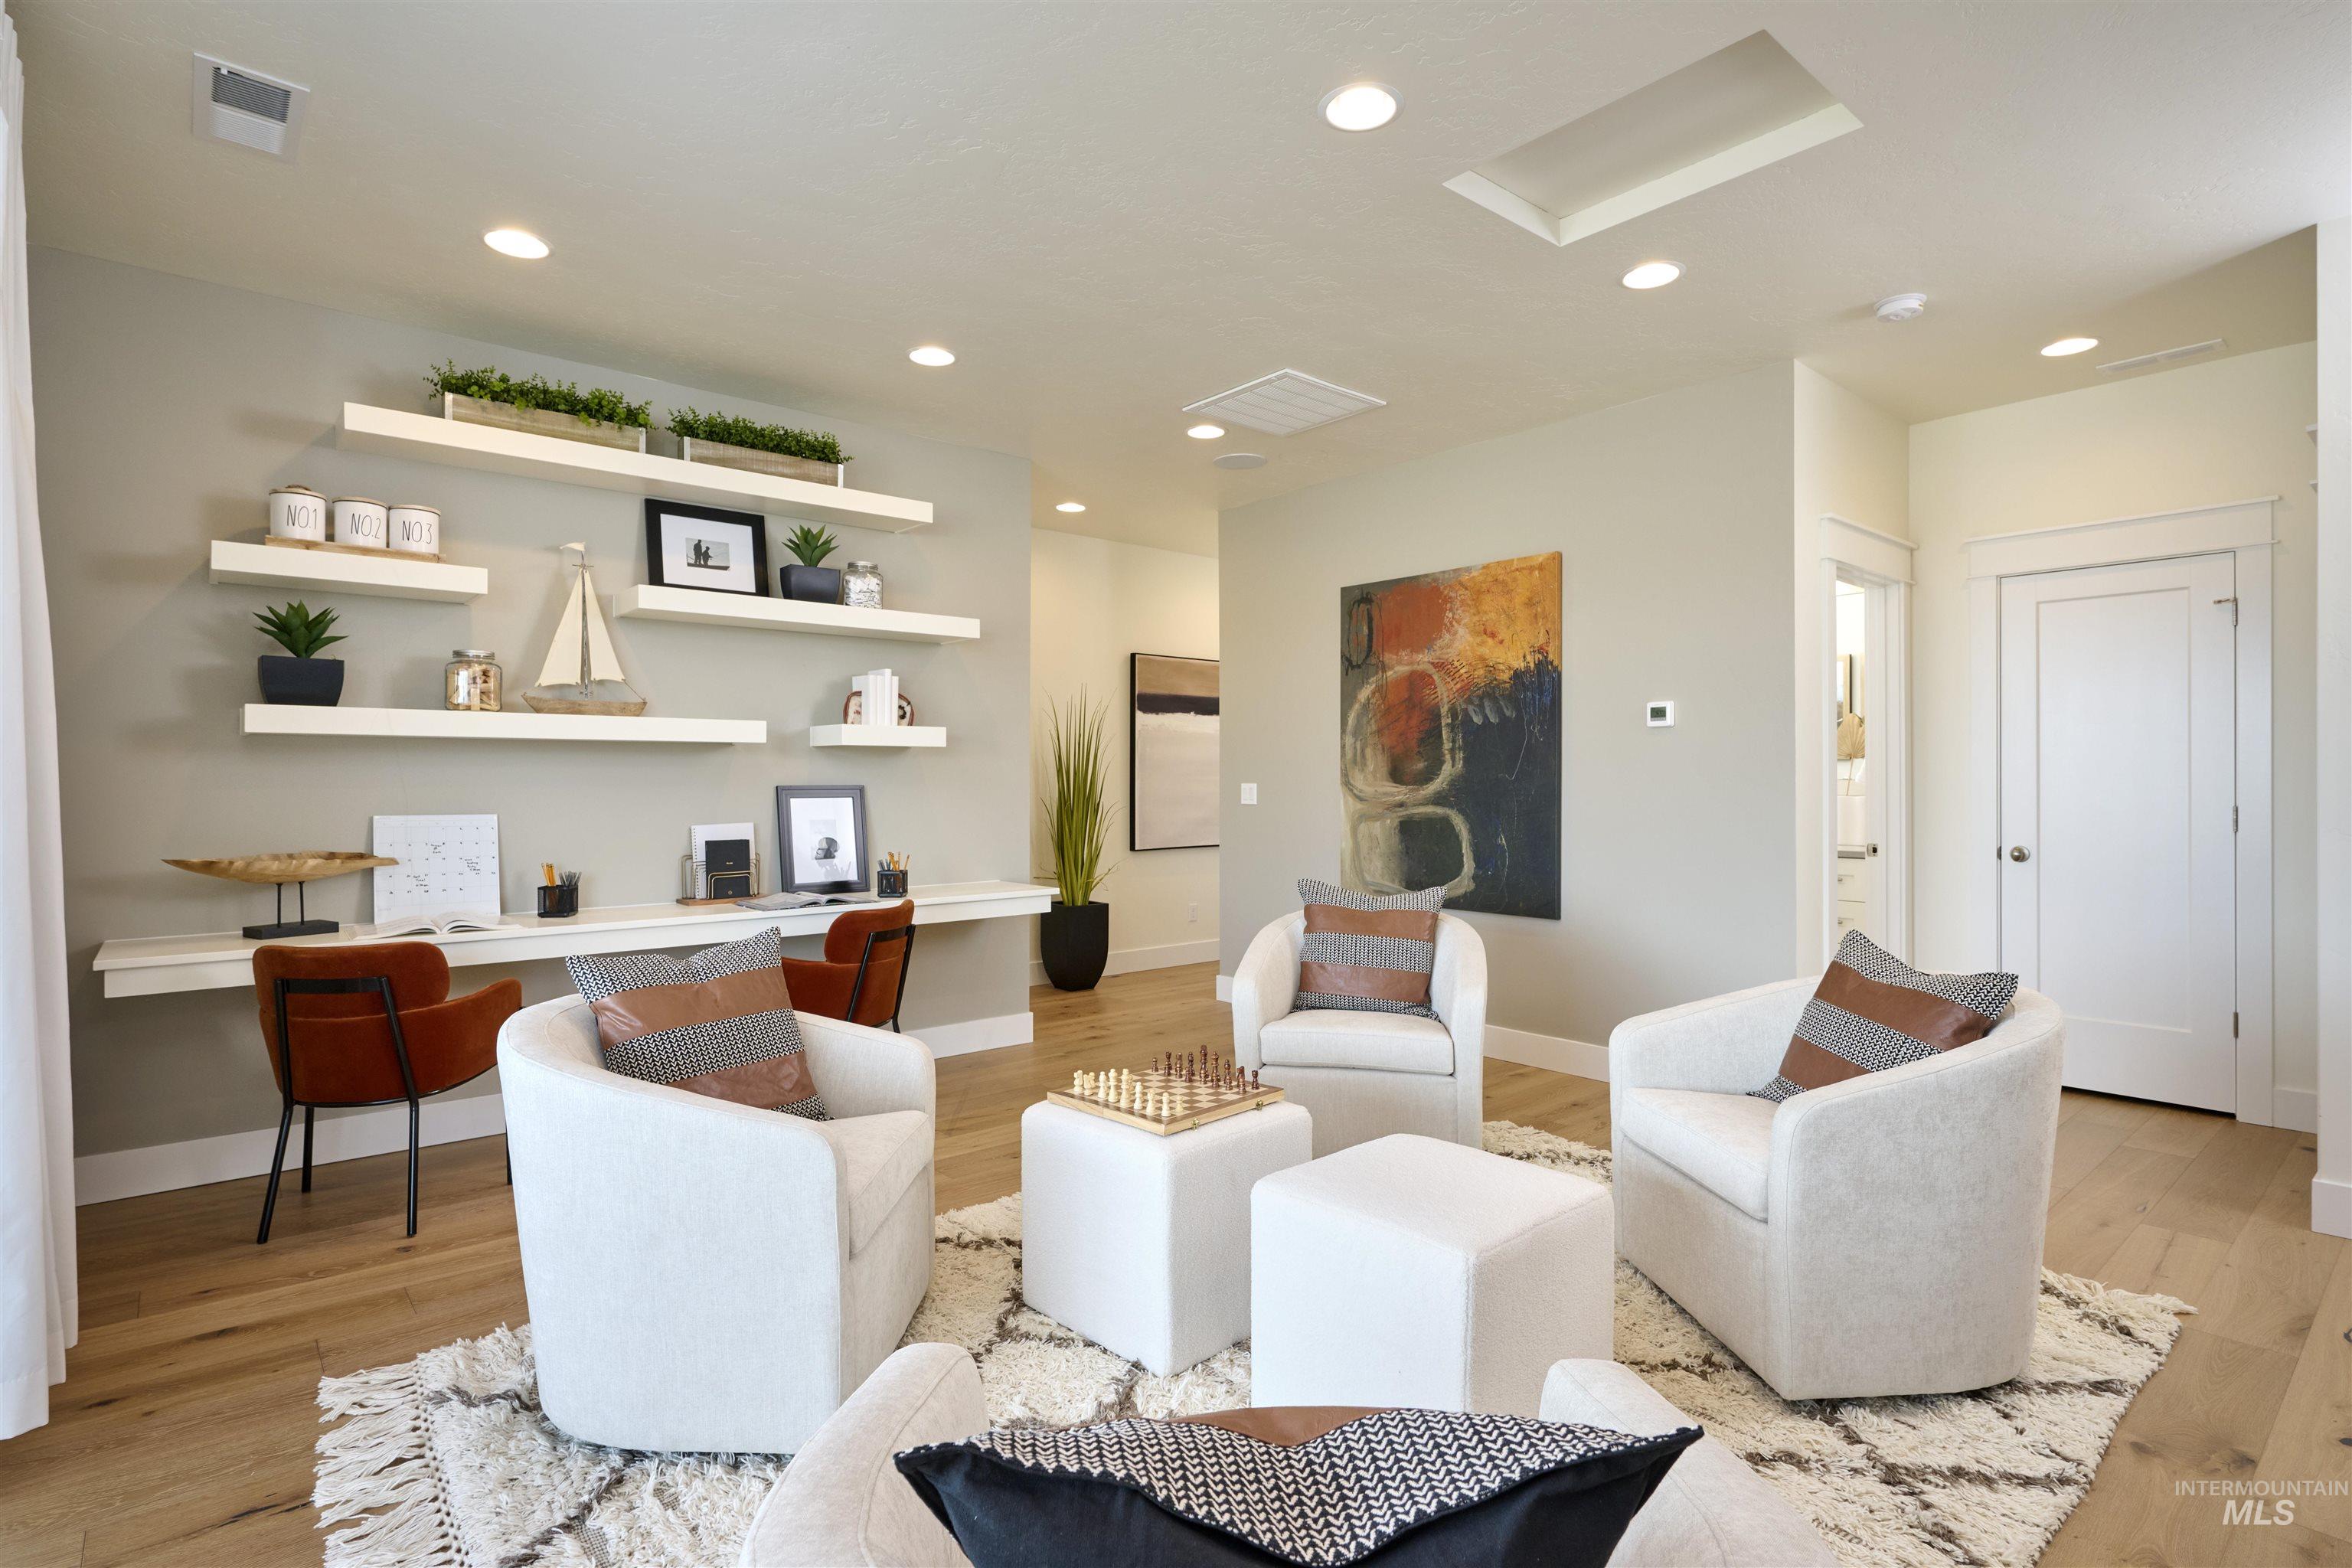
Open-concept living space featuring wood-finish flooring, recessed lighting, and a skylight
-
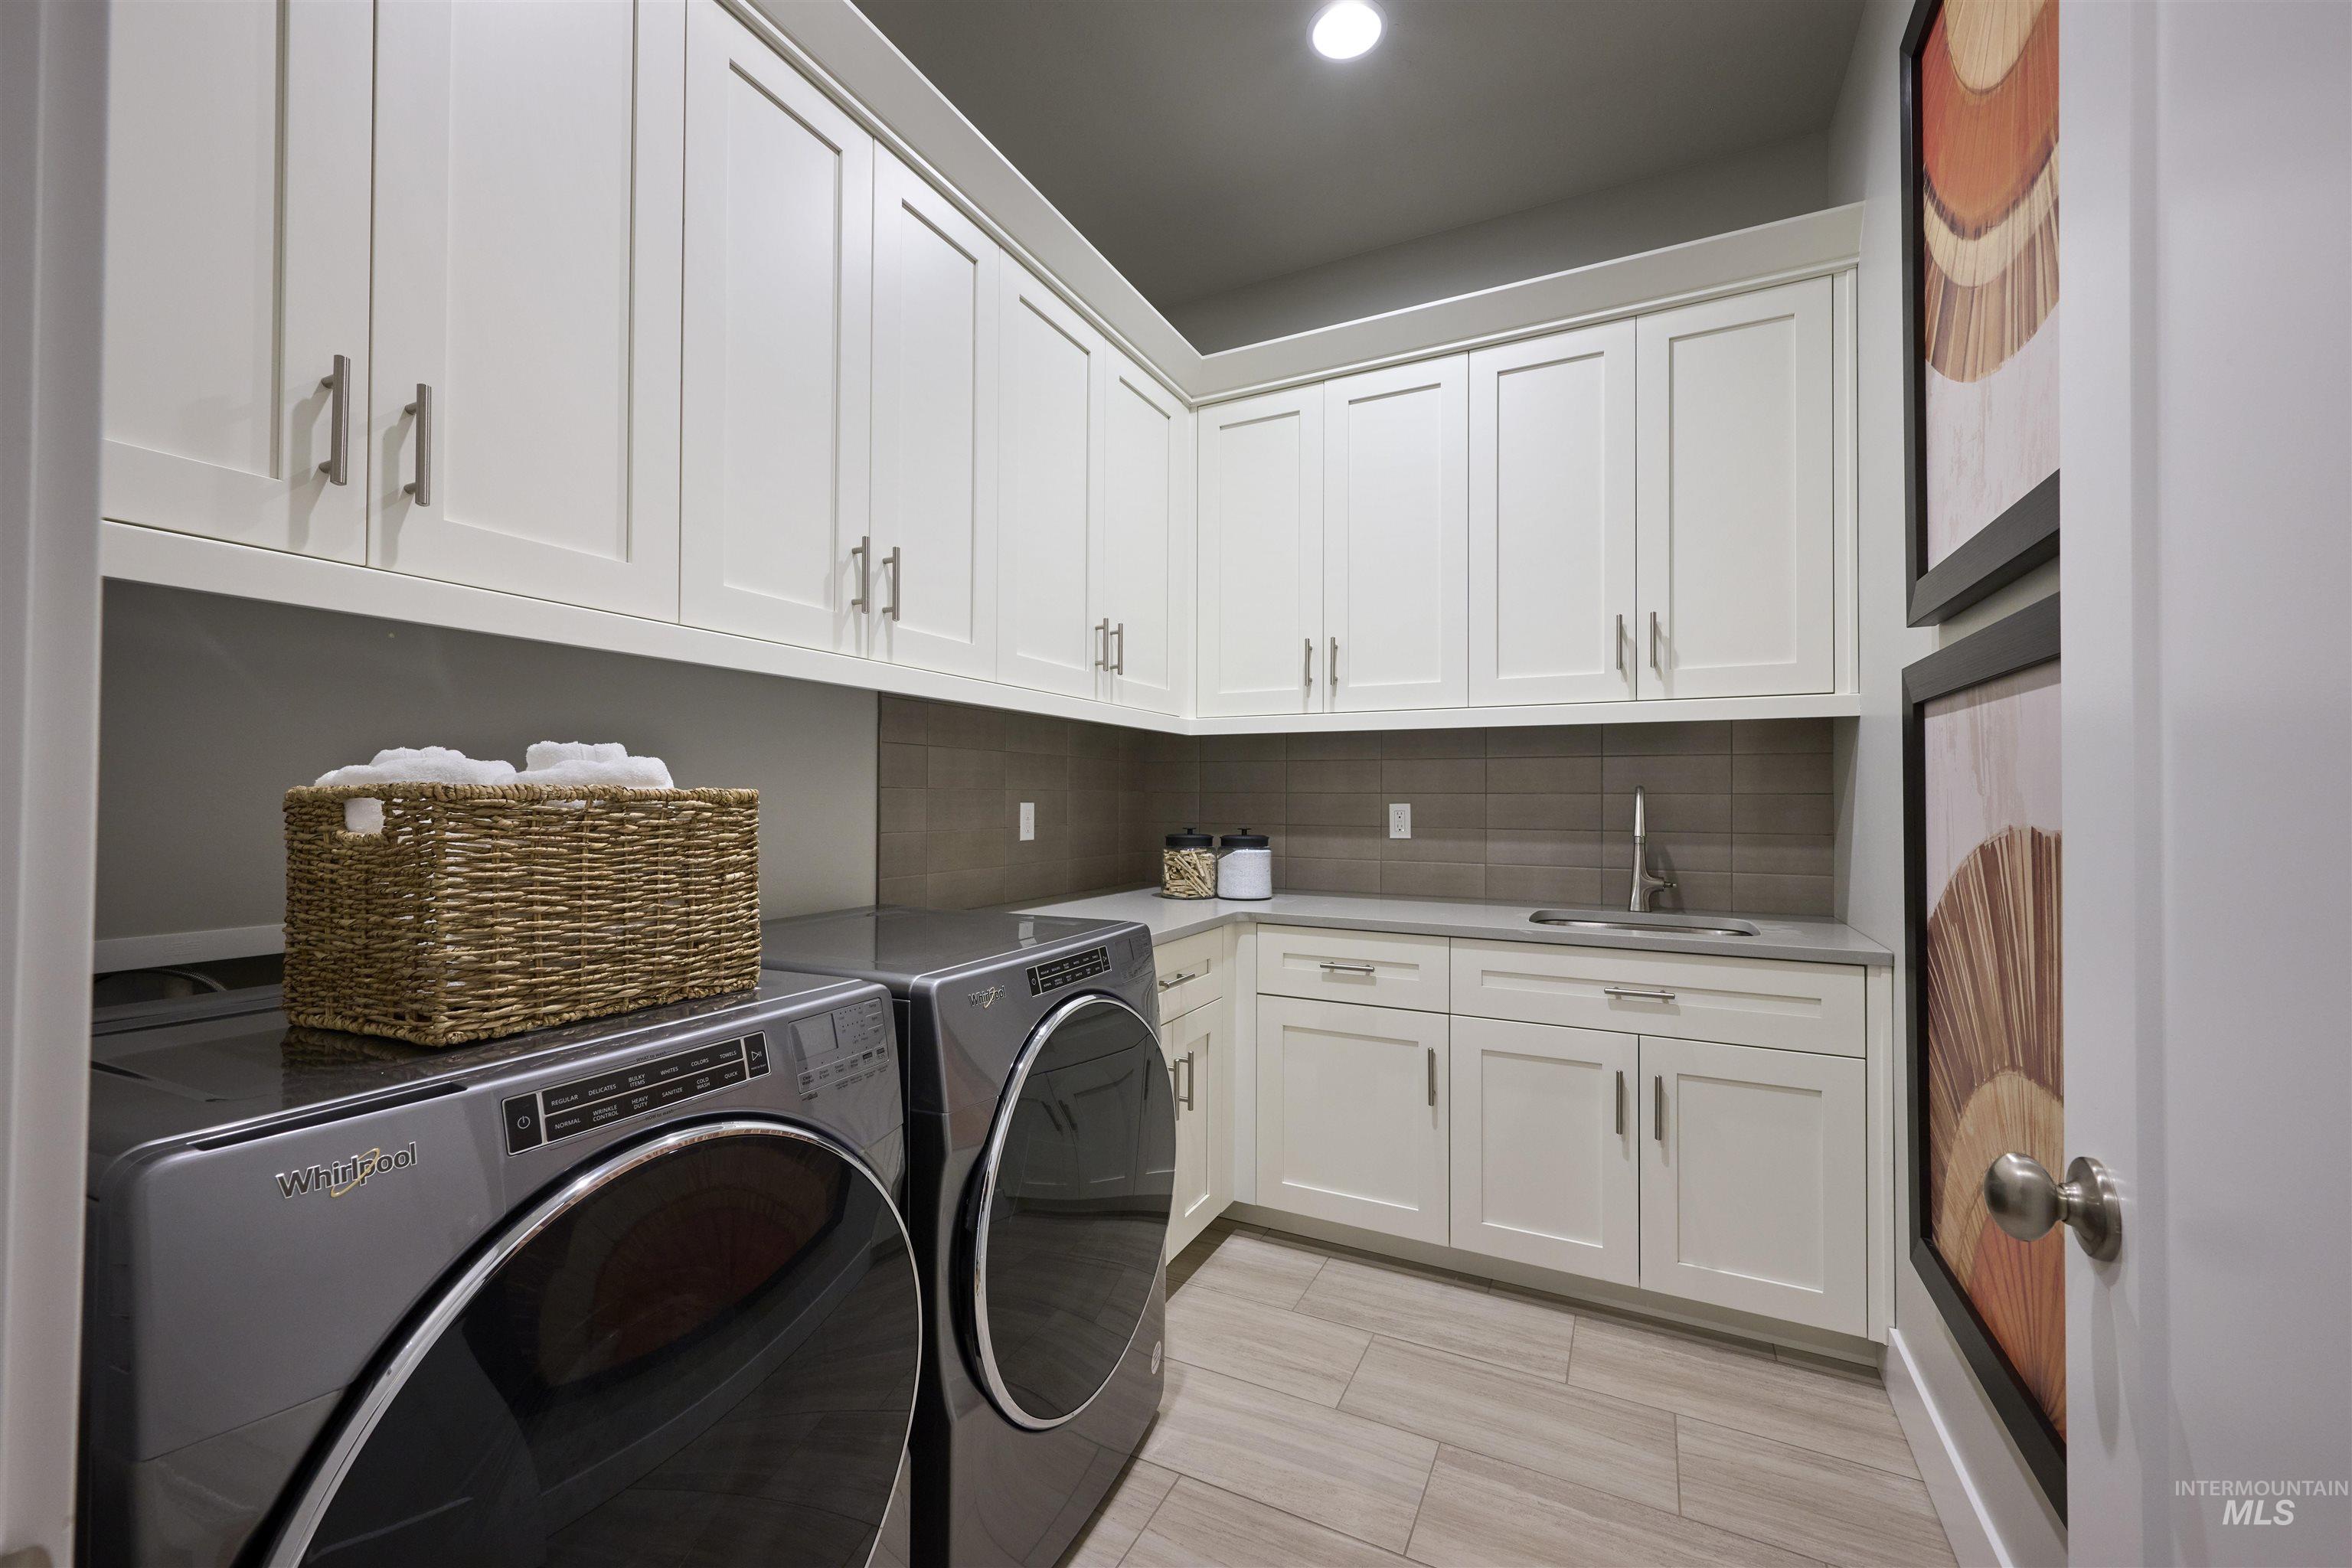
Utility room featuring extensive white shaker cabinetry, light-toned countertops, and a built-in sink with a gooseneck faucet
Pack your bags and move right in to this fully furnished former model home. The Ashford features refined architecture and thoughtful indoor/outdoor living. Sophisticated tray ceilings punctuate the foyer hallway and spacious great room with gorgeous wood beams and desirable covered patio access. The well-appointed kitchen is complemented by a sizable casual dining area, a center island with breakfast bar, reliable Kitchen-aid appliances, plenty of counter and cabinet space, and a roomy walk-in pantry. The secluded primary bedroom suite is defined by a stunning tray ceiling, a generous walk-in closet, and primary bath with a dual-sink vanity, a relaxing soaking tub, a luxe shower with seat, linen storage, and a private water closet. Secondary bedrooms with ample closets share a full bath with dual-sink vanity area that is separate from the shower area. Overlooking an expansive flex room with a covered deck is an additional bedroom with a hall bath upstairs. Additional highlights include easily accessible laundry off the everyday entry, a powder room, and plenty of storage storage. Designer touches throughout the home. 3 car garage. Home comes fully furnished including all appliances. BTVAI
- Heating:
- Forced Air, Gas
- Cooling:
- Central air
- Garage Capacity:
- 3
- Country:
- US
- State:
- ID
- County:
- Ada
- City:
- Star
- Zipcode:
- 83669
- Street:
- 3340 N Del Sol Way
- Longitude:
- W117° 31' 34.7''
- Latitude:
- N43° 43' 20.8''
- Master Bedroom Level:
- Main
- Bedroom 2 Level:
- Main
- Bedroom 3 Level:
- Main
- Bedroom 4 Level:
- Upper
- Kitchen Level:
- Main
- School District:
- West Ada School District
- Elementary School:
- Star
- Middle School:
- Star
- High School:
- Eagle
- Status:
- New
- Type:
- Single Family
- Level:
- Two Story
- Tax Year:
- 2025
- Taxes:
- $662
- Potential Short Sale:
- No
- Age:
- New-Never Occupied
- Auction:
- No
- Flood Ins Required:
- No
- HUD Owned:
- No
- In Foreclosure:
- No
- Land Size:
- Standard Lot 6000-9999 SF
- Home Owner Exempt:
- Yes
- HOA Frequency:
- Quarterly
- HOA Fees:
- $275
- Virtual Tour:
- https://my.matterport.com/show/?m=RvYEU9YrPzR
- Inc Kitchen Features:
- Breakfast bar, Dishwasher, Disposal, Microwave, Pantry, Refrigerator, Washer, Dryer, Island, Countertop-quartz, Gas Range
- Lot Features:
- Sidewalks
- Water:
- City service
- Land Use:
- Single
- Sprinkler System:
- Auto,Partial,Pressurized Irrigation
Residential For Sale
3340 N Del Sol Way, Star, Idaho 83669
- Property Type :
- Residential
- Listing Type :
- For Sale
- Status :
- Active
- Listing ID :
- 98988099
- Price :
- $889,000
- Bedrooms :
- 4
- Bathrooms :
- 3.5
- Apx SqFt :
- 3,108 SqFt
- Year Built :
- 2022
- Lot Area :
- 0.22 Acres
- Days on Market :
- 1
- Subdivision :
- Cresta Del Sol
- Builder Name :
- Toll Brothers
- Update Date :
- 05/28/2026 23:45:42



