
-
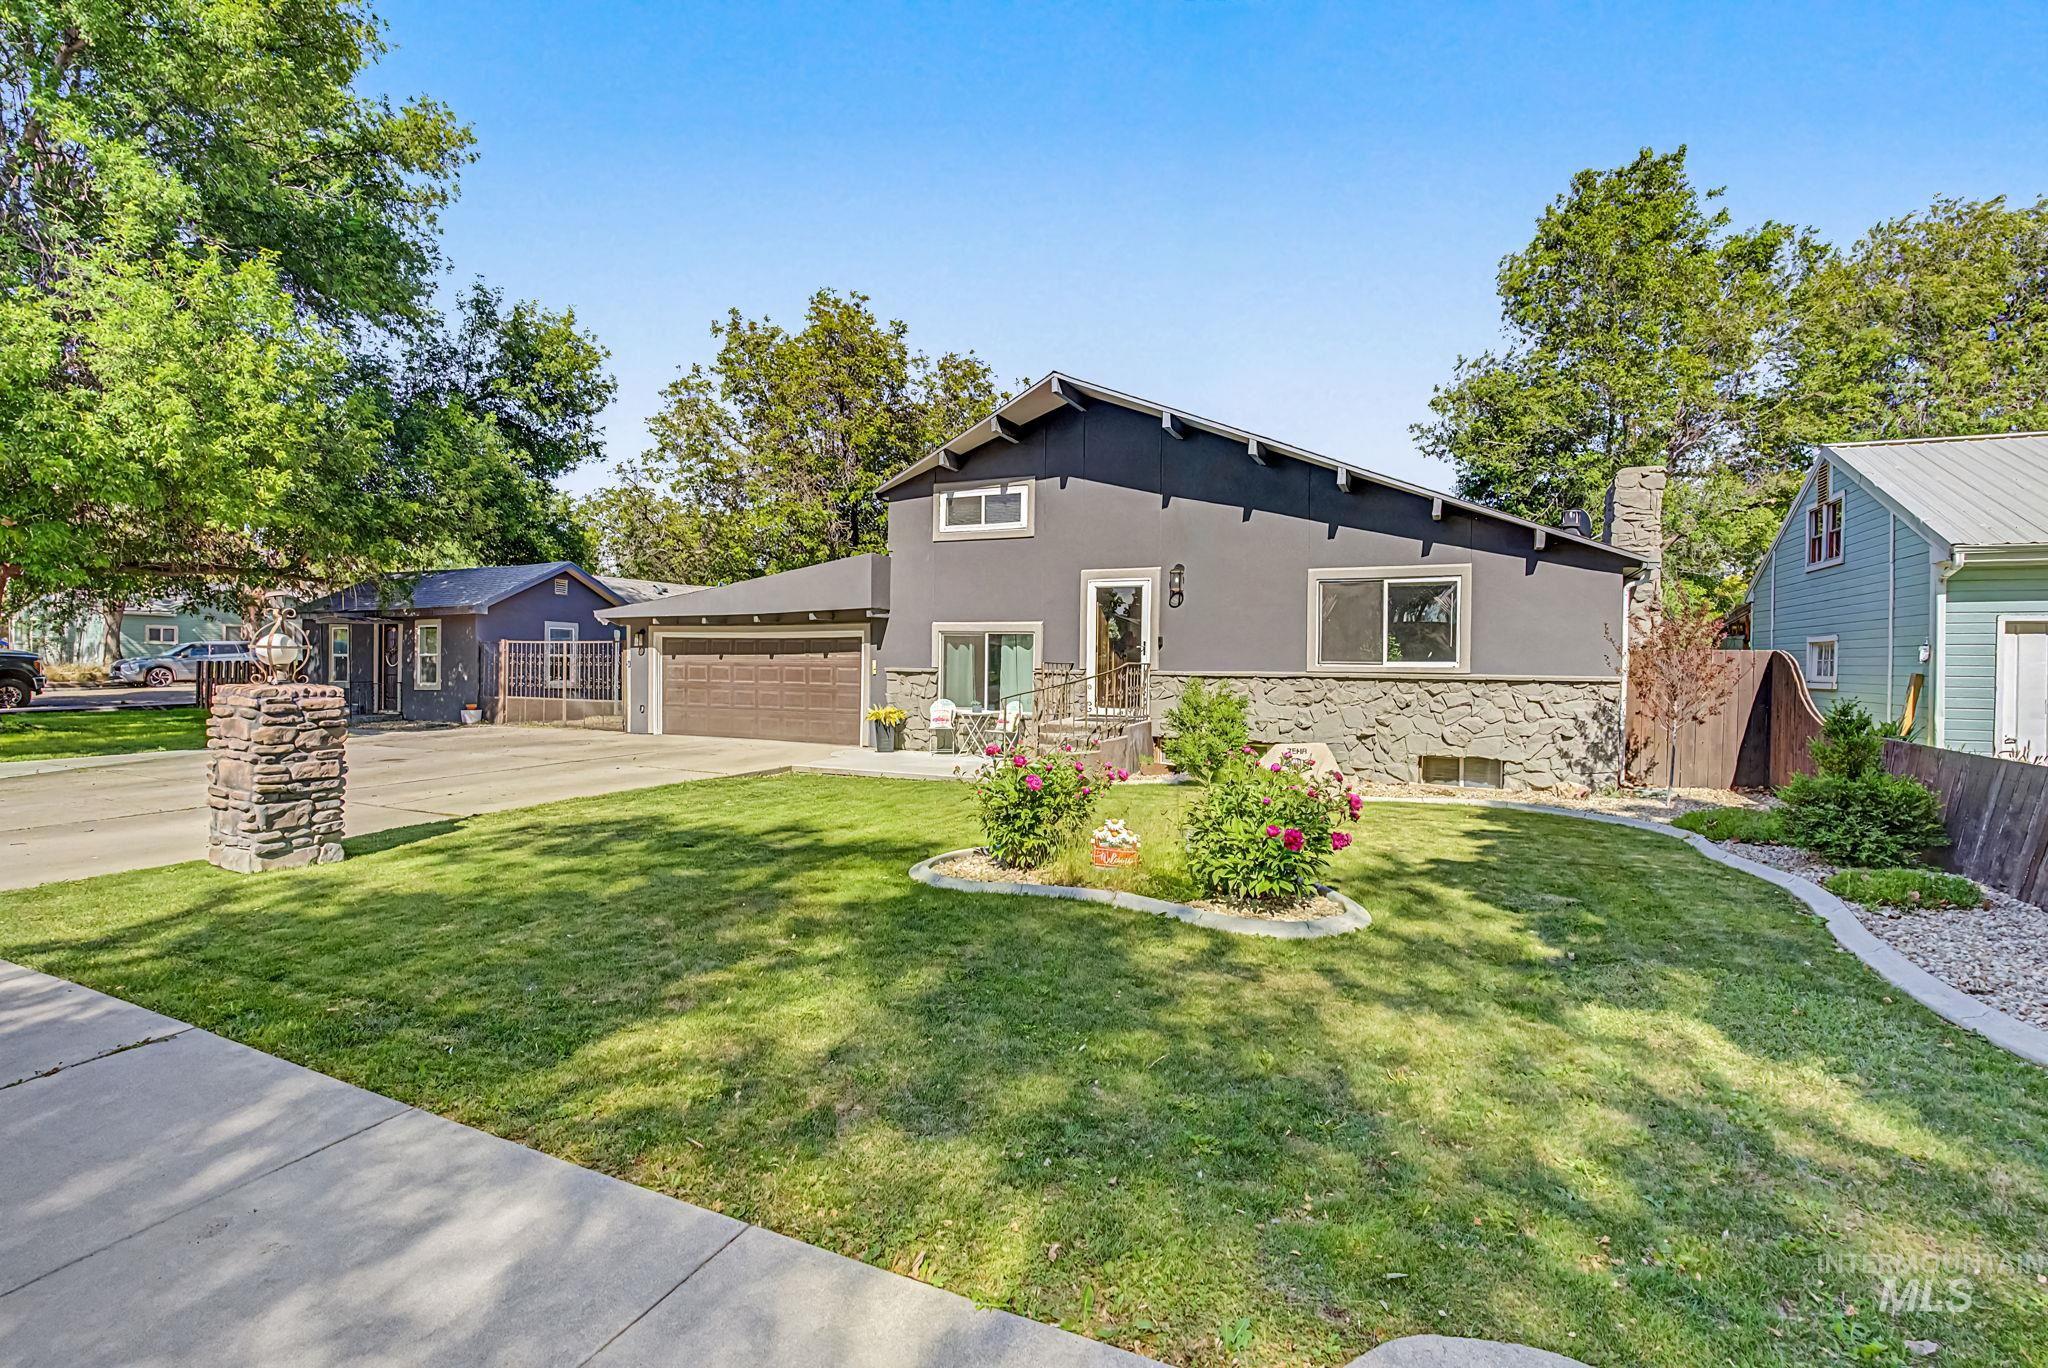
Contemporary-style residence with a dark gray facade and stone detailing
-
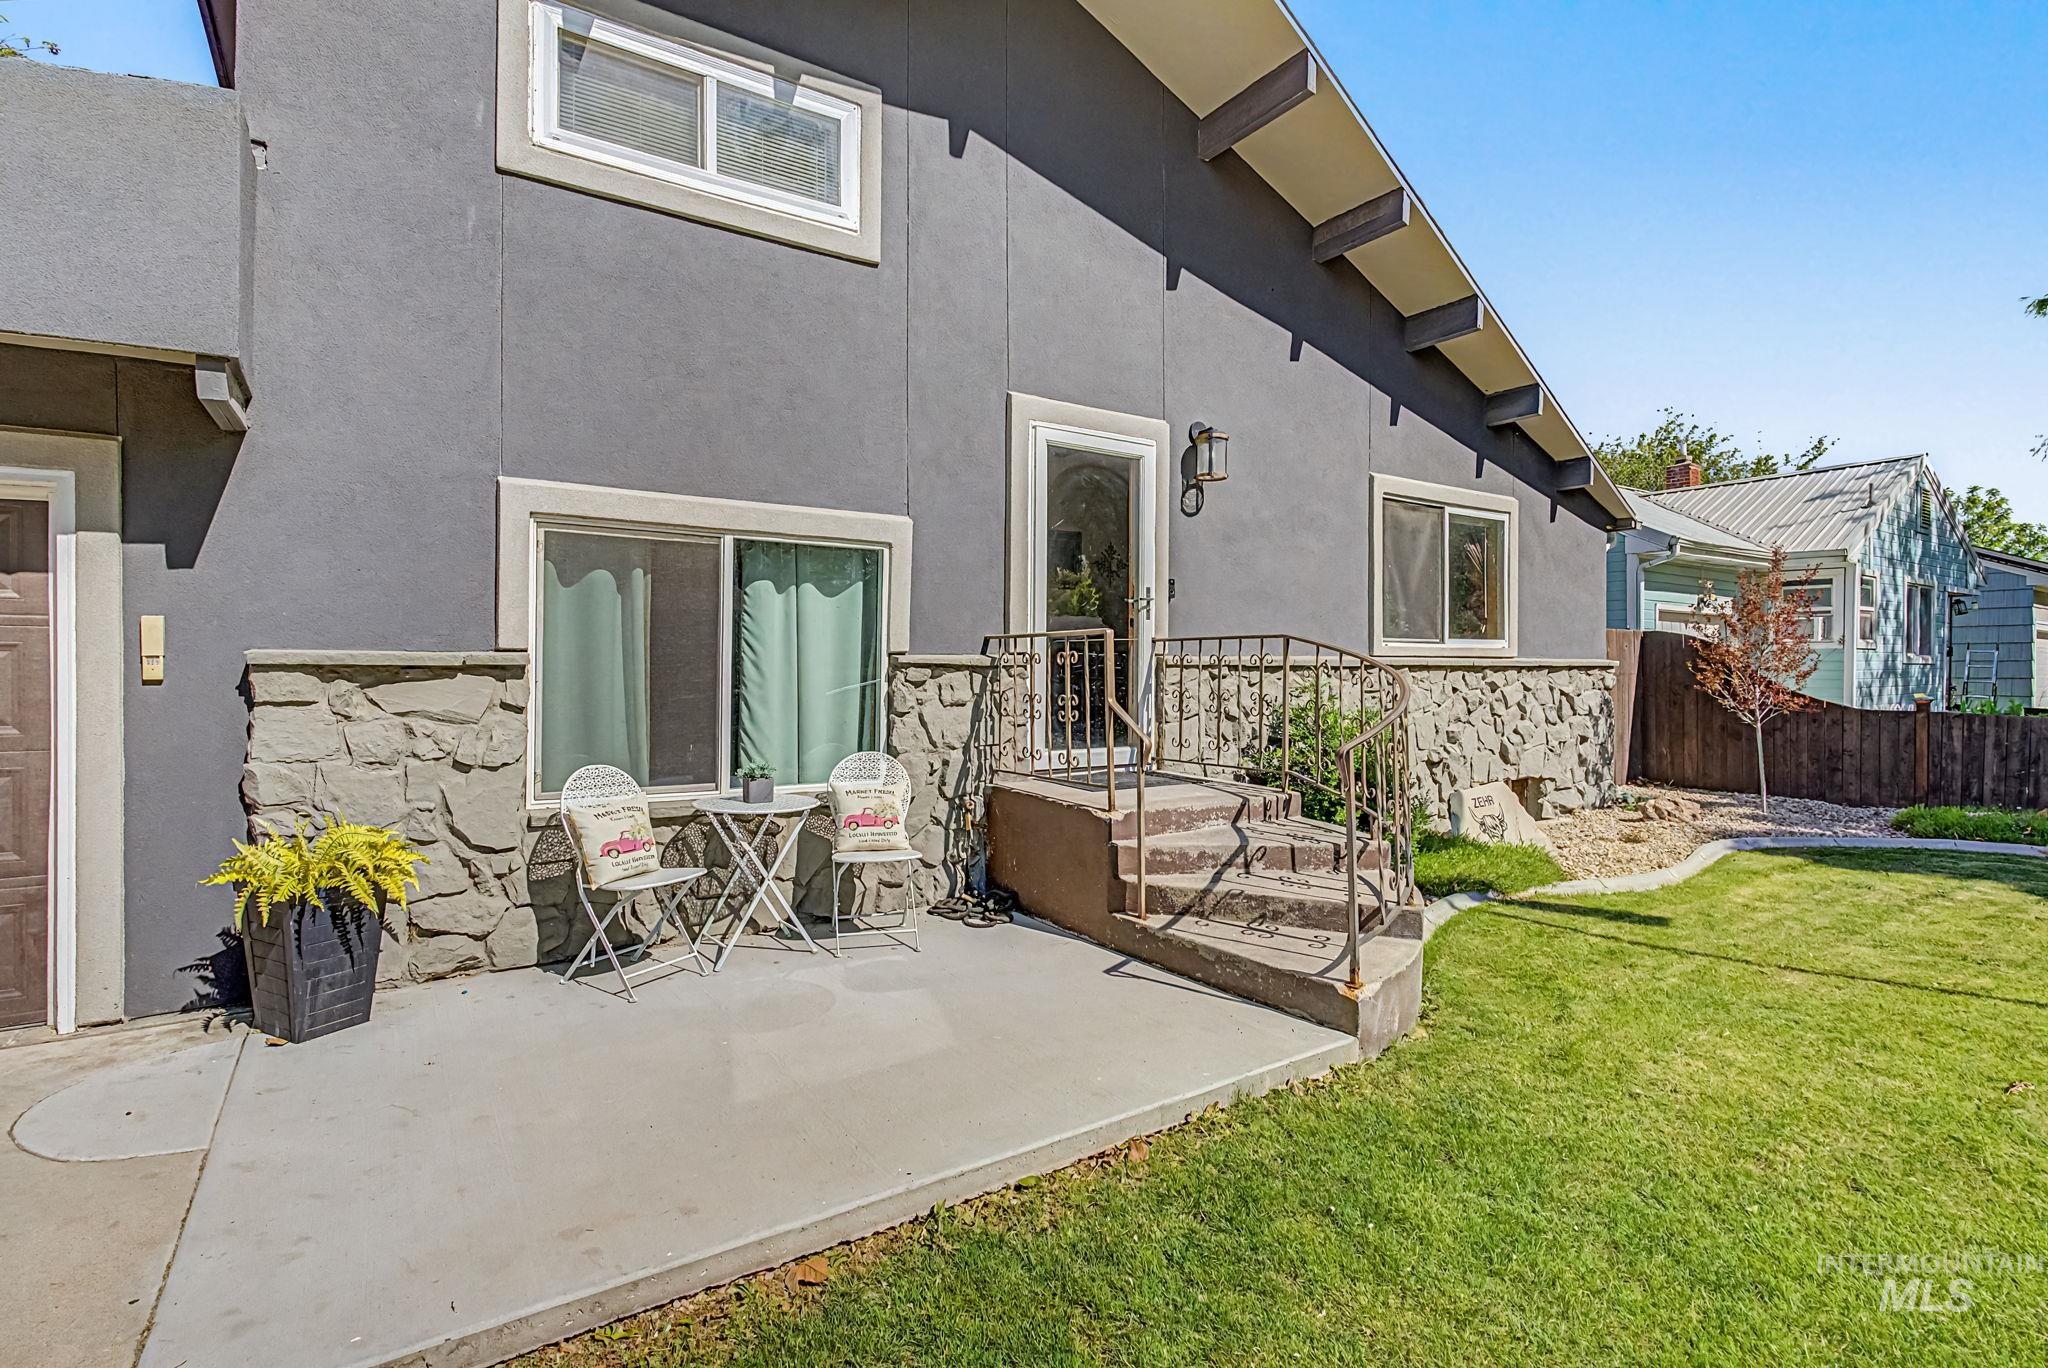
Exterior featuring a stucco finish with stone accents, a concrete patio, a concrete staircase with metal railings, a manicured lawn, and a light fixture at the entry
-
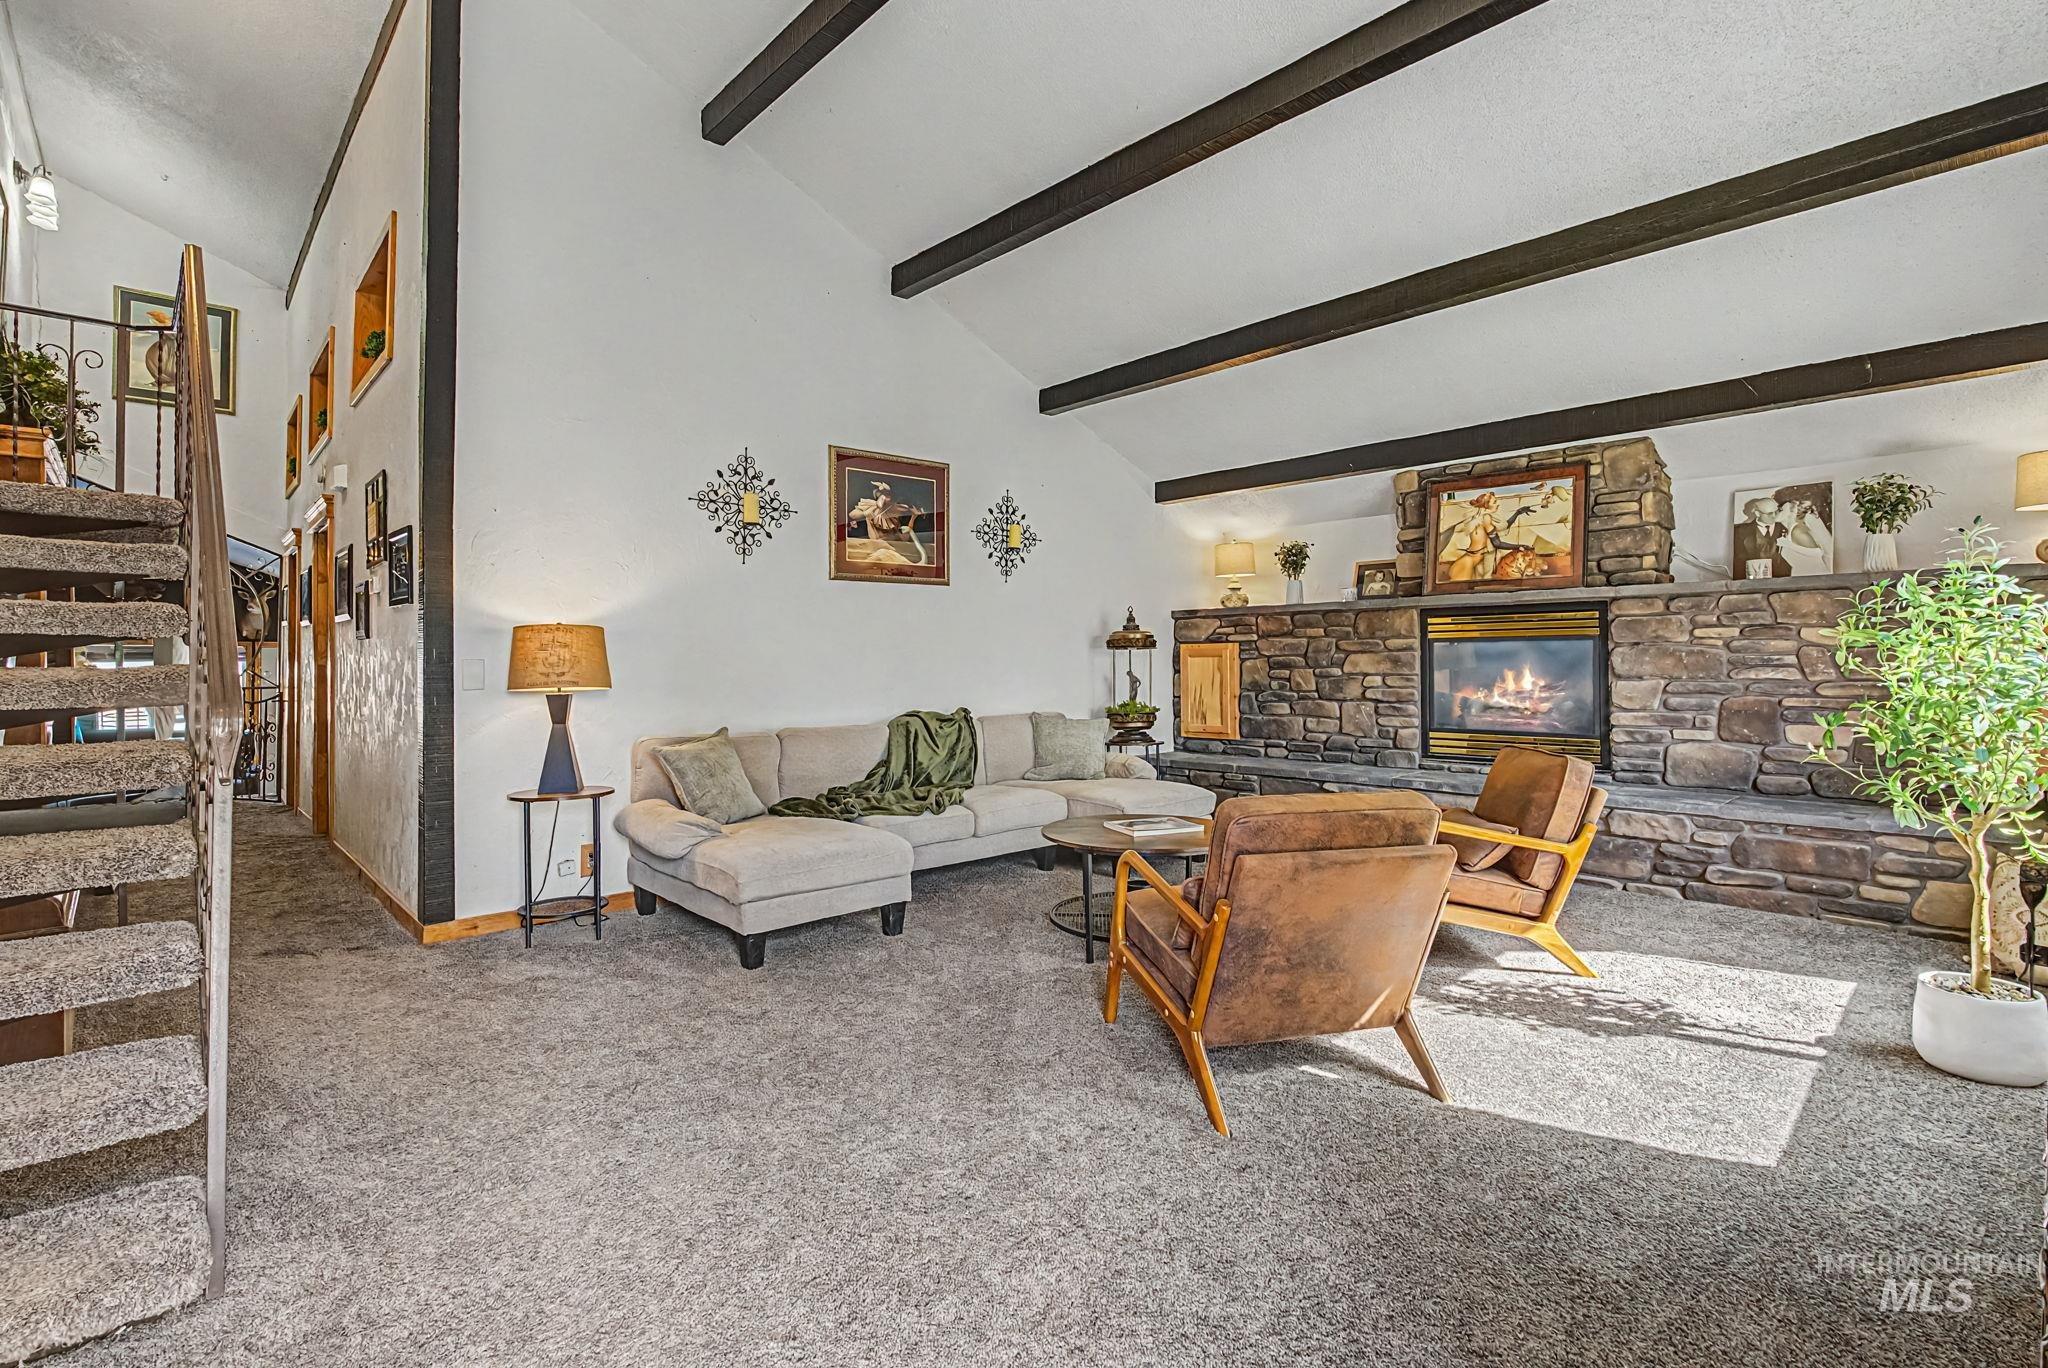
Vaulted ceiling with exposed wood beams, a full-height stone fireplace with a raised hearth, and neutral-toned carpeting throughout
-
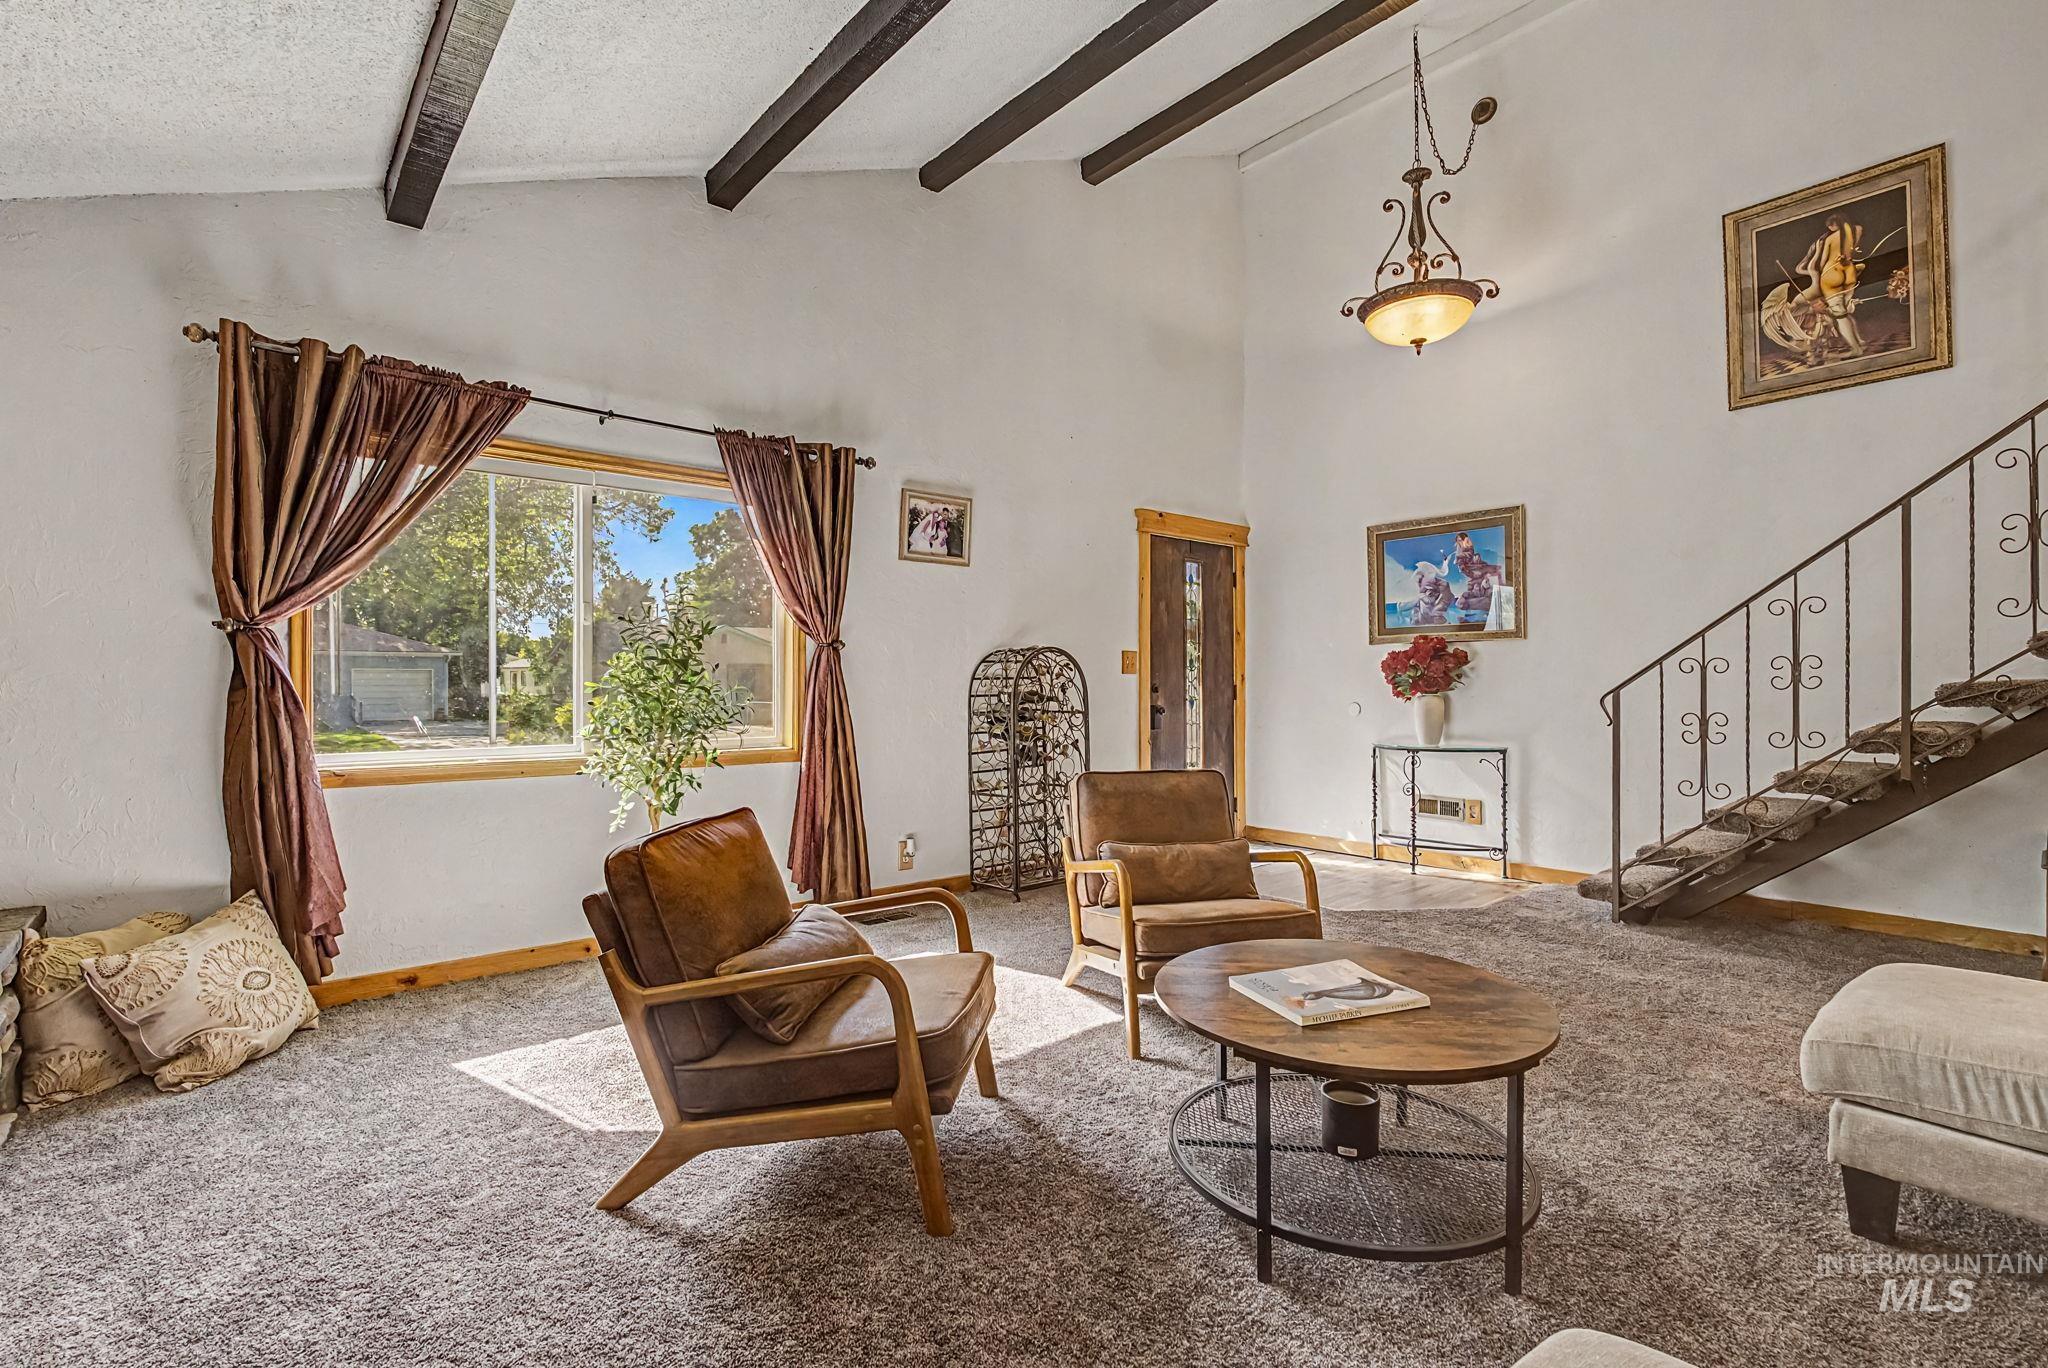
Living room
-
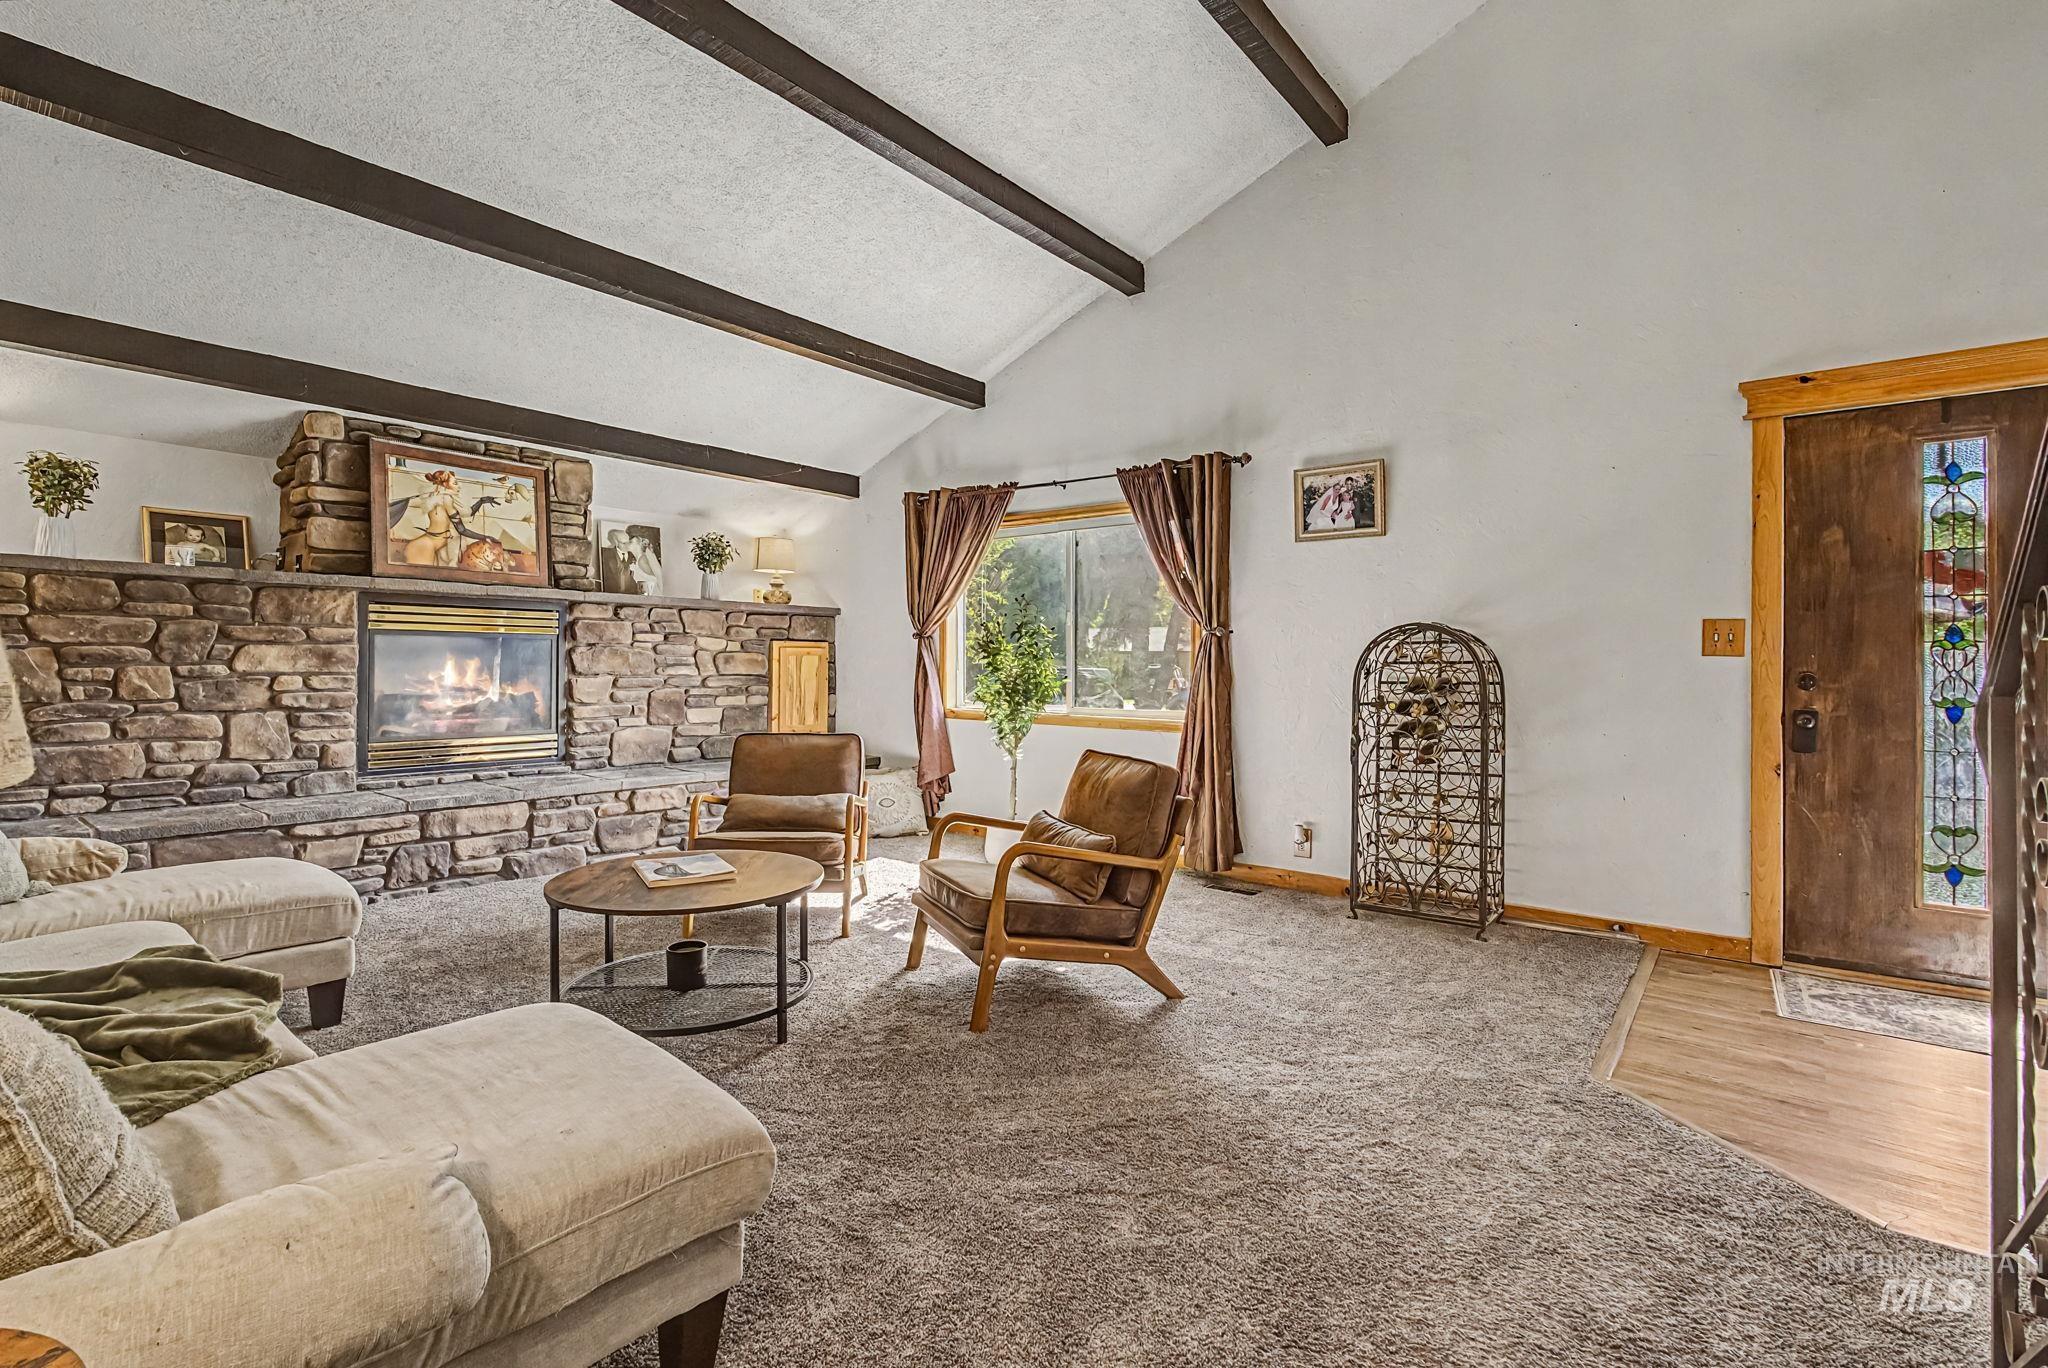
Vaulted living room featuring exposed beams and a full-height stone fireplace with a raised hearth
-
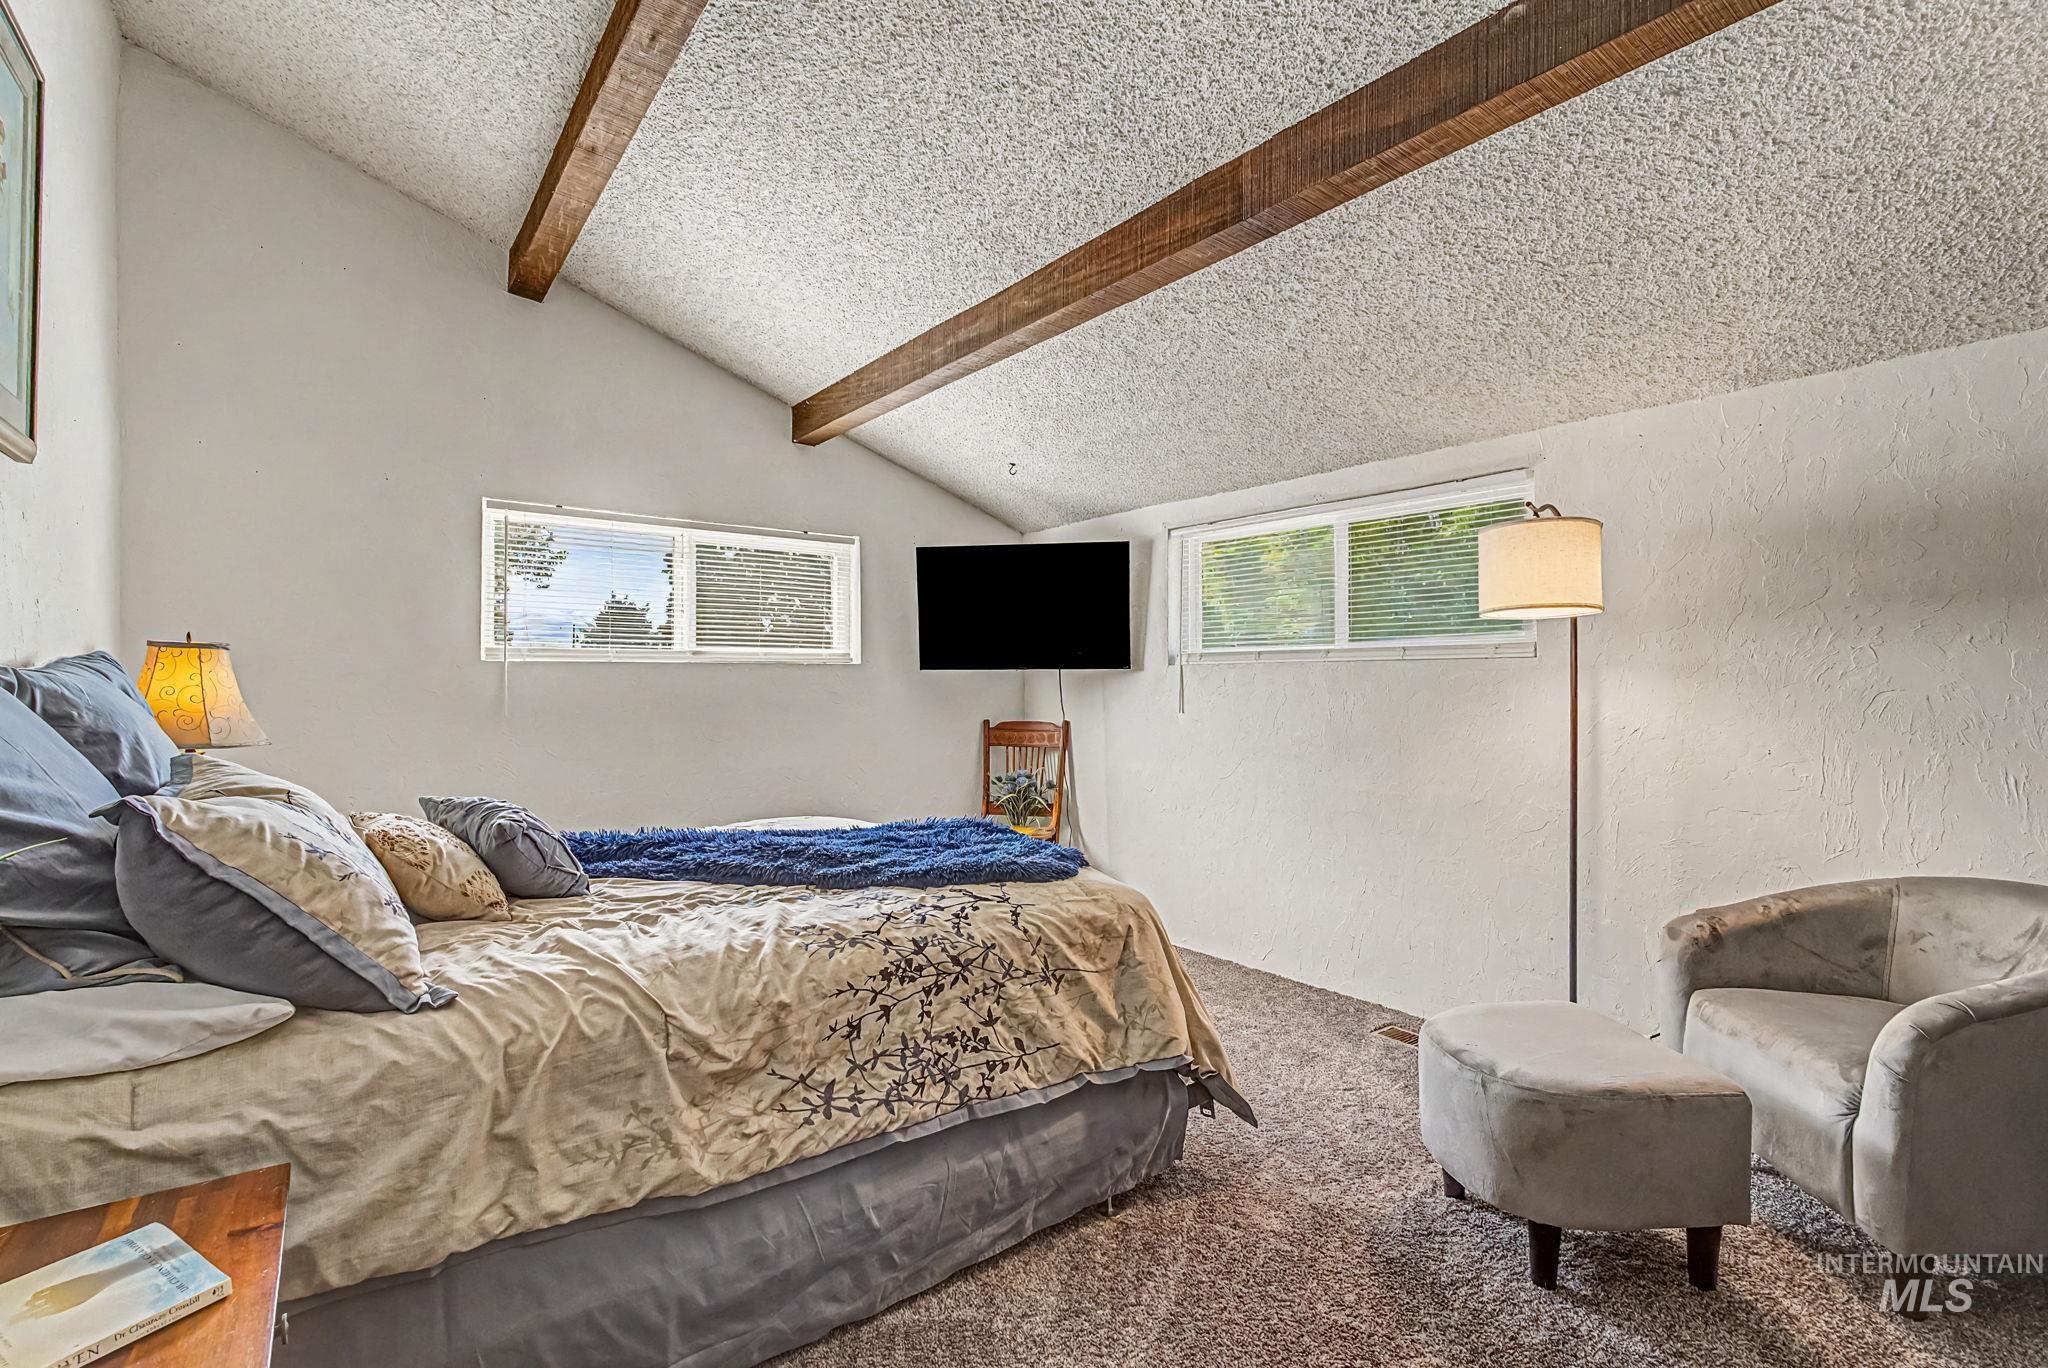
Vaulted ceilings featuring exposed wood beams, textured white walls, and a large window offering natural light
-

Bathroom featuring a wood-finish vanity with sliding barn door style cabinet fronts, a white countertop with an integrated sink, and an oil-rubbed bronze faucet
-
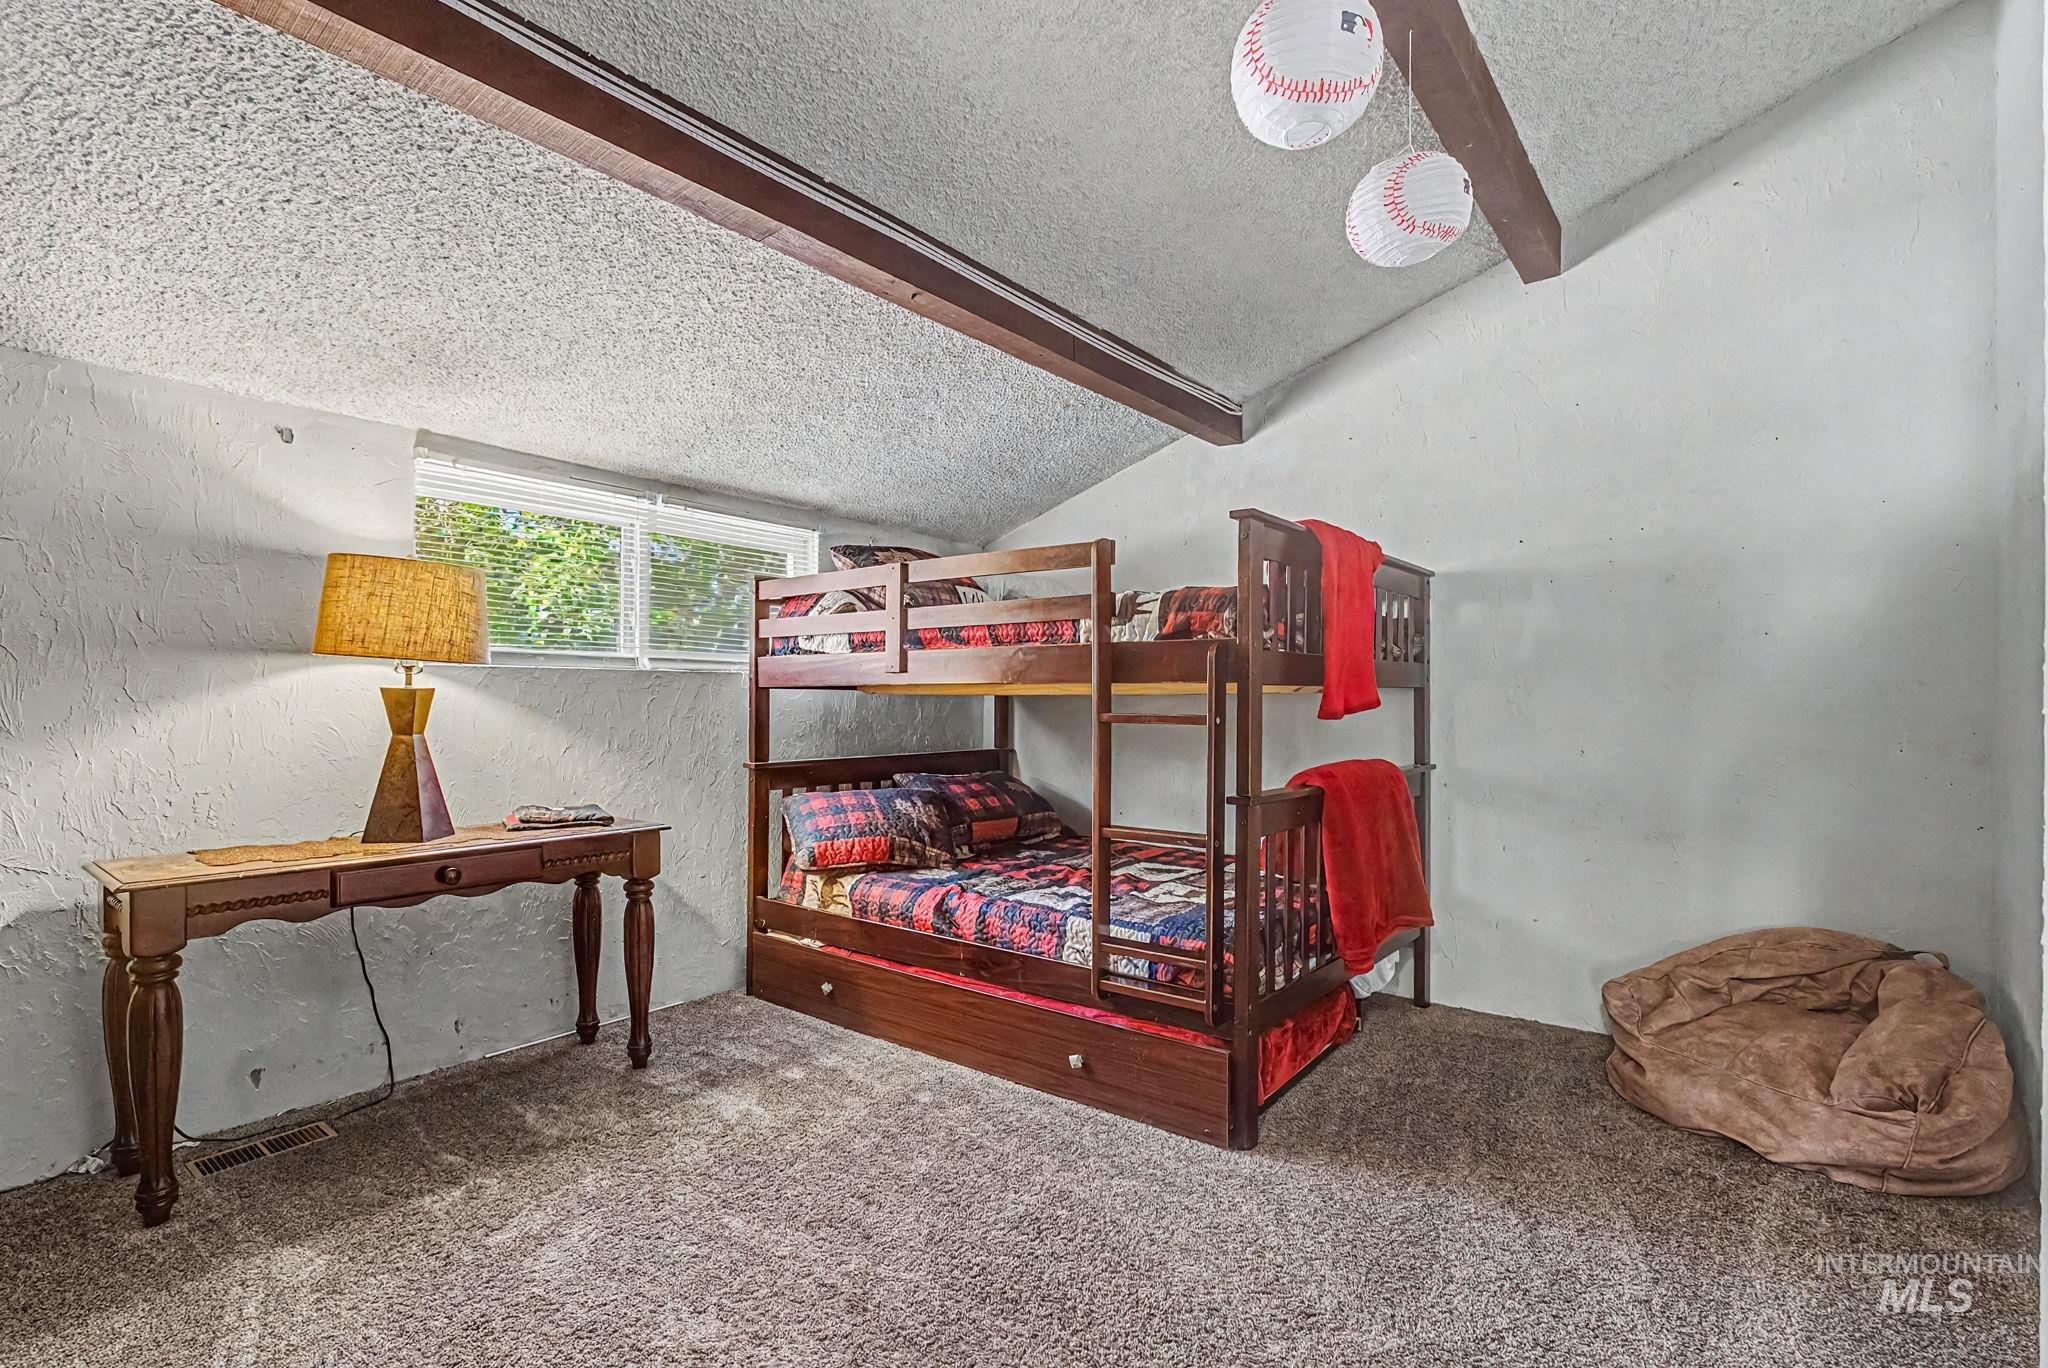
Carpeted interior space featuring a sloped ceiling with exposed wood beams
-
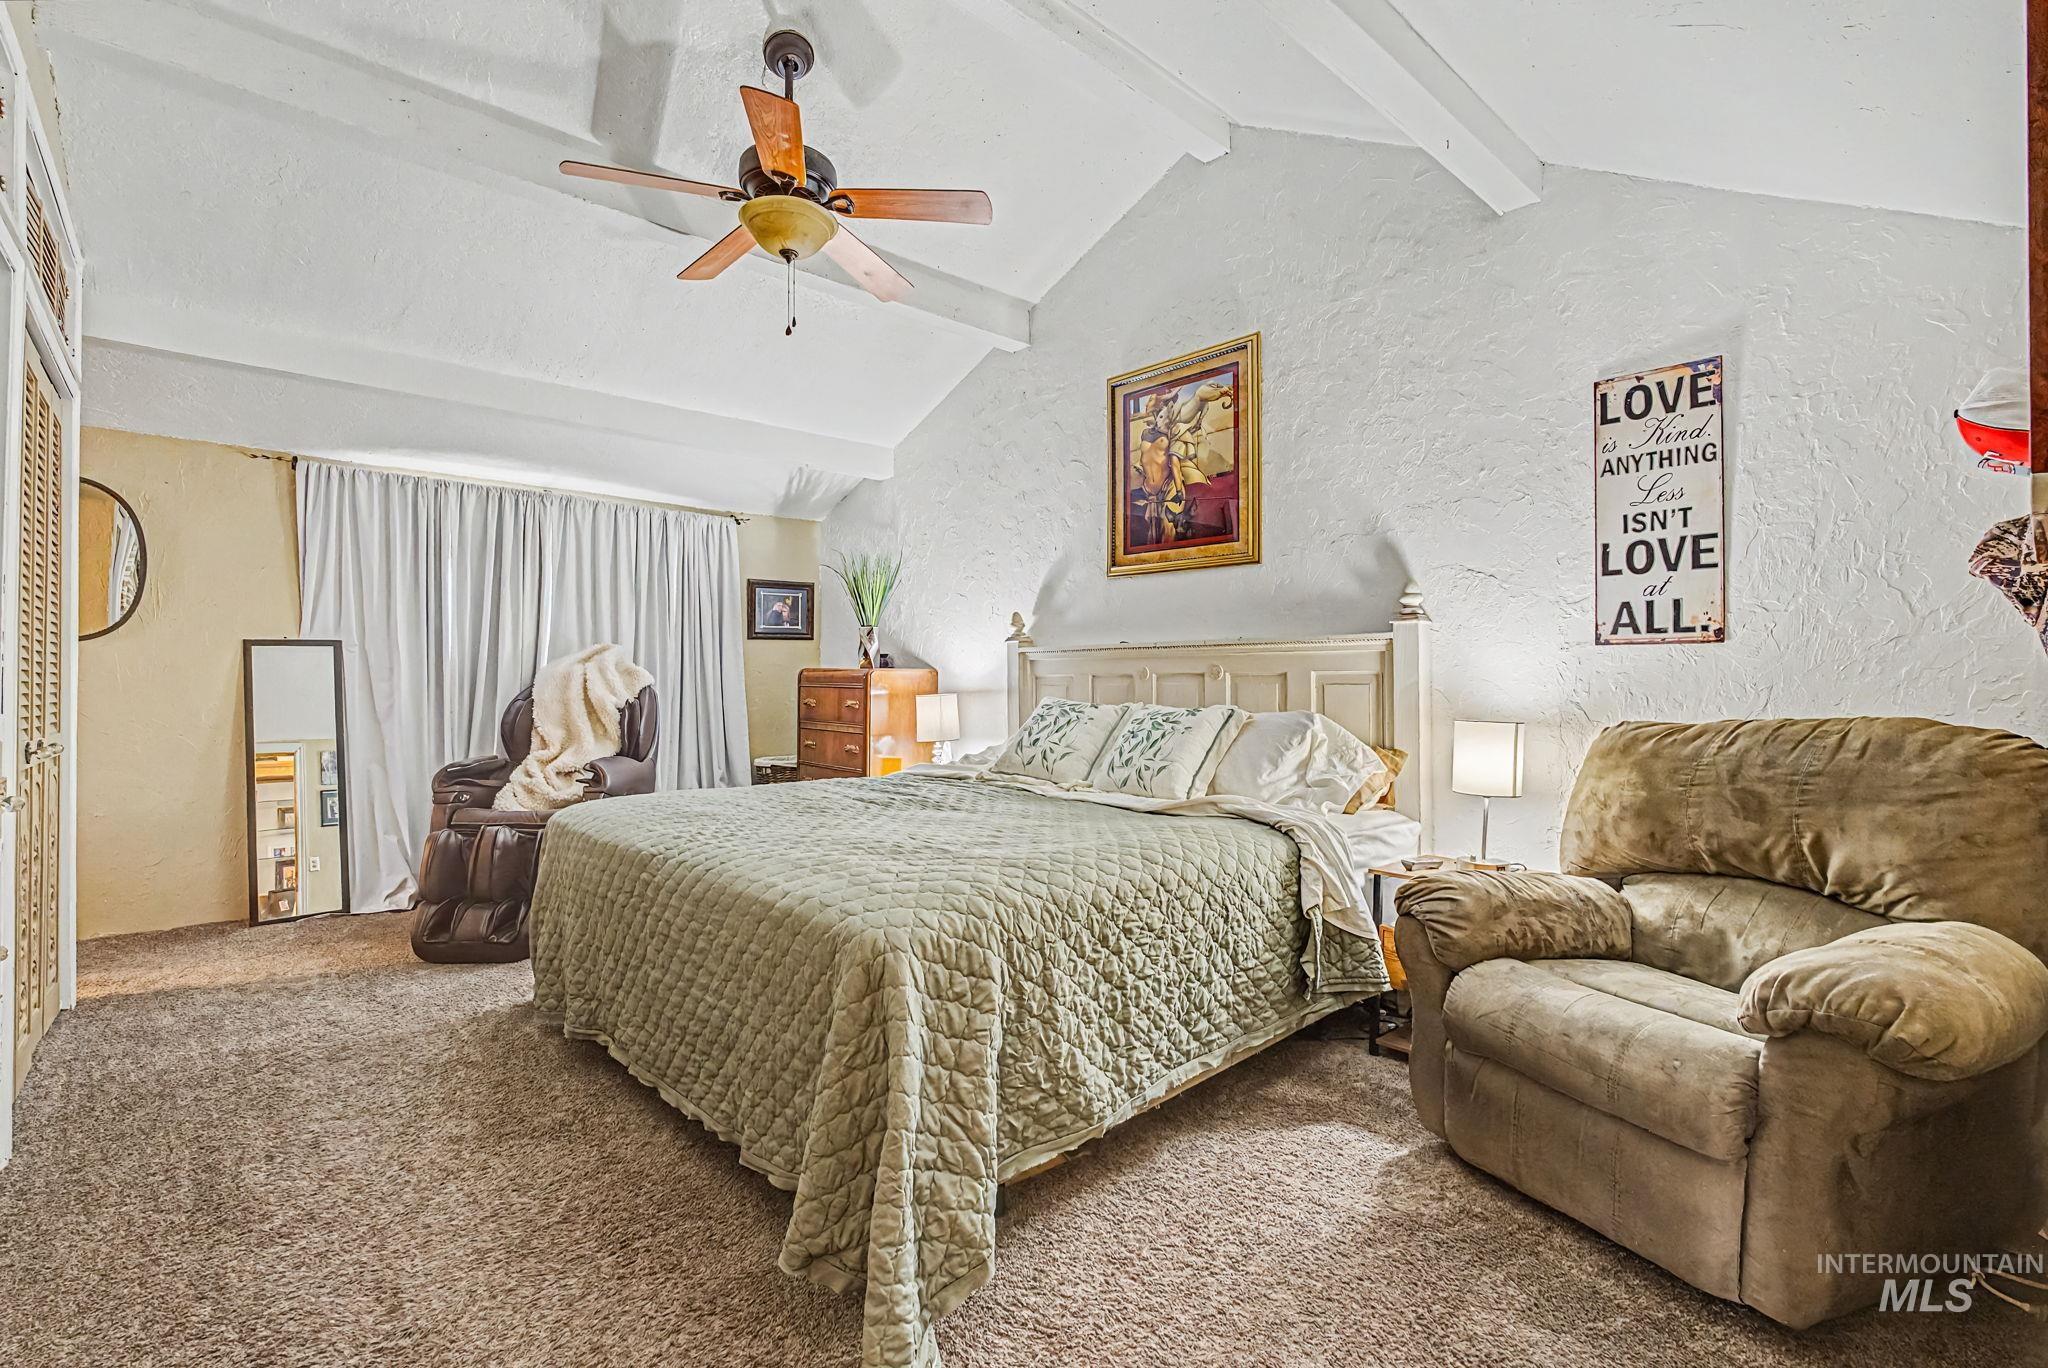
Vaulted ceiling with exposed beams, ceiling fan light fixture, textured white walls, neutral tone carpeting, and louvered closet doors
-
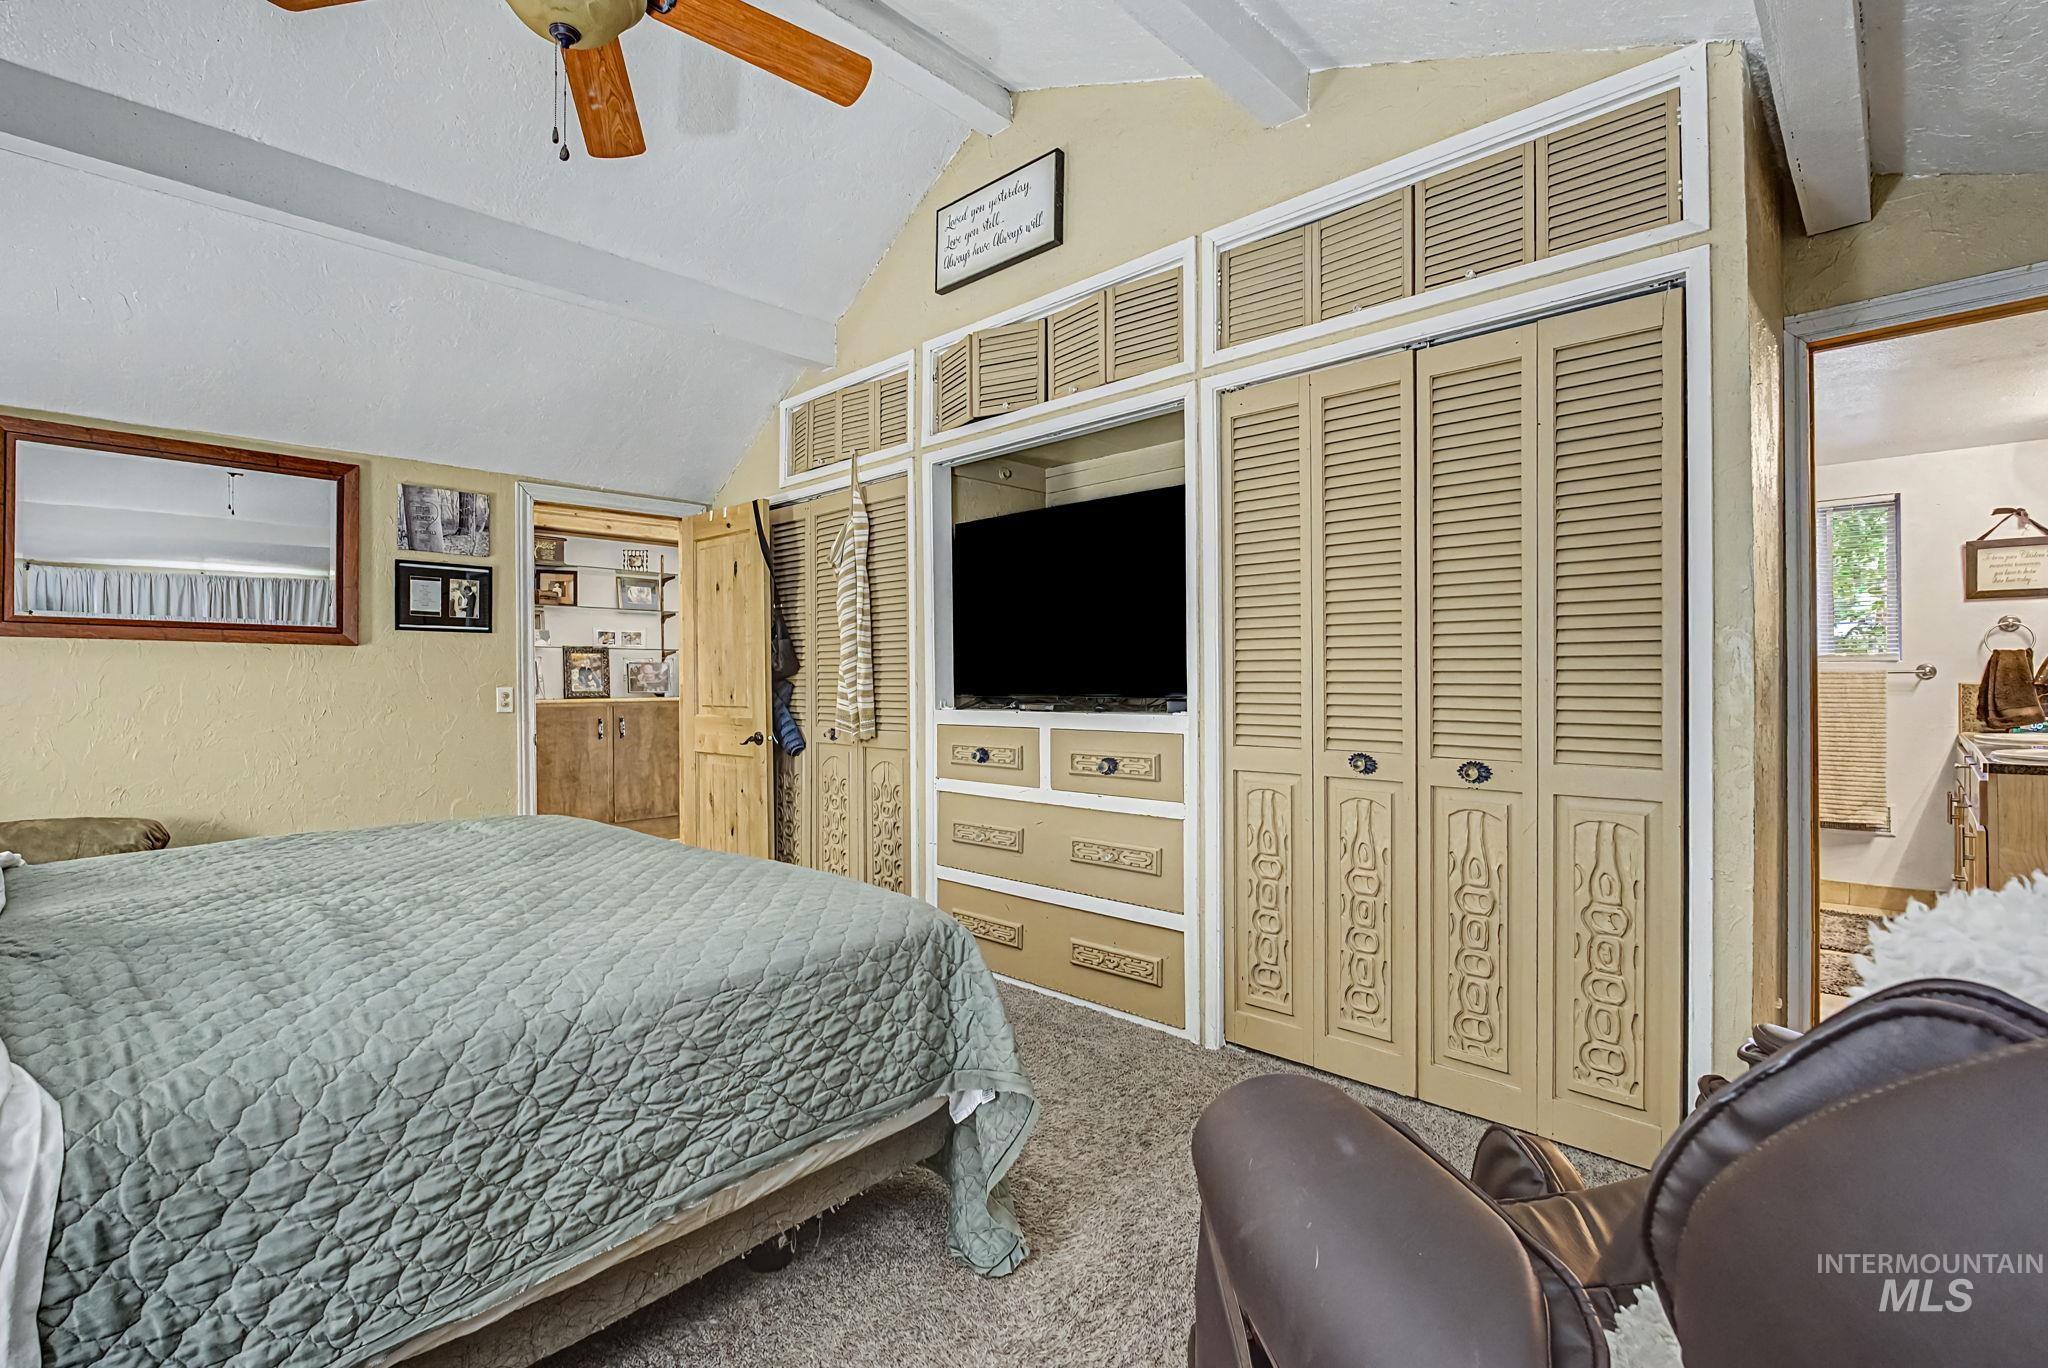
Vaulted ceiling with exposed beams and a ceiling fan
-
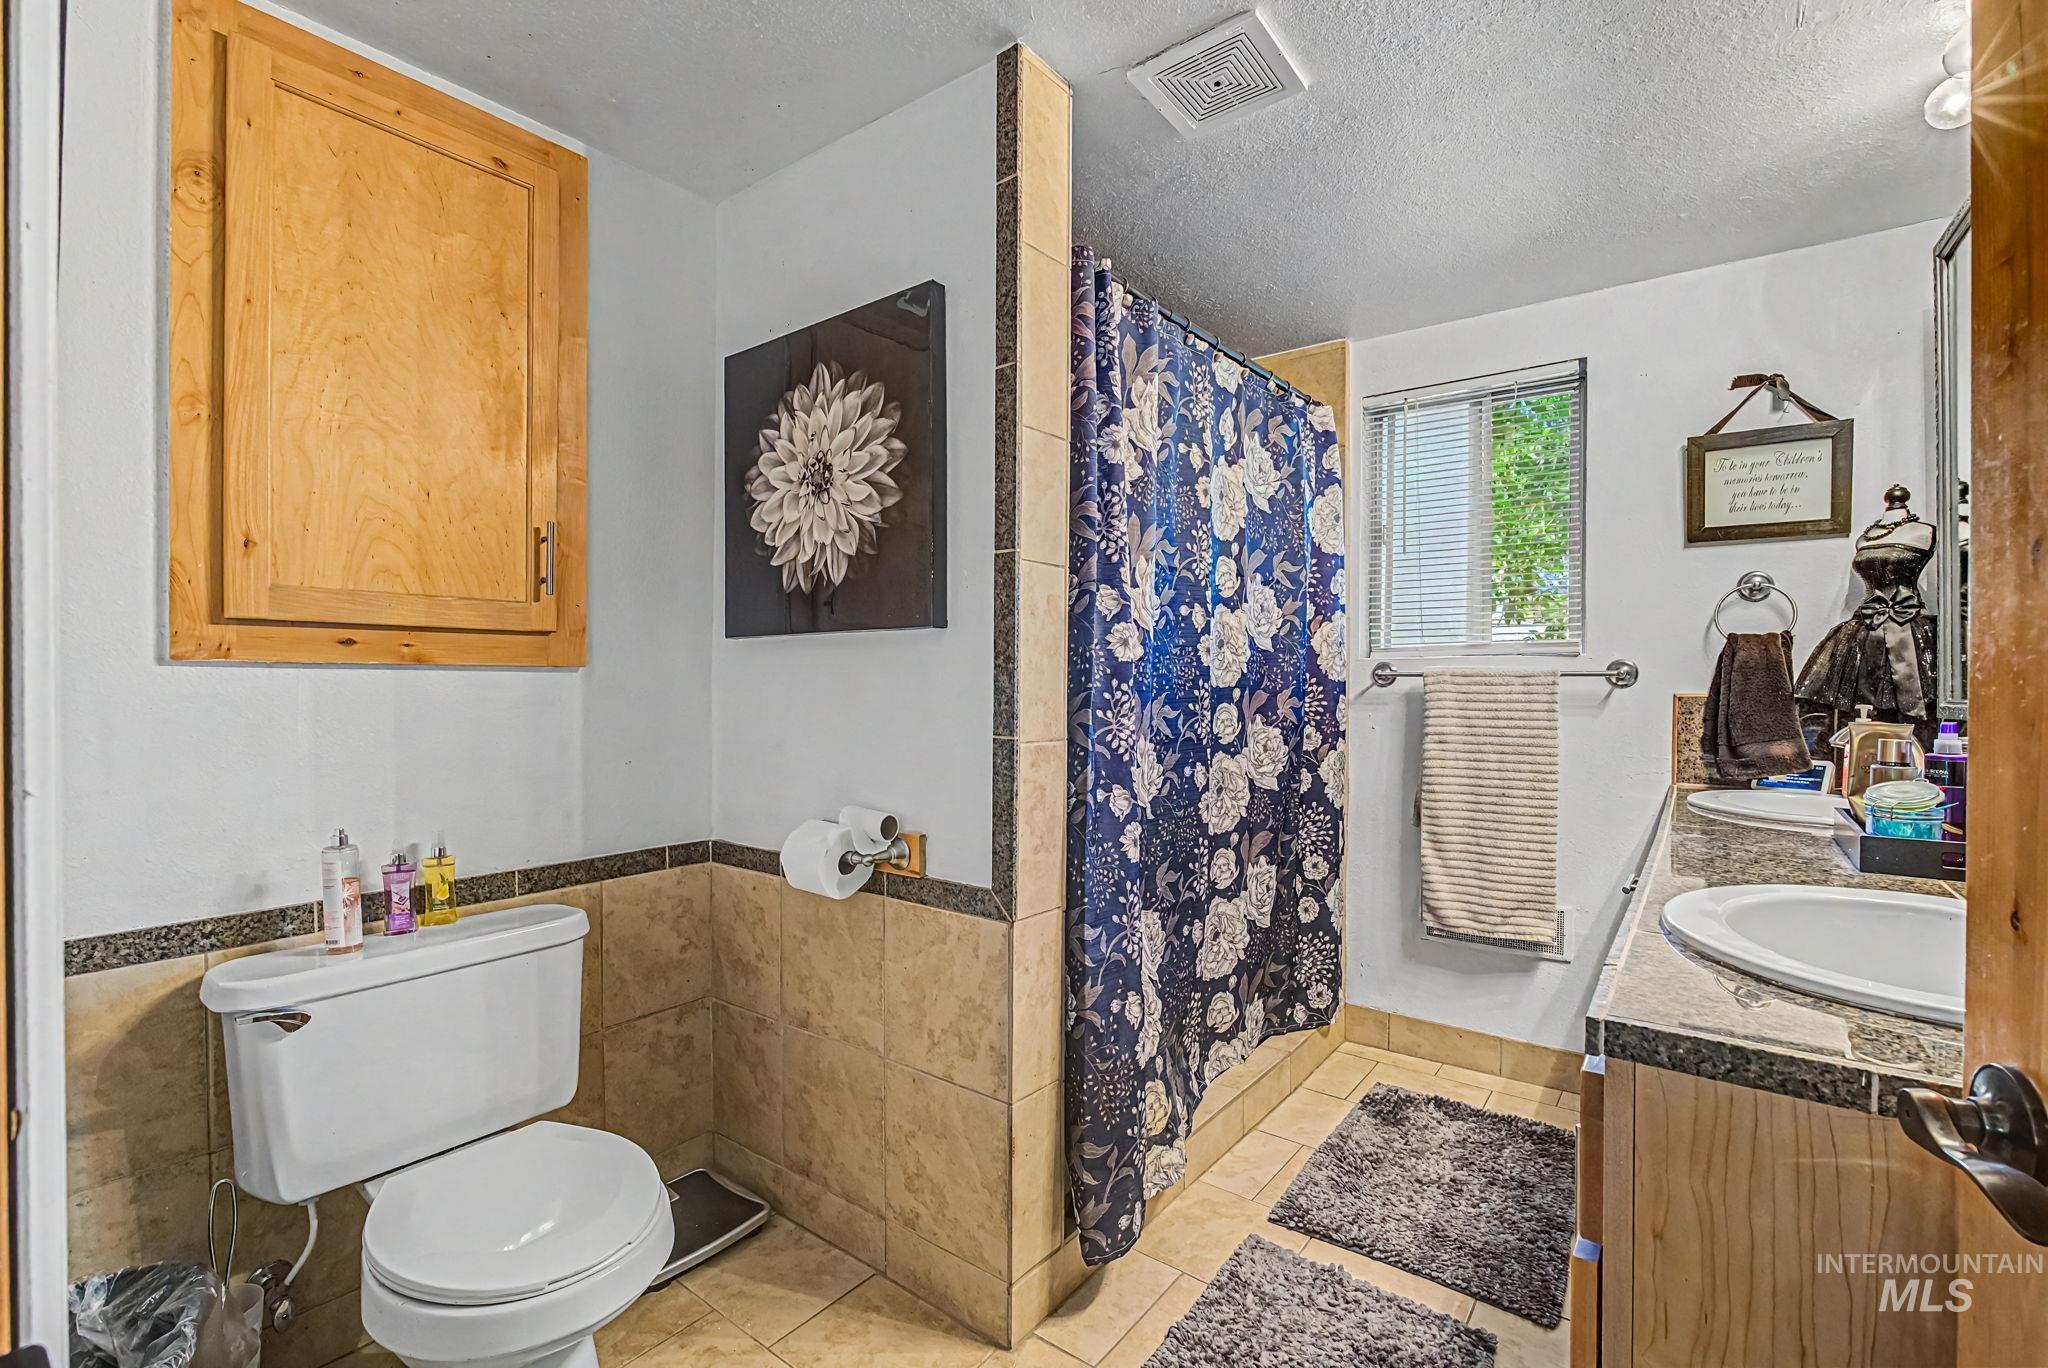
Bathroom featuring a single vanity with an undermount sink, a shower with ceramic tile surround, ceramic tile flooring, and a built-in wood-finish cabinet
-
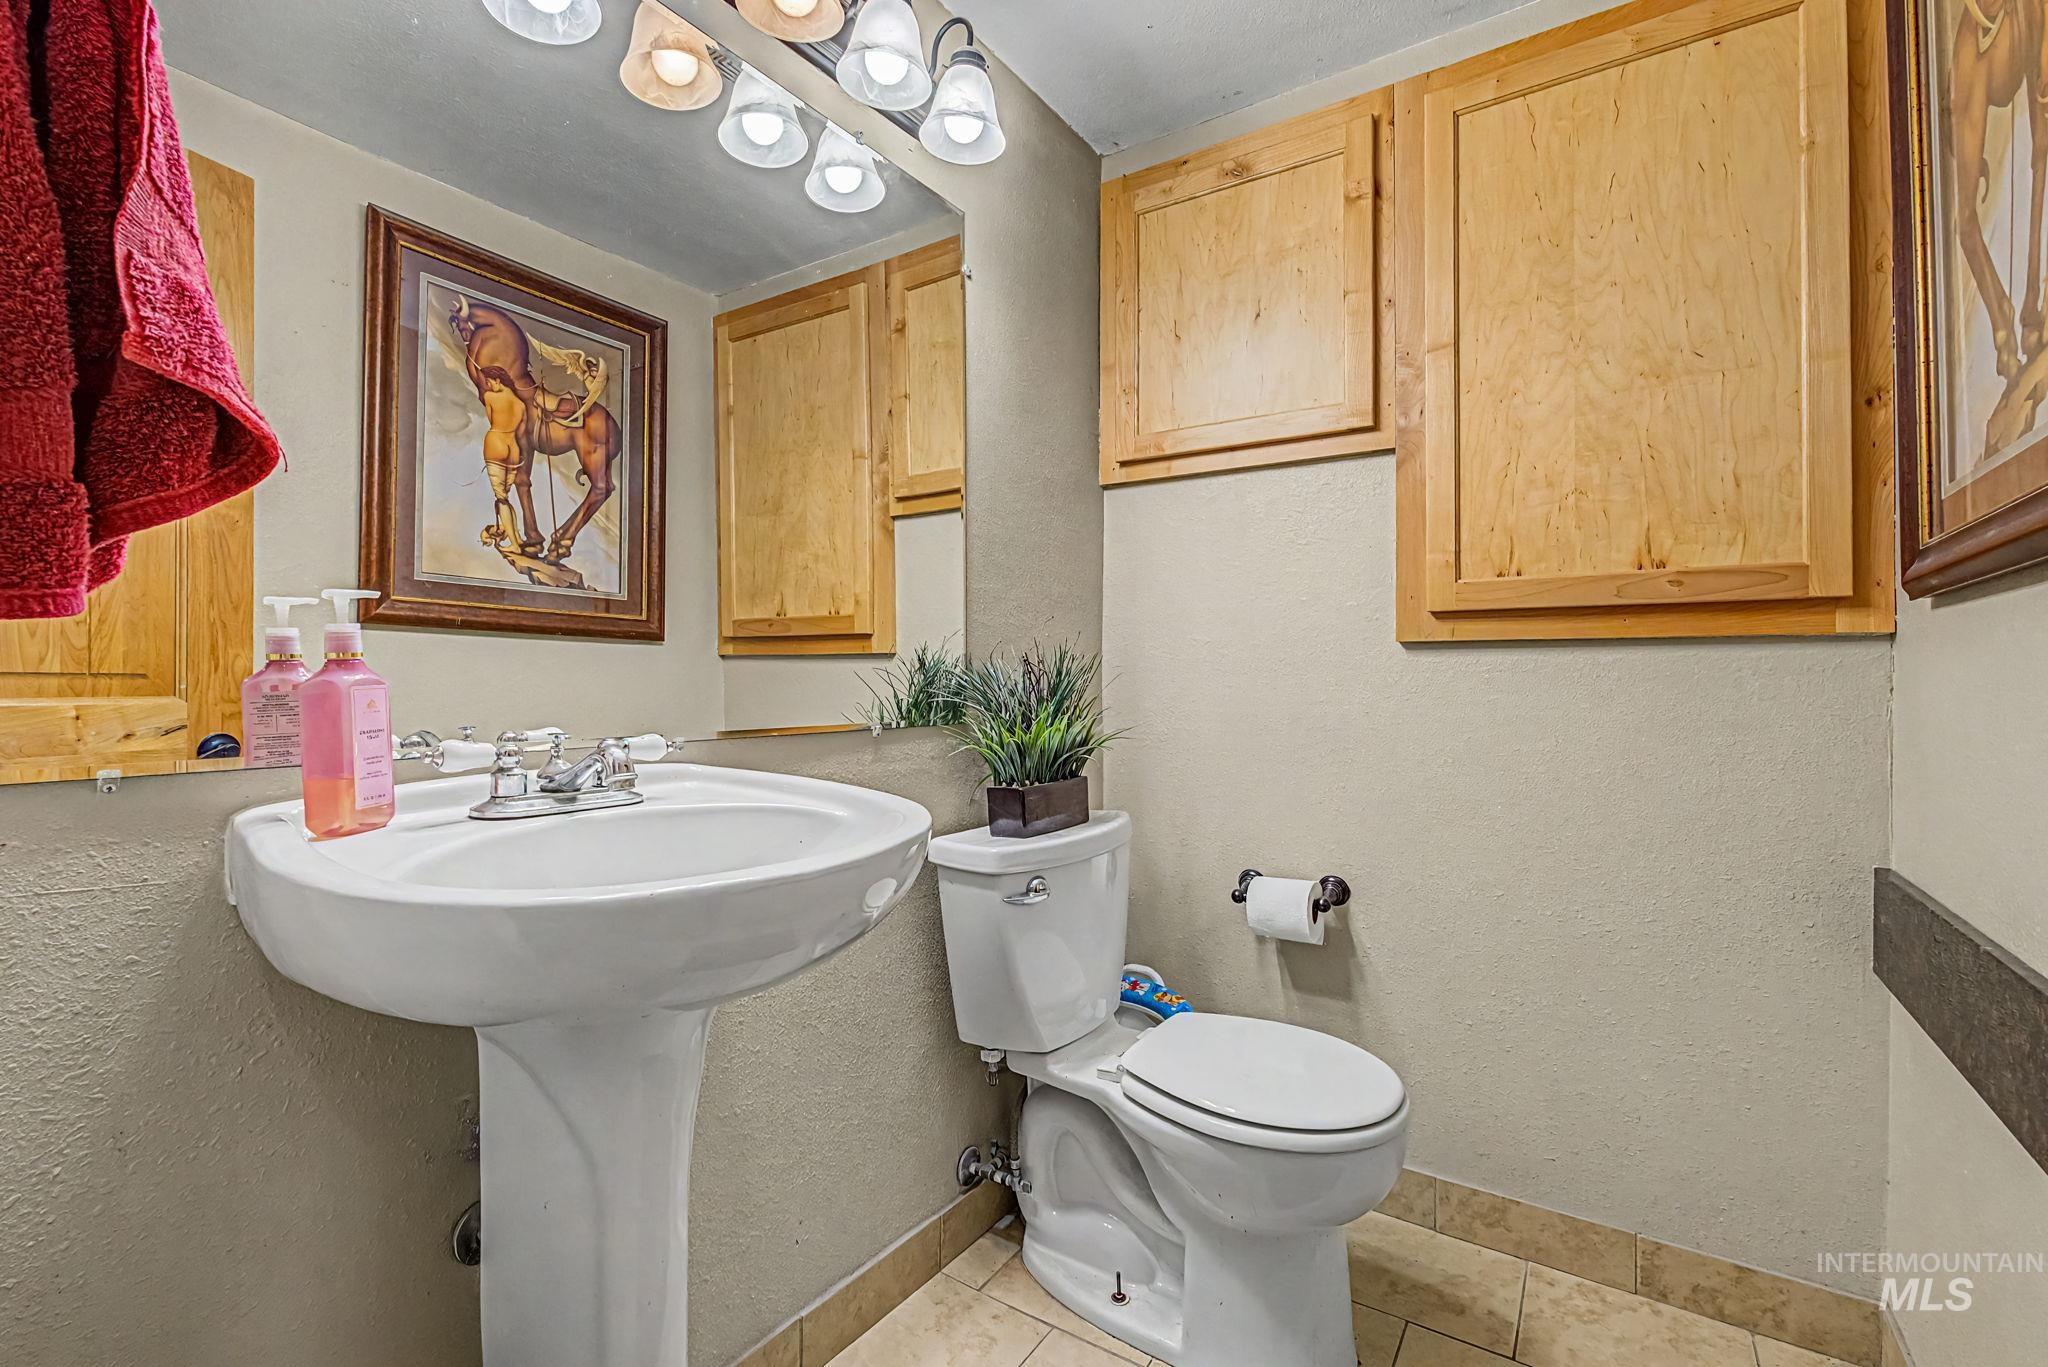
Bathroom
-
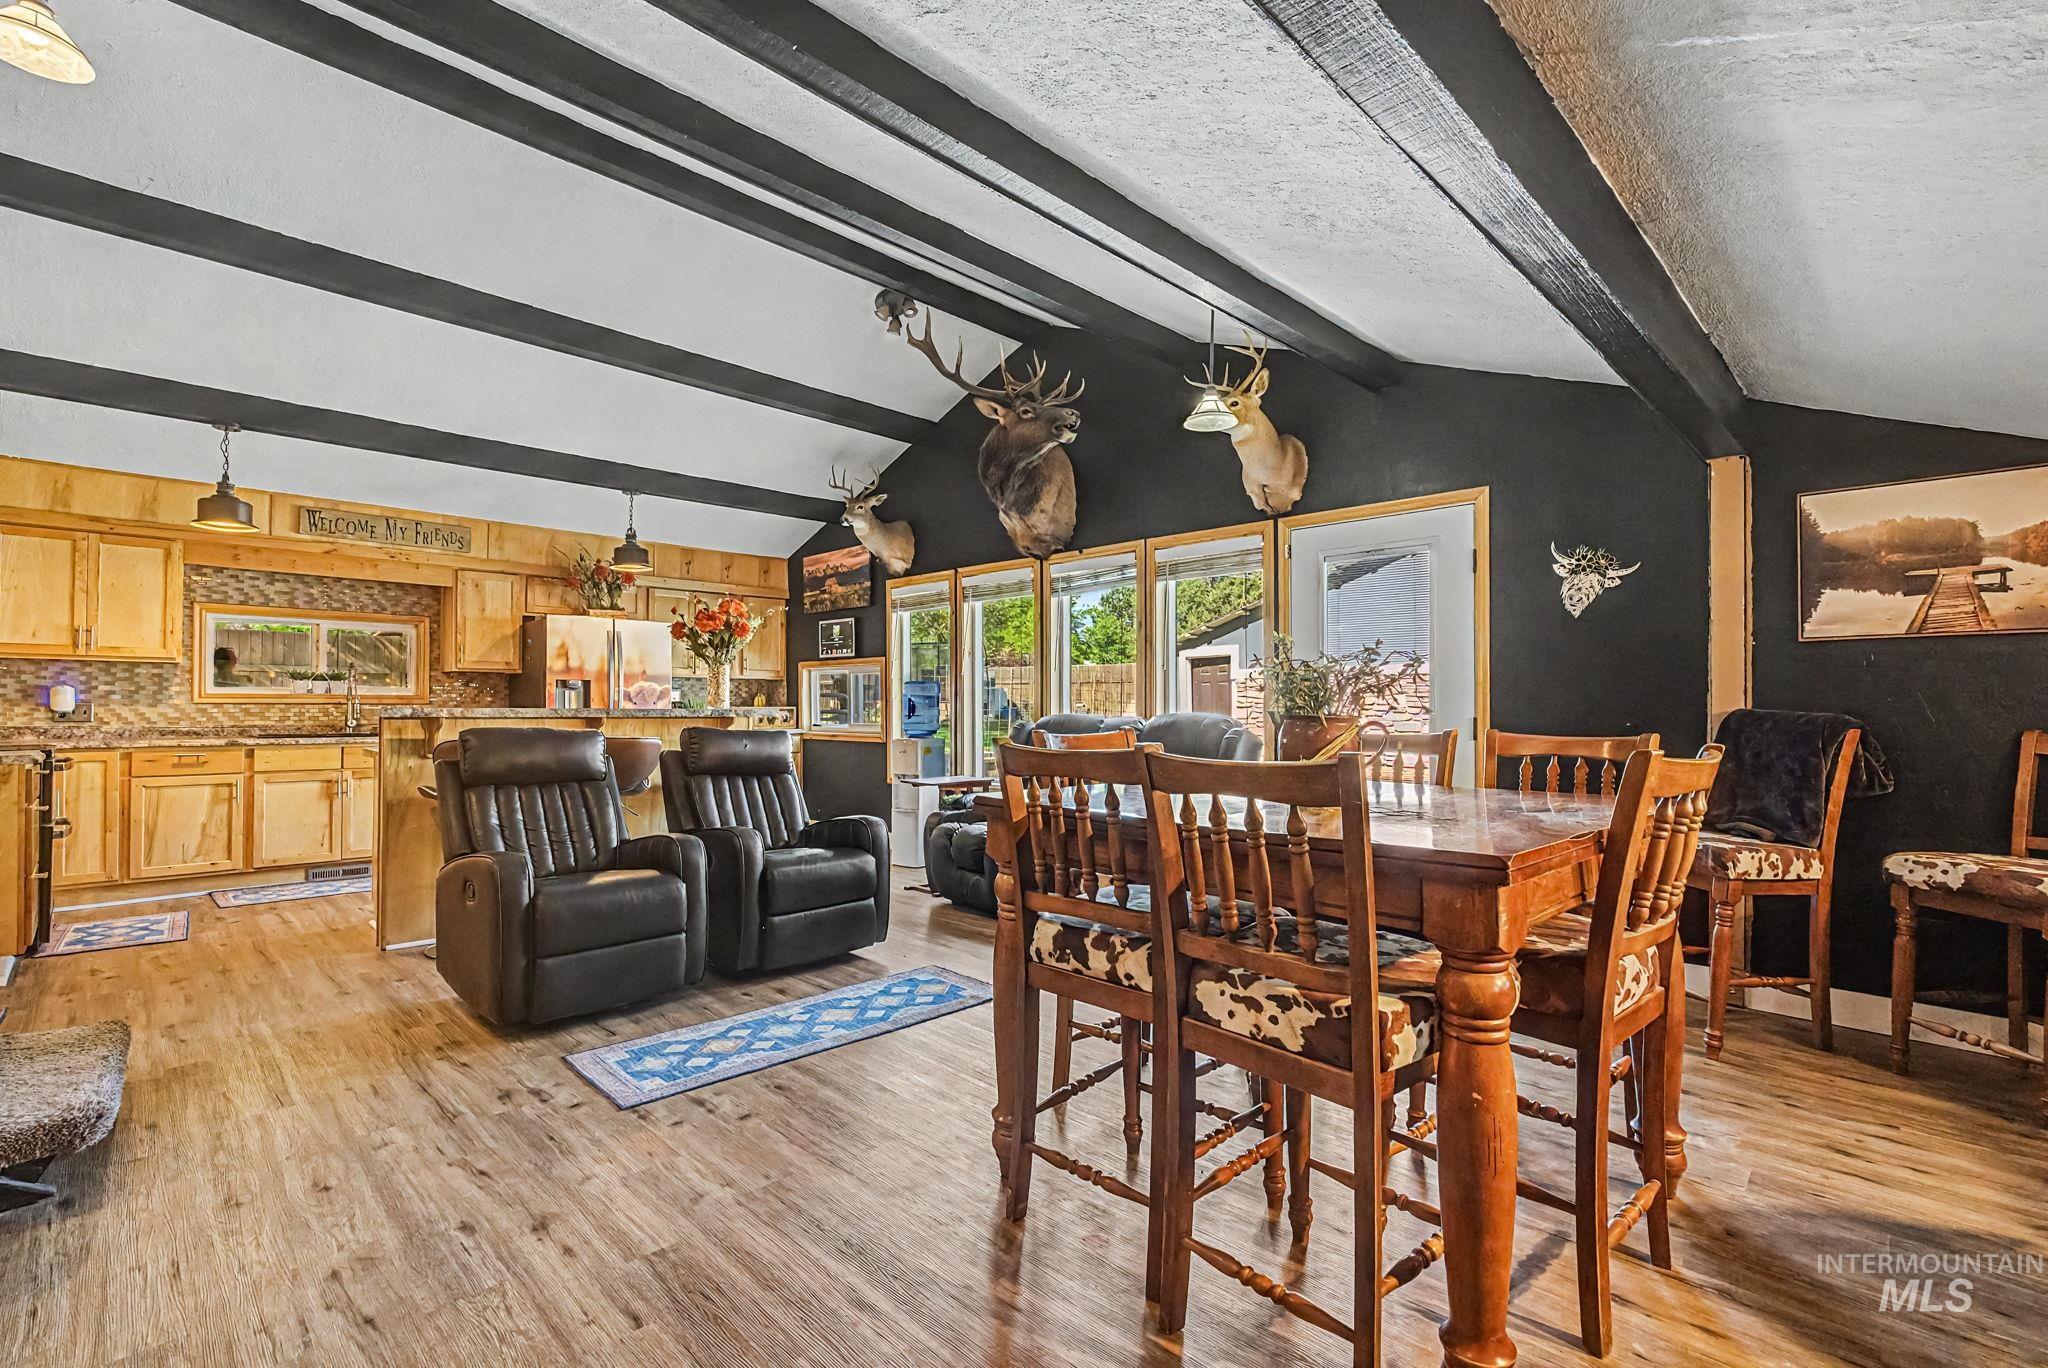
Open-concept living space featuring wood-finish flooring, a vaulted ceiling with exposed black beams, and a kitchen with light wood cabinetry
-
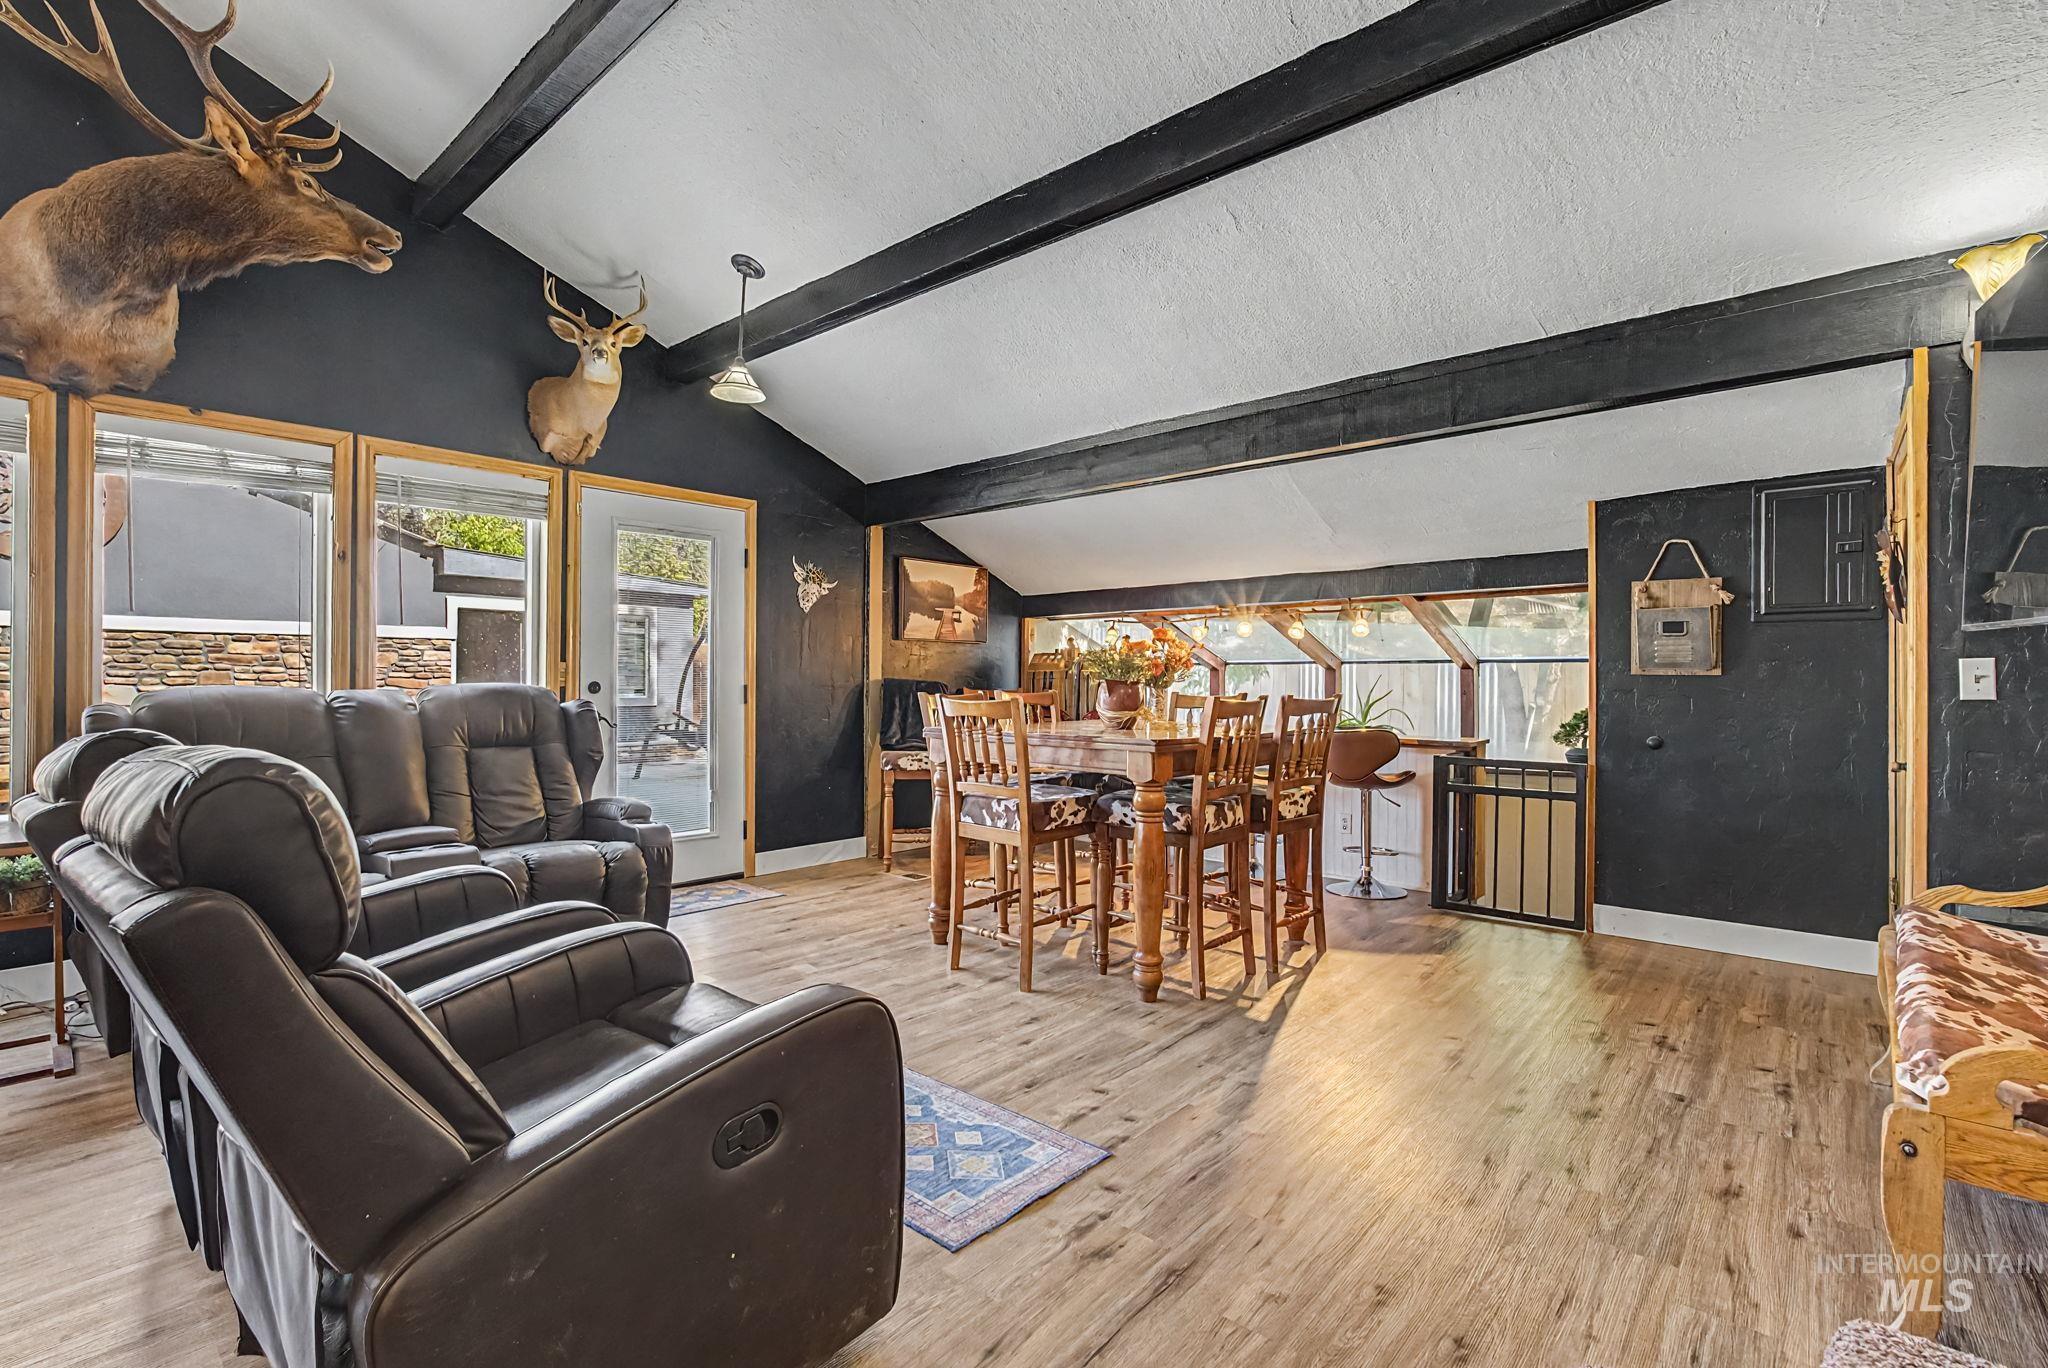
Vaulted ceiling with exposed black beams, wood-finish flooring, and dark wall finishes
-
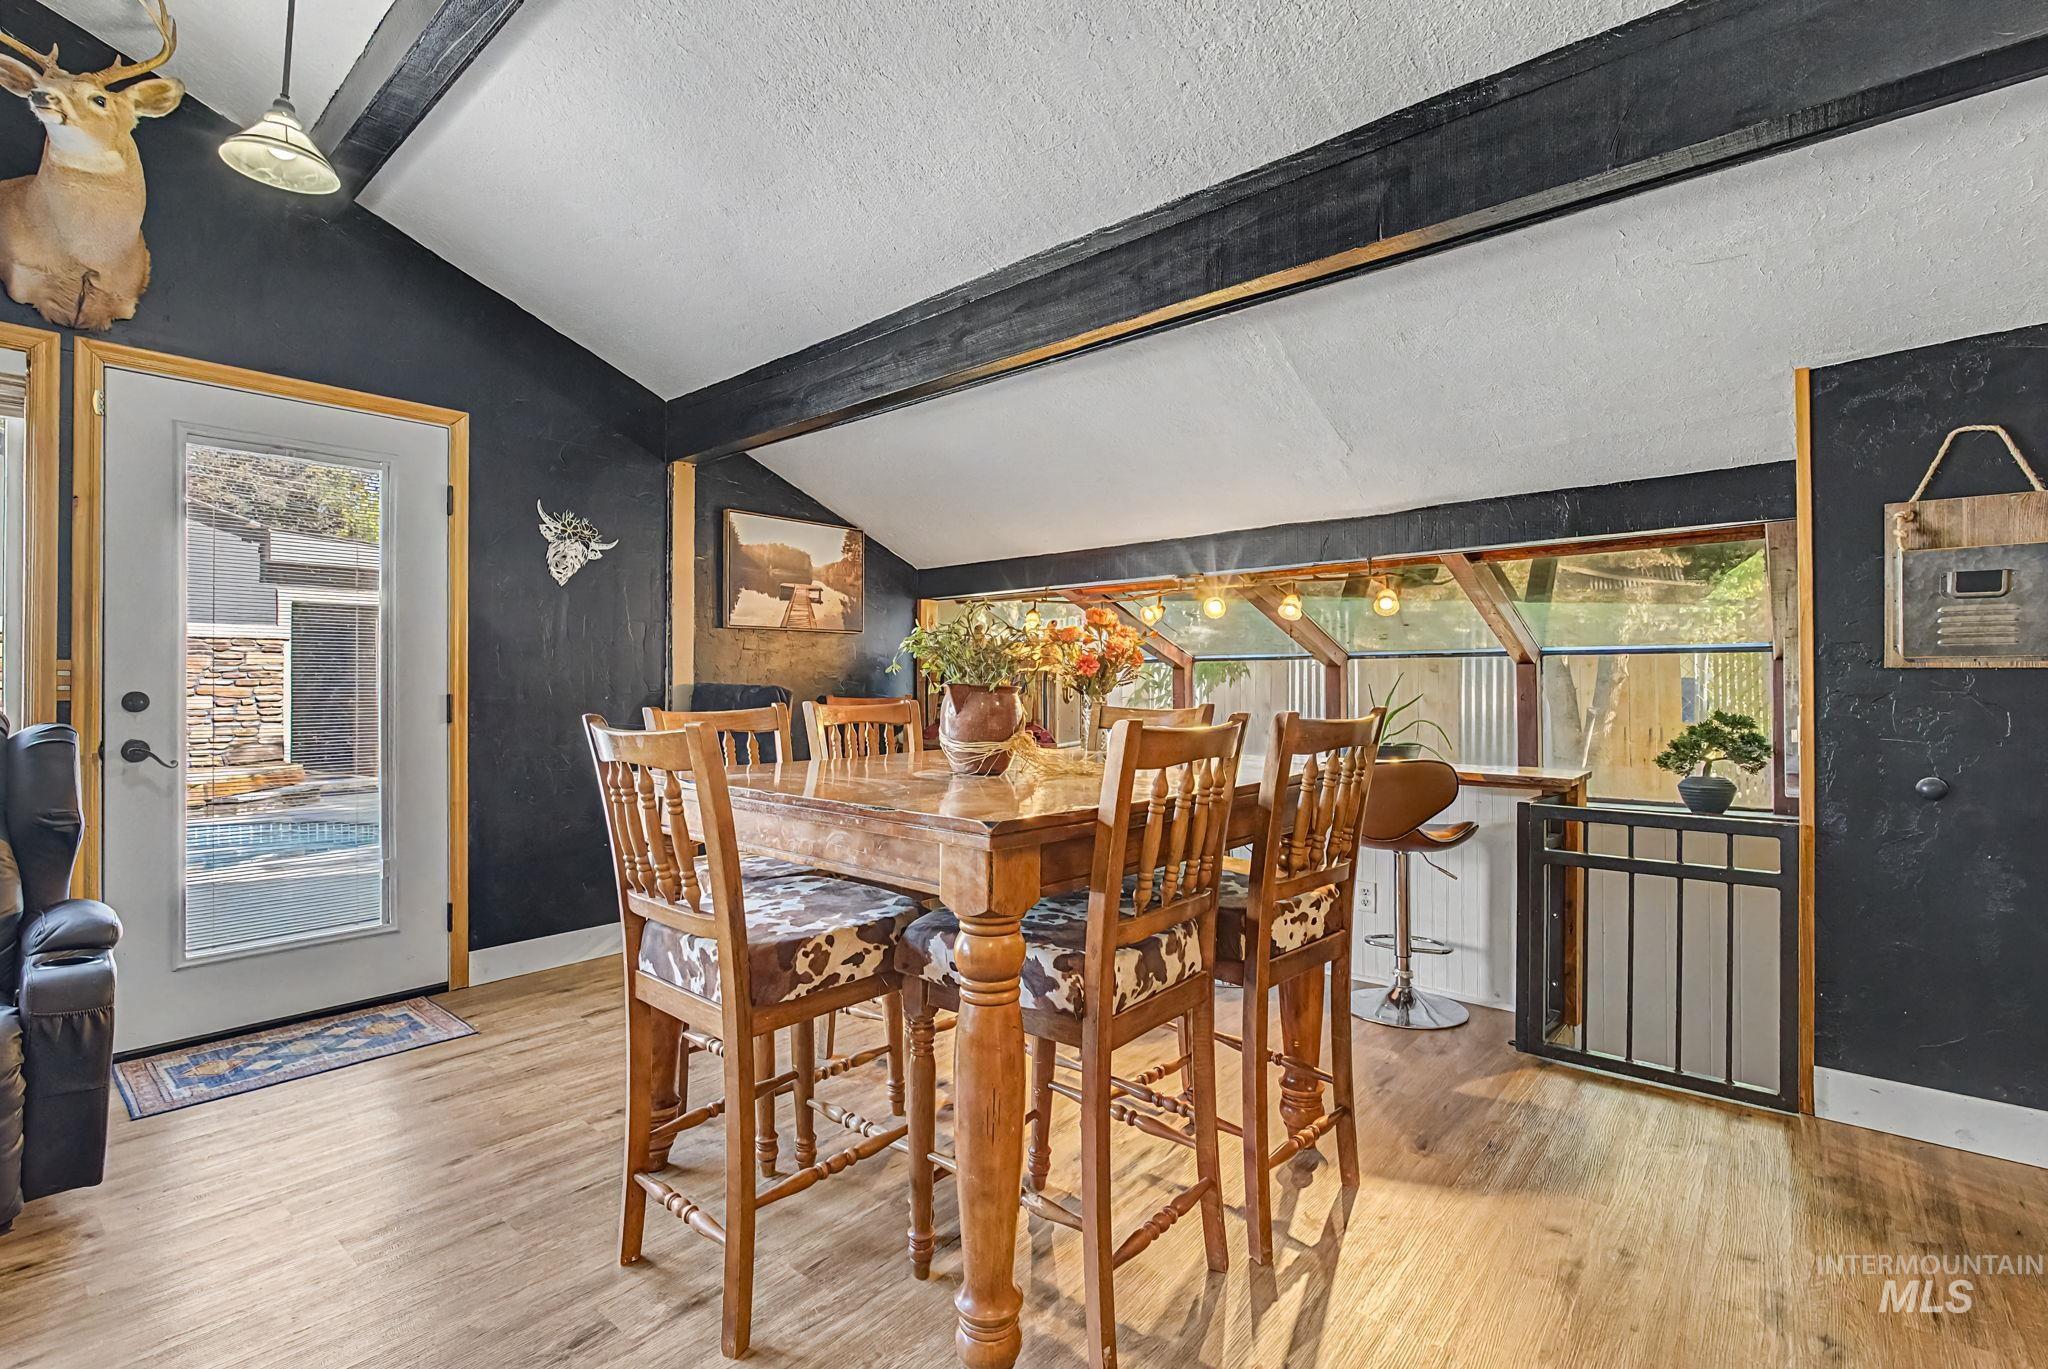
Hardwood-finish flooring throughout, featuring a vaulted ceiling with exposed beams
-
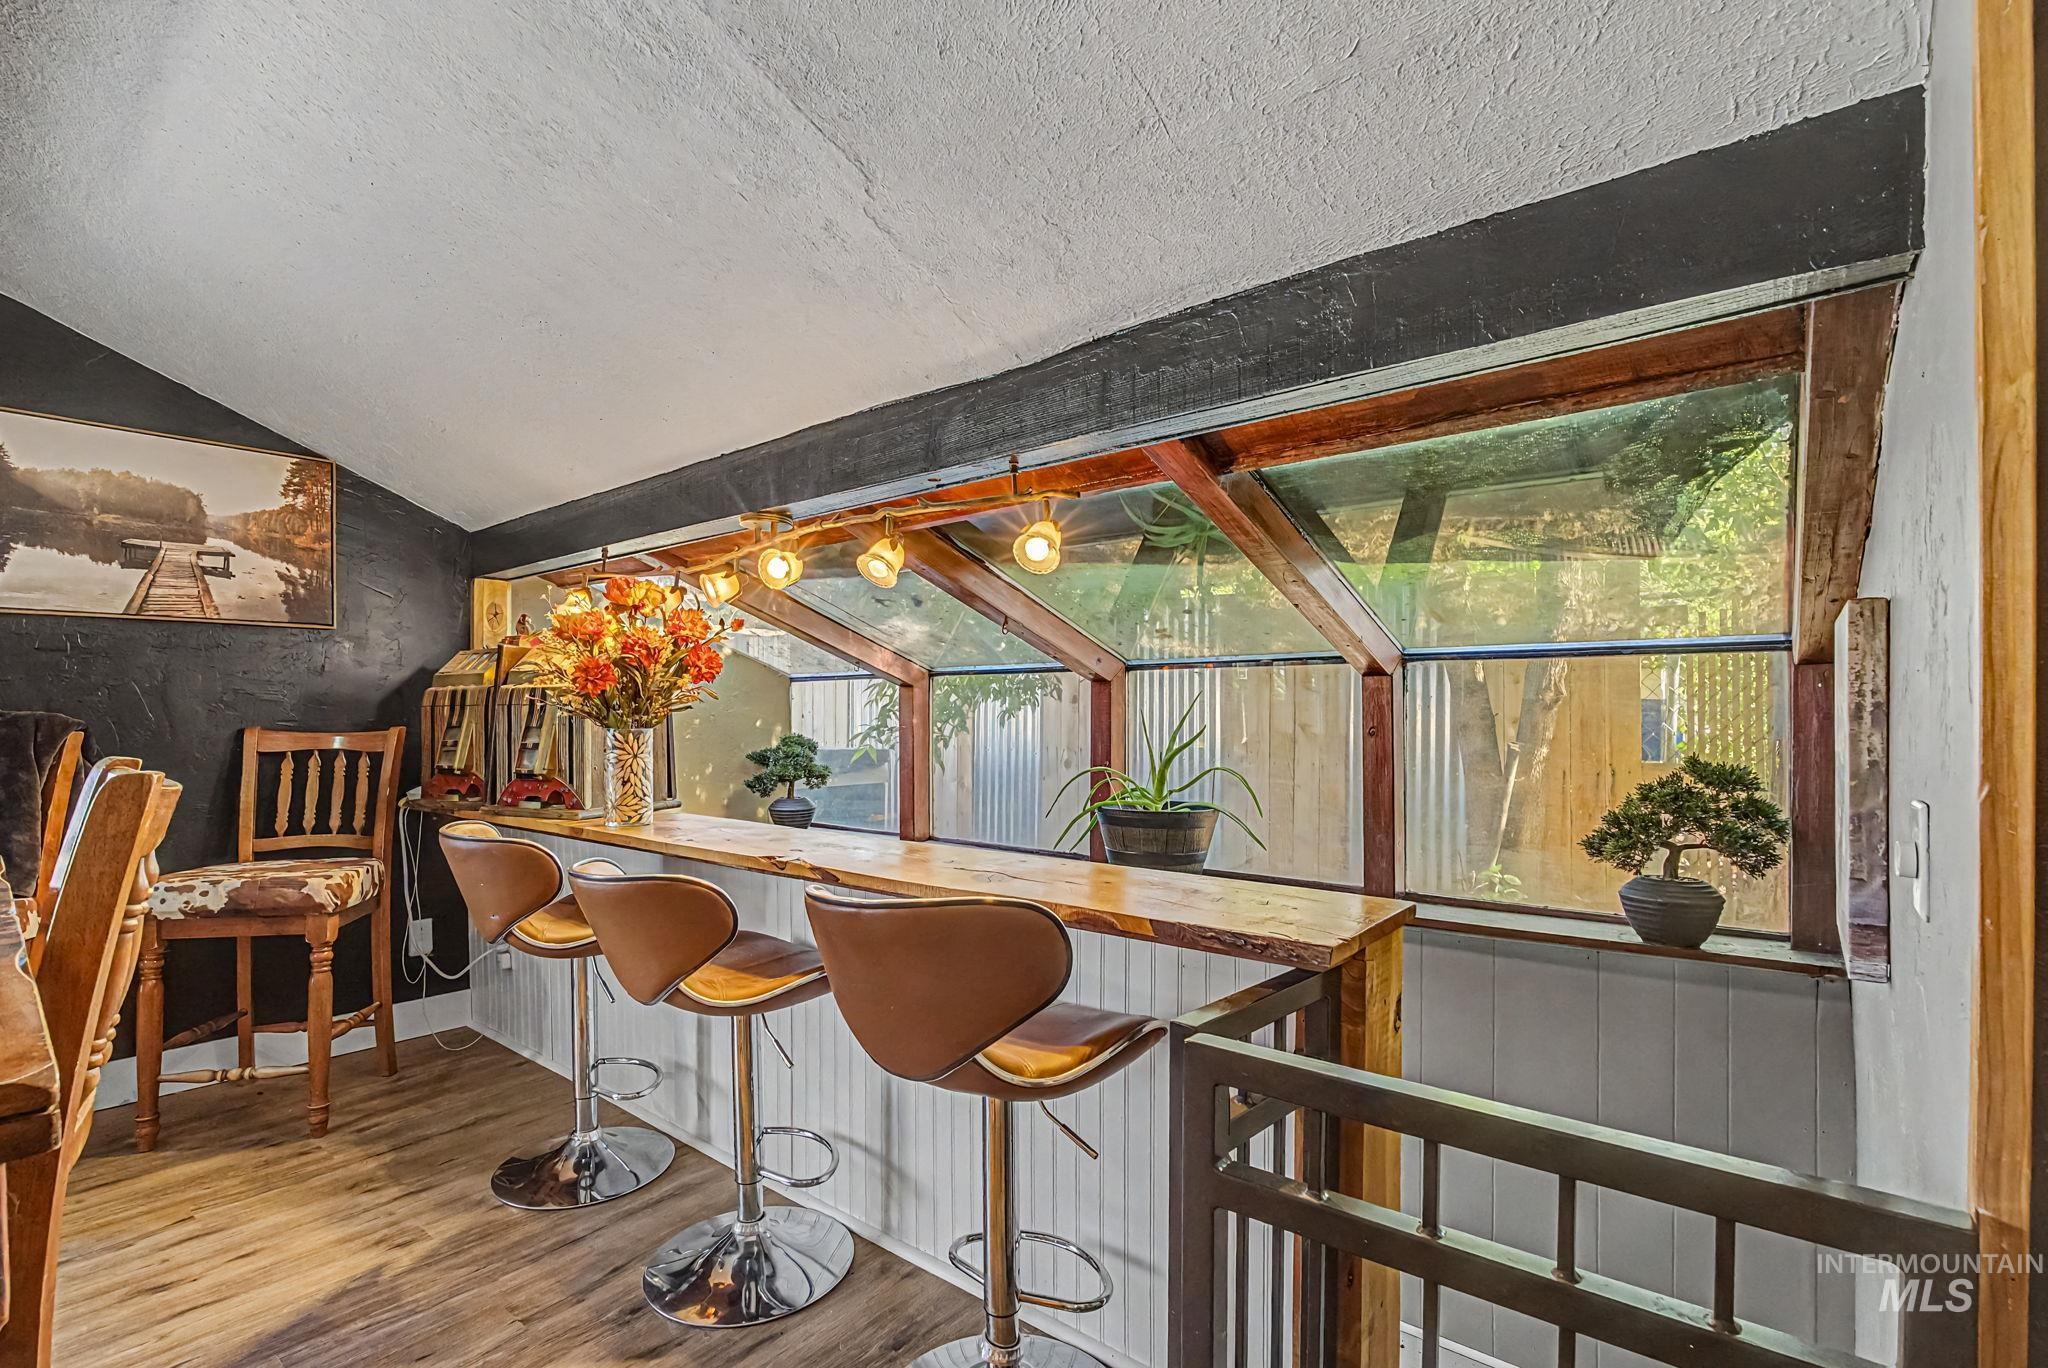
Custom bar area featuring a live-edge wood countertop
-
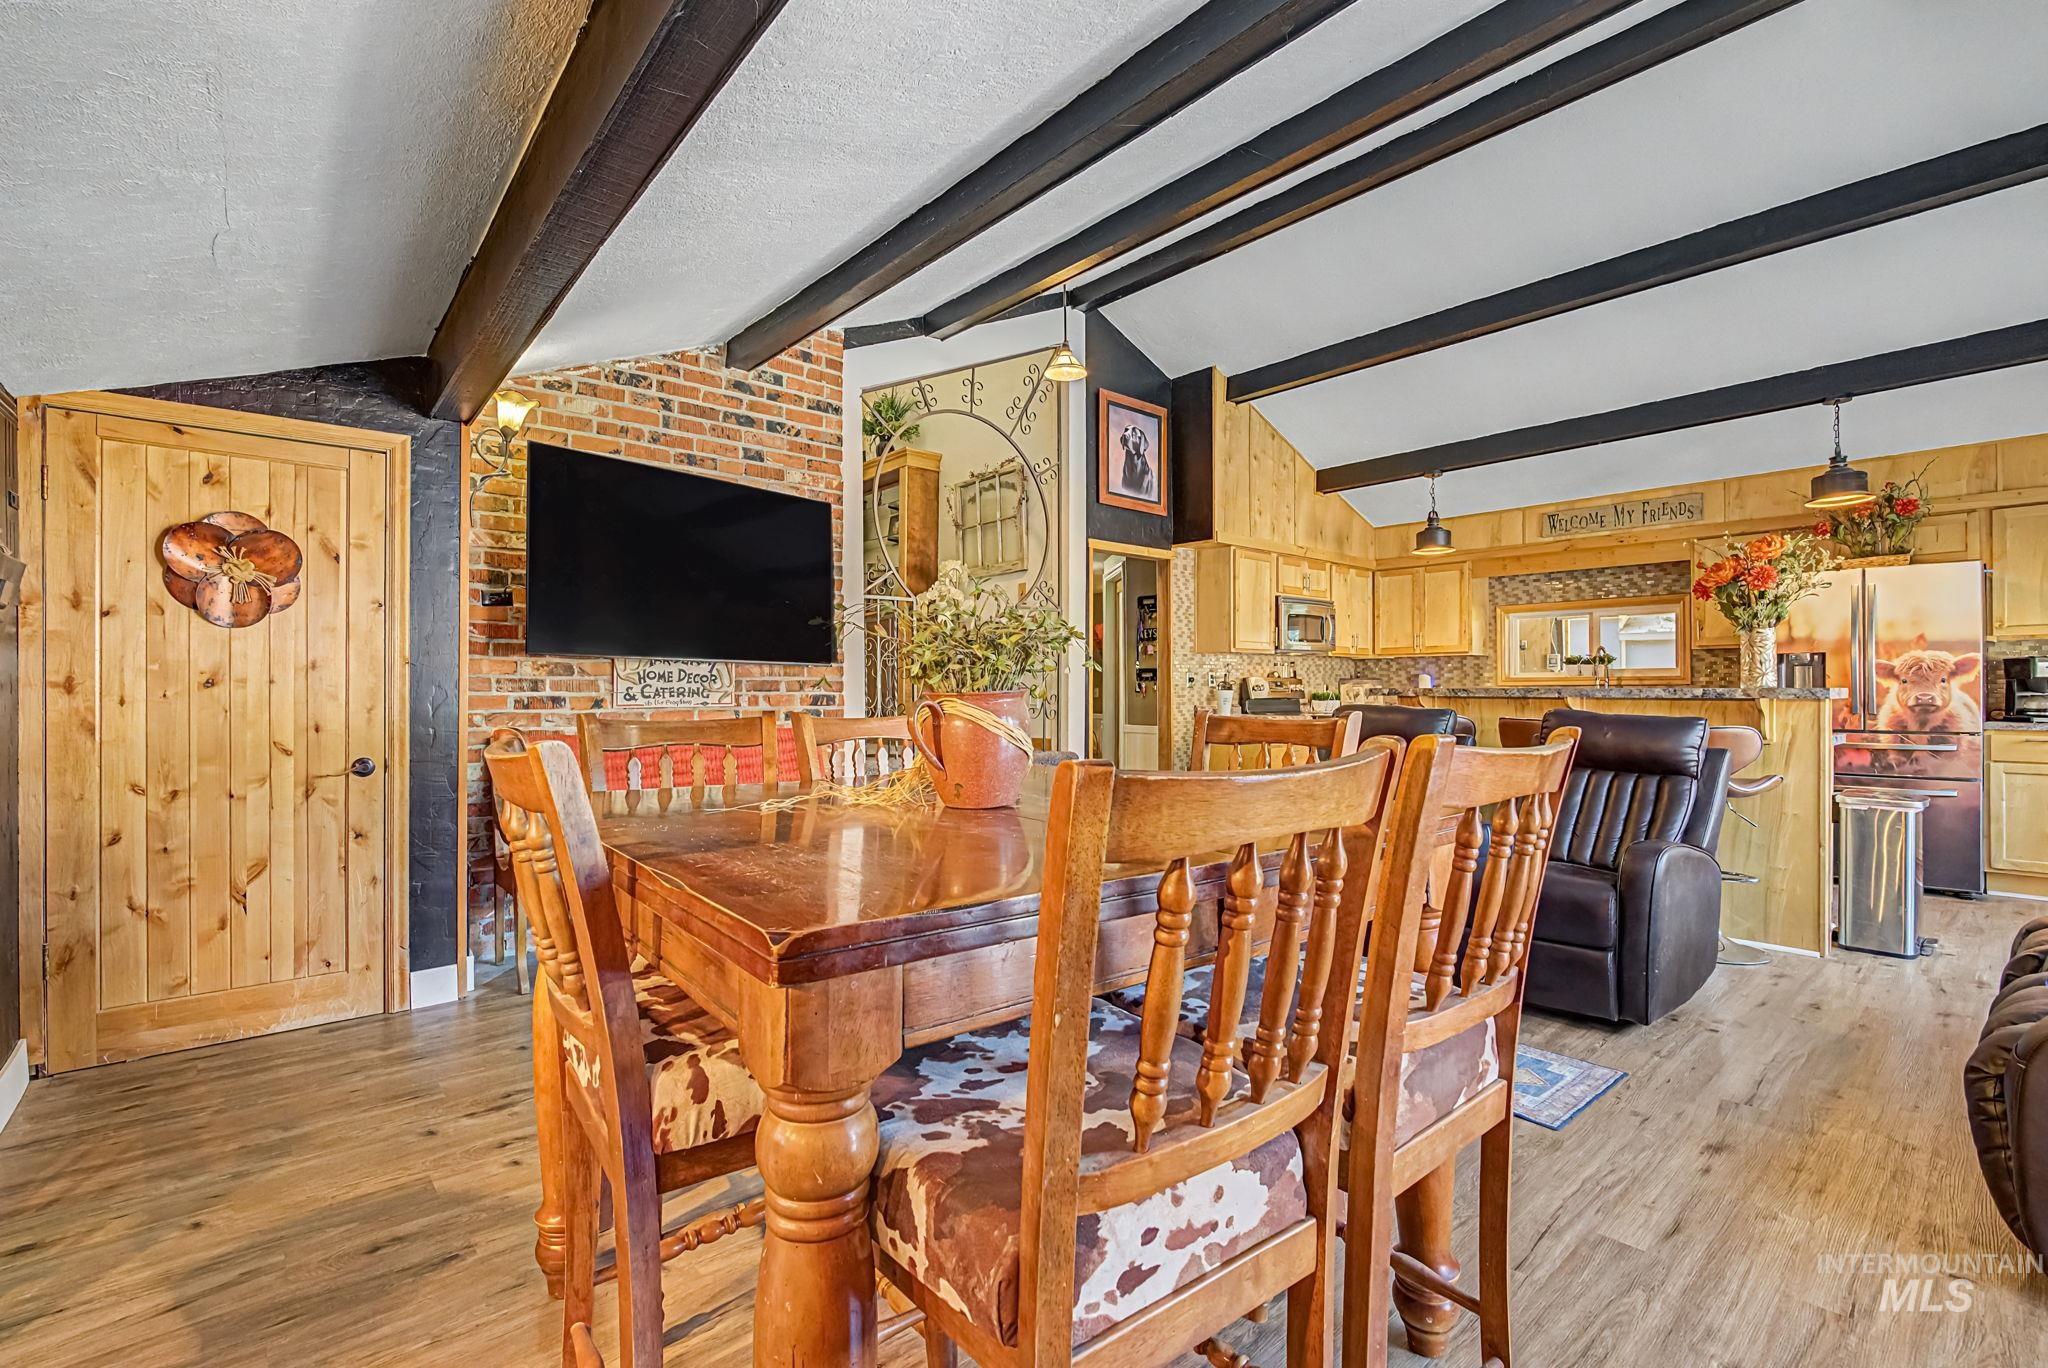
Vaulted ceiling with exposed wood-finish beams
-
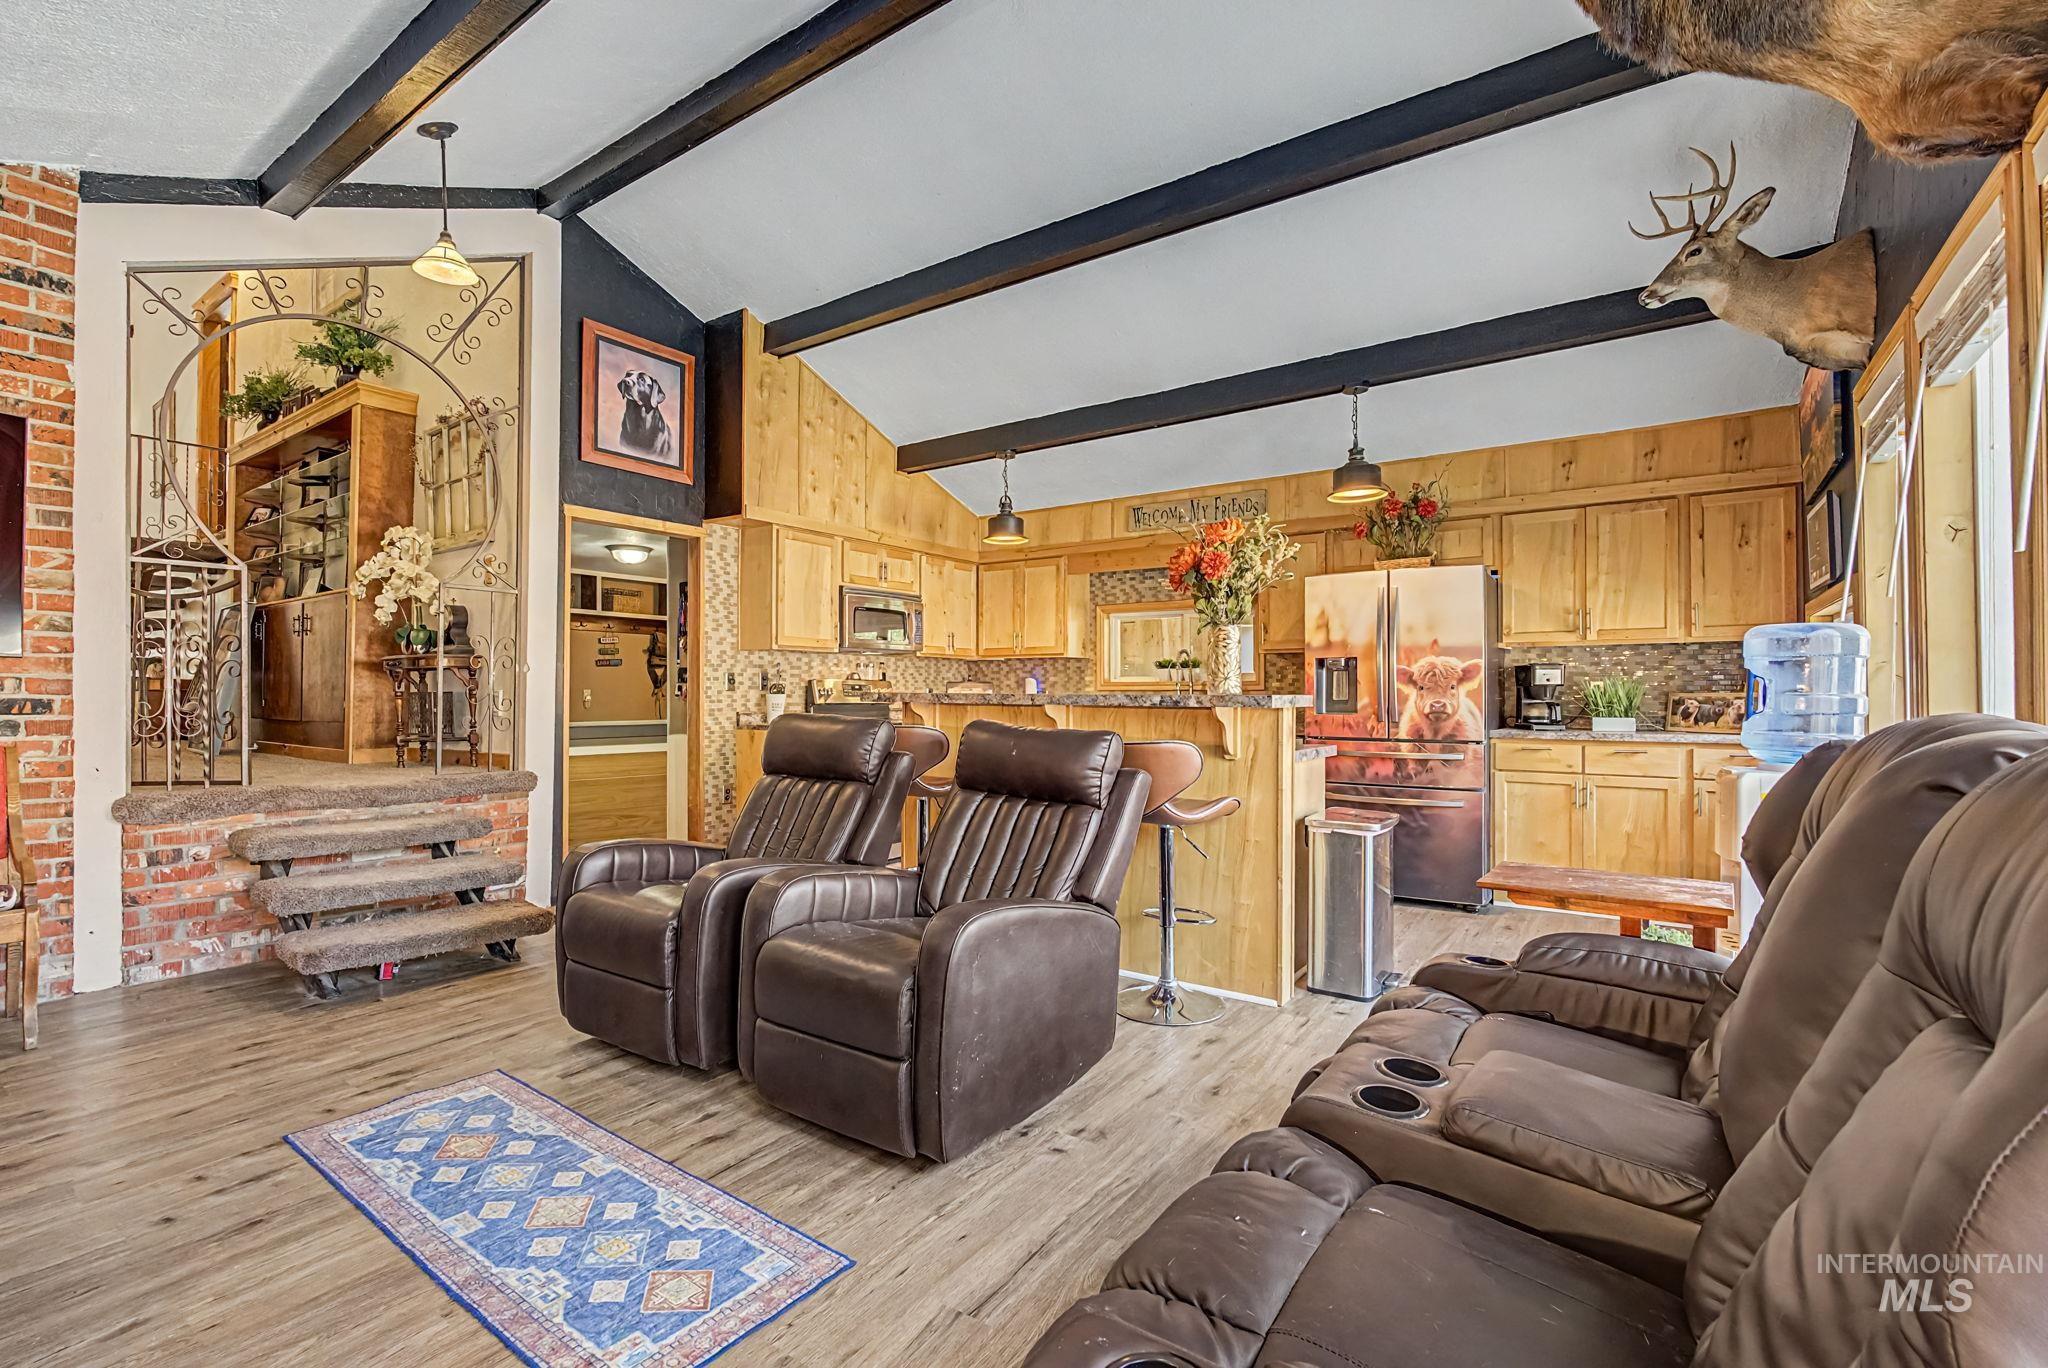
Open concept living space featuring wood-finish flooring, a vaulted ceiling with exposed beams, and a brick-faced half-wall
-
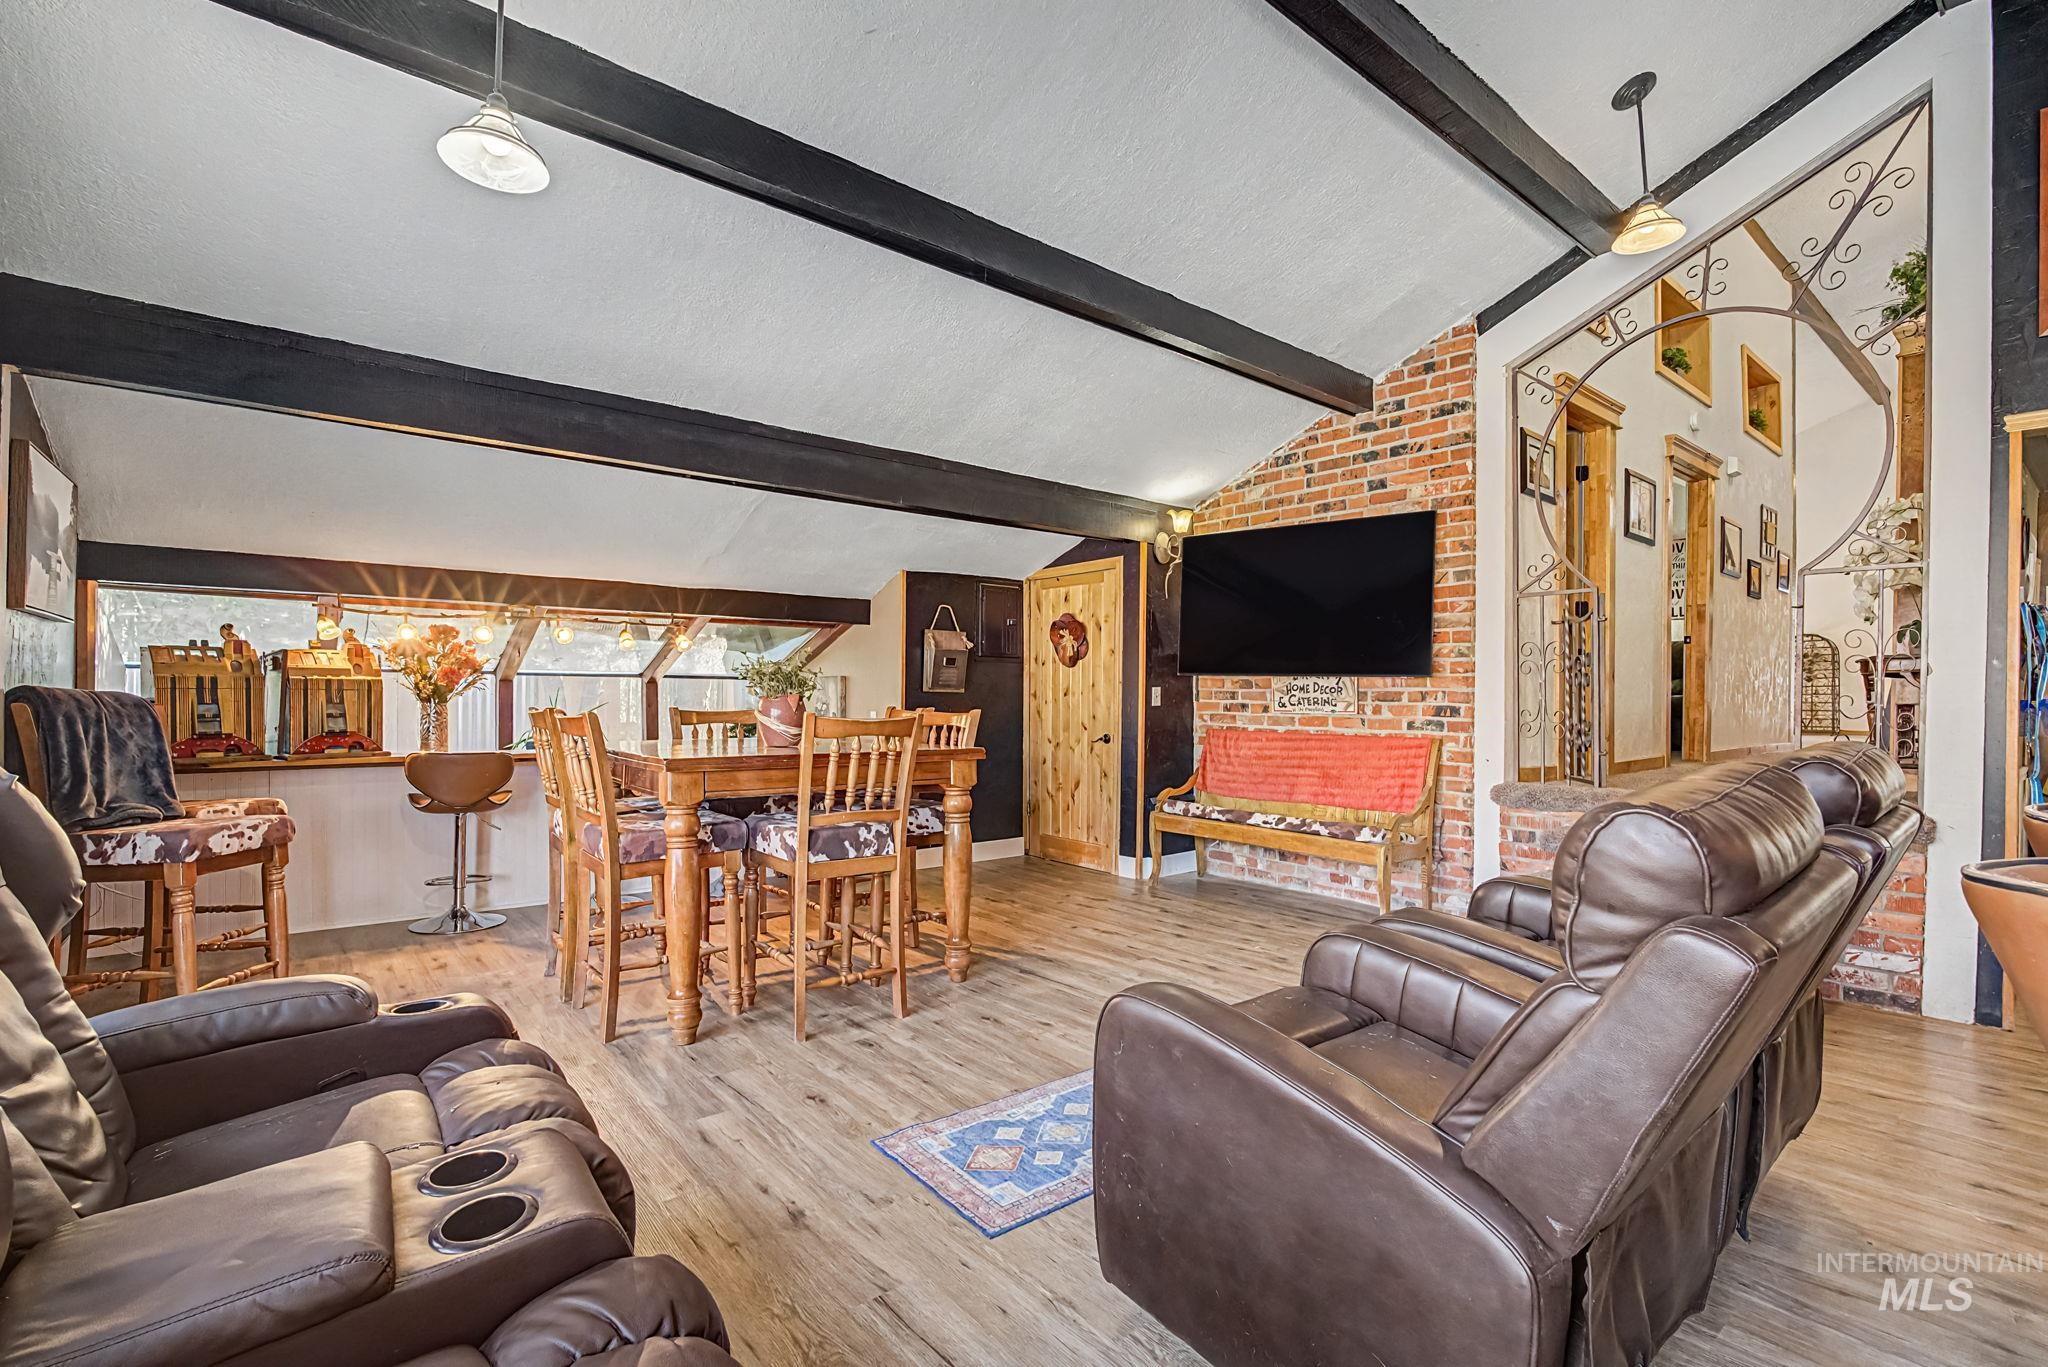
Living room
-

Image quality insufficient for description
-
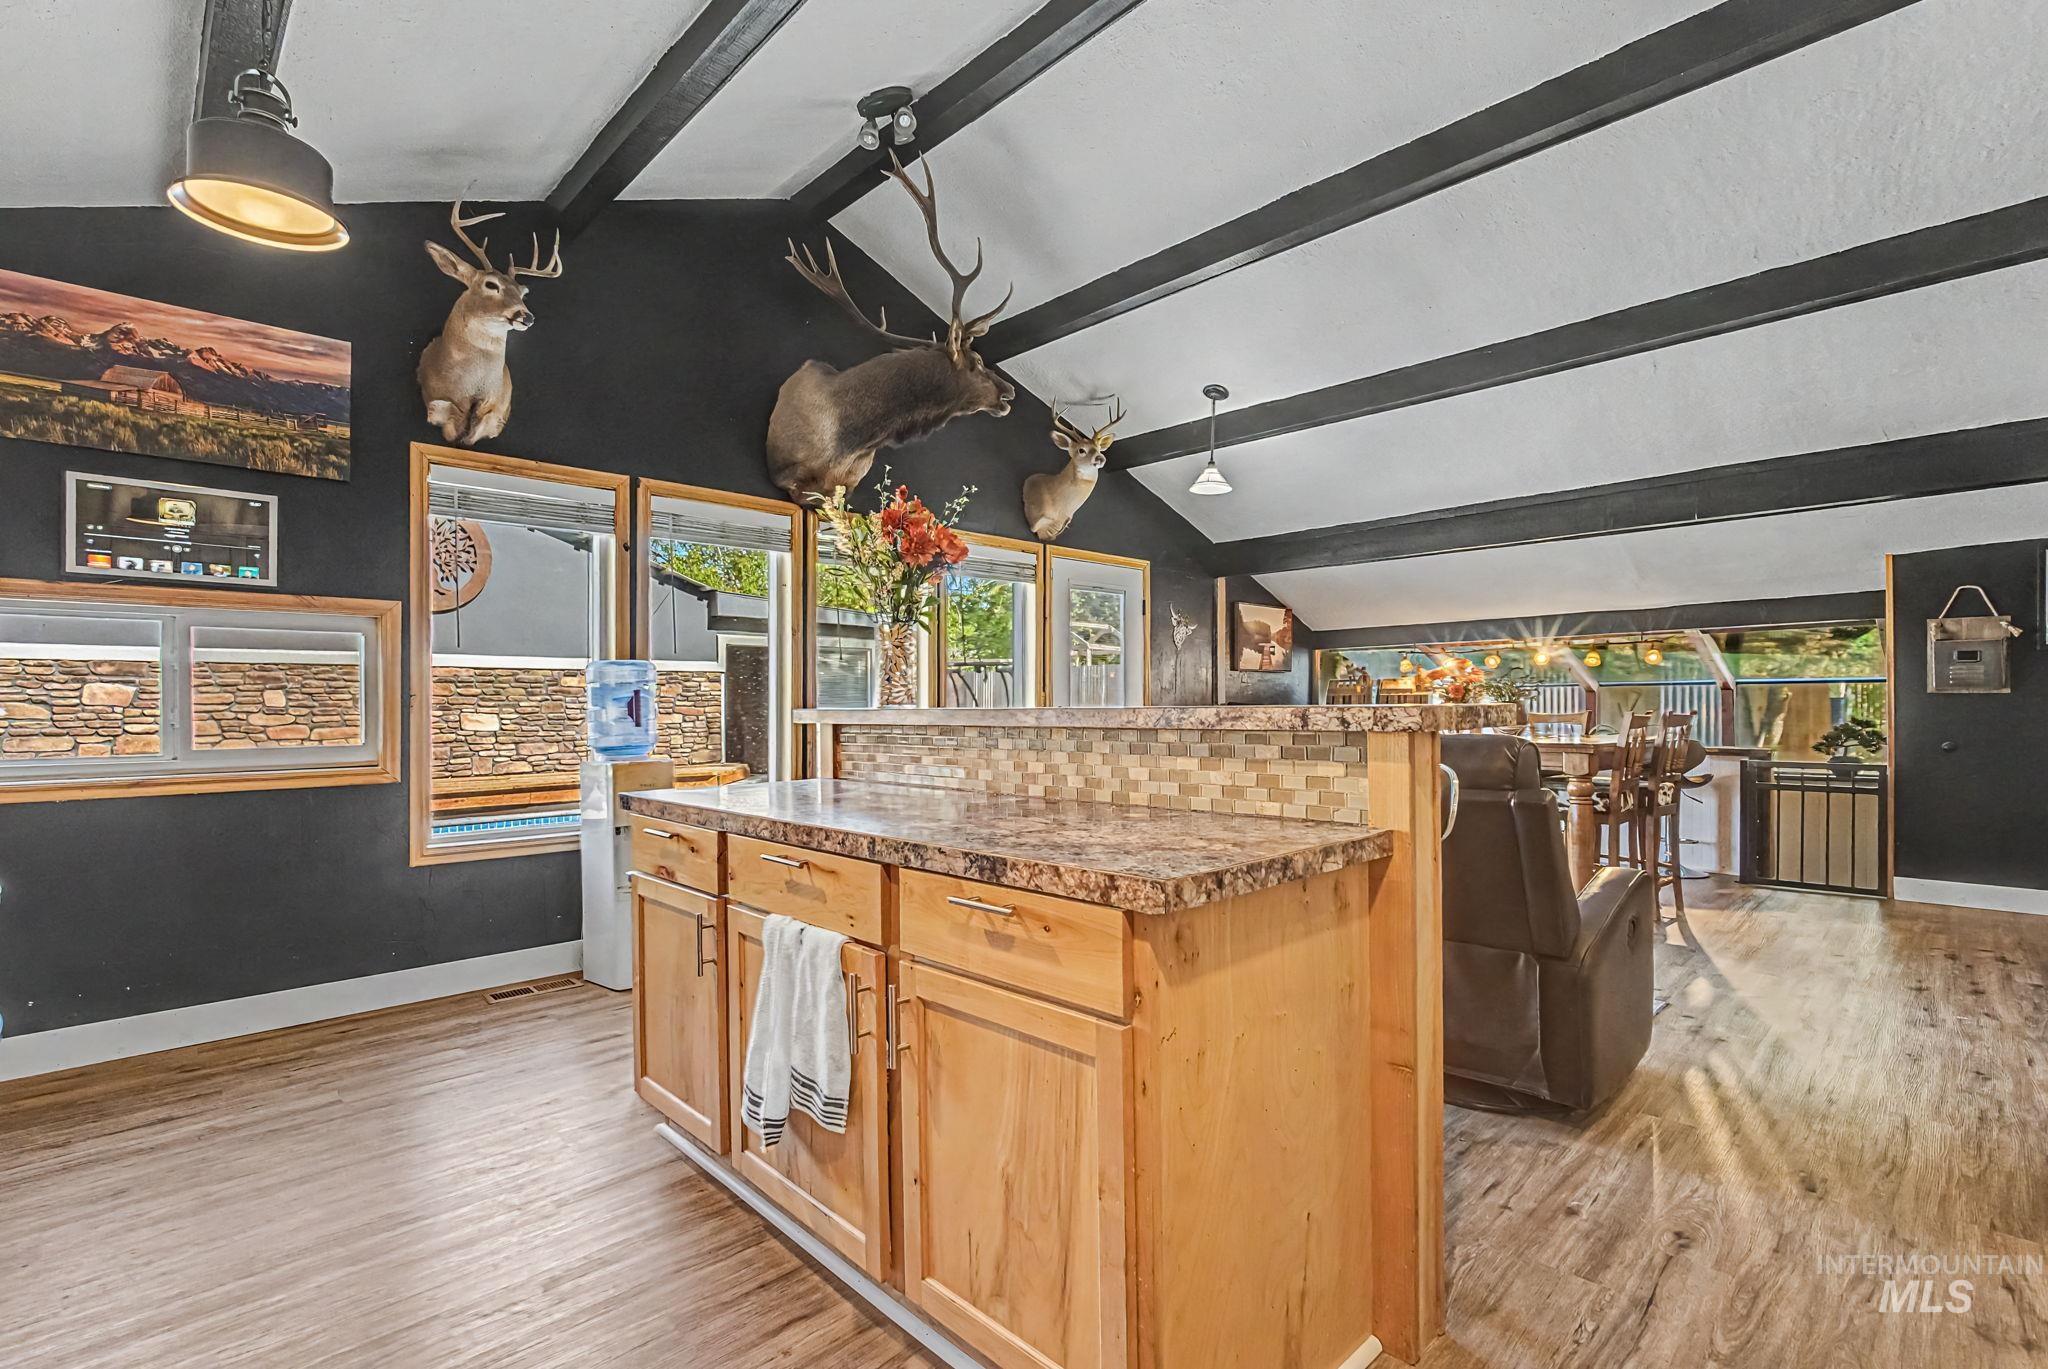
Kitchen island with light wood cabinetry and a speckled countertop
-
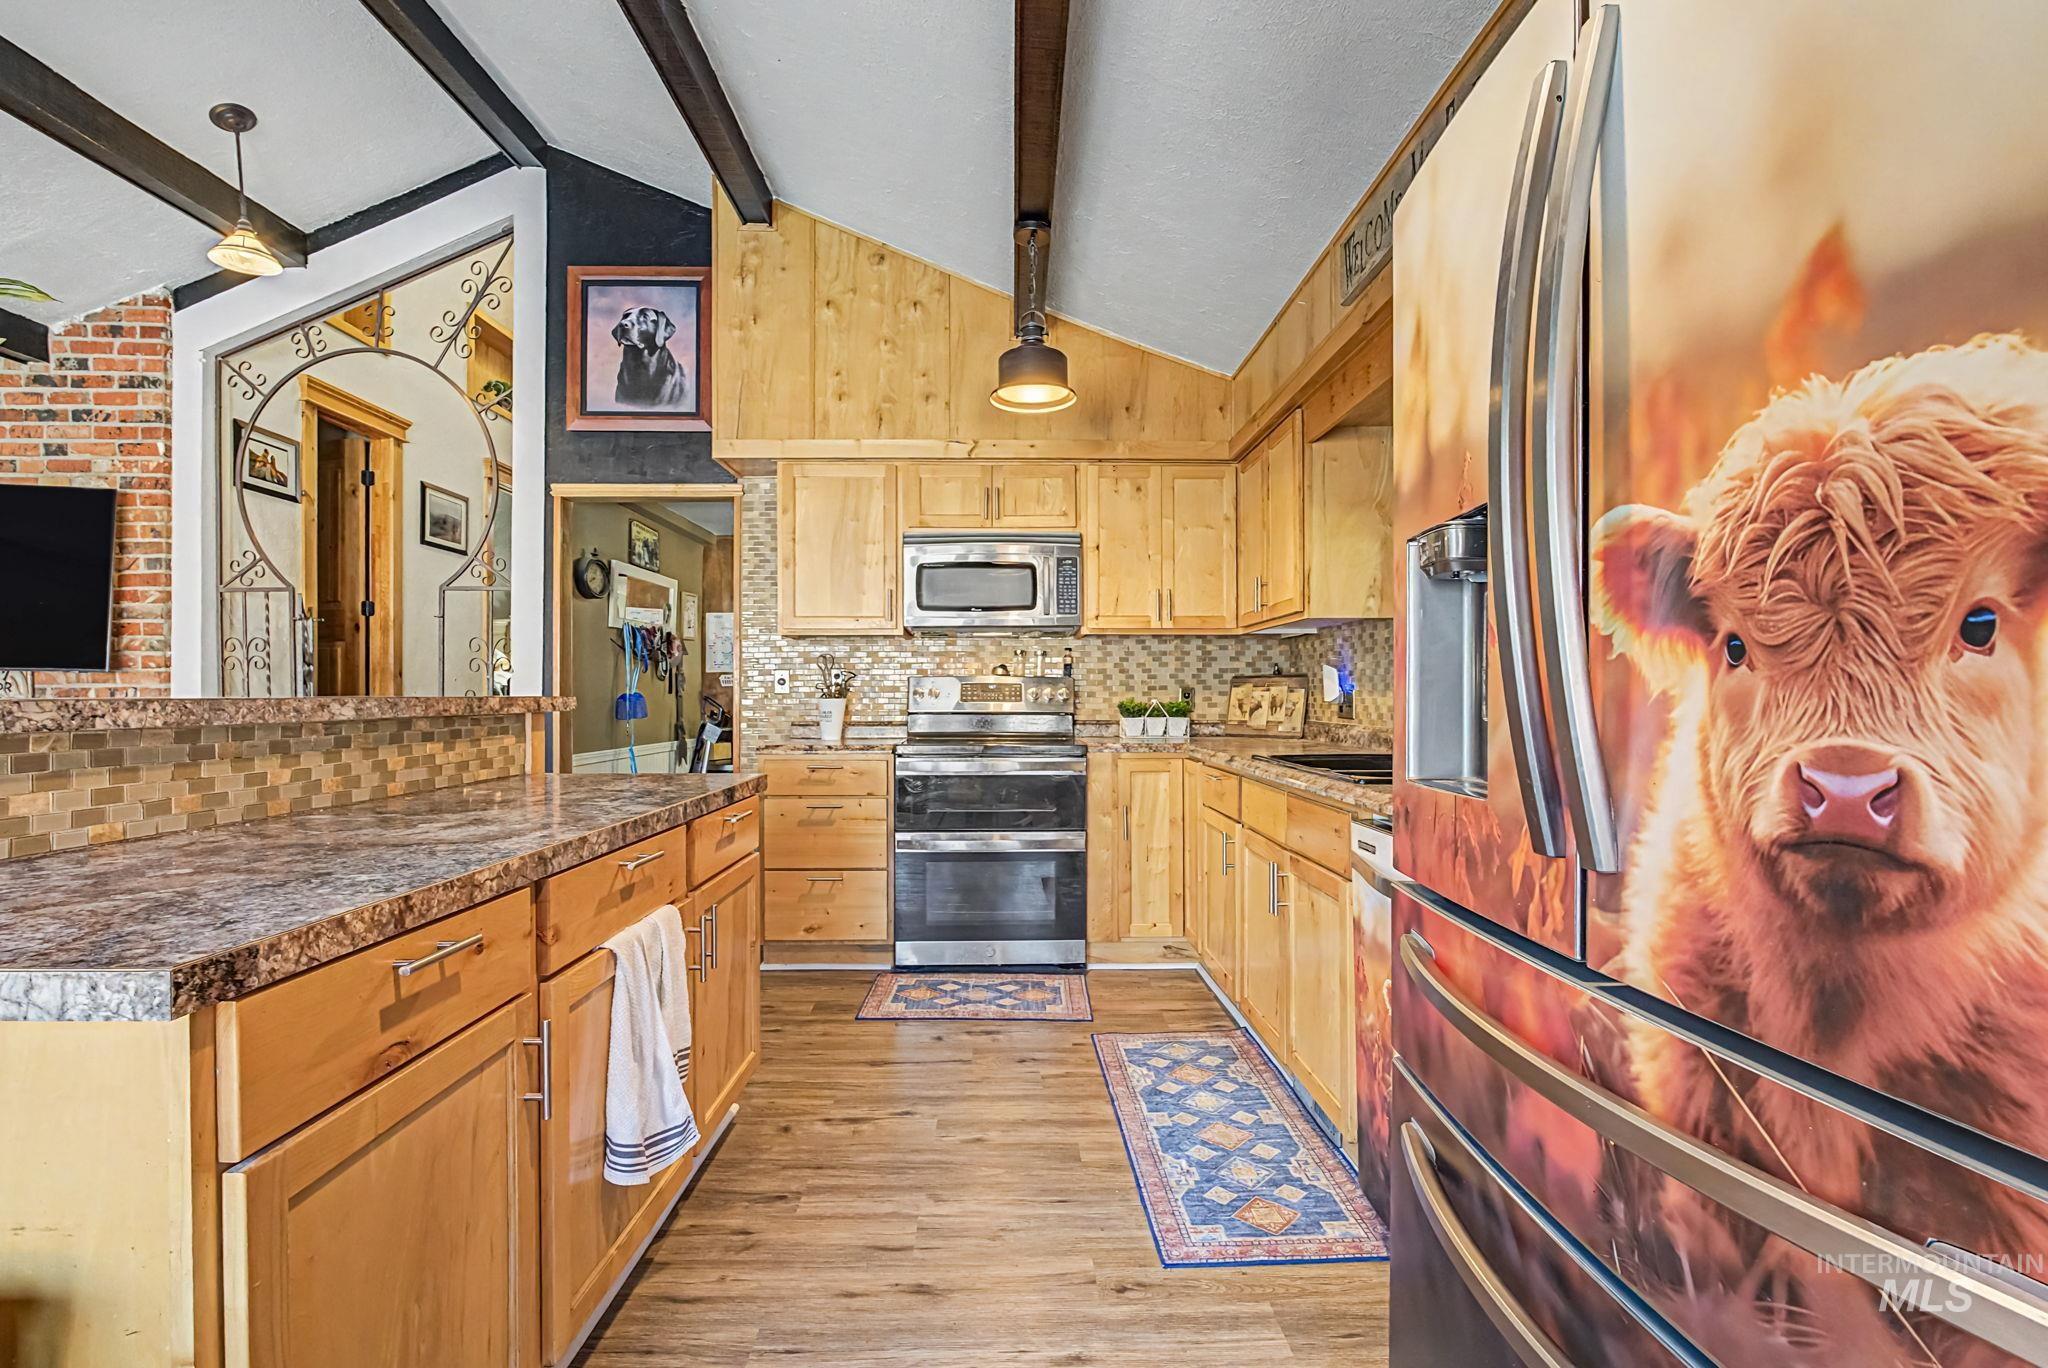
Kitchen featuring natural wood-finish cabinetry, wood-finish flooring, patterned backsplash, a double oven range, and stainless steel appliances
-
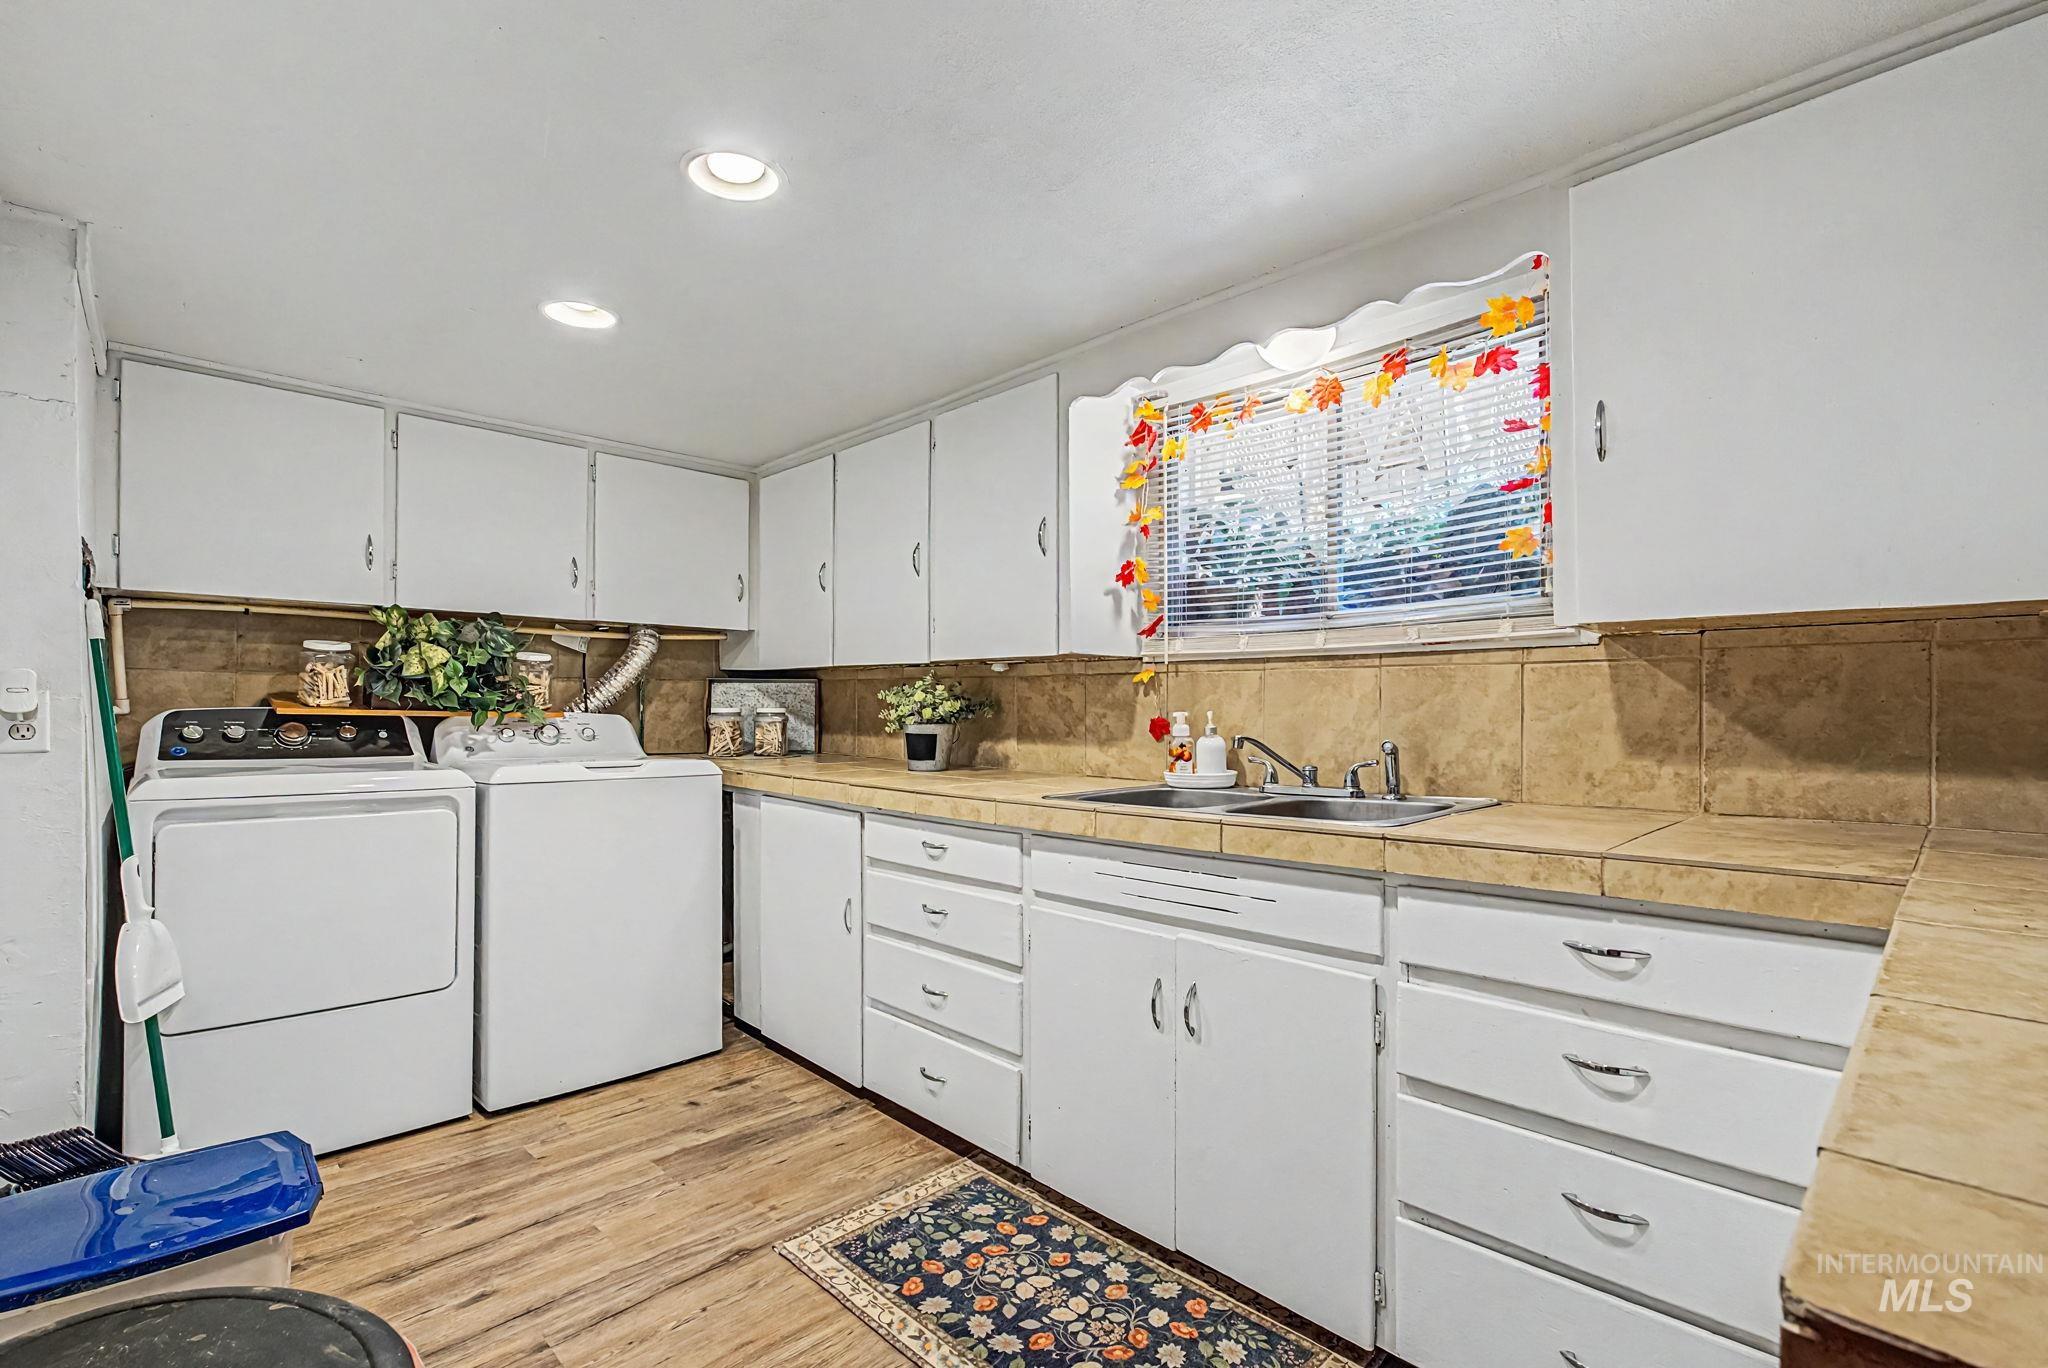
Dedicated utility area featuring wood-finish flooring, white cabinetry, a double basin sink, and tile countertops with a coordinating backsplash
-

Recessed lighting illuminates a carpeted room with light gray walls, featuring a doorway with wood trim
-
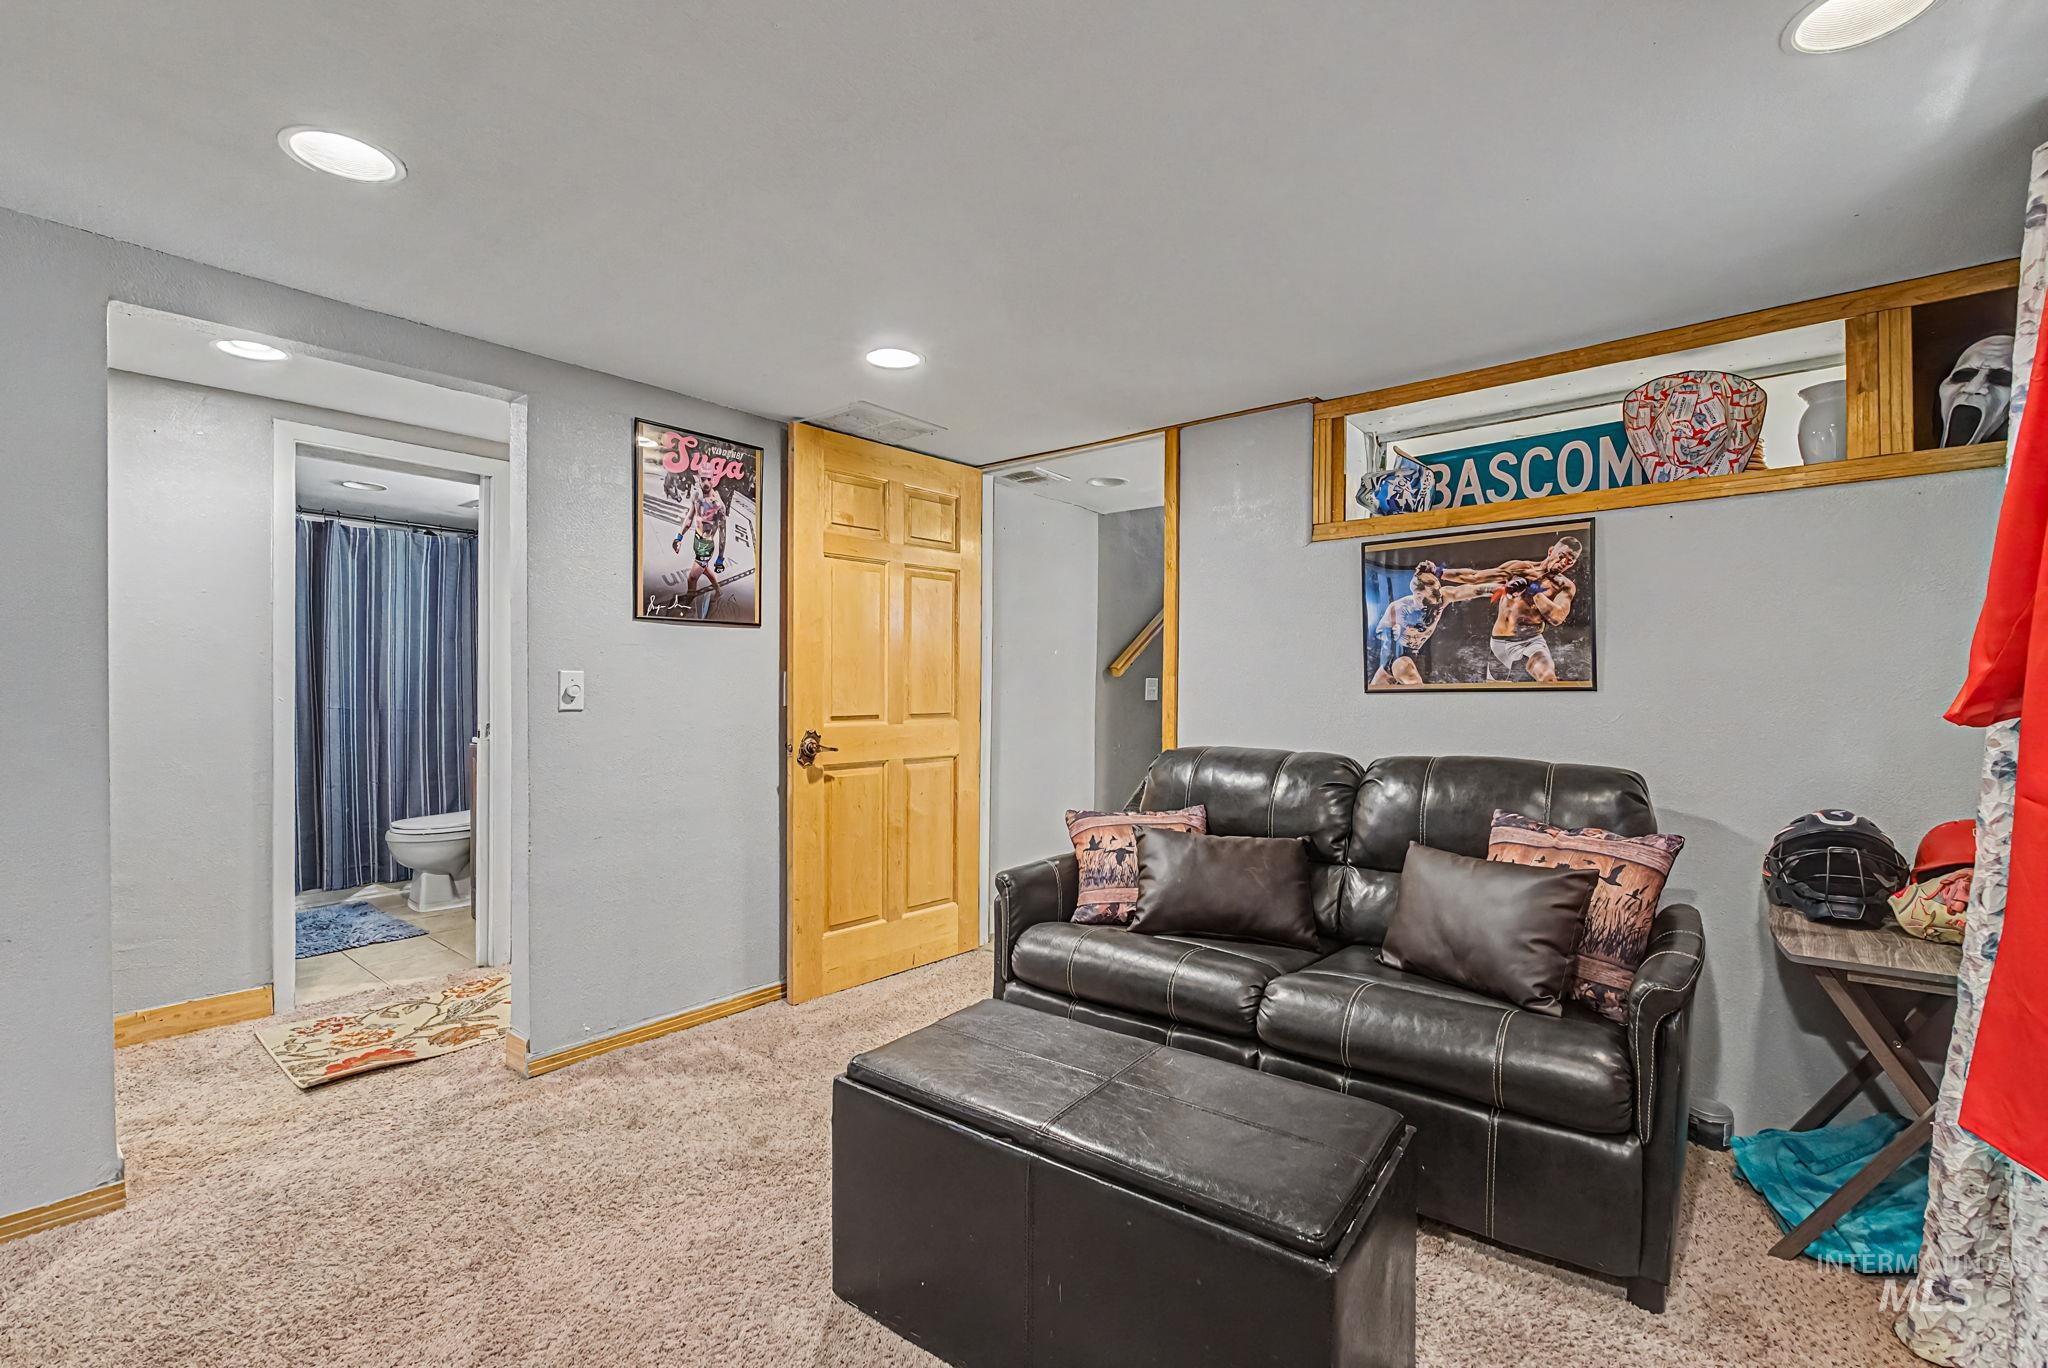
Recessed lighting illuminates a carpeted room featuring light gray walls, wood-finish trim, a paneled wood-finish door, and an adjacent bathroom with a tiled floor
-
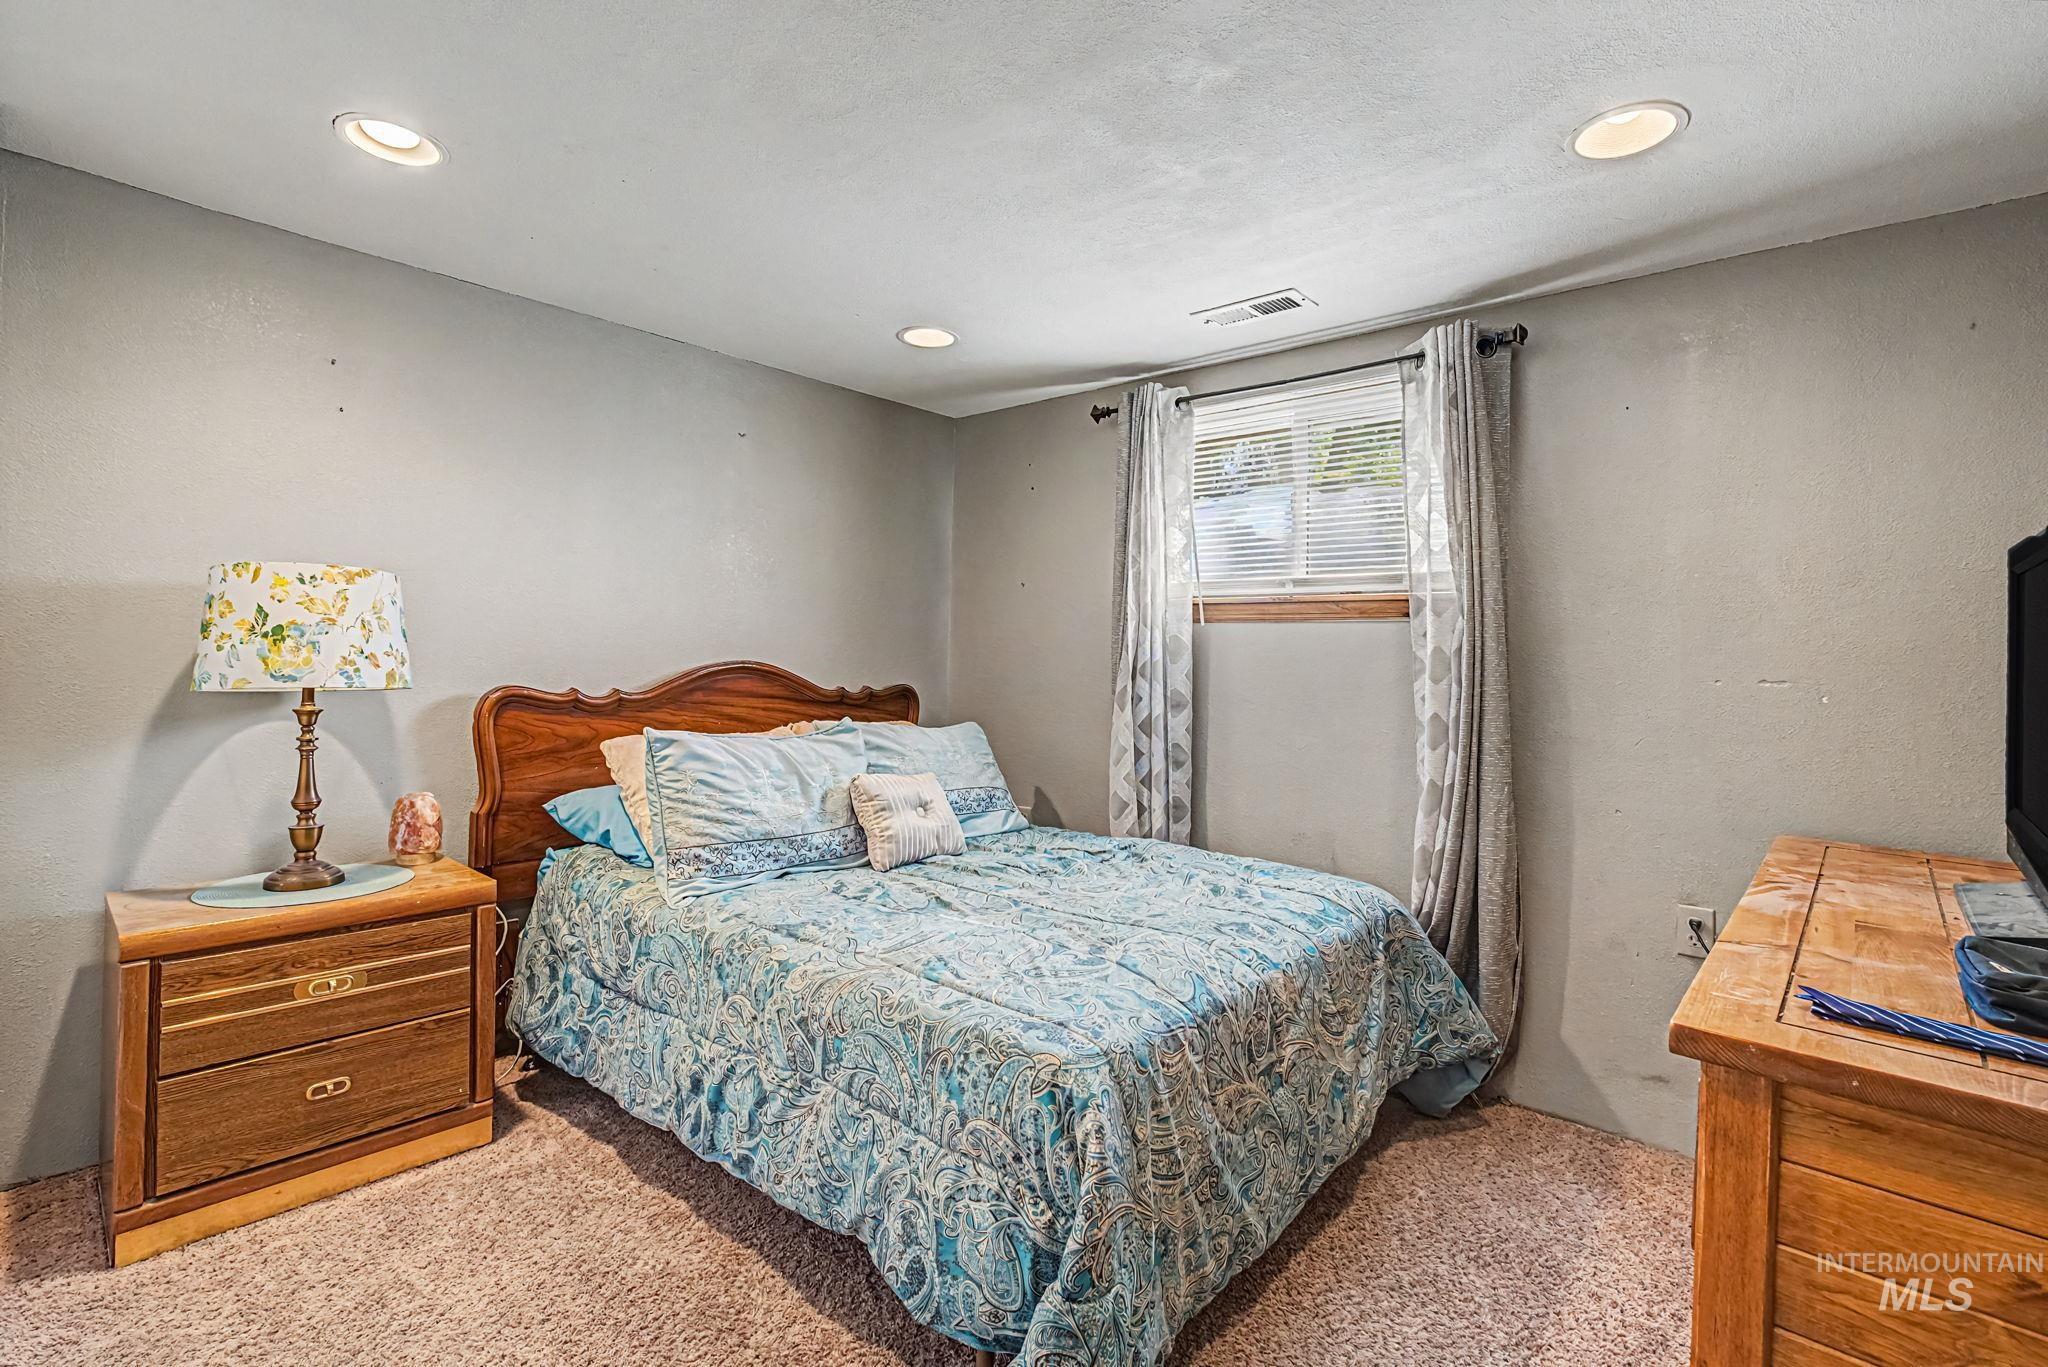
Recessed ceiling lighting, a window with horizontal blinds, and neutral wall tones
-
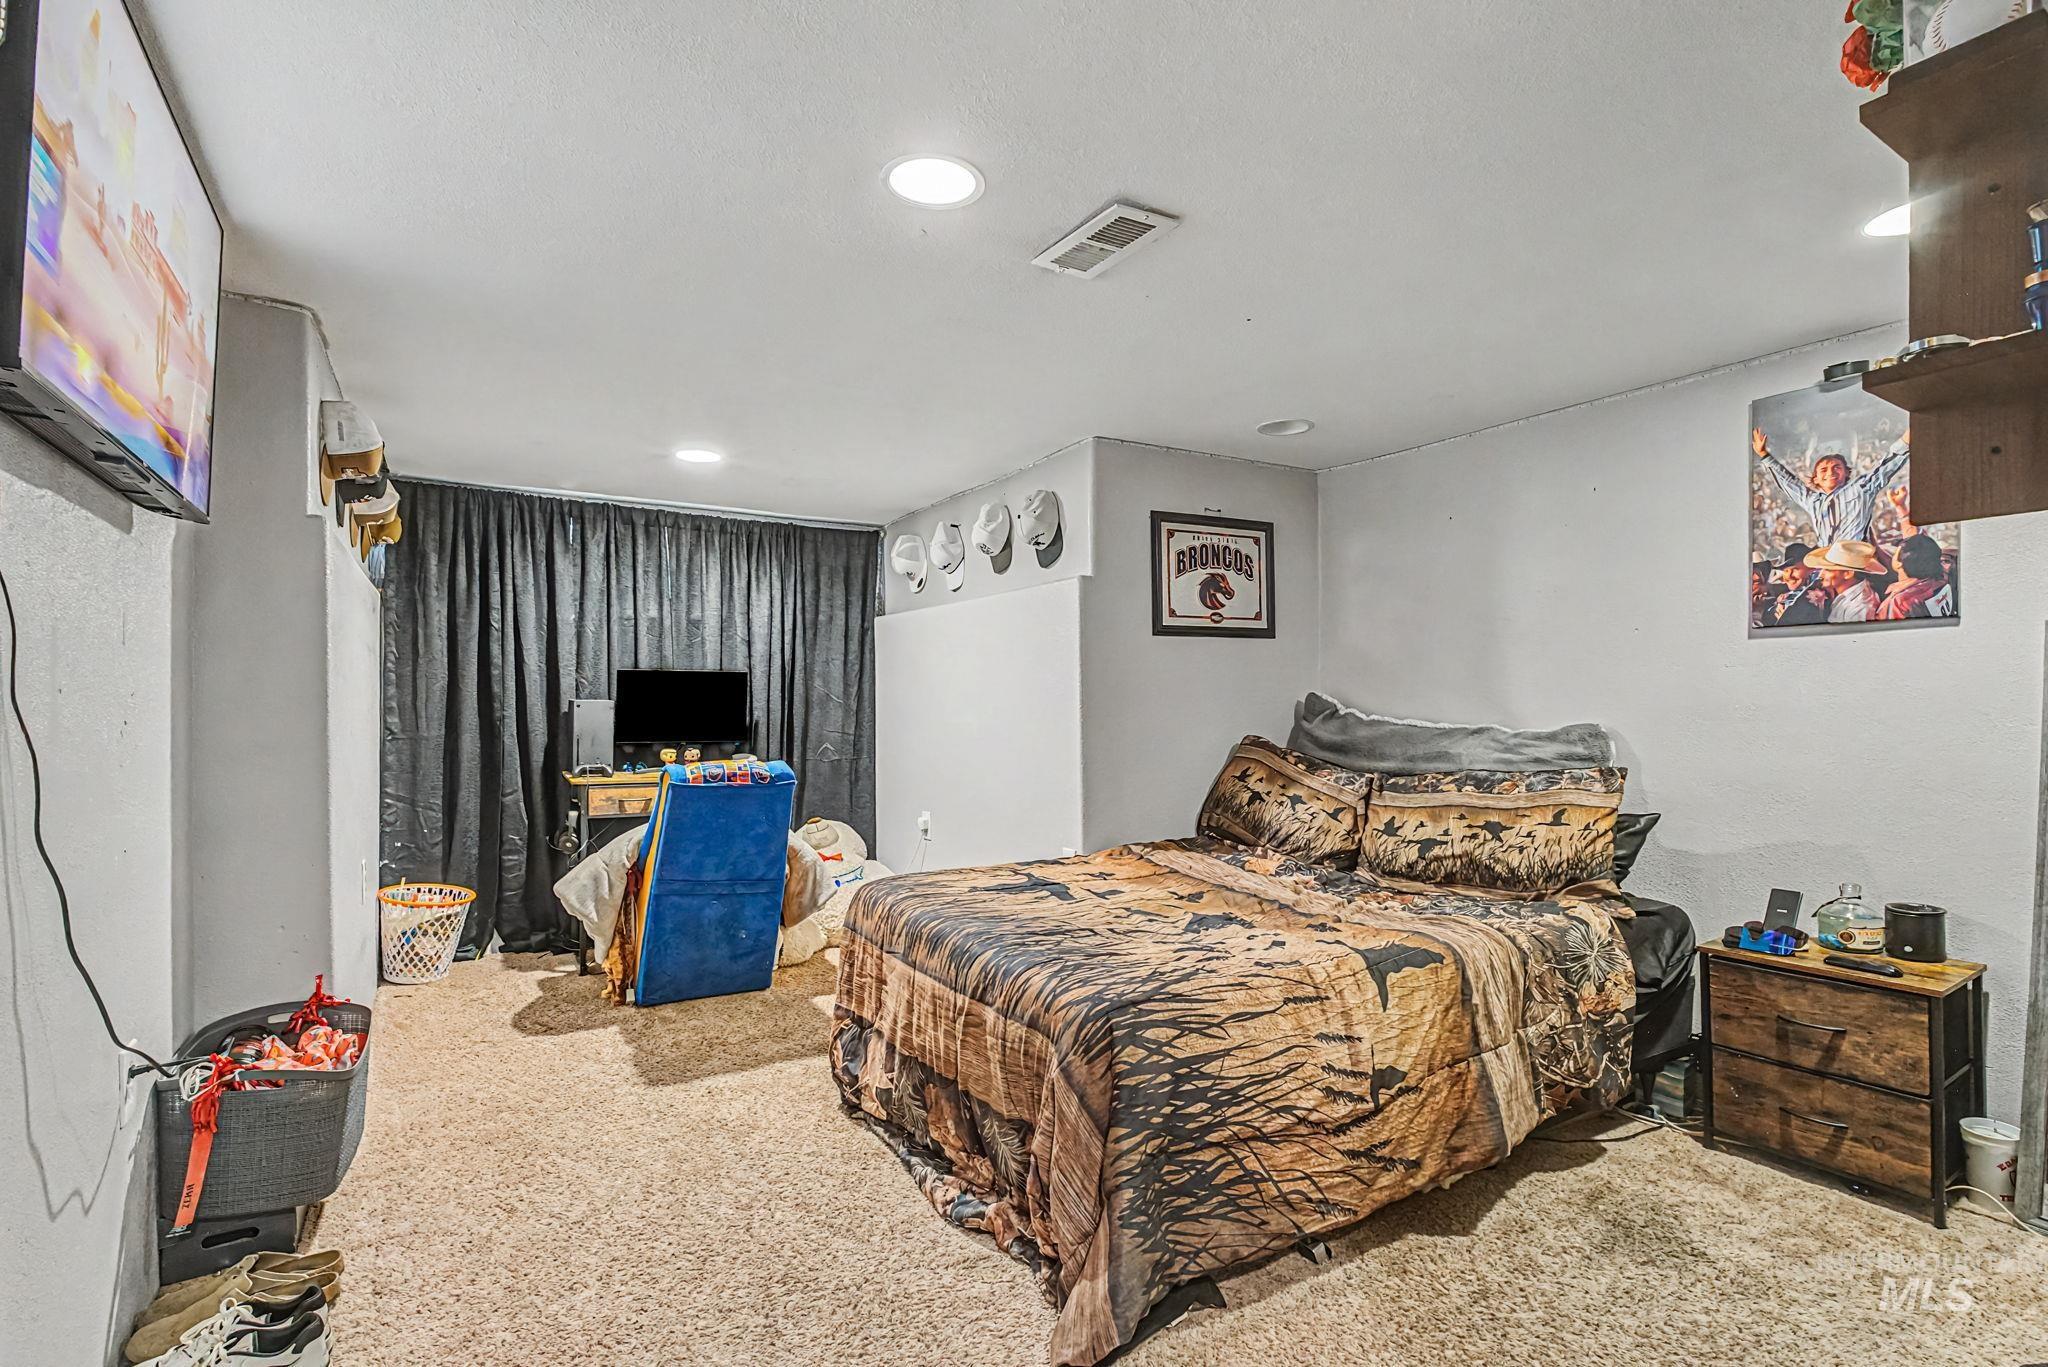
Carpeted room featuring recessed lighting, painted walls, a built-in wall vent, and a dark curtain accenting one wall
-
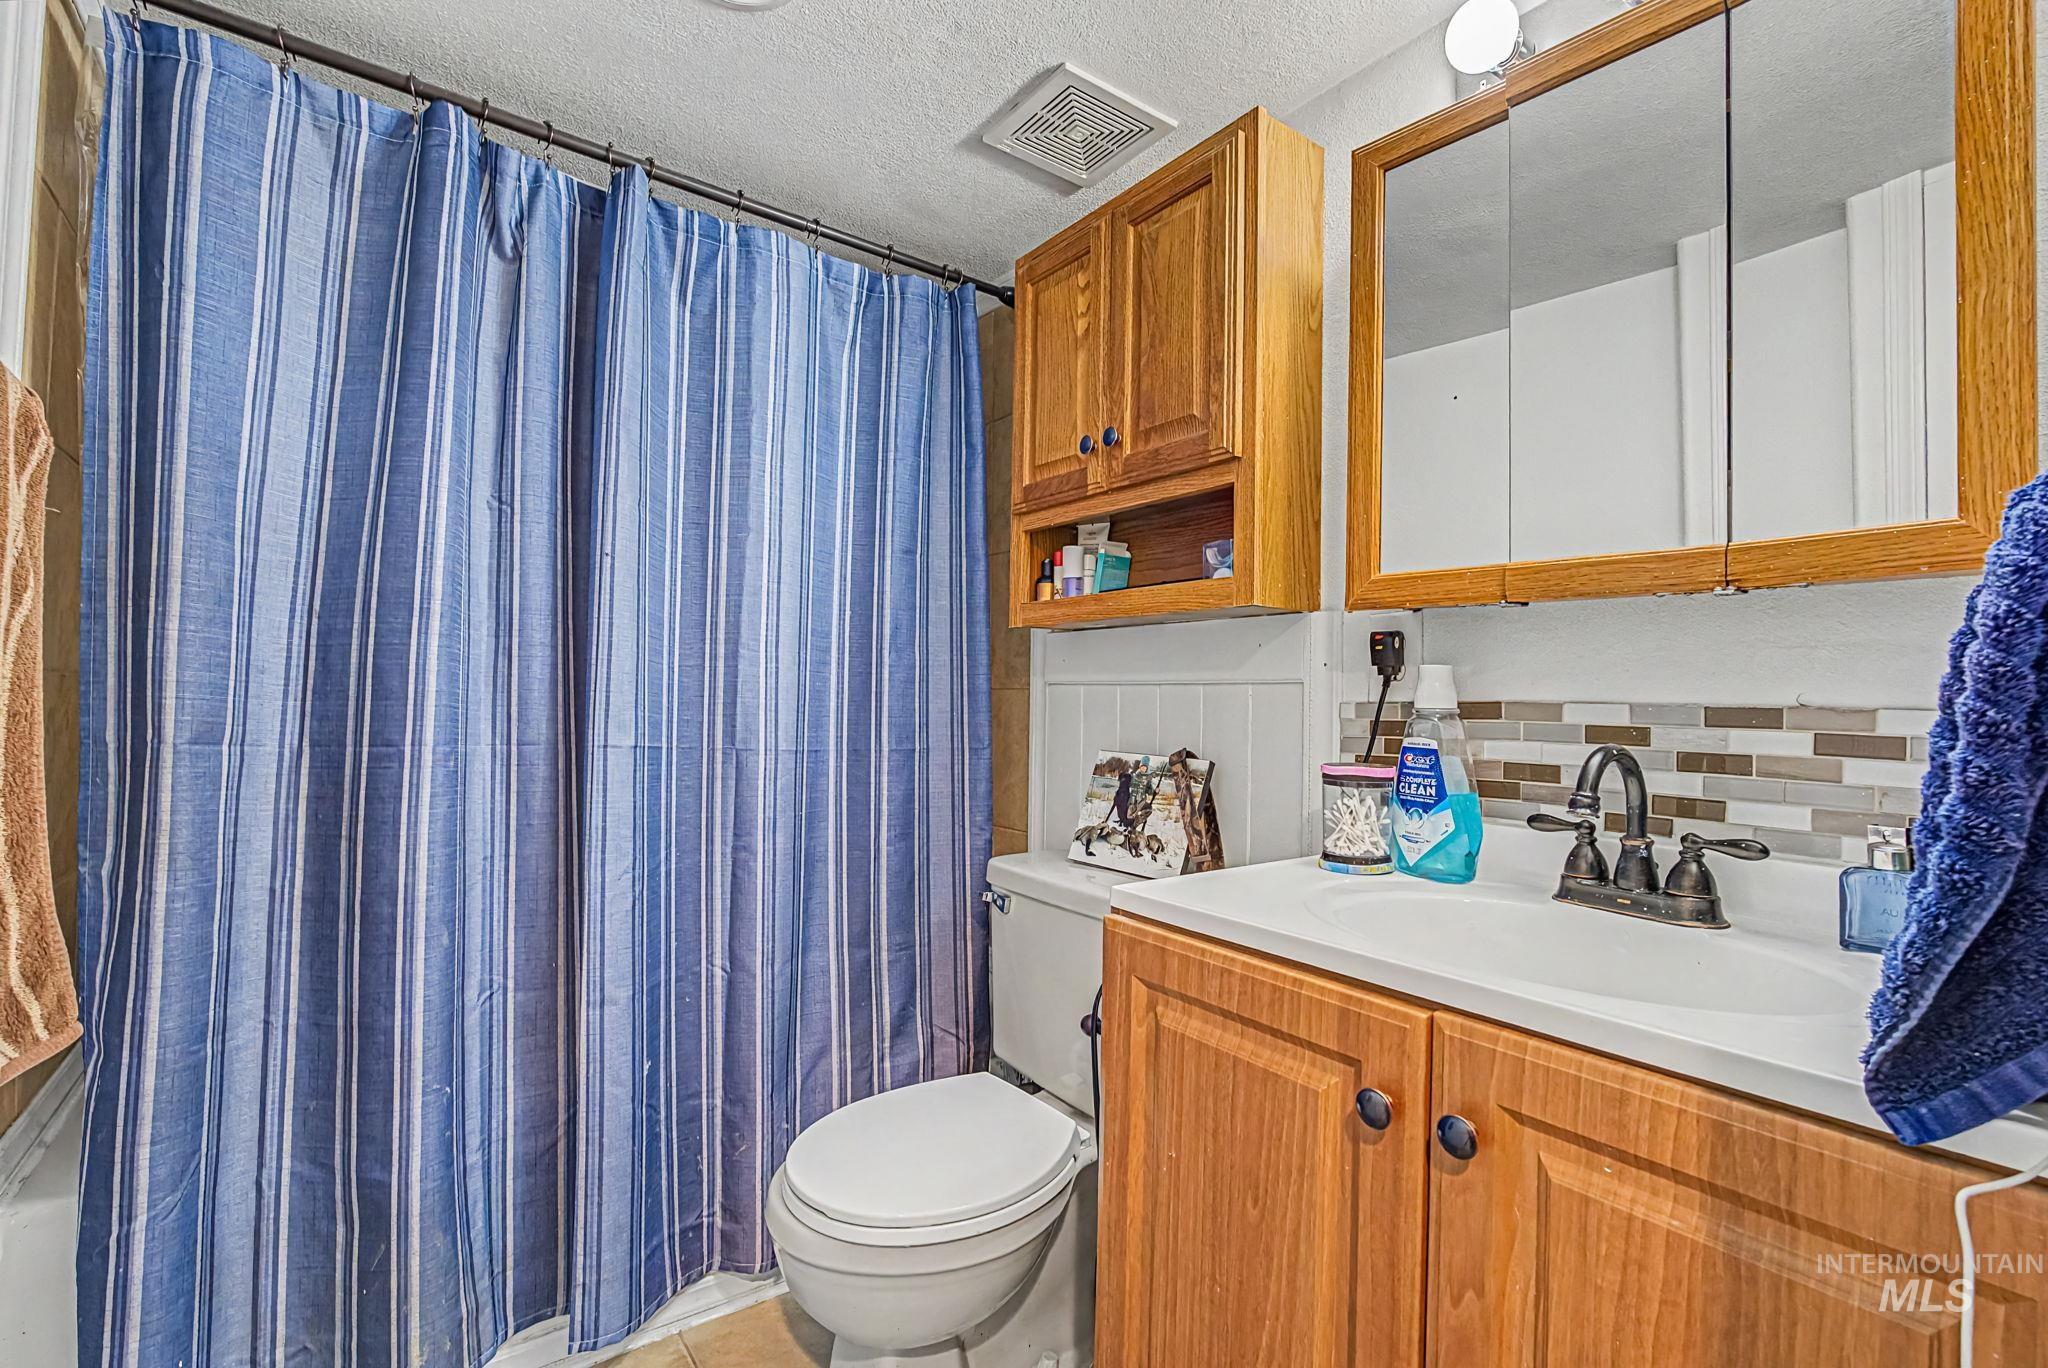
Bathroom vanity with a white countertop and integrated sink
-

Living space featuring extensive wood-finish wall paneling with integrated shelving and storage cabinets
-
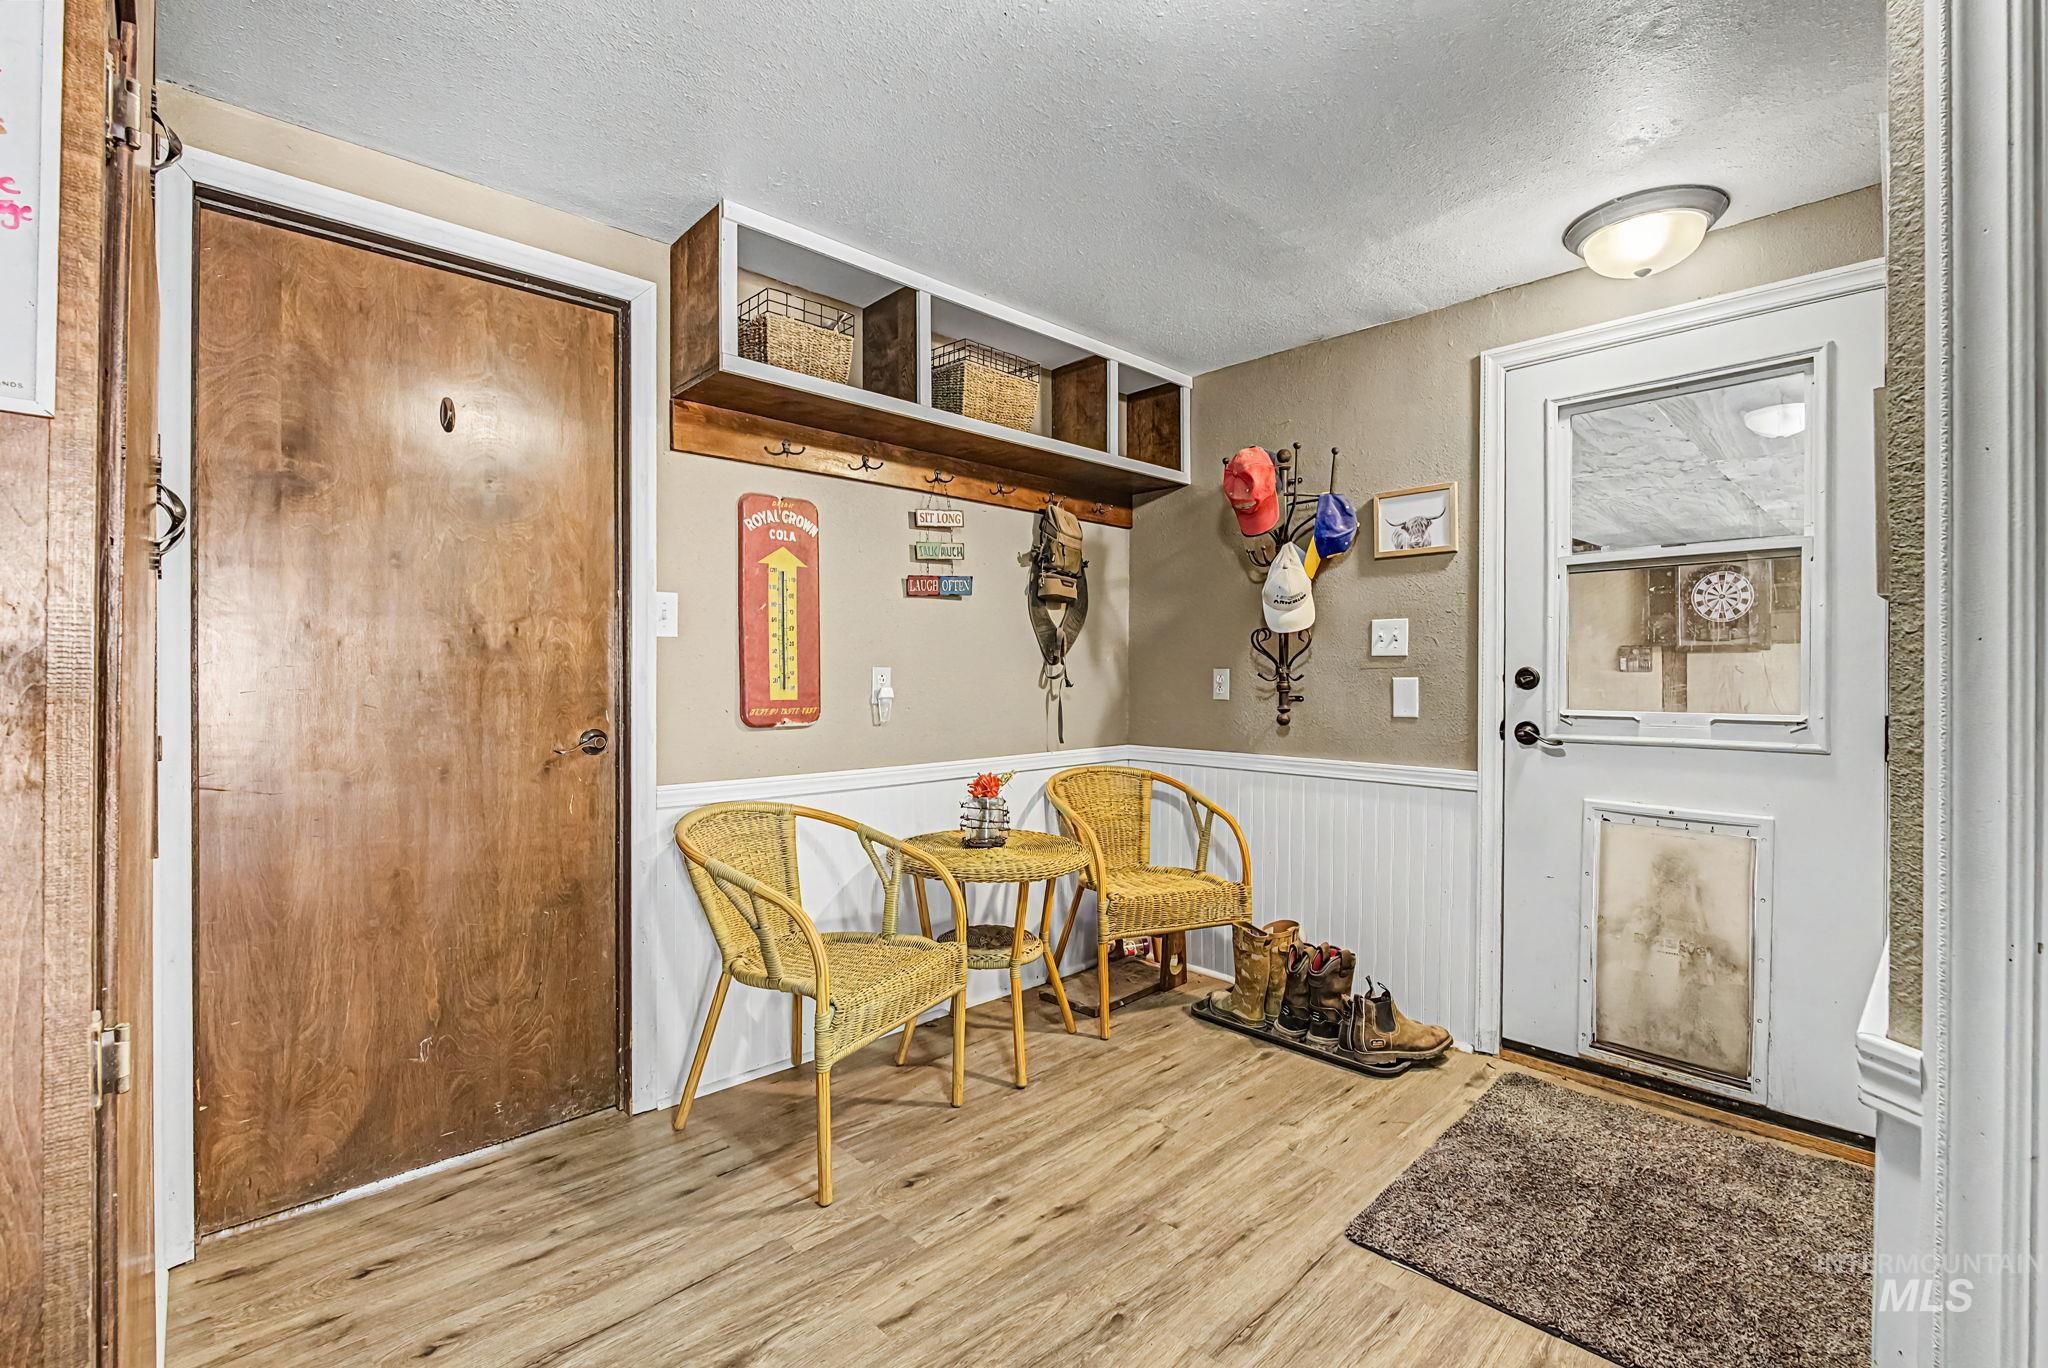
Entryway featuring wood-finish flooring, wainscoting, and a white exterior door with a window insert
-
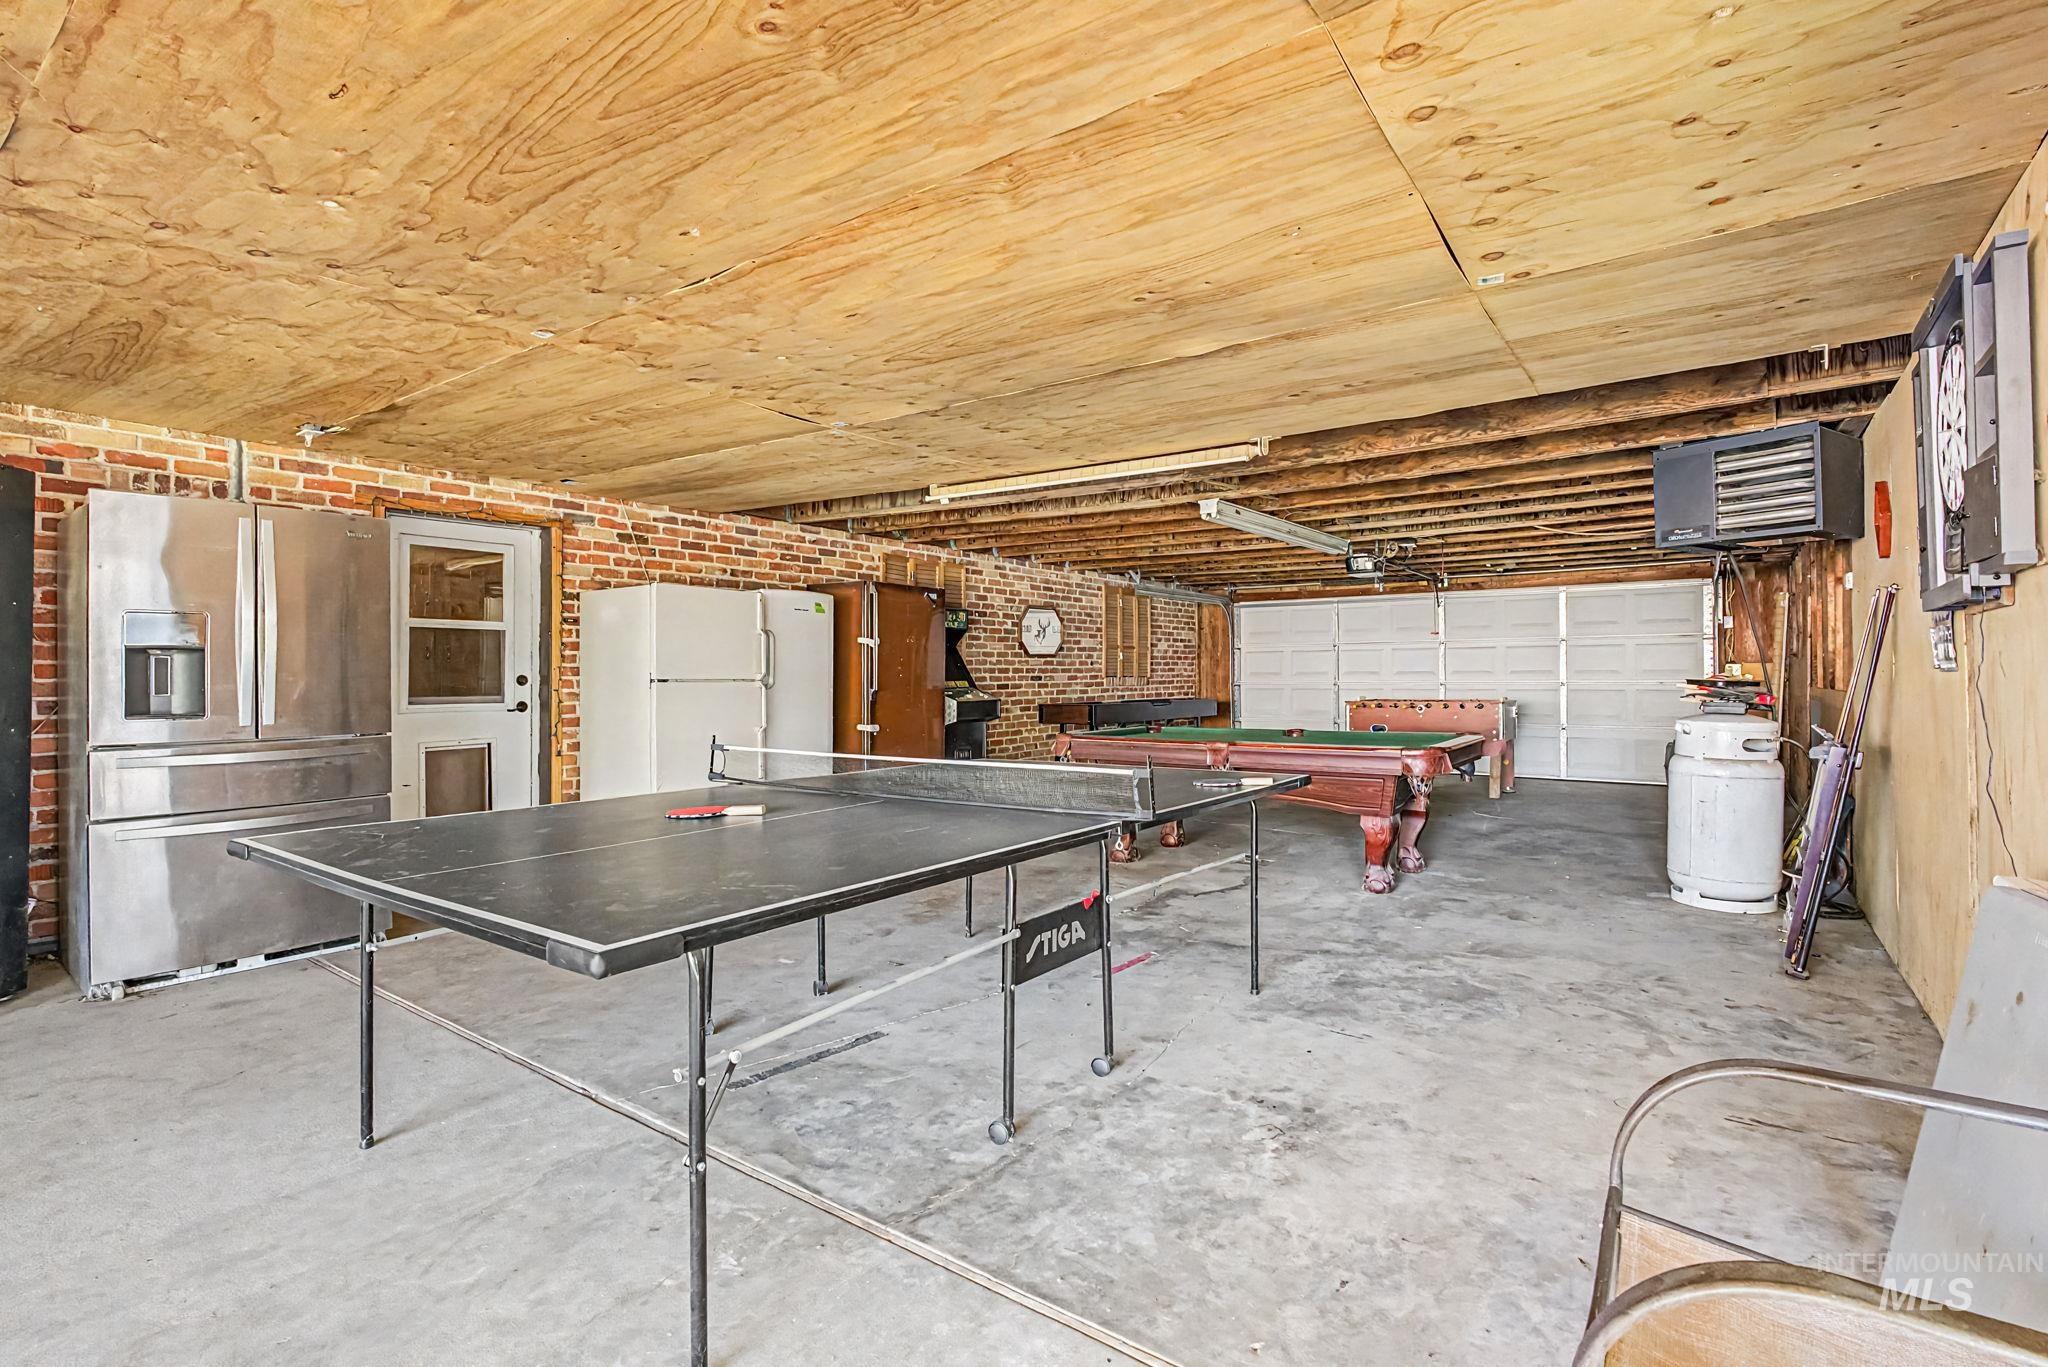
Spacious basement area featuring a concrete floor, exposed wood beam ceiling, and brick accent walls
-
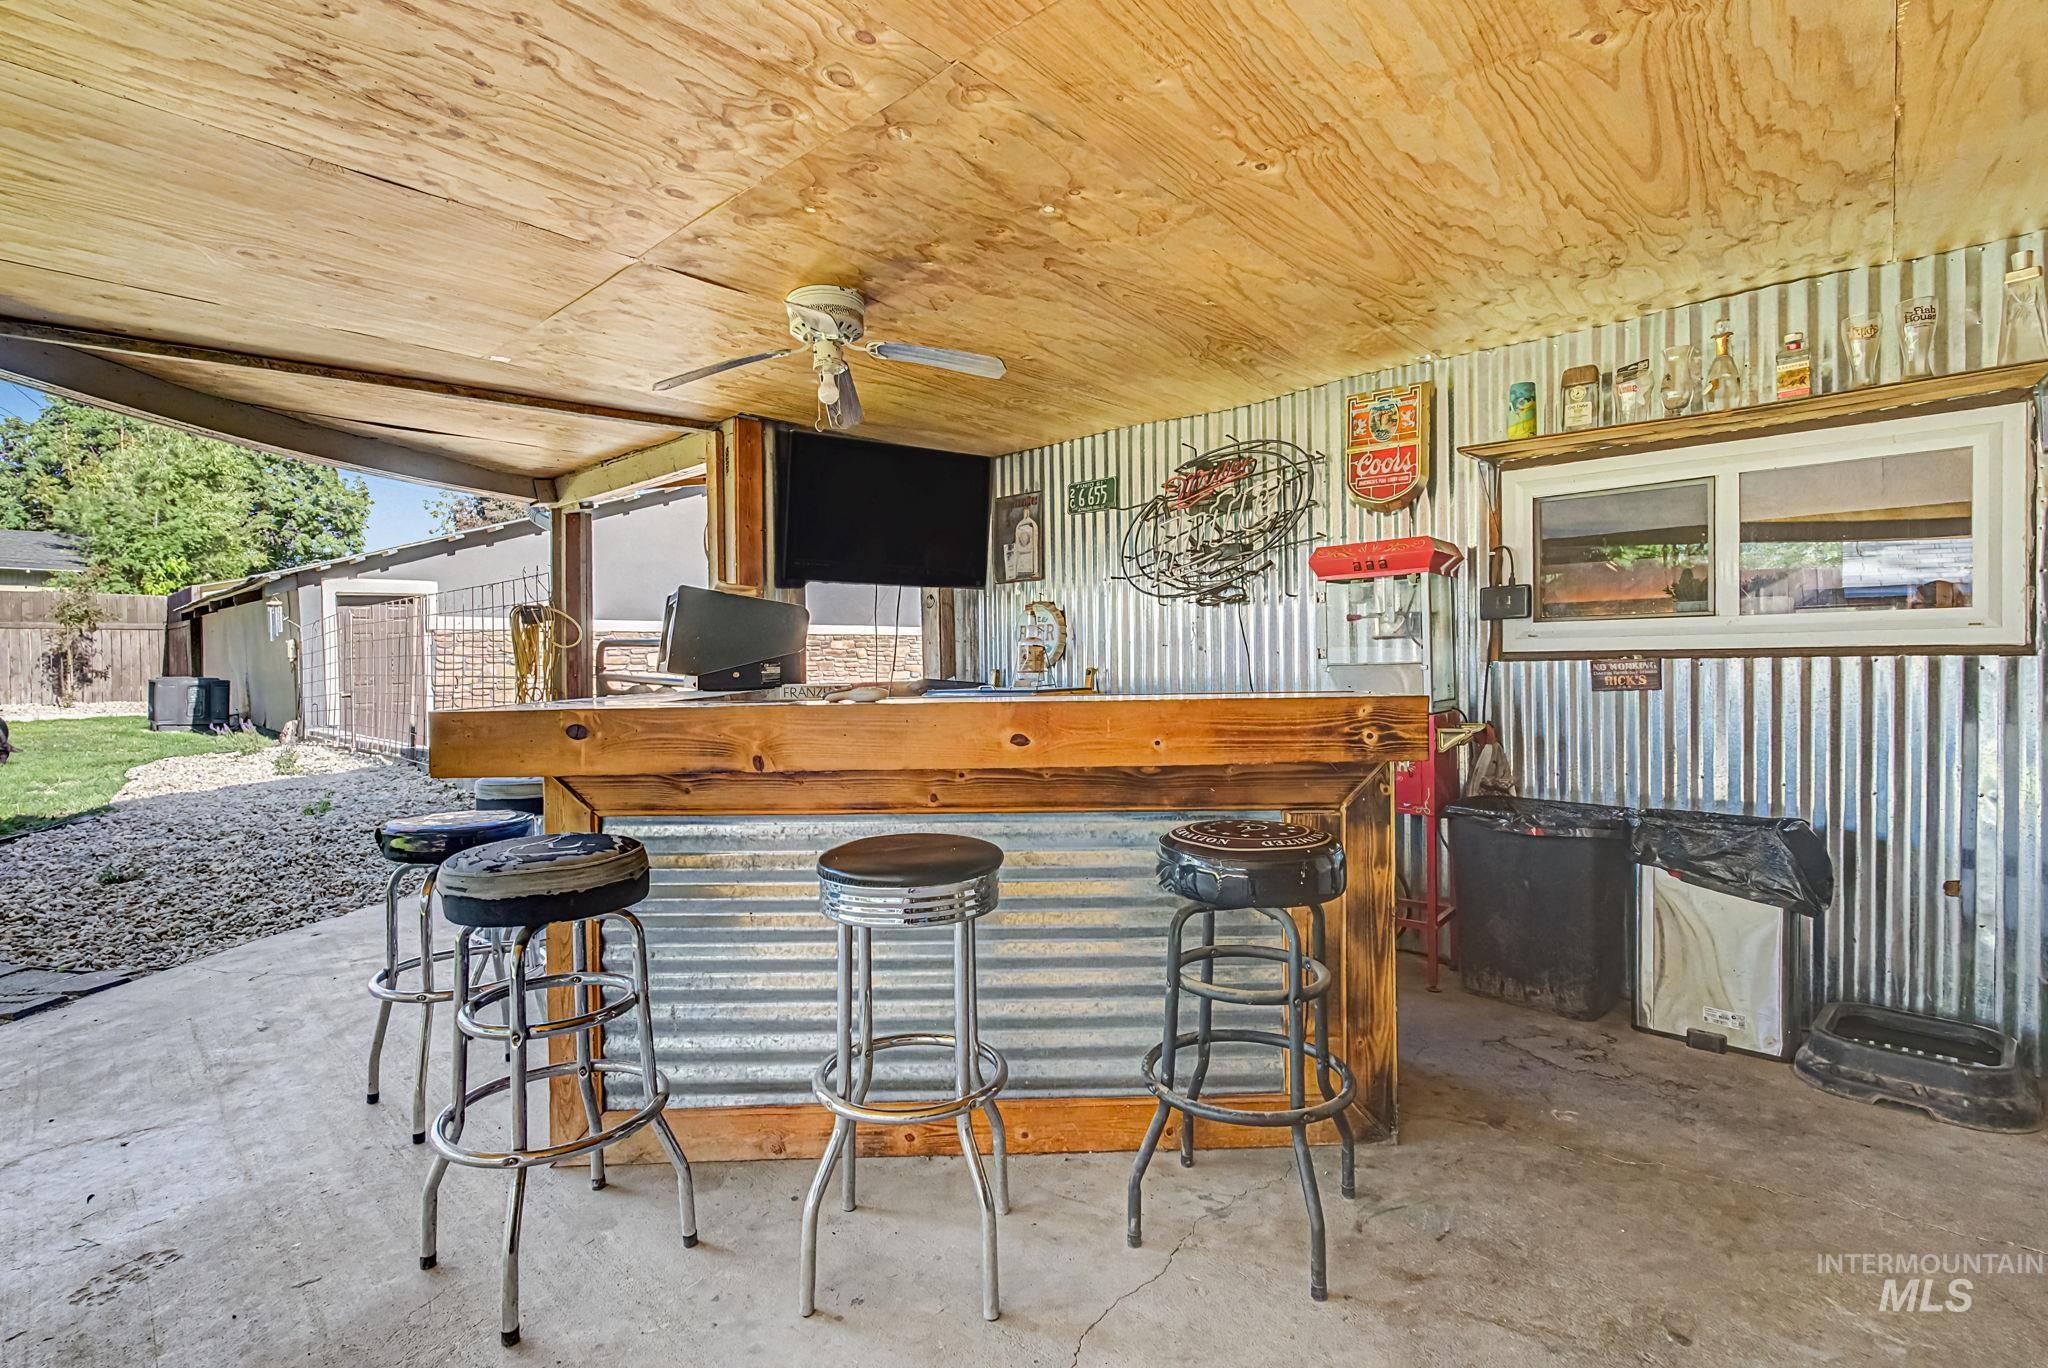
Covered outdoor bar area featuring a wood-finish countertop, corrugated metal accents, a wood-finish ceiling, and a ceiling fan
-
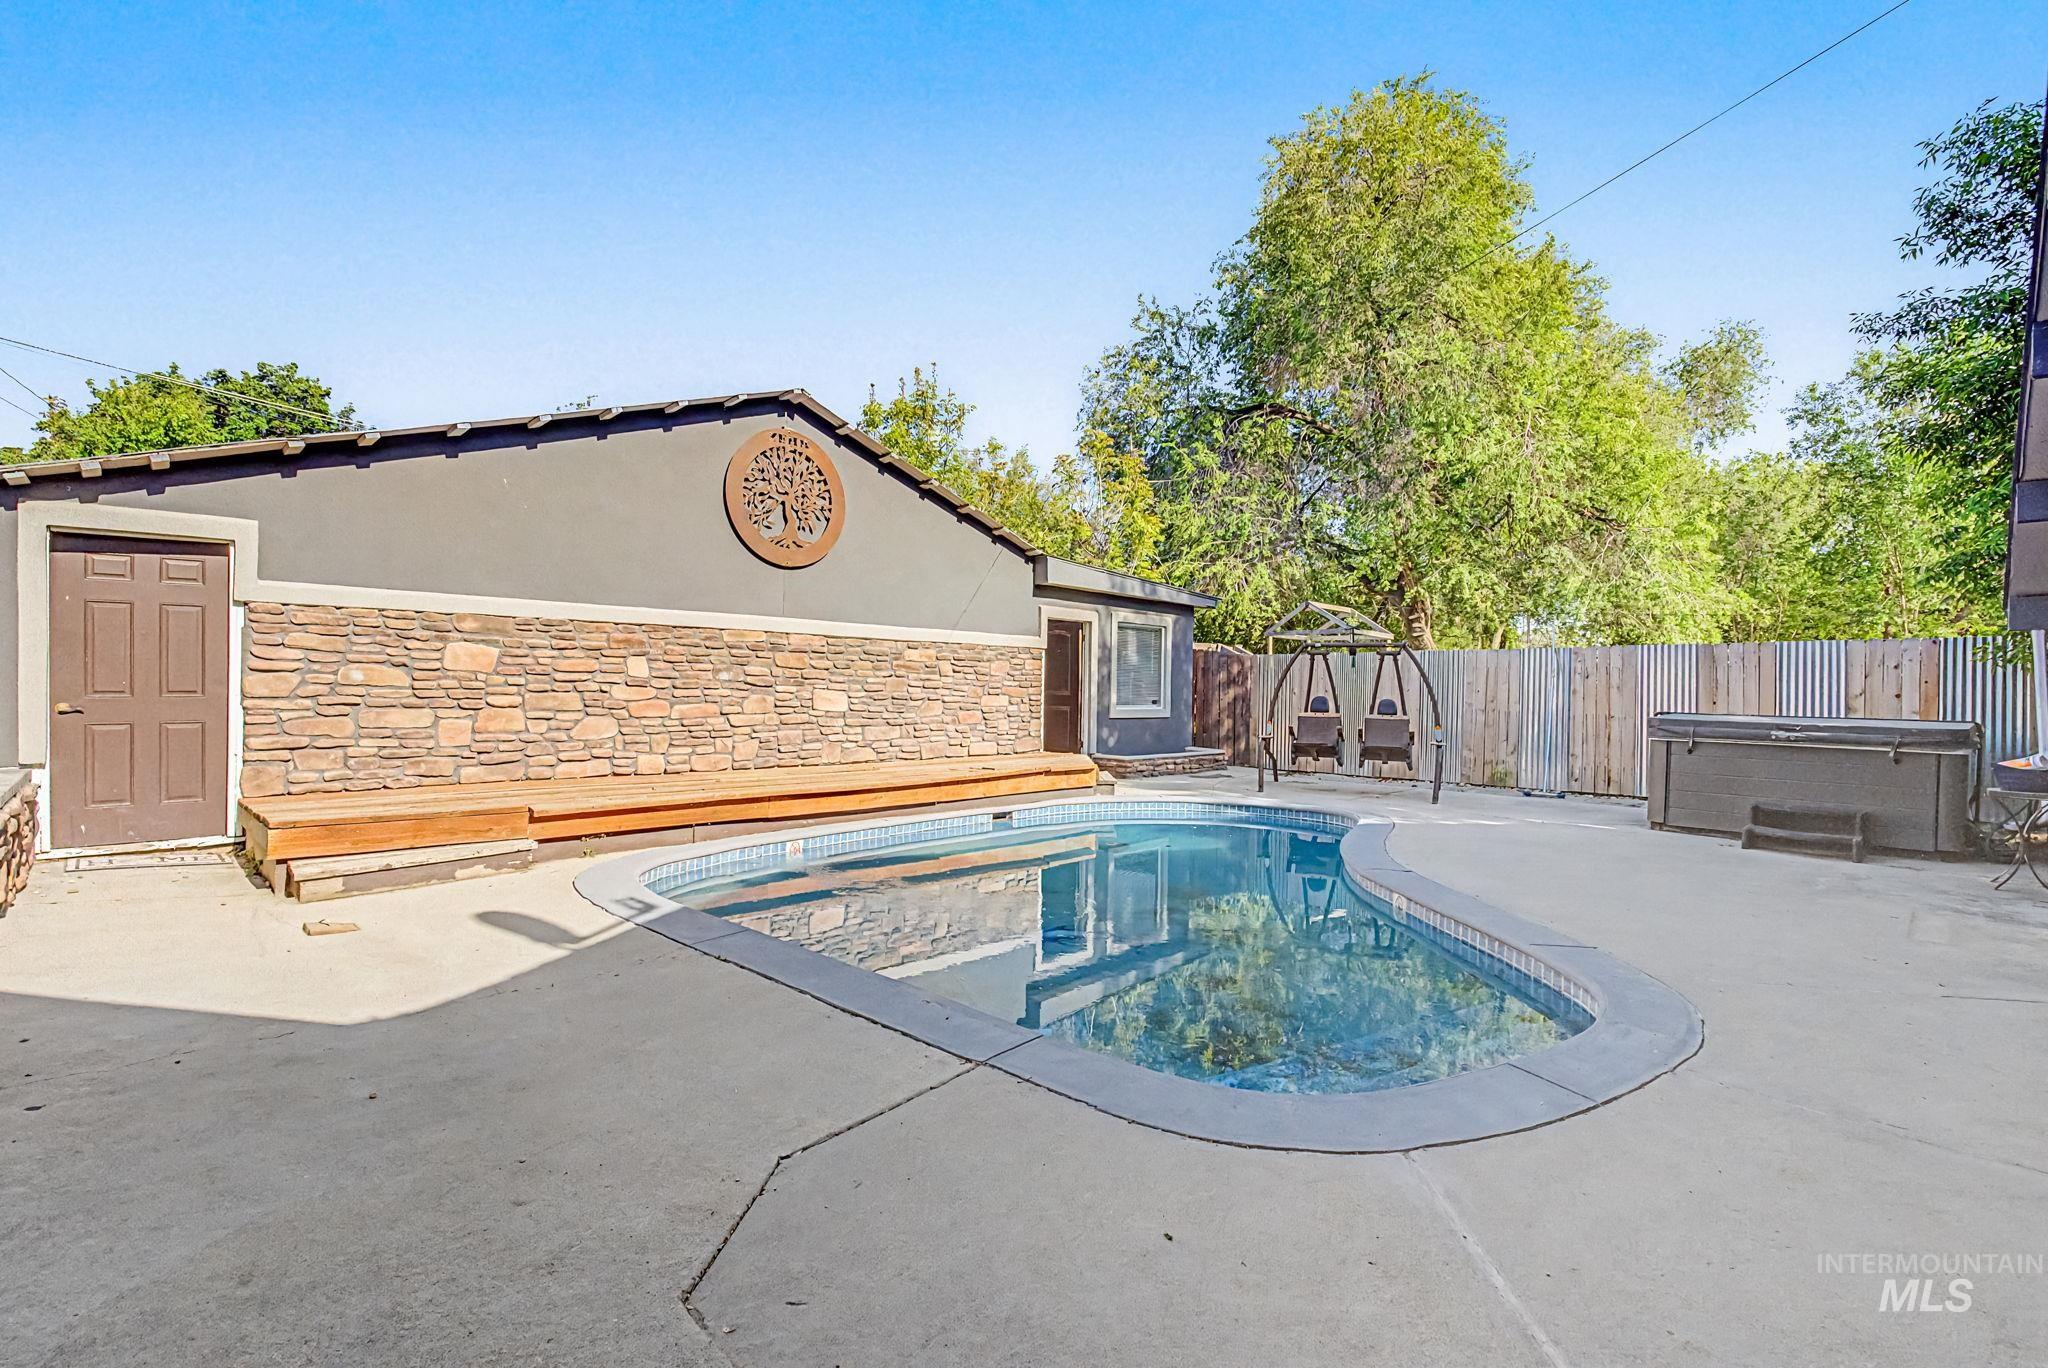
Kidney-shaped swimming pool with a surrounding concrete patio
-

Backyard oasis featuring a curvilinear swimming pool with concrete decking, a hot tub, a raised wood deck, and a stucco exterior with multiple windows
-
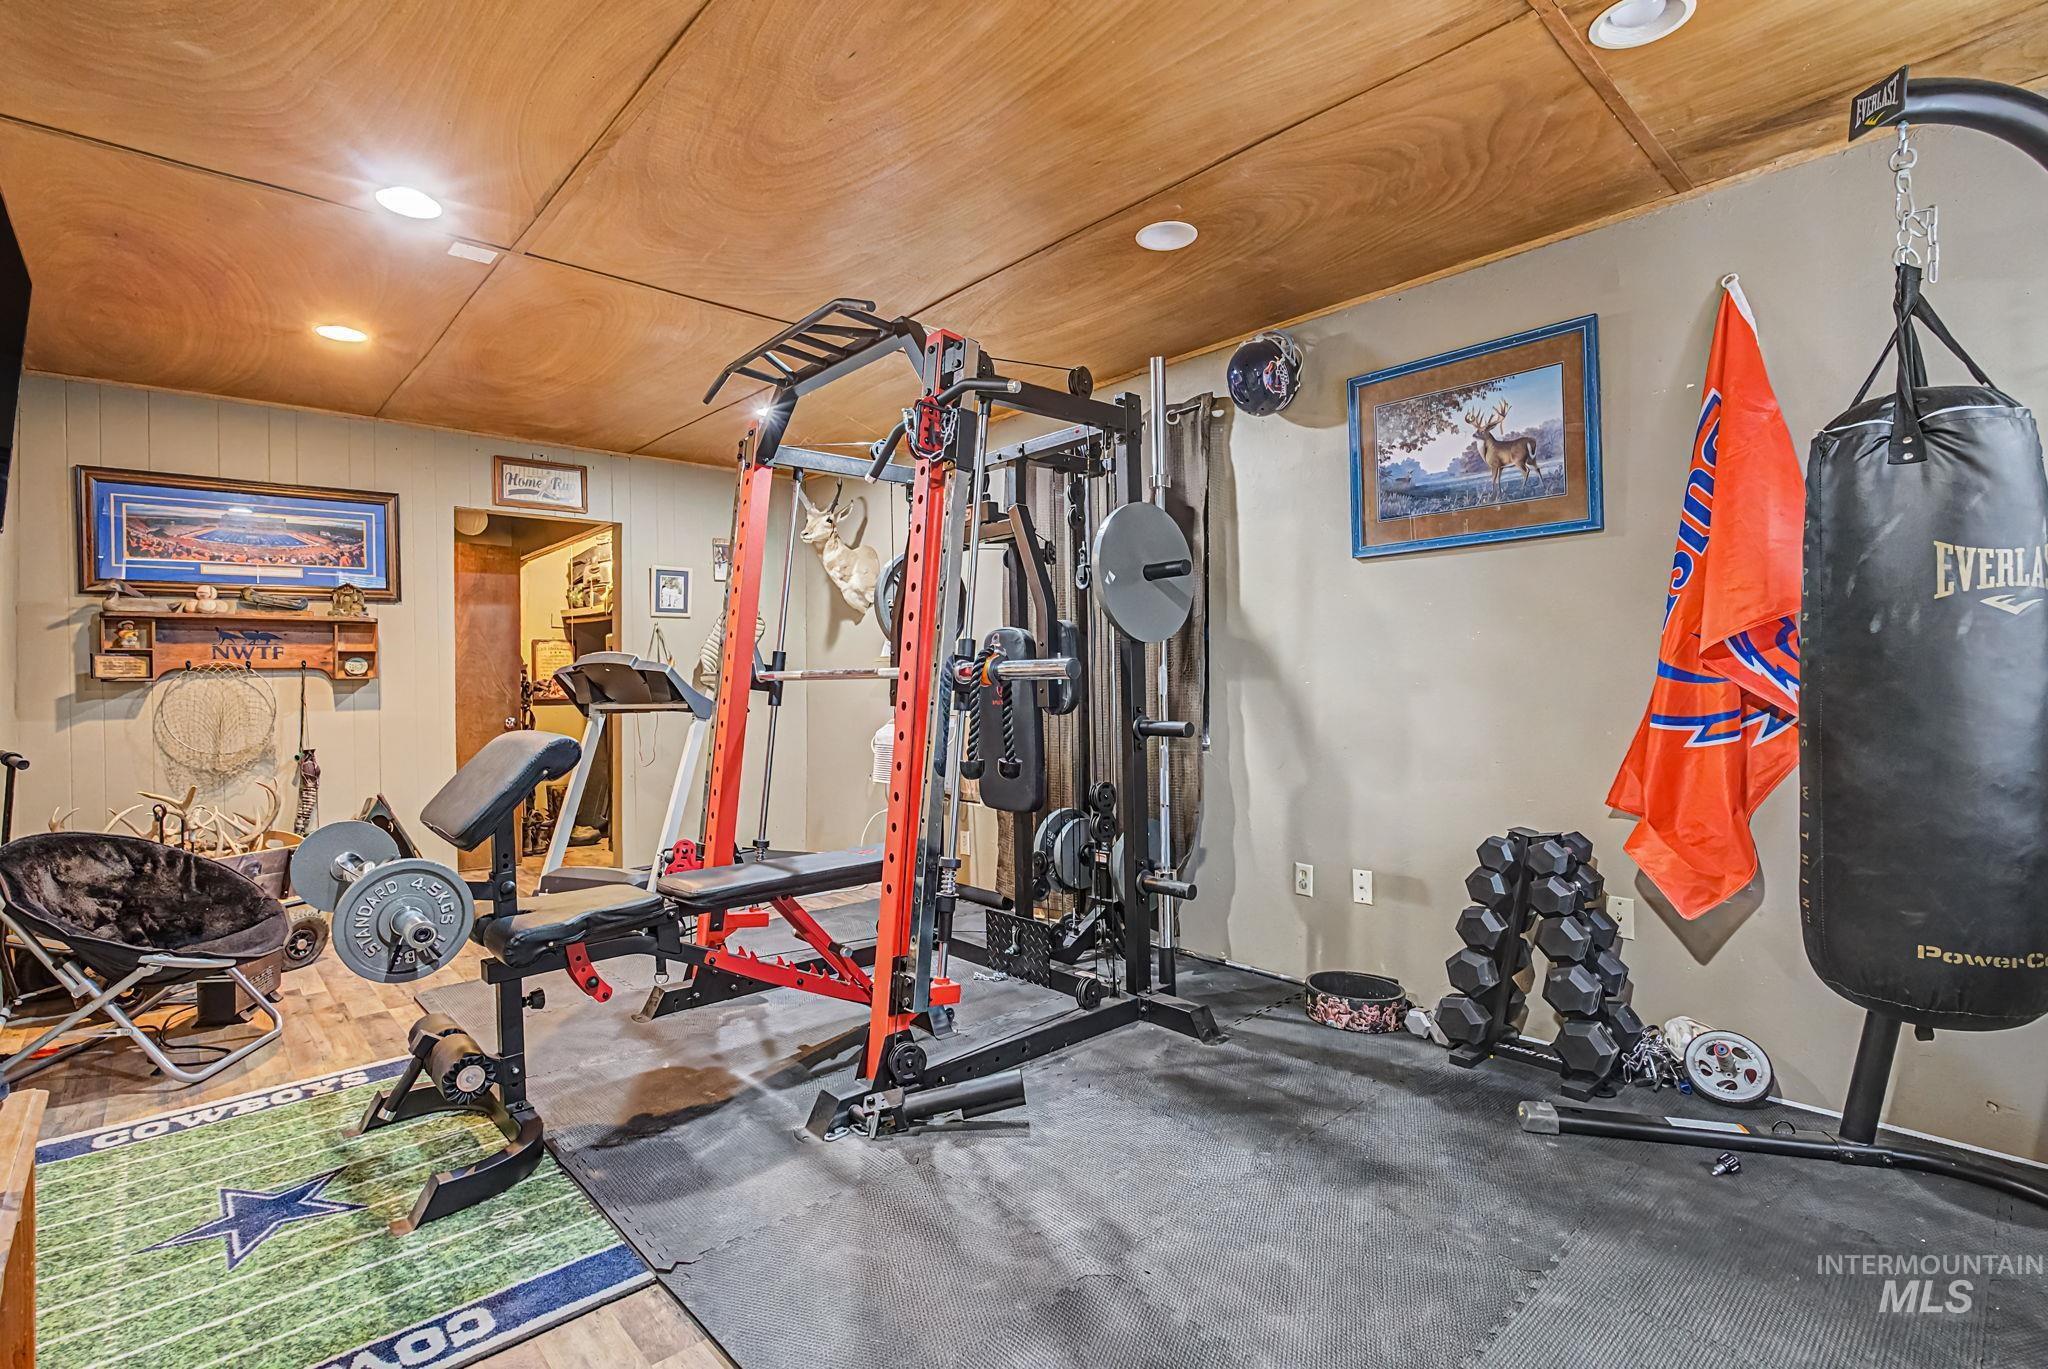
Recreation room featuring wood-finish ceiling panels and recessed lighting
-
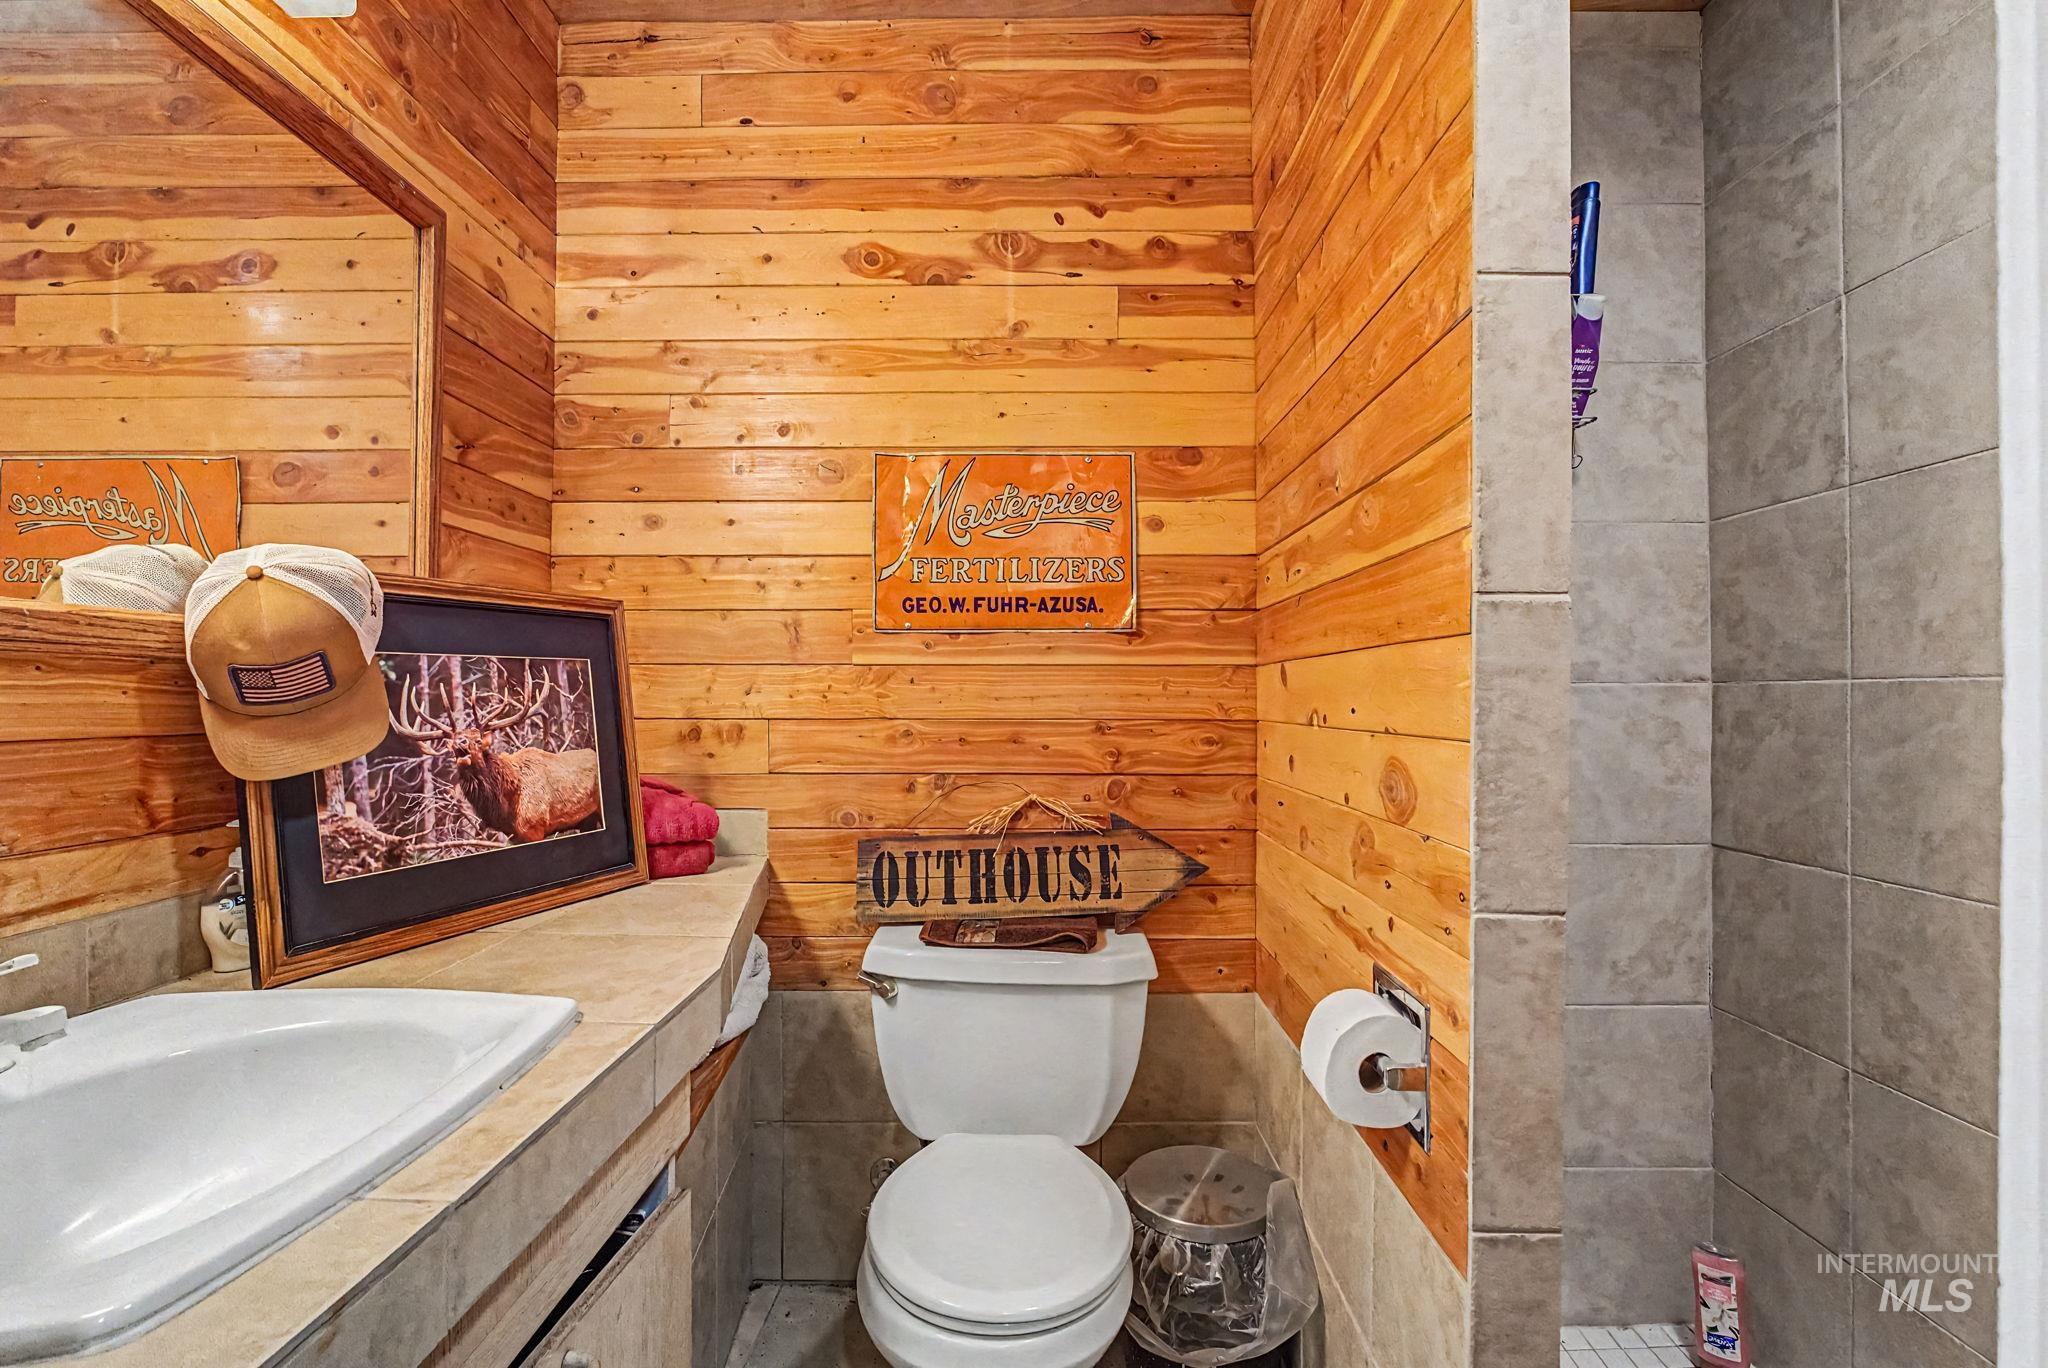
Bathroom featuring natural wood plank walls, a white drop-in sink, a beige countertop, a white toilet, and a tiled shower stall
-
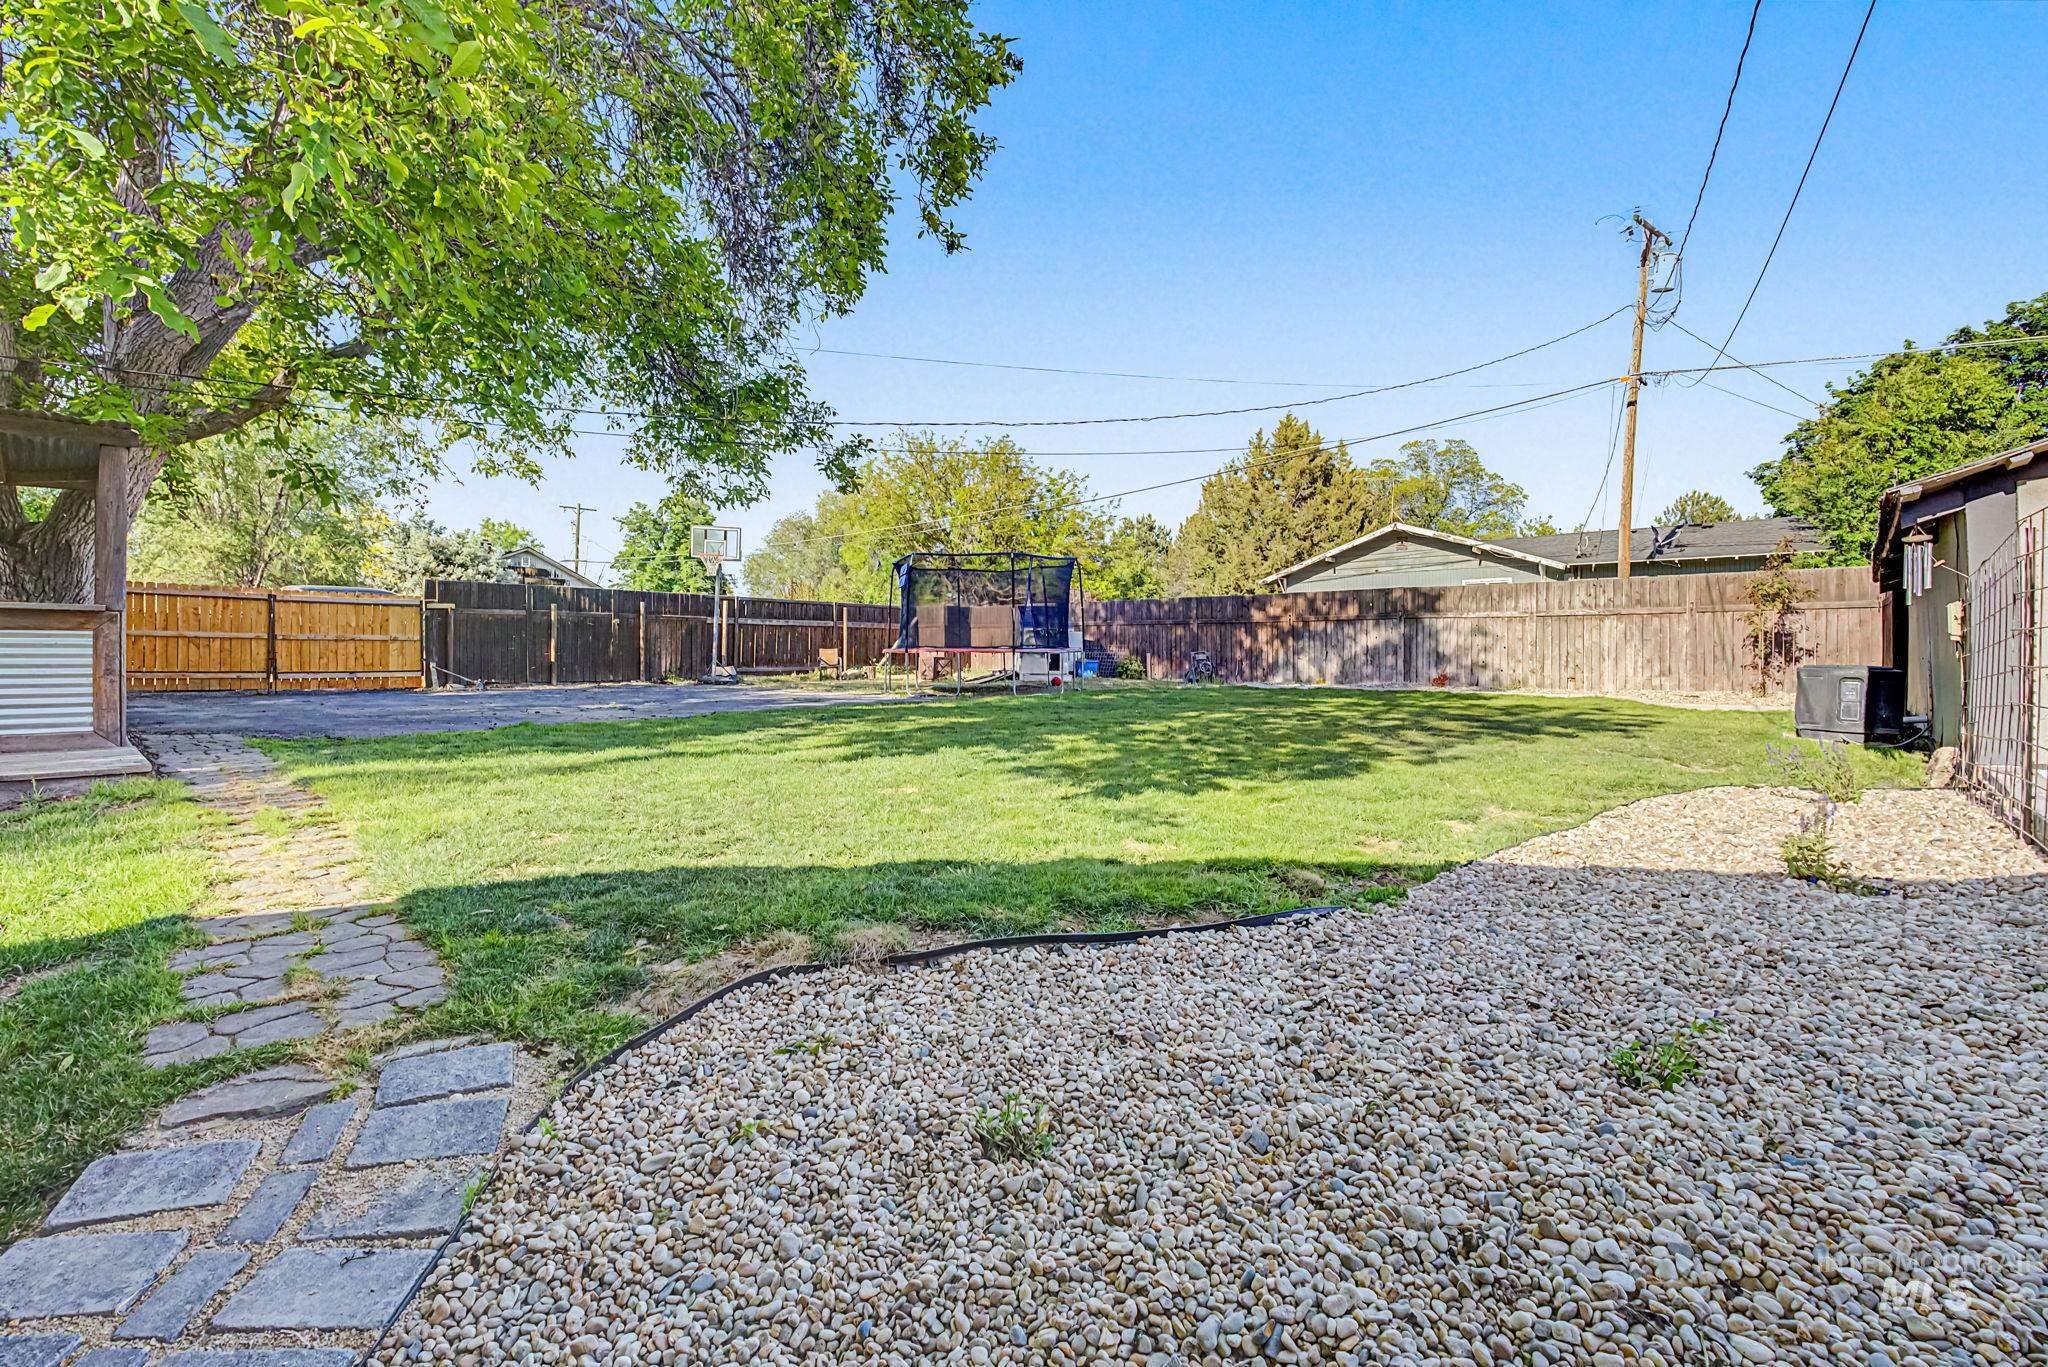
Yard
-
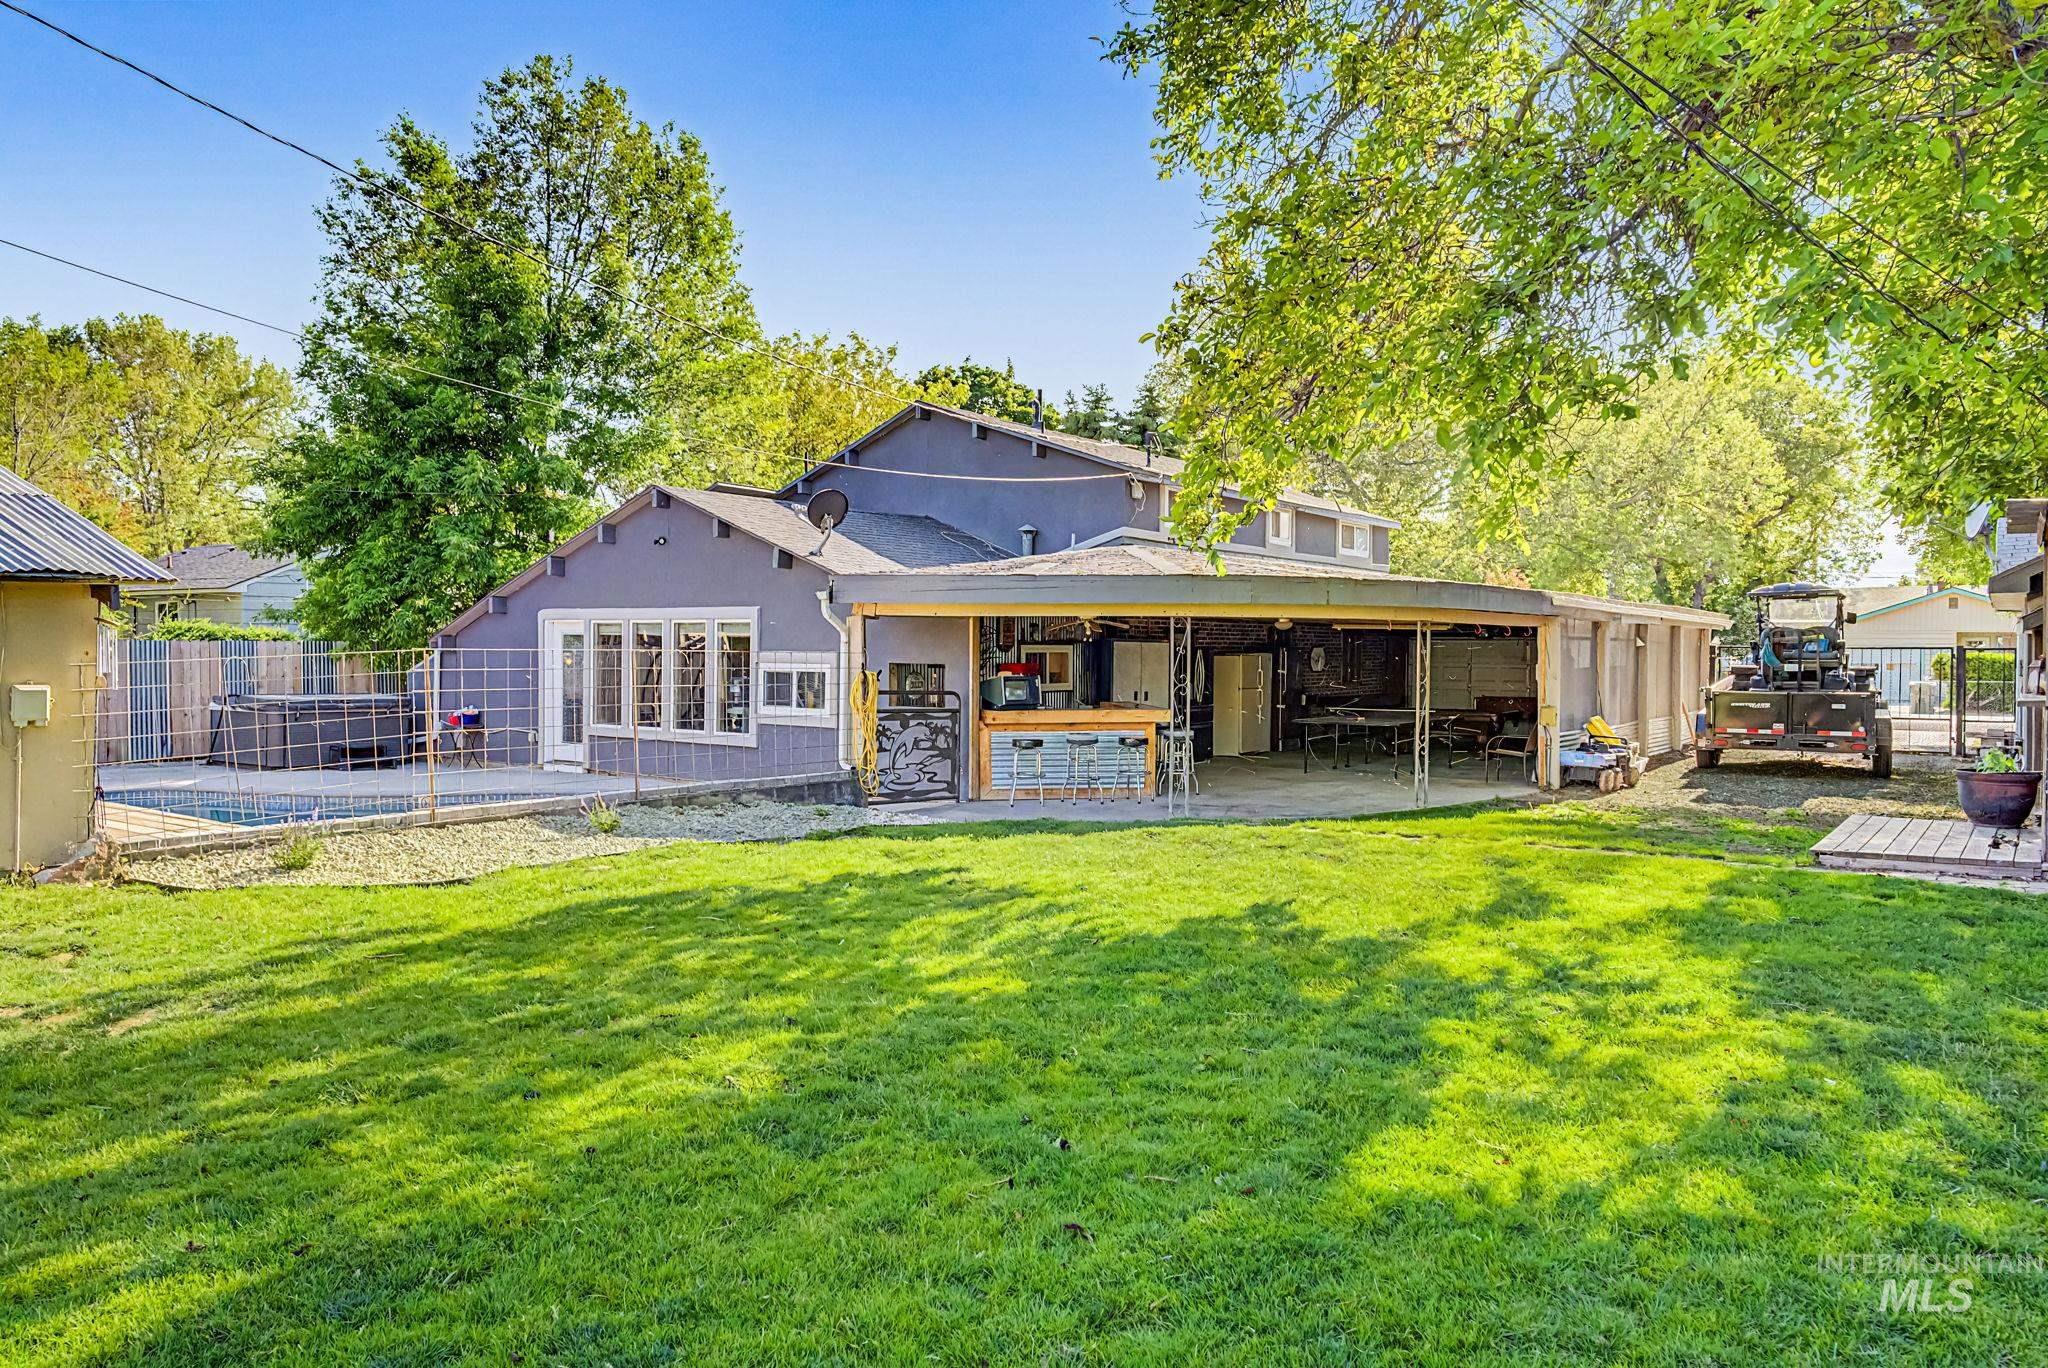
Expansive backyard featuring a spacious lawn, covered patio area with a built-in bar, and a dedicated concrete pad for outdoor recreation
-
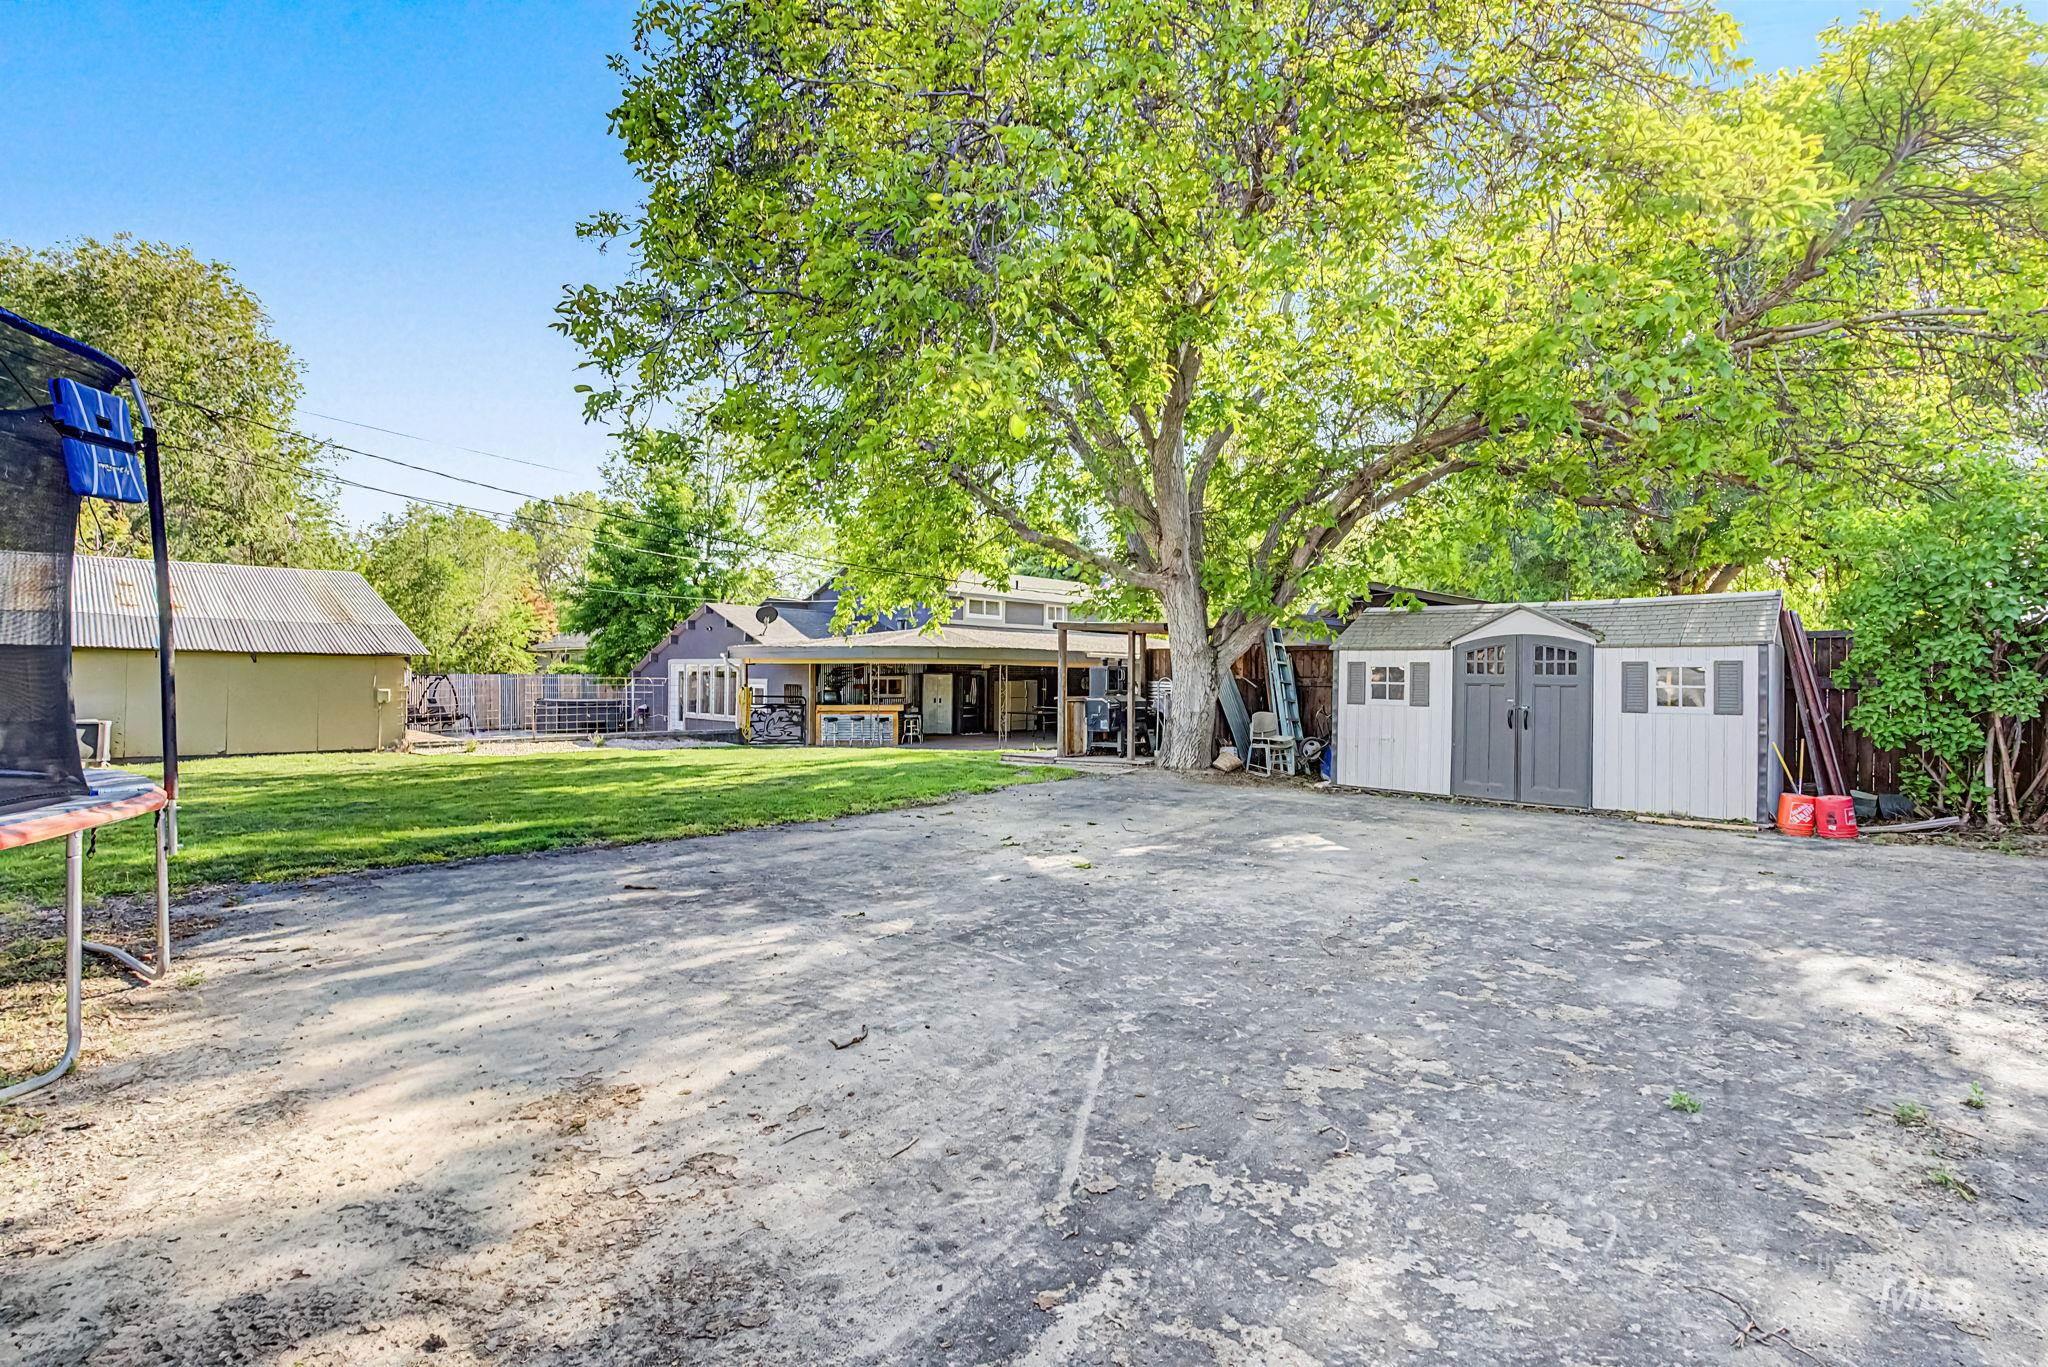
Expansive outdoor space featuring a large paved area and a manicured lawn, complemented by mature trees
-
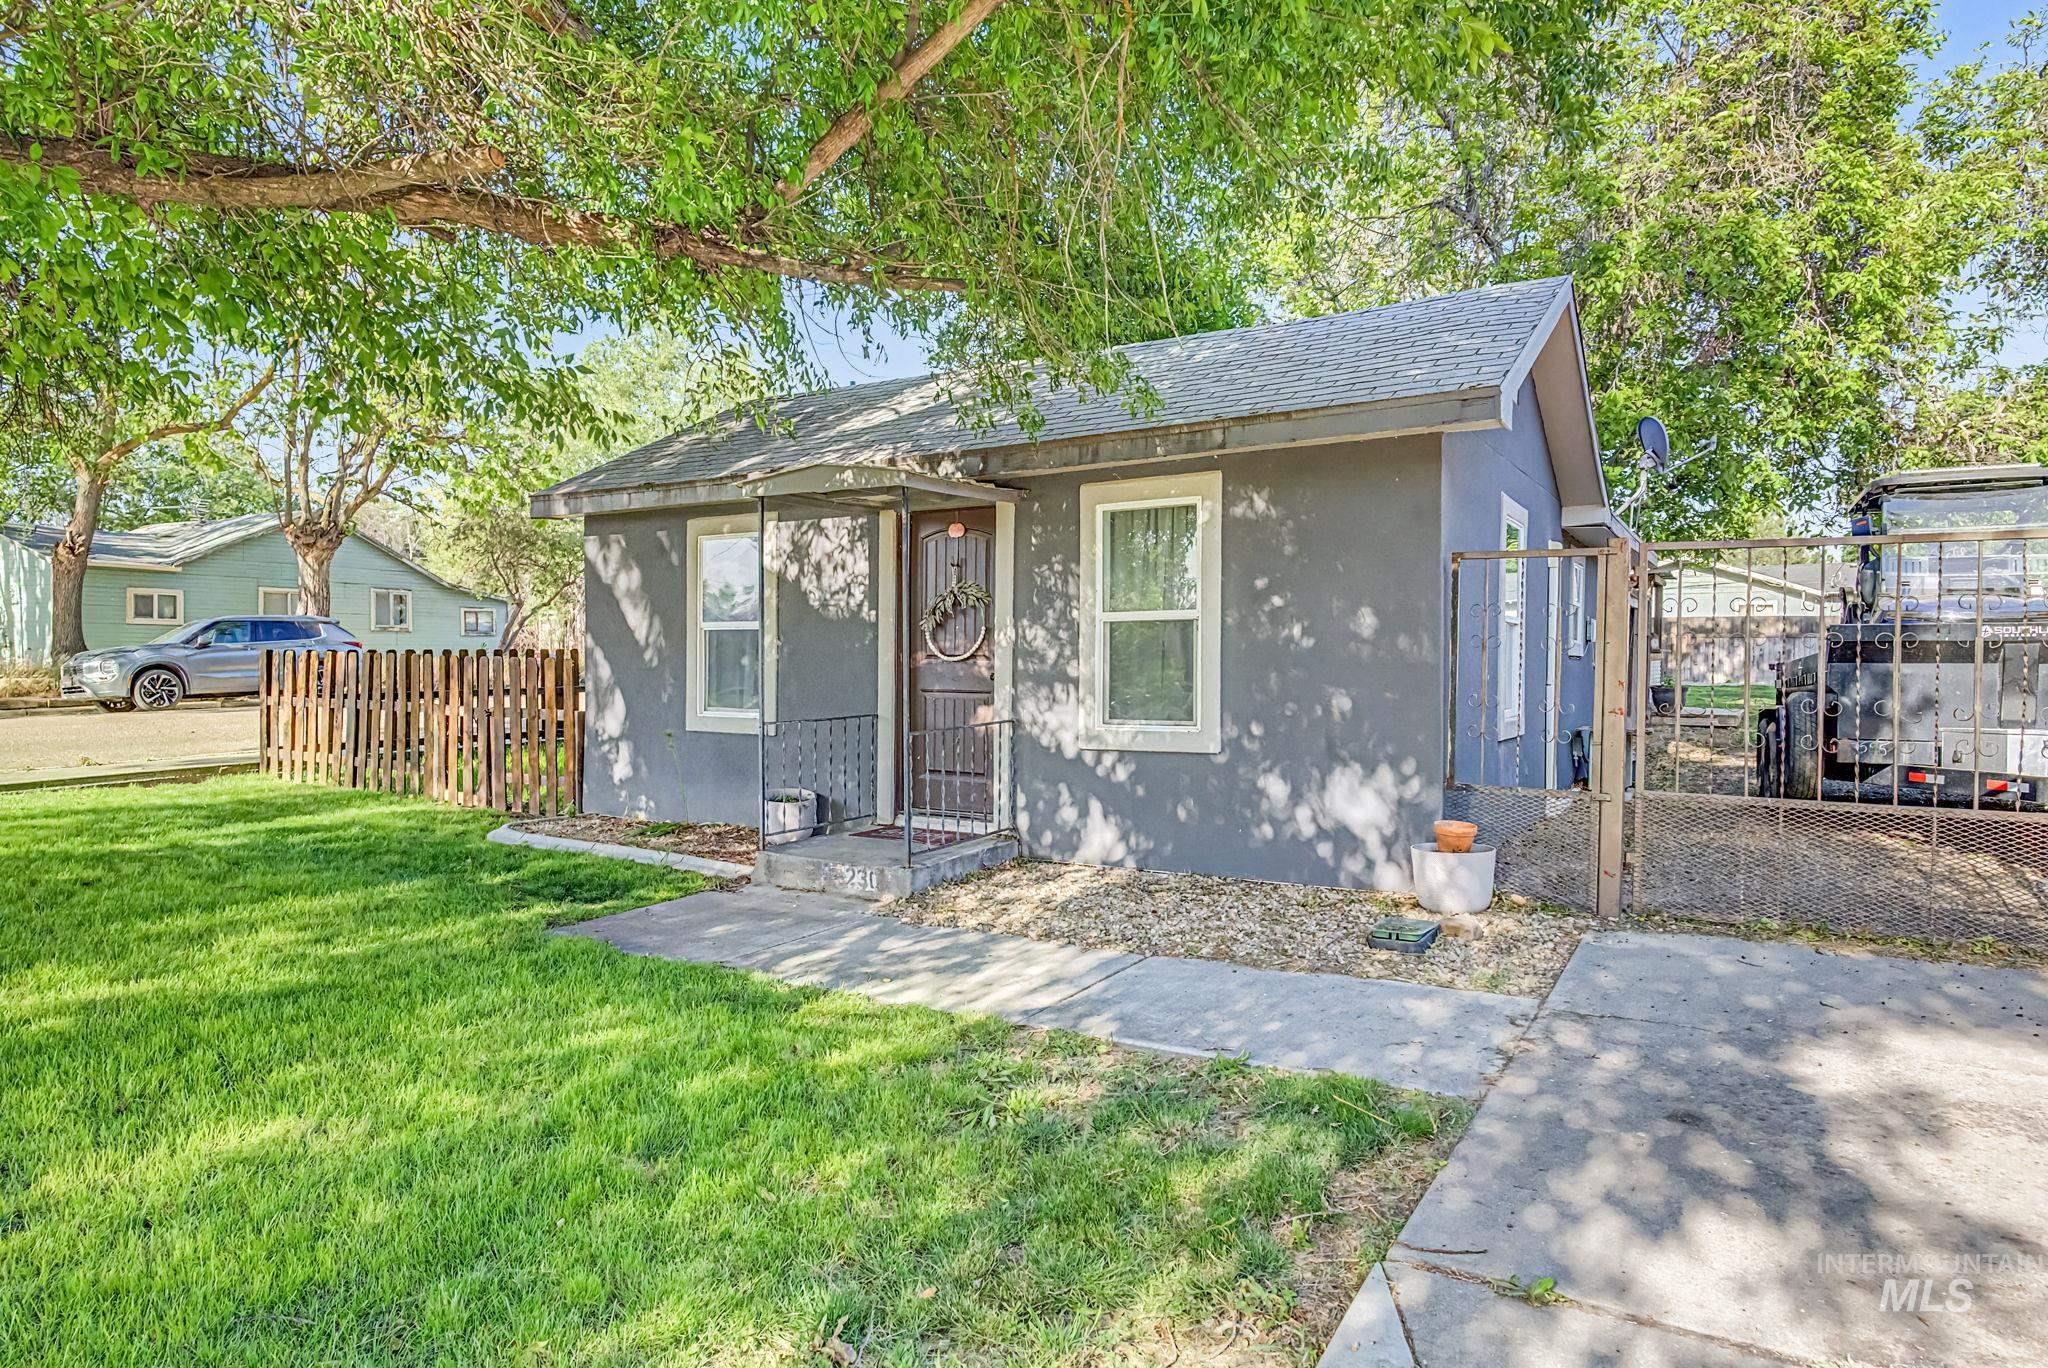
Single-story residence featuring a gray exterior finish, a covered entry, and a front yard with mature trees
-
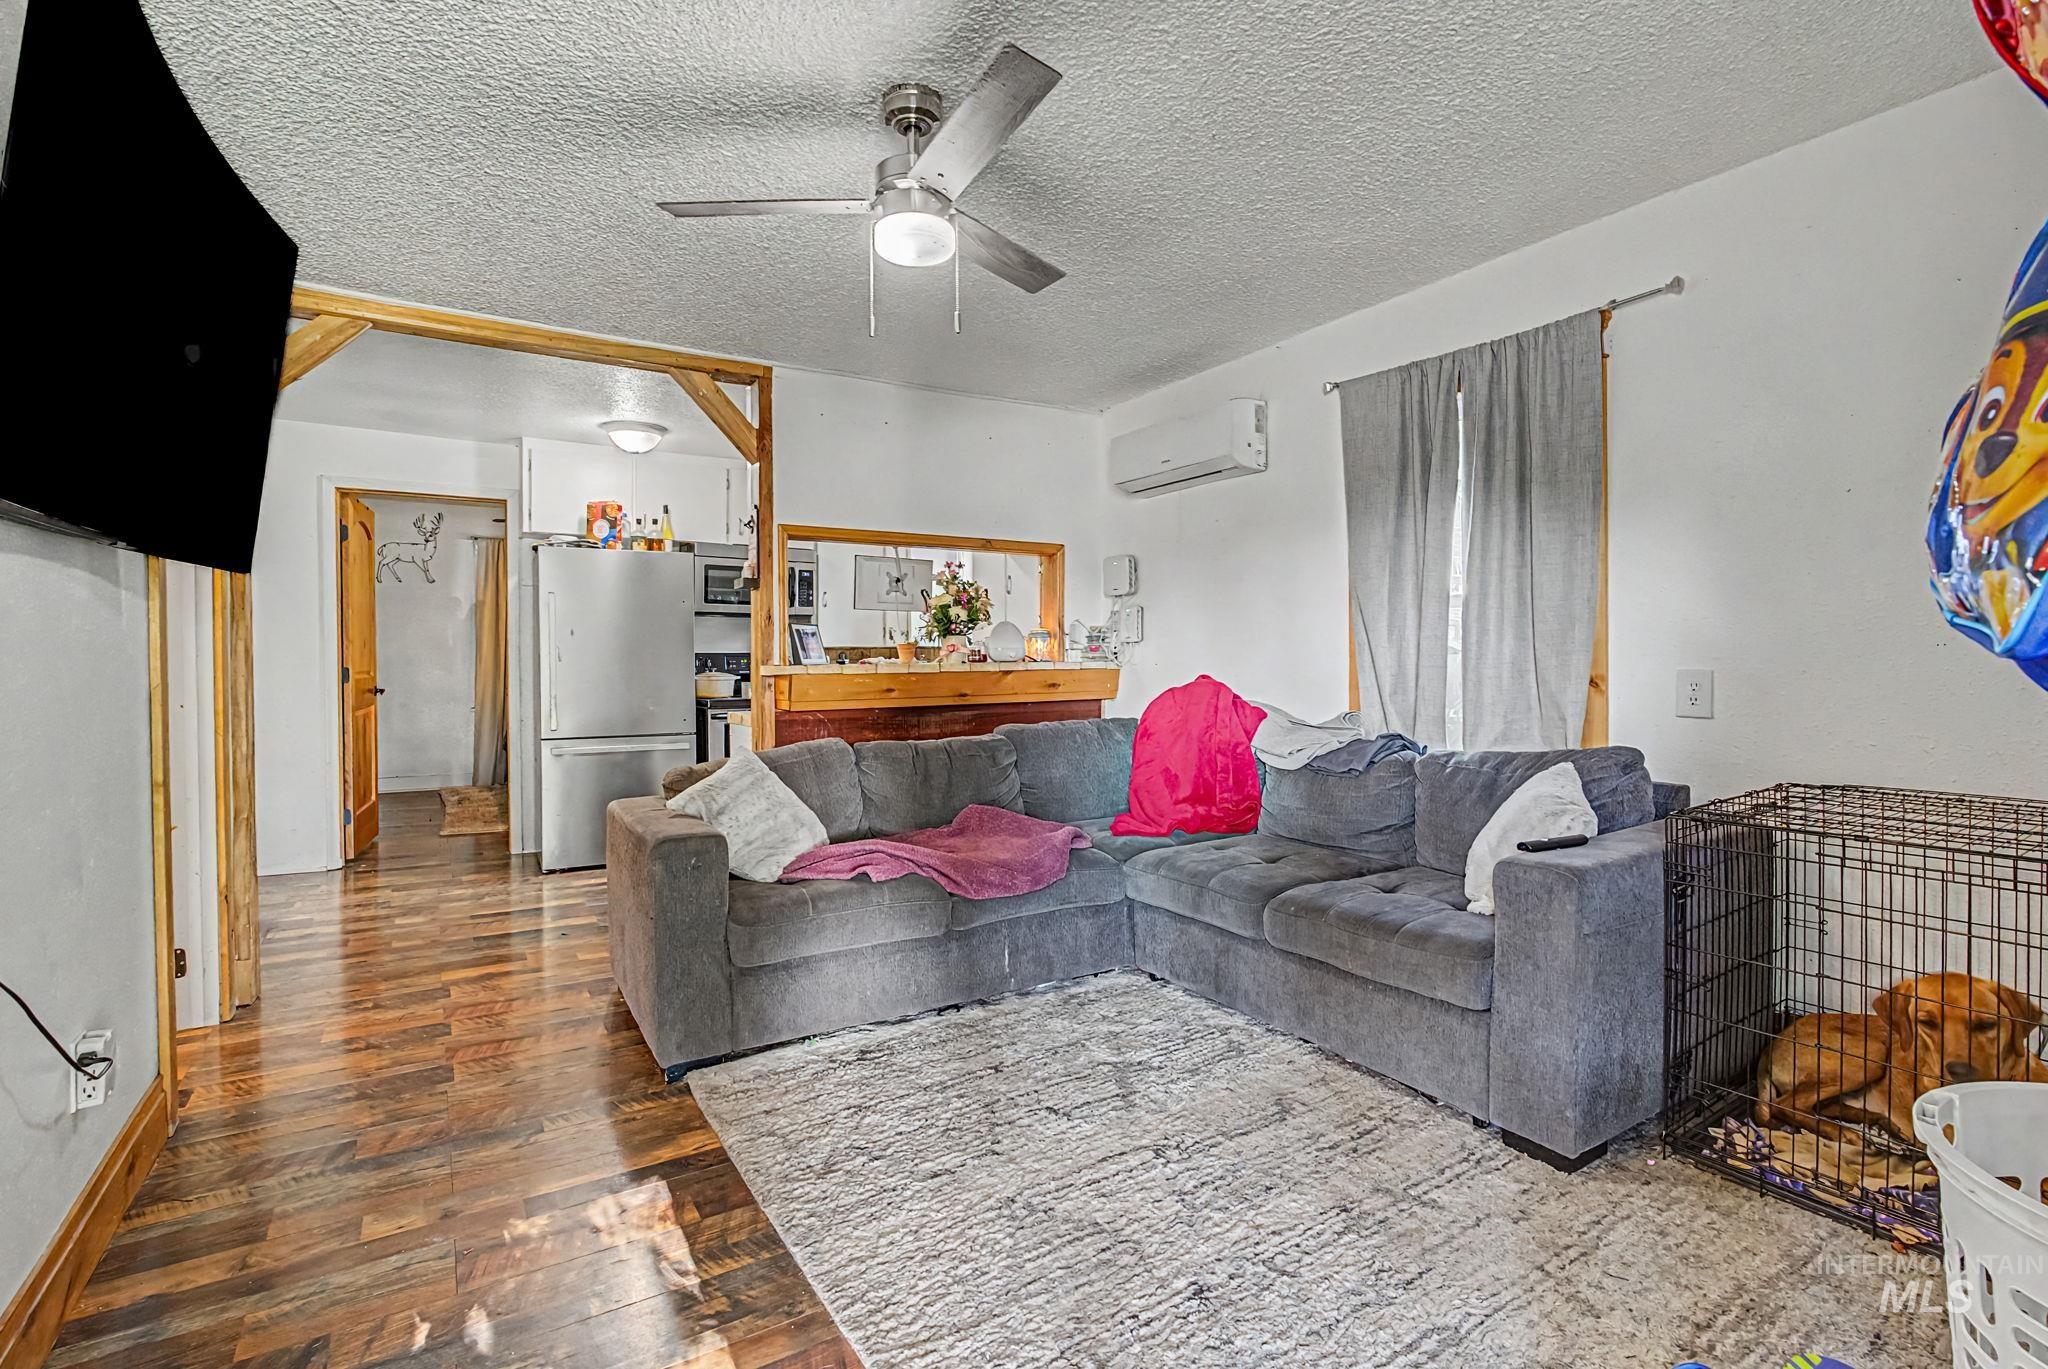
Living area featuring wood-finish flooring, a ceiling fan, and a window with curtains
-
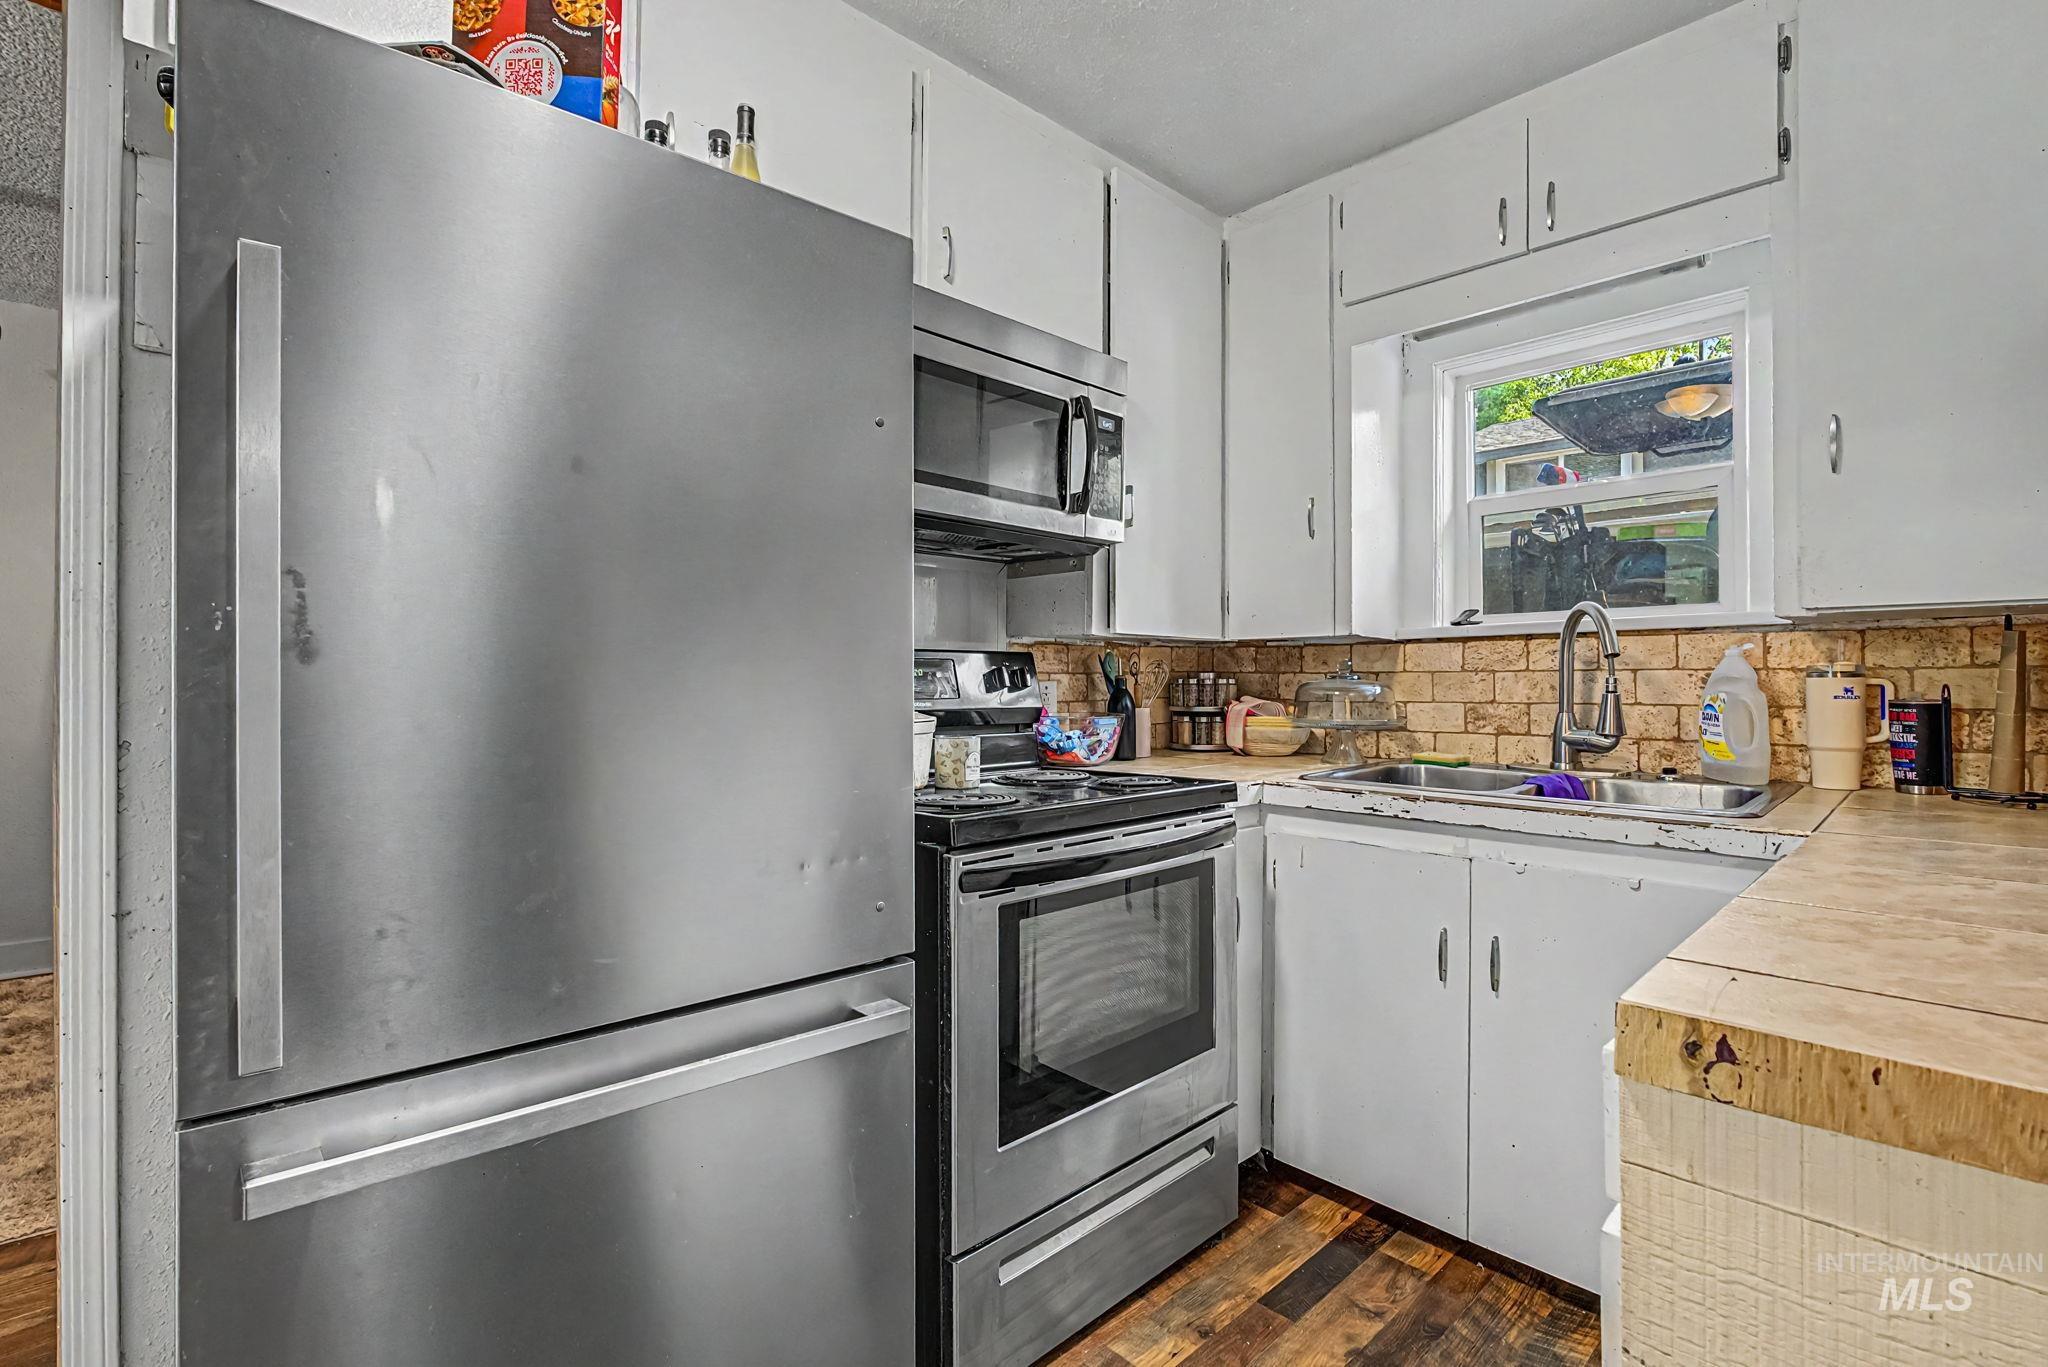
Kitchen featuring a stainless steel refrigerator, white cabinetry, a brick-patterned backsplash, a window above the sink, and wood-finish flooring
-
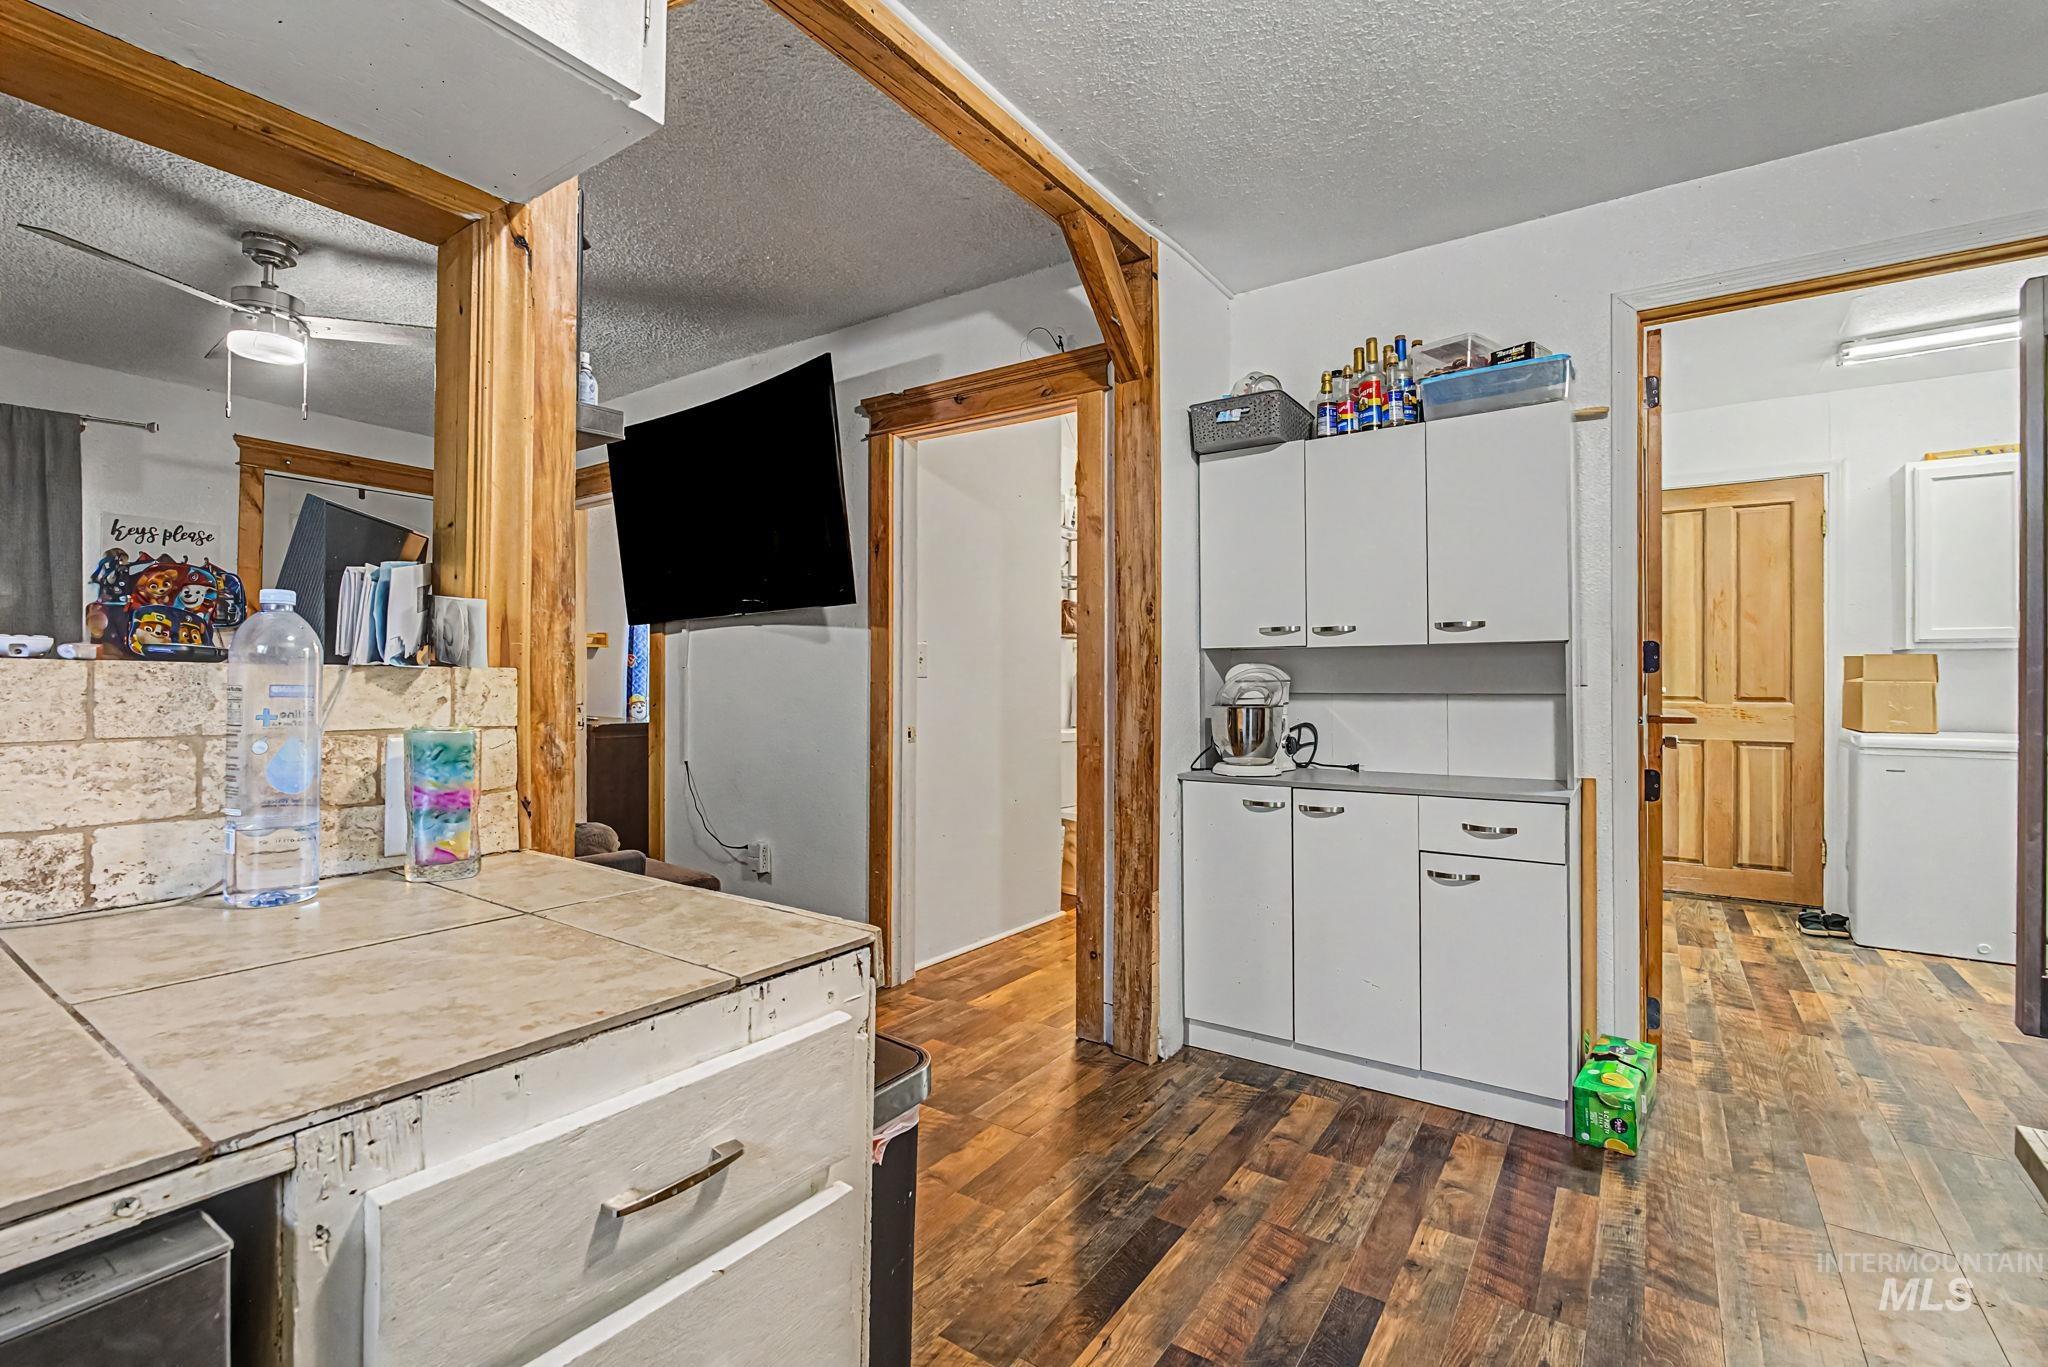
Kitchen space featuring wood-finish flooring, white cabinetry with silver hardware, and a tile countertop
-
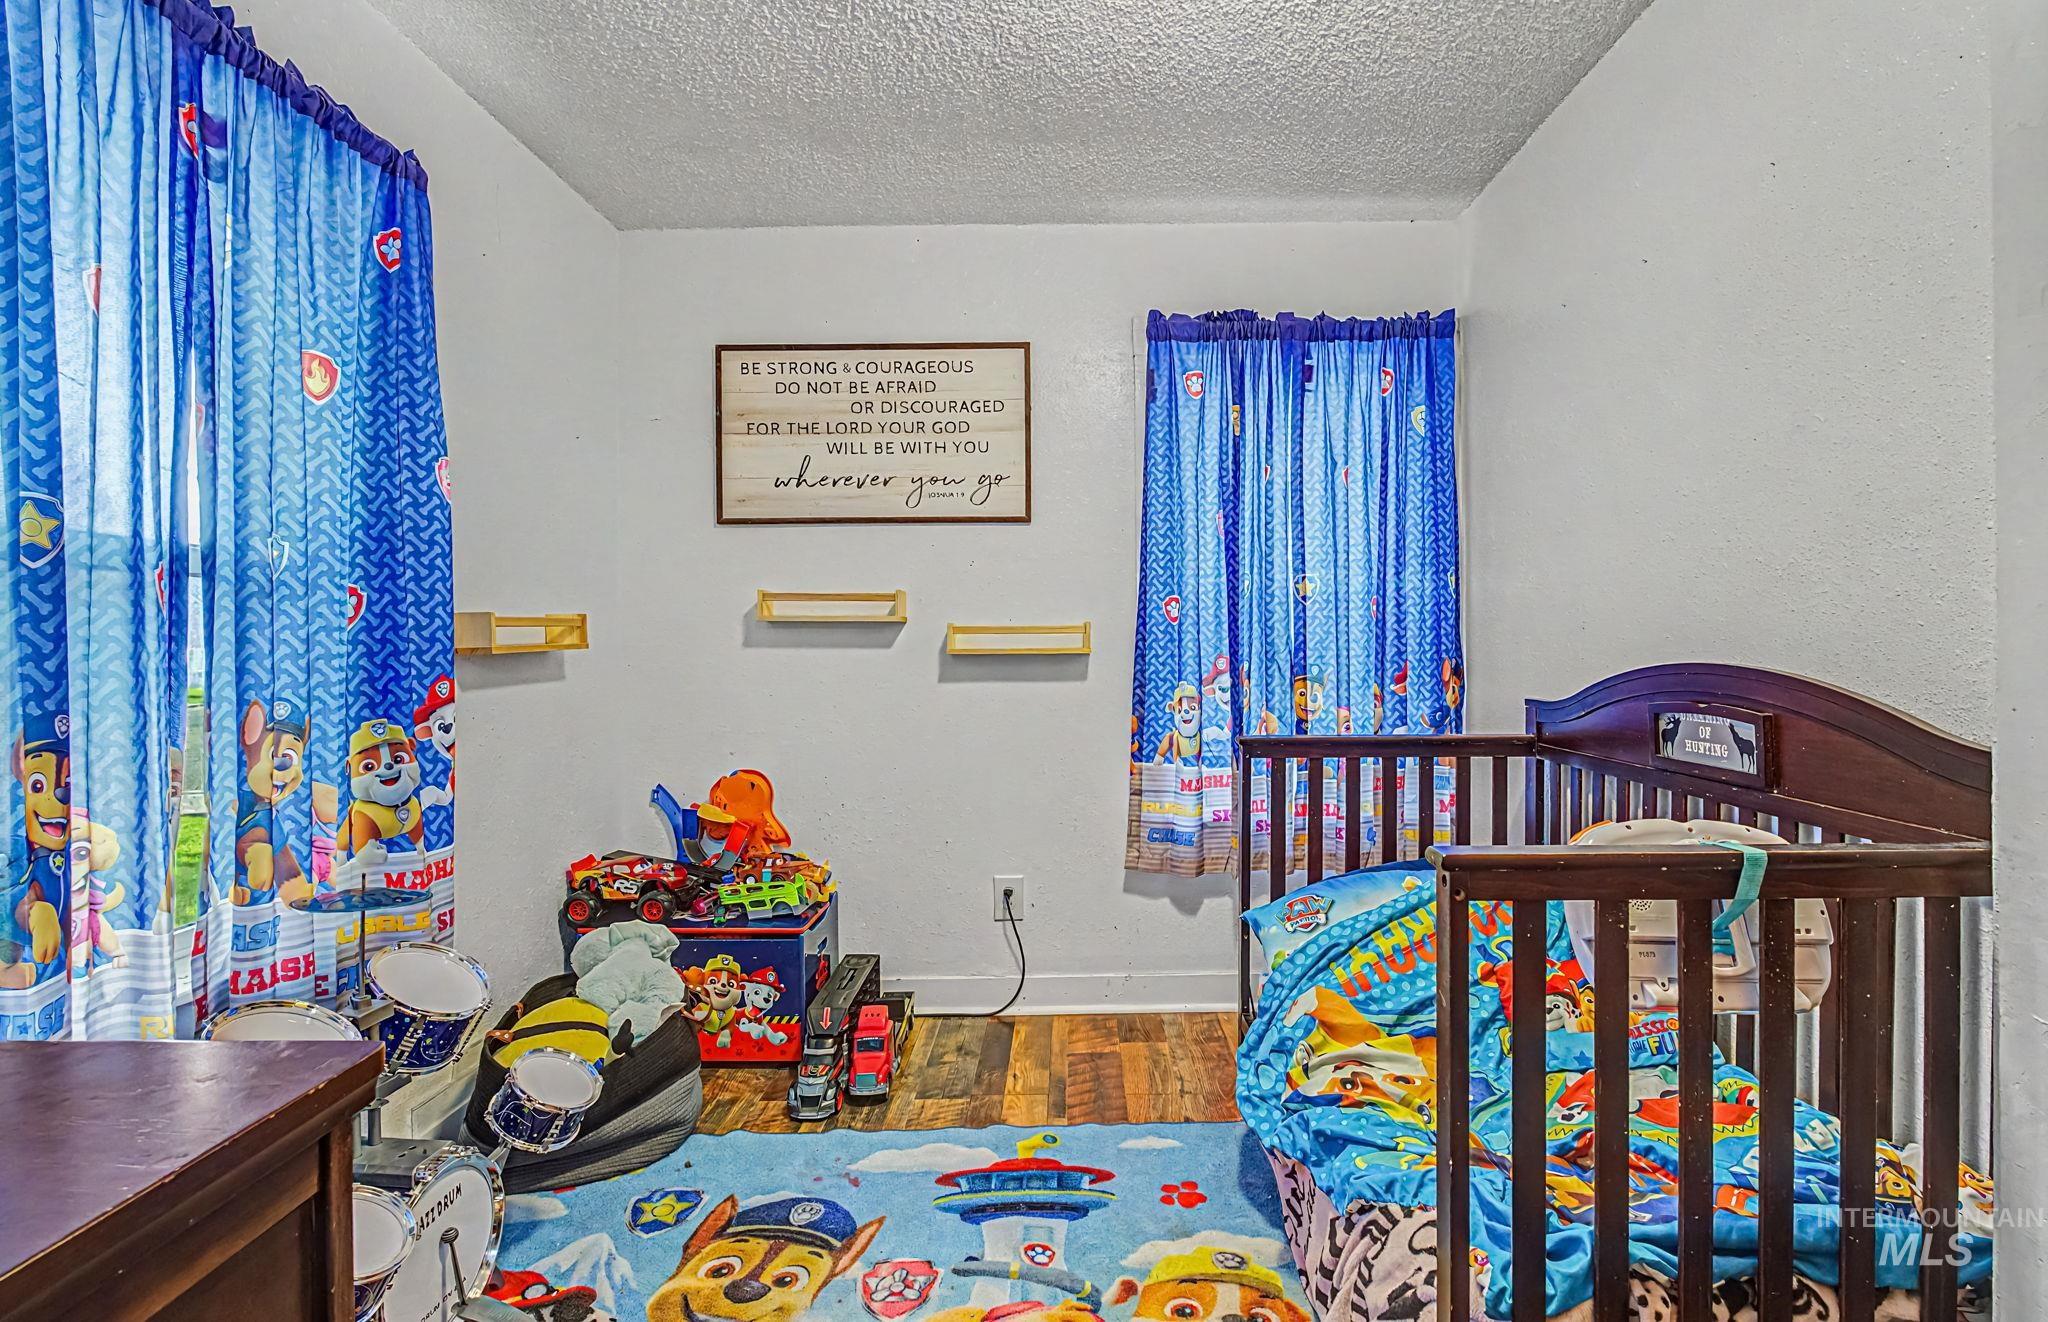
White painted walls with wood-finish flooring
-
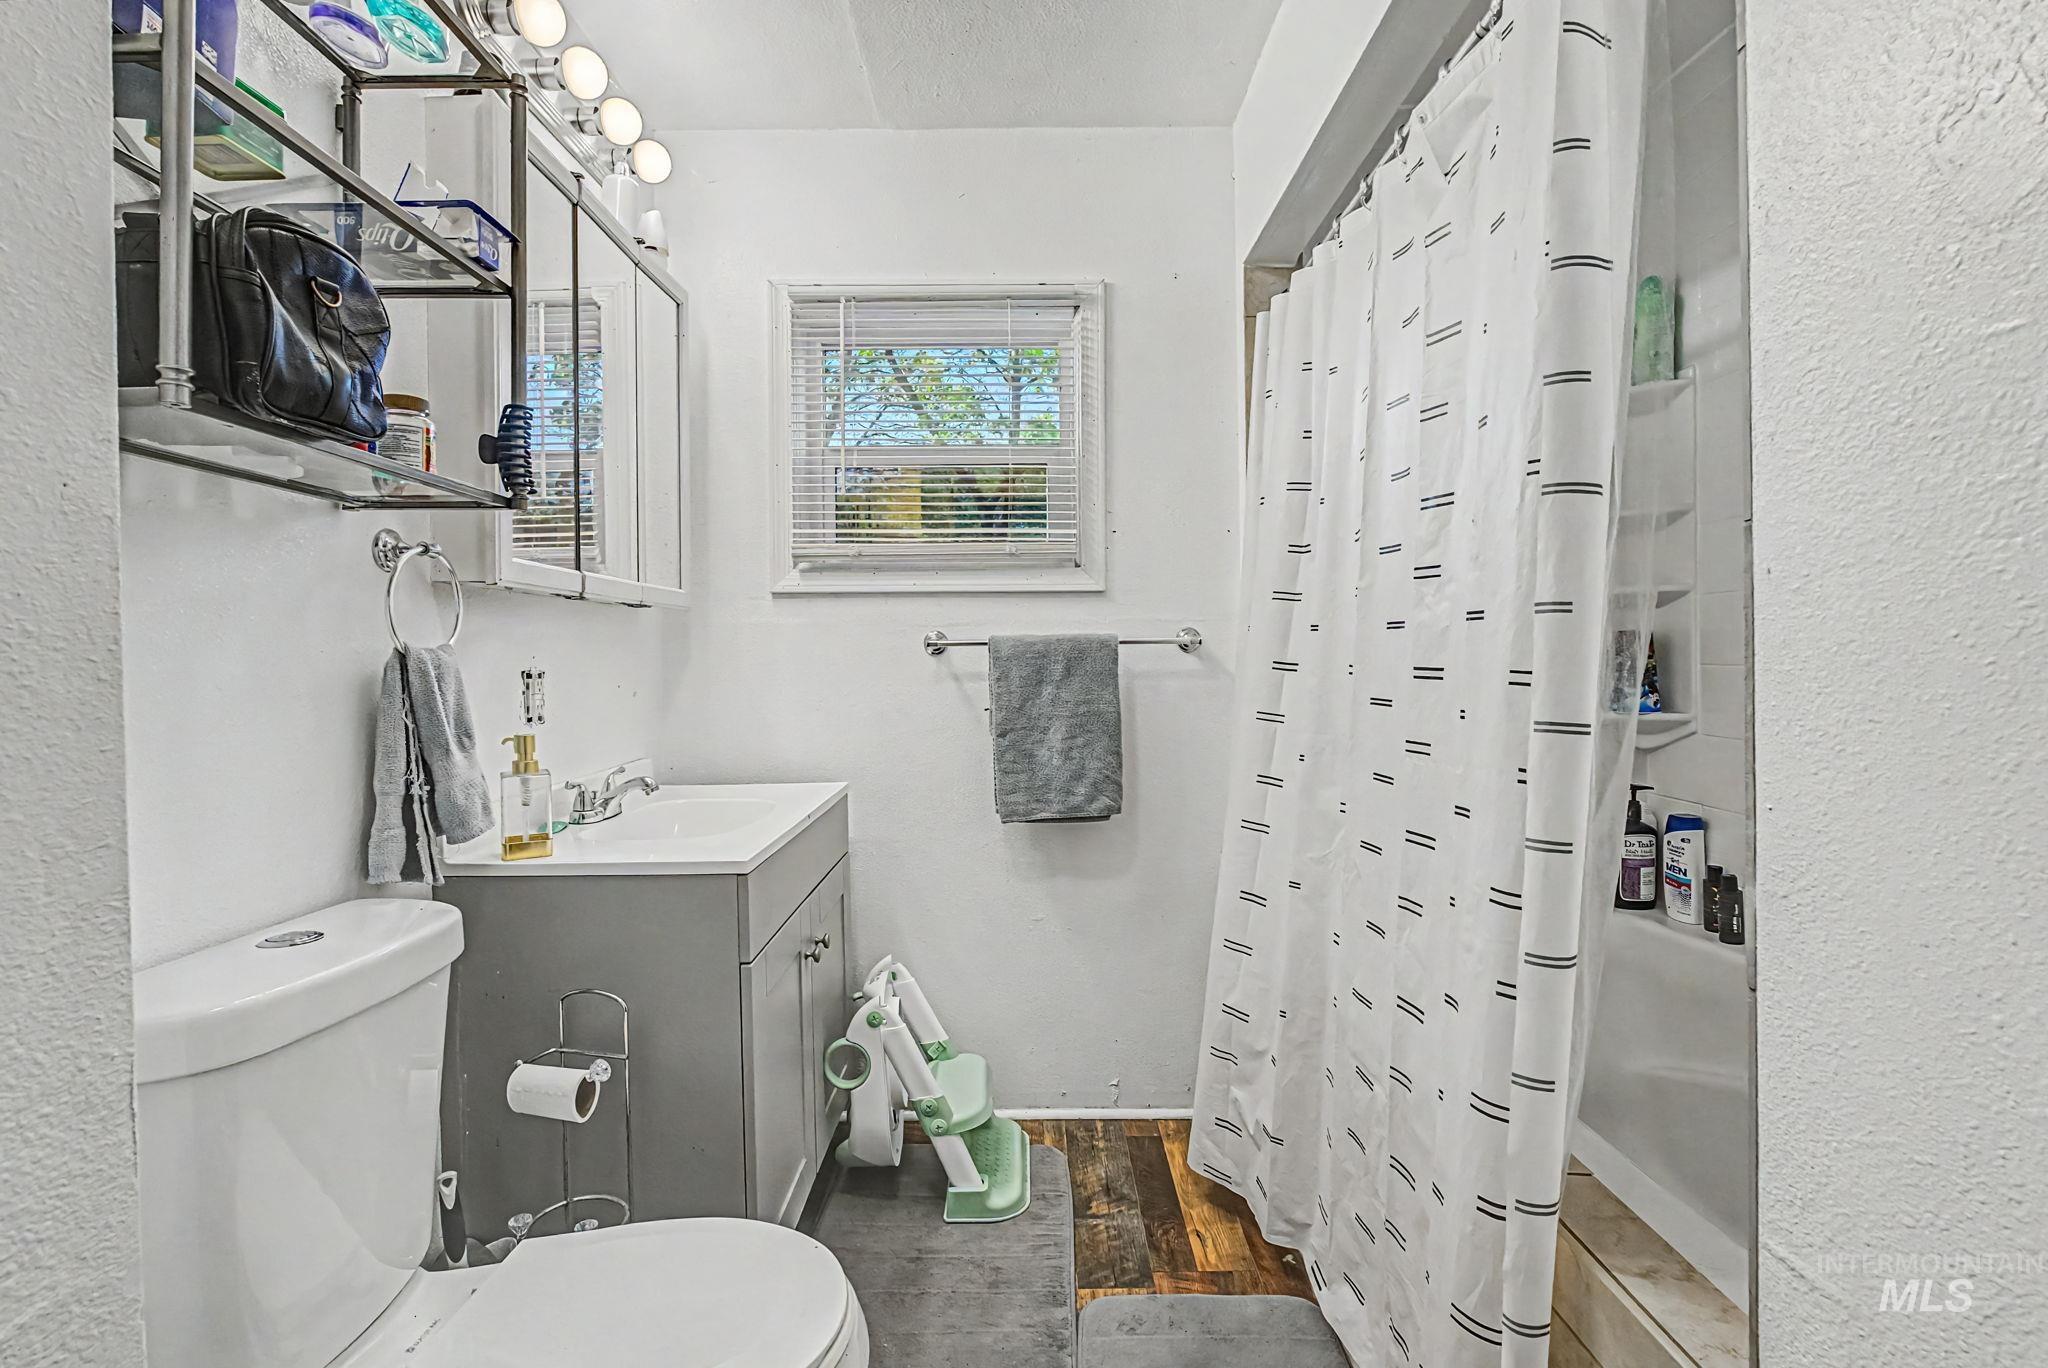
Bathroom
-
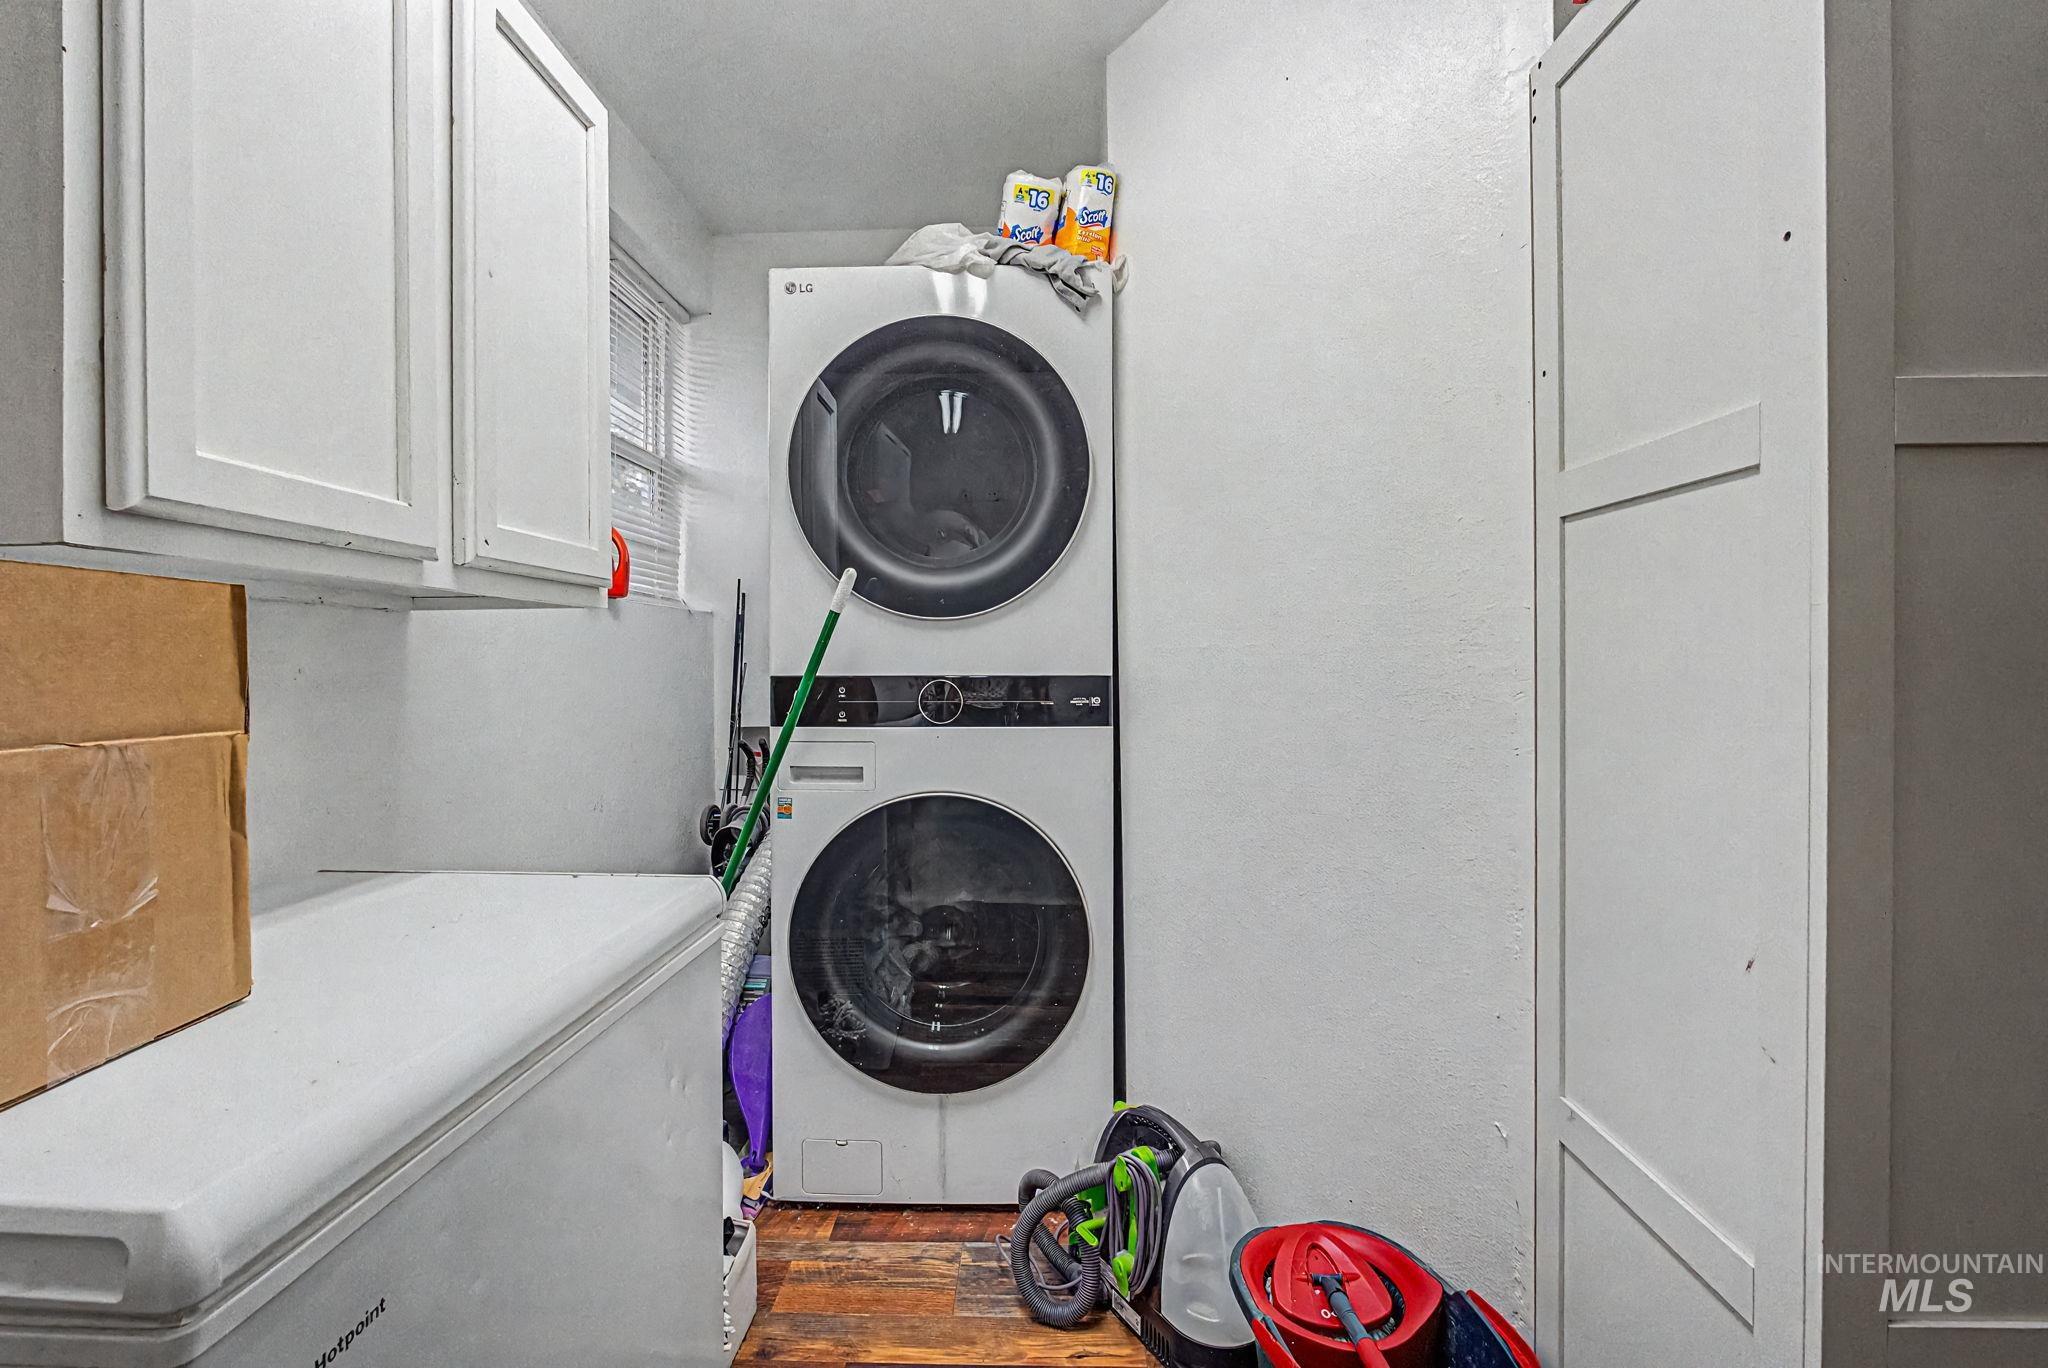
Laundry area featuring wood-finish flooring, a stacked washer and dryer unit, white cabinetry, a window with blinds, and white painted walls
-

Bedroom
-
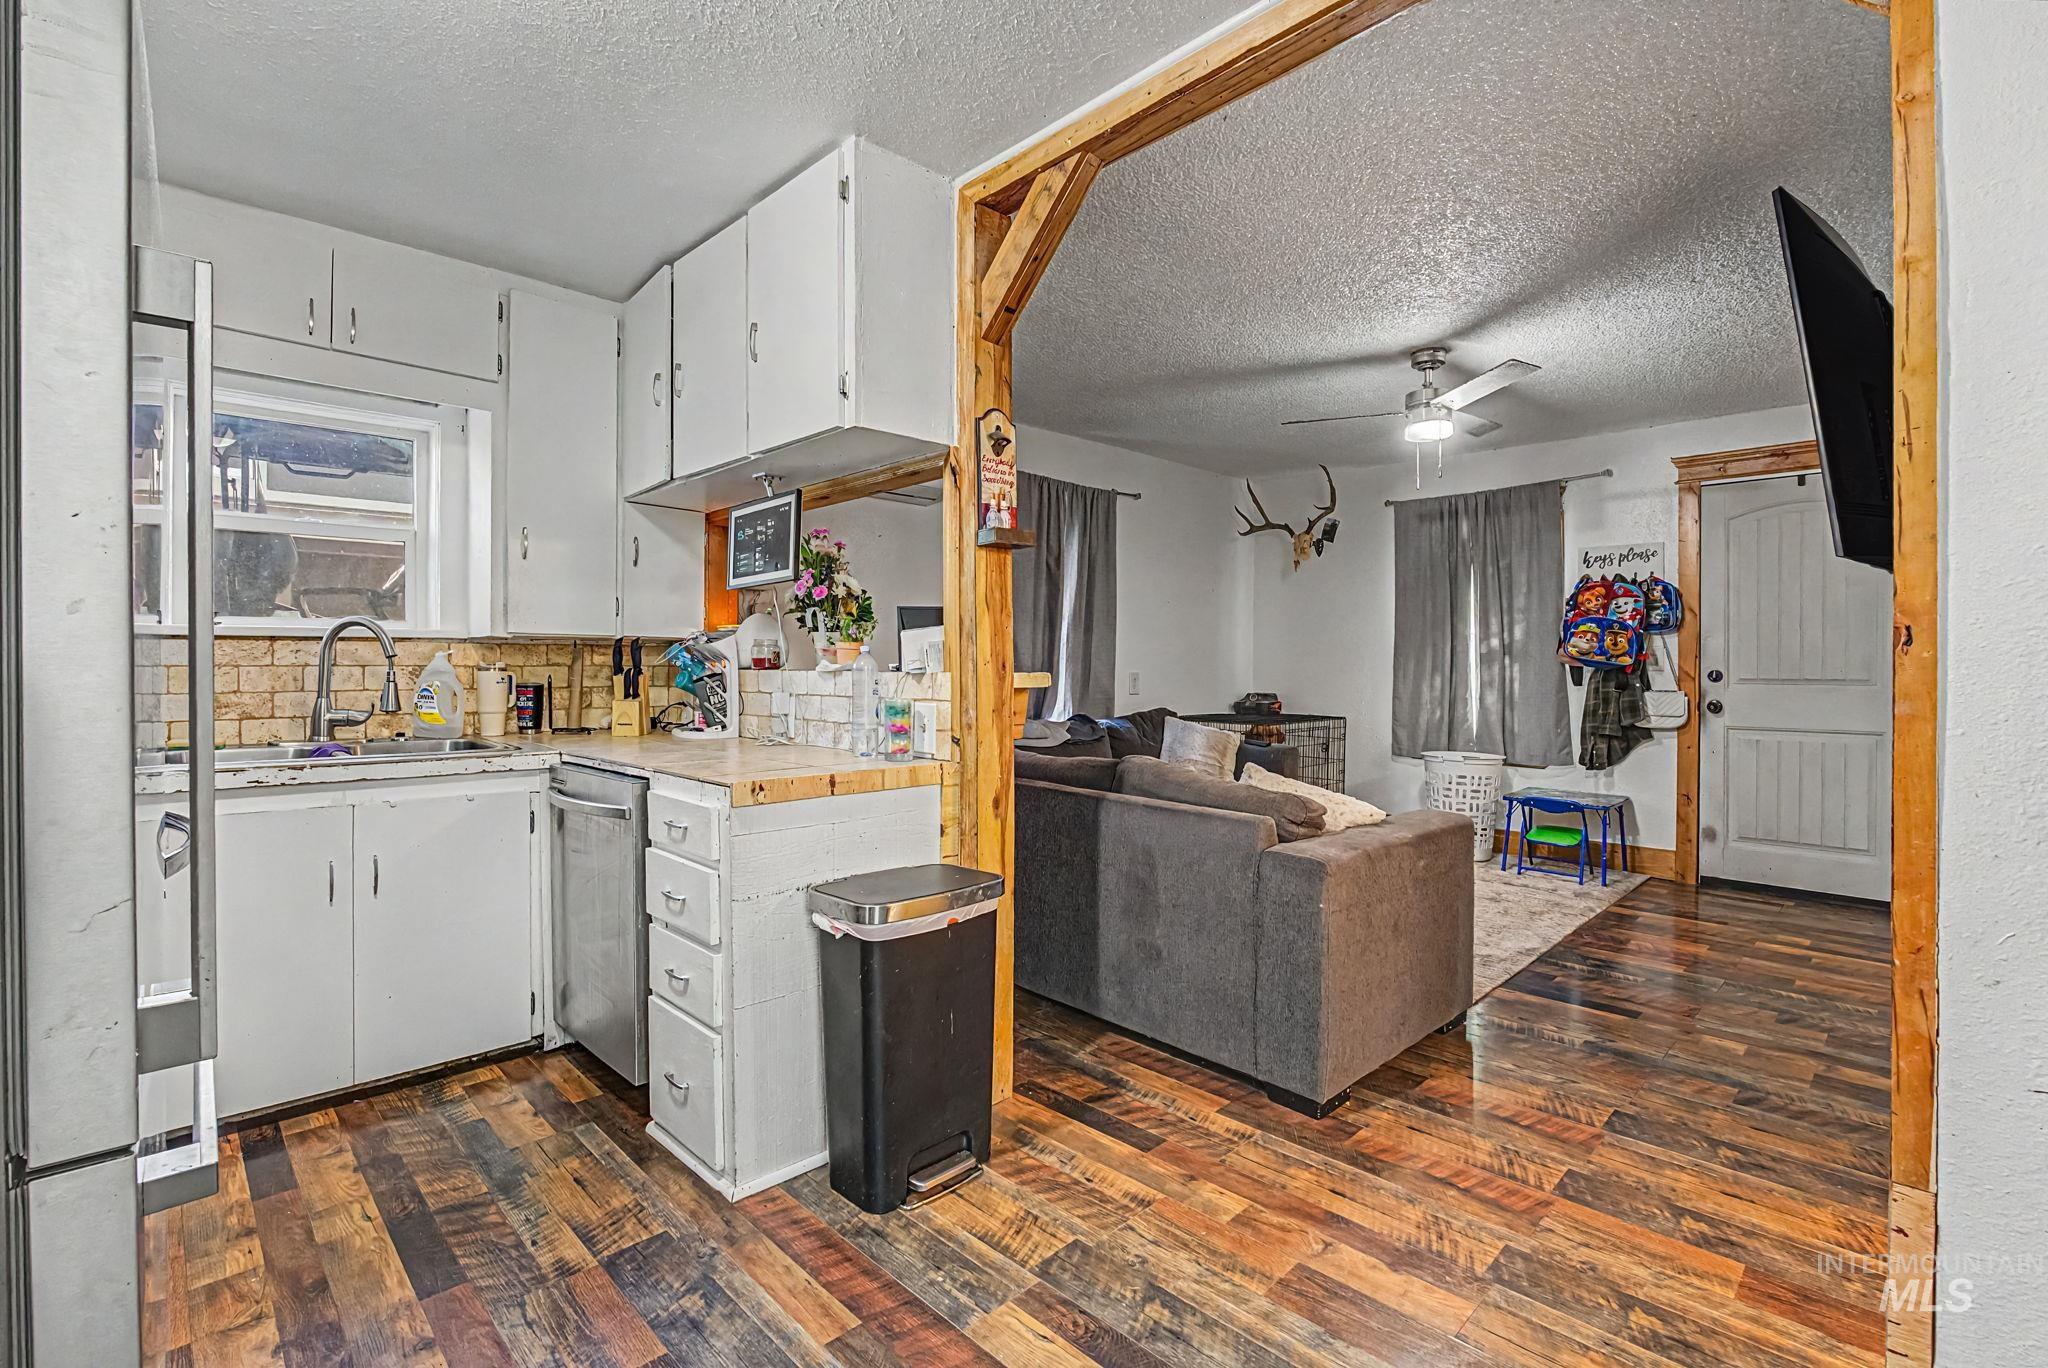
Kitchen space featuring white cabinetry, a stainless steel sink, and wood-finish flooring
-

Expansive front yard featuring a large mature tree, manicured lawn, and a decorative rock and plant bed
-
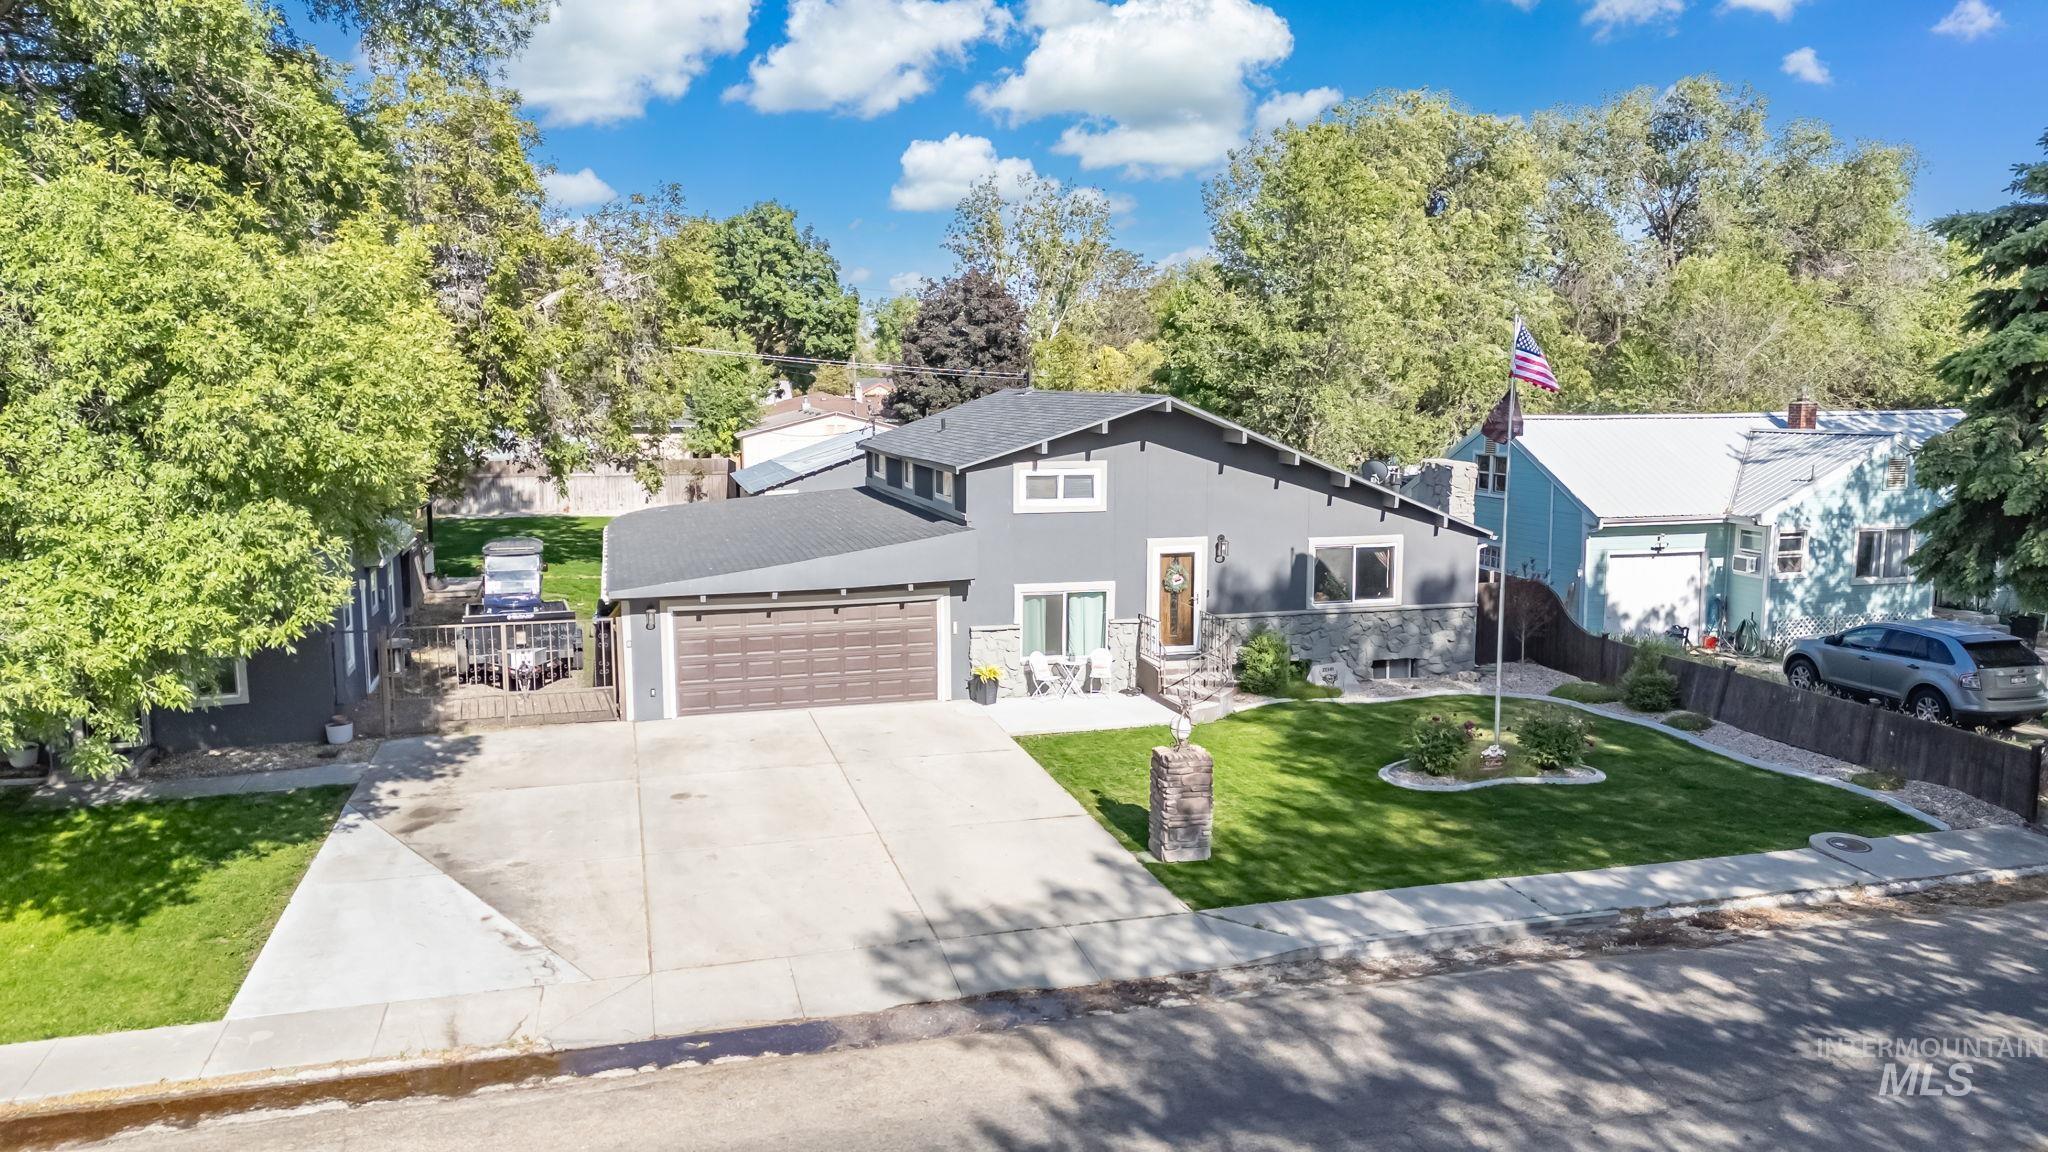
Front house
**TWO homes**!! YES, YOU READ THAT RIGHT TWO HOMES. ONE incredible opportunity. Are you the kind of person destined for FUN? Then buckle up…because this property delivers. Combined there is over 3,500 sq ft of living space. The main home offers plenty of elbow room with 5 bedrooms, 3 full bathrooms & endless flexibility. Downstairs bedrooms & second potential kitchen are currently set up as separate living quarters for extended family, guests, multi-generational living or whatever fits your lifestyle best. Outside? It only gets better. Step into your own private backyard retreat complete with an in-ground pool, hot tub, outdoor wet bar, BBQ hut, storage shed, TWO RV parking areas & and additional dethatched garage with pool house, workout room or endless possibilities. Whether you love entertaining, hosting summer pool parties or simply enjoying privacy in a mature neighborhood, this property checks all the boxes. And wait…there’s MORE. The second home is a charming single-level 2-bedroom, 1 bath house. A true separate house. Create the ultimate family compound, generate rental income, live in one & rent the other—or potentially split and sell separately. Opportunities like this don’t come around often! Call today for your private showing.
- Heating:
- Forced Air, Gas
- Fireplace:
- Insert, Gas
- Garage Capacity:
- 8
- Country:
- US
- State:
- ID
- County:
- Canyon
- City:
- Caldwell
- Zipcode:
- 83605
- Street:
- 2307 College Ave
- Longitude:
- W117° 19' 11''
- Latitude:
- N43° 38' 58.5''
- Master Bedroom Level:
- Main
- Master Bedroom Size:
- 14x18
- Bedroom 2 Level:
- Upper
- Bedroom2 Size:
- 12x14
- Bedroom 3 Level:
- Upper
- Bedroom3 Size:
- 12x14
- Bedroom 4 Level:
- Down
- Bedroom4 Size:
- 12x12
- Bedroom 5 Level:
- Down
- Bedroom5 Size:
- 12x12
- Bonus Room Size:
- 24x12
- School District:
- Caldwell School District #132
- Elementary School:
- Washington (Caldwell)
- Middle School:
- Jefferson
- High School:
- Caldwell
- Status:
- New
- Type:
- Single Family
- Level:
- Two Story w/ Below Grade
- Tax Year:
- 2025
- Taxes:
- $3,340
- Potential Short Sale:
- No
- Age:
- 51 - 80 Years
- Auction:
- No
- Flood Ins Required:
- No
- HUD Owned:
- No
- In Foreclosure:
- No
- Land Size:
- 10000 SF - .49 AC
- Land Lease:
- No
- Home Owner Exempt:
- Yes
- HOA Frequency:
- Not Applicable
- Irrigation District:
- Pioneer
- Inc Kitchen Features:
- Breakfast bar, Dishwasher, Disposal, Microwave, Pantry, Island, Trash compactor
- Lot Features:
- Garden Space, Irrigation Available, Corner Lot, Chickens, Finished Driveway, RV Parking
- Water:
- City service
- Land Use:
- Single
- Sprinkler System:
- Auto,Full,Pressurized Irrigation
Residential For Sale
2307 College Ave, Caldwell, Idaho 83605
- Property Type :
- Residential
- Listing Type :
- For Sale
- Status :
- Active
- Listing ID :
- 98987851
- Price :
- $799,000
- Bedrooms :
- 7
- Bathrooms :
- 5
- Apx SqFt :
- 3,894 SqFt
- Year Built :
- 1952
- Lot Area :
- 0.39 Acres
- Days on Market :
- 1
- Subdivision :
- Mountain View Addition
- Builder Name :
- UNKN
- Update Date :
- 05/27/2026 20:25:05



