
-

Two-story residence featuring a combination of stucco and siding, arched windows, decorative shutters, and a three-car garage
-

Front exterior with a multi-textured facade featuring horizontal siding and stucco finishes
-
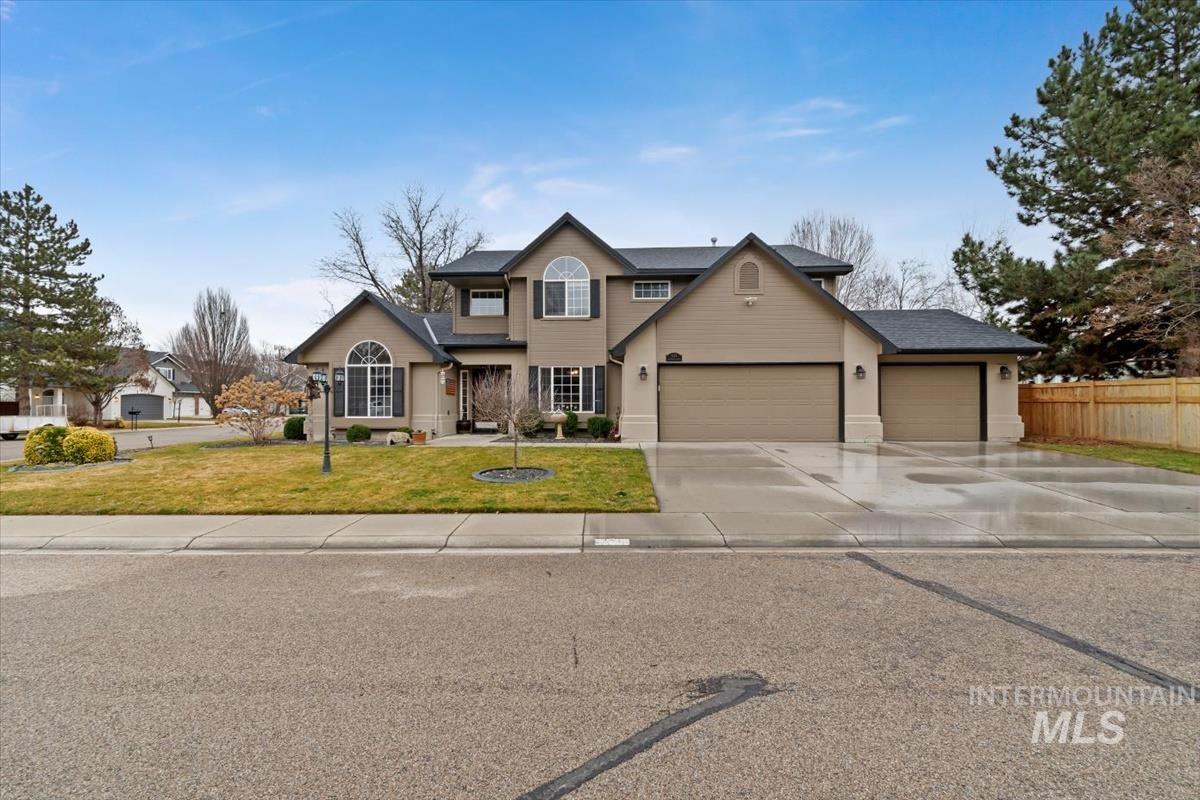
Siding exterior with multiple gables and a two-story design
-
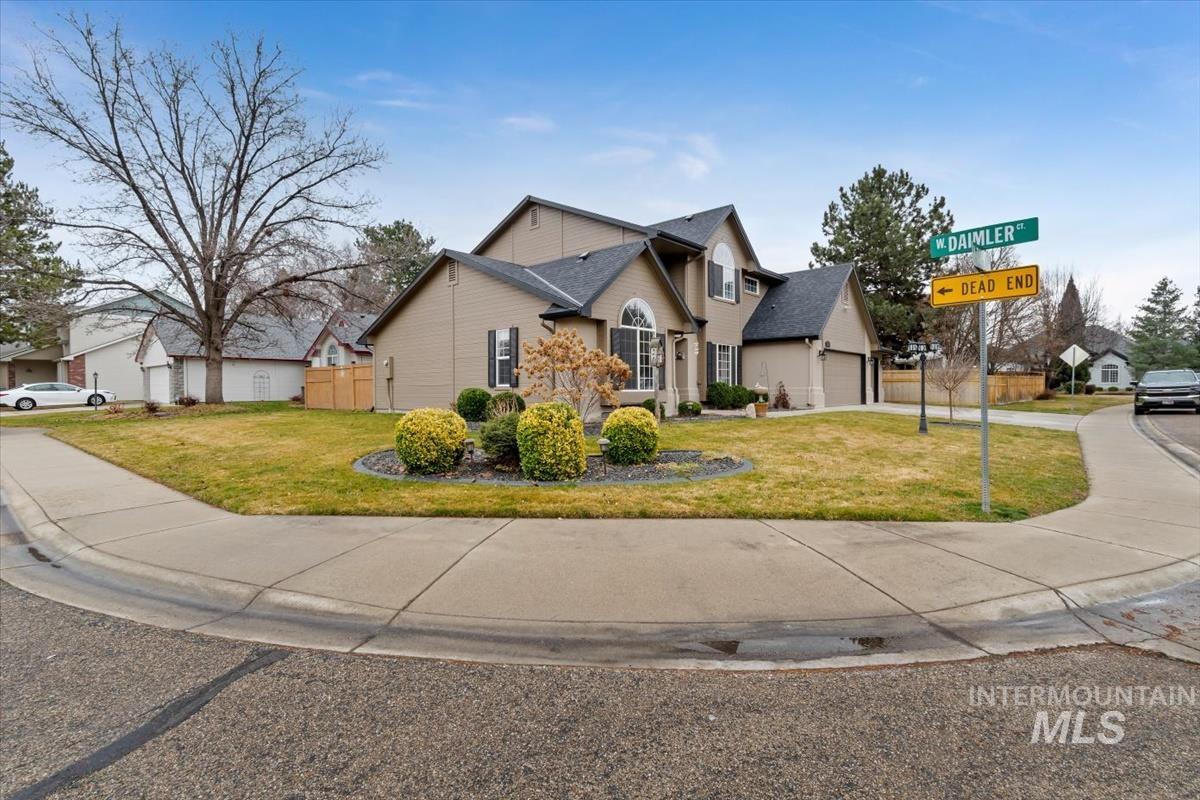
Two-story residence featuring a tan exterior with dark trim and a gabled roofline
-
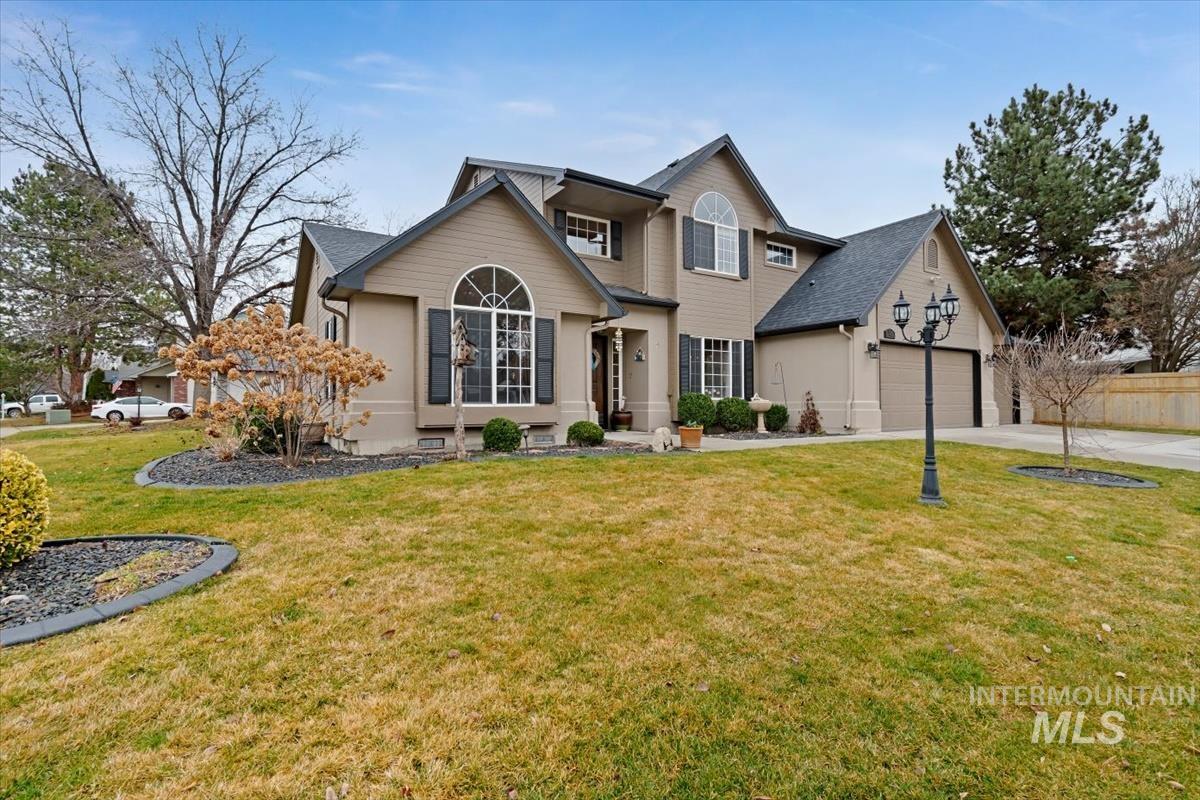
Two-story residence featuring a neutral-toned facade and dark shutters
-
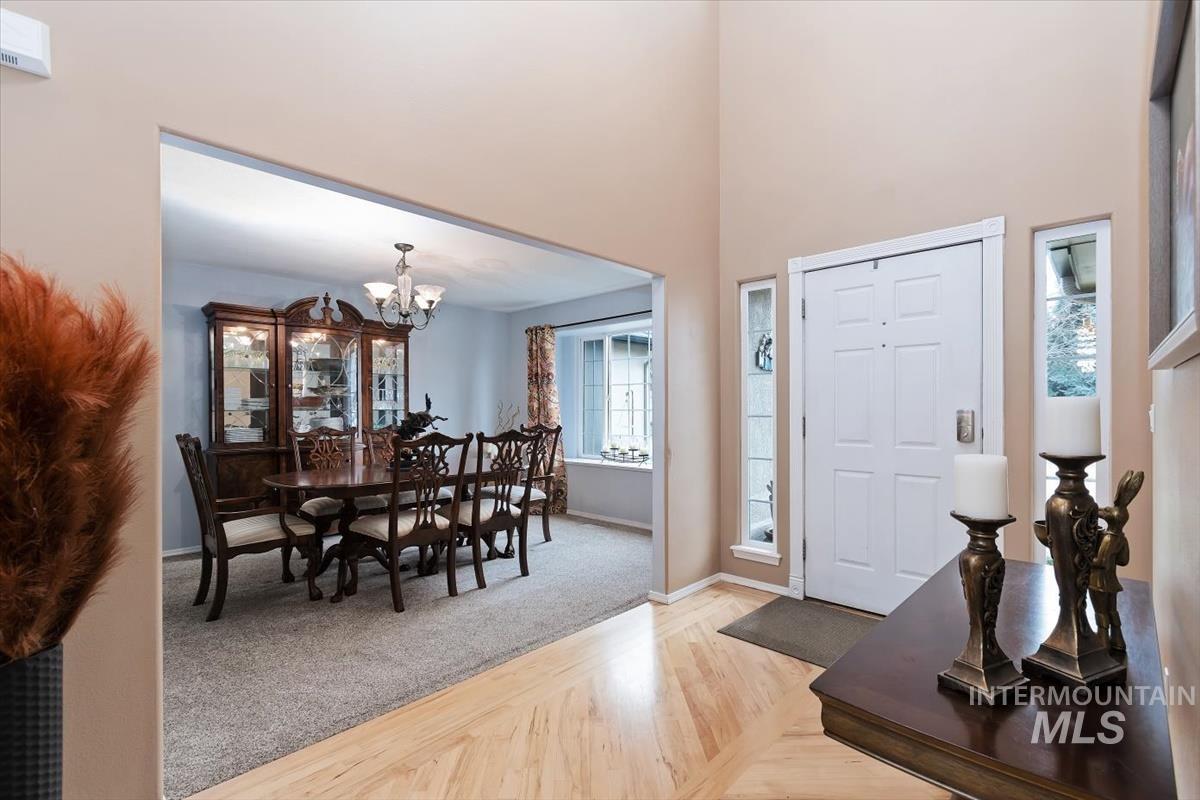
Entryway with a light wood-finish herringbone floor pattern and a paneled front door framed by two narrow sidelight windows
-
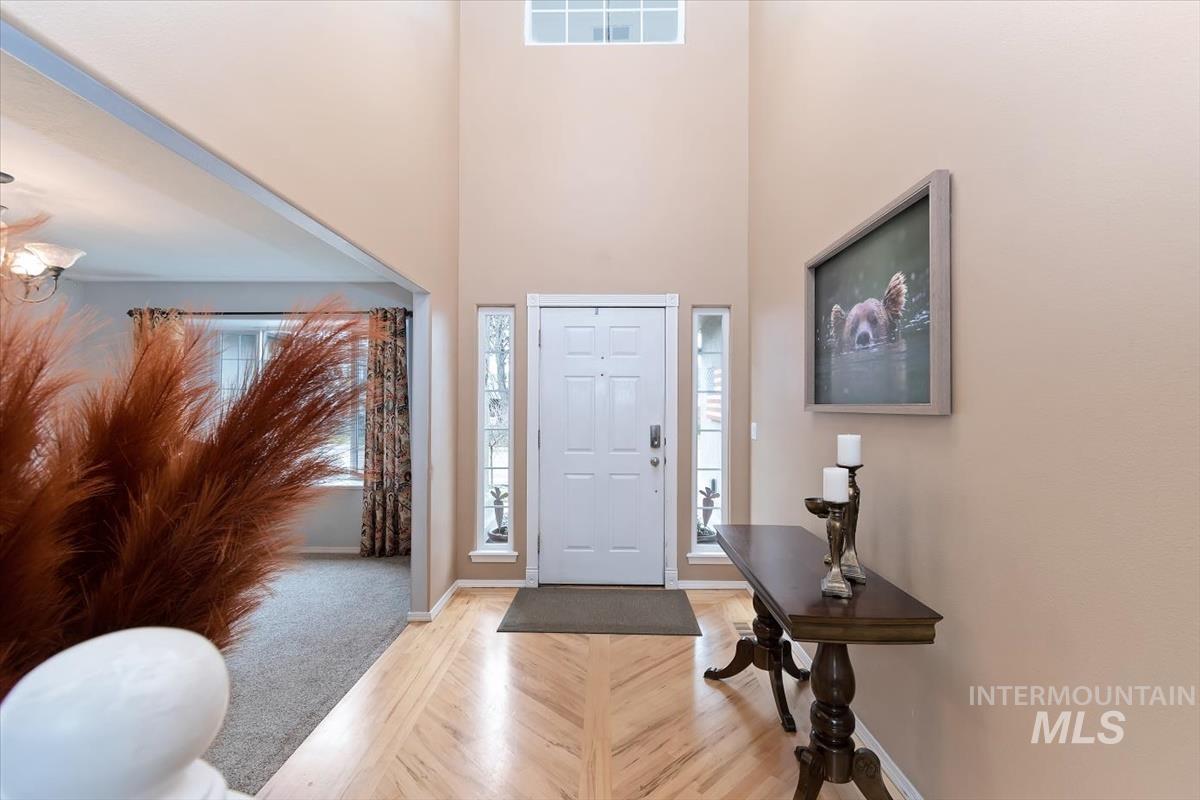
Two-story foyer featuring an arched entryway, natural wood-finish flooring with a herringbone pattern, a multi-pane front door, and a transom window
-
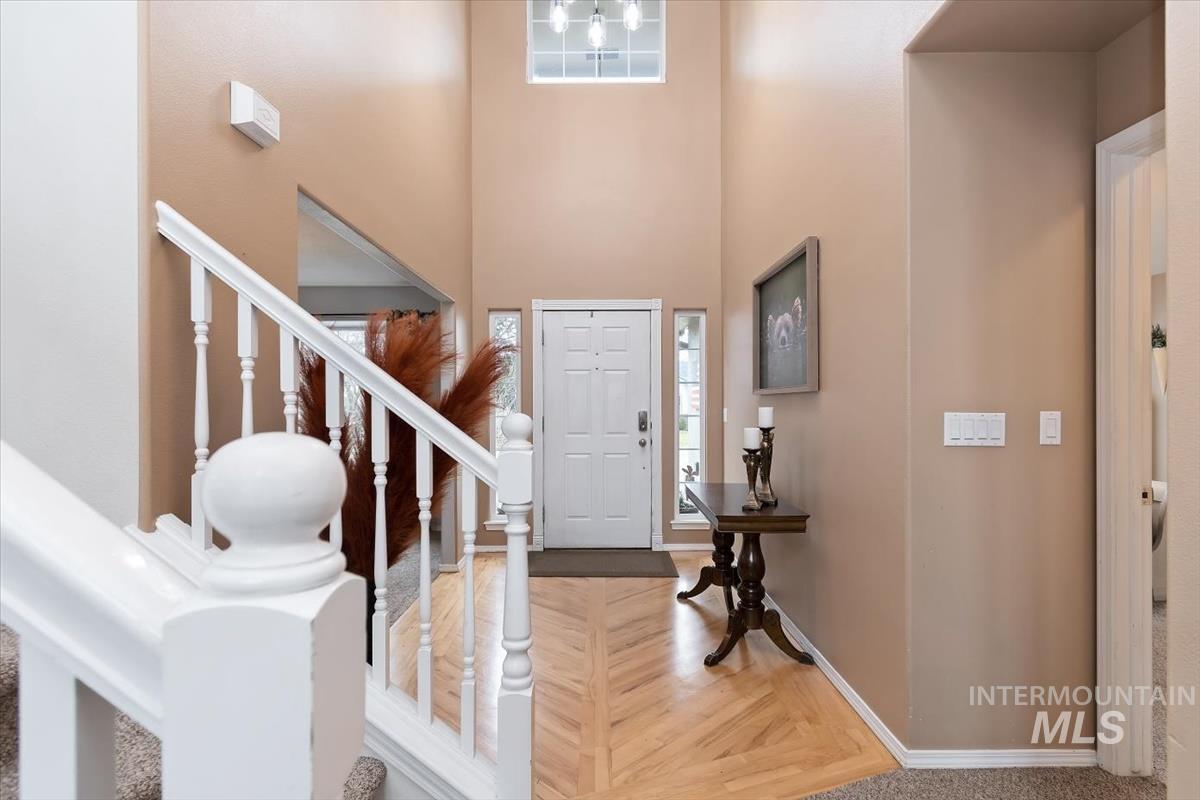
Two-story entryway with a decorative front door, flanking side windows, and transom window above
-
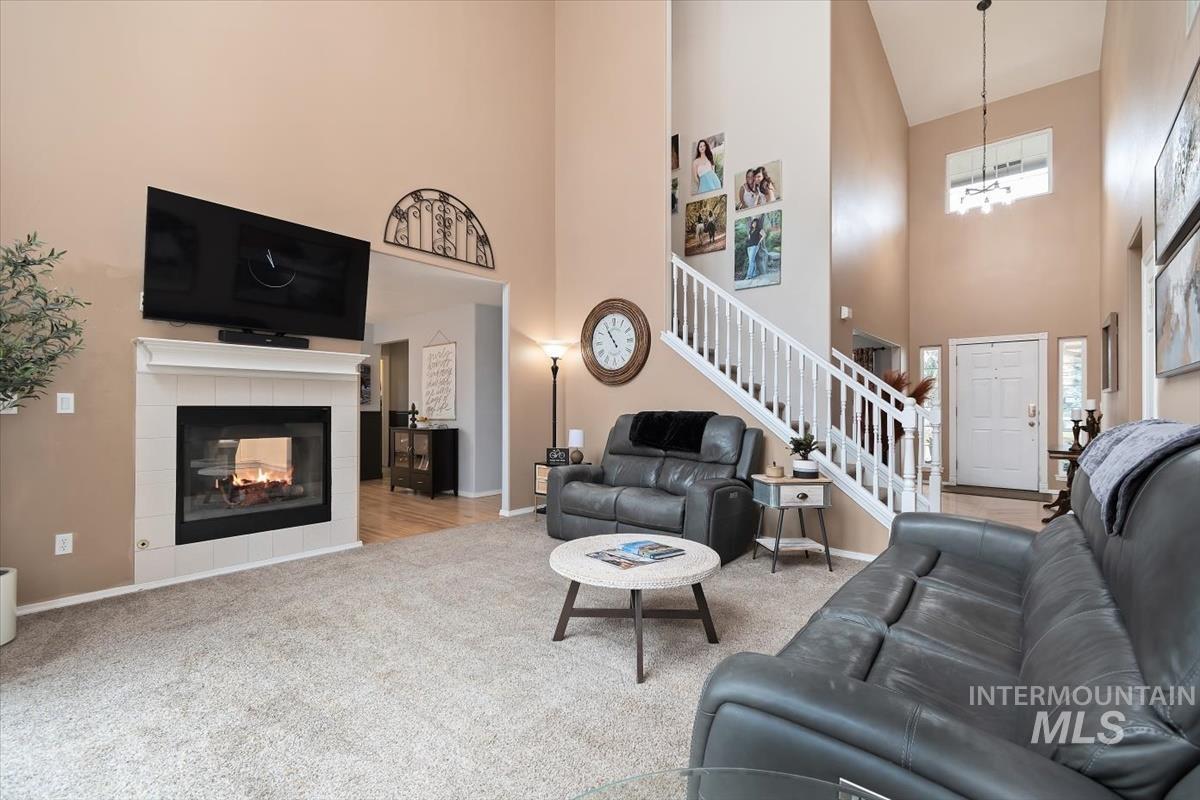
Vaulted ceiling living room featuring a tiled fireplace with mantel, carpet flooring, a white staircase with balusters, and a front entry door with sidelights
-

Vaulted ceiling living area featuring neutral carpeting, a staircase with white balusters, and a decorative arched wall accent
-
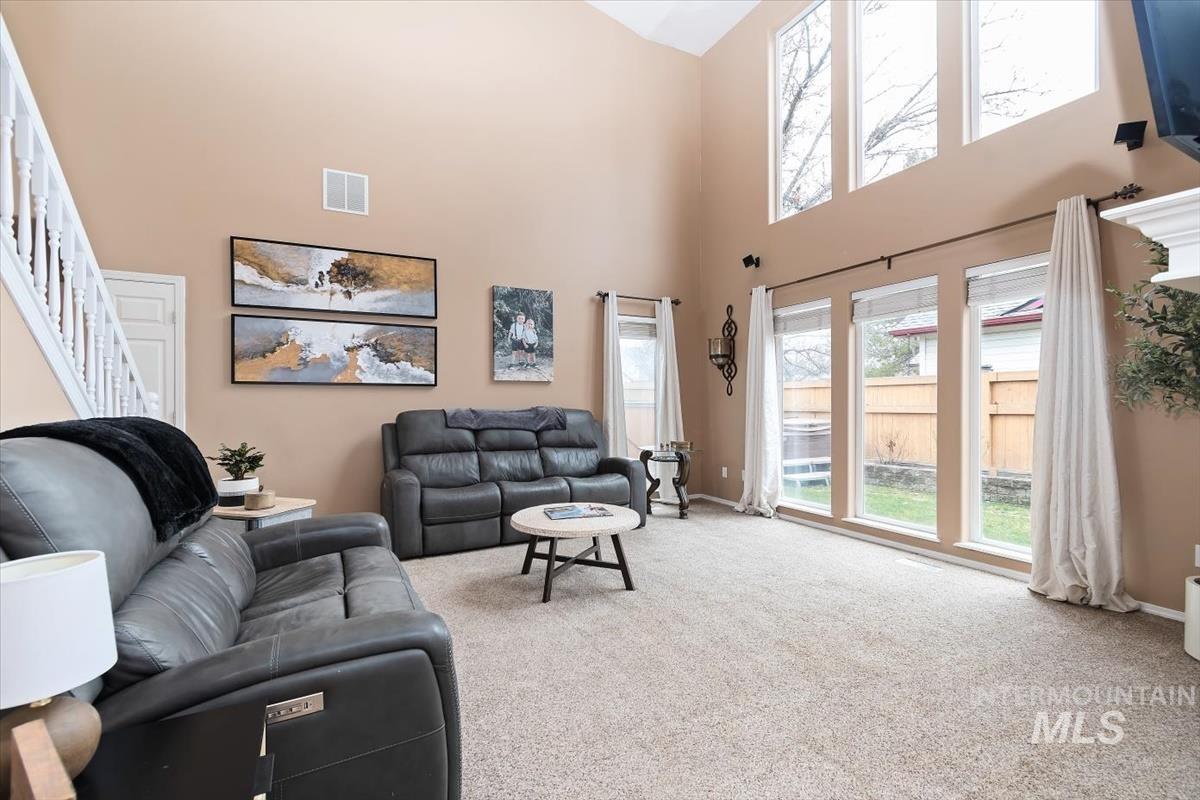
Two-story living area featuring a vaulted ceiling with upper windows, multiple large windows providing abundant light, and a white staircase with balusters
-
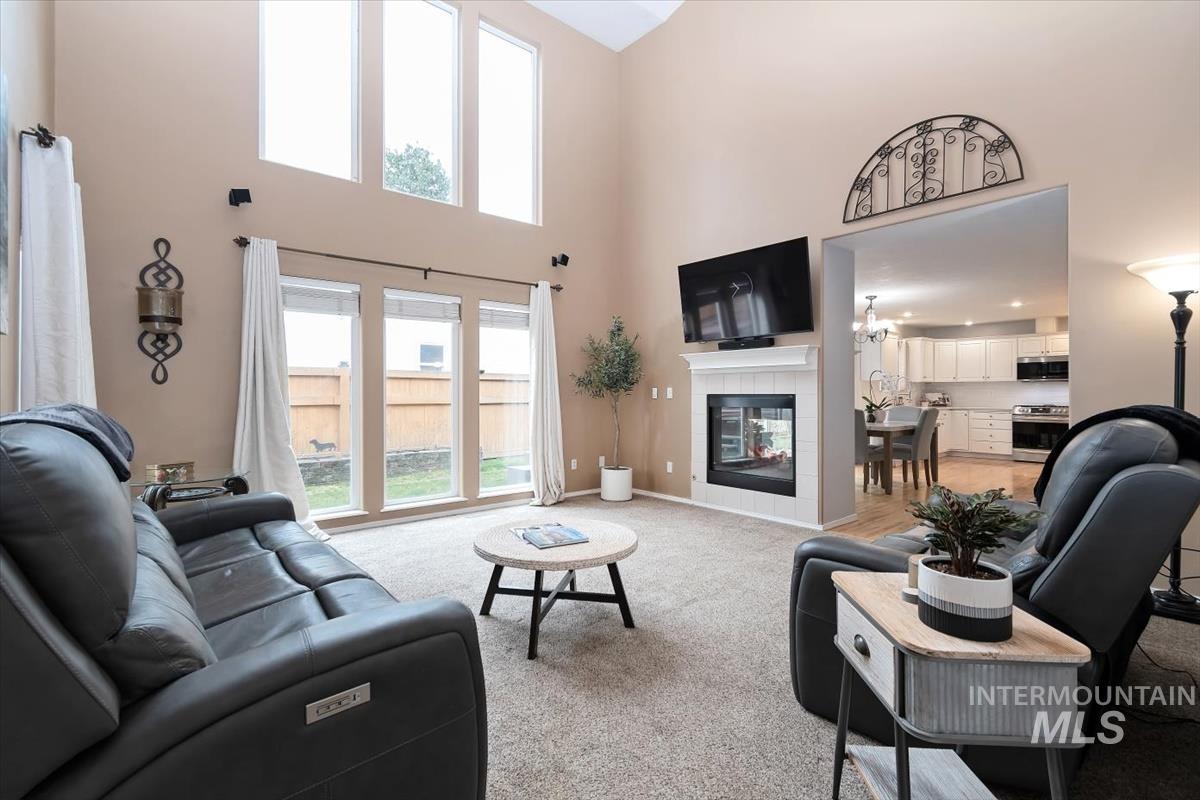
Living area featuring vaulted ceilings, a fireplace with a white mantel, and large picture windows
-
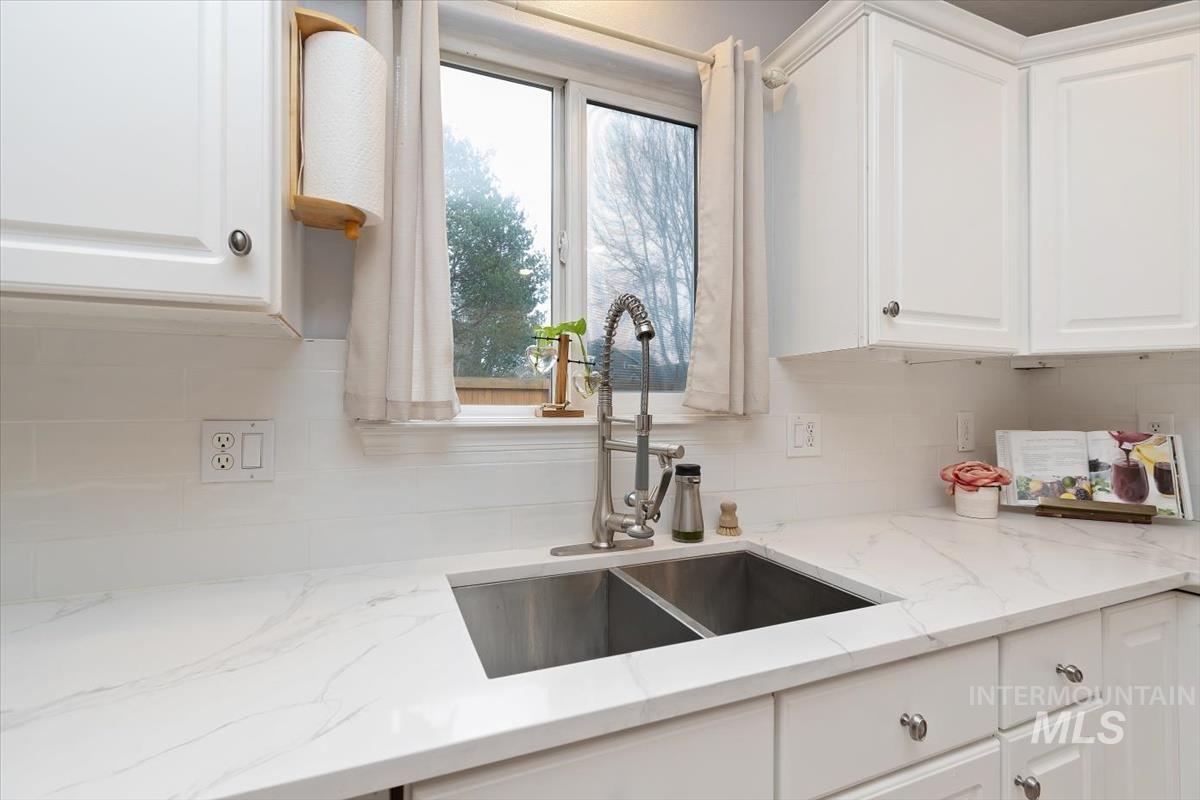
Kitchen featuring white shaker-style cabinetry, a dual-basin stainless steel sink with a pull-down faucet, and light-toned countertops with subtle veining
-
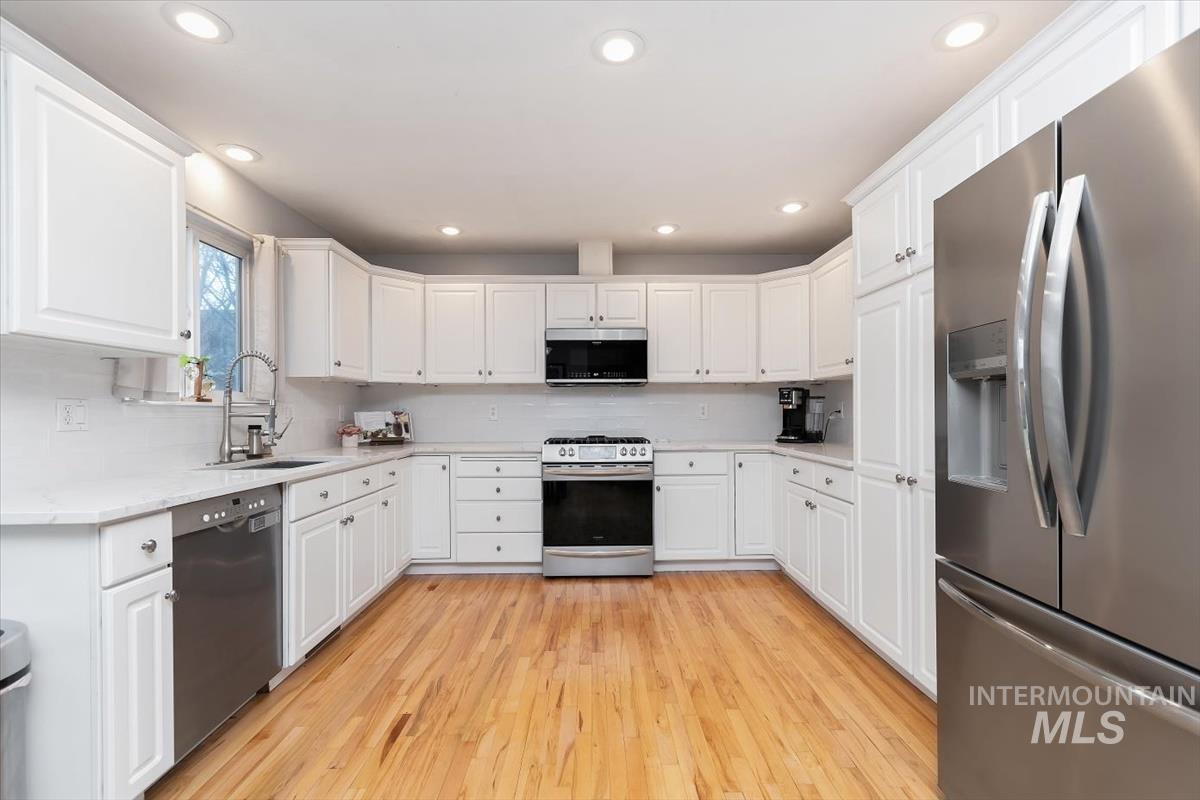
U-shaped kitchen featuring white shaker cabinetry, stainless steel appliances, light-toned wood-finish flooring, recessed lighting, and a window above the sink
-
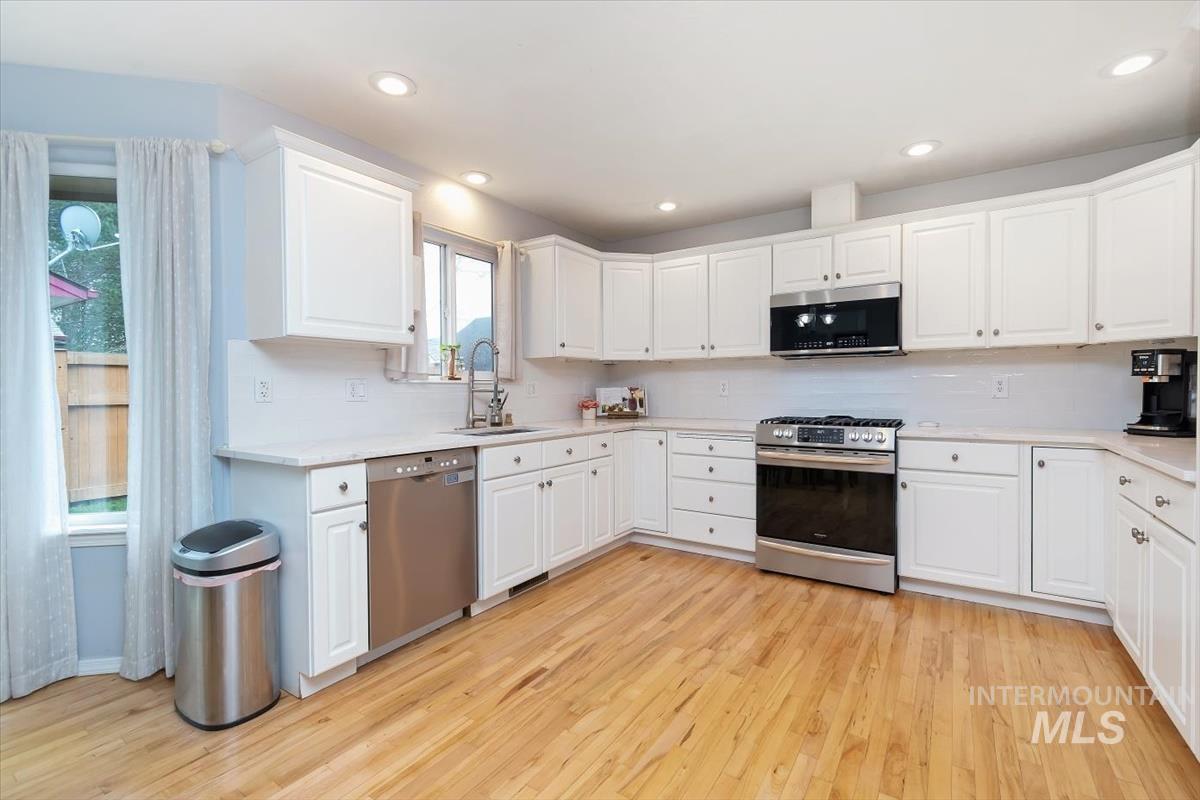
Expansive kitchen featuring wood-finish flooring, white cabinetry, integrated stainless steel appliances, recessed lighting, and a white tile backsplash
-
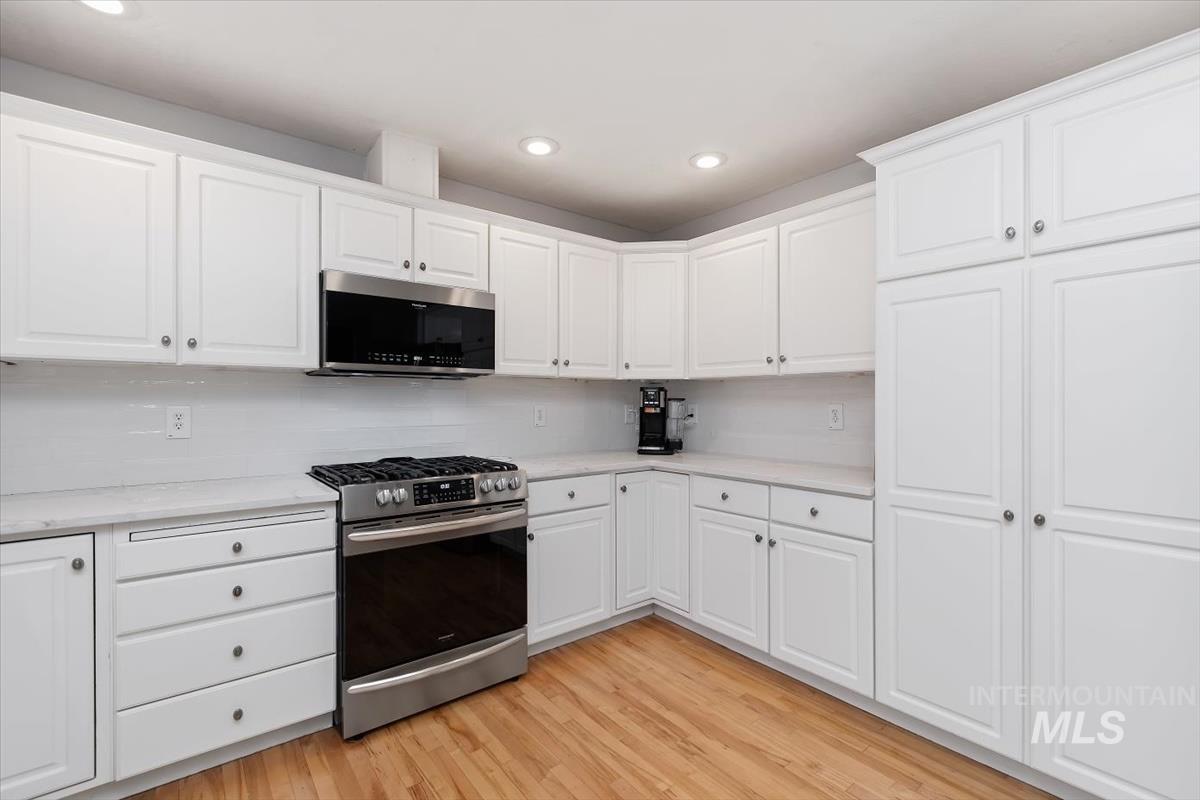
Kitchen featuring white shaker-style cabinetry, light-toned countertops, a full suite of stainless steel appliances, white subway tile backsplash, and wood-finish flooring
-
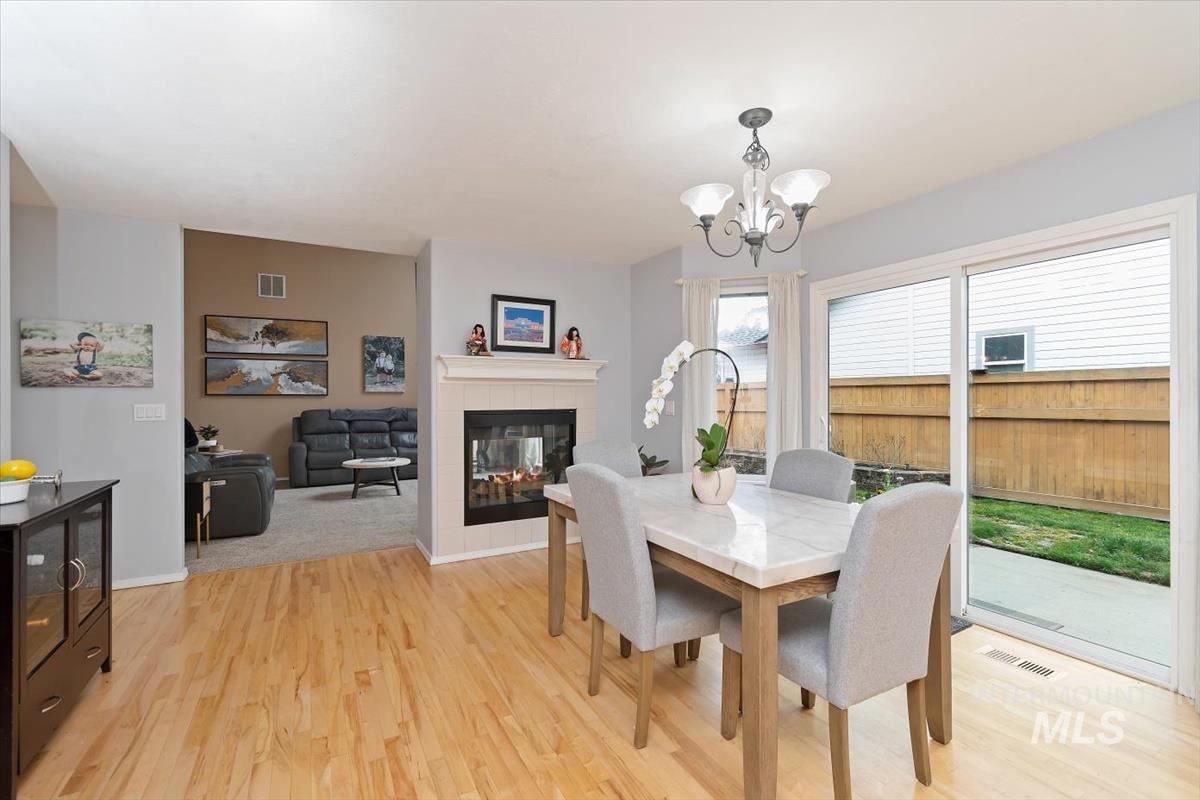
Light wood-finish flooring extending into the eating area in the kitchen
-
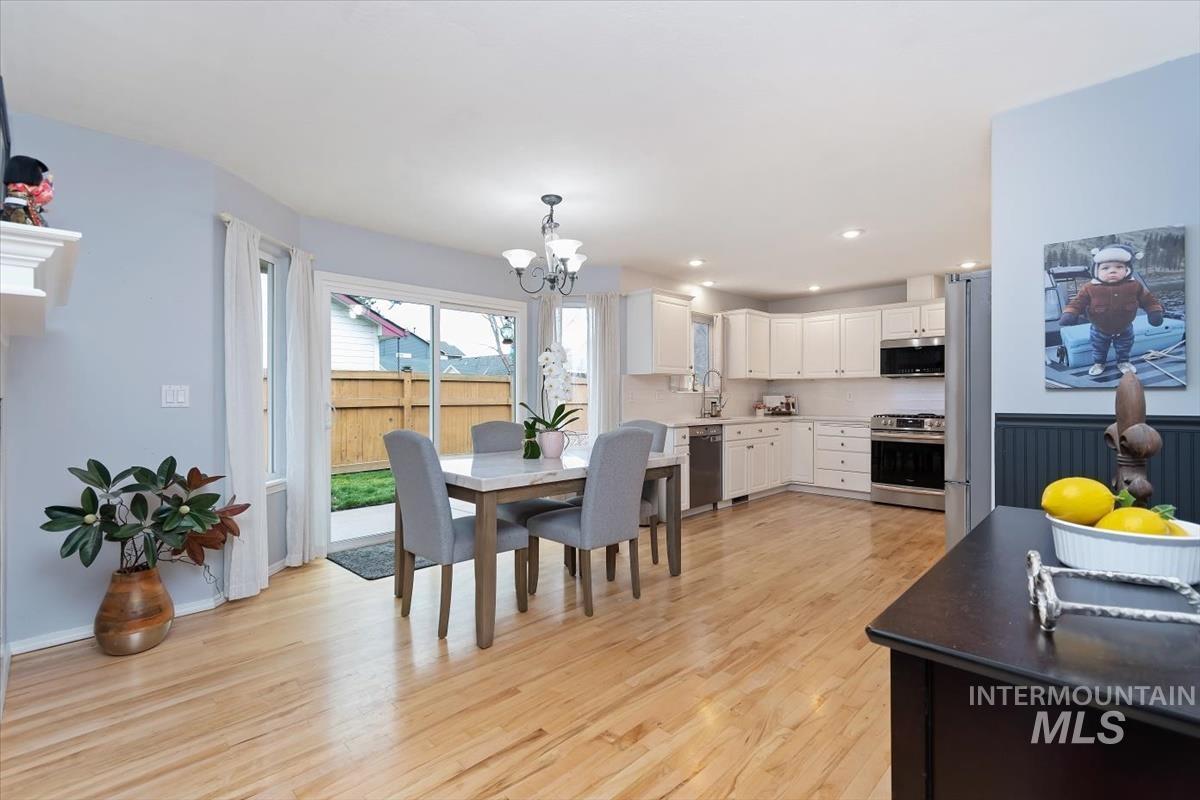
Open-concept kitchen and dining area featuring light wood-finish flooring, white cabinetry, stainless steel appliances, and recessed lighting
-
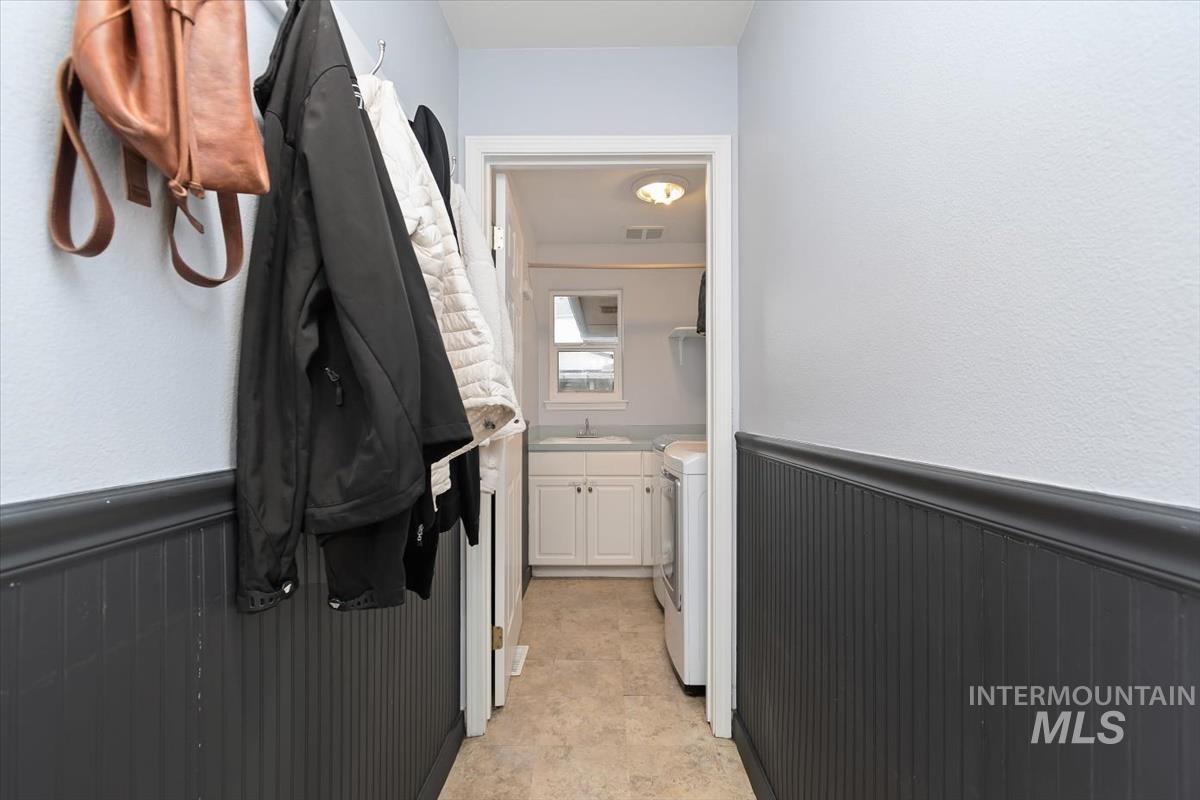
Hallway featuring dark beadboard wainscoting and light-toned walls, leading to a utility space with a white vanity and window
-
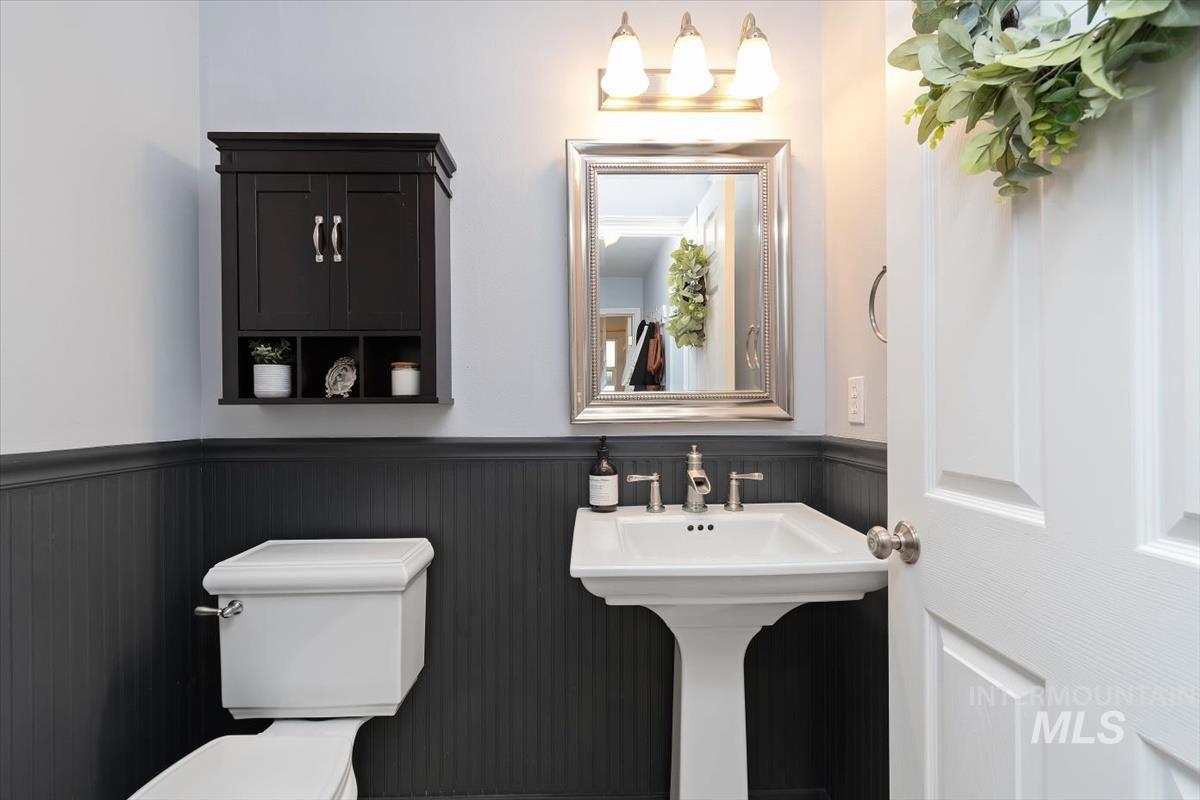
Pedestal sink with polished chrome faucet and framed mirror on main floor
-
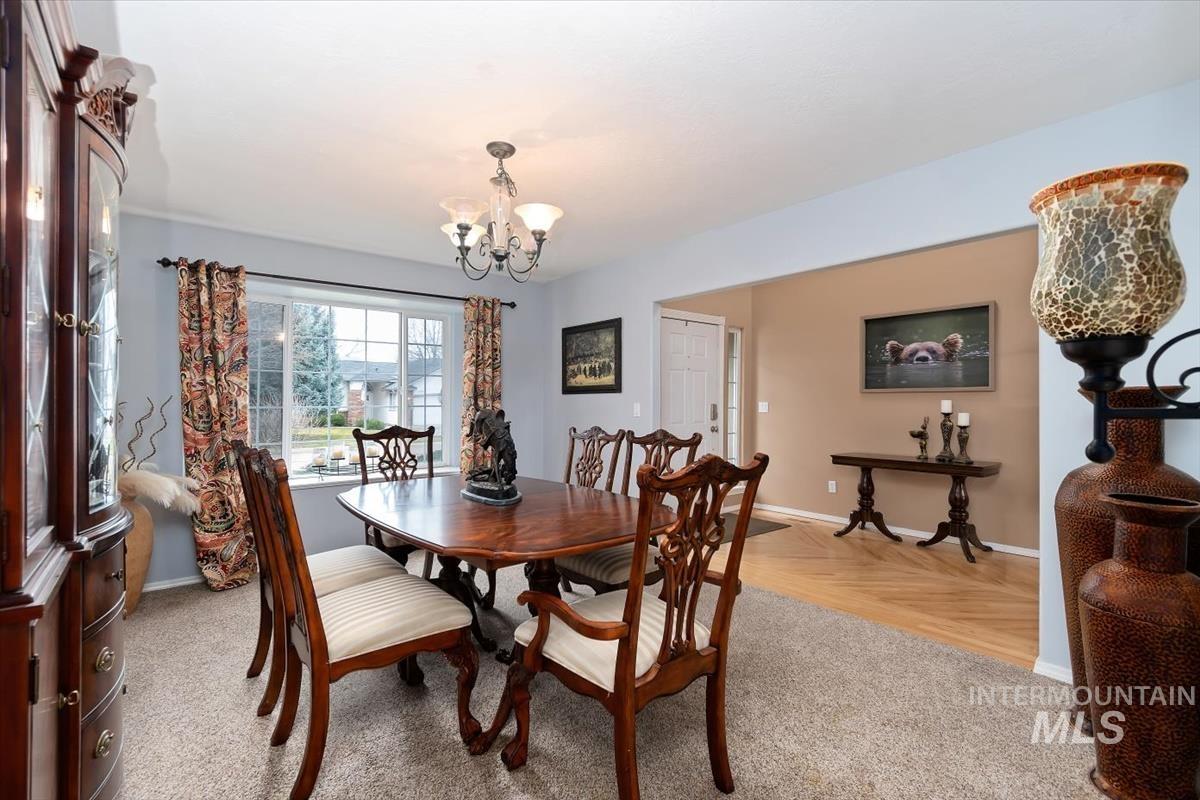
Dining area featuring light carpeting, a large window, and an overhead chandelier light fixture
-
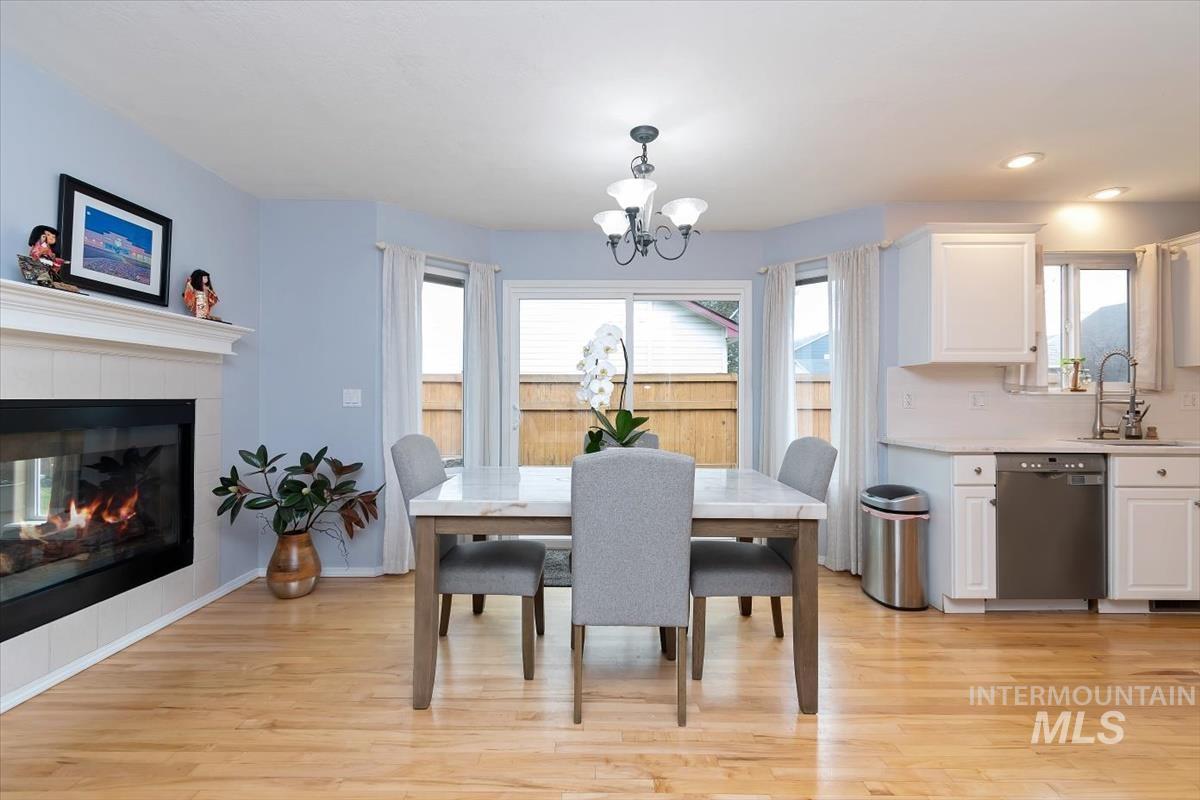
Dining area featuring a tiled fireplace with mantel, sliding glass door access to the exterior, hardwood flooring, and a chandelier
-
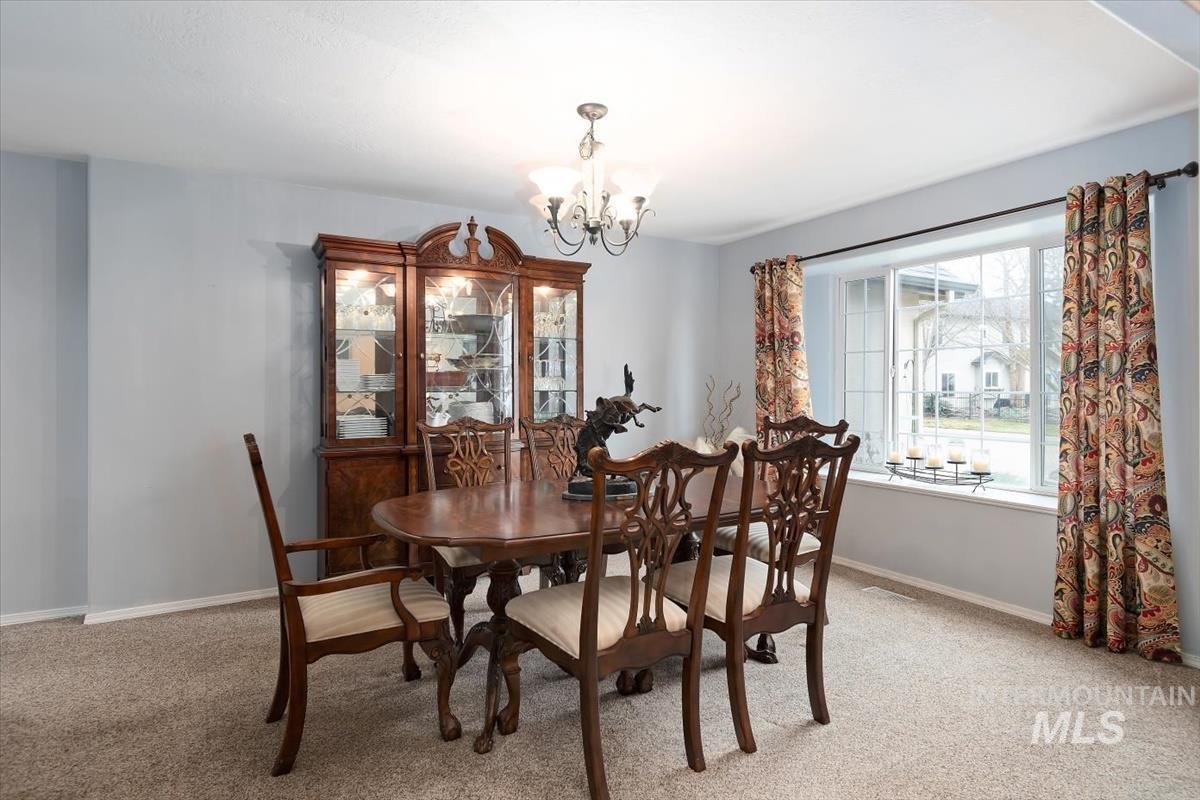
Spacious dining area featuring neutral carpeting and light blue walls
-
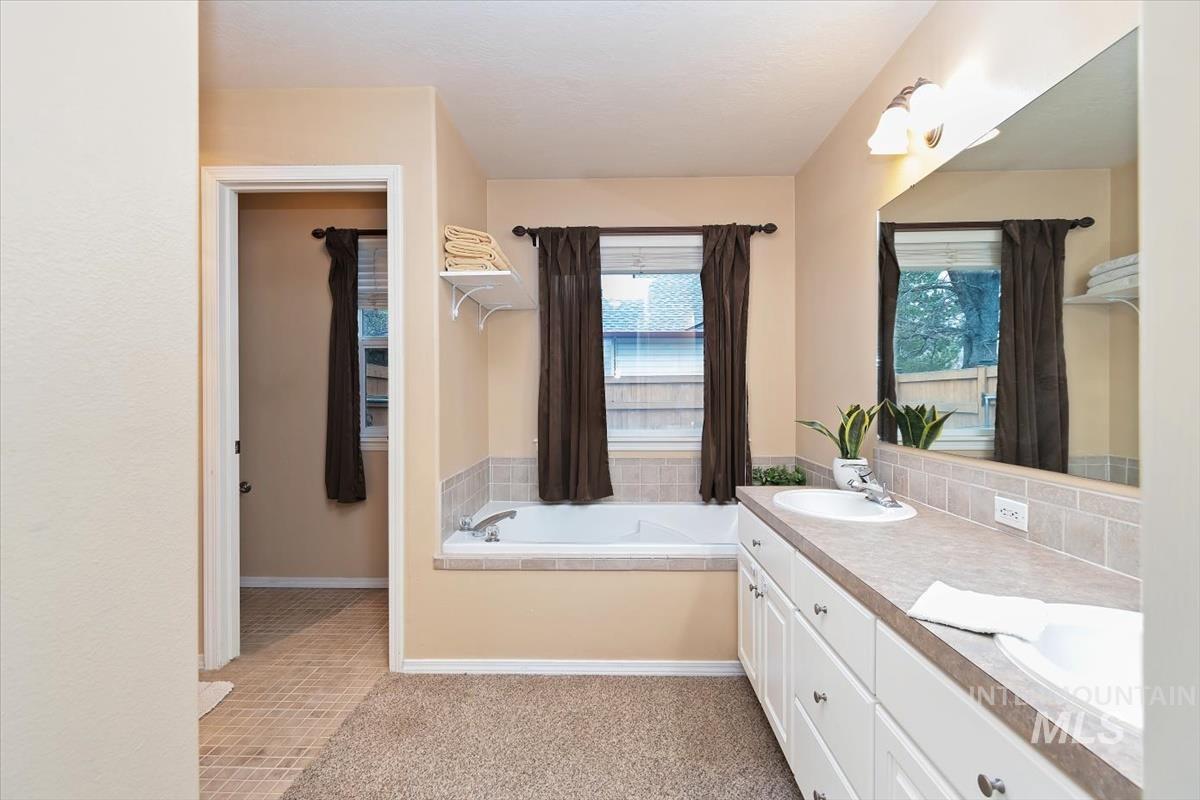
Master Bathroom featuring a built-in tub with tile surround, a dual-sink vanity with white cabinetry, a large wall-mounted mirror, and overhead lighting
-
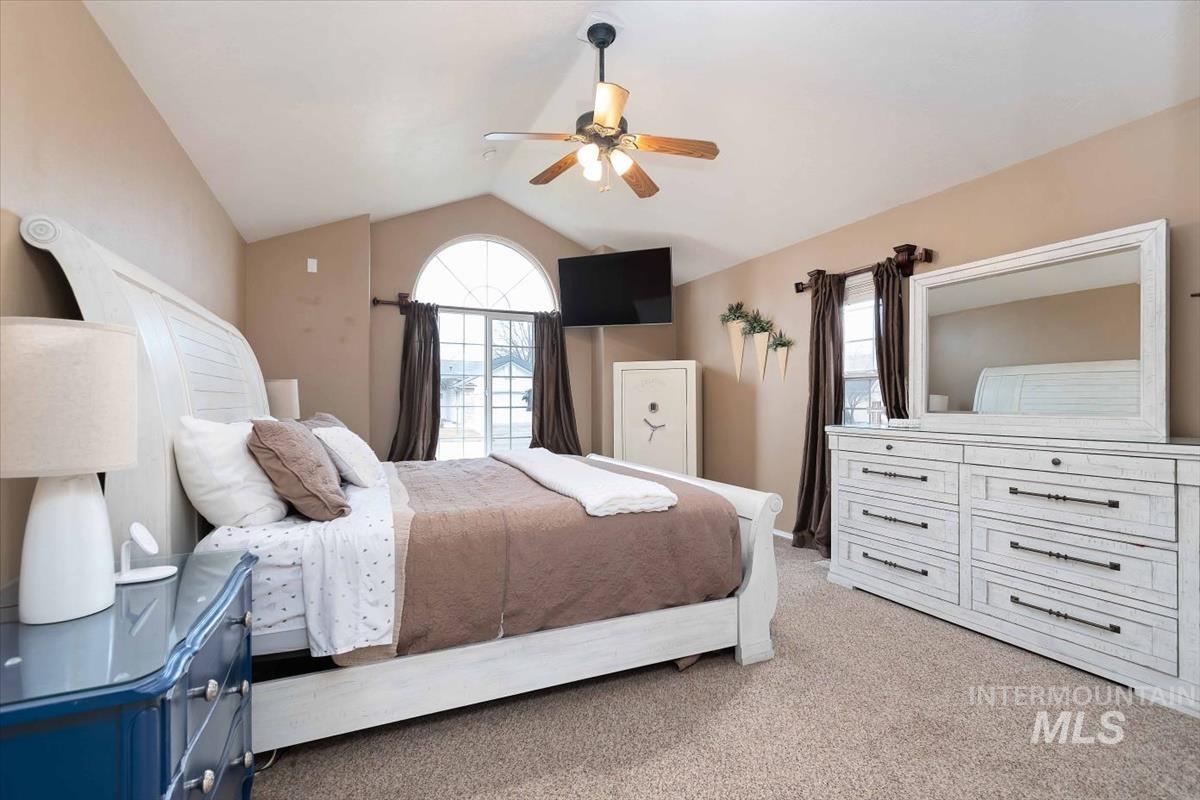
Vaulted ceiling with ceiling fan and recessed lighting
-
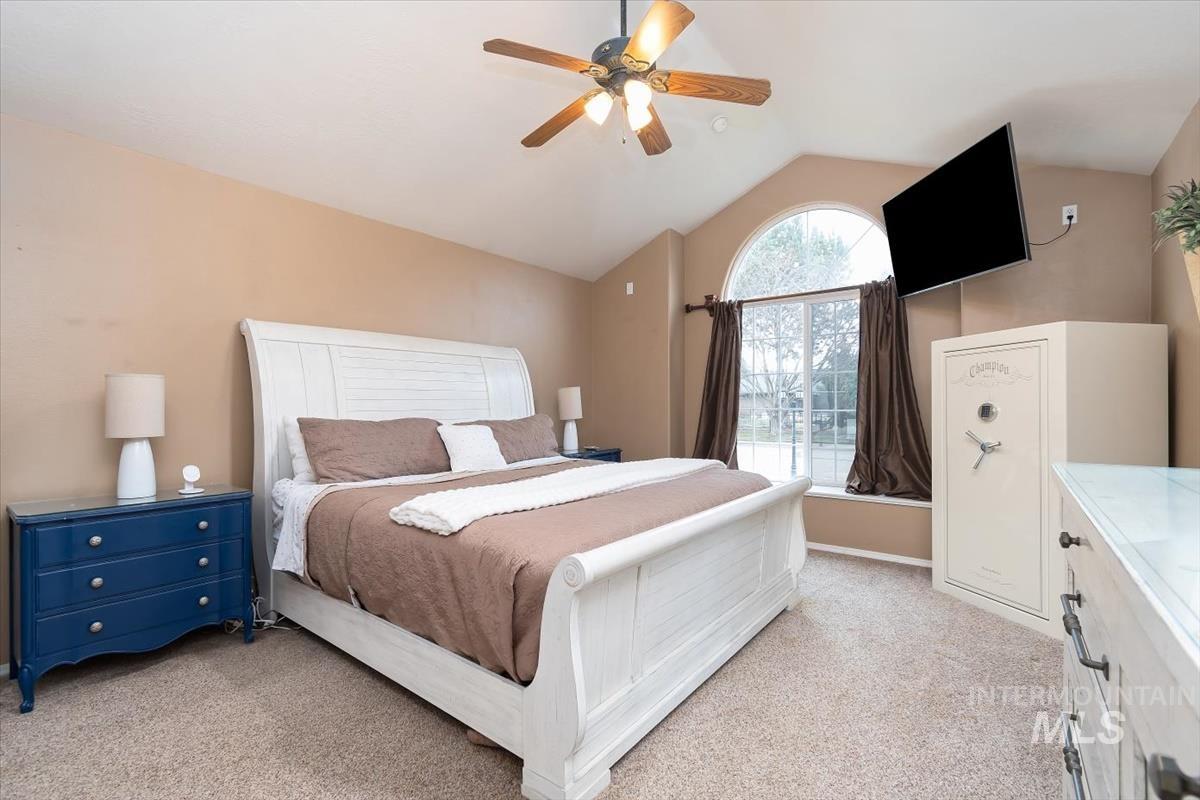
Vaulted ceiling featuring a ceiling fan with light fixture
-
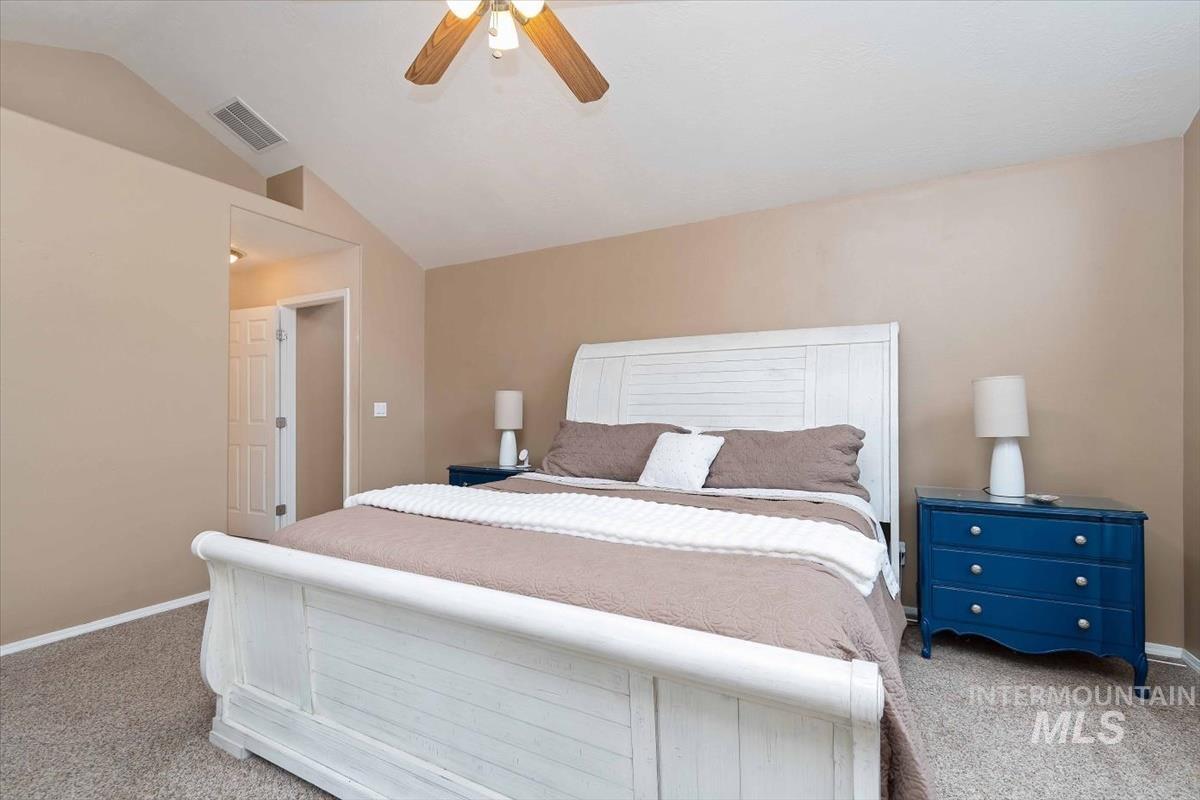
Carpeted room featuring a vaulted ceiling with a ceiling fan, neutral wall paint, and a white interior door
-
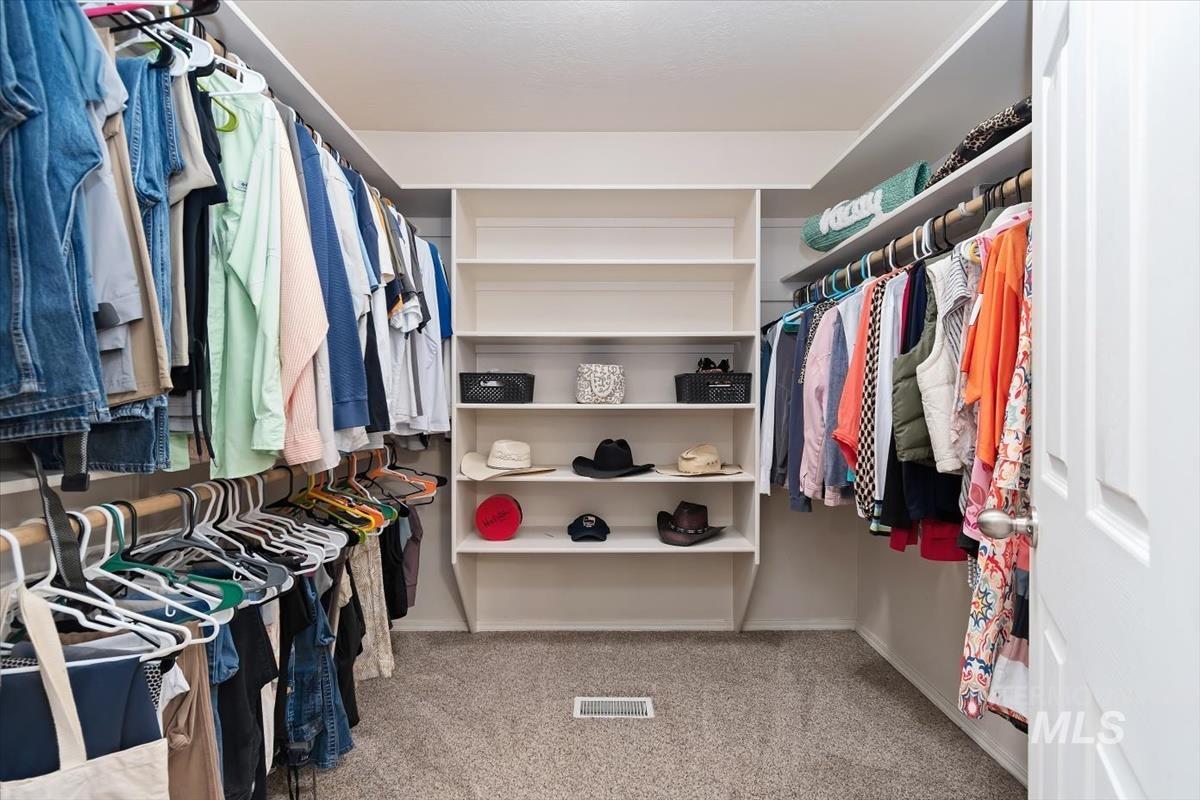
Walk-in closet featuring extensive built-in shelving, multiple hanging rods, and neutral-toned carpeting in the Master Suite
-
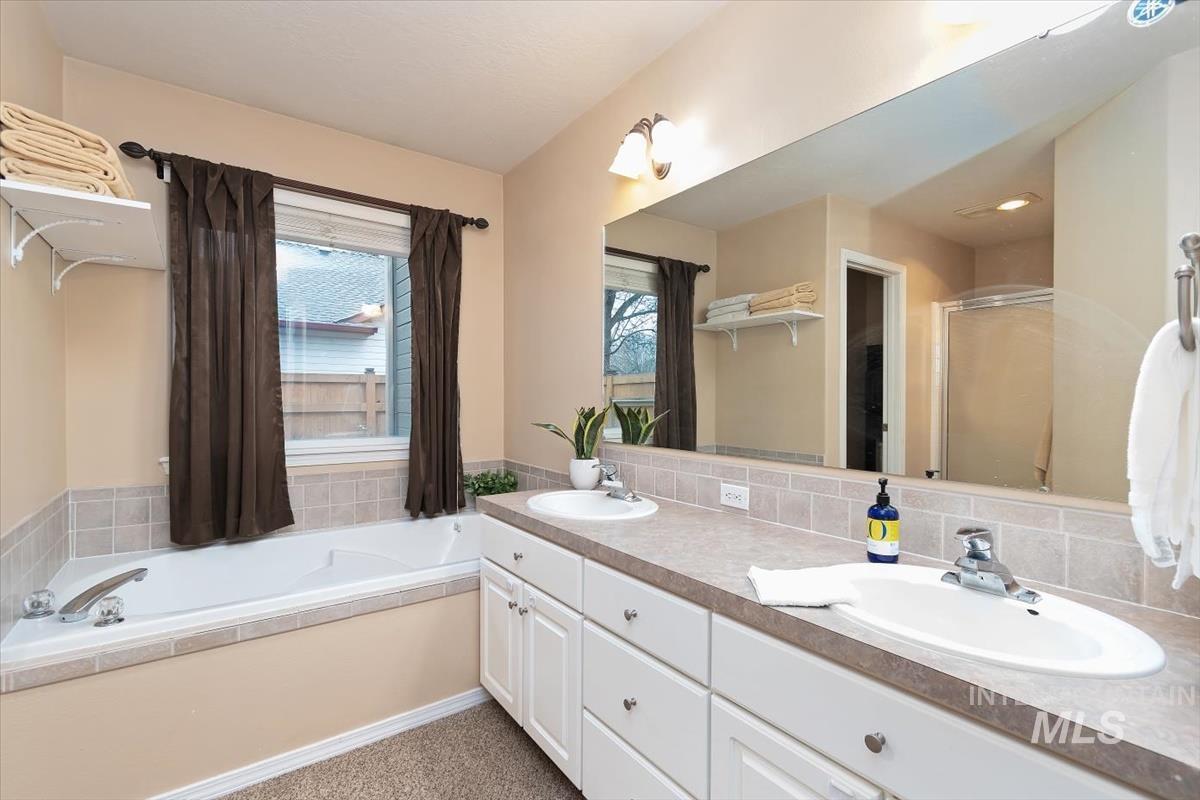
Bathroom featuring a dual vanity with white cabinetry, an integrated soaking tub, a large wall-mounted mirror, and tile backsplash
-
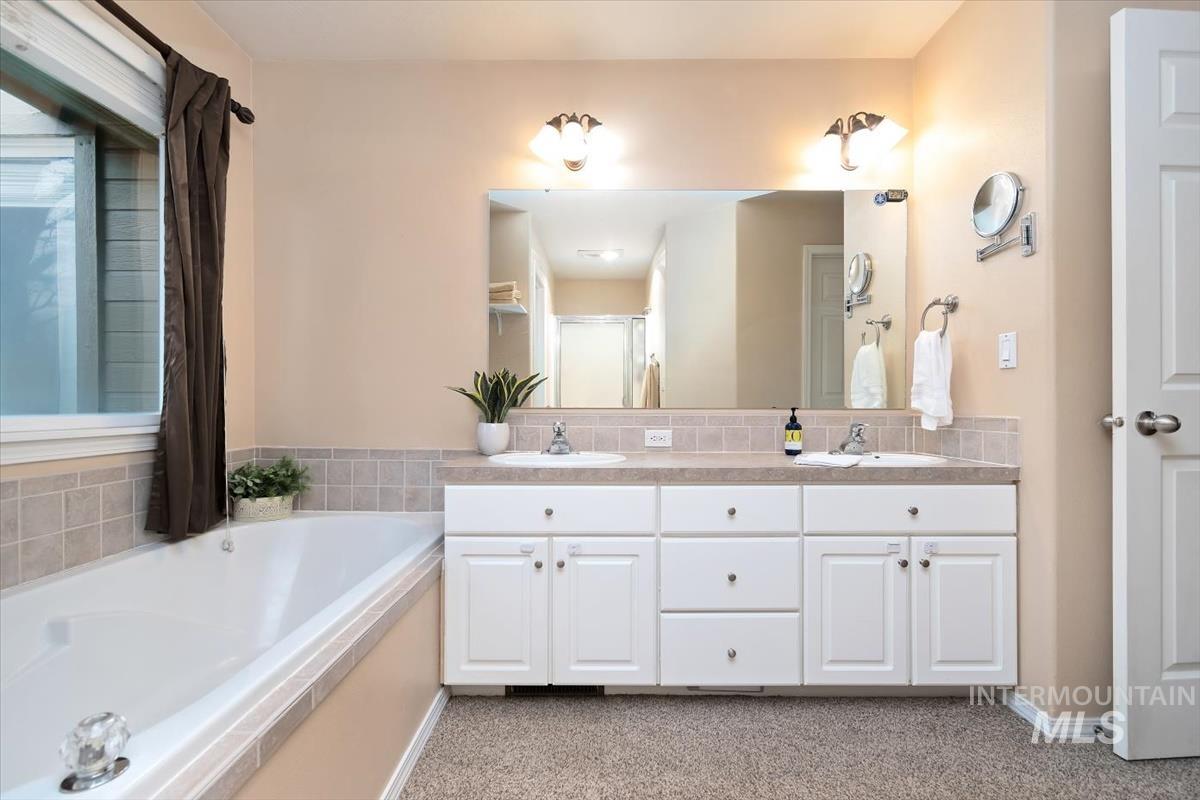
Double vanity with under-sink storage, integrated dual sinks, and large wall-mounted mirror
-
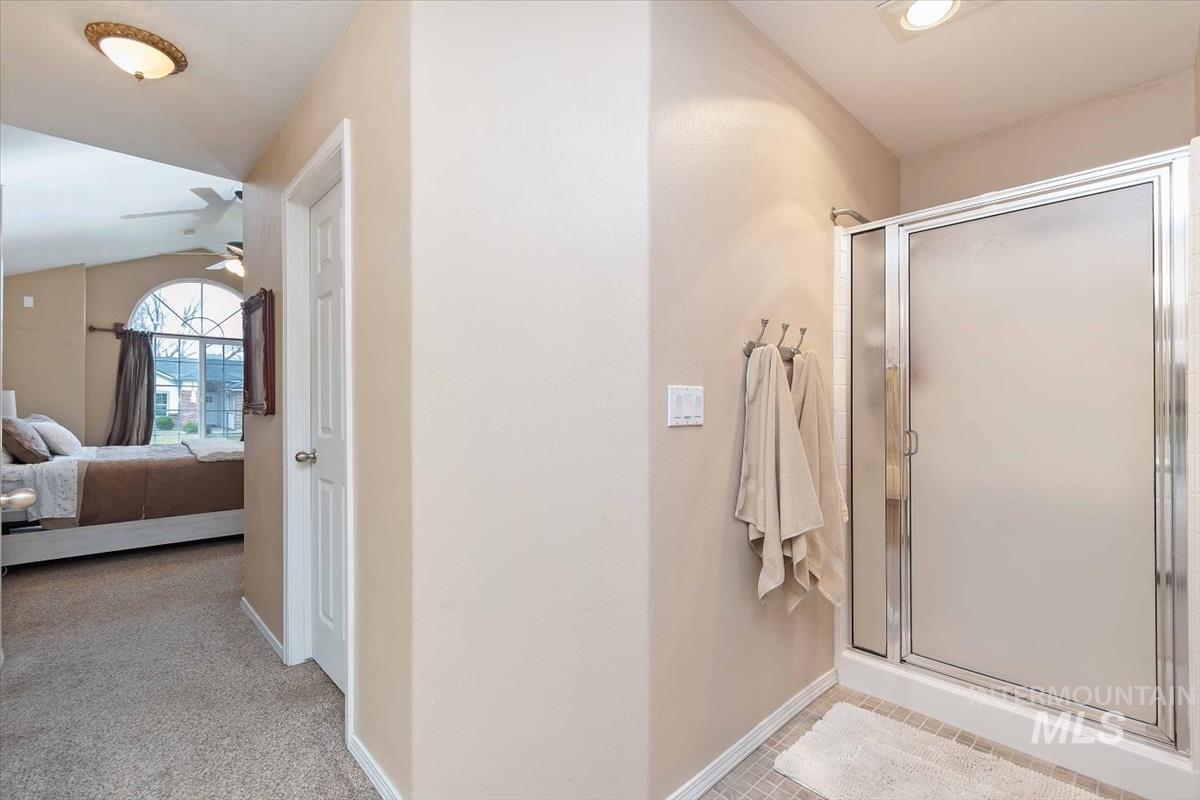
Frosted glass shower enclosure with chrome hardware
-
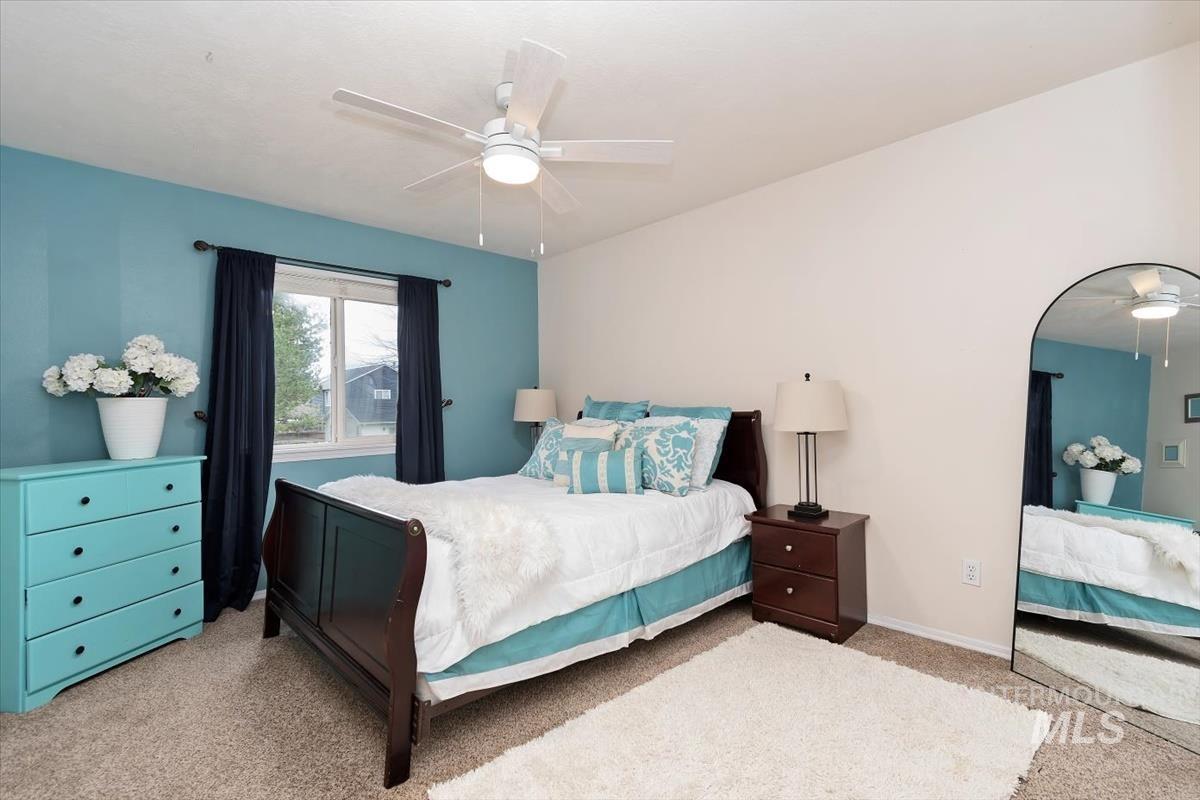
Carpeted room featuring a ceiling fan with integrated lighting, a window with dark drapery, and a rich wood-finish bed frame
-
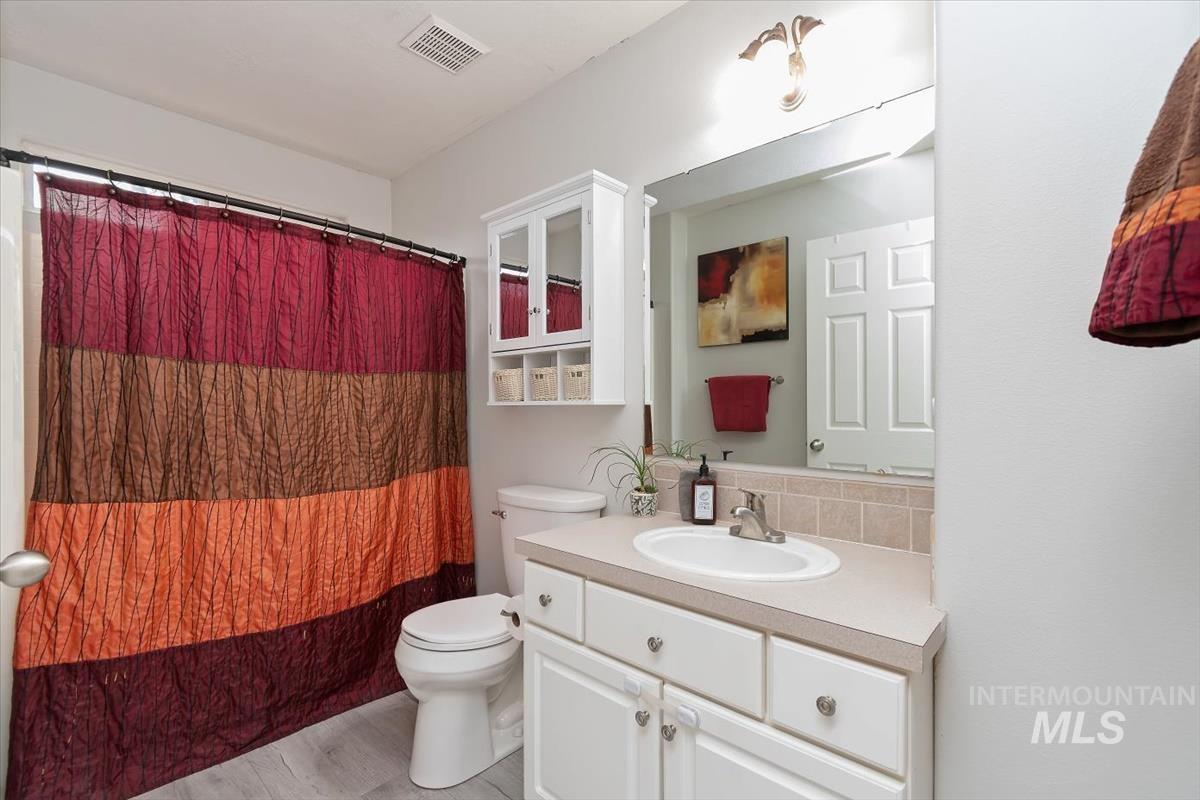
Bathroom featuring a single vanity with an integrated sink, light-toned countertop, and white cabinetry
-
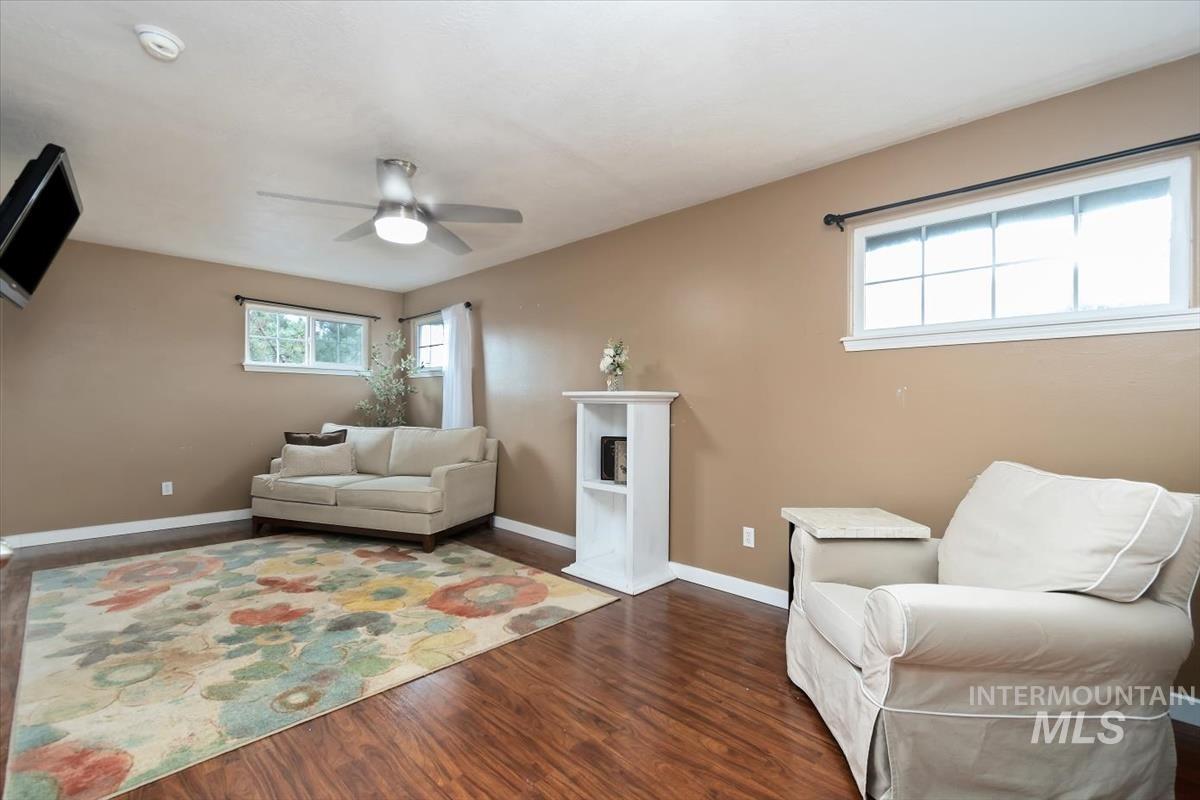
Living space featuring wood-finish flooring, neutral wall tones, and white trim on the upper level. Could be a private office, sitting room or gaming room
-
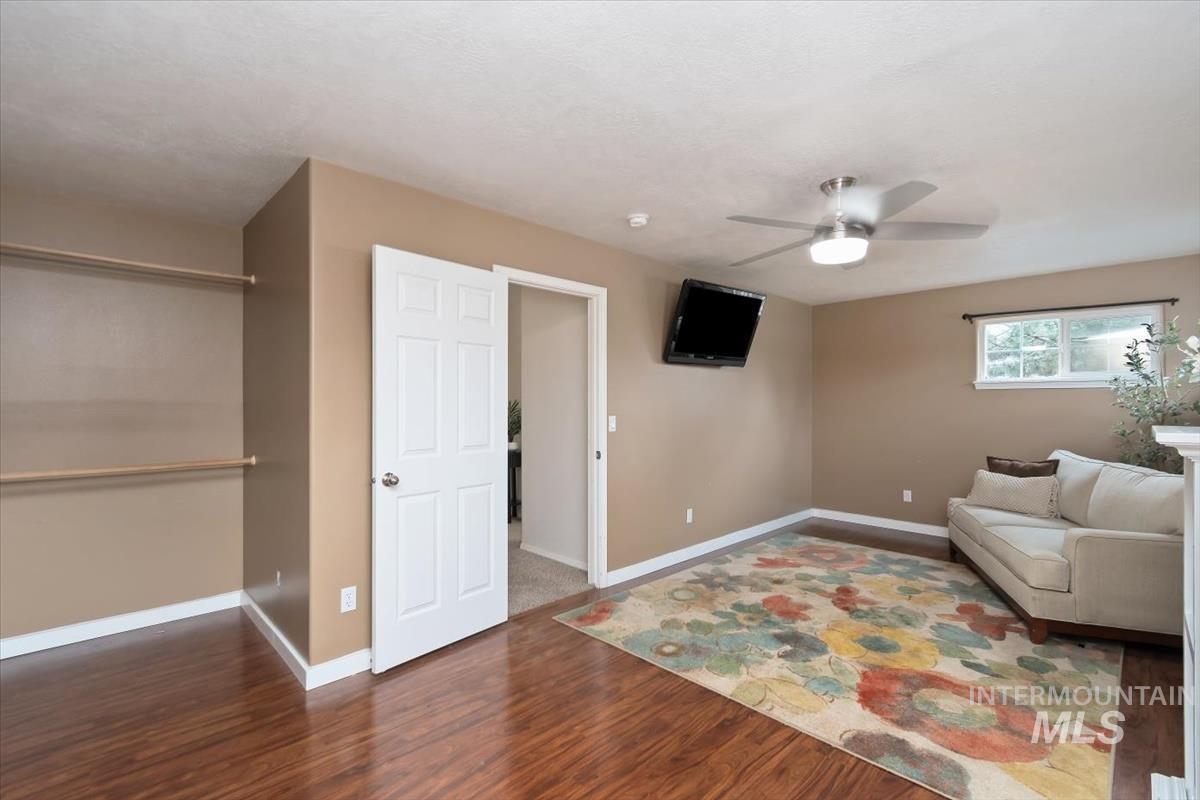
Spacious room featuring wood-finish flooring, a ceiling fan, and a window with natural light
-
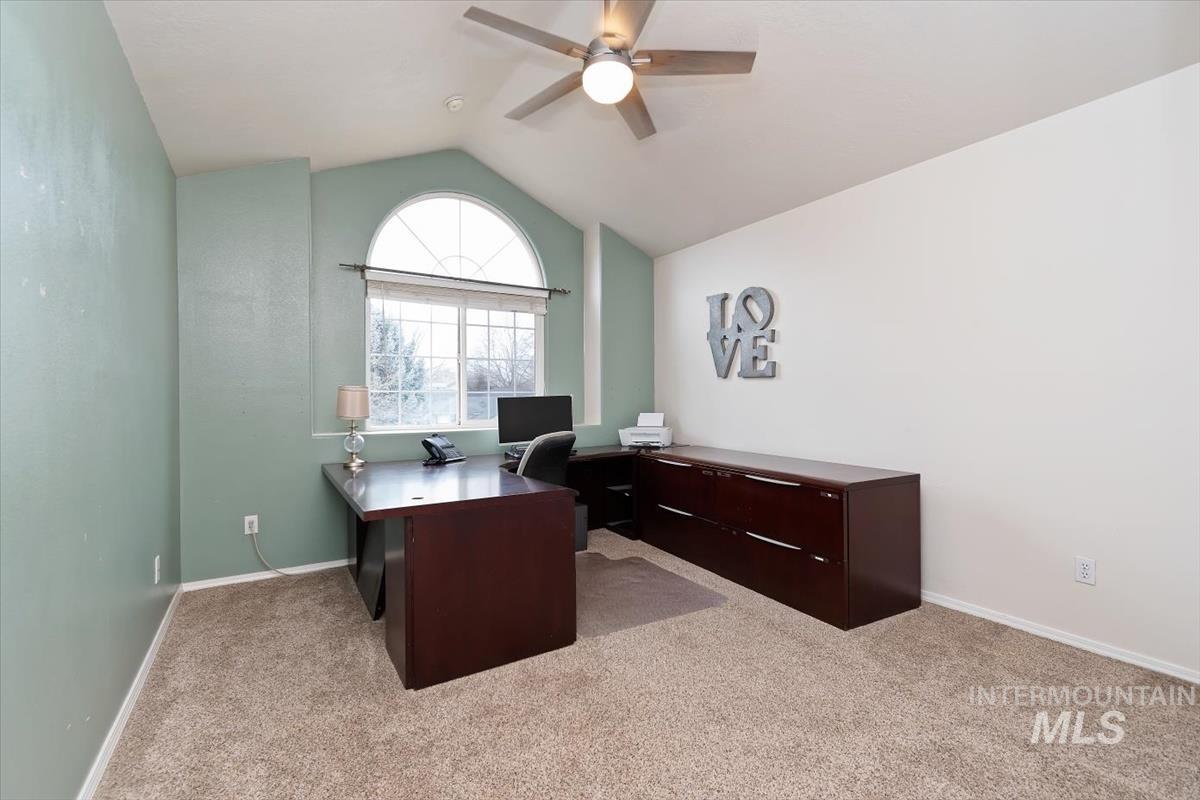
Carpeted room featuring a large arched window, vaulted ceiling, and ceiling fan with integrated lighting
-
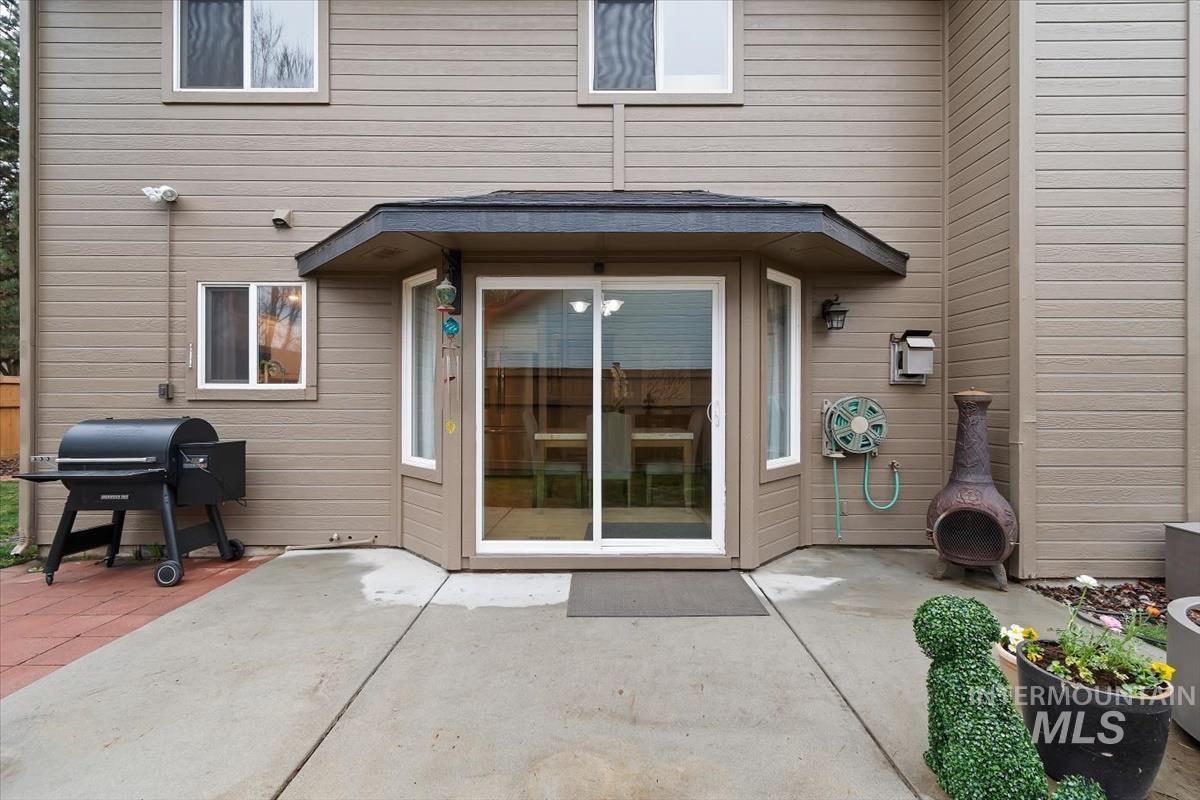
Rear exterior patio area featuring concrete and paver surfaces
-
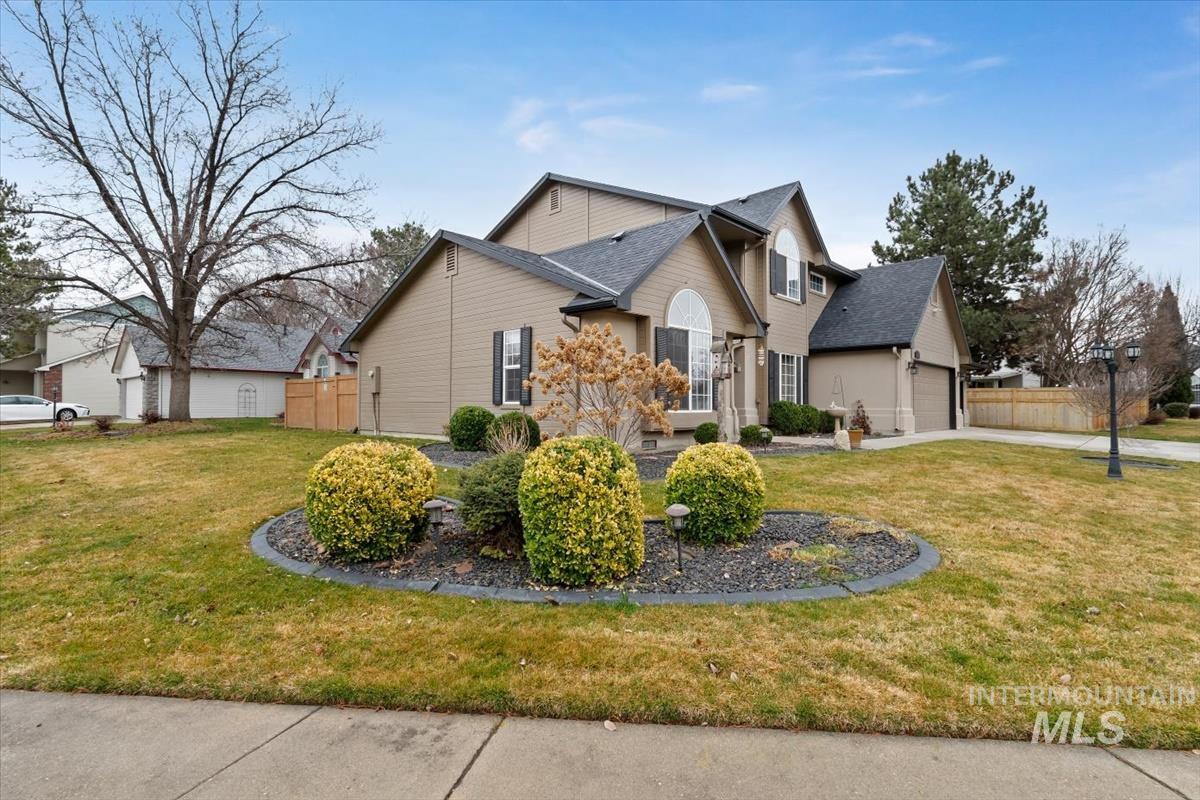
Traditional-style residence featuring a tan exterior, dark shingles, an arched window, and a two-car garage
-
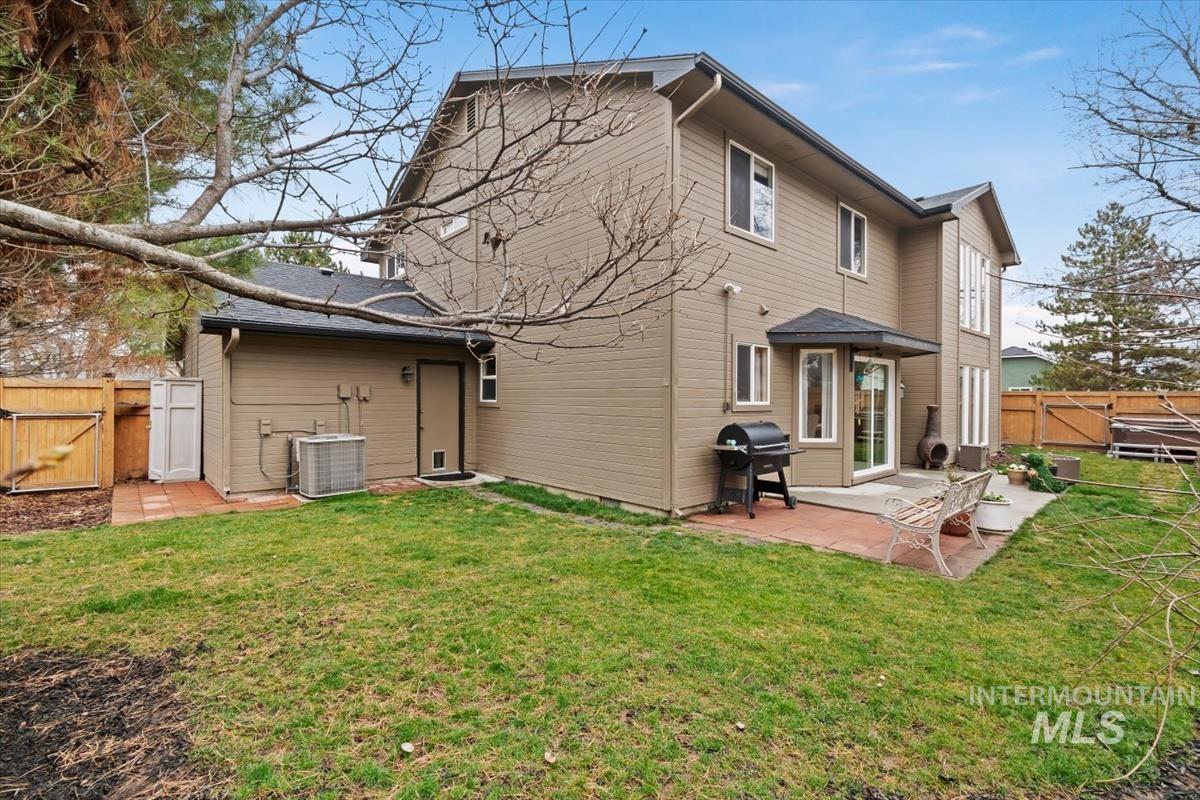
Expansive rear exterior featuring a two-story design with tan siding, a dark roof, and multiple windows
-
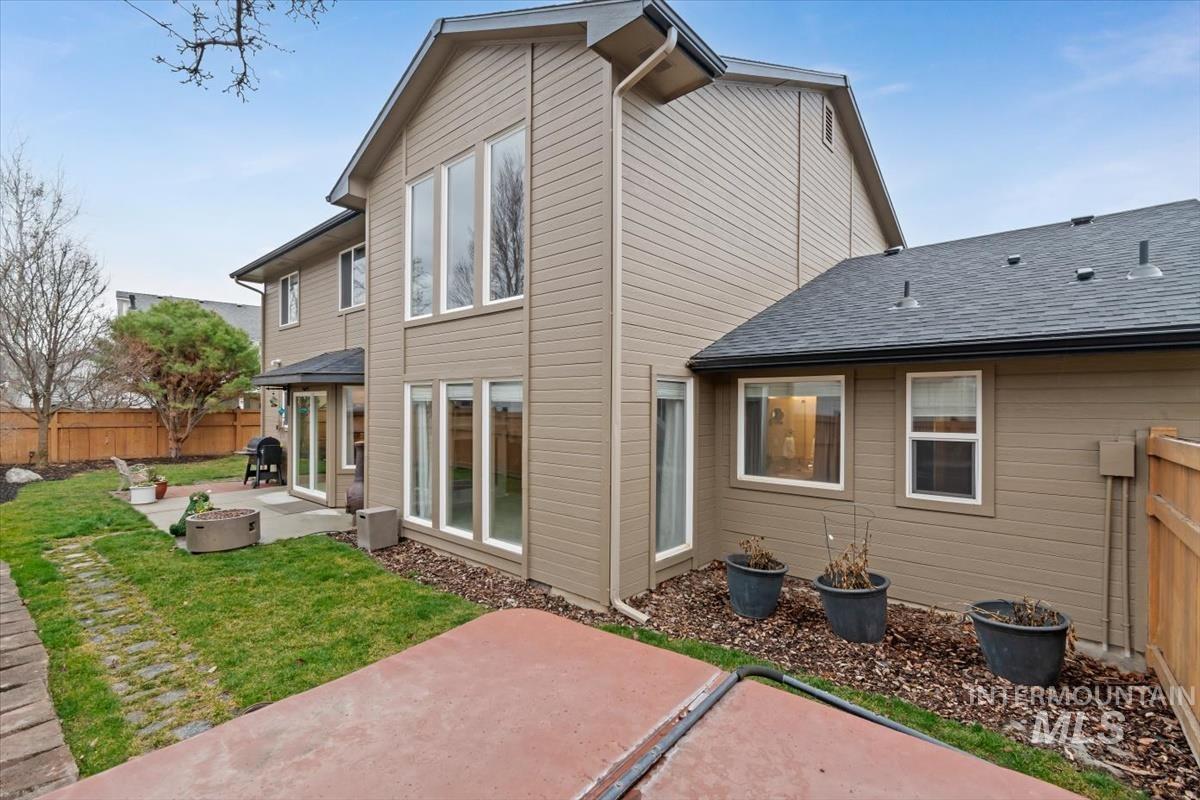
Multi-level exterior with tan siding and a dark shingle roof. Hot Tub Pad and wiring ready to go.
Experience living in this updated home, ideally set in the sought after Bristol Heights community. Surrounded by mature tree lined streets, meandering walkways, trails, parks, and open space, this location offers a rare blend of relaxed and convenience minutes from downtown Eagle, the Village, Downtown Boise, multiple golf courses, shopping, and outdoor recreation. Designed with comfort in mind, the home features tall vaulted ceilings and expansive windows that bring in lots of natural light. The thoughtfully designed kitchen offers abundant cabinetry and a large eating area, creating an ideal setting for both everyday living and elevated entertaining. A formal dining room that has other uses, such as an office or a den, if desired. The main level primary suite is a private retreat, complete with a soaking tub, separate shower, dual vanities, and a walk-in closet. Upstairs offers three additional bedrooms and a versatile oversize den/bonus room. Extensive updates include remodeled kitchen and baths, refinished hardwood floors, newer roof, HVAC system and water heater. The backyard has a pad and prewired for your hot tub to be added.
- Heating:
- Forced Air, Gas
- Cooling:
- Central air
- Fireplace:
- Gas
- Garage Capacity:
- 3
- Country:
- US
- State:
- ID
- County:
- Ada
- City:
- Boise
- Zipcode:
- 83713
- Street:
- 6124 N Tapestry Way
- Longitude:
- W117° 38' 35.9''
- Latitude:
- N43° 39' 37.4''
- Master Bedroom Level:
- Main
- Master Bedroom Size:
- 16x13
- Bedroom 2 Level:
- Upper
- Bedroom2 Size:
- 13x12
- Bedroom 3 Level:
- Upper
- Bedroom3 Size:
- 13x1
- Bedroom 4 Level:
- Upper
- Bedroom4 Size:
- 13x11
- Kitchen Level:
- Main
- Living Room Level:
- Main
- Living Room Size:
- 16x15
- Bonus Room Size:
- 21x10
- School District:
- West Ada School District
- Elementary School:
- Prospect
- Middle School:
- Heritage Middle School
- High School:
- Rocky Mountain
- Status:
- New
- Type:
- Single Family
- Level:
- Two Story
- Tax Year:
- 2025
- Taxes:
- $2,560
- Potential Short Sale:
- No
- Age:
- 21 - 30 Years
- Auction:
- No
- Flood Ins Required:
- No
- HUD Owned:
- No
- In Foreclosure:
- No
- Land Size:
- Standard Lot 6000-9999 SF
- Land Lease:
- No
- Home Owner Exempt:
- No
- HOA Frequency:
- Semi-Annual
- HOA Fees:
- $430
- Water:
- City service
- Sprinkler System:
- Full
Residential For Sale
6124 N Tapestry Way, Boise, Idaho 83713
- Property Type :
- Residential
- Listing Type :
- For Sale
- Status :
- Active
- Listing ID :
- 98987904
- Price :
- $649,000
- Bedrooms :
- 4
- Bathrooms :
- 2.5
- Apx SqFt :
- 2,551 SqFt
- Year Built :
- 1999
- Lot Area :
- 0.19 Acres
- Subdivision :
- Bristol Heights
- Update Date :
- 05/28/2026 02:56:41



