
-
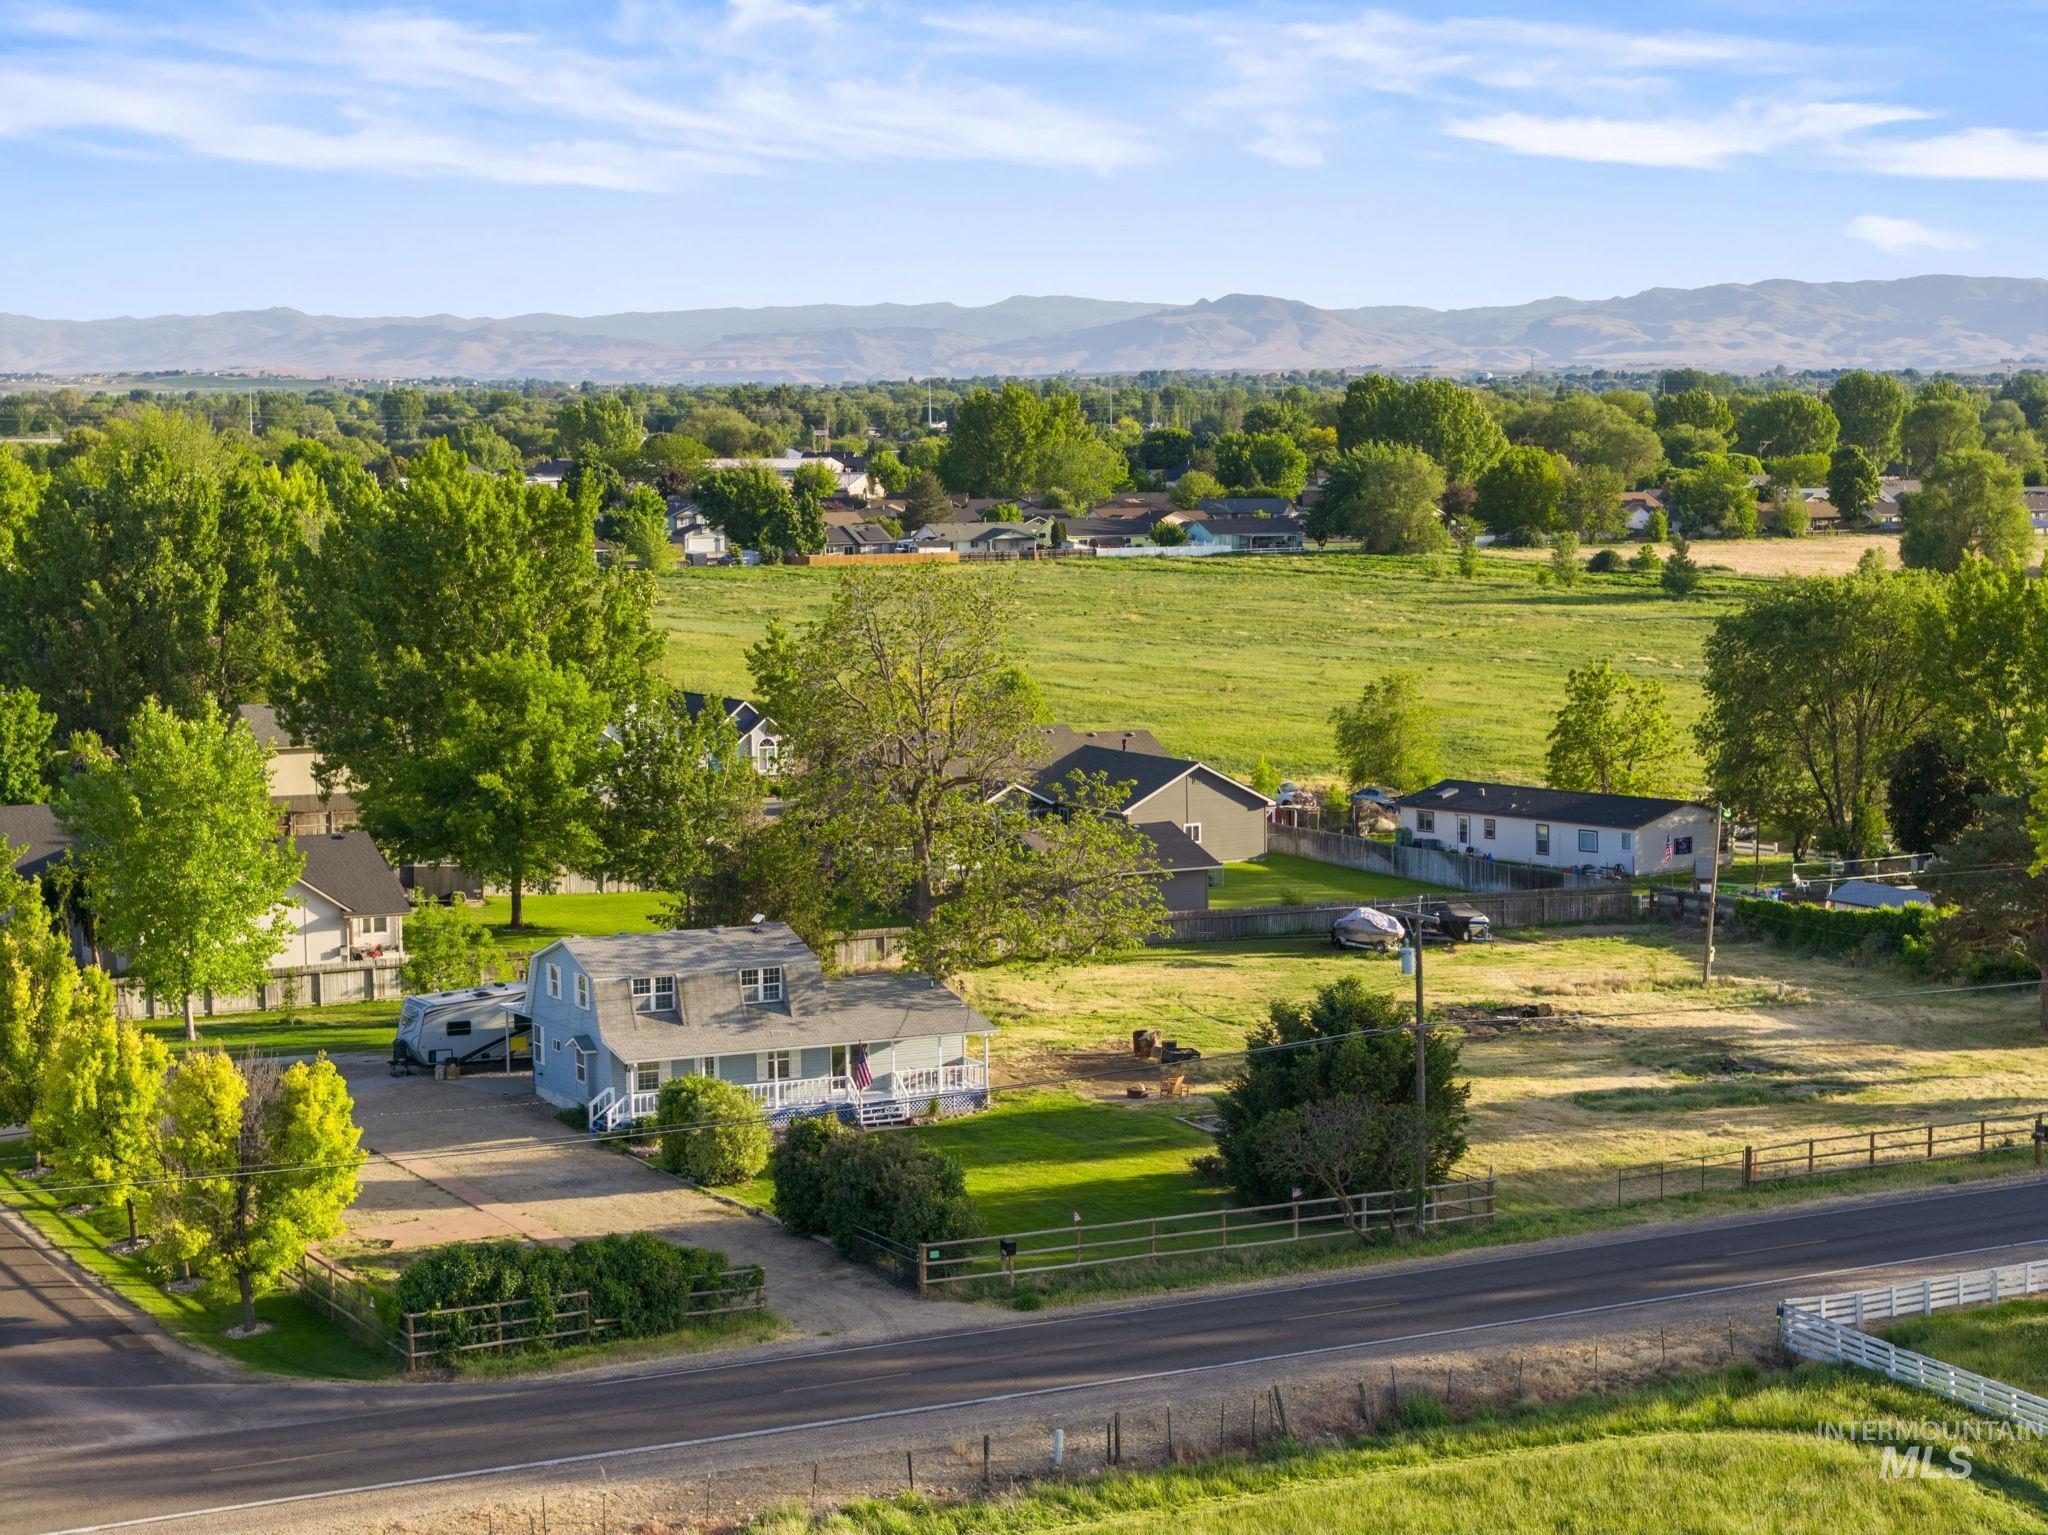
Light blue residence with white trim, a covered front porch, and dormer windows
-

Light blue siding exterior featuring a full-width front porch with white railing and lattice skirting
-
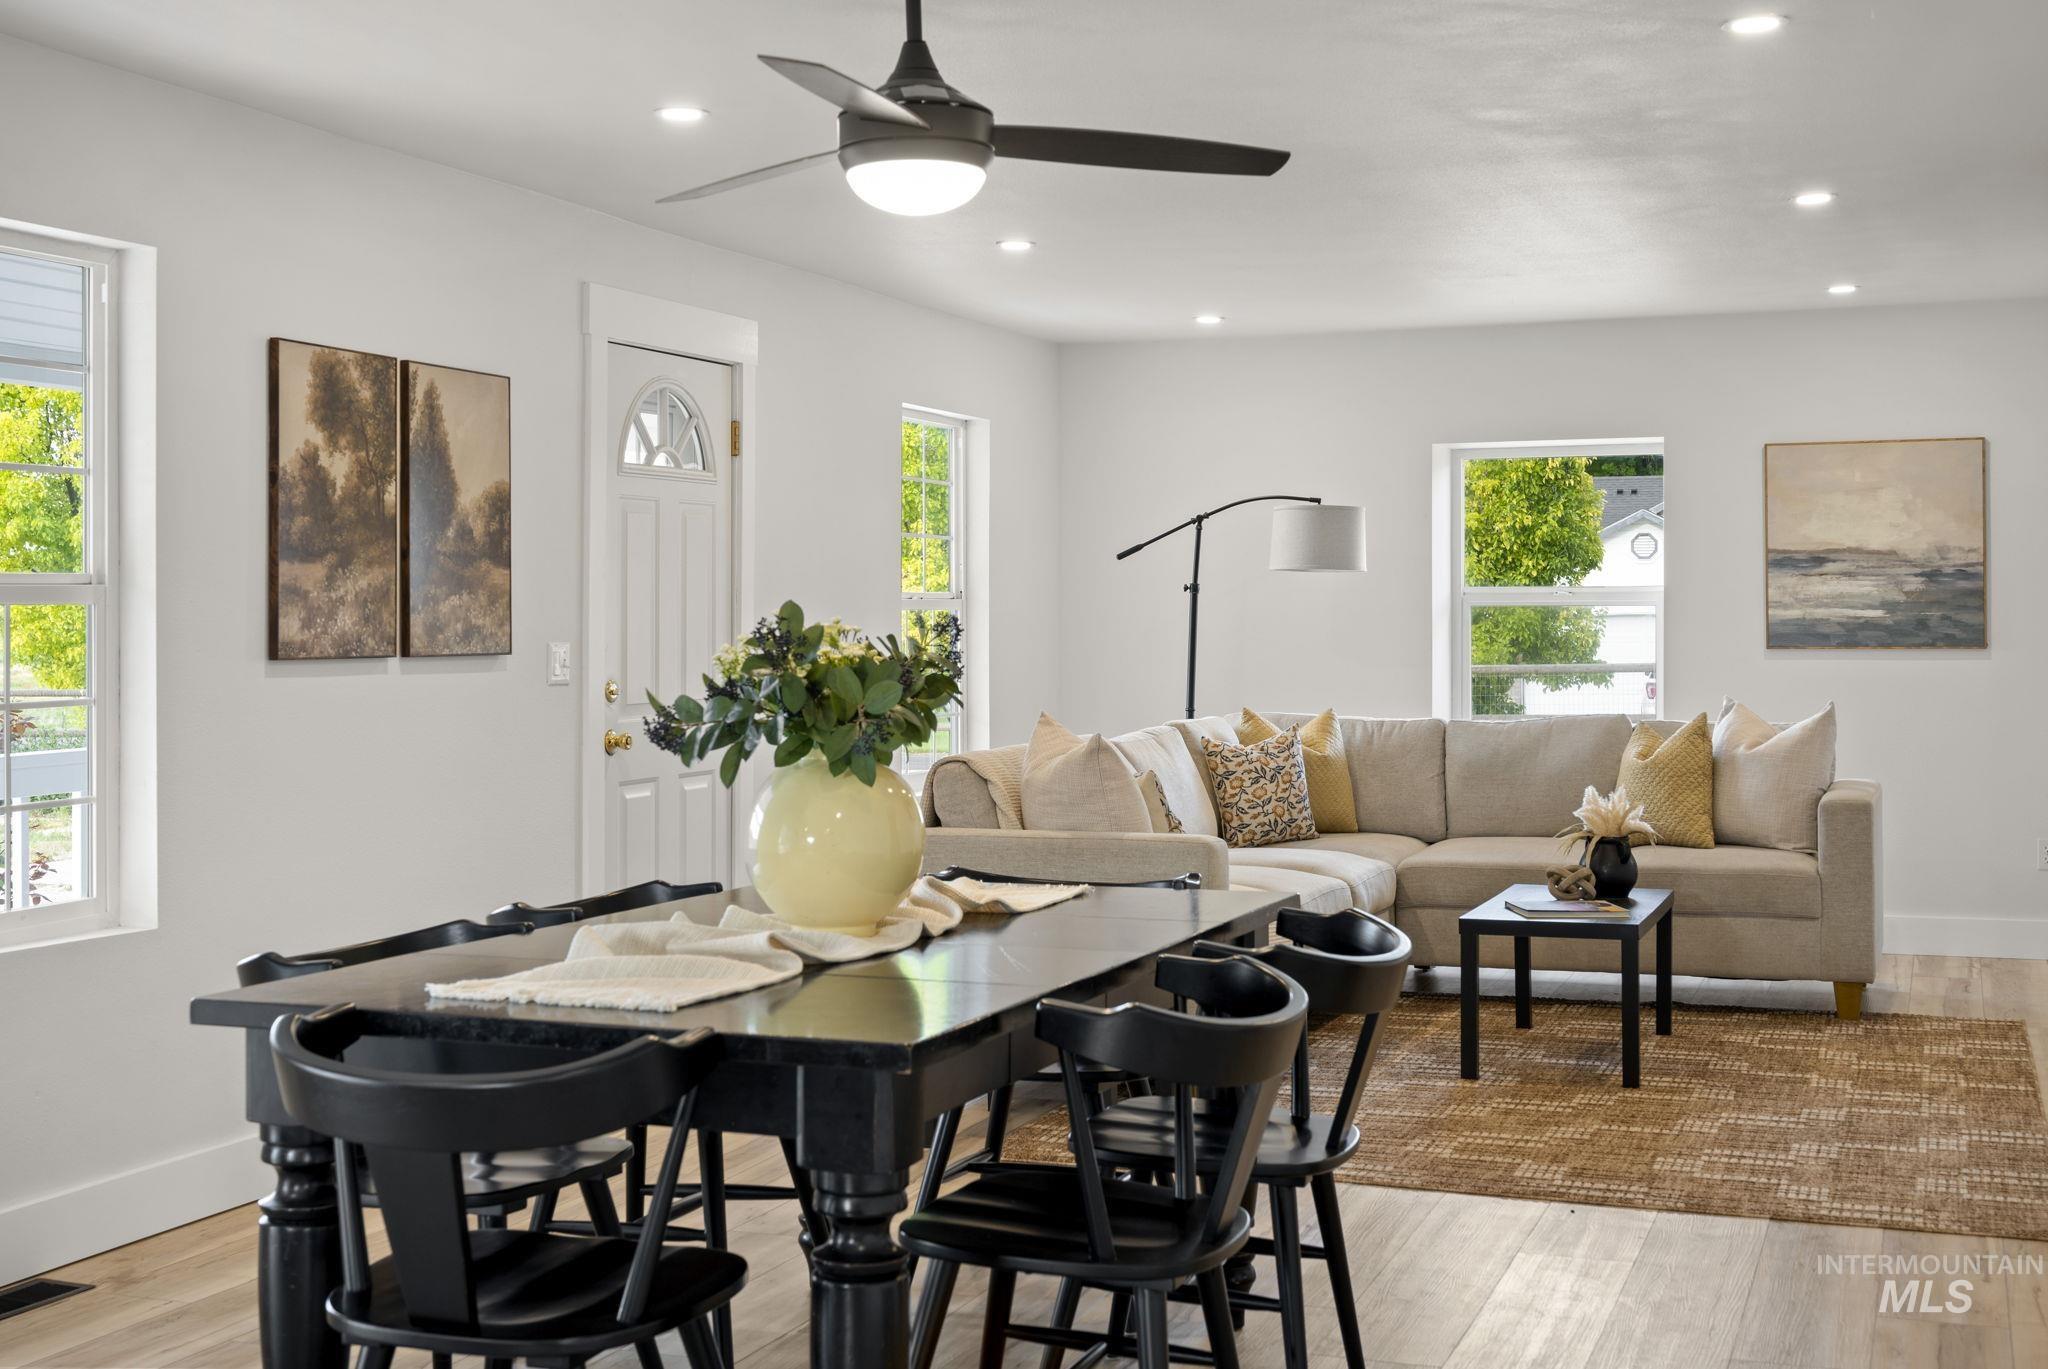
Open-concept living area featuring light wood-finish flooring, recessed lighting, and a contemporary ceiling fan
-

Open-concept living space with wood-finish flooring throughout
-

Expansive kitchen featuring light wood cabinetry, a built-in microwave, white tile backsplash, a window above the sink, and a peninsula with countertop seating
-

Bedroom featuring a double-pane window, white walls, and a white door with a matte black knob
-

Expansive green lawn framed by white porch columns and railings
-

Covered porch with white railings and vinyl siding
-

Expansive undeveloped lot featuring partial vegetation and clear ground
-

Expansive open land area bordered by mature trees and a fenced perimeter
-
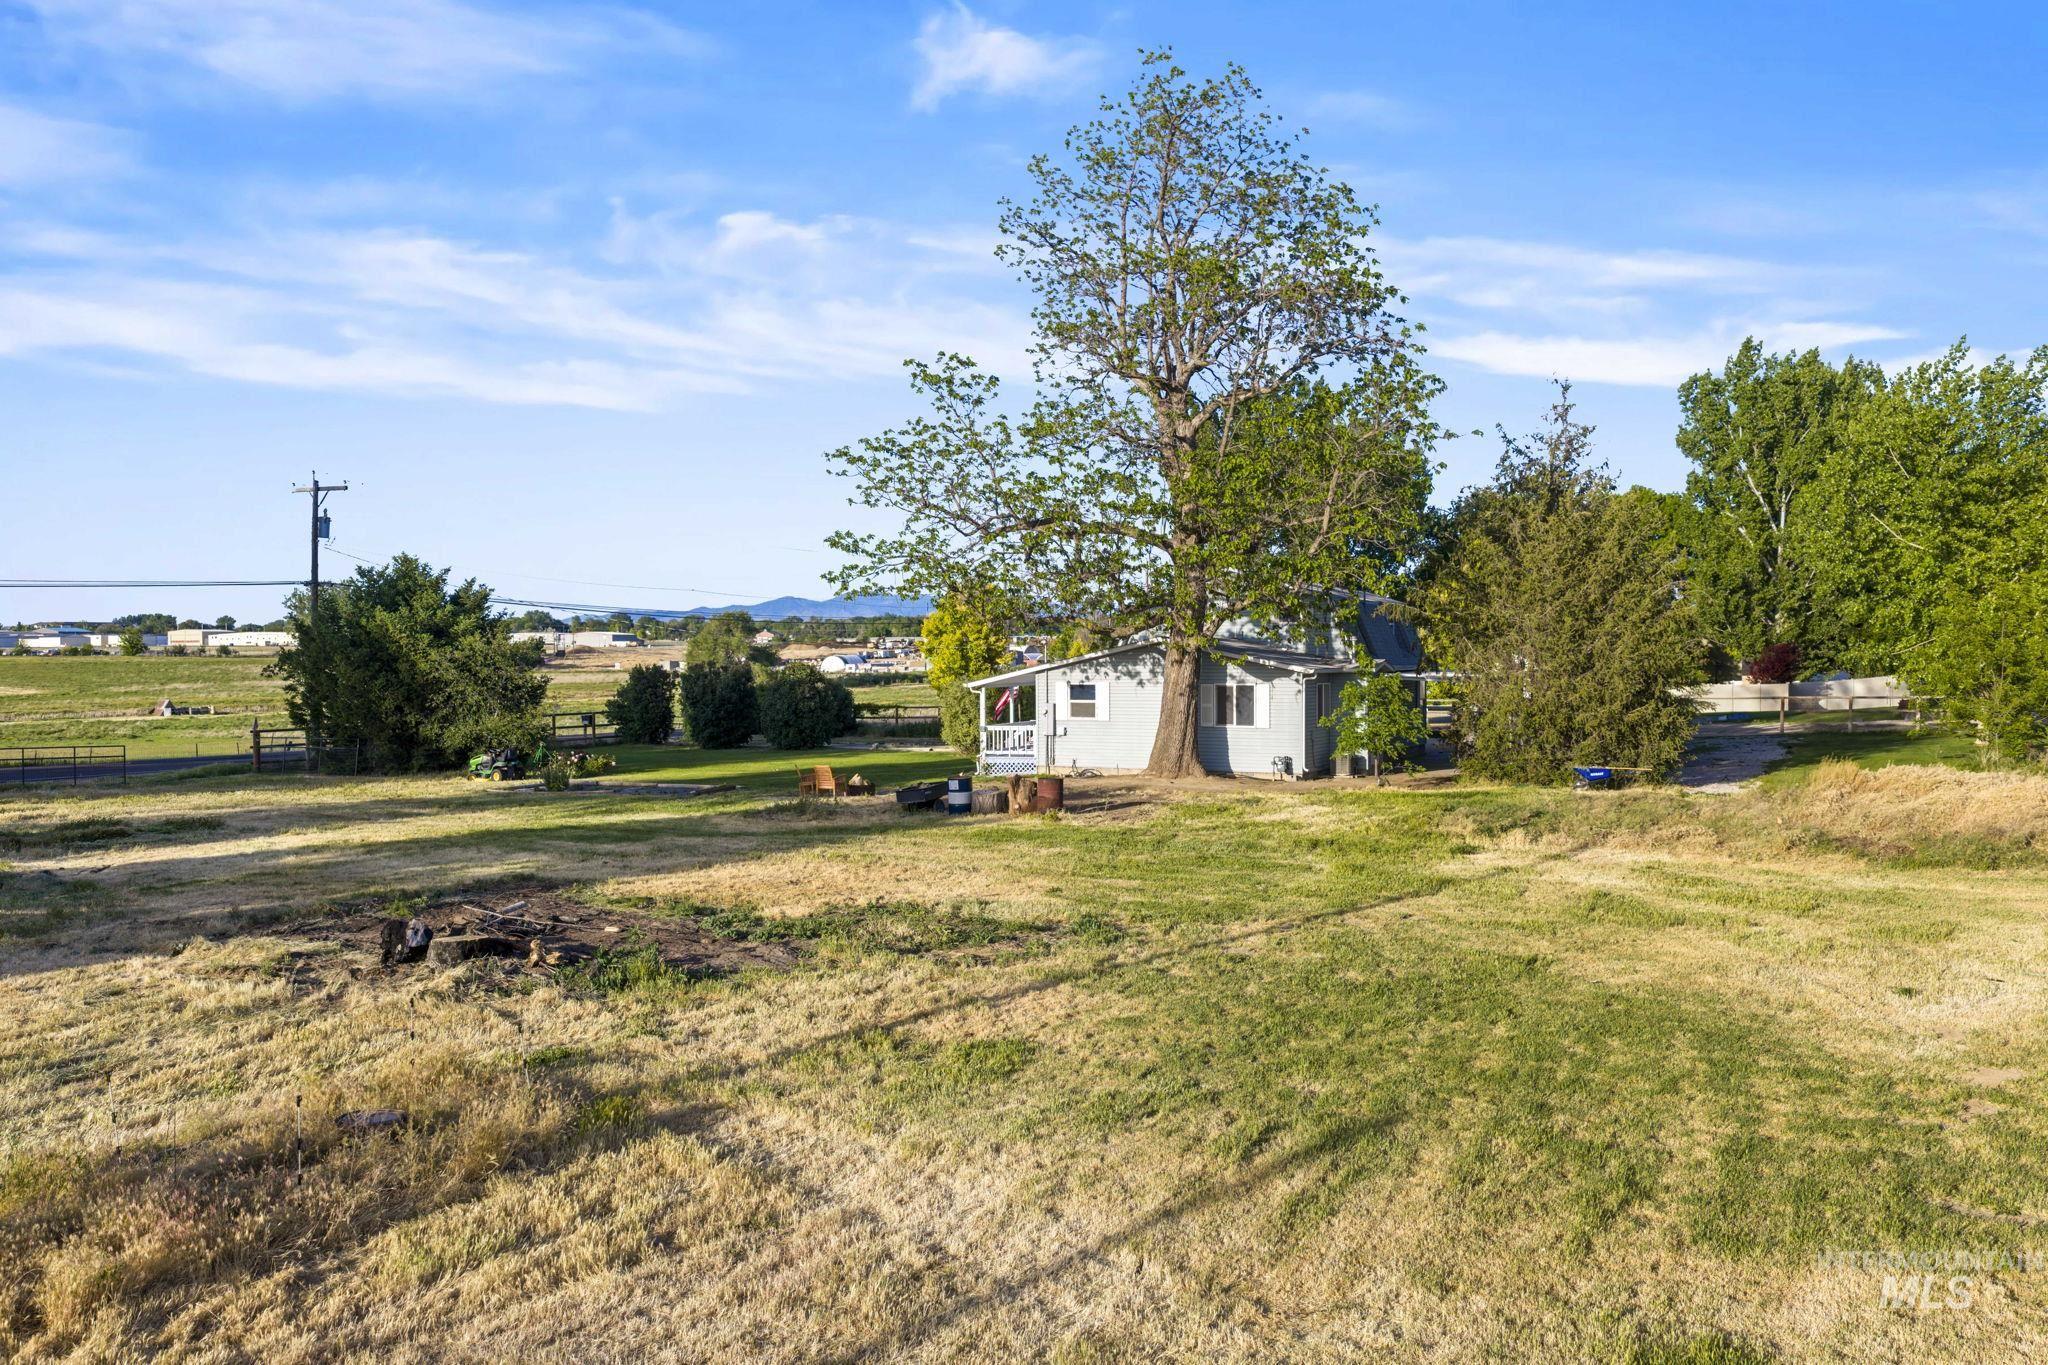
Expansive property with a light gray exterior residence featuring a front porch and a prominent mature tree
-

Open-concept kitchen featuring light wood cabinetry, a central island with bar seating, and light wood-finish flooring
-
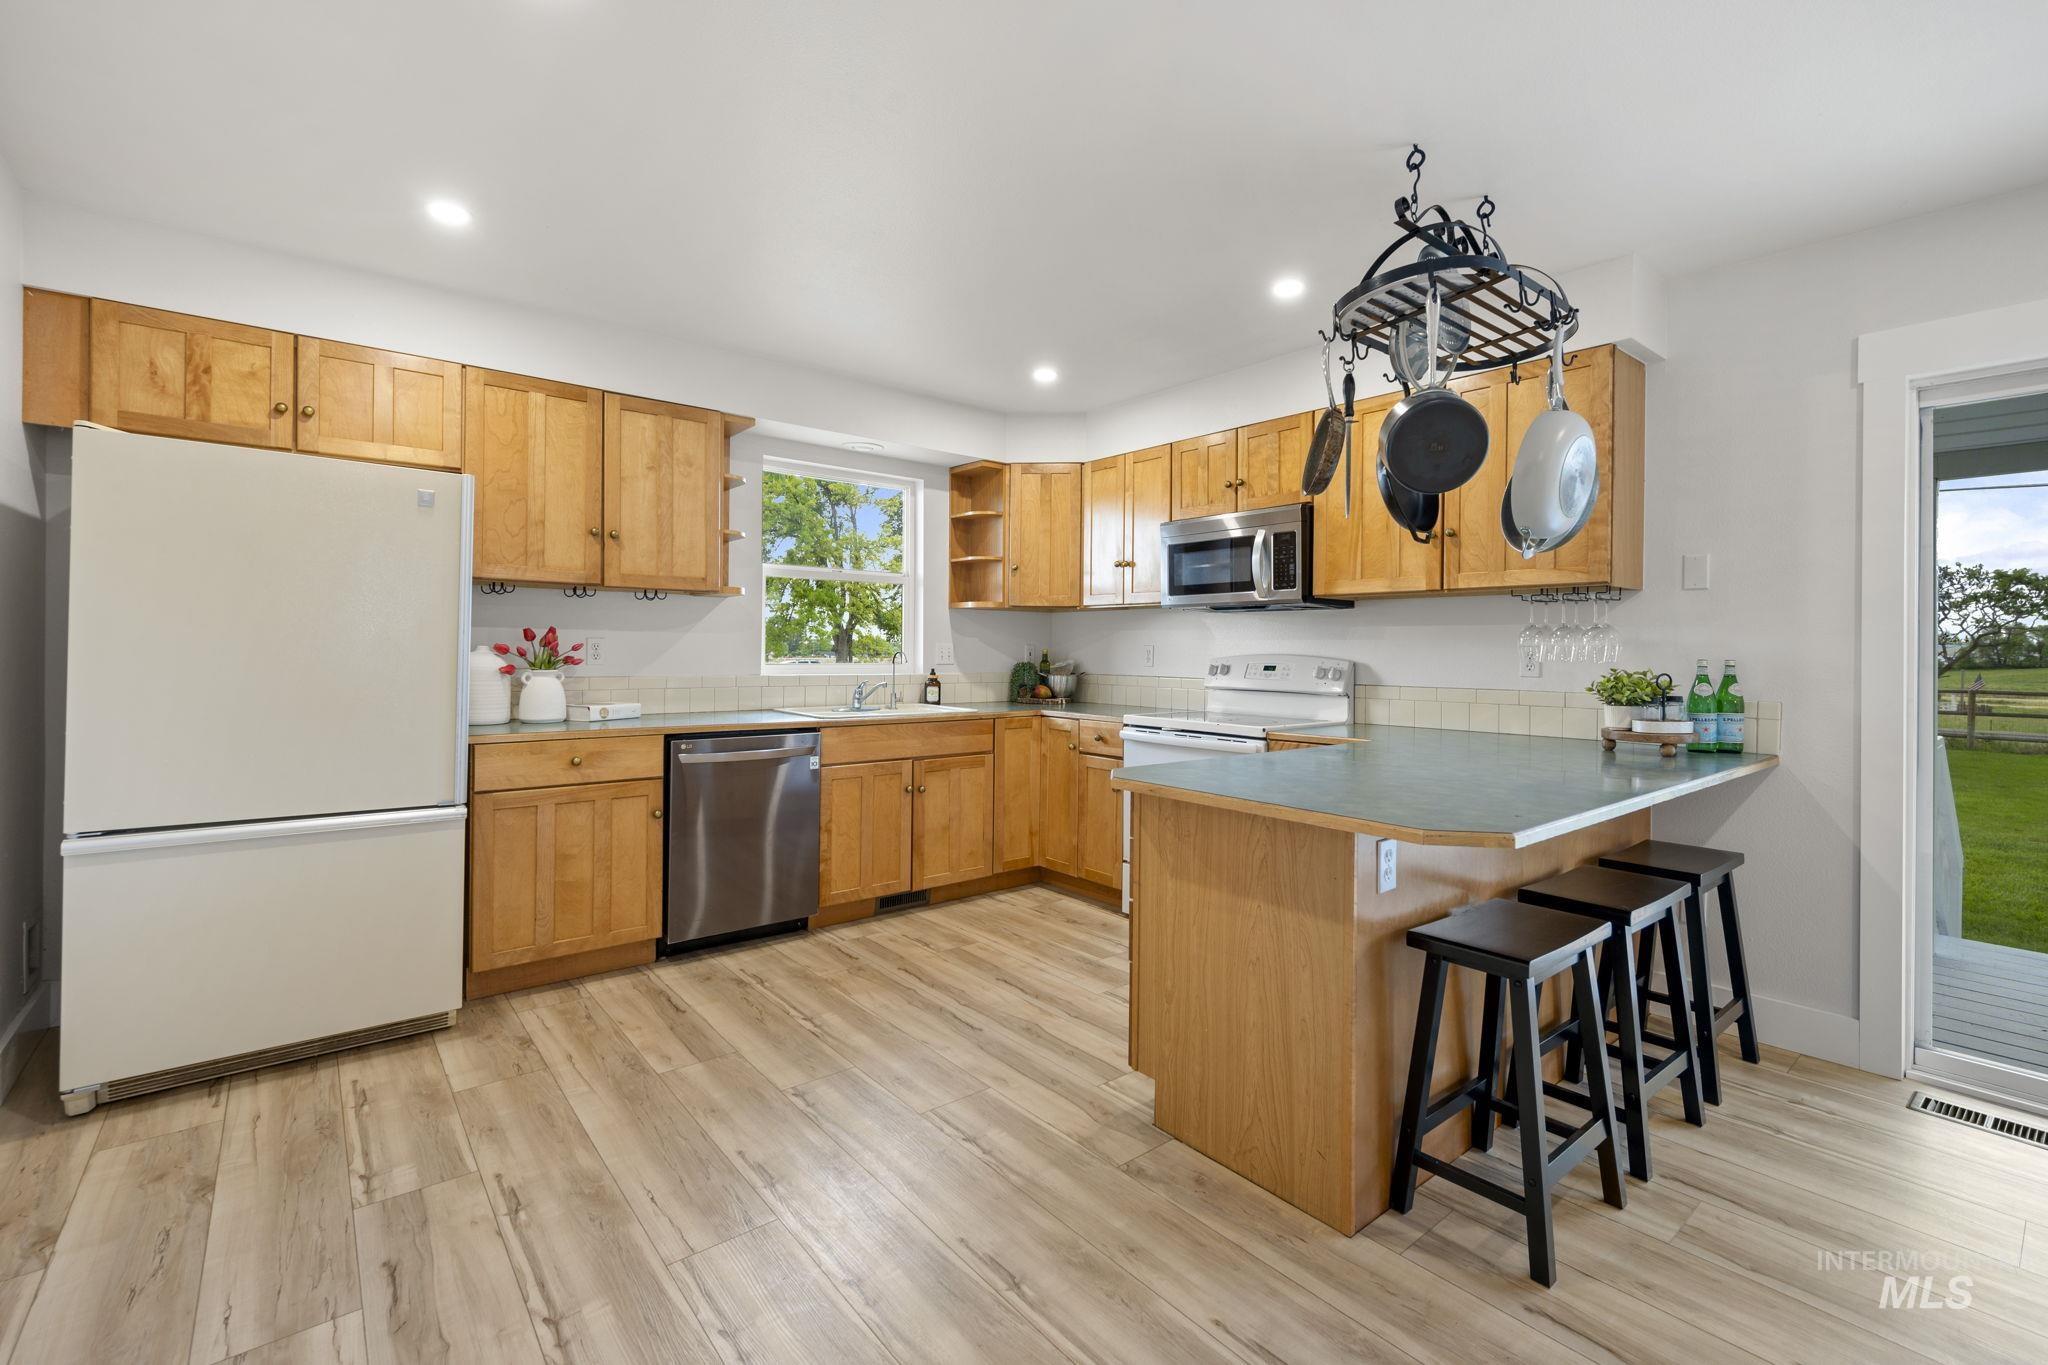
Kitchen featuring wood cabinetry, stainless steel appliances, a center island with seating, wood-finish flooring, and recessed lighting
-

Spacious living area featuring light wood-finish flooring and ample natural light from multiple windows
-

Dedicated laundry area featuring white cabinetry, a built-in washing machine hookup, and patterned floor tiling
-
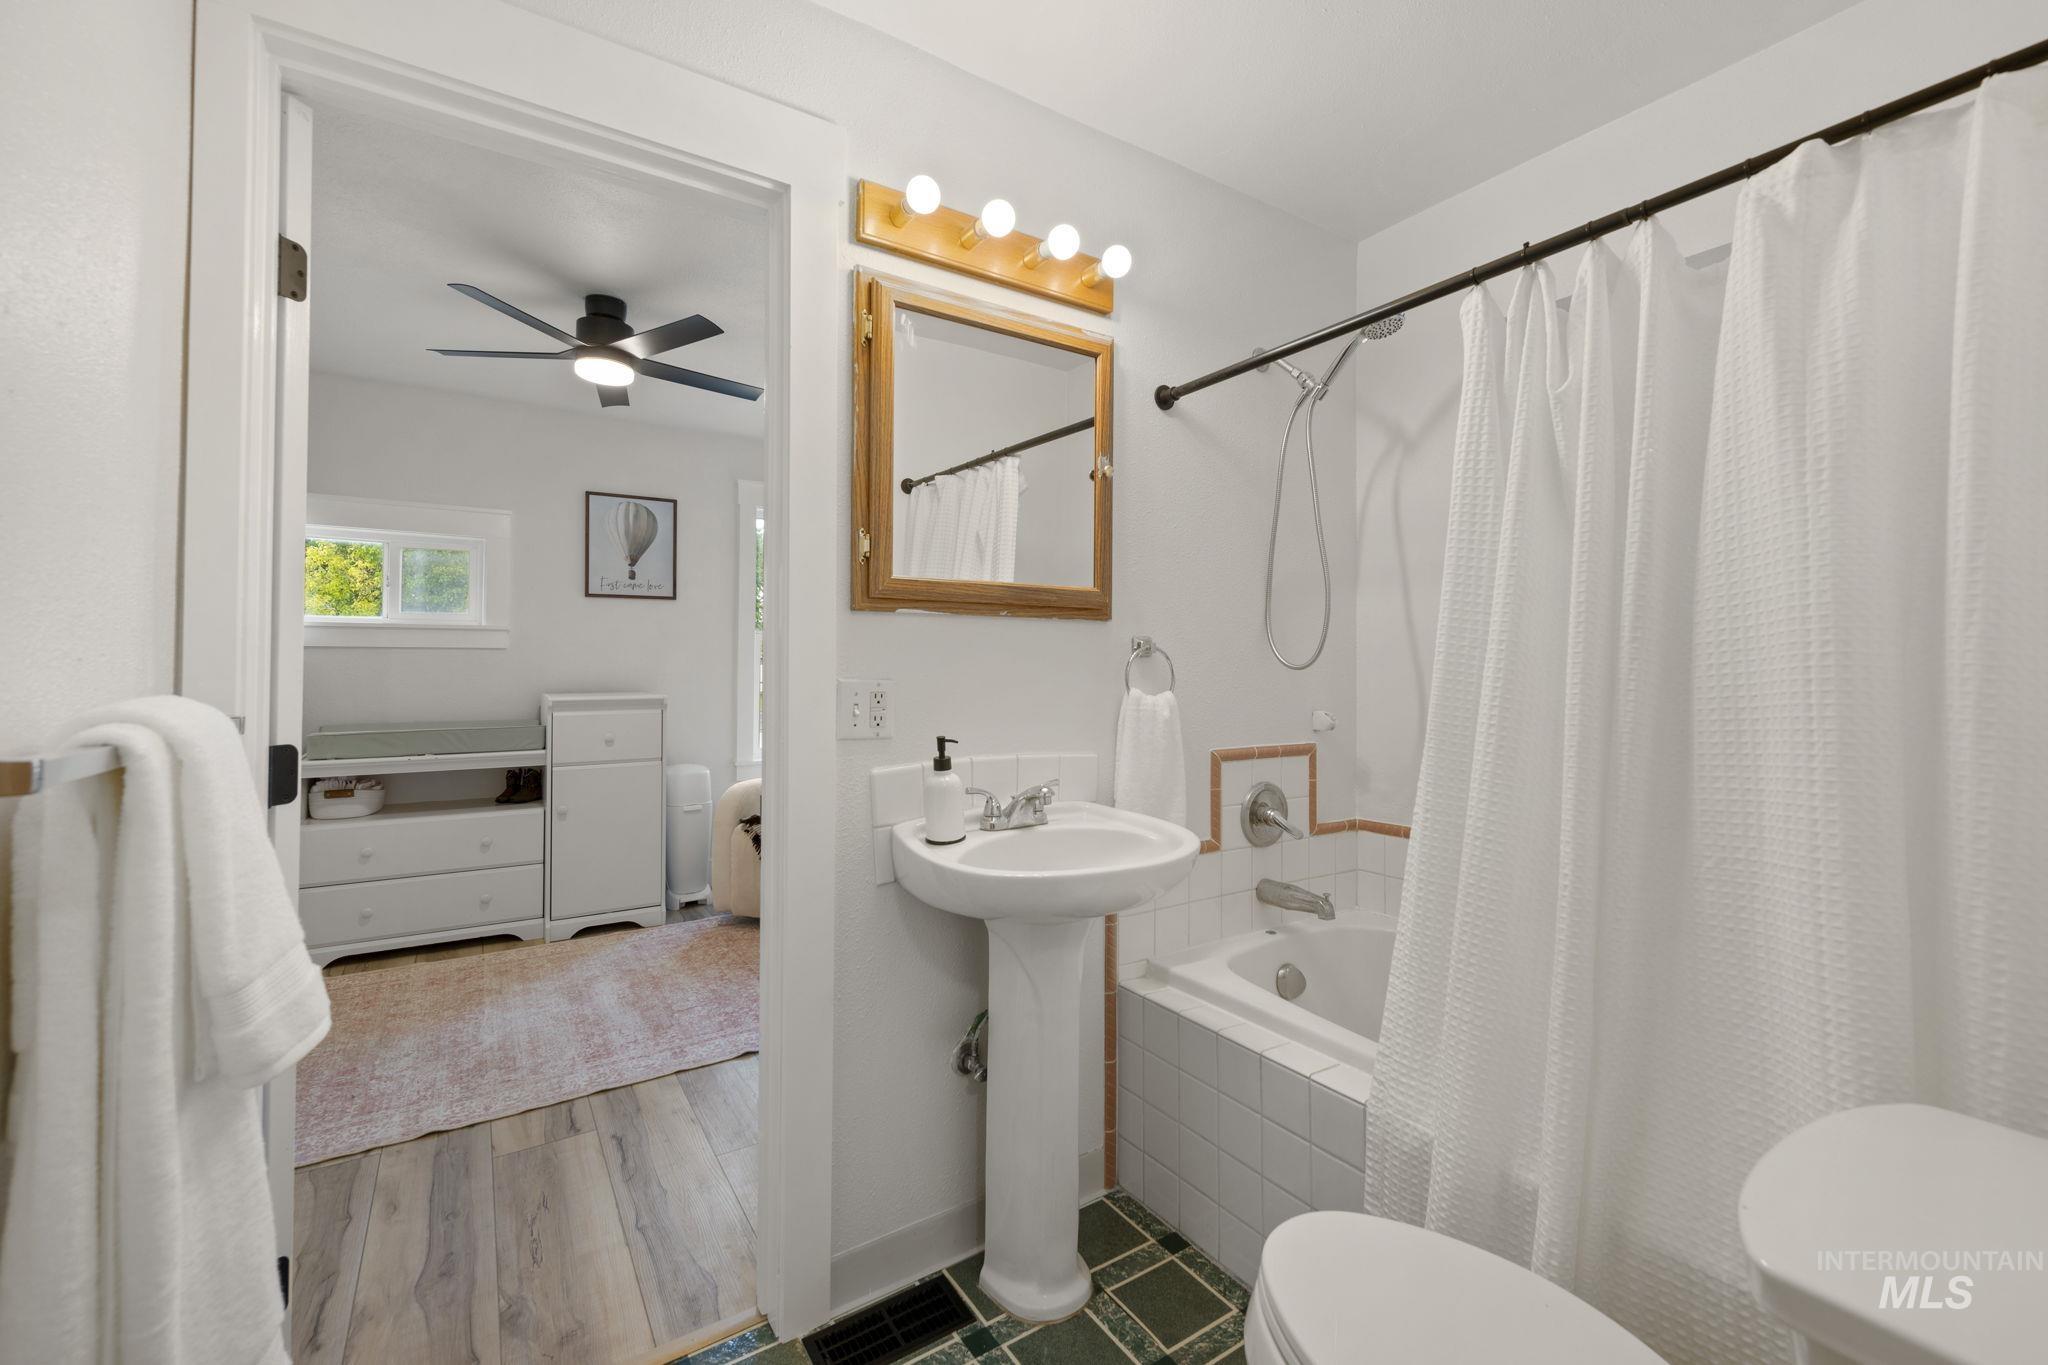
Bathroom featuring a pedestal sink, white tile tub surround with an accent border, and green floor tiling
-

Light-filled room featuring multiple windows, a ceiling fan with integrated lighting, white walls, and wood-finish flooring
-

Bright room with wood-finish flooring and a contemporary ceiling fan
-
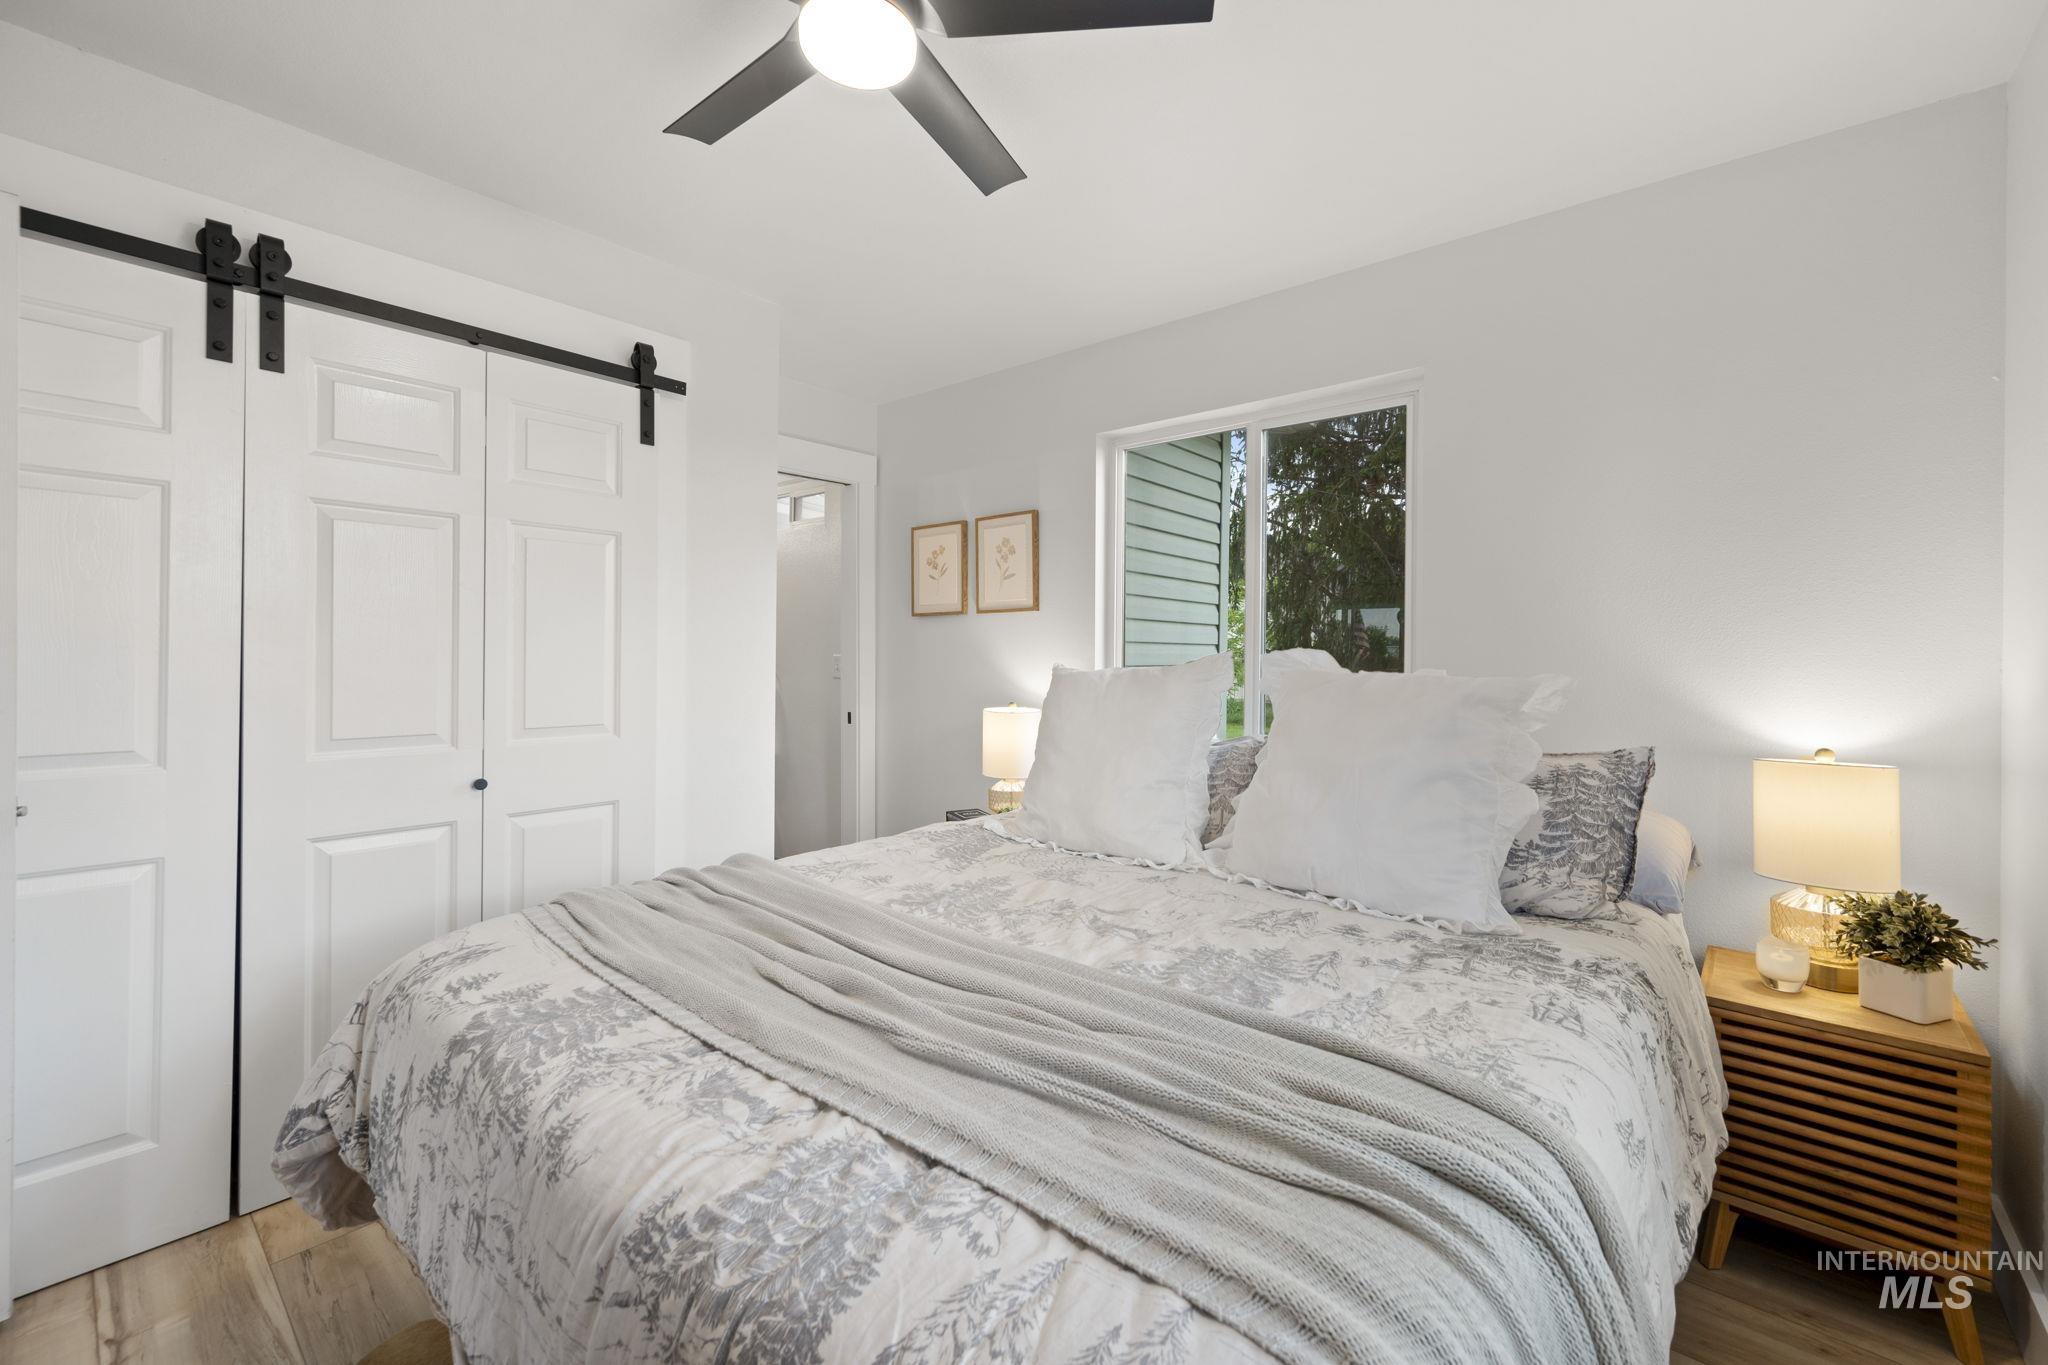
Bedroom featuring light wood-finish flooring and a ceiling fan
-
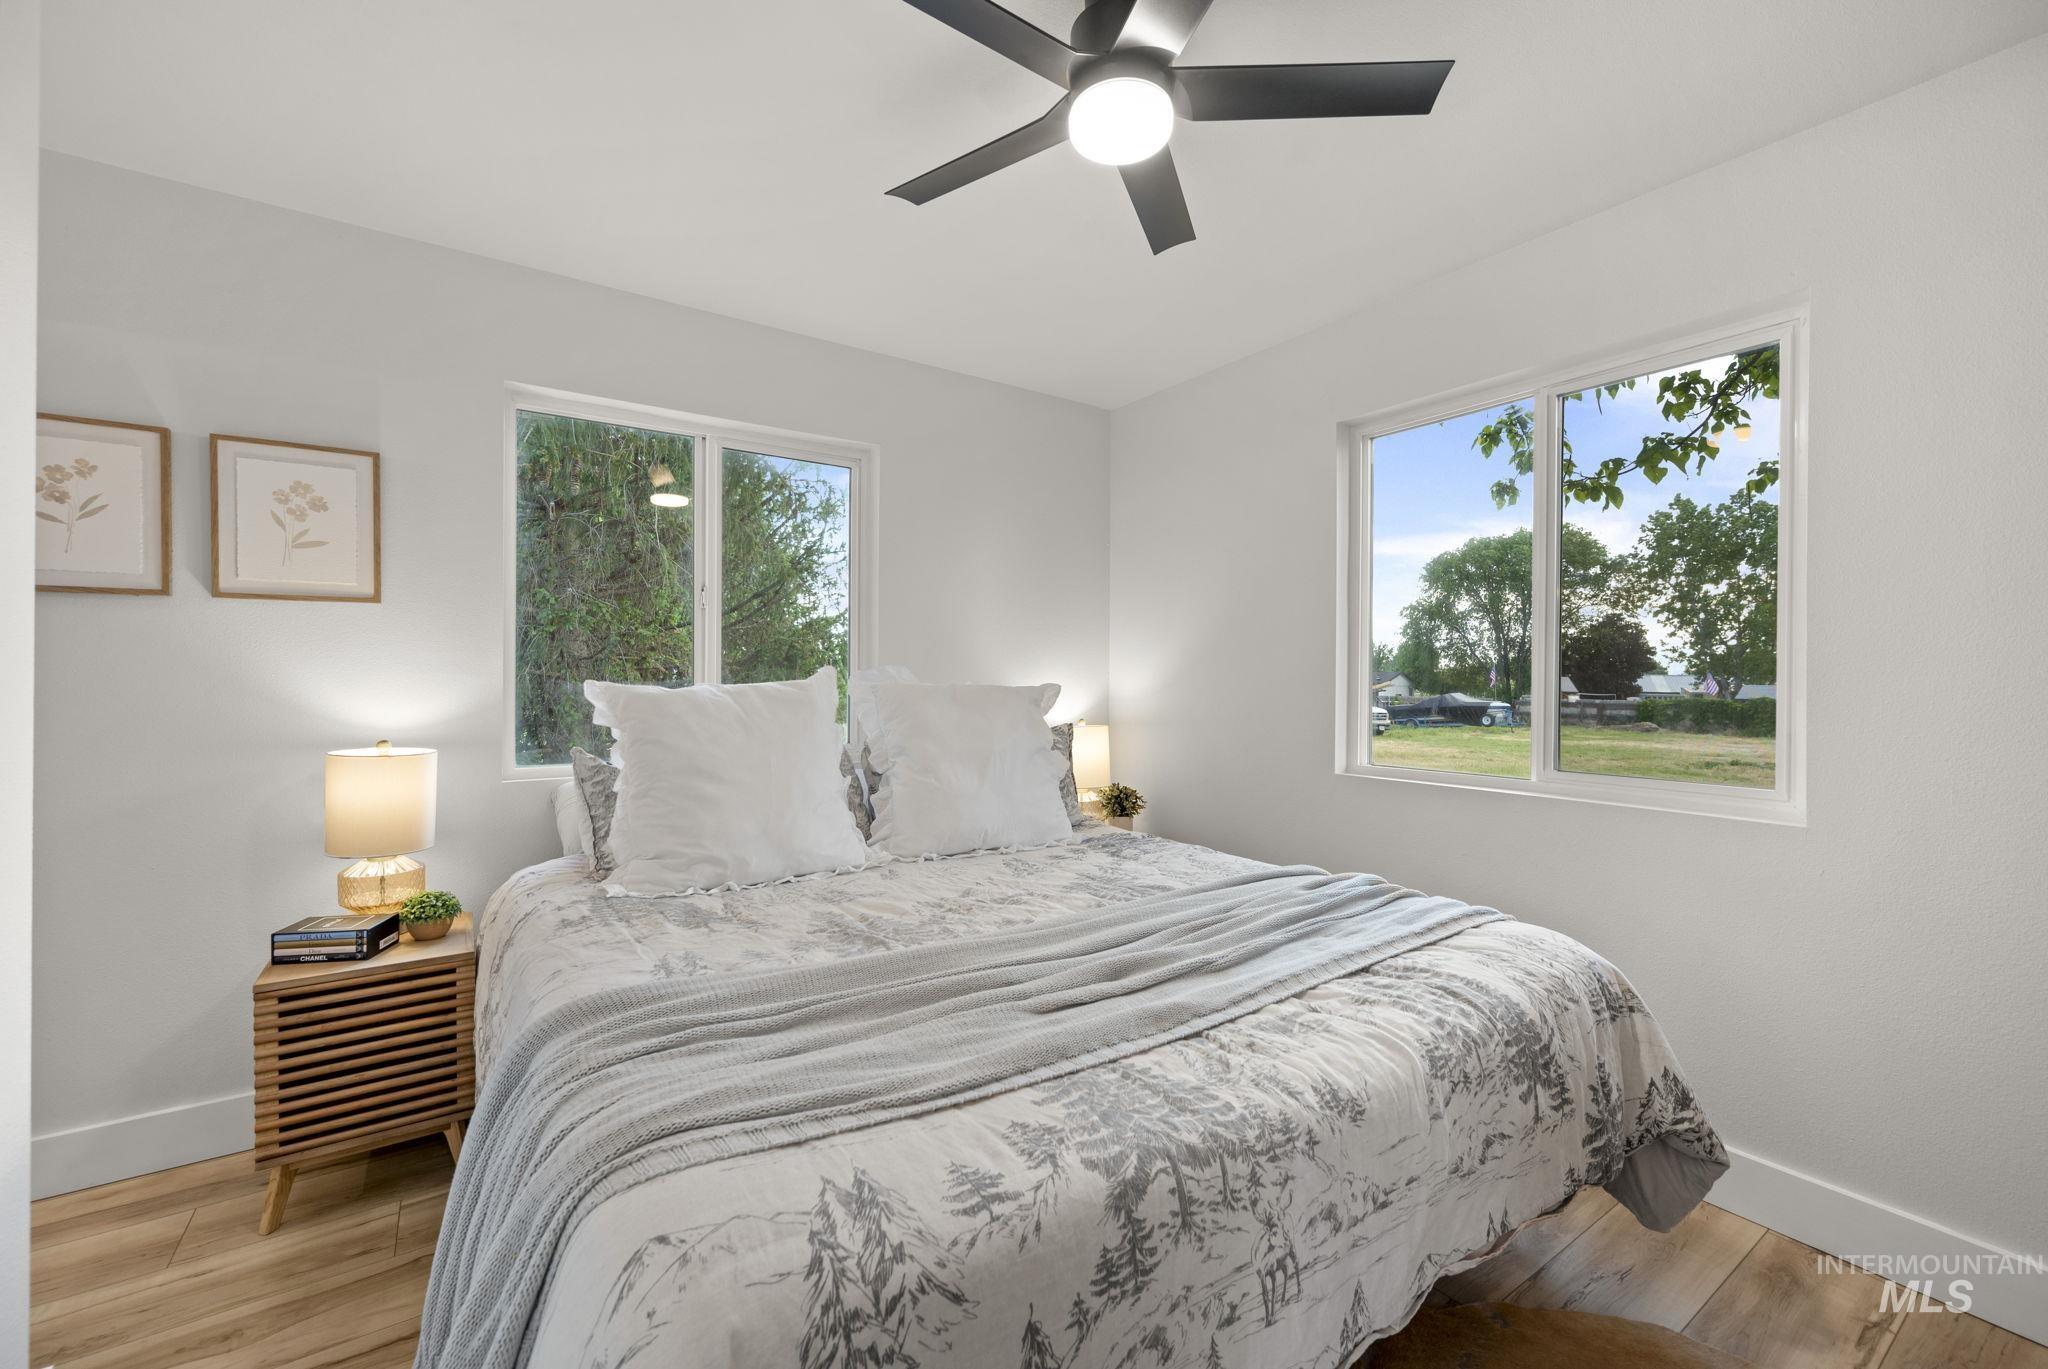
Bright room with a ceiling fan light fixture, two windows, wood-finish flooring, and white baseboards
-
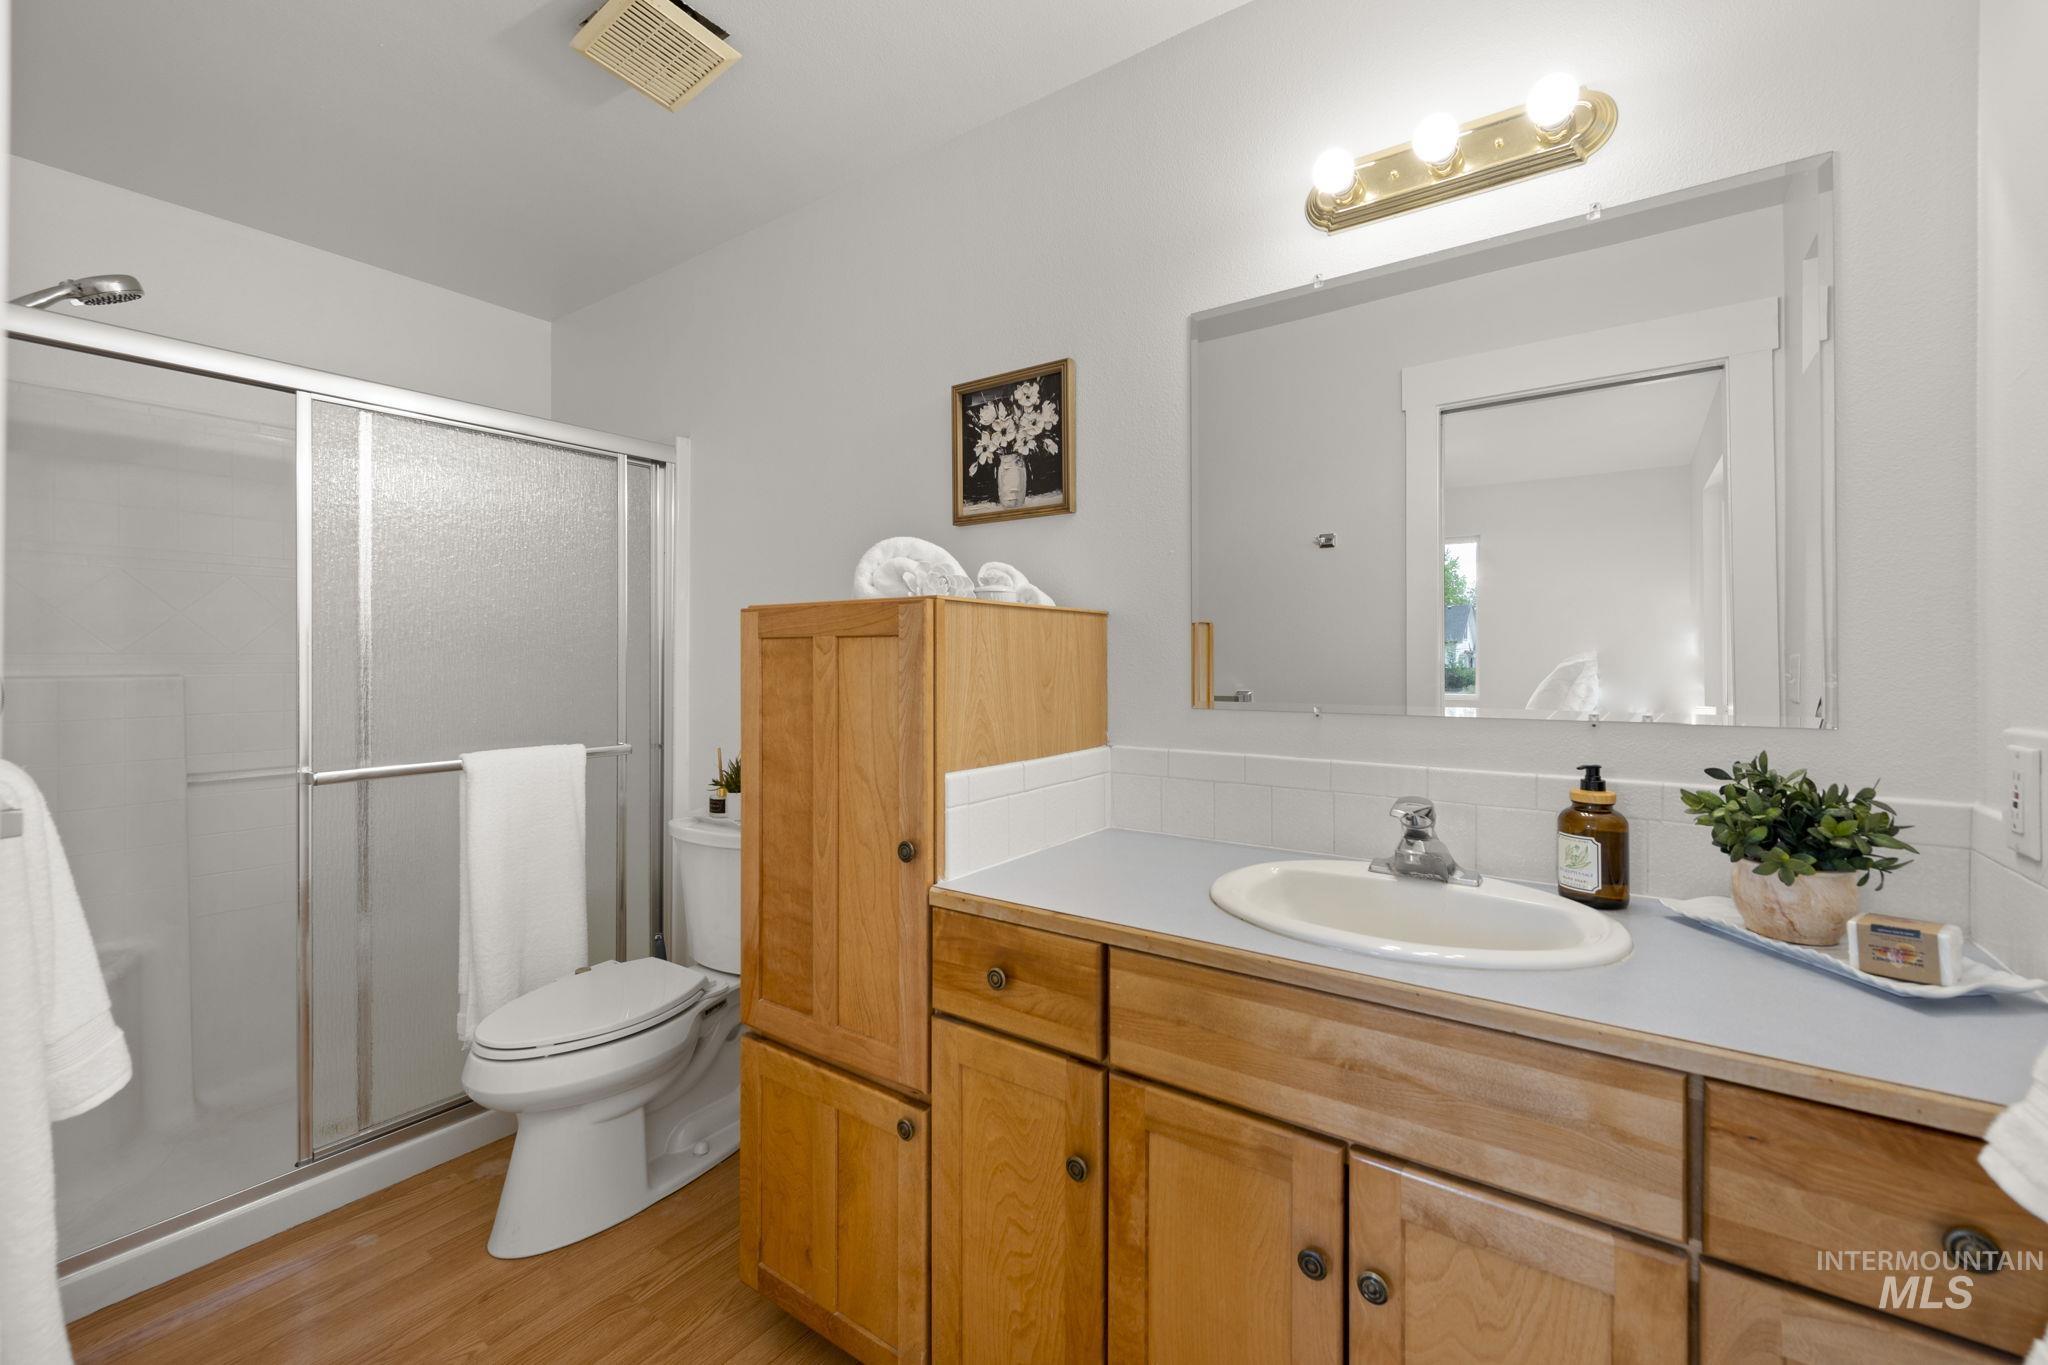
Bathroom featuring wood-finish flooring, a shower with sliding frosted glass doors, and a vanity with a drop-in sink and wood cabinetry
-

Spacious bonus room featuring multiple windows, recessed ceiling lighting, built-in shelving, and a railing overlooking the level below
-
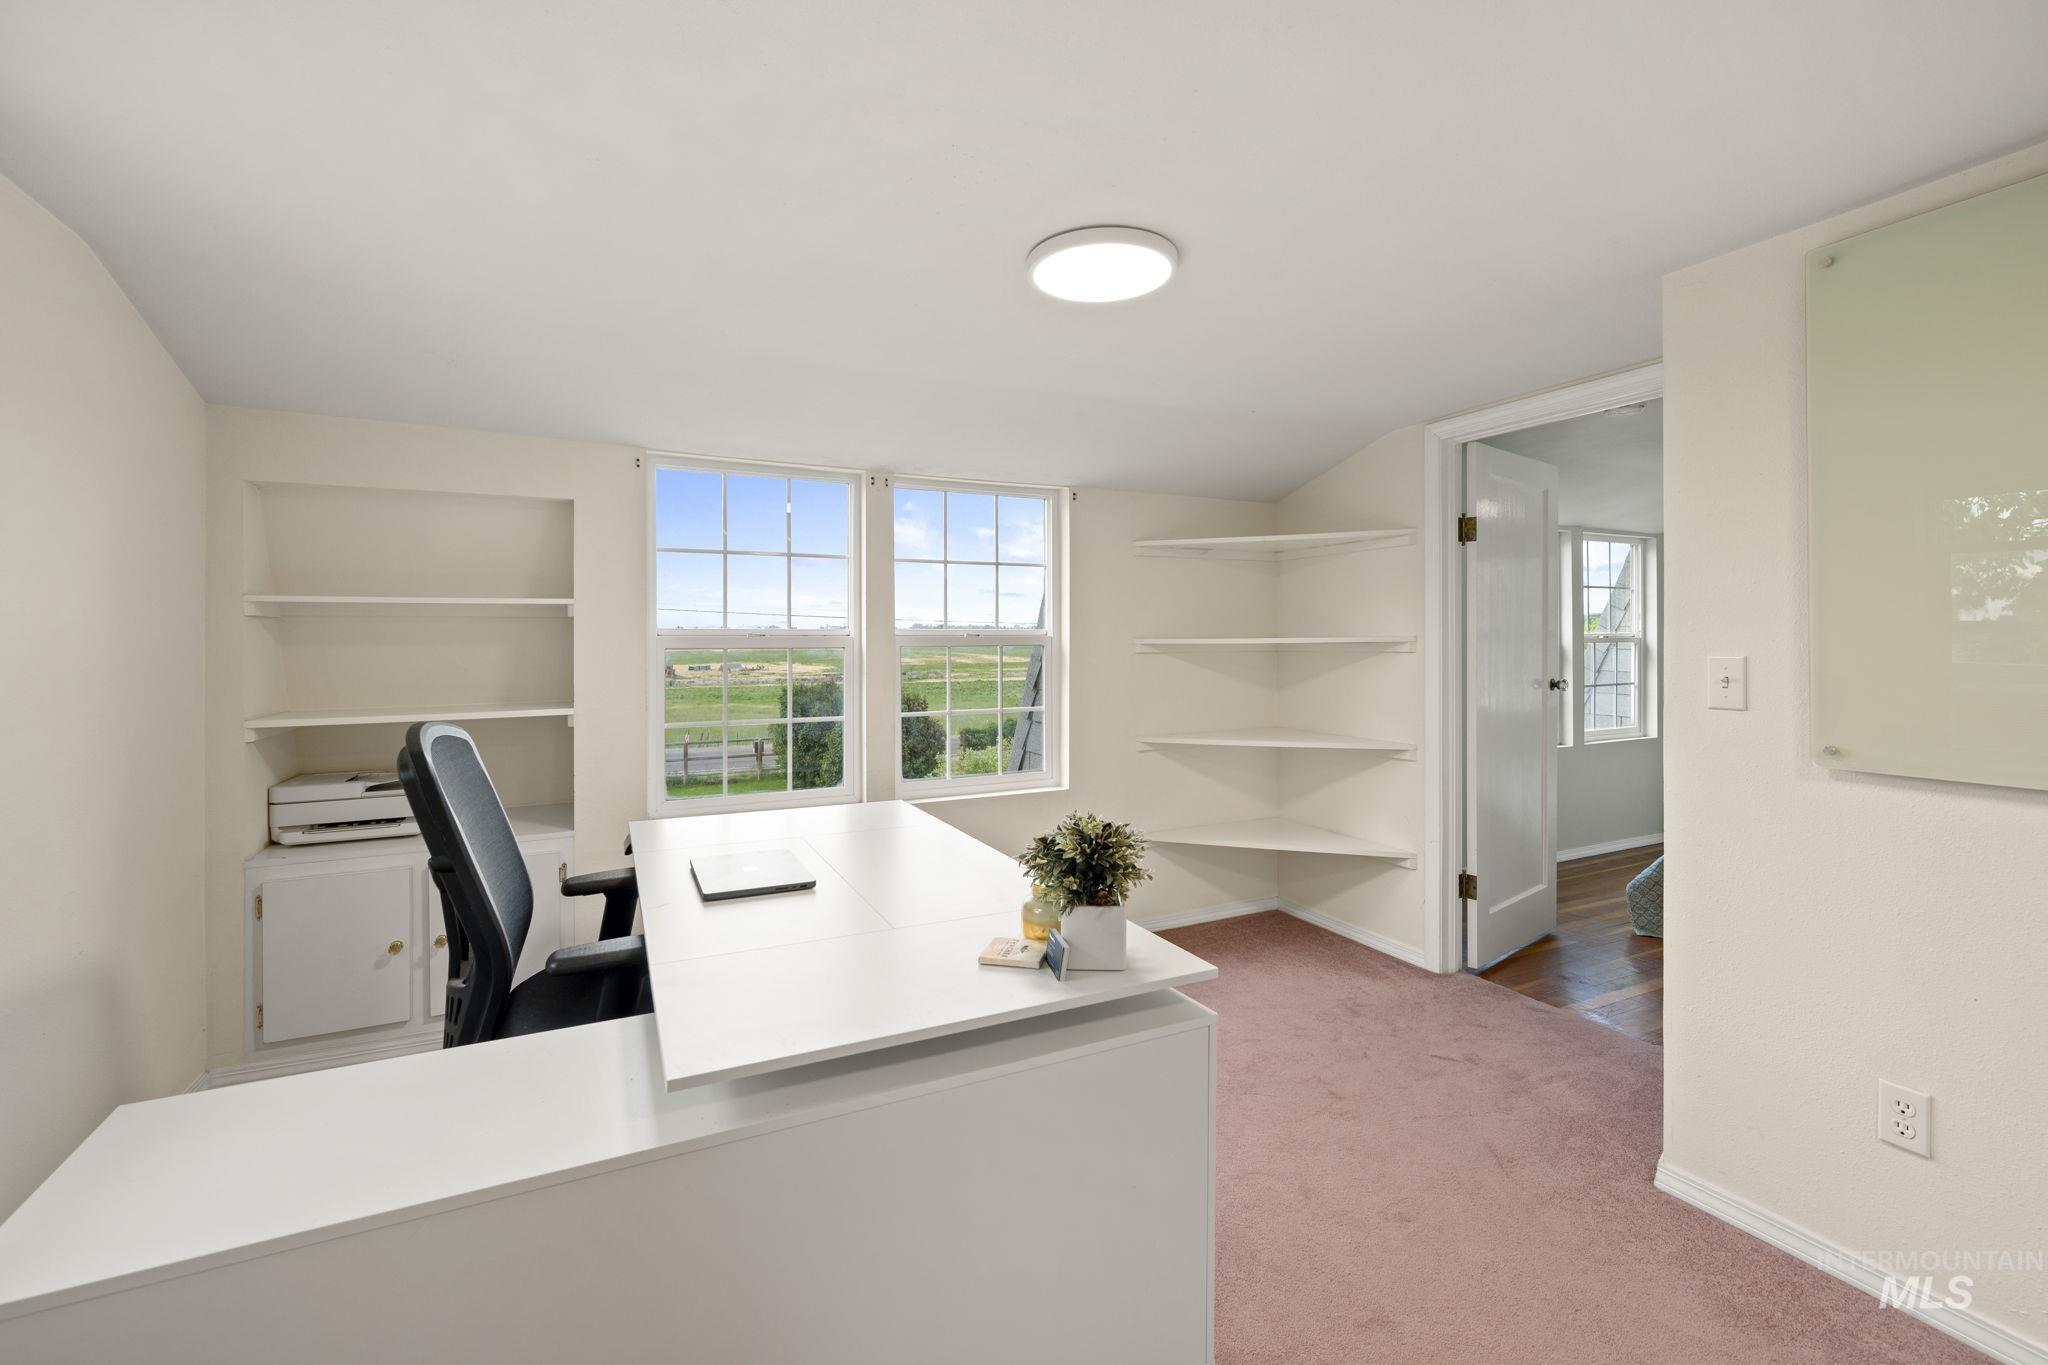
Room featuring dual pane windows, built-in shelving, plush carpet flooring, and a flush mount ceiling light
-

Room with multiple windows, recessed ceiling lighting, built-in shelving, and light-colored walls
-
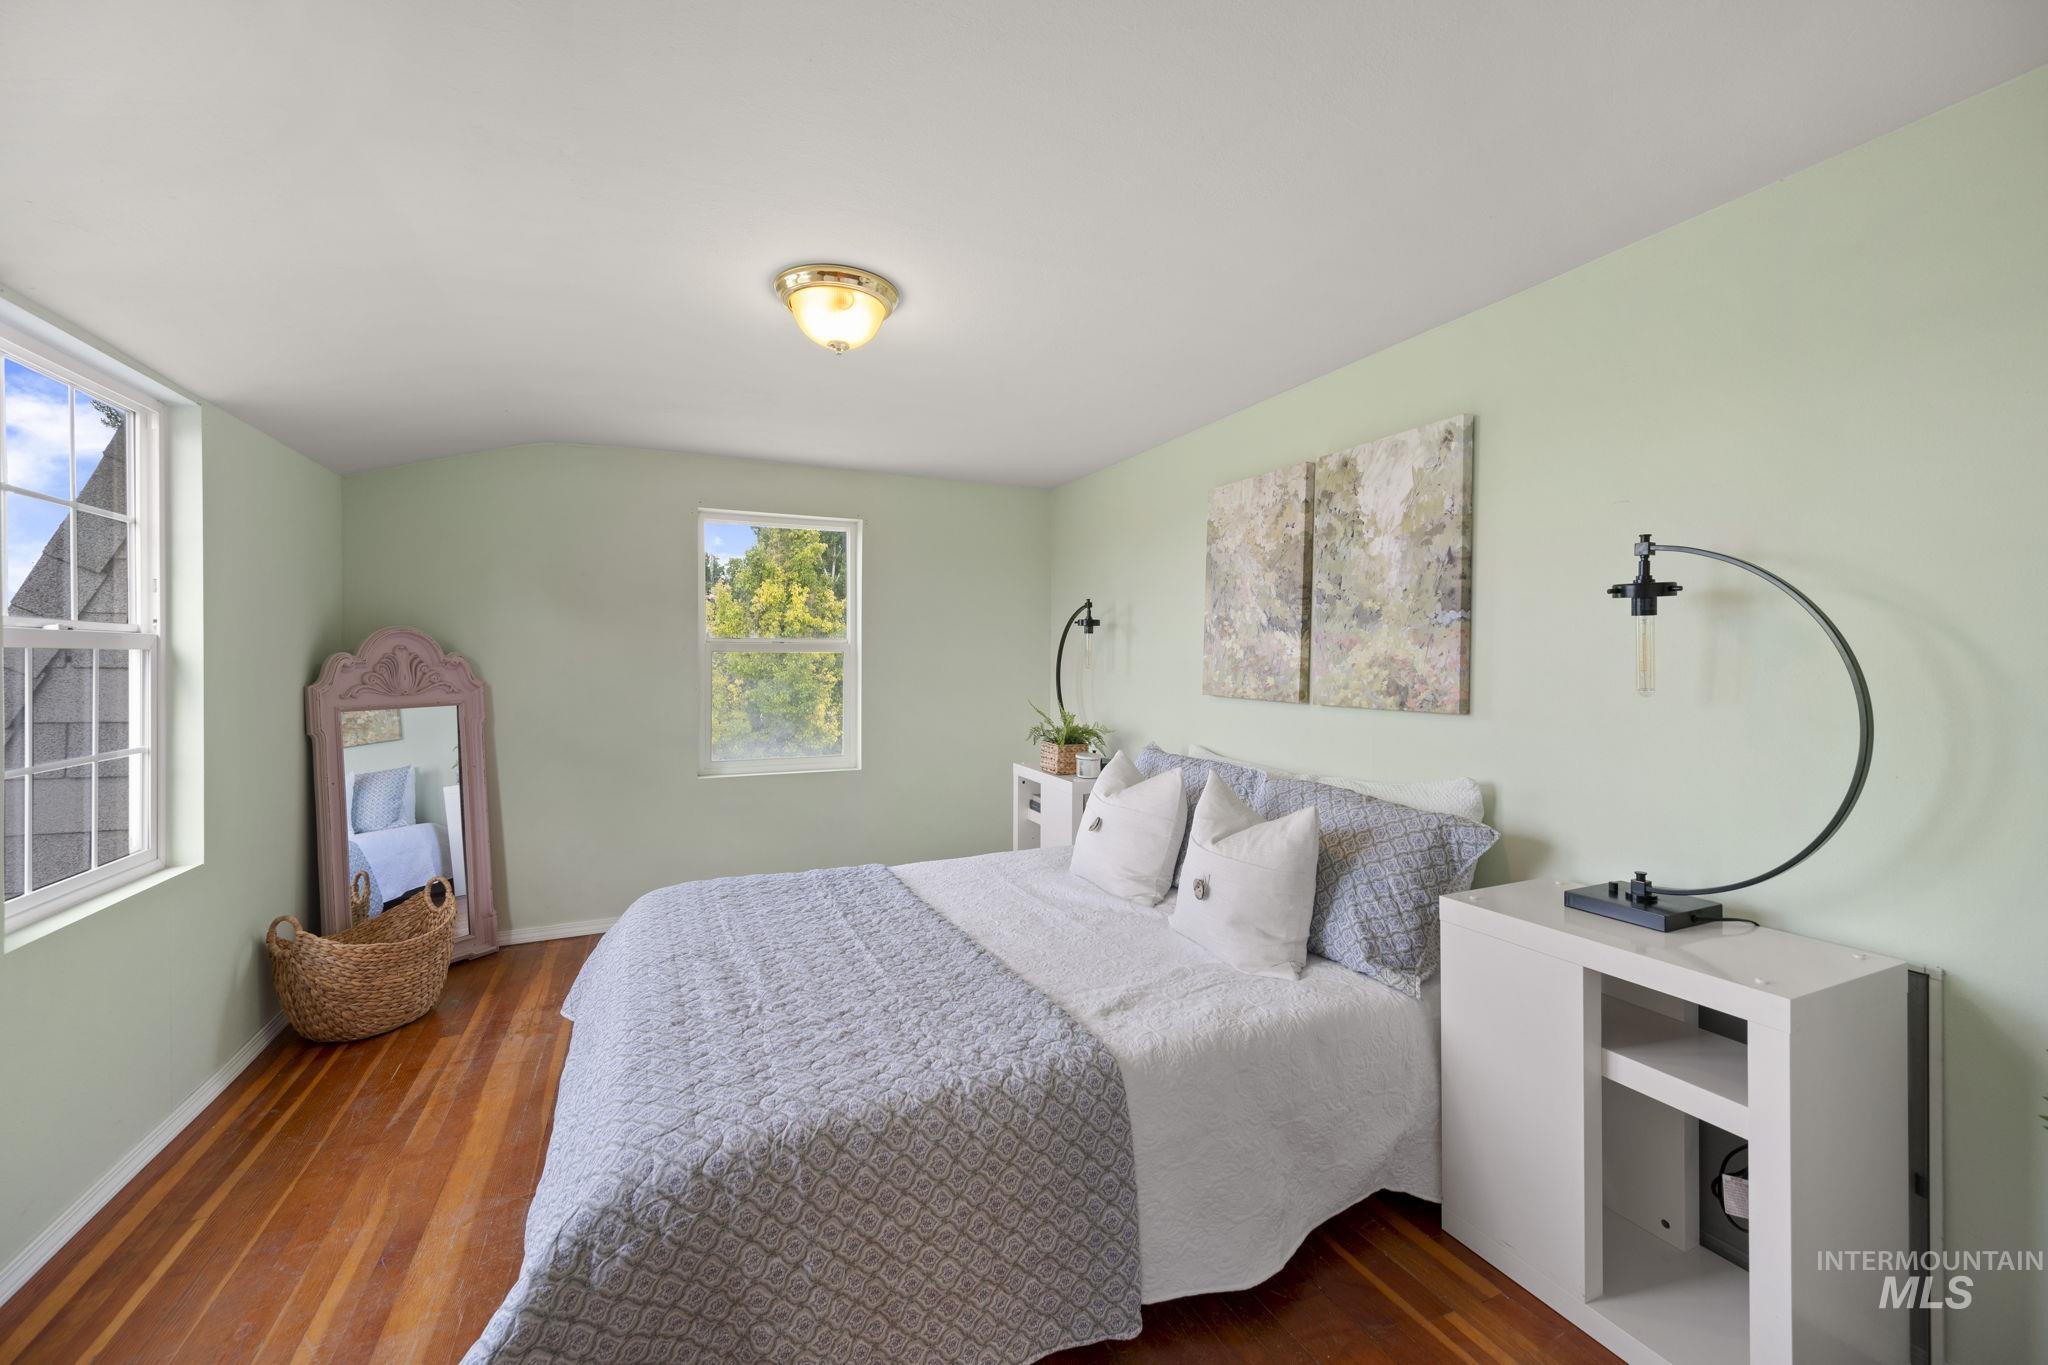
Hardwood flooring and light green walls complement the bright interior
-

Bedroom featuring wood-finish flooring, light green walls, a flush-mount ceiling light, and a white interior door
-

Room featuring wood flooring, multiple windows, a ceiling-mounted light fixture, and built-in shelving
-

Room featuring wood-finish flooring, two large windows, integrated shelving, an enclosed storage cabinet, and a flush mount ceiling light fixture
-

Exposed wood ceiling beams with visible structural elements and plumbing lines
-
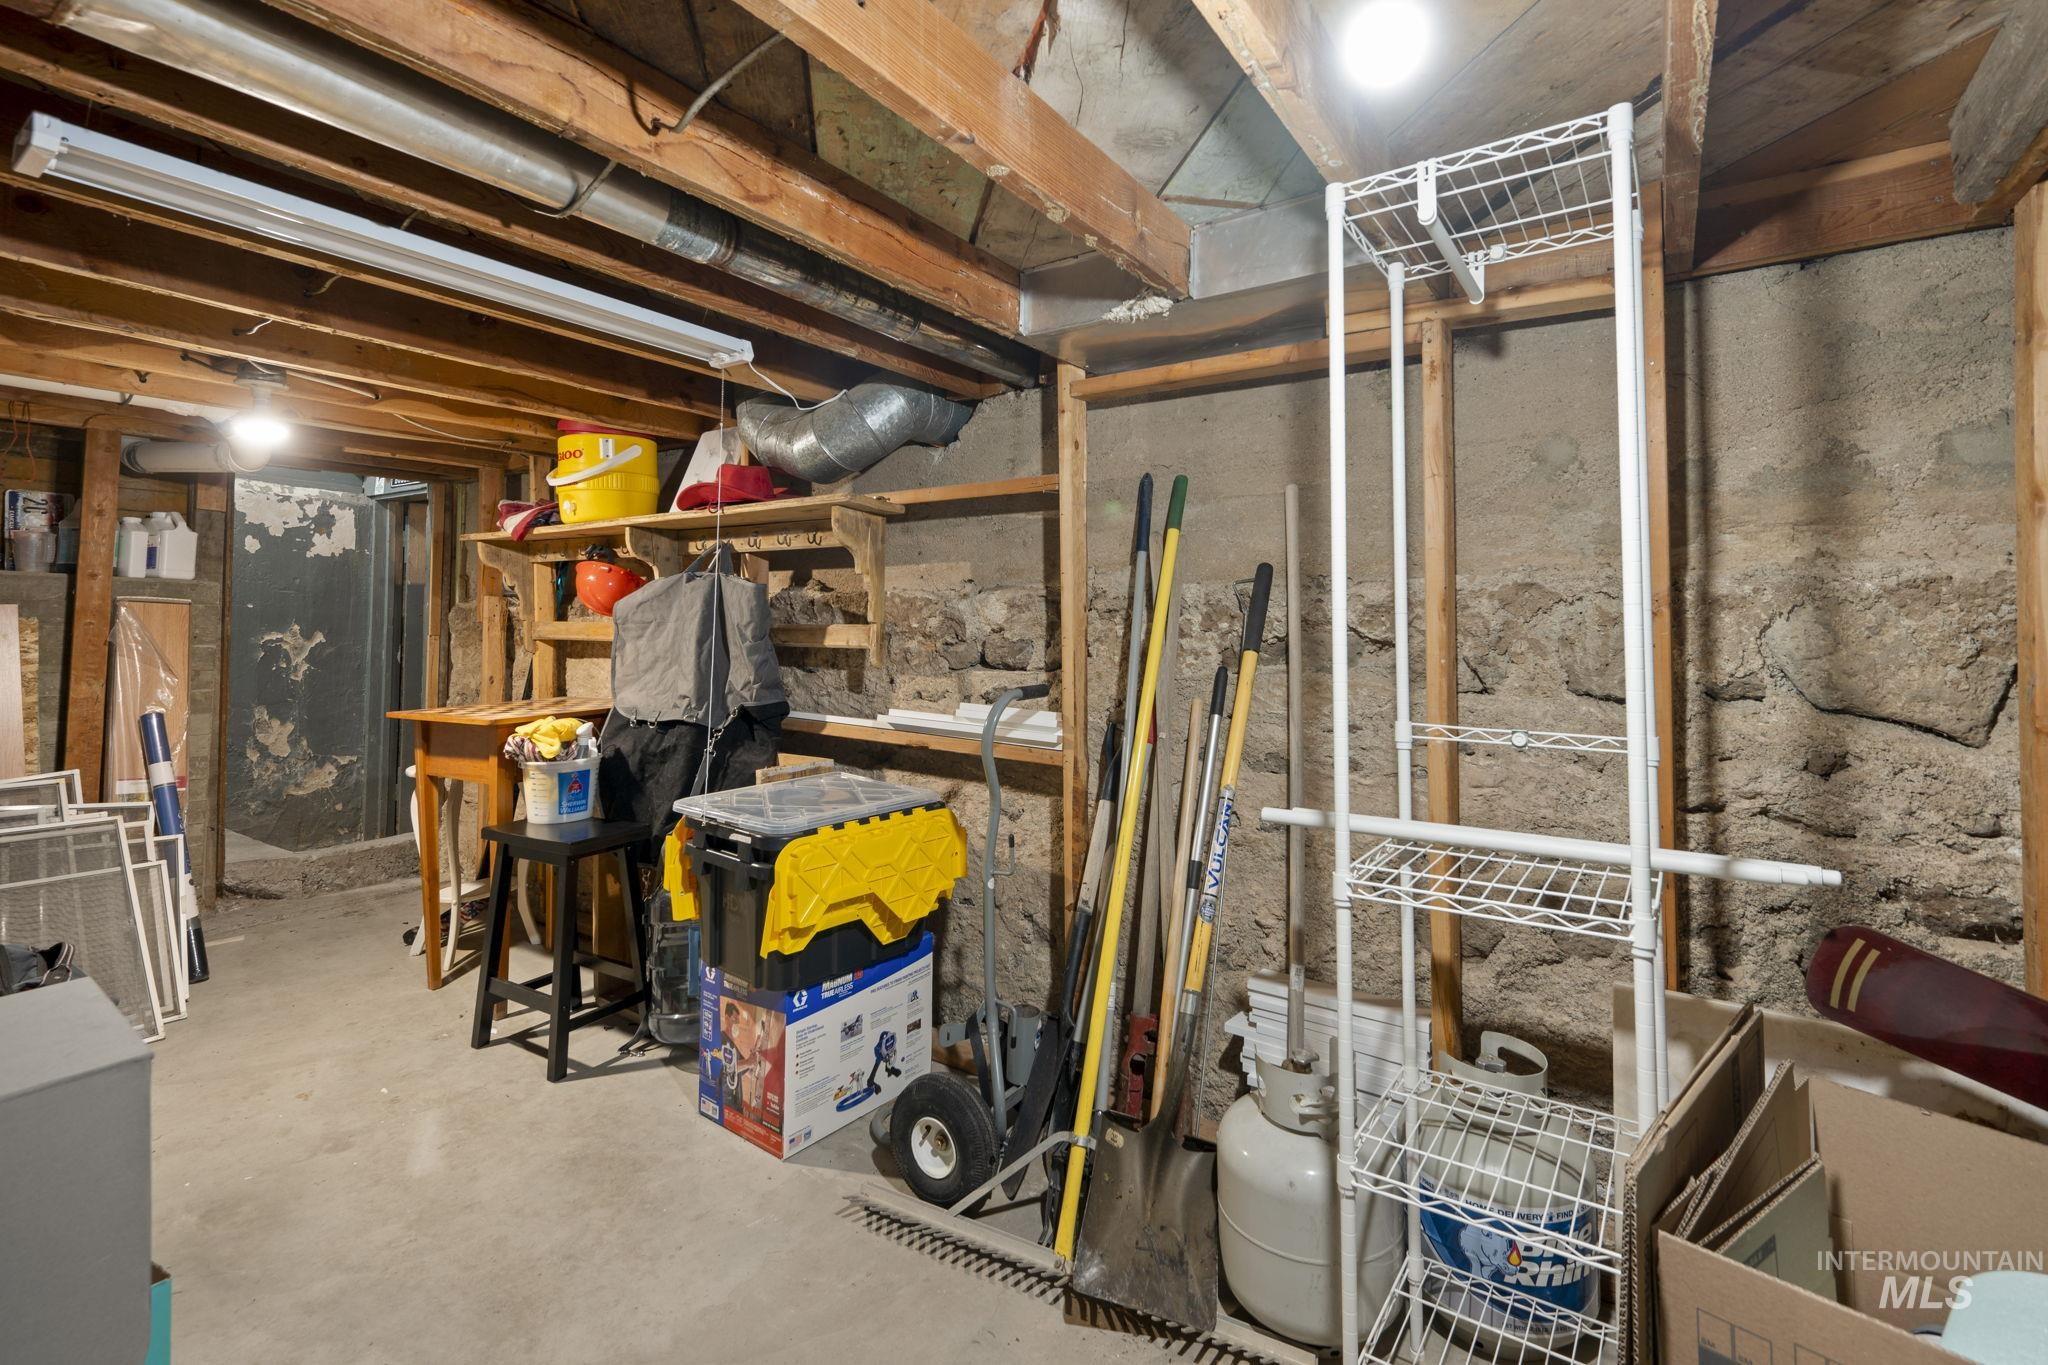
Unfinished basement featuring exposed wood joists and stone foundation walls
-
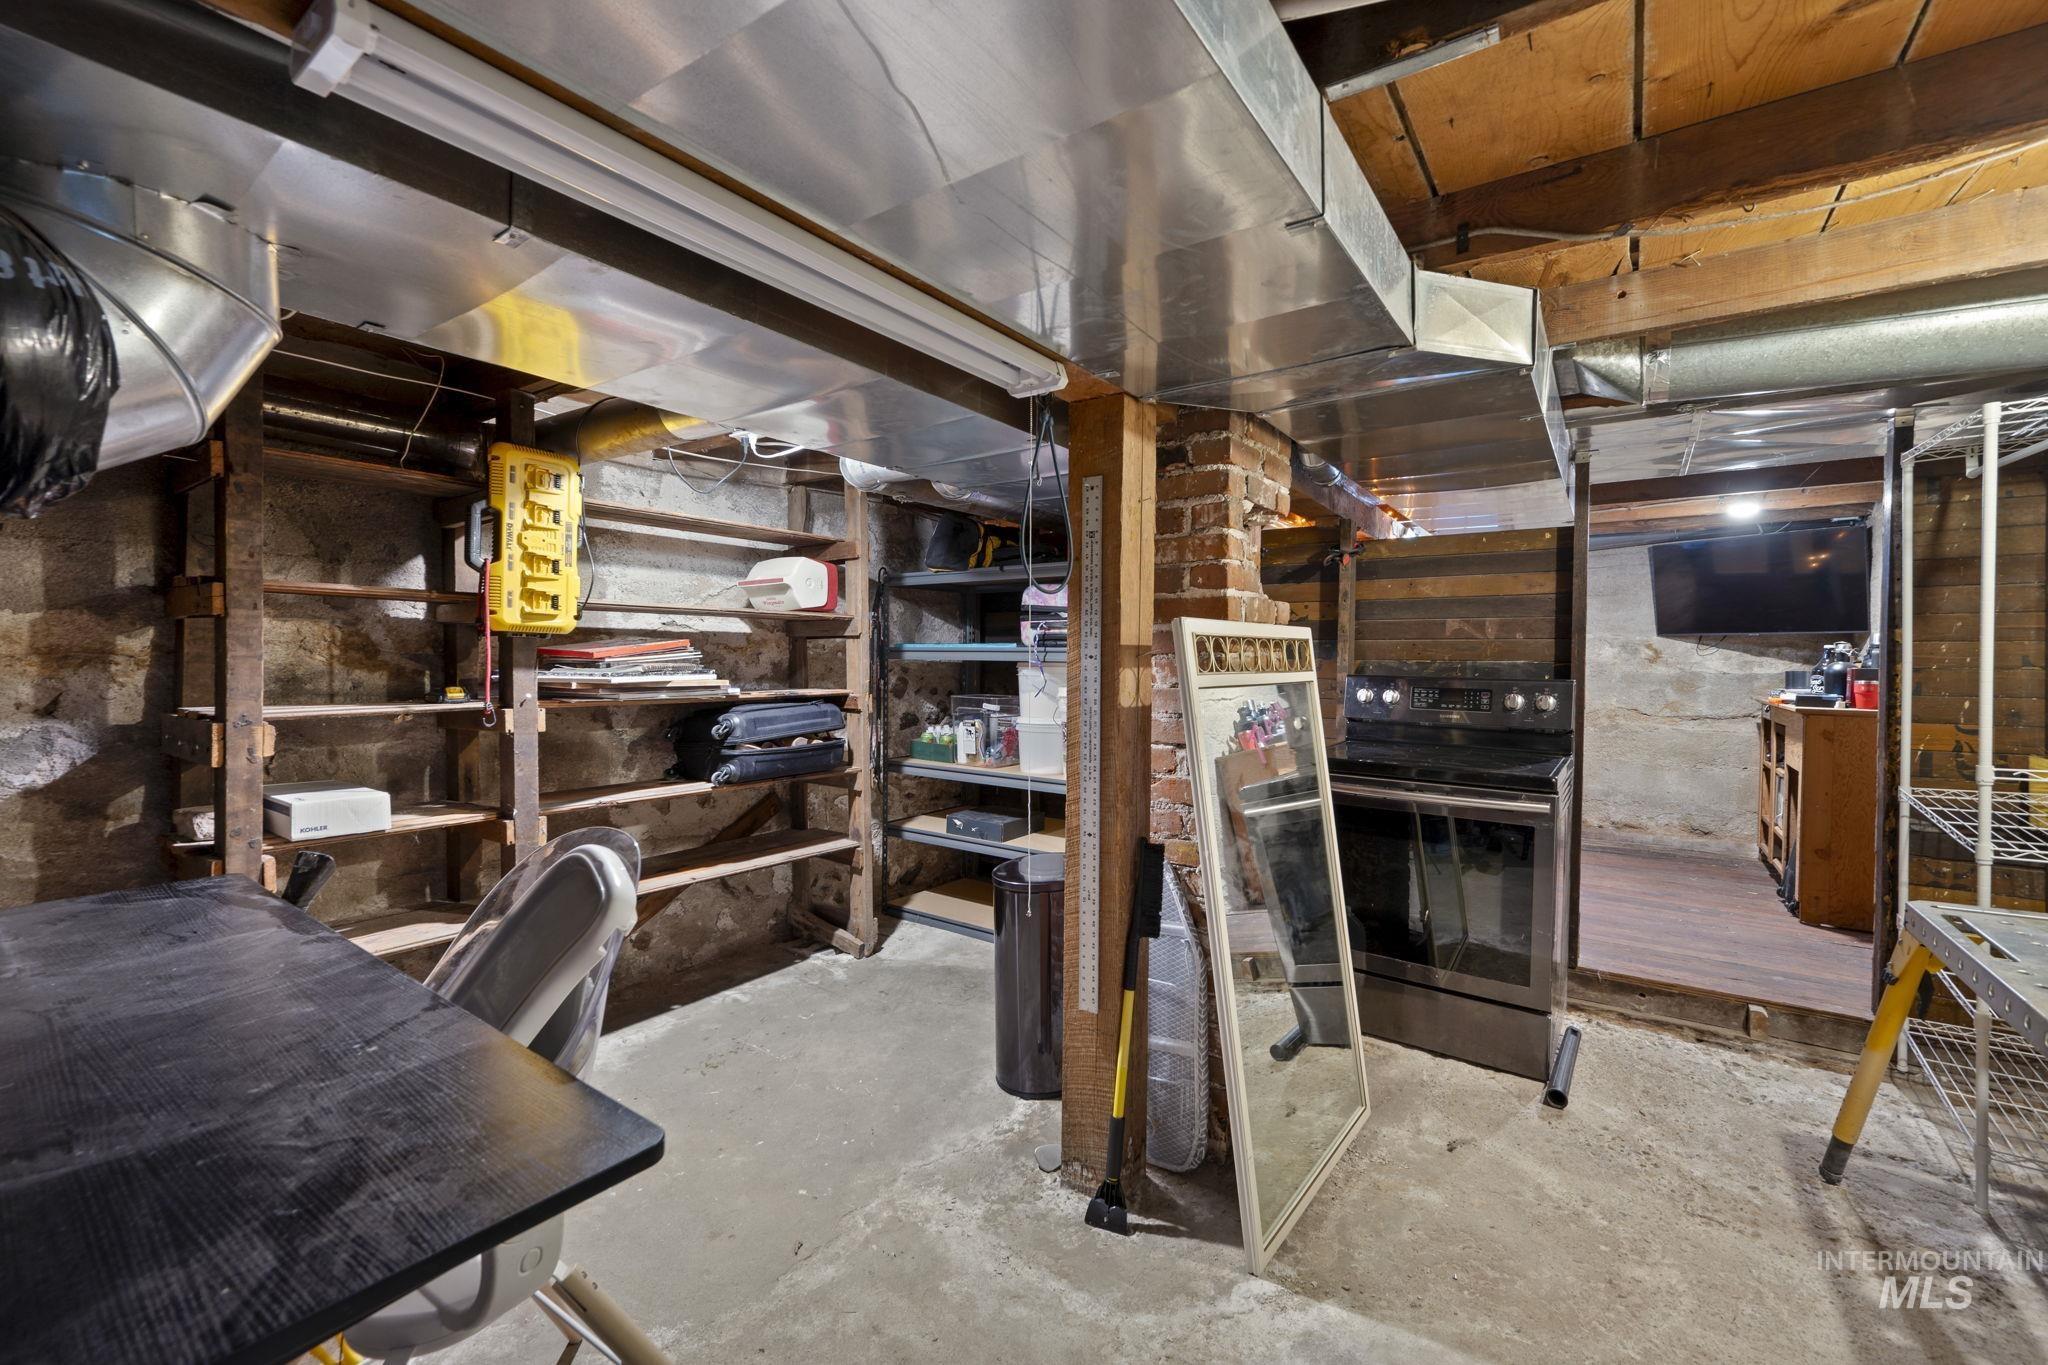
Basement area featuring exposed concrete block walls and overhead ductwork
-

Exposed stone wall with a wood-finish flooring
-
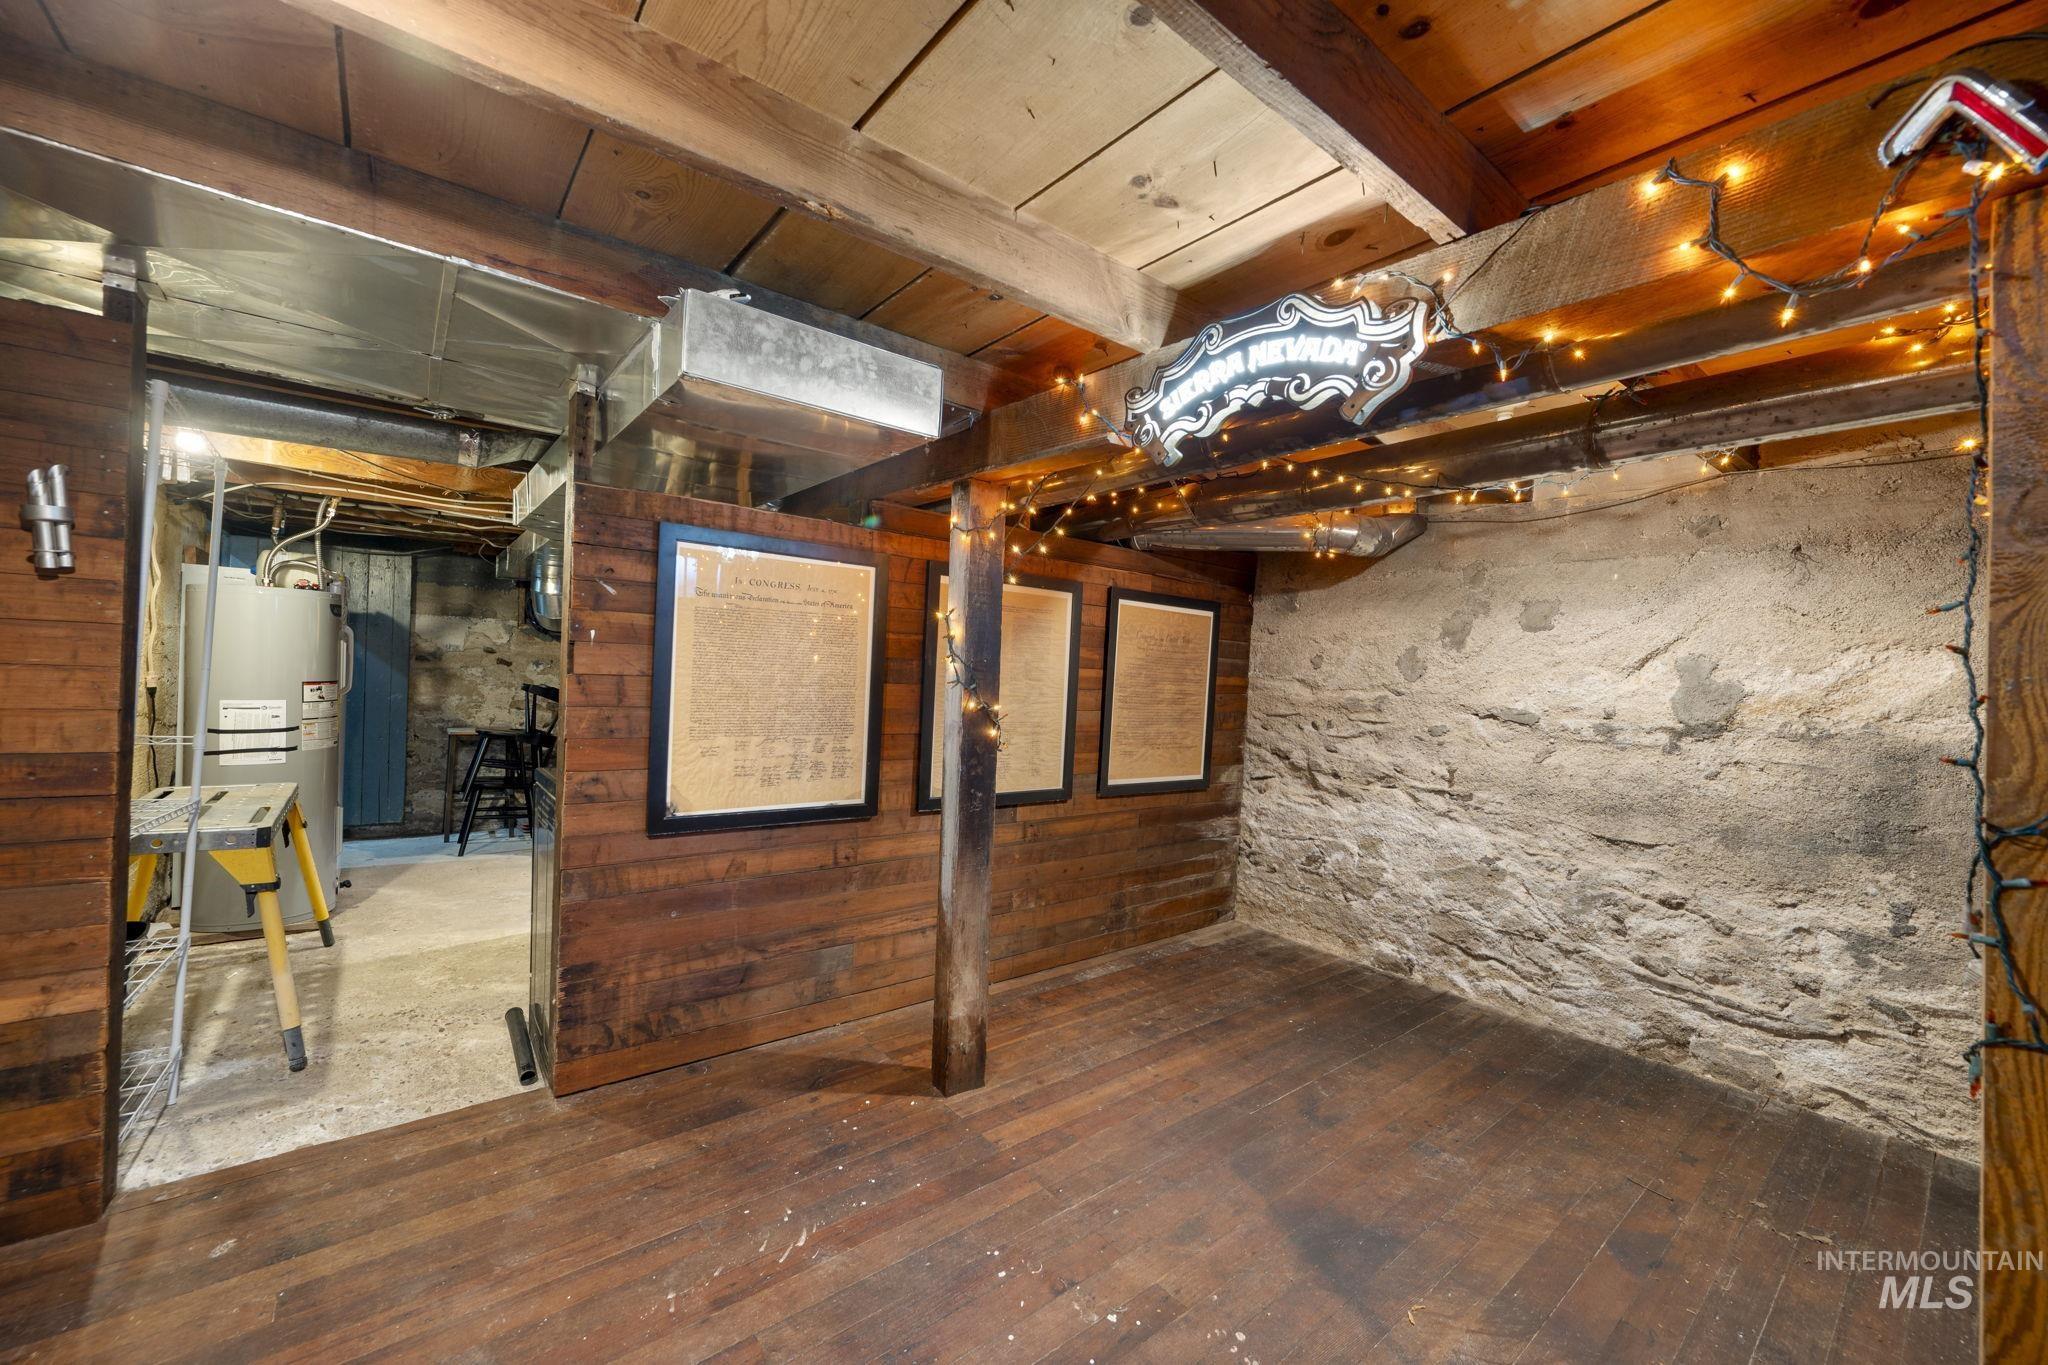
Finished basement area featuring wood-finish flooring, exposed wood beam ceiling, wood plank wall paneling, and a natural stone foundation wall
-
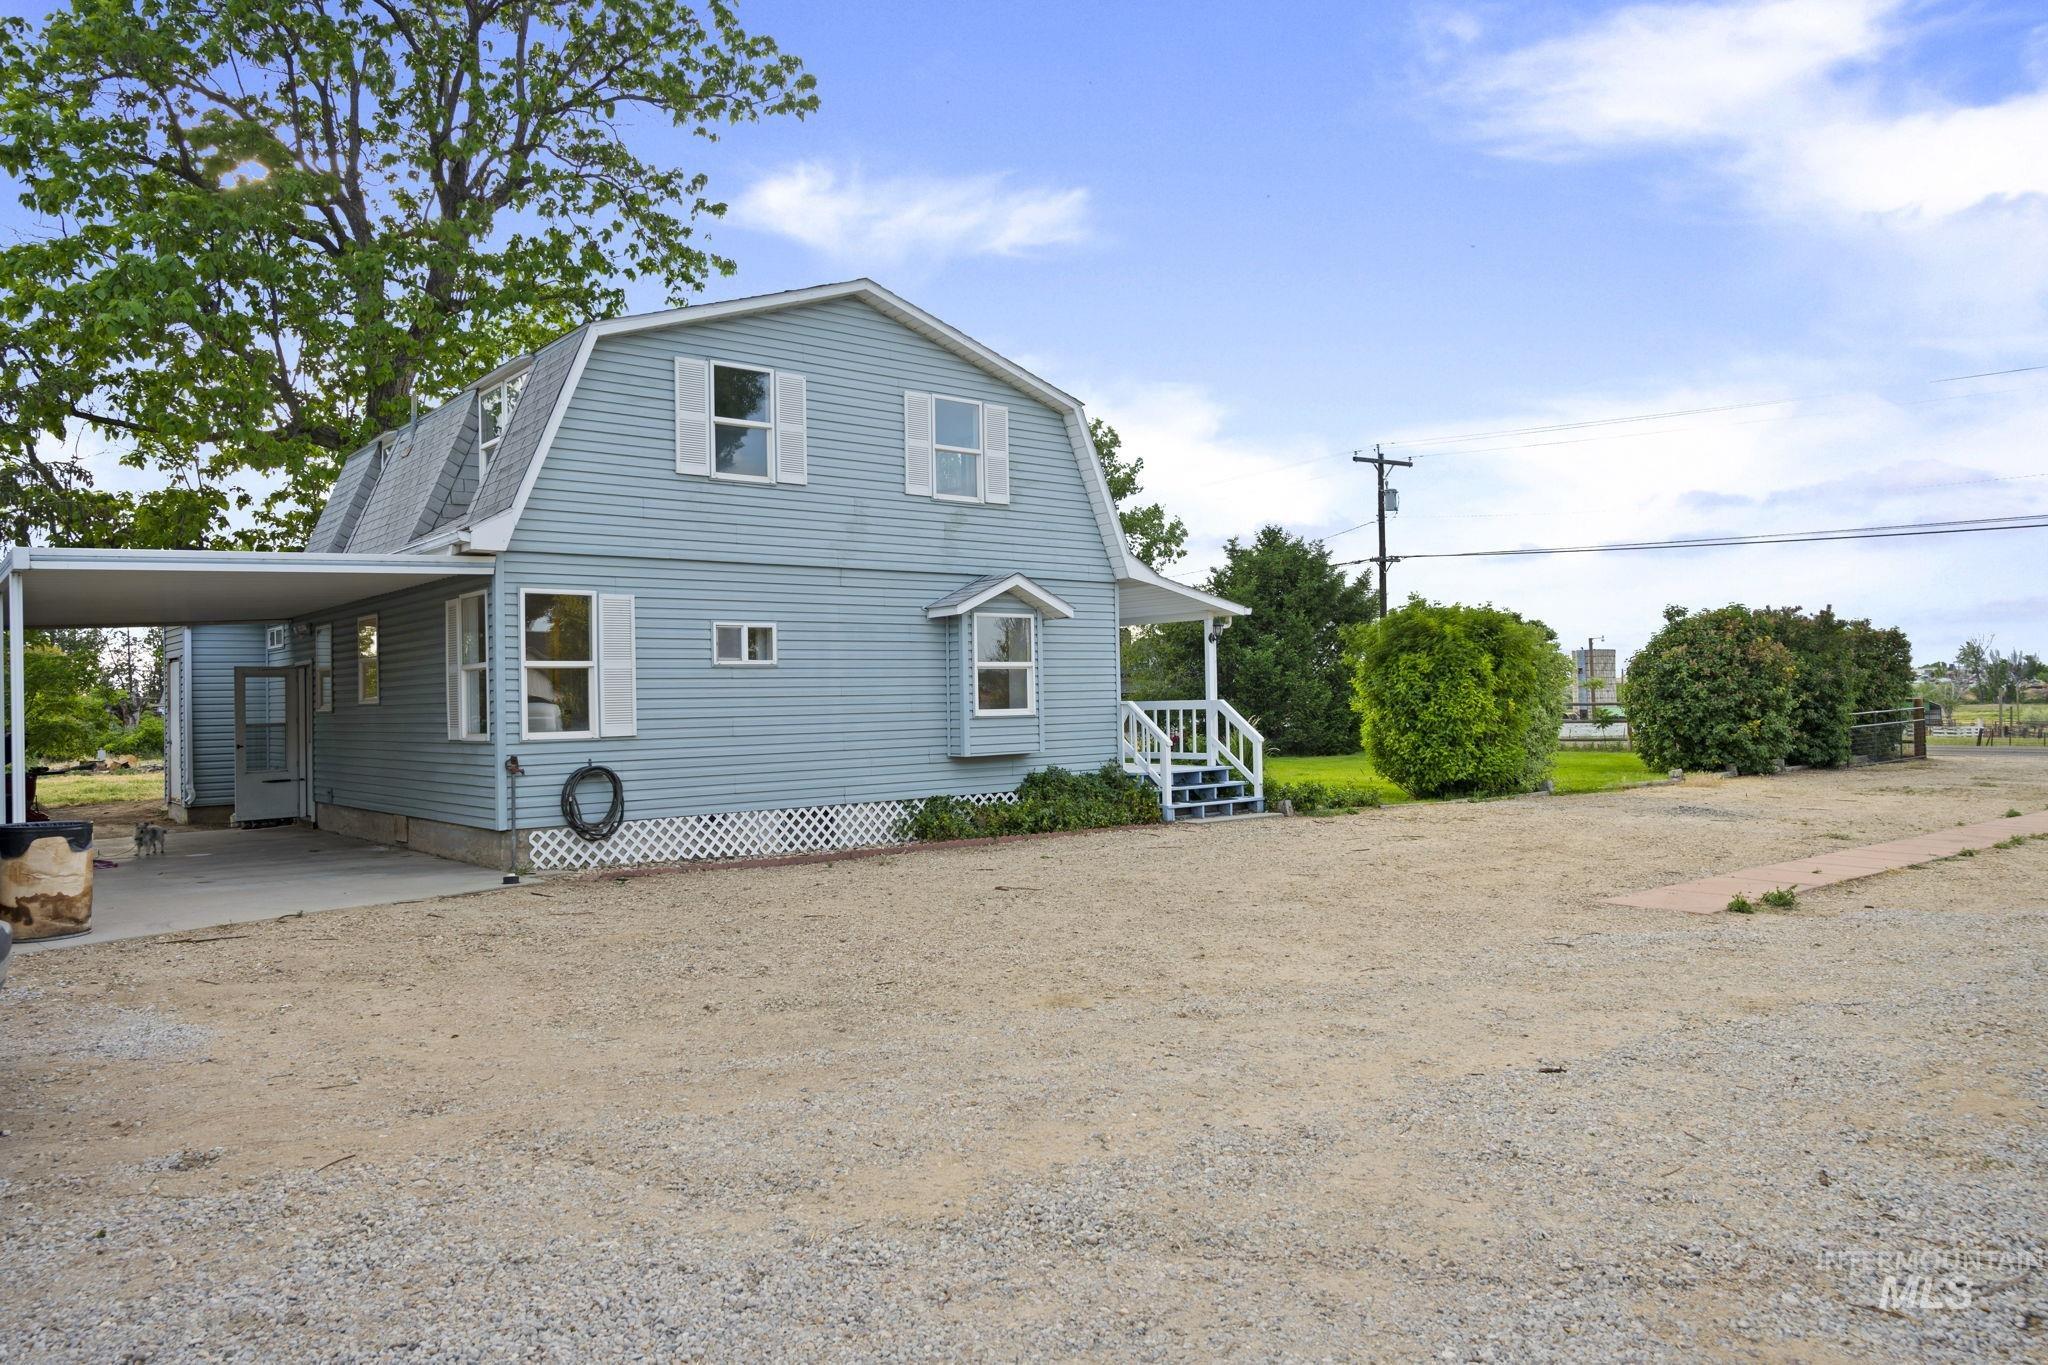
Gambrel-style residence featuring light blue siding with white trim, a covered carport, a front porch with white railings, and an expansive gravel driveway
-
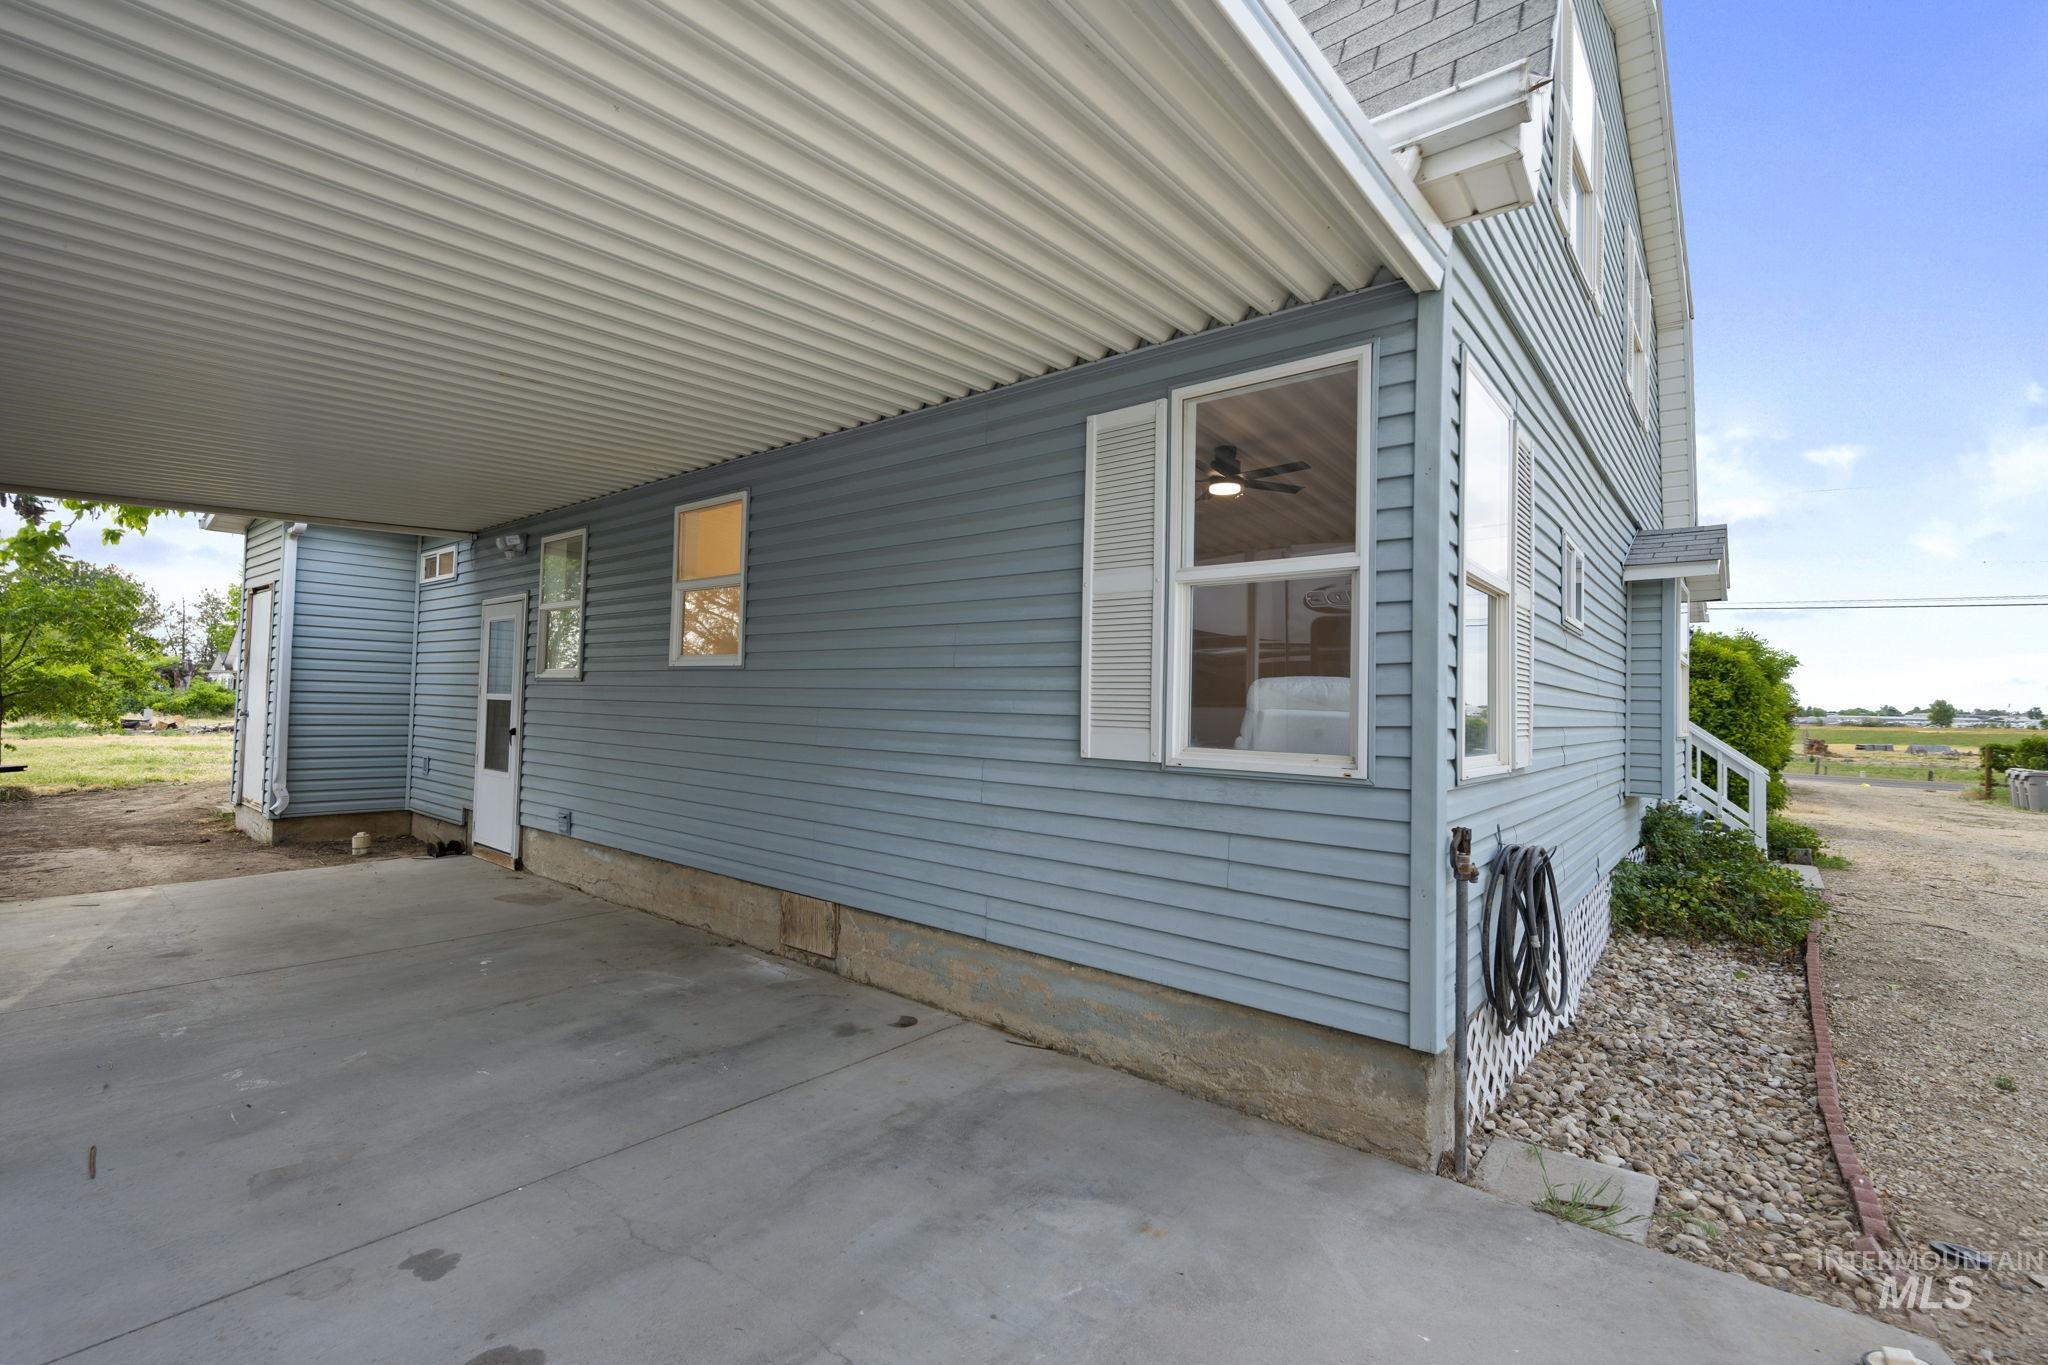
Covered concrete parking area with a corrugated metal ceiling
-
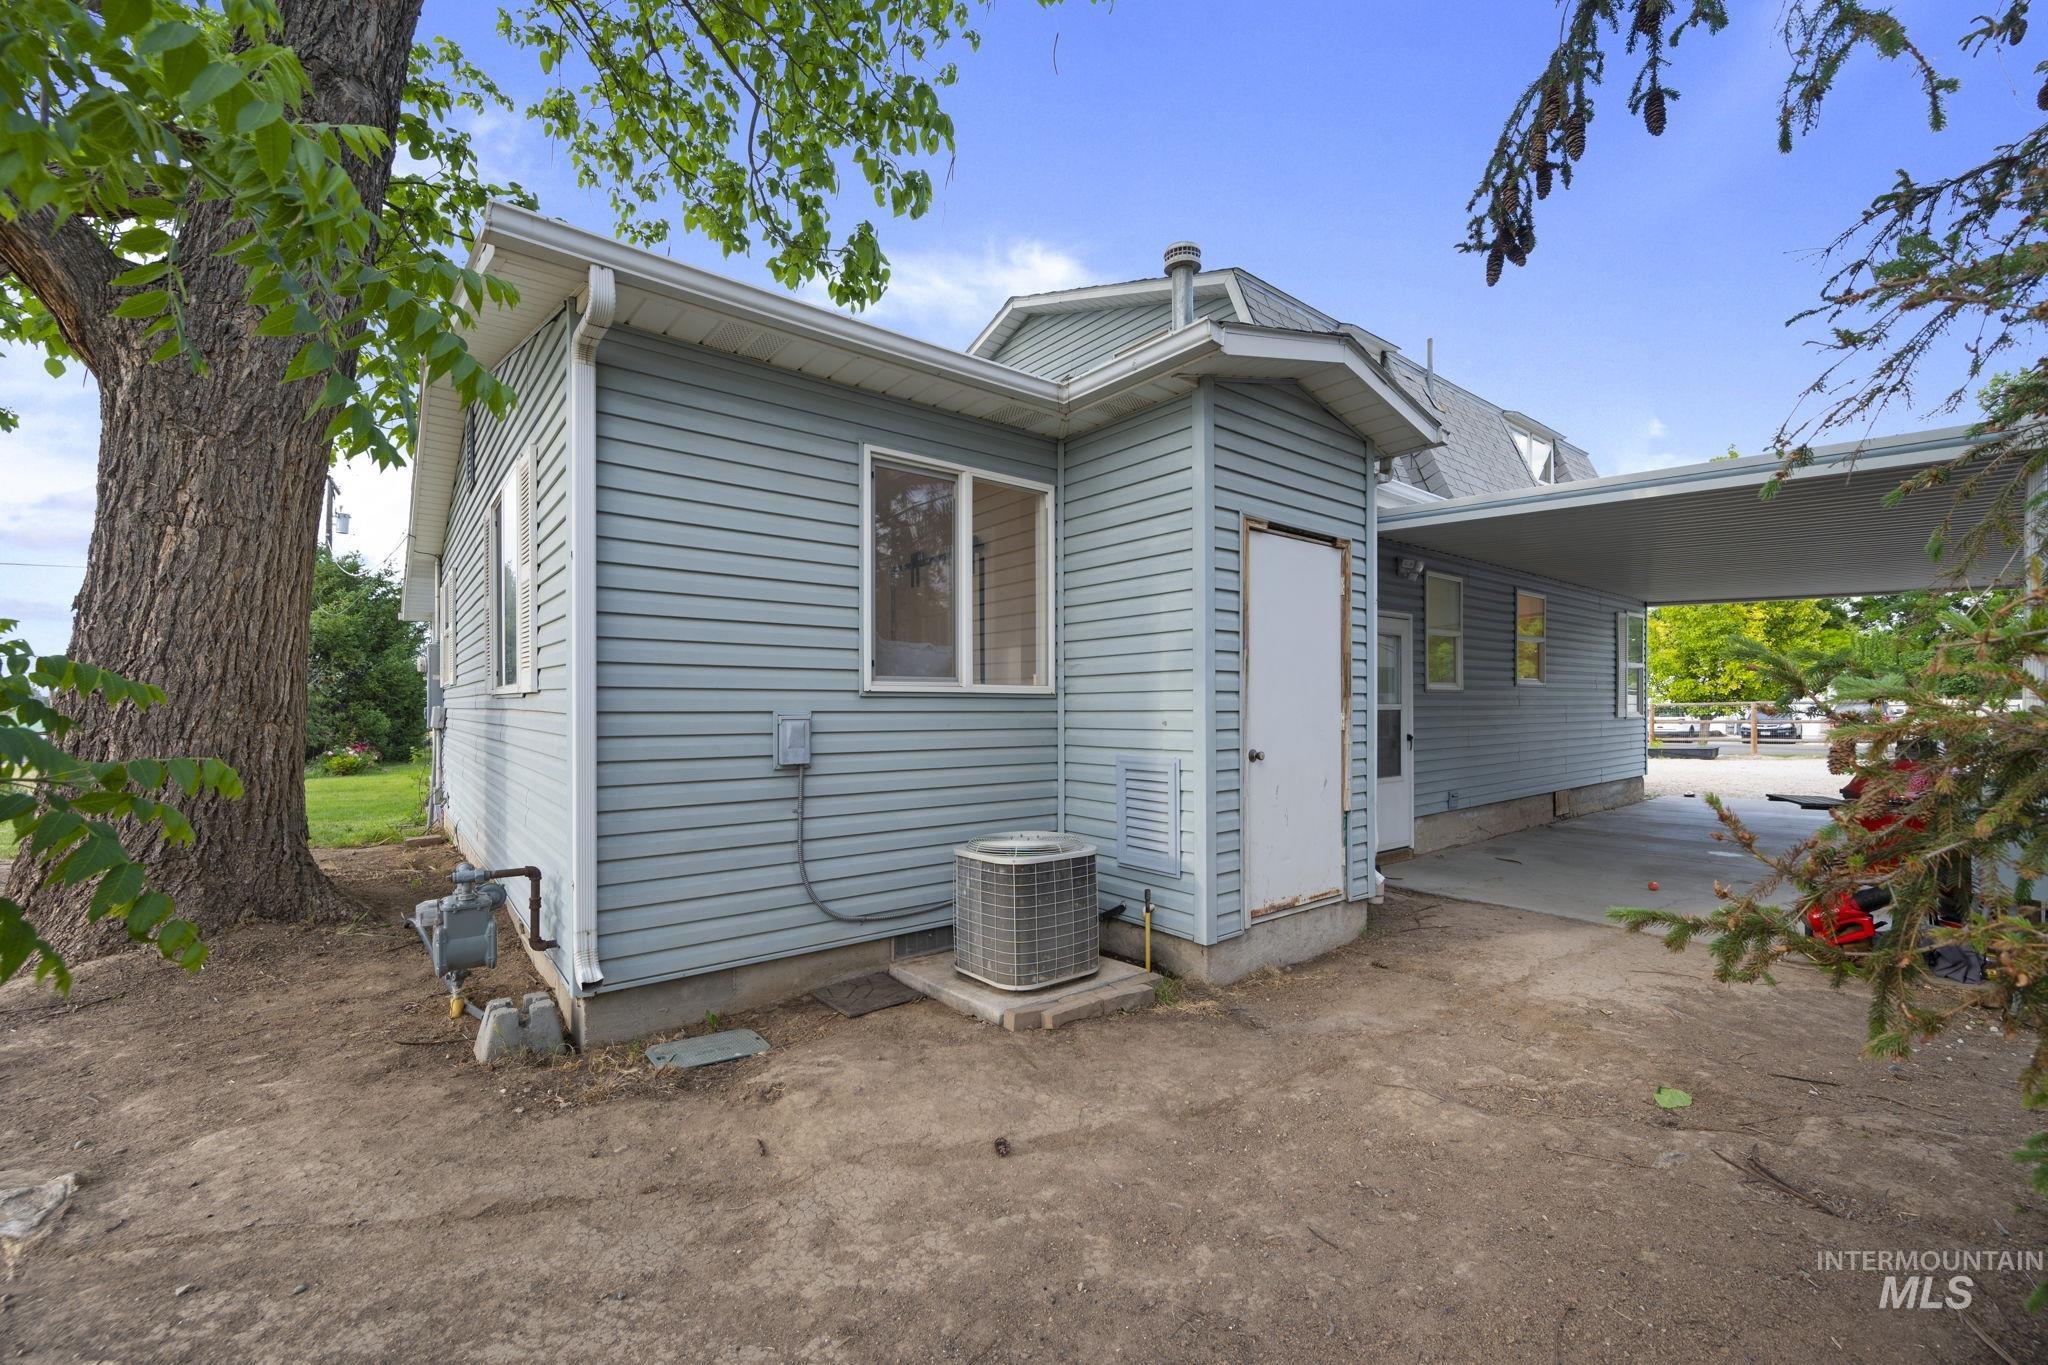
Light blue siding exterior with white trim windows and an attached carport
-

Property featuring a traditional-style residence with a front porch, a substantial undeveloped parcel, mature trees, and a paved road frontage
-
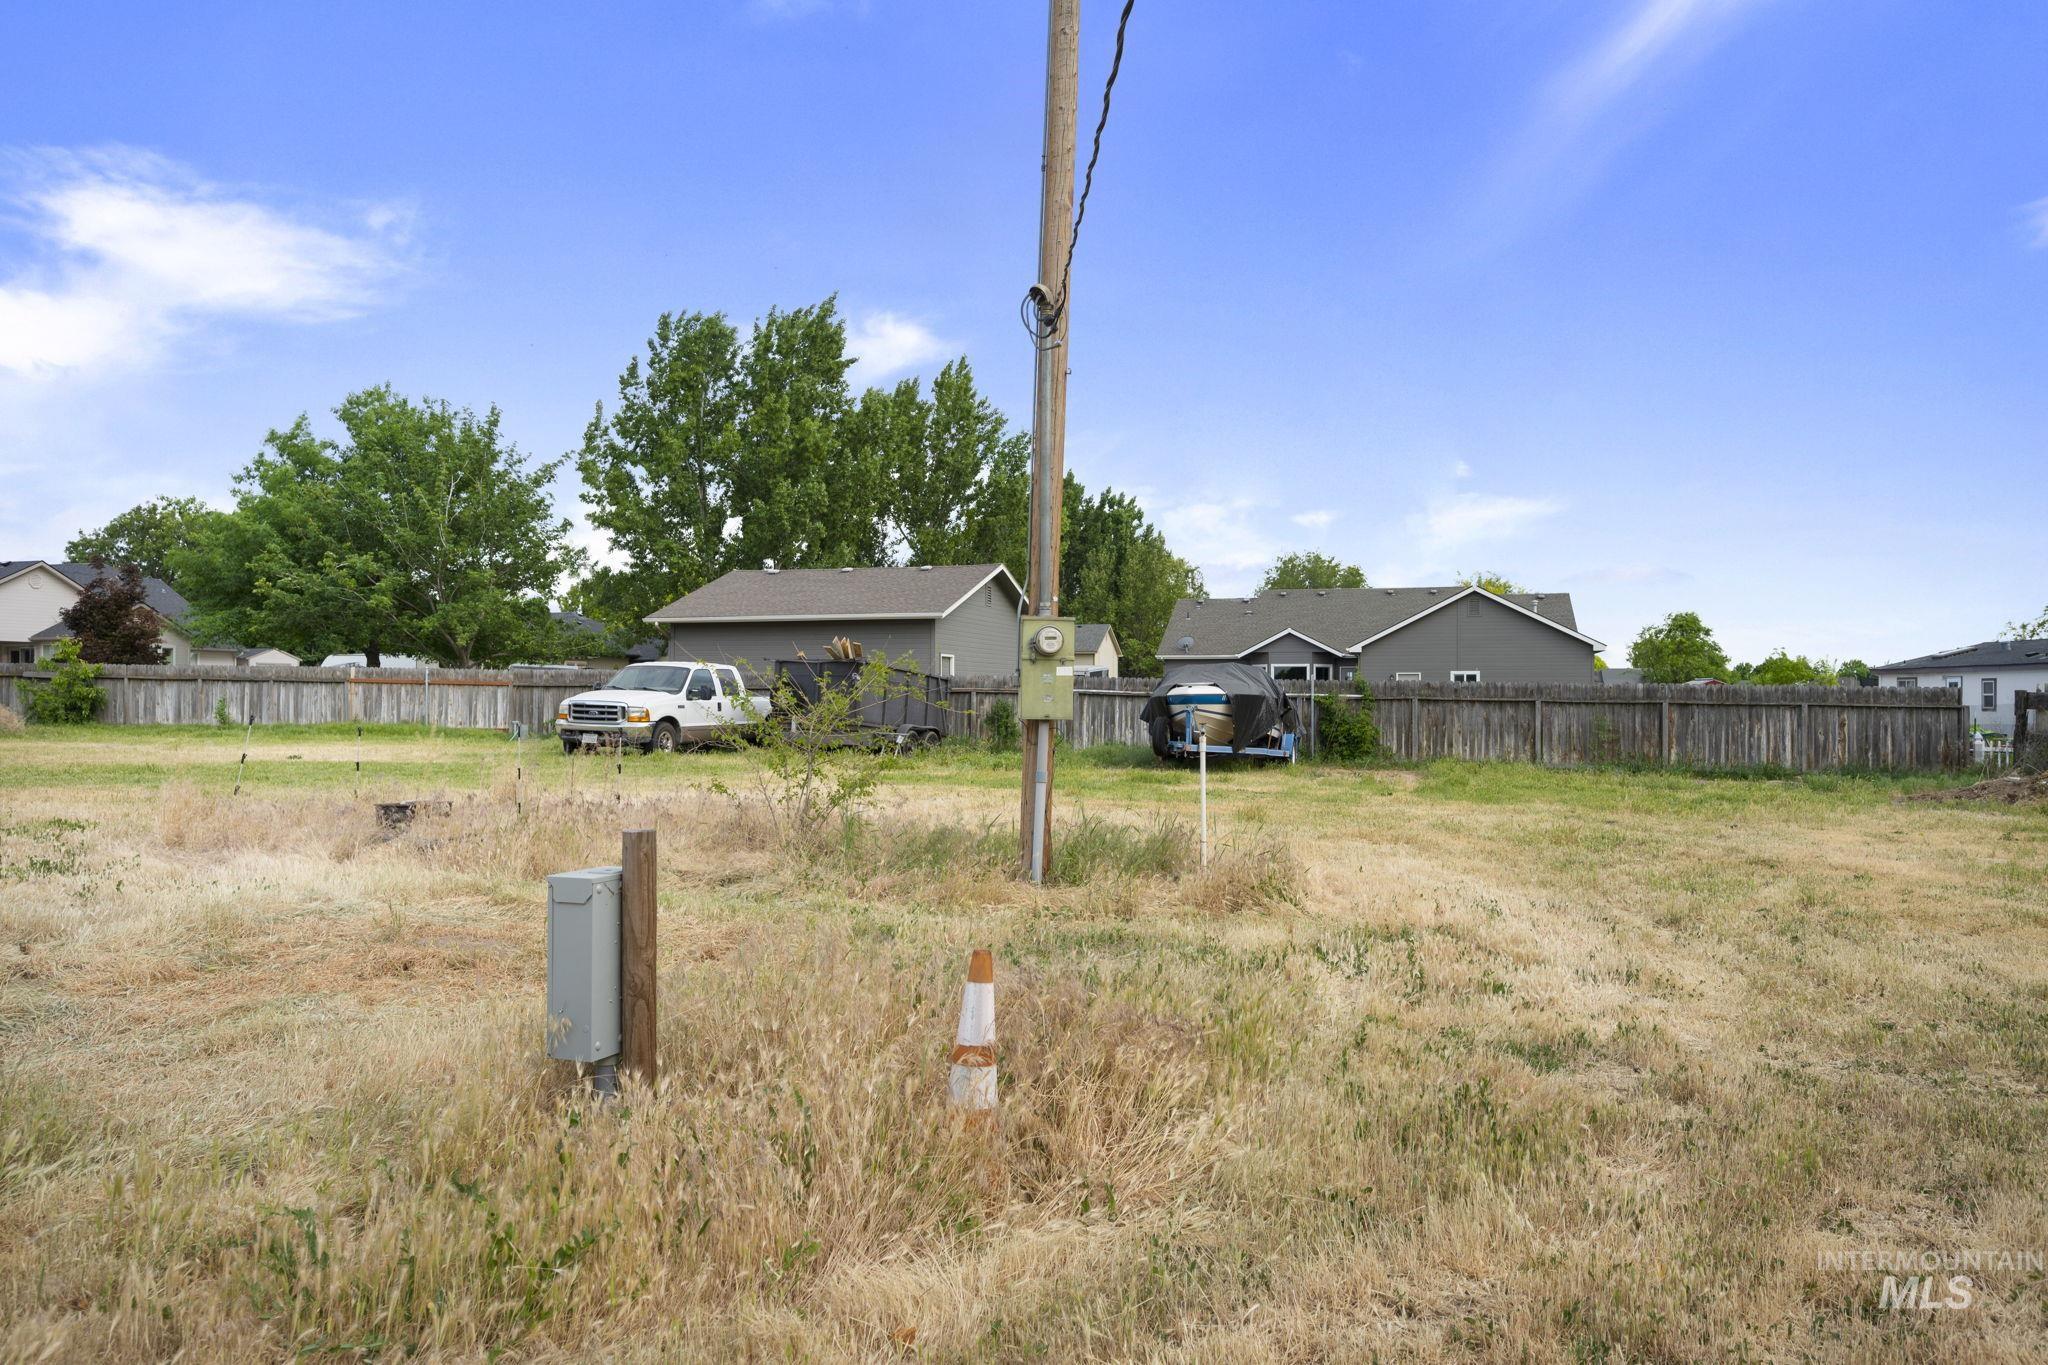
Expansive, undeveloped lot featuring a utility box and wooden fence border
-

Expansive grassy field with a distant house featuring a covered front porch, white railings, and mature trees
-

Expansive grassy lot with mature perimeter trees
-
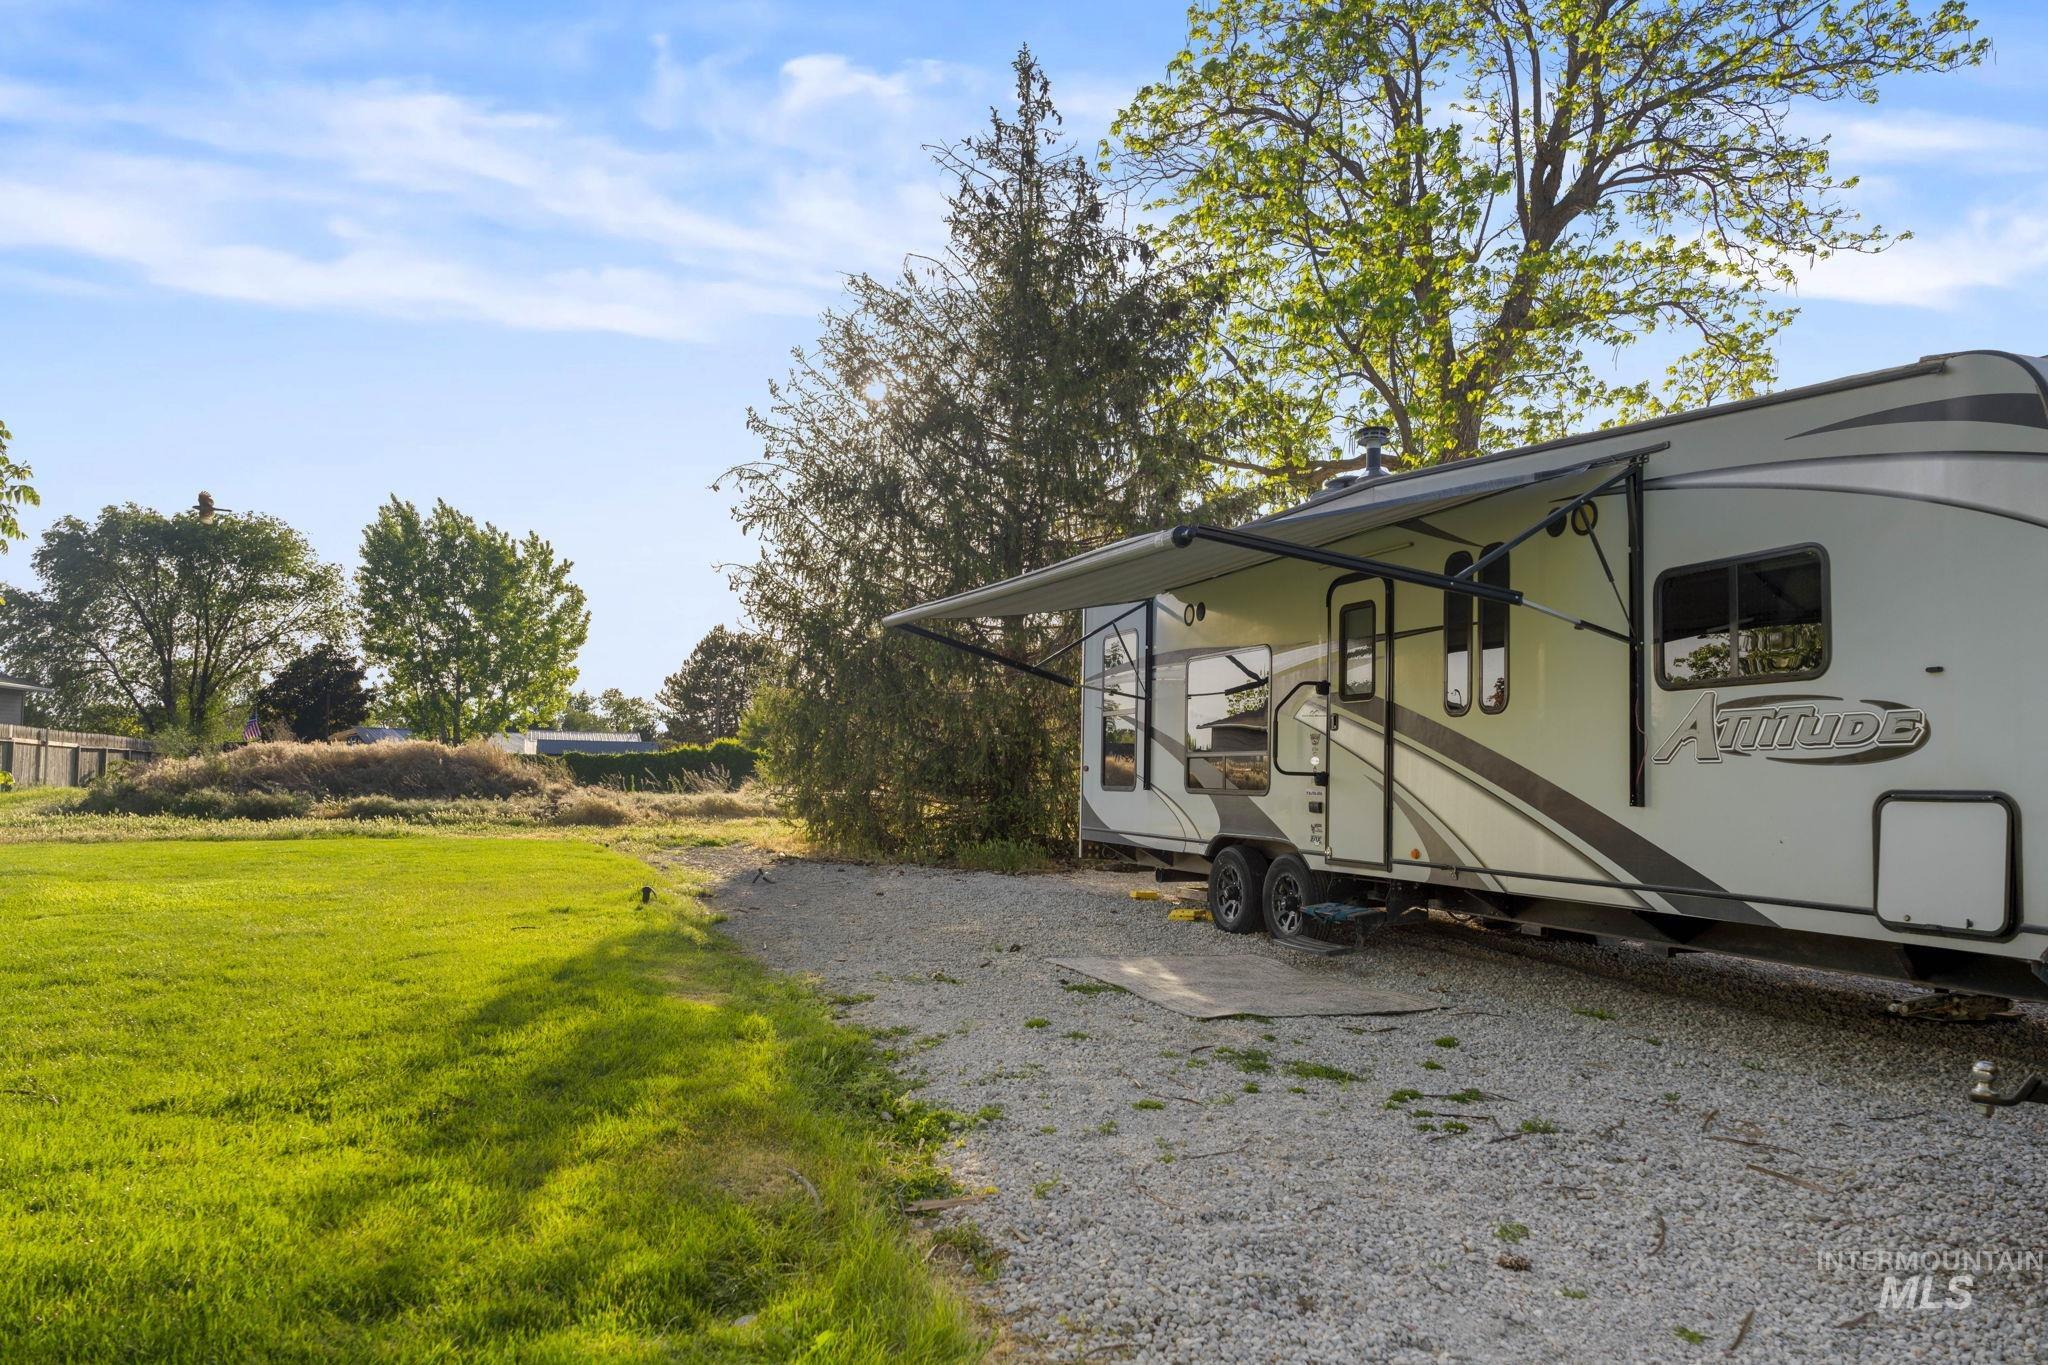
Expansive gravel area with an extended awning
-

Light blue siding residence with a dormer roof and a full-length covered front porch
-
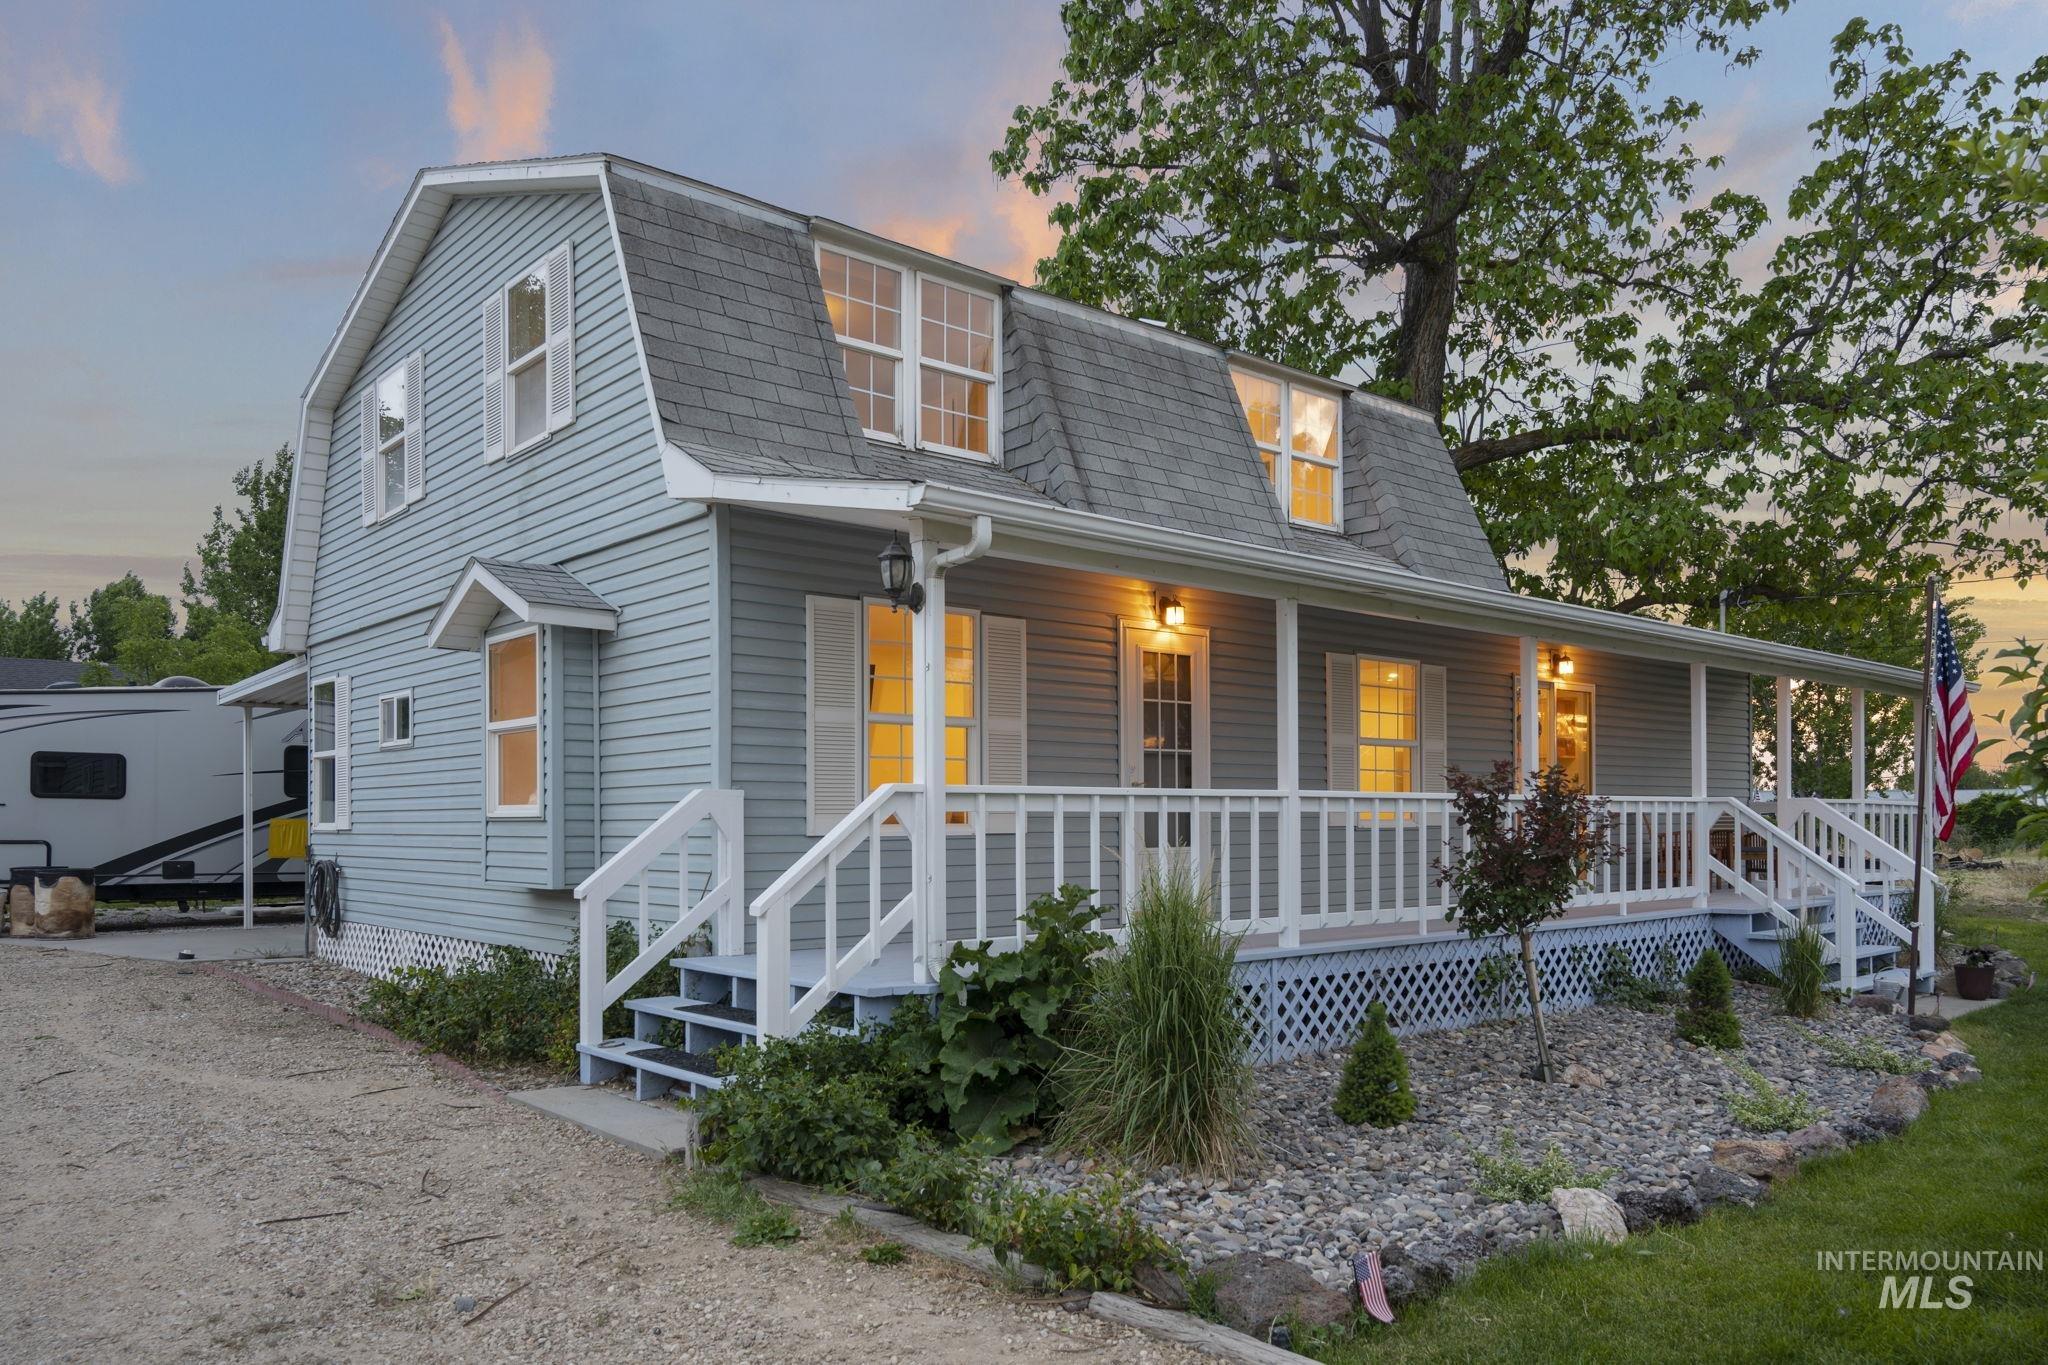
Two-story residential structure featuring light blue siding, a gambrel roofline, and dormer windows
-
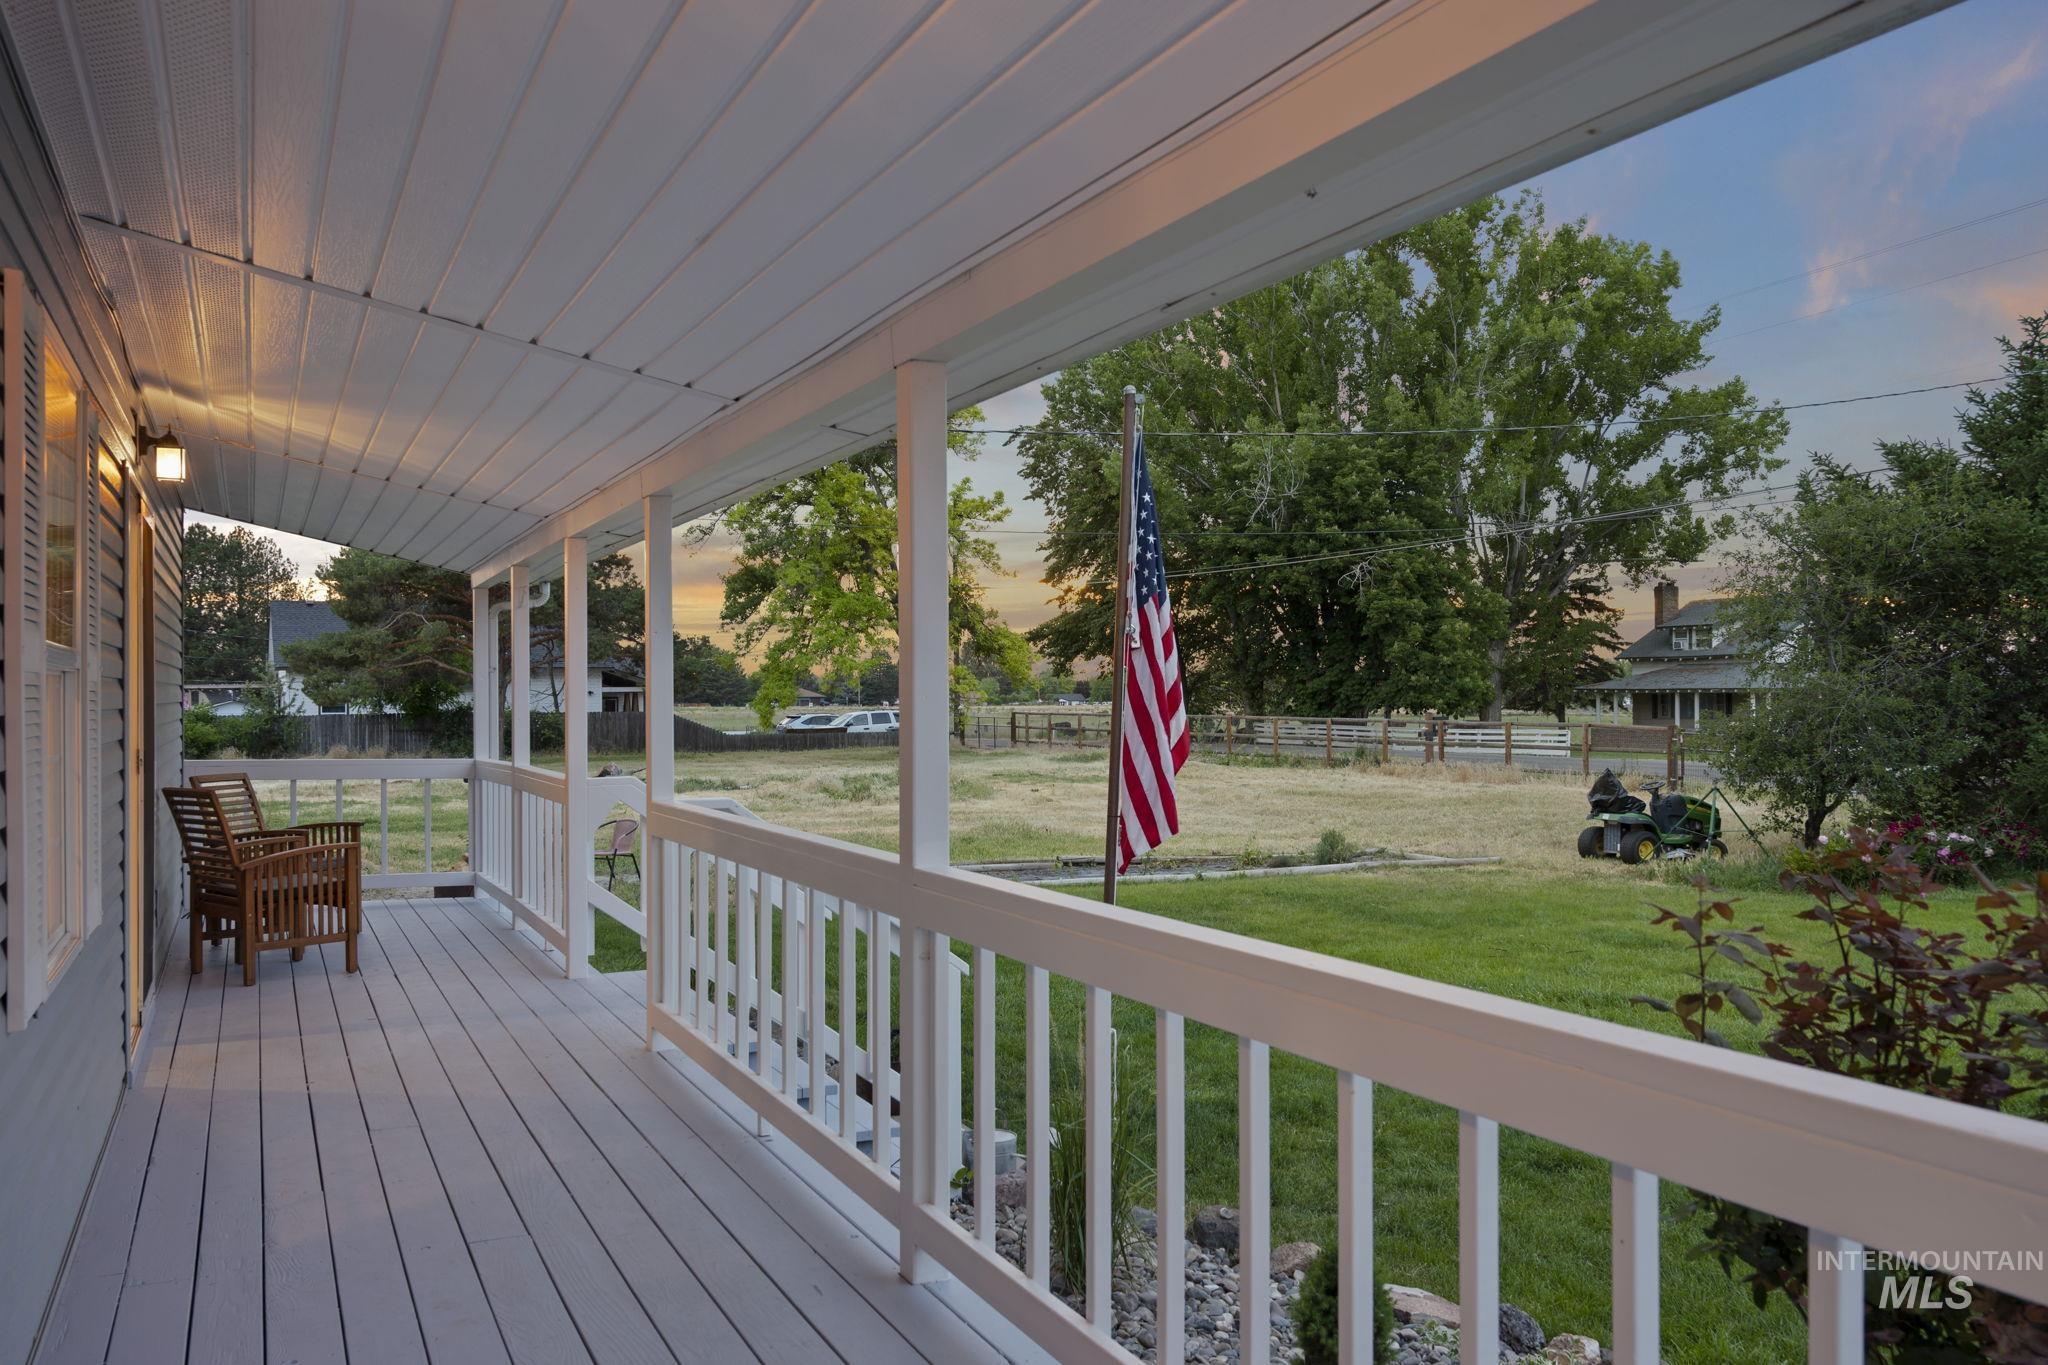
Expansive covered porch featuring a painted wood plank floor, white railing, and exterior wall lighting
Unique 1.18-acre property featuring TWO legal addresses on one parcel! 3517 E Victory Rd offers a charming, recently renovated 1928 4 bedroom, 2 bath farmhouse with 1,664 sq ft finished plus a large basement. Adjacent 3503 E Victory Rd is a fully serviced, build-ready lot. Each address has independent utilities: separate septic systems, 200-amp electrical panels, pressurized irrigation, own mailbox, and separate Idaho Power billing. Highlights include a private well (20+ GPM), two RV slips with hookups and dump station, excellent access, mature landscaping, and convenient I-84 access + the new Hwy 16 corridor nearby. Biking distance to downtown Nampa with beautiful Bogus Basin views, front porch sunset views from this corner lot, and a 60+ acre cattle ranch directly across the street. Currently in the county with strong potential to annex into the City of Nampa and connect to city water. Perfect for multi-generational living, rental income, or future development!
- Heating:
- Forced Air, Gas
- Cooling:
- Central air, Window/Wall Unit
- Country:
- US
- State:
- ID
- County:
- Canyon
- City:
- Nampa
- Zipcode:
- 83687
- Street:
- 3517 E Victory Rd
- Longitude:
- W117° 28' 21.9''
- Latitude:
- N43° 34' 32.1''
- Master Bedroom Level:
- Main
- Master Bedroom Size:
- 12x12
- Bedroom 2 Level:
- Main
- Bedroom2 Size:
- 10x12
- Bedroom 3 Level:
- Upper
- Bedroom3 Size:
- 13x10
- Bedroom 4 Level:
- Upper
- Bedroom4 Size:
- 15x12
- Kitchen Level:
- Main
- Kitchen Size:
- 12x13
- Living Room Level:
- Main
- Living Room Size:
- 16x13
- School District:
- Nampa School District #131
- Elementary School:
- Parkridge
- Middle School:
- East Valley Mid
- High School:
- Columbia
- Status:
- New
- Type:
- Single Family w/ Acreage
- Level:
- Two Story w/ Below Grade
- Tax Year:
- 2025
- Taxes:
- $1,081
- Potential Short Sale:
- No
- Age:
- 81+ Years
- Auction:
- No
- Flood Ins Required:
- Unknown
- HUD Owned:
- No
- In Foreclosure:
- No
- Land Size:
- 1 - 4.99 AC
- Home Owner Exempt:
- No
- HOA Frequency:
- Not Applicable
- Irrigation District:
- Nampa / Meridian
- Virtual Tour:
- https://my.matterport.com/show/?m=jr2jfzV1DV8&
- Inc Kitchen Features:
- Dishwasher, Microwave, Oven/range freestanding, Refrigerator
- Lot Features:
- Garden Space, Irrigation Available, Corner Lot, RV Parking
- Water:
- Individual well
- Land Use:
- Single
- Sprinkler System:
- Auto,Pressurized Irrigation
Residential For Sale
3517 E Victory Rd, Nampa, Idaho 83687
- Property Type :
- Residential
- Listing Type :
- For Sale
- Status :
- Active
- Listing ID :
- 98987889
- Price :
- $529,990
- Bedrooms :
- 4
- Bathrooms :
- 2
- Apx SqFt :
- 2,262 SqFt
- Year Built :
- 1928
- Lot Area :
- 1.18 Acres
- Days on Market :
- 1
- Subdivision :
- Nampa Heights
- Update Date :
- 05/27/2026 23:45:10



